

-

Modern farmhouse exterior featuring board and batten siding, white brick accents, a two-car garage, manicured landscaping, and a dark entry door
-
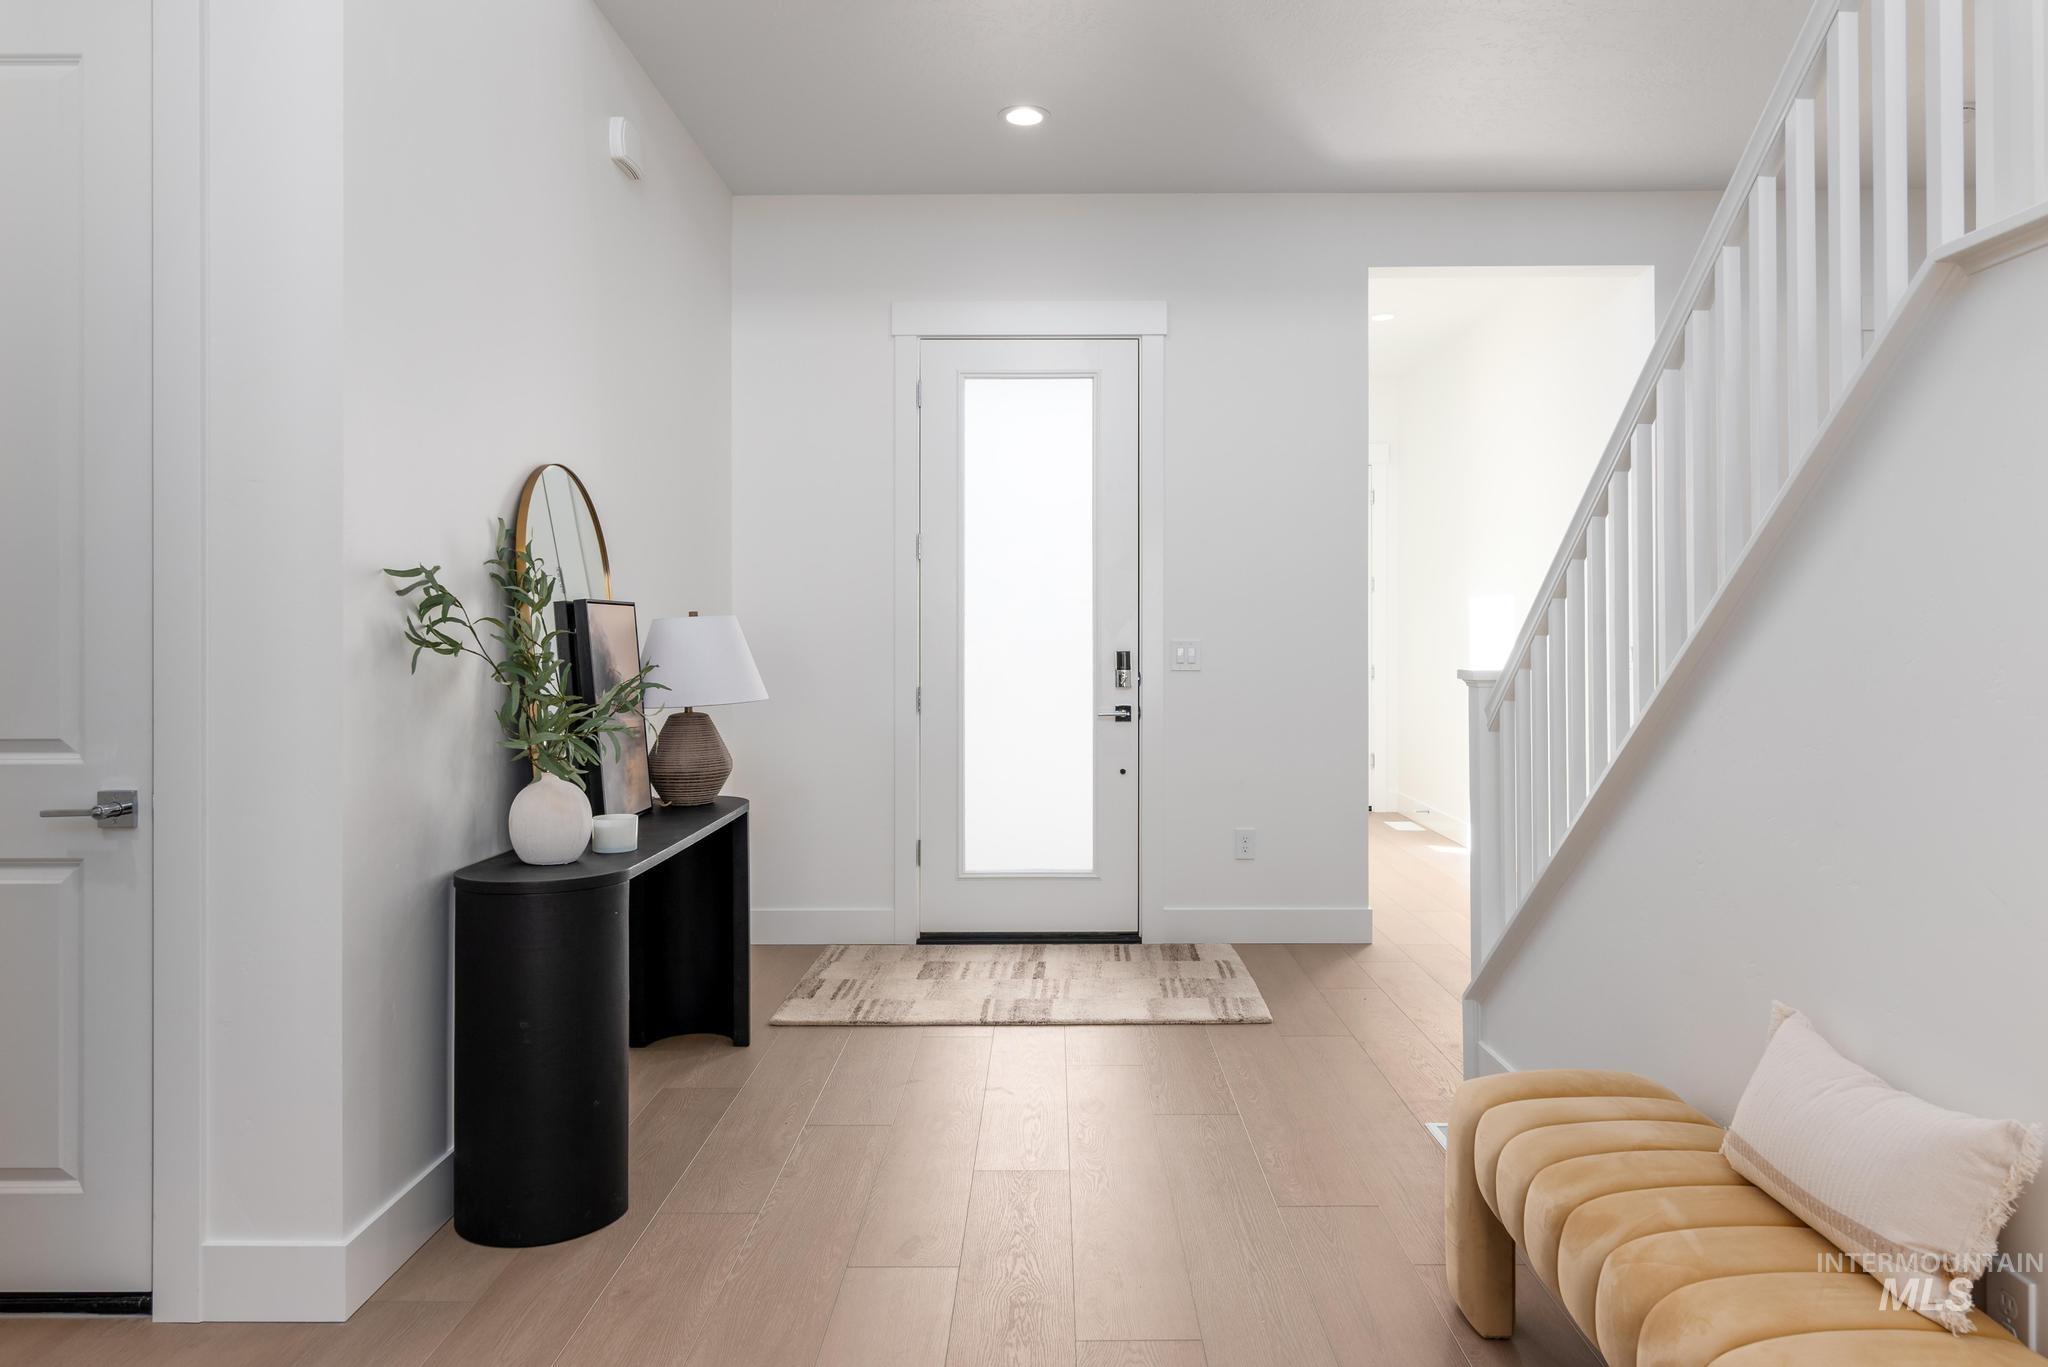
Bright entry area featuring light wood-finish flooring, a contemporary white front door with frosted glass, and a white staircase with balusters
-
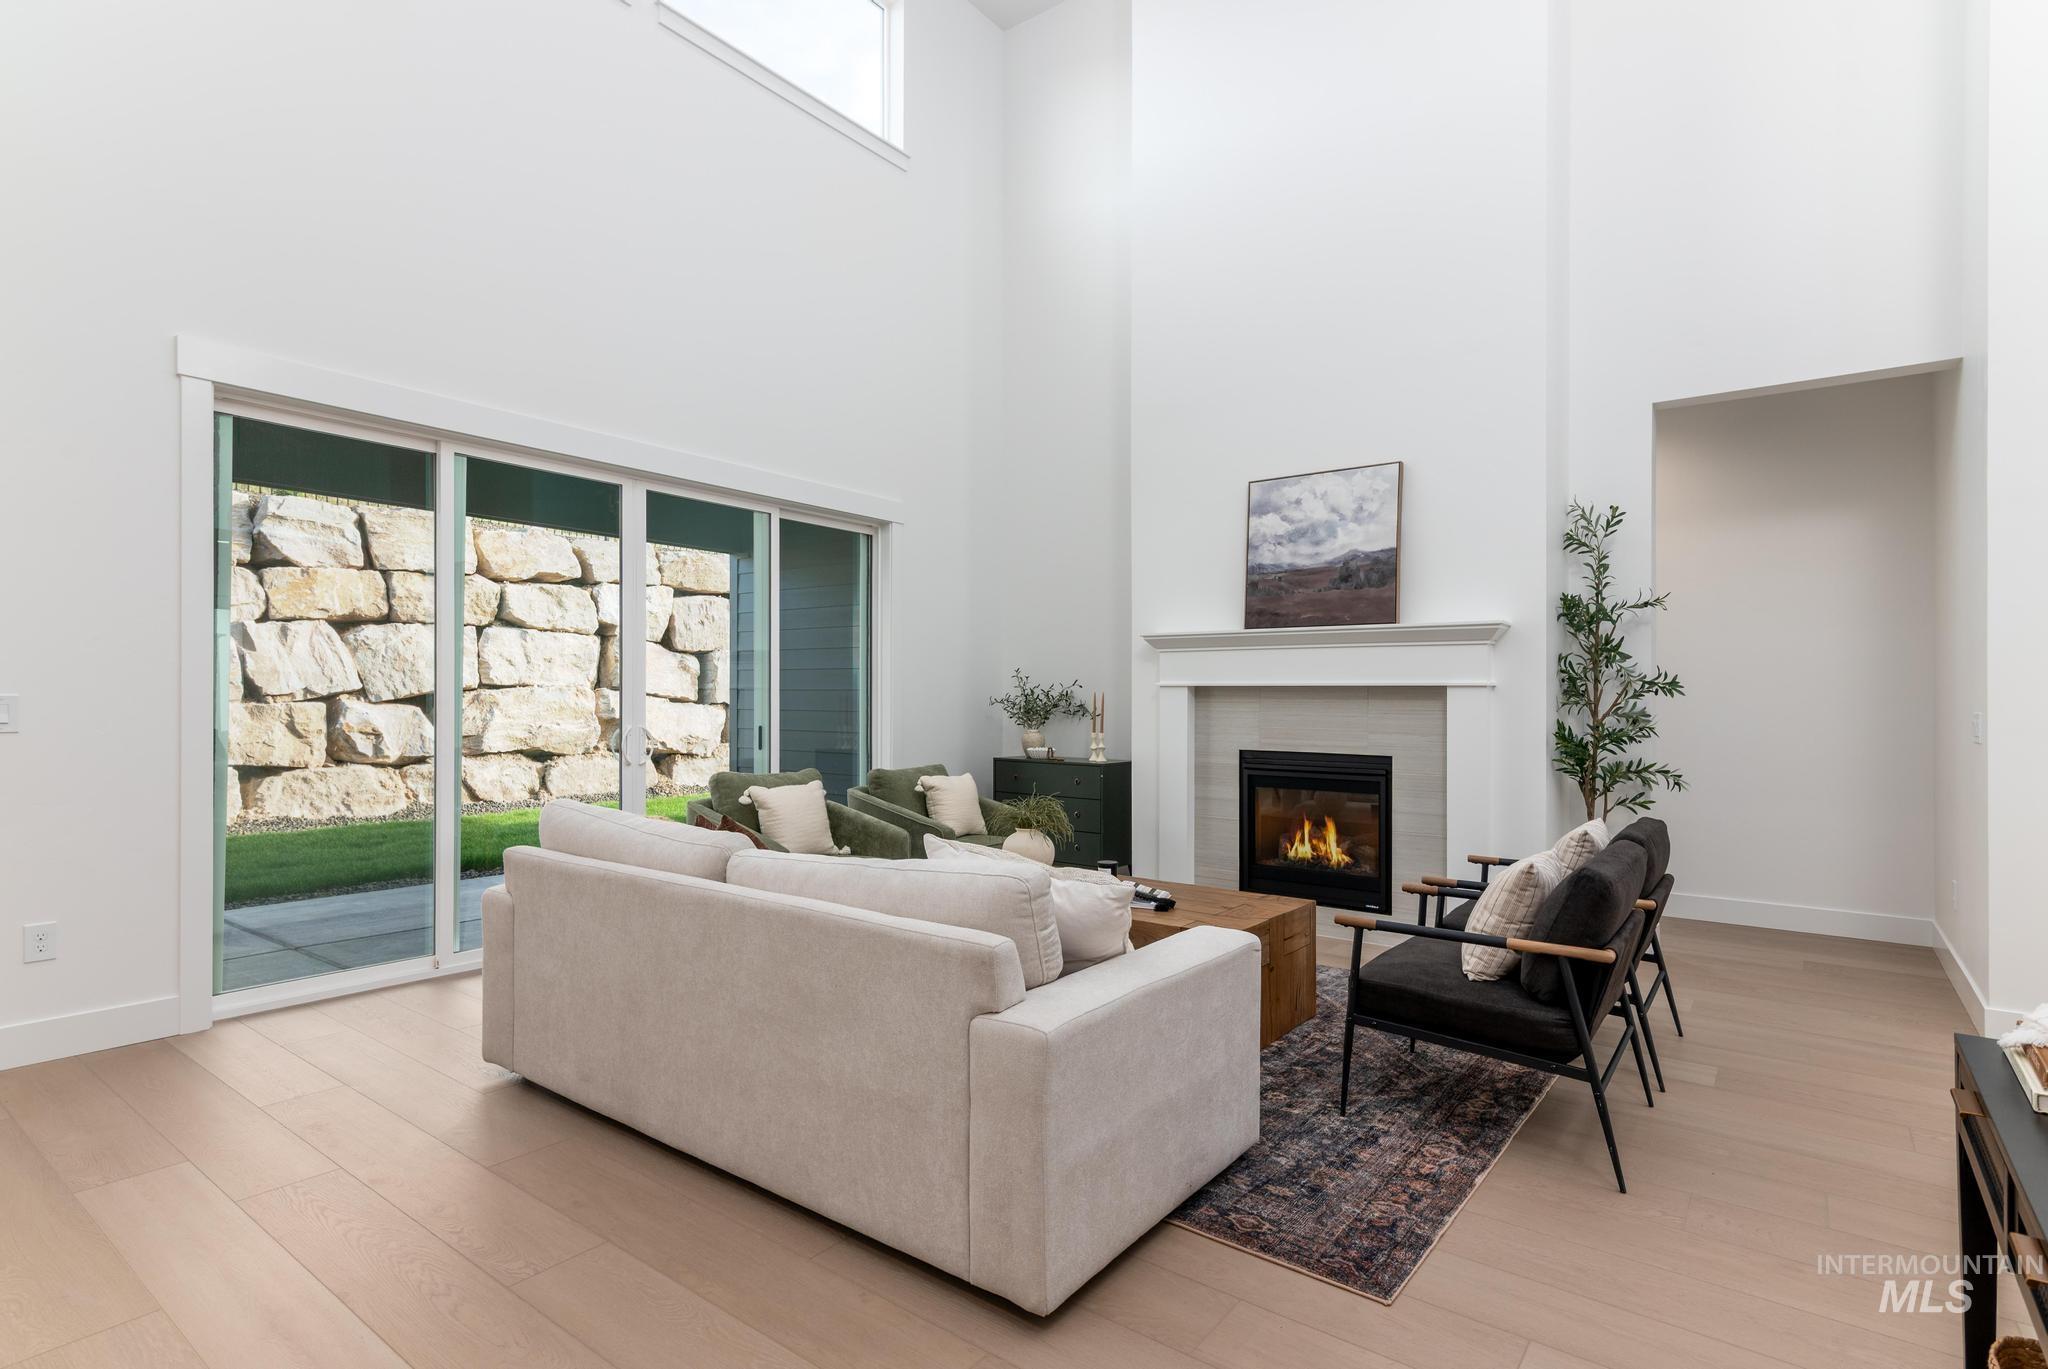
Great room featuring a tall ceiling, gas fireplace with white mantel, wide plank wood-finish flooring, and expansive sliding glass doors opening to an exterior rock wall
-

Great room featuring high ceilings, wood-finish flooring, and a contemporary fireplace
-
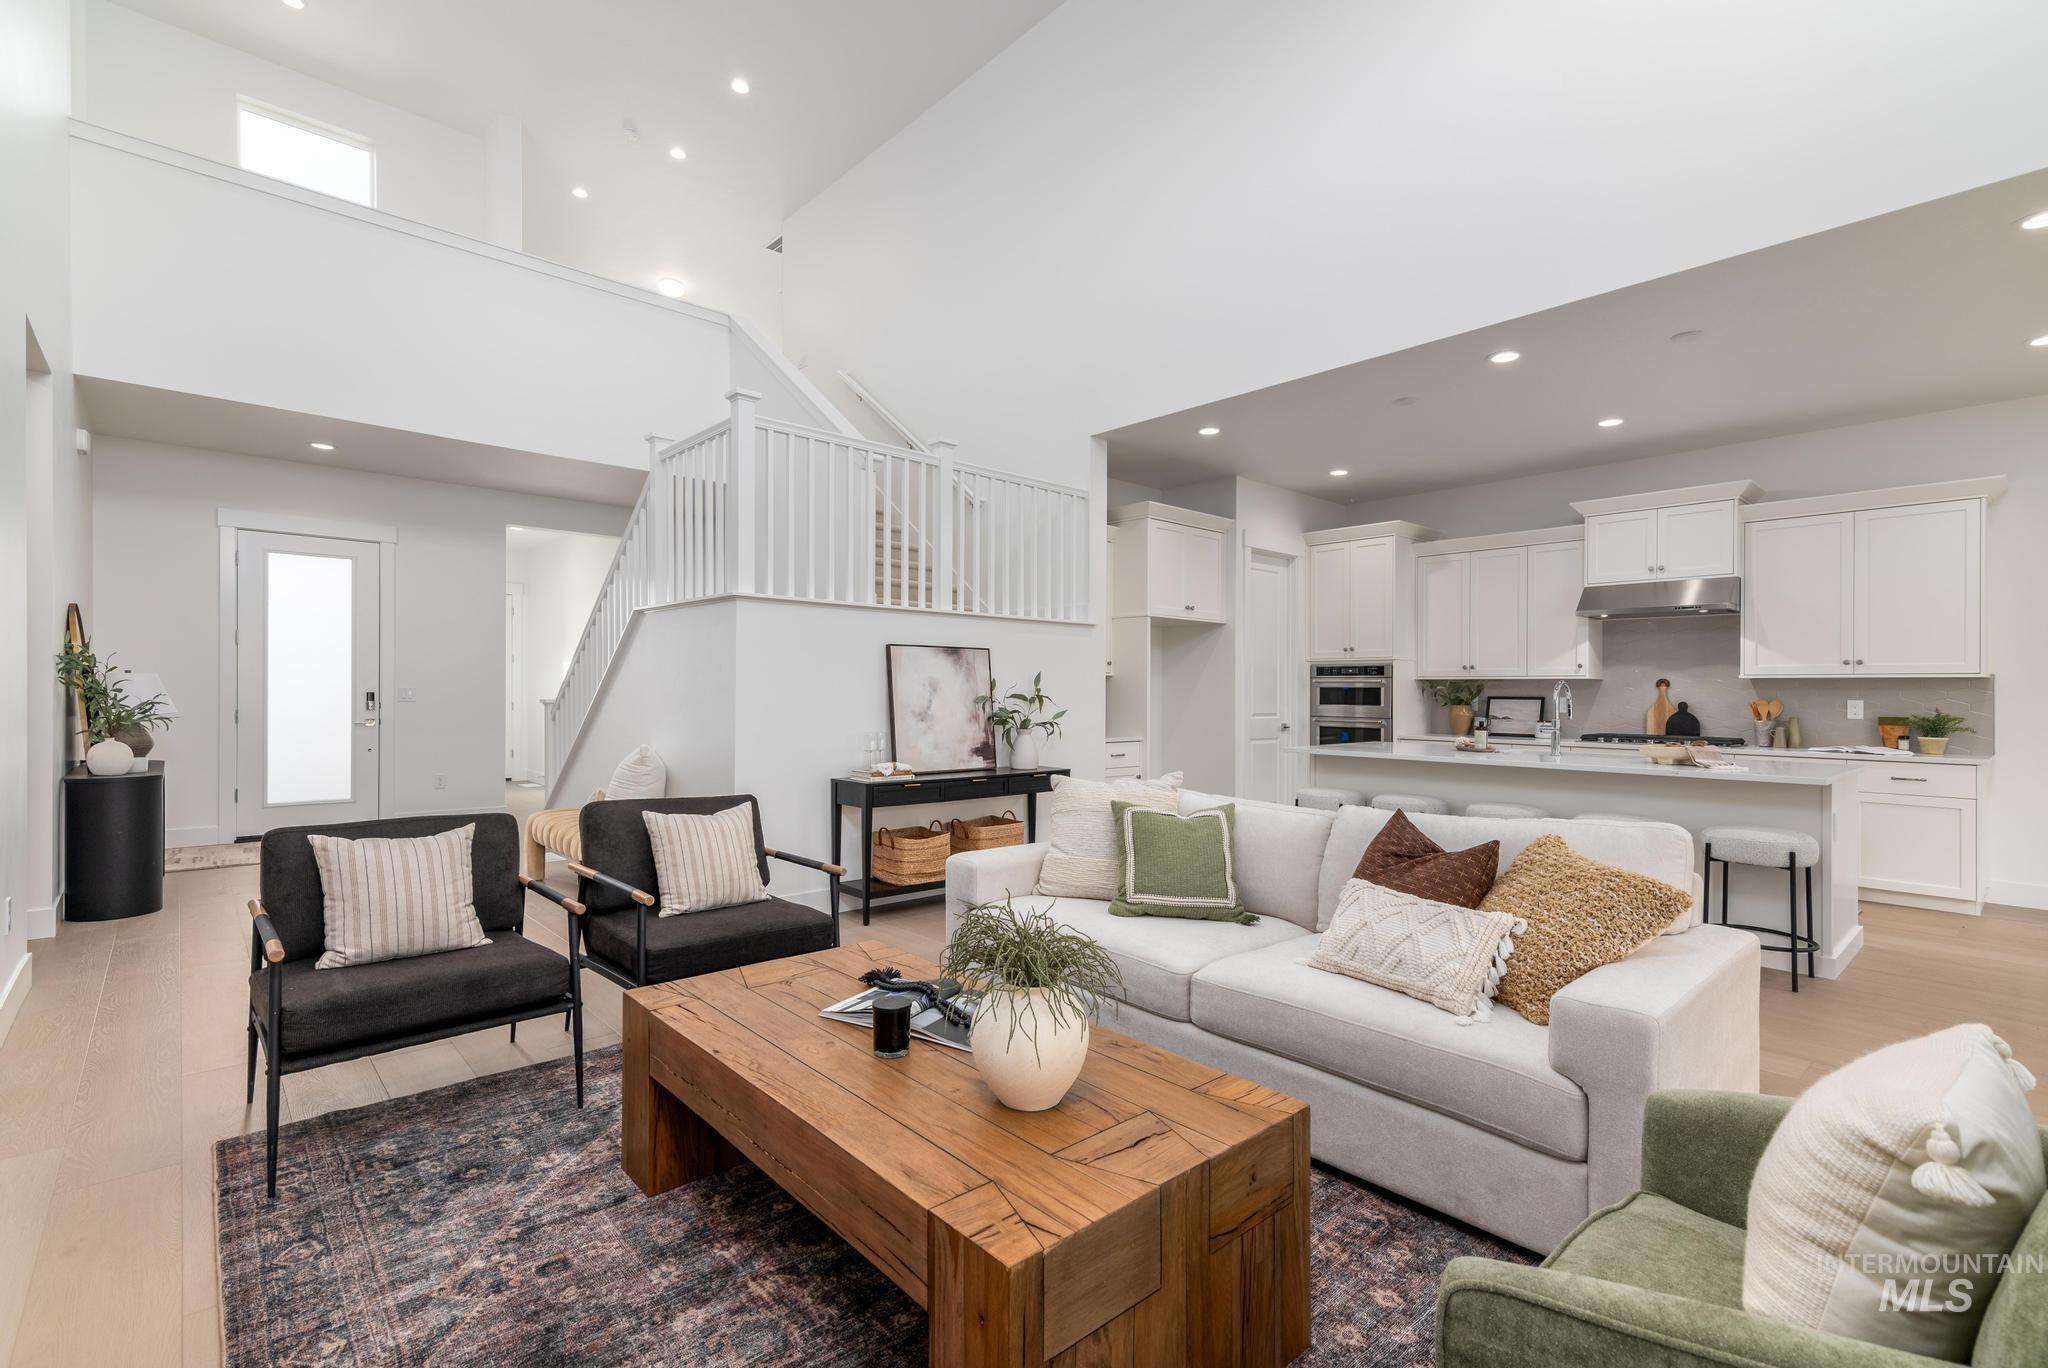
Open-concept living space featuring high ceilings, wood-finish flooring, a contemporary kitchen with white cabinetry and stainless steel appliances, and a staircase with white balusters
-
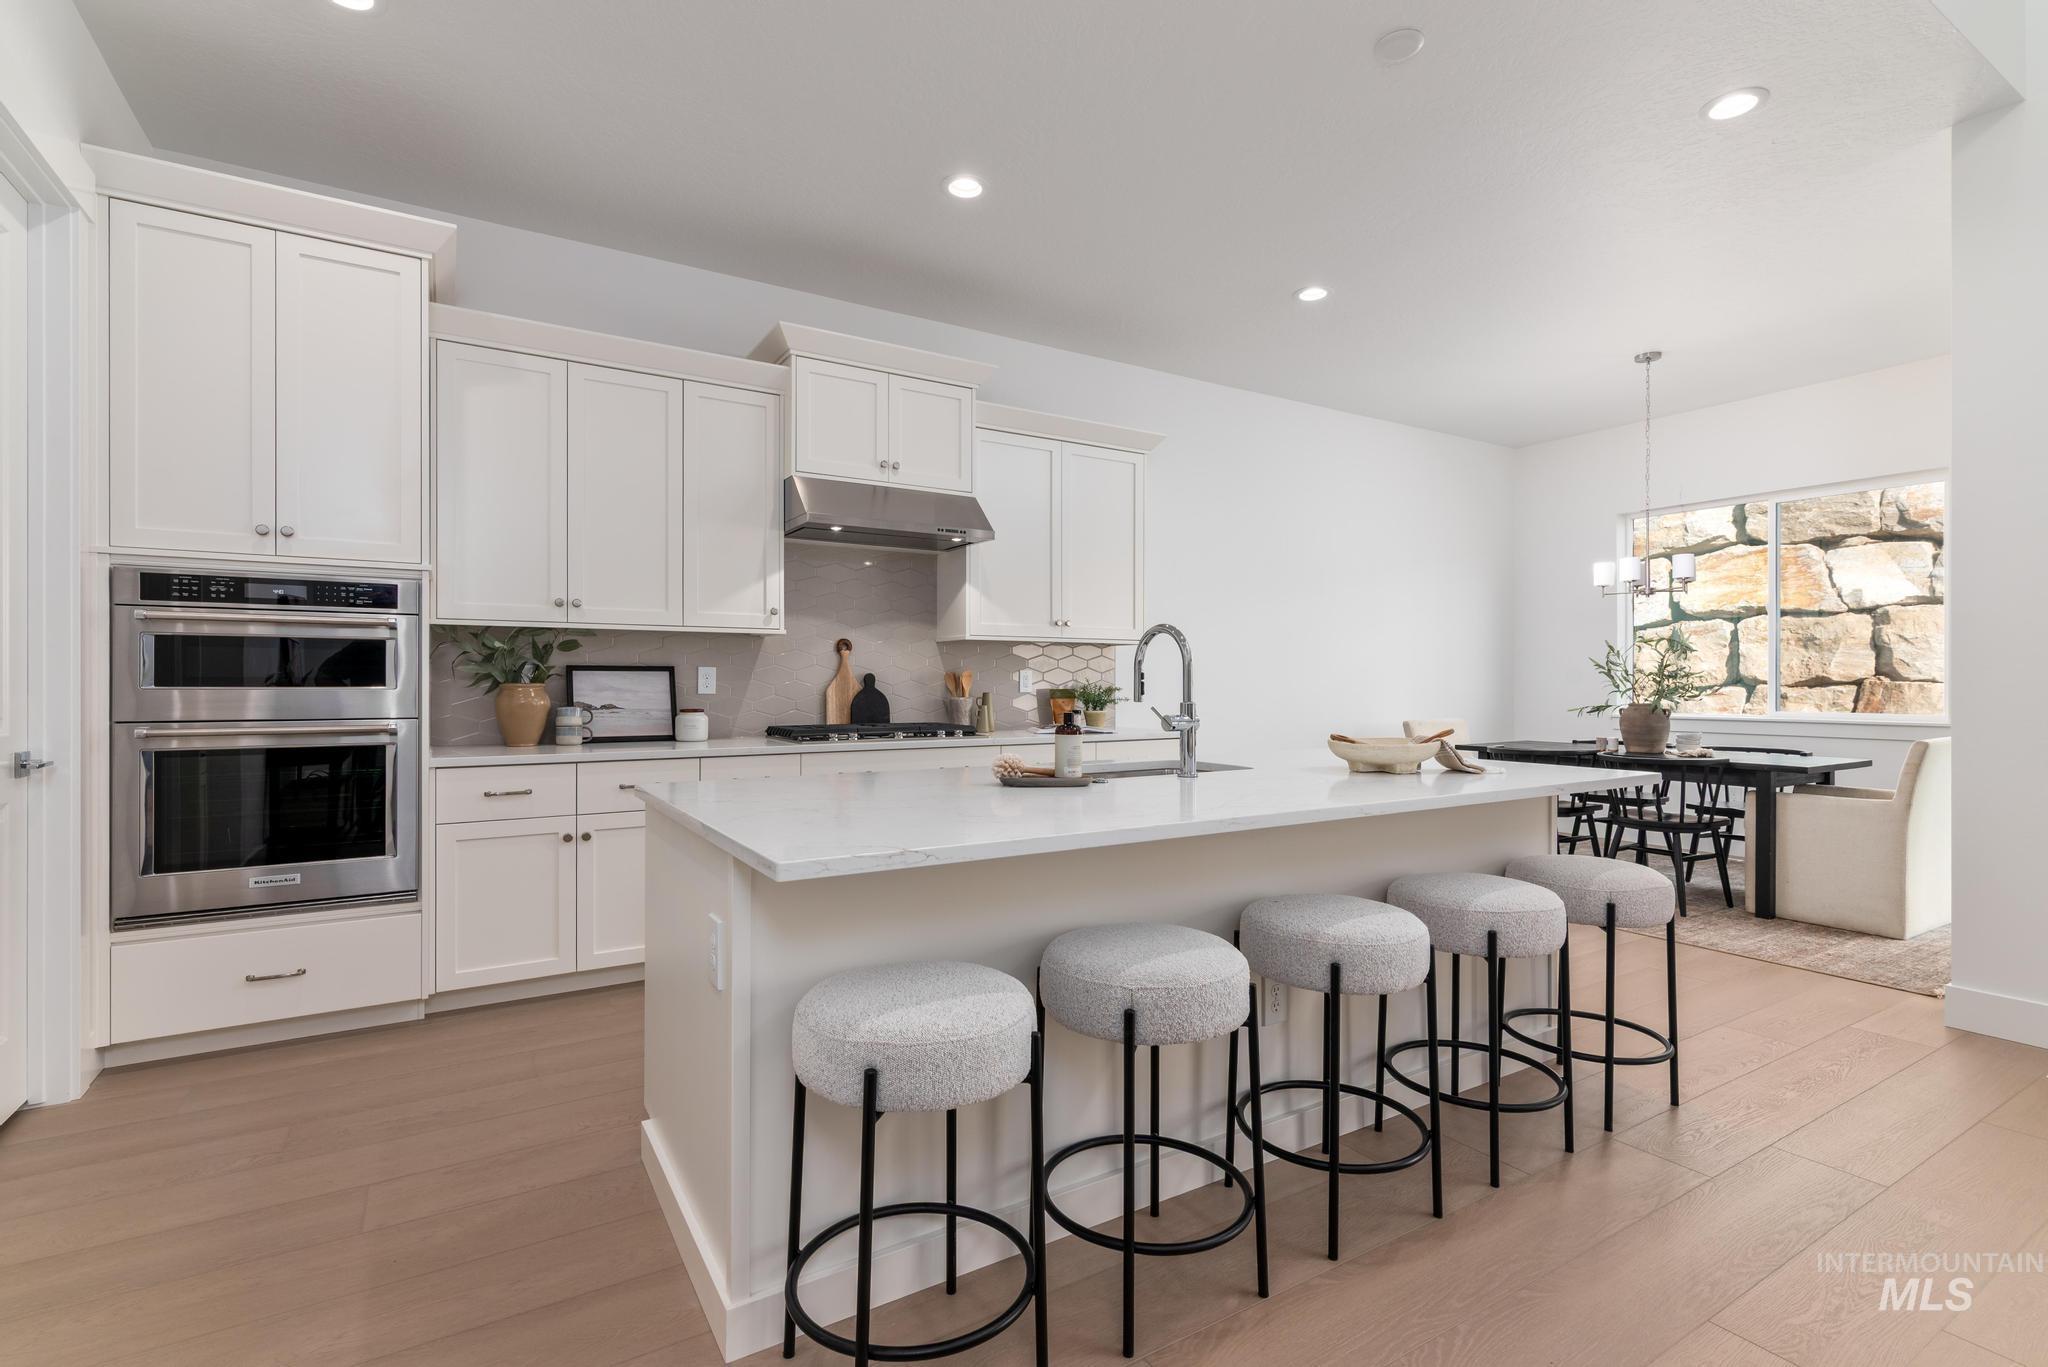
Gourmet kitchen featuring a large central island with seating, stainless steel double ovens, a built-in range, white cabinetry, and light wood-finish flooring
-
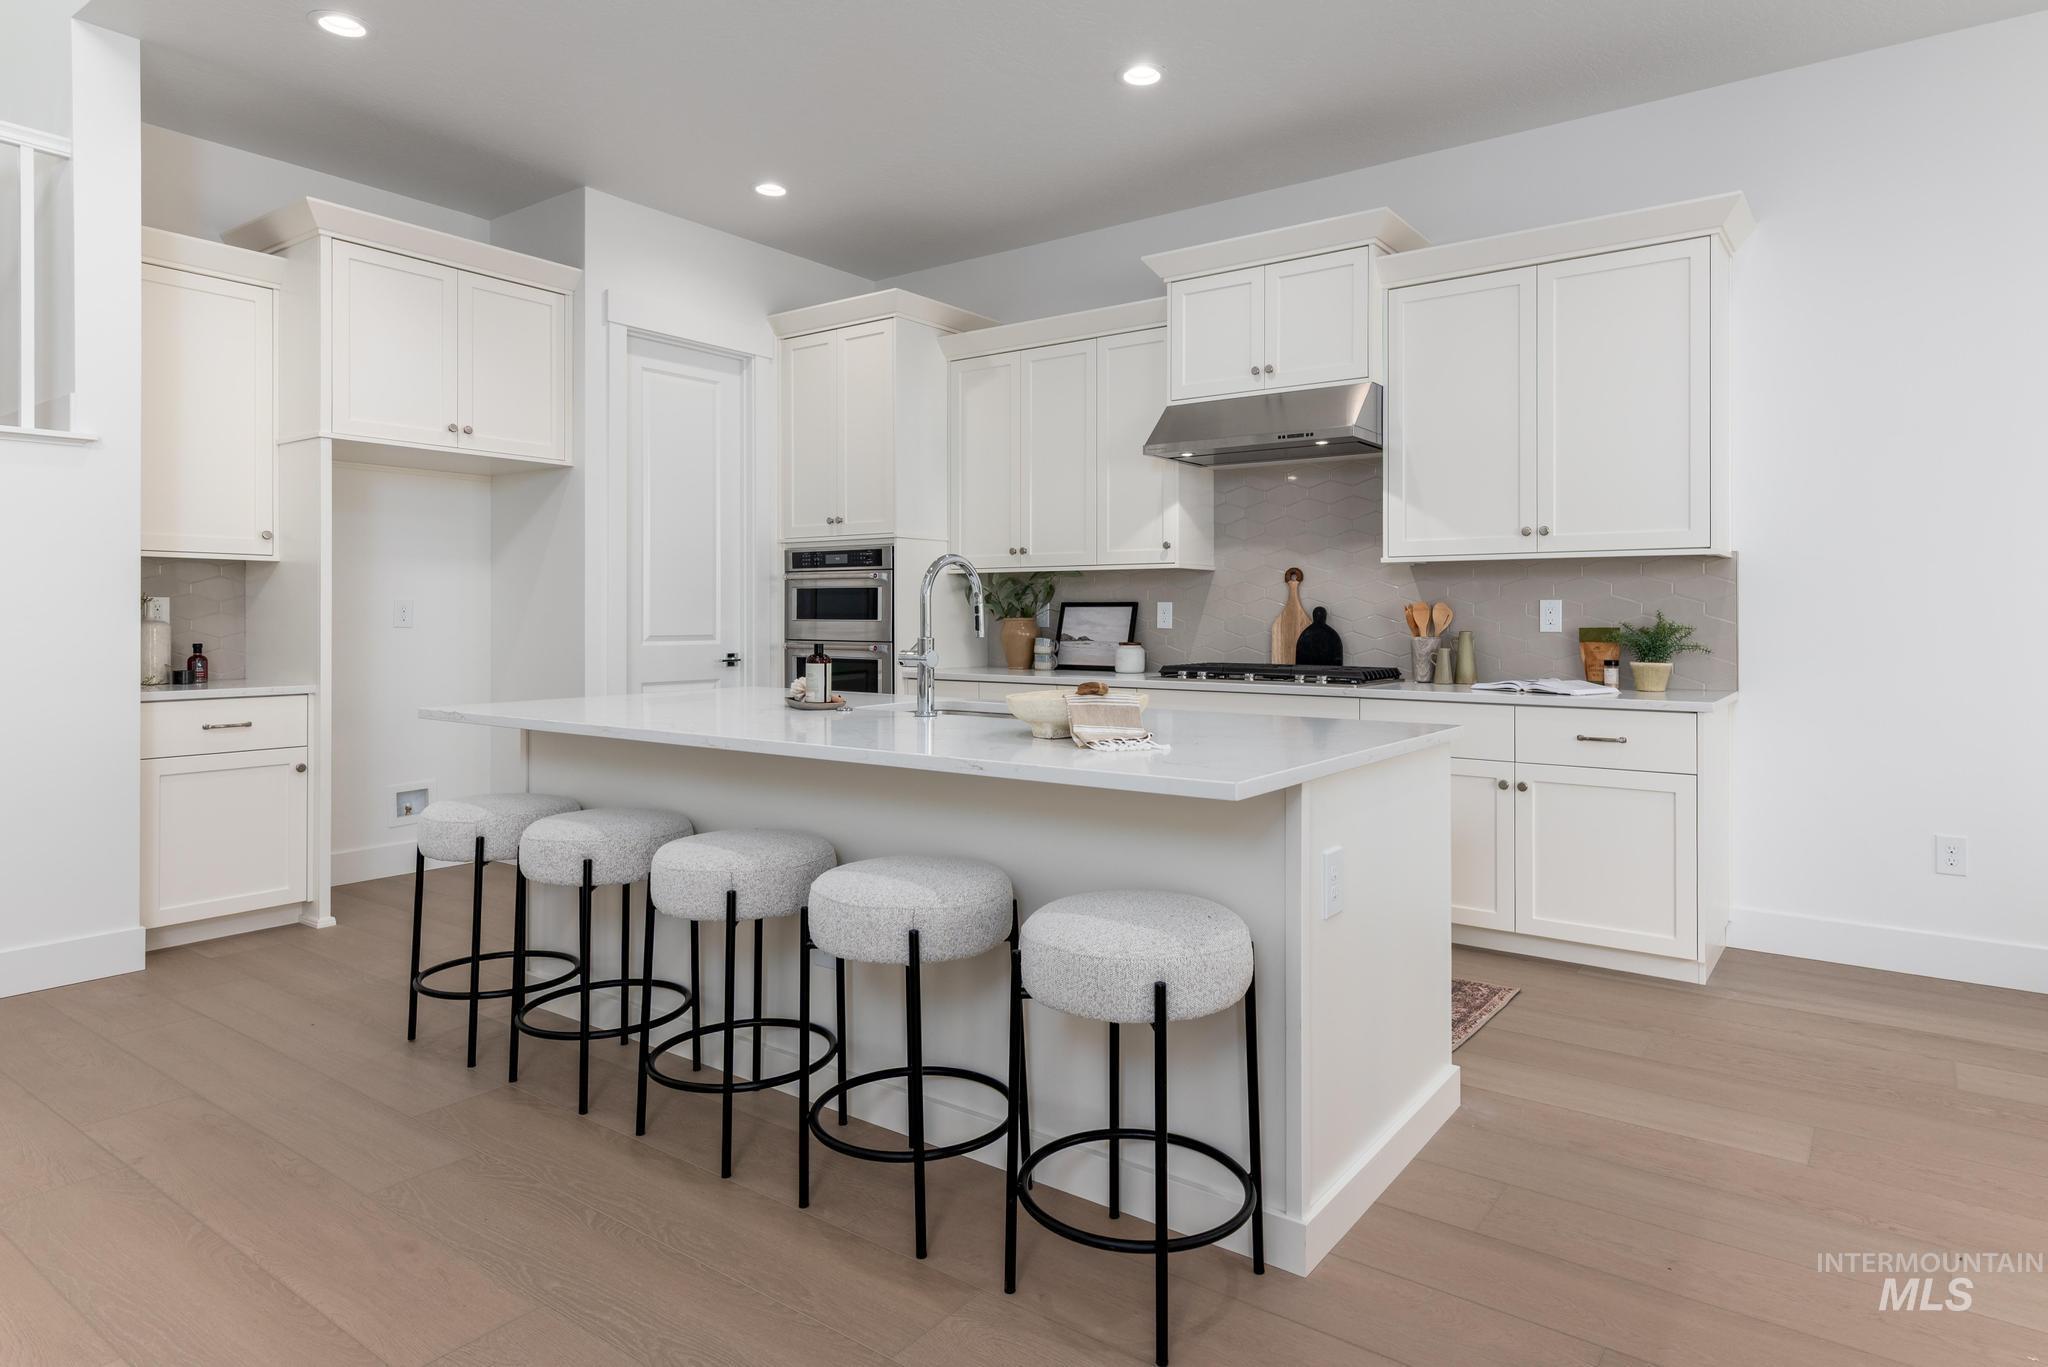
Kitchen featuring an oversized island, white shaker cabinetry, stainless steel appliances, a tile backsplash, and light wood-finish flooring
-

Spacious bedroom featuring recessed lighting, light-toned carpeting, and a large window array
-
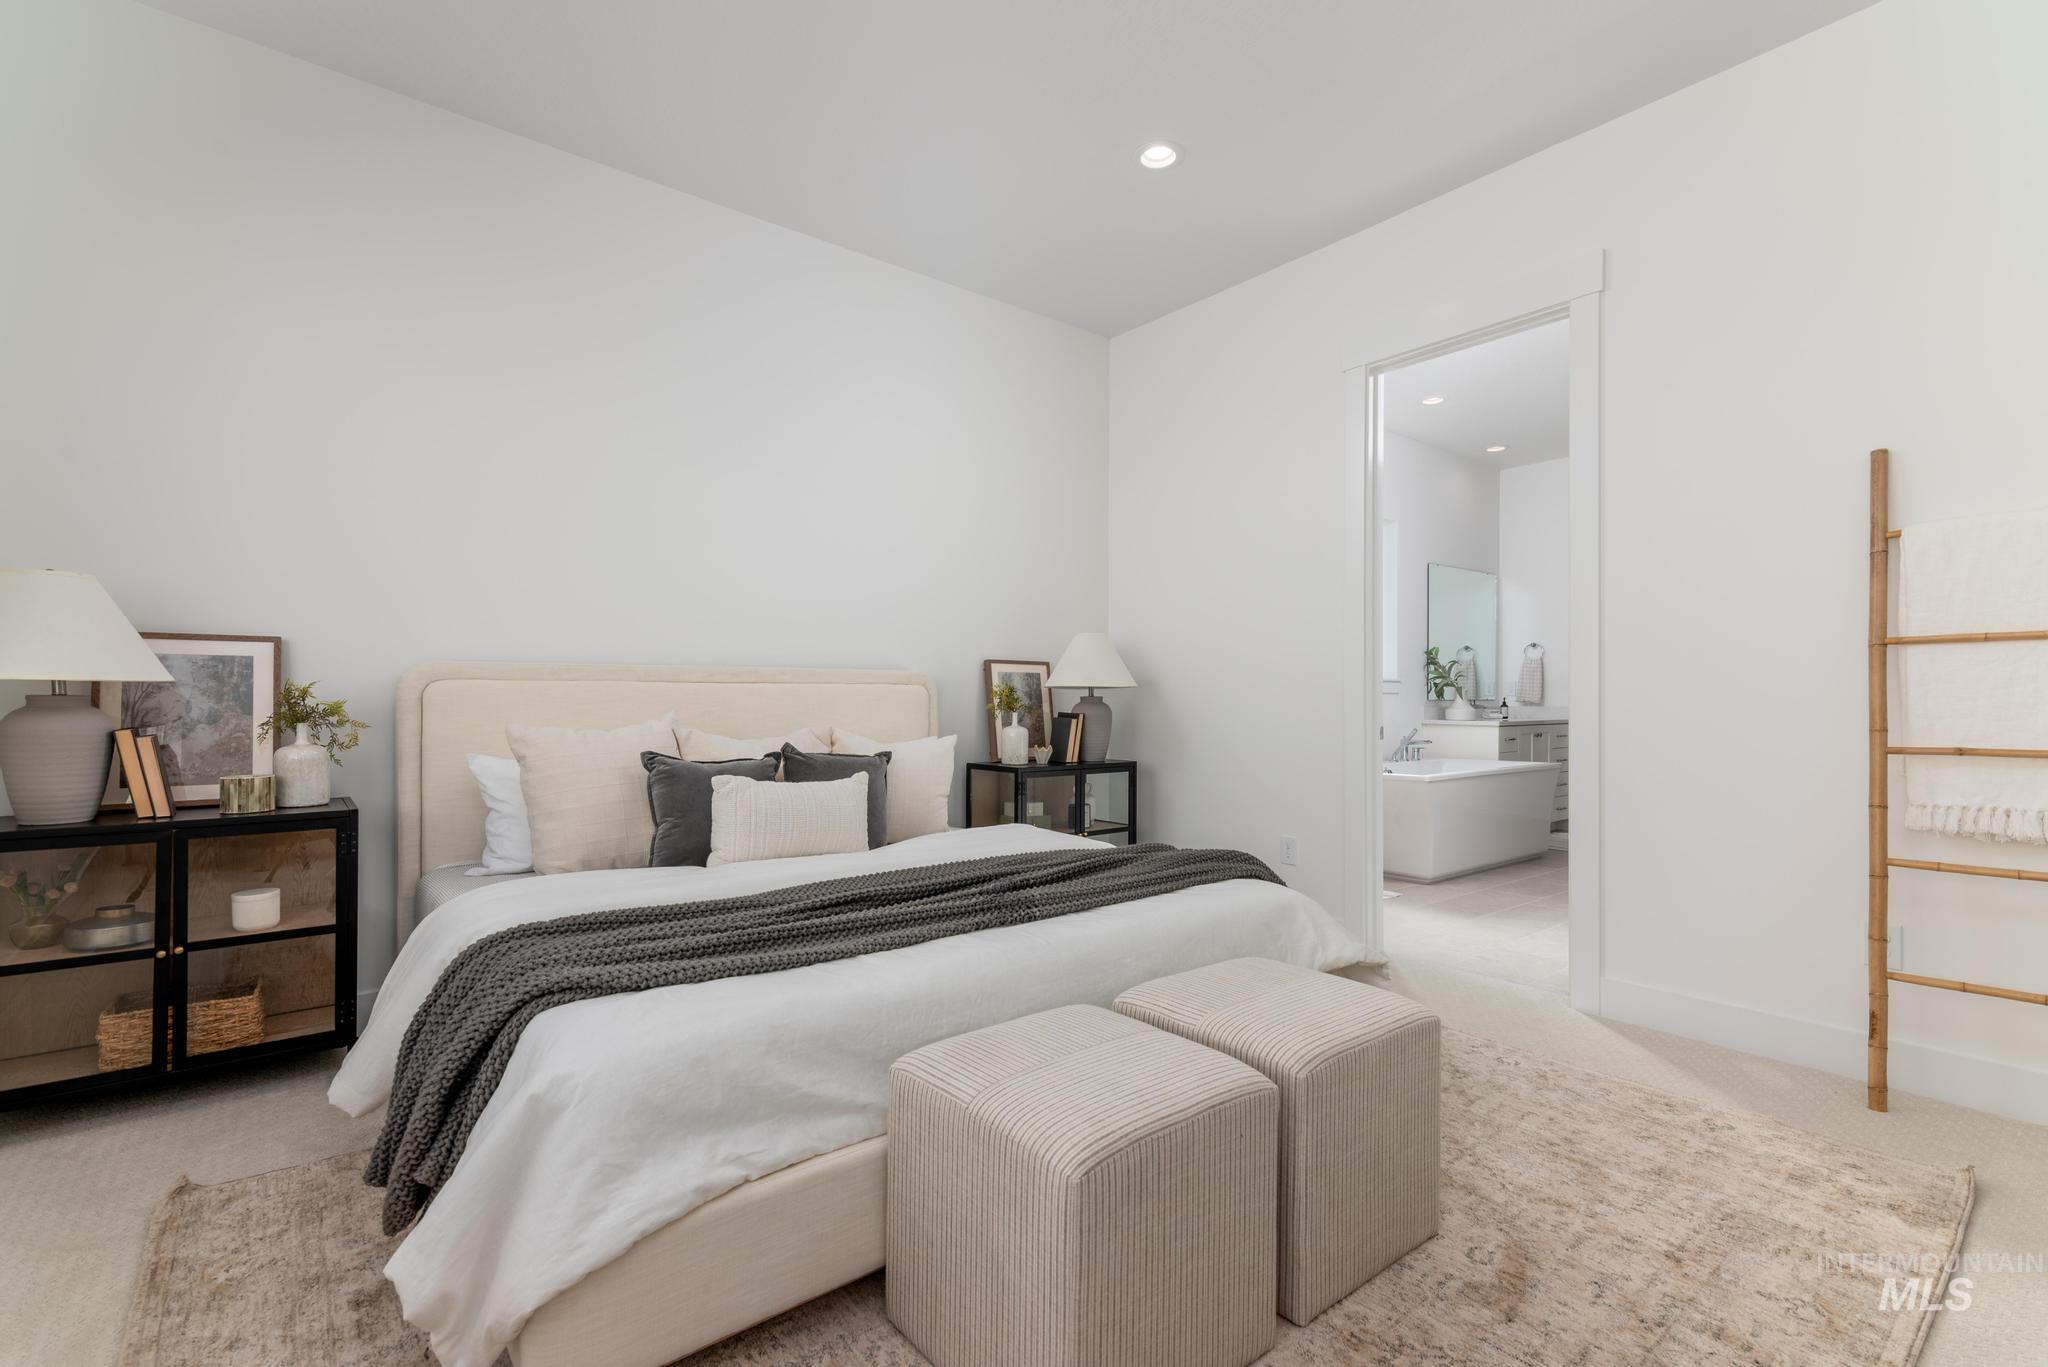
Bedroom with soft pile carpeting and recessed lighting
-
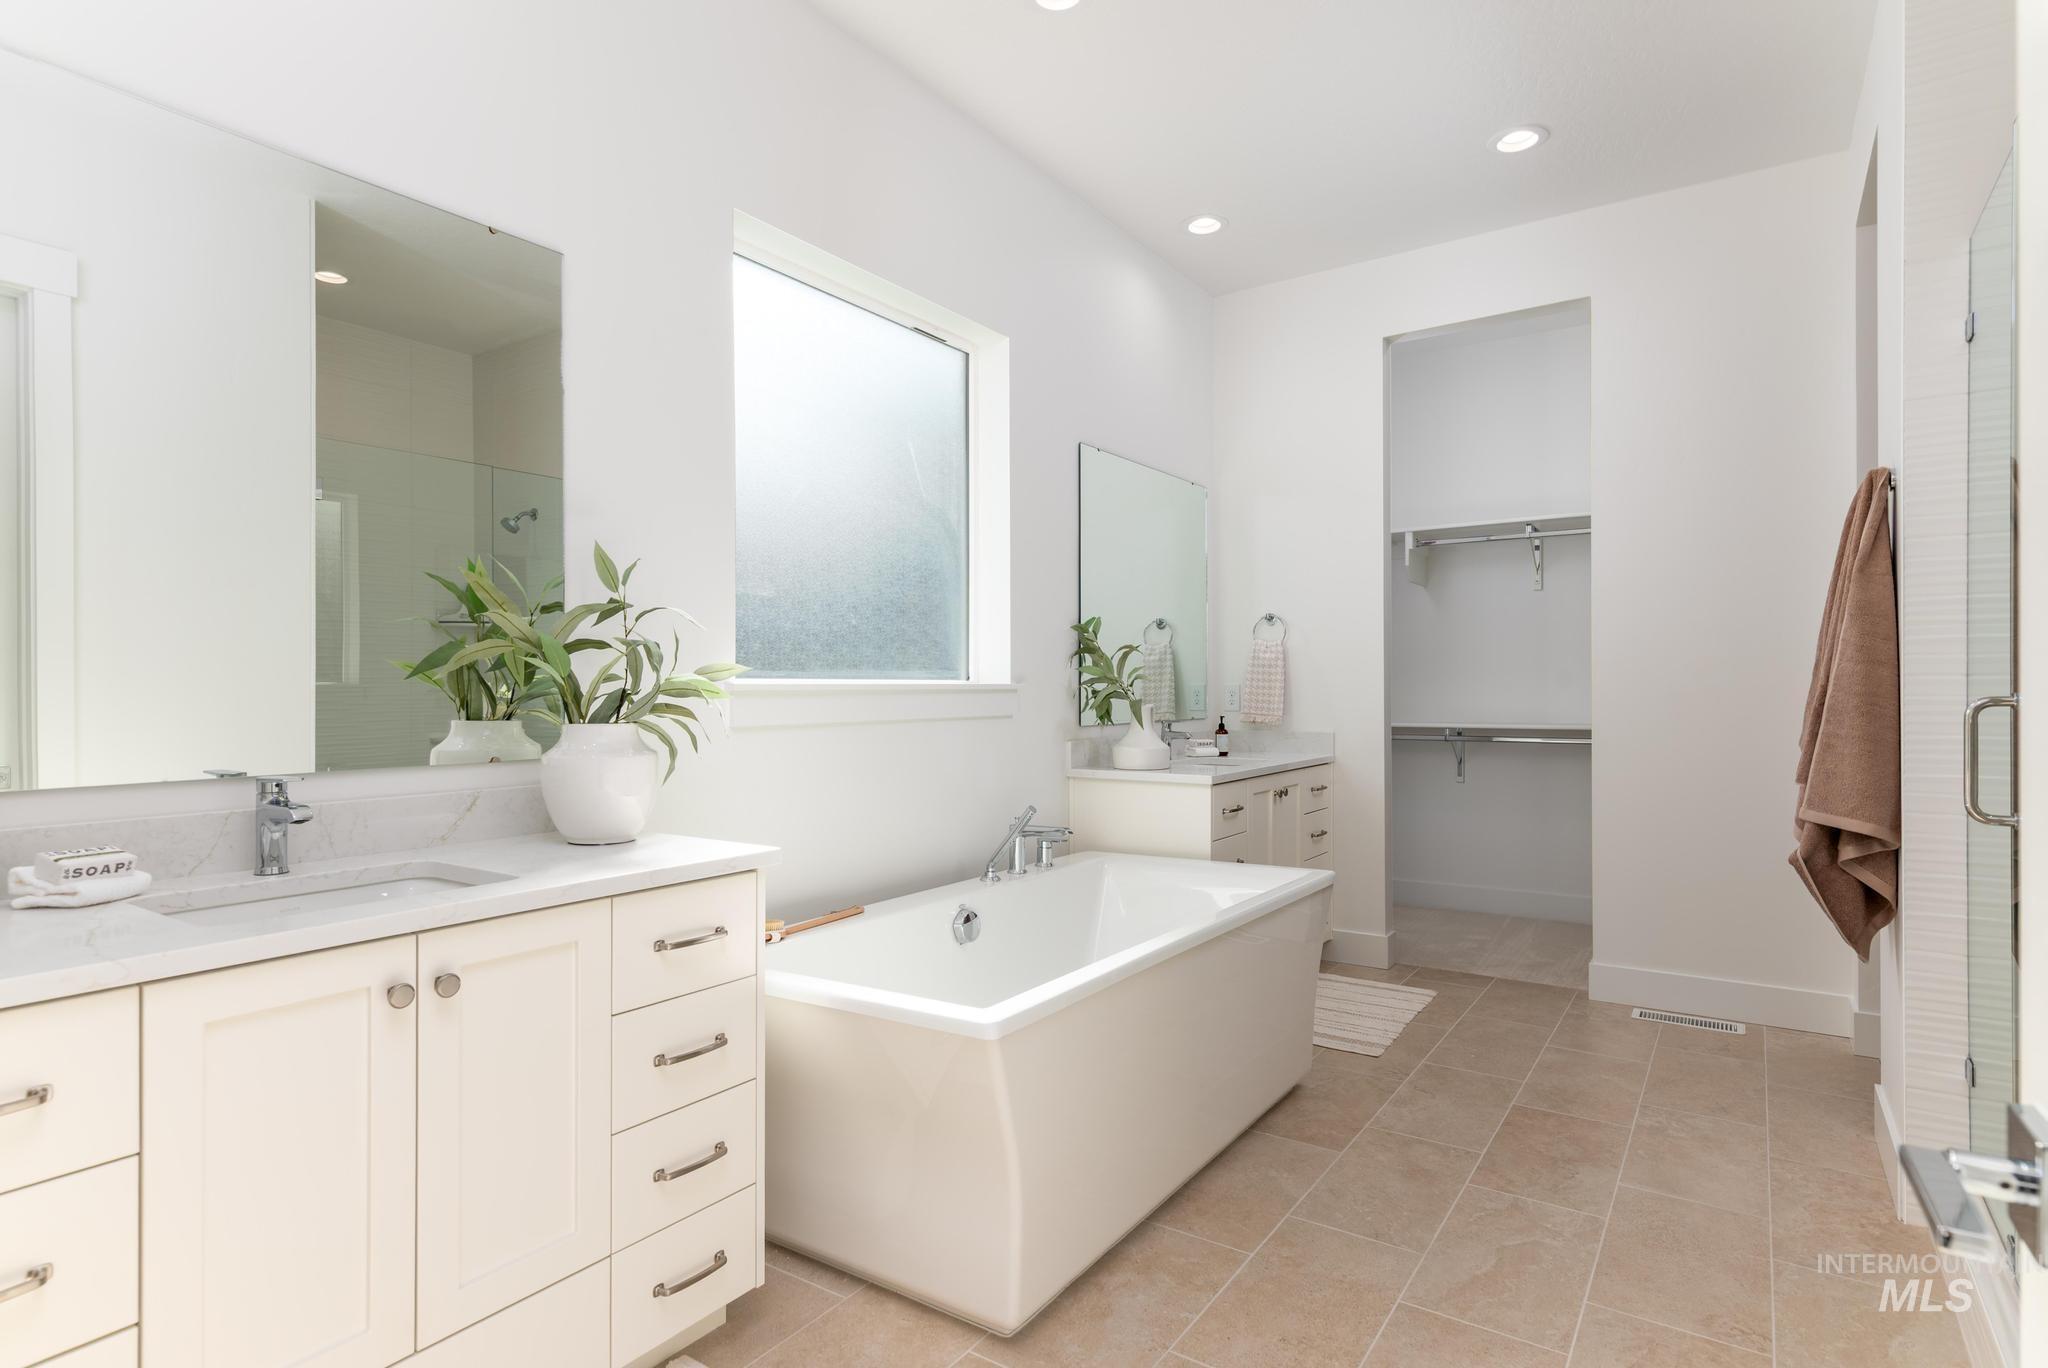
Bathroom featuring a freestanding tub, dual vanity with undermount sinks and light-toned countertops, tiled flooring, and a walk-in shower with a glass enclosure
-

Contemporary walk-in shower featuring a glass enclosure, a built-in bench, and horizontally textured wall tile
-
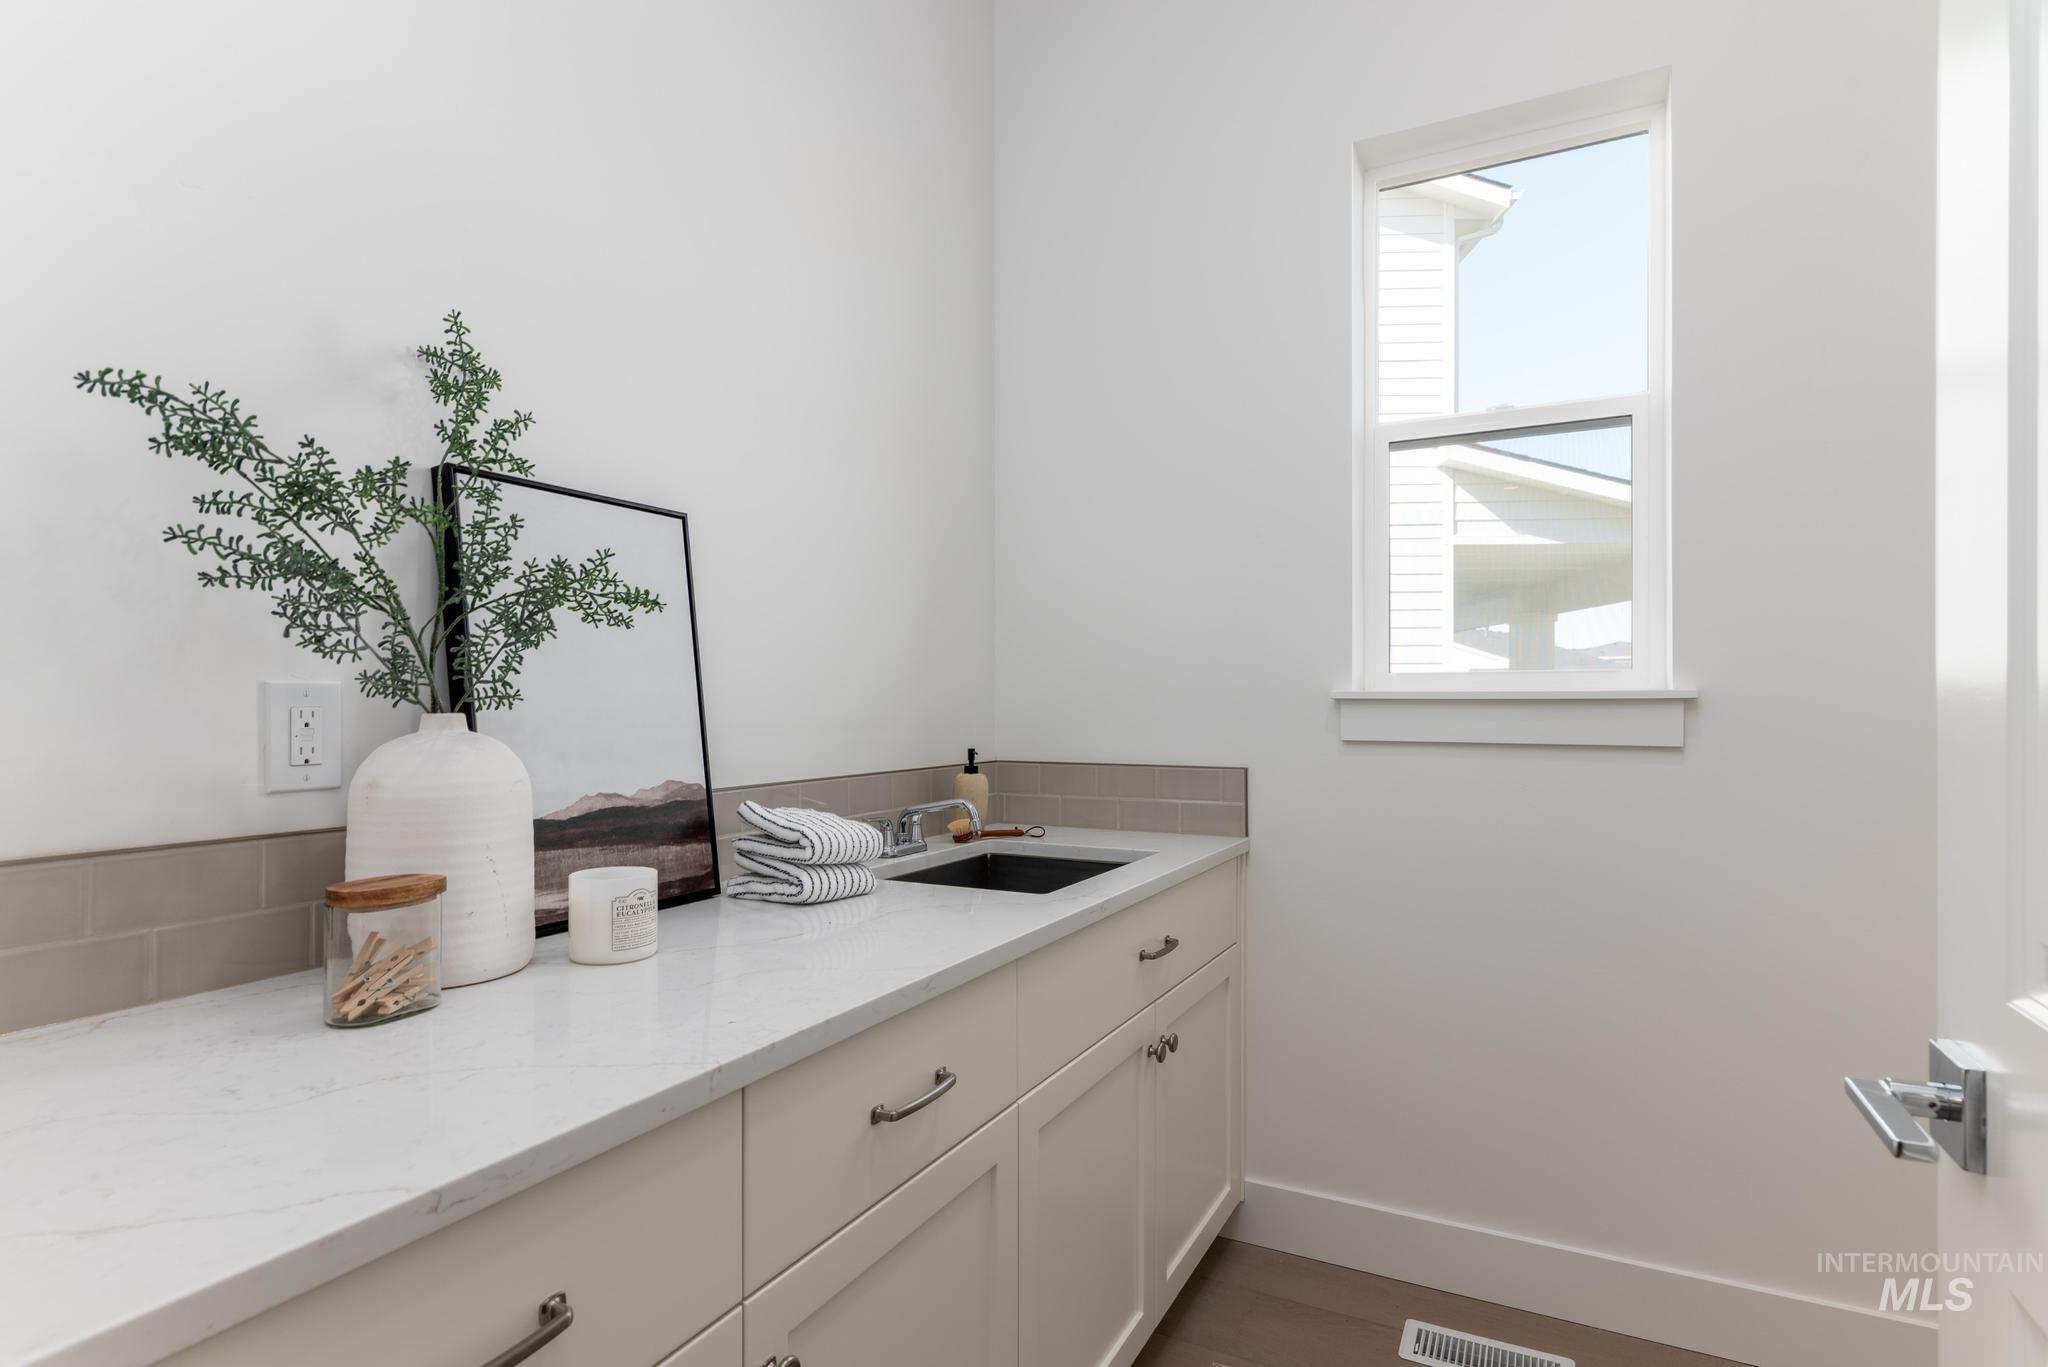
White shaker-style cabinetry with chrome hardware, quartz countertop, and integrated sink
-

Covered concrete patio with two sets of white-framed sliding glass doors, horizontal gray siding, and a manicured lawn
Step into the Wasatch, a two-story home design offering an impressive blend of functionality and elegance. A welcoming foyer flows to the striking two-story great room adjacent to the kitchen and covered patio, creating a seamless flow for gatherings and family time. The primary bedroom suite on the main level is a sanctuary featuring dual vanities, a luxurious shower, and two walk-in closets. Additionally, the main level offers a convenient half bath, laundry room, and a private home office. Upstairs, a cozy loft area is central to two secondary bedrooms that share a bath and feature walk-in closets as well as a third bedroom set adjacent to a shared hall bath, providing ample space for family members or guests. The Wasatch also features an everyday entry leading to a two-car garage, while a separate one-car garage provides additional parking and storage. Home is TO BE BUILT. Permit has been submitted and home will dig soon. There is still time to choose your own interior finishes. Sales price reflects builder included options only. Any upgrades chosen will increase purchase price. BTVAI
- Heating:
- Forced Air, Gas
- Cooling:
- Central air
- Fireplace:
- One, Gas
- Garage Capacity:
- 3
- Country:
- US
- State:
- ID
- County:
- Ada
- City:
- Eagle
- Zipcode:
- 83616
- Street:
- 6920 W Yuma St
- Longitude:
- W117° 33' 37.4''
- Latitude:
- N43° 42' 42.4''
- Master Bedroom Level:
- Main
- Bedroom 2 Level:
- Upper
- Bedroom 3 Level:
- Upper
- Bedroom 4 Level:
- Upper
- Kitchen Level:
- Main
- School District:
- West Ada School District
- Elementary School:
- Eagle Hills
- Middle School:
- Eagle Middle
- High School:
- Eagle
- Status:
- New
- Type:
- Single Family
- Level:
- Two Story
- Tax Year:
- 2026
- Potential Short Sale:
- No
- Age:
- To Be Built
- Auction:
- No
- Flood Ins Required:
- No
- HUD Owned:
- No
- In Foreclosure:
- No
- Land Size:
- Standard Lot 6000-9999 SF
- Home Owner Exempt:
- Yes
- HOA Frequency:
- Quarterly
- HOA Fees:
- $463
- Inc Kitchen Features:
- Breakfast bar, Dishwasher, Disposal, Microwave, Oven/range freestanding, Pantry, Island, Countertop-granite
- Water:
- City service
- Land Use:
- Single
- Sprinkler System:
- Auto,Partial,Pressurized Irrigation
Residential For Sale
6920 W Yuma St, Eagle, Idaho 83616
- Property Type :
- Residential
- Listing Type :
- For Sale
- Listing ID :
- 98987632
- Price :
- $859,000
- Bedrooms :
- 4
- Bathrooms :
- 3.5
- Apx SqFt :
- 3,185 SqFt
- Year Built :
- 2026
- Lot Area :
- 0.21 SqFt
- Days on Market :
- 1
- Subdivision :
- Torrente
- Builder Name :
- Toll Brothers
- Update Date :
- 05/24/2026 22:24:39
- Status :
- Active

- JoeAnne Santy-Greene
- (208) 947-4609
- (208) 283-6313
- (208) 287-8500
-


