

-
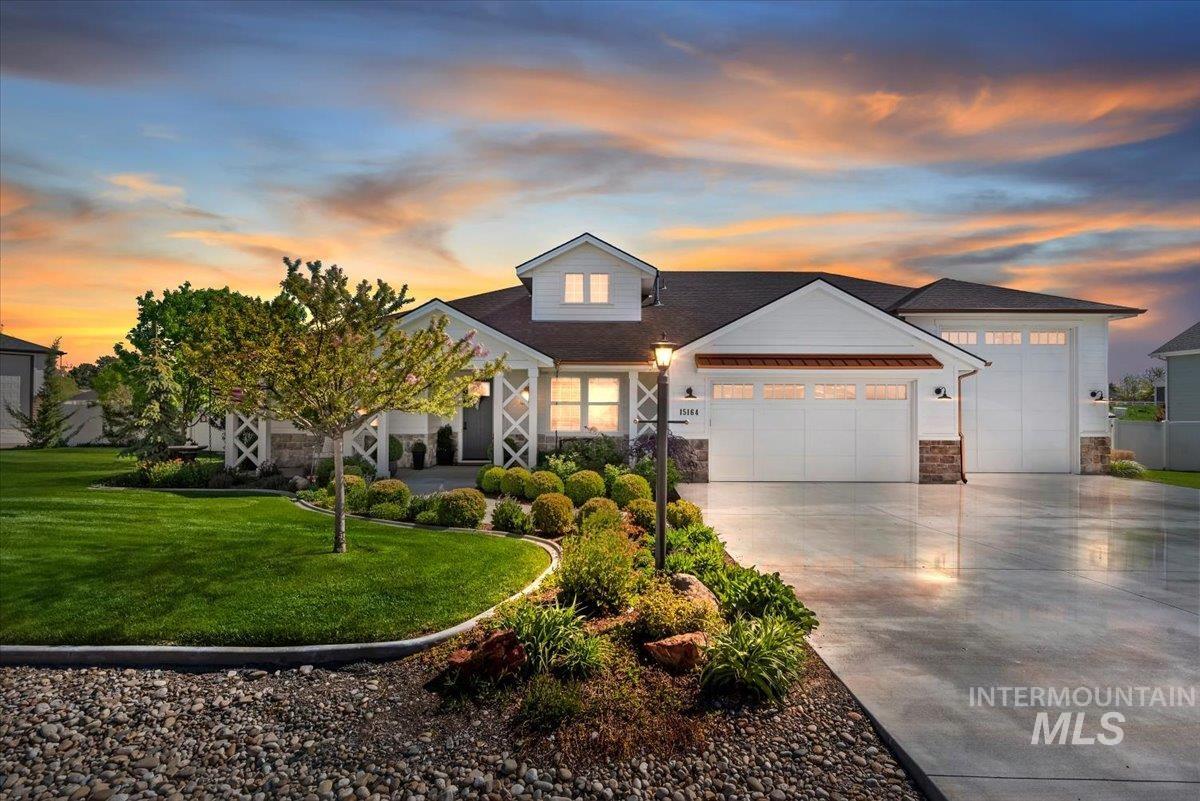
Contemporary home with white siding, stone accents, multiple garage doors, a polished concrete driveway, and a manicured lawn with mature landscaping
-
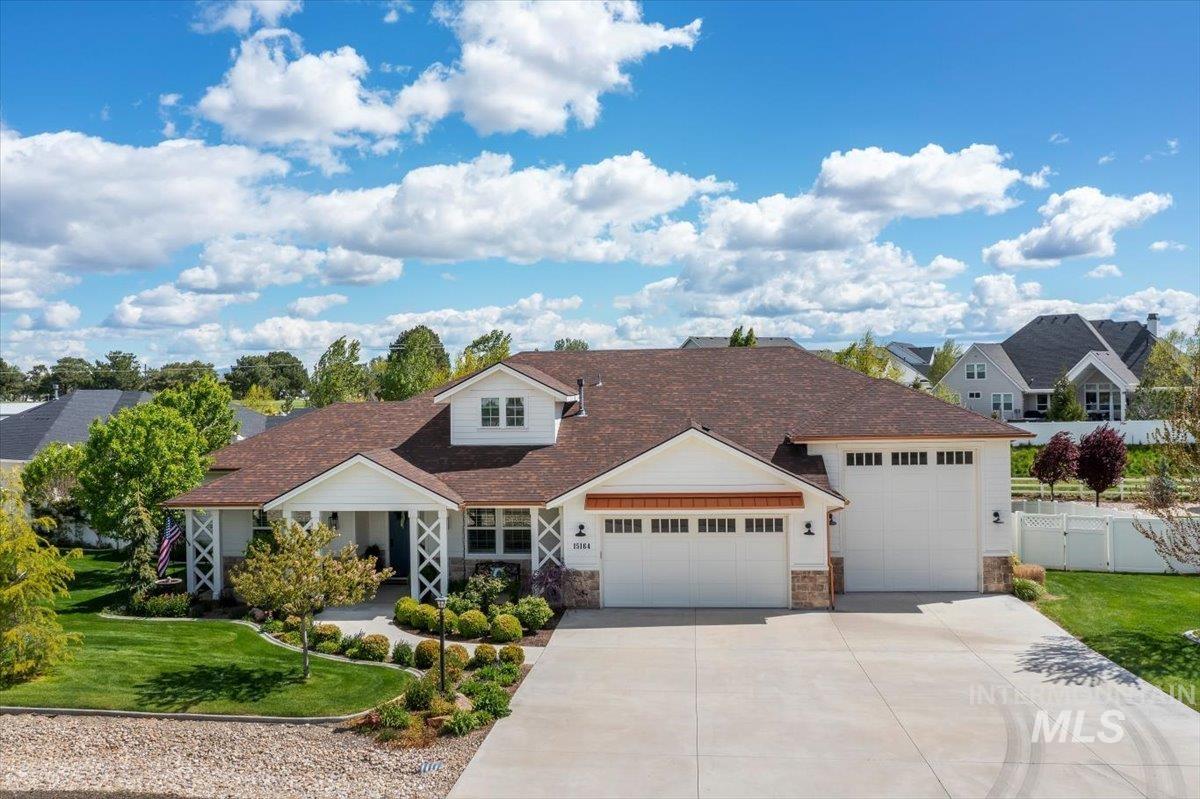
Traditional-style residence featuring a prominent brown shingle roof, white siding, and stone accents
-
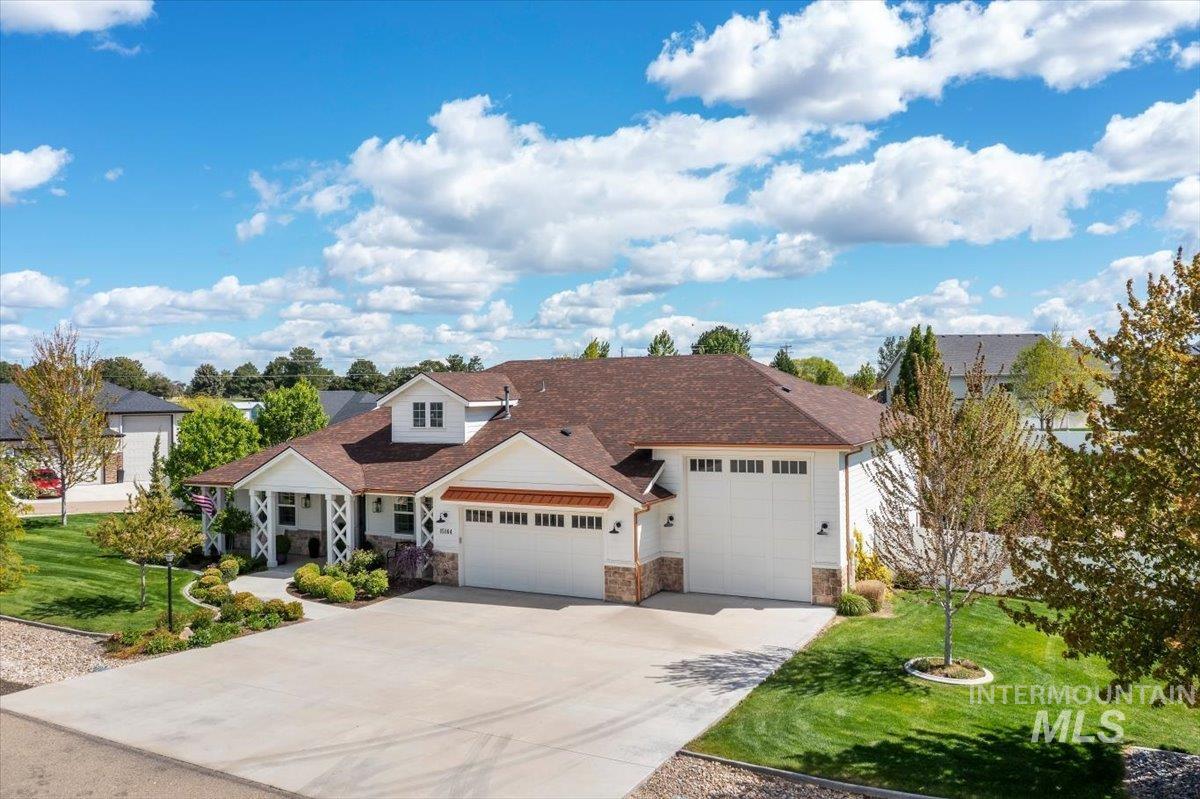
White exterior with stone accents and a multi-gabled roofline
-
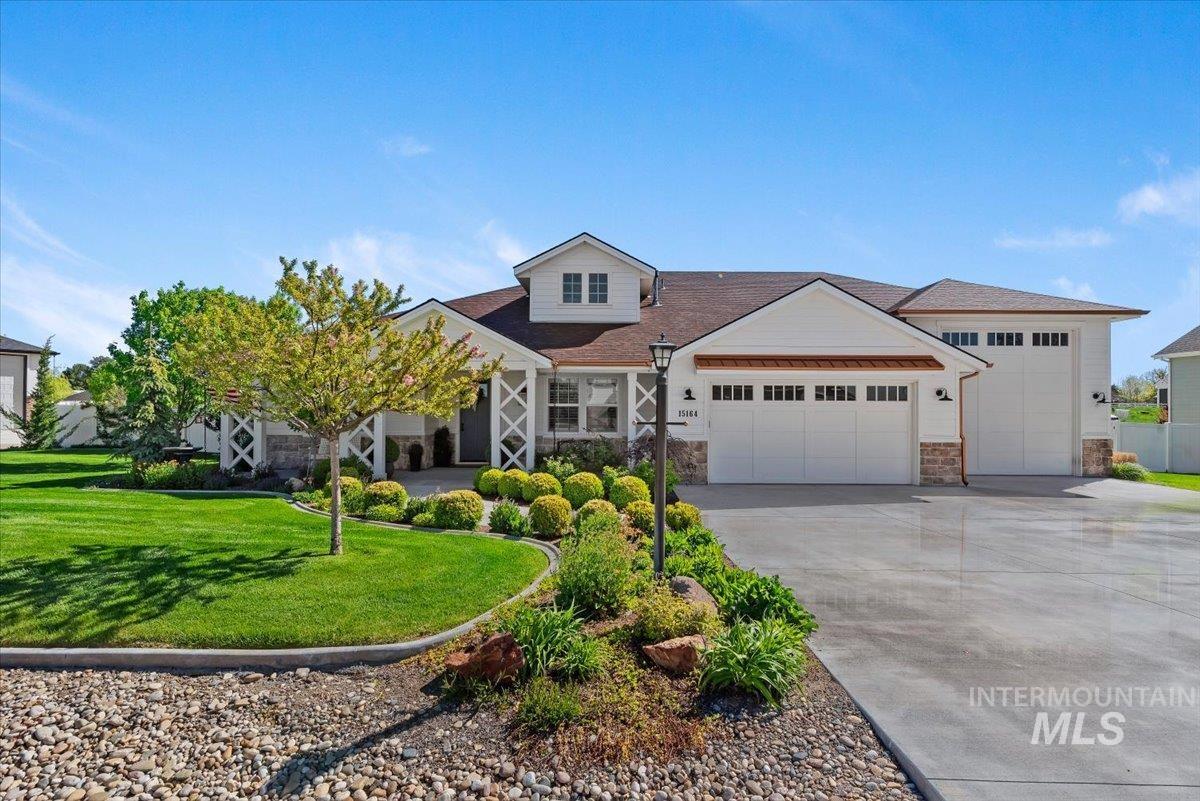
Craftsman-style home featuring white siding, a brown roof, and a stone facade
-
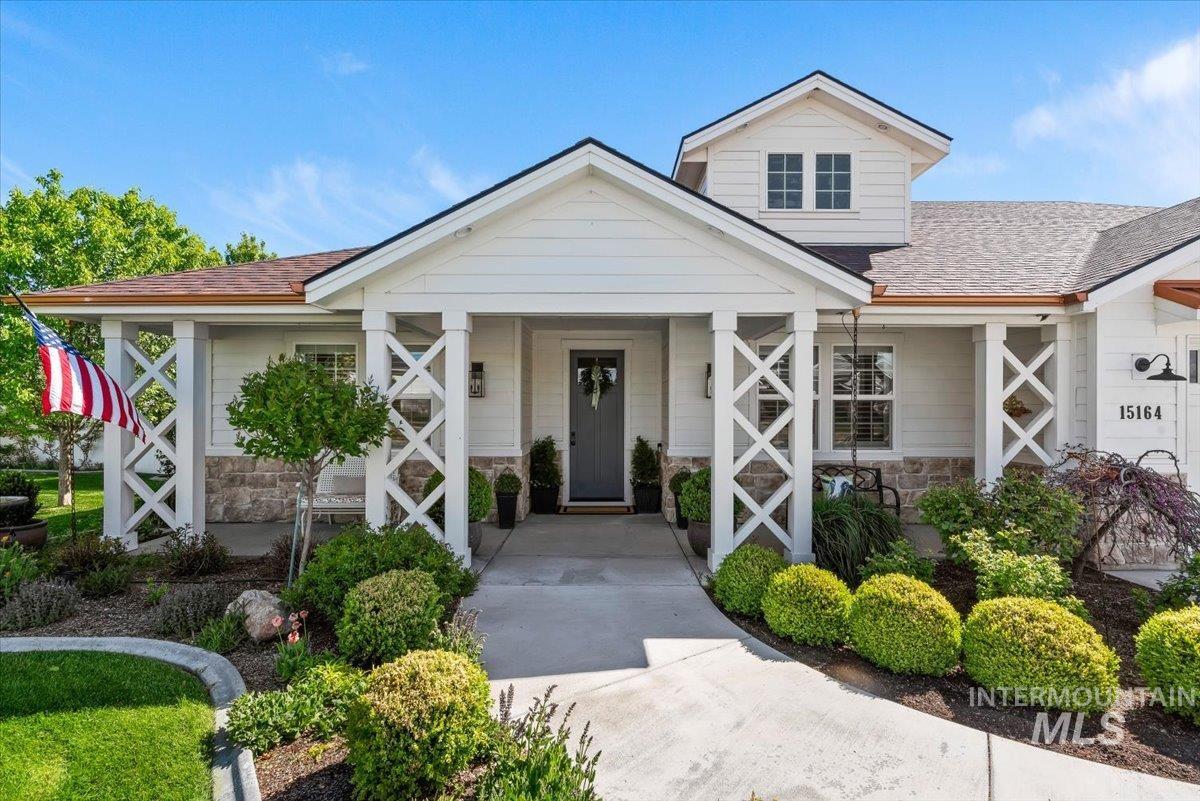
White siding exterior with stacked stone accents
-
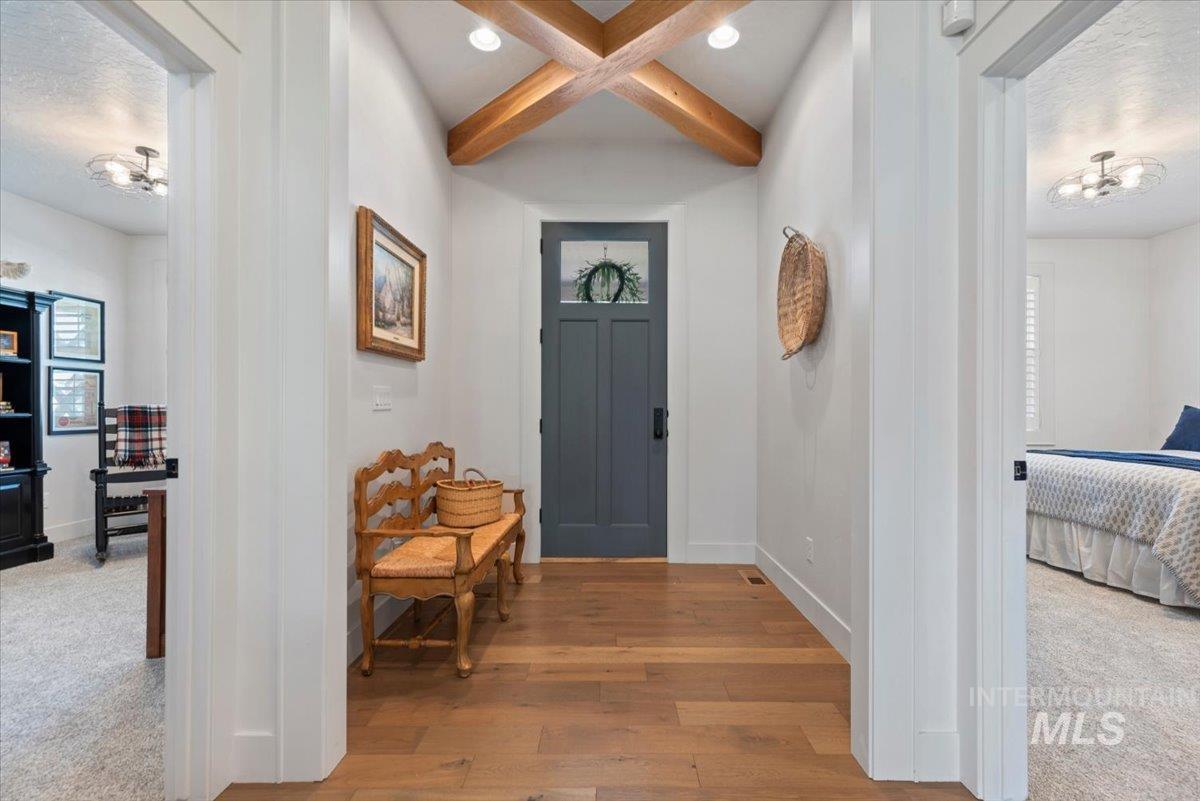
Entryway featuring wood-finish flooring, a dark gray paneled door with glass insert, exposed wood ceiling beams, and recessed lighting
-
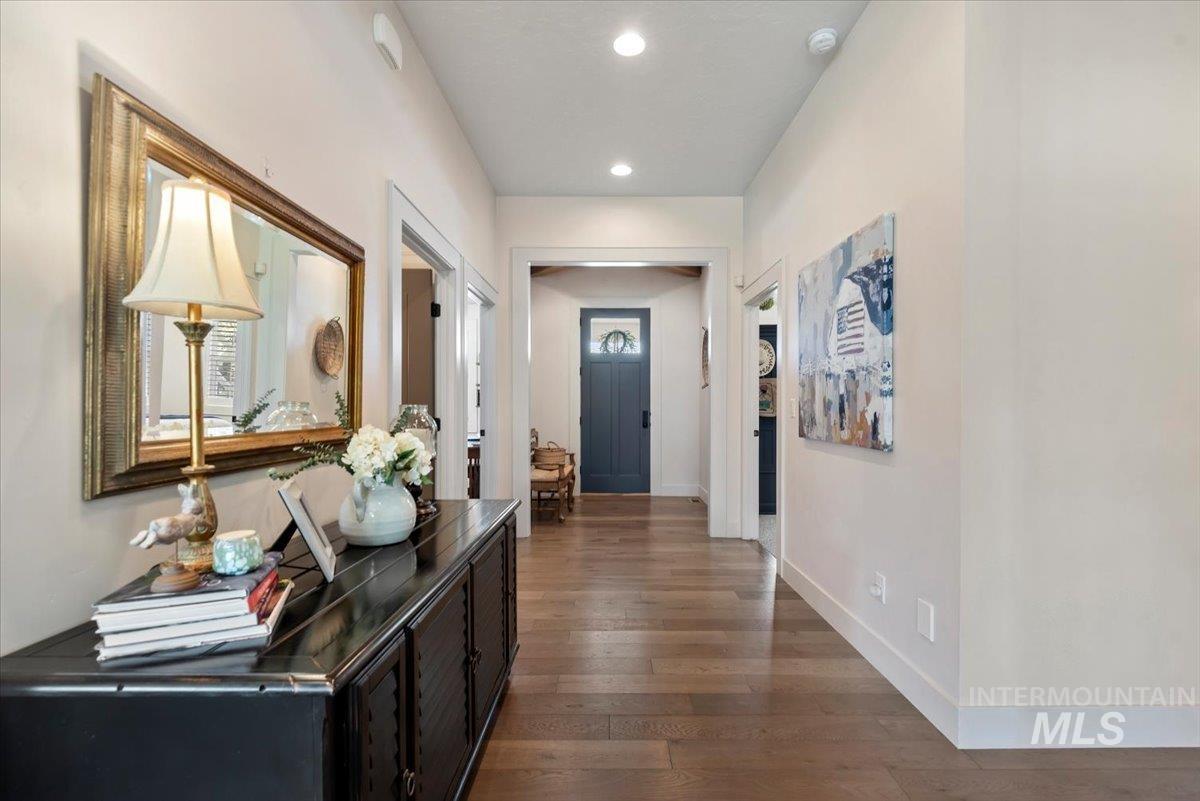
Hallway featuring wood-finish flooring, recessed lighting, and a console with a framed mirror
-
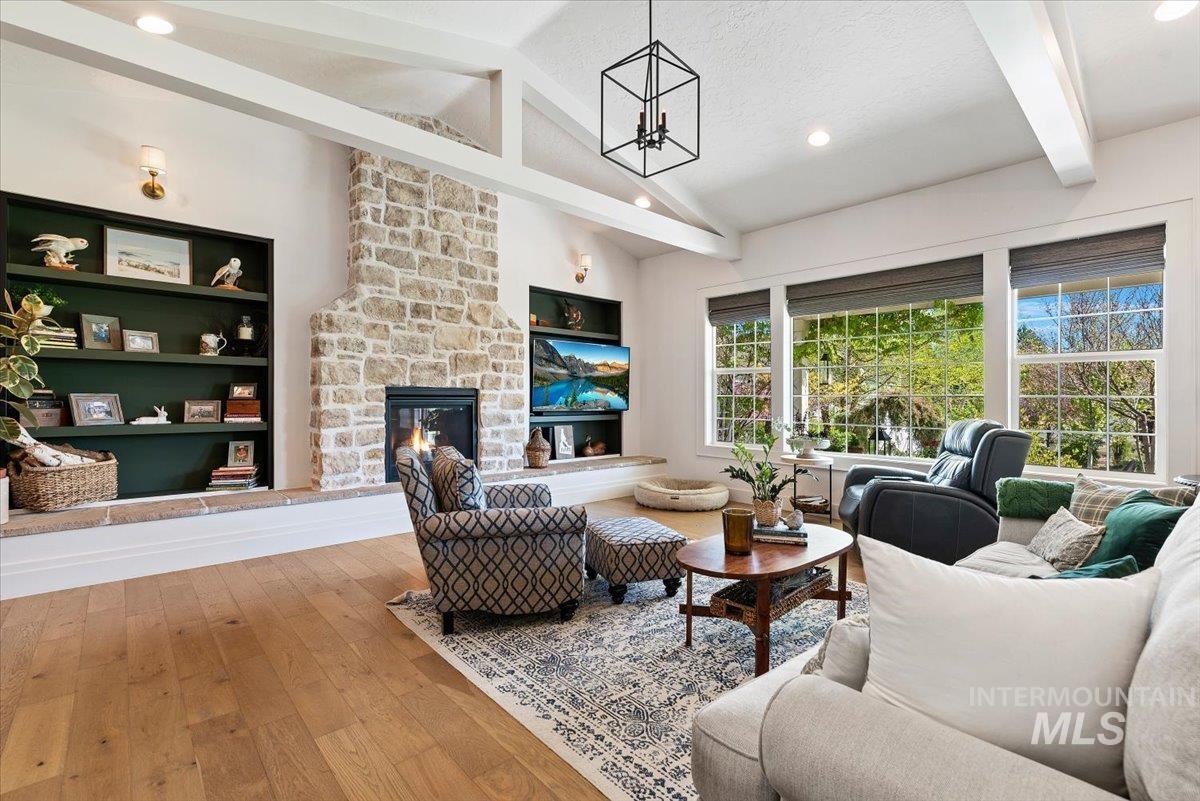
Spacious living area featuring a stone fireplace with hearth, vaulted ceilings with exposed beams, wood-finish flooring, and multiple large windows
-
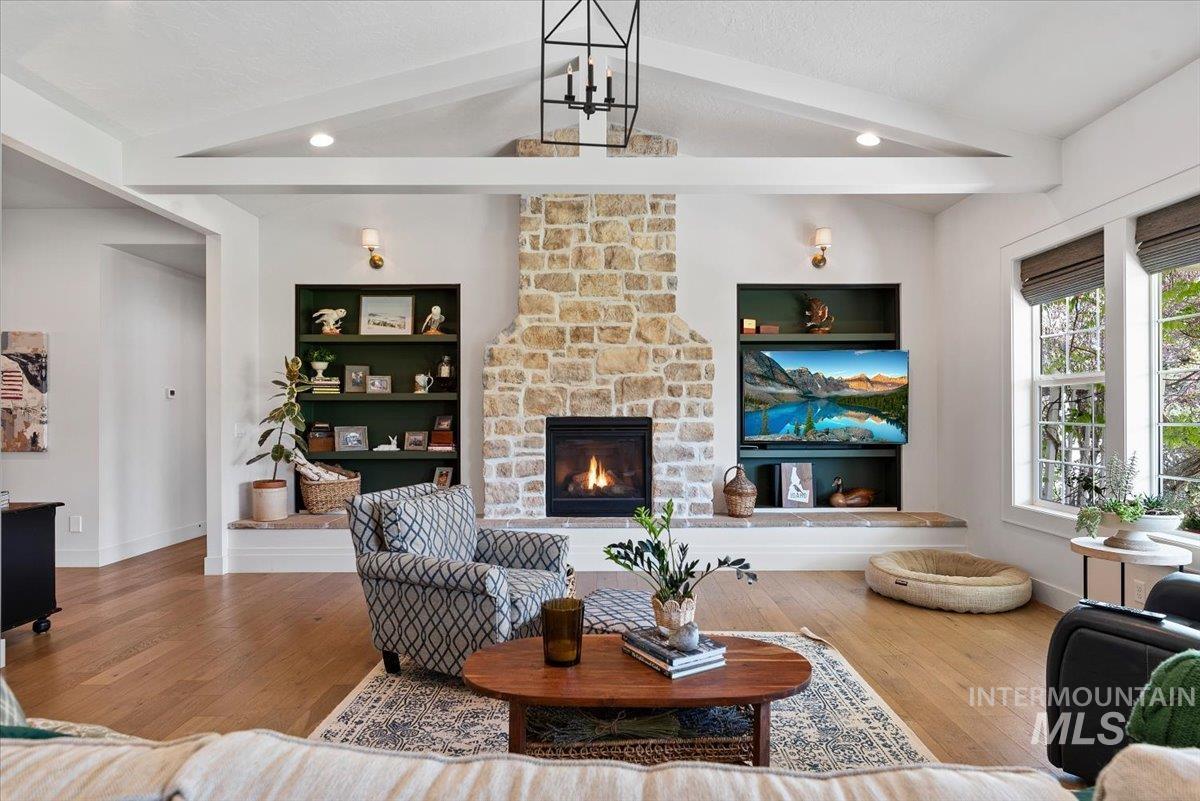
Living area featuring a stone fireplace with a raised hearth, built-in shelving, vaulted ceilings with exposed beams, and wood-finish flooring
-
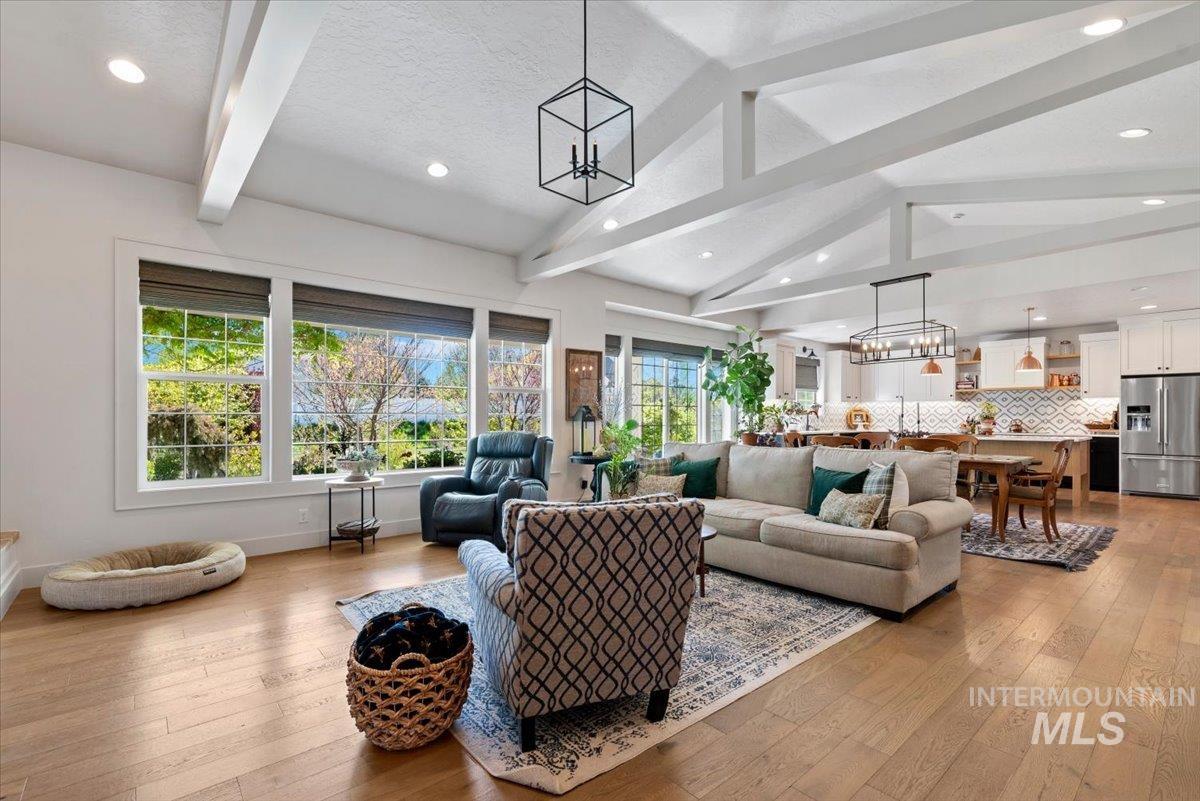
Spacious open-concept living area featuring a vaulted ceiling with exposed beams, recessed lighting, and wood-finish flooring
-
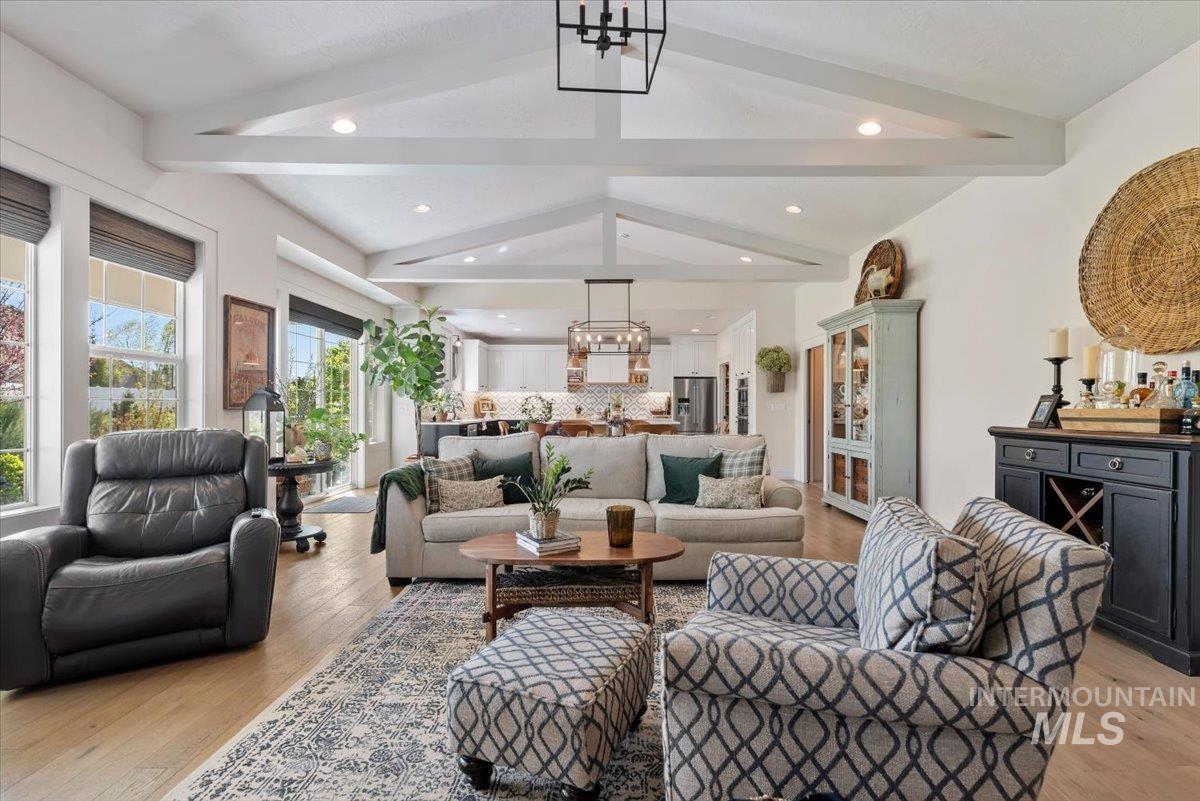
Spacious living area featuring vaulted ceilings with exposed beams, recessed lighting, and light wood-finish flooring
-
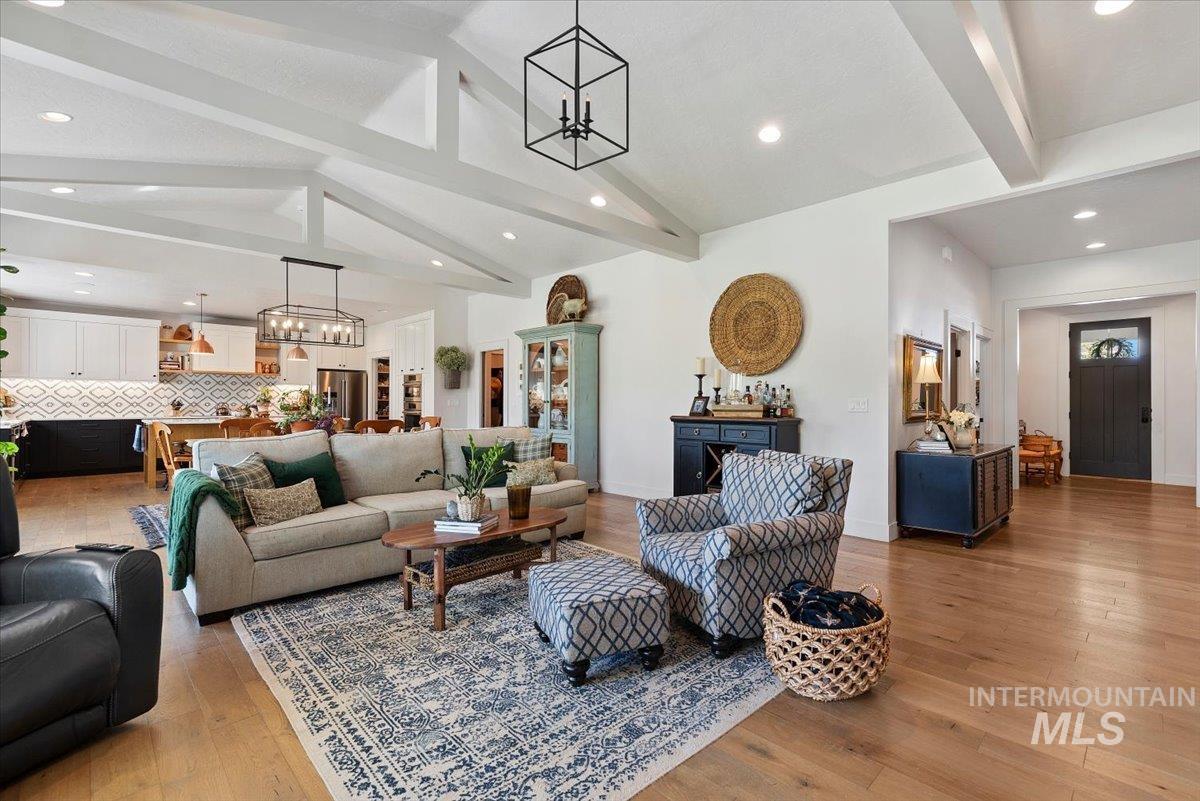
Vaulted ceilings with exposed beams define this open-concept living space
-
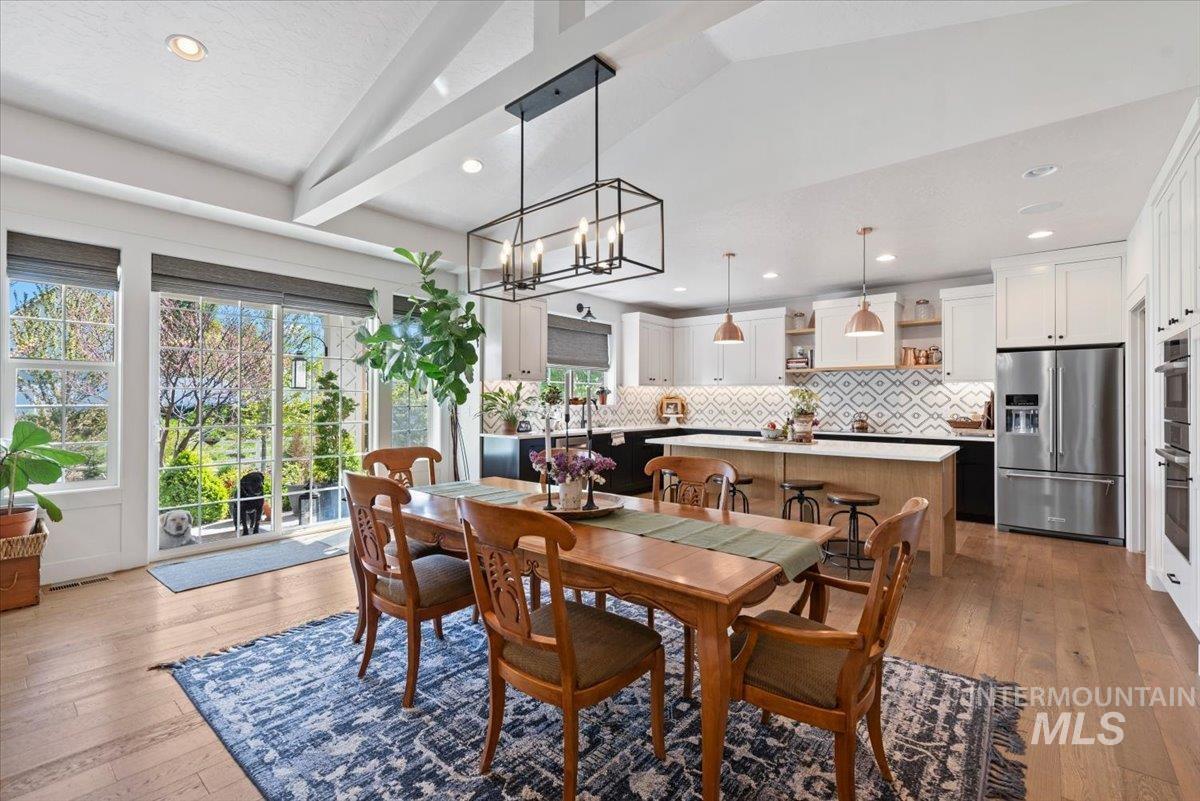
Open-concept kitchen and dining area featuring vaulted ceilings with exposed beams, wood-finish flooring, a kitchen island with seating, a patterned tile backsplash, and sliding glass doors leading to exterior grounds
-
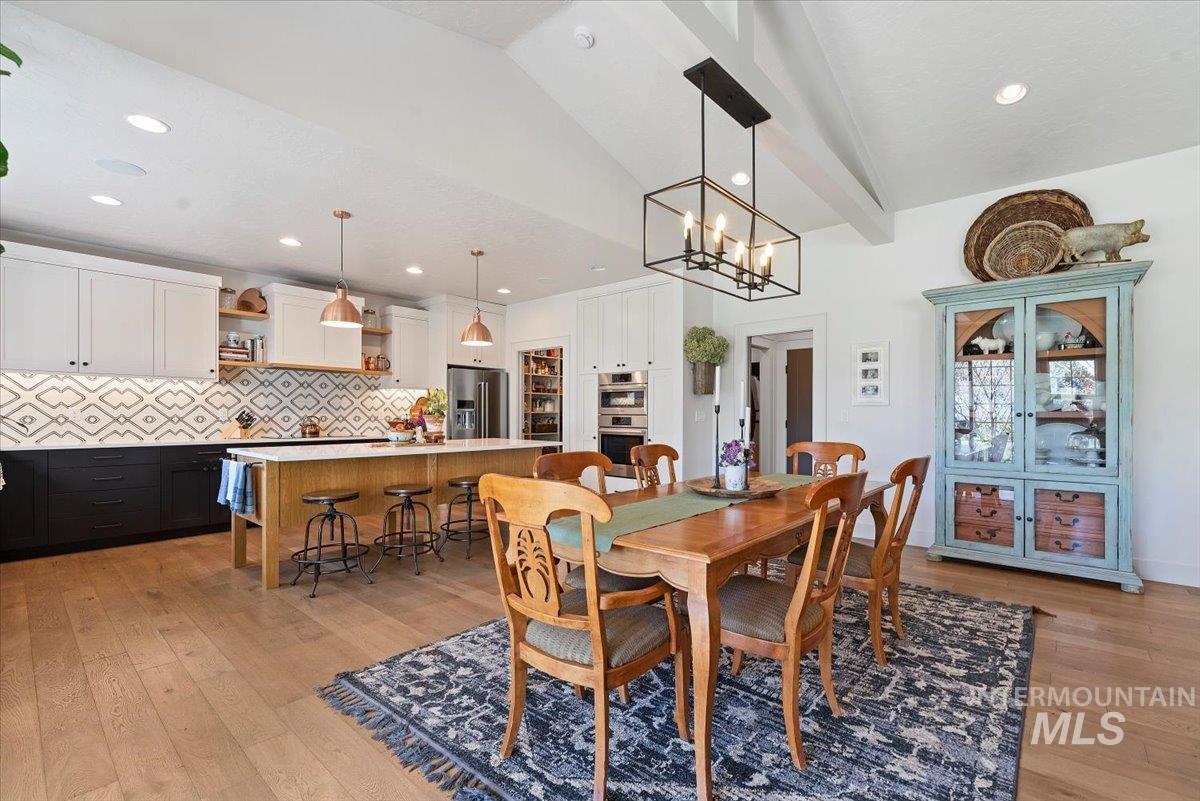
Spacious kitchen and dining area with wood-finish flooring
-
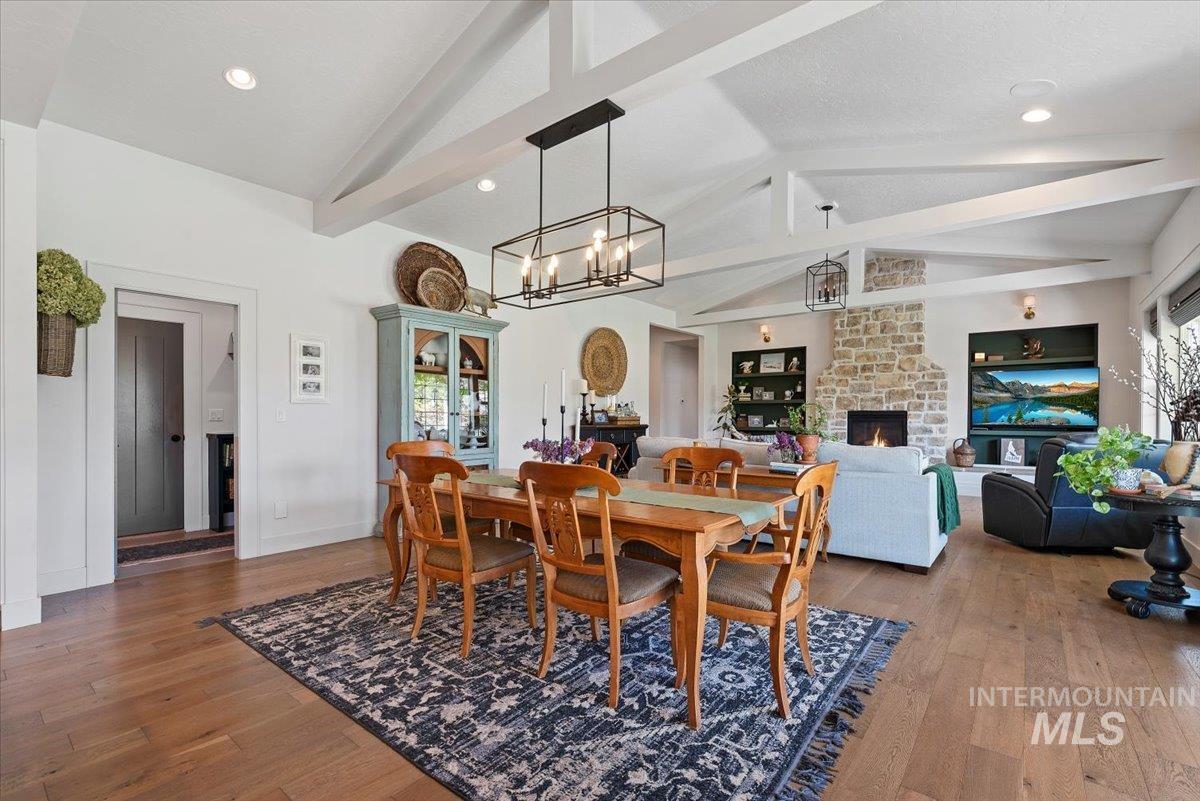
Open-concept dining and living area featuring wood-finish flooring, vaulted ceilings with exposed beams, and recessed lighting
-
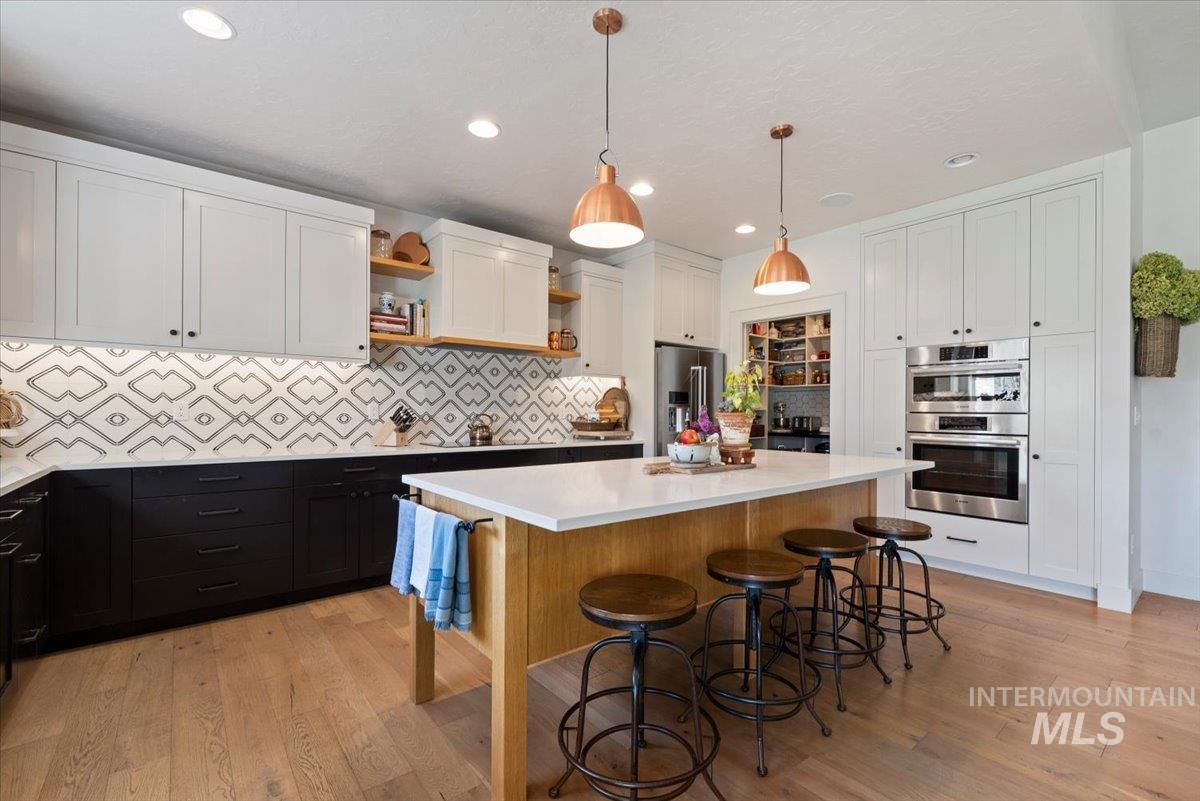
Spacious kitchen featuring an extended island with seating, a patterned backsplash, wood-finish flooring, built-in stainless steel double ovens, and recessed lighting
-
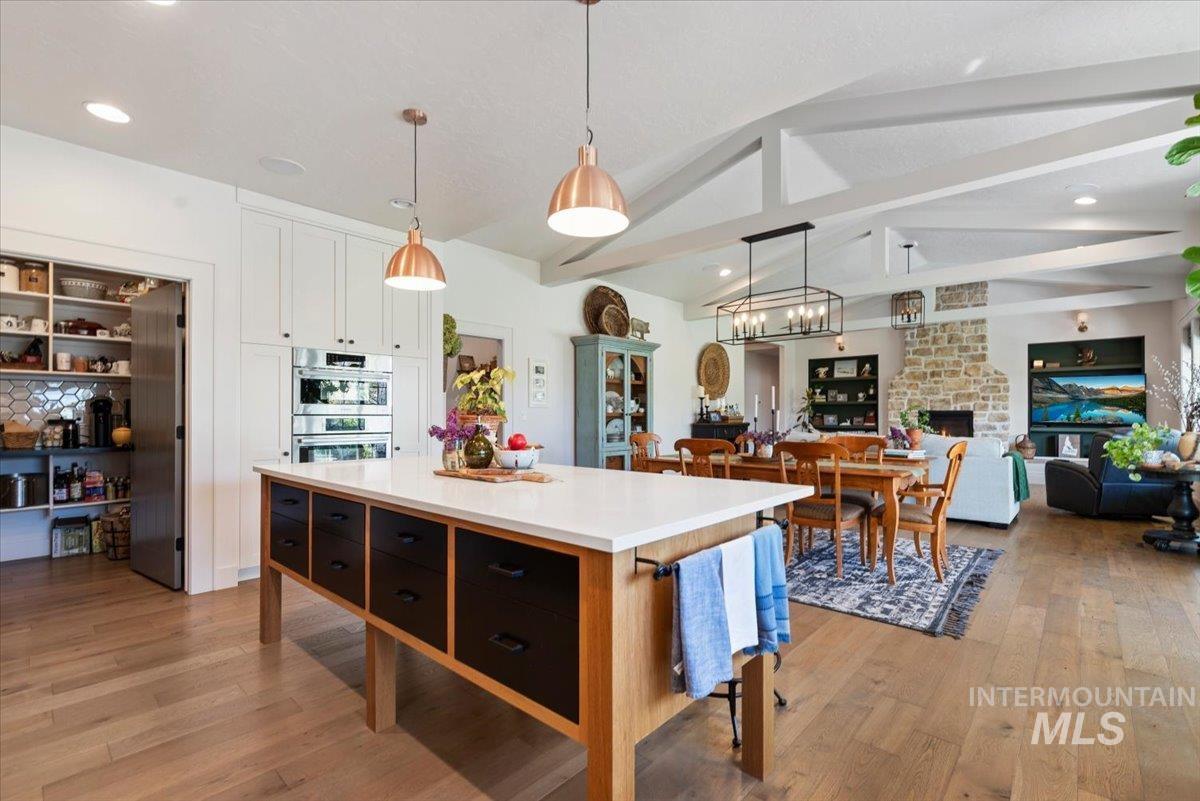
Open-concept living space with wood-finish flooring
-
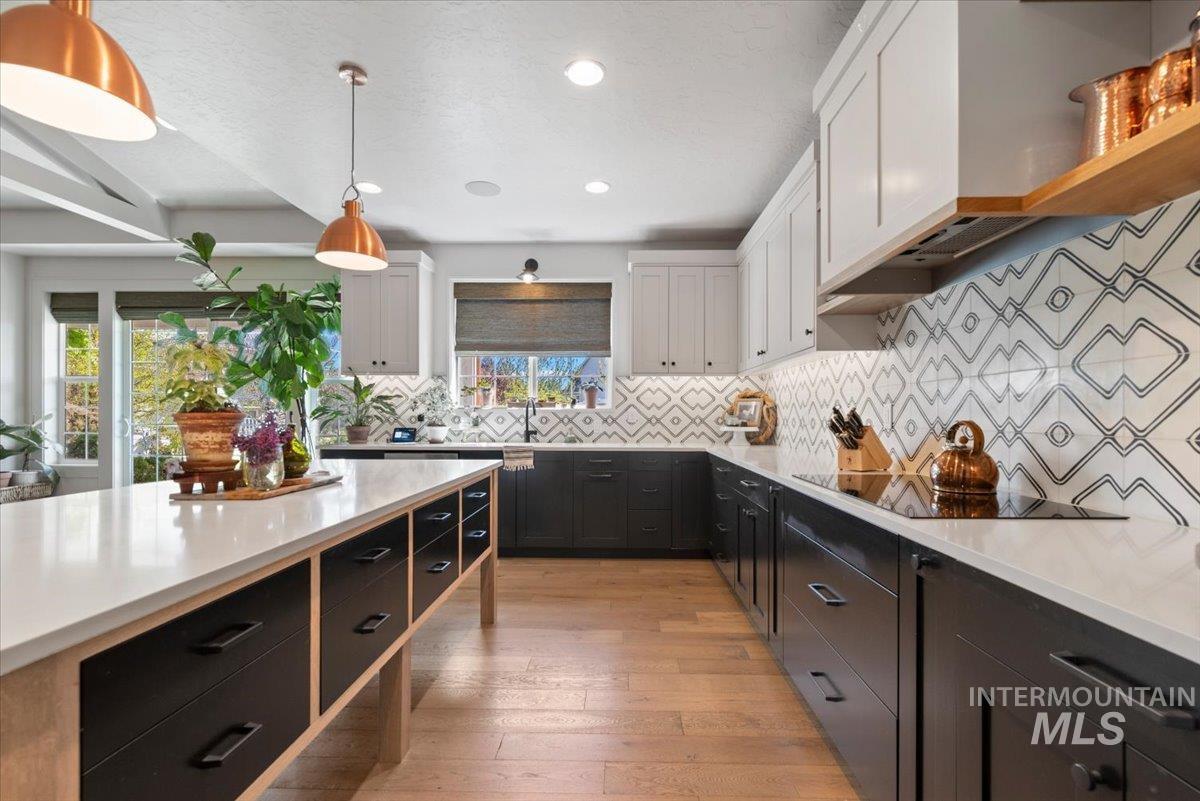
Spacious kitchen featuring a large island with integrated storage, light wood-finish flooring, and a unique geometric tile backsplash
-
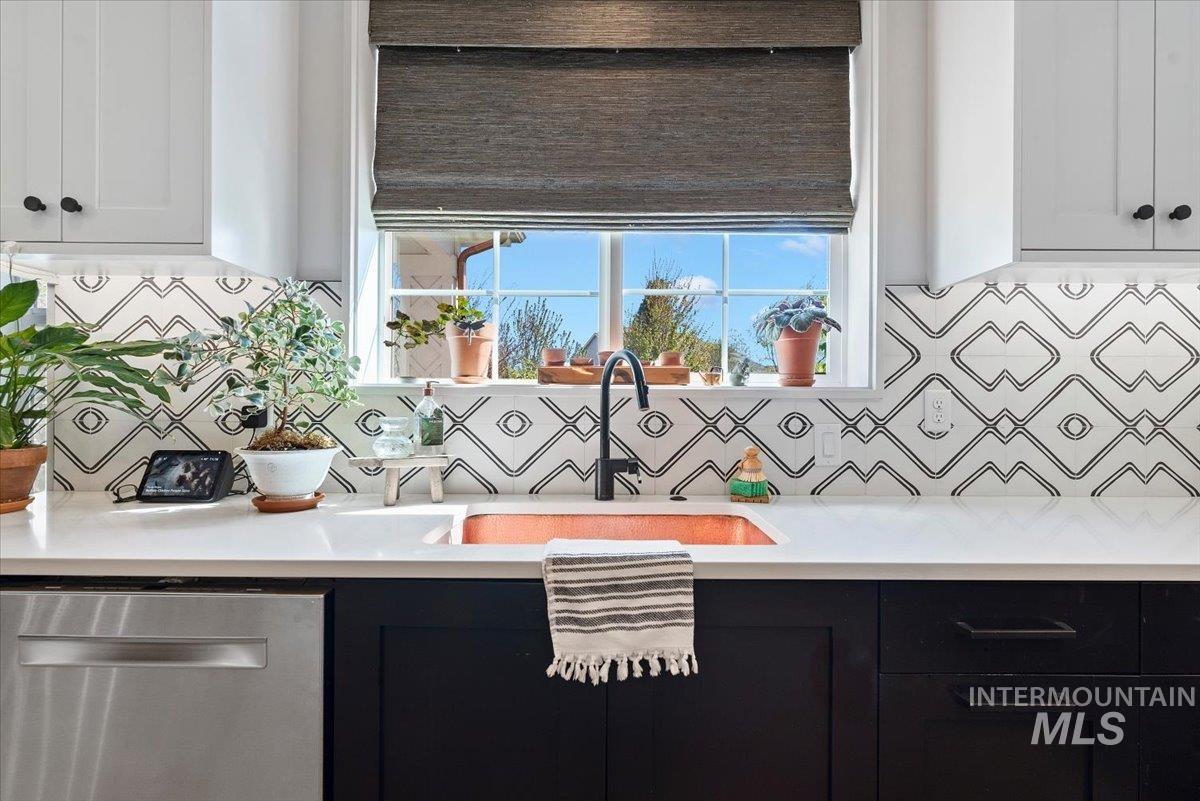
Kitchen featuring a copper sink, quartz countertops, a striking geometric tile backsplash, and a black matte faucet
-
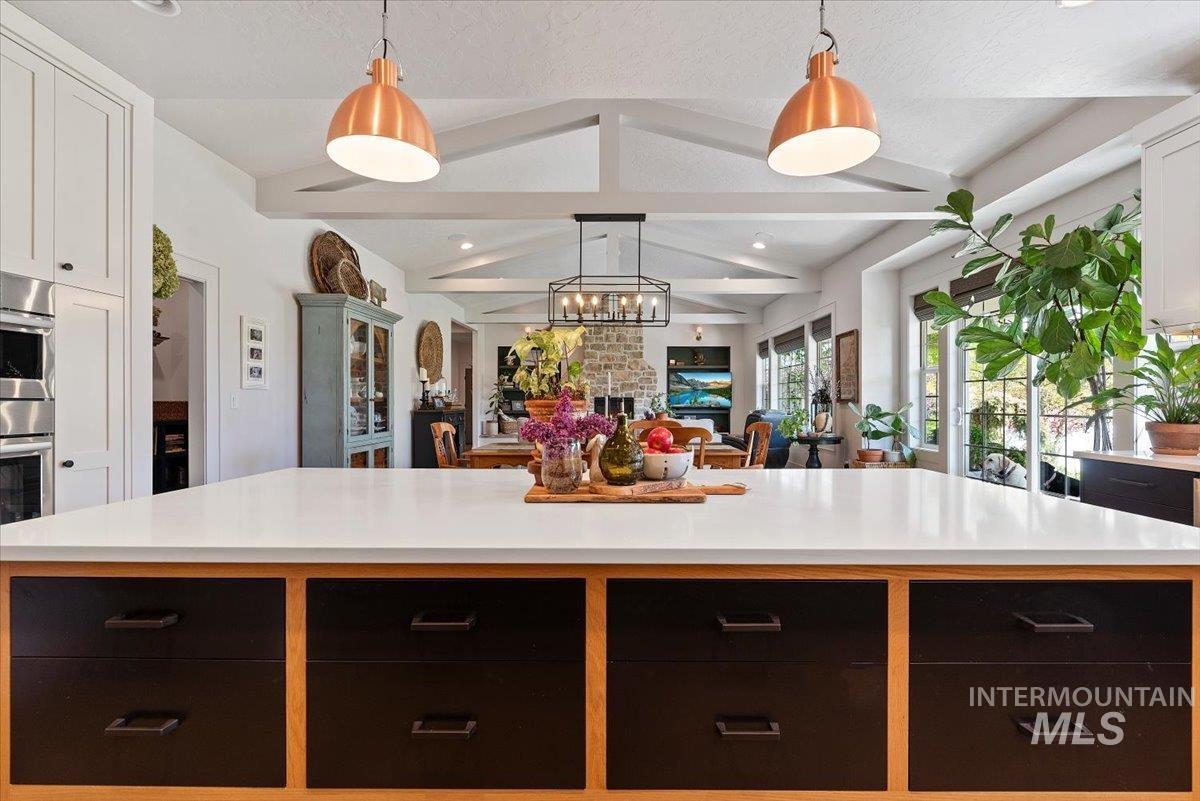
Spacious kitchen island with a light-toned countertop and contrasting dark cabinetry
-
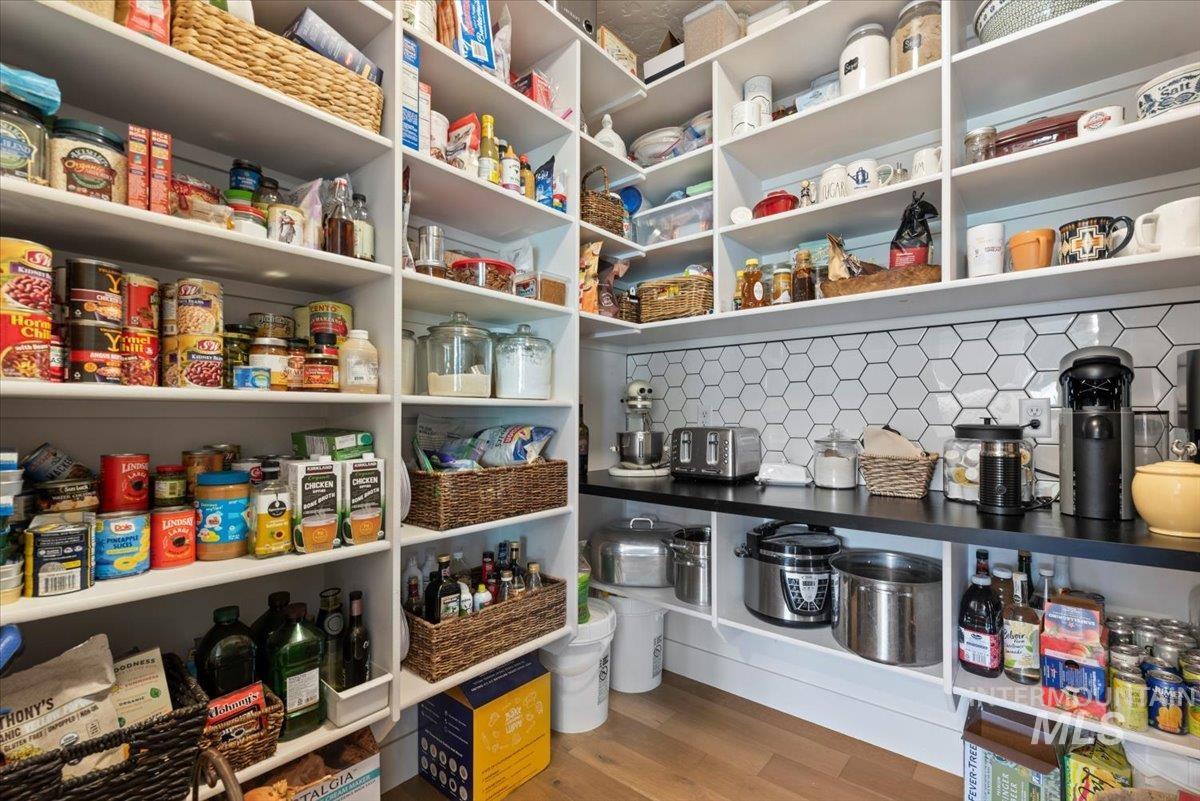
Custom pantry featuring extensive white shelving, a black countertop, and a white hexagonal tile backsplash
-
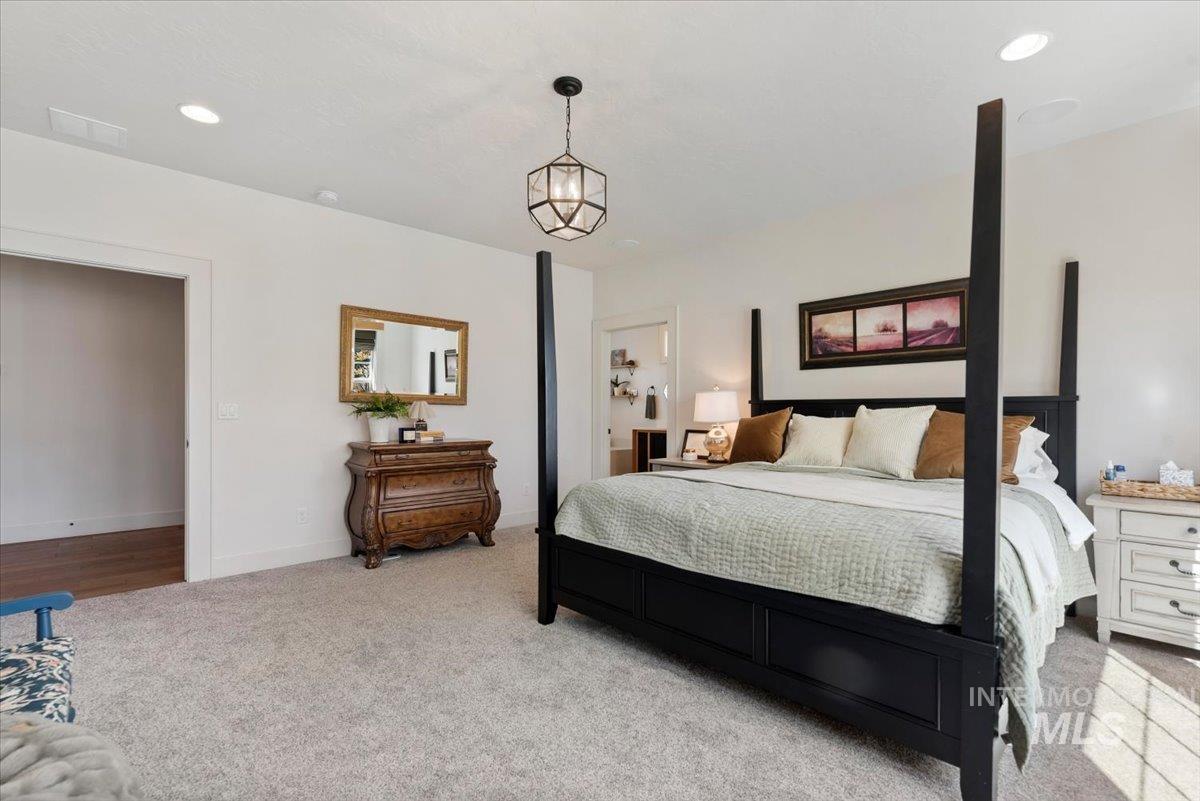
Spacious bedroom featuring light-toned carpeting and a neutral wall palette
-
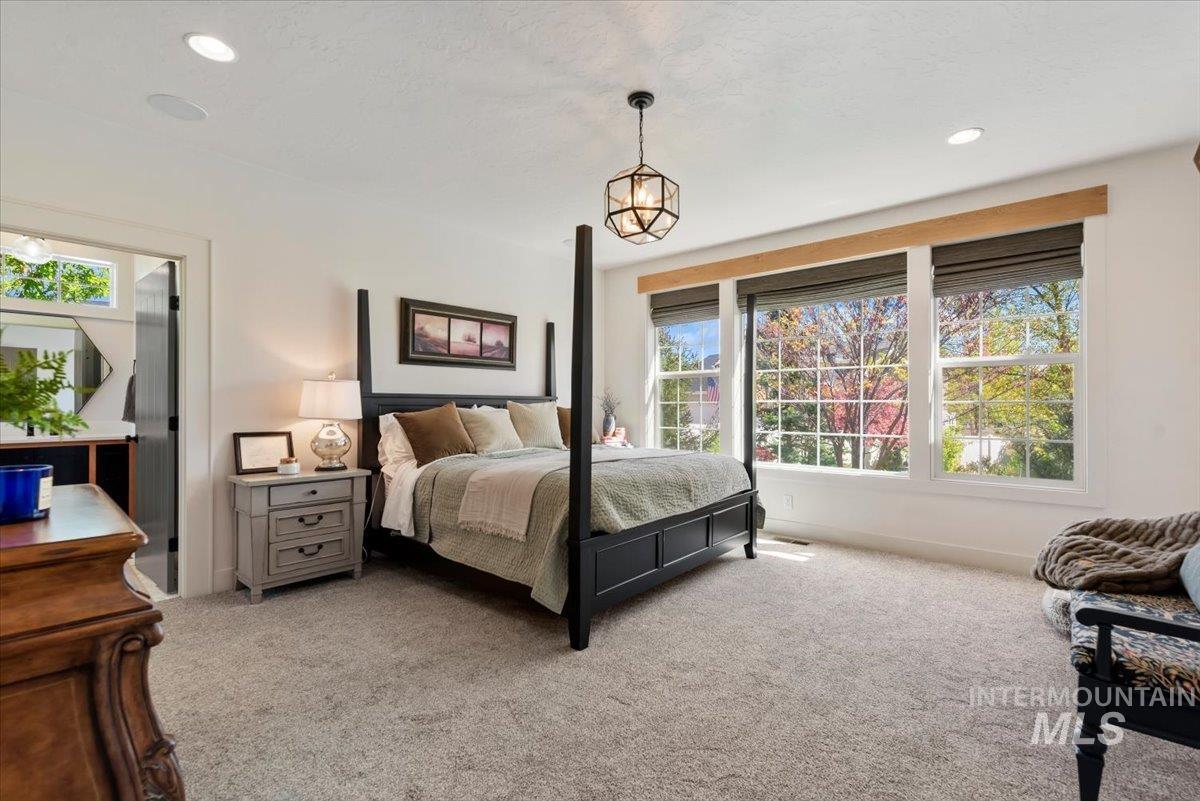
Spacious room featuring multiple large windows, recessed lighting, a decorative pendant light, wall-to-wall carpeting, and an open doorway
-
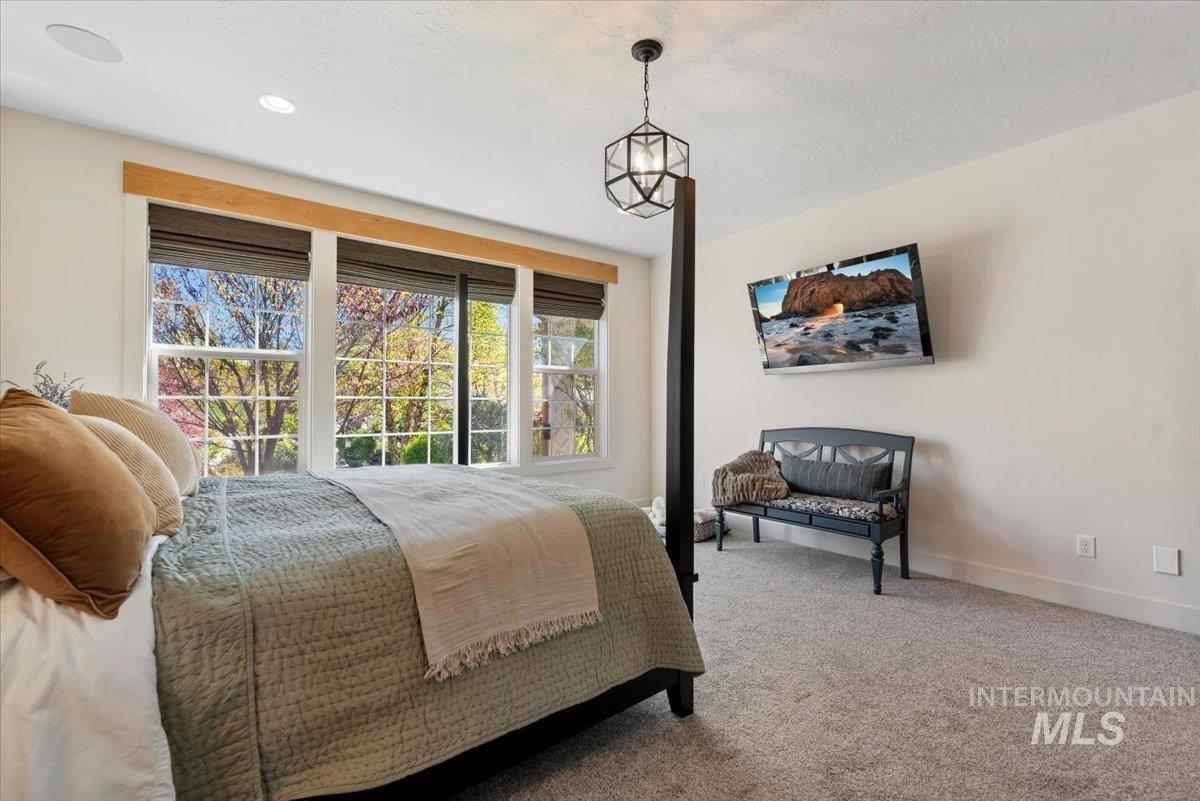
Windowed wall with natural light, wood-finish window trim, recessed ceiling lighting, textured carpet, and a geometric pendant light fixture
-
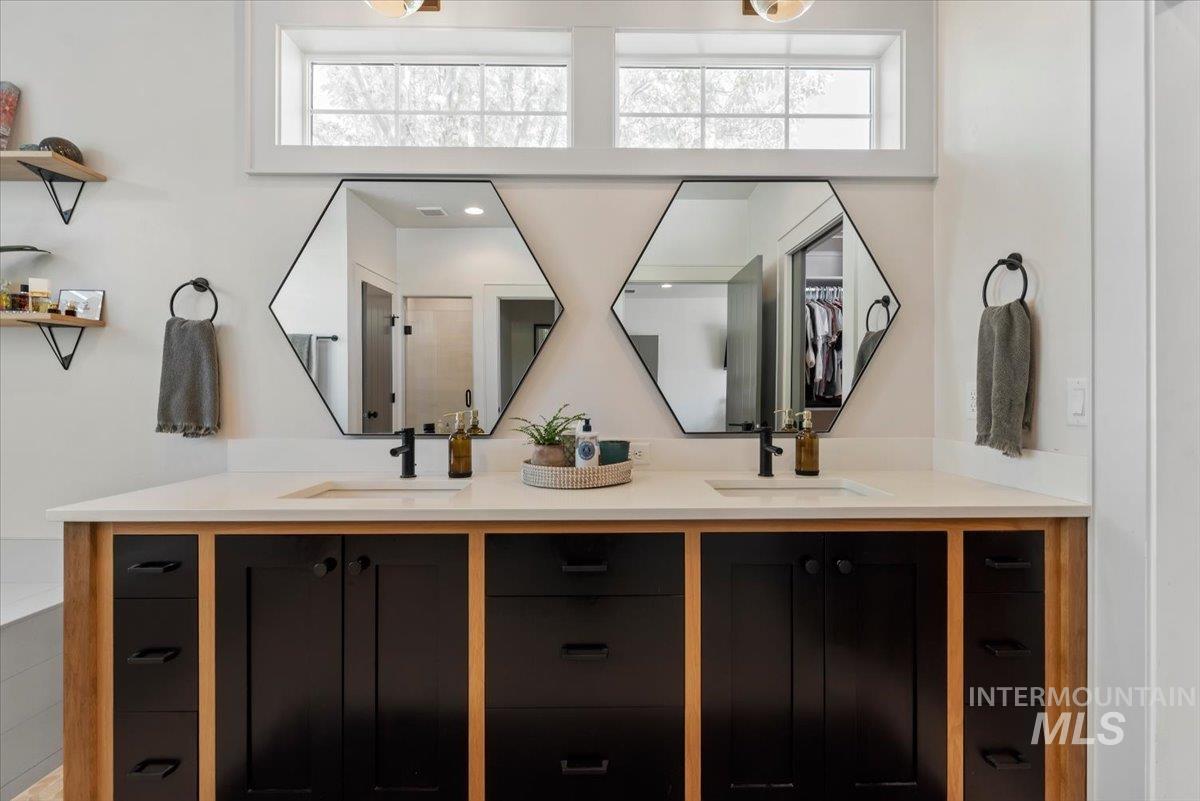
Dual vanity featuring hexagonal mirrors and matte black fixtures
-
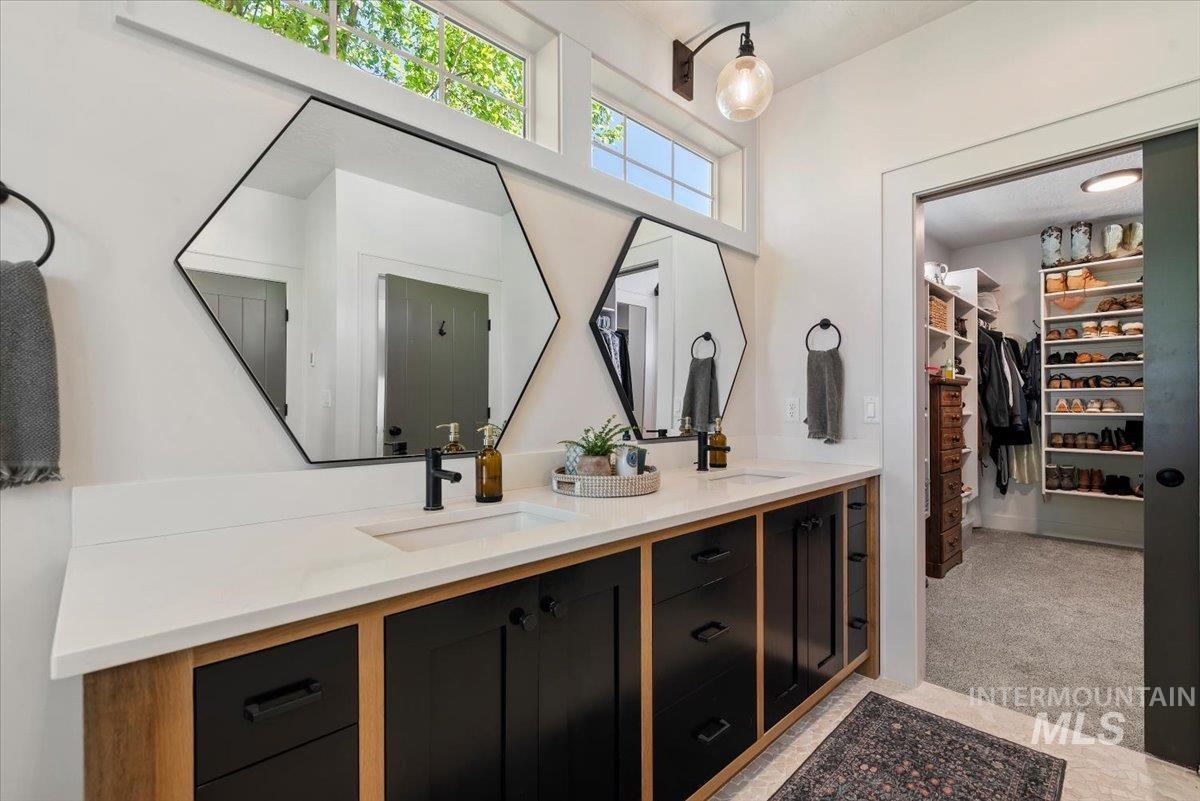
Dual vanity featuring rectangular undermount sinks, white countertops, and black matte faucets
-
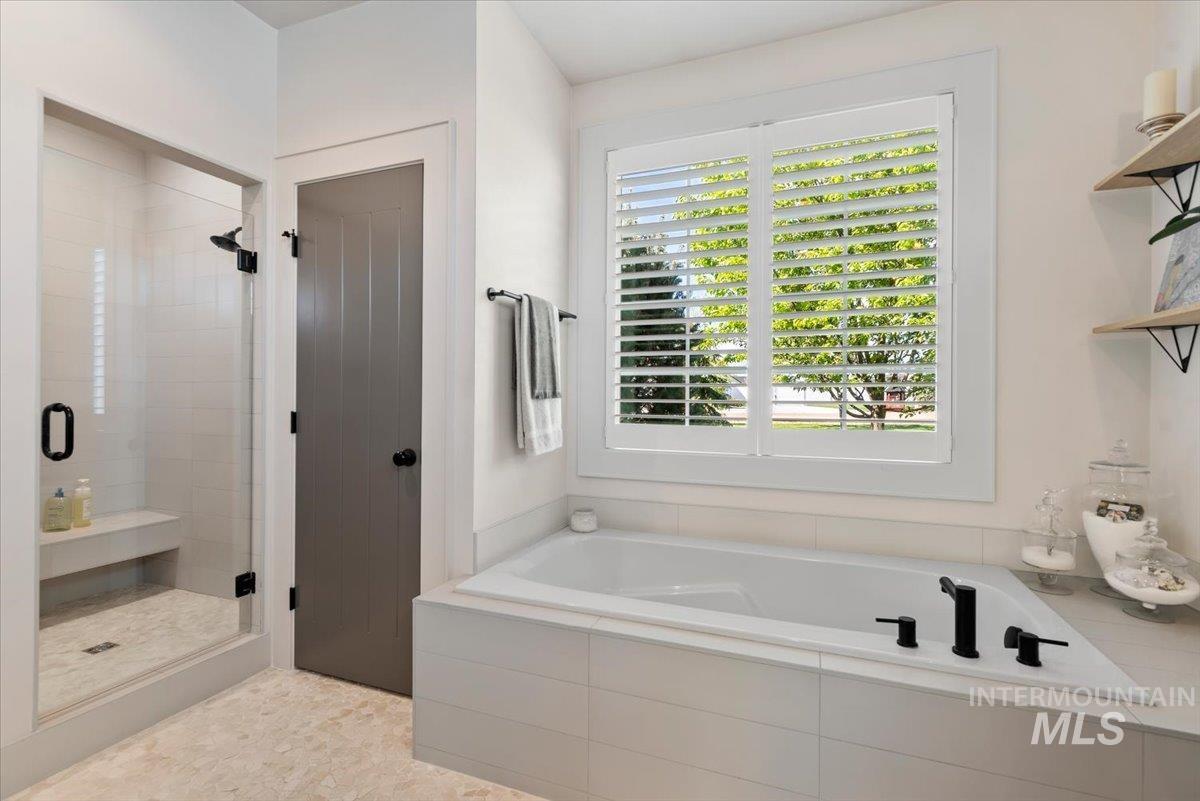
Luxurious bathroom featuring a spacious built-in soaking tub with matte black fixtures, a walk-in shower with a built-in bench, and plantation shutters
-
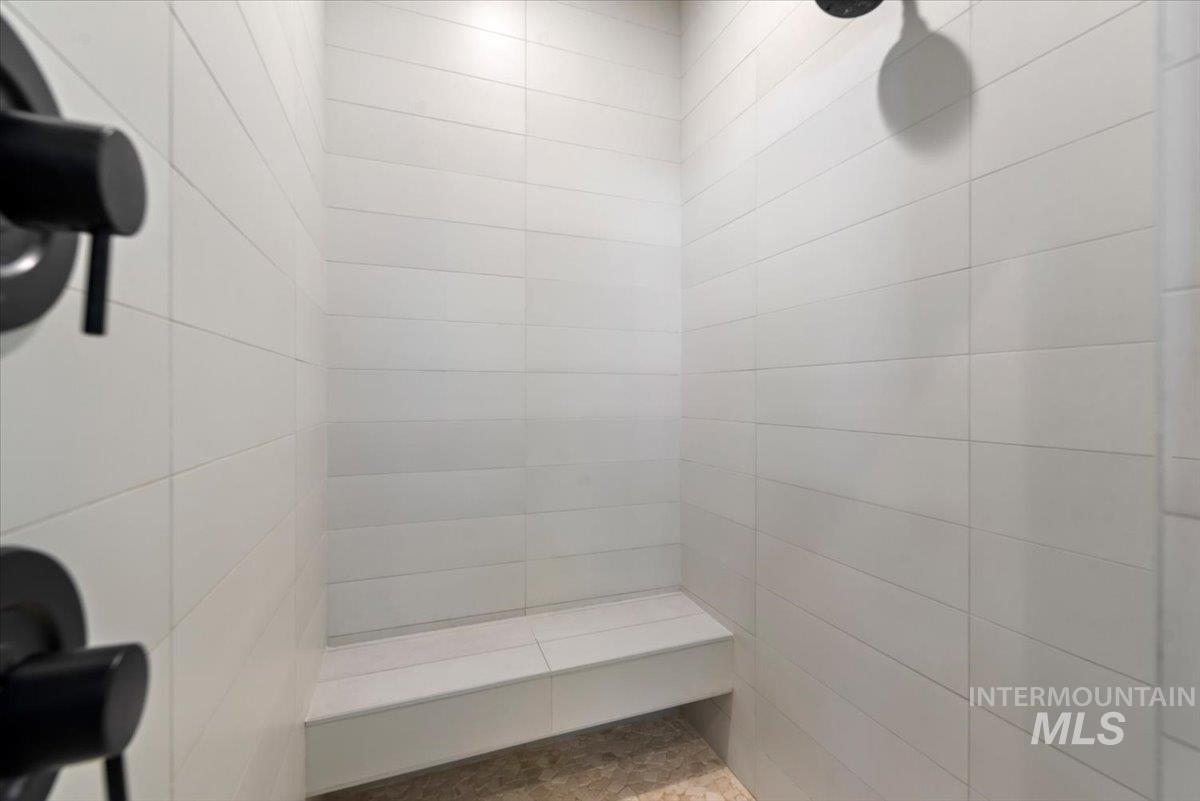
Walk-in shower with white horizontal tiled walls, matte black fixtures, an integrated shower bench, and a natural stone pebble floor
-
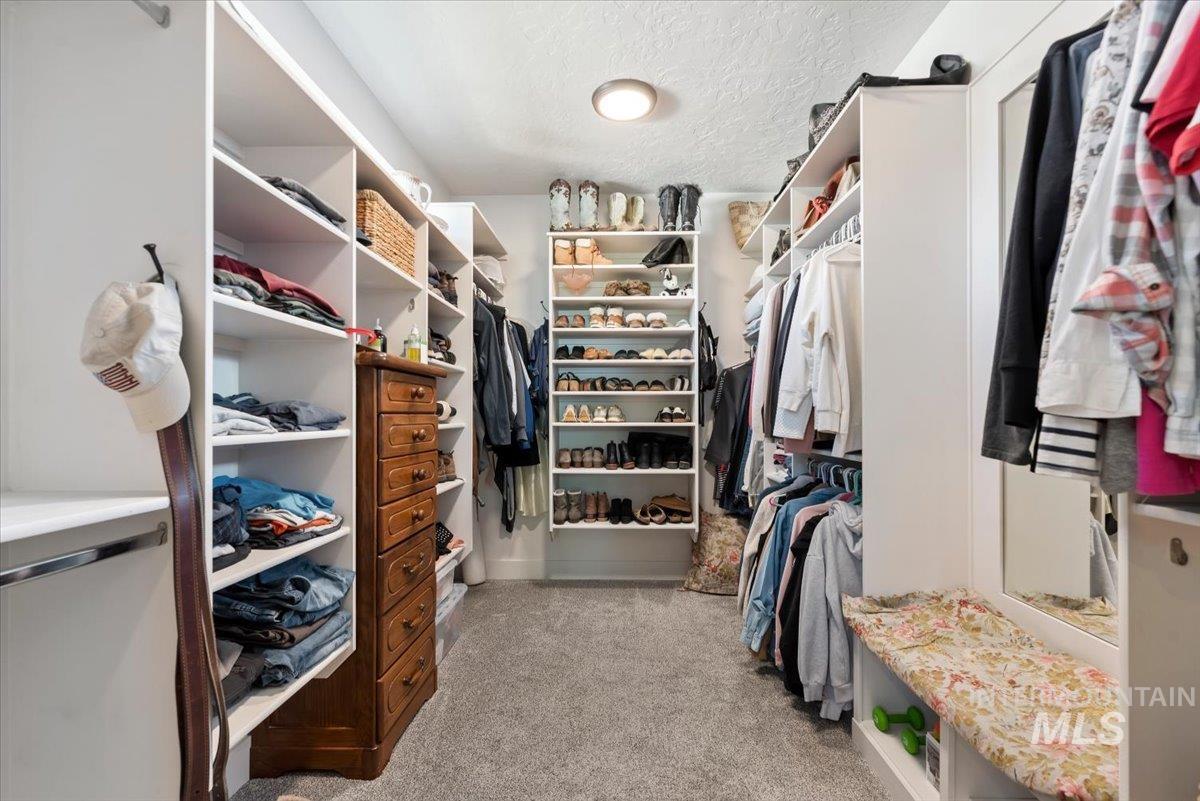
Expansive walk-in closet featuring built-in shelving, hanging rods, an integrated chest of drawers, and carpet flooring
-
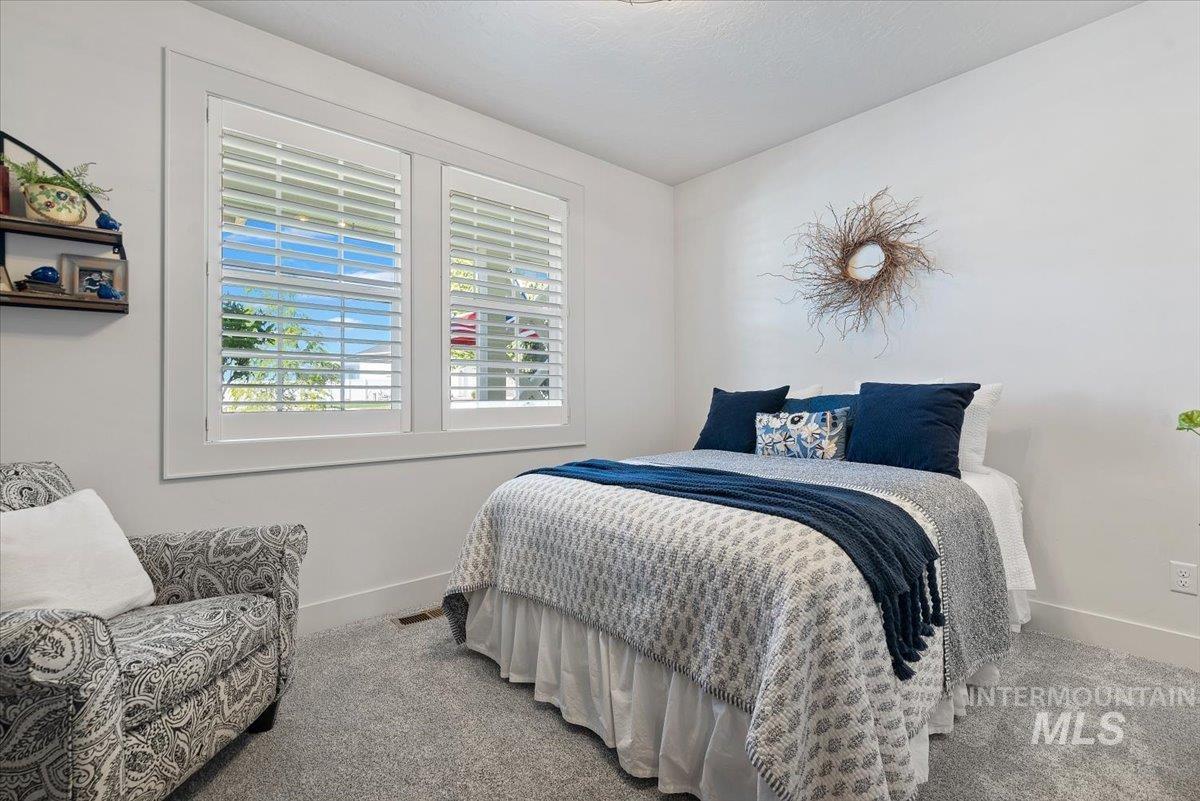
Light-filled room featuring two windows with white plantation shutters, white trim, and light gray wall paint
-
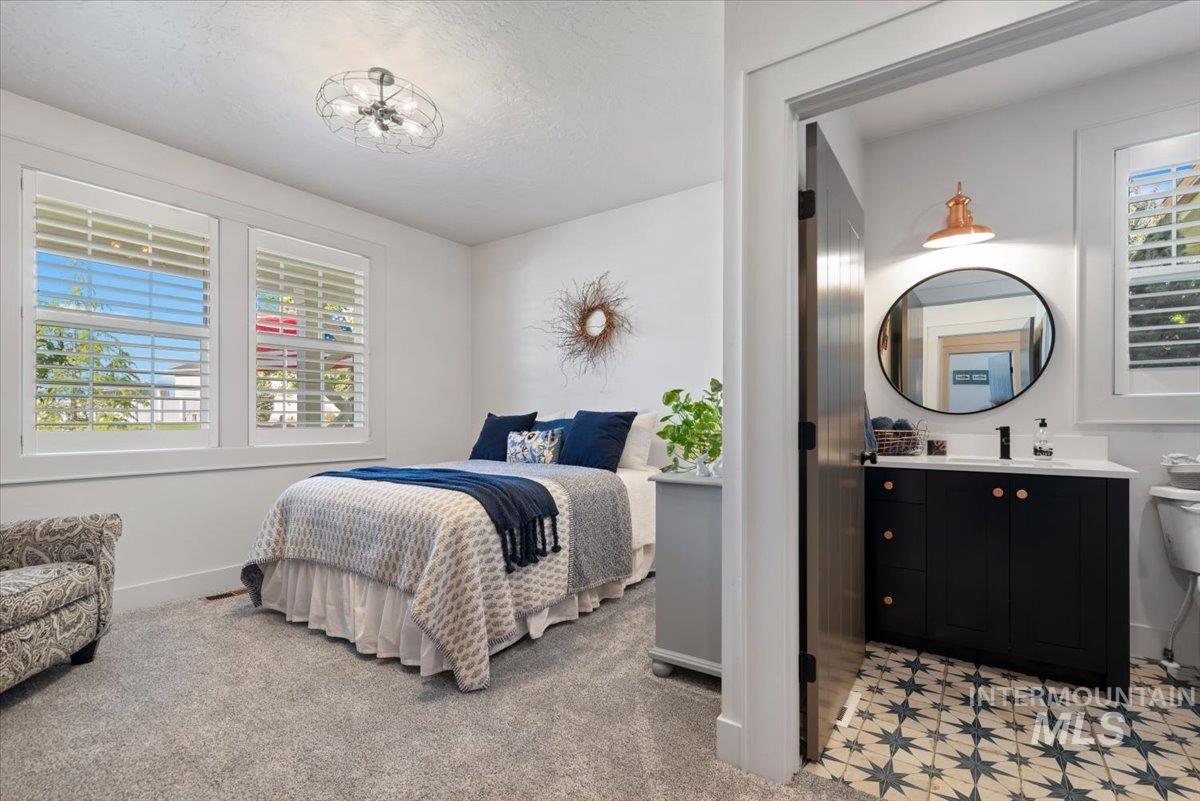
Bedroom featuring light gray carpet flooring and two windows with white plantation shutters
-
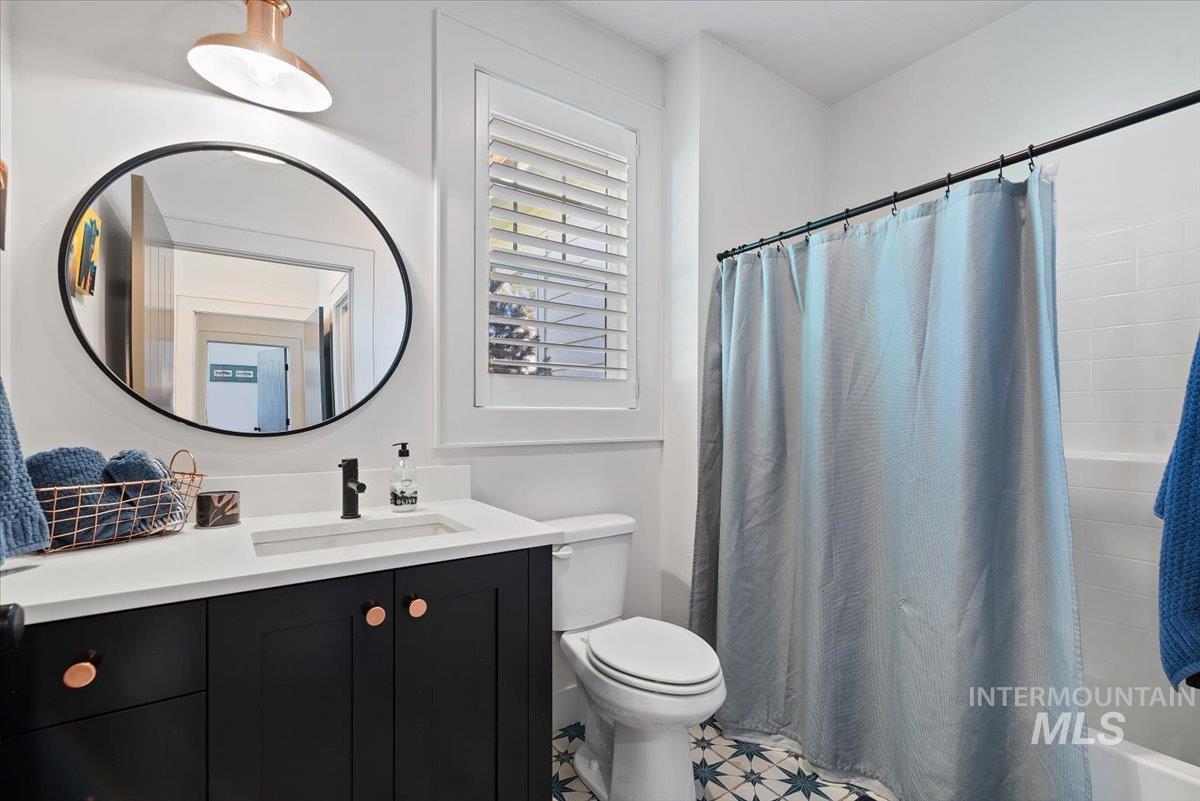
Bathroom featuring a dark wood vanity with copper-toned hardware, a white countertop, and a rectangular undermount sink
-
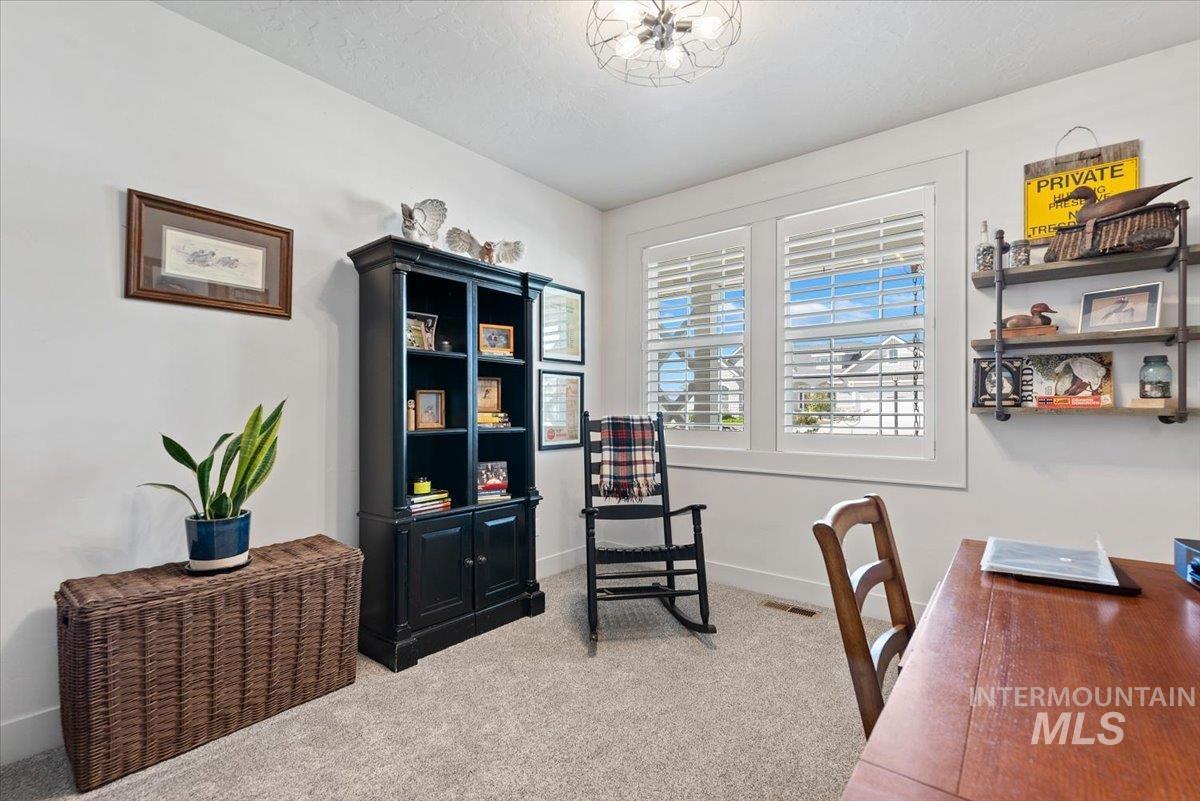
Bright room featuring a pair of windows with white plantation shutters, textured carpeting, and a contemporary ceiling light fixture
-
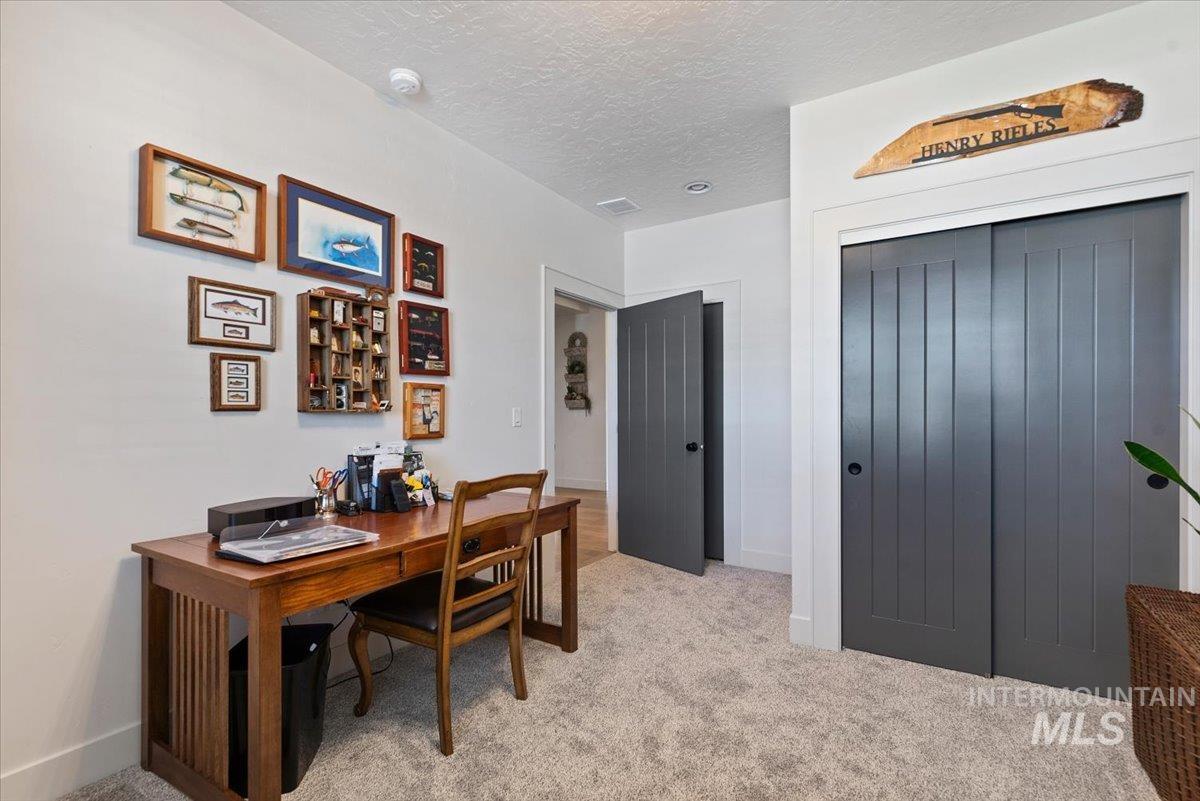
Plush carpeted room featuring a solid core door, bi-fold closet doors with vertical paneling, and a white baseboard trim
-
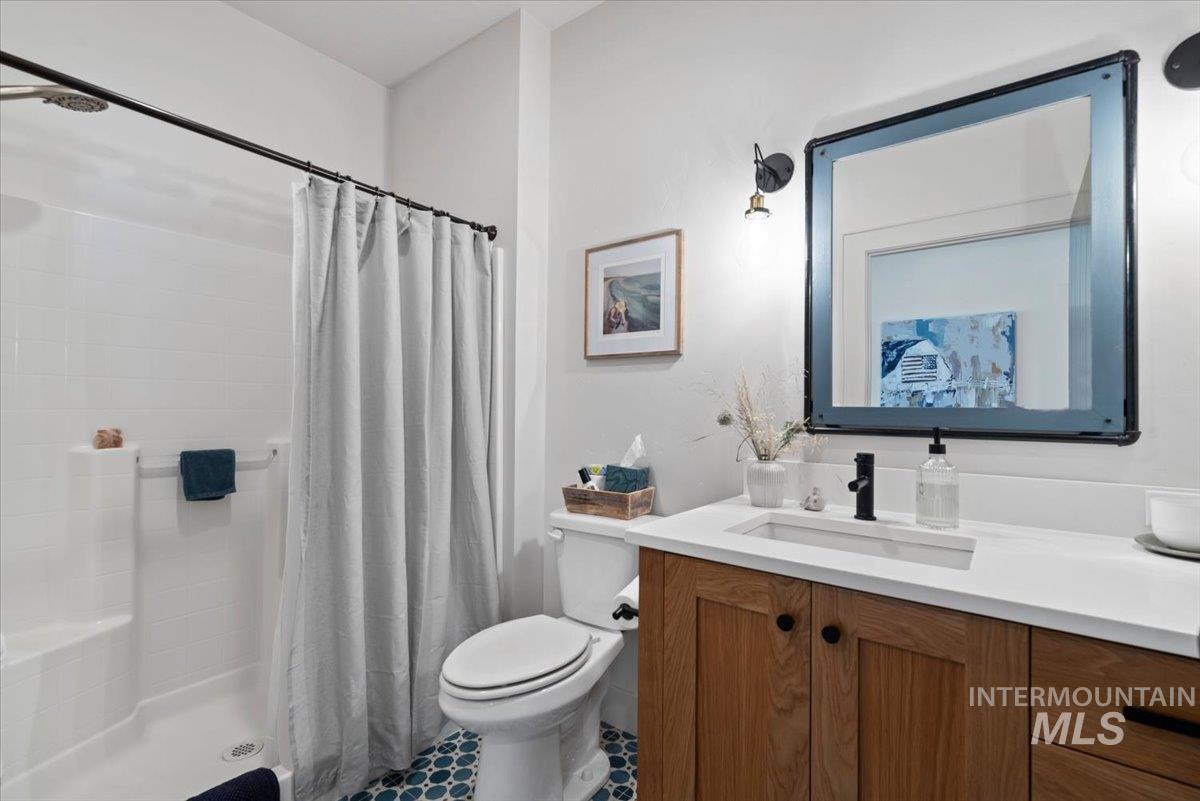
Bathroom featuring a wood-finish vanity with a white countertop, an undermount sink, and matte black fixtures
-
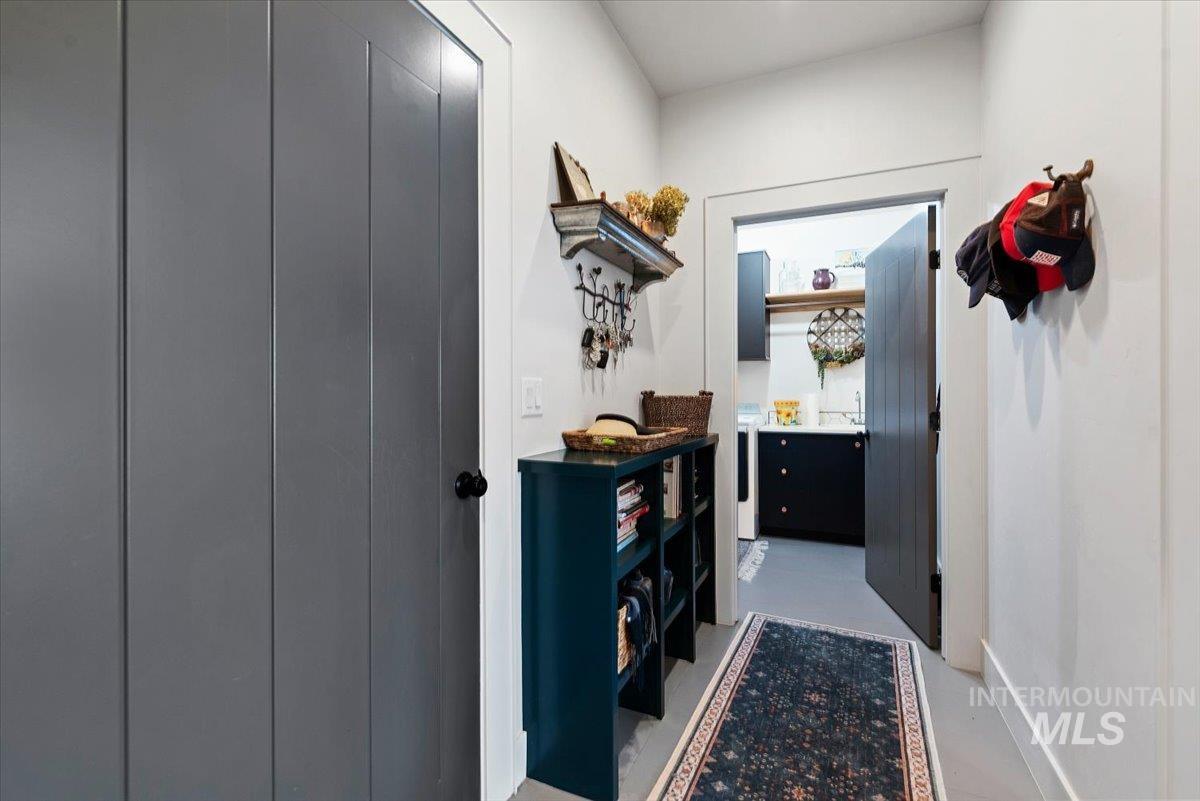
Entryway featuring a paneled door, light gray walls, and light gray flooring
-
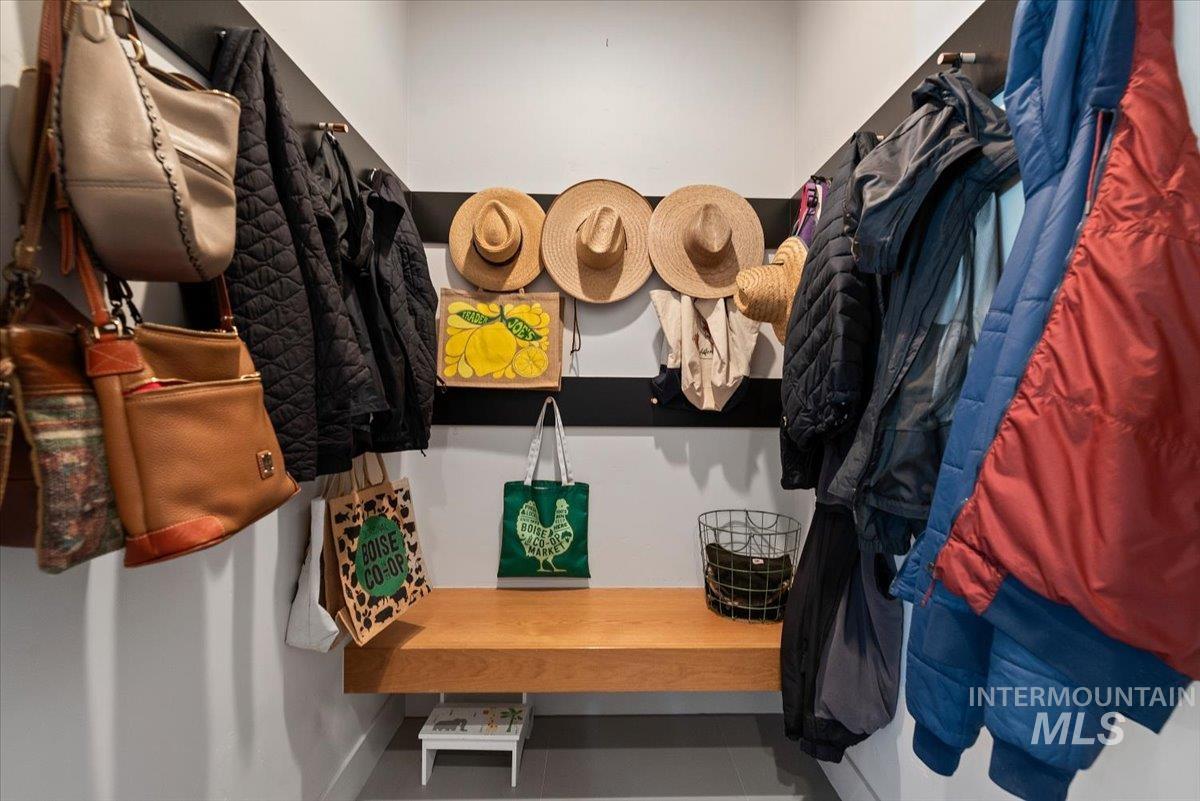
Built-in wood-finish bench with integrated wall-mounted coat hooks and shelving
-
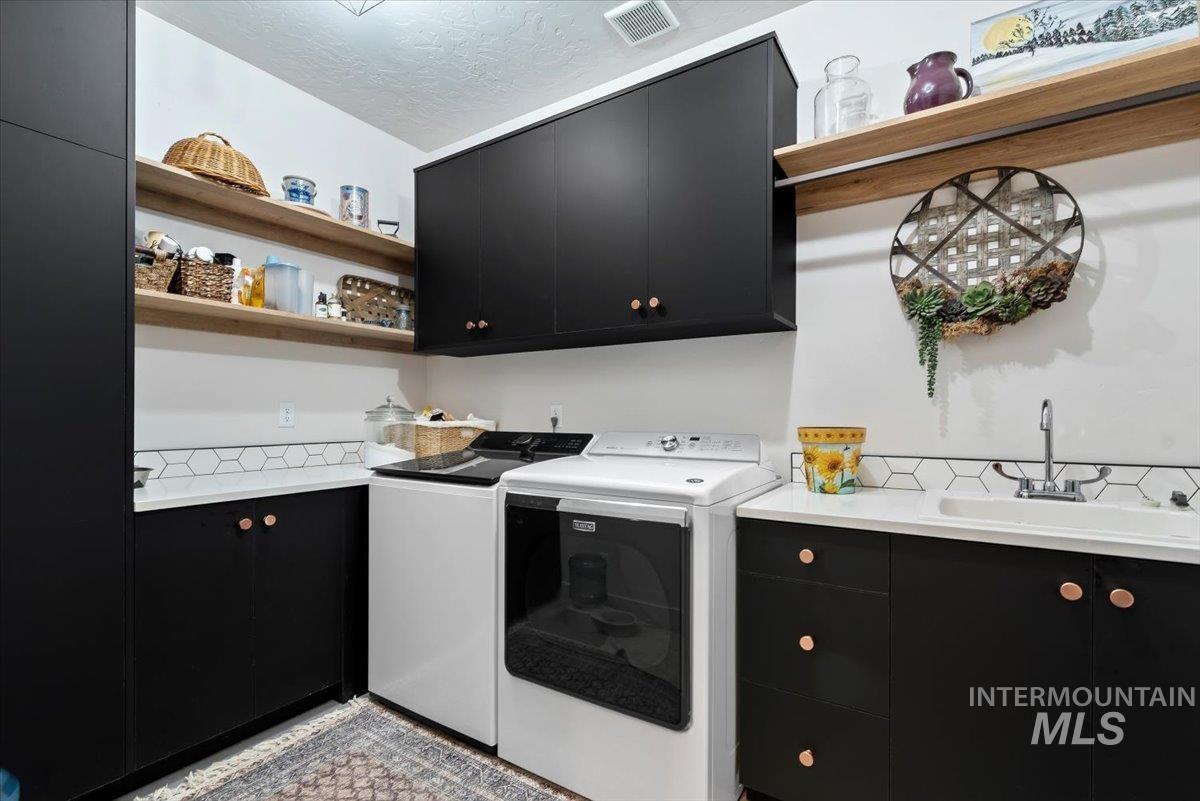
Laundry room featuring black cabinetry with copper-toned hardware, white countertops, and a white hexagonal tile backsplash
-
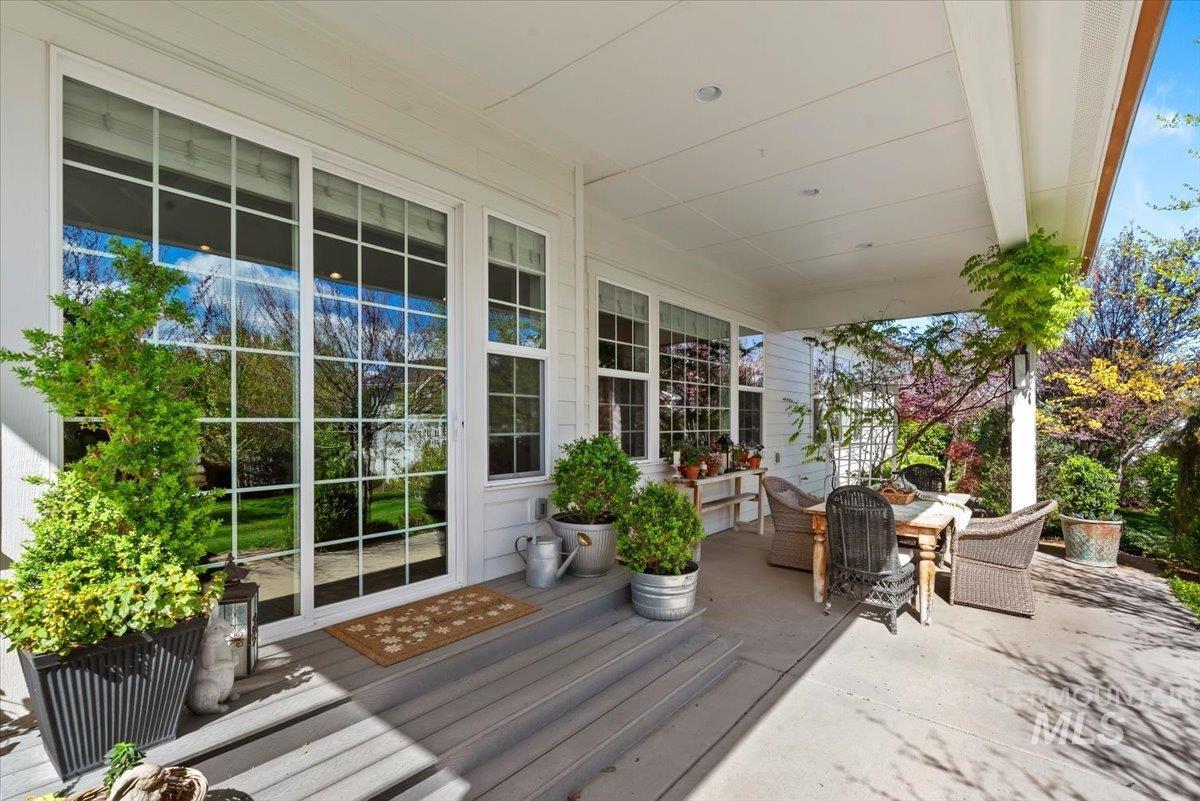
Covered patio space featuring a concrete slab and wood-finish decking
-
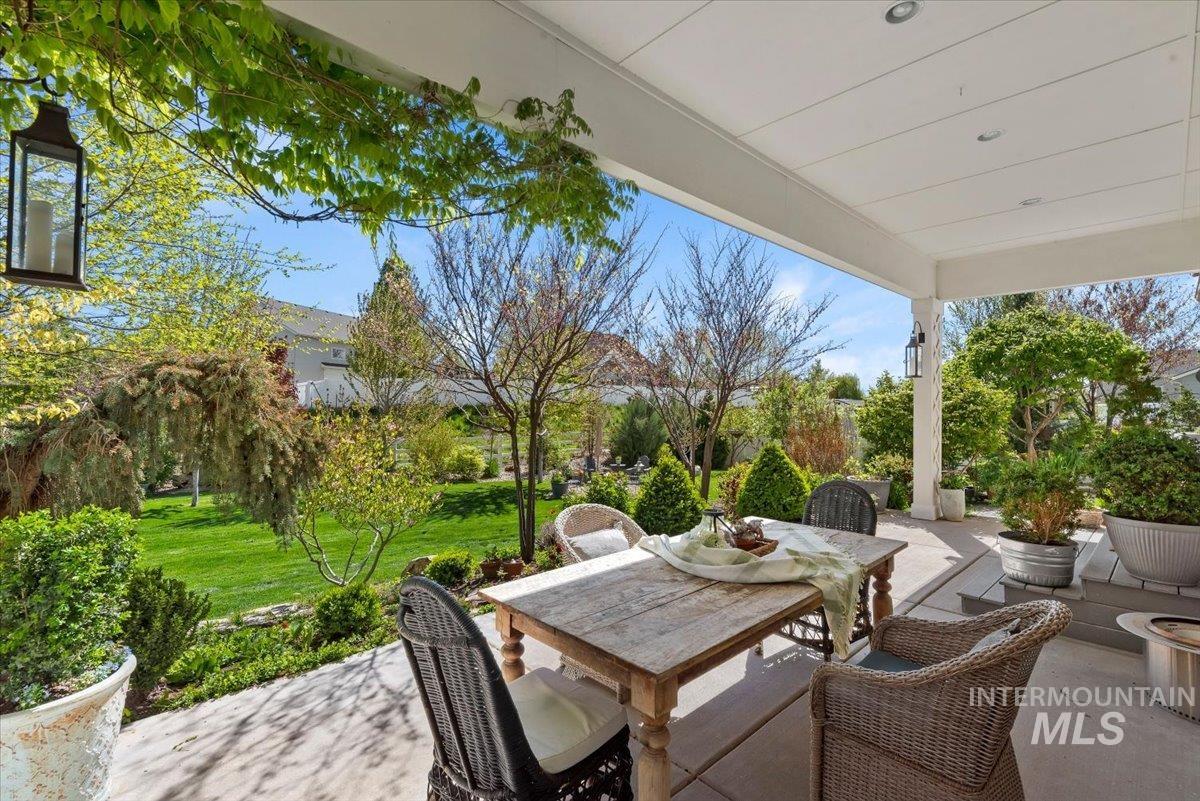
Covered patio featuring a solid ceiling and recessed lighting
-
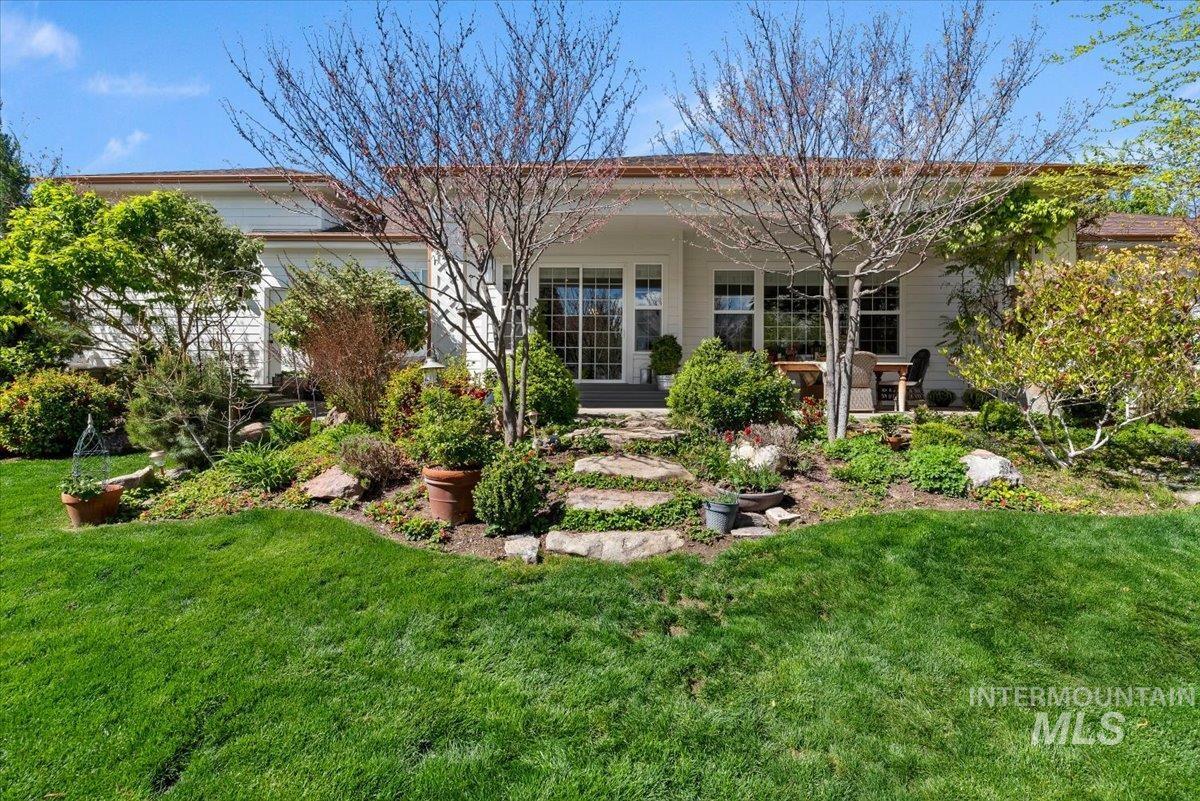
Expansive rear facade featuring a large patio, white siding, and a lush garden
-
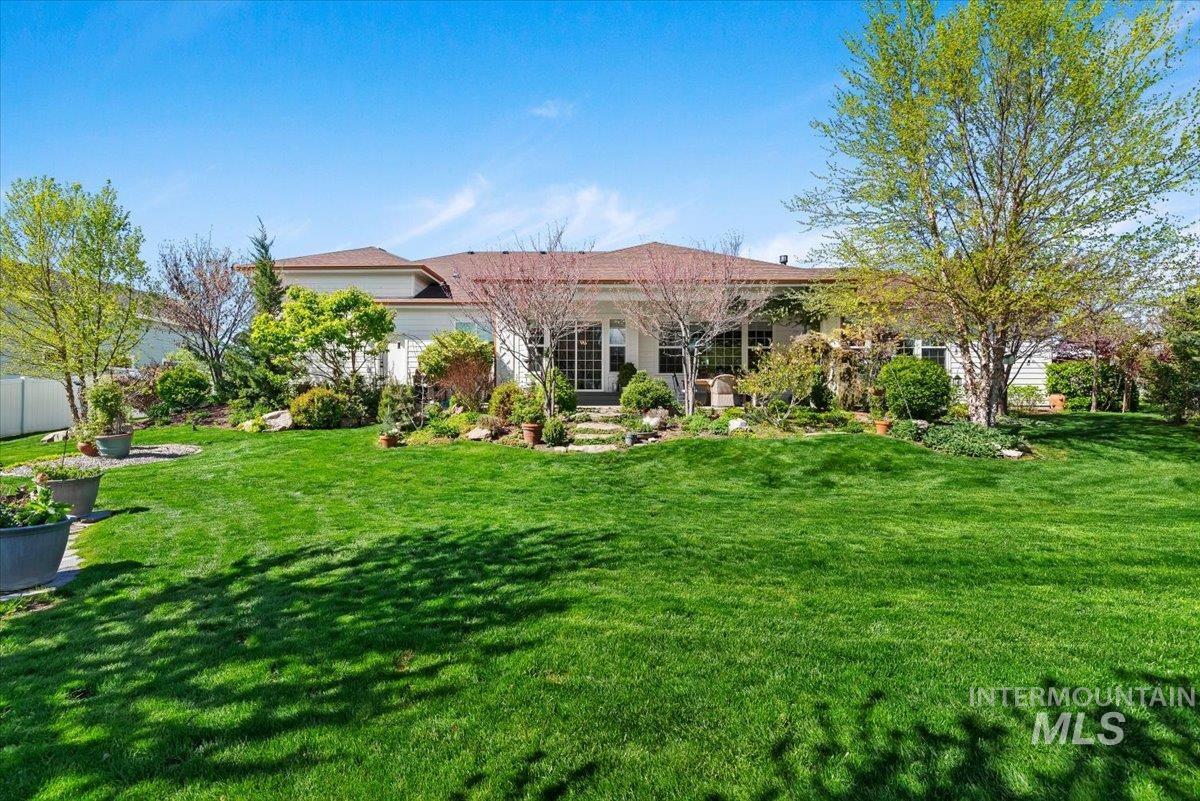
Expansive lawn extending from a landscaped patio with multiple French doors and extensive plantings
-
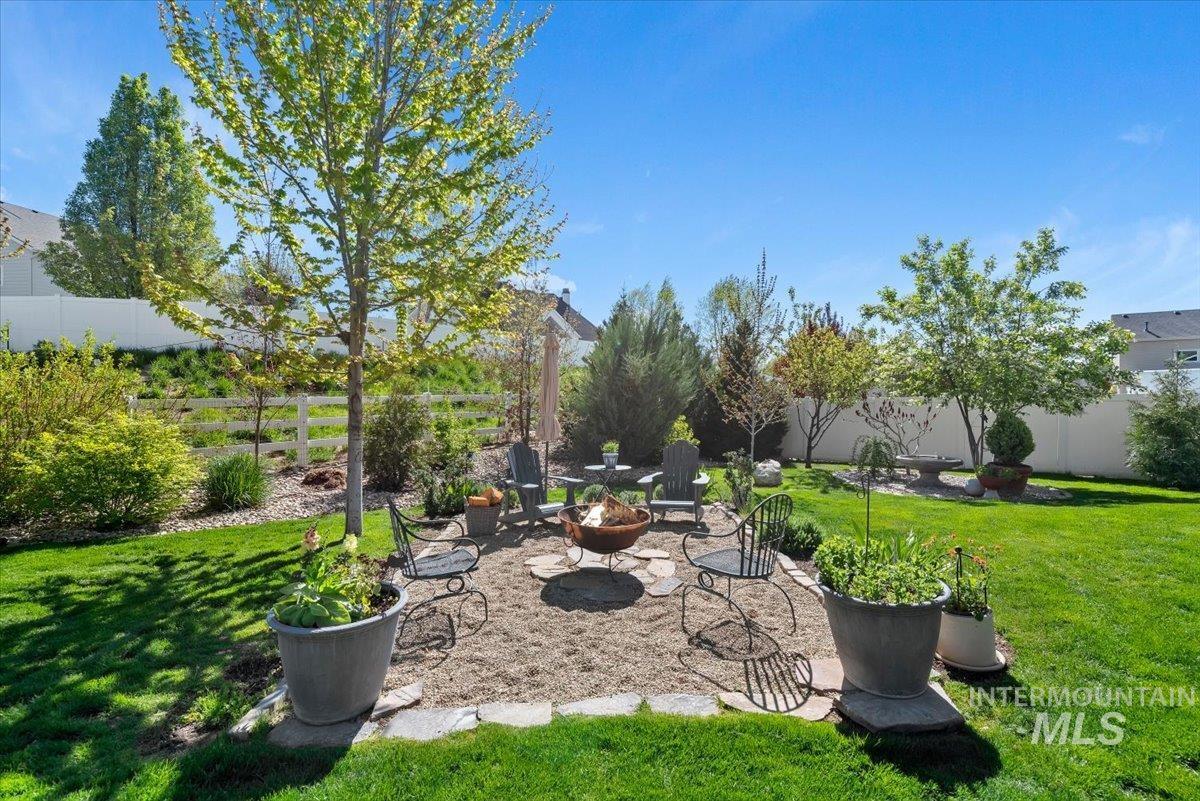
Expansive backyard featuring a stone patio with gravel surround, lush green lawn, mature trees, and established shrubbery
-
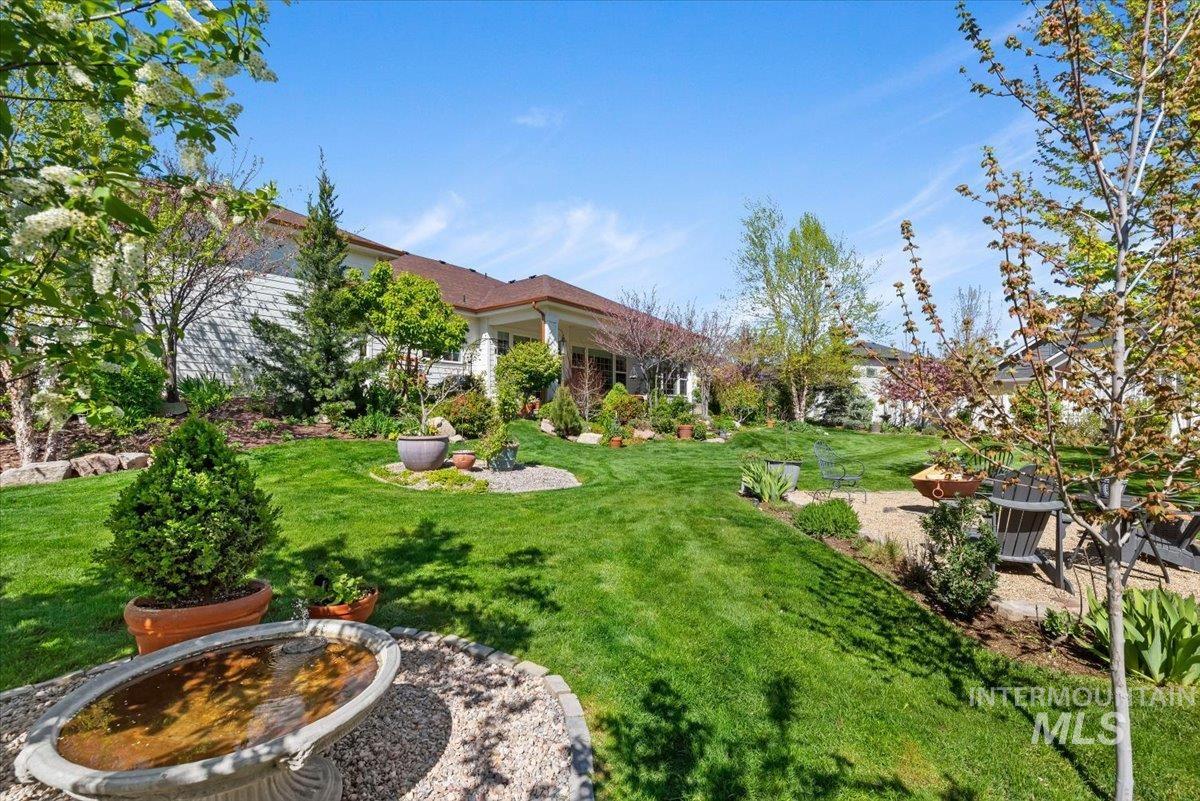
Expansive green lawn with mature trees and diverse landscaping
-
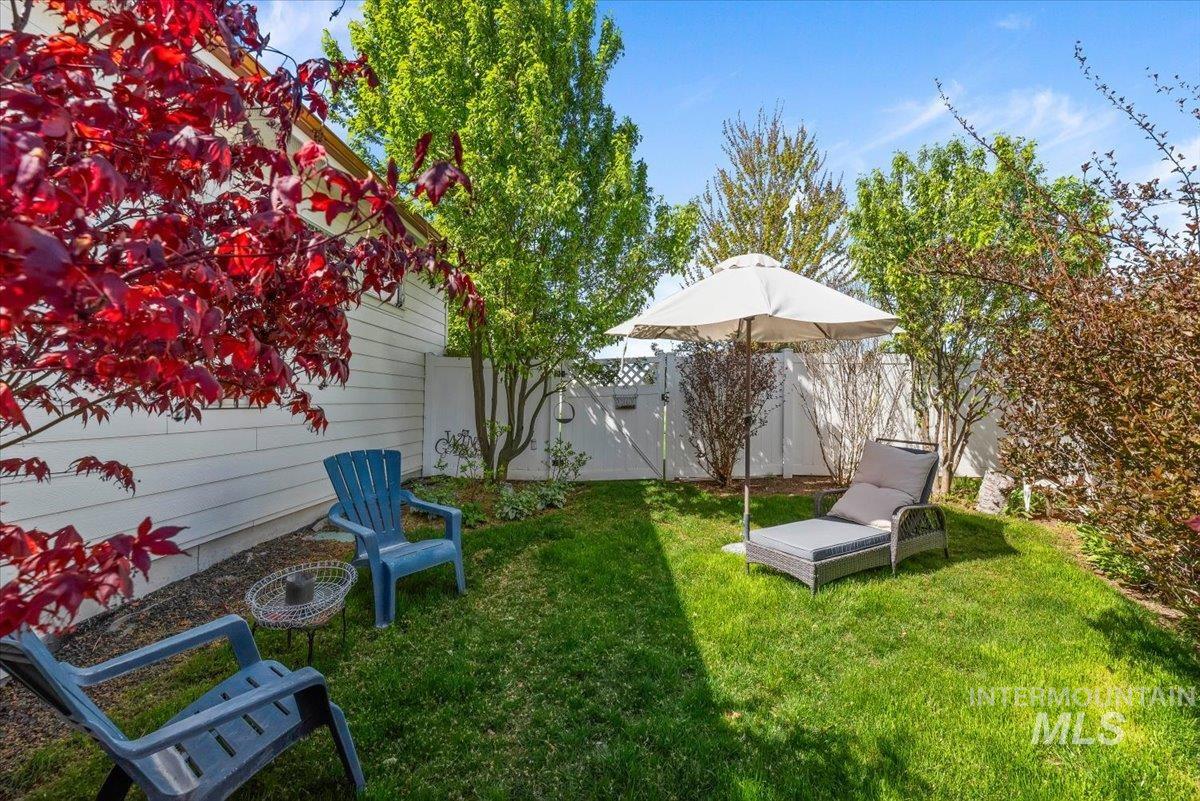
Private backyard space featuring a manicured lawn, established shrubs, and a white picket fence
-
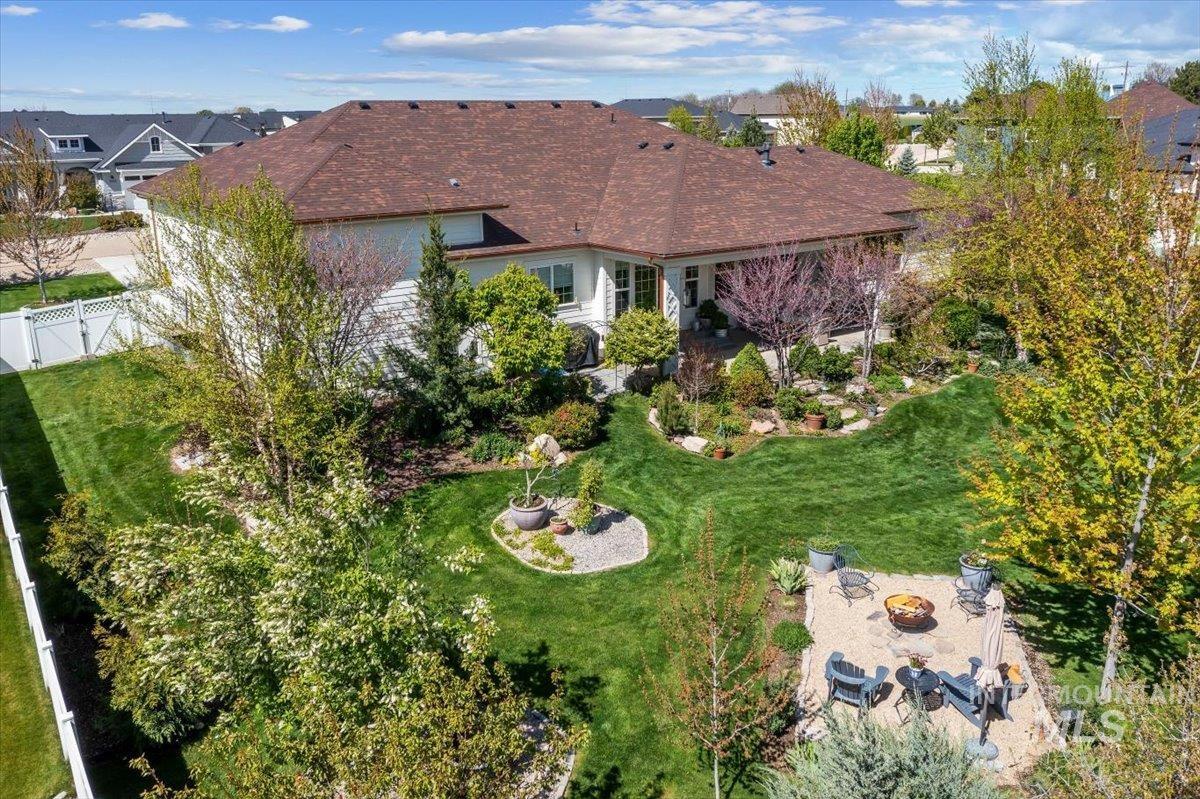
Expansive backyard featuring a lush lawn, mature trees, and a dedicated patio space with a built-in fire pit
-
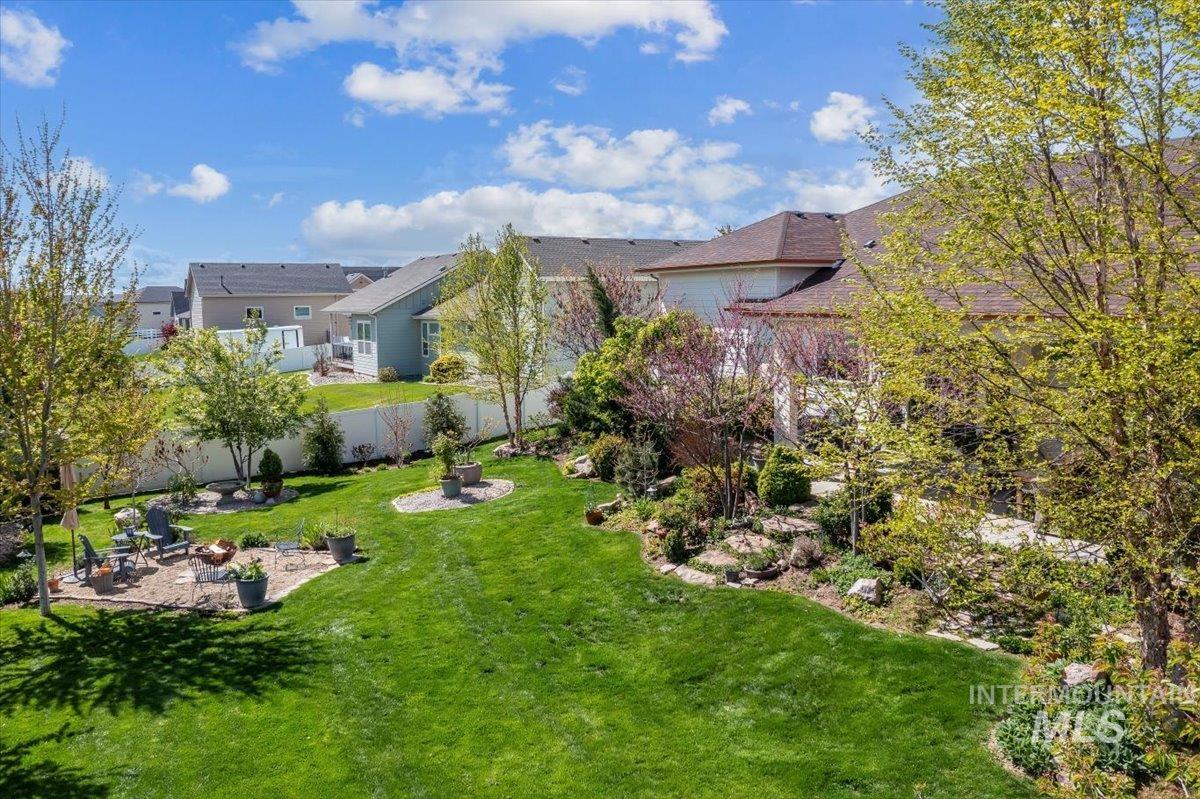
Expansive backyard featuring a large lawn, a stone patio area, and mature trees
-
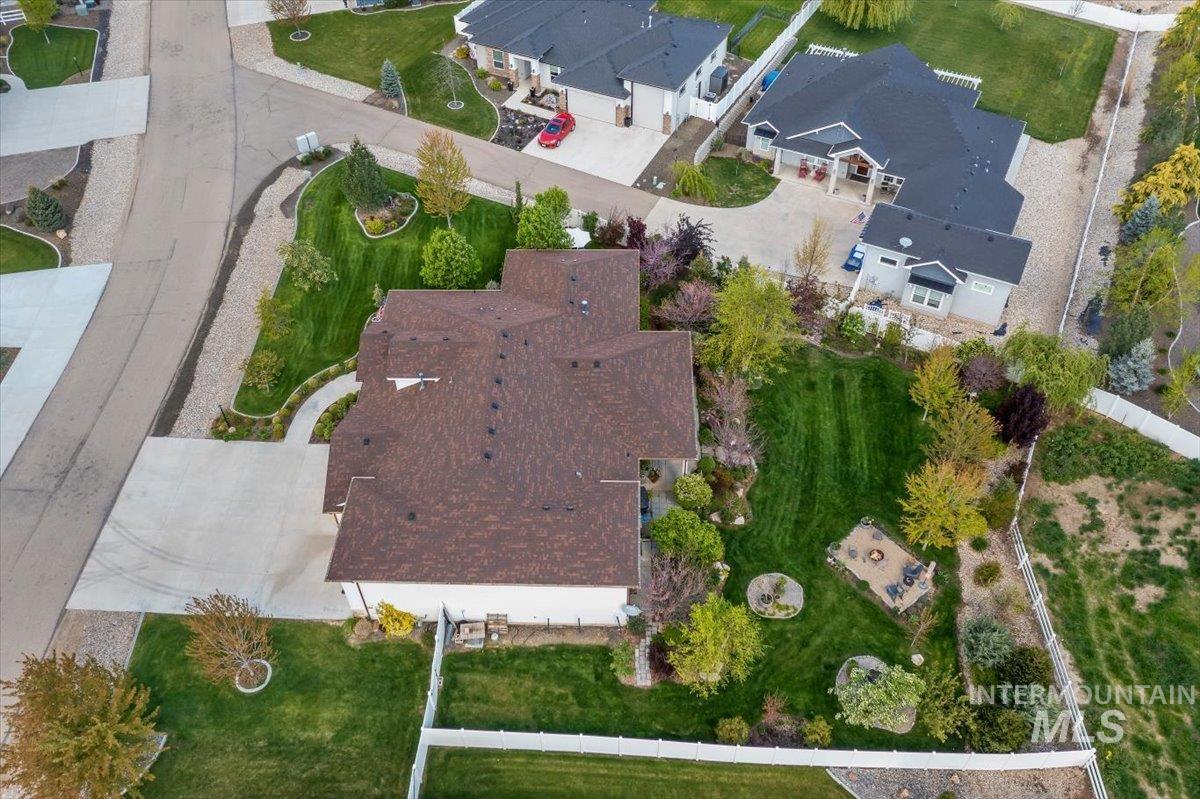
Expansive property featuring a brown shingle roof and a spacious paved driveway
-
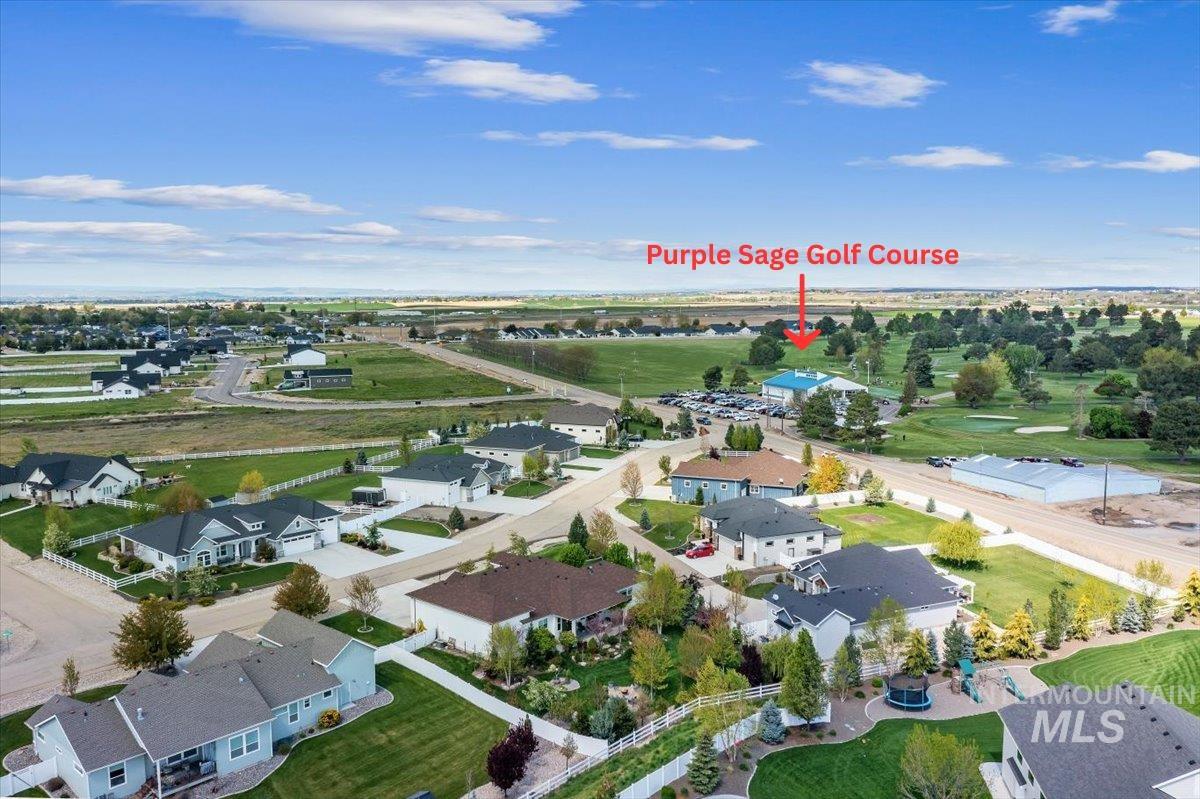
Aerial perspective showcasing a developed residential area with manicured lawns and mature landscaping
-
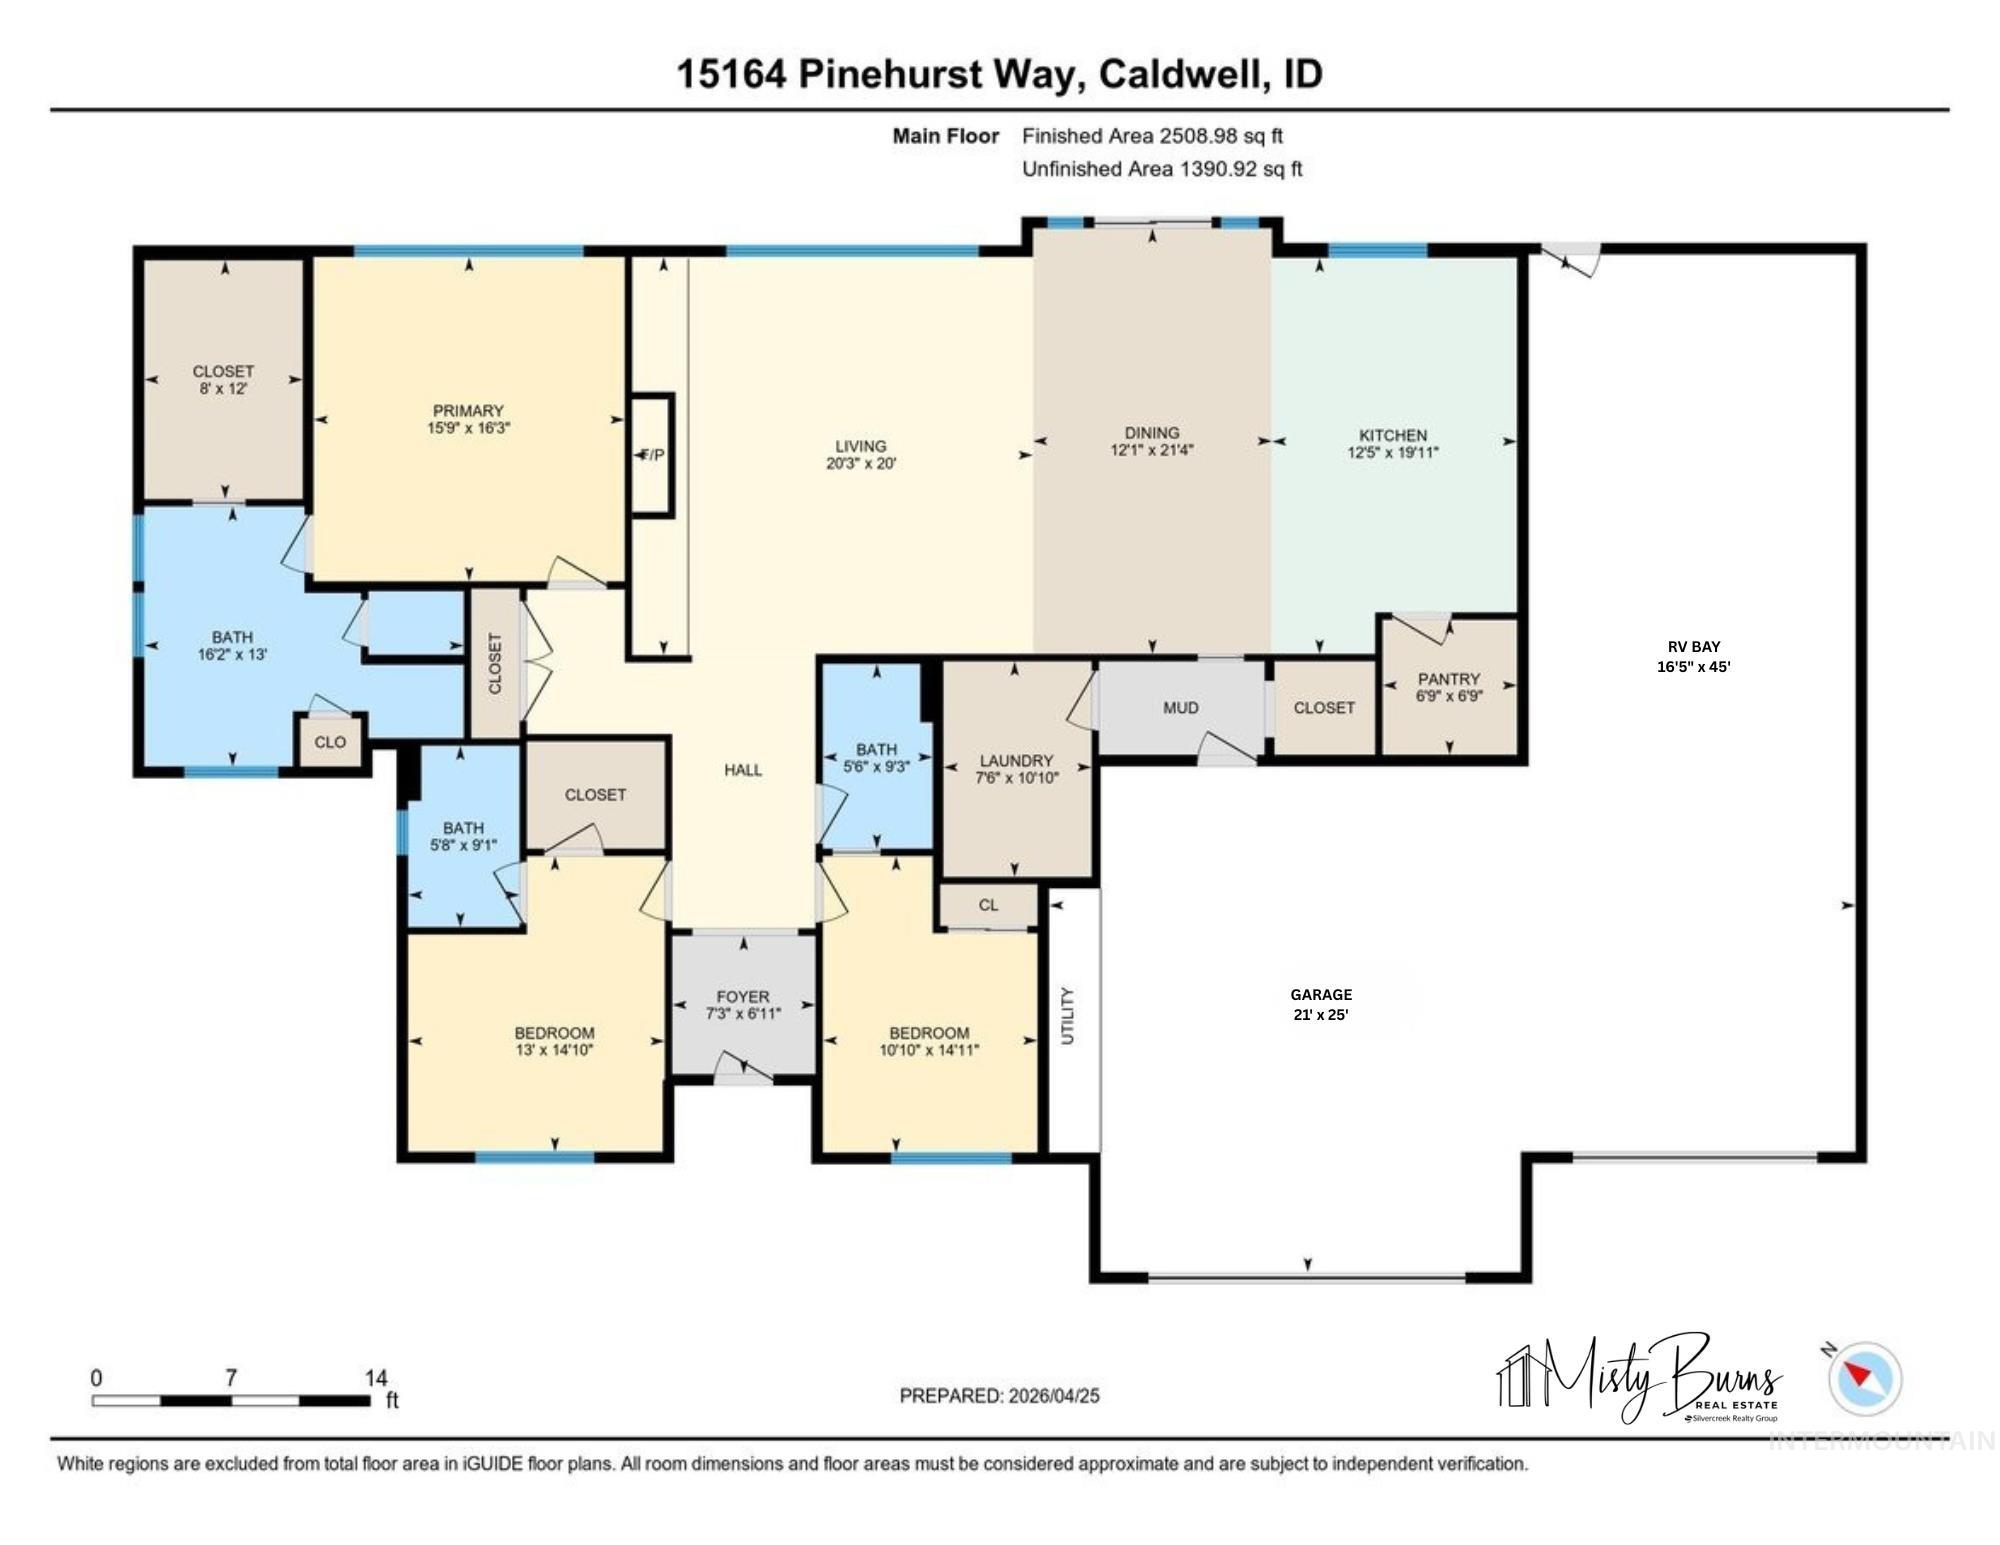
Floor plan
Don’t miss this 2018 Parade Home, built by Vantage Homes with upgrades galore! This luxurious home was built to impress with unique exterior copper accents, a 45’ RV Bay Garage, & lavish landscaping making a beautiful backyard oasis. The interior blends comfort with elevated style through extensive carpentry trim, exposed beams, gorgeous stone fireplace, built-in bookshelves, engineered hardwood flooring throughout the main living spaces, modern designer accents in the tile flooring/backsplashes, lighting, cabinetry, mirrors & abundant cabinetry in laundry w/sink & gas dryer hookup. Enjoy cooking on the efficient built-in Induction Cooktop in the kitchen with s/s Bosch Appliances, quartz accent island, & expansive pantry. Master suite offers modern bathroom tile flooring, dual vanity, walk-in Shower w/dual shower heads, separate soaker tub & massive walk-in closet. 2nd Bedroom provides a full ensuite & all 3 bedrooms have brand new carpet. Home includes plantation shutters, luxury window blinds, Central Vac, and is wired for full Home Audio, Central Video, Security system. Individual Well & Septic & Water softener. Right across the street from Purple Sage Golf Course!
- Heating:
- Forced Air, Gas
- Cooling:
- Central air
- Fireplace:
- One, Gas
- Garage Capacity:
- 3
- Country:
- US
- State:
- ID
- County:
- Canyon
- City:
- Caldwell
- Zipcode:
- 83607
- Street:
- 15164 Pinehurst Way
- Longitude:
- W117° 18' 18.2''
- Latitude:
- N43° 44' 4.6''
- Master Bedroom Level:
- Main
- Master Bedroom Size:
- 16x15
- Bedroom 2 Level:
- Main
- Bedroom2 Size:
- 16x13
- Bedroom 3 Level:
- Main
- Bedroom3 Size:
- 14x13
- Kitchen Level:
- Main
- Kitchen Size:
- 19x12
- School District:
- Middleton School District #134
- Elementary School:
- Purple Sage
- Middle School:
- Middleton Jr
- High School:
- Middleton
- Status:
- Back on Market
- Type:
- Single Family
- Level:
- Single
- Tax Year:
- 2025
- Taxes:
- $2,602
- Potential Short Sale:
- No
- Age:
- 6 - 10 Years
- Auction:
- No
- Flood Ins Required:
- No
- HUD Owned:
- No
- In Foreclosure:
- No
- Land Size:
- 10000 SF - .49 AC
- Home Owner Exempt:
- Yes
- HOA Frequency:
- Annual
- HOA Fees:
- $550
- Irrigation District:
- Black Canyon
- Virtual Tour:
- https://tours.360idaho.com/15164-Pinehurst-Way
- Inc Kitchen Features:
- Dishwasher, Disposal, Microwave, Pantry, Island, Water softener own, Oven/range built-in, Countertop-quartz, Countertop-granite, Gas Oven, Gas Dryer Hookup
- Lot Features:
- Sidewalks, Chickens, Finished Driveway, Rv Parking
- Water:
- Individual well
- Land Use:
- Single
- Sprinkler System:
- Auto,Drip,Full
Residential For Sale
15164 Pinehurst Way, Caldwell, Idaho 83607
- Property Type :
- Residential
- Listing Type :
- For Sale
- Listing ID :
- 98987648
- Price :
- $890,000
- Bedrooms :
- 3
- Bathrooms :
- 3
- Apx SqFt :
- 2,502 SqFt
- Year Built :
- 2017
- Lot Area :
- 0.46 SqFt
- Subdivision :
- Purple Sage Estates
- Update Date :
- 05/25/2026 17:07:56
- Status :
- Active

- JoeAnne Santy-Greene
- (208) 947-4609
- (208) 283-6313
- (208) 287-8500
-


