

-
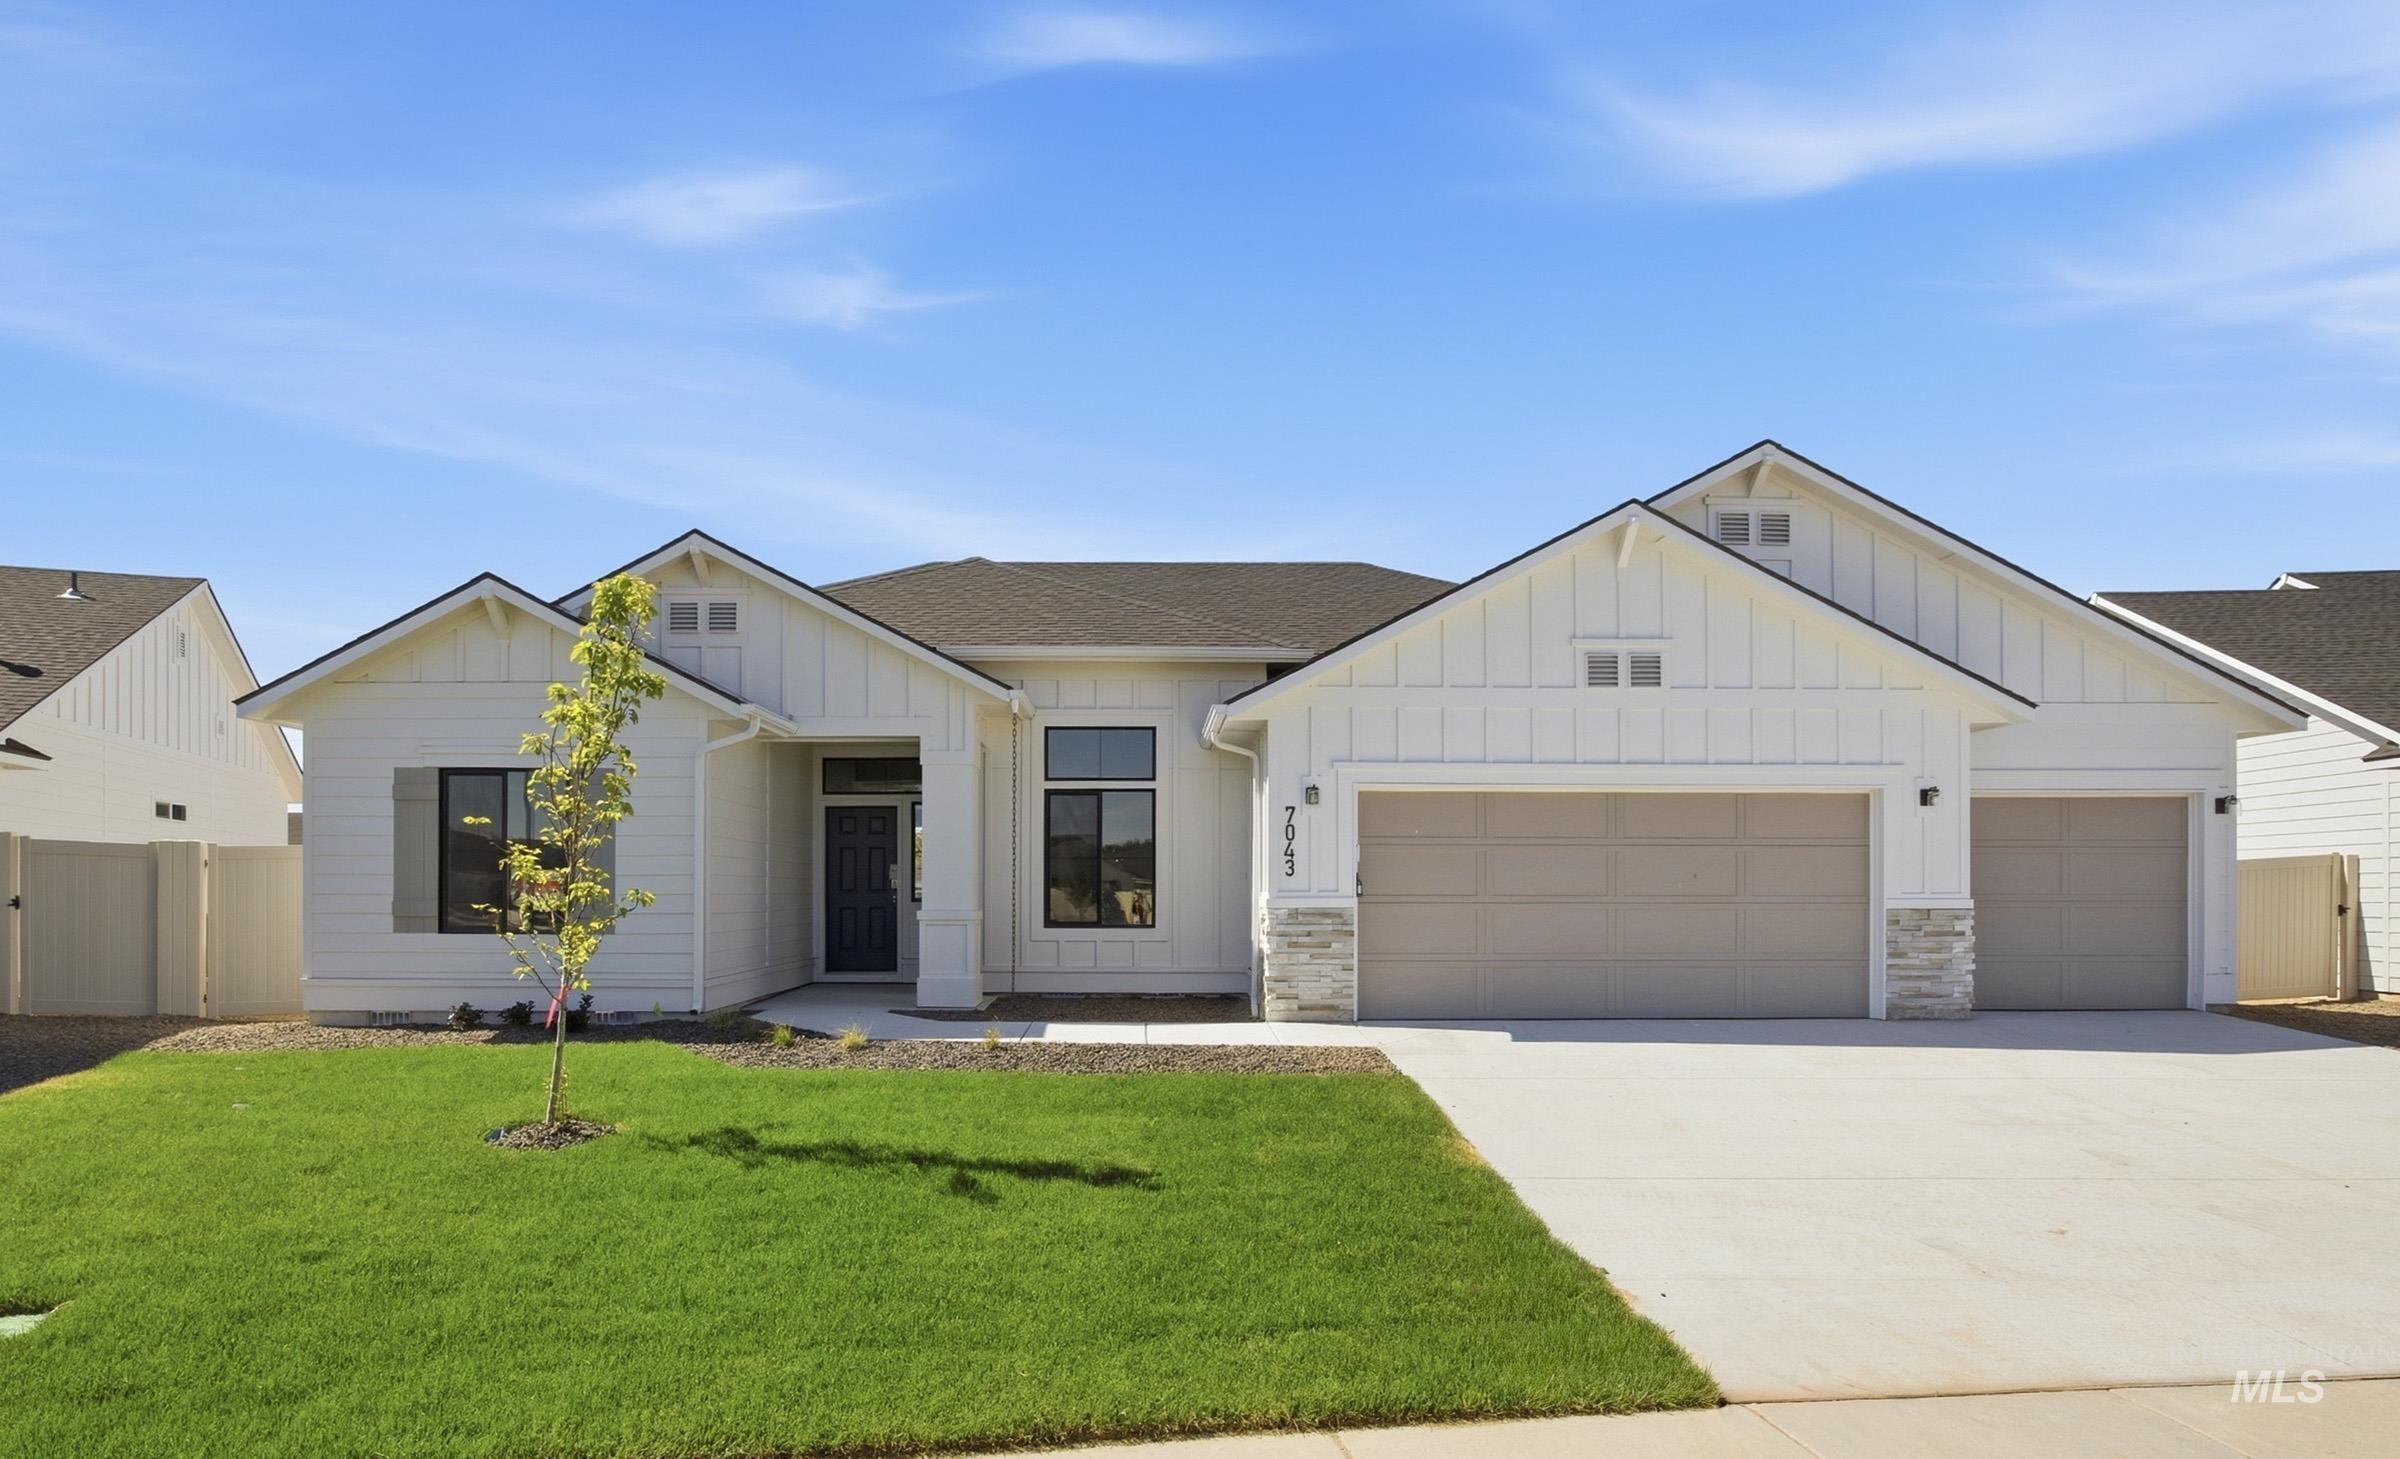
White board and batten exterior with stone accents
-
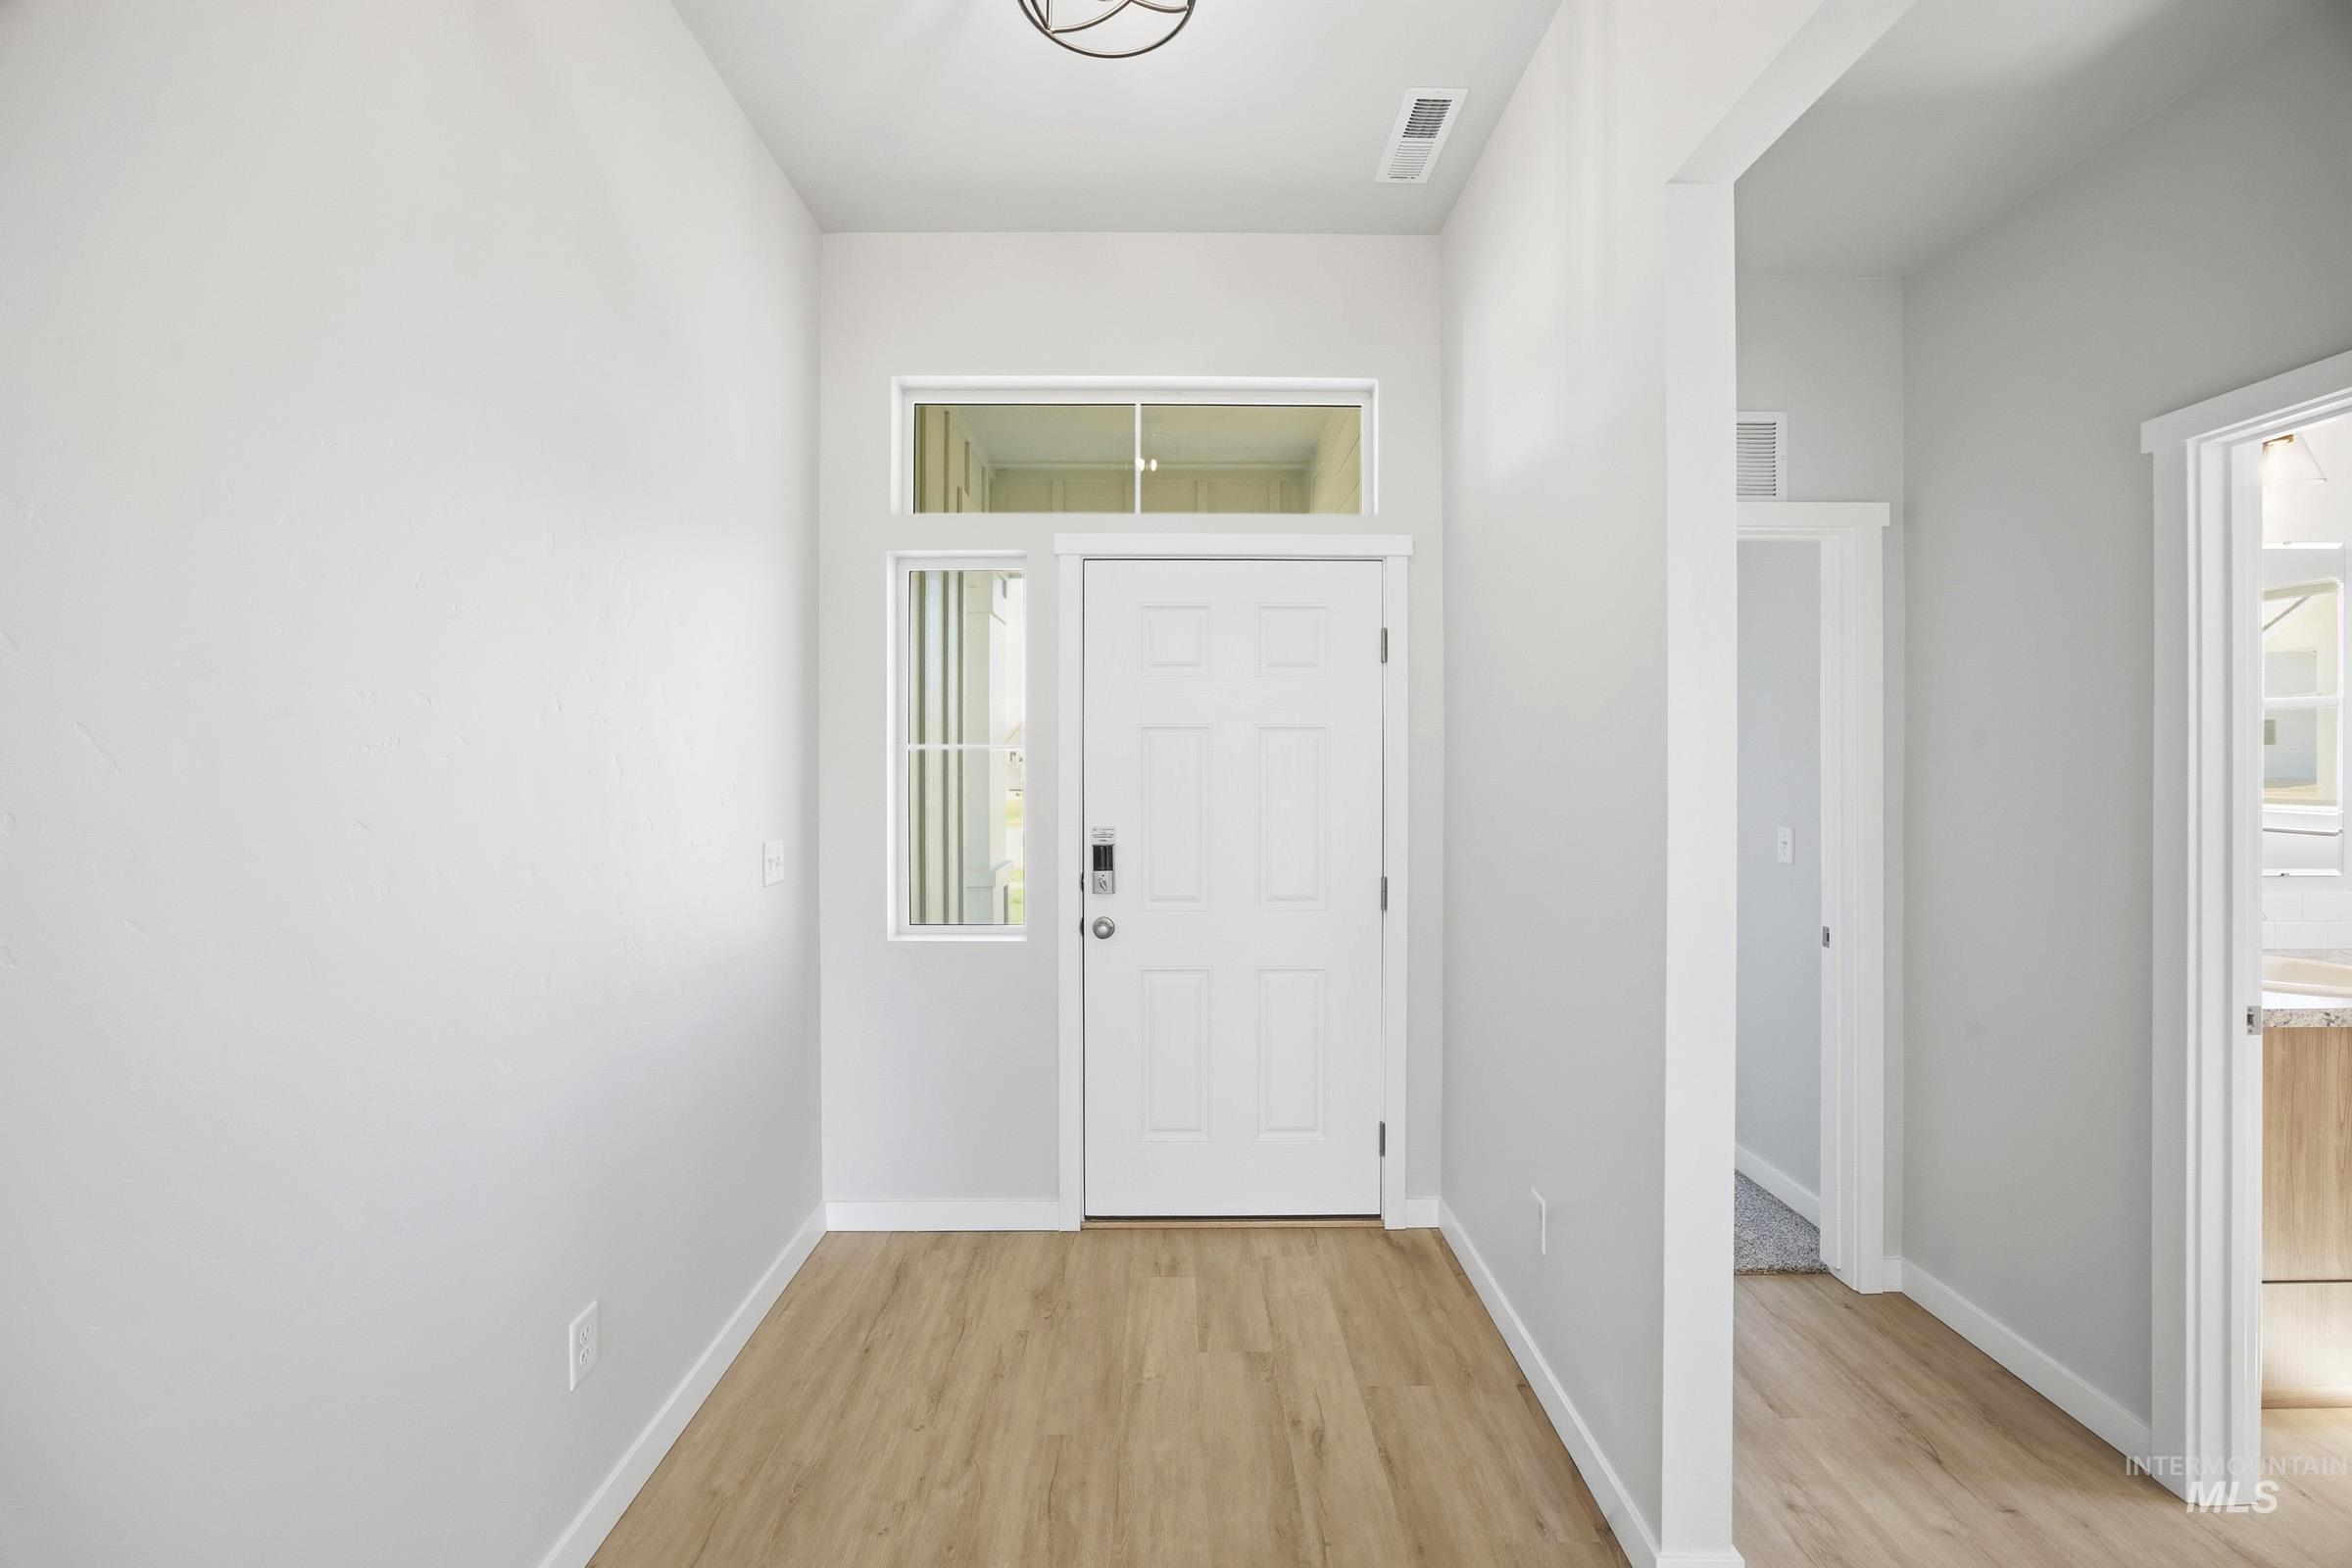
Entryway featuring wood-finish flooring, a white paneled door with smart lock hardware, and transom window
-
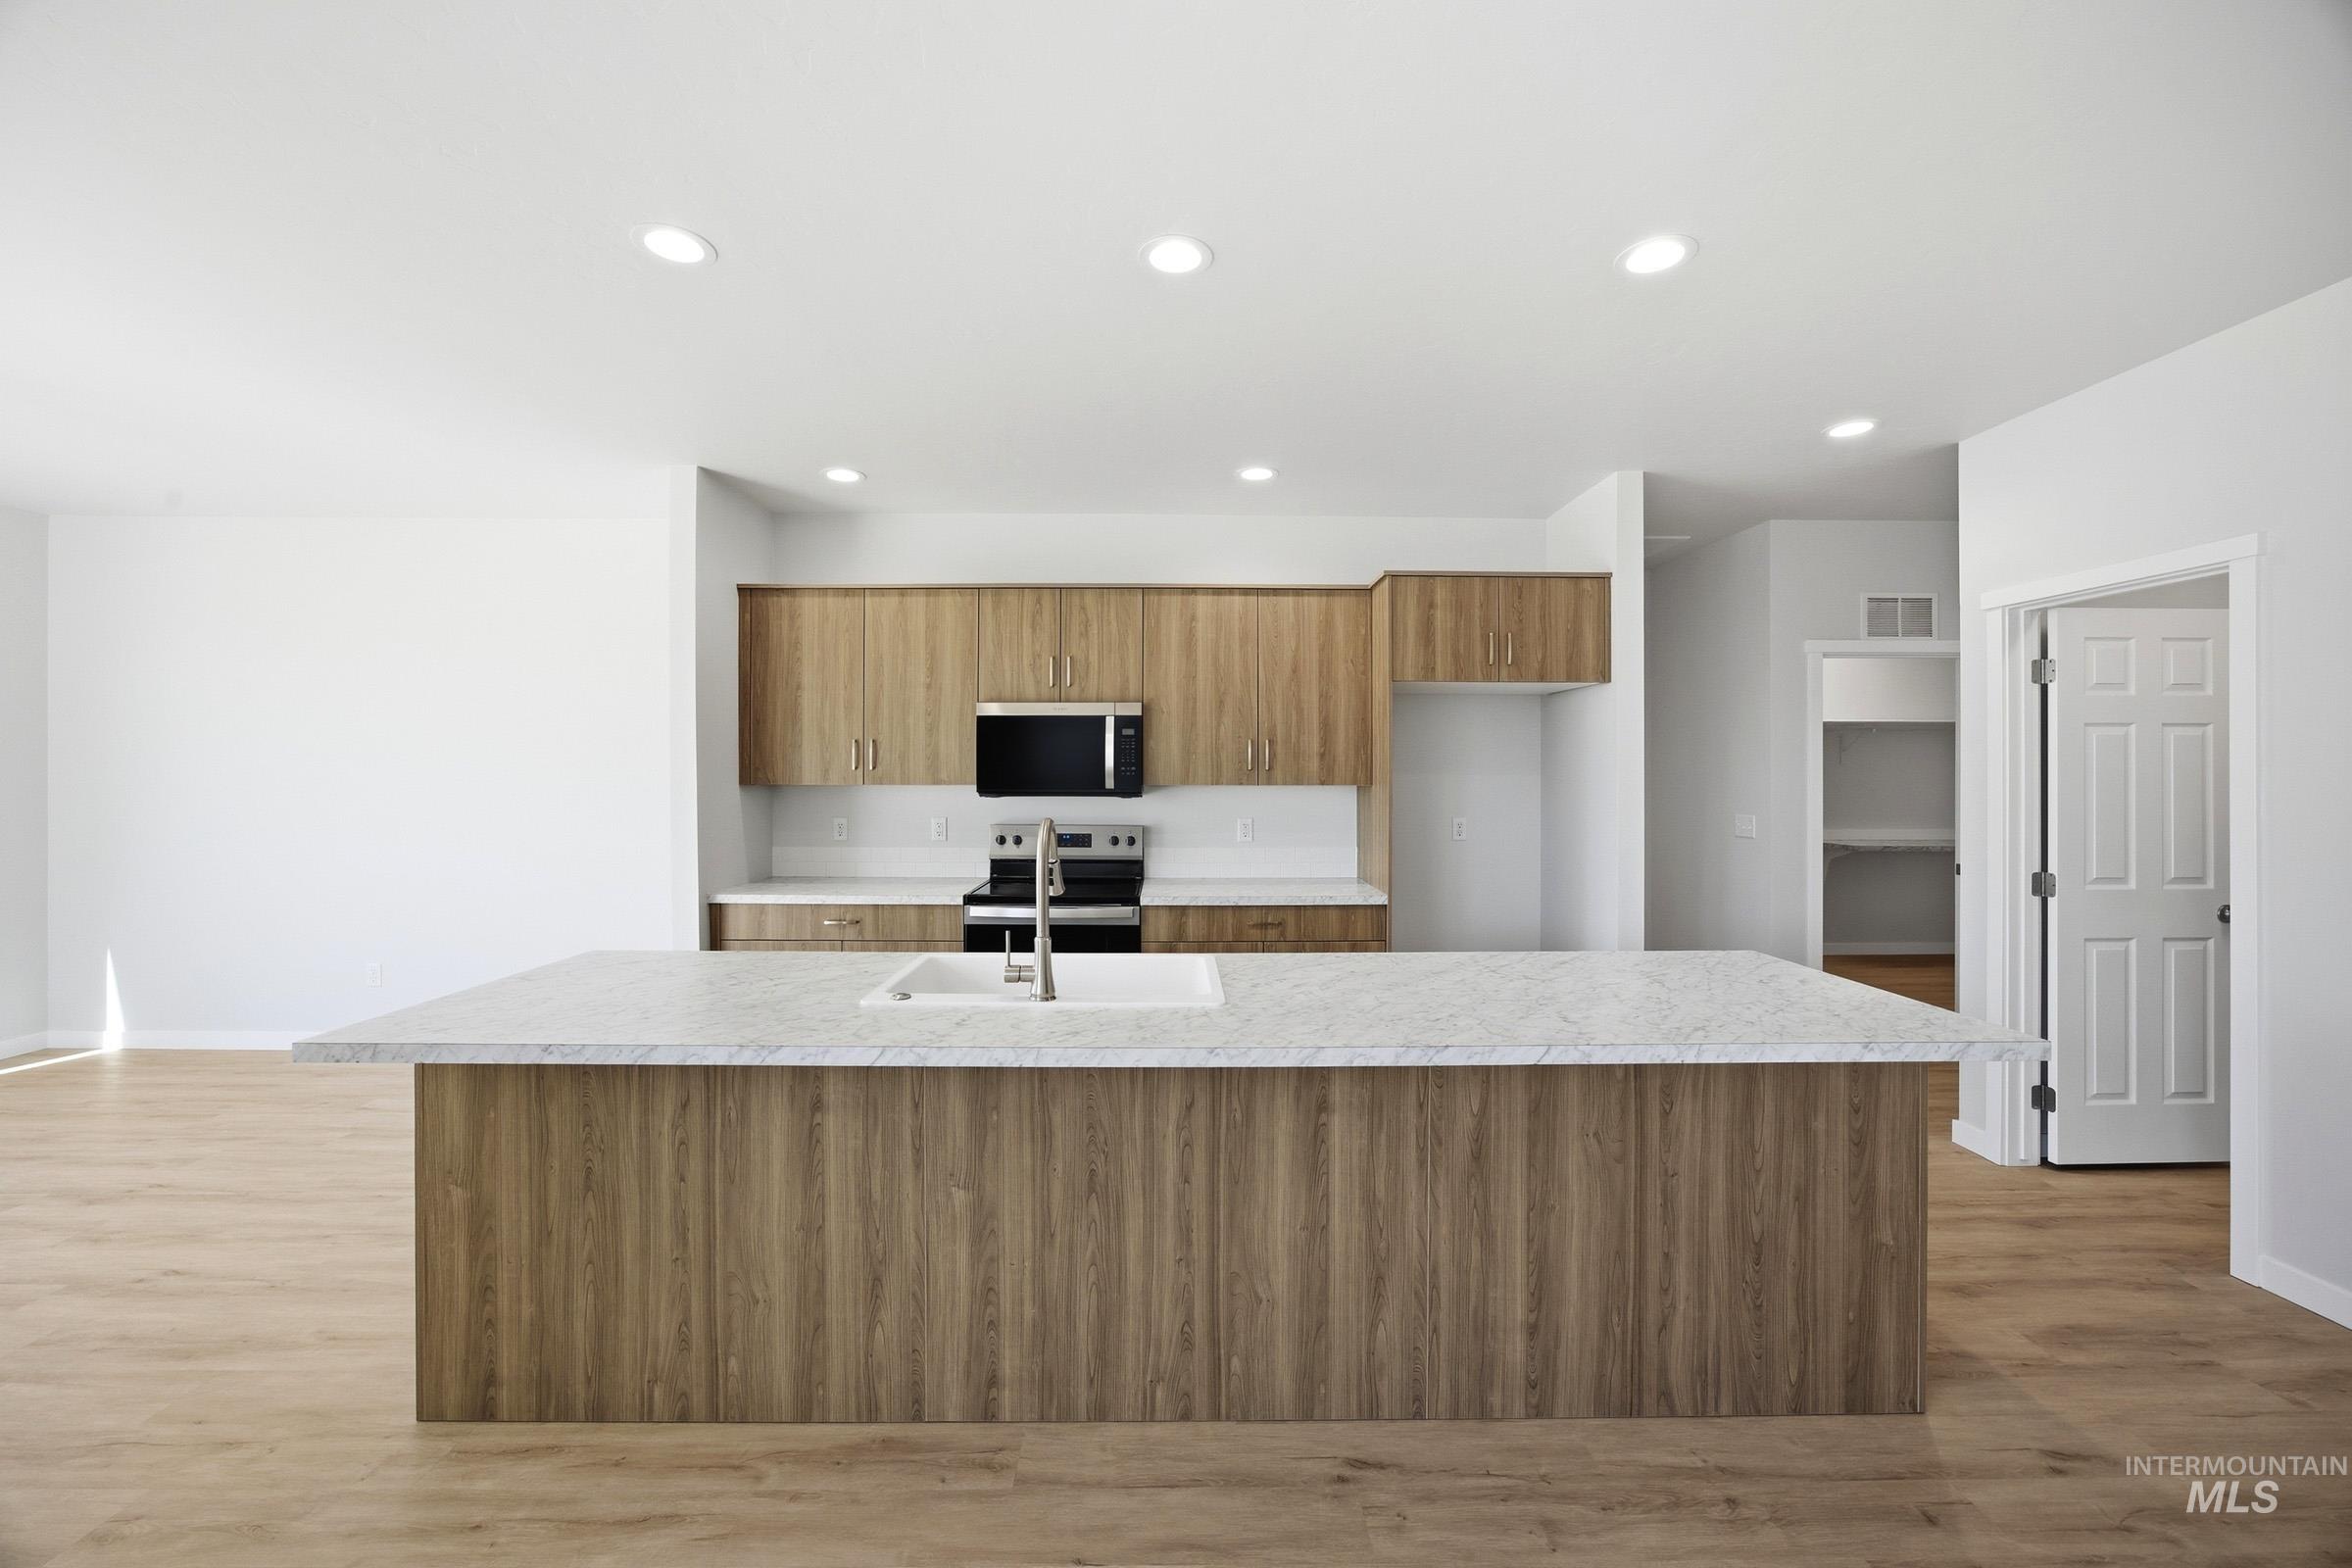
Kitchen
-
Open-concept kitchen featuring an expansive island with an integrated sink, light-toned wood-finish cabinetry, and white countertops
-
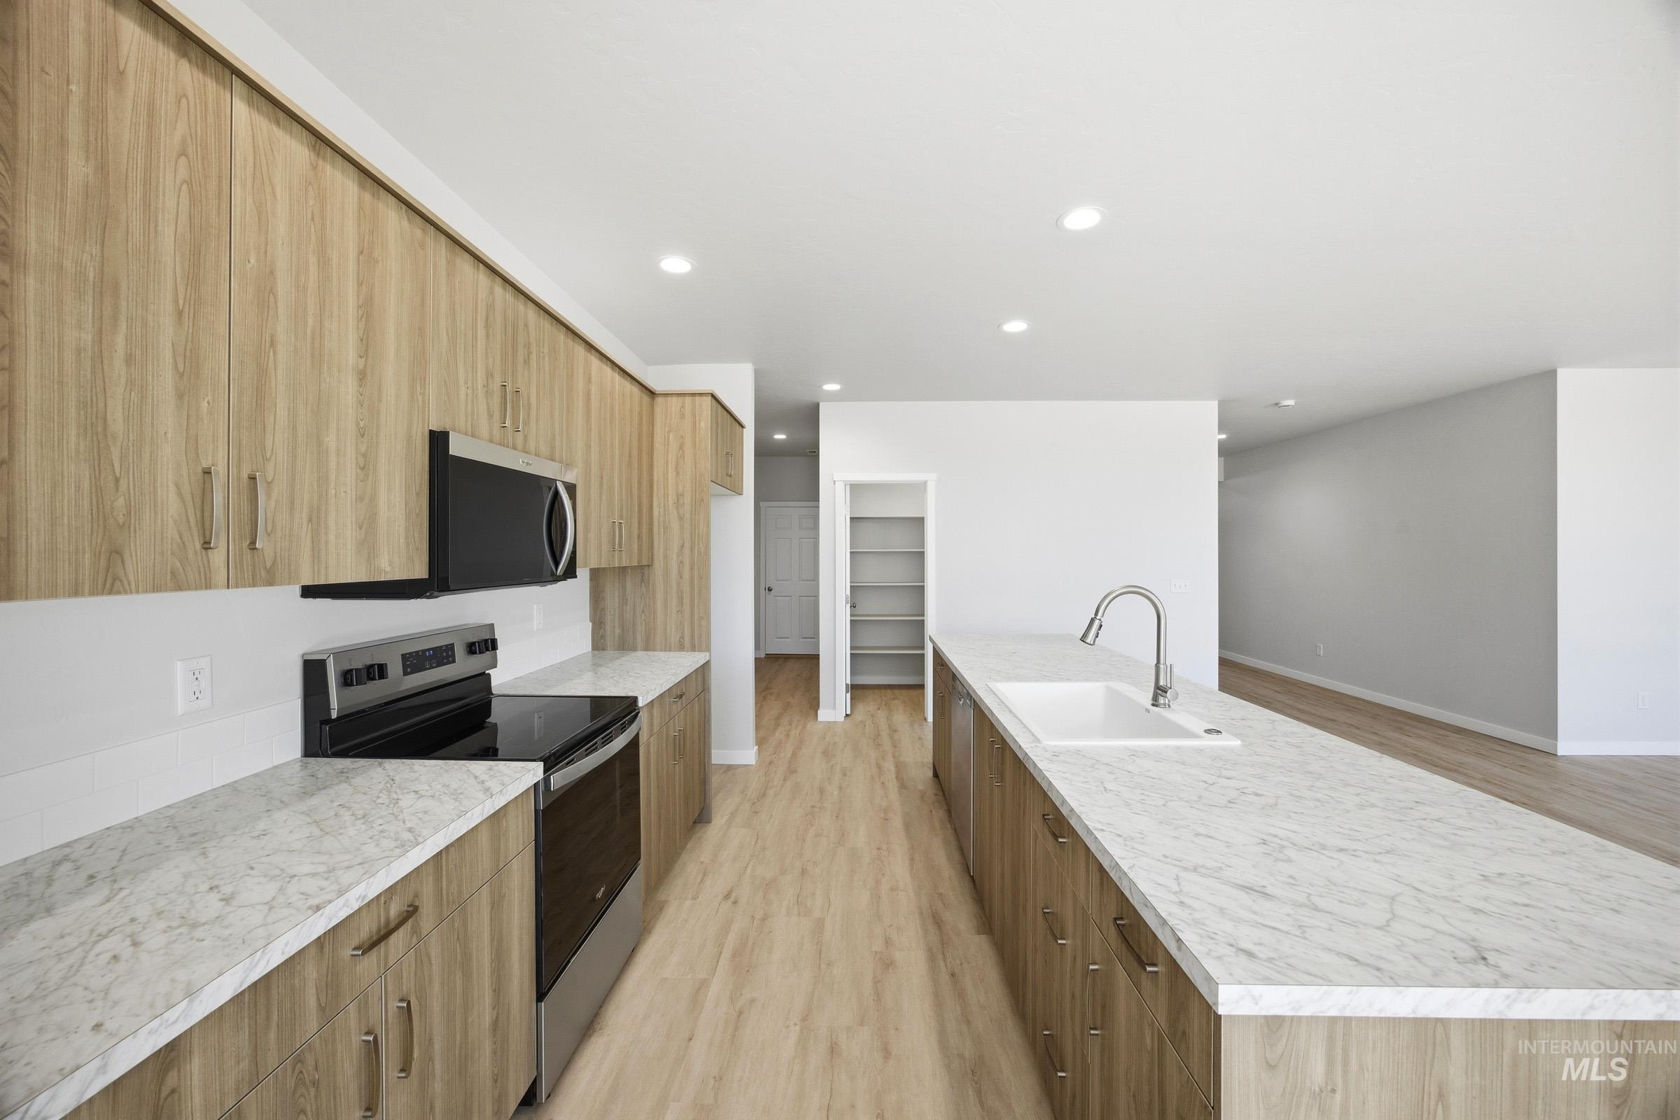
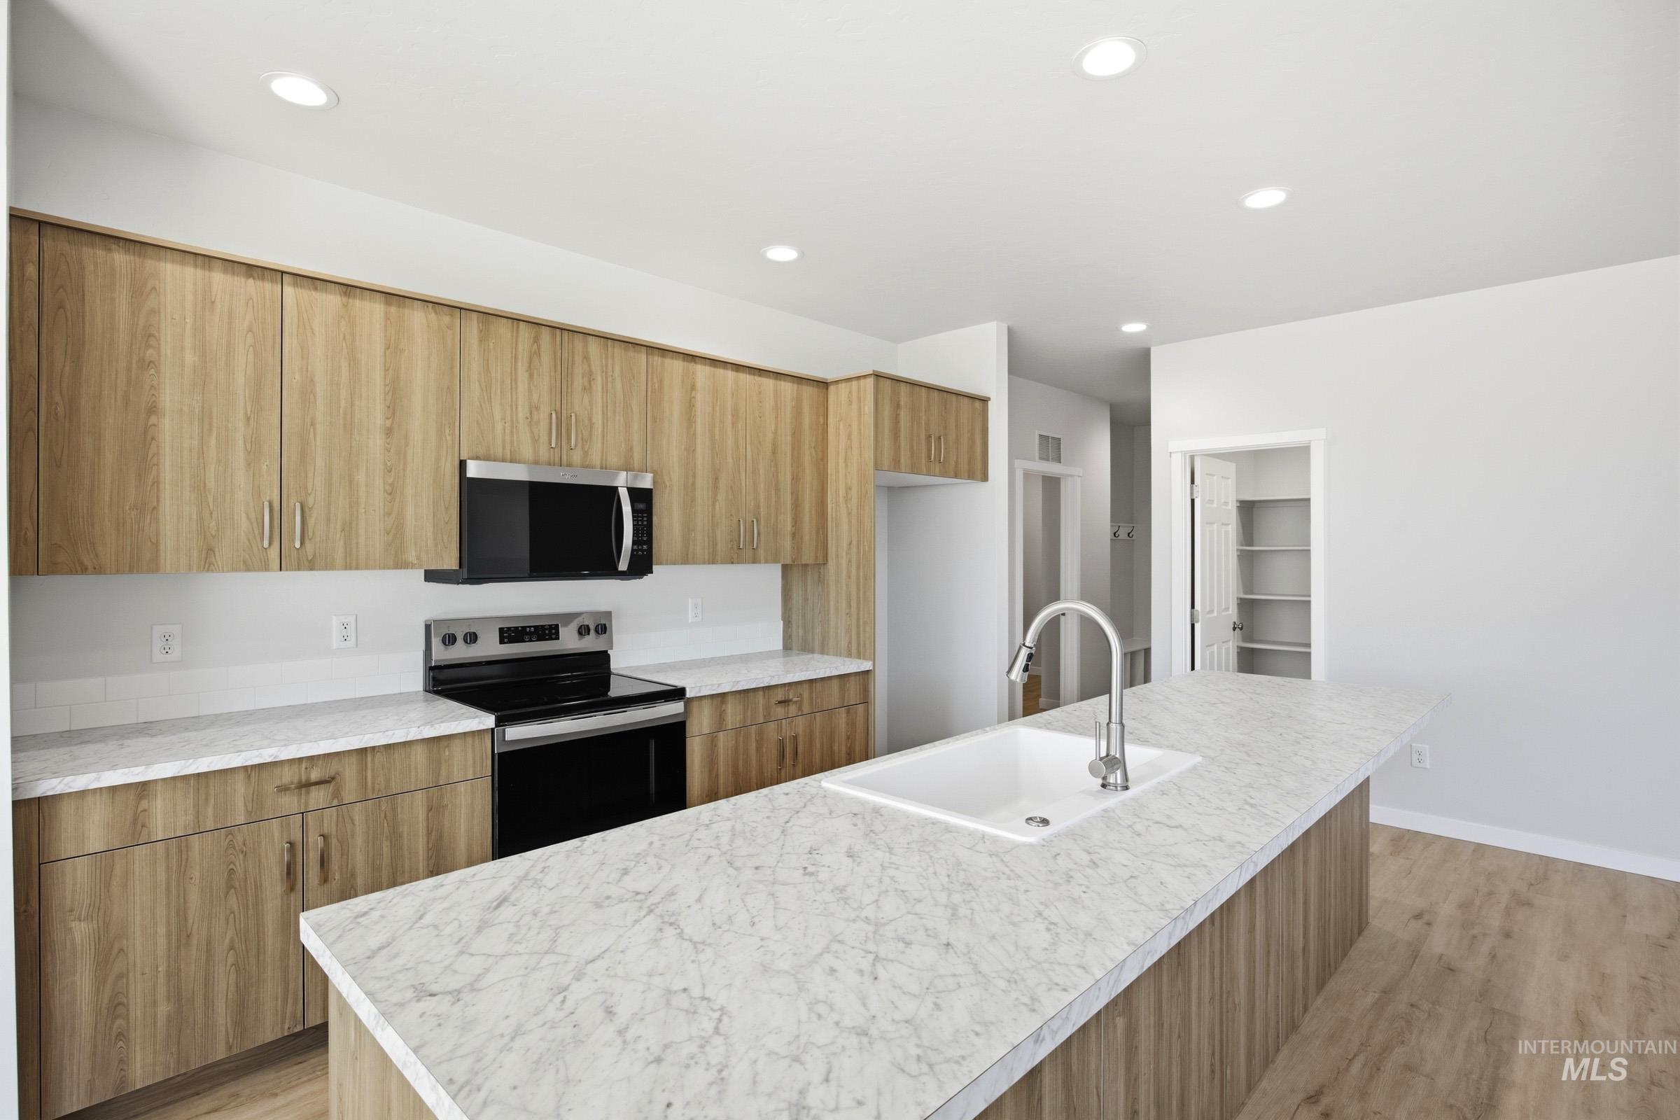
Modern kitchen featuring wood-finish cabinetry, light-toned countertops, and stainless steel appliances
-
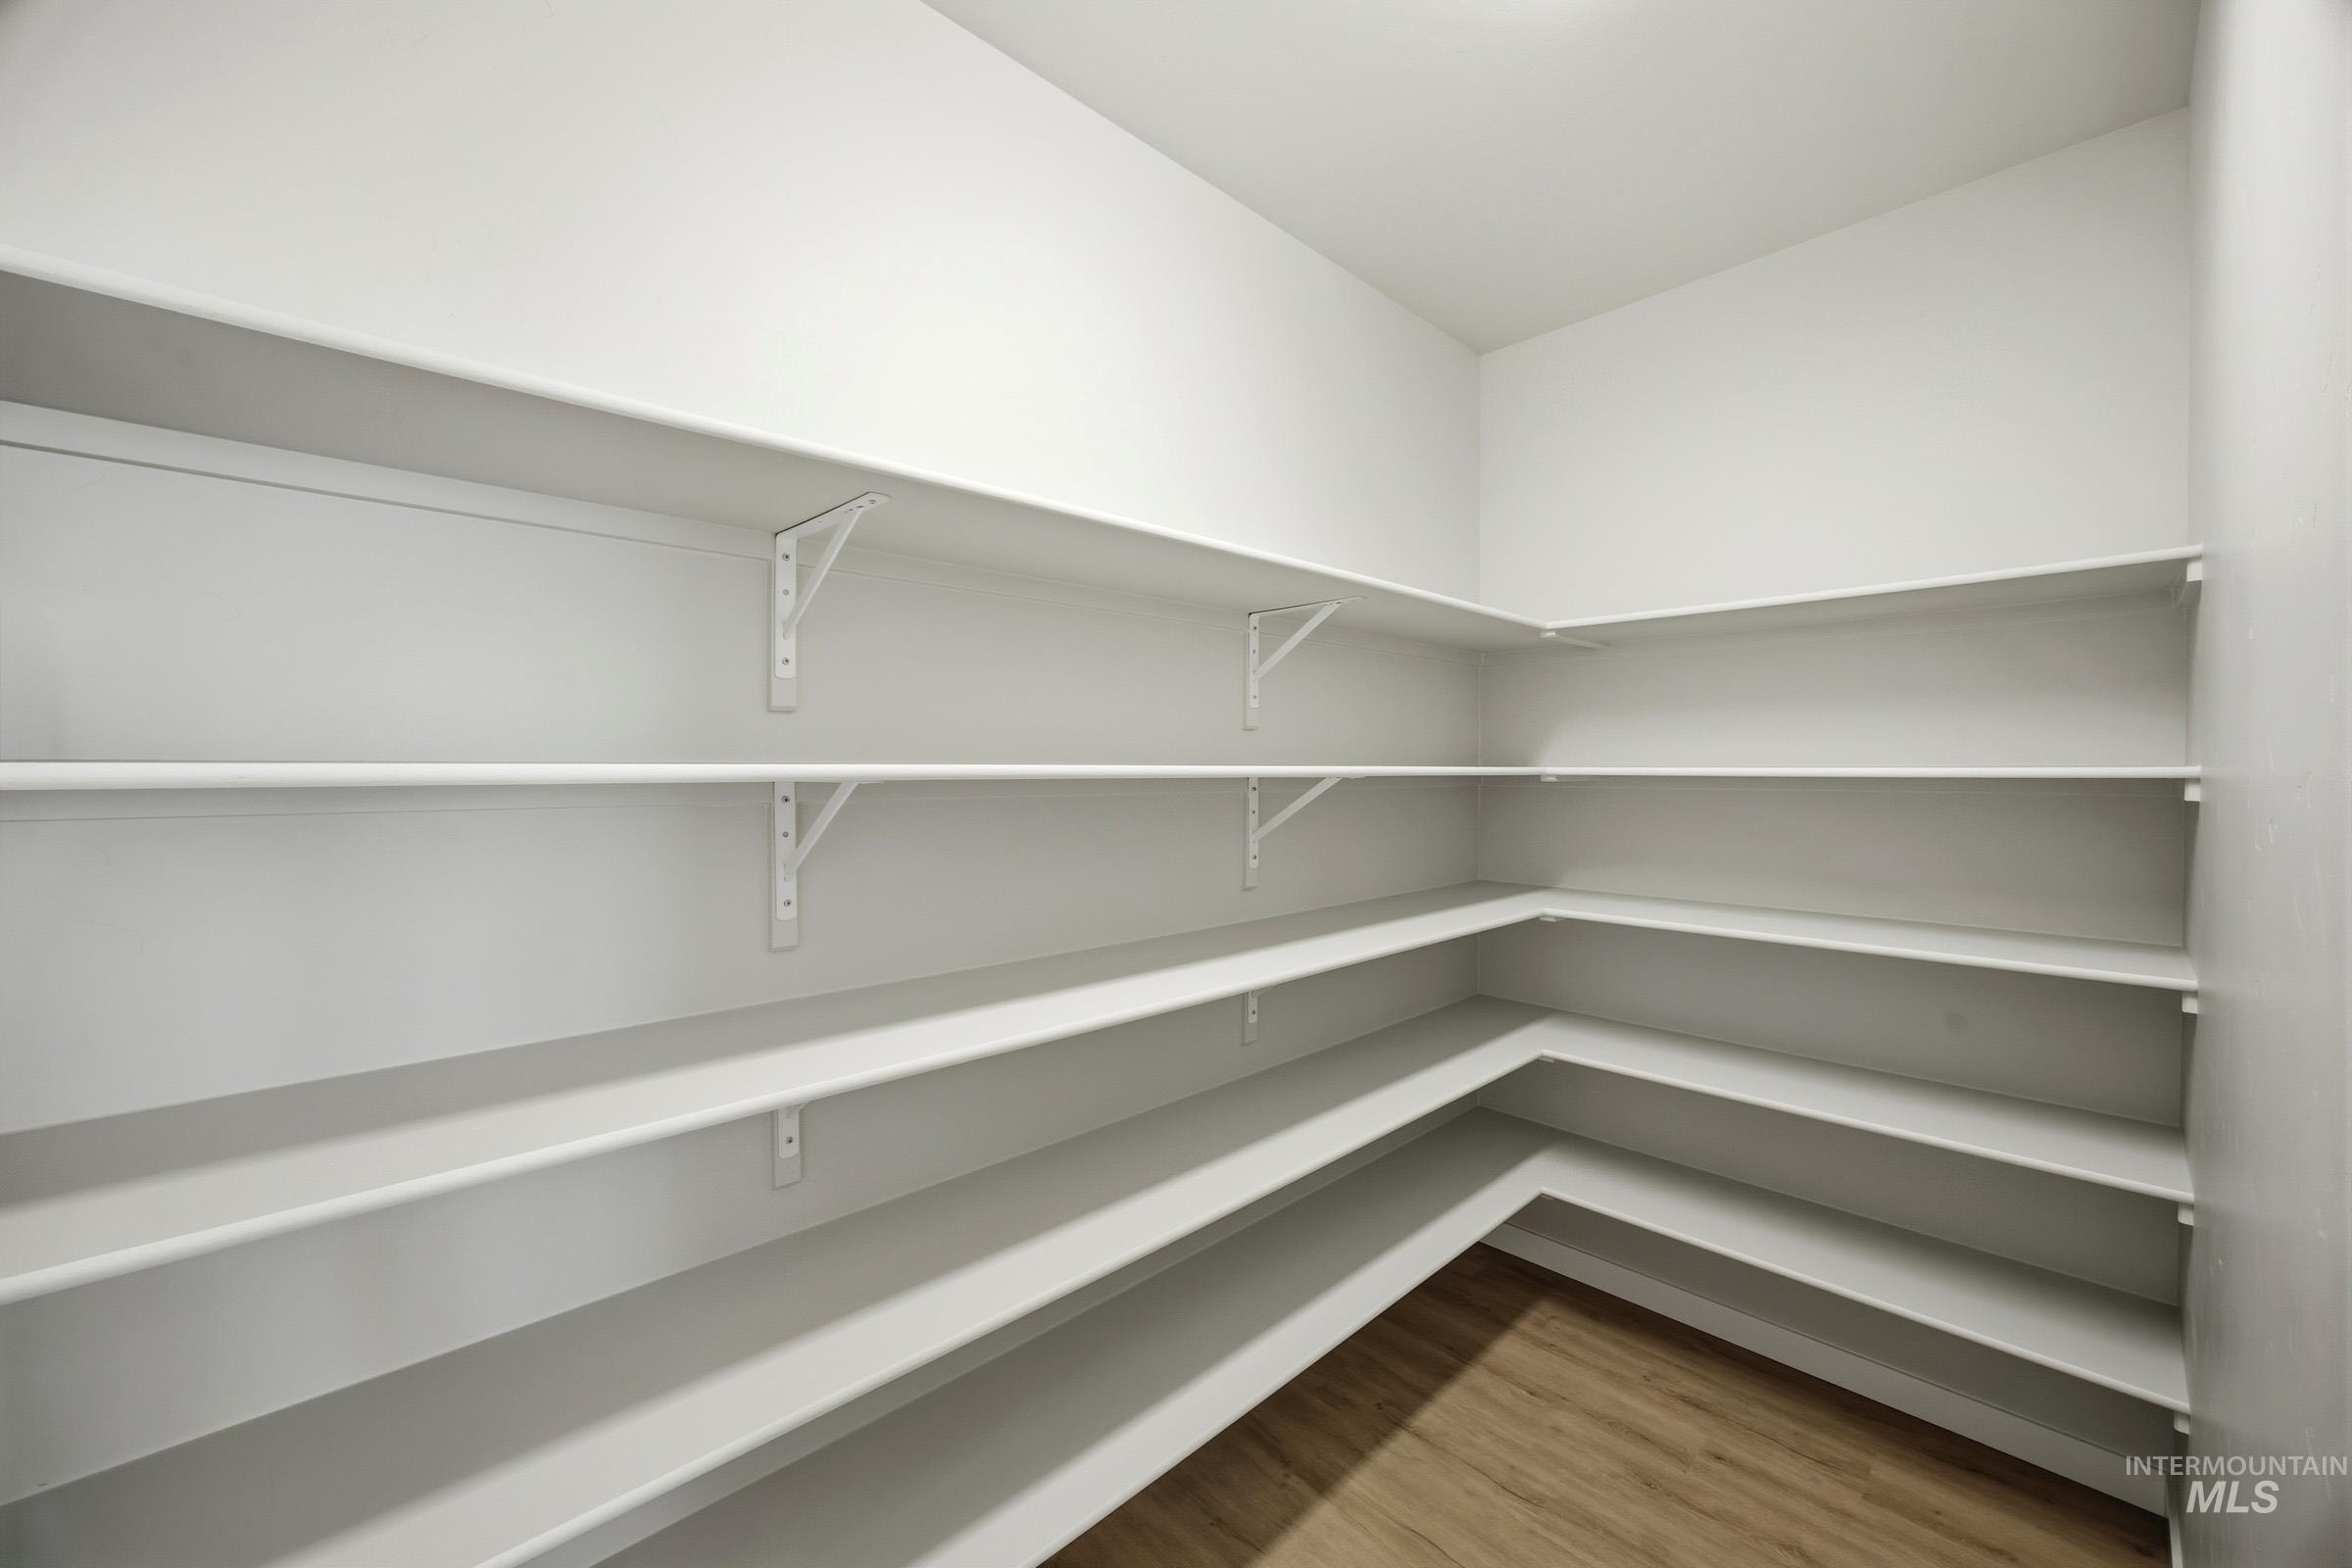
Expansive pantry featuring white shelving, multiple tiers of storage, and wood-finish flooring
-
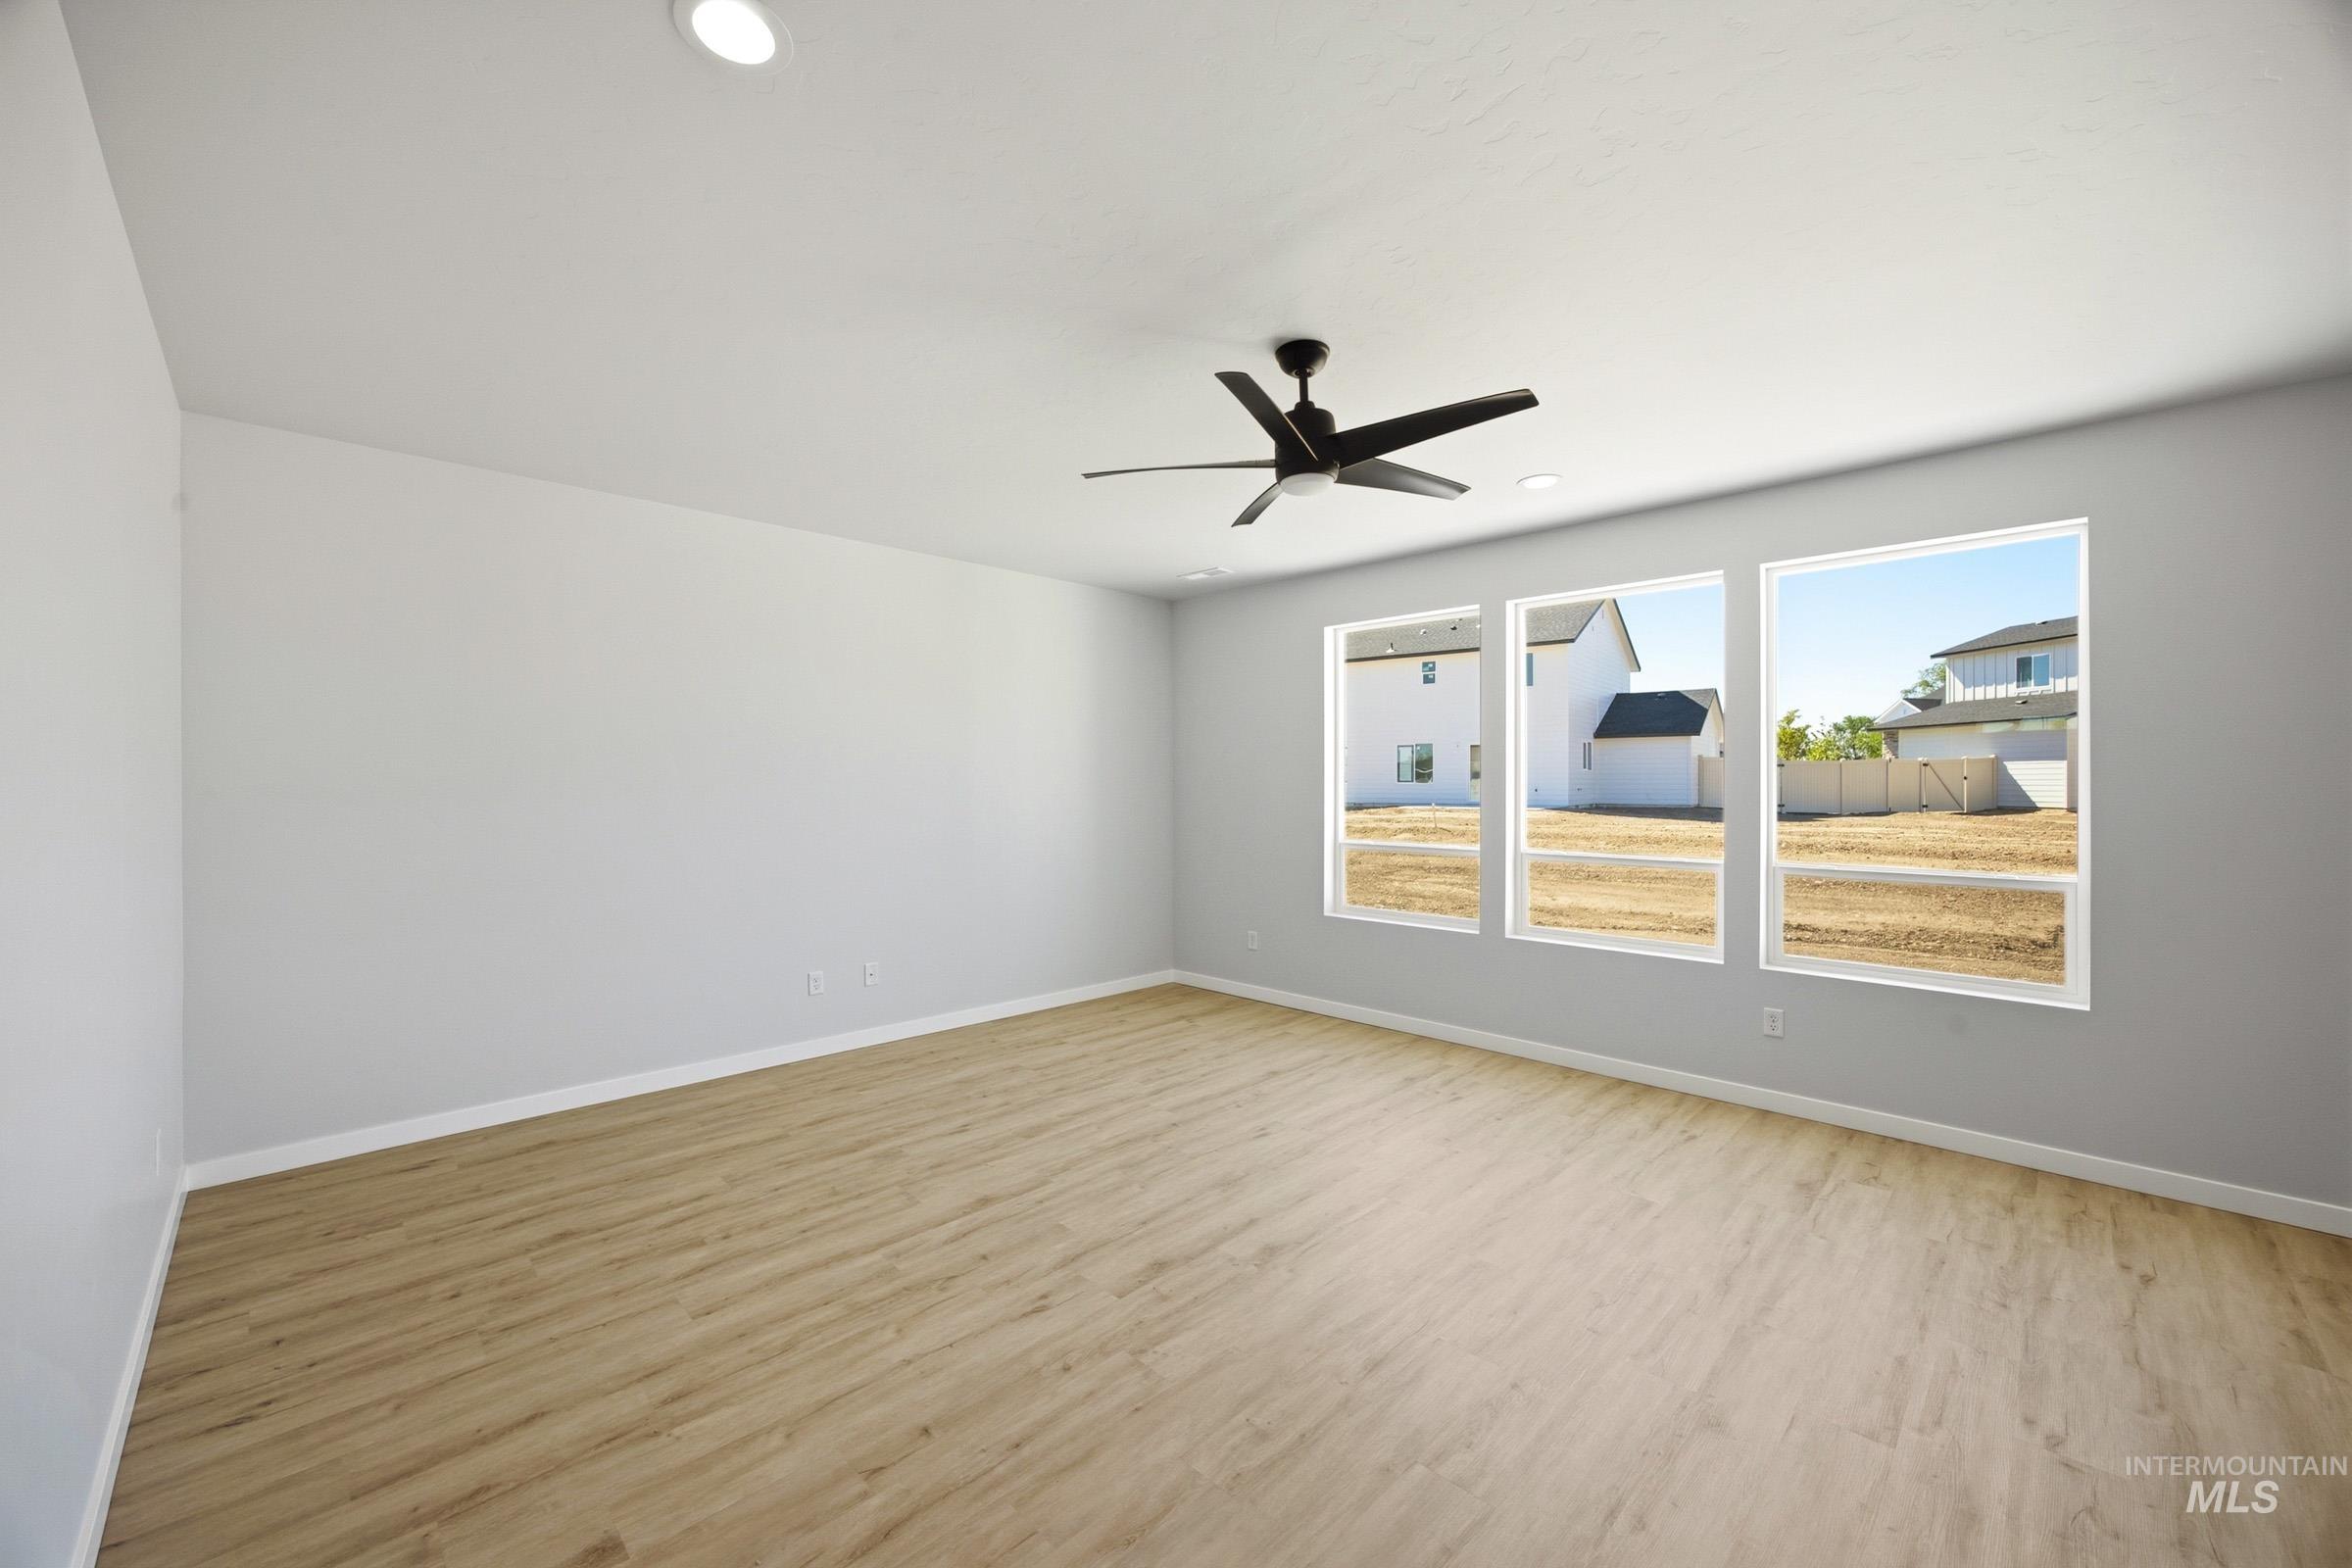
Empty room
-
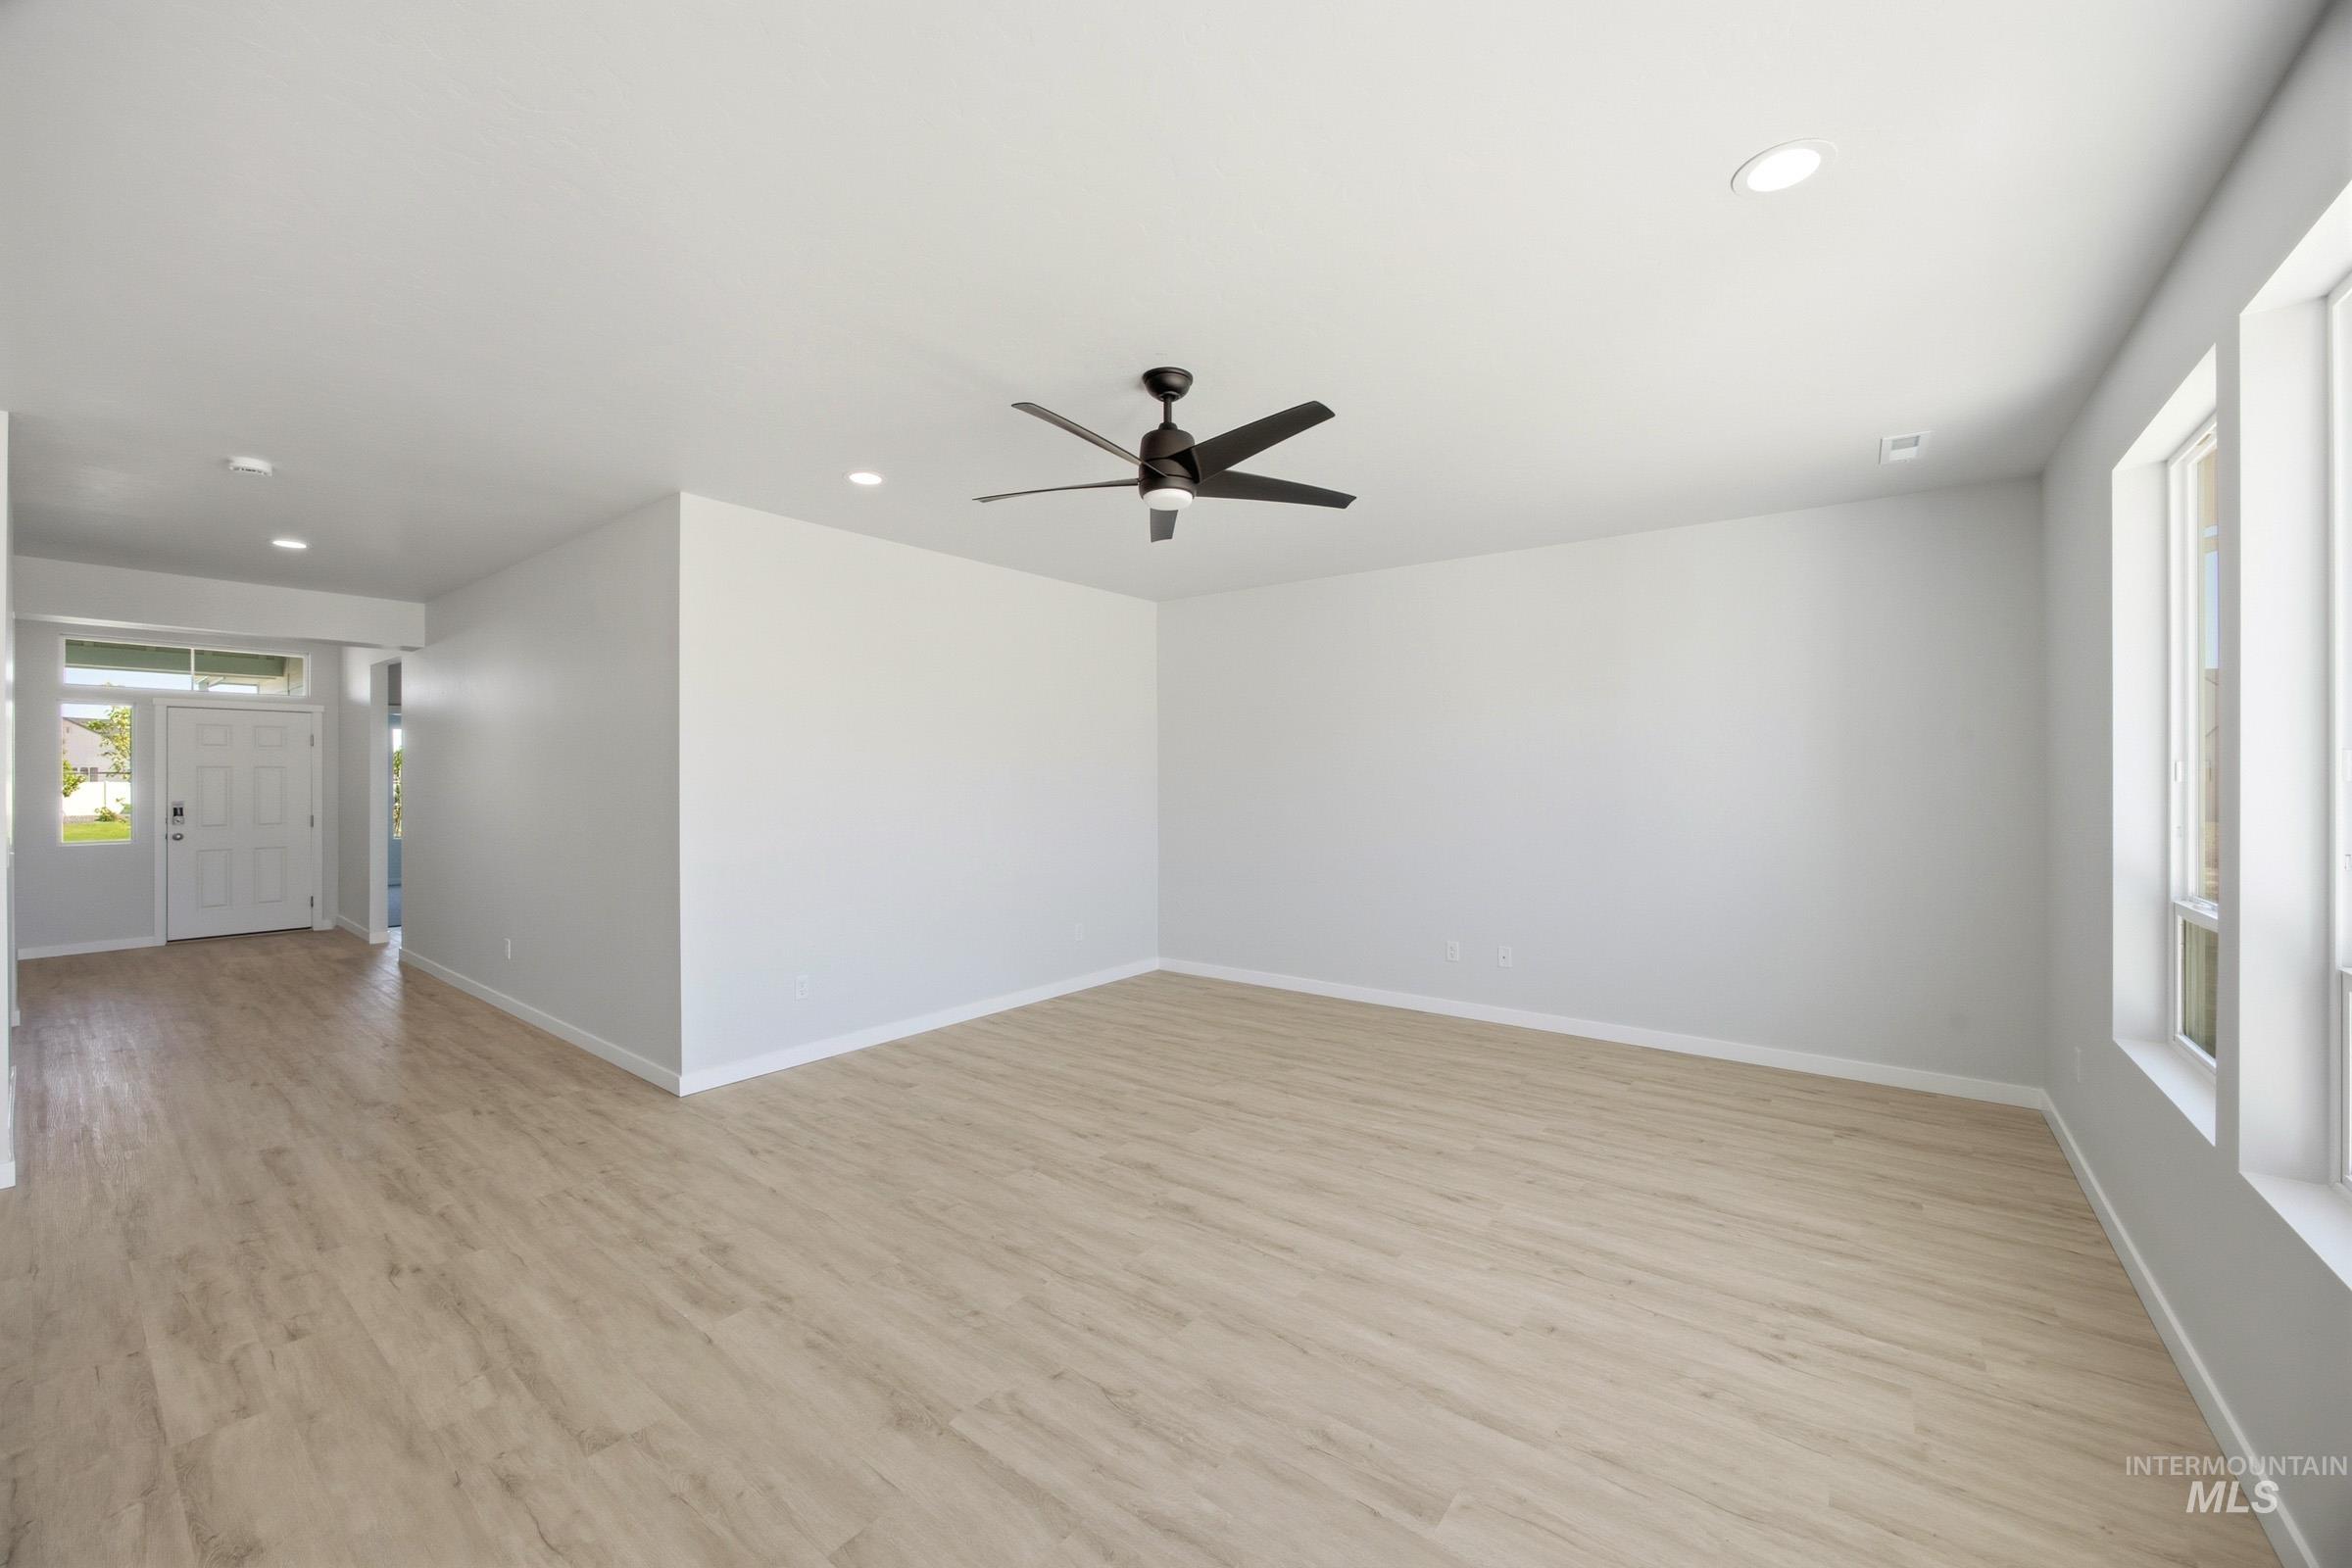
Open-concept living space with wood-finish flooring, a modern black ceiling fan, recessed lighting, and multiple windows for abundant natural light
-
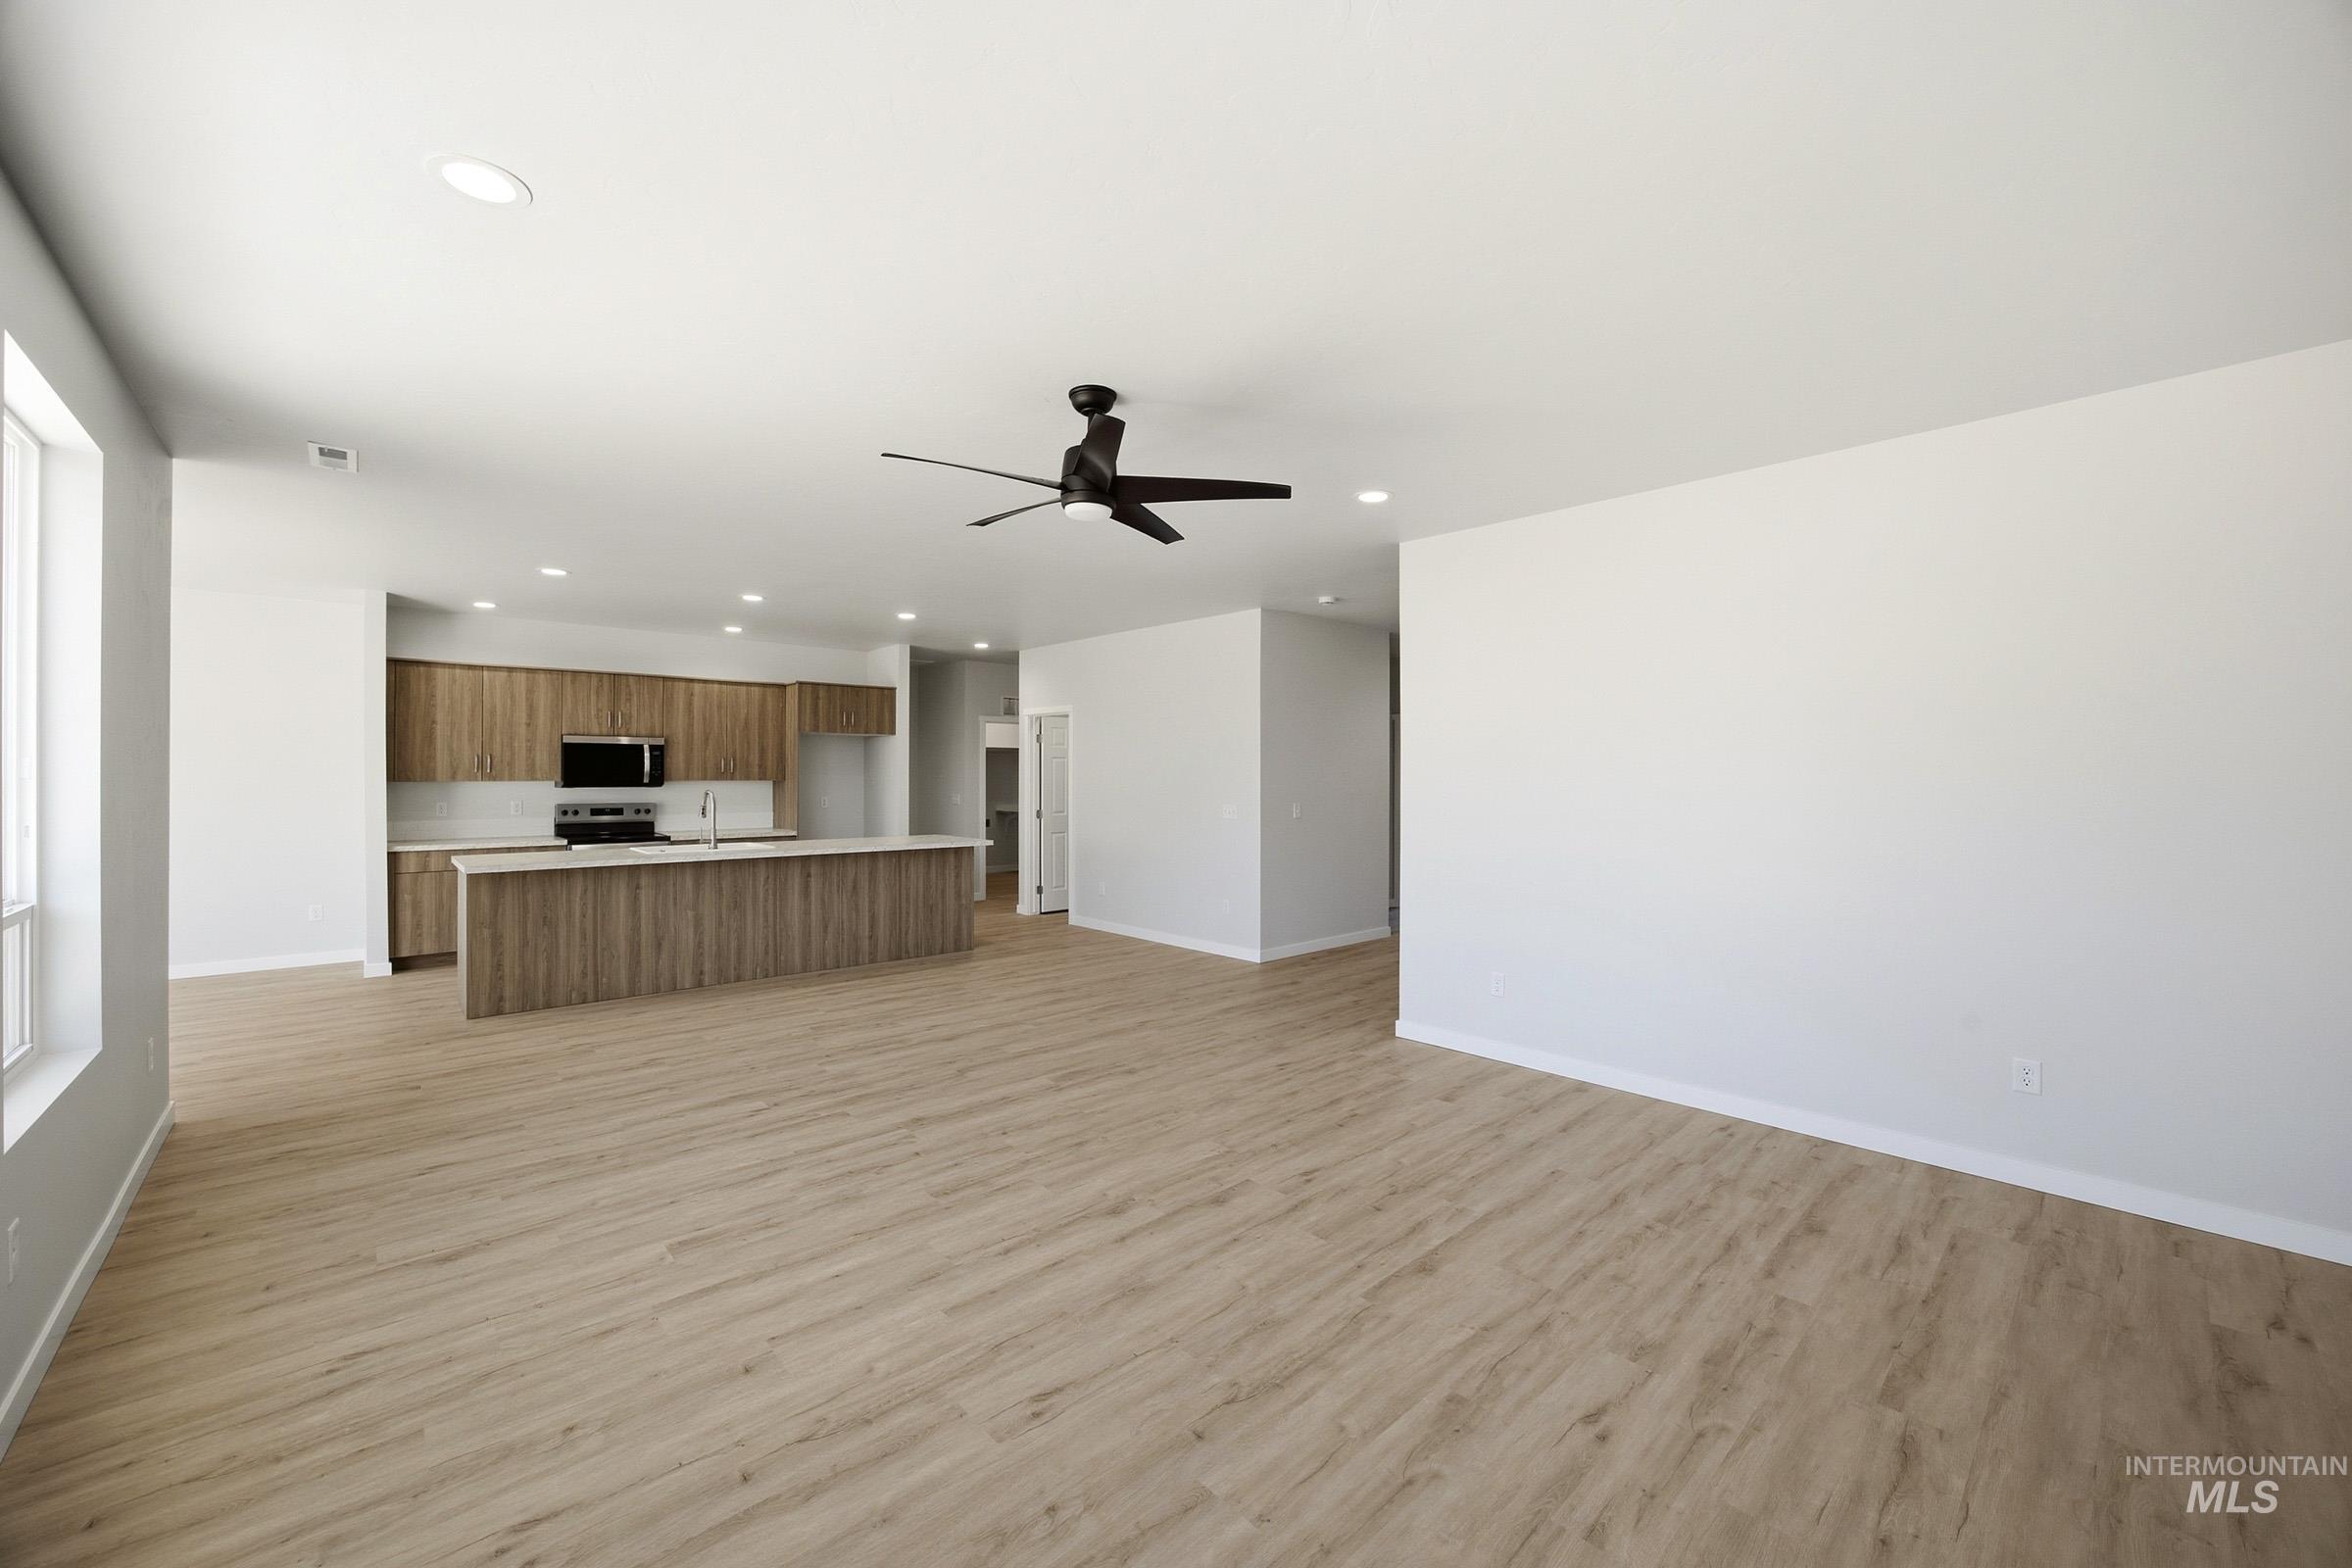
Open-concept living area featuring wood-finish flooring, recessed lighting, and a contemporary ceiling fan
-
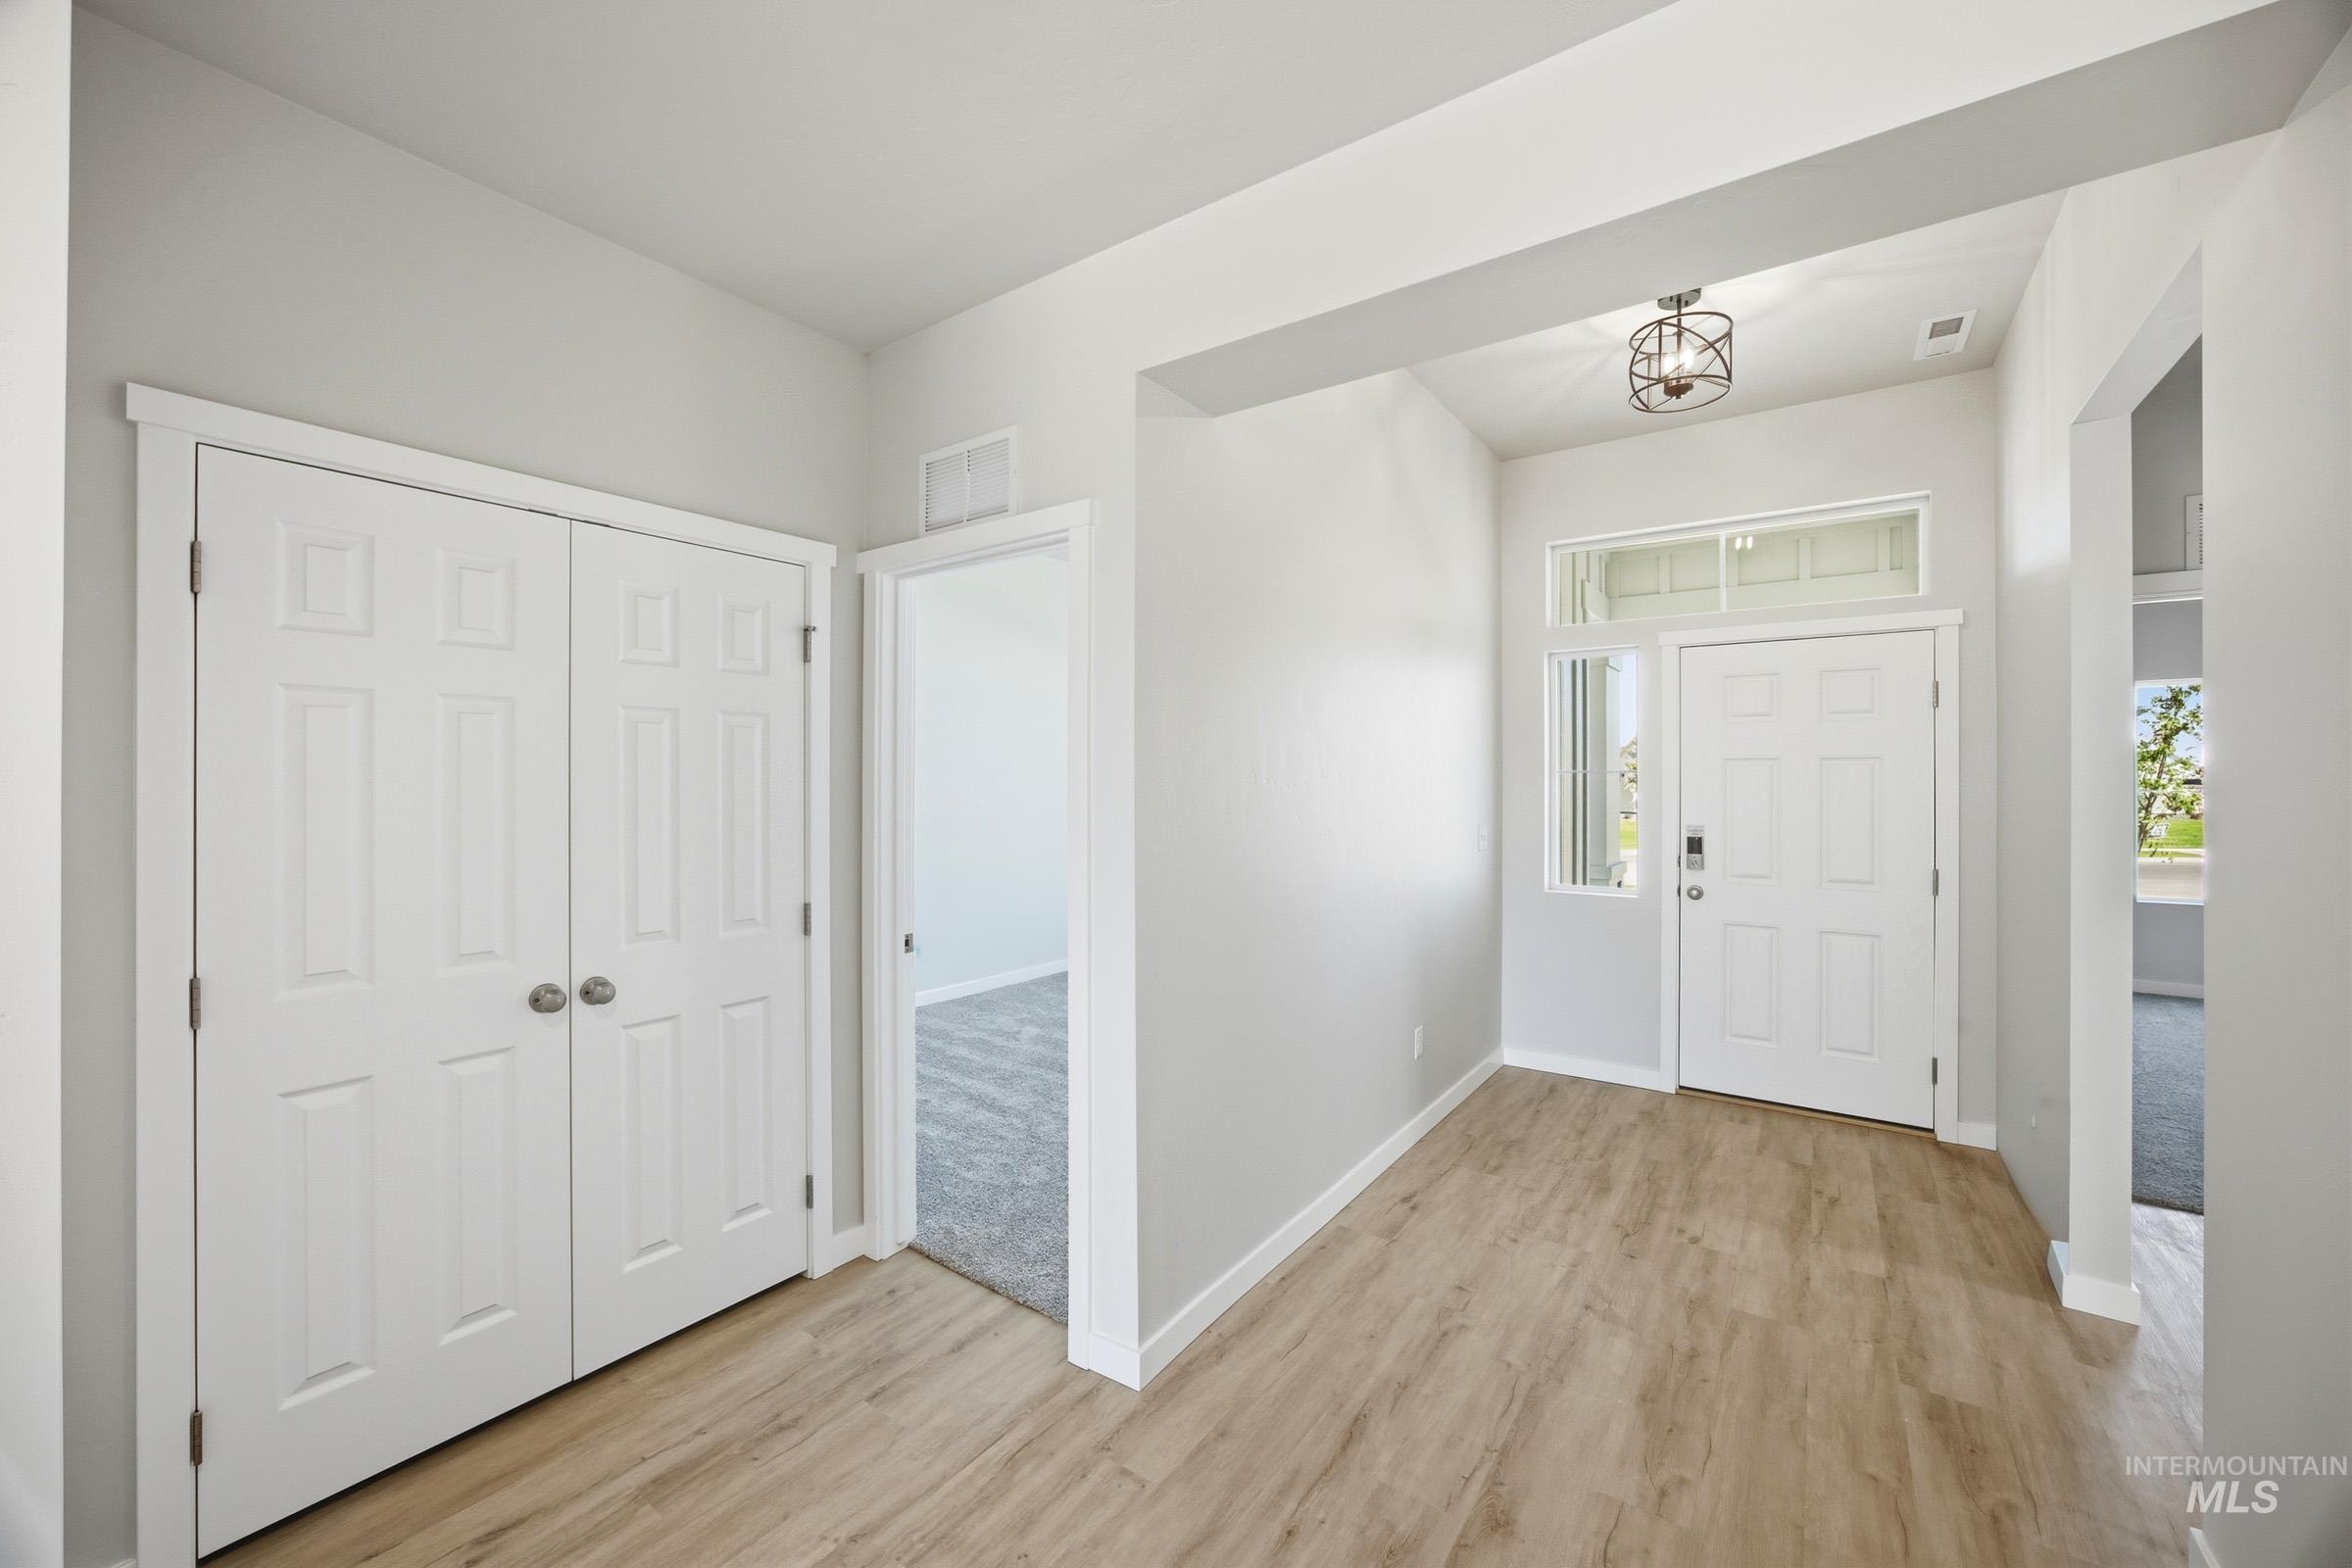
Entryway featuring wood-finish flooring, a white paneled entry door with sidelight and transom windows, and a semi-flush mount ceiling light fixture
-
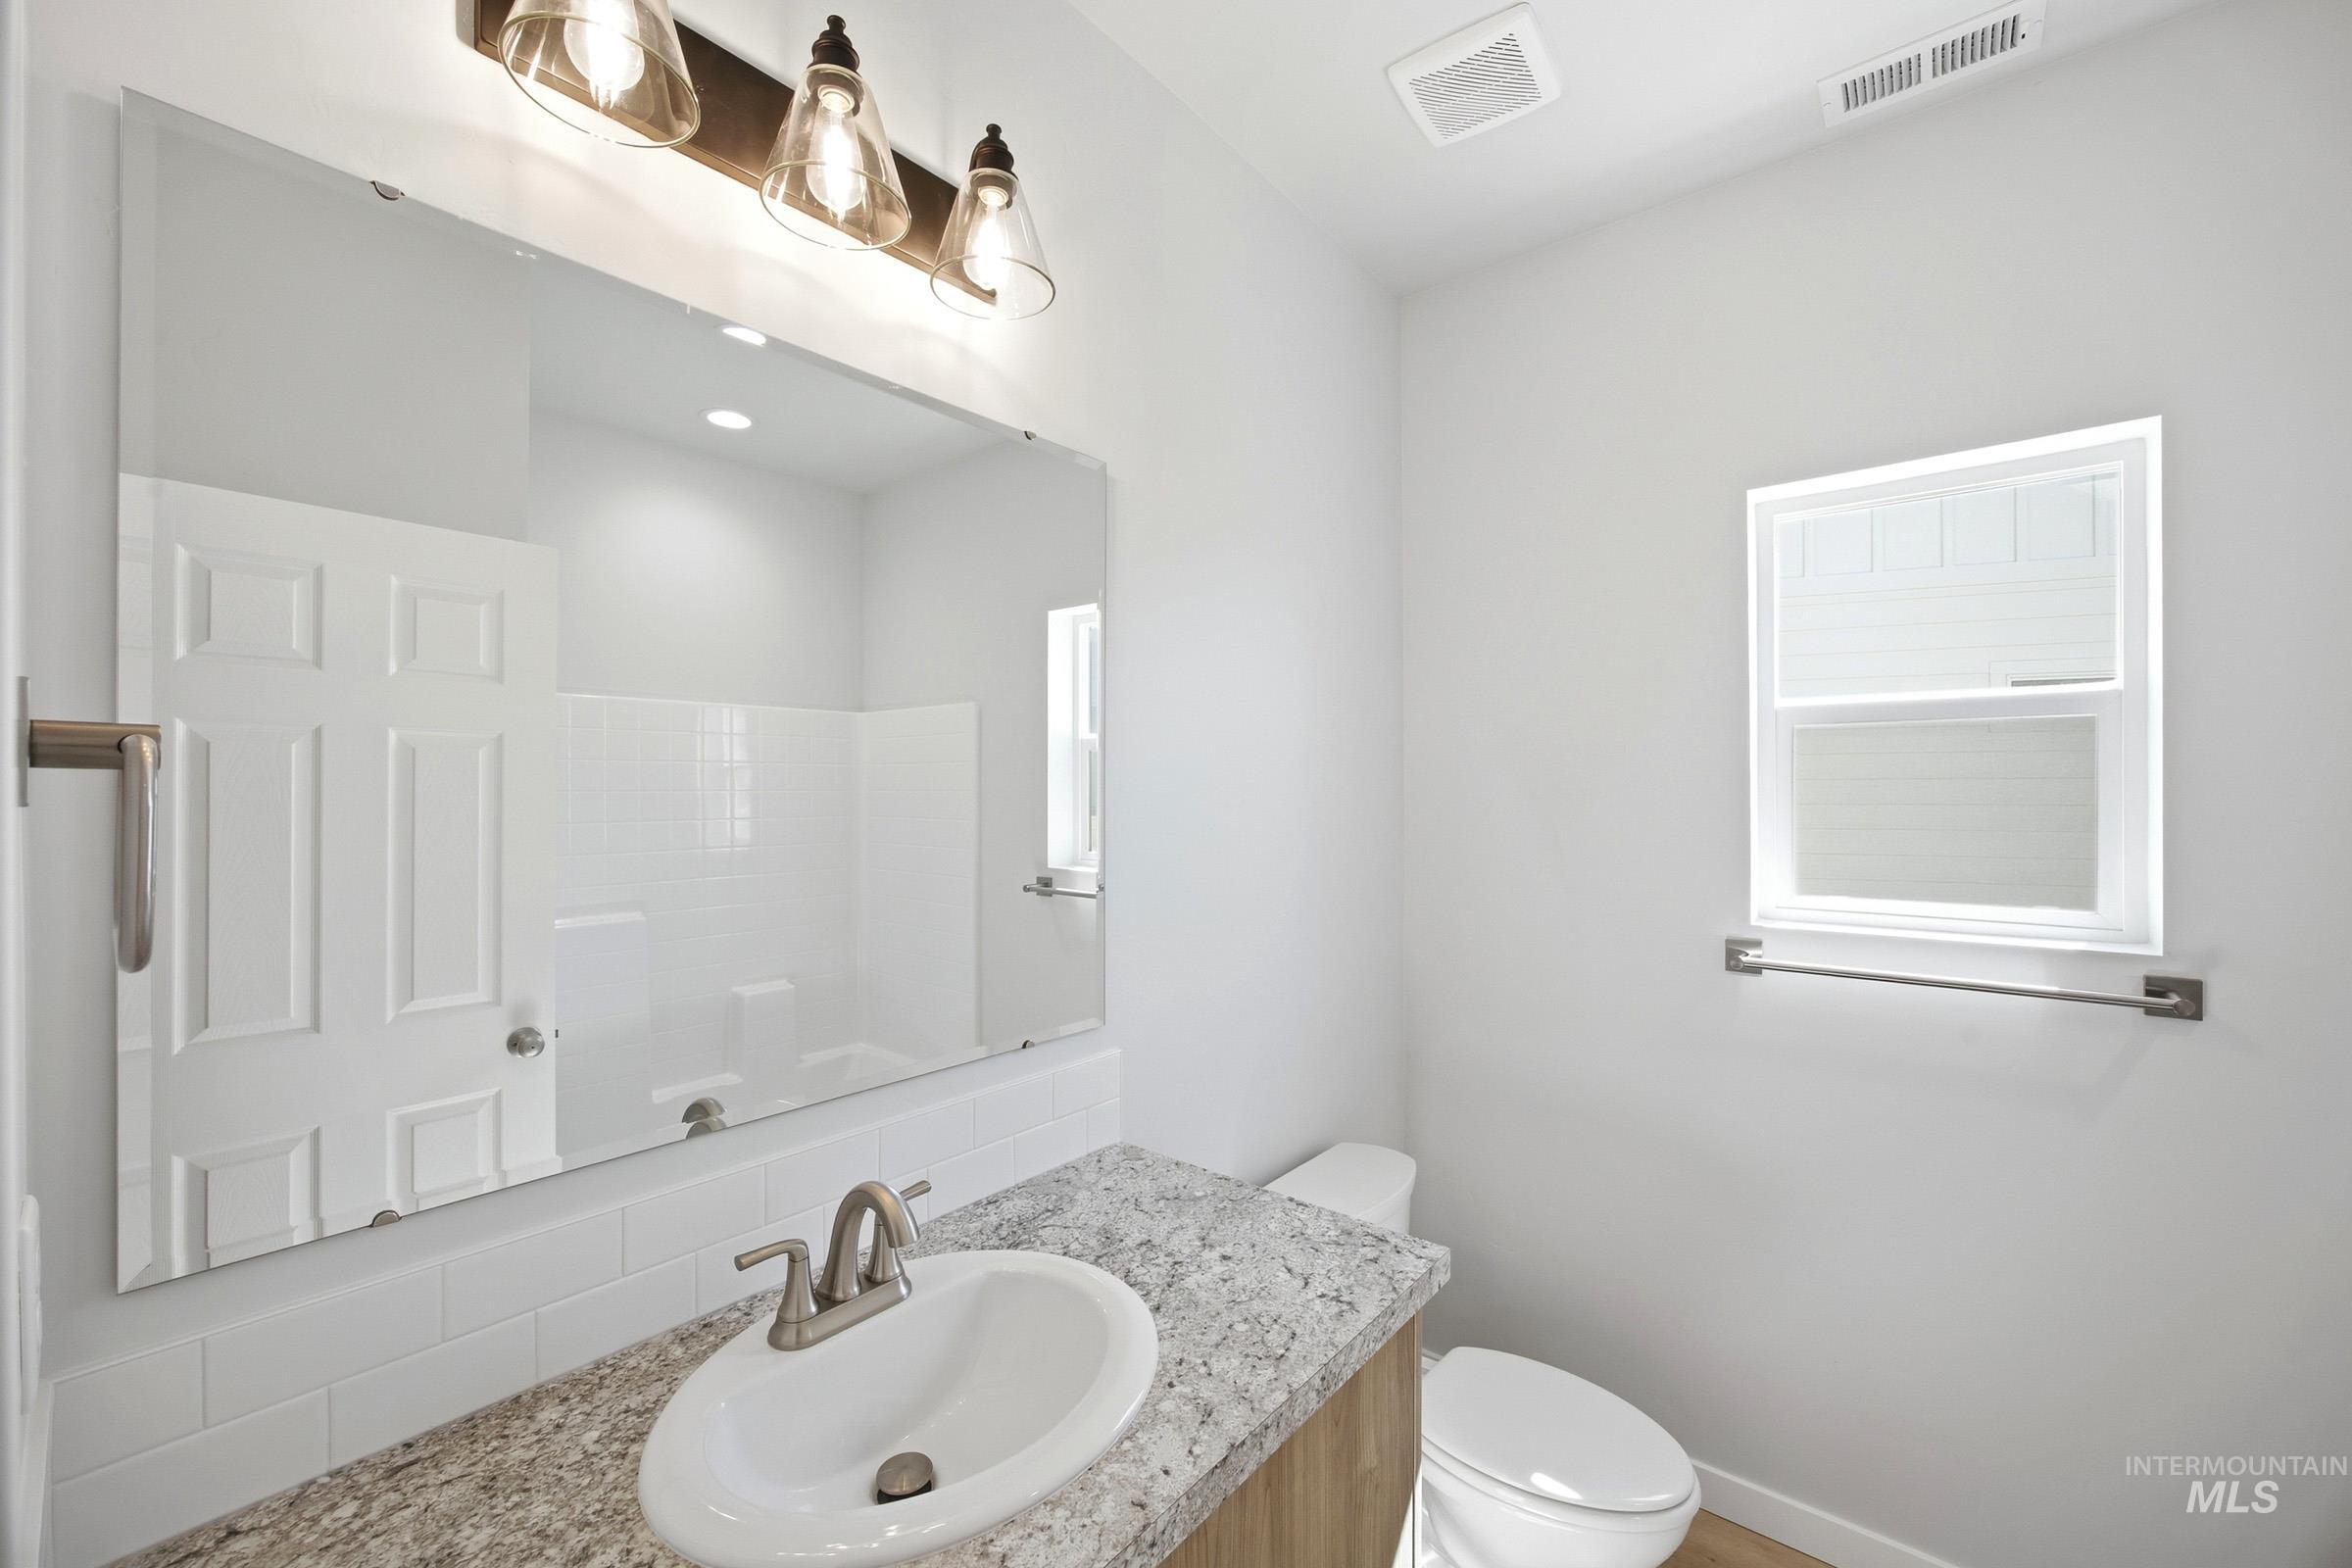
Vanity featuring a stone-finish countertop, undermount sink, and brushed nickel faucet
-
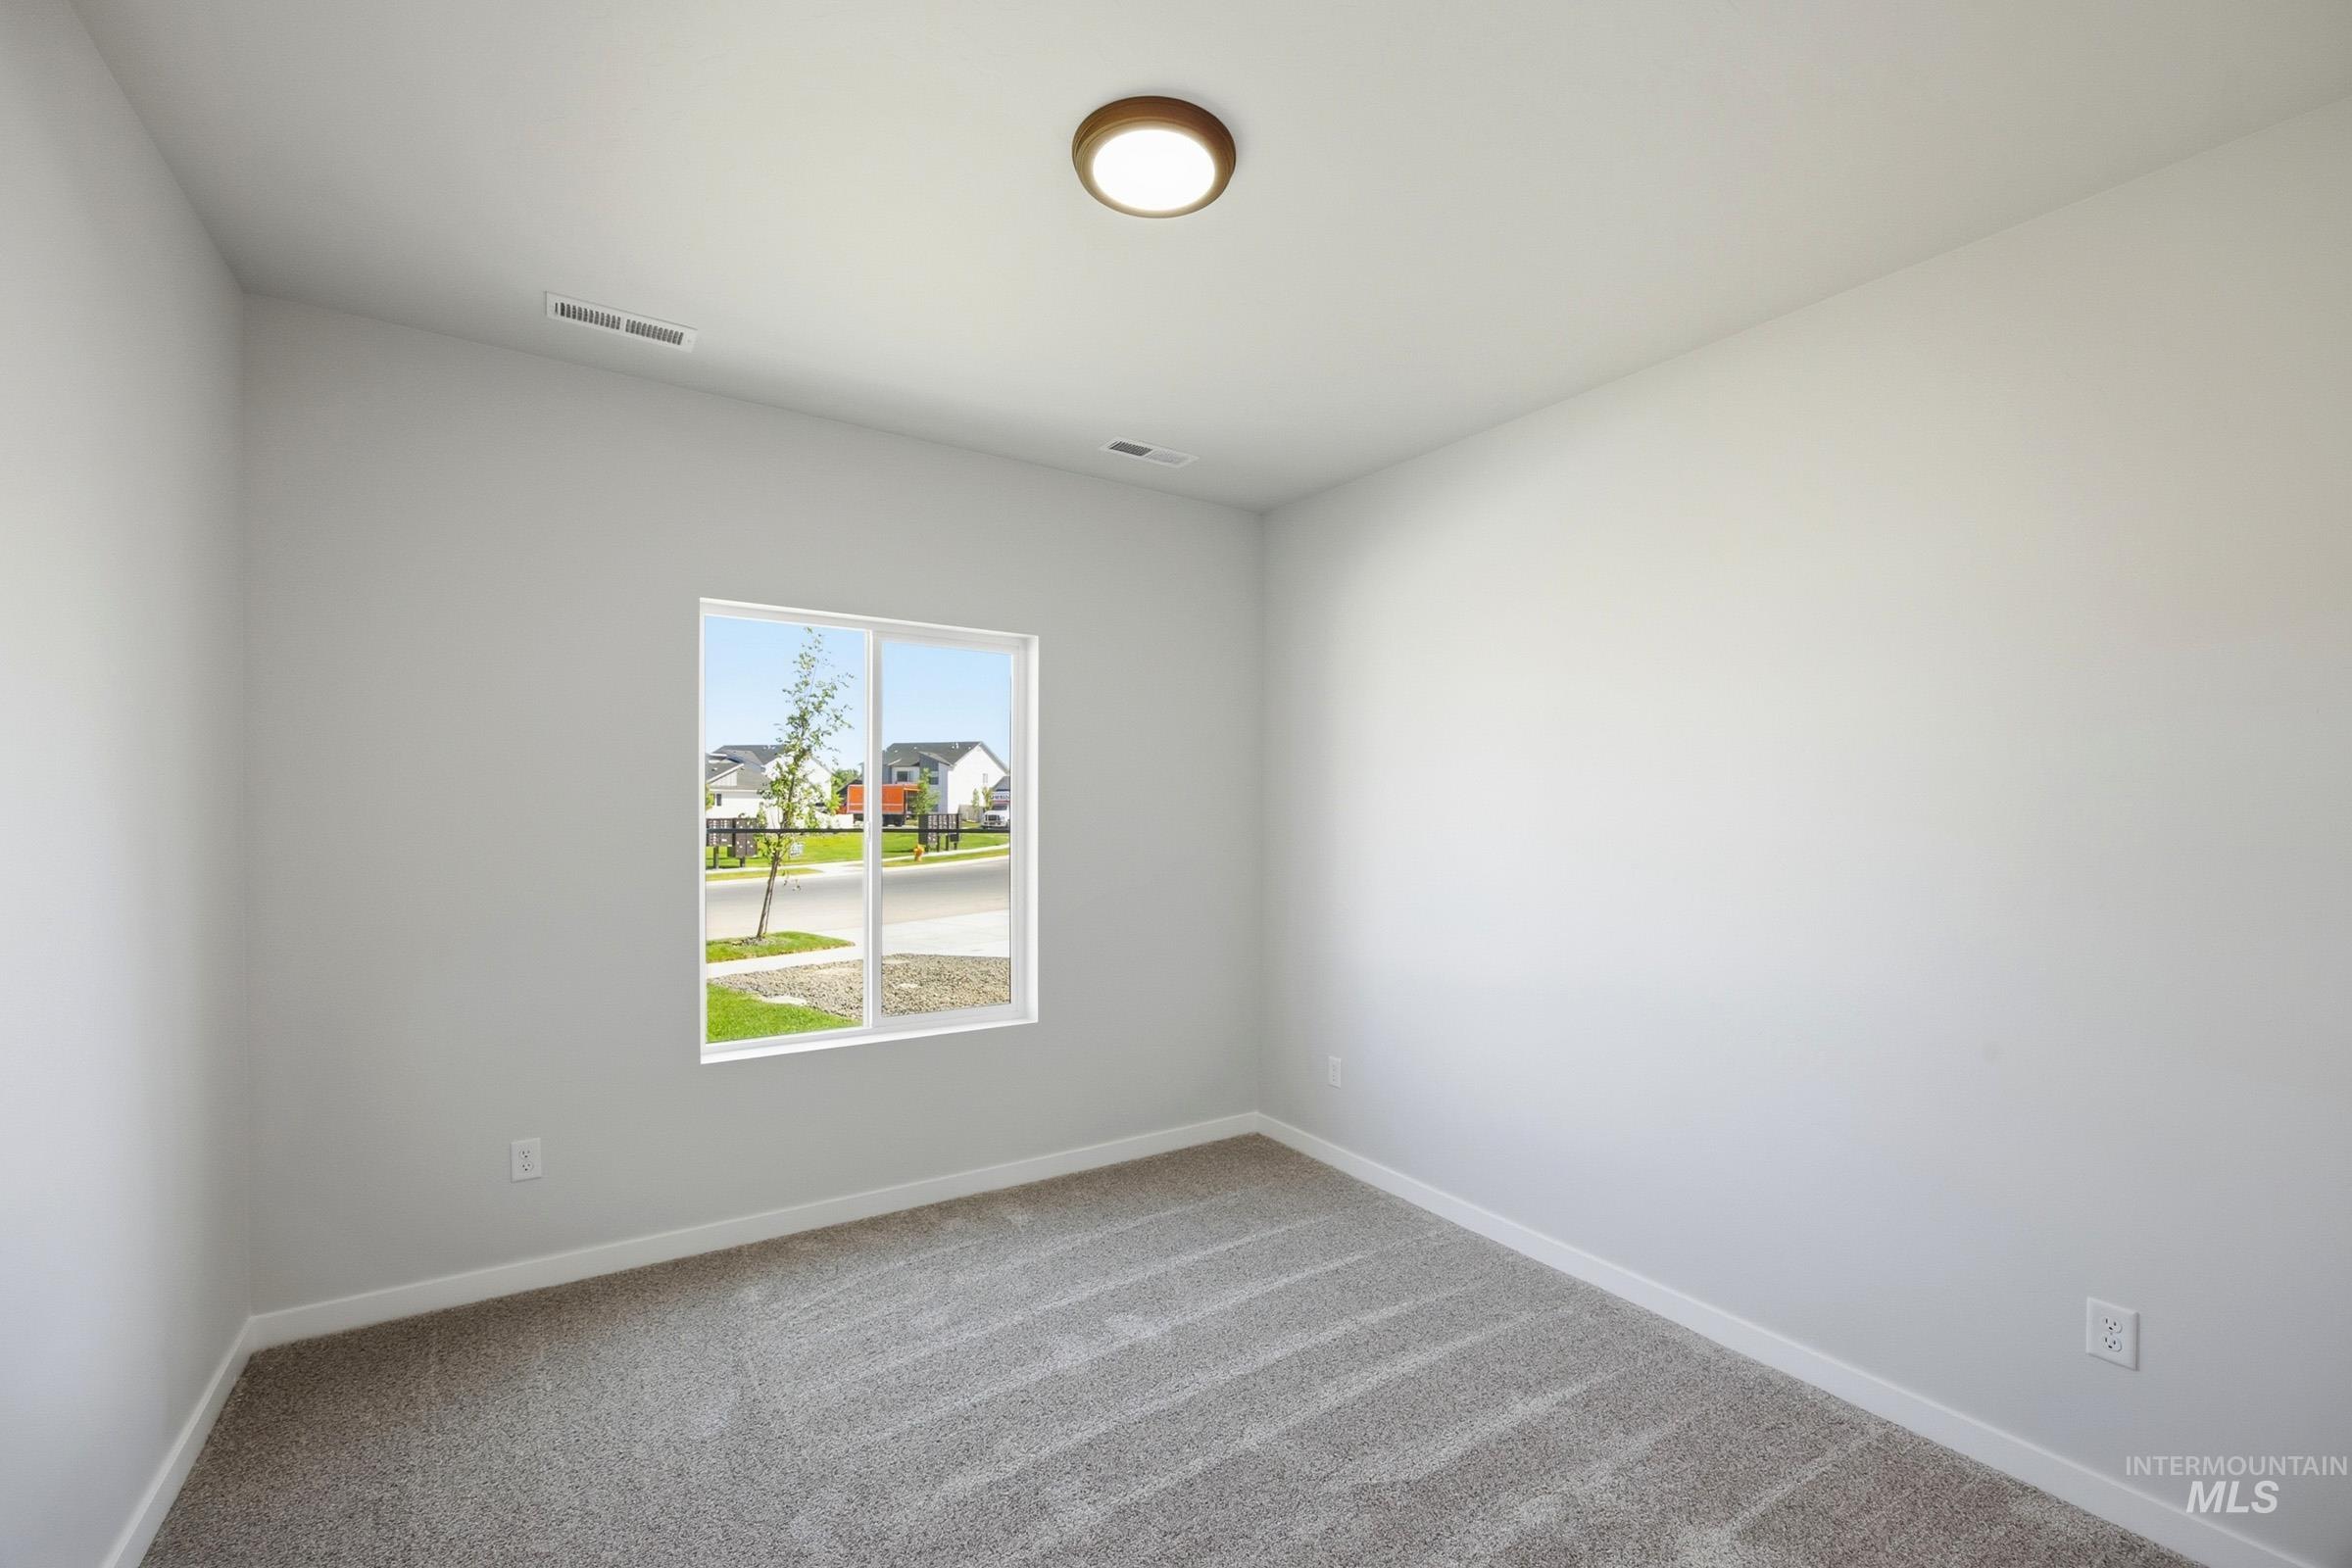
Interior room featuring light gray wall paint, gray carpeting, and a single window offering natural light
-
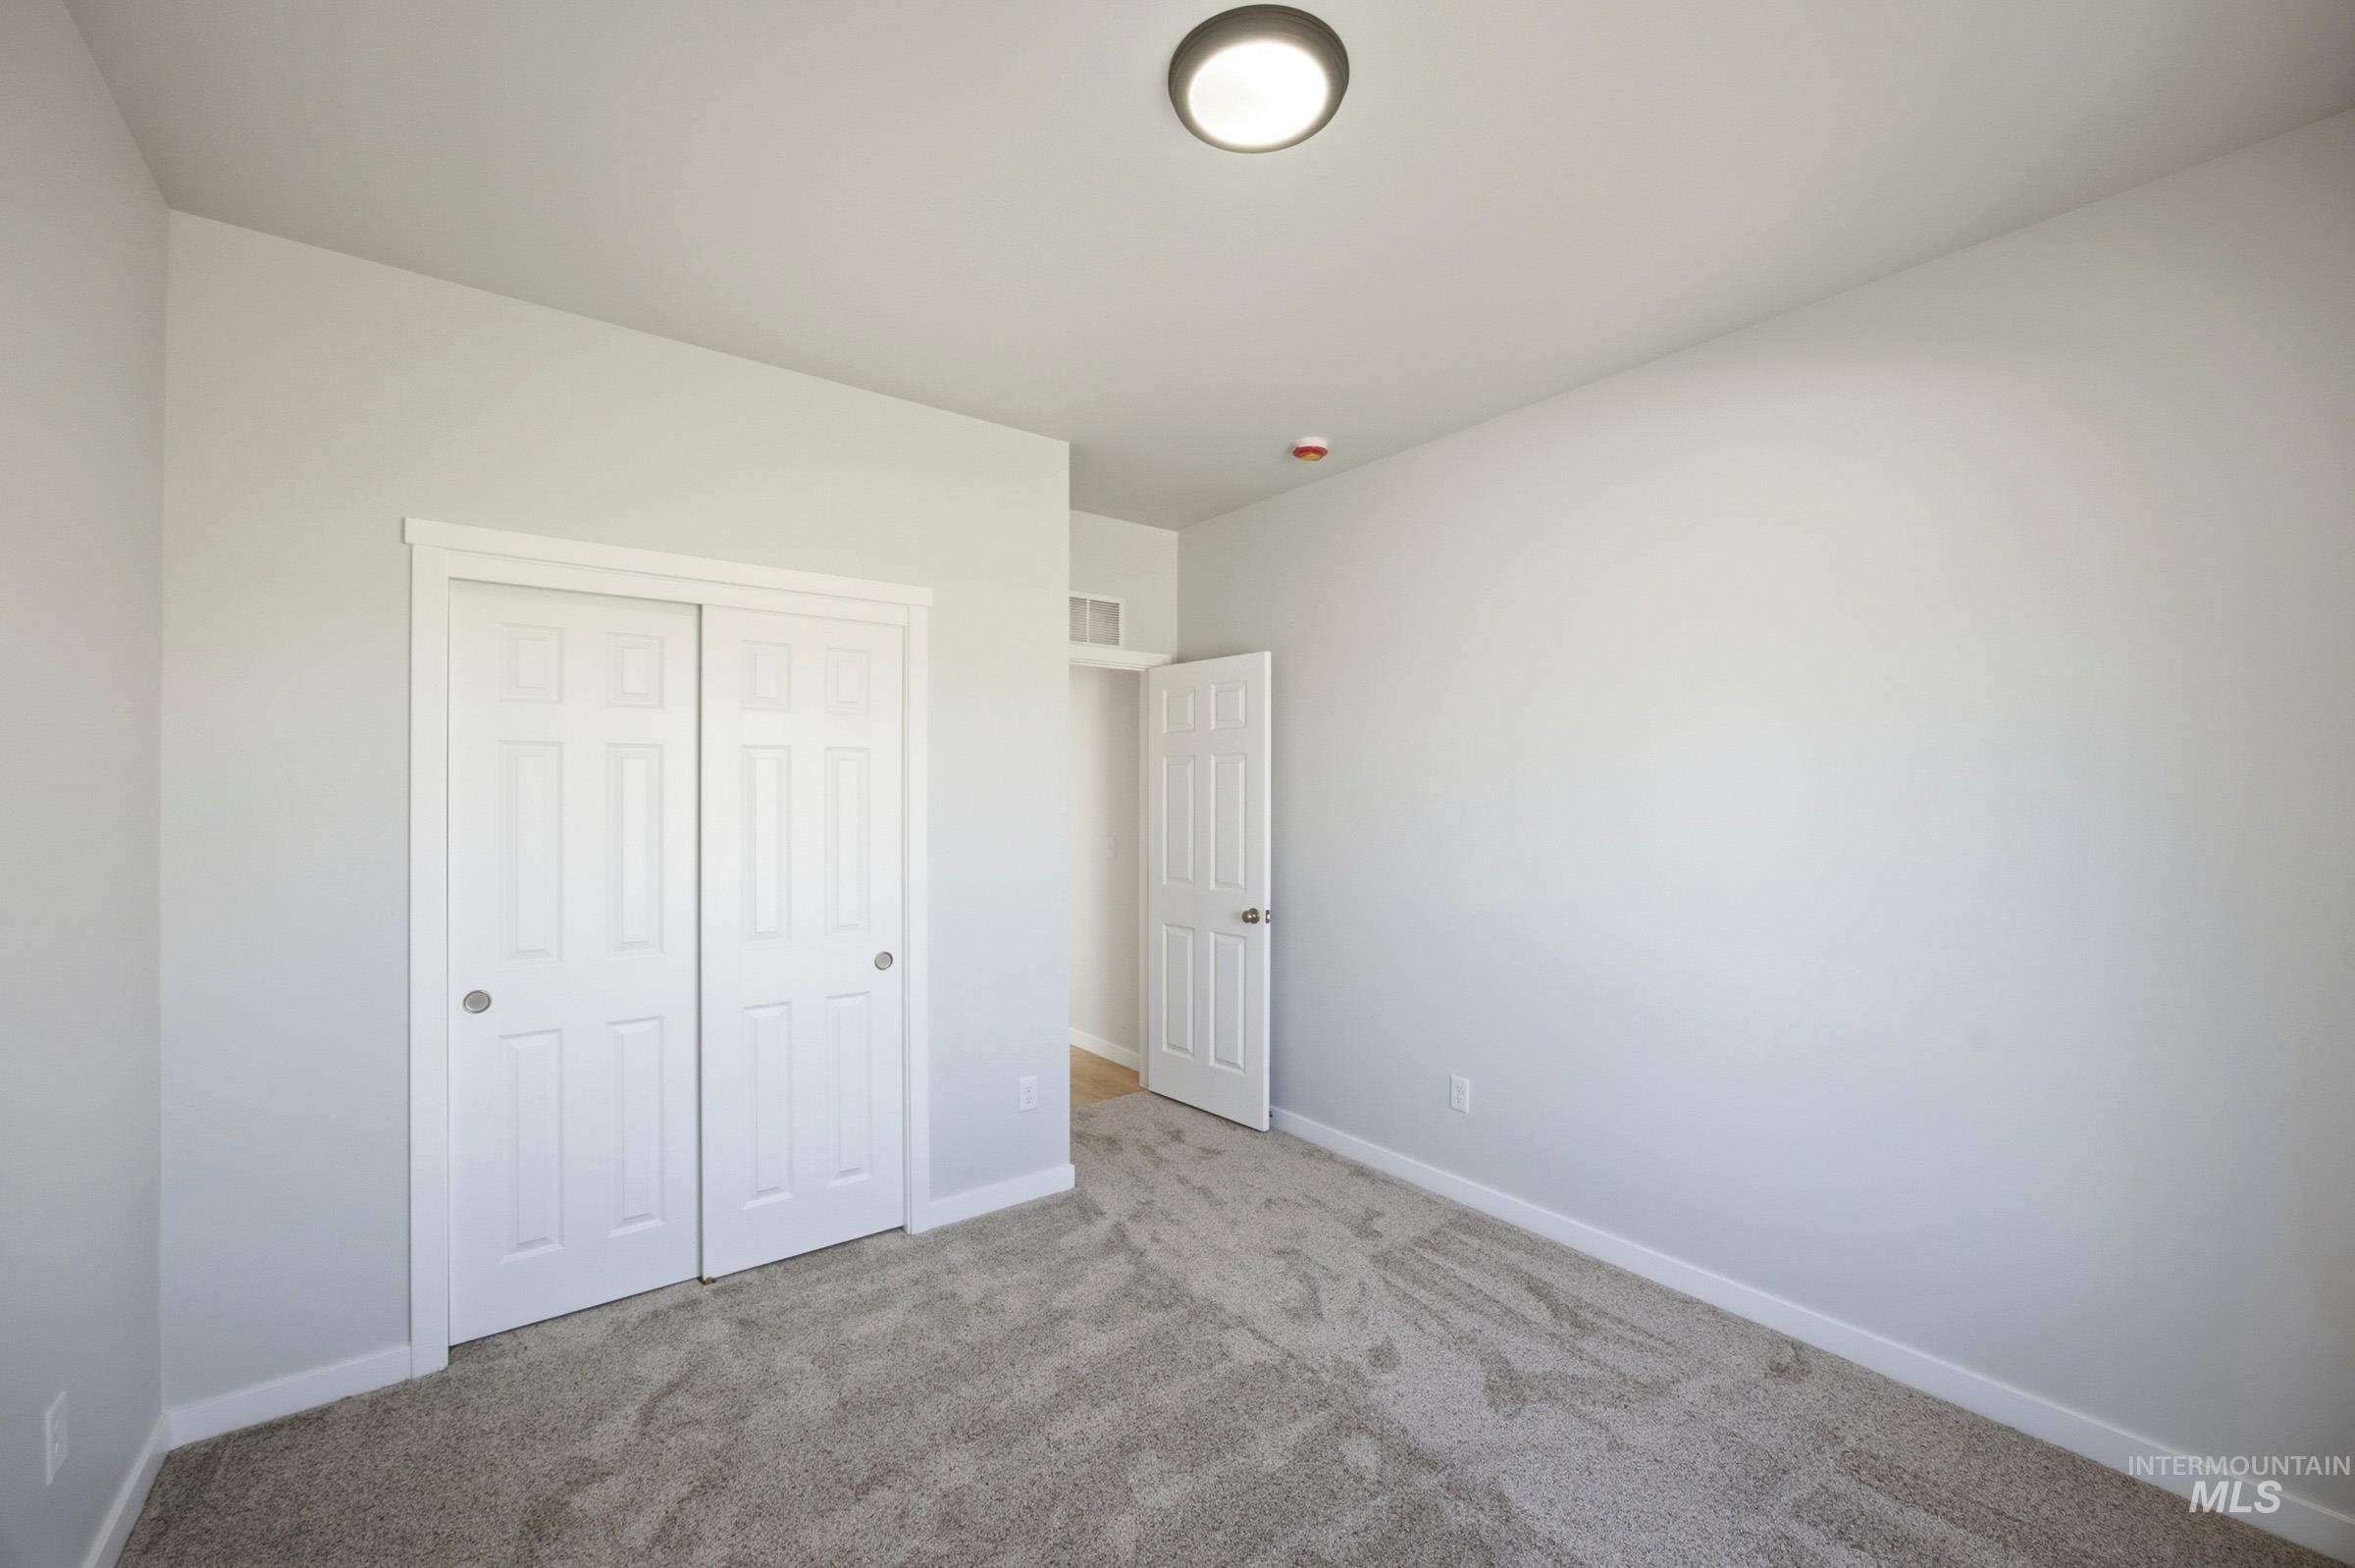
Room featuring neutral gray wall paint, gray patterned carpeting, white baseboards, and a white six-panel bifold closet door
-
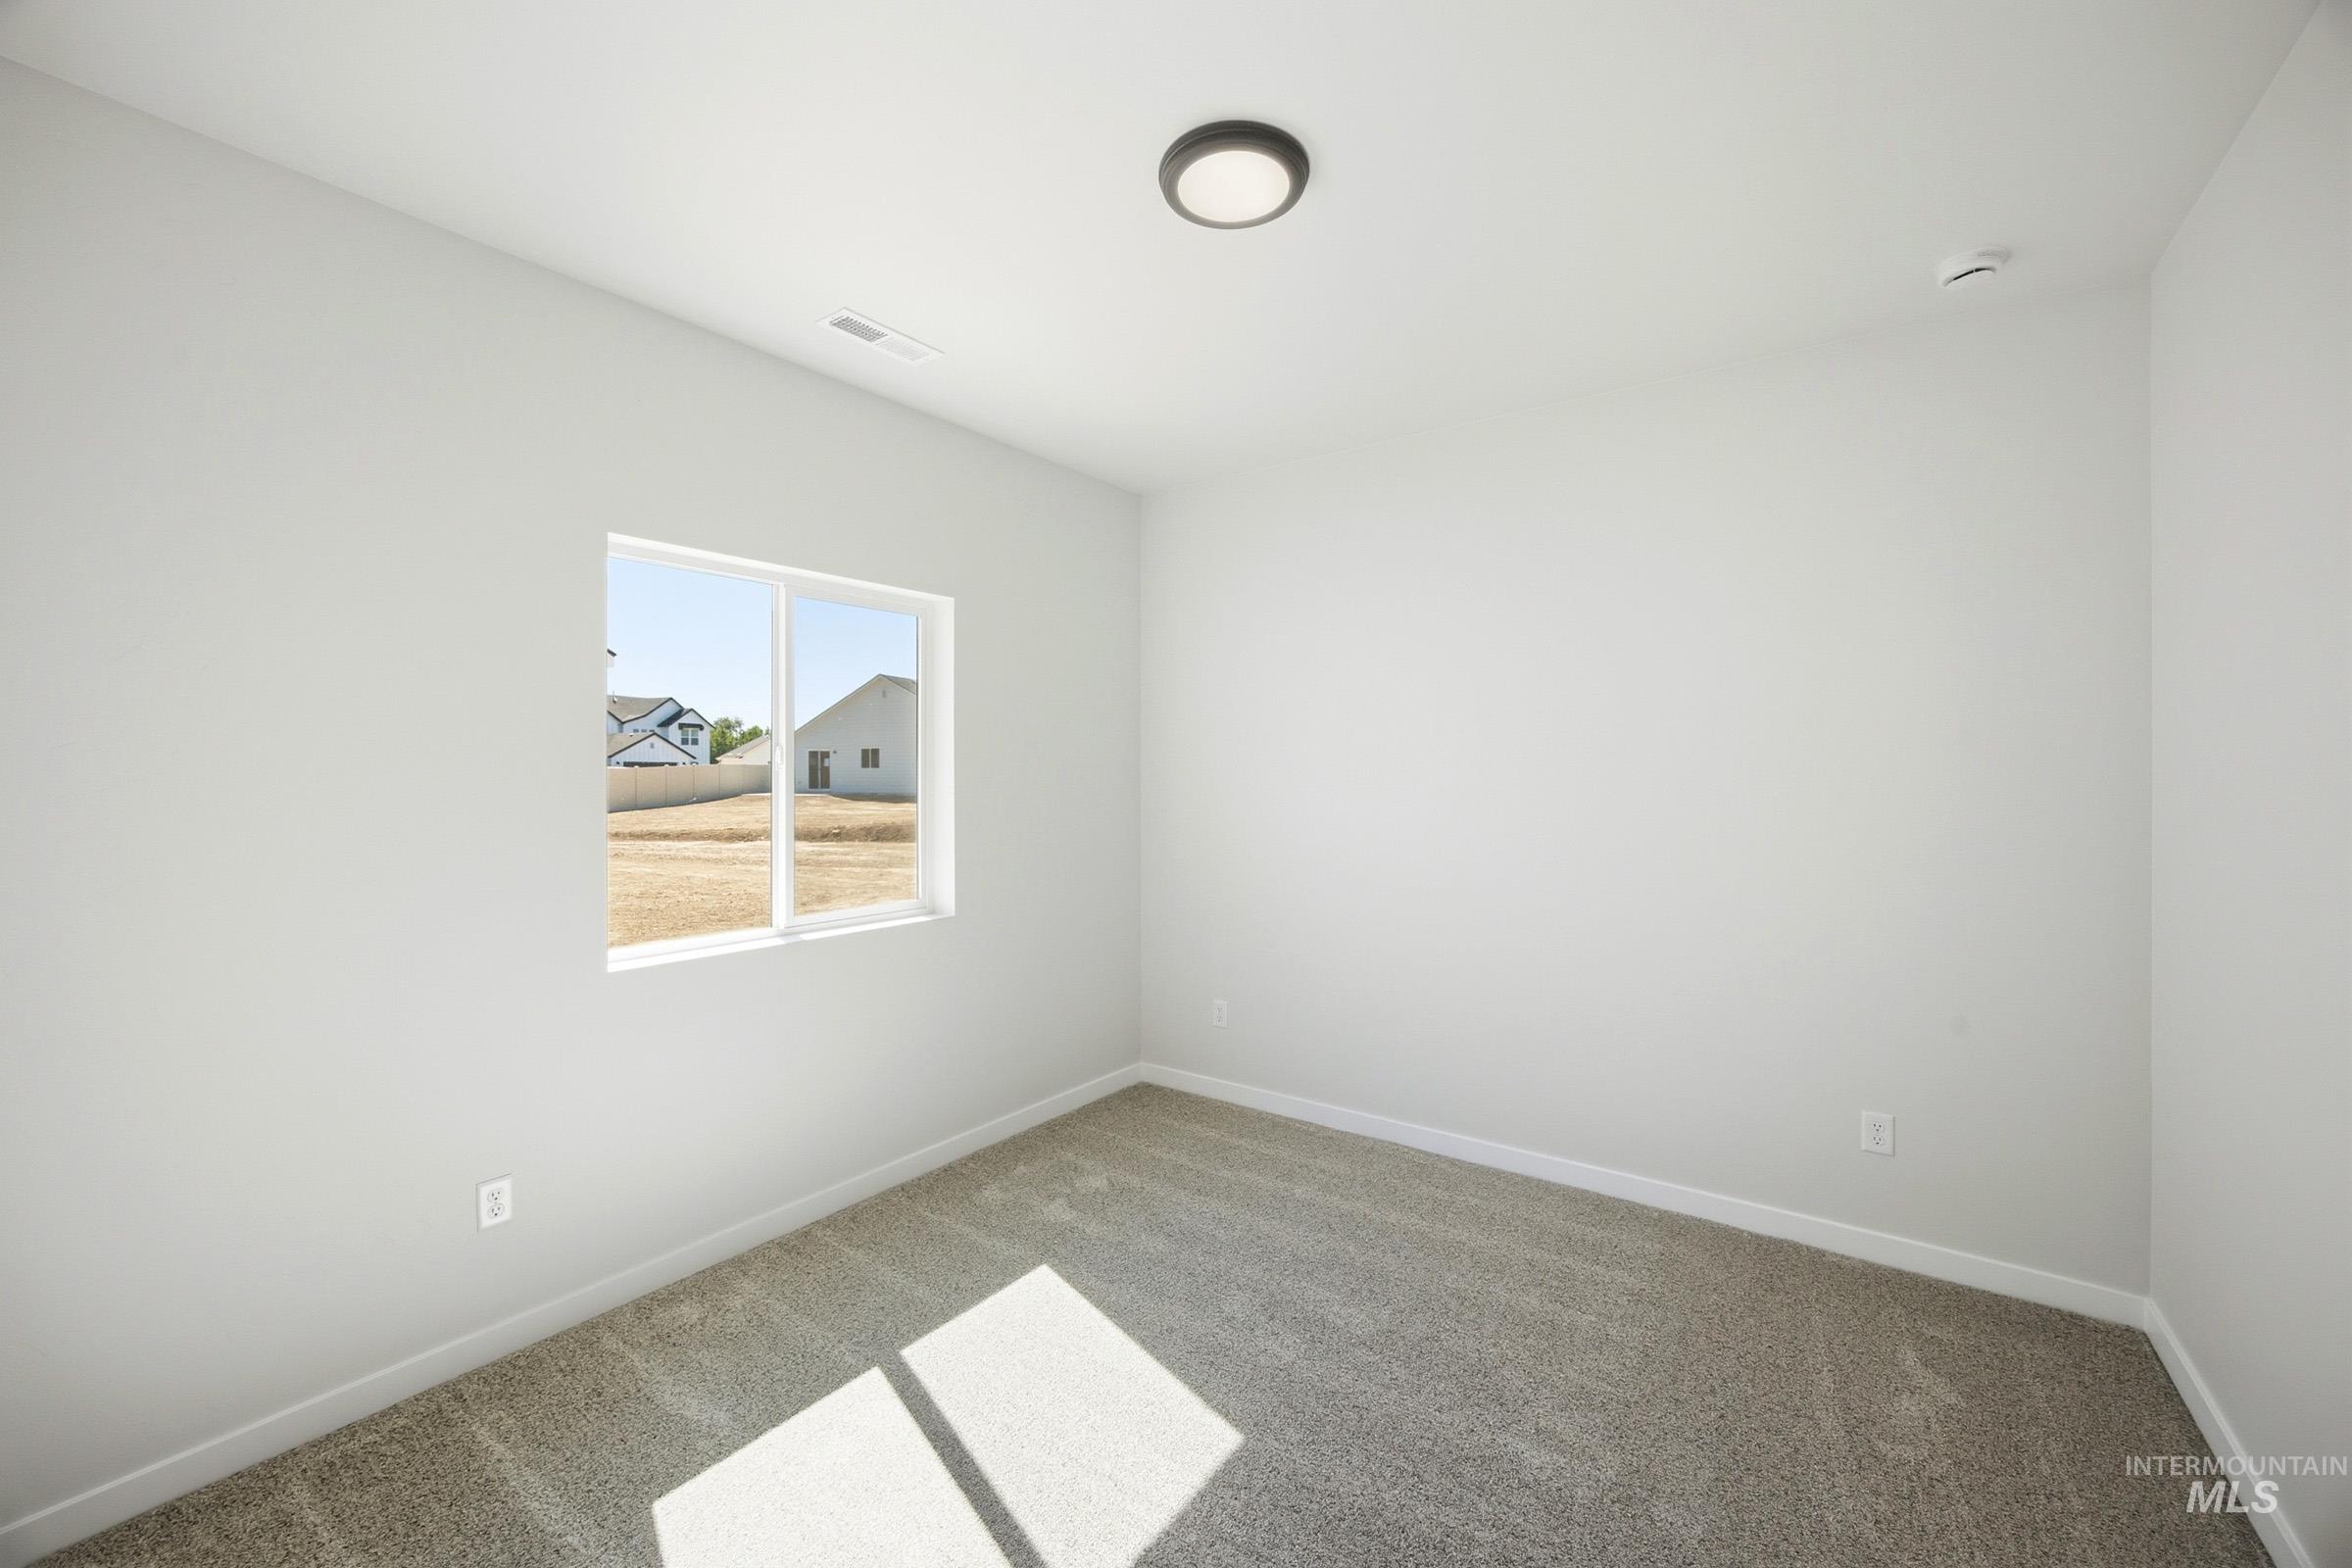
Carpeted room with light gray walls
-
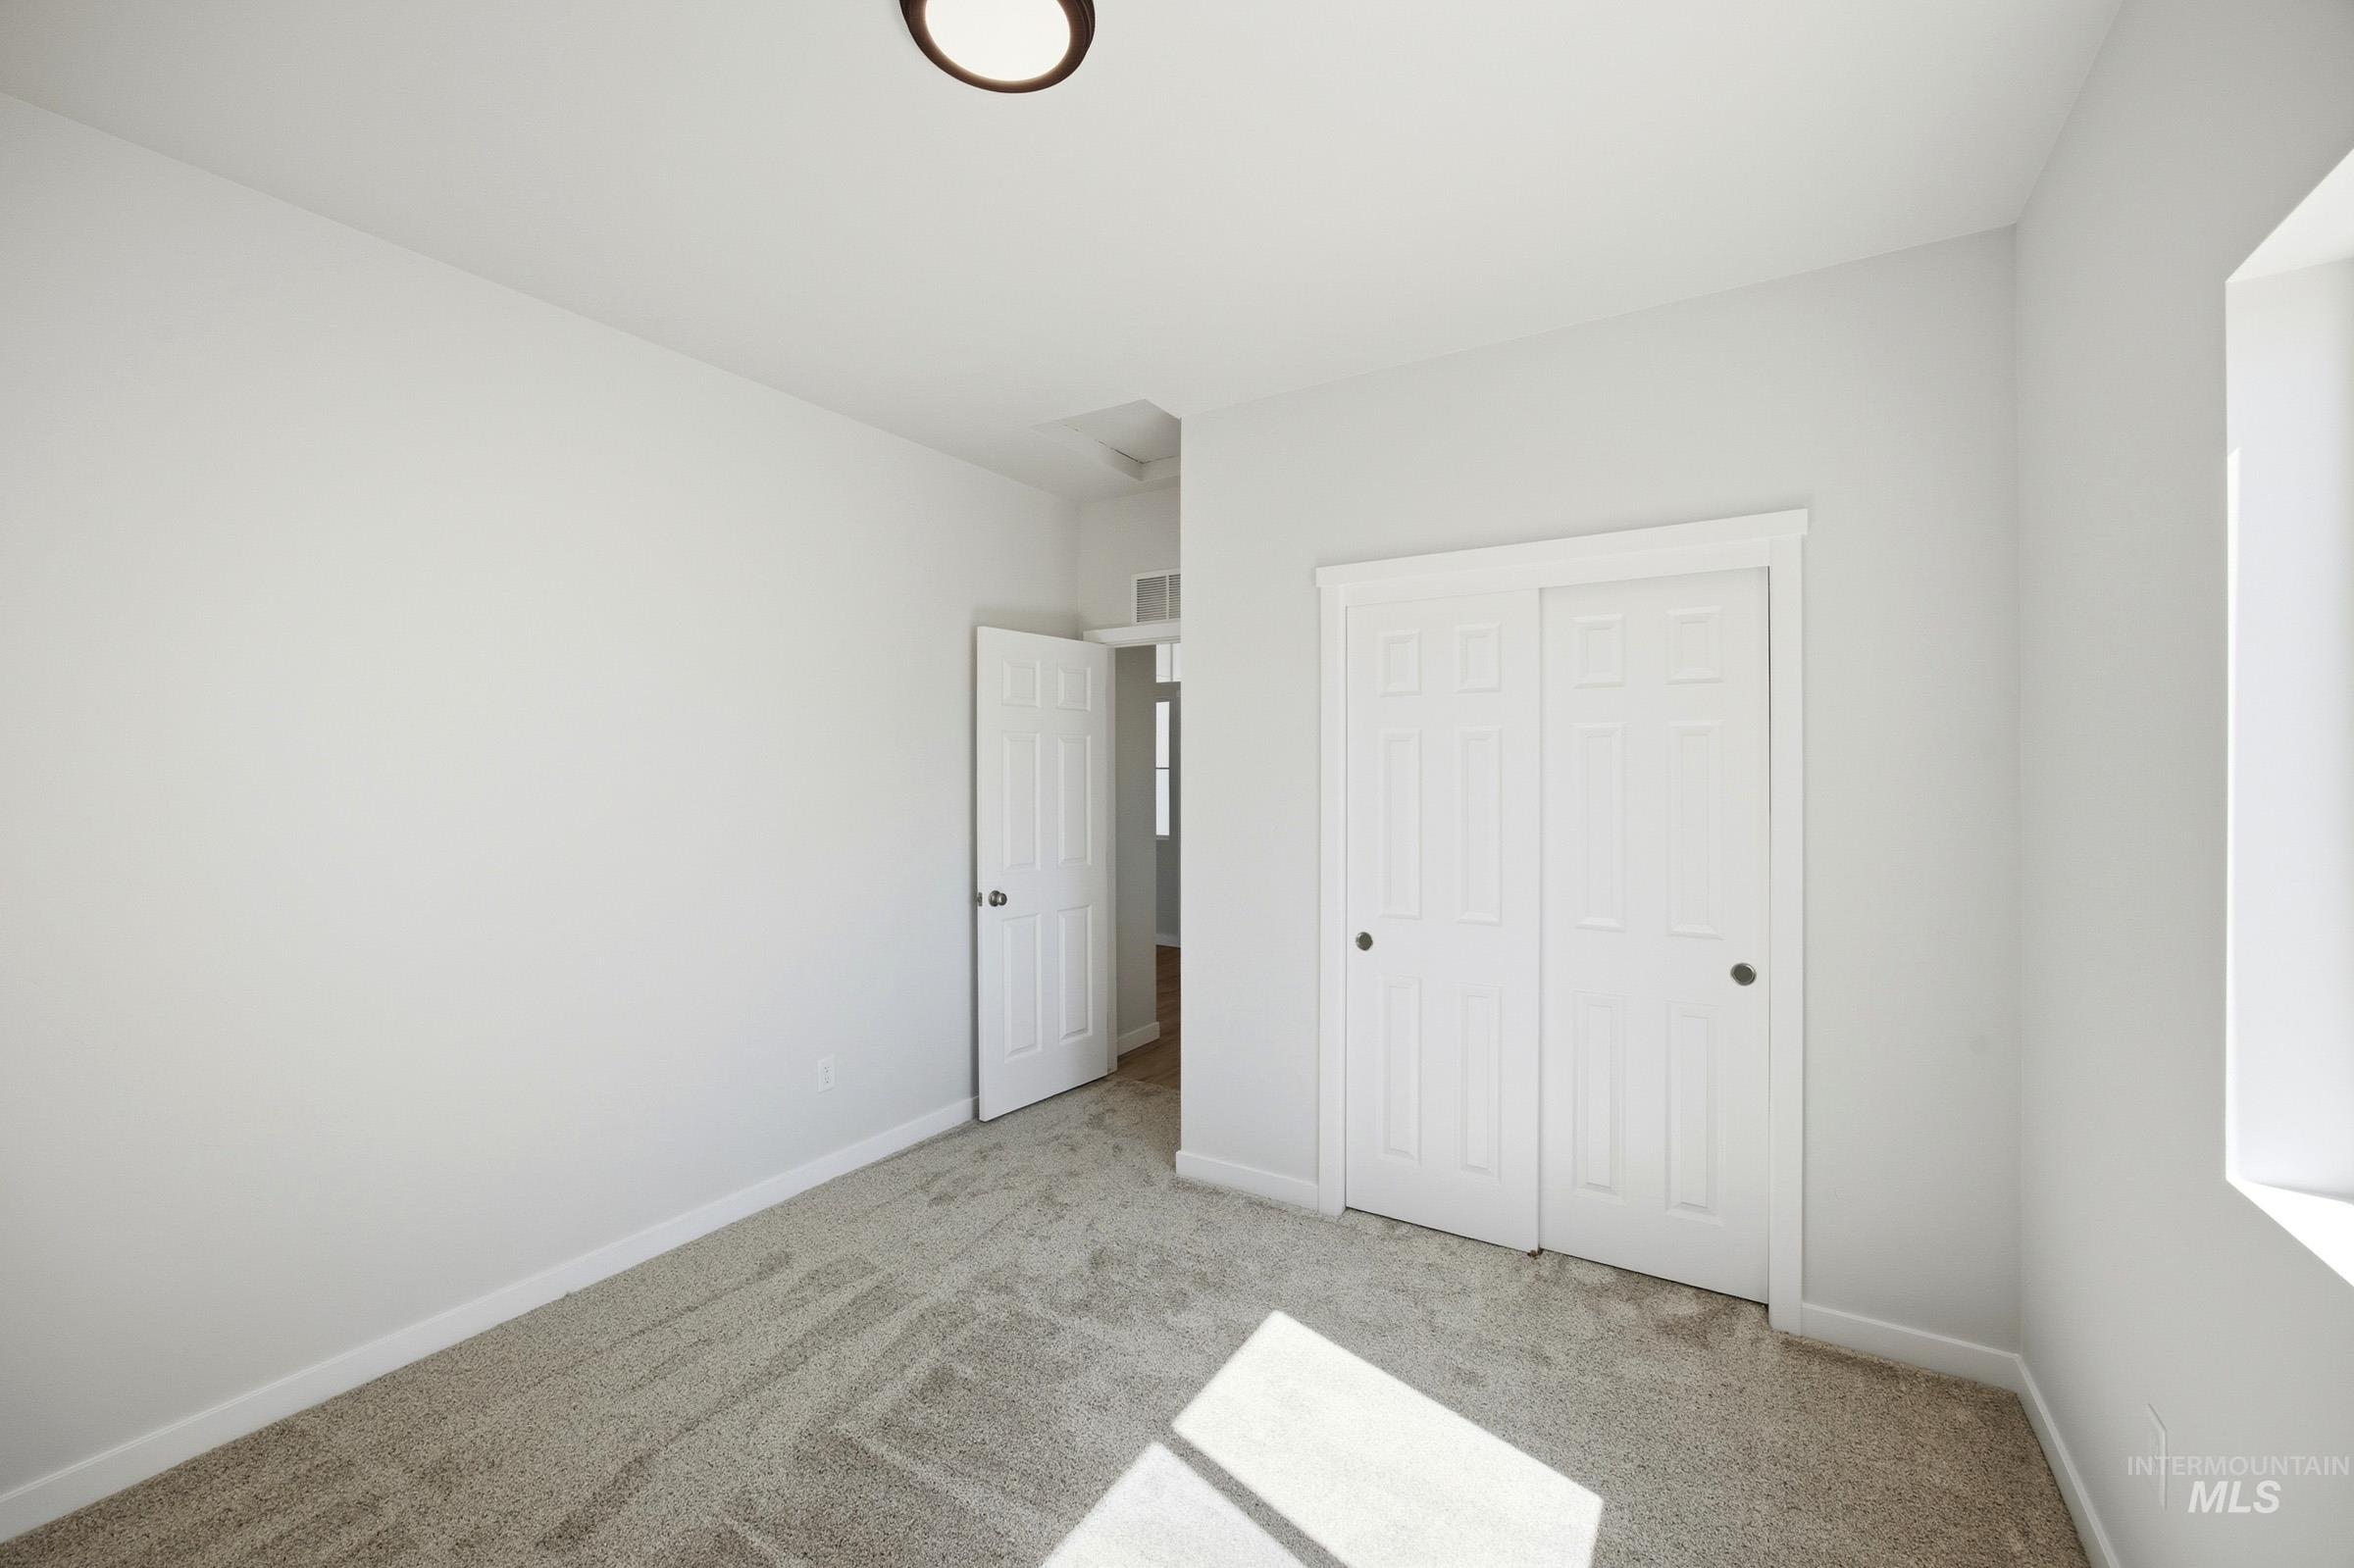
Bedroom
-
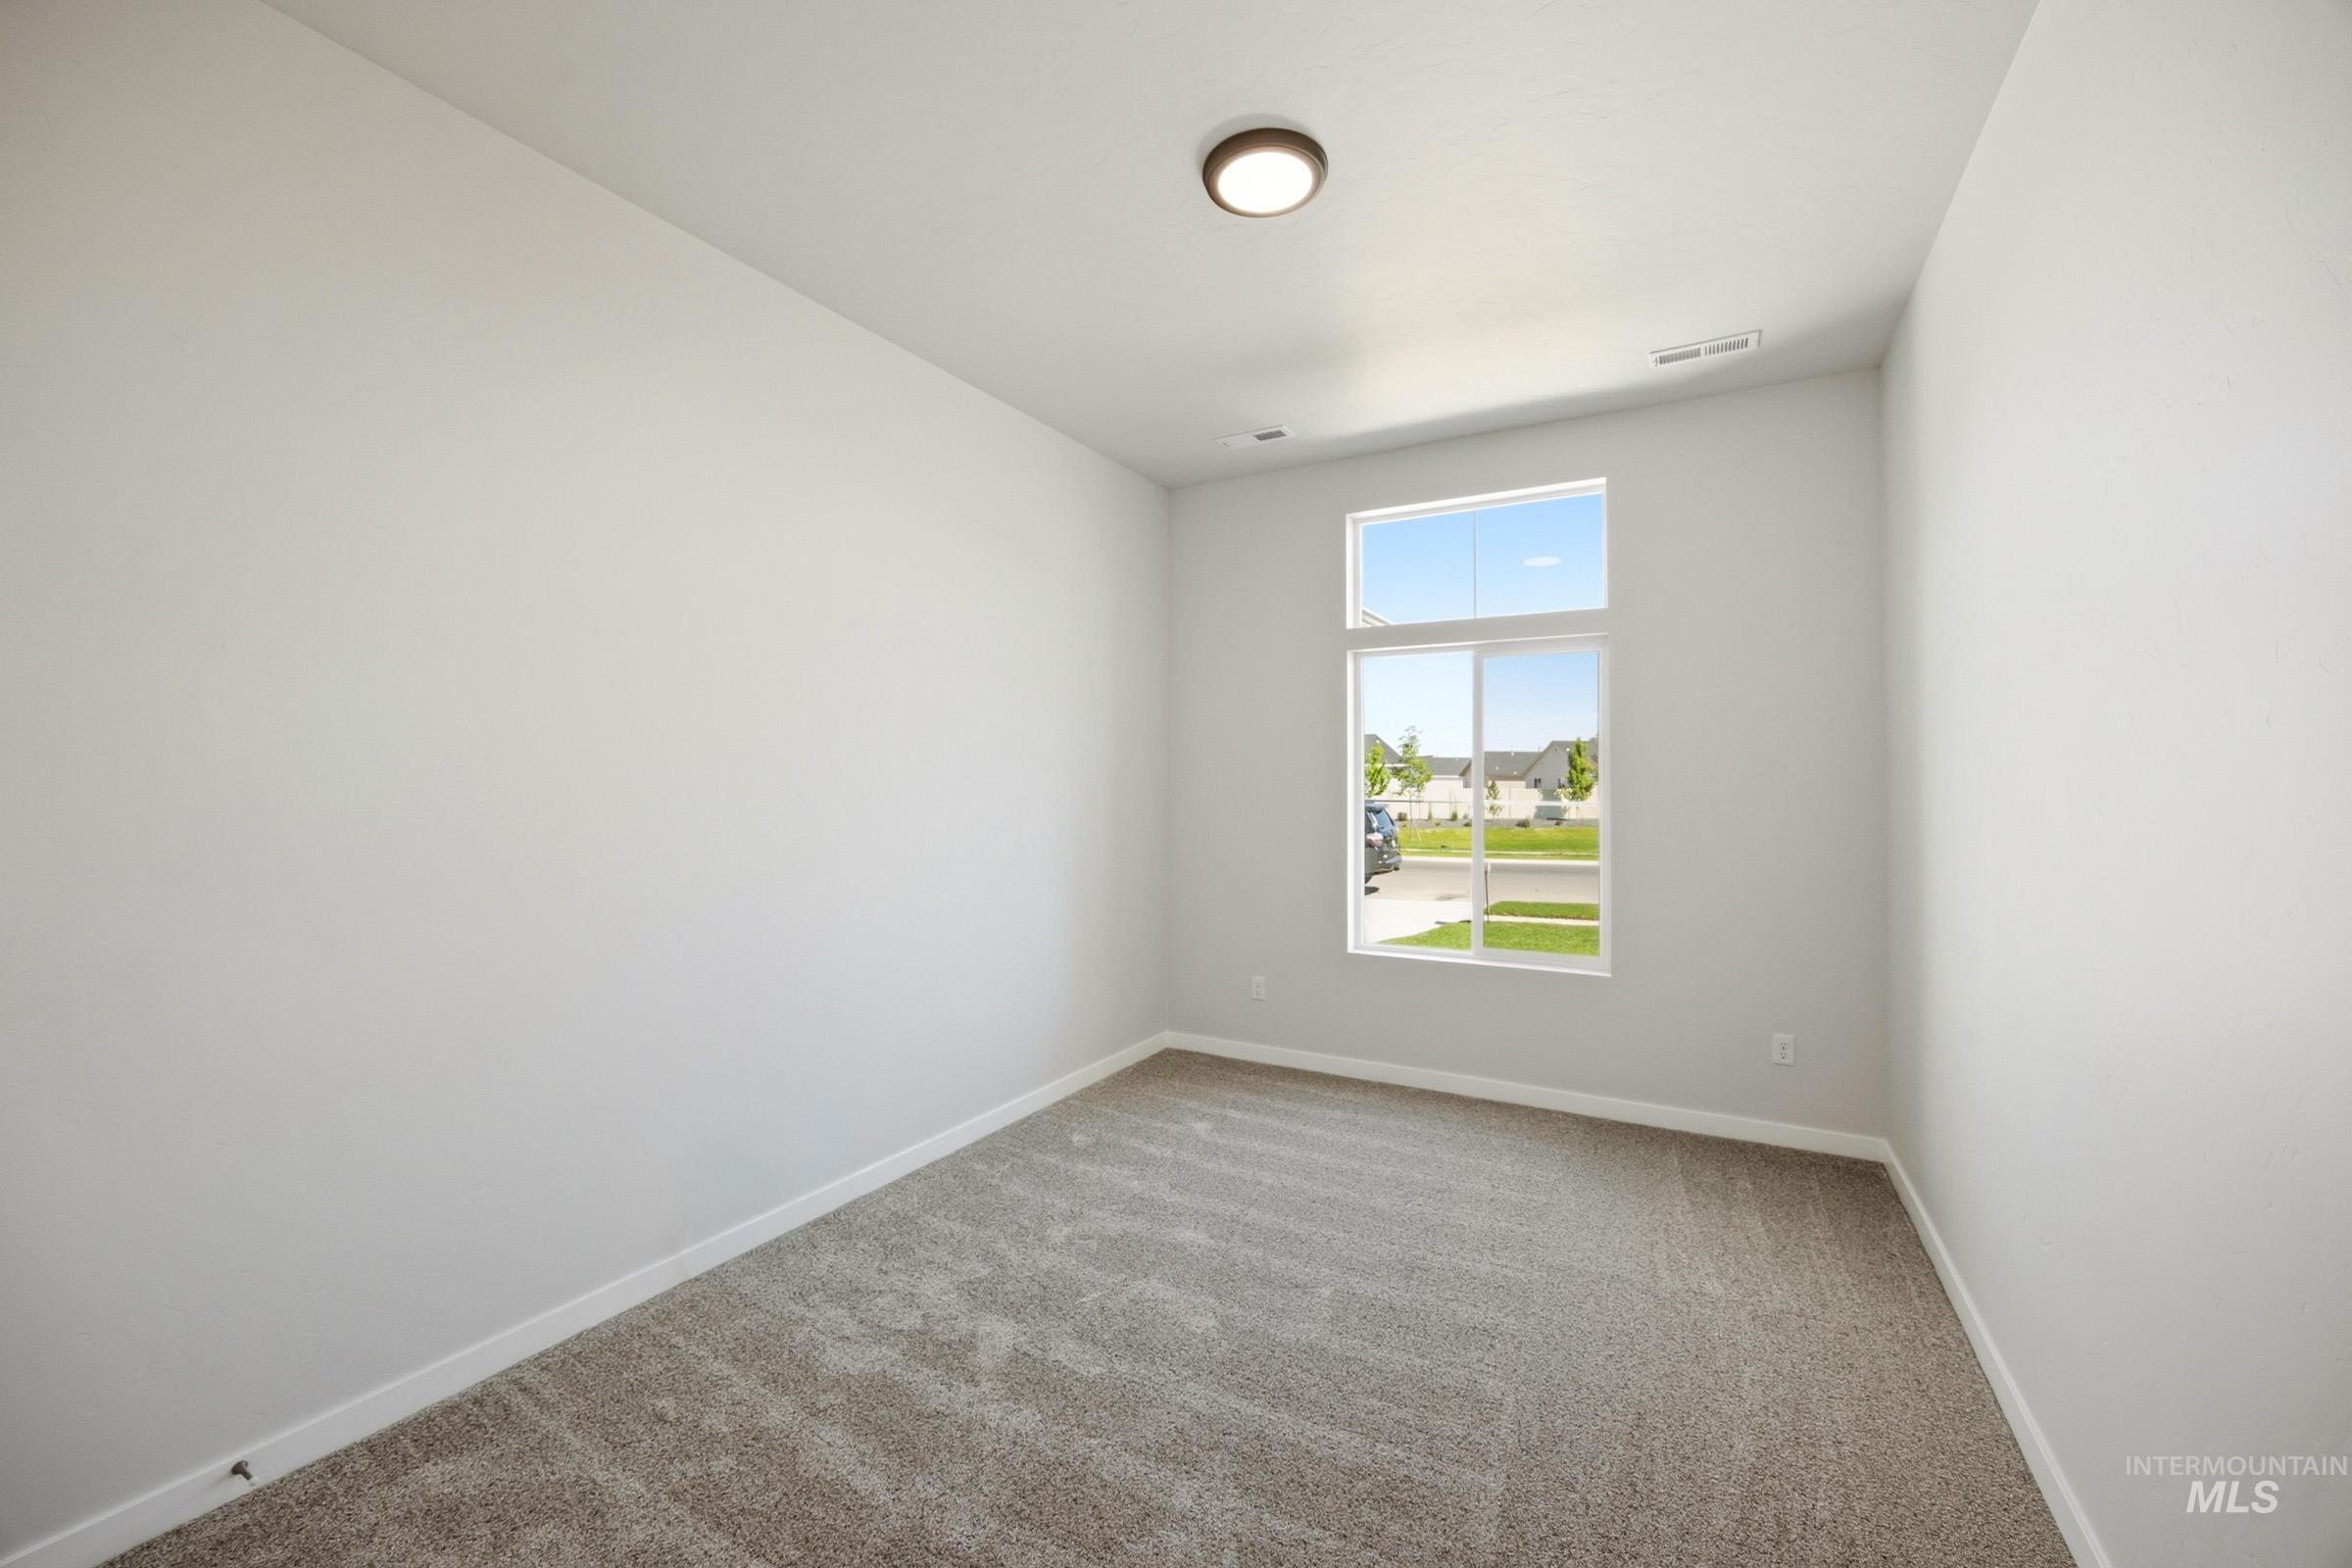
Empty room
-
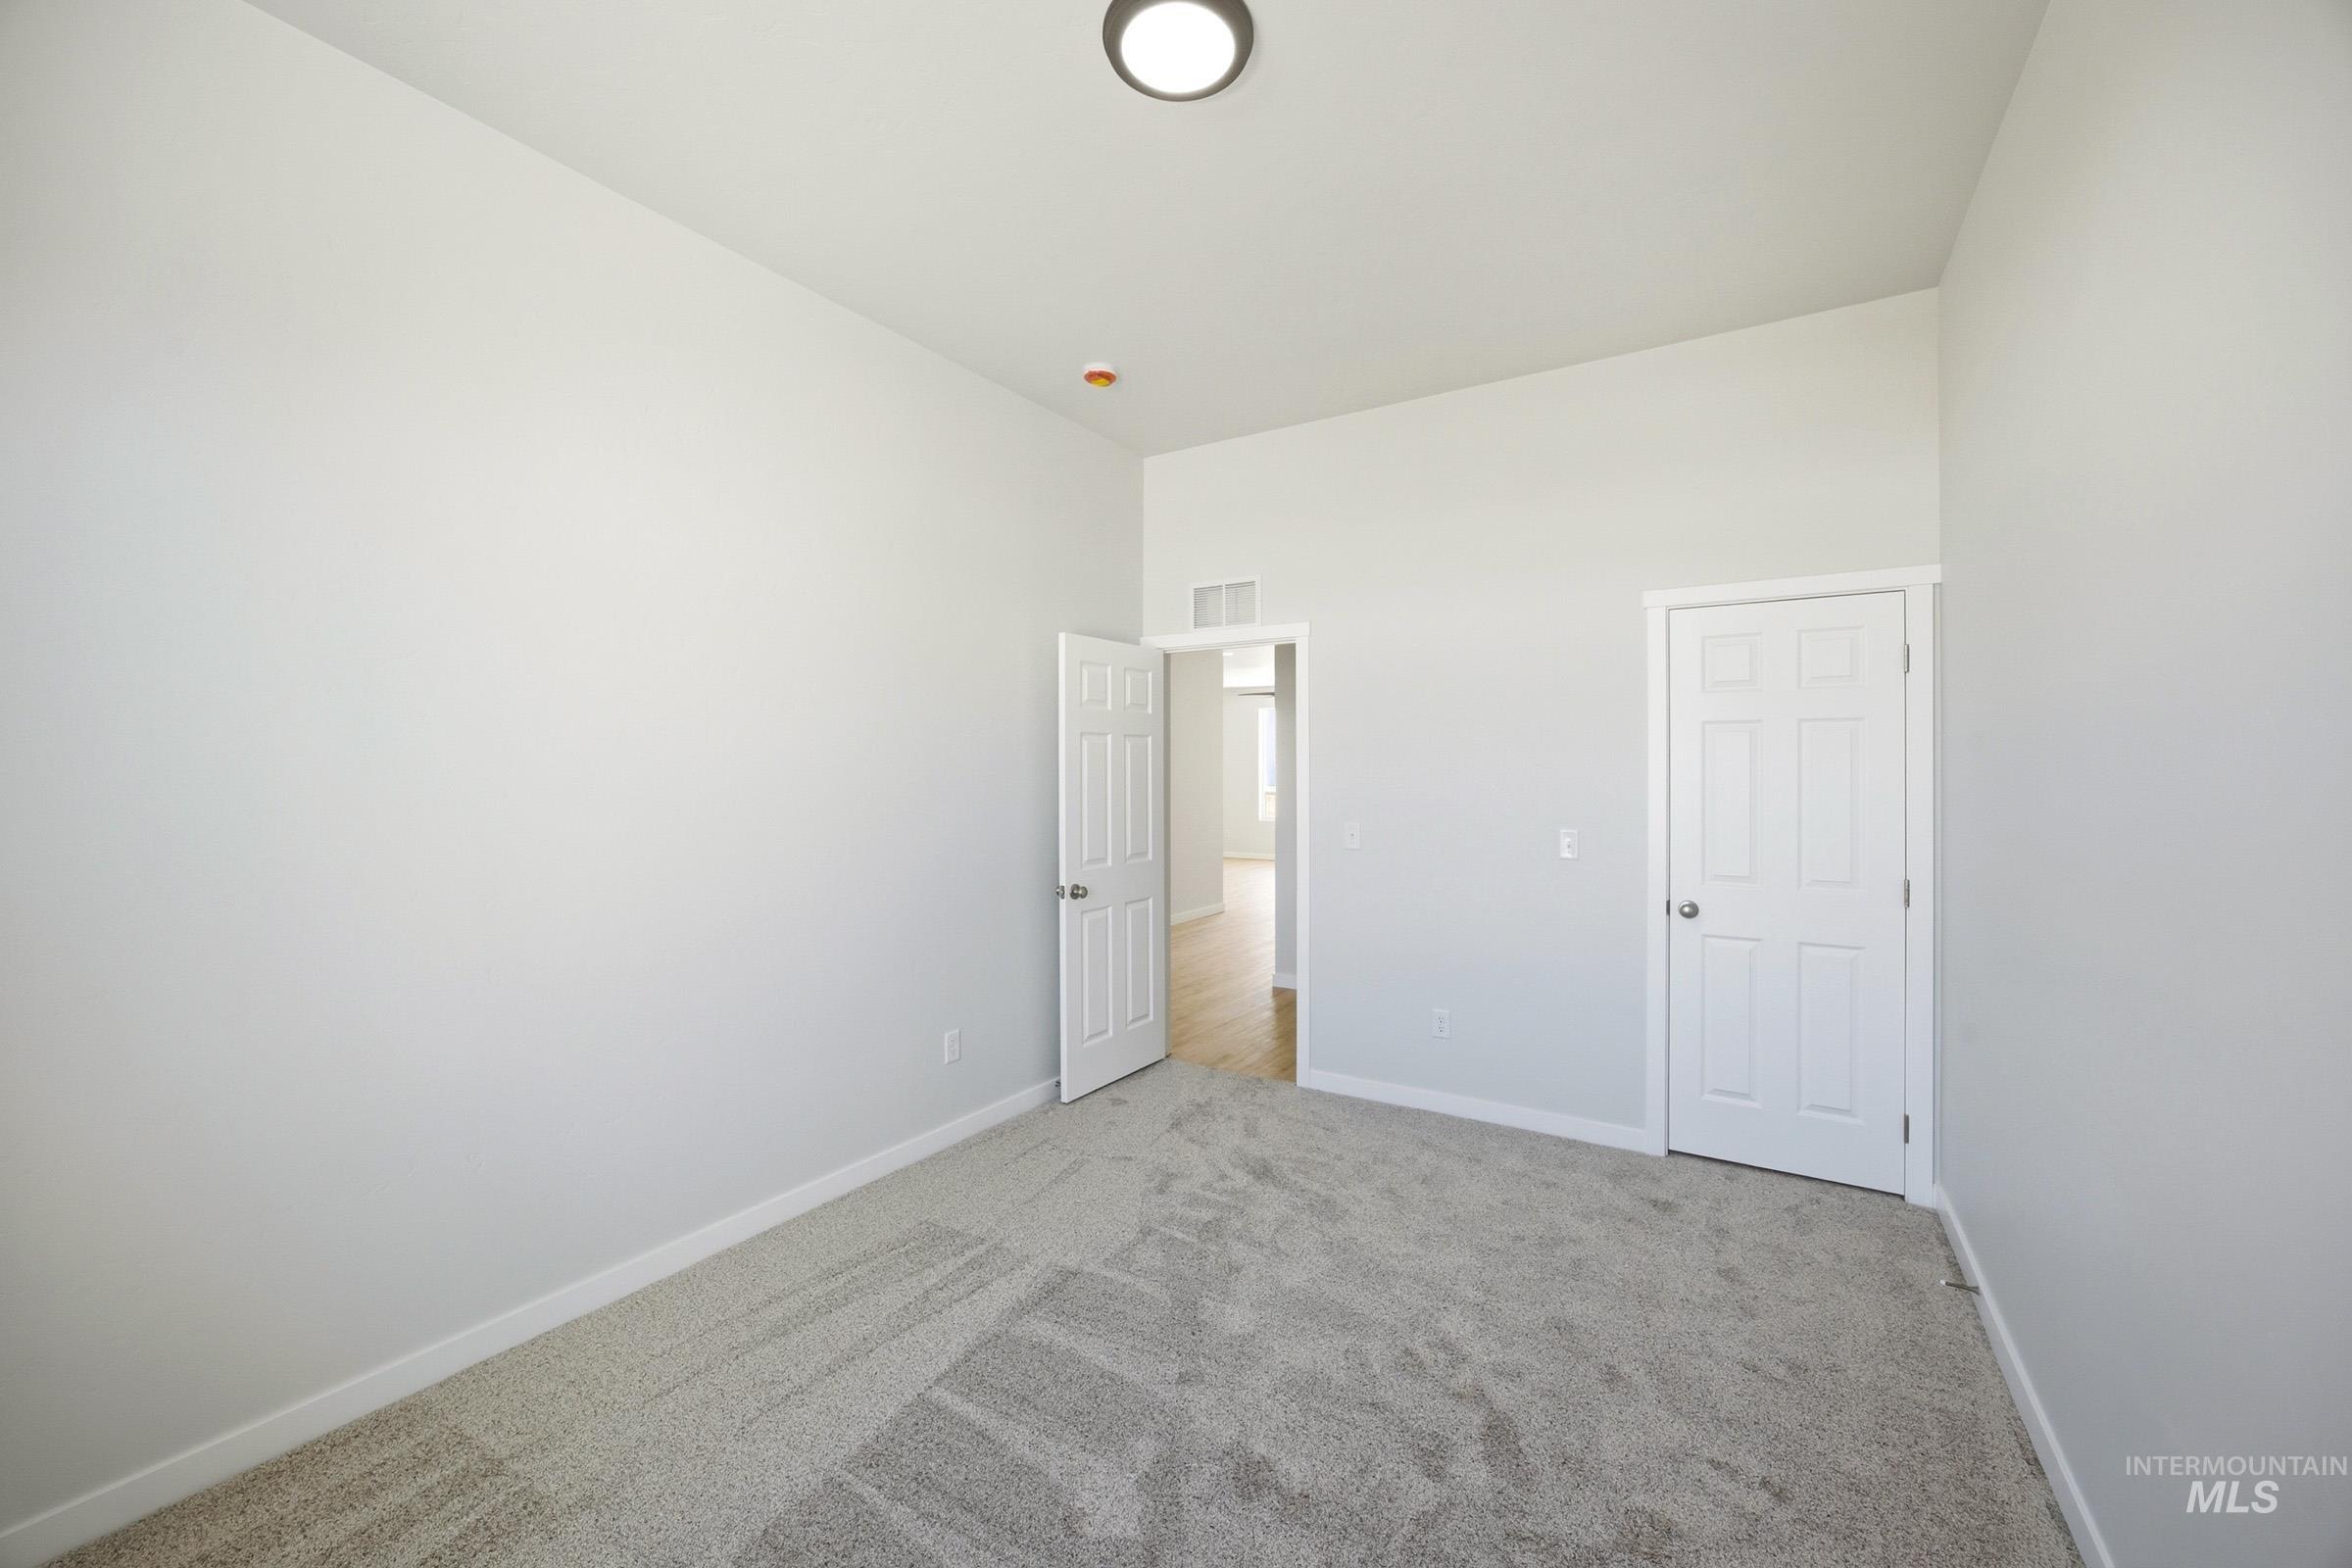
Spacious room with vaulted ceilings and neutral gray wall paint
-
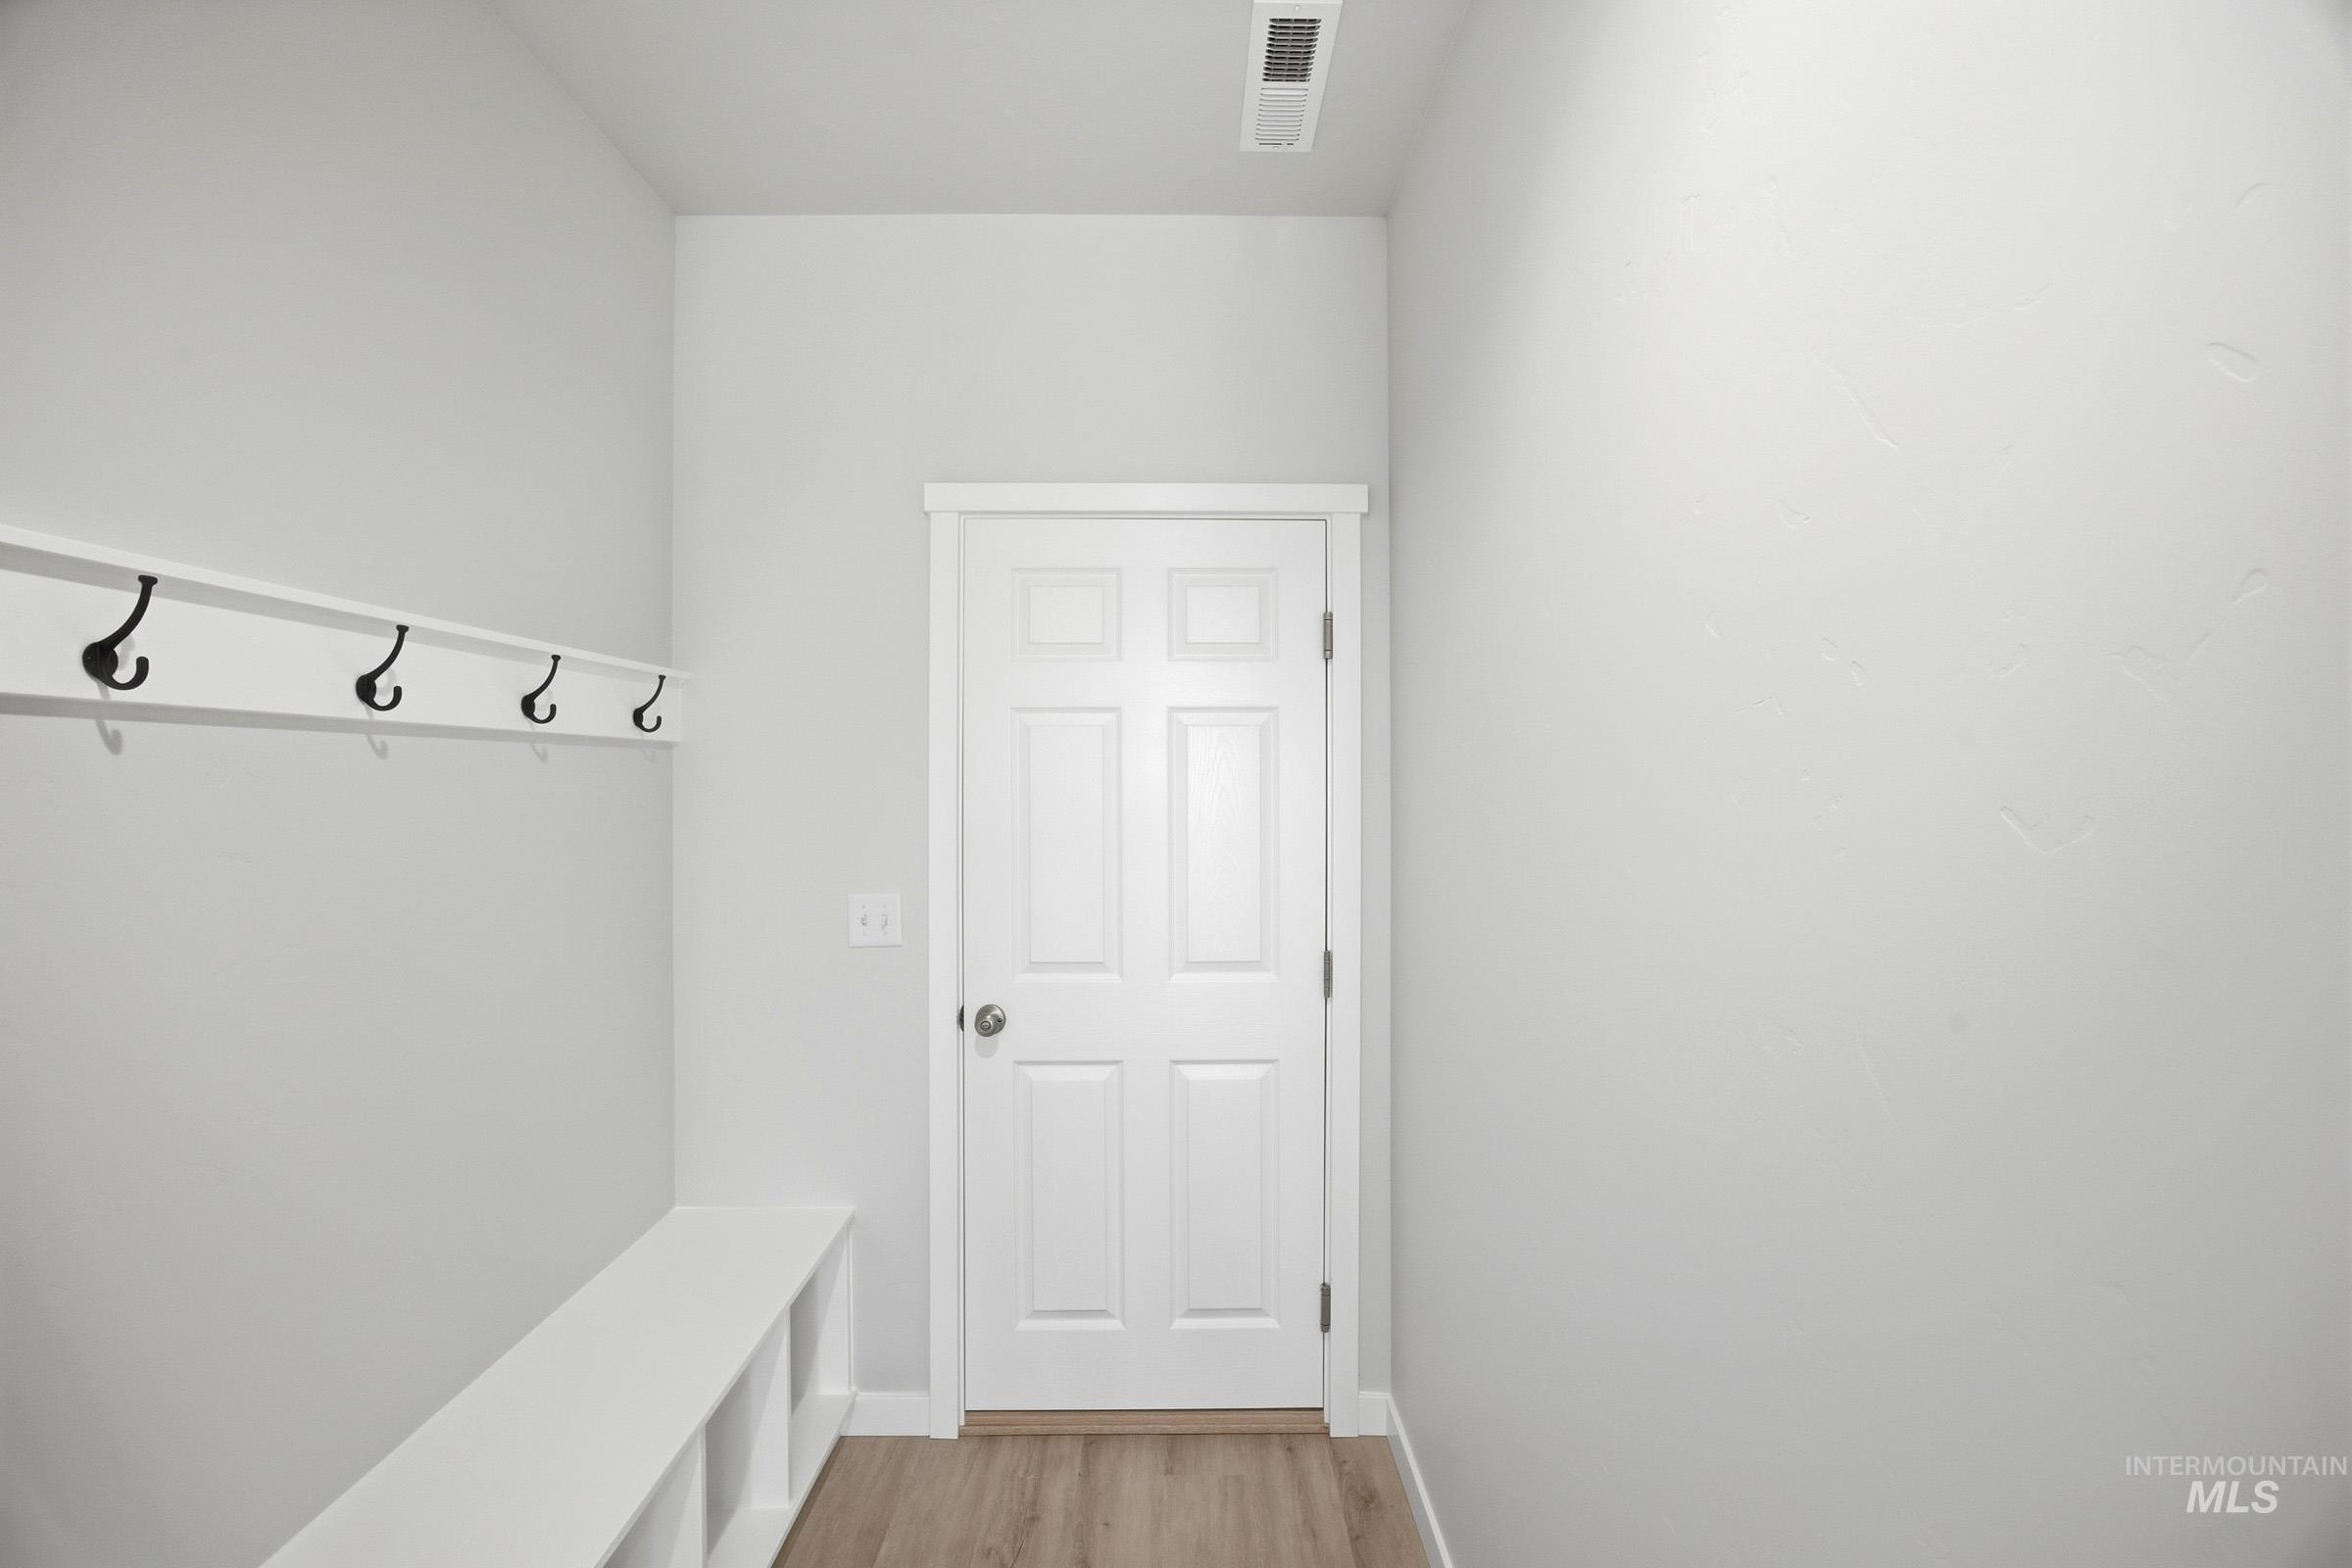
Entryway featuring a built-in bench with storage cubbies and a coat rack with black hooks
-
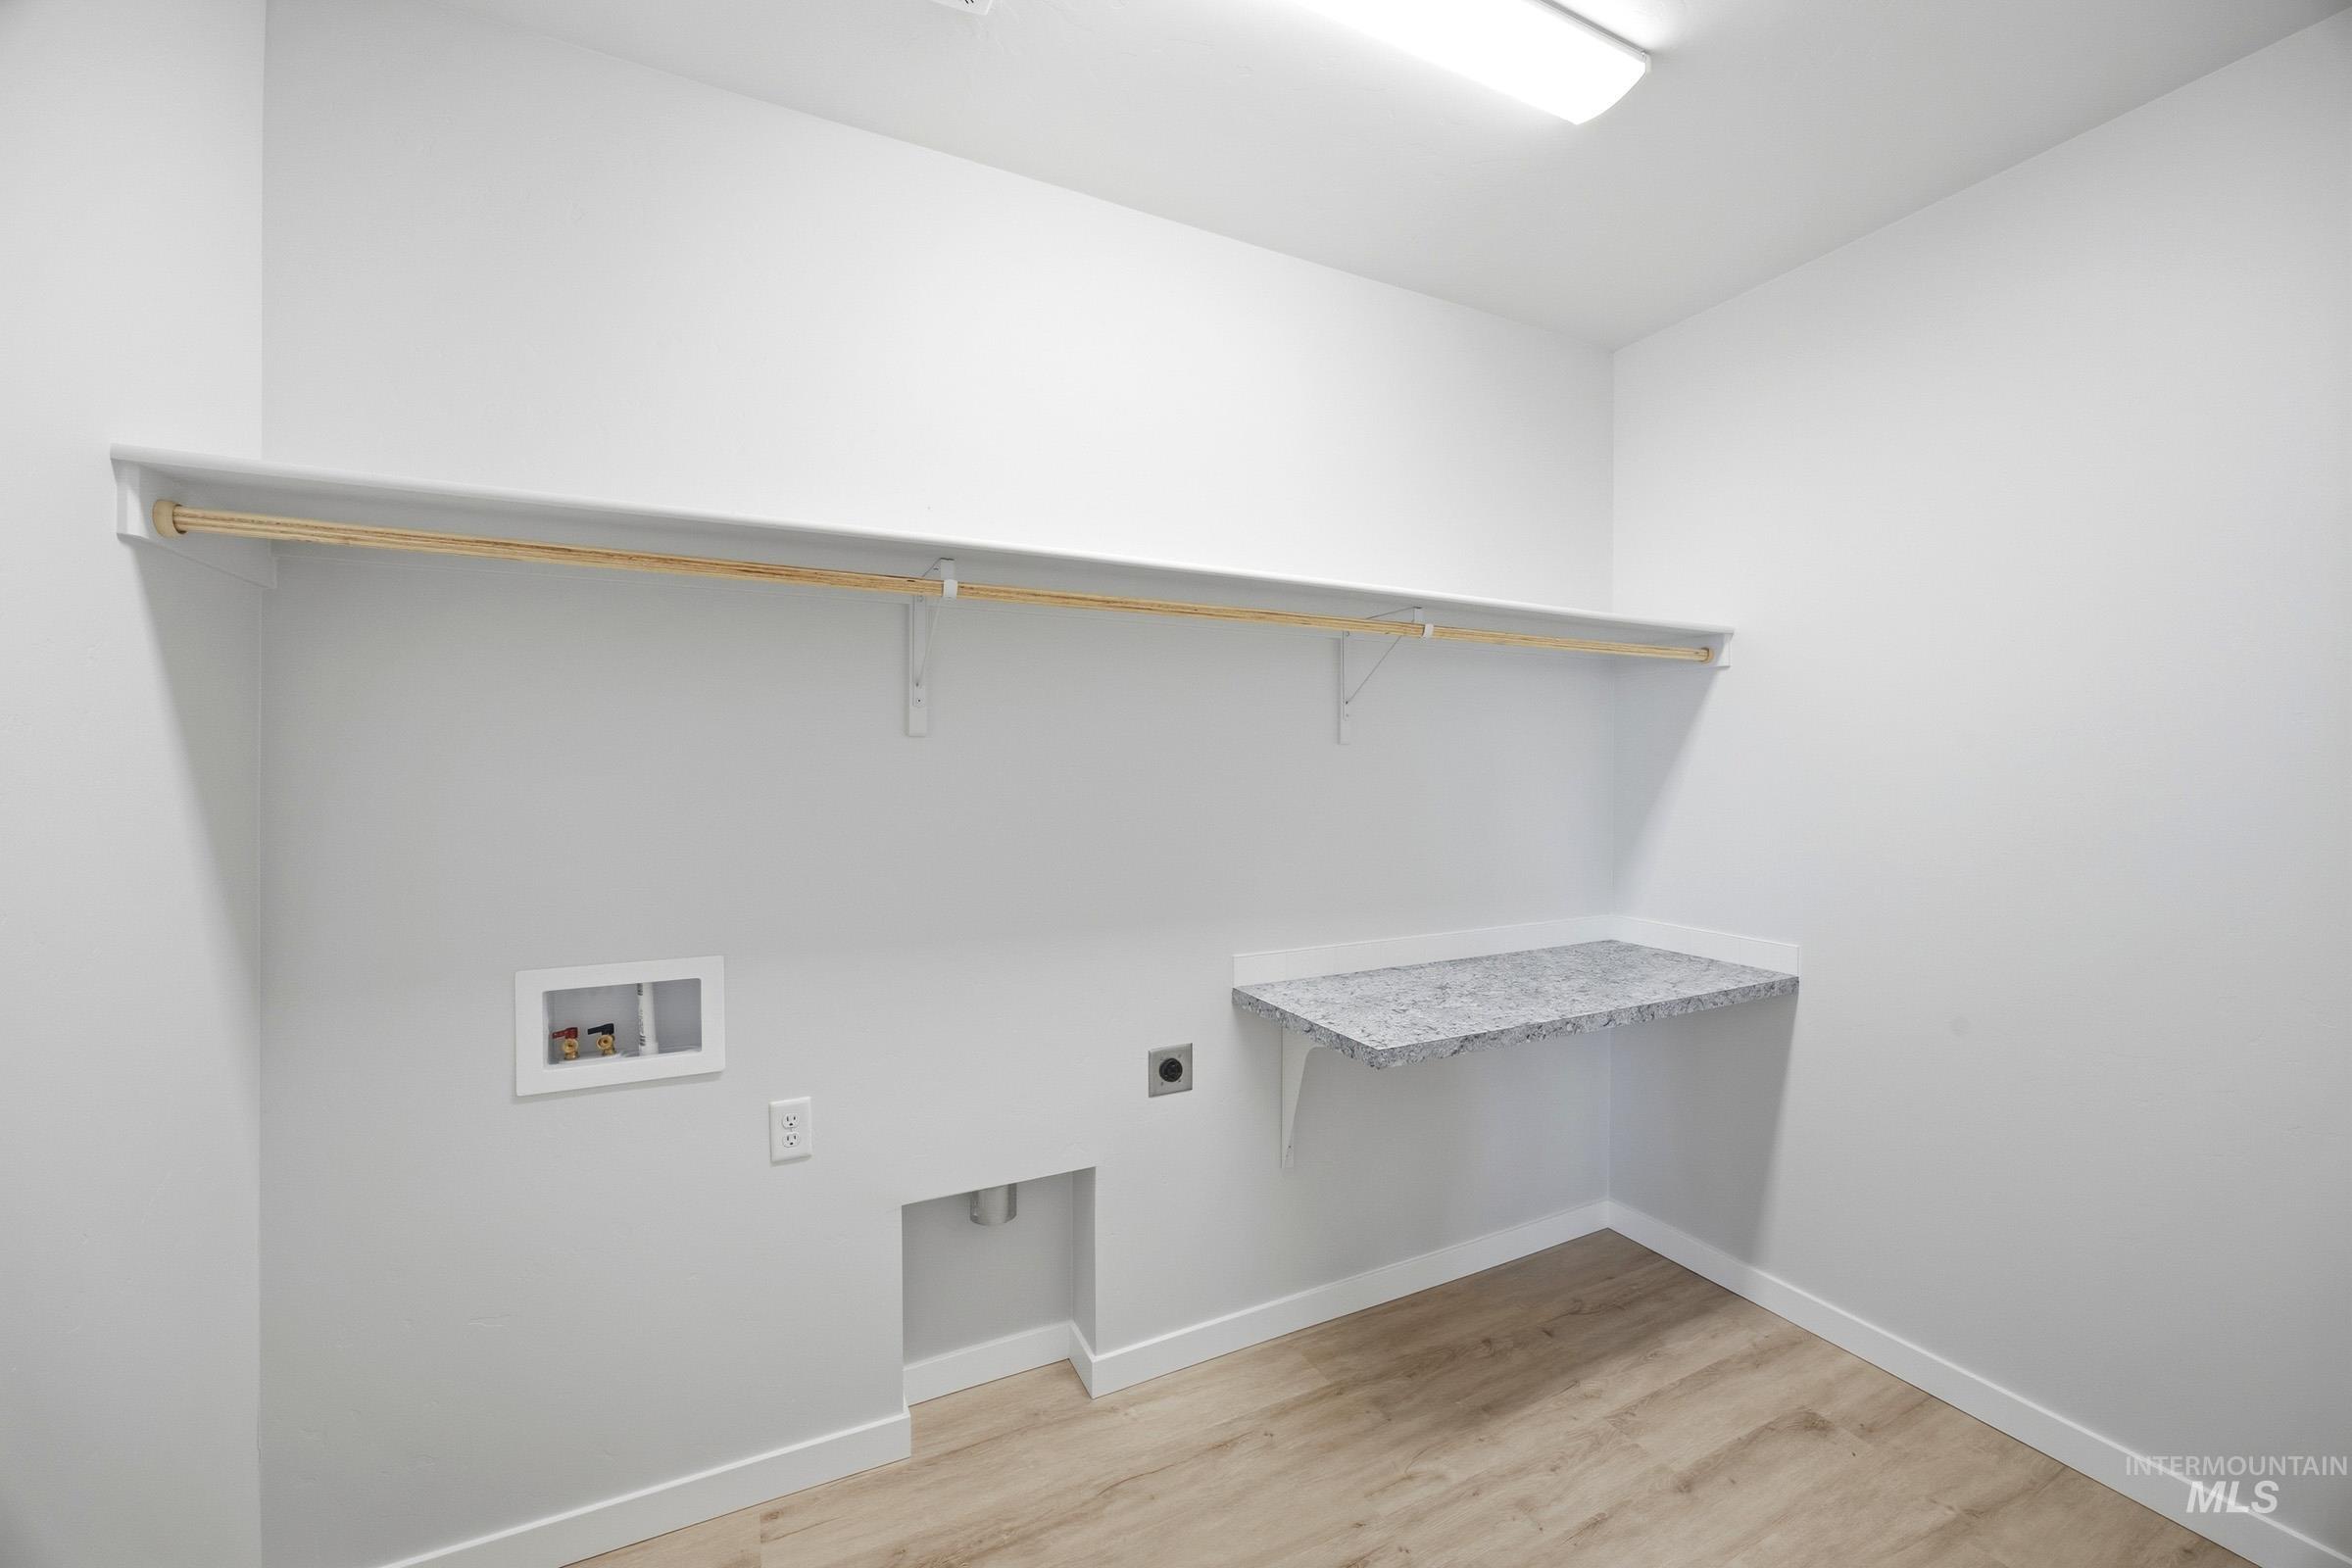
Dedicated laundry space featuring a wood-finish flooring, white baseboards, and bright overhead lighting
-
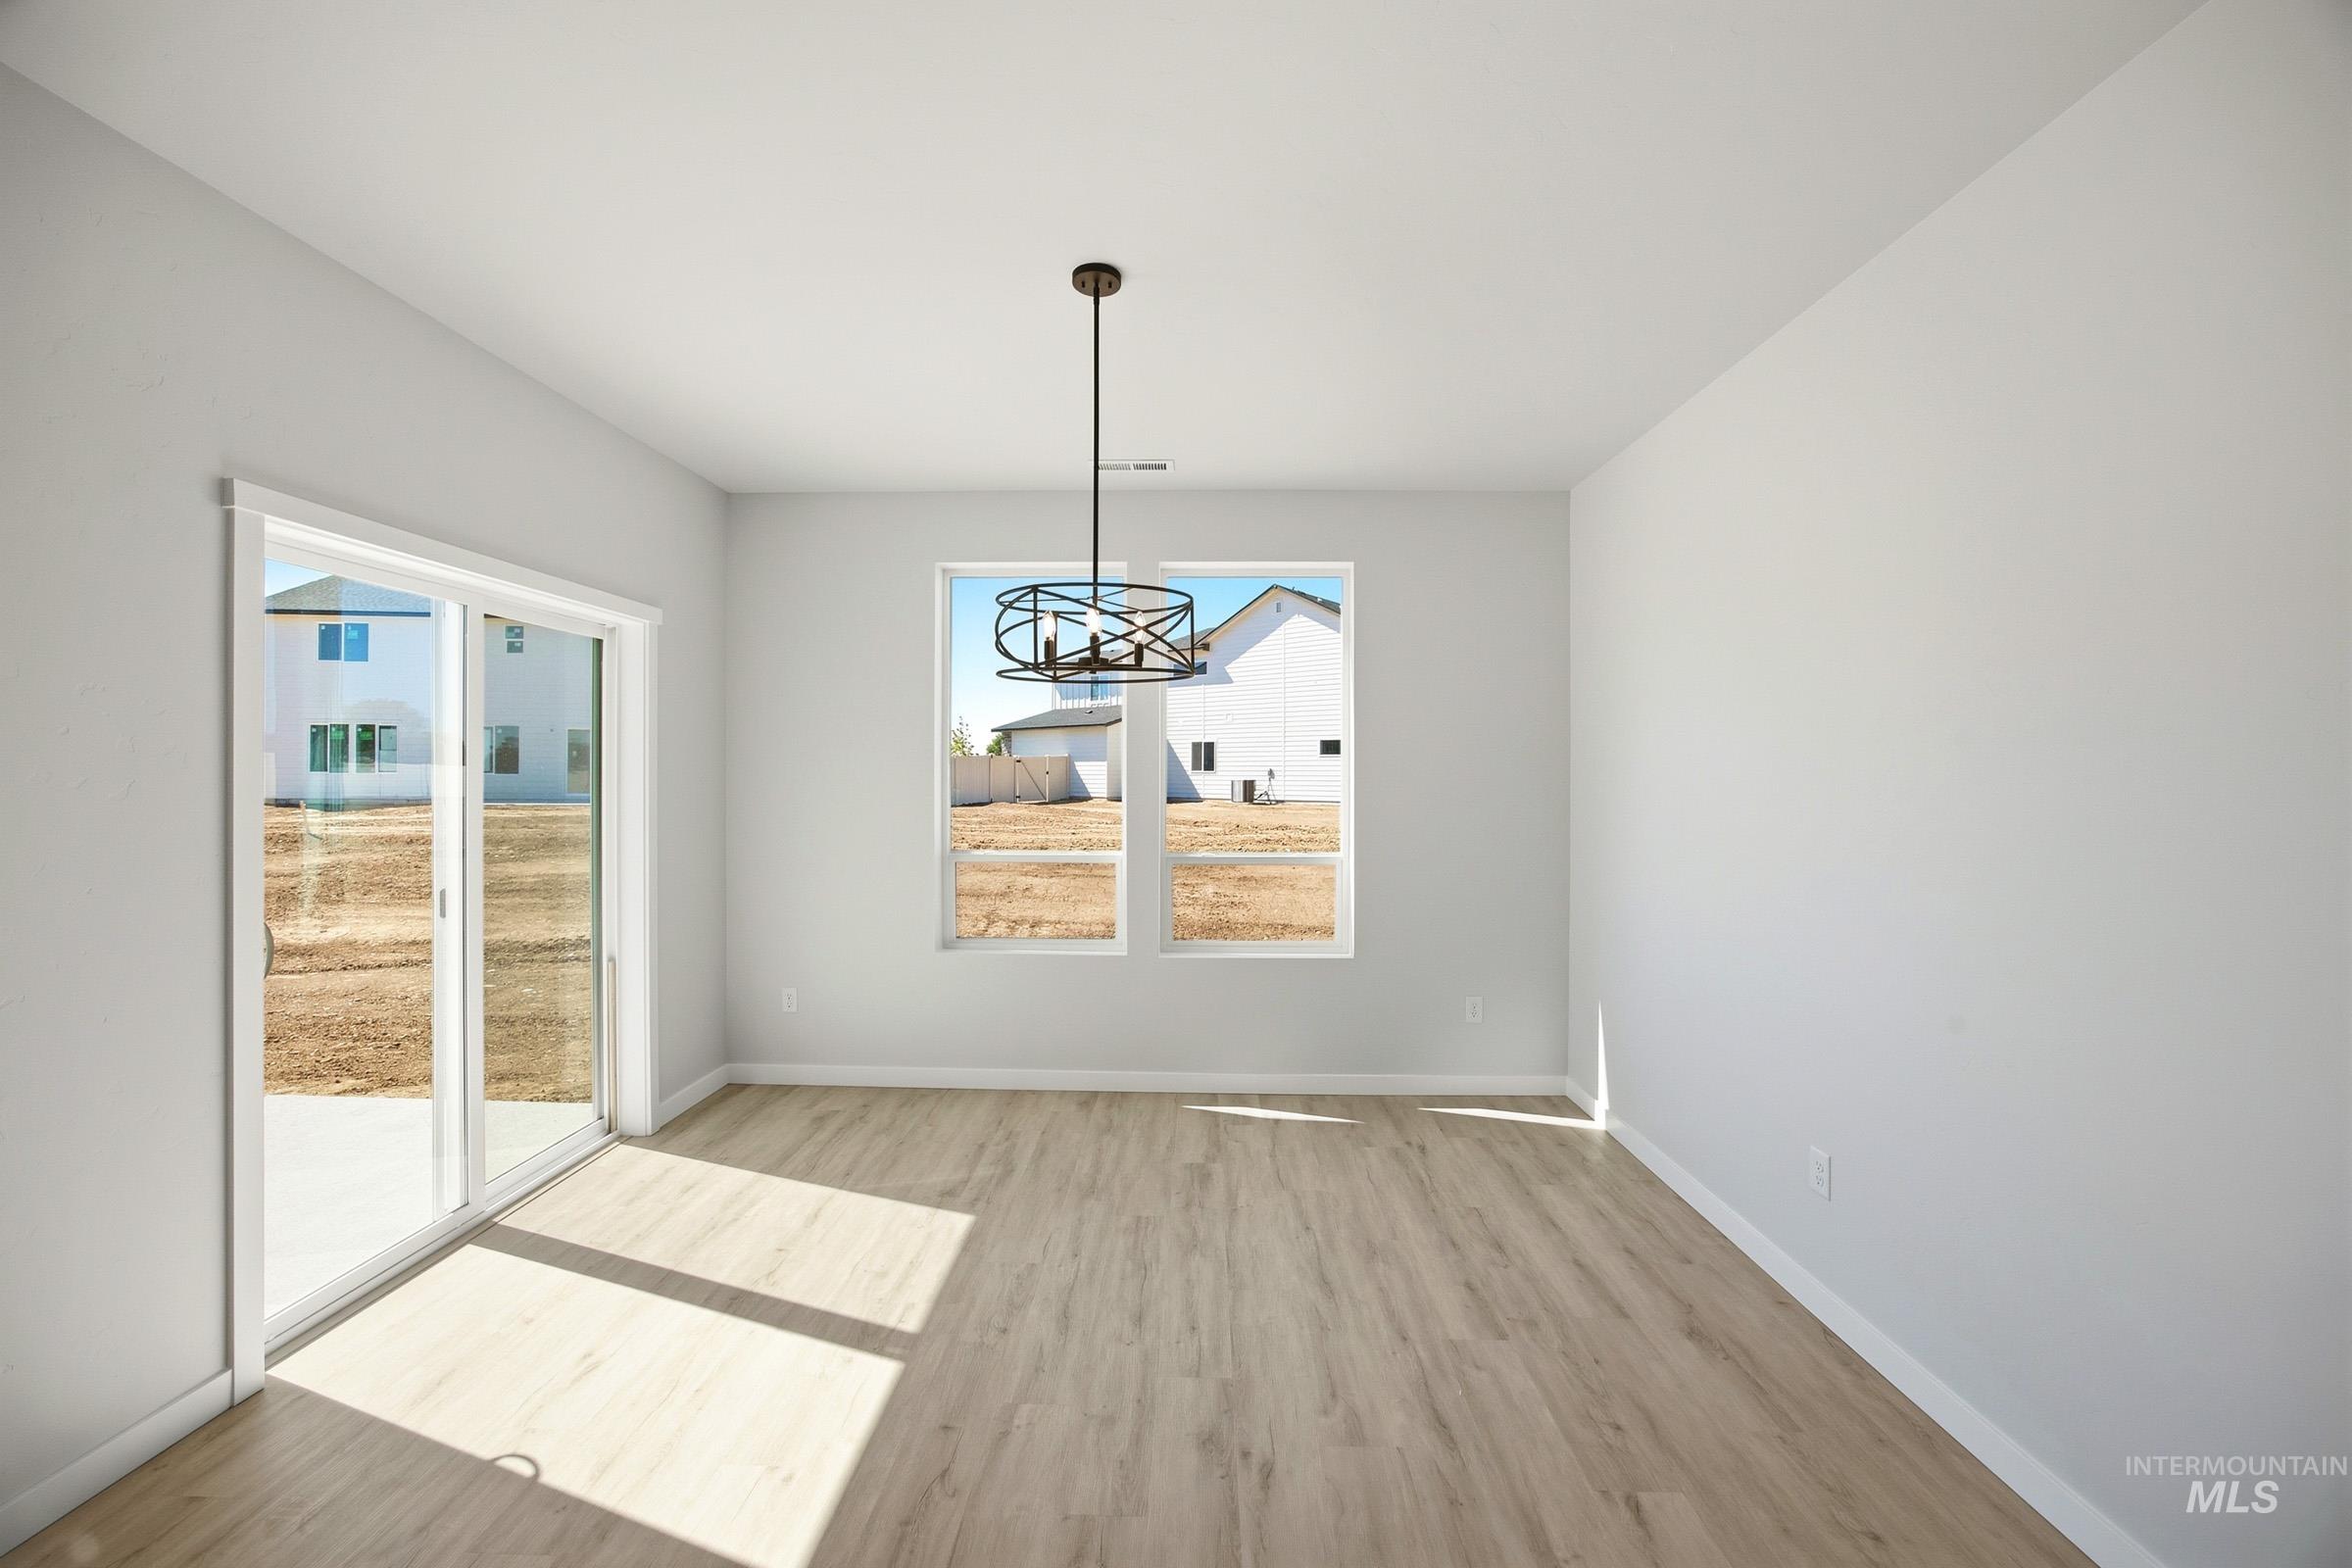
Open concept room with light wood-finish flooring, white walls, and a contemporary black metal chandelier
-
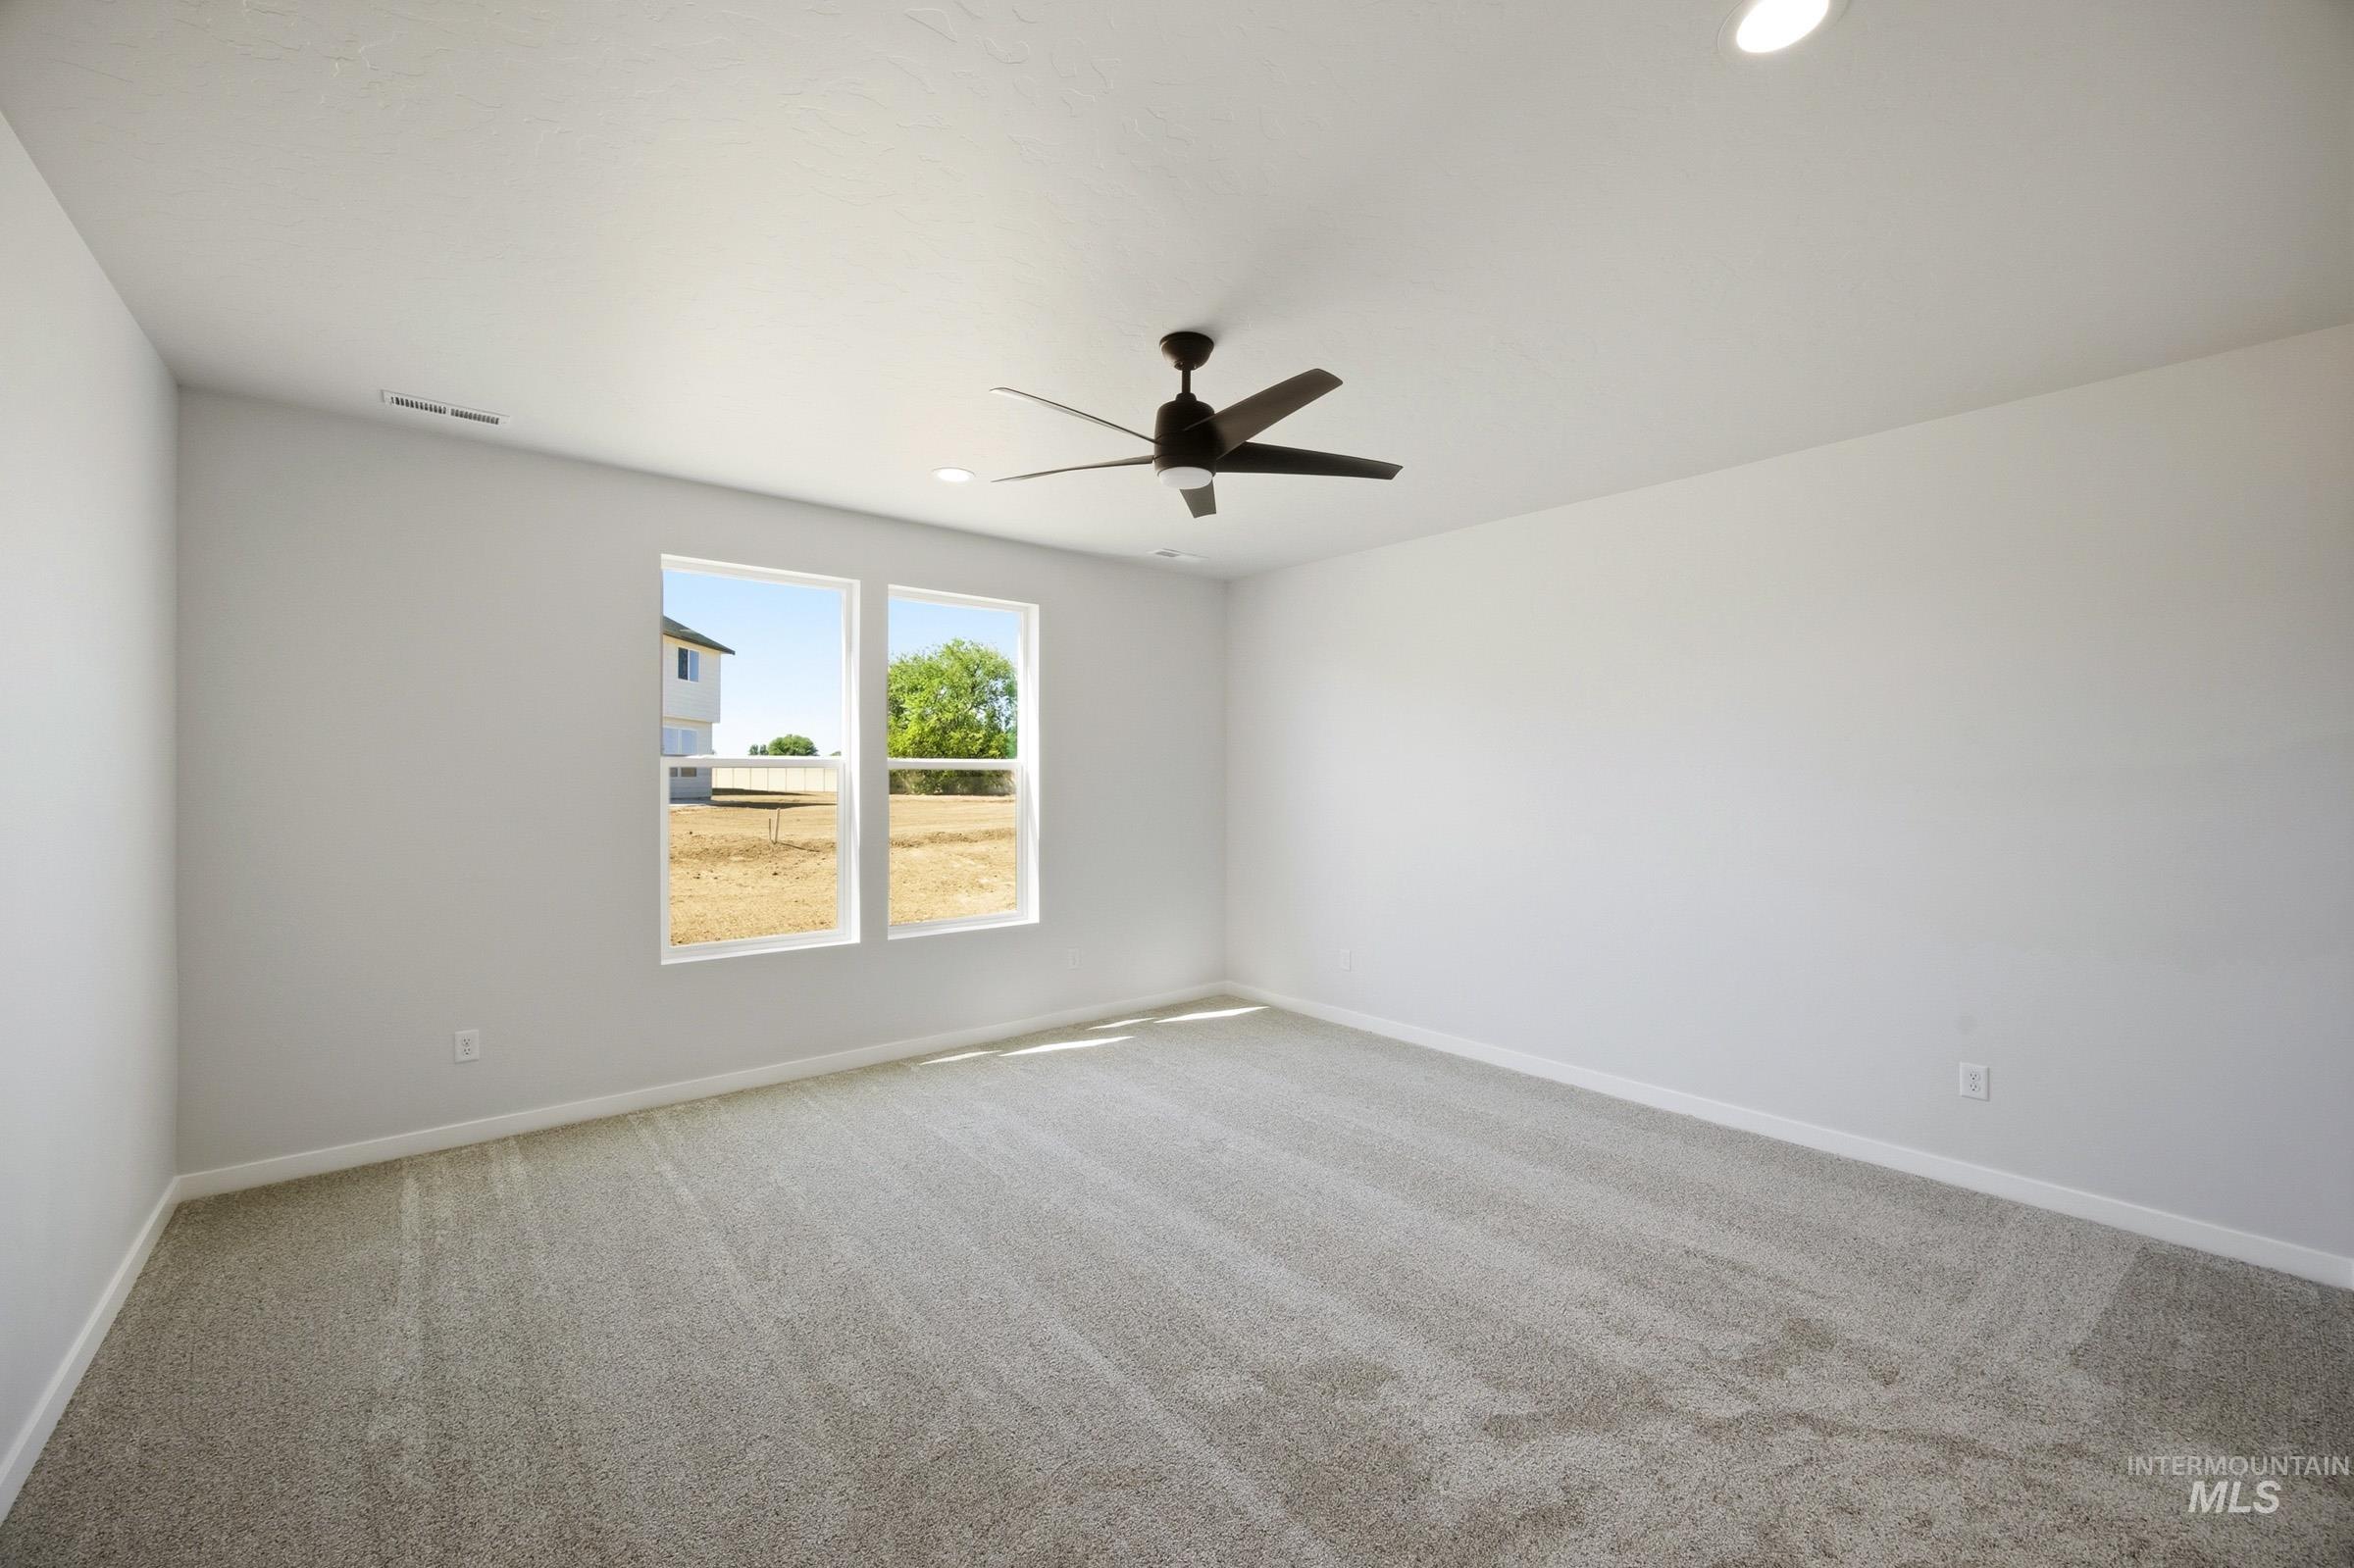
Spacious room featuring neutral carpeting, two large windows, a ceiling fan with integrated lighting, and recessed ceiling lights
-
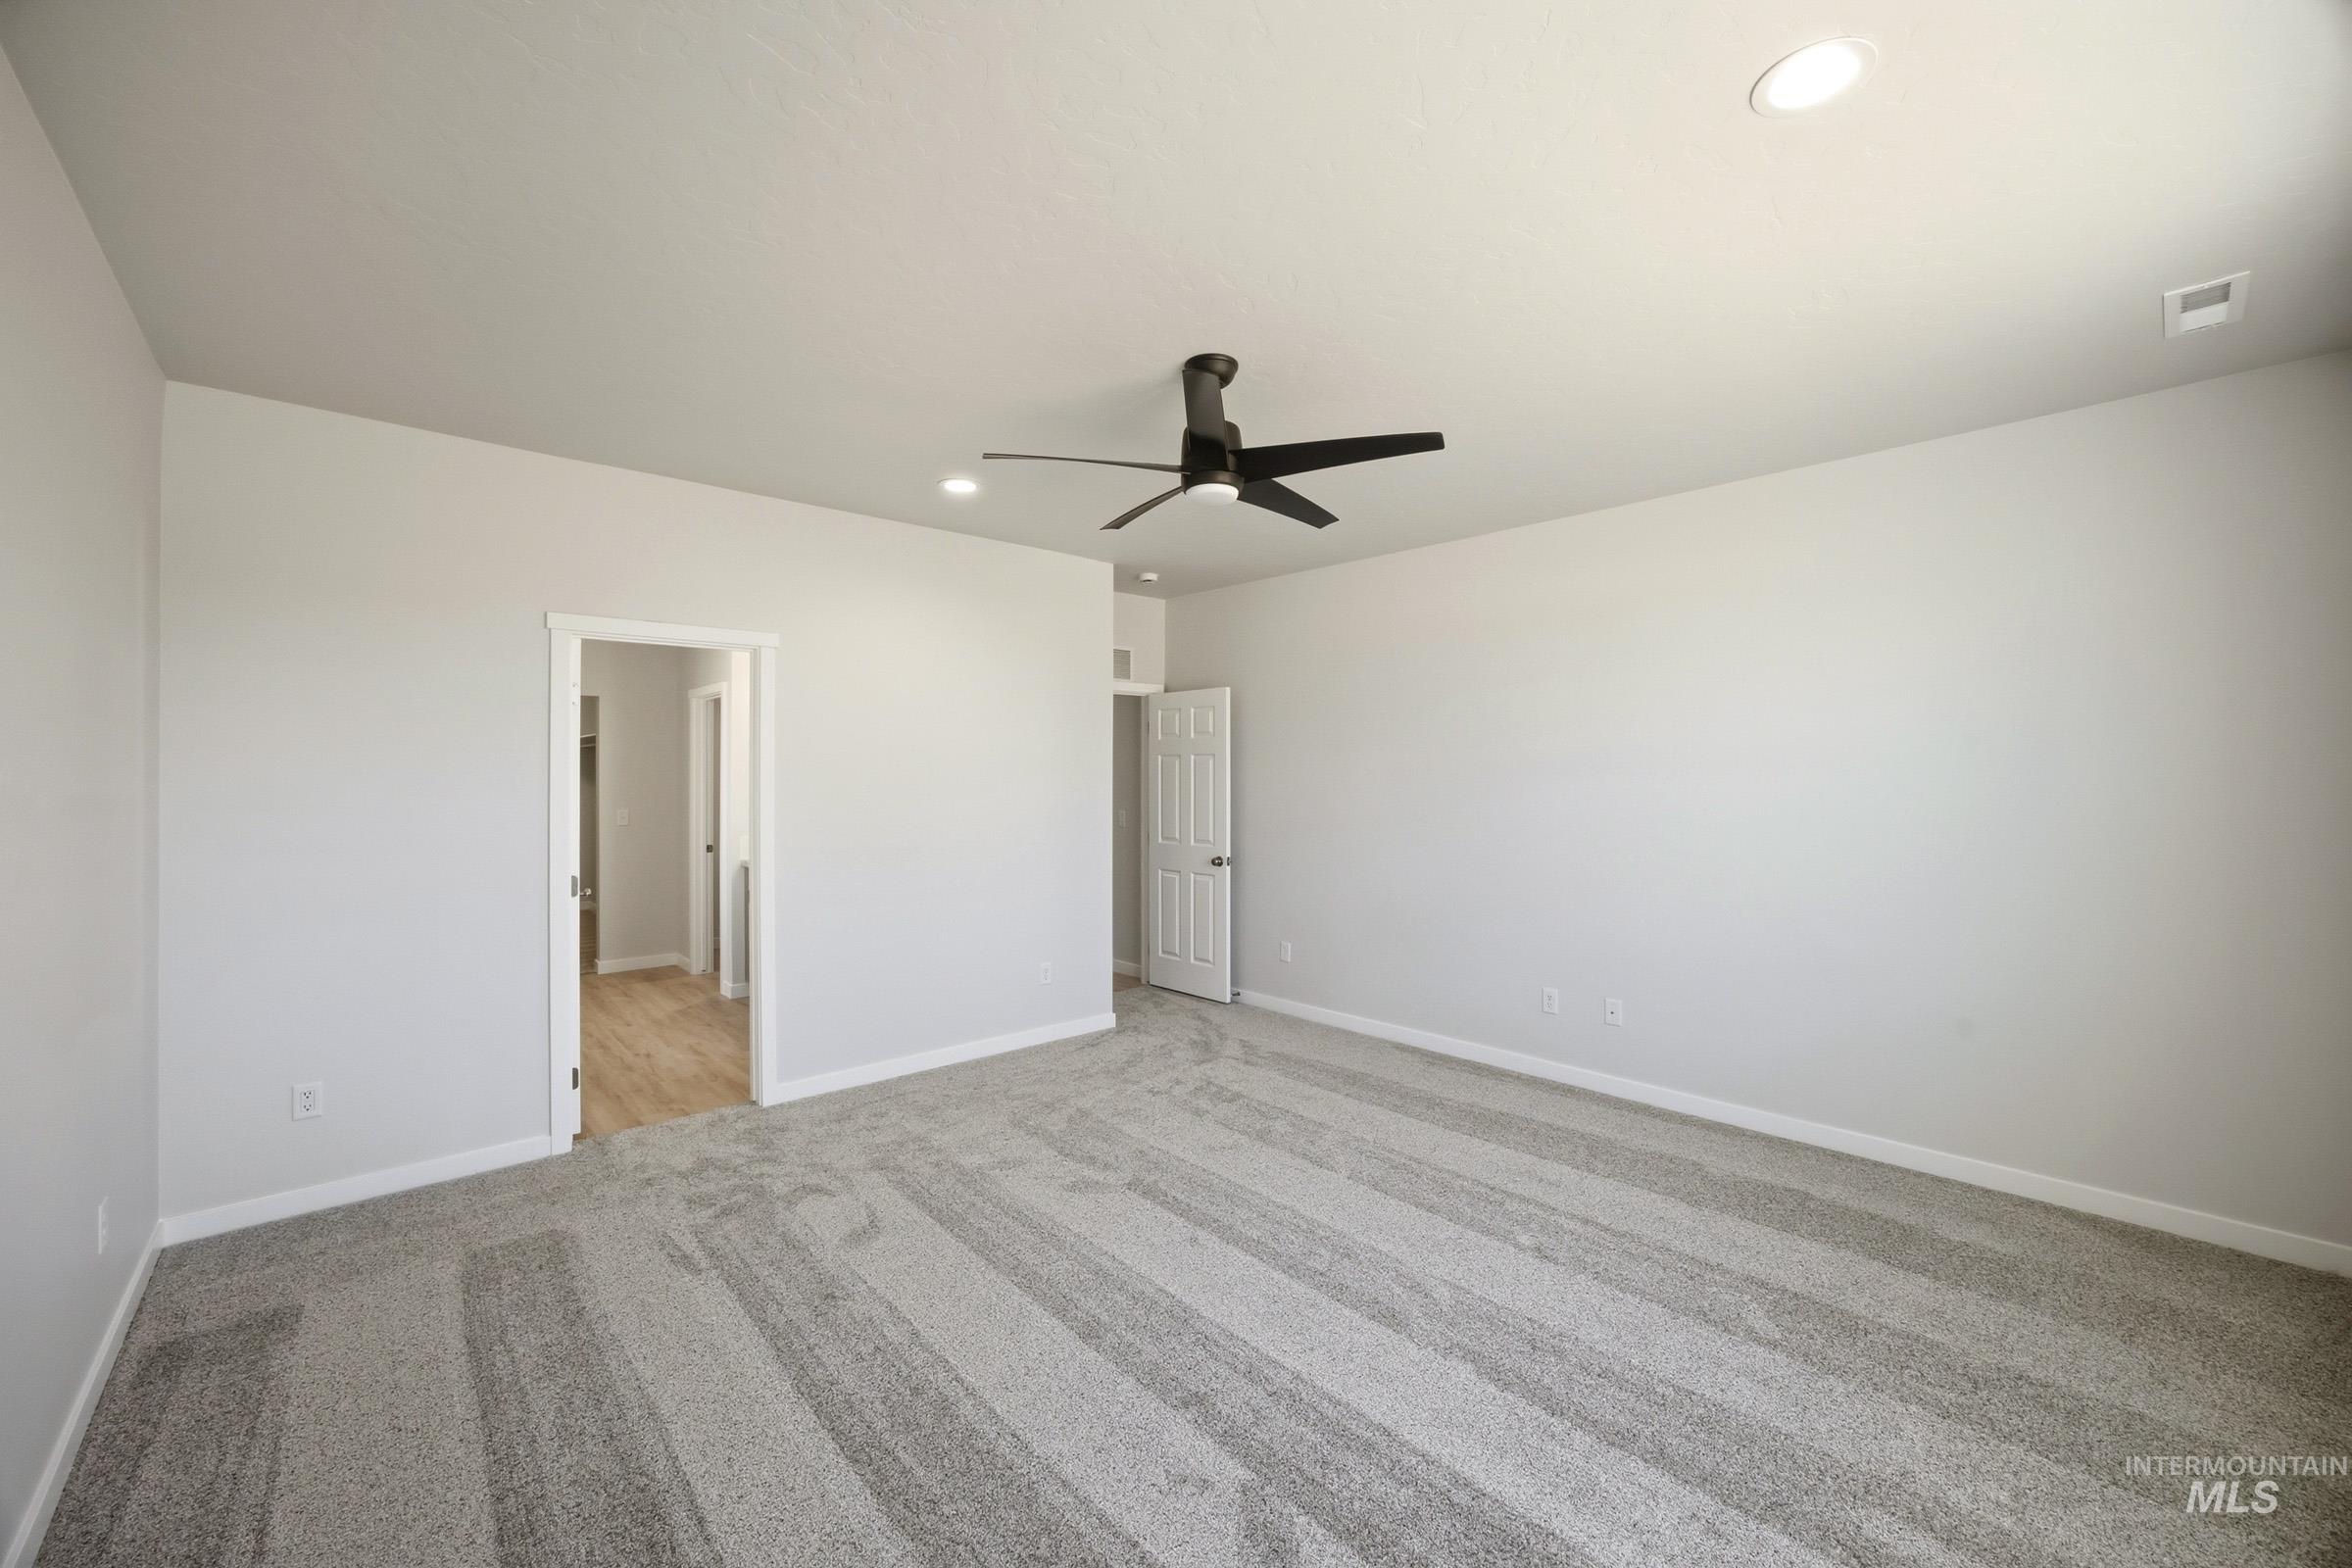
Spacious room featuring light gray walls, patterned carpet flooring, a modern black ceiling fan, and recessed lighting
-
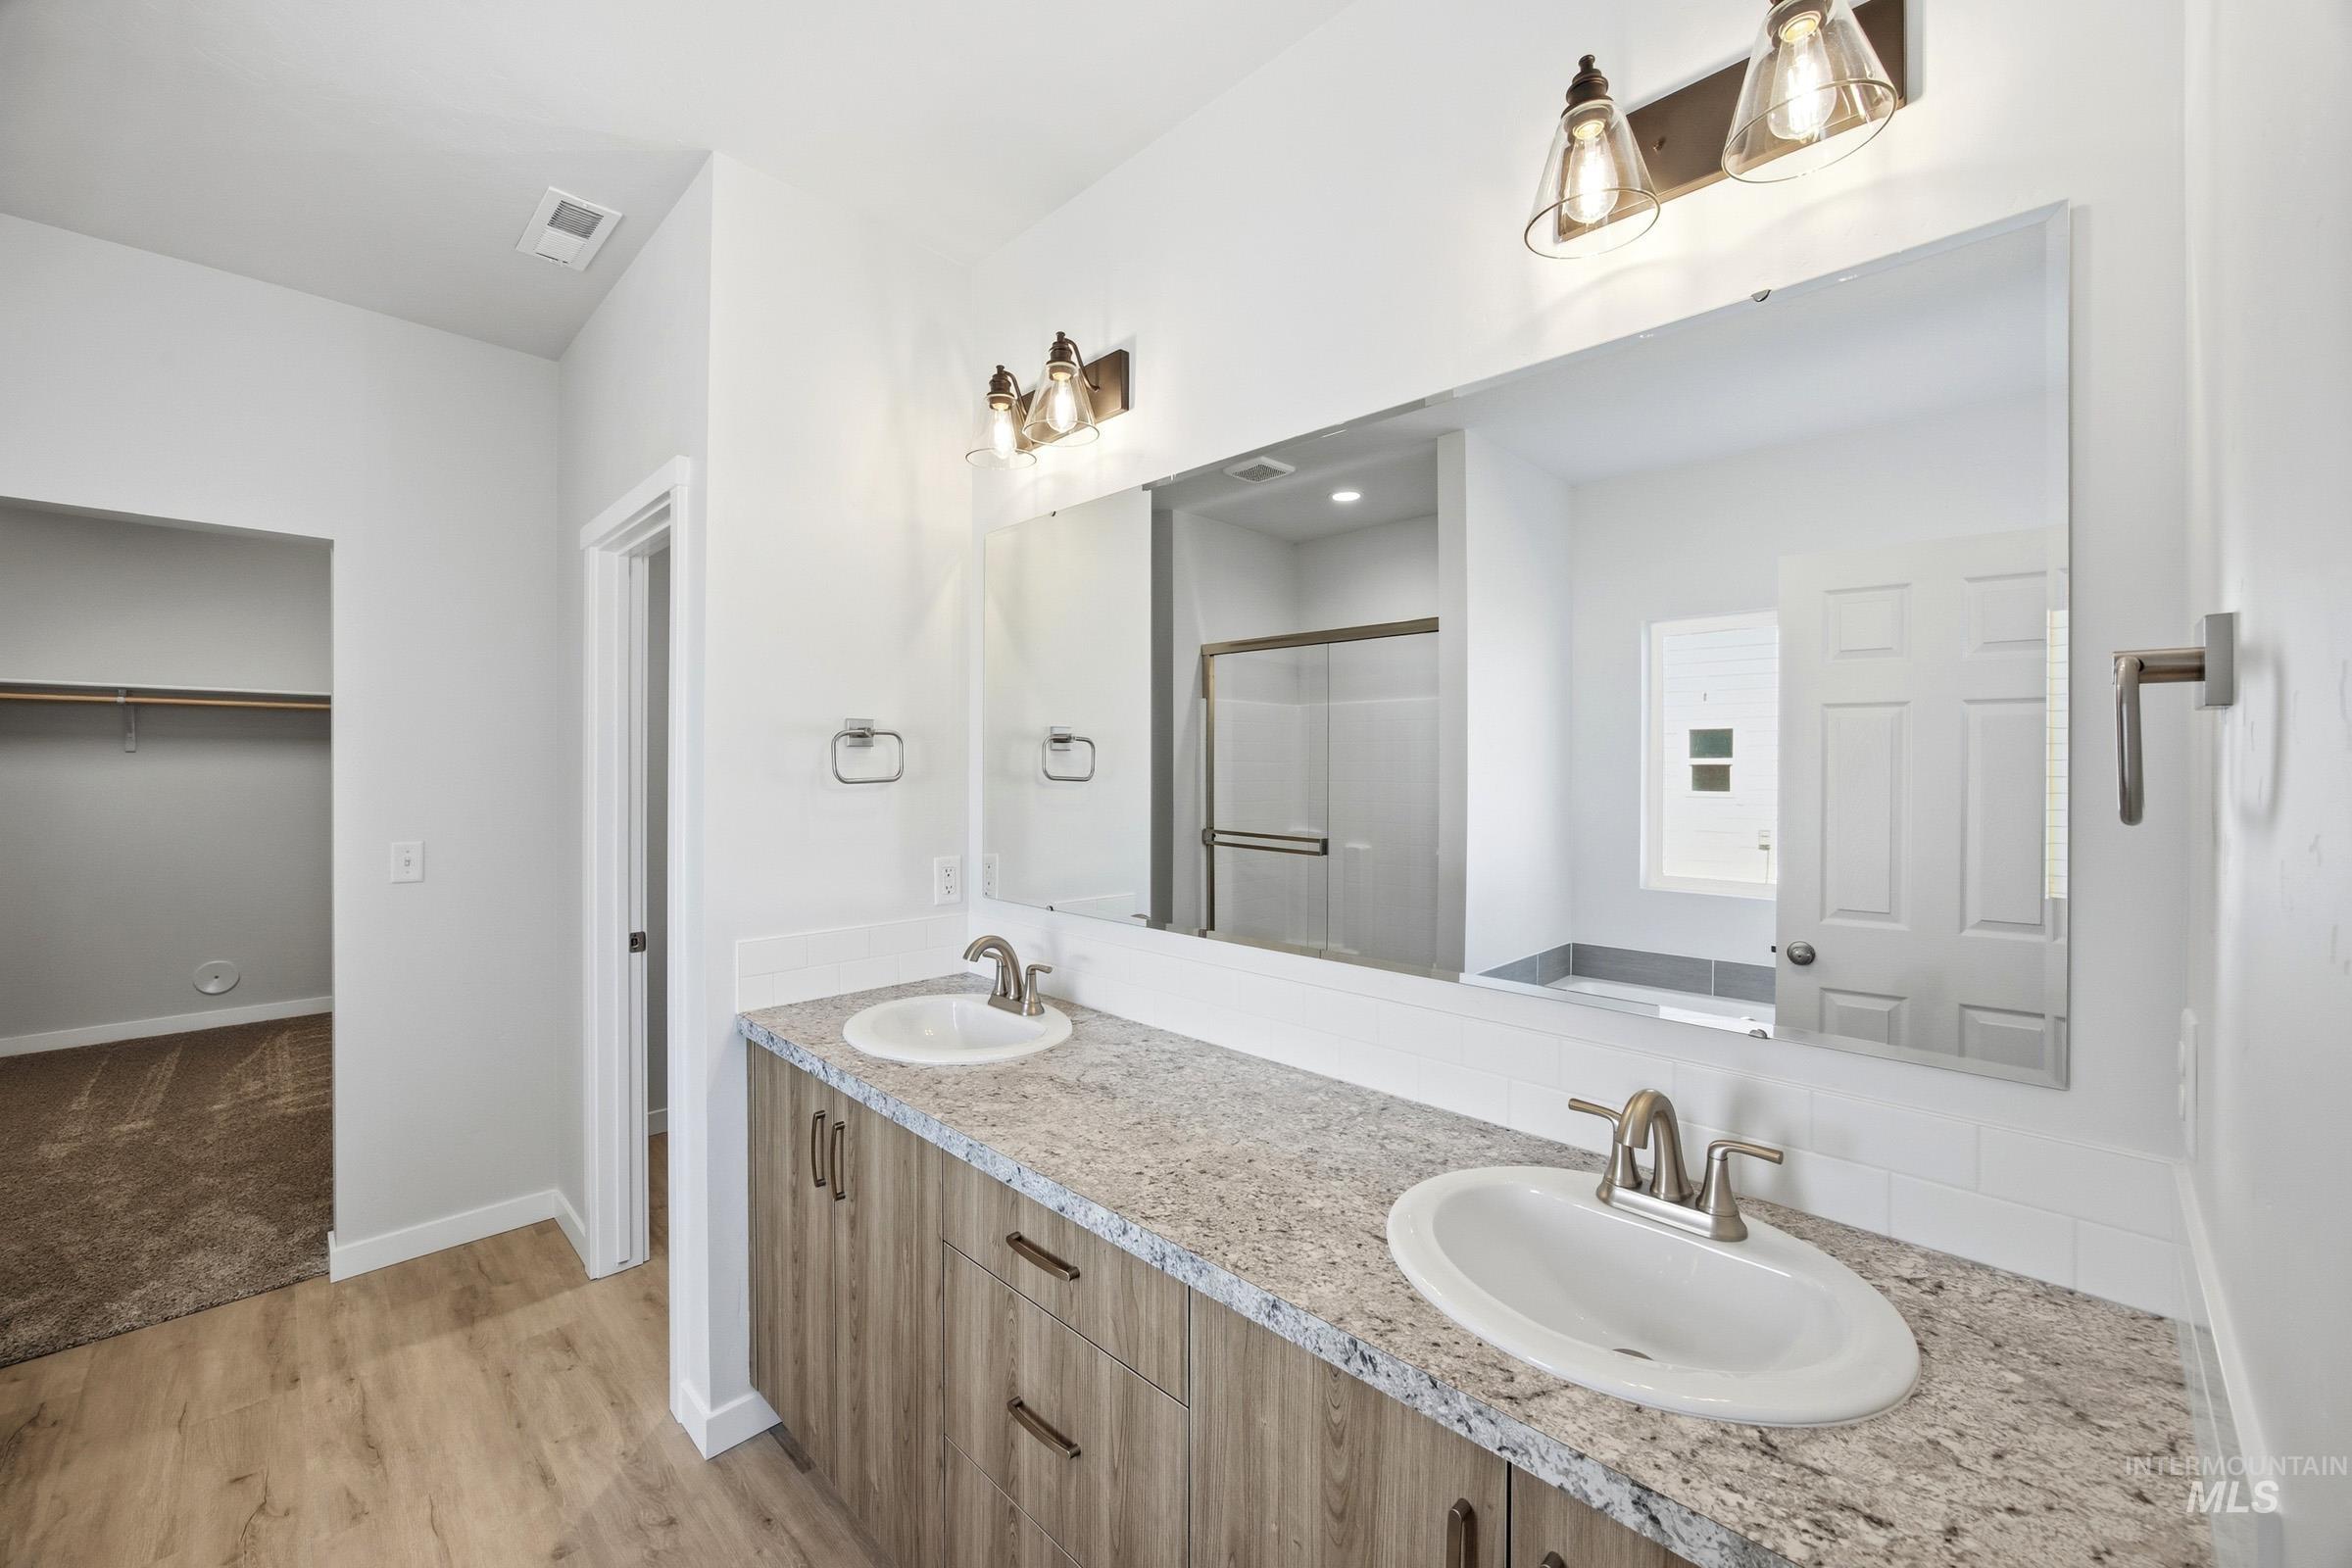
Bathroom vanity featuring a dual-sink setup with granite-style countertops and wood-finish cabinetry
-
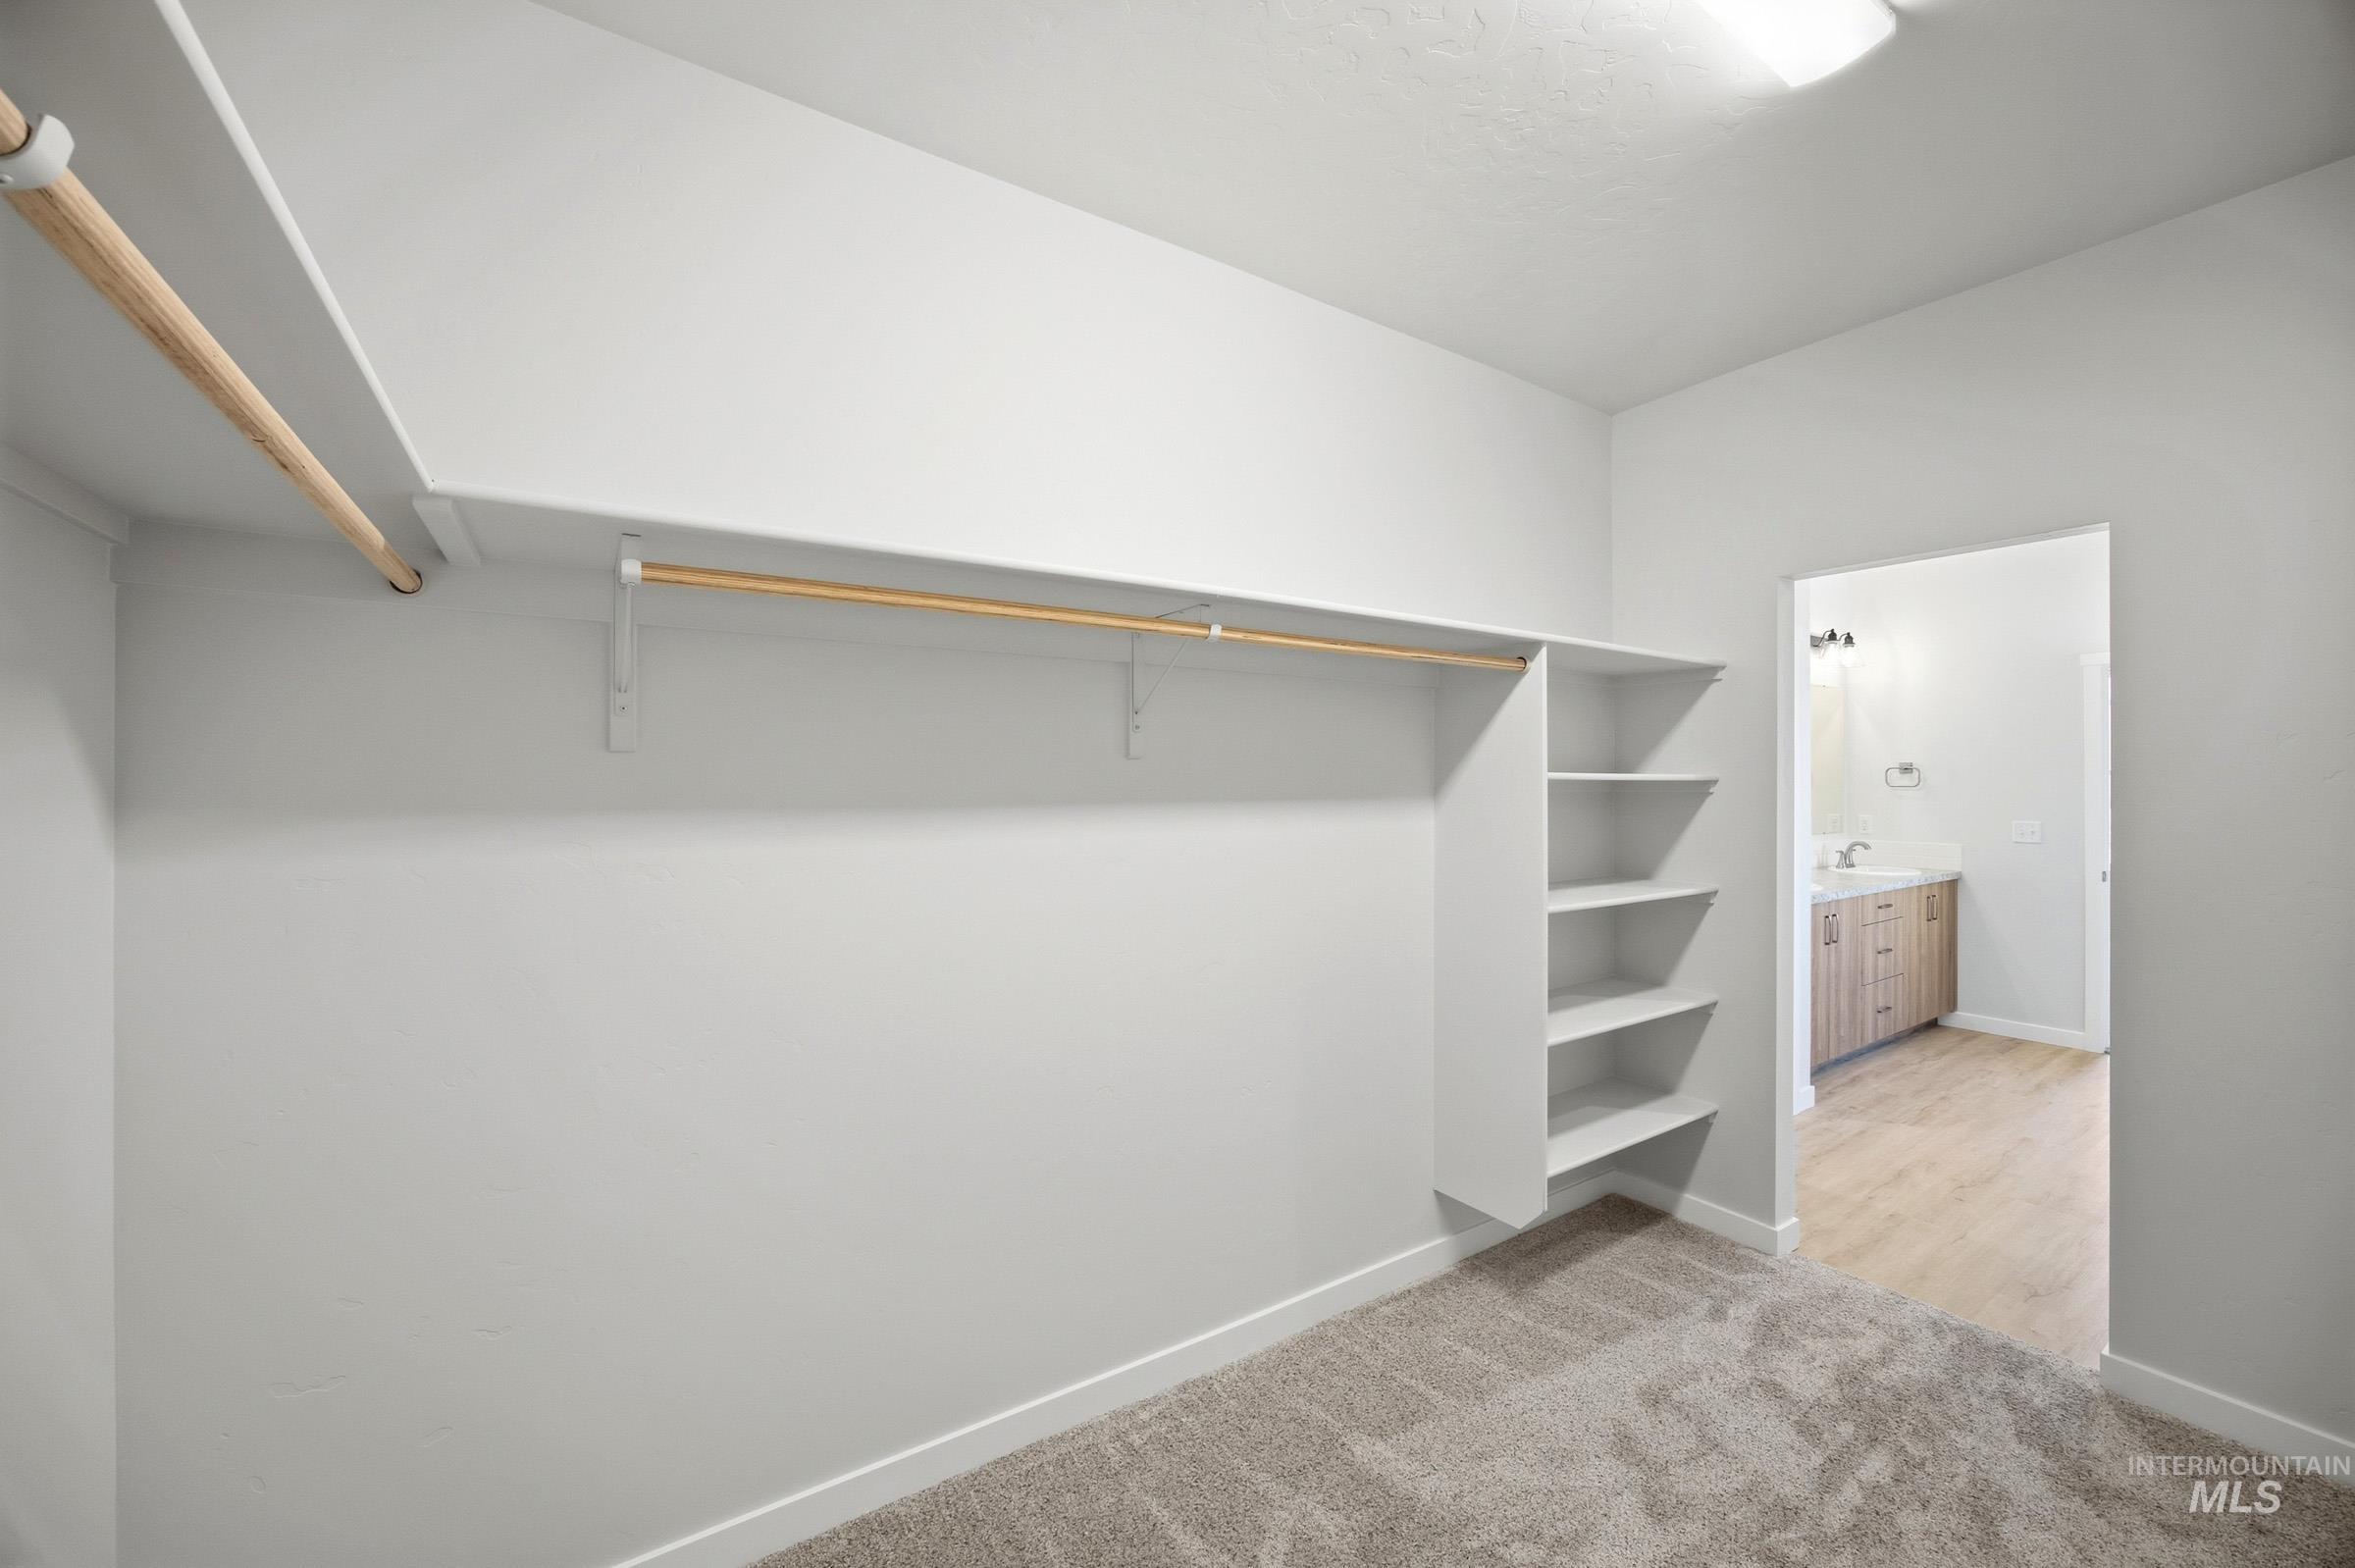
Walk-in closet with carpet flooring, built-in shelving, and two clothing rods
-
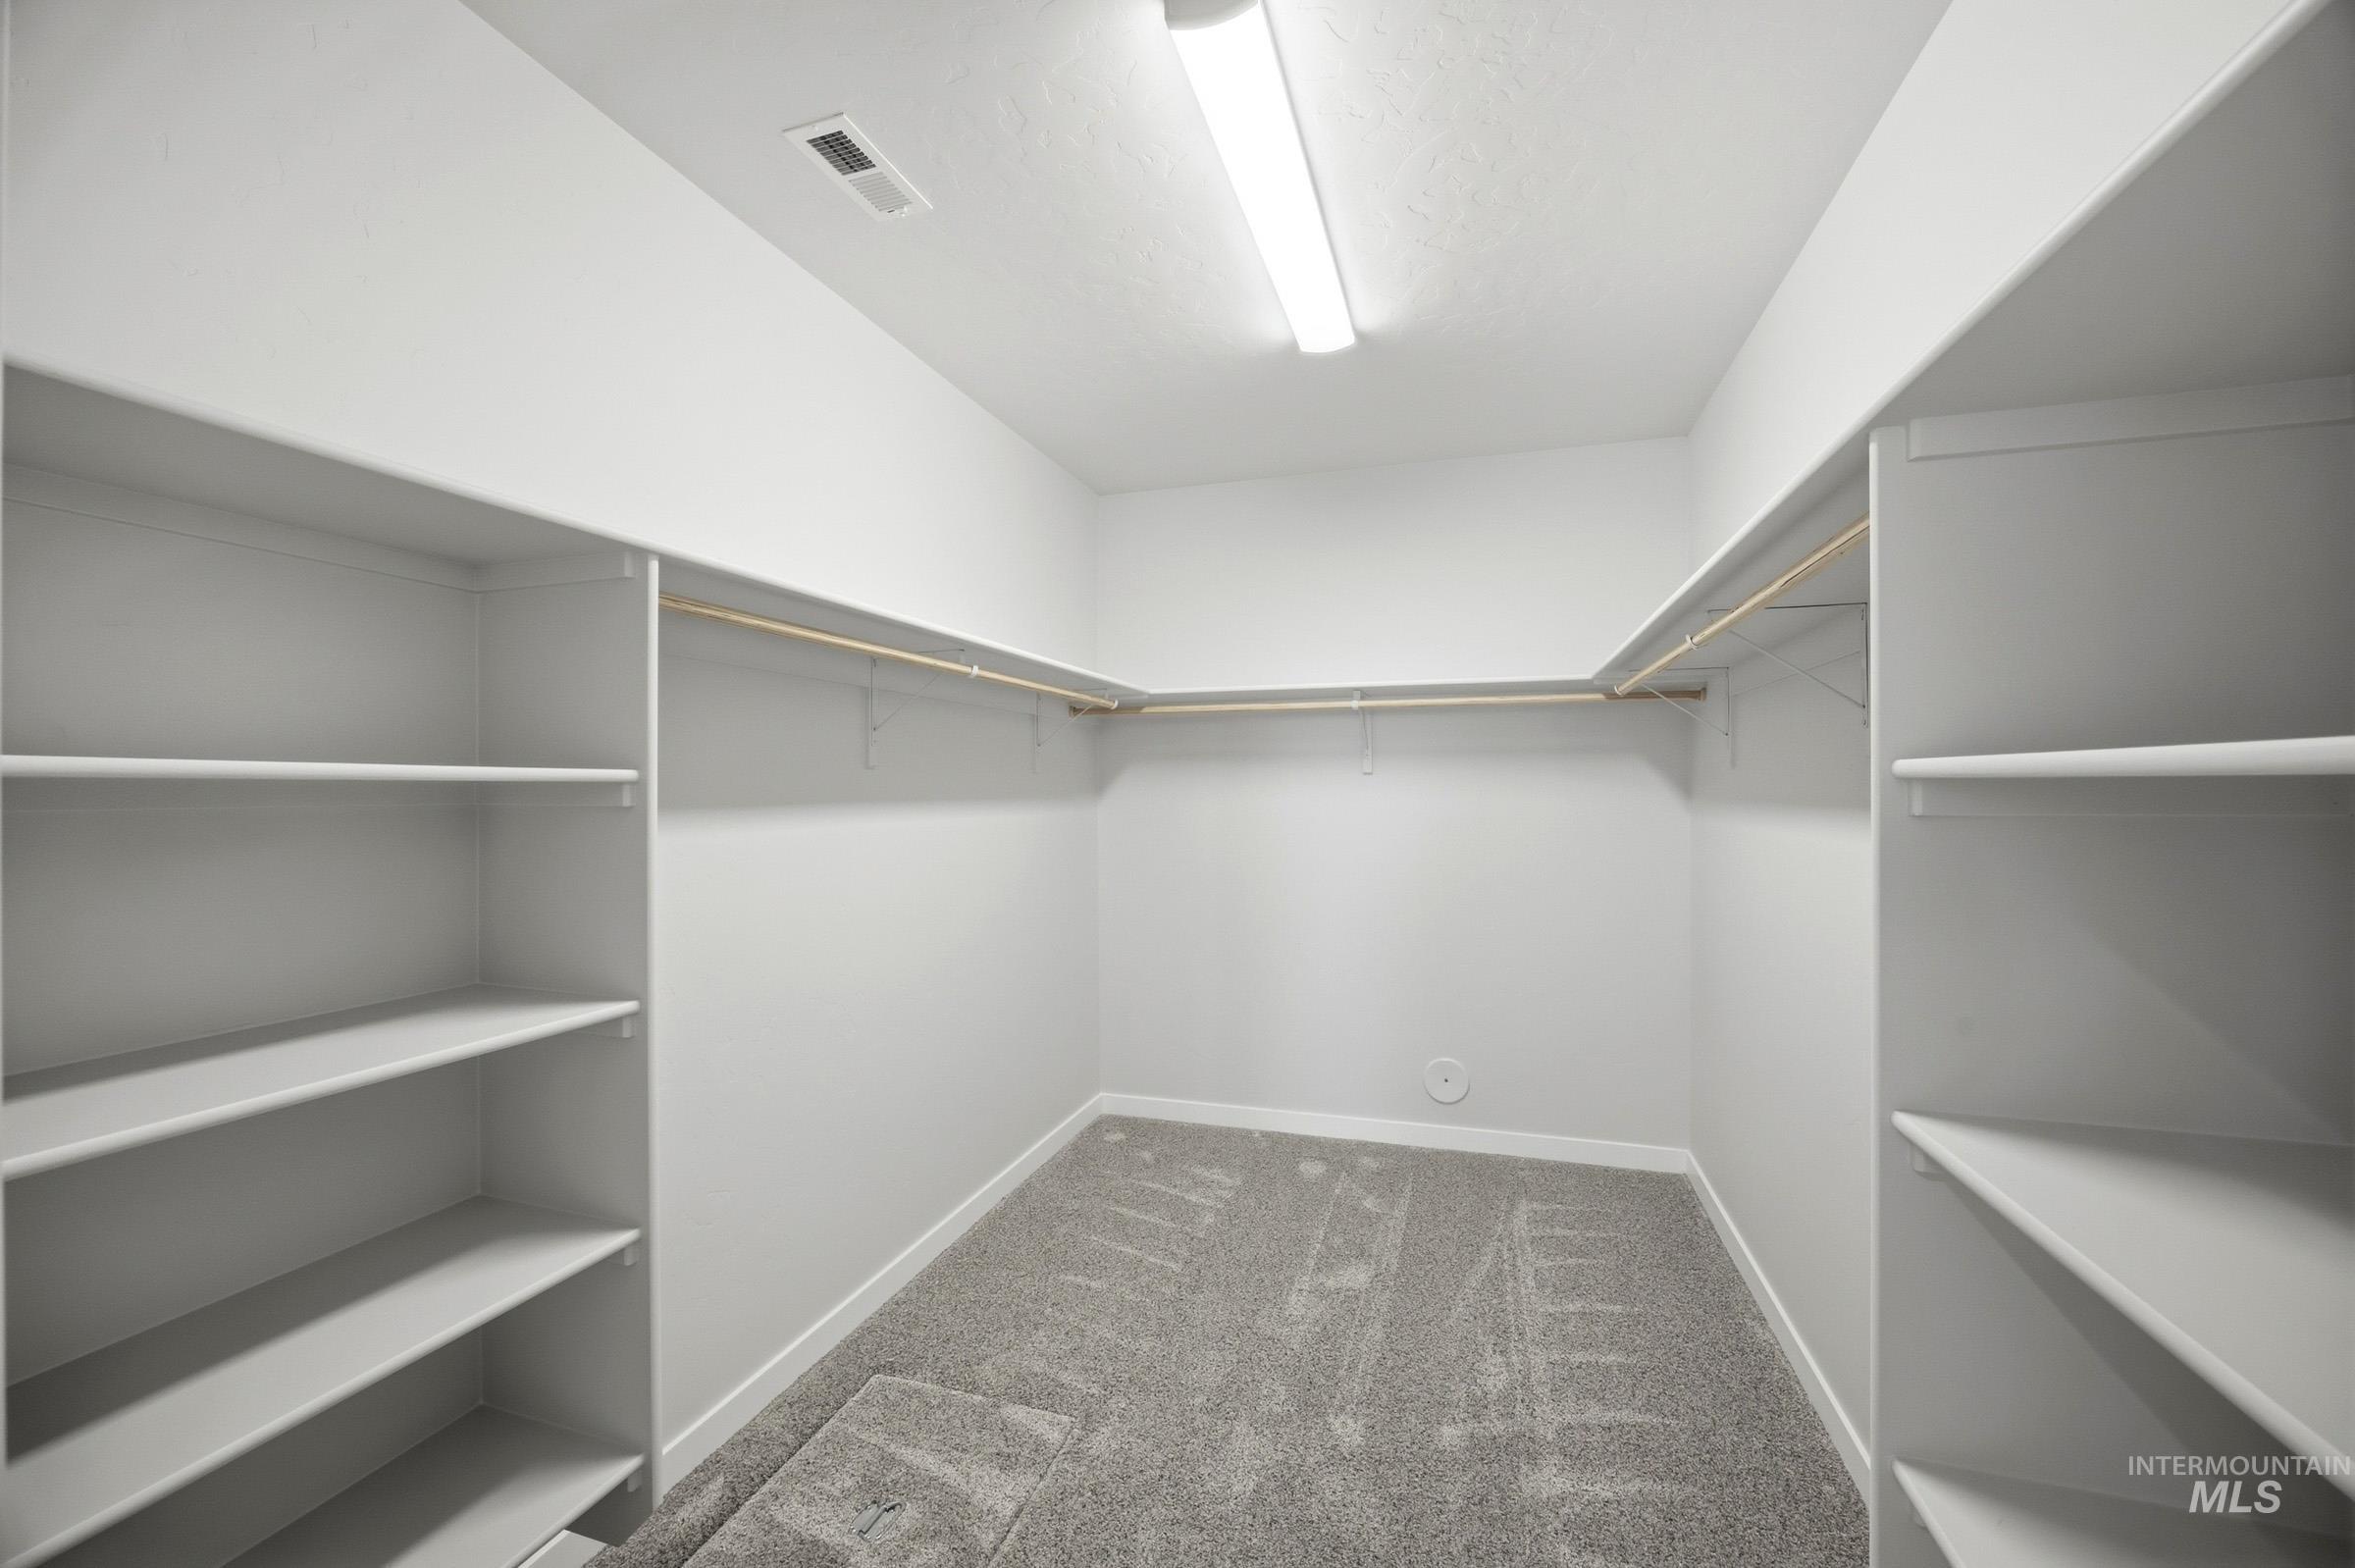
Walk-in closet featuring built-in shelving, hanging rods, carpet flooring, baseboard trim, and overhead strip lighting
Unlock your “Summer of Yes” with 25k now through July 31! Ask a Sales Specialist for details. Embrace the comforts of a brand new home in Nampa, Idaho. The Pasadena 2351 delivers the single level, split bedroom design you have been searching for, paired with generous square footage and a layout that feels both expansive and inviting. An impressive ten foot entryway sets the tone as you move toward the rear of the home, where an open concept living area awaits. The kitchen is a true chef’s haven with its spacious island, modern appliances, abundant counter space, and a large pantry that keeps everything organized and within reach. The primary suite creates a serene retreat with an enviable closet and an en suite bath featuring a relaxing soaker tub. Two additional bedrooms are thoughtfully positioned apart from the primary suite to enhance privacy and comfort. With its wide layout, refined finishes, and a design that balances ease with elegance, the Pasadena 2351 is a home that elevates everyday living. Photos are of the actual home!
- Heating:
- Forced Air, Gas
- Cooling:
- Central air
- Garage Capacity:
- 3
- Country:
- US
- State:
- ID
- County:
- Canyon
- City:
- Nampa
- Zipcode:
- 83687
- Street:
- 7043 E Marble Springs Dr
- Longitude:
- W117° 27' 45.6''
- Latitude:
- N43° 37' 28.5''
- Master Bedroom Level:
- Main
- Master Bedroom Size:
- 15x15
- Bedroom 2 Level:
- Main
- Bedroom2 Size:
- 11x11
- Bedroom 3 Level:
- Main
- Bedroom3 Size:
- 11x11
- Bedroom 4 Level:
- Main
- Bedroom4 Size:
- 10x14
- Kitchen Level:
- Main
- Kitchen Size:
- 10x12
- Living Room Level:
- Main
- Living Room Size:
- 20x16
- School District:
- Vallivue School District #139
- Elementary School:
- Desert Springs
- Middle School:
- Sage Valley
- High School:
- Ridgevue
- Status:
- Active
- Type:
- Single Family
- Level:
- Single
- Tax Year:
- 2025
- Potential Short Sale:
- No
- Age:
- New-Never Occupied
- Auction:
- No
- Flood Ins Required:
- No
- HUD Owned:
- No
- In Foreclosure:
- No
- Land Size:
- Standard Lot 6000-9999 SF
- Home Owner Exempt:
- No
- HOA Frequency:
- Annual
- HOA Fees:
- $715
- Virtual Tour:
- https://my.matterport.com/show/?m=AnQJWsA6GVu
- Inc Kitchen Features:
- Breakfast bar, Dishwasher, Disposal, Microwave, Oven/range freestanding, Pantry, Island
- Lot Features:
- Sidewalks
- Water:
- City service
- Land Use:
- Single
- Sprinkler System:
- Auto,Partial,Pressurized Irrigation
Residential For Sale
7043 E Marble Springs Dr, Nampa, Idaho 83687
- Property Type :
- Residential
- Listing Type :
- For Sale
- Listing ID :
- 98986272
- Price :
- $556,990
- Bedrooms :
- 4
- Bathrooms :
- 2
- Apx SqFt :
- 2,351 SqFt
- Year Built :
- 2026
- Lot Area :
- 0.22 SqFt
- Days on Market :
- 55
- Subdivision :
- Spring Shores
- Builder Name :
- CBH Homes
- Update Date :
- 07/07/2026 22:41:14
- Status :
- Active

- JoeAnne Santy-Greene
- (208) 947-4609
- (208) 283-6313
- (208) 287-8500
-


