

-
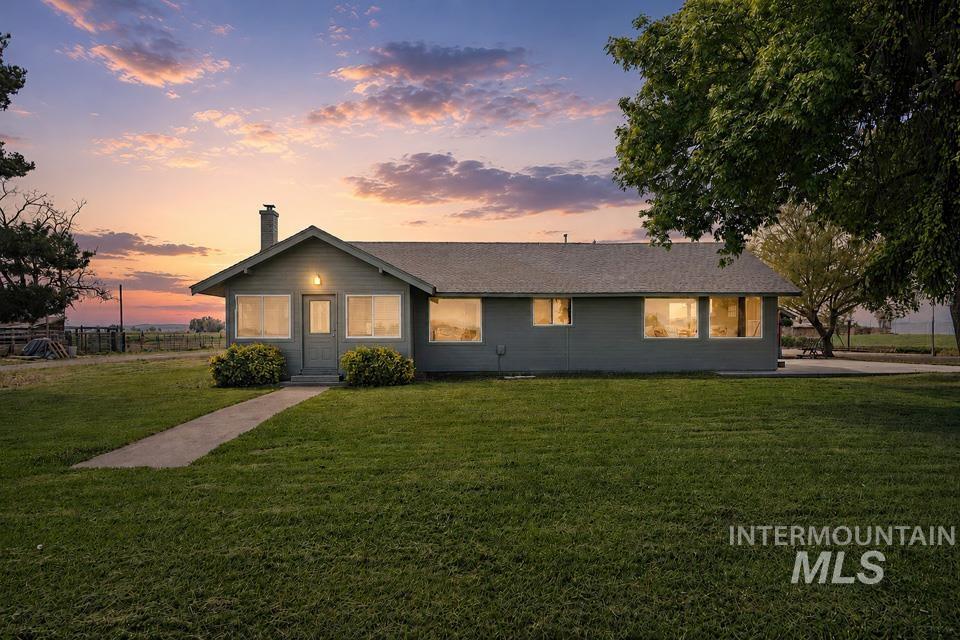
Ranch-style residence featuring a gray exterior, a prominent front door, and a concrete pathway
-
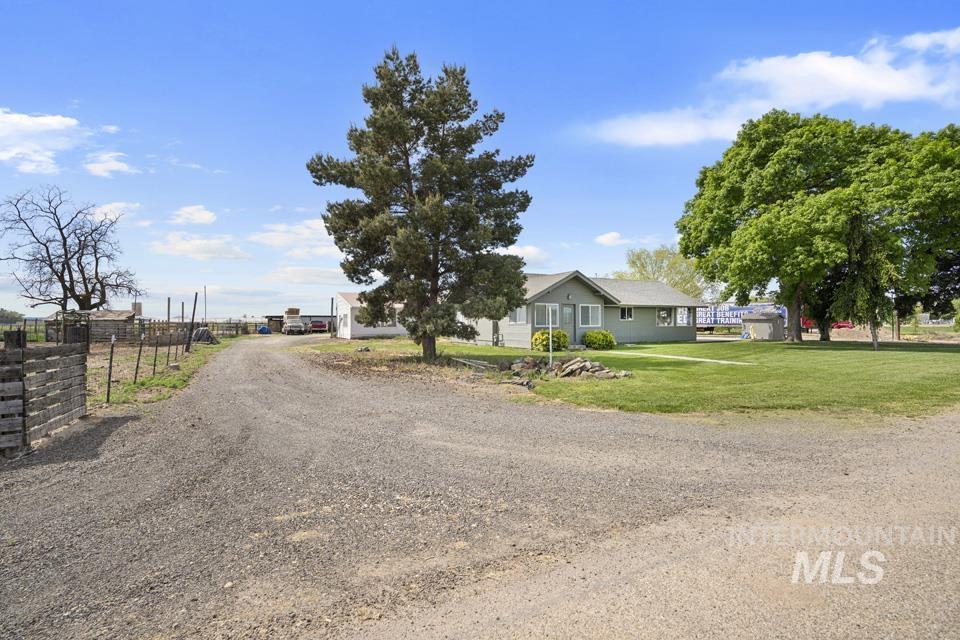
Expansive gravel driveway providing access to a mint green ranch-style home with a gray shingled roof
-

Expansive gravel driveway leading to a light green single-story residence with a dark roof
-
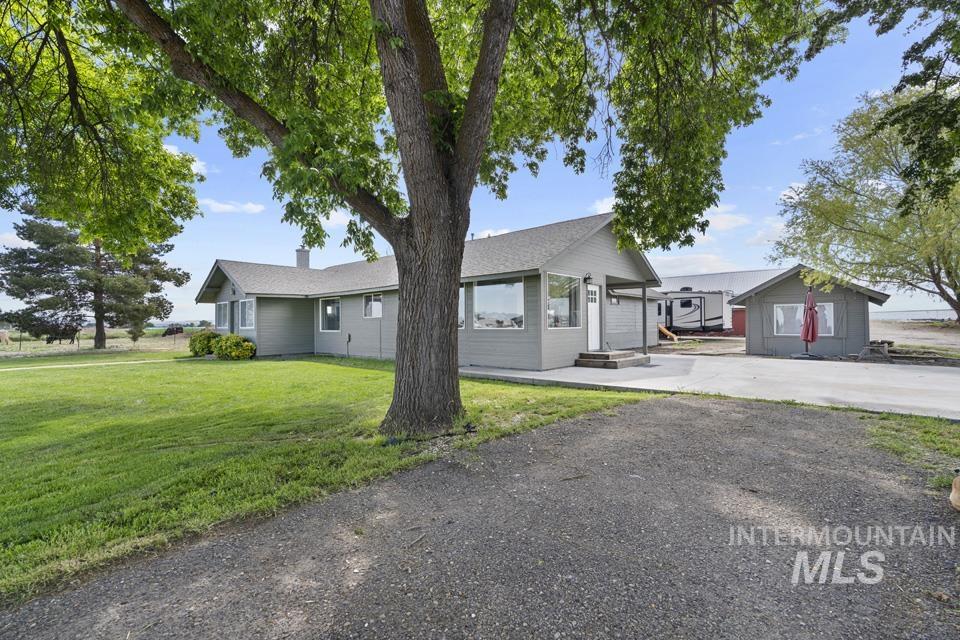
Exterior featuring gray siding, a paved driveway, and established trees
-
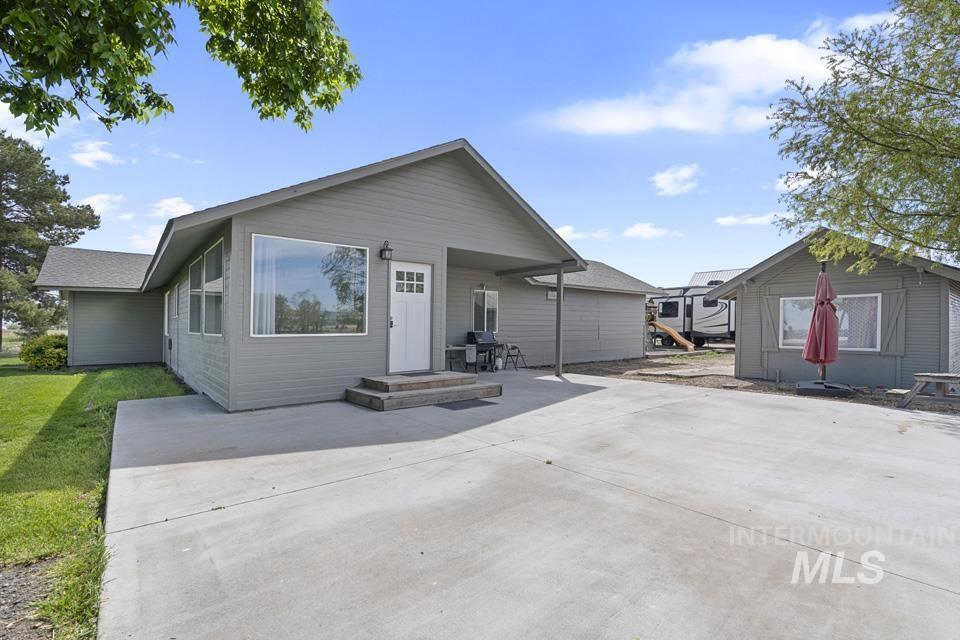
Ranch-style residence featuring grey horizontal siding and a large picture window
-
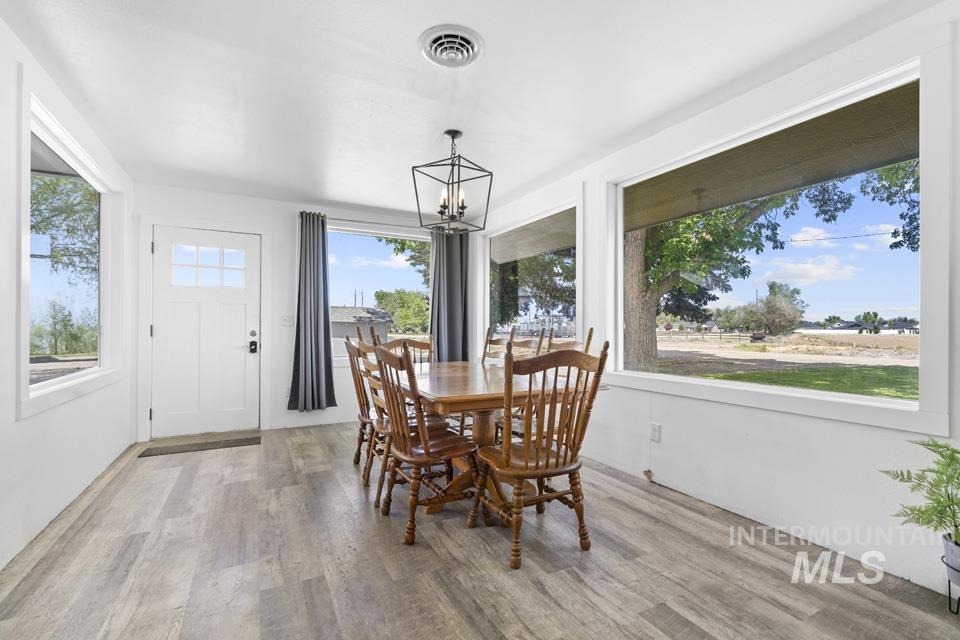
Dining space with wood-finish flooring, white walls, and multiple large windows
-
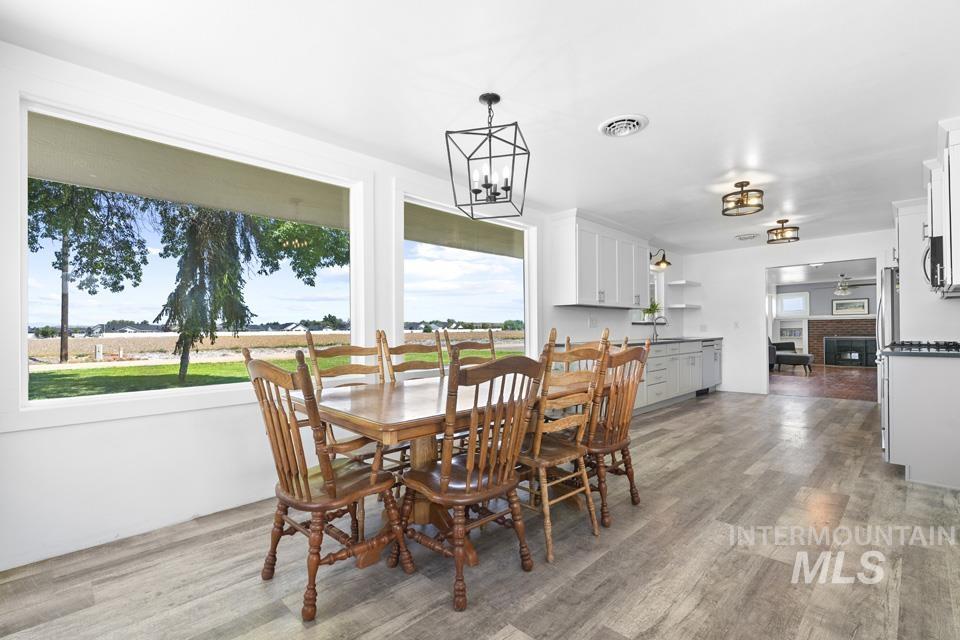
Bright dining area with wood-finish flooring, two large windows, a geometric pendant light fixture, and white walls
-
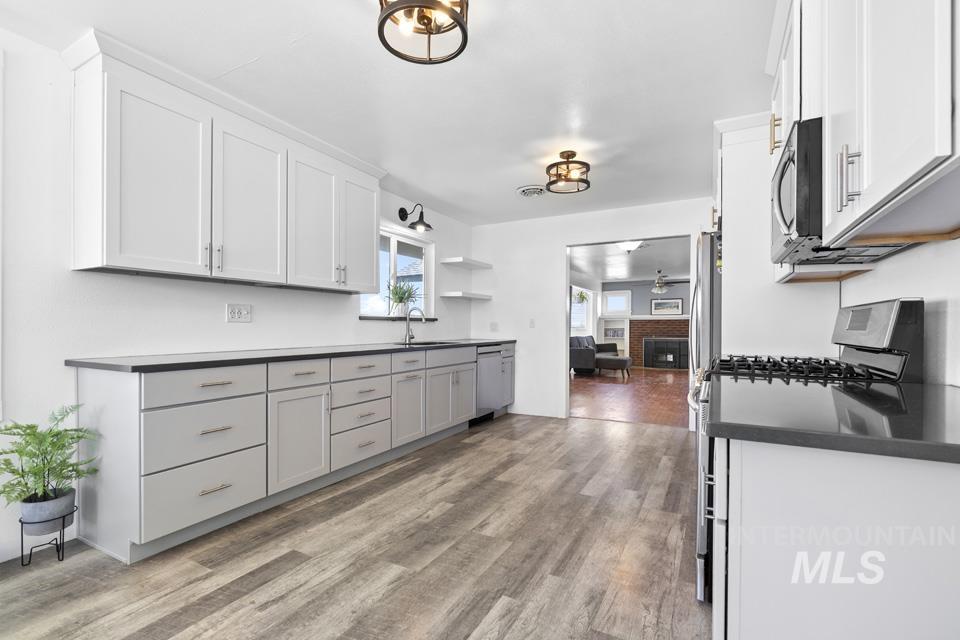
Kitchen featuring wood-finish flooring, two-tone cabinetry with modern hardware, dark countertops, and a stainless steel sink
-
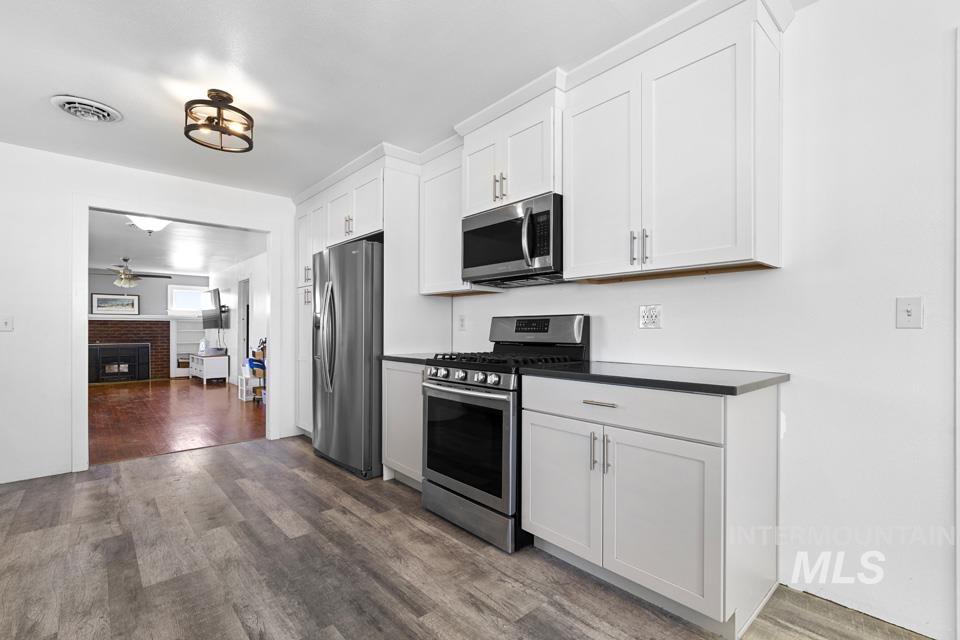
Modern kitchen featuring white shaker cabinetry, stainless steel appliances, dark countertops, and wood-finish flooring
-
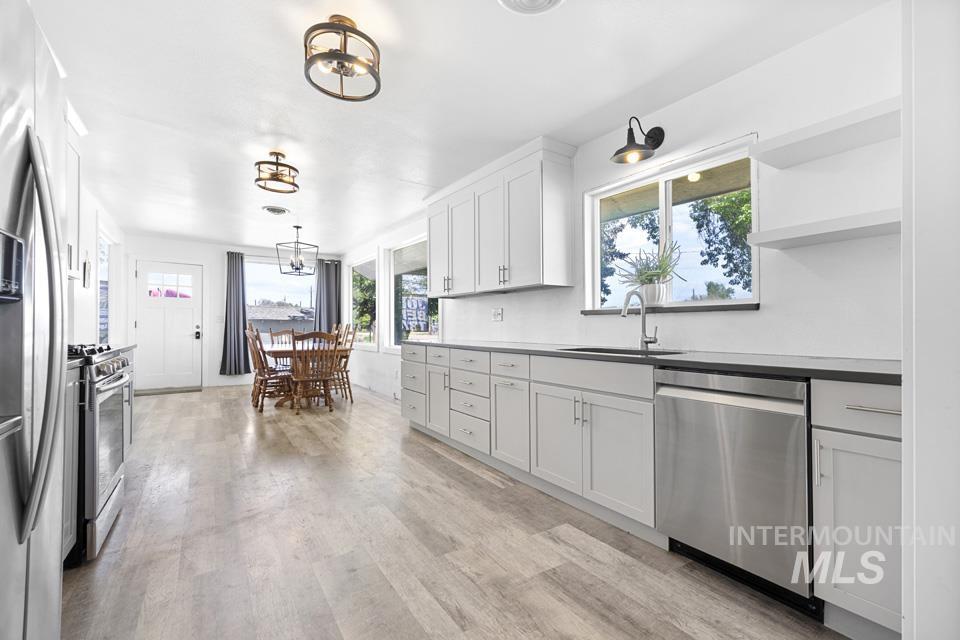
Contemporary kitchen featuring white cabinetry, dark countertops, a stainless steel dishwasher, and wood-finish flooring
-
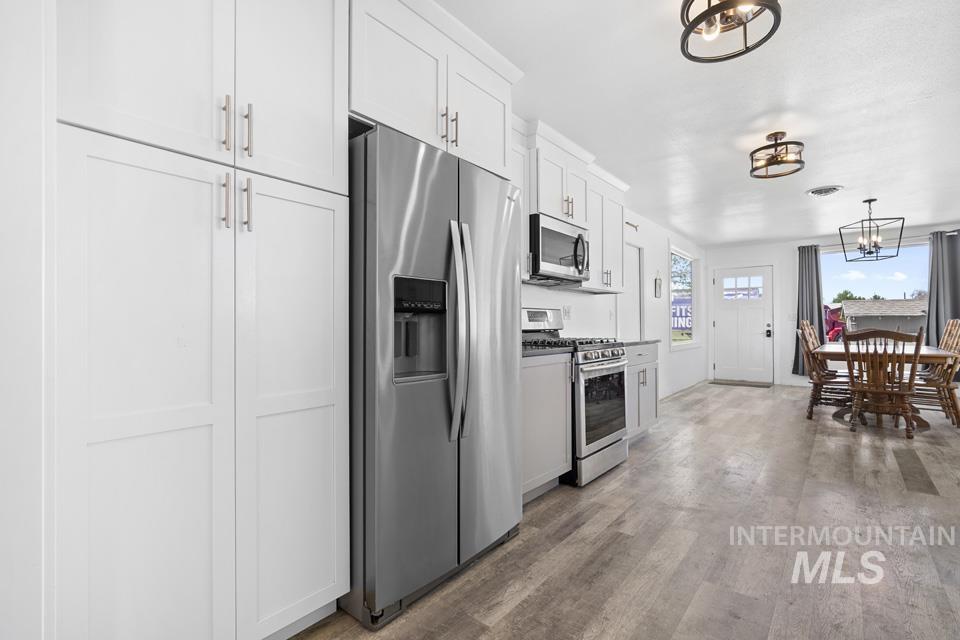
Modern kitchen featuring white shaker-style cabinetry, stainless steel appliances, light-toned wood-finish flooring, and contemporary overhead lighting fixtures
-
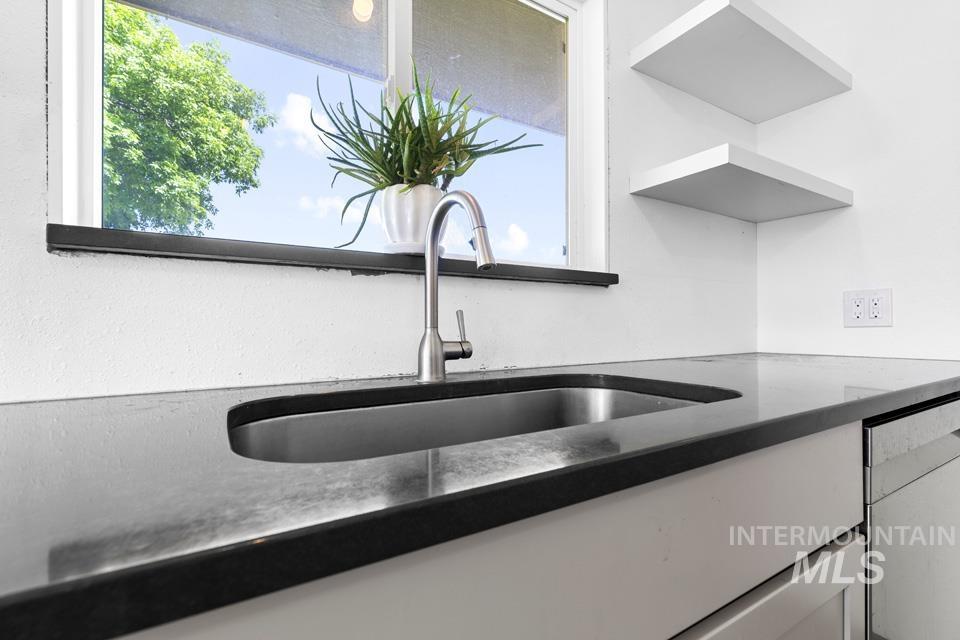
Stainless steel undermount sink with a gooseneck faucet, set into dark countertops
-
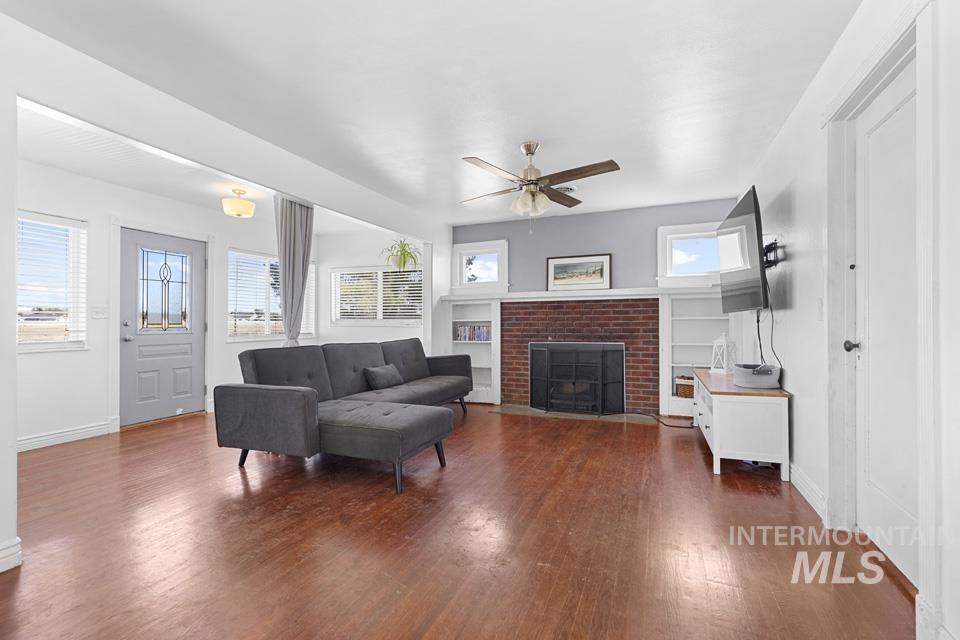
Spacious living area featuring wood-finish flooring, a brick fireplace with a built-in hearth, and dual built-in shelving units
-
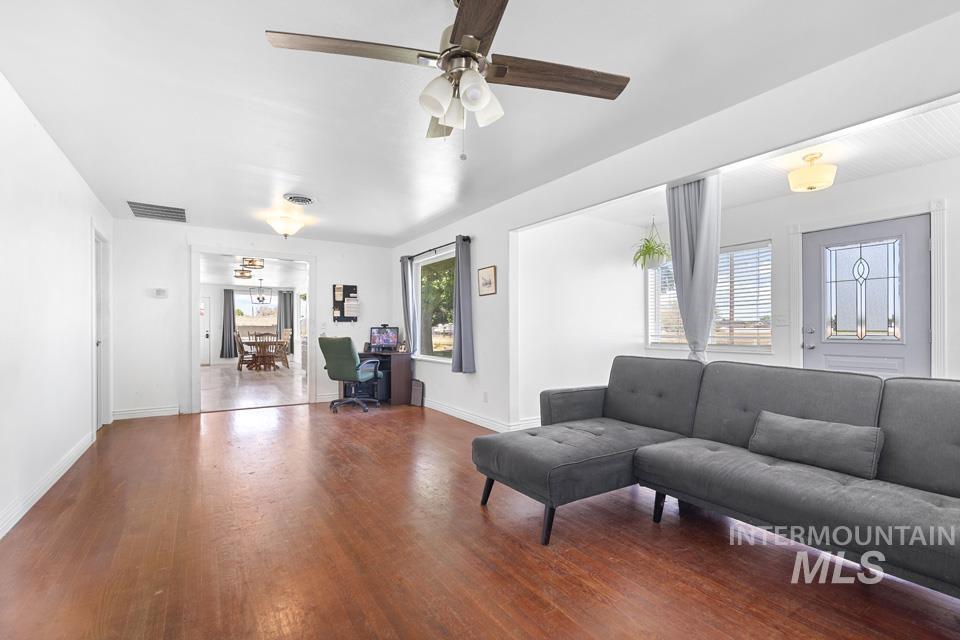
Expansive interior featuring wood-finish flooring, white walls, and a ceiling fan
-
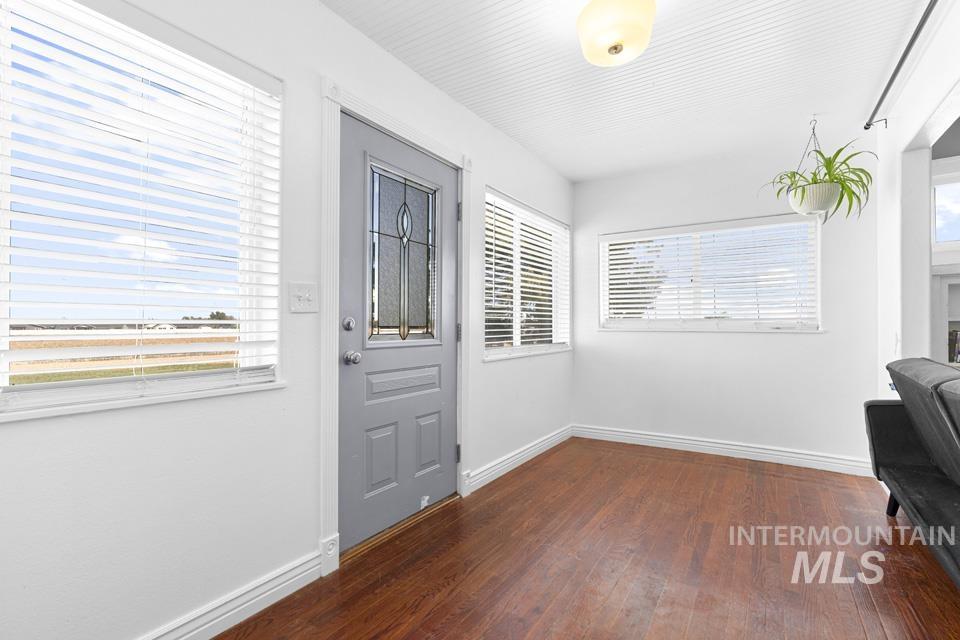
Entryway featuring a decorative paneled door with leaded glass insert, wood-finish flooring, white baseboards, and multiple windows with blinds
-
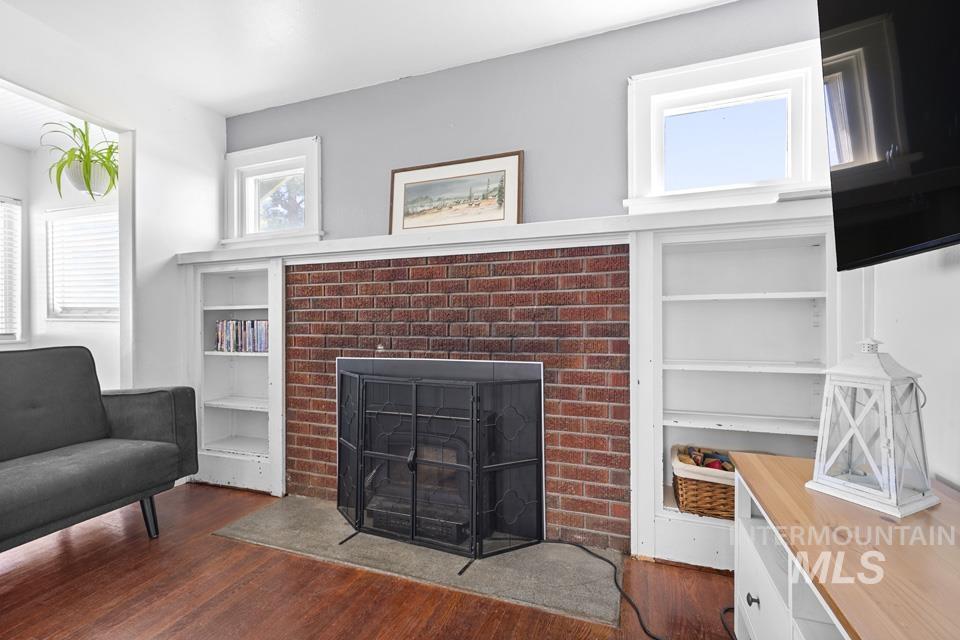
Brick fireplace with a black metal screen, flanked by built-in white shelving
-
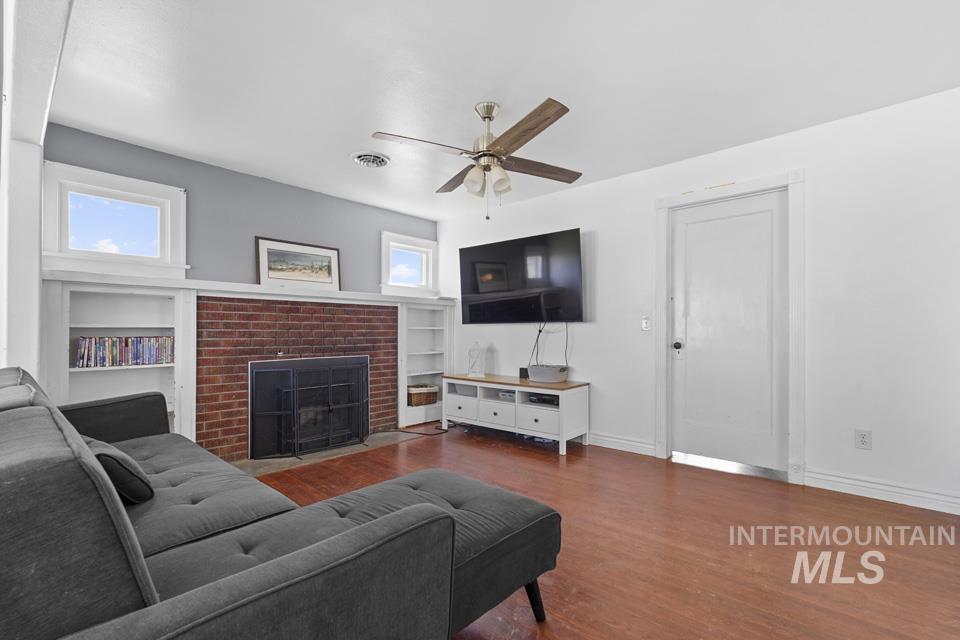
Living area featuring wood-finish flooring, a brick fireplace with a black screen, and built-in shelving
-
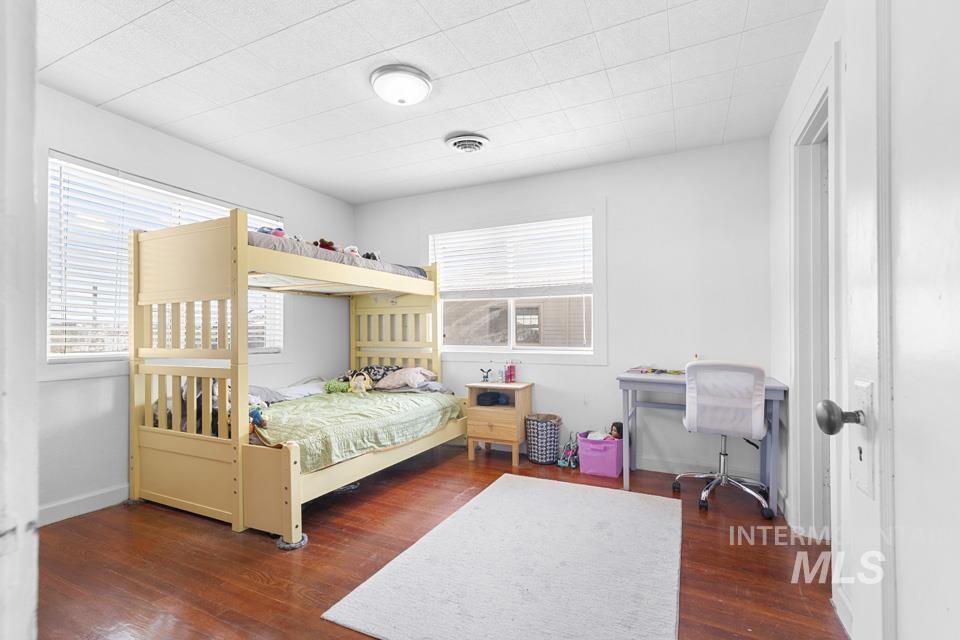
Bright interior room featuring wood-finish flooring, white painted walls, and two large windows with blinds
-
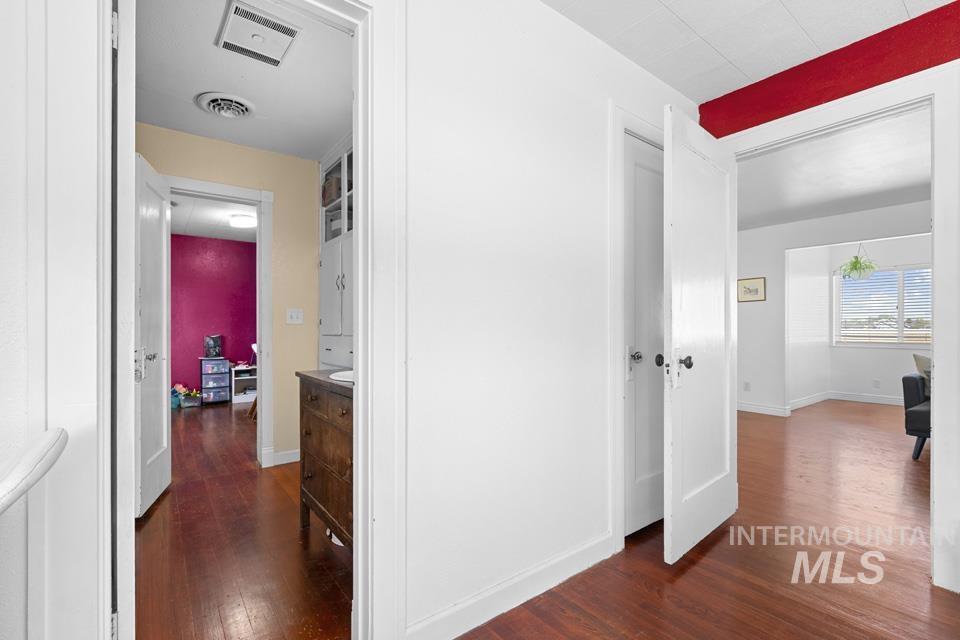
Hardwood-finish flooring throughout, white painted walls and doors, white ceiling, and visible built-in cabinetry
-
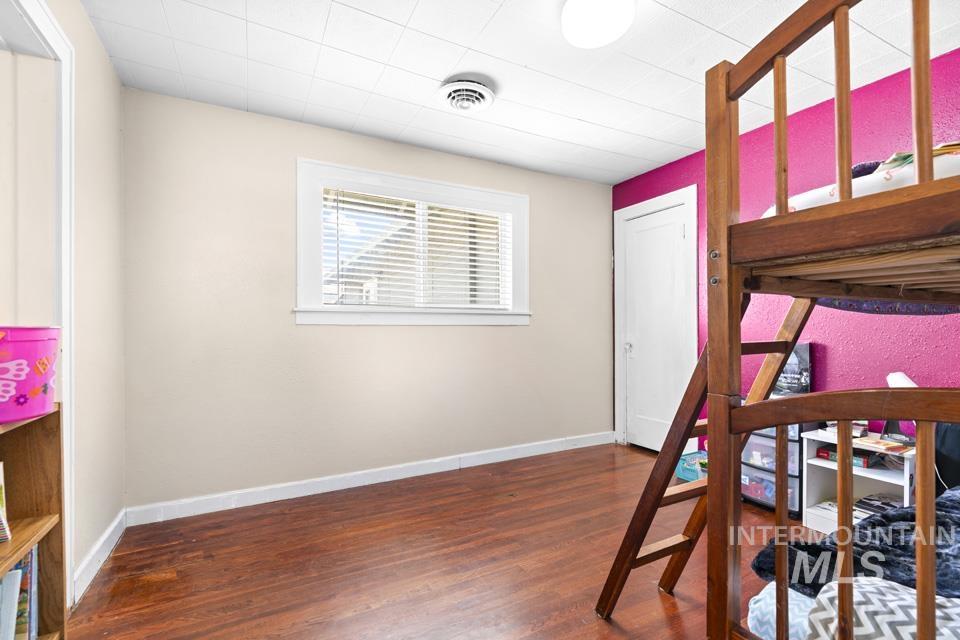
Room featuring wood-finish flooring, white baseboards, and a window with blinds
-
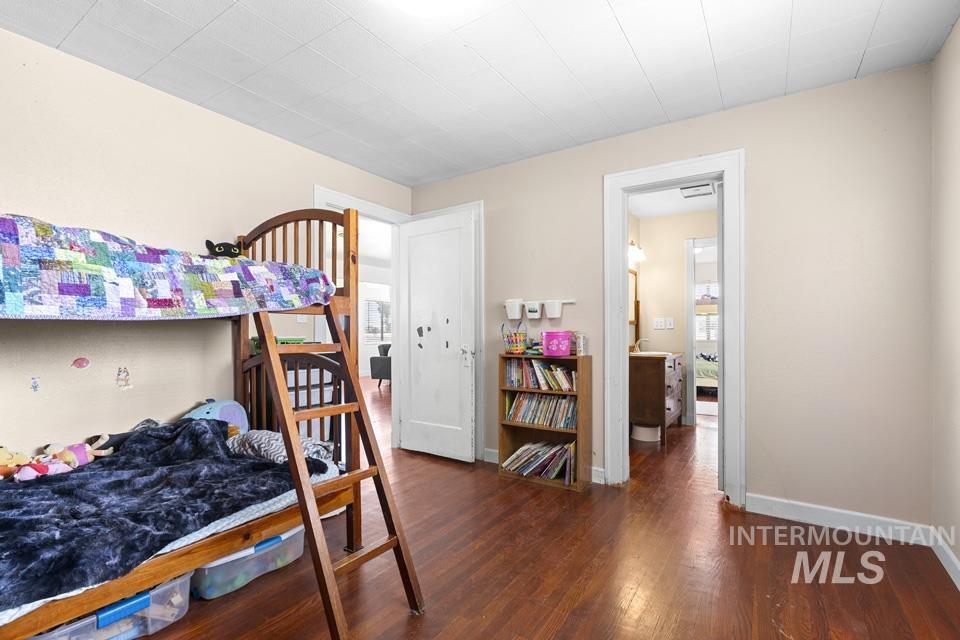
Hardwood flooring extends throughout this interior space with light-toned wall paint and white trim
-
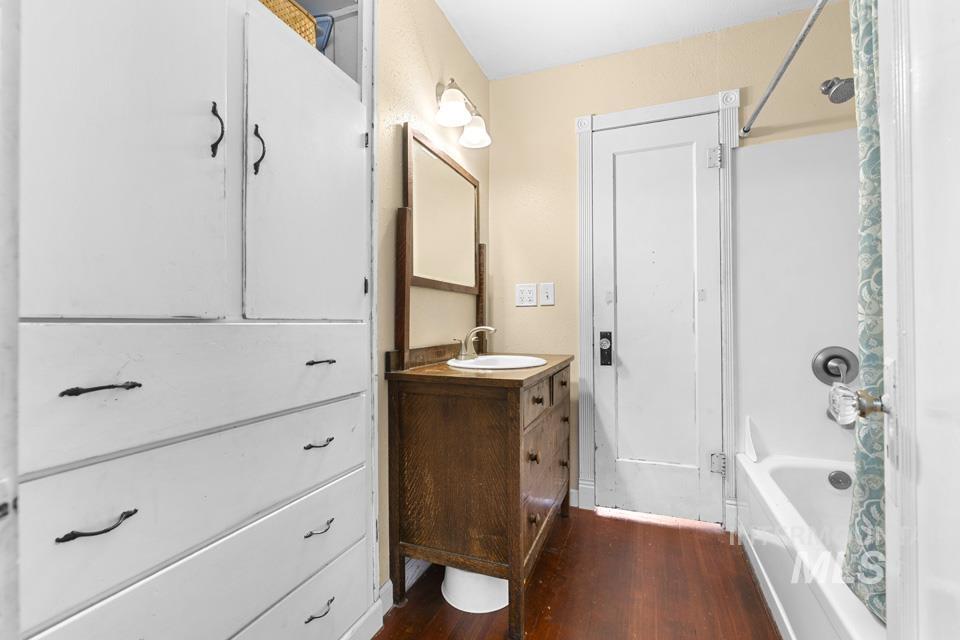
Full bathroom featuring a white porcelain tub and shower, a dark wood-finish vanity with an integrated sink, a wall-mounted mirror, and white built-in cabinetry with black hardware
-
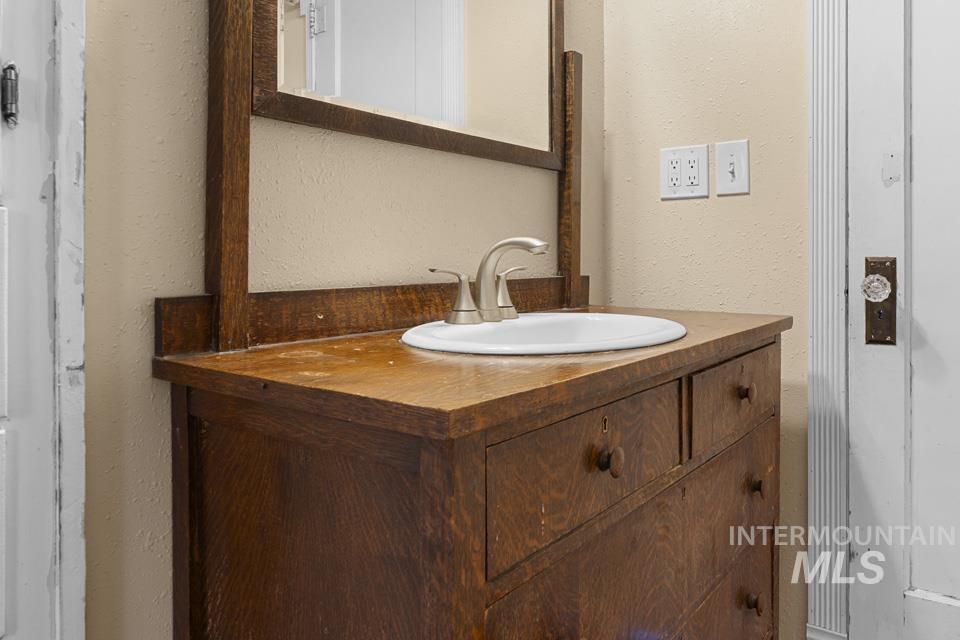
Bathroom vanity featuring a wood-finish cabinet with drawer storage, a white oval sink, and a brushed nickel faucet
-
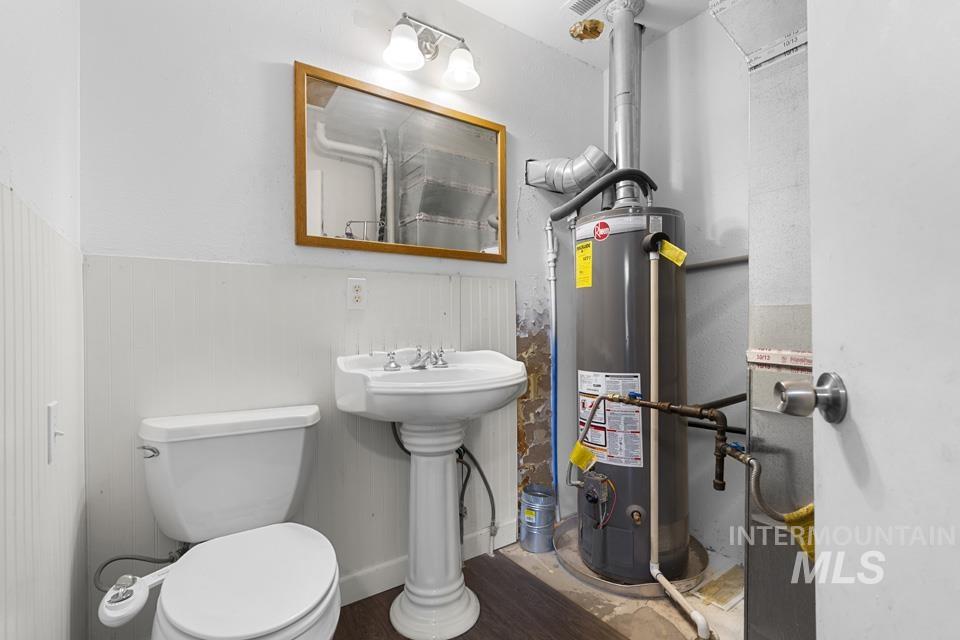
Pedestal sink with chrome fixtures and a framed mirror under a two-light vanity fixture
-
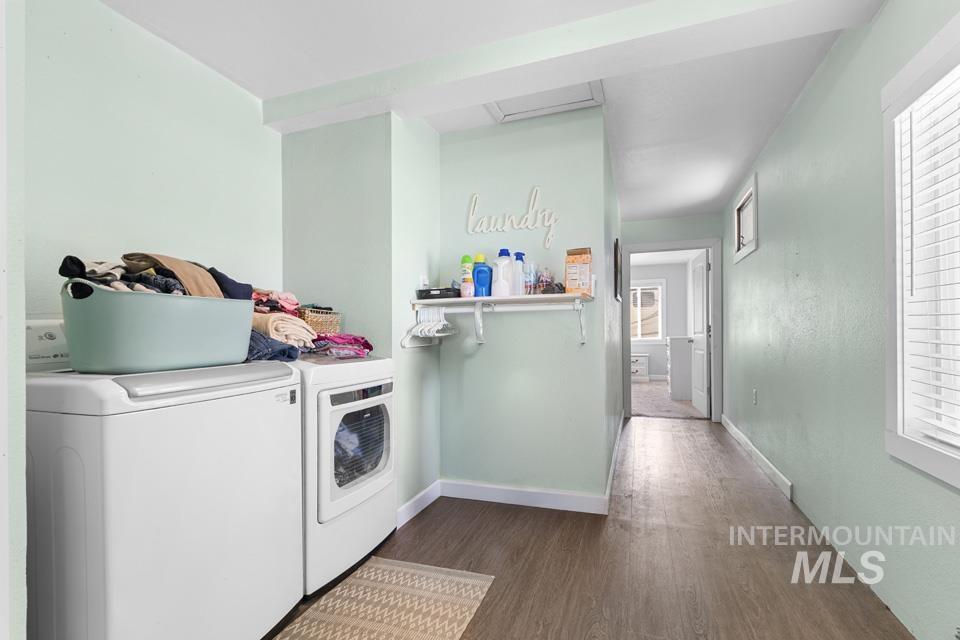
Dedicated laundry area featuring a full-size washer and dryer
-
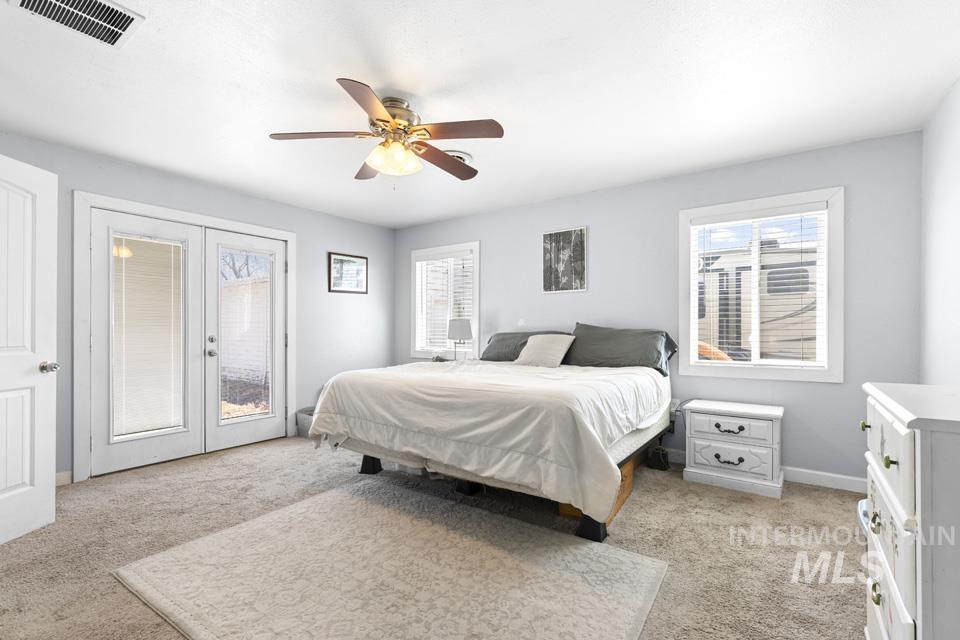
Carpeted room featuring double French doors, a ceiling fan with integrated lighting, and two windows with horizontal blinds
-
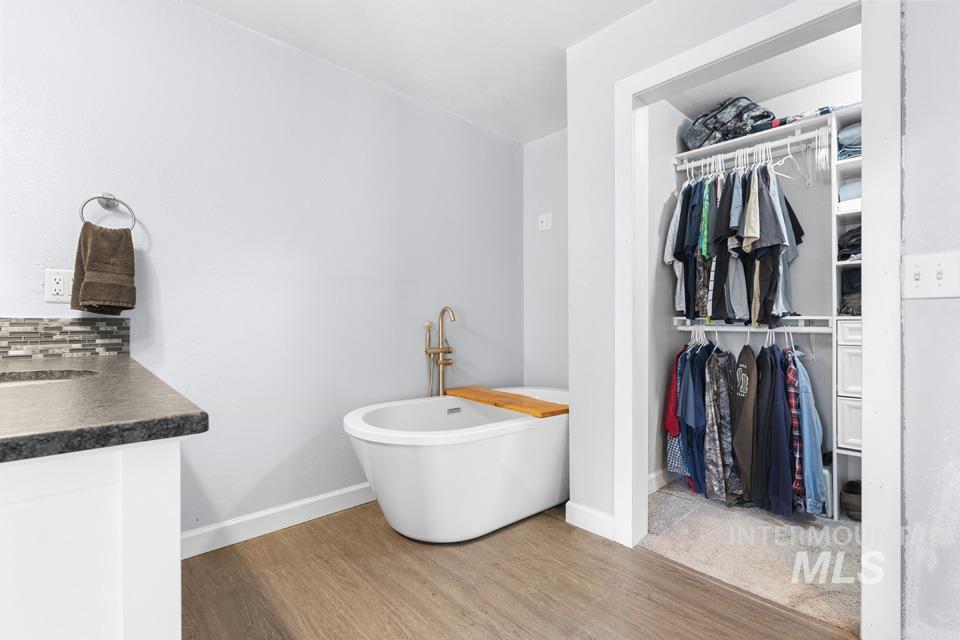
Freestanding soaking tub with floor-mounted brass fixture, wood-finish flooring, and a walk-in closet with built-in shelving
-
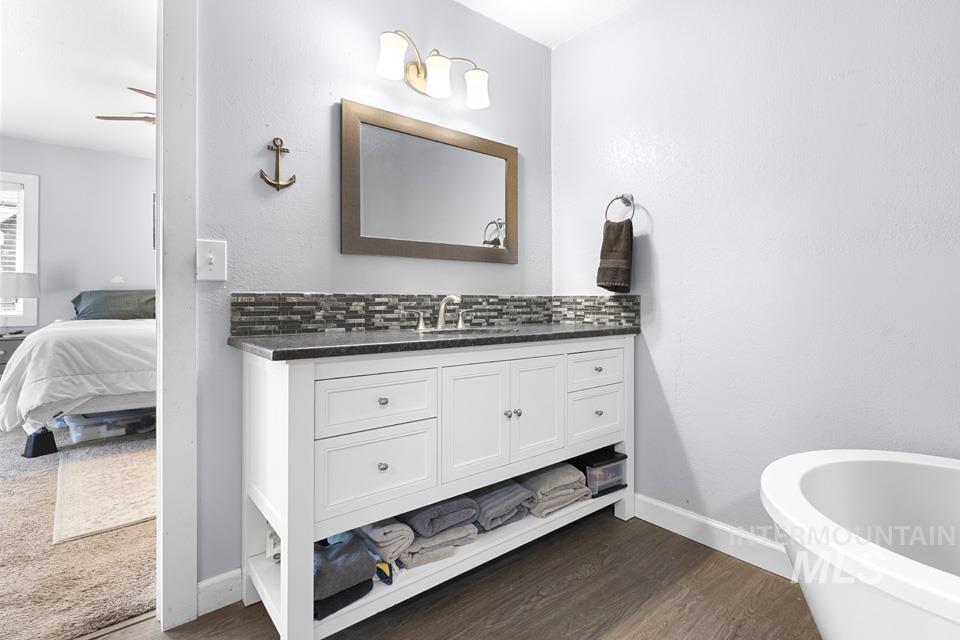
Bathroom vanity featuring a dark countertop, mosaic tile backsplash, and a framed mirror
-
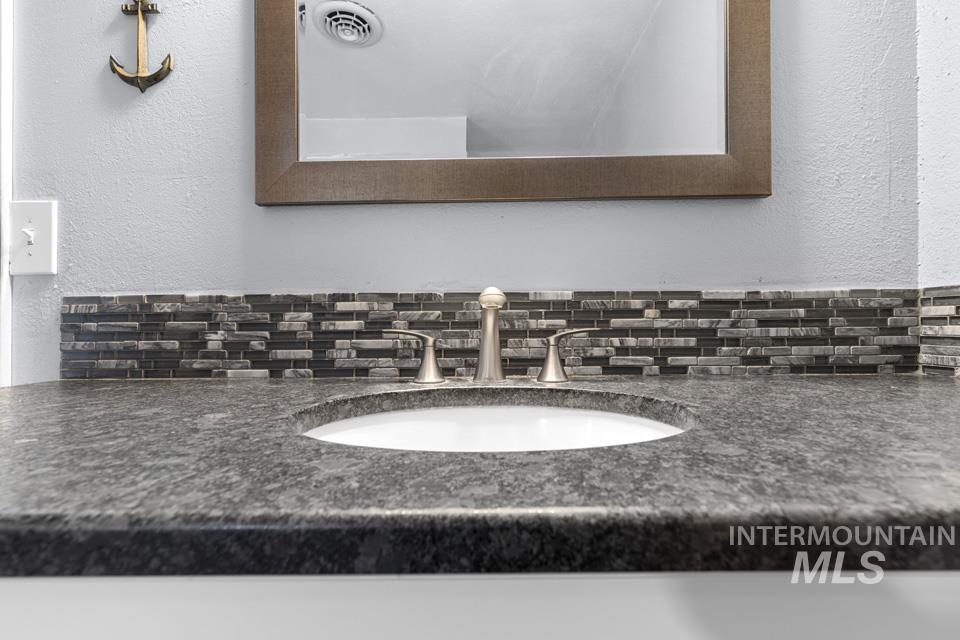
Integrated countertop with an undermount sink, brushed nickel faucet, and mosaic tile backsplash
-

Bathroom featuring a tiled walk-in shower with pebble flooring and a built-in closet with shelving and drawers
-
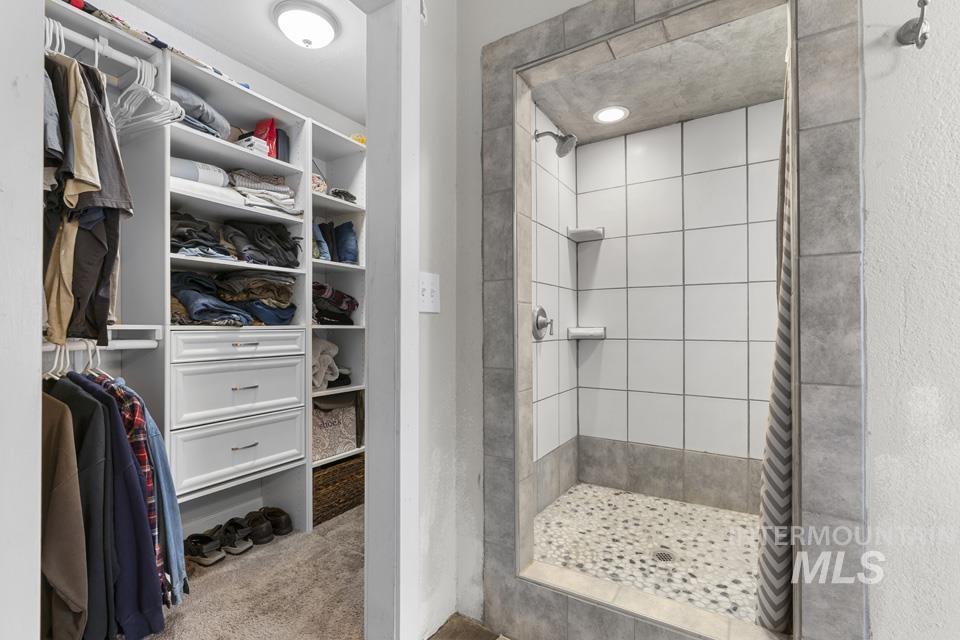
Custom-built shower with pebble tile floor, white subway tile walls, and a recessed ceiling light
-
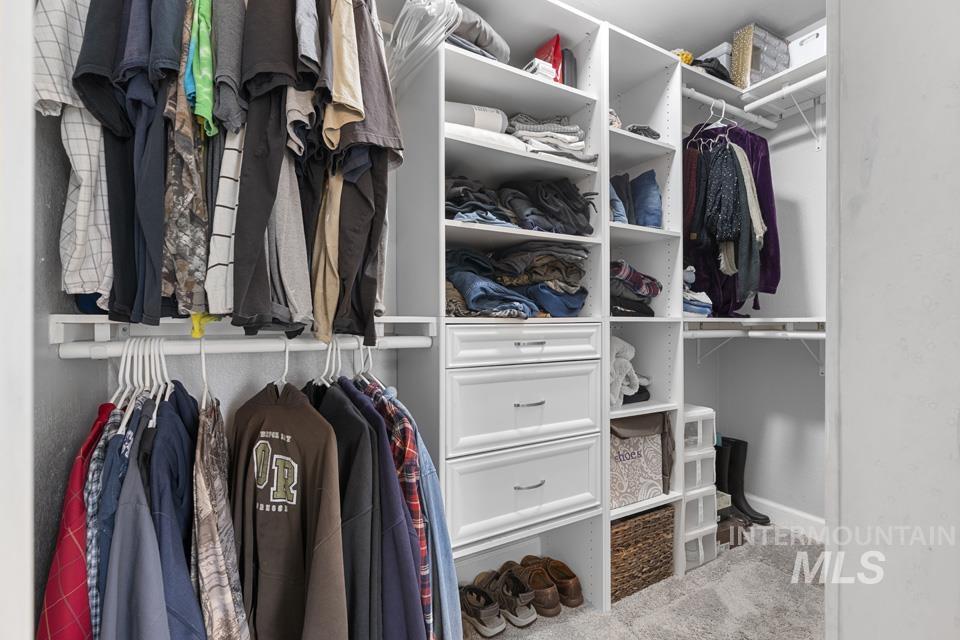
Custom closet system featuring white built-in shelving, multiple hanging rods, and integrated drawers with silver hardware
-
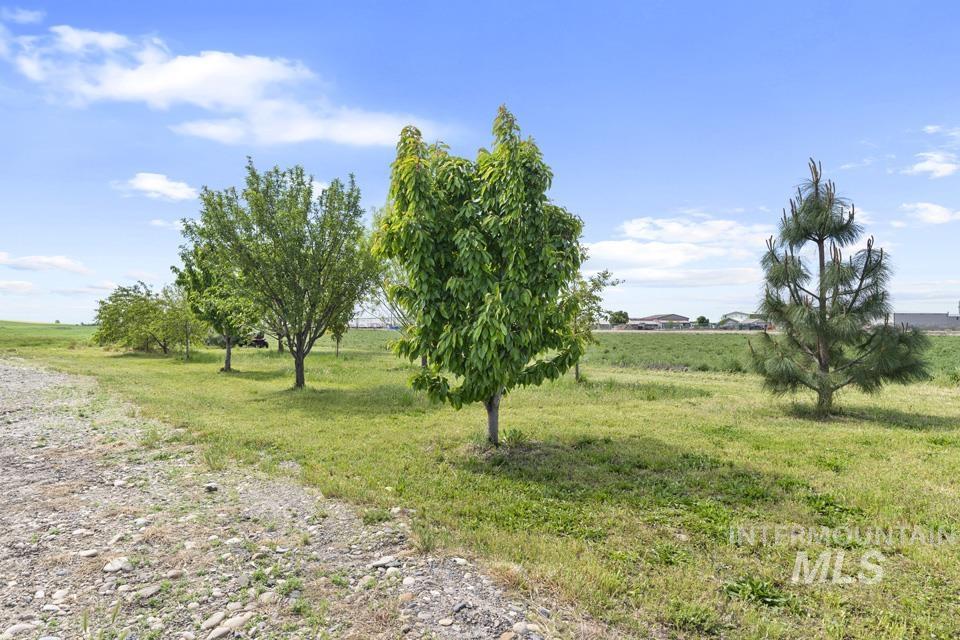
Gravel pathway bordering a grassy expanse with several mature trees under a clear sky
-
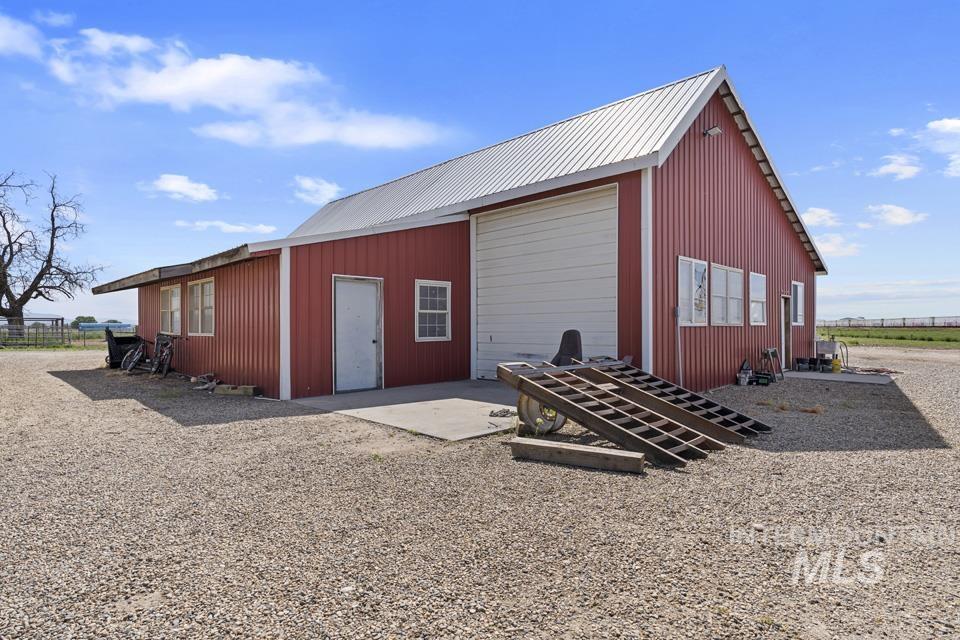
Red corrugated metal building with a white metal roof, featuring a large roll-up door and multiple windows
-
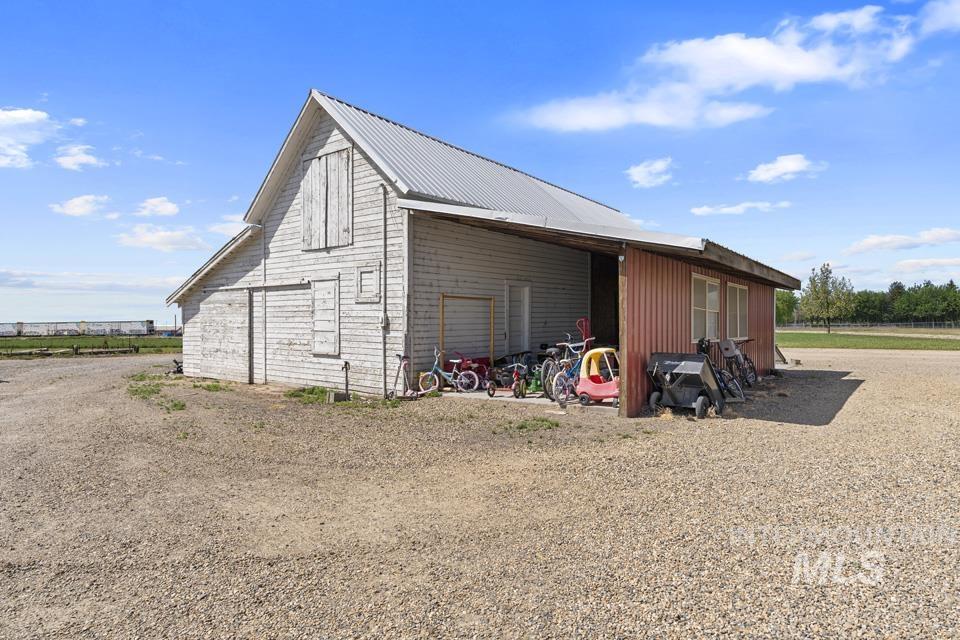
Barn structure featuring a corrugated metal roof, white wood-panel siding, and an attached lean-to with red corrugated siding
-

Gravel lot with a detached structure featuring a wood-panel accent wall and a nearby mature tree
-
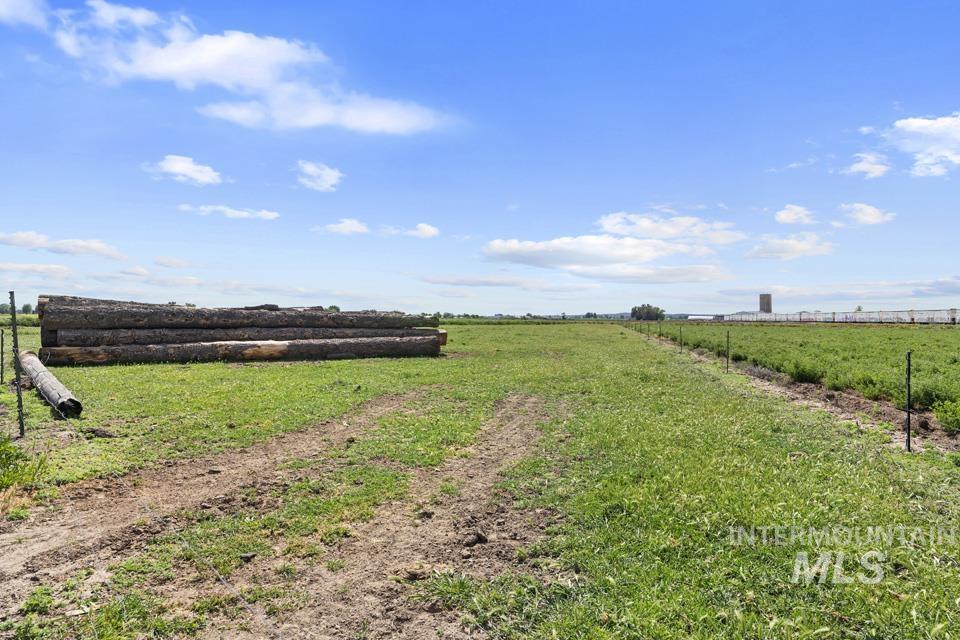
Expansive parcel with lush green grass, a clear blue sky, and a distant agricultural structure
-
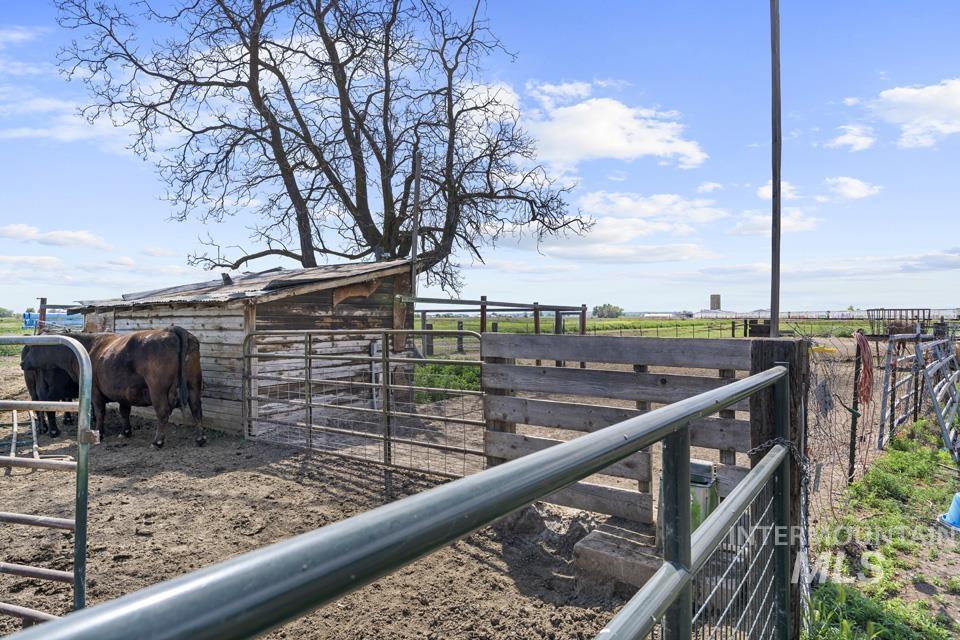
Fenced outdoor animal enclosure featuring a wooden shelter and multiple metal gates
-

Expansive outdoor area featuring a large, mature tree
-
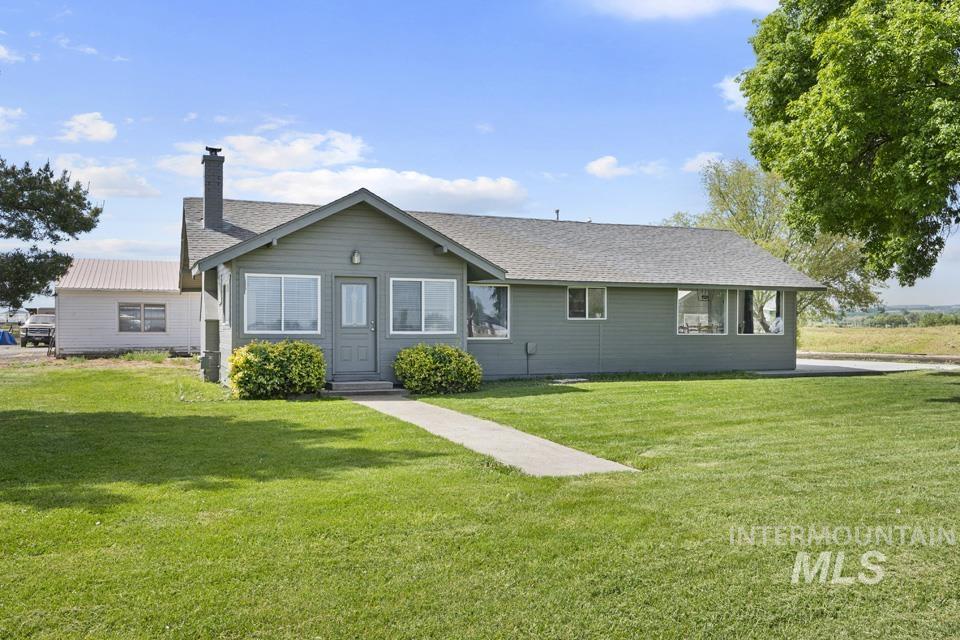
Single-story residence featuring grey siding and a dark shingle roof
PRICE REDUCED TO $769,000! Remodeled farmhouse on 7.25 fully irrigated acres in the Fruitland community. This updated 1716 sq ft single-level, split-bedroom home blends original craftsmanship with modern comfort. Bright, open living spaces offer abundant natural light while preserving historic character. The 2021 kitchen and dining remodel features upgraded cabinets, counters, flooring, and large windows. The private primary suite is set apart from main living areas for a peaceful retreat. The acreage is ideal for farming, gardening, livestock, or hobby agriculture. Outbuildings include a 100-year-old 32×36 barn, 24×36 shop, 42×20 garage, 12×18 shed, 5×8 pump house, and corrals. Property also features an alfalfa pasture, fruit trees, and hops. A rare additional building right offers excellent future flexibility for an additional dwelling. Located close enough to walk to schools, the park, and a local restaurant, with quick access to I-84, medical services, and shopping. Less than an hour to downtown Boise, the airport, or area lakes.
- Heating:
- Forced Air, Gas
- Cooling:
- Central air
- Fireplace:
- Wood Stove
- Country:
- US
- State:
- ID
- County:
- Payette
- City:
- Fruitland
- Zipcode:
- 83619
- Street:
- 2091 SE 6TH
- Longitude:
- W117° 5' 26.7''
- Latitude:
- N44° 0' 17.7''
- Master Bedroom Level:
- Main
- Bedroom 2 Level:
- Main
- Bedroom 3 Level:
- Main
- School District:
- Fruitland School District #373
- Elementary School:
- Fruitland
- Middle School:
- Fruitland
- High School:
- Fruitland
- Status:
- Active
- Type:
- Single Family w/ Acreage
- Level:
- Single
- Tax Year:
- 2025
- Taxes:
- $1,003
- Potential Short Sale:
- No
- Age:
- 81+ Years
- Auction:
- No
- Flood Ins Required:
- No
- HUD Owned:
- No
- In Foreclosure:
- No
- Land Size:
- 5 - 9.9 Acres
- Home Owner Exempt:
- Yes
- HOA Frequency:
- Not Applicable
- Irrigation District:
- Noble
- Inc Kitchen Features:
- Countertop-solid Surface
- Lot Features:
- Corral, Barn, Easement, Rv Parking
- Water:
- Individual well
- Land Use:
- Farm & Ranch
- Sprinkler System:
- Drip,Irrigation
Residential For Sale
2091 SE 6TH, Fruitland, Idaho 83619
- Property Type :
- Residential
- Listing Type :
- For Sale
- Listing ID :
- 98985654
- Price :
- $769,000
- Bedrooms :
- 3
- Bathrooms :
- 2.5
- Apx SqFt :
- 1,716 SqFt
- Year Built :
- 1928
- Lot Area :
- 7.25 SqFt
- Days on Market :
- 84
- Subdivision :
- 0 Not Applicable
- Update Date :
- 07/30/2026 14:47:49
- Status :
- Active

- JoeAnne Santy-Greene
- (208) 947-4609
- (208) 283-6313
- (208) 287-8500
-


