

-
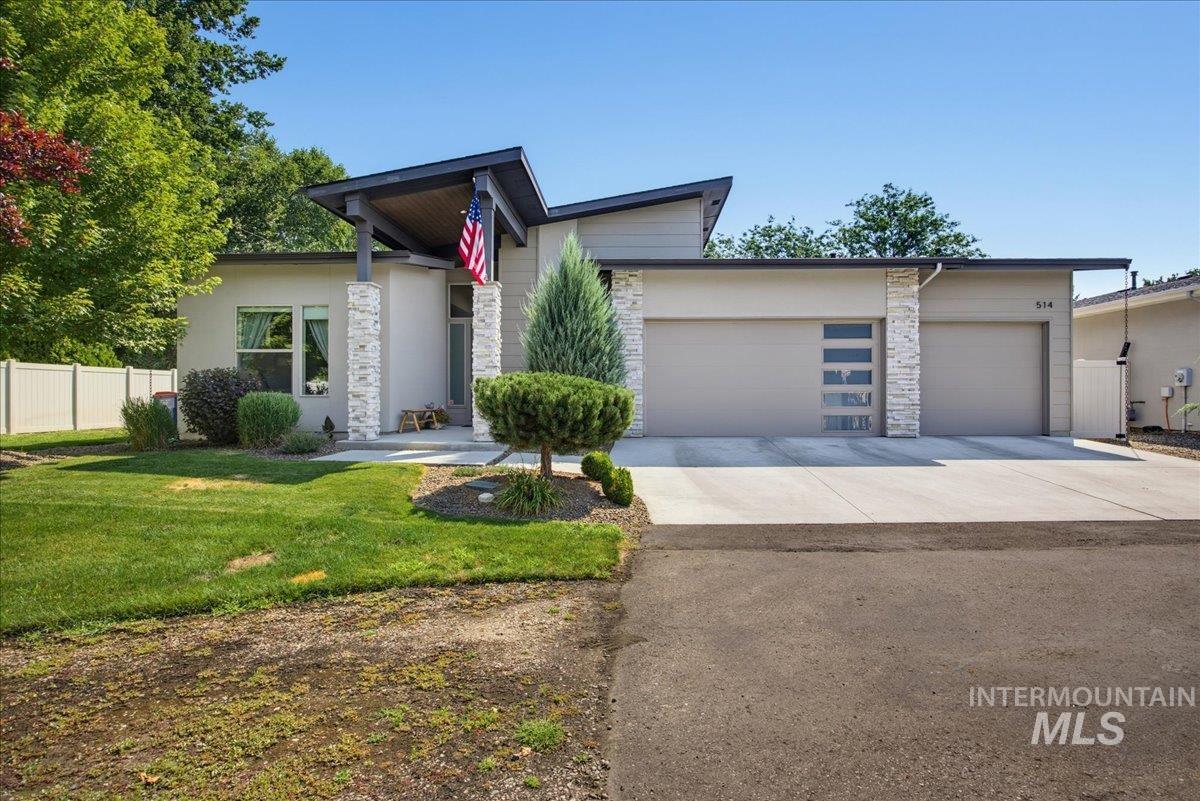
Contemporary exterior with stone-clad columns, an angled roofline, a two-car garage with frosted glass inserts, and a concrete driveway
-
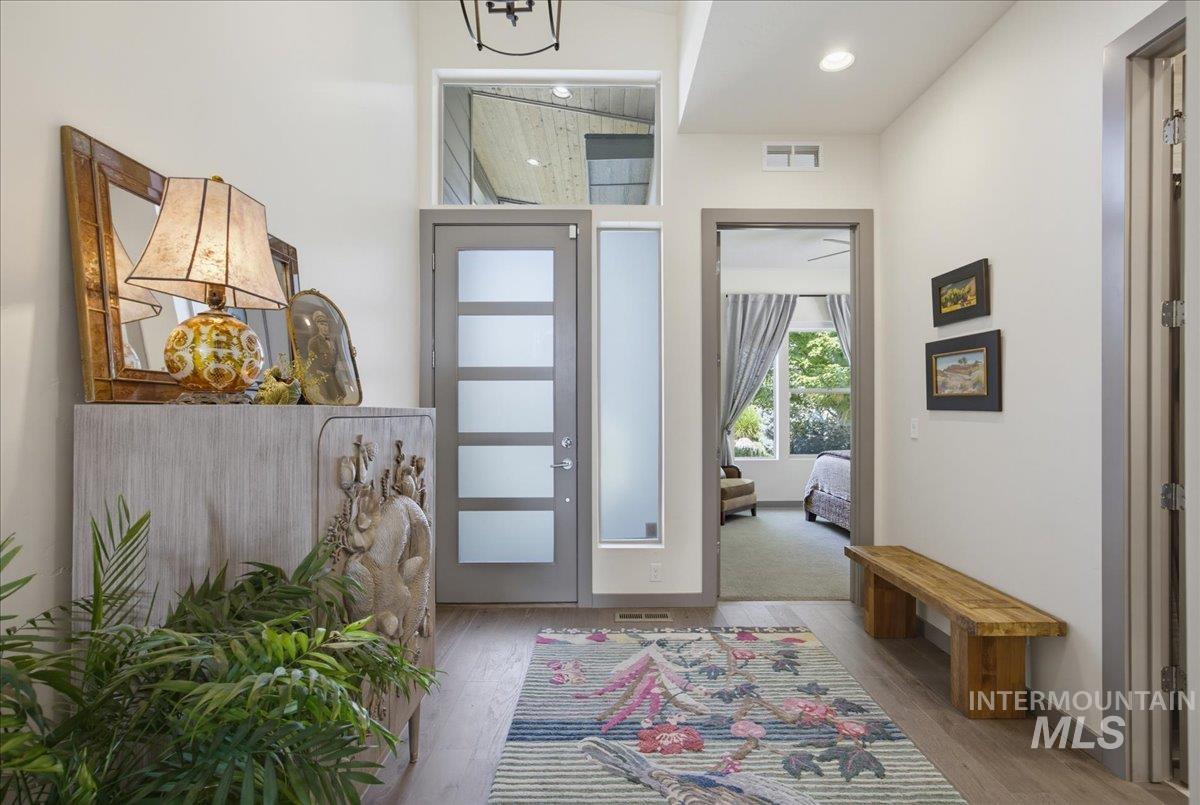
Wood-finish flooring throughout the entry, modern front door with frosted glass panels and transom window, recessed lighting, and high ceilings
-
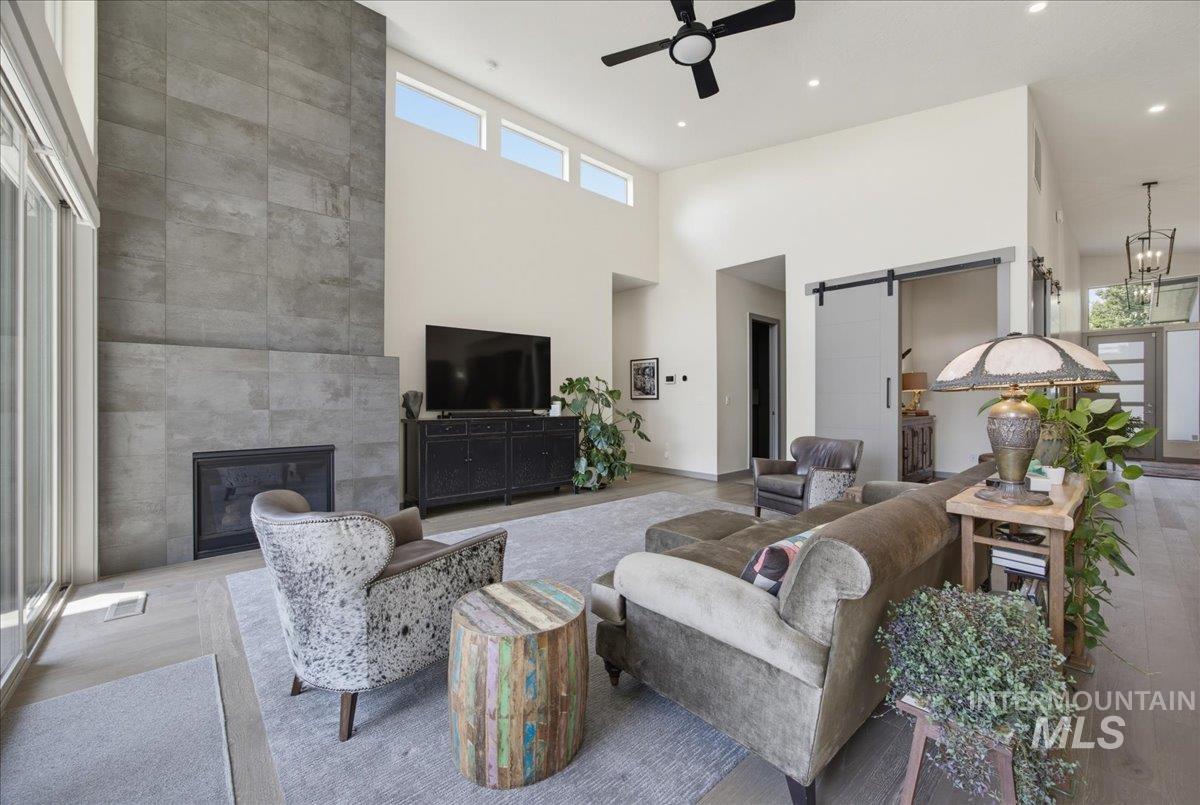
Soaring vaulted ceiling with transom windows
-
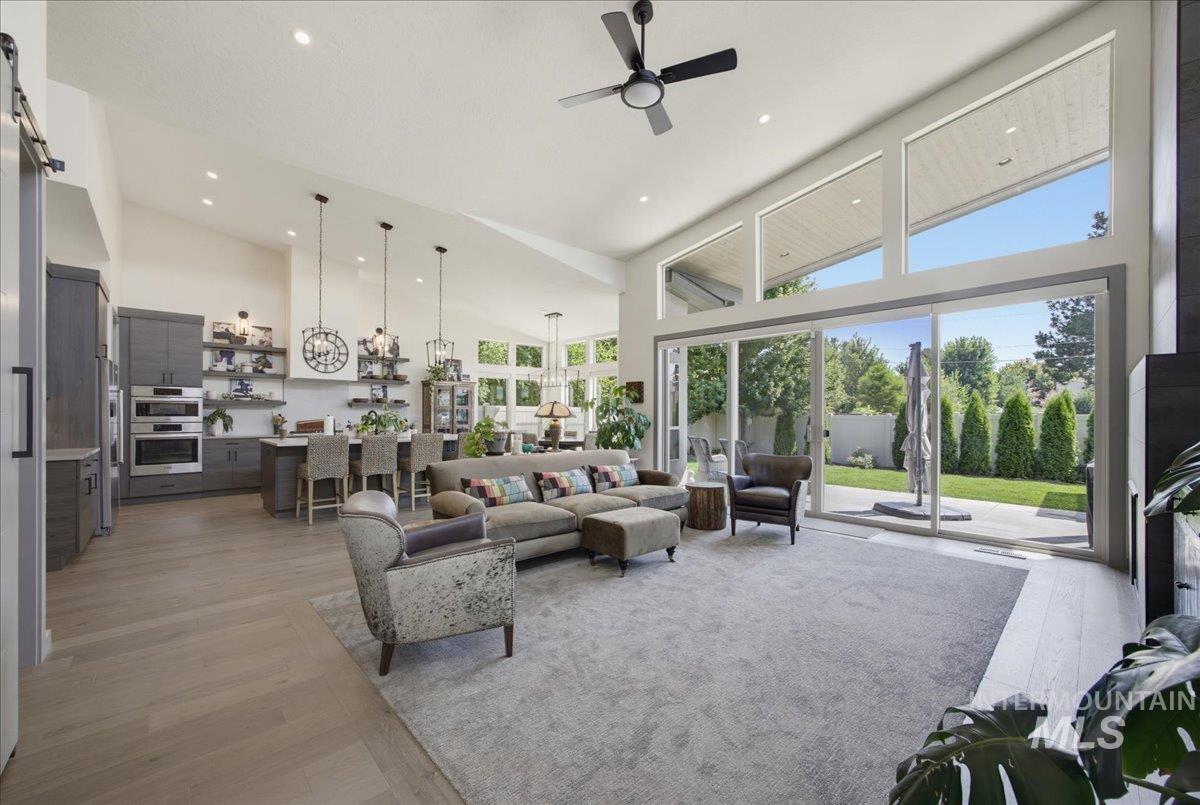
Vaulted ceilings, wood-finish flooring, full-height windows, built-in double ovens, and a sliding barn door
-
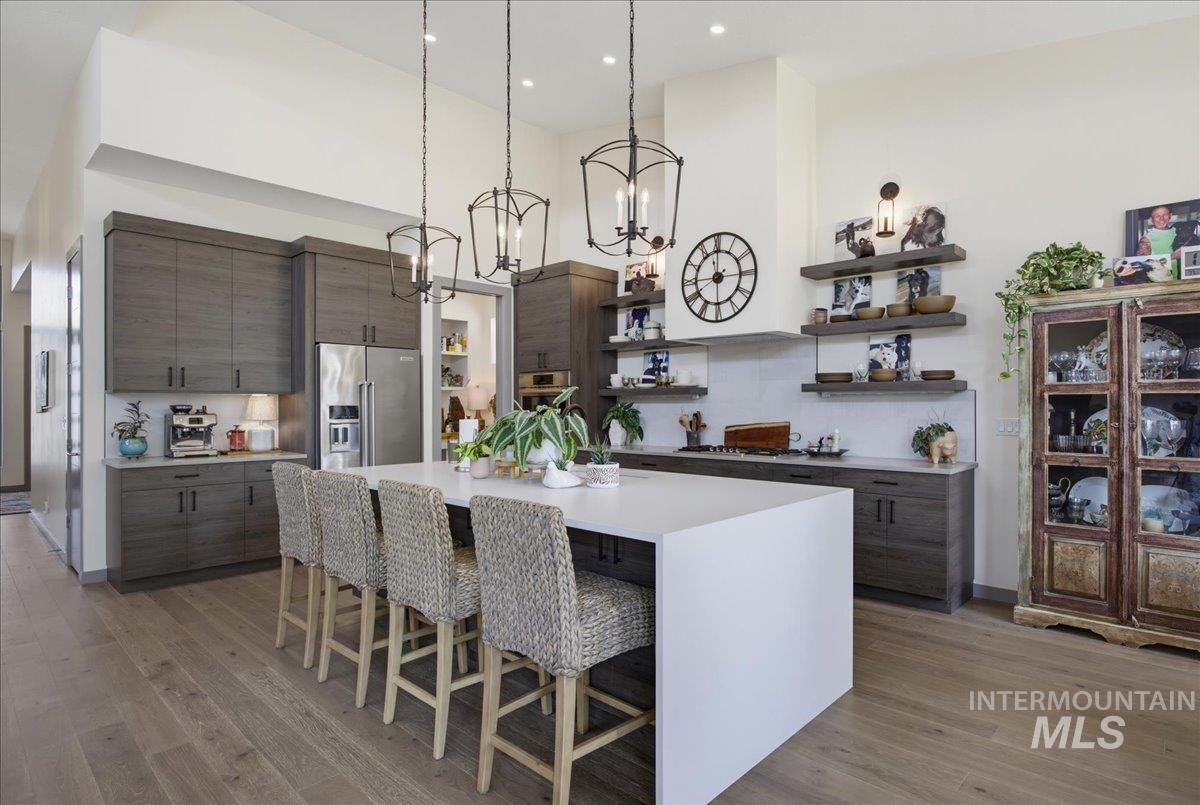
Kitchen featuring a large center island with seating, stainless steel refrigerator, dark wood-finish cabinetry, open shelving, and wood-finish flooring
-
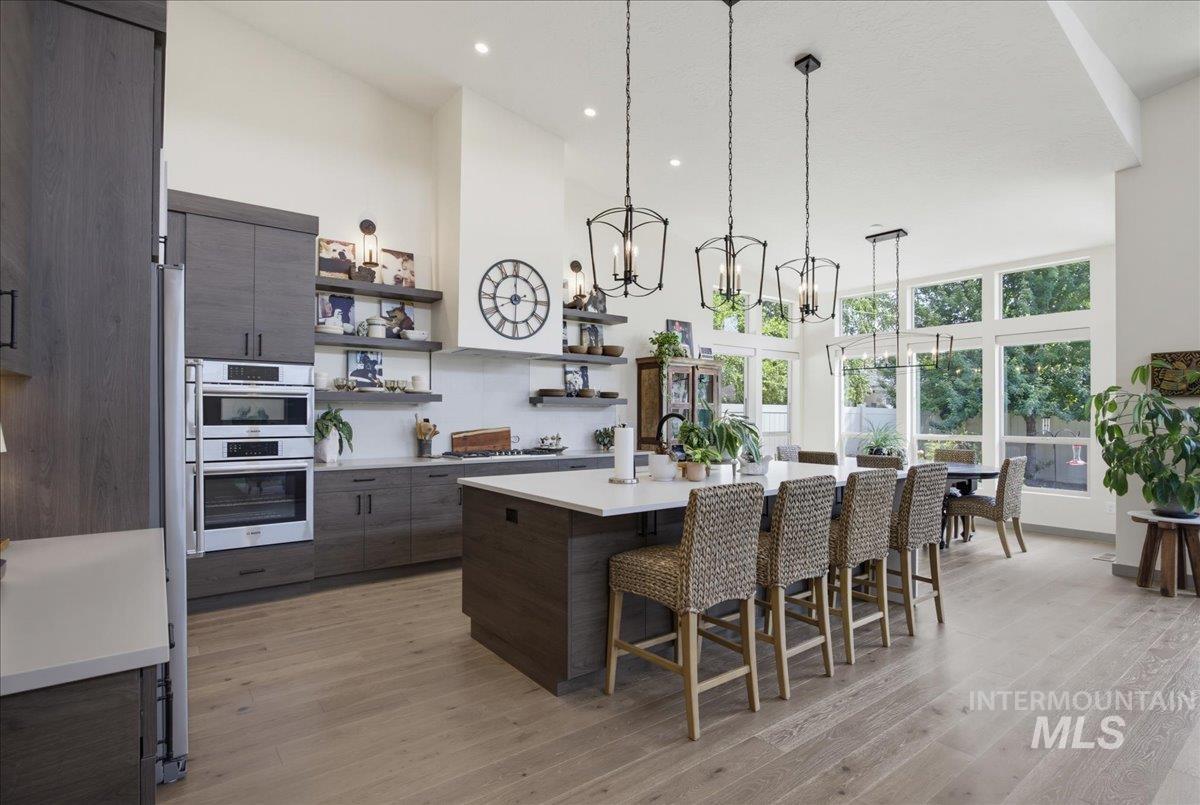
Vaulted ceilings, light wood-finish flooring, dark wood-finish cabinetry, stainless steel double wall ovens, and expansive windows
-
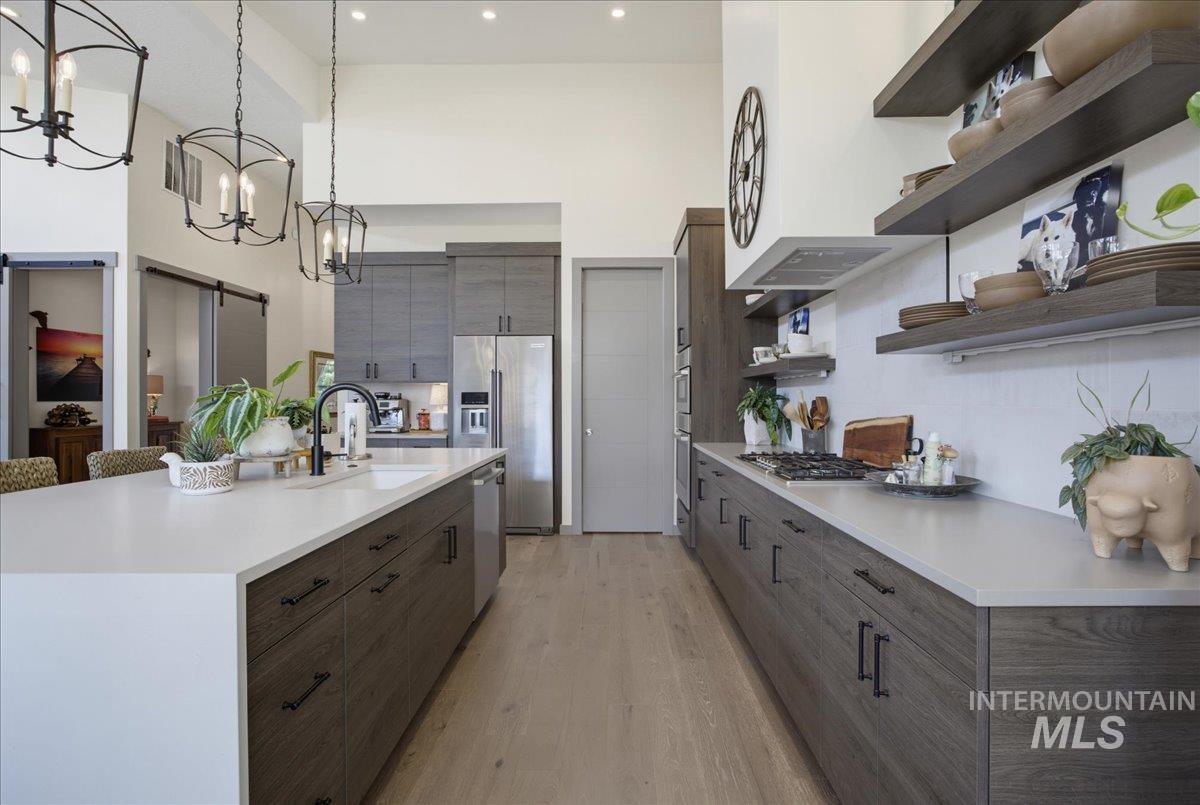
Gourmet kitchen featuring a large center island with integrated sink, stainless steel appliances, wood-finish cabinetry, and open shelving
-
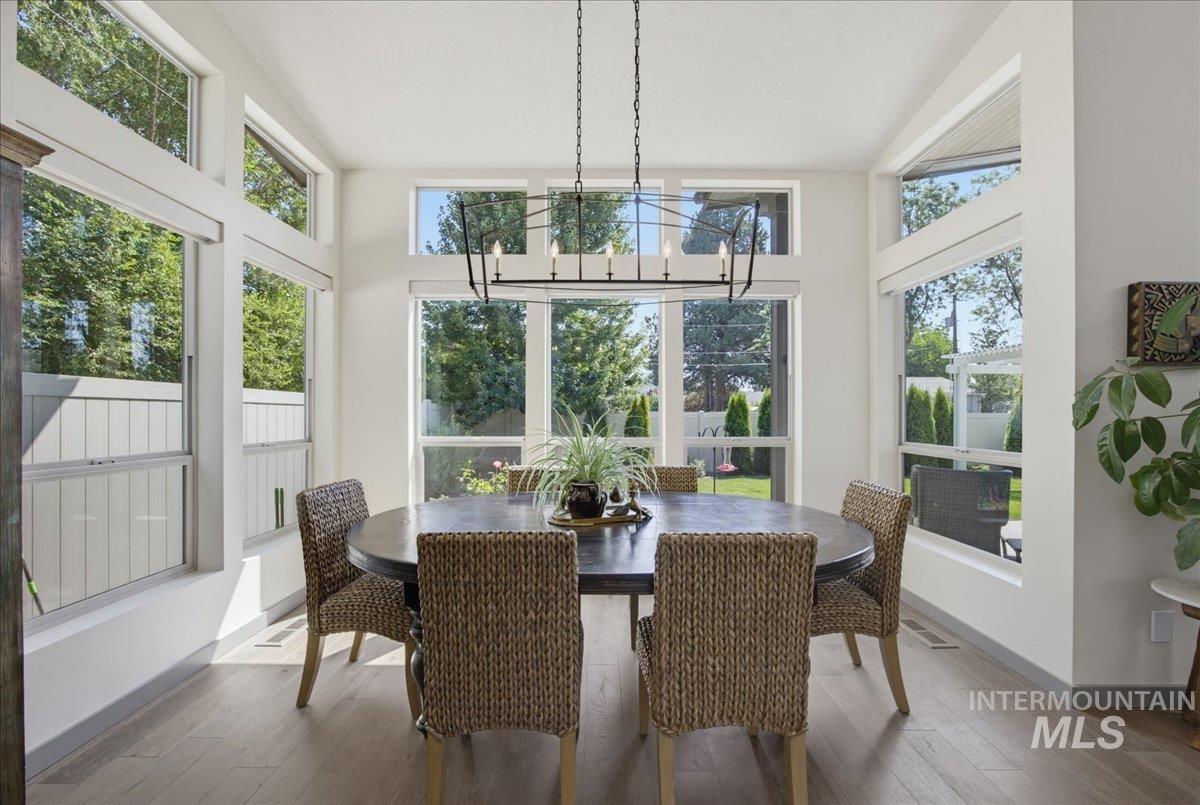
Dining area with wood-finish flooring, a contemporary chandelier, and extensive fenestration
-
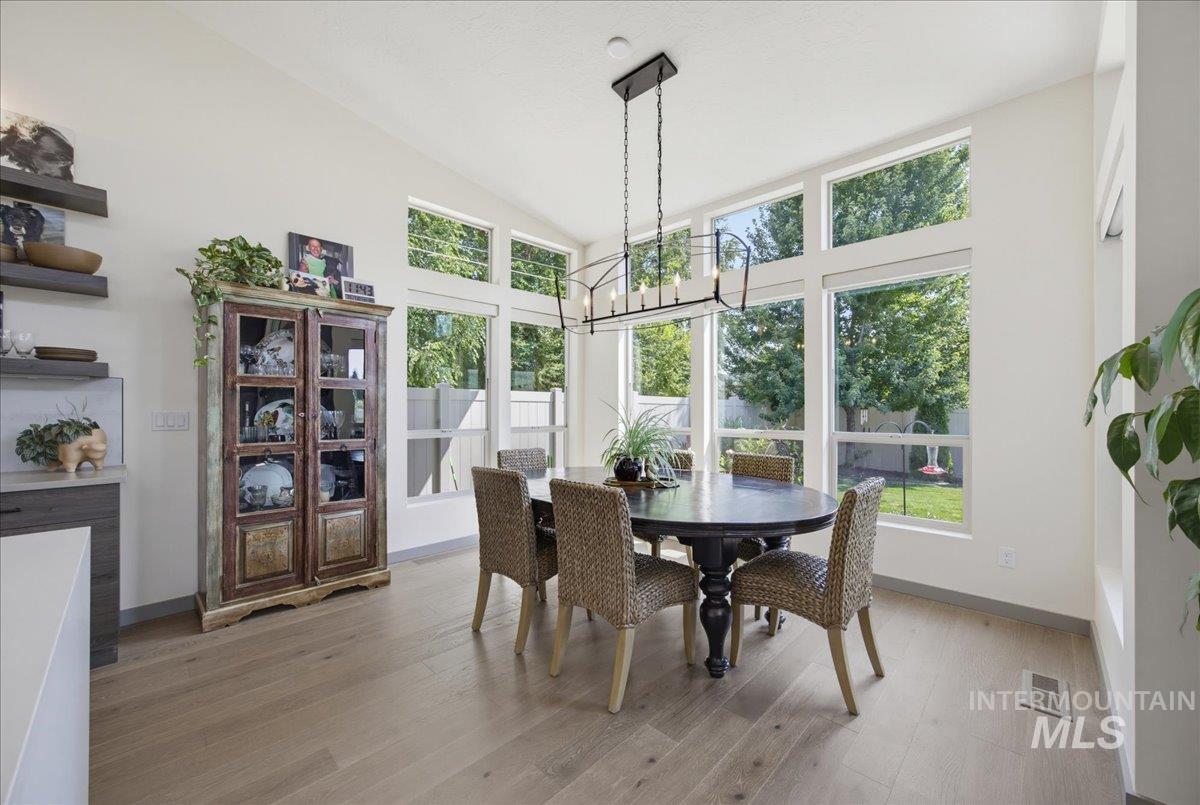
Vaulted ceiling, expansive windows, wood-finish flooring, built-in shelving, and a prominent linear chandelier
-
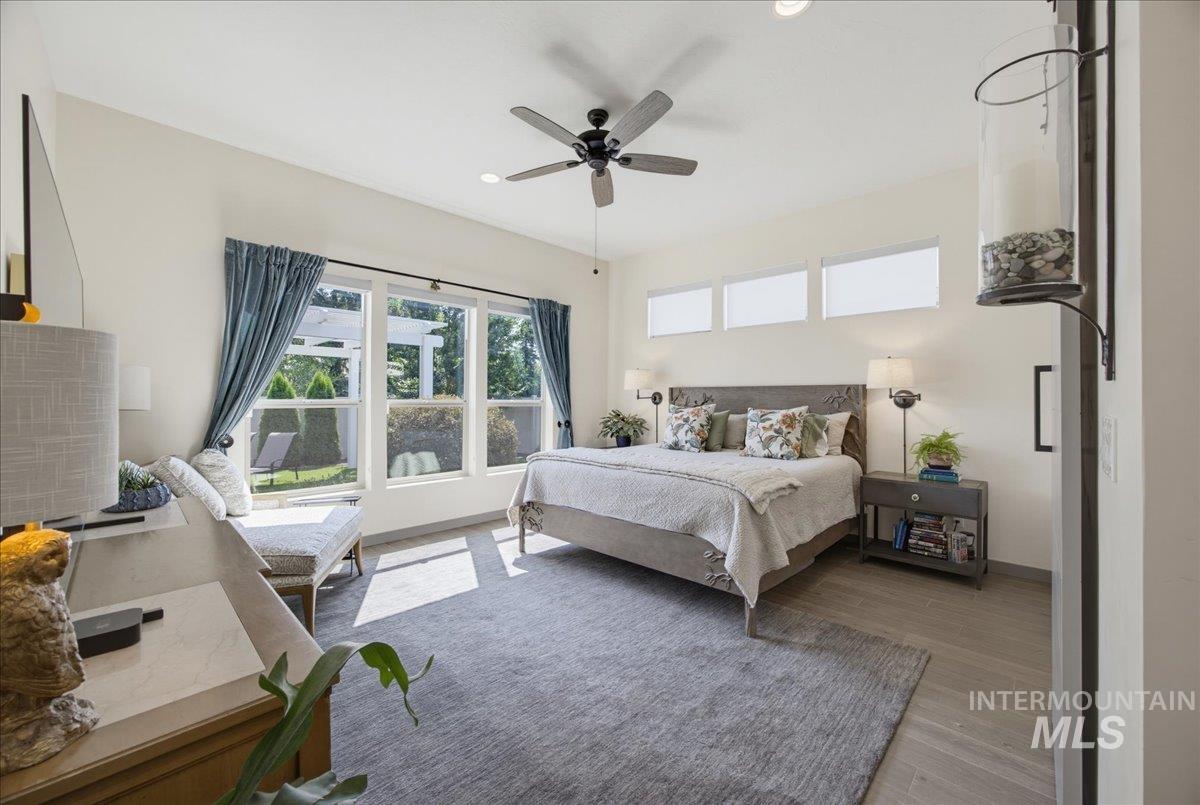
Recessed lighting, ceiling fan, wood-finish flooring, multiple windows, and transom windows
-
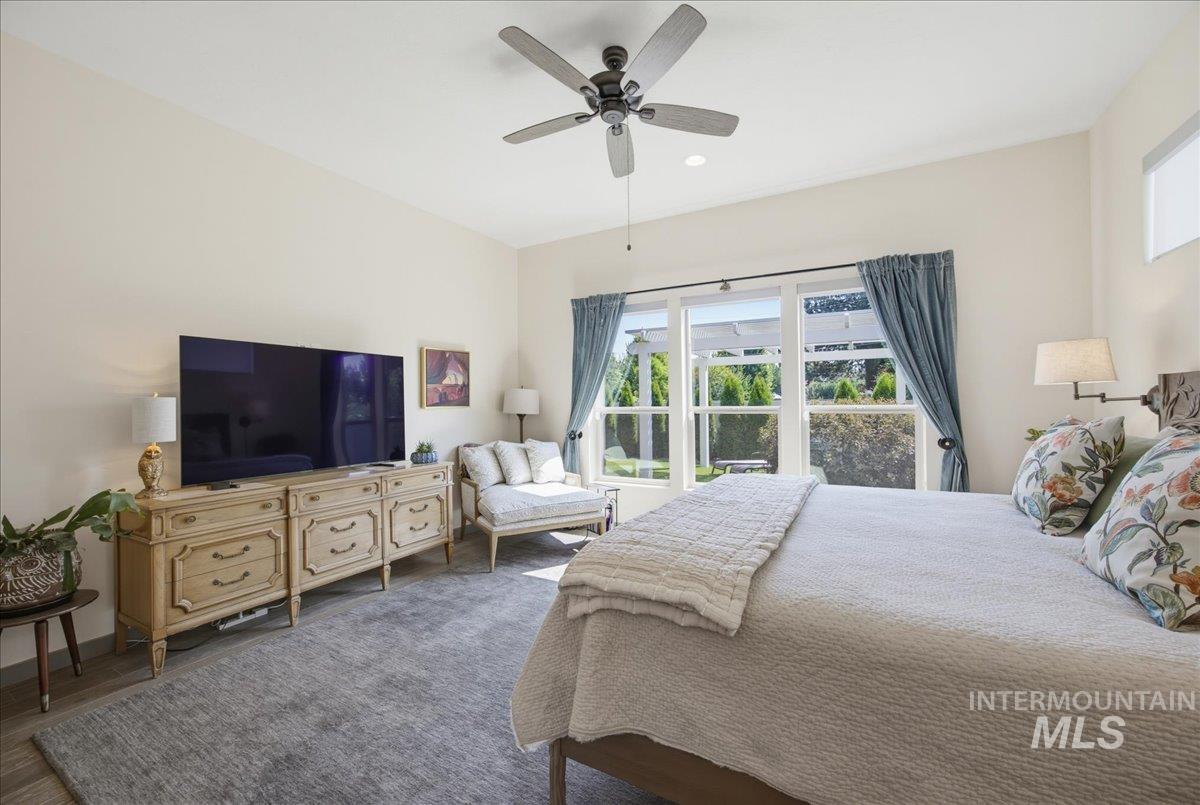
Vaulted ceiling with a ceiling fan, large windows with a garden outlook, wood-finish flooring
-
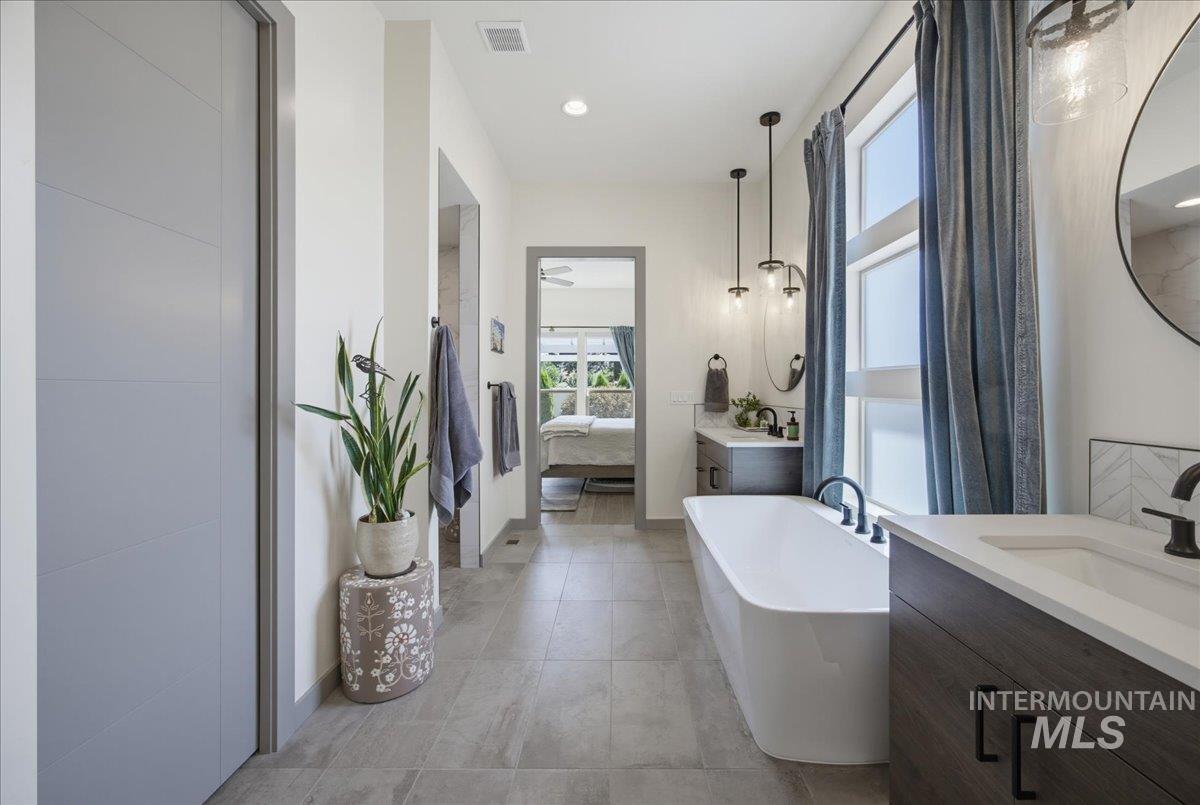
Freestanding soaking tub, dual vanities with integrated sinks, large windows, recessed lighting, and tile flooring
-
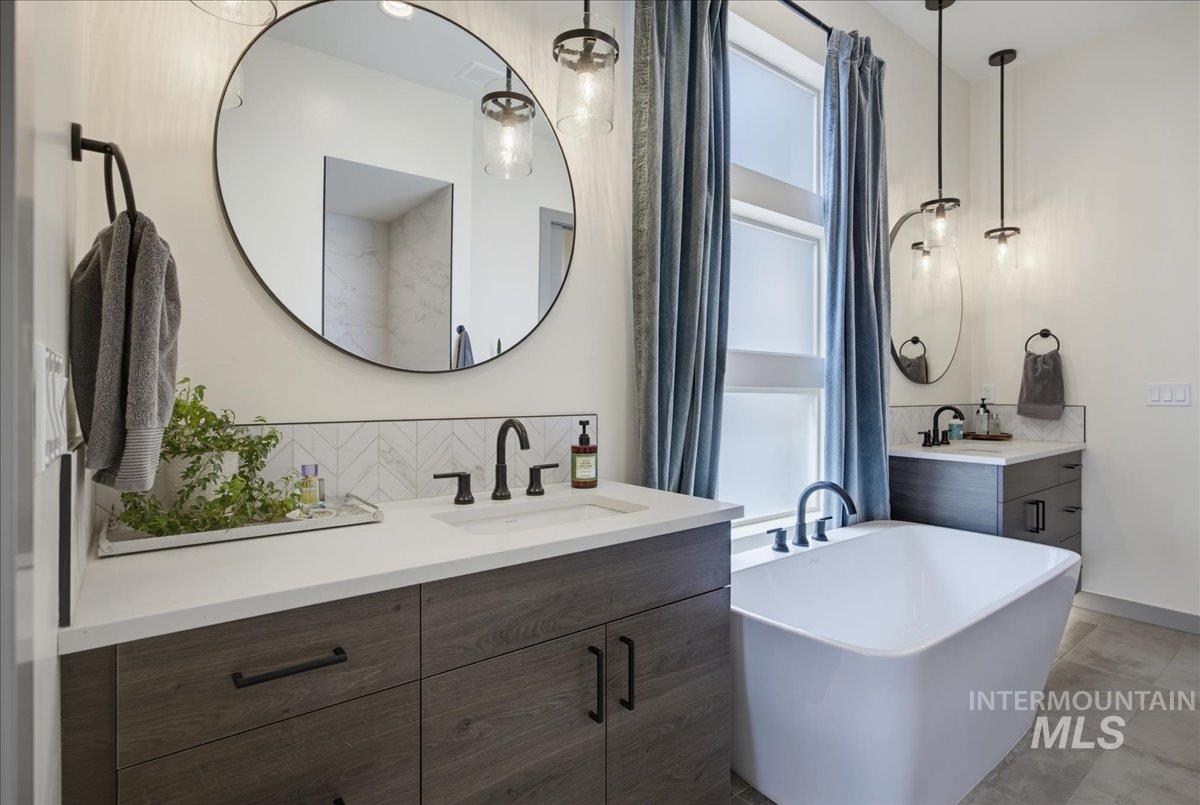
Freestanding soaking tub, wood-finish vanity with countertop, round mirror, and pendant lighting
-
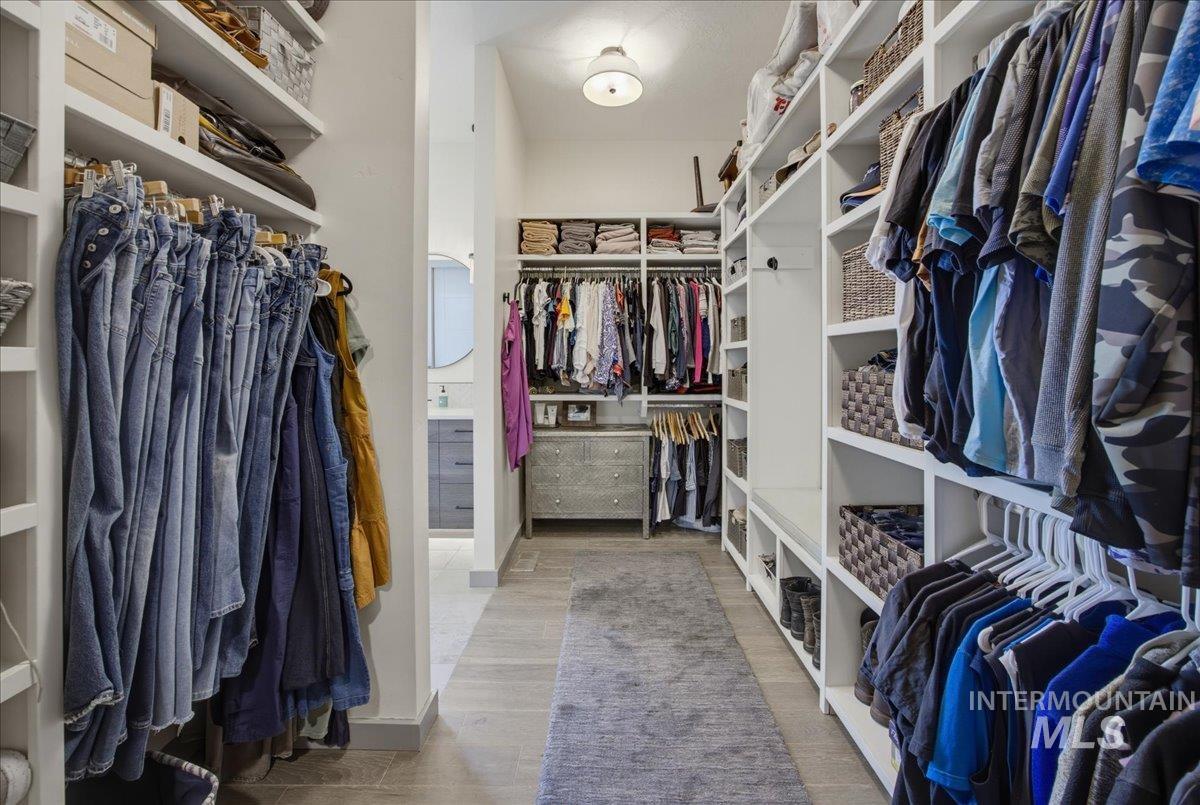
Spacious custom closet featuring extensive built-in shelving, multiple hanging rods, and wood-finish flooring
-
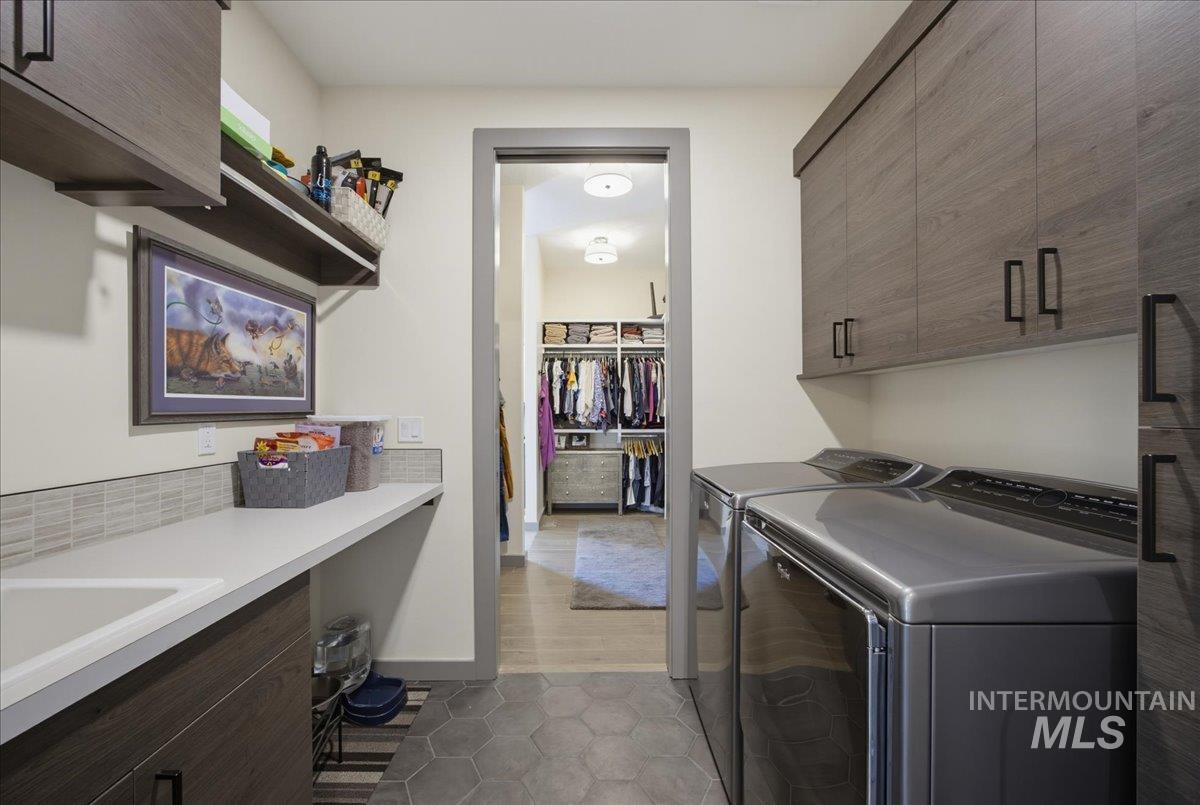
Hexagonal tile flooring, extensive wood-finish cabinetry, built-in countertop, integrated sink basin, and wall-mounted shelving
-
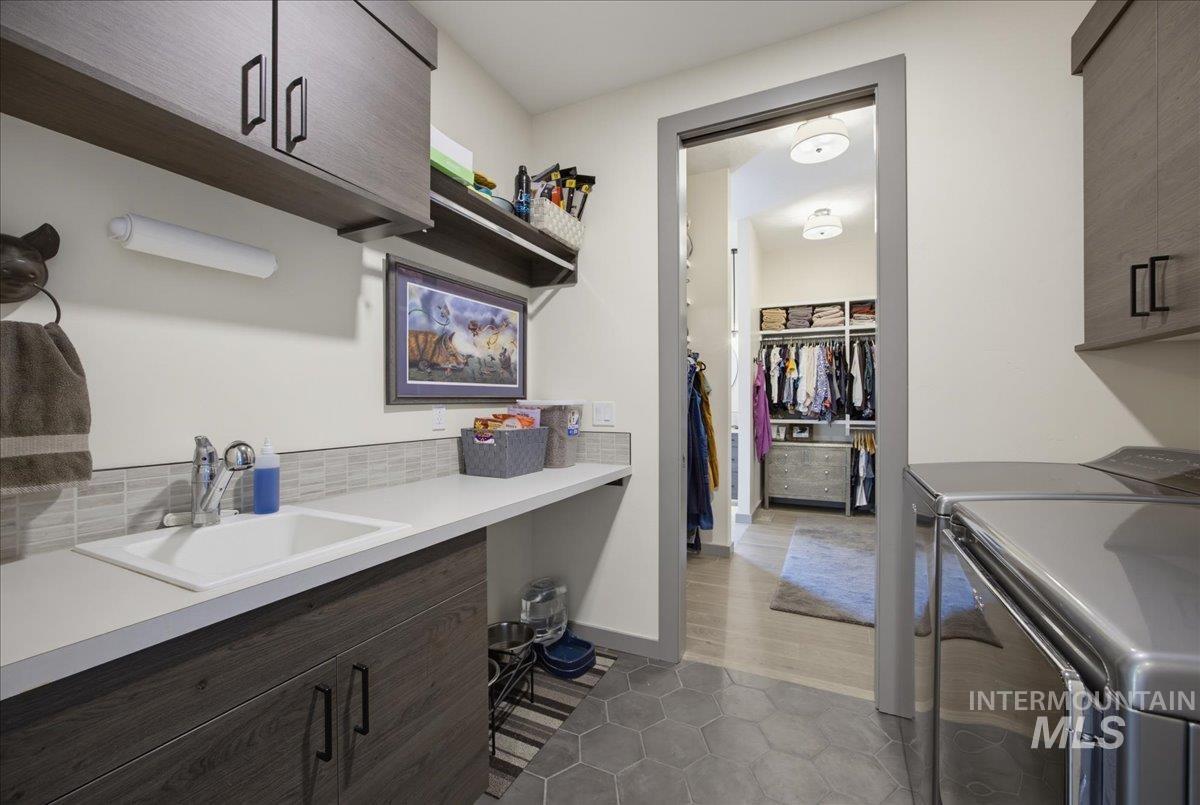
Laundry room featuring a utility sink, dark wood-finish cabinetry, light-toned countertops, and hexagonal floor tiling
-
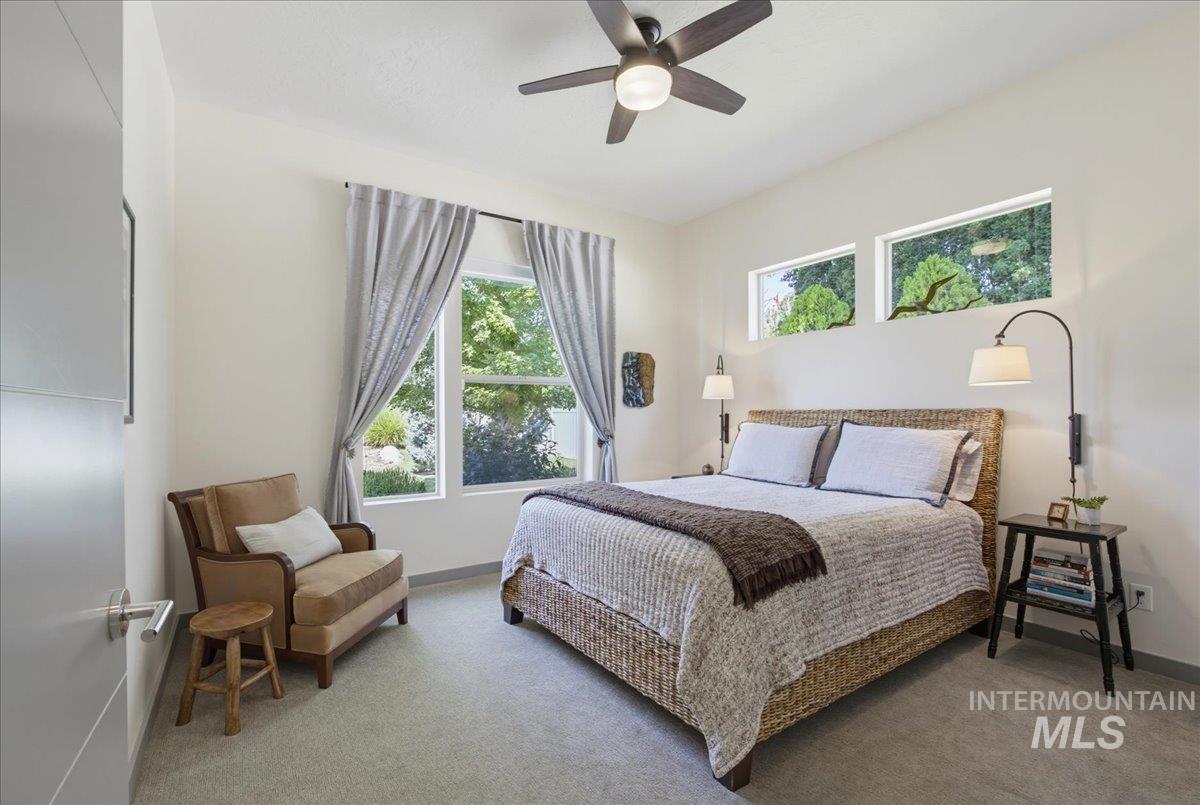
Room featuring a ceiling fan, multiple windows, wall-mounted lighting fixtures, and light-colored flooring
-
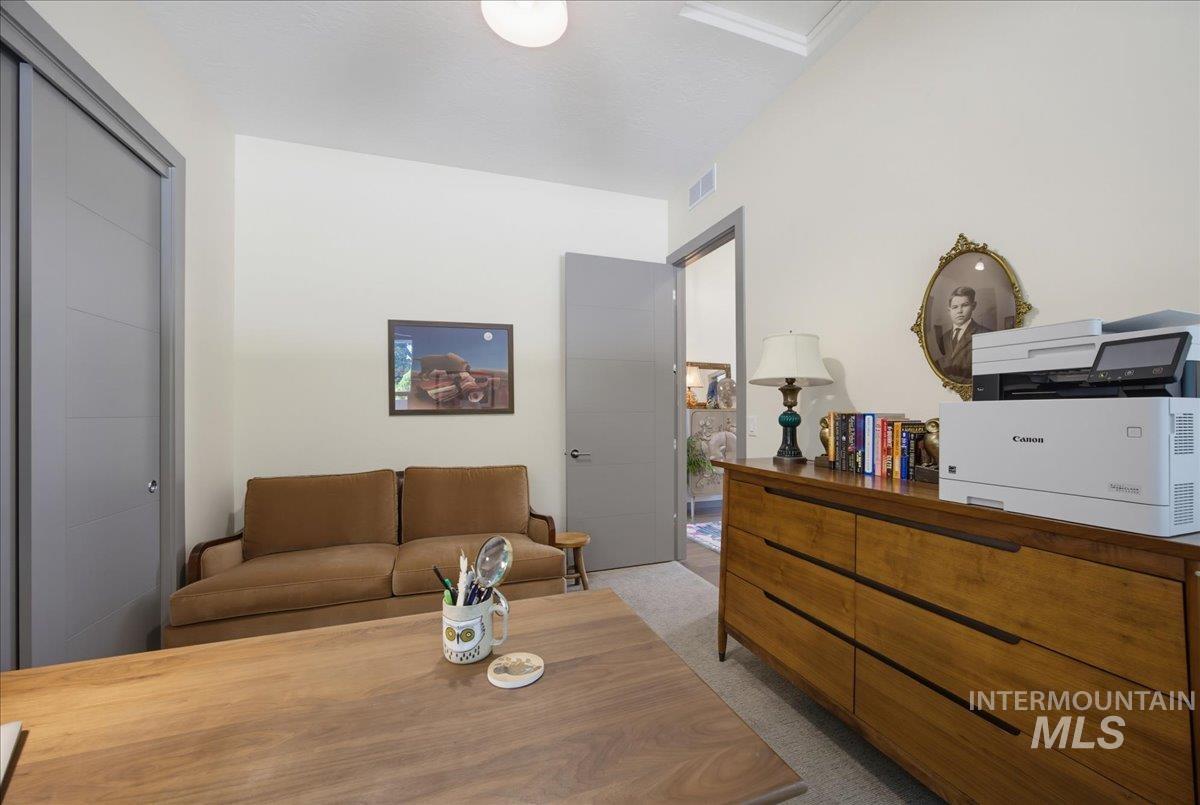
Vaulted ceiling with flush-mount lighting
-
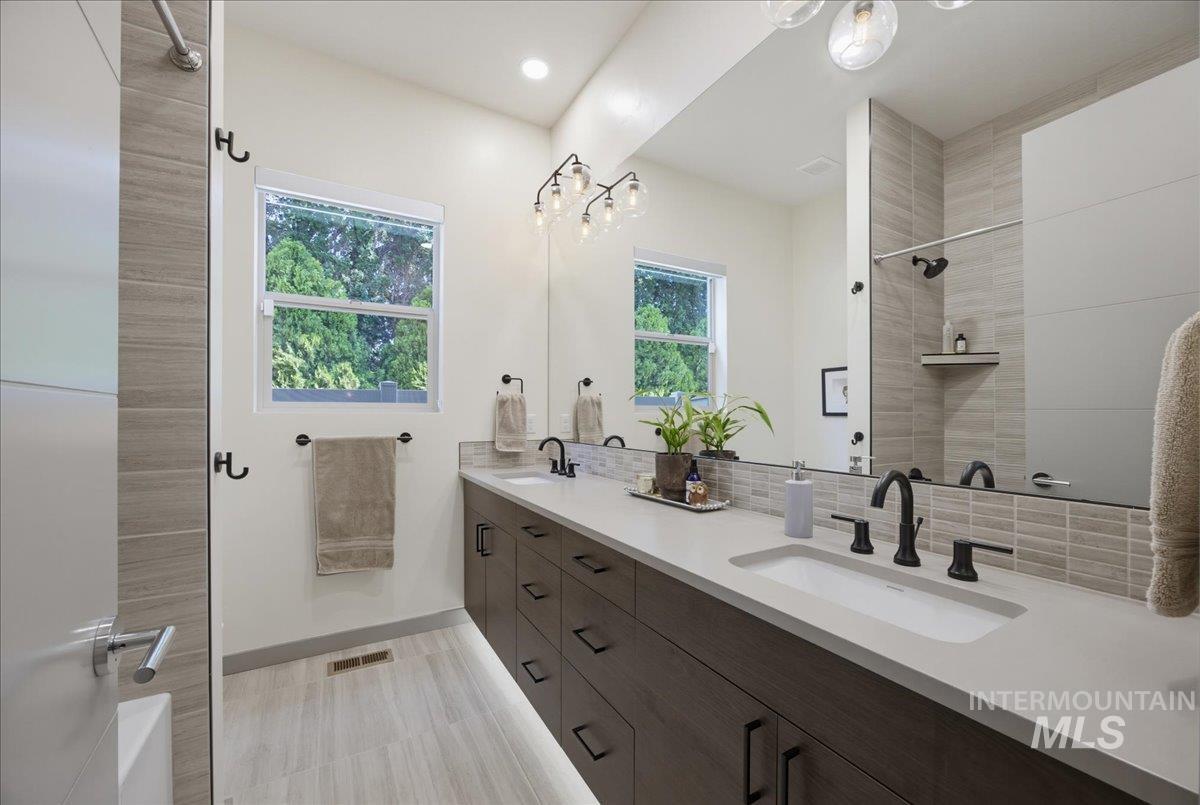
Dual vanity with white countertops and matte black fixtures
-
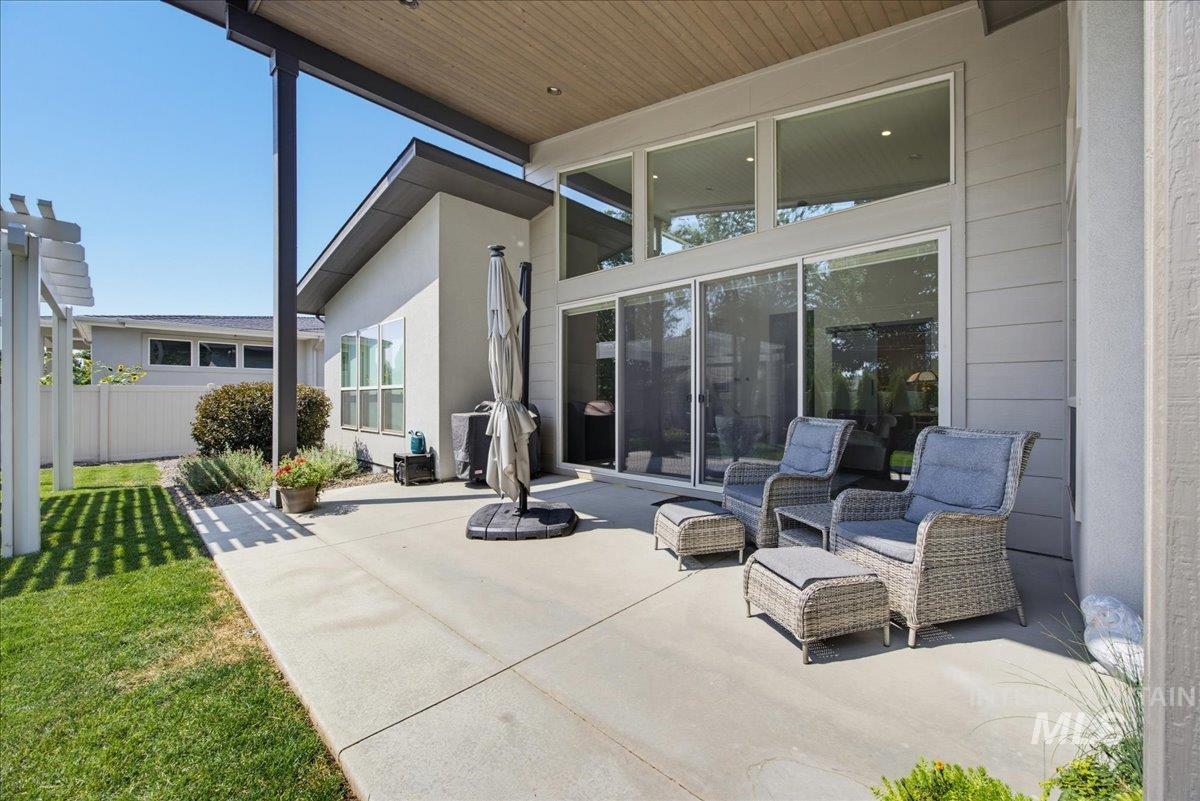
Expansive covered patio with recessed lighting and a wood-finish ceiling
-
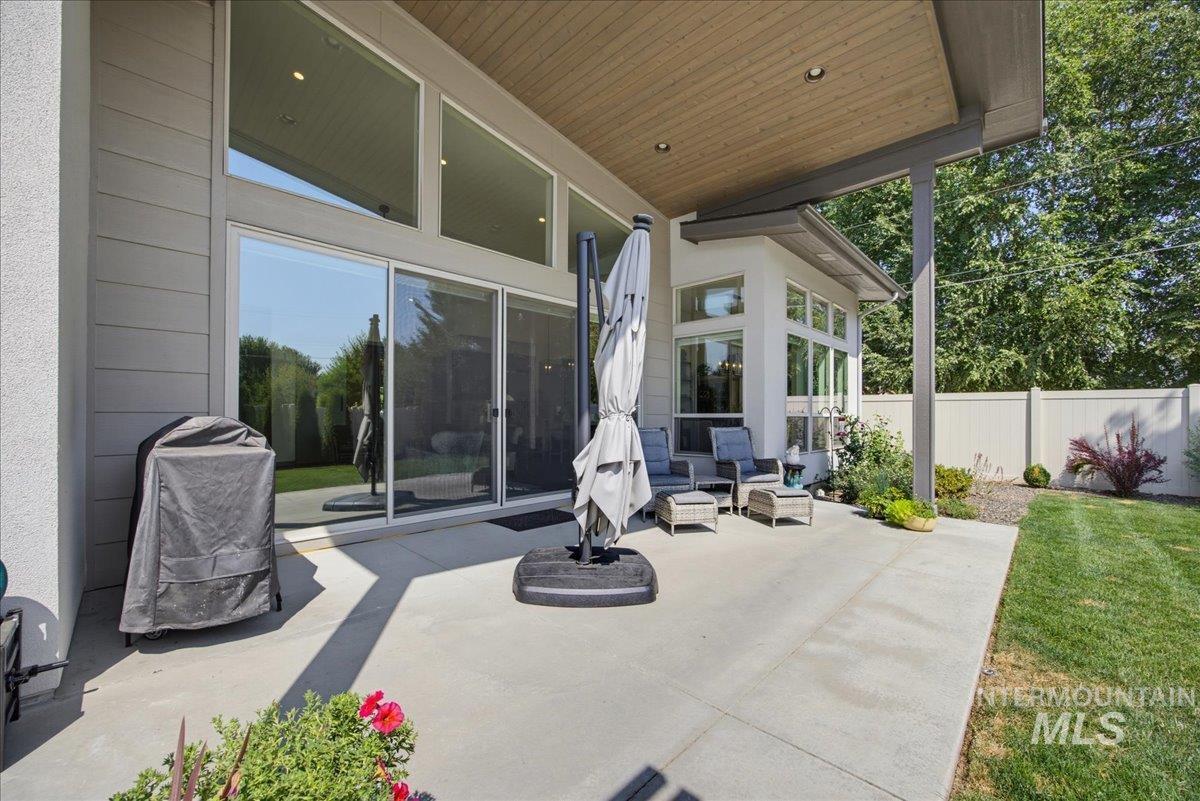
Expansive concrete patio with a partial overhang and wood-finish ceiling
-
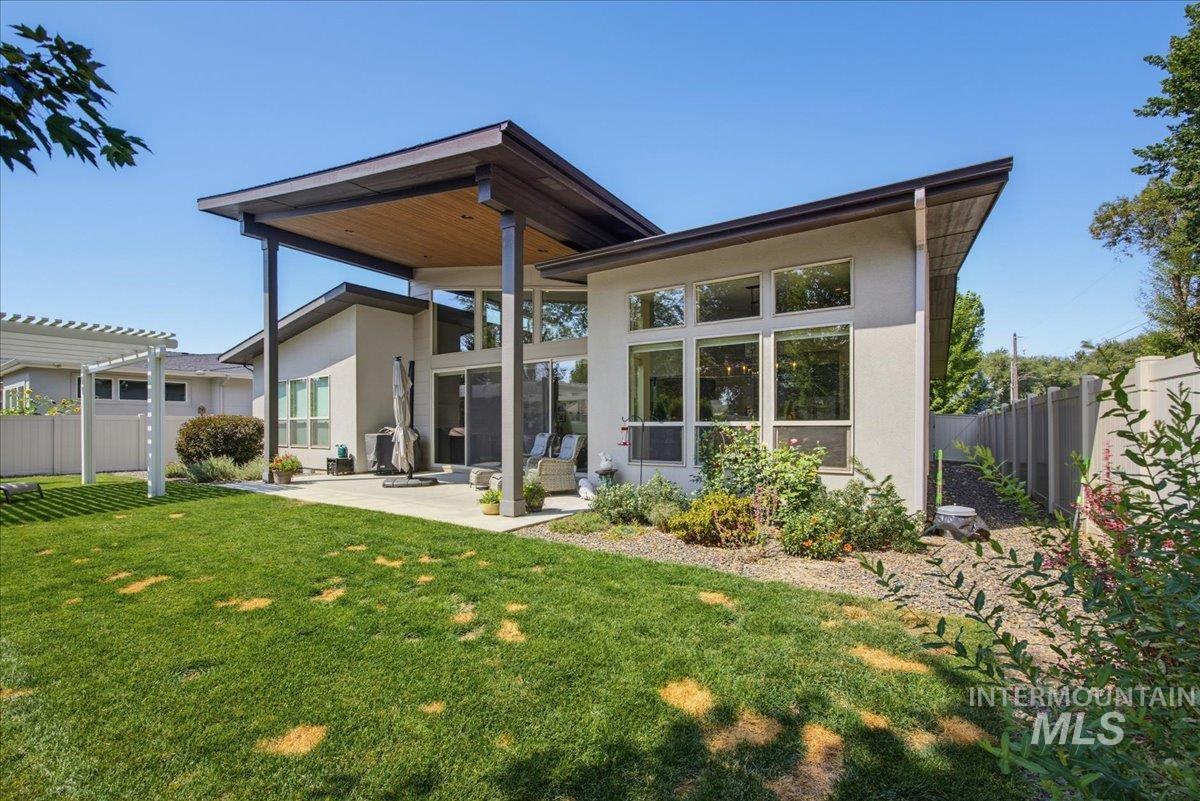
Modern exterior with sloped rooflines, covered patio with wood-finish ceiling, expansive windows, concrete patio, and a white pergola
-
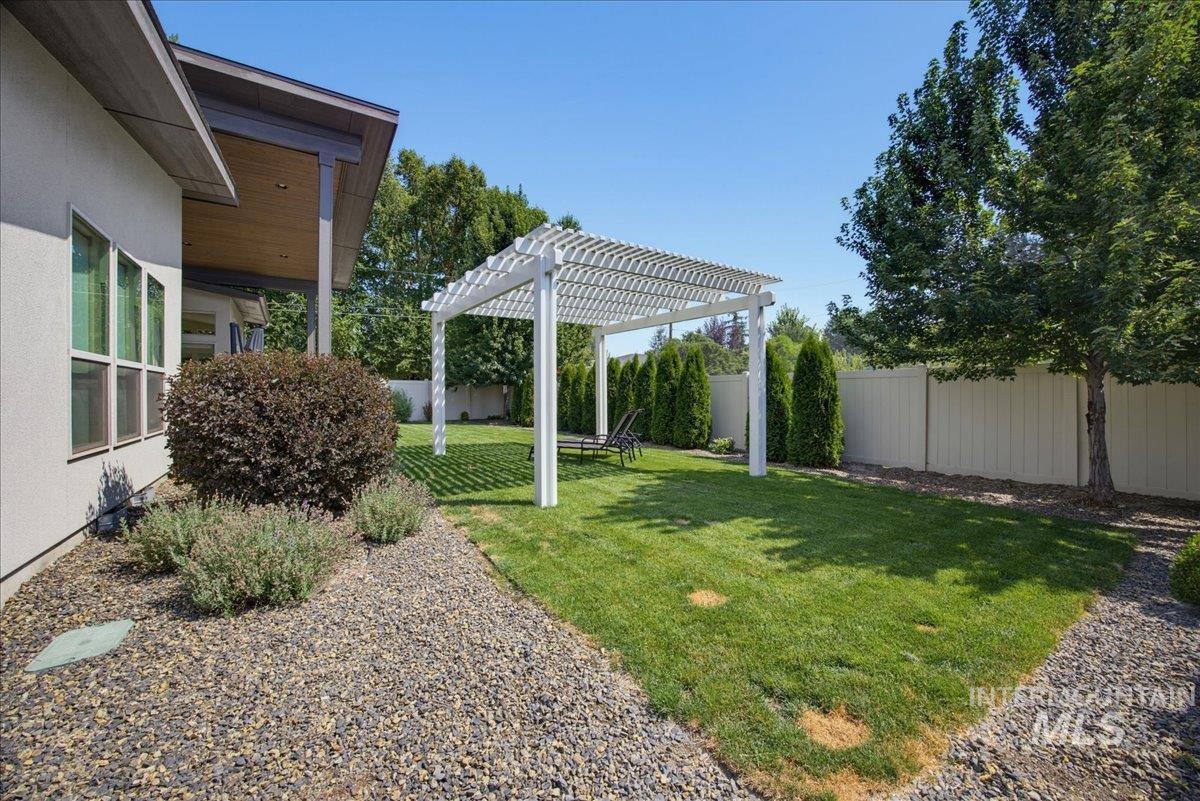
Expansive lawn area featuring a white pergola, mature trees, and privacy fencing
-
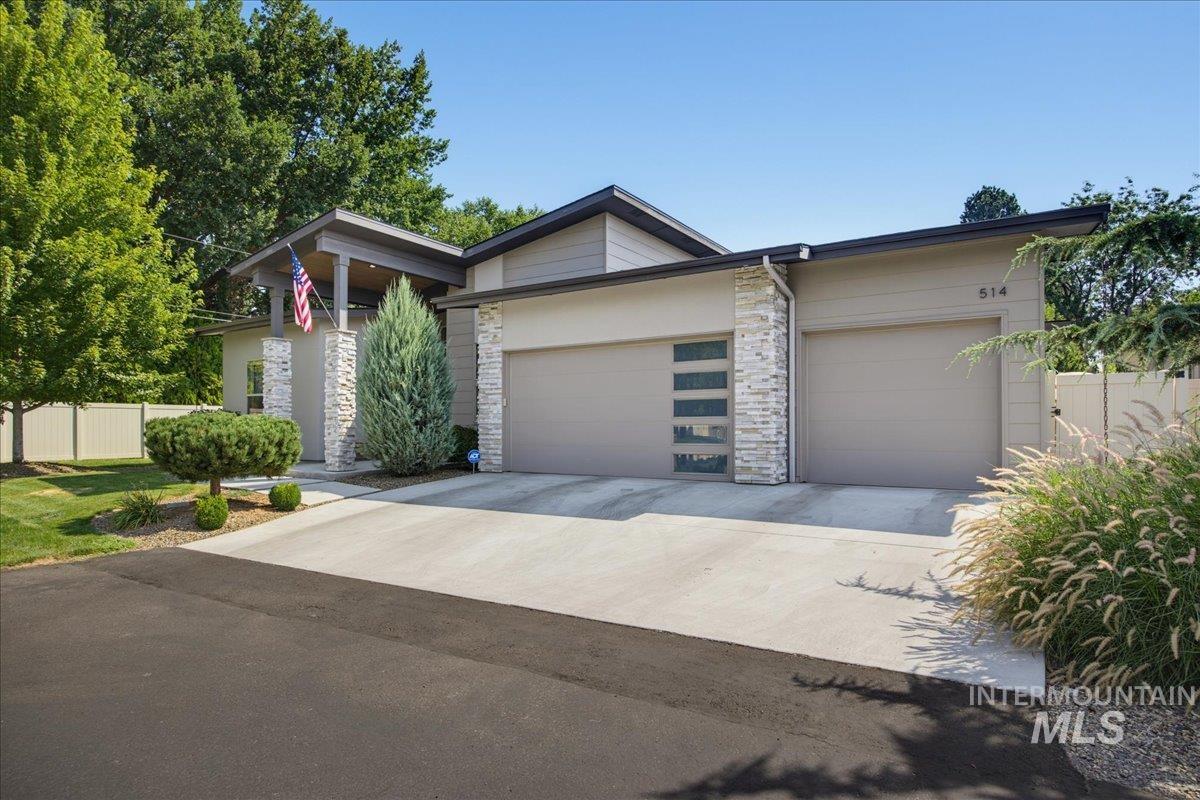
Contemporary exterior with stone accent columns, two attached garages, and a paved driveway
-
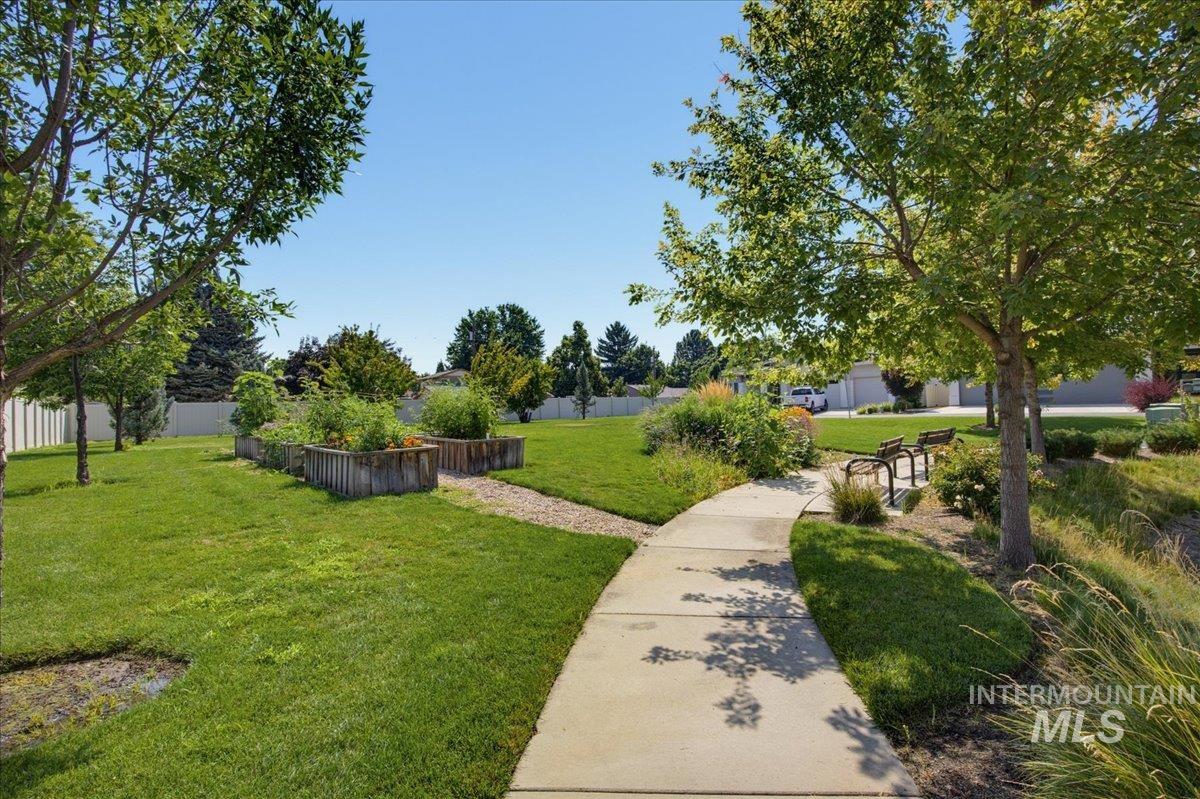
Manicured lawn with mature trees, raised garden beds, and a paved pathway
Beautifully maintained and move-in ready, this exceptional single-level home offers the perfect blend of comfort, style, and convenience. Featuring 3 bedrooms and 2 bathrooms, the split-bedroom floor plan provides privacy, while the spacious primary suite serves as a relaxing retreat with a luxurious five-piece ensuite bath. The open great room design is ideal for both everyday living and entertaining, showcasing a chef’s kitchen, generous dining area, and inviting living space centered around a cozy gas fireplace. Fresh interior paint, updated lighting, recently installed hardwood flooring in primary and new great room carpet enhances the home’s bright, clean, and welcoming feel. Step outside to enjoy the covered patio overlooking the fully fenced backyard, complete with a detached pergola providing additional shade. Thoughtfully landscaped backyard offers a quiet, private setting perfect for relaxing or entertaining outdoors. An extra spacious 3+ car garage provides ample room for vehicles, storage, and flex space. Located just minutes from Eagle’s charming downtown dining and shopping.
- Heating:
- Forced Air, Gas
- Cooling:
- Central air
- Fireplace:
- One, Insert, Gas
- Garage Capacity:
- 3
- Country:
- US
- State:
- ID
- City:
- Eagle
- Zipcode:
- 83616
- Street:
- 514 W Carnelian Lane
- Longitude:
- W117° 38' 23.1''
- Latitude:
- N43° 41' 56.6''
- Master Bedroom Level:
- Main
- Master Bedroom Size:
- 14x16
- Bedroom 2 Level:
- Main
- Bedroom2 Size:
- 10x14
- Bedroom 3 Level:
- Main
- Bedroom3 Size:
- 12x14
- School District:
- West Ada School District
- Elementary School:
- Eagle
- Middle School:
- Eagle Middle
- High School:
- Eagle
- Status:
- New
- Type:
- Single Family
- Level:
- Single
- Tax Year:
- 2025
- Taxes:
- $2,224
- Potential Short Sale:
- No
- Age:
- 6 - 10 Years
- Auction:
- No
- Flood Ins Required:
- Unknown
- HUD Owned:
- No
- In Foreclosure:
- No
- Land Size:
- Standard Lot 6000-9999 SF
- Home Owner Exempt:
- Yes
- HOA Frequency:
- Quarterly
- HOA Fees:
- $475
- Irrigation District:
- New Dry Creek
- Inc Kitchen Features:
- Breakfast bar, Dishwasher, Disposal, Microwave, Pantry, Refrigerator, Island, Double oven, Water softener own, Oven/range built-in, Countertop-quartz, Gas Range, Gas Oven
- Lot Features:
- Sidewalks, Garden space, Private road, Cul-de-sac, Finished Driveway
- Water:
- City service
- Land Use:
- Single
- Sprinkler System:
- Auto,Full,Pressurized Irrigation
Residential For Sale
514 W Carnelian Lane, Eagle, Idaho 83616
- Property Type :
- Residential
- Listing Type :
- For Sale
- Listing ID :
- 98997181
- Price :
- $814,950
- Bedrooms :
- 3
- Bathrooms :
- 2
- Apx SqFt :
- 2,187 SqFt
- Year Built :
- 2019
- Lot Area :
- 0.19 SqFt
- Days on Market :
- 1
- Subdivision :
- Feldspar
- Builder Name :
- Downey Construction
- Update Date :
- 08/12/2026 23:32:30
- Status :
- Active

- JoeAnne Santy-Greene
- (208) 947-4609
- (208) 283-6313
- (208) 287-8500
-


