

-
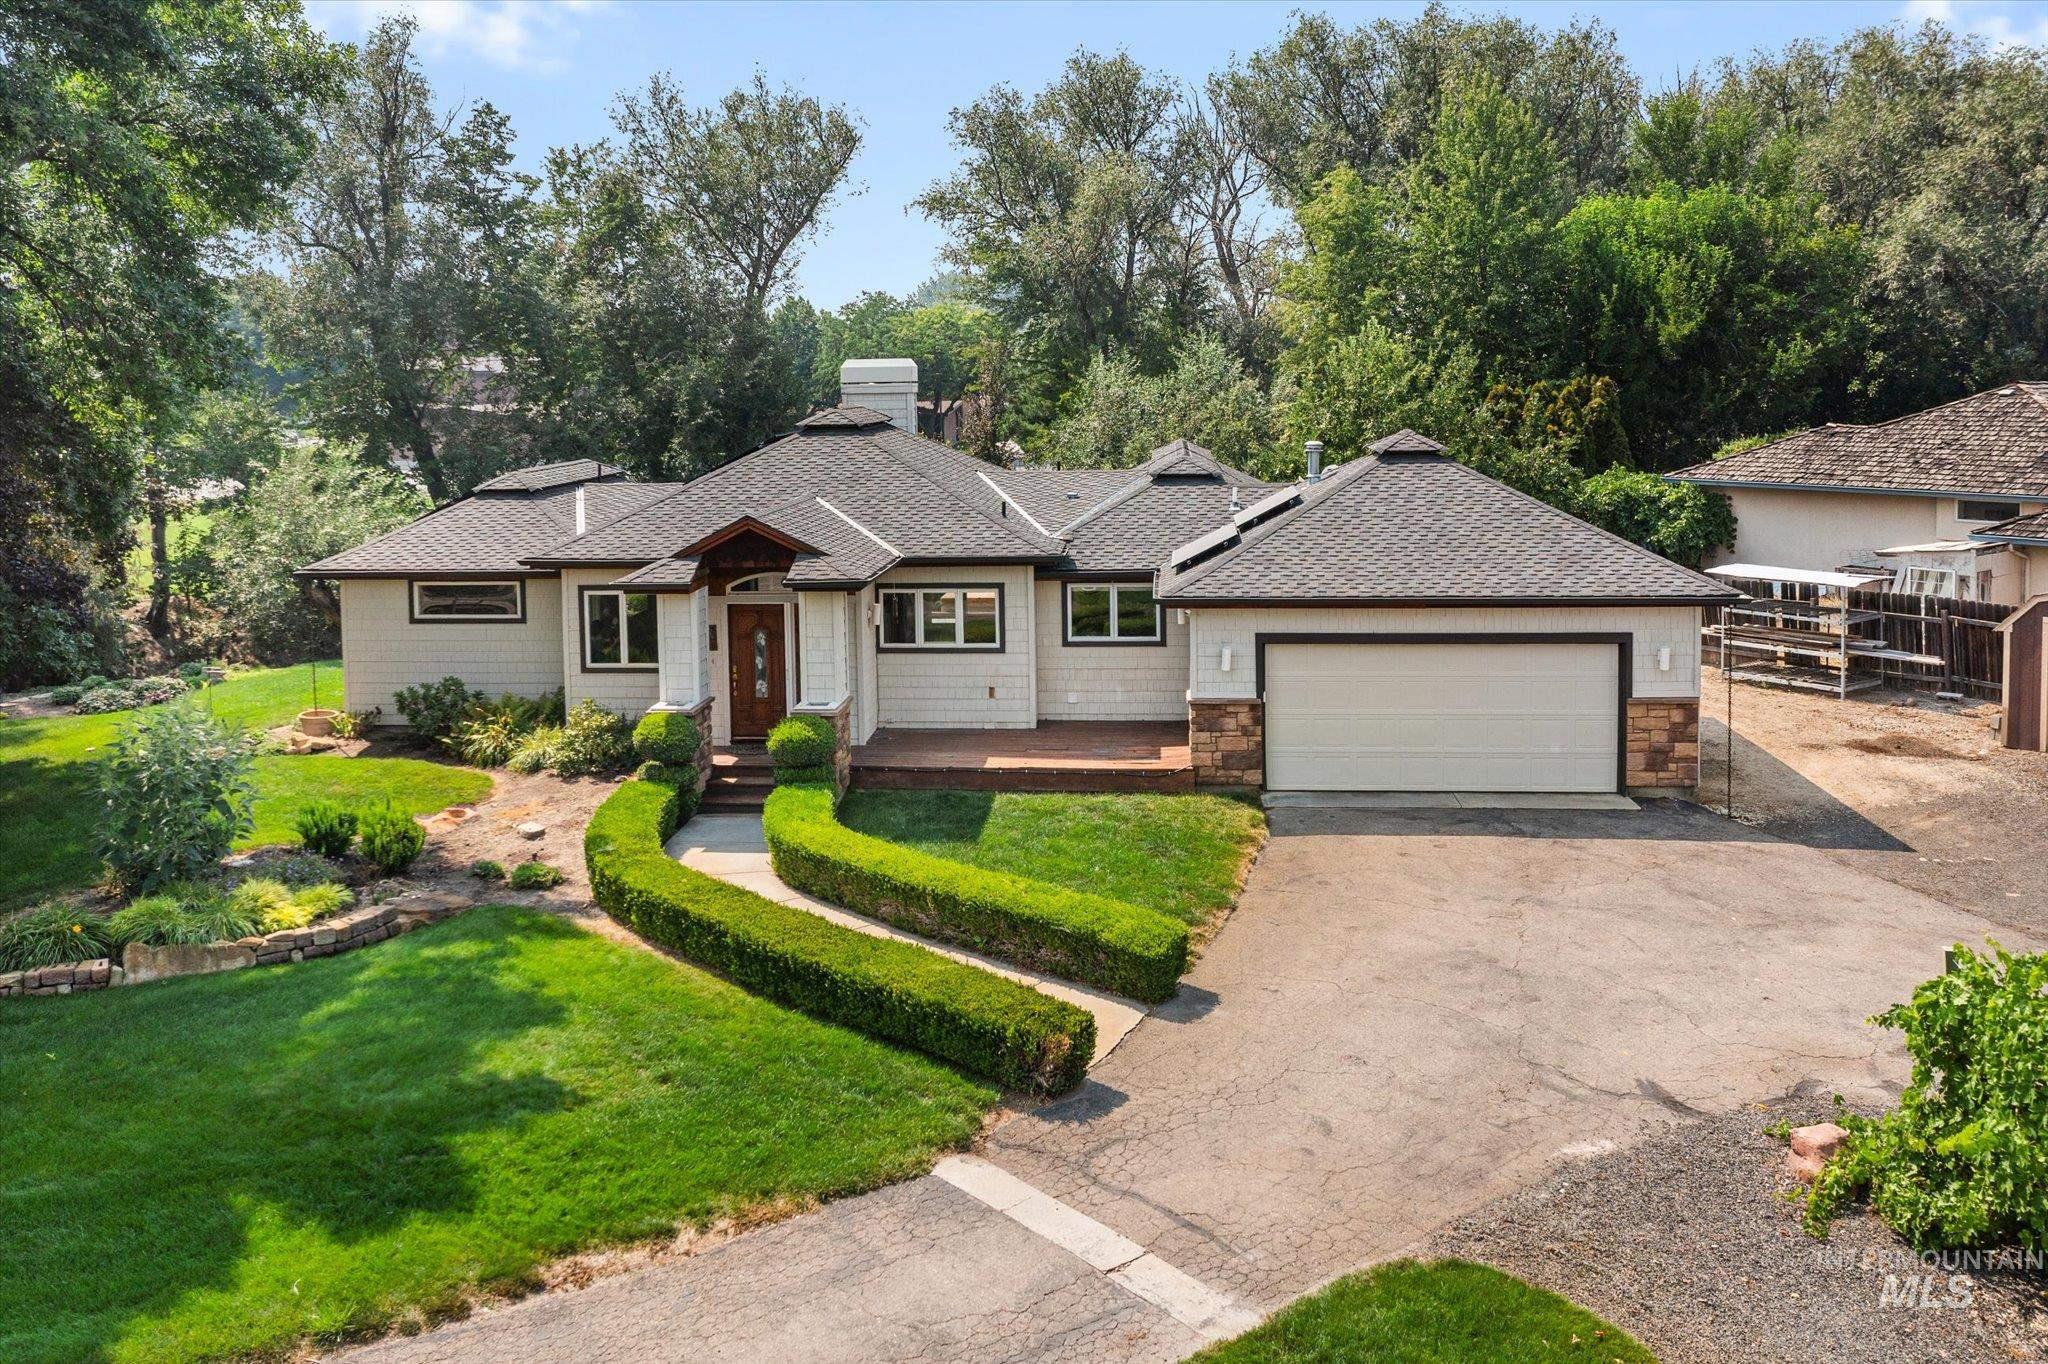
Single-story residence featuring a paved driveway, attached garage, shingle roof, and a wooden front door with sidelights
-
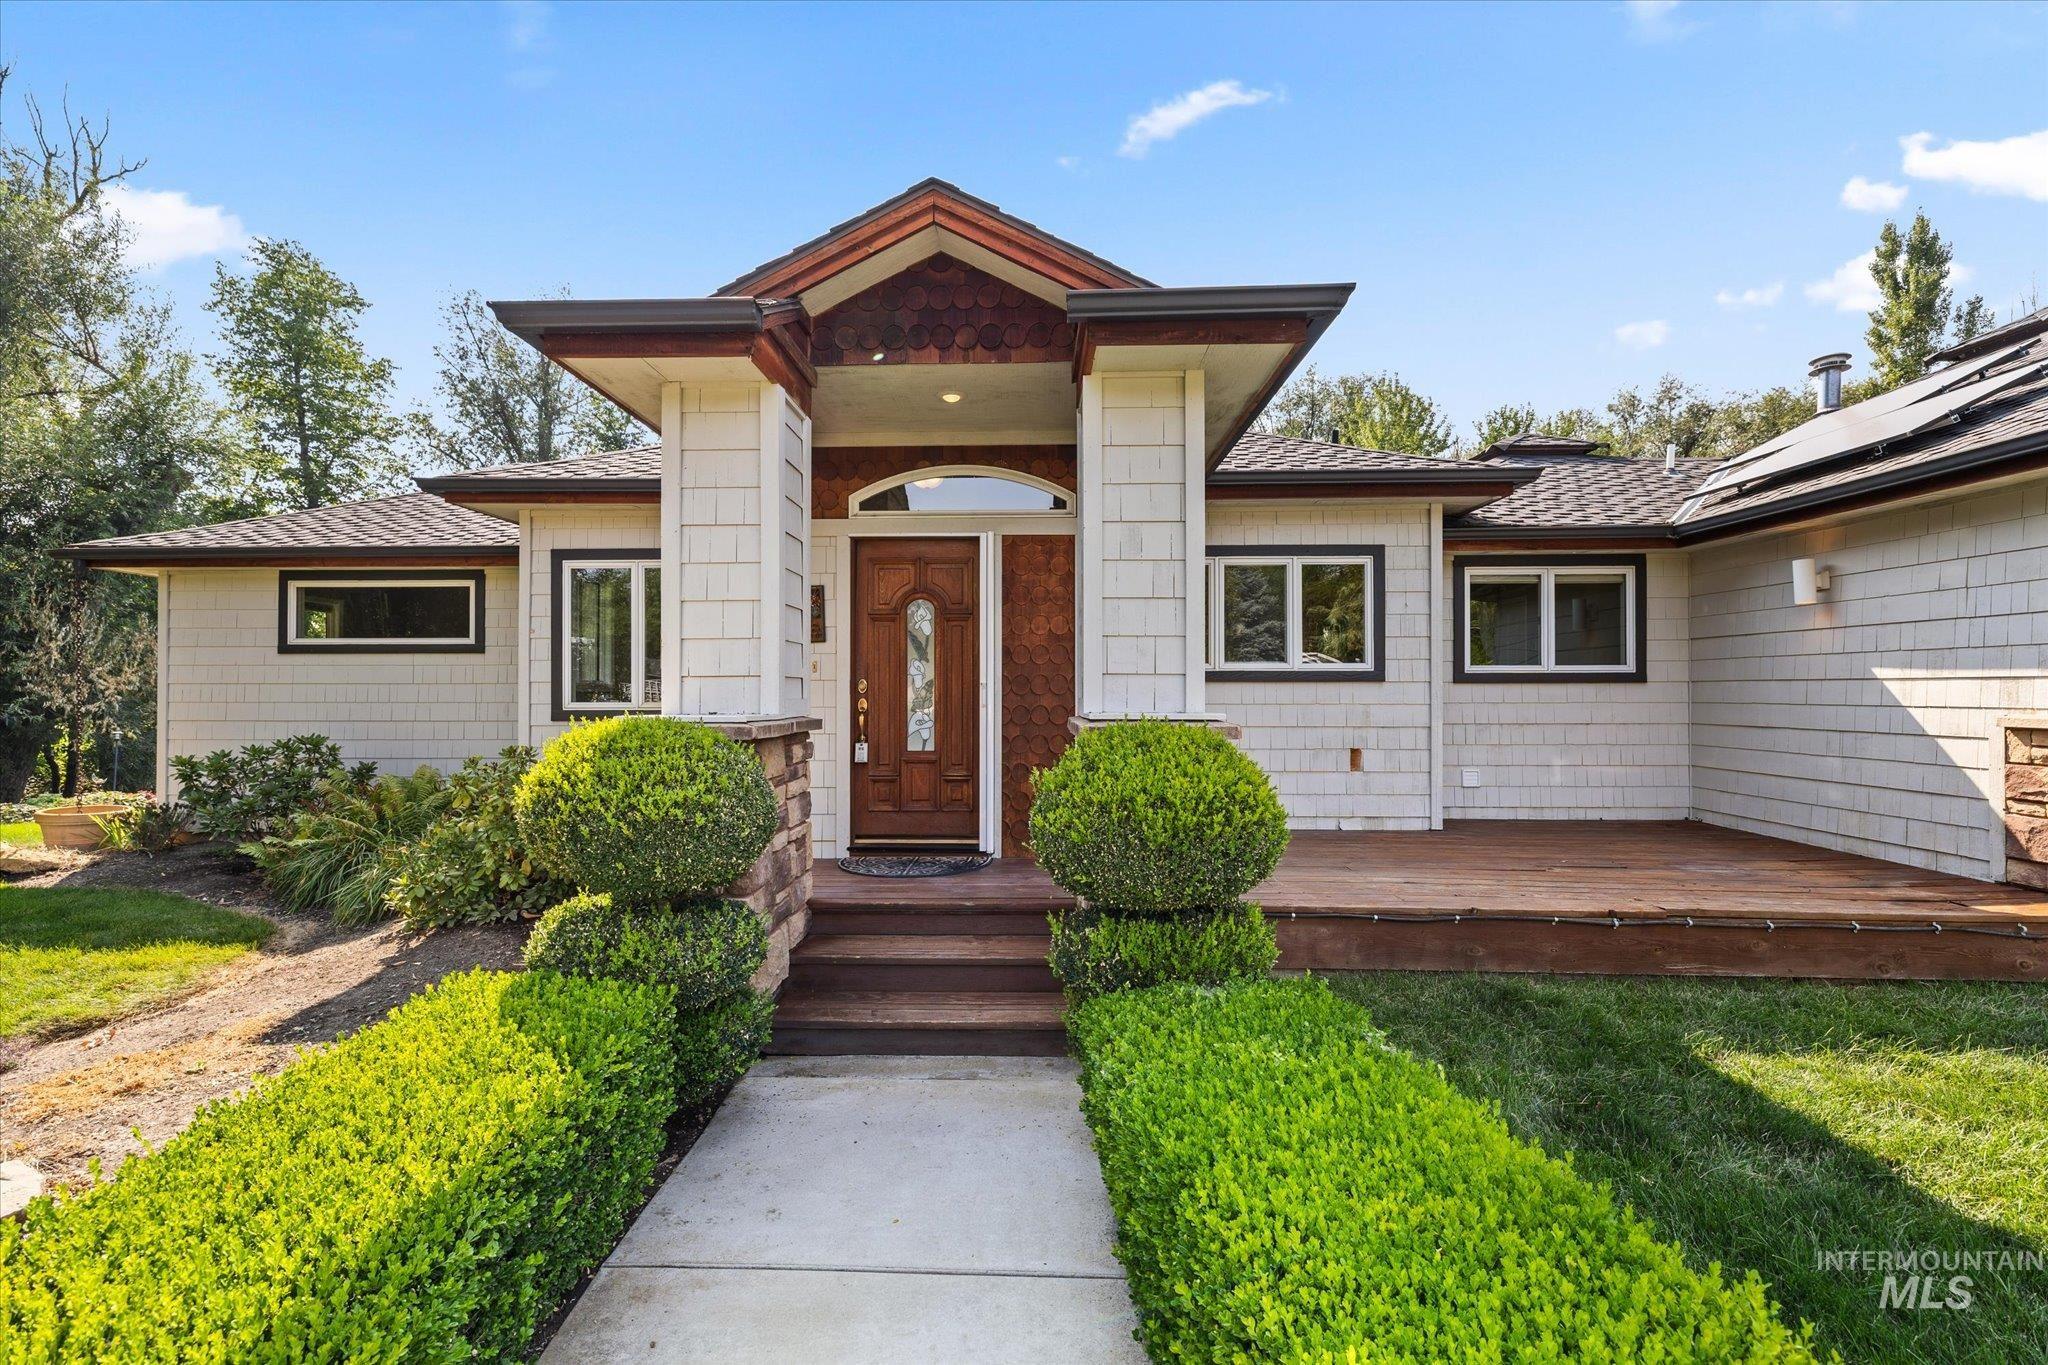
Double entry doors with arched transom, columned entryway with stone veneer accents, cedar shake siding, wood decking, and solar panels
-
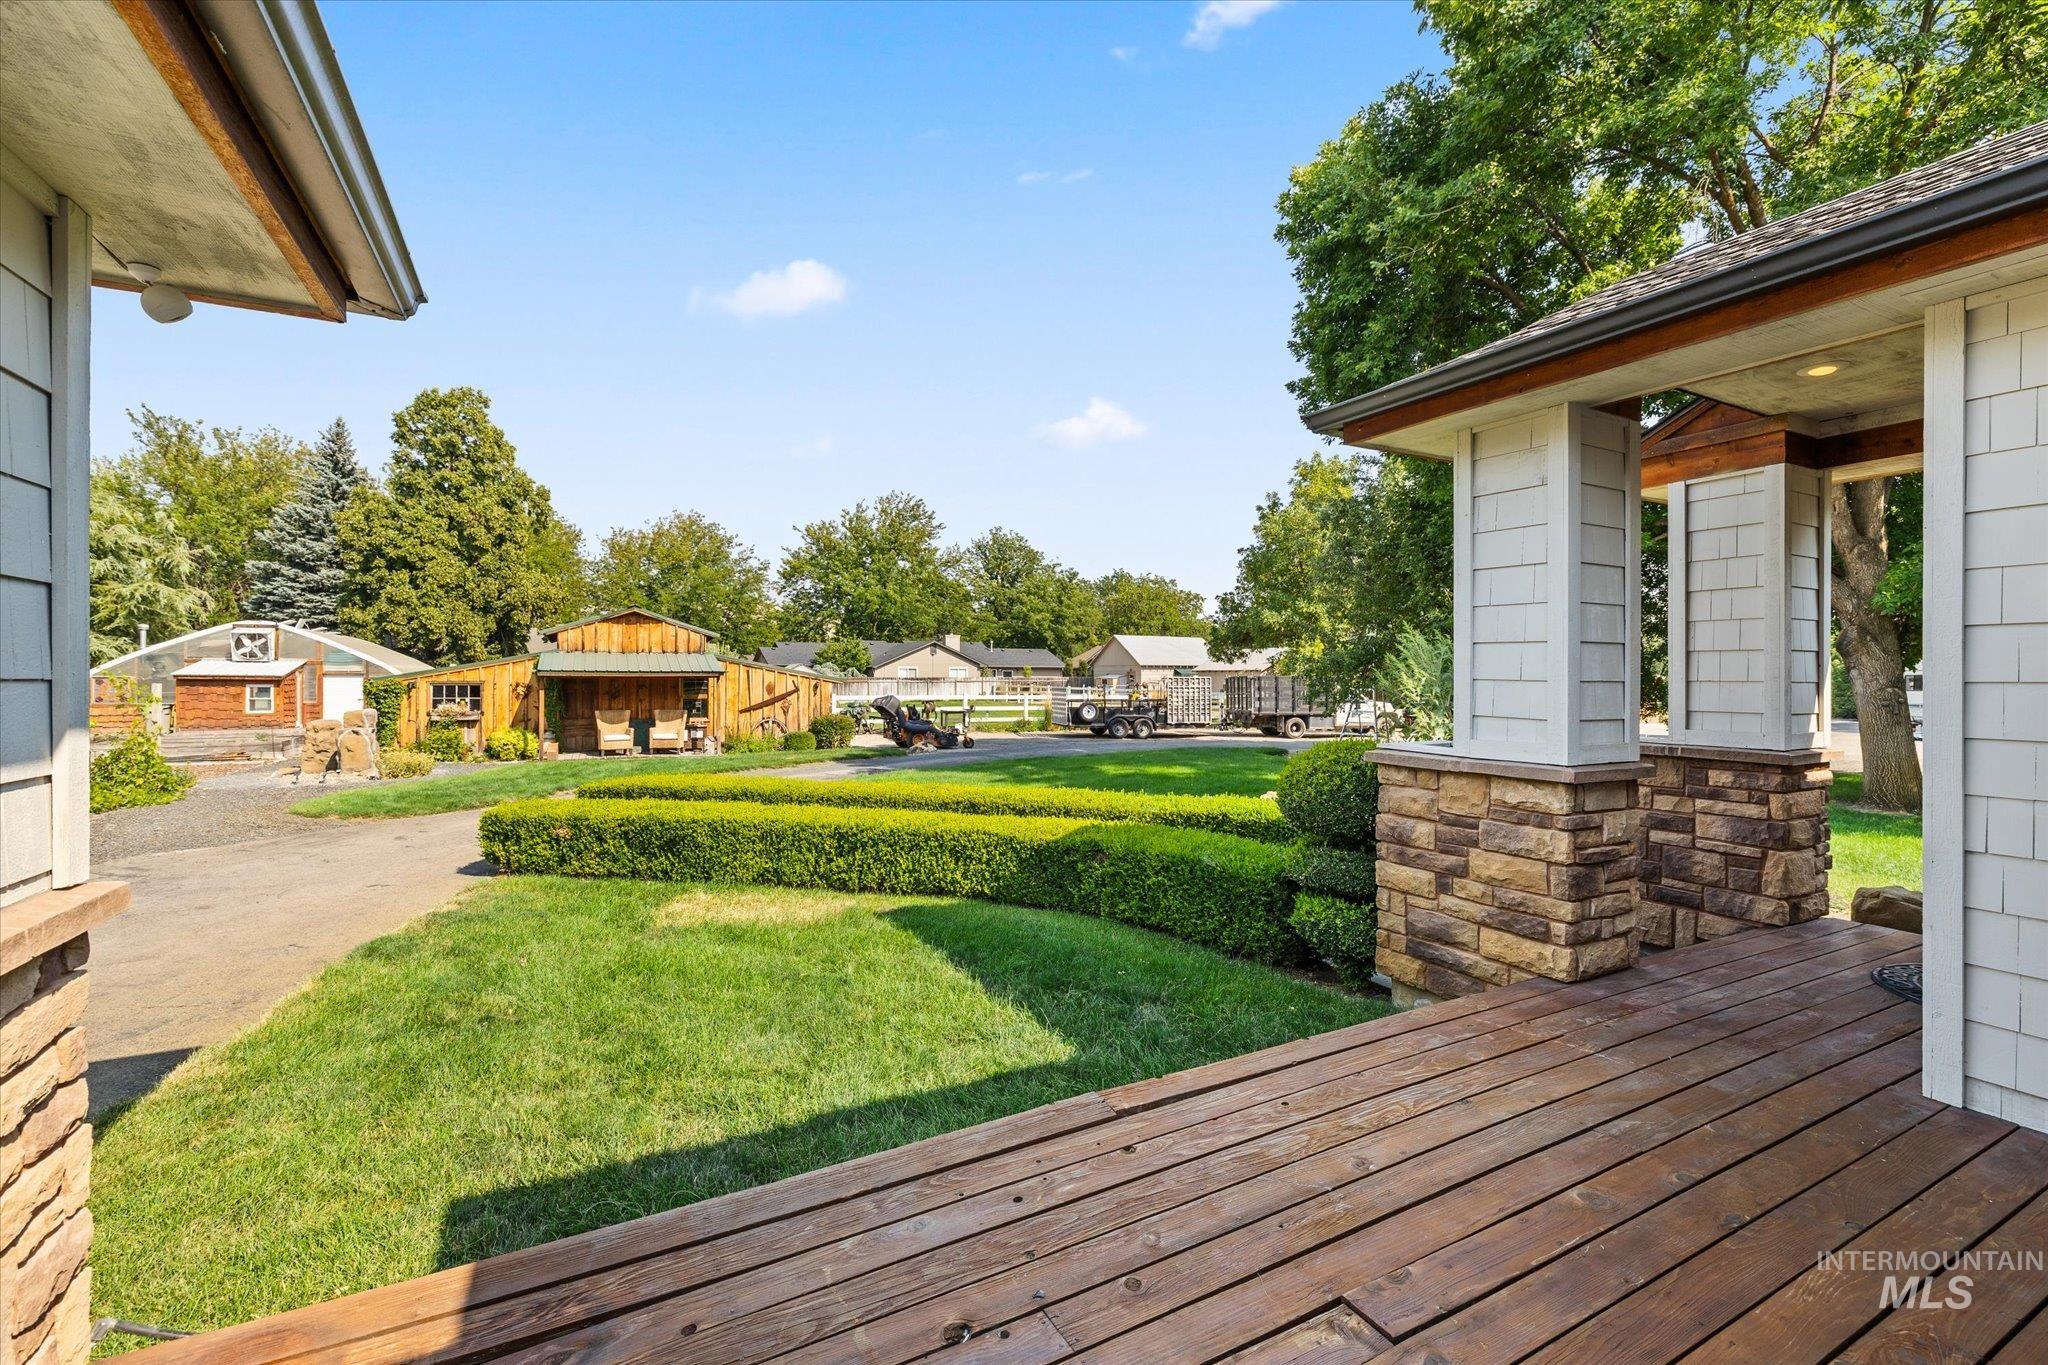
Wood-finish decking with stone-clad pillars, manicured lawn with hedge landscaping, and a gravel driveway
-
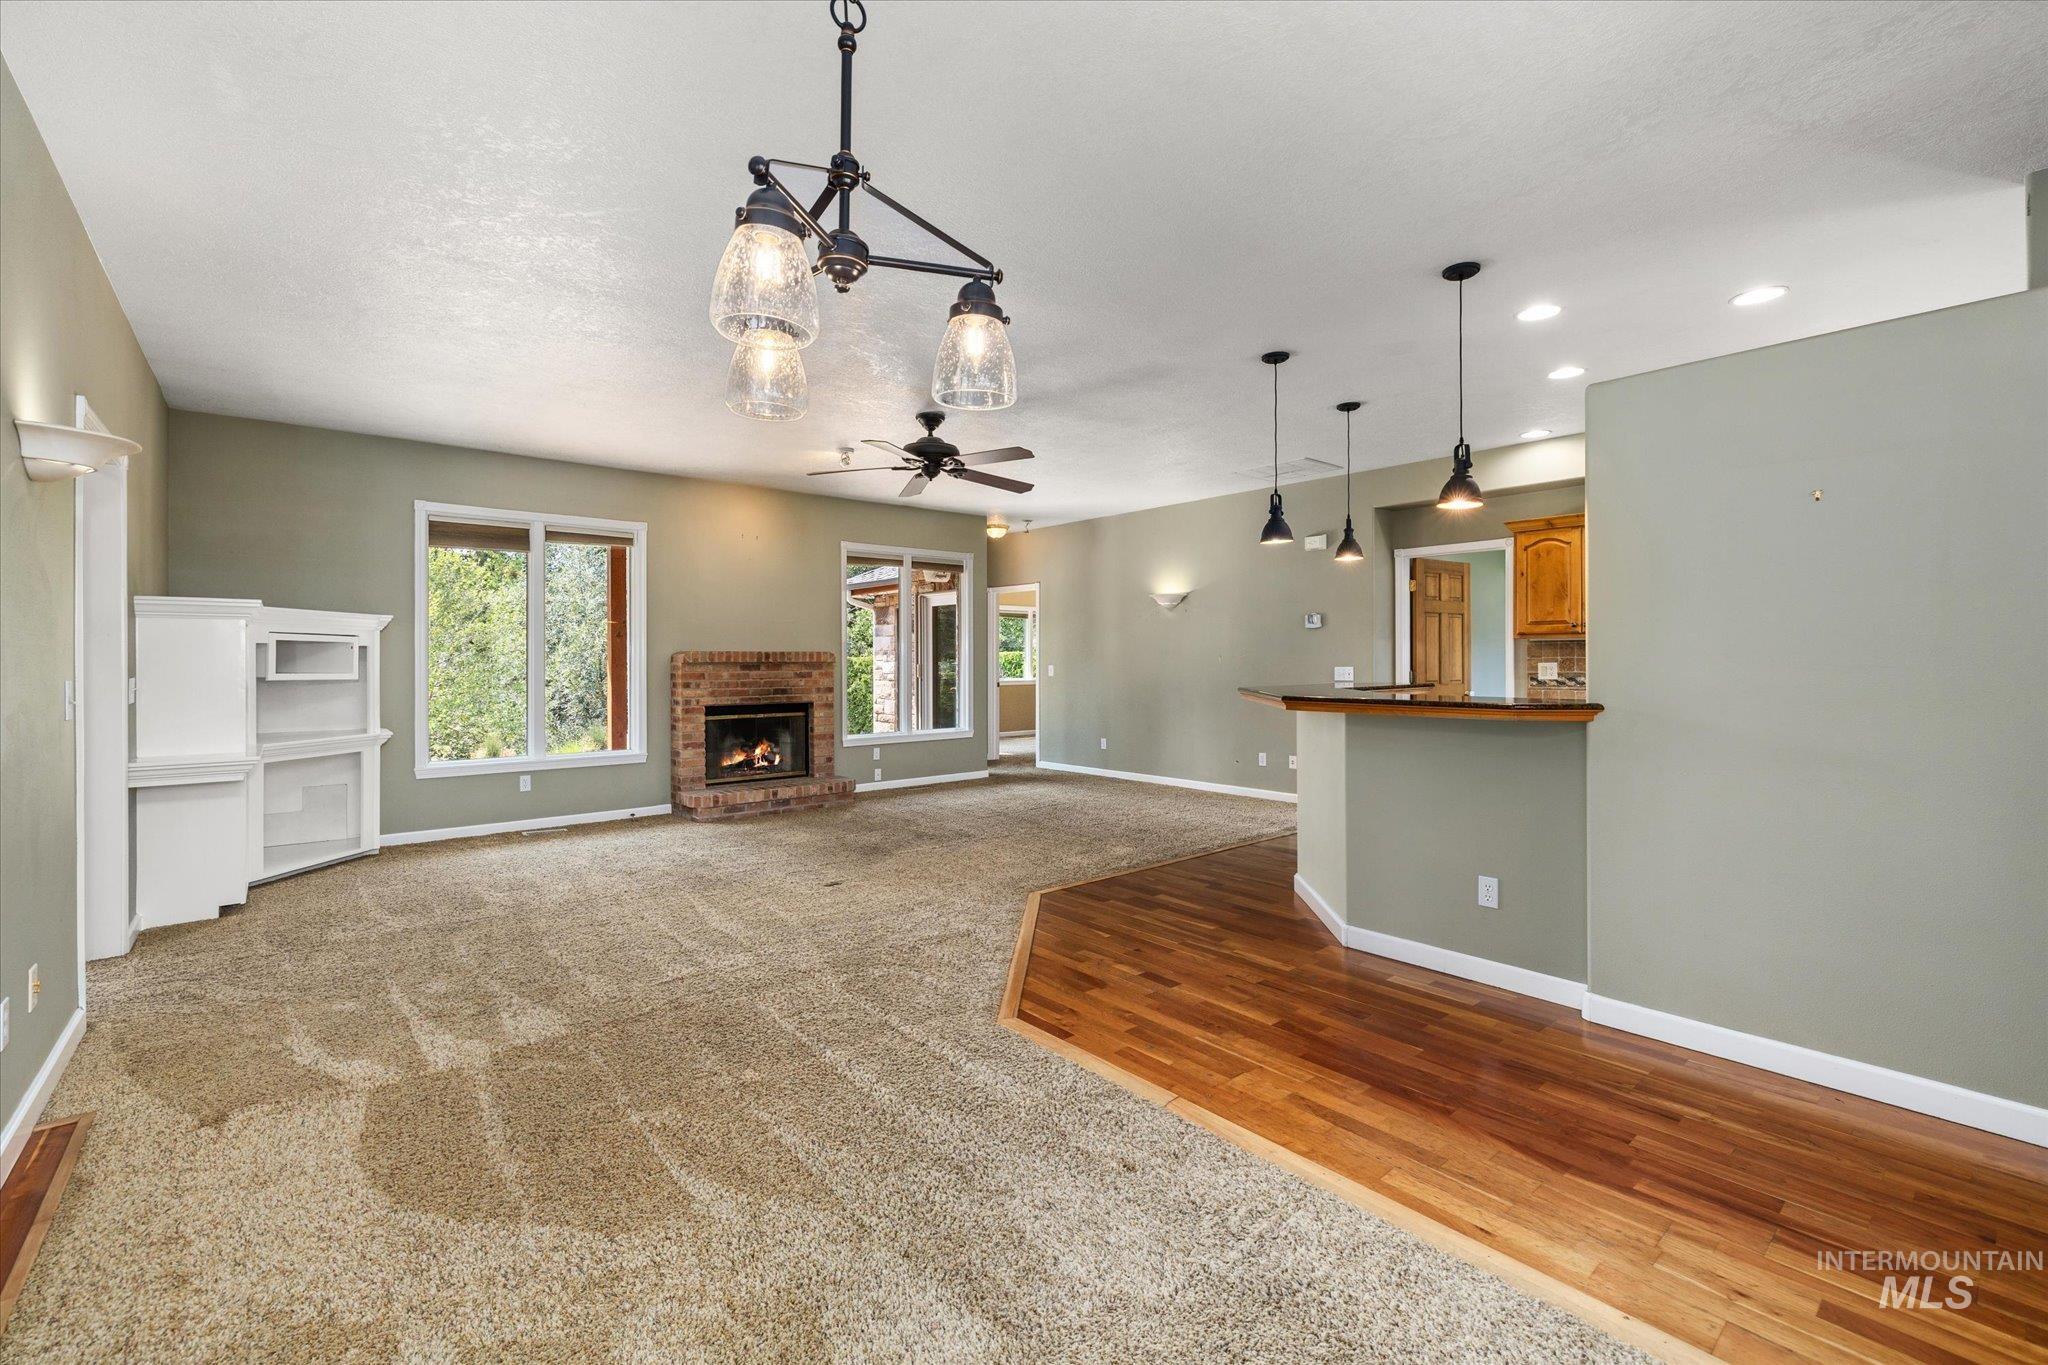
Expansive living area featuring a brick fireplace, built-in shelving, wood-finish flooring, and multiple windows
-
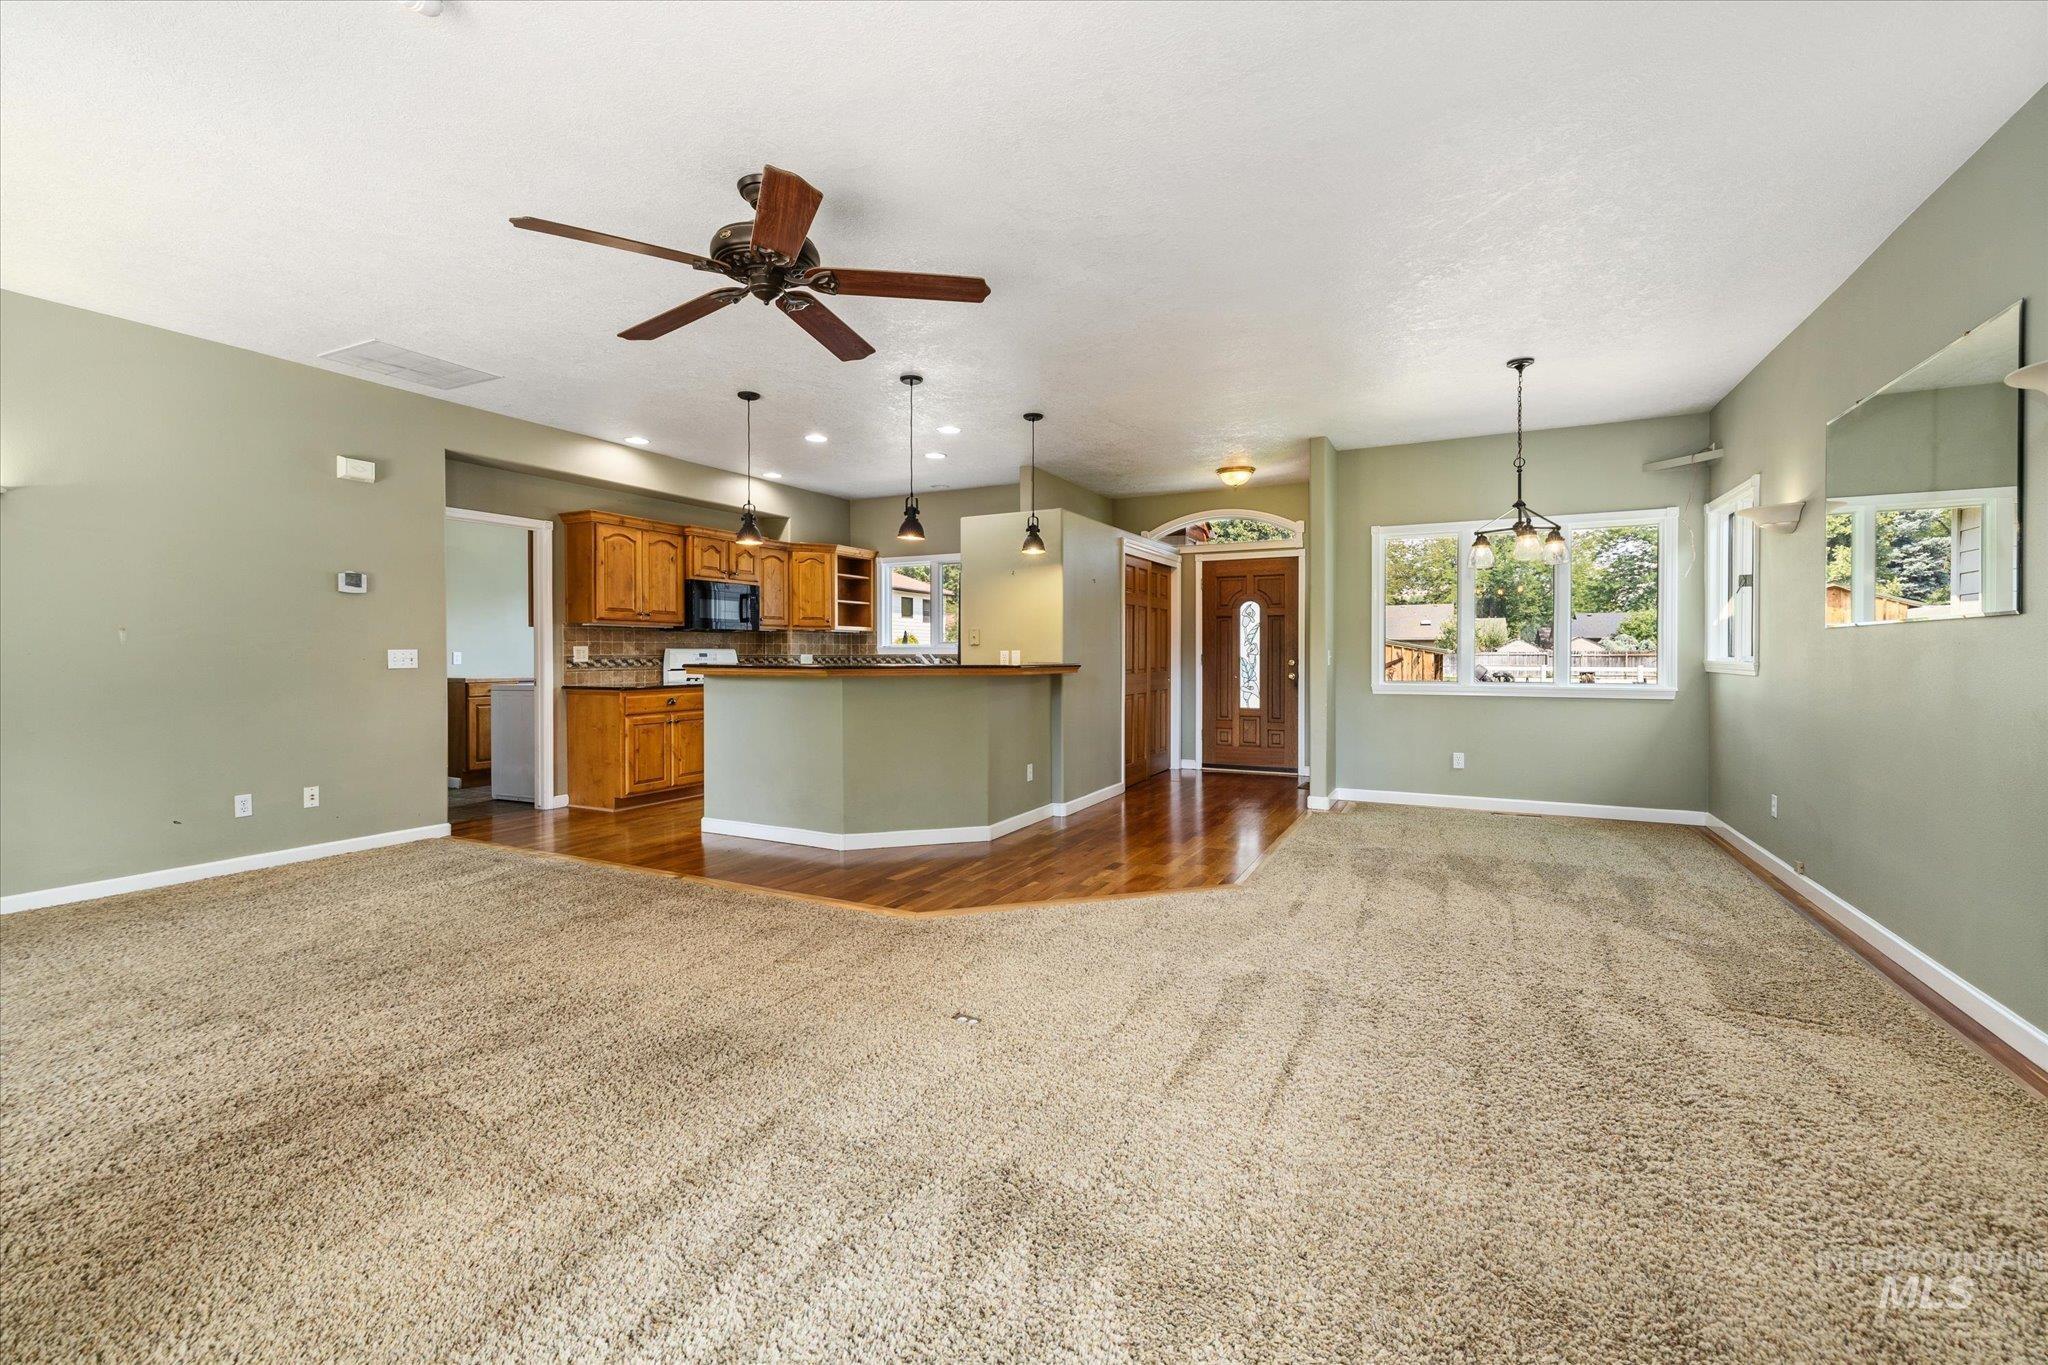
Open-concept living space featuring wood-finish flooring, a kitchen island with pendant lighting, a ceiling fan, and multiple windows
-
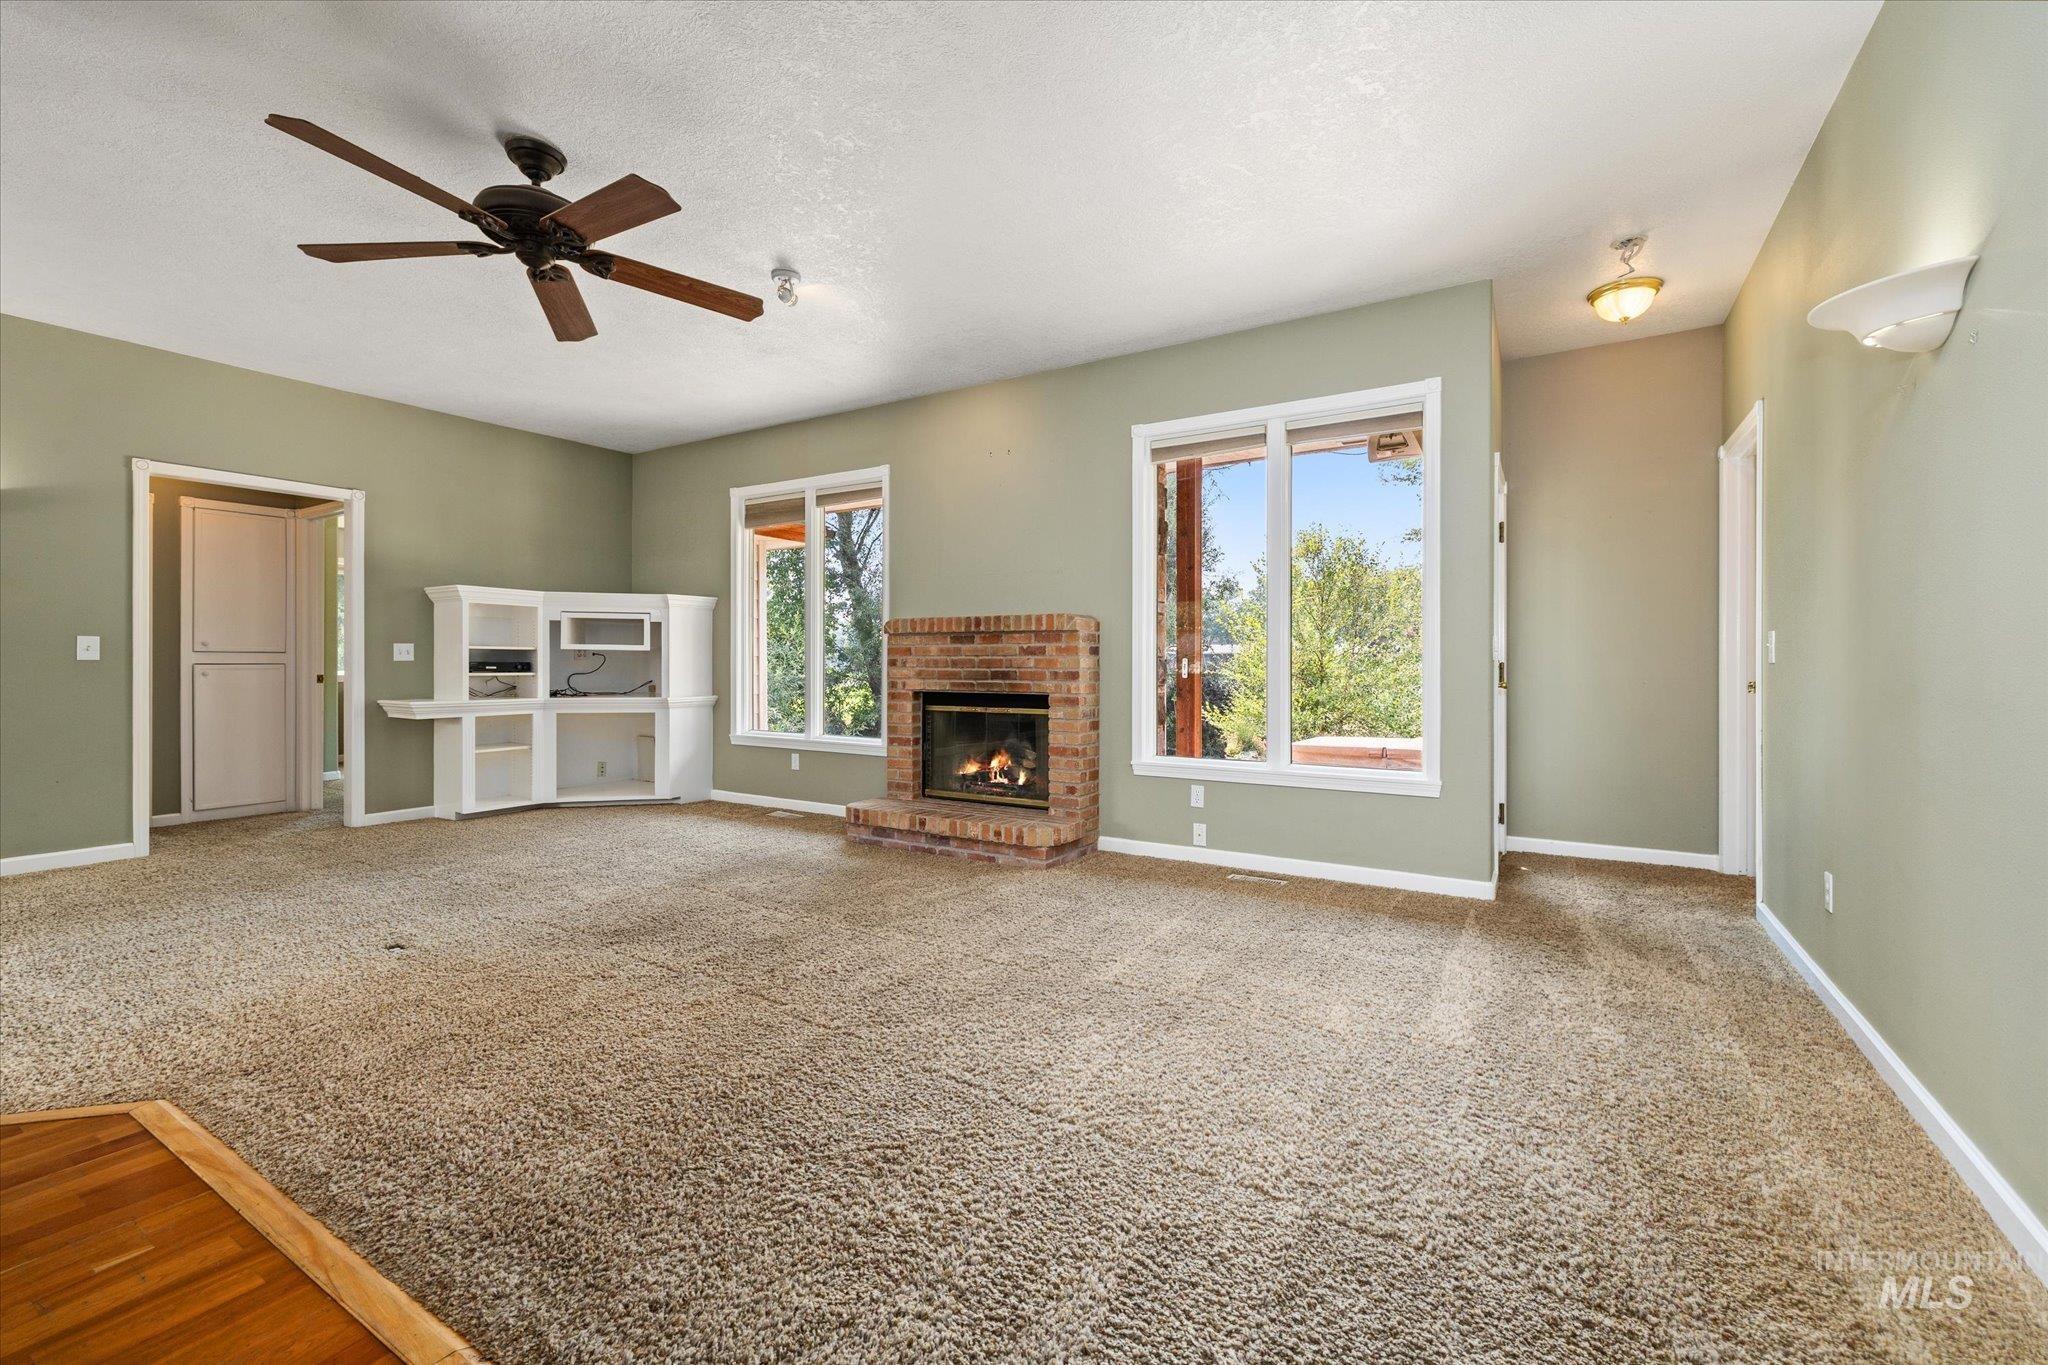
Spacious living area featuring neutral carpet flooring, a brick fireplace with gas insert, ceiling fan with dark finish, and abundant natural light from multiple large windows and glass doors
-
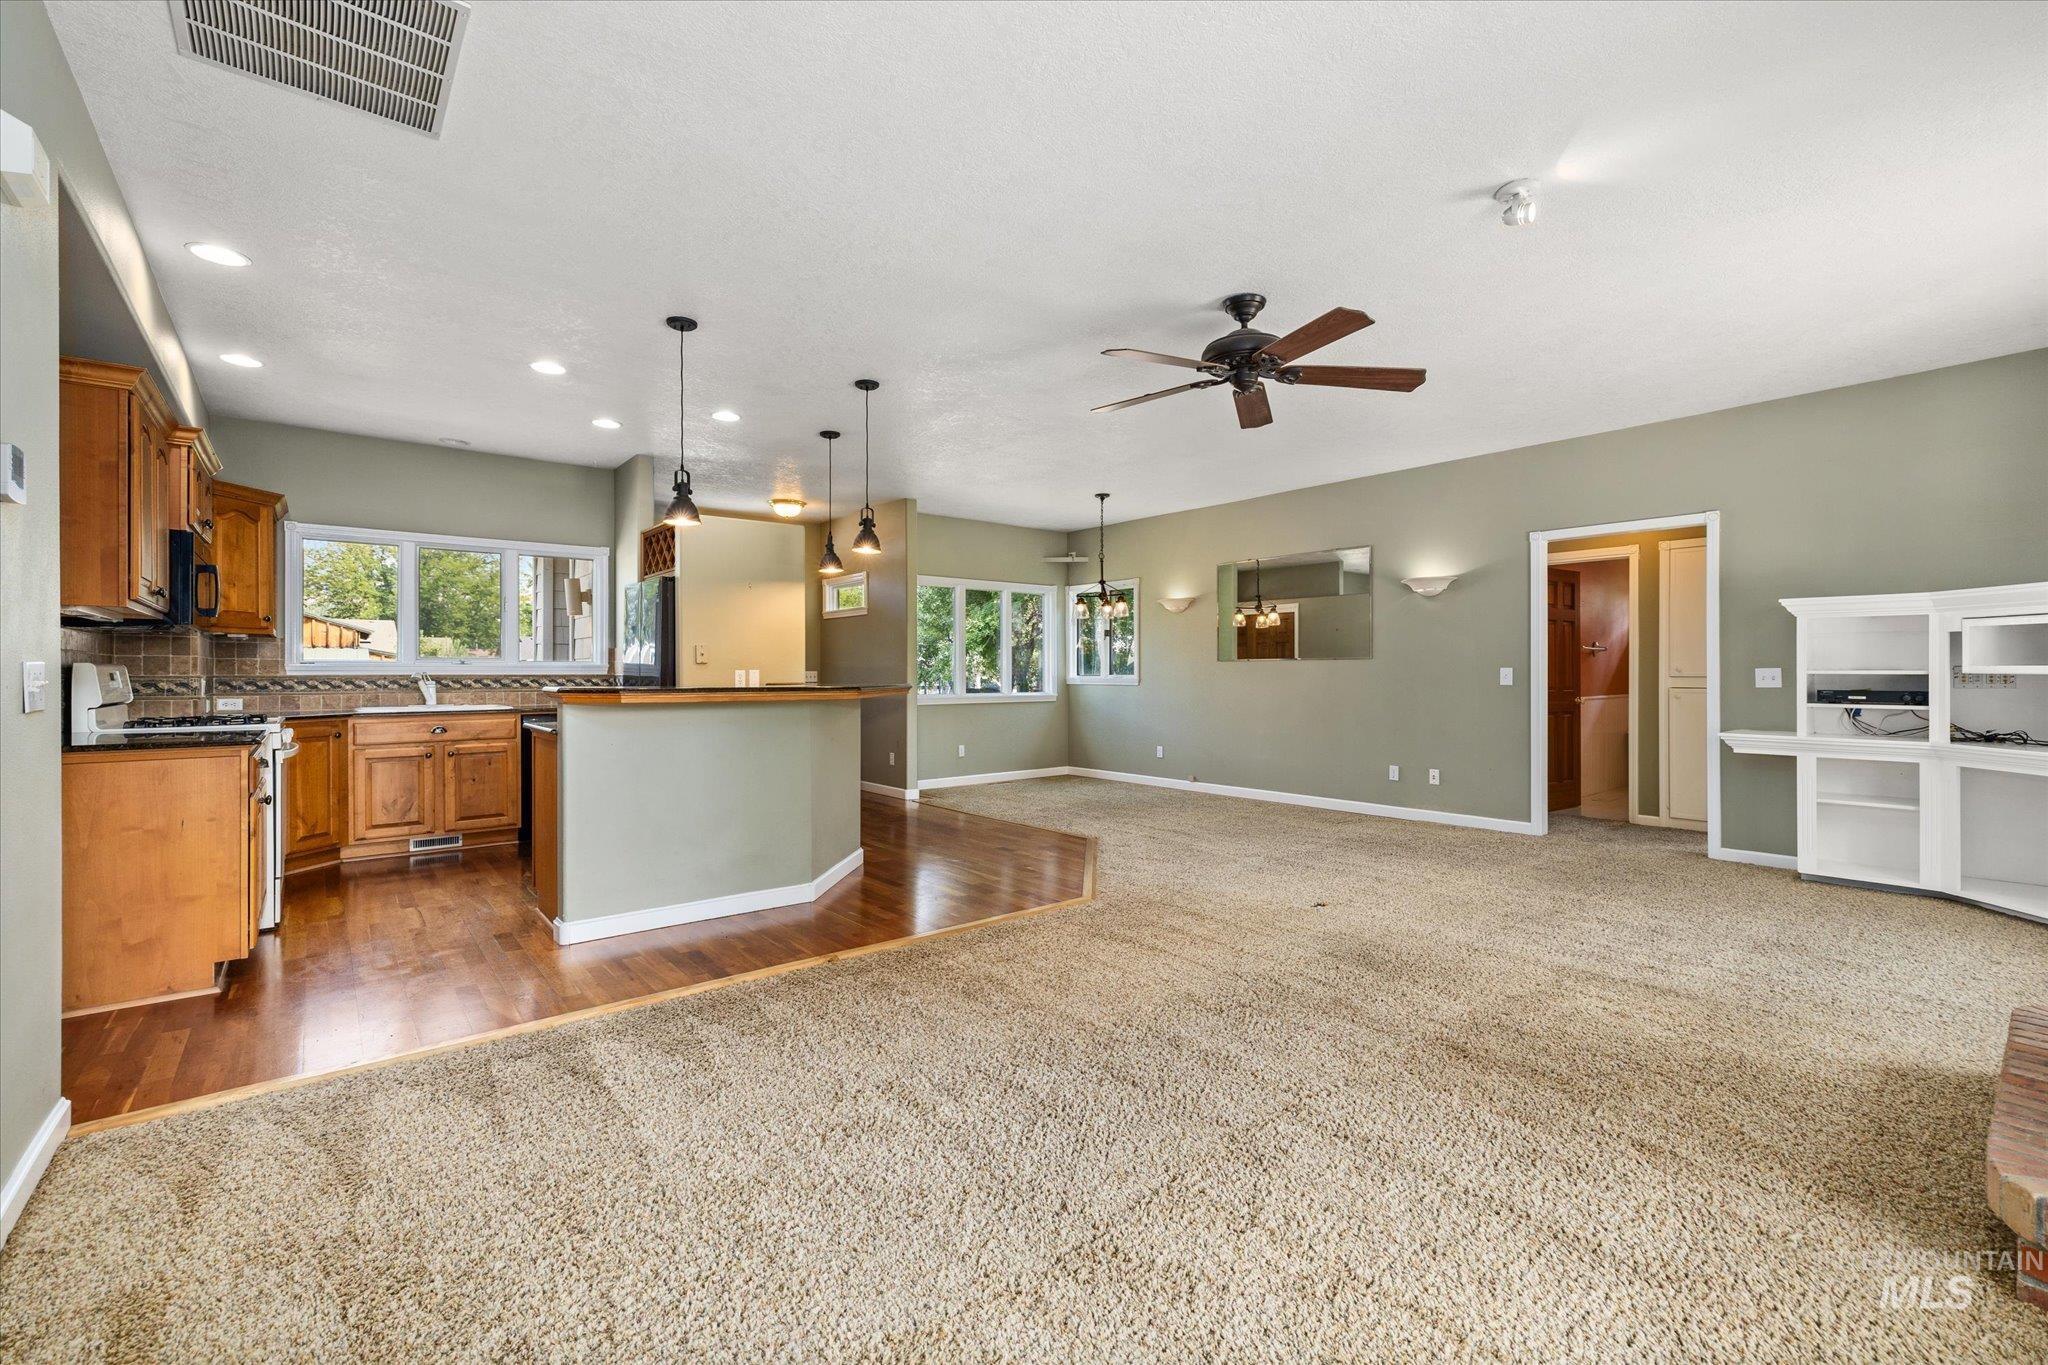
Open-concept living area featuring wood-finish flooring, a kitchen island with pendant lighting, and a ceiling fan
-
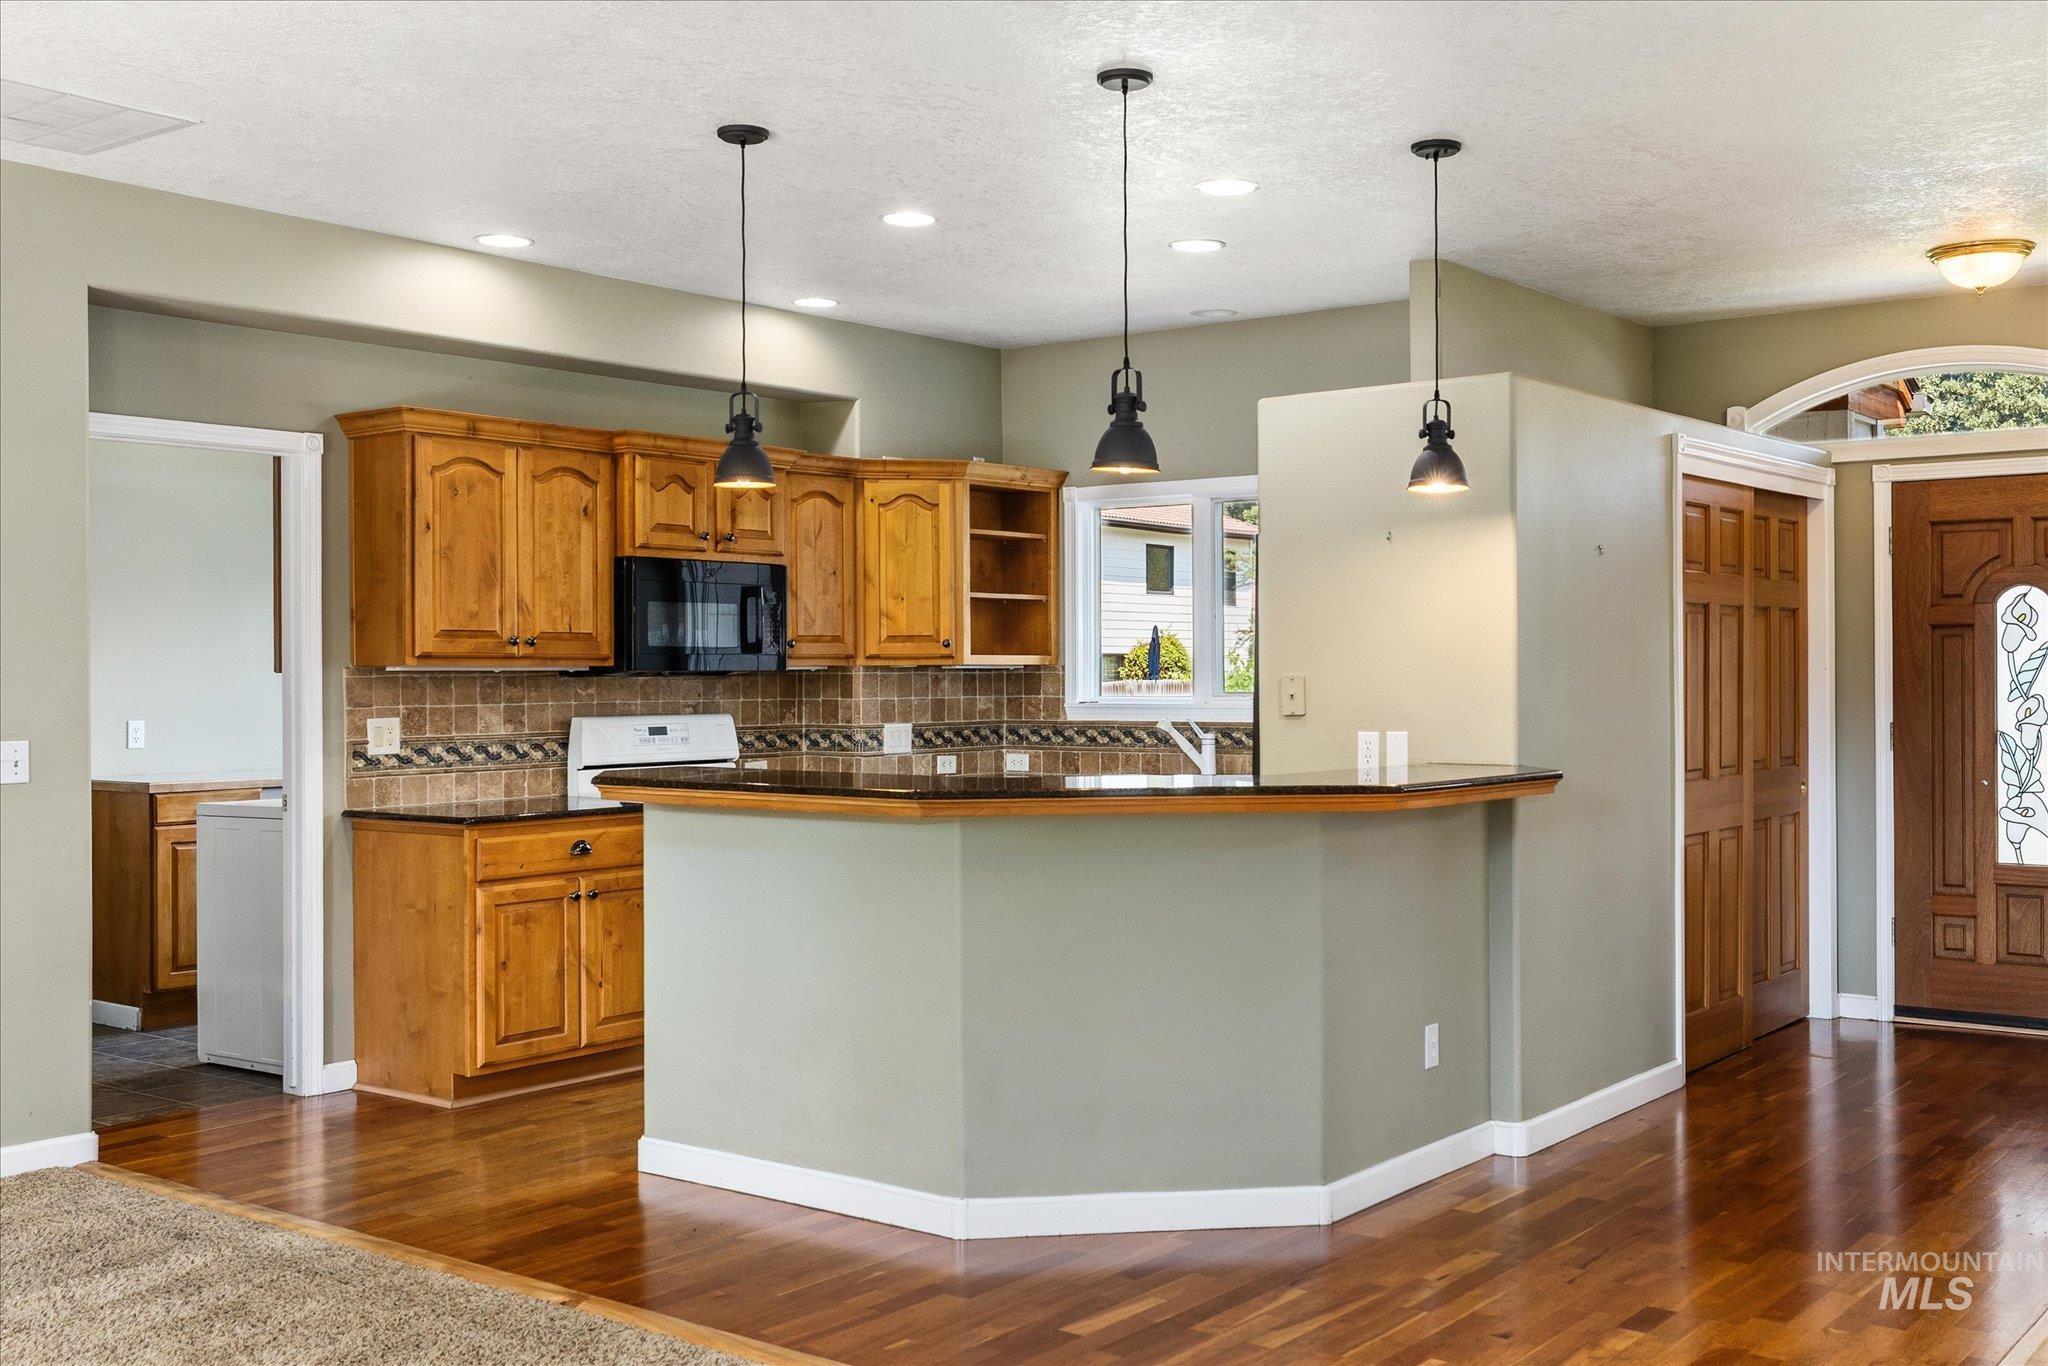
Kitchen featuring wooden cabinetry, dark countertops, tiled backsplash, and recessed lighting
-

Kitchen featuring wood-finish flooring, granite countertops, wood cabinetry, a built-in wine rack, and pendant lighting
-
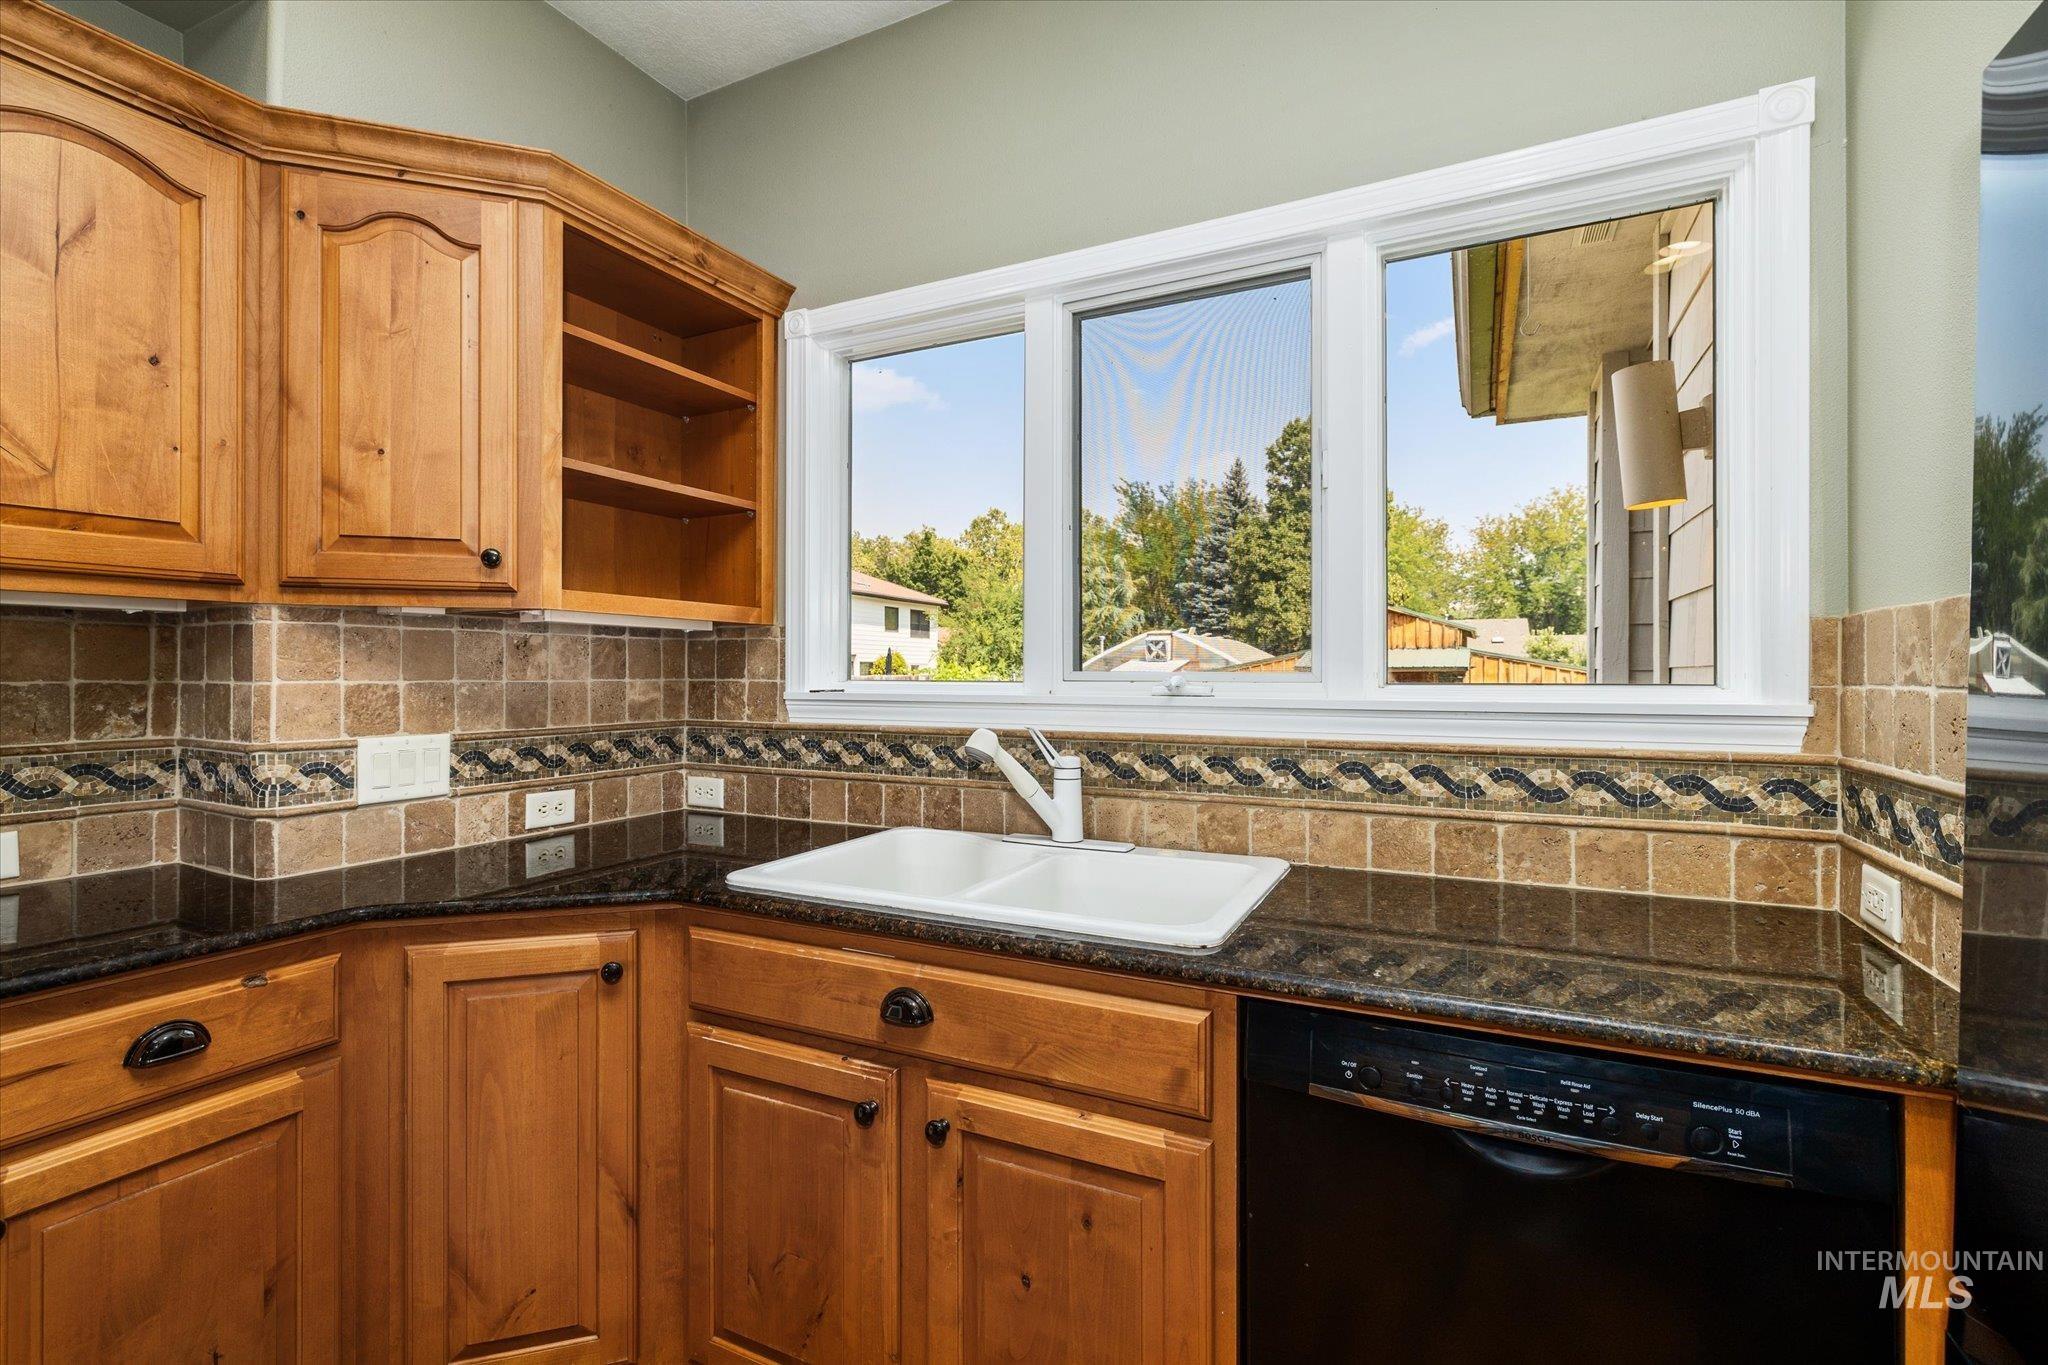
Wood cabinetry with black hardware, dark countertops, a tile backsplash, and a white double basin sink
-
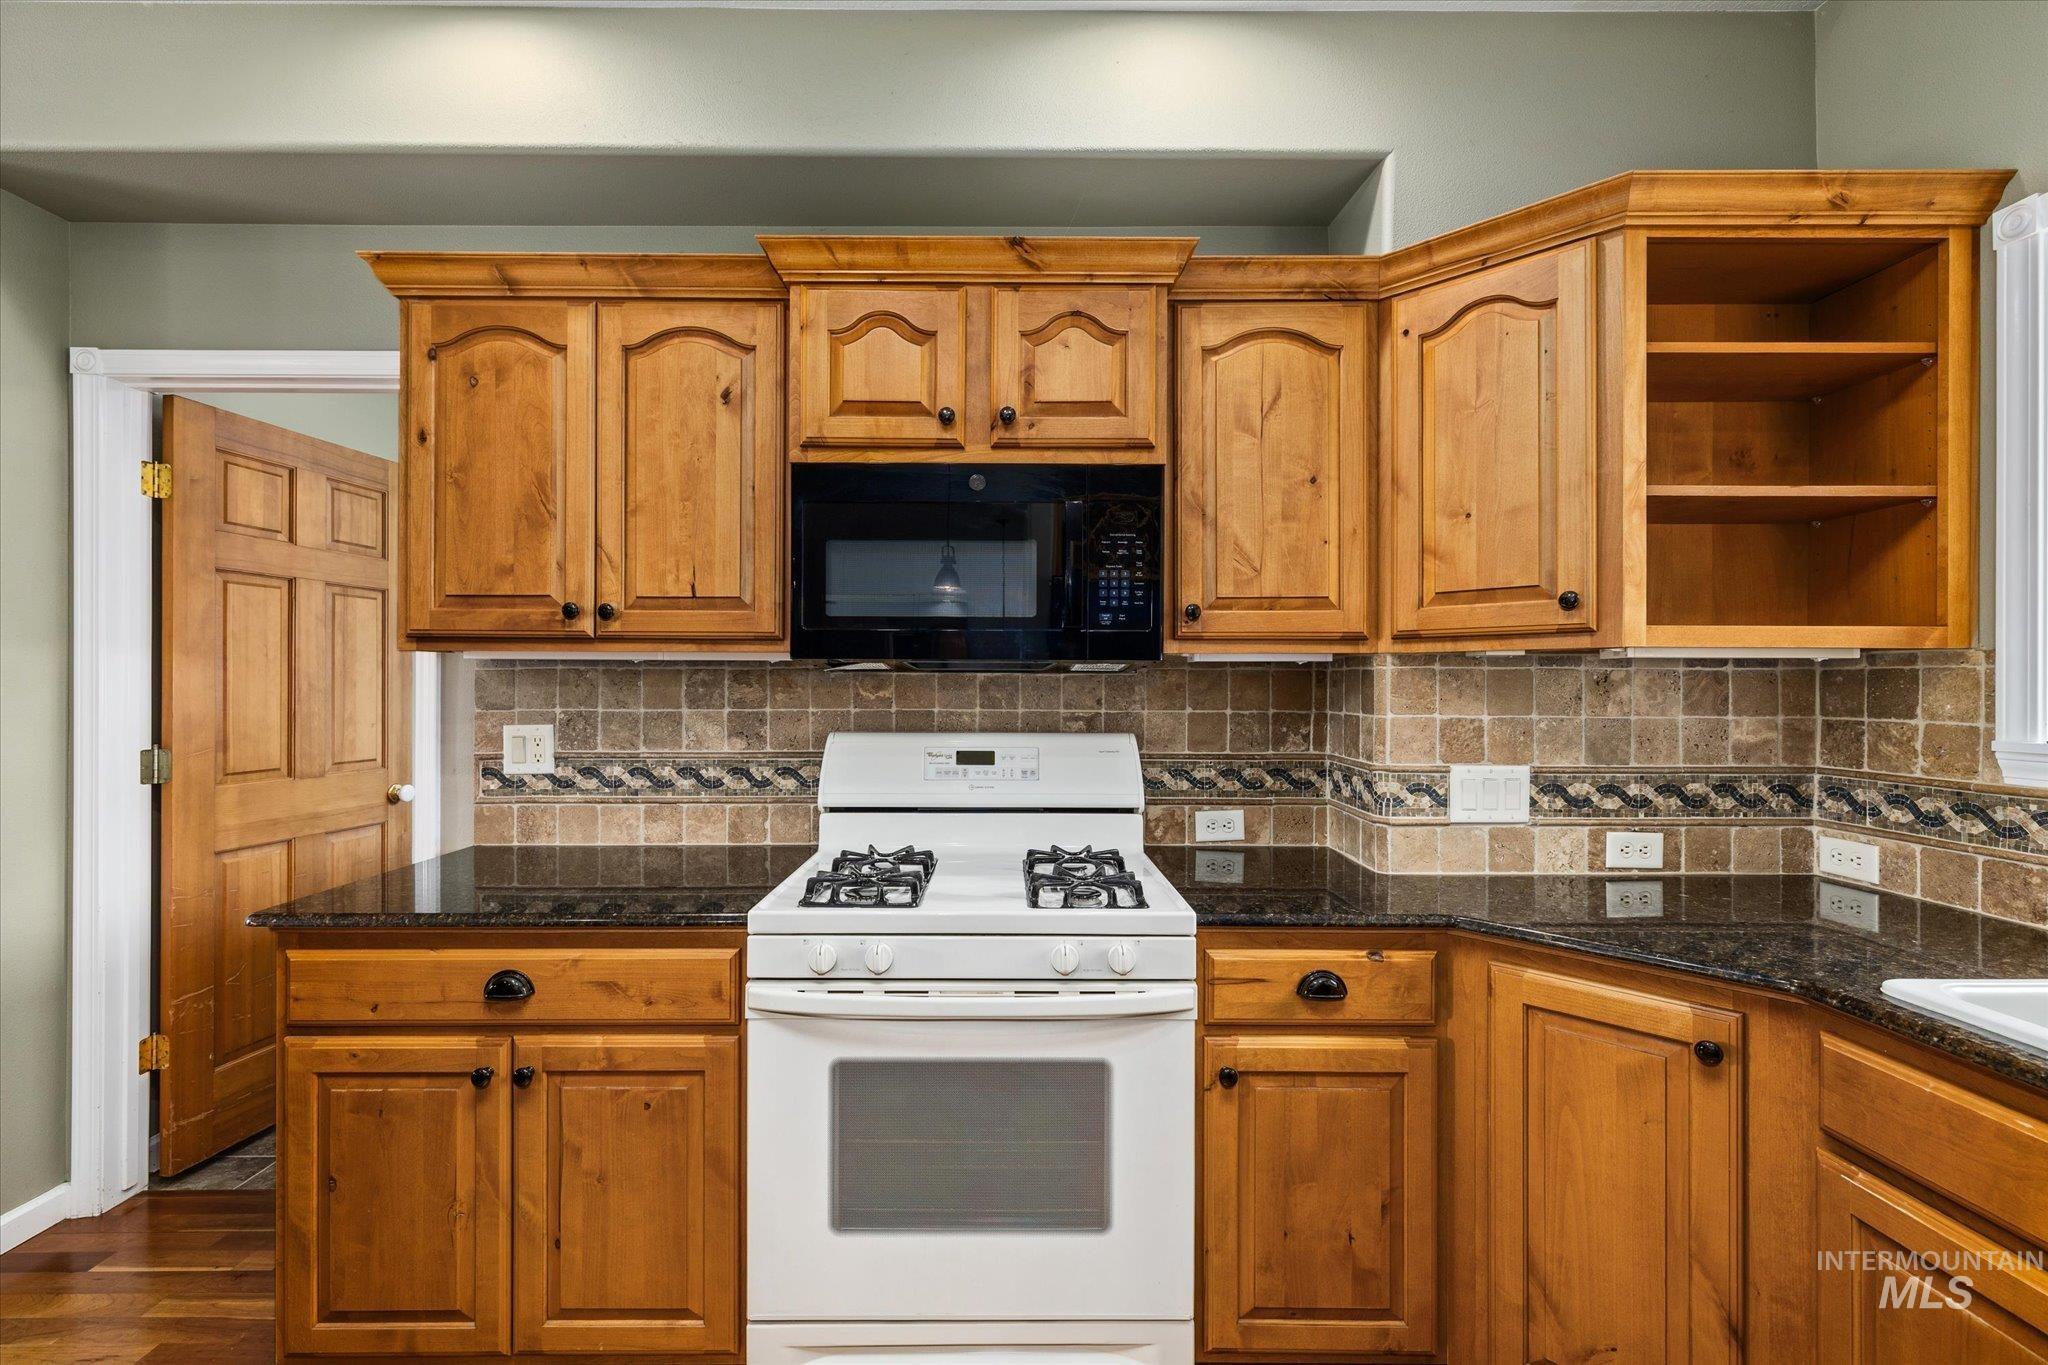
Custom wood cabinetry, black countertops, tile backsplash, built-in microwave, and wood-finish flooring
-
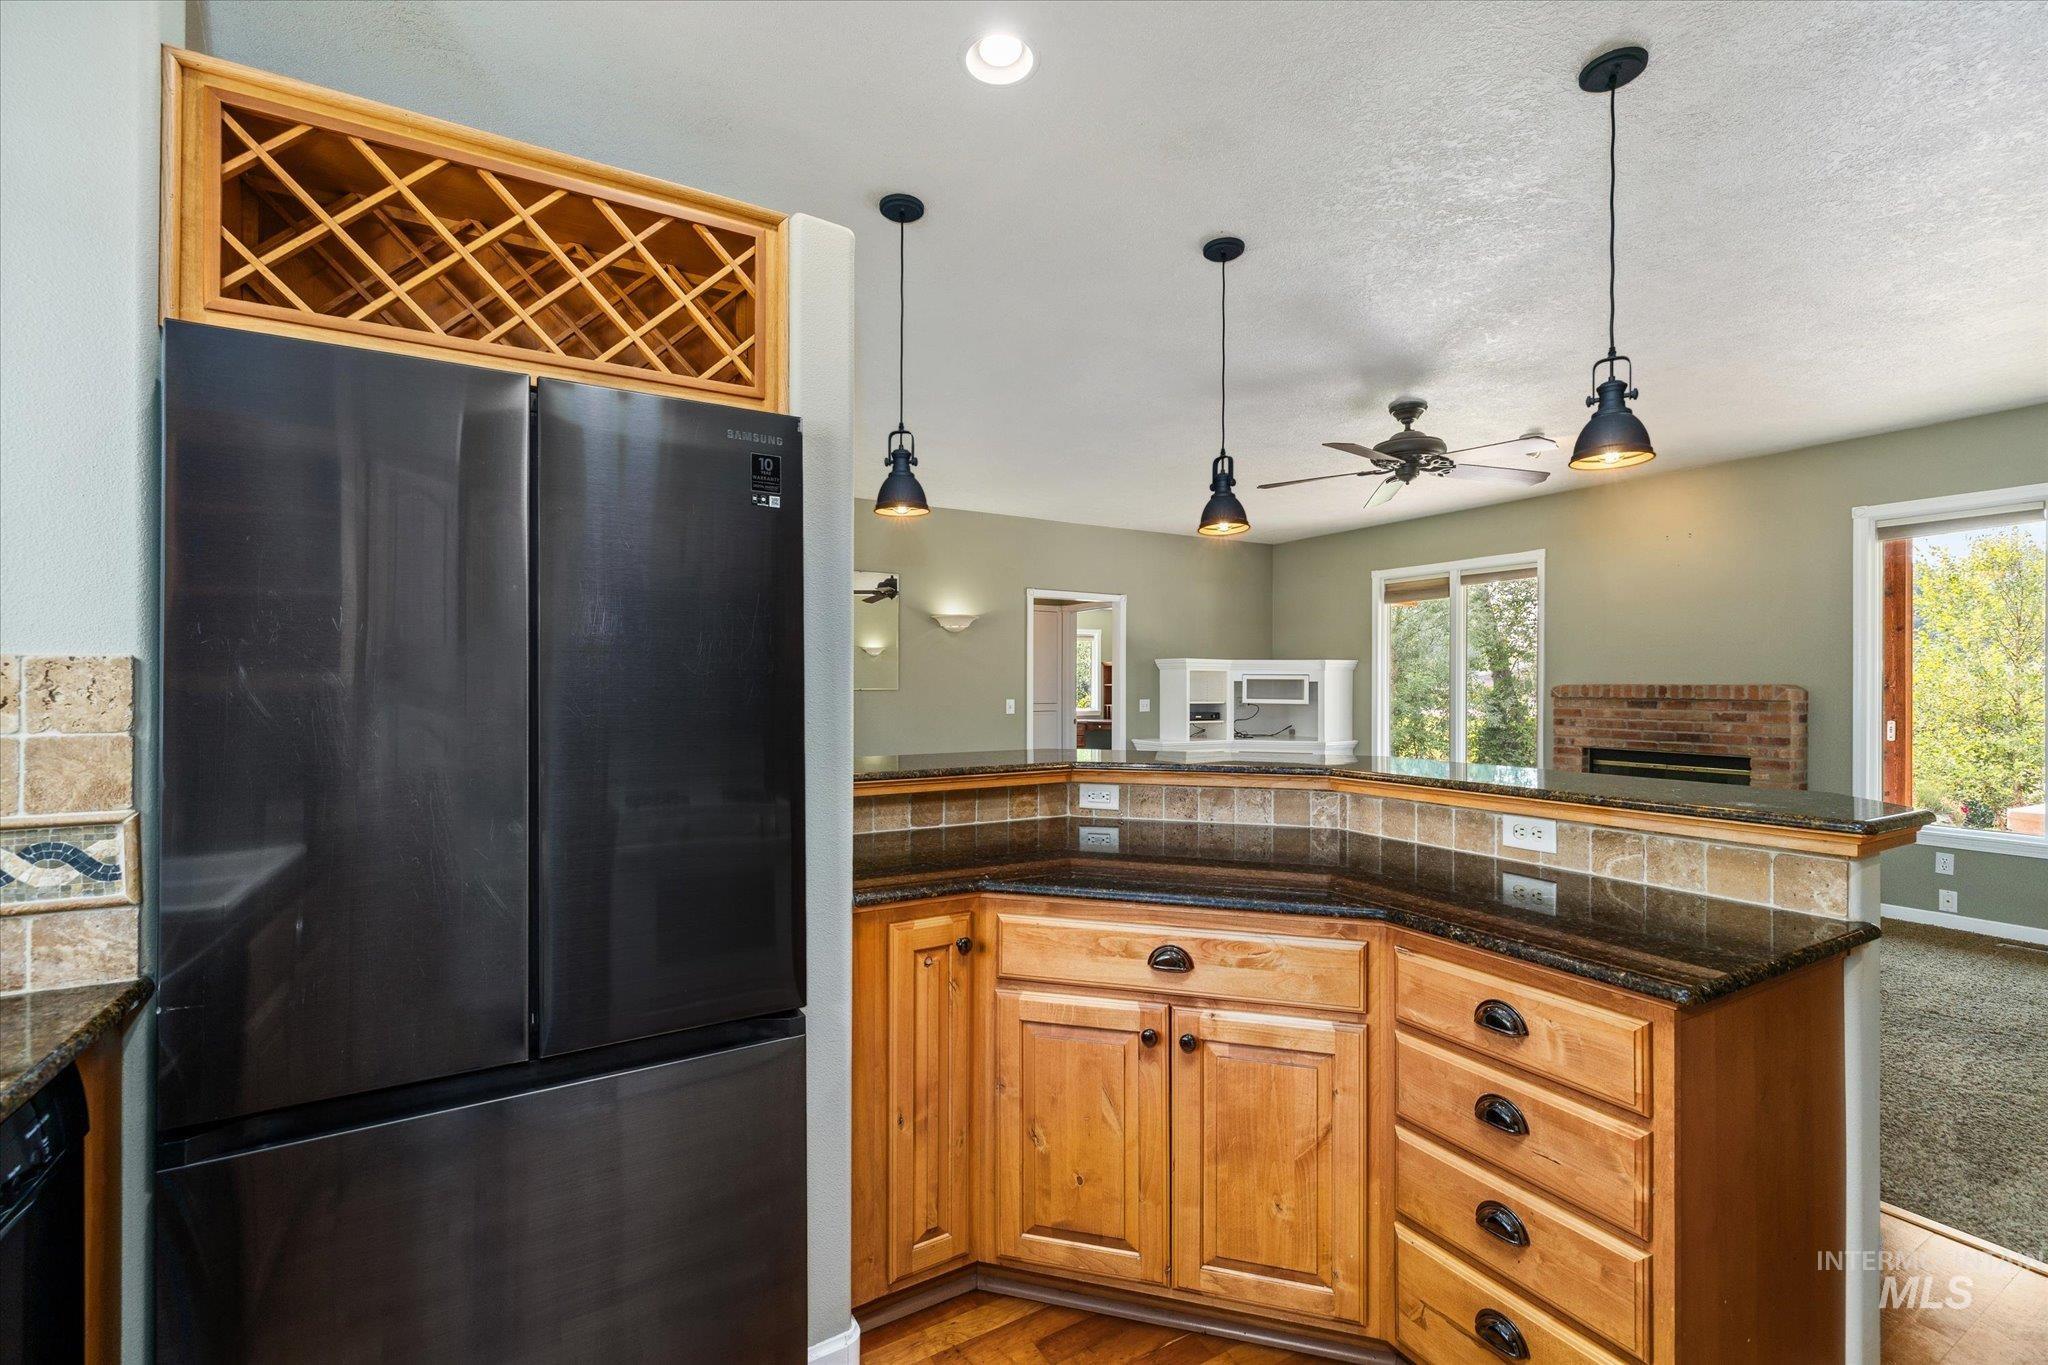
Built-in wine rack, wood-finish cabinetry, dark stone countertops, tile backsplash, and industrial pendant lighting
-
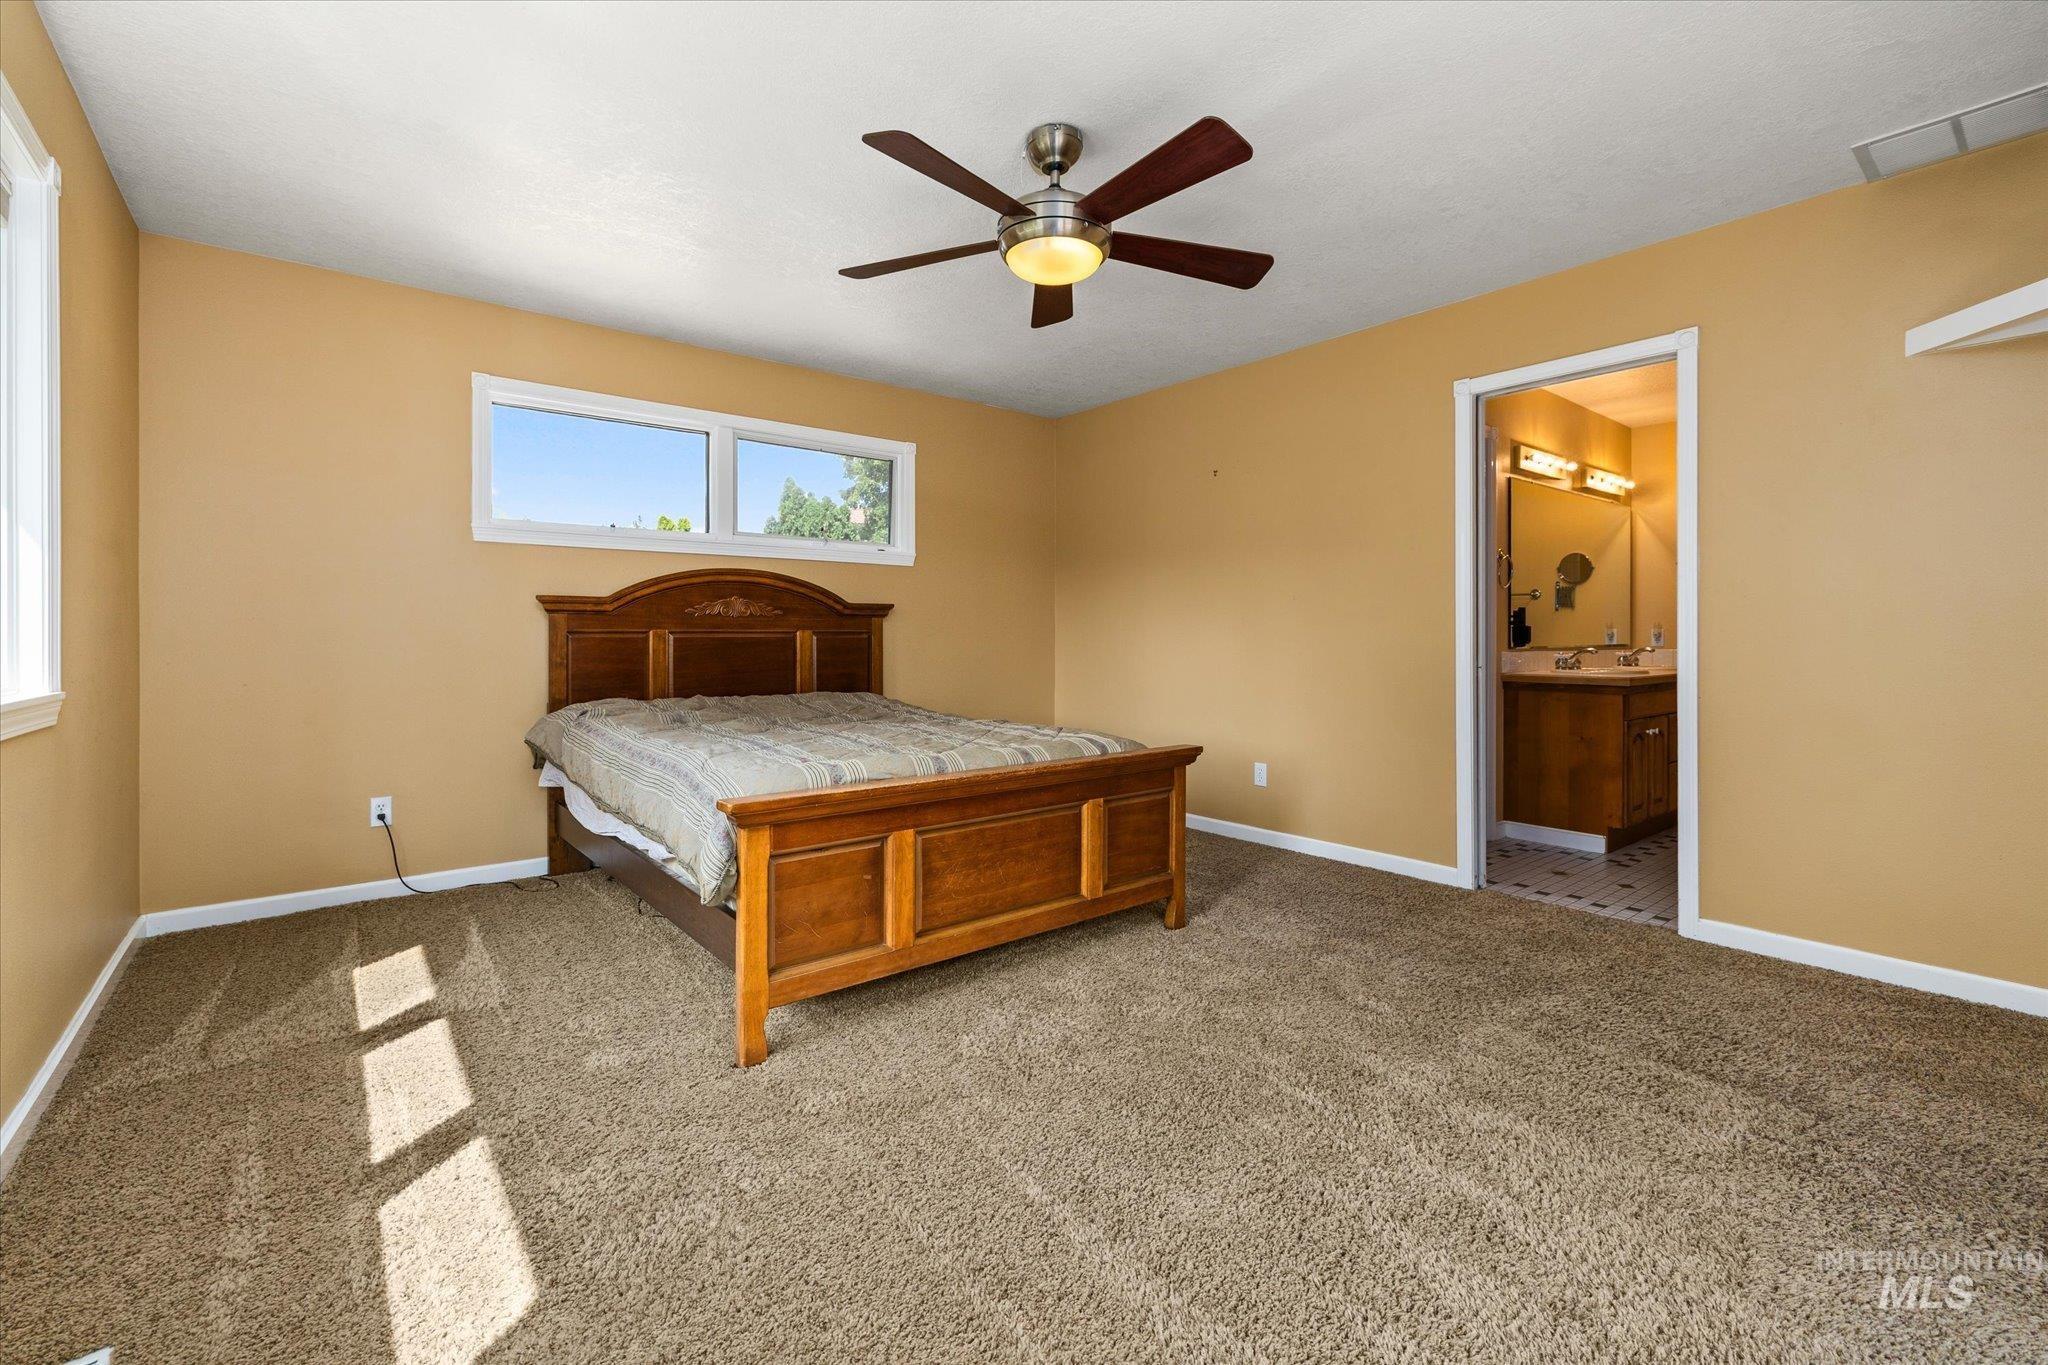
Carpeted flooring with multiple windows providing natural light
-
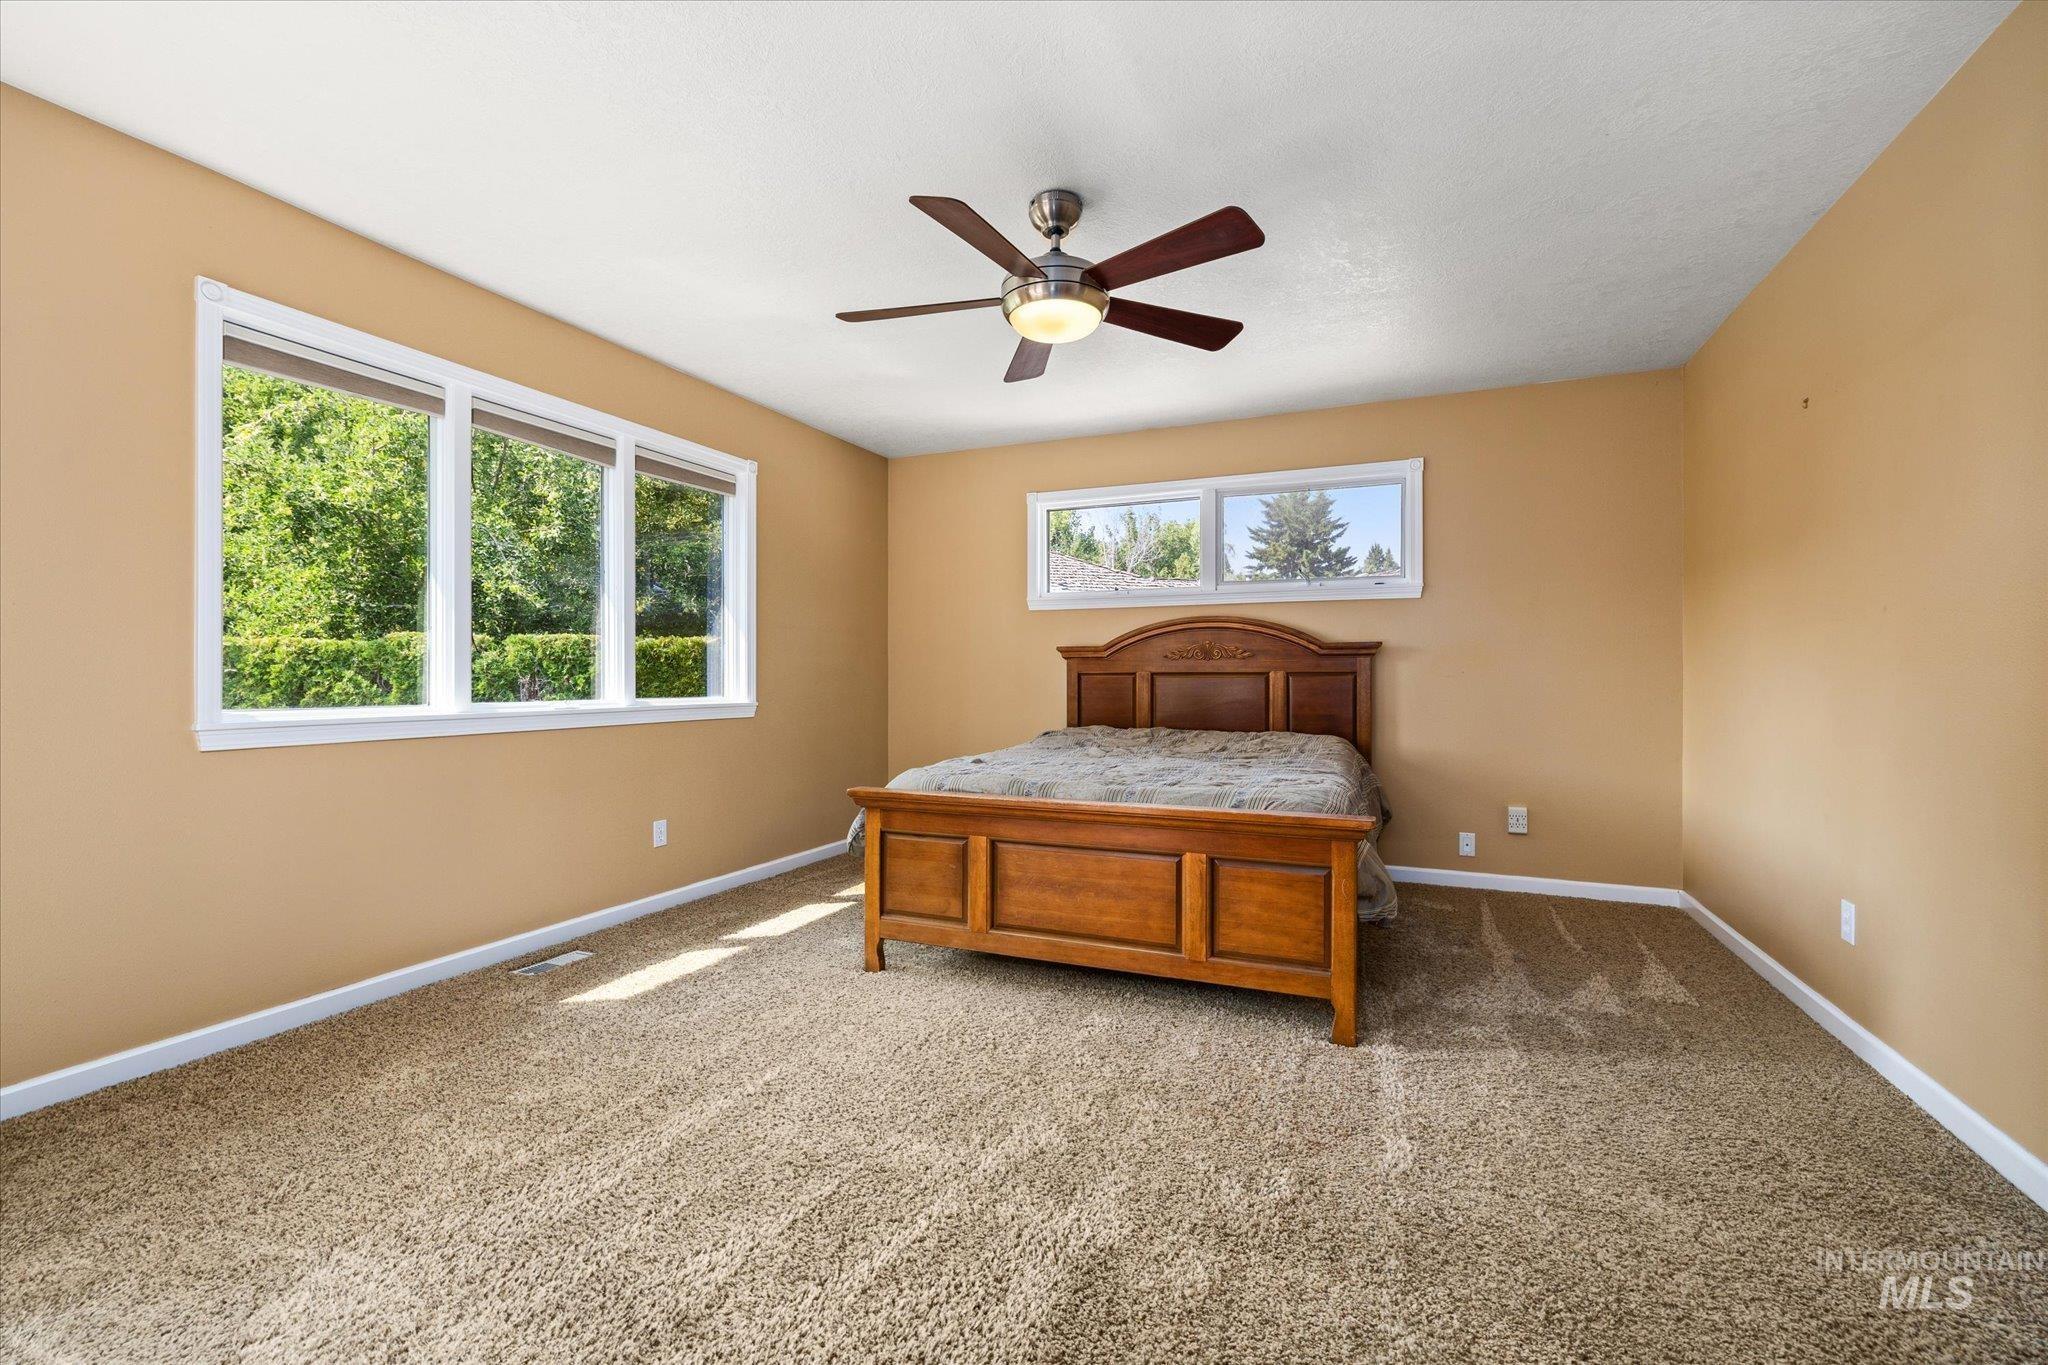
Carpeted room featuring multiple windows, a ceiling fan with integrated lighting, and a neutral wall color
-
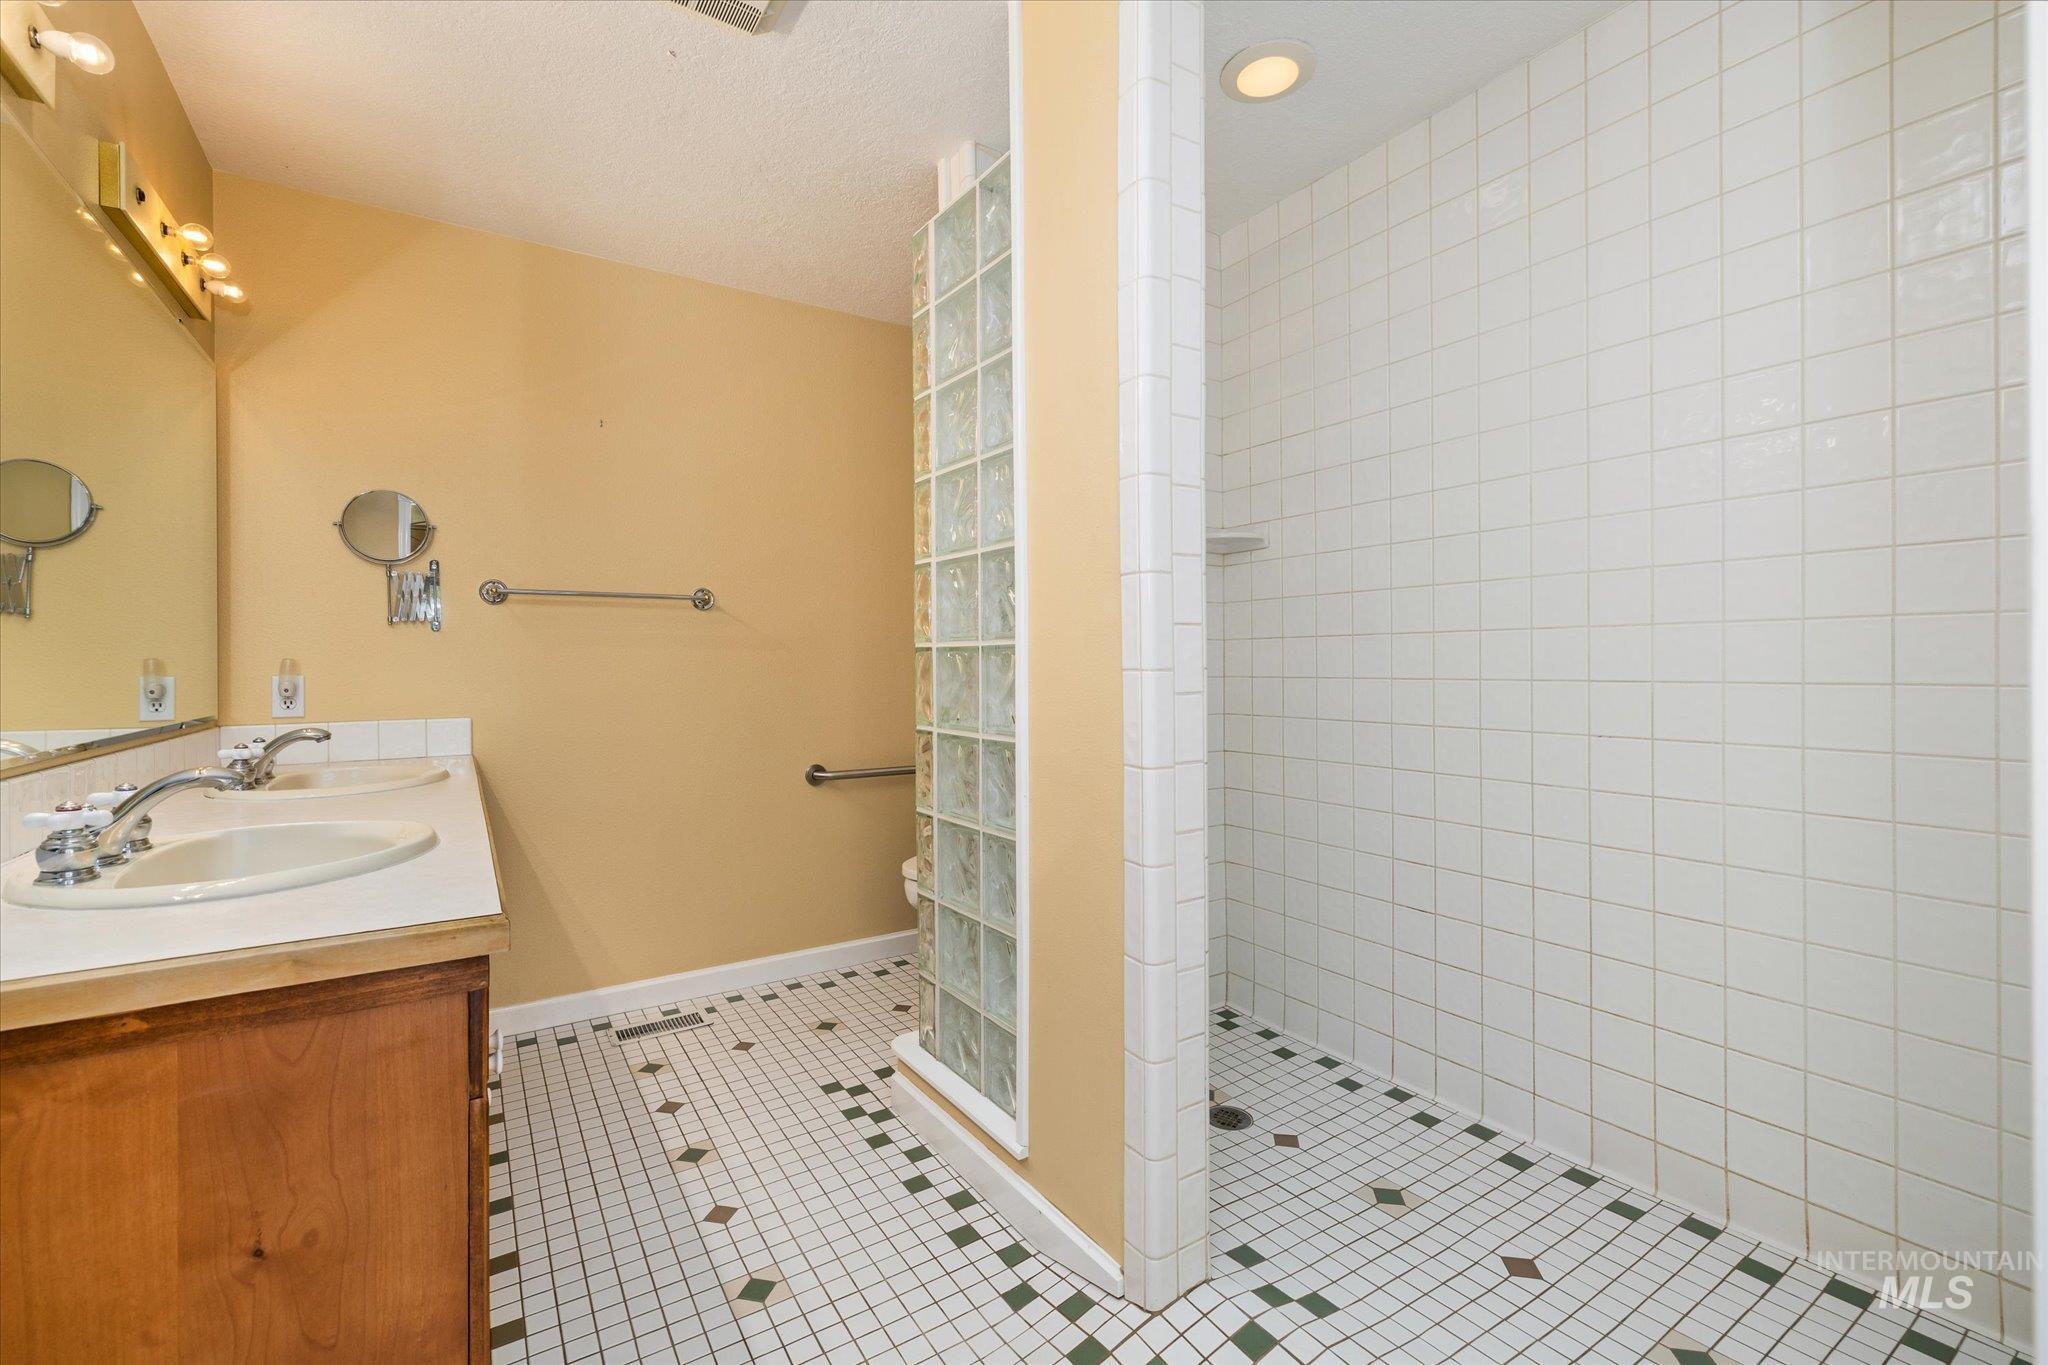
Dual vanity with integrated sinks, wood-finish cabinetry, tile flooring with decorative accents, glass block partition, and an integrated tiled shower
-
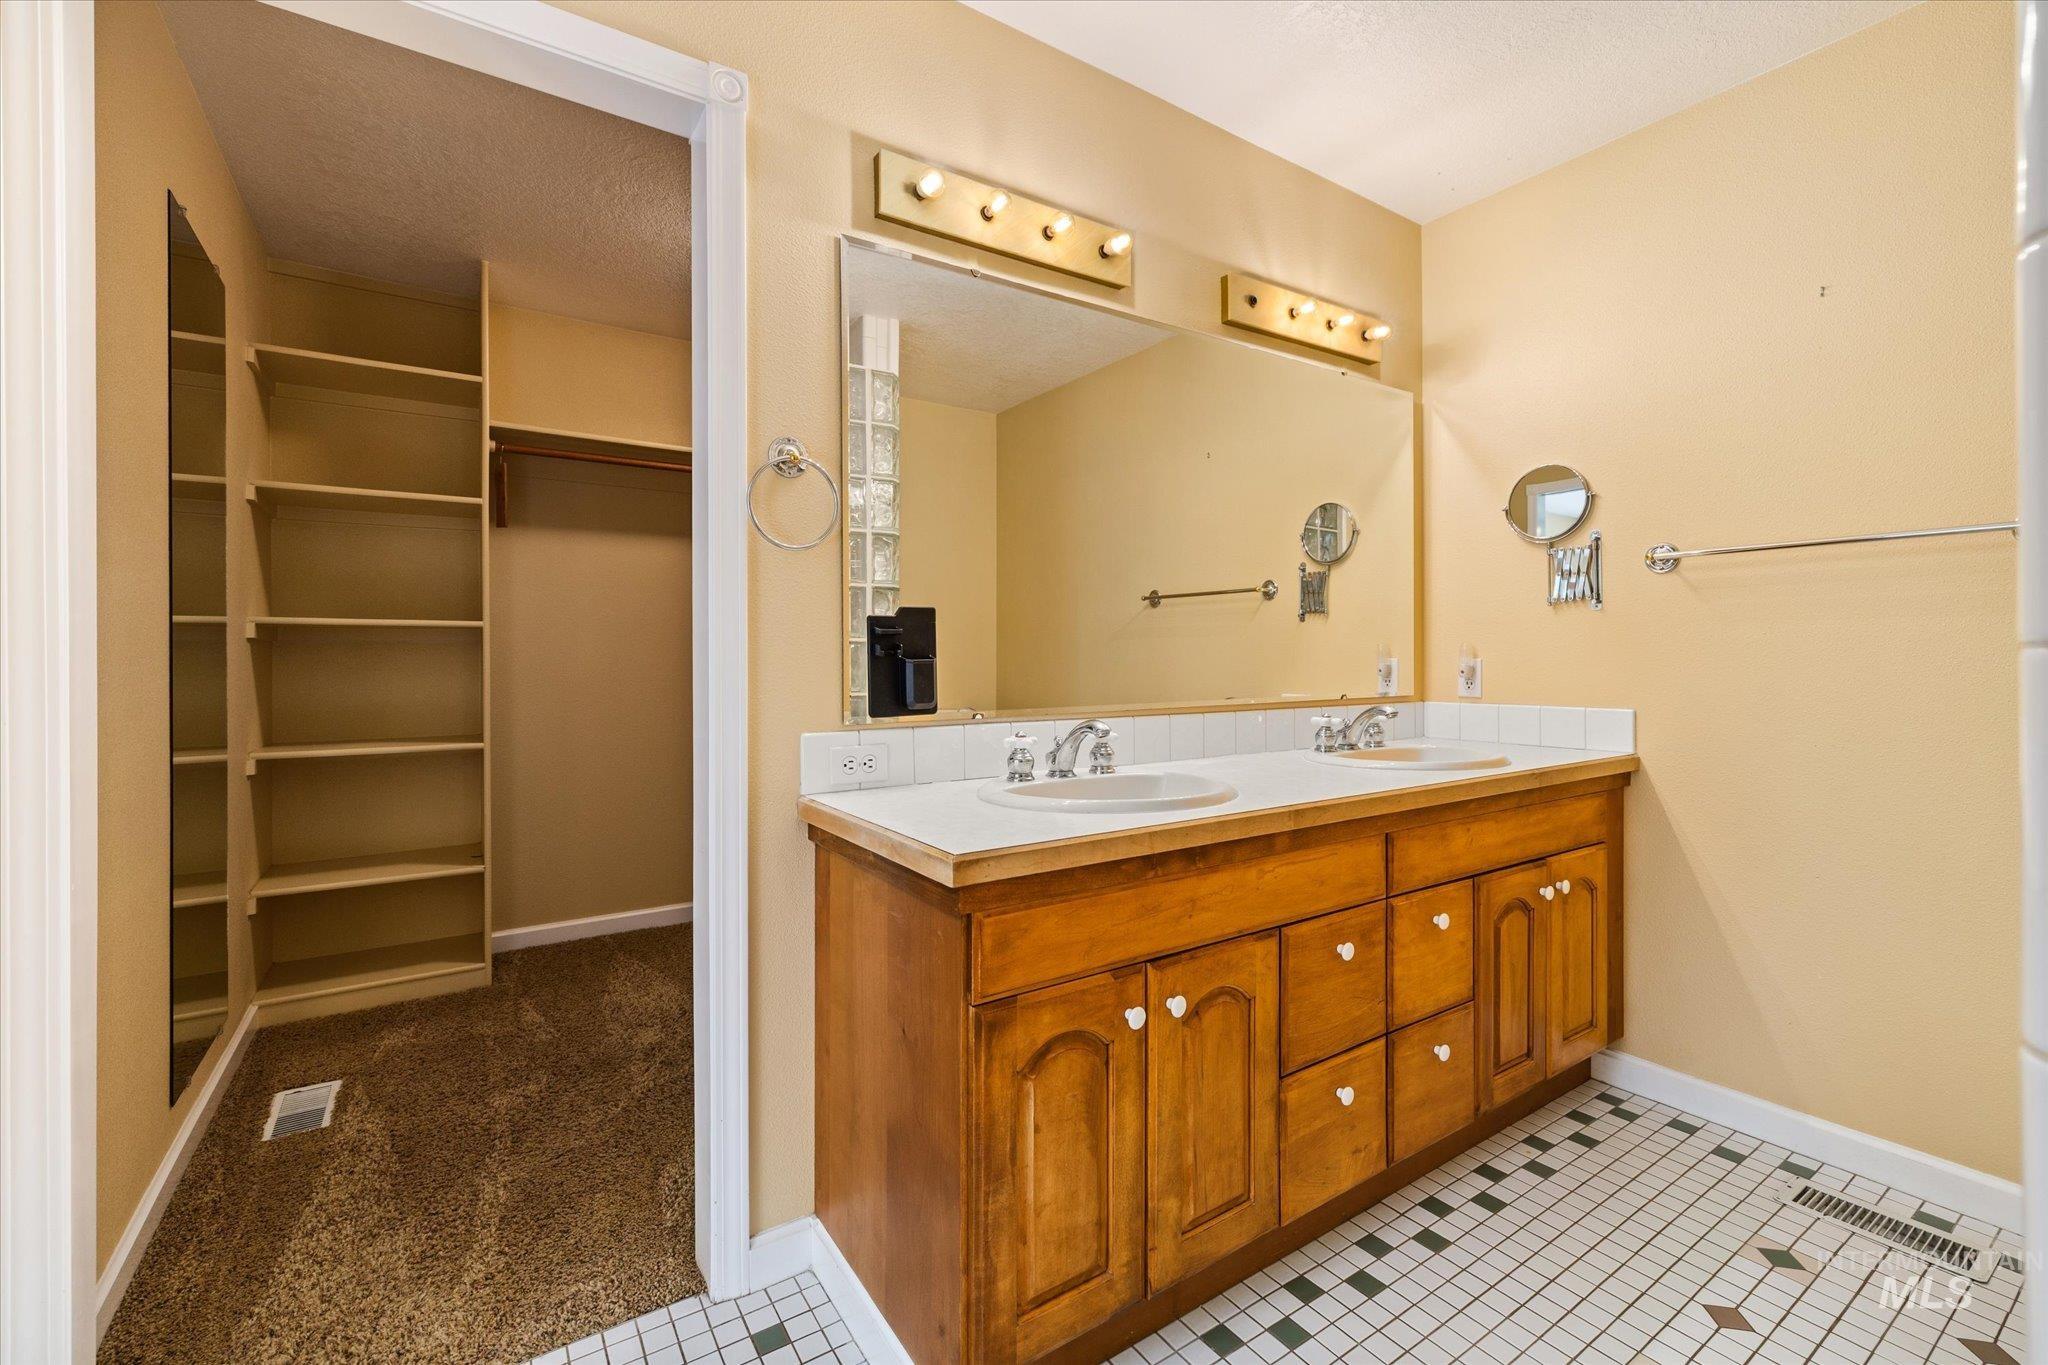
Bathroom featuring a wood-finish double vanity with dual sinks, a large wall-mounted mirror, and tiled flooring
-
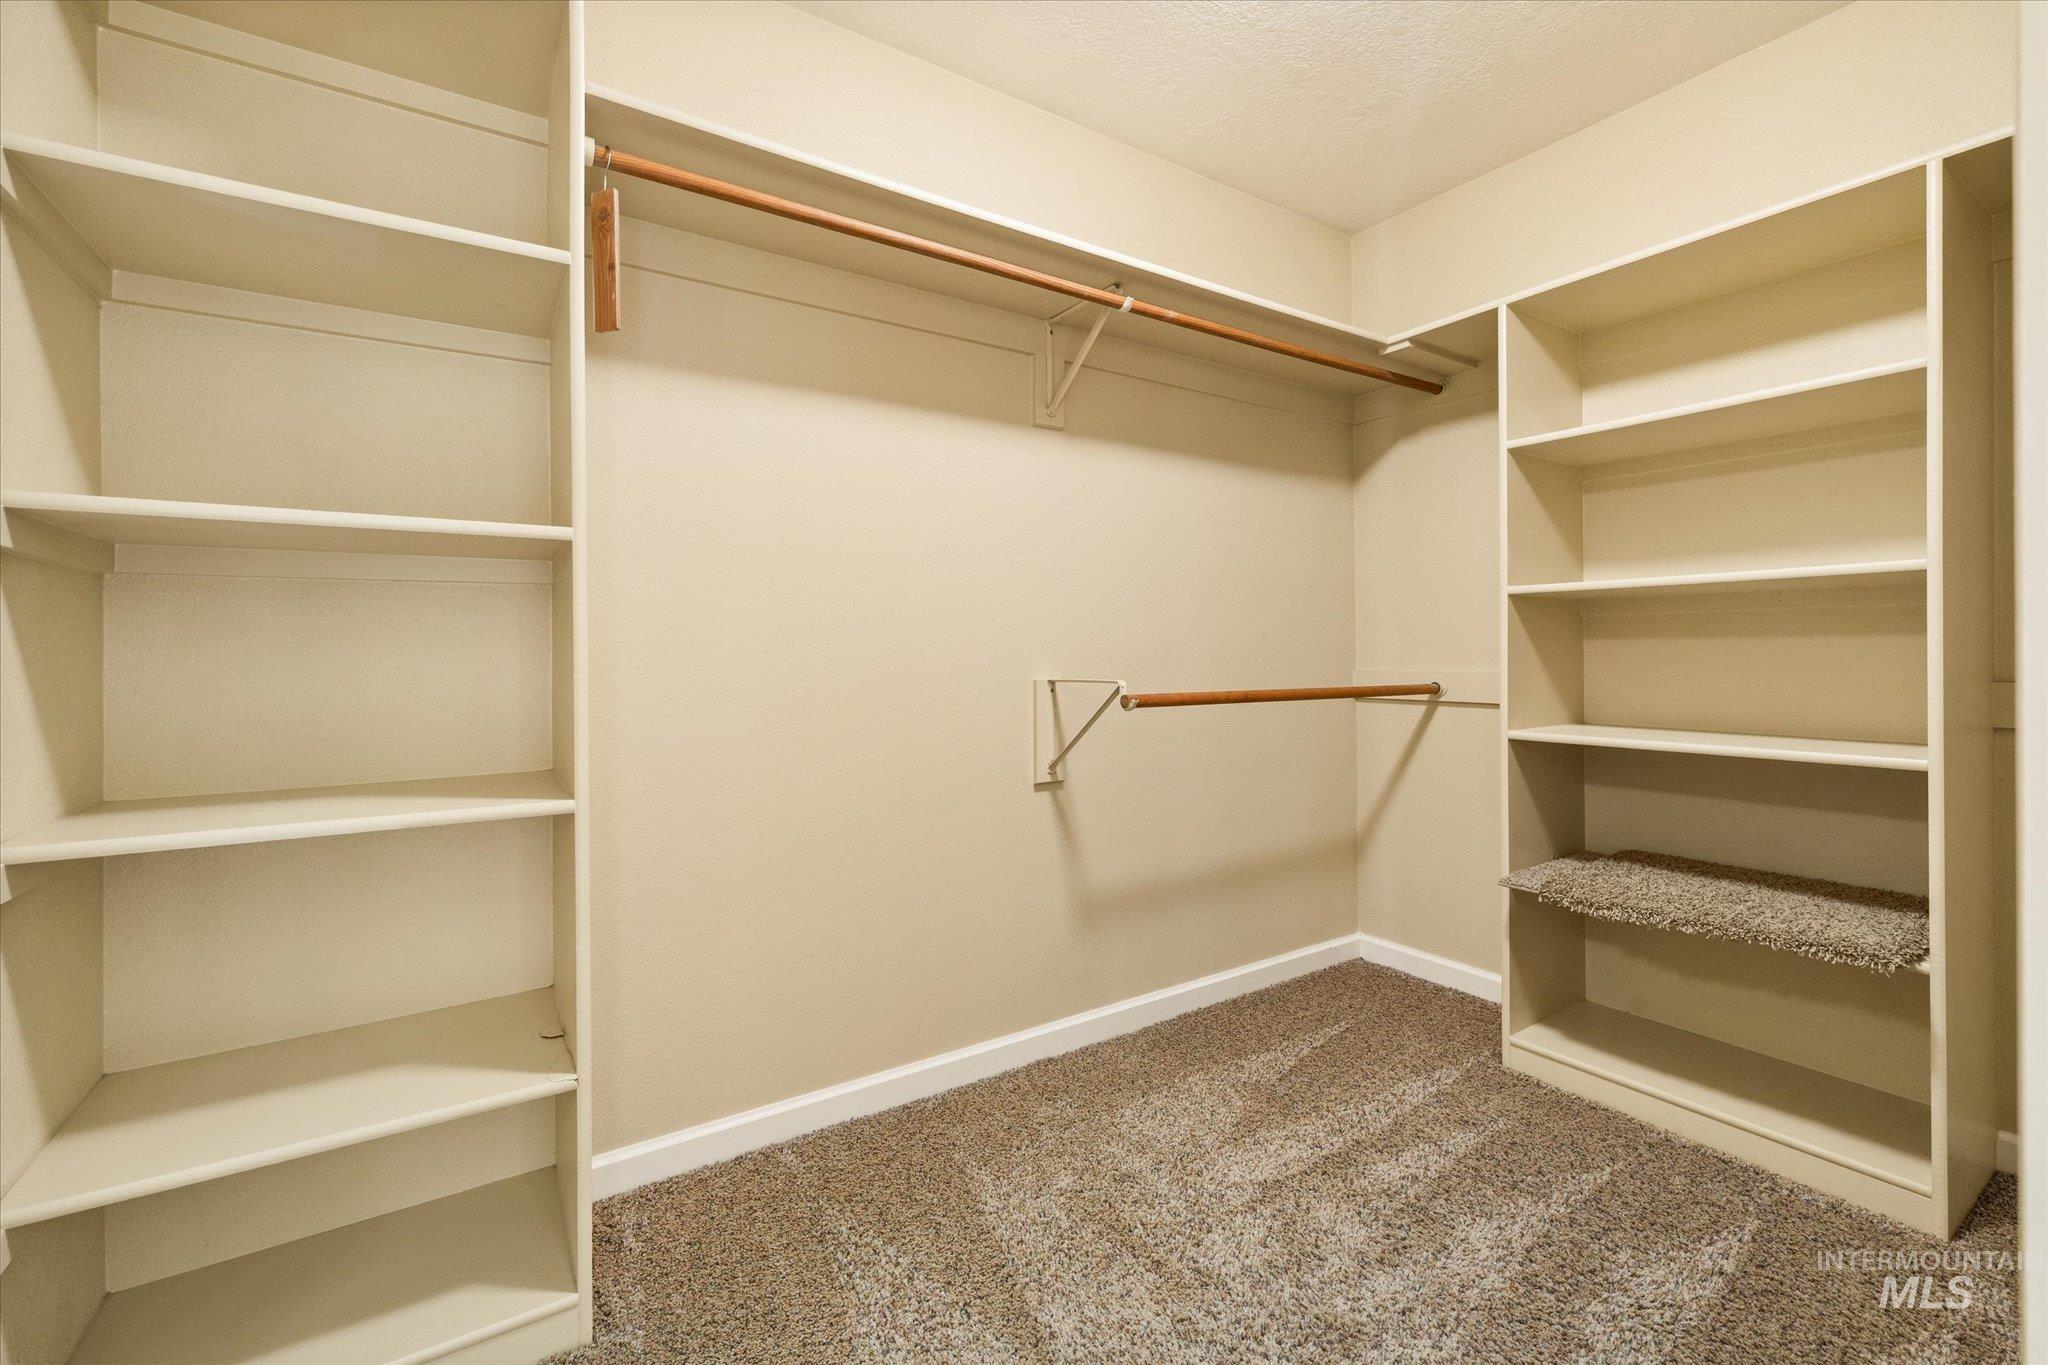
Built-in shelving, hanging rods, and carpet flooring within a neutral-toned space
-
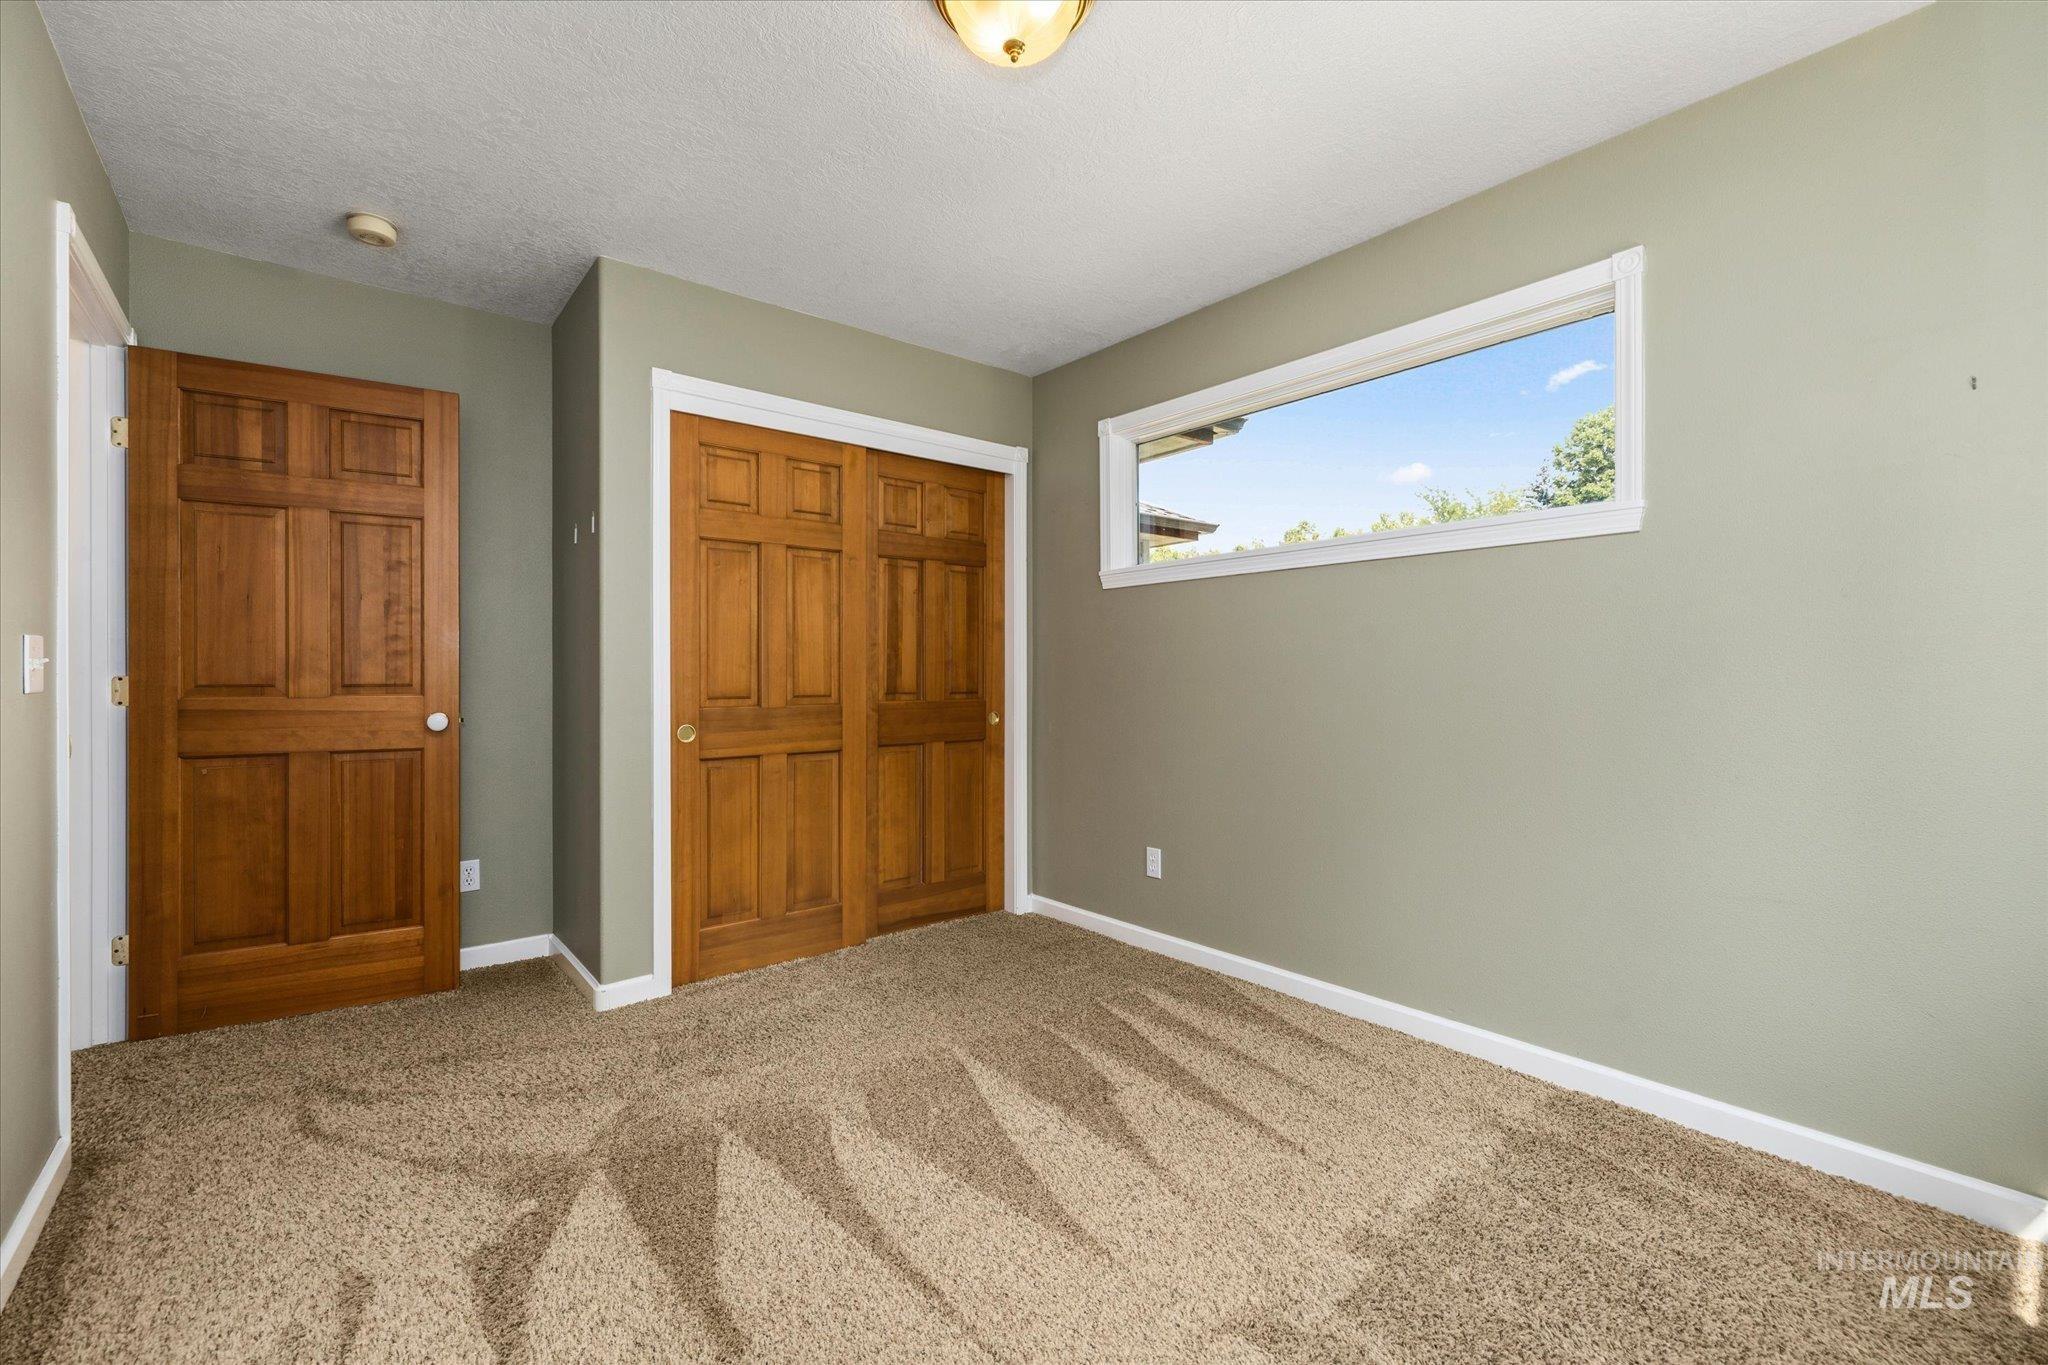
Horizontal window with white trim, paneled wood doors, bi-fold closet doors, and neutral carpeting
-
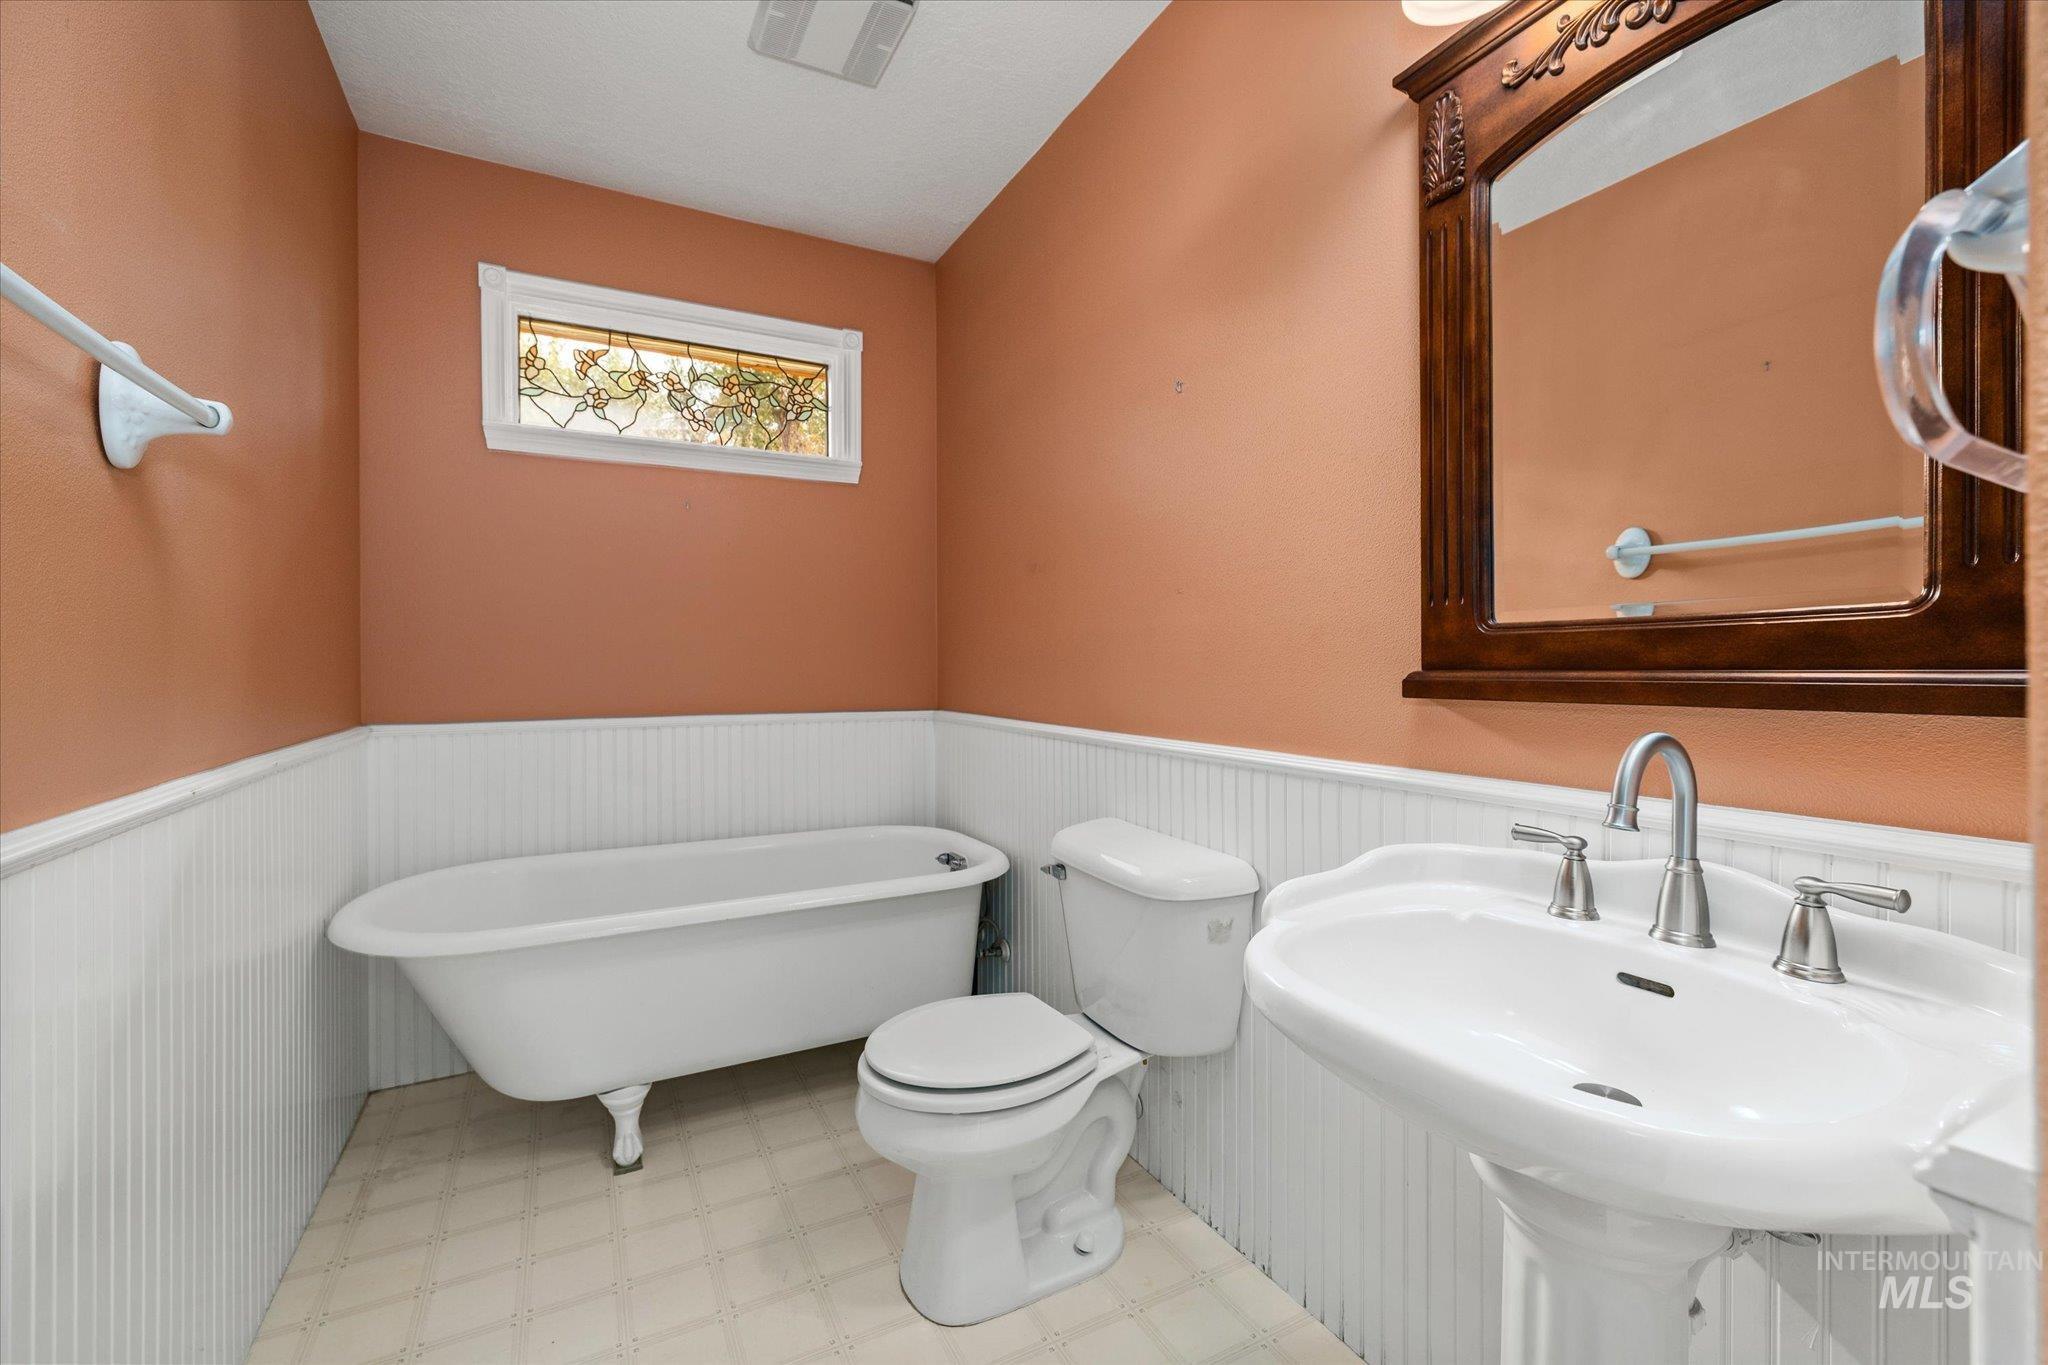
Pedestal sink with dual-handle faucet, clawfoot tub, decorative stained glass window, and beadboard wainscoting
-
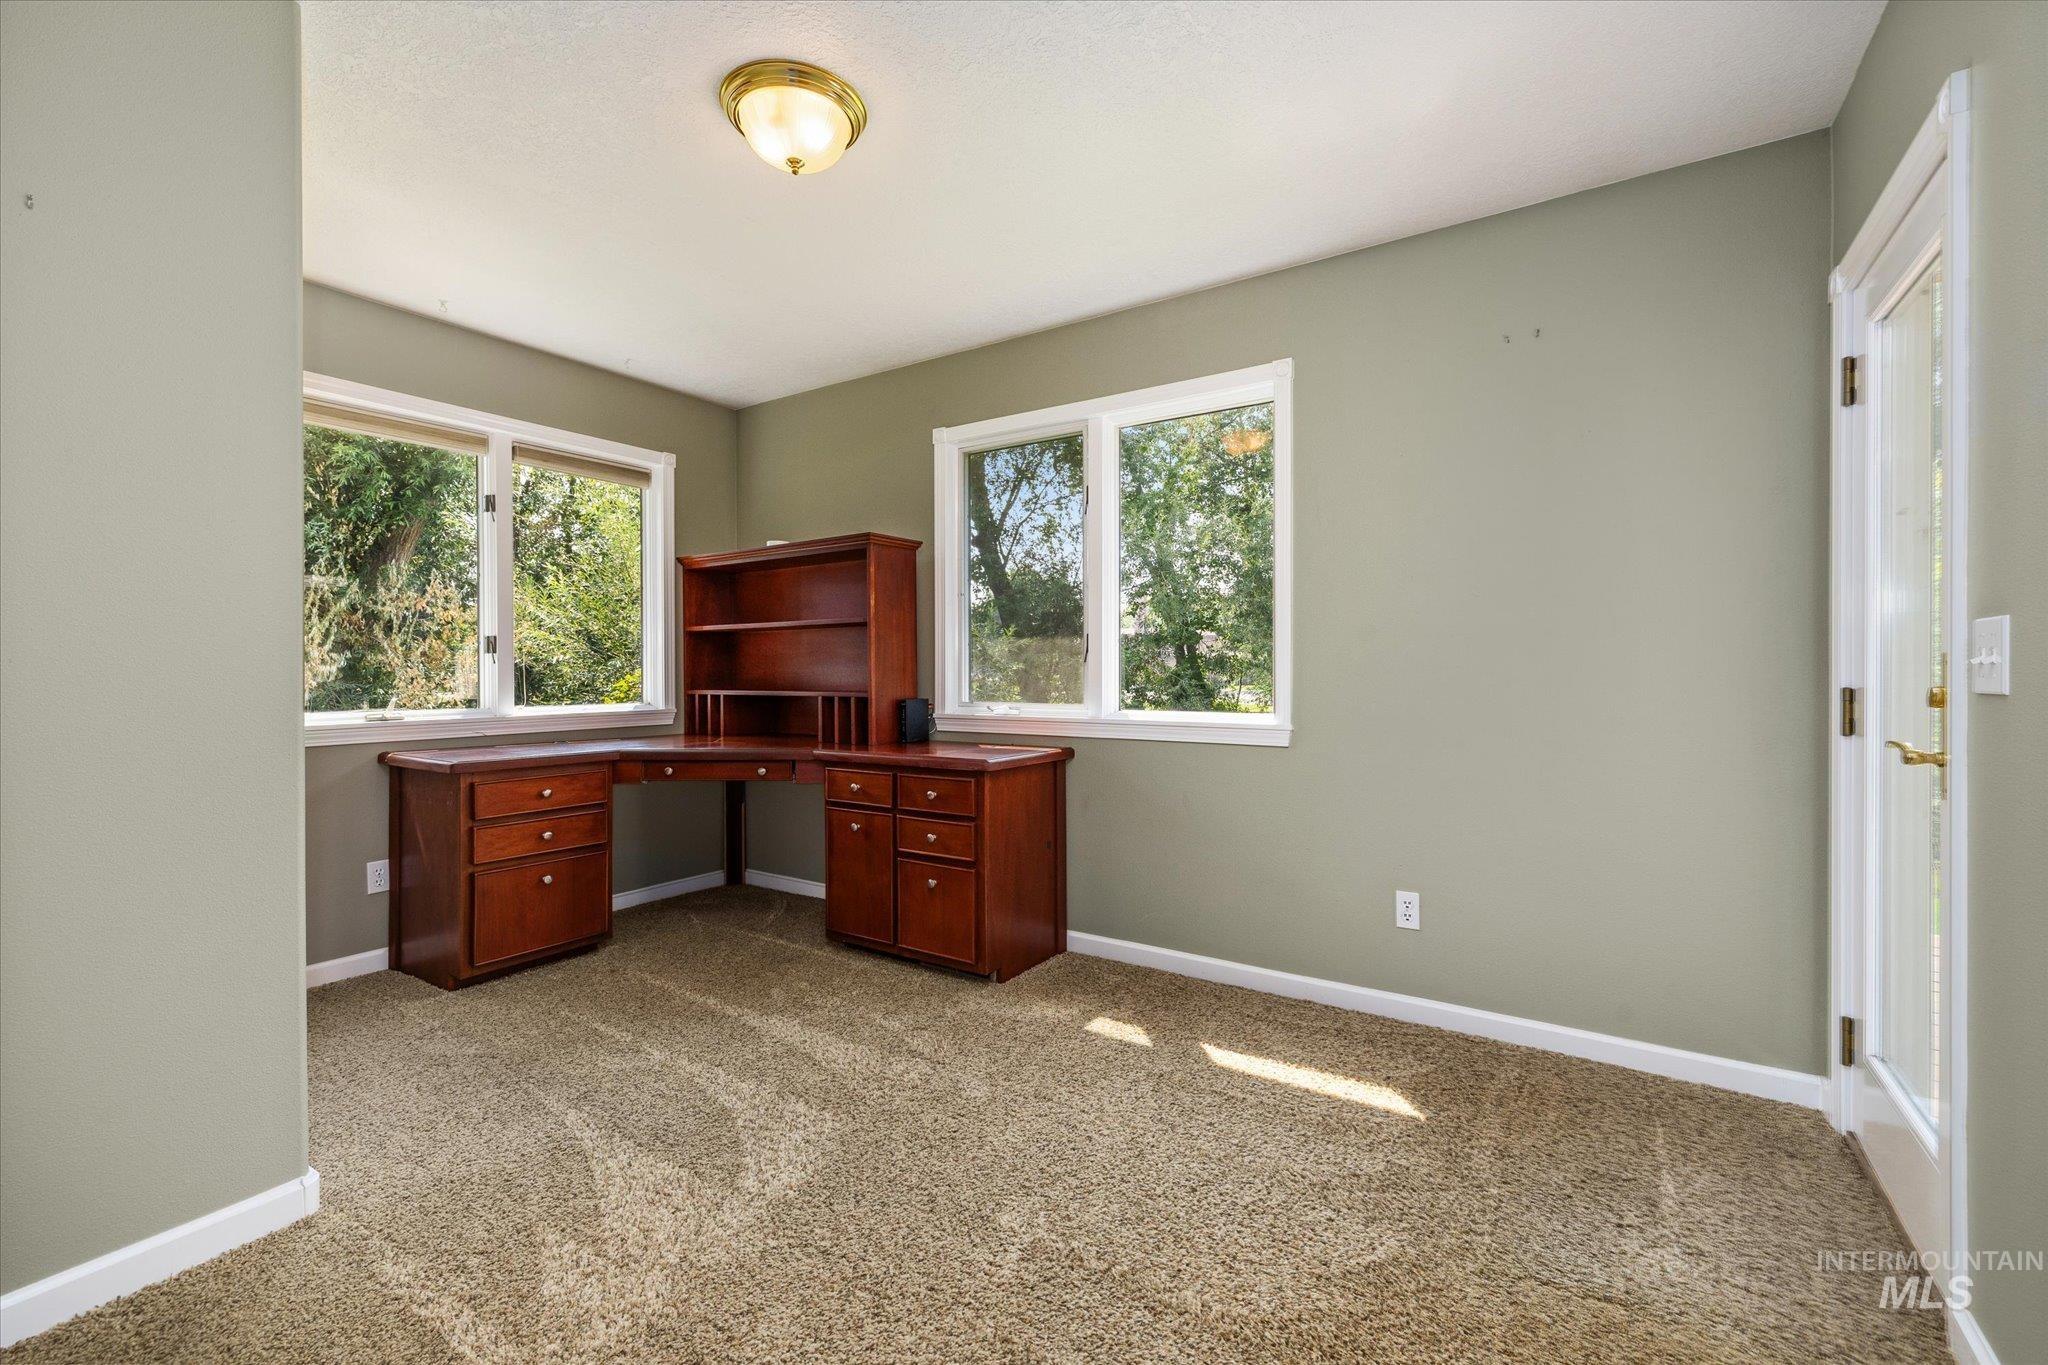
Wall-to-wall carpeting and multiple windows with white trim
-
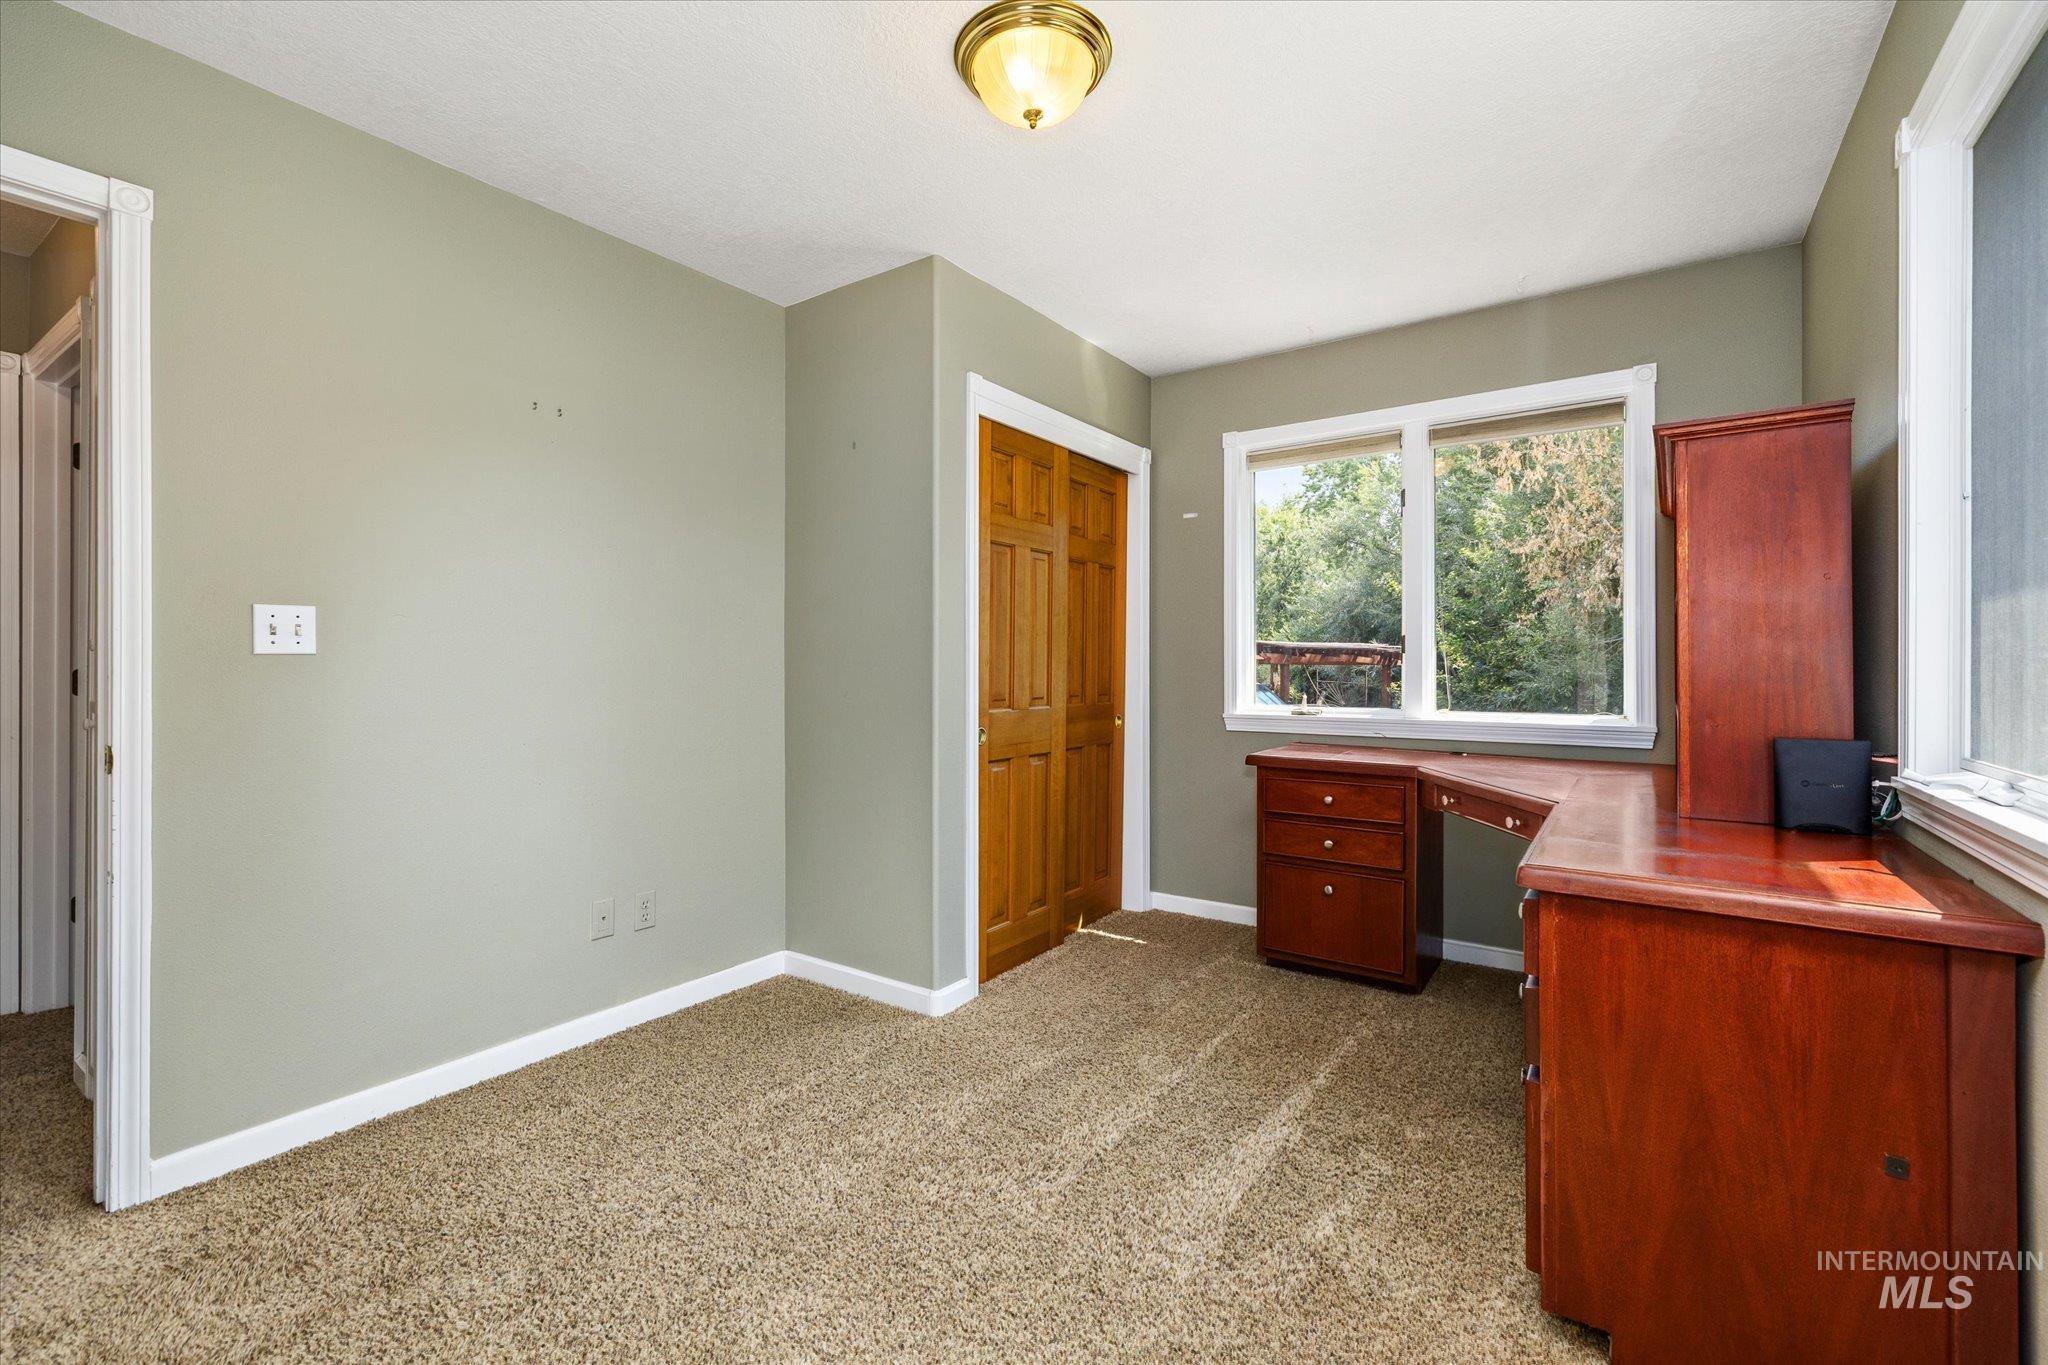
Carpeted room featuring a built-in corner desk with cabinetry, a window with outdoor scenery, and a ceiling-mounted light fixture
-
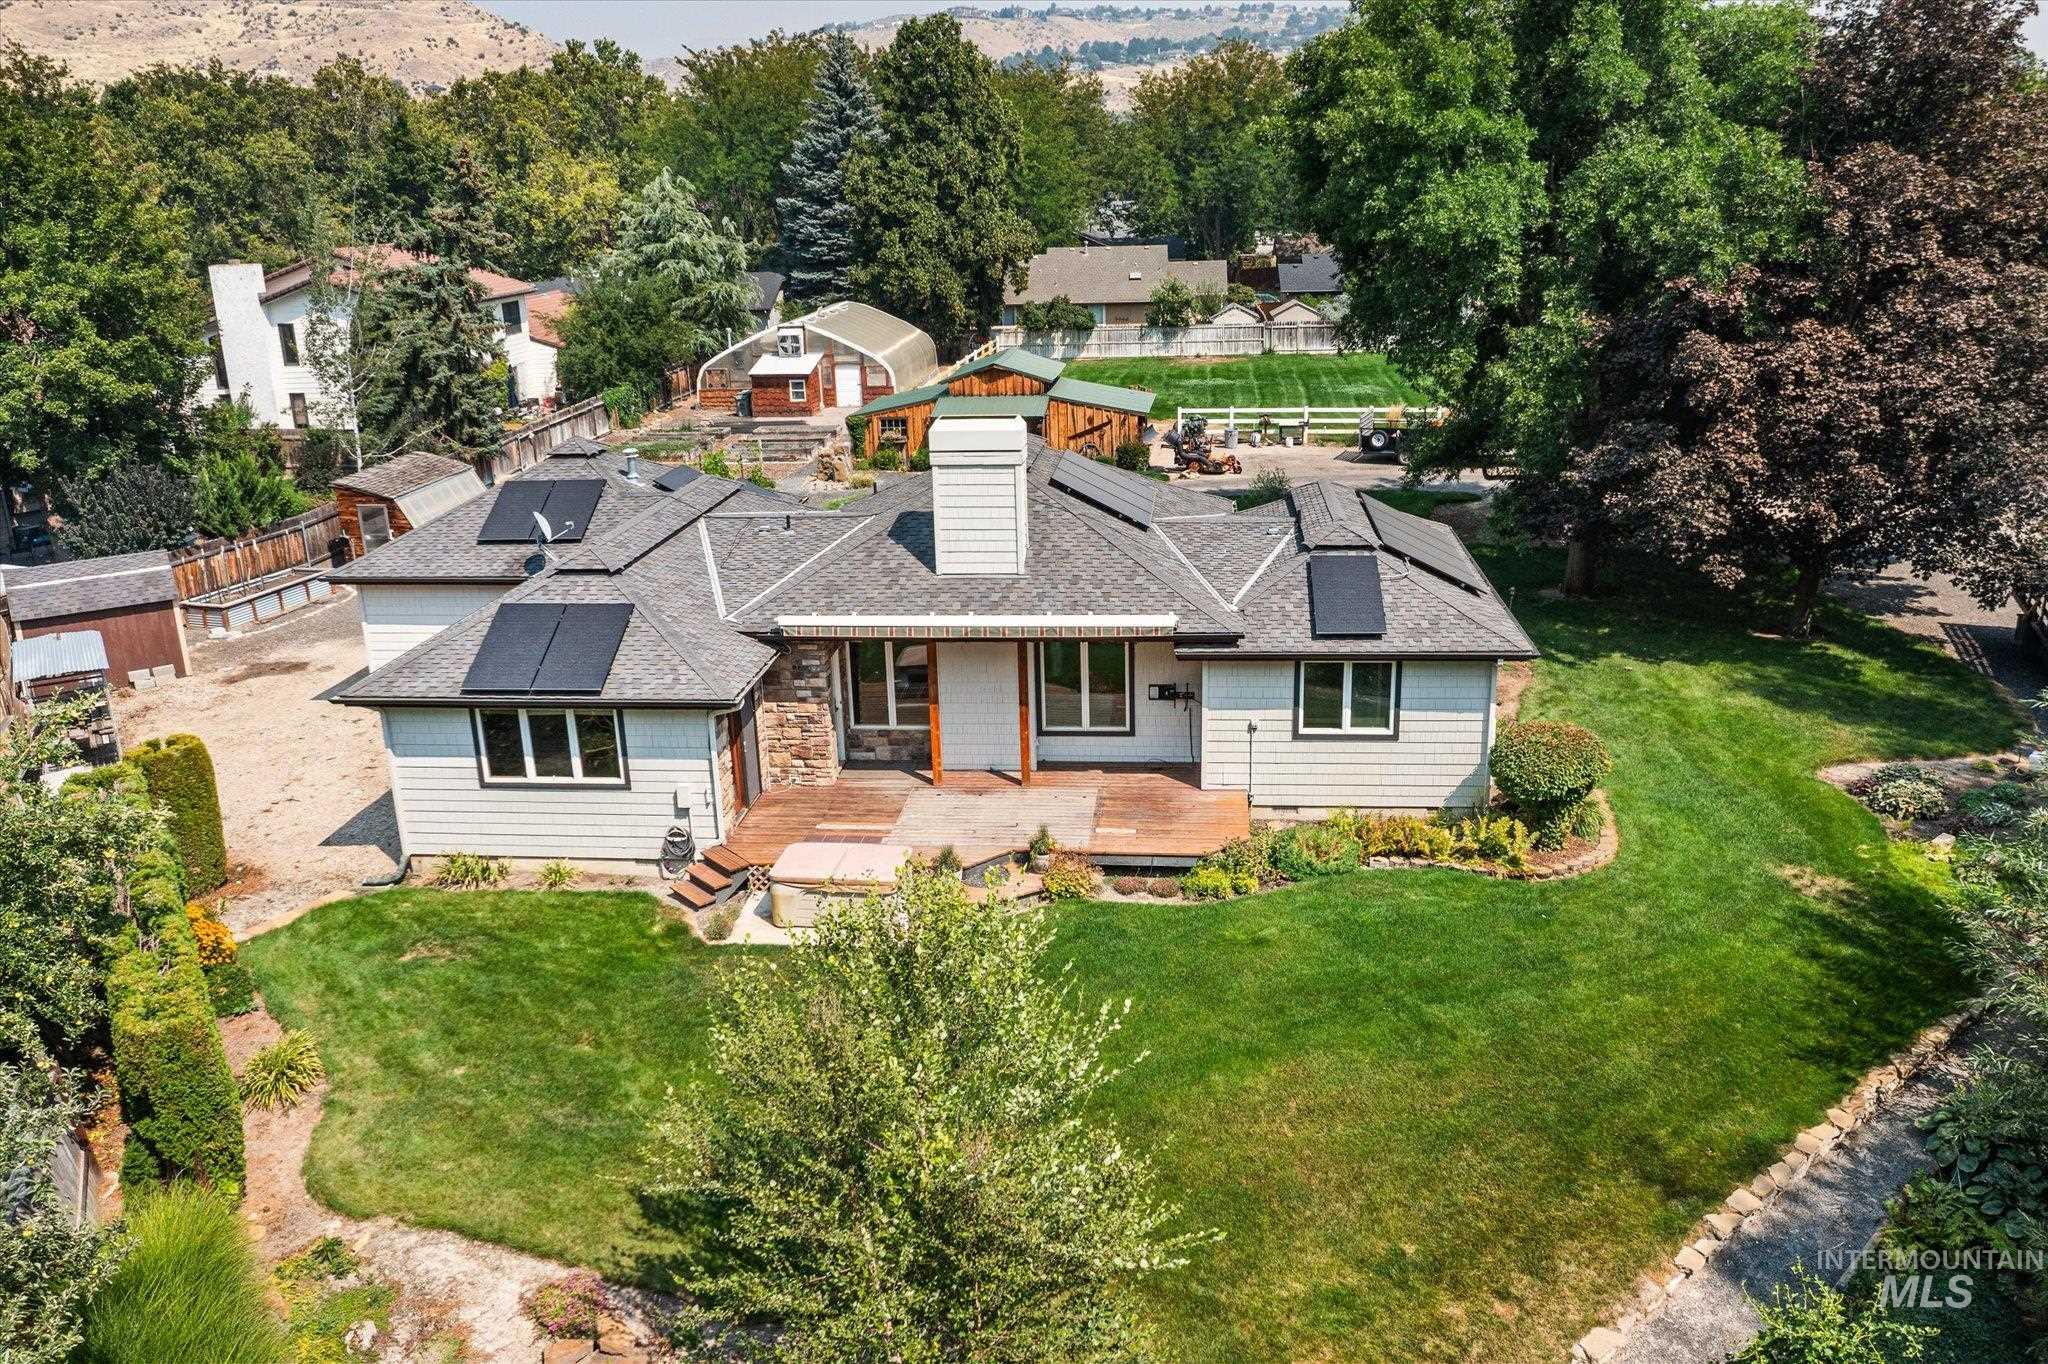
Pitched roof with solar panel installations, wood siding, stone accents, and a wood deck
-
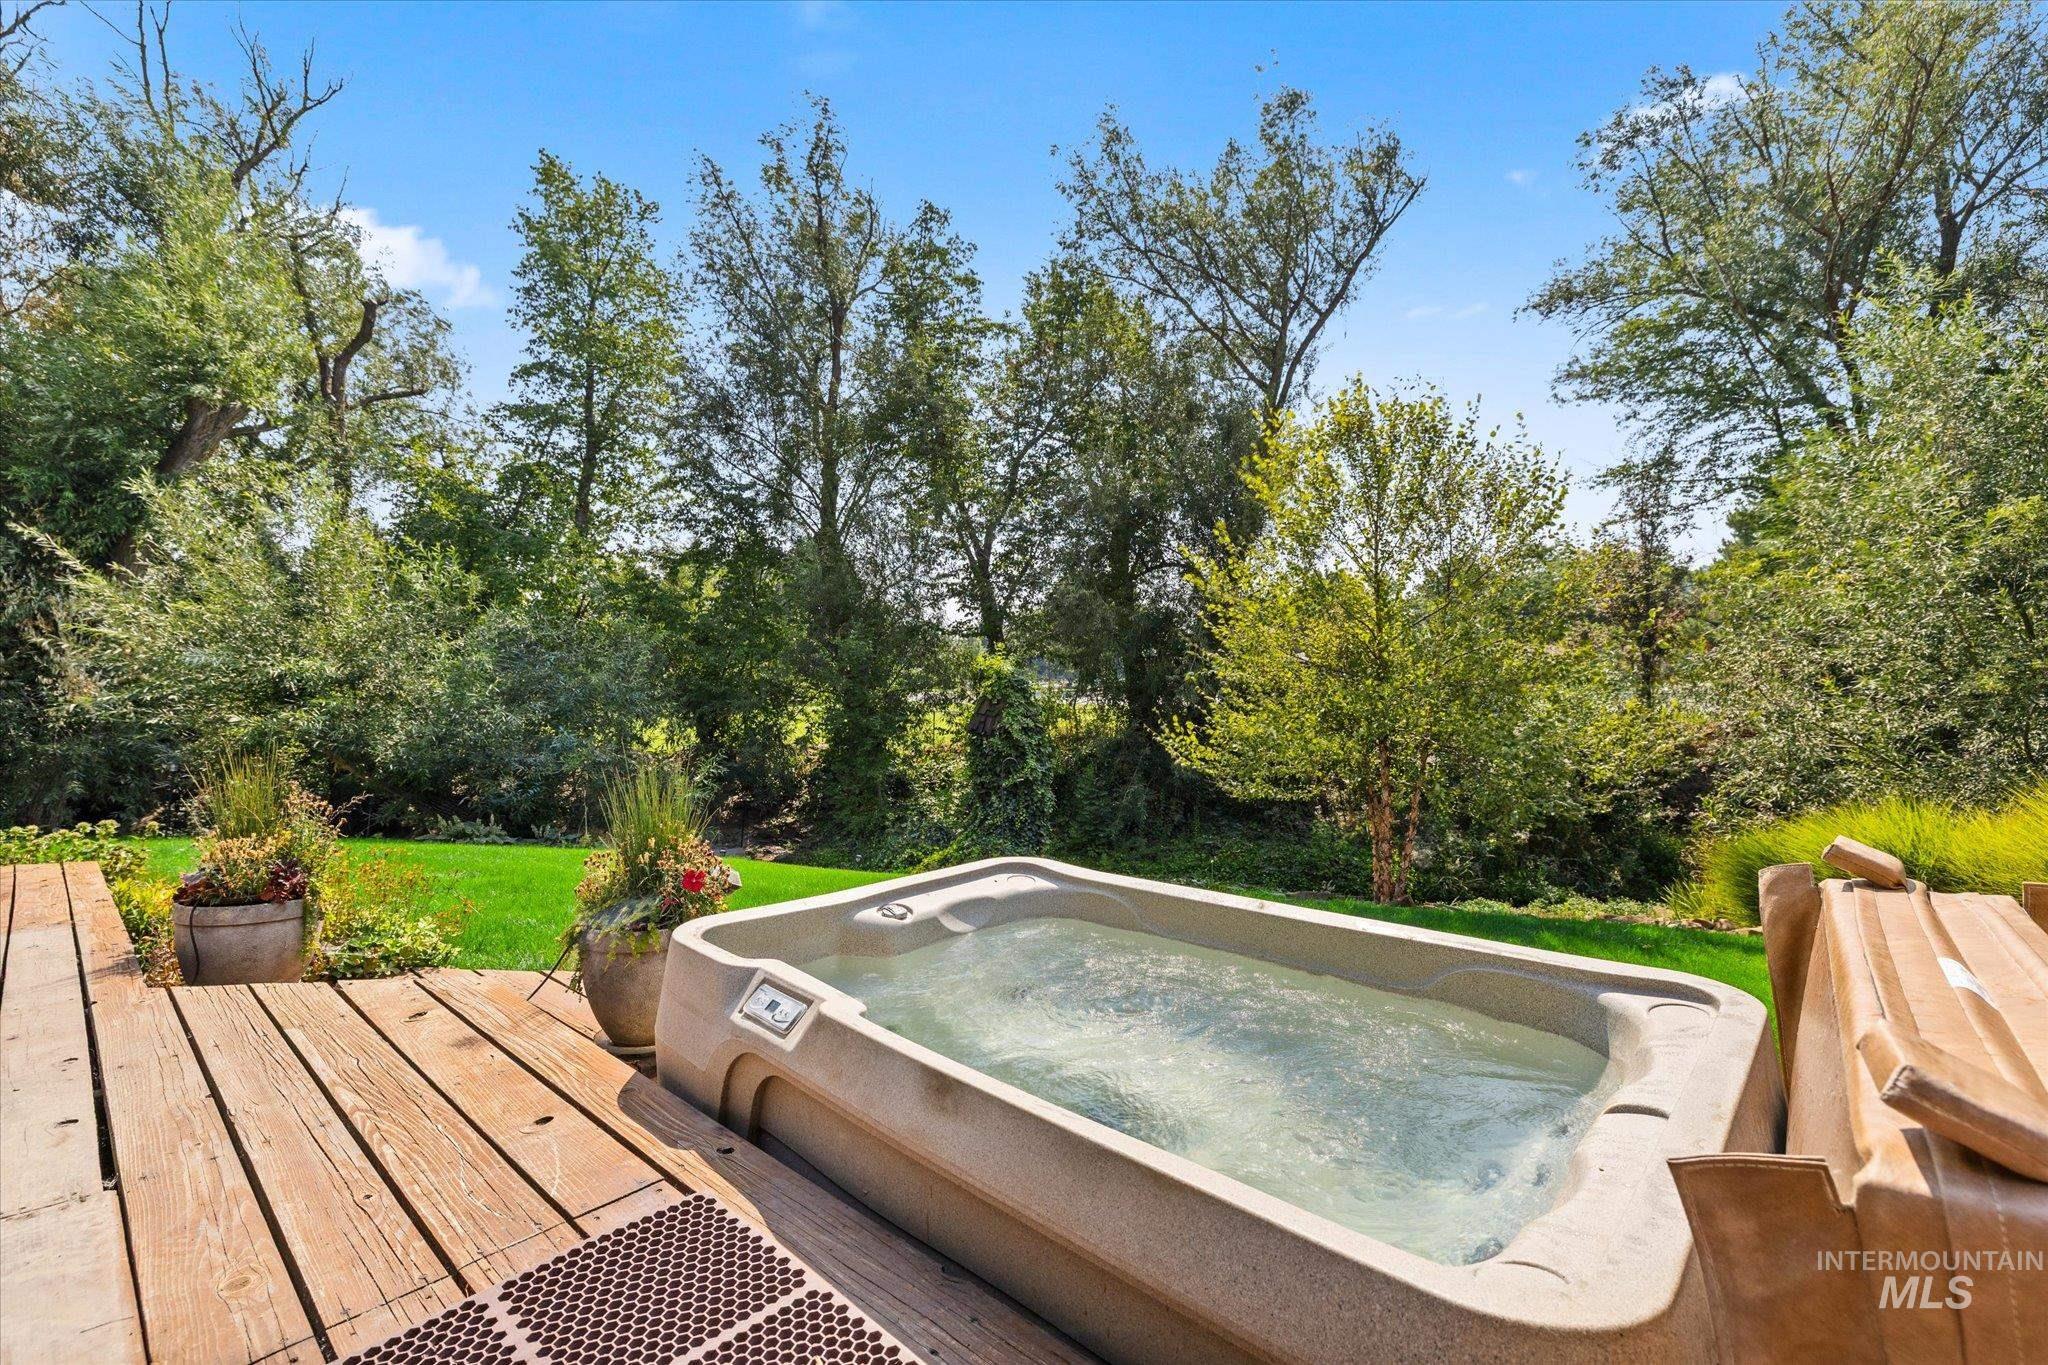
Outdoor hot tub situated on a wooden deck, surrounded by mature trees and green landscaping
-
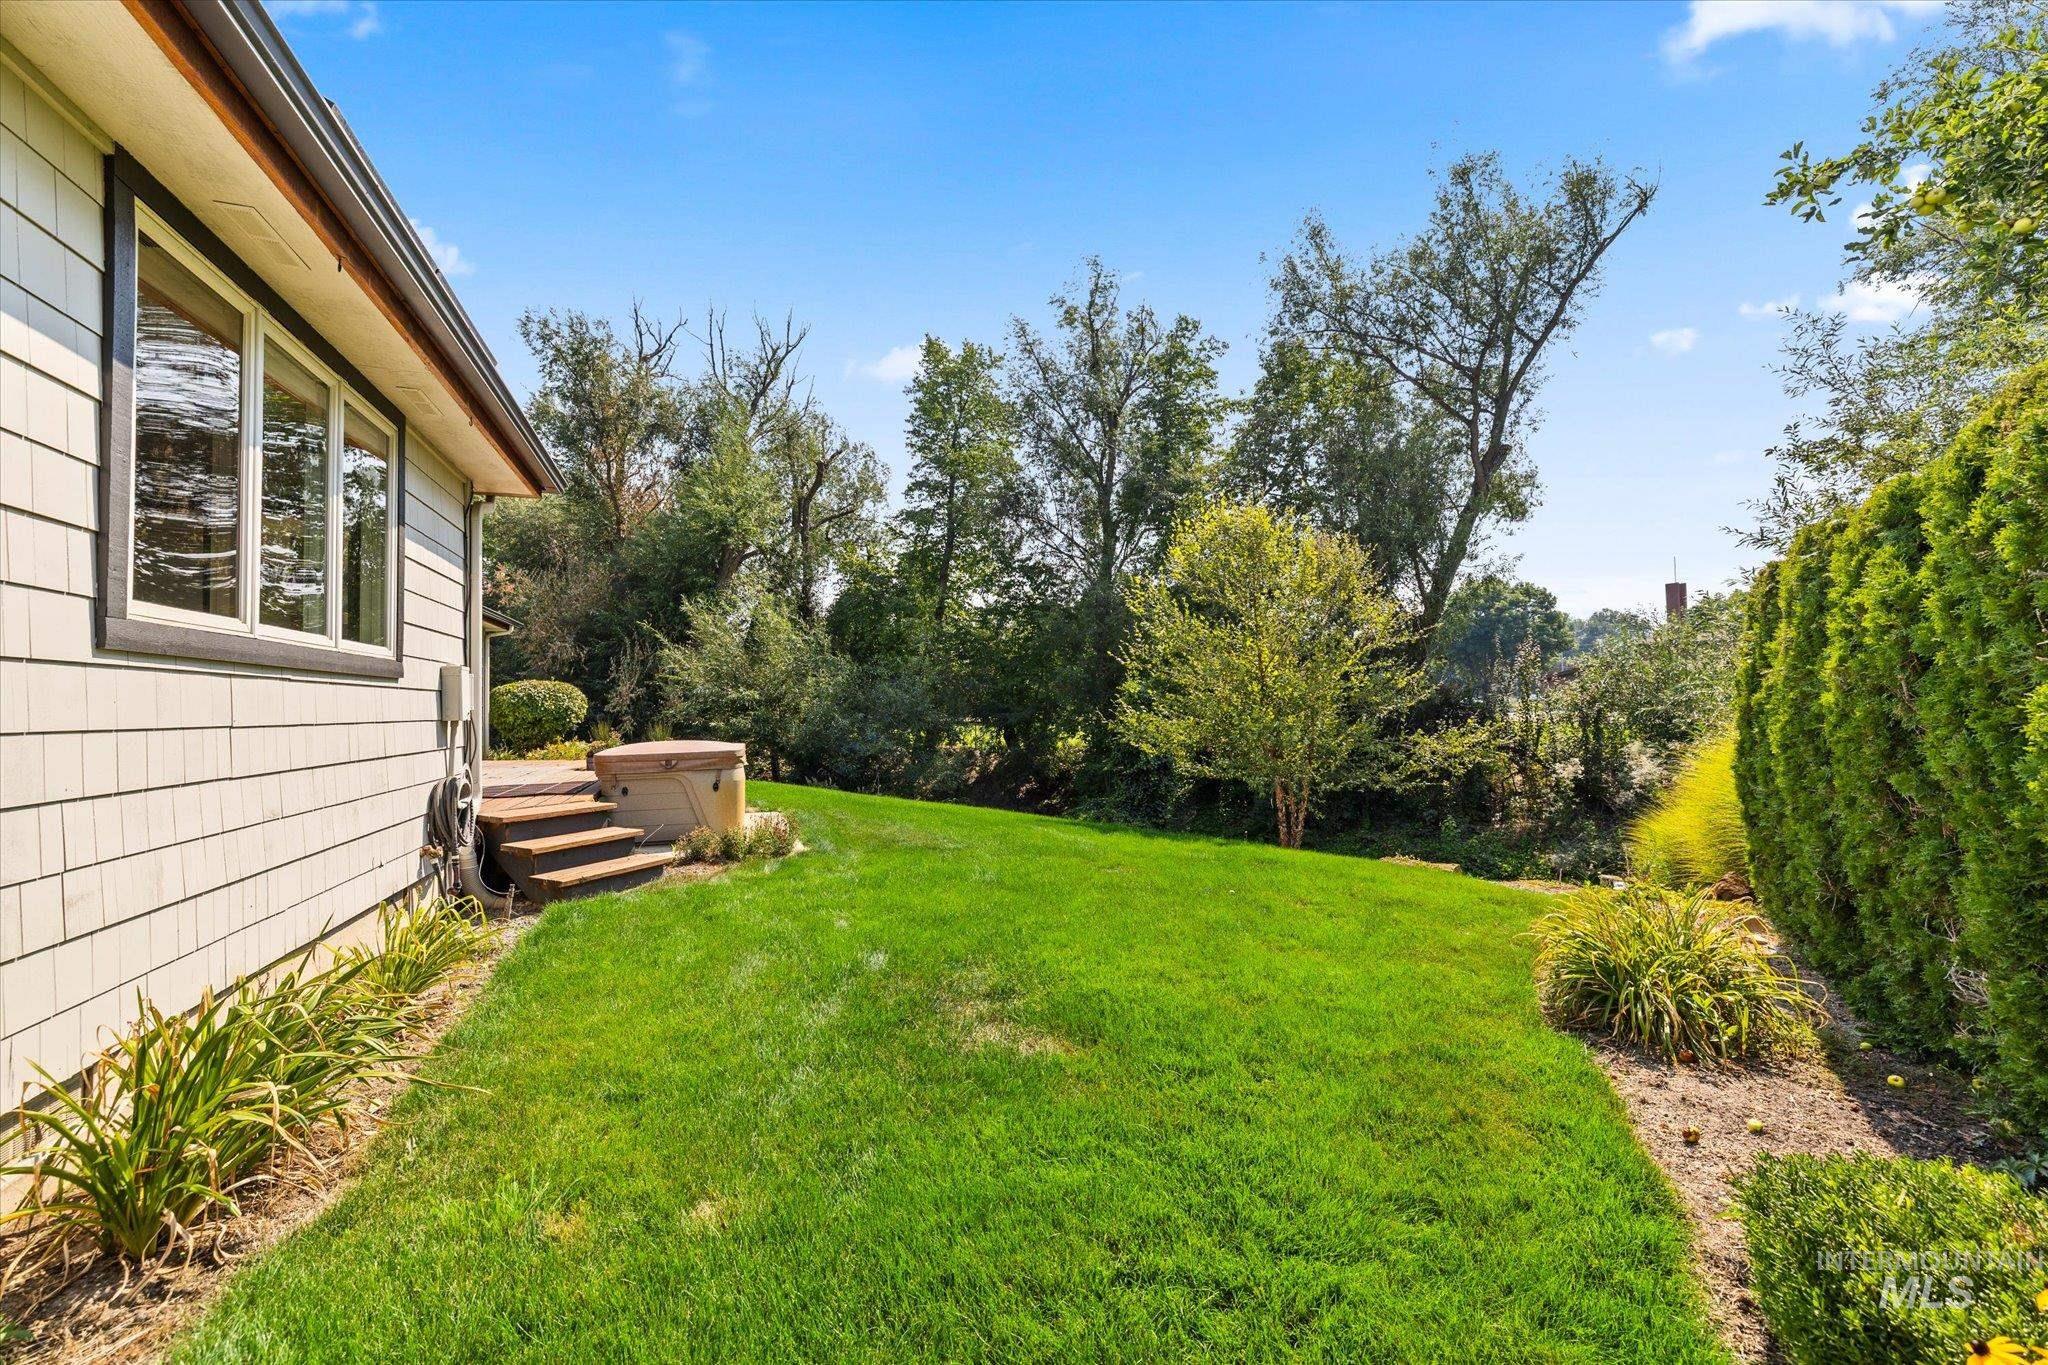
Expansive green lawn with mature perimeter trees
-
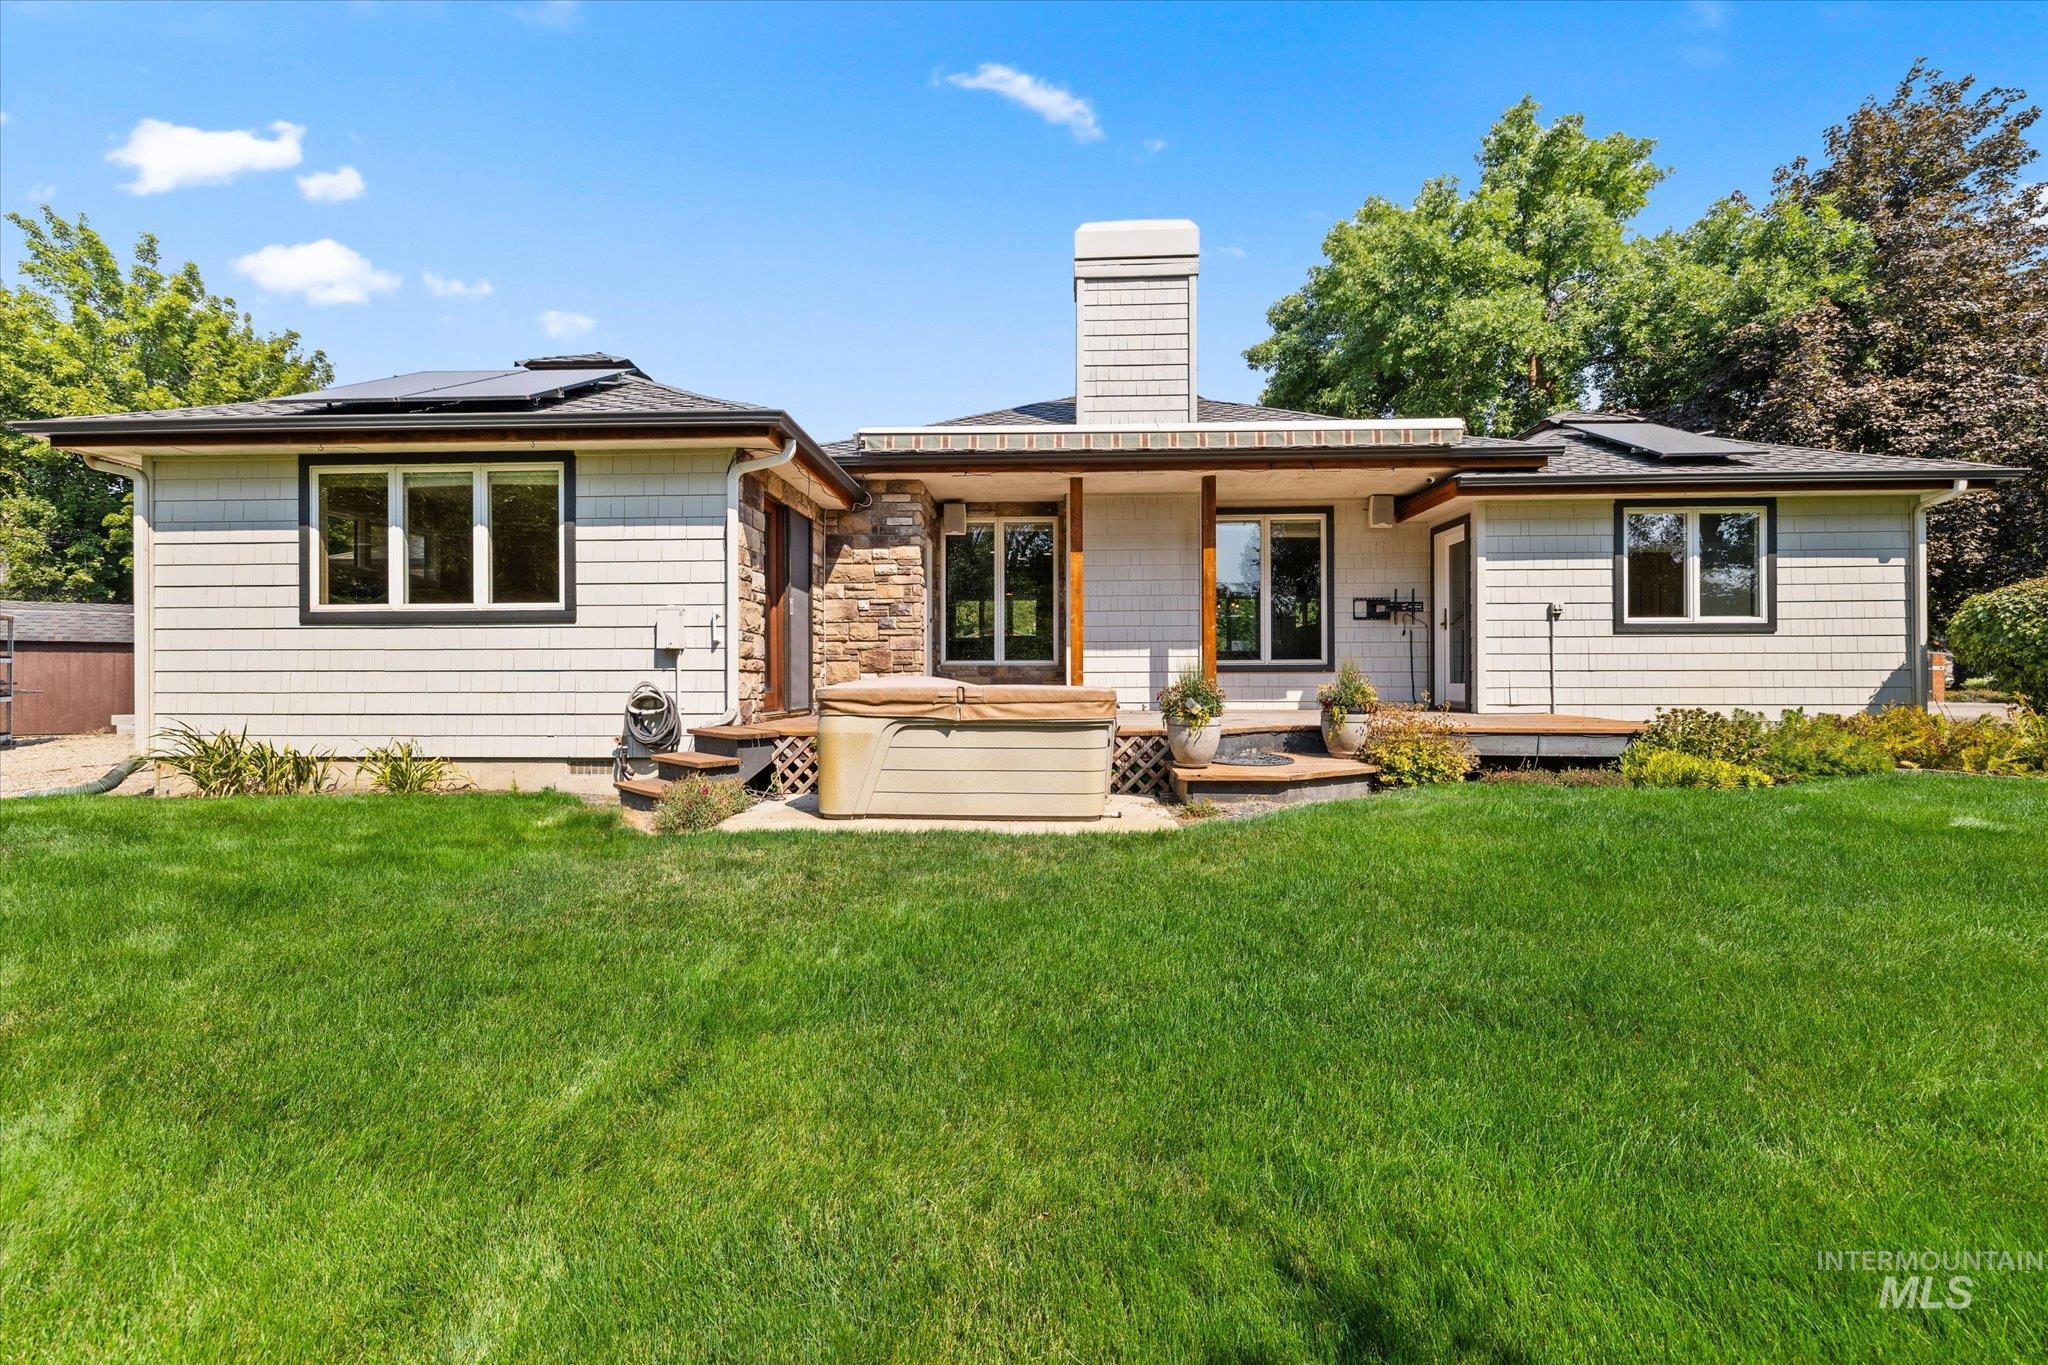
Exterior featuring light-toned horizontal siding, a prominent stone-clad chimney, dark-framed windows, and a covered patio with wood columns
-
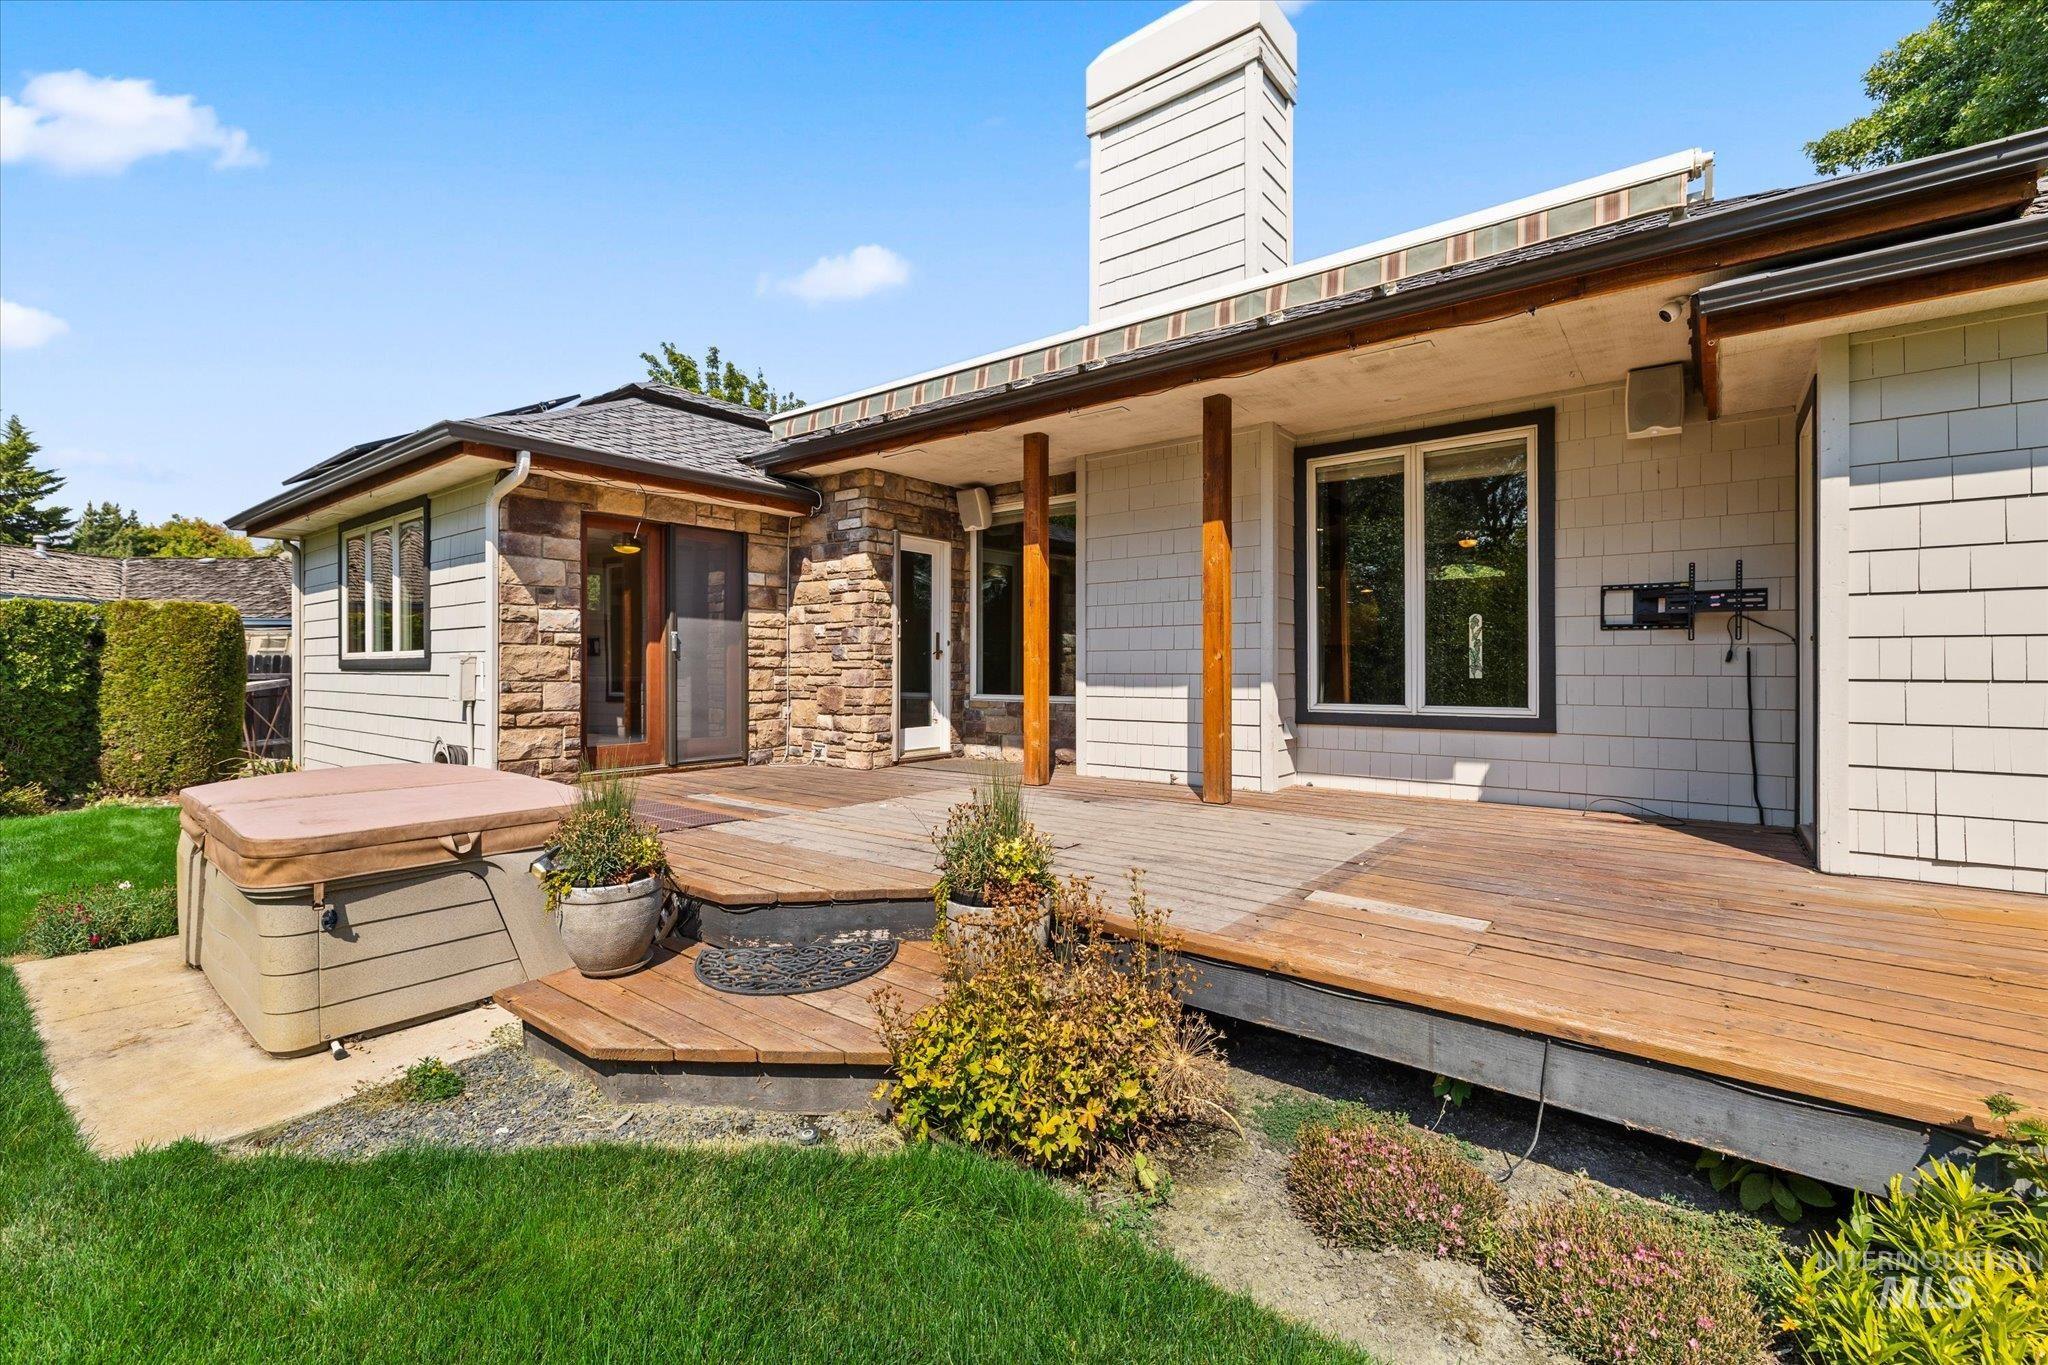
Expansive multi-level wood deck, stone exterior accents, shingle siding, covered patio area, and a built-in hot tub
-
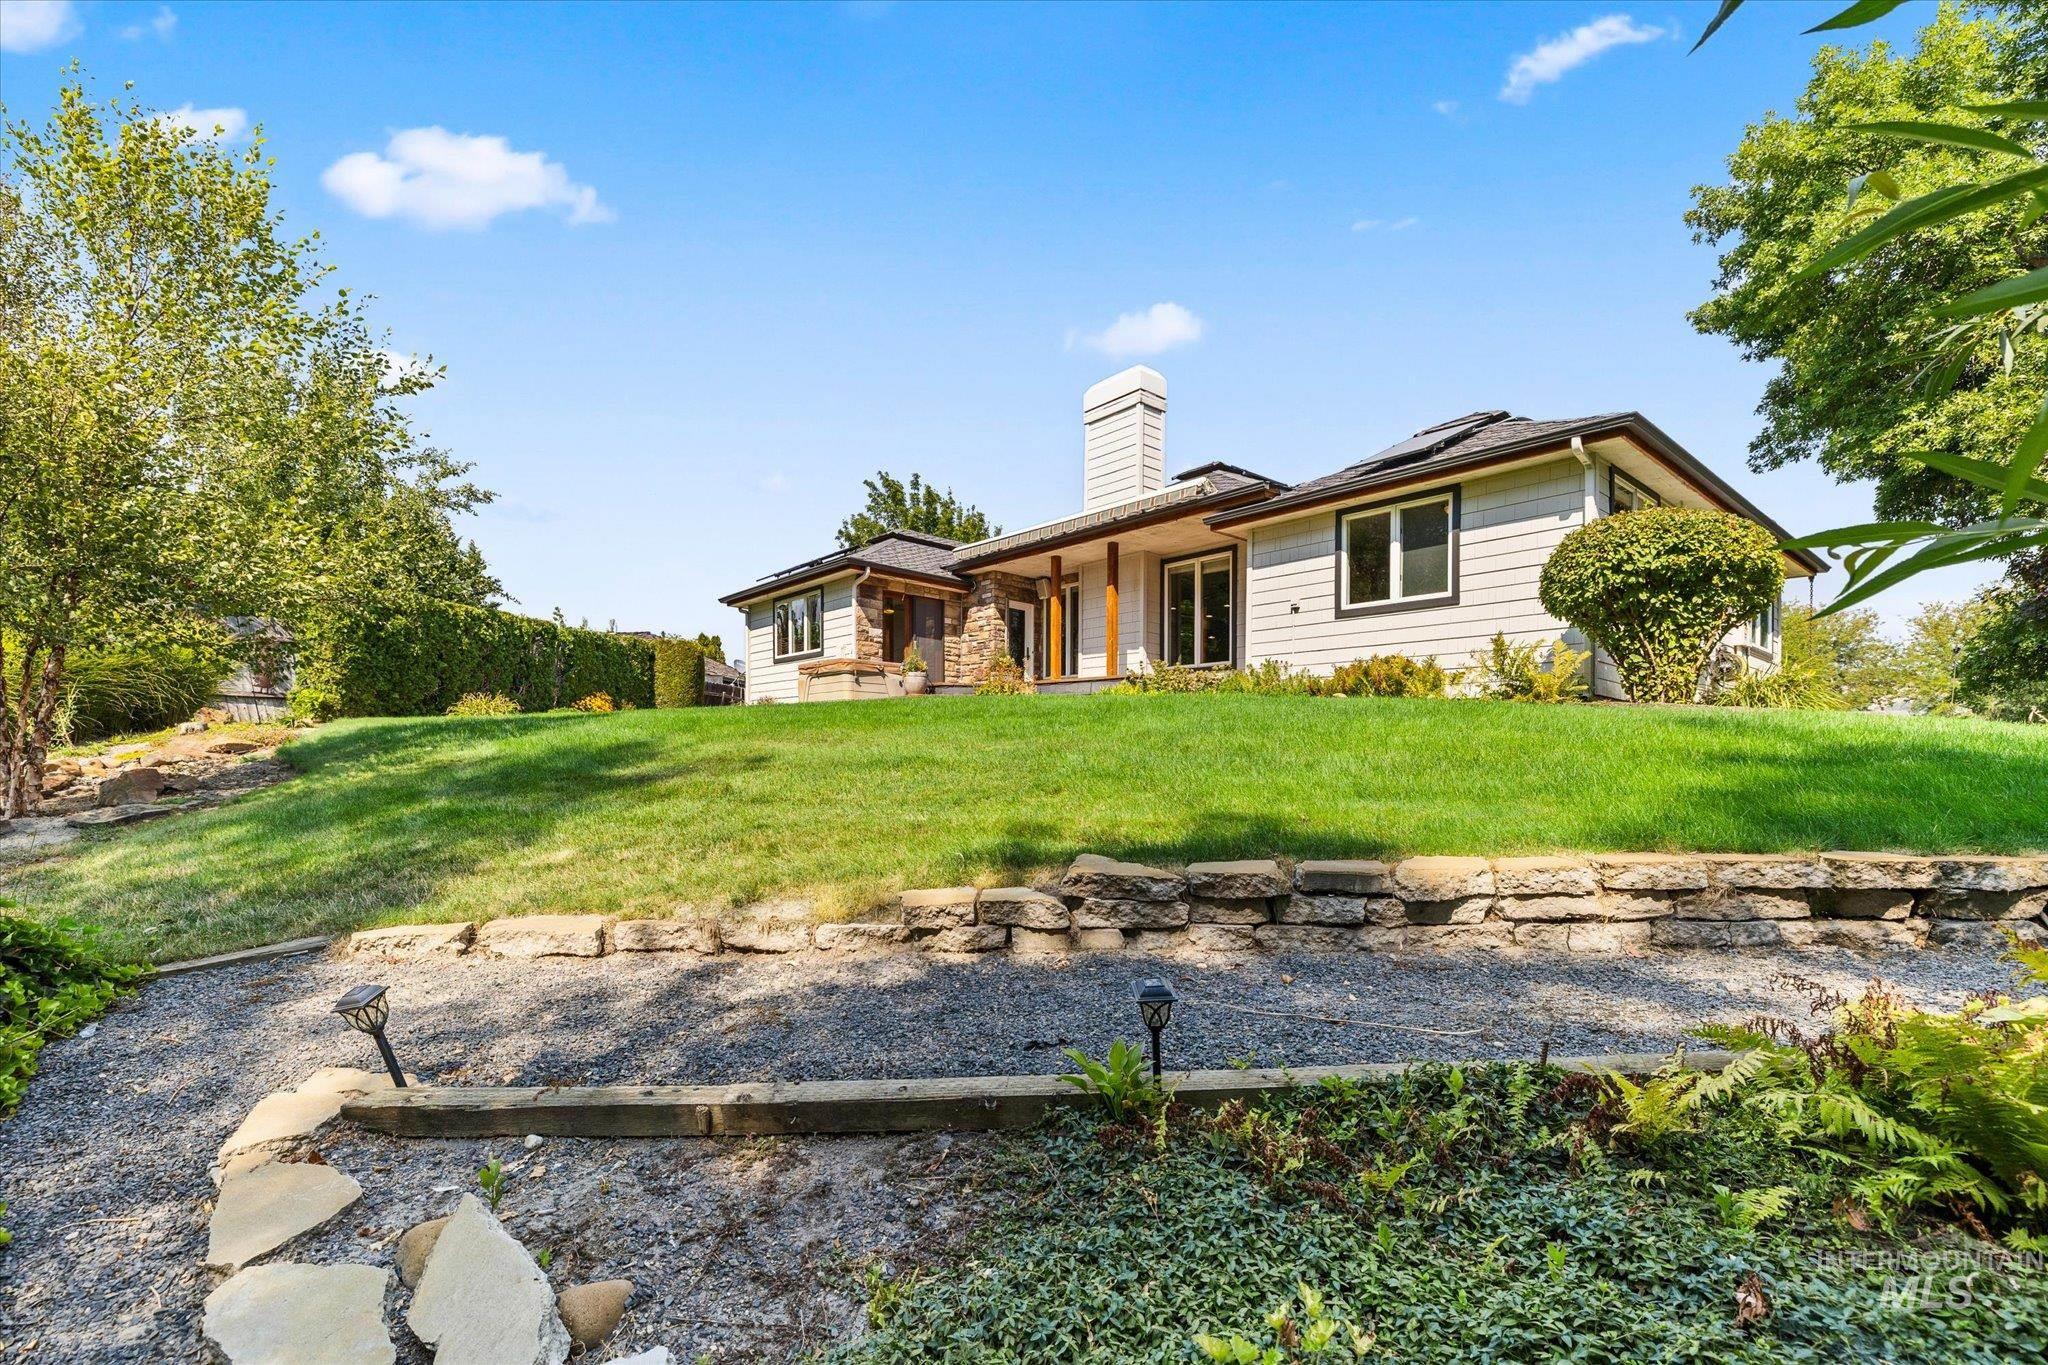
Expansive green lawn, stone retaining wall, and gravel pathway leading to the residence
-
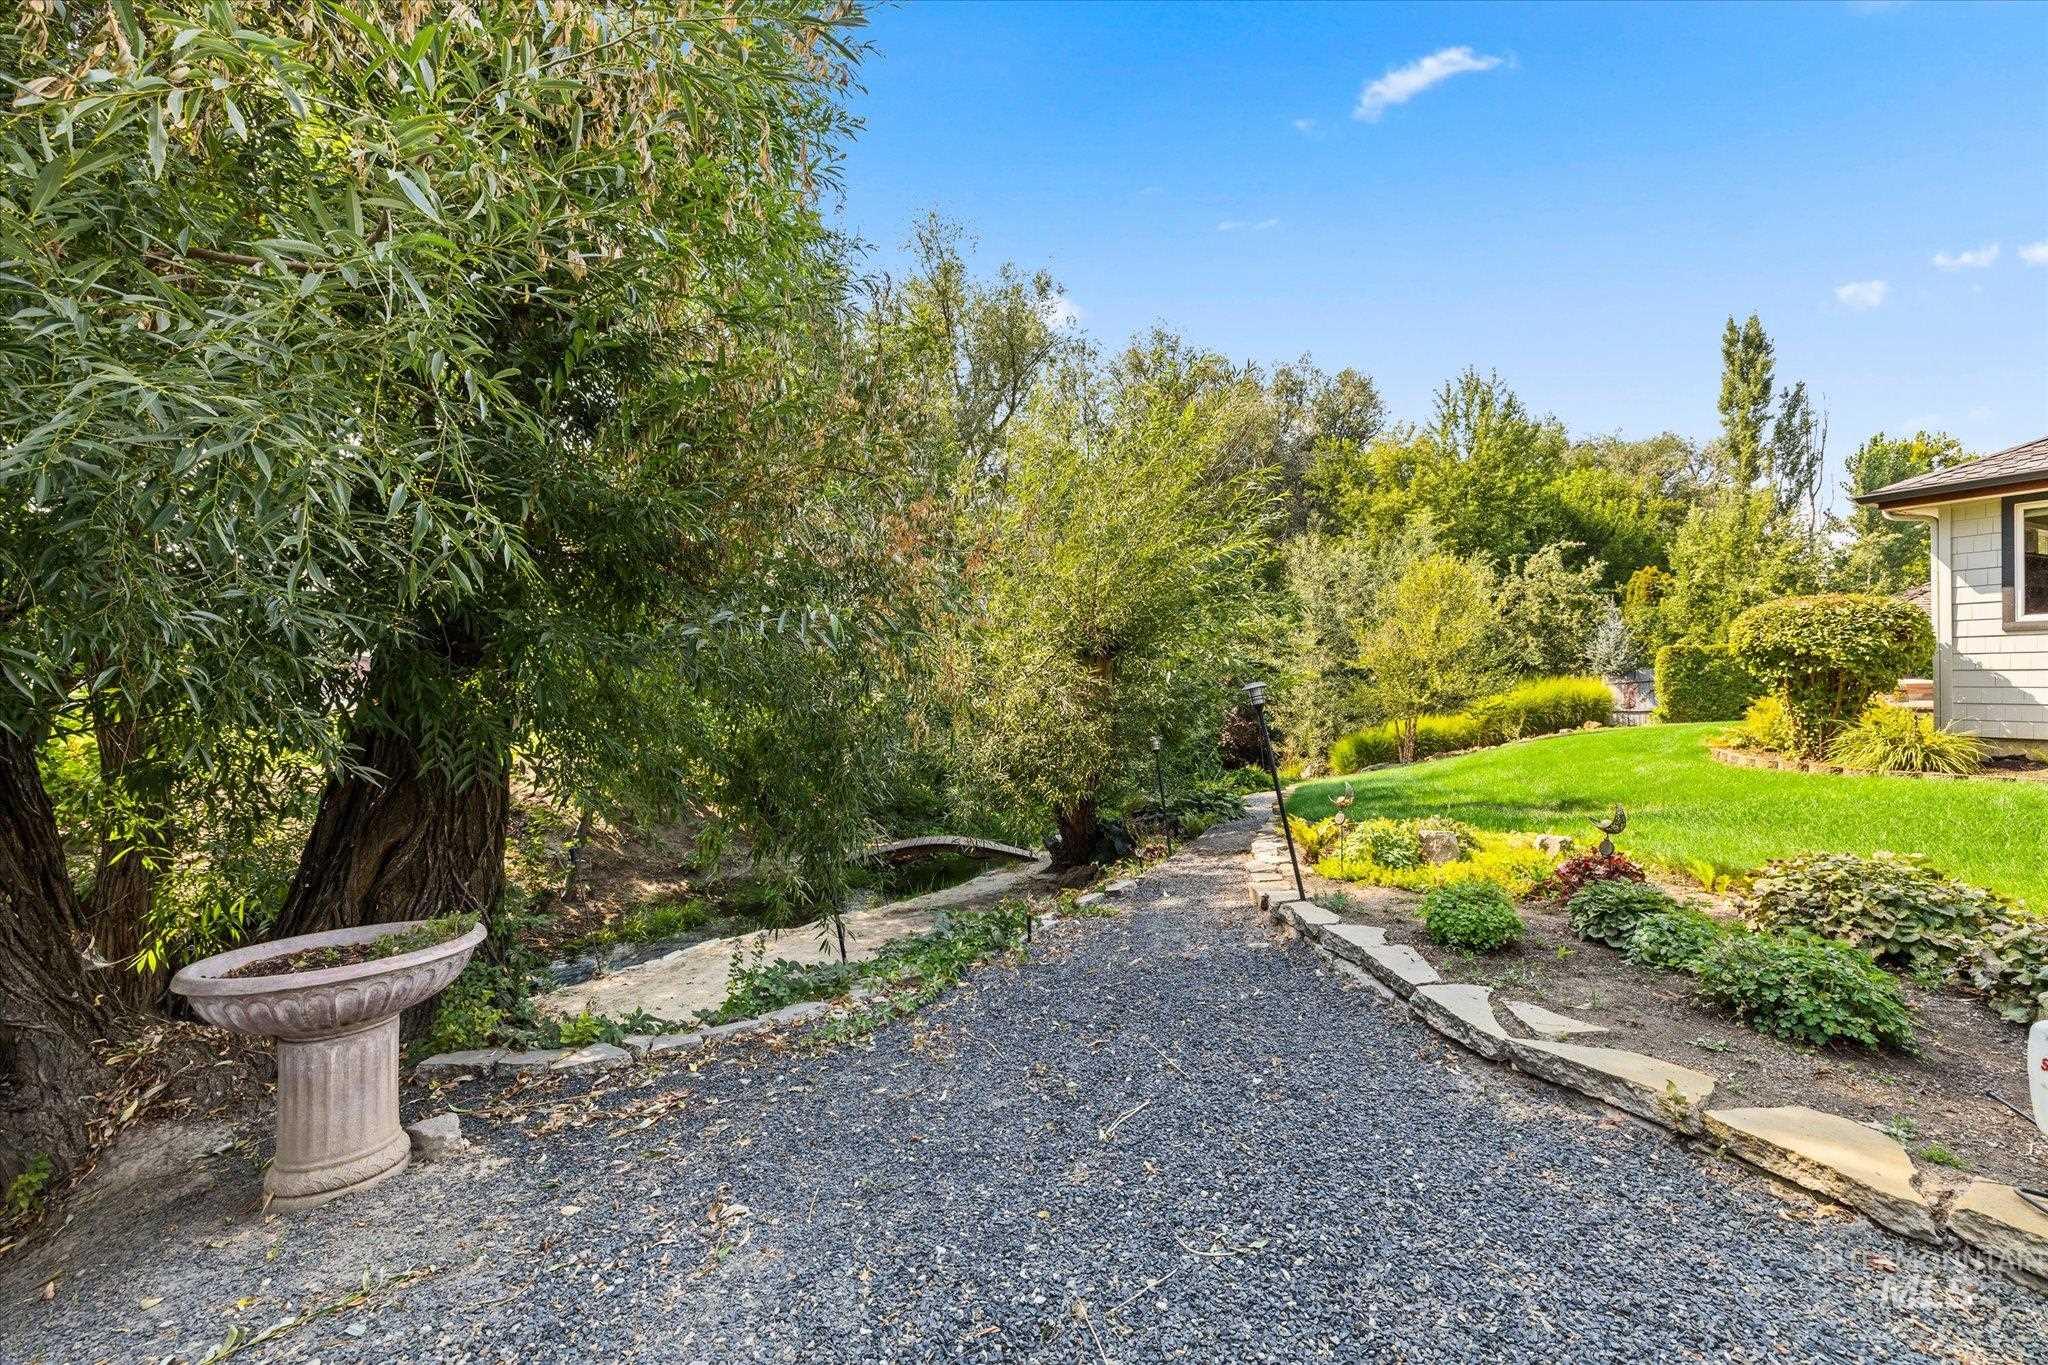
Gravel pathway leading to a your own private beach with mature trees, firepit and arched bridge.
-
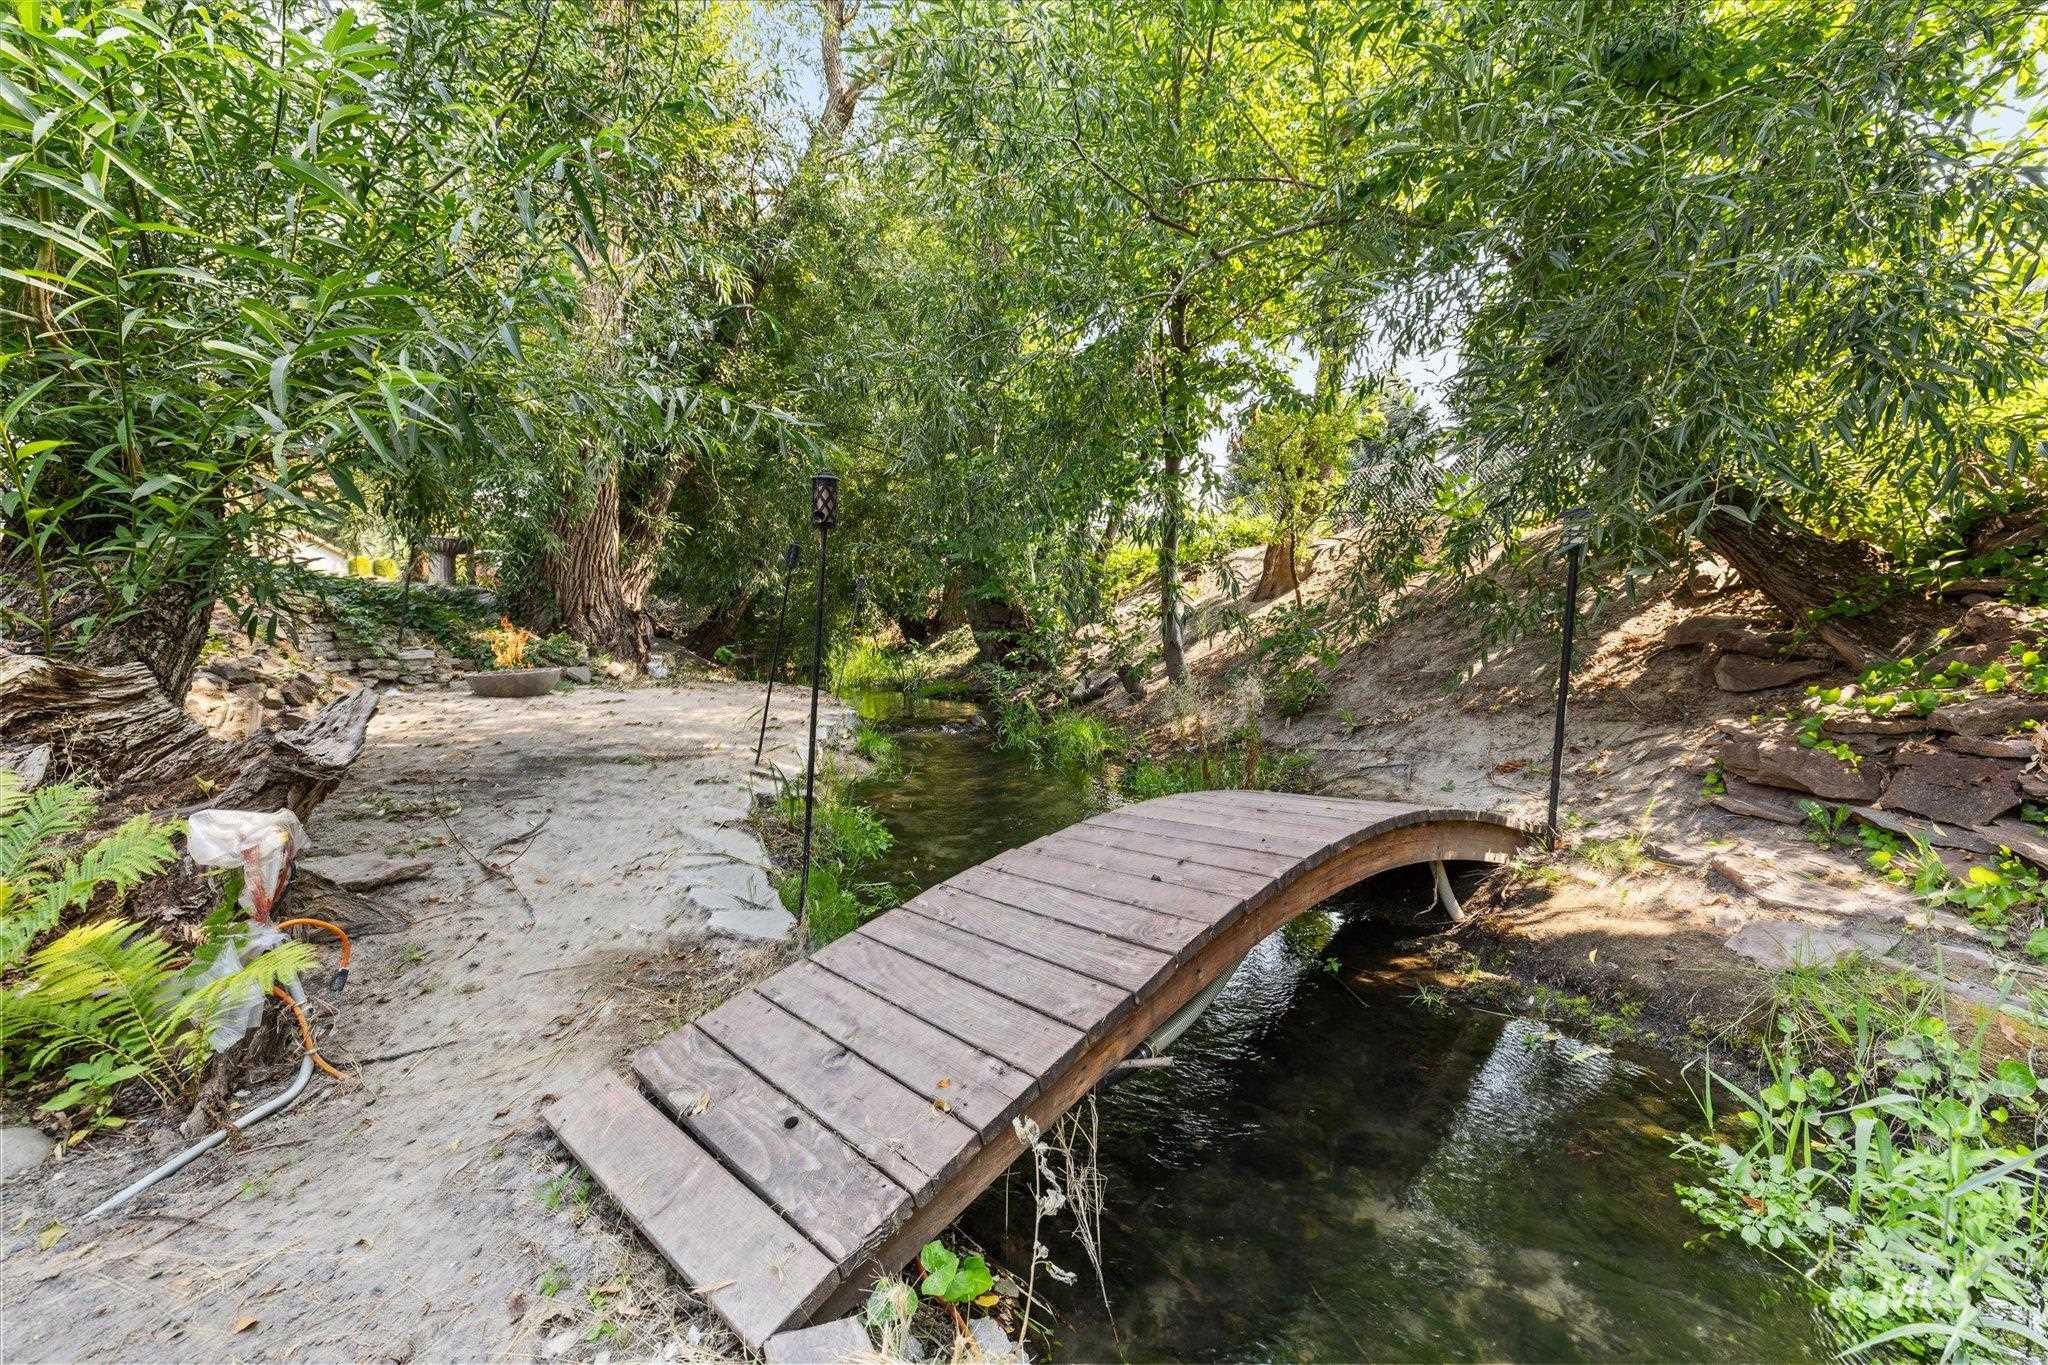
Wooden arched bridge over a natural water feature, surrounded by mature trees and natural landscaping
-
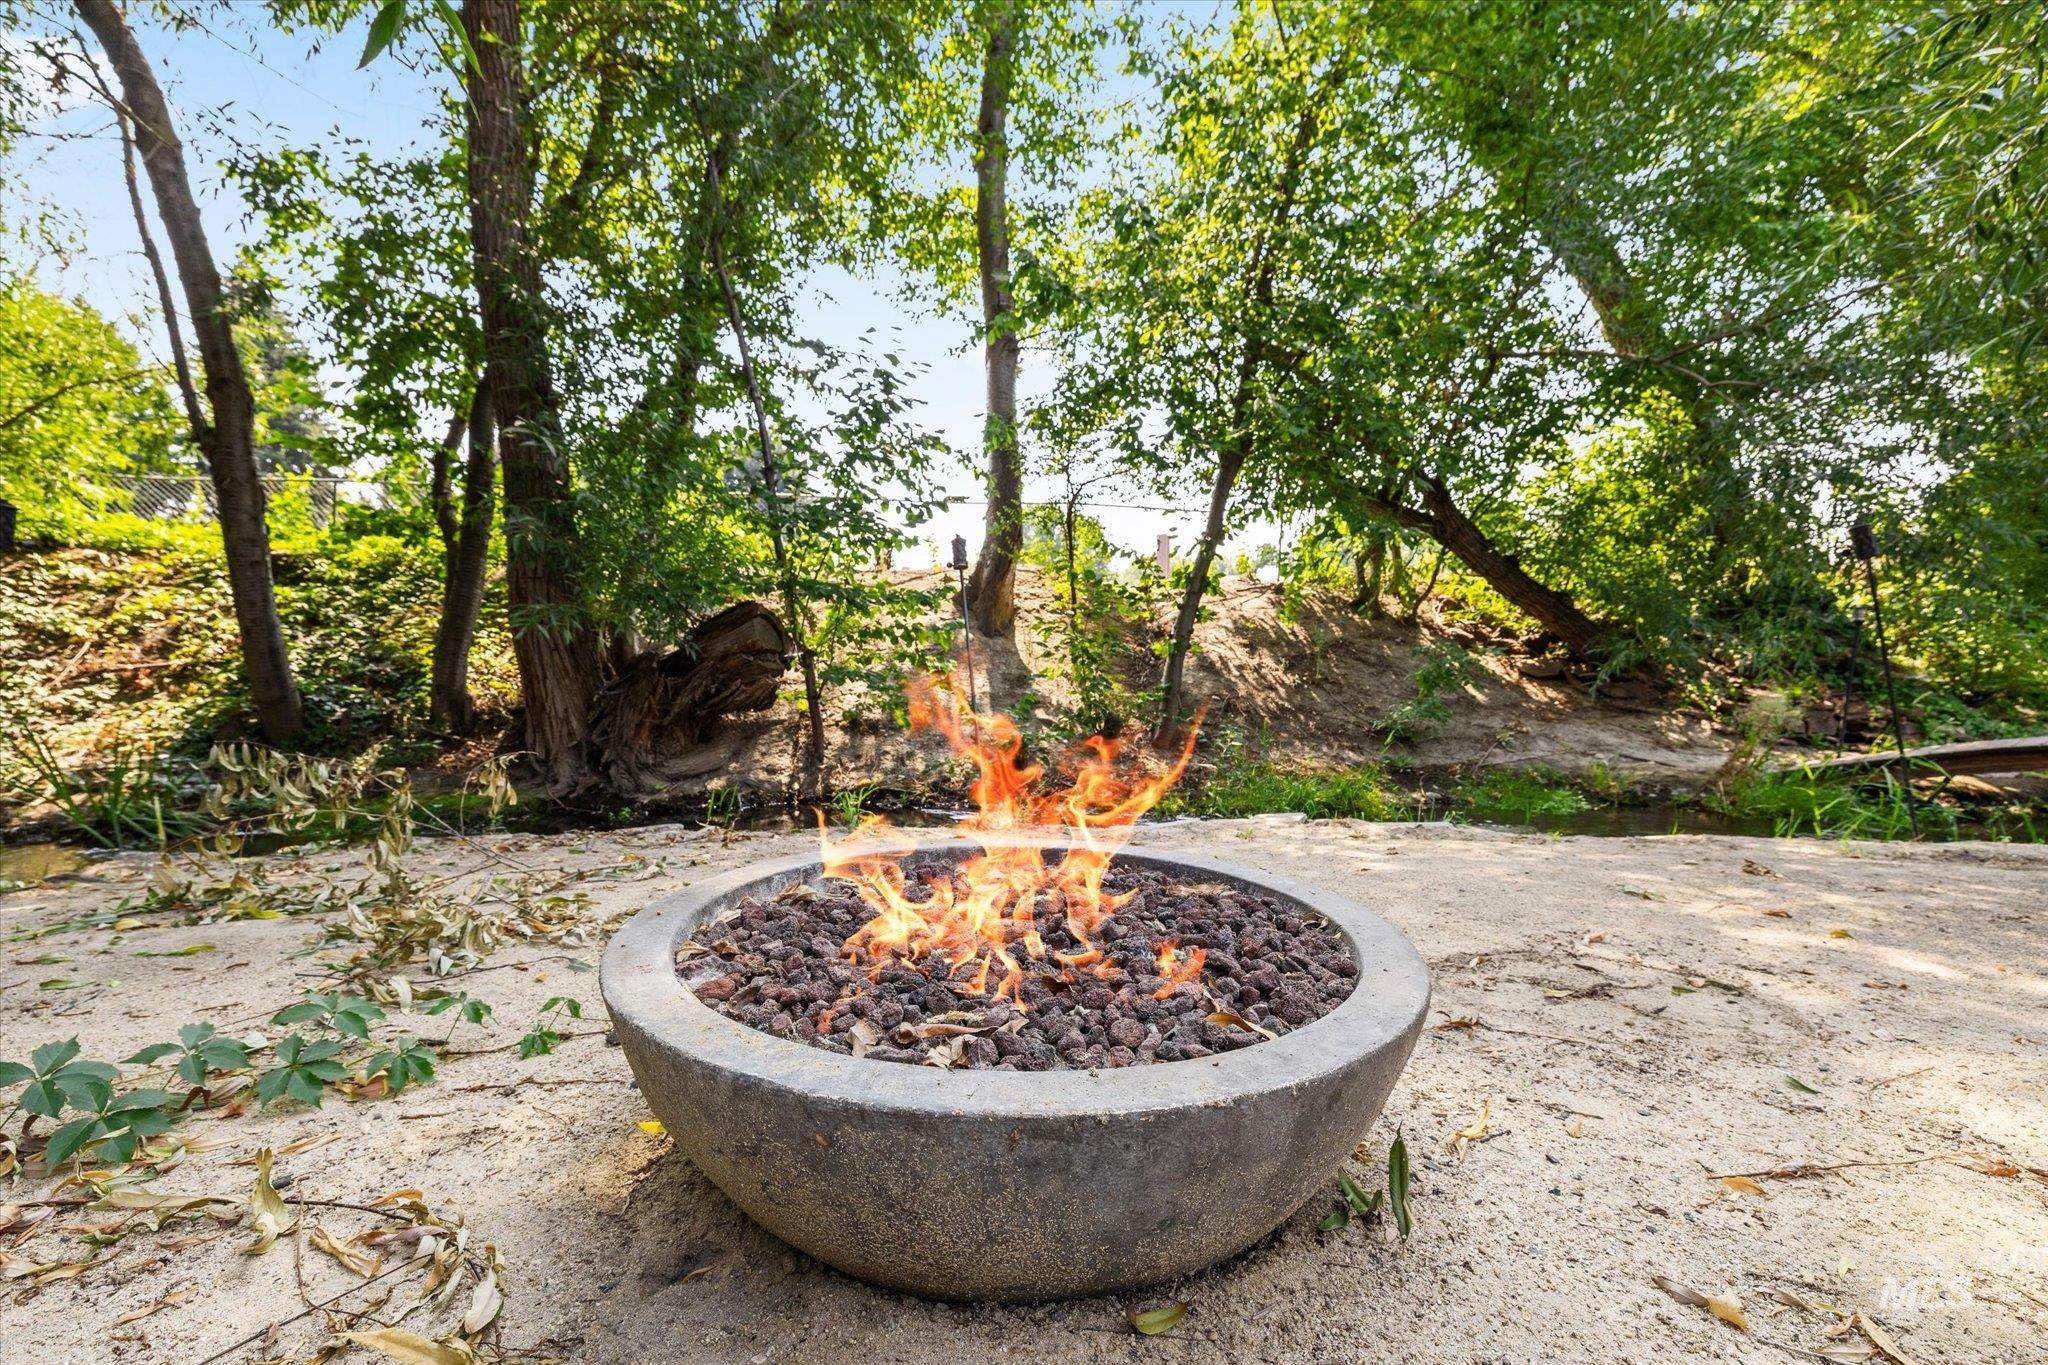
Concrete fire pit with dark fire media, set on the beach, surrounded by mature trees. Your own private oasis.
-
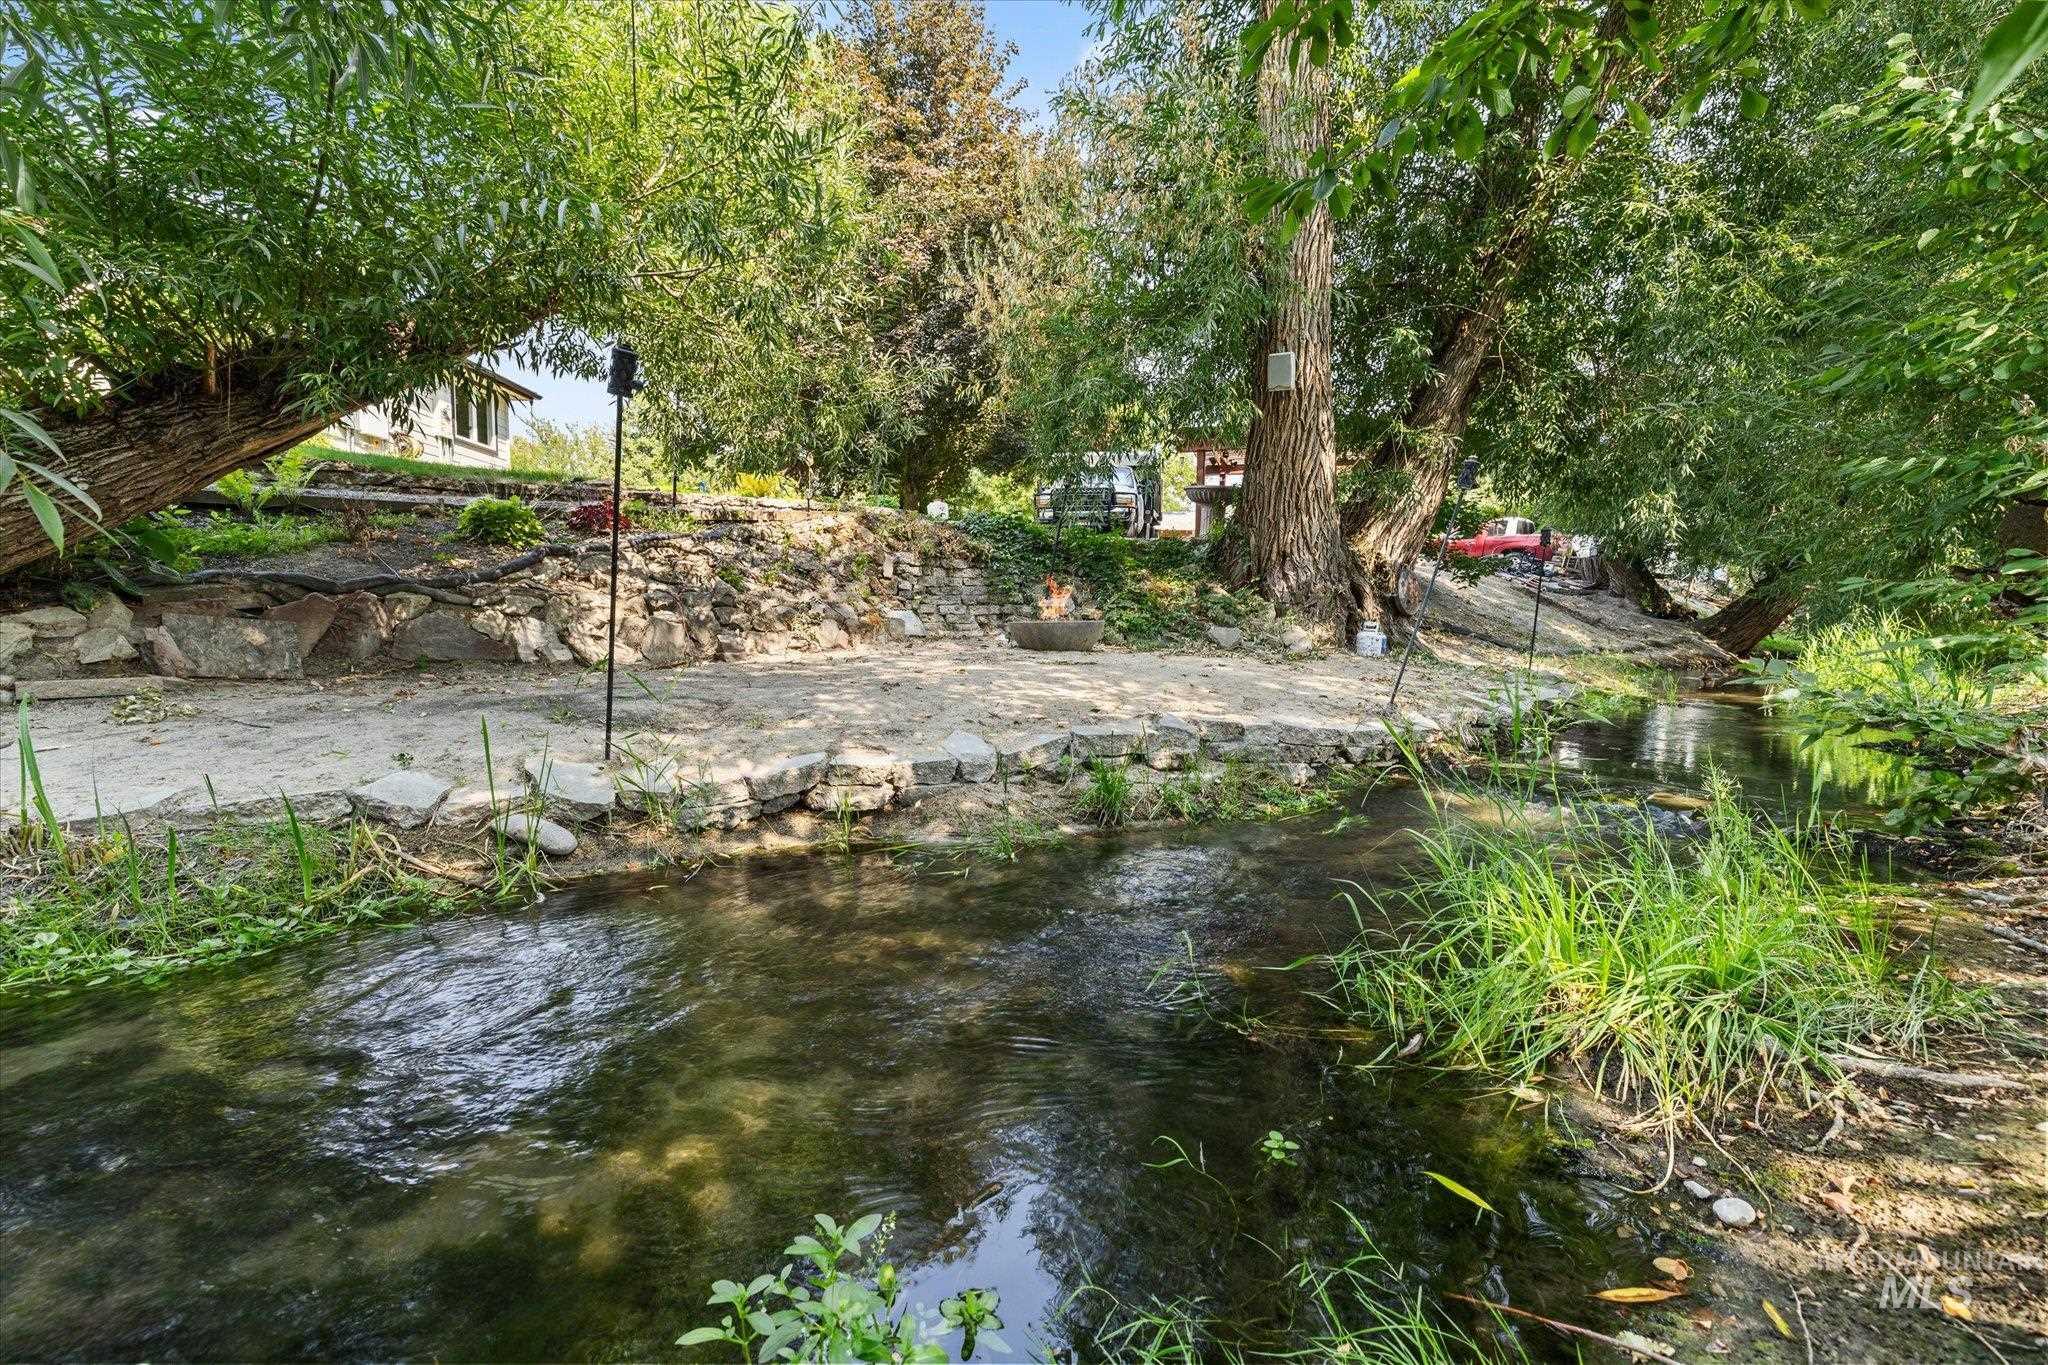
Relax on the beach in the shade on a hot summers day.
-
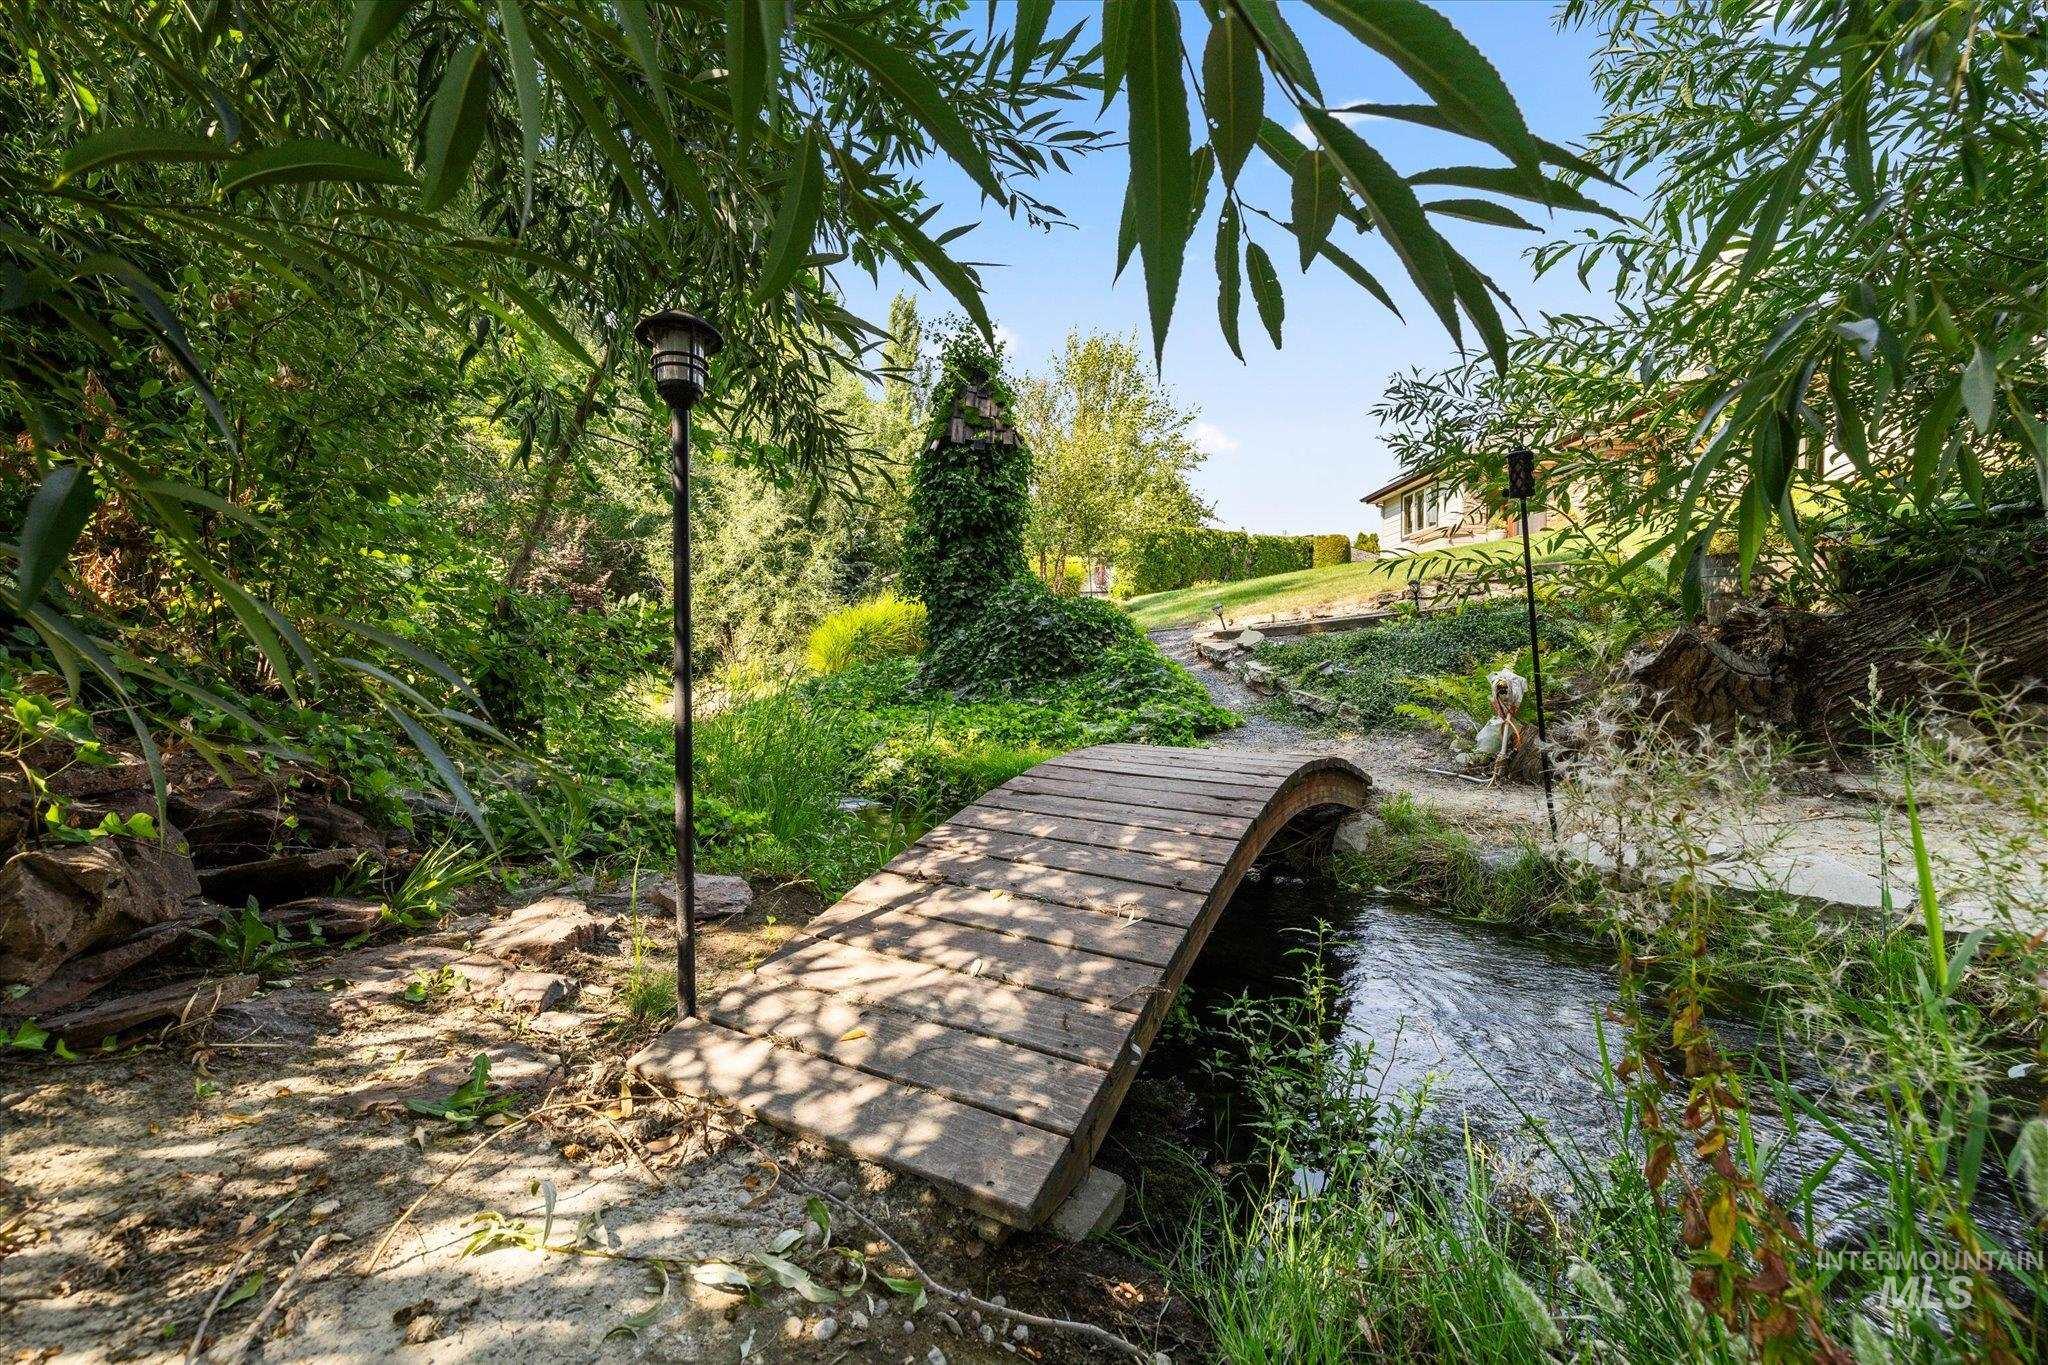
Arched wooden bridge spanning a natural water feature, surrounded by dense foliage and mature trees
-
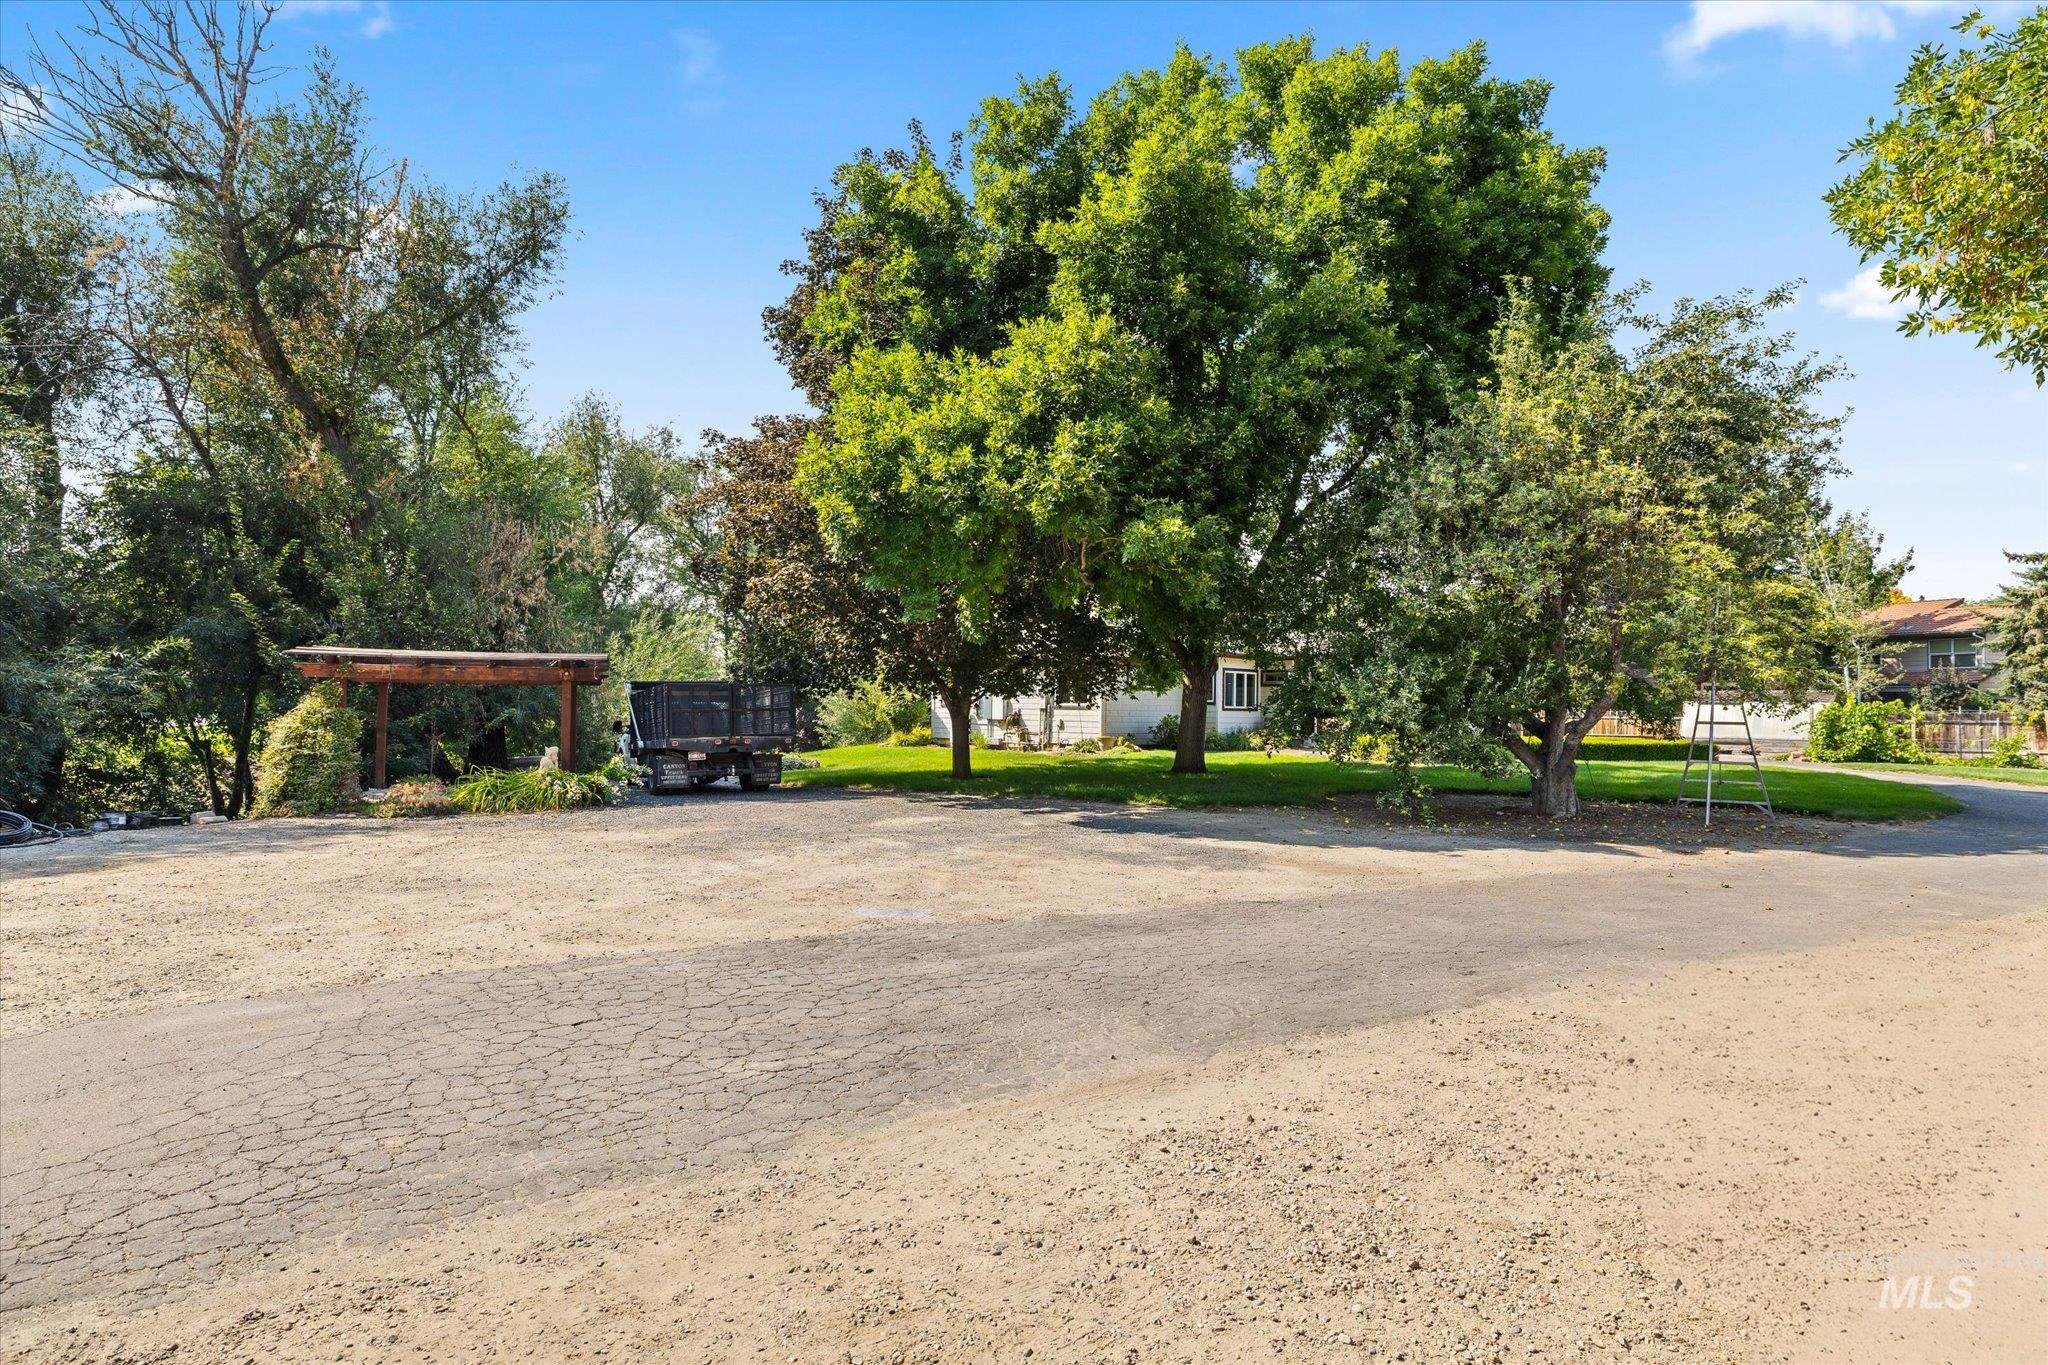
Spacious grounds featuring mature shade trees, gravel driveway with rustic pergola structure, and open lawn area ideal for outdoor use and recreation
-
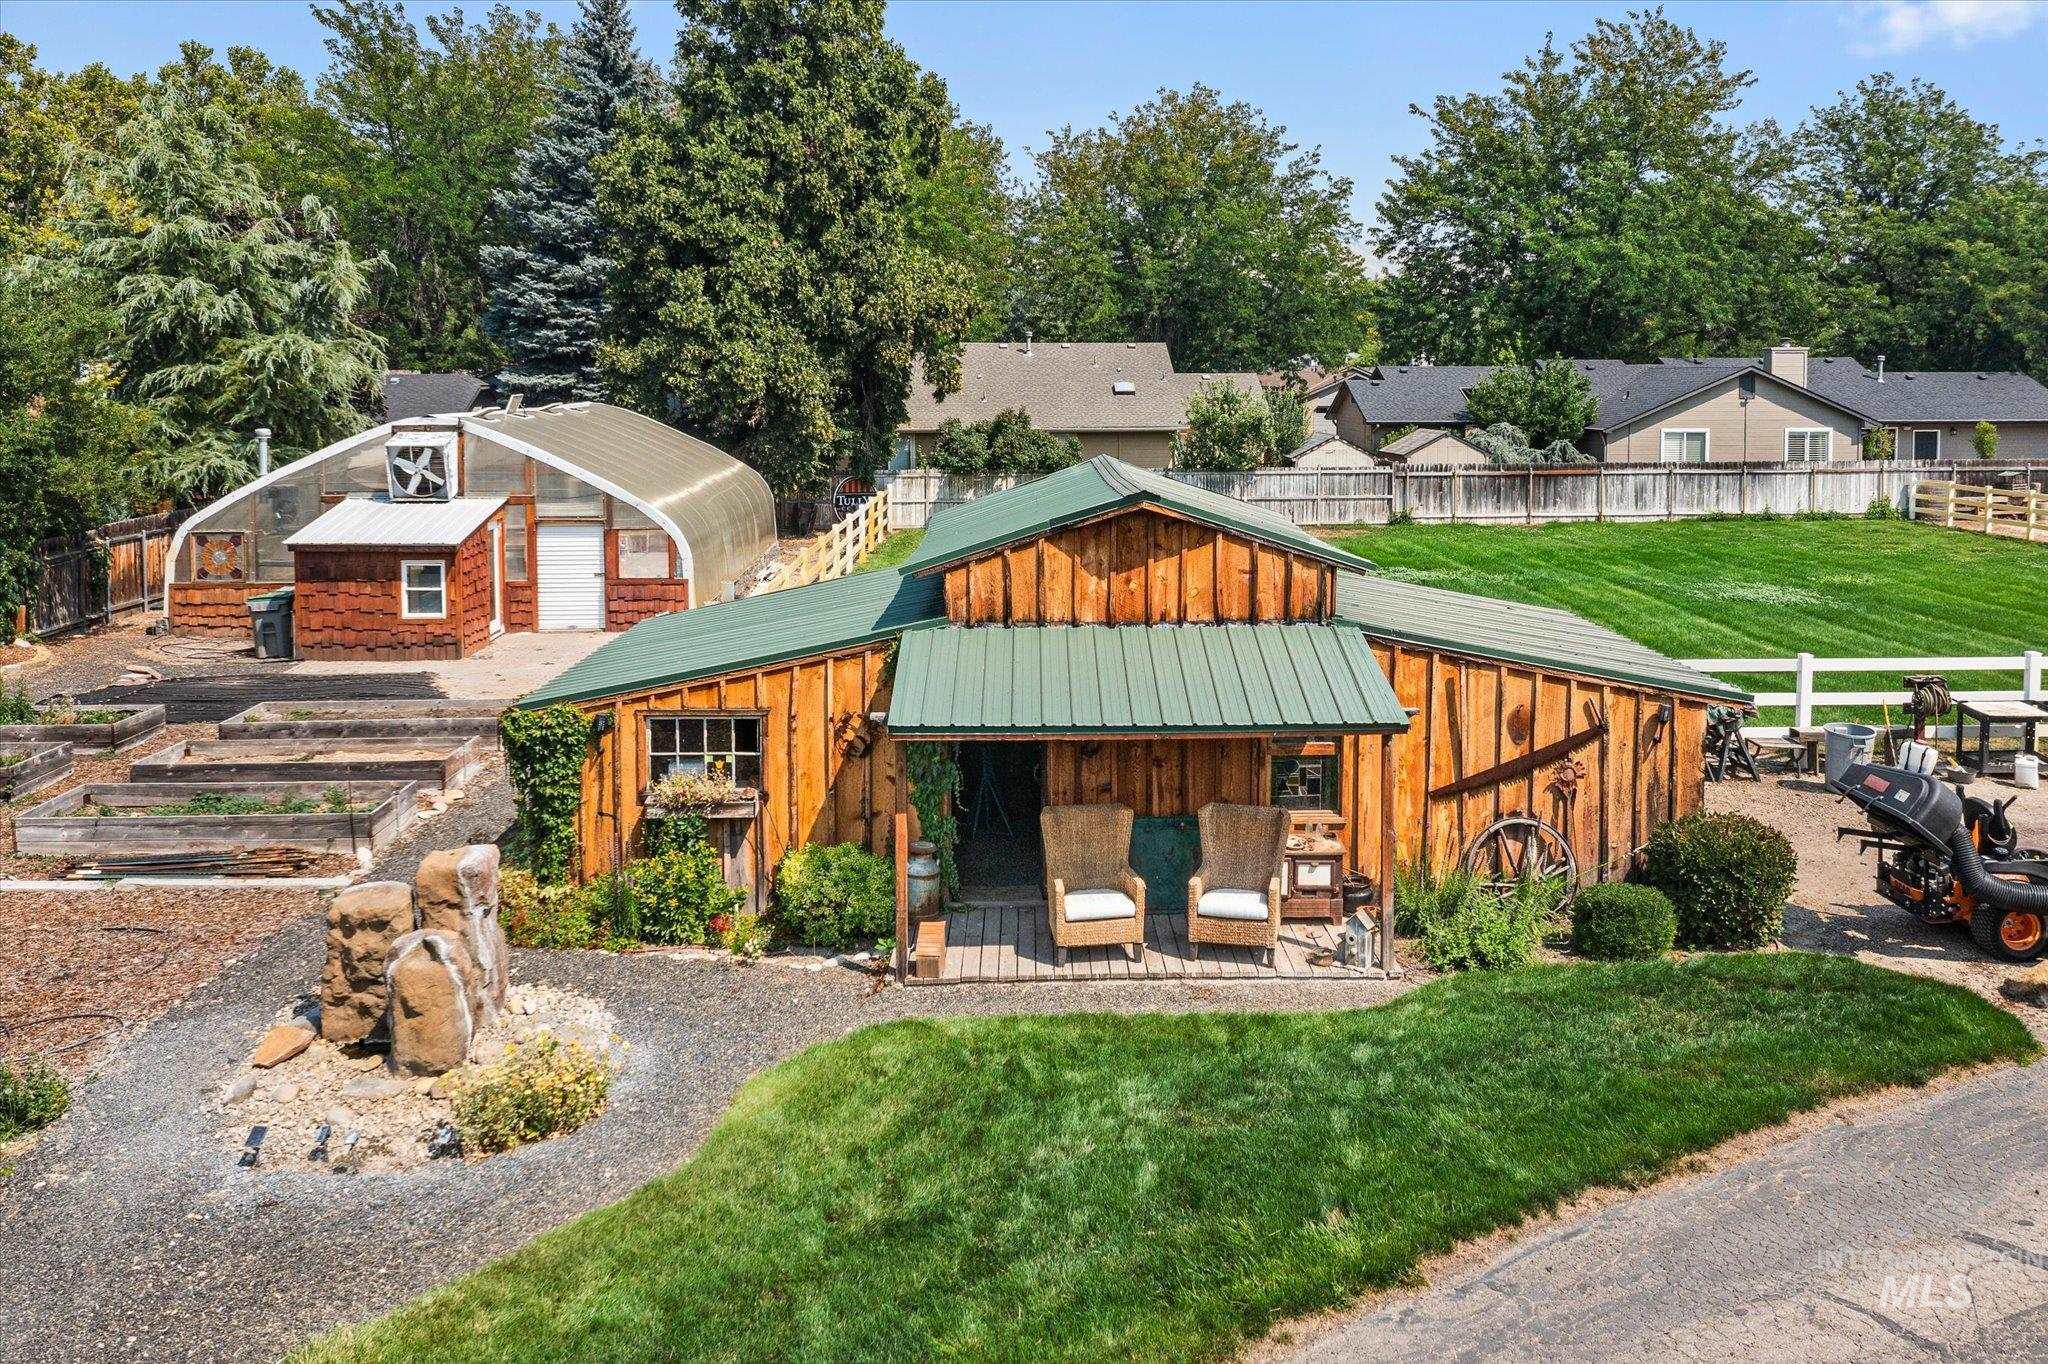
Barn structure with wood siding and a green metal roof with chicken coop.
-
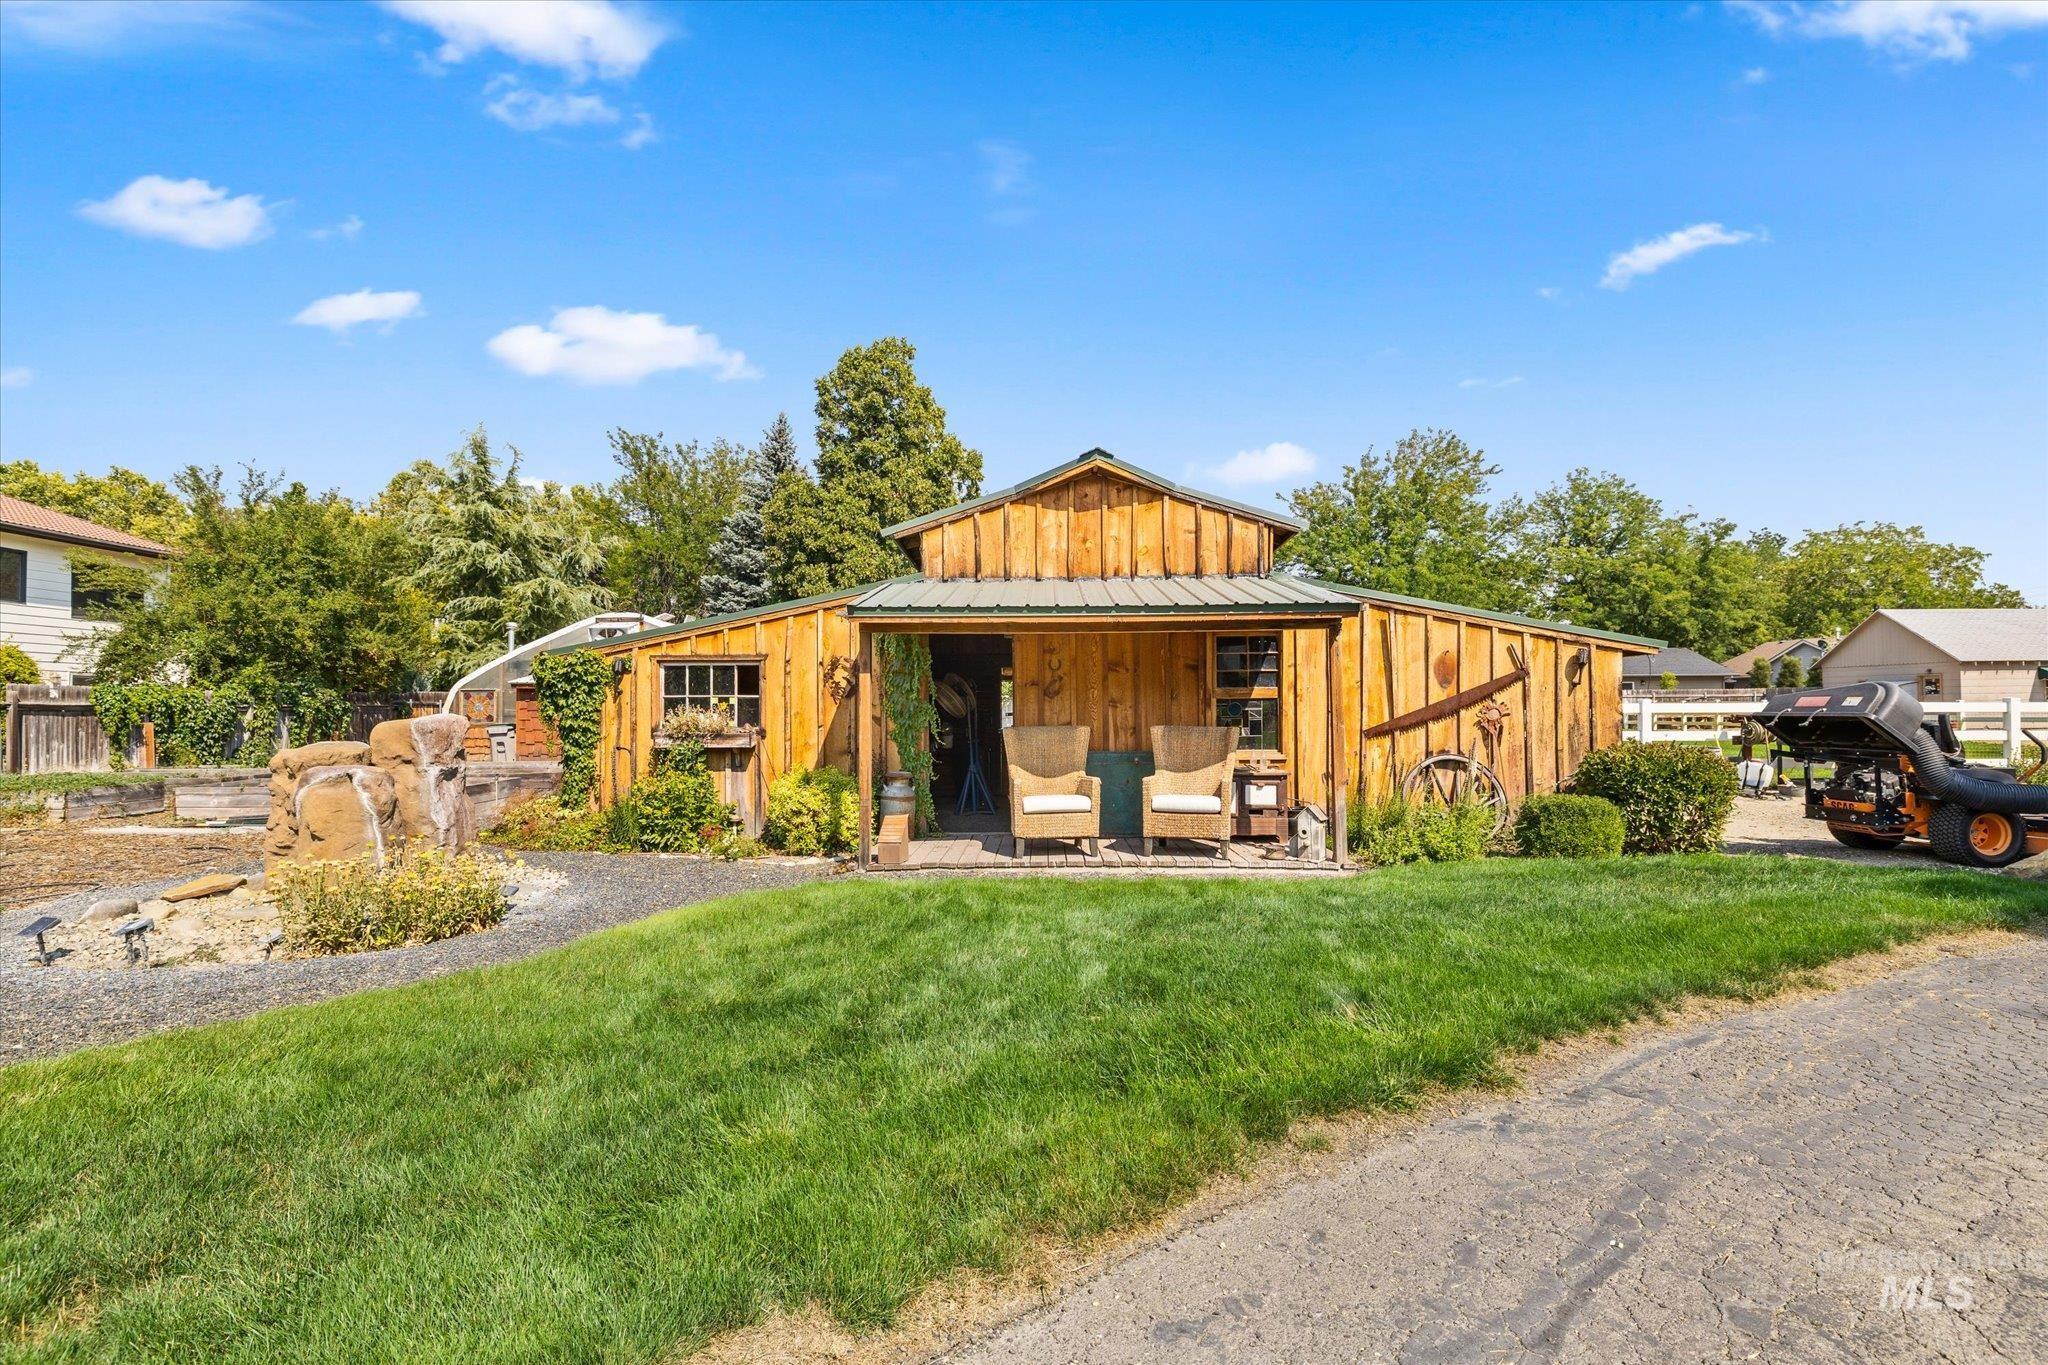
Wood-paneled outbuilding with a covered porch, gabled roof, and a stone water feature
-
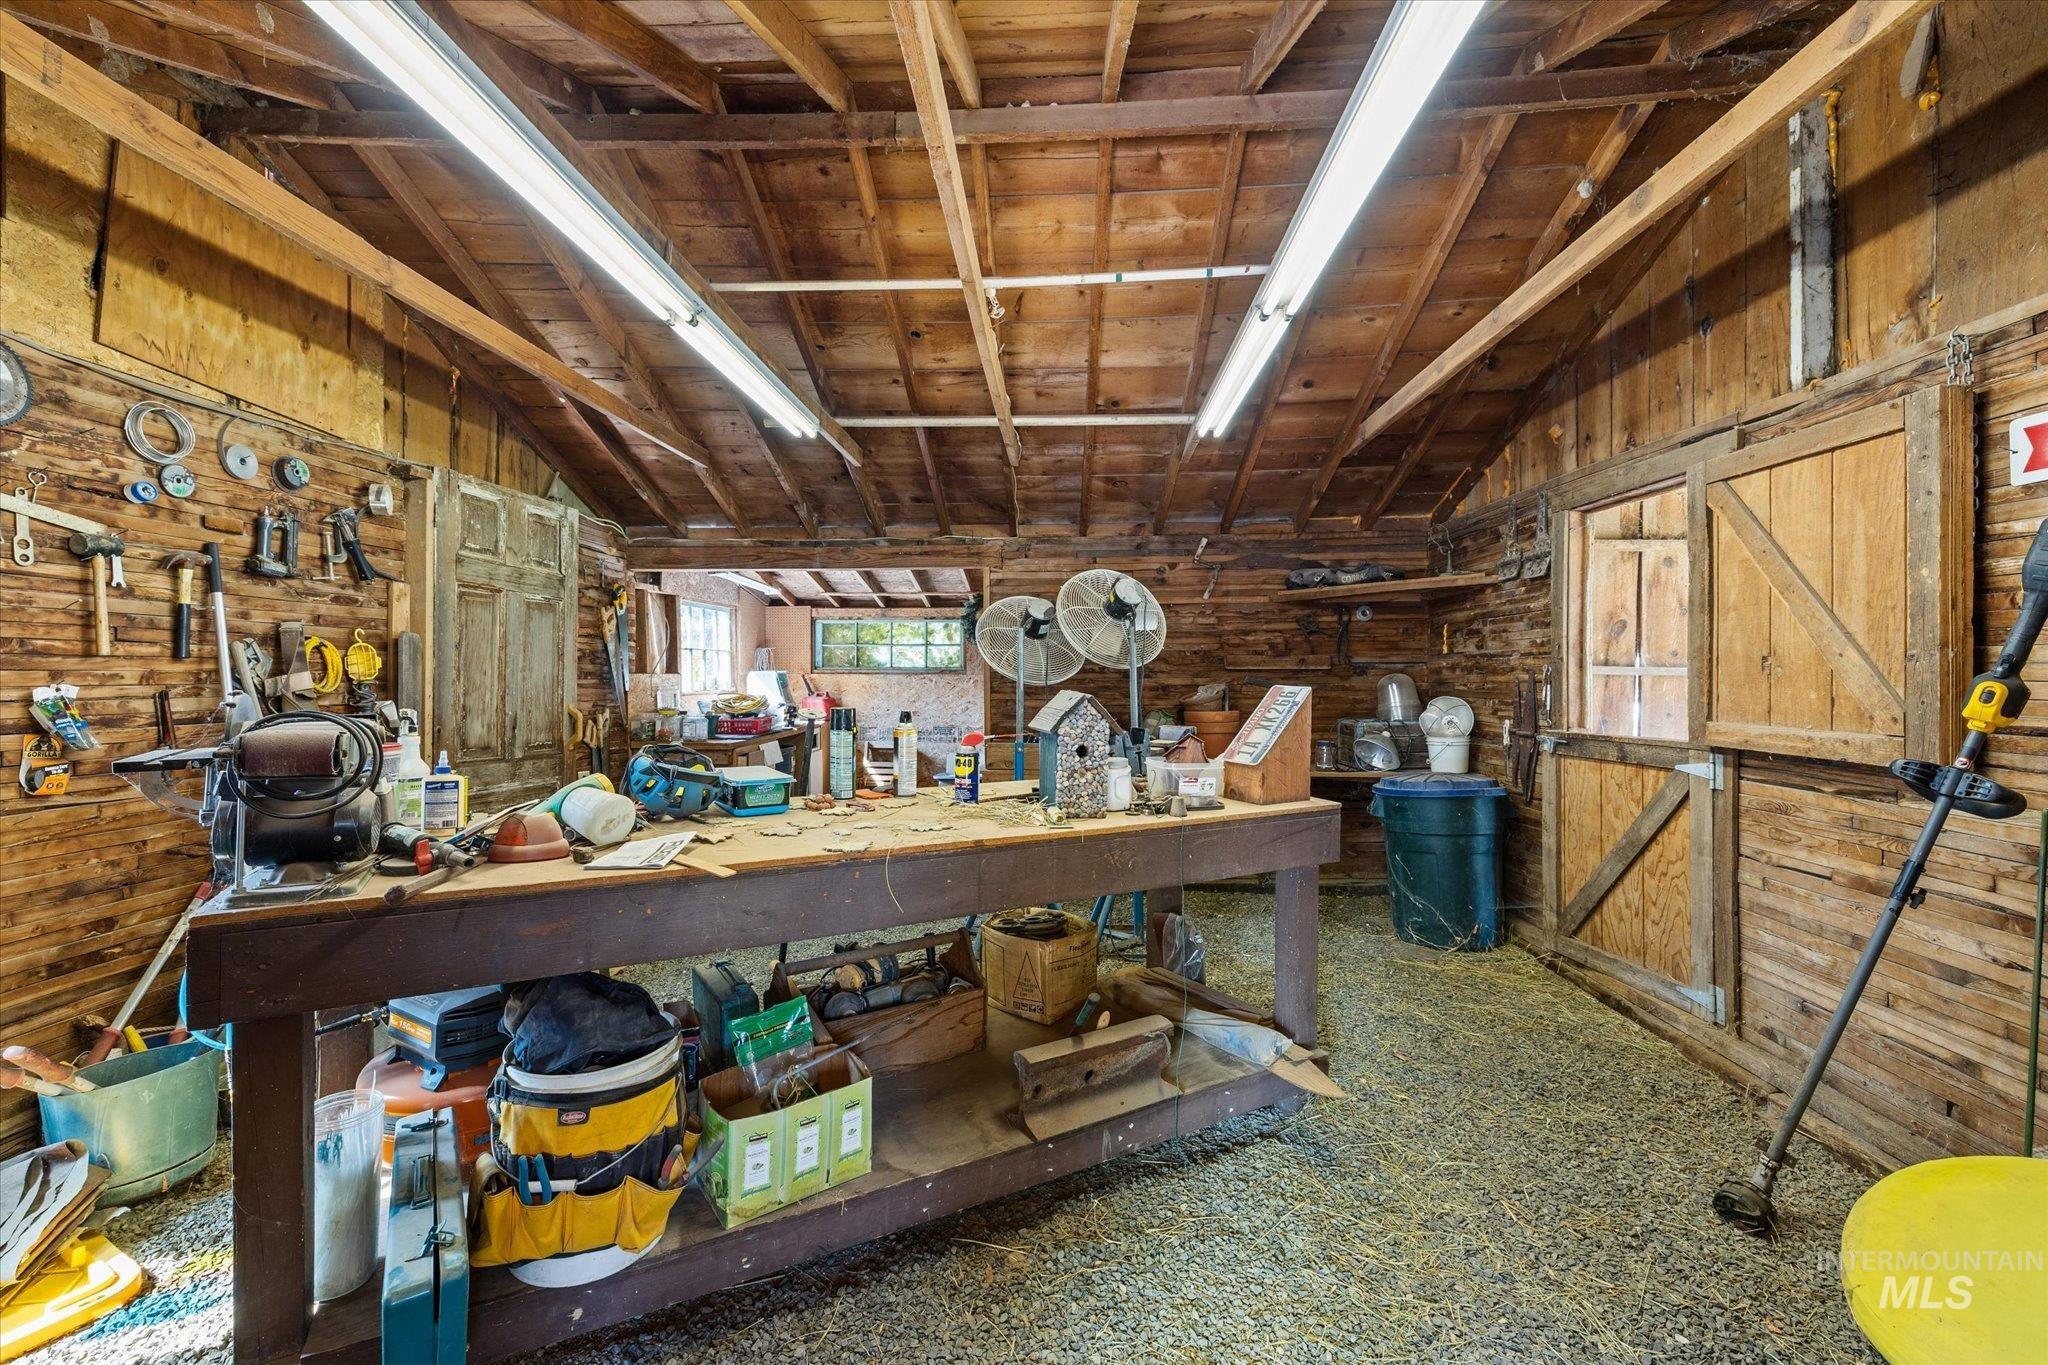
Inside of the barn
-
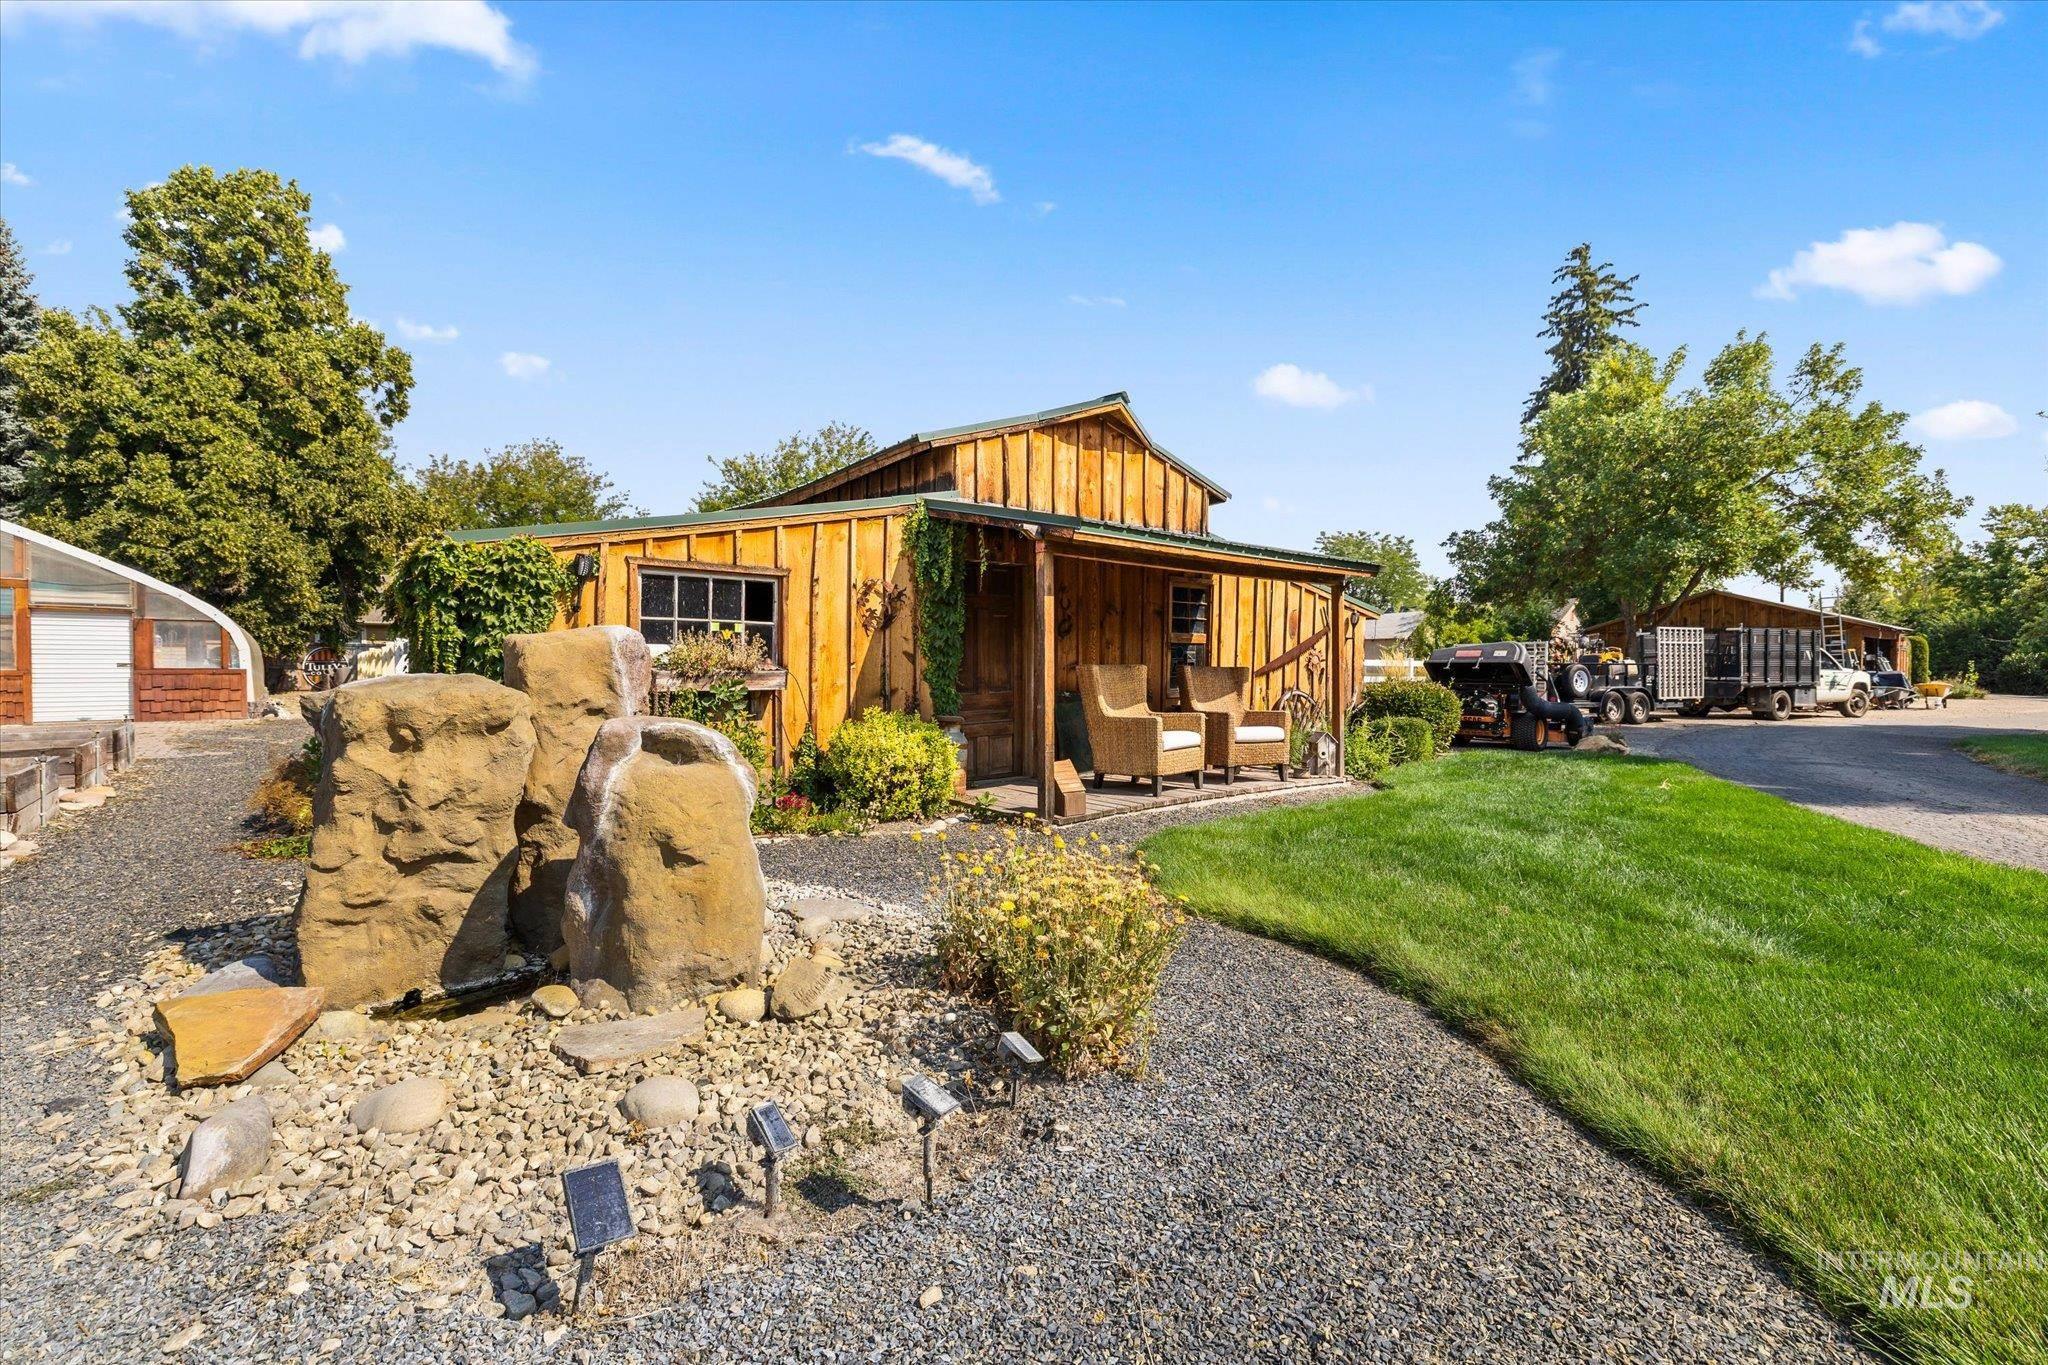
Wood-sided building with a covered porch, gravel landscaping, a rock water feature, and a grassy lawn area
-
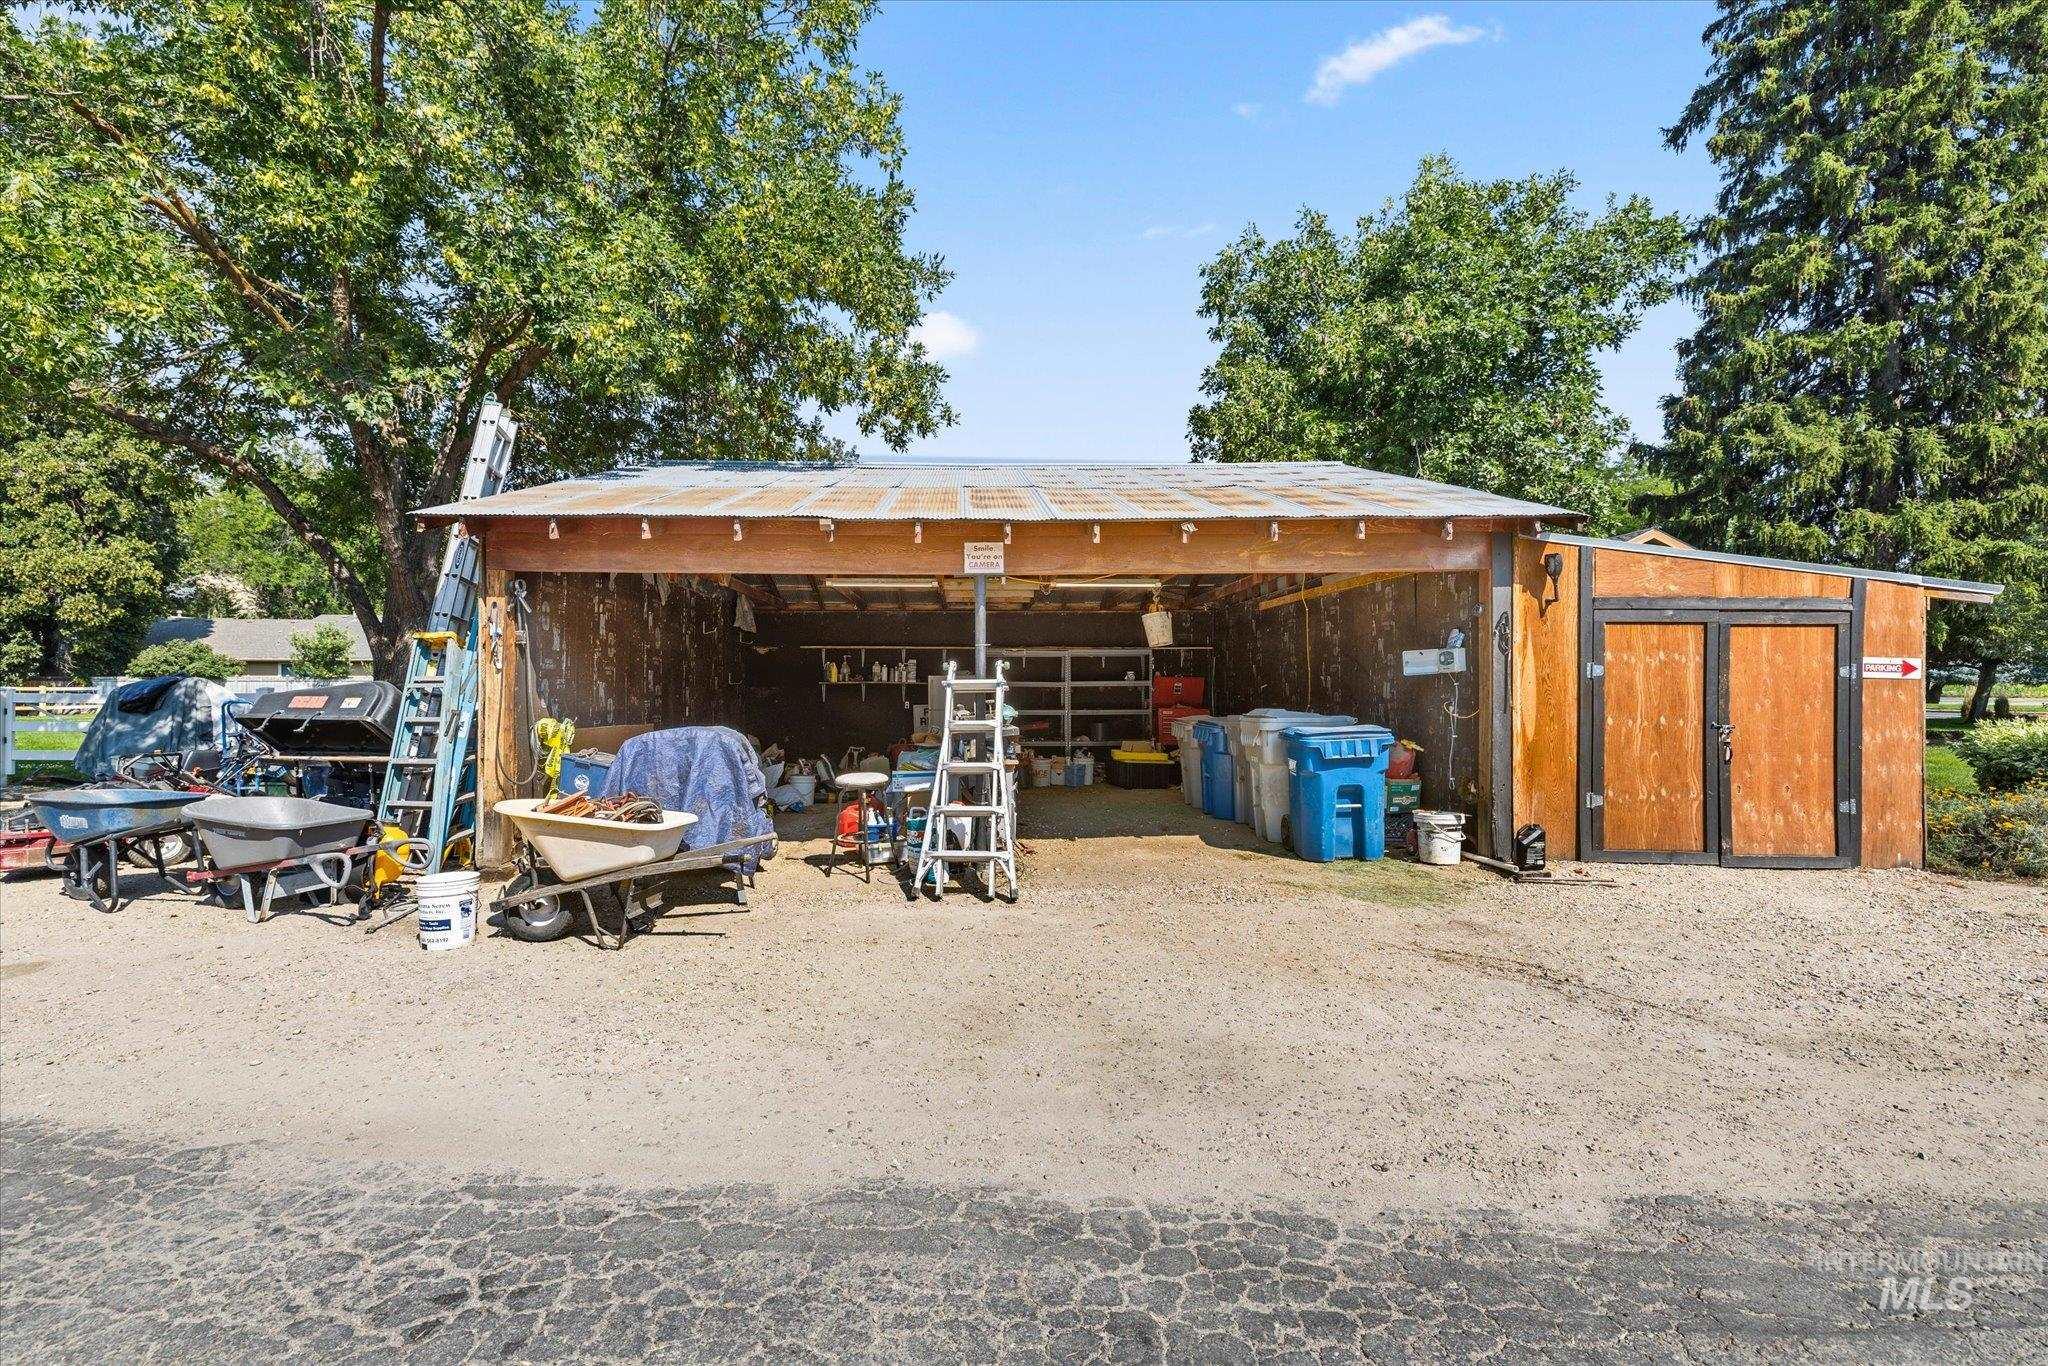
Open-air garage structure with an attached storage shed featuring double wooden doors
-
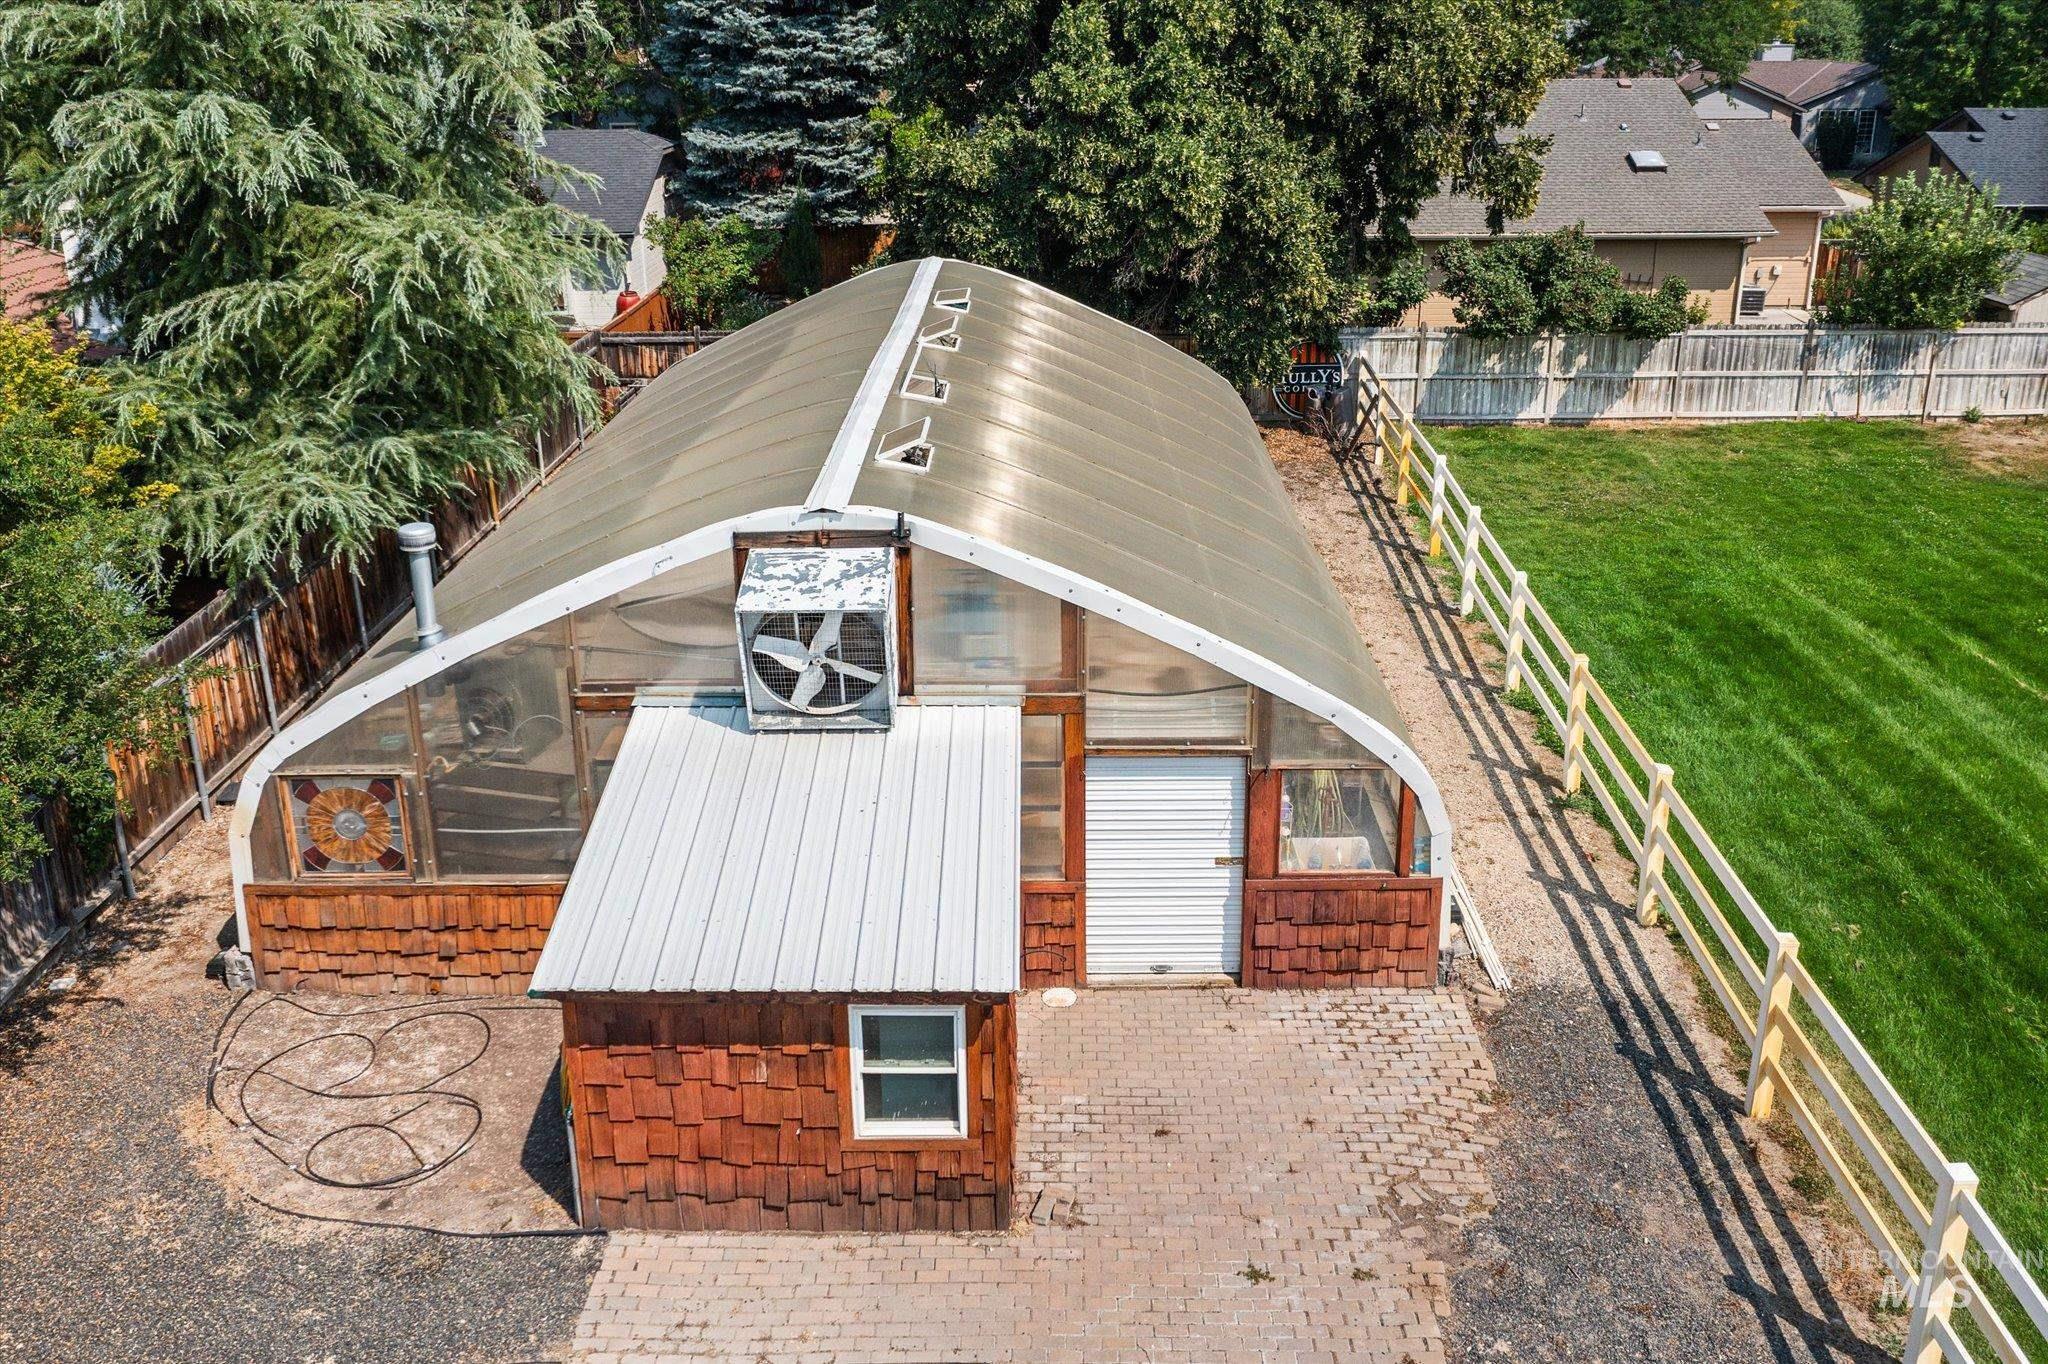
Translucent greenhouse structure with a built-in ventilation system, an attached shed with shake siding, and a paved brick patio
-
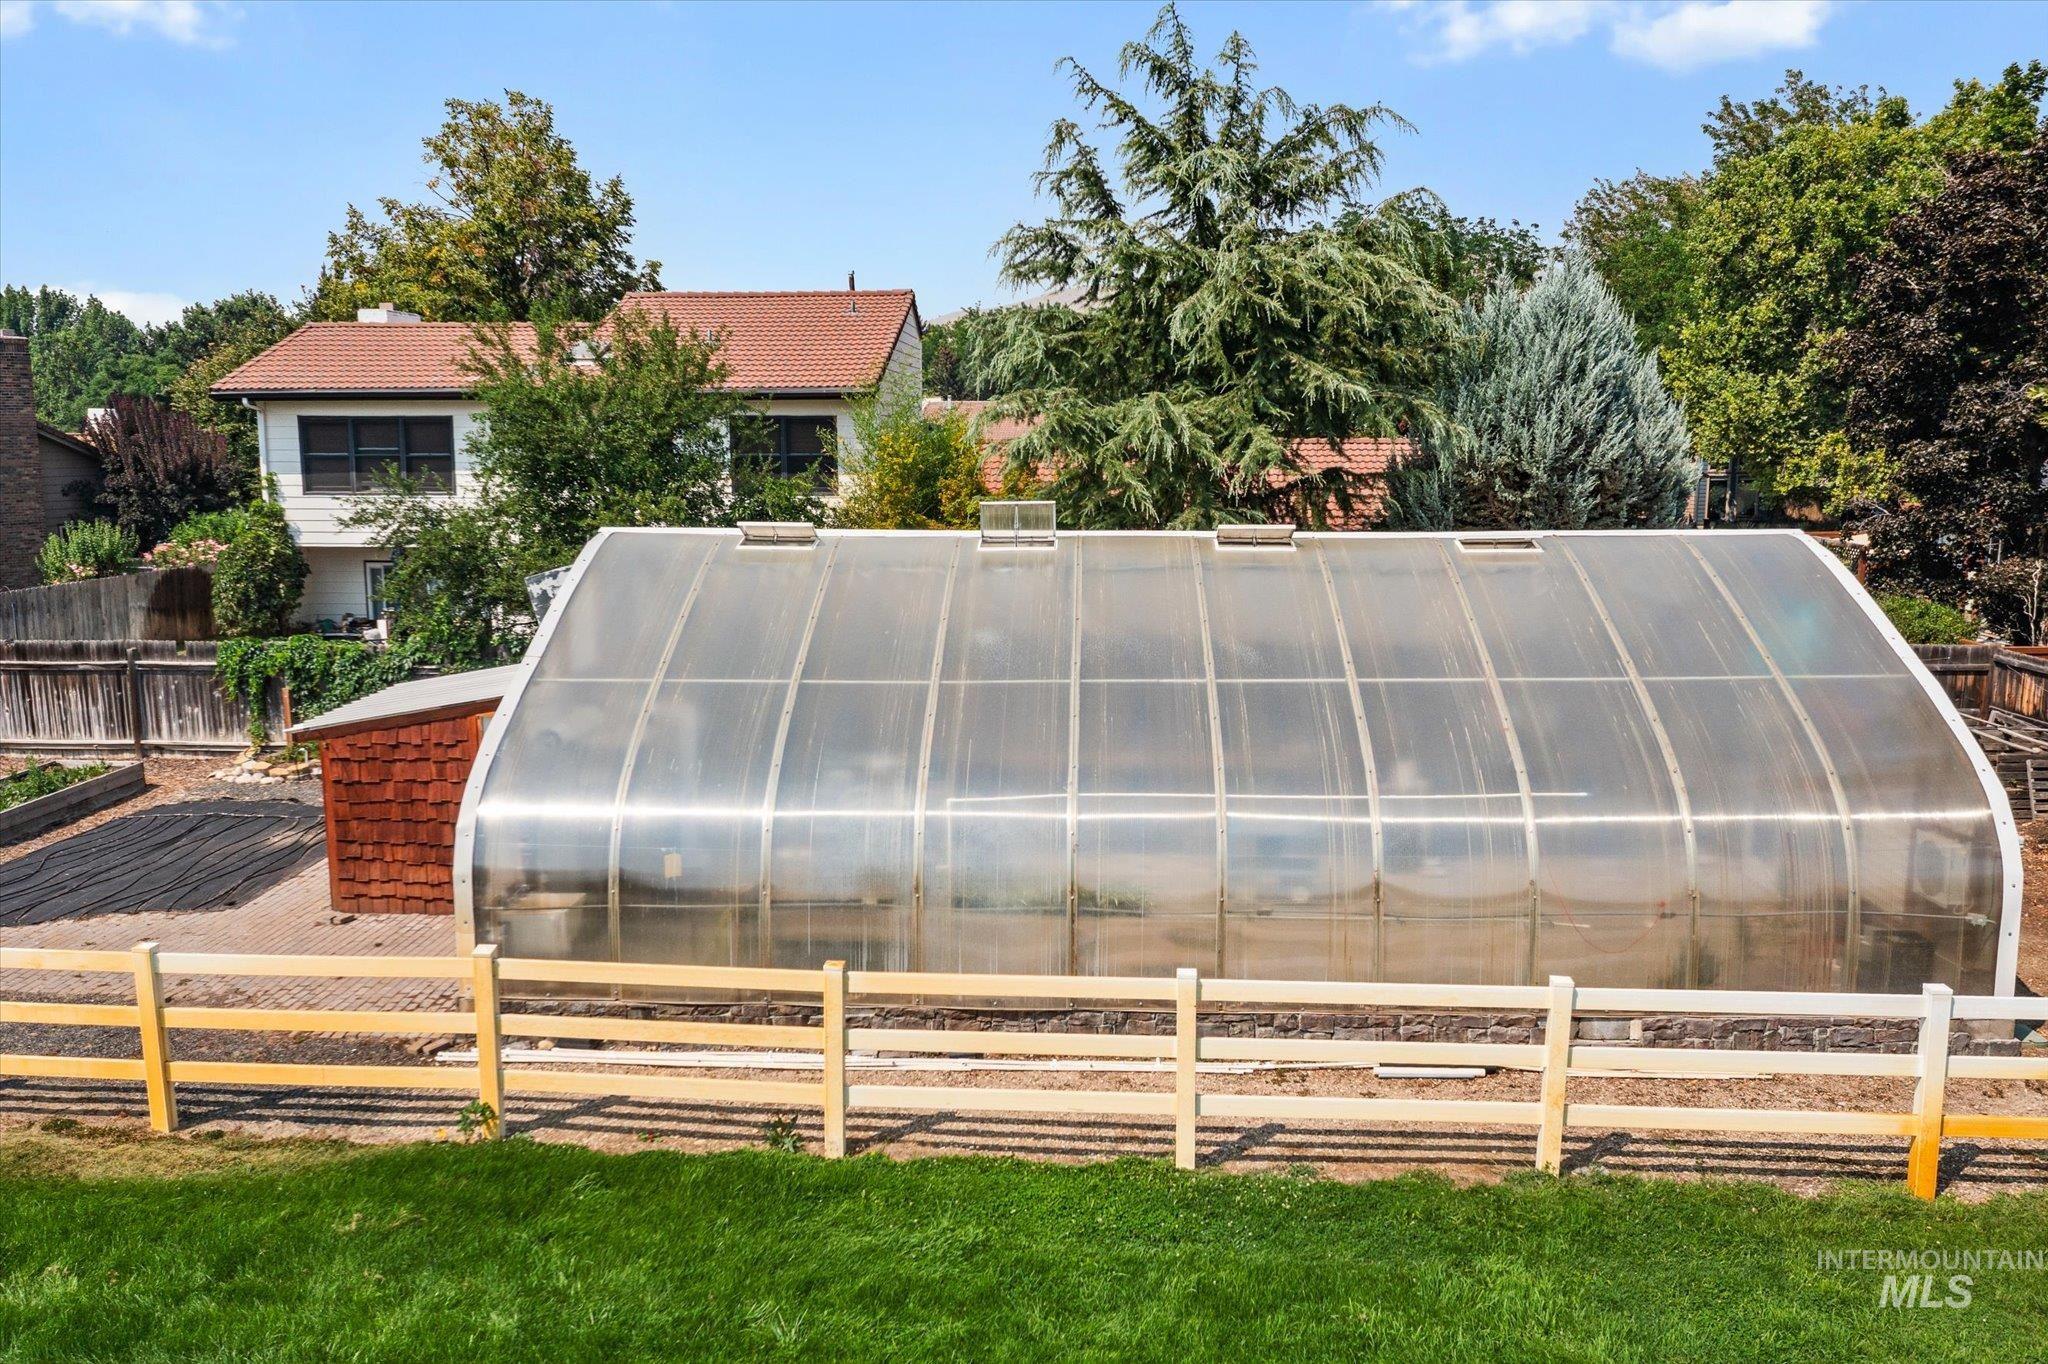
Curved greenhouse structure with clear paneling, an accompanying storage shed with red siding, and a light-toned wooden fence
-
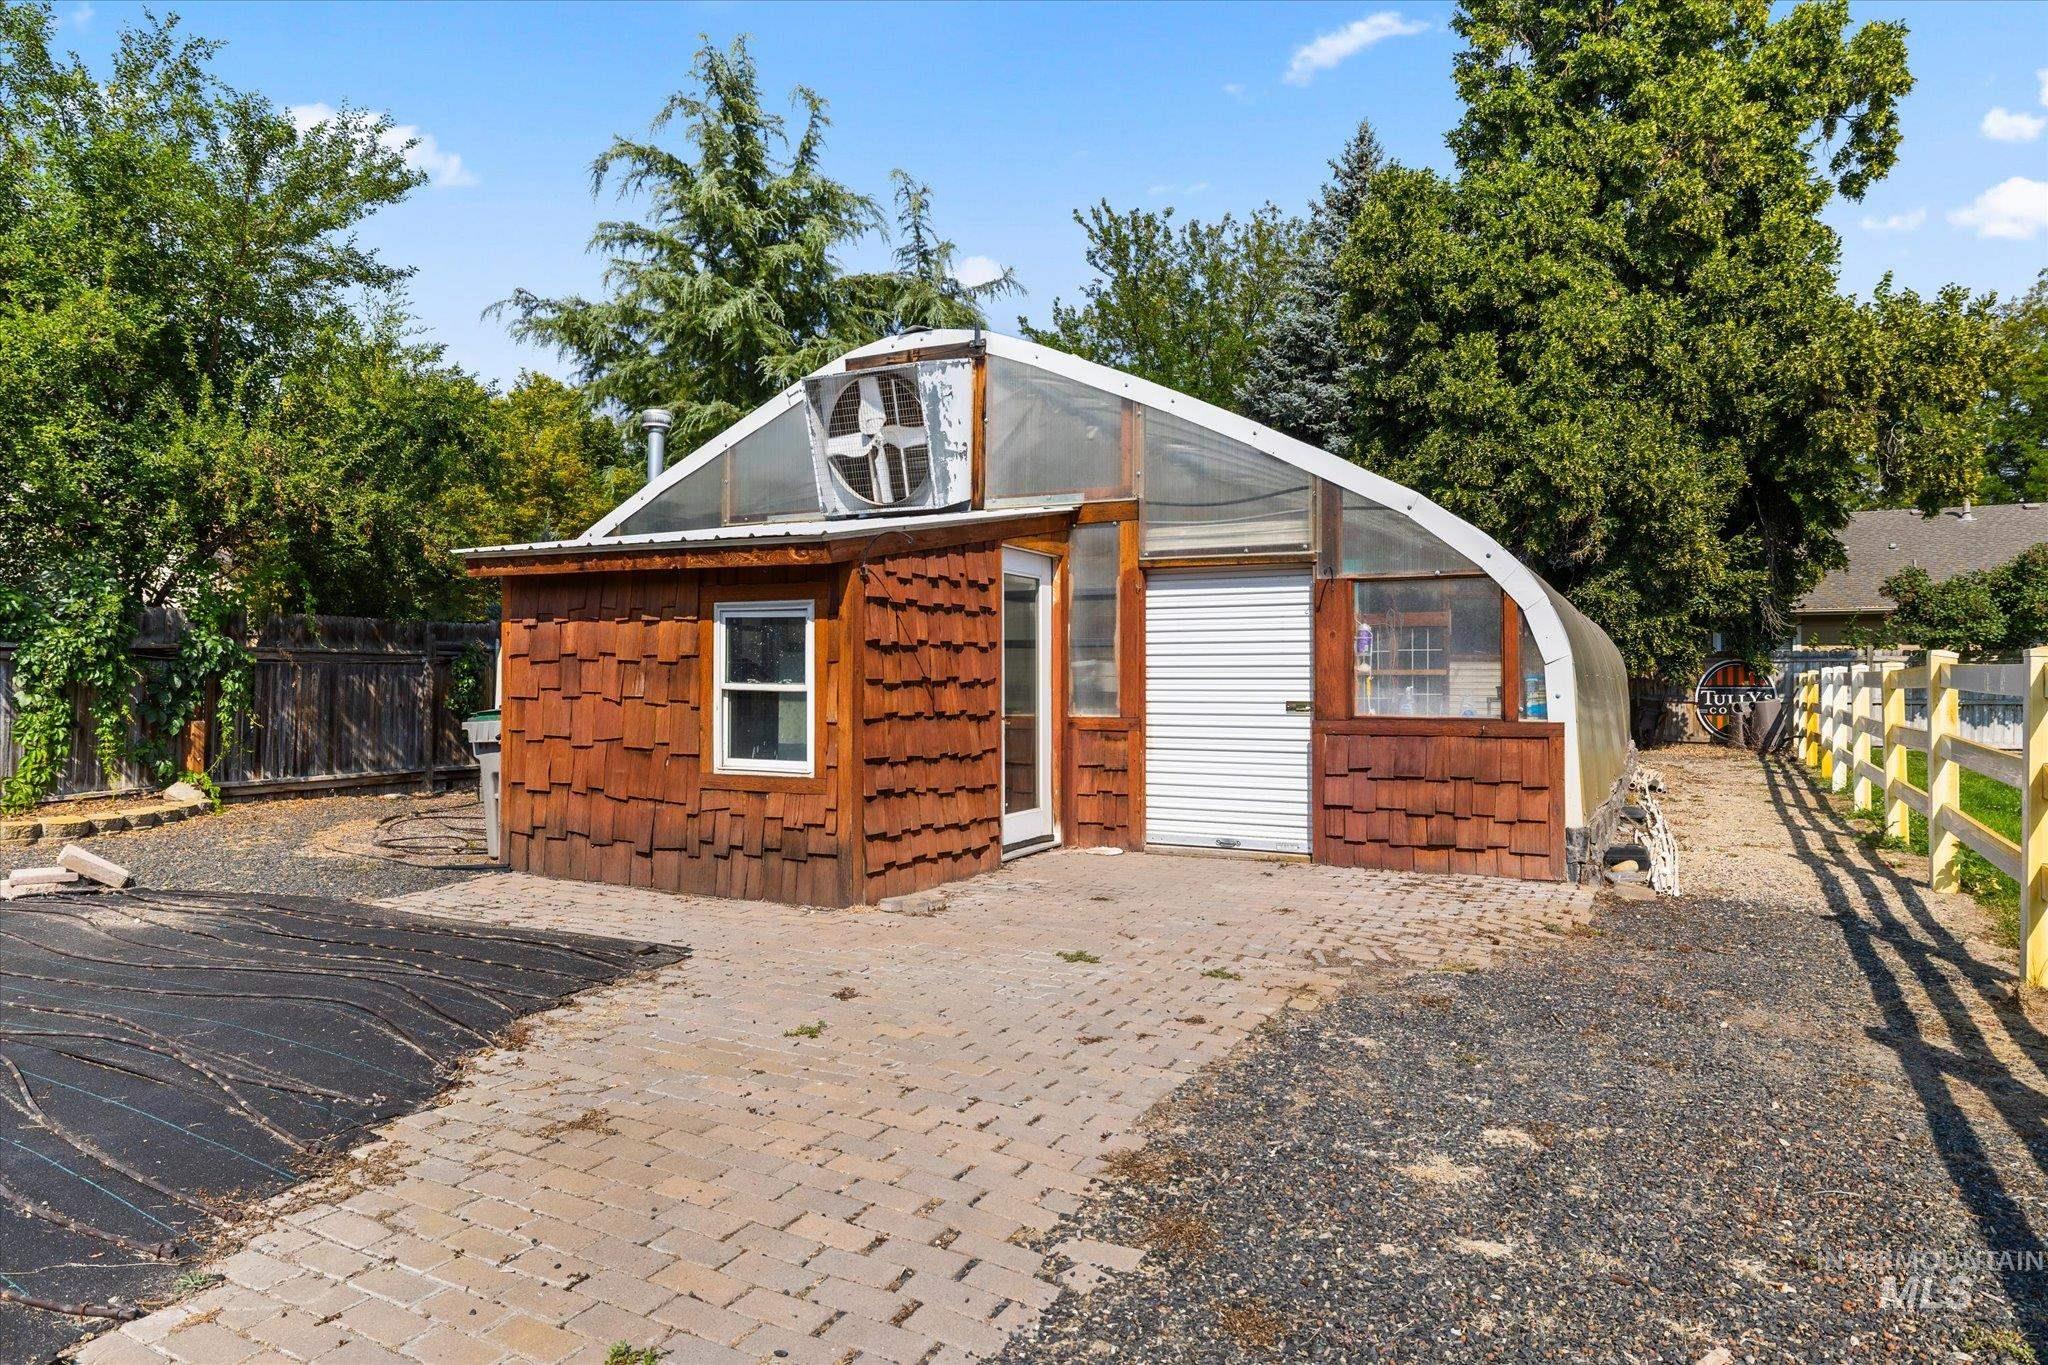
Greenhouse structure with a clear arched roof, wood shake siding, and a white roll-up door
-
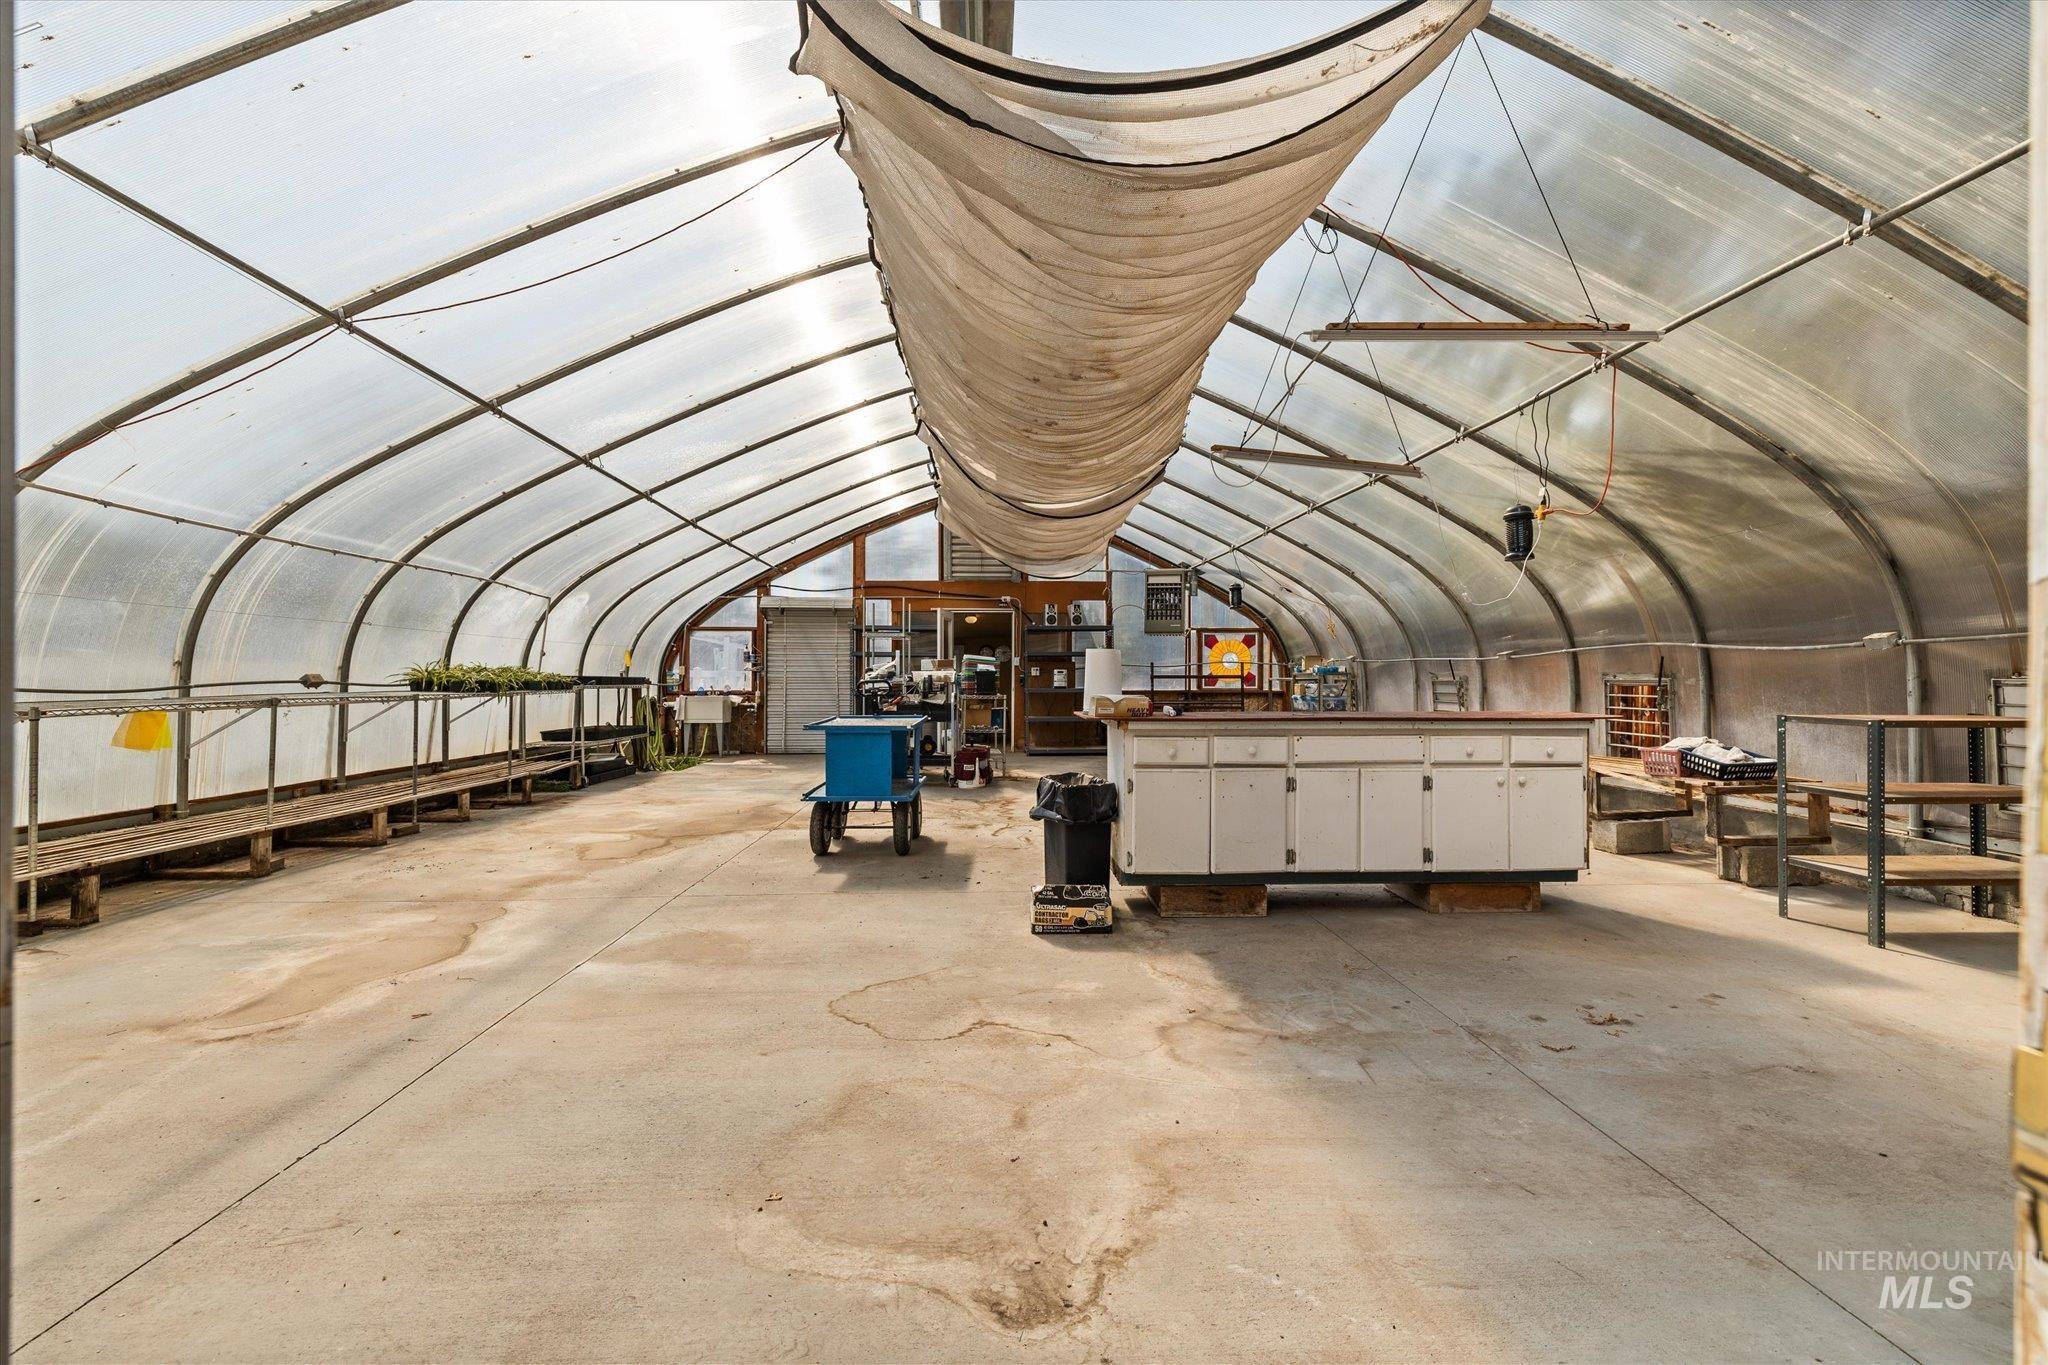
Curved translucent roof structure, concrete flooring, built-in lower cabinetry, and extensive interior shelving
-
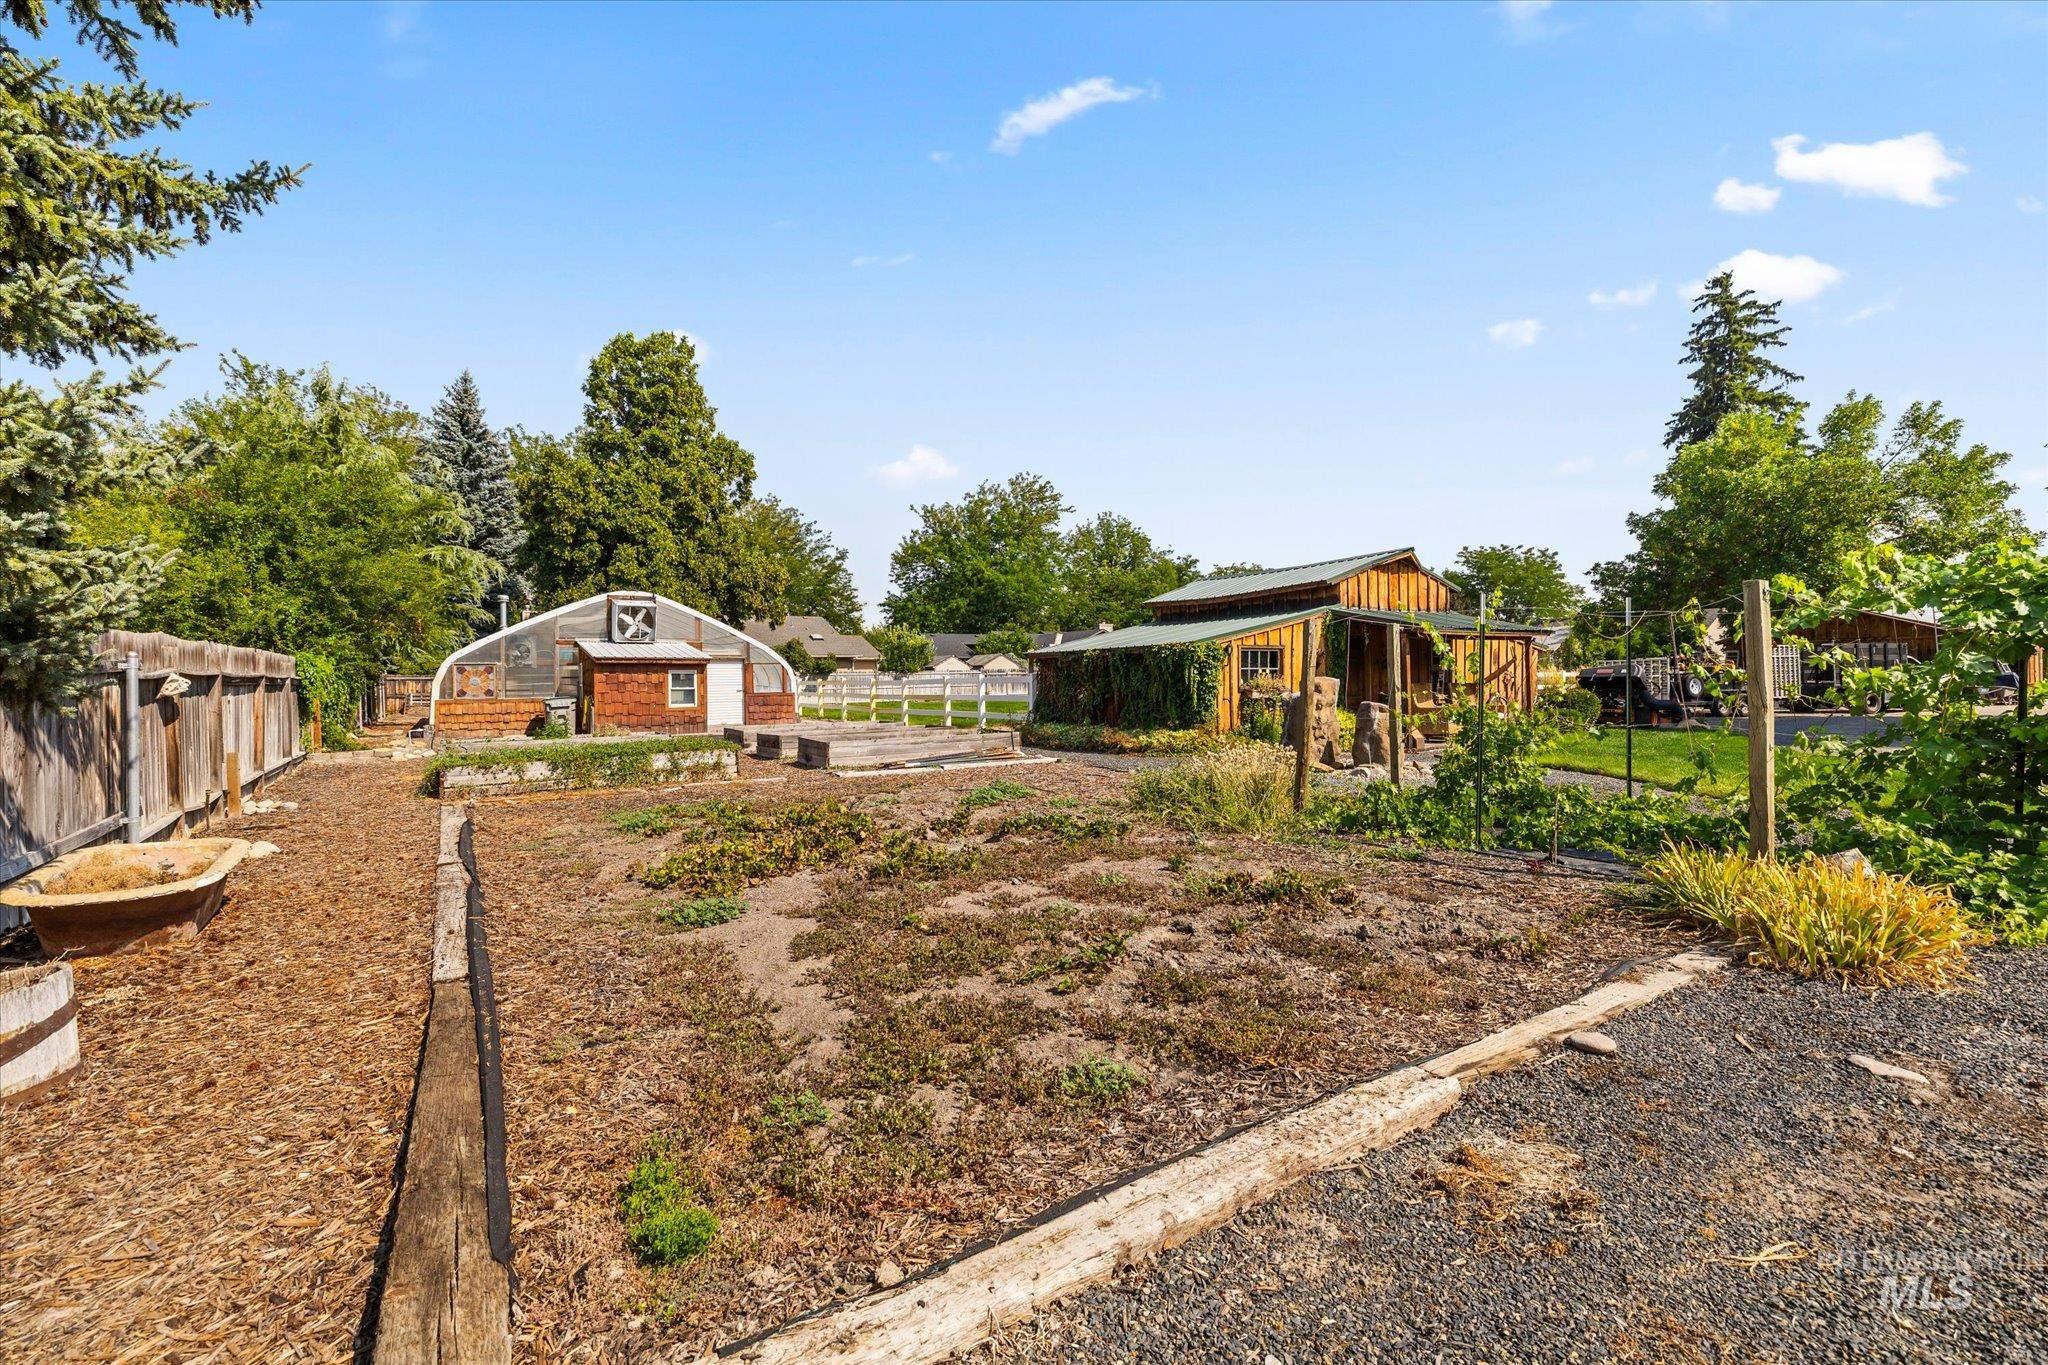
Extensive outdoor space featuring a greenhouse, wood-sided outbuilding, and garden beds with raised borders
-
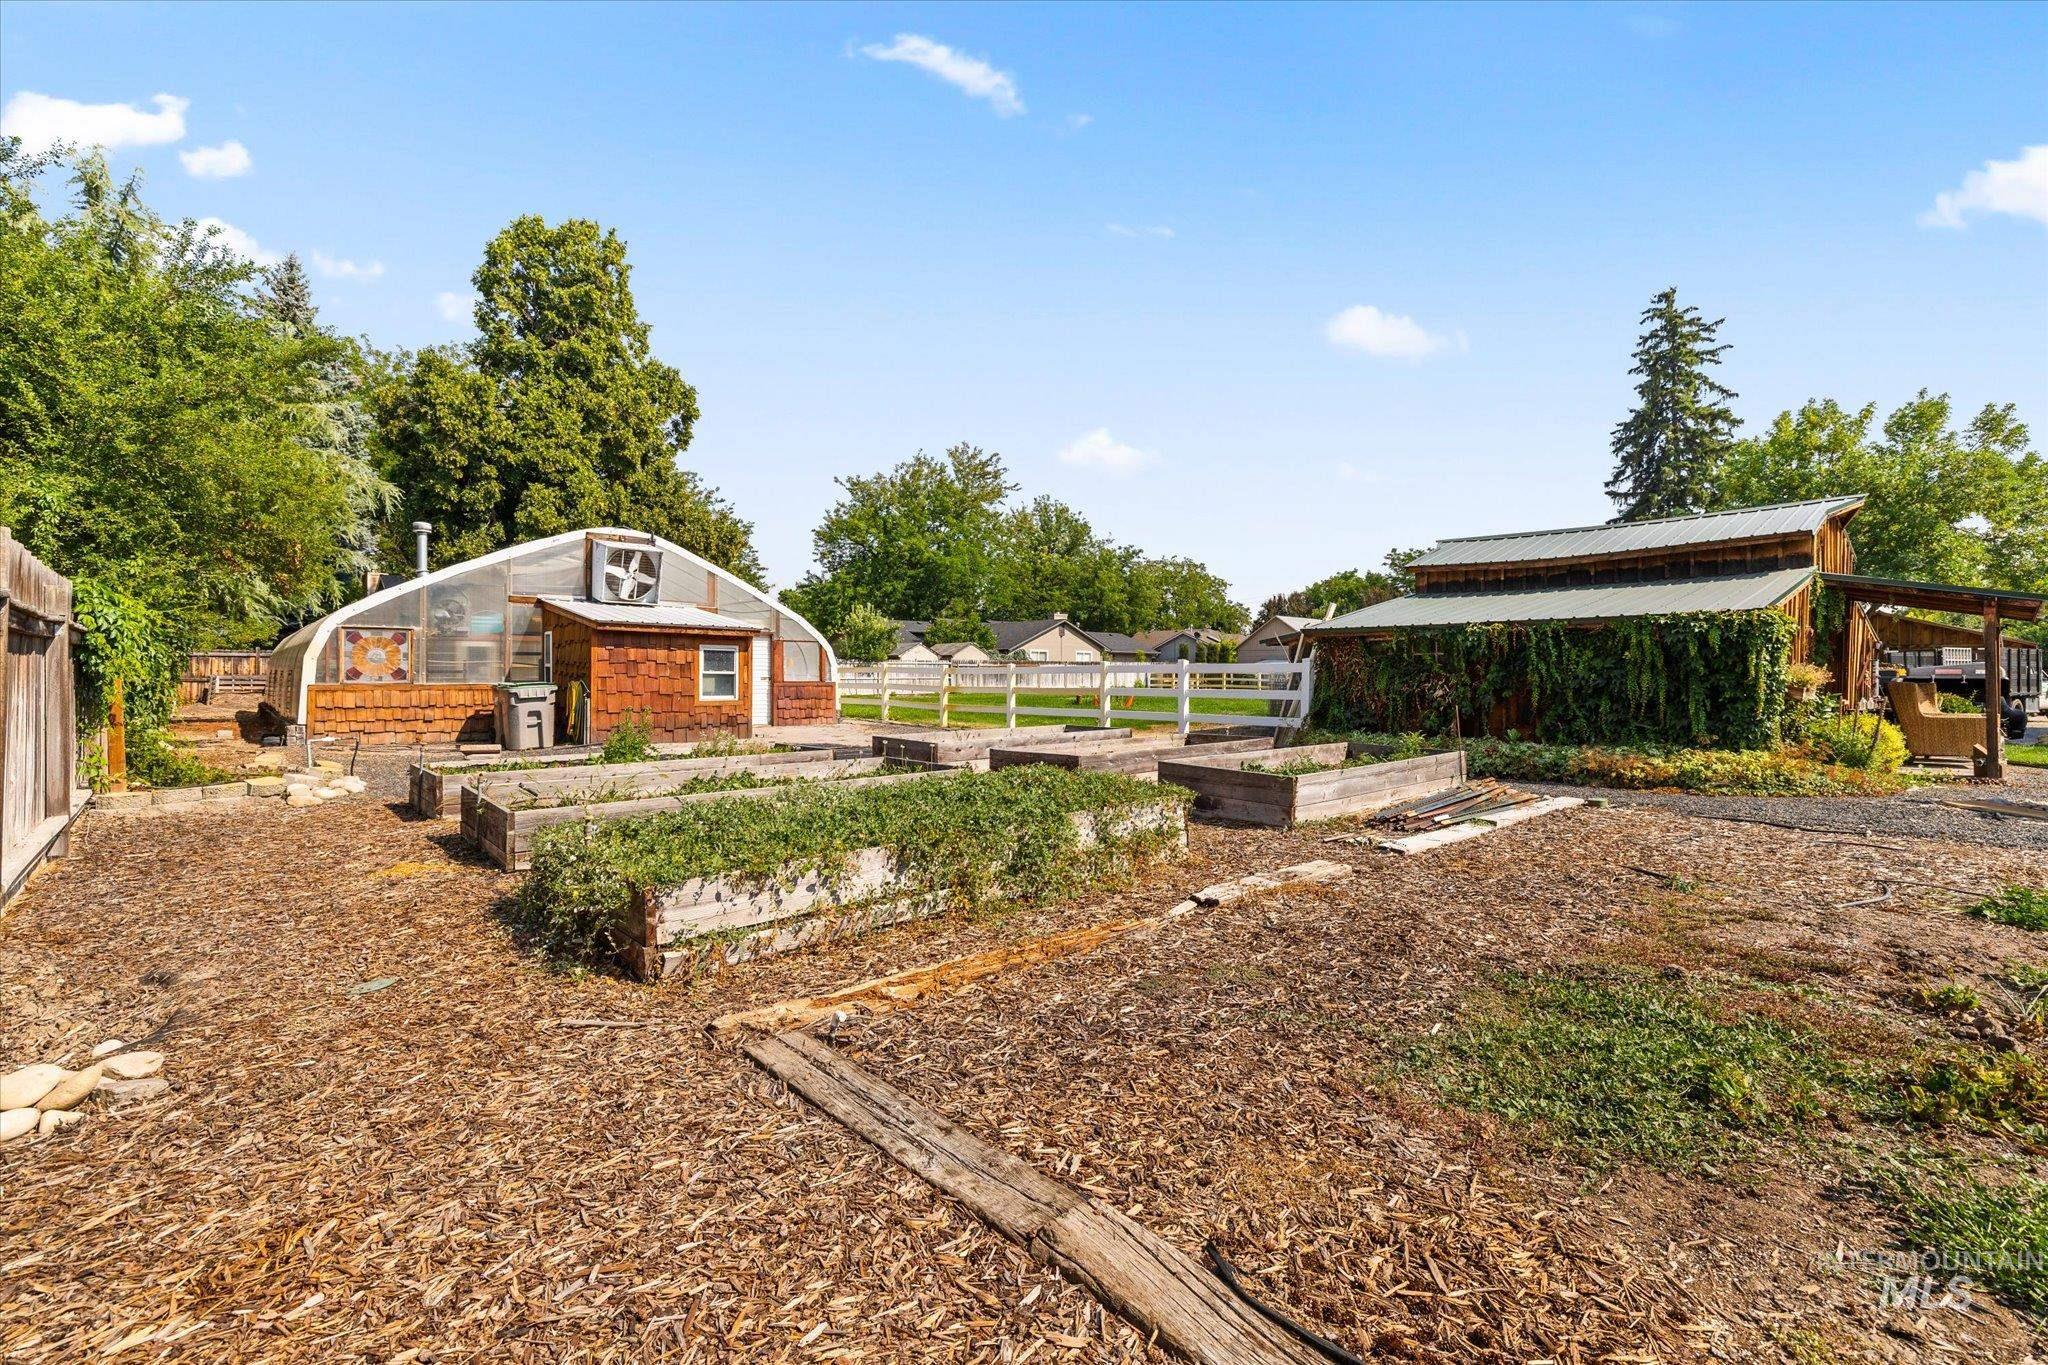
Greenhouse structure with an attached utility shed, multiple raised garden beds, and a barn-style outbuilding with a covered entry
-
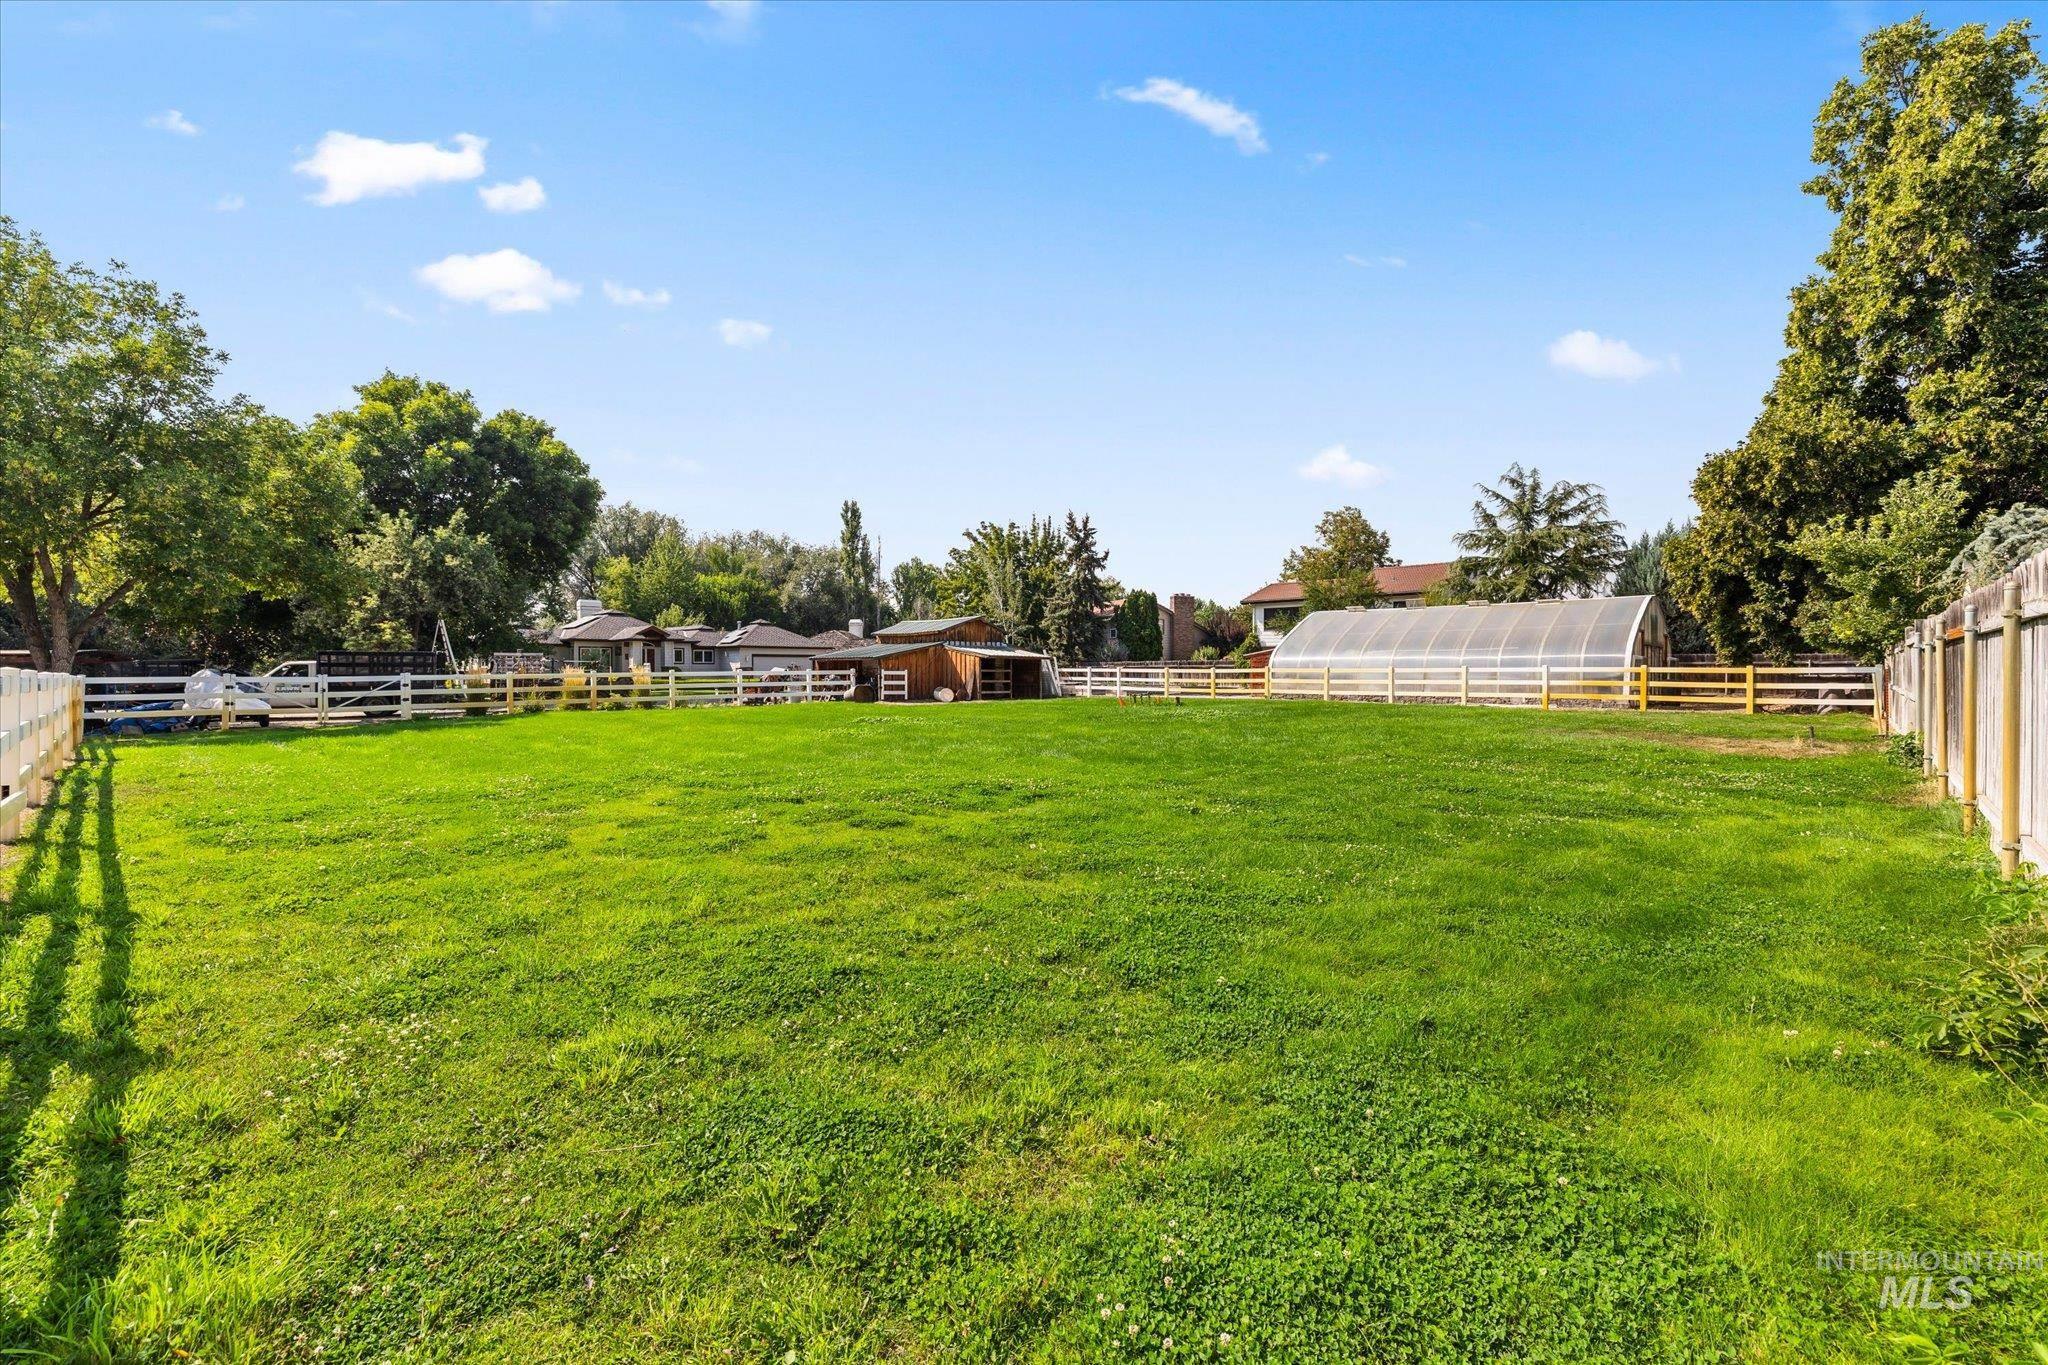
Expansive green lawn with a white fence perimeter
-
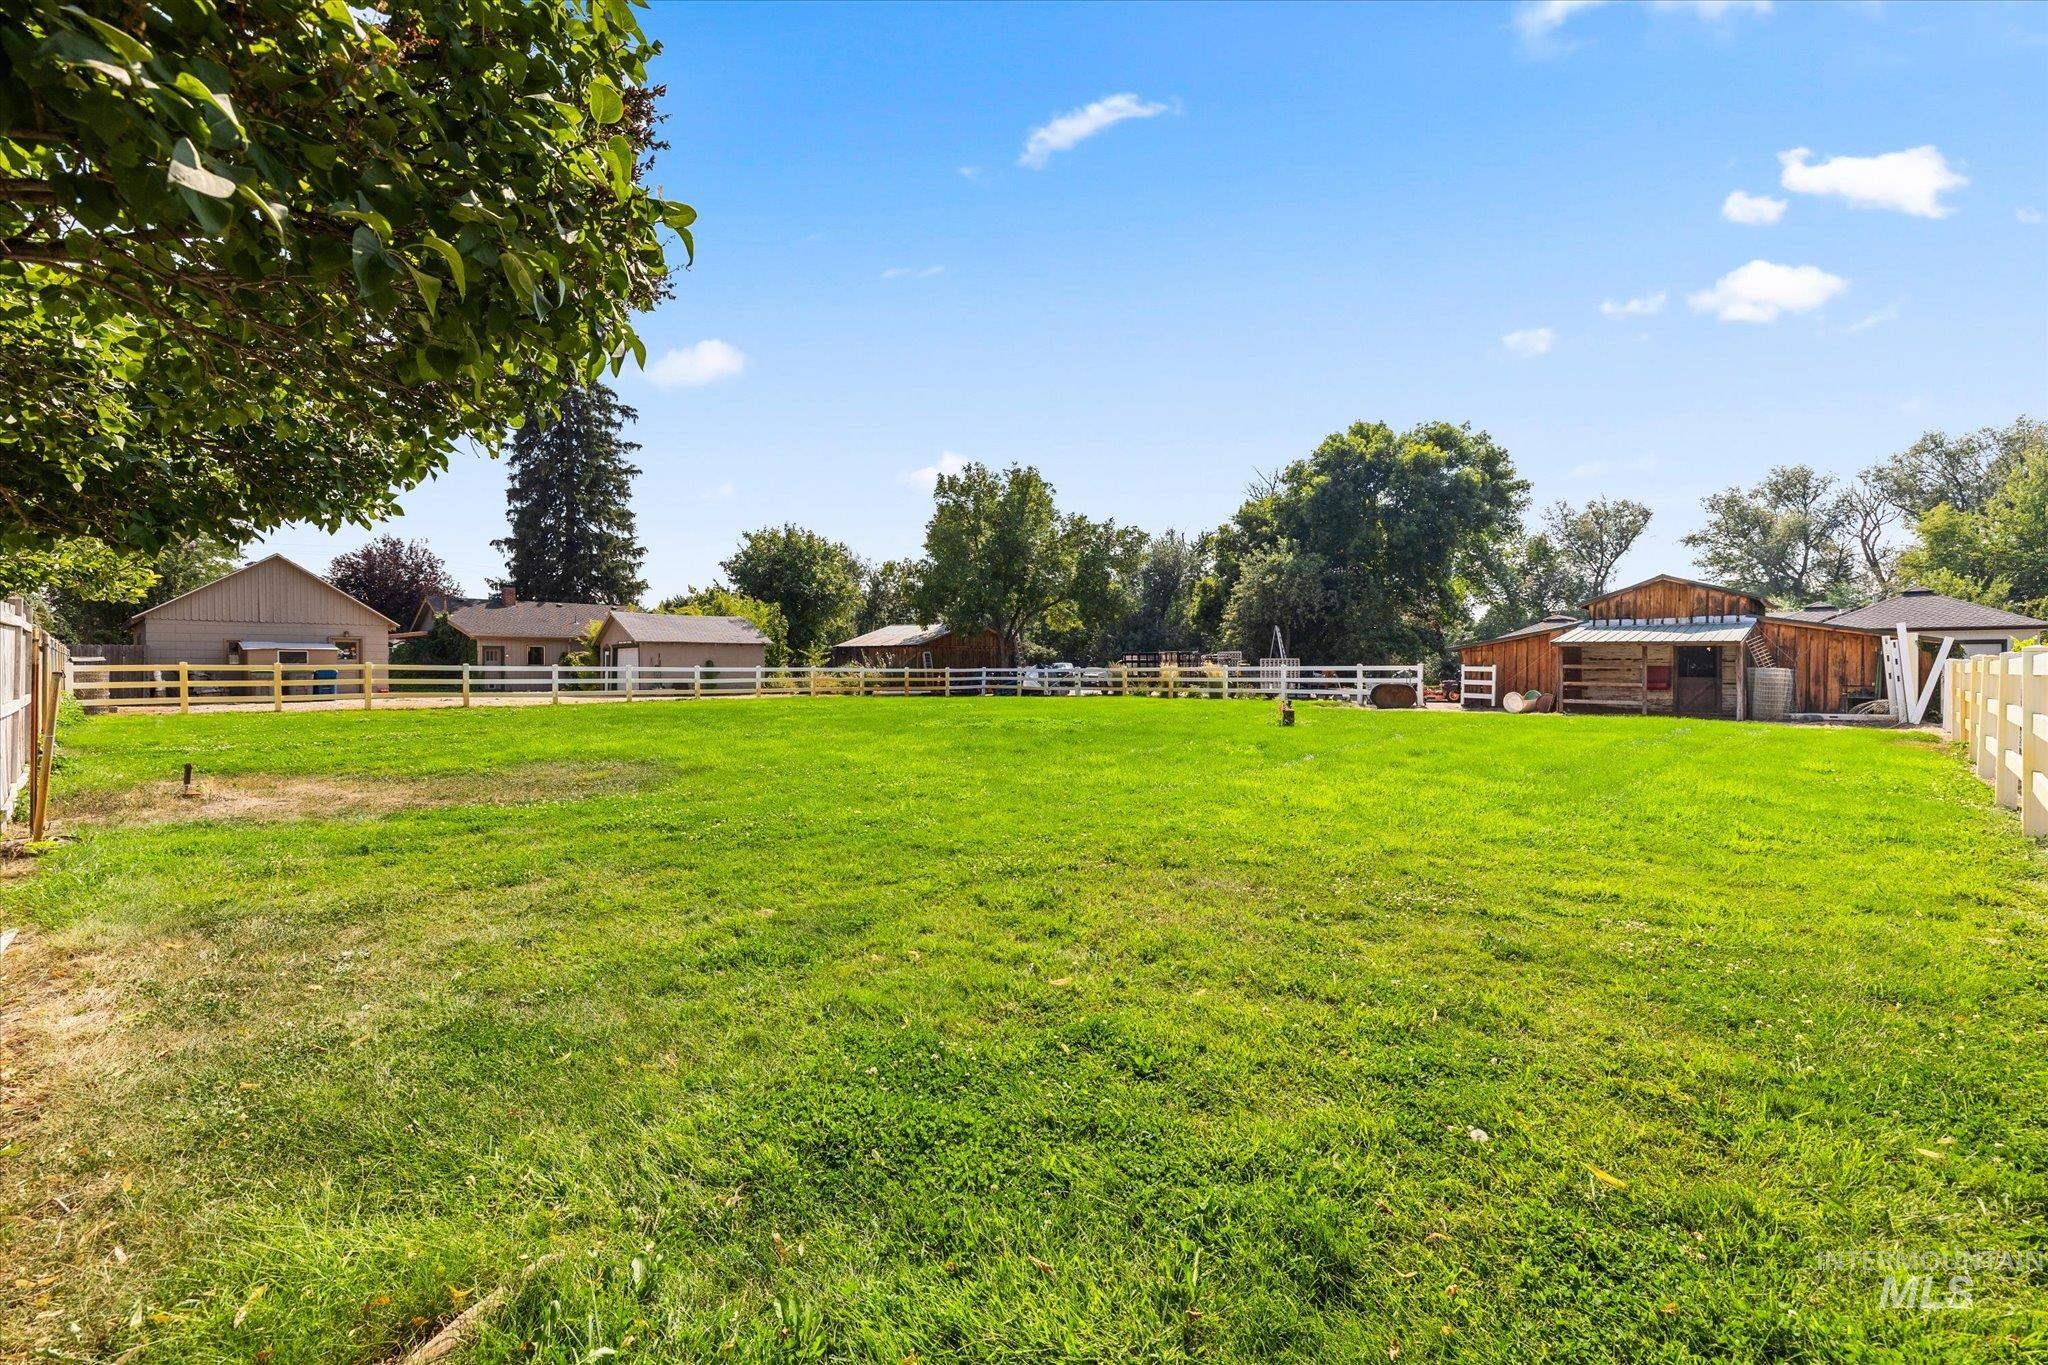
Expansive grassy lot featuring perimeter fencing, mature trees, and a visible outbuilding
-
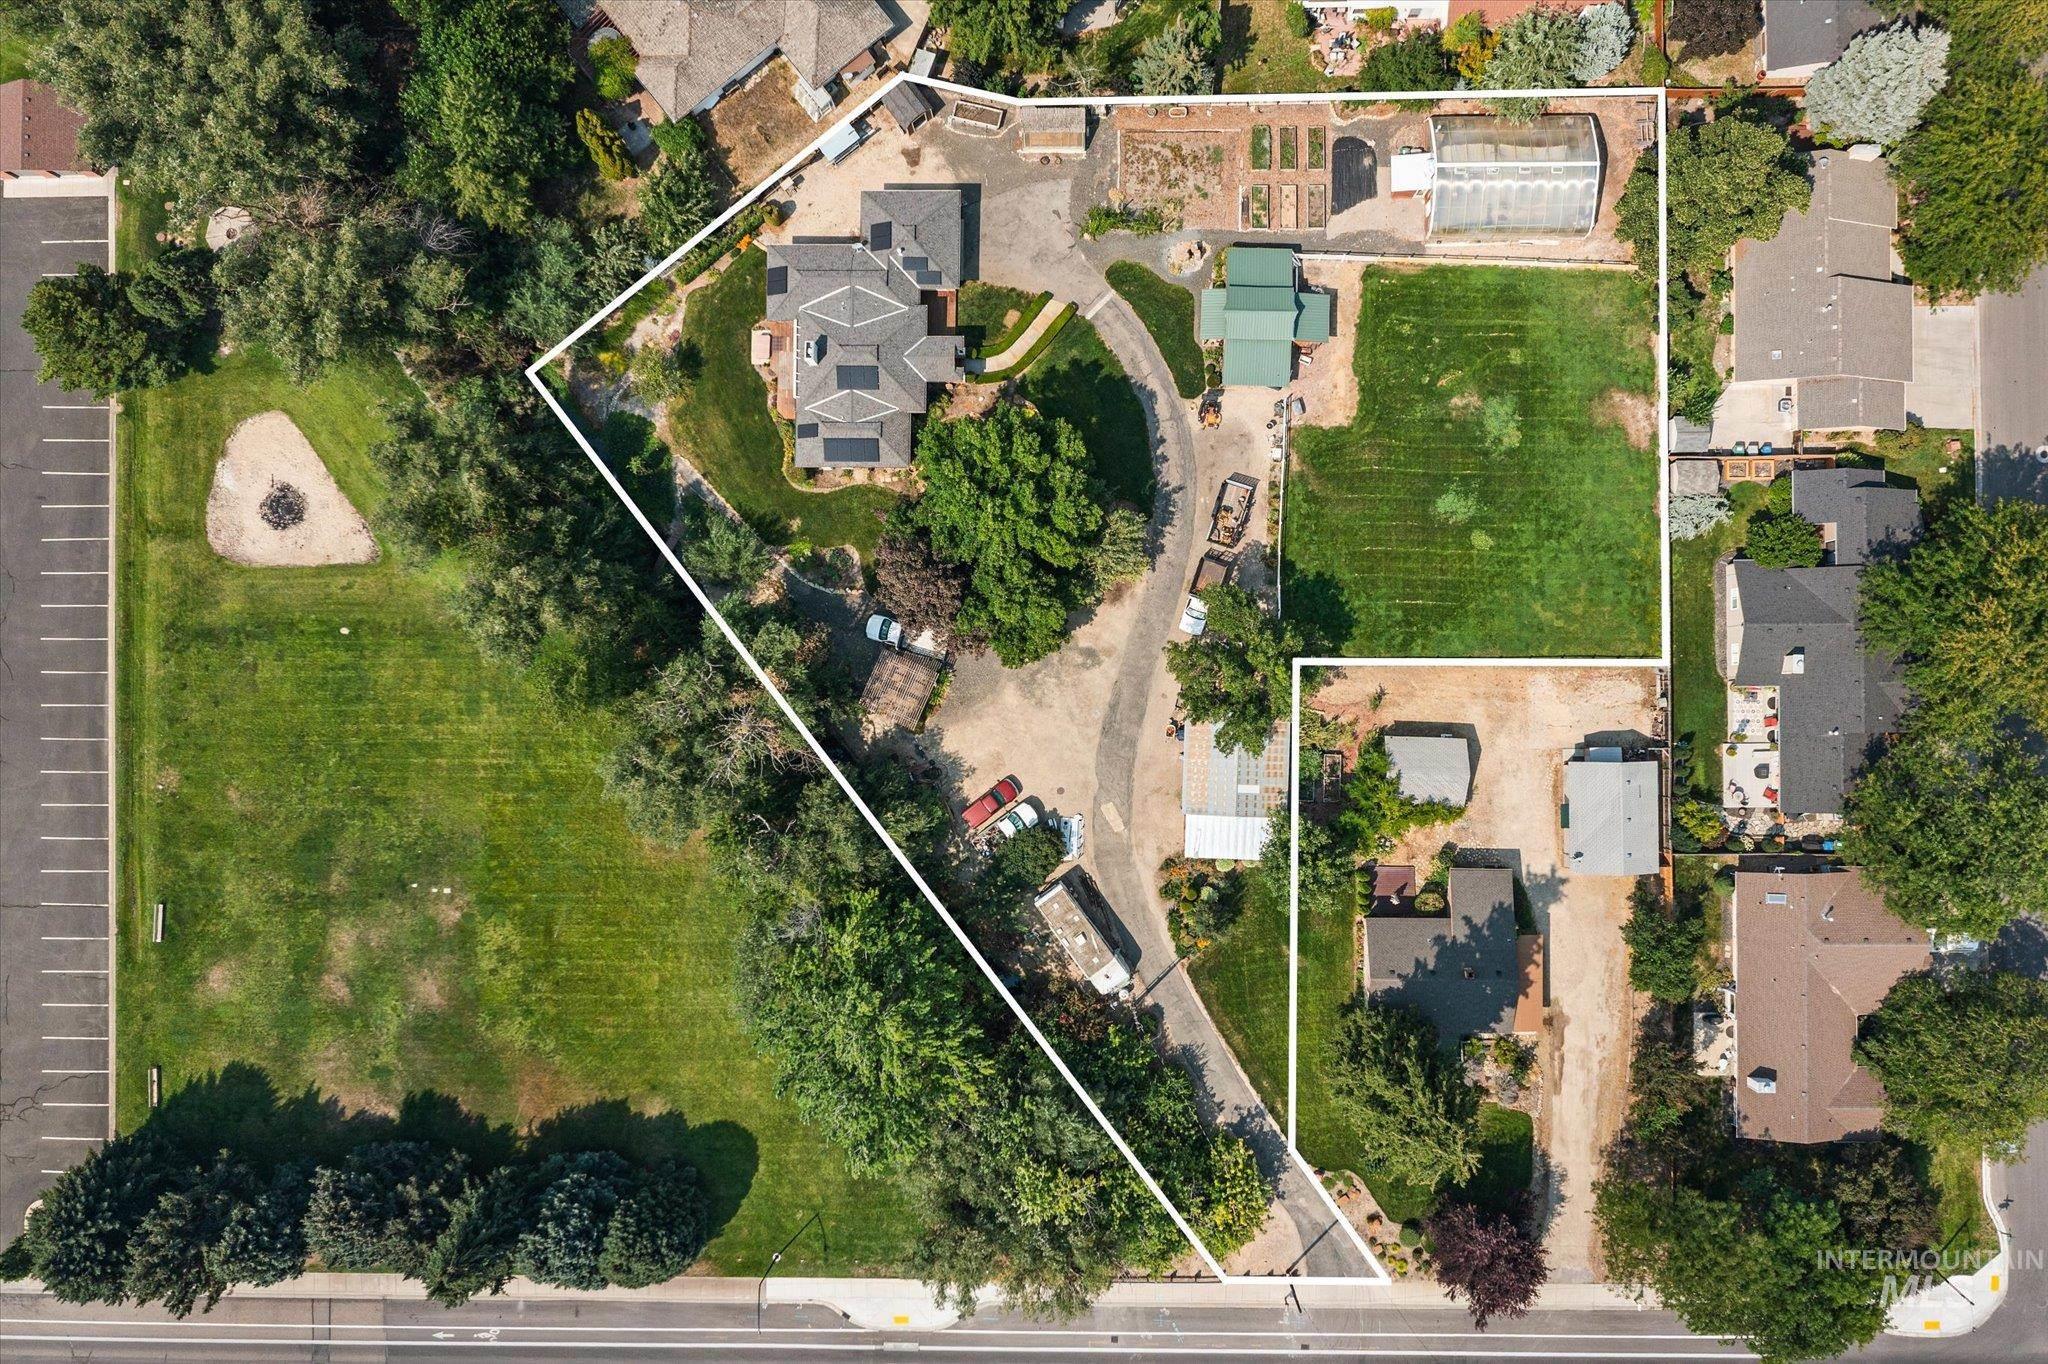
Extensive property featuring a multi-level residence with solar panels, a large landscaped yard, and multiple outbuildings
-
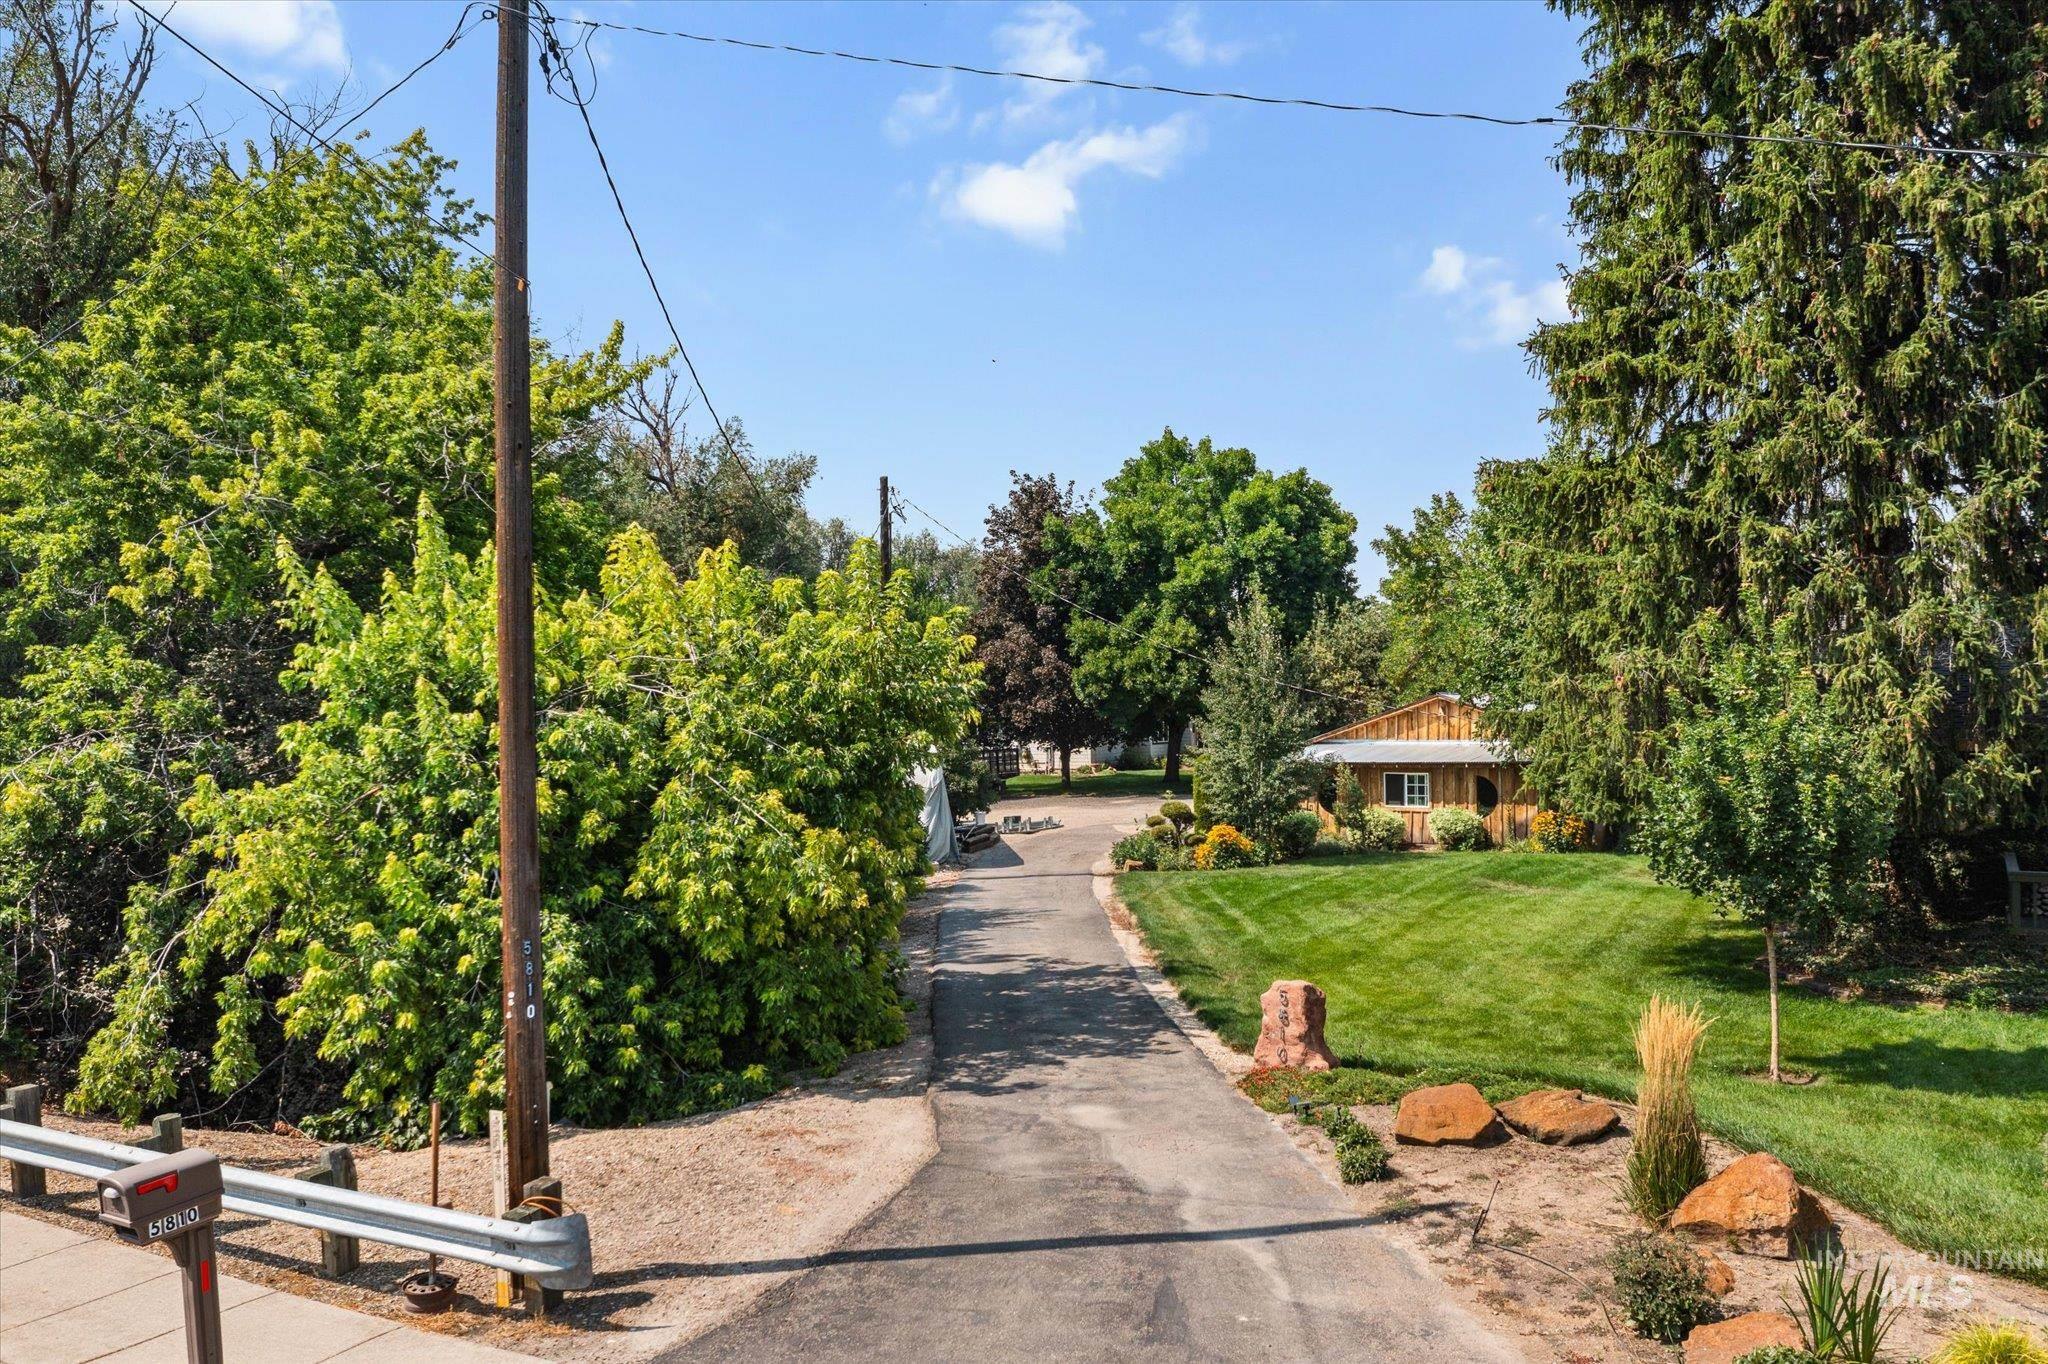
Asphalt driveway bordered by a manicured lawn, established landscaping, and mature trees
-
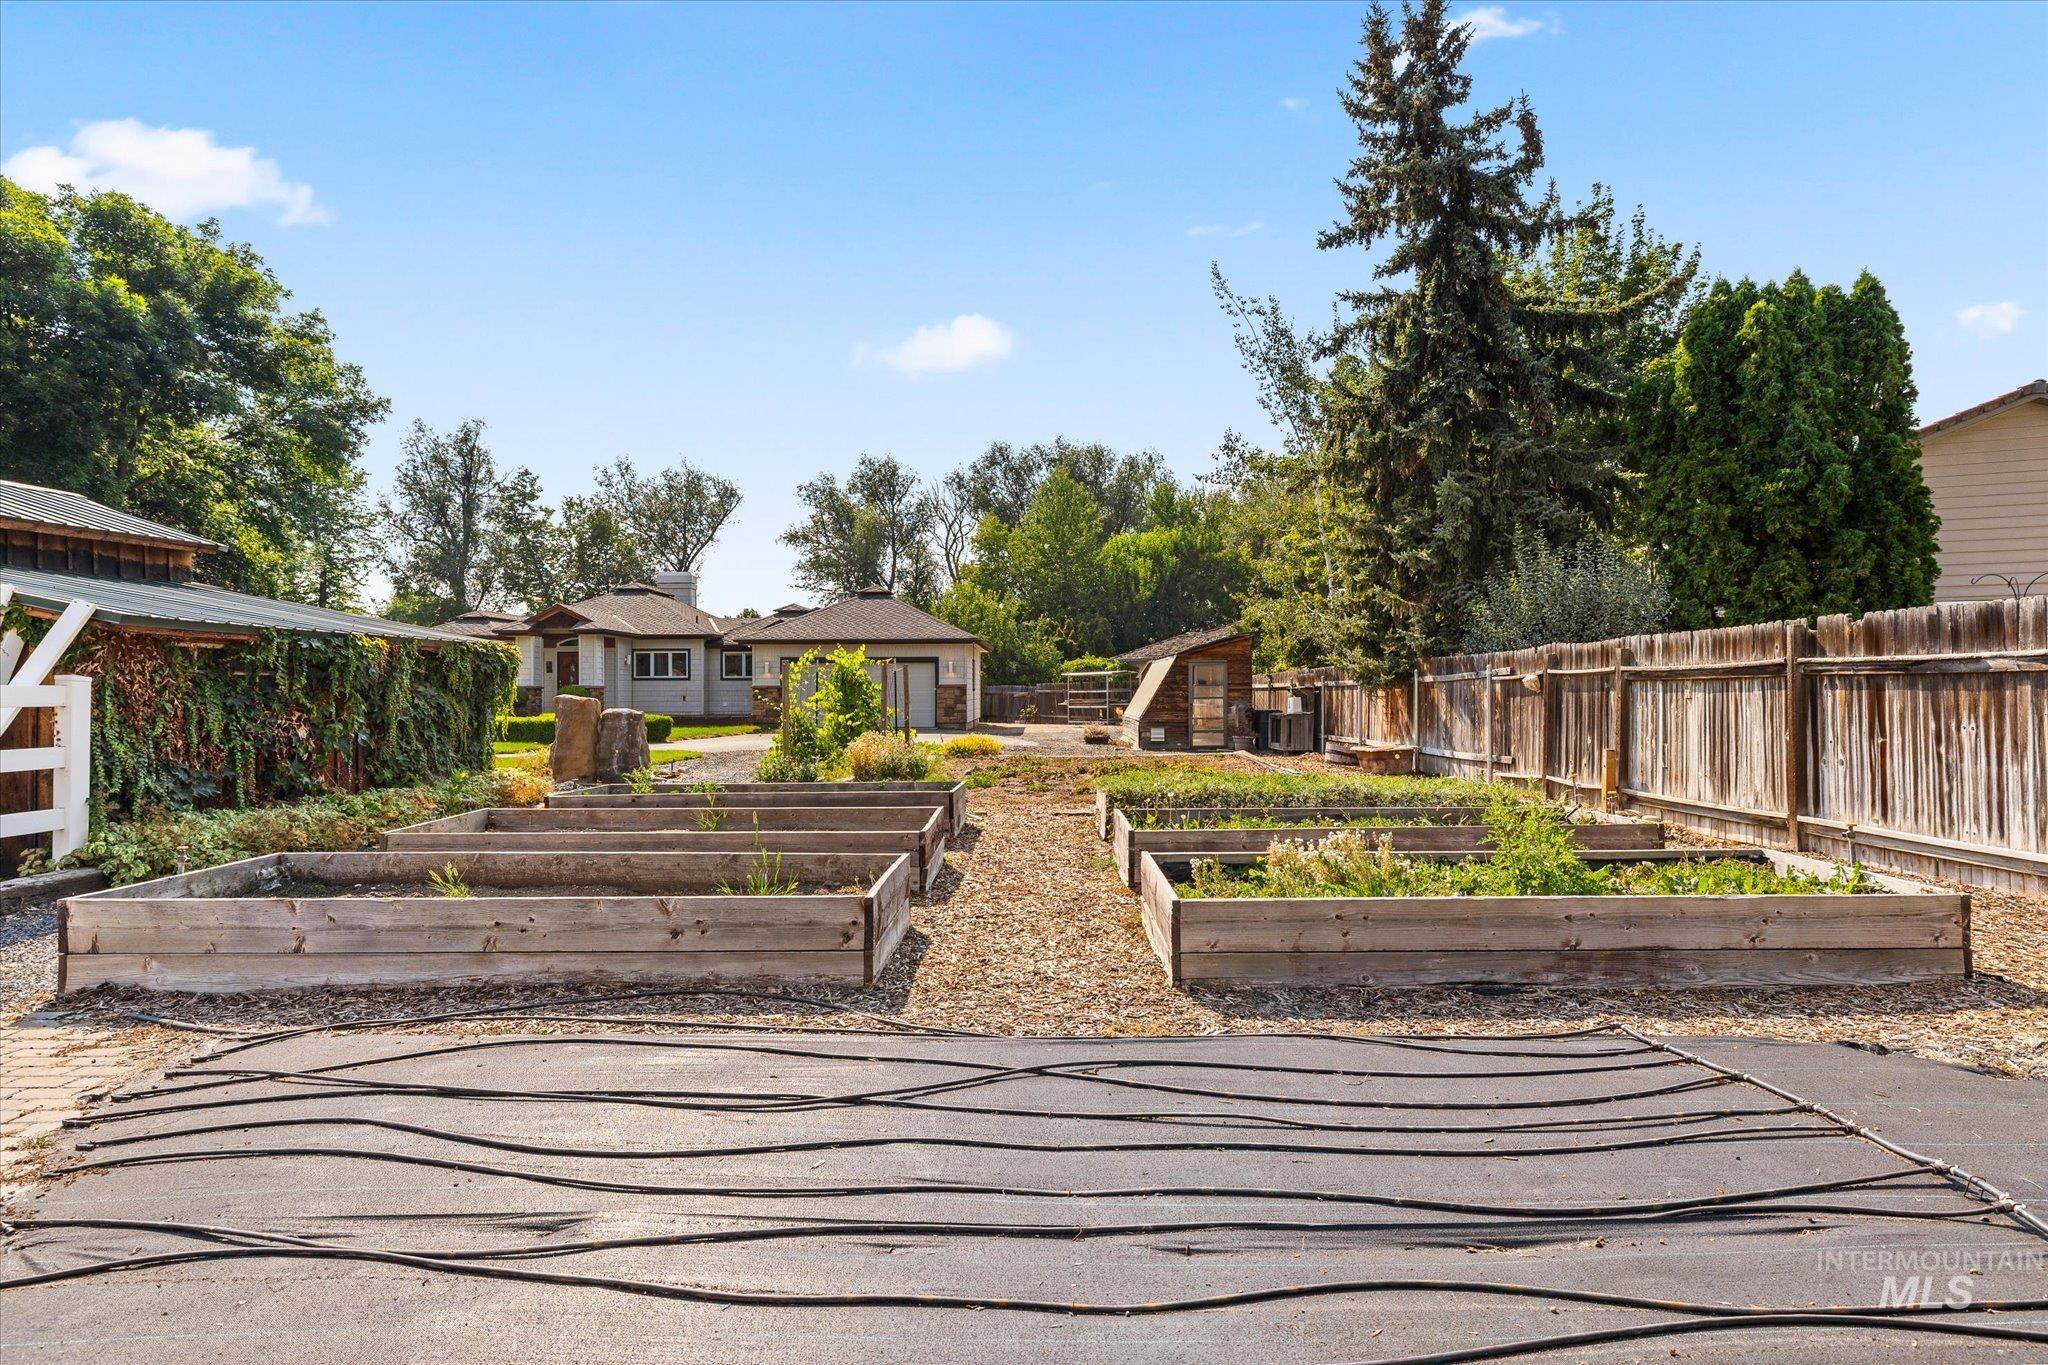
Multiple raised garden beds, wood fencing, gravel paths, and mature trees
-
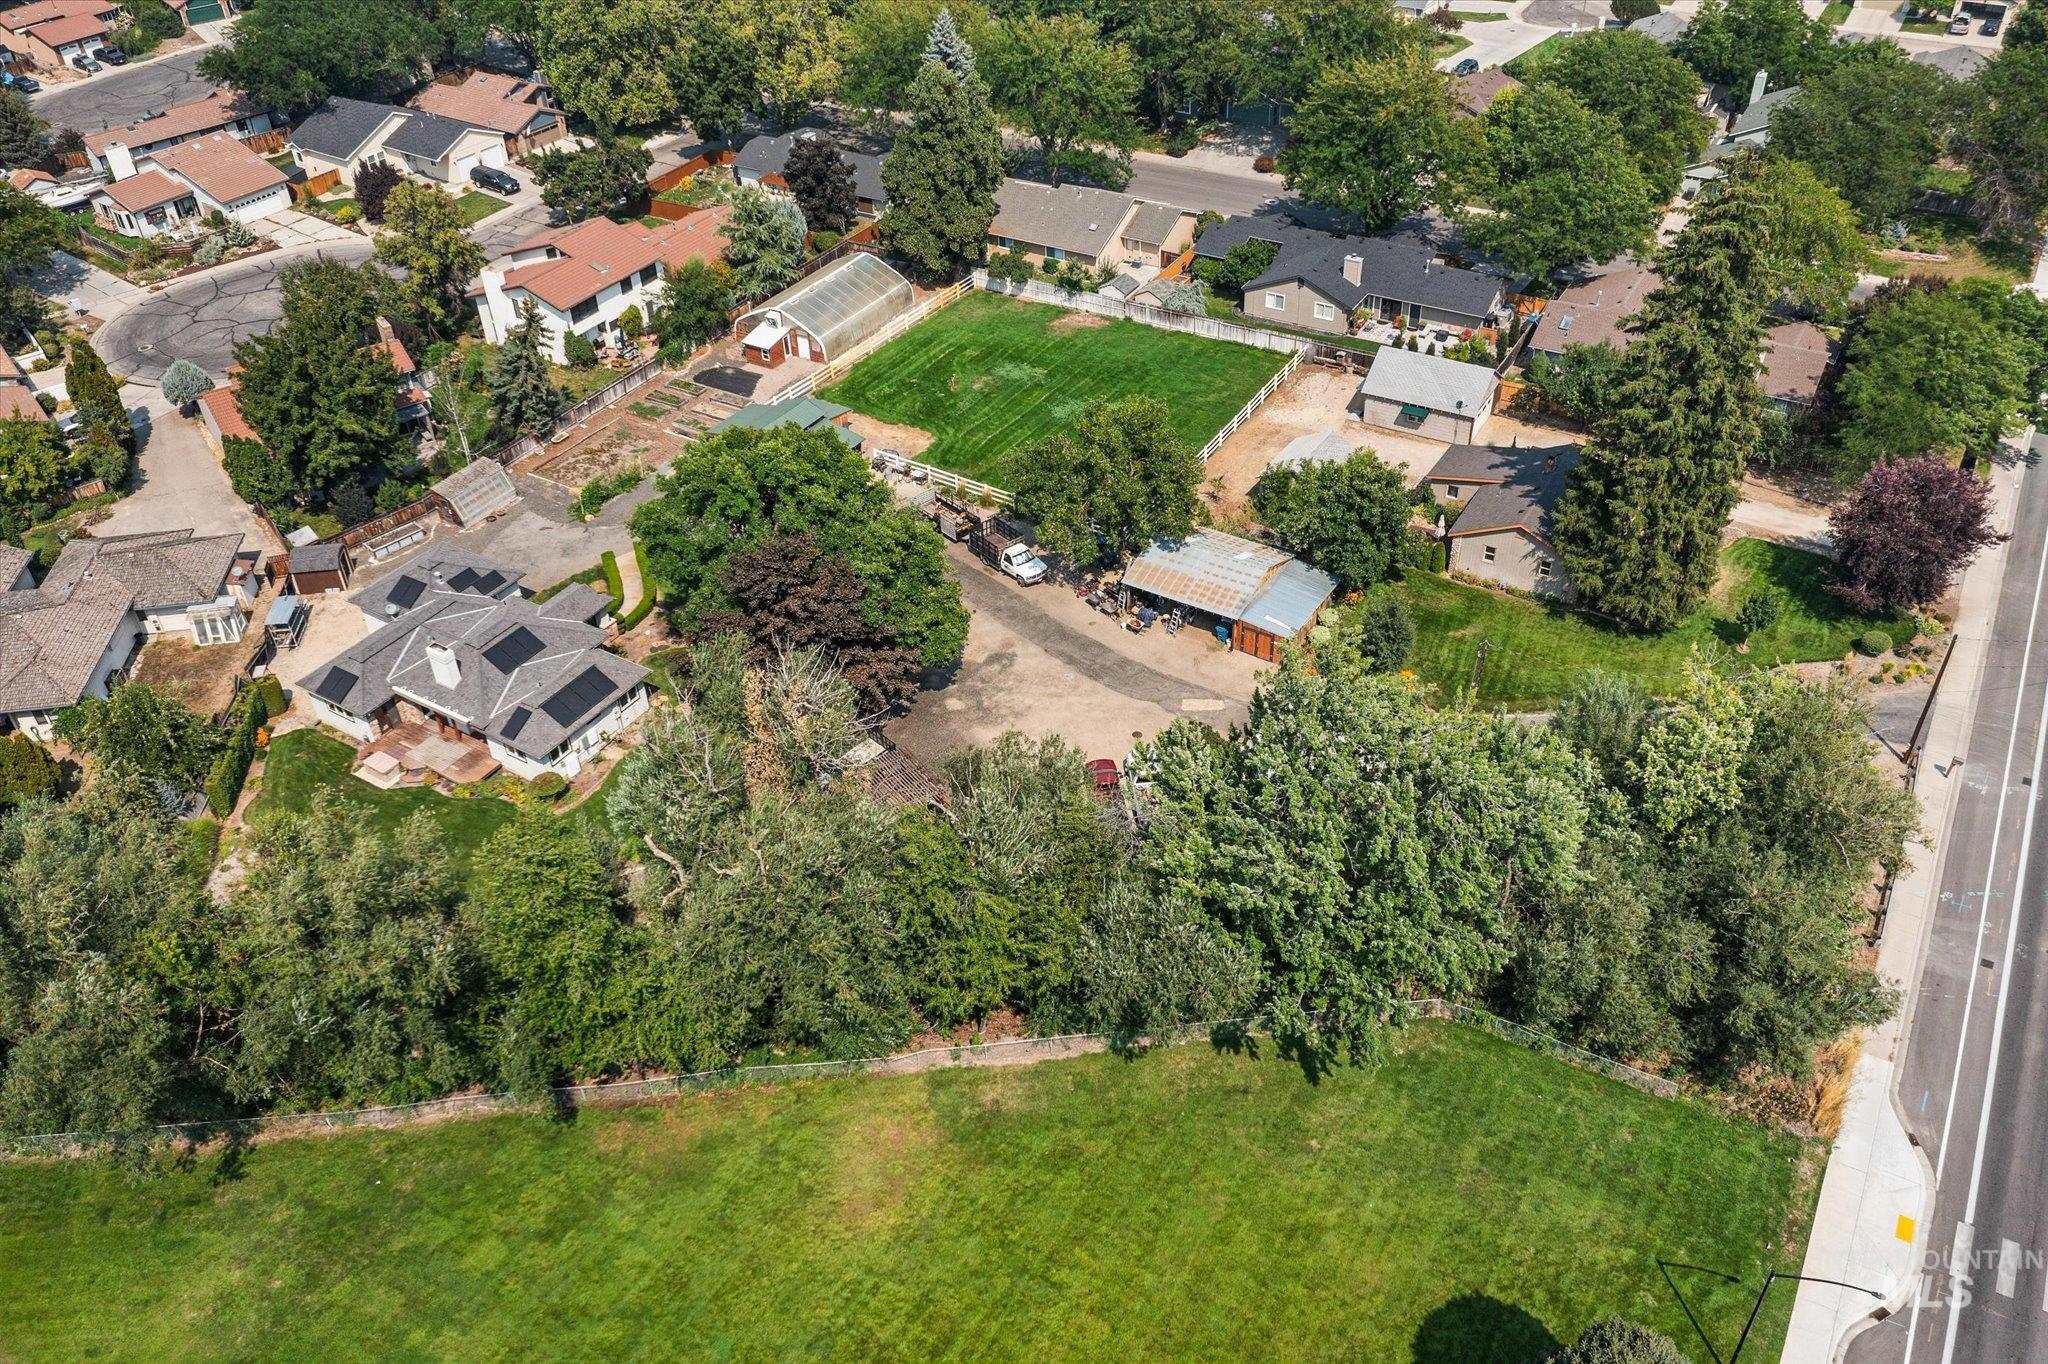
Aerial property overview featuring a large residence with roof-mounted solar panels, multiple outbuildings, and a prominent greenhouse structure
Welcome to your own private retreat where comfort, functionality, and country living come together. This charming 3-bedroom, 2-bathroom home is a once a lifetime opportunity and features granite countertops, a gas range, stainless steel refrigerator and dishwasher, and a cozy gas fireplace. The primary suite offers a relaxing setting with a walk-in shower, while the additional bathroom features a classic claw-foot tub. Outside, enjoy a lifestyle designed for both relaxation and productivity, with solar power, a greenhouse, garden space, and multiple storage sheds.The property also includes an attached two-car garage, two-car carport, barn, fenced pasture, and valuable water rights. Unwind in the hot tub or follow a path to the creek which has a charming private beach area with a propane firepit—perfect for relaxing and enjoying the natural surroundings. With ample outbuildings, usable land, and a peaceful setting, this property offers a rare opportunity to enjoy the best of country living while still having all the comforts of home in the city.
- Heating:
- Forced Air
- Cooling:
- Central air
- Fireplace:
- Gas
- Garage Capacity:
- 2
- Country:
- US
- State:
- ID
- City:
- Boise
- Zipcode:
- 83703
- Street:
- 5810 W Castle Drive
- Longitude:
- W117° 44' 19.4''
- Latitude:
- N43° 40' 2.3''
- Master Bedroom Level:
- Main
- Bedroom 2 Level:
- Main
- Bedroom 3 Level:
- Main
- School District:
- Boise School District #1
- Elementary School:
- Cynthia Mann
- Middle School:
- Hillside
- High School:
- Capital
- Status:
- New
- Type:
- Single Family w/ Acreage
- Level:
- Single
- Tax Year:
- 2025
- Taxes:
- $4,386
- Potential Short Sale:
- No
- Age:
- 31 - 50 Years
- Auction:
- No
- Flood Ins Required:
- No
- HUD Owned:
- No
- In Foreclosure:
- No
- Land Size:
- 1 - 4.99 AC
- Home Owner Exempt:
- Yes
- HOA Frequency:
- Not Applicable
- Irrigation District:
- Boise Valley Irr Ditch
- Inc Kitchen Features:
- Breakfast bar, Dishwasher, Disposal, Microwave, Oven/range freestanding, Refrigerator, Countertop-granite, Gas Range
- Lot Features:
- Garden space, Barn, Public road, Storage shed, Chickens, Finished Driveway, Winter Access, Creek/stream
- Water:
- City service, Shared well
- Land Use:
- Single, Farm & Ranch
- Sprinkler System:
- Irrigation
Residential For Sale
5810 W Castle Drive, Boise, Idaho 83703
- Property Type :
- Residential
- Listing Type :
- For Sale
- Listing ID :
- 98997177
- Price :
- $899,000
- Bedrooms :
- 3
- Bathrooms :
- 2
- Apx SqFt :
- 1,504 SqFt
- Year Built :
- 1994
- Lot Area :
- 1.21 SqFt
- Days on Market :
- 1
- Subdivision :
- Peacock Creek
- Update Date :
- 08/13/2026 00:16:04
- Status :
- Active

- JoeAnne Santy-Greene
- (208) 947-4609
- (208) 283-6313
- (208) 287-8500
-


