

-
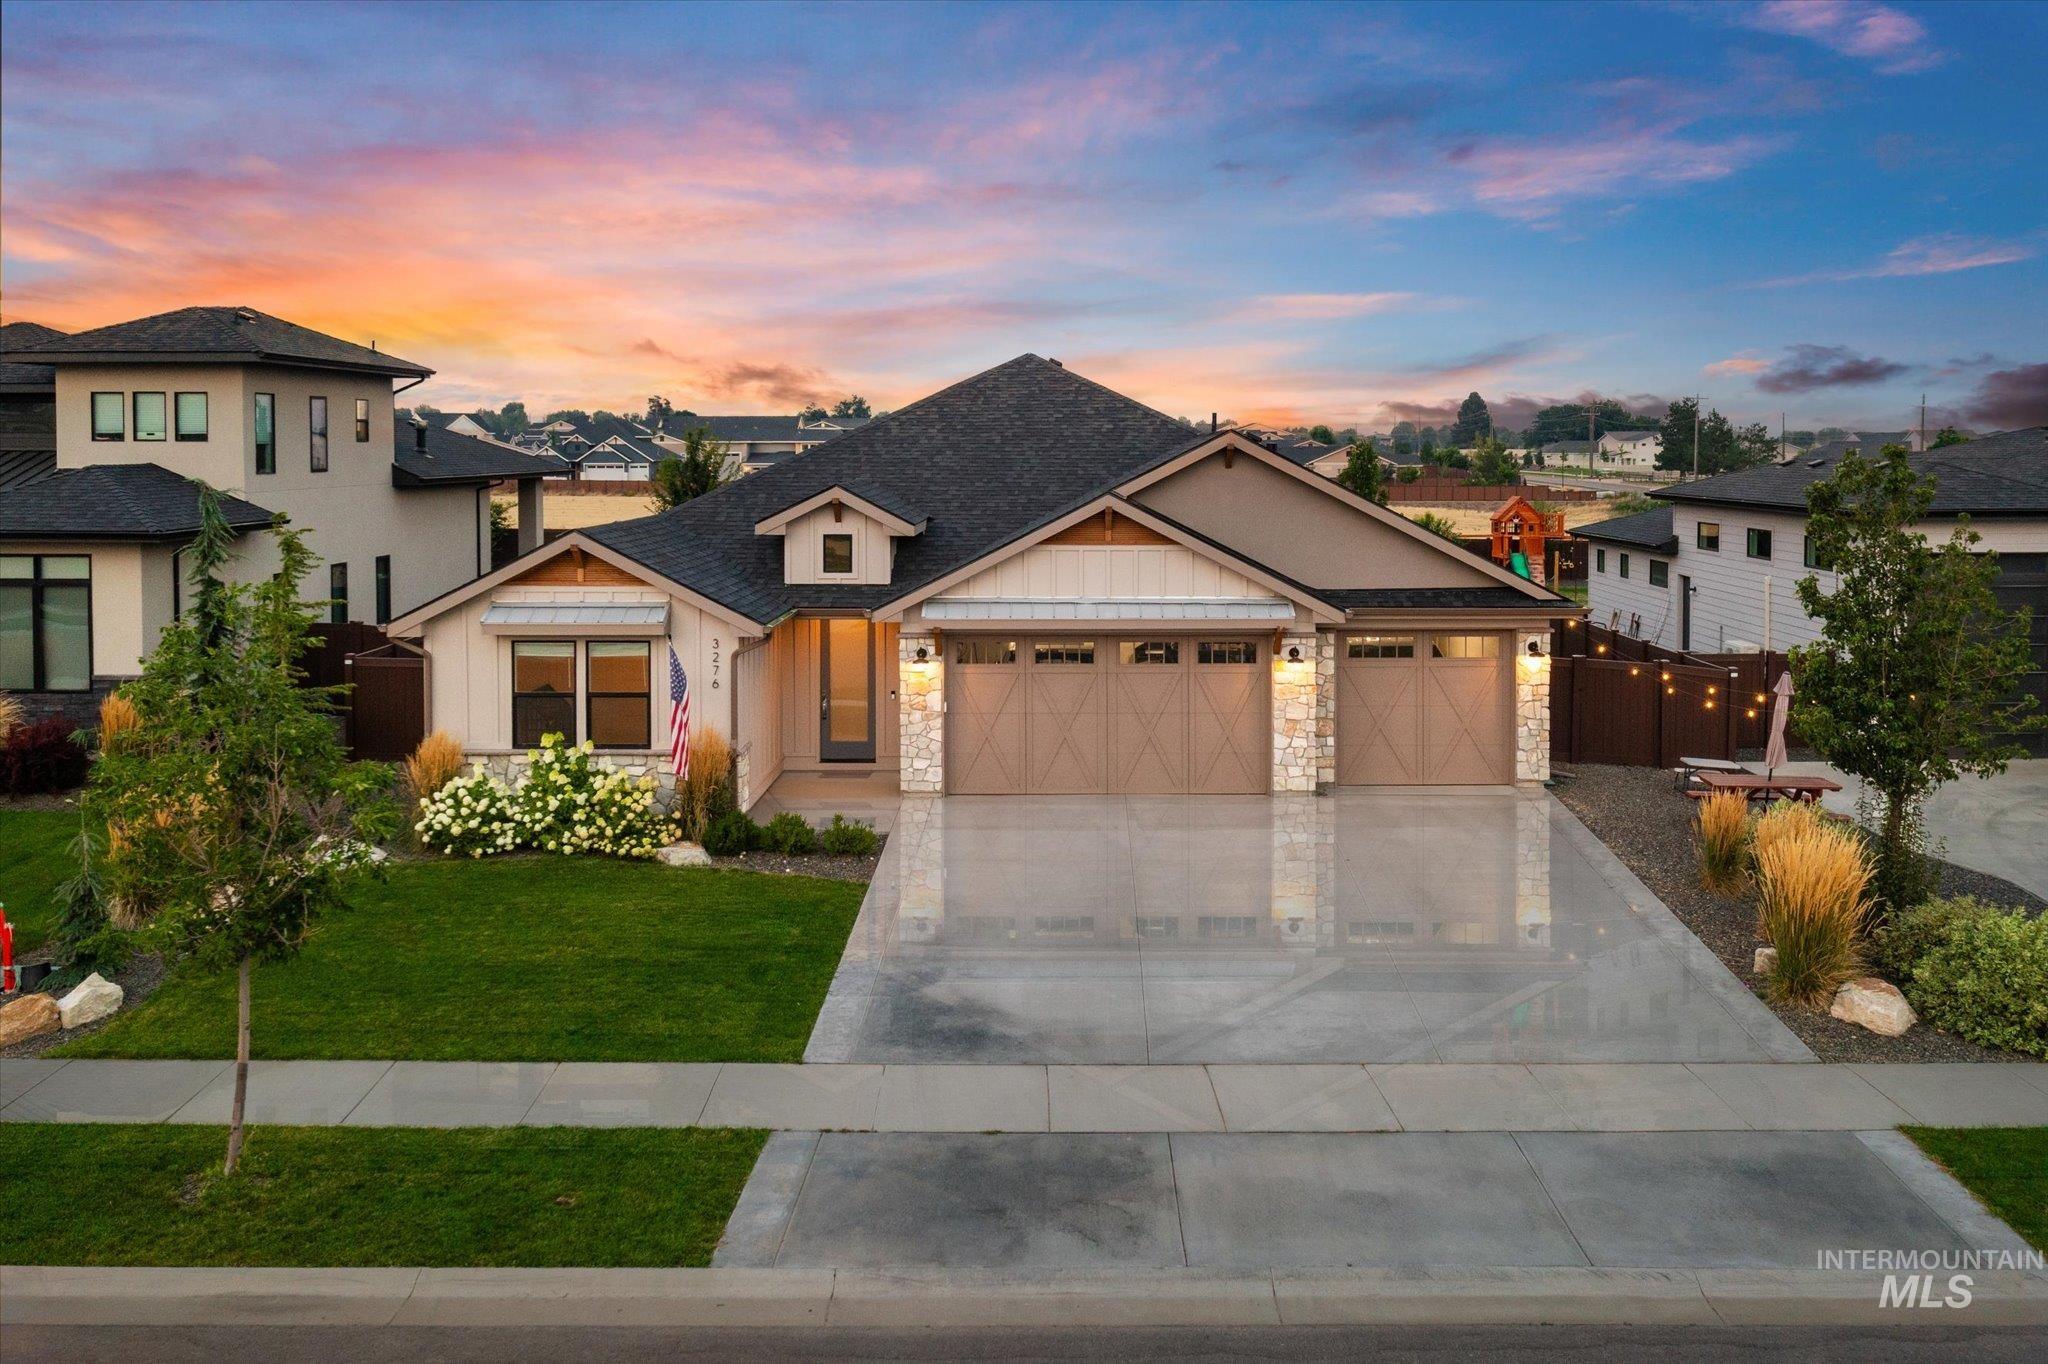
Single-story residence featuring a combination of siding and stone veneer, a concrete driveway, an attached multi-car garage, and a manicured front lawn
-
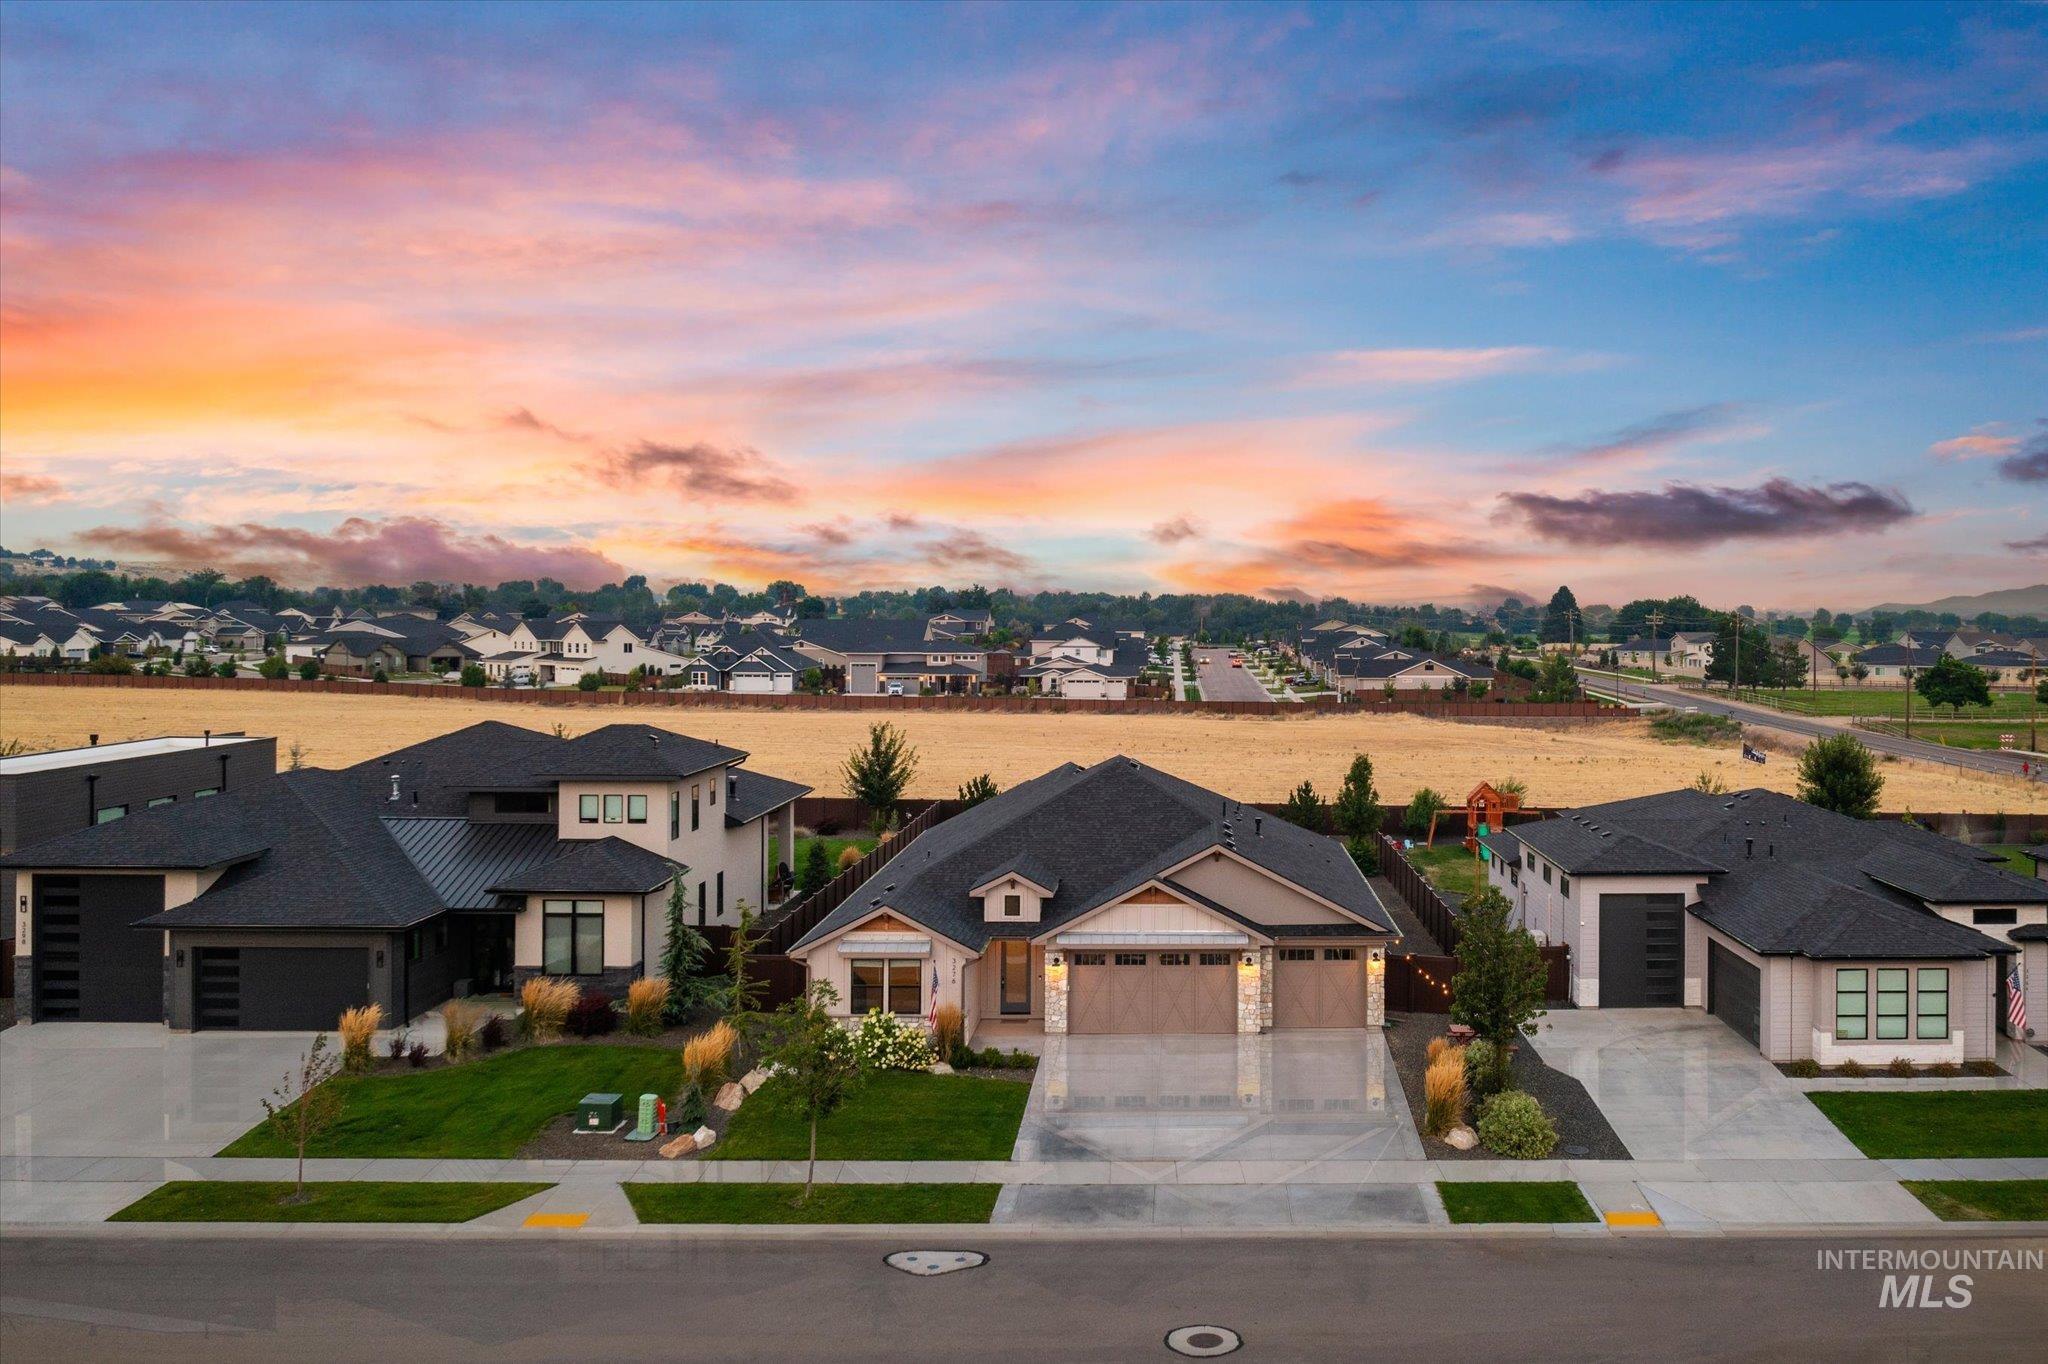
Pitched roofs, attached garages, and landscaped front yards
-
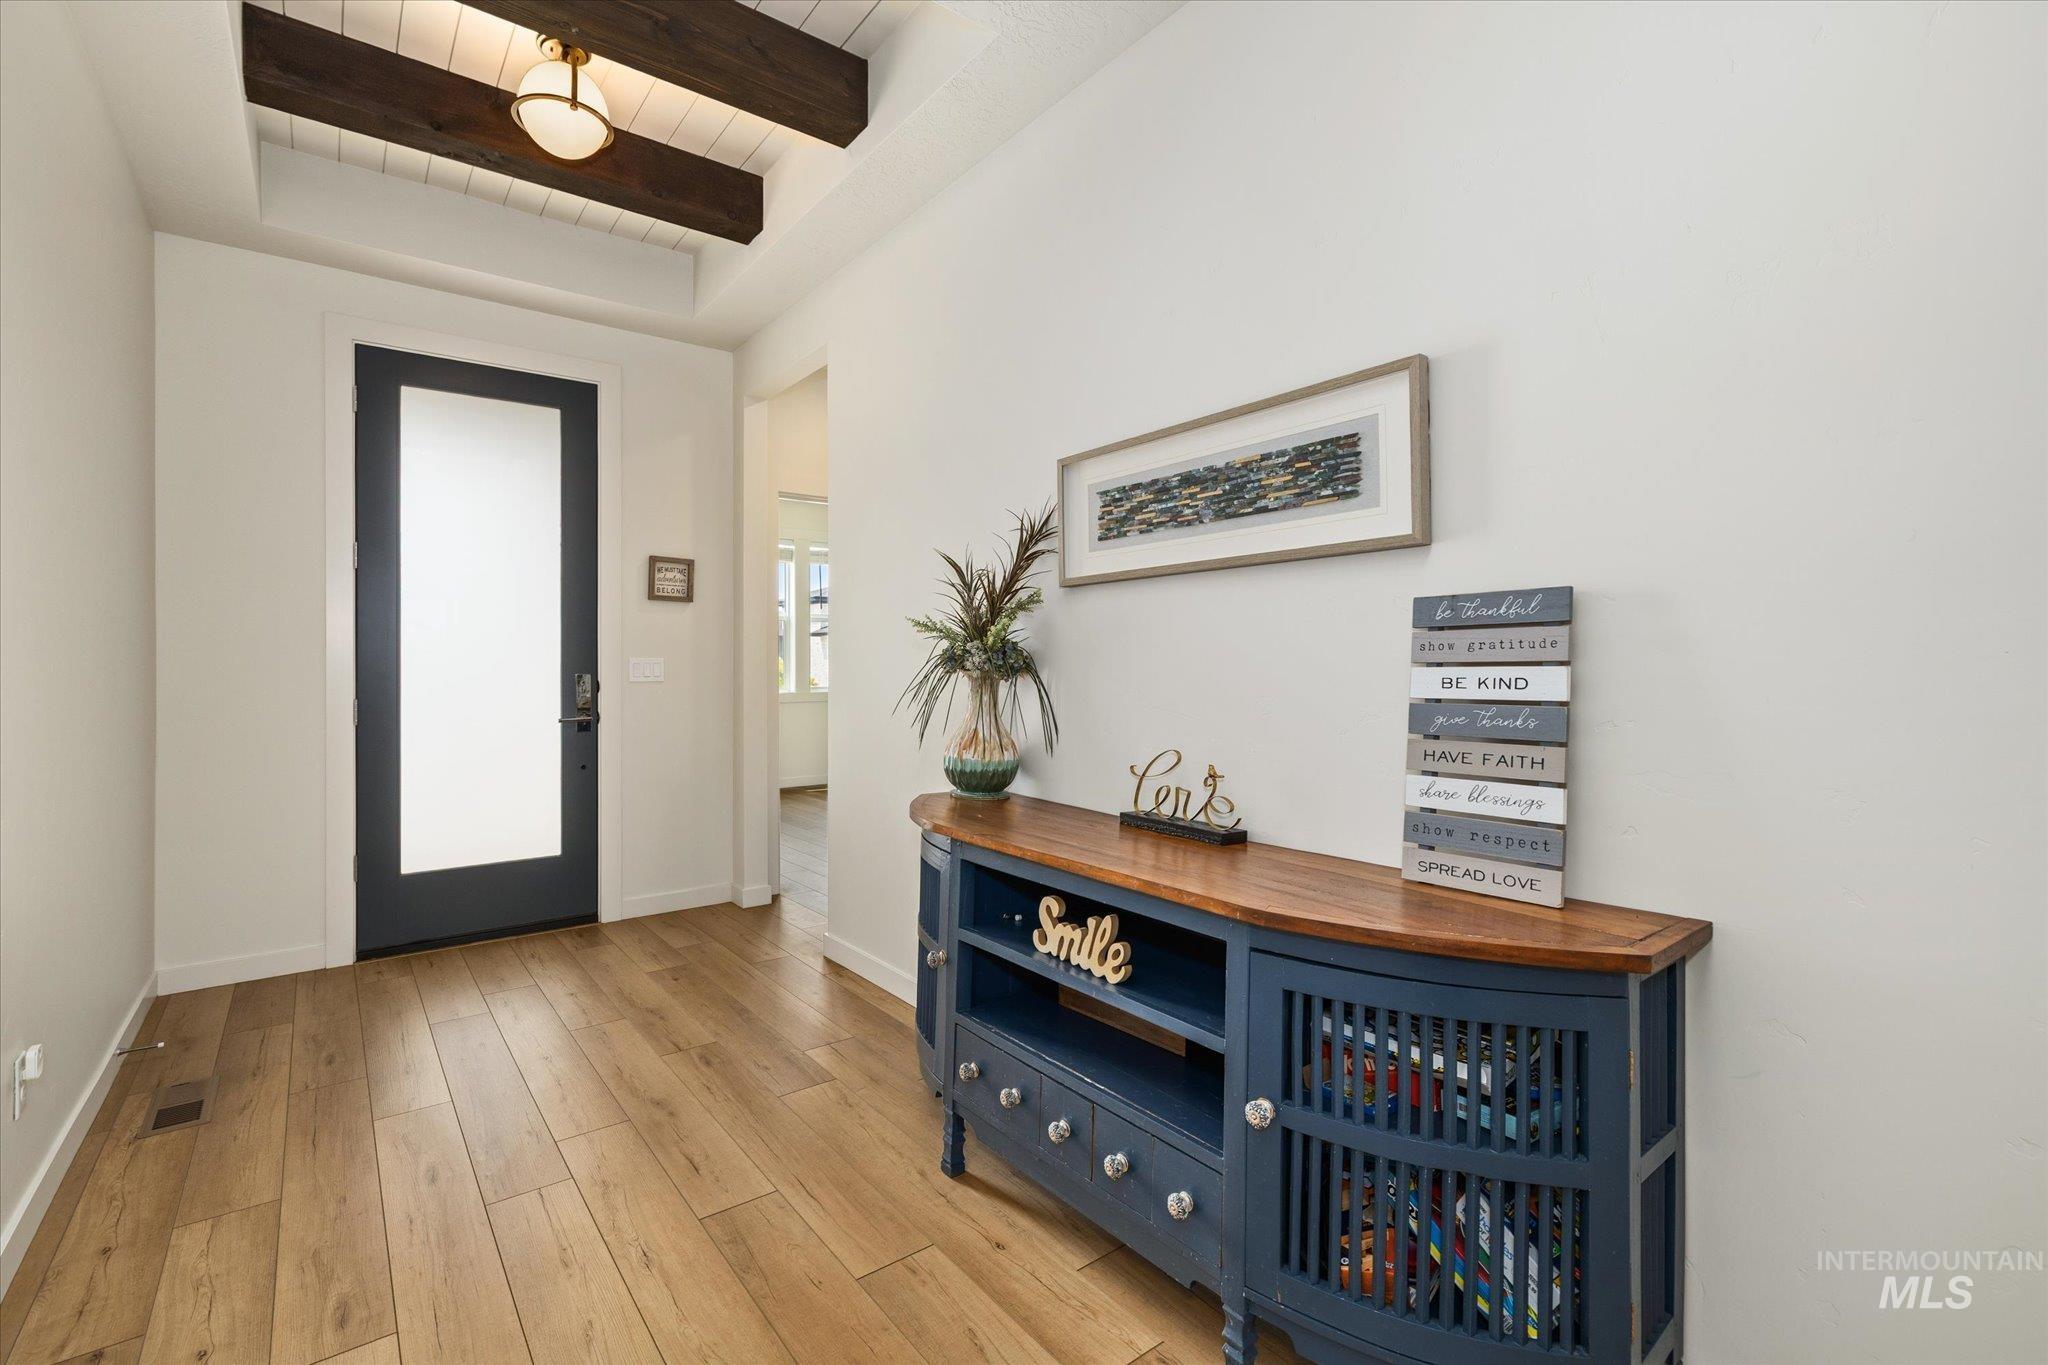
Wood-finish flooring, white walls, and a black-framed entry door with frosted glass
-
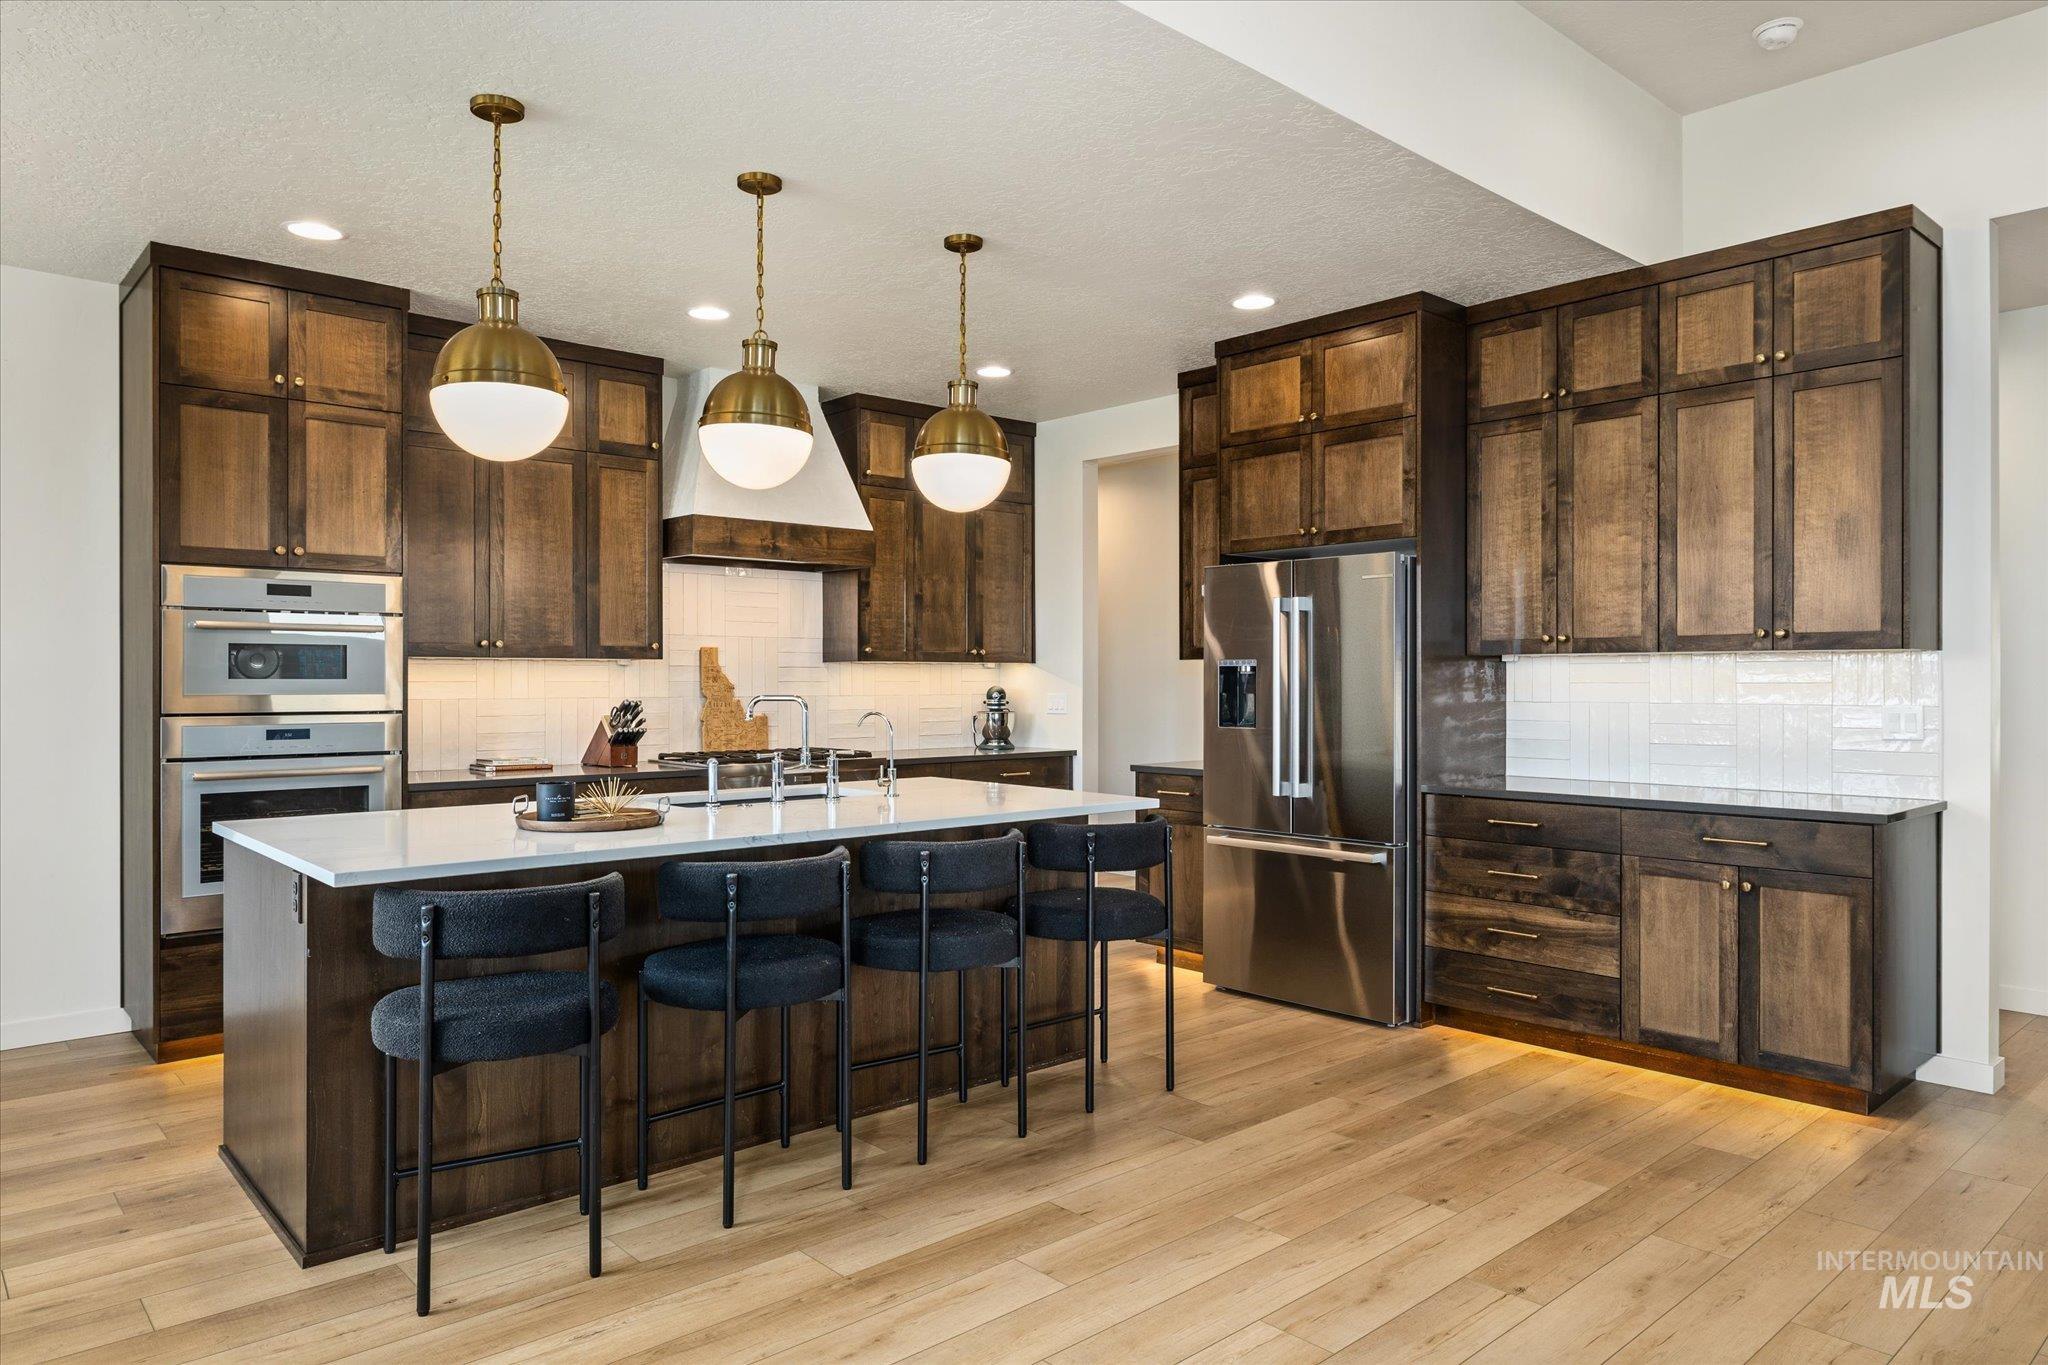
Kitchen featuring wood-finish cabinetry, stainless steel appliances, a large center island with a light-colored countertop, and recessed lighting
-
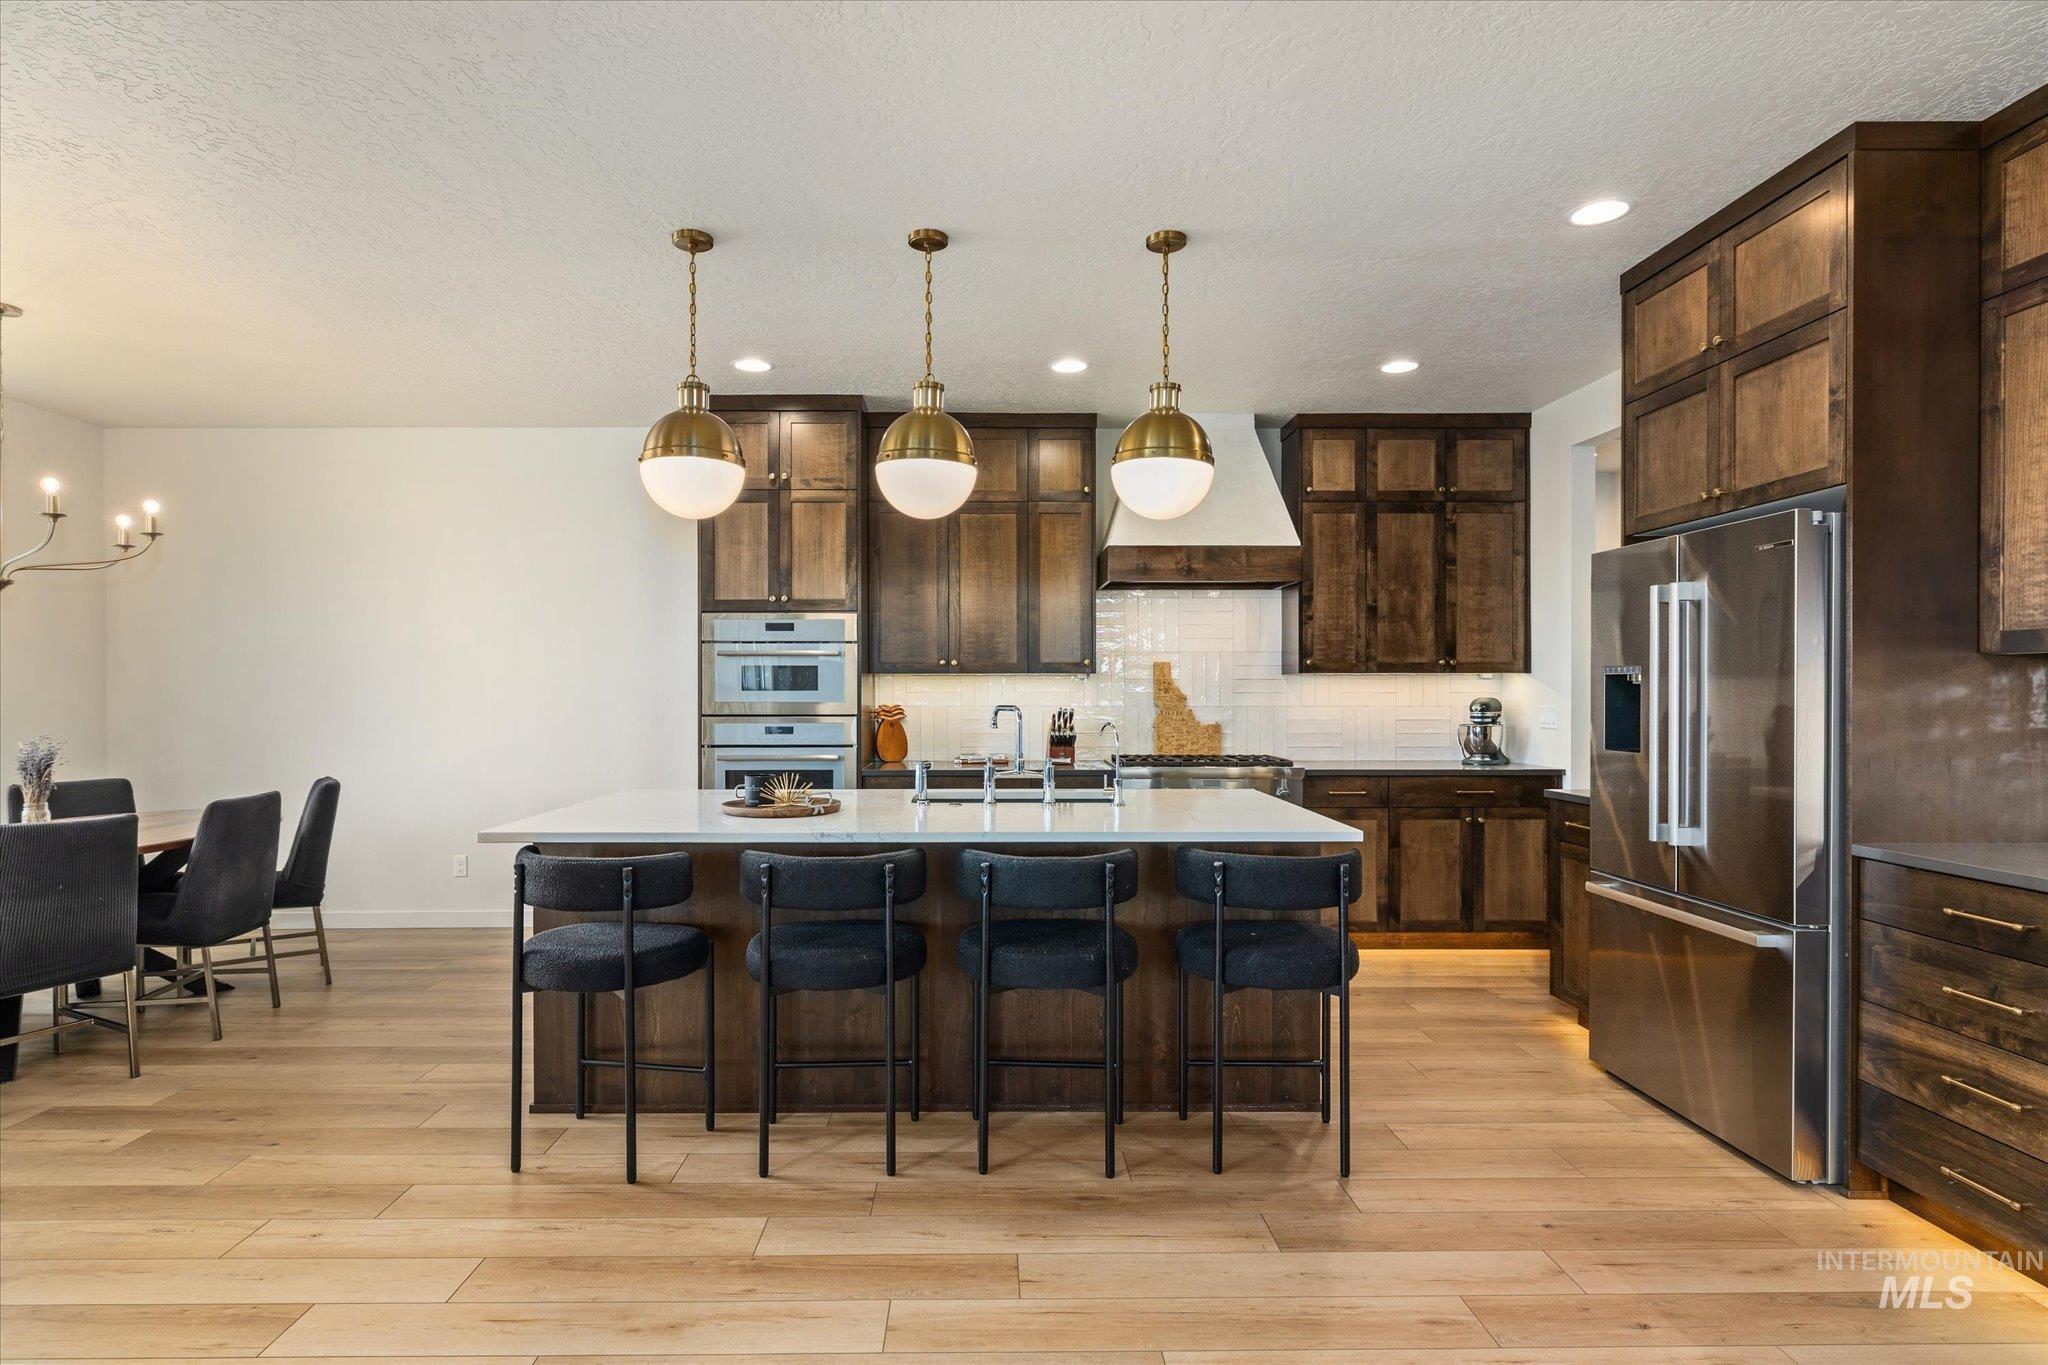
Kitchen featuring wood-finish flooring, dark wood cabinetry, stainless steel appliances, a center island with seating, and three pendant lights
-
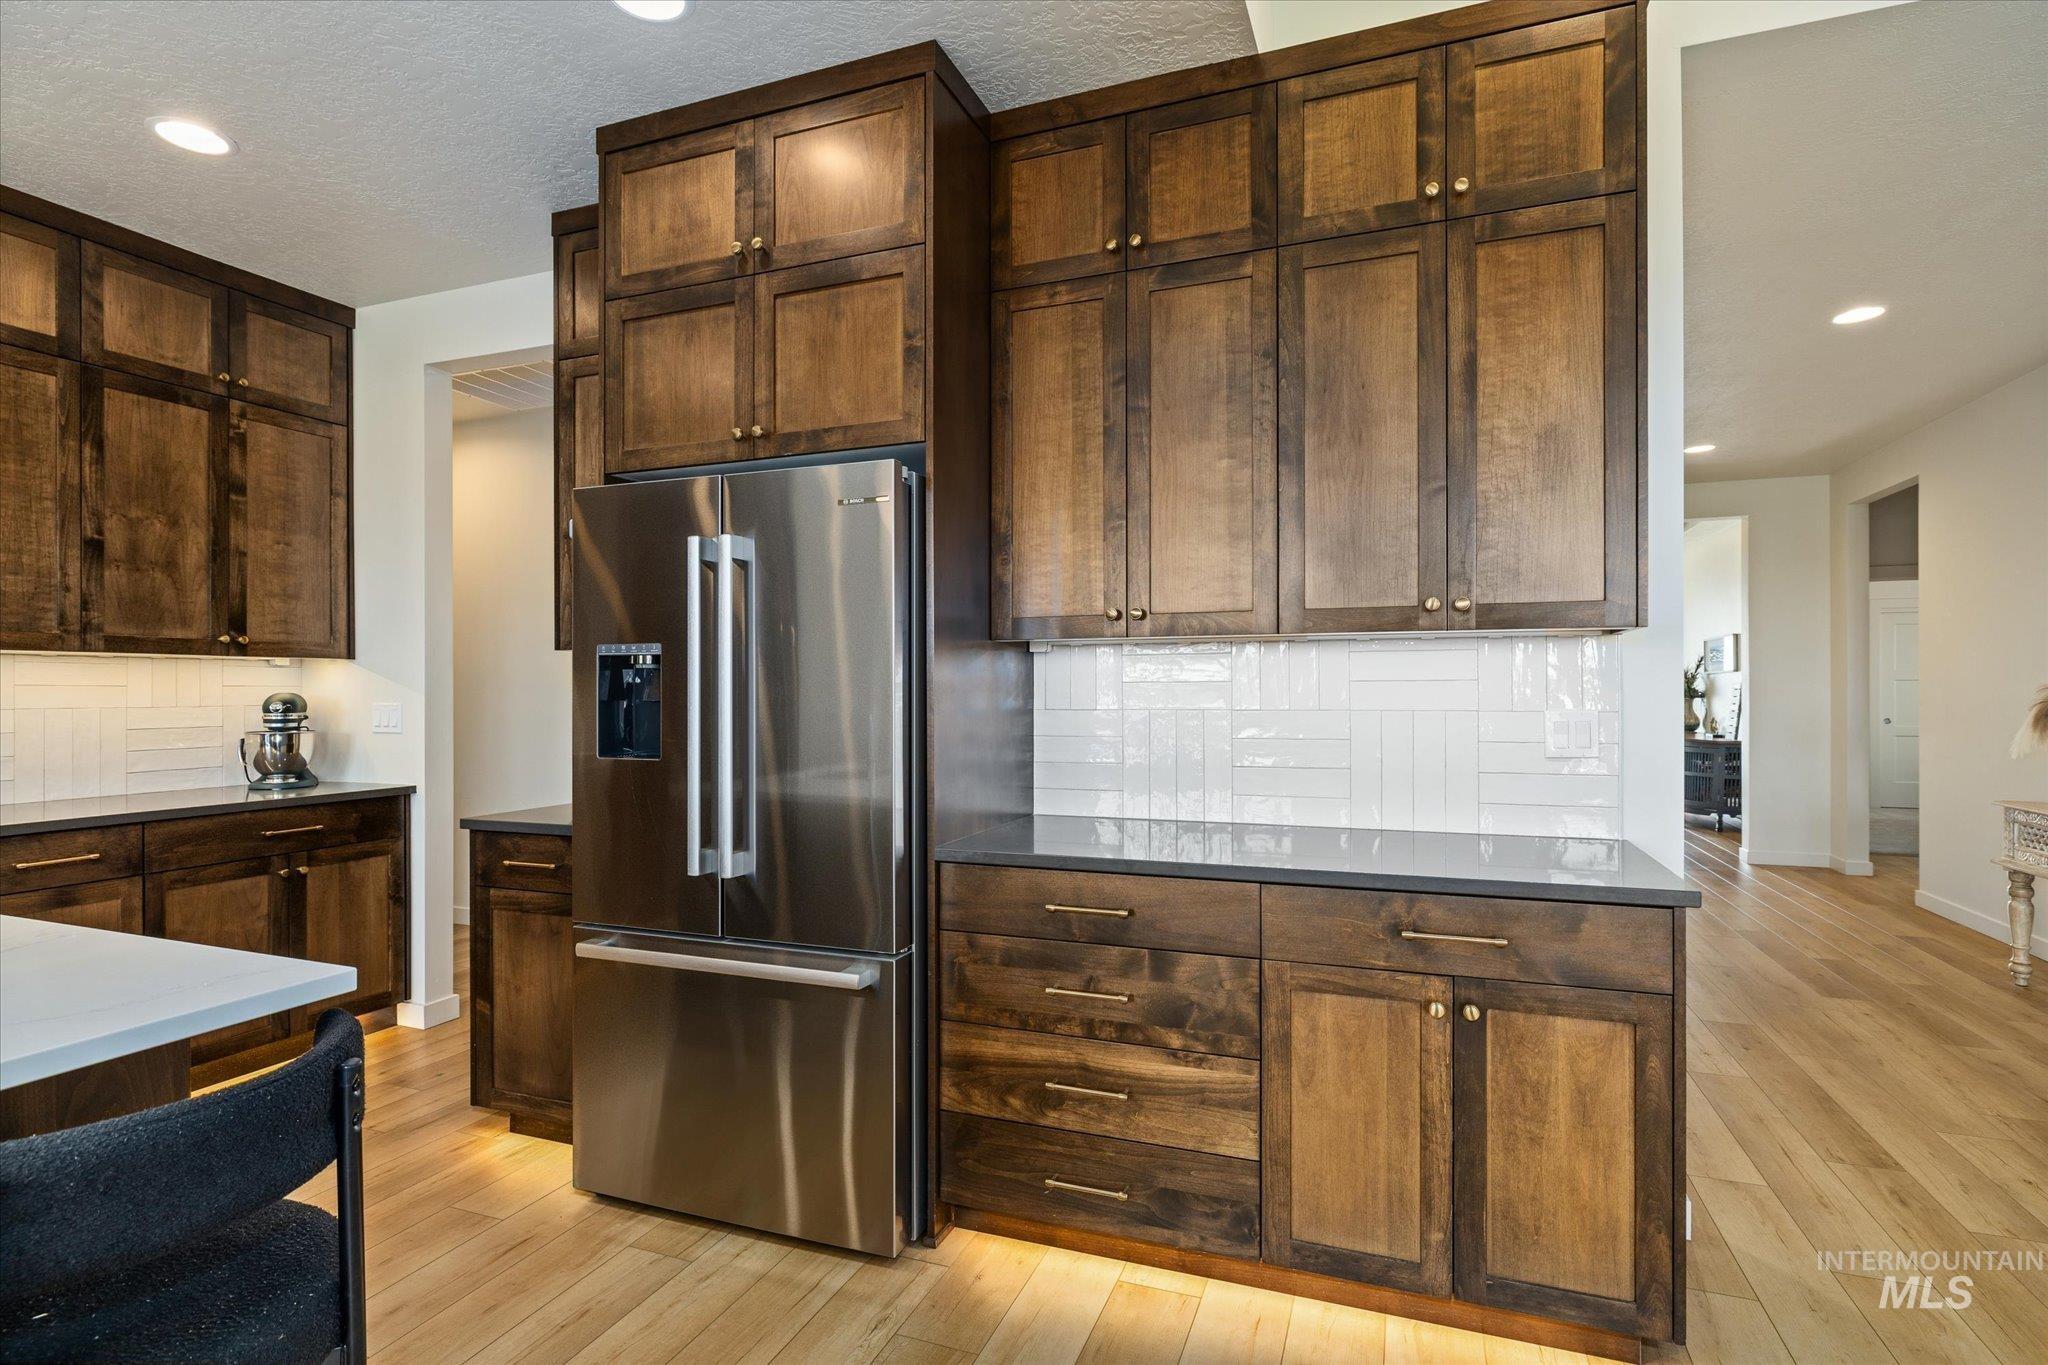
Hardwood flooring, dark wood cabinetry, white subway tile backsplash, recessed lighting, and stainless steel refrigerator
-
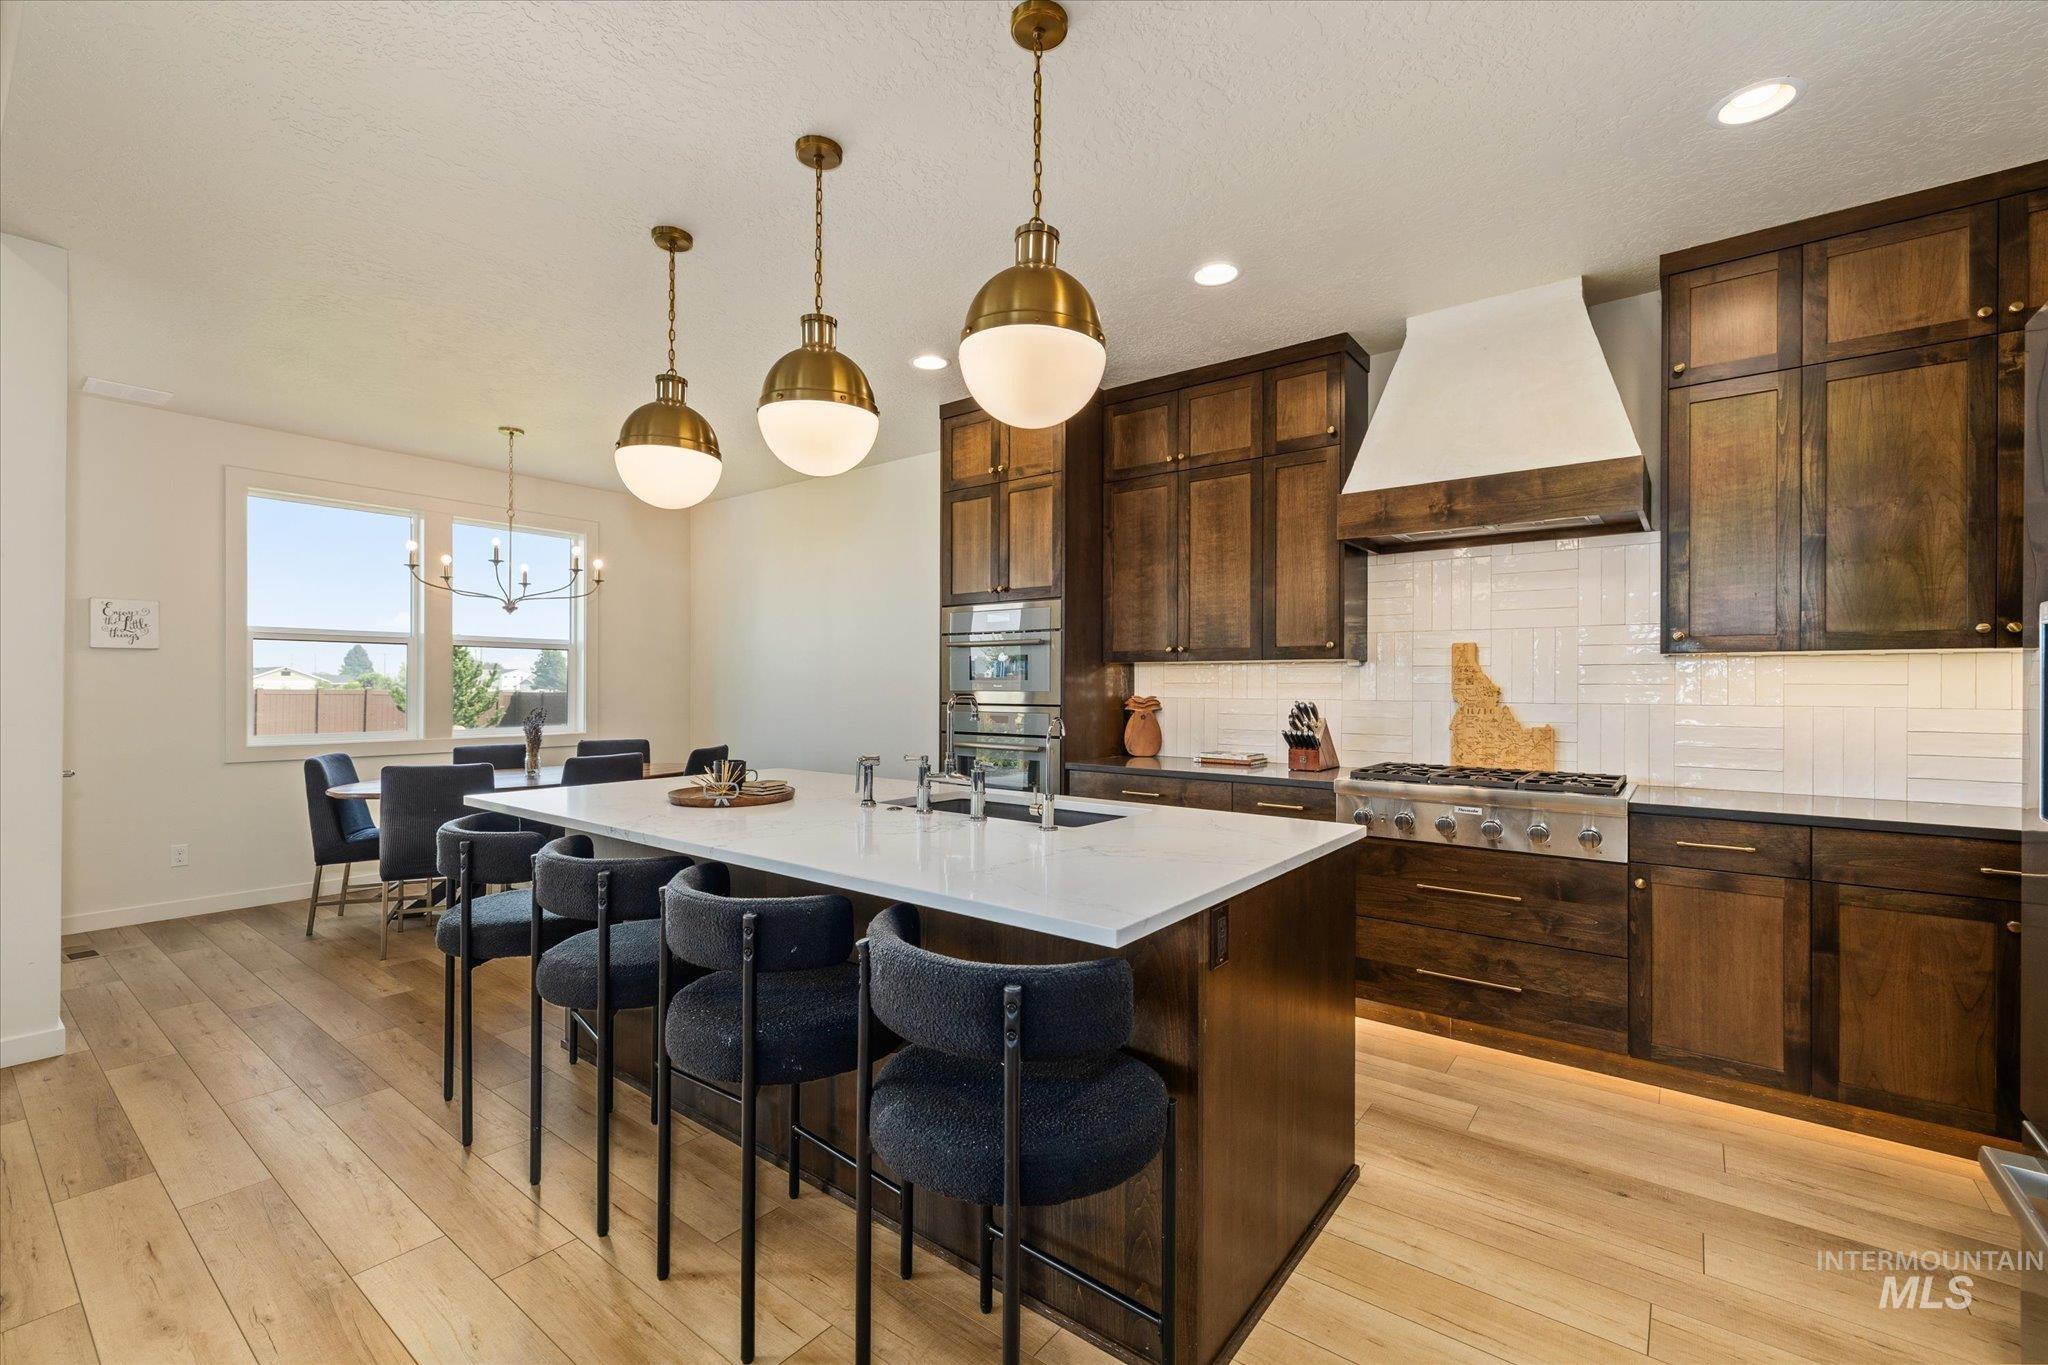
Spacious kitchen featuring a large island with seating, a professional-grade range, a tile backsplash, and extensive wood cabinetry
-
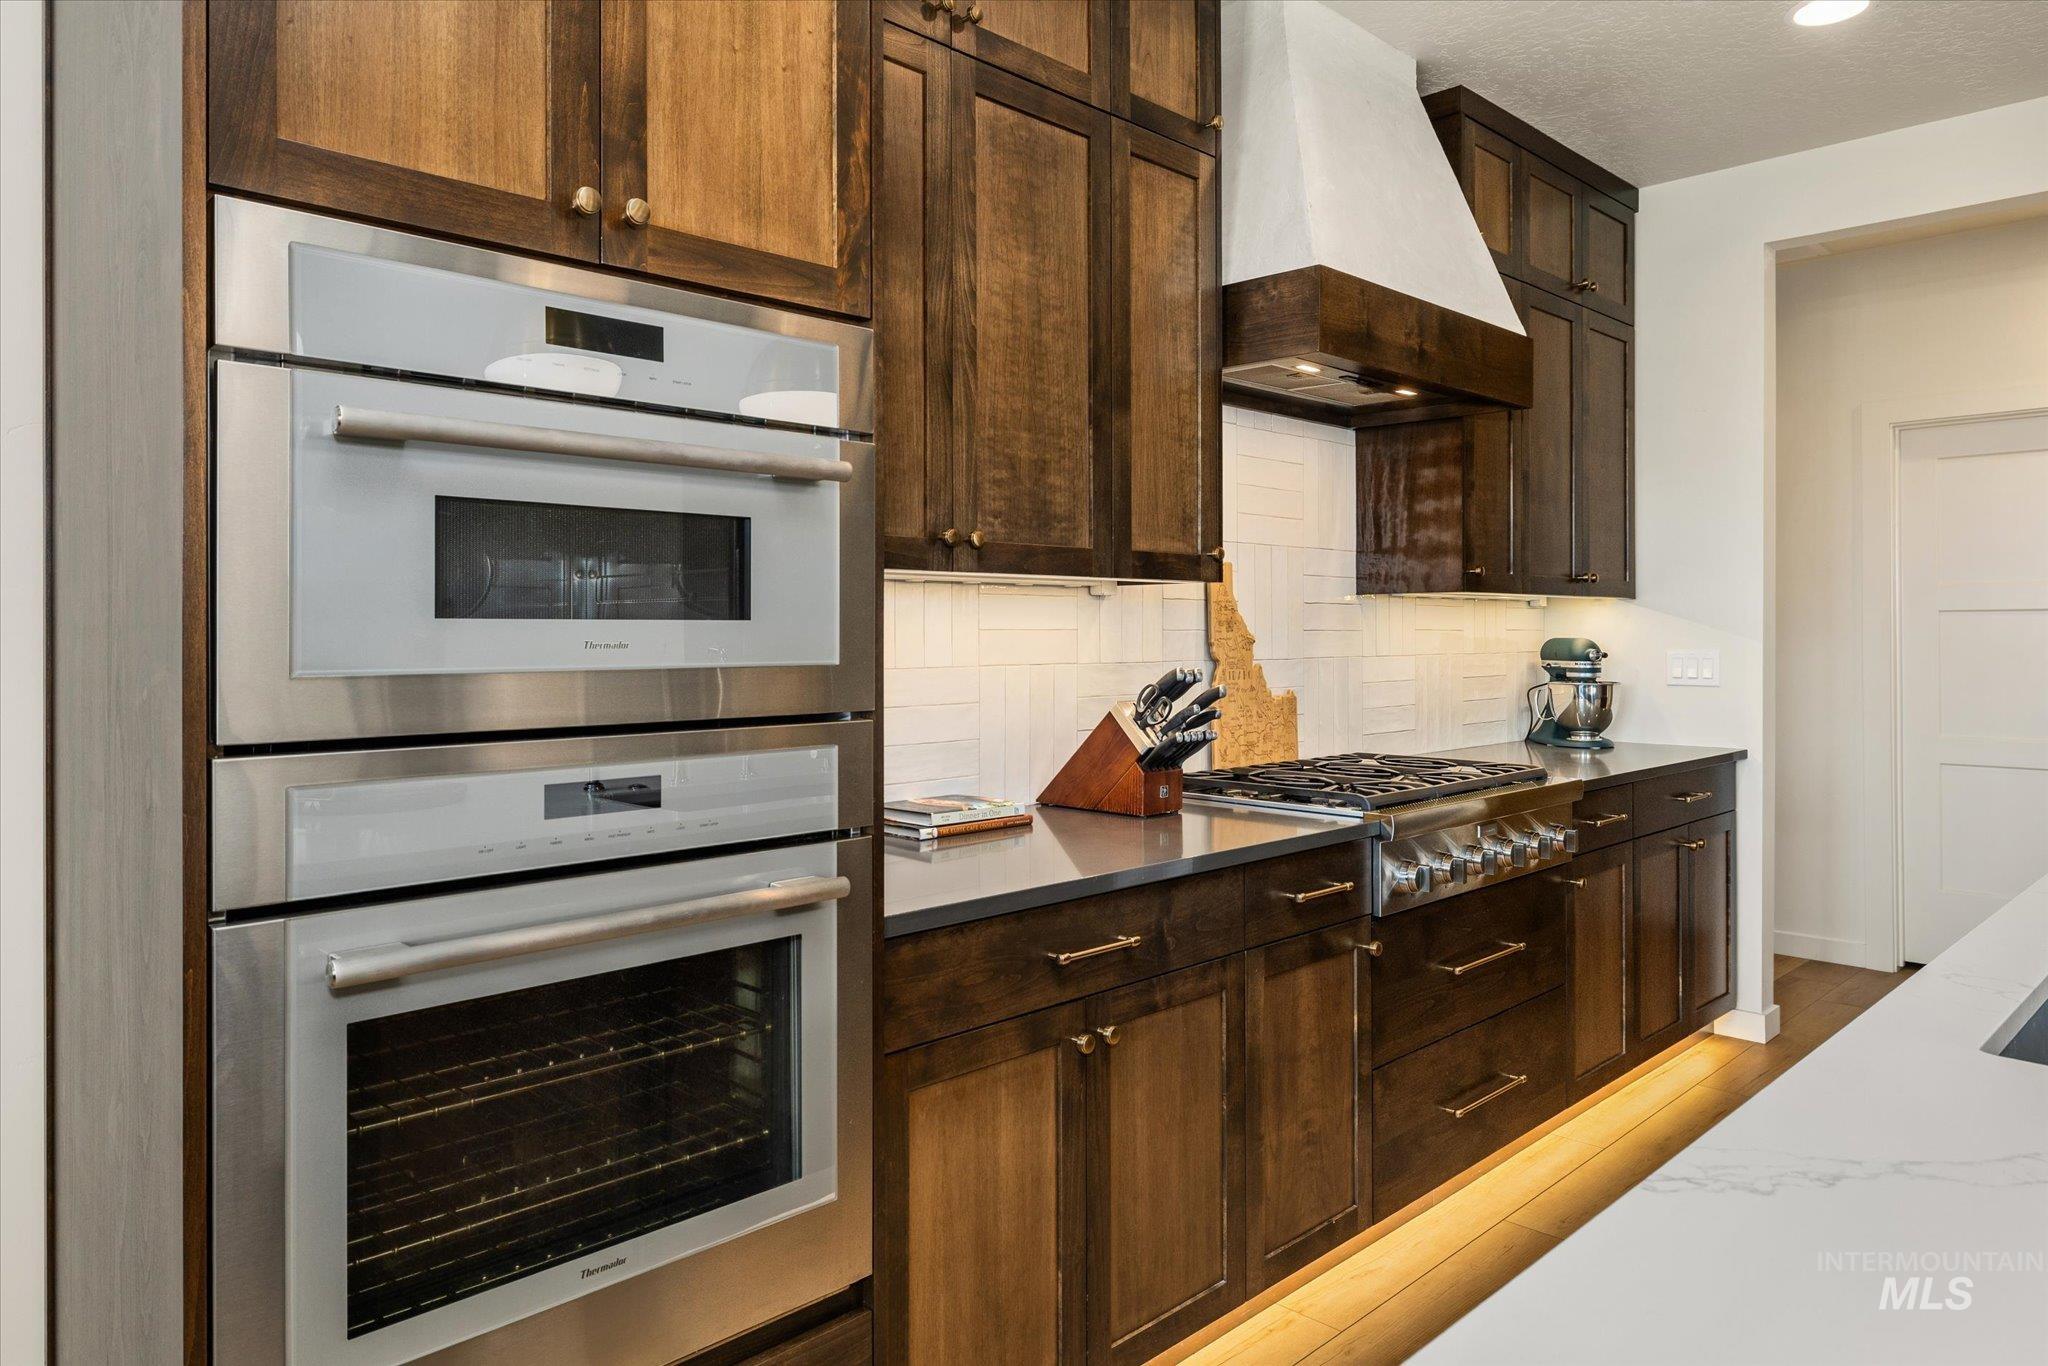
Stainless steel double wall ovens, built-in gas range, wood-finish cabinetry, light-toned backsplash, and built-in range hood
-
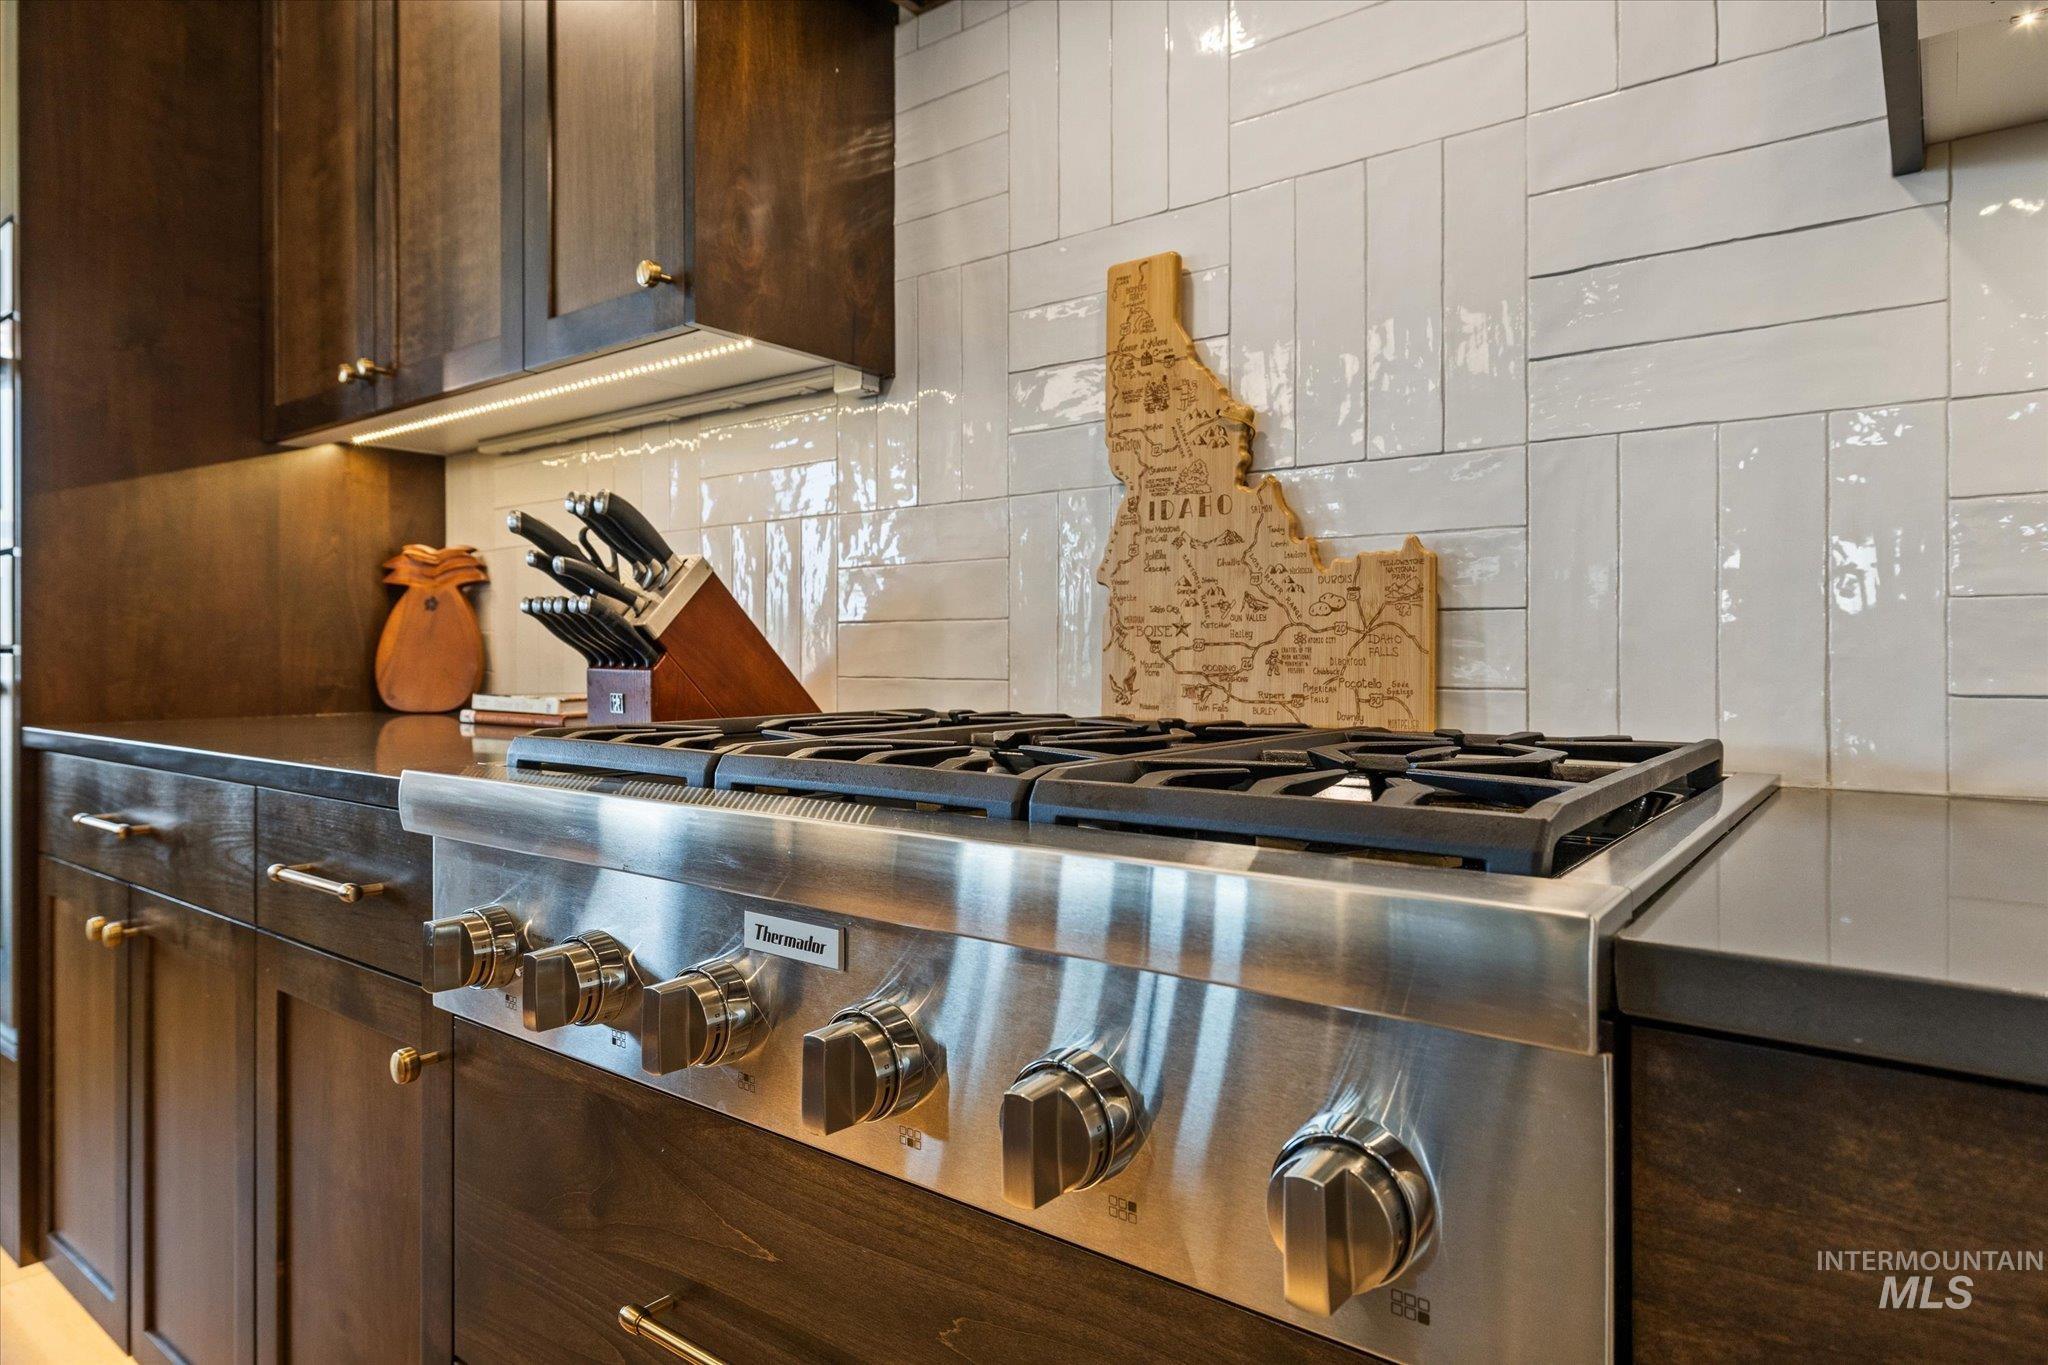
Stainless steel range with dark wood cabinetry, dark countertops, and a white subway tile backsplash
-
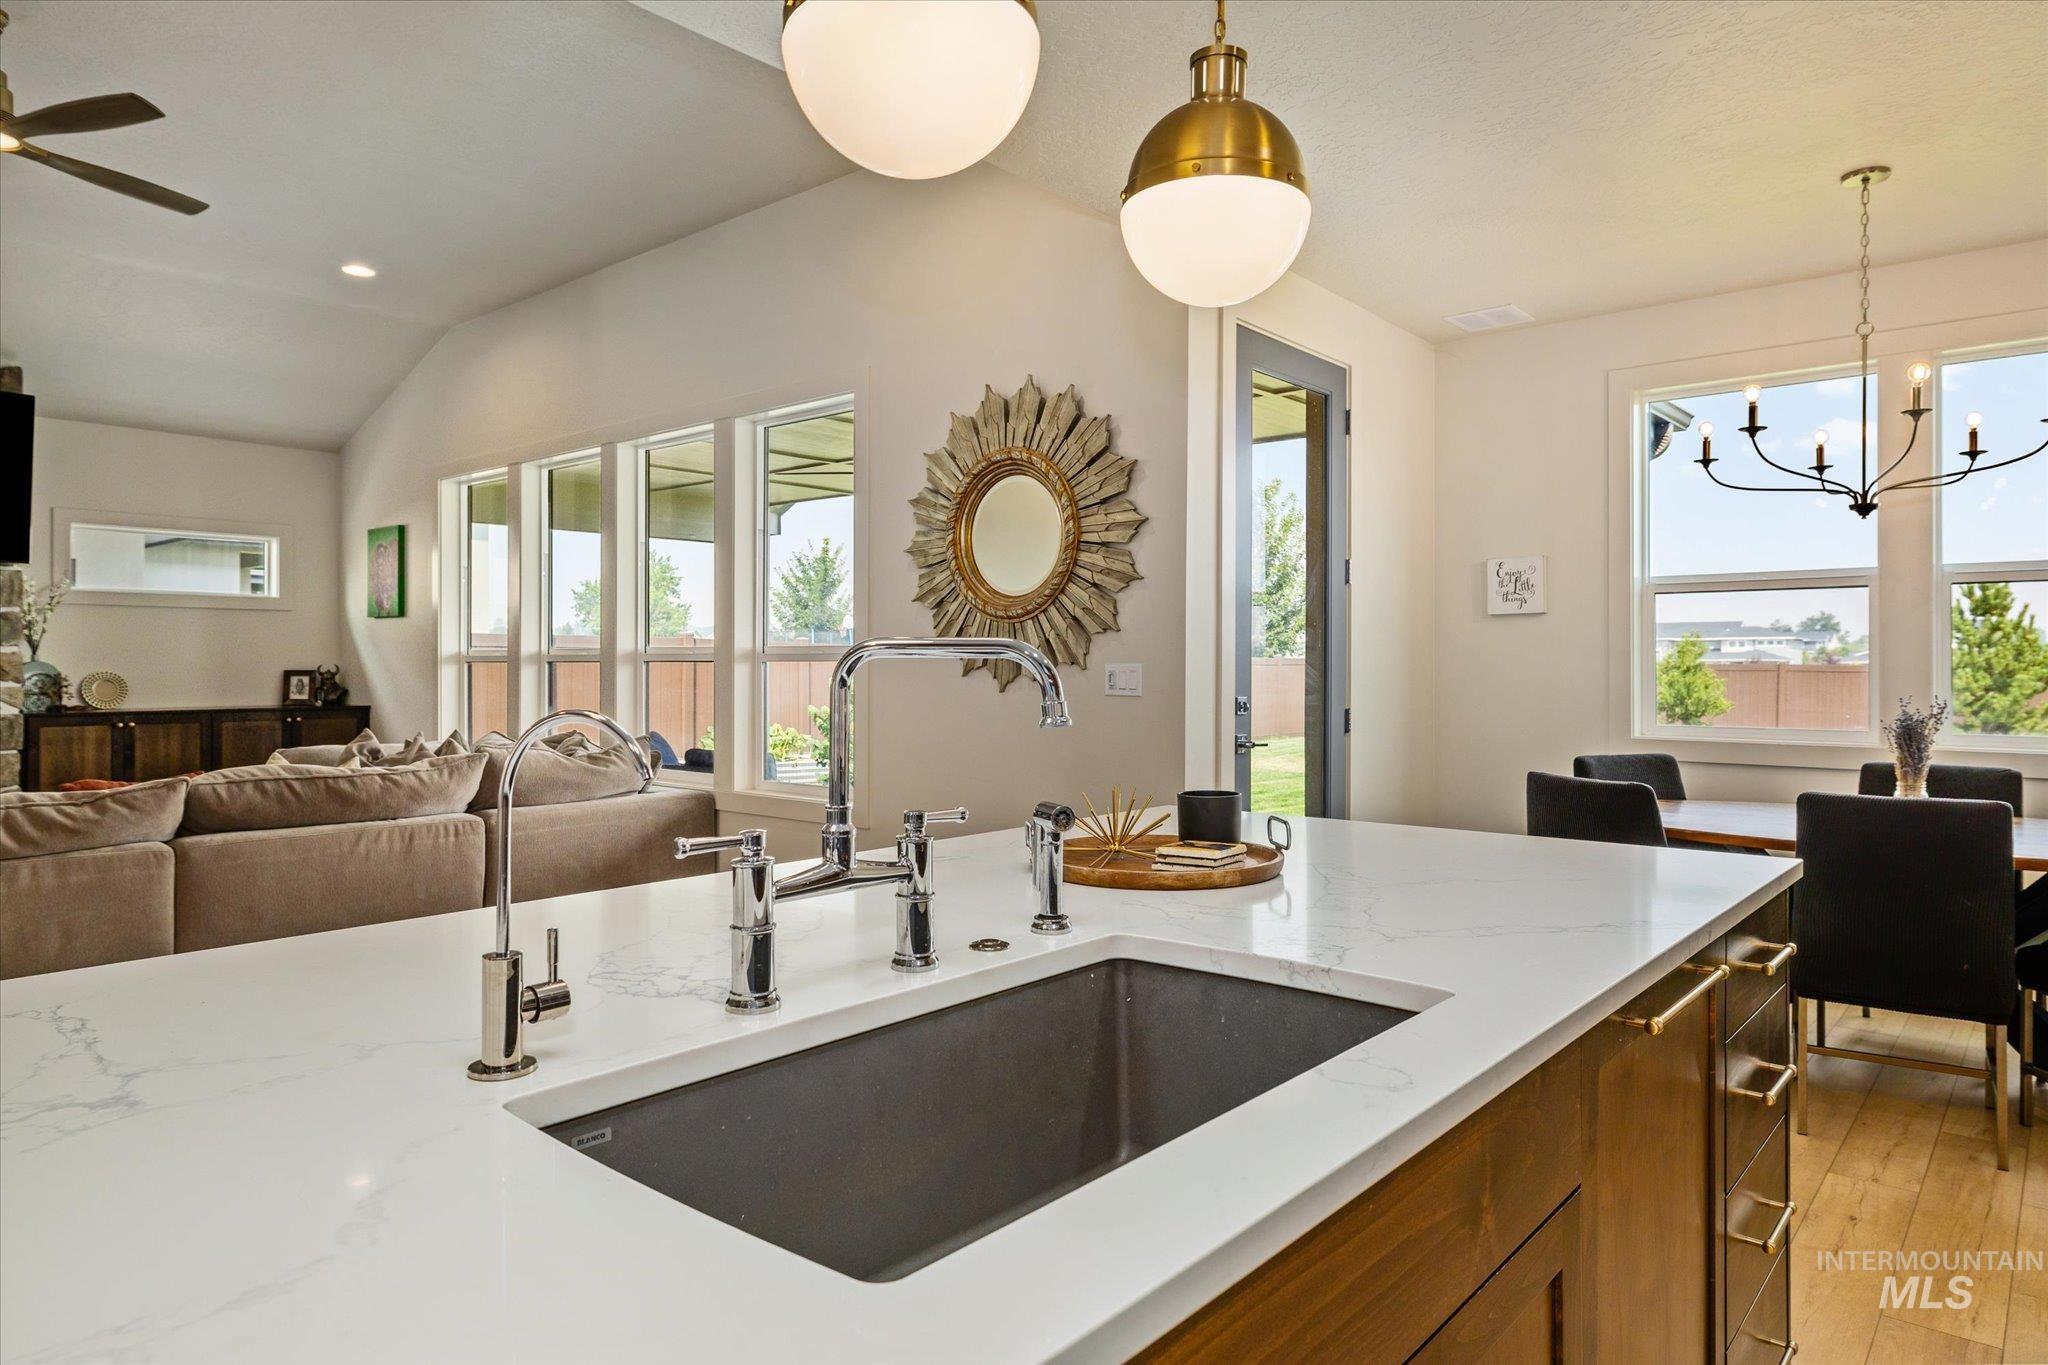
Kitchen island with an undermount sink, gooseneck faucet, and white countertop
-
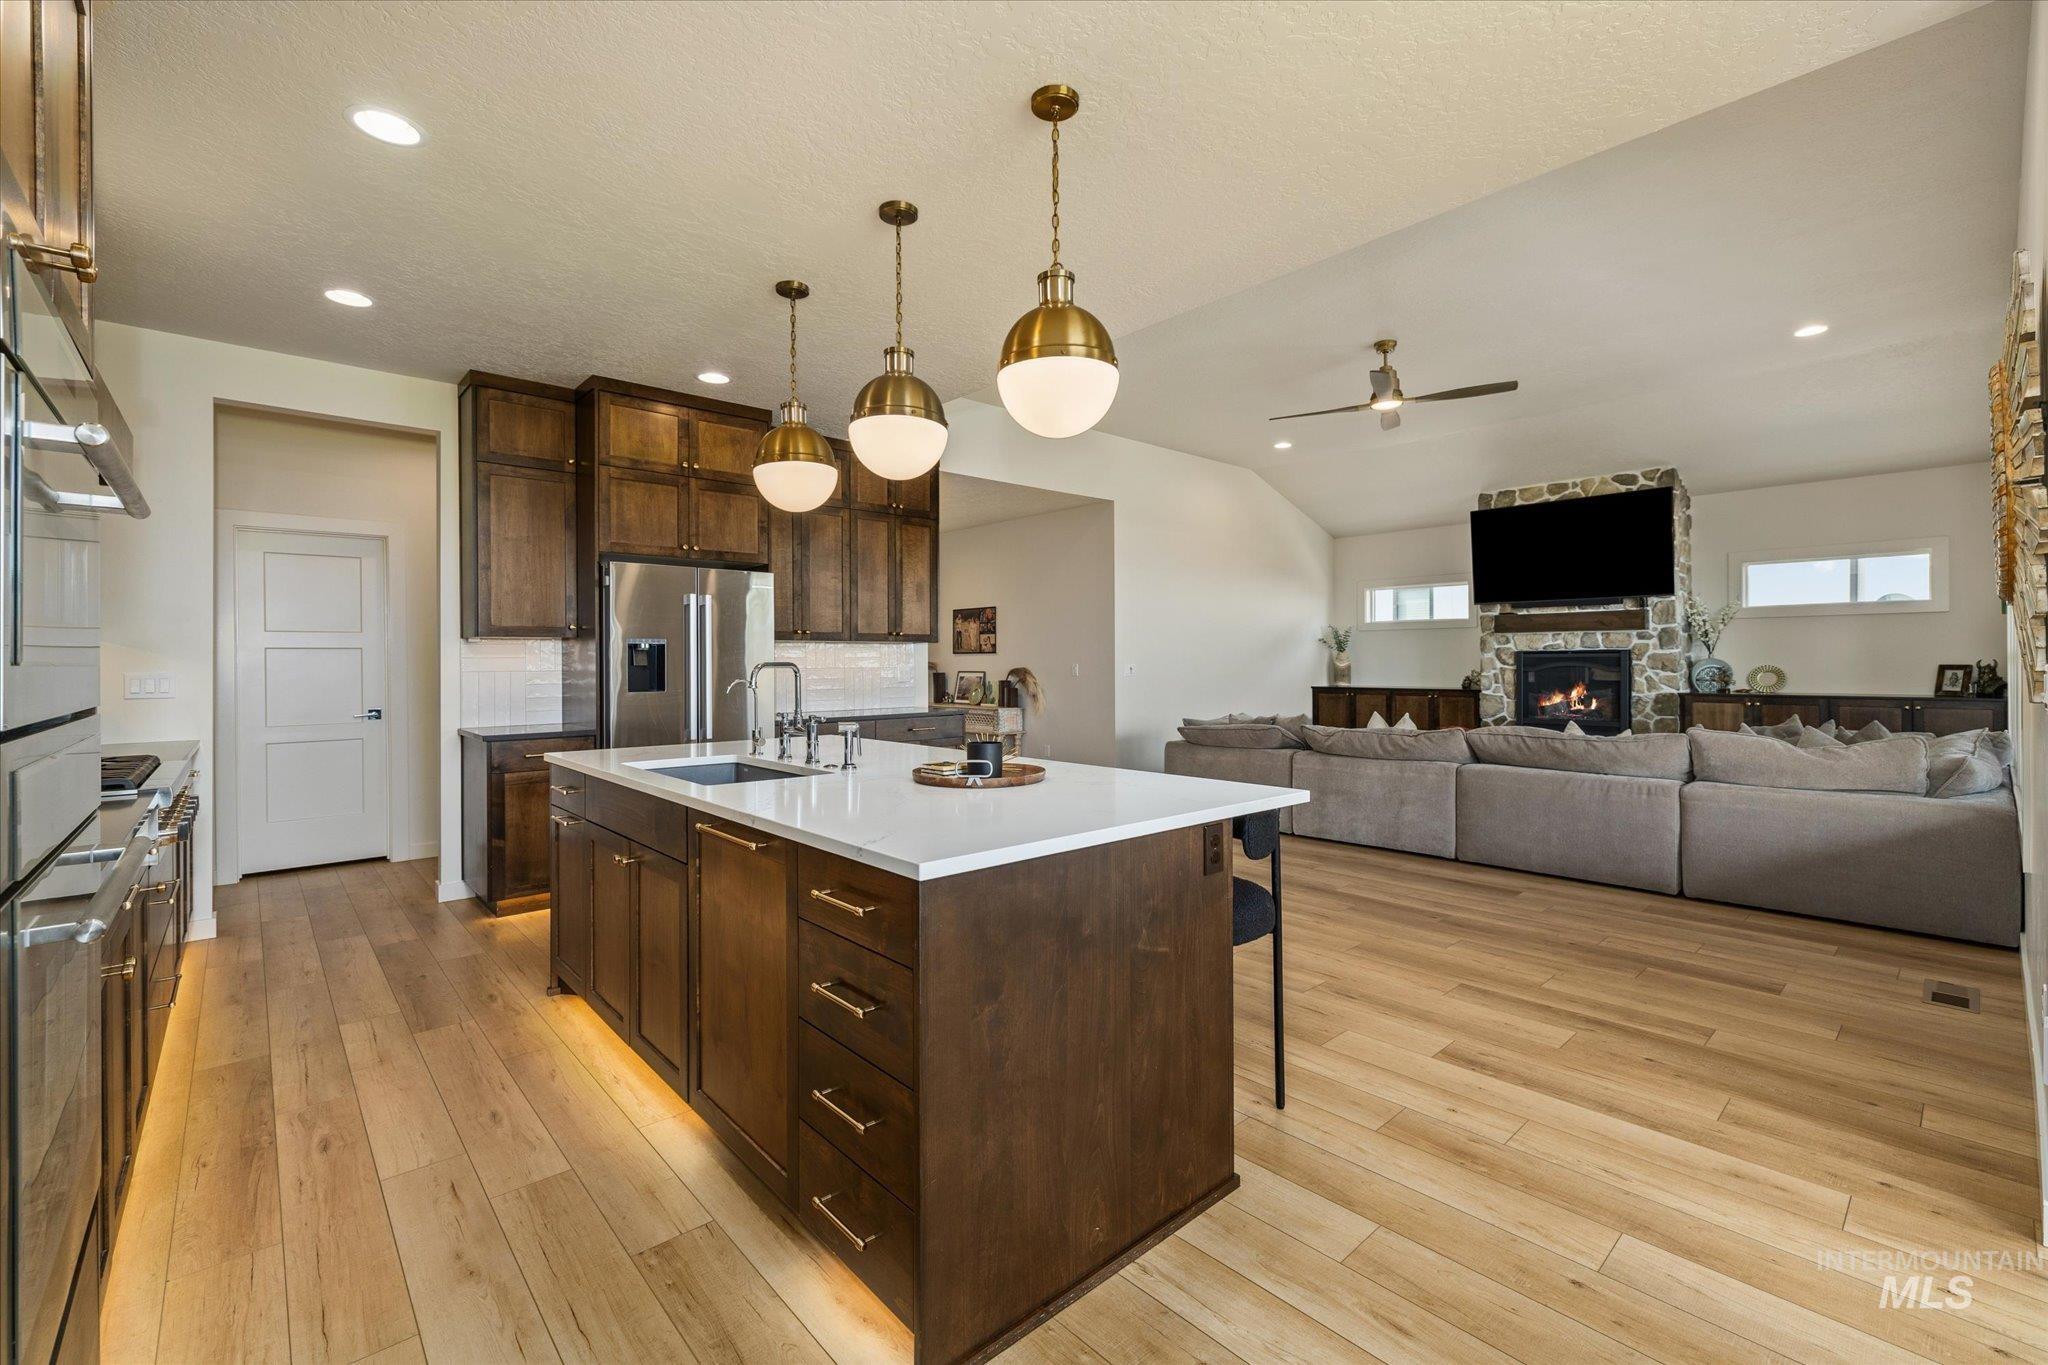
Open-concept living space with light wood-finish flooring, vaulted ceilings, and recessed lighting
-
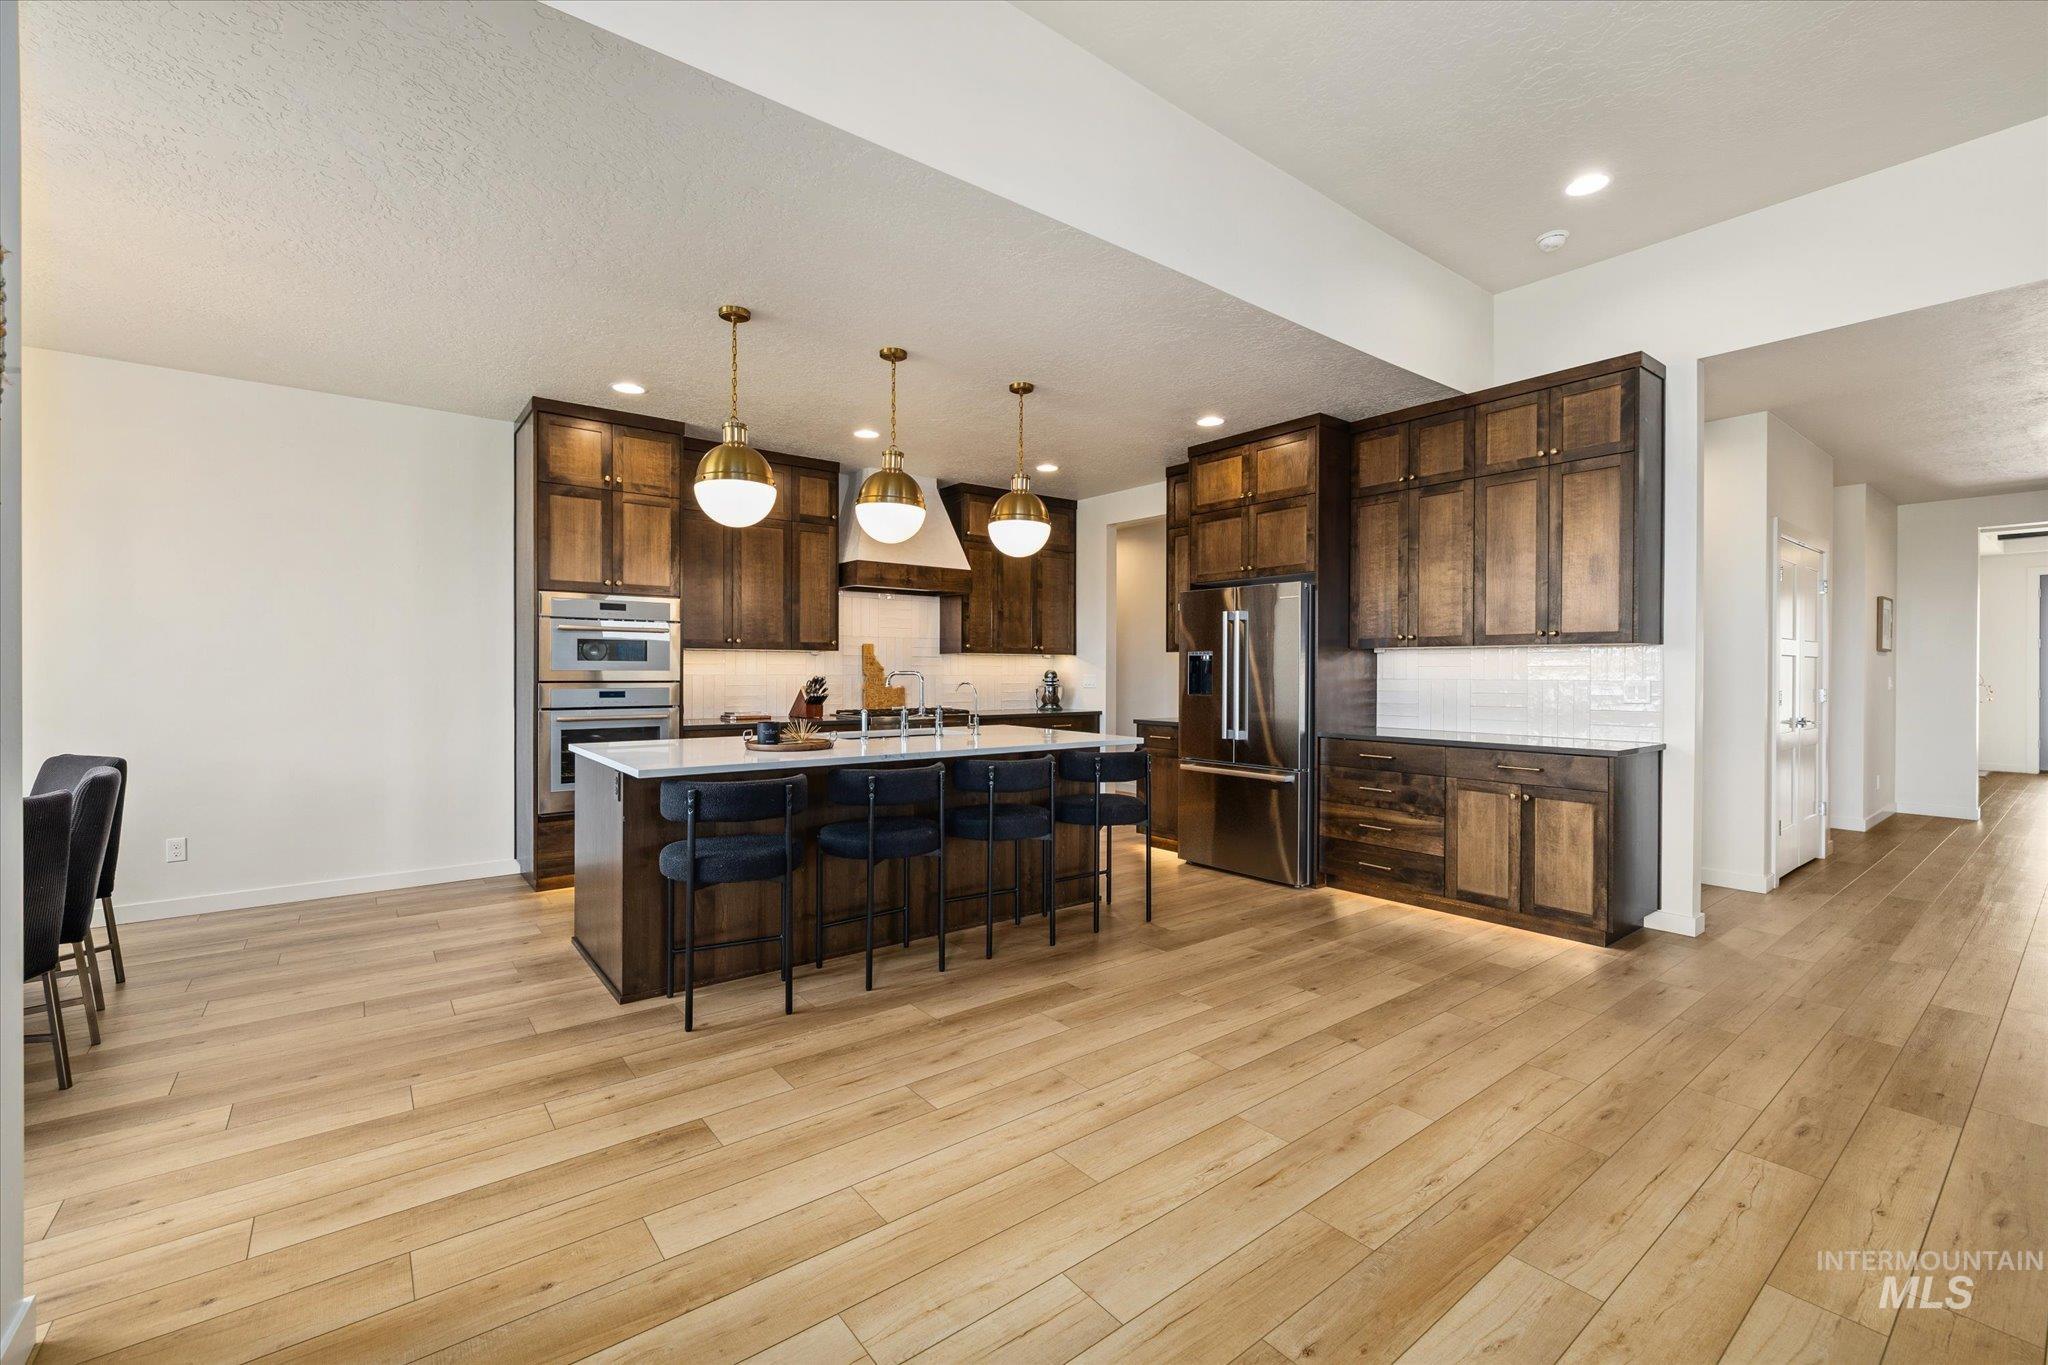
Open-concept kitchen featuring wood-finish flooring, dark wood cabinetry, white subway tile backsplash, and stainless steel appliances
-
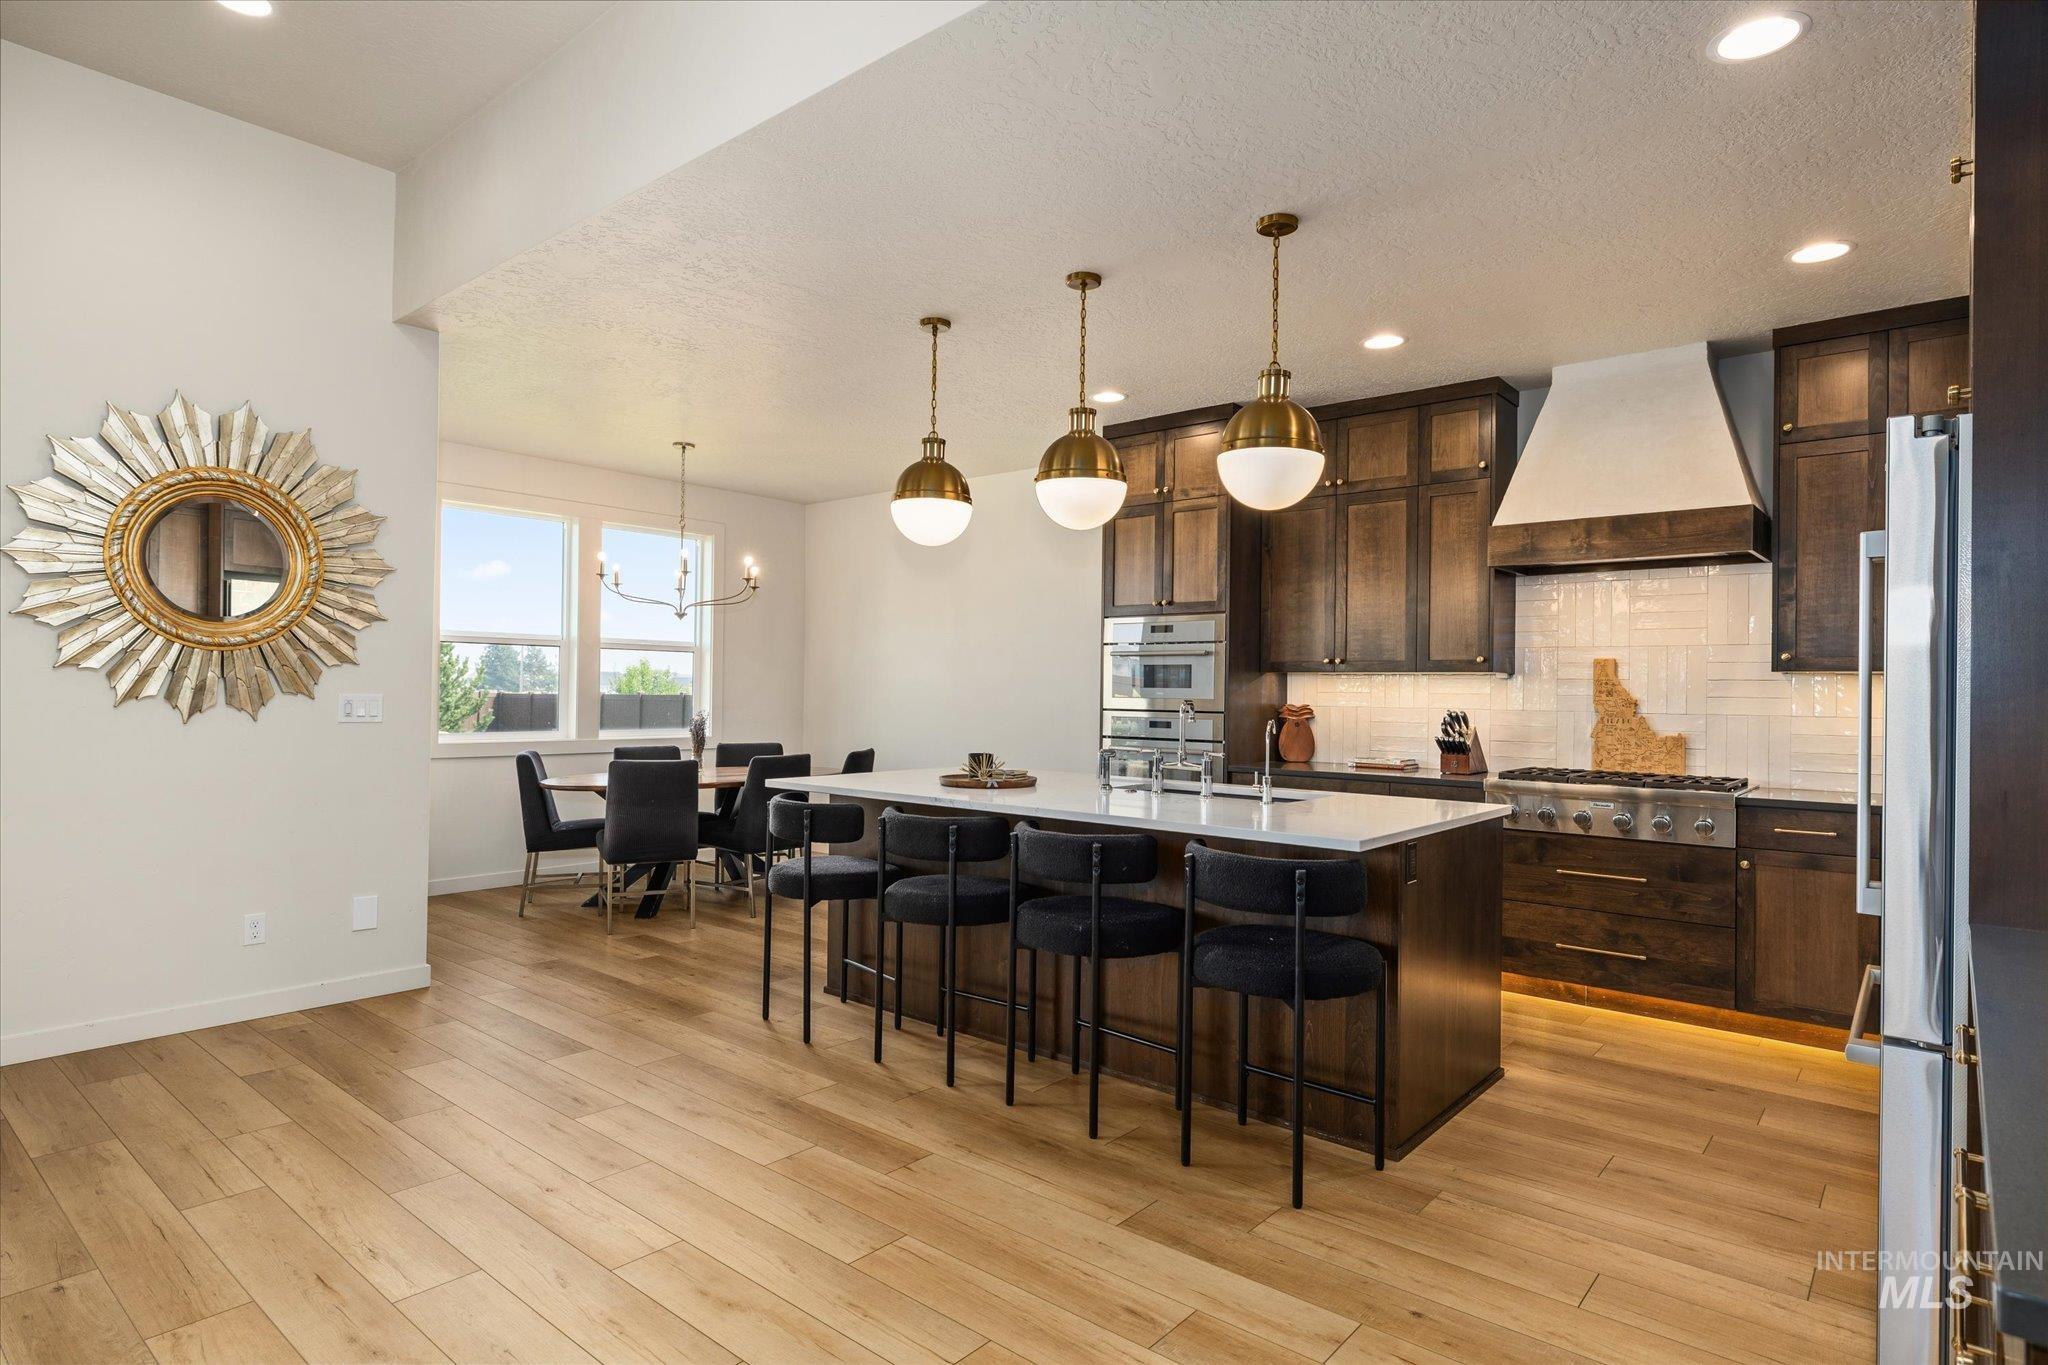
Expansive light wood-finish flooring throughout
-
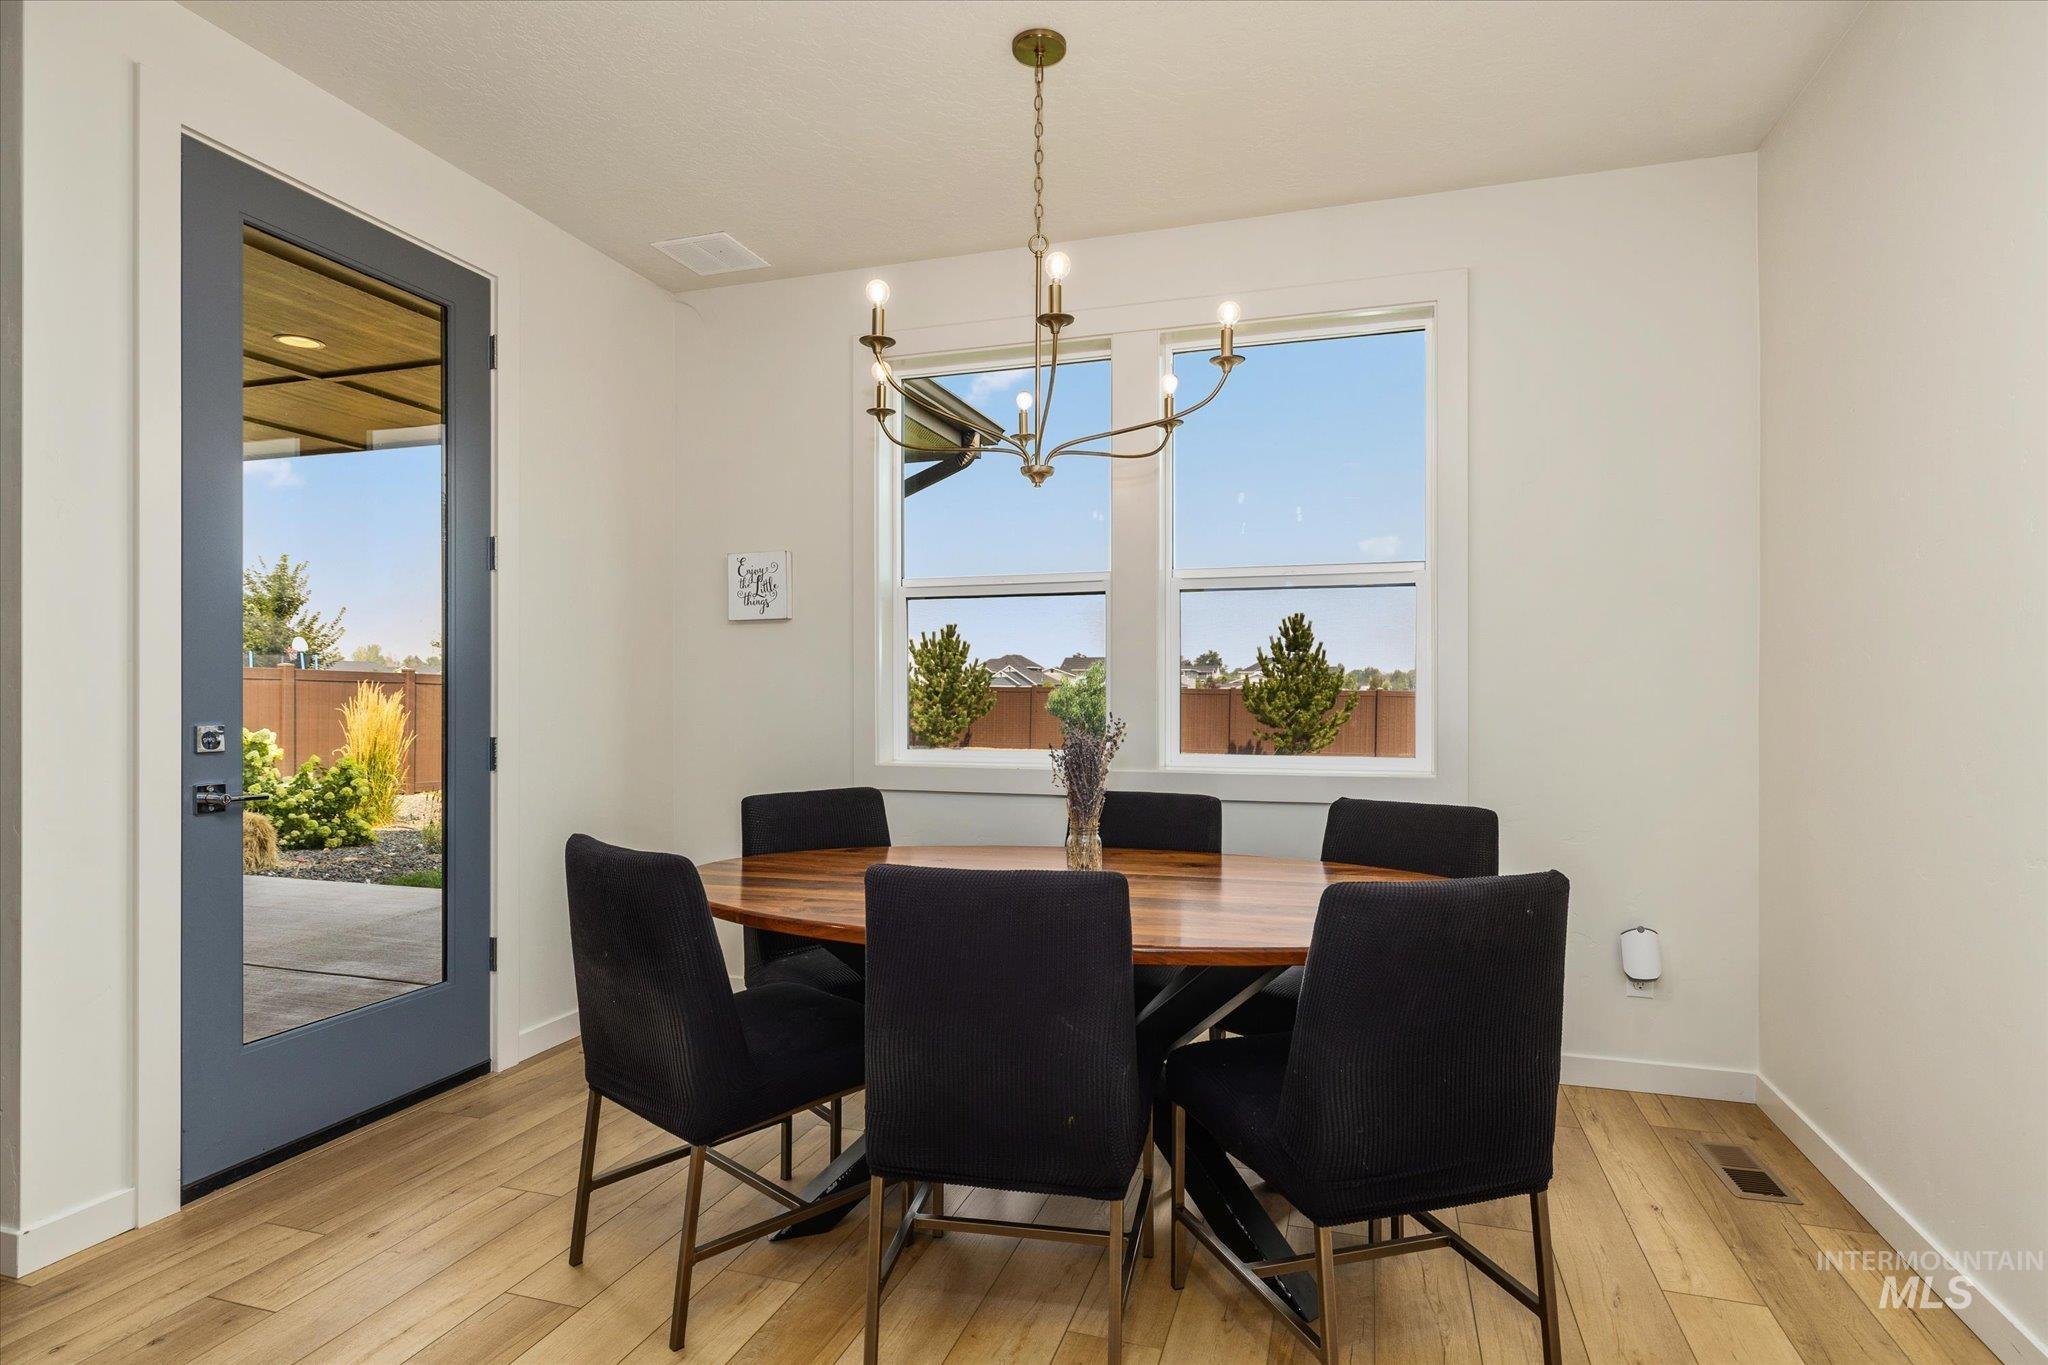
Wood-finish flooring with a full-light door, dual-pane window, and a bronze-finish chandelier
-
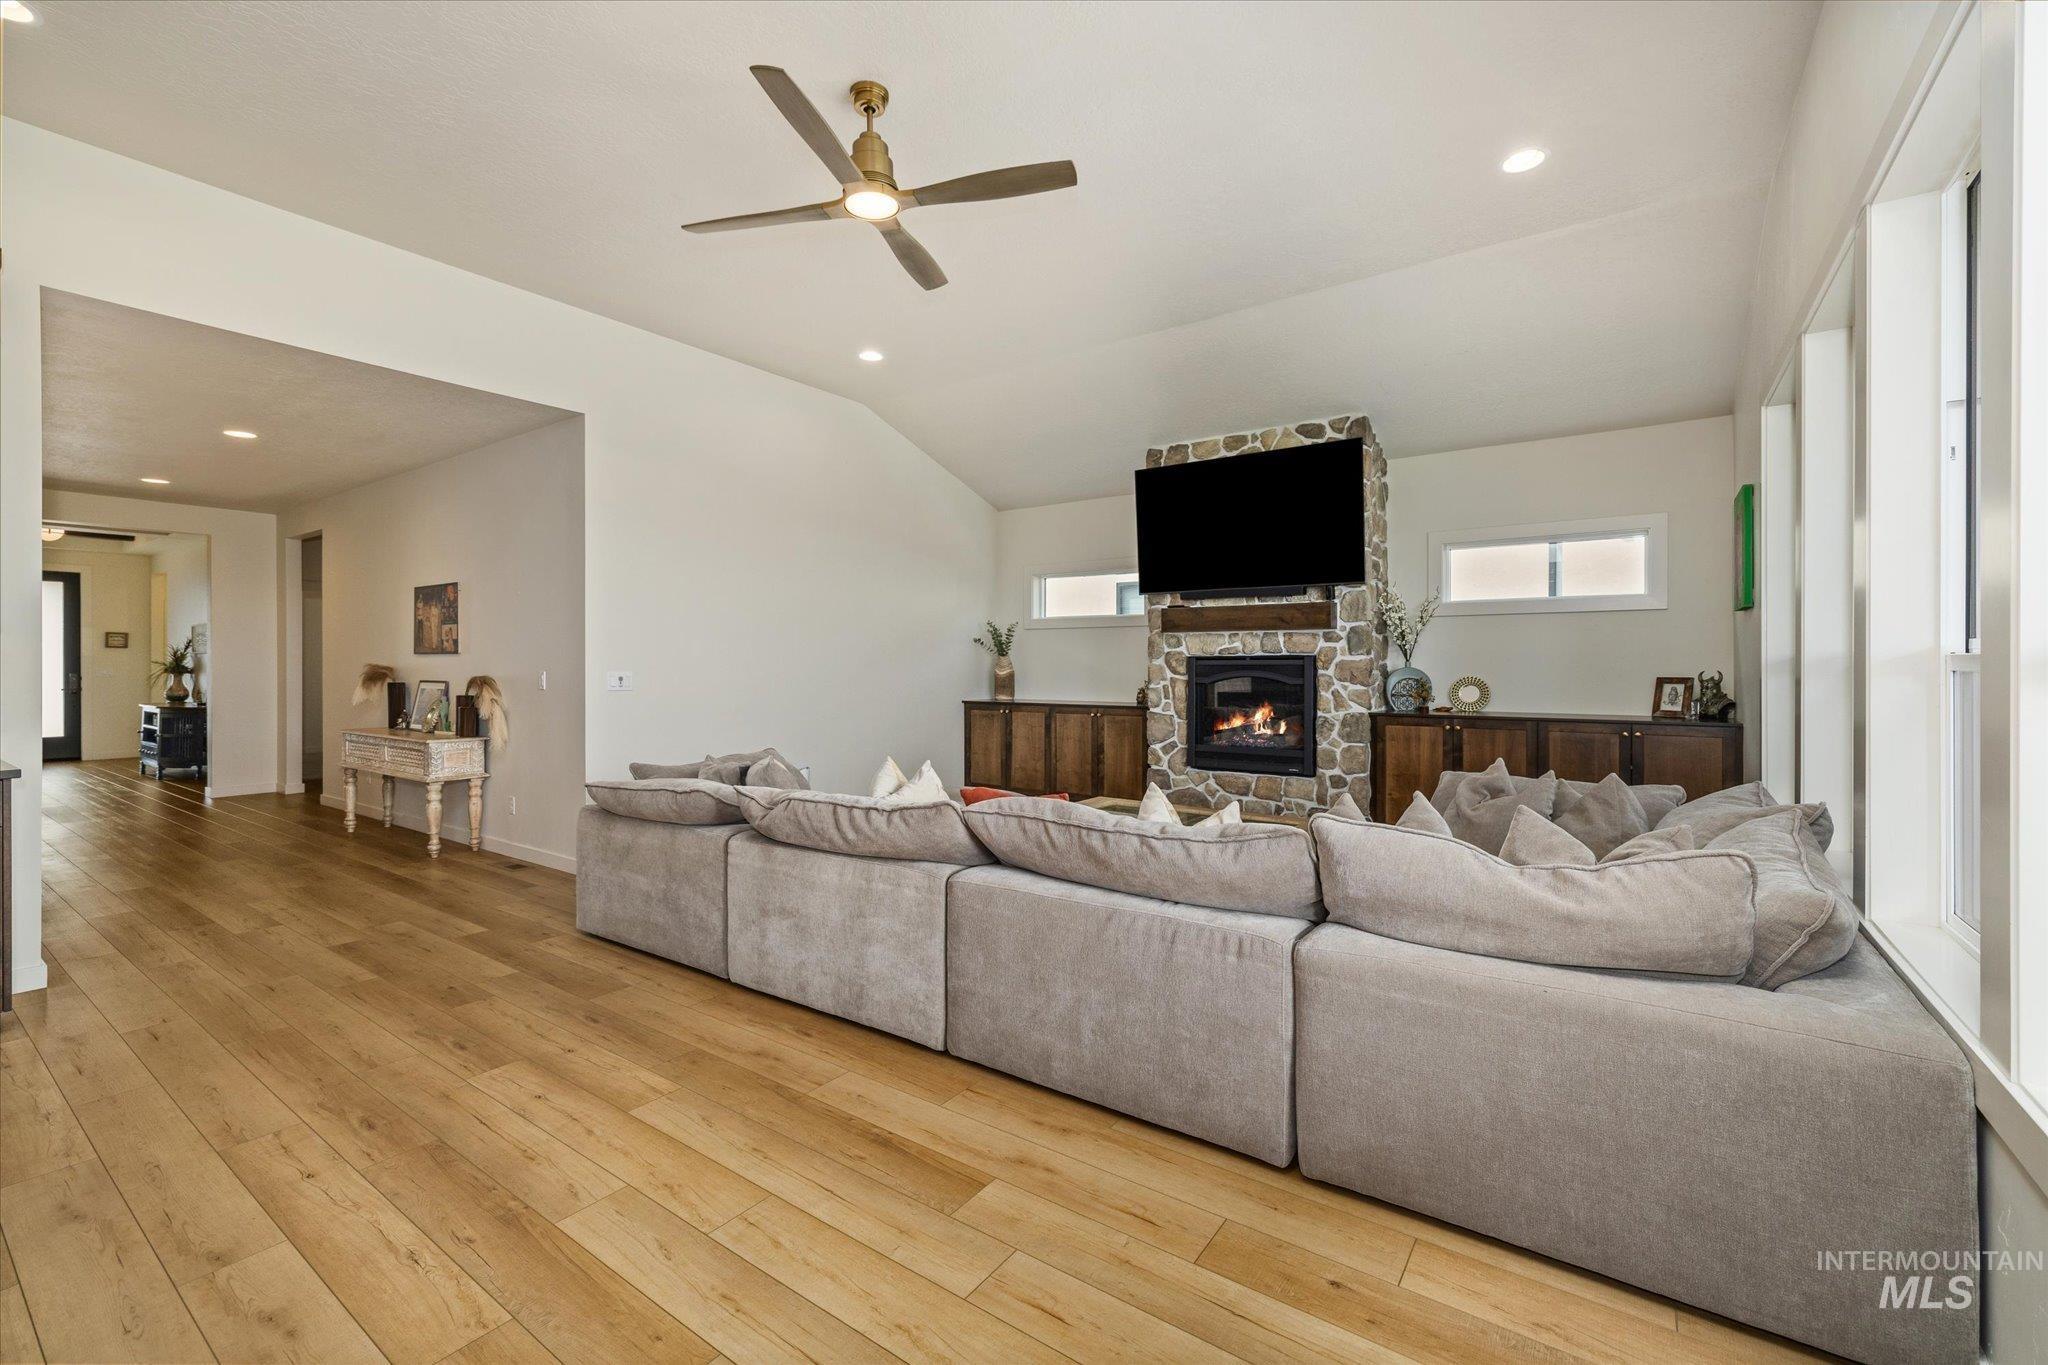
Vaulted ceiling with a ceiling fan, stone-clad fireplace, wood-finish flooring, recessed lighting, and multiple windows
-
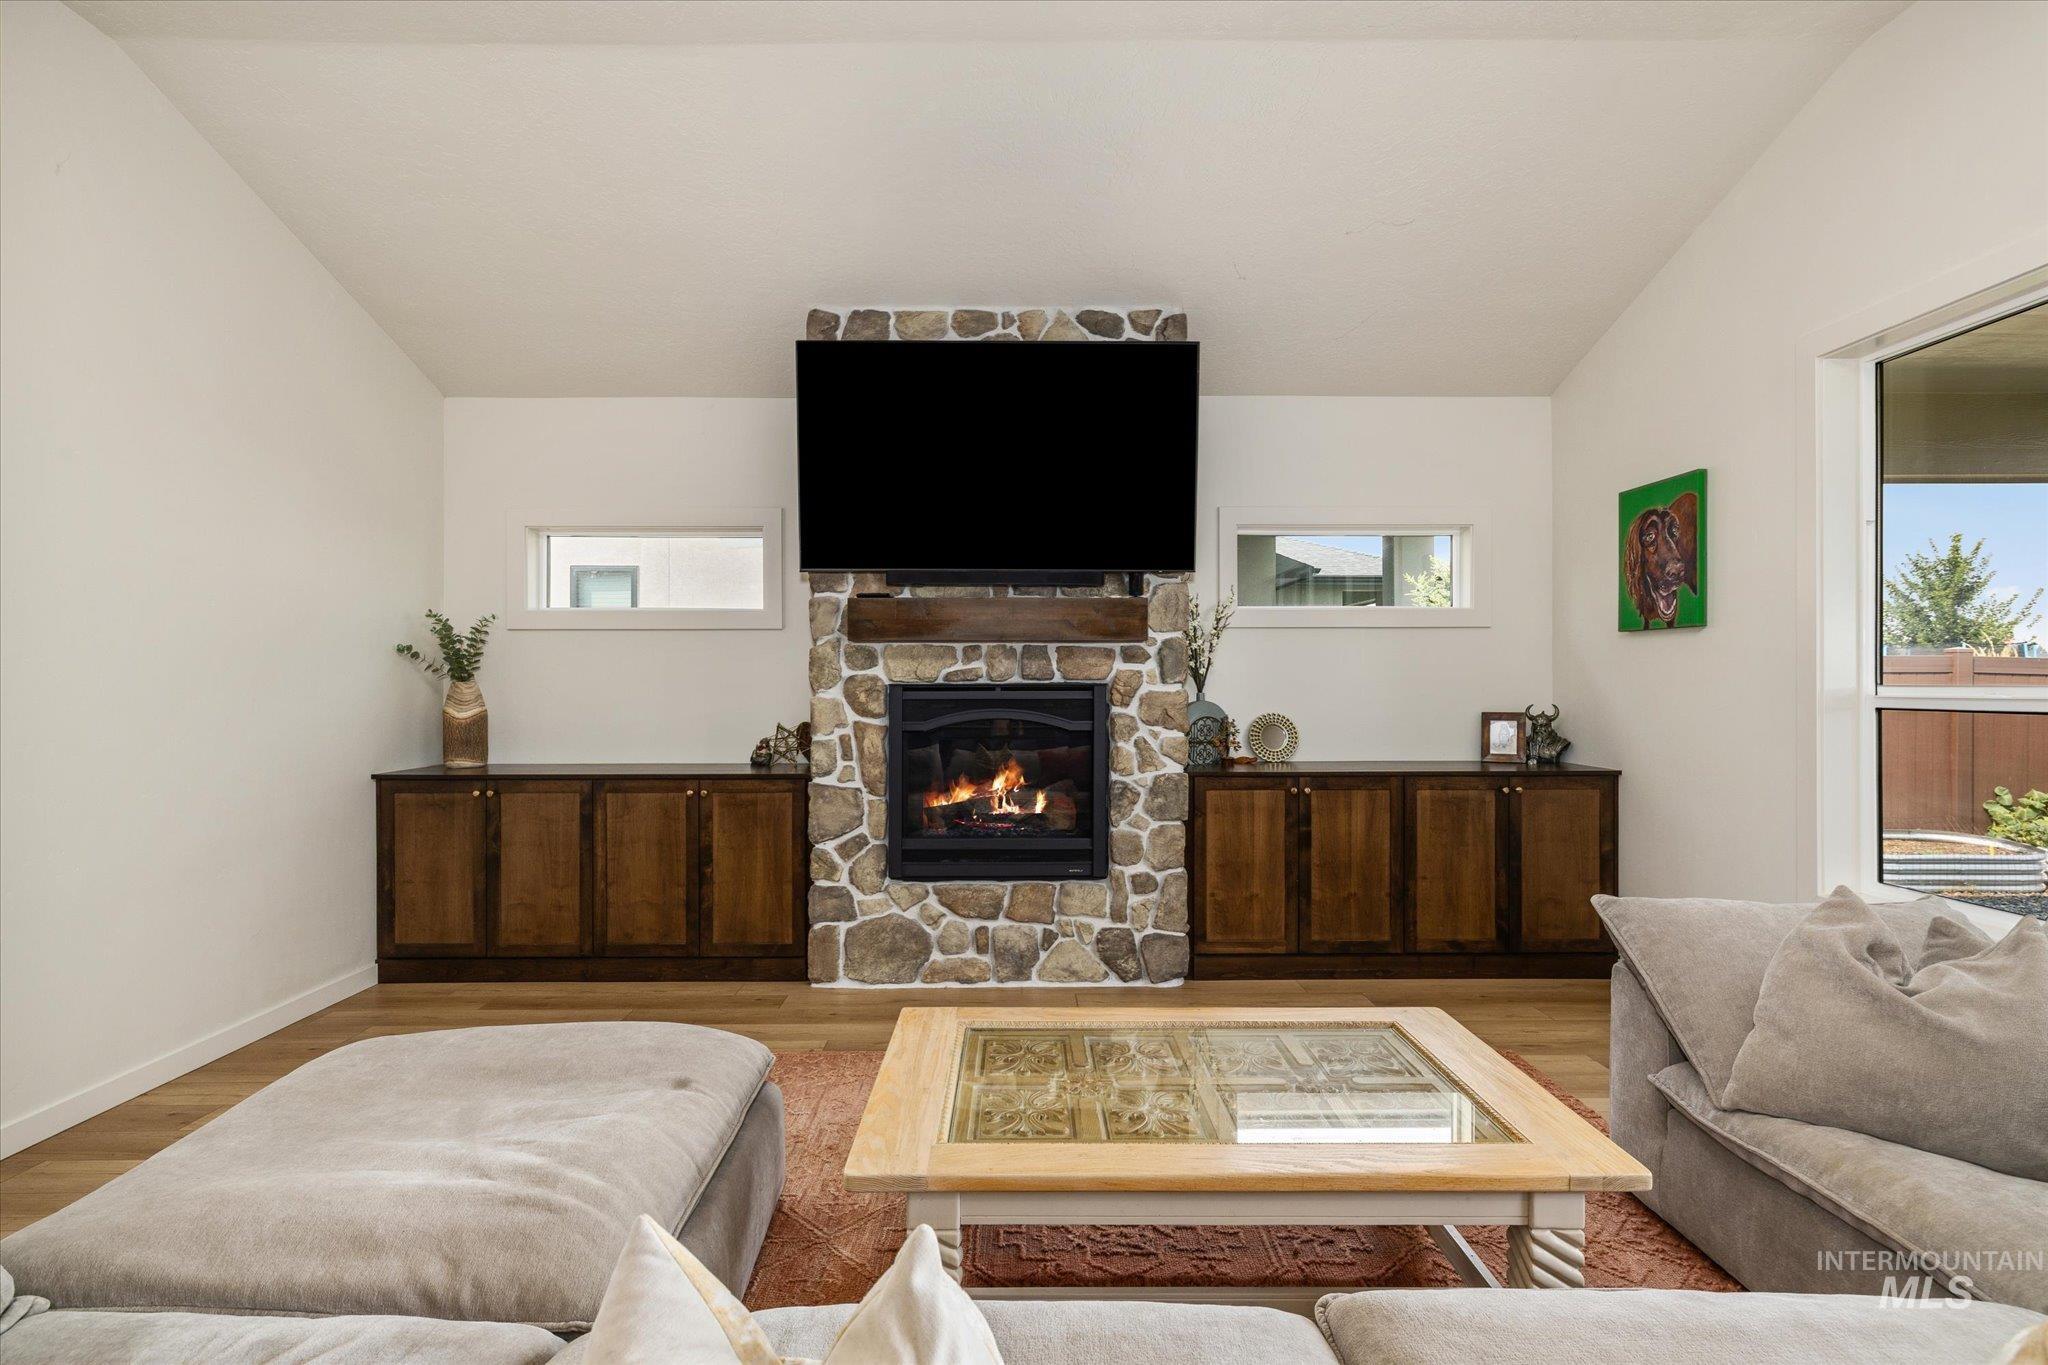
Elegant living room anchored by a stone fireplace with gas insert and built-in wood cabinetry flanking each side
-
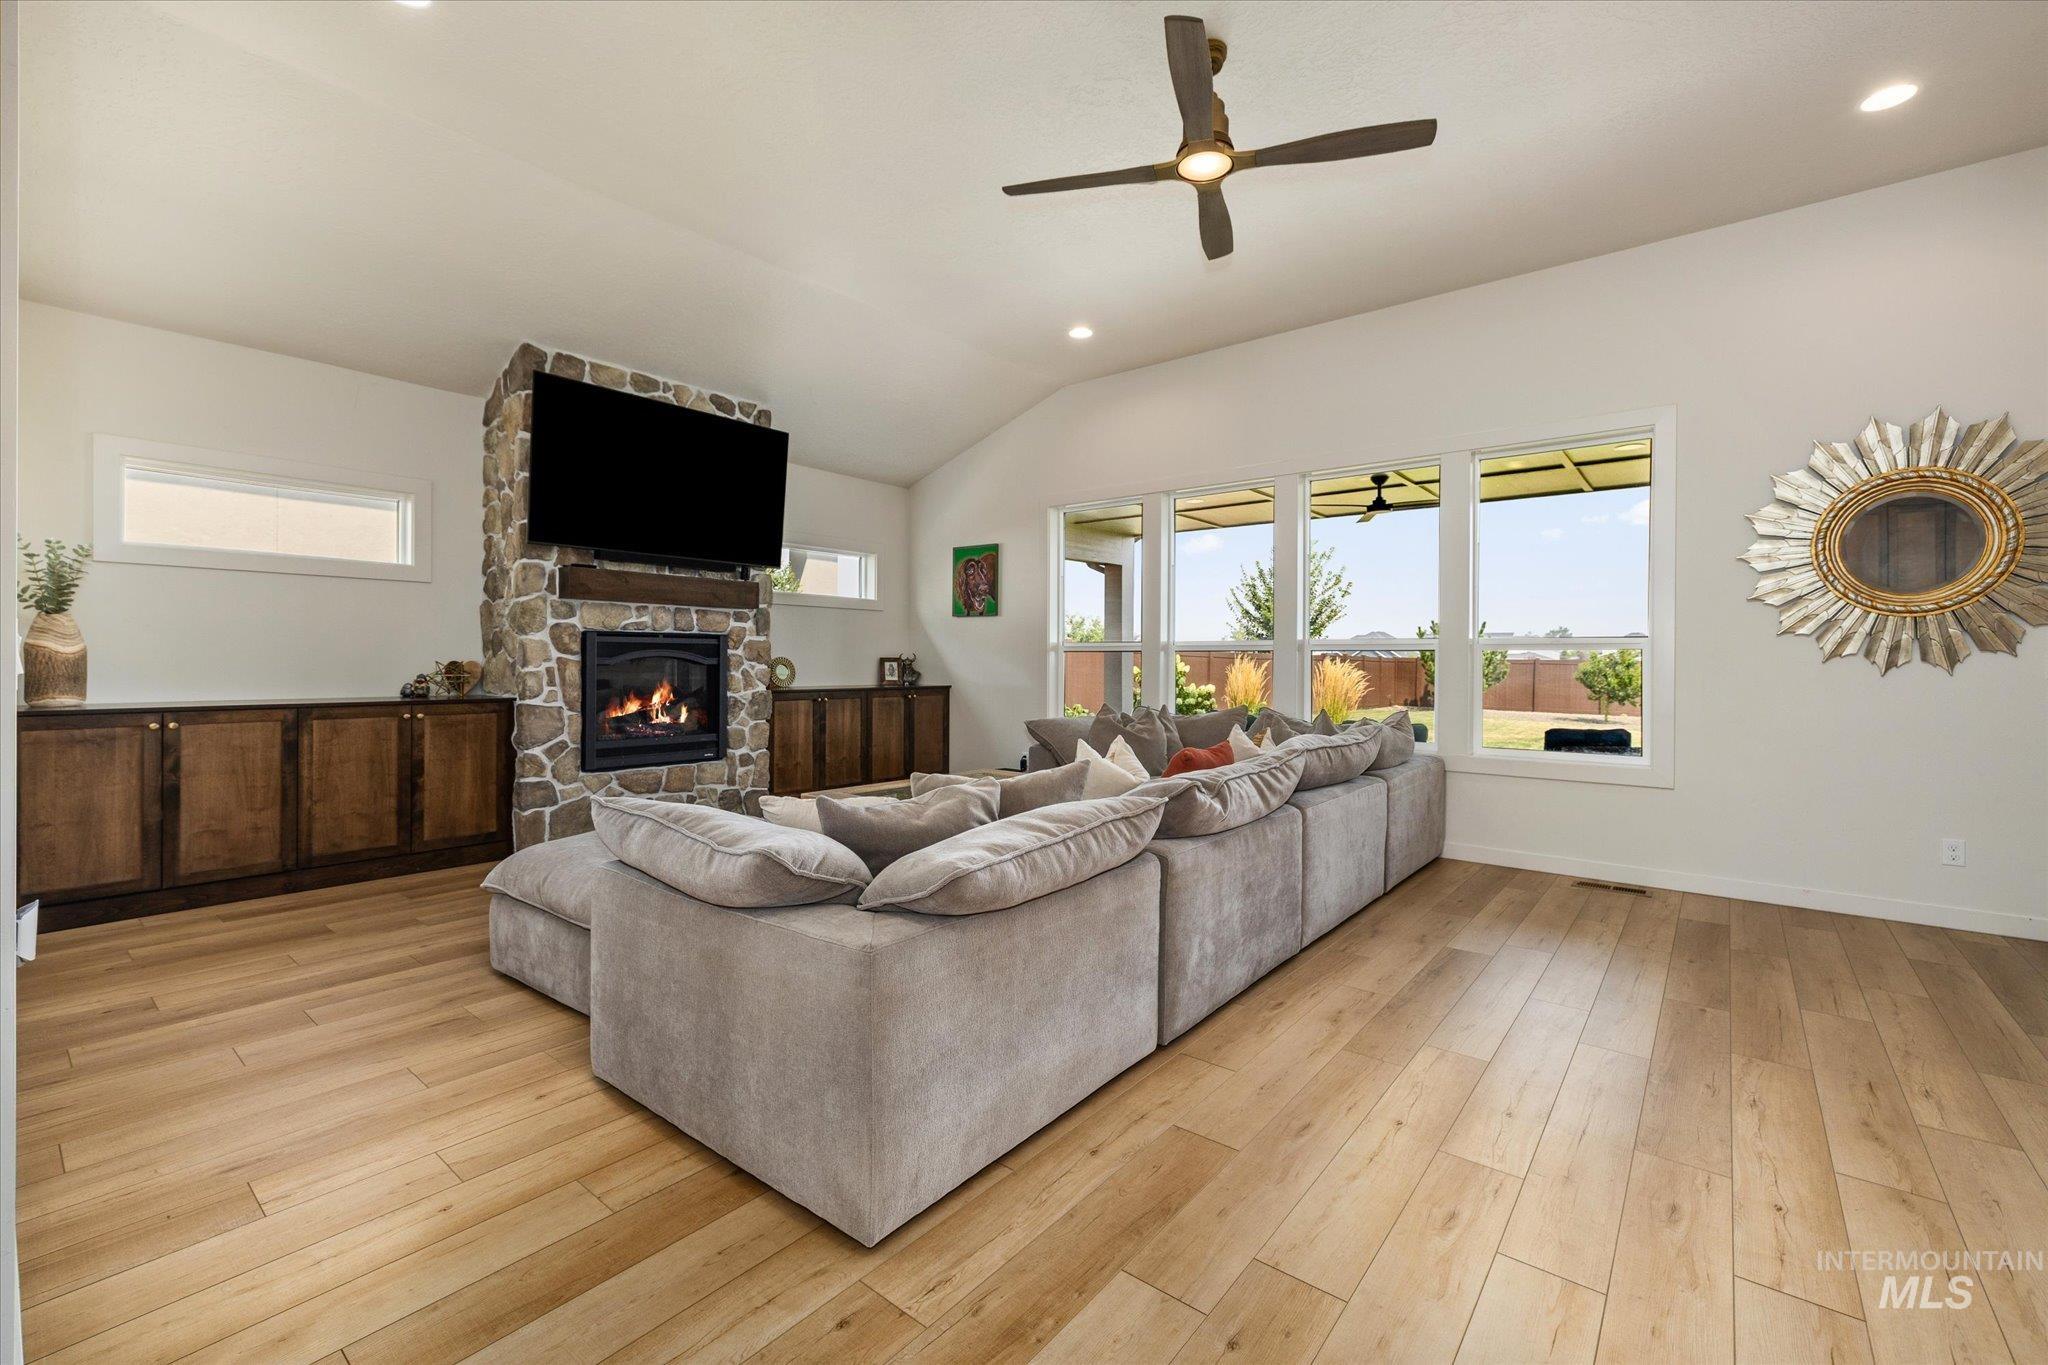
Vaulted ceiling with a ceiling fan, stone-clad fireplace, wood-finish flooring, built-in cabinetry, and large windows
-
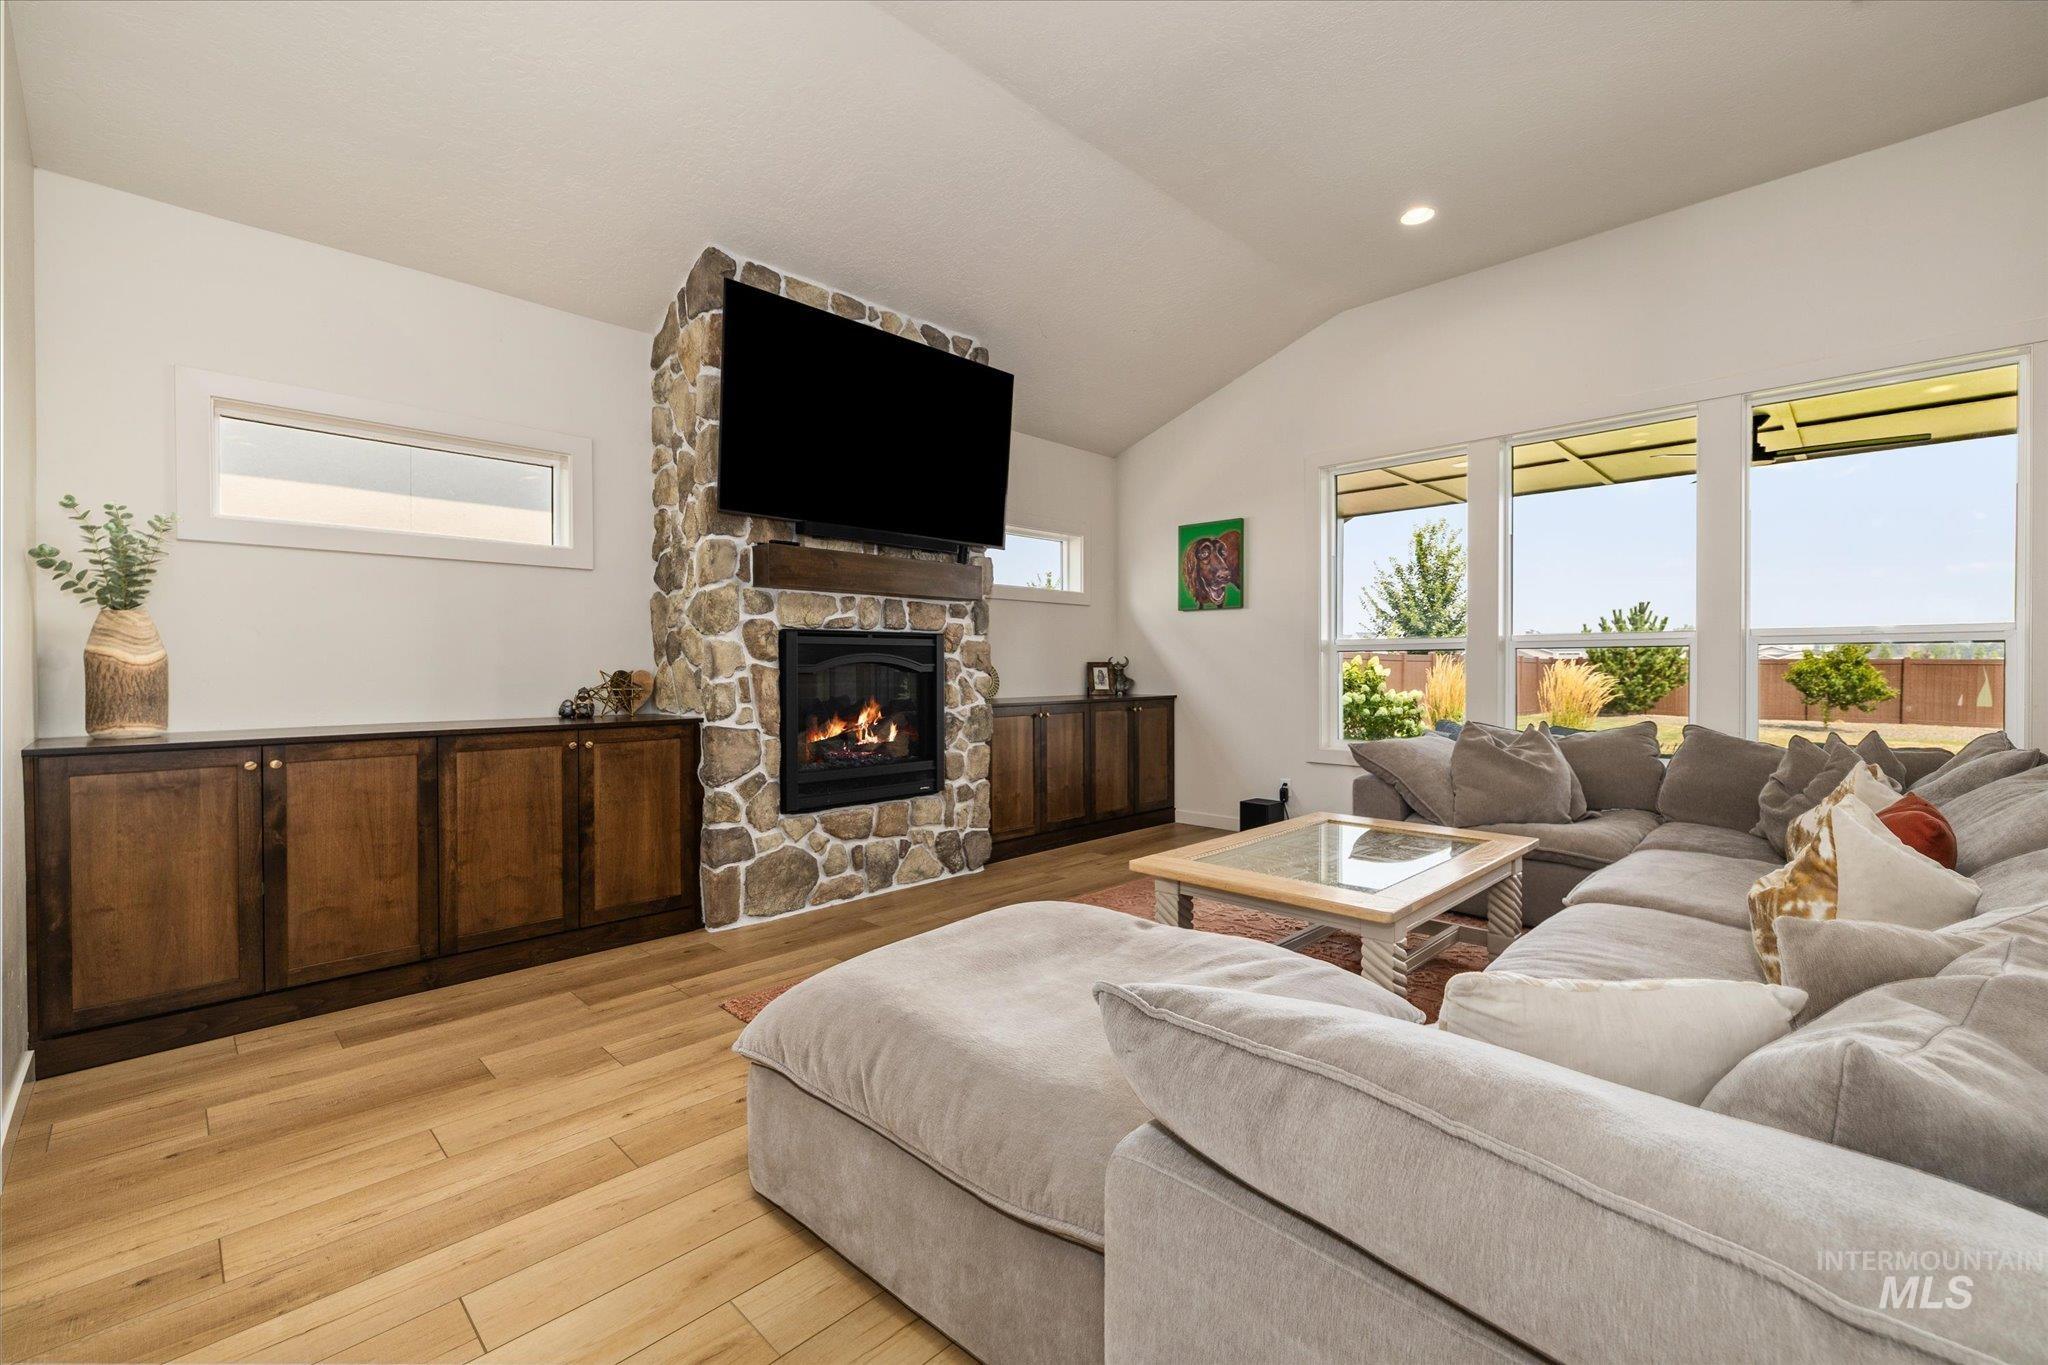
Vaulted ceilings with recessed lighting, stone-clad fireplace with wood mantel, built-in cabinetry with wood-finish doors, wood-finish flooring, and expansive windows
-
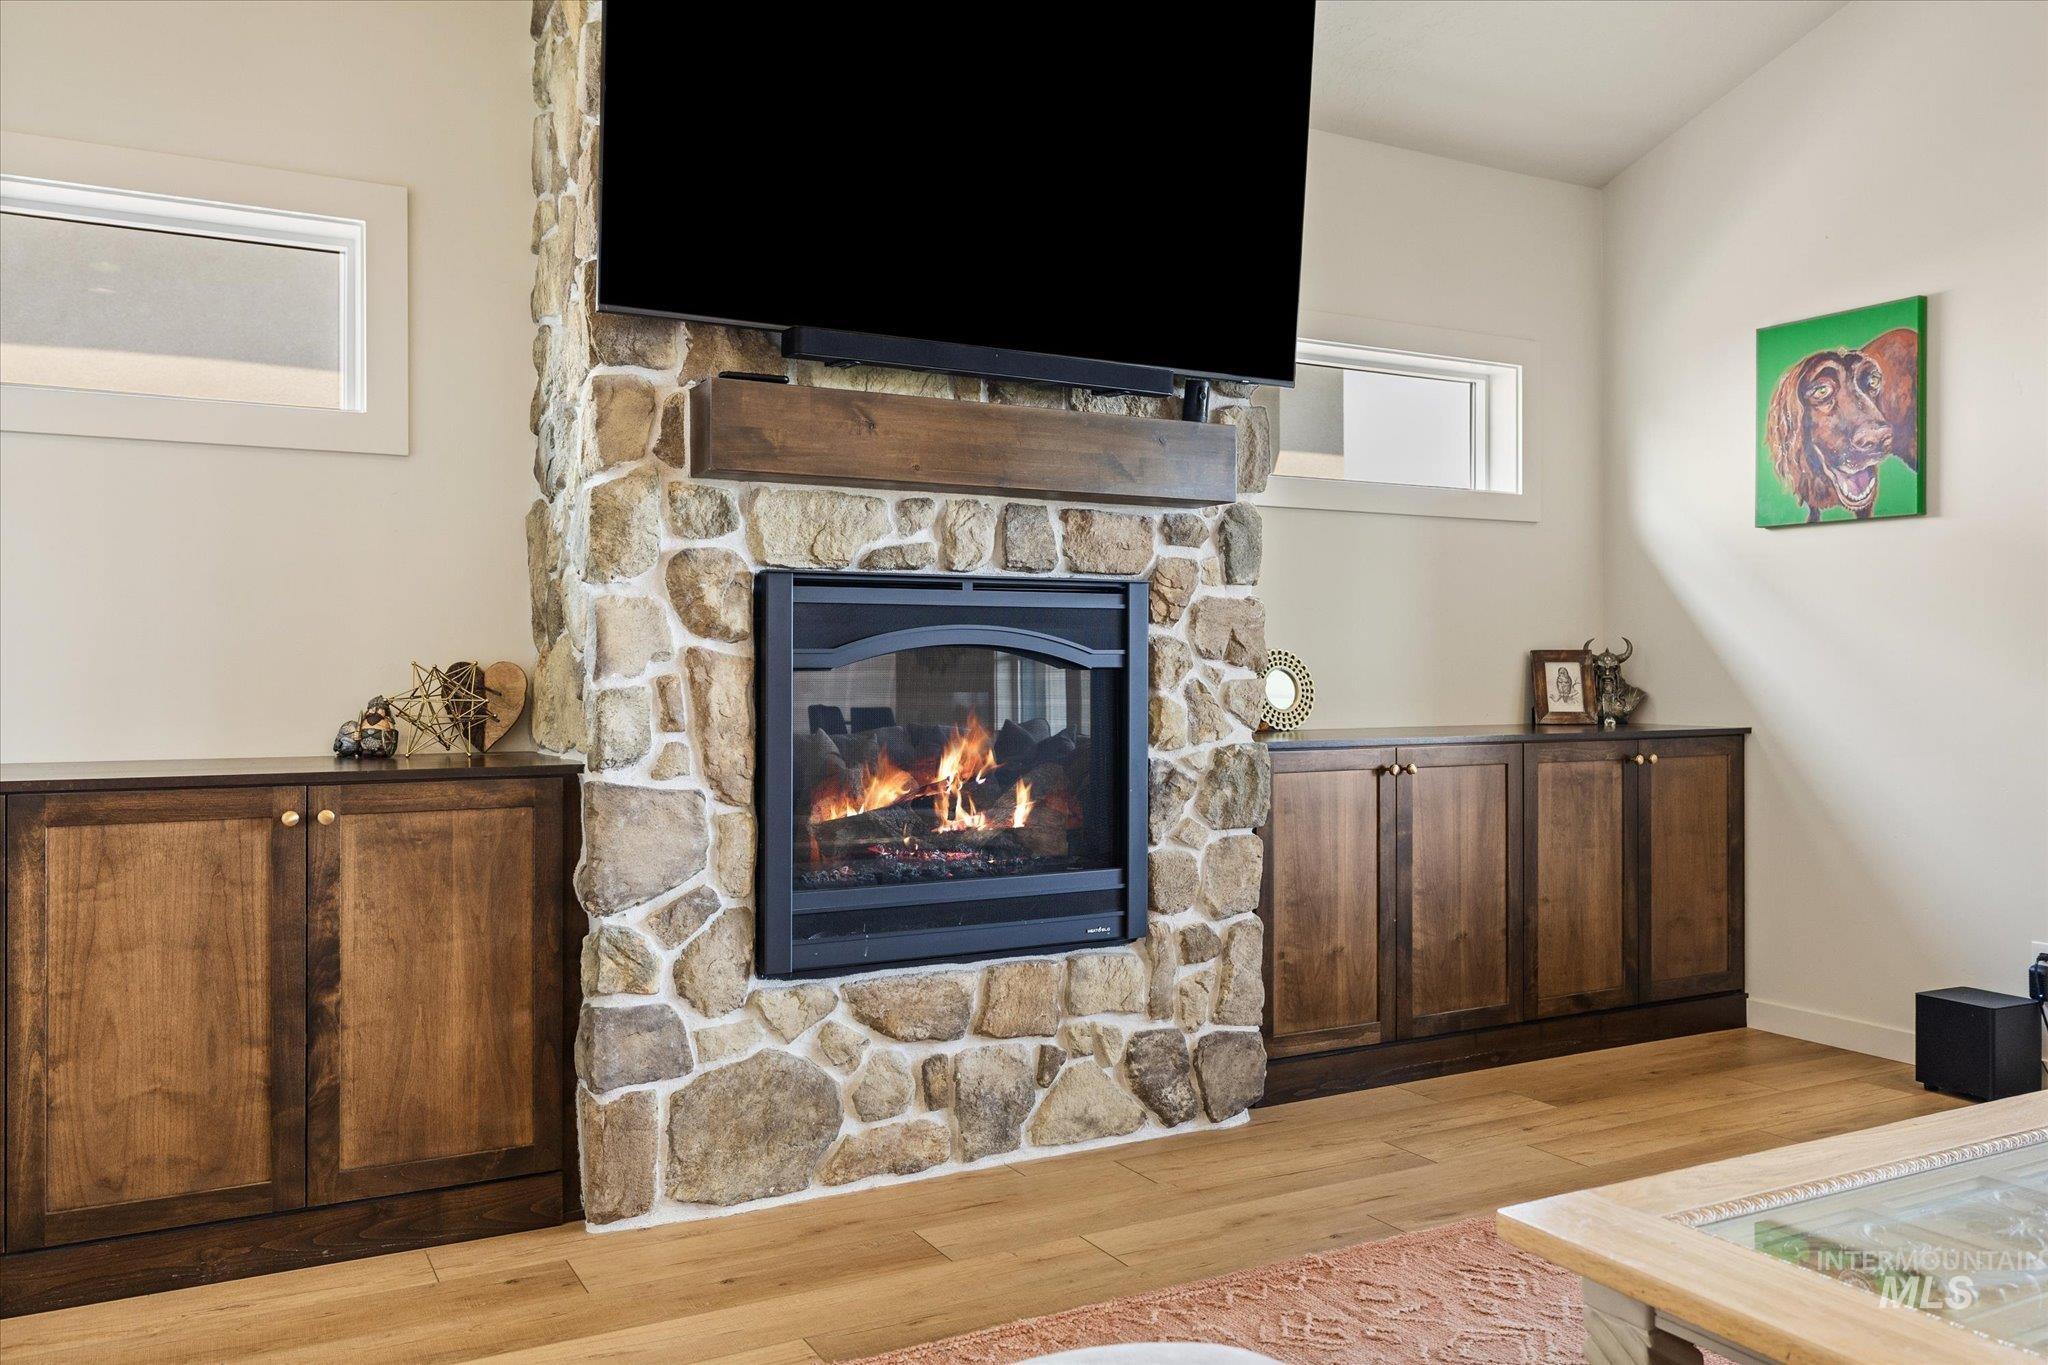
Stone-clad fireplace with a wood mantel
-
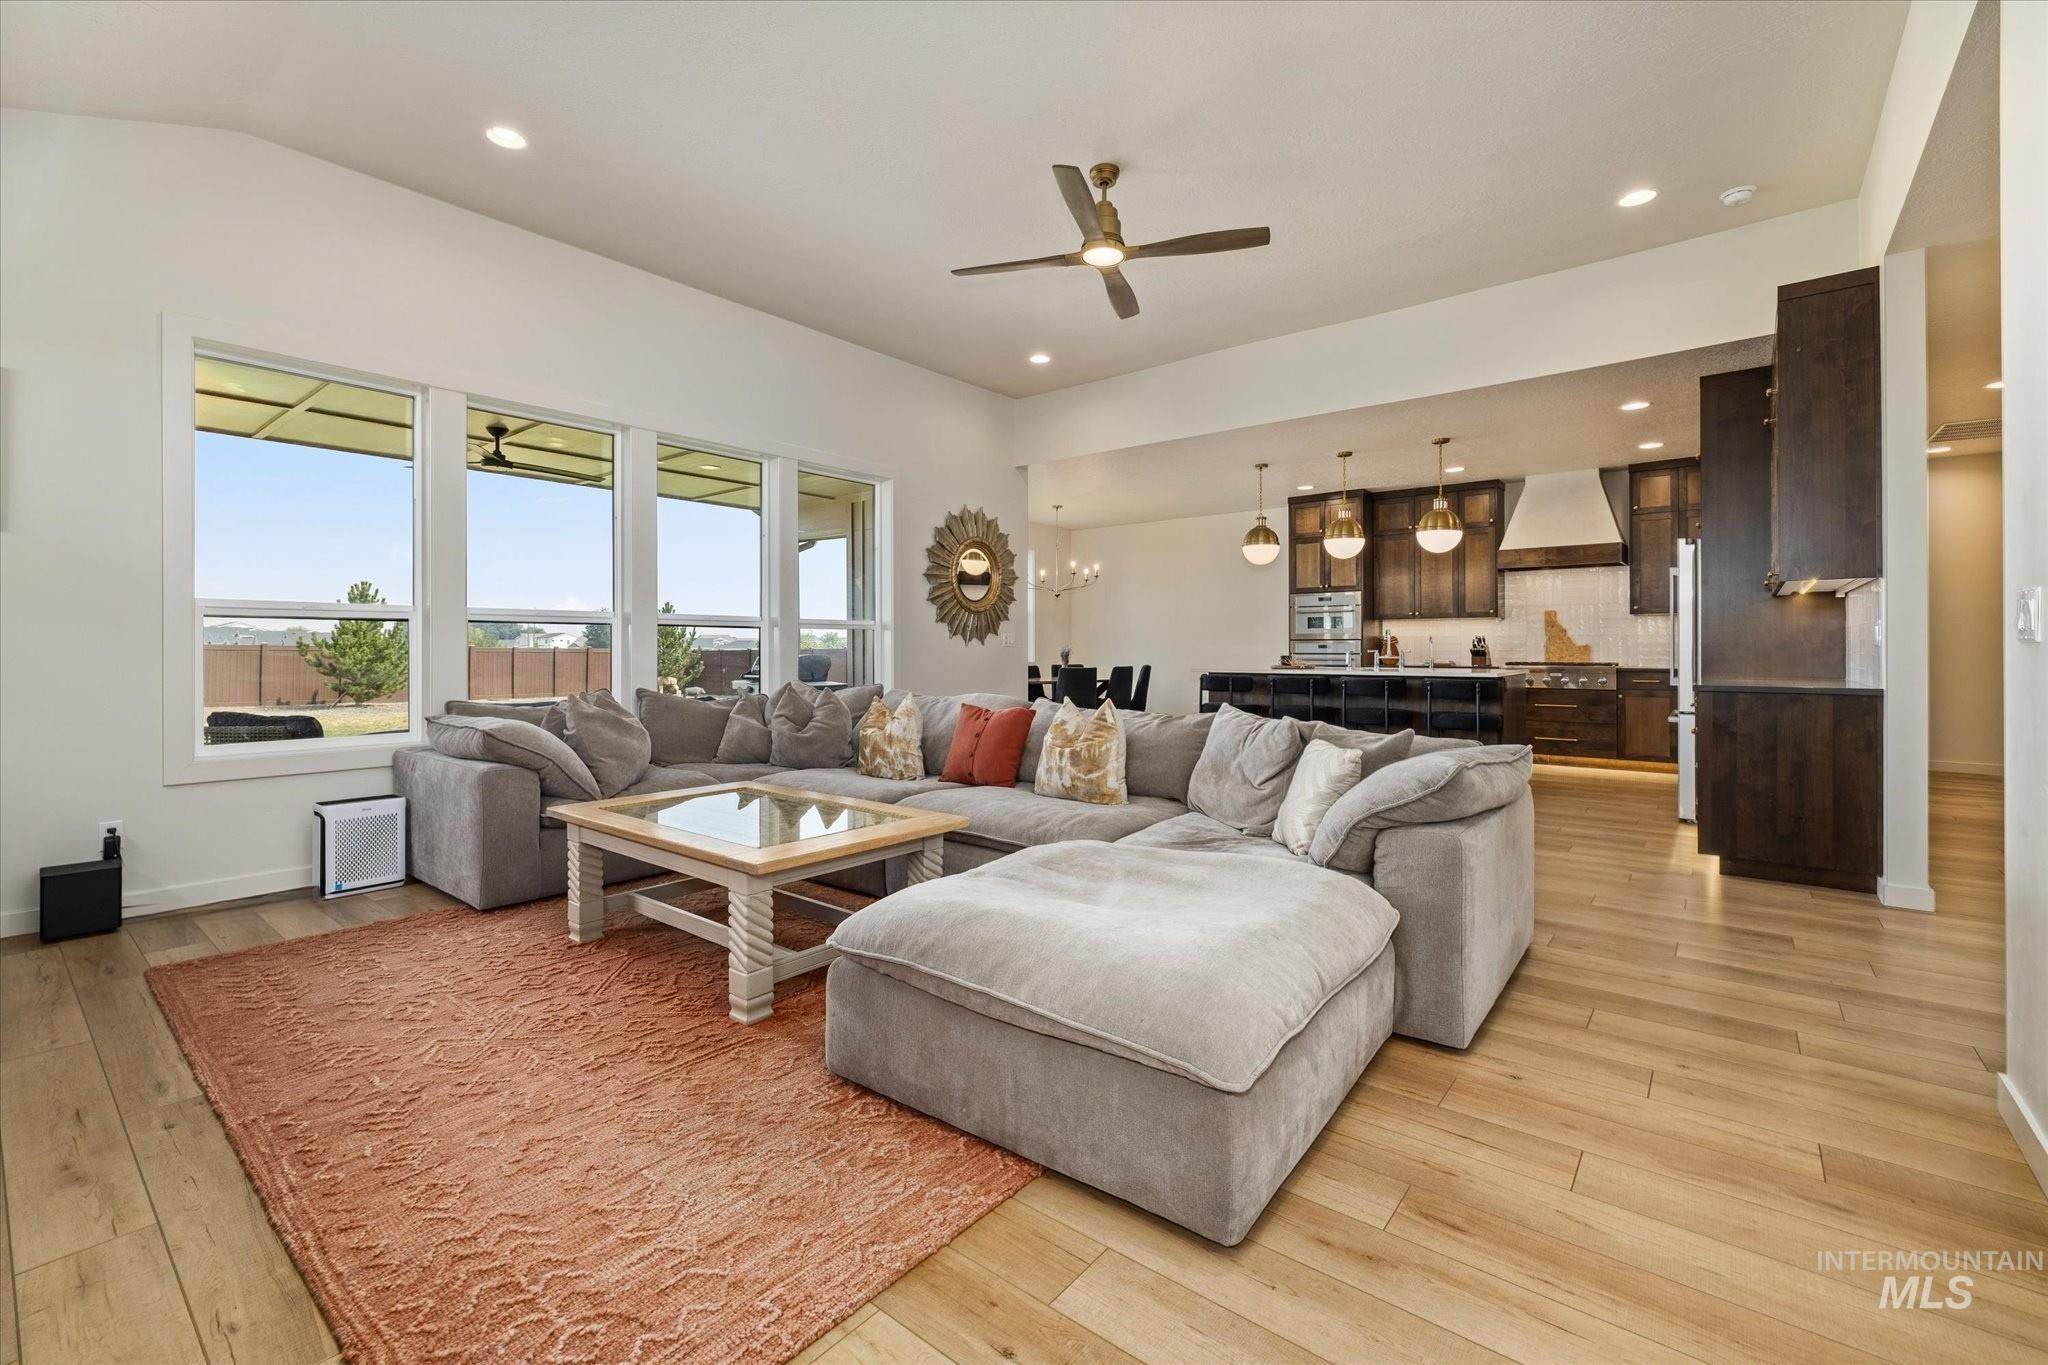
Varnished wood-finish flooring, vaulted ceilings with recessed lighting, and a modern ceiling fan
-
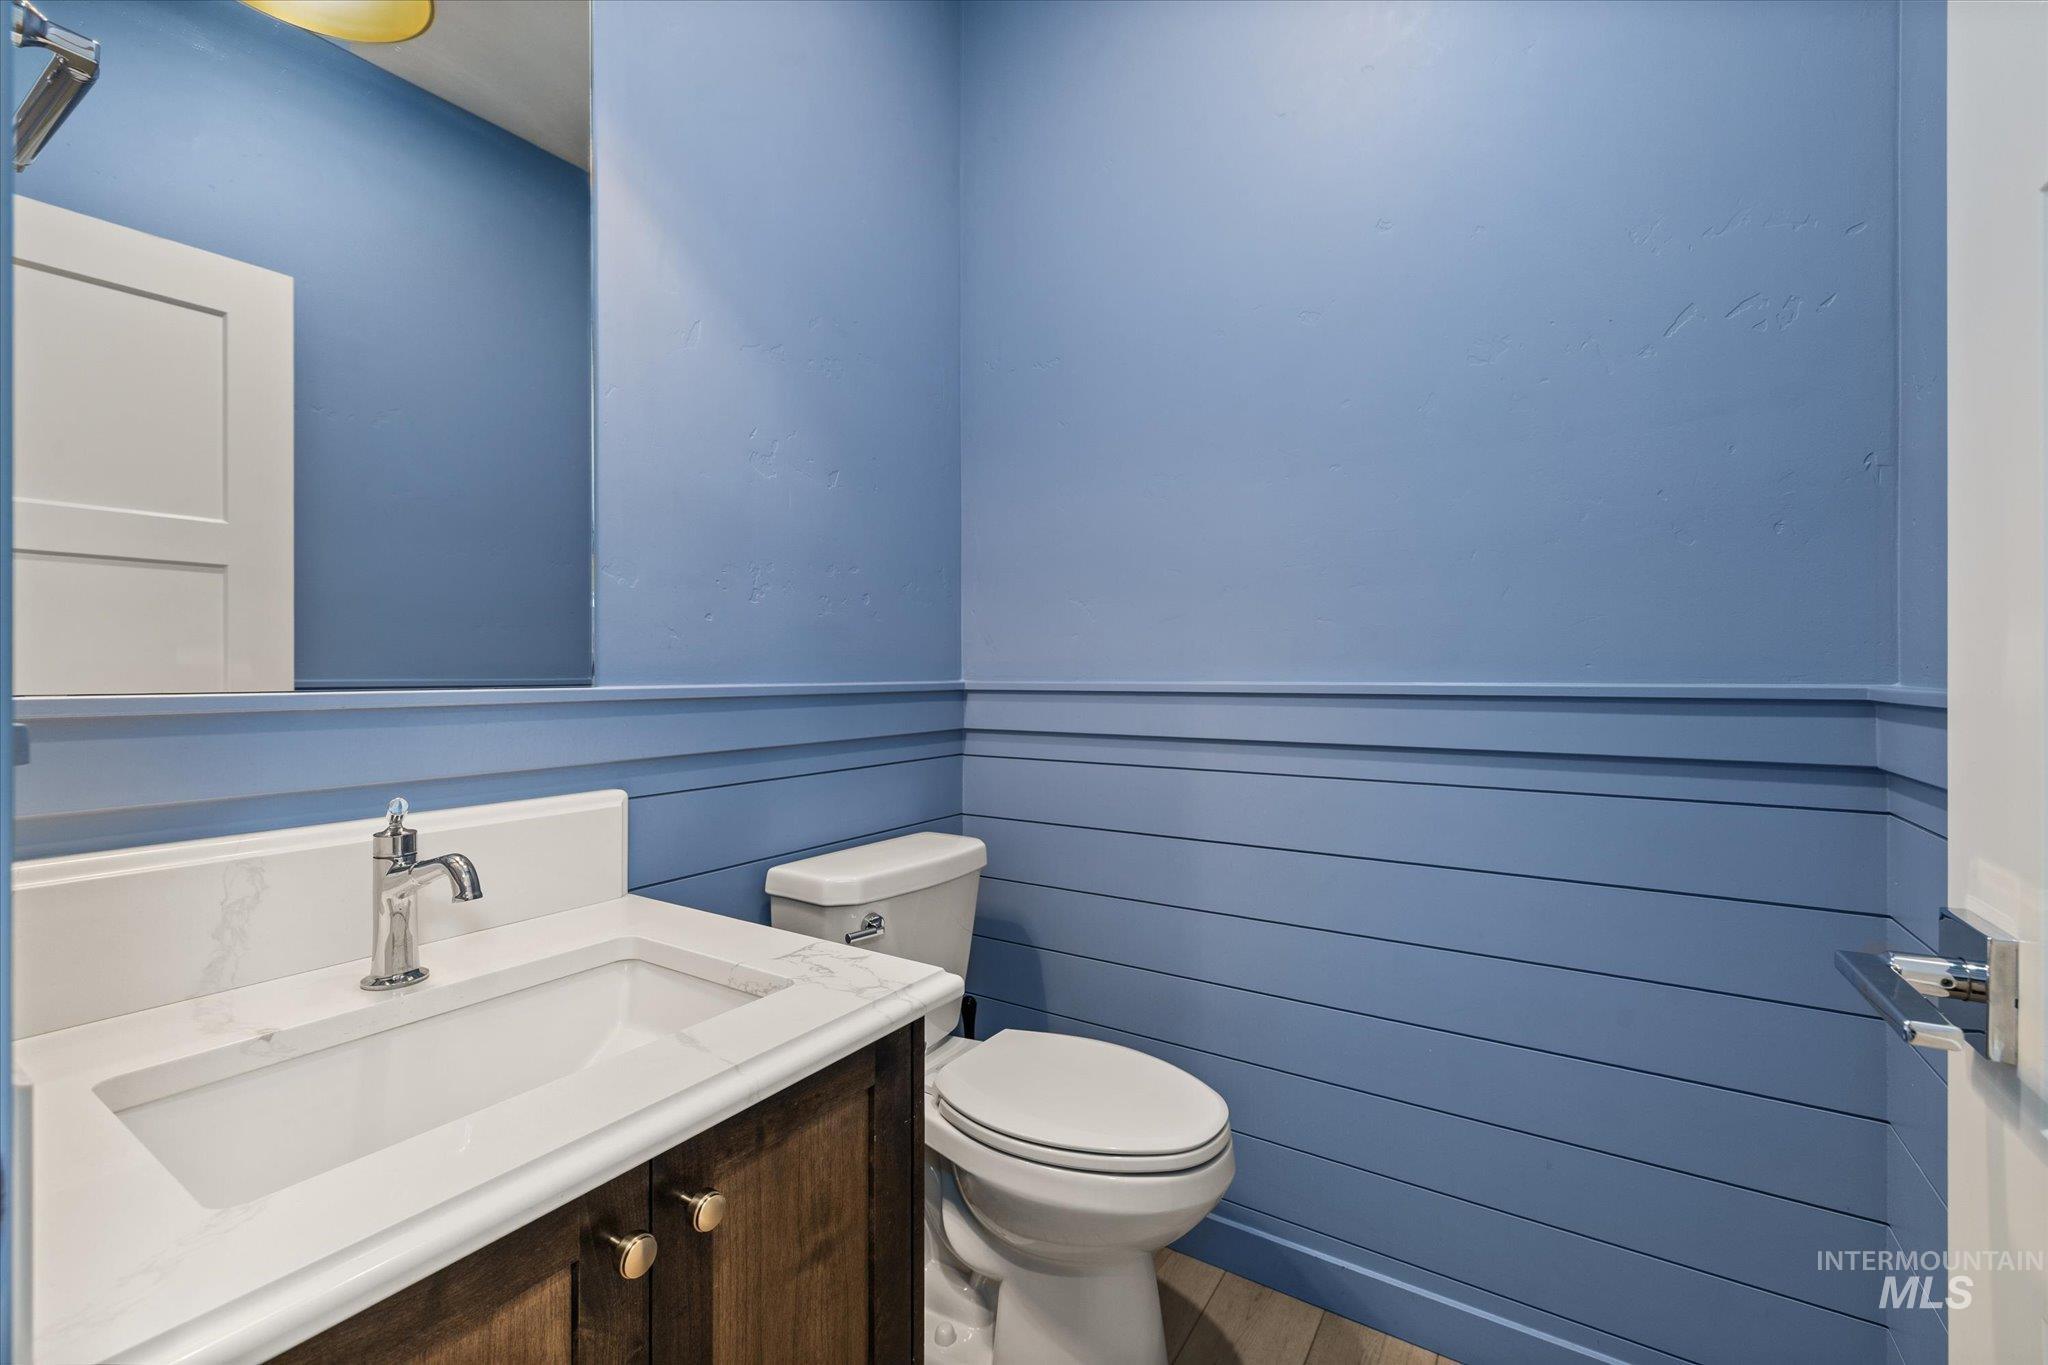
Vanity with a white countertop and integrated sink, chrome faucet, wood-finish cabinetry, and brass-finish hardware
-
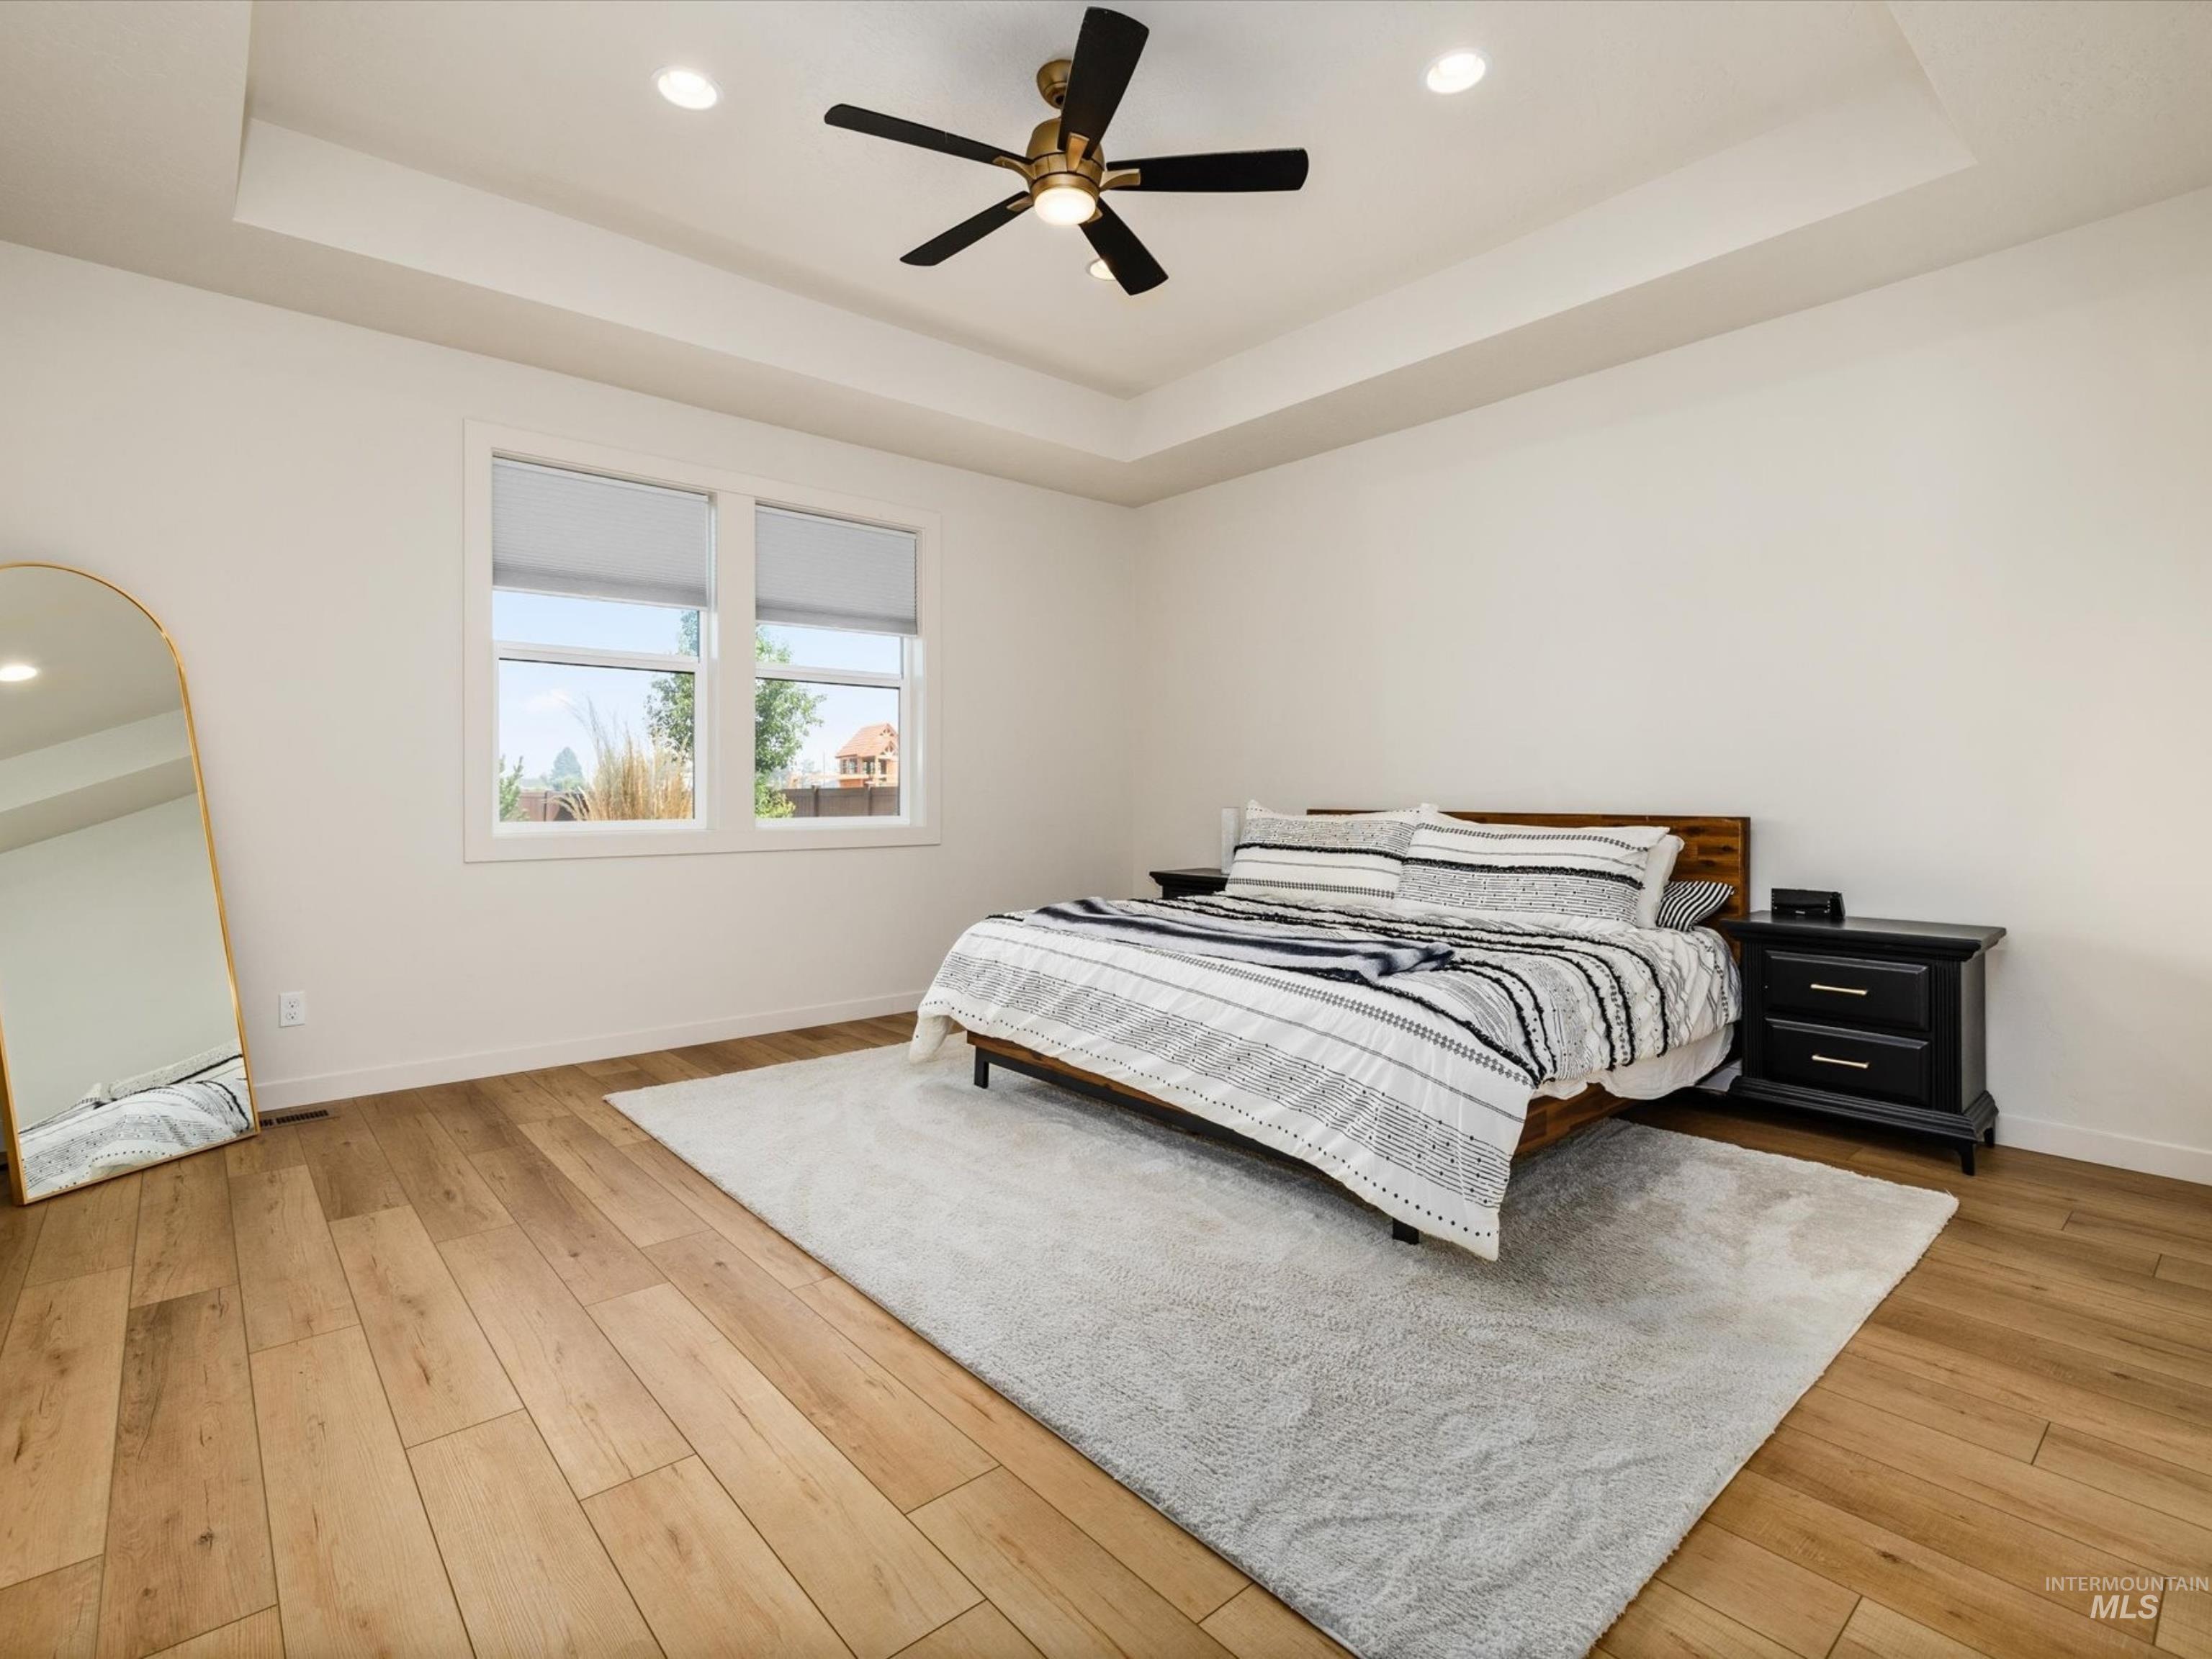
Tray ceiling with recessed lighting and a ceiling fan
-
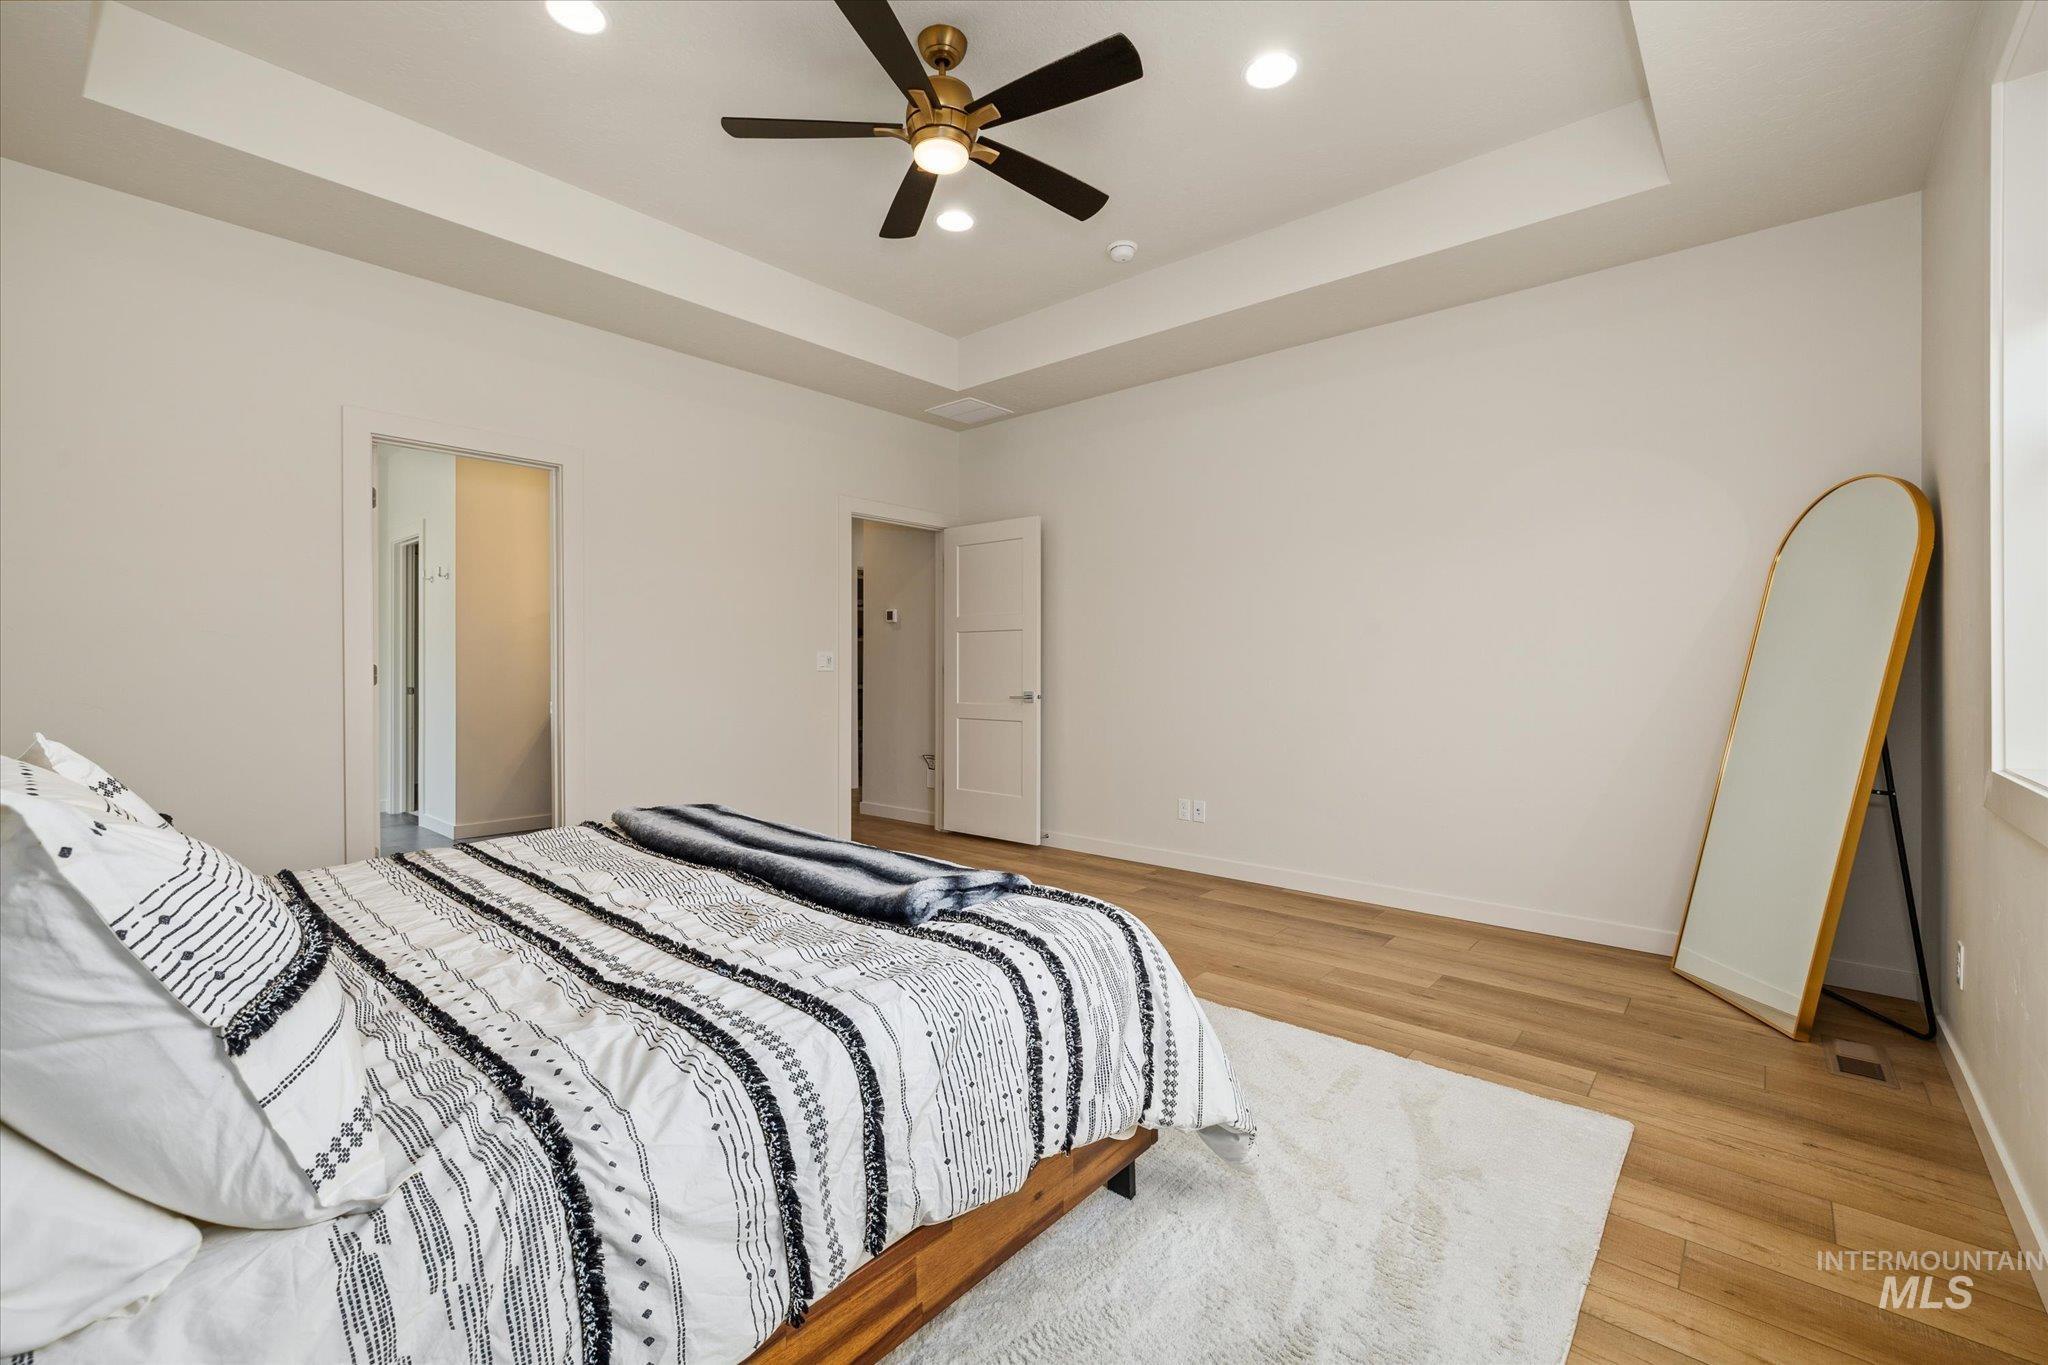
Tray ceiling with recessed lighting, wood-finish flooring, and a ceiling fan
-
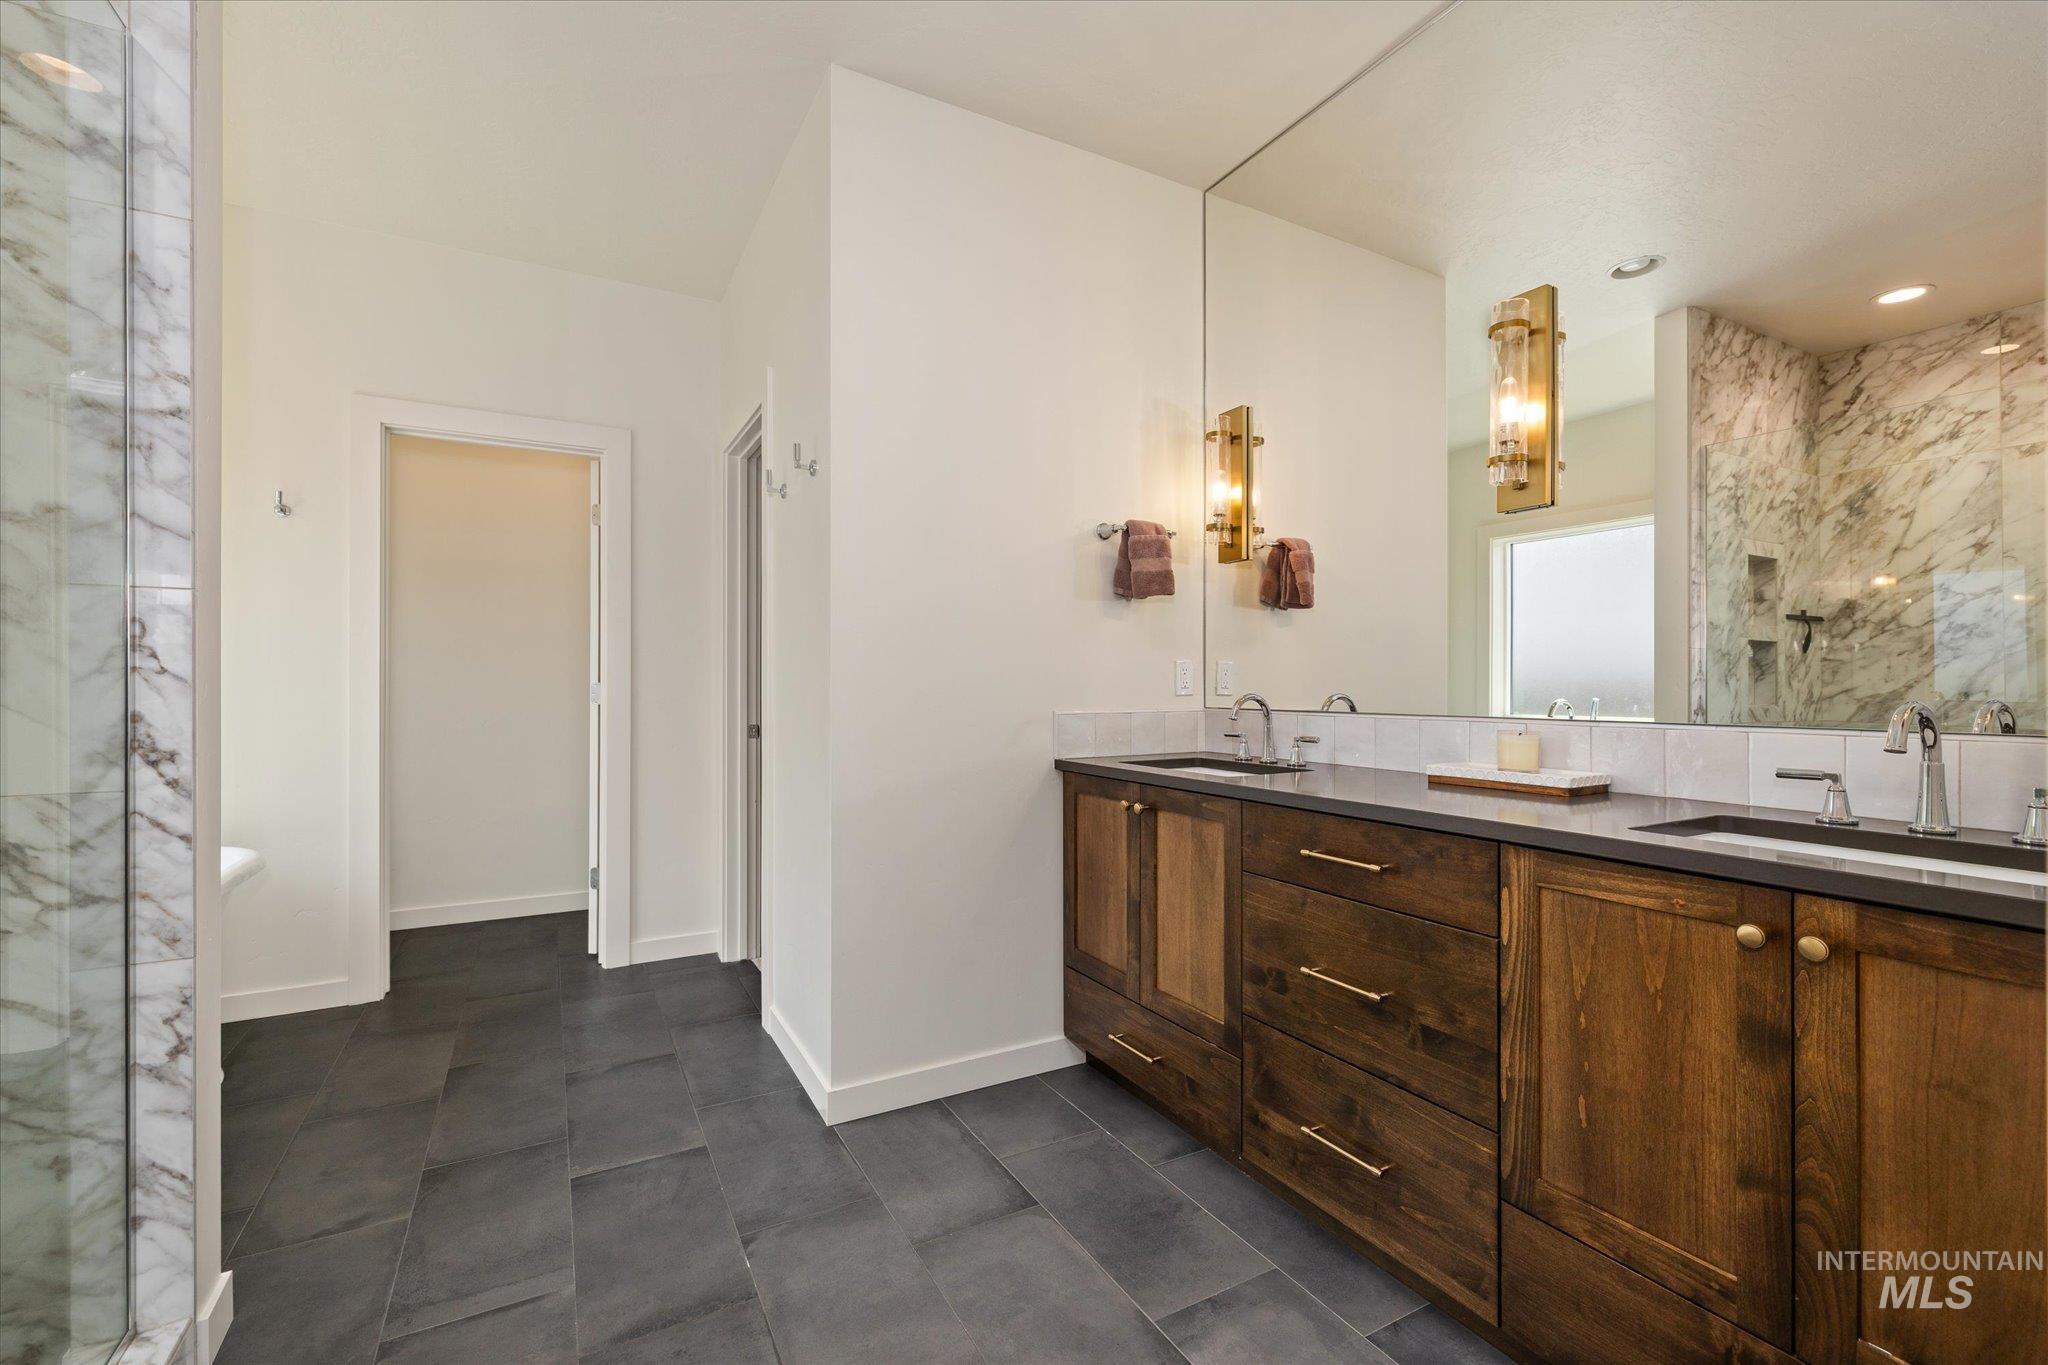
Double vanity with wood-finish cabinetry, dual sinks, and sconce lighting
-
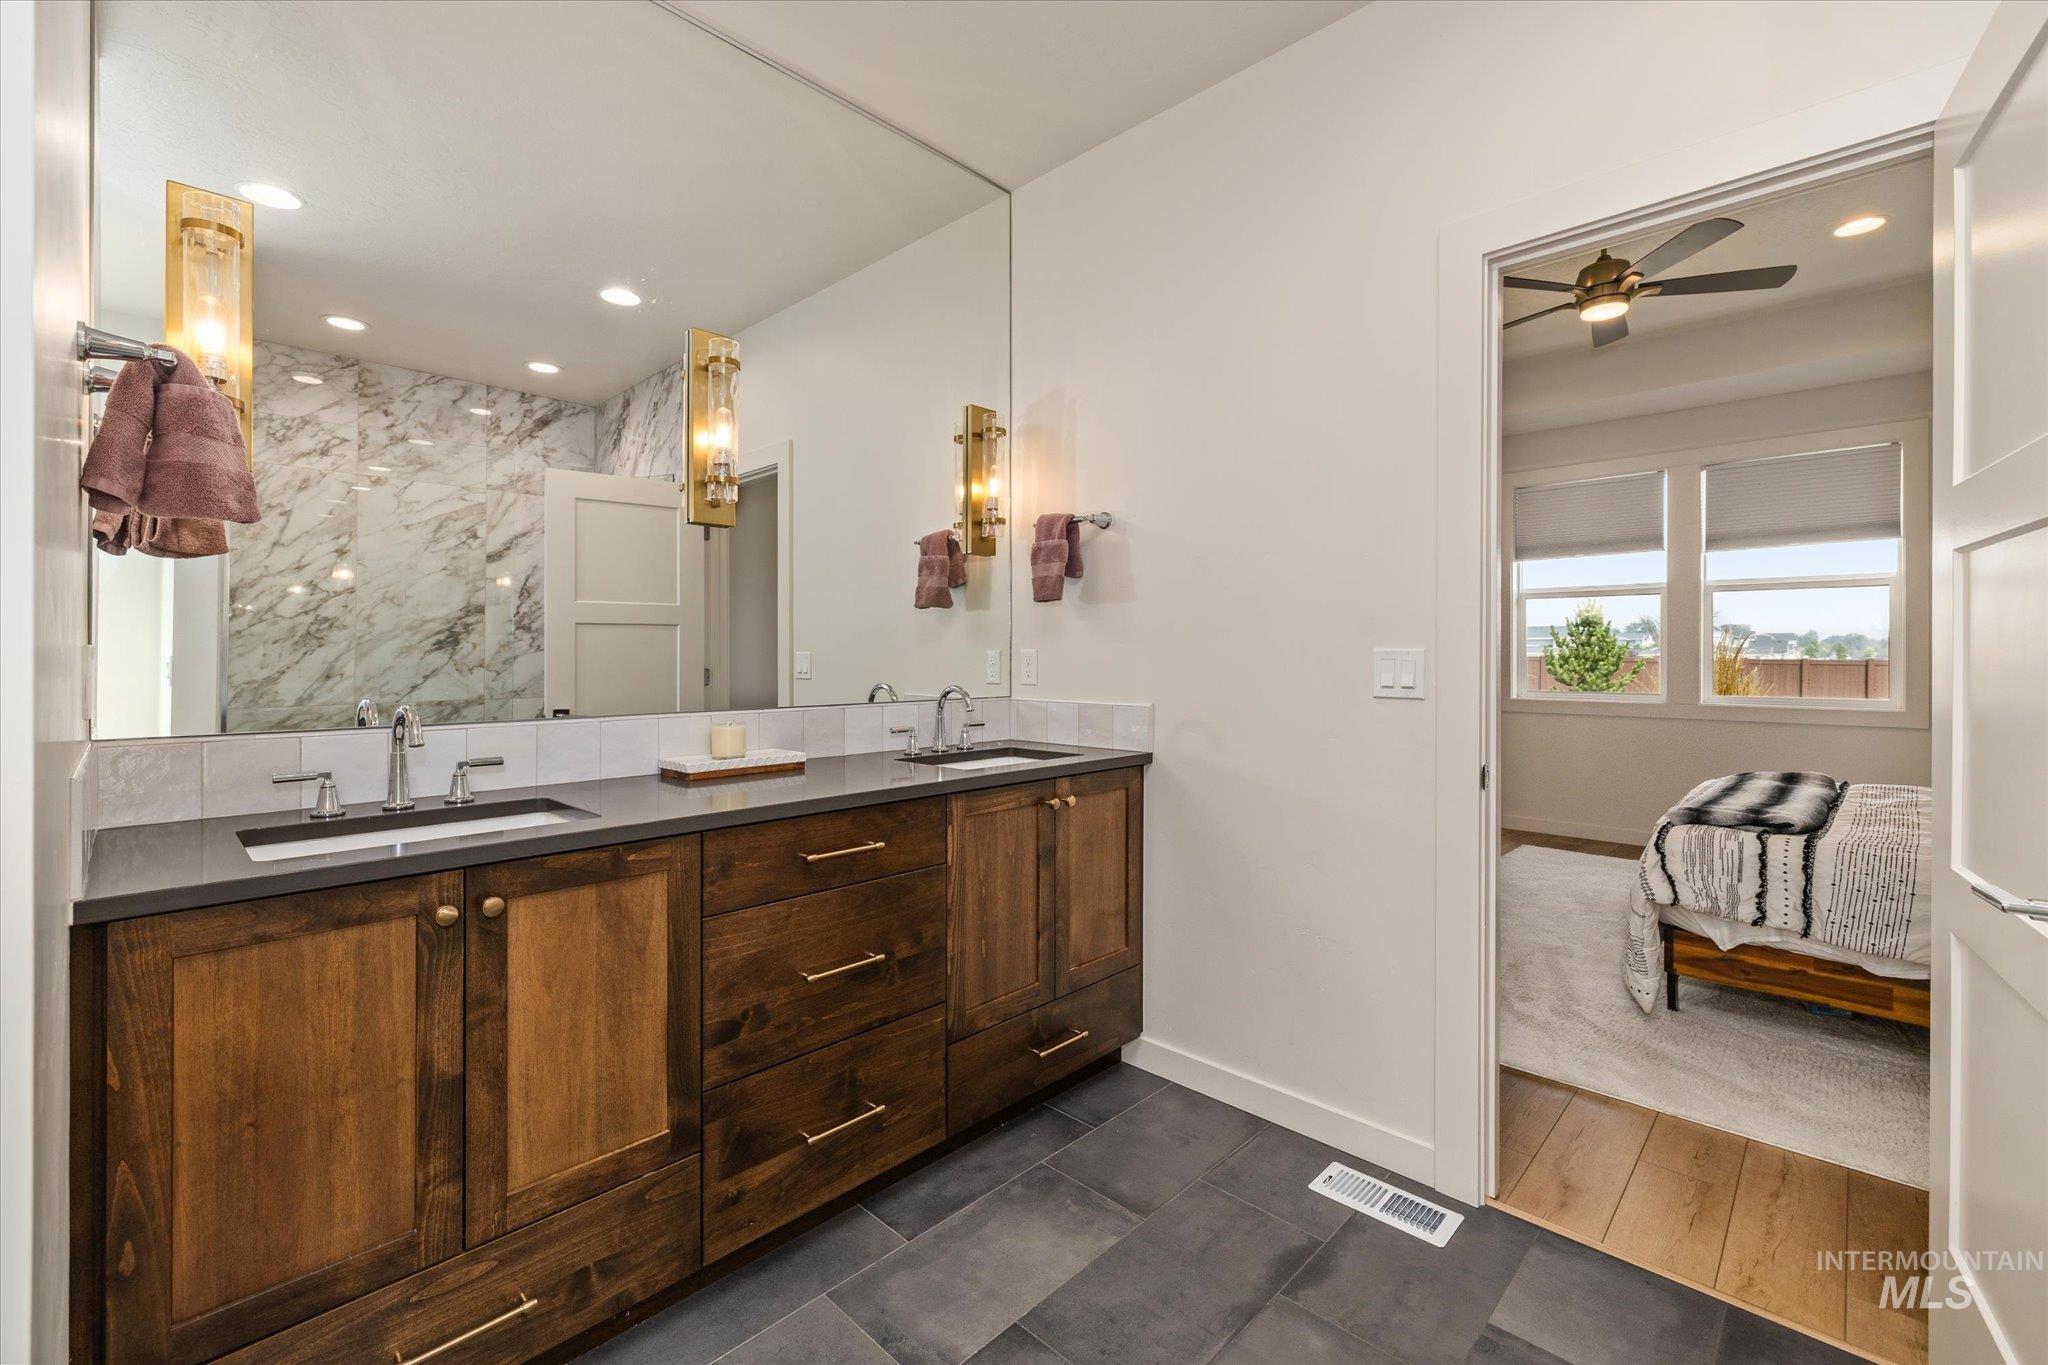
Dual vanity with wood-finish cabinetry, under-mount sinks, and a large wall-mounted mirror
-
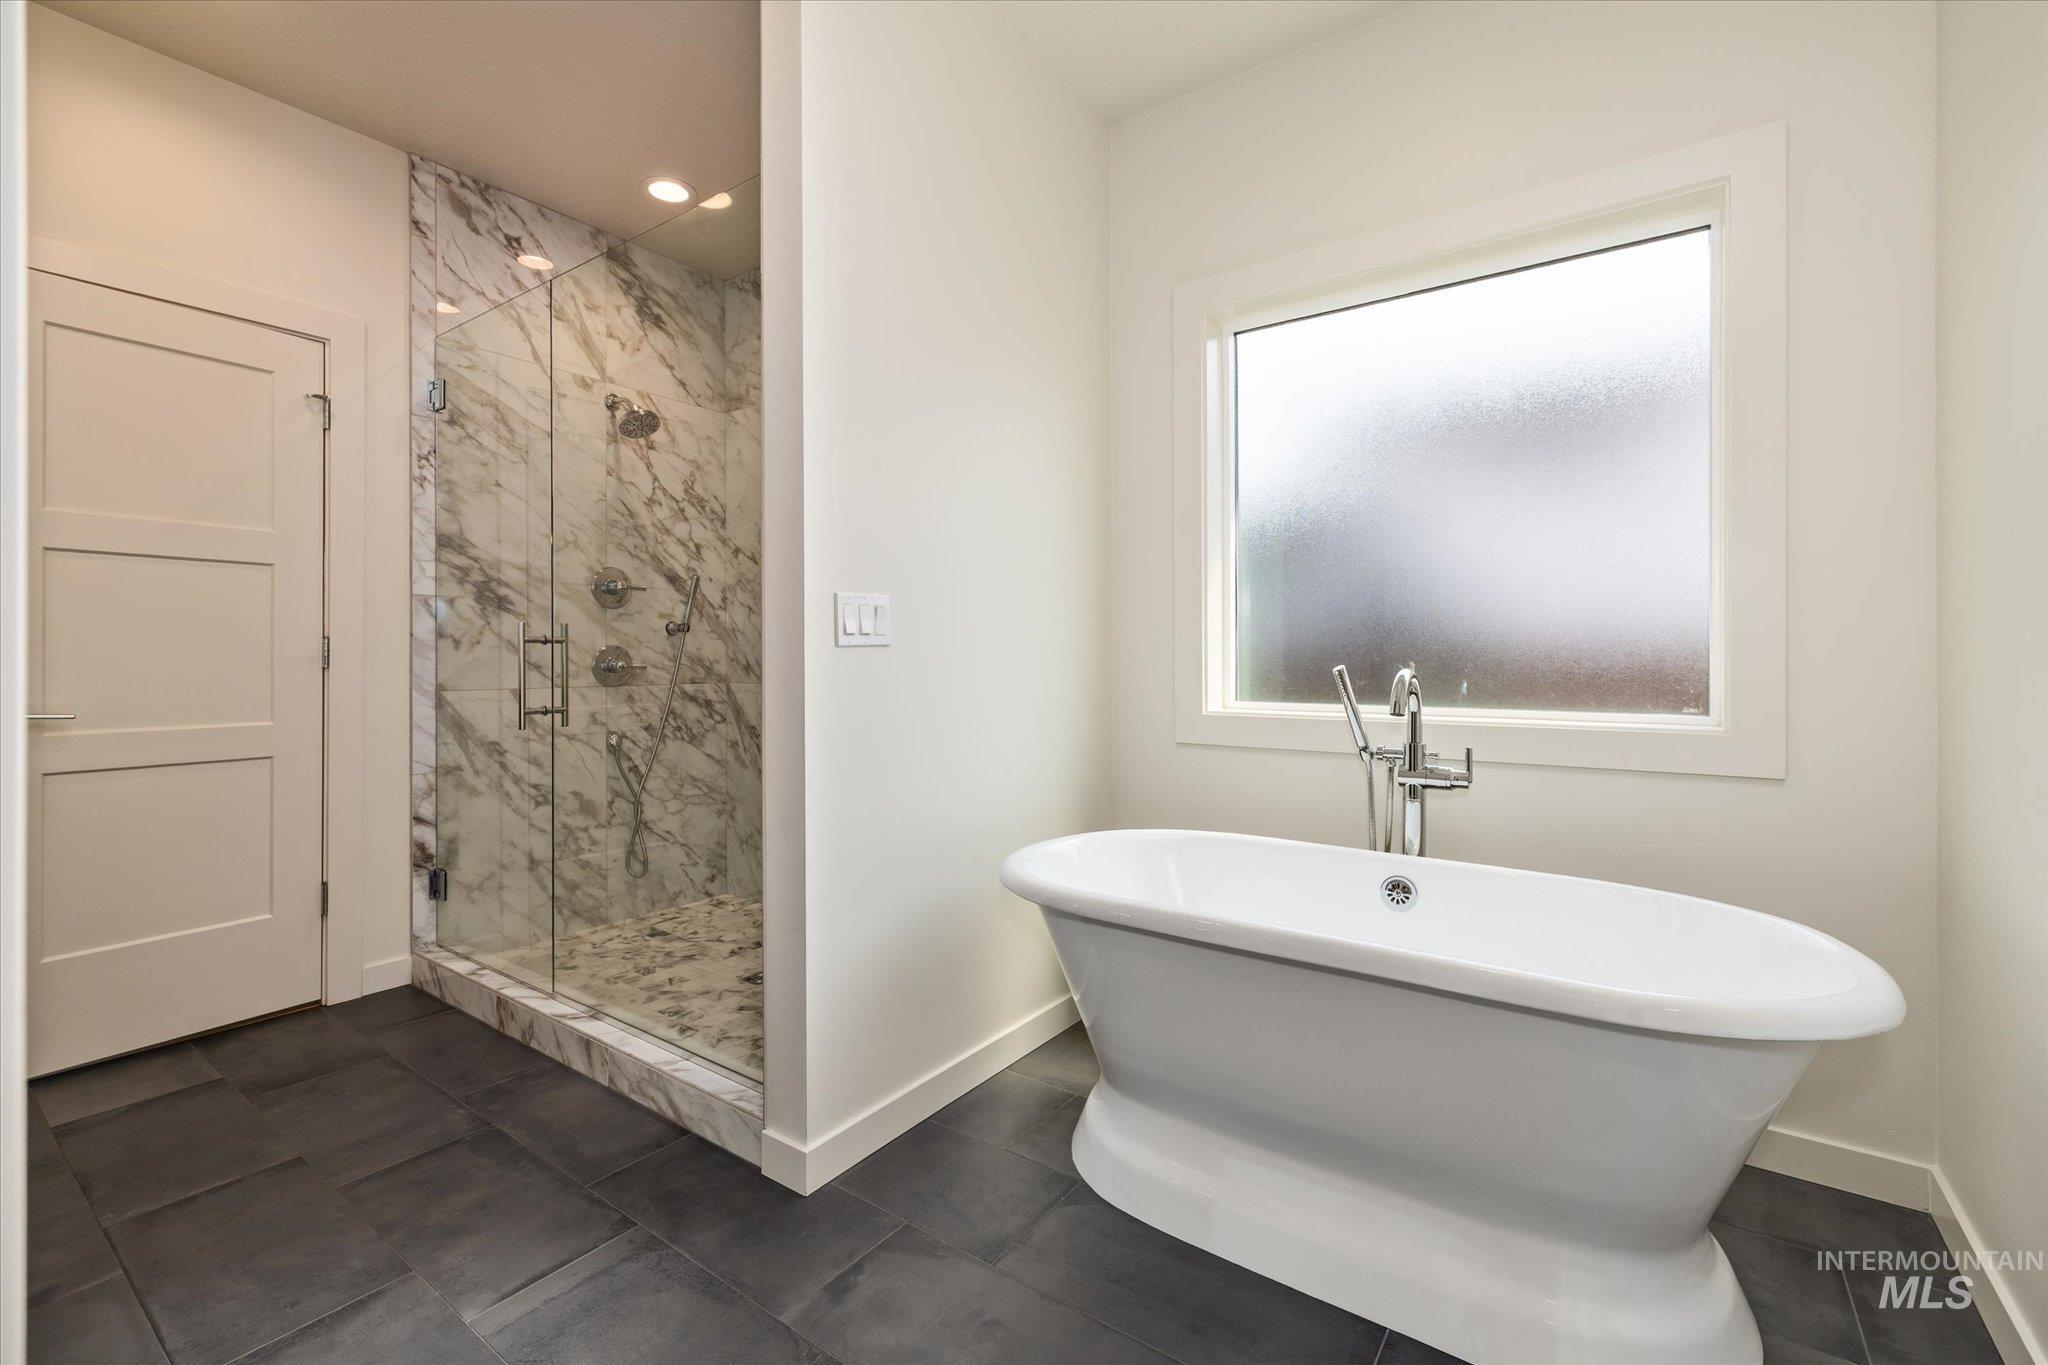
Freestanding soaking tub, large window, glass-enclosed shower, marble-patterned shower surround, and dark-toned floor tiles
-
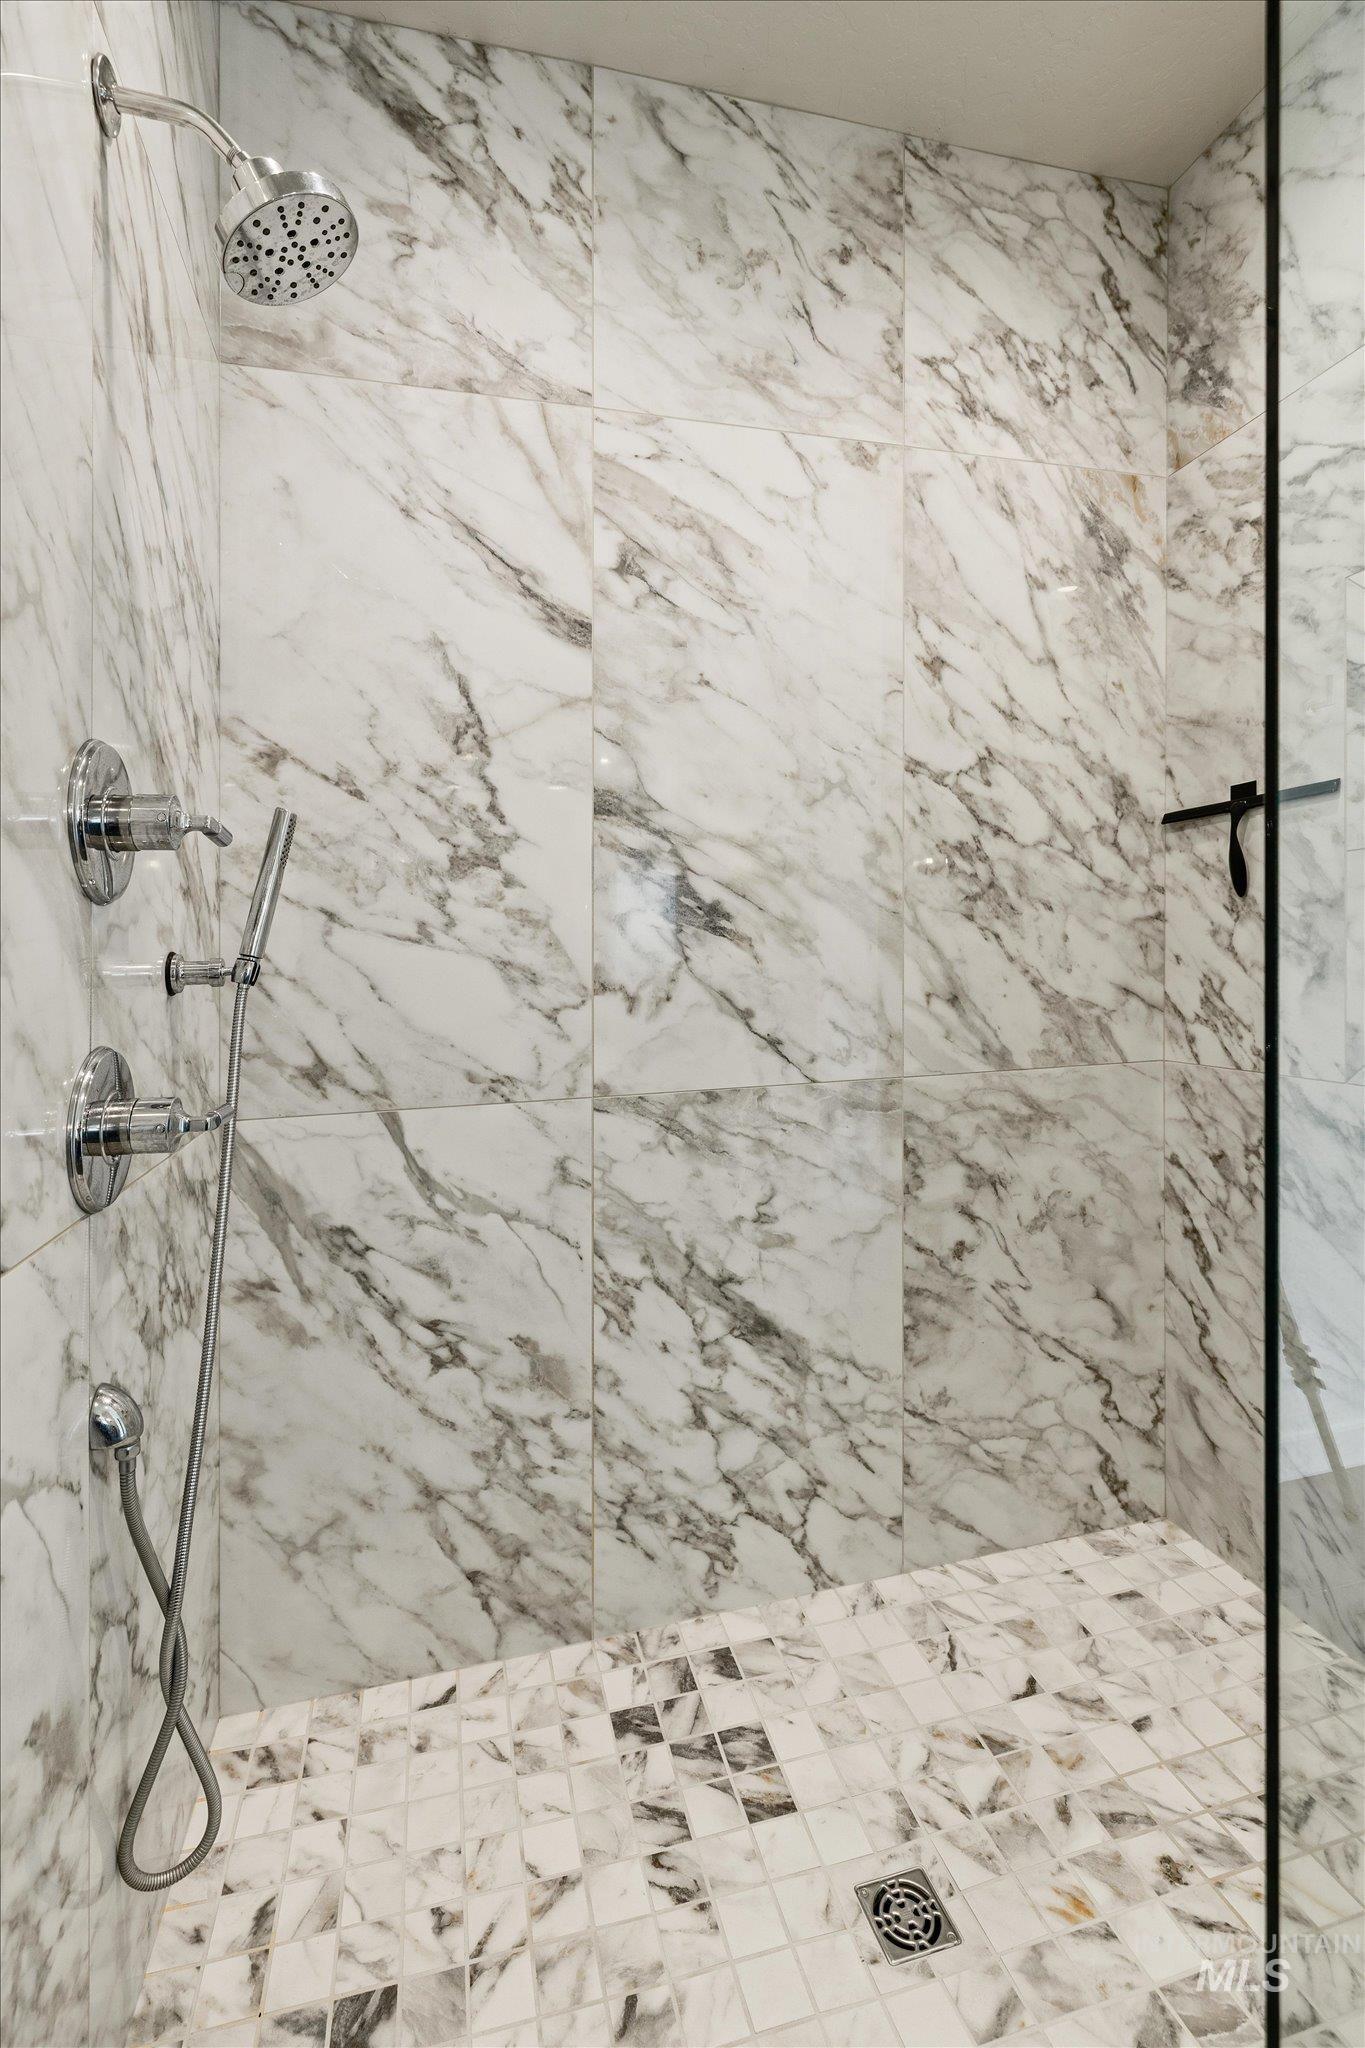
Shower featuring large-format wall tiles, mosaic tile shower floor, and a polished chrome shower head with a handheld spray
-
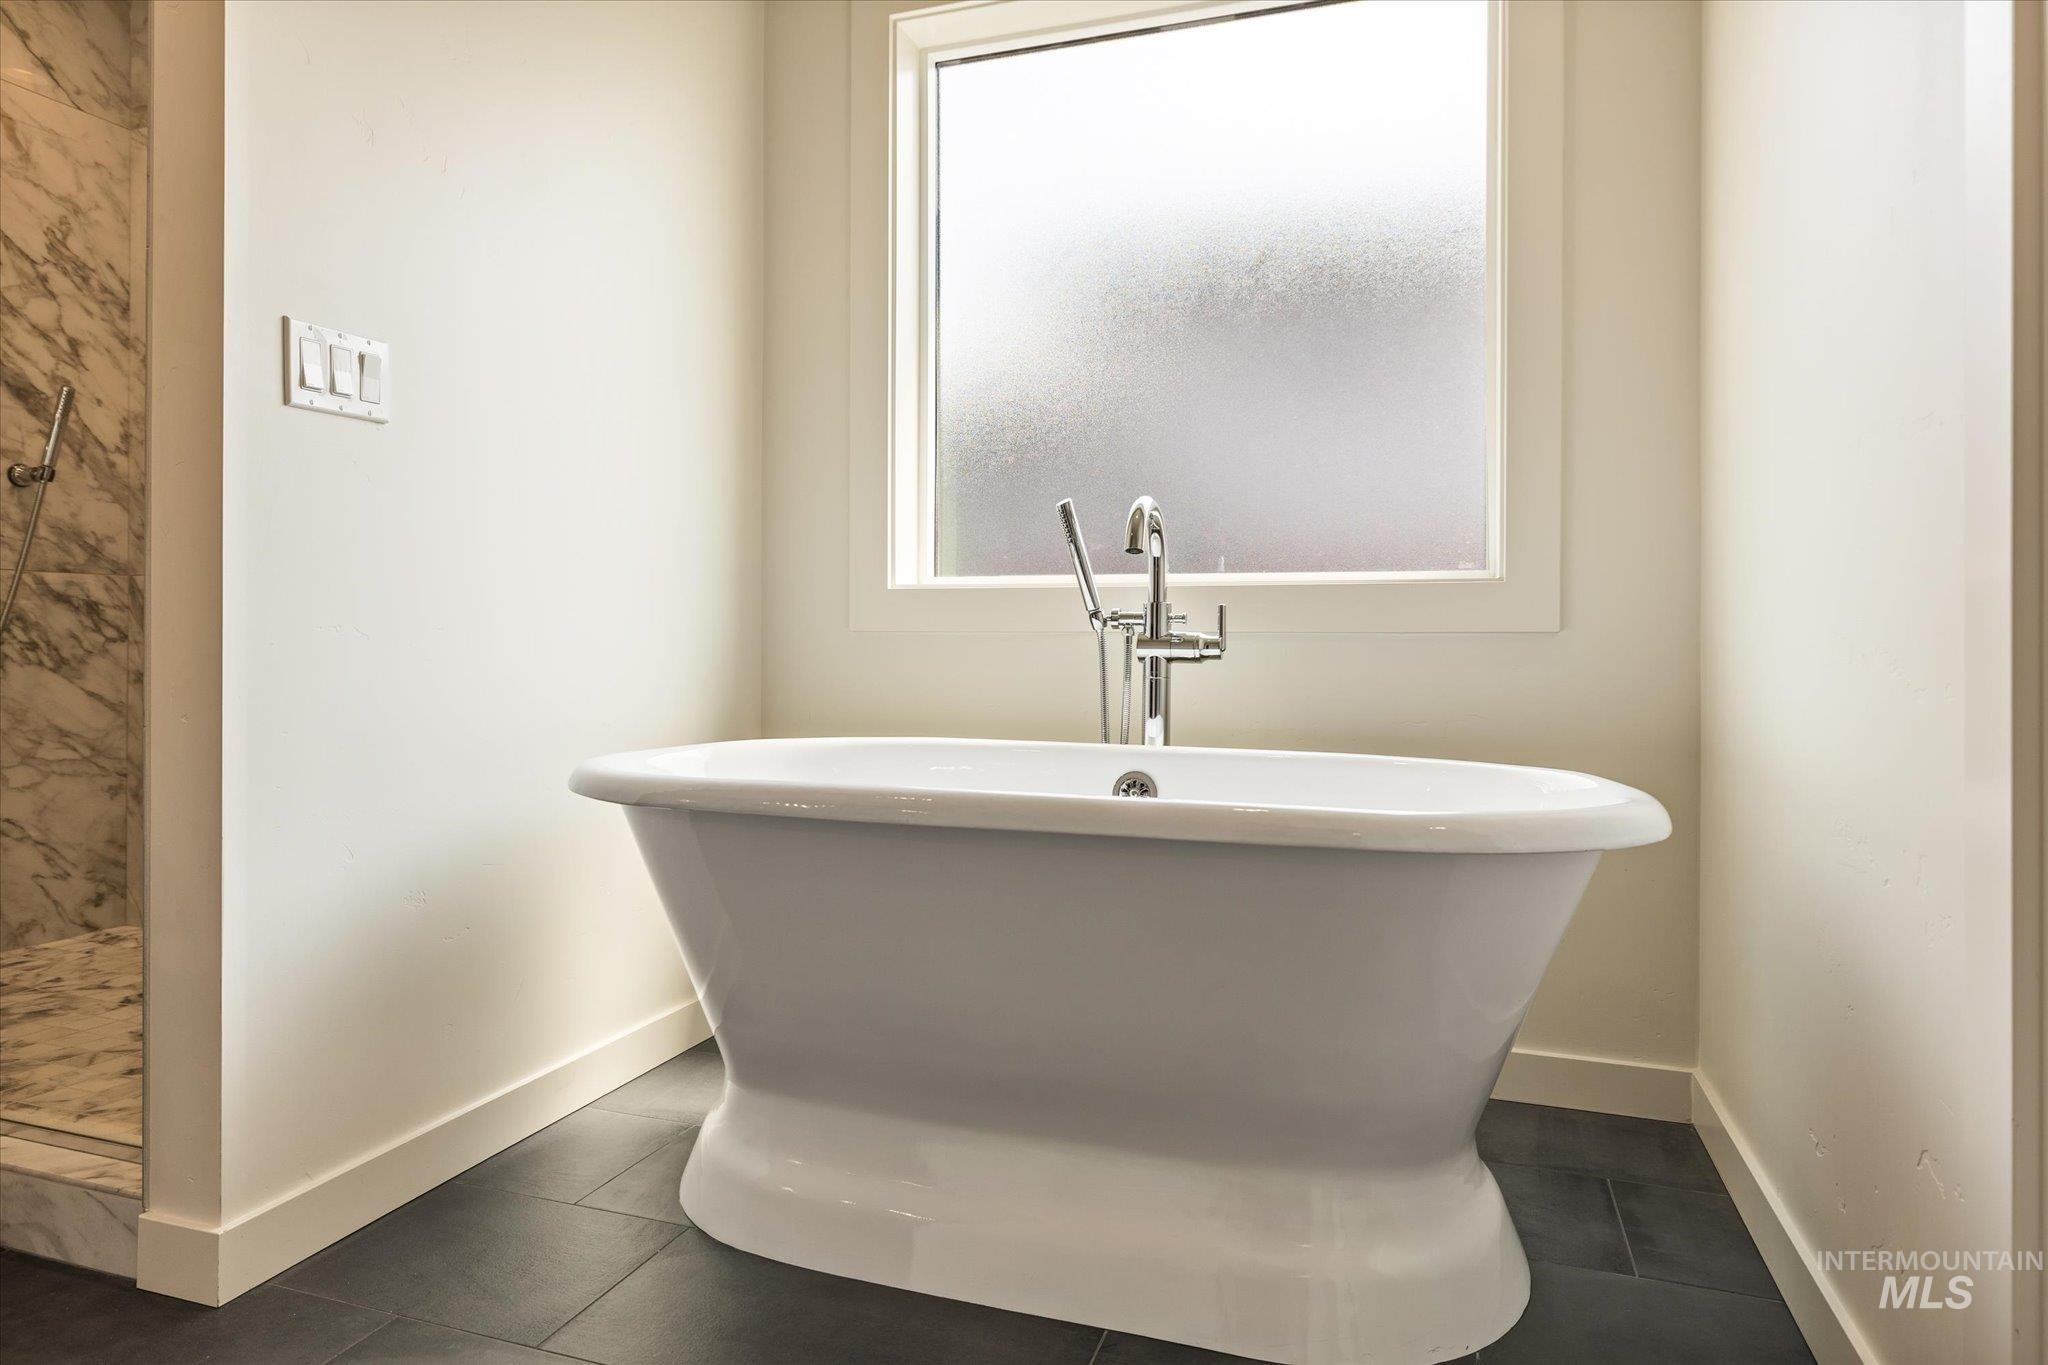
Freestanding tub with chrome fixtures, framed window, dark tile flooring, and marble-tiled shower with a clear glass enclosure
-
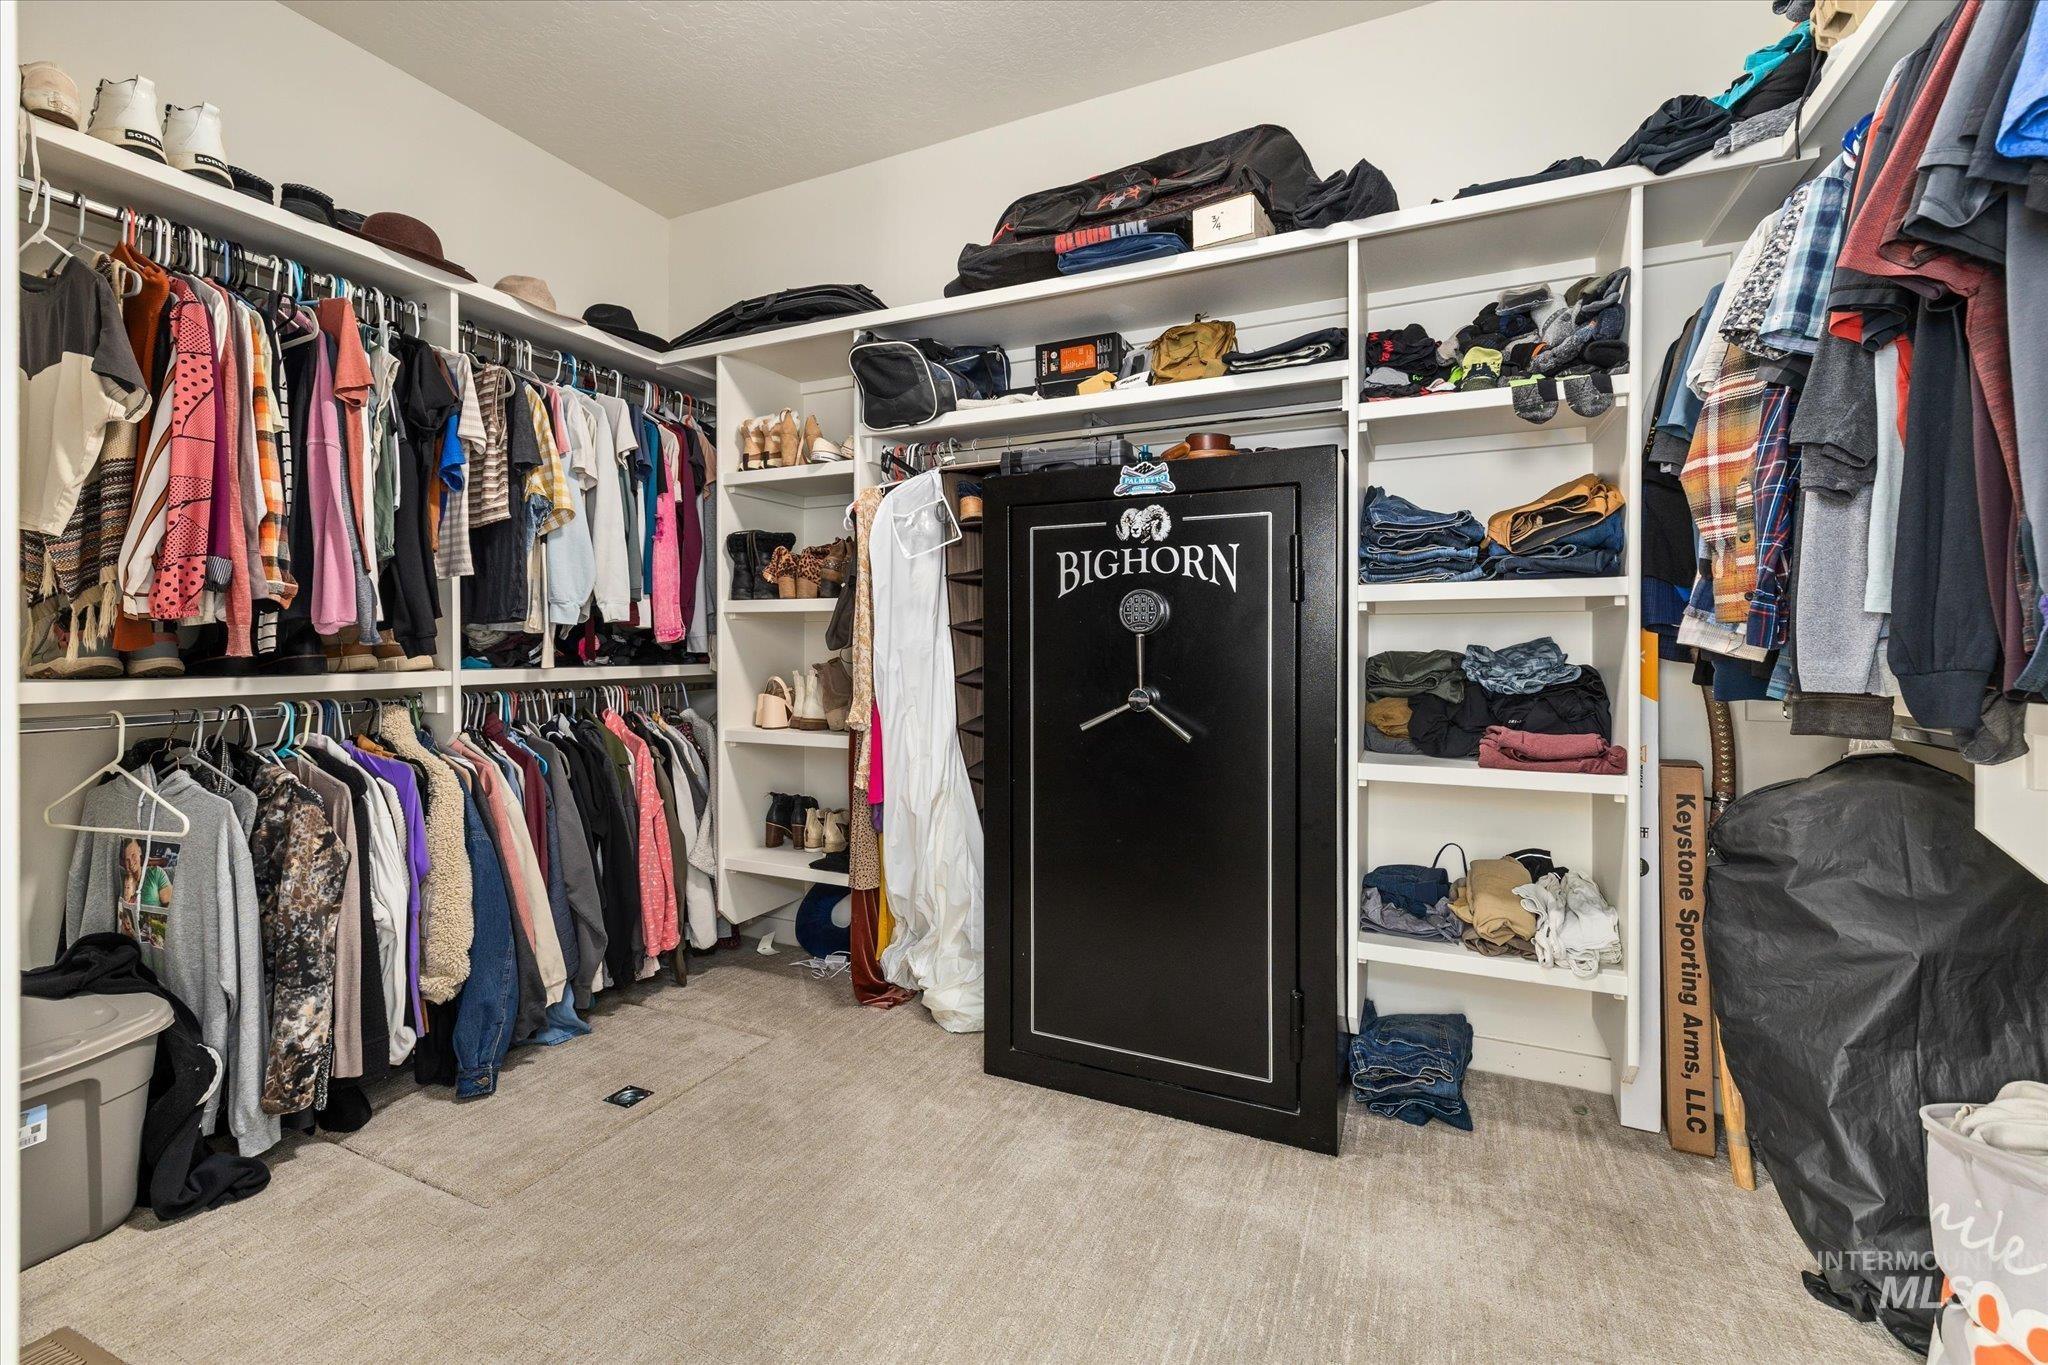
Expansive walk-in closet featuring white built-in shelving, multiple hanging rods, and light-colored carpet flooring
-
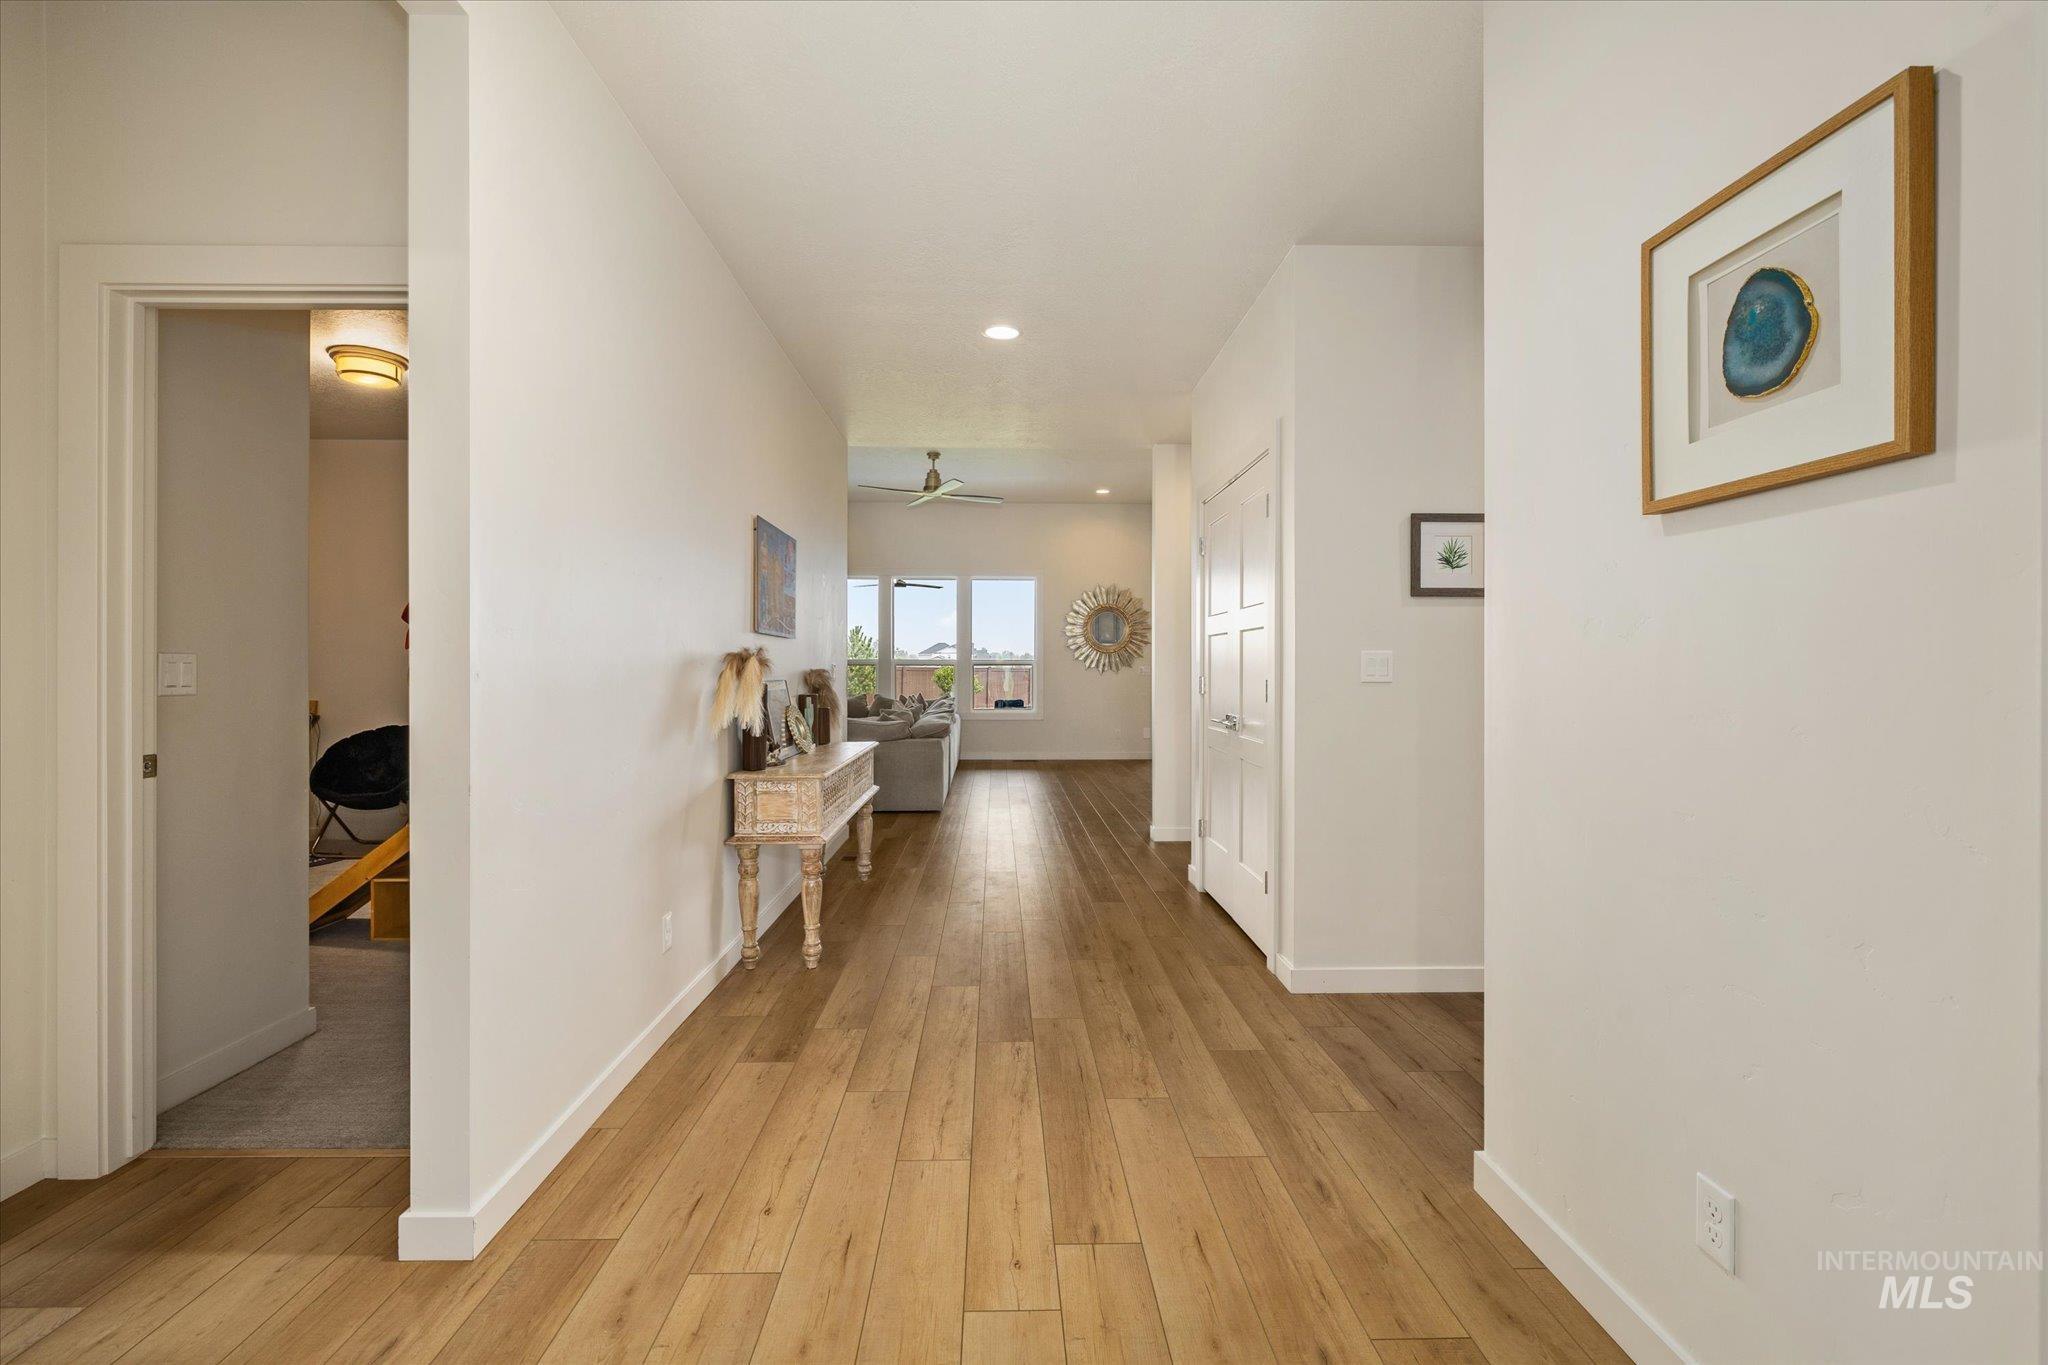
Wood-finish flooring throughout, white baseboards, recessed lighting, and white paneled doors
-
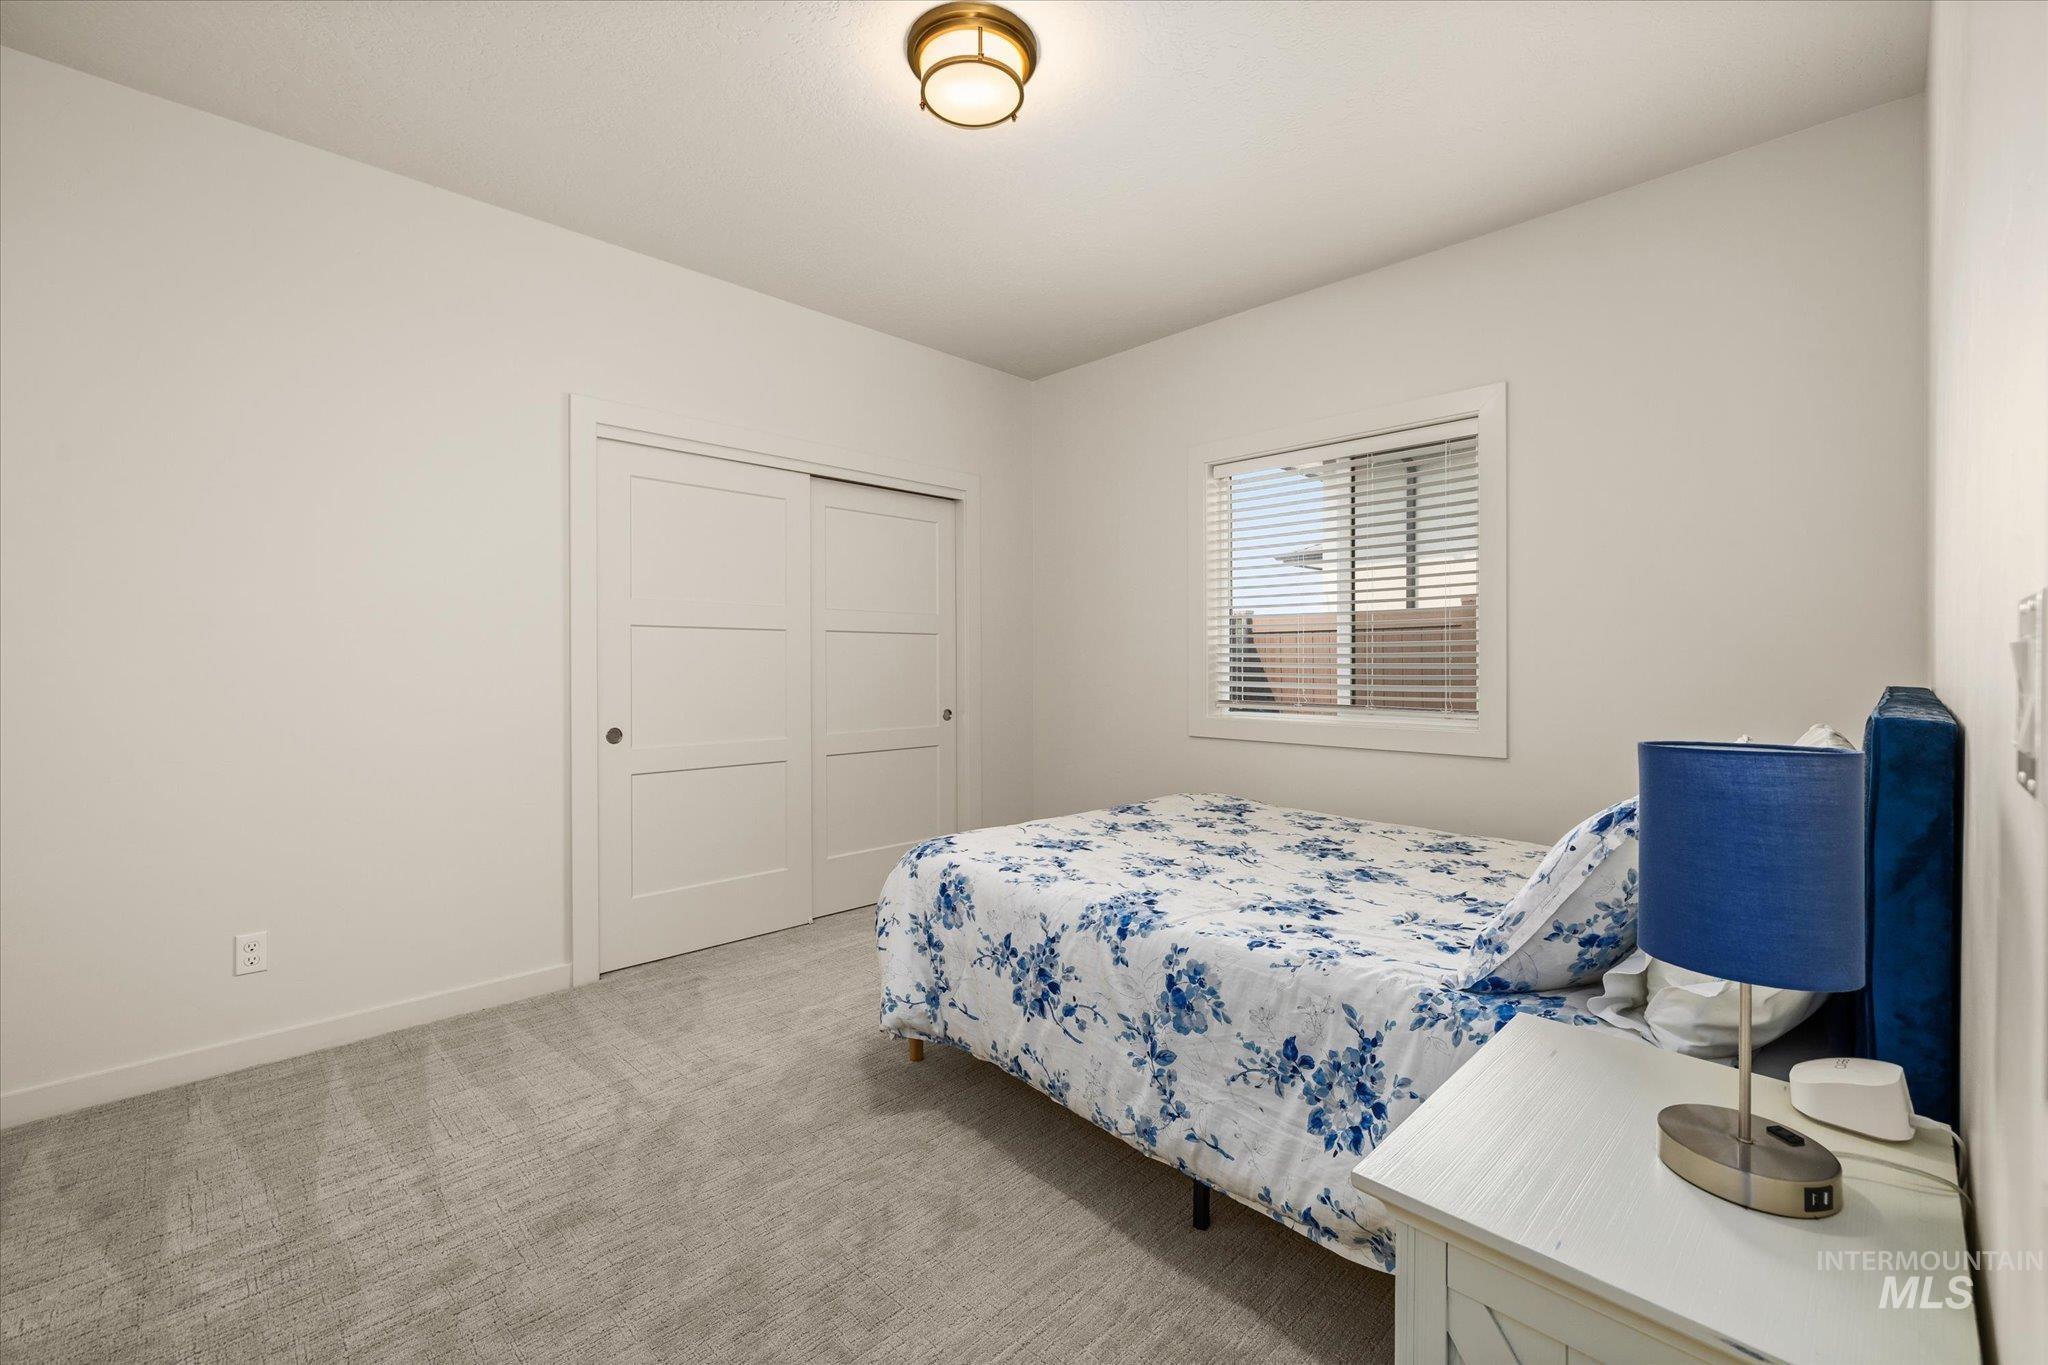
Recessed window with blinds, light-toned carpeting, and a flush-mount ceiling light fixture
-
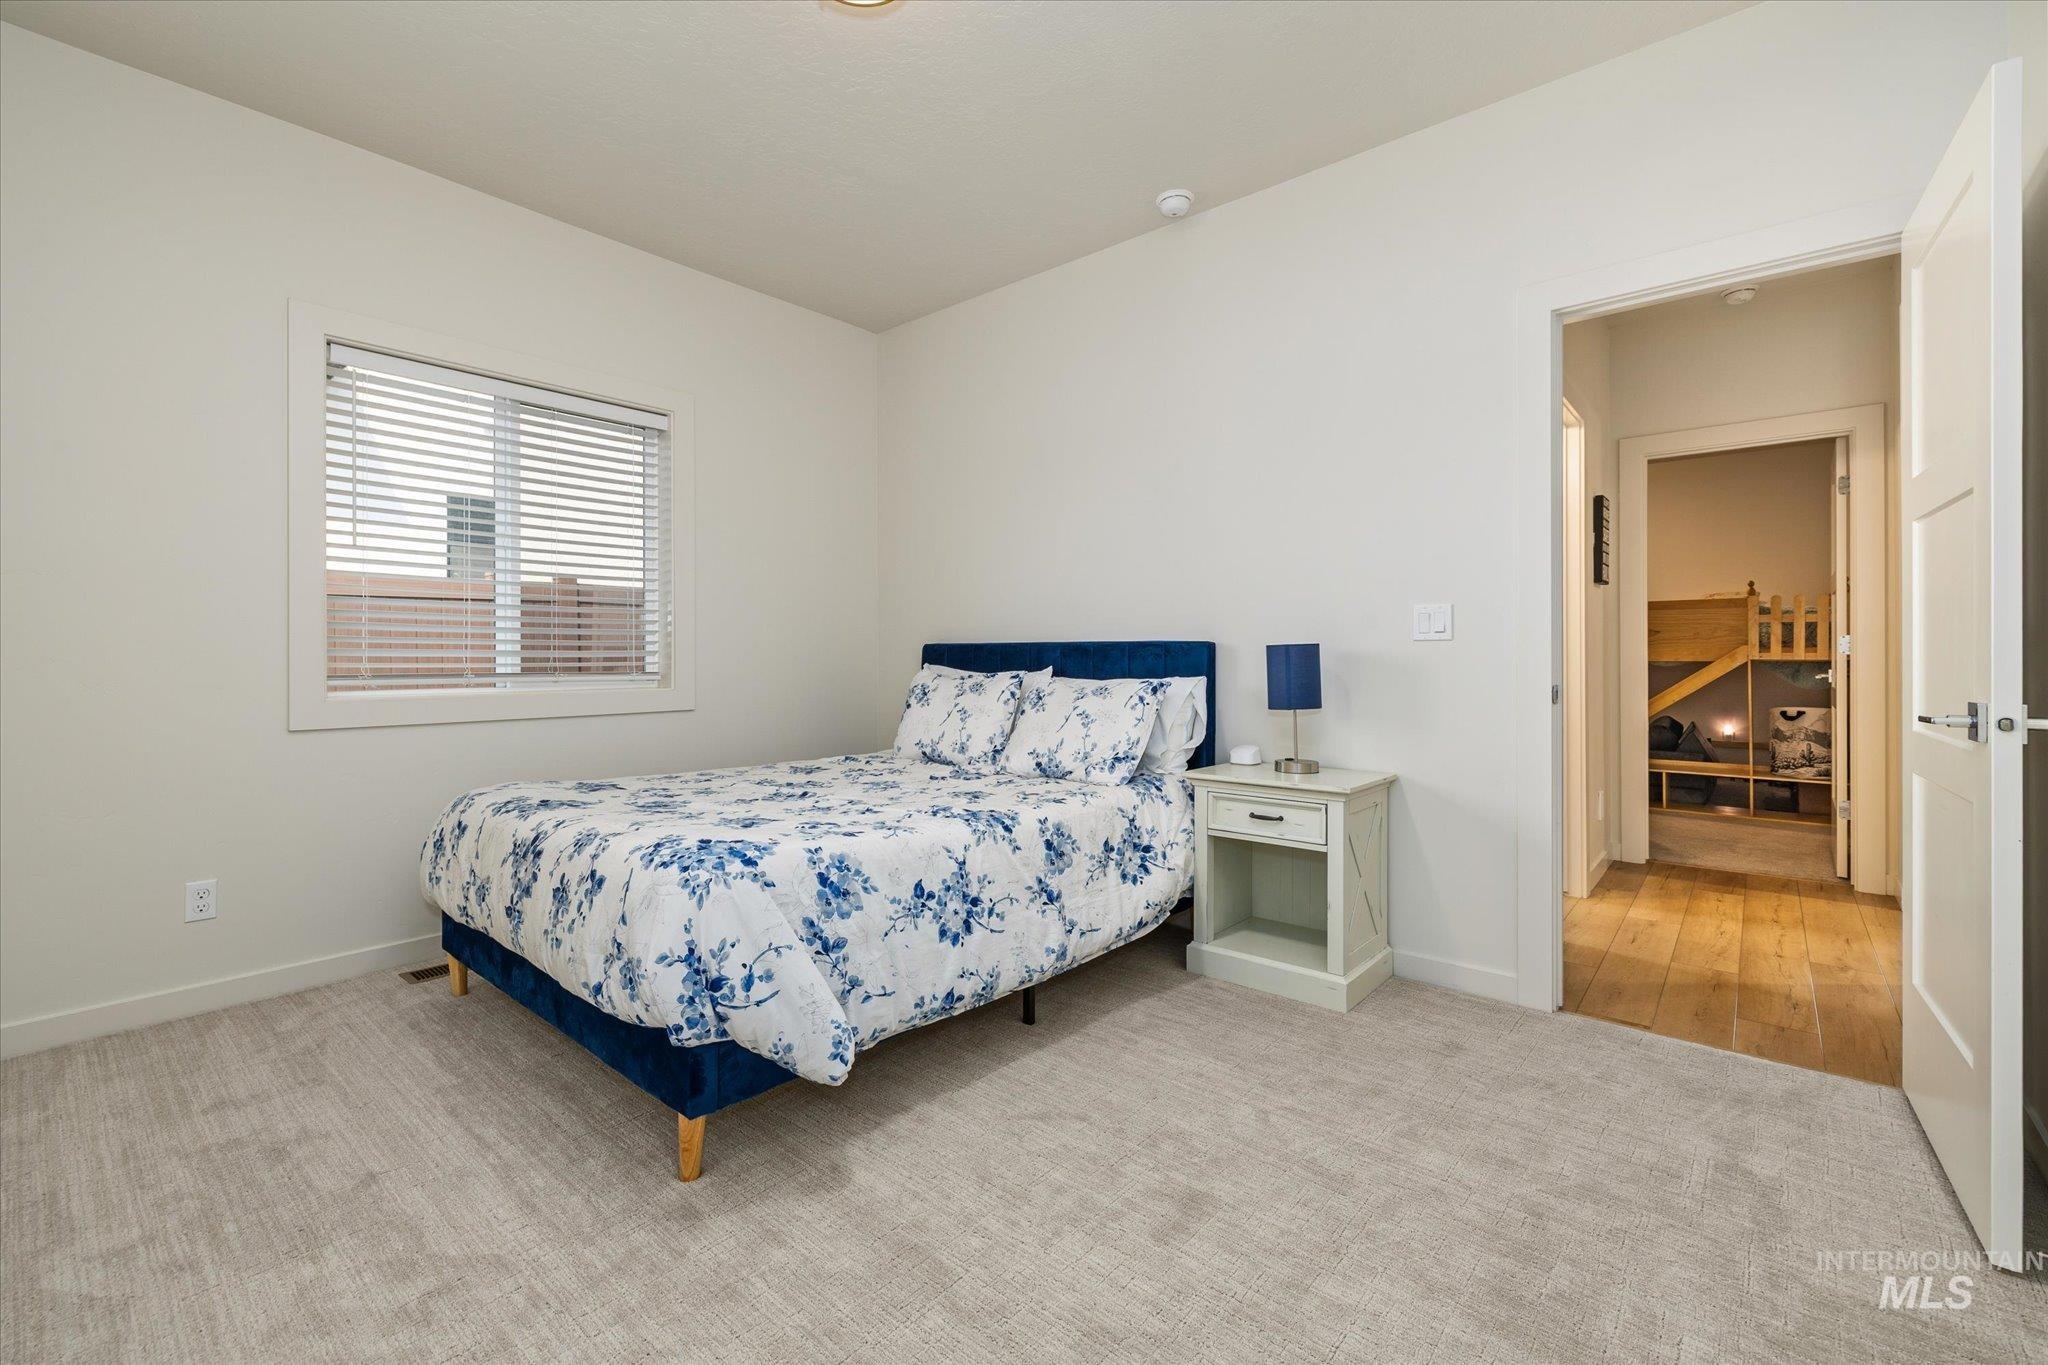
Recessed lighting, light gray carpet flooring, white walls, and a white window frame with horizontal blinds
-
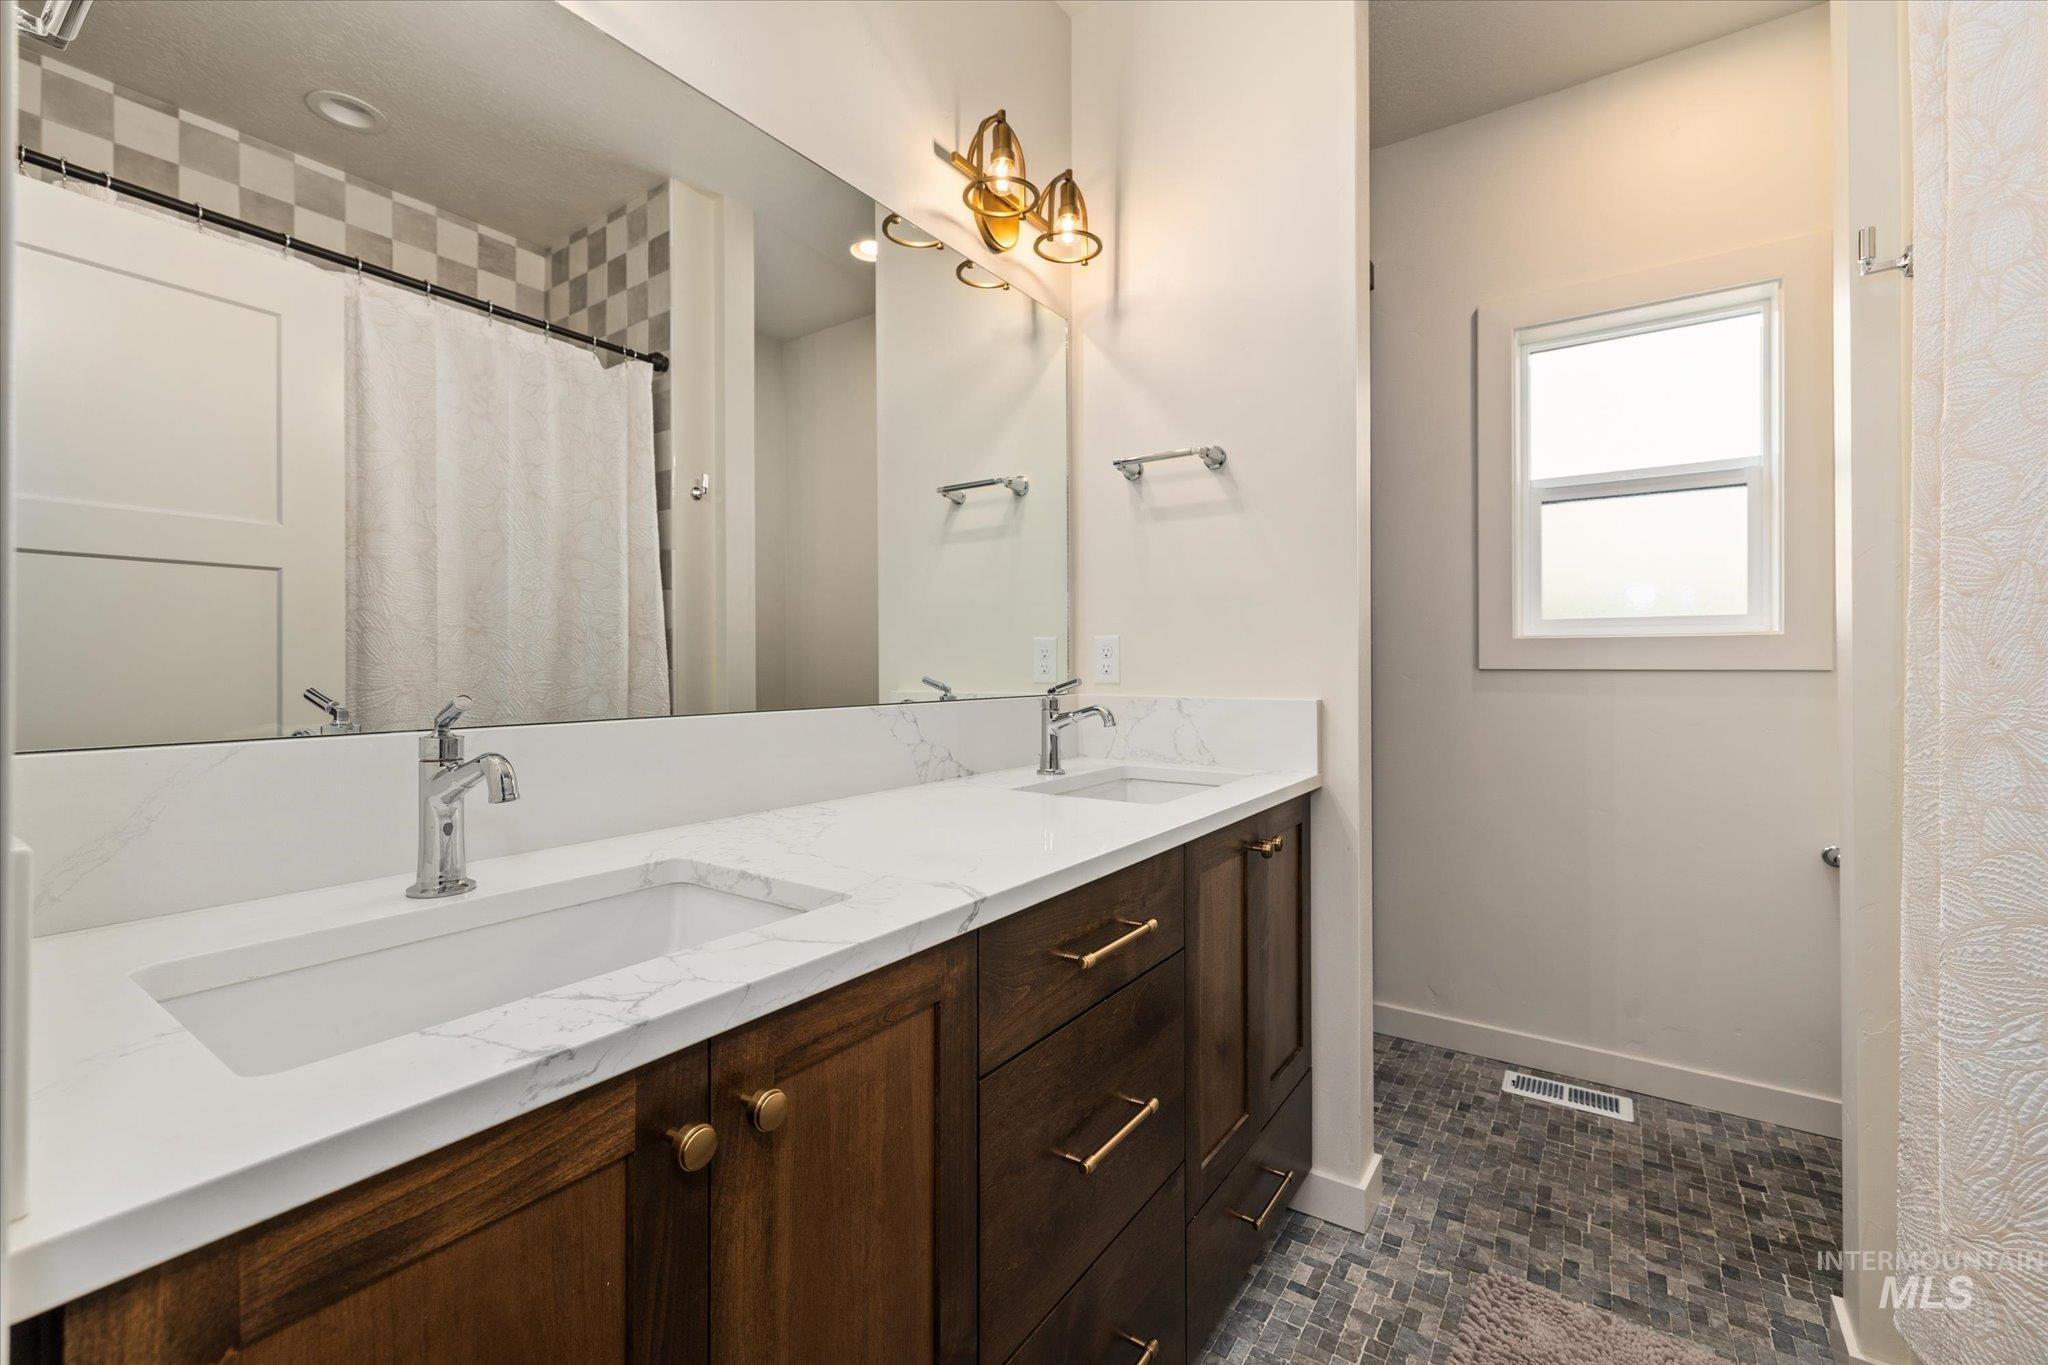
Dual vanity with integrated sinks, quartz countertop, and wood-finish cabinetry
-
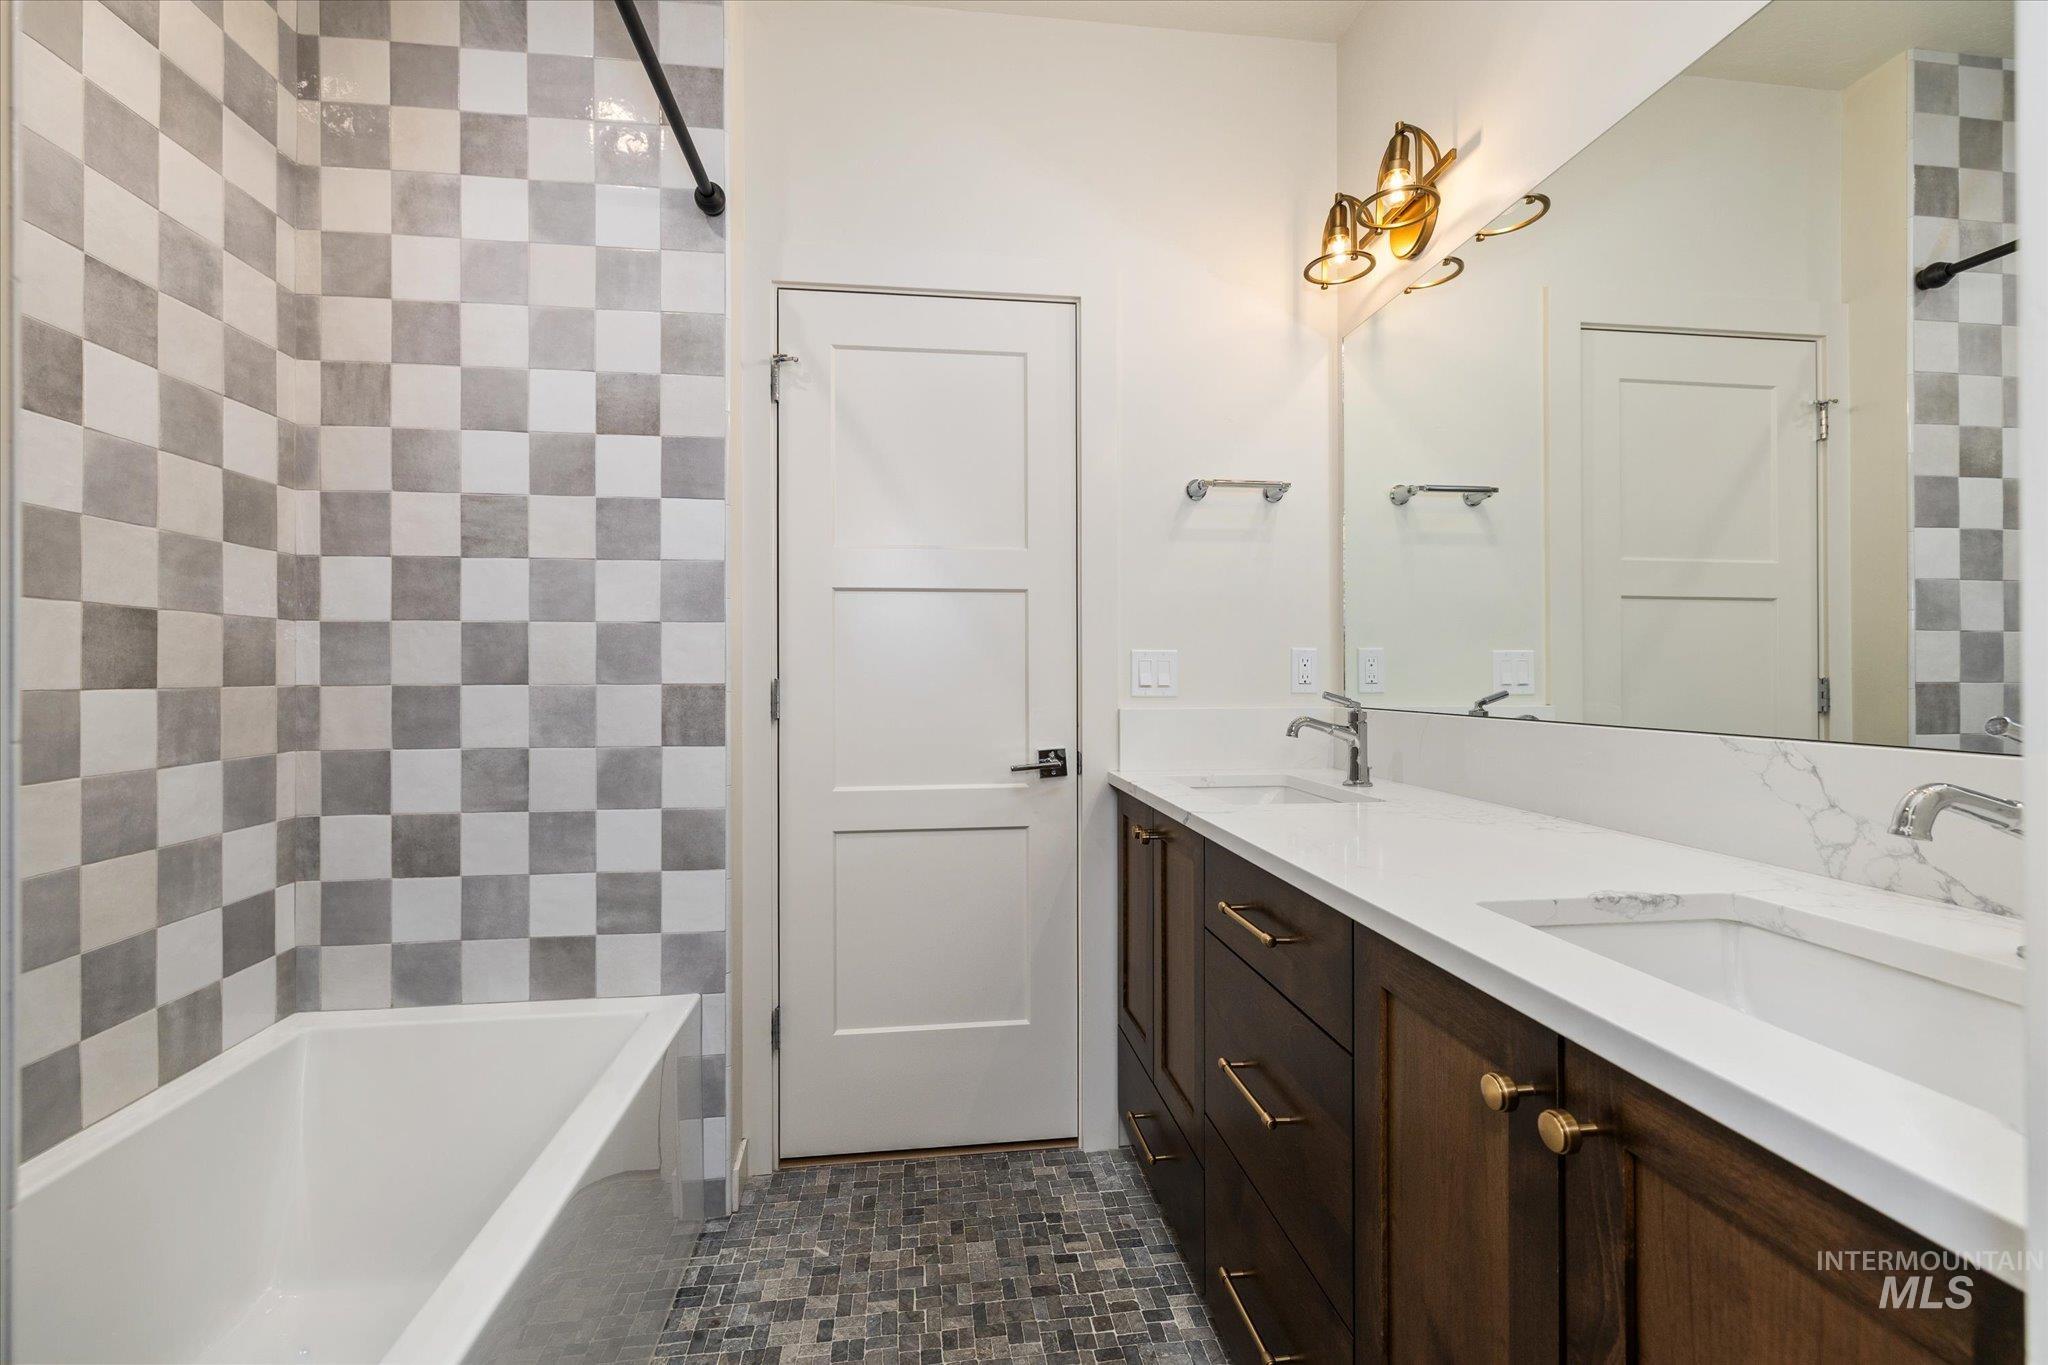
Dual vanity with white countertops and undermount sinks, wood-finish cabinetry, and a full-width mirror
-
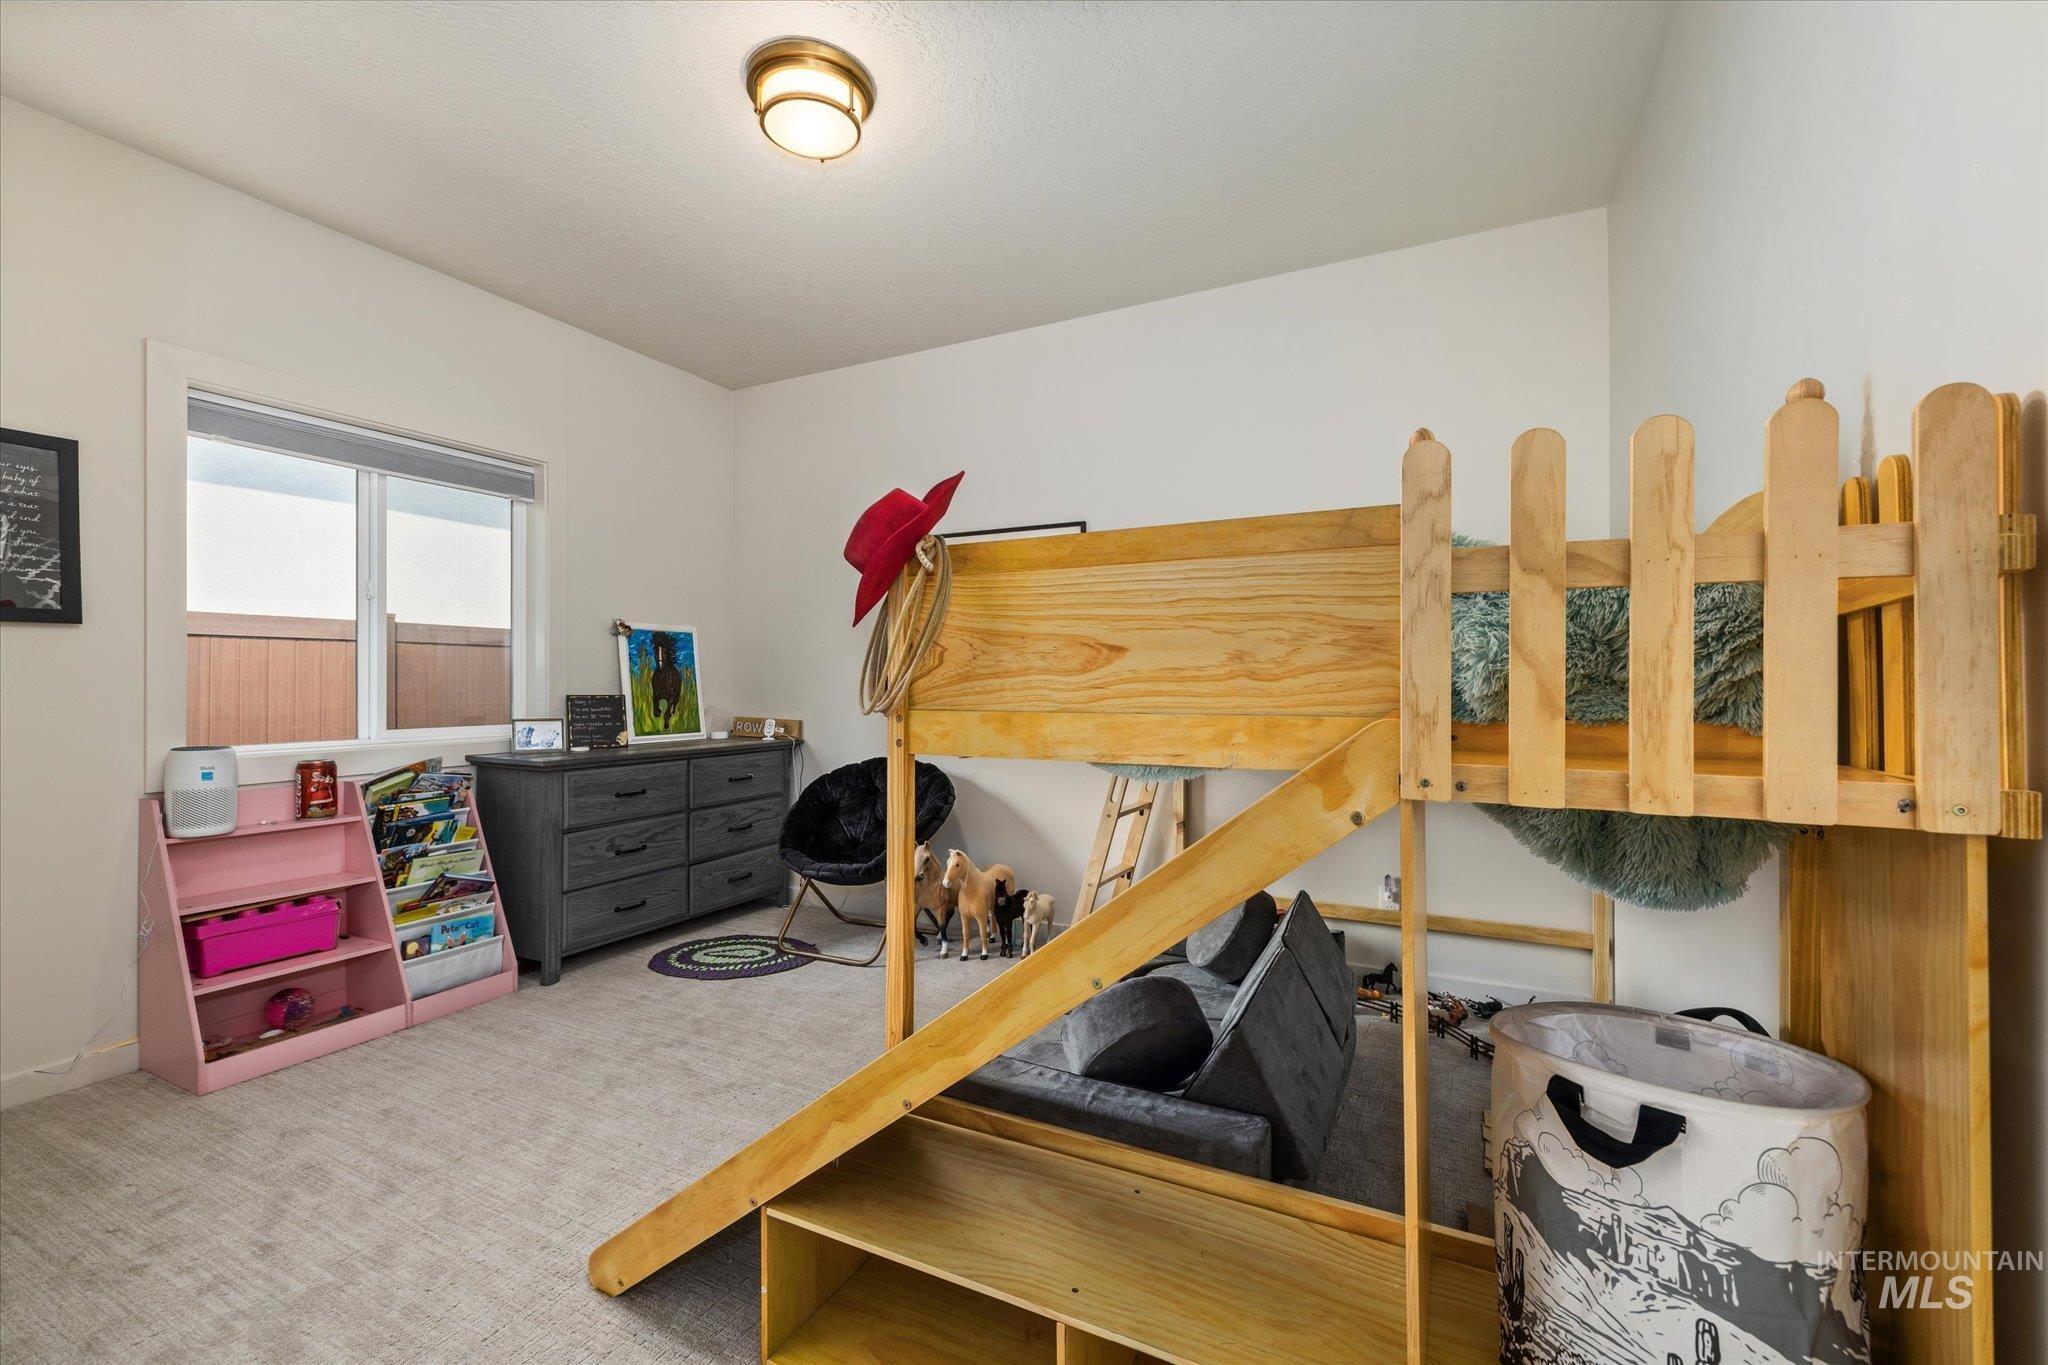
Recessed window with white trim, light-colored carpeting, and a flush-mount ceiling light fixture
-
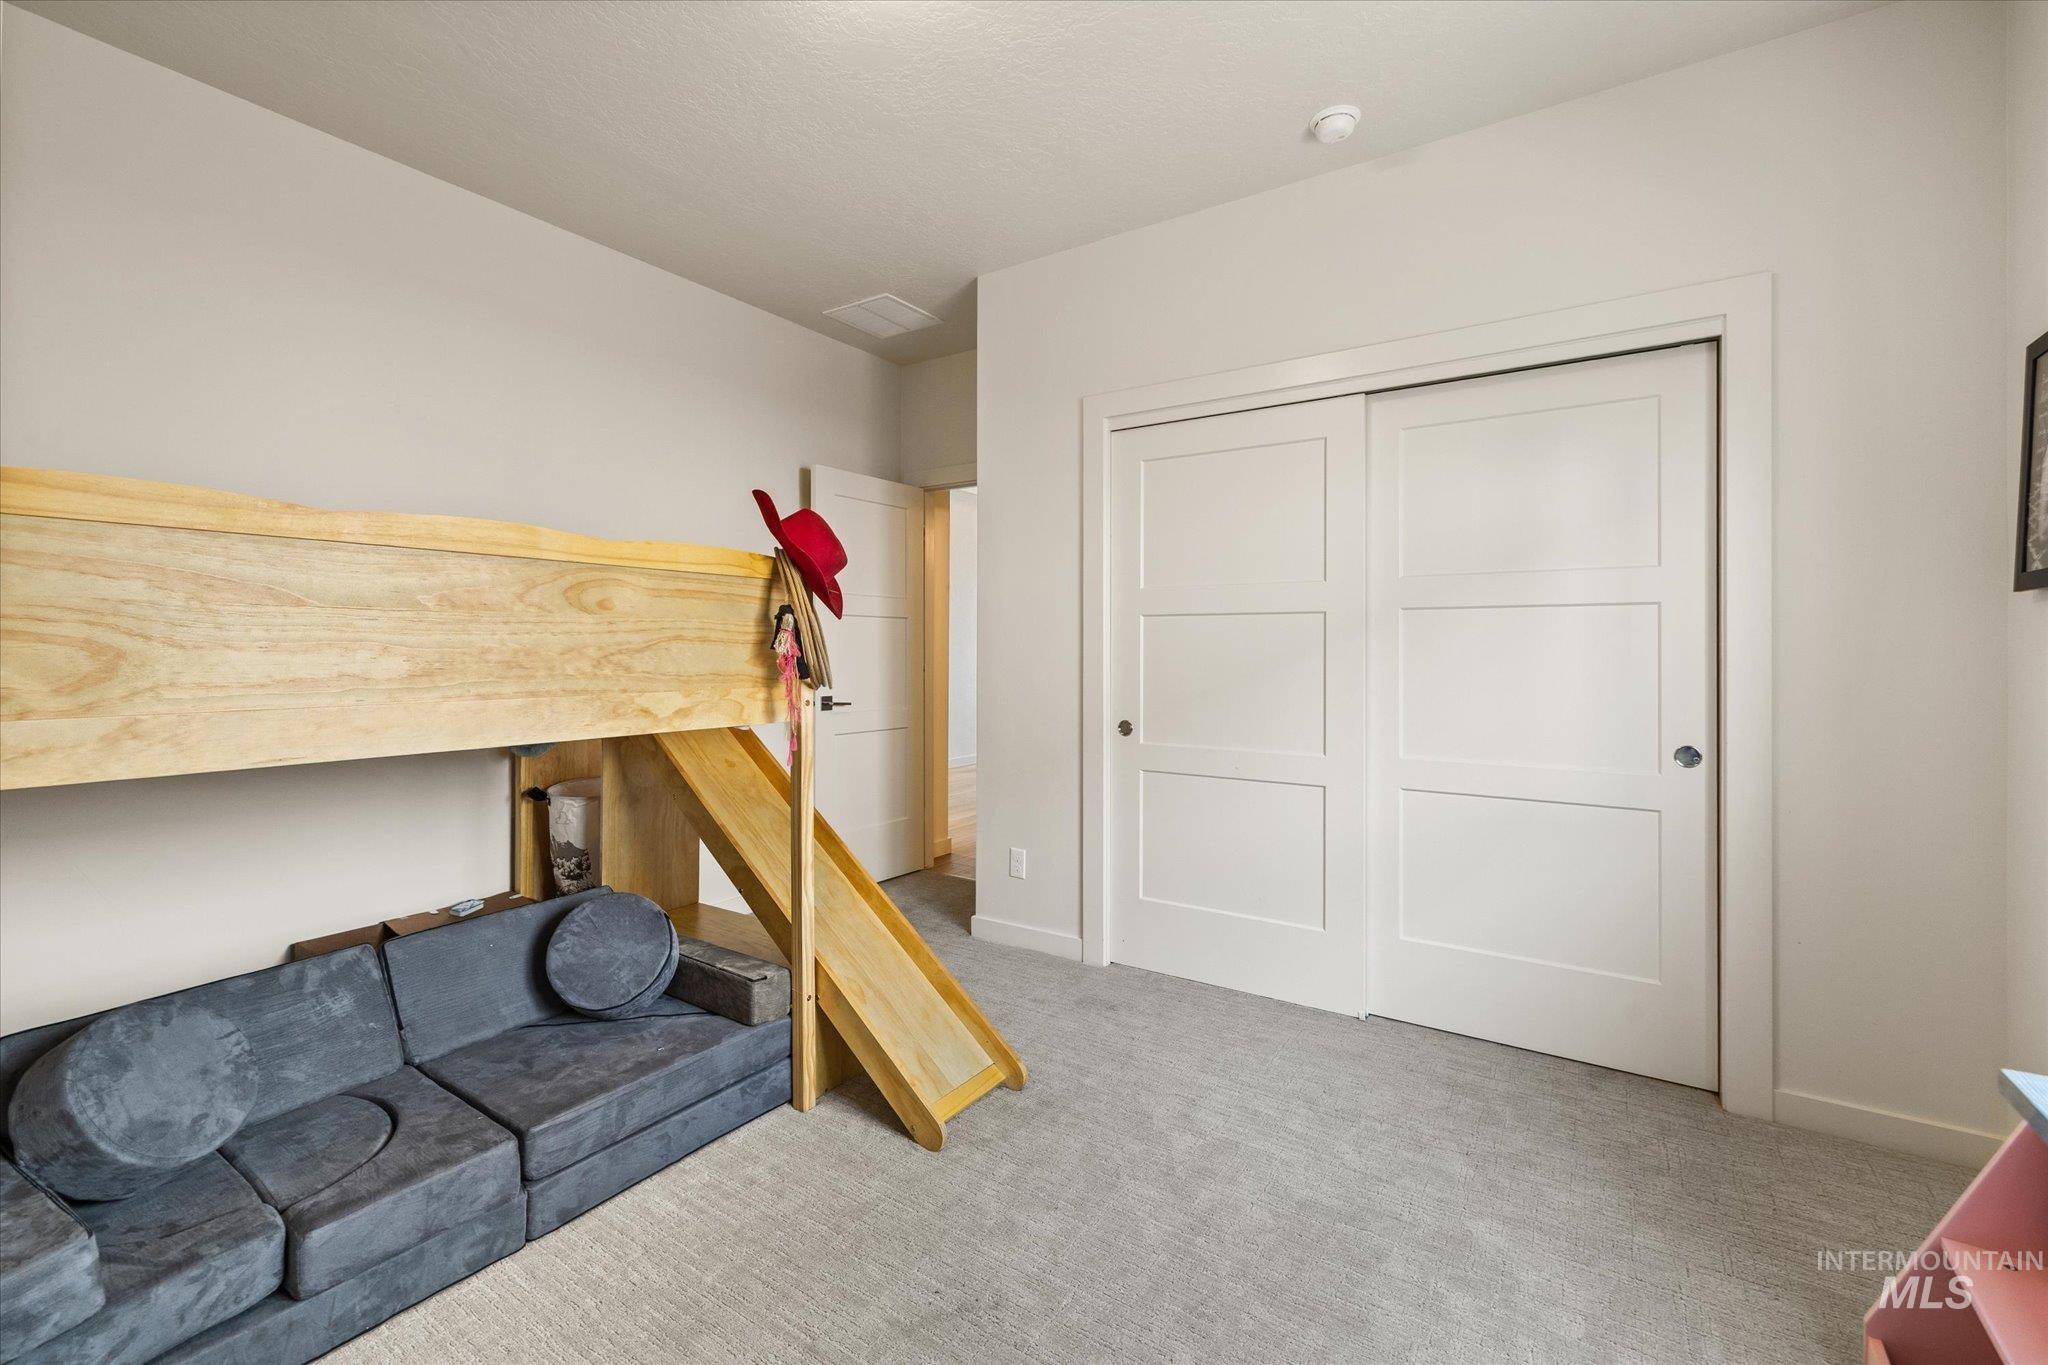
Light-toned carpeting, white walls, and a built-in closet with panel doors
-
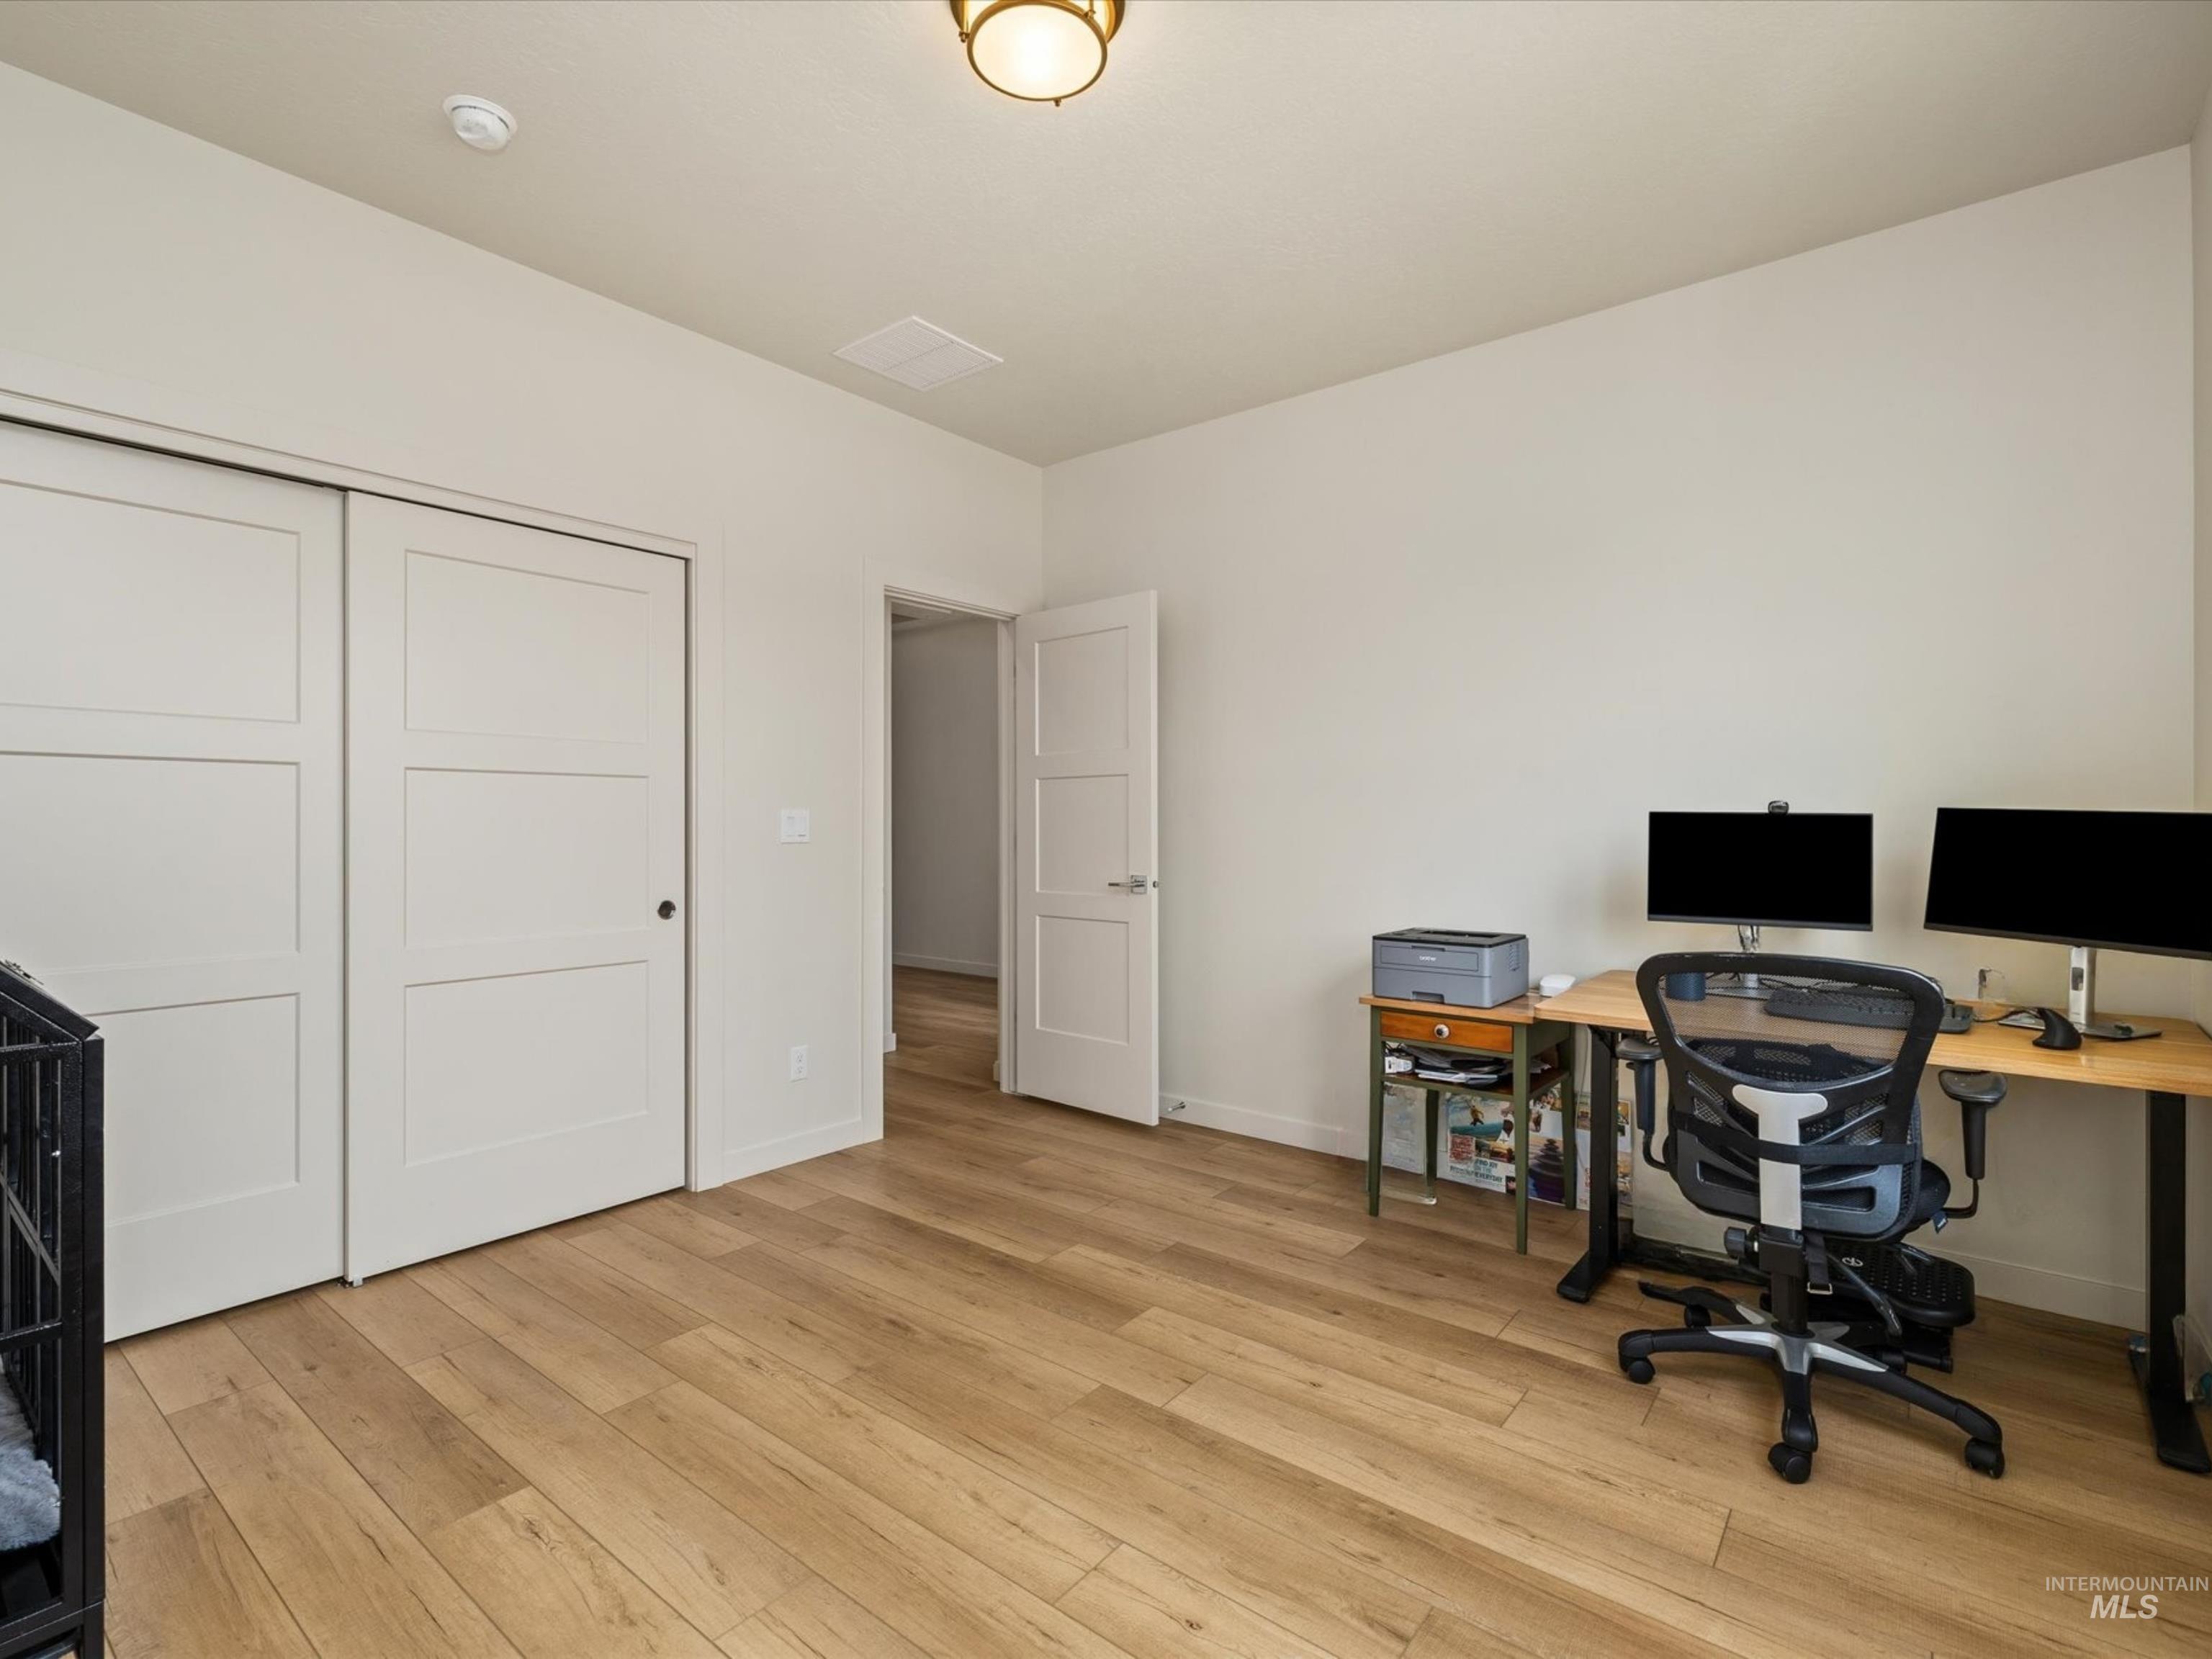
Wood-finish flooring, white walls, recessed ceiling light, white paneled doors, and a neutral ceiling
-
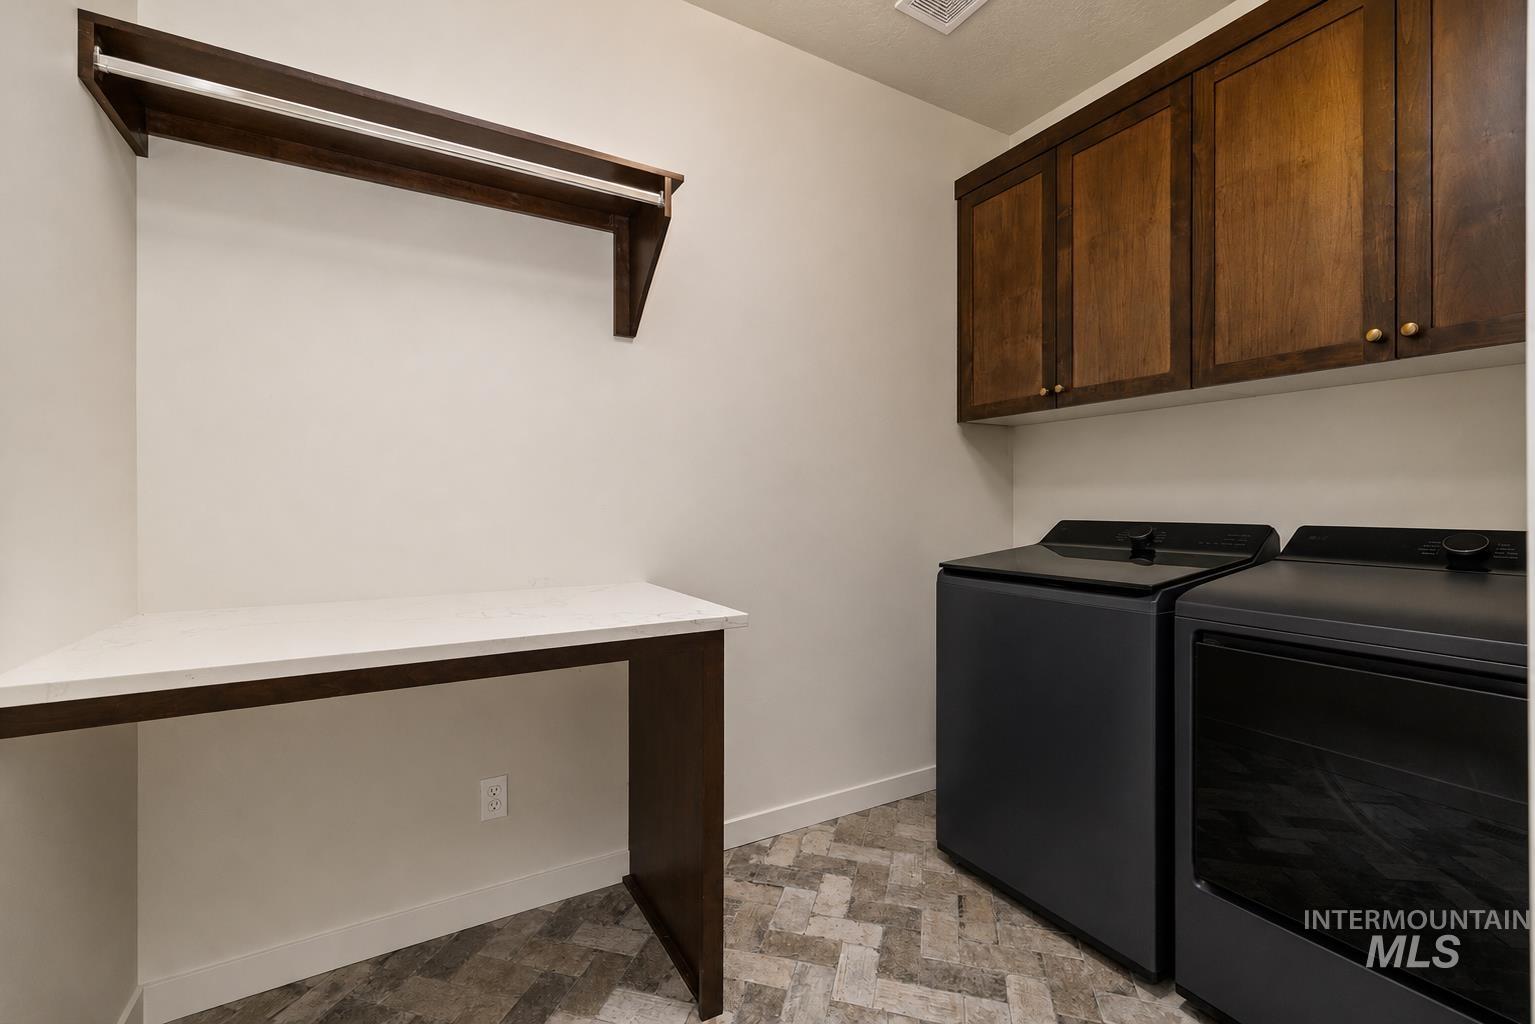
Built-in wood-finish cabinetry, white countertop, wood-finish shelving, and patterned floor tiles
-
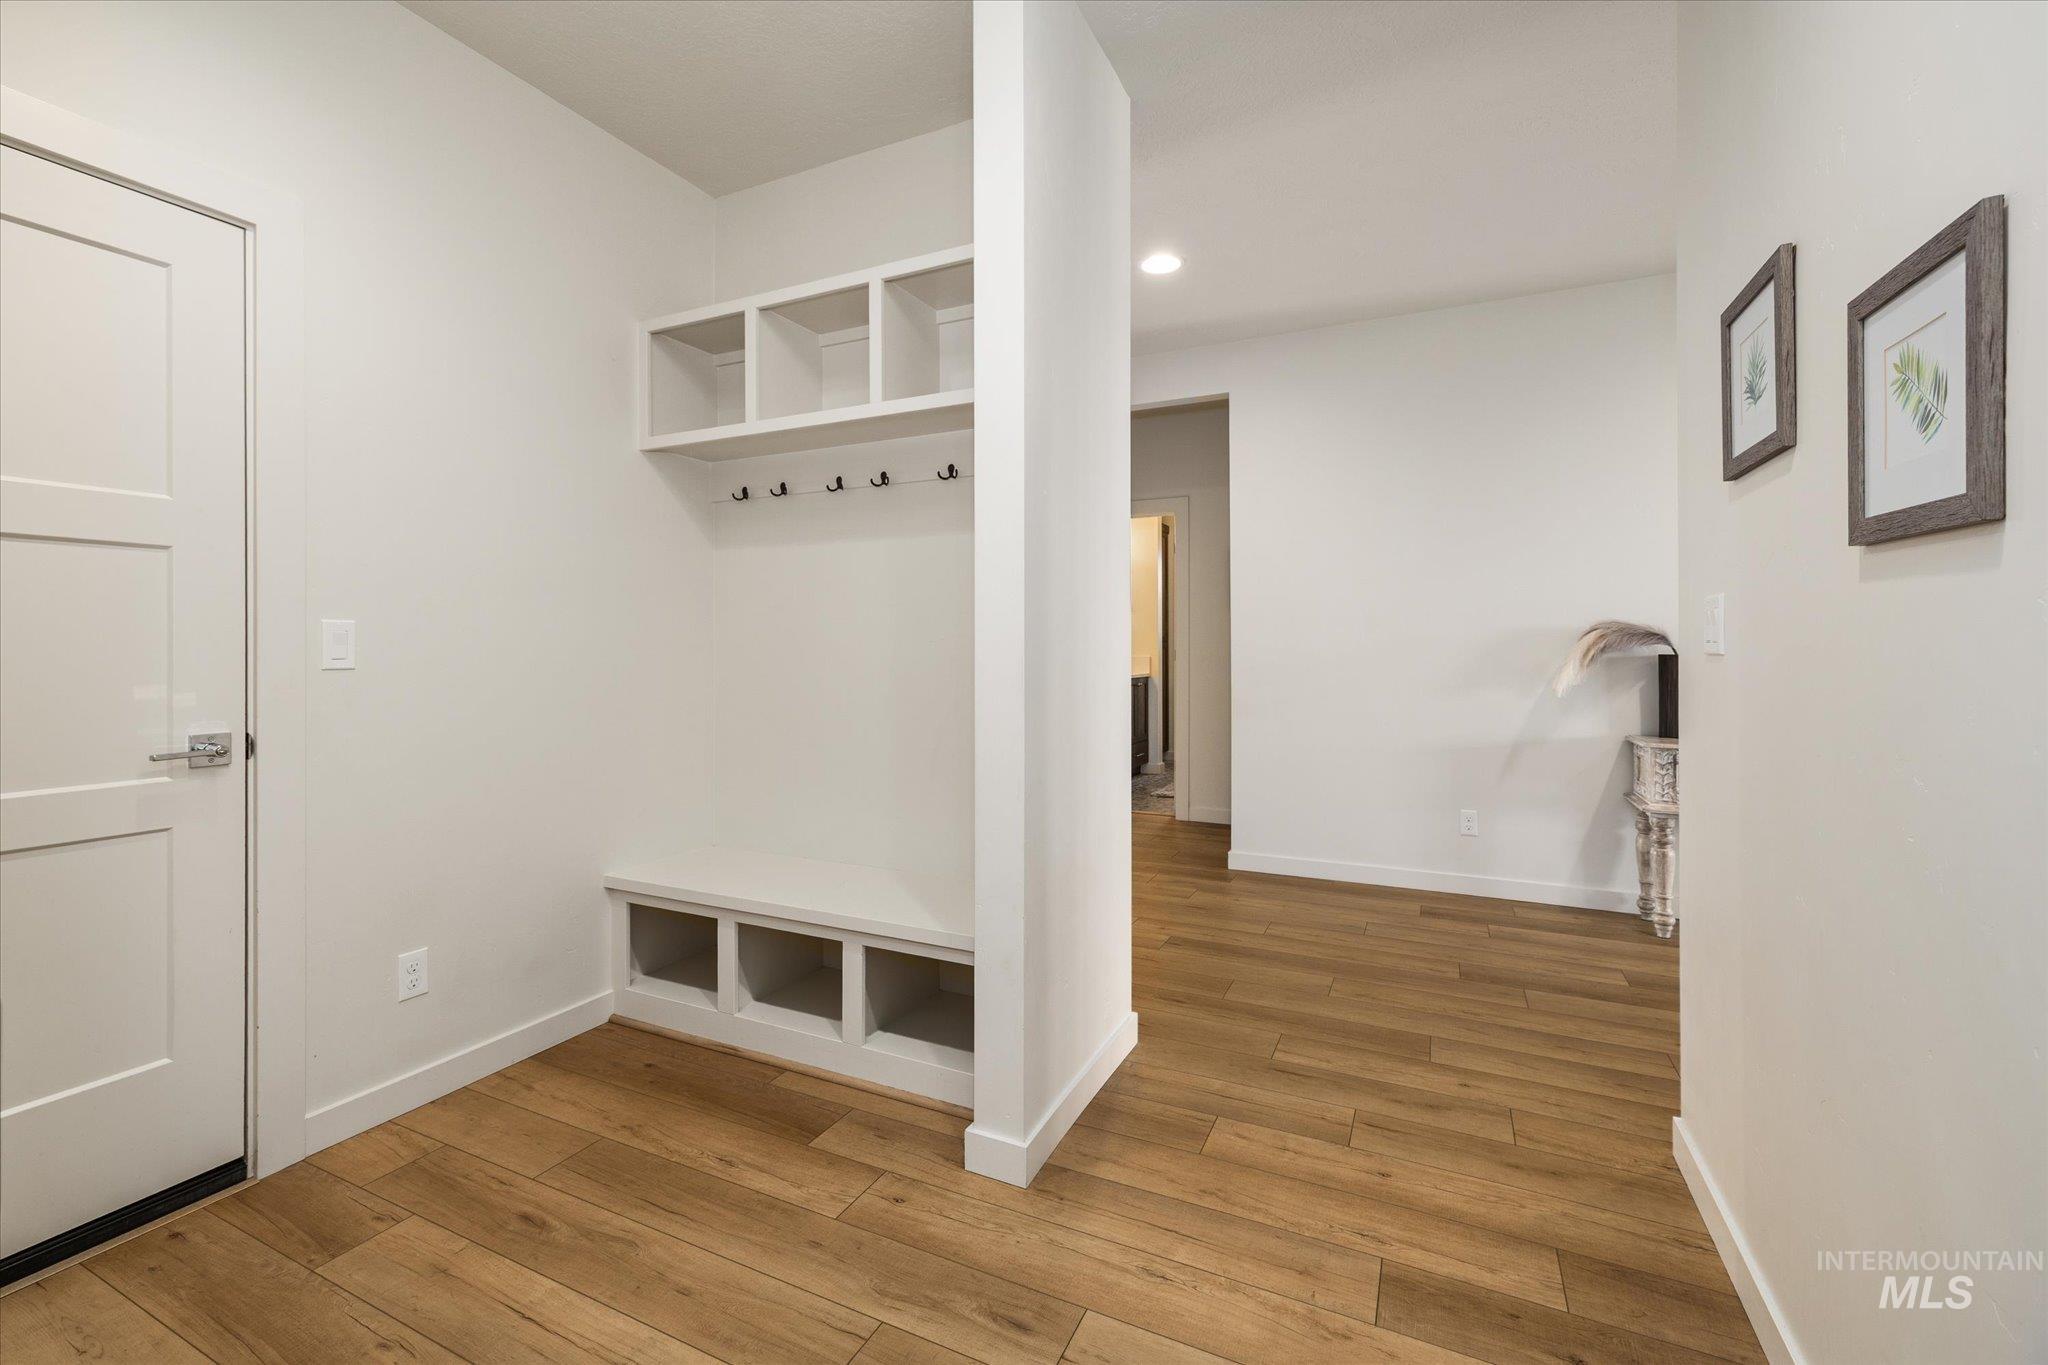
Entryway featuring wood-finish flooring, built-in cubby storage with hooks, and a solid core door
-
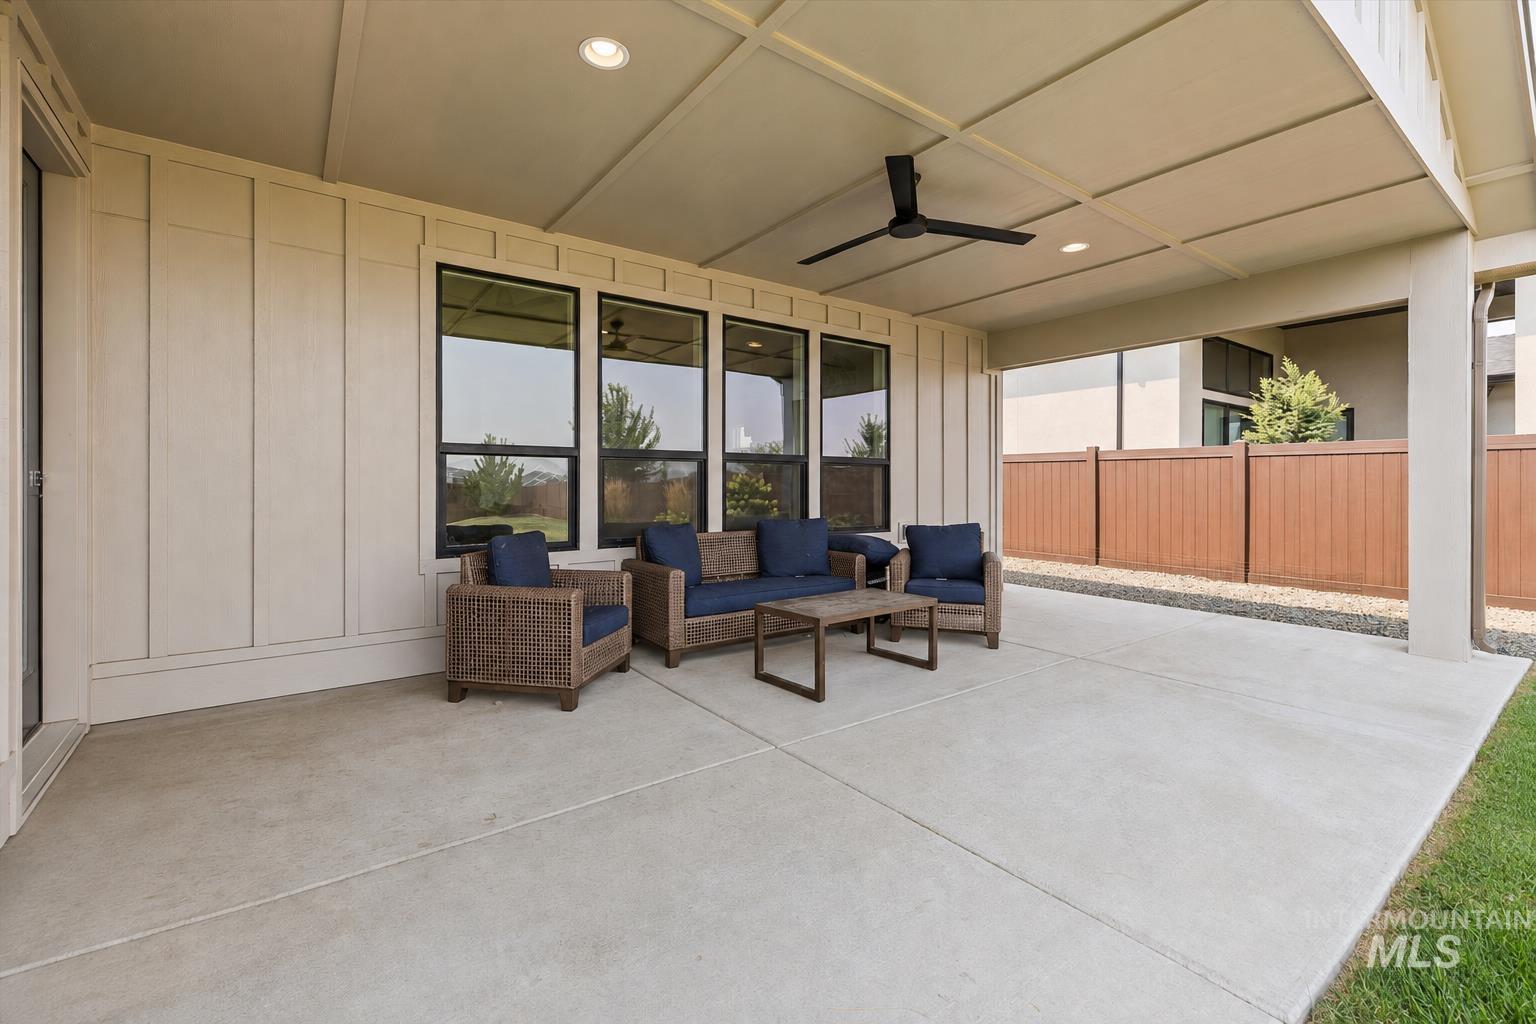
Expansive covered patio with concrete flooring, recessed lighting, and a ceiling fan
-
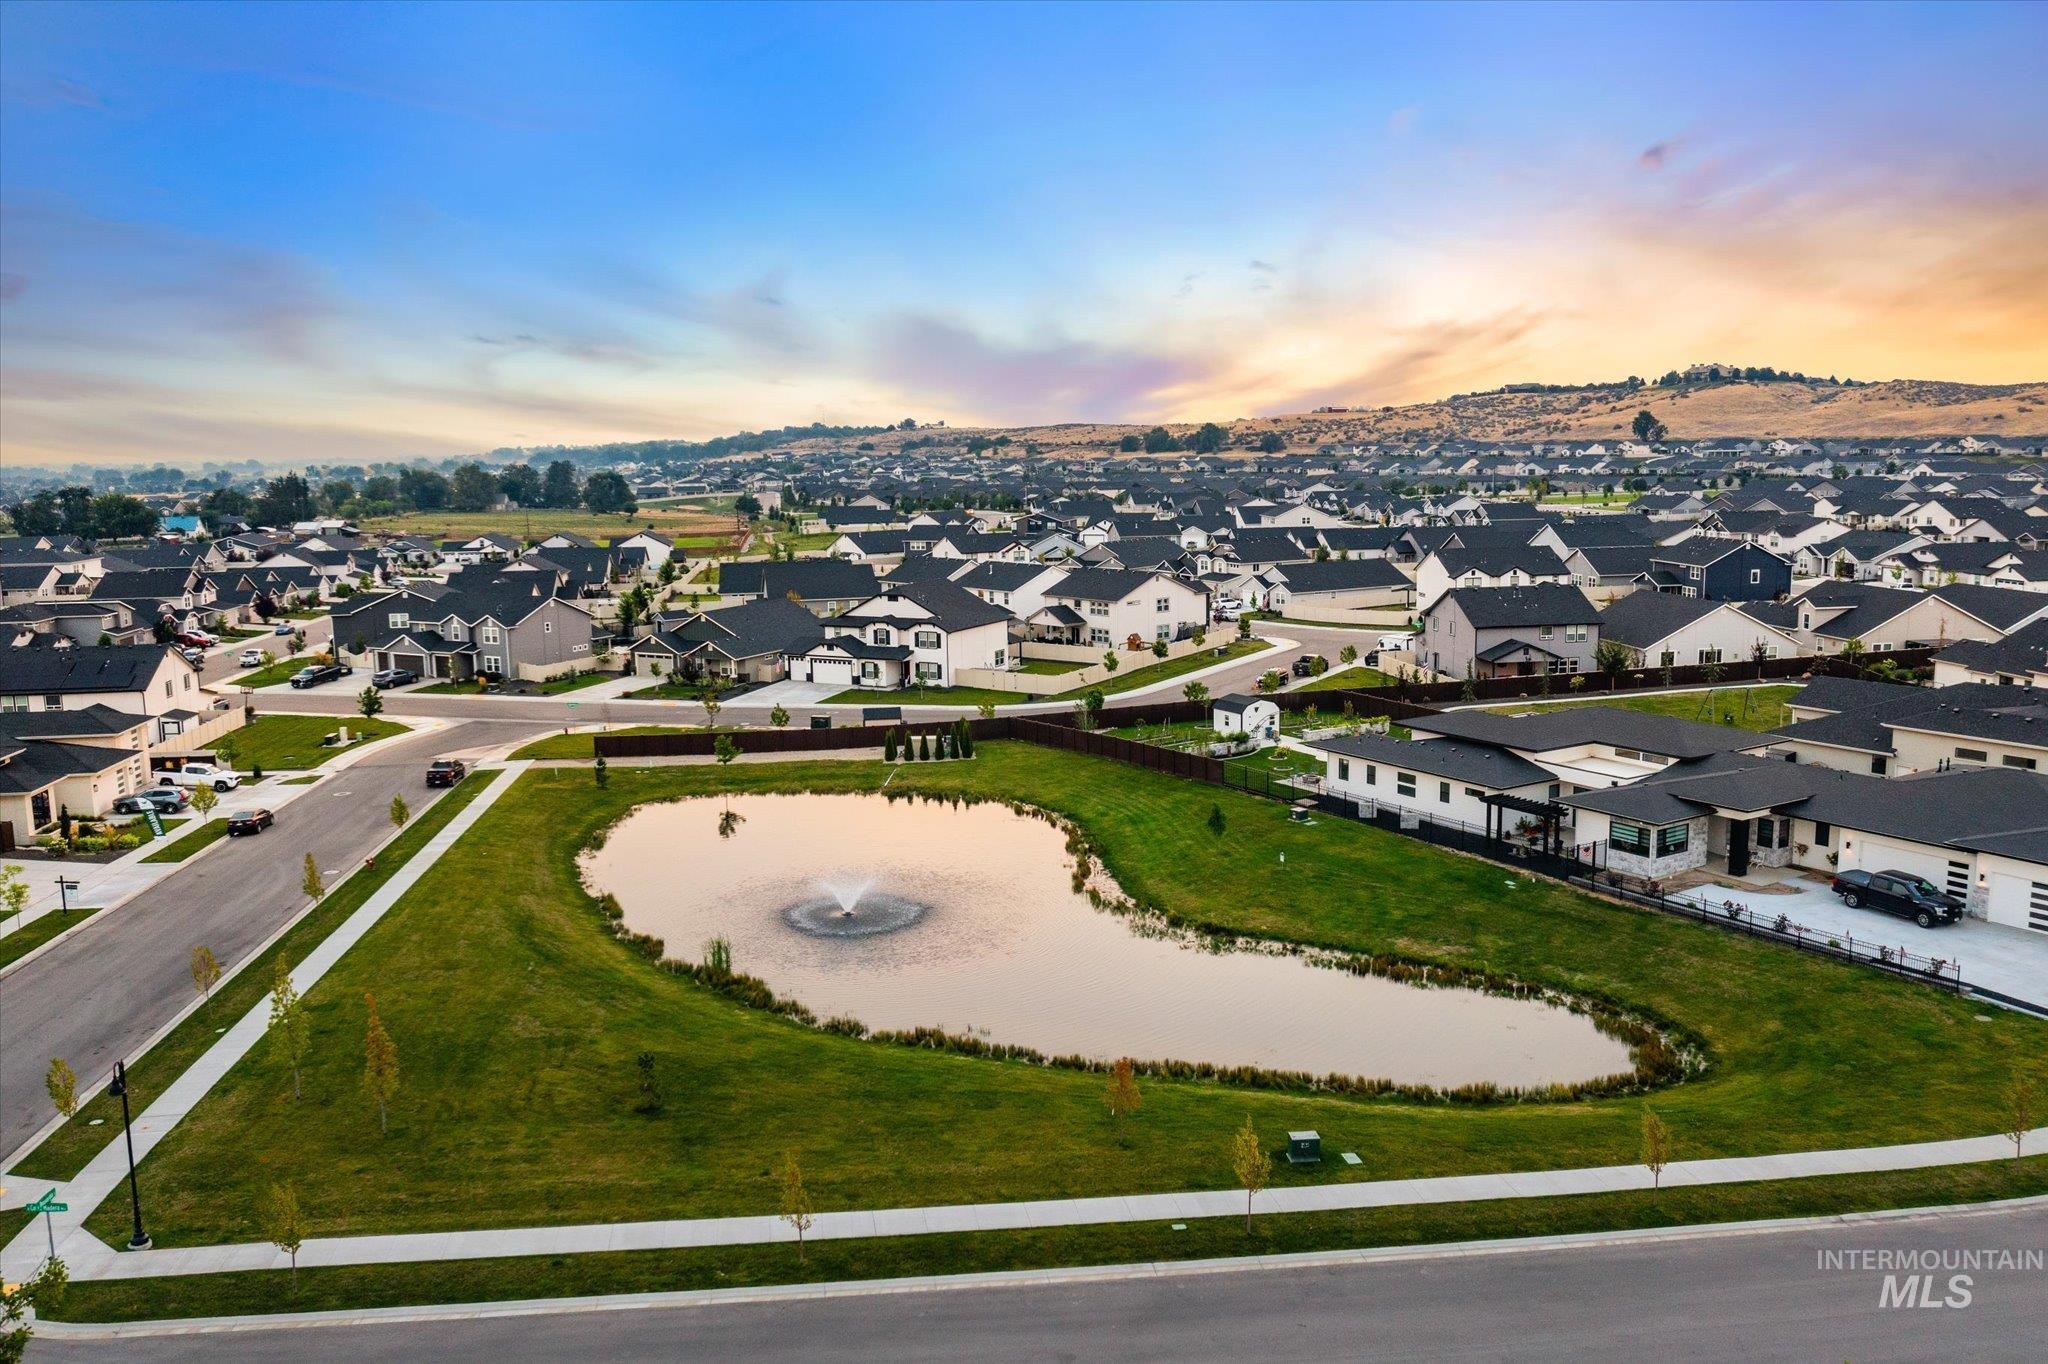
Expansive community featuring a central pond with fountain, surrounding green space, paved roads, and a collection of residential properties
-
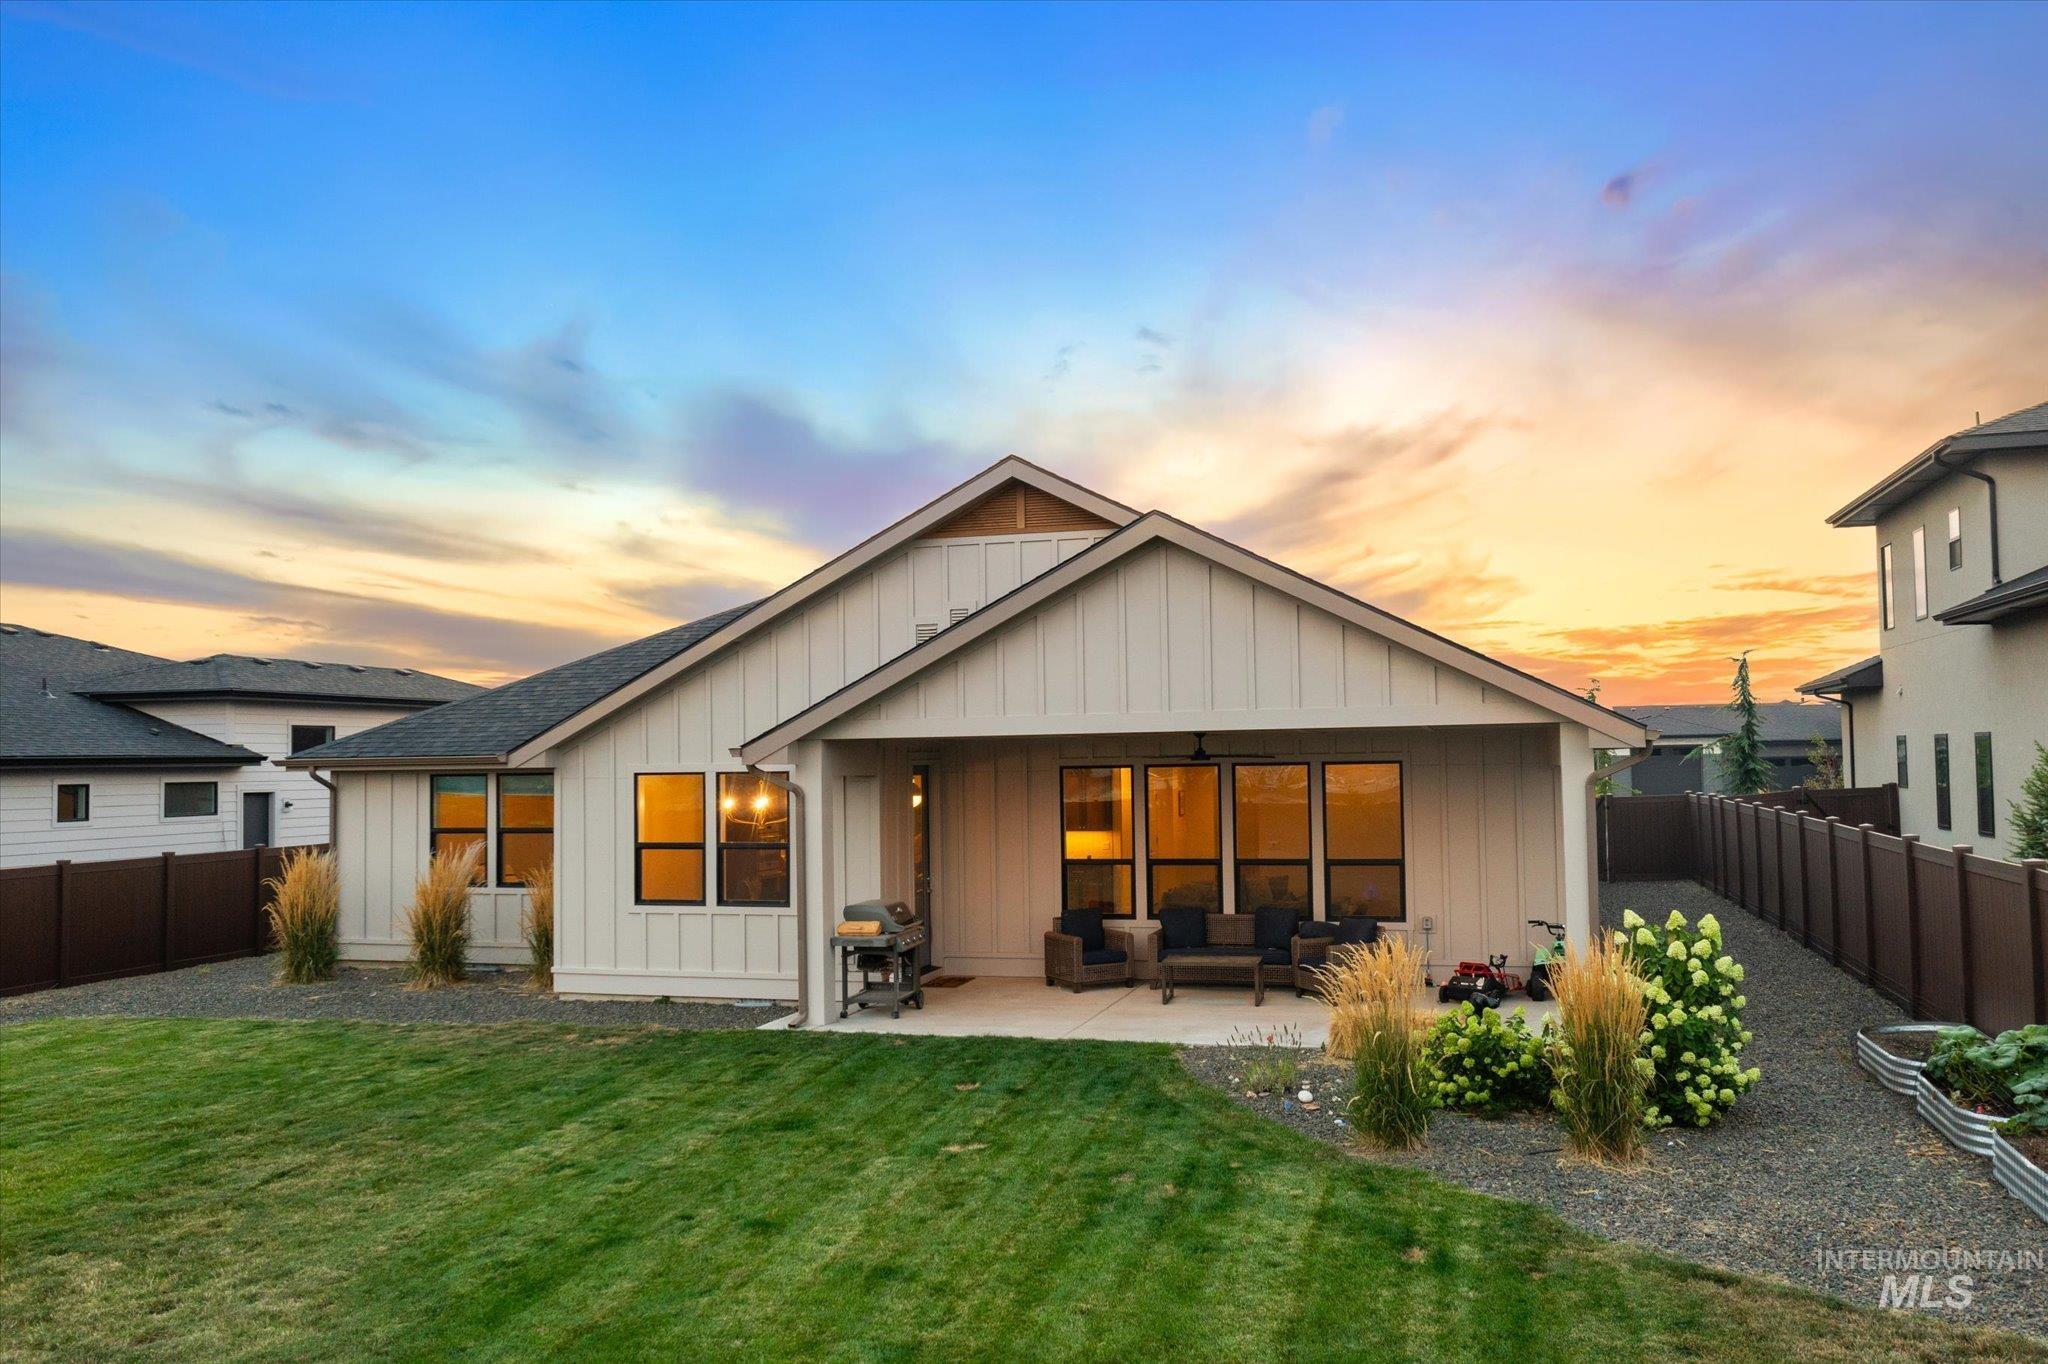
Expansive green lawn with a covered patio area, board and batten siding, multiple windows, and a fenced perimeter
-
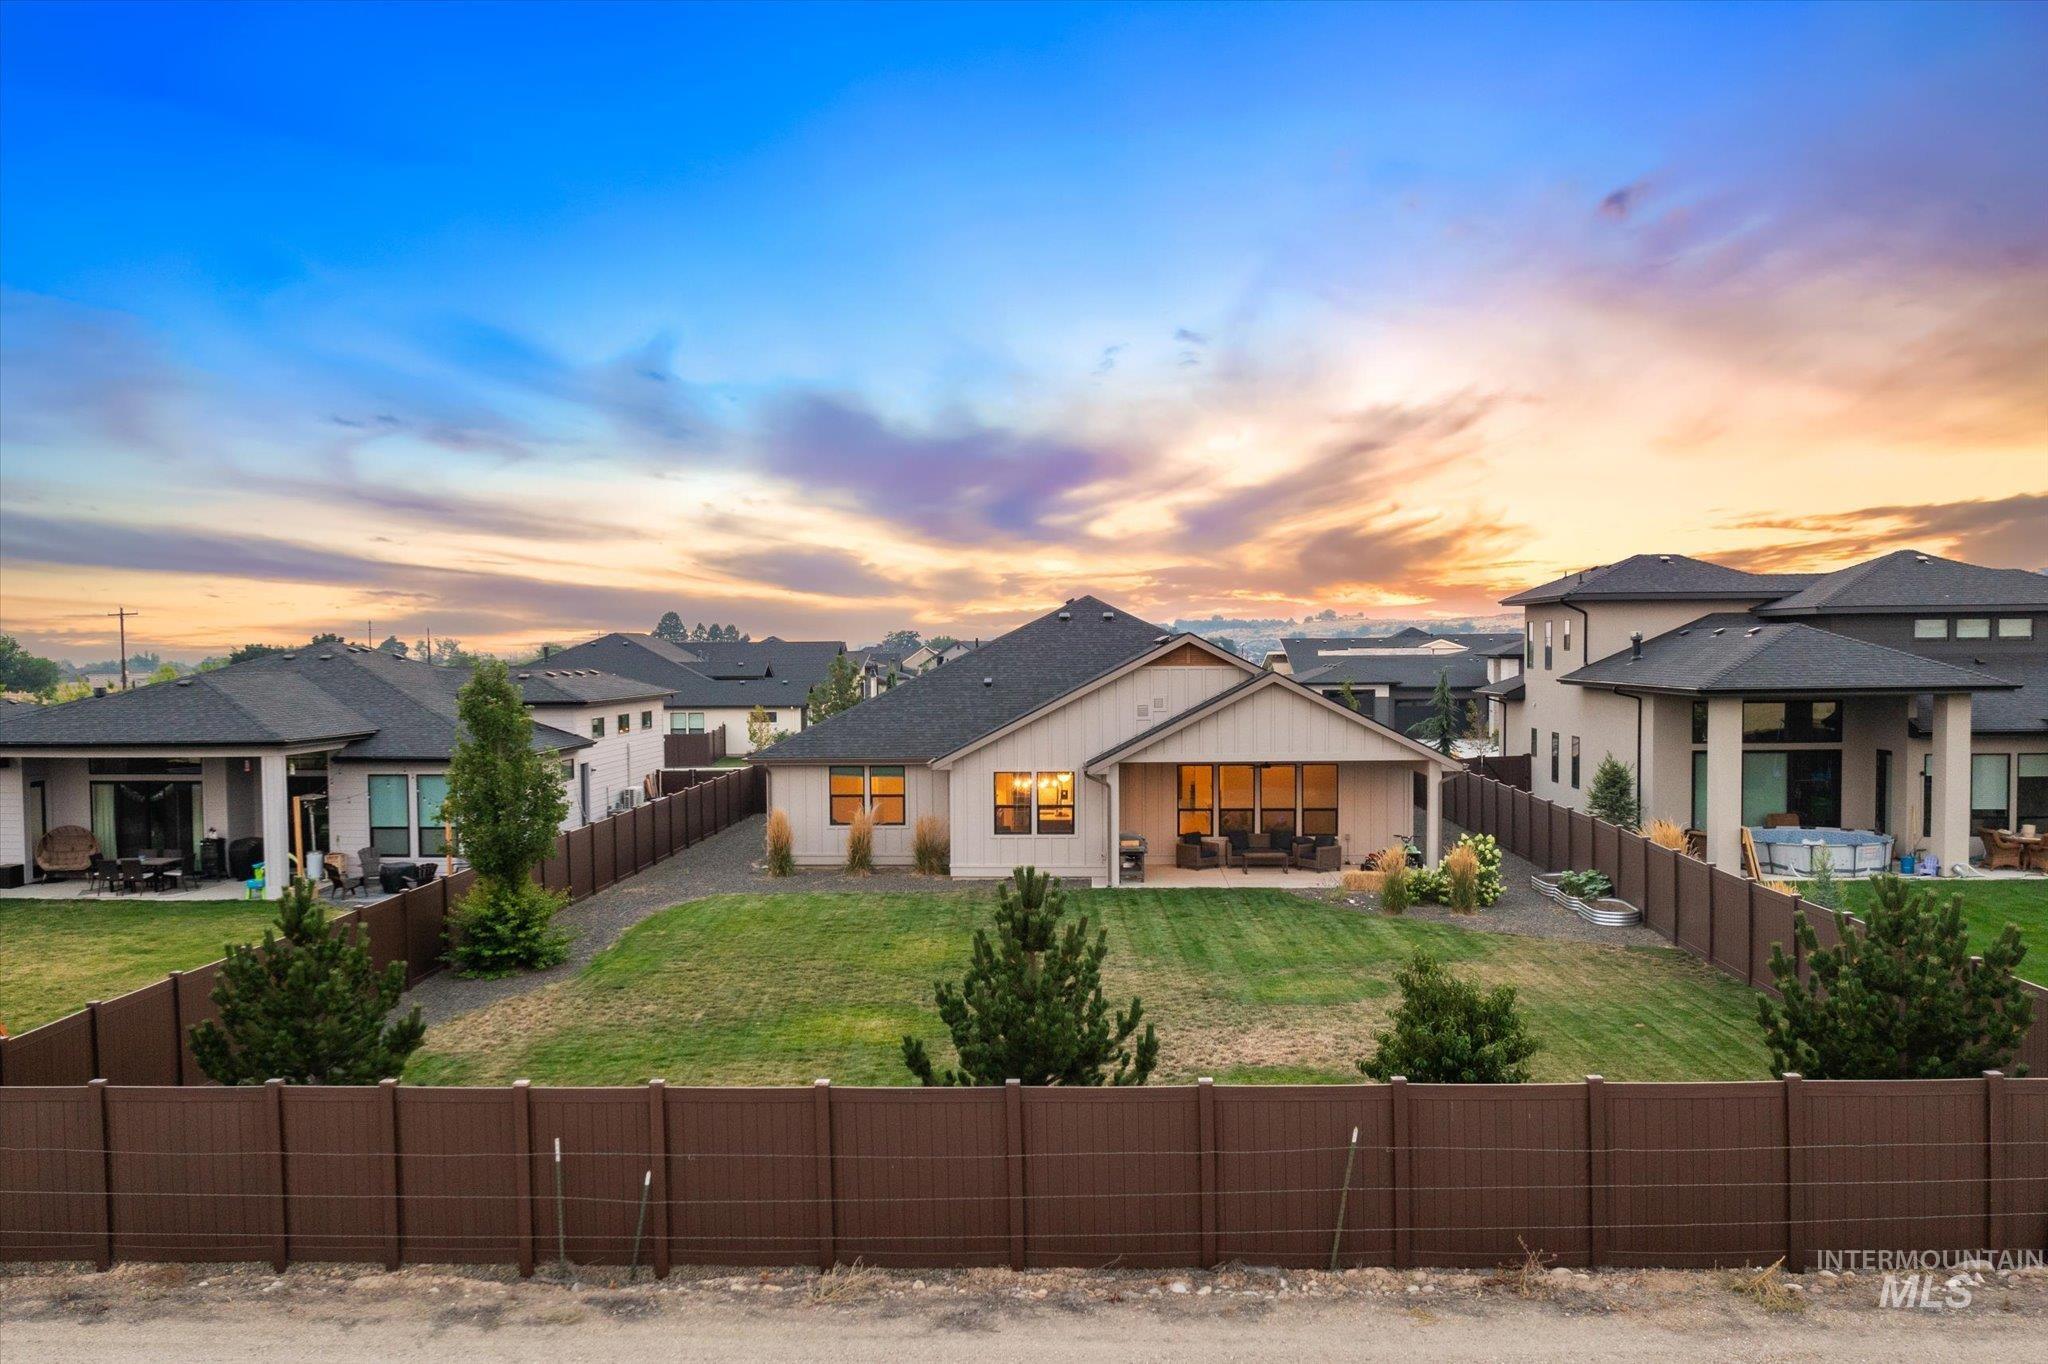
Expansive backyard with a manicured lawn, established landscaping, and privacy fencing
-
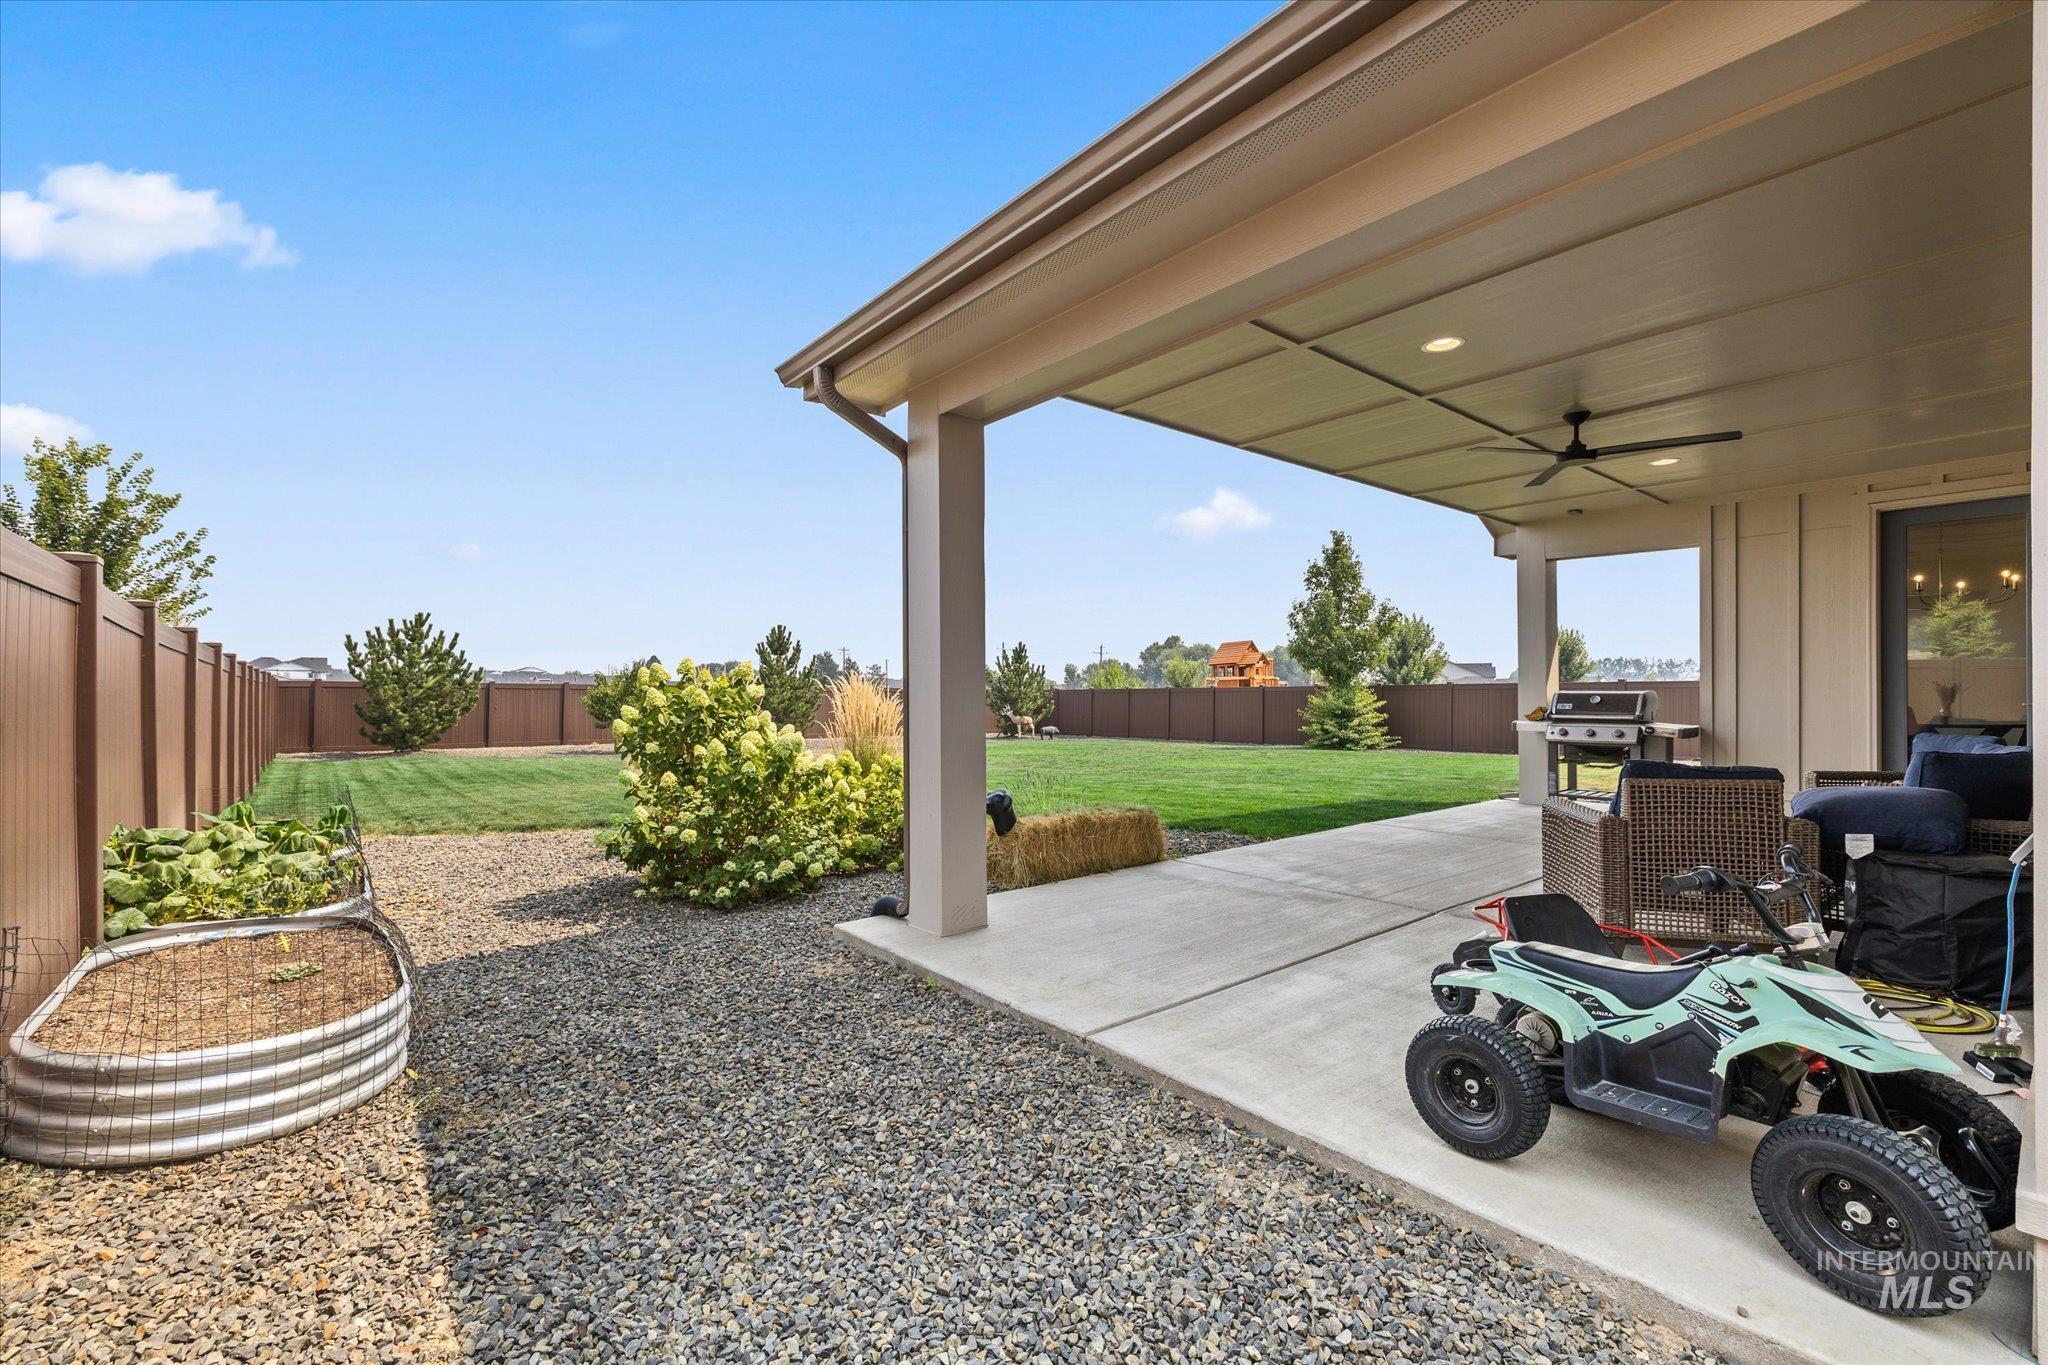
Covered patio with recessed lighting and ceiling fan, overlooking a spacious lawn, privacy fencing, and a gravel-lined area with a raised planter
-
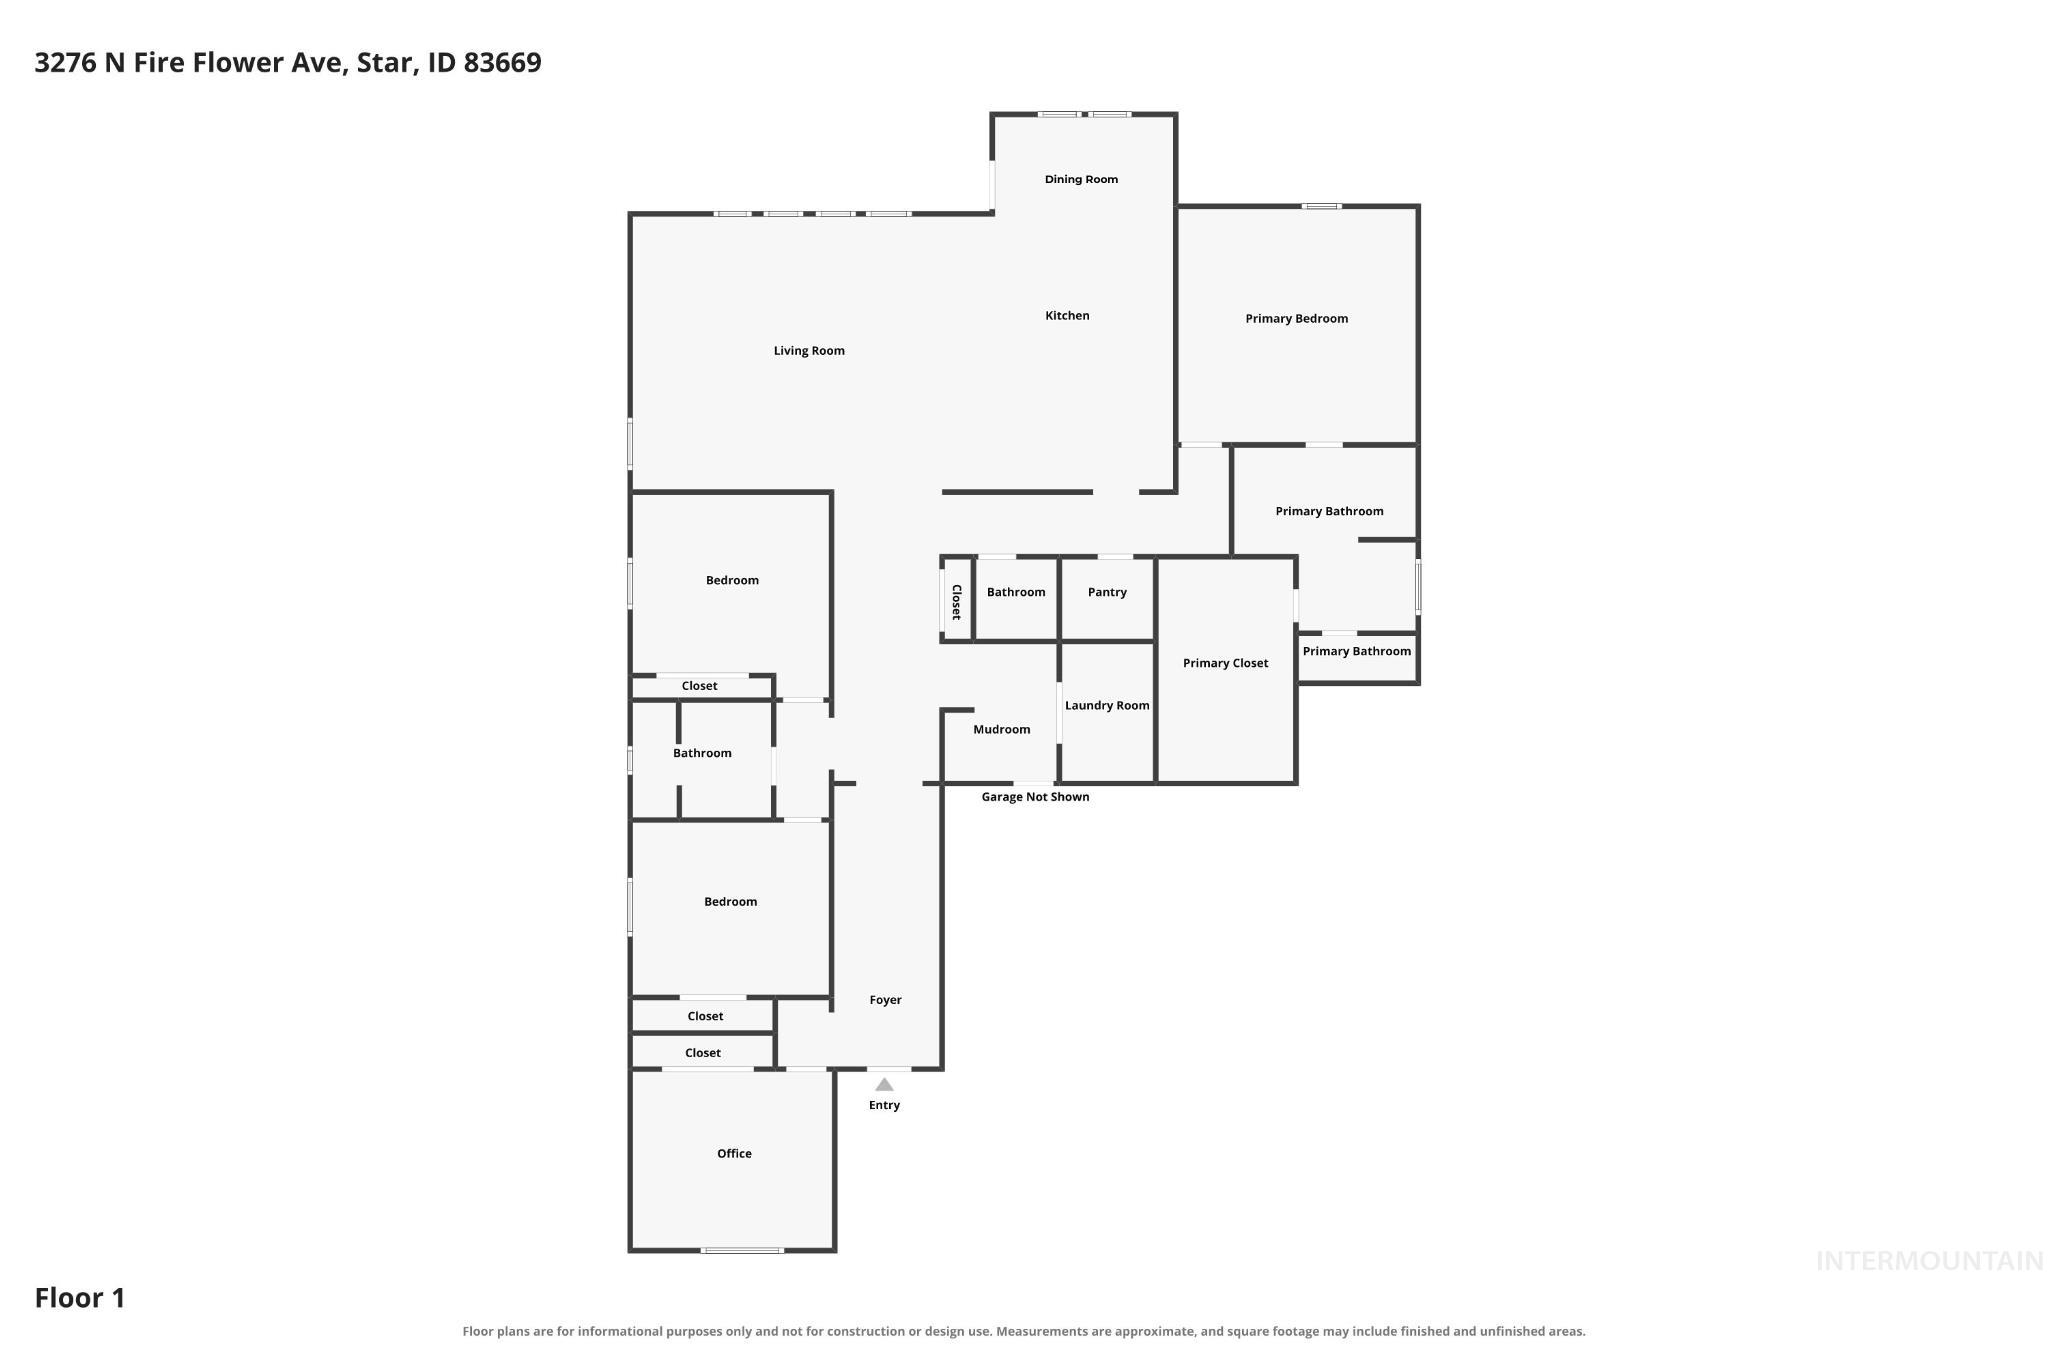
Floor plan
Custom design and elevated finishes meet the beauty of Idaho living in this exceptional home, thoughtfully positioned on an expansive 1/3-acre homesite with mountain views. Every detail feels purposeful rather than predictable. Inside, vaulted ceilings rise above an open, light-filled great room anchored by a dramatic floor-to-ceiling stone fireplace, floating hearth, and custom built-ins. The kitchen was made to gather around with an oversized island, Thermador appliances, 6-burner gas range, custom cabinetry, under-cabinet lighting, designer finishes, and a walk-in pantry that keeps everything beautifully organized. The split-bedroom design gives the primary suite its own sense of arrival & privacy. A freestanding soaking tub, decadent floor-to-ceiling tiled shower with glass enclosure, dual sinks, & custom-fitted walk-in closet create a space that feels more boutique hotel than everyday bathroom. Three additional bedrooms offer plenty of flexibility without compromising the home’s open, airy feel. Outside, the coveted east-facing backyard means cooler summer evenings & afternoon shade beneath the spacious covered patio. The 1/3-acre lot is fully landscaped with room to add your own vision, while the oversized 3-car garage handles the practical side of Idaho living with ease. Steps from River Birch Golf Course yet surrounded by the quieter pace that makes Star so desirable.
- Heating:
- Forced Air, Gas
- Cooling:
- Central air
- Fireplace:
- One, Gas
- Garage Capacity:
- 3
- Country:
- US
- State:
- ID
- City:
- Star
- Zipcode:
- 83669
- Street:
- 3276 N Fire Flower Ave
- Longitude:
- W117° 31' 26.7''
- Latitude:
- N43° 43' 18.9''
- Master Bedroom Level:
- Main
- Master Bedroom Size:
- 16x15
- Bedroom 2 Level:
- Main
- Bedroom2 Size:
- 13x11
- Bedroom 3 Level:
- Main
- Bedroom3 Size:
- 13x11
- Bedroom 4 Level:
- Main
- Bedroom4 Size:
- 13x12
- Kitchen Level:
- Main
- Kitchen Size:
- 11x14
- School District:
- West Ada School District
- Elementary School:
- Star
- Middle School:
- Star
- High School:
- Eagle
- Status:
- New
- Type:
- Single Family
- Level:
- Single
- Tax Year:
- 2025
- Taxes:
- $2,763
- Potential Short Sale:
- No
- Age:
- 1 -5 Years
- Auction:
- No
- Flood Ins Required:
- No
- HUD Owned:
- No
- In Foreclosure:
- No
- Land Size:
- 10000 SF - .49 AC
- Home Owner Exempt:
- Yes
- HOA Frequency:
- Annual
- HOA Fees:
- $1,000
- Irrigation District:
- Farmers Union
- Virtual Tour:
- https://www.zillow.com/view-imx/6844f1d9-817d-49a6-86cb-e0b8e7fefcb6?setAttribution=mls&wl=true&
- Inc Kitchen Features:
- Breakfast bar, Dishwasher, Disposal, Microwave, Pantry, Refrigerator, Island, Oven/range built-in, Other, Countertop-quartz, Gas Range
- Lot Features:
- Sidewalks, Garden space, Public road, Irrigation available, Finished Driveway
- Water:
- City service
- Land Use:
- Single
- Sprinkler System:
- Auto,Drip,Full,Pressurized Irrigation
Residential For Sale
3276 N Fire Flower Ave, Star, Idaho 83669
- Property Type :
- Residential
- Listing Type :
- For Sale
- Listing ID :
- 98997153
- Price :
- $800,000
- Bedrooms :
- 4
- Bathrooms :
- 2.5
- Apx SqFt :
- 2,614 SqFt
- Year Built :
- 2024
- Lot Area :
- 0.33 SqFt
- Days on Market :
- 1
- Subdivision :
- Torchlight Estates
- Builder Name :
- ZZ Construction
- Update Date :
- 08/12/2026 21:34:34
- Status :
- Active

- JoeAnne Santy-Greene
- (208) 947-4609
- (208) 283-6313
- (208) 287-8500
-


