

-
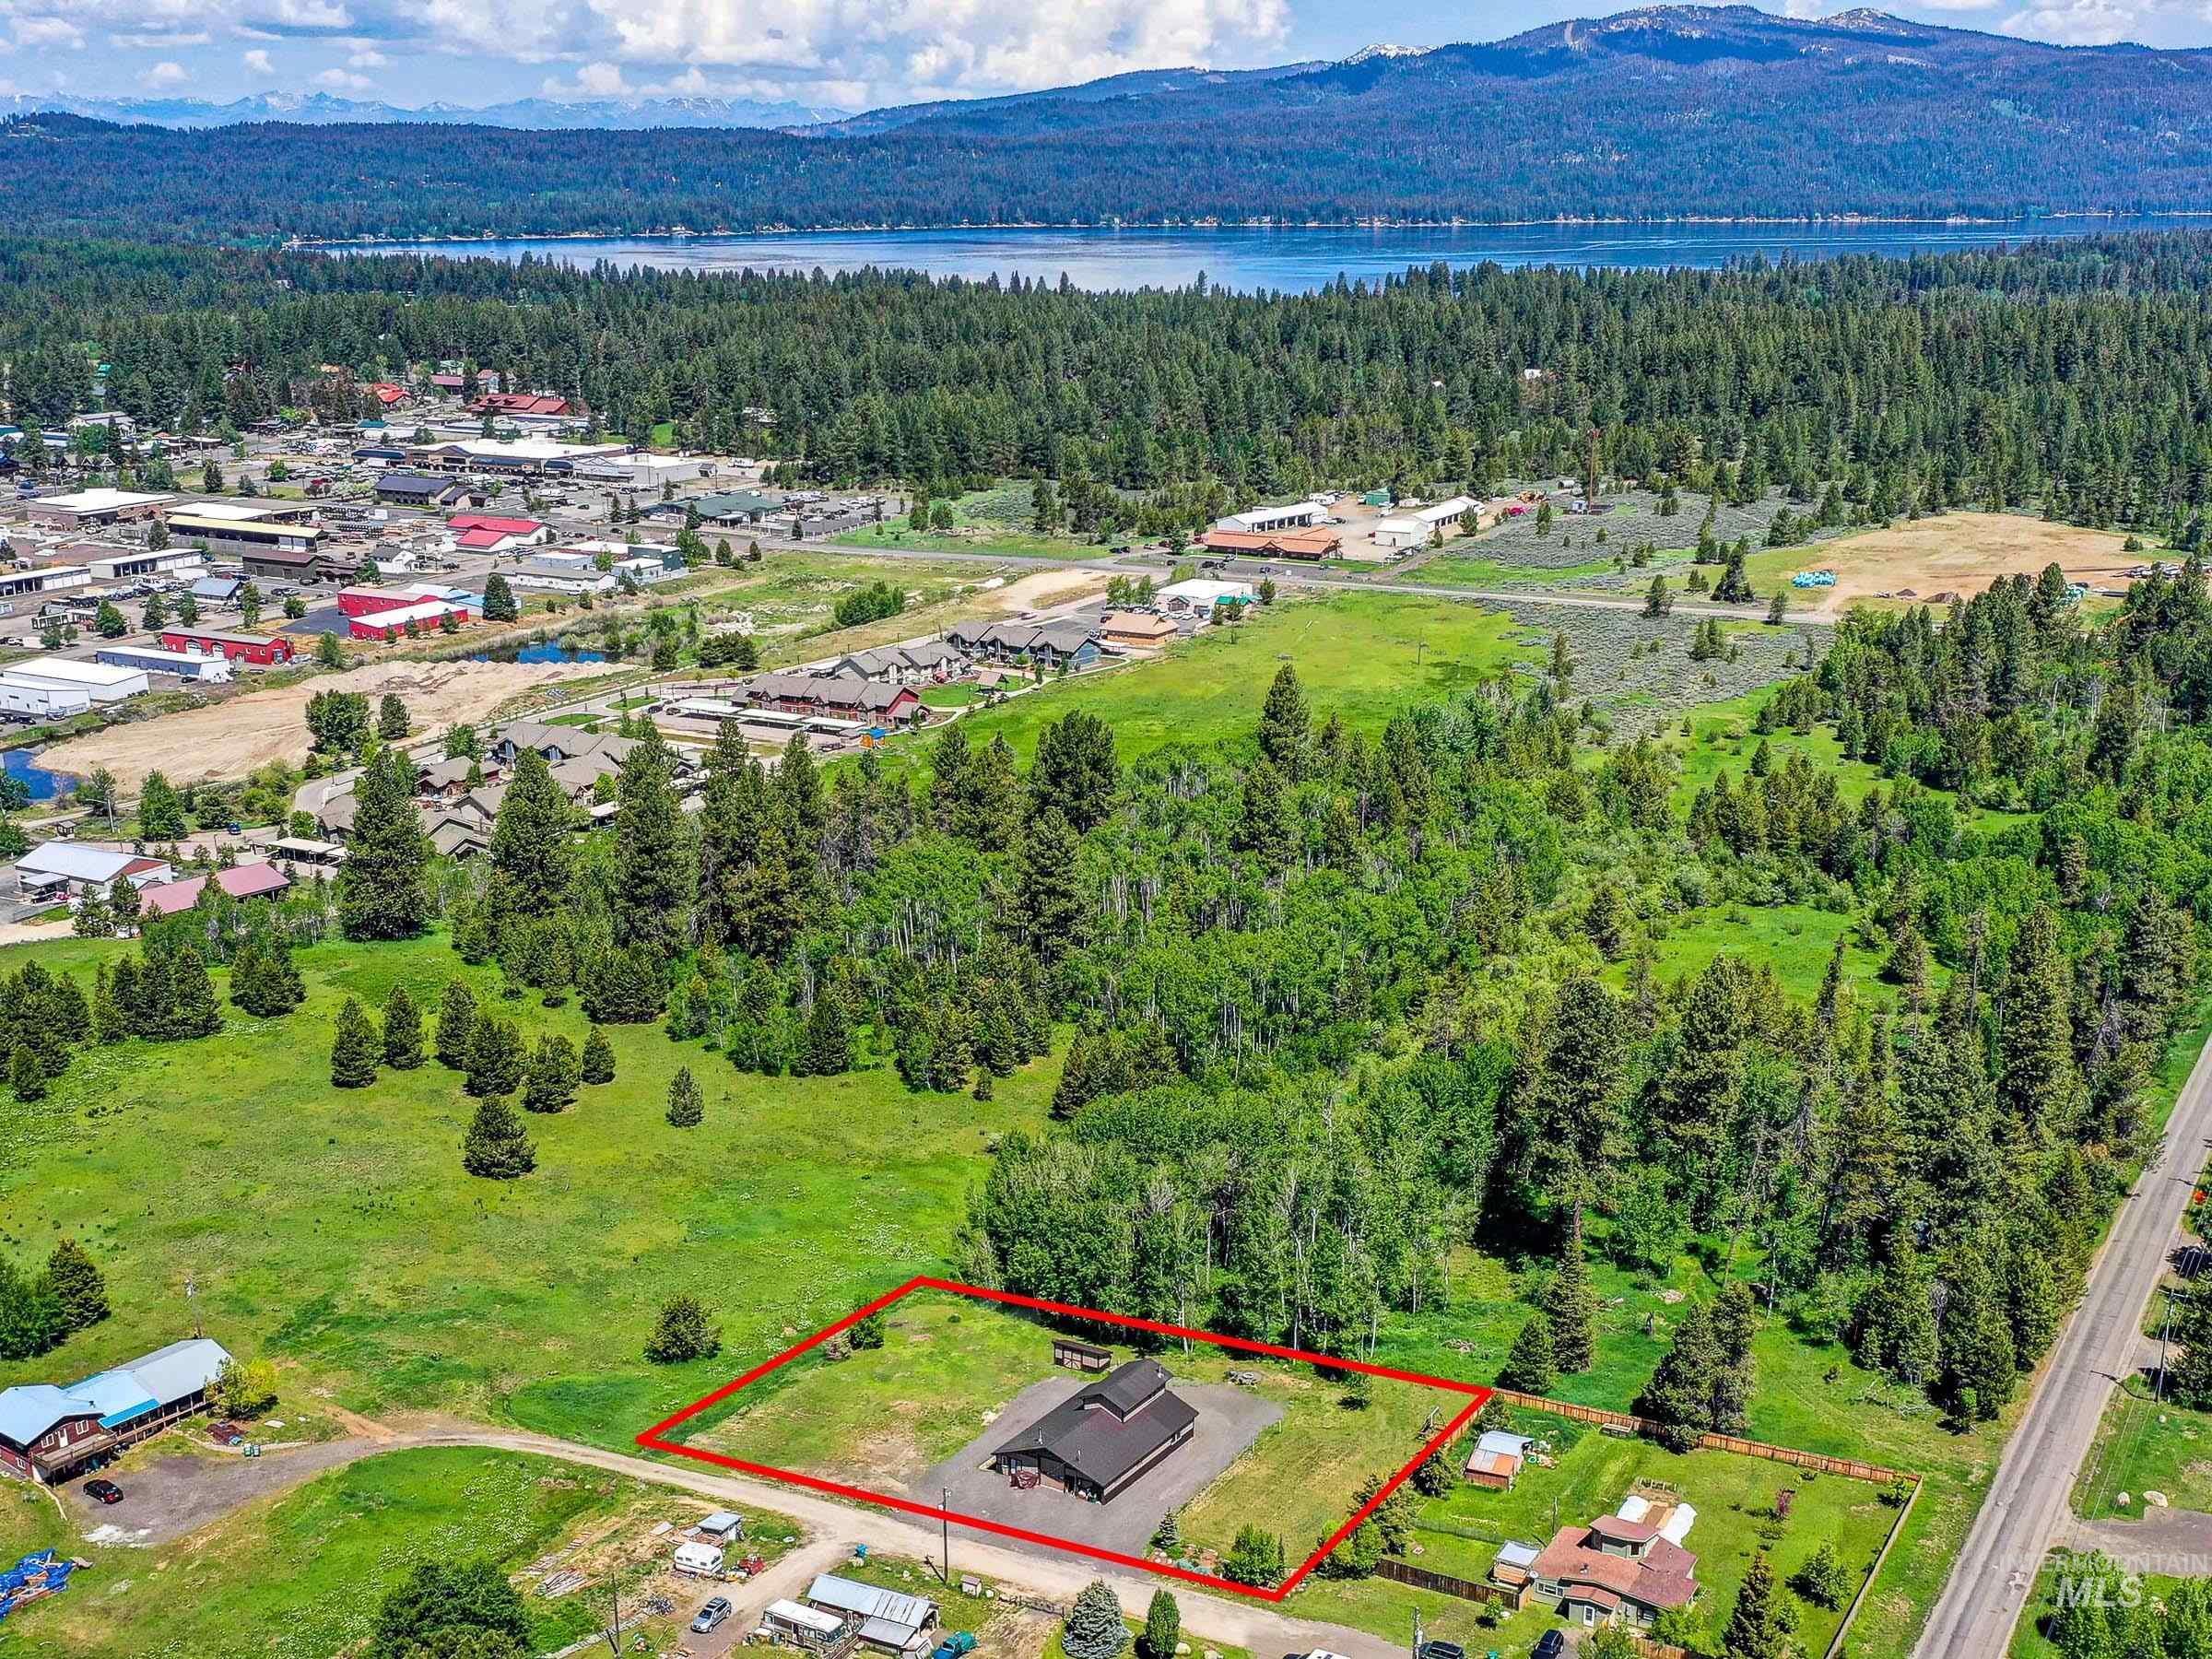
Aerial overview of property's location with property boundaries highlighted and a water and mountain view
-
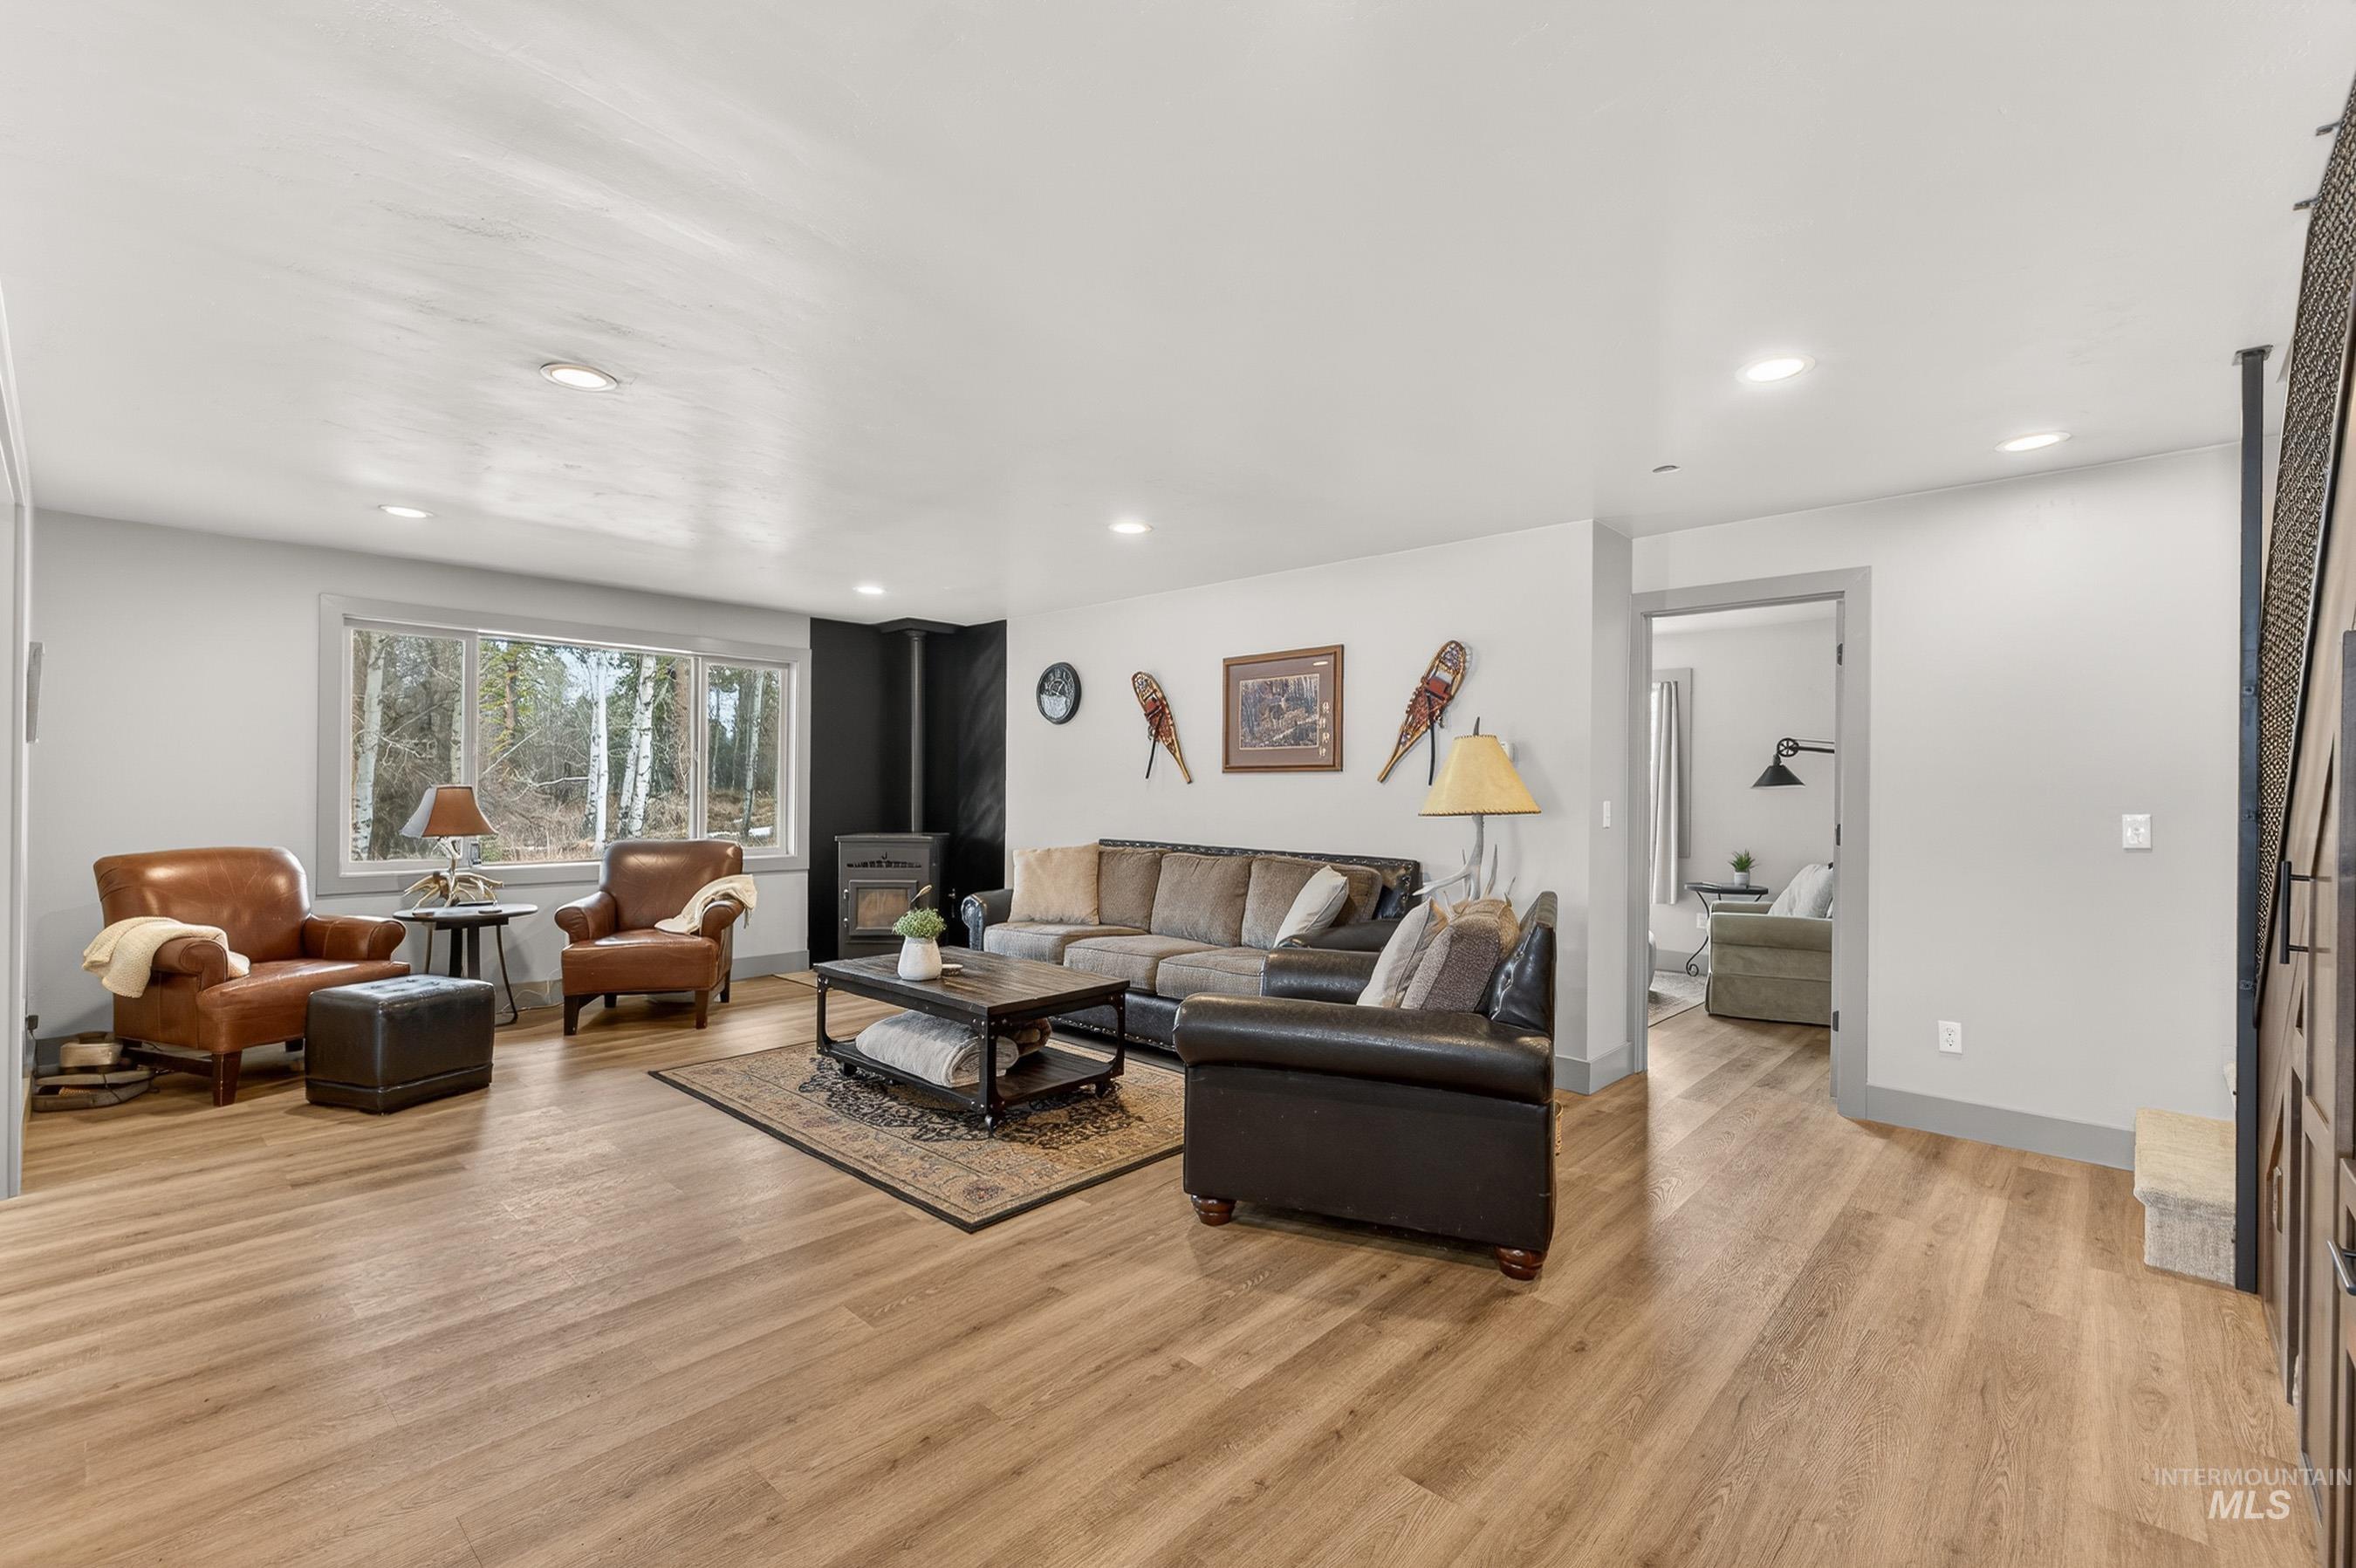
Living room featuring light wood-style floors and recessed lighting
-
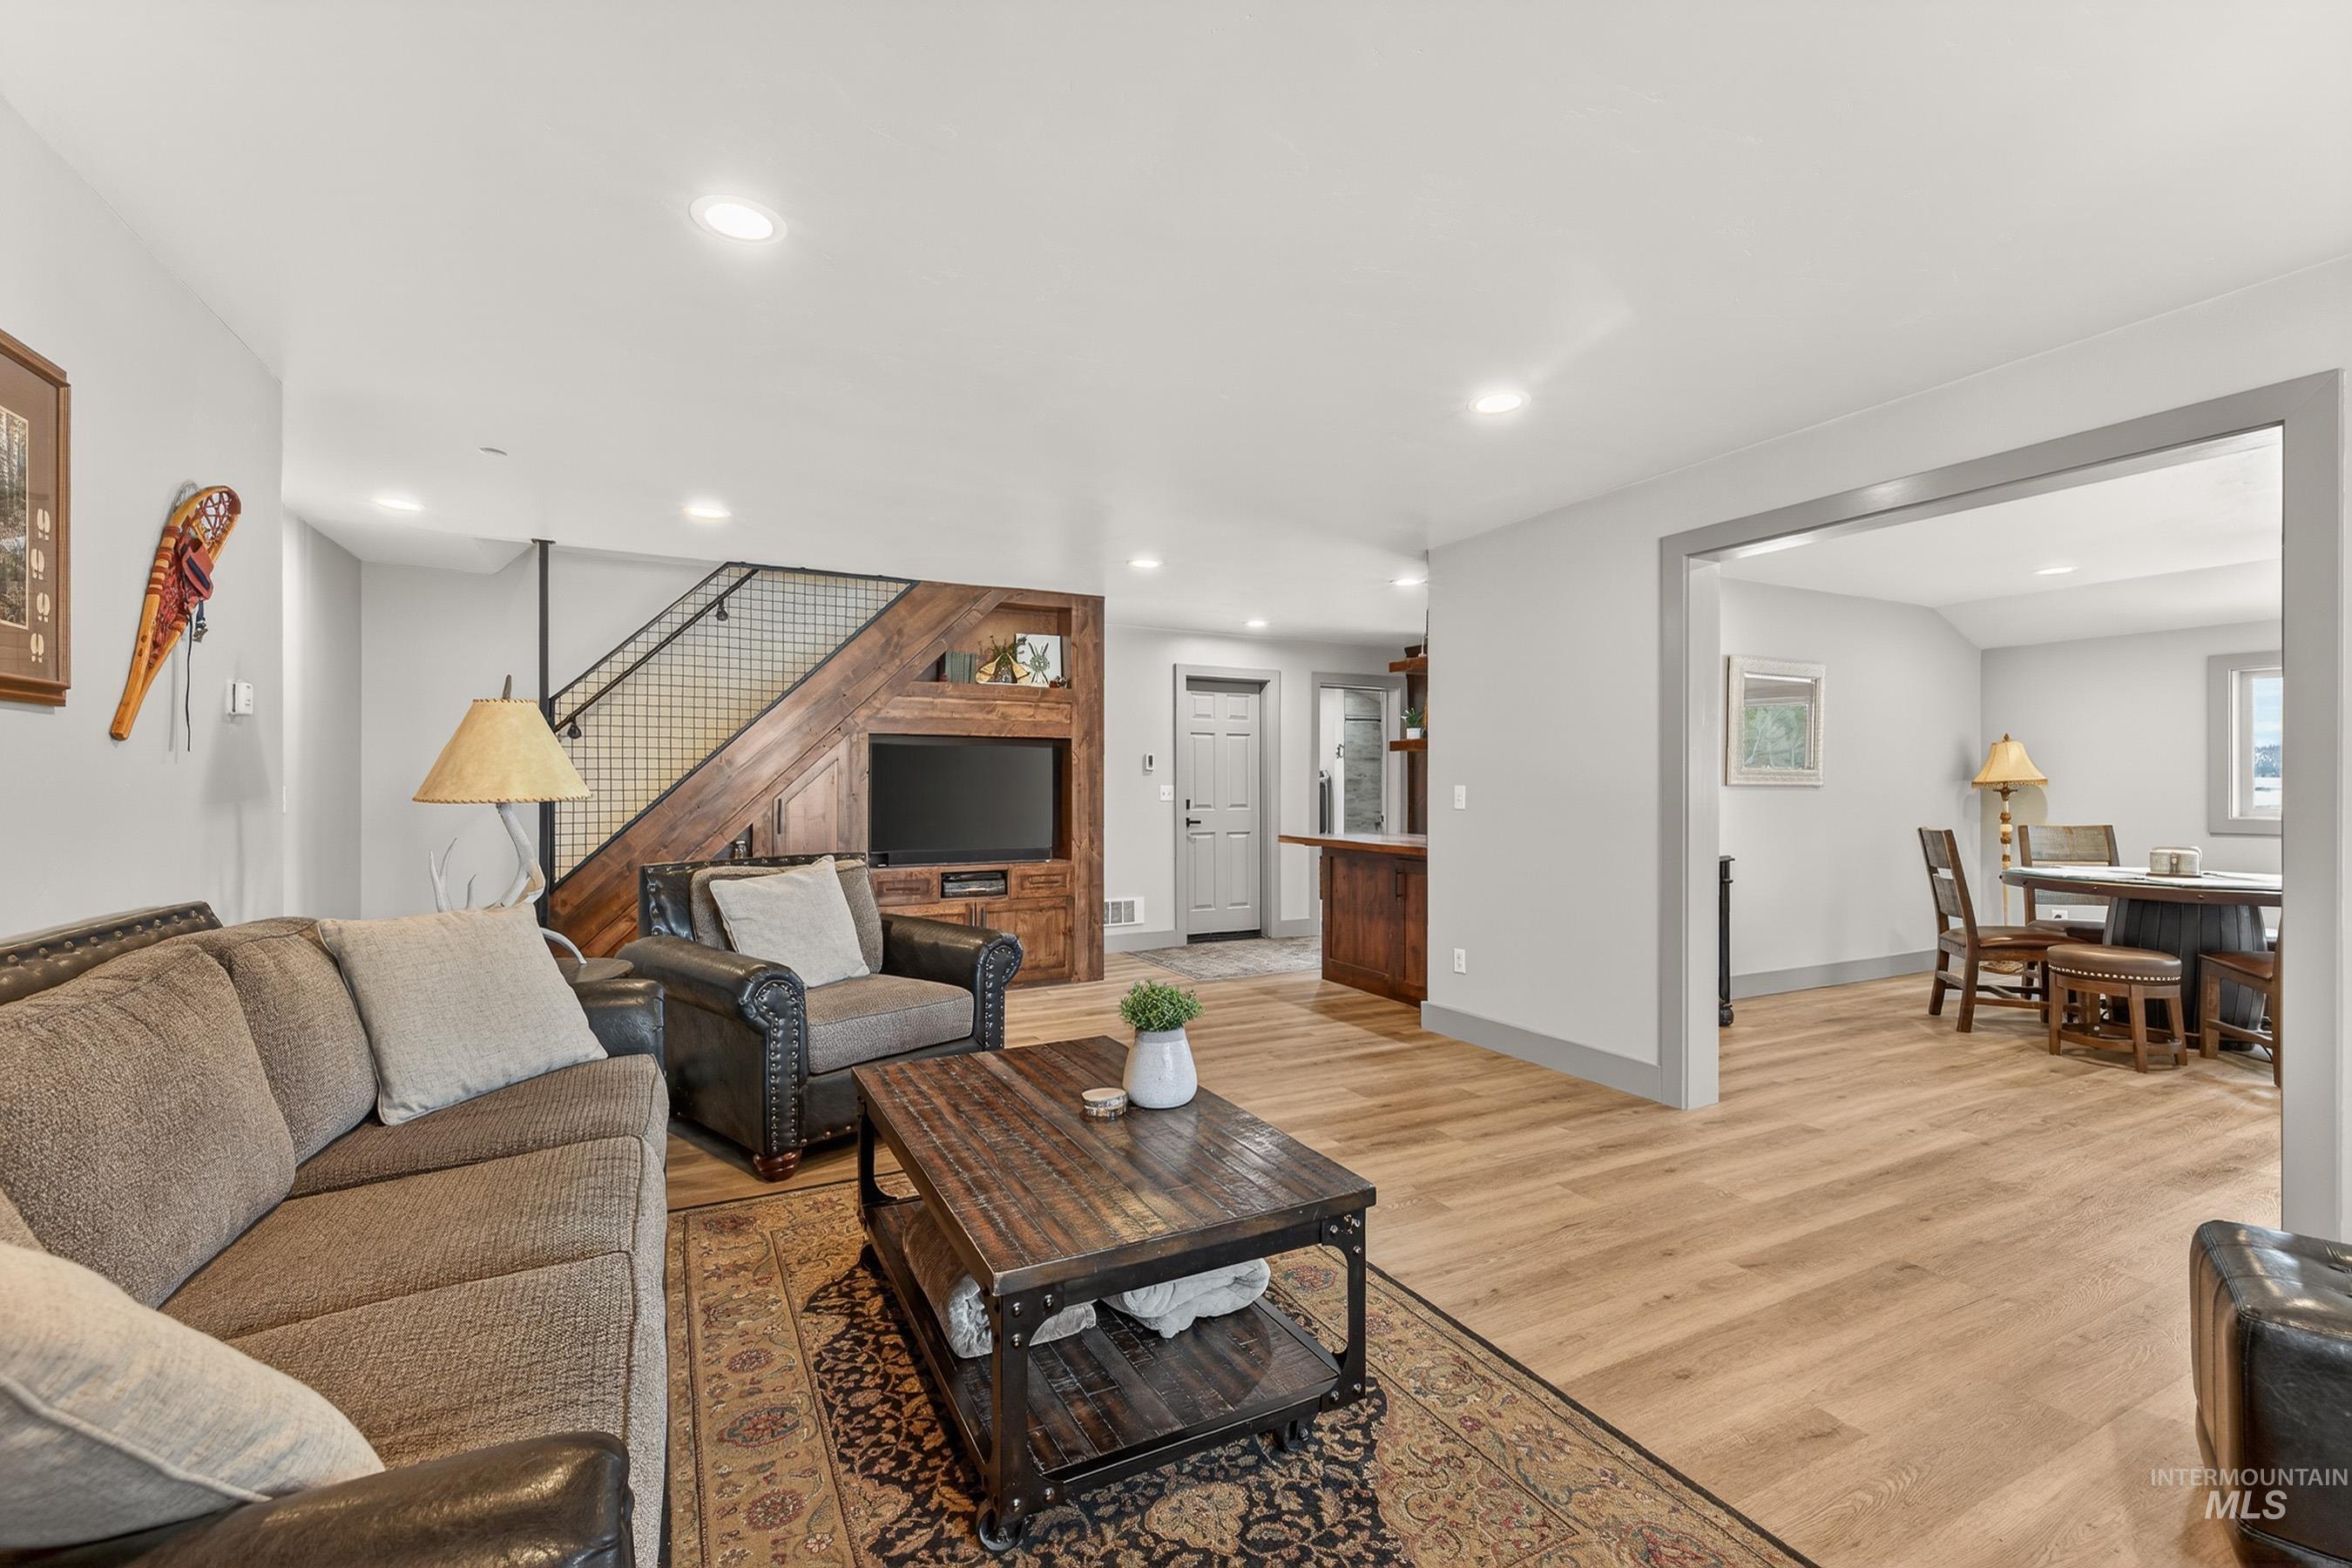
Living room featuring light wood-style floors and recessed lighting
-
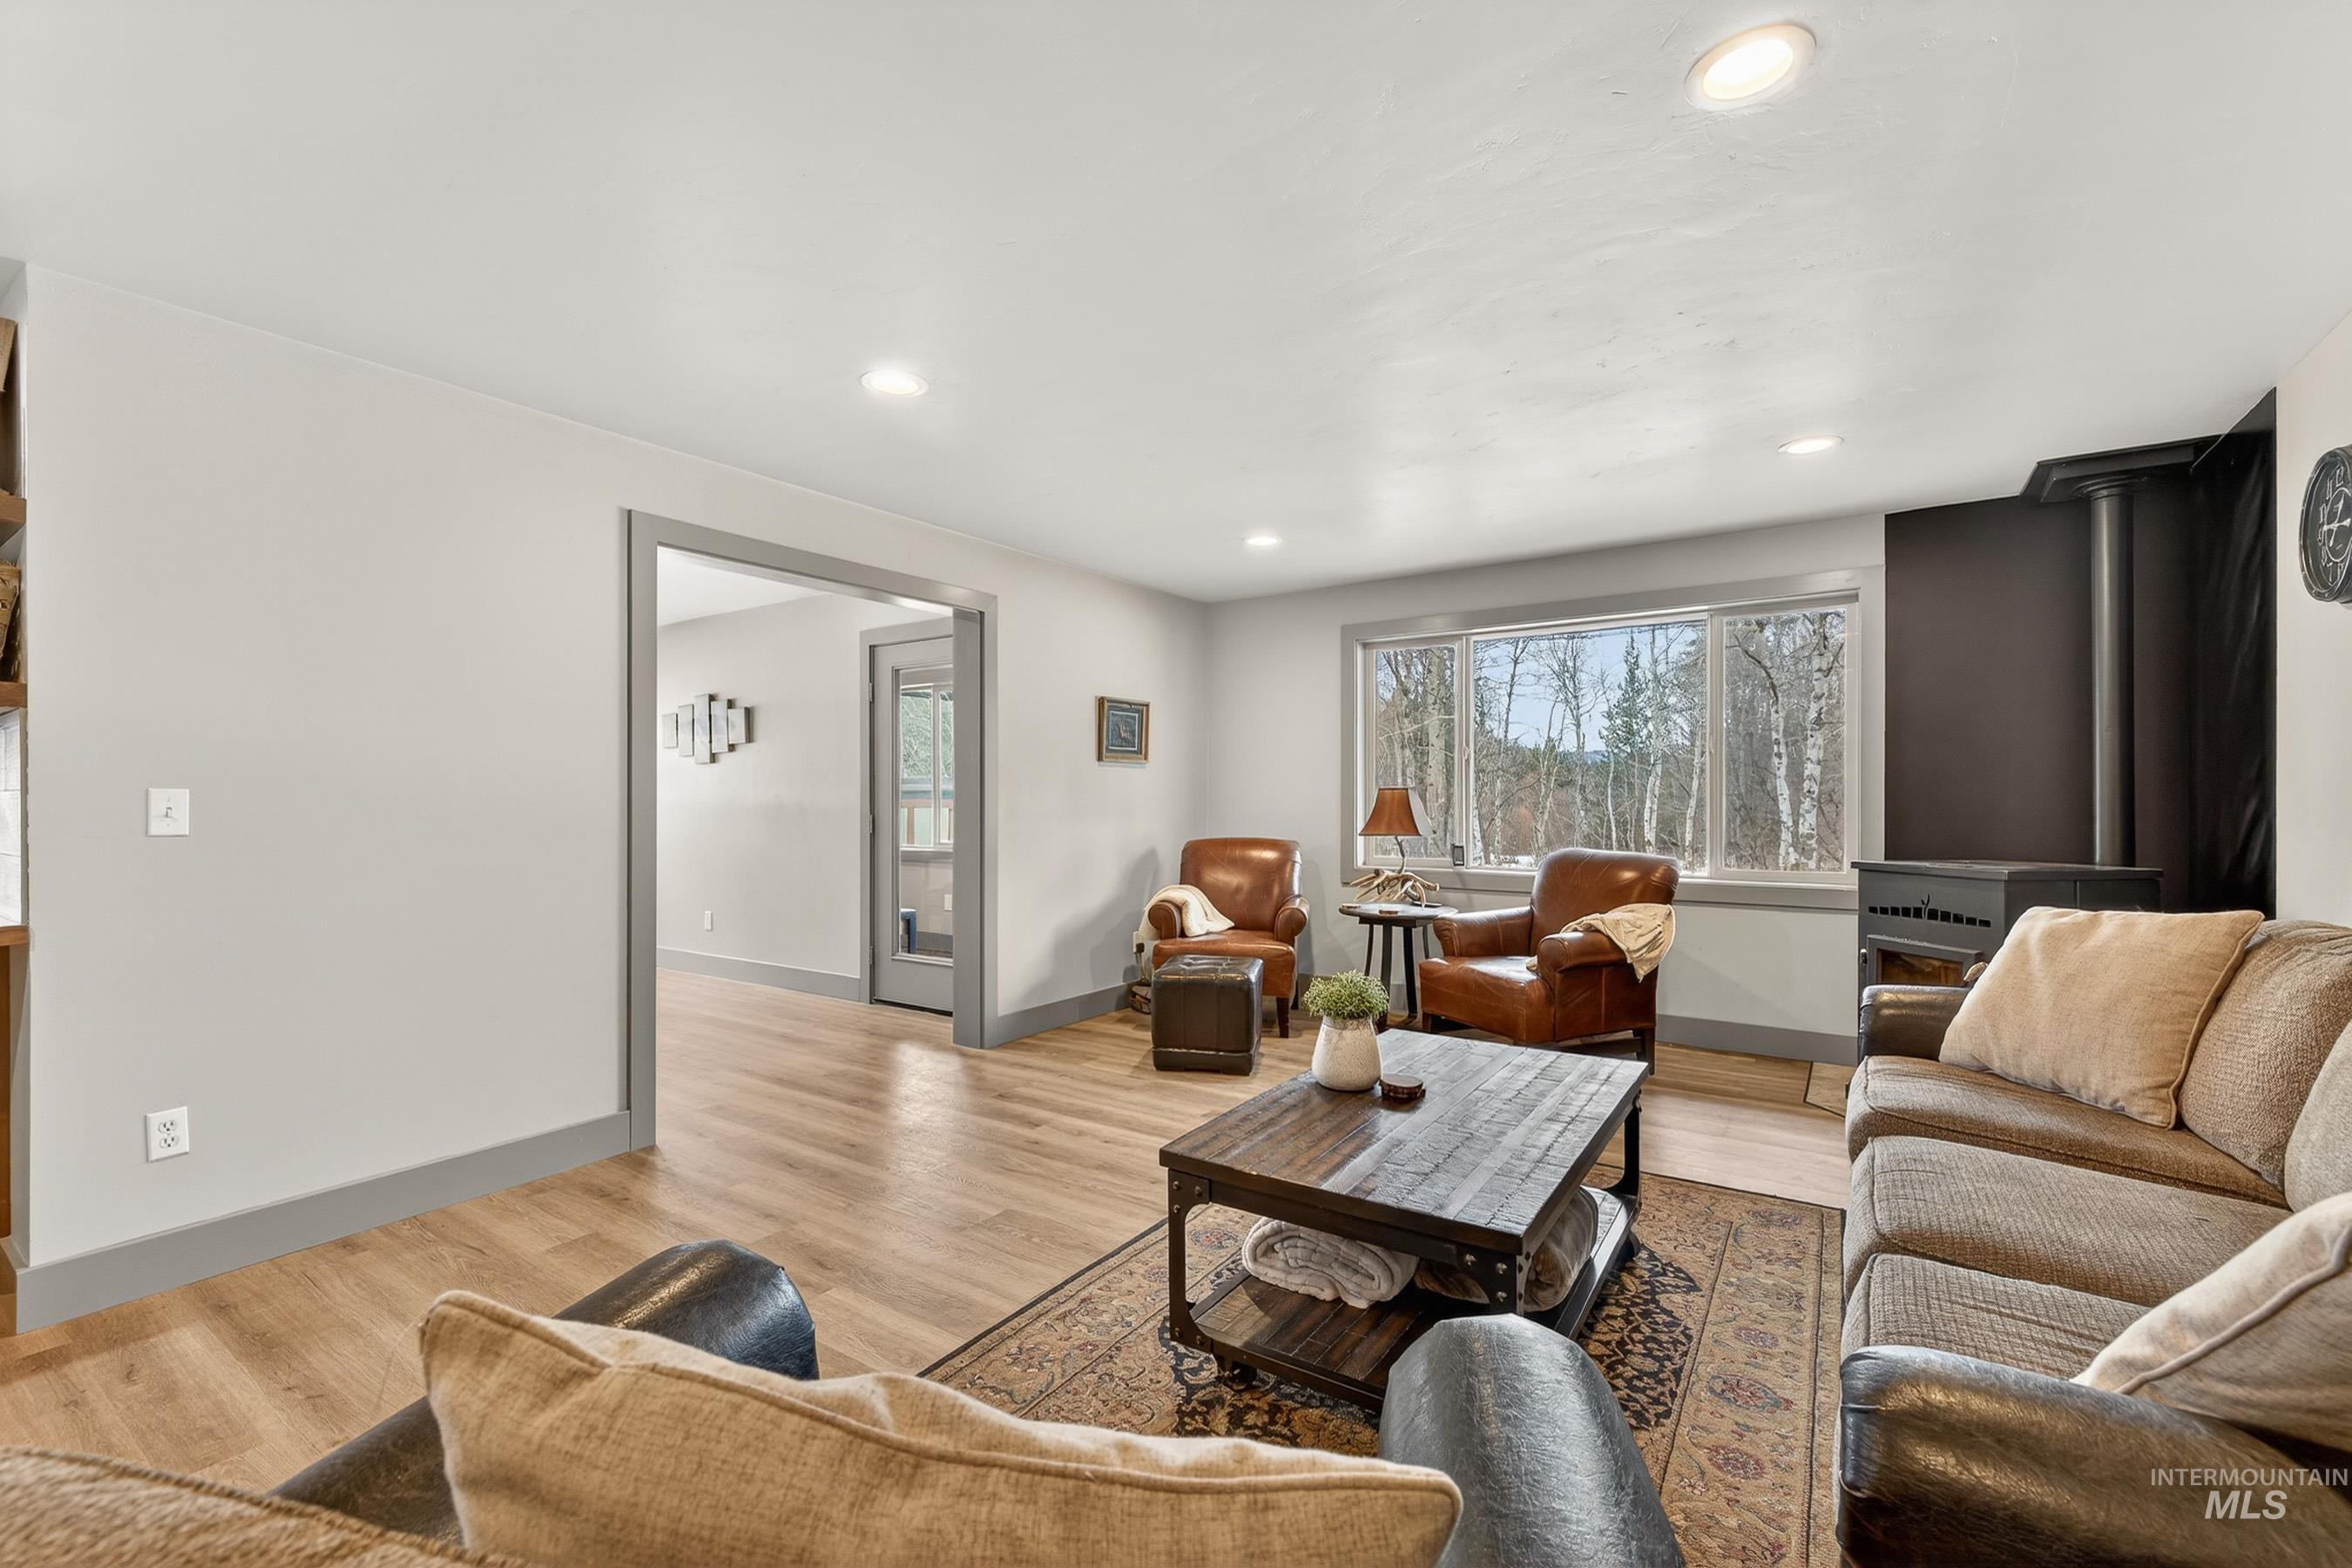
Living room with light wood-type flooring and recessed lighting
-
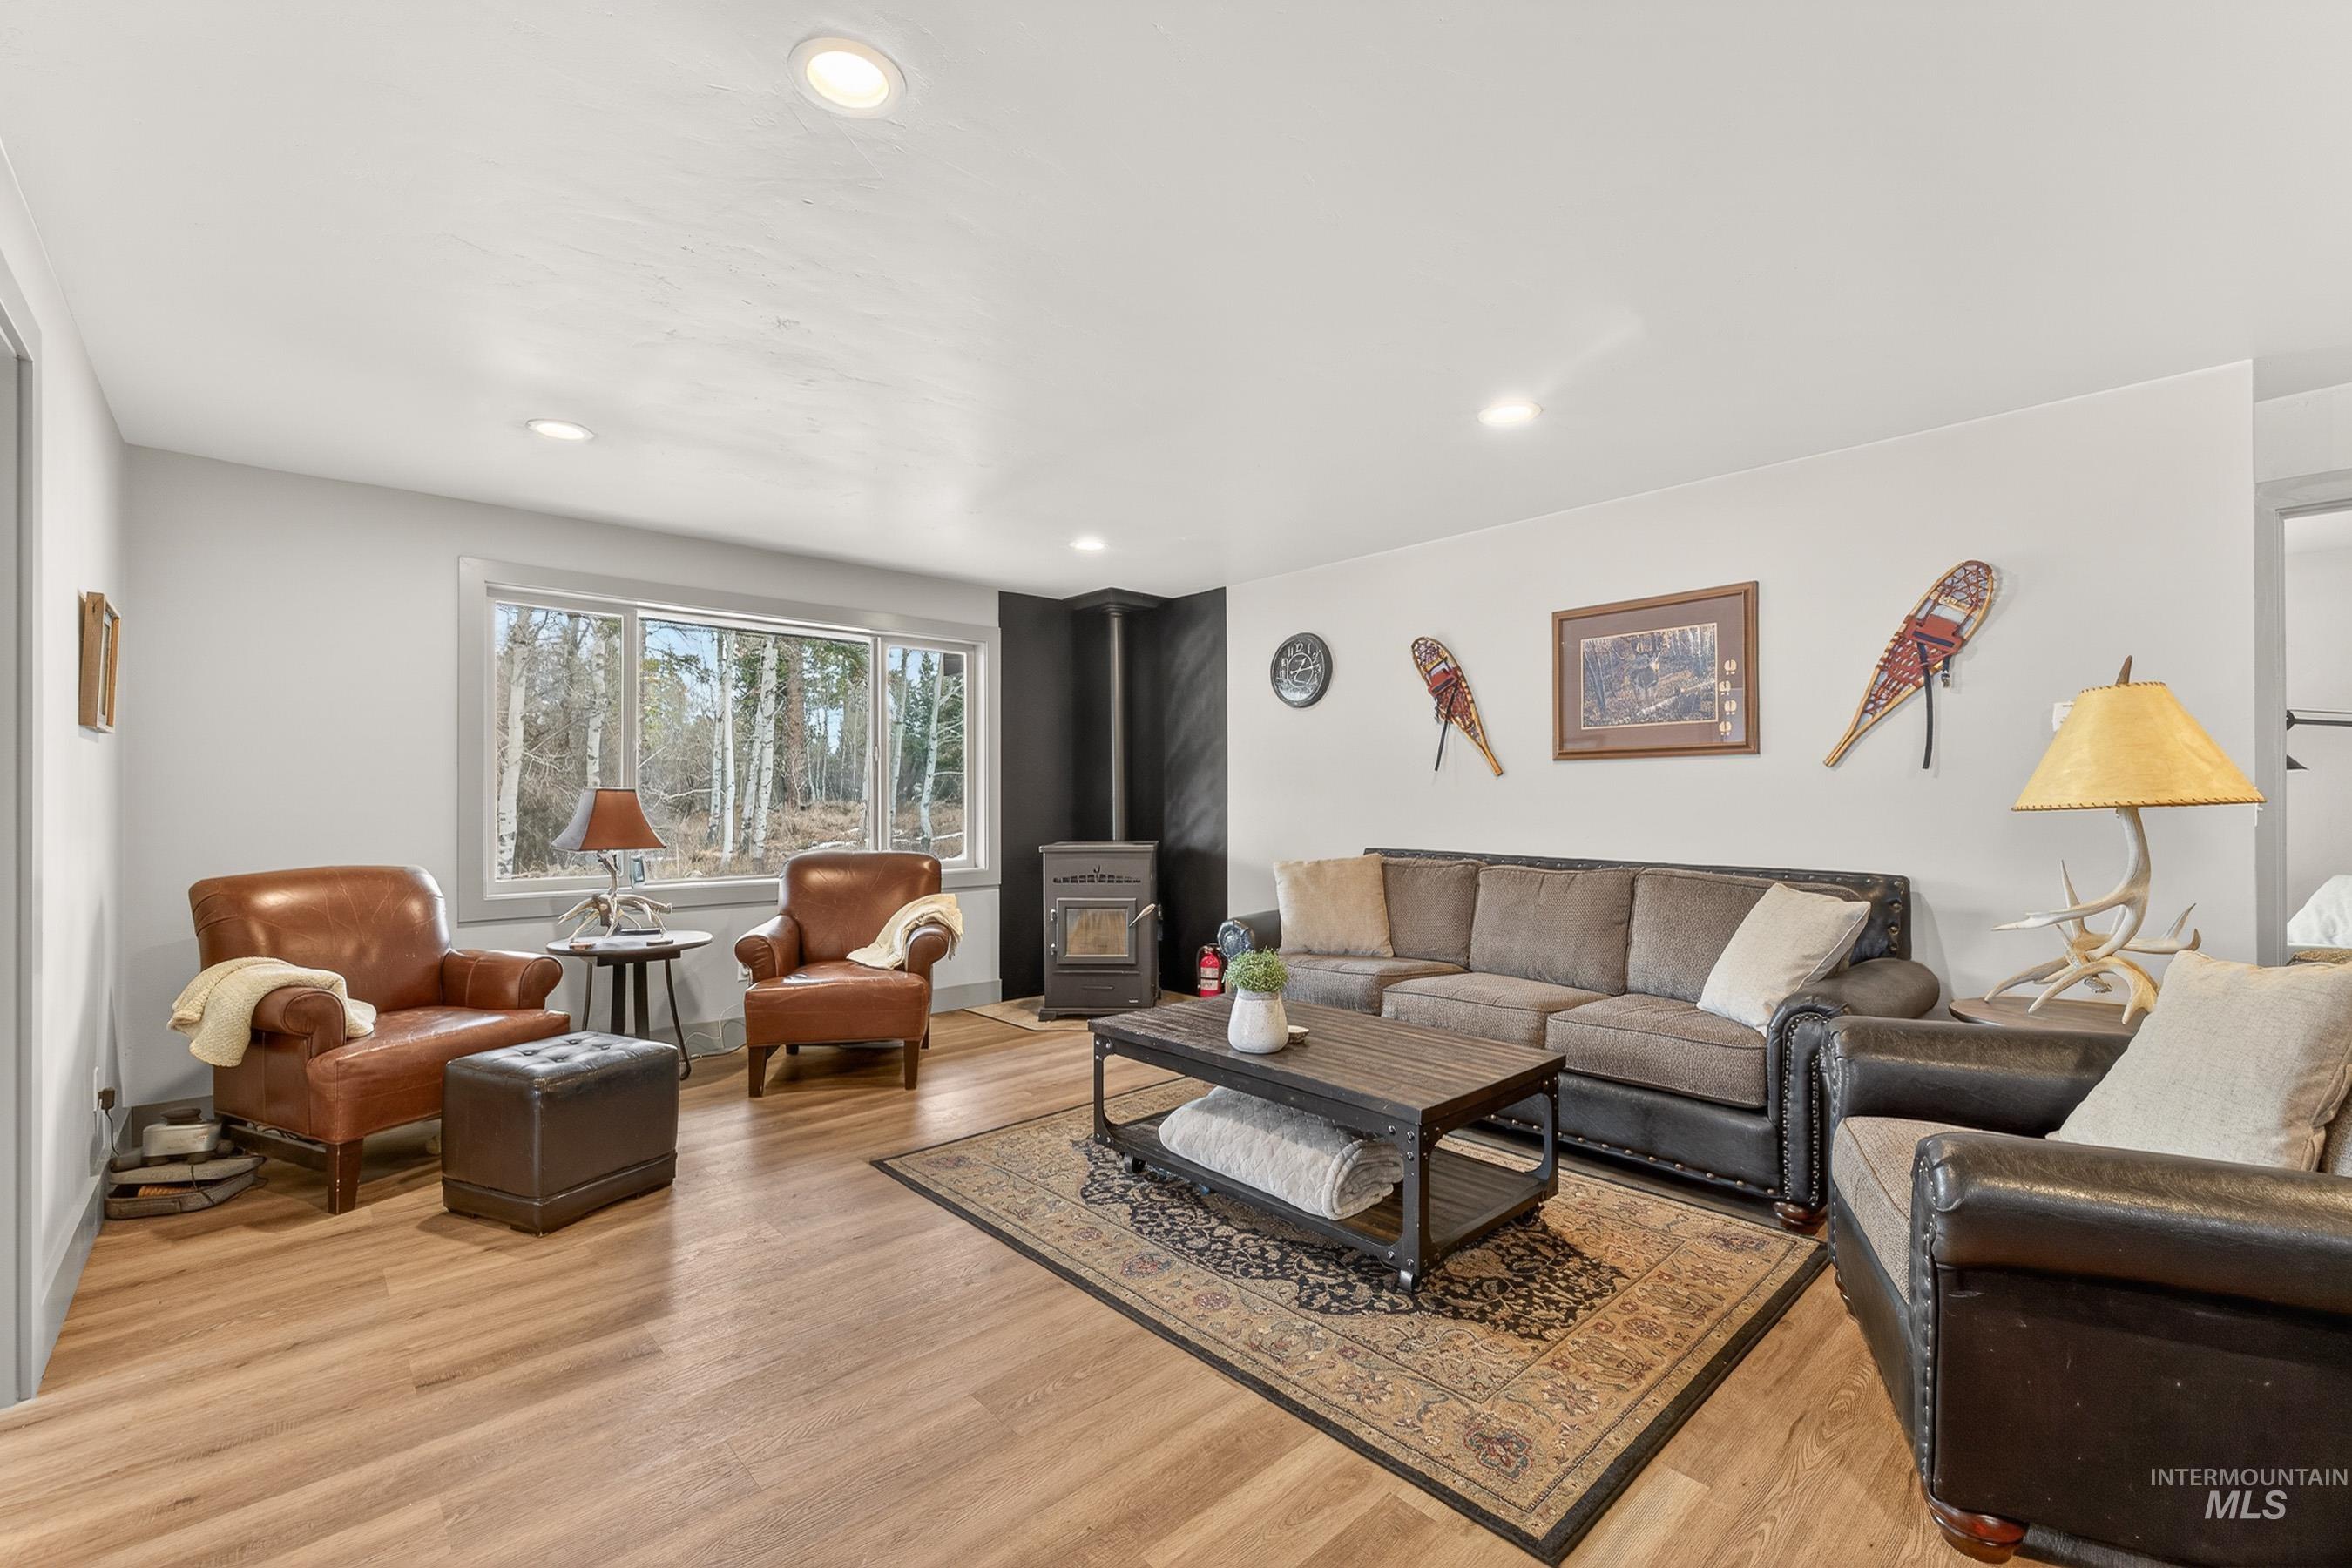
Living room with a wood stove, light wood finished floors, and recessed lighting
-
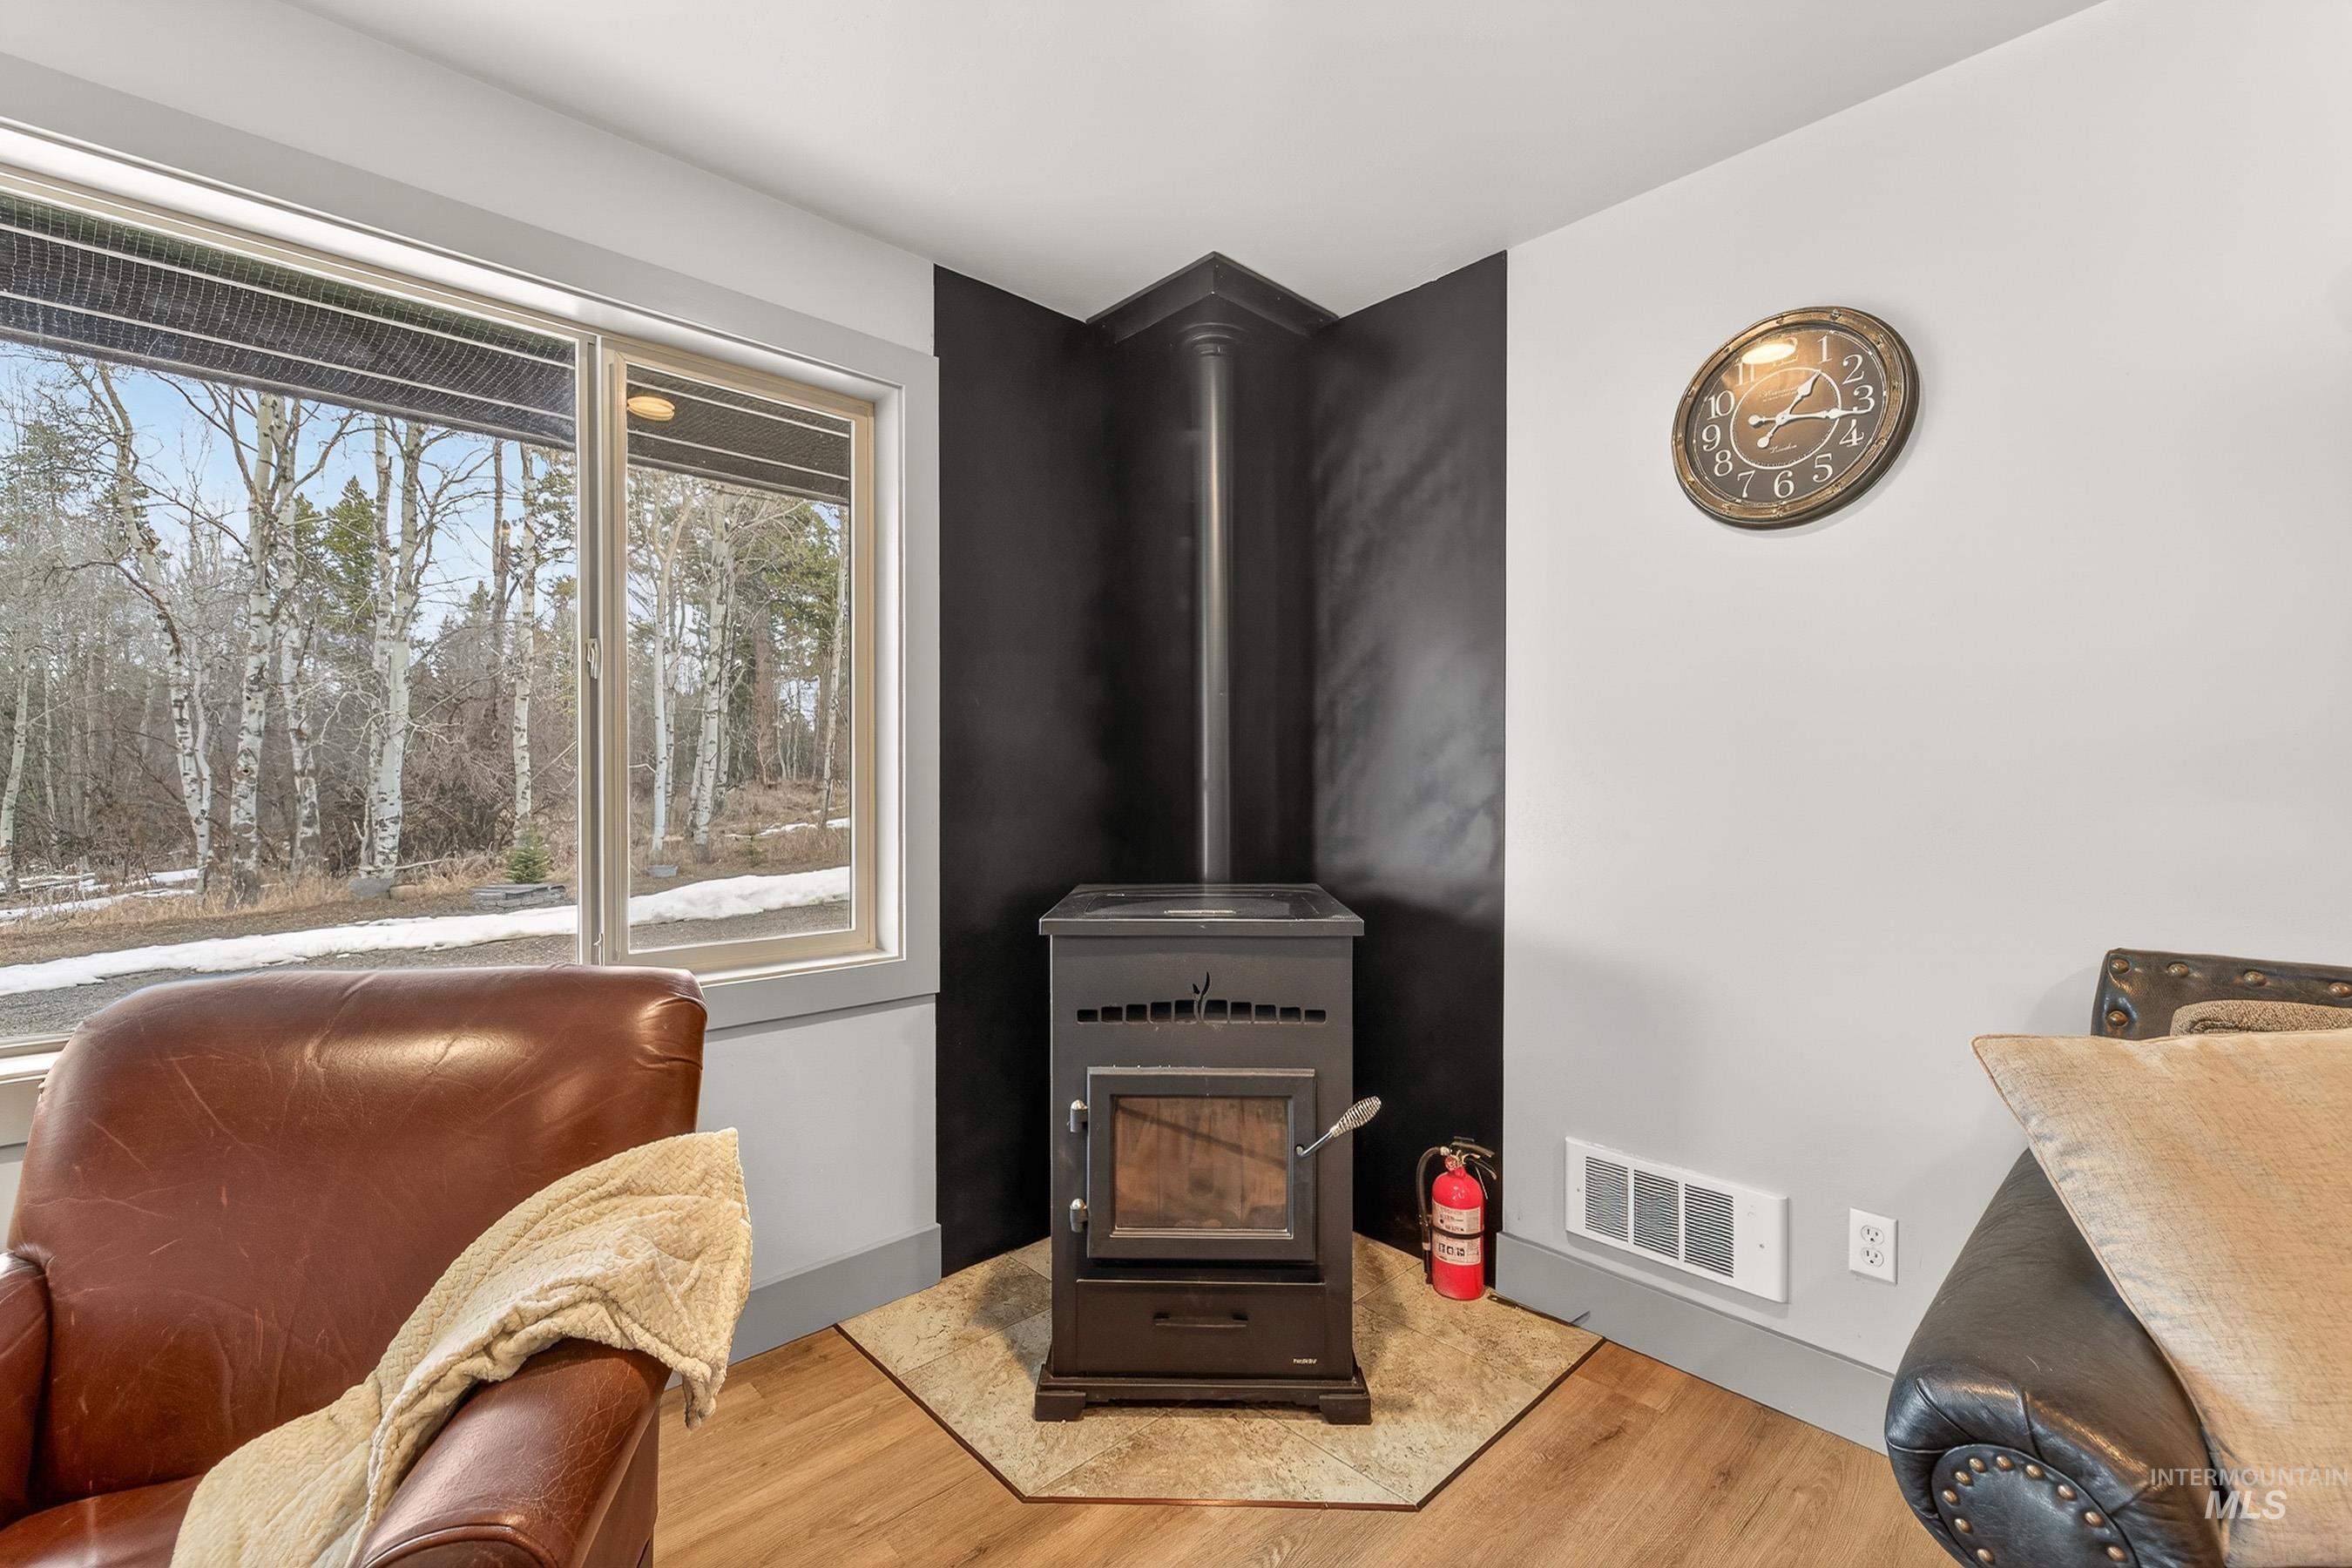
Sitting room featuring a wood stove and light wood-type flooring
-
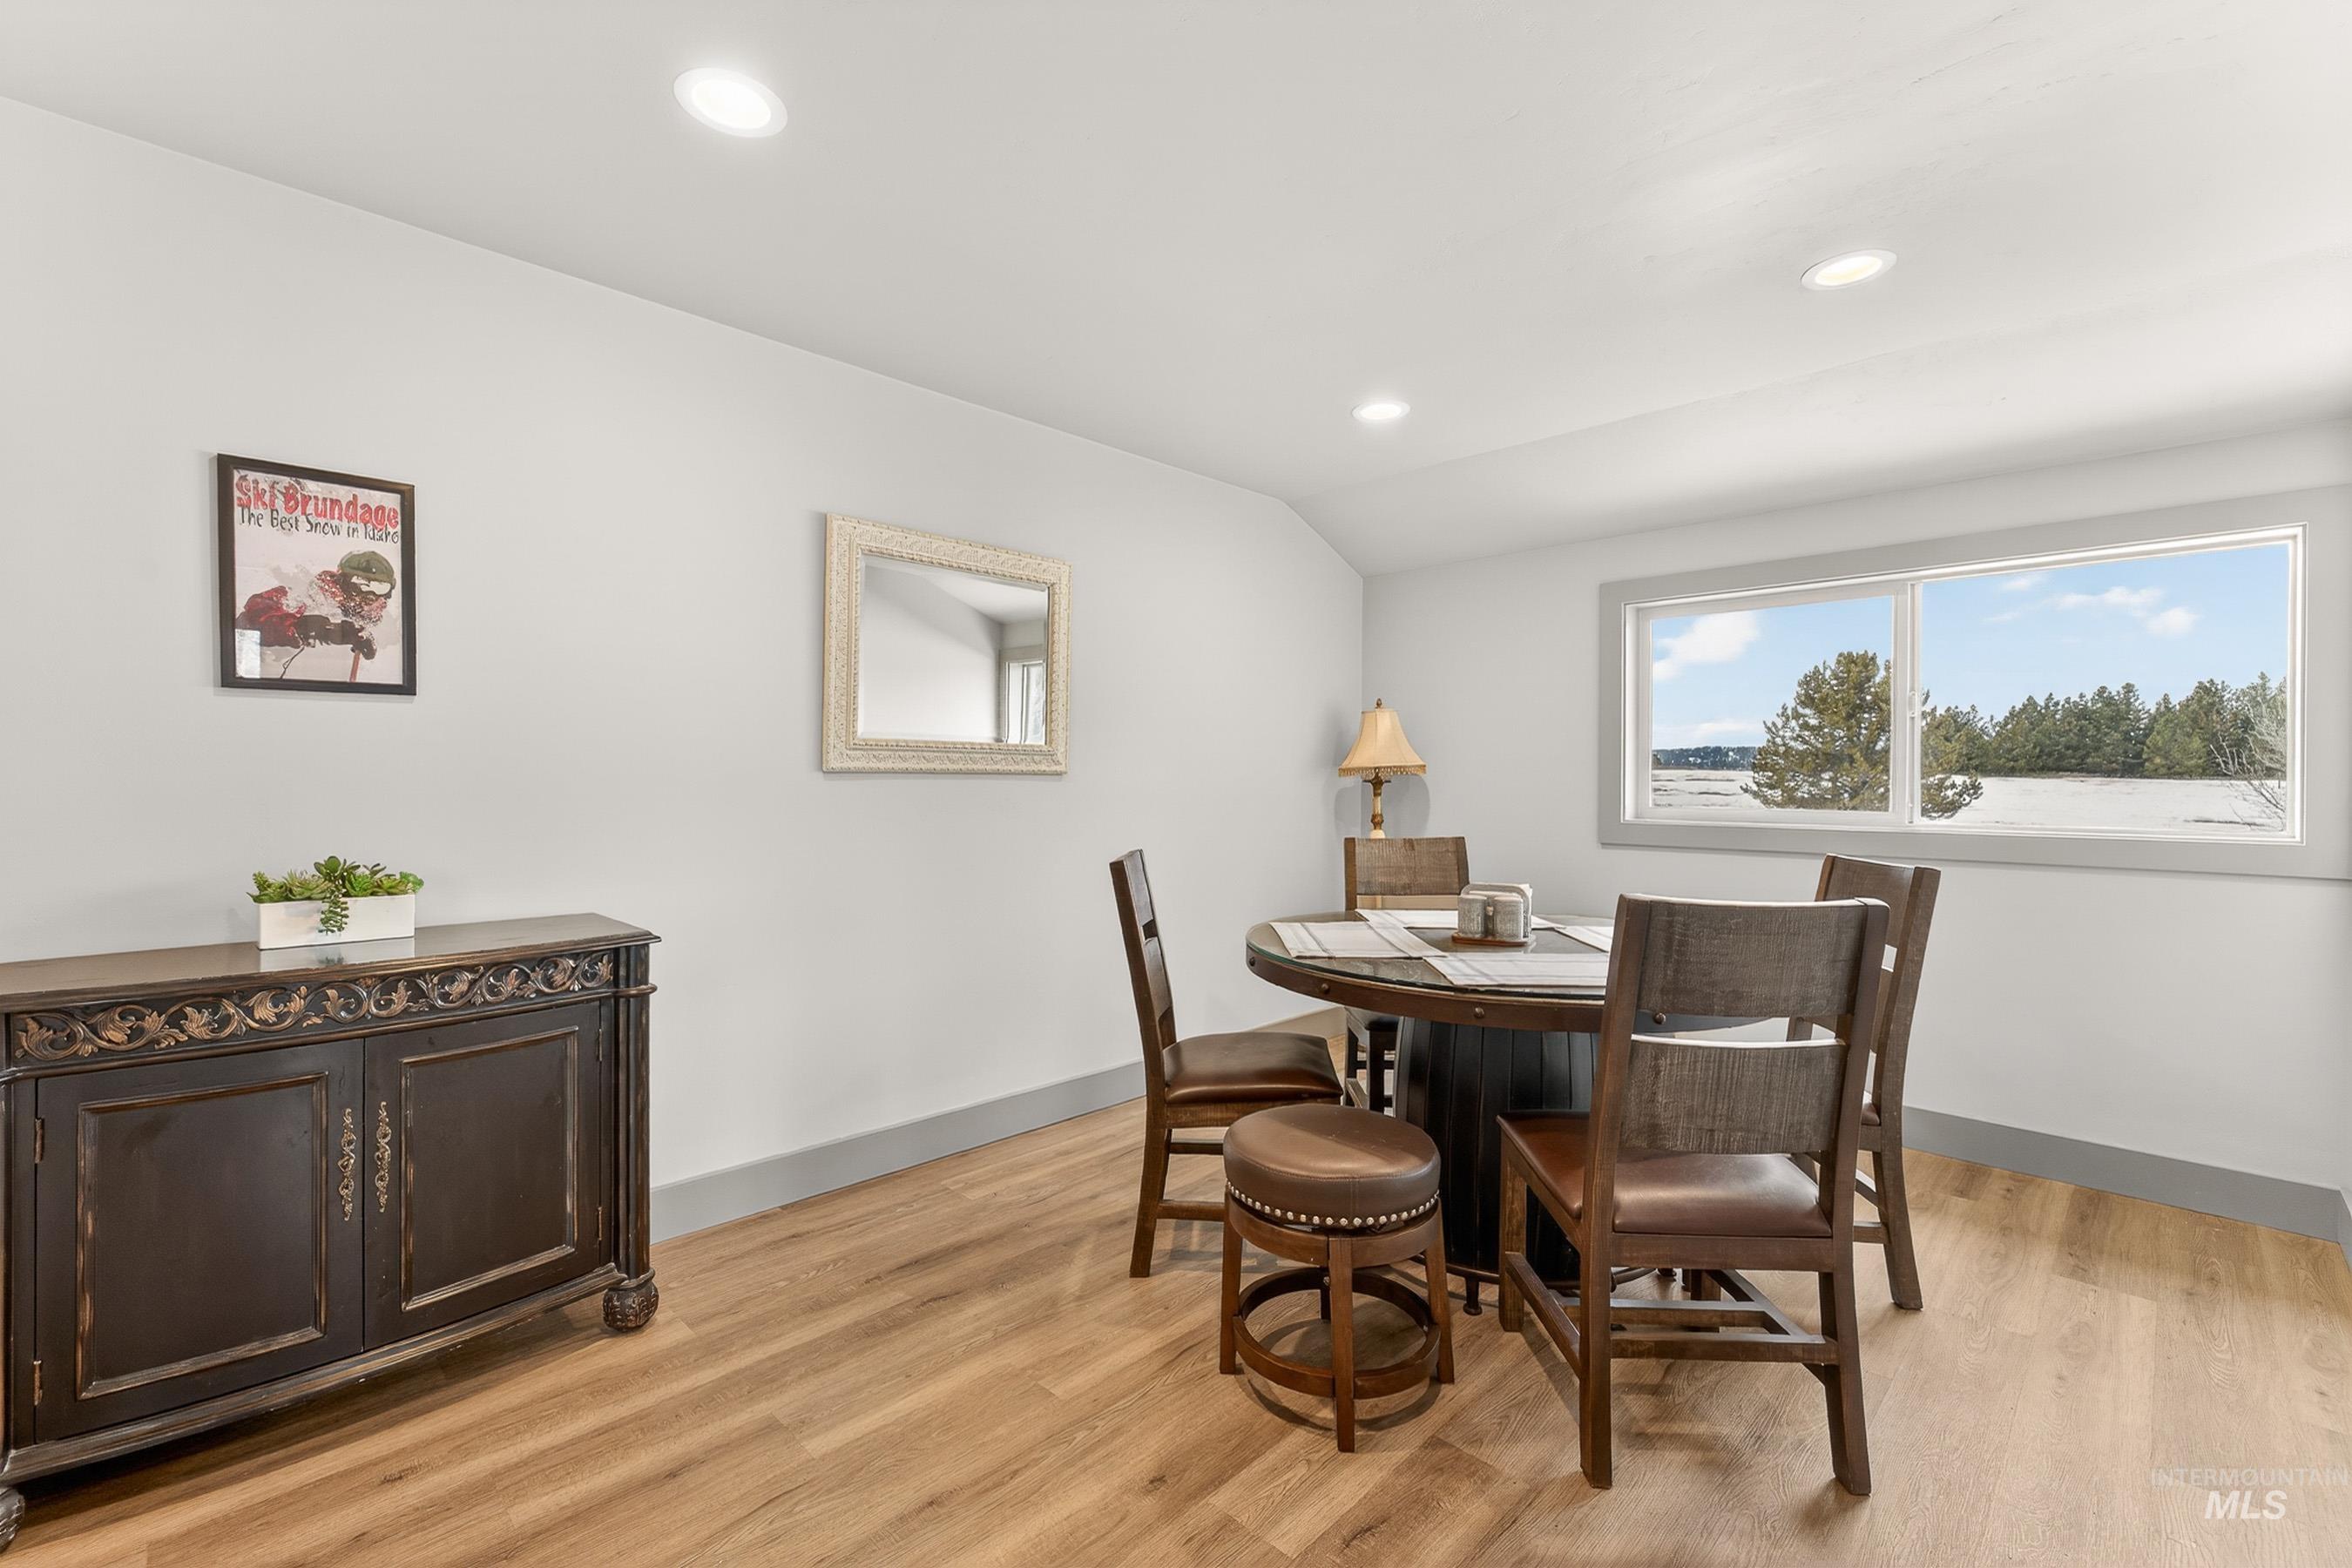
Dining area with vaulted ceiling, light wood-style floors, and recessed lighting
-
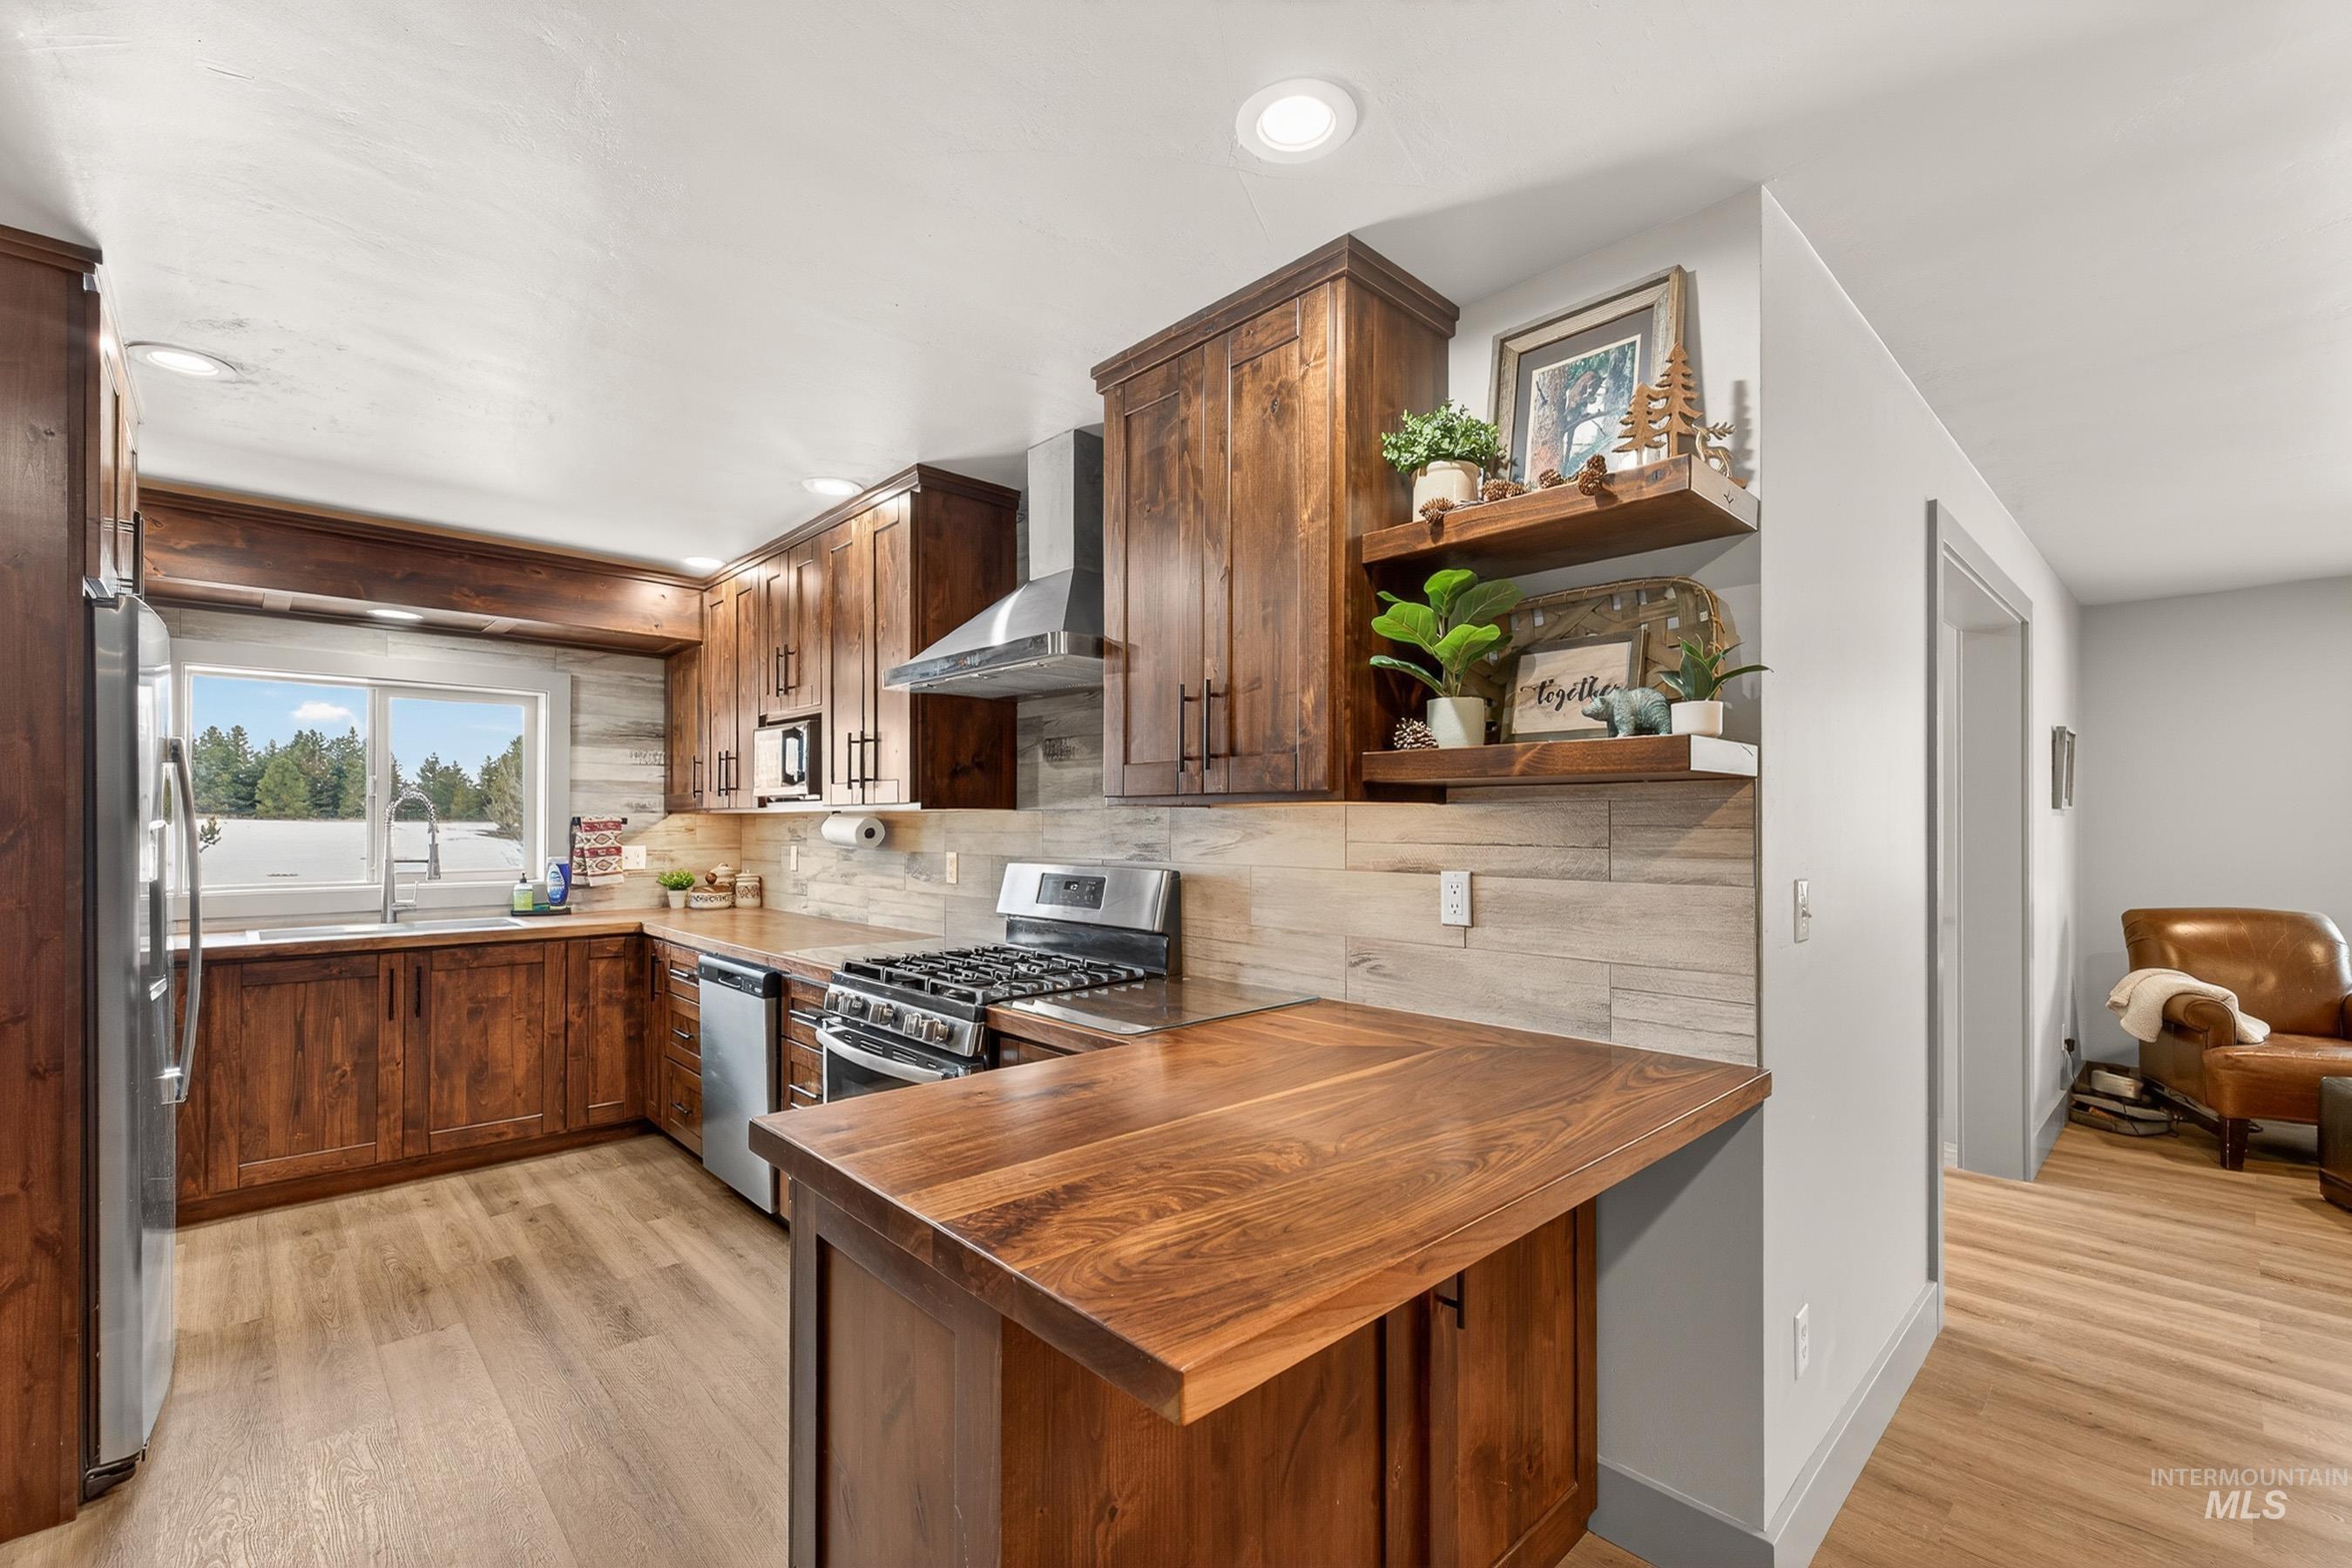
Kitchen with wood counters, open shelves, stainless steel appliances, light wood finished floors, and a peninsula
-
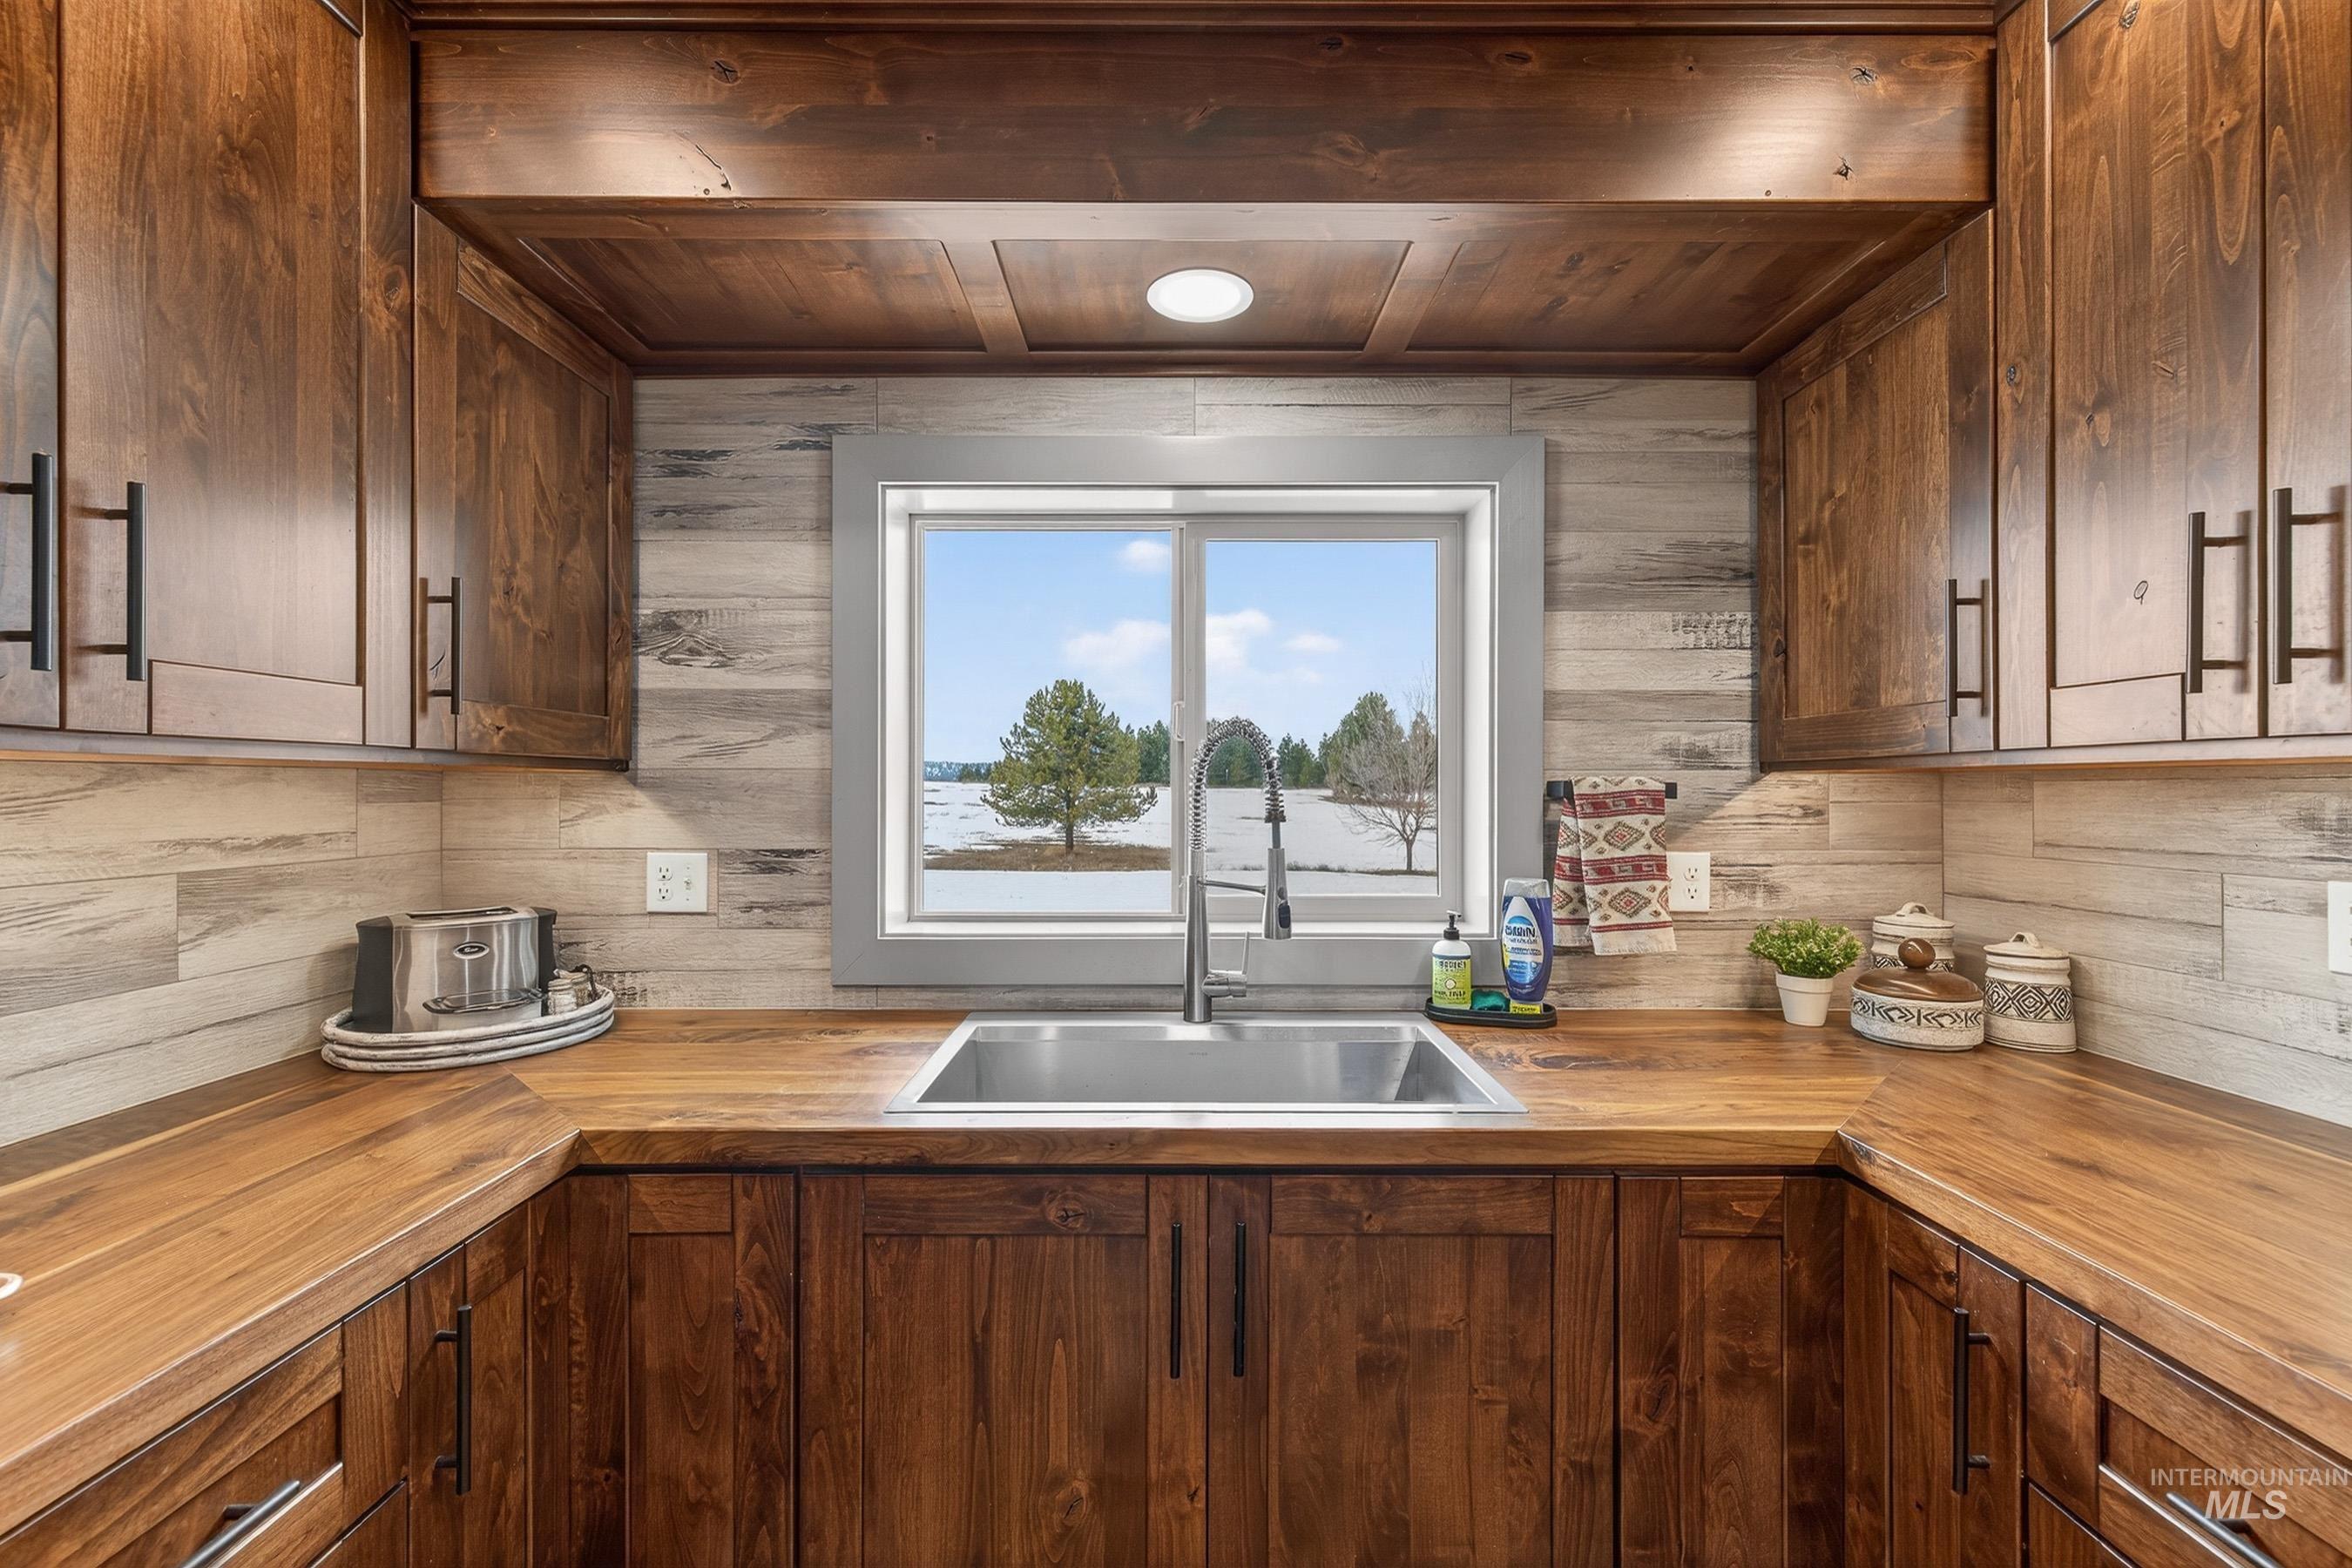
Kitchen with butcher block countertops and wooden ceiling
-
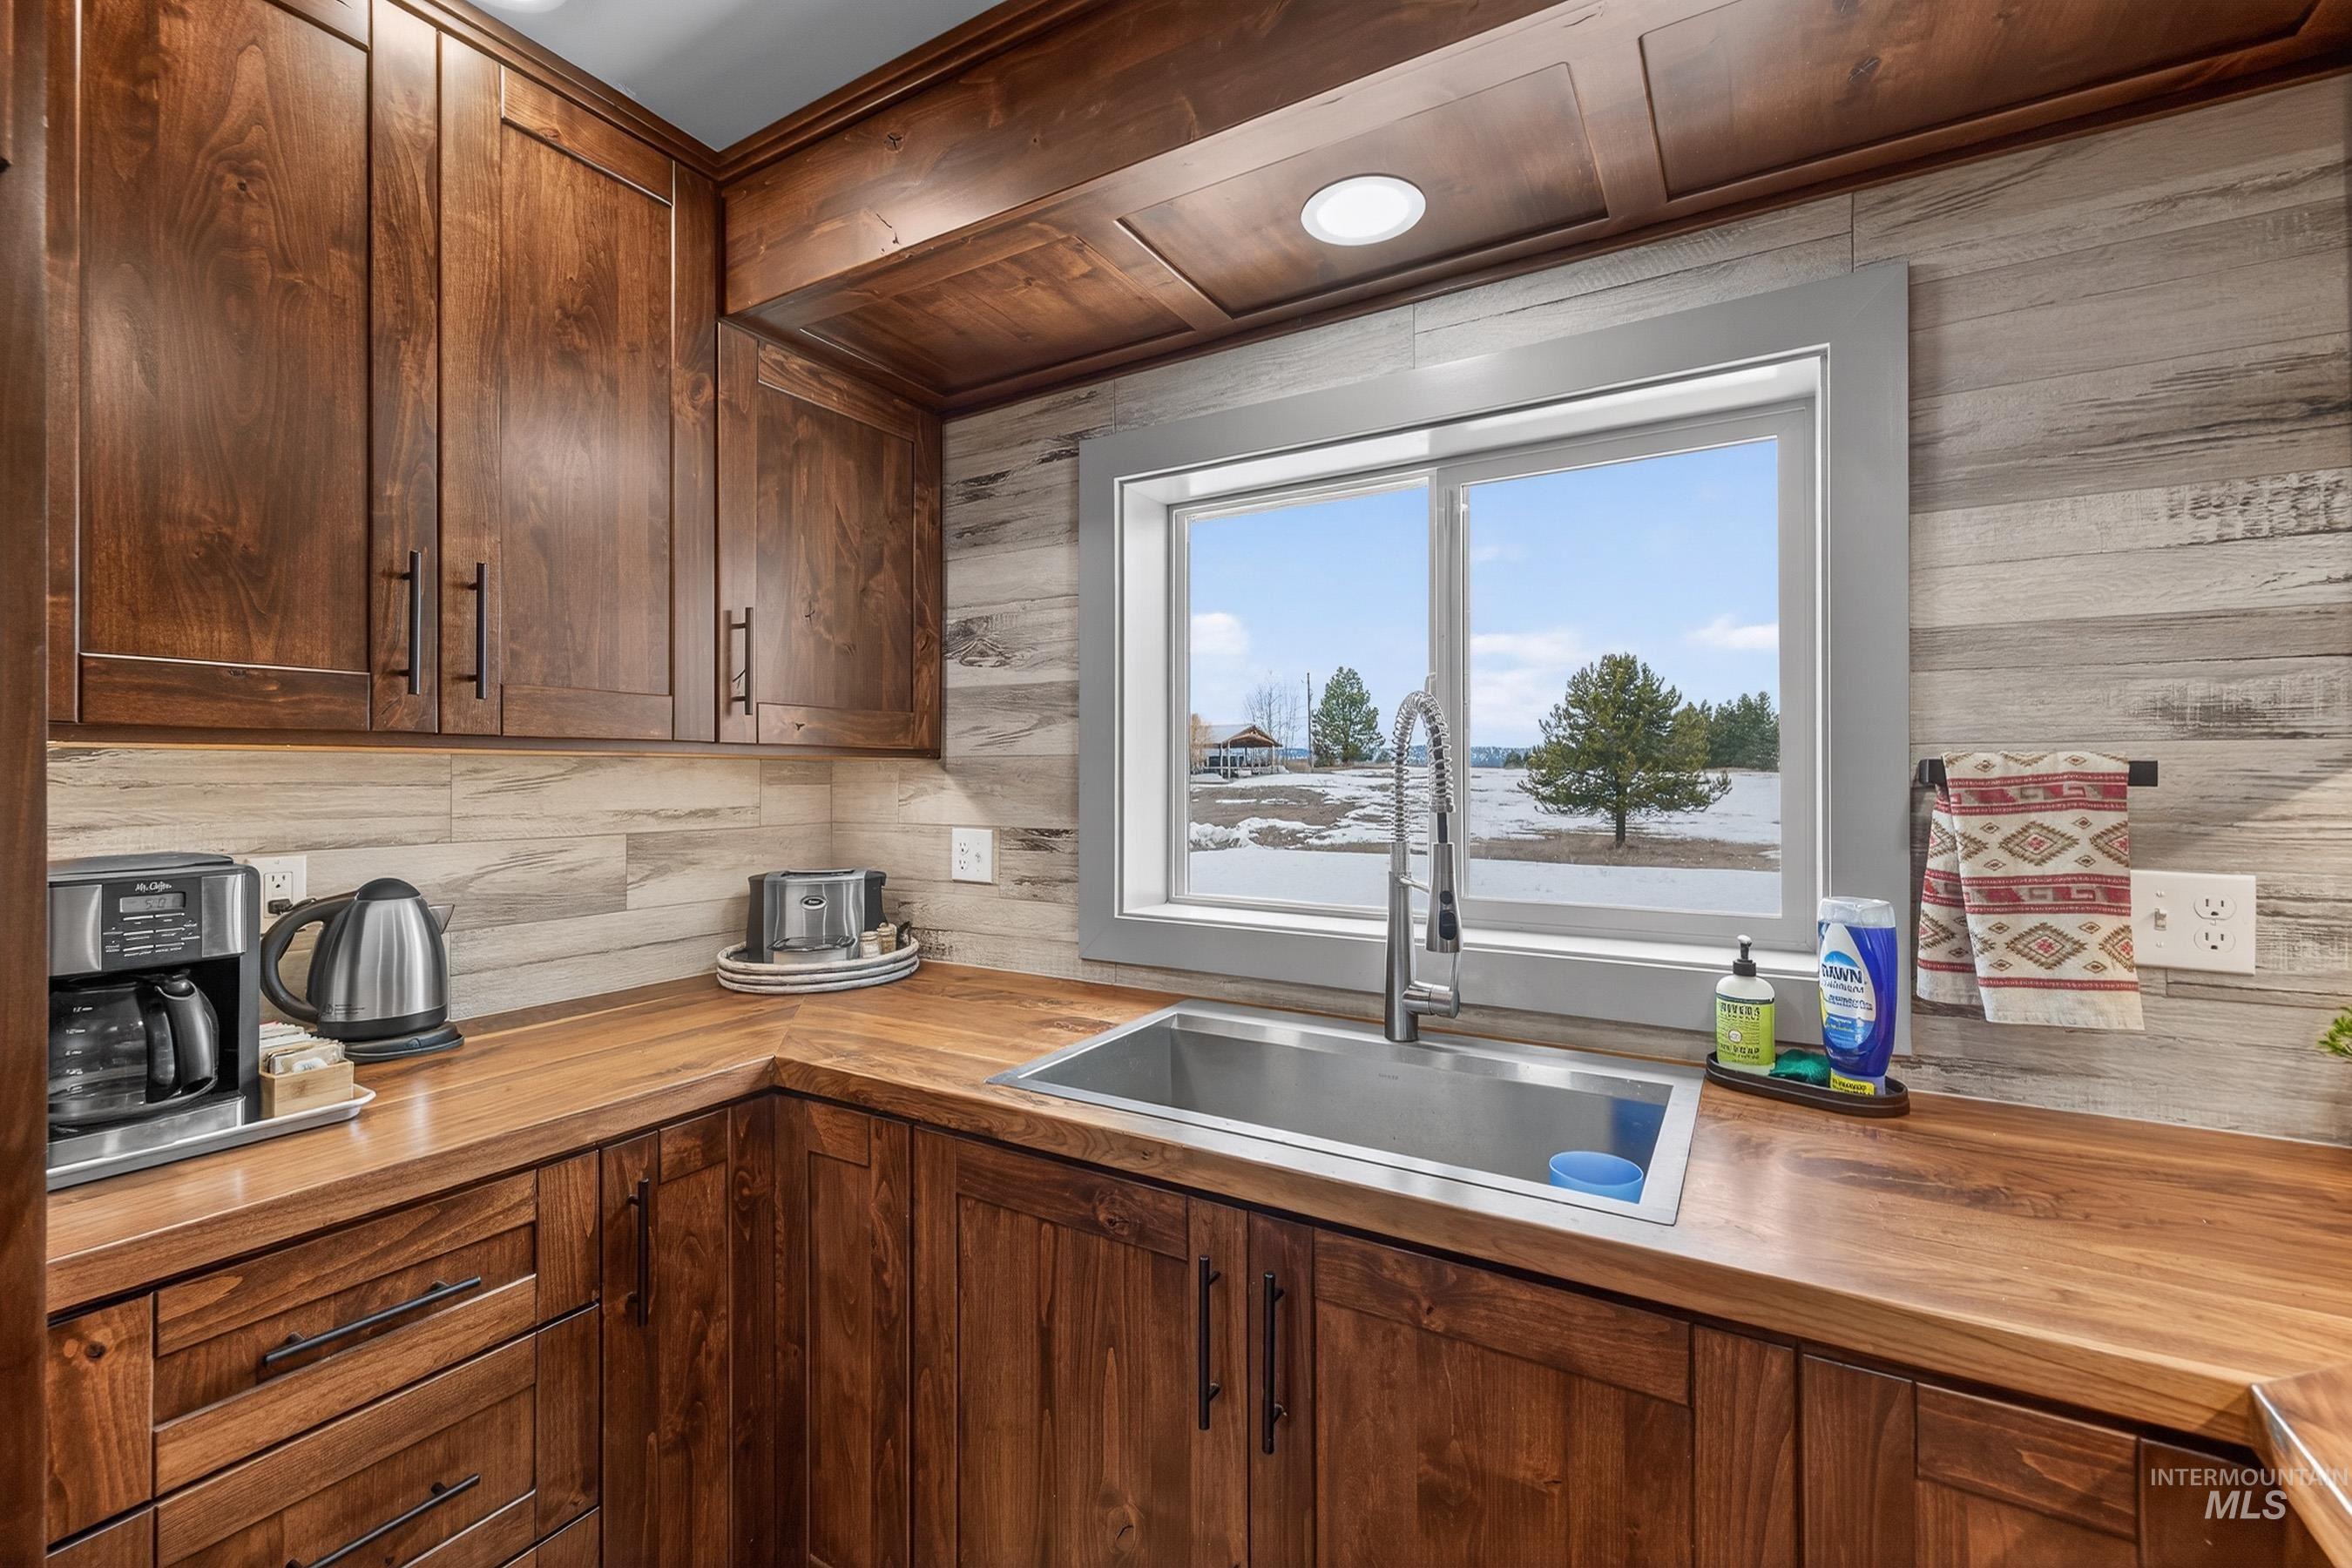
Kitchen featuring wood counters, dark wood finish cabinetry, and decorative backsplash
-
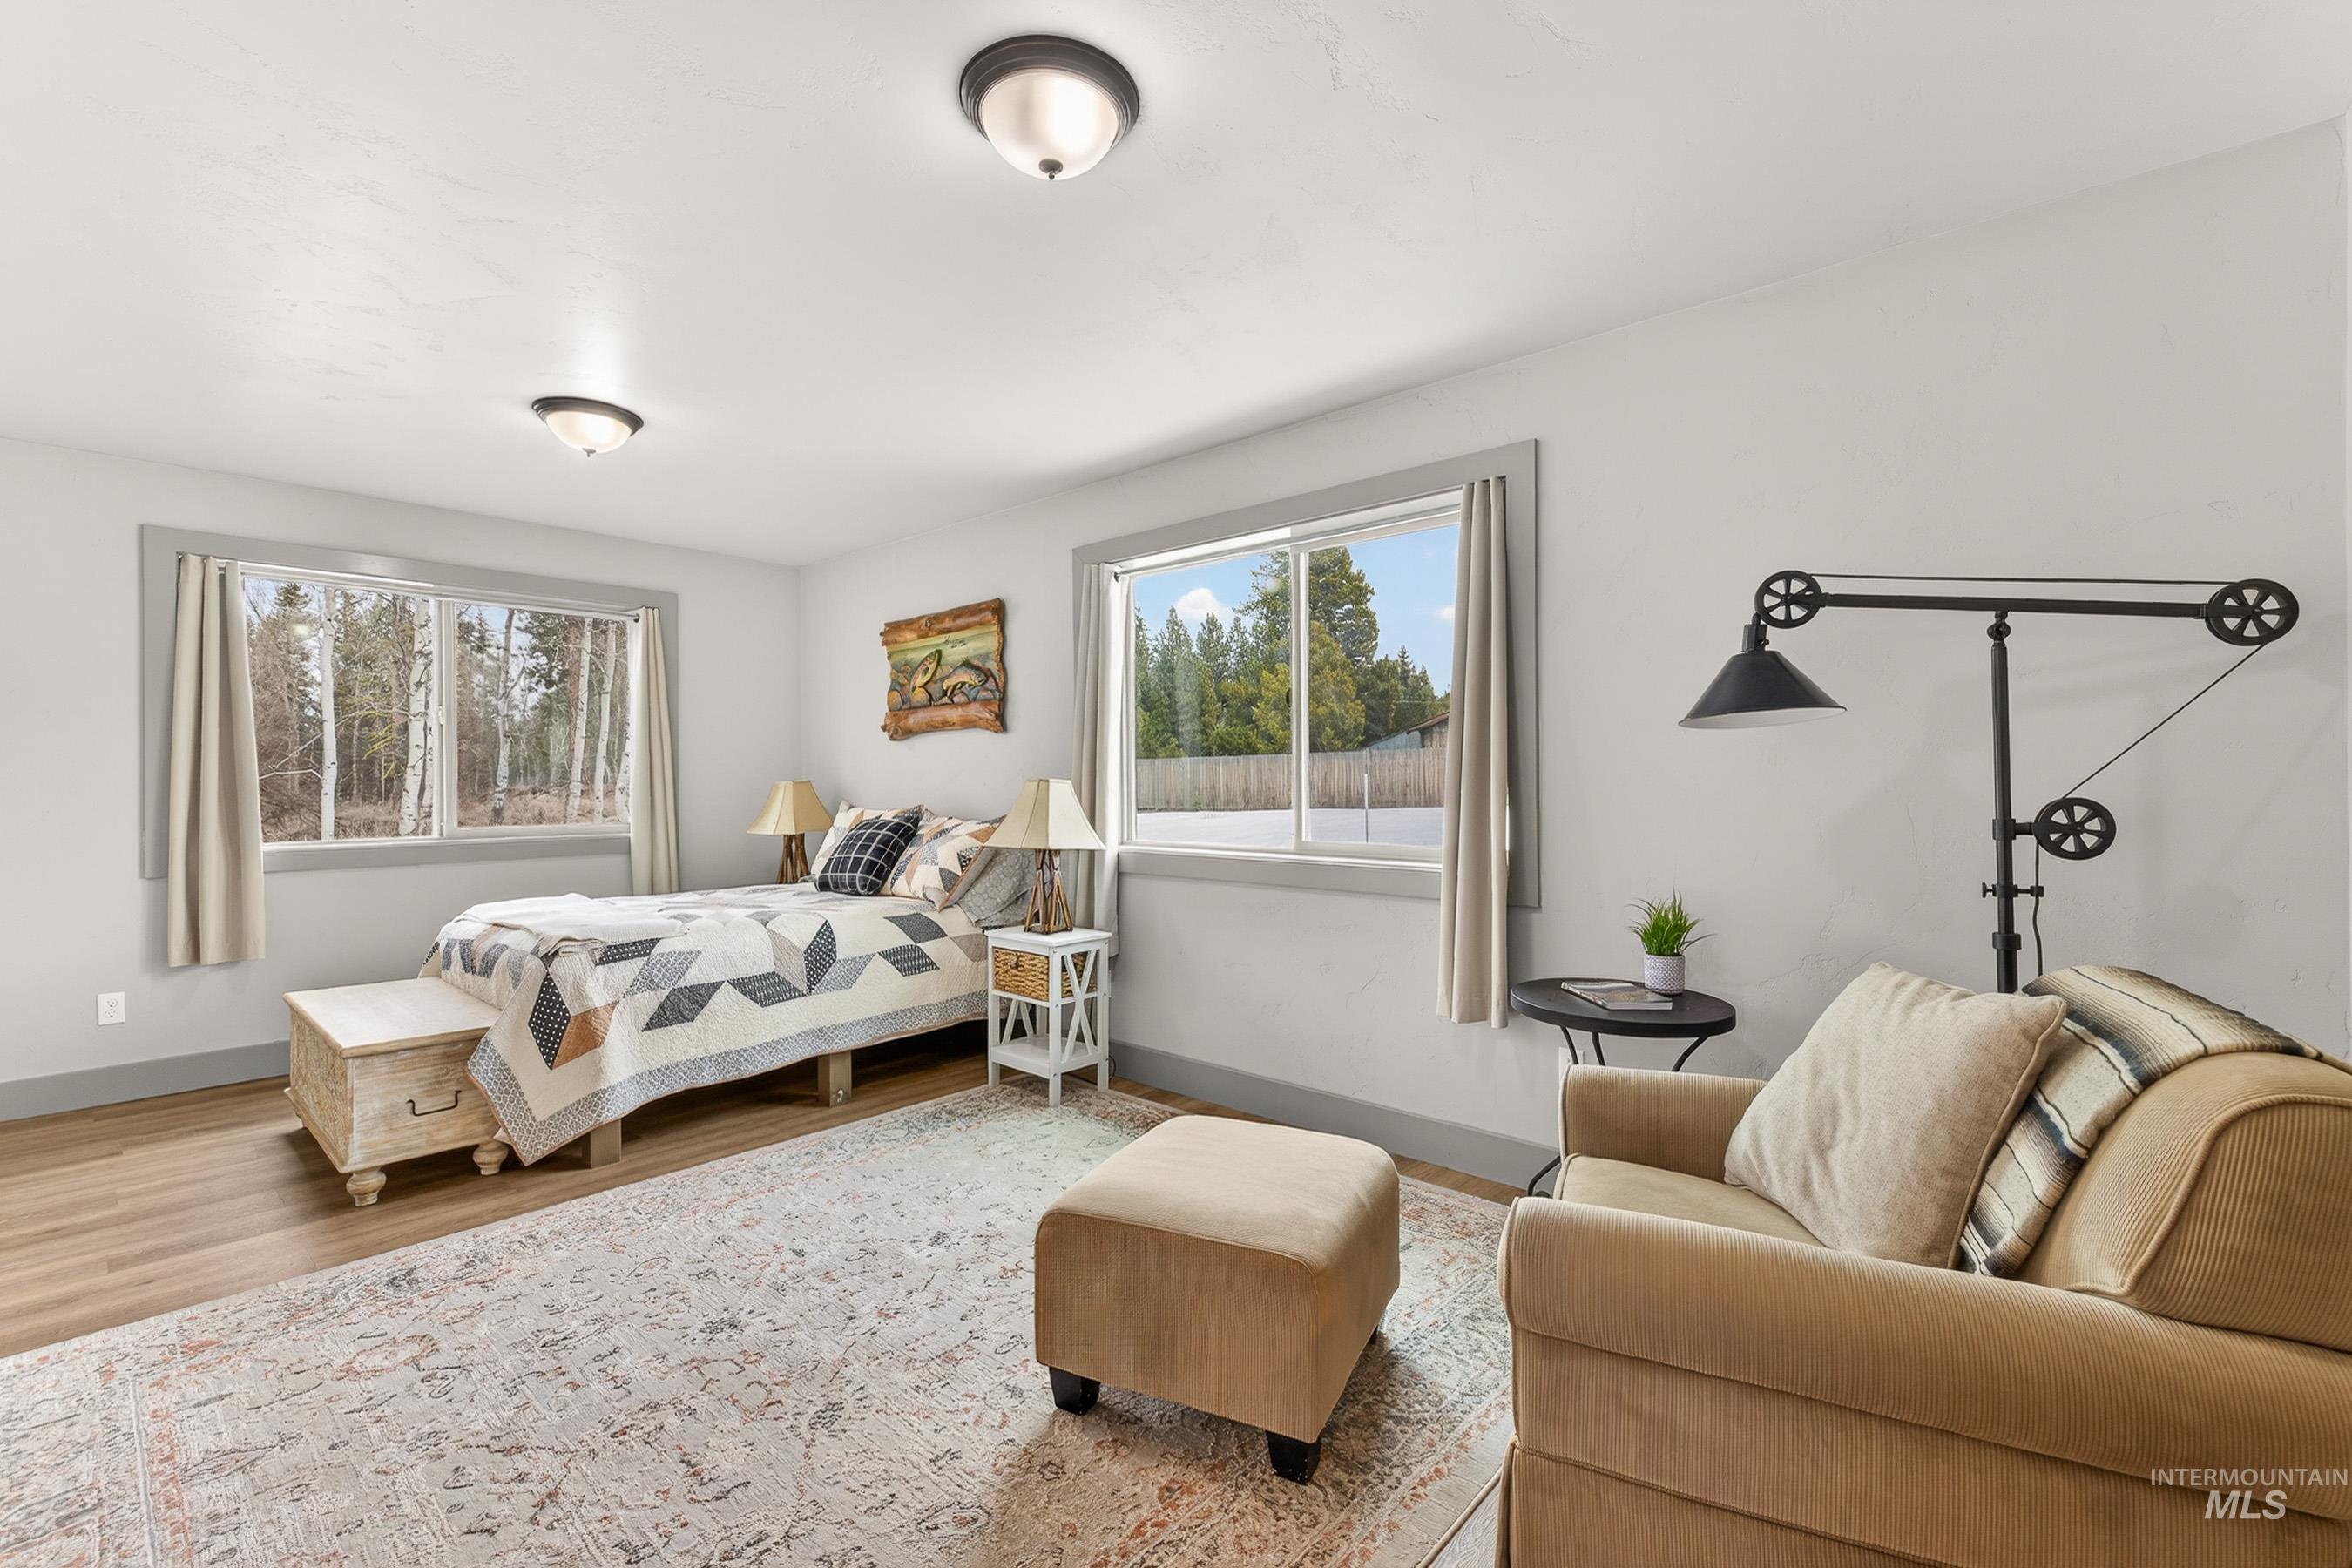
Bedroom with wood finished floors and baseboards
-
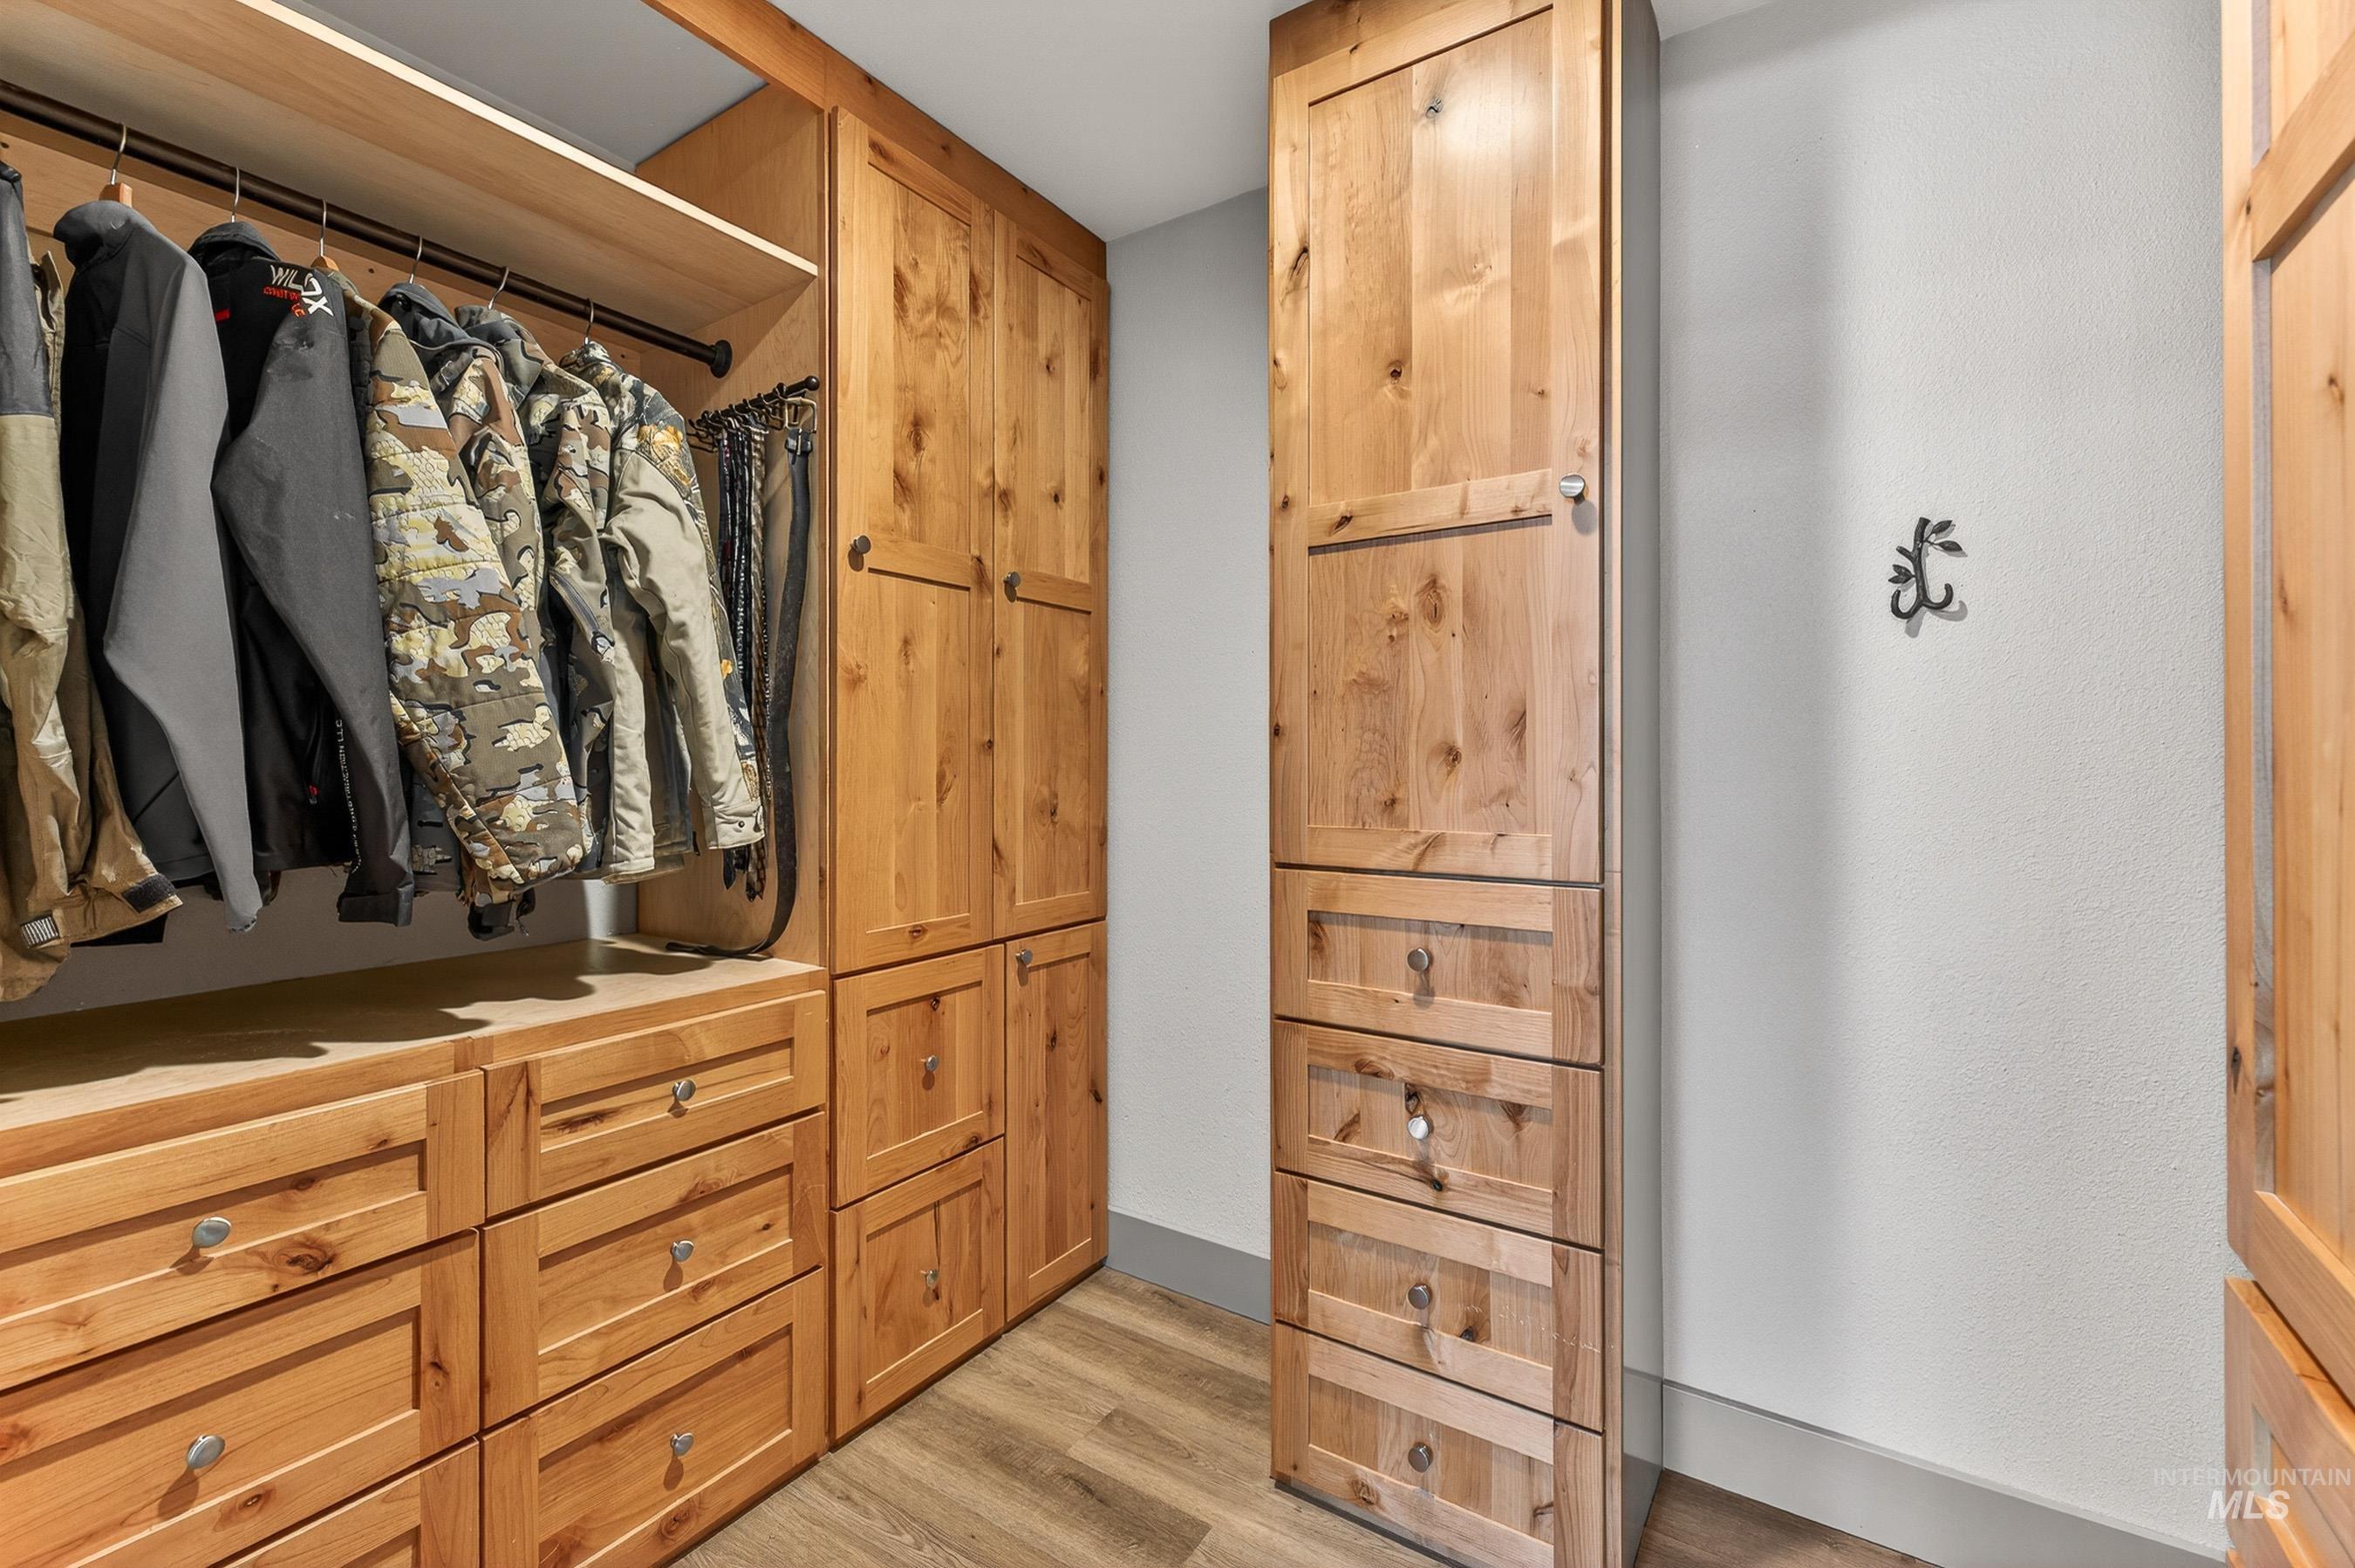
Walk in closet with light wood-style floors
-

Walk in closet with light wood-style floors
-
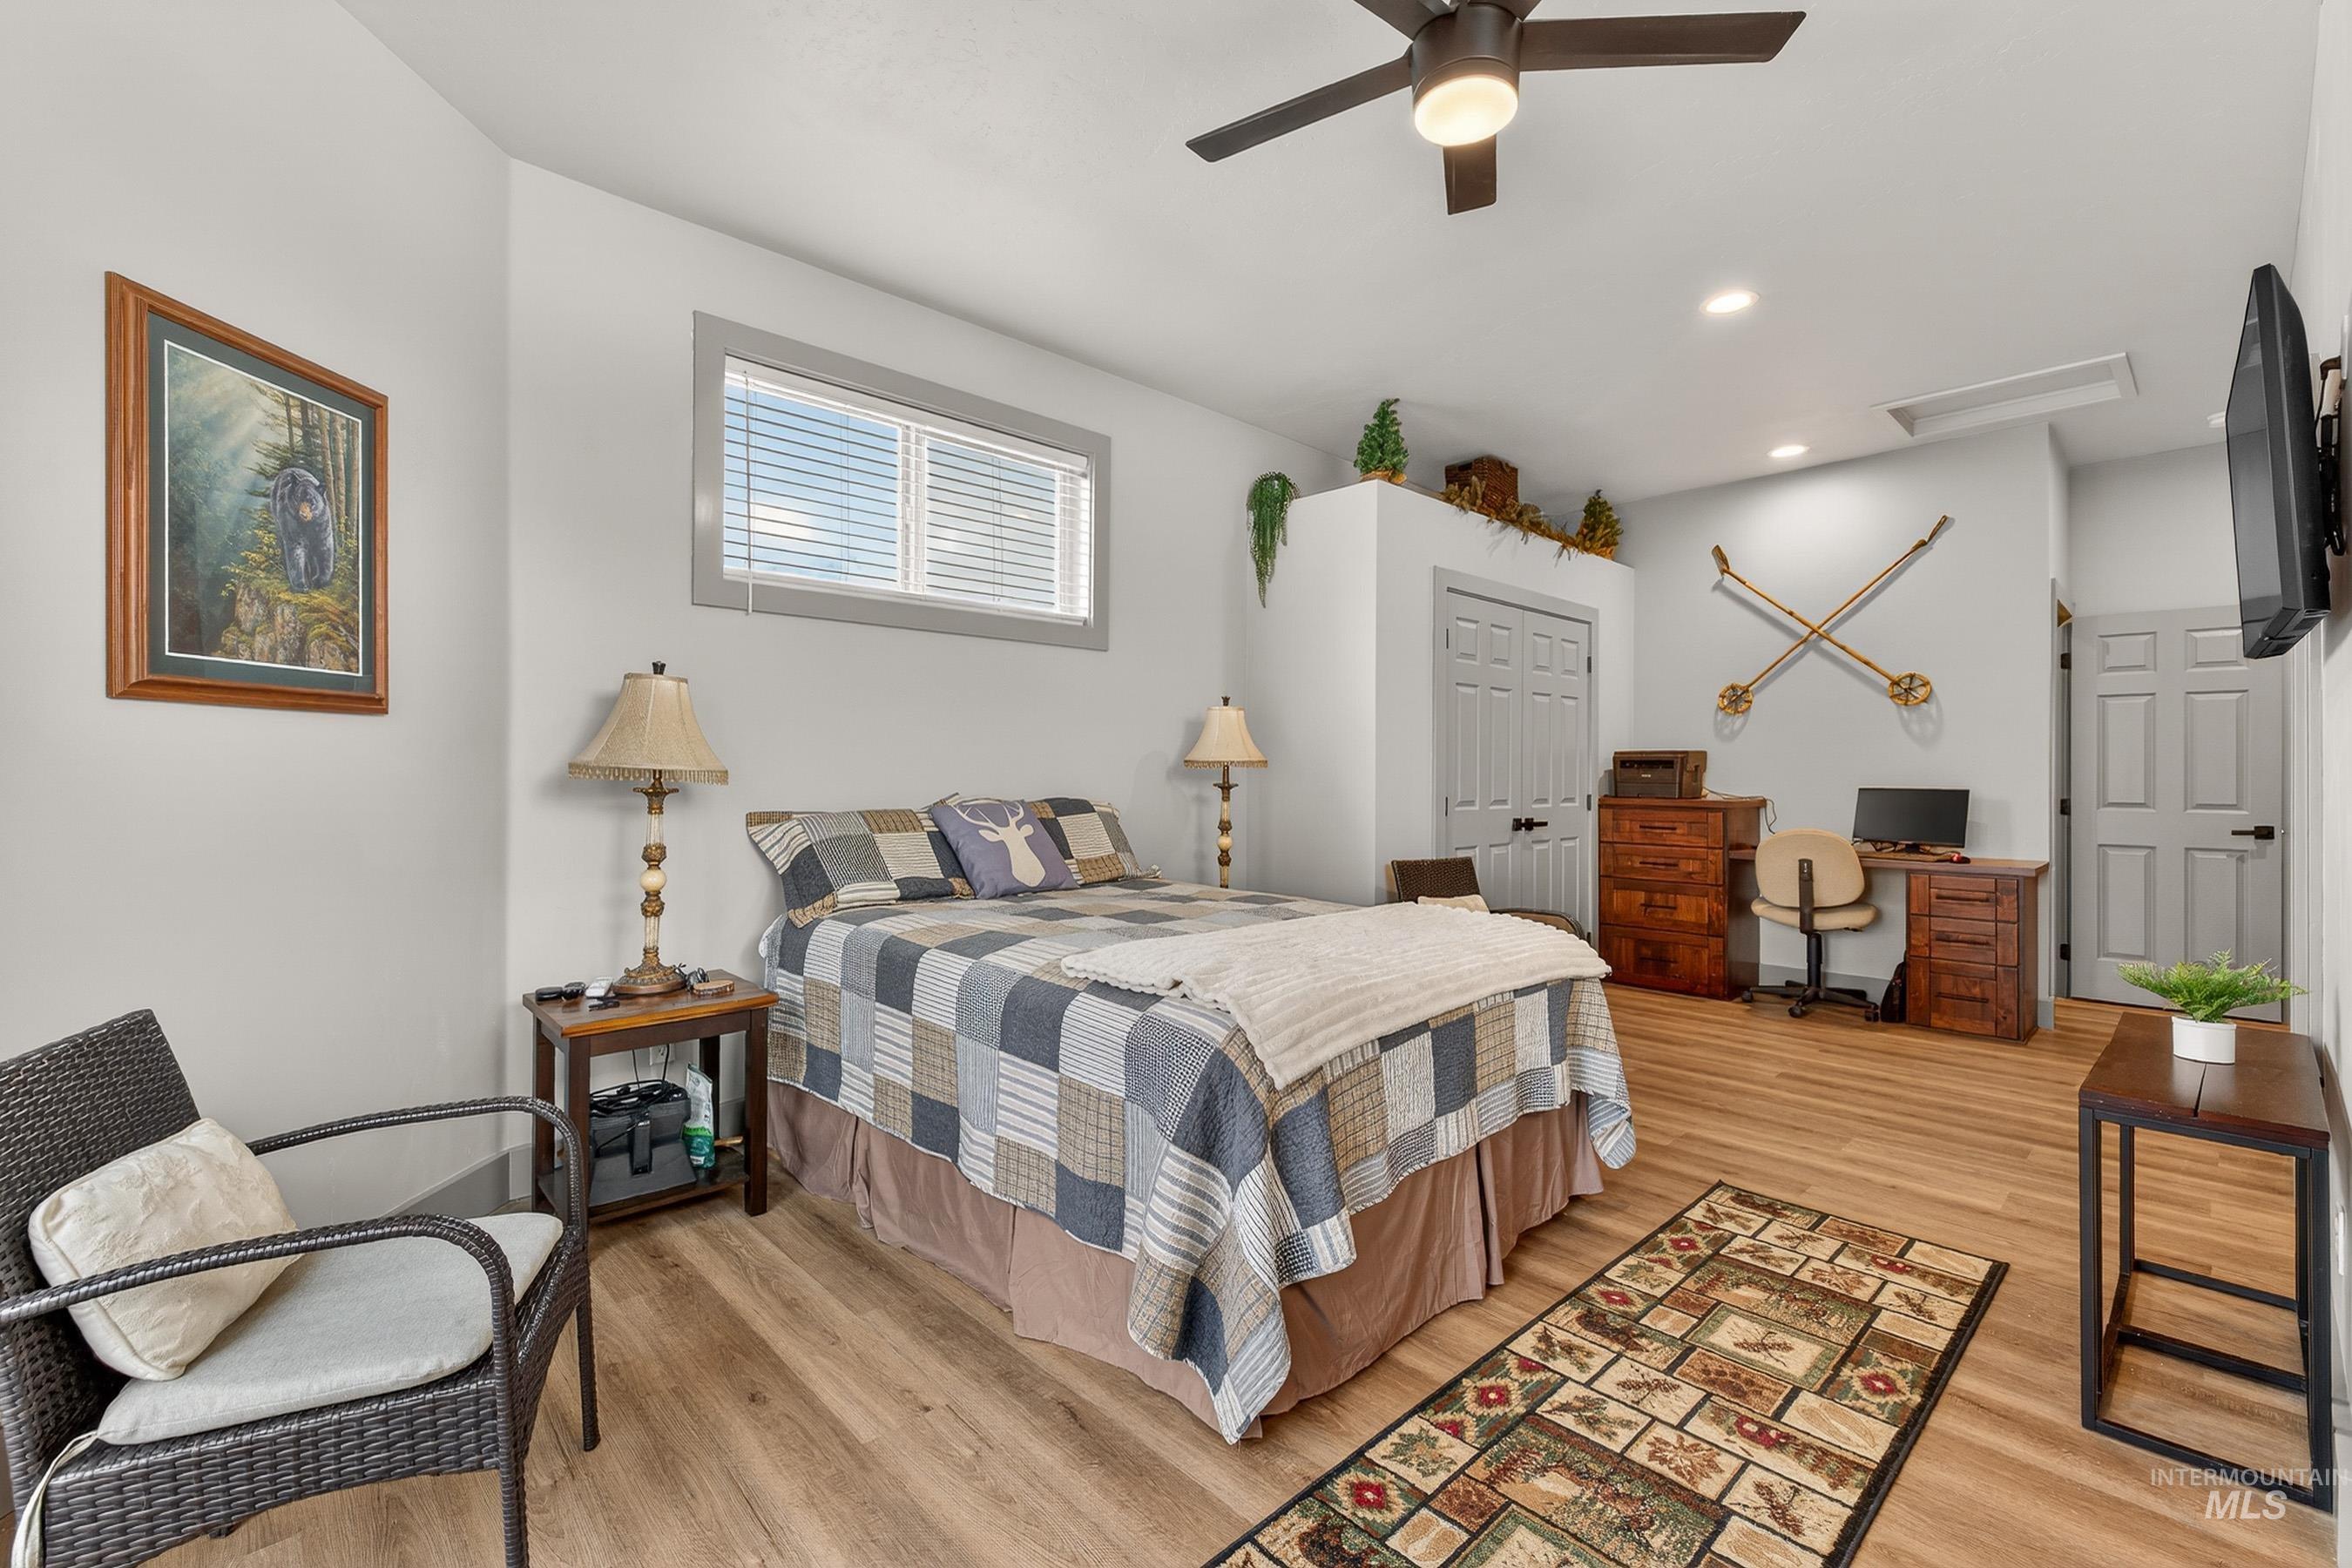
Bedroom featuring light wood-style floors, an office area, ceiling fan, a closet, and recessed lighting
-
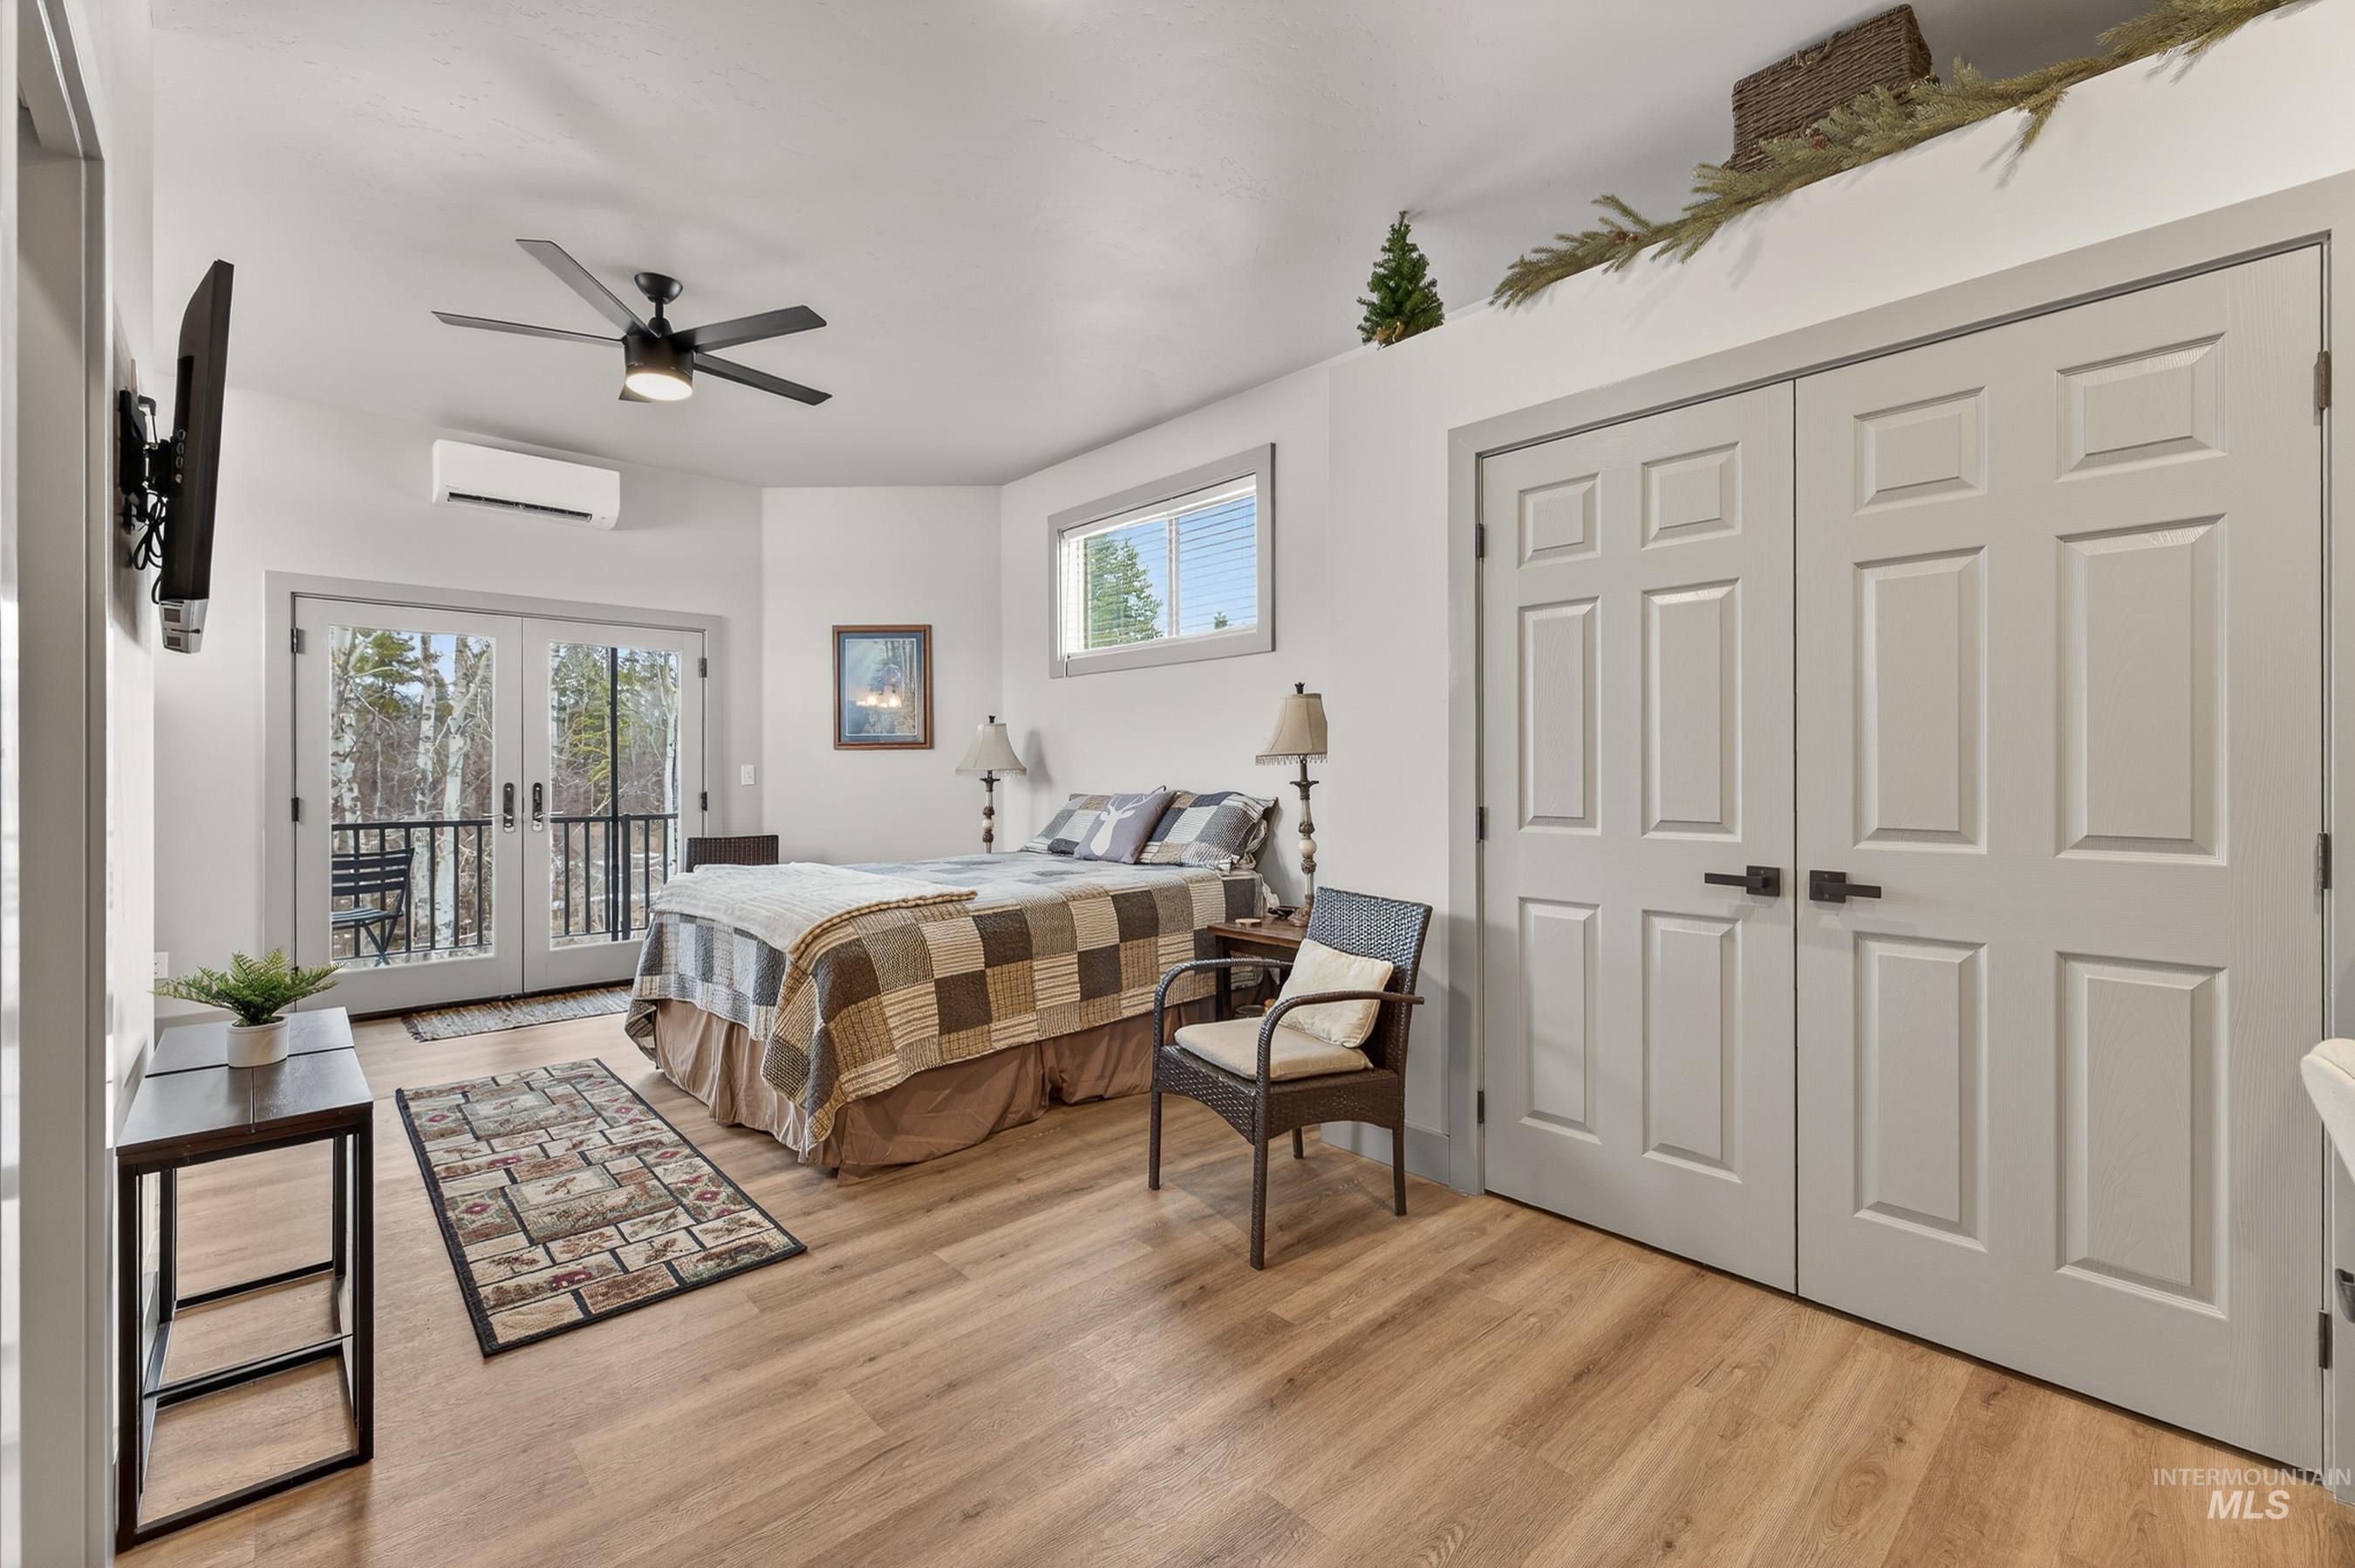
Bedroom featuring french doors, light wood-style flooring, access to outside, and a ceiling fan
-
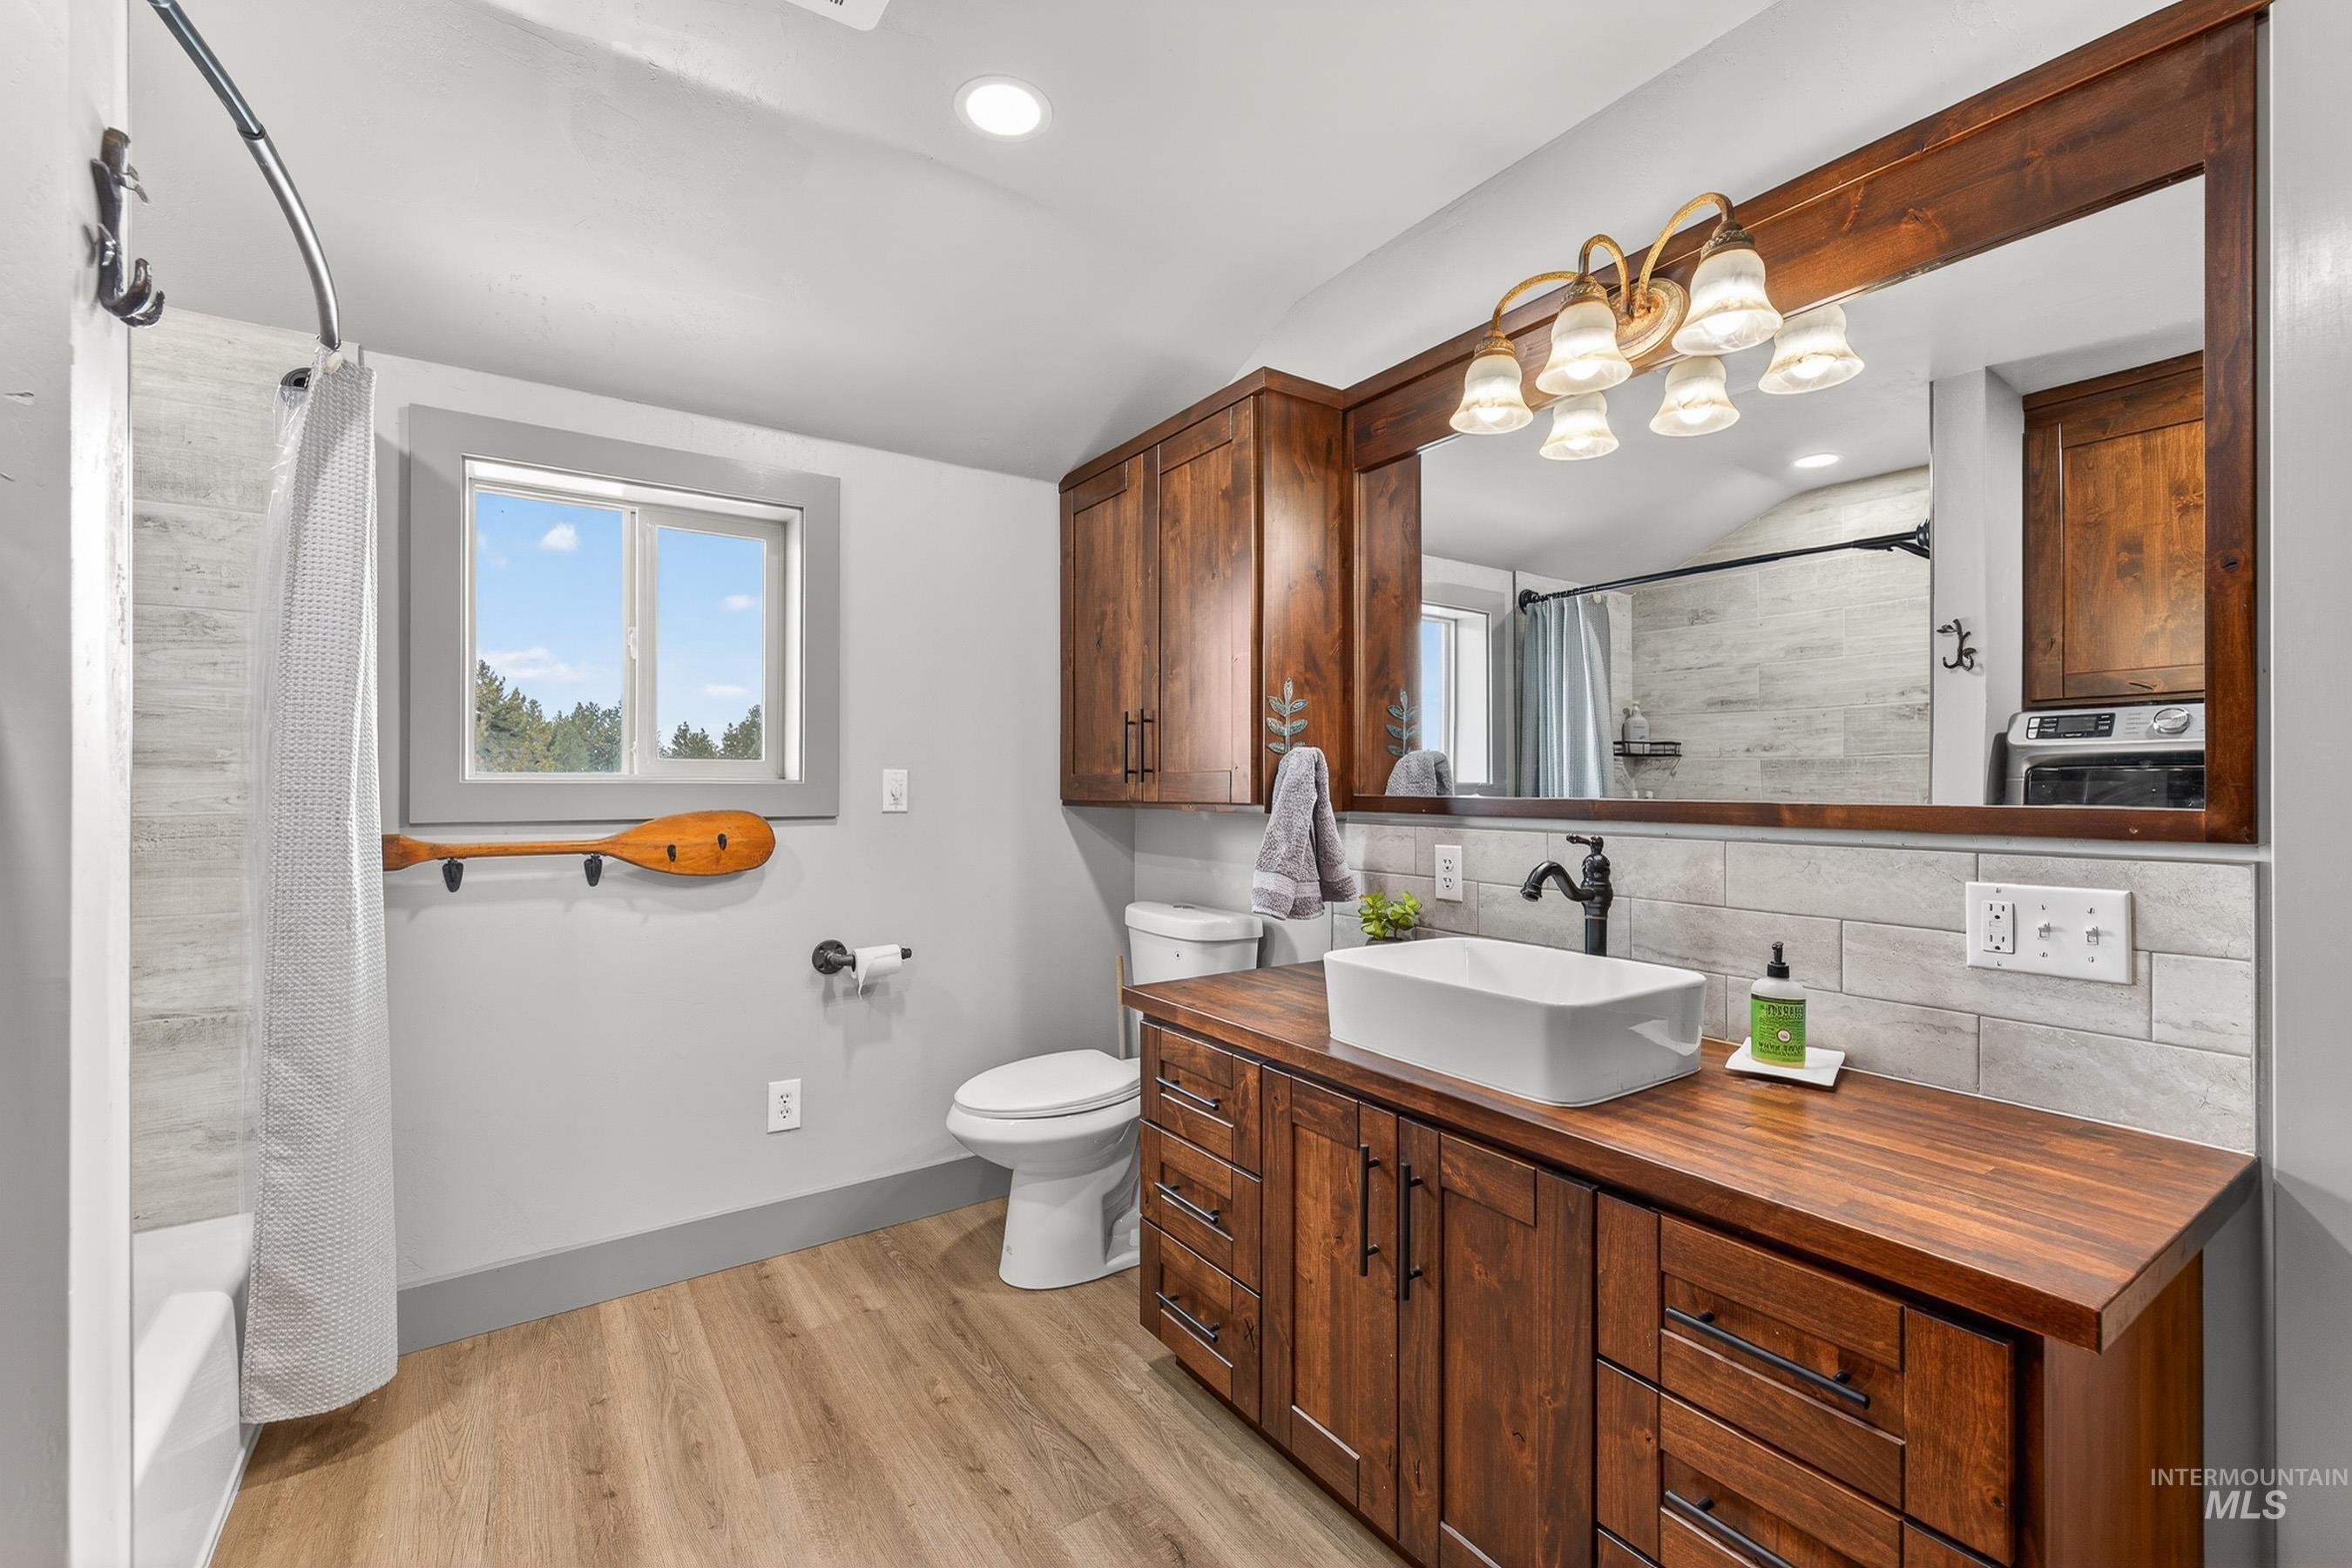
Full bathroom with backsplash, vanity, light wood-style flooring, healthy amount of natural light, and recessed lighting
-
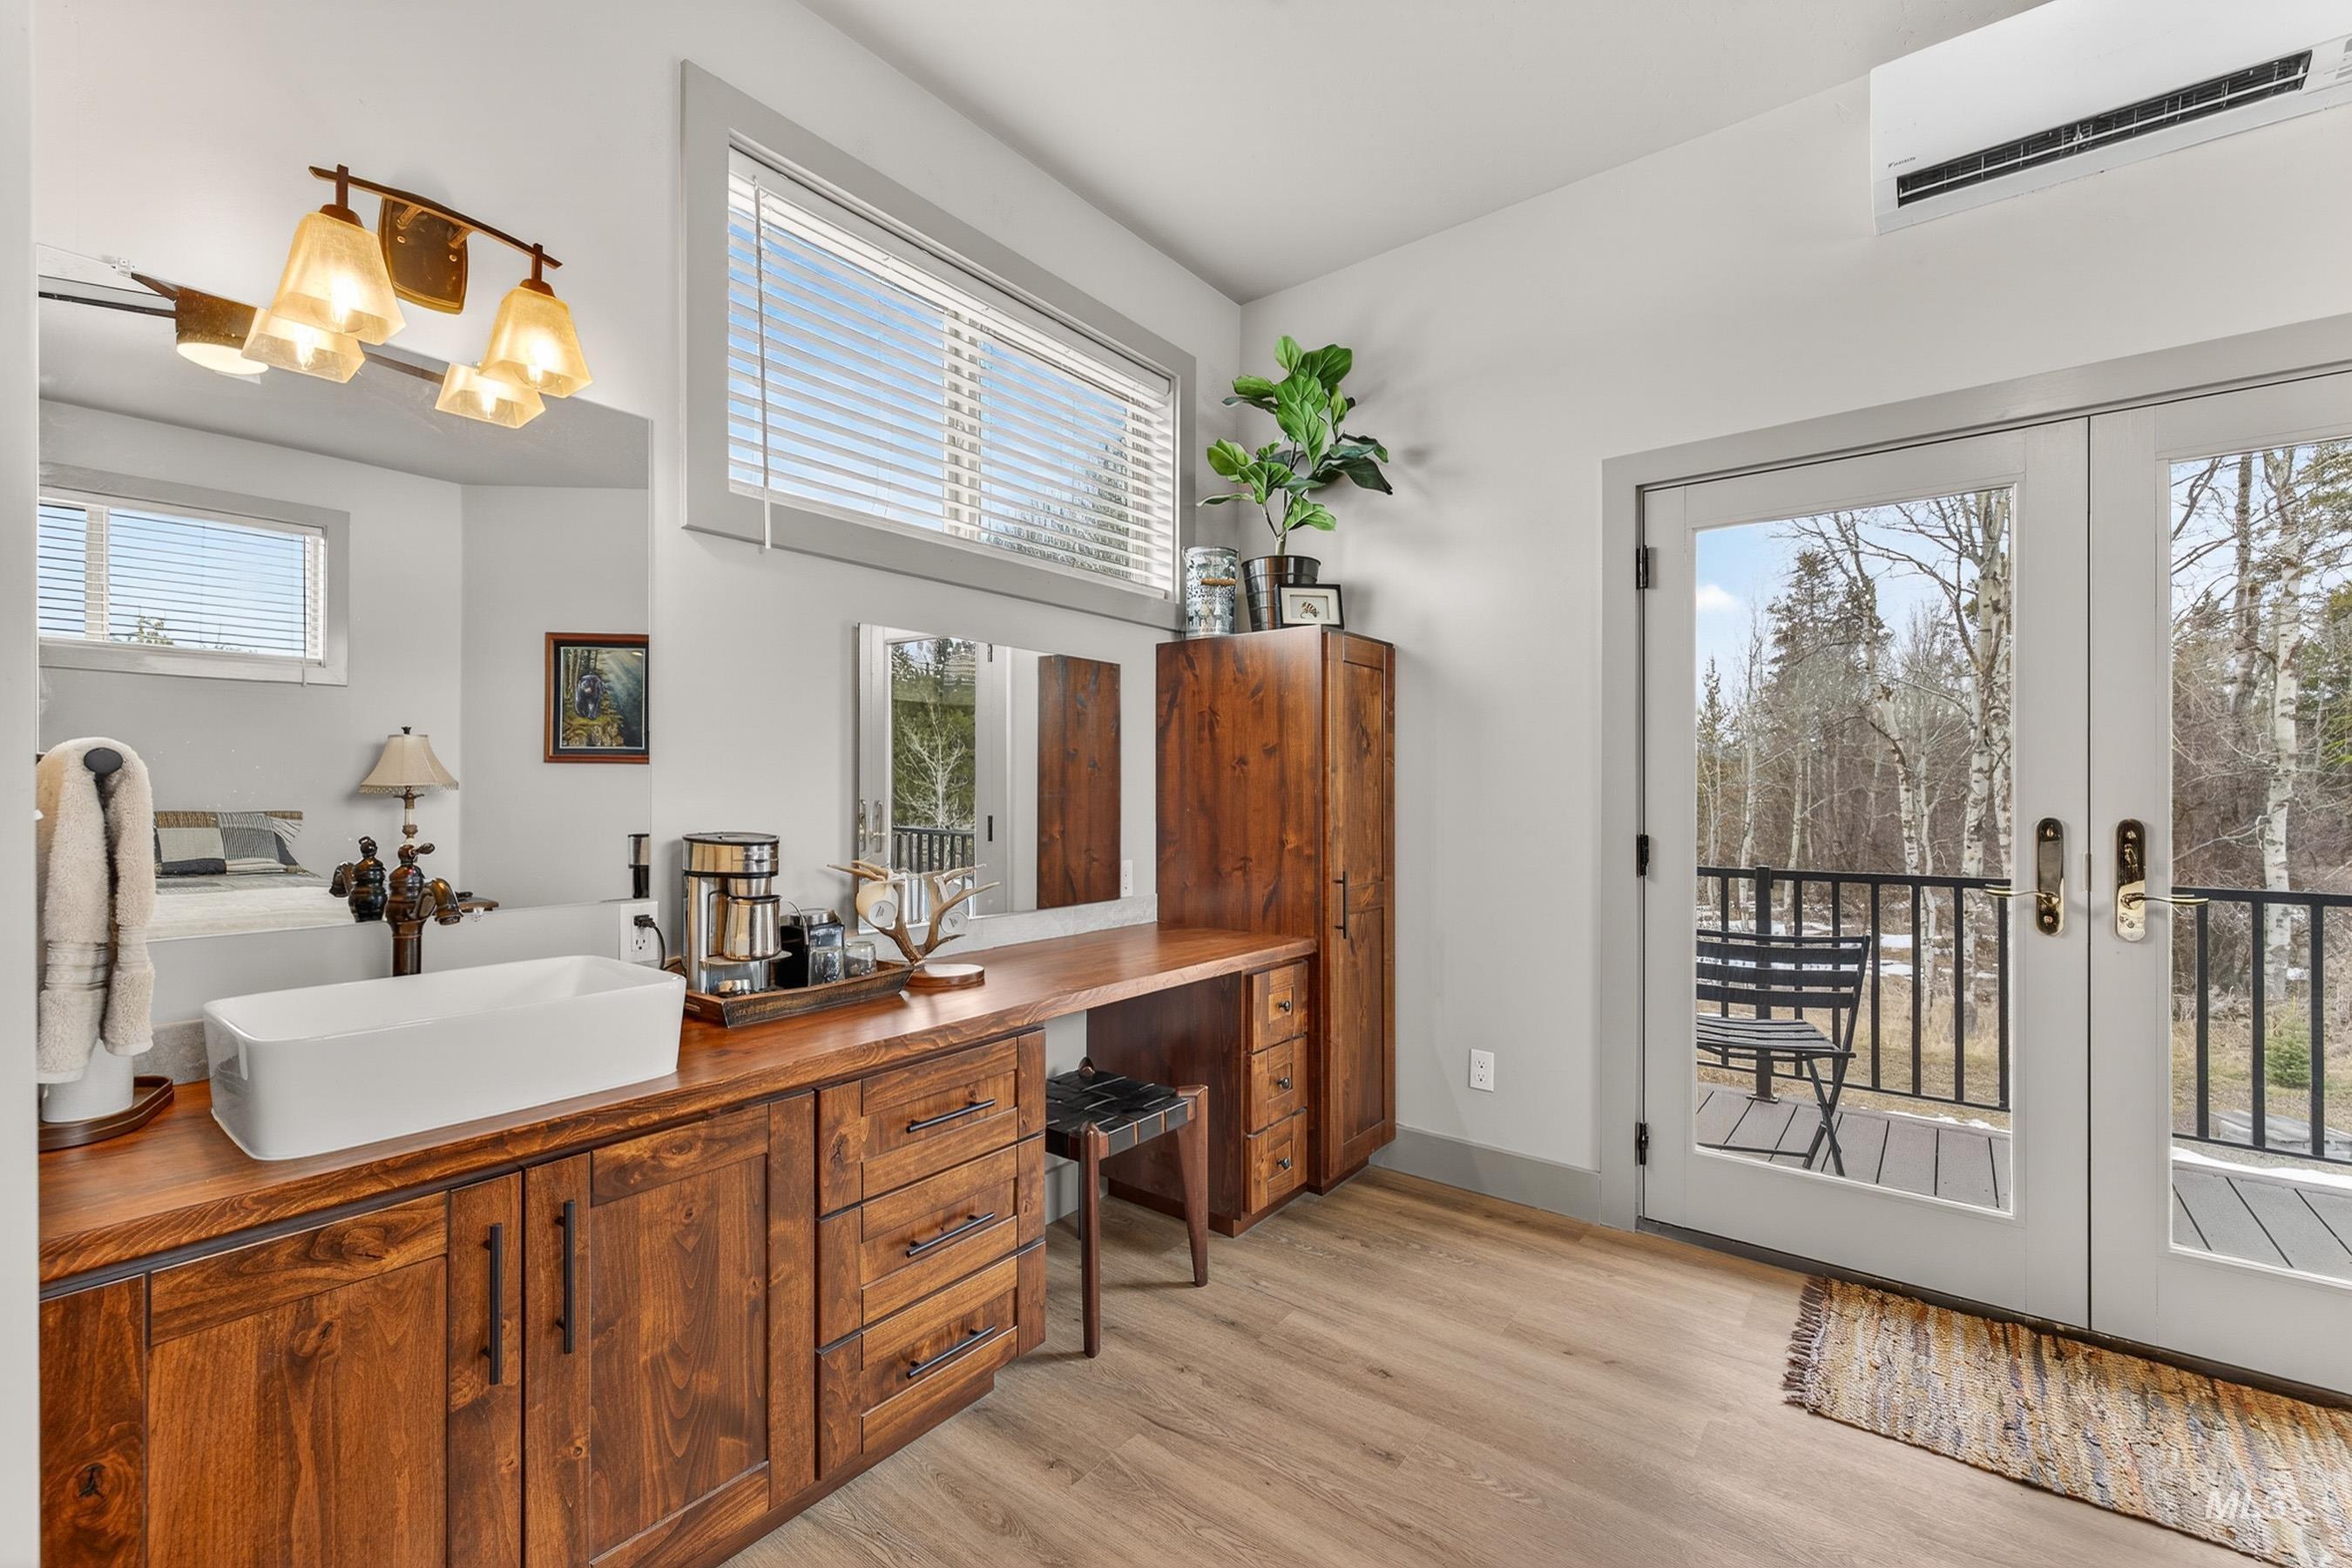
Office area with french doors, a wall mounted mini split, and light wood-style floors
-
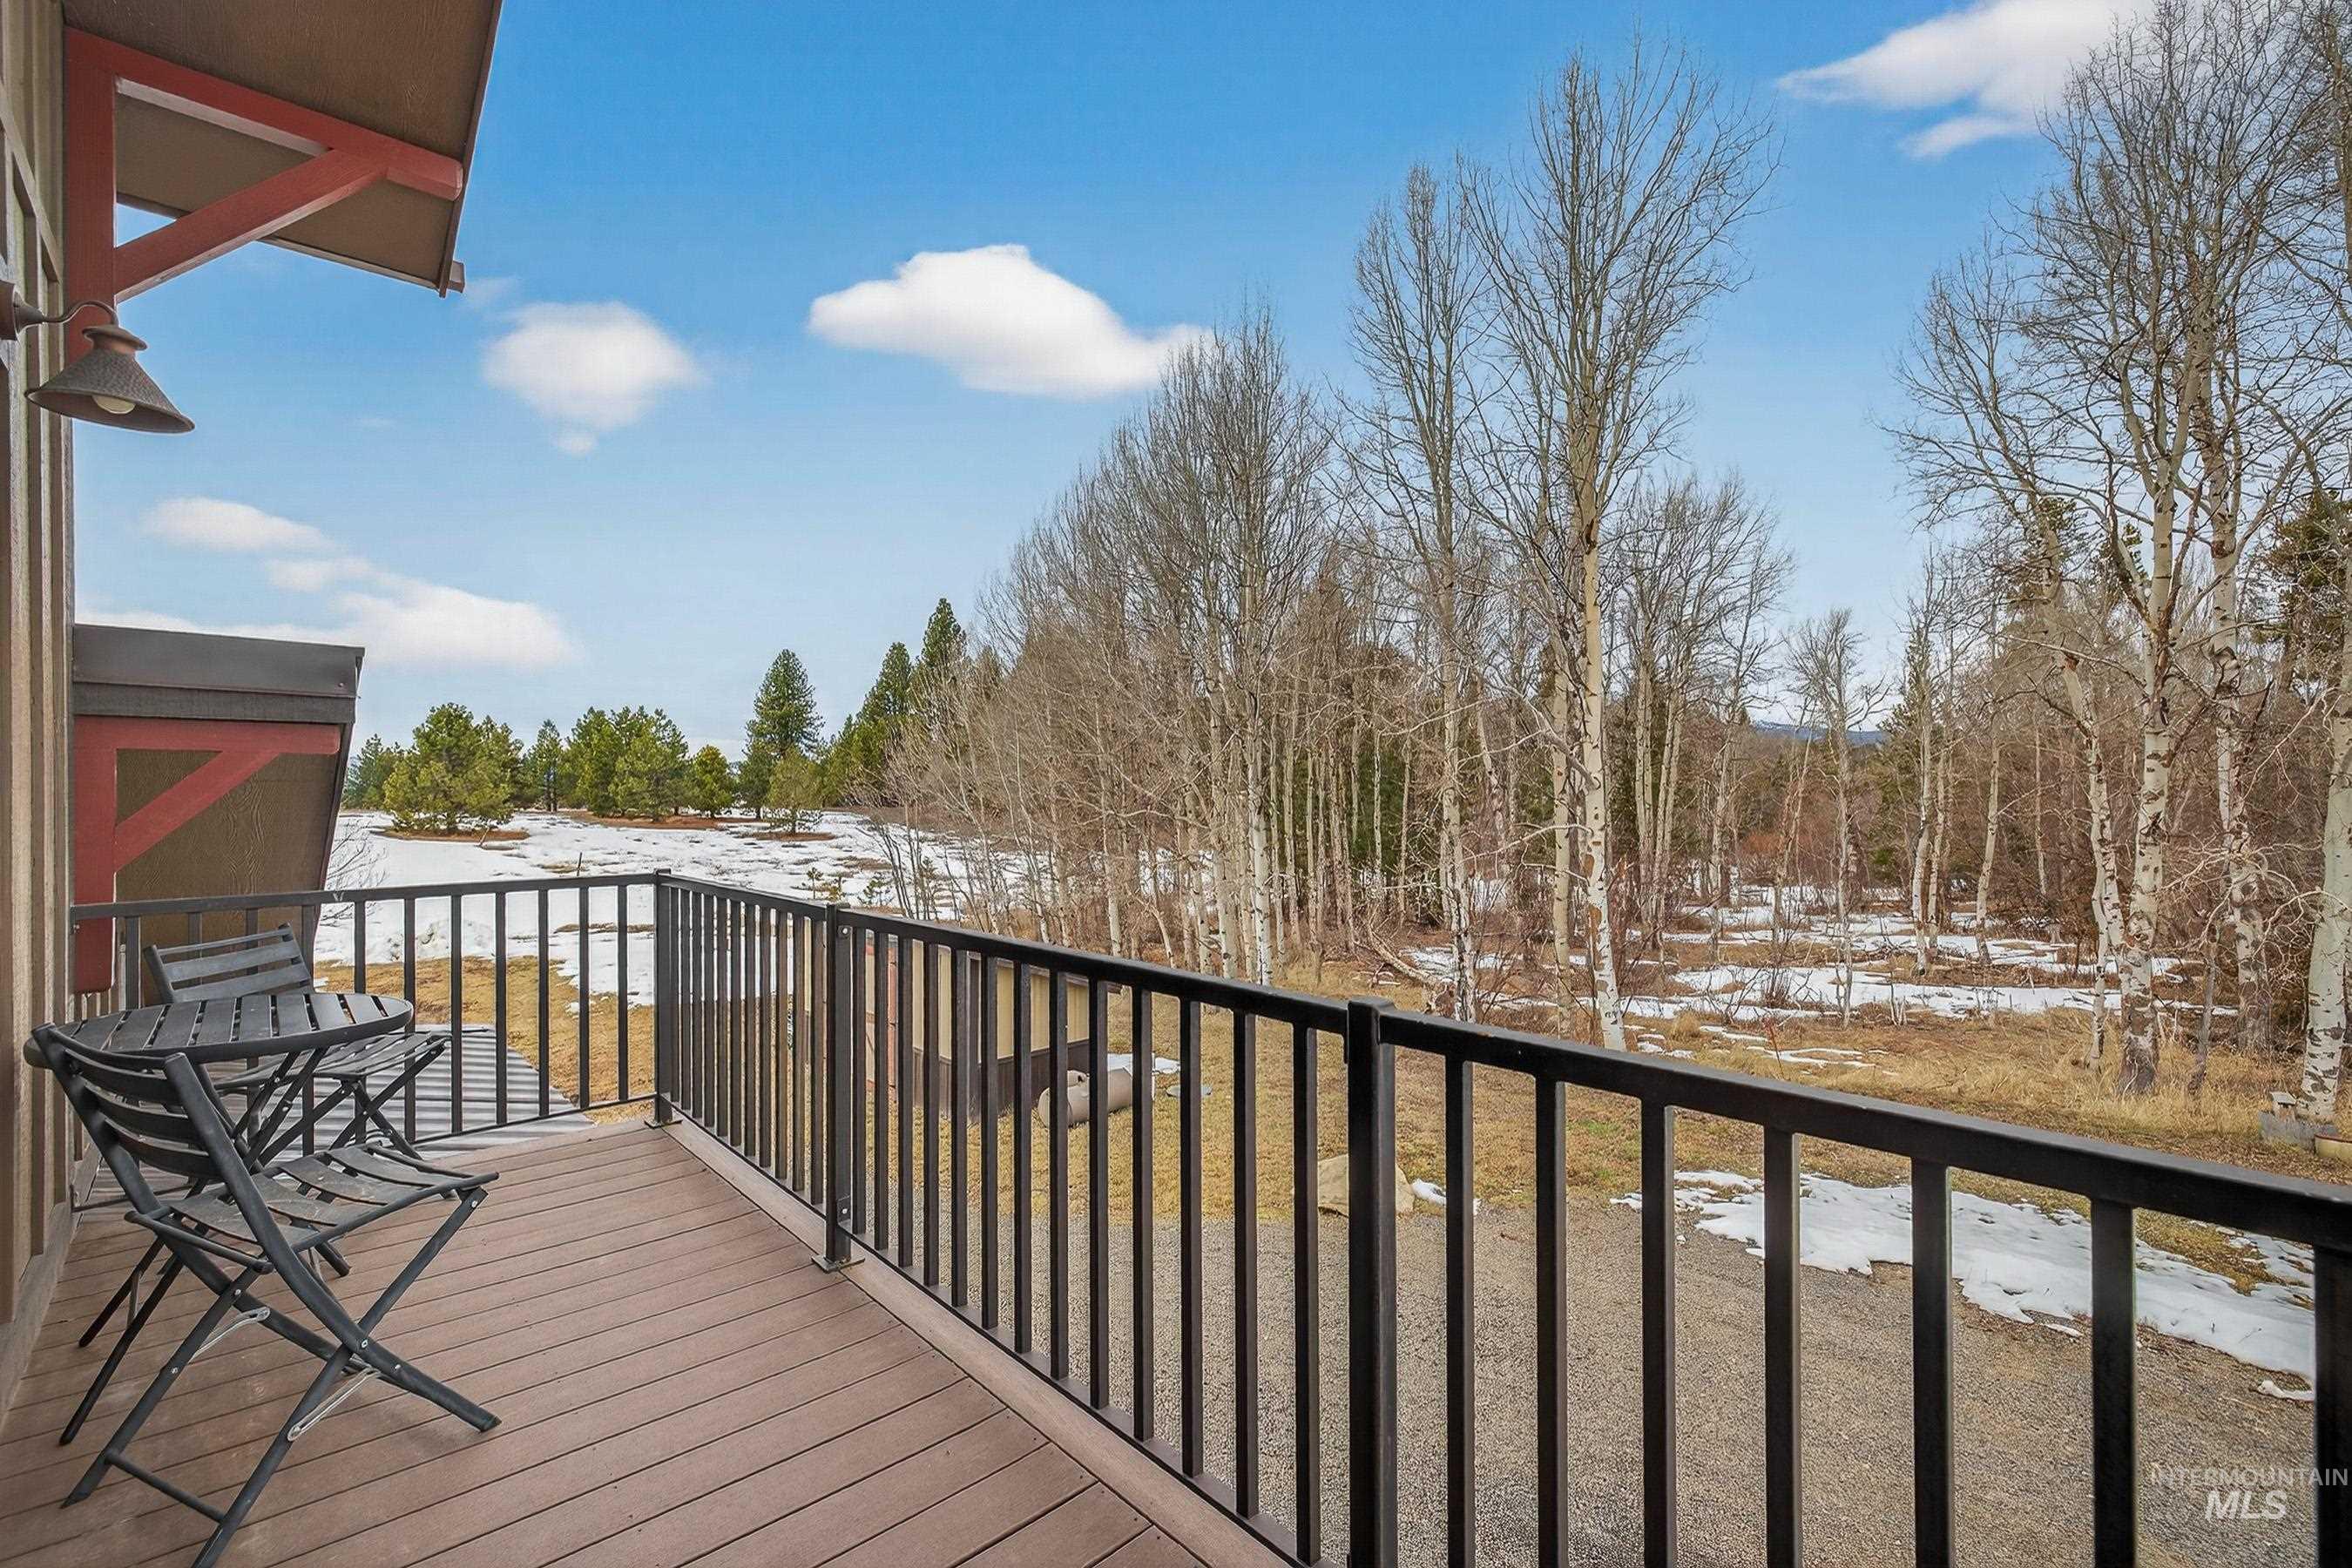
View of snow covered back of property
-

Bedroom featuring a barn door, light wood finished floors, and vaulted ceiling
-
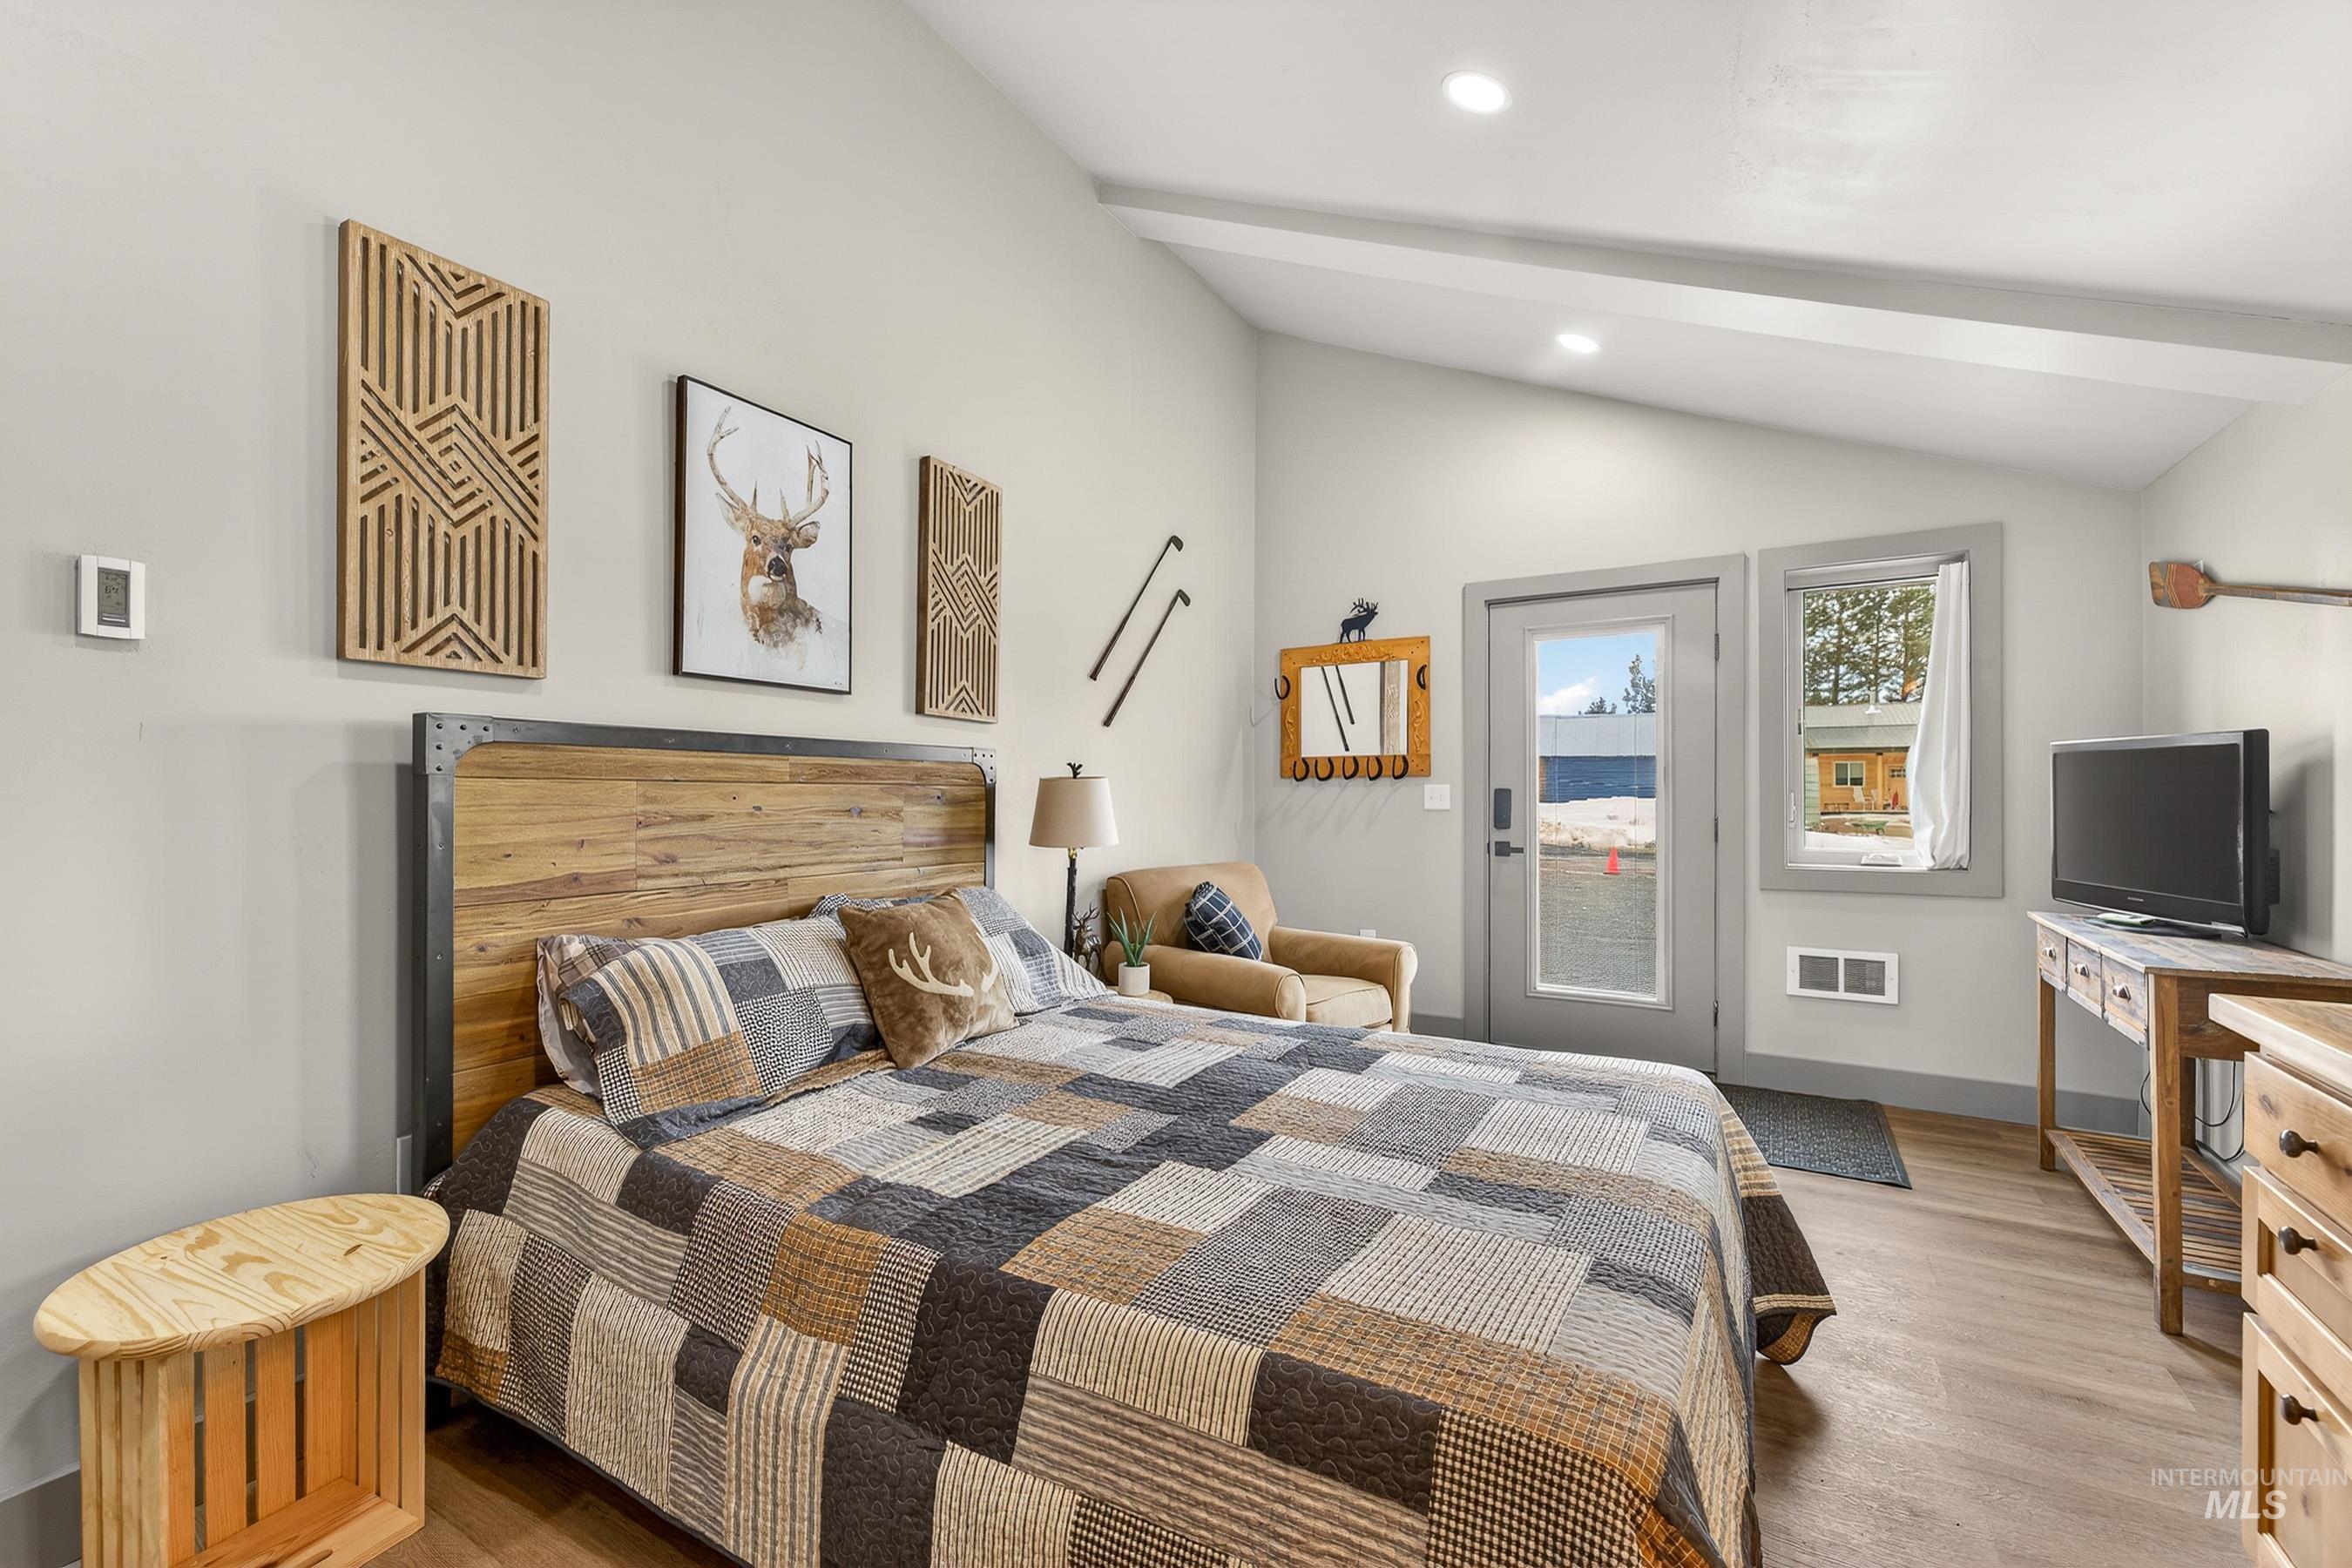
Bedroom featuring access to exterior, light wood-type flooring, lofted ceiling with beams, and recessed lighting
-
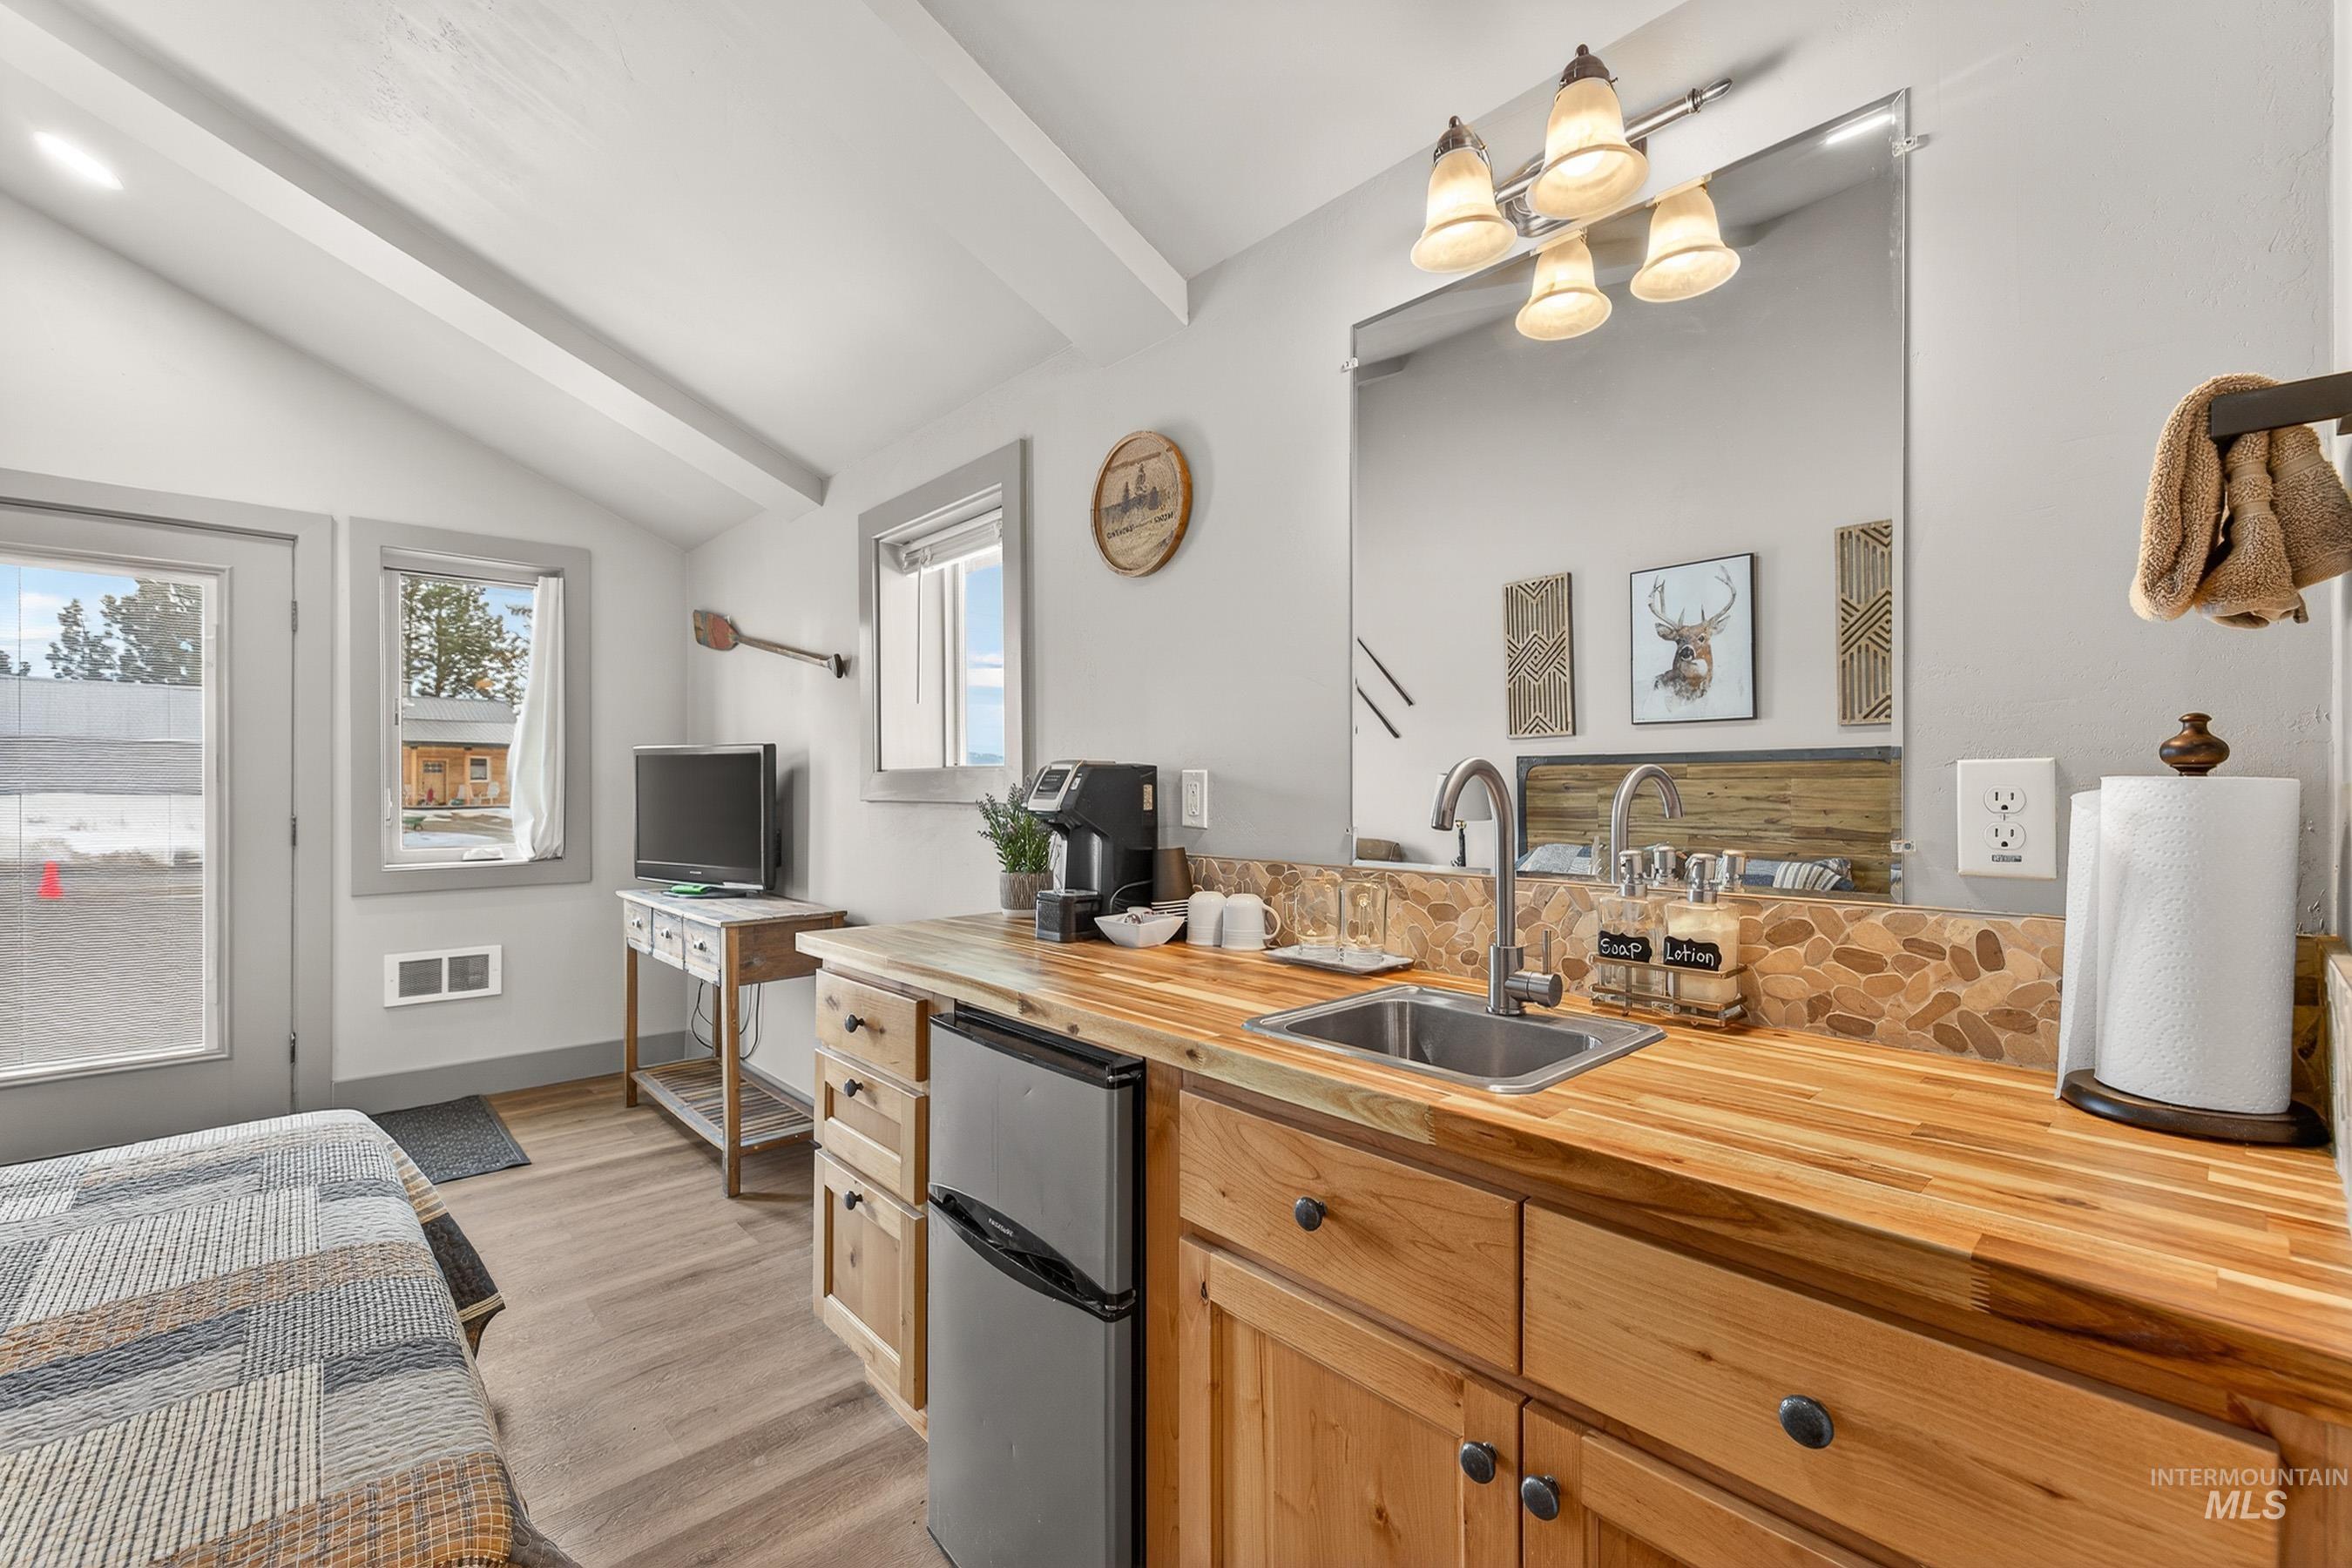
Kitchen featuring butcher block countertops, freestanding refrigerator, light wood-type flooring, lofted ceiling with beams, and light wood finish cabinetry
-

Garage with a workshop area
-
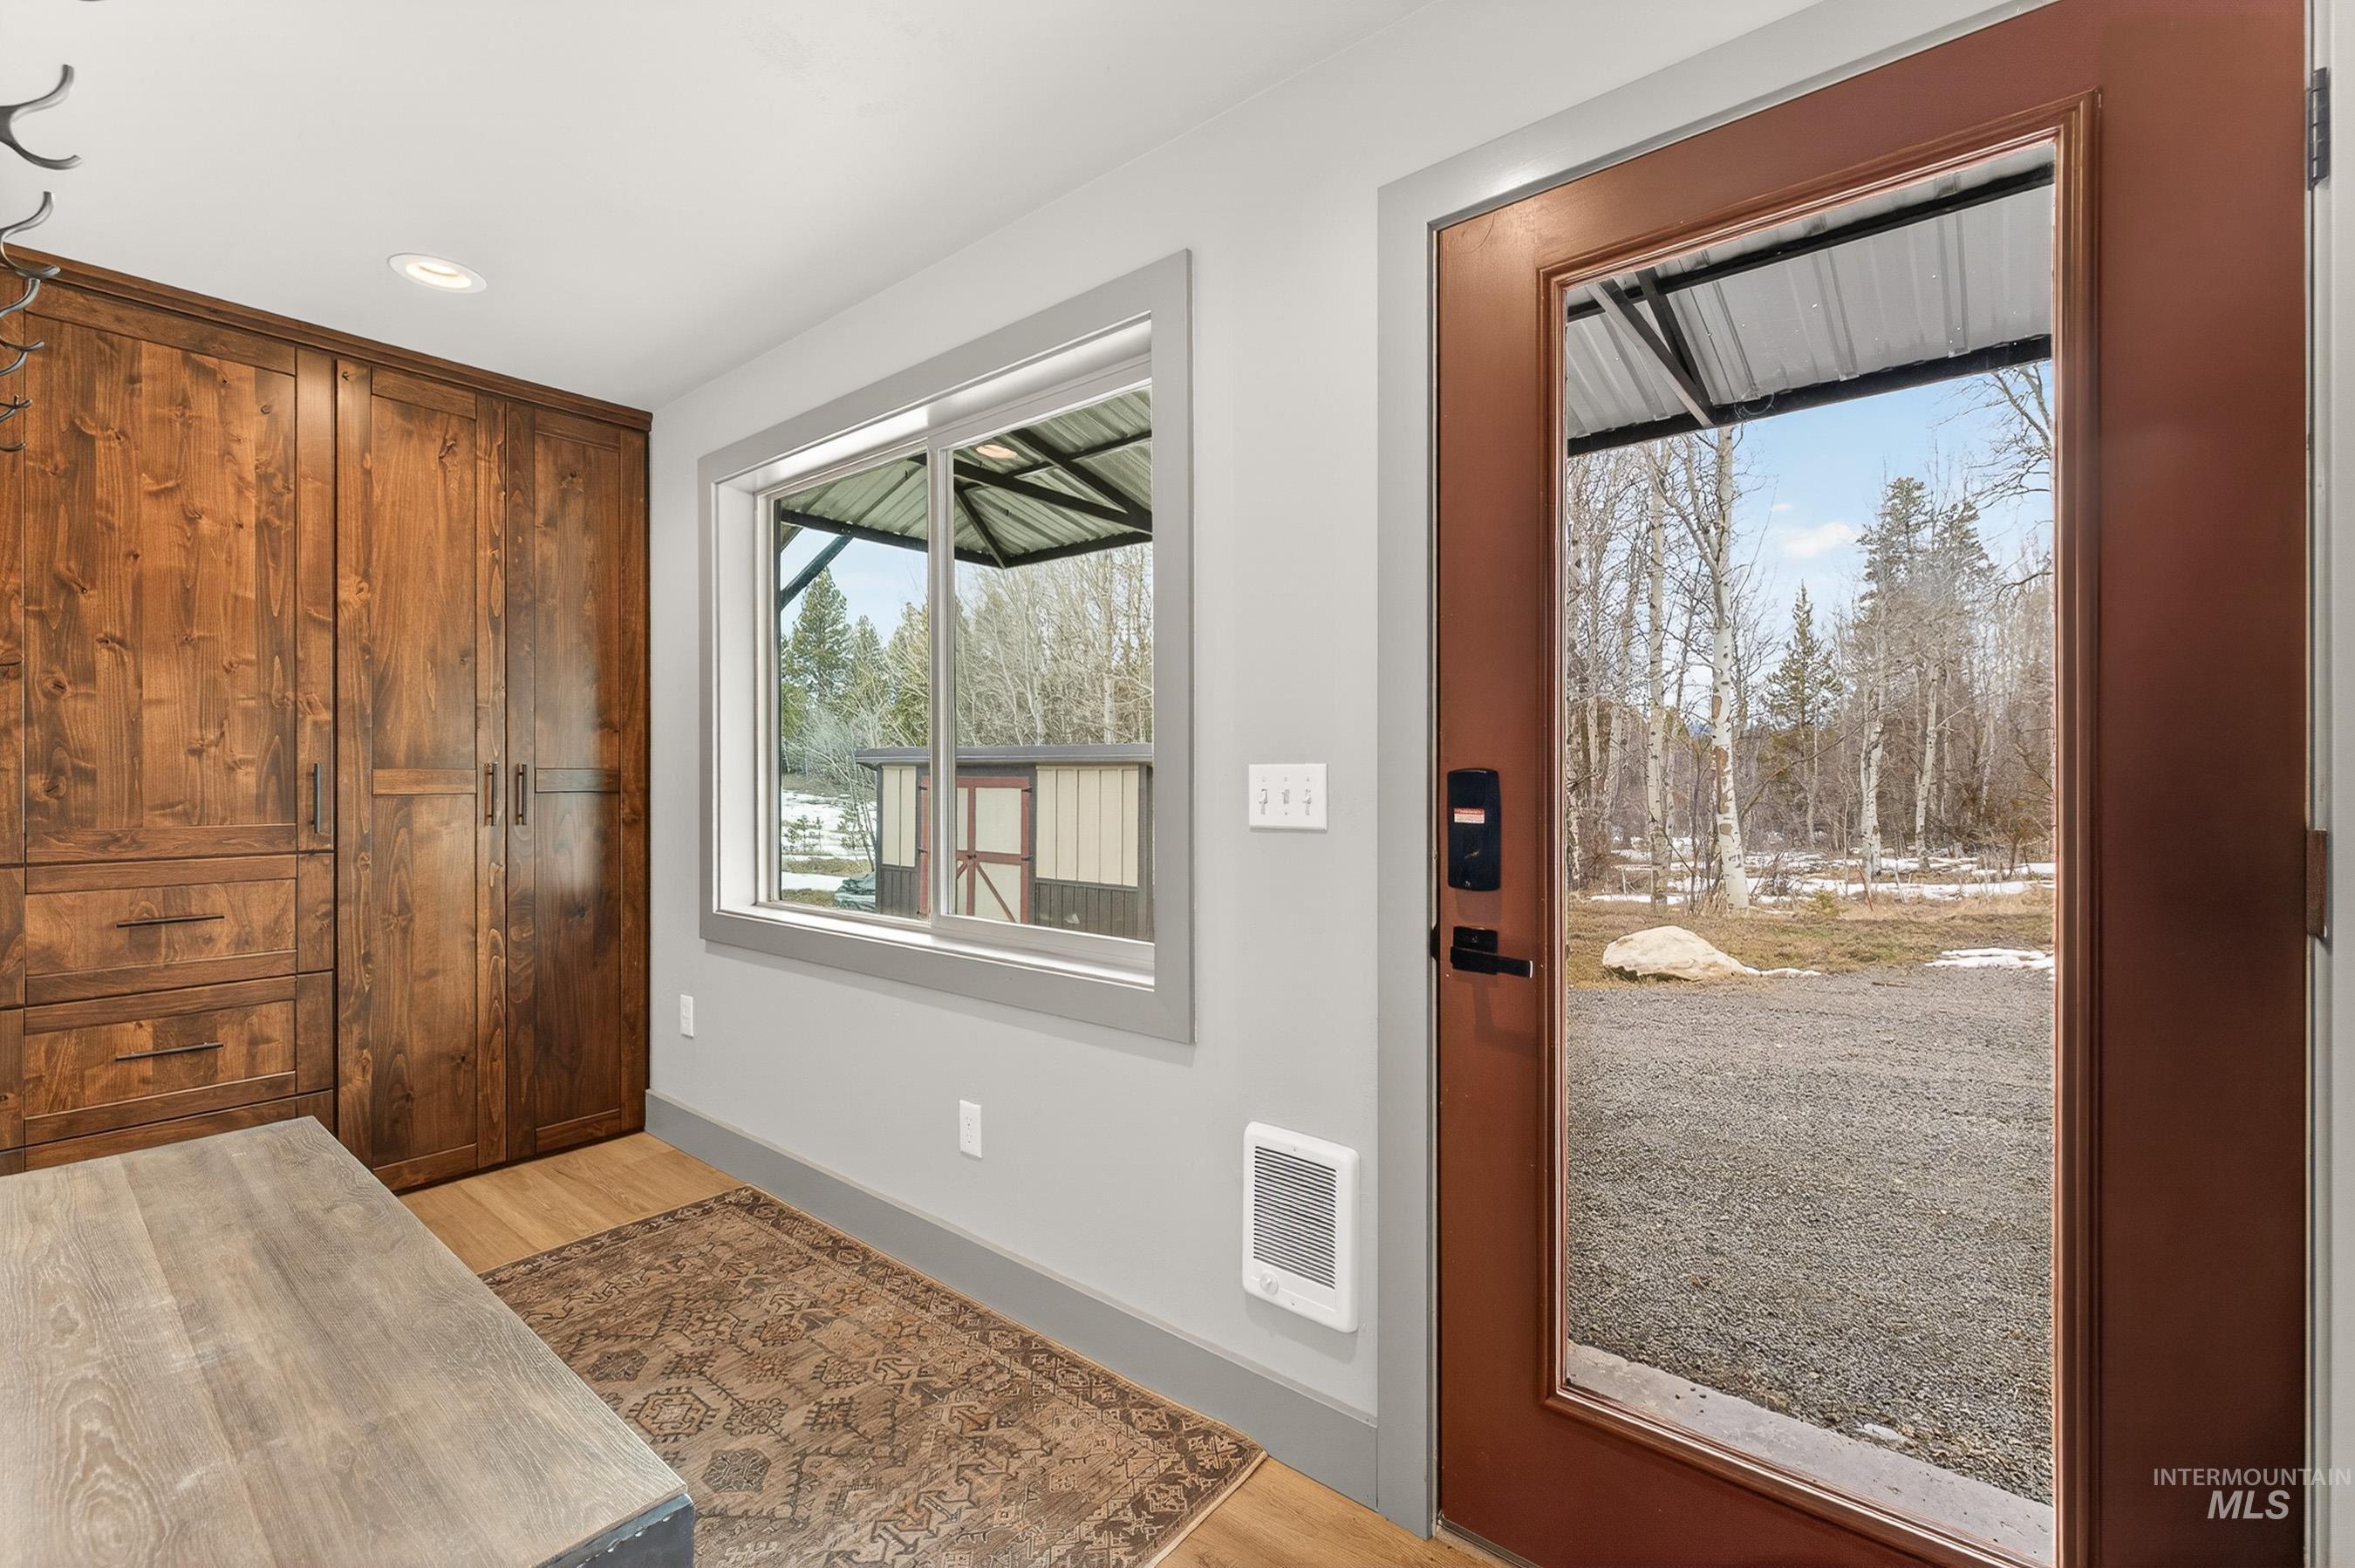
Foyer entrance featuring light wood-type flooring, heating unit, and recessed lighting
-
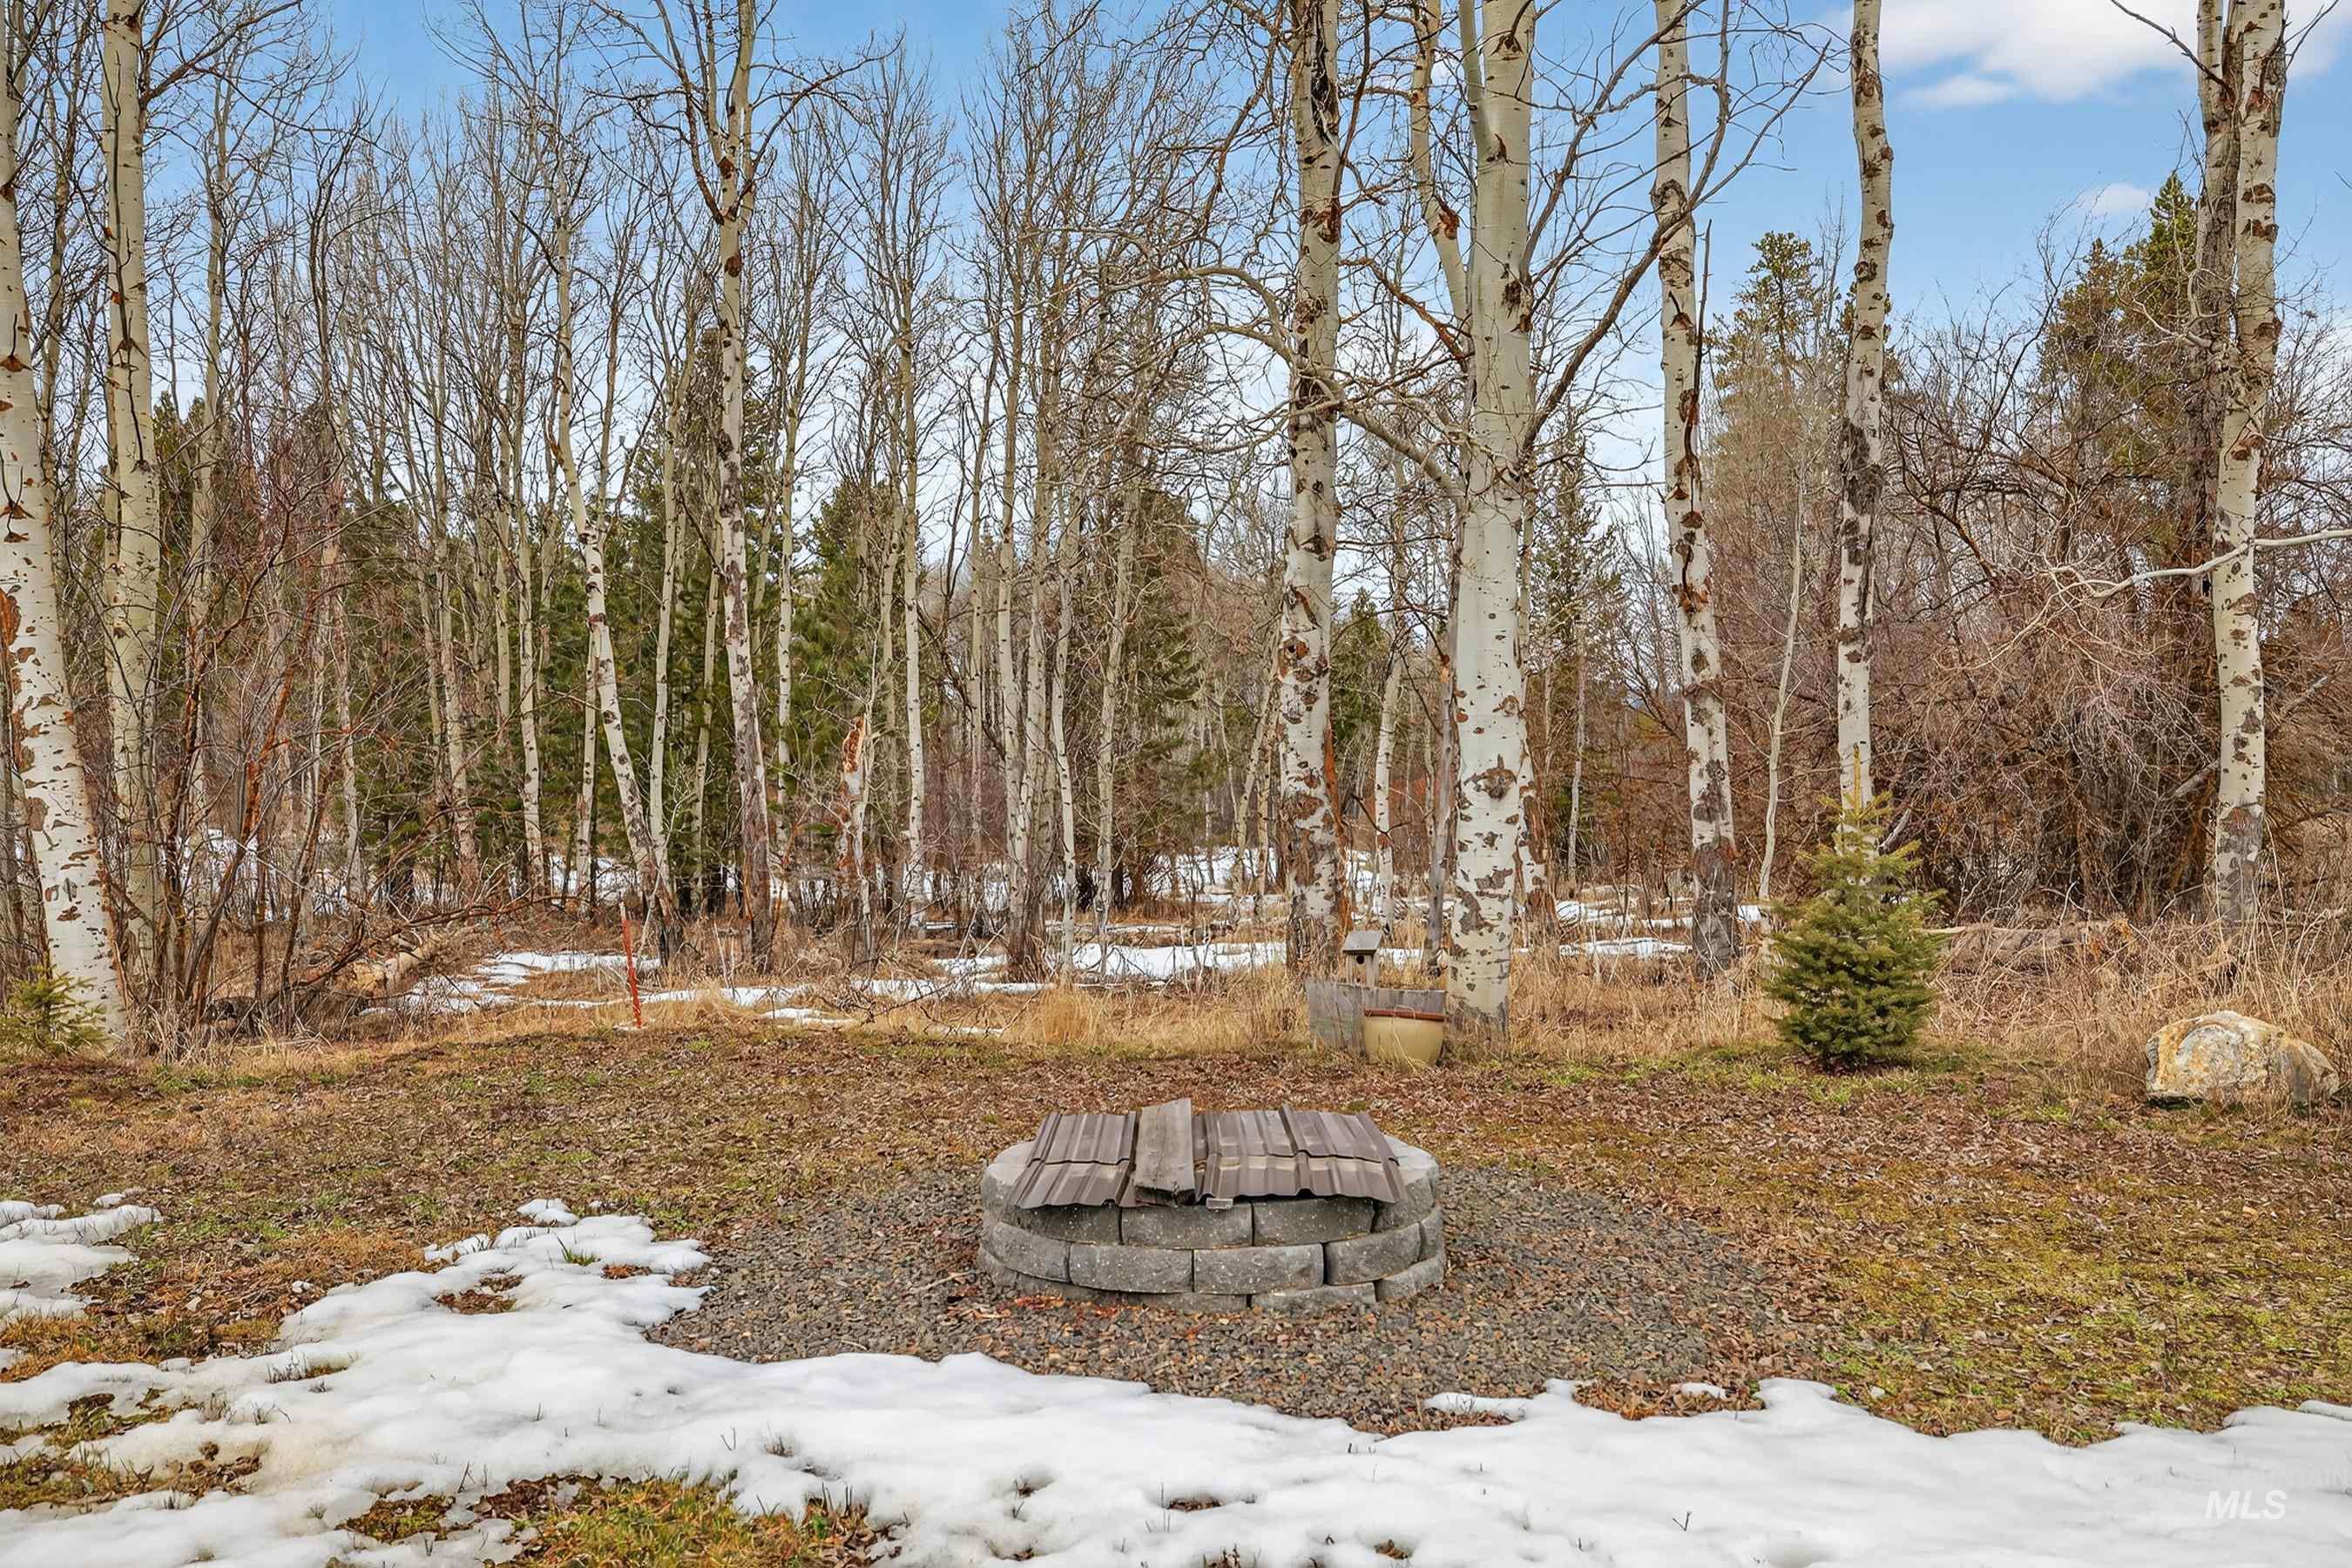
Snowy yard featuring an outdoor fire pit
-
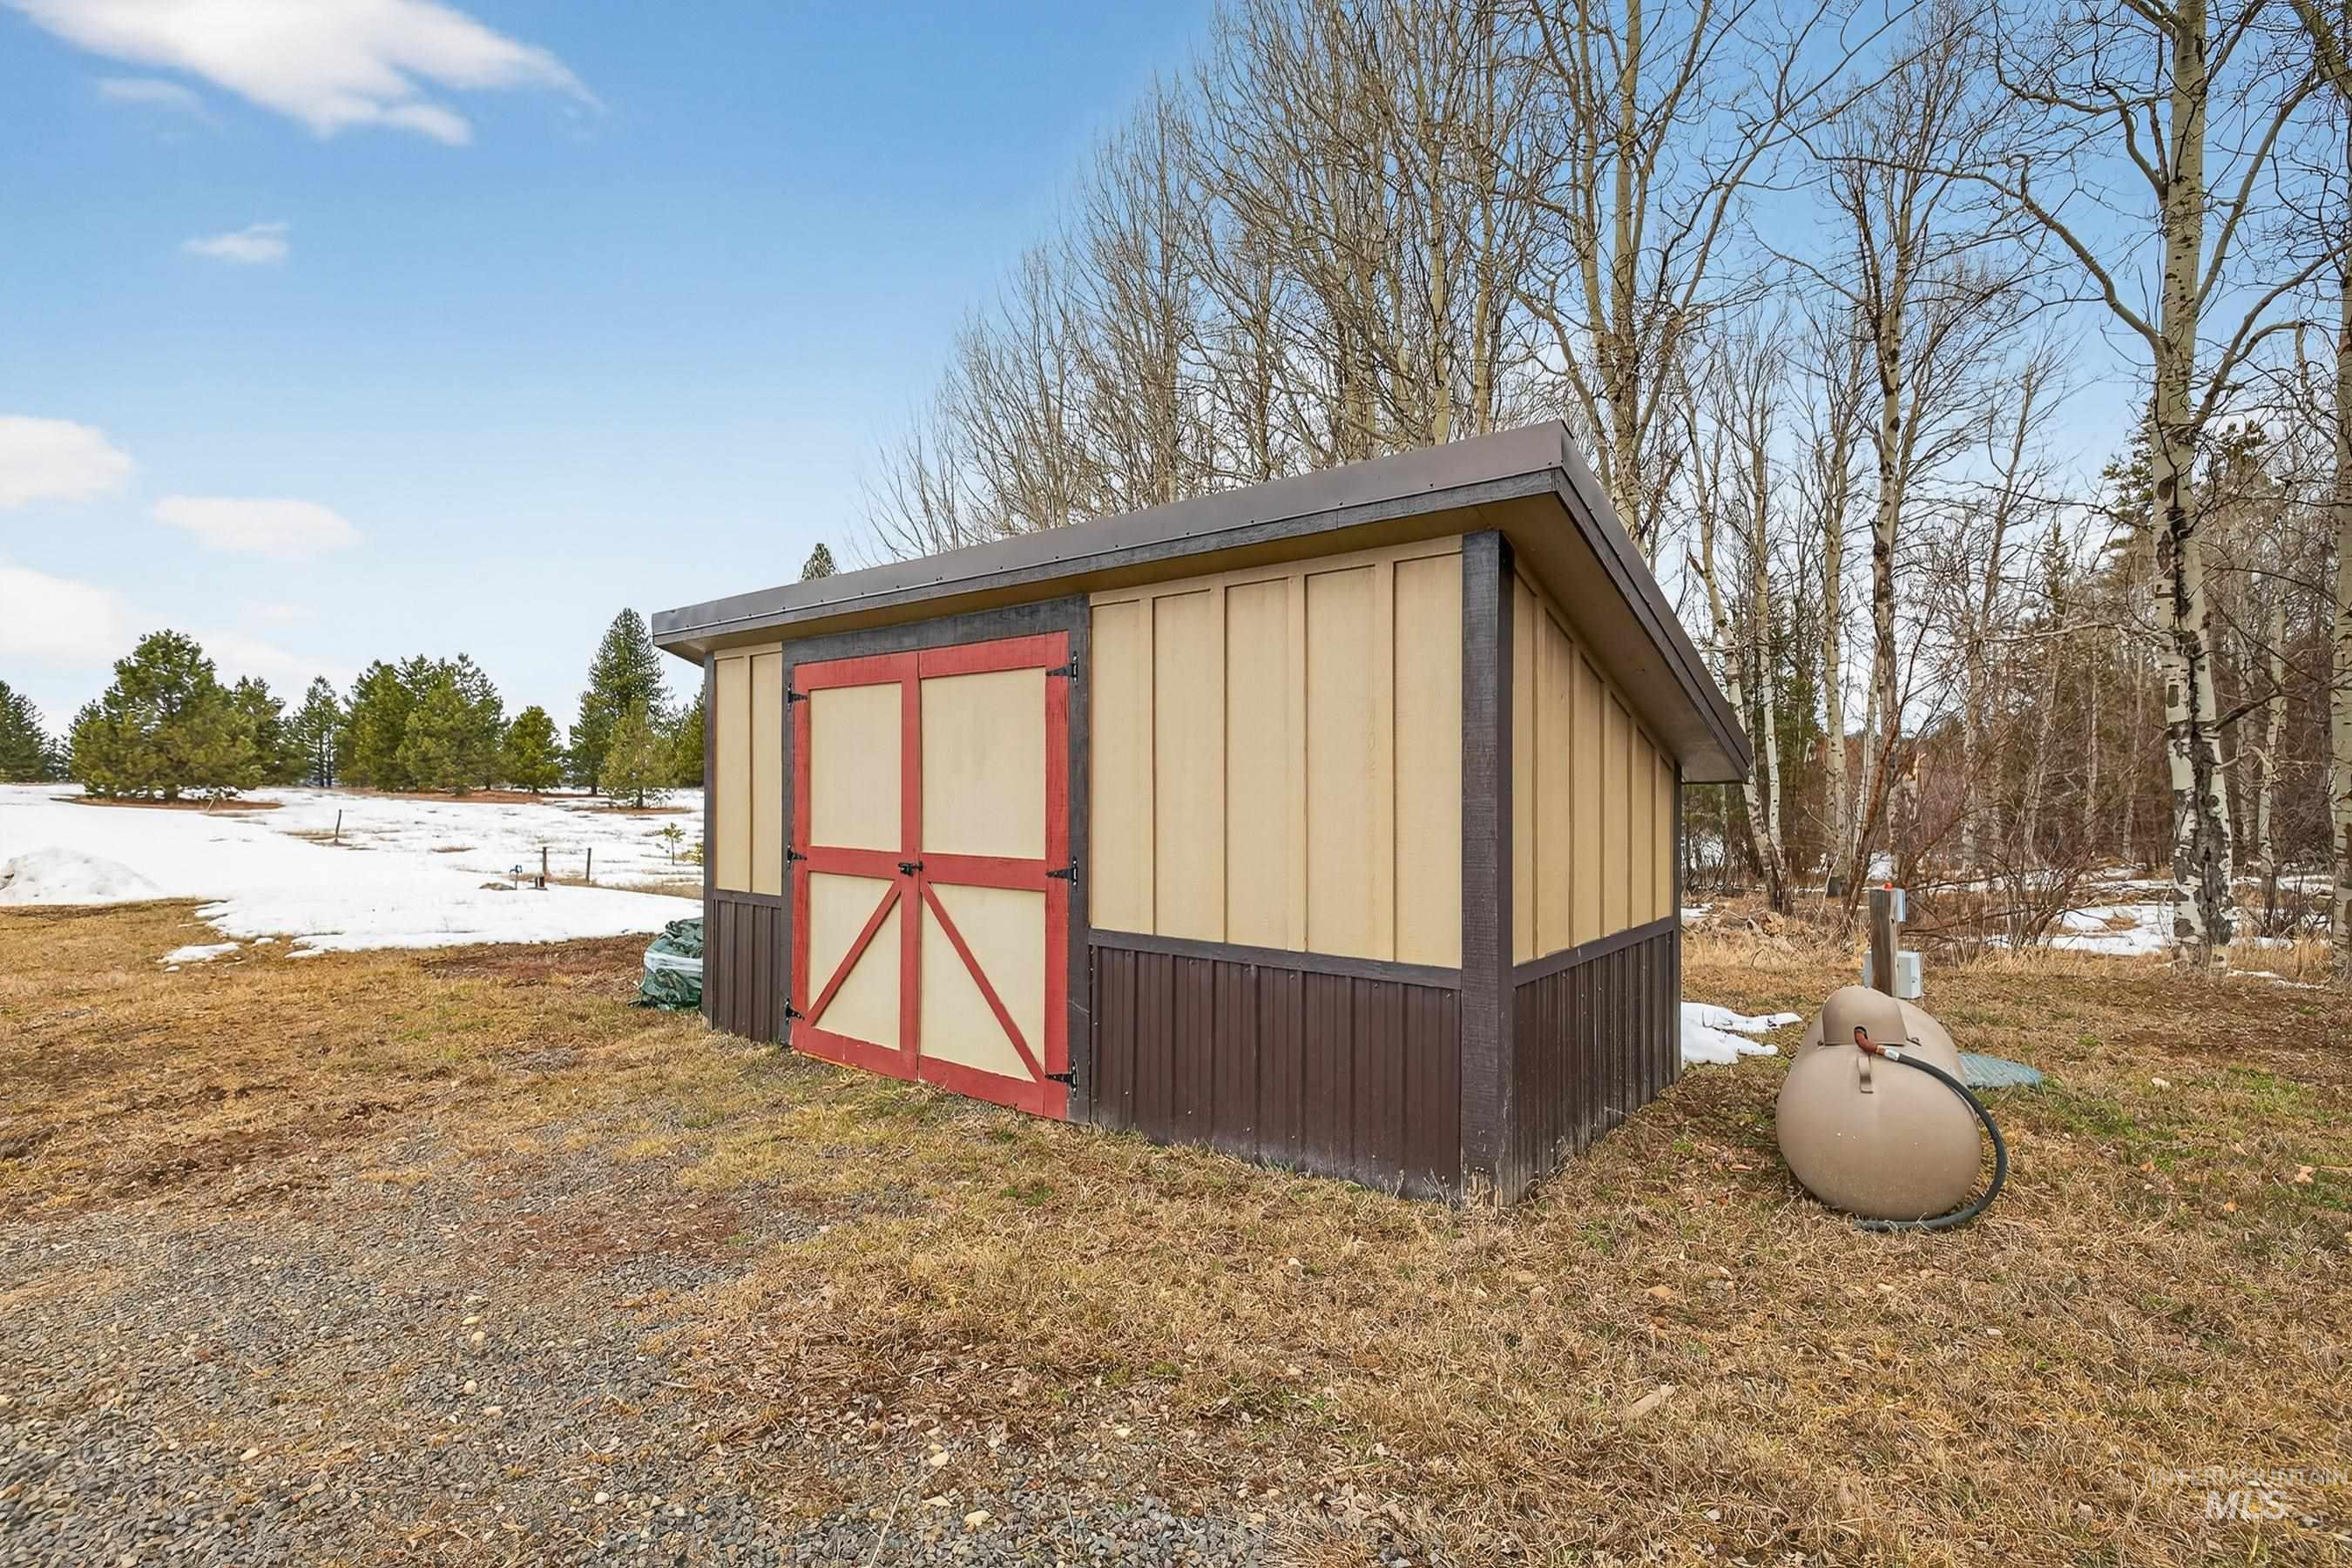
Snow covered structure featuring a storage unit and a yard
-
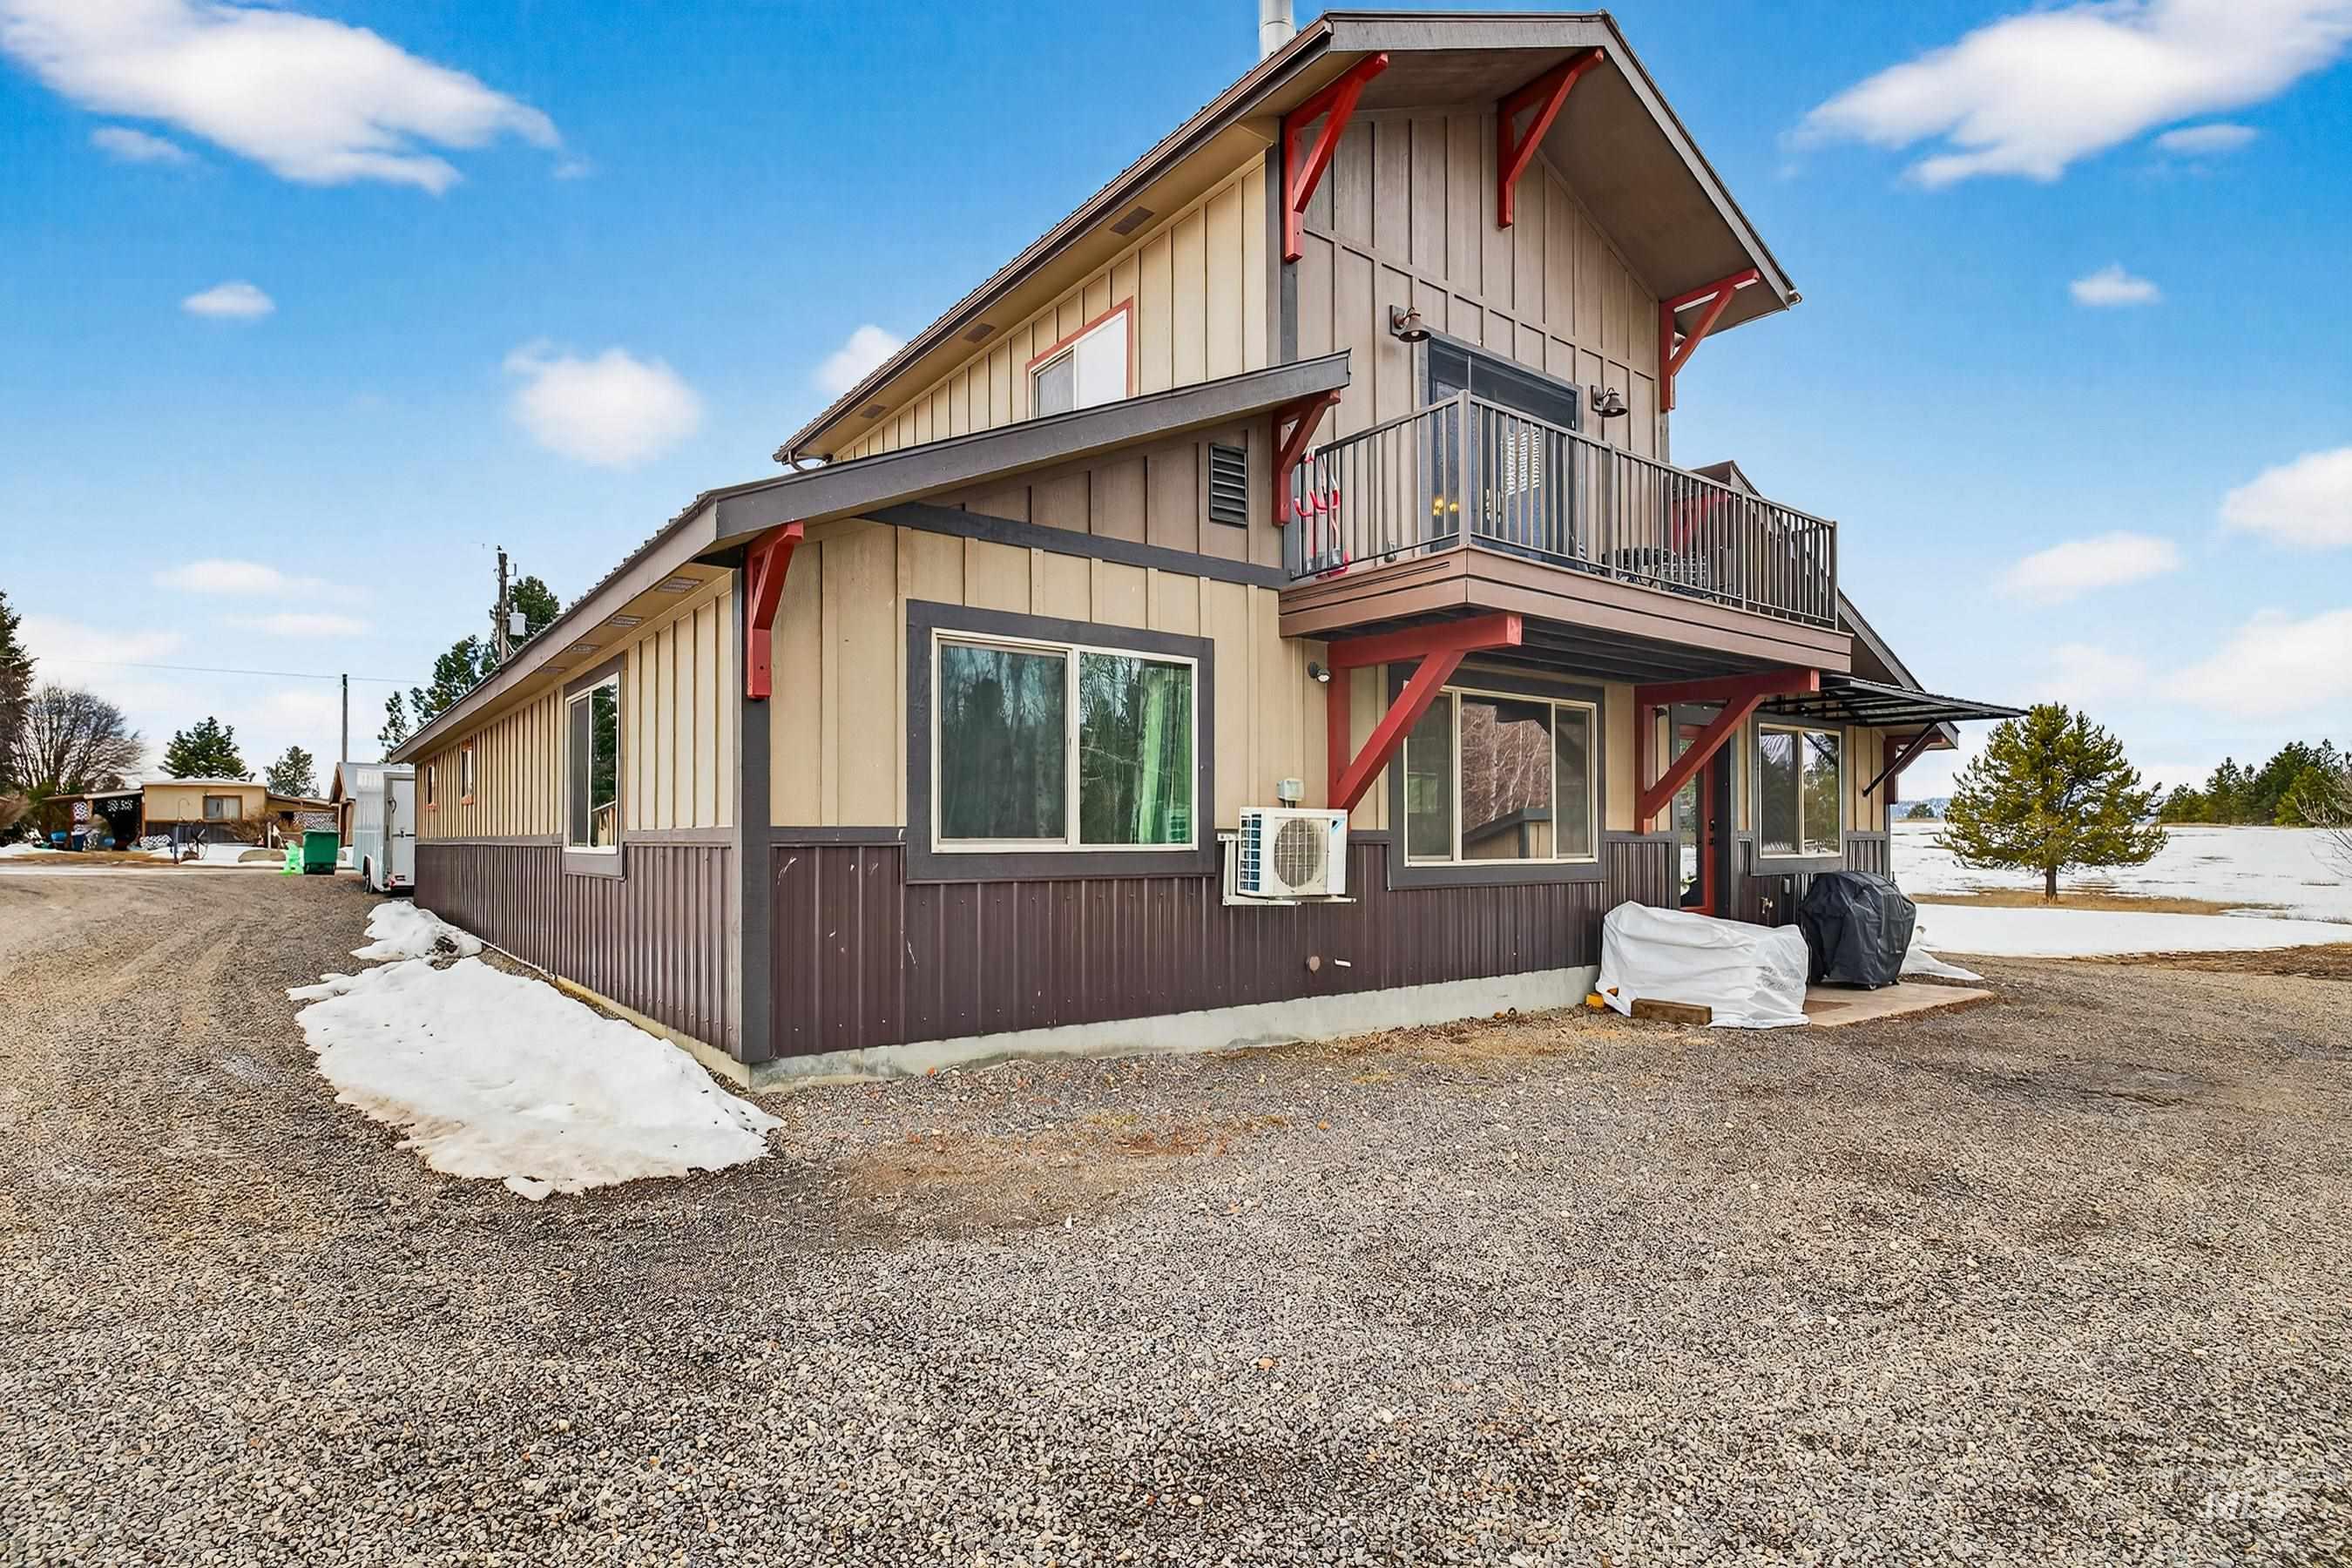
View of property exterior featuring a balcony and board and batten siding
-
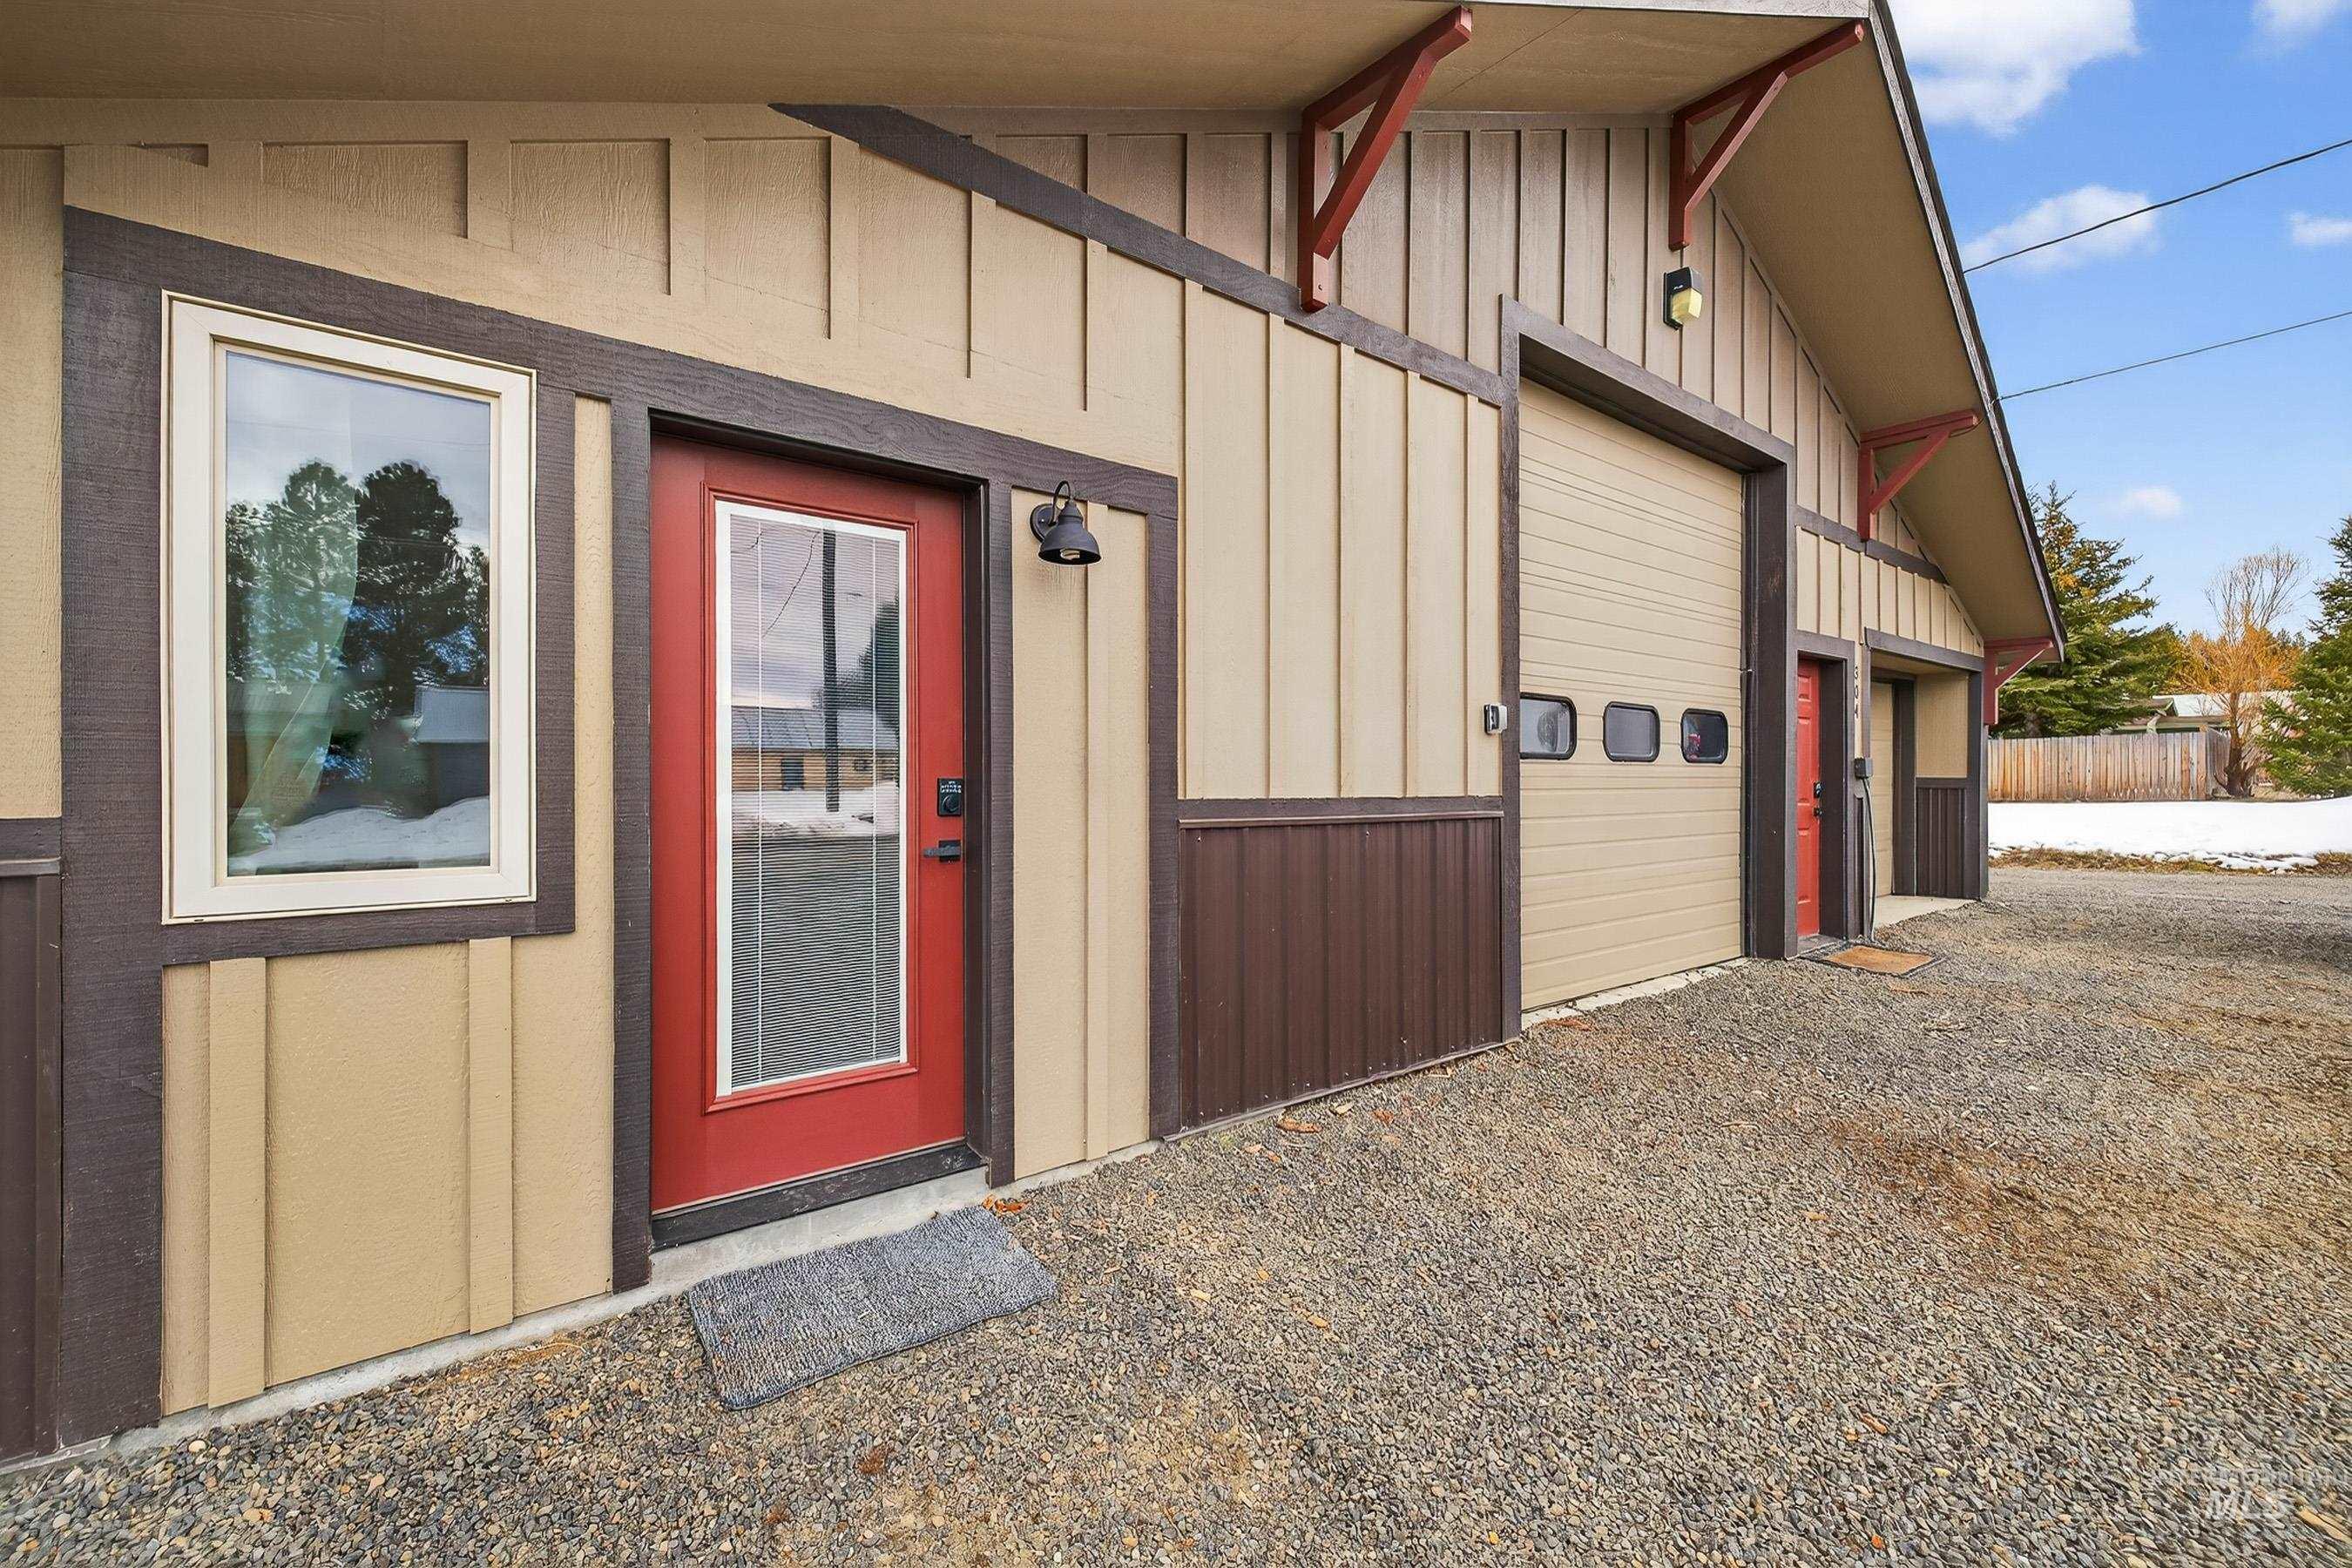
Doorway to property with board and batten siding, a garage, and driveway
-
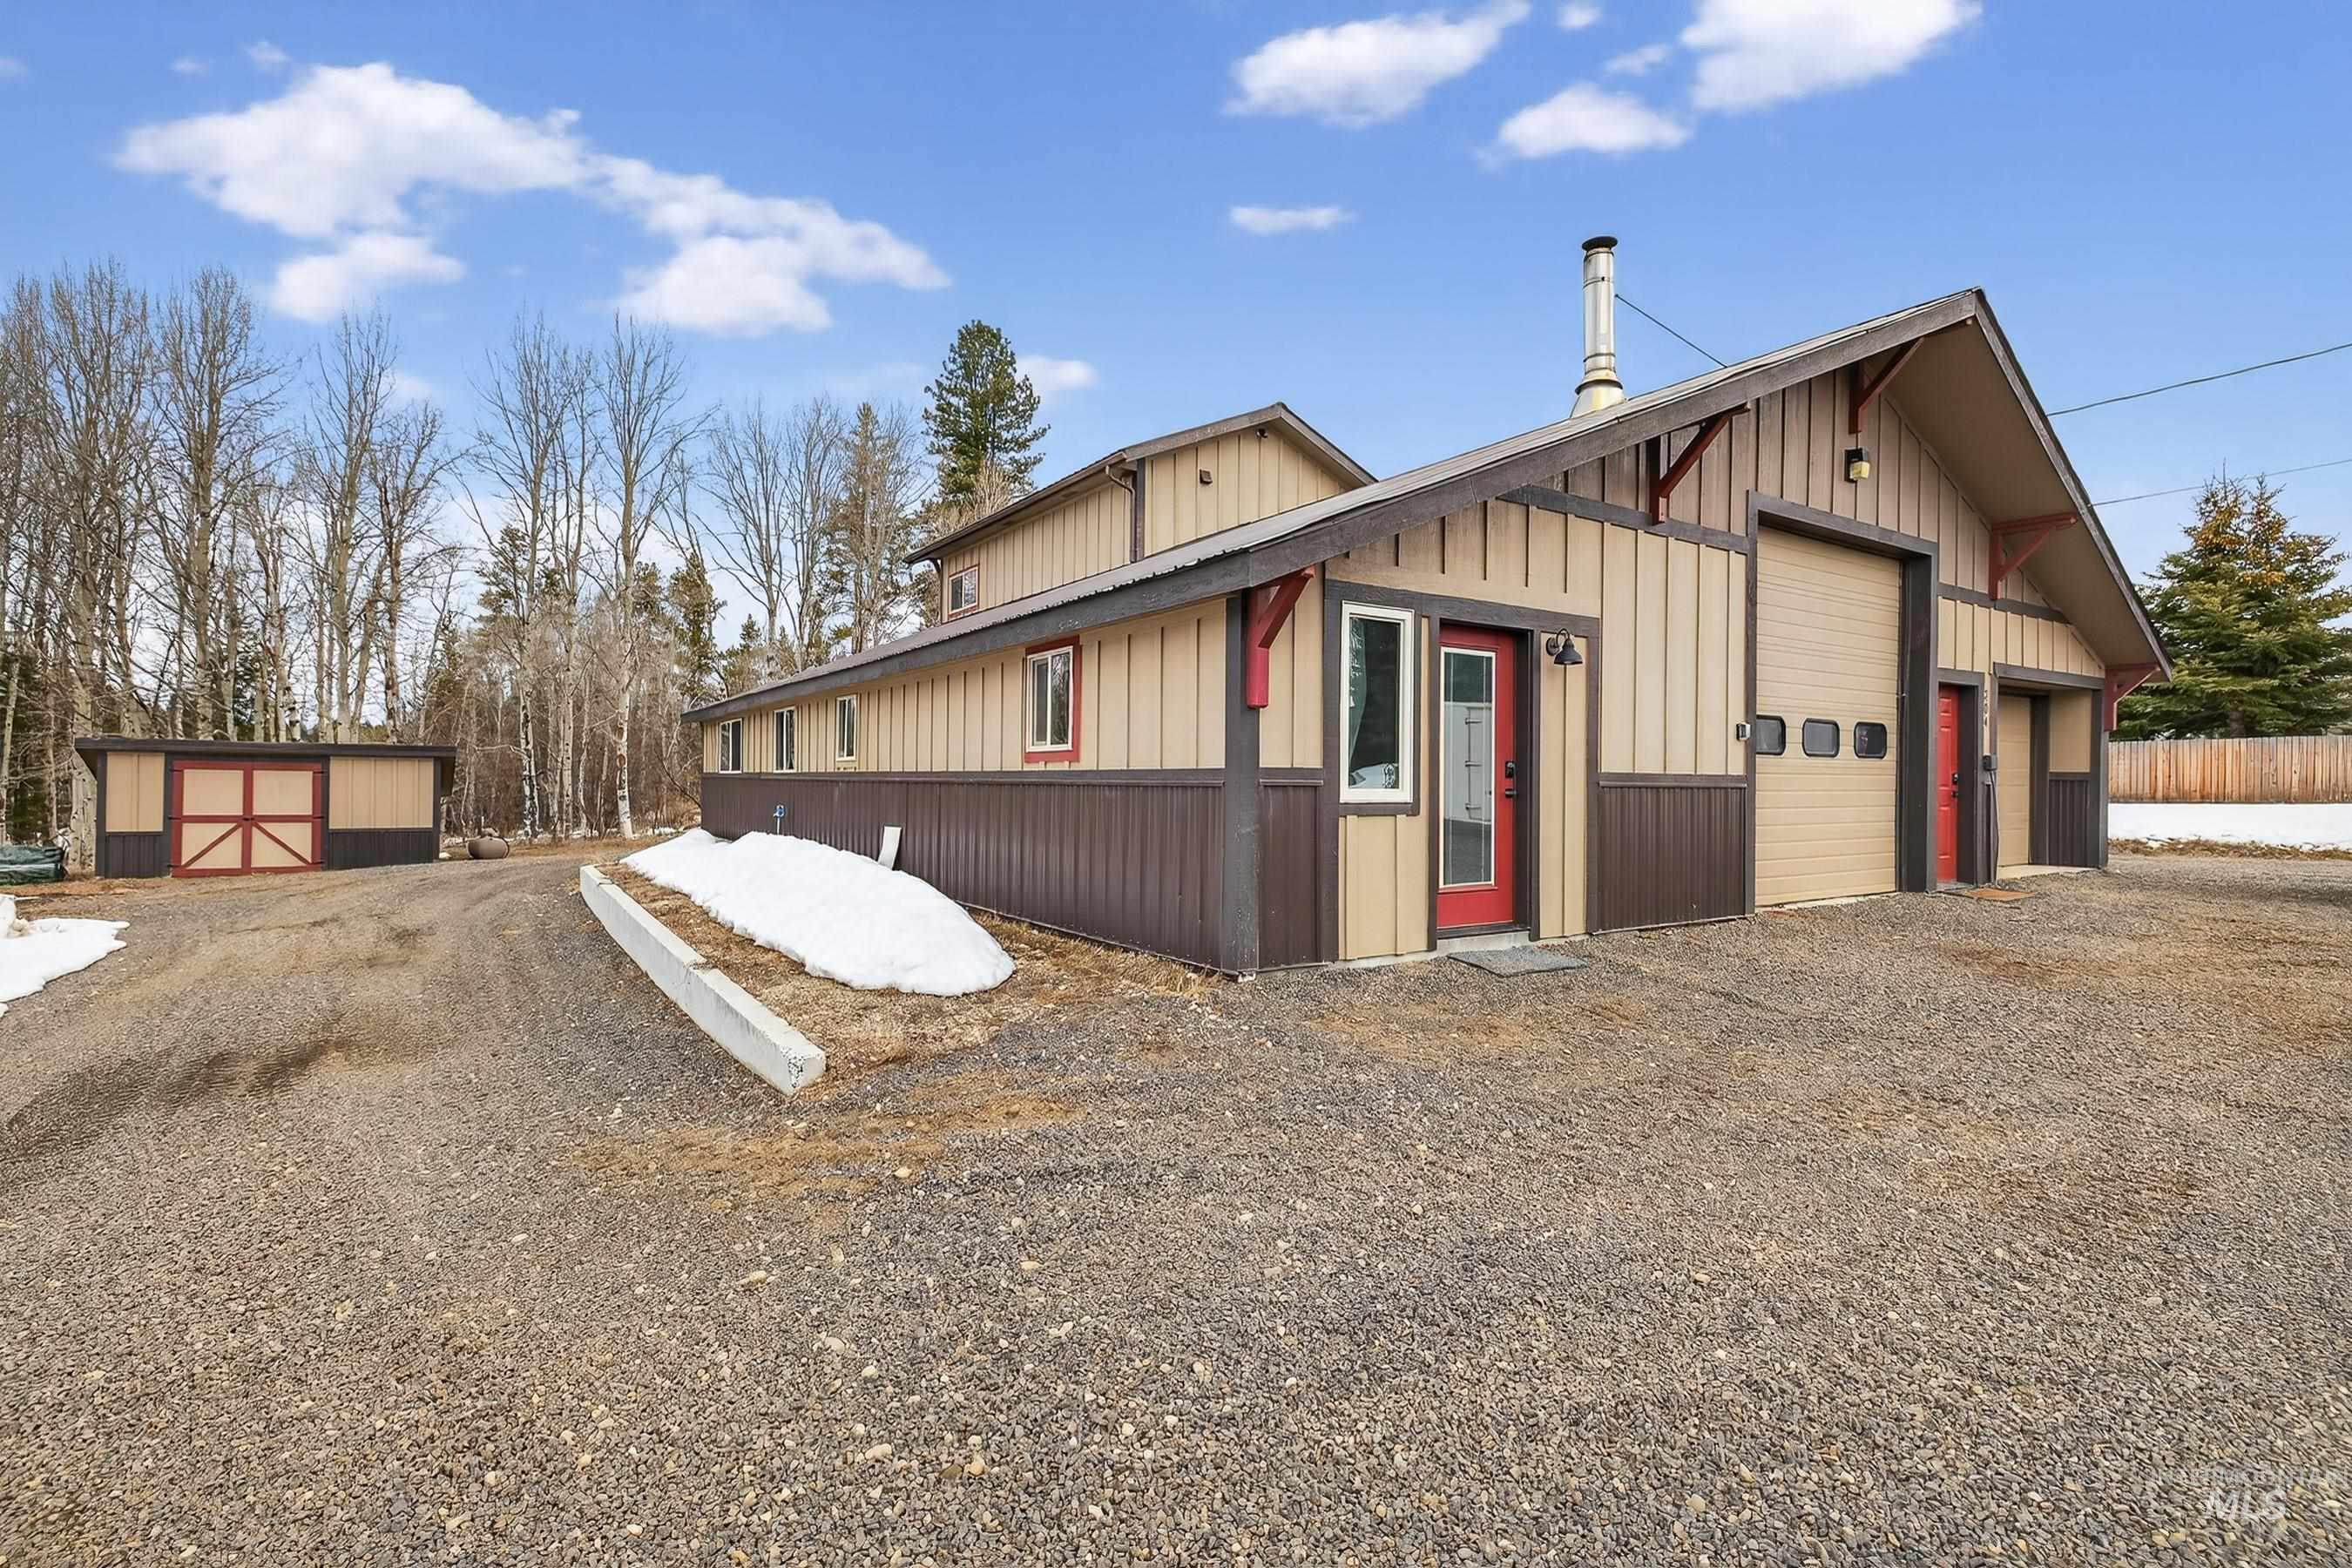
View of side of home featuring an outbuilding, board and batten siding, and a detached garage
-
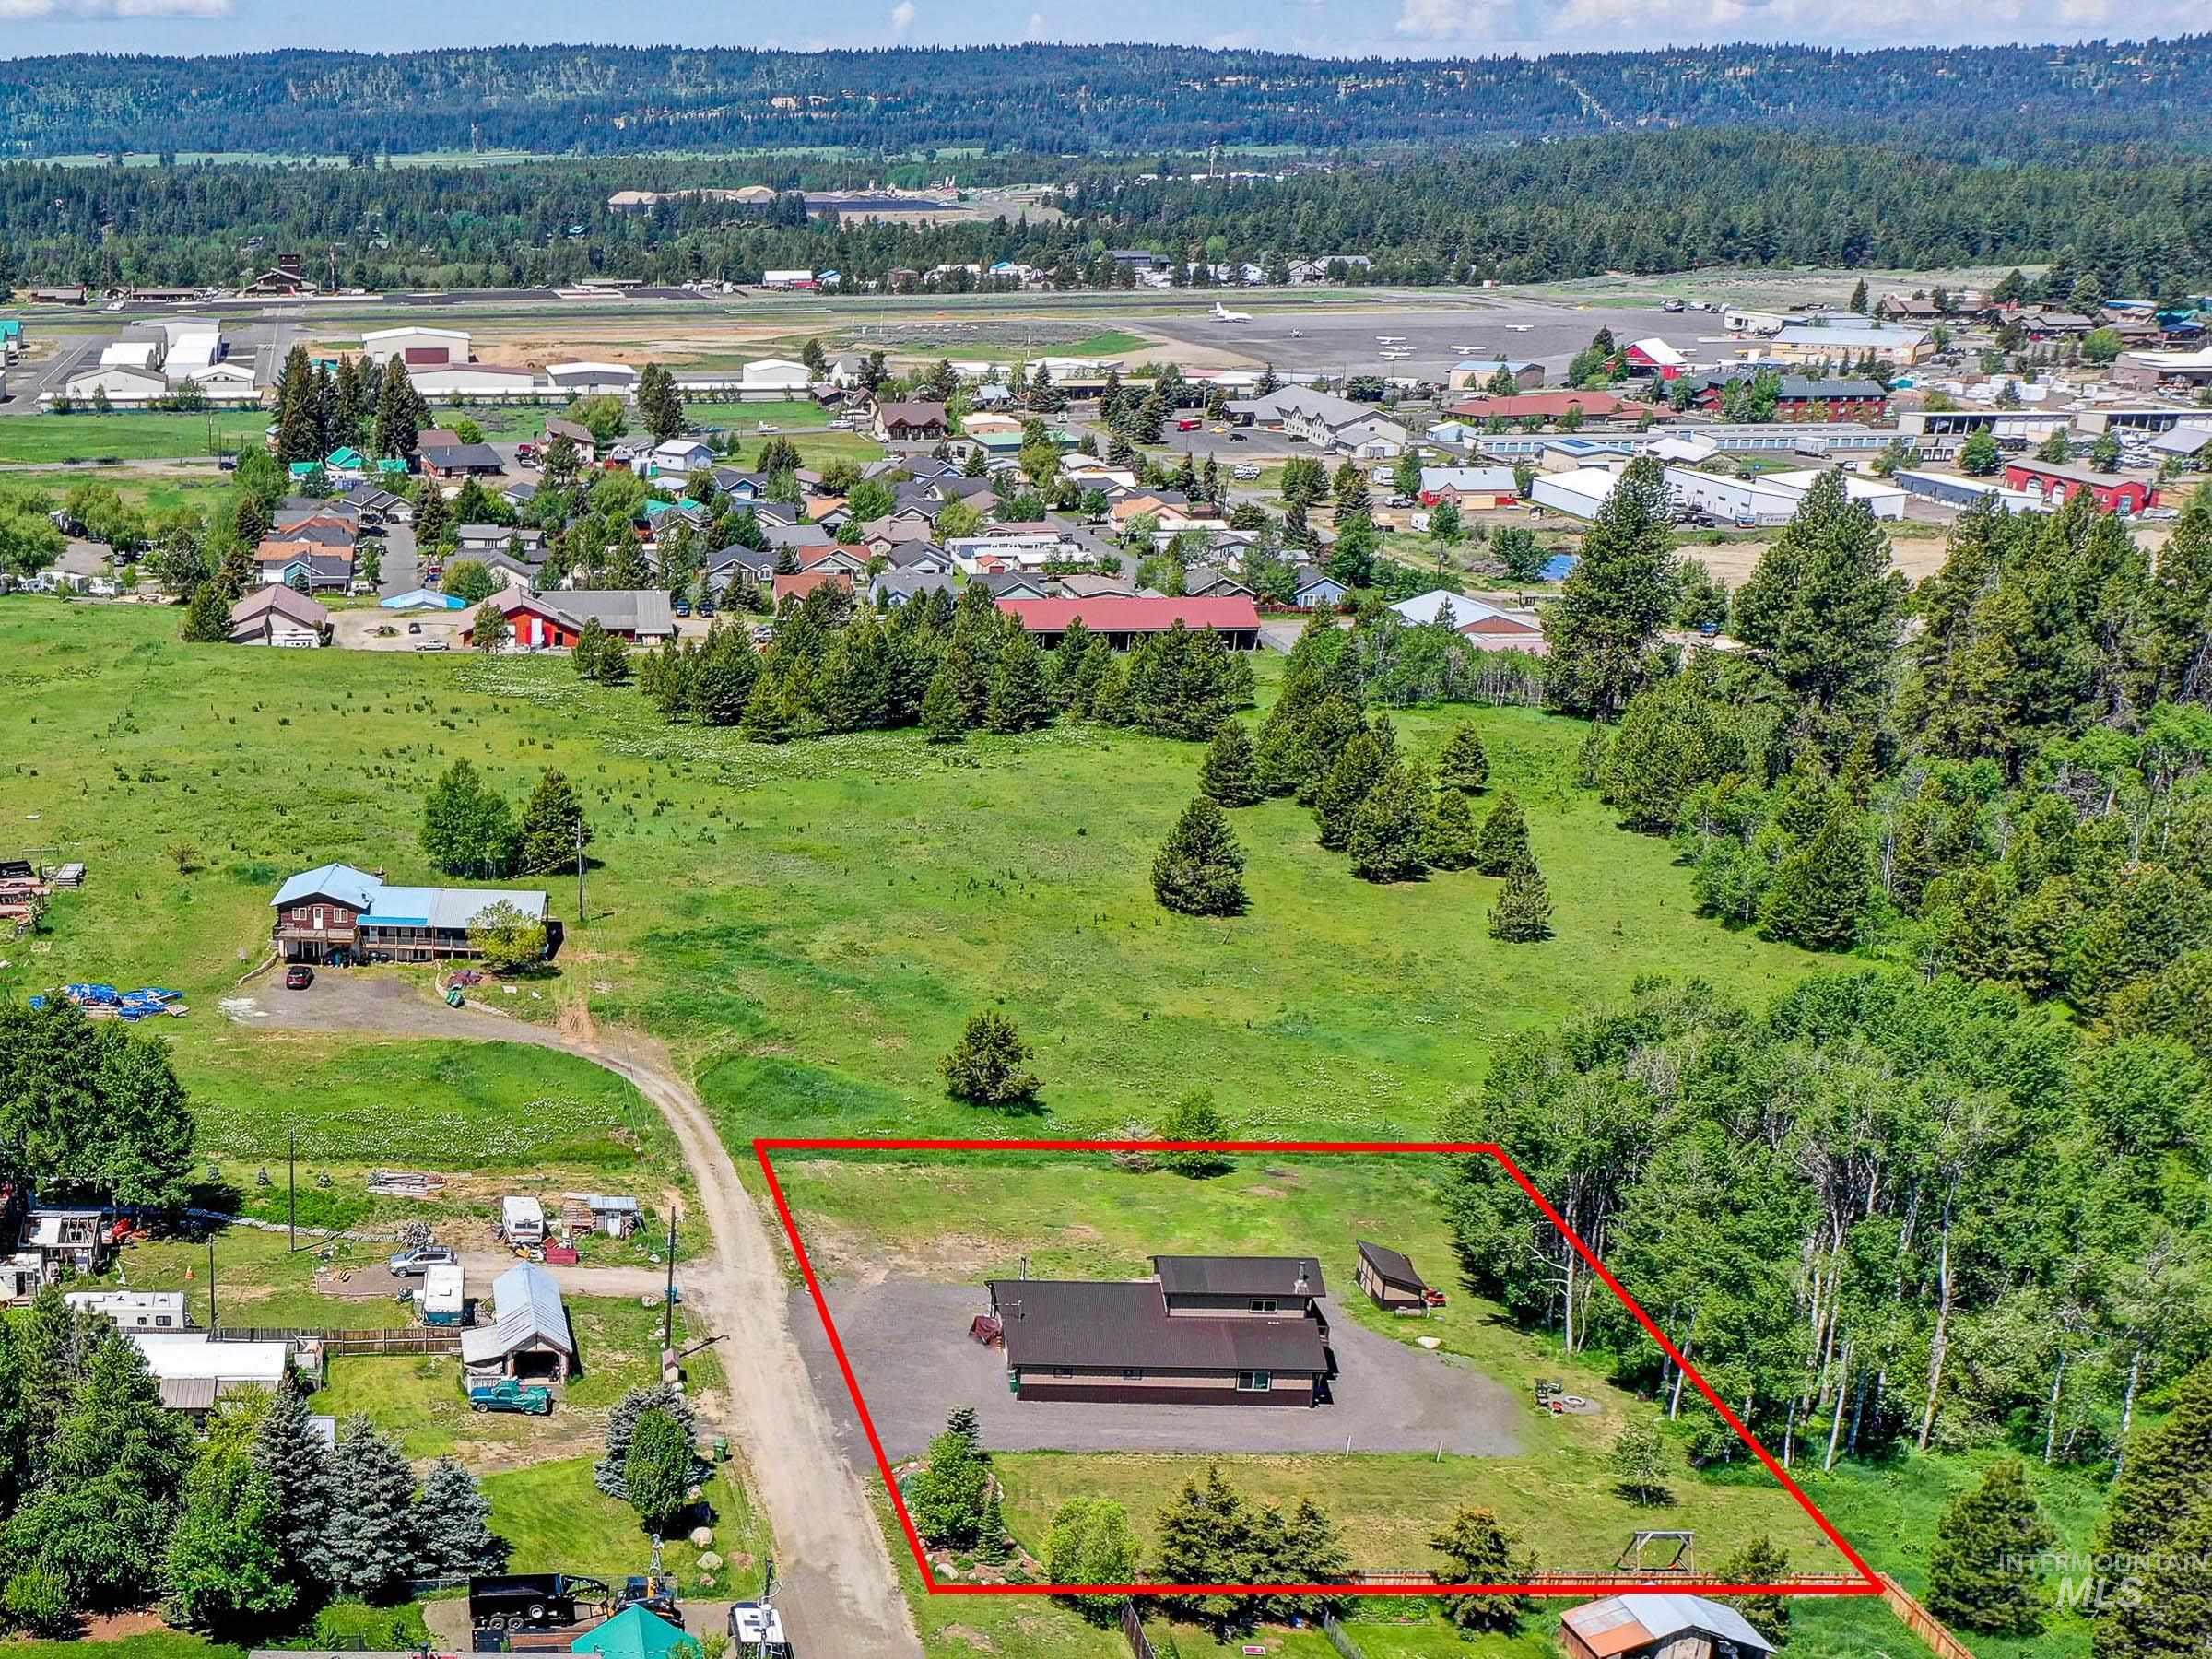
Aerial view of property's location with property parcel outlined
Enjoy the exceptional craftsmanship in this home on 1 acre in the county adjacent to city limits. White Oak LVP flooring throughout, beautiful wood counter tops, and built in cabinets everywhere you look. Guest bed and bath on the main floor, primary is upstairs with with ductless A/C and its private balcony. Take note of the 211sf Casita with its own entrance-perfect for guests, or as a short or long term rental. The 1 acre lot offers you the opportunity to build a shop, additional garage, etc. No zoning, no CC&Rs. All the sunshine you want. Abuts large wooded lot to the north with Aspen Grove and mountain feel. Close proximity to the Elementary and Middle Schools, post office, shopping, with connected bike and walking paths to downtown, the lake, golf course etc.
- Heating:
- Wall, Ductless/mini Split
- Cooling:
- Ductless/mini Split
- Fireplace:
- Pellet
- Garage Capacity:
- 2
- Country:
- US
- State:
- ID
- County:
- Valley
- City:
- McCall
- Zipcode:
- 83638-0000
- Street:
- 304 Samson Ct.
- Longitude:
- W117° 54' 47.7''
- Latitude:
- N44° 53' 34.5''
- Master Bedroom Level:
- Upper
- Bedroom 2 Level:
- Main
- Bedroom 3 Level:
- Main
- School District:
- McCall-Donnelly Joint District #
- Elementary School:
- McCall
- Middle School:
- McCall Donnelly
- High School:
- McCall Donnelly
- Status:
- Active
- Type:
- Single Family
- Level:
- Two Story
- Tax Year:
- 2025
- Taxes:
- $1,871
- Potential Short Sale:
- No
- Age:
- 6 - 10 Years
- Auction:
- No
- Flood Ins Required:
- No
- HUD Owned:
- No
- In Foreclosure:
- No
- Land Size:
- 1/2 - .99 AC
- Home Owner Exempt:
- Yes
- HOA Frequency:
- Not Applicable
- Inc Kitchen Features:
- Dishwasher, Disposal, Microwave, Refrigerator, Washer, Dryer, Gas Range, Gas Oven, Counter-wood/butcher Blk
- Water:
- Individual well
- Land Use:
- Commercial, office
Residential For Sale
304 Samson Ct., McCall, Idaho 83638-0000
- Property Type :
- Residential
- Listing Type :
- For Sale
- Listing ID :
- 98978535
- Price :
- $824,900
- Bedrooms :
- 3
- Bathrooms :
- 3
- Apx SqFt :
- 2,111 SqFt
- Year Built :
- 2017
- Lot Area :
- 0.99 SqFt
- Days on Market :
- 25
- Subdivision :
- 0 Not Applicable
- Update Date :
- 05/10/2026 06:01:57
- Status :
- Active

- JoeAnne Santy-Greene
- (208) 947-4609
- (208) 283-6313
- (208) 287-8500
-


