

-
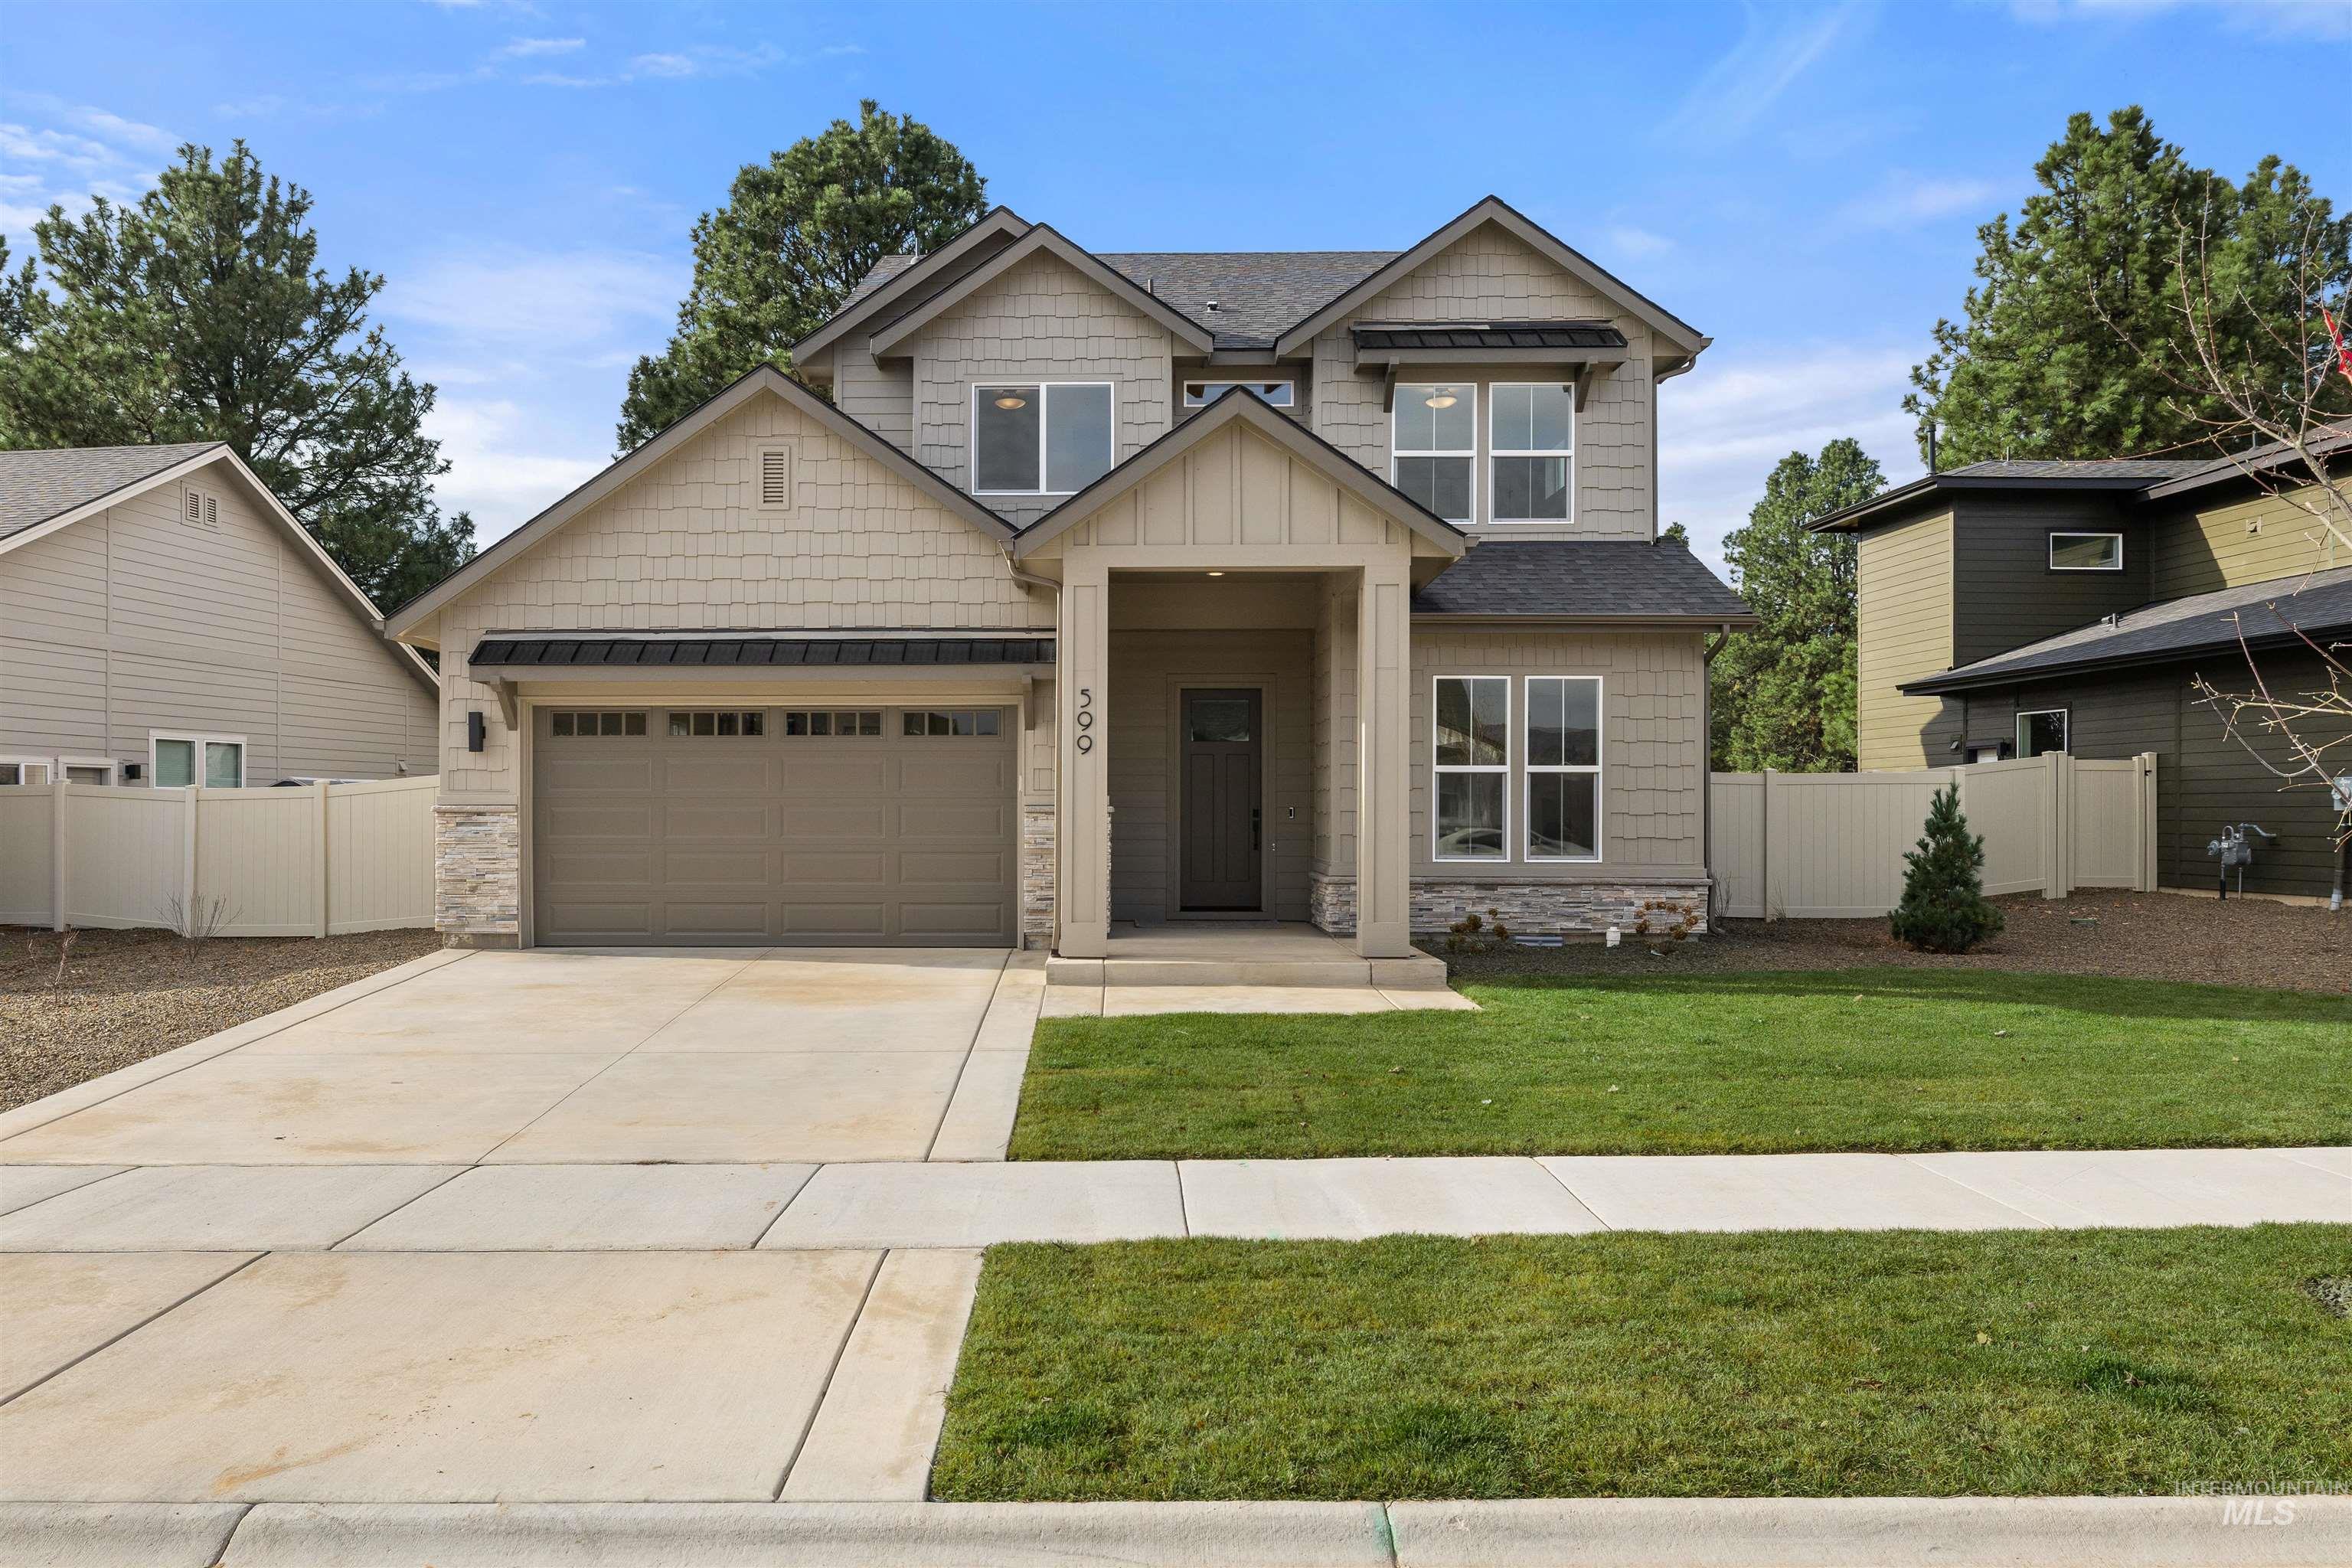
Craftsman-style house featuring stone siding, driveway, roof with shingles, and an attached garage. Photo Similar.
-
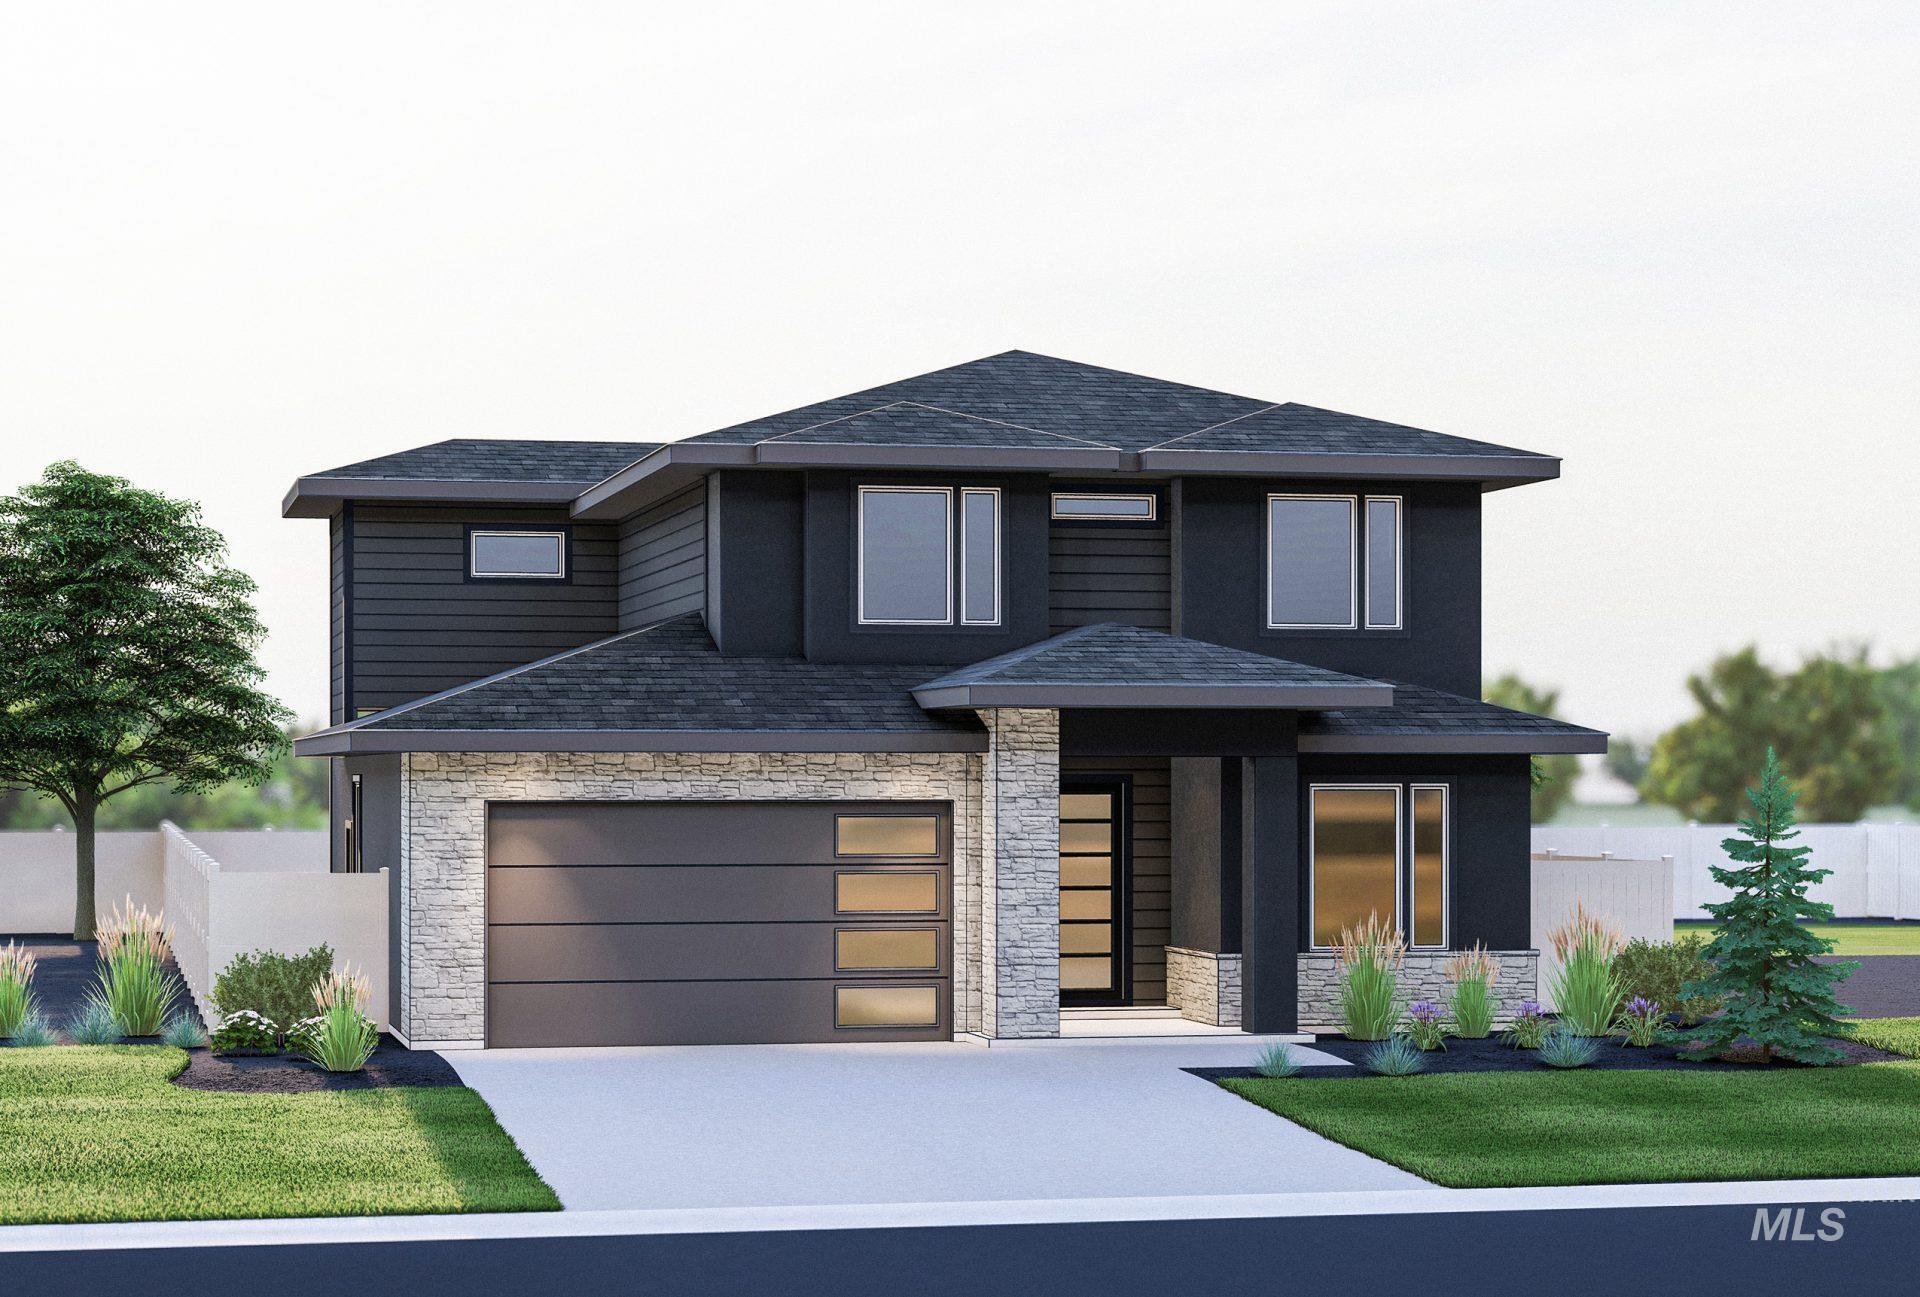
Modern Elevation
-
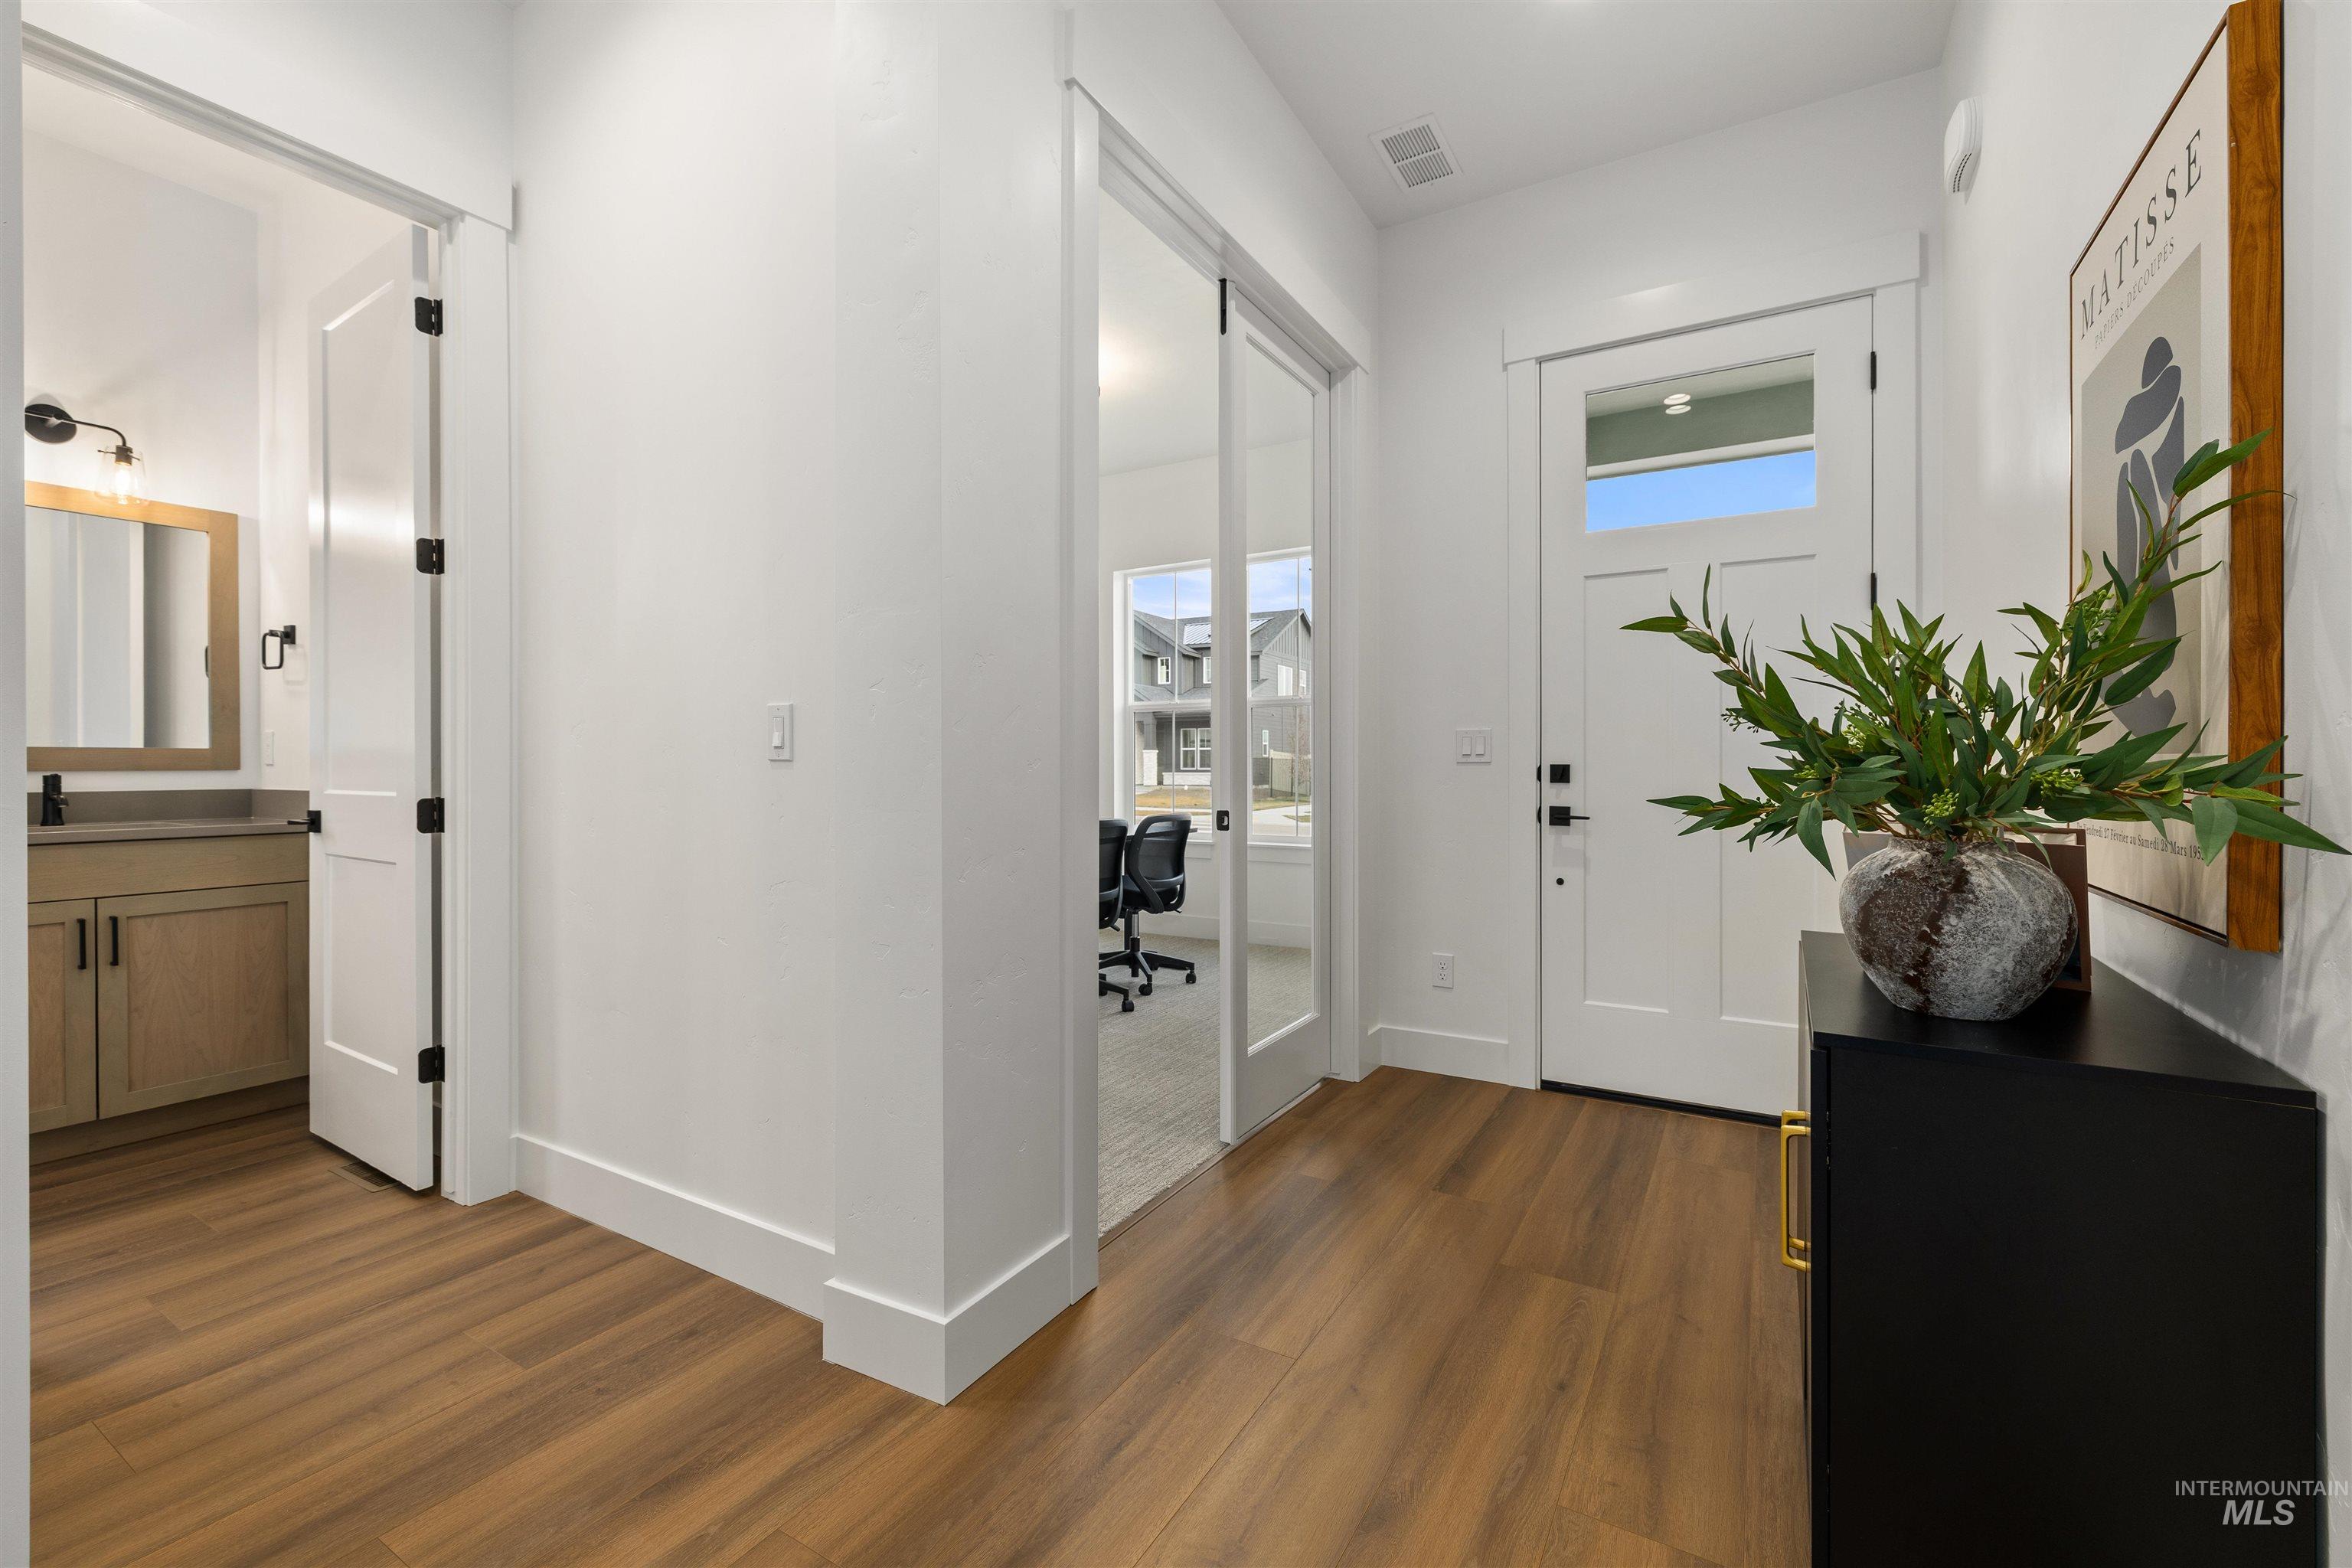
Entryway with baseboards and dark wood-type flooring. Photo Similar.
-
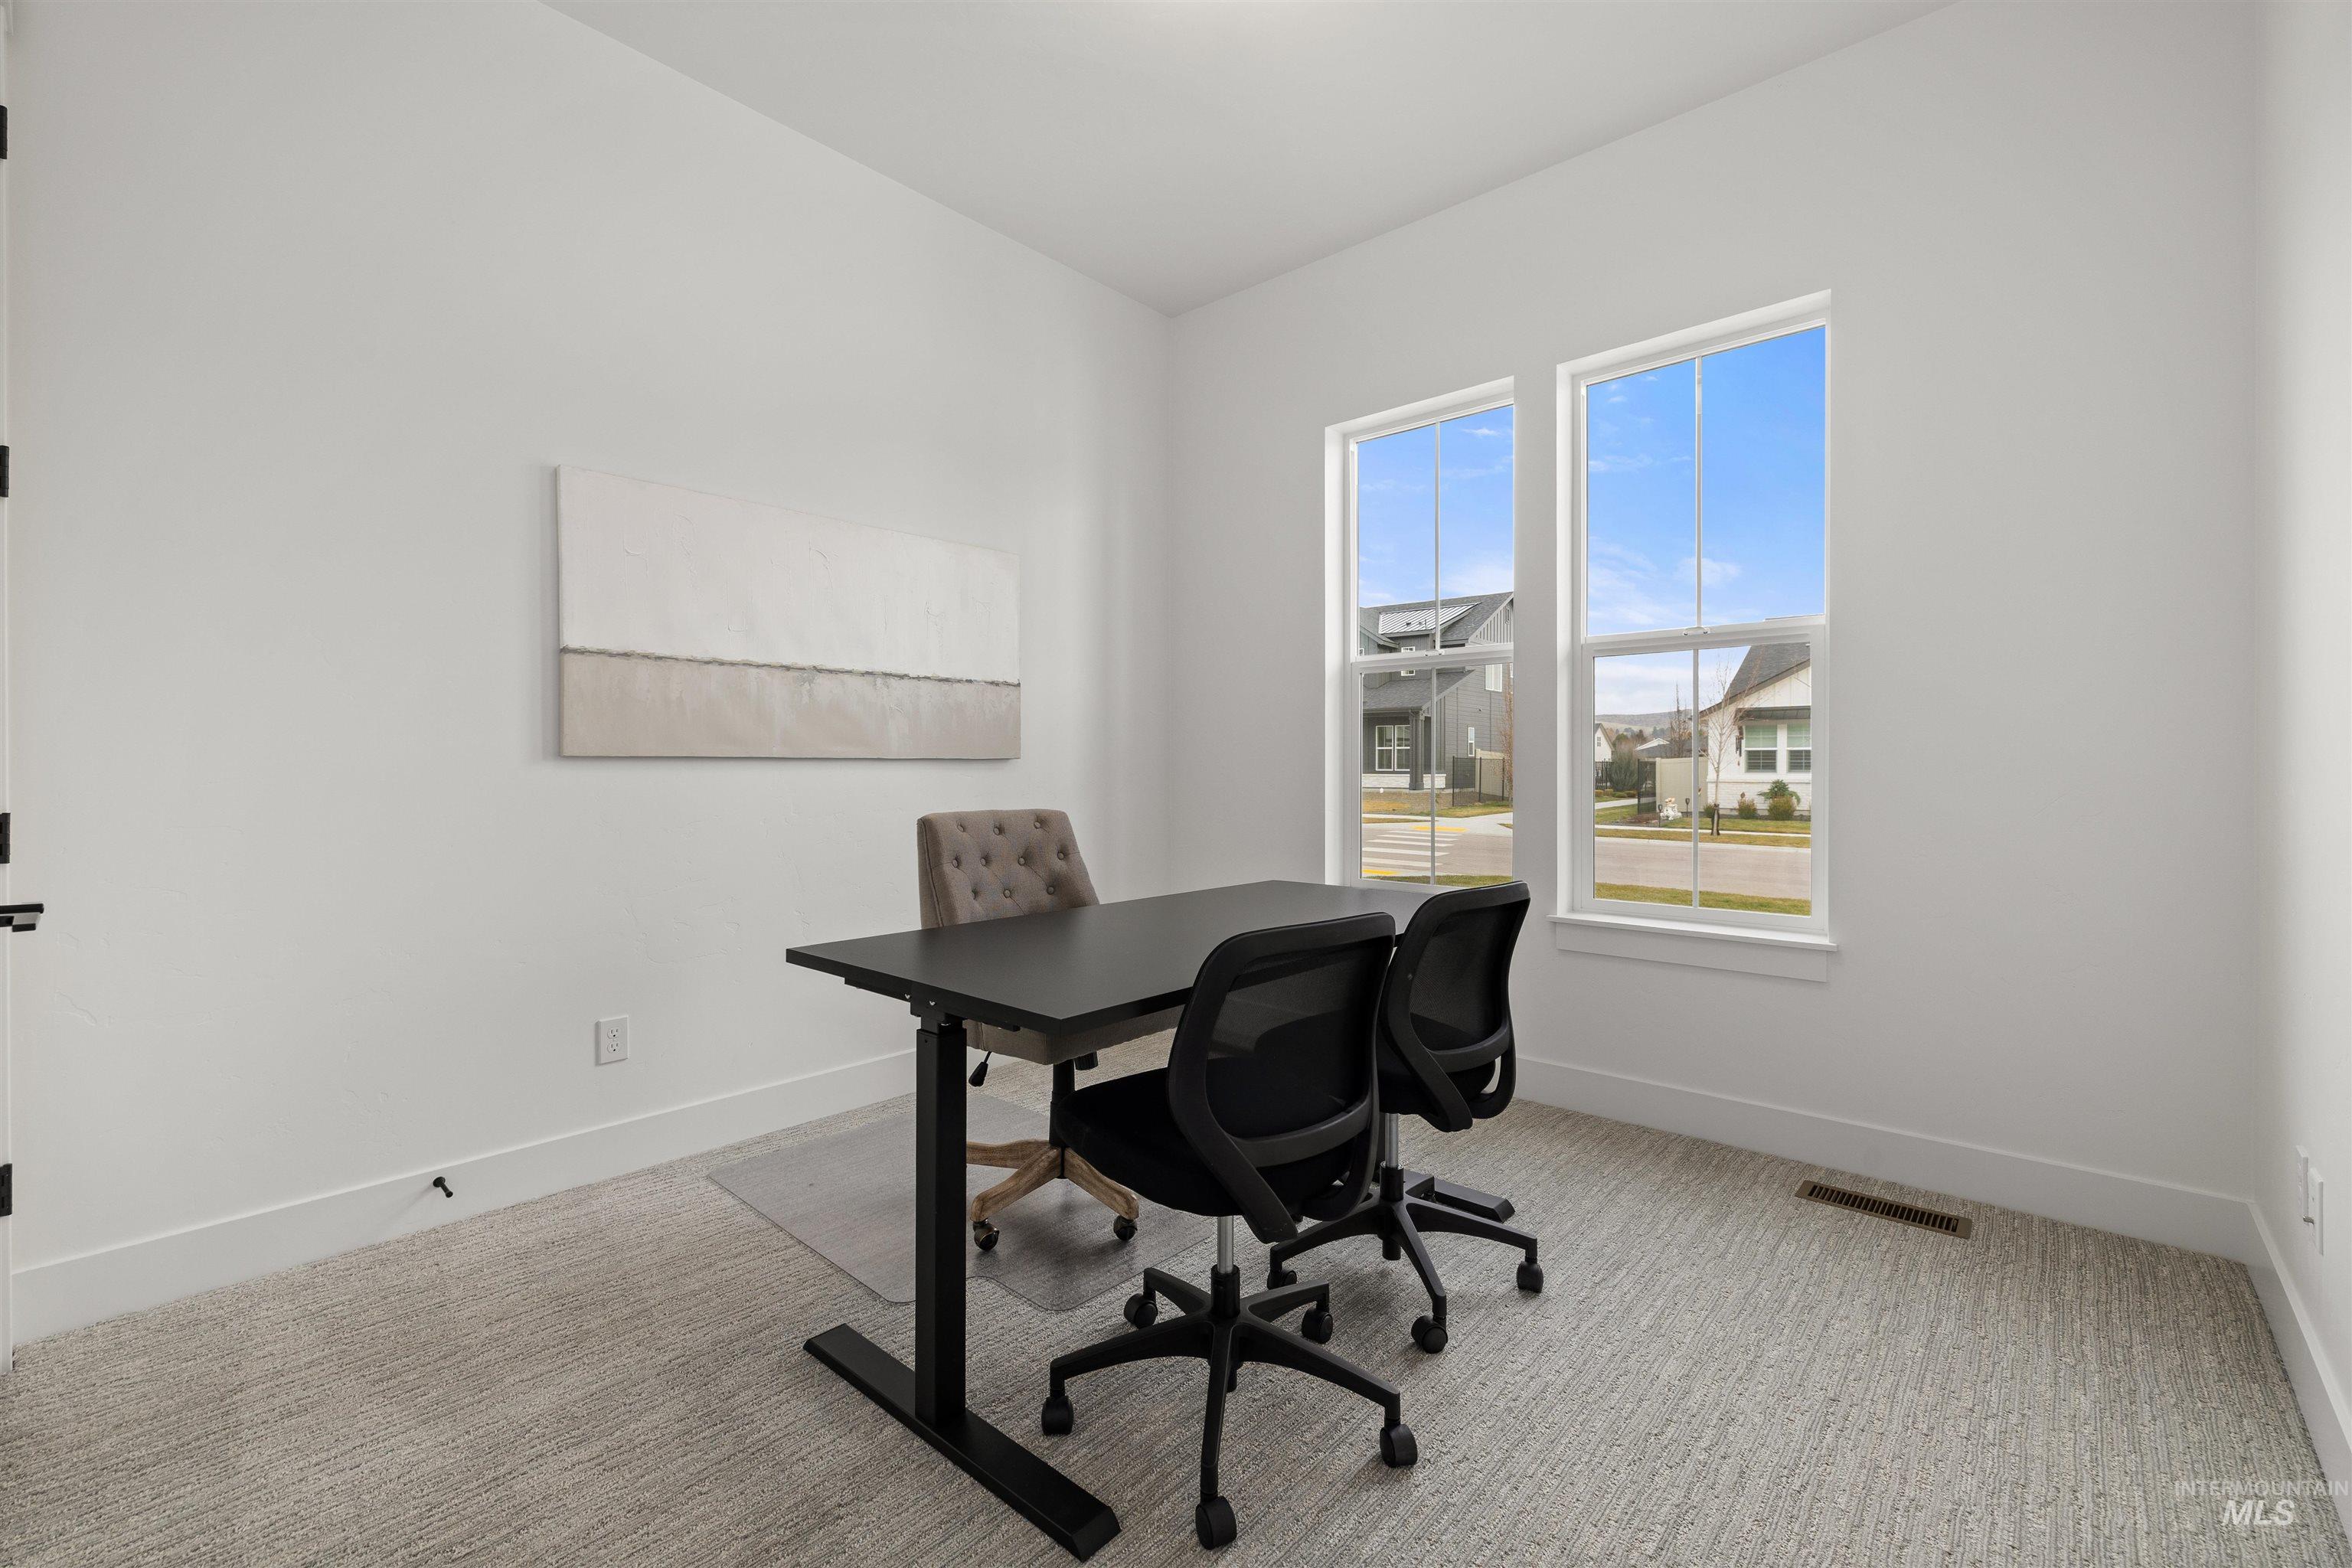
Office with light colored carpet and baseboards. Photo Similar.
-
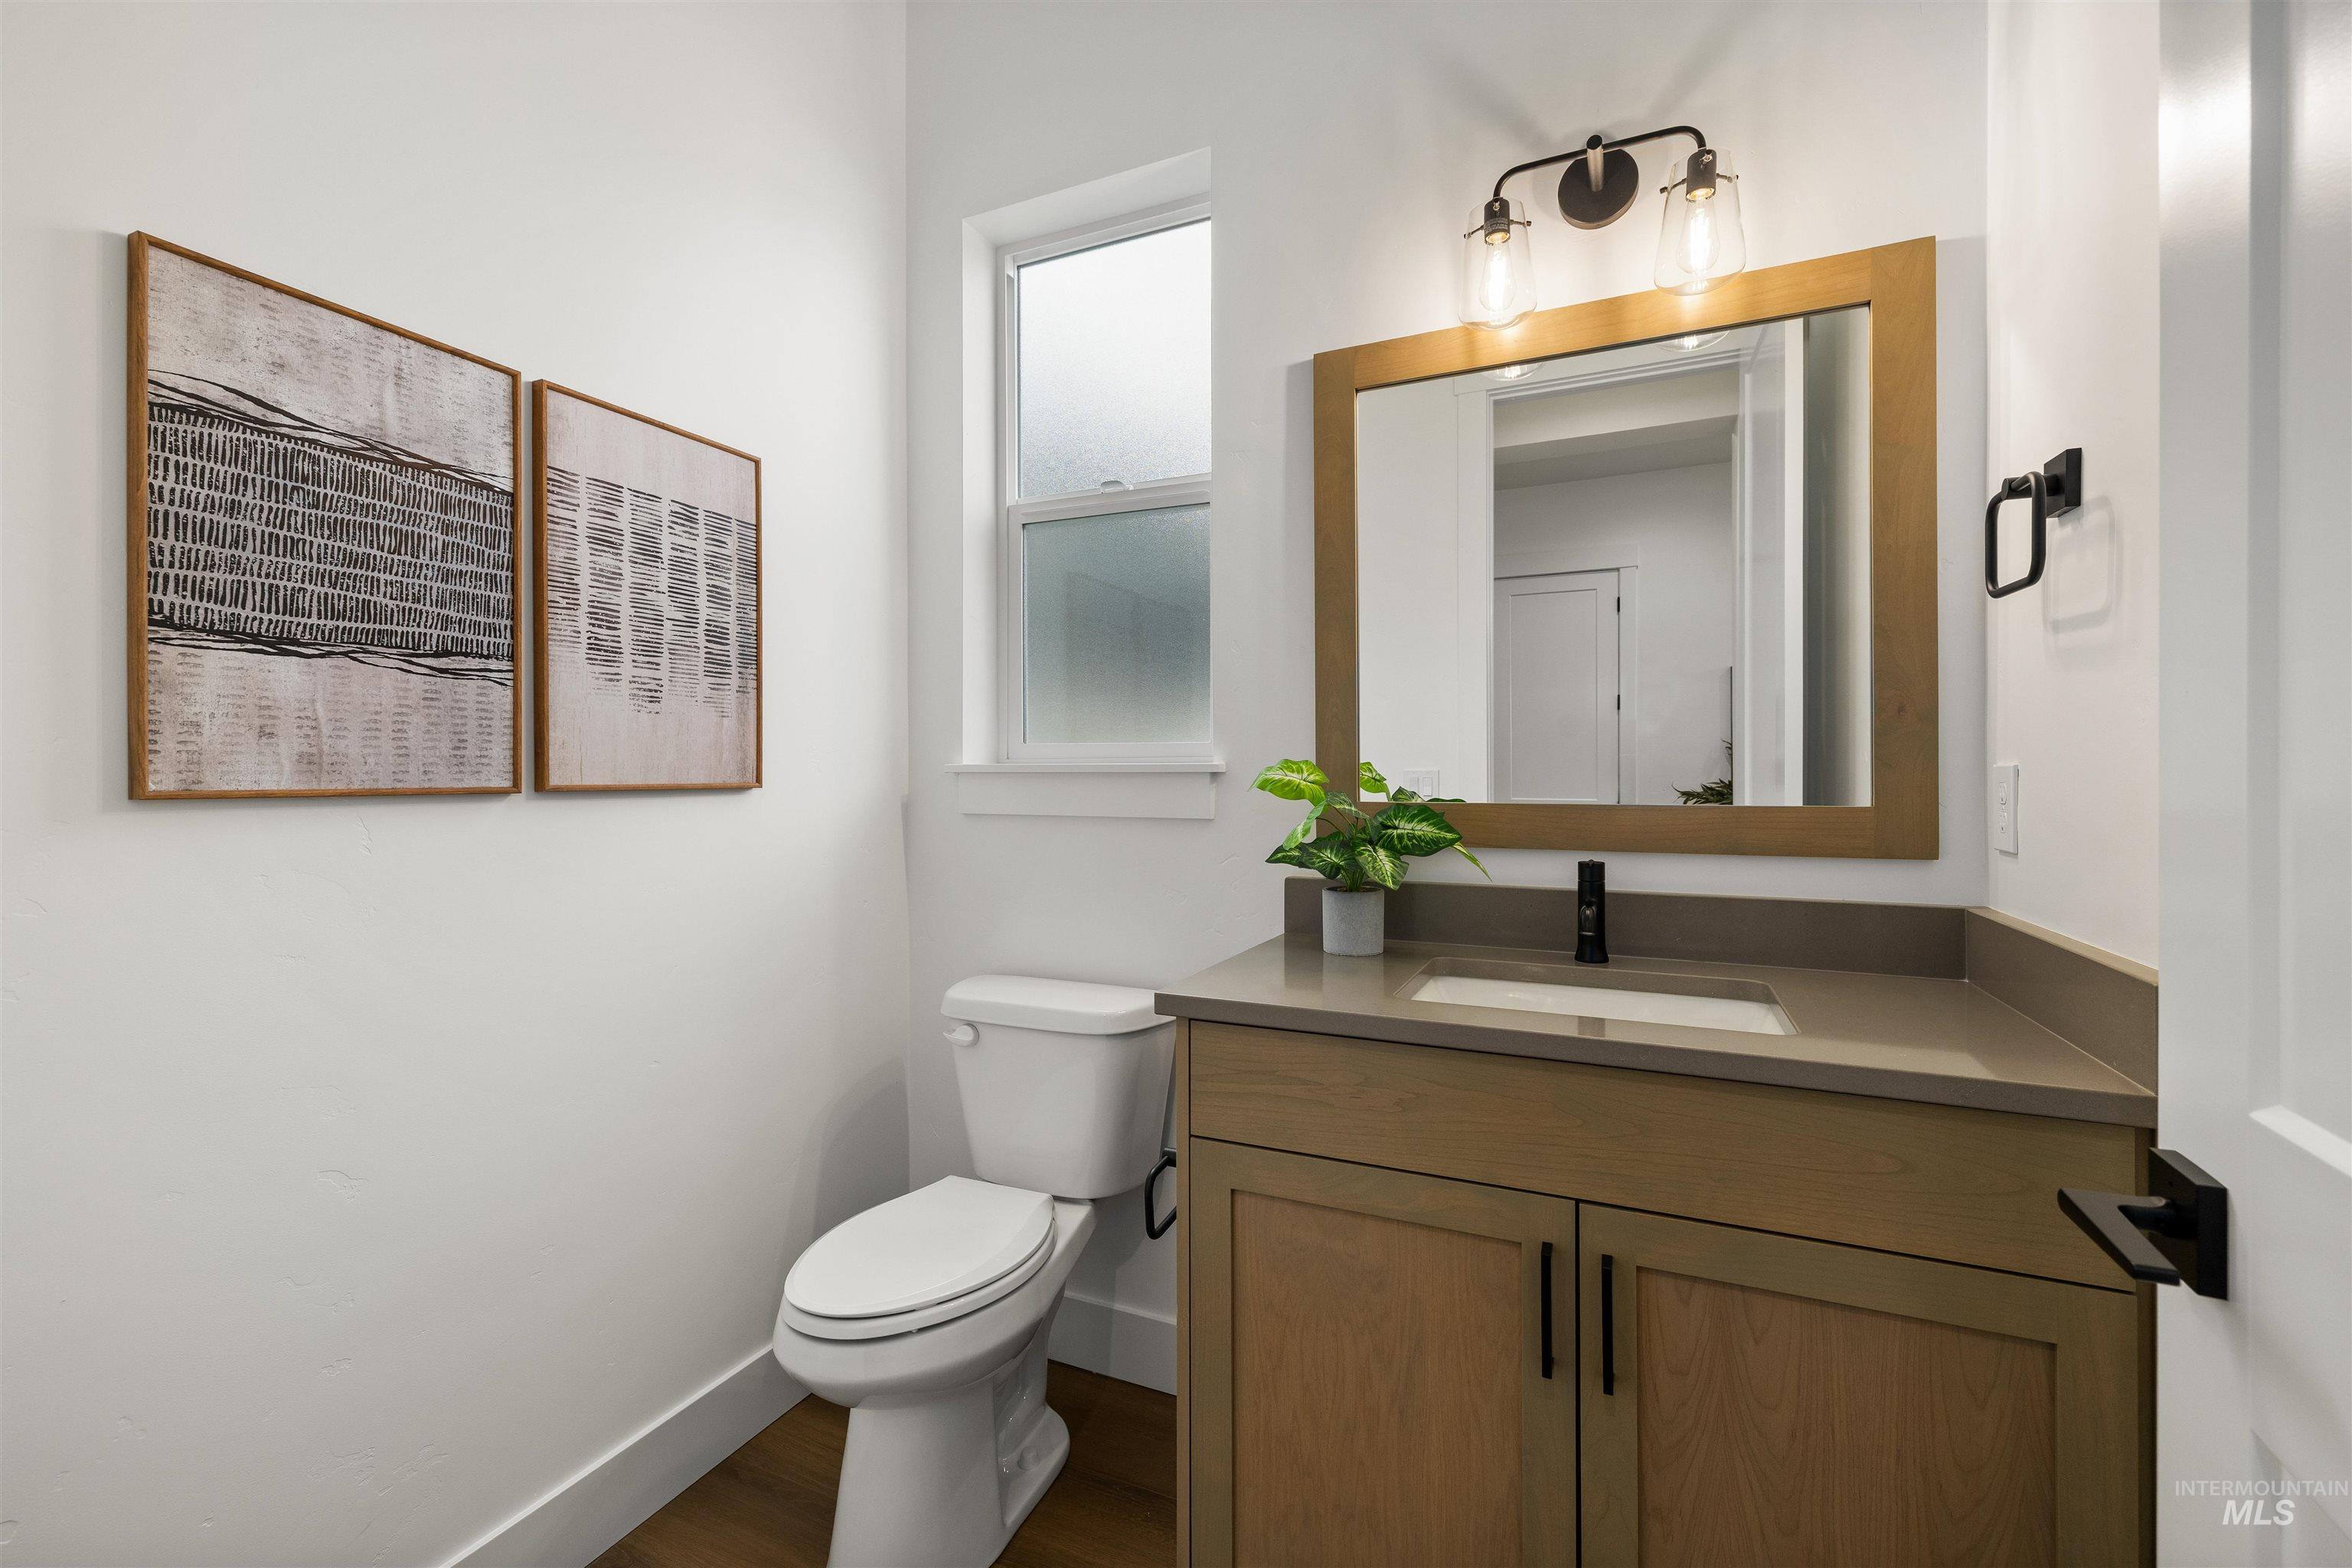
Half bath featuring vanity and dark wood-type flooring. Photo Similar.
-
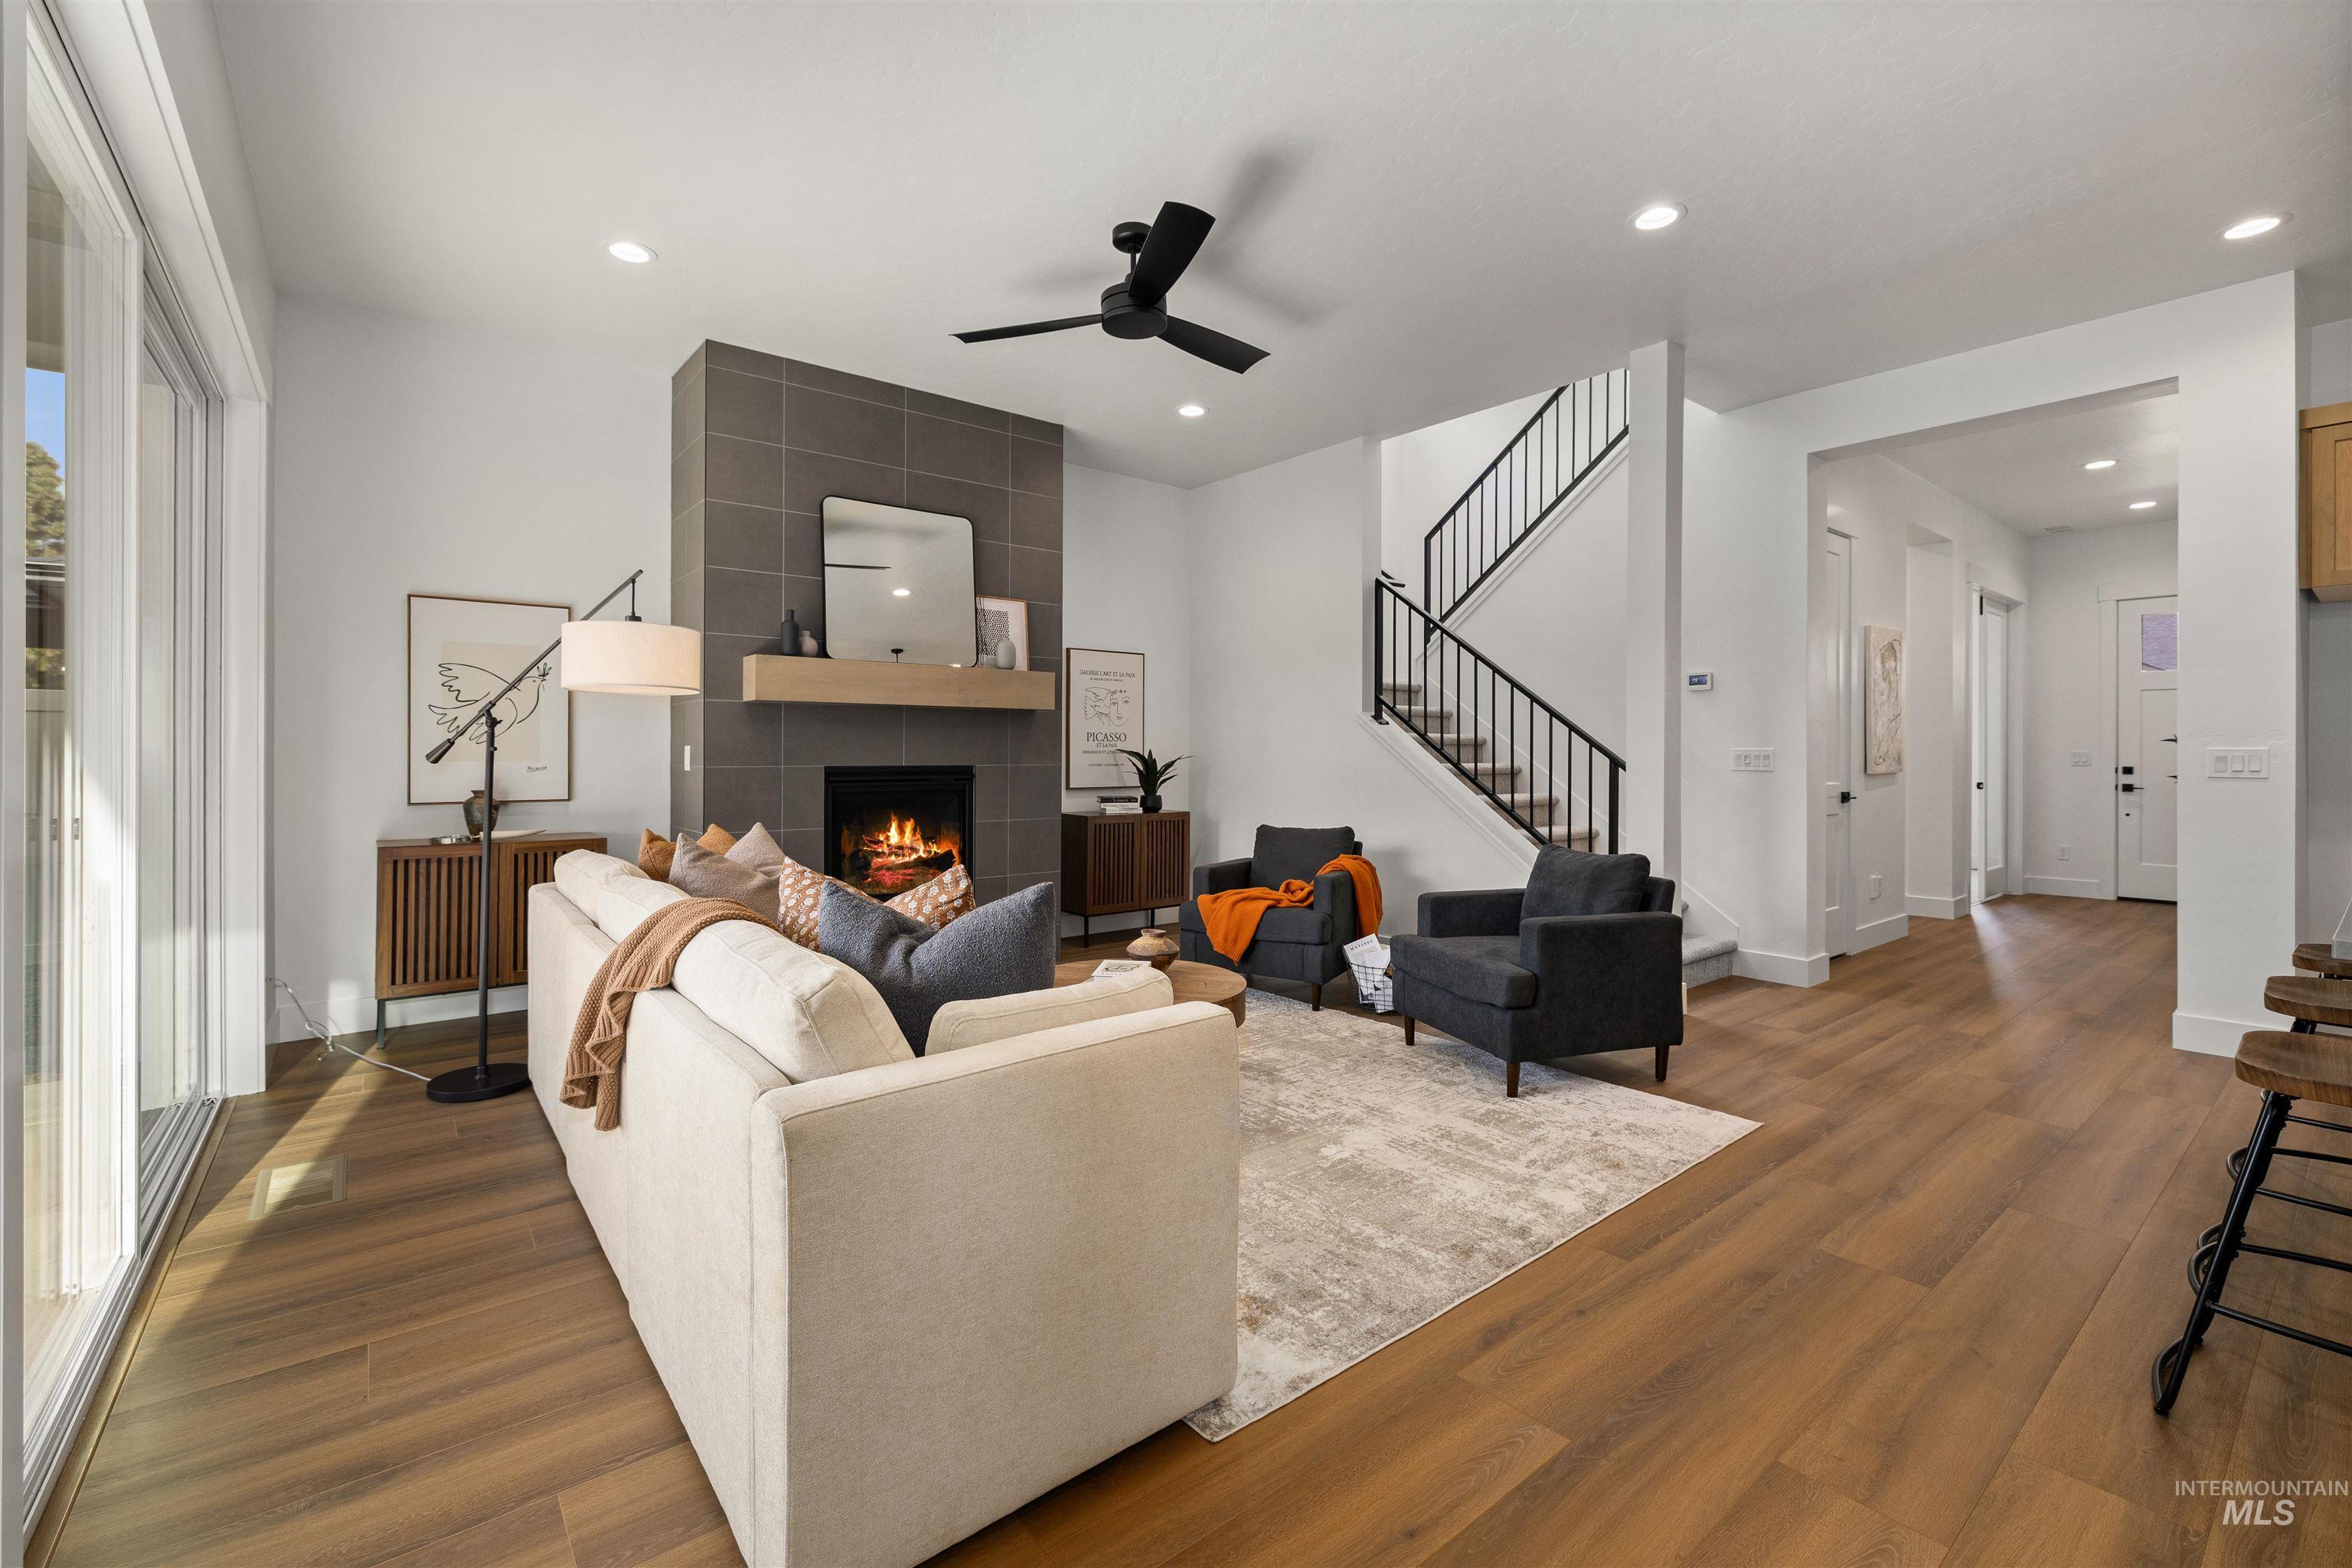
Living area featuring stairs, dark wood-style floors, a tiled fireplace, a ceiling fan, and recessed lighting. Photo Similar.
-
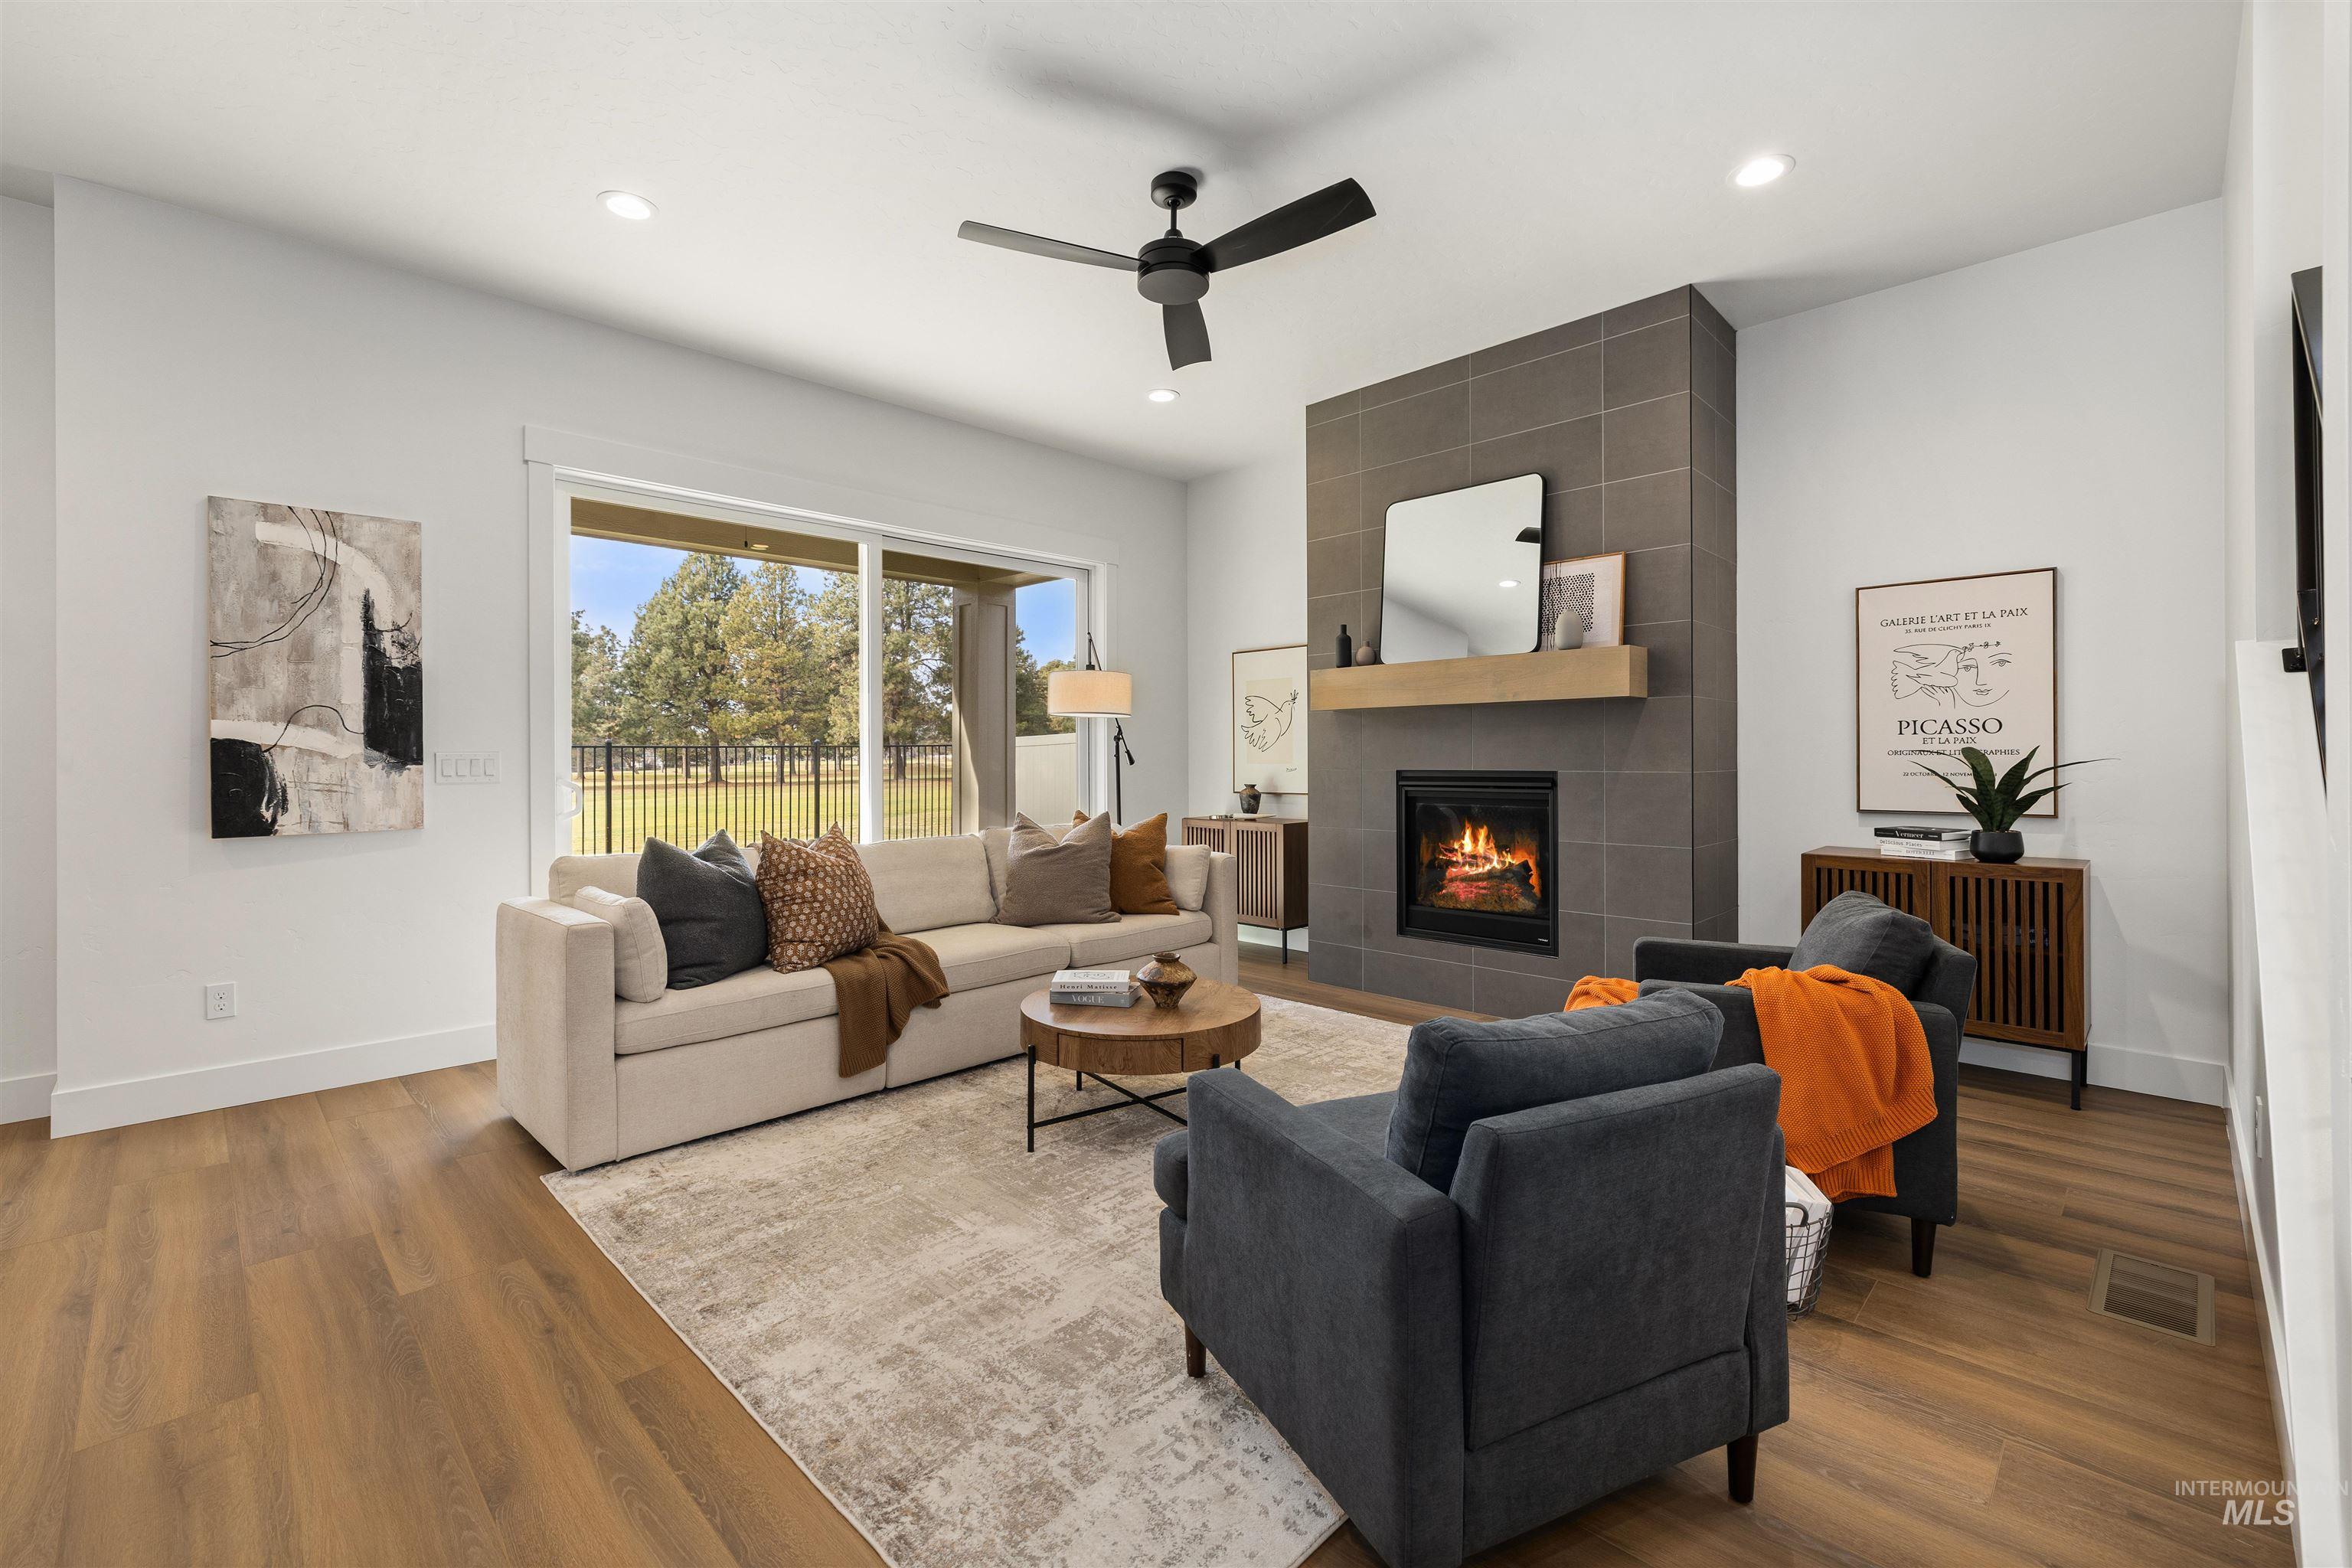
Living room featuring a tiled fireplace, wood finished floors, ceiling fan, recessed lighting, and radiator. Photo Similar.
-
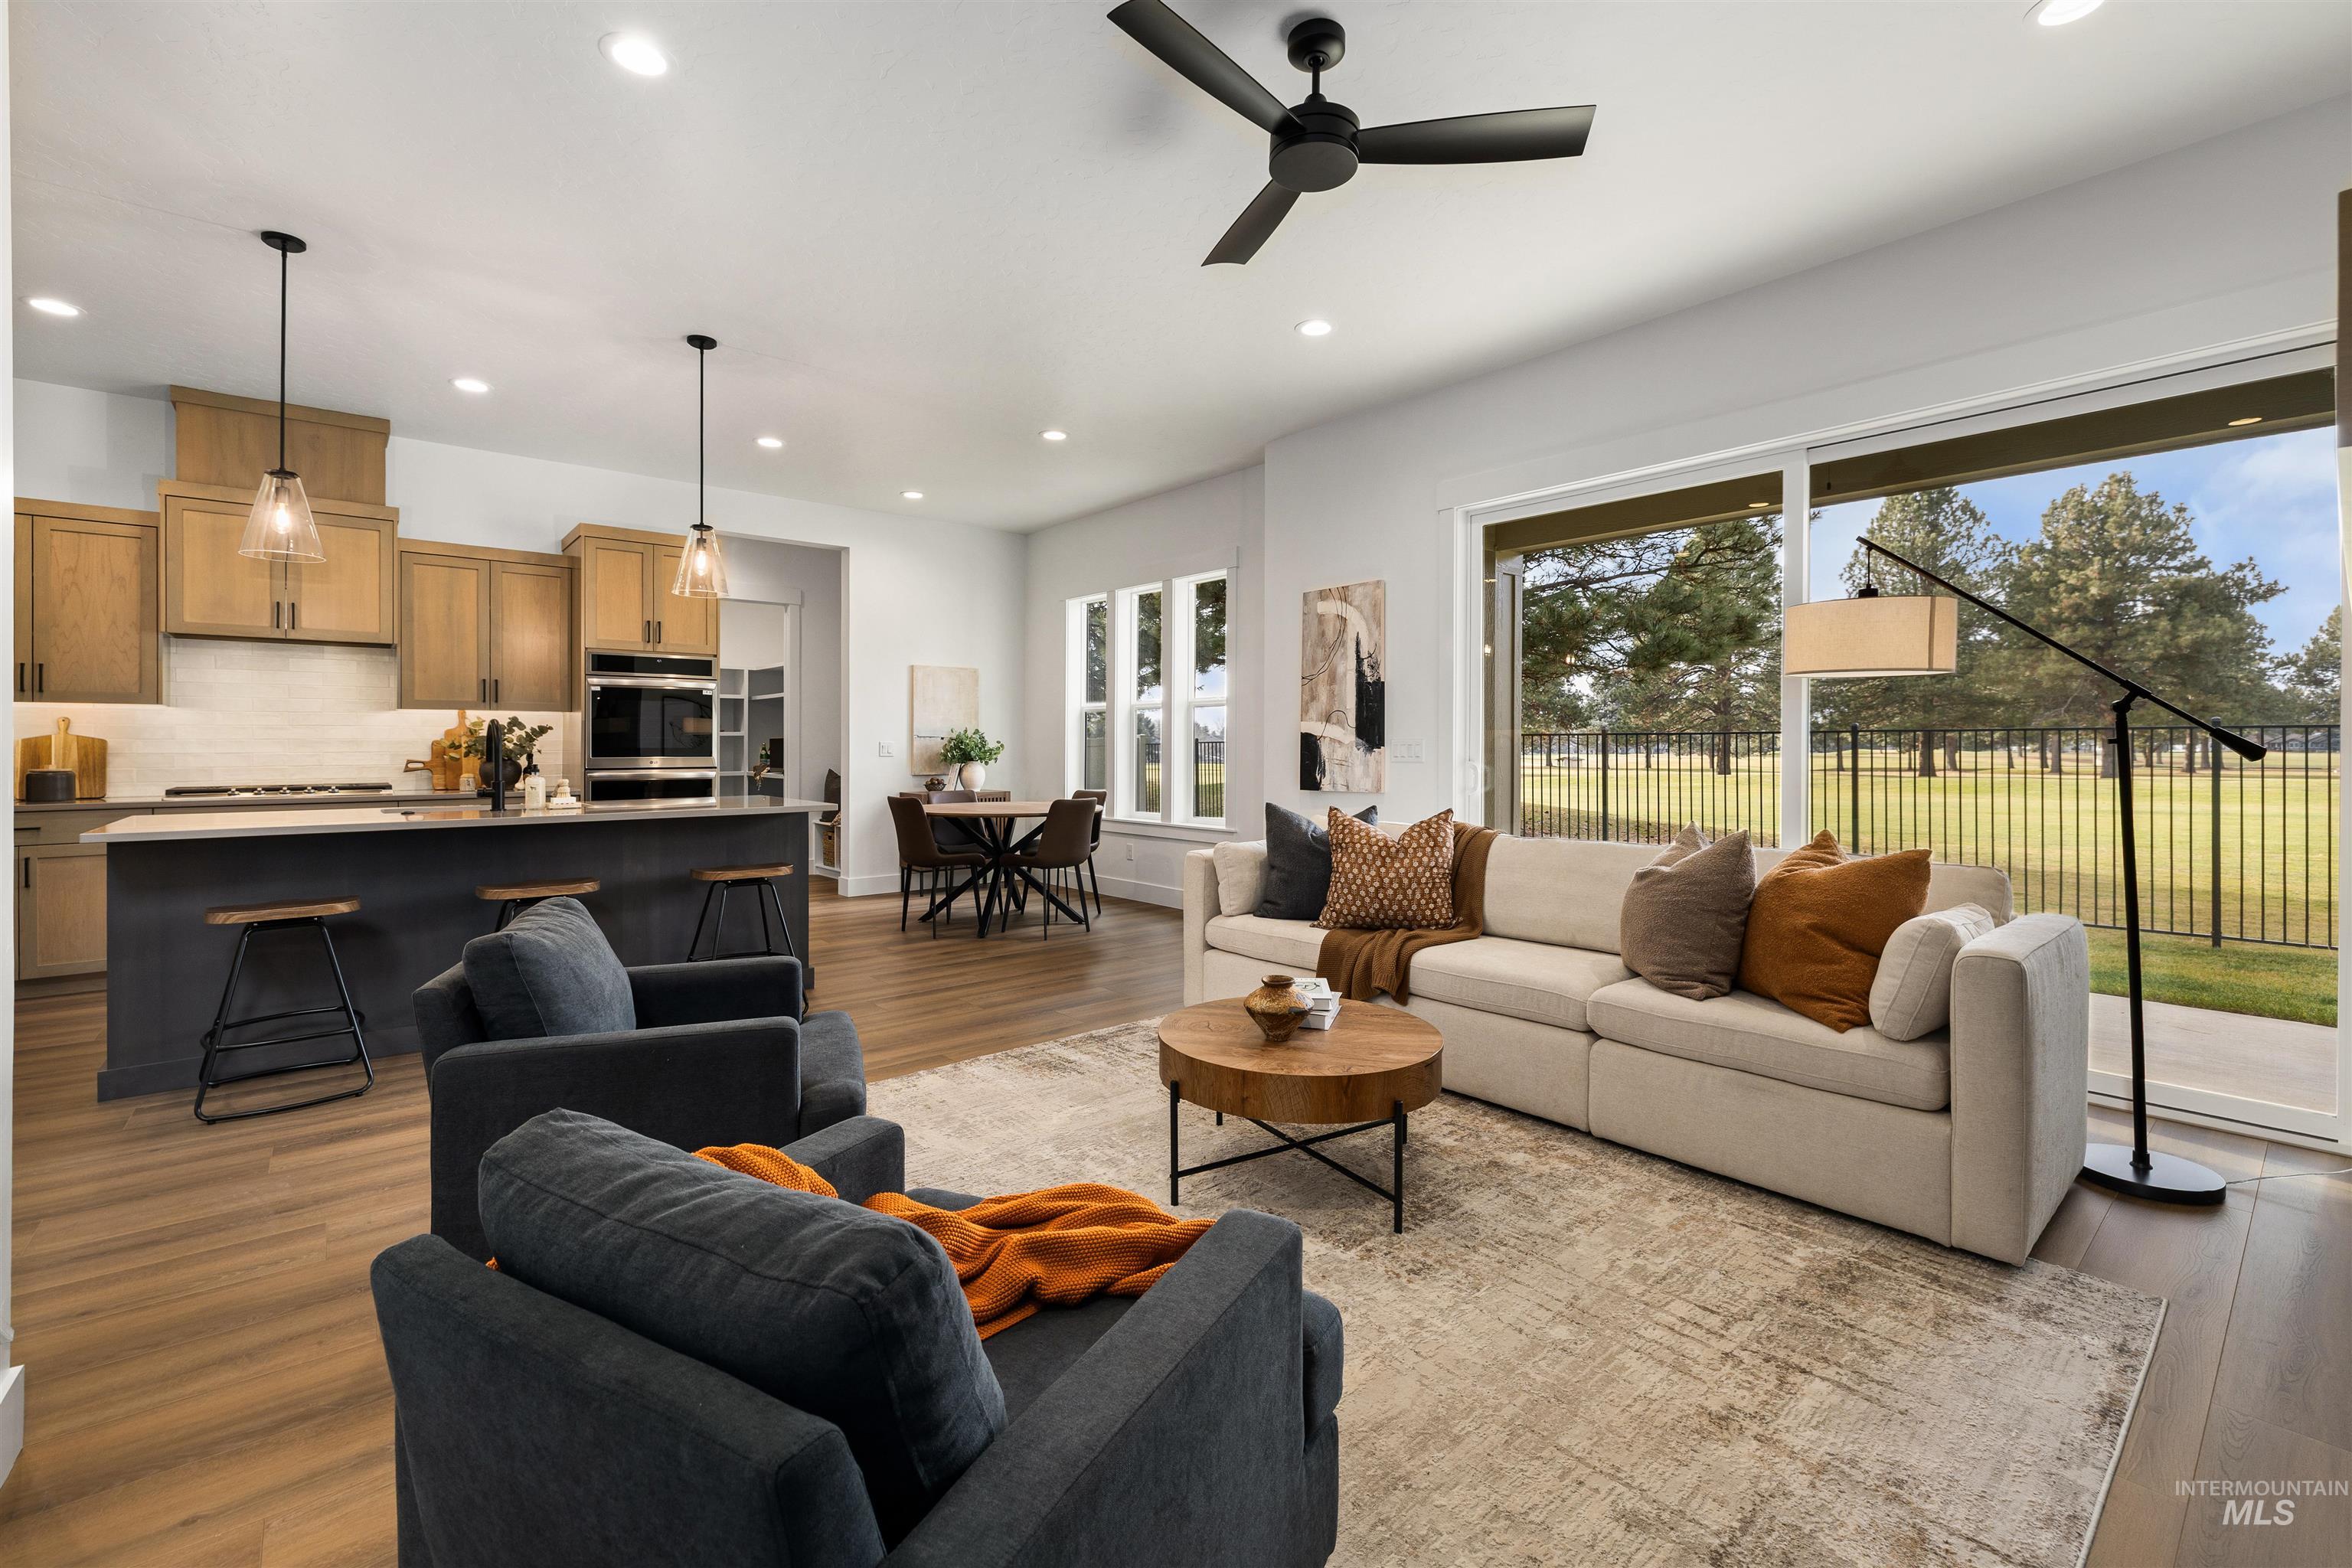
Living room featuring light wood finished floors, recessed lighting, and ceiling fan. Photo Similar.
-
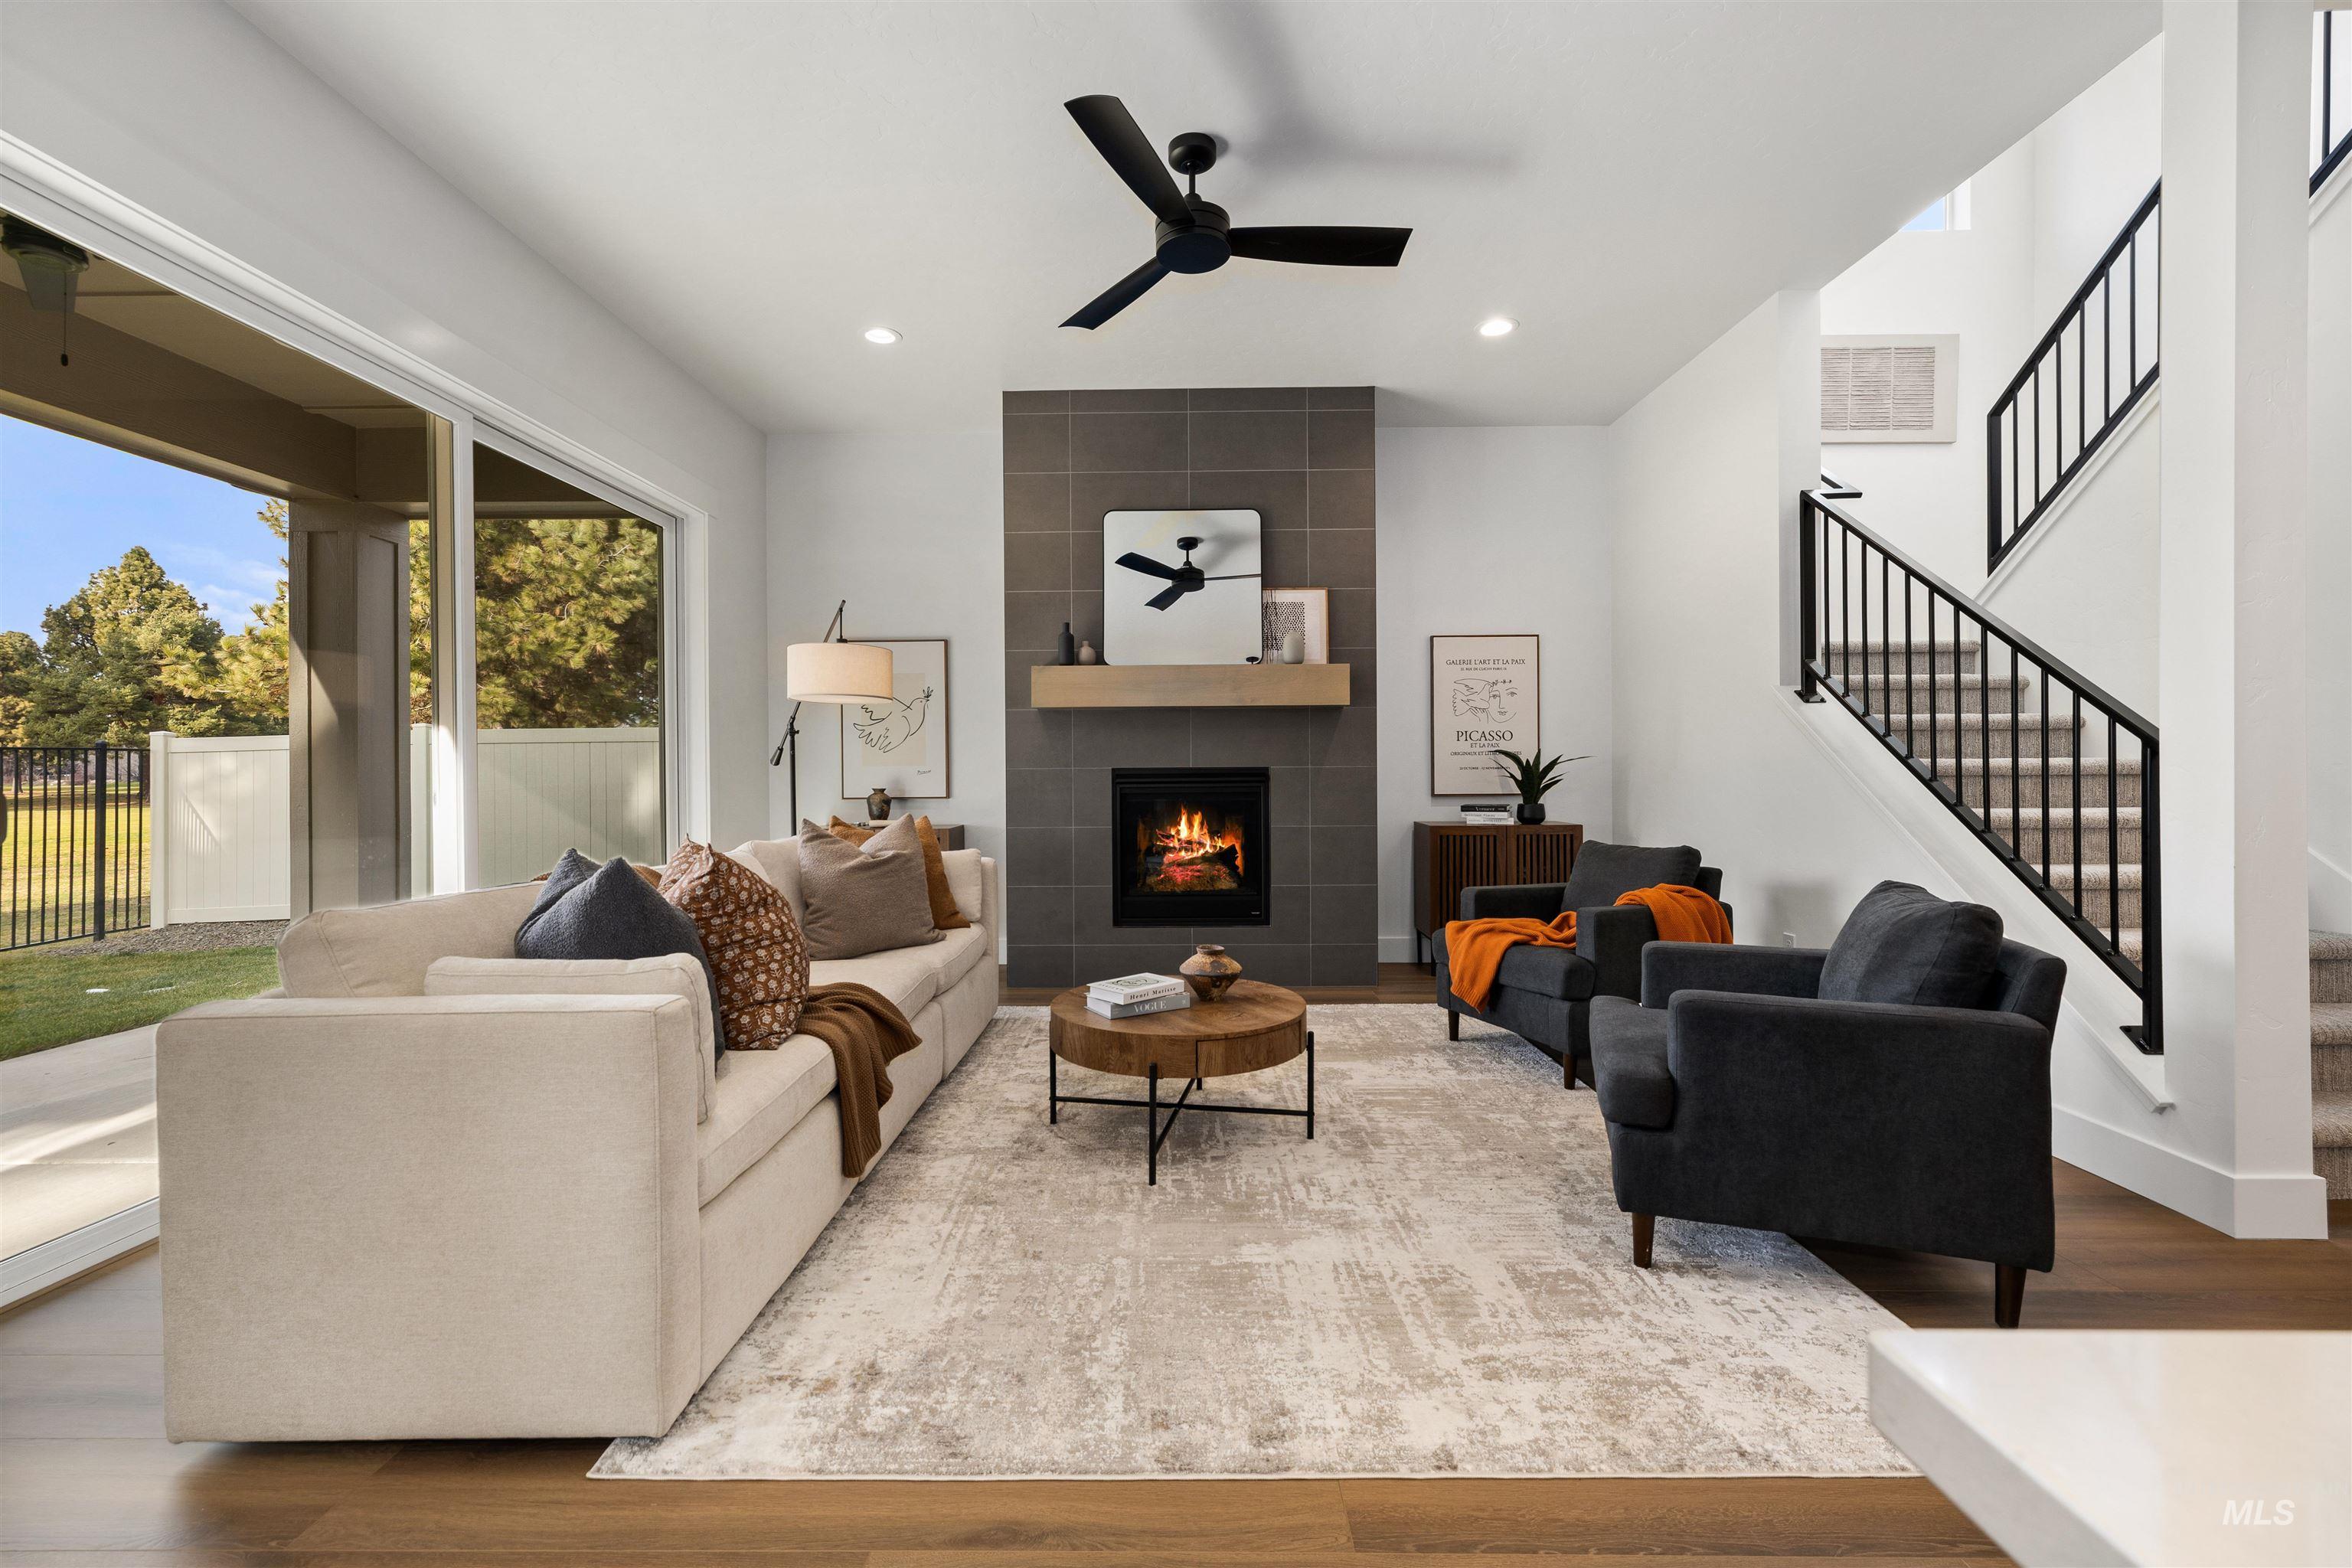
Living area with a tile fireplace, stairs, ceiling fan, wood finished floors, and recessed lighting. Photo Similar.
-
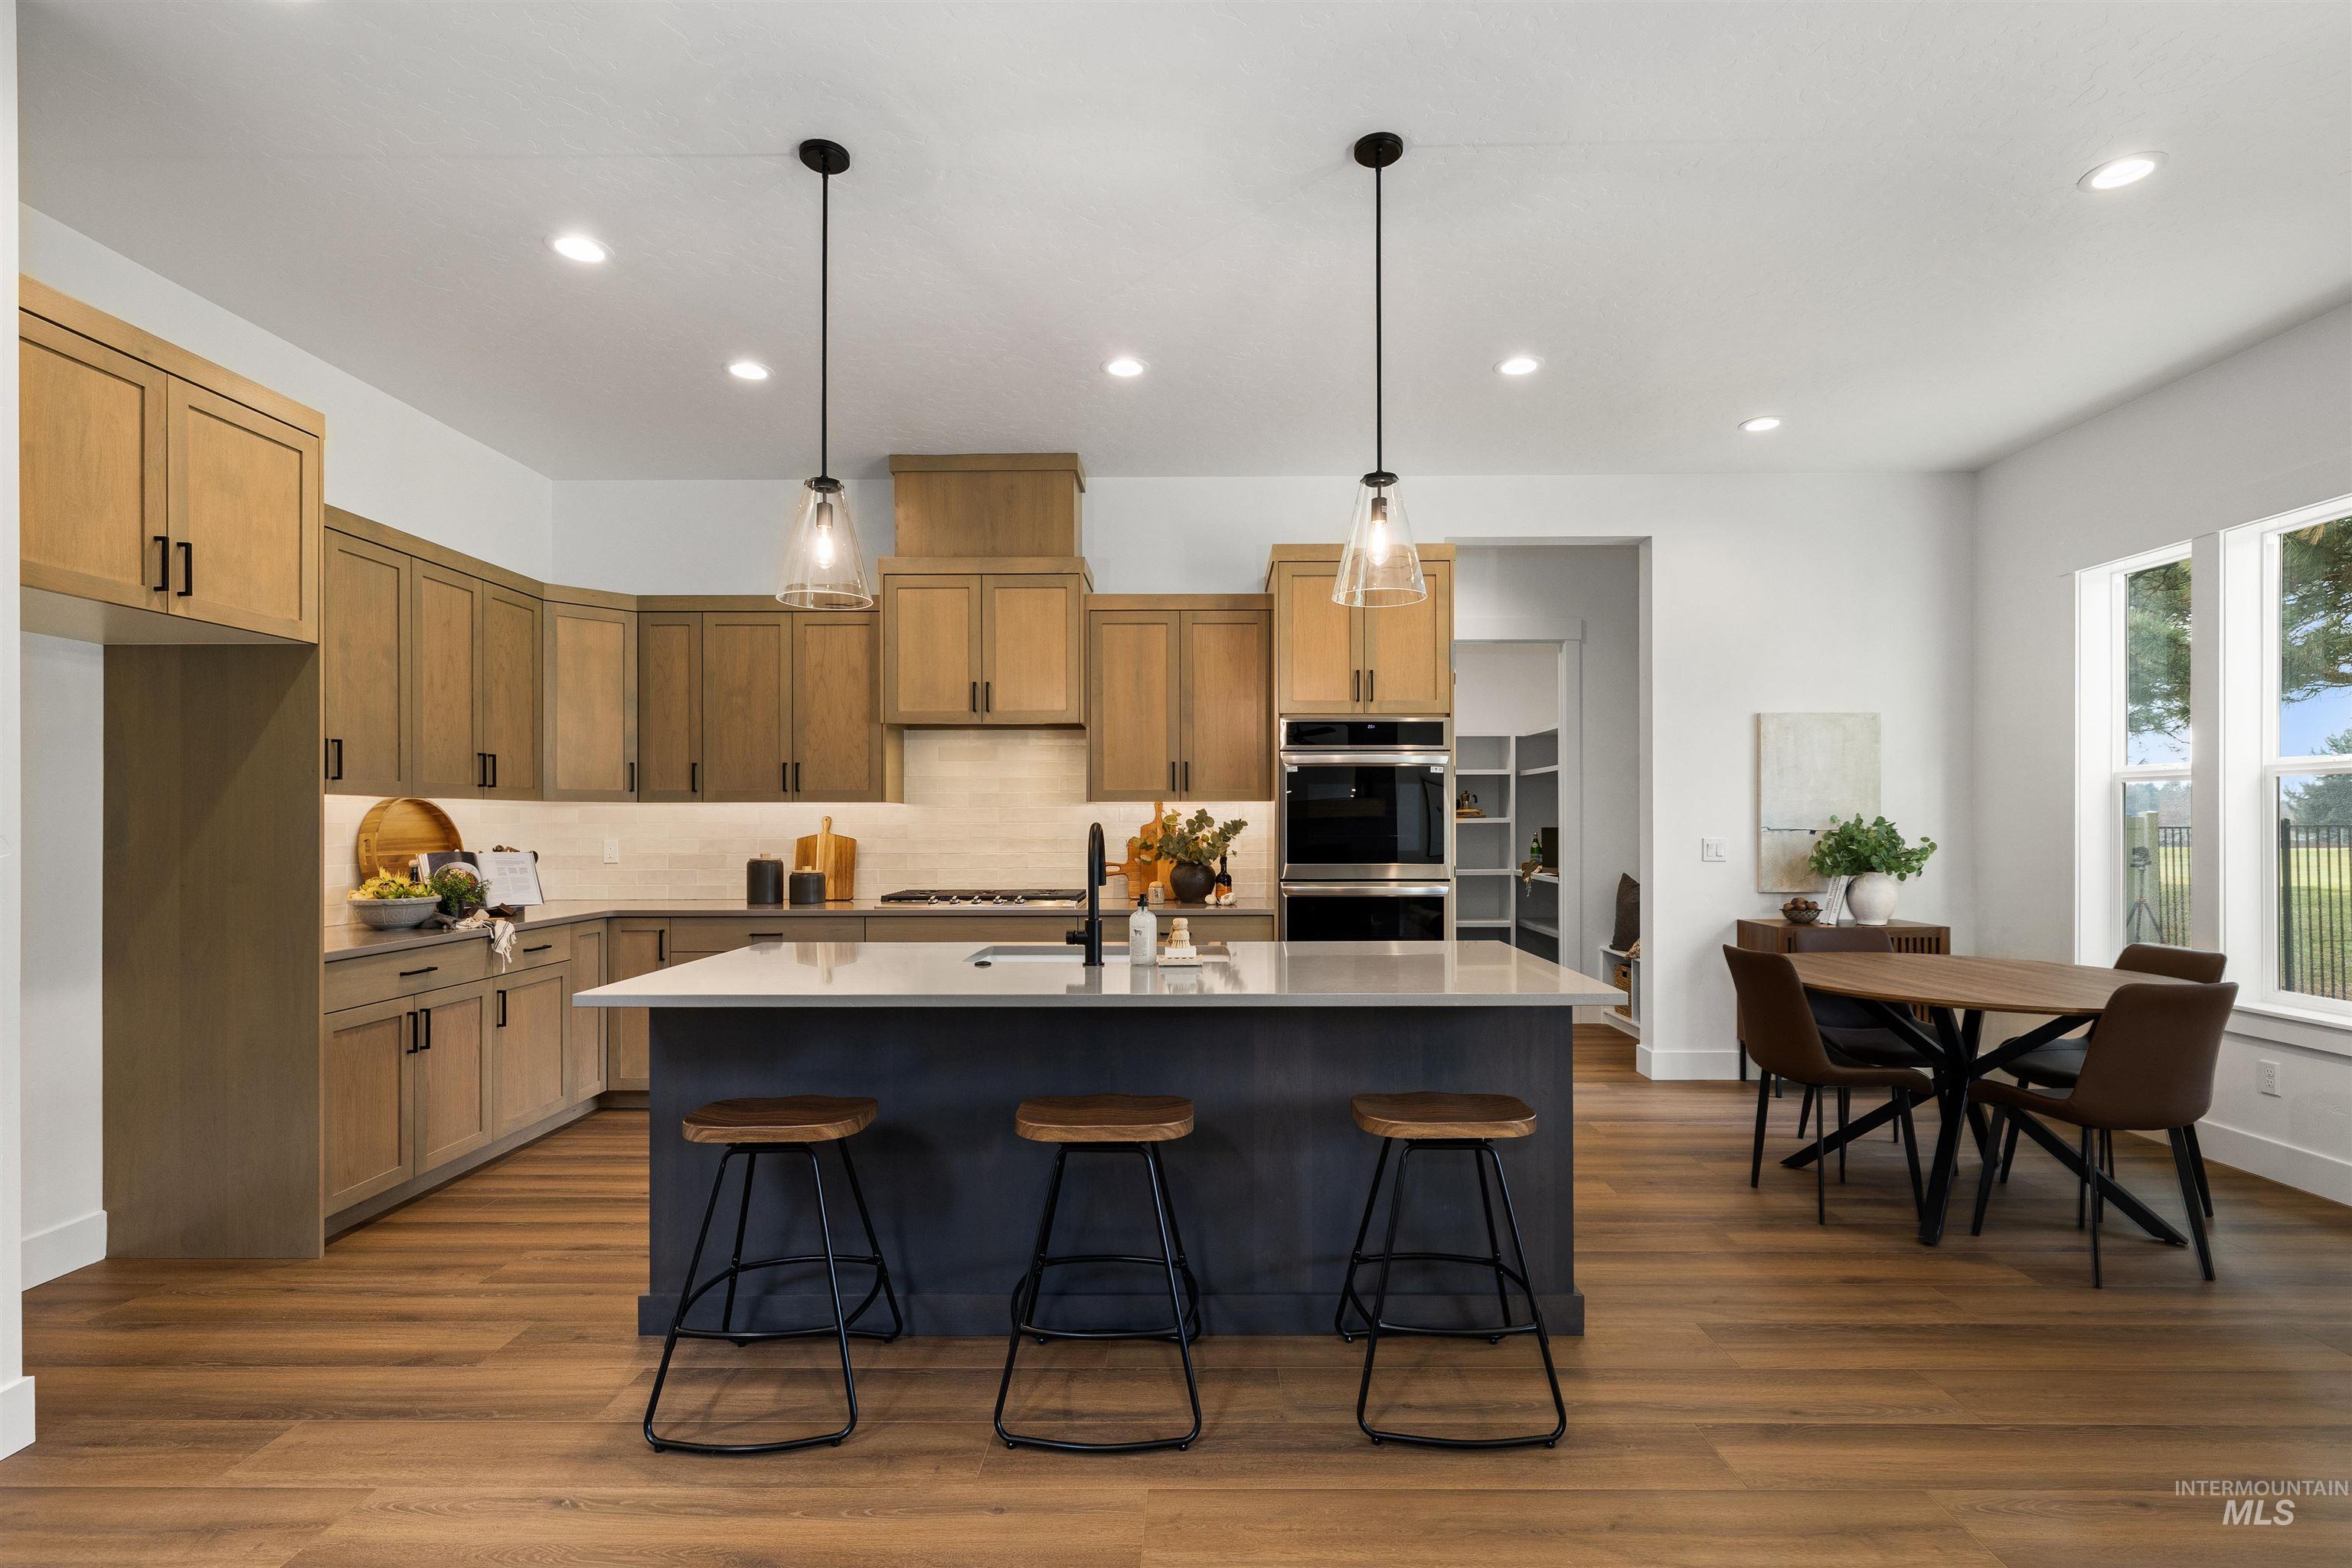
Kitchen featuring hanging light fixtures, an island with sink, a kitchen breakfast bar, dark wood-style floors, and appliances with stainless steel finishes. Photo Similar.
-
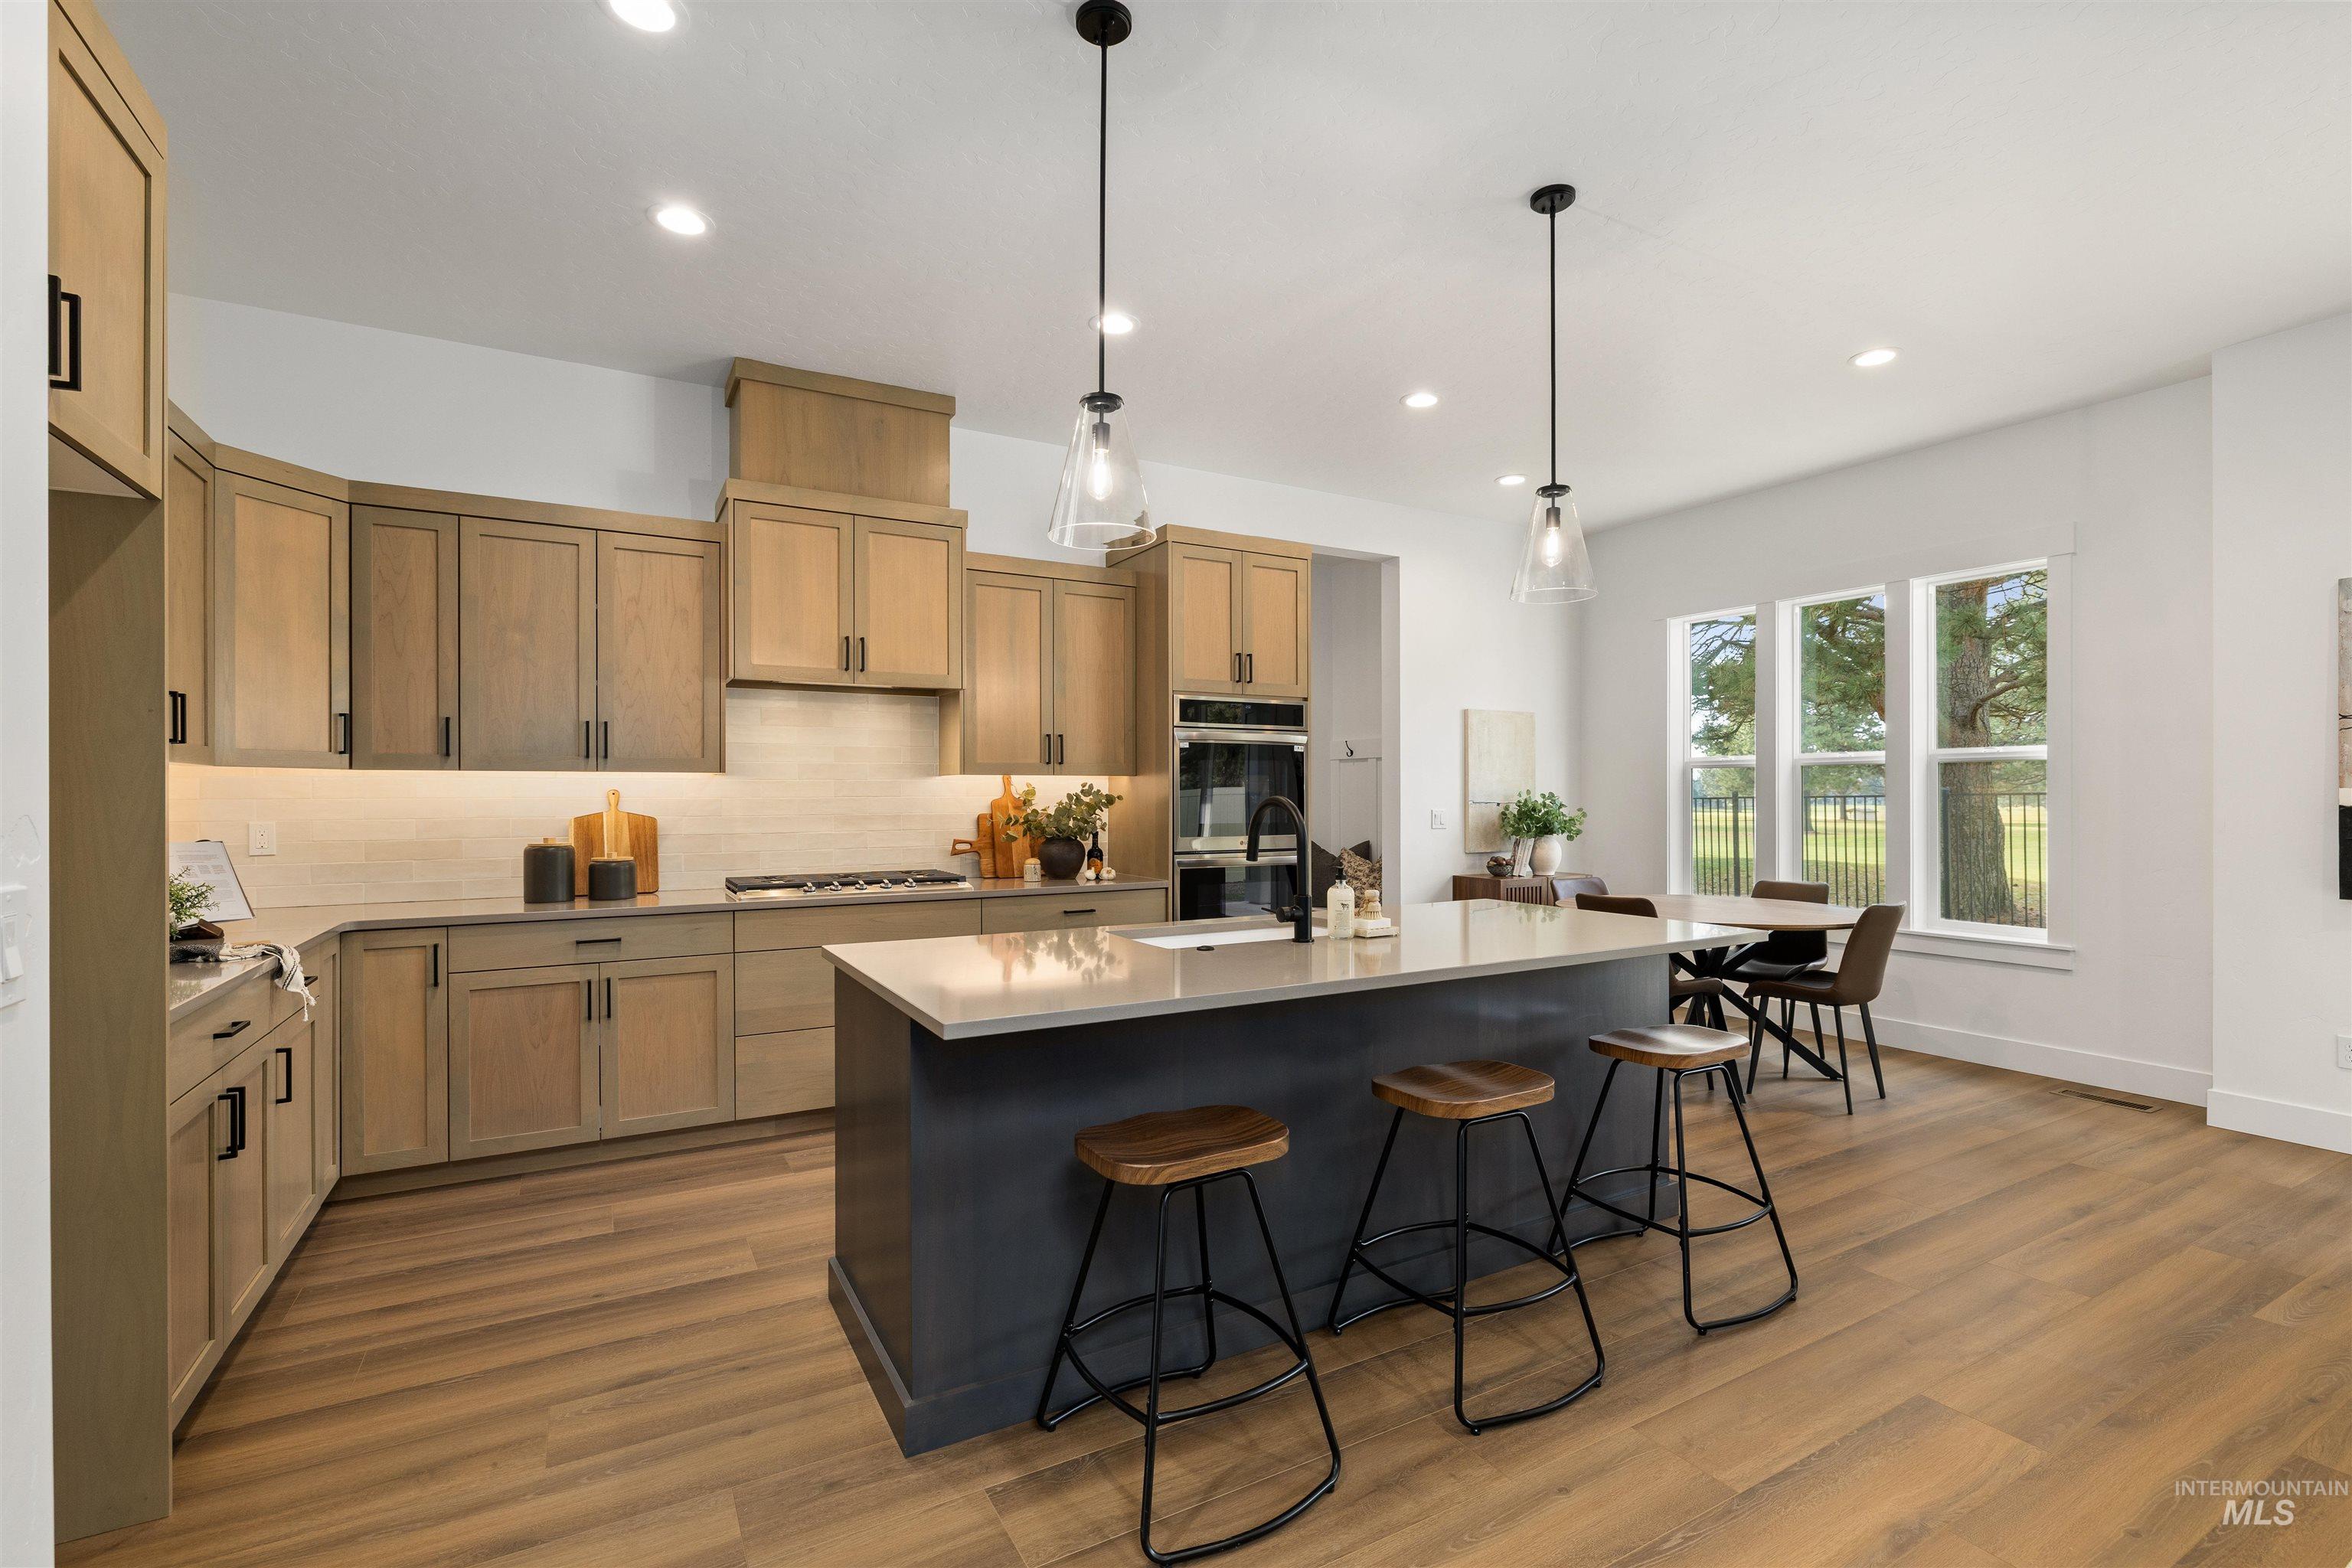
Kitchen featuring a breakfast bar, pendant lighting, decorative backsplash, a kitchen island with sink, and recessed lighting. Photo Similar.
-
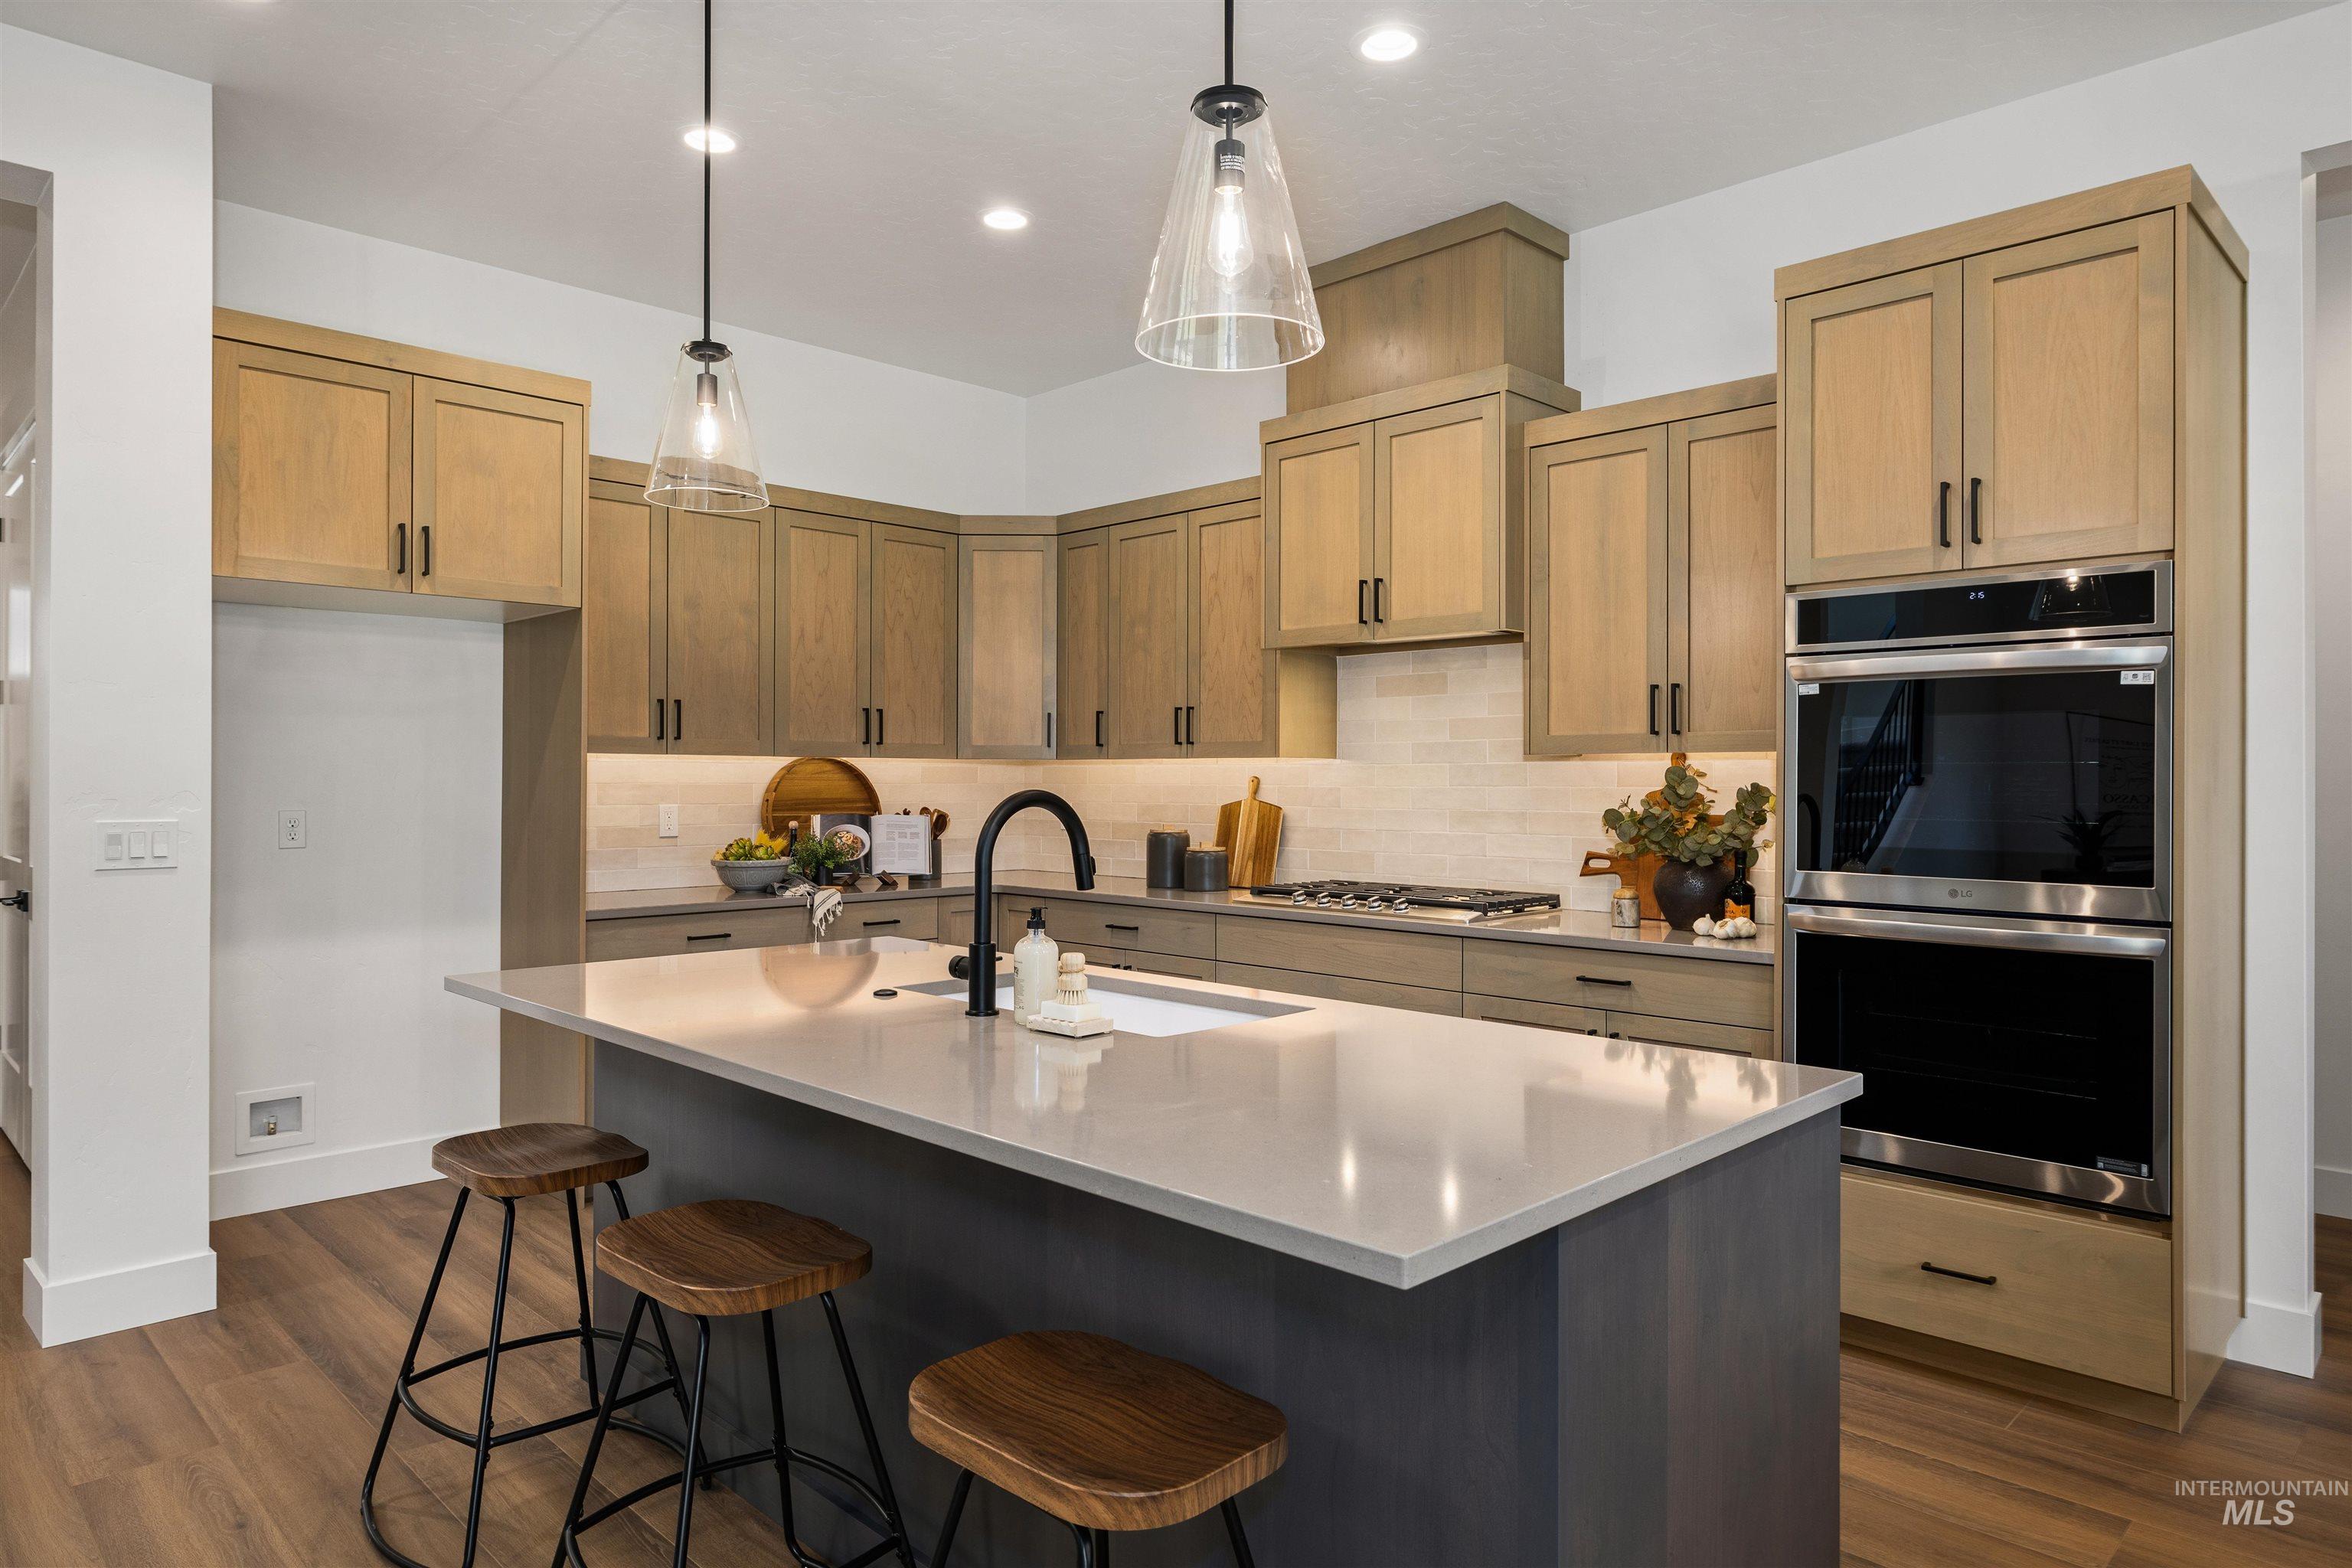
Kitchen with pendant lighting, an island with sink, appliances with stainless steel finishes, dark wood-style floors, and a kitchen breakfast bar
-
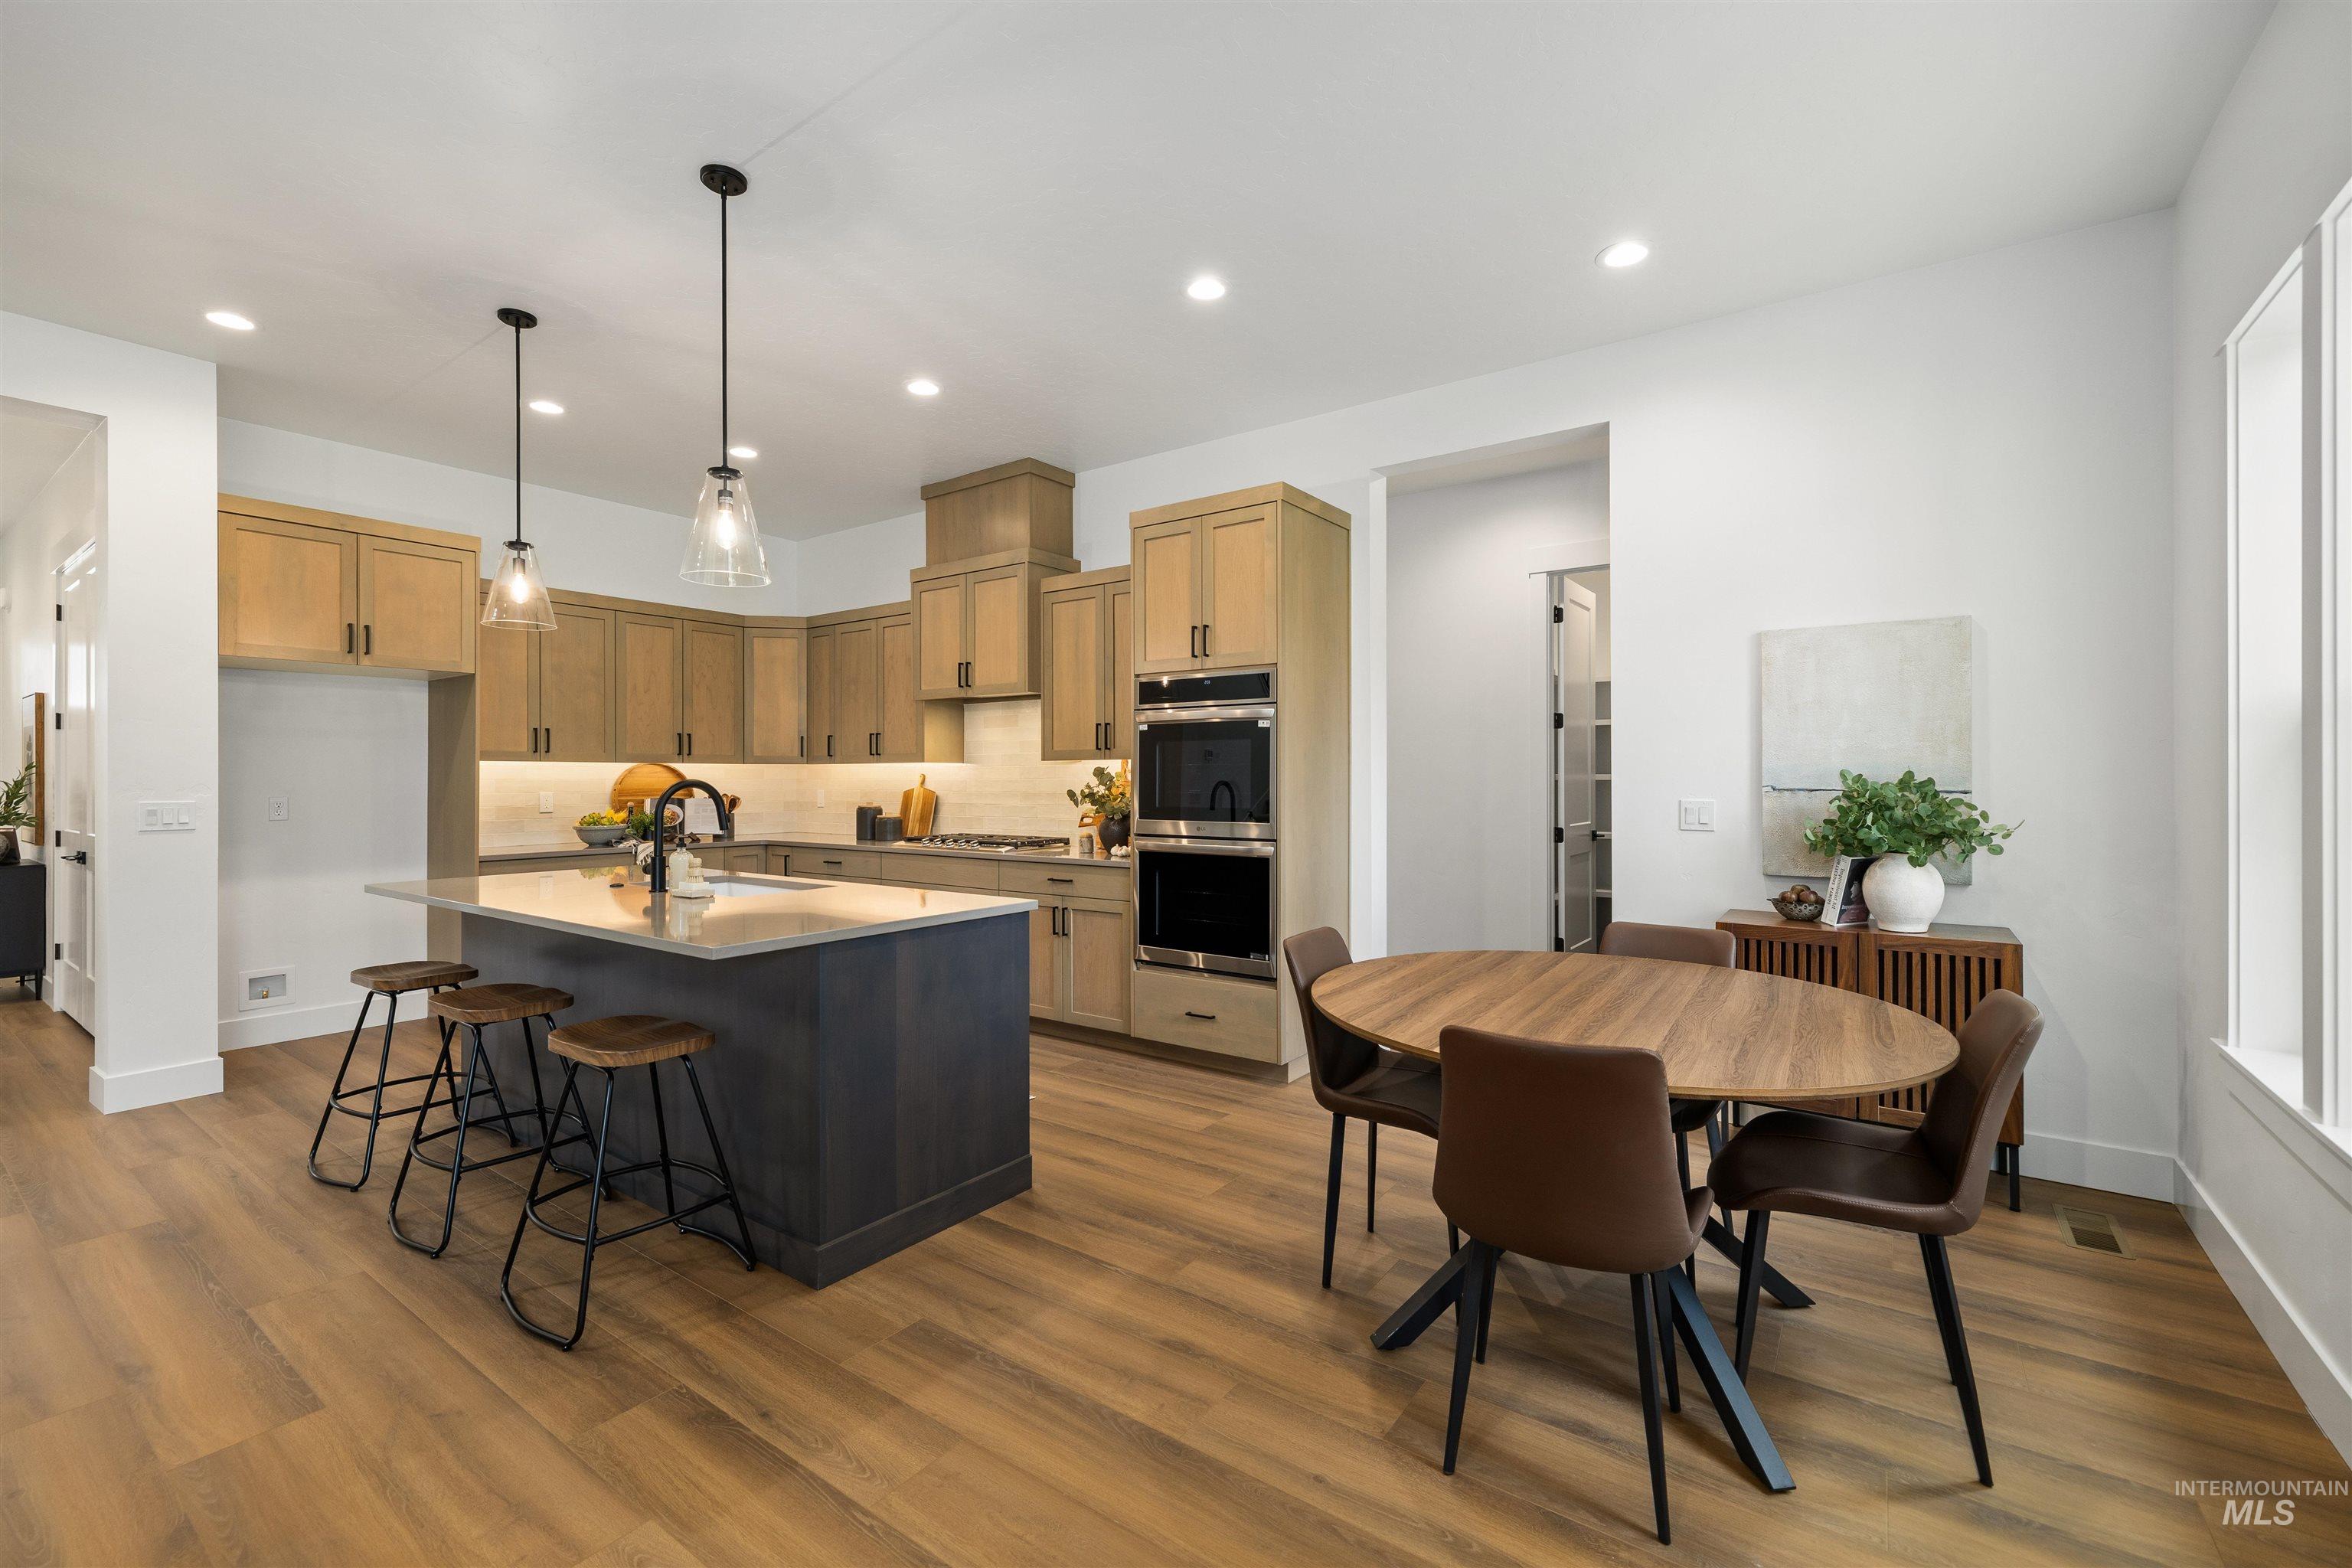
Kitchen featuring a breakfast bar area, pendant lighting, a center island with sink, appliances with stainless steel finishes, and recessed lighting
-
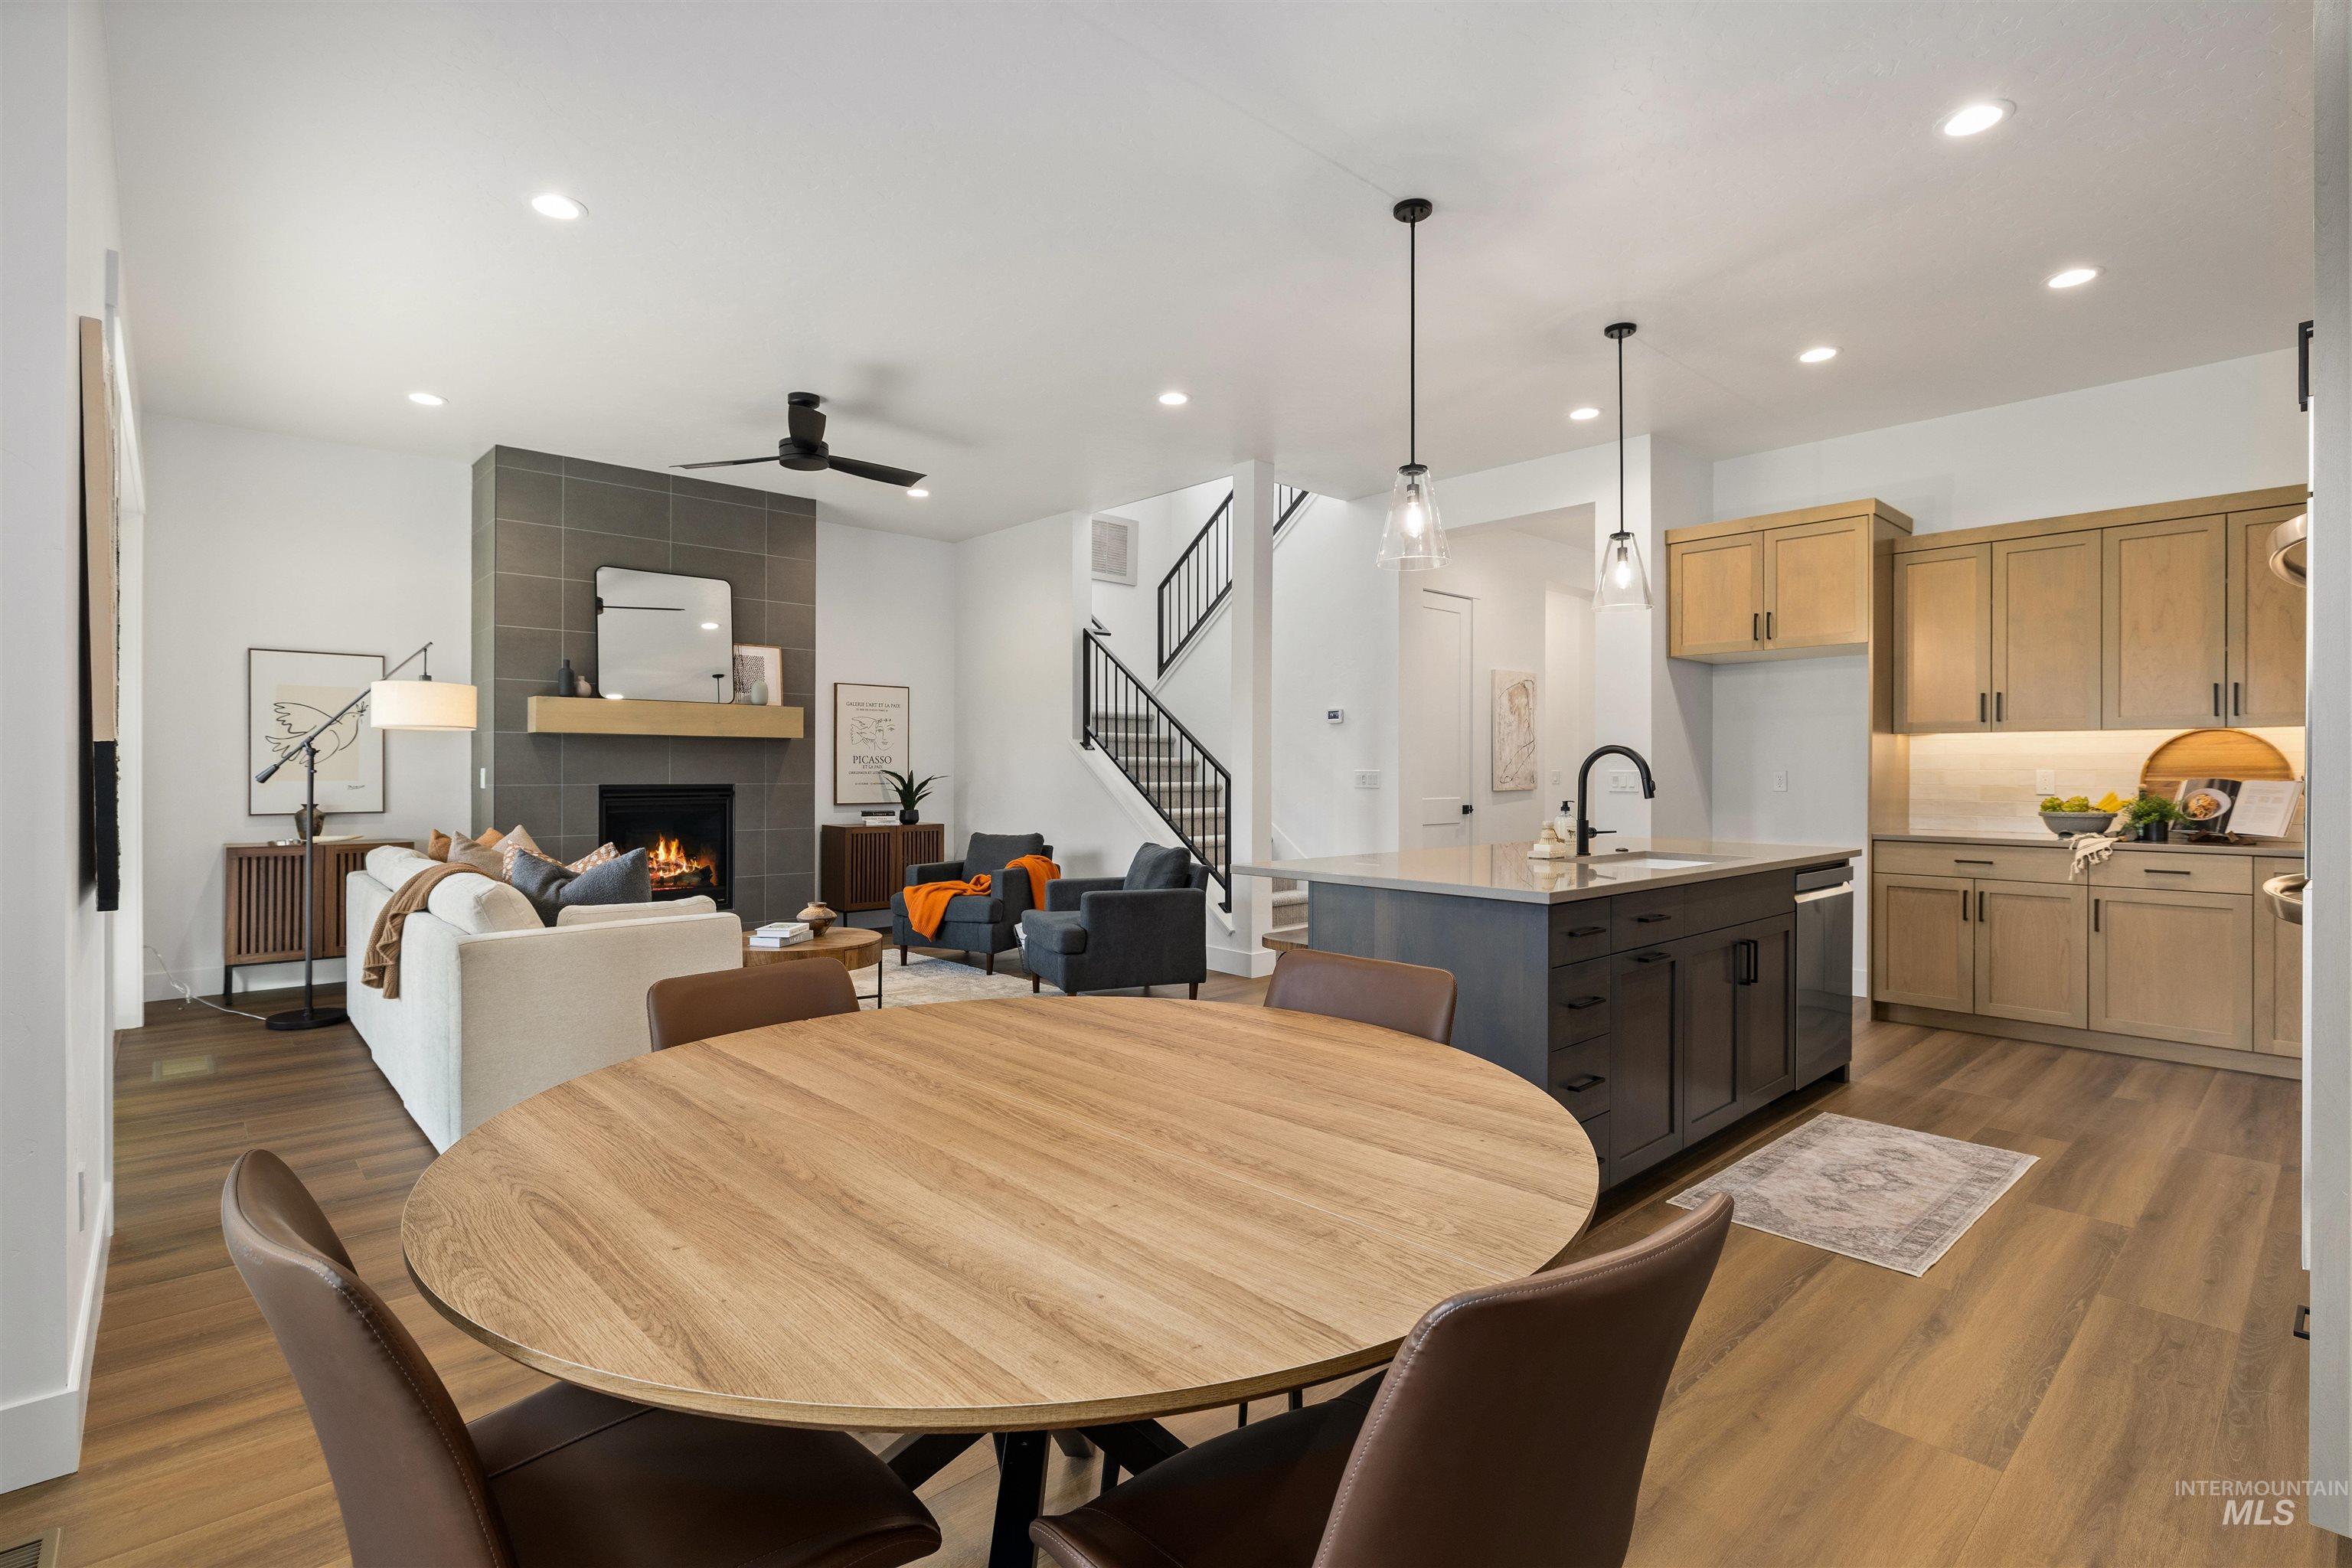
Dining area with stairway, a tiled fireplace, light wood-style flooring, ceiling fan, and recessed lighting
-
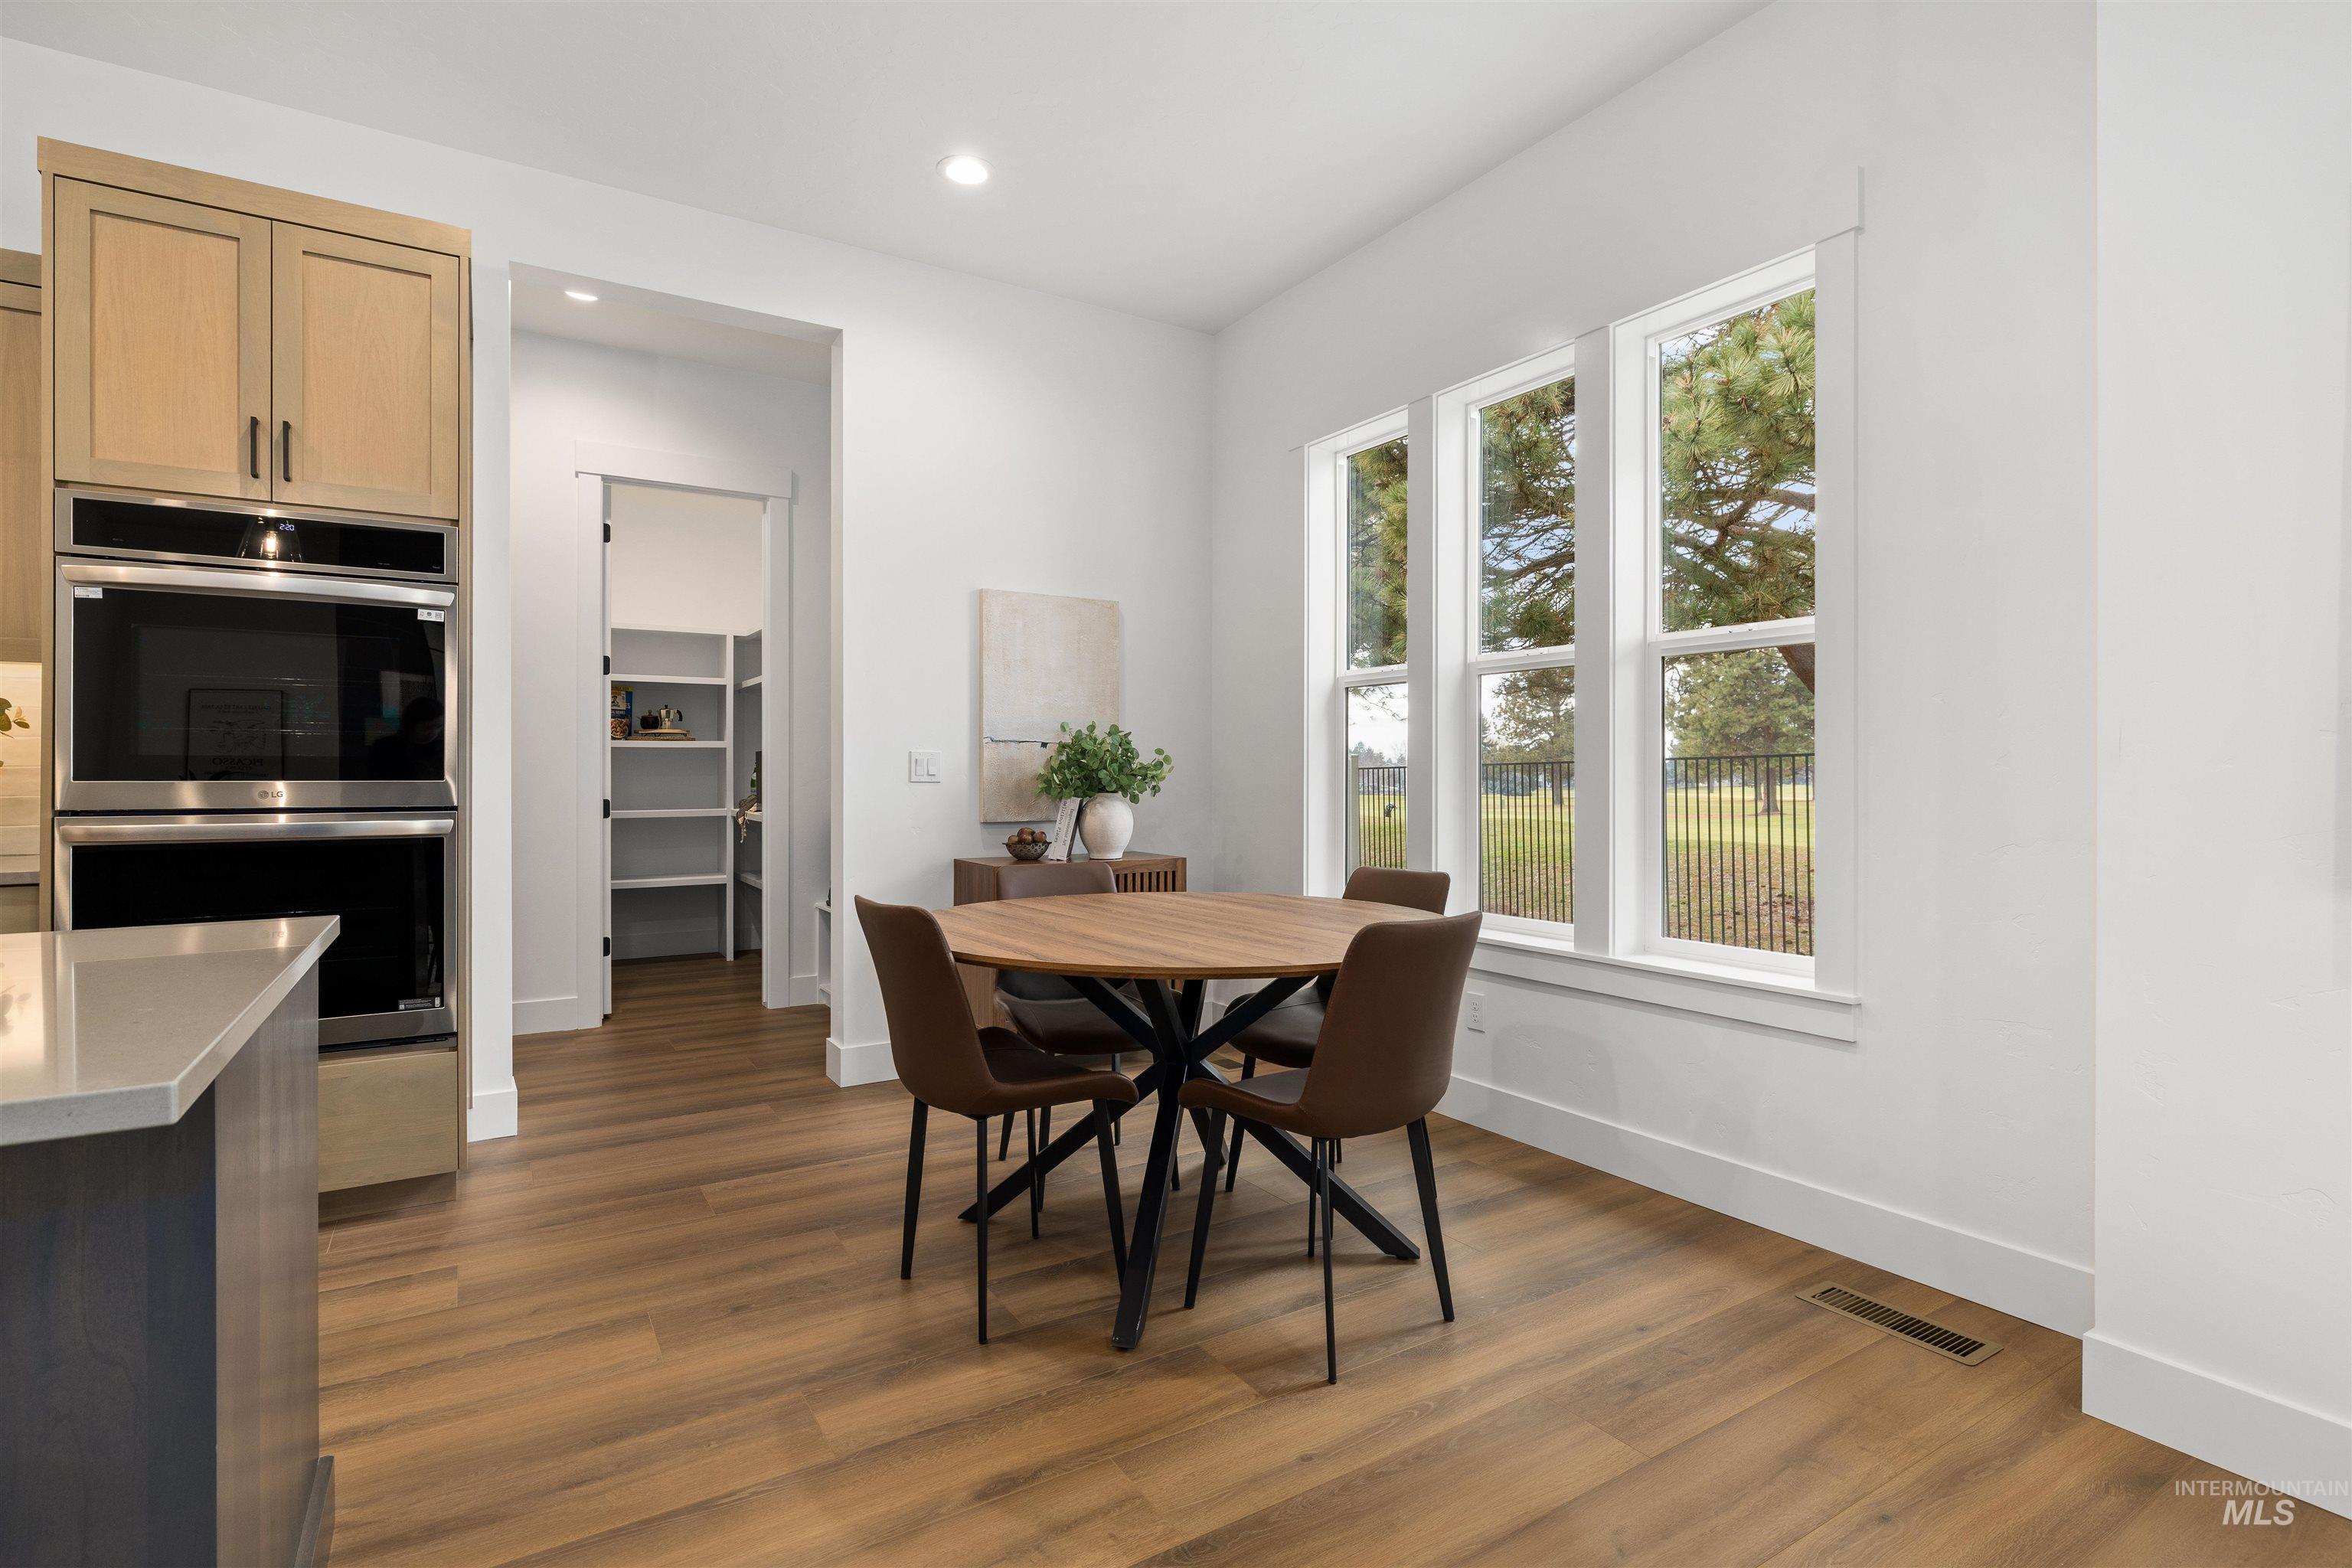
Dining room with dark wood-style flooring and recessed lighting
-
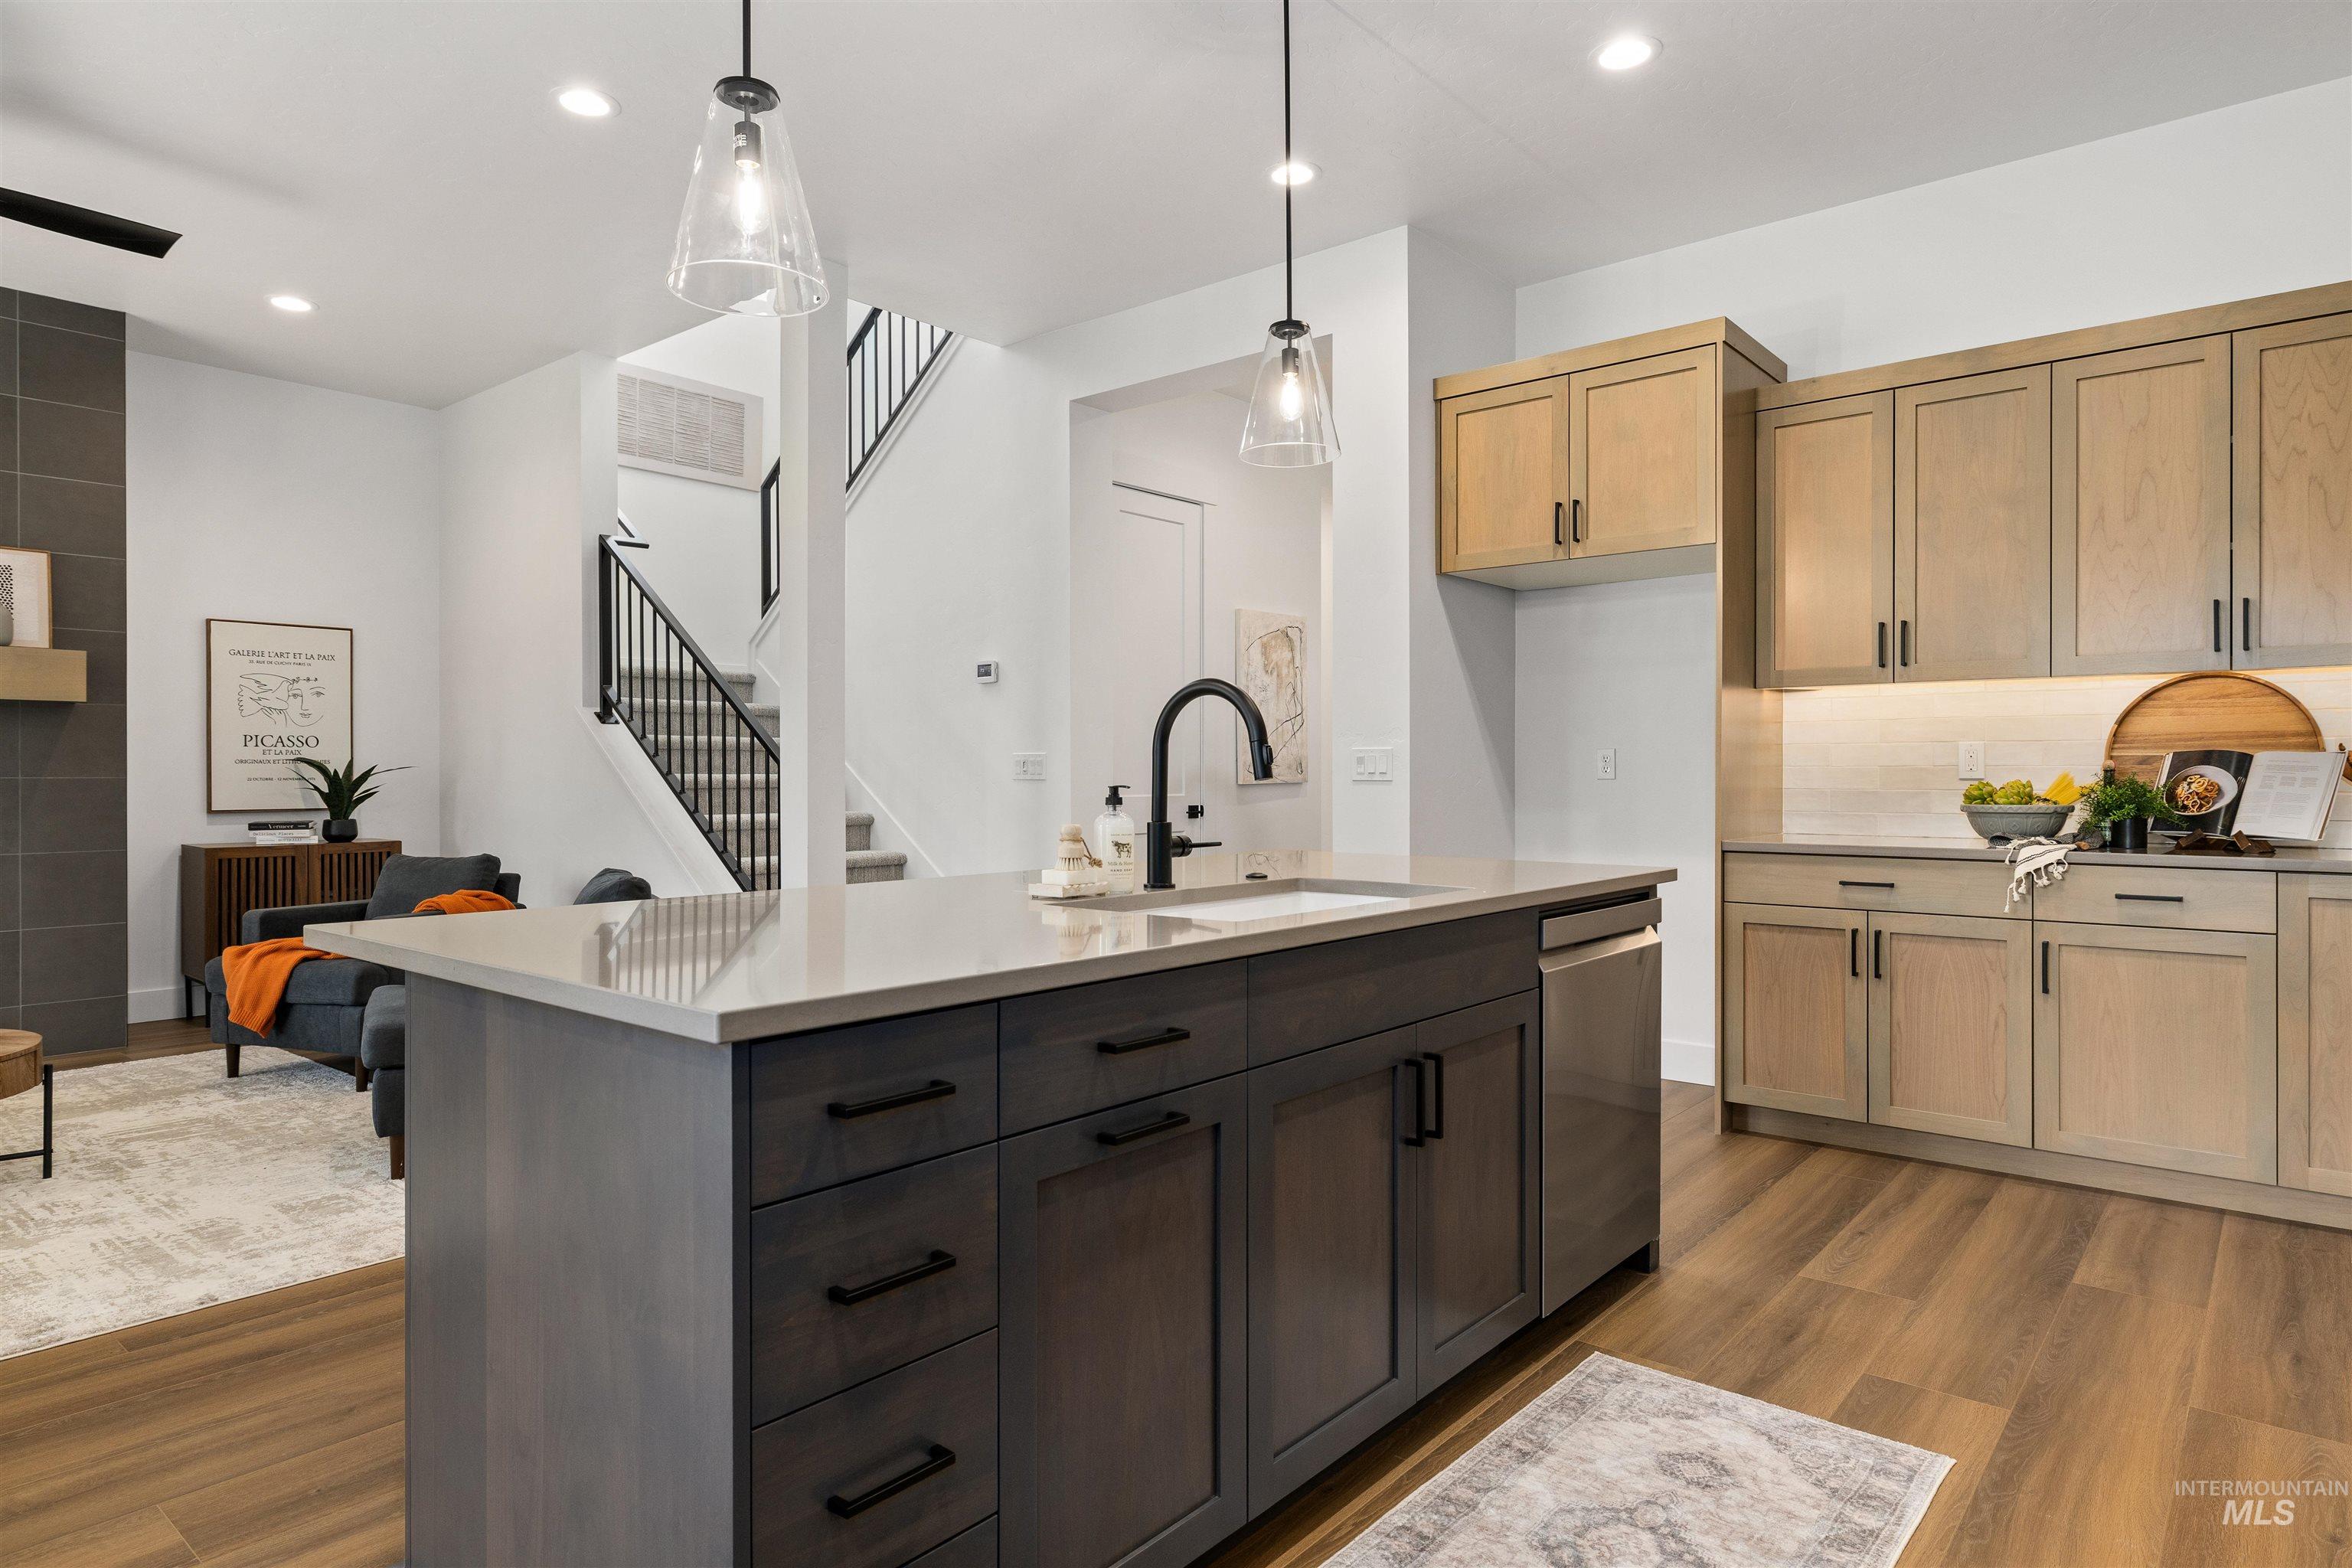
Kitchen featuring pendant lighting, dark wood-style floors, a kitchen island with sink, stainless steel dishwasher, and recessed lighting
-
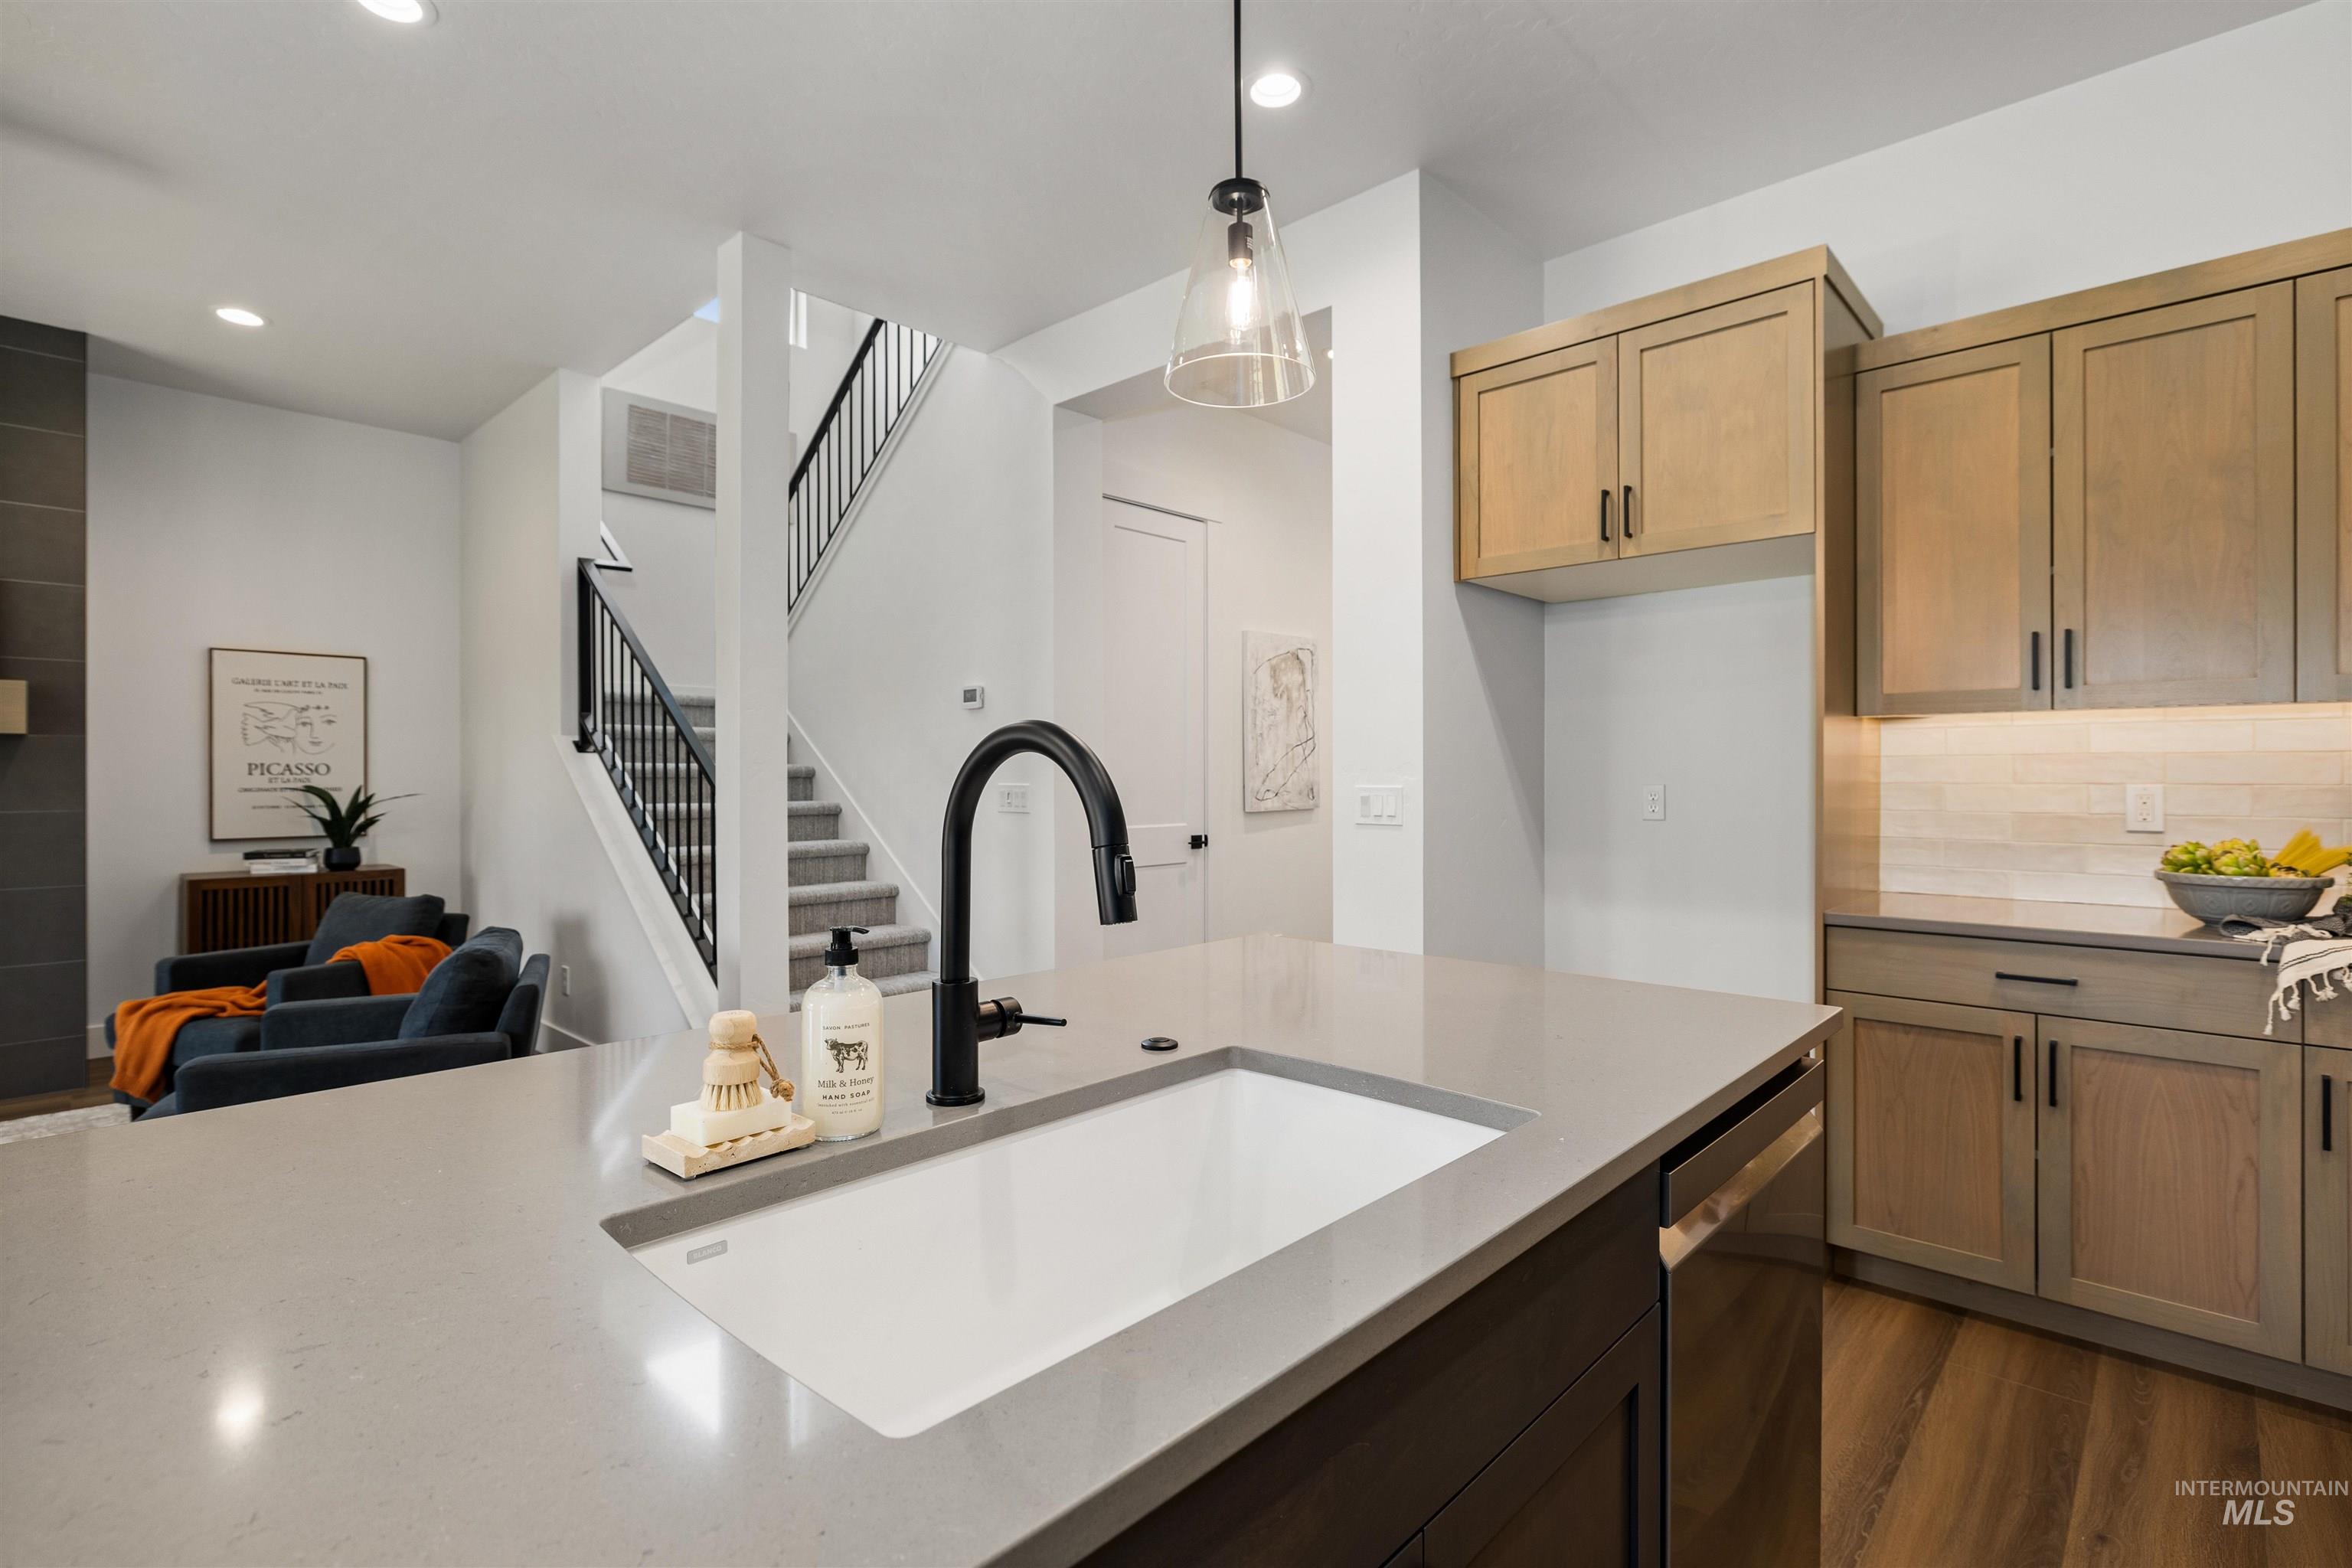
Kitchen with pendant lighting, dark wood finished floors, stainless steel dishwasher, open floor plan, and dark stone countertops. Photo Similar.
-
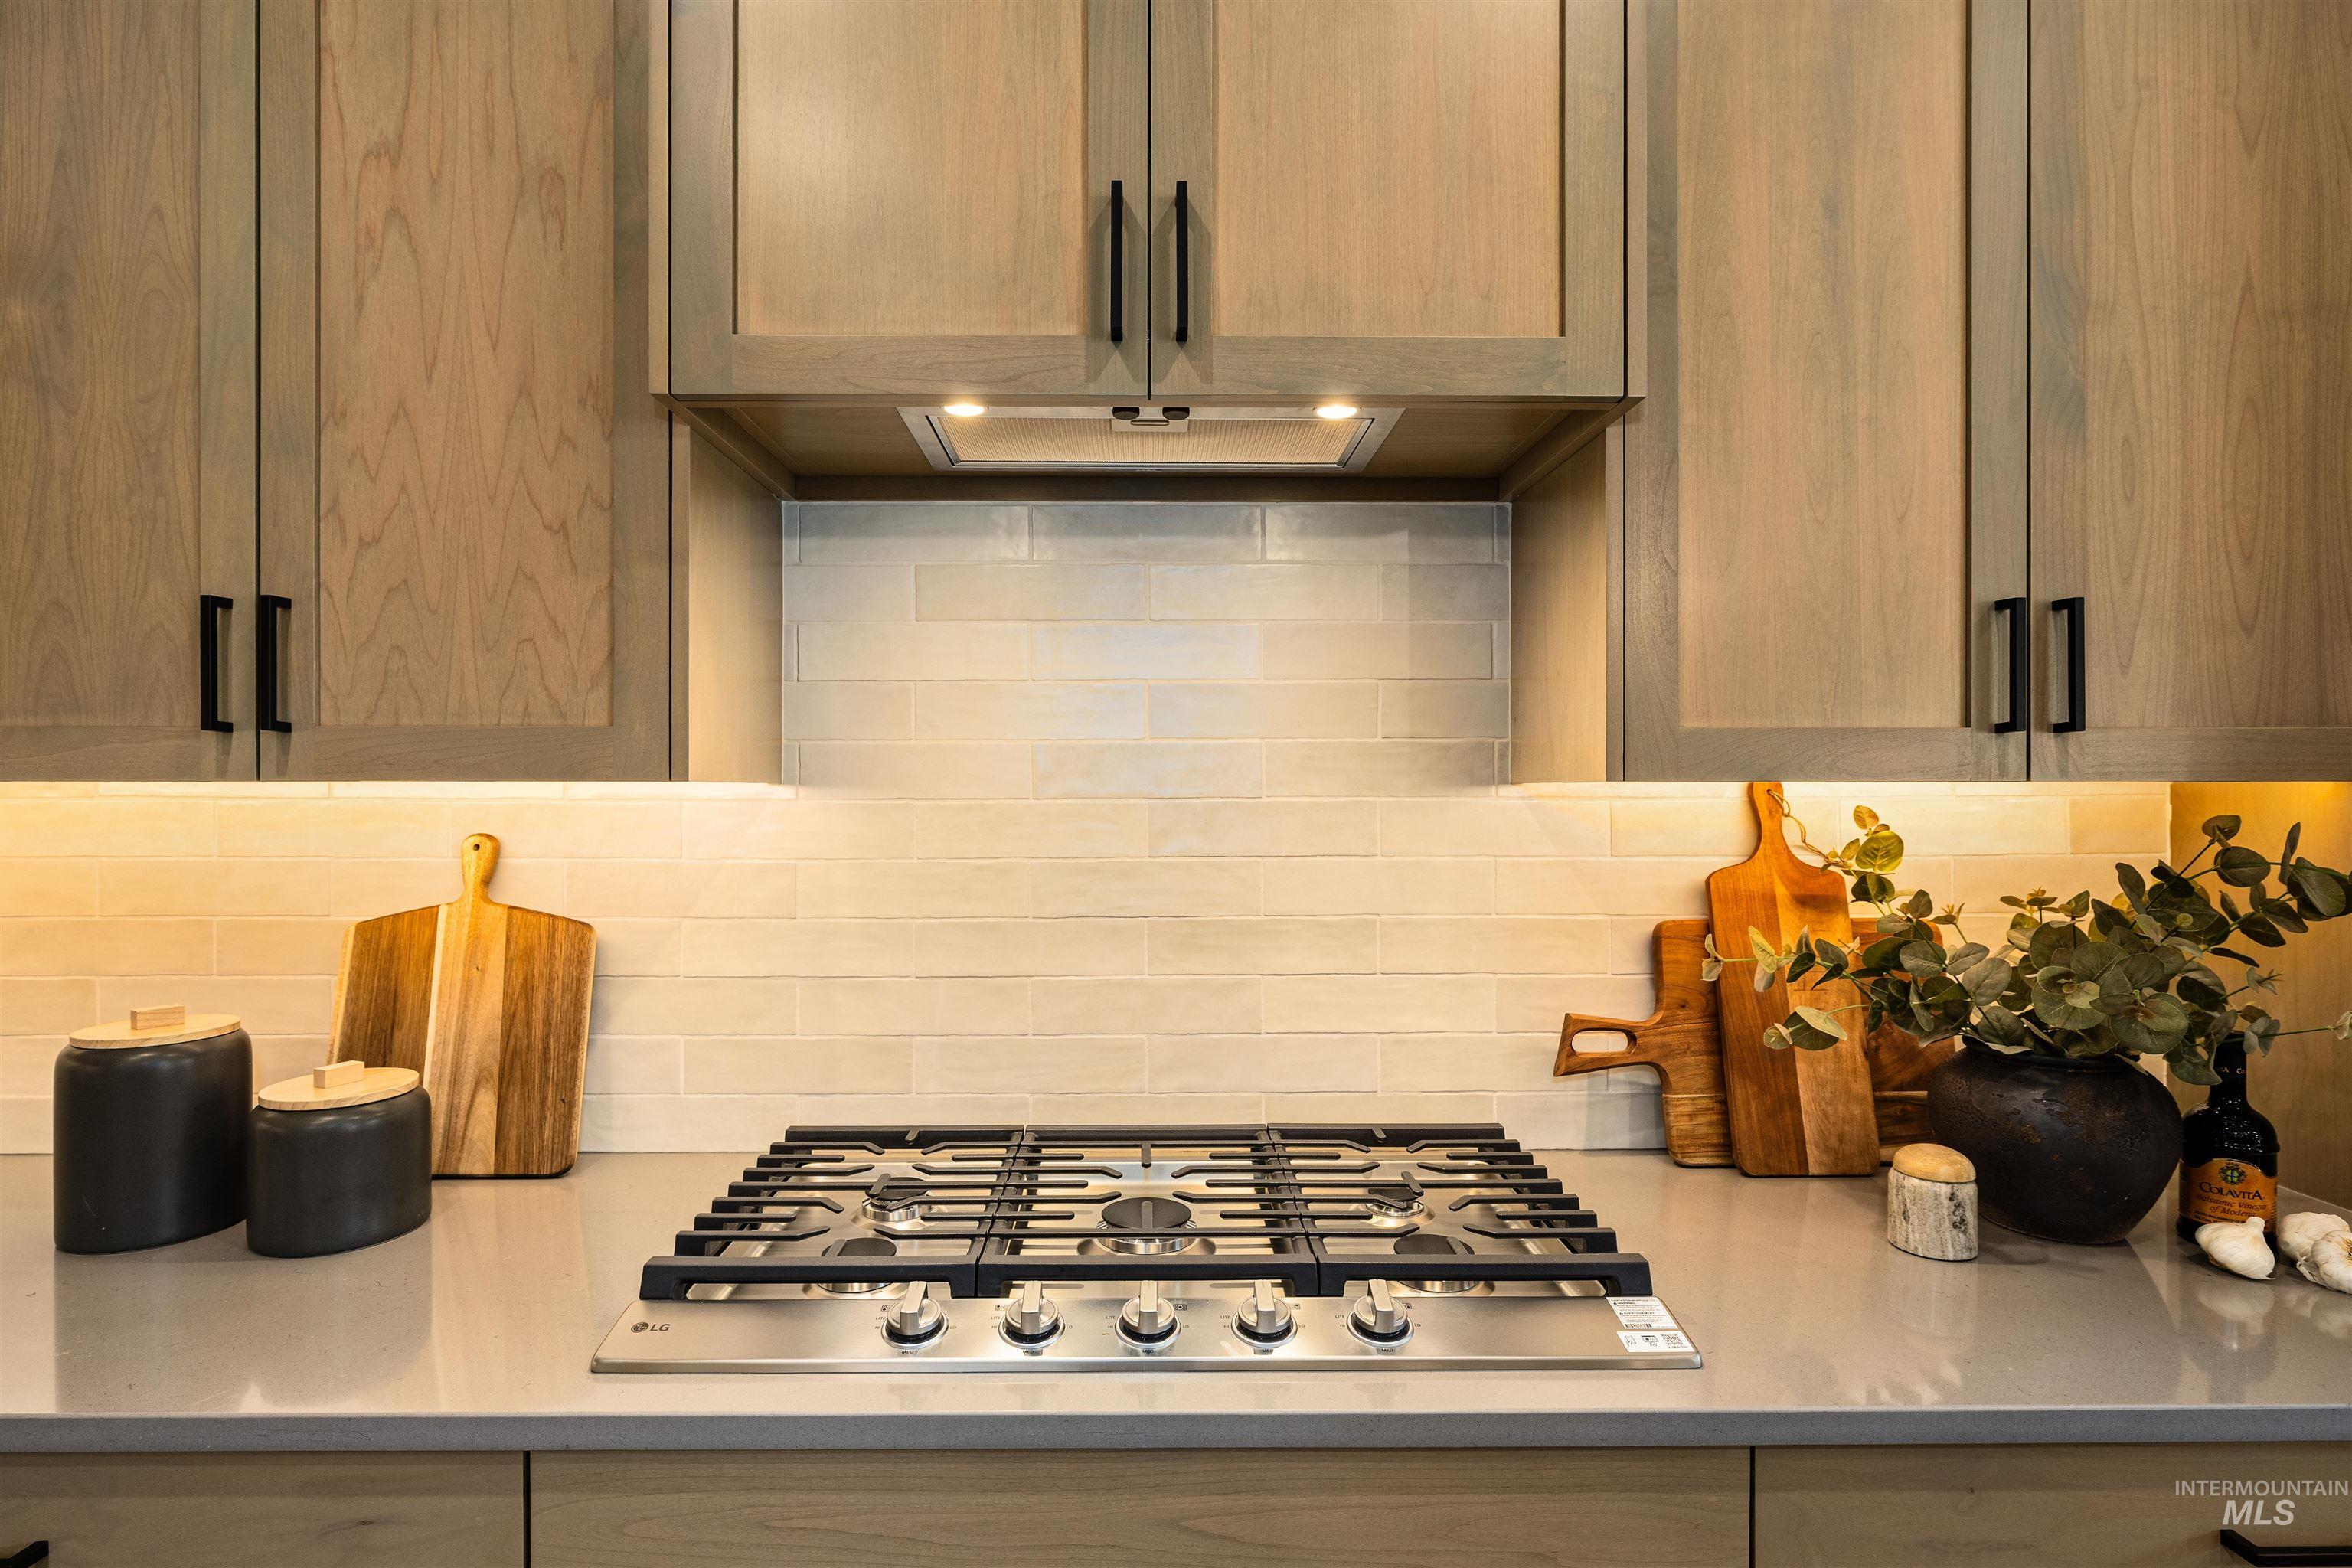
Kitchen with stainless steel gas stovetop, tasteful backsplash, and light stone countertops. Photo Similar.
-
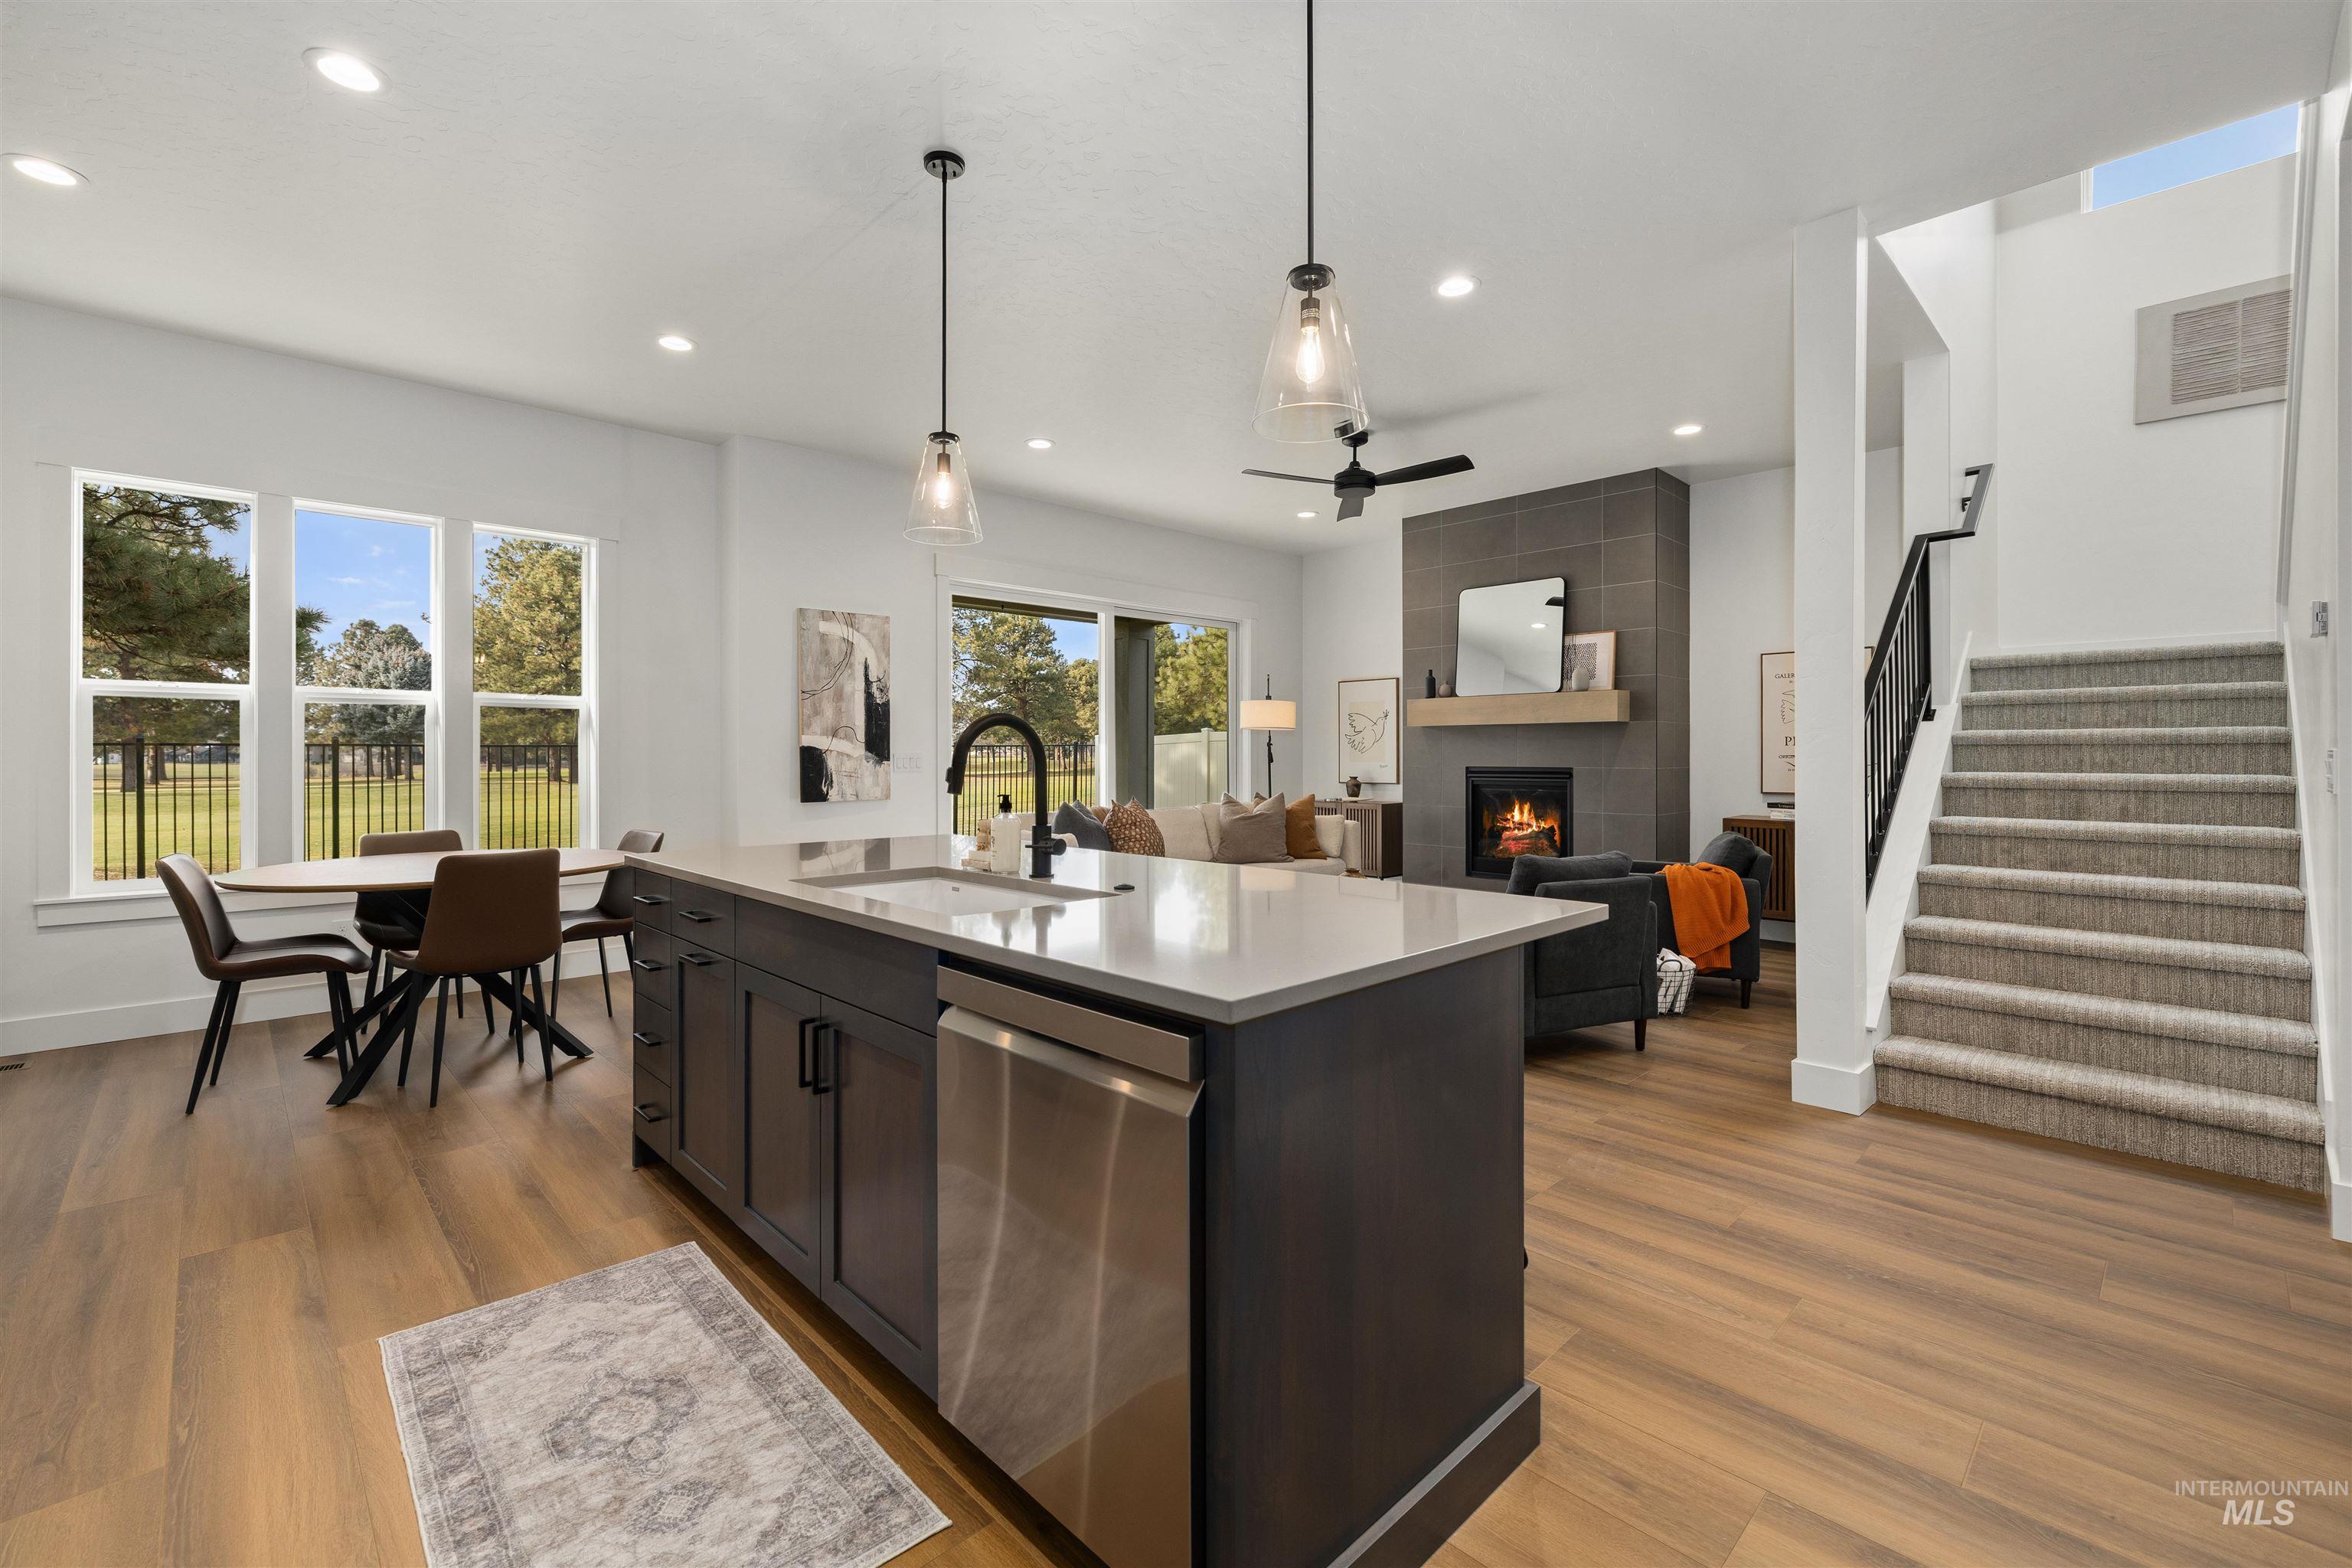
Kitchen featuring dishwasher, a fireplace, light wood finished floors, pendant lighting, and recessed lighting. Photo Similar.
-
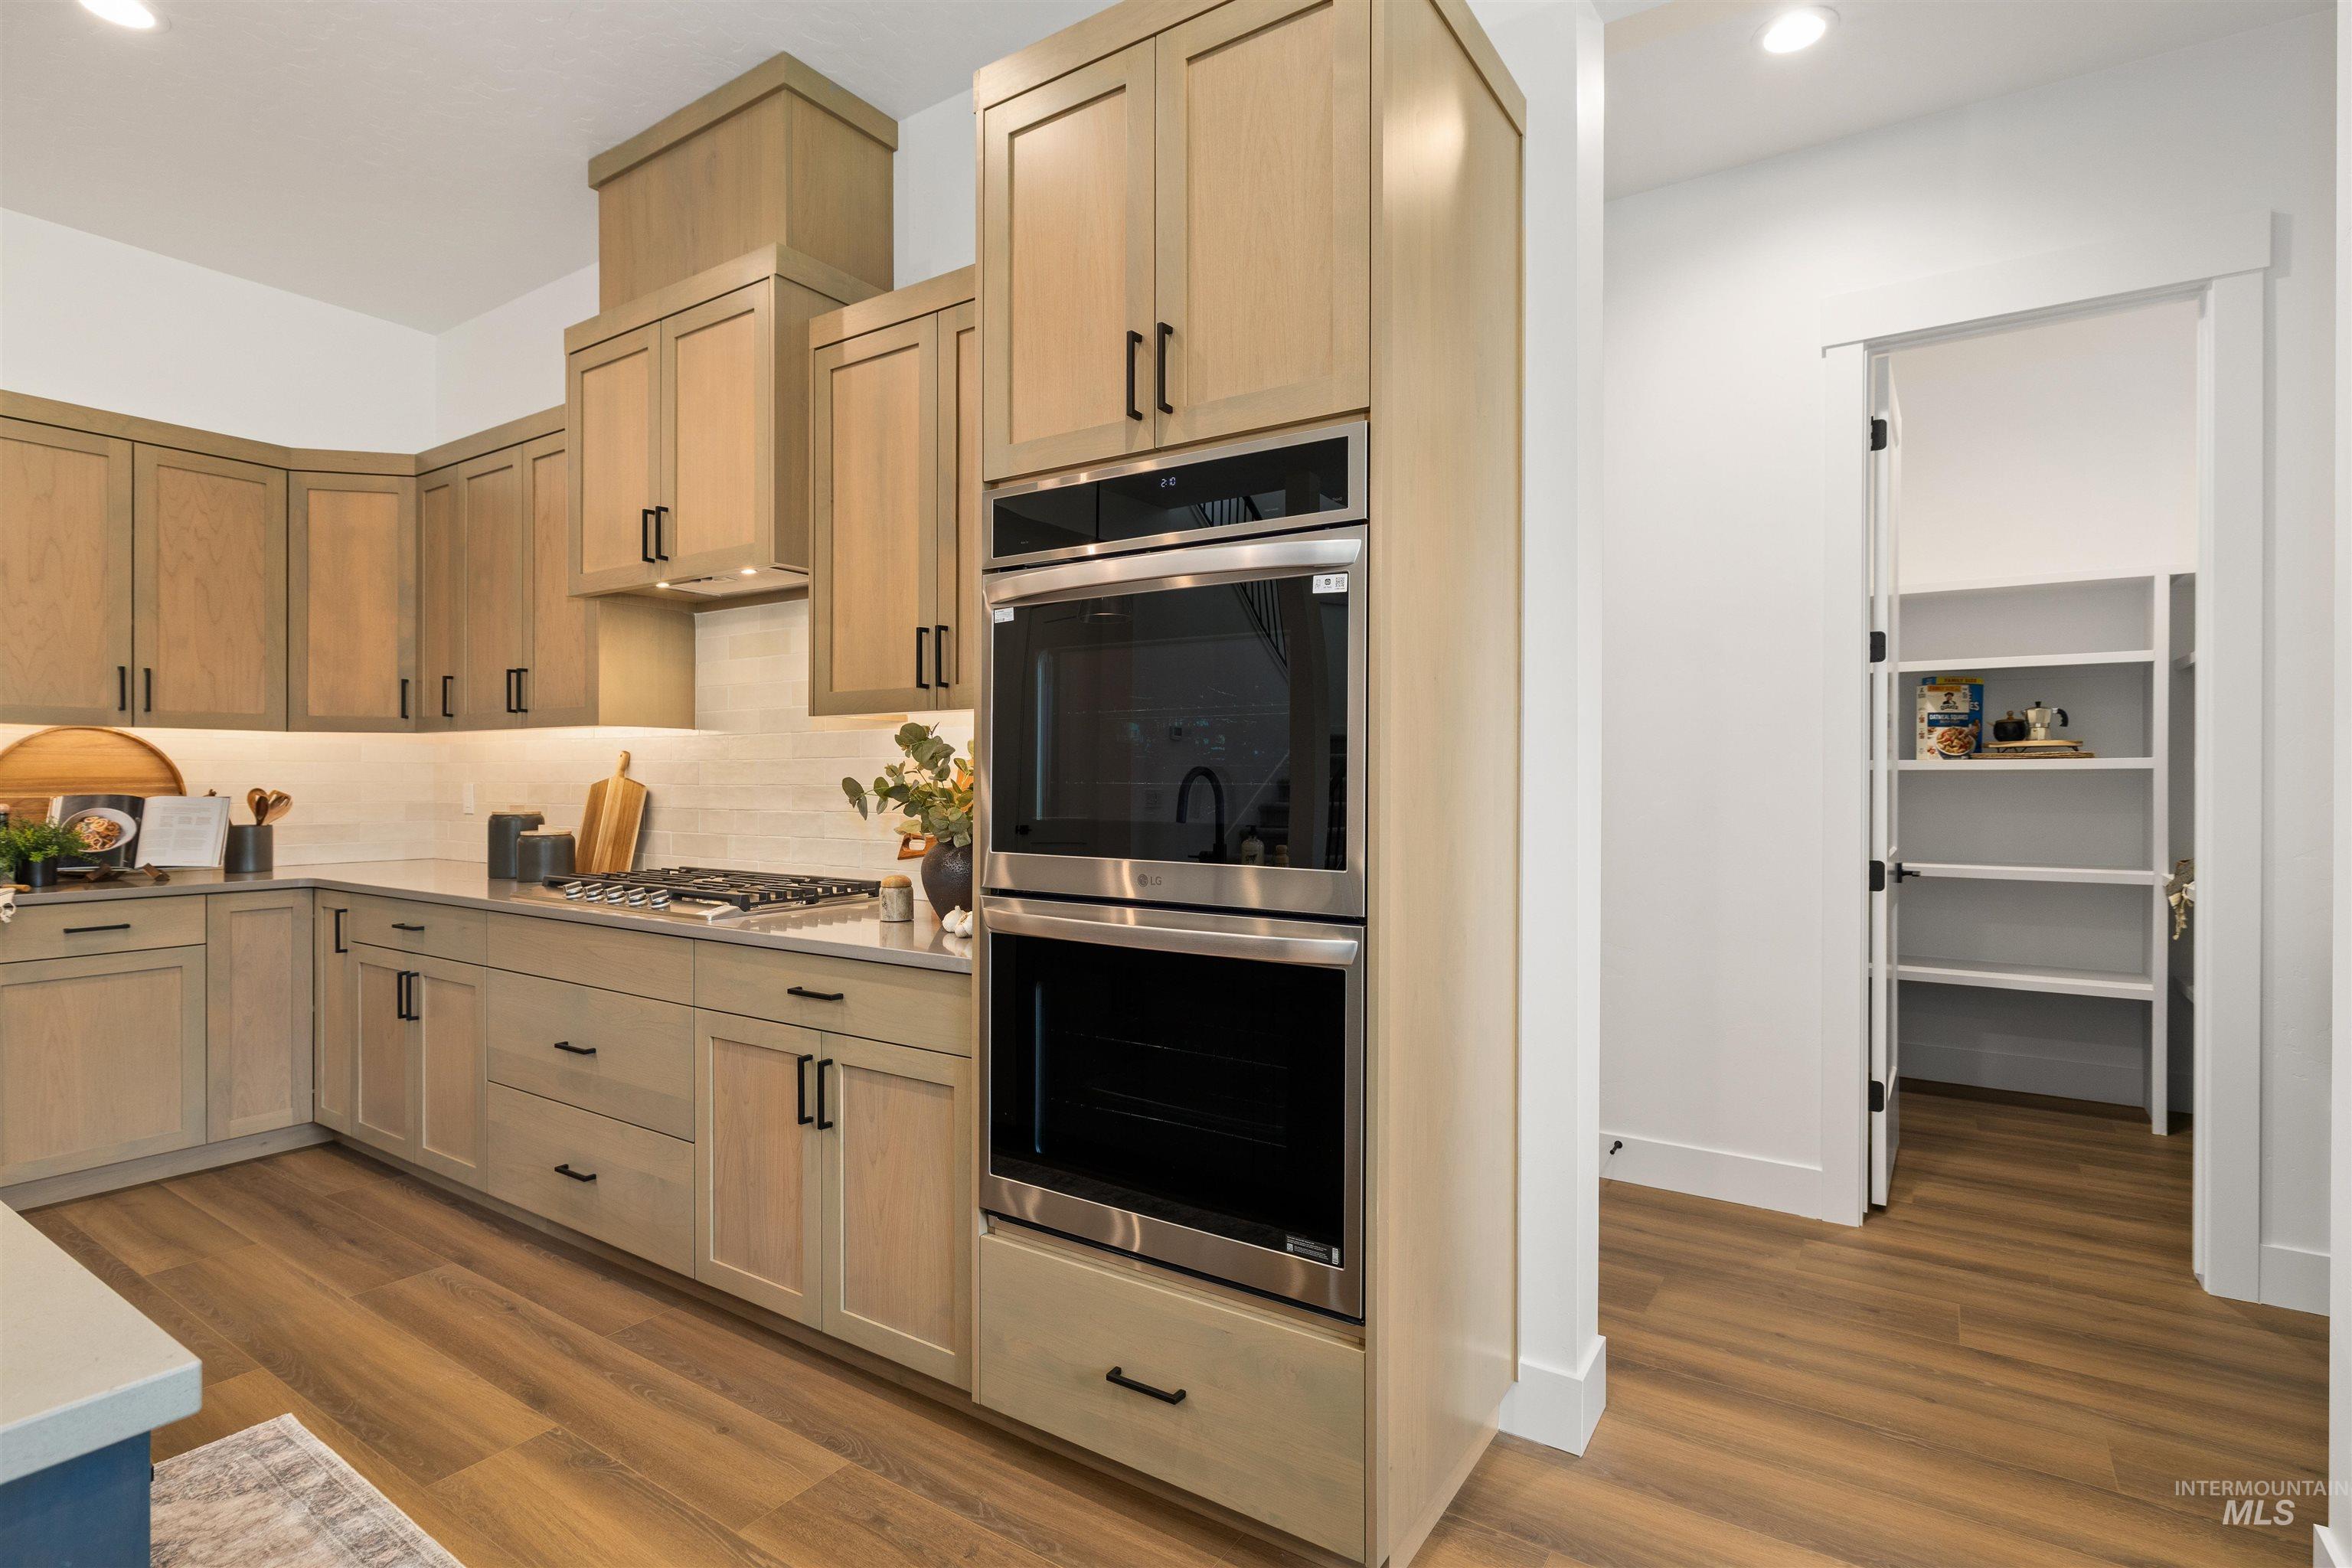
Kitchen featuring appliances with stainless steel finishes, dark wood-style floors, backsplash, recessed lighting, and light brown cabinets. Photo Similar.
-
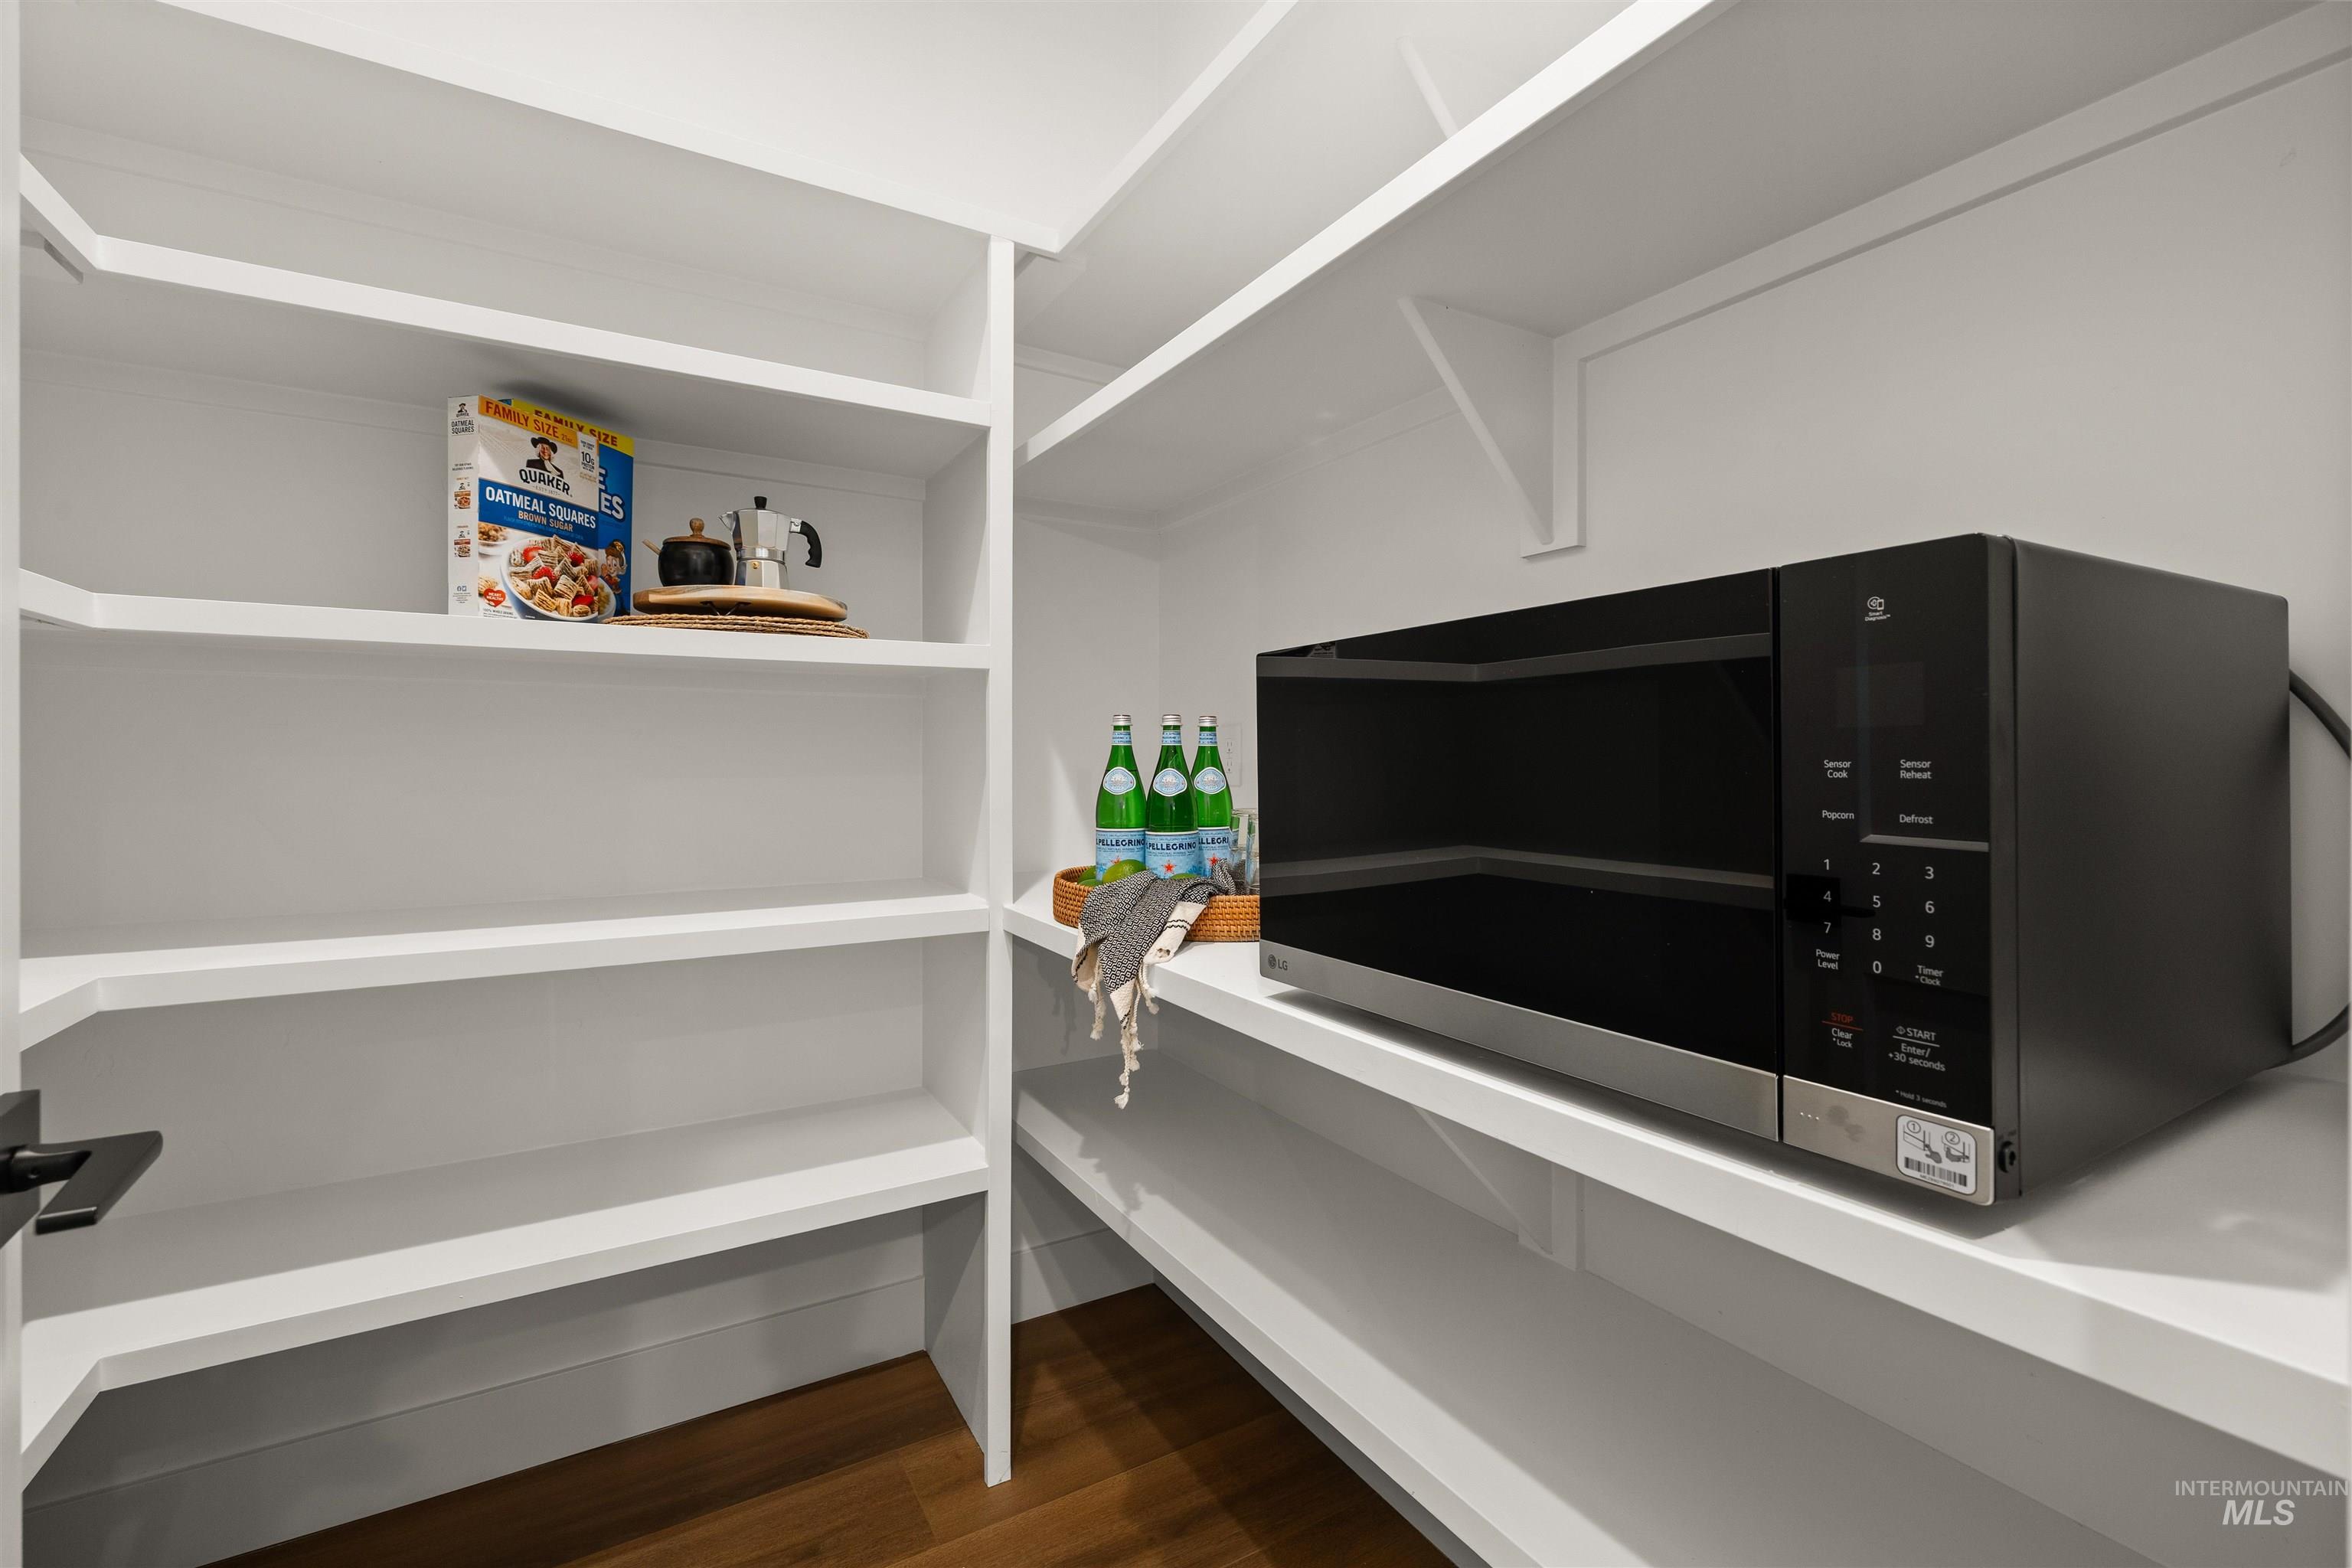
View of storage area. Photo Similar.
-
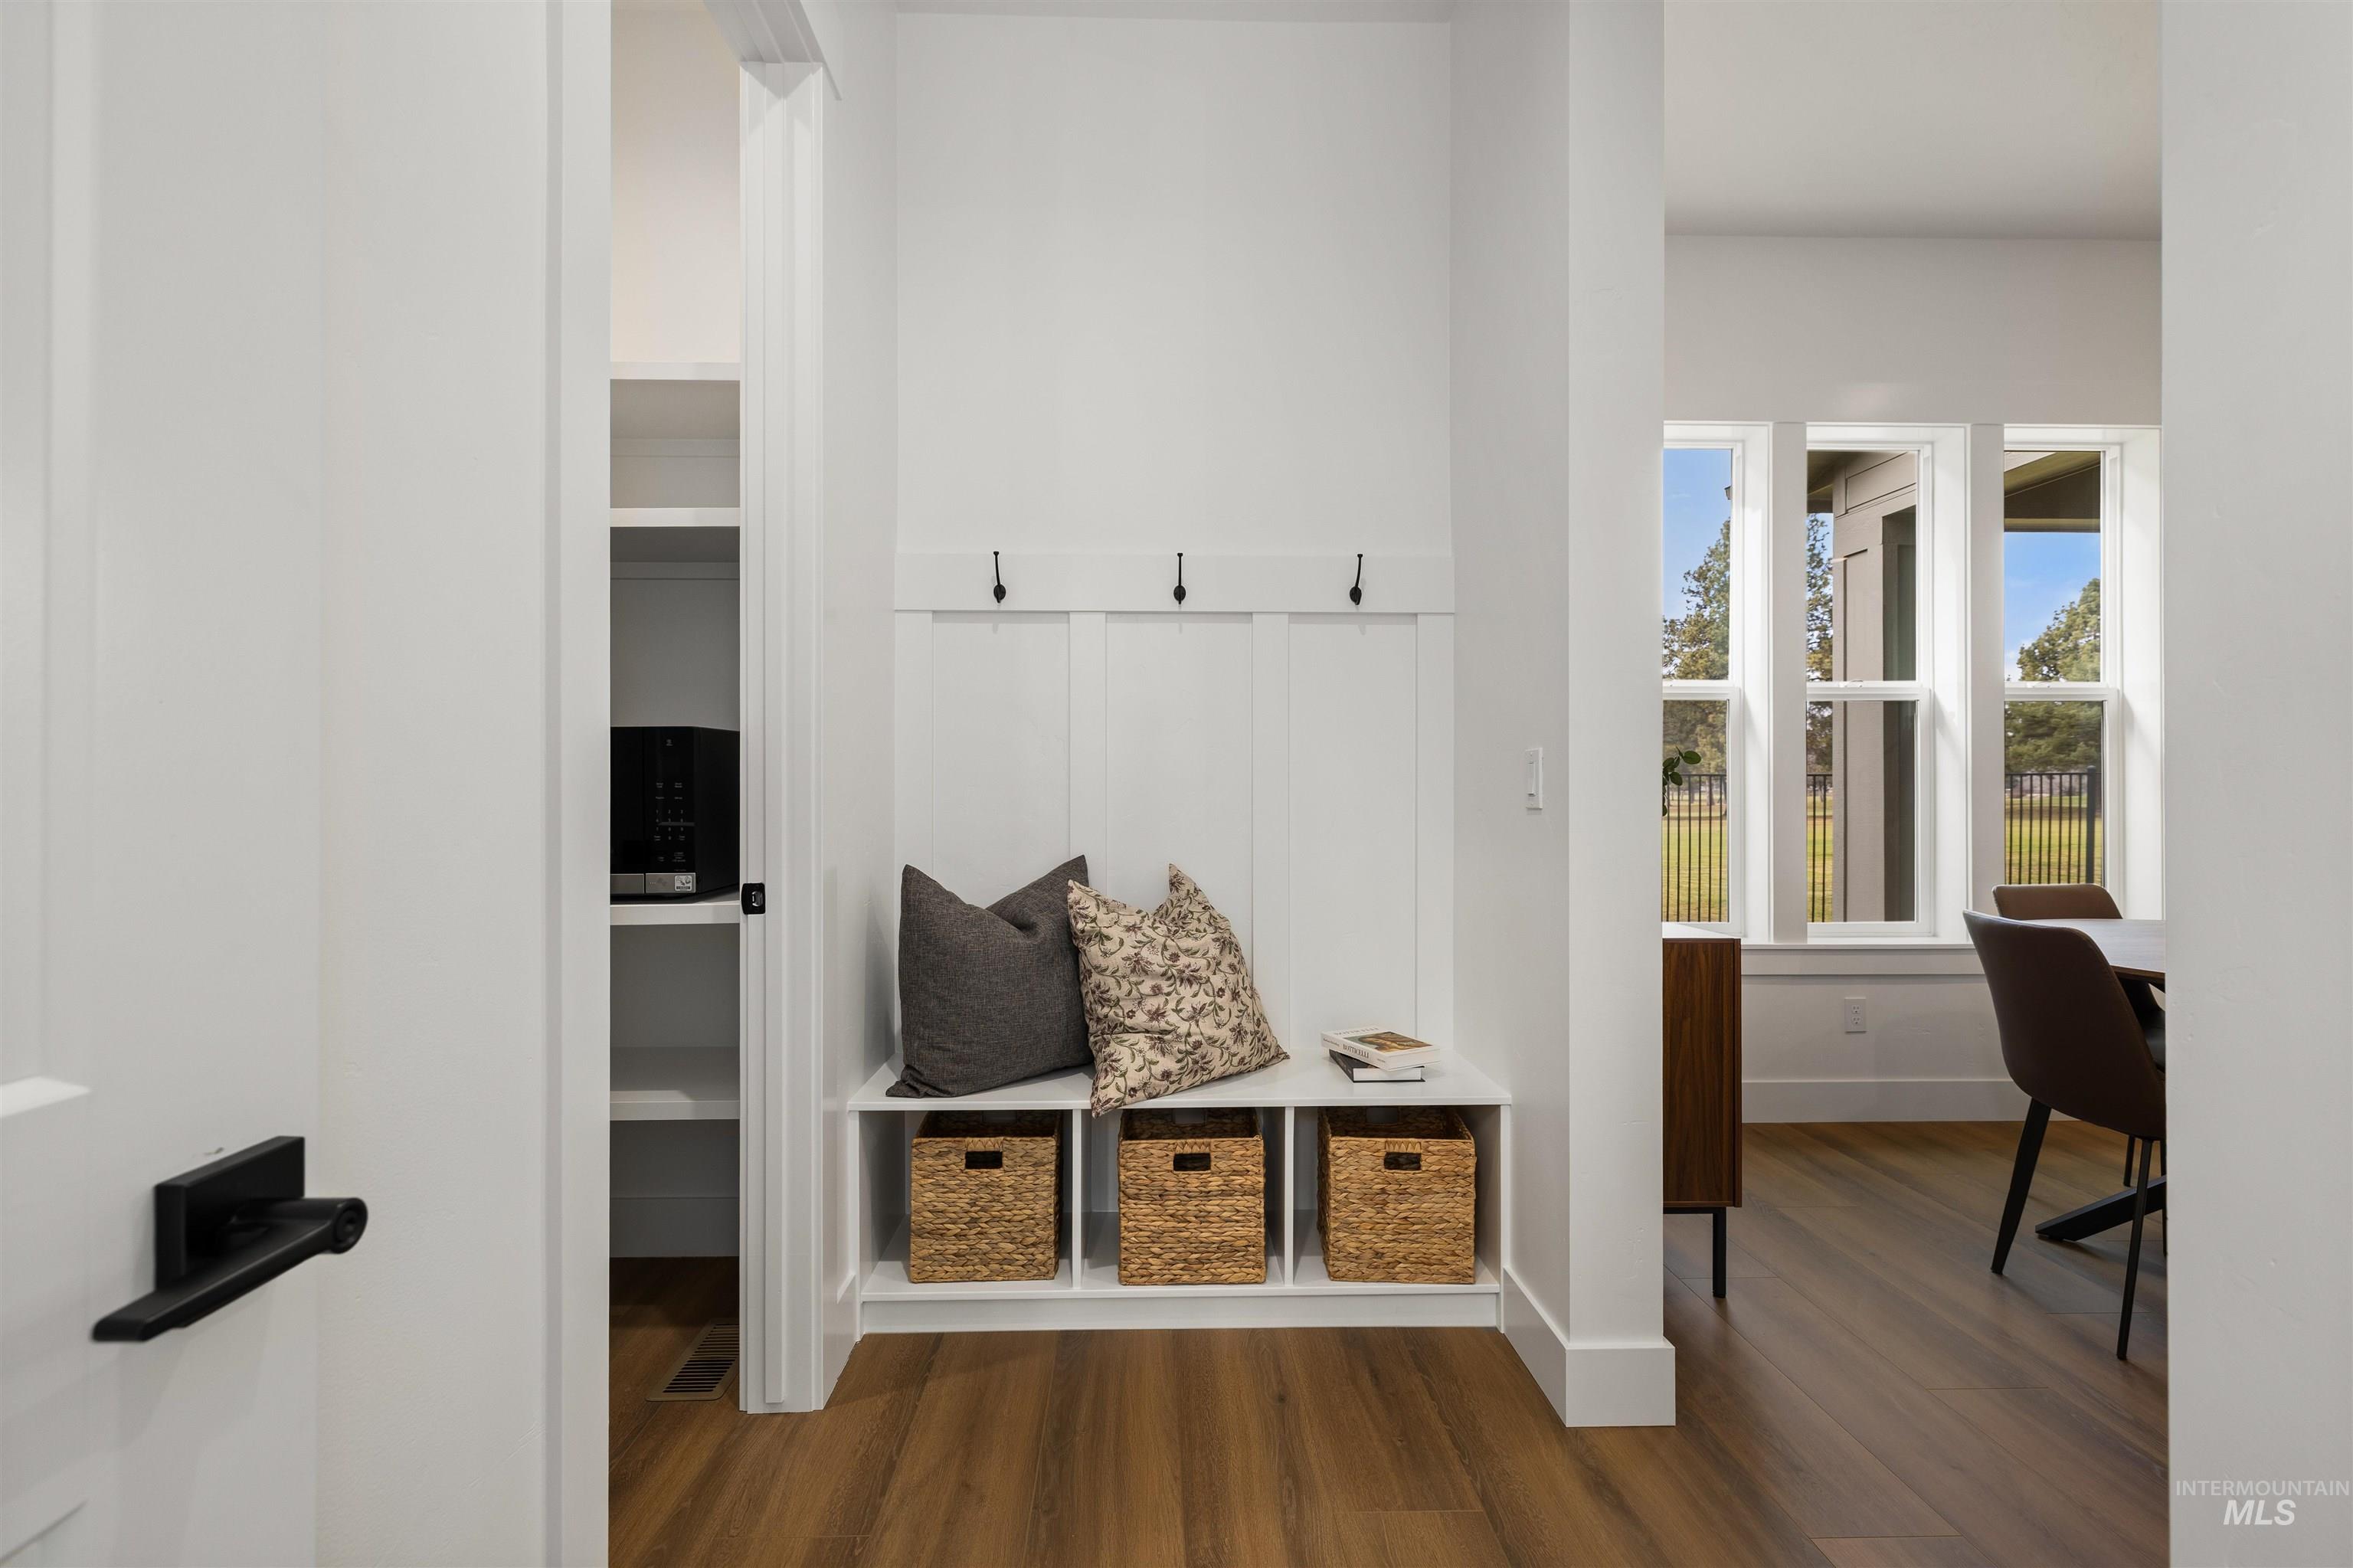
Mudroom featuring dark wood-style floors. Photo Similar.
-
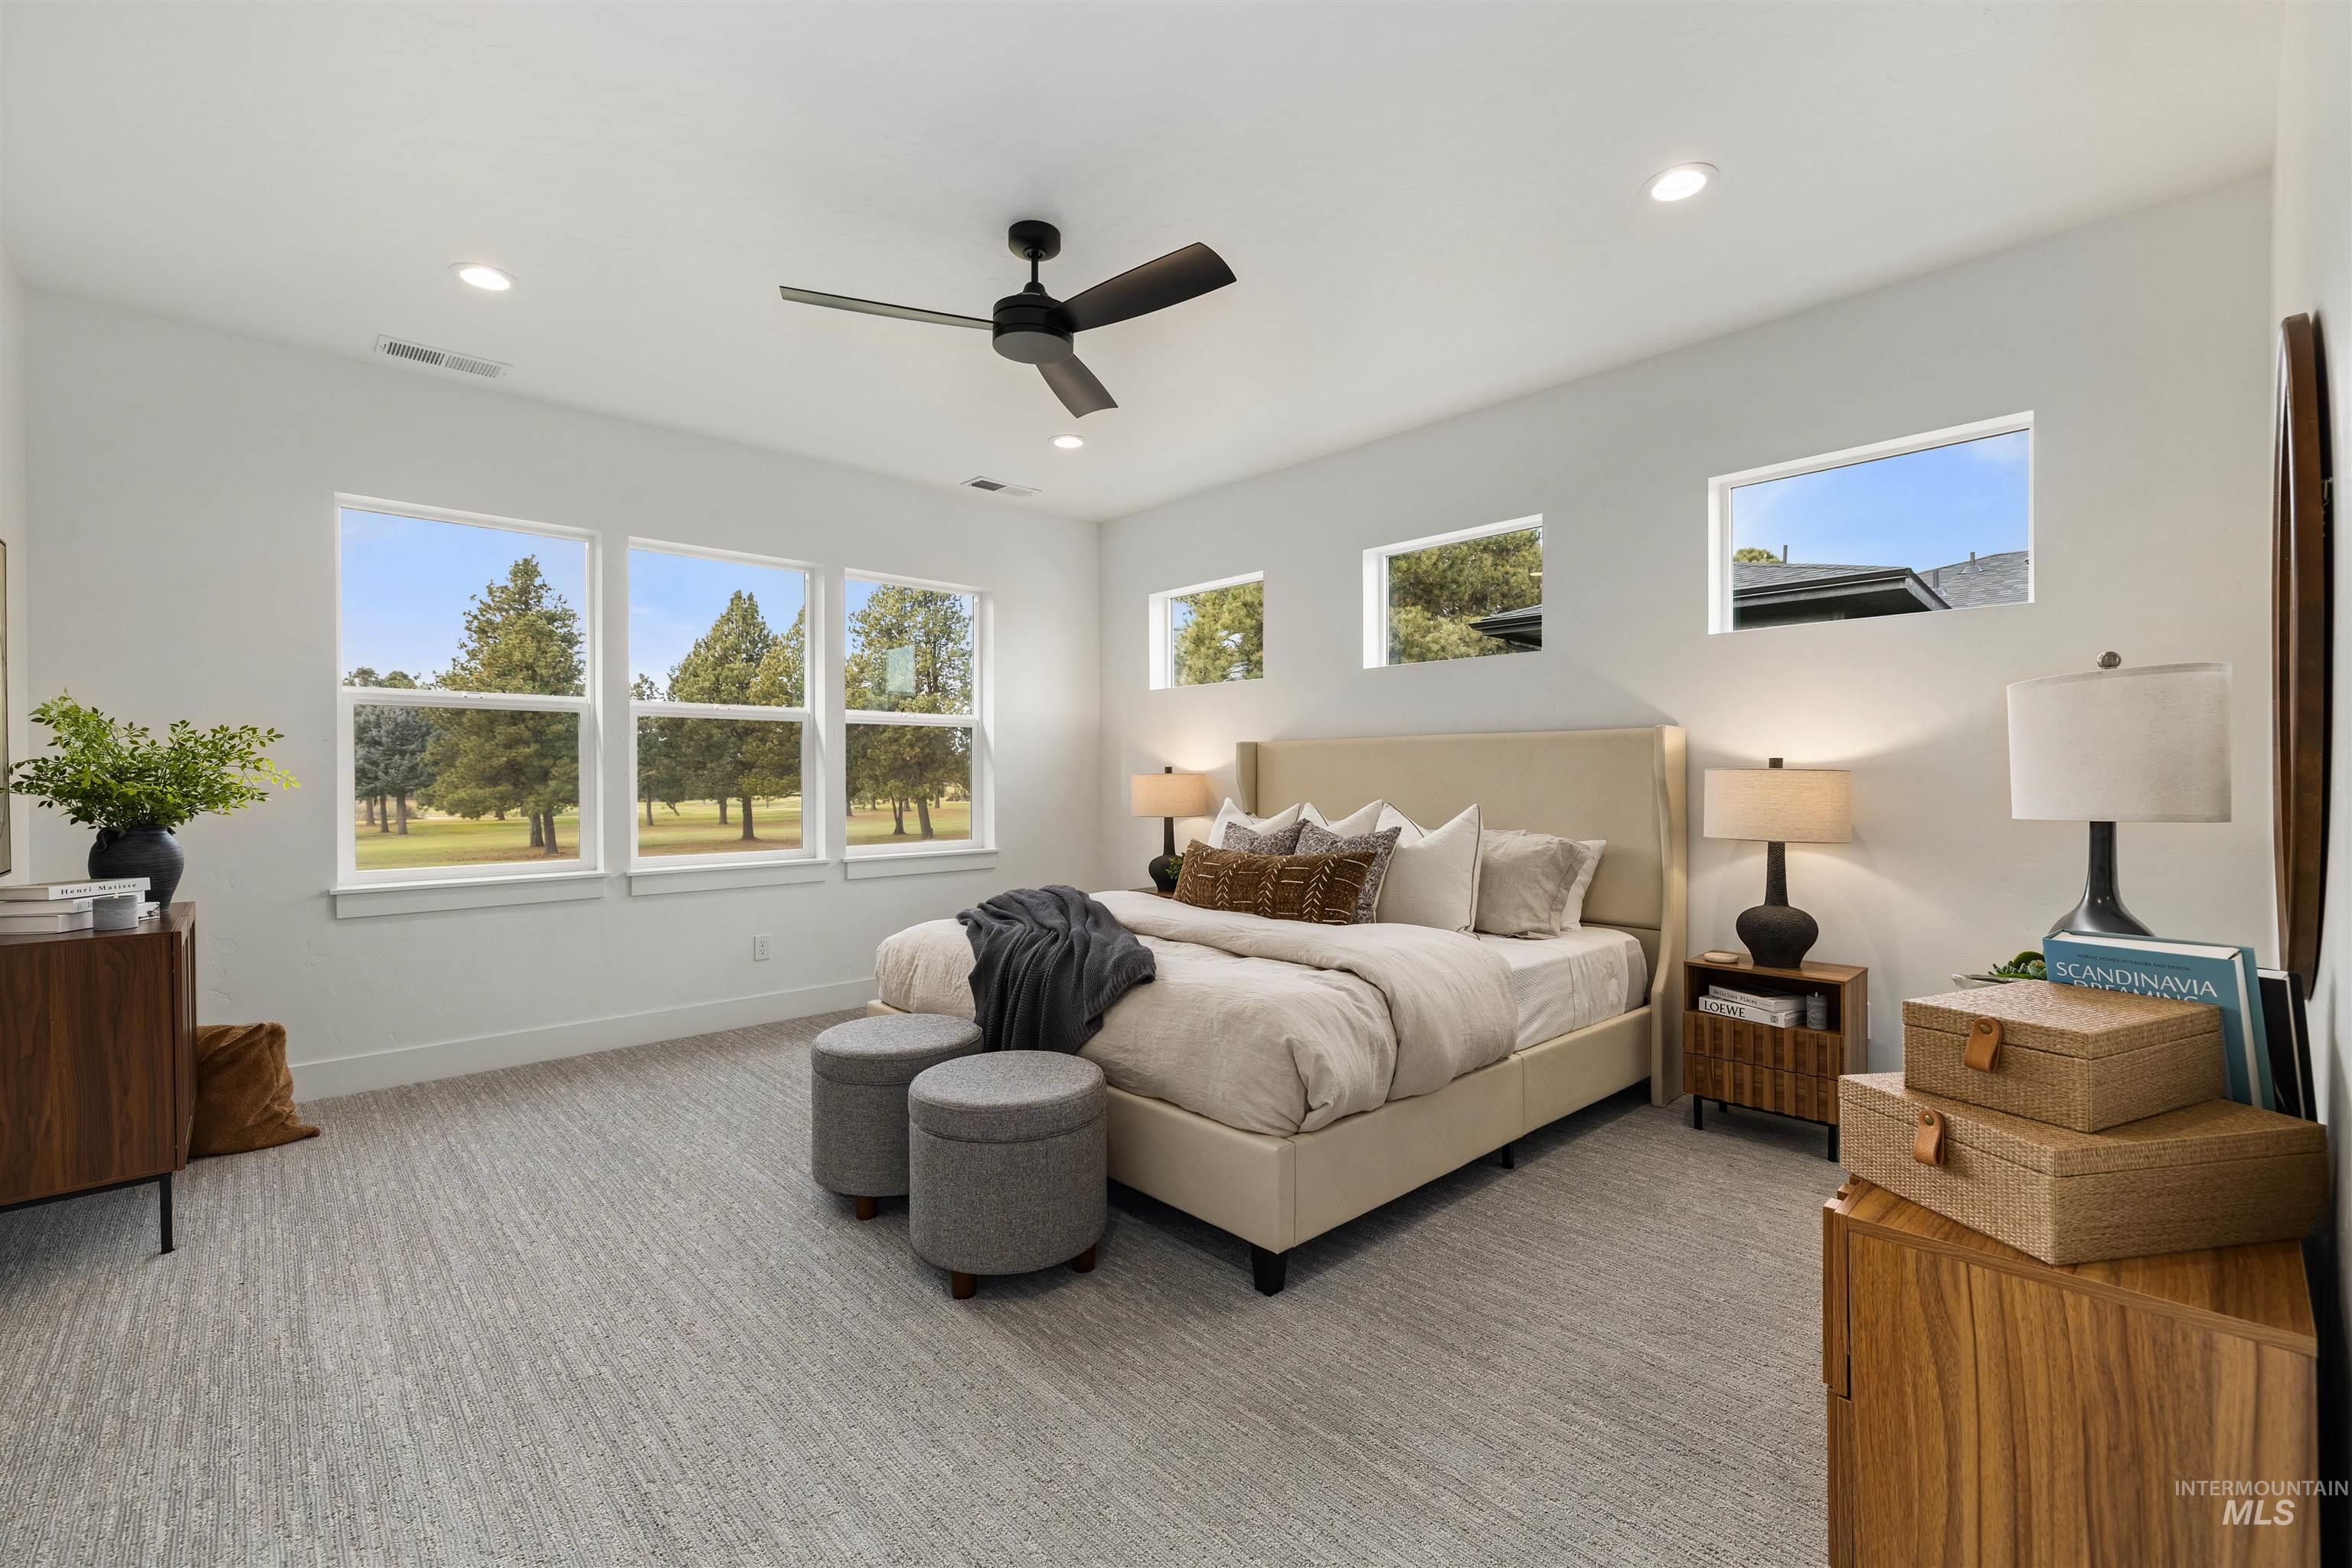
Bedroom with ceiling fan, recessed lighting, and light colored carpet. Photo Similar.
-
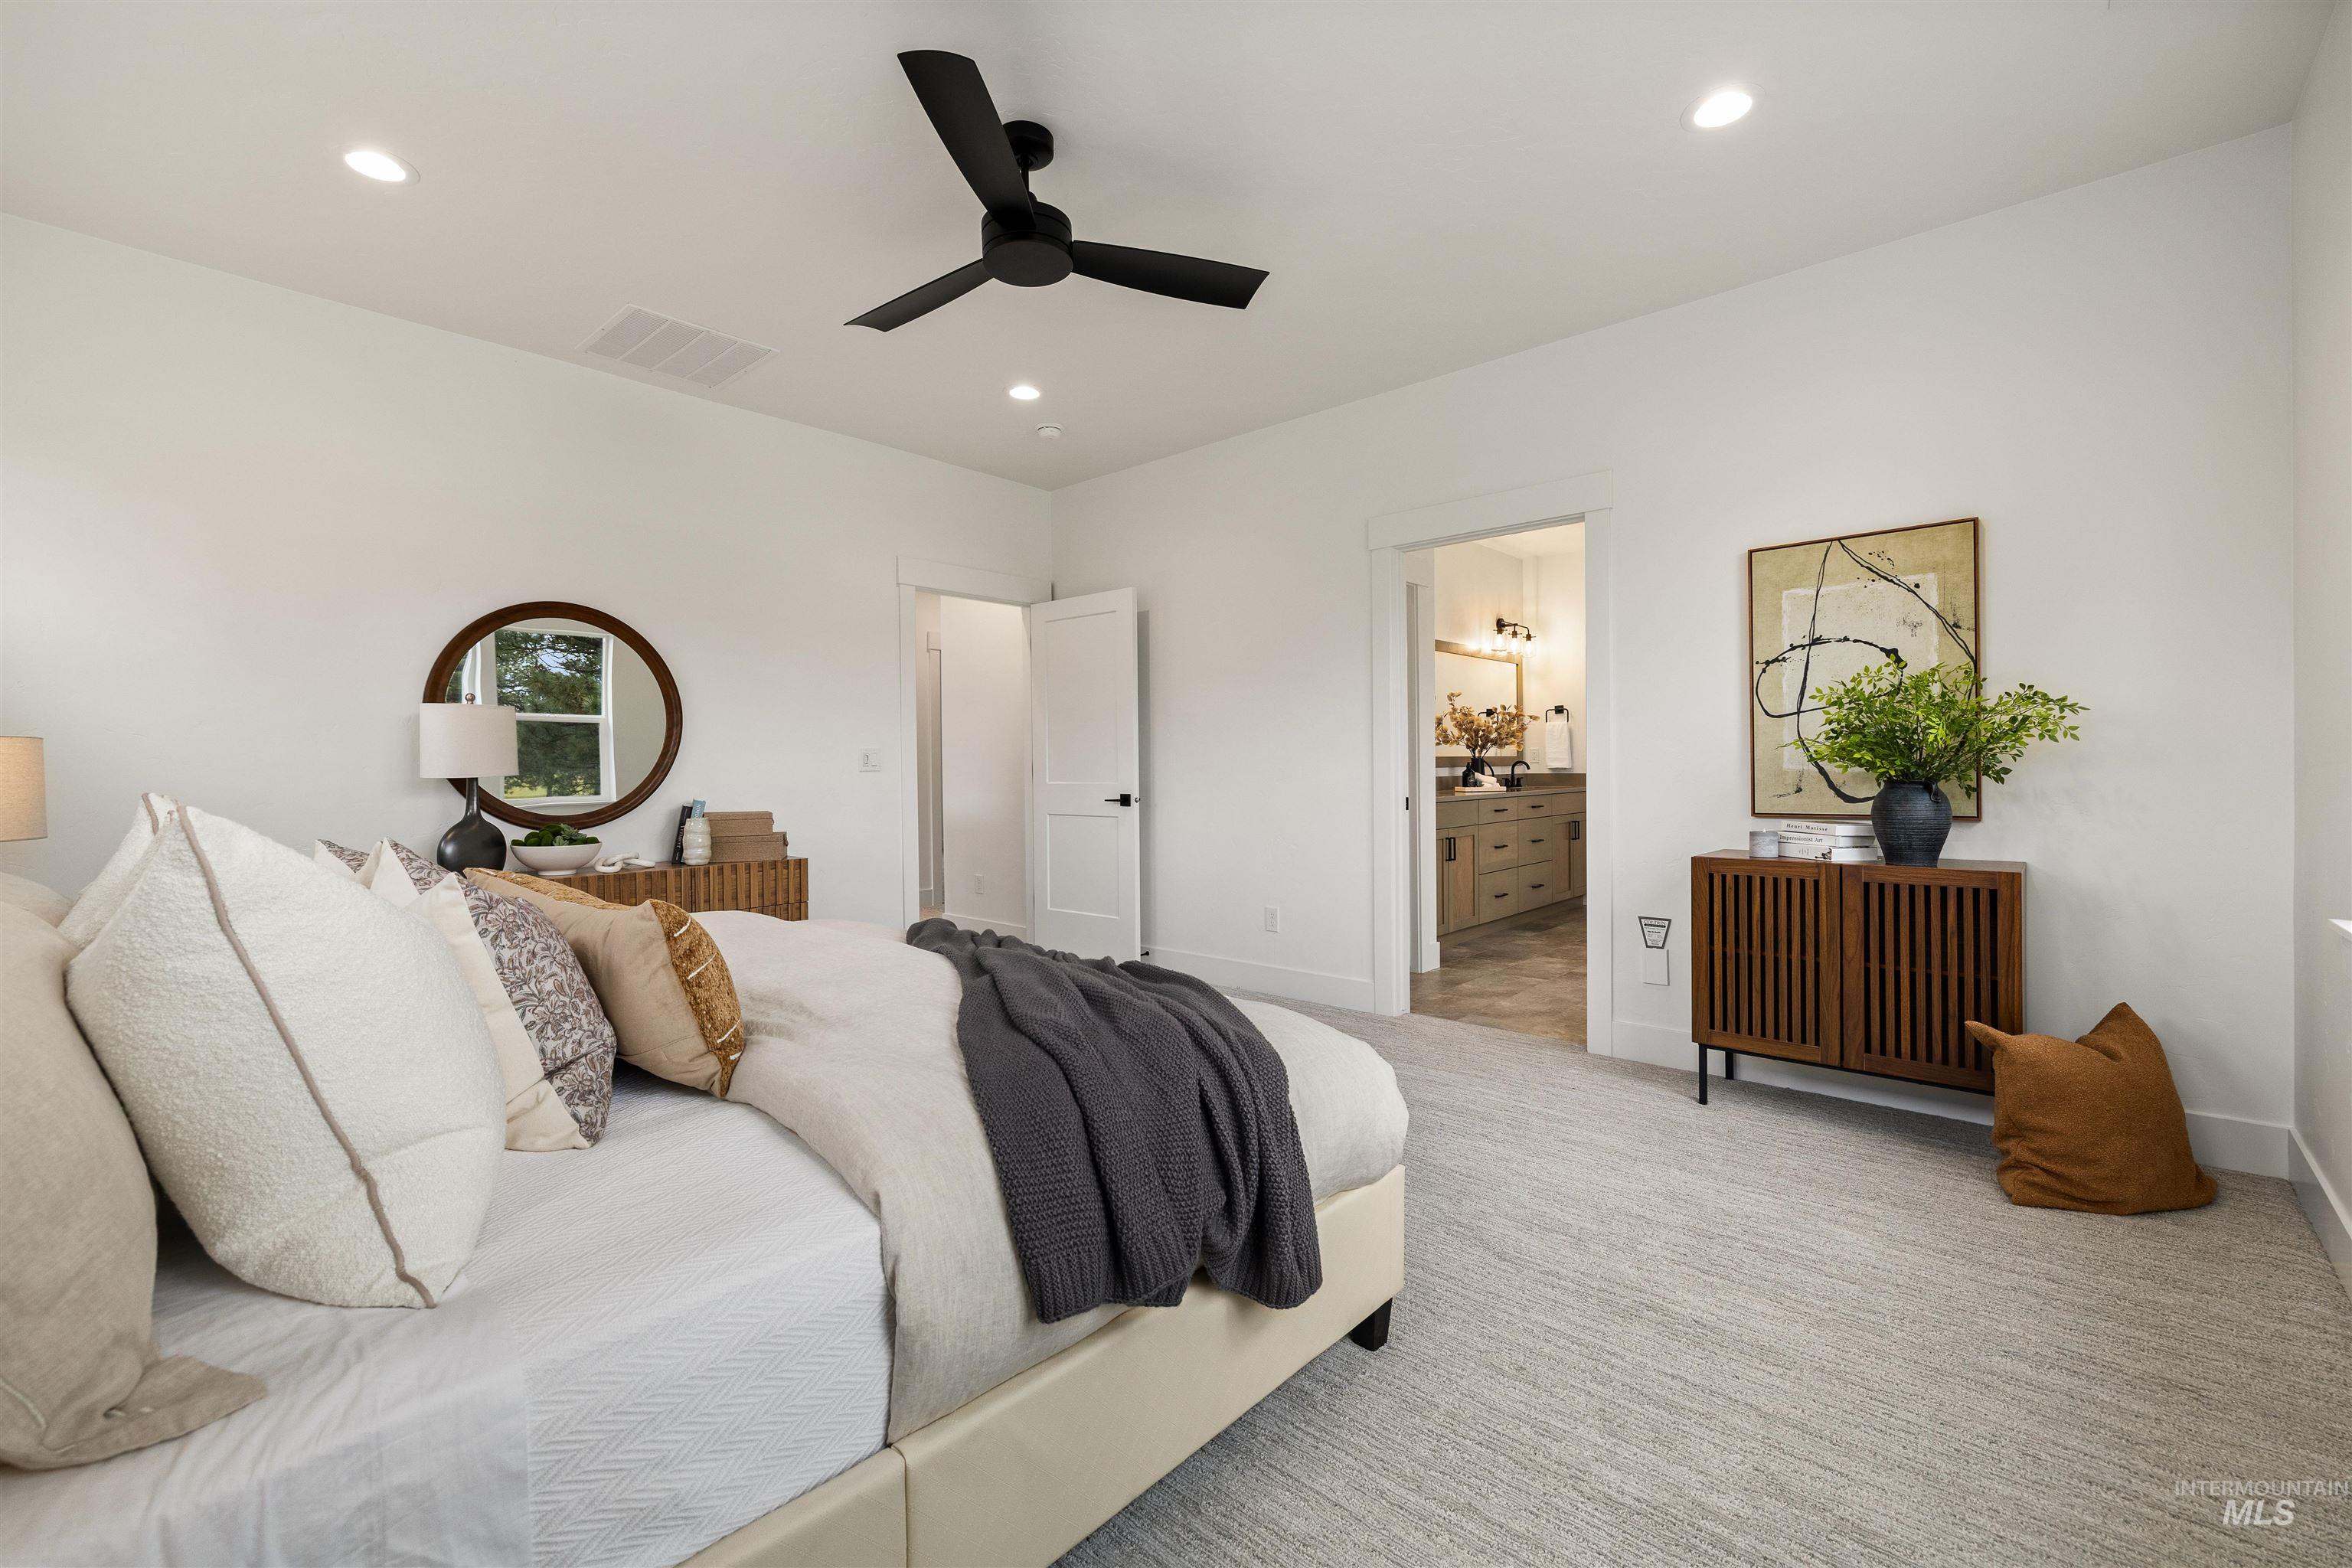
Carpeted bedroom with a ceiling fan, connected bathroom, and recessed lighting. Photo Similar.
-
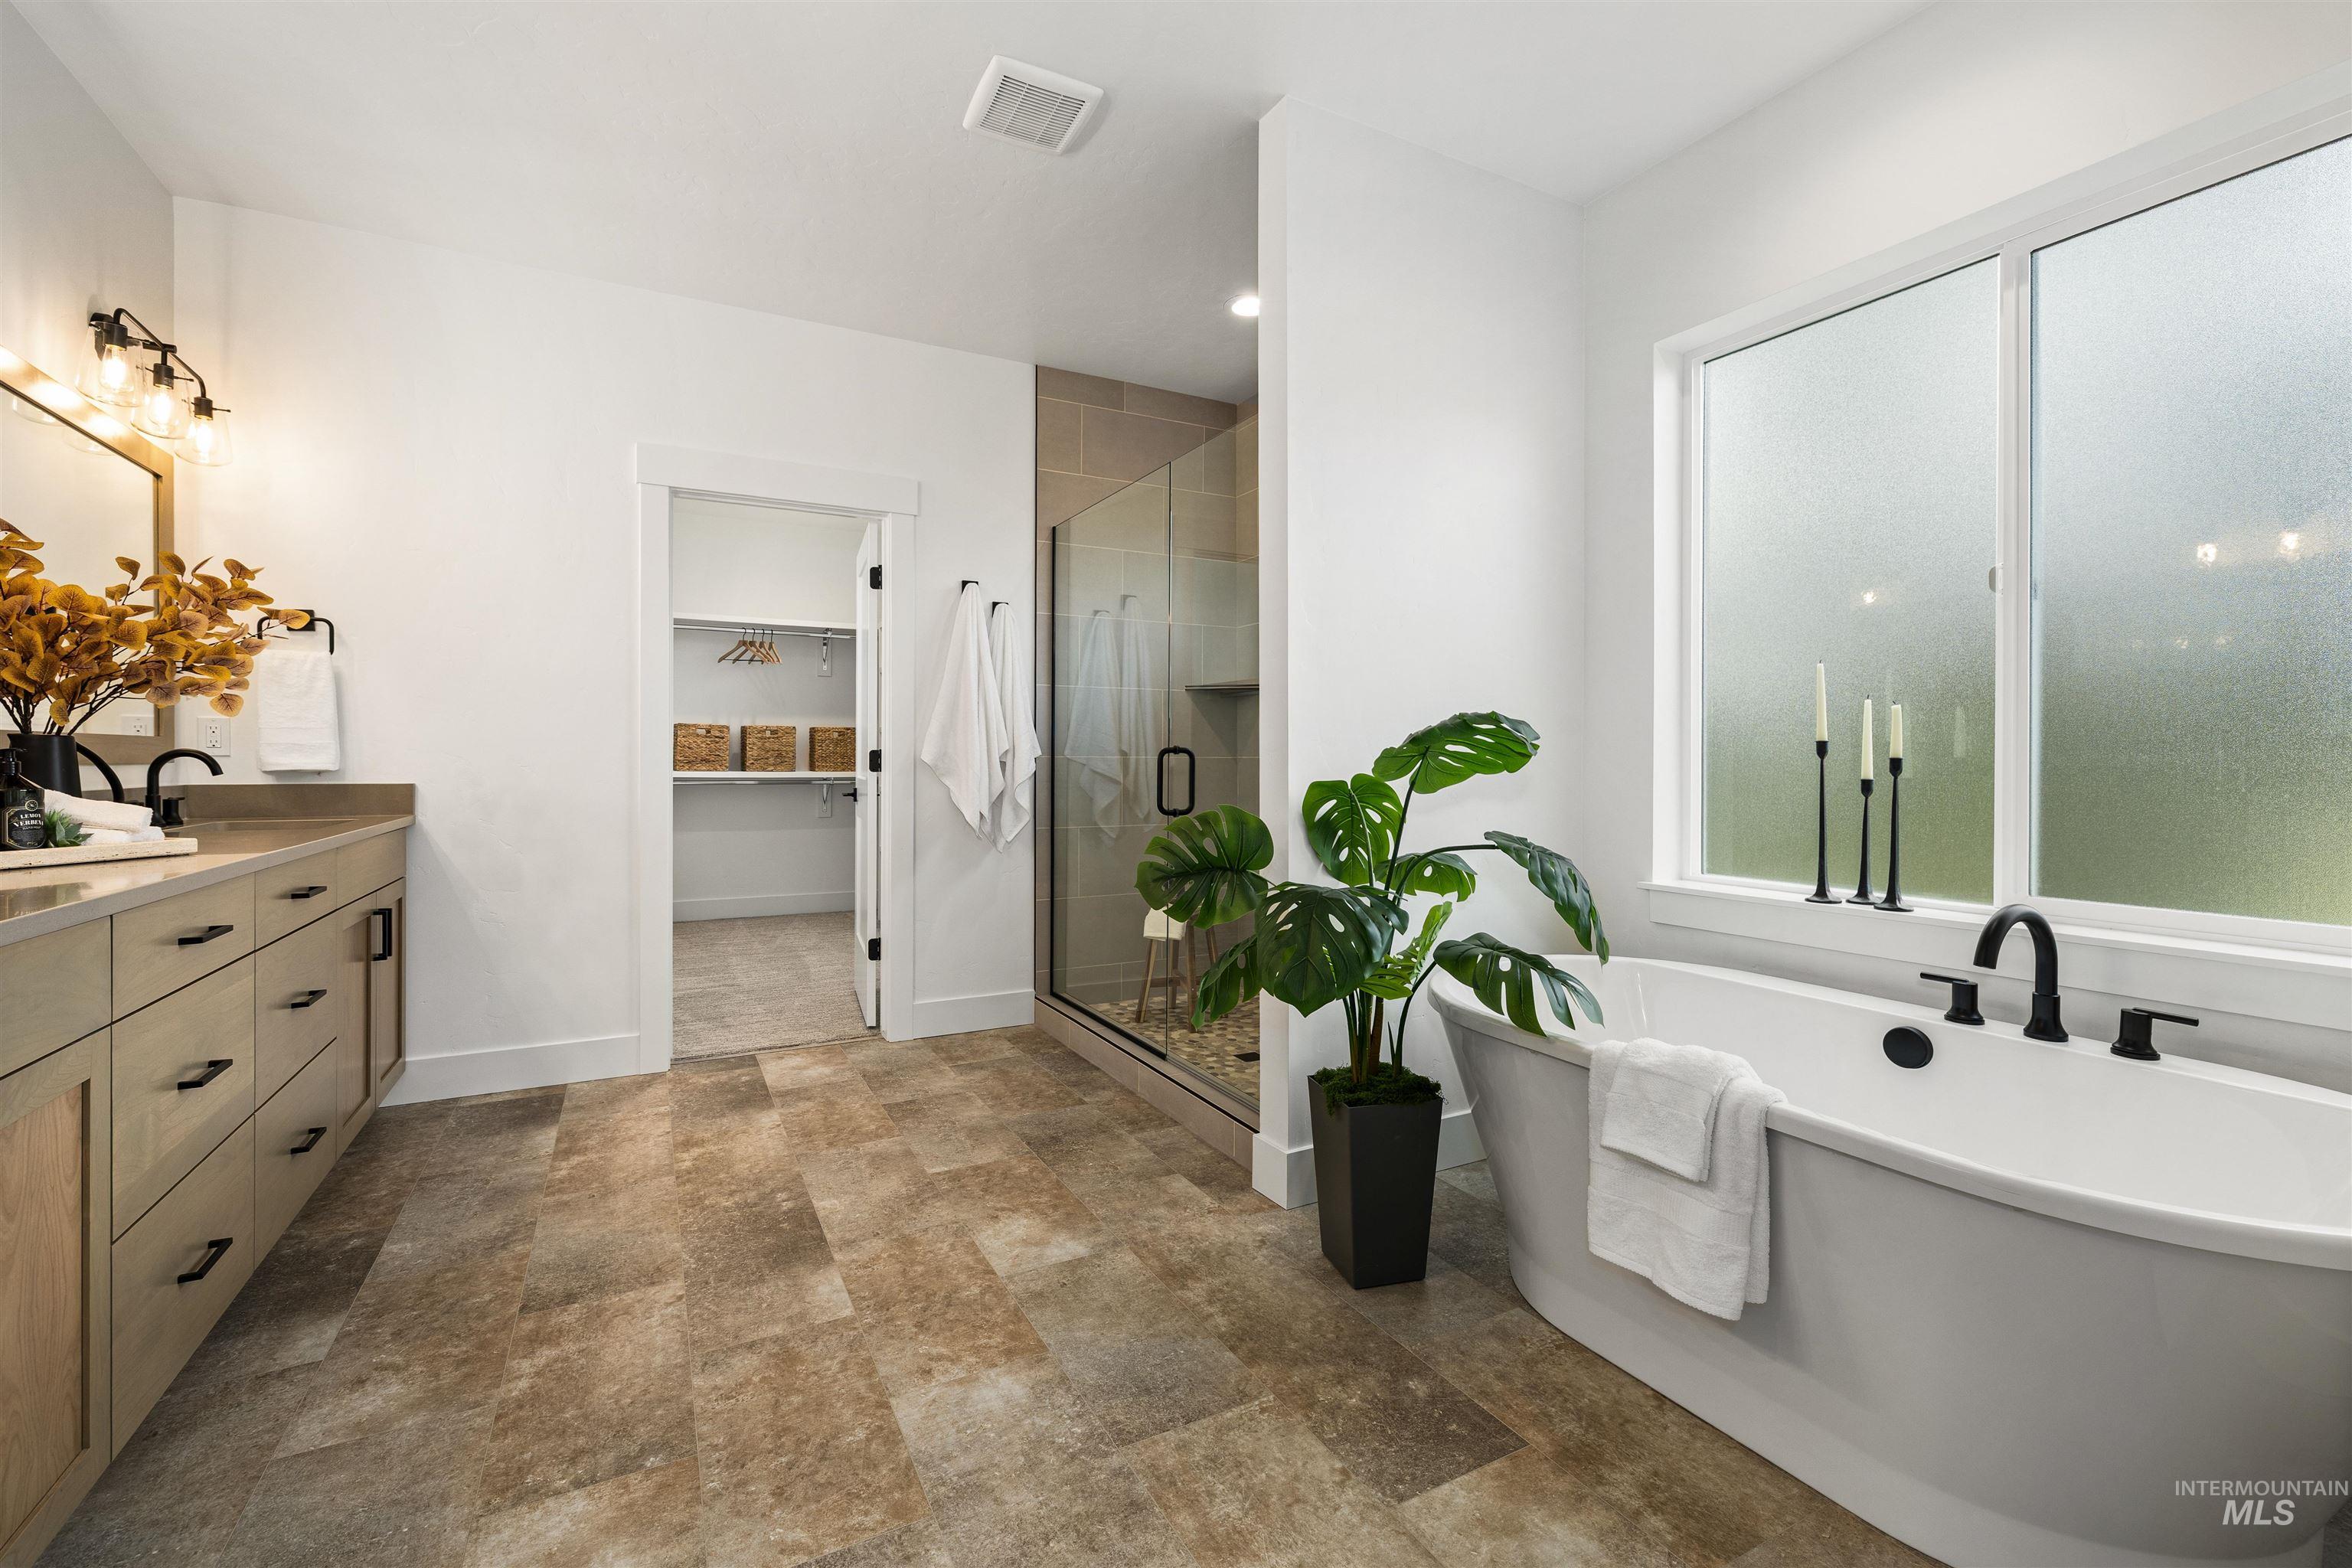
Full bath with a walk in closet, a shower stall, a freestanding tub, vanity, and stone finish flooring. Photo Similar.
-
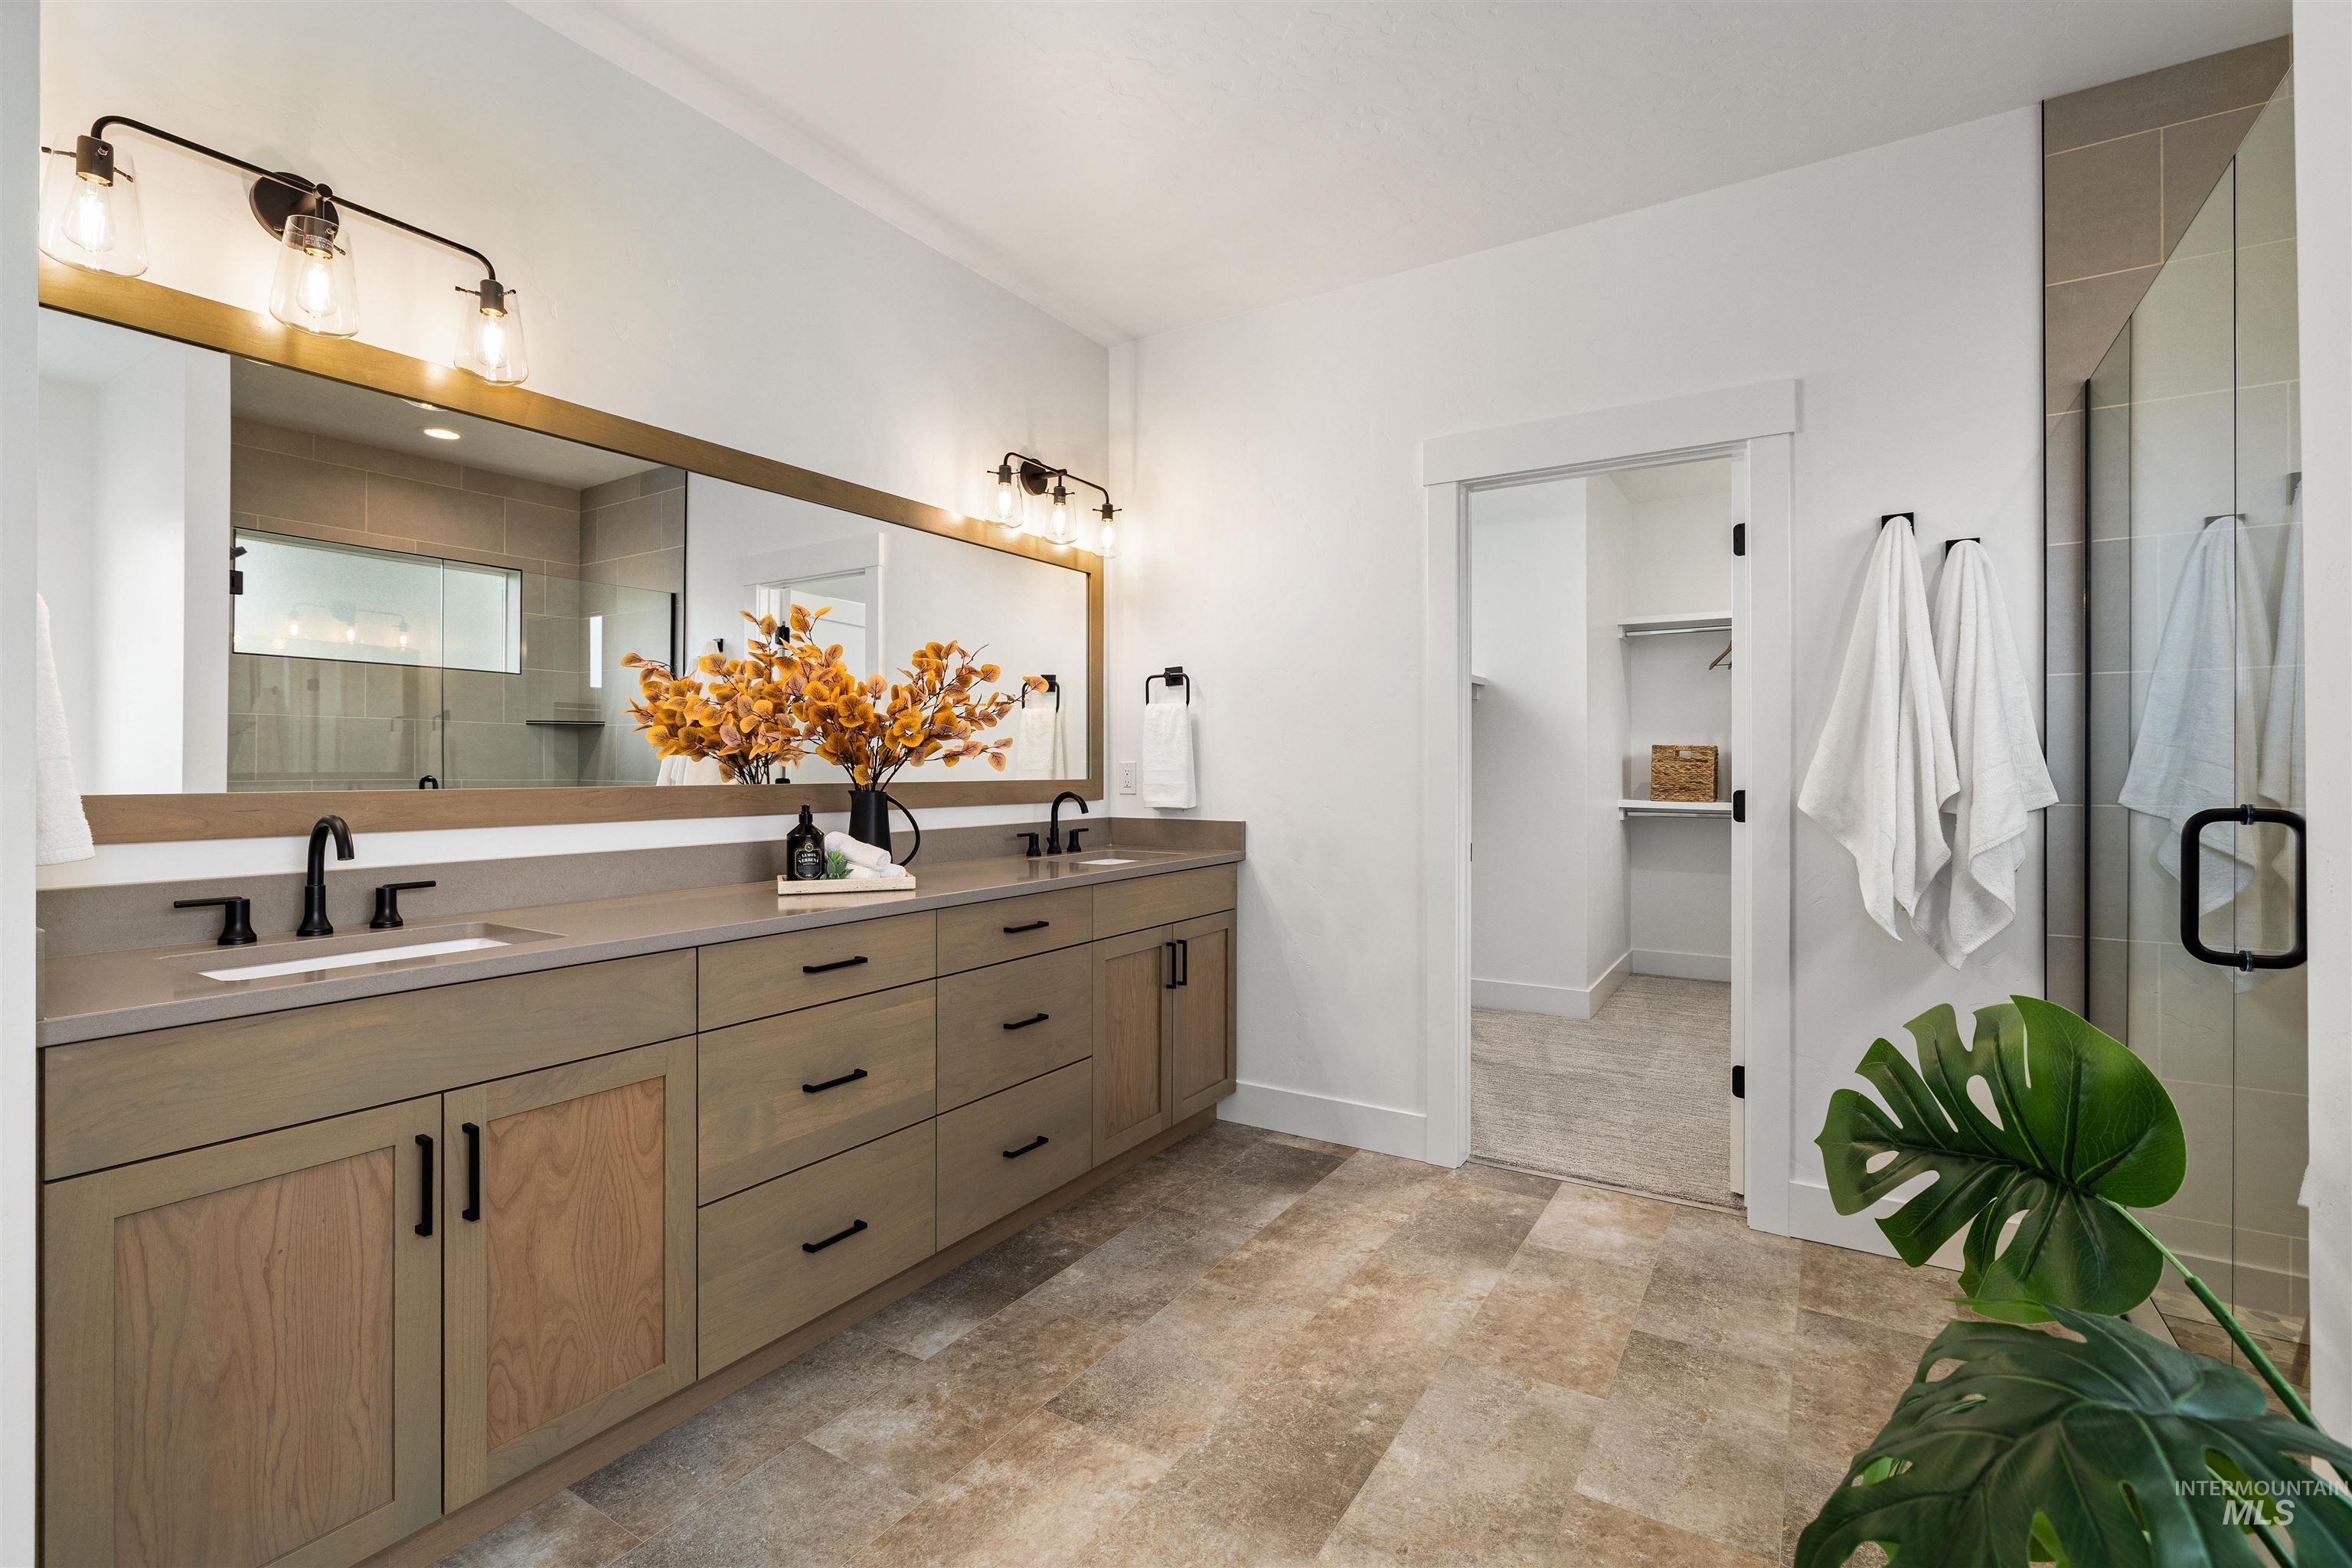
Bathroom with a stall shower, double vanity, and a walk in closet. Photo Similar.
-
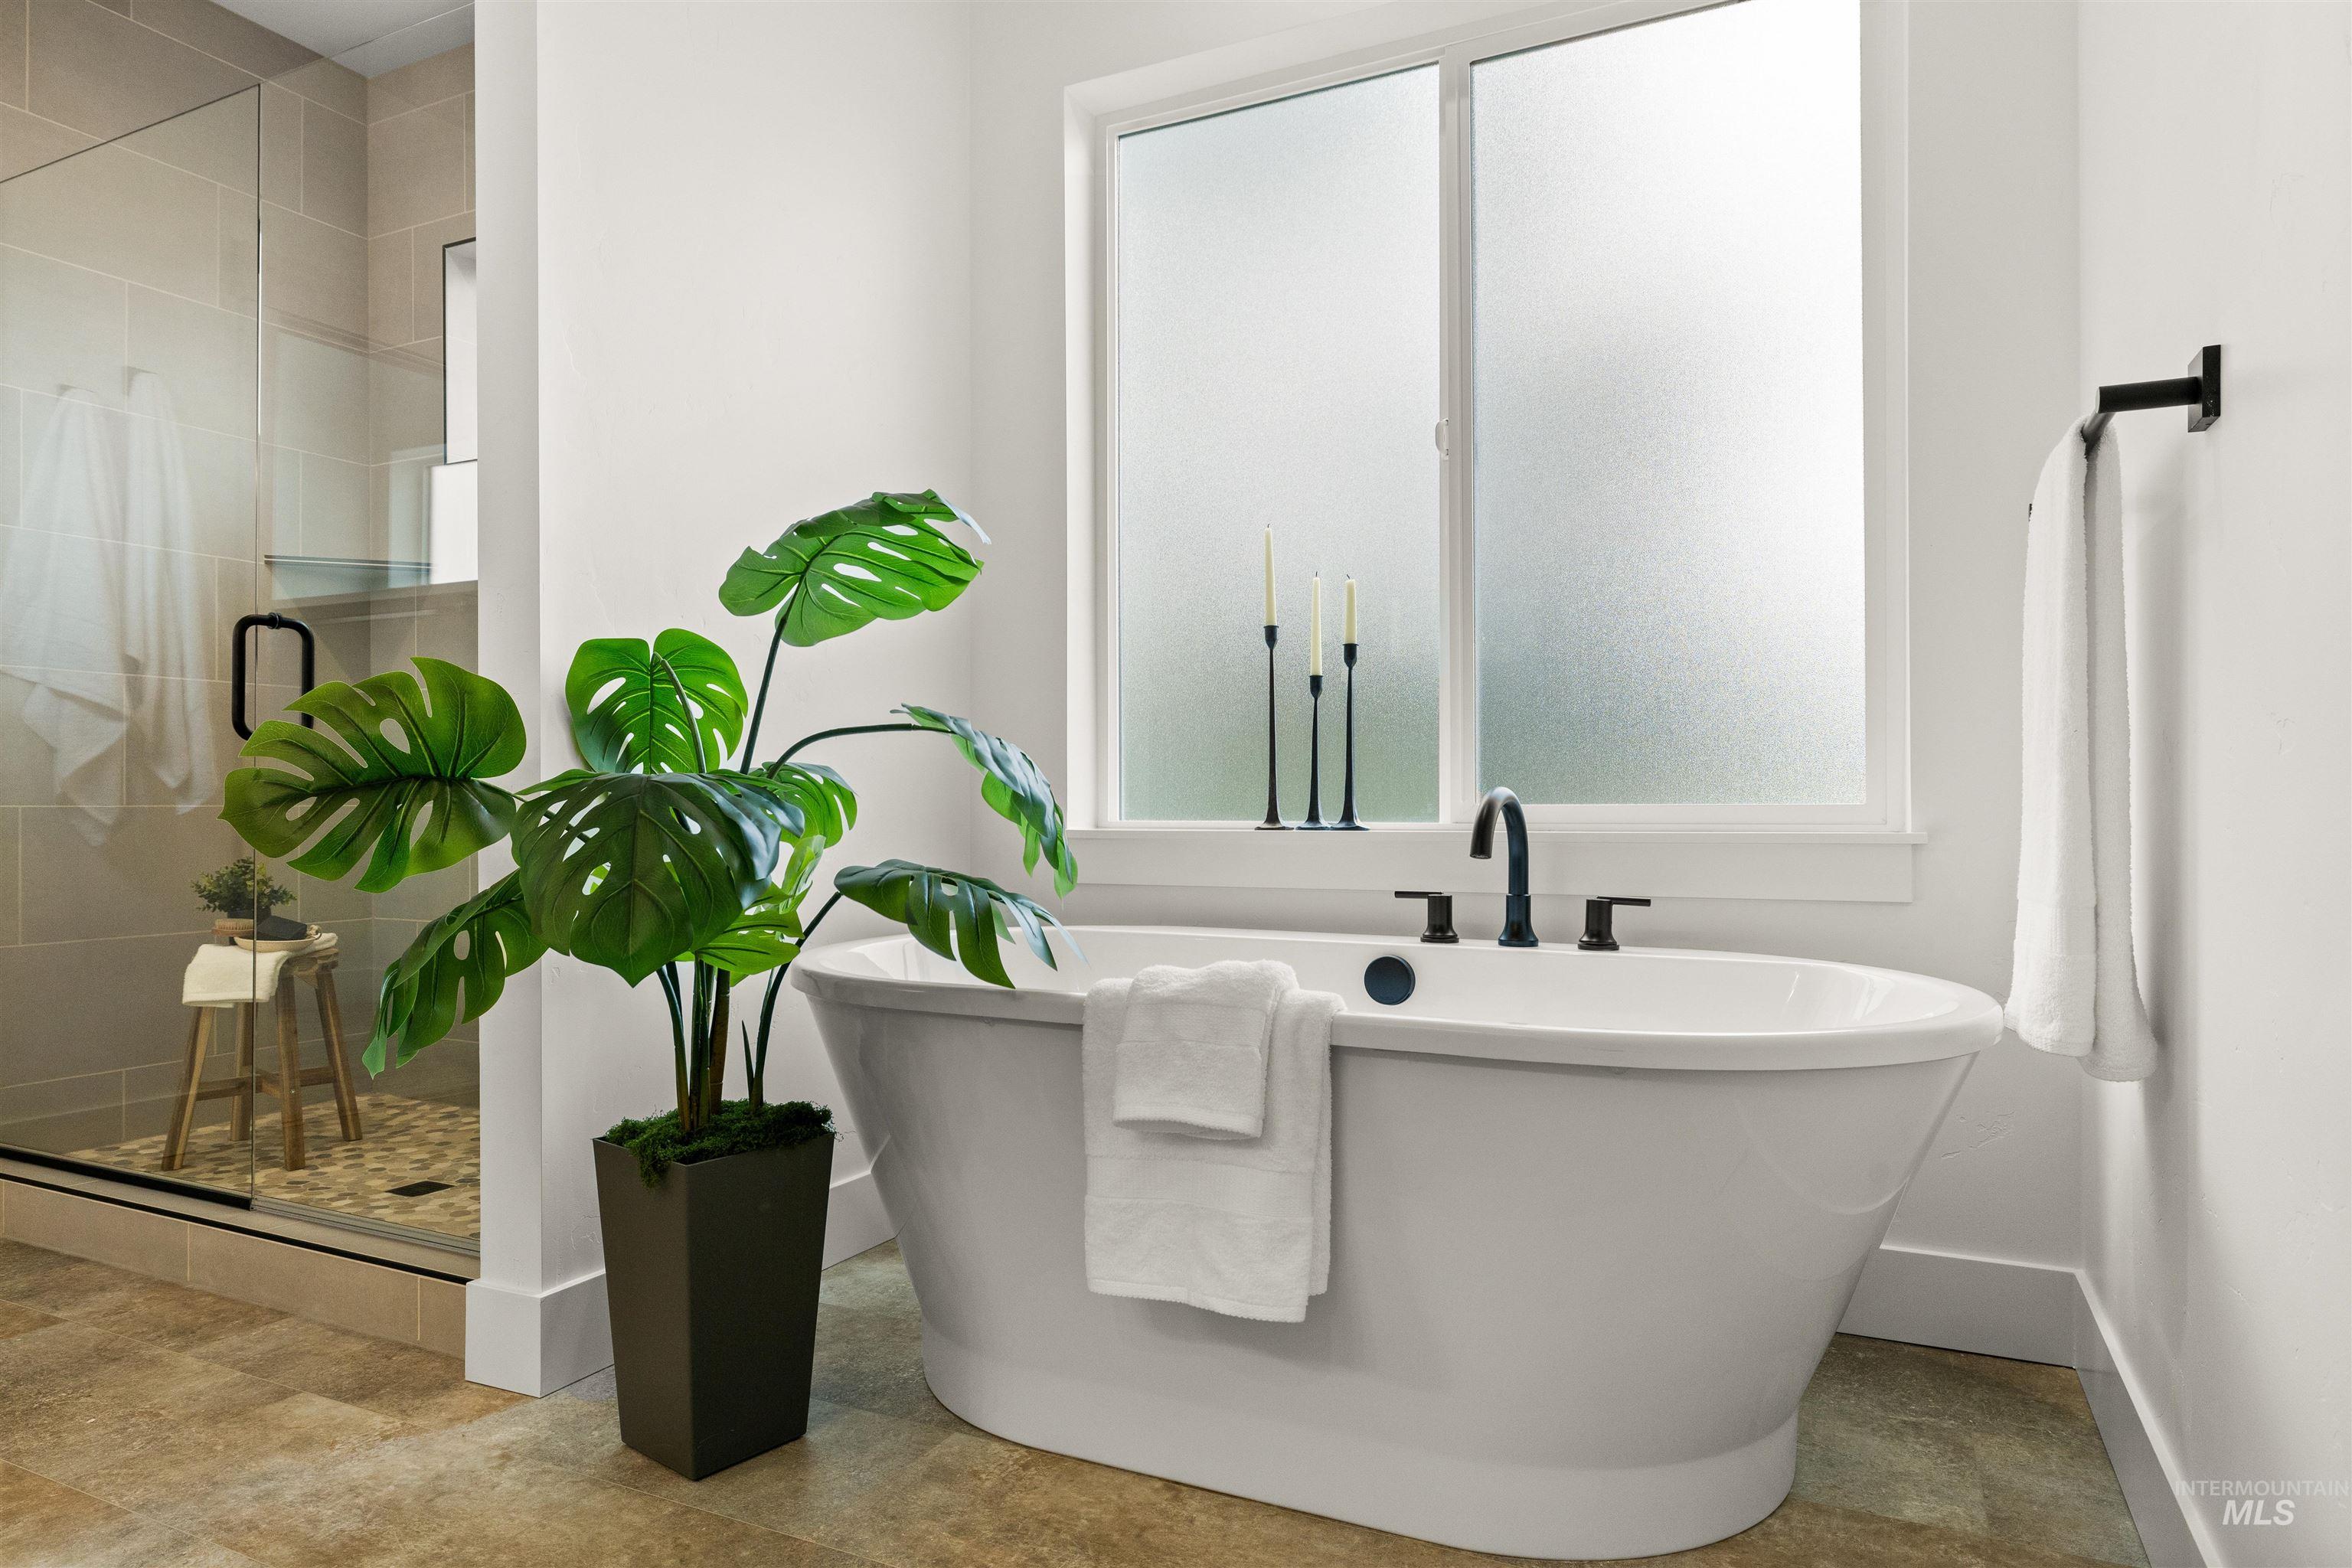
Bathroom featuring plenty of natural light, a shower stall, and a freestanding bath. Photo Similar.
-
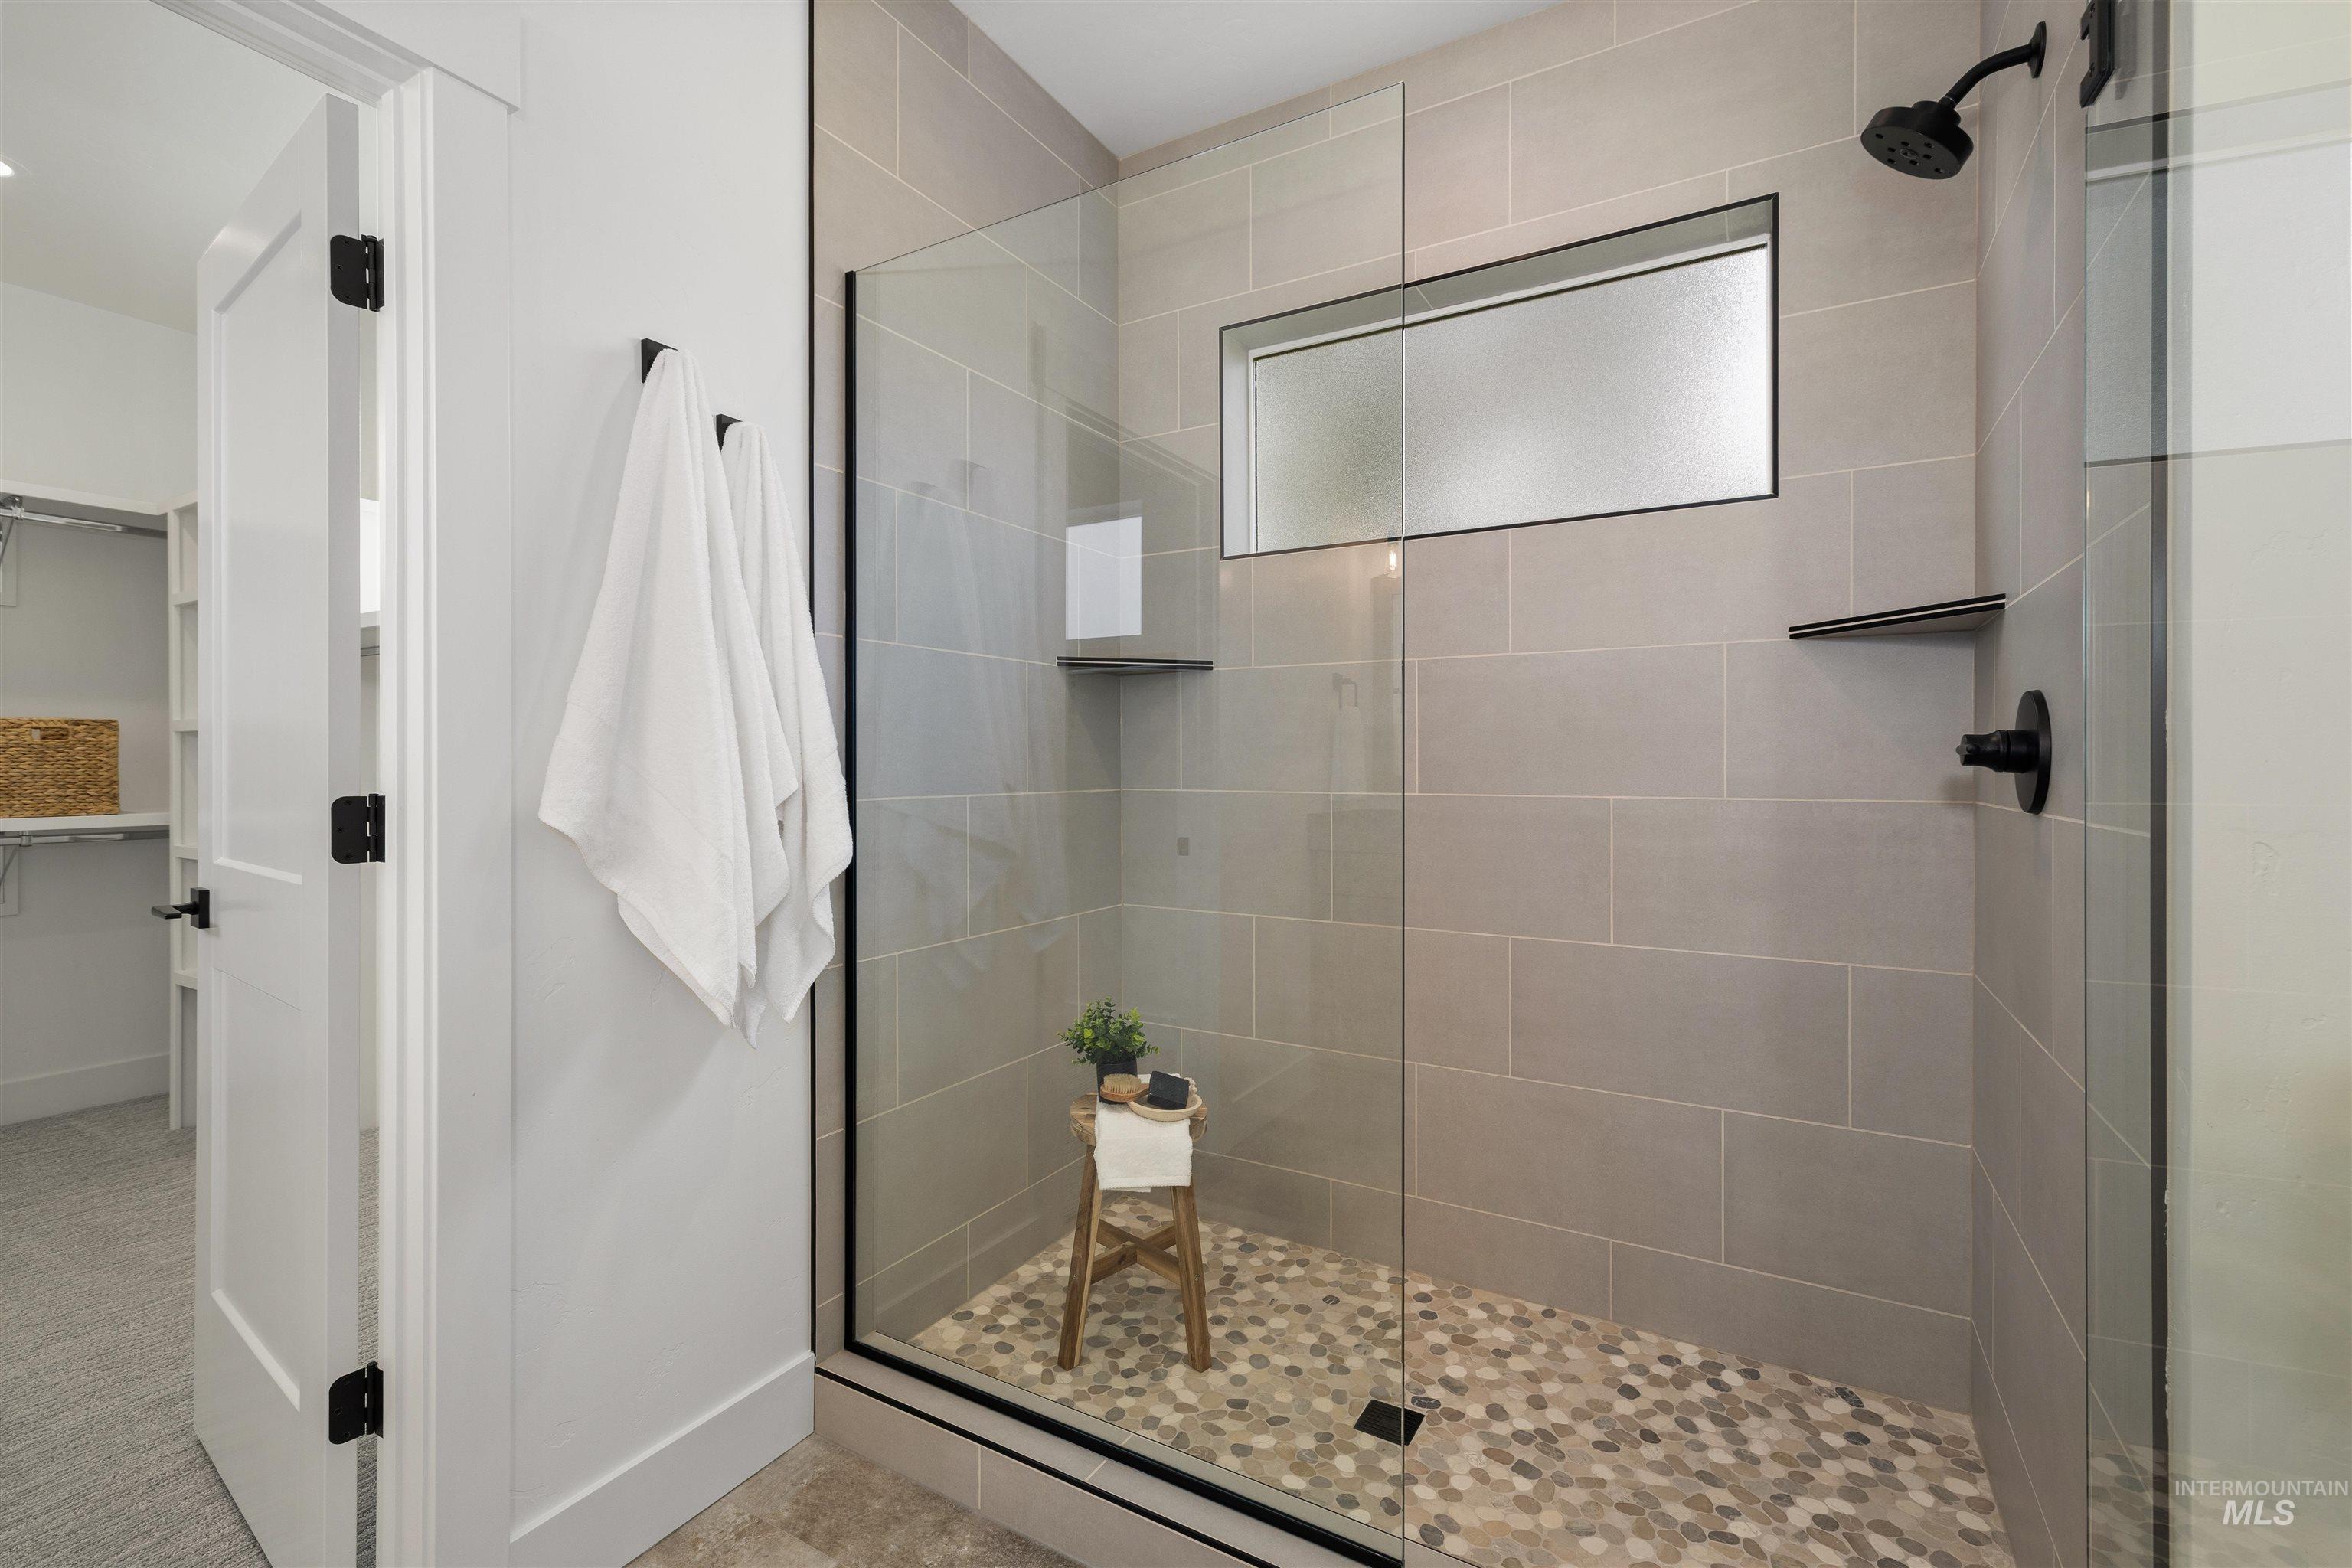
Bathroom with a stall shower and a spacious closet. Photo Similar.
-
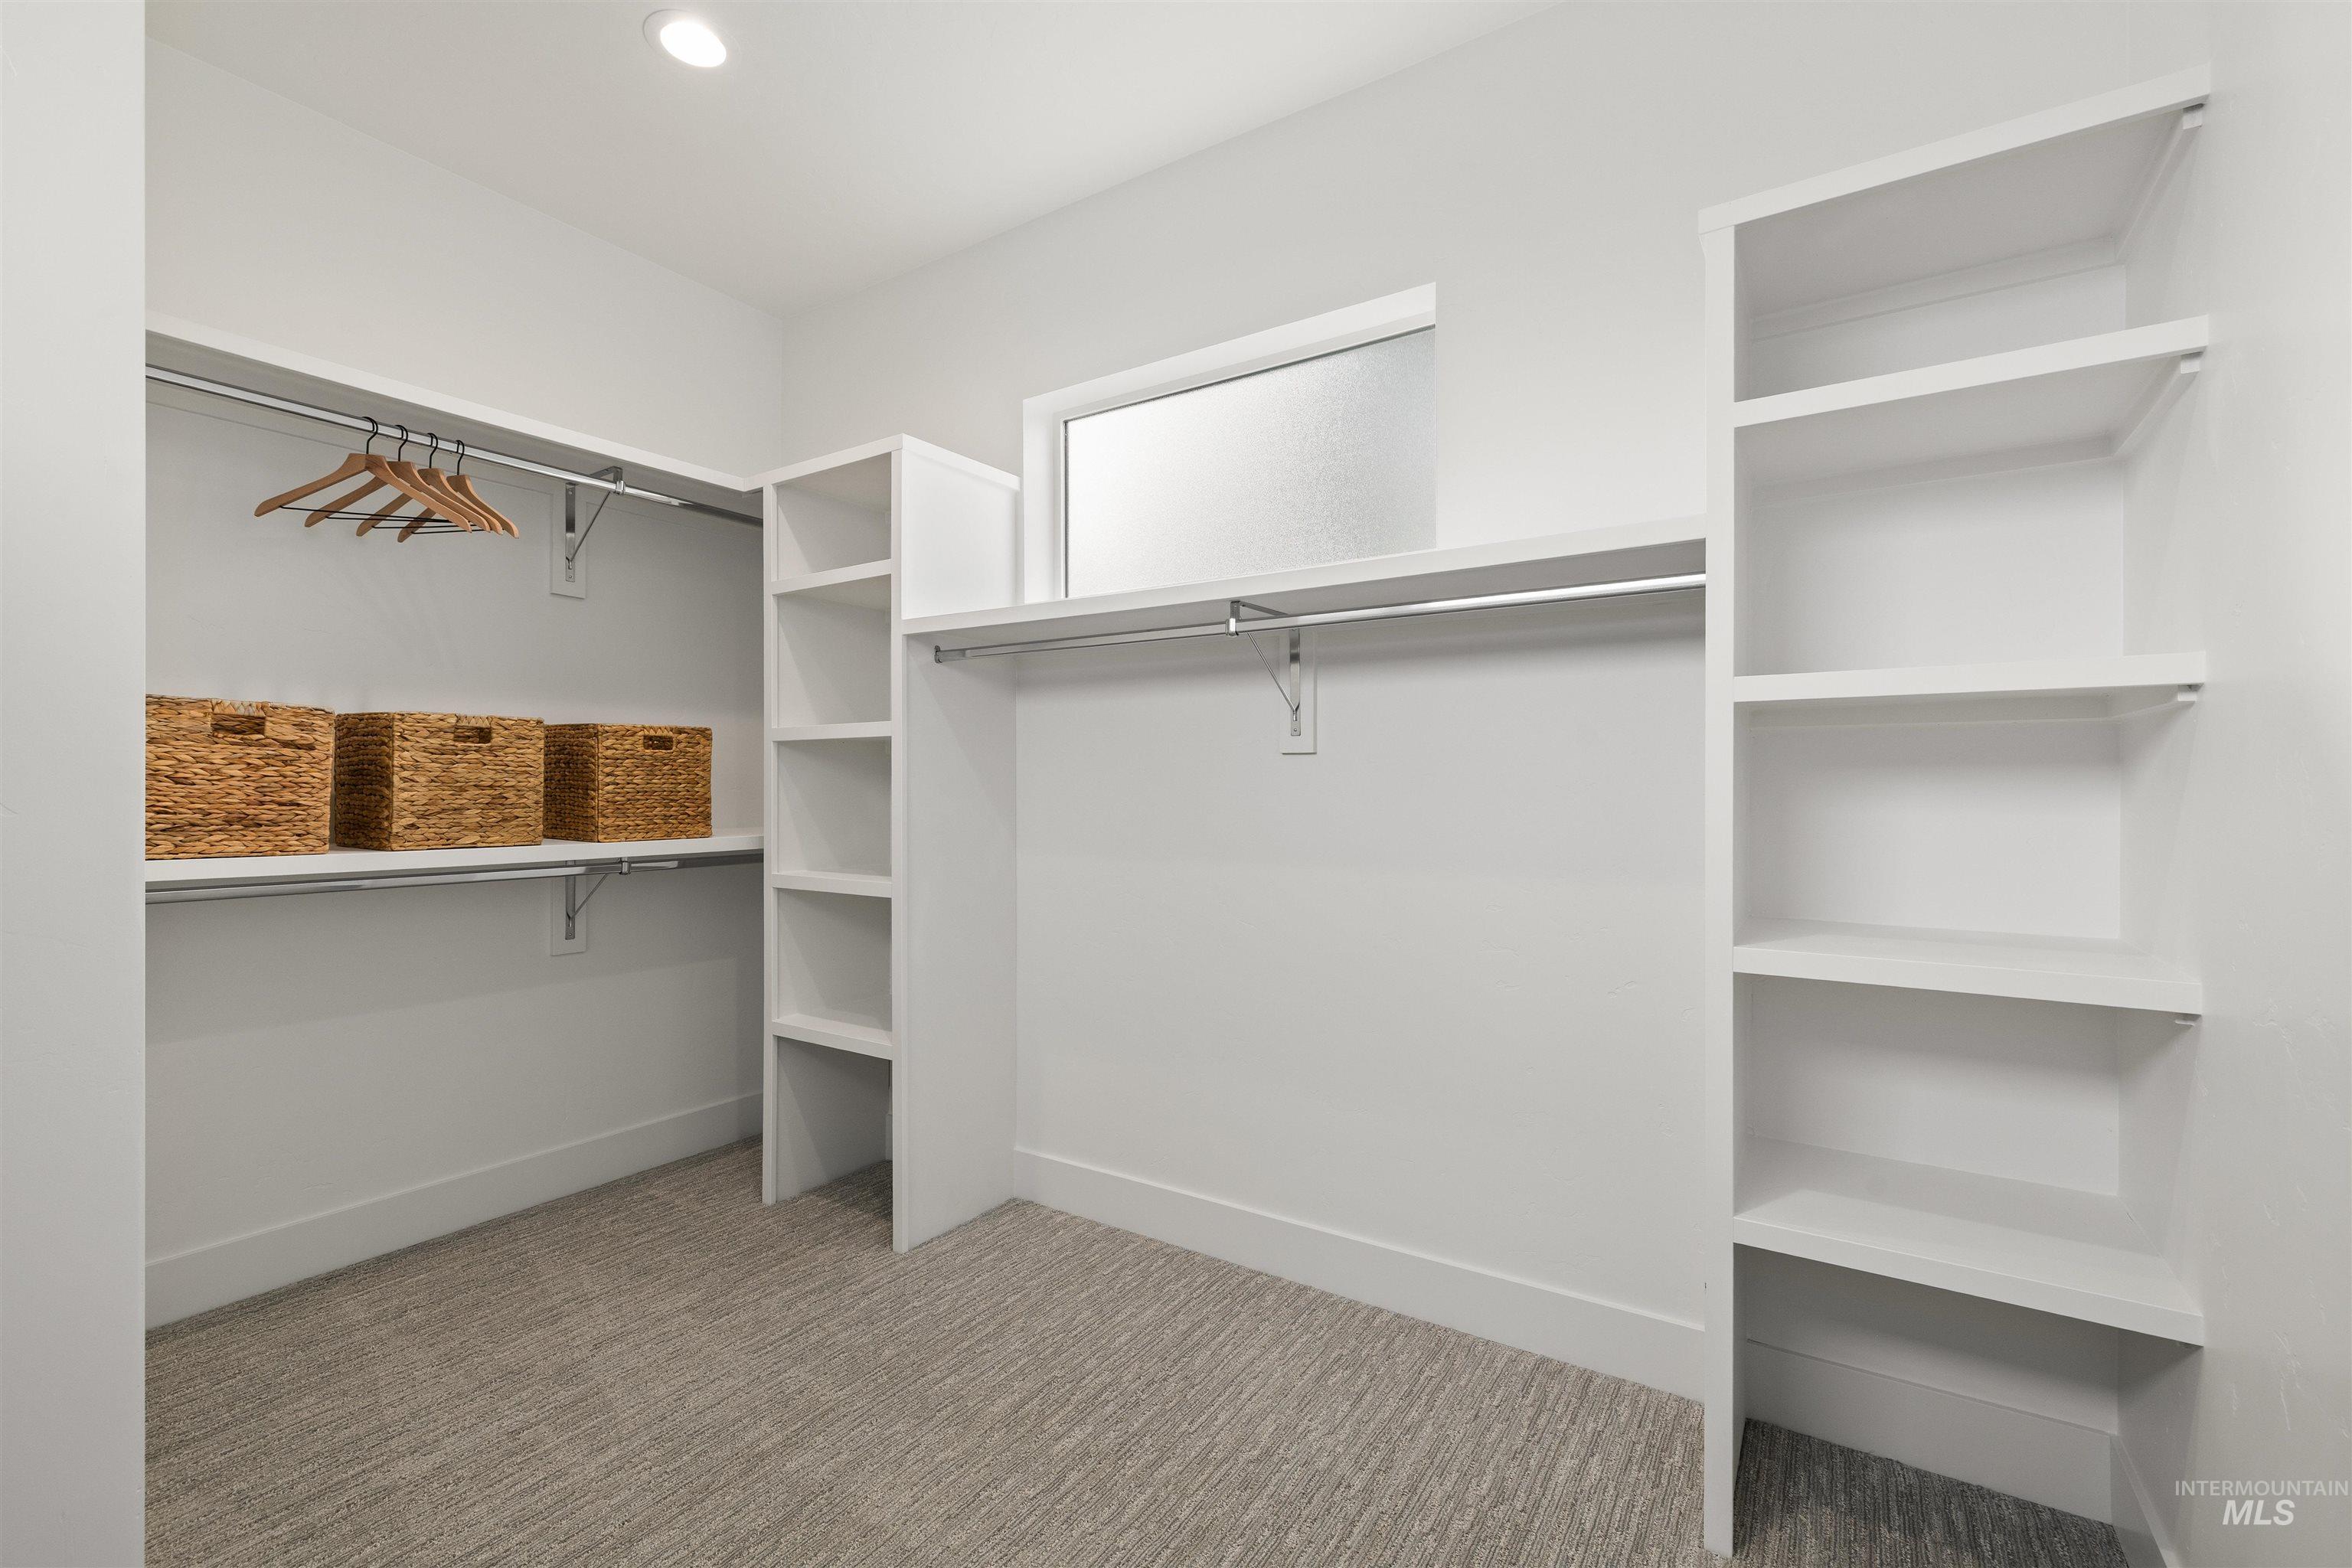
Walk in closet featuring light colored carpet. Photo Similar.
-
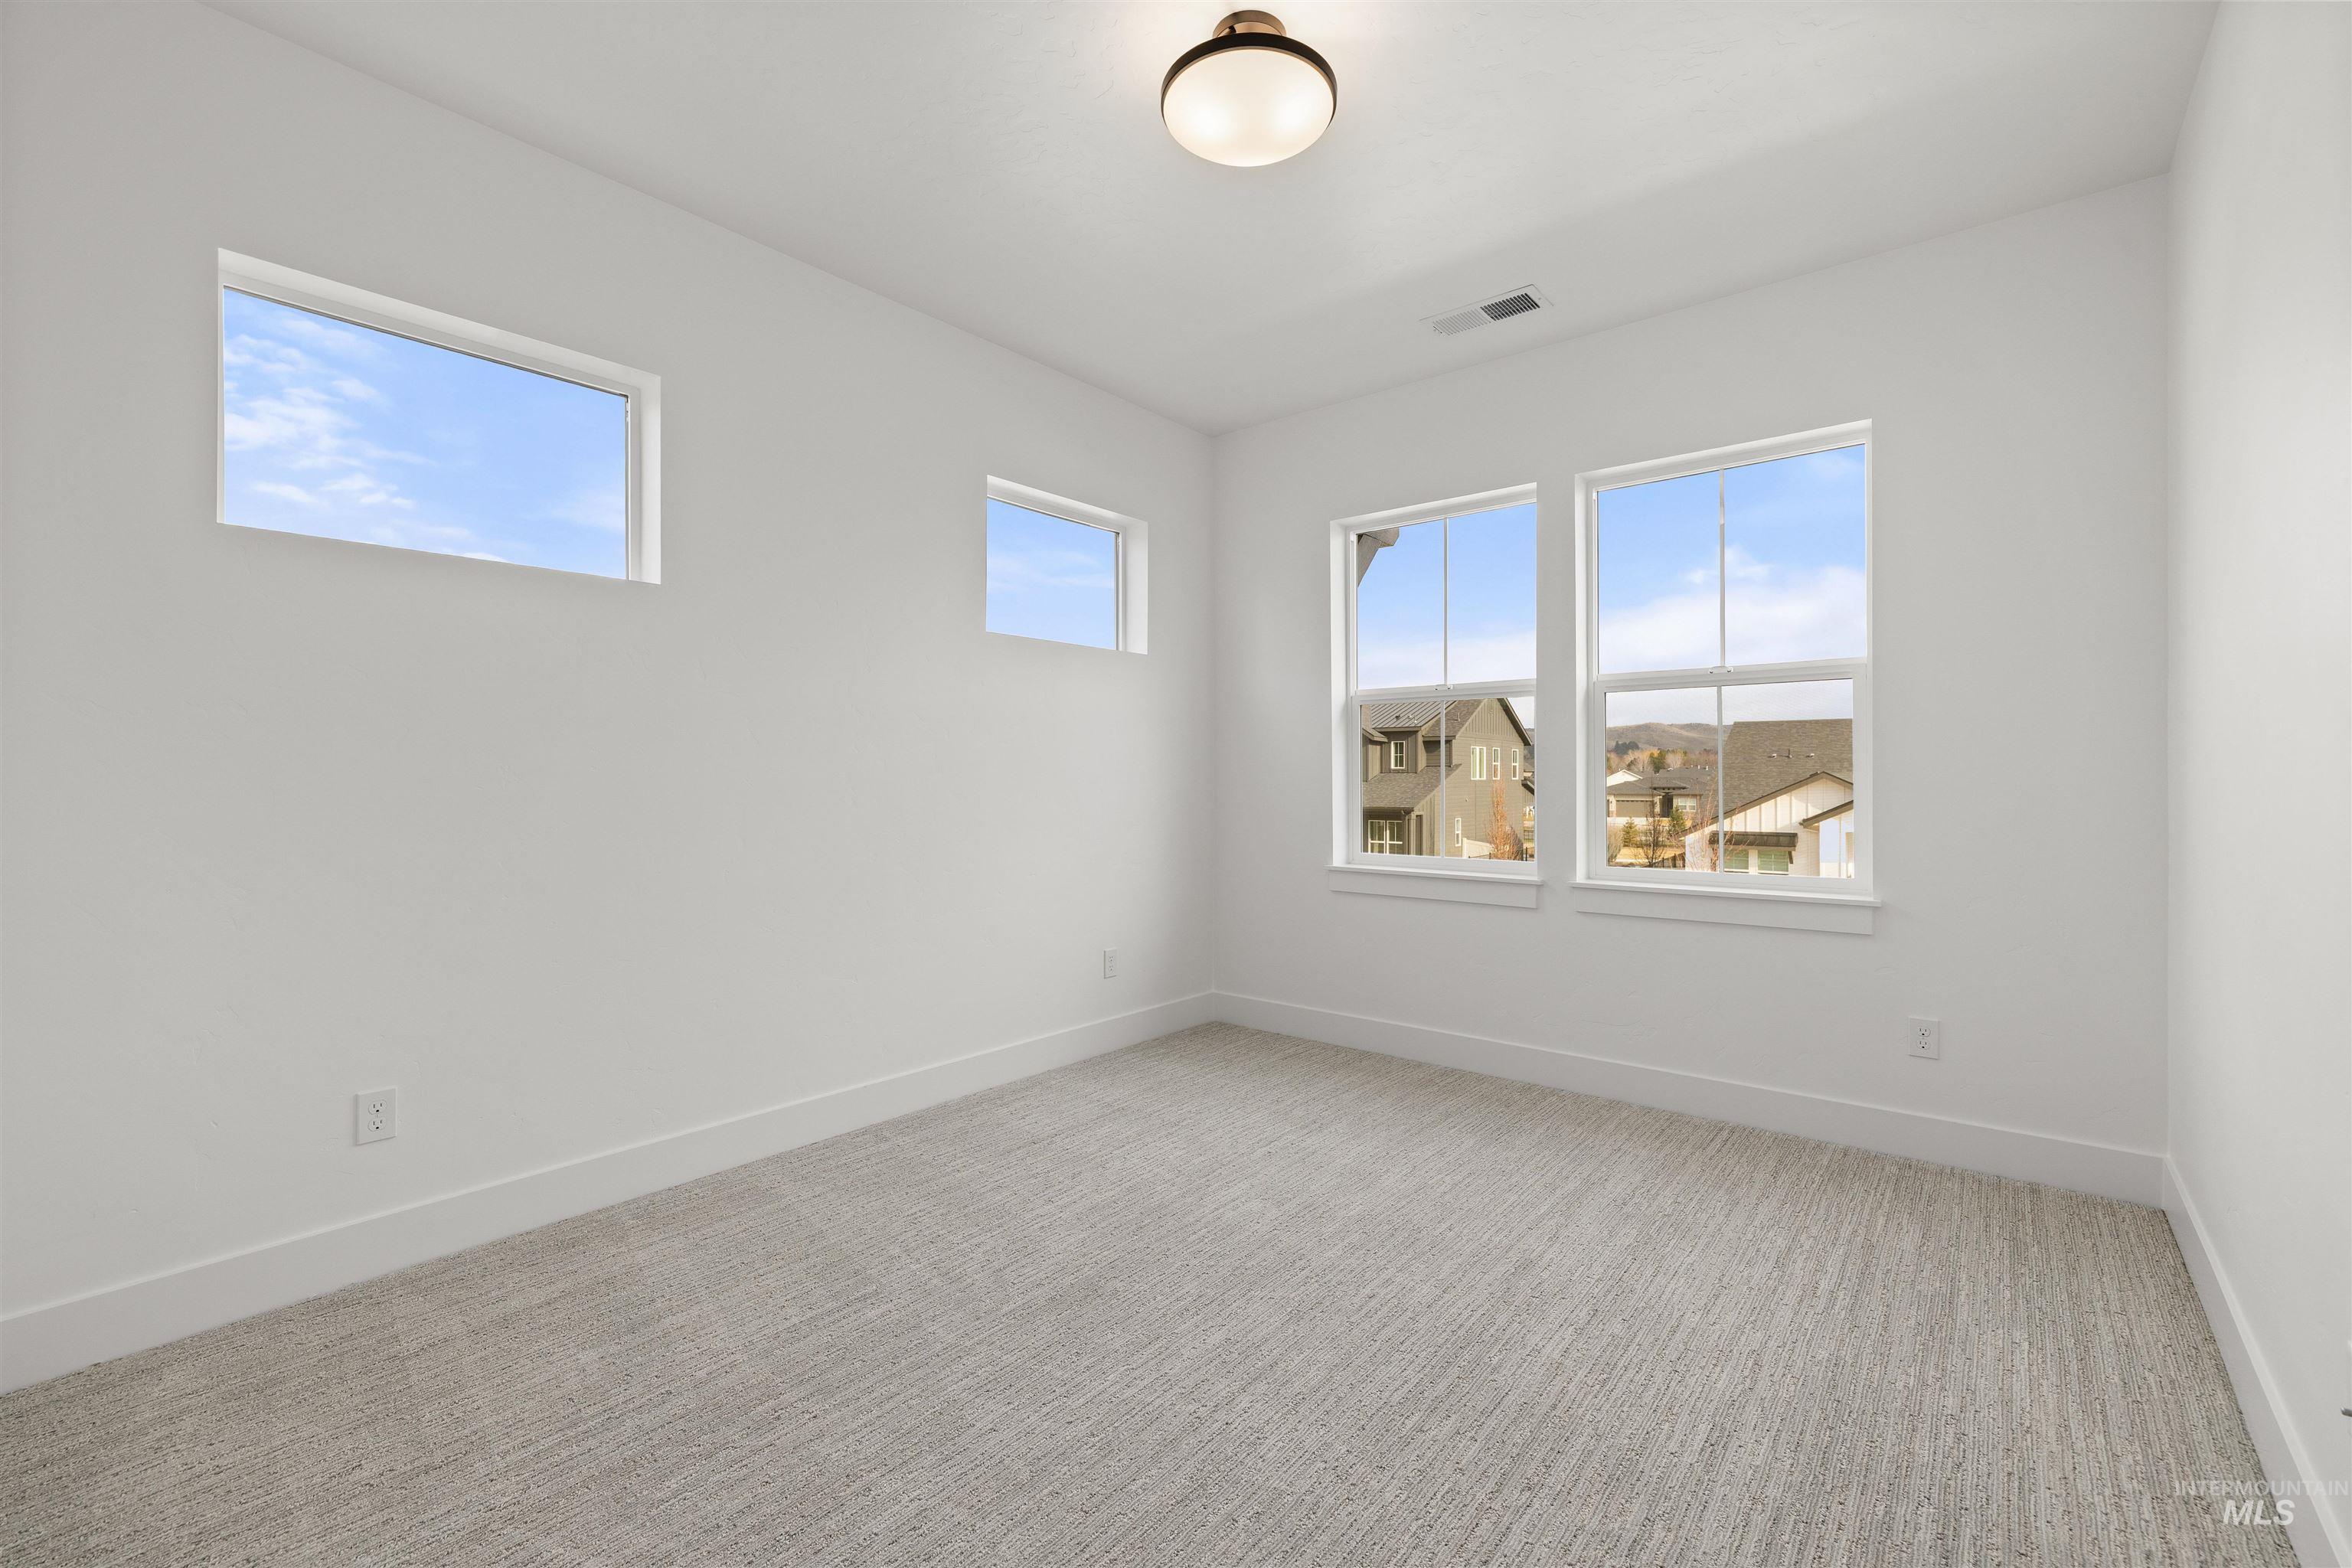
Spare room featuring carpet floors and baseboards. Photo Similar.
-

Bathroom with vanity, shower / tub combination, and dark wood-style flooring. Photo Similar.
-
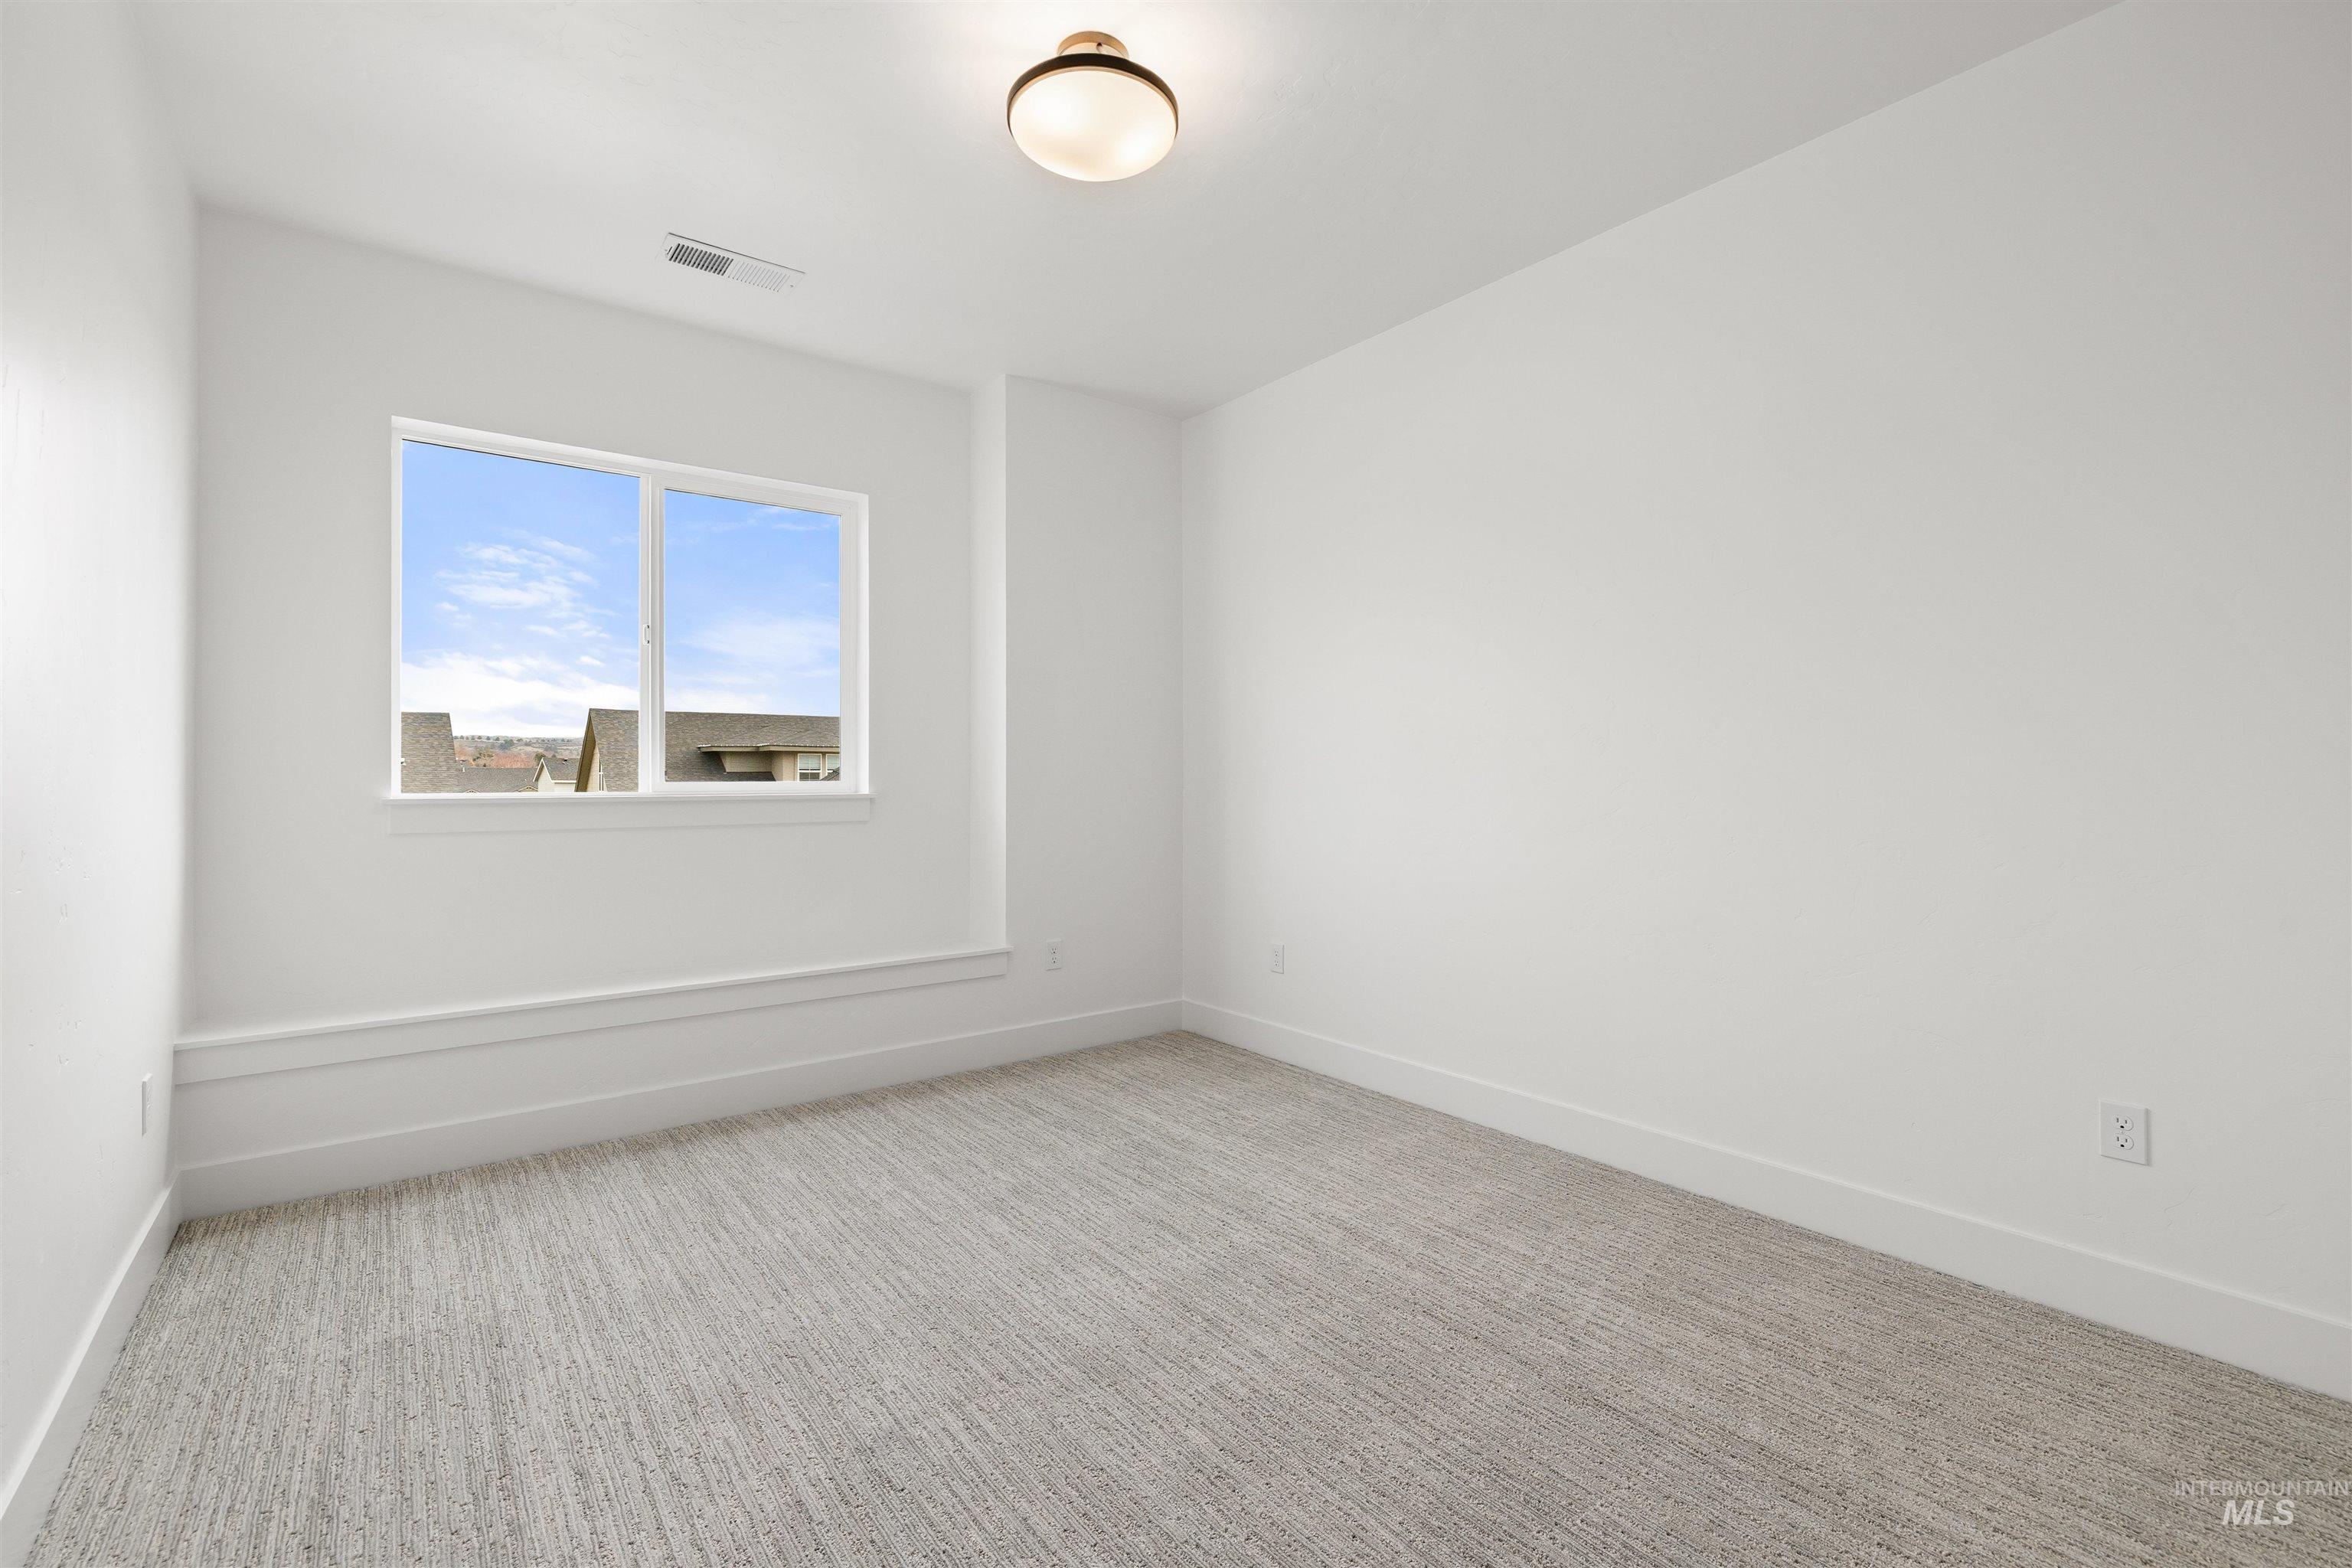
Unfurnished room featuring light colored carpet and baseboards. Photo Similar.
-
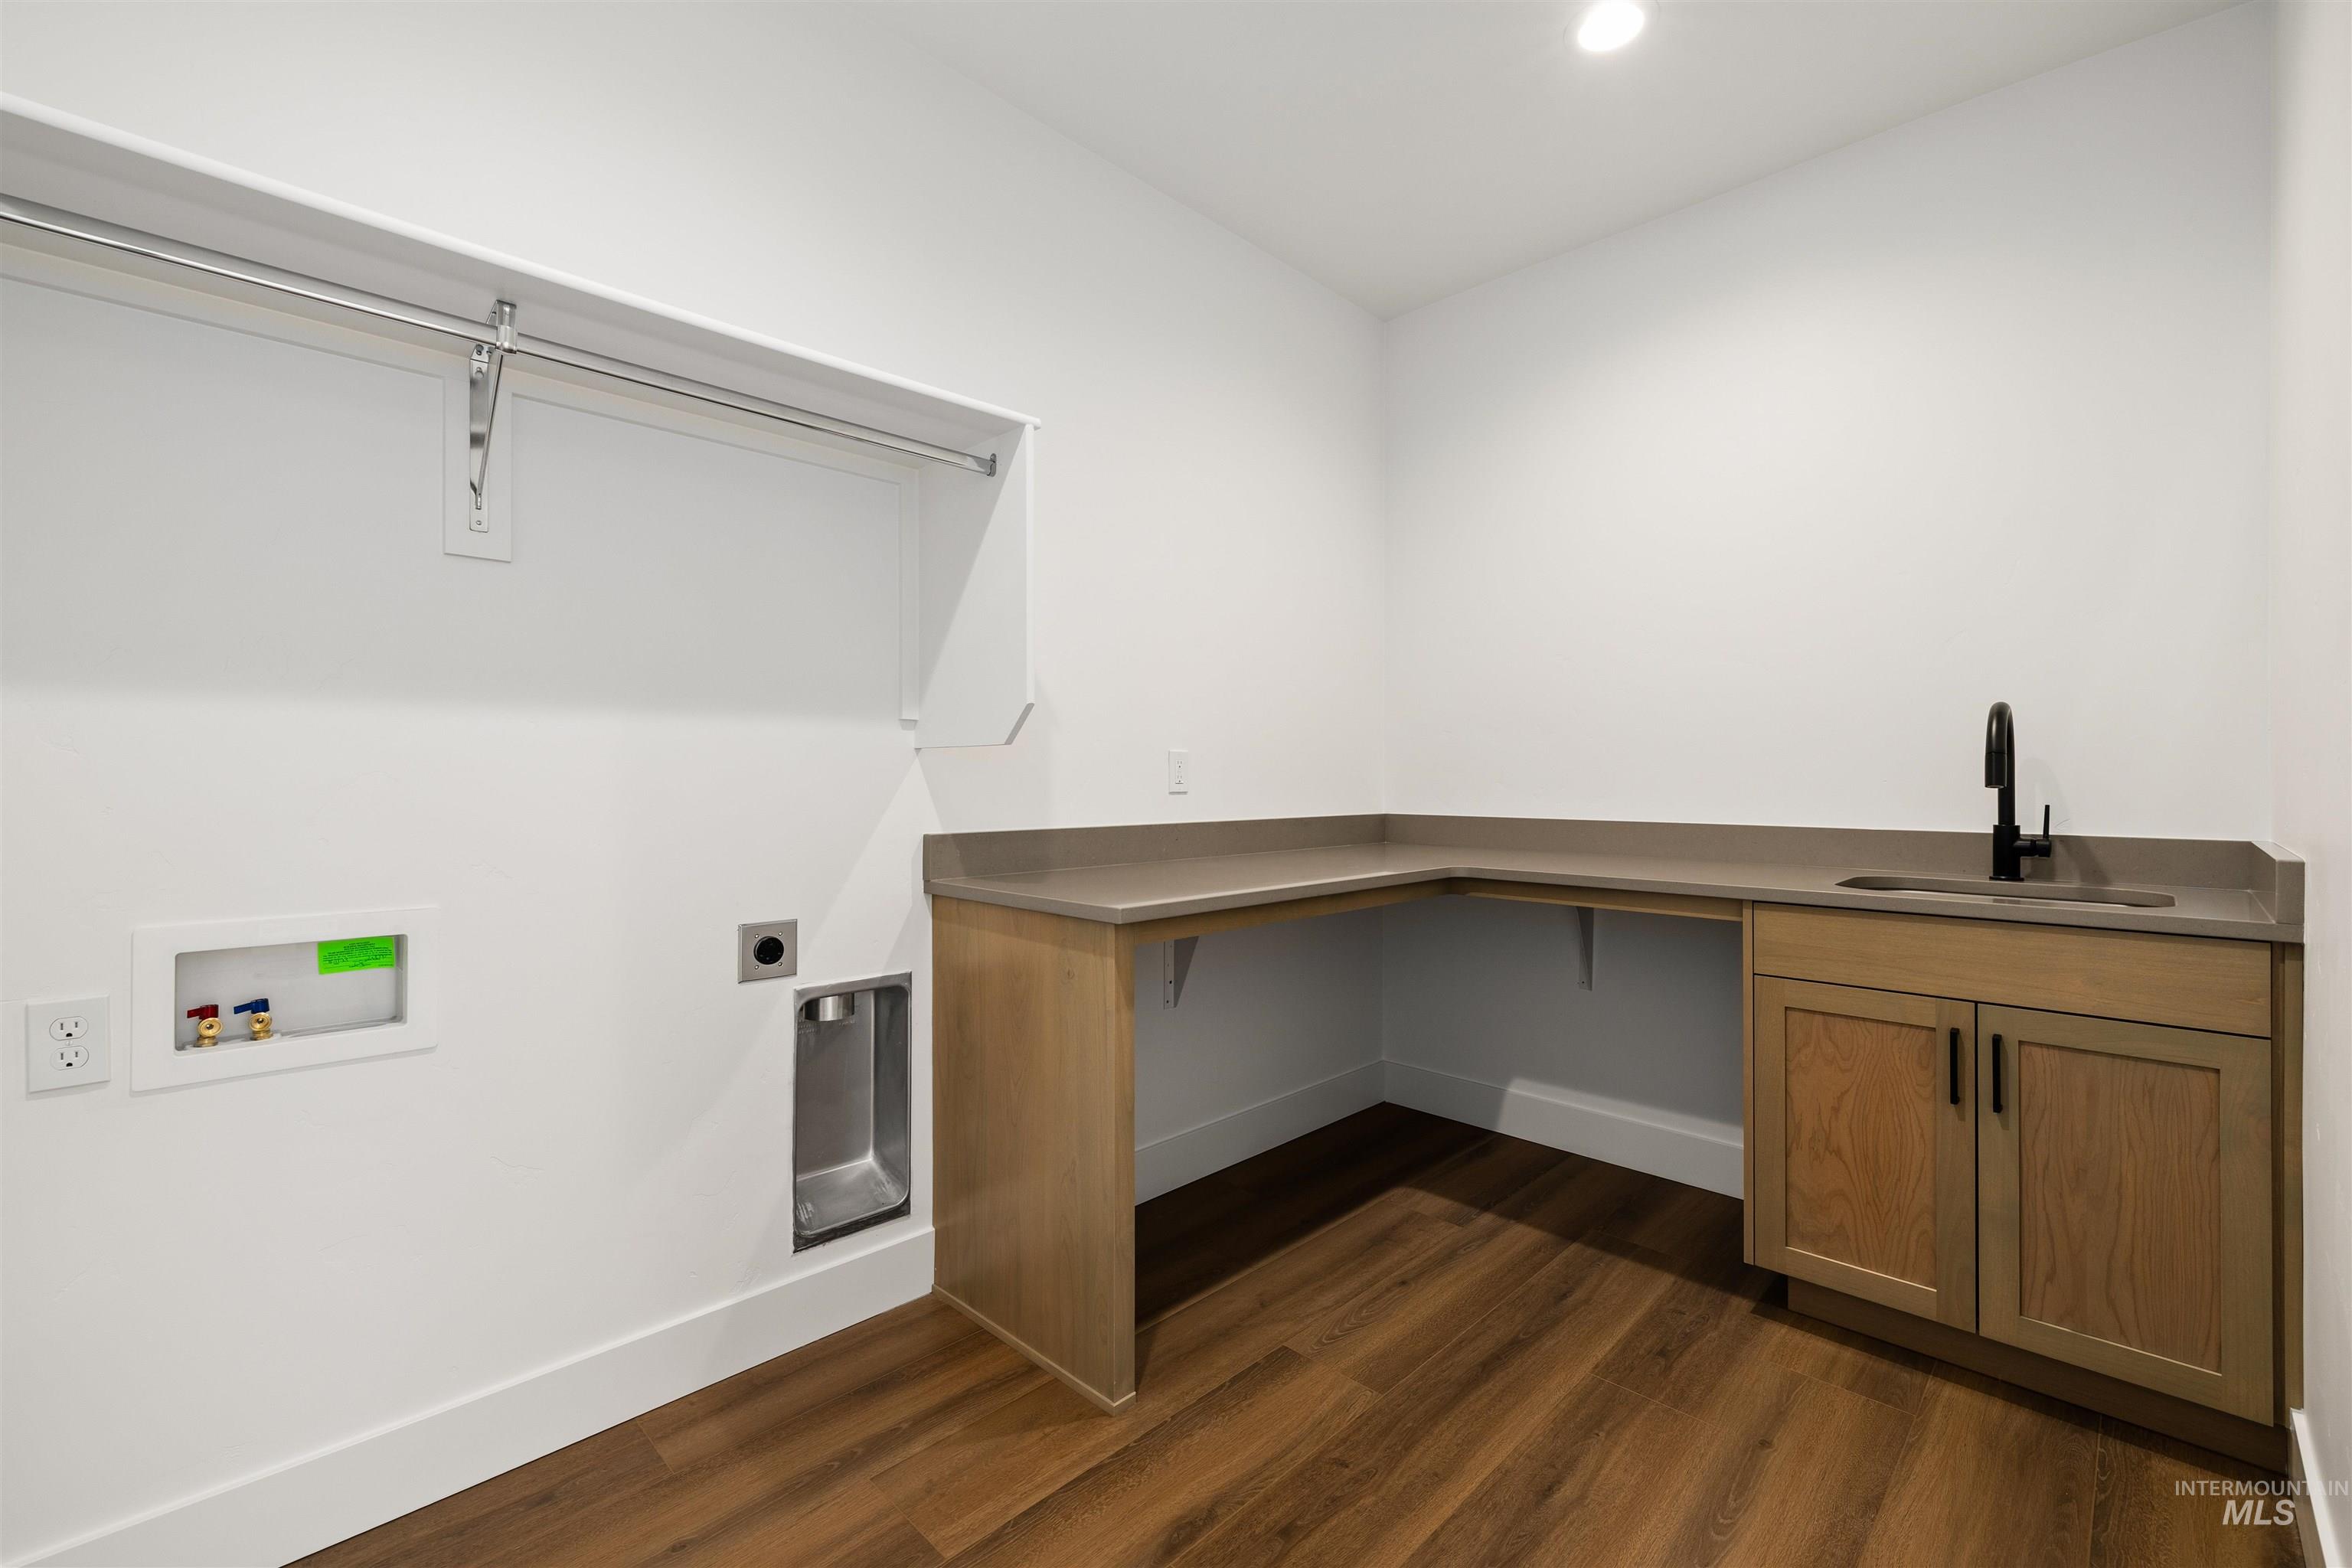
Laundry room with dark wood-type flooring, hookup for an electric dryer, hookup for a washing machine, recessed lighting, and cabinet space. Photo Similar.
-
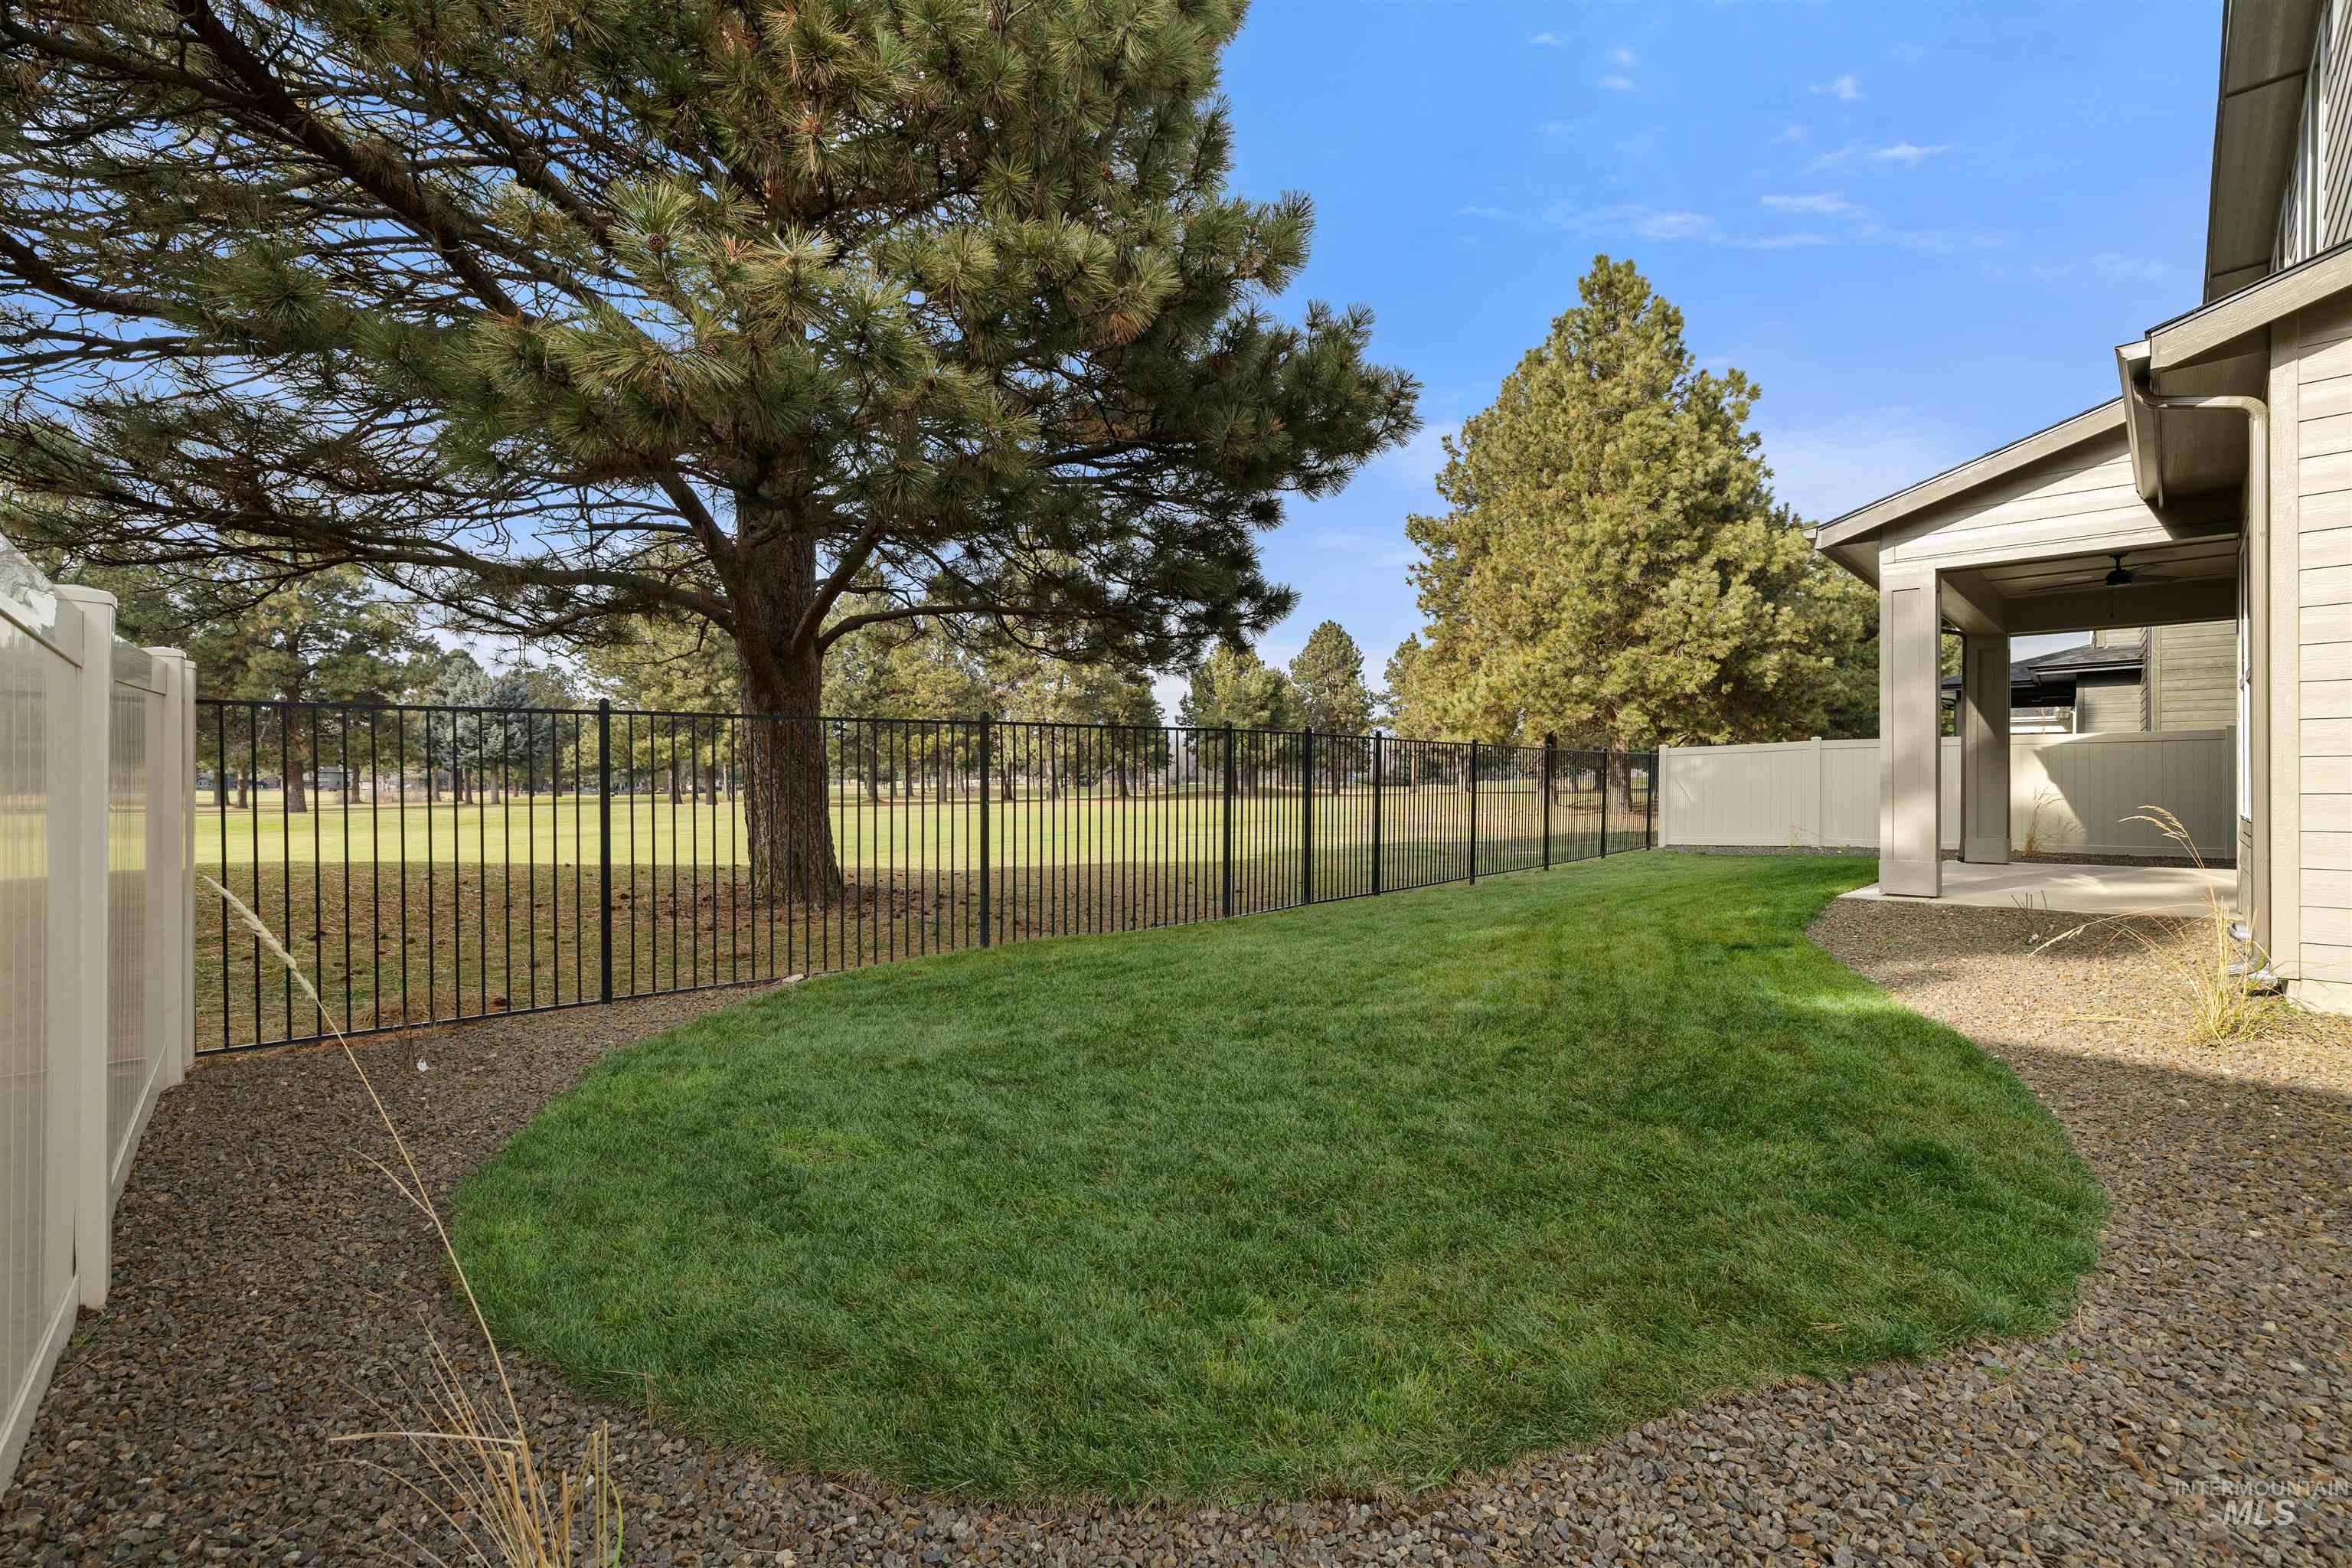
Fenced backyard with a patio area. Photo Similar.
-
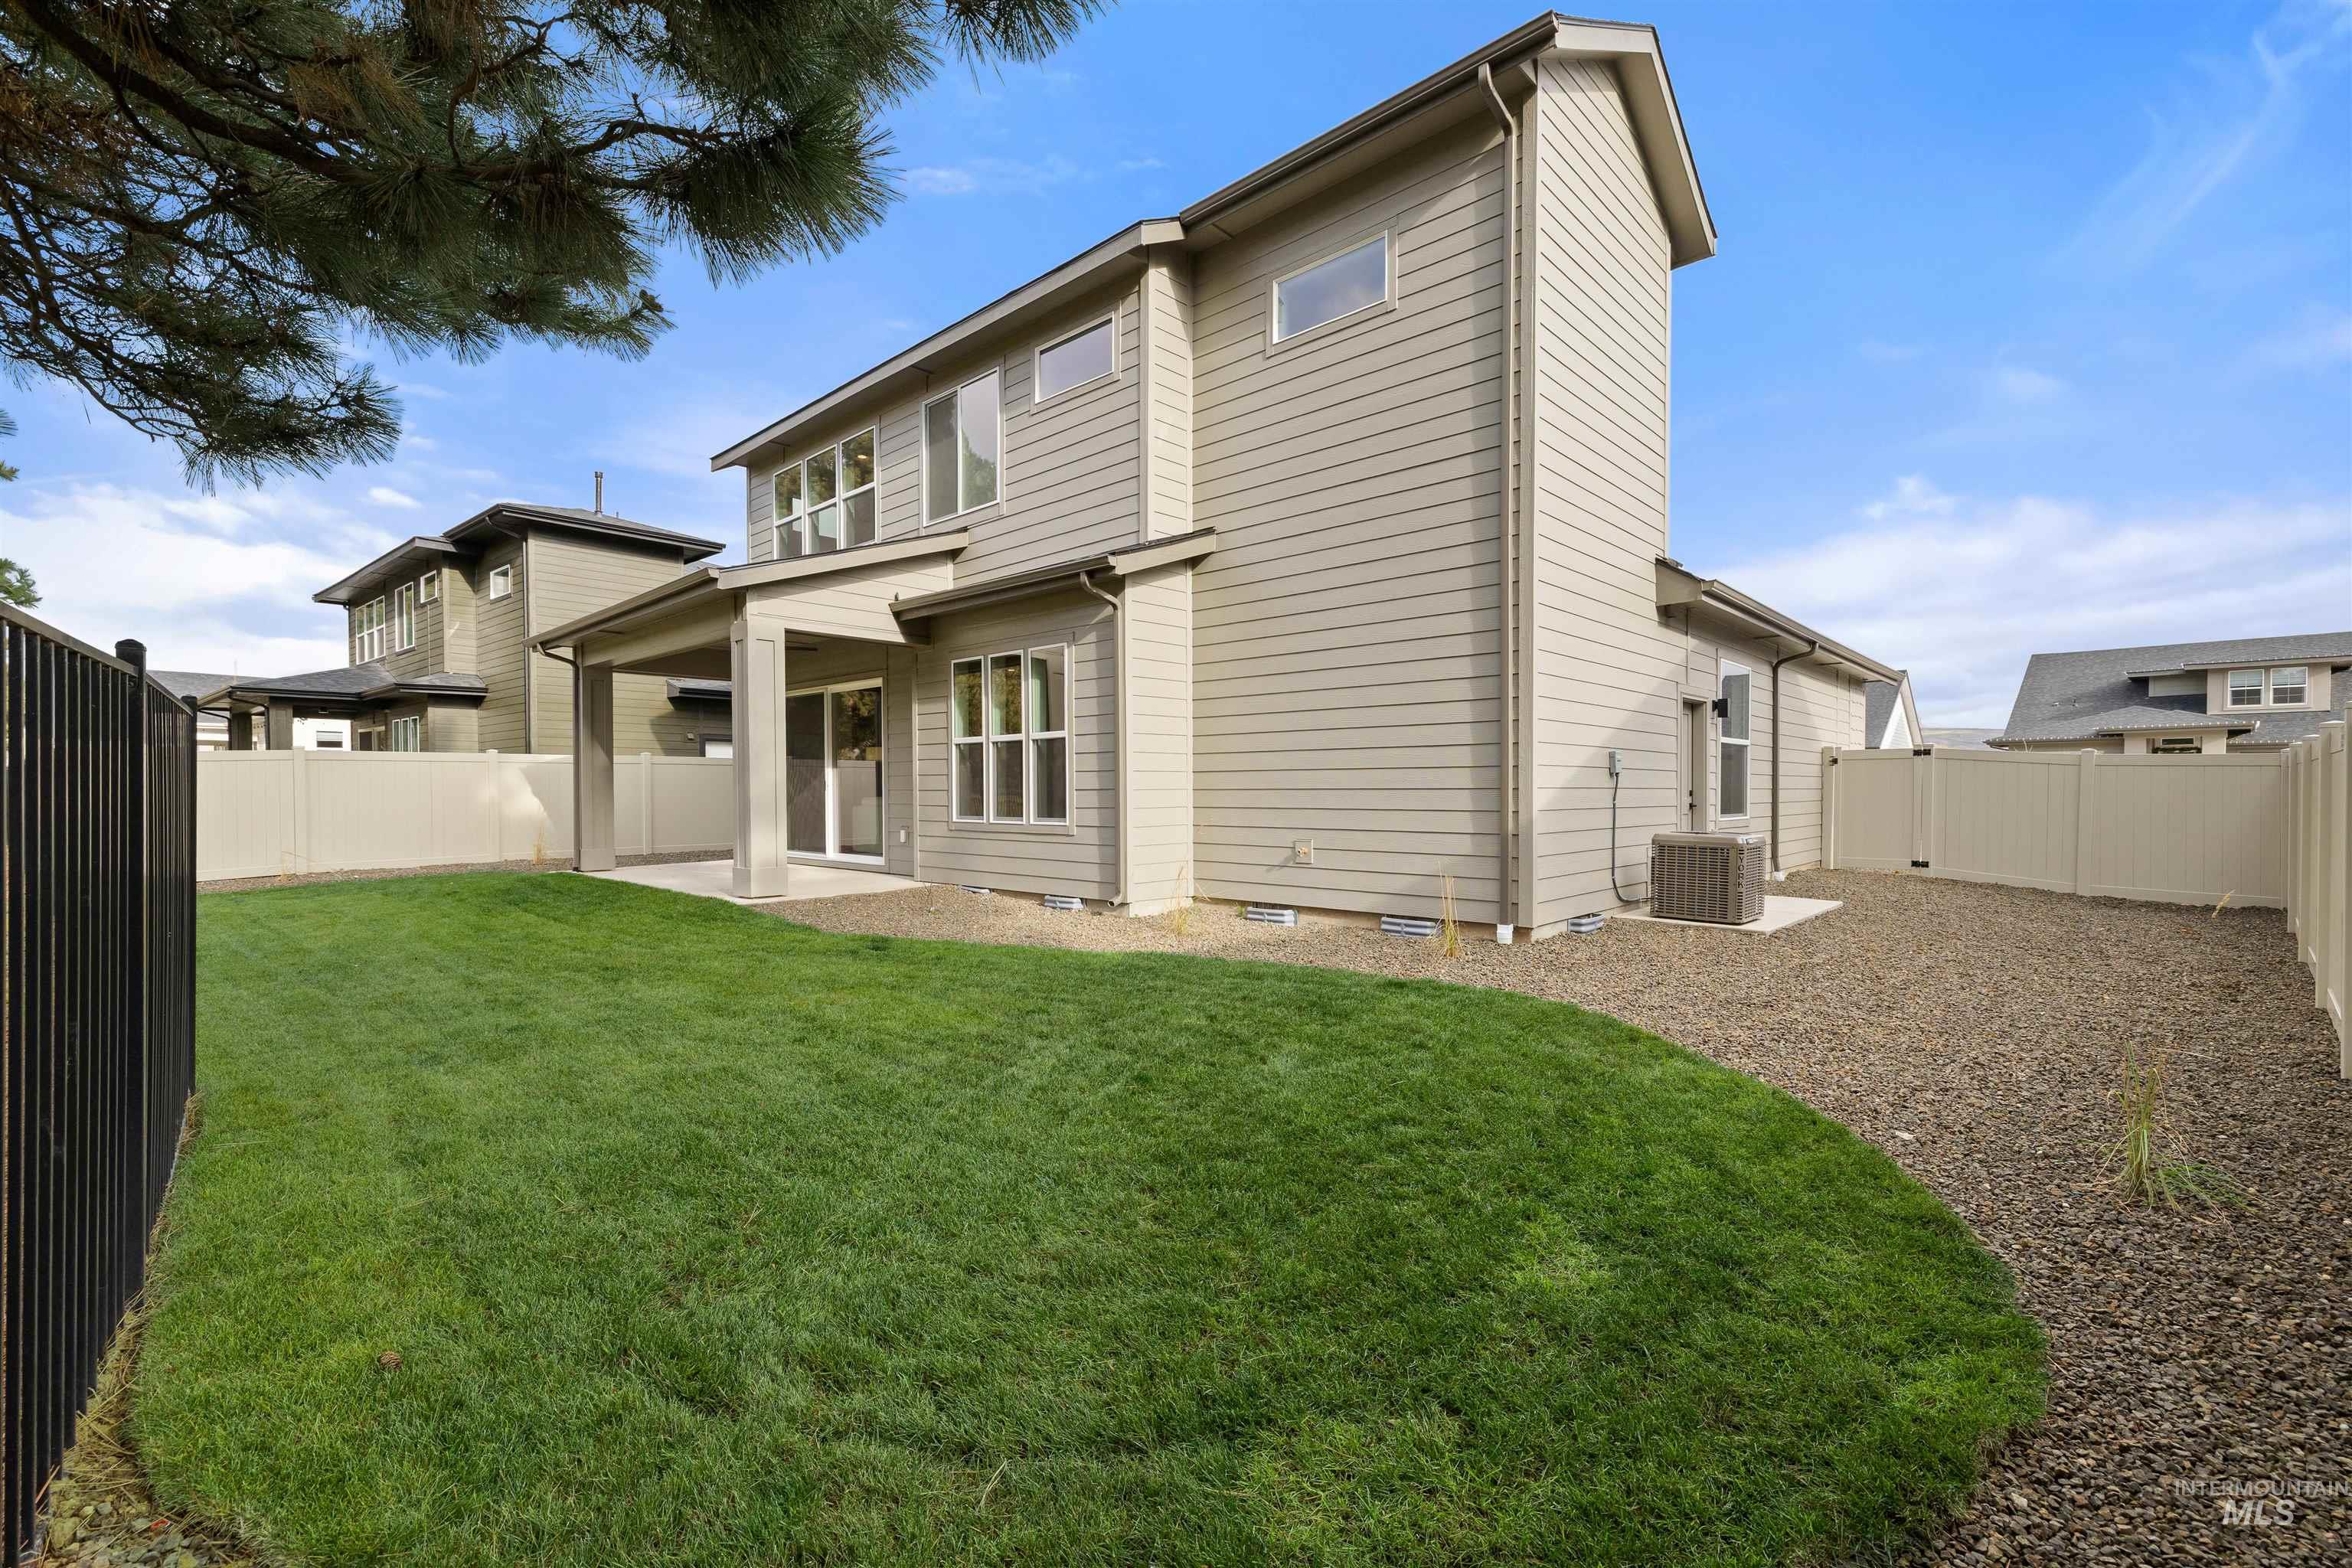
Back of house featuring a patio area and a fenced backyard. Photo Similar.
-
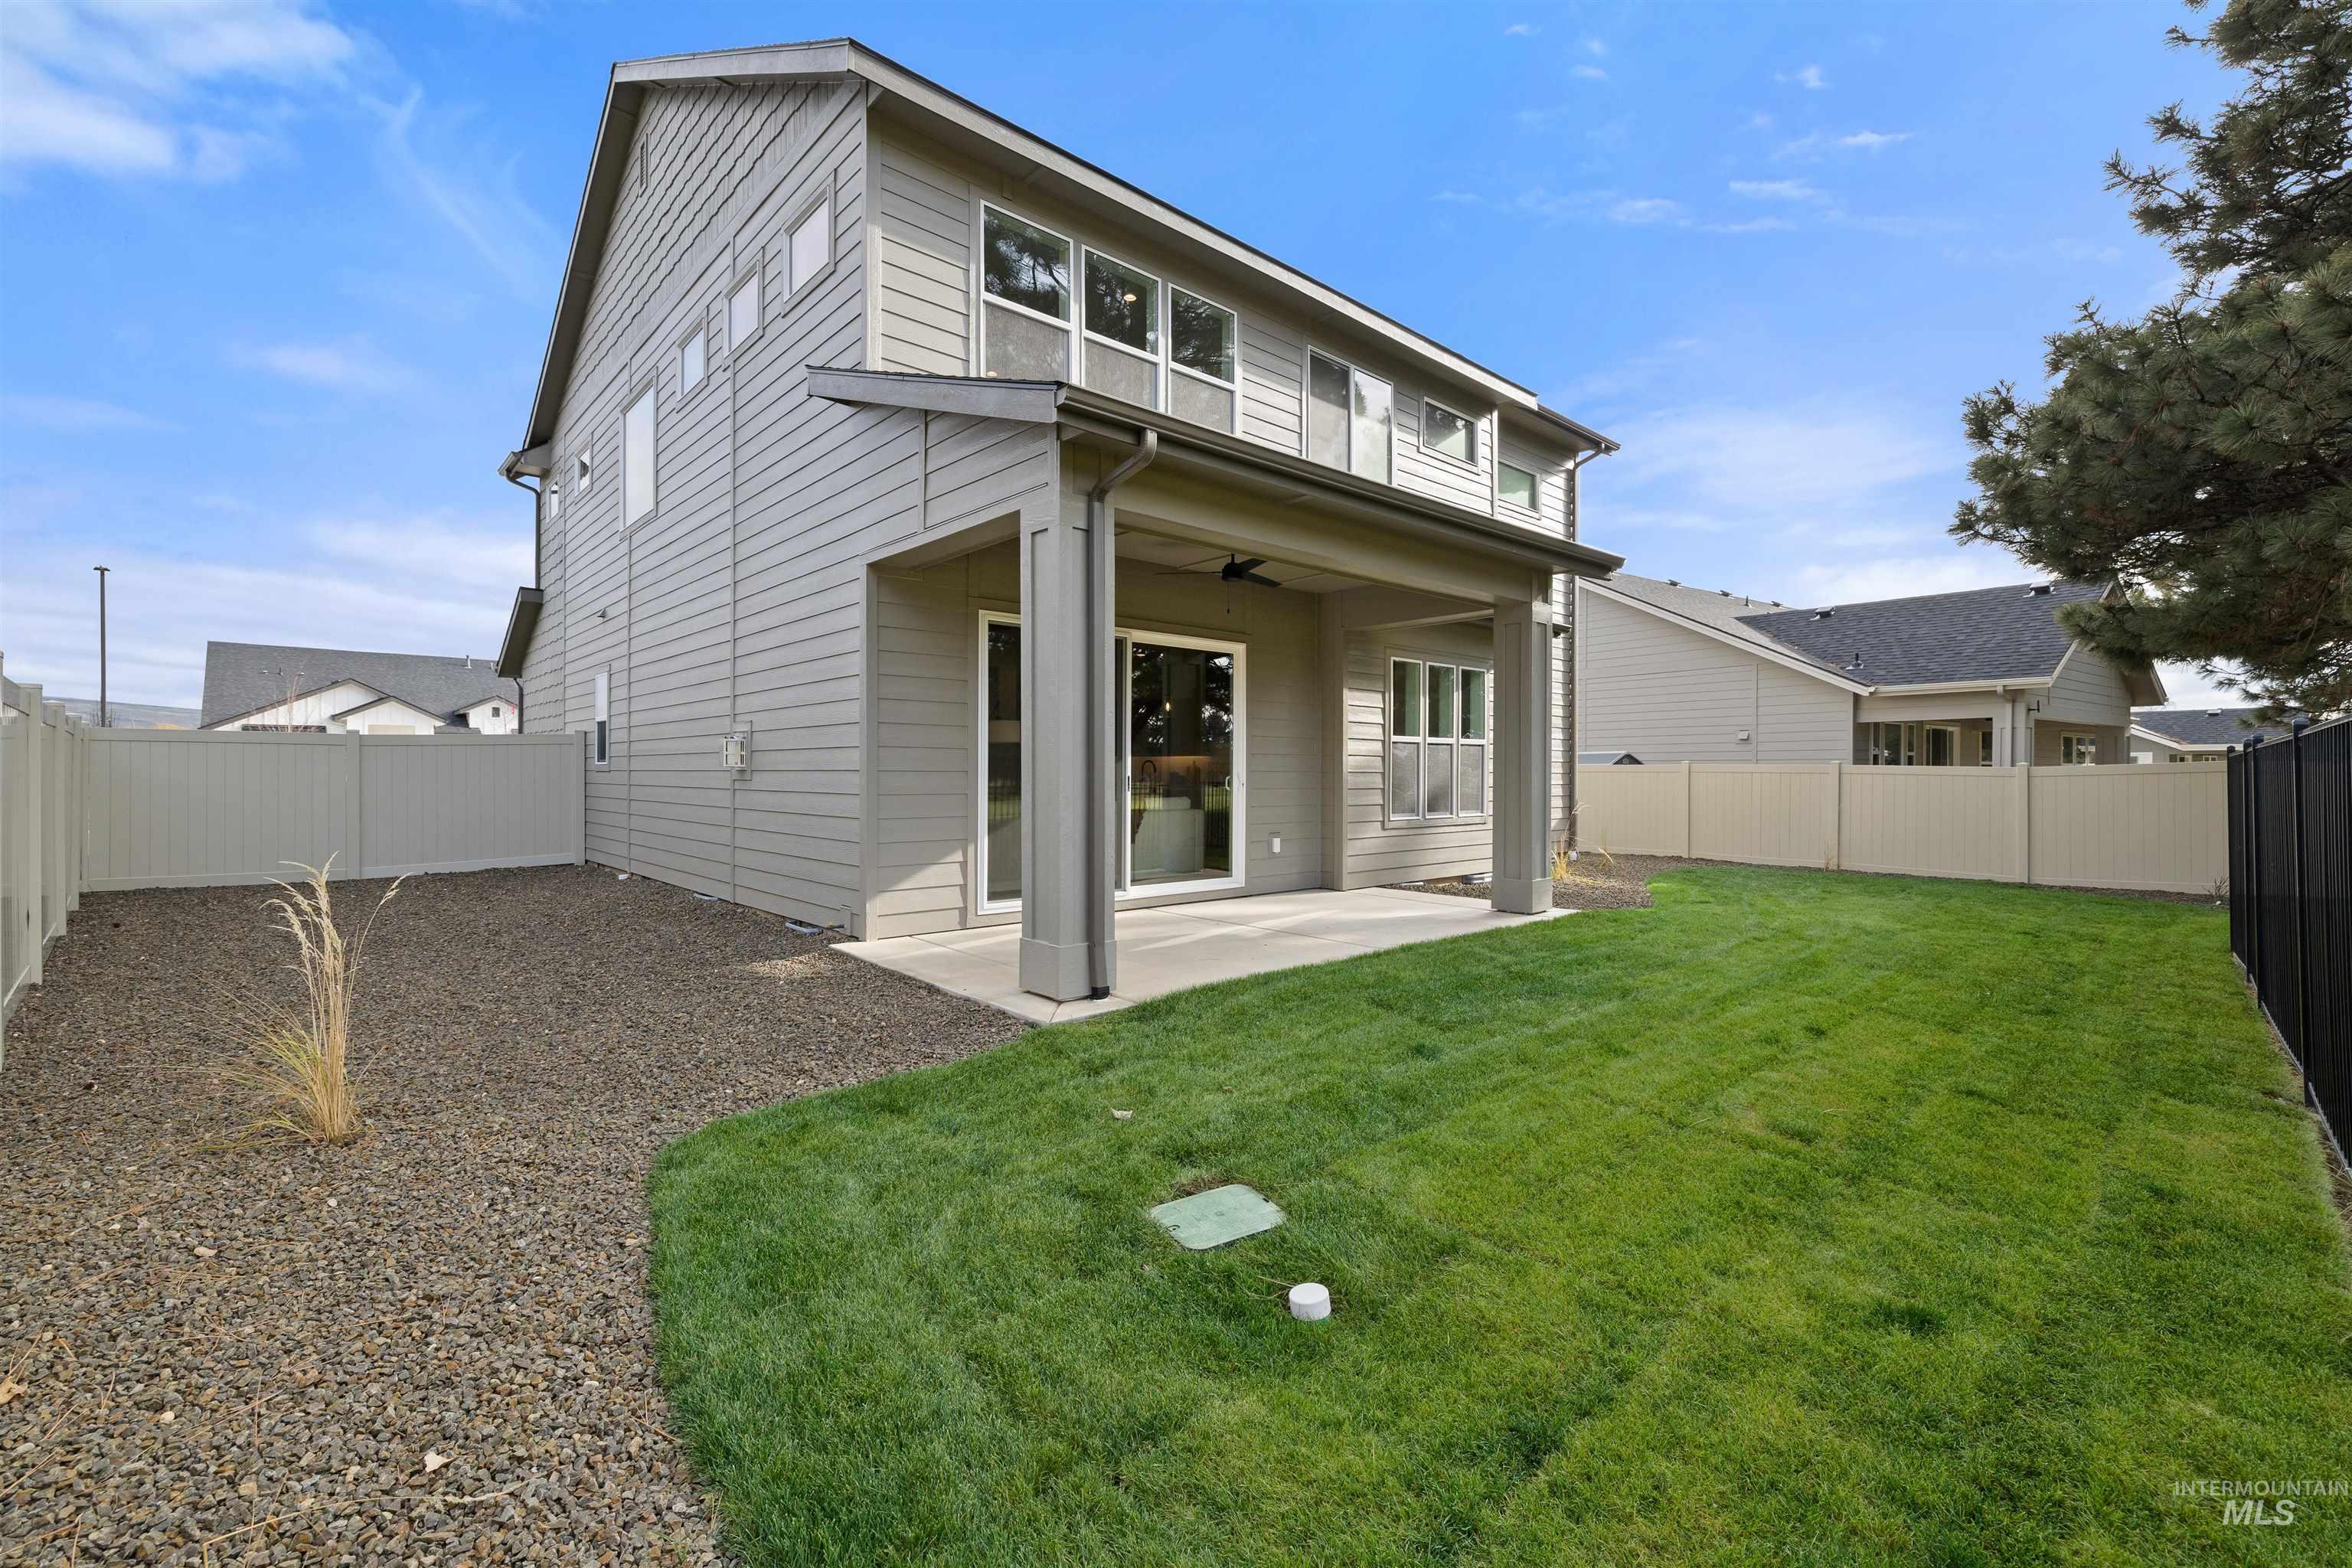
Rear view of property featuring a patio area, a fenced backyard, and ceiling fan. Photo Similar.
-
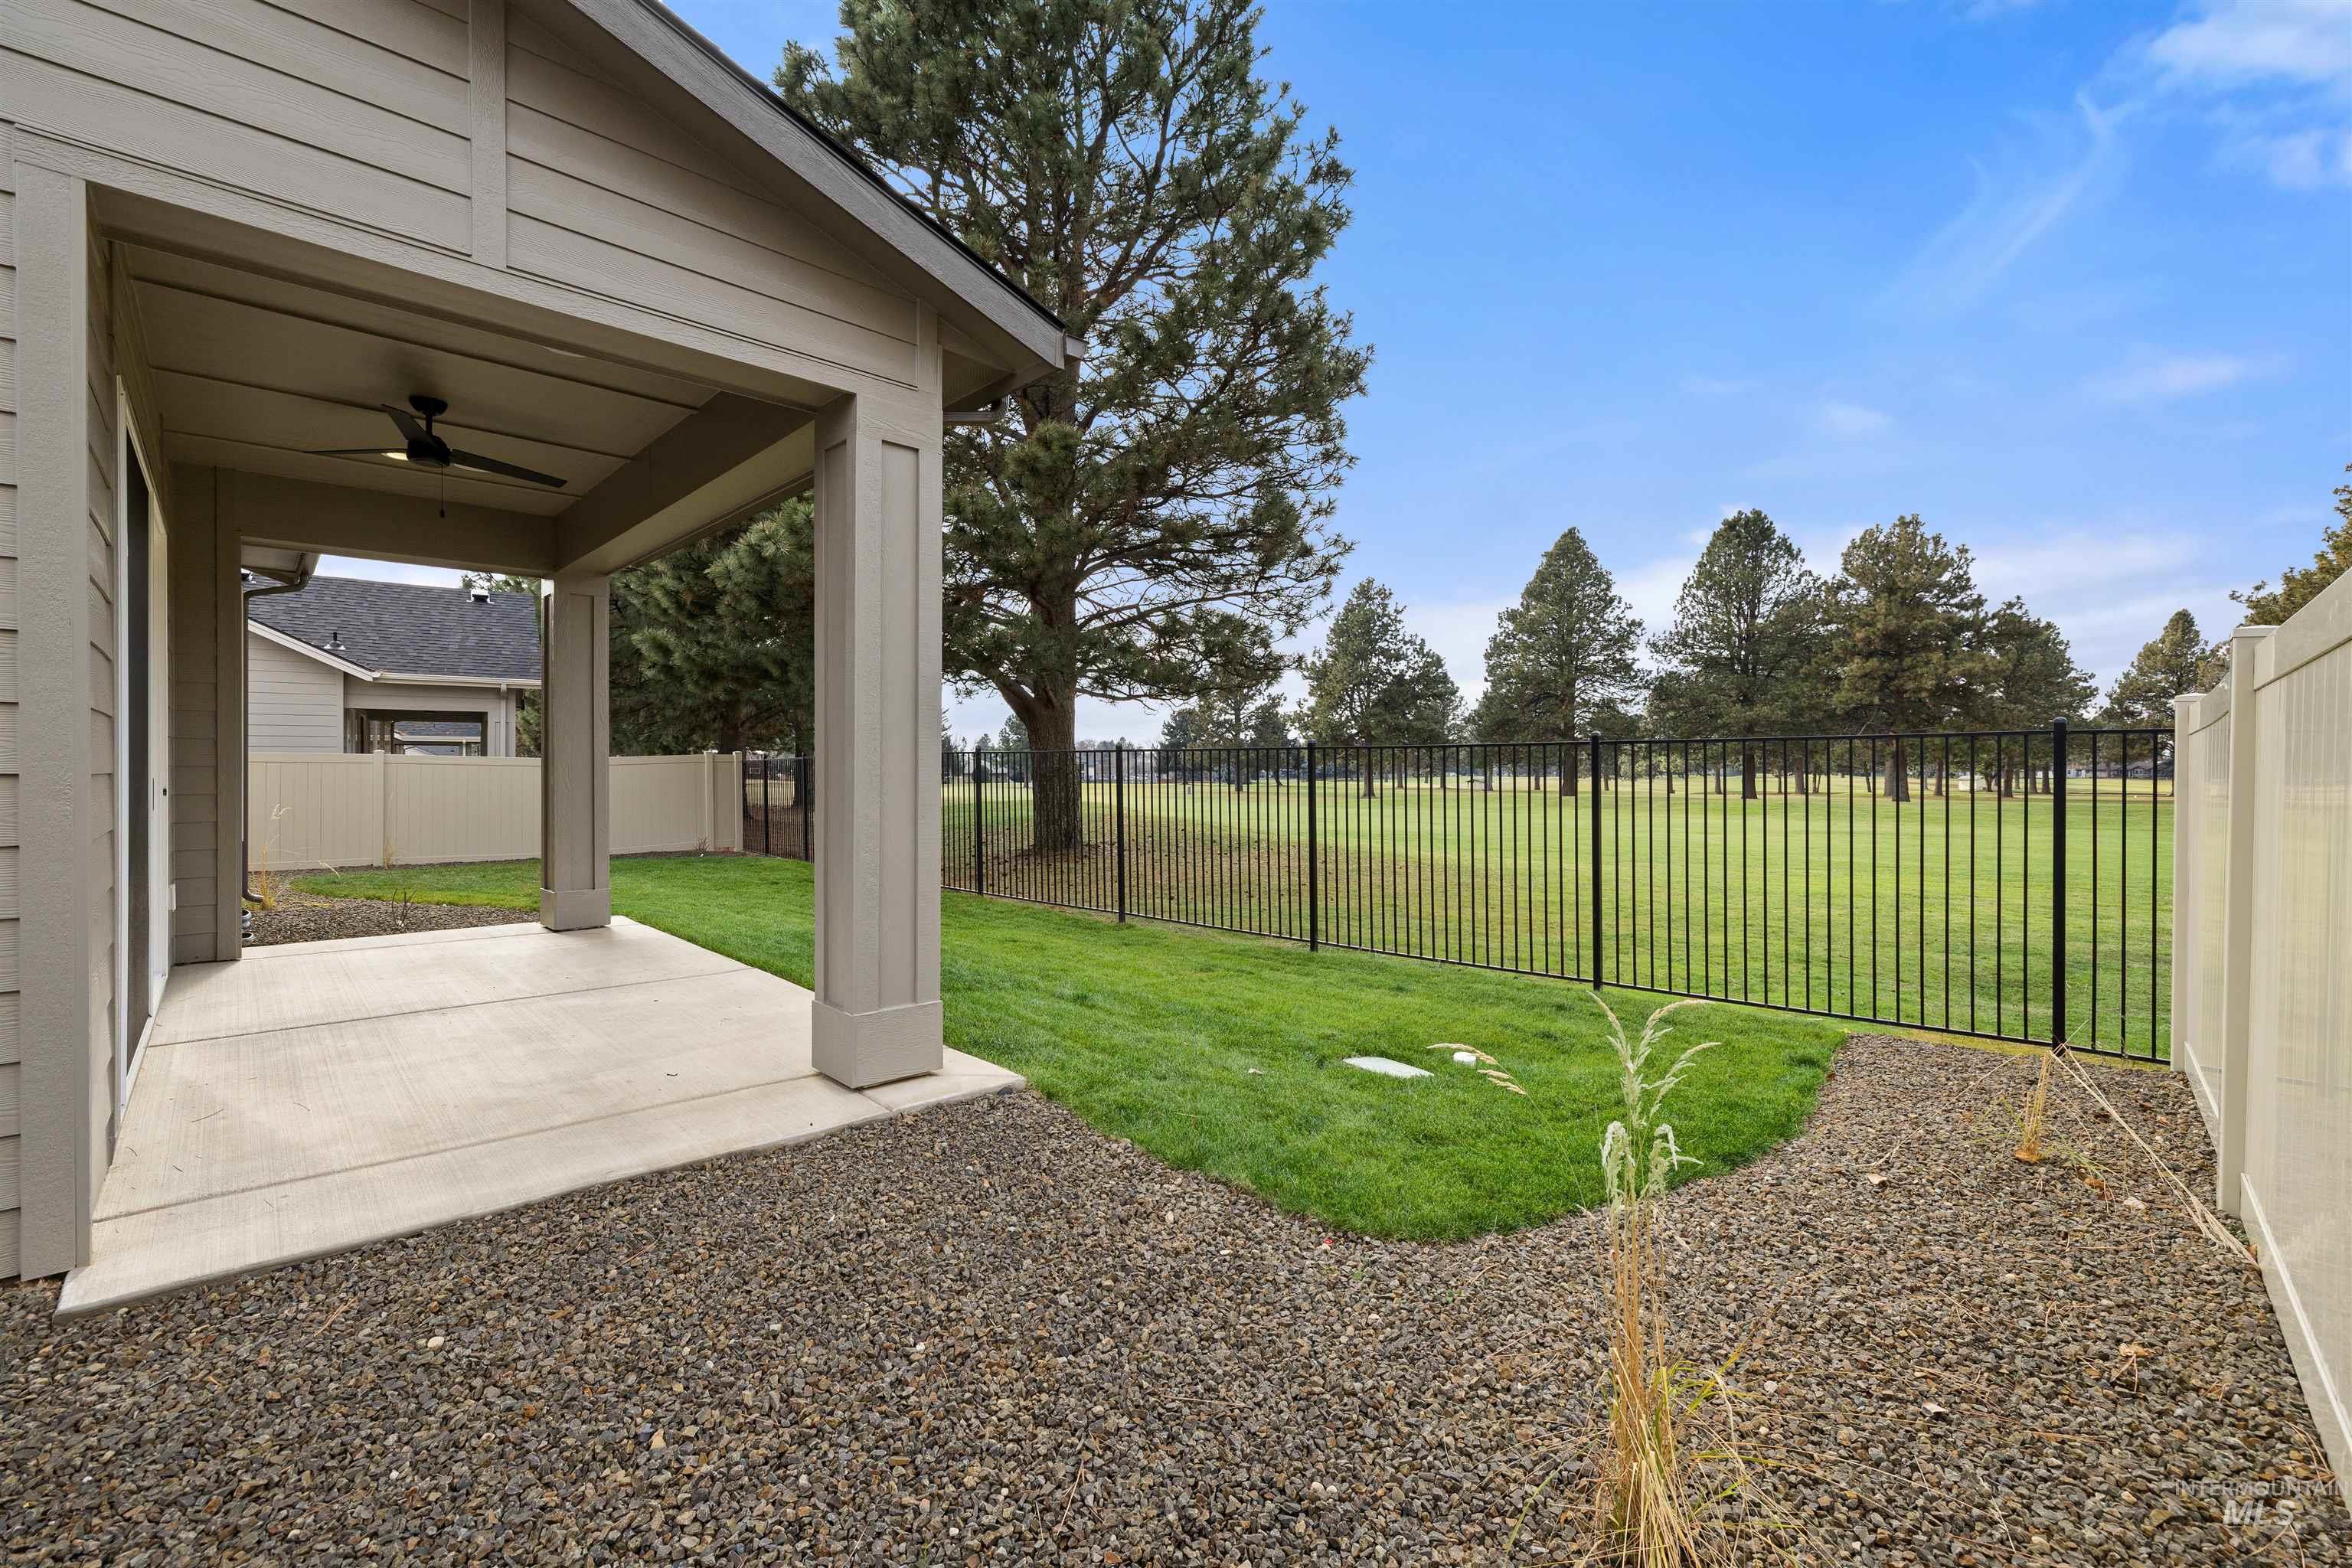
Fenced backyard featuring a patio area and a ceiling fan. Photo Similar.
Don’t miss your opportunity to own one of the final Residence 13 homes by Sterling Homes! This spacious 2,306 sq. ft. home with two large side yards, features 3/4 bedroom, 2.5 baths, and a versatile main-level office that can also serve as a fourth bedroom. Its open-concept design offers the comfort and feel of a much larger home. The gourmet kitchen showcases a large center island with quartz countertops, beautiful soft-close wood cabinetry, built-in stainless steel appliances, and stylish modern lighting. An oversized sliding glass door opens to a covered patio with no direct rear neighbors, creating the perfect space to relax or entertain in privacy. The luxurious primary suite includes an oversized frameless glass shower, soaking tub, dual-sink quartz vanity, and elegant black fixtures. The extra-deep tandem 2-car garage is fully insulated, textured, and painted, providing plenty of room for vehicles and storage. Front and rear landscaping, sprinklers, and fencing are all included. We also offer similar homes that can be built to fit your lifestyle. 3D tour and photos are of a similar home. Public showings Friday & Sunday only. Come experience the layout, finishes, and quality in person. Call and schedule in advance or just stop by between 10am & 6pm. Don’t miss the opportunity to tour this new construction home and see the quality and finishes firsthand.
- Heating:
- Forced Air, Gas
- Cooling:
- Central air
- Fireplace:
- One, Insert, Gas
- Garage Capacity:
- 2
- Country:
- US
- State:
- ID
- County:
- Ada
- City:
- Eagle
- Zipcode:
- 83616
- Street:
- 2270 E Monhegan Drive
- Longitude:
- W117° 40' 28.3''
- Latitude:
- N43° 42' 8.3''
- Master Bedroom Level:
- Upper
- Bedroom 2 Level:
- Upper
- Bedroom 3 Level:
- Upper
- Kitchen Level:
- Main
- School District:
- West Ada School District
- Elementary School:
- Seven Oaks
- Middle School:
- Eagle Middle
- High School:
- Eagle
- Status:
- Active
- Type:
- Single Family
- Level:
- Two Story
- Tax Year:
- 2025
- Taxes:
- $182
- Potential Short Sale:
- No
- Age:
- Under Construction
- Auction:
- No
- Flood Ins Required:
- Unknown
- HUD Owned:
- No
- In Foreclosure:
- No
- Land Size:
- Standard Lot 6000-9999 SF
- Home Owner Exempt:
- No
- HOA Frequency:
- Quarterly
- HOA Fees:
- $300
- Inc Kitchen Features:
- Breakfast bar, Dishwasher, Disposal, Microwave, Pantry, Island, Double oven, Oven/range built-in, Countertop-quartz, Gas Range, Gas Oven
- Lot Features:
- Sidewalks, Garden space, Public road, Golf course, Corner lot
- Water:
- City service
- Land Use:
- Single
- Sprinkler System:
- Auto,Drip,Full,Pressurized Irrigation
Residential For Sale
2270 E Monhegan Drive, Eagle, Idaho 83616
- Property Type :
- Residential
- Listing Type :
- For Sale
- Listing ID :
- 98983989
- Price :
- $799,900
- Bedrooms :
- 3
- Bathrooms :
- 2.5
- Apx SqFt :
- 2,306 SqFt
- Year Built :
- 2026
- Lot Area :
- 0.18 SqFt
- Days on Market :
- 145
- Subdivision :
- Sterling Heights
- Builder Name :
- Sterling Homes
- Update Date :
- 09/20/2026 16:30:04
- Status :
- Active

- JoeAnne Santy-Greene
- (208) 947-4609
- (208) 283-6313
- (208) 287-8500
-


