

-
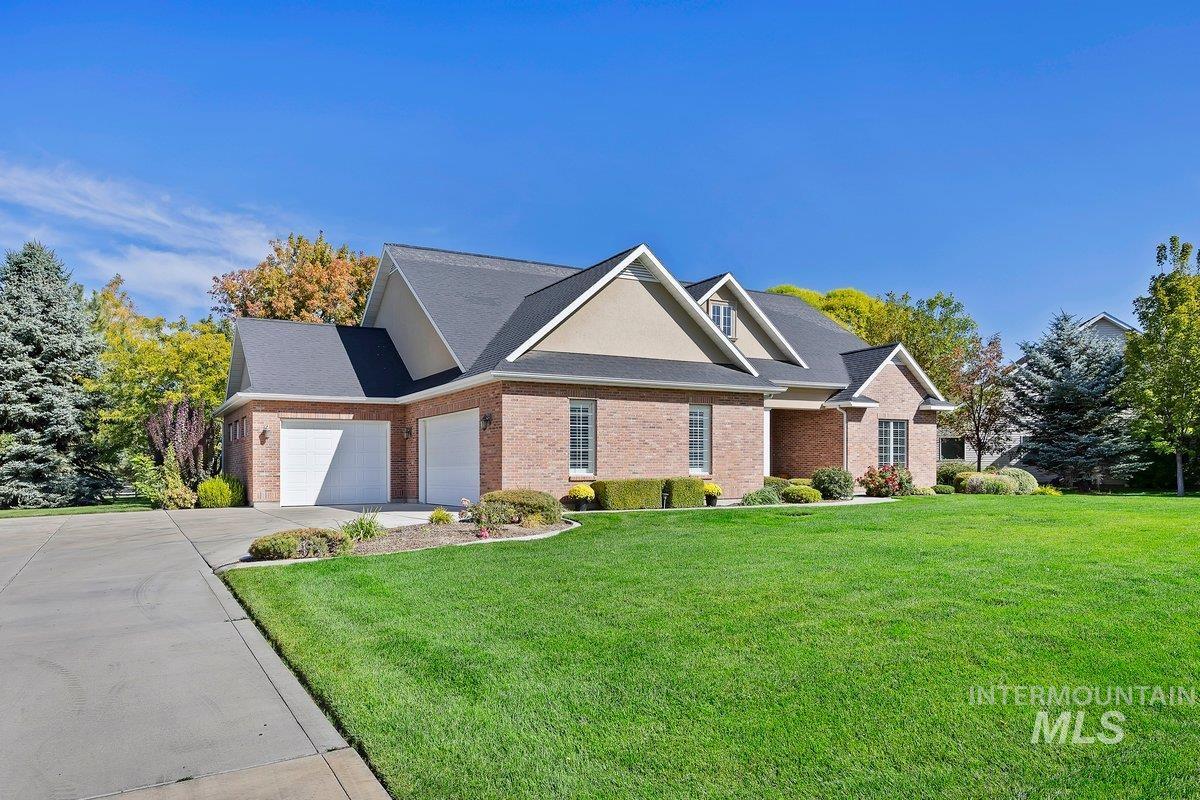
Brick exterior with a gabled roofline, two-car garage, and mature landscaping
-
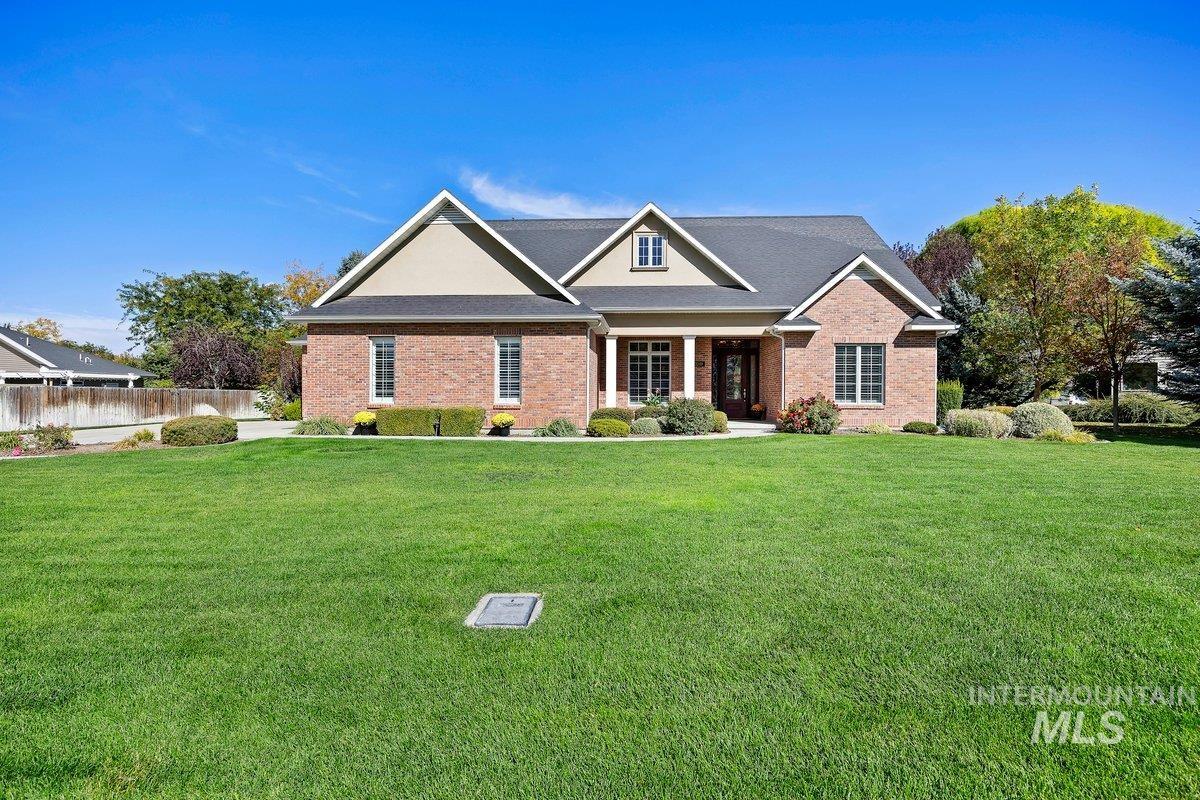
Red brick exterior with light-colored gables, dark roof, and a covered portico entrance
-
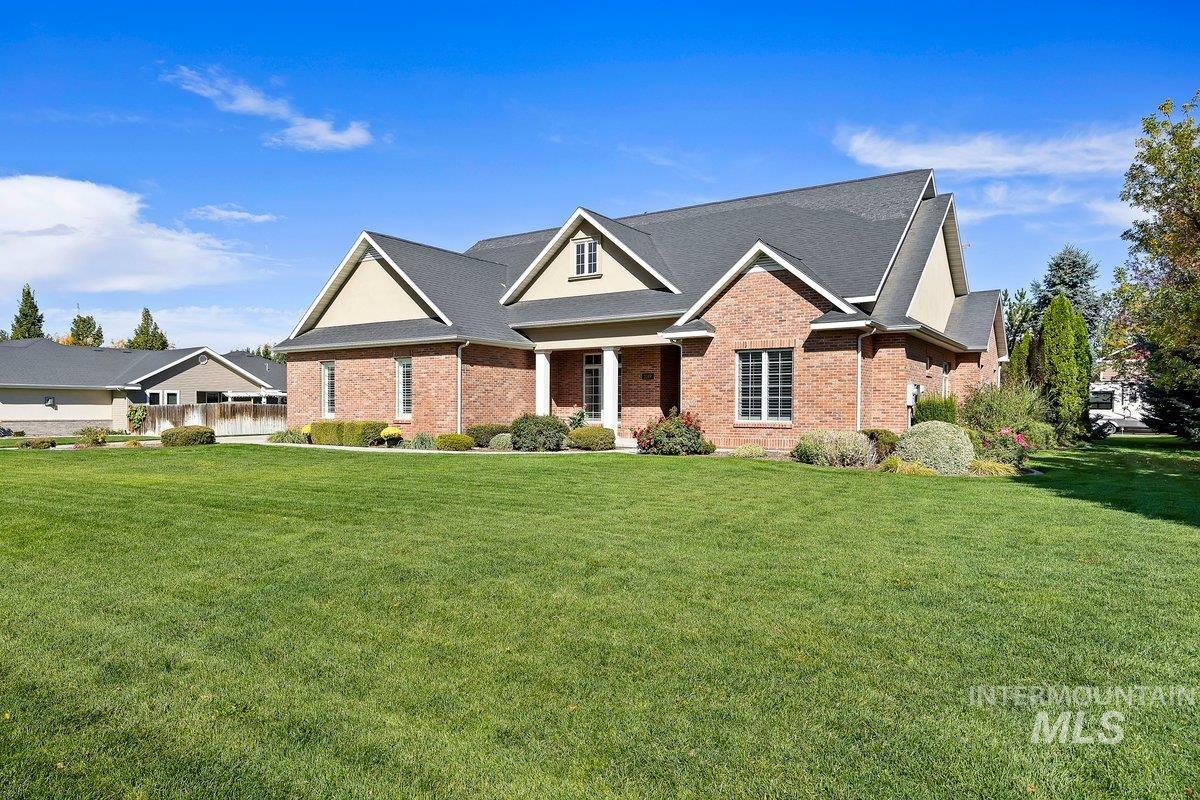
Brick exterior with a gabled roofline, columned entryway, and mature landscaping
-
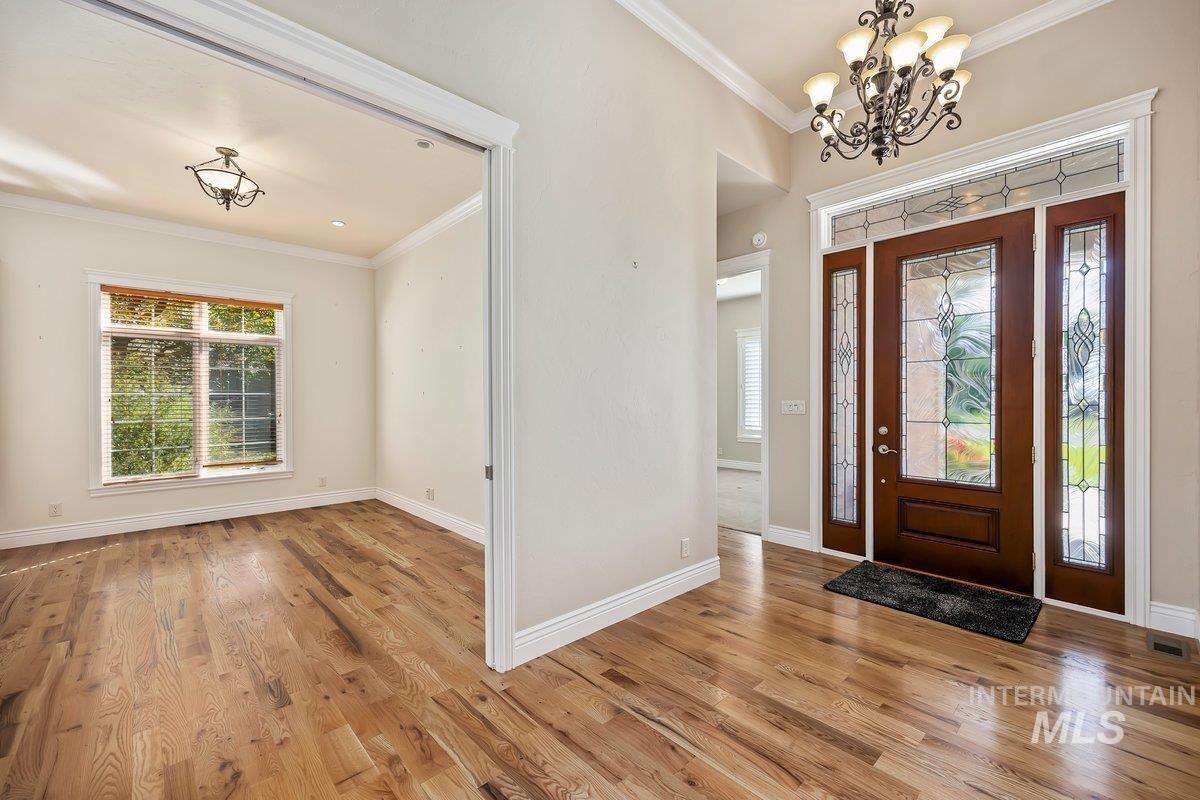
Hardwood flooring throughout, leaded glass entry door with sidelights, crown molding, and a chandelier lighting fixture
-
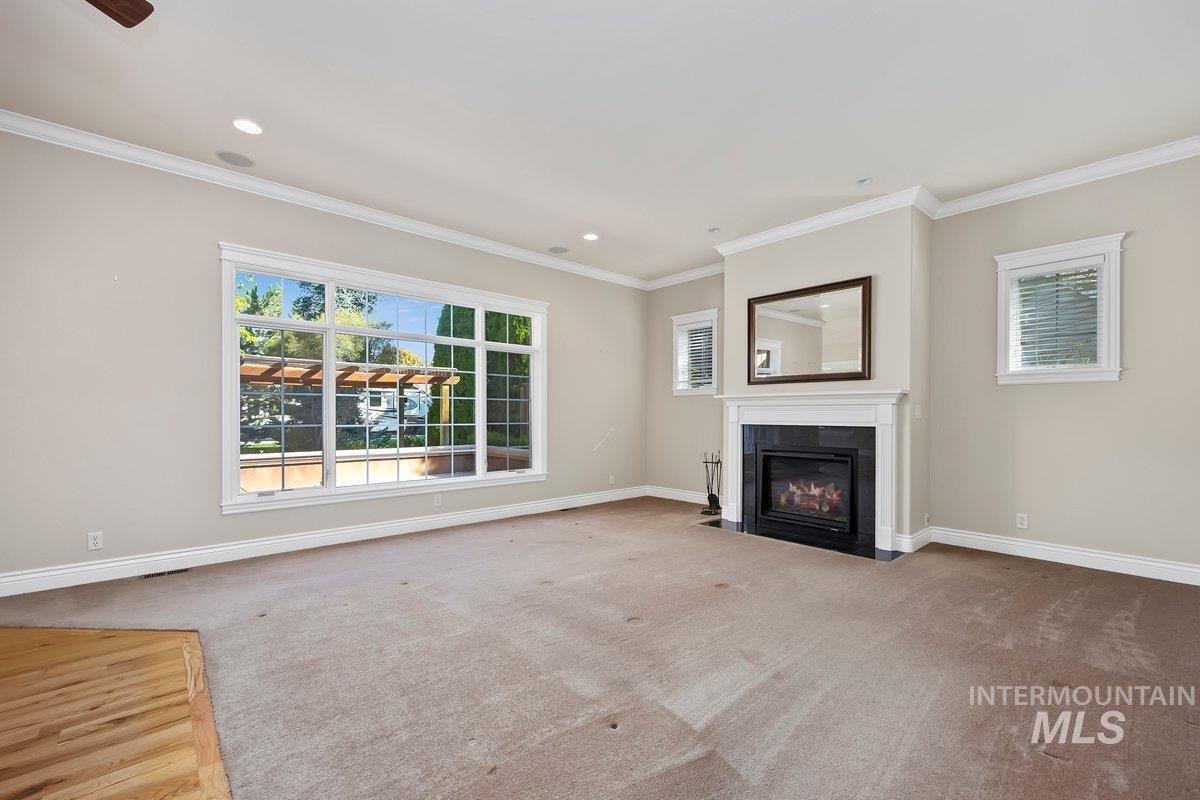
Expansive window, recessed lighting, crown molding, fireplace with dark stone surround, and light wall finishes
-
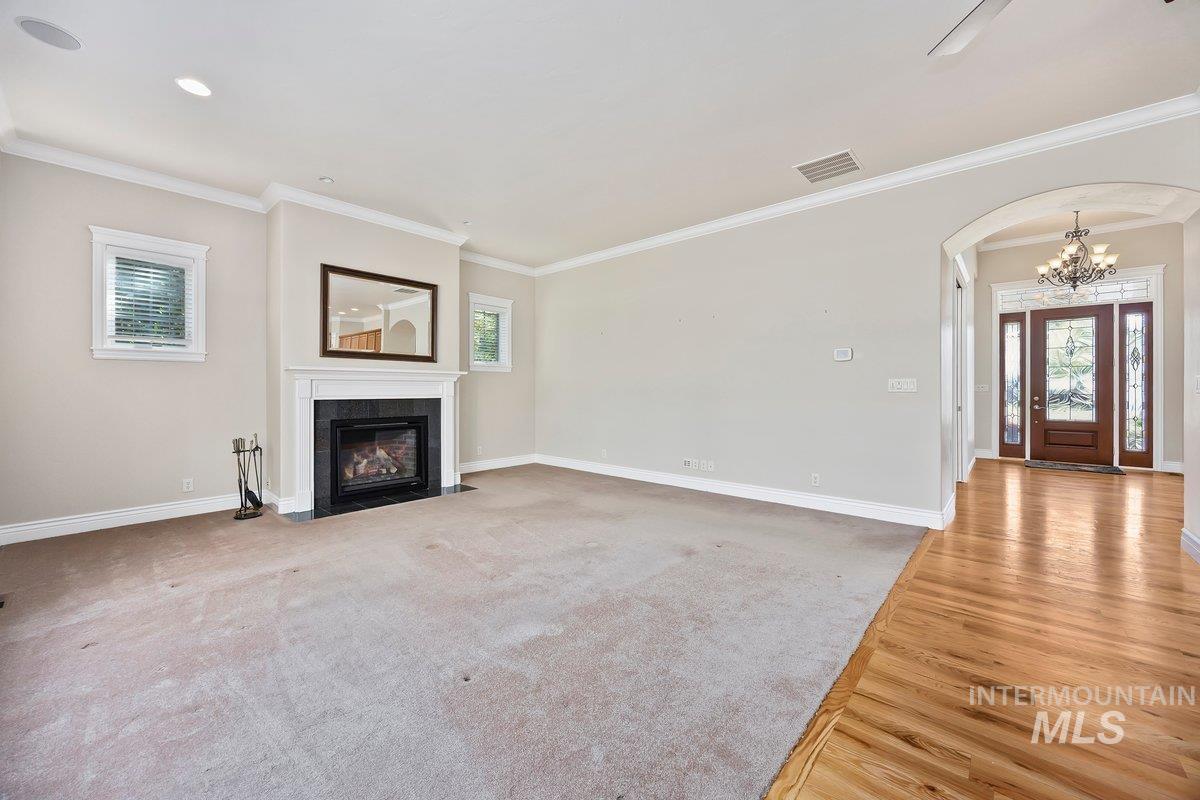
Recessed lighting, crown molding, white trim fireplace, black stone fireplace surround, and wood-finish flooring
-
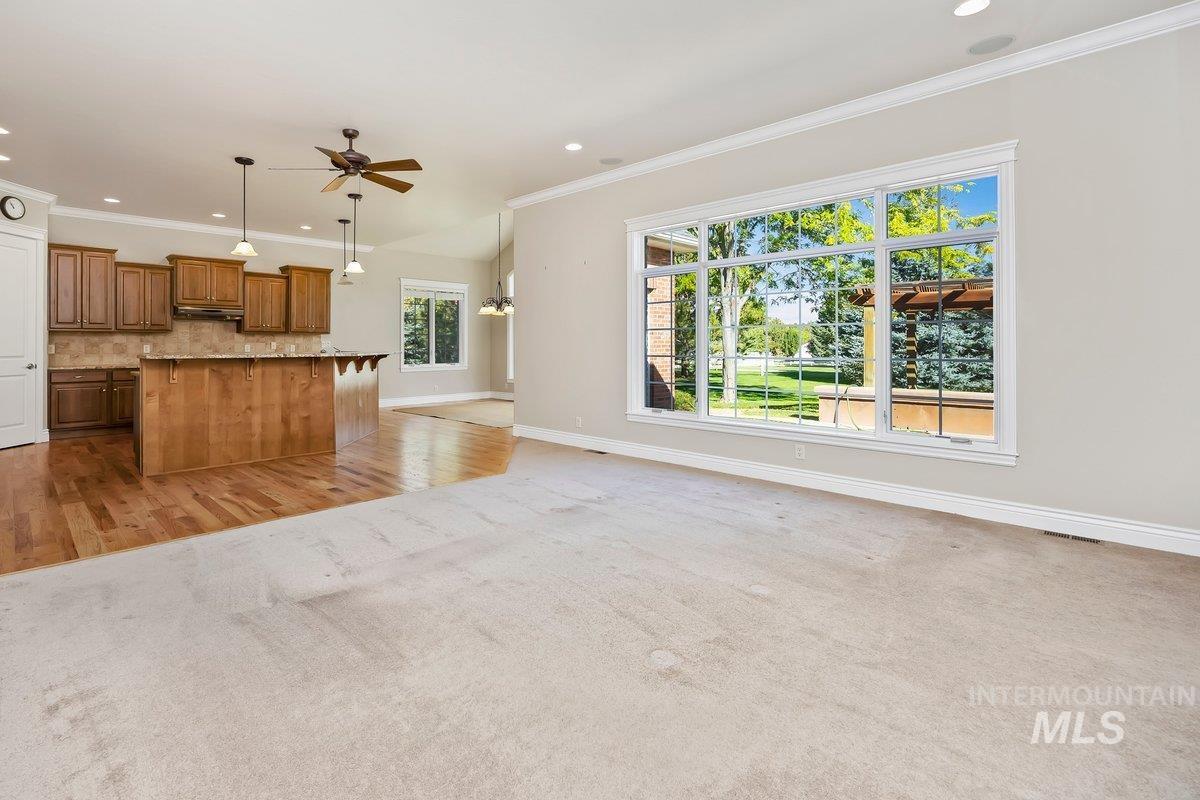
Open-concept living area with large picture window, crown molding, a central kitchen island with pendant lighting, and wood-finish flooring
-
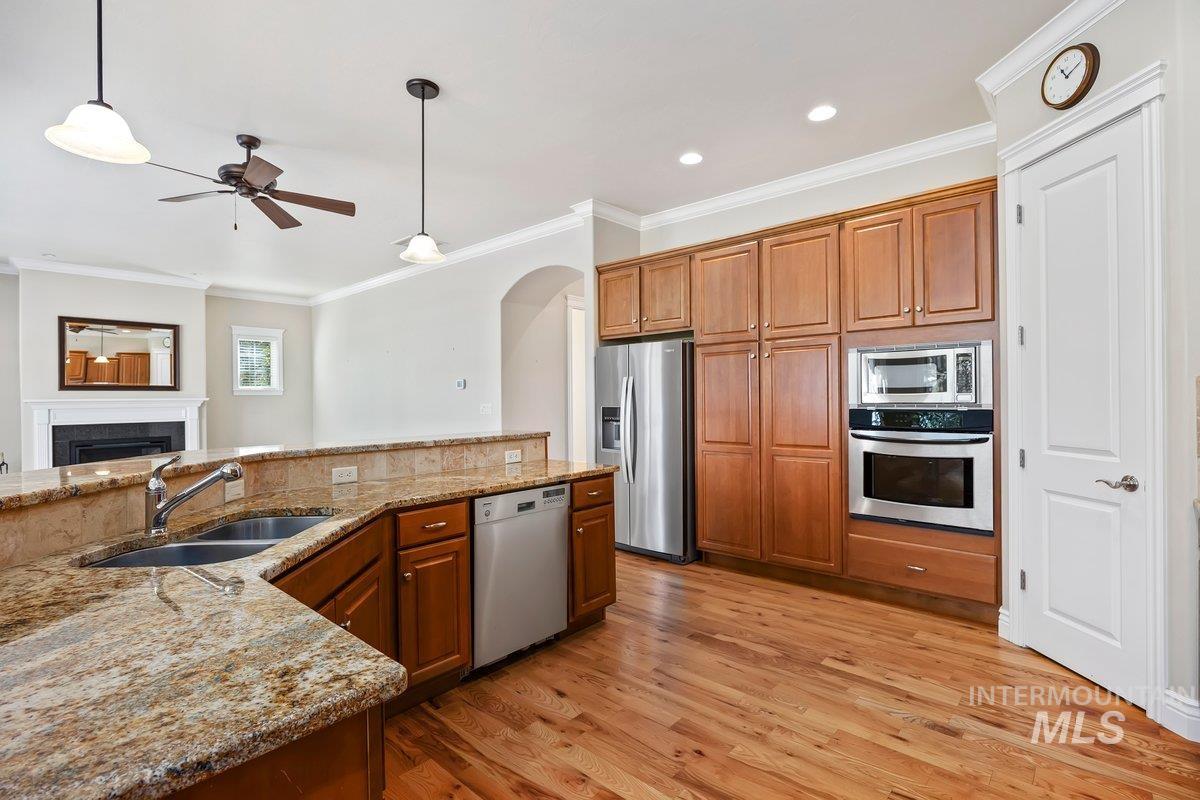
Kitchen featuring granite countertops, wood-finish flooring, stainless steel appliances, wood cabinetry, and recessed lighting
-
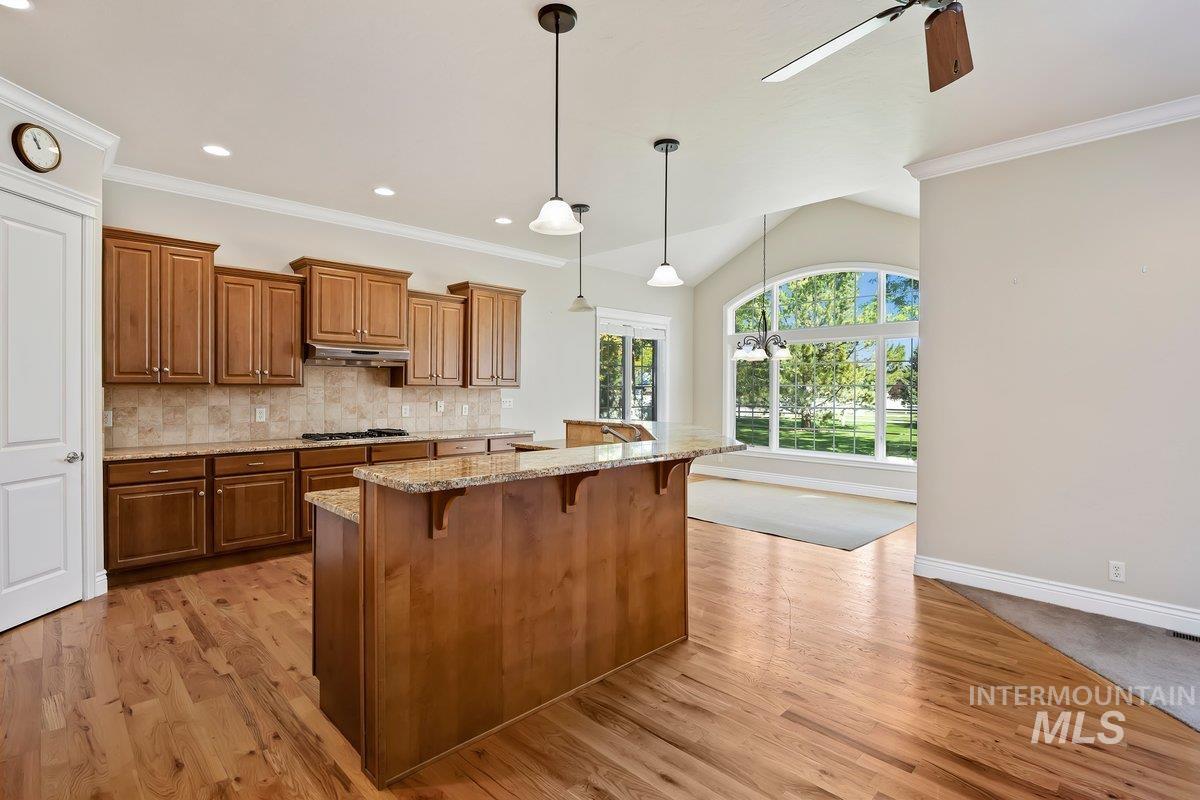
Kitchen featuring wood cabinetry, stone countertops, tile backsplash, and wood-finish flooring
-
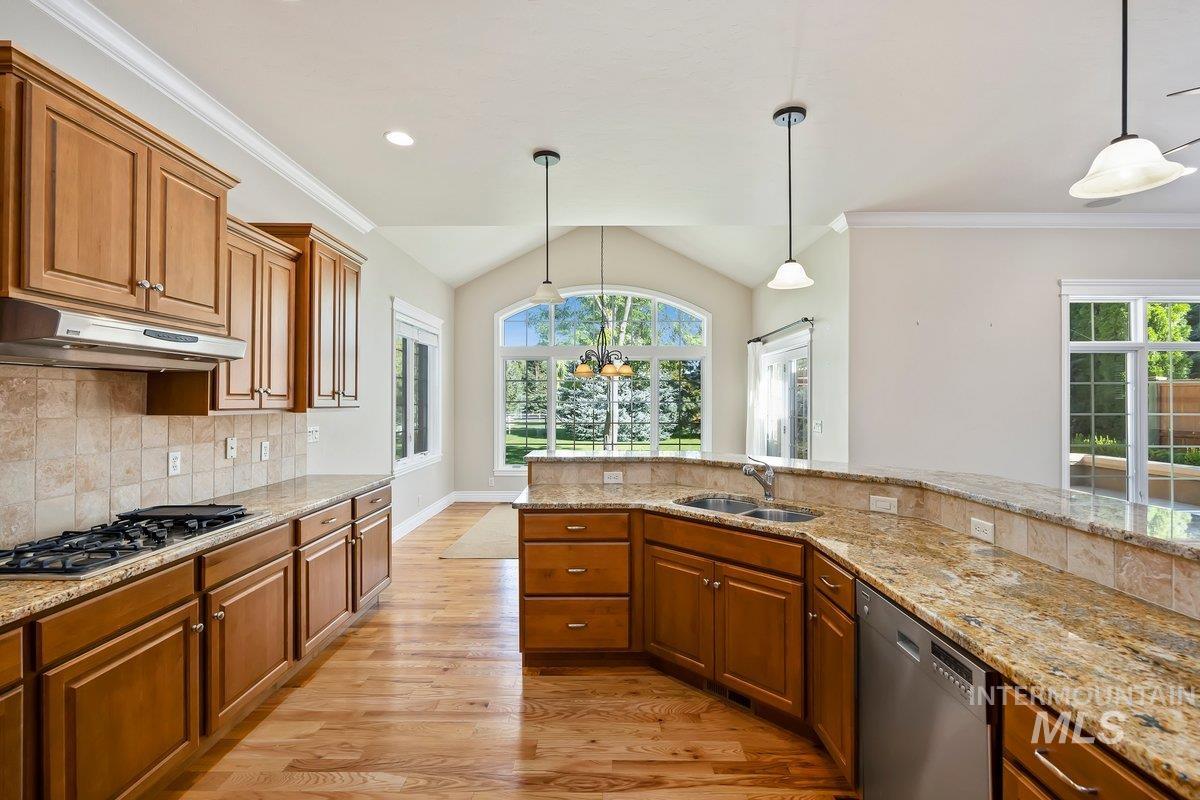
Kitchen featuring wood-finish flooring, recessed lighting, and a vaulted ceiling
-
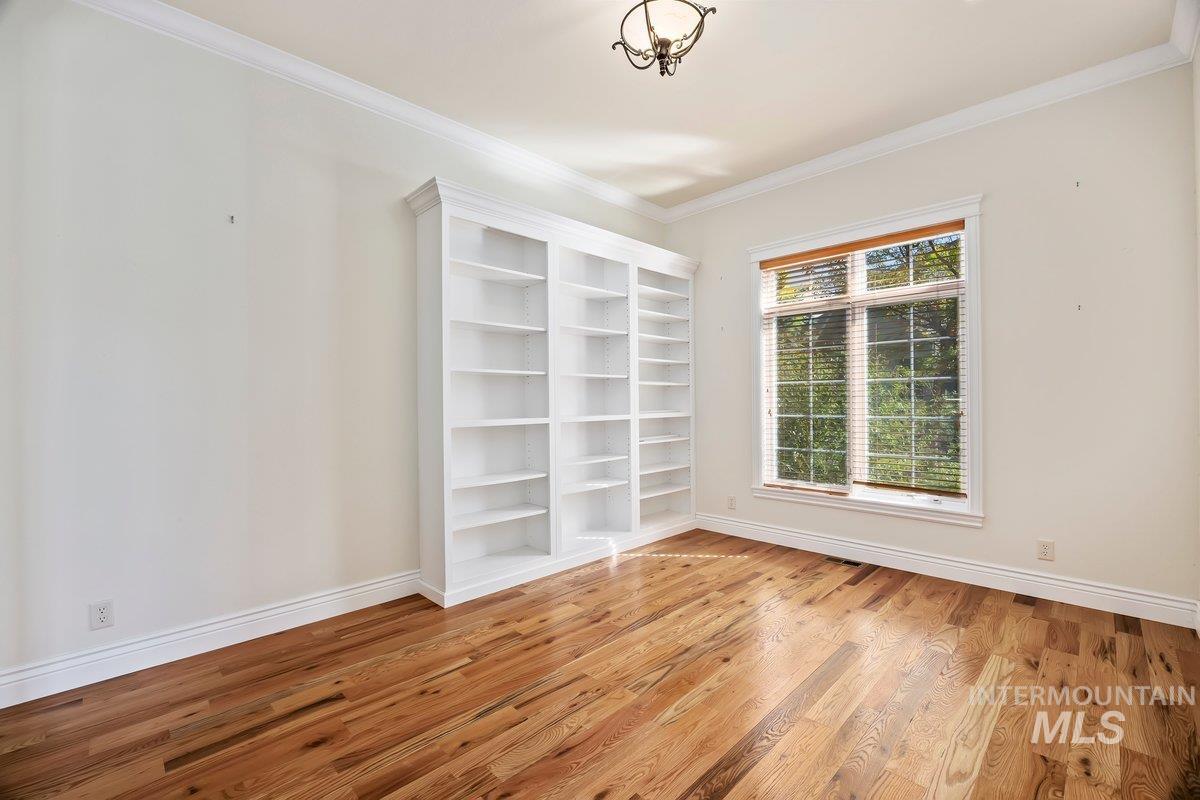
Hardwood flooring, built-in shelving, crown molding, and a decorative ceiling light fixture
-
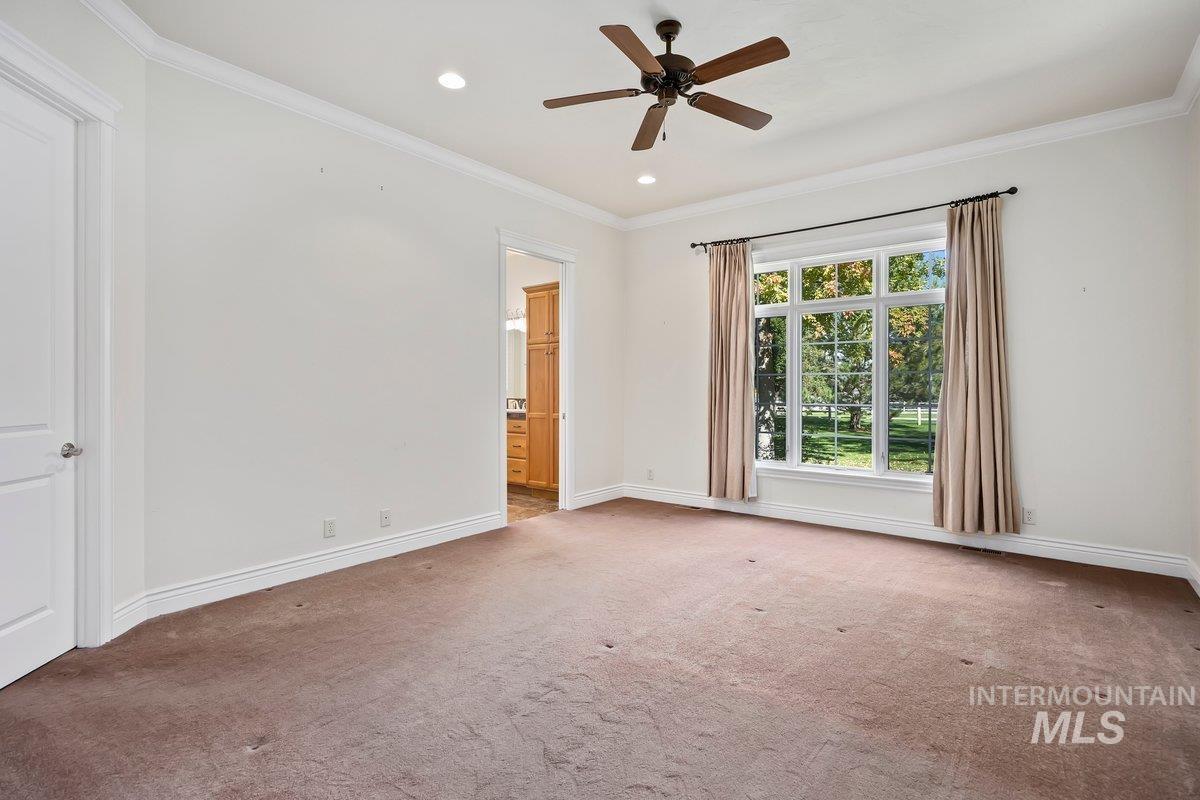
Large window with outdoor scenery, recessed lighting, and a ceiling fan
-
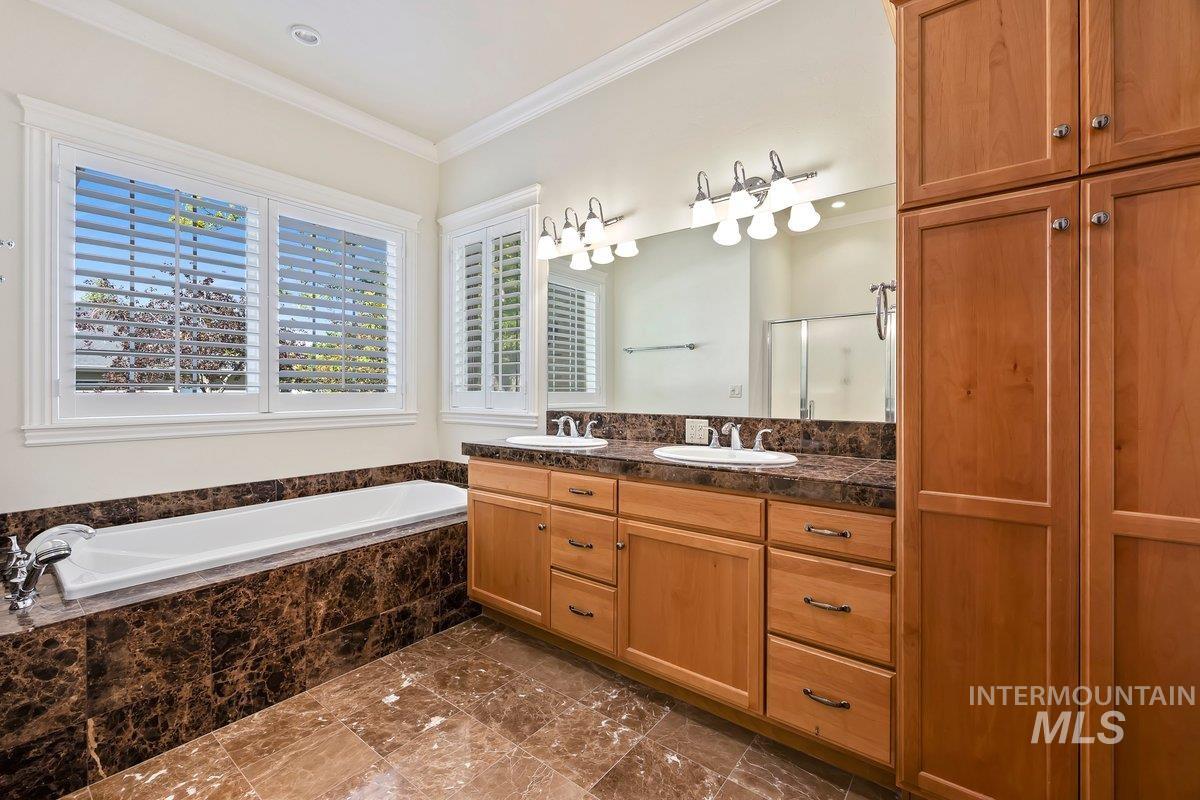
Bathroom featuring a dual vanity with wood-finish cabinetry, a drop-in tub with a brown marble surround, brown marble flooring, and plantation shutters
-
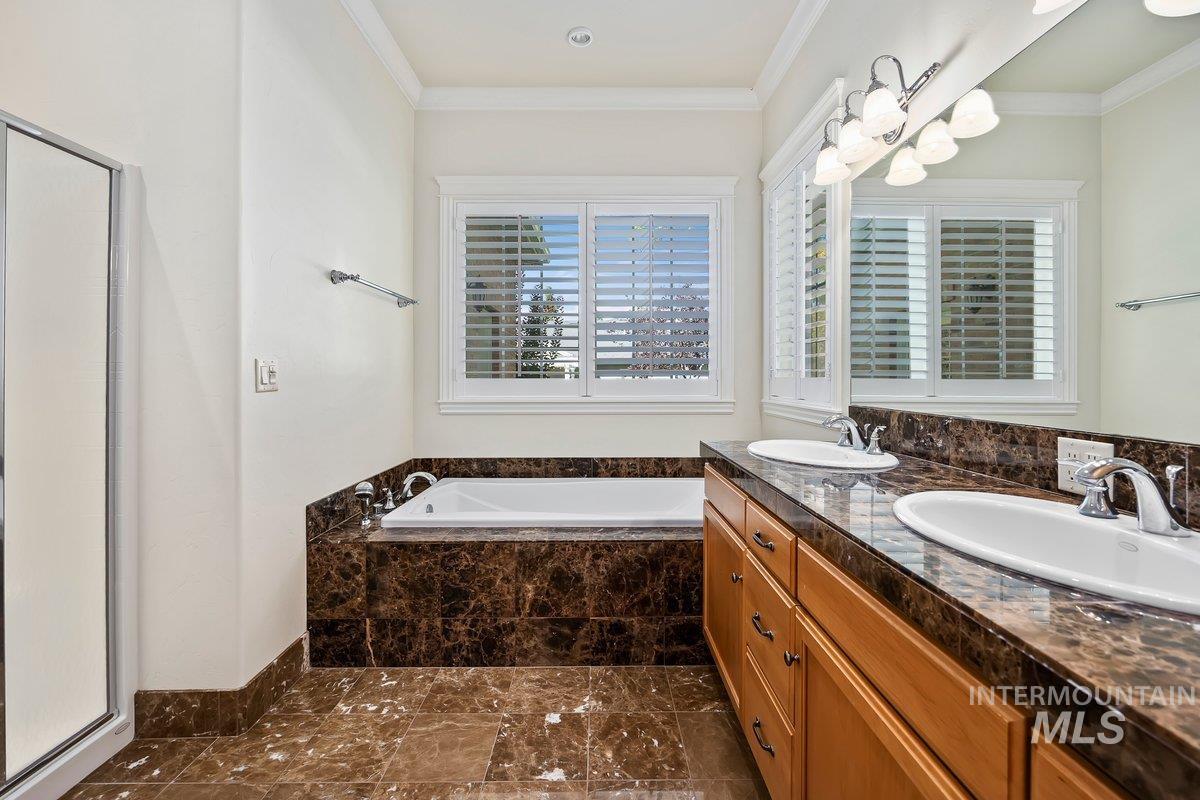
Dual vanity with integrated sinks, wood-finish cabinetry, and a dark stone countertop
-
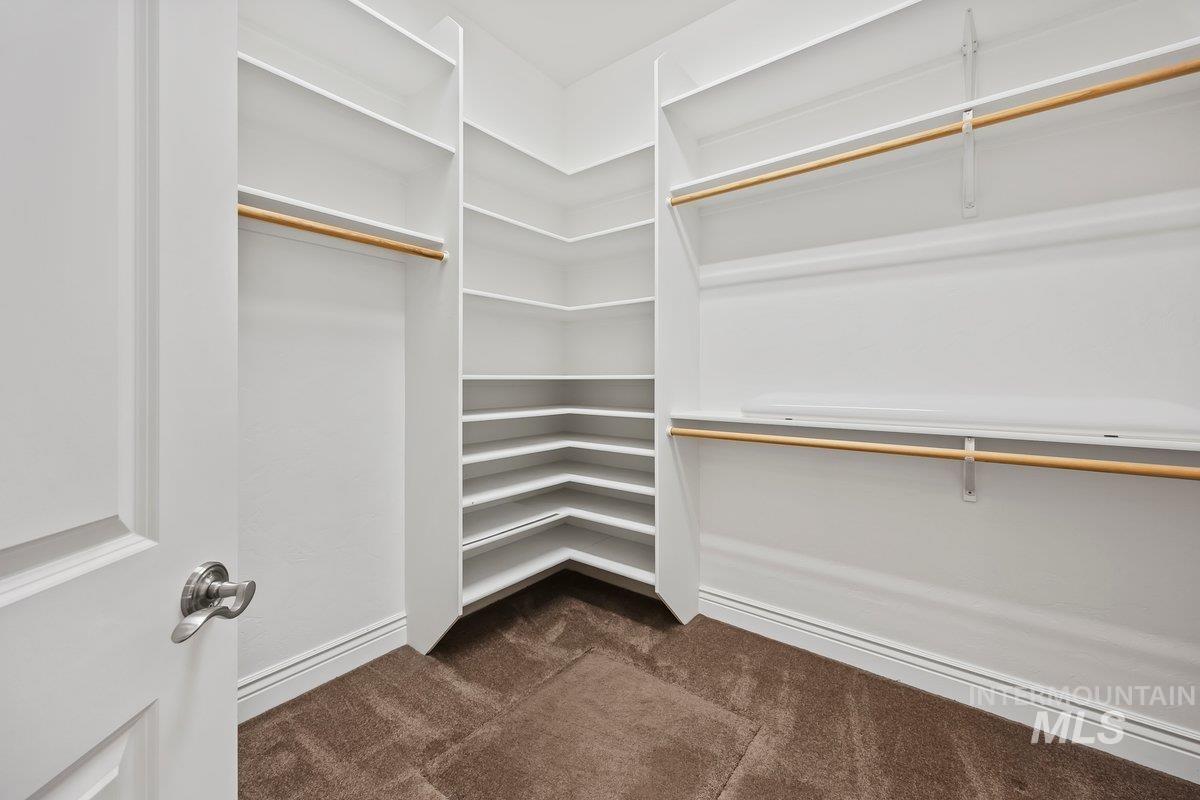
Walk-in closet with built-in shelving, multiple hanging rods, and carpet flooring
-
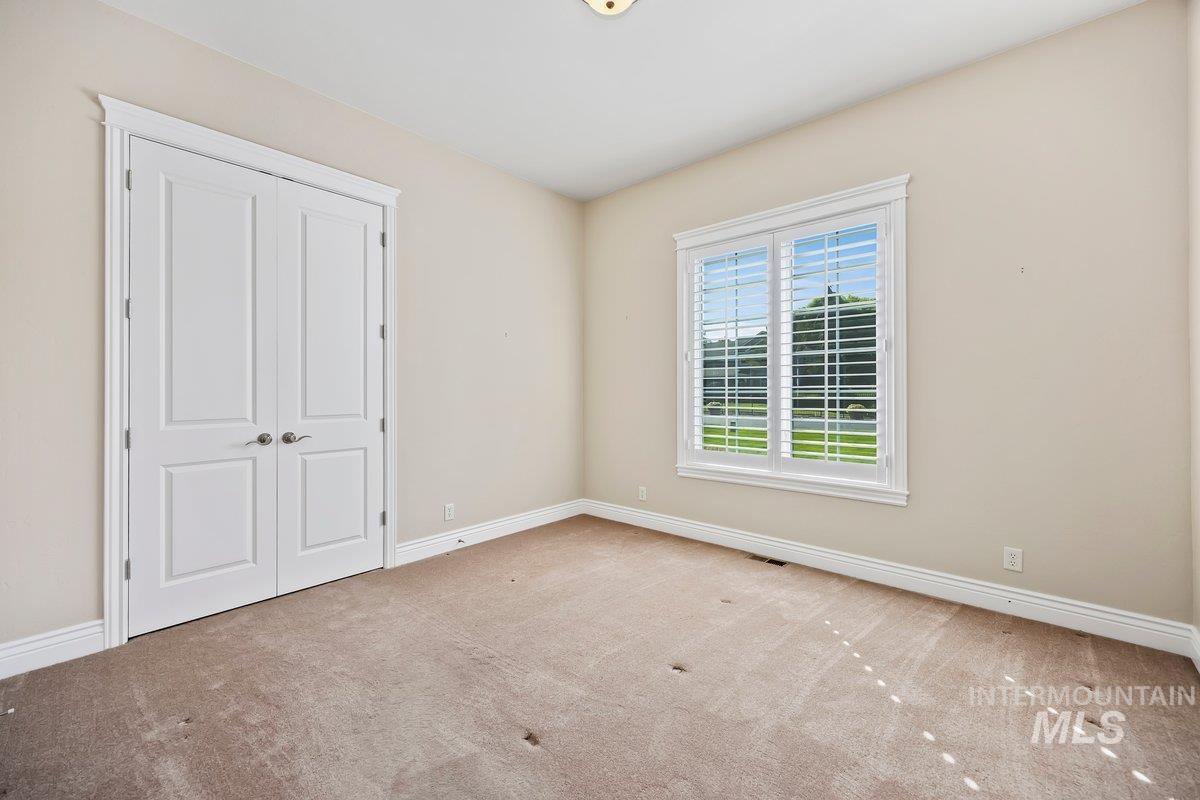
Double-panel interior doors with decorative trim
-
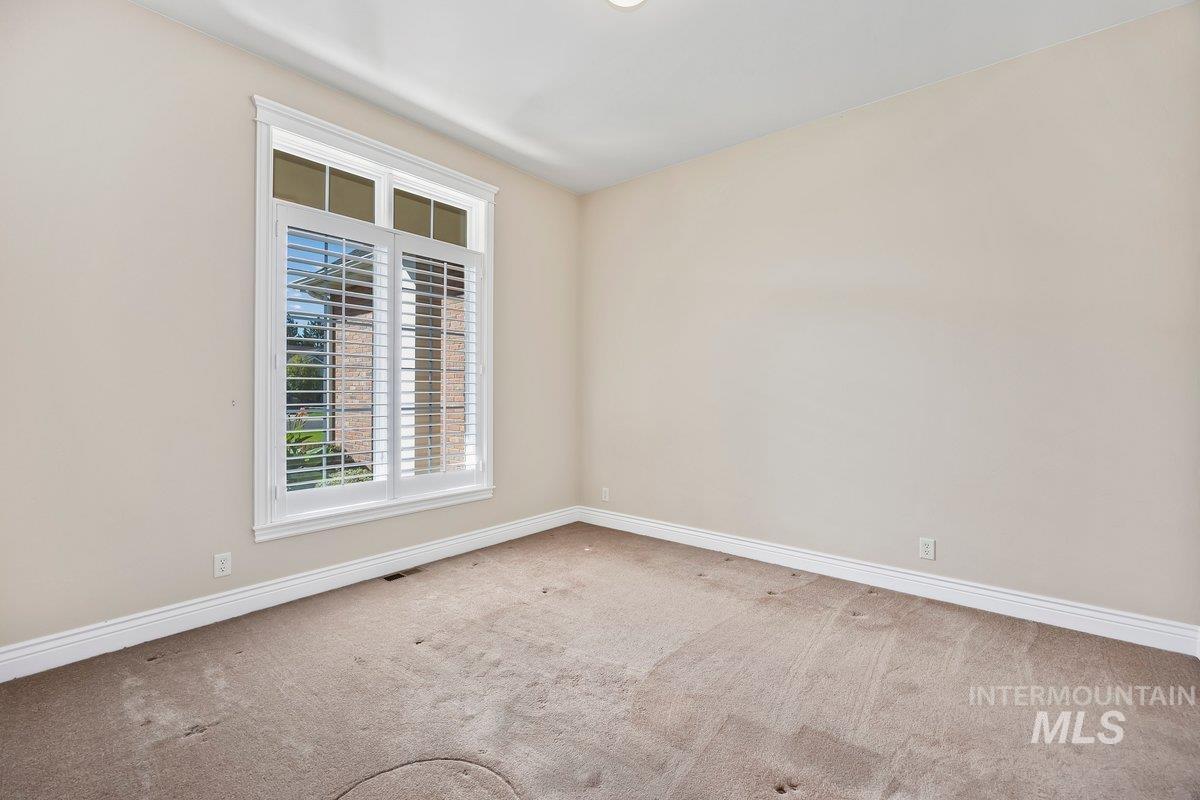
Additional content
-
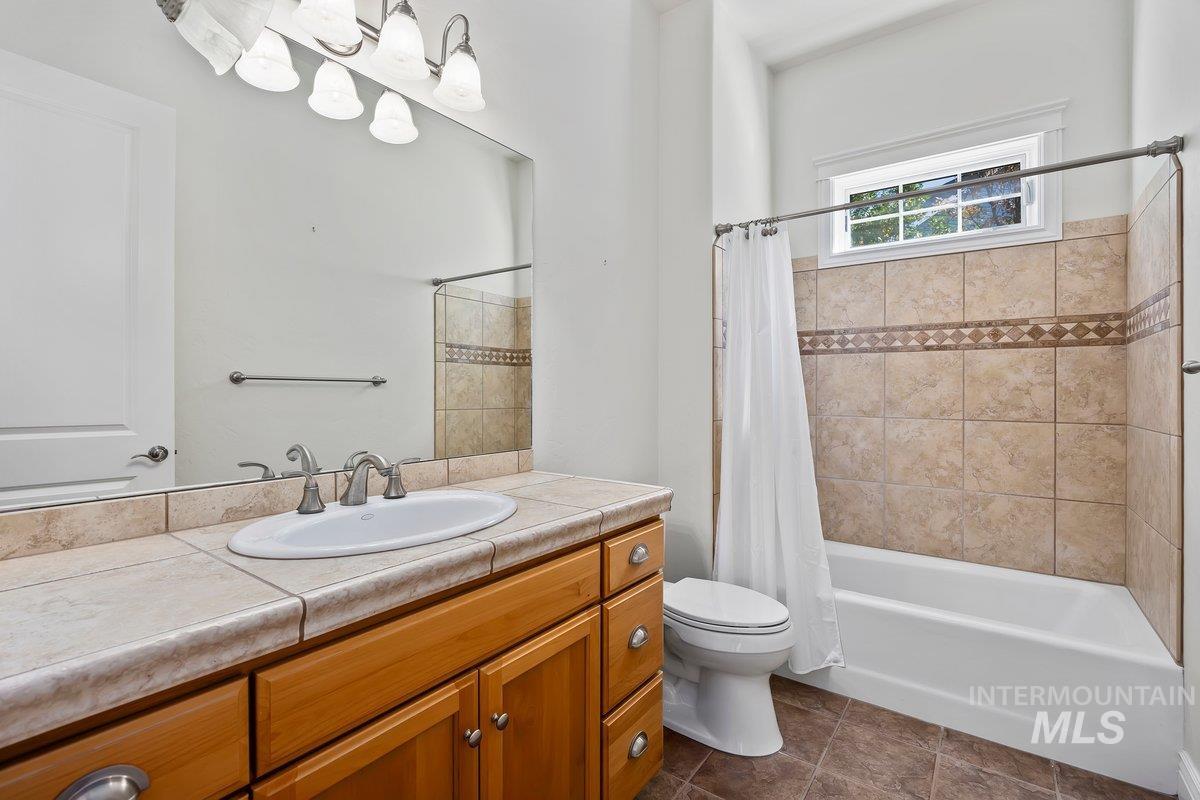
Wood-finish vanity with an integrated sink, tile countertop, and brushed nickel faucet
-
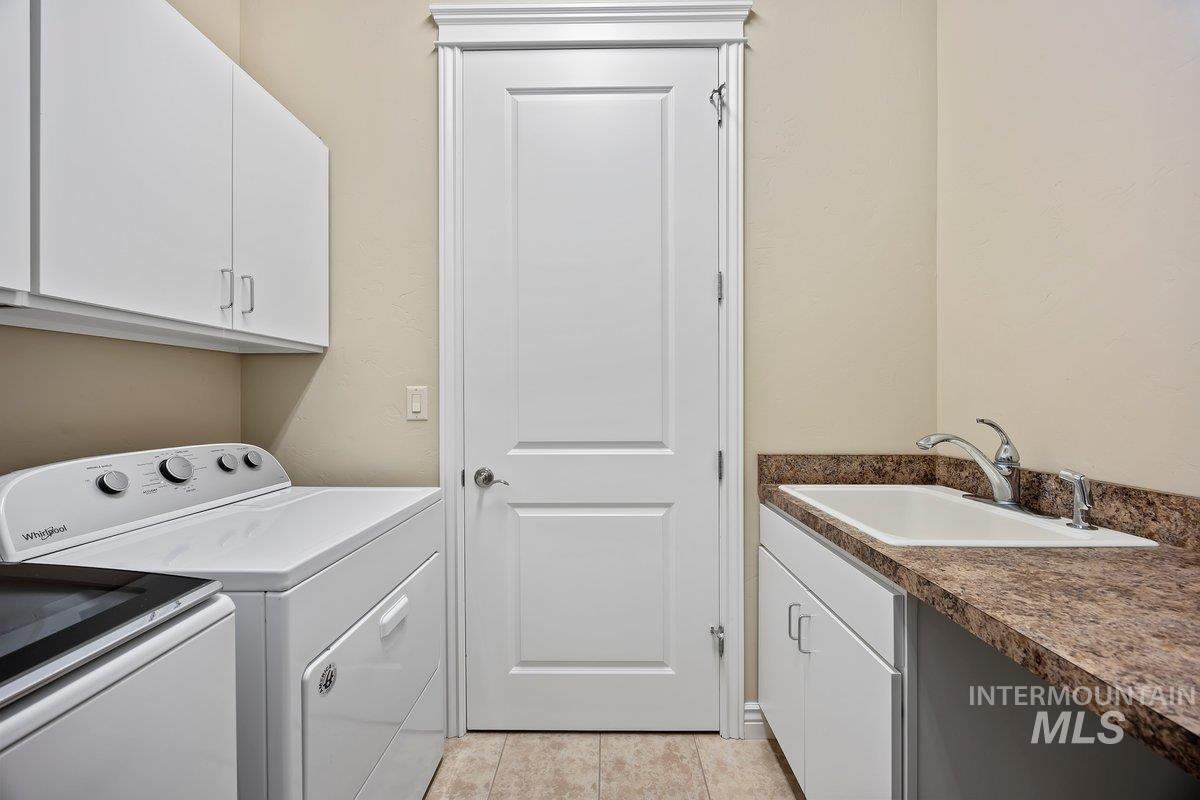
Built-in cabinetry, utility sink with chrome faucet, textured countertop, and tiled flooring
-
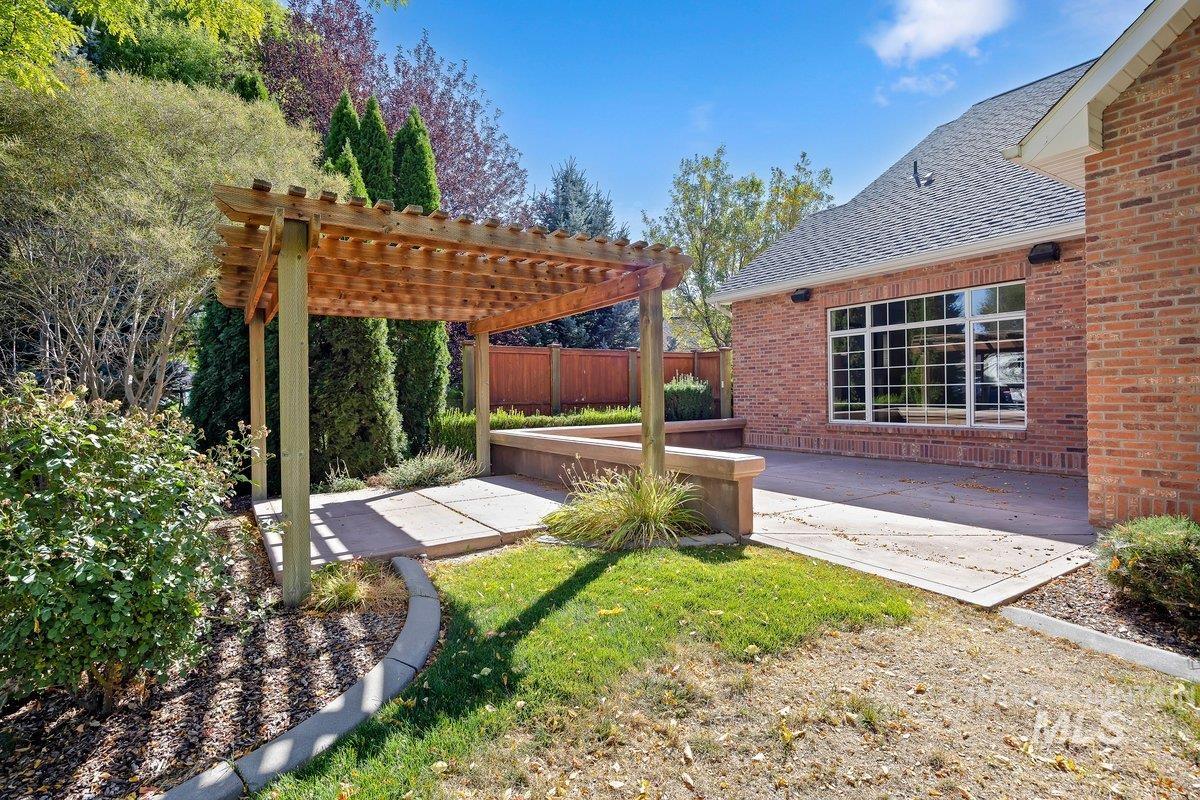
Brick exterior with a large picture window, an expansive concrete patio, and a wood pergola
-
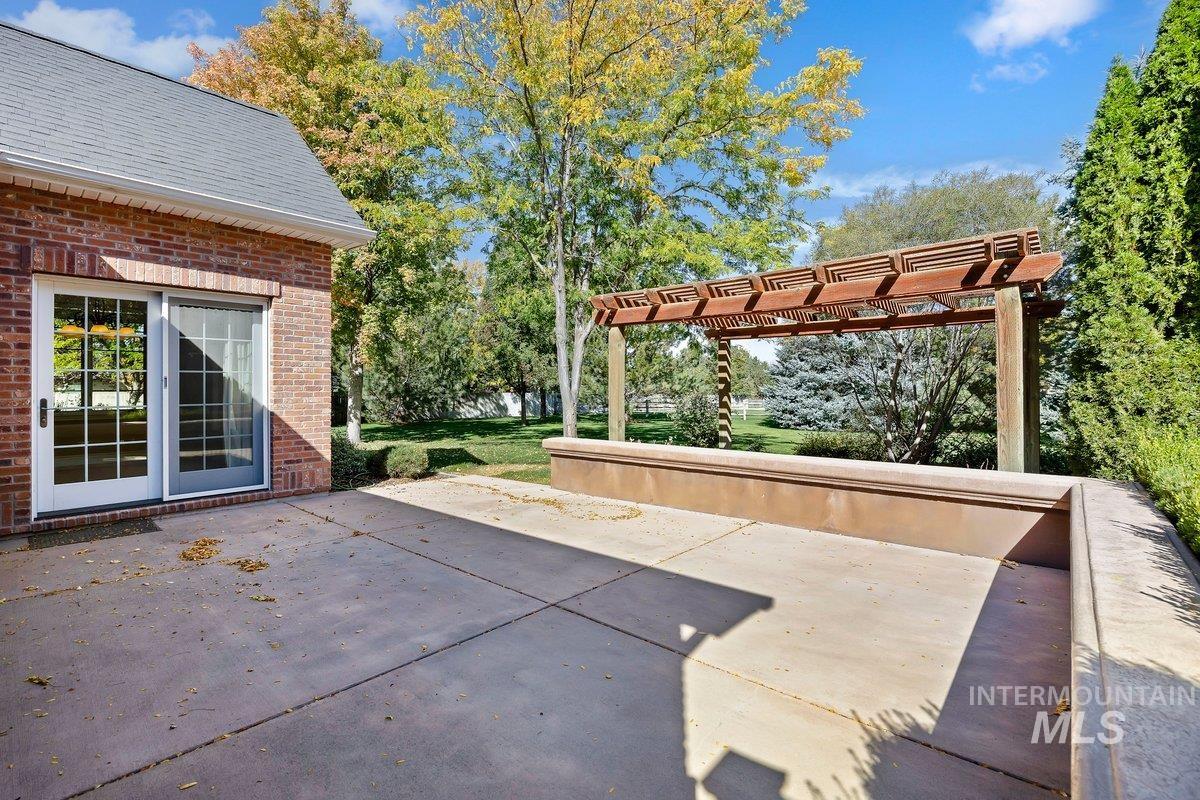
Brick exterior with a gray roof, concrete patio, and pergola
-
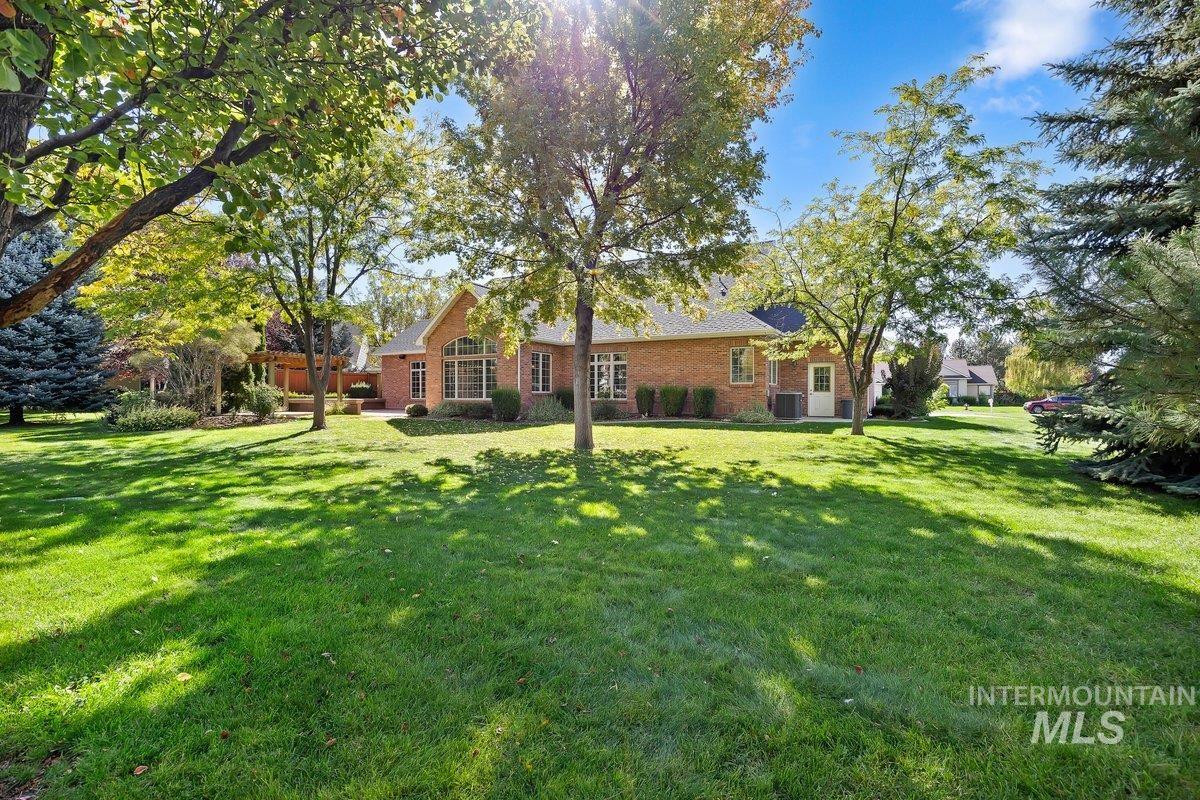
Expansive lawn featuring mature trees and a brick exterior home with multiple windows
-
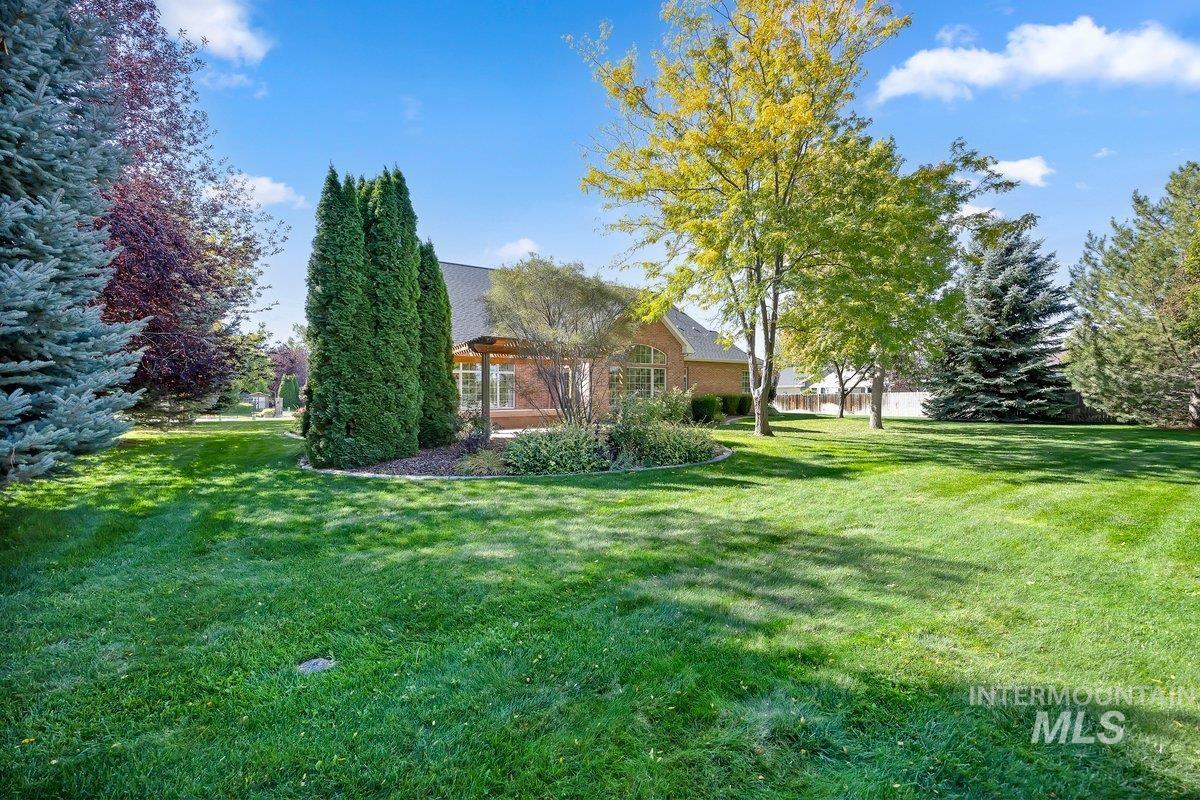
Expansive rear yard featuring a manicured lawn, mature trees, and a brick-sided residence with a covered patio
-
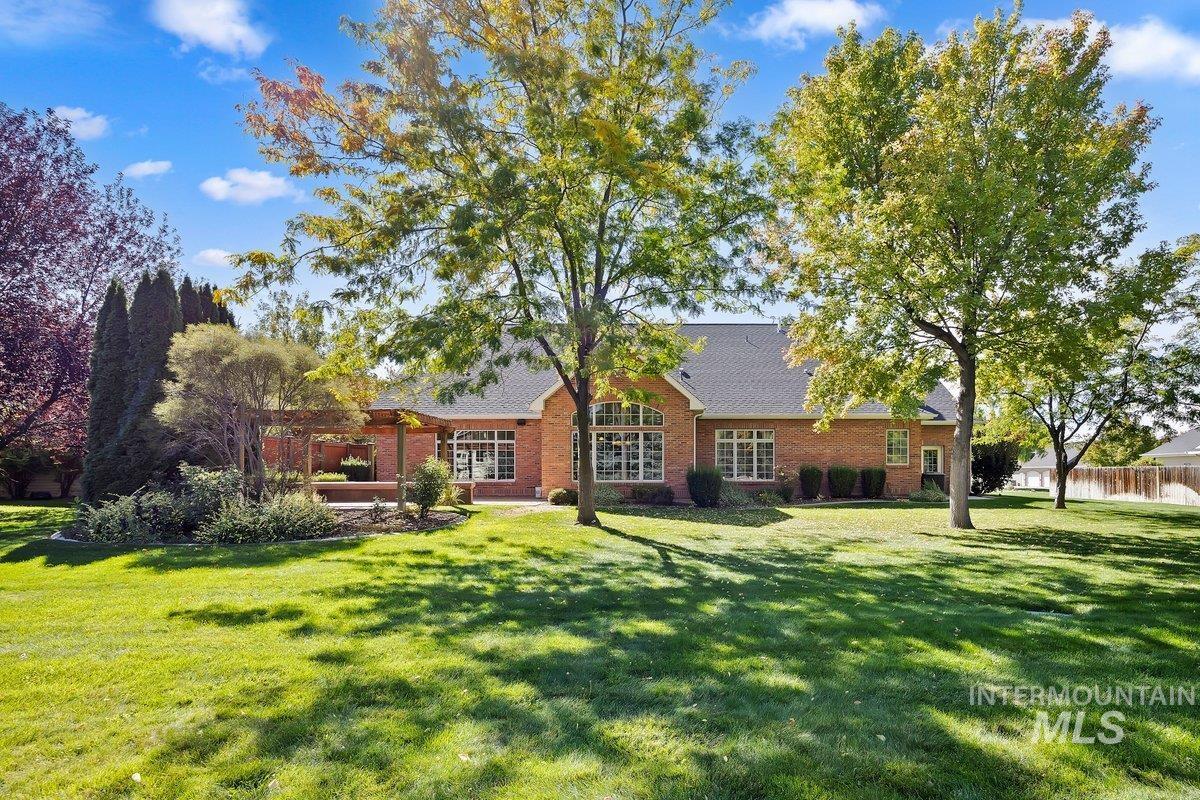
Brick exterior with a dark shingle roof, expansive lawn, mature trees, and a covered patio with a pergola
-
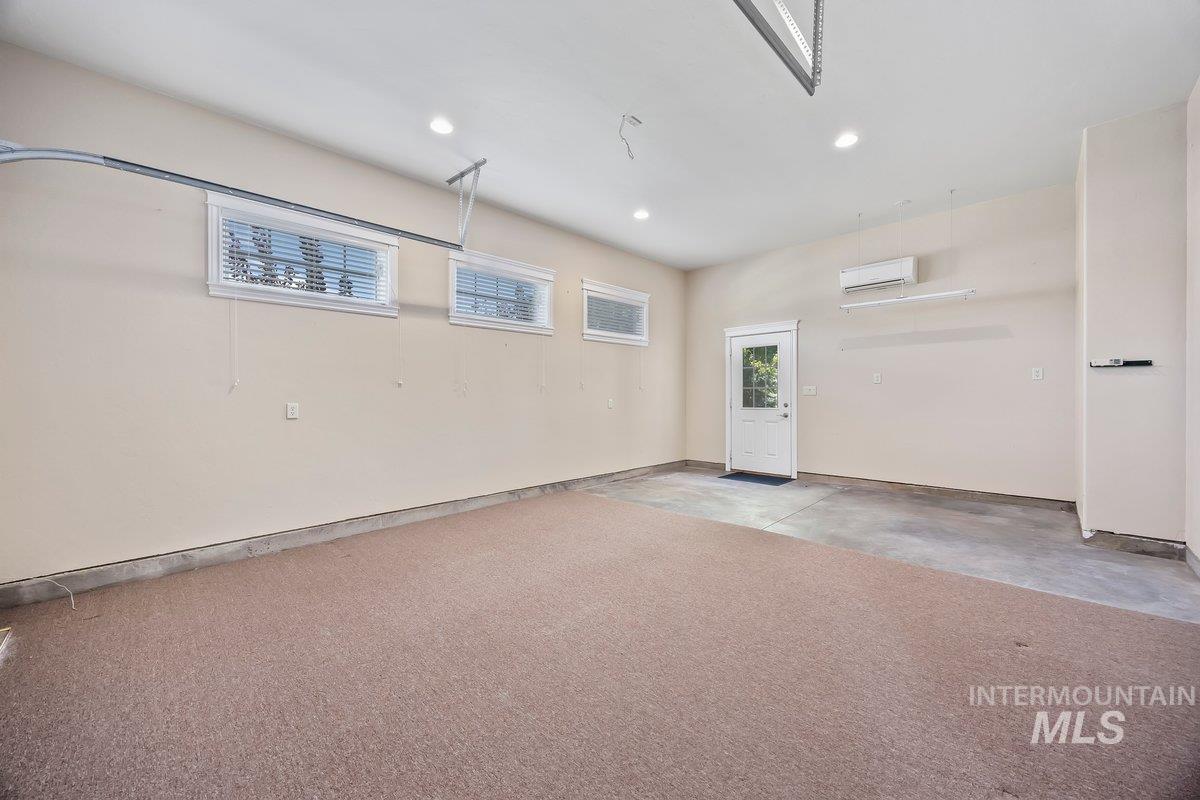
Recessed lighting, multiple windows, and a built-in split air conditioning system
Property Description
his beautiful single-level home is situated in a park-like setting and features quality construction throughout. The interior feels spacious and bright, complemented by high ceilings and large windows. Key features include: – Layout: A split-bedroom floor plan featuring a large primary suite. – Garage/Bonus Space: The third bay of the garage is equipped with a Mitsubishi heating unit—ideal for a workout space or workshop—while still capable of accommodating a vehicle. – Outdoor Living: The patio directly off the dining area is plumbed with natural gas, ready for a BBQ.
Features
- Heating:
- Forced Air, Gas
- Cooling:
- Central air
- Fireplace:
- Insert, Gas
- Garage Capacity:
- 3
Address Map
- Country:
- US
- State:
- ID
- City:
- Twin Falls
- Zipcode:
- 83301
- Street:
- 3249 Longbow Dr
- Longitude:
- W115° 35' 5.5''
- Latitude:
- N42° 34' 2.2''
Rooms
- Master Bedroom Level:
- Main
- Bedroom 2 Level:
- Main
- Bedroom 3 Level:
- Main
- Kitchen Level:
- Main
Schools
- School District:
- Twin Falls School District #411
- Elementary School:
- Pillar Falls
- Middle School:
- O'Leary
- High School:
- Twin Falls
Additional Details
- Status:
- New
- Type:
- Single Family
- Level:
- Single
- Tax Year:
- 2025
- Taxes:
- $2,686
- Potential Short Sale:
- No
- Age:
- 11 - 20 Years
- Auction:
- No
- Flood Ins Required:
- Unknown
- HUD Owned:
- No
- In Foreclosure:
- No
- Land Size:
- 1/2 - .99 AC
- Land Lease:
- No
- Home Owner Exempt:
- Yes
- HOA Frequency:
- Not Applicable
- Inc Kitchen Features:
- Breakfast bar, Dishwasher, Disposal, Microwave, Pantry, Refrigerator, Washer, Dryer, Water softener own, Oven/range built-in, Countertop-granite, Gas Range
- Lot Features:
- Garden space, Public road
- Water:
- City service
- Land Use:
- Single
- Sprinkler System:
- Auto,Full,Pressurized Irrigation
Residential For Sale
3249 Longbow Dr, Twin Falls, Idaho 83301
3 Bedrooms
2 Bathrooms
2,341 SqFt
Visits : 7 in 1 days
$644,900
Listing ID #99002231
Basic Details
- Property Type :
- Residential
- Listing Type :
- For Sale
- Listing ID :
- 99002231
- Price :
- $644,900
- Bedrooms :
- 3
- Bathrooms :
- 2
- Apx SqFt :
- 2,341 SqFt
- Year Built :
- 2007
- Lot Area :
- 0.58 SqFt
- Subdivision :
- Twin Falls Terrace Gardens
- Update Date :
- 09/29/2026 17:25:52
- Status :
- Active
Agent info

- JoeAnne Santy-Greene
- (208) 947-4609
- (208) 283-6313
- (208) 287-8500
-

Contact Agent
Mortgage Calculator

