

-
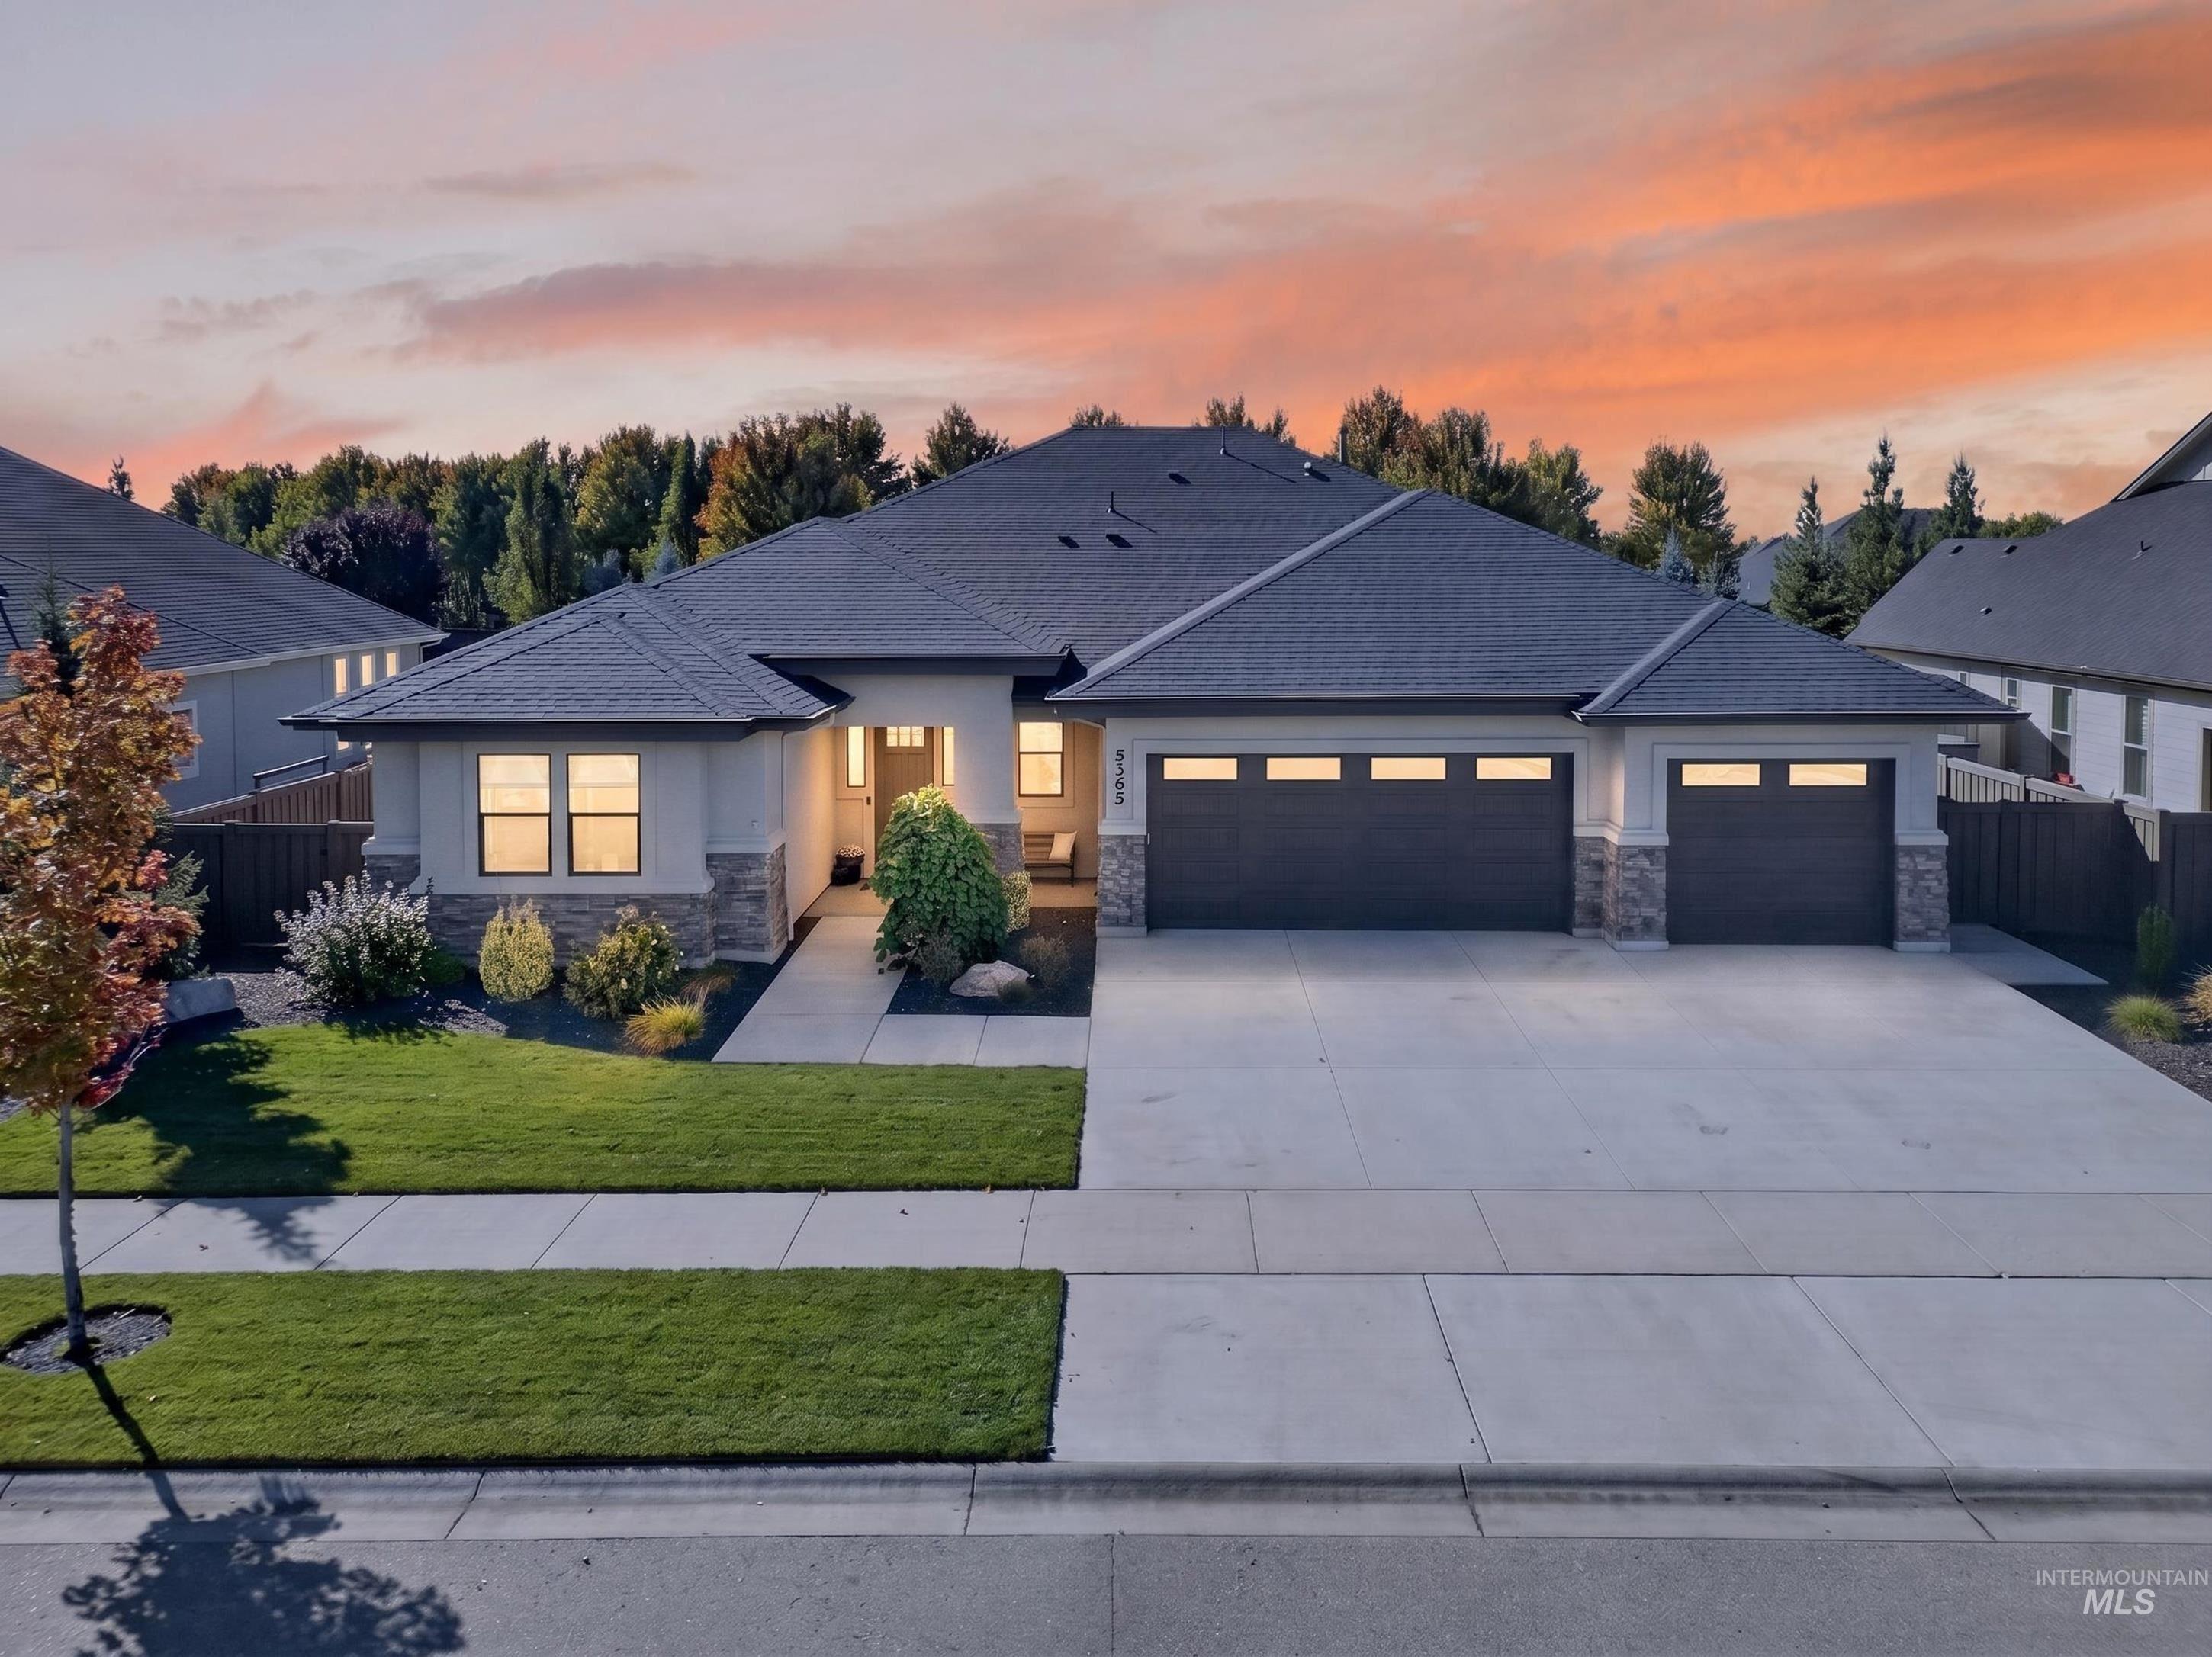
Modern ranch-style home featuring a dark shingle roof, light-colored stucco siding, and stone accents
-
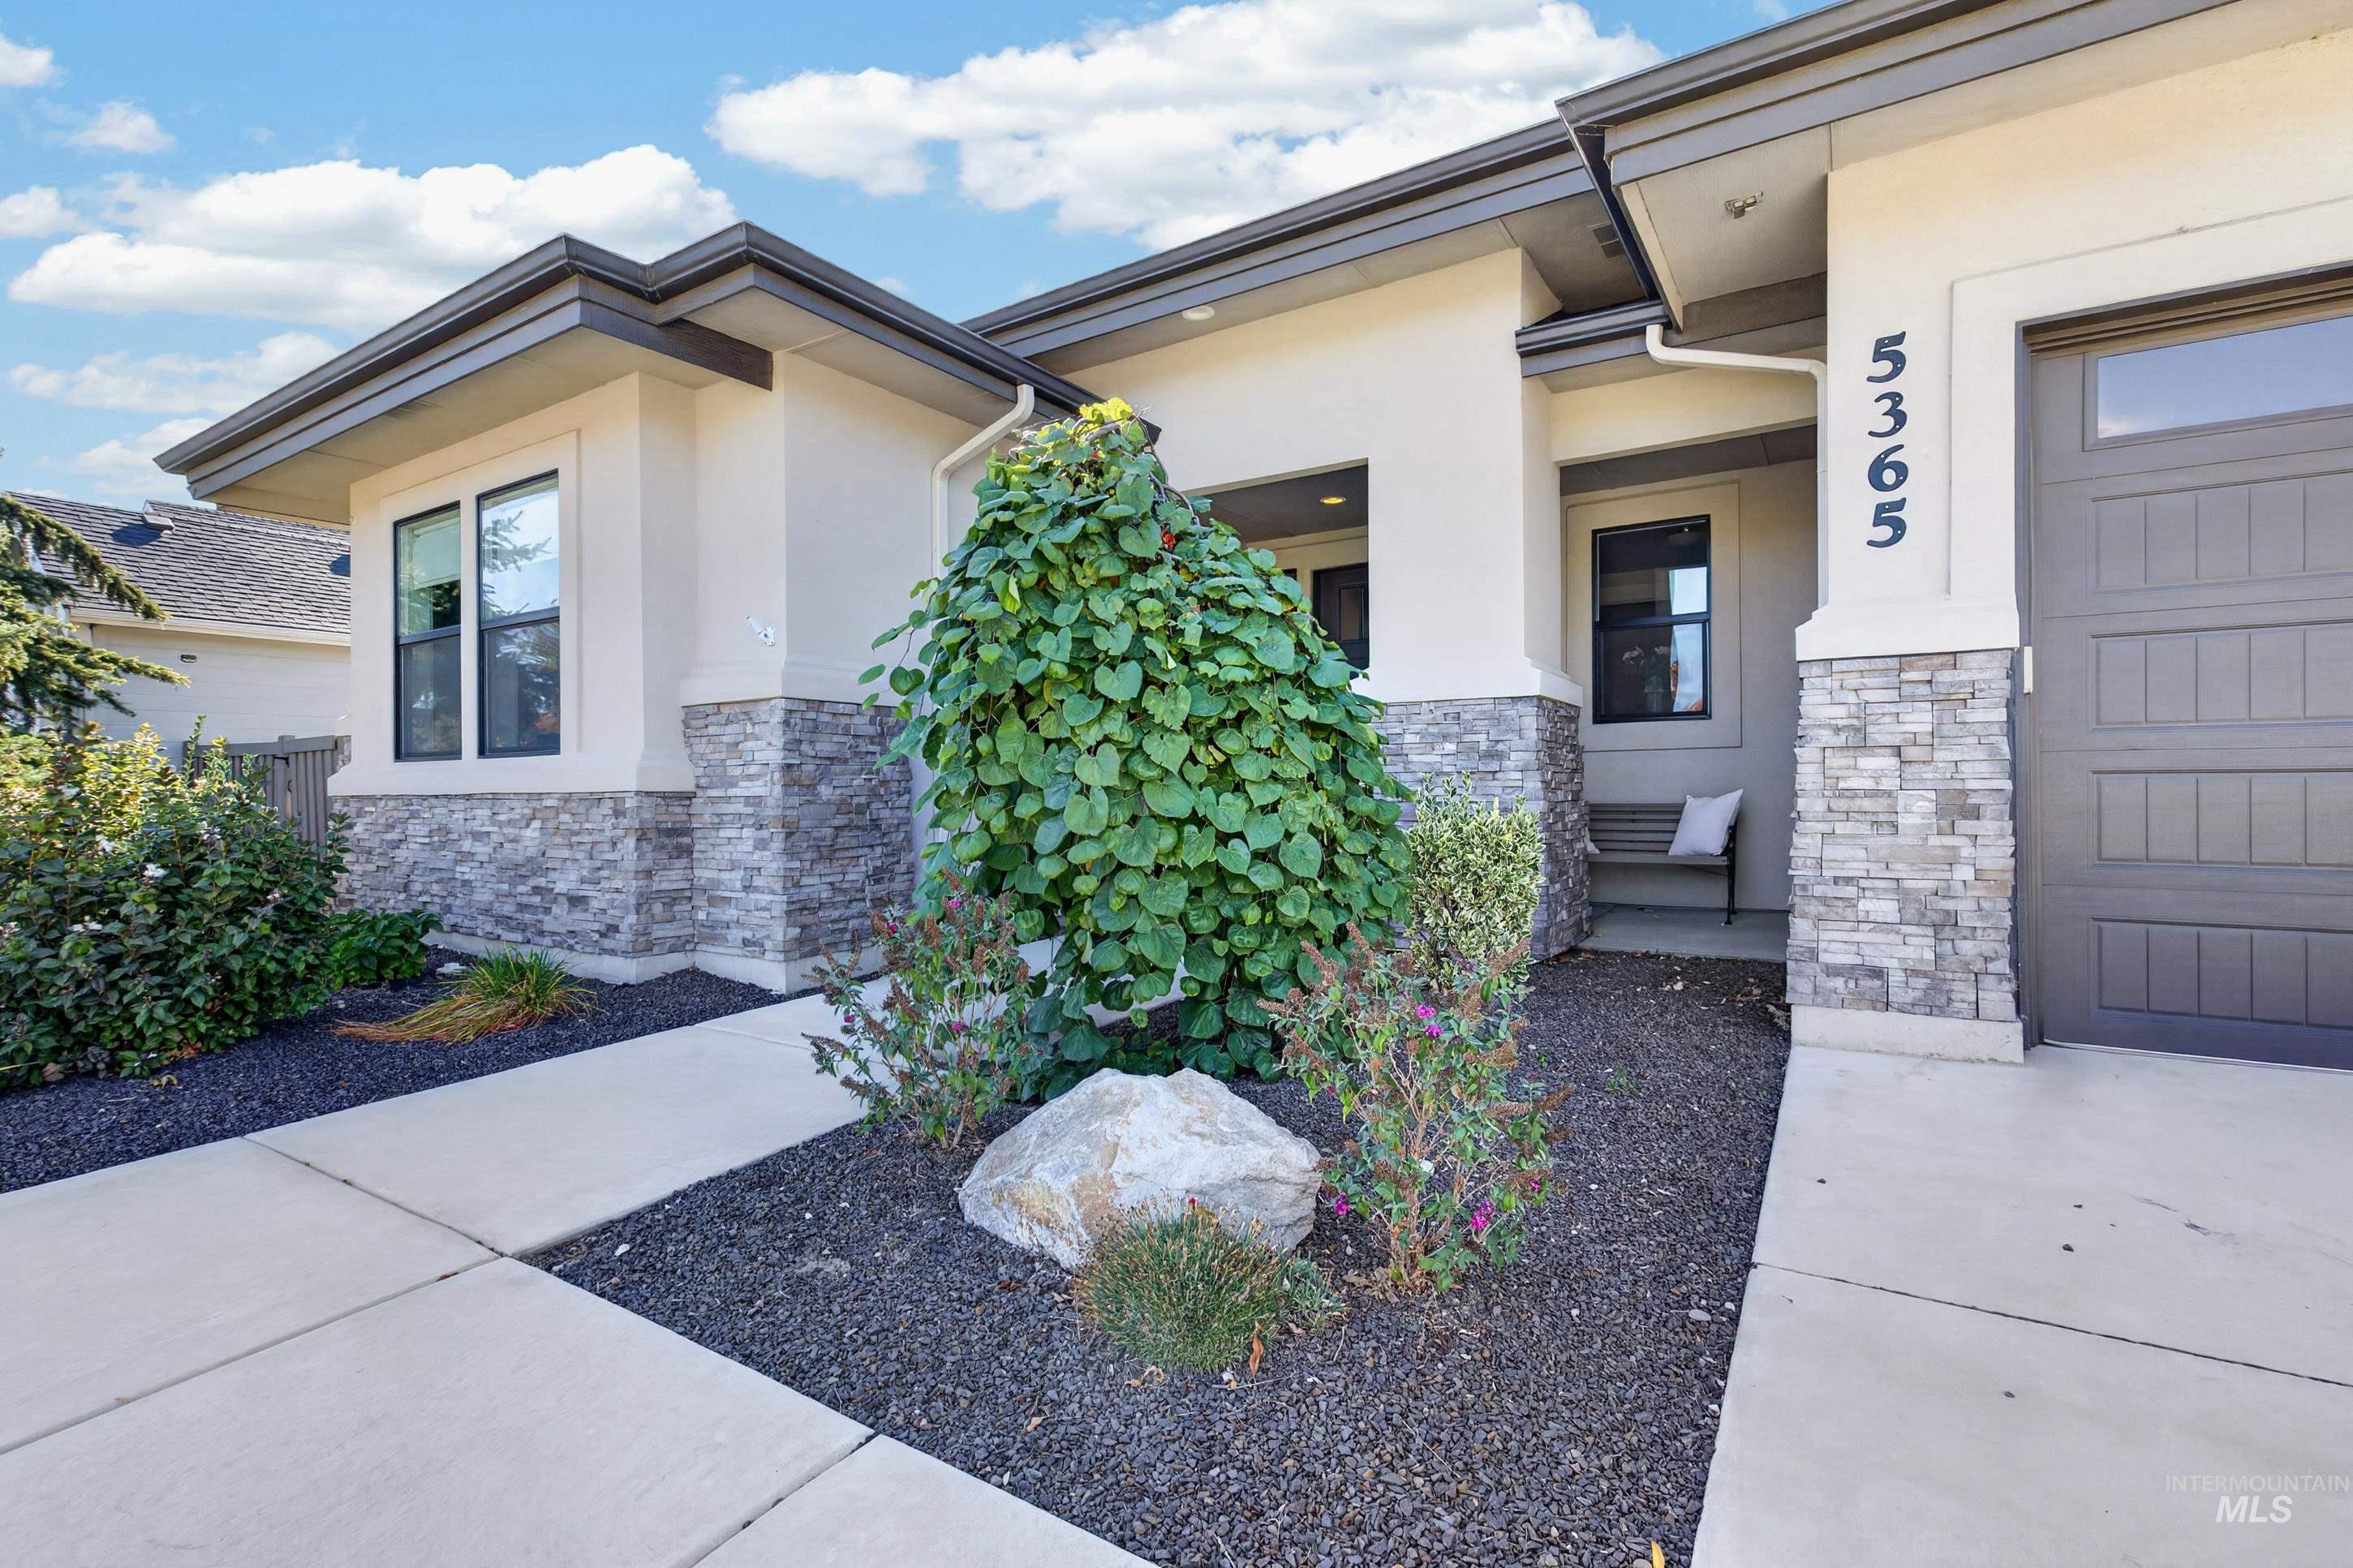
Stucco exterior with stone accents, a concrete walkway, a dark gravel landscape bed, and a paneled garage door
-
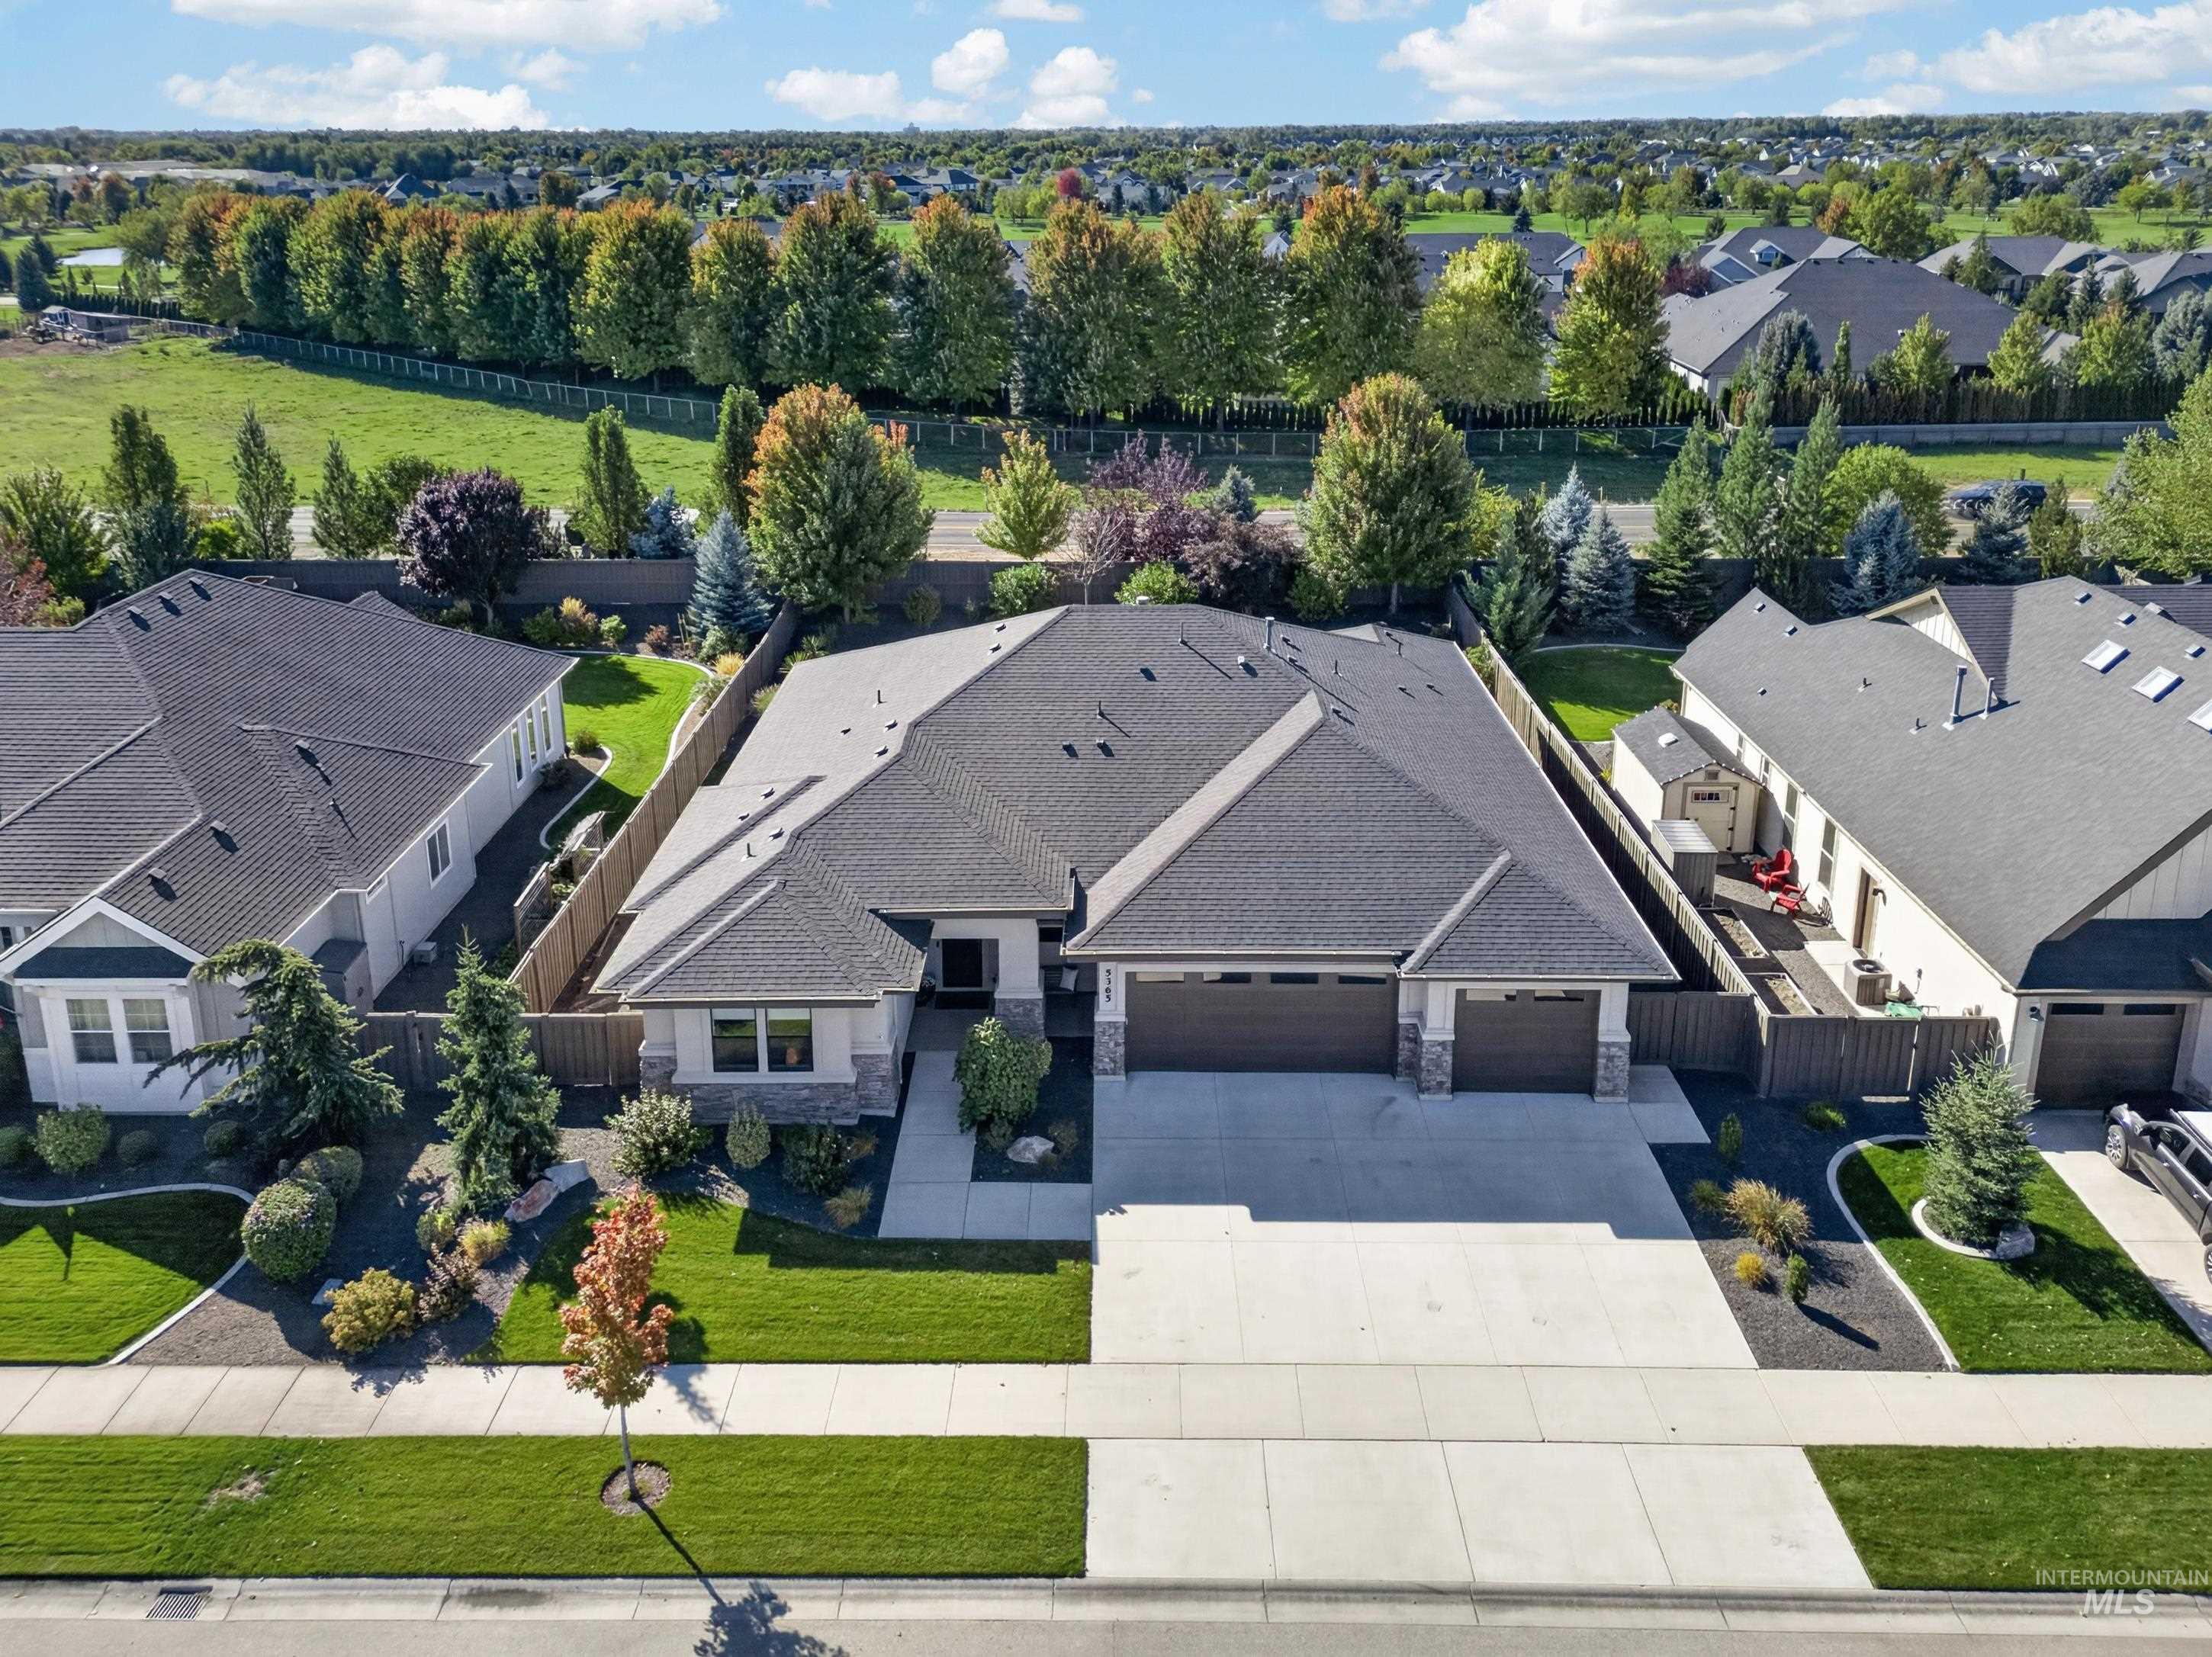
Single-story residence featuring a multi-gabled roof, an attached three-car garage, and a concrete driveway
-
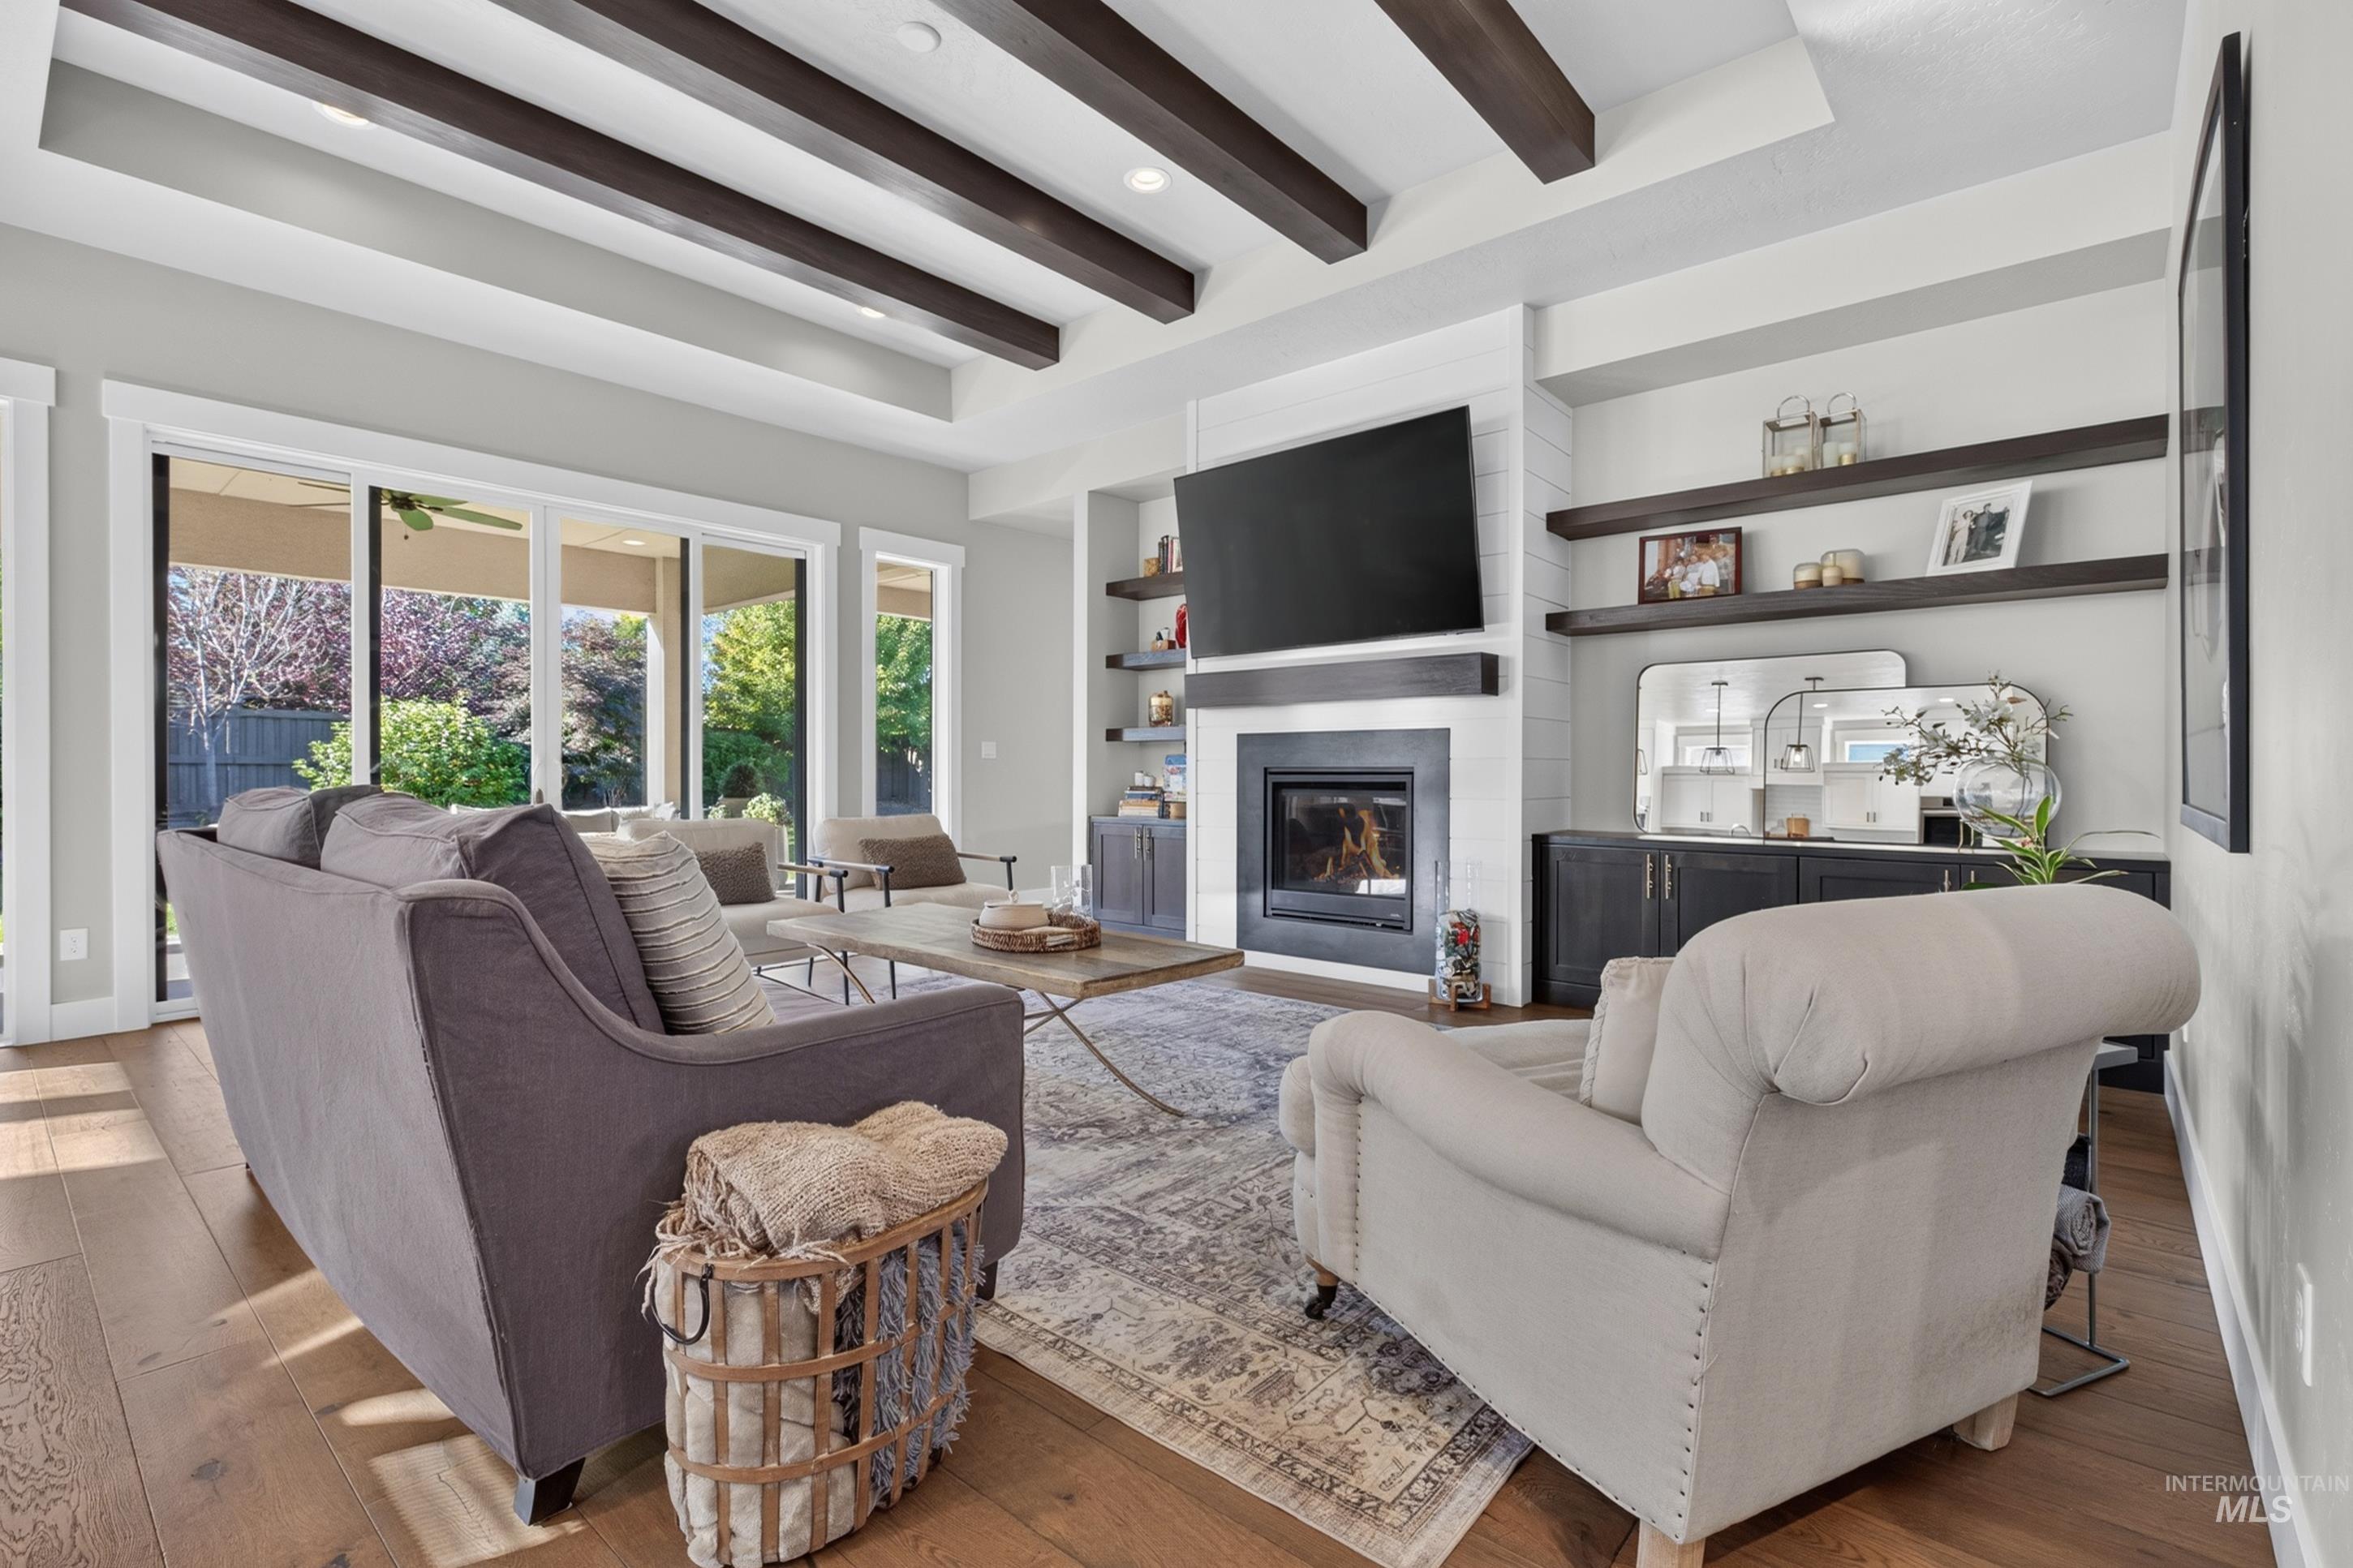
Hardwood-finish flooring with exposed ceiling beams
-
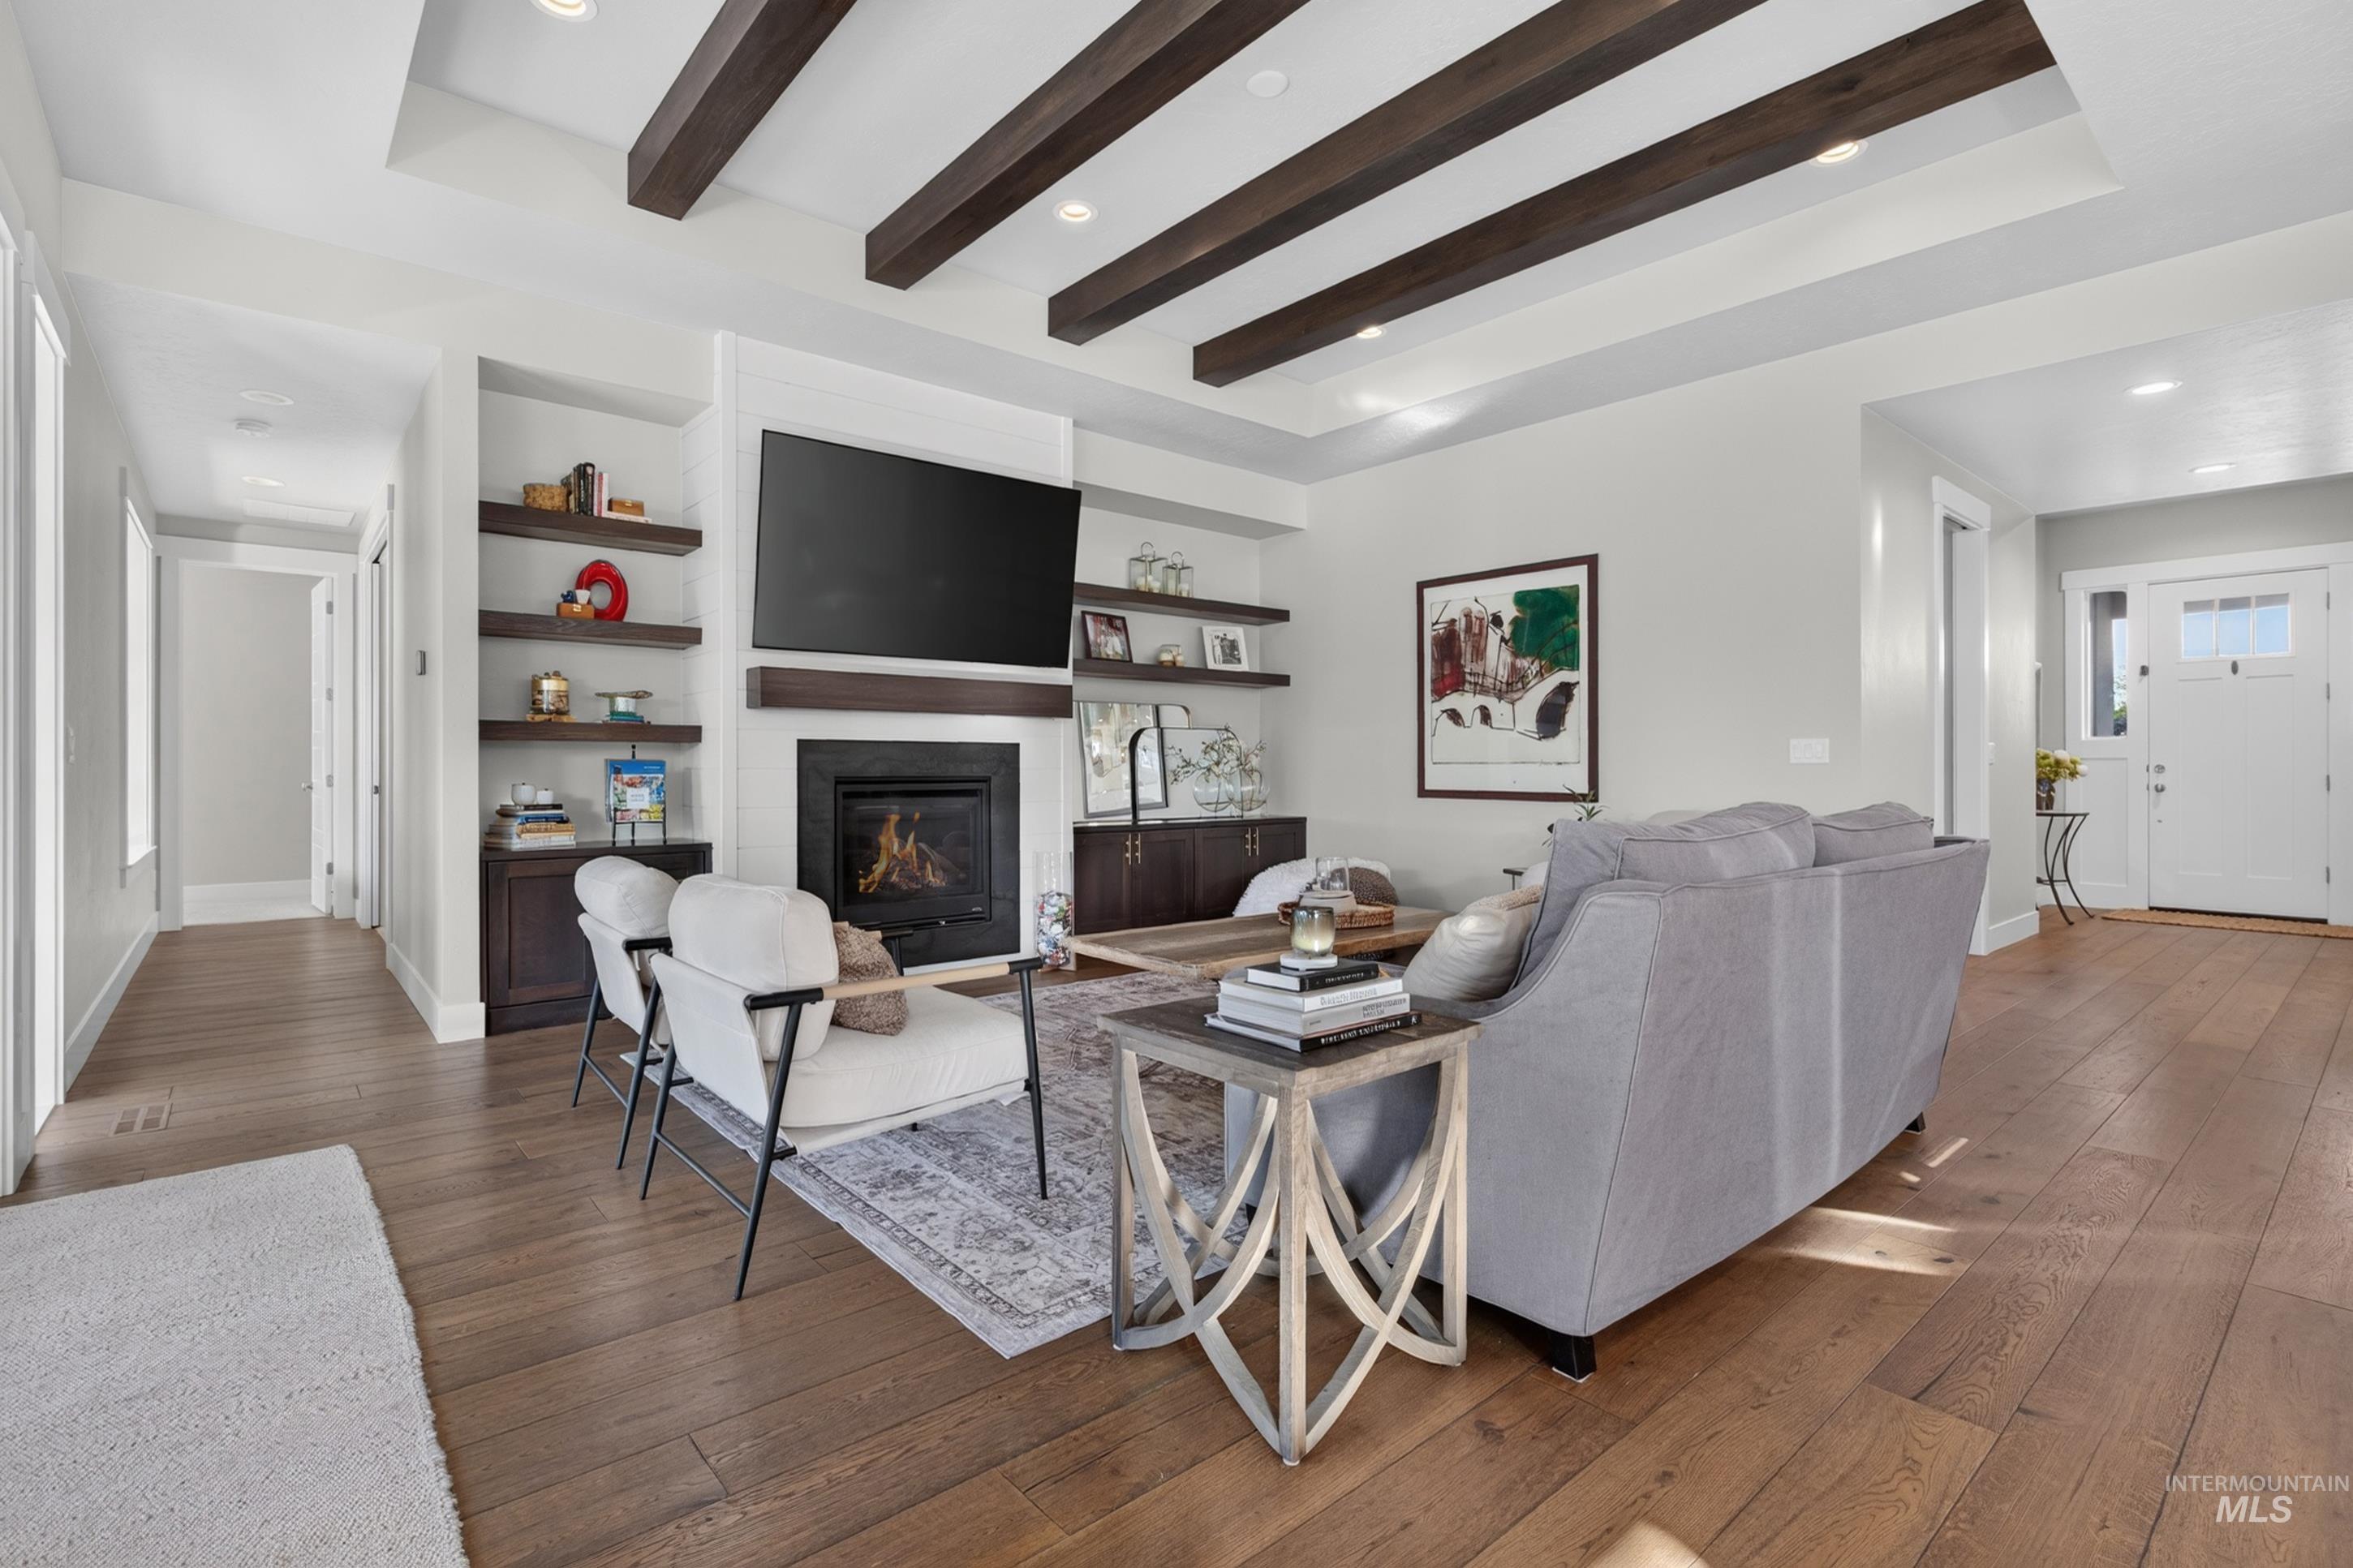
Exposed ceiling beams, recessed lighting, wood-finish flooring, built-in shelving, and a fireplace with a dark mantel
-
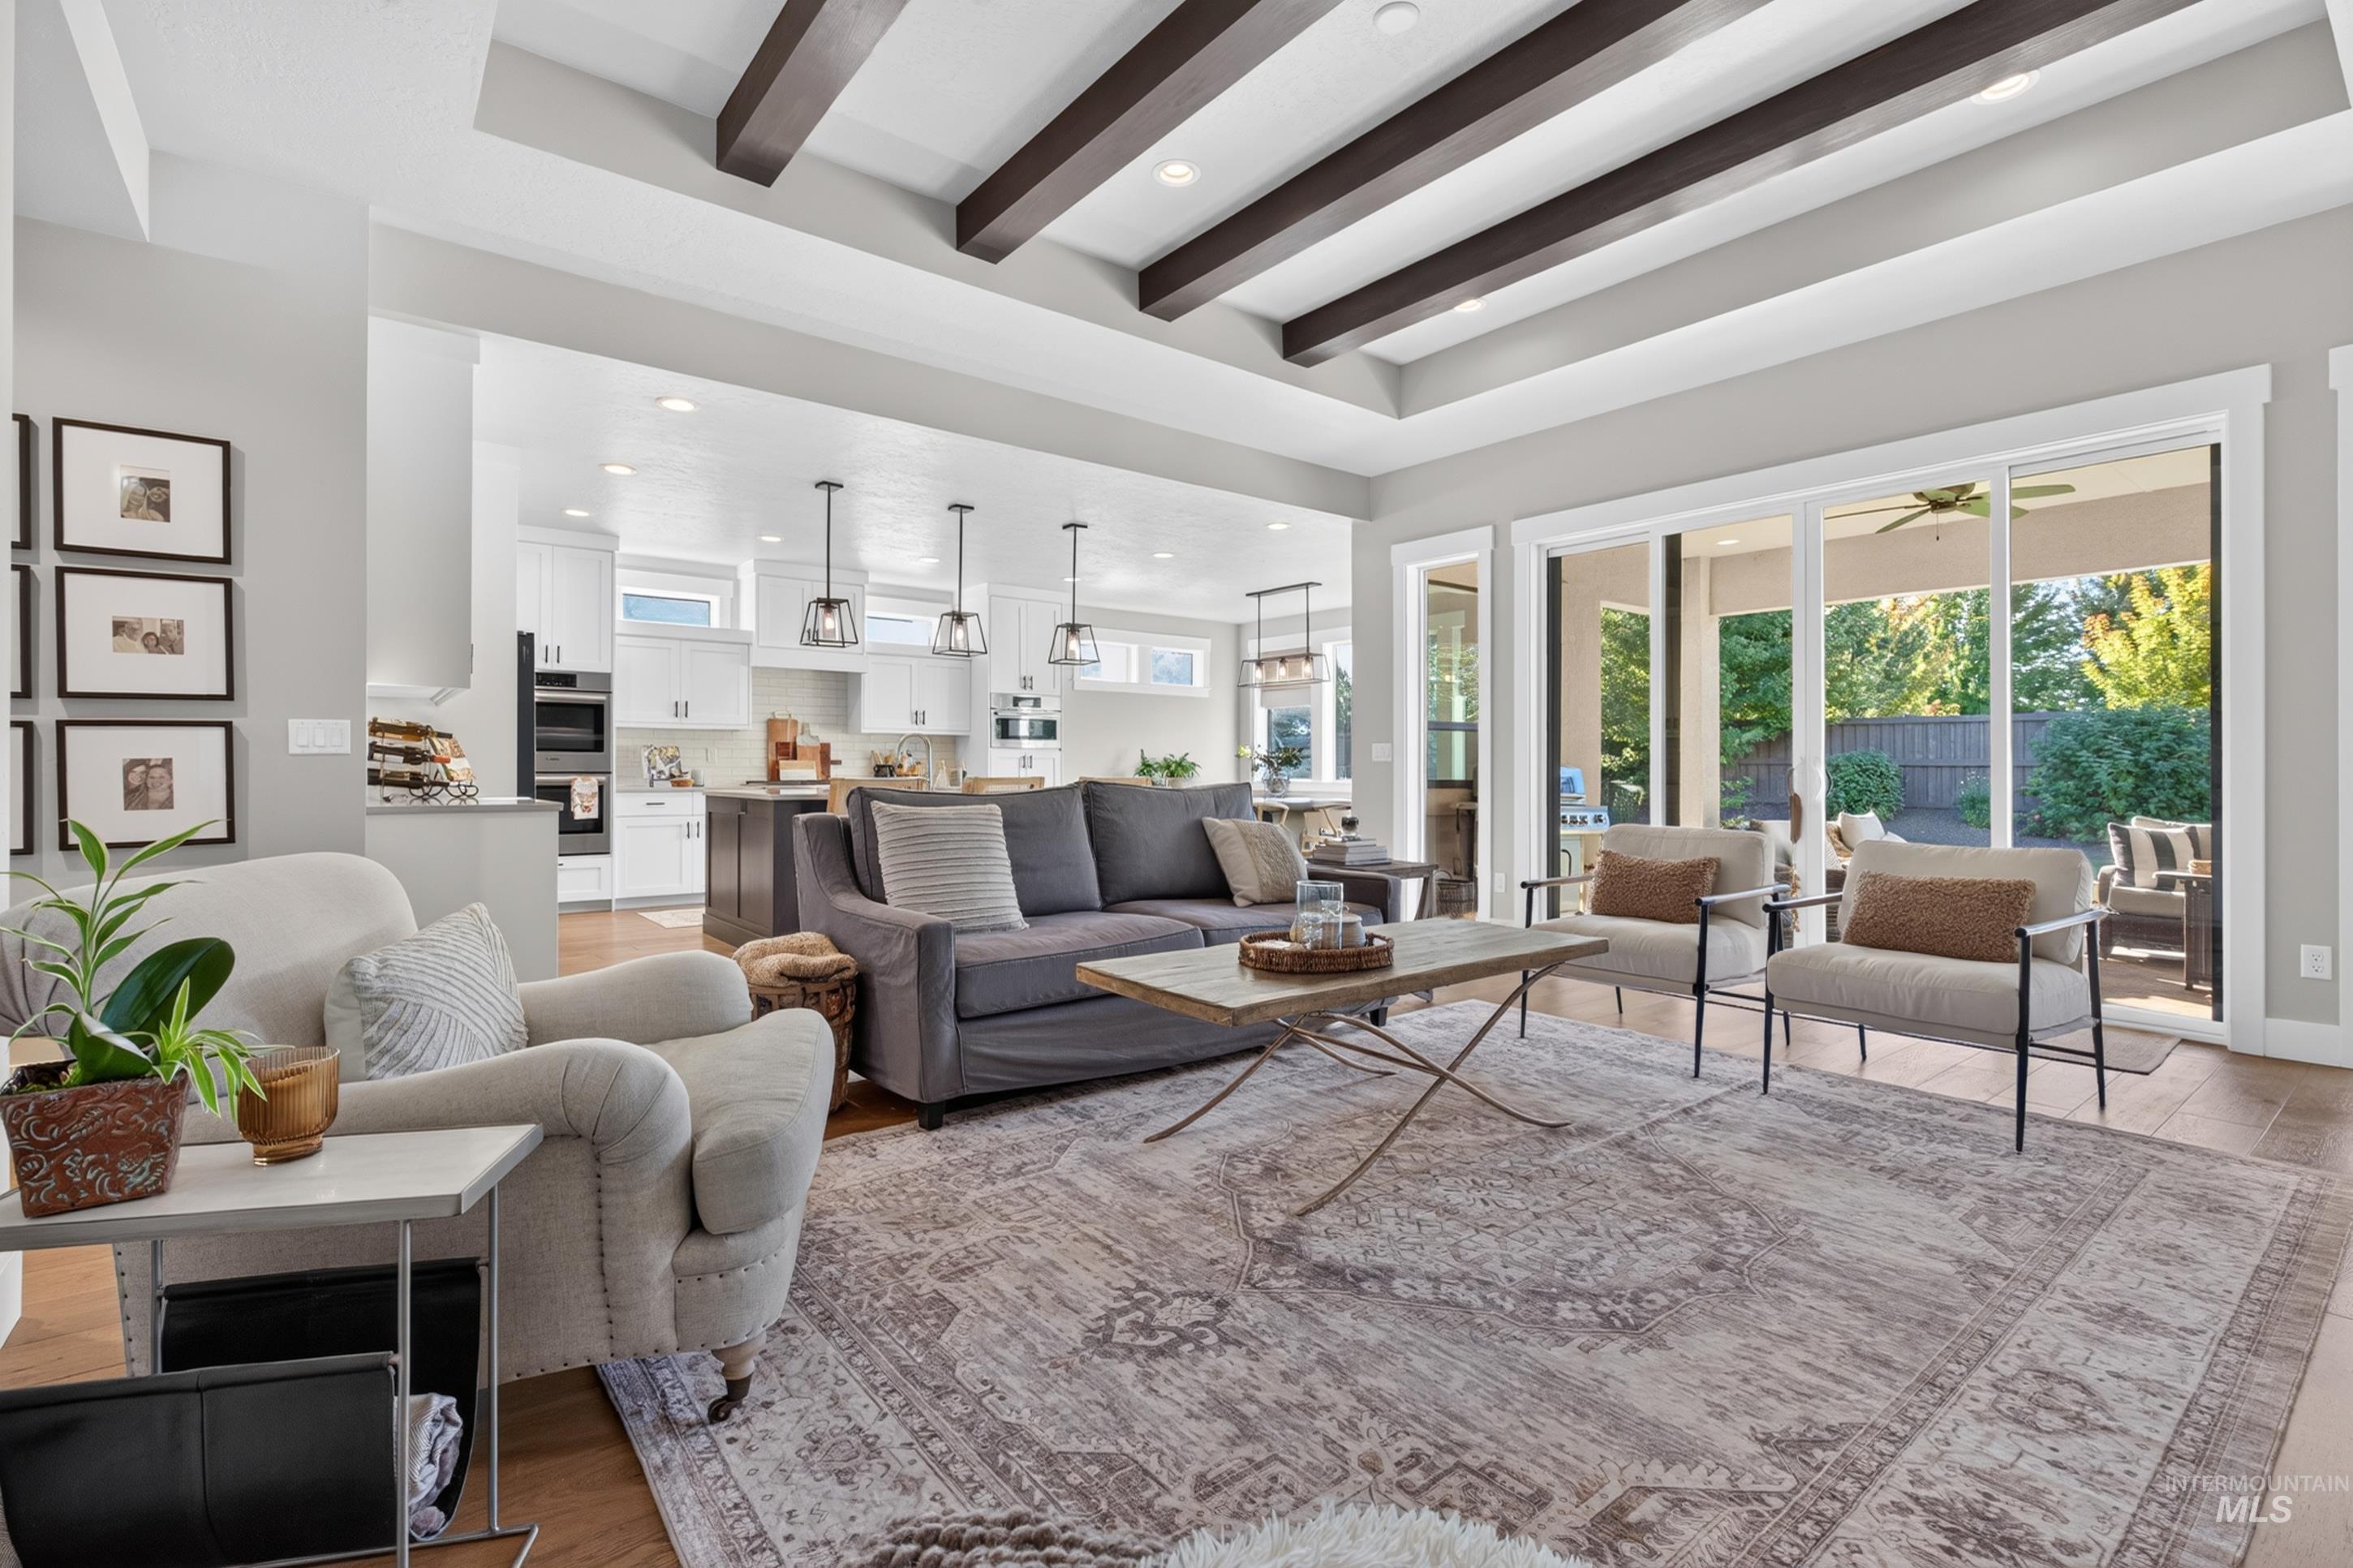
Tray ceiling with exposed wood beams
-
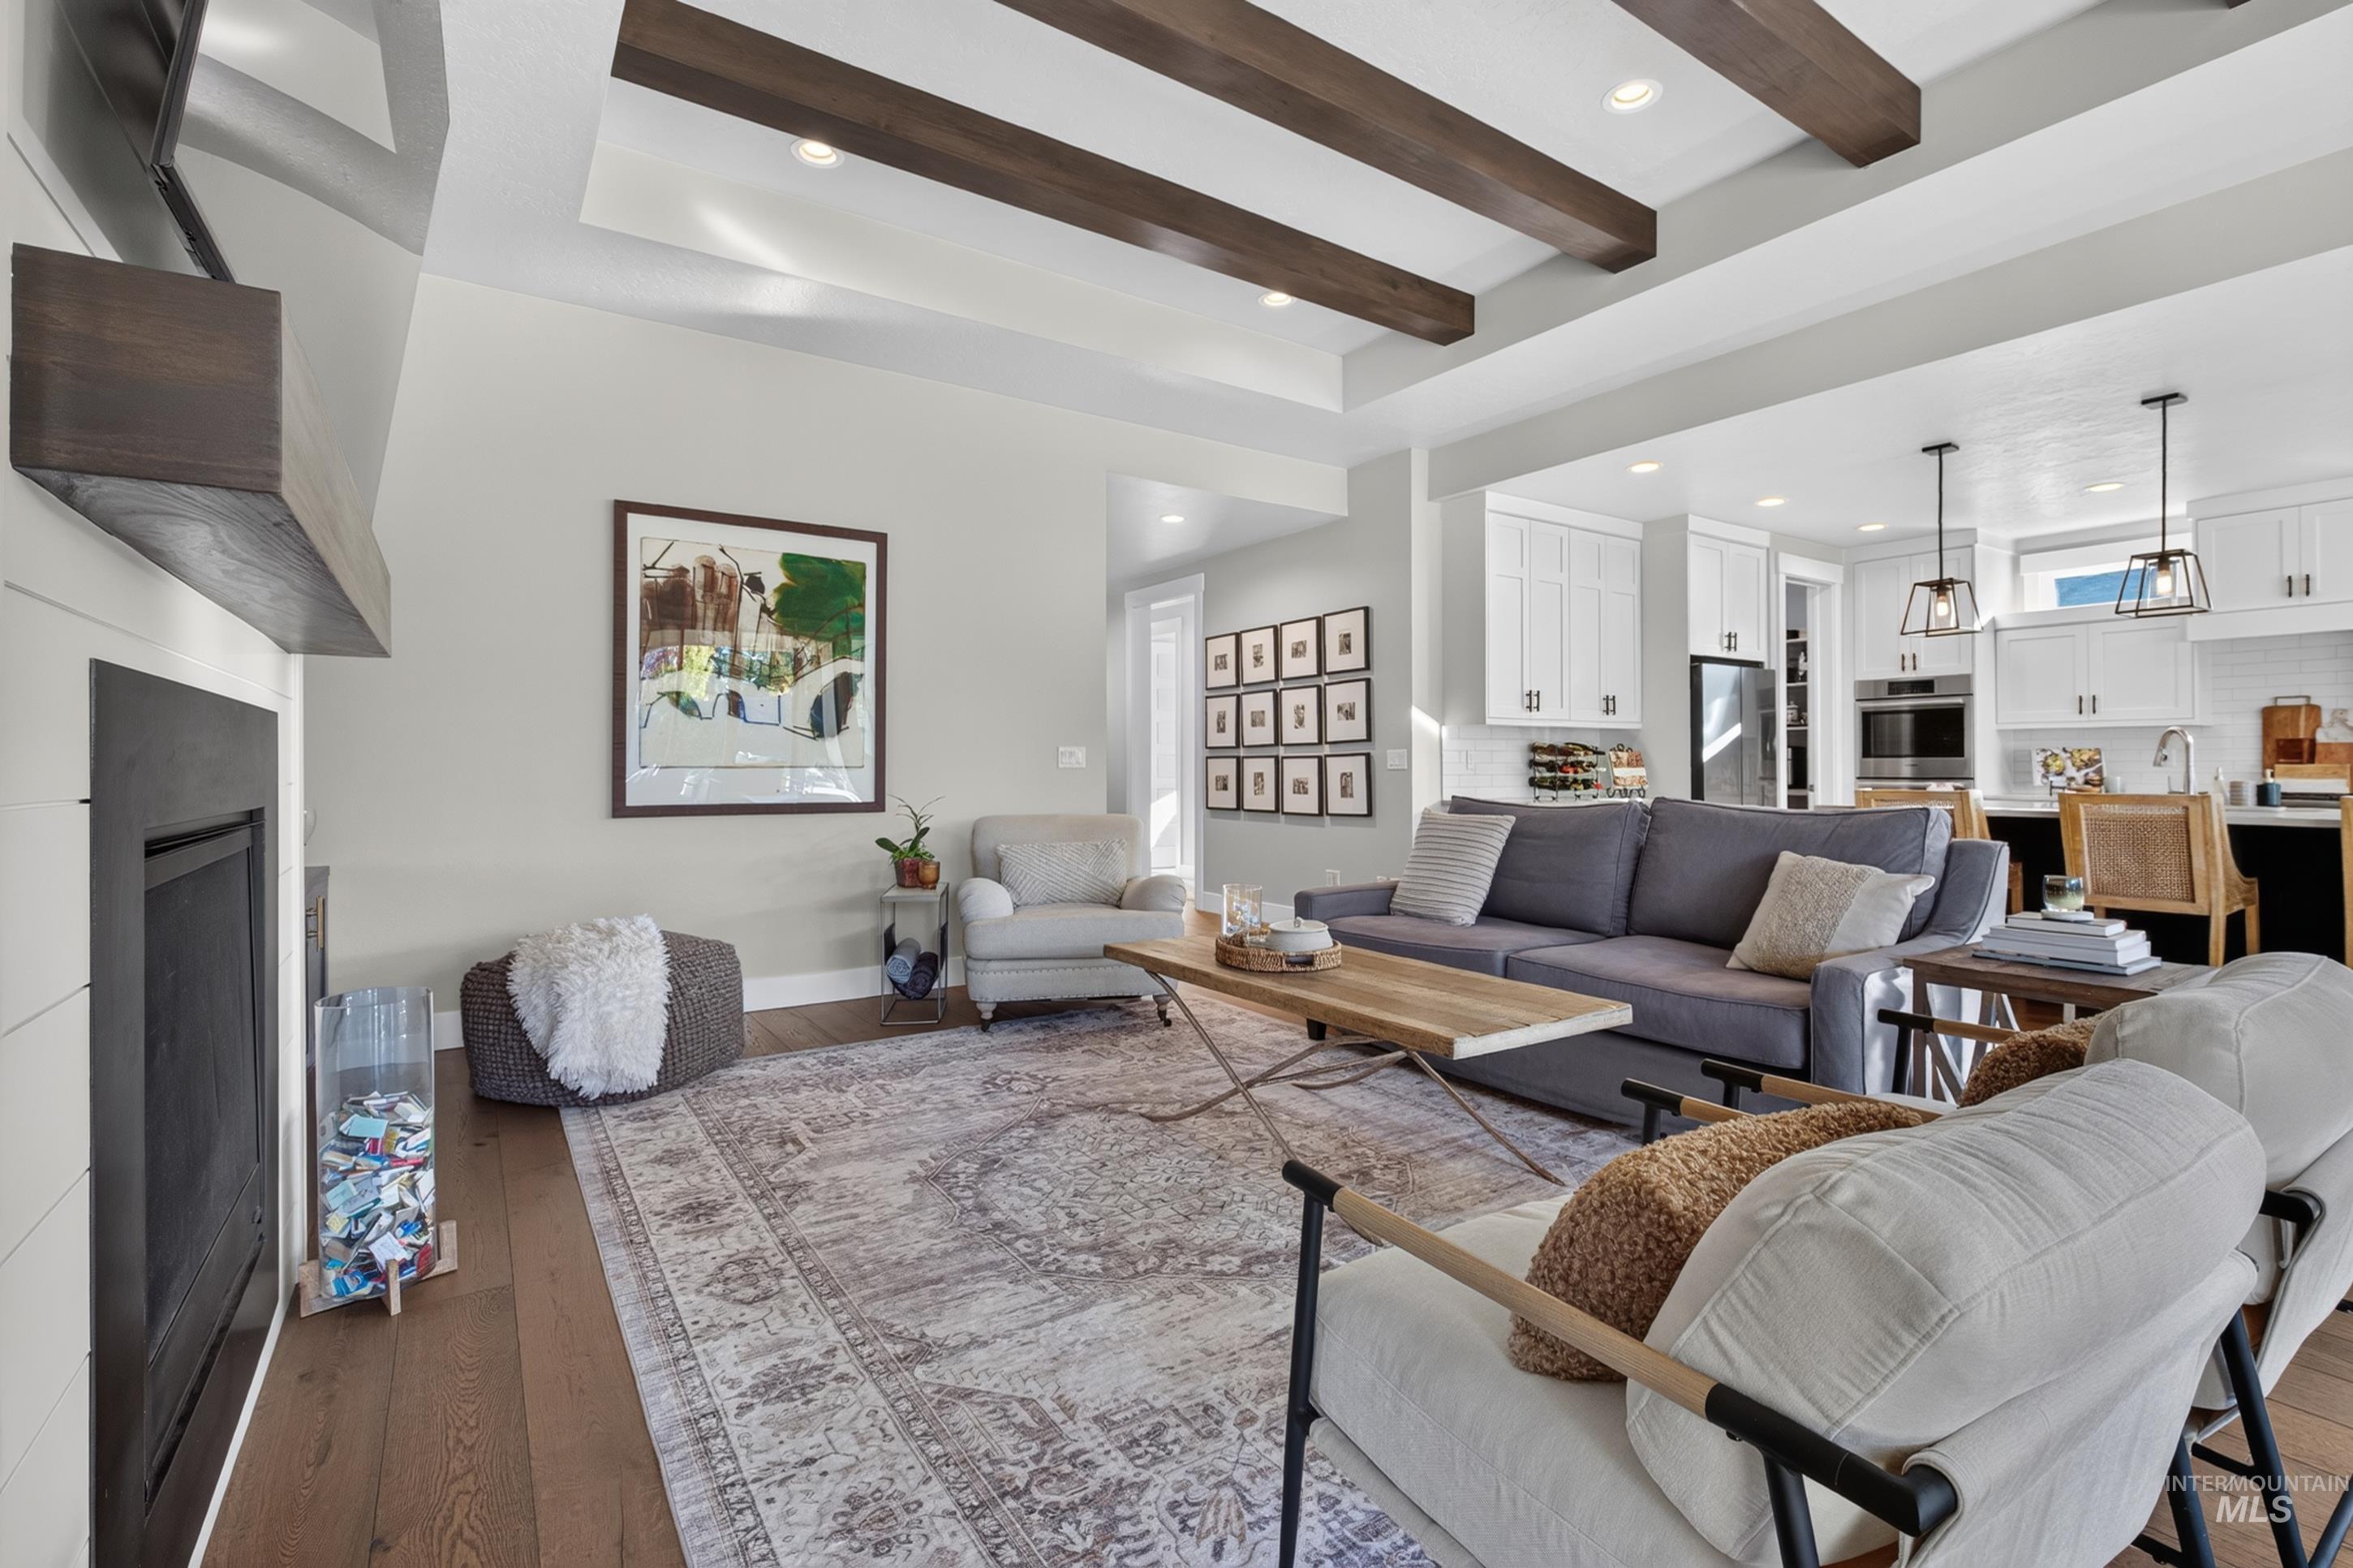
Exposed ceiling beams, recessed lighting, fireplace with wood mantel, hardwood flooring, and open-concept design
-
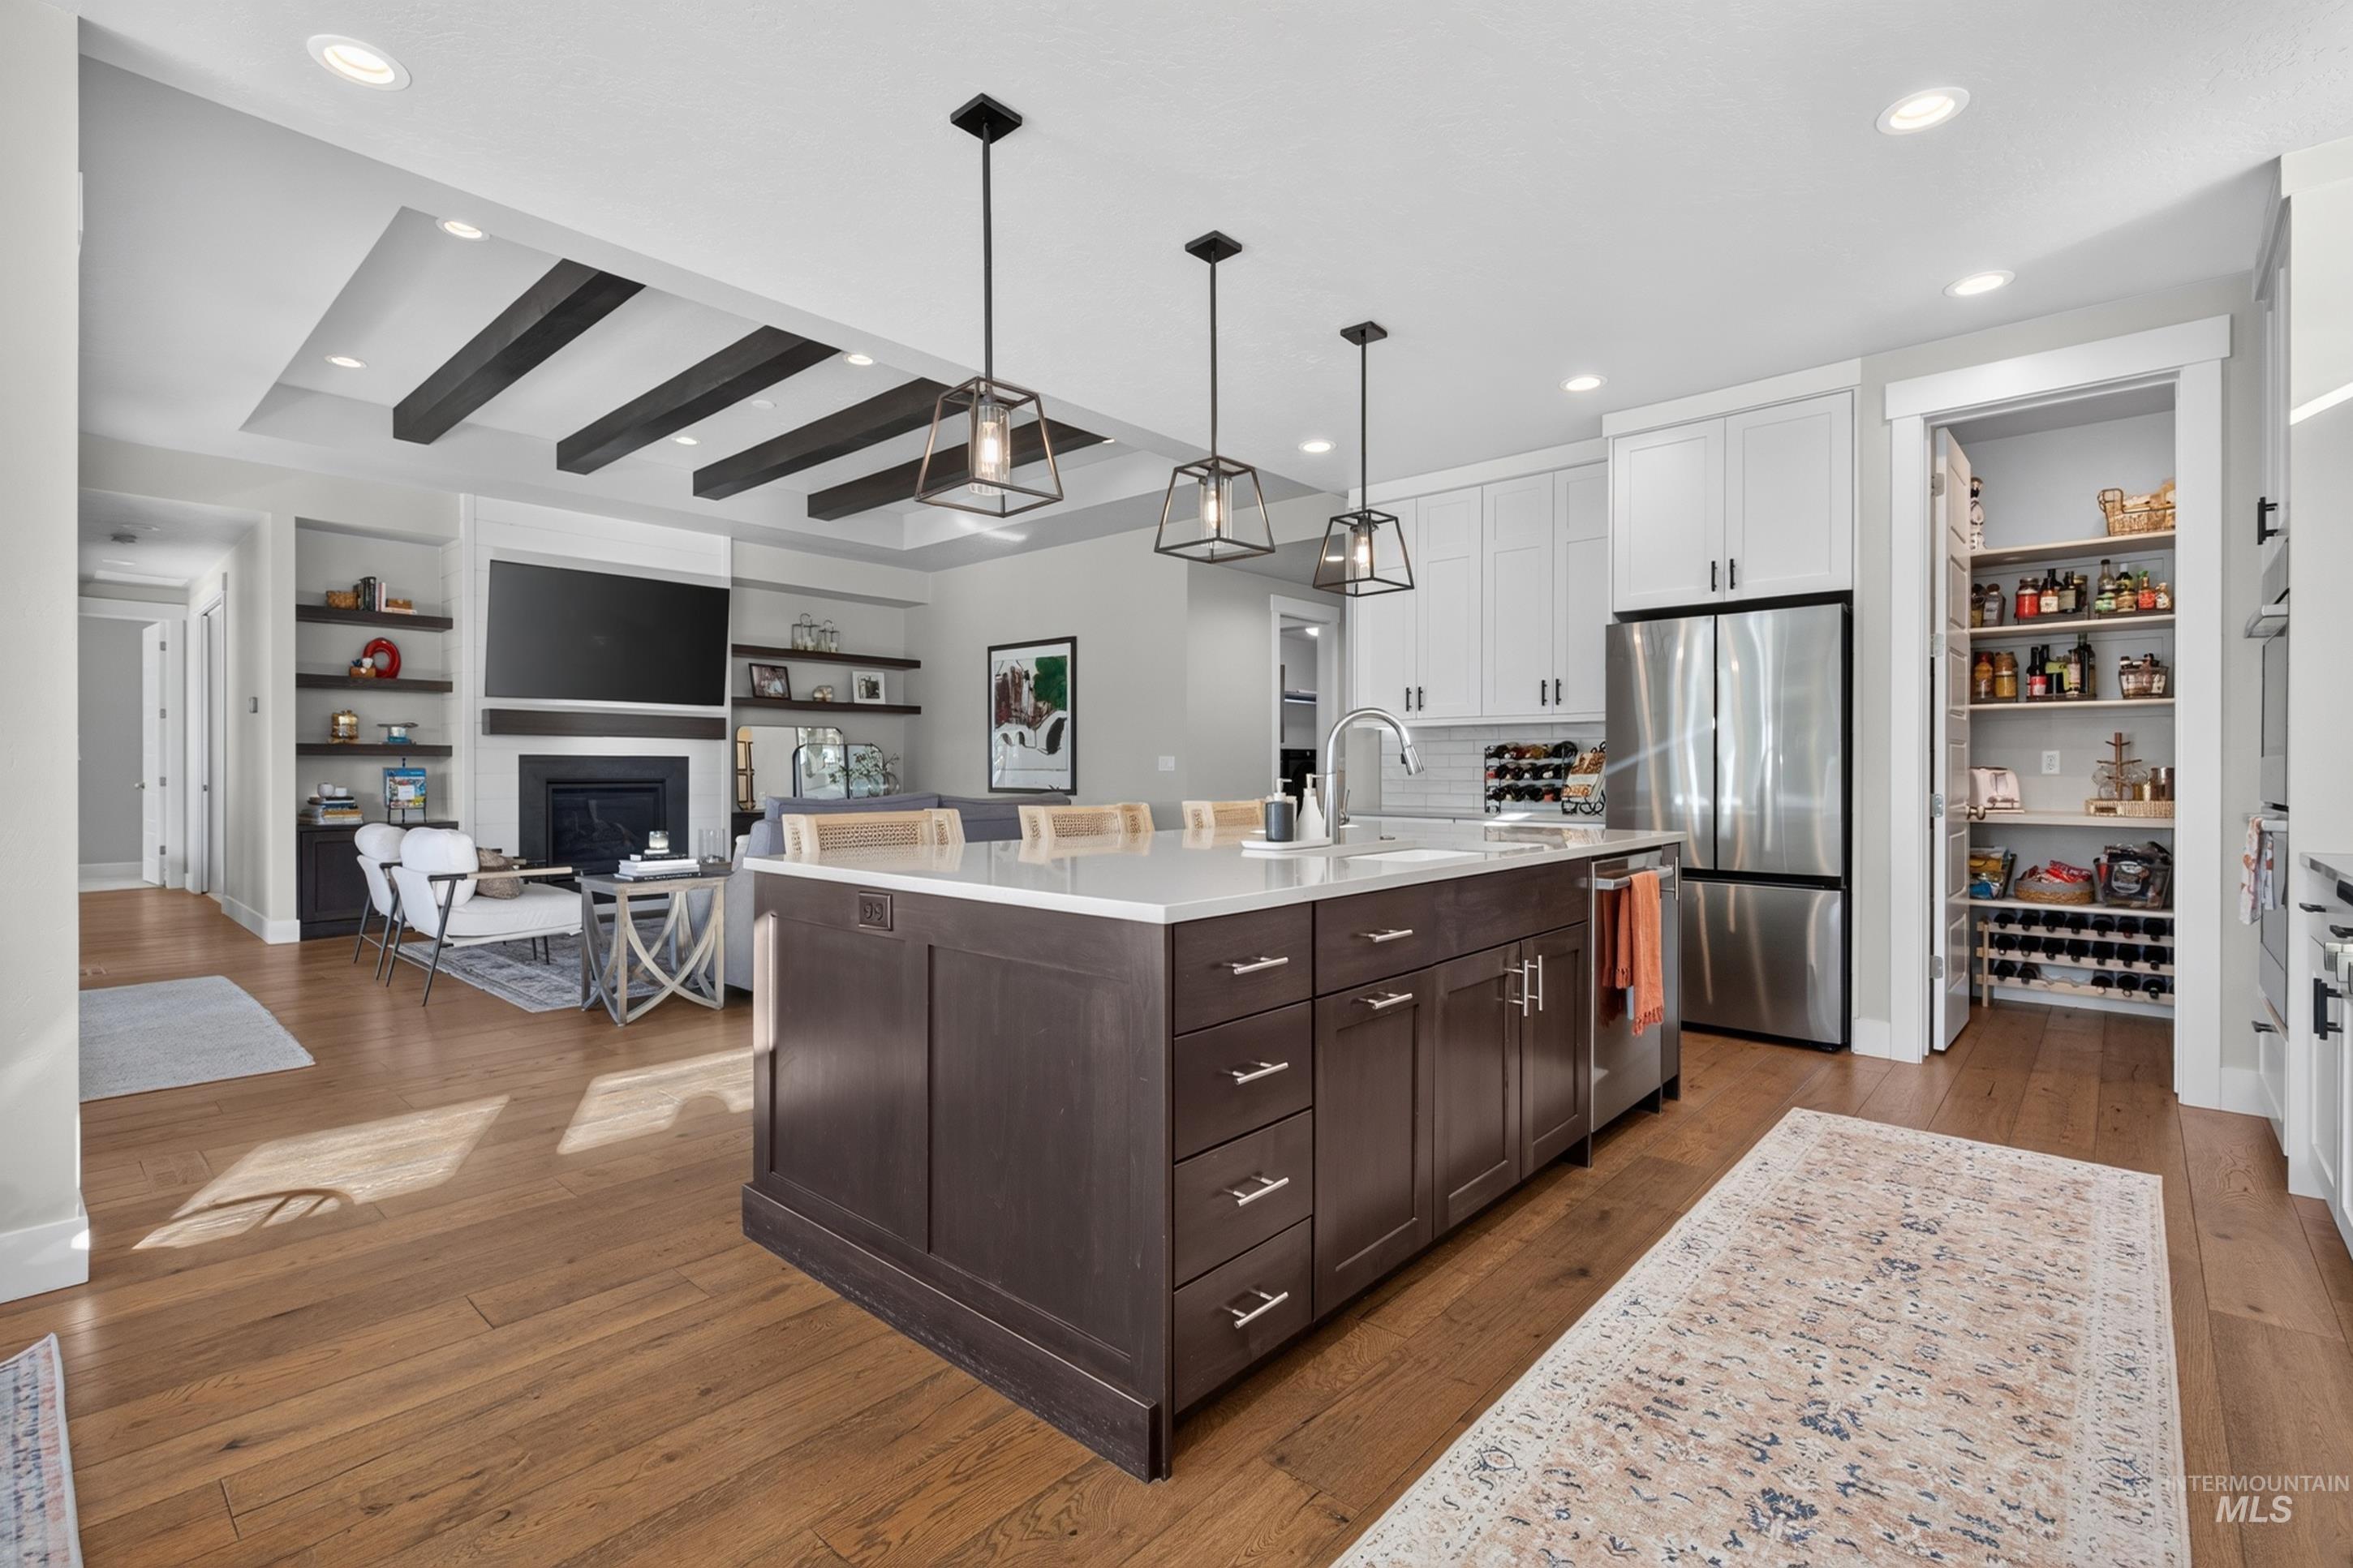
Expansive wood-finish flooring throughout
-
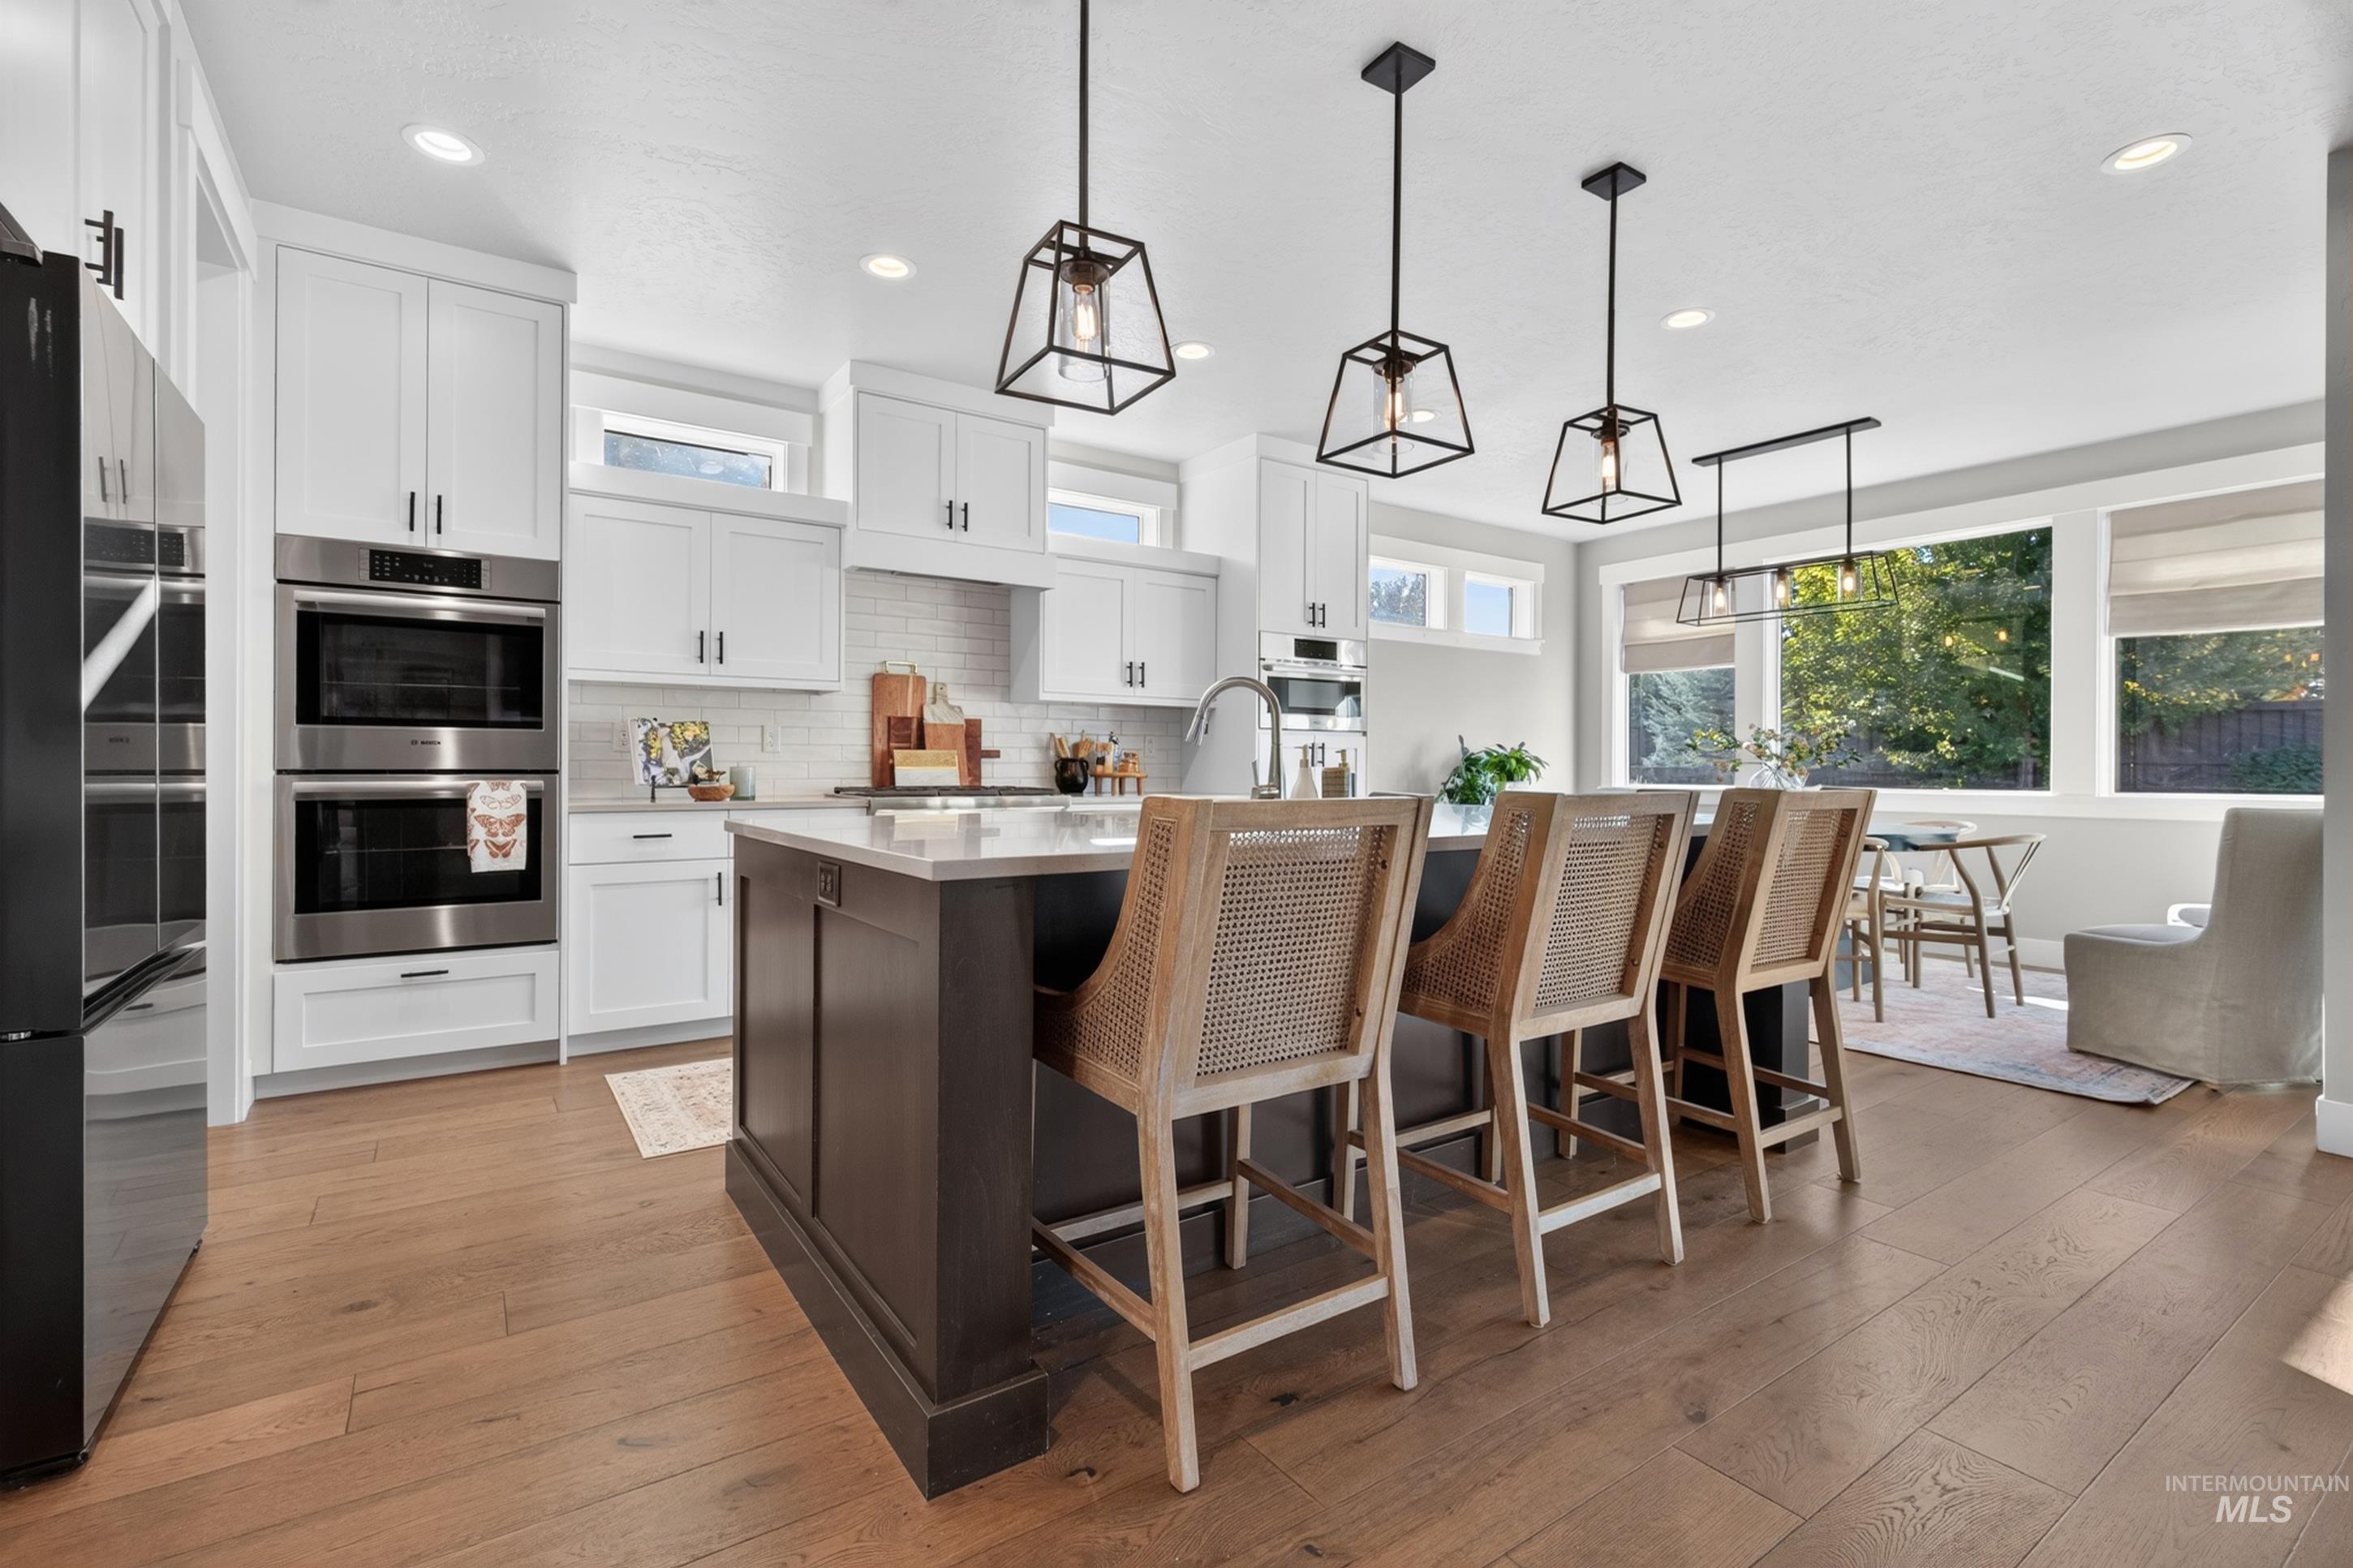
Spacious kitchen featuring an island with built-in storage, white cabinetry, stainless steel appliances, and wood-finish flooring
-
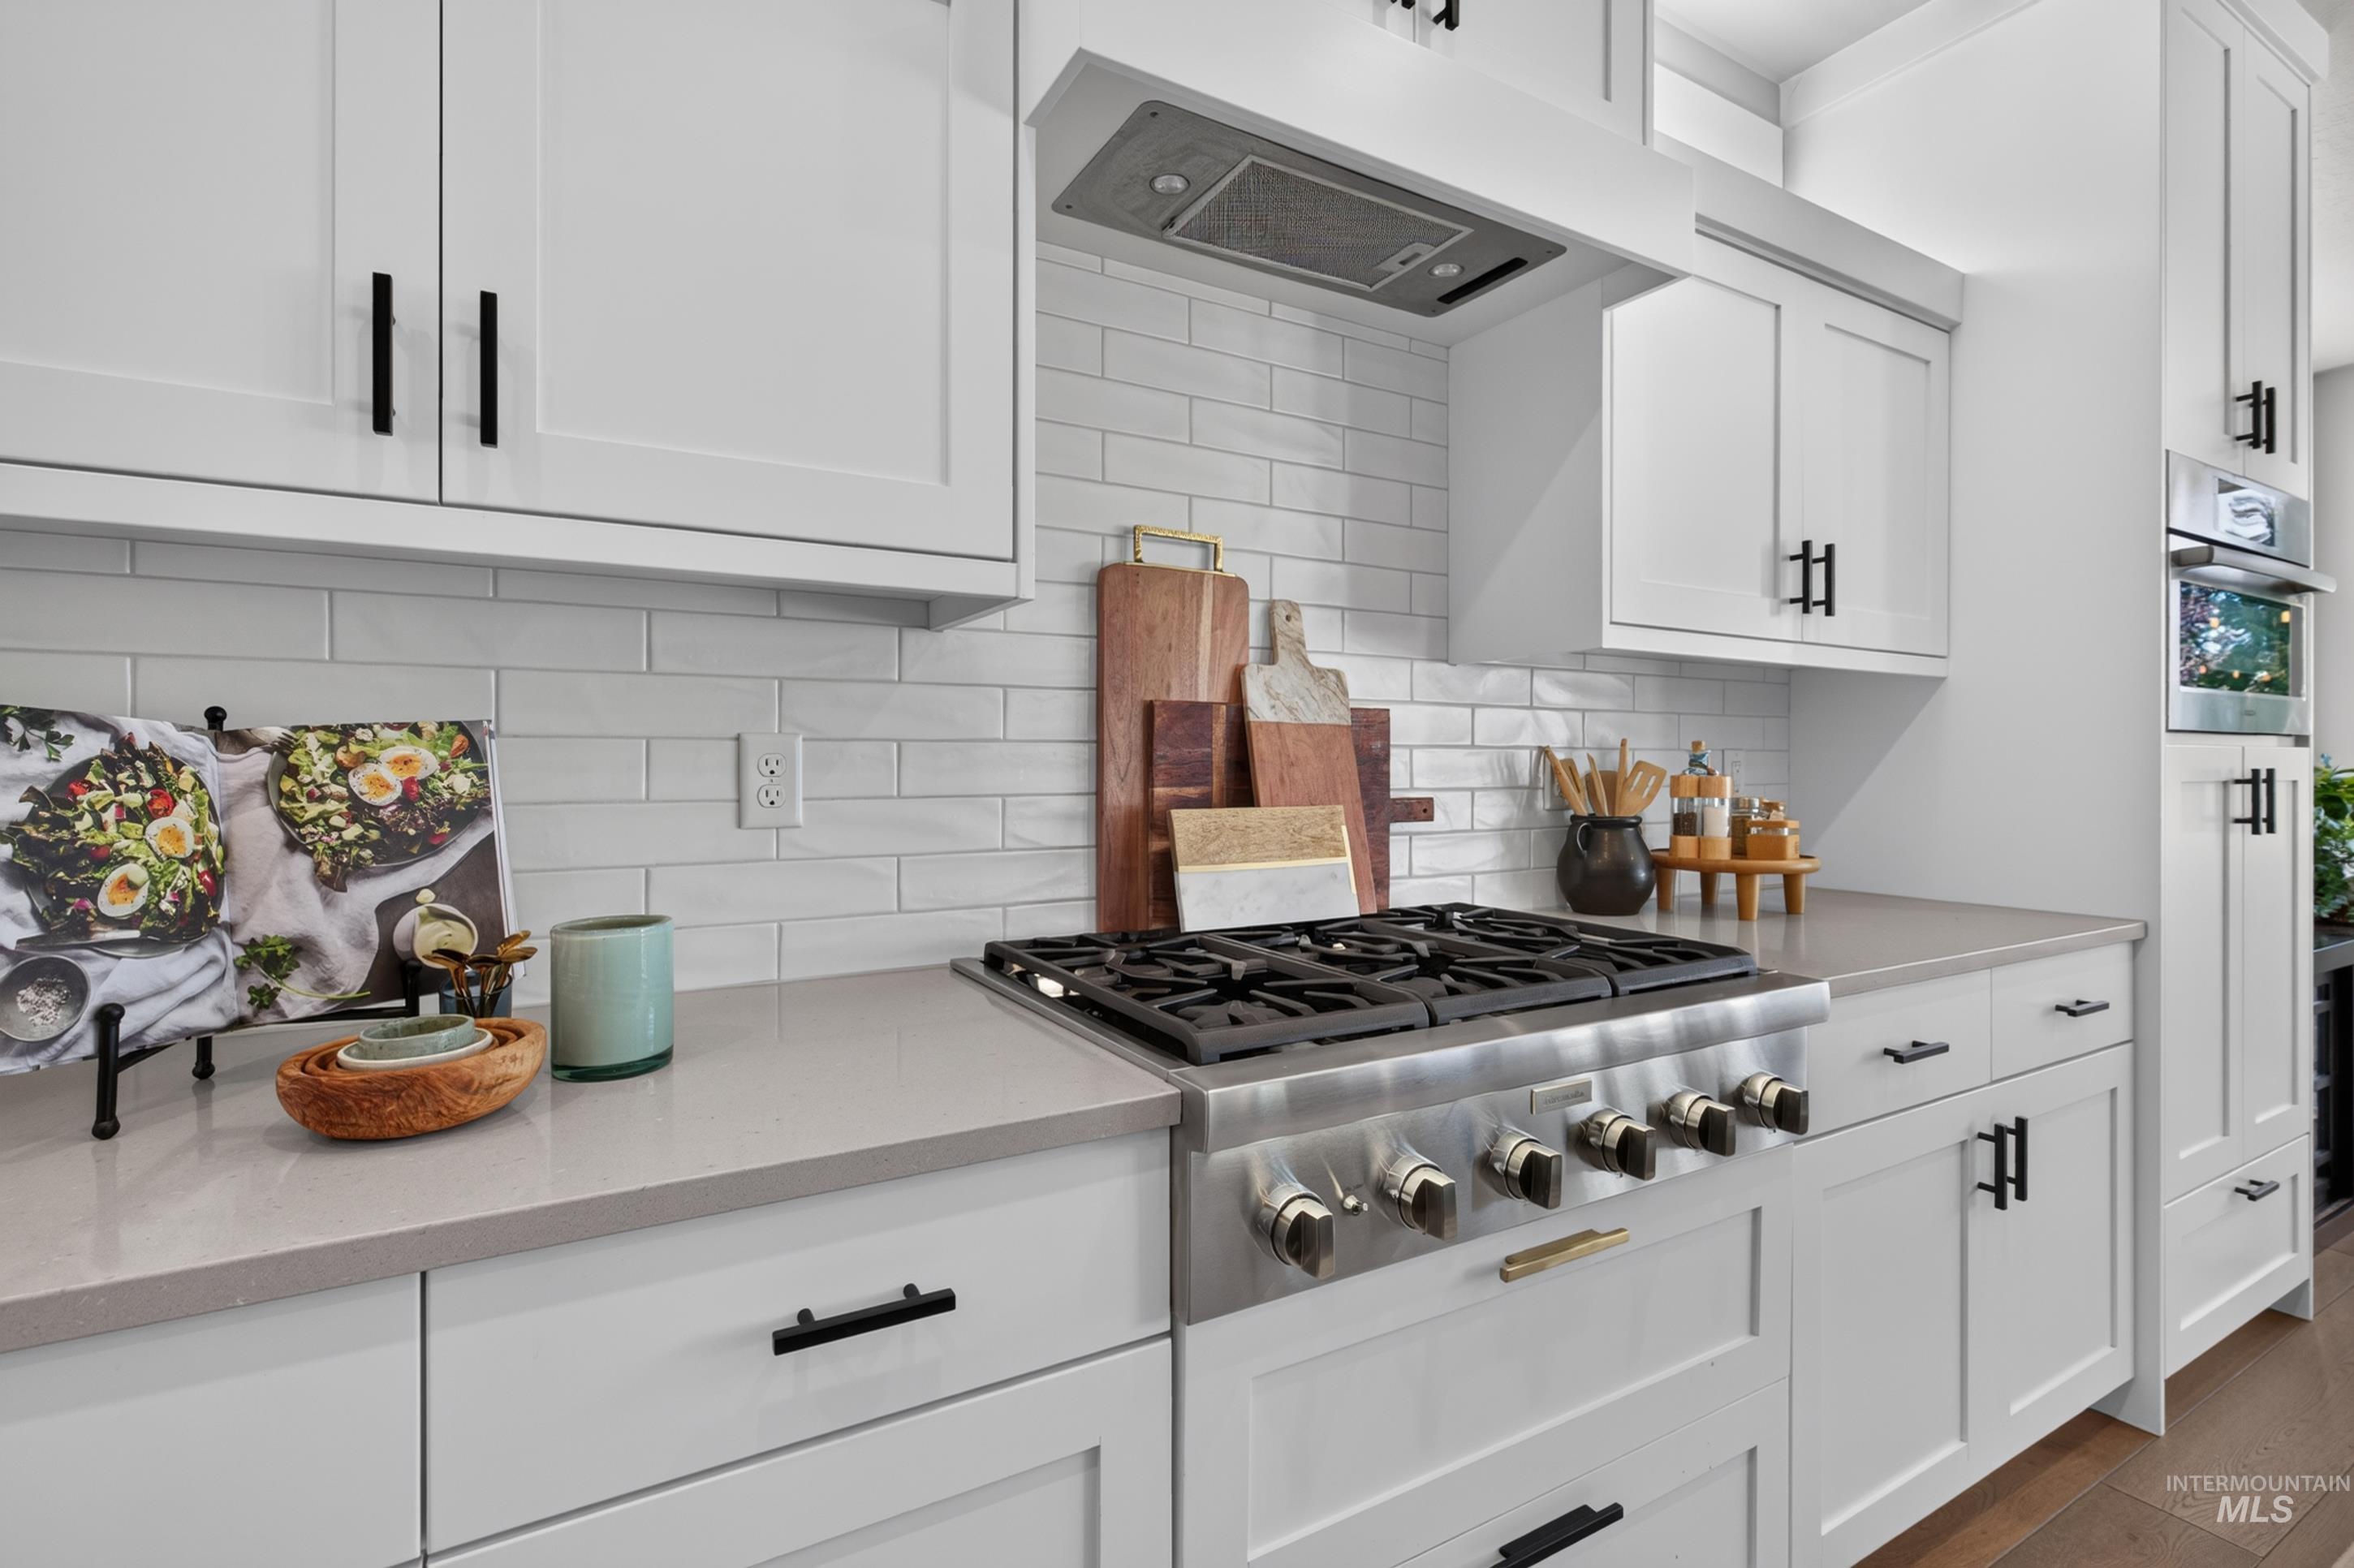
White shaker-style cabinetry with matte black hardware, subway tile backsplash, stainless steel gas range, built-in oven, and light-toned countertops
-
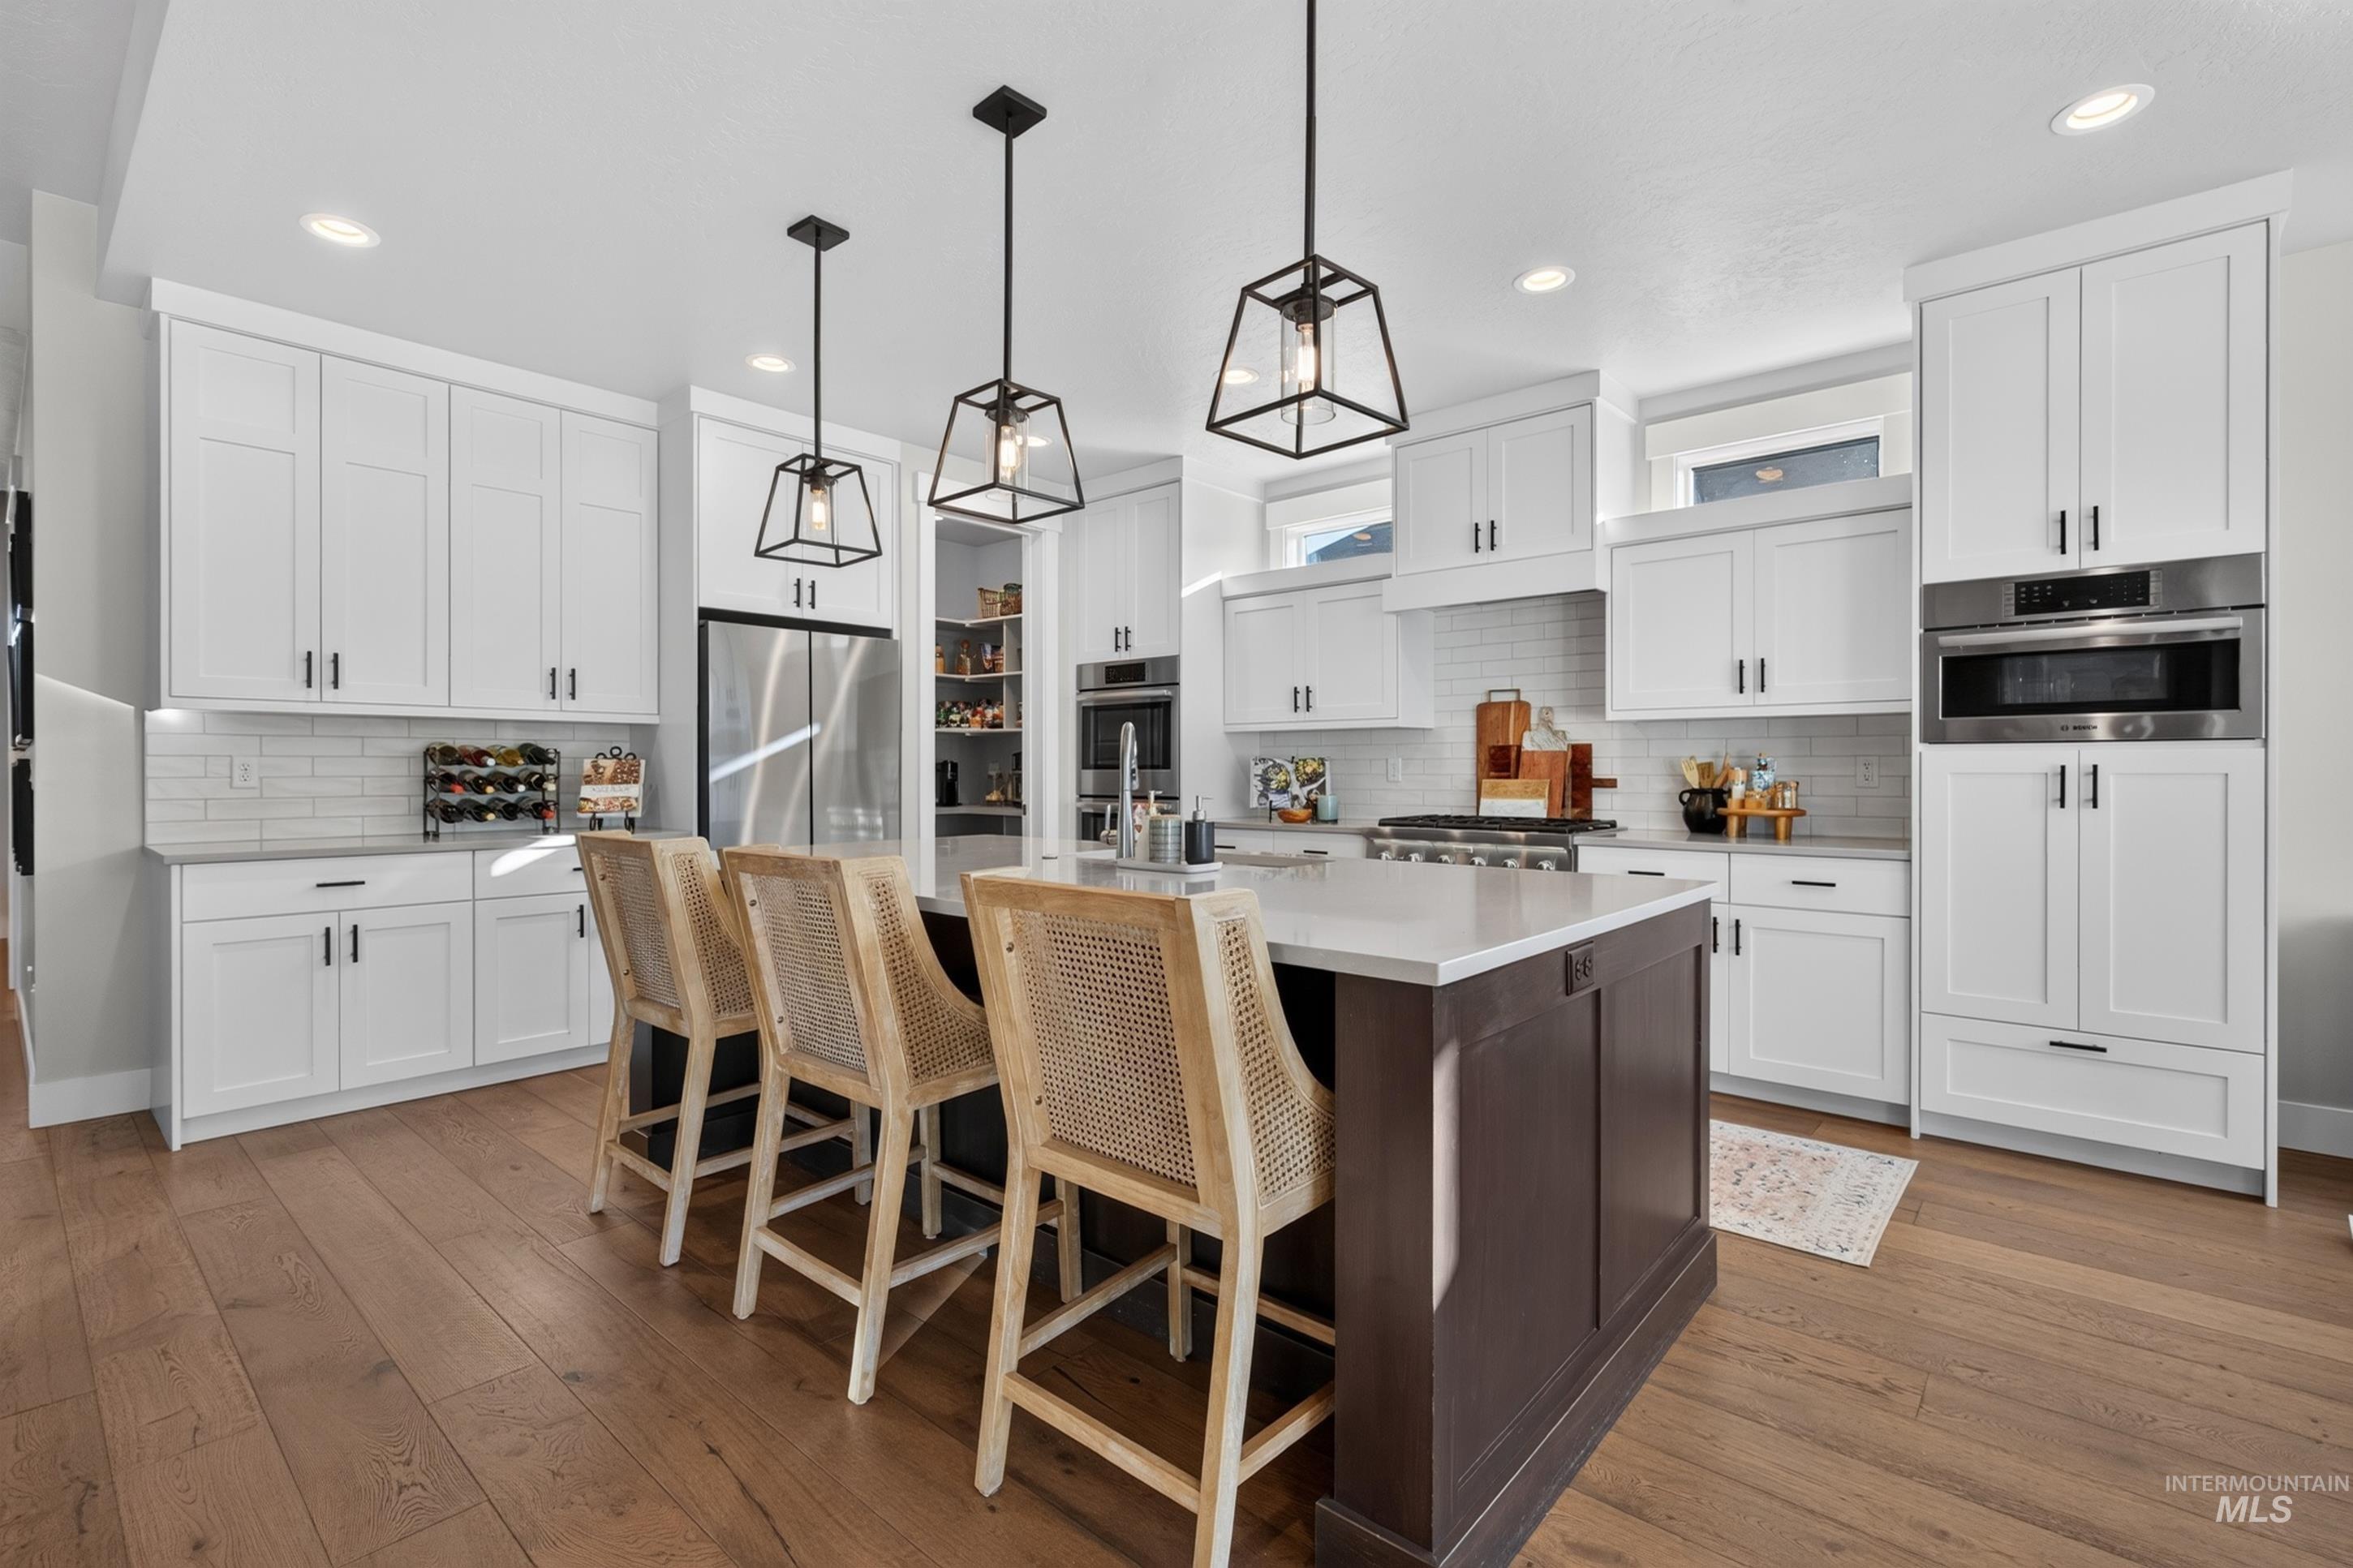
Spacious kitchen featuring an expansive center island, white cabinetry, stainless steel appliances, wood-finish flooring, and pendant lighting
-
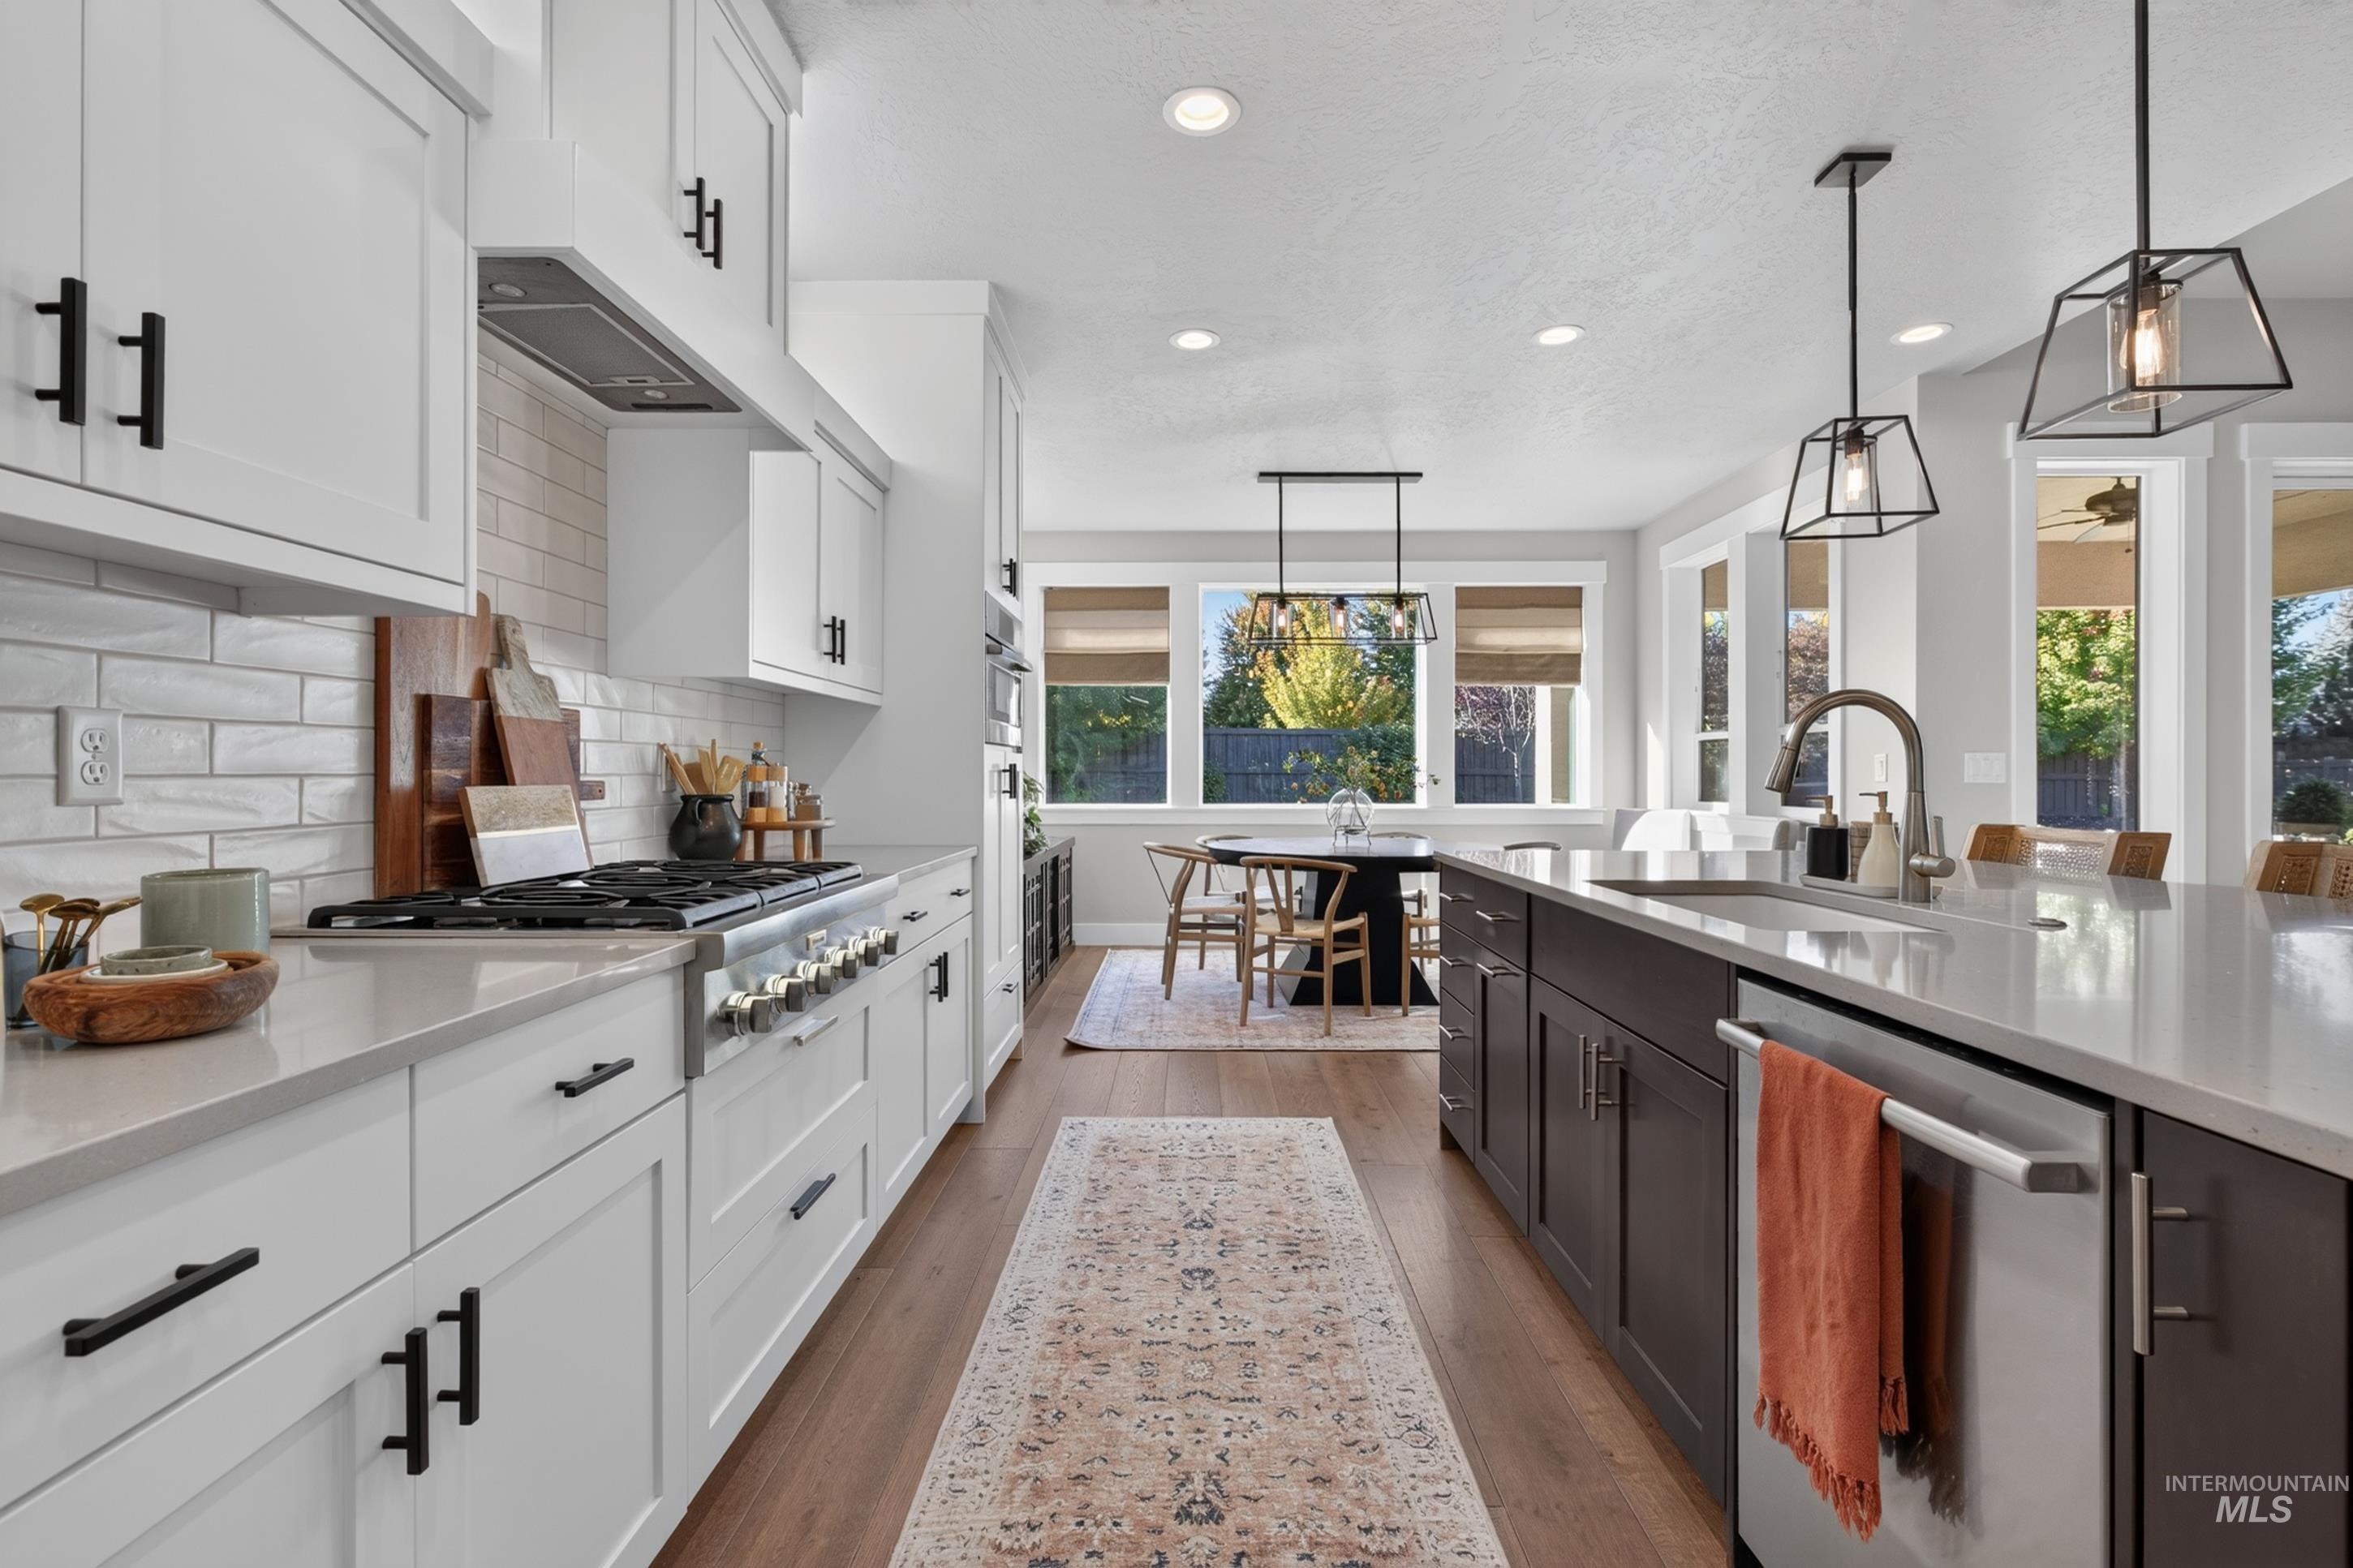
Spacious kitchen featuring white shaker cabinetry, an expansive center island with seating, stainless steel appliances, wood-finish flooring, and pendant lighting
-
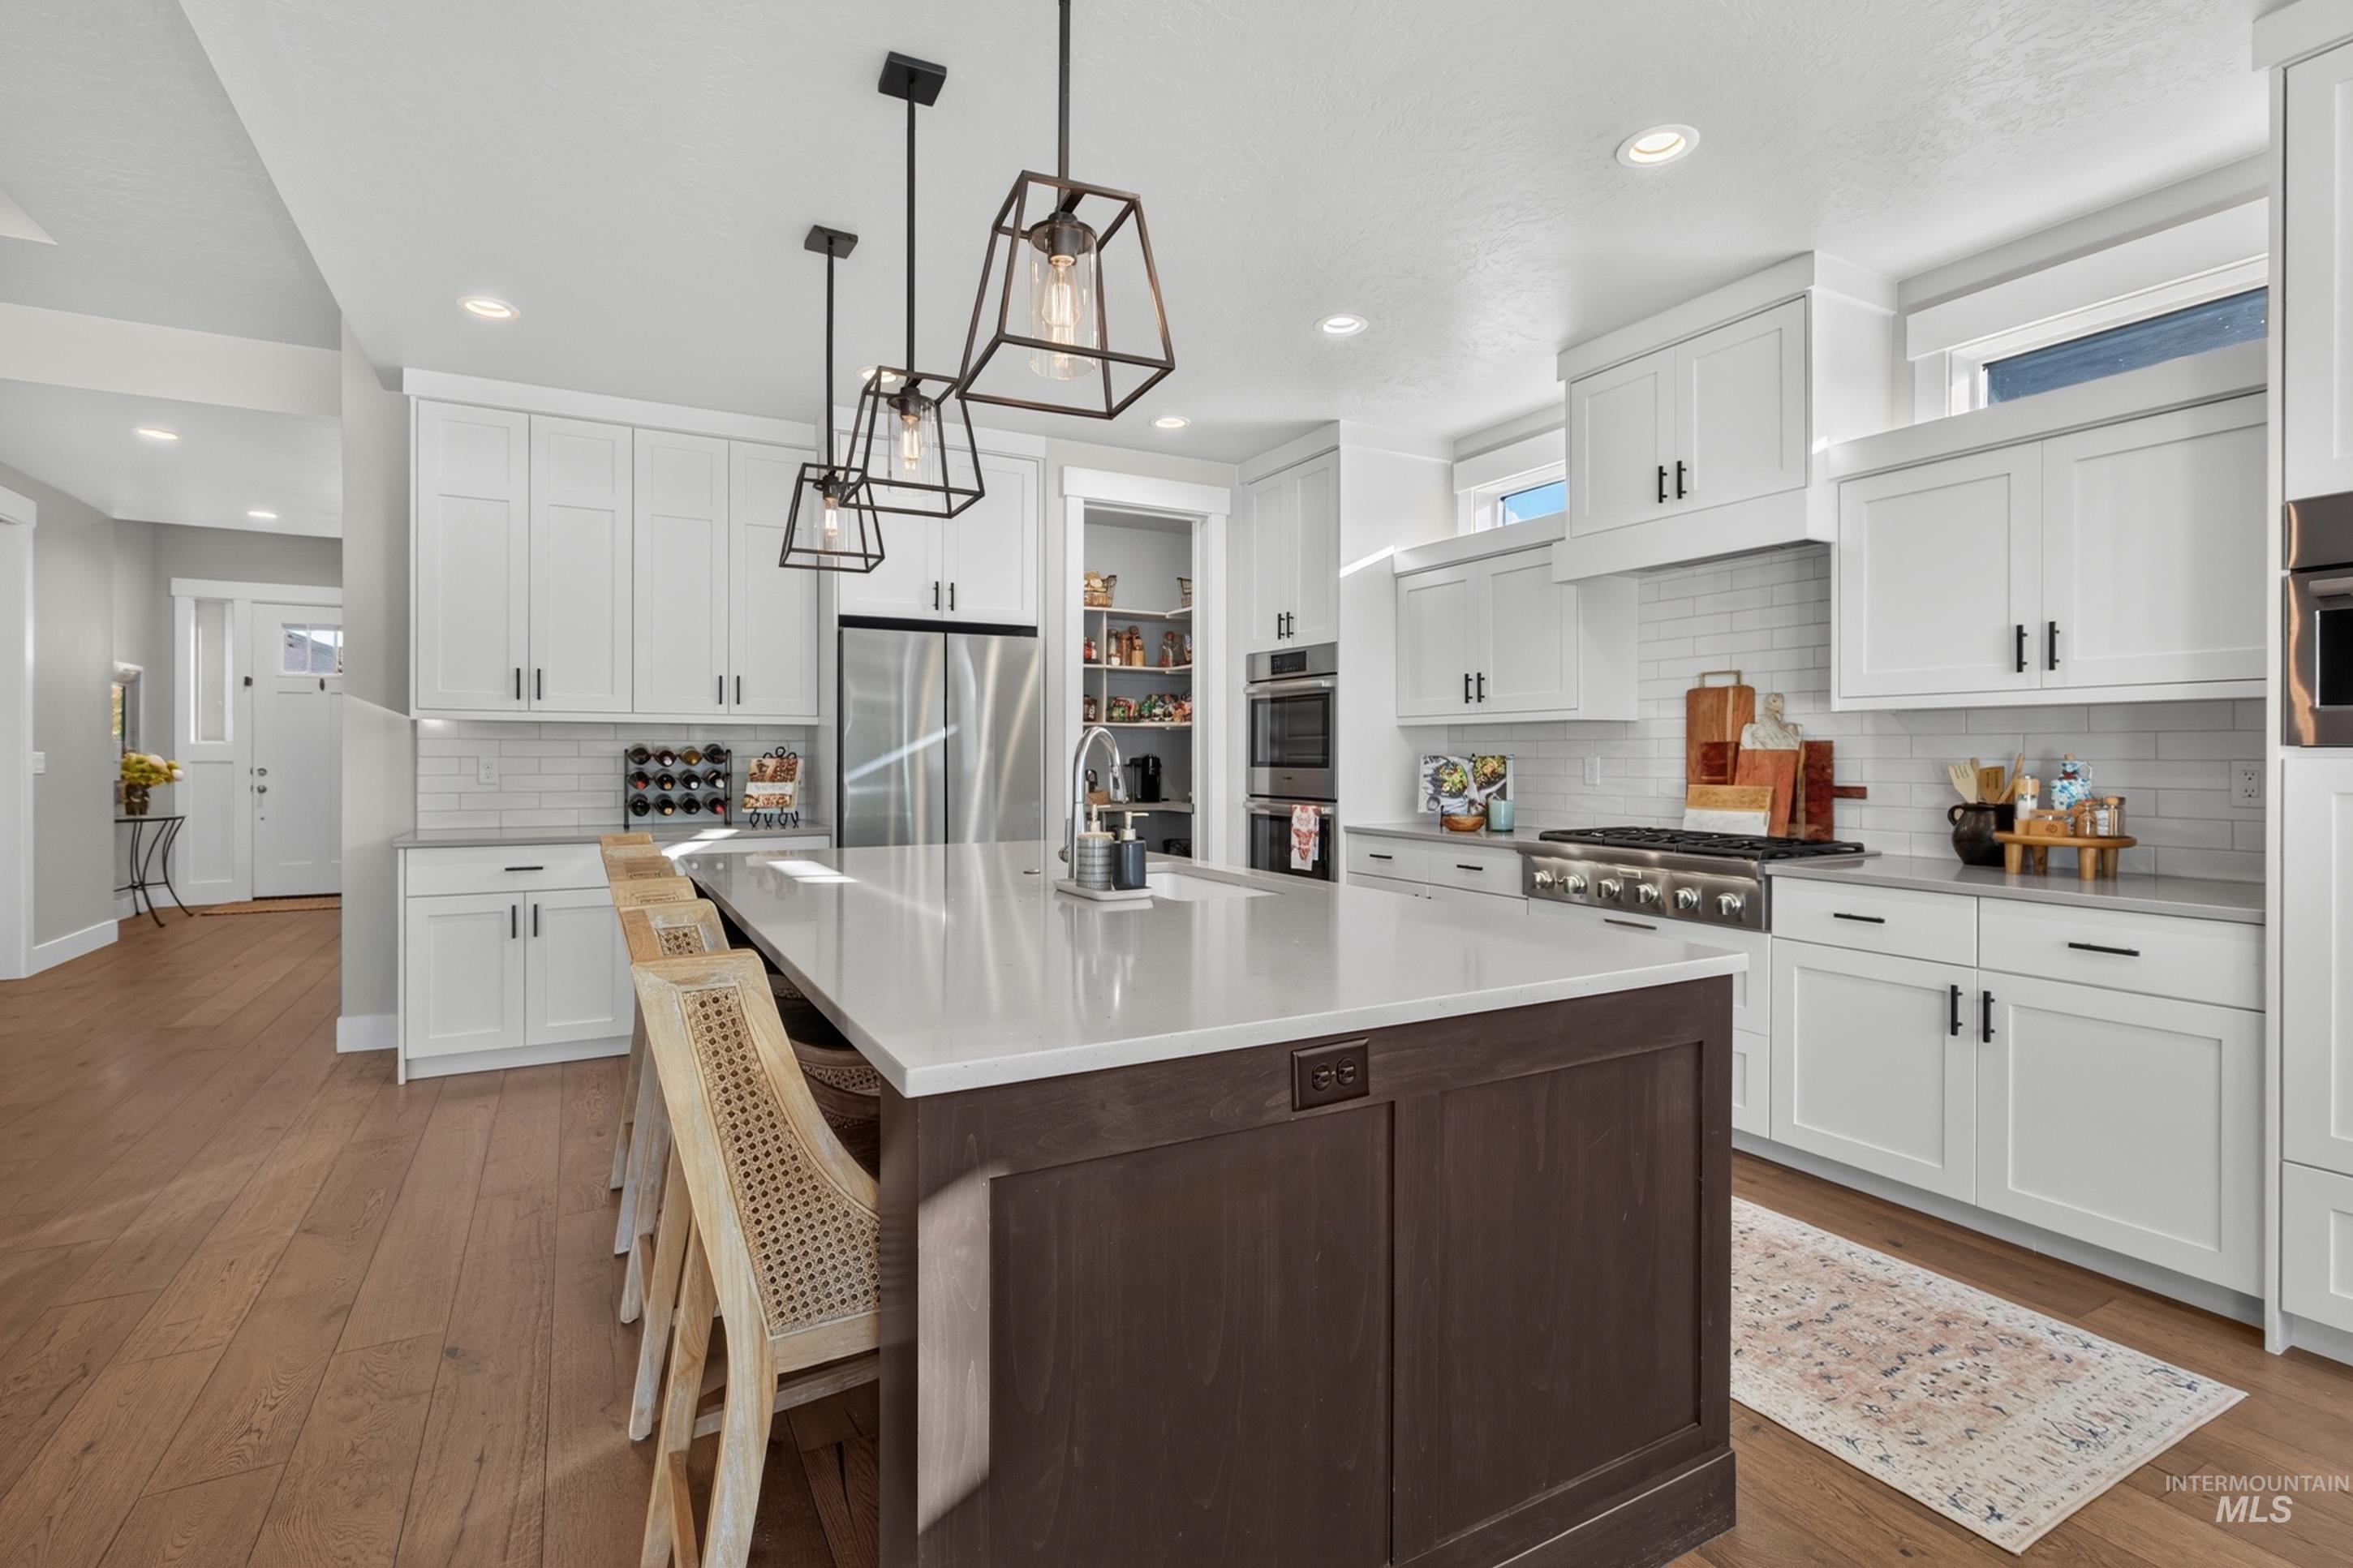
Kitchen featuring an expansive island with a light-toned countertop, wood-finish flooring, white shaker-style cabinetry, stainless steel appliances, and geometric pendant lighting
-
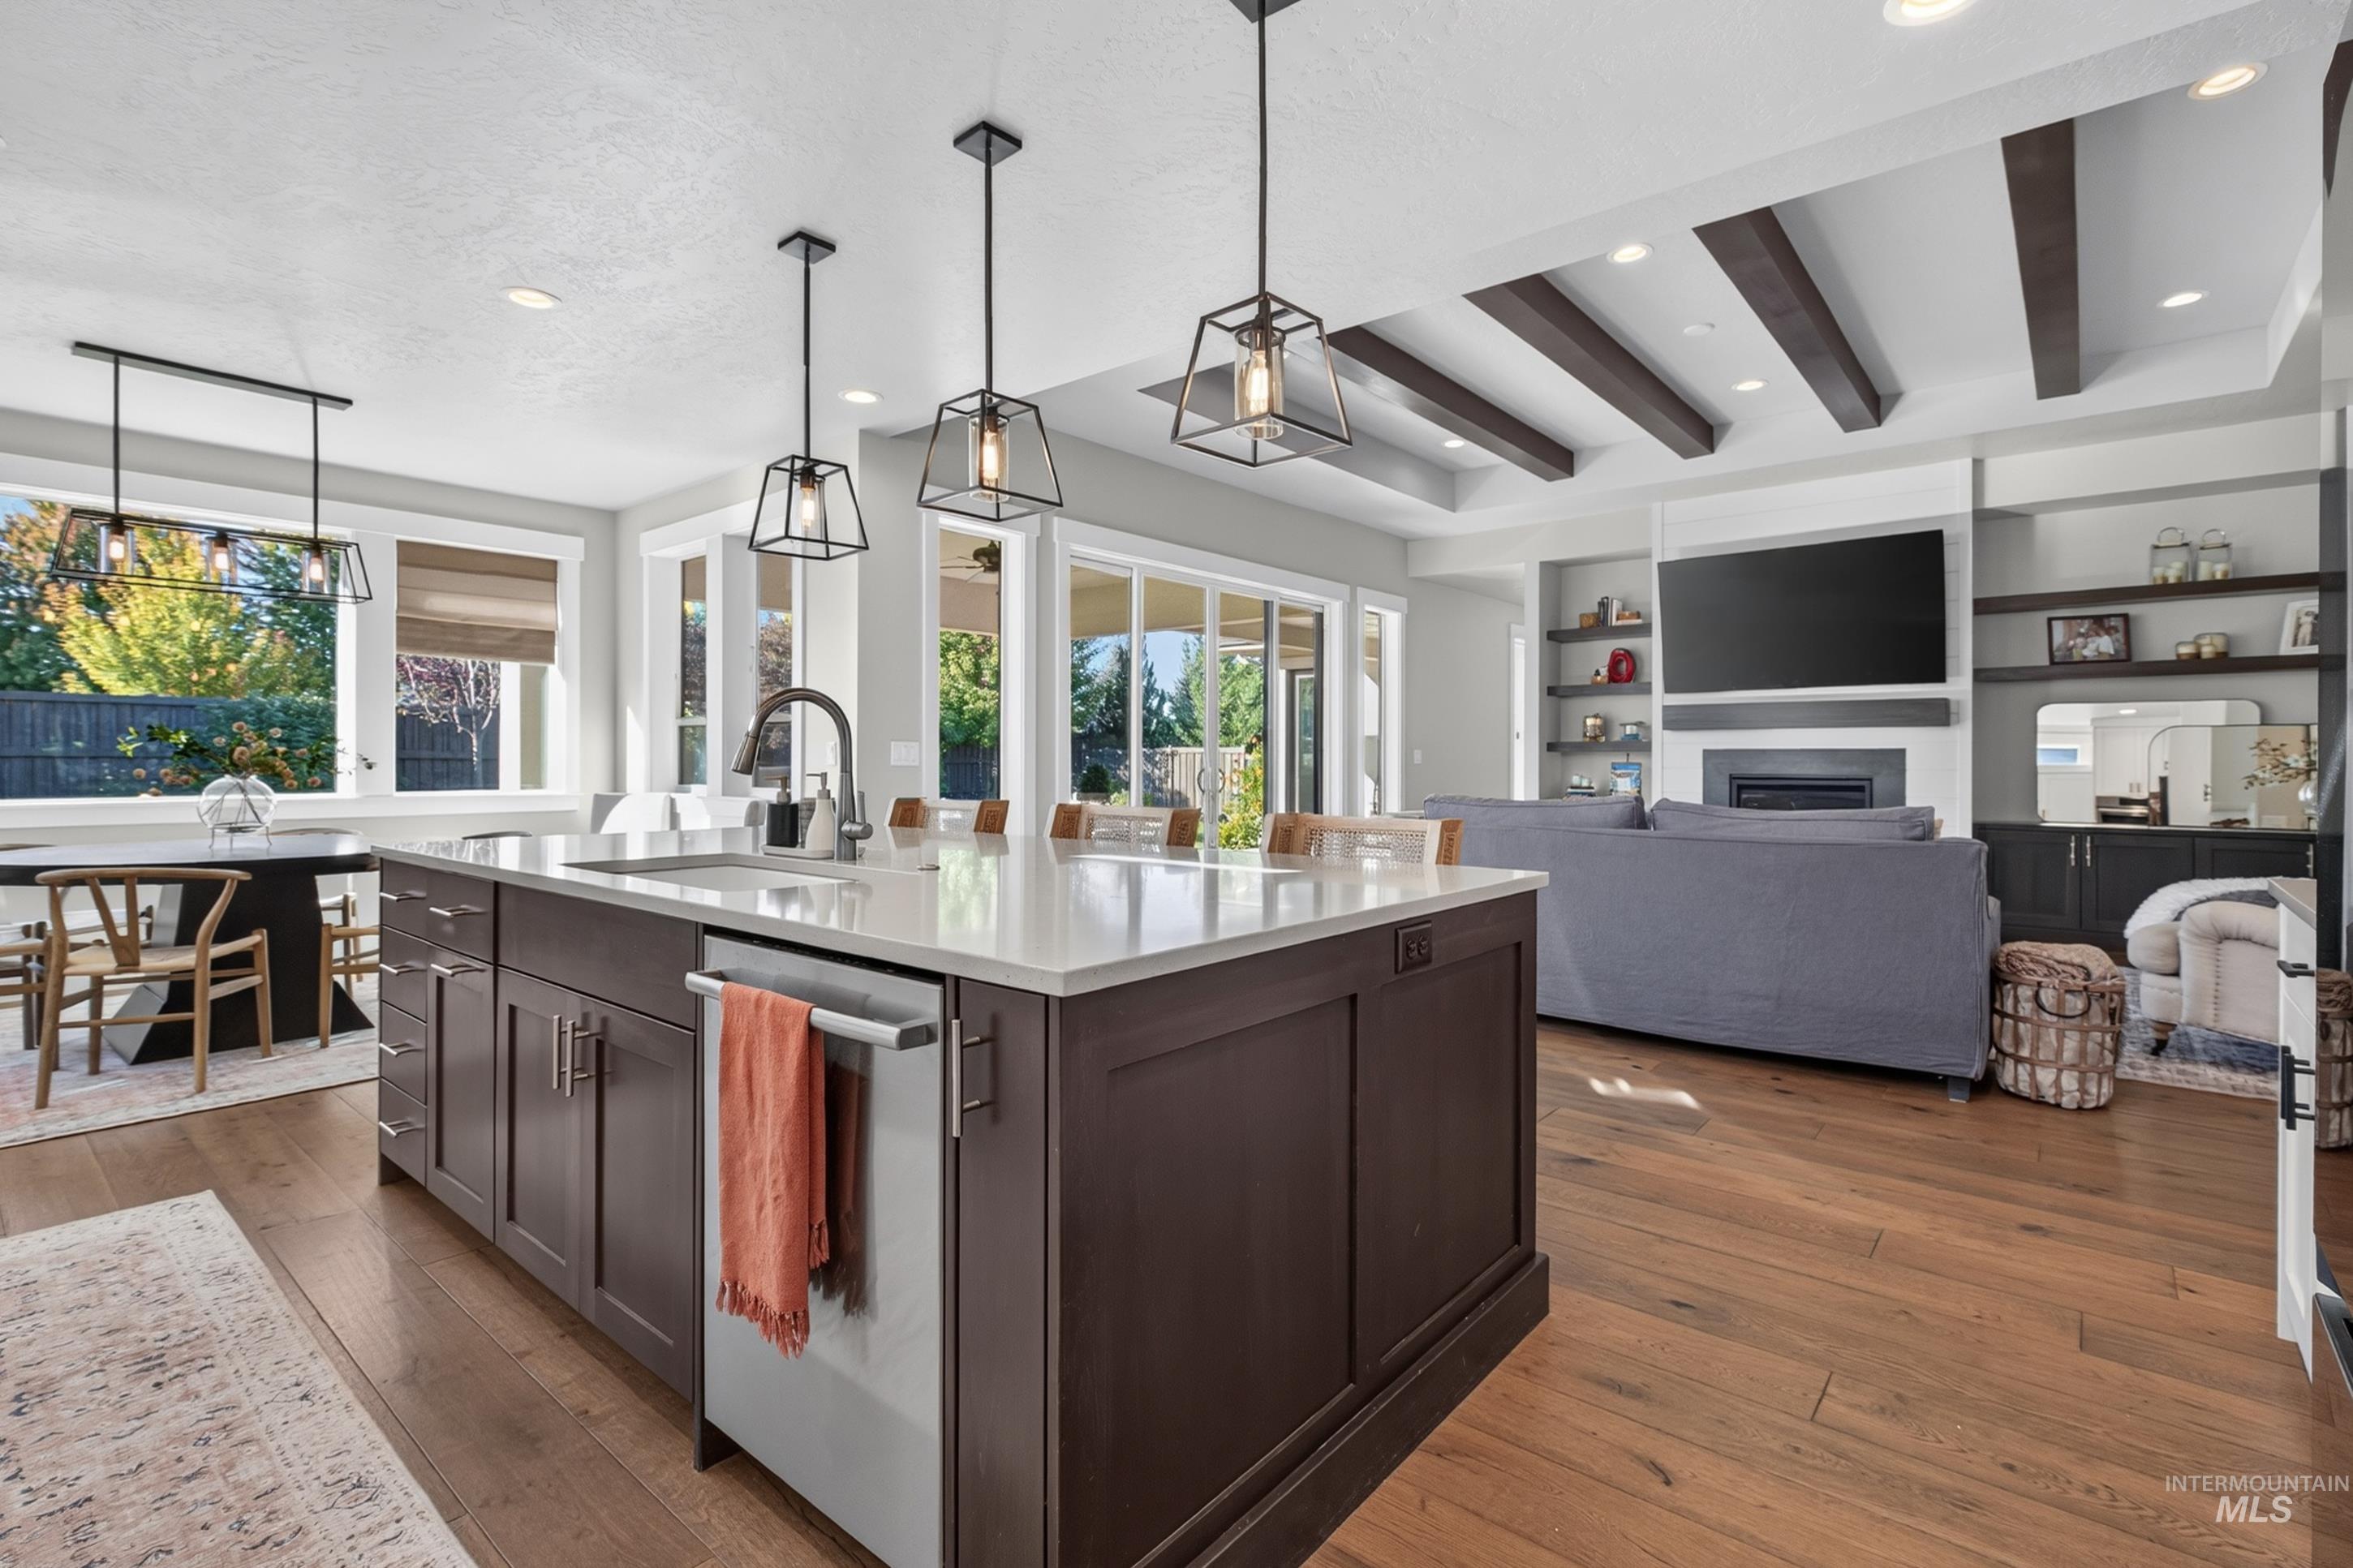
Central island kitchen with integrated sink, stainless steel dishwasher, and pendant lighting
-
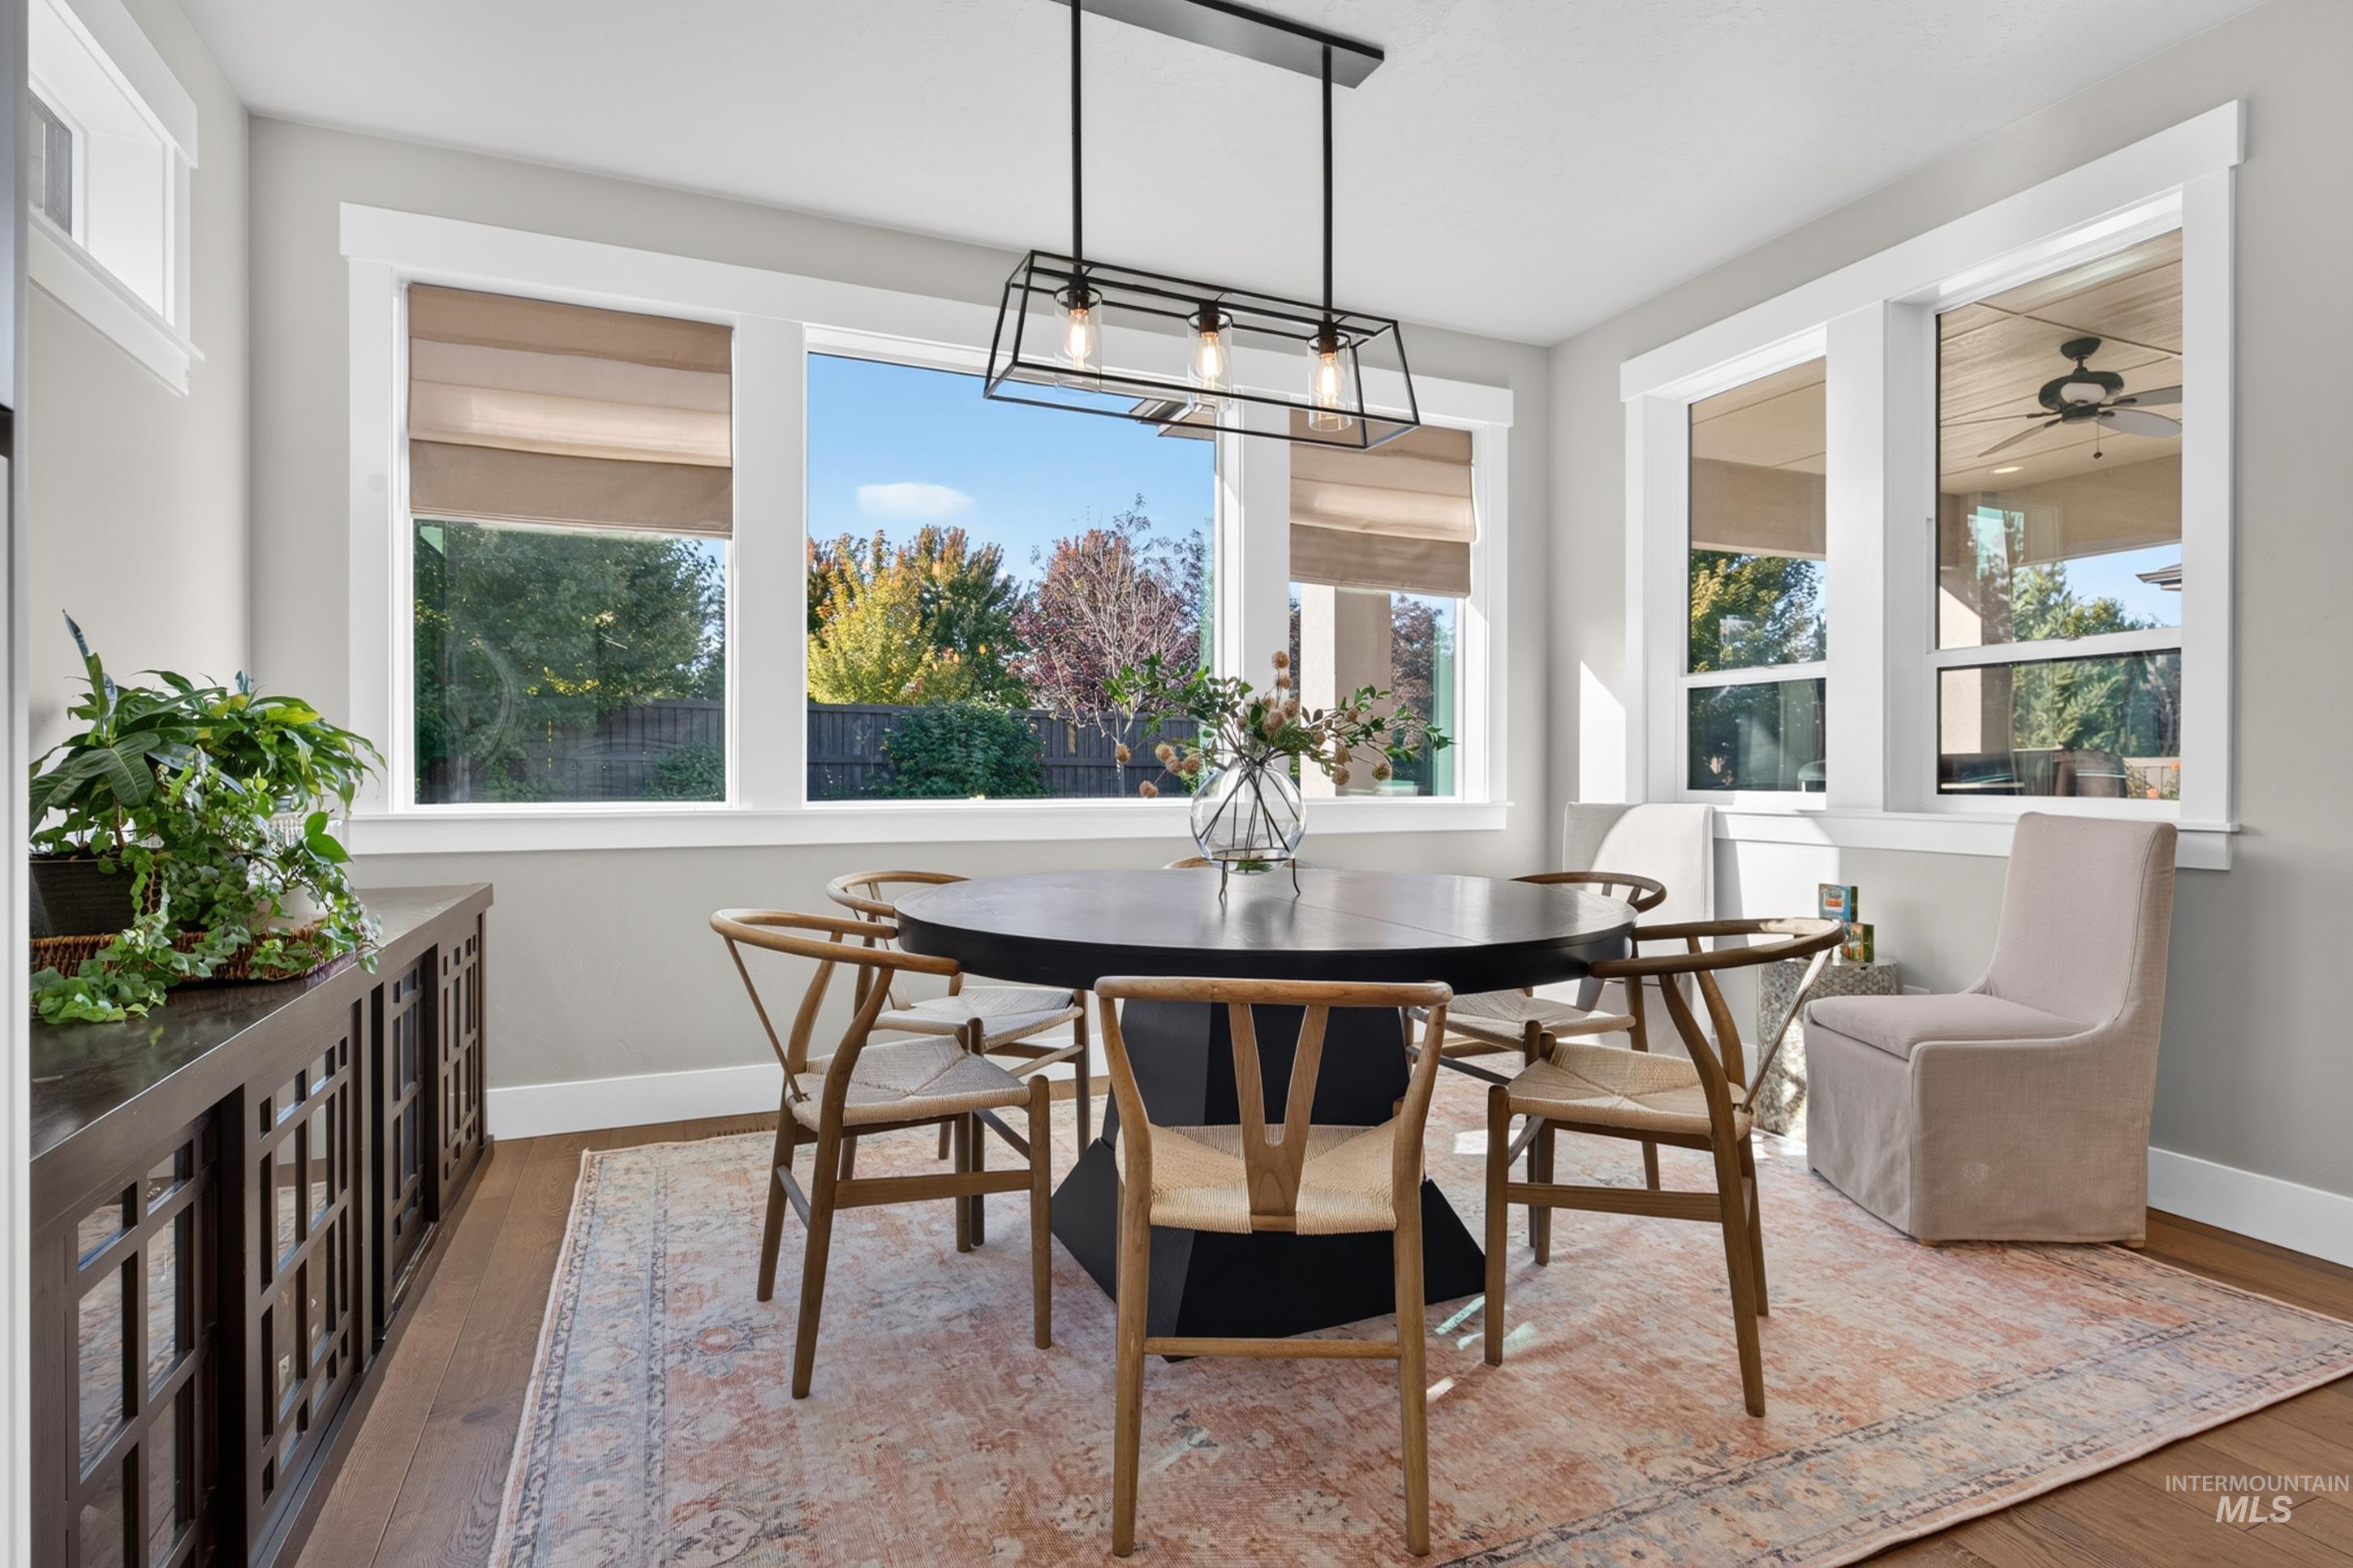
Spacious dining area featuring wood-finish flooring, abundant natural light from multiple windows, and a contemporary linear chandelier
-
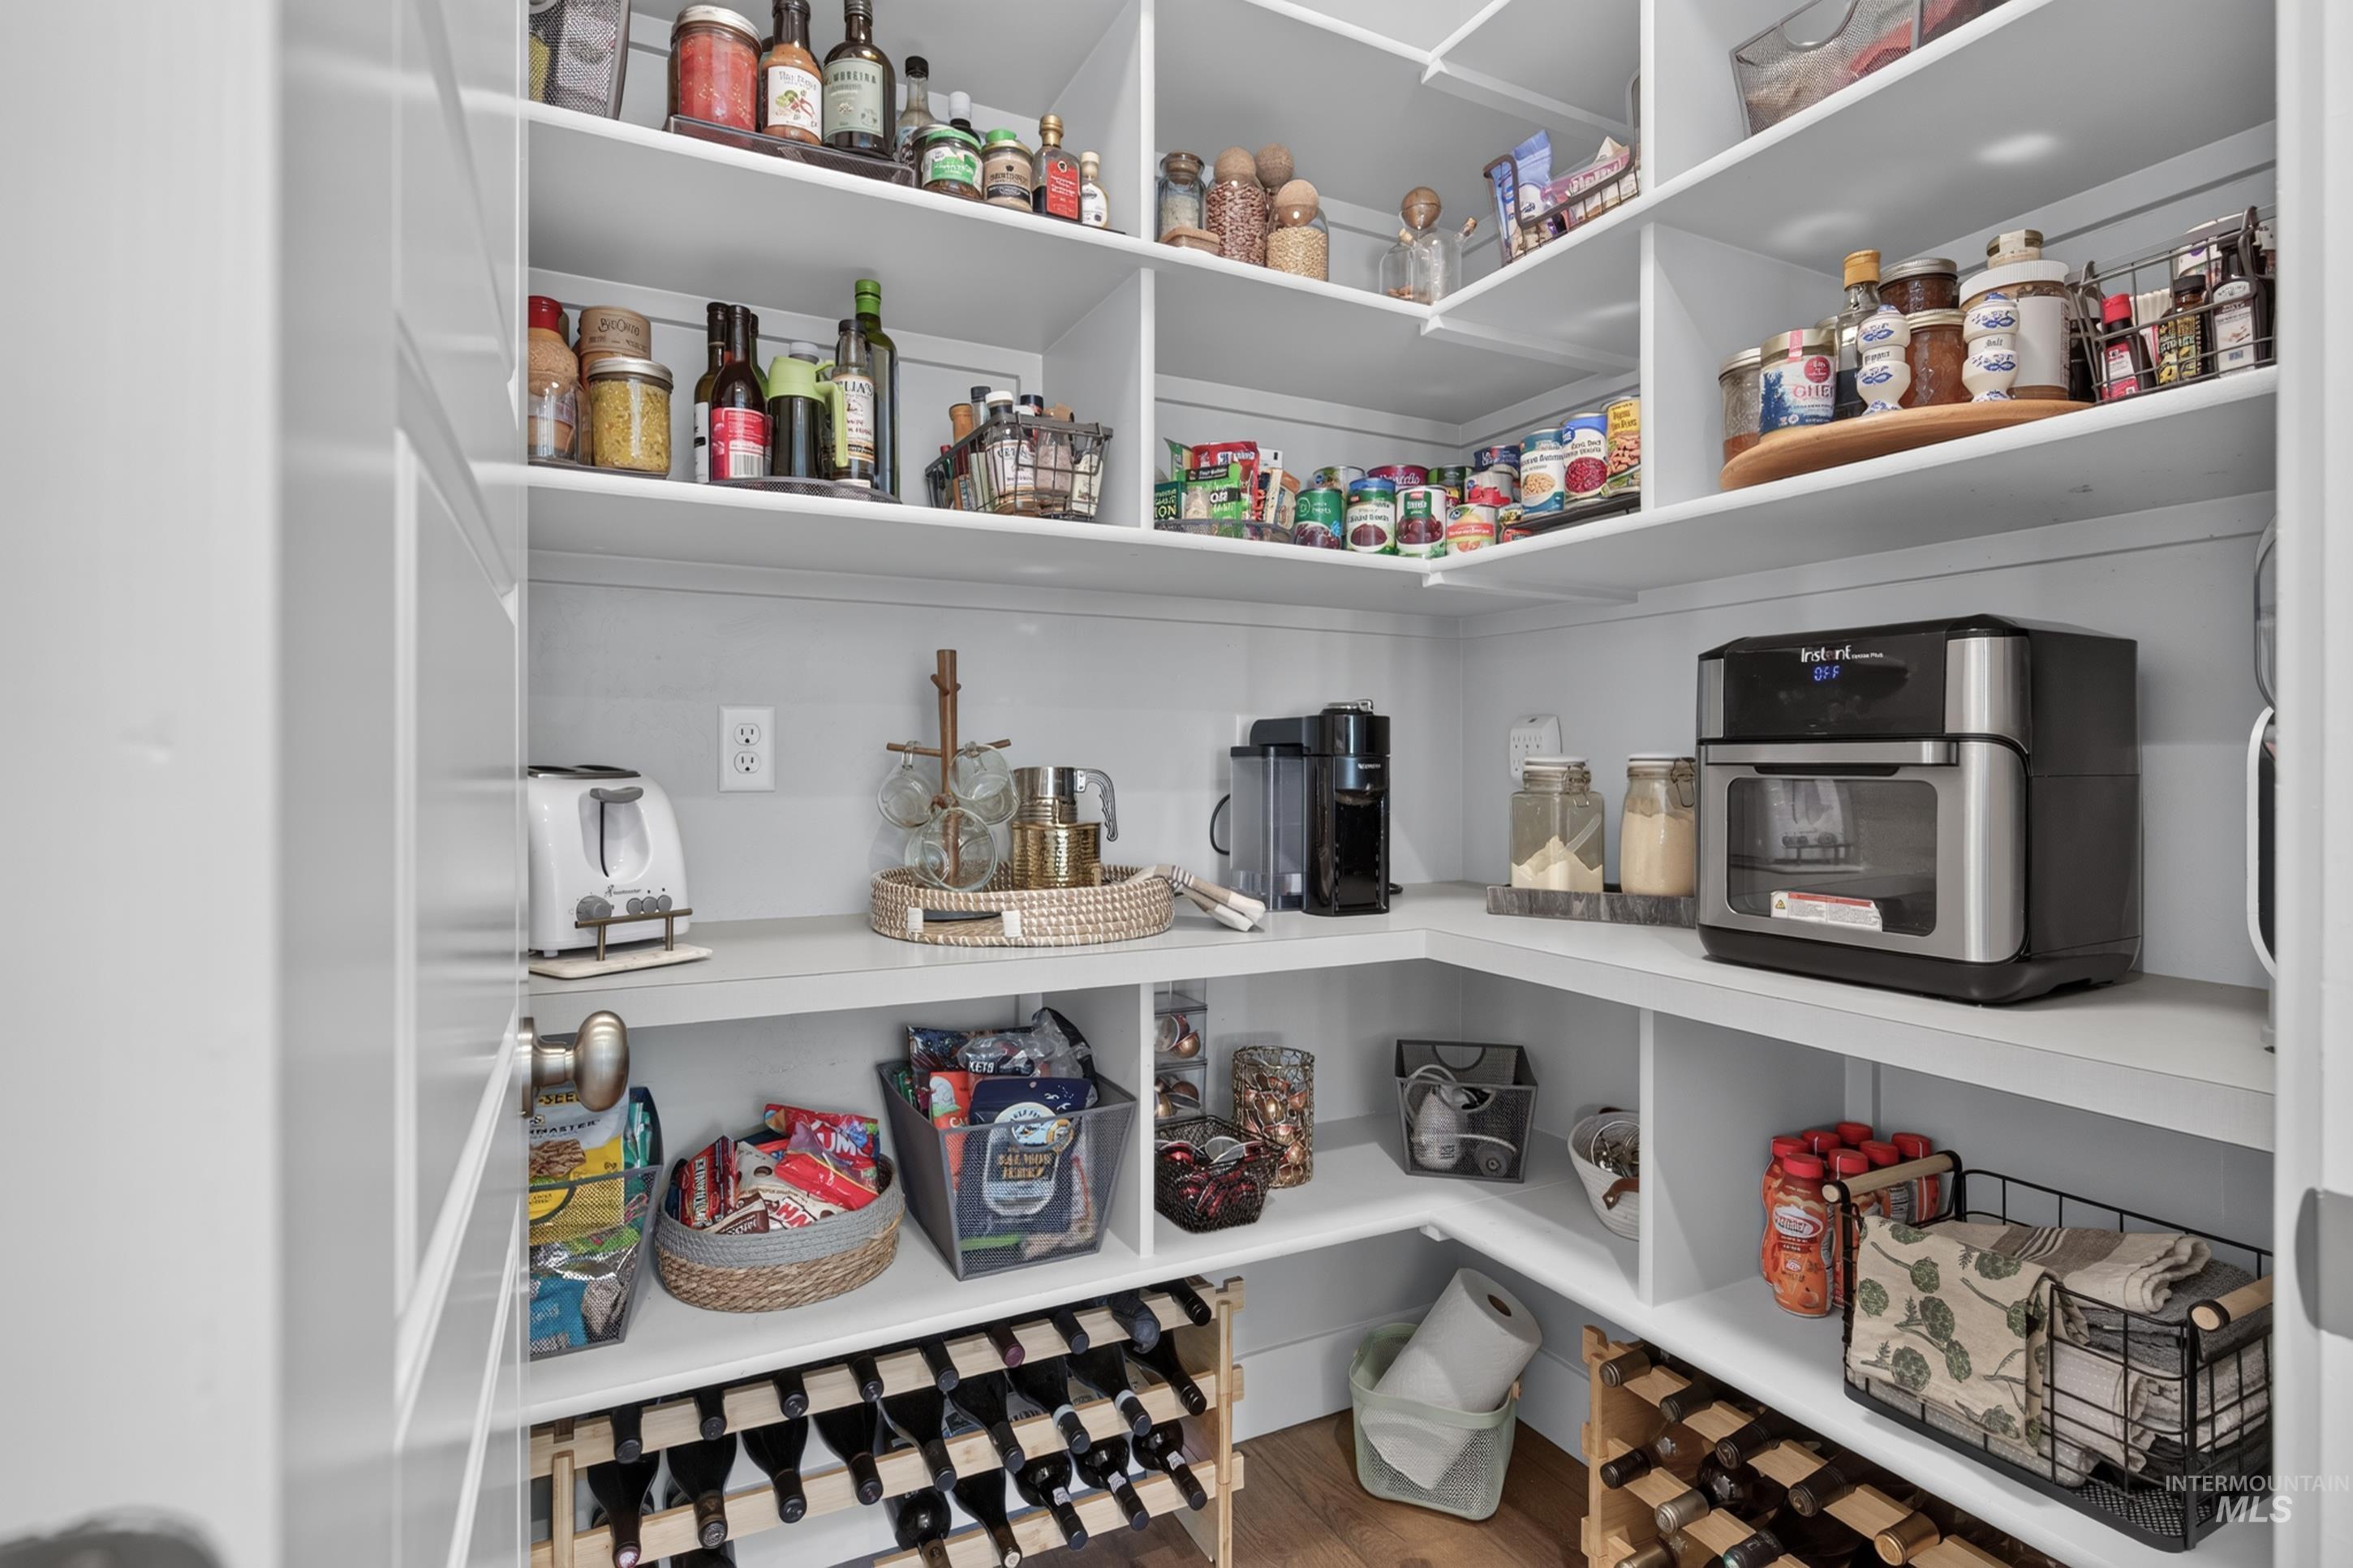
Built-in pantry with extensive shelving, countertop space, and integrated wine racks
-
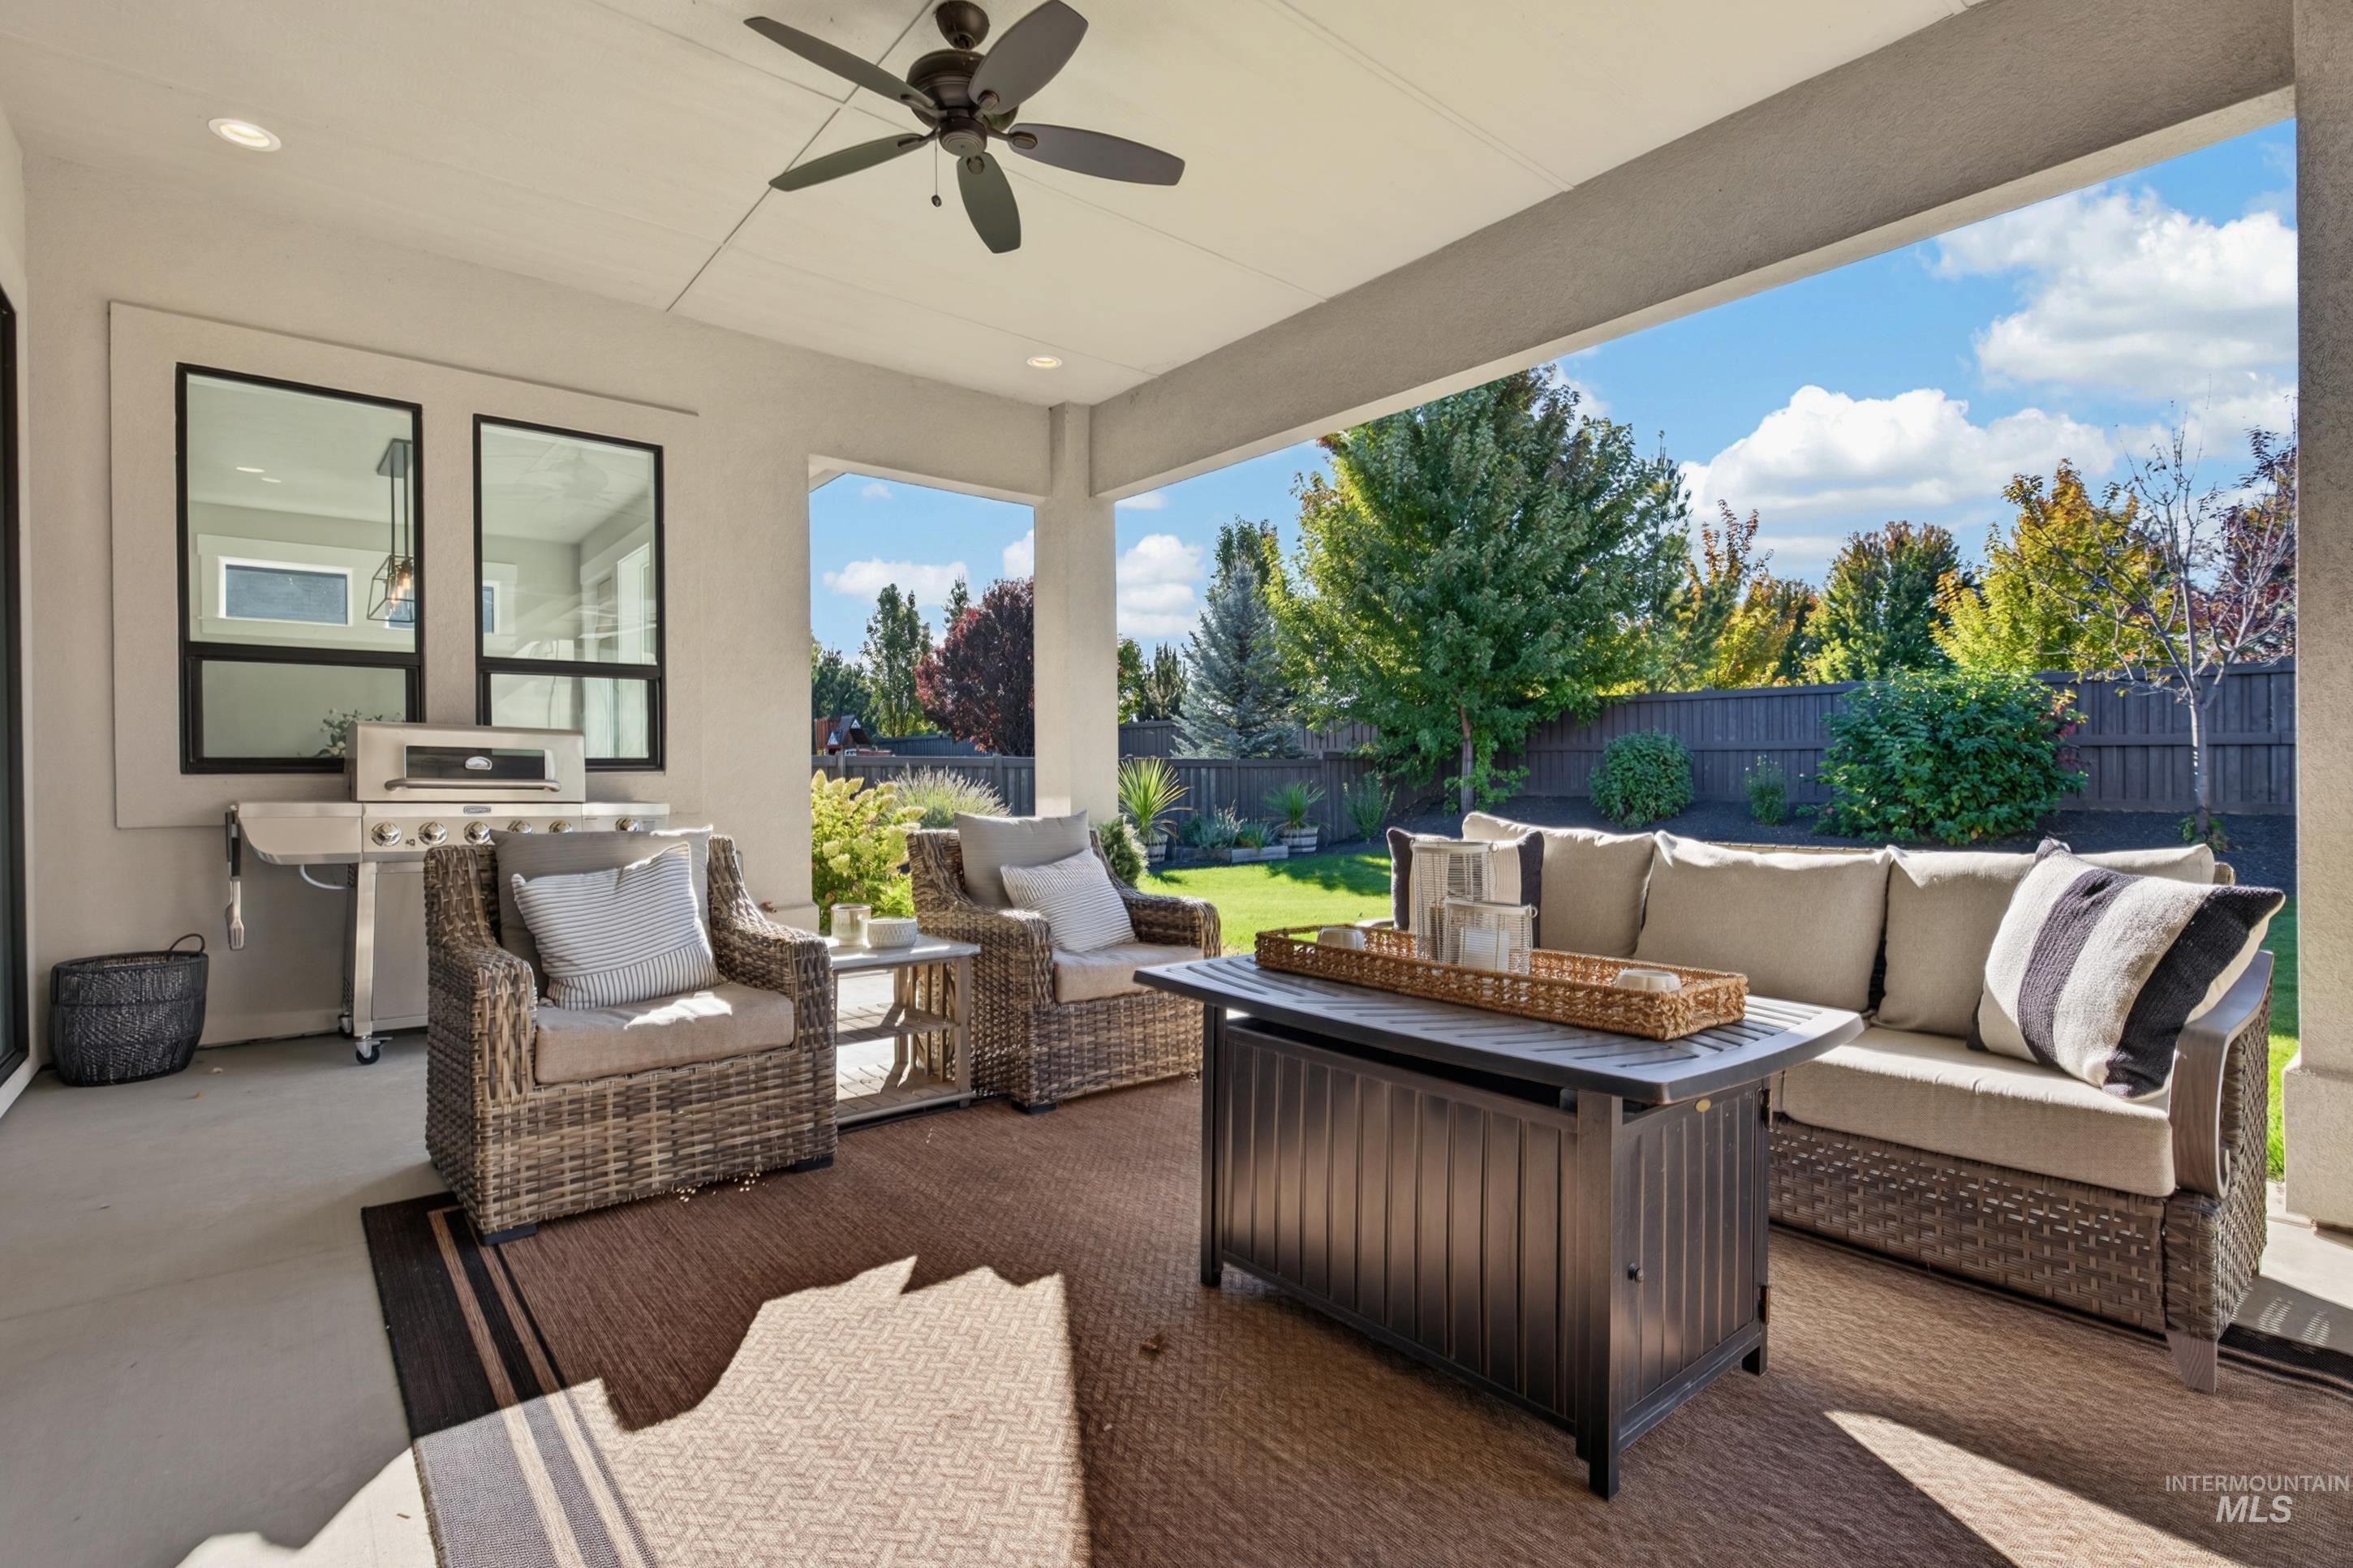
Covered patio with integrated ceiling fan, direct backyard access, and outdoor grill
-
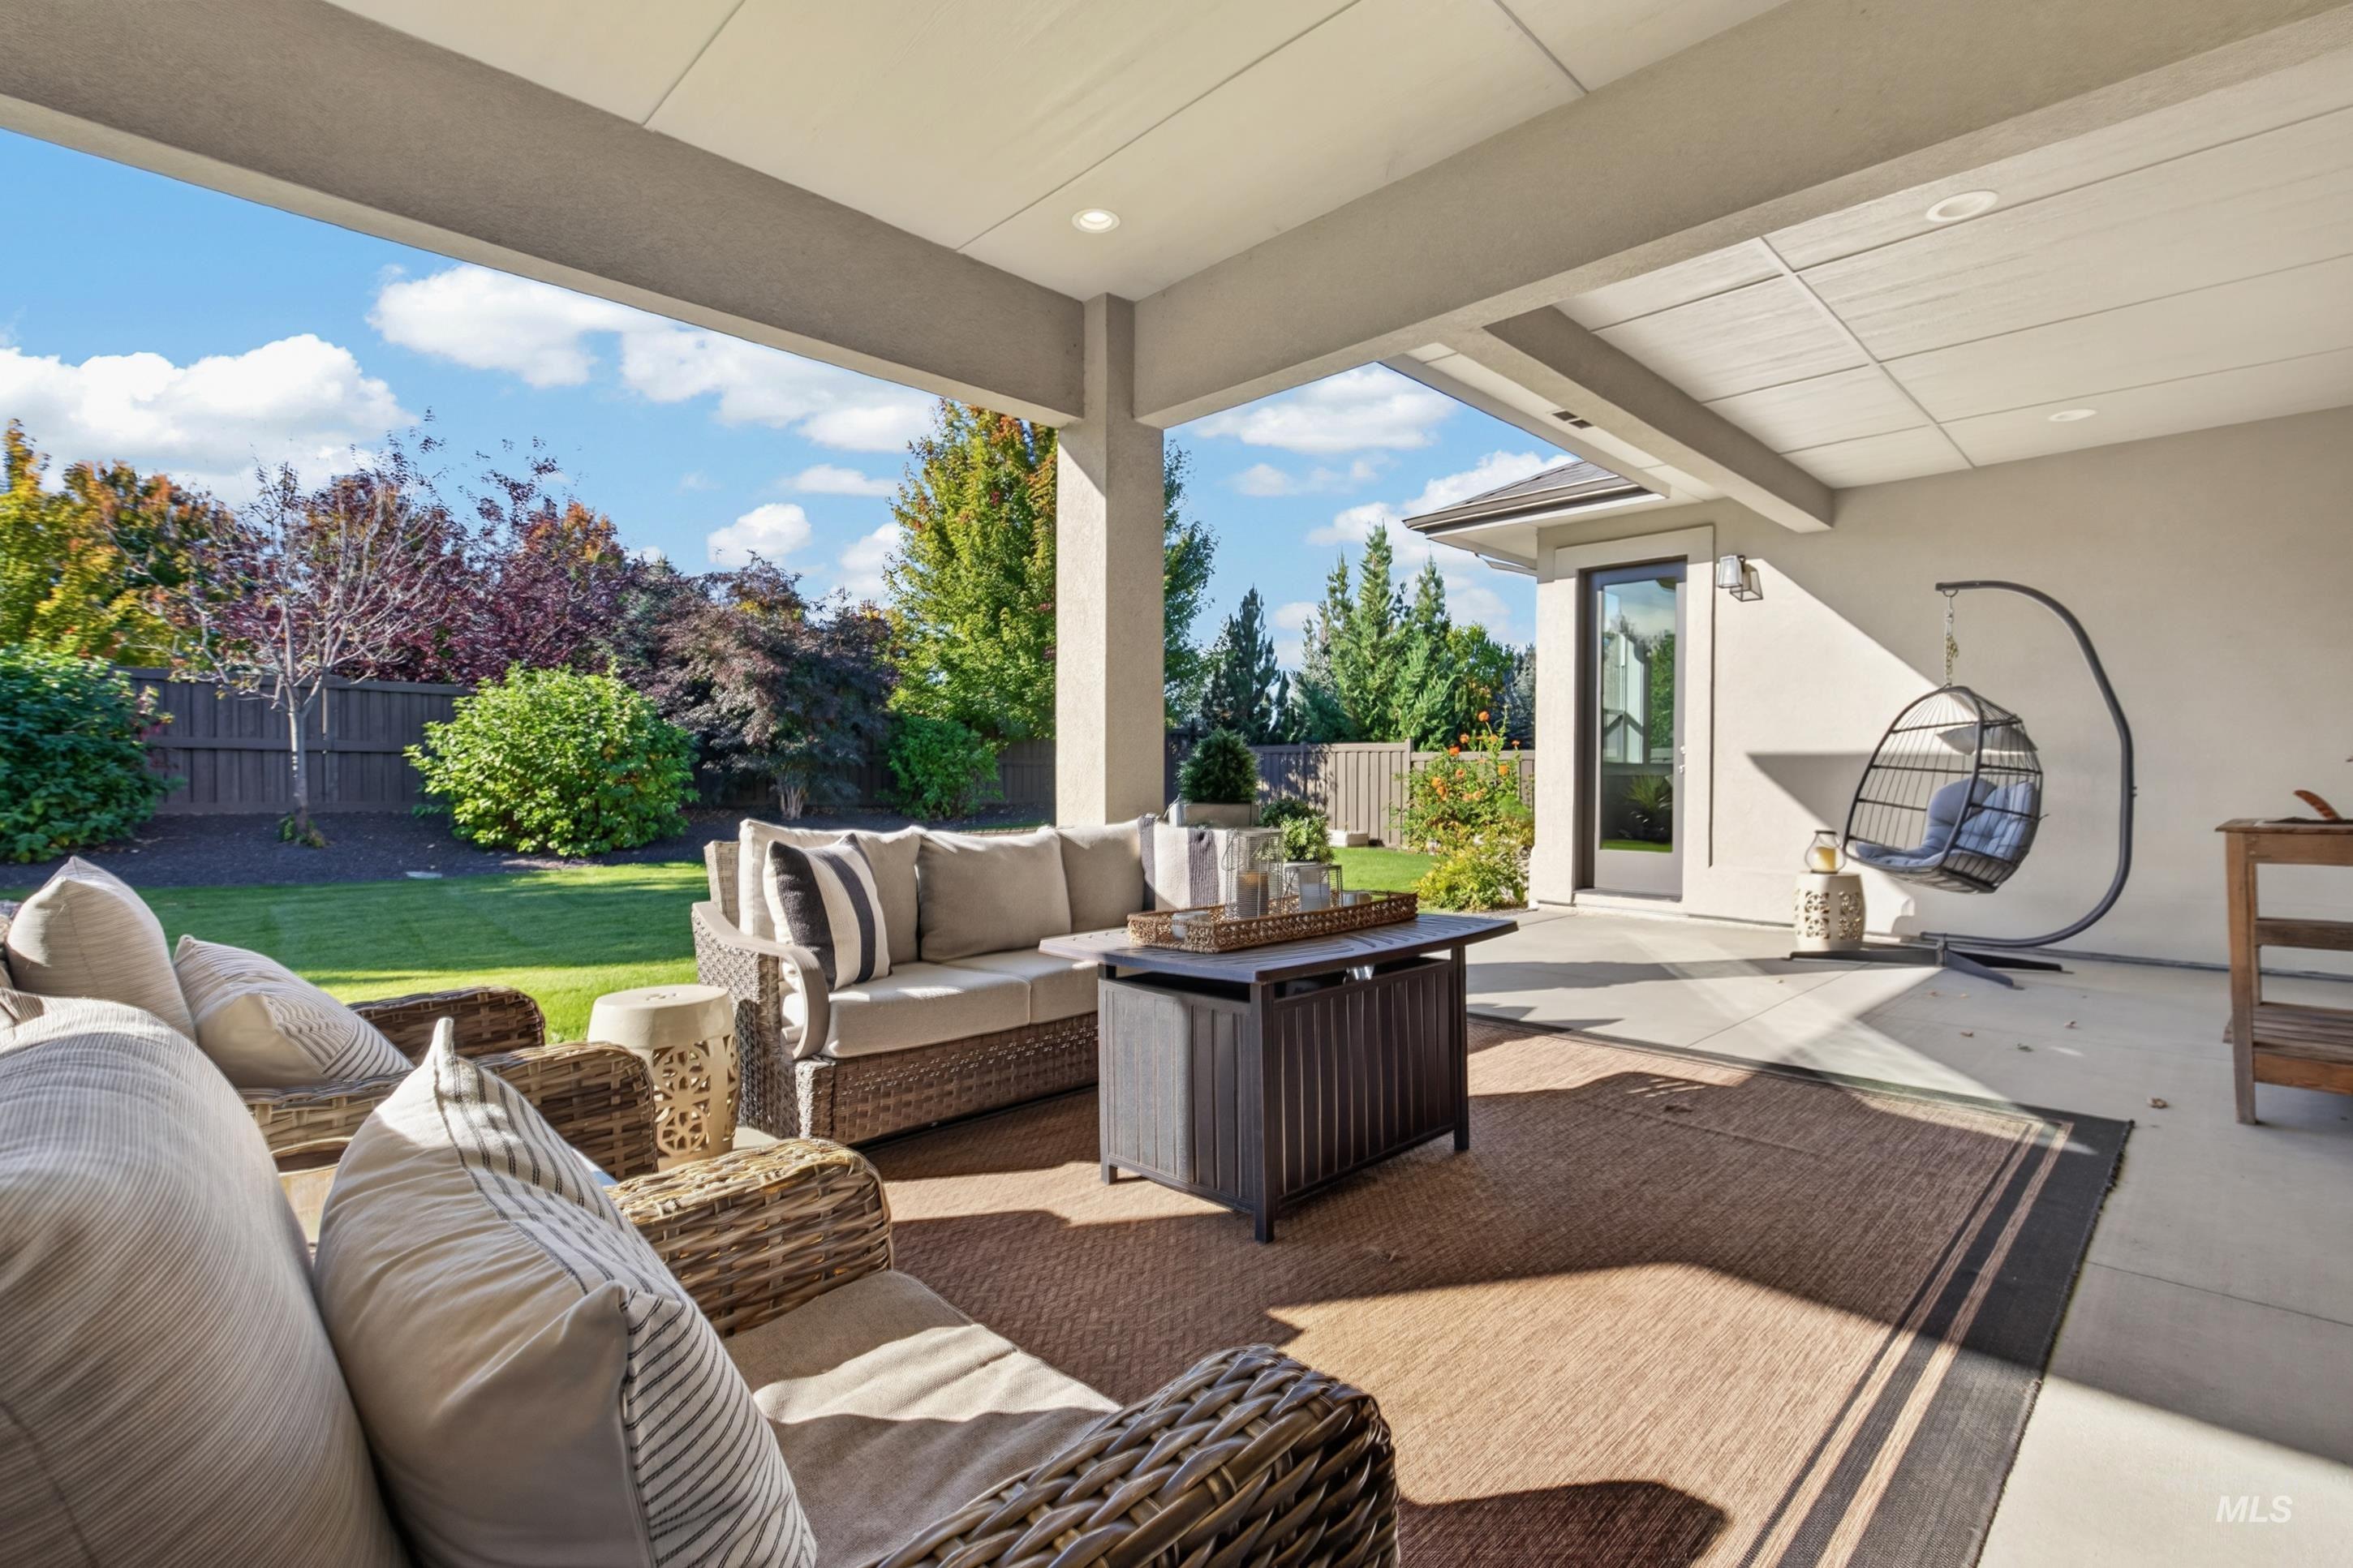
Expansive covered patio with recessed lighting, concrete flooring, and direct access to a manicured lawn
-
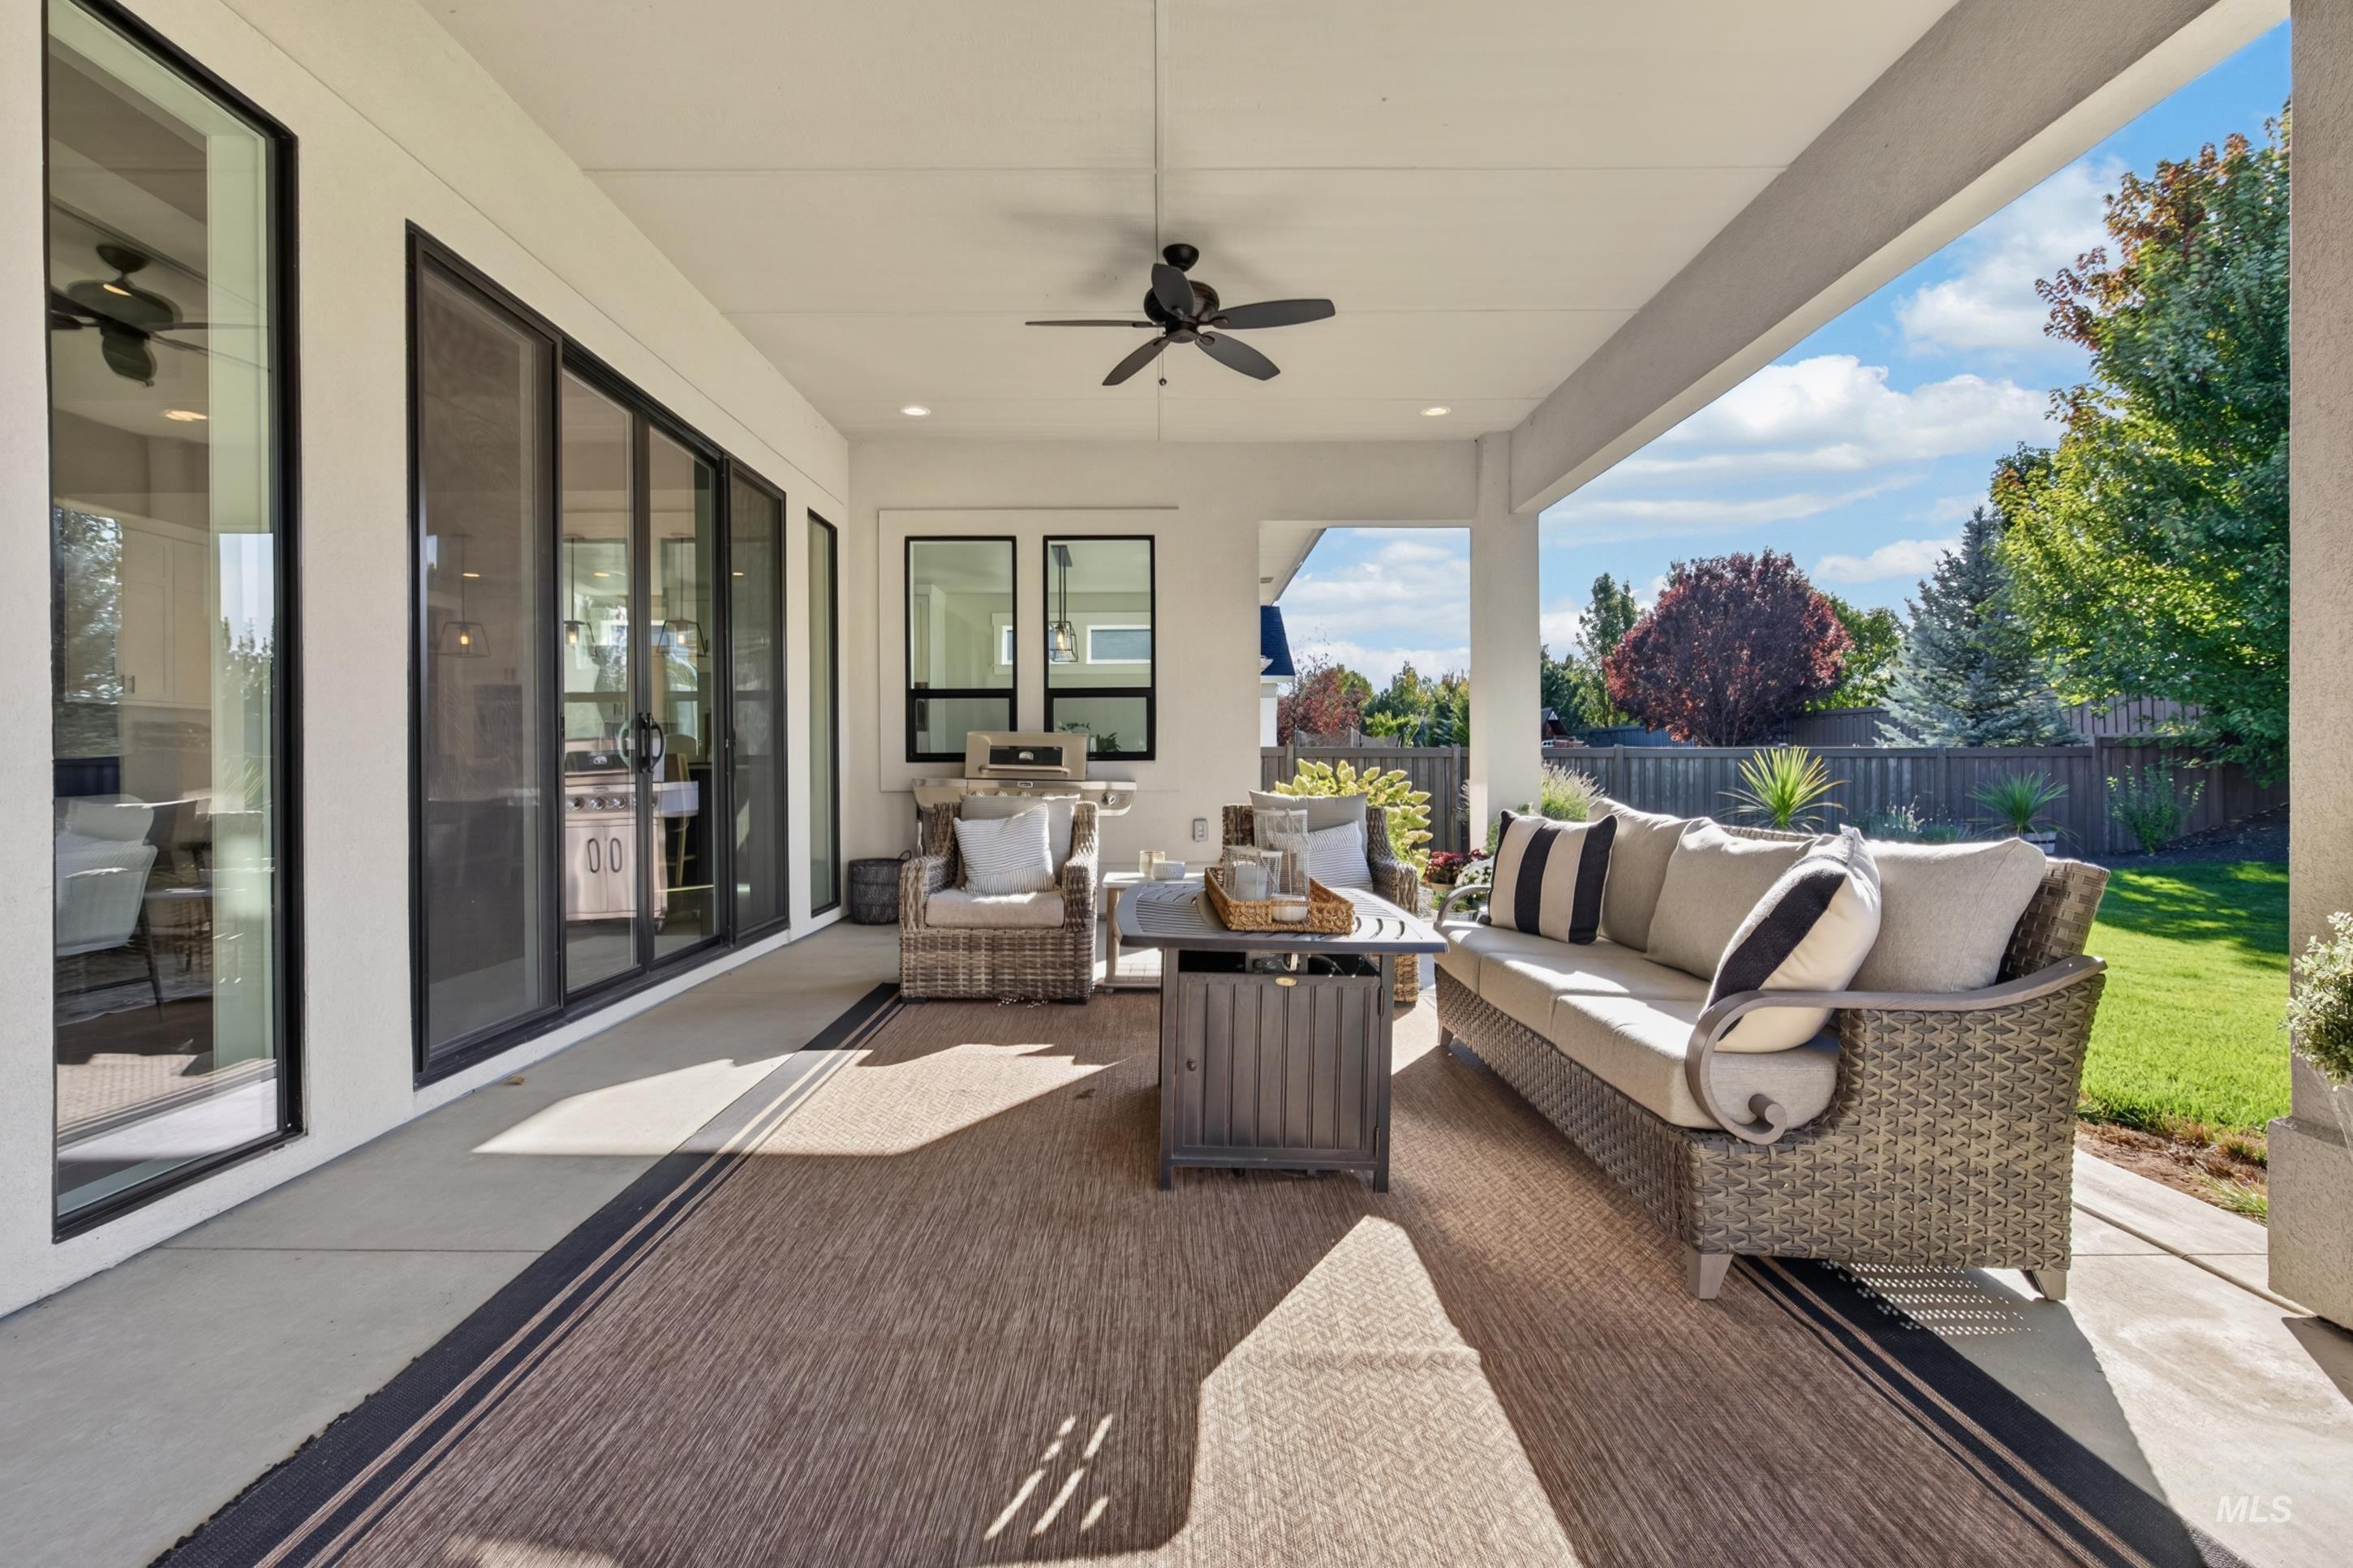
Covered patio featuring a ceiling fan, recessed lighting, and expansive glass sliding doors
-
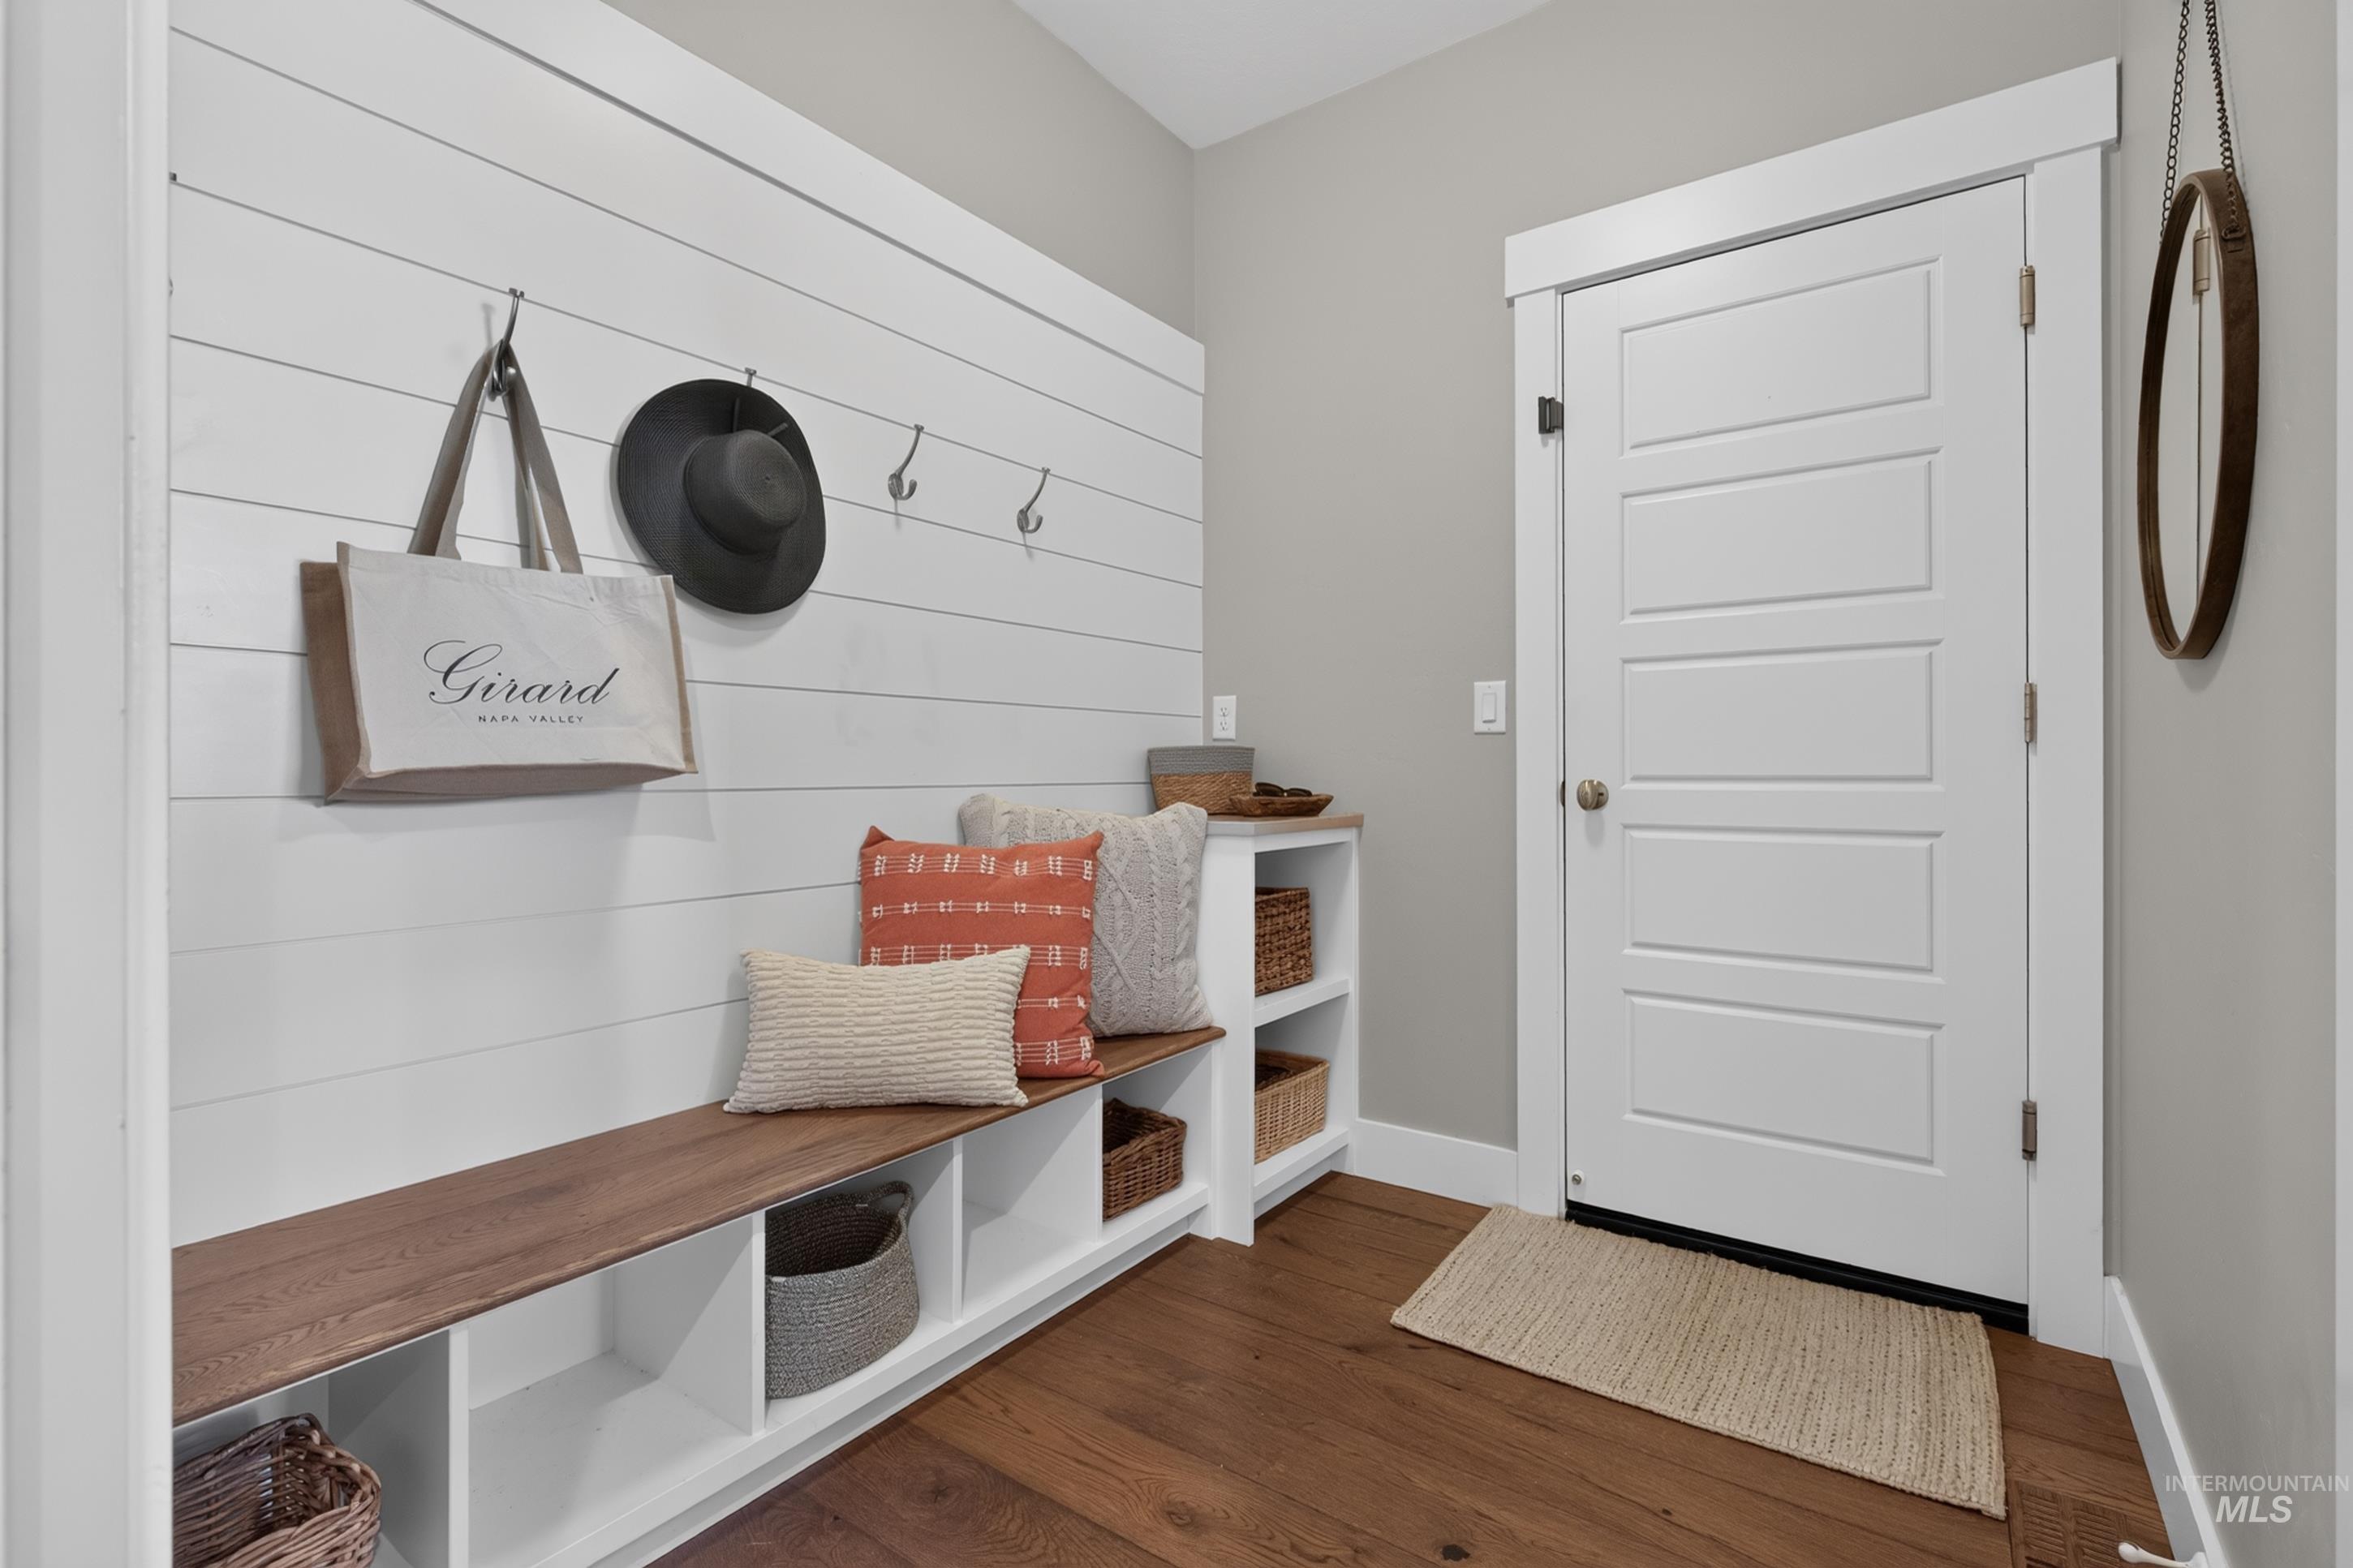
Built-in storage bench with wood-finish top and cubbies, shiplap wall accent, integrated coat hooks, five-panel interior door, and wood-finish flooring
-
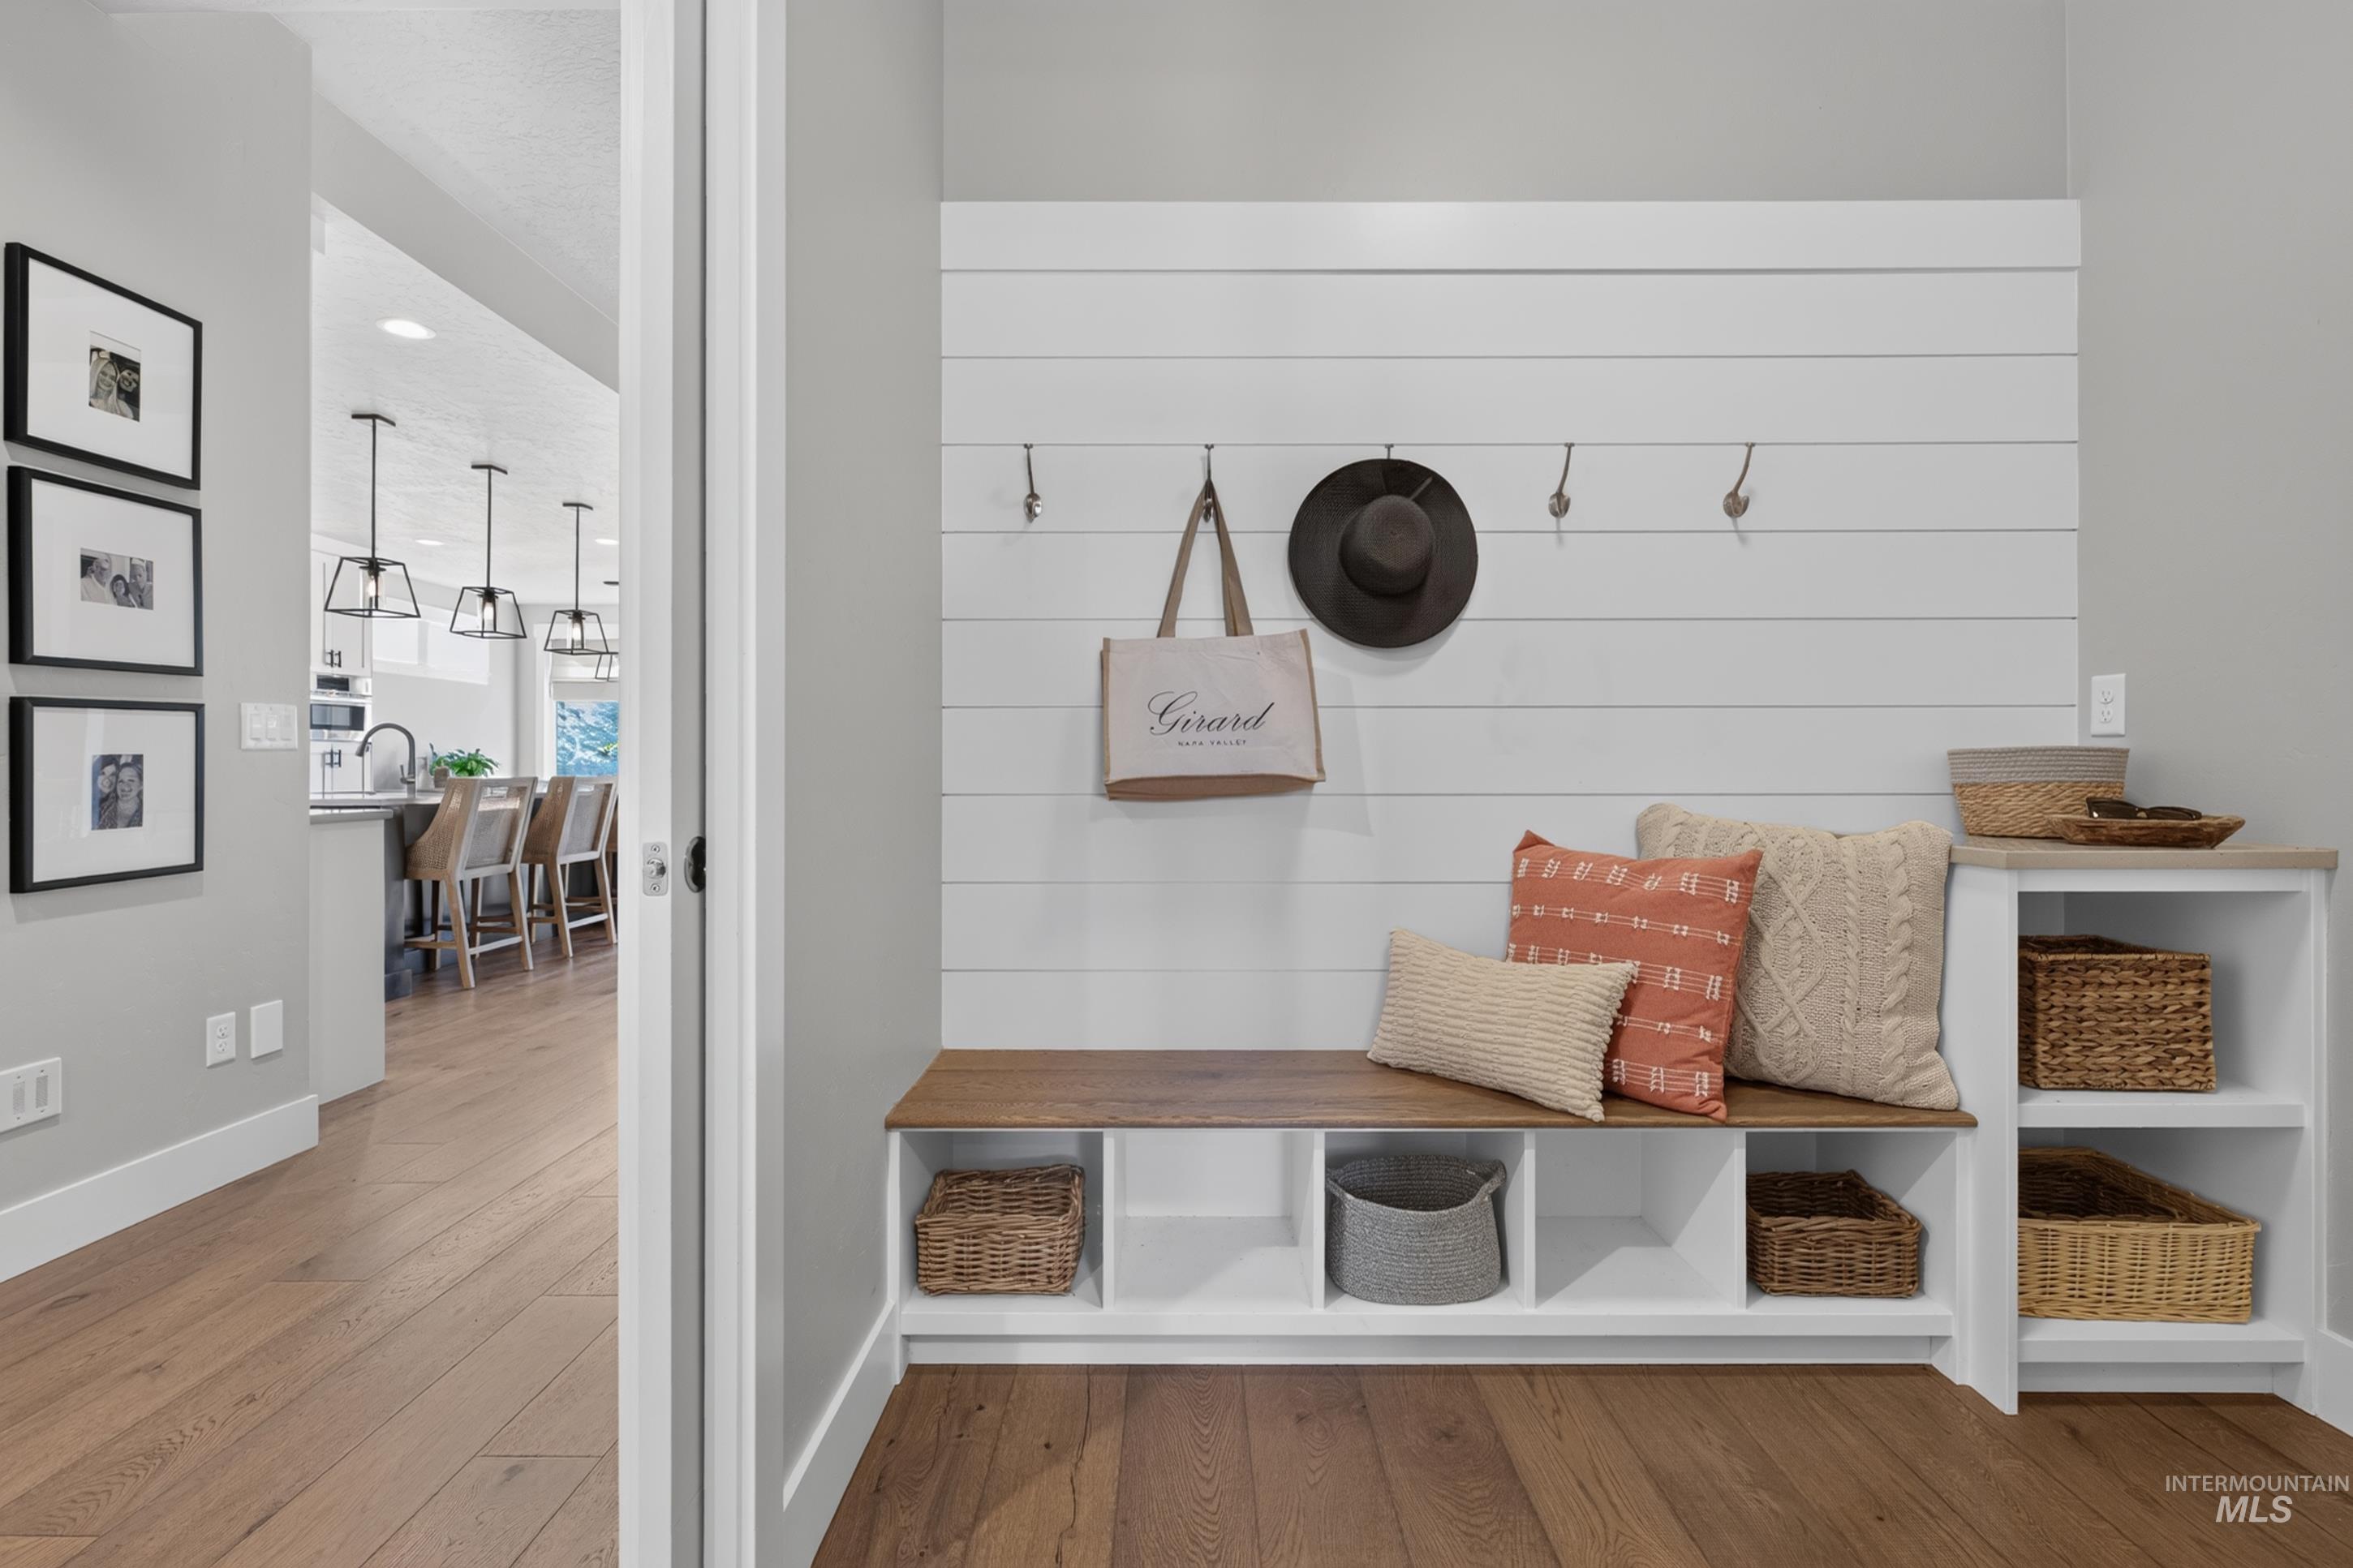
Built-in bench seating with storage, shiplap wall accent, and wood-finish flooring
-
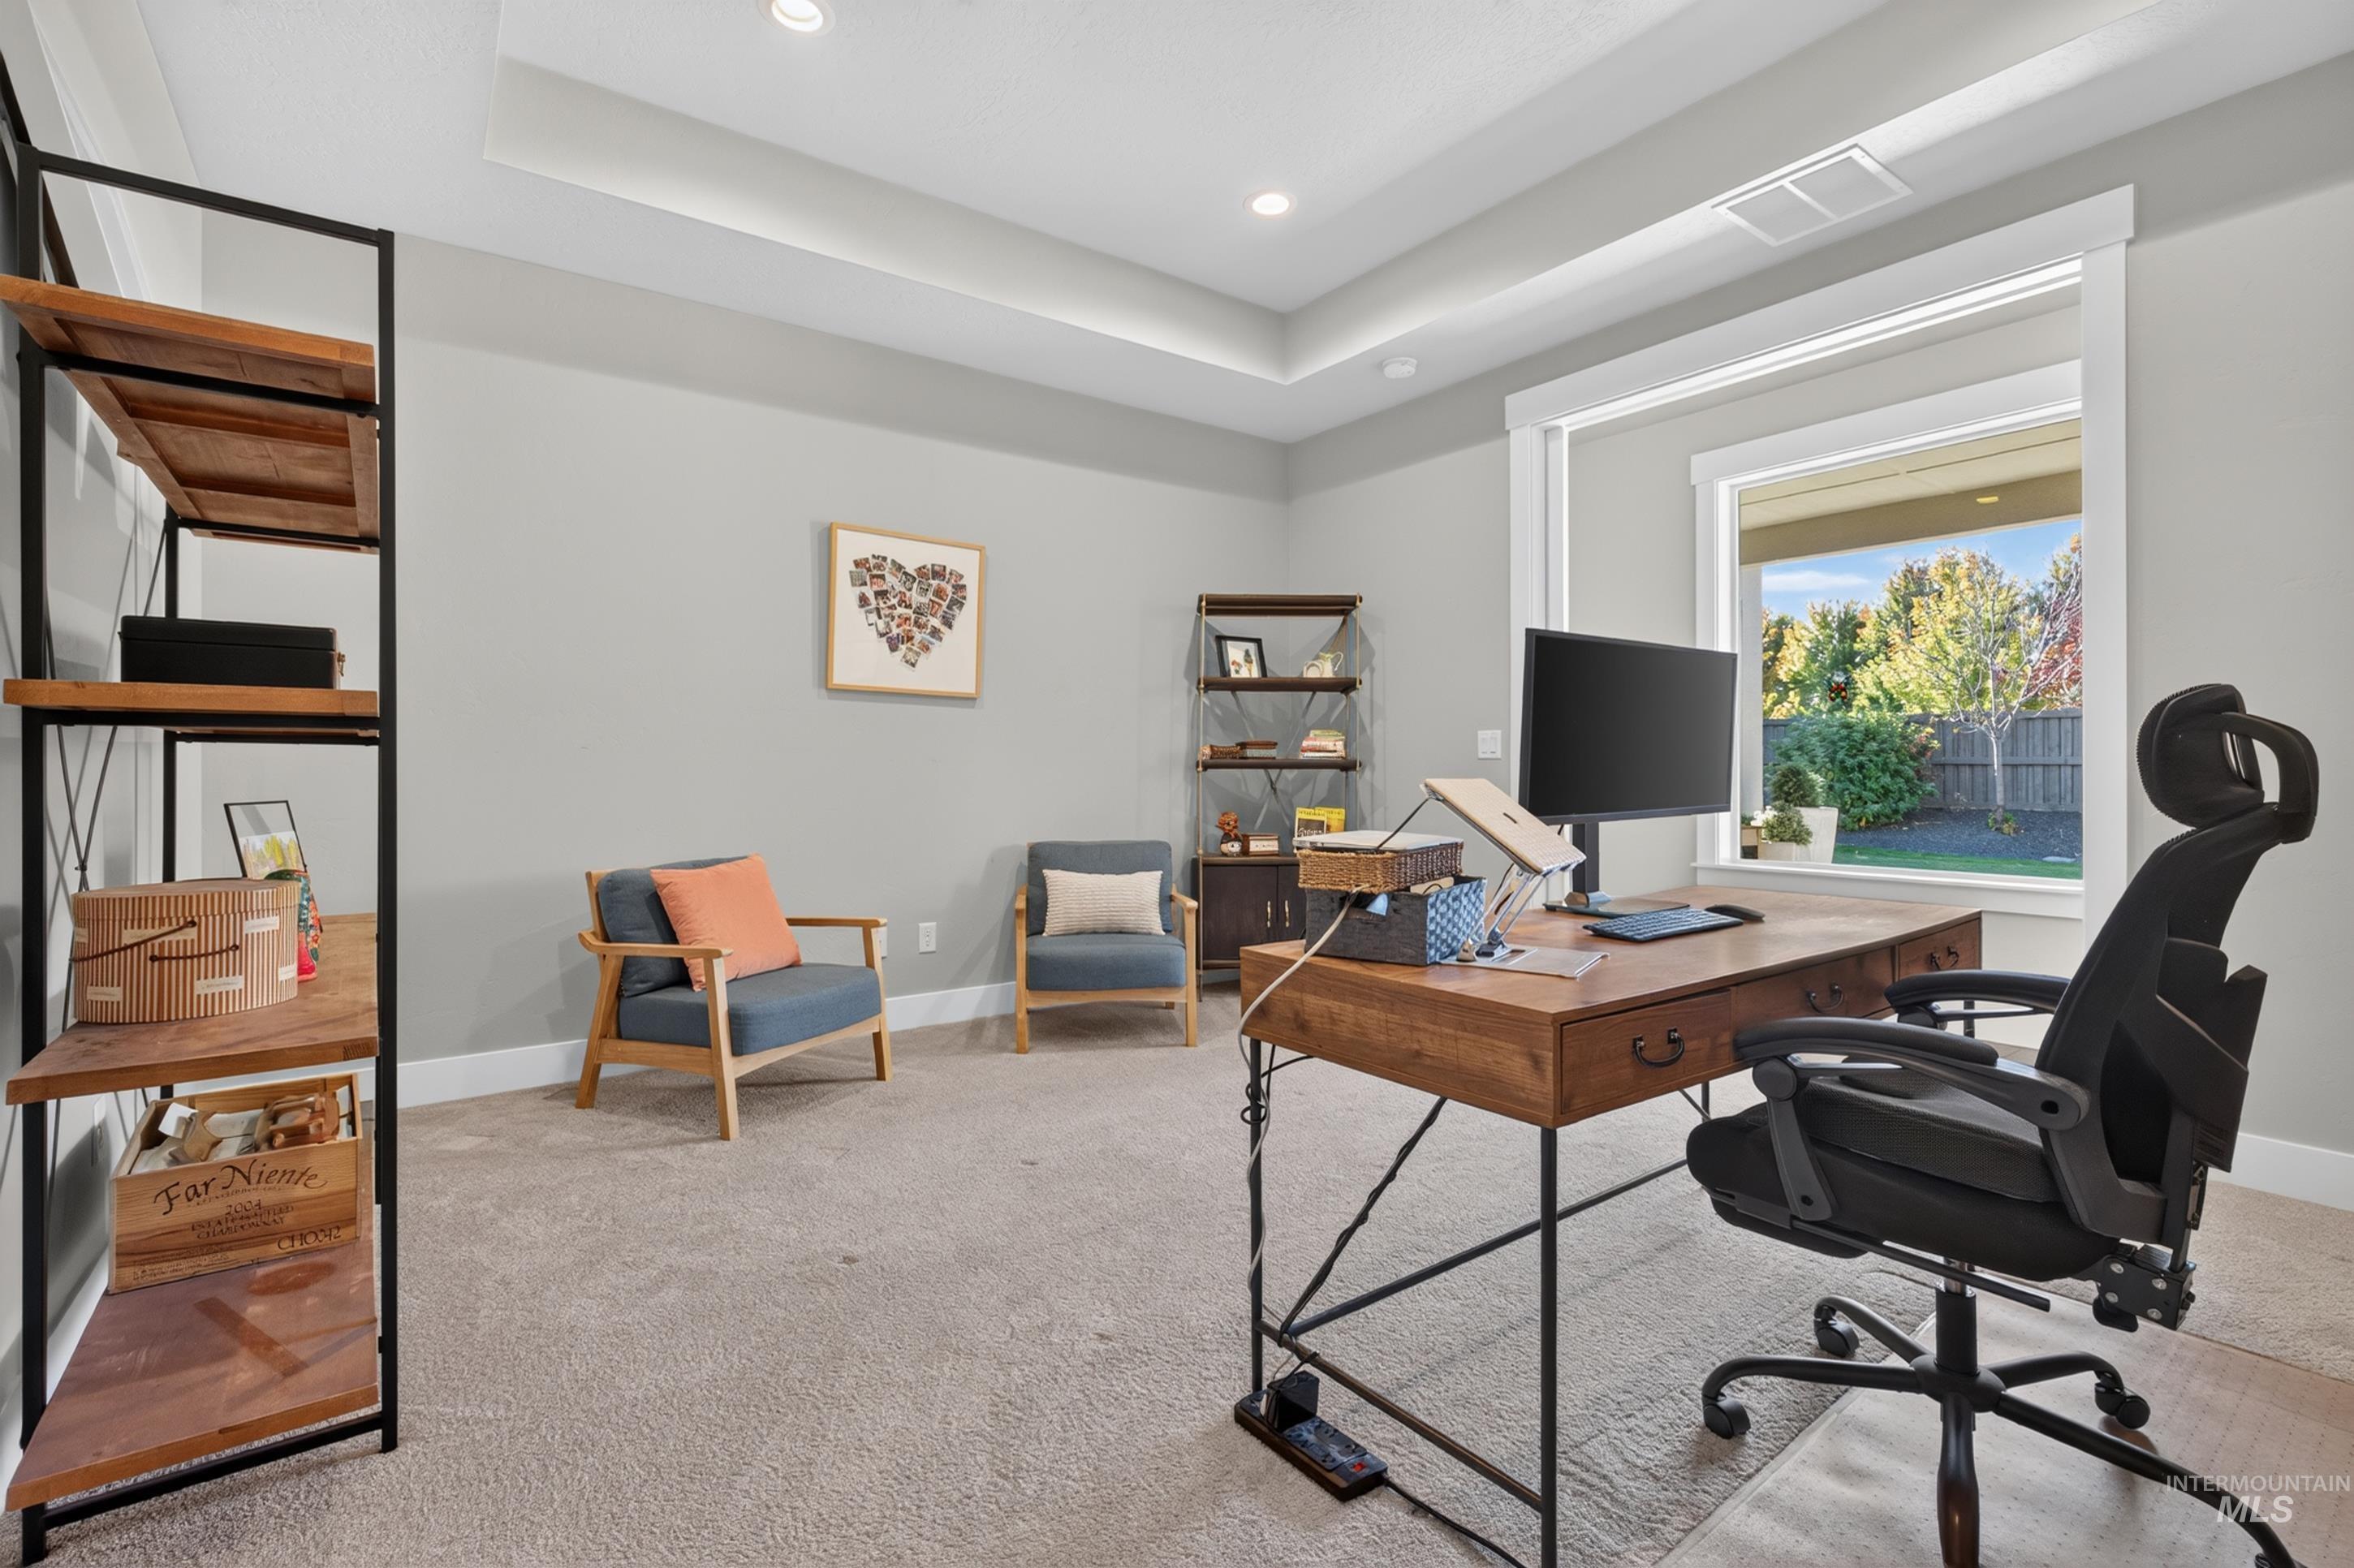
Tray ceiling with recessed lighting
-
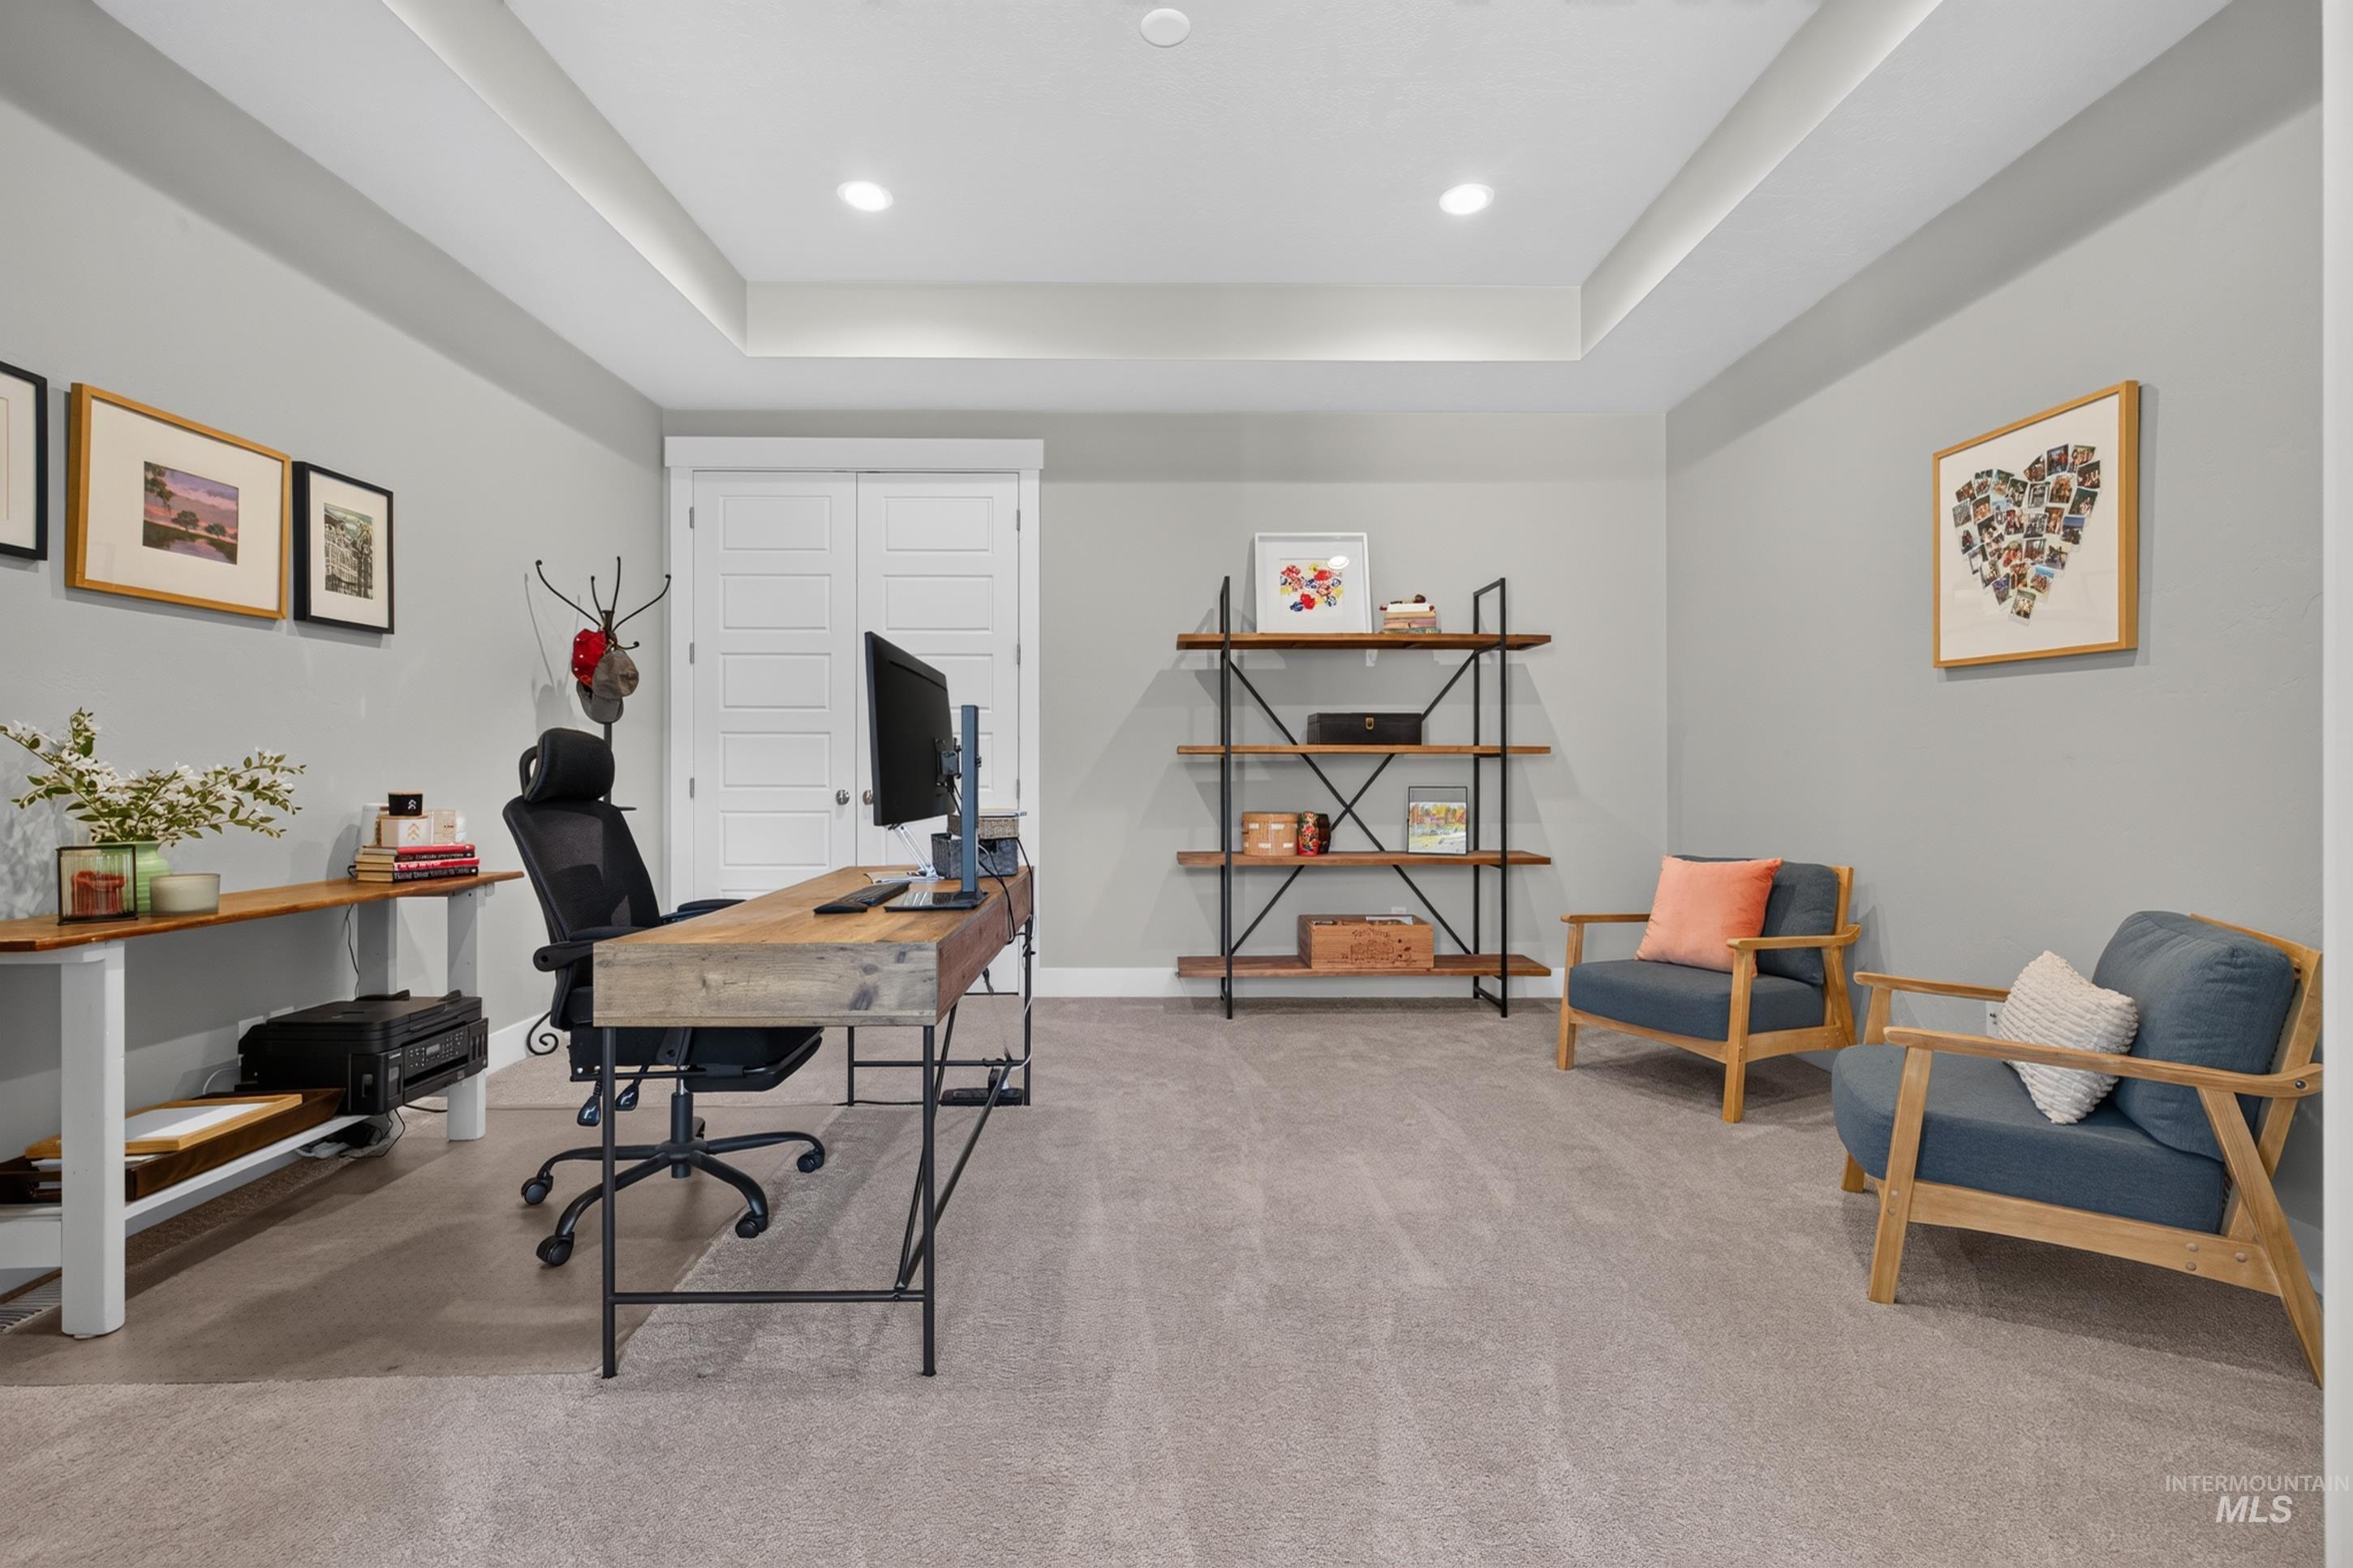
Recessed lighting, tray ceiling, neutral wall color, and carpet flooring
-
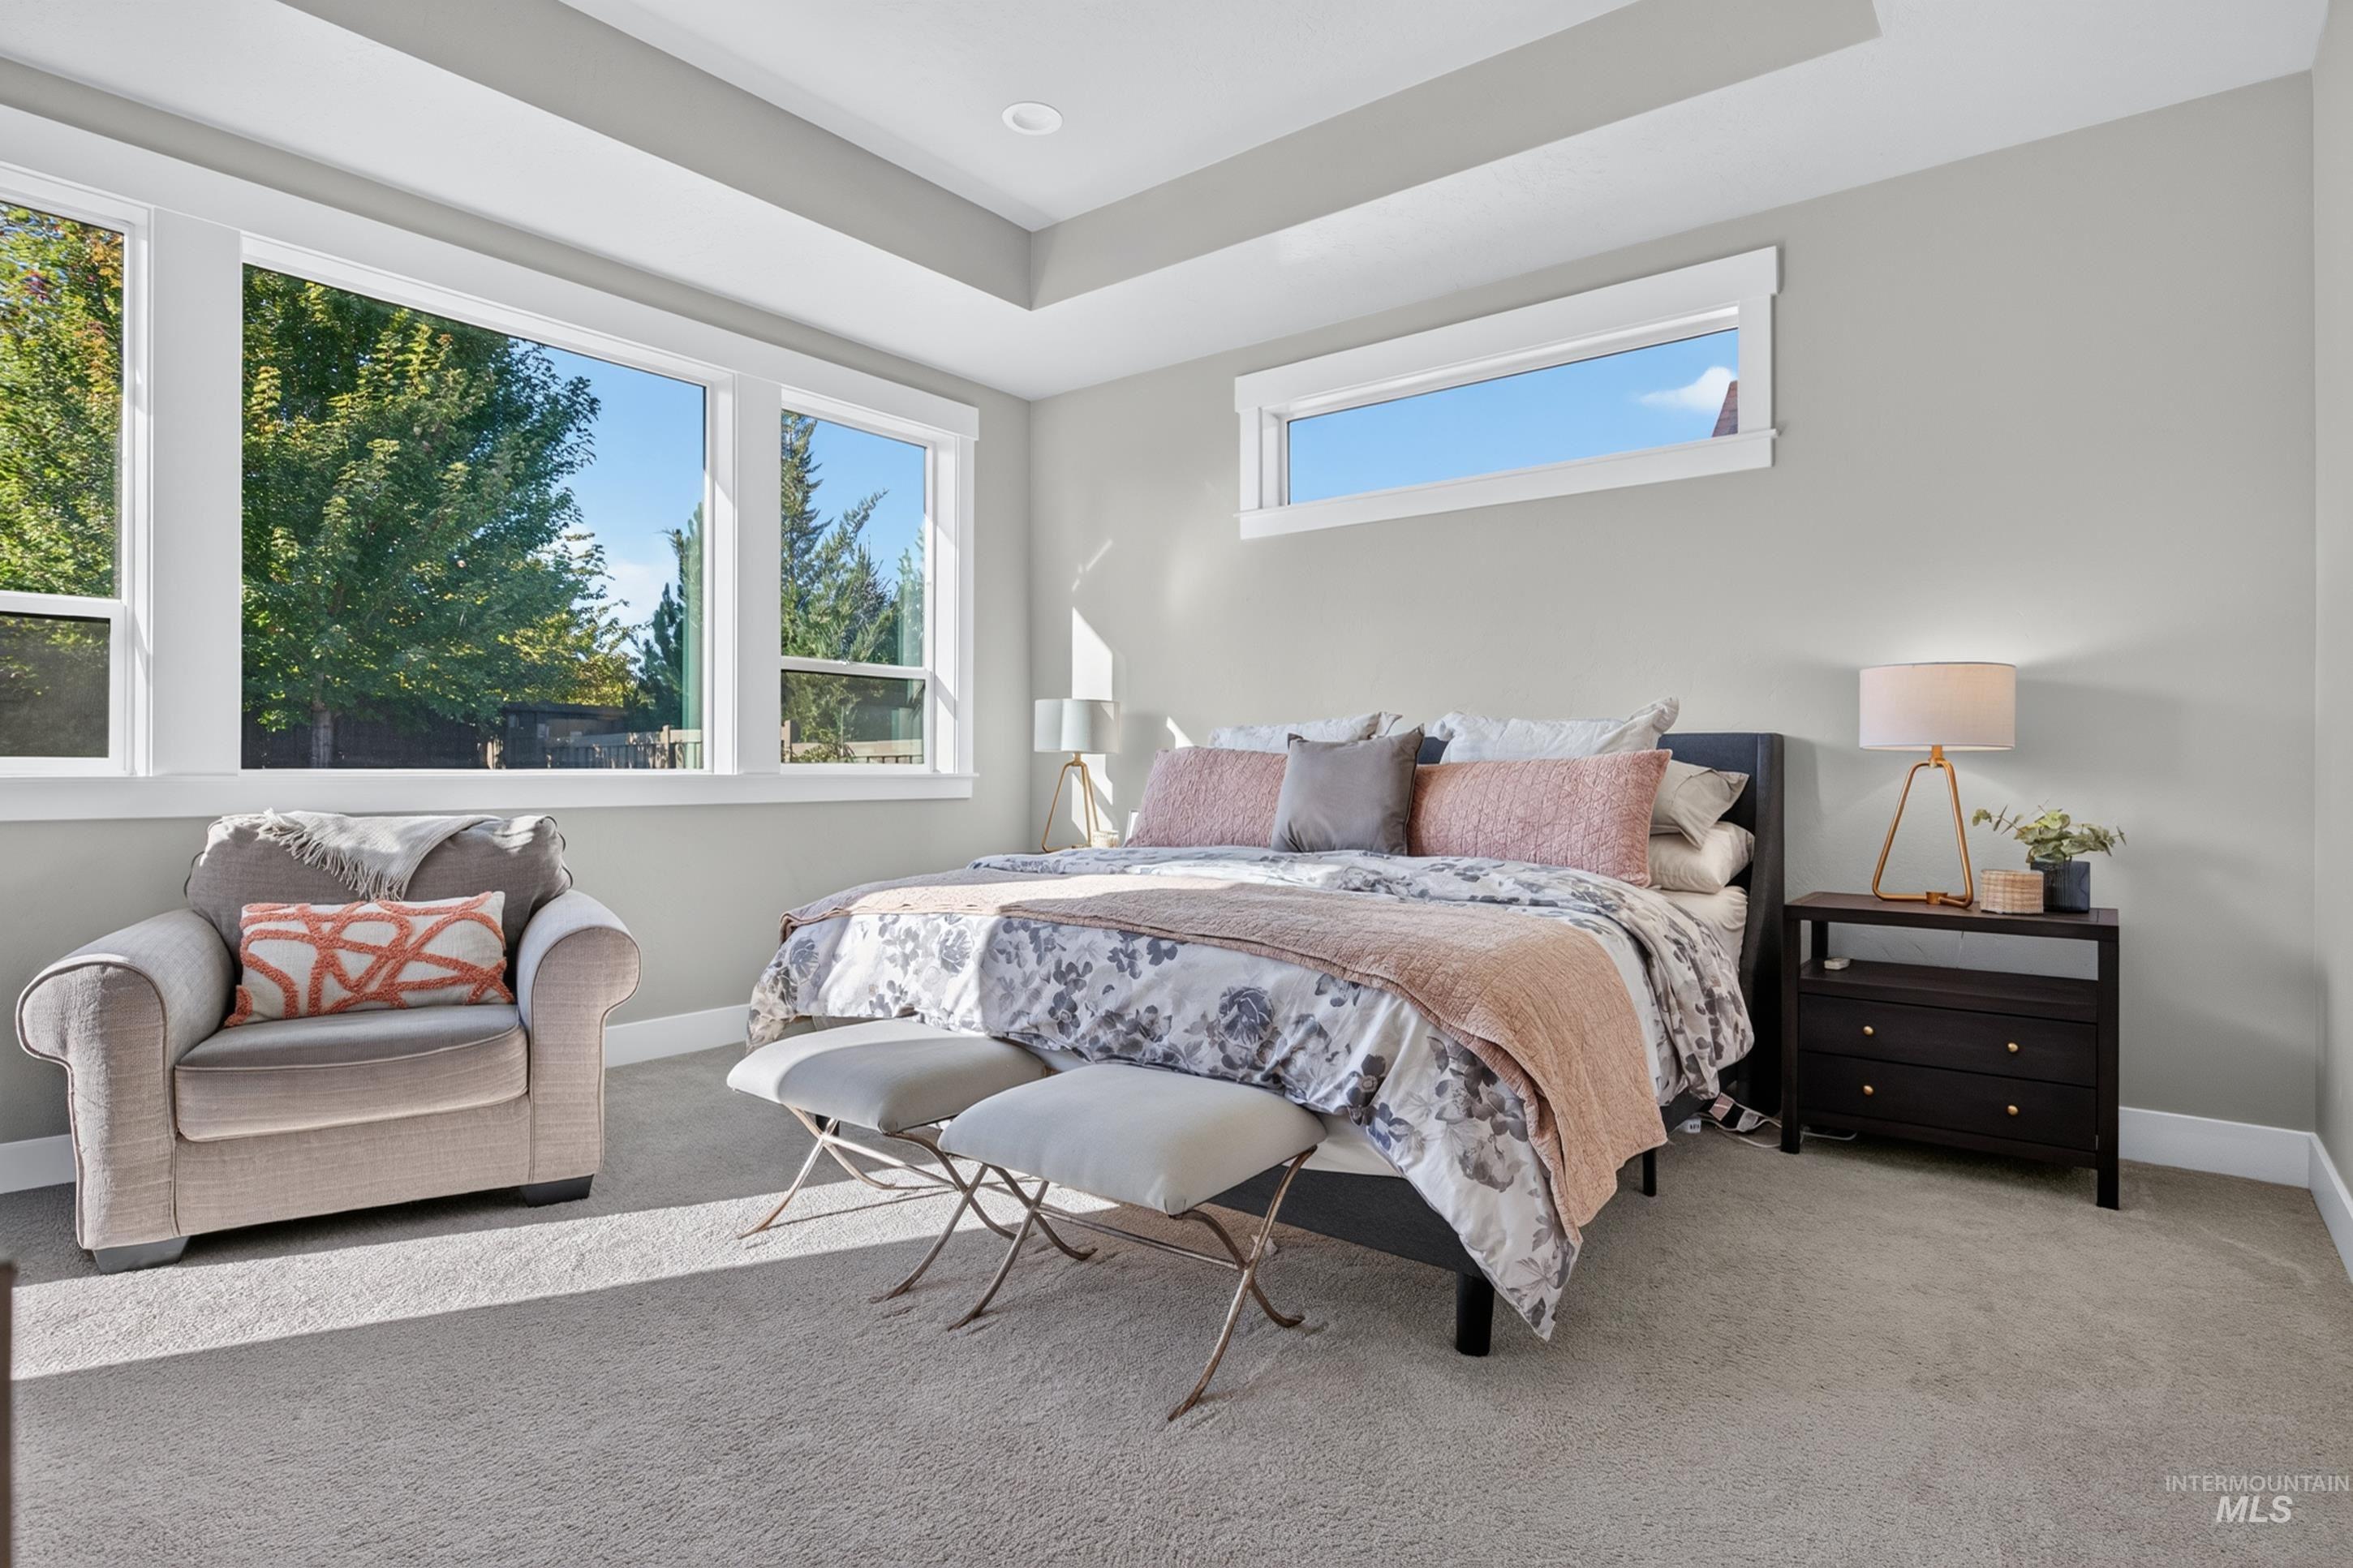
Recessed lighting, tray ceiling, multiple windows, and light gray wall paint
-
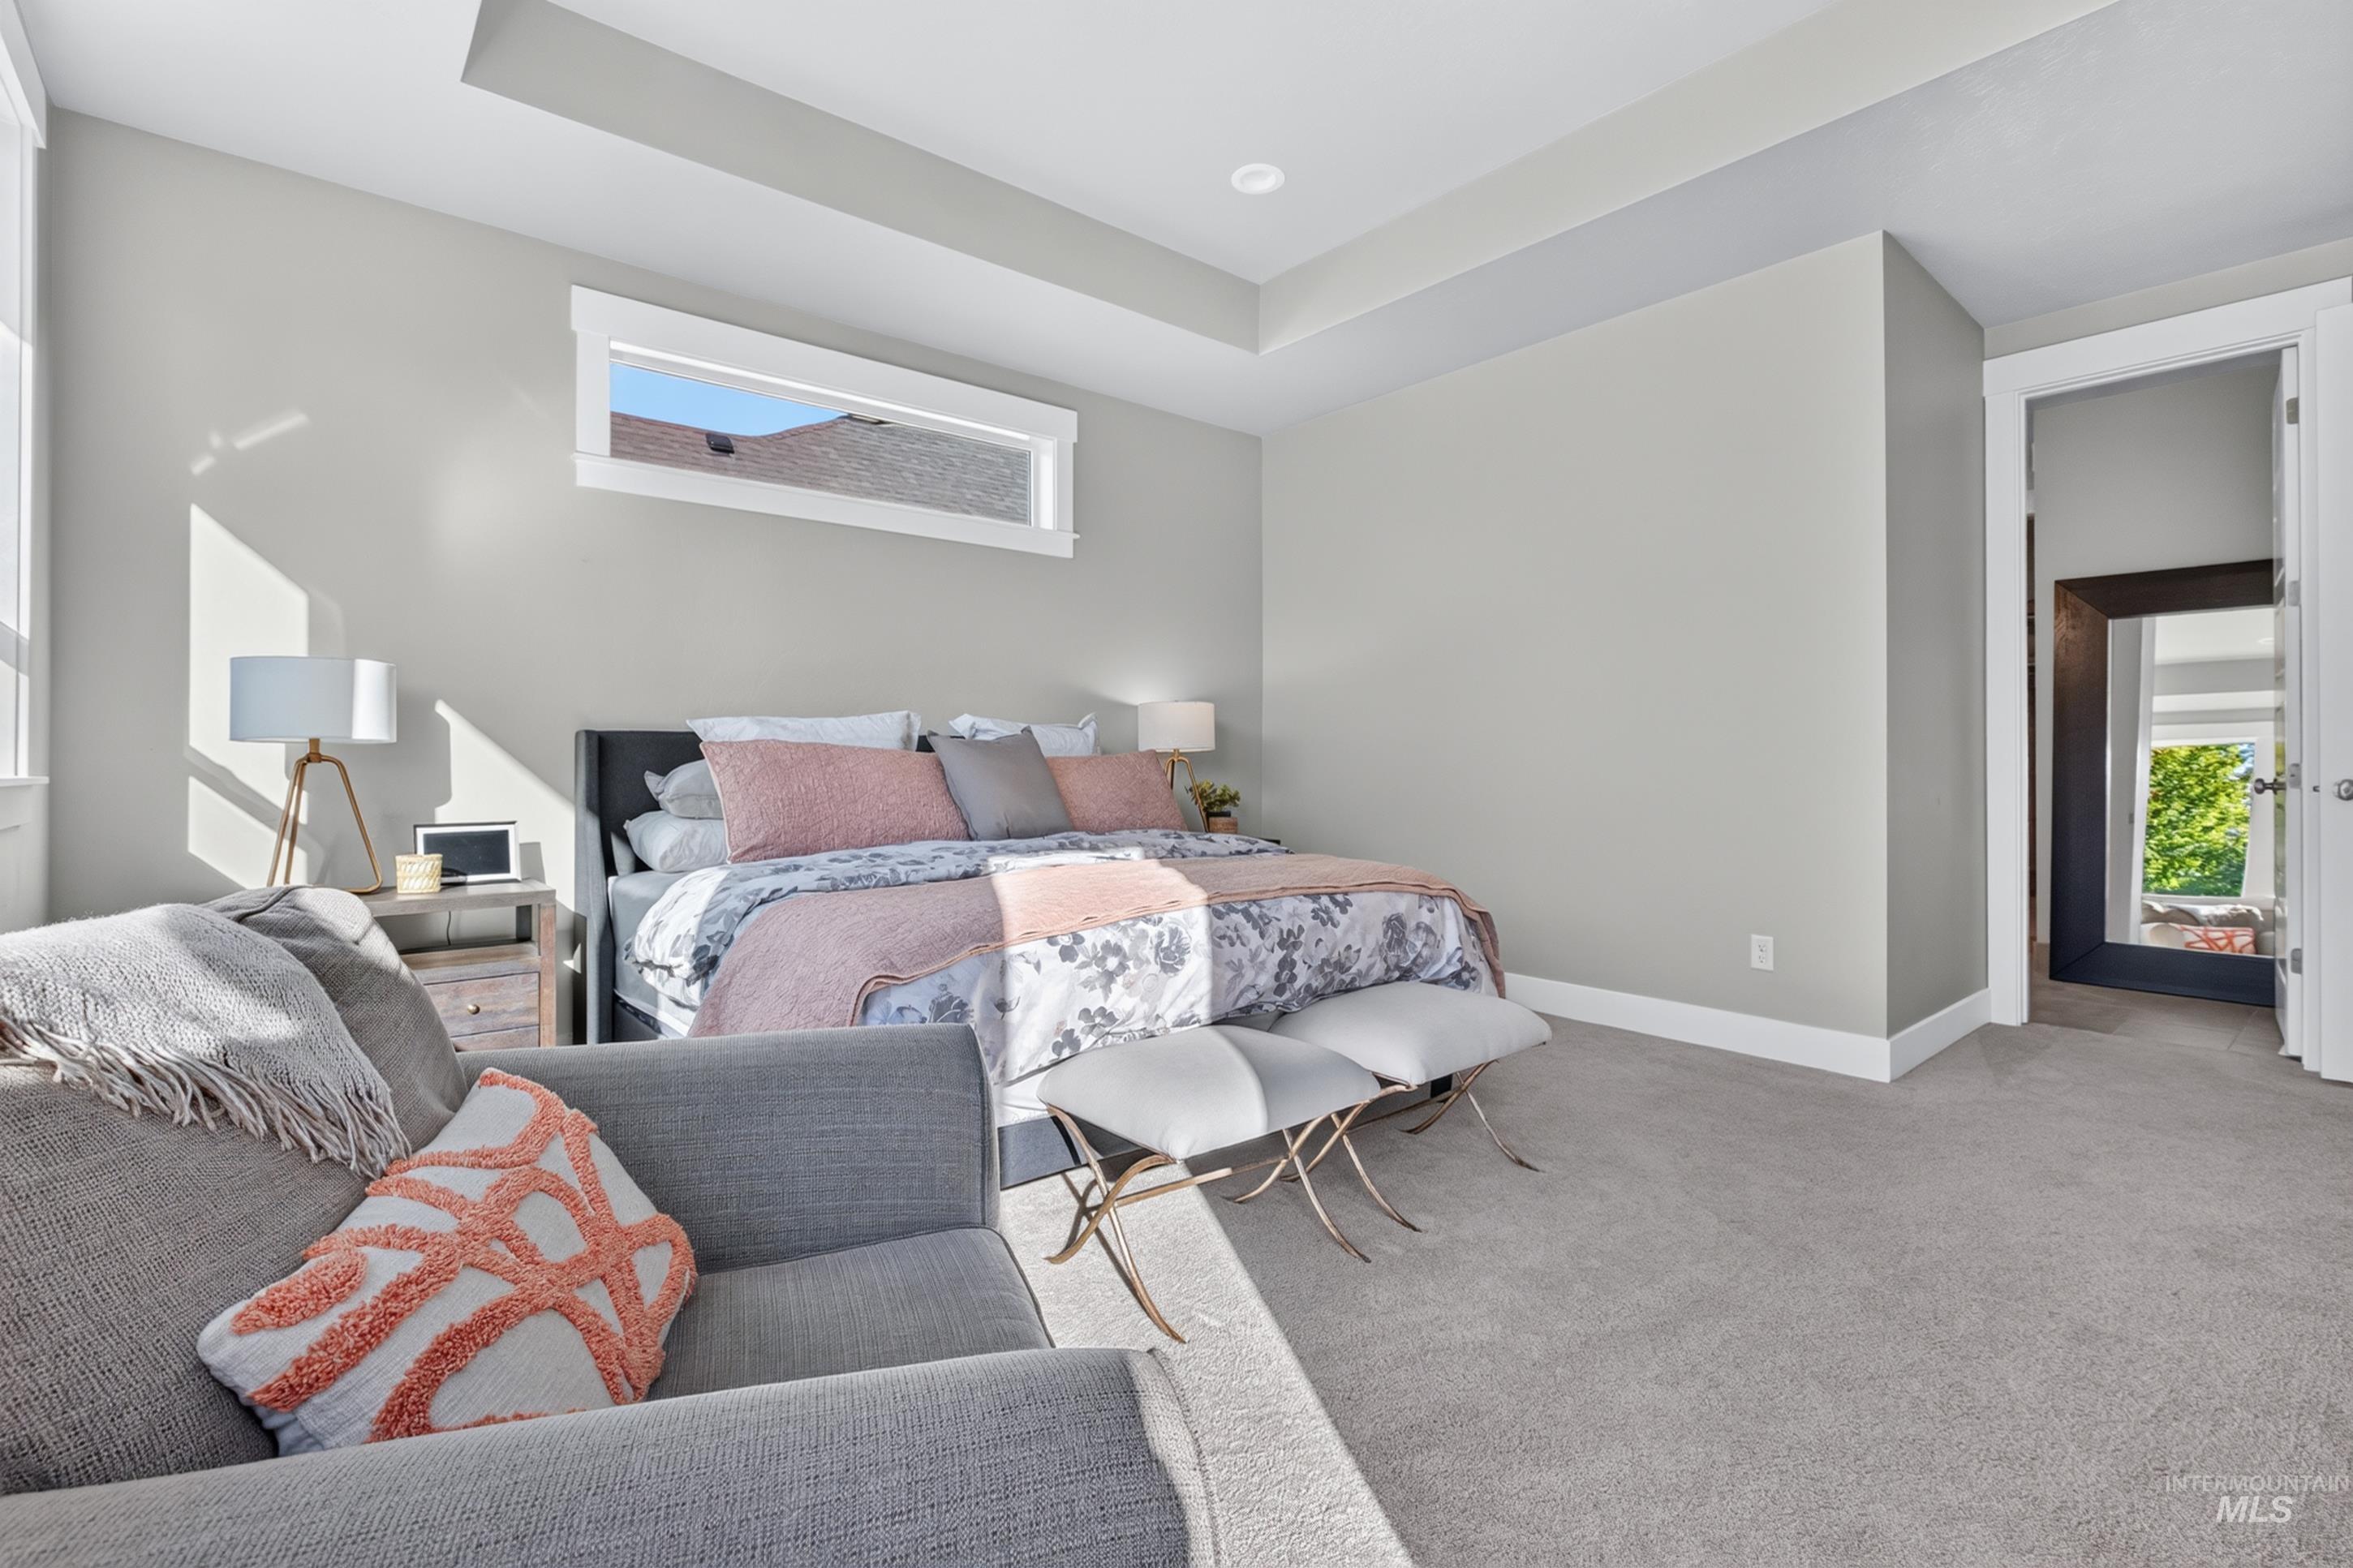
Recessed ceiling lighting, tray ceiling detail, horizontal window above the bed, light gray wall paint, and gray carpet flooring
-
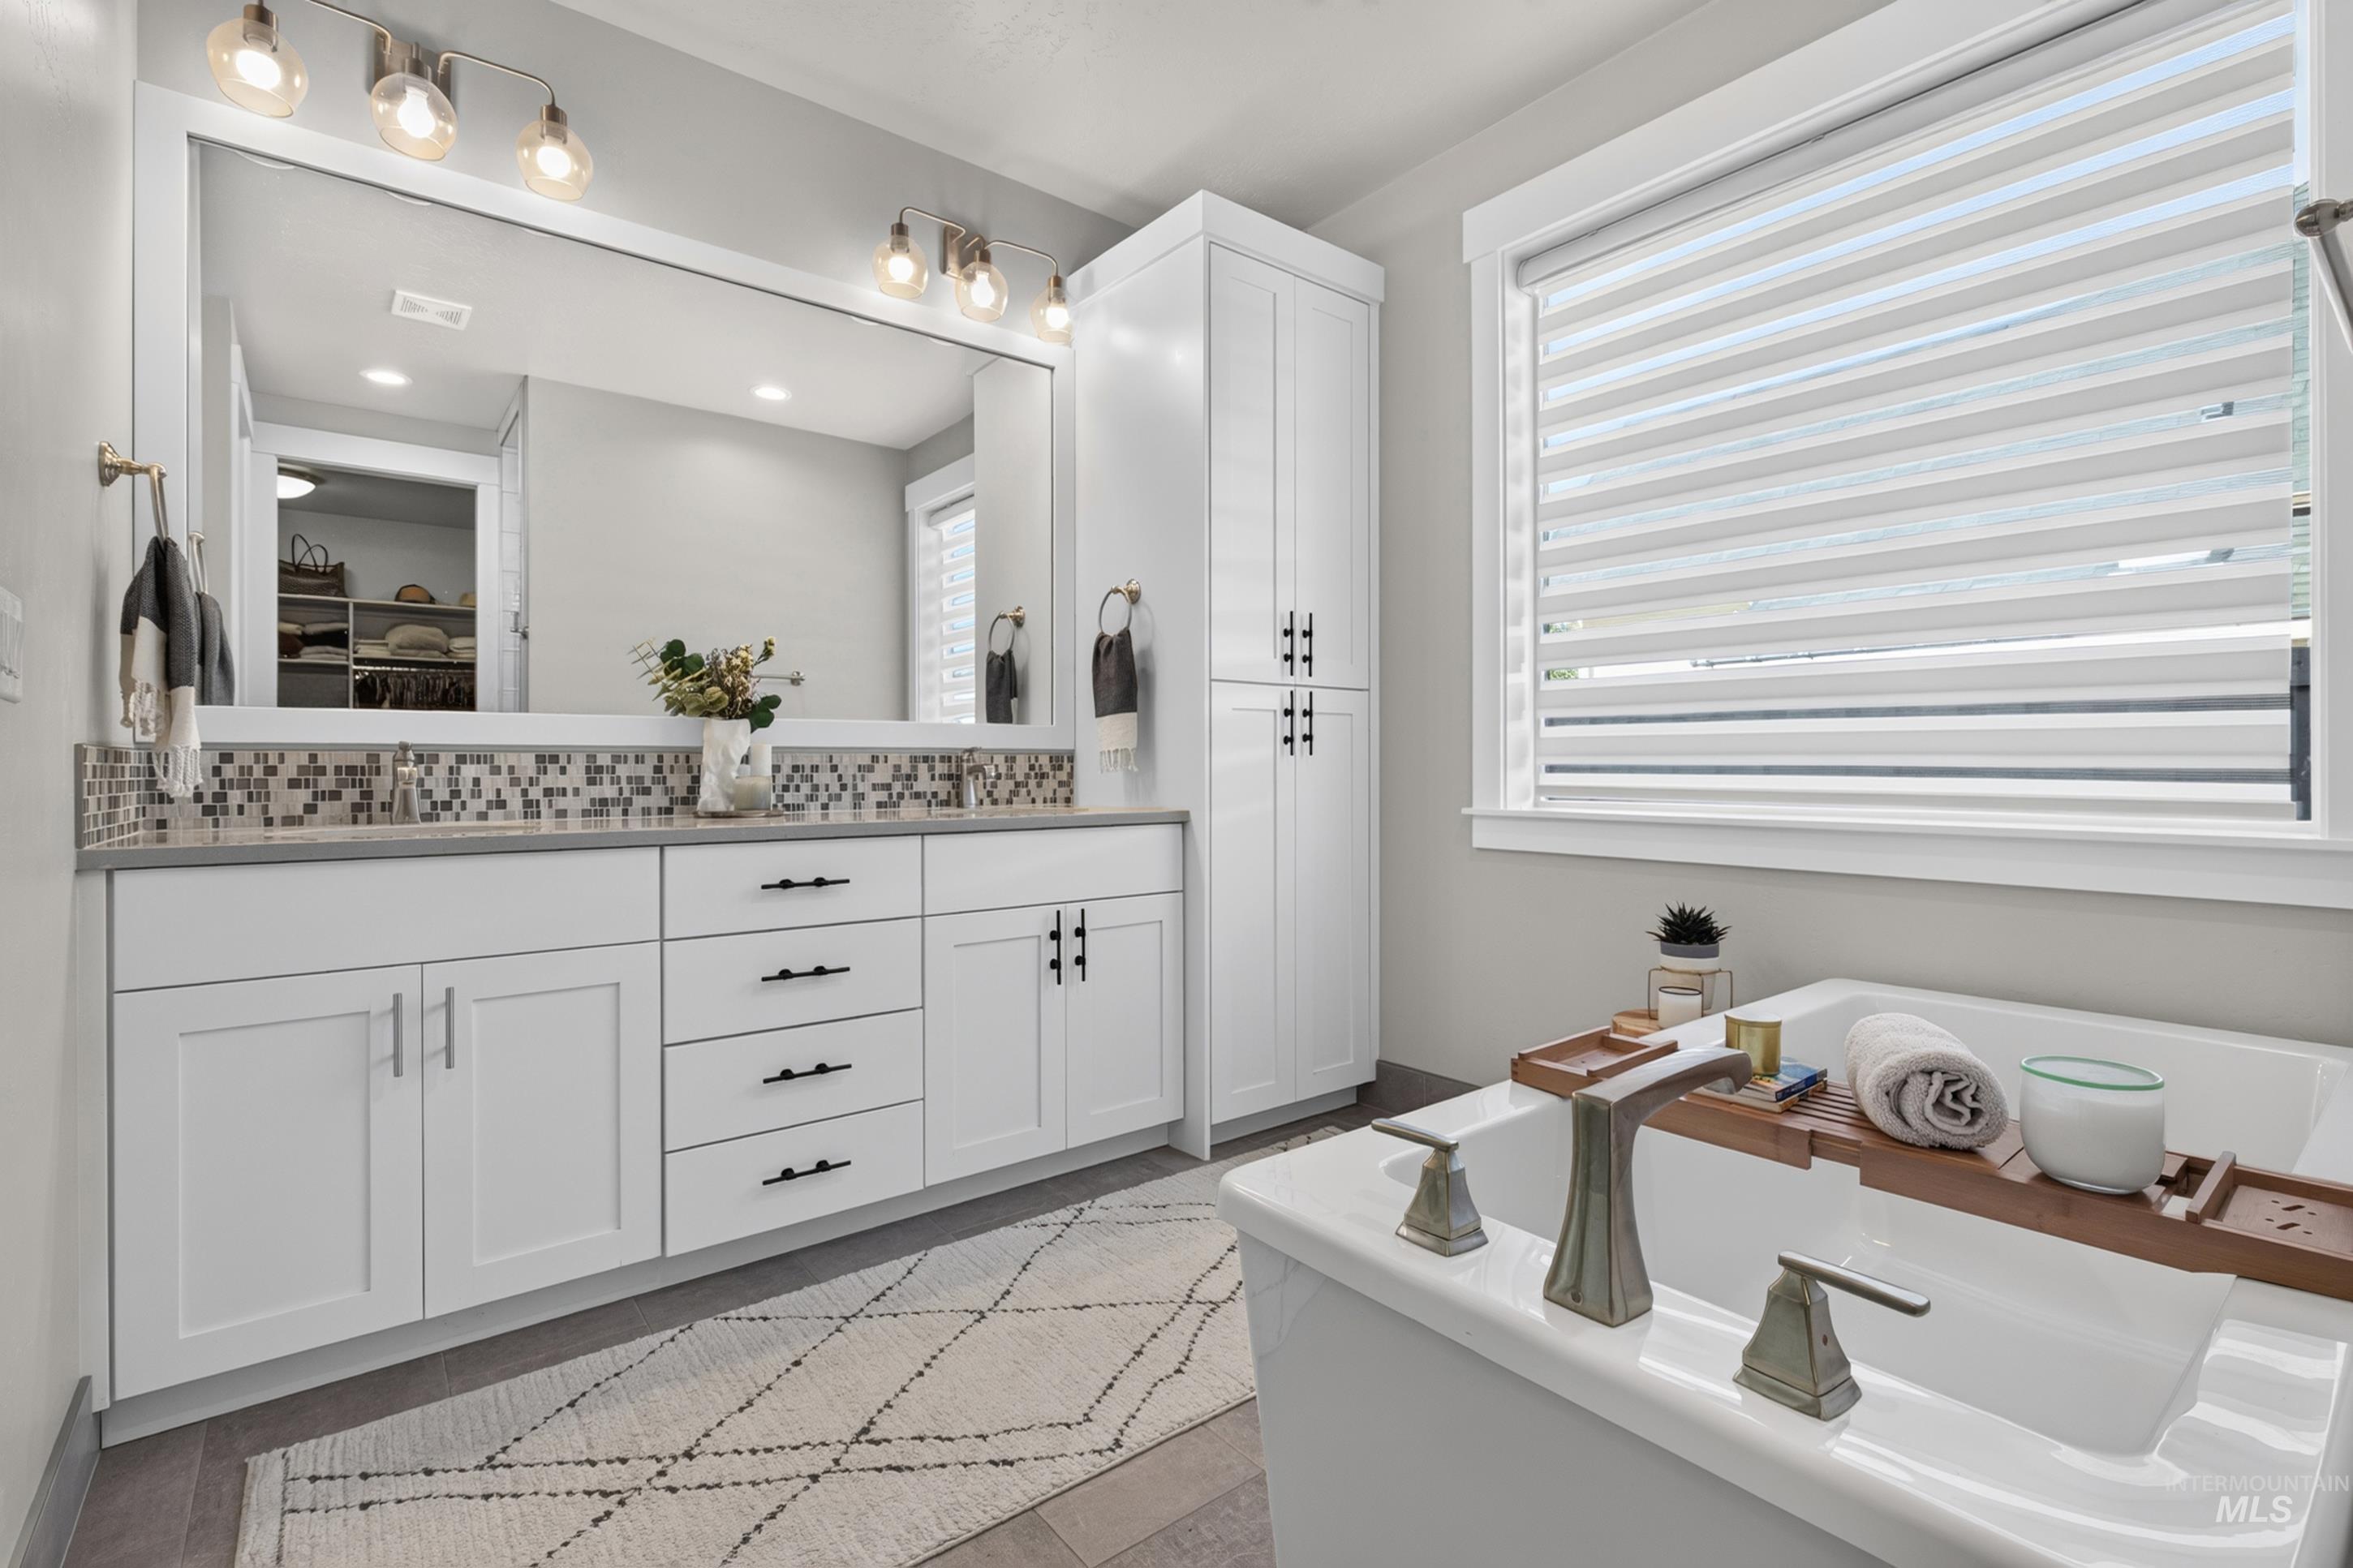
Spa-inspired primary bathroom featuring dual vanities with white cabinetry, mosaic tile backsplash, polished nickel hardware, and recessed lighting
-
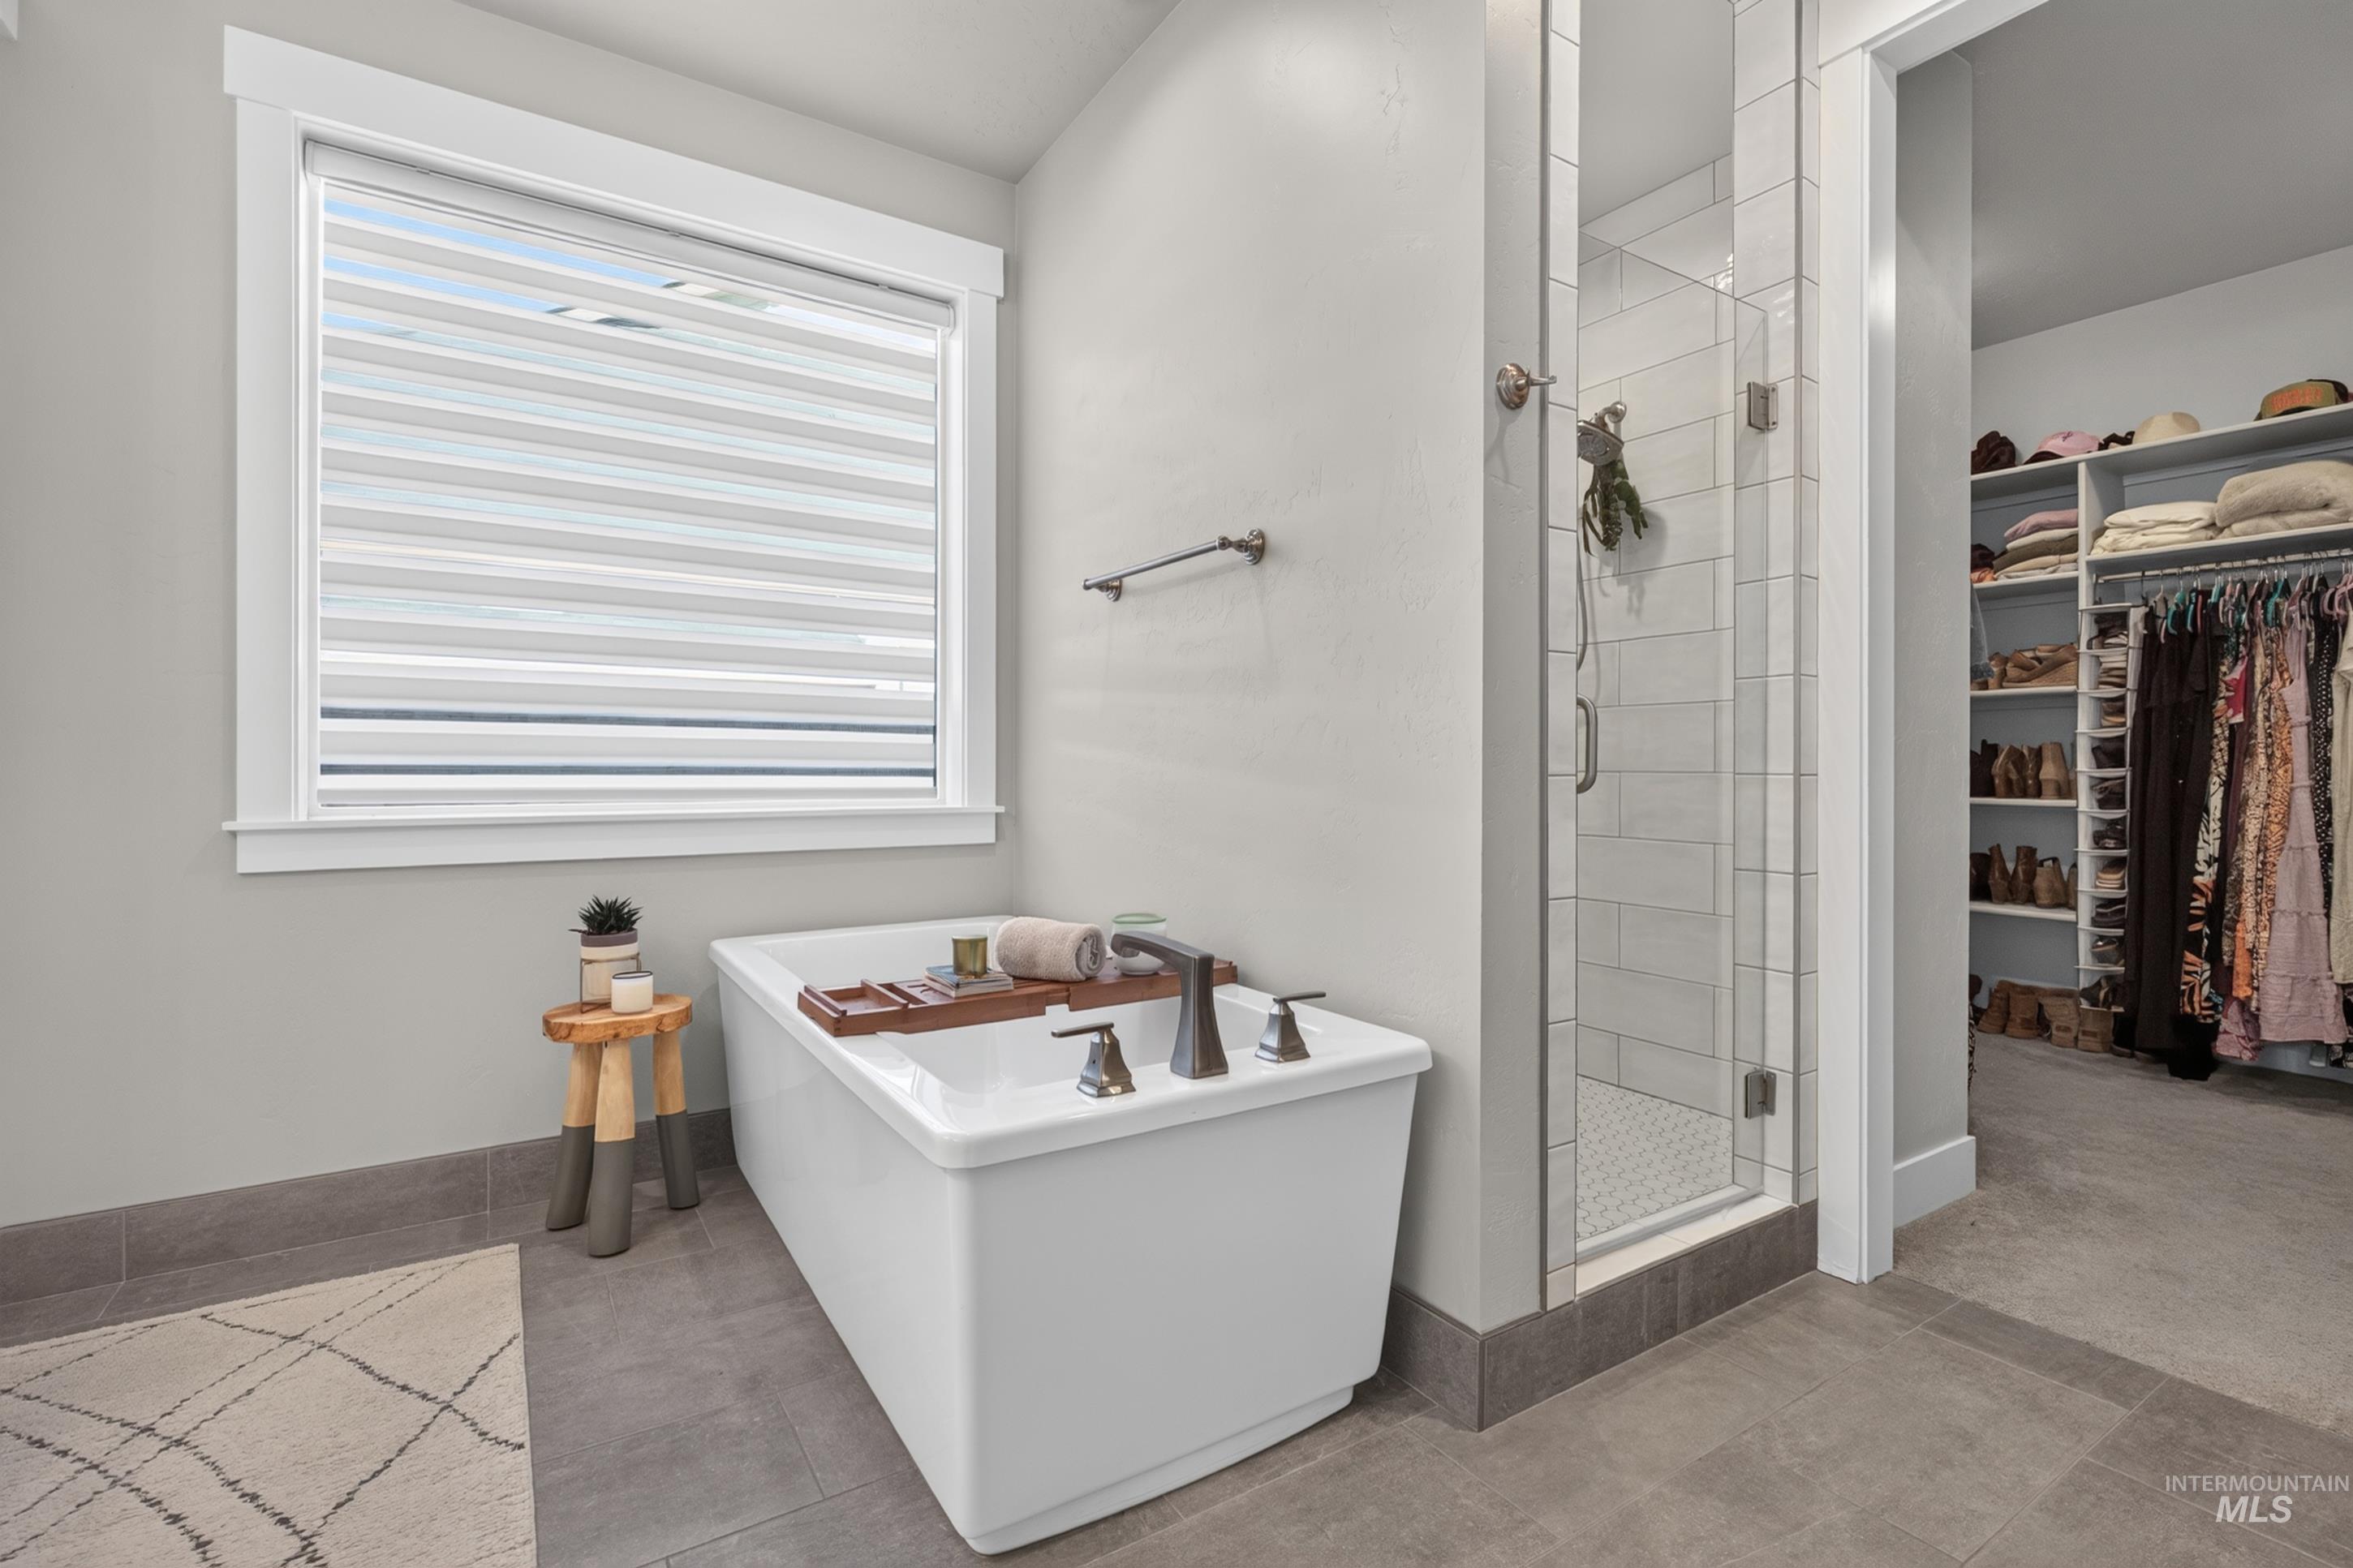
Freestanding soaking tub with dark bronze fixtures, glass-enclosed shower with subway tile, large window with blinds, and spacious walk-in closet with built-in shelving
-
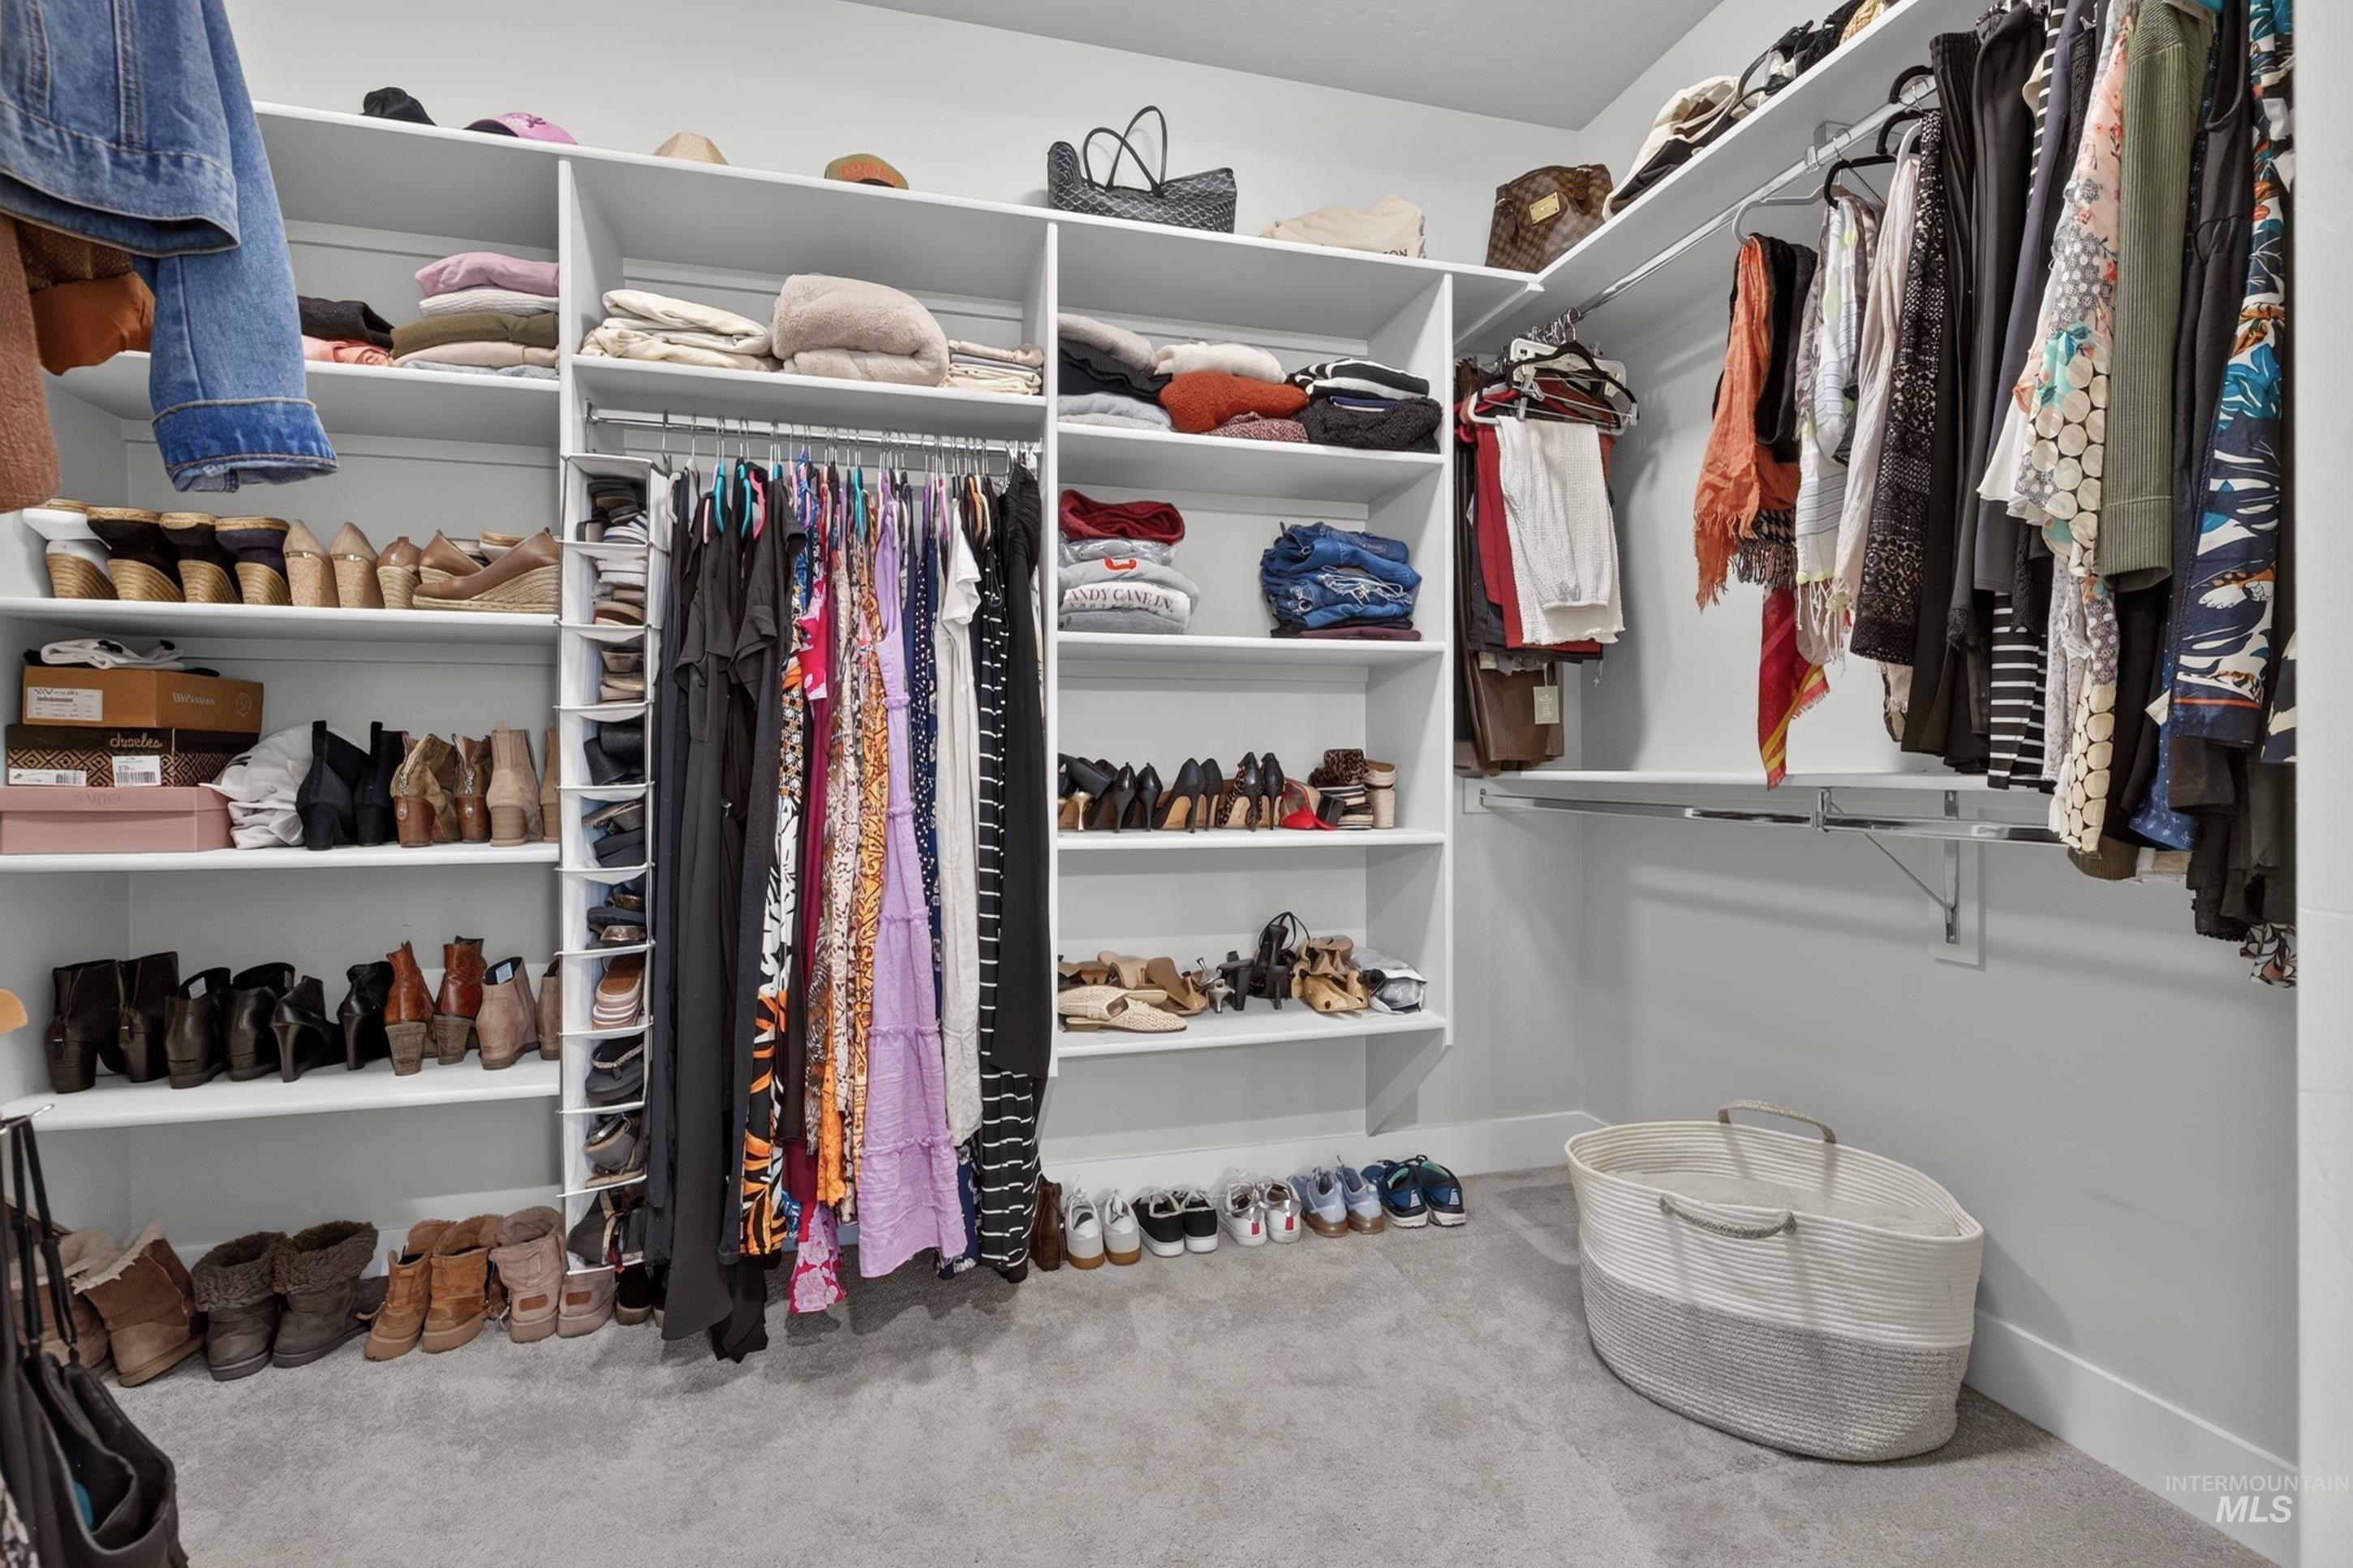
Custom closet organization system with multiple shelving units and hanging rods
-
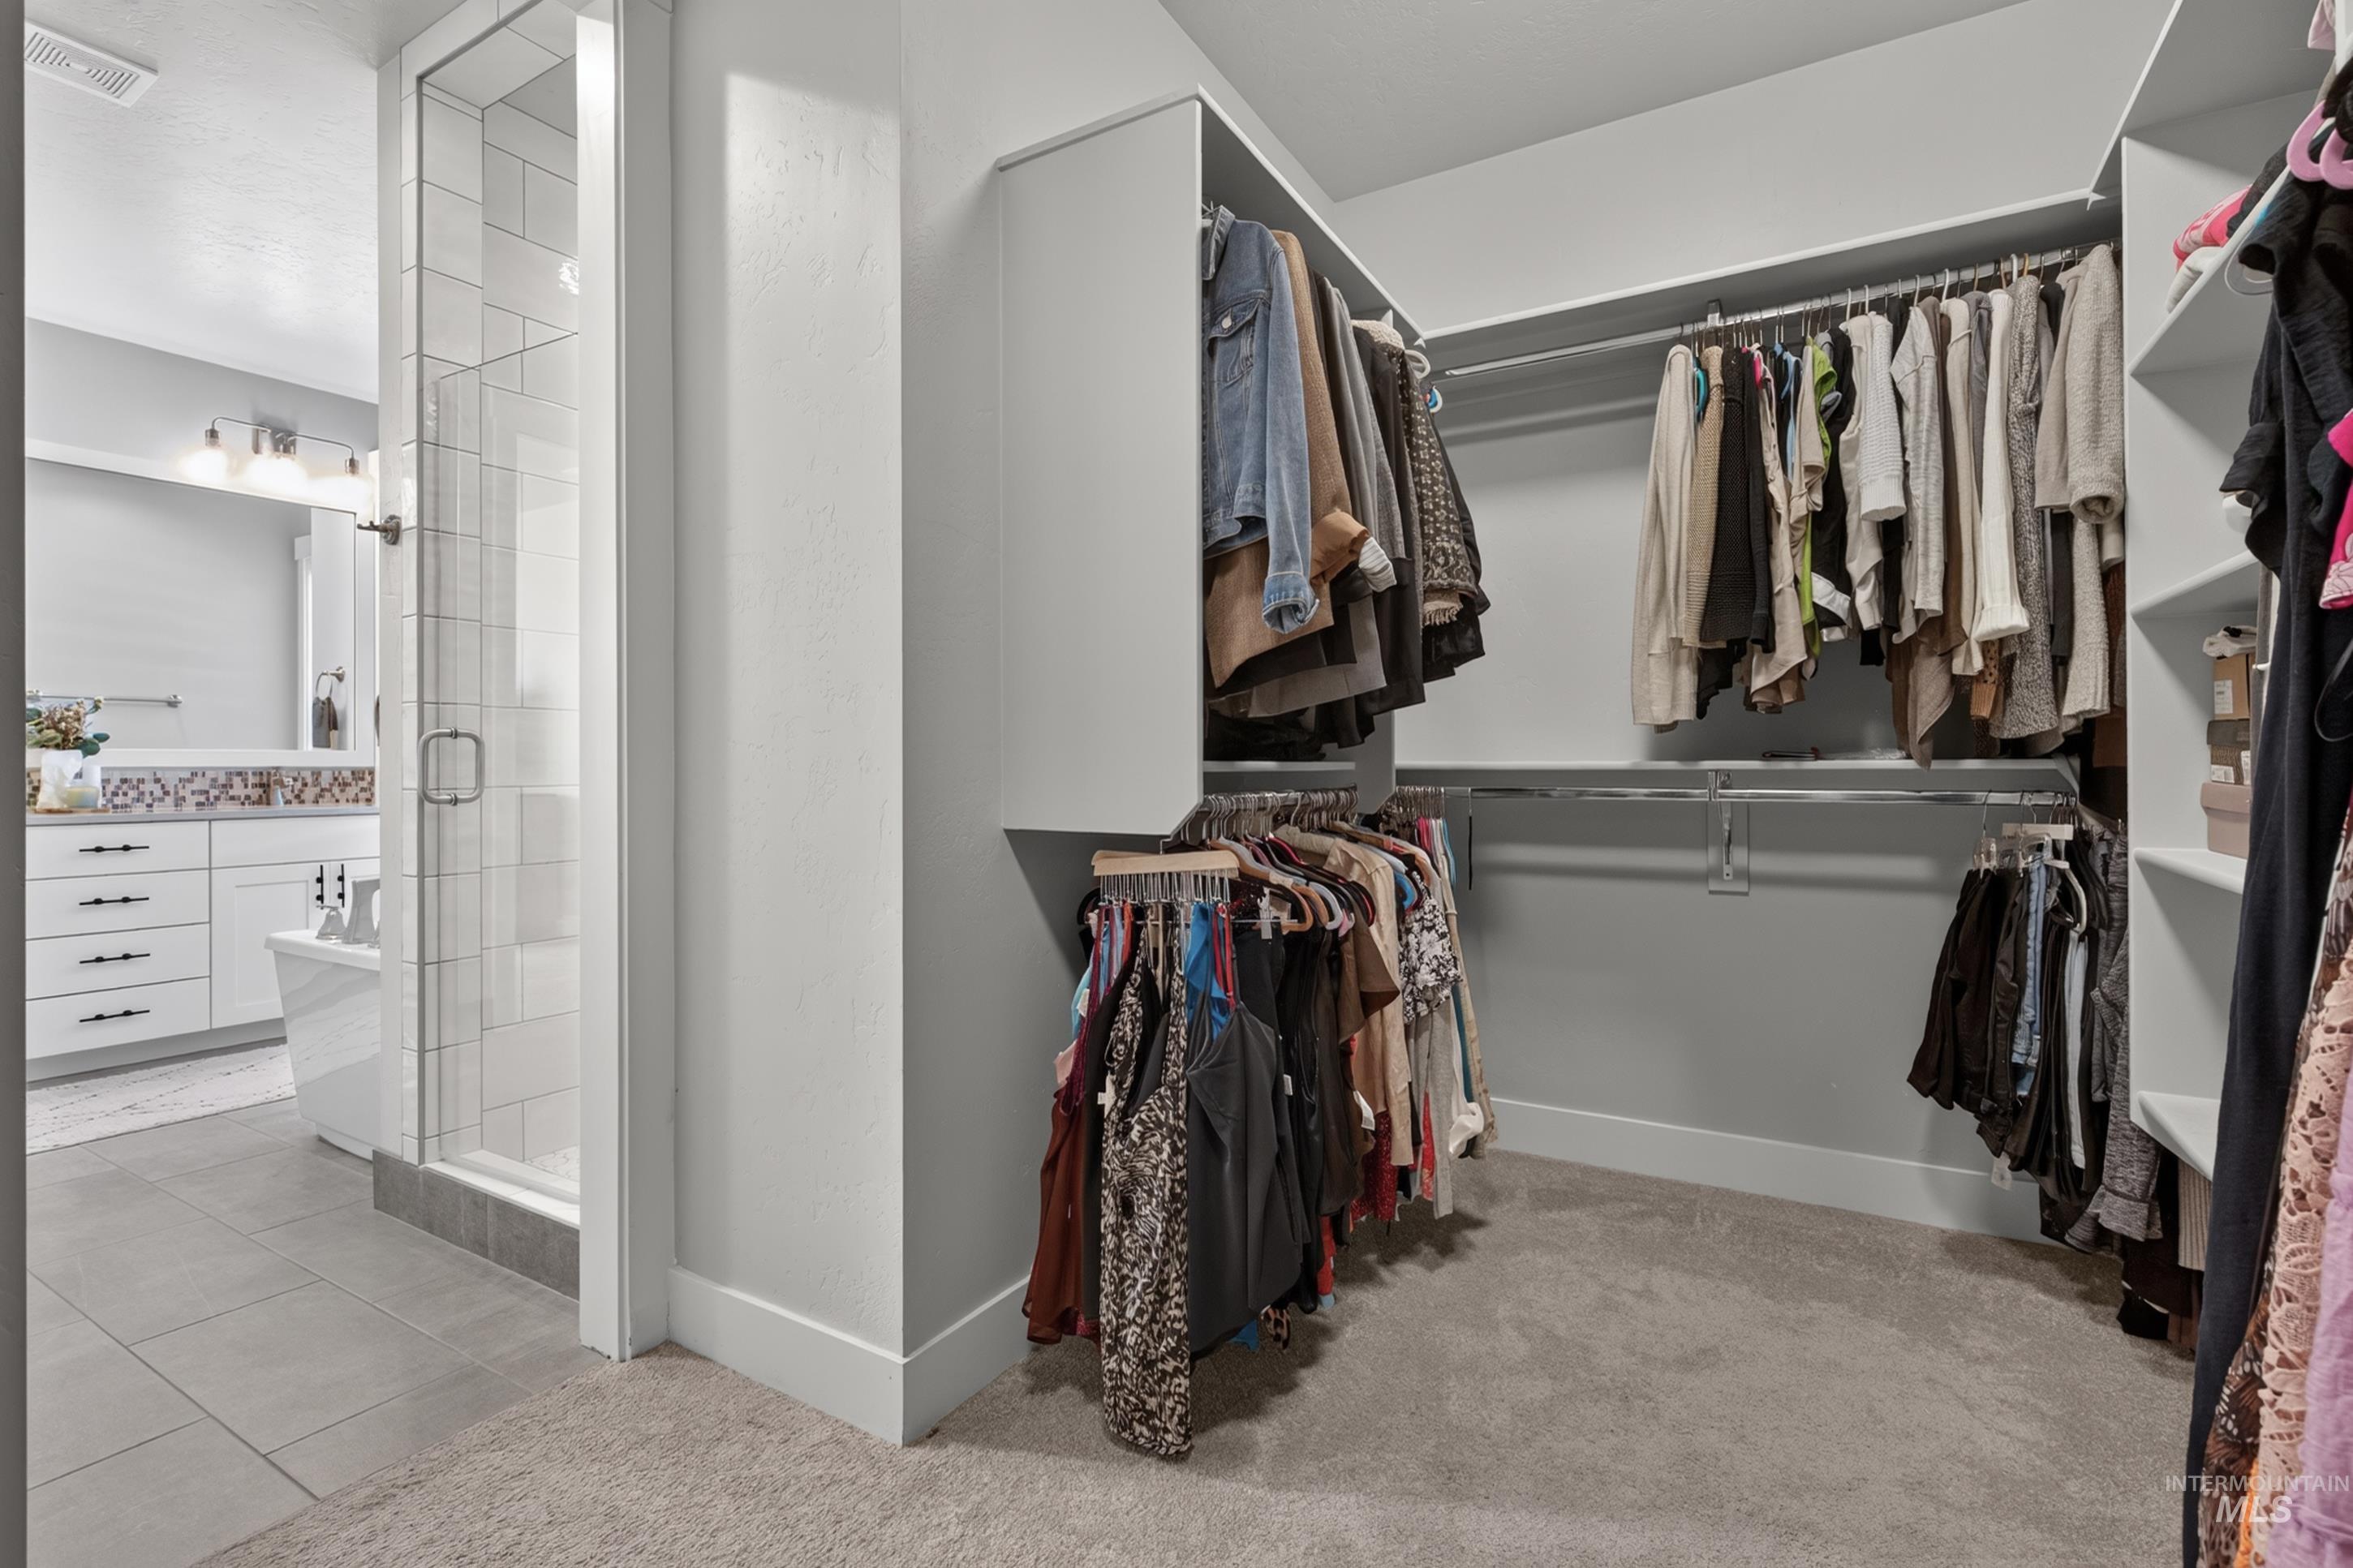
Walk-in closet with carpet flooring, built-in shelving, and metal hanging rods
-
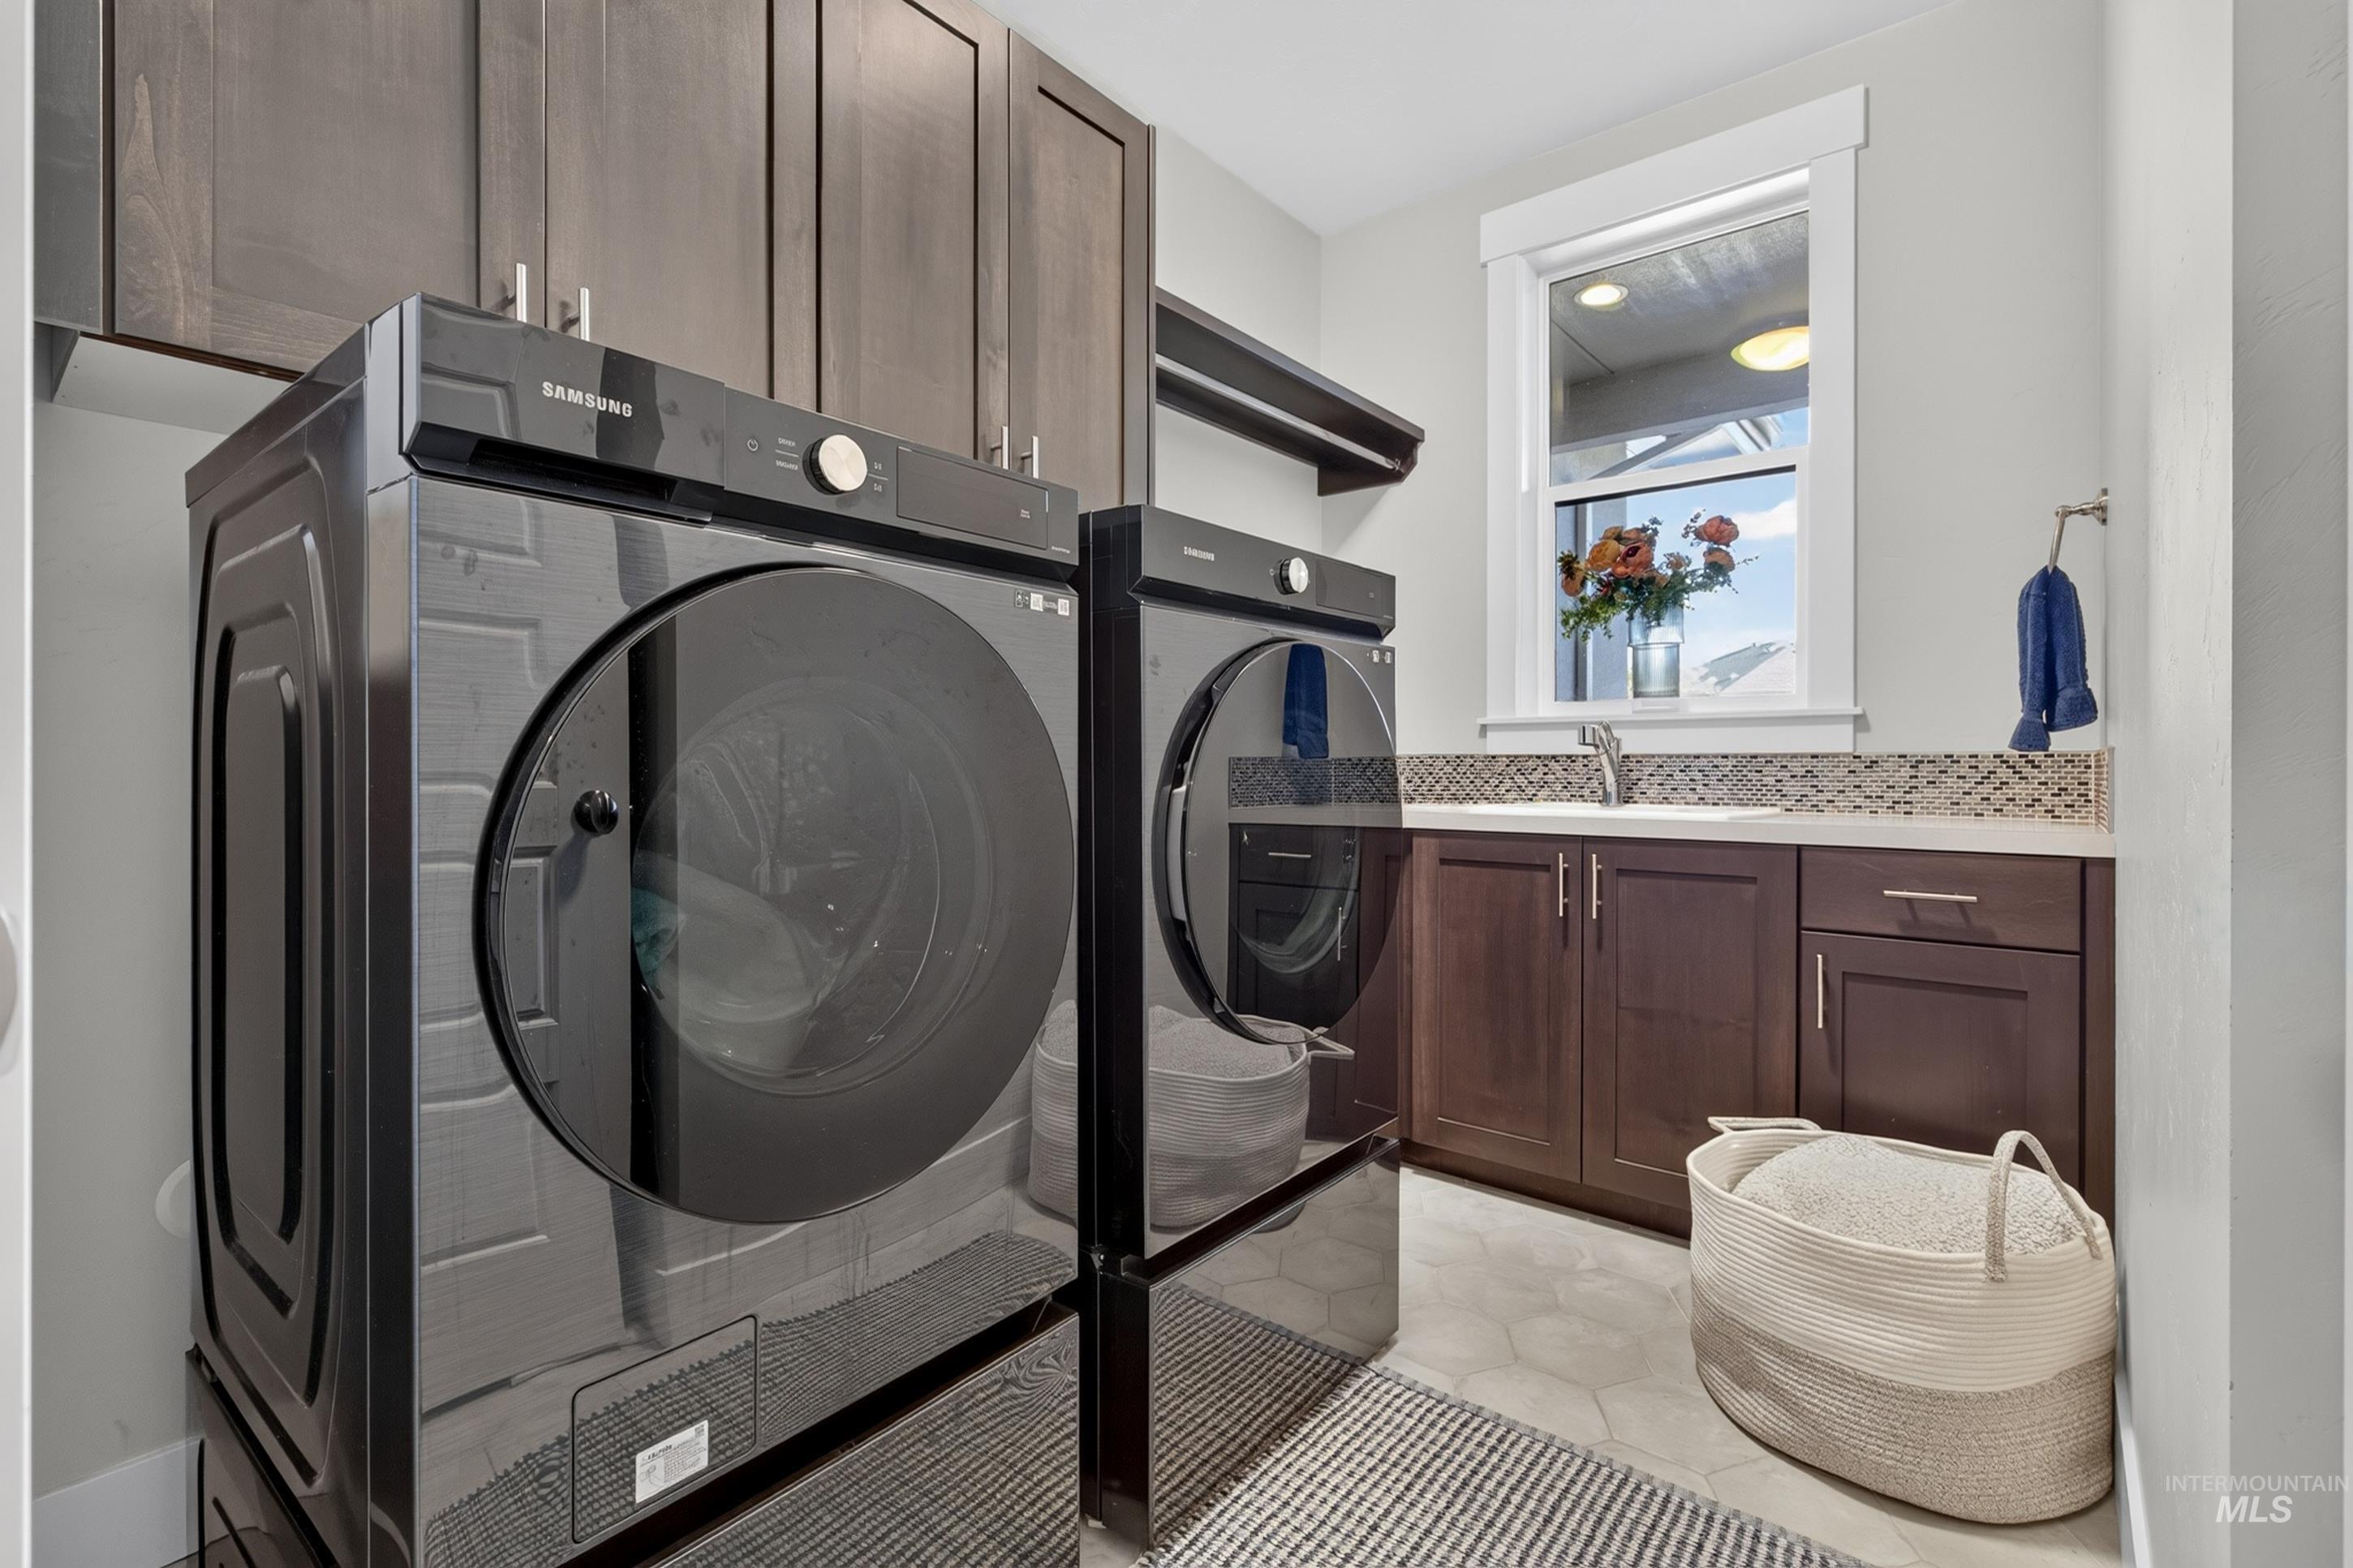
Laundry space featuring wood-finish cabinetry, a sink with a wall-mounted faucet, and a mosaic tile backsplash
-
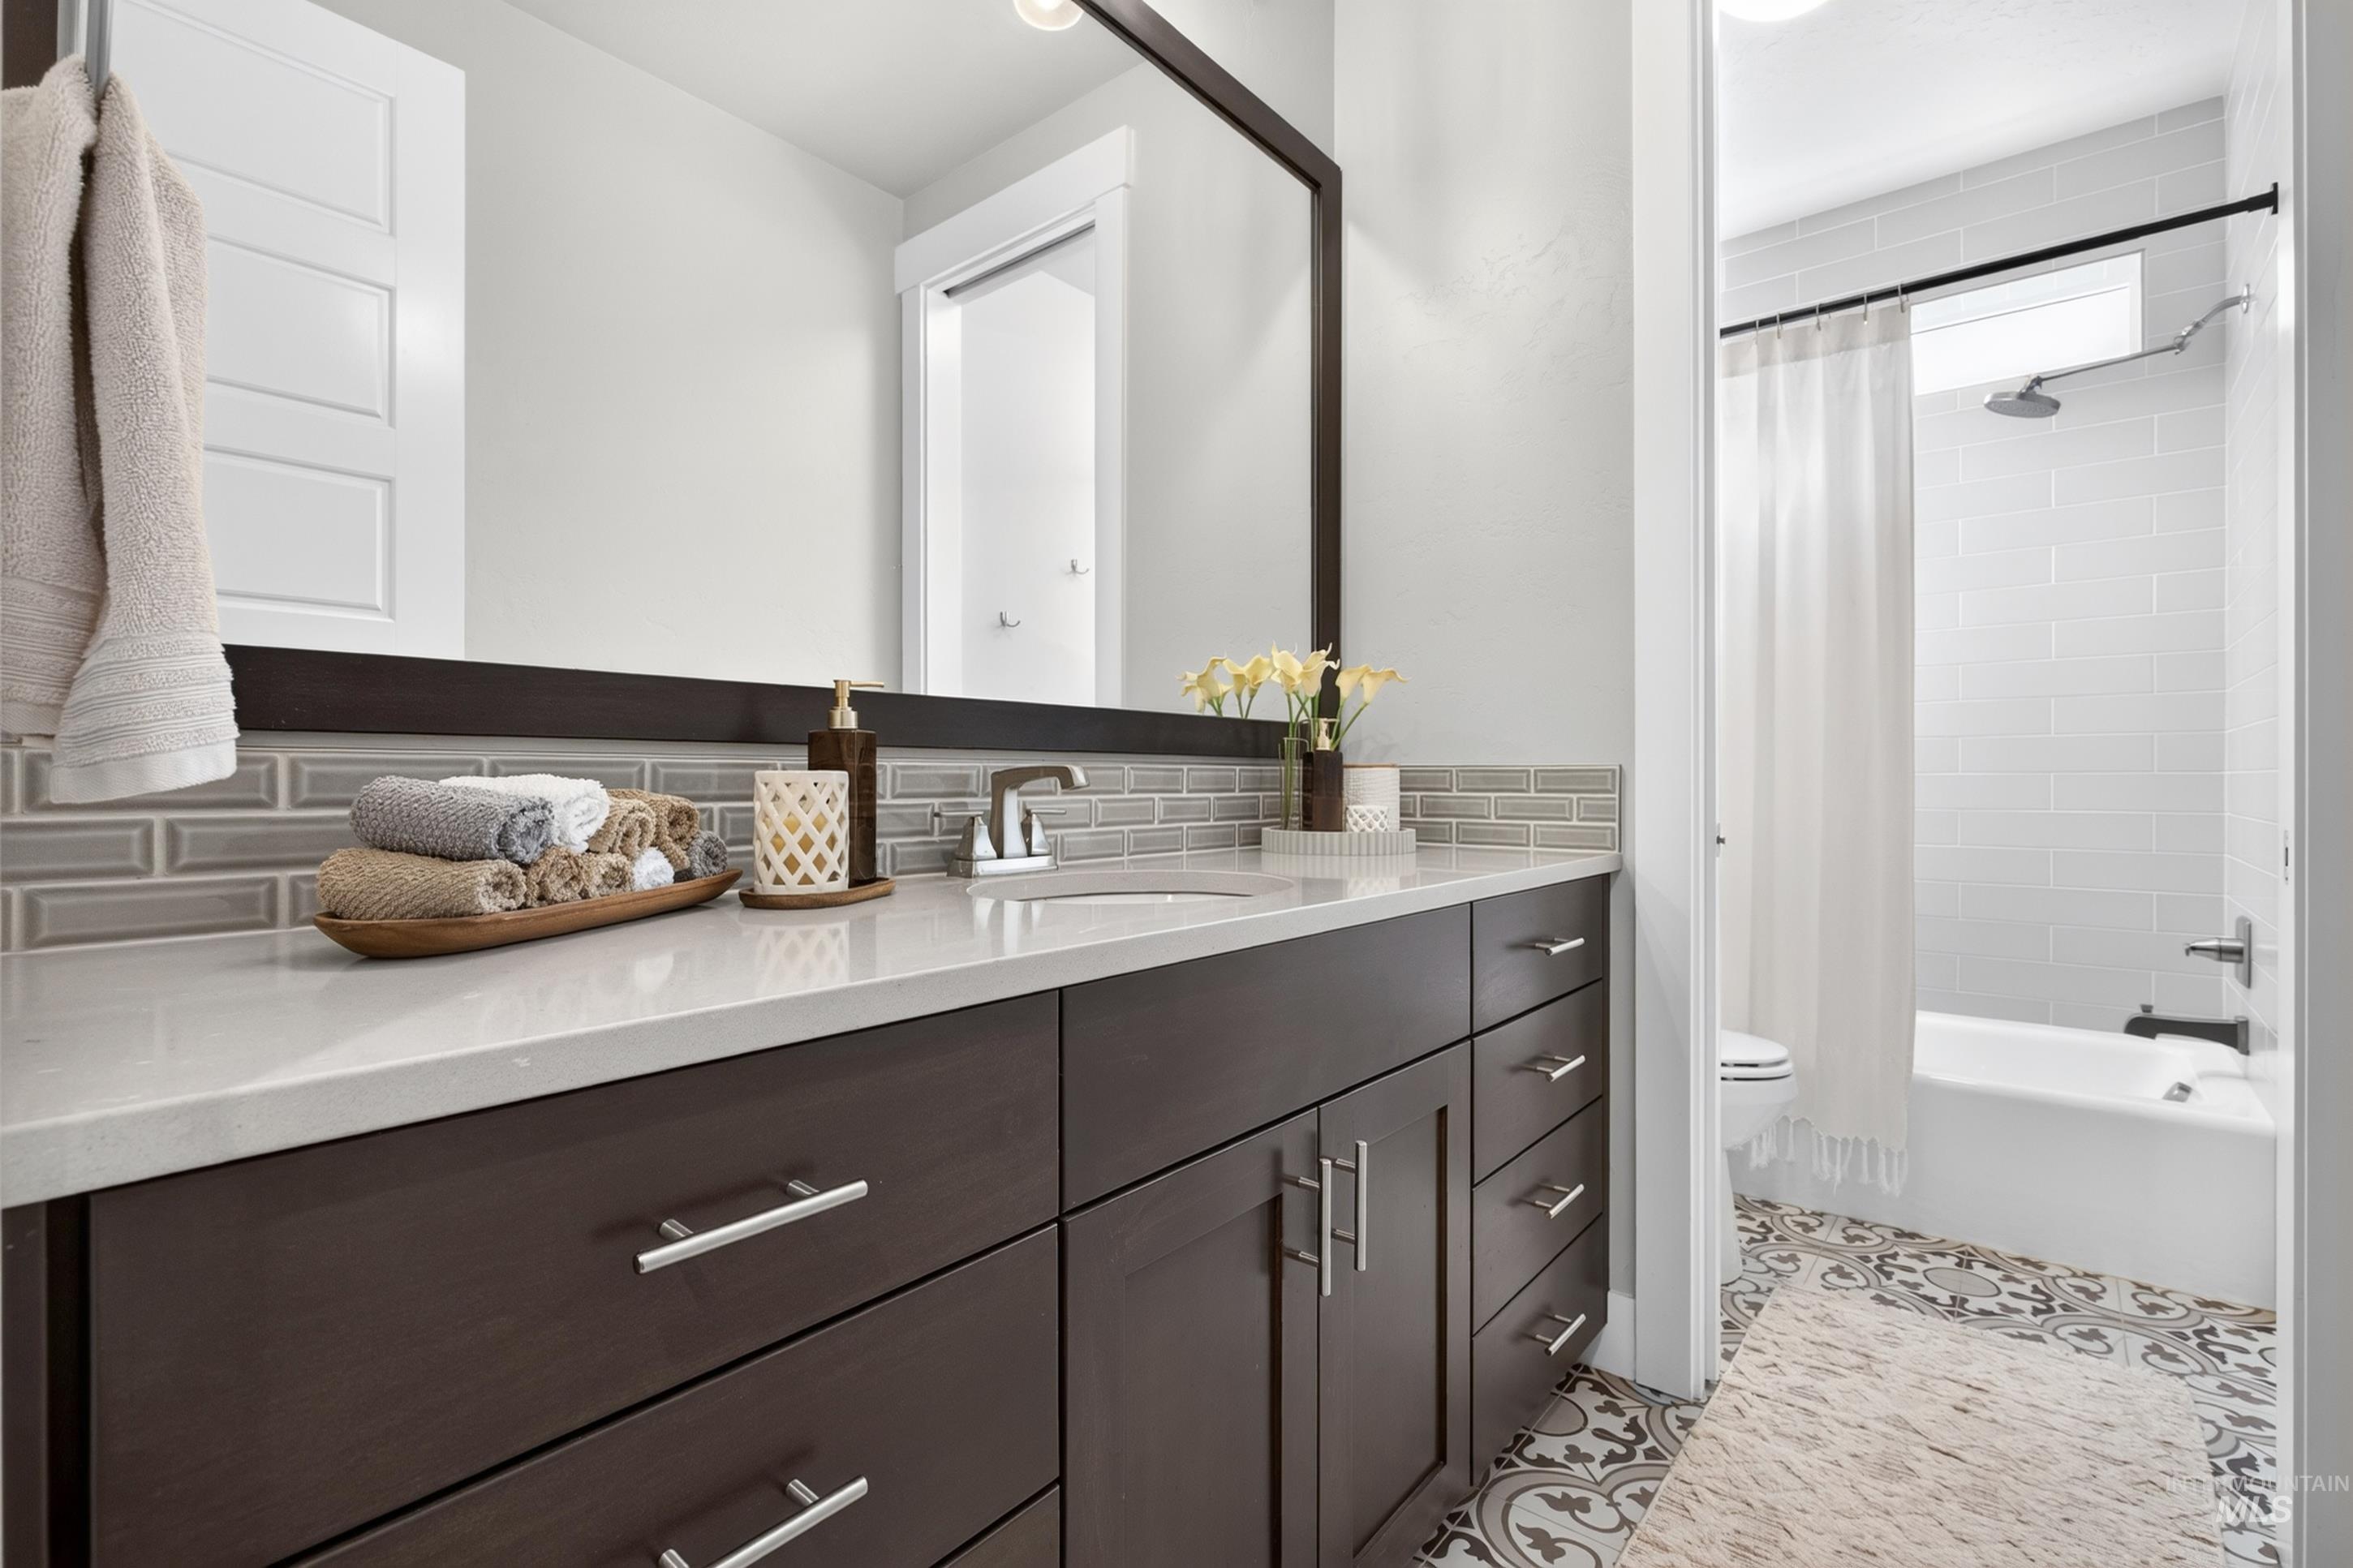
Dark wood-finish vanity with ample storage and brushed nickel hardware
-
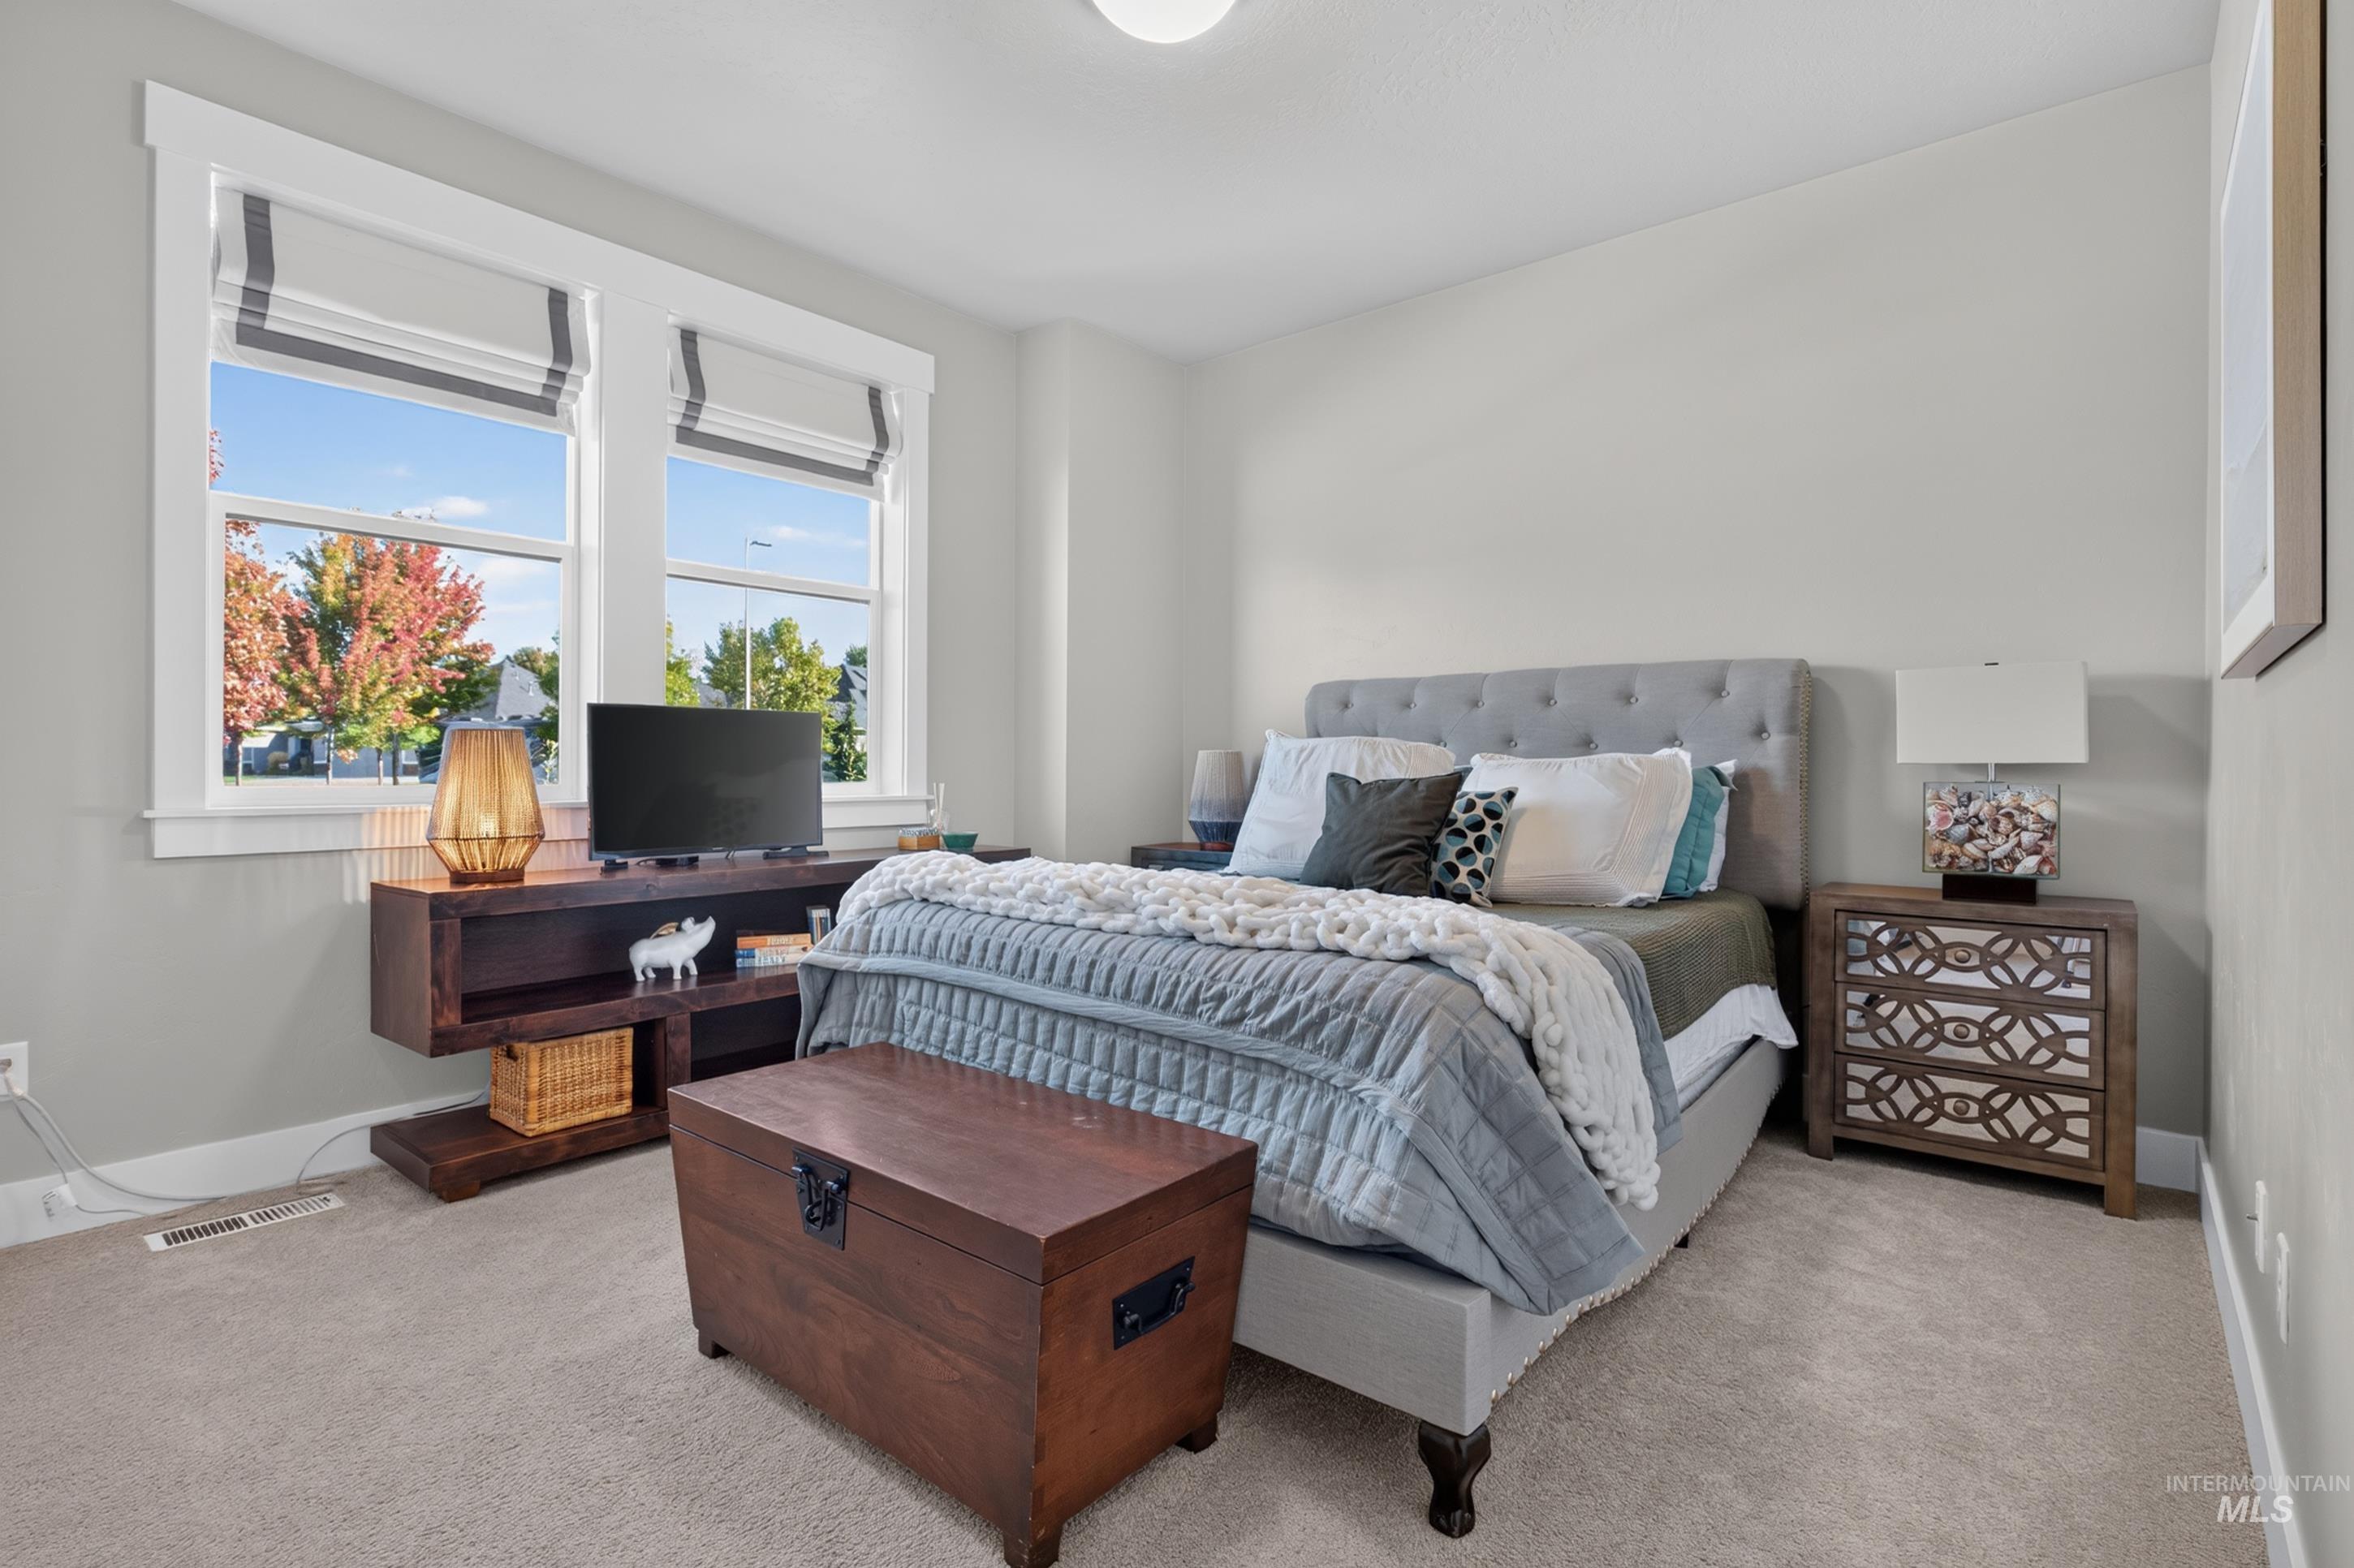
Plush carpet flooring, light-toned wall paint, and double windows with white trim
-
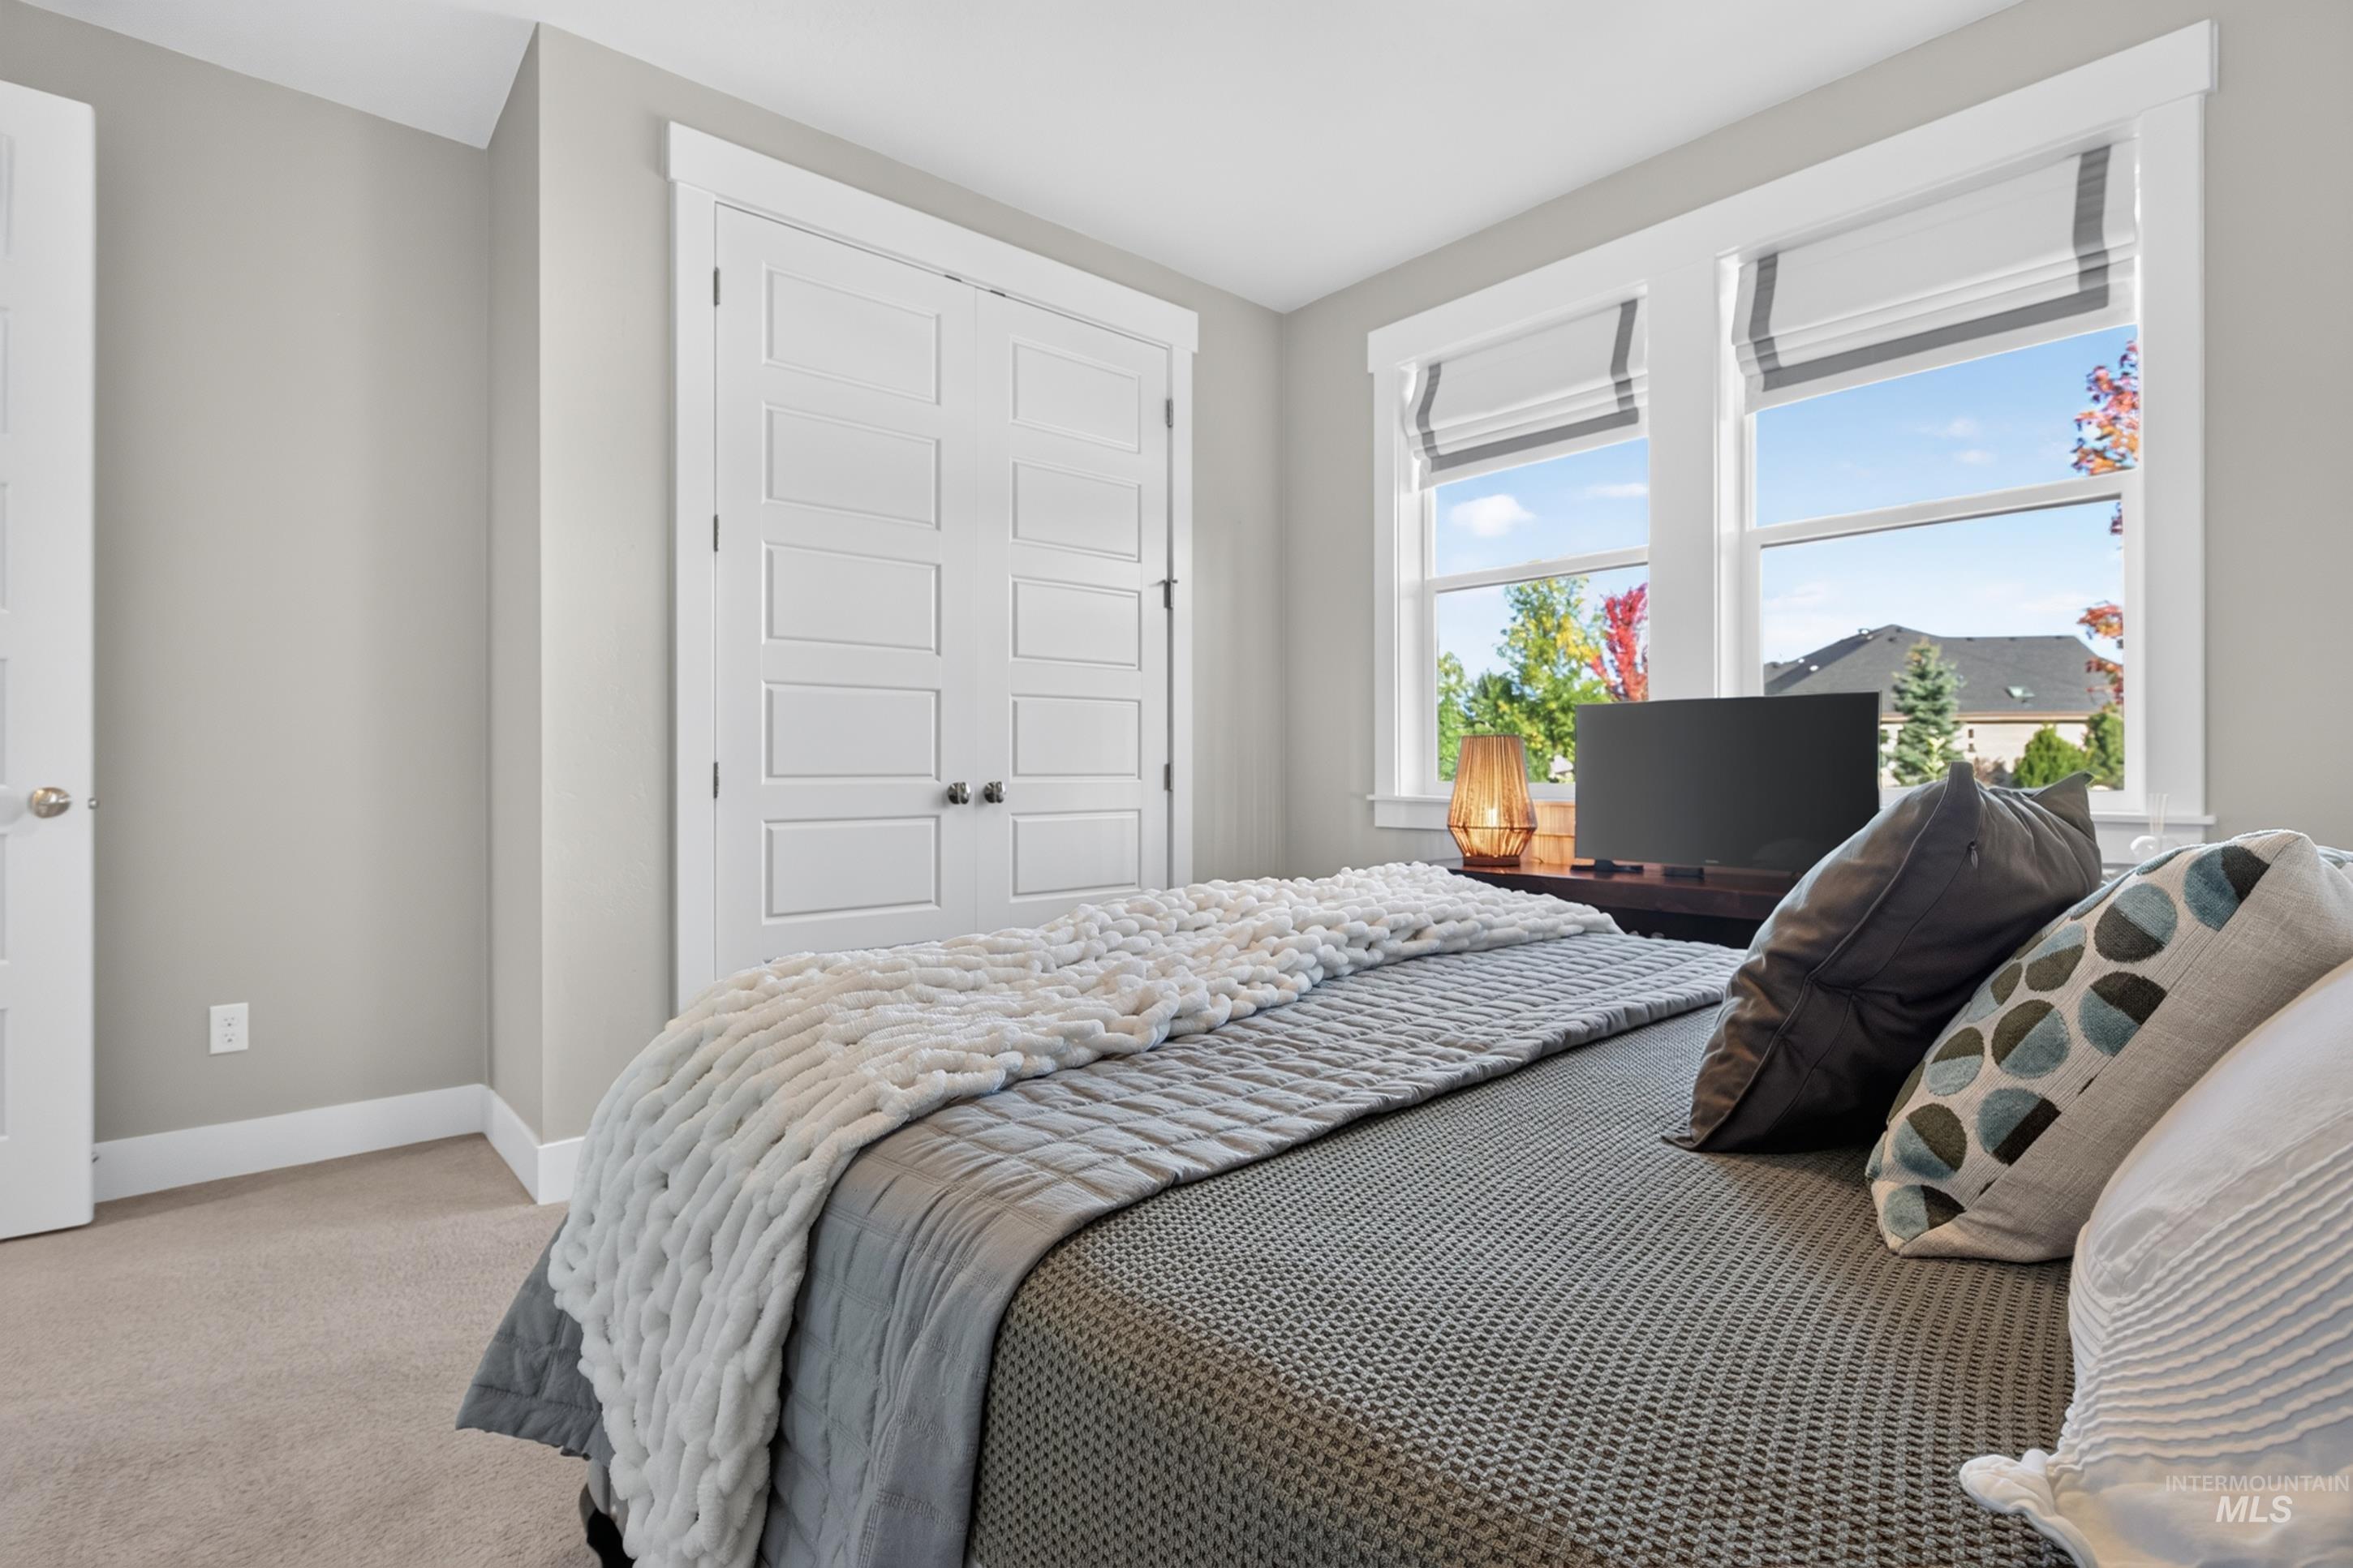
Dual pane windows with roller shades, light gray wall finishes, and panel doors
-
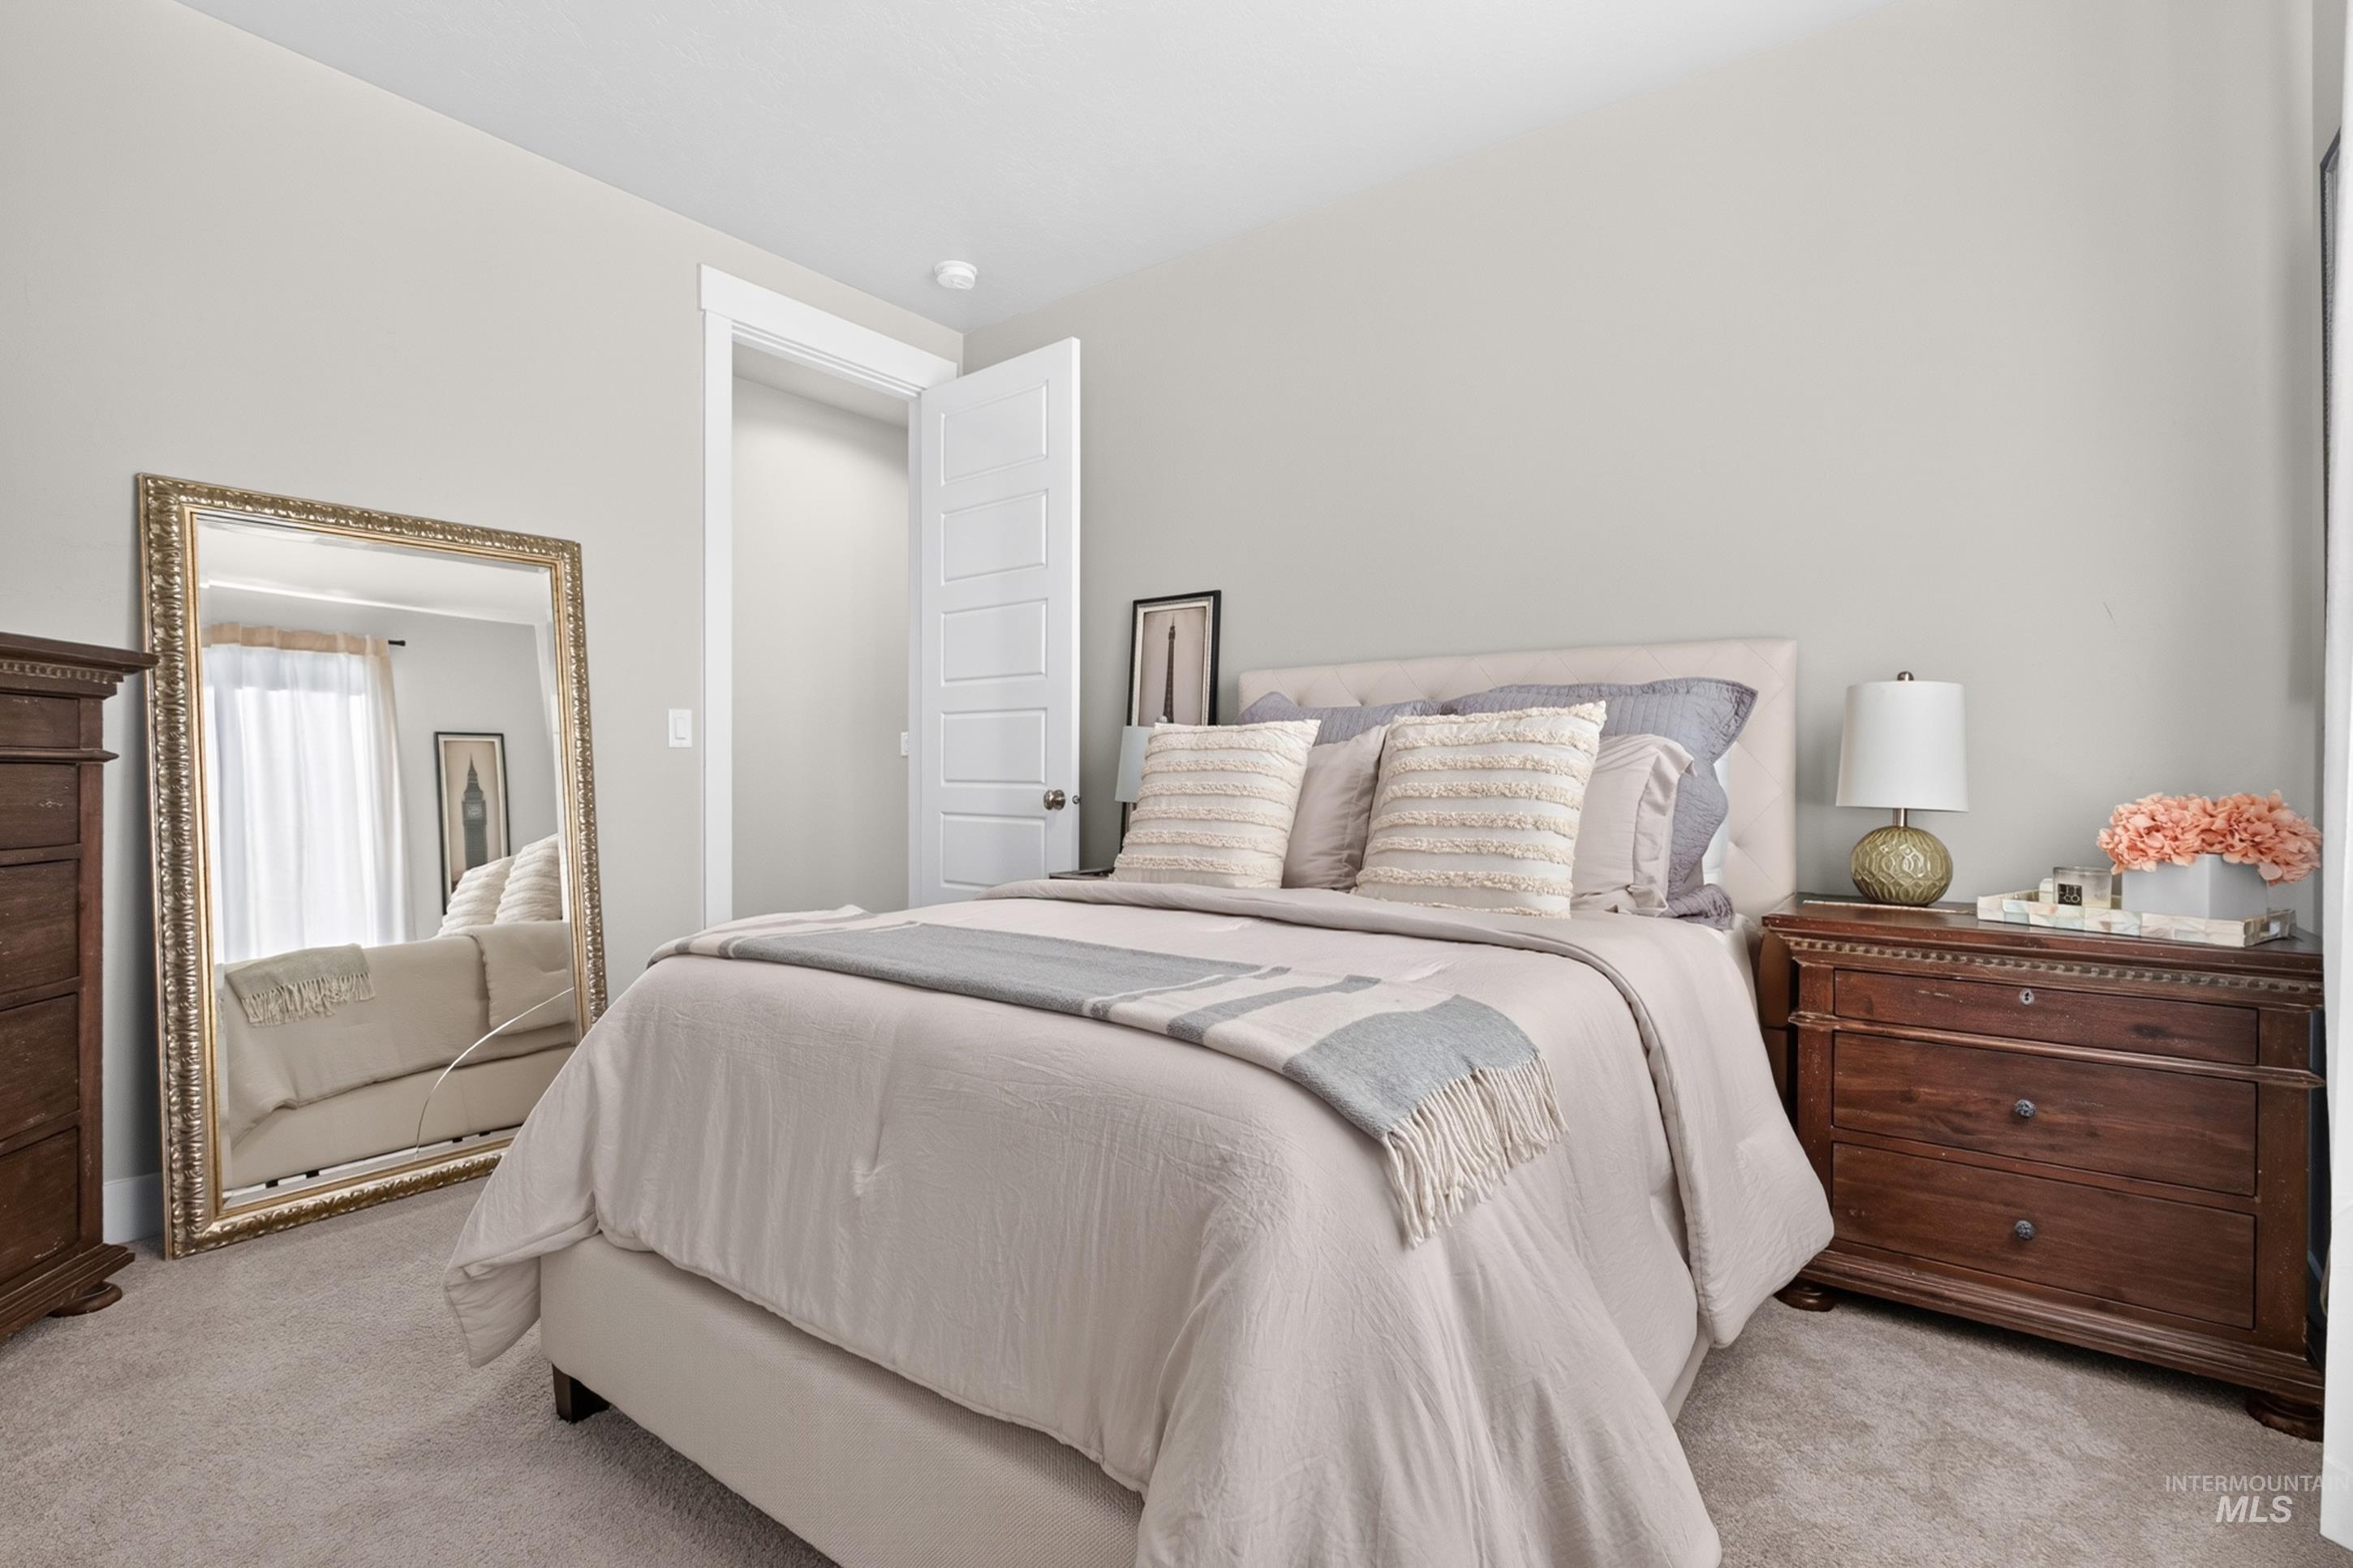
Plush carpeting, light gray wall paint, and a white interior door with paneling
-
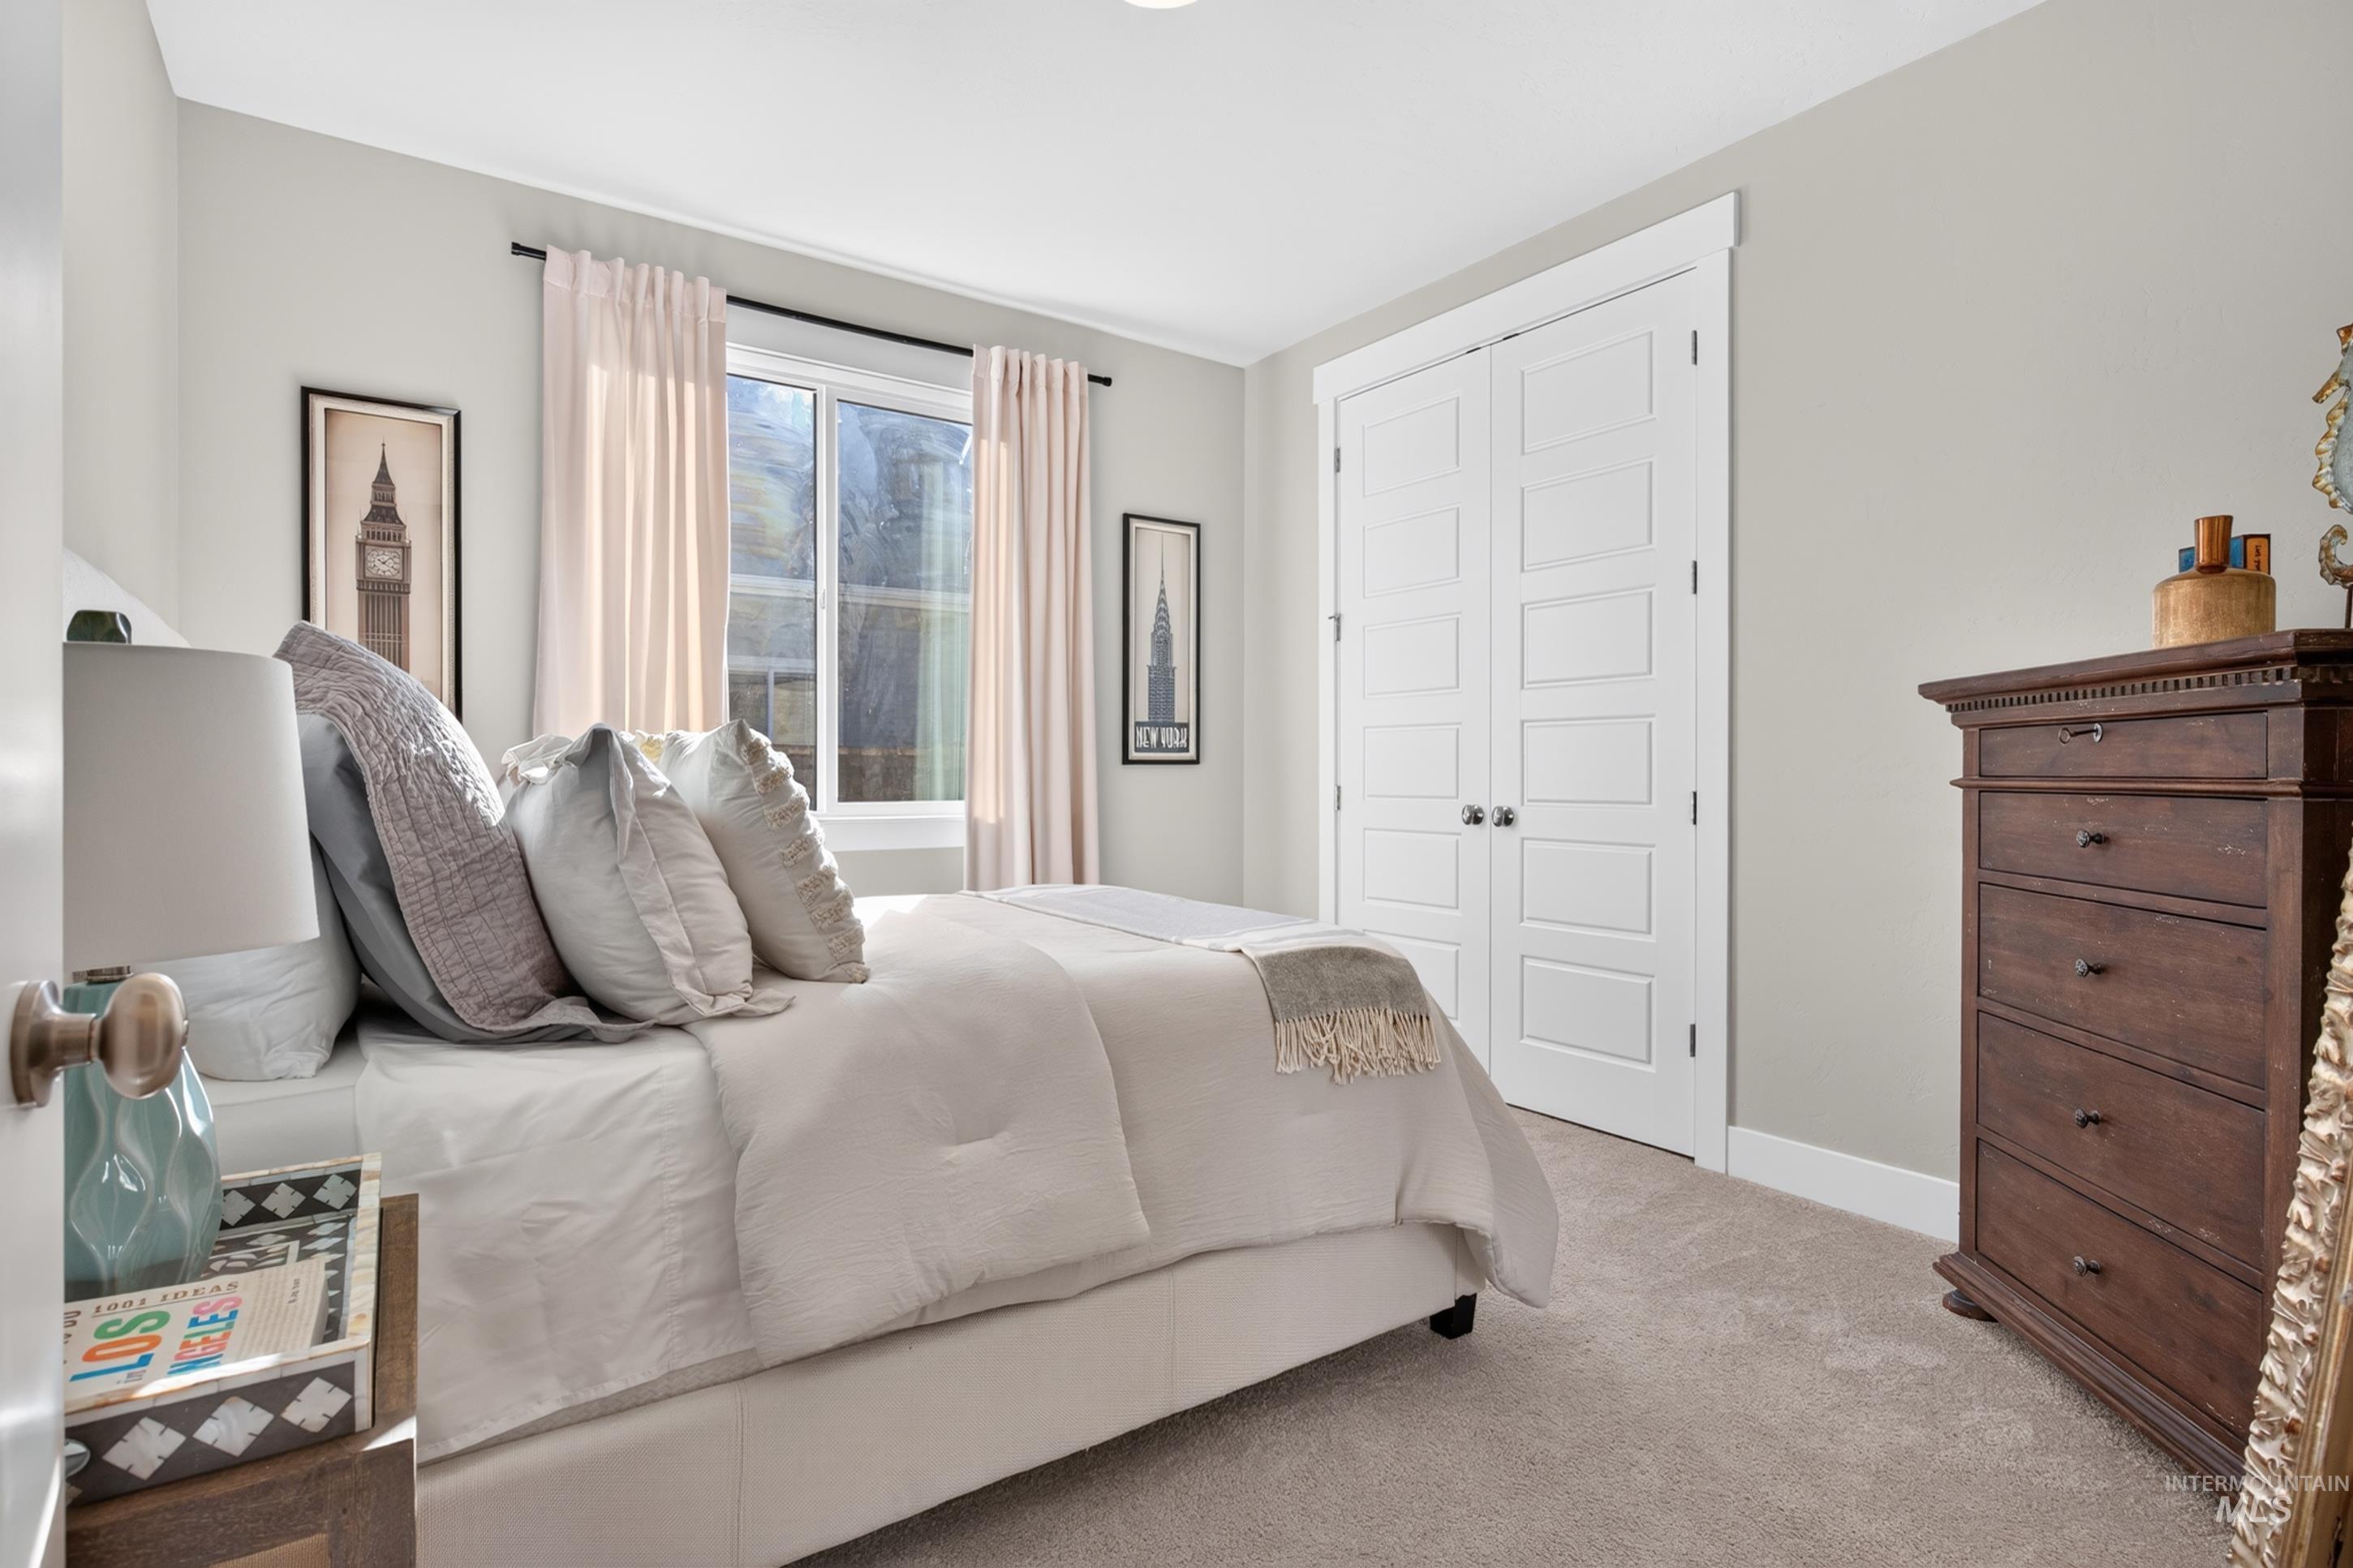
Light gray wall paint, recessed lighting, carpet flooring, window with black curtain rod, and double-door closet with paneled doors
-
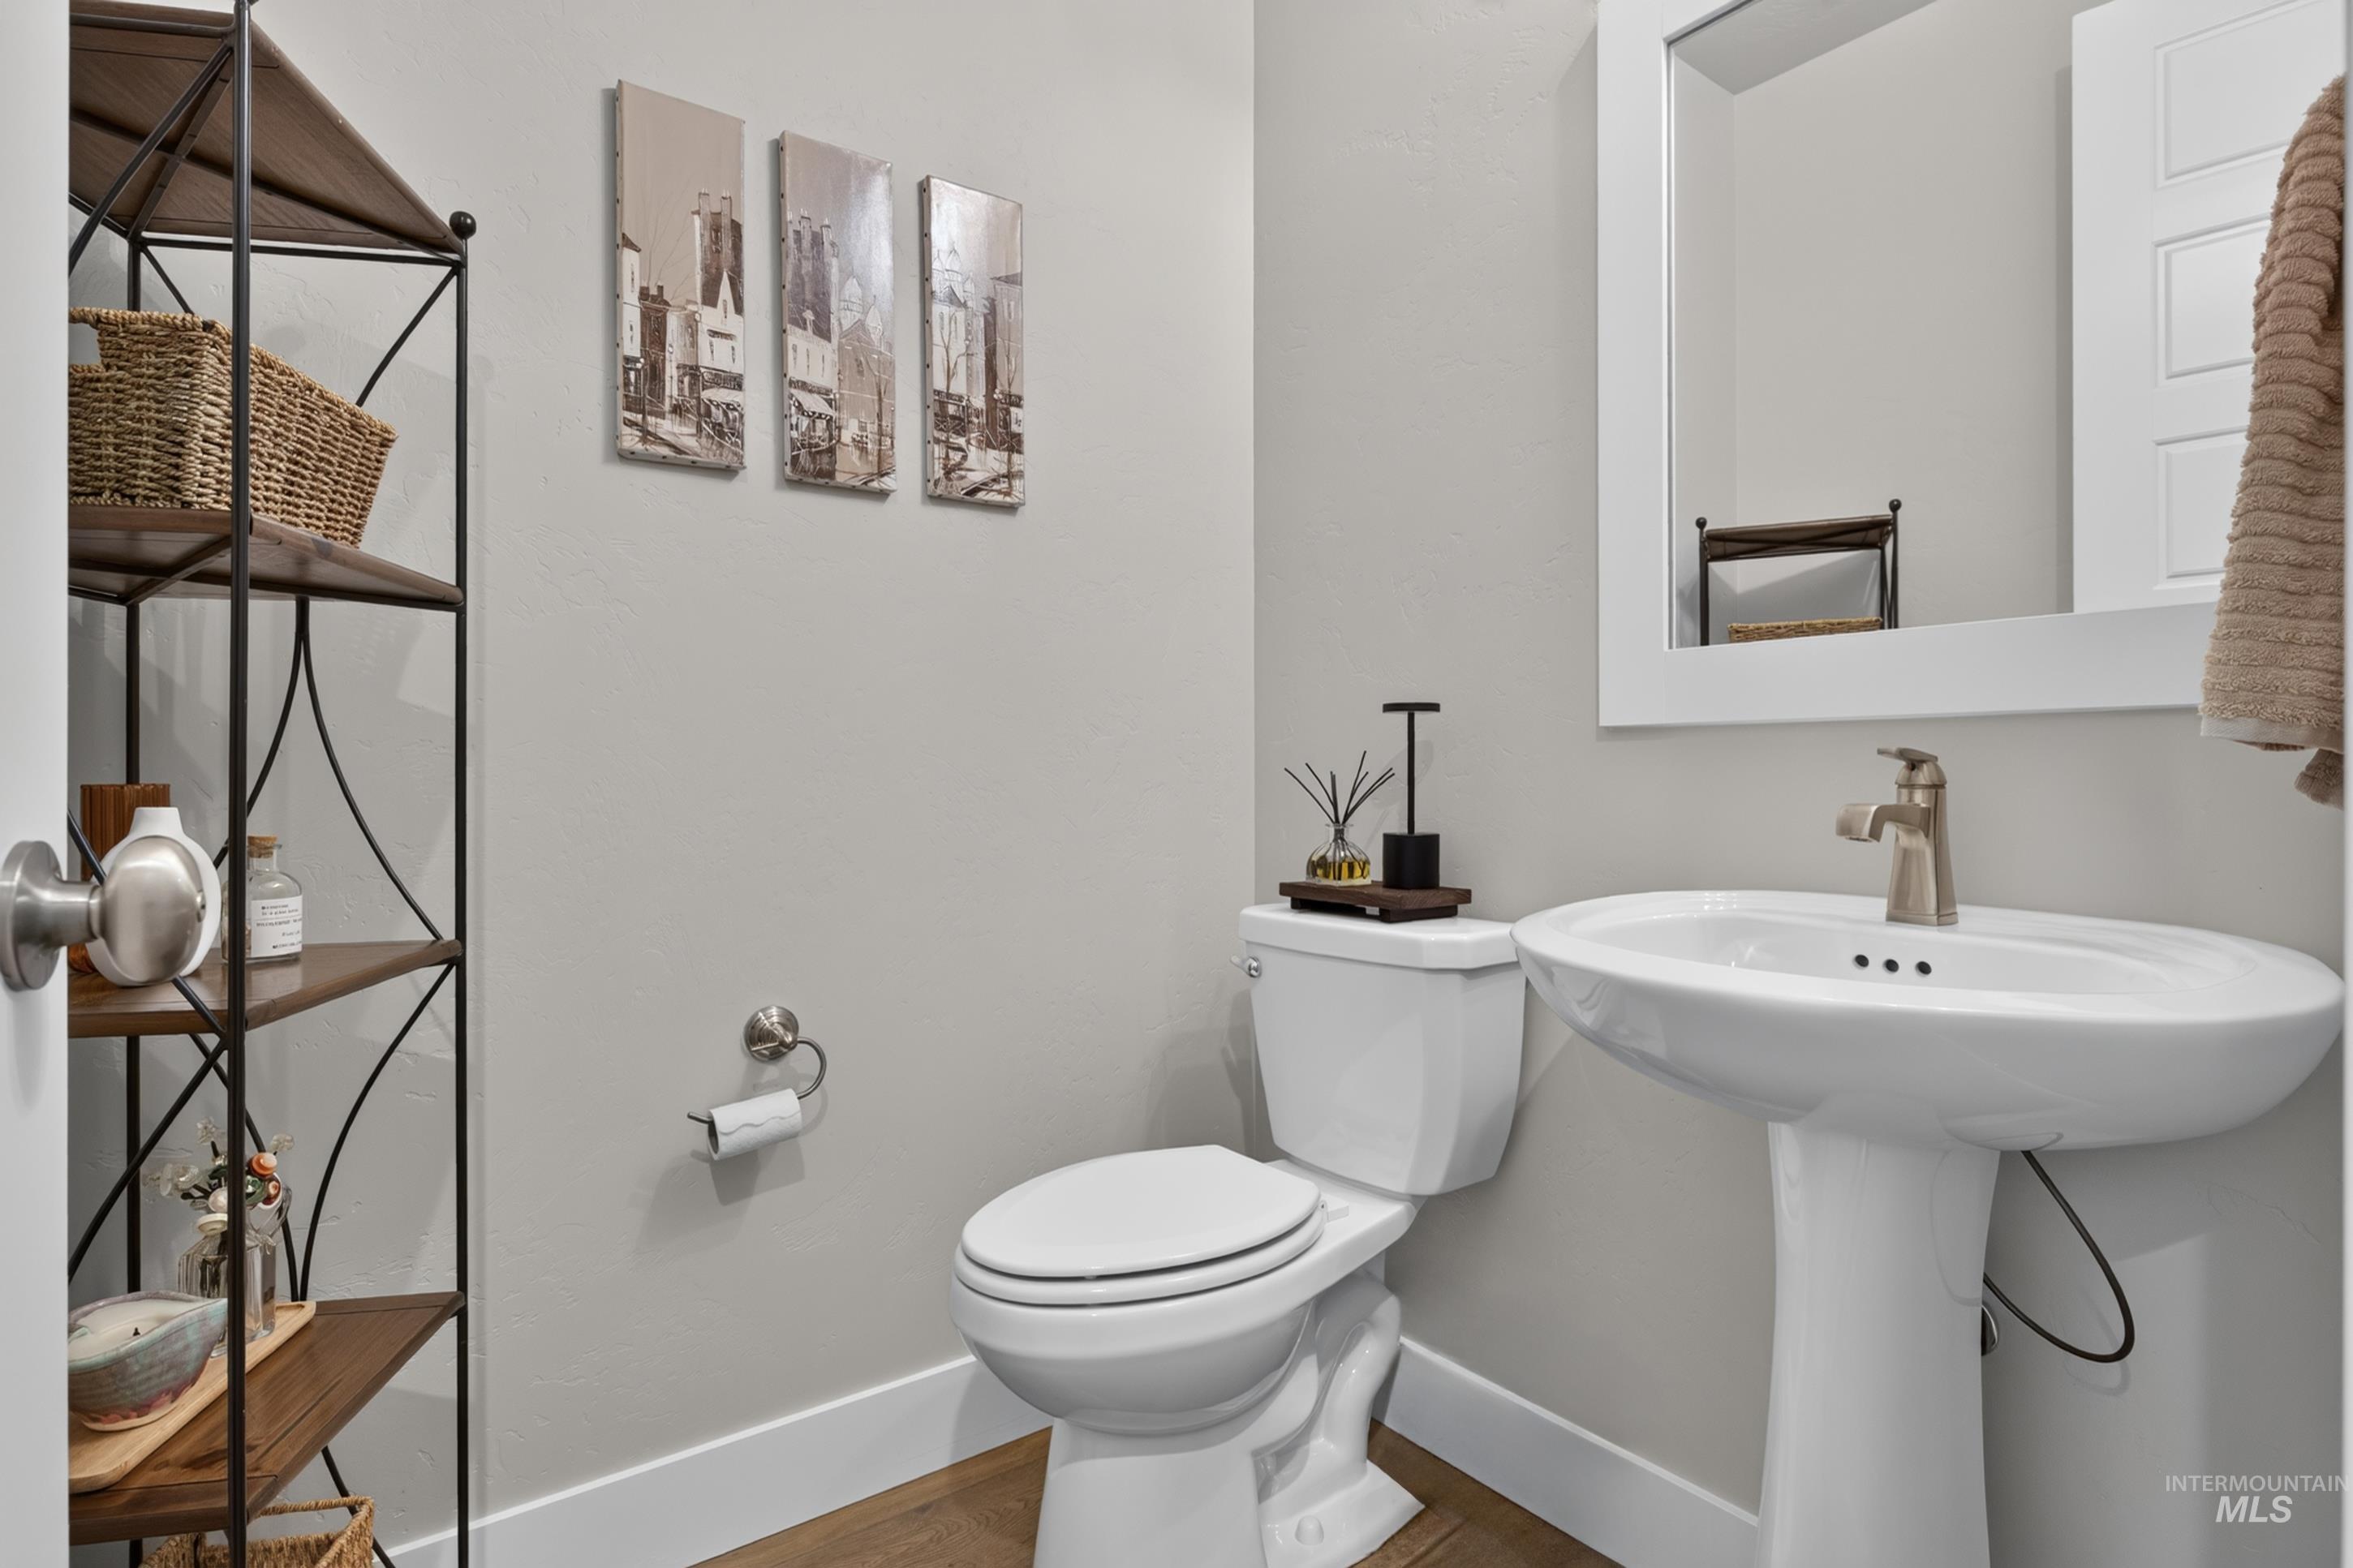
Pedestal sink with brushed nickel faucet, framed mirror, and wood-finish flooring
-
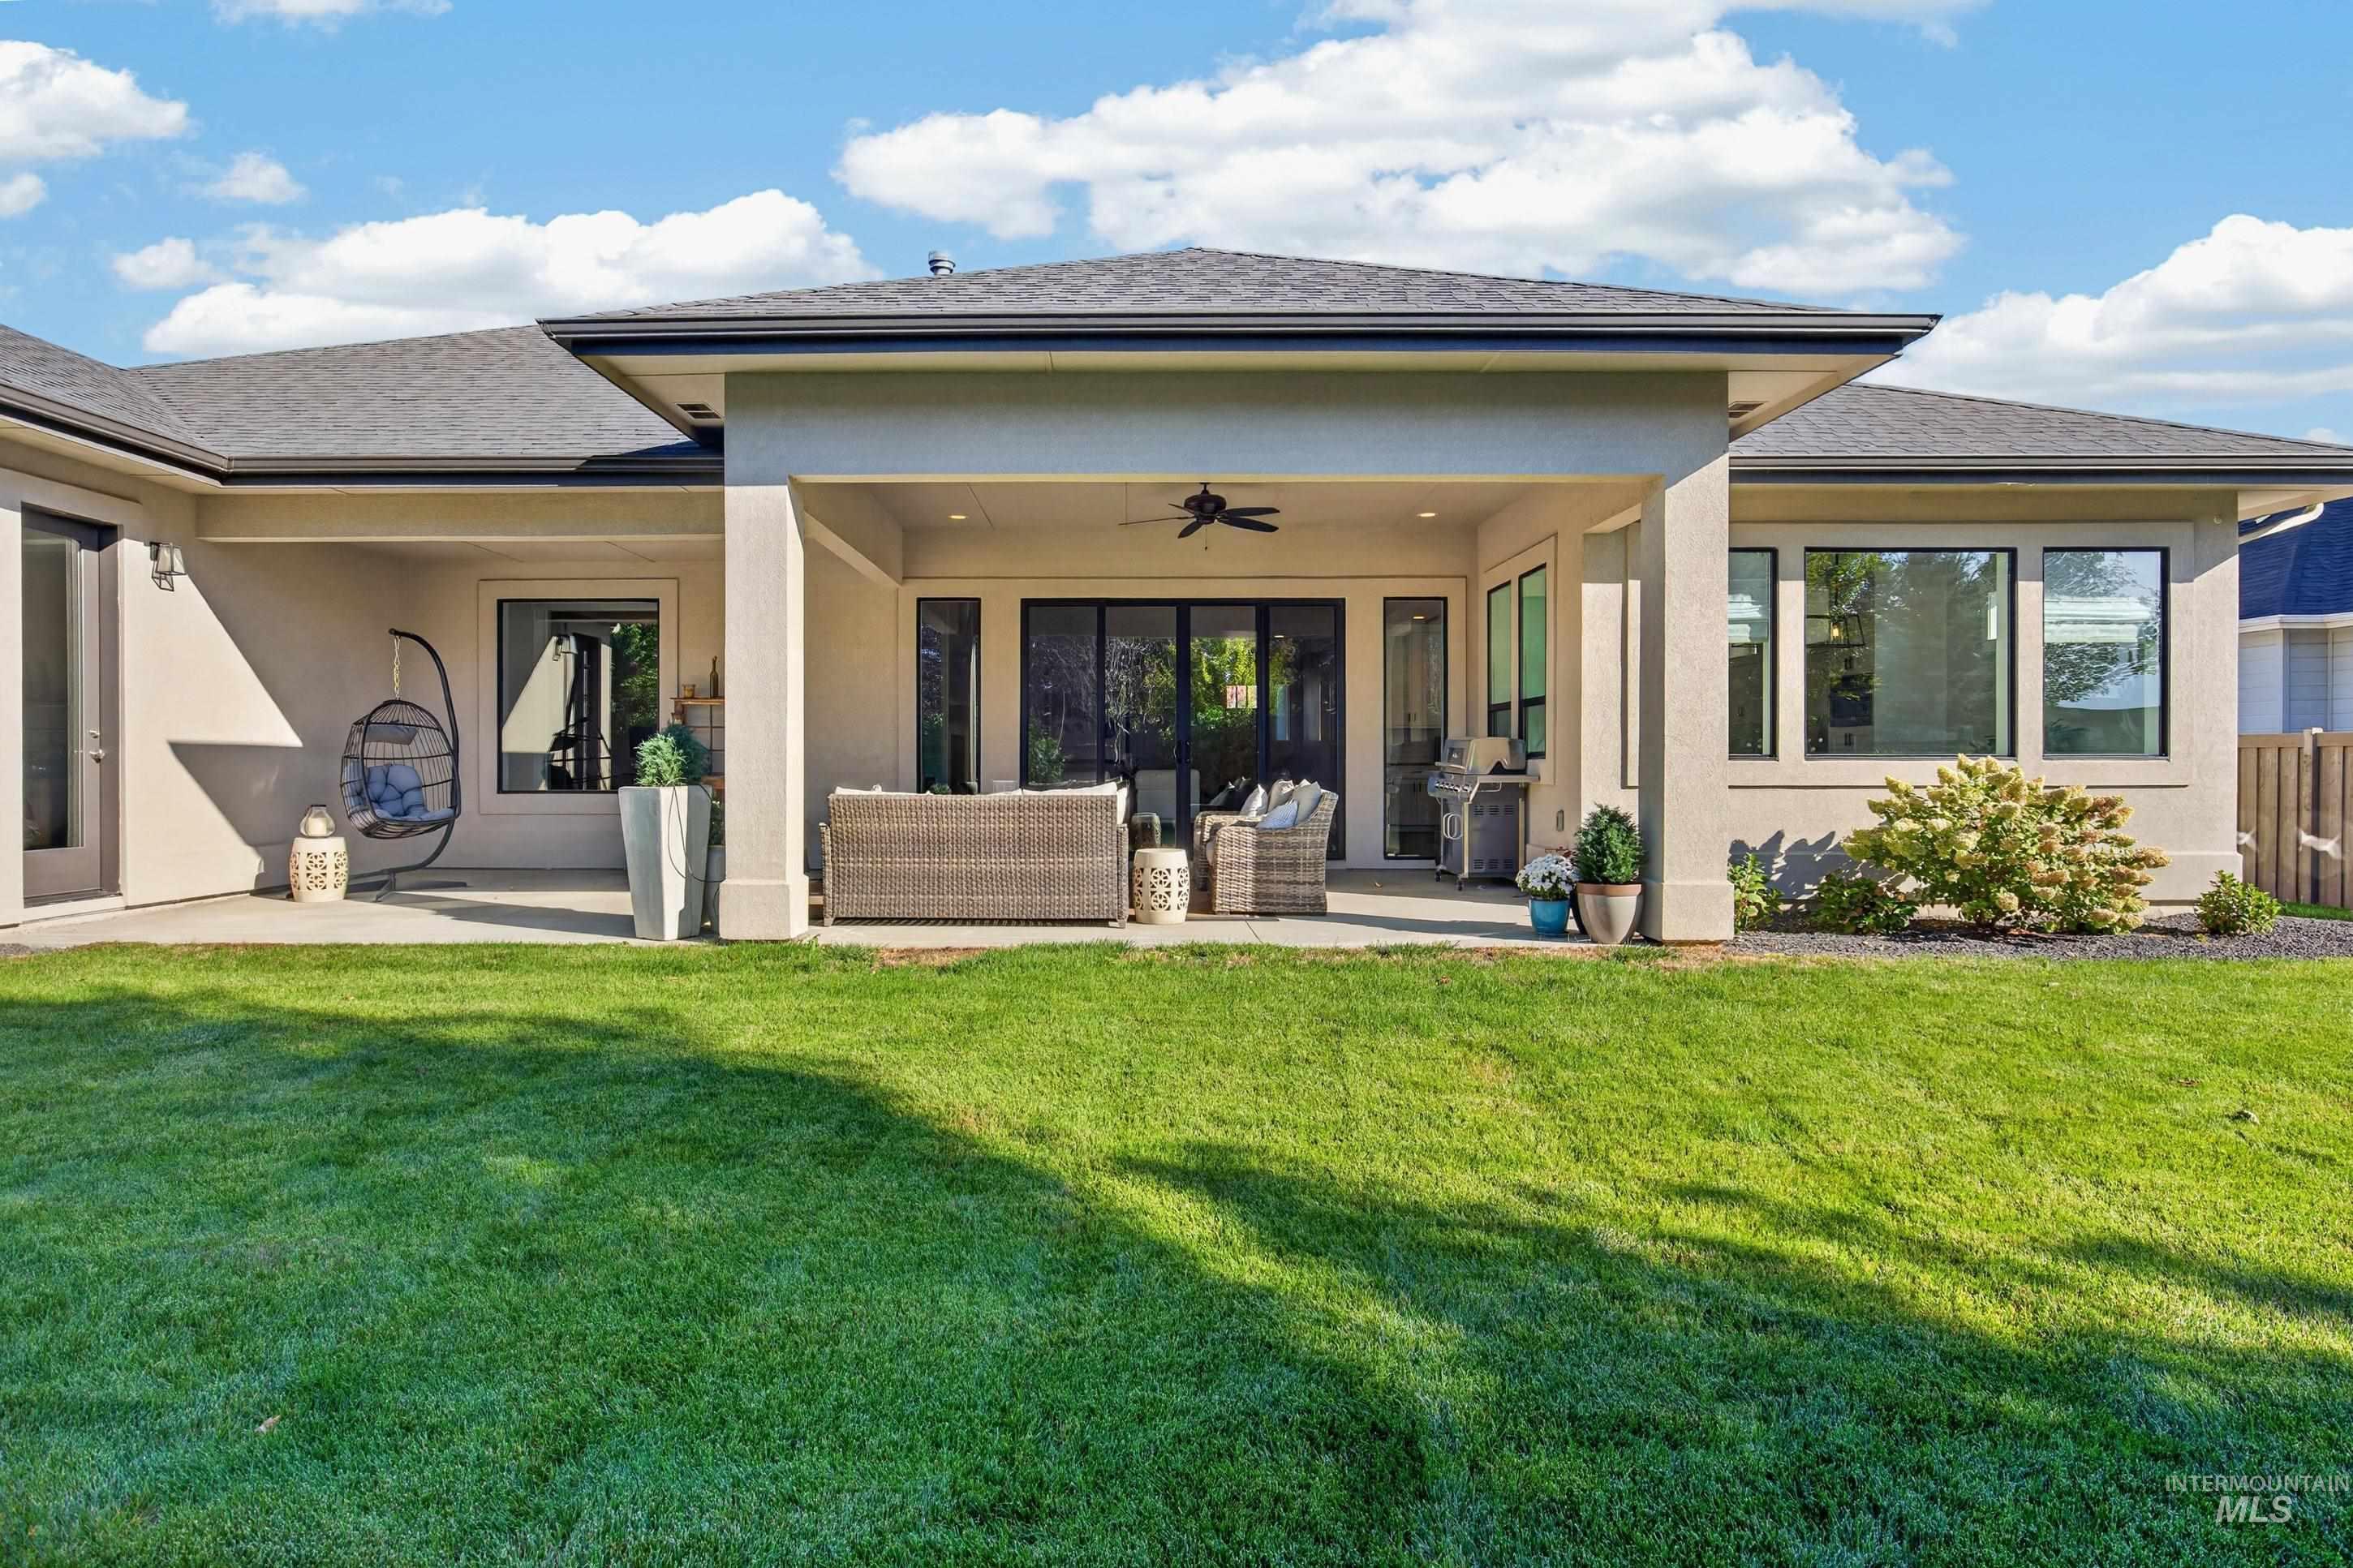
Expansive green lawn with a covered patio featuring a ceiling fan, recessed lighting, and multiple large windows
-
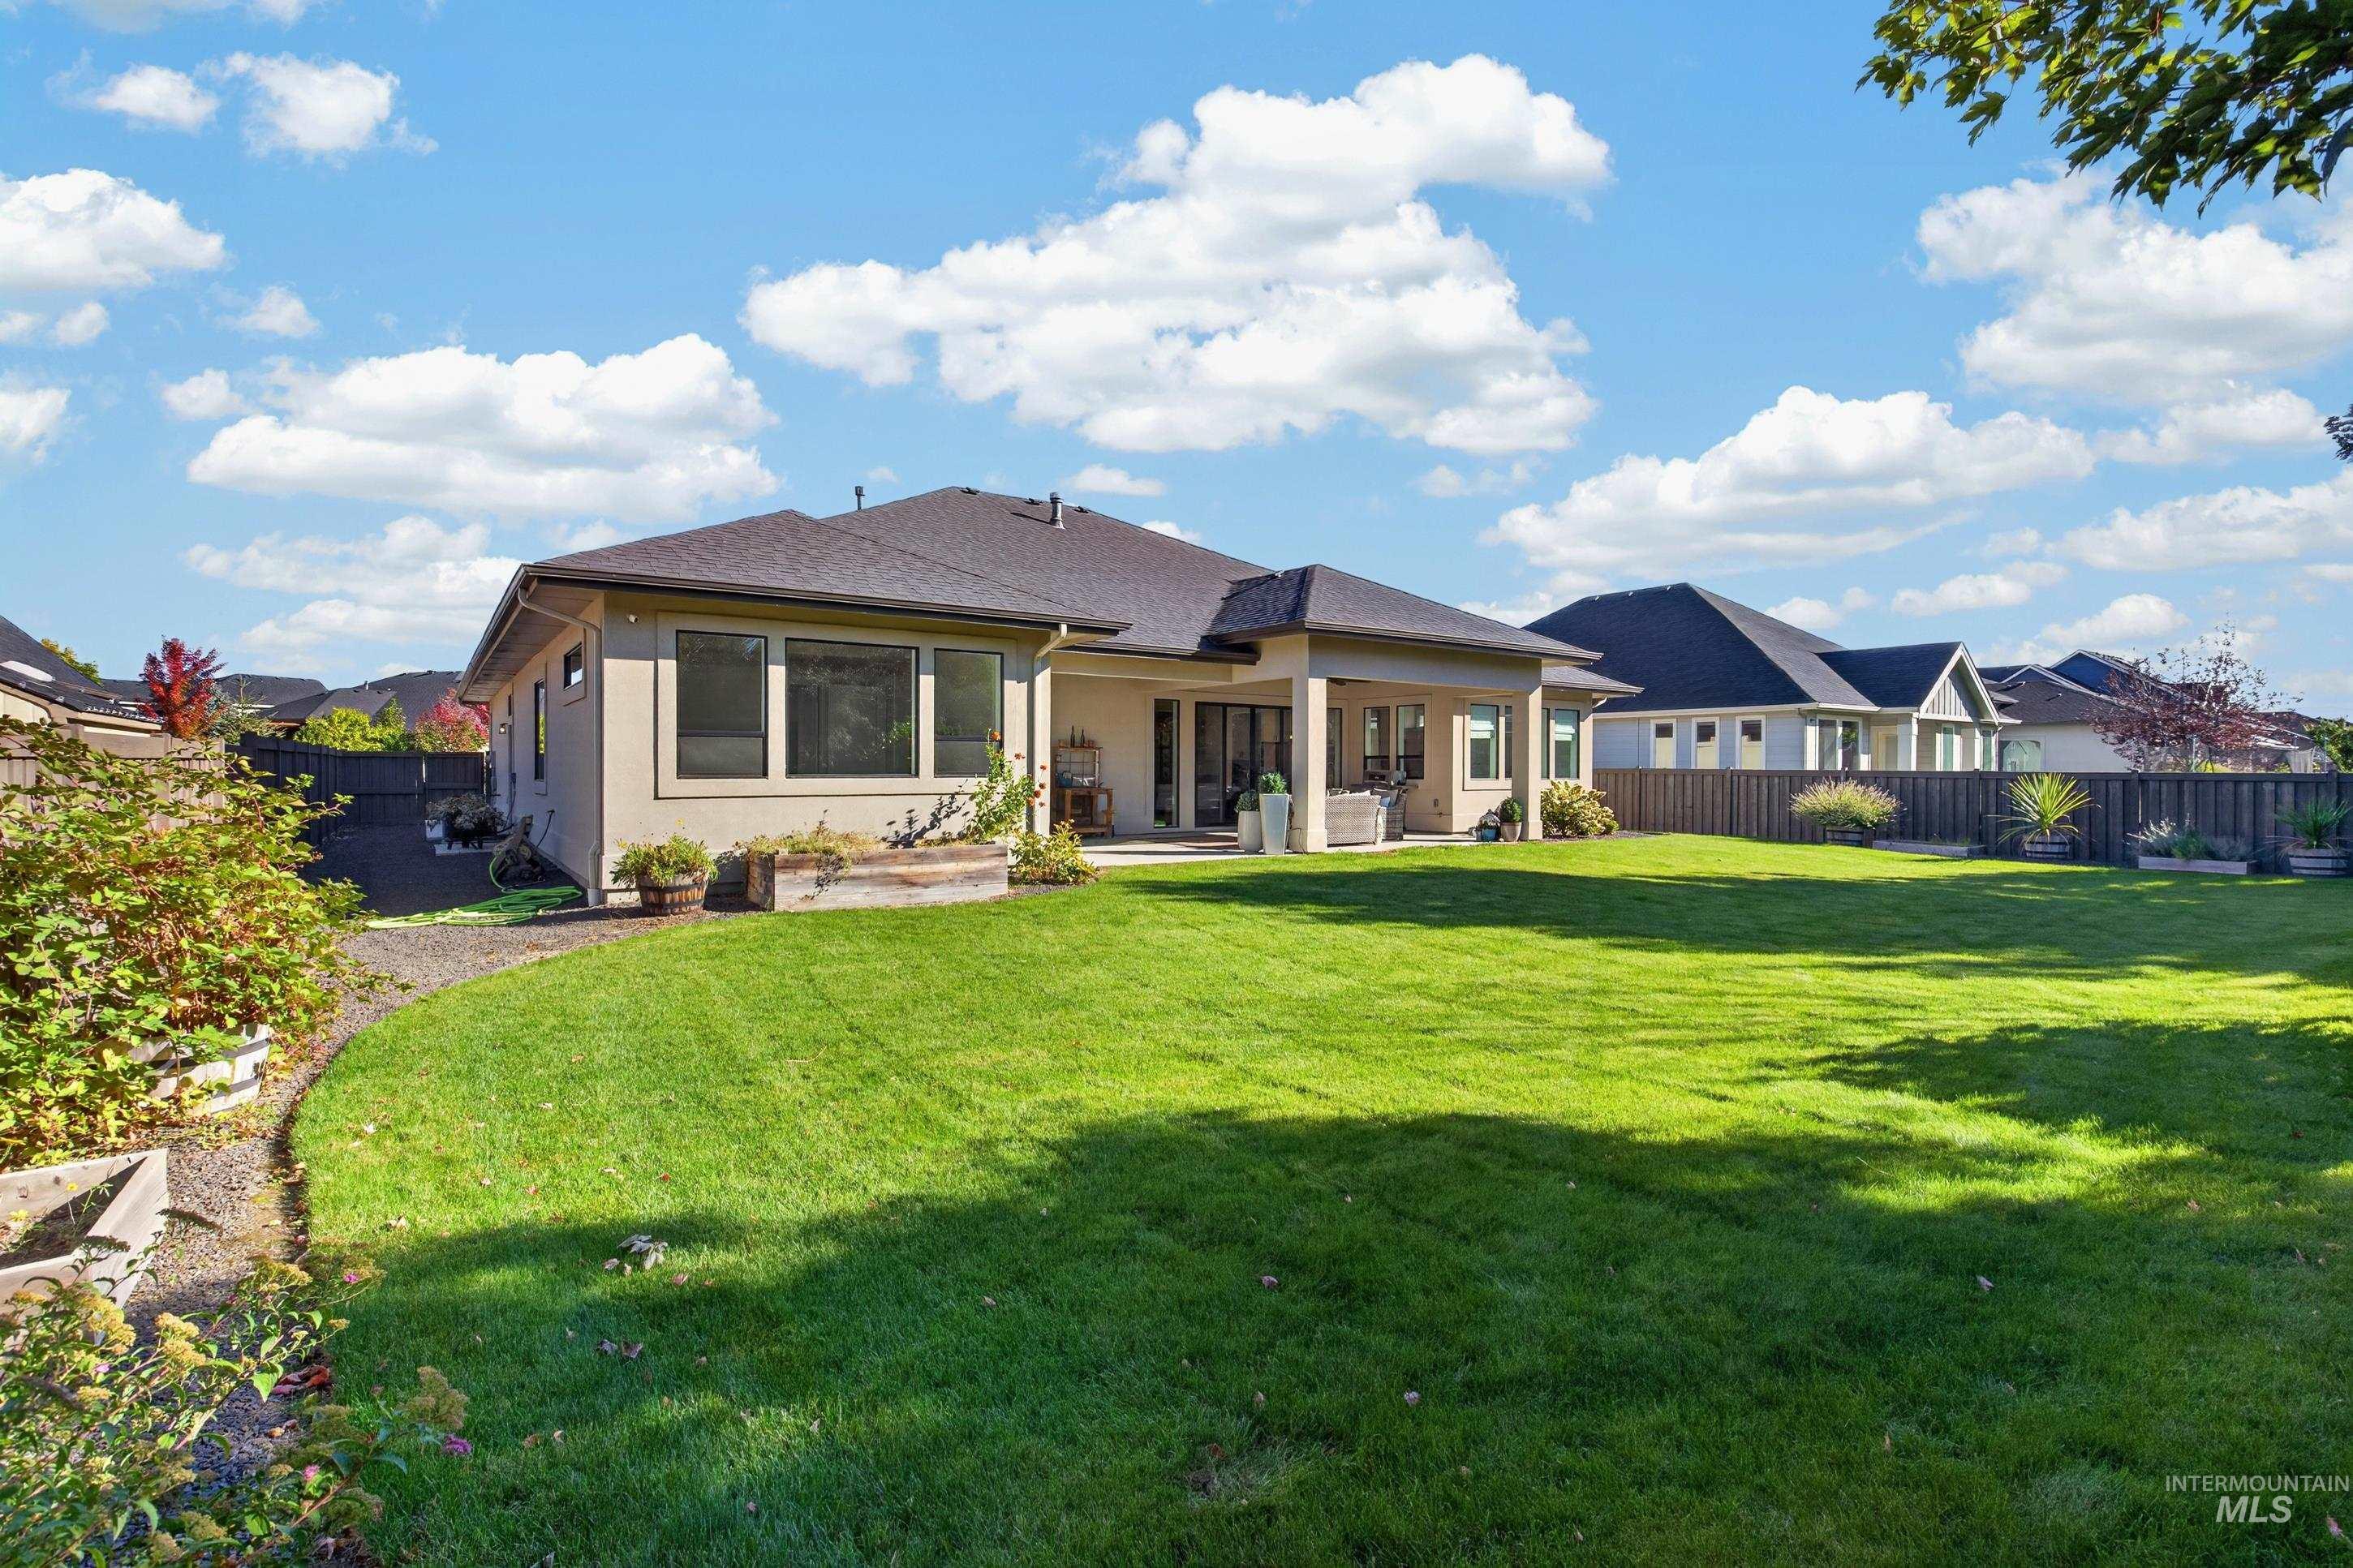
Expansive green lawn with a defined curved border, a covered patio, and stucco exterior
-
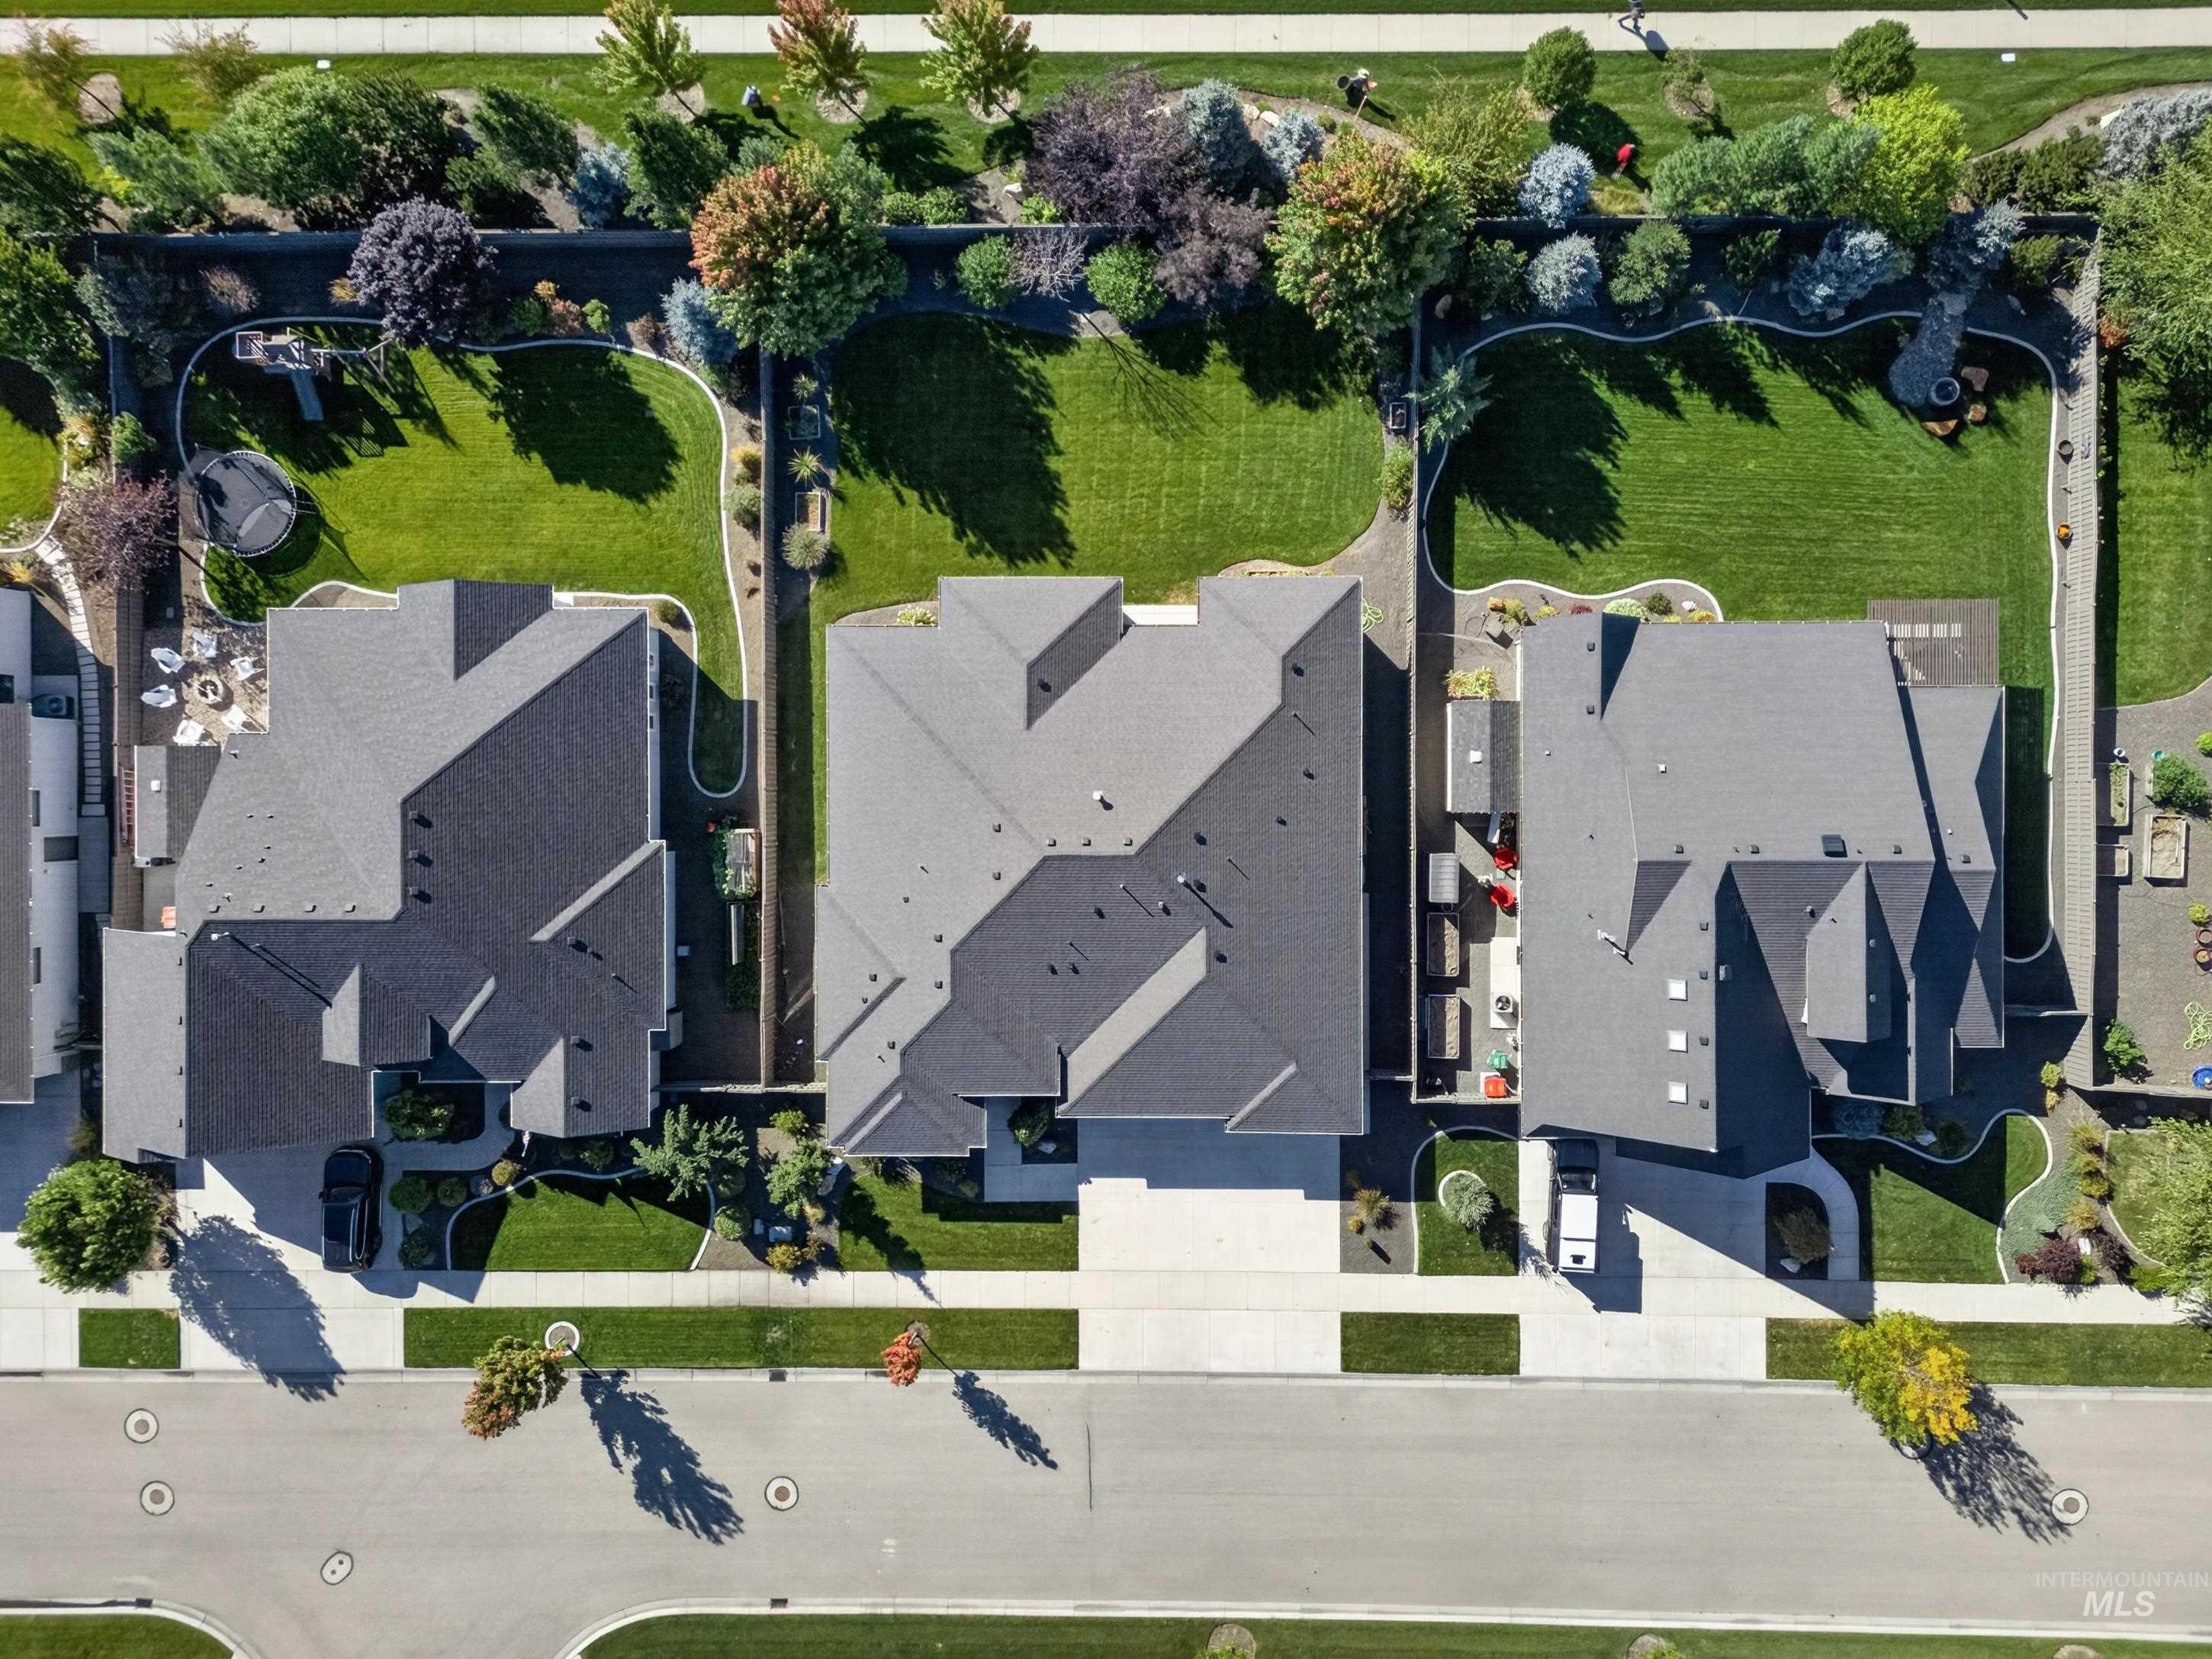
Neighborhood setting featuring multiple residences with gray shingle roofs, manicured lawns, and mature landscaping
-
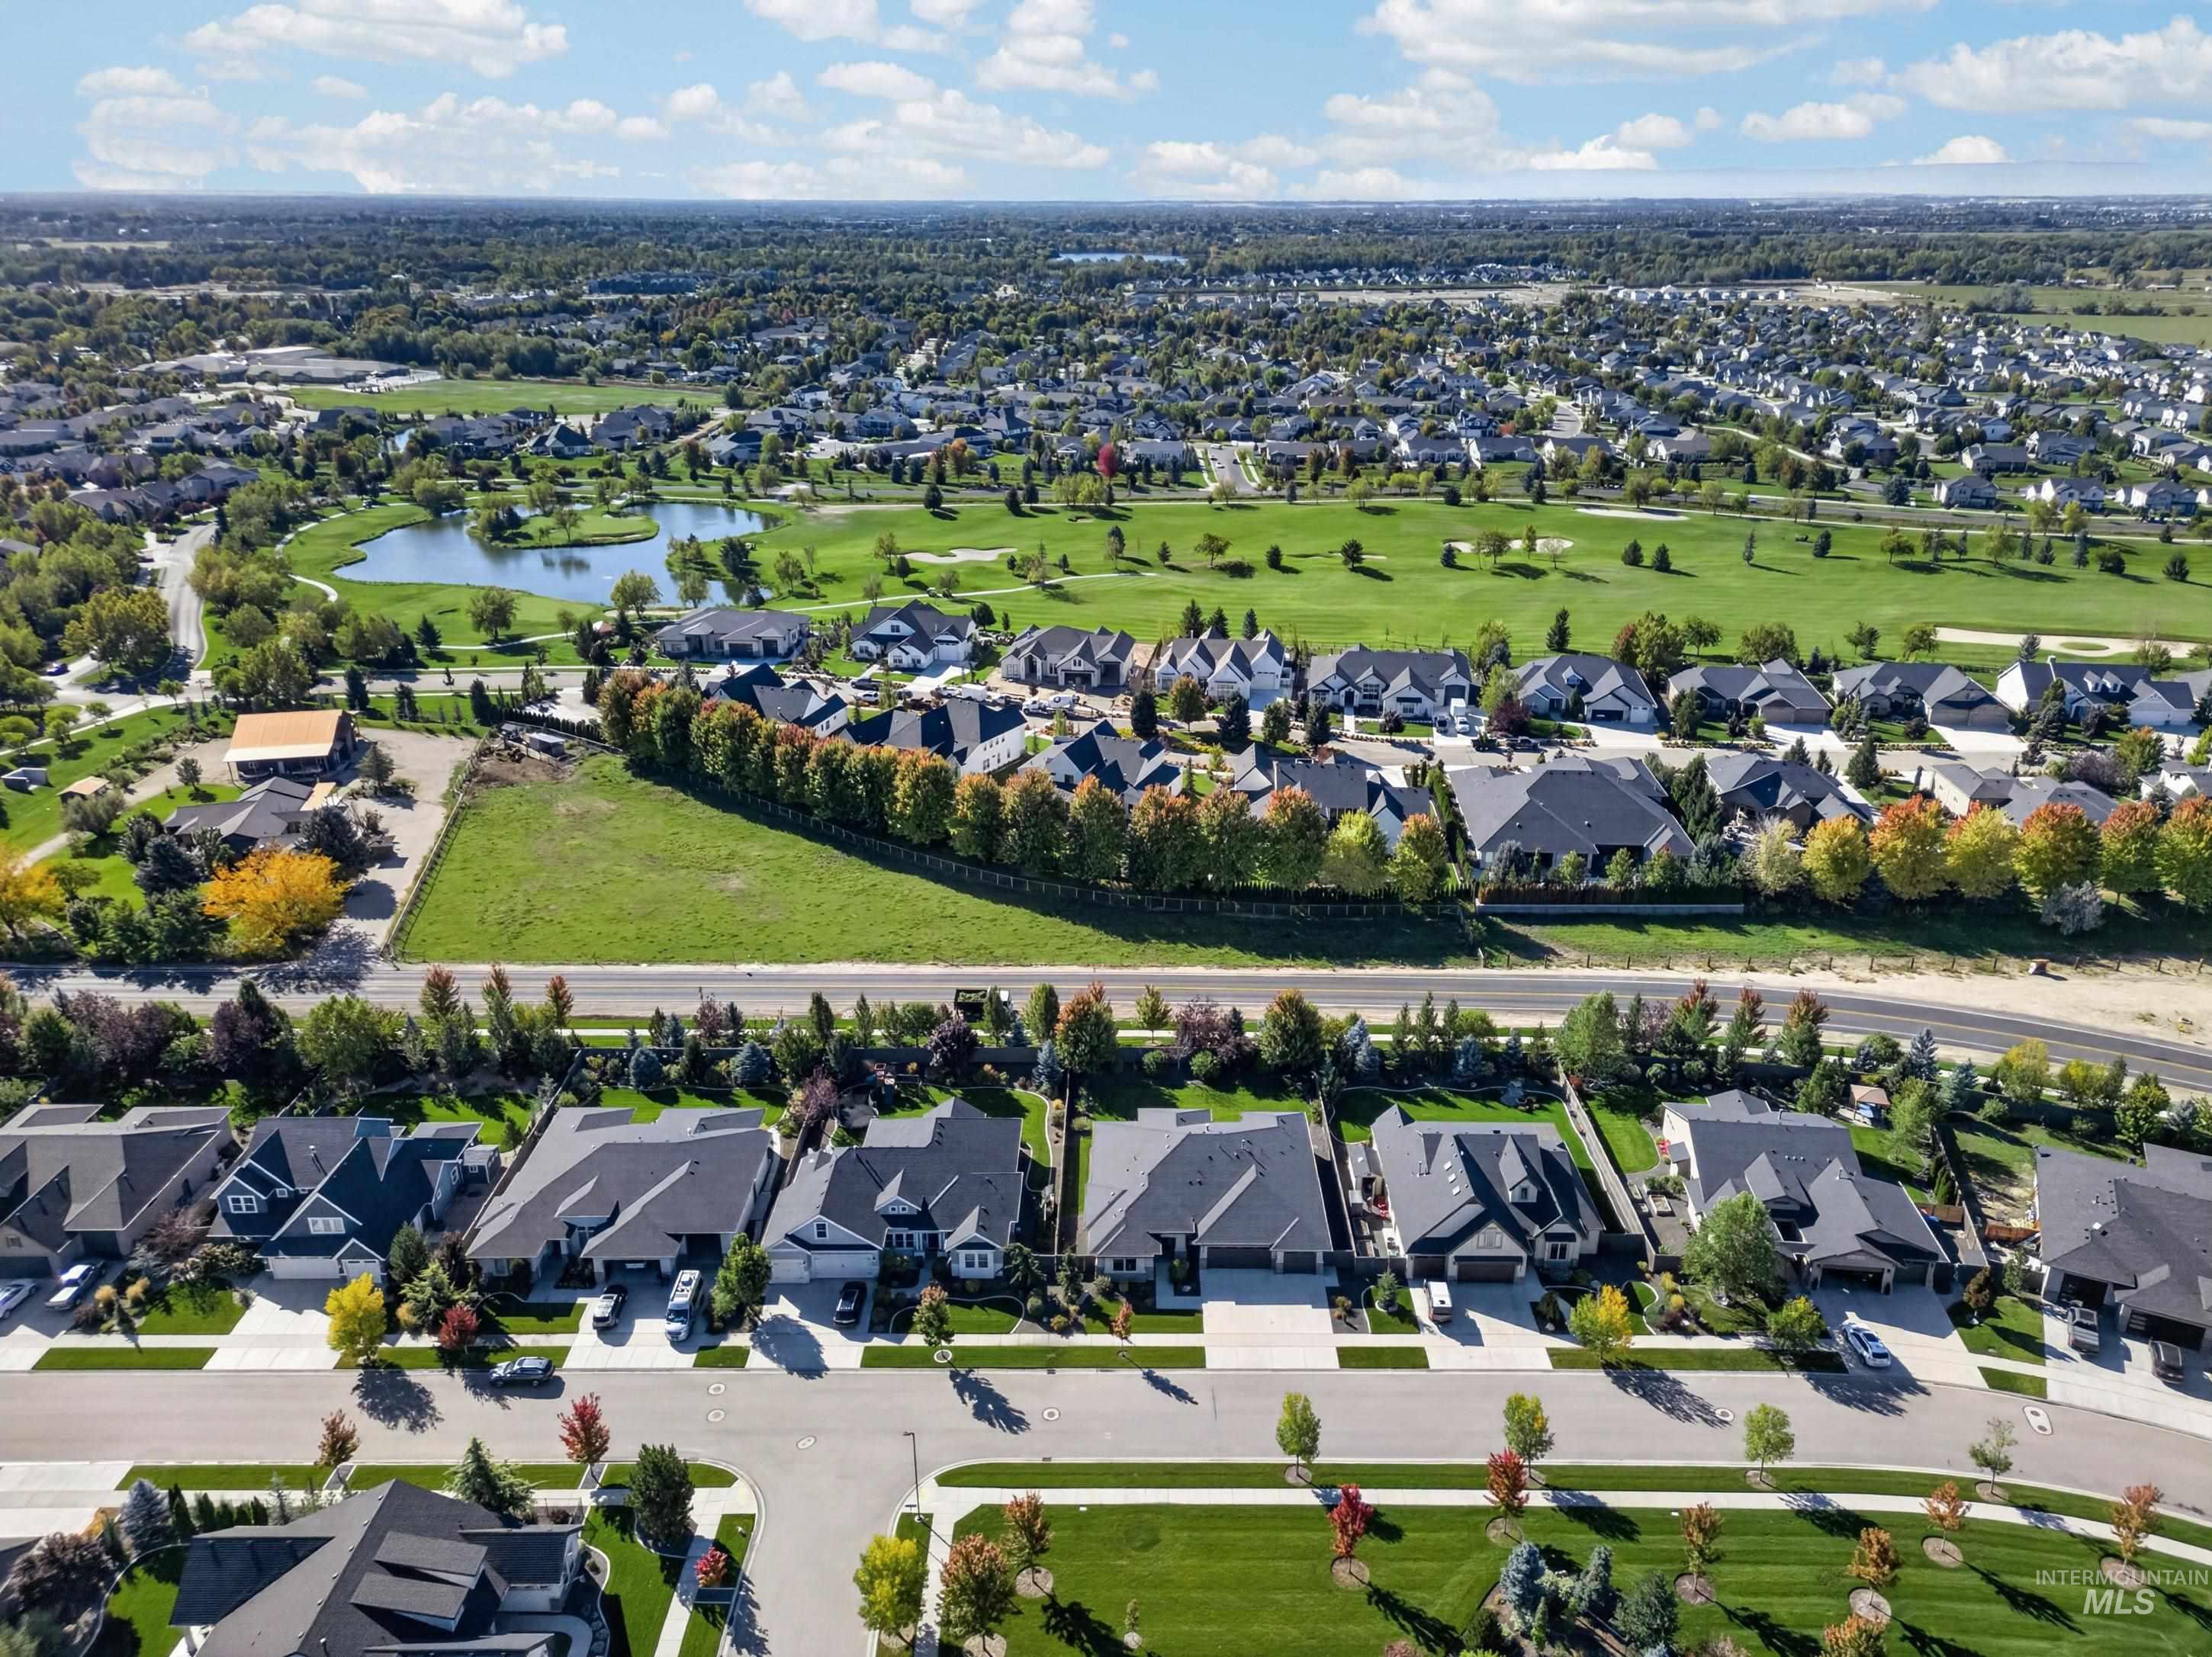
Residential community featuring a golf course, pond, and mature landscaping
-
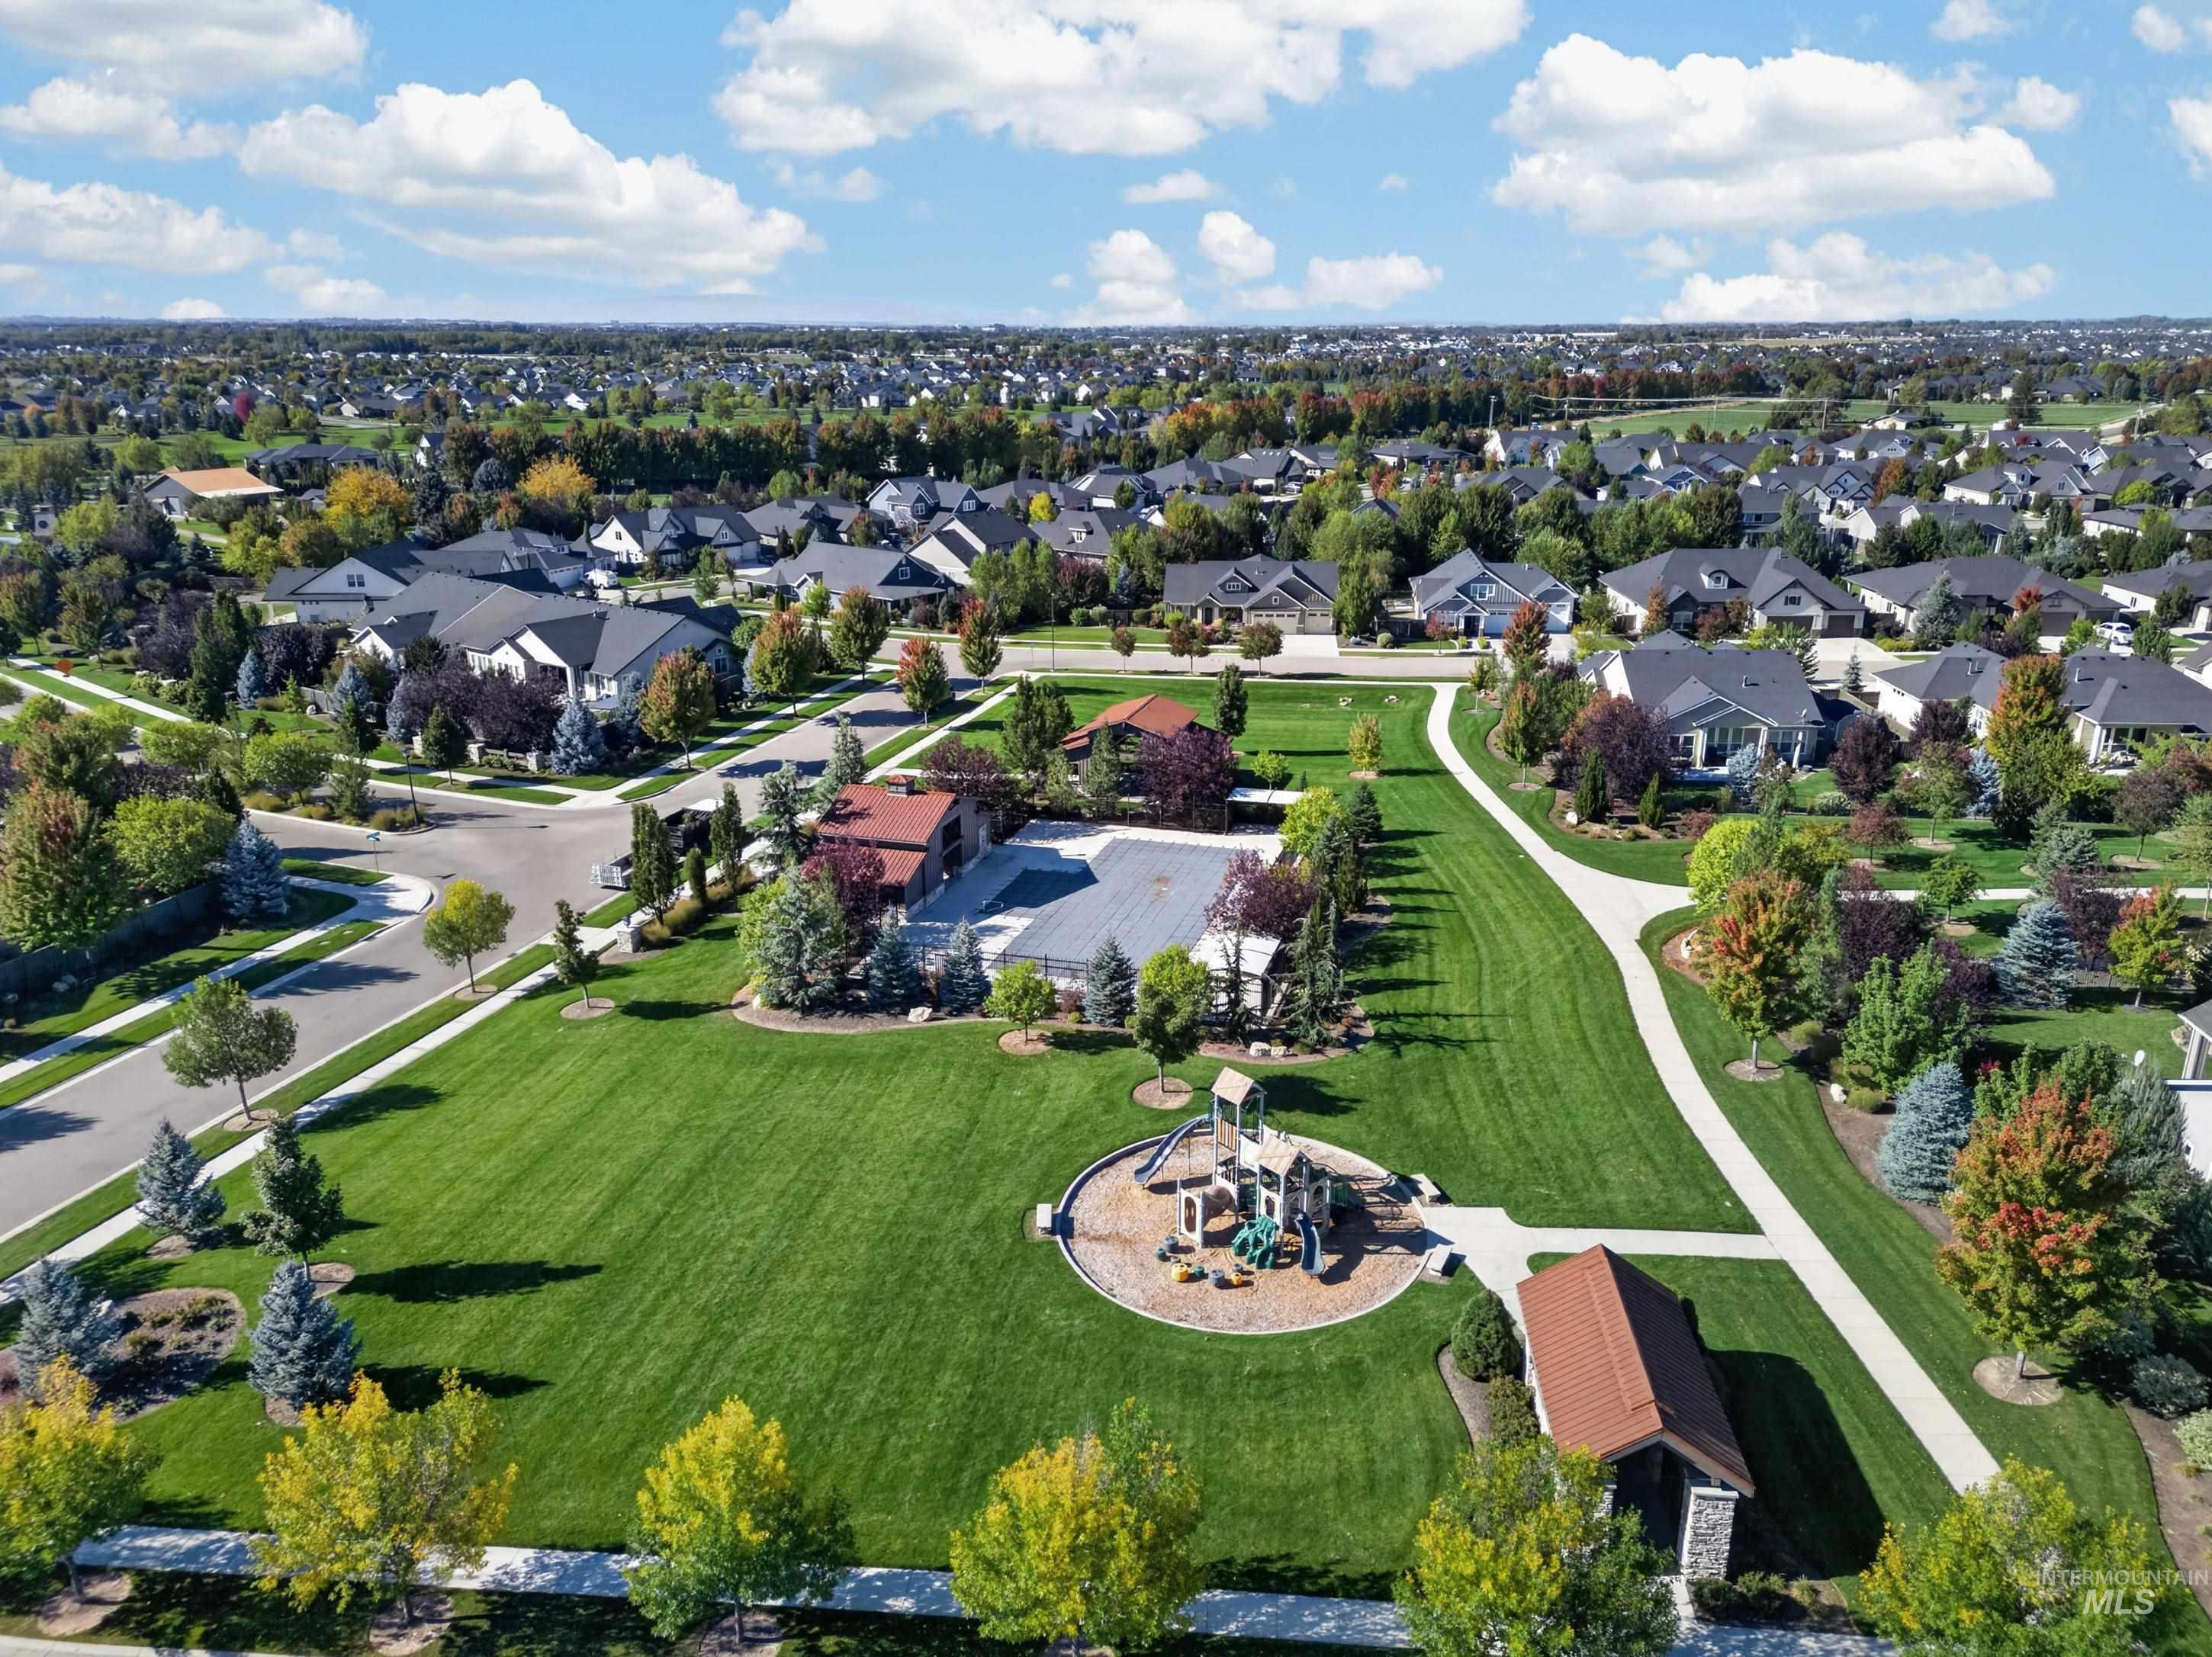
Expansive green spaces with paved walking paths, established residential structures, and a dedicated playground area
-
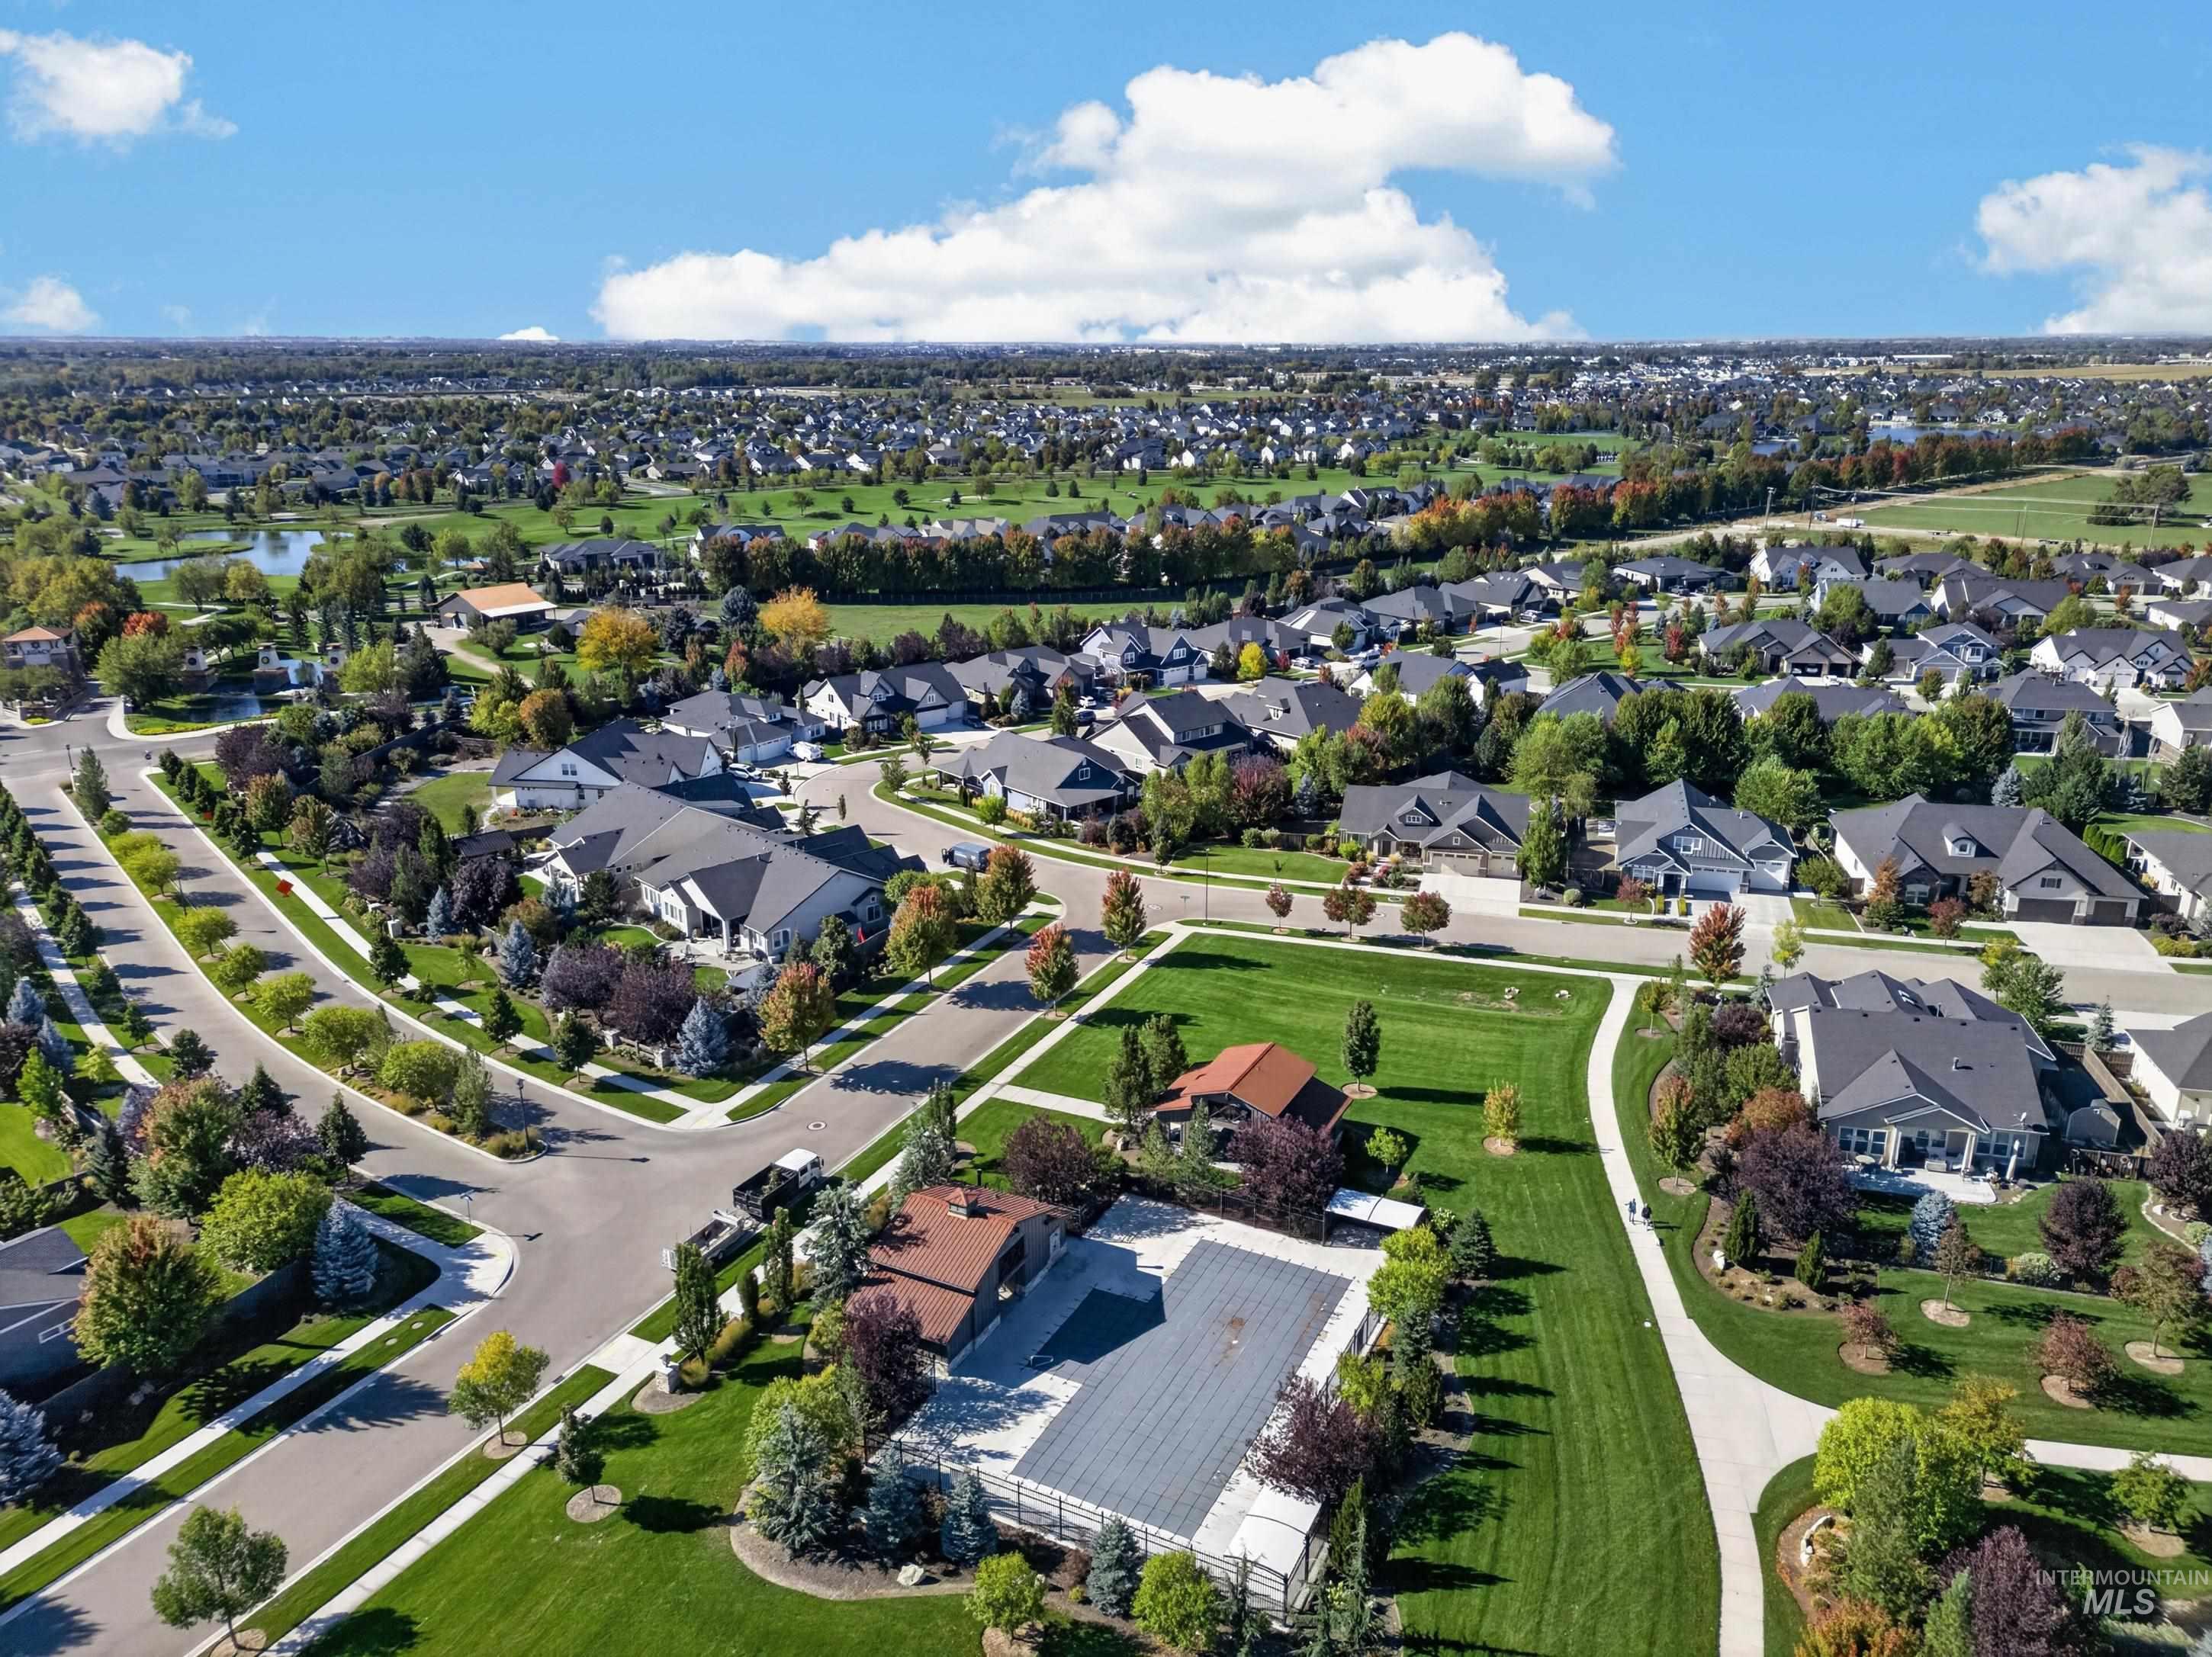
Expansive residential area with mature landscaping, integrated green spaces, and a golf course
-
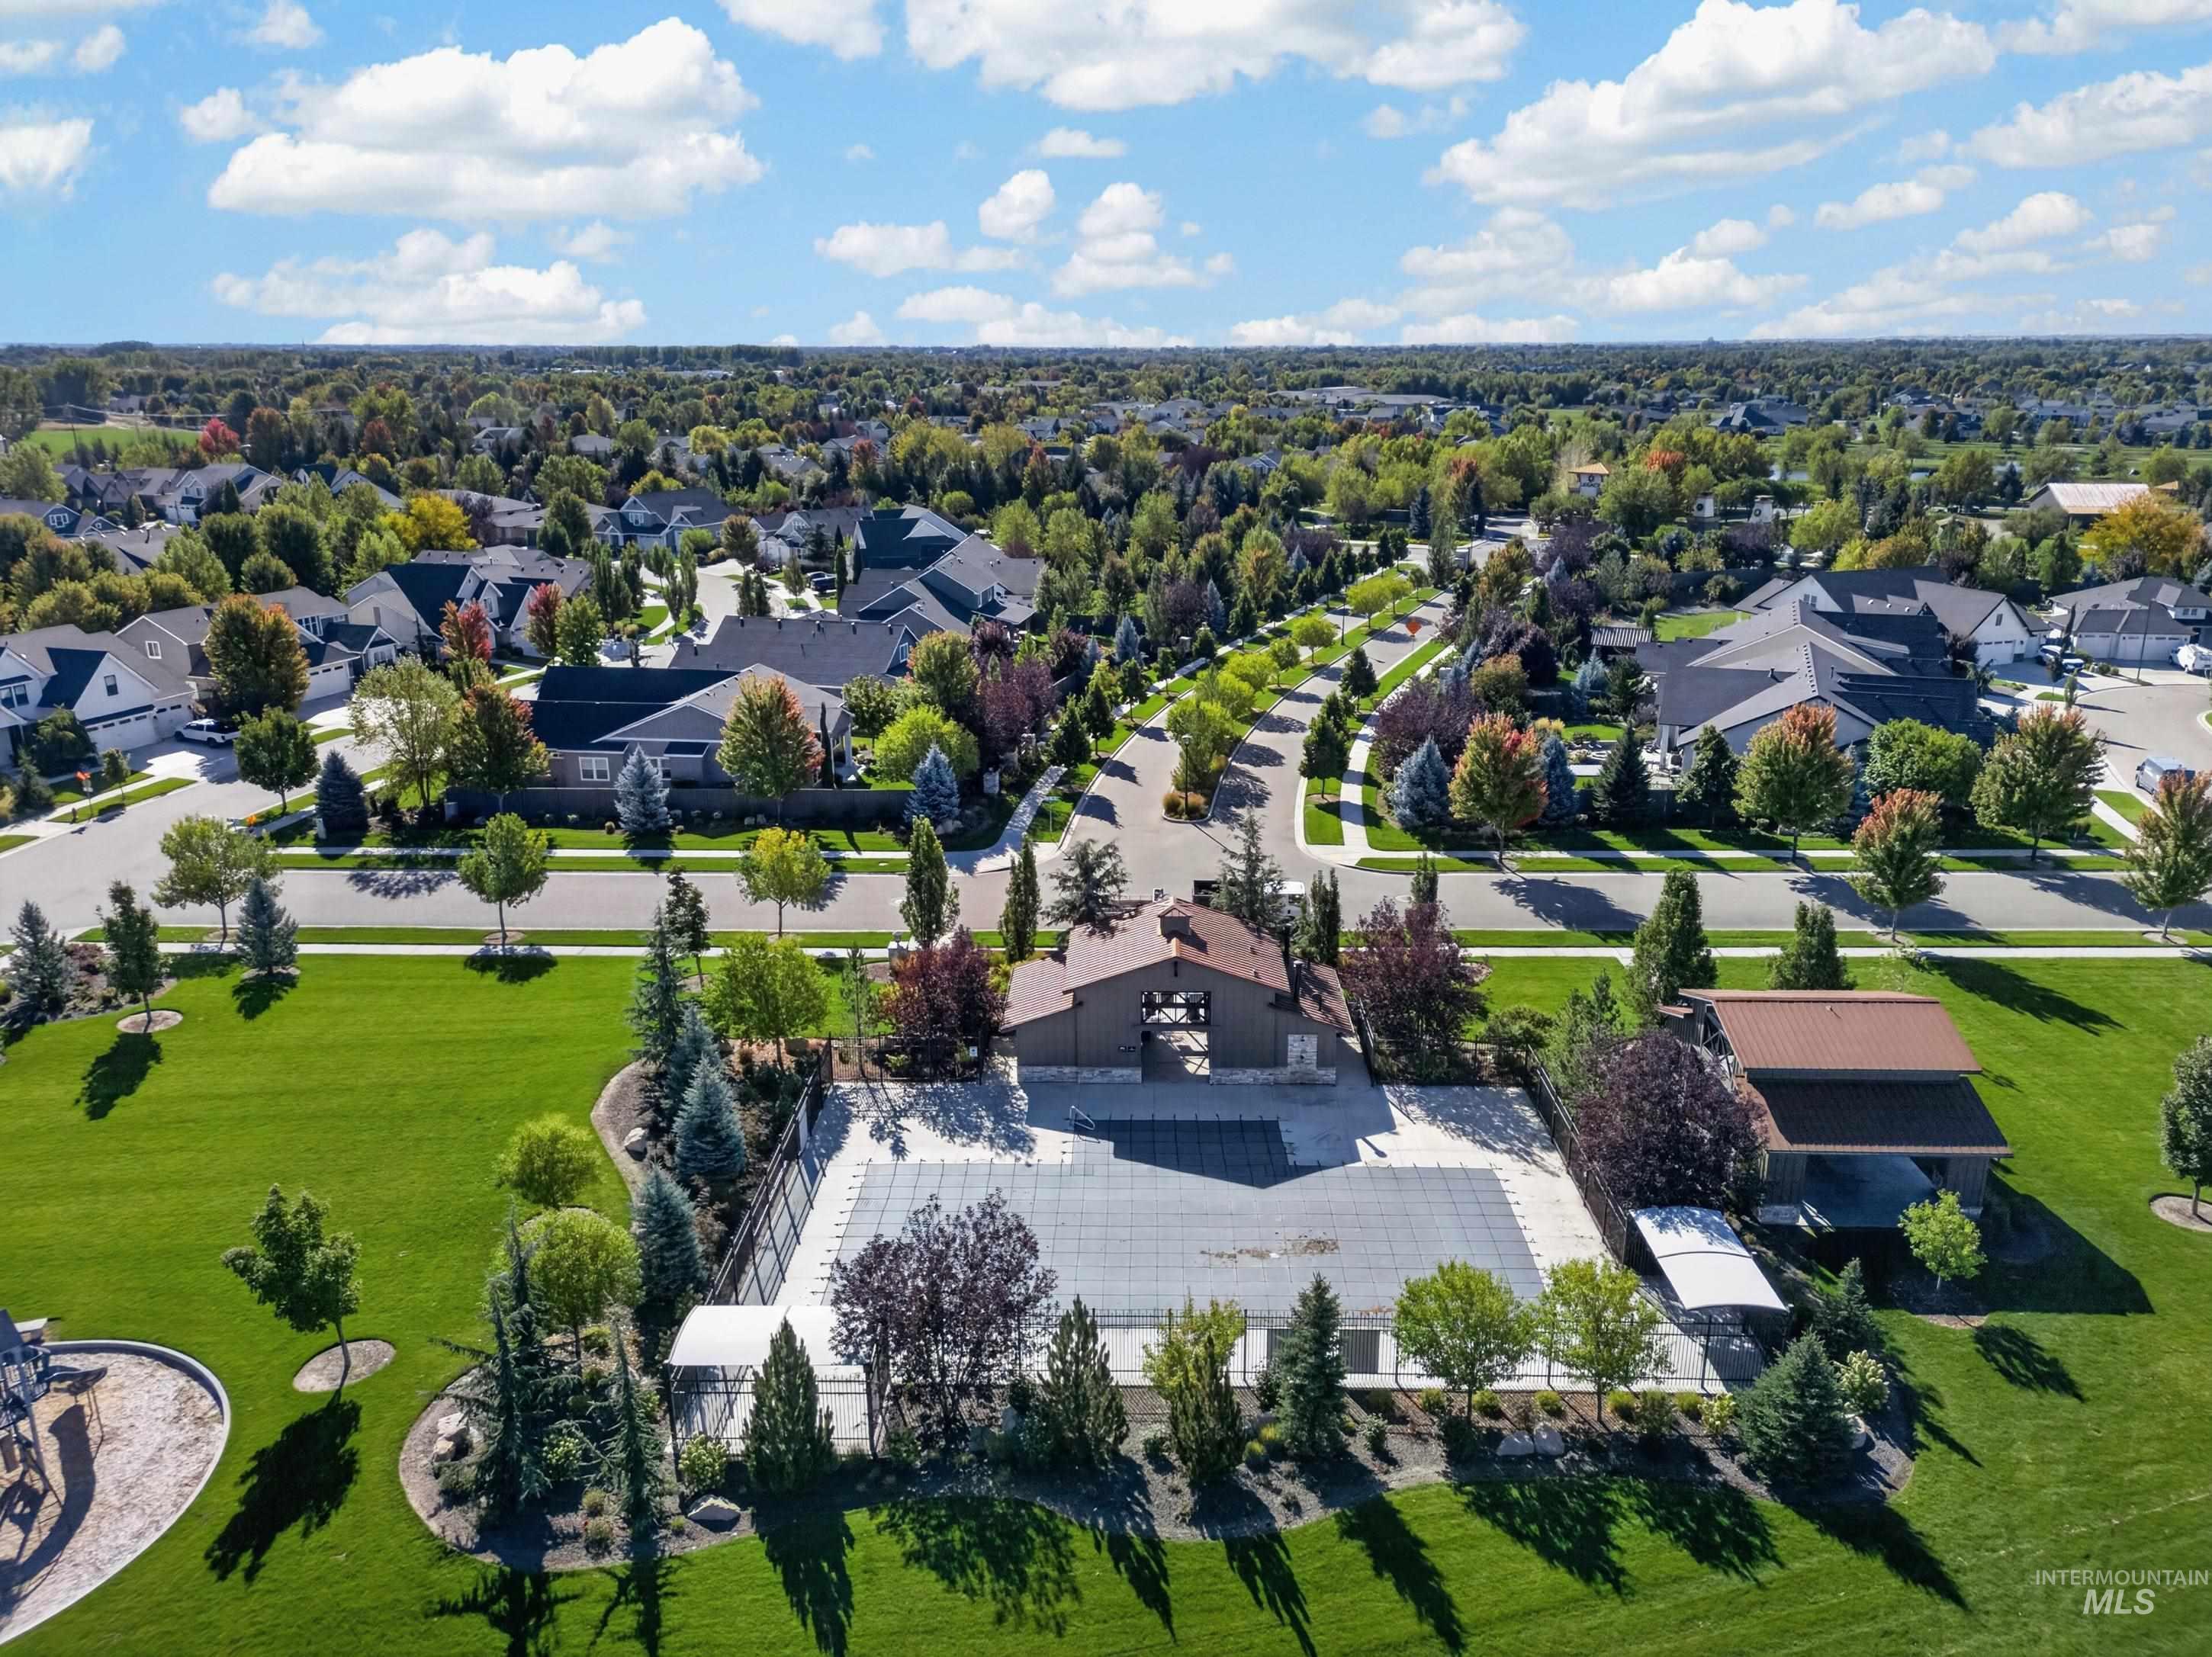
Expansive green spaces featuring mature trees and manicured lawns
Experience refined living in this beautiful 3-bedroom, 2.5-bath home in the highly sought-after Homestead Sub. Flooded with natural light, this home offers a warm, inviting atmosphere from the moment you step inside. The split-bedroom floor plan enhances privacy & comfort, while thoughtful upgrades throughout elevate every room. A versatile office/flex space provides the ideal setting for remote work, a playroom, creative projects, or can easily serve as a 4th bedroom. At the heart of the home, the luxury entertainer’s kitchen features premium surfaces, modern finishes, generous workspace & large pantry. Expansive glass doors open to create a seamless indoor–outdoor living space that flows to the manicured backyard—ideal for gatherings, relaxation, or quiet evenings at home. With its timeless design, abundant natural light, and upscale livability, this 2019-built residence offers a rare blend of comfort and luxury in one of the Eagle’s most desired and coveted neighborhoods. Last but not least, buyers will love the neighborhood amenities, including two community pools and regularly scheduled food trucks right within the subdivision!
- Heating:
- Forced Air, Gas
- Cooling:
- Central air
- Fireplace:
- Gas
- Garage Capacity:
- 3
- Country:
- US
- State:
- ID
- City:
- Eagle
- Zipcode:
- 83616
- Street:
- 5365 W Piaffe St
- Longitude:
- W117° 37' 22.8''
- Latitude:
- N43° 42' 8.3''
- Master Bedroom Level:
- Main
- Bedroom 2 Level:
- Main
- Bedroom 3 Level:
- Main
- School District:
- West Ada School District
- Elementary School:
- Star
- Middle School:
- Star
- High School:
- Eagle
- Status:
- New
- Type:
- Single Family
- Level:
- Single
- Tax Year:
- 2025
- Taxes:
- $2,503
- Potential Short Sale:
- No
- Age:
- 6 - 10 Years
- Auction:
- No
- Flood Ins Required:
- No
- HUD Owned:
- No
- In Foreclosure:
- No
- Land Size:
- 10000 SF - .49 AC
- Home Owner Exempt:
- Yes
- HOA Frequency:
- Quarterly
- HOA Fees:
- $327
- Inc Kitchen Features:
- Dishwasher, Disposal, Pantry, Refrigerator, Washer, Dryer, Island, Double oven, Countertop-quartz, Countertop-granite, Gas Range
- Lot Features:
- Finished Driveway
- Water:
- City service
- Land Use:
- Single
- Sprinkler System:
- Auto
Residential For Sale
5365 W Piaffe St, Eagle, Idaho 83616
- Property Type :
- Residential
- Listing Type :
- For Sale
- Listing ID :
- 99002242
- Price :
- $823,900
- Bedrooms :
- 3
- Bathrooms :
- 2.5
- Apx SqFt :
- 2,525 SqFt
- Year Built :
- 2019
- Lot Area :
- 0.27 SqFt
- Days on Market :
- 1
- Subdivision :
- Homestead
- Update Date :
- 09/29/2026 19:04:46
- Status :
- Active

- JoeAnne Santy-Greene
- (208) 947-4609
- (208) 283-6313
- (208) 287-8500
-


