

-
-
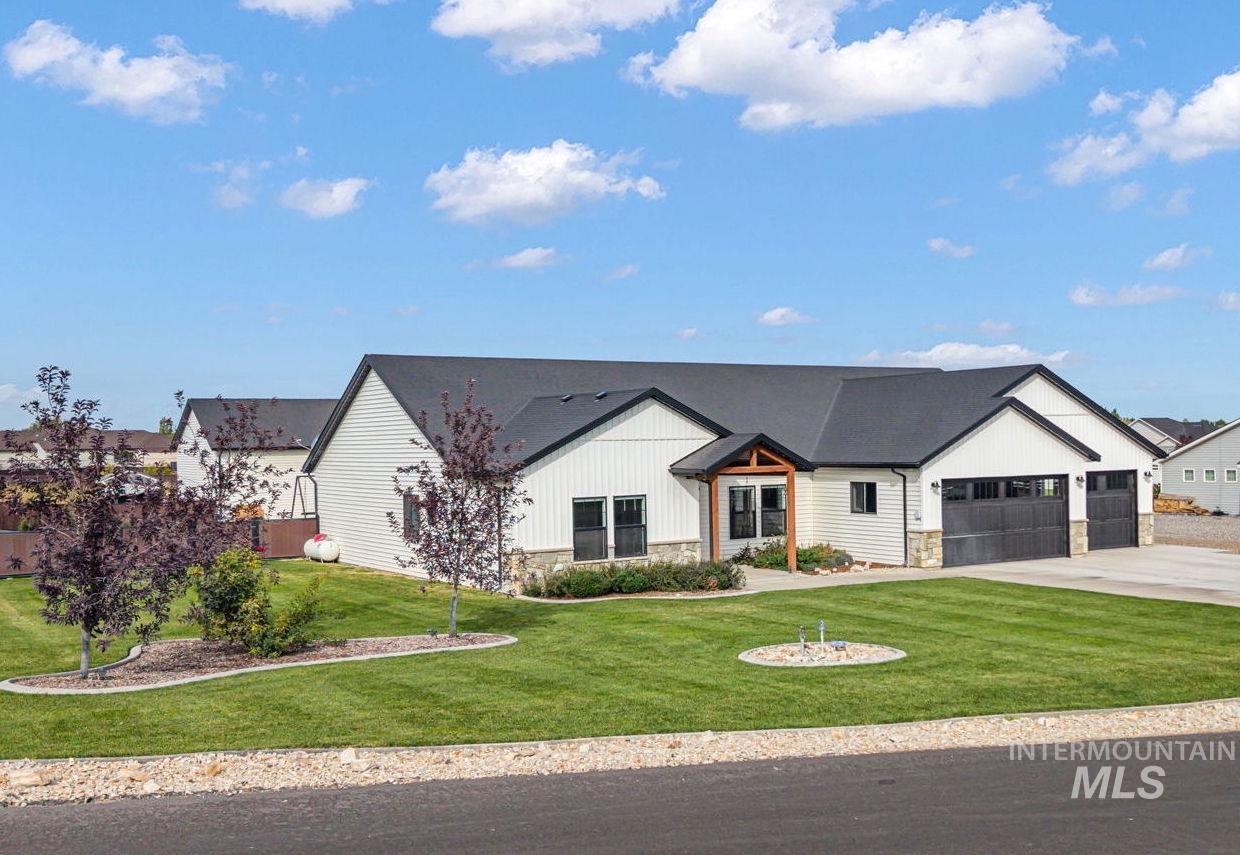
Contemporary farmhouse-style exterior featuring white vertical siding, dark gray roofing, stone accents, and a covered entry with wood-finish beams
-
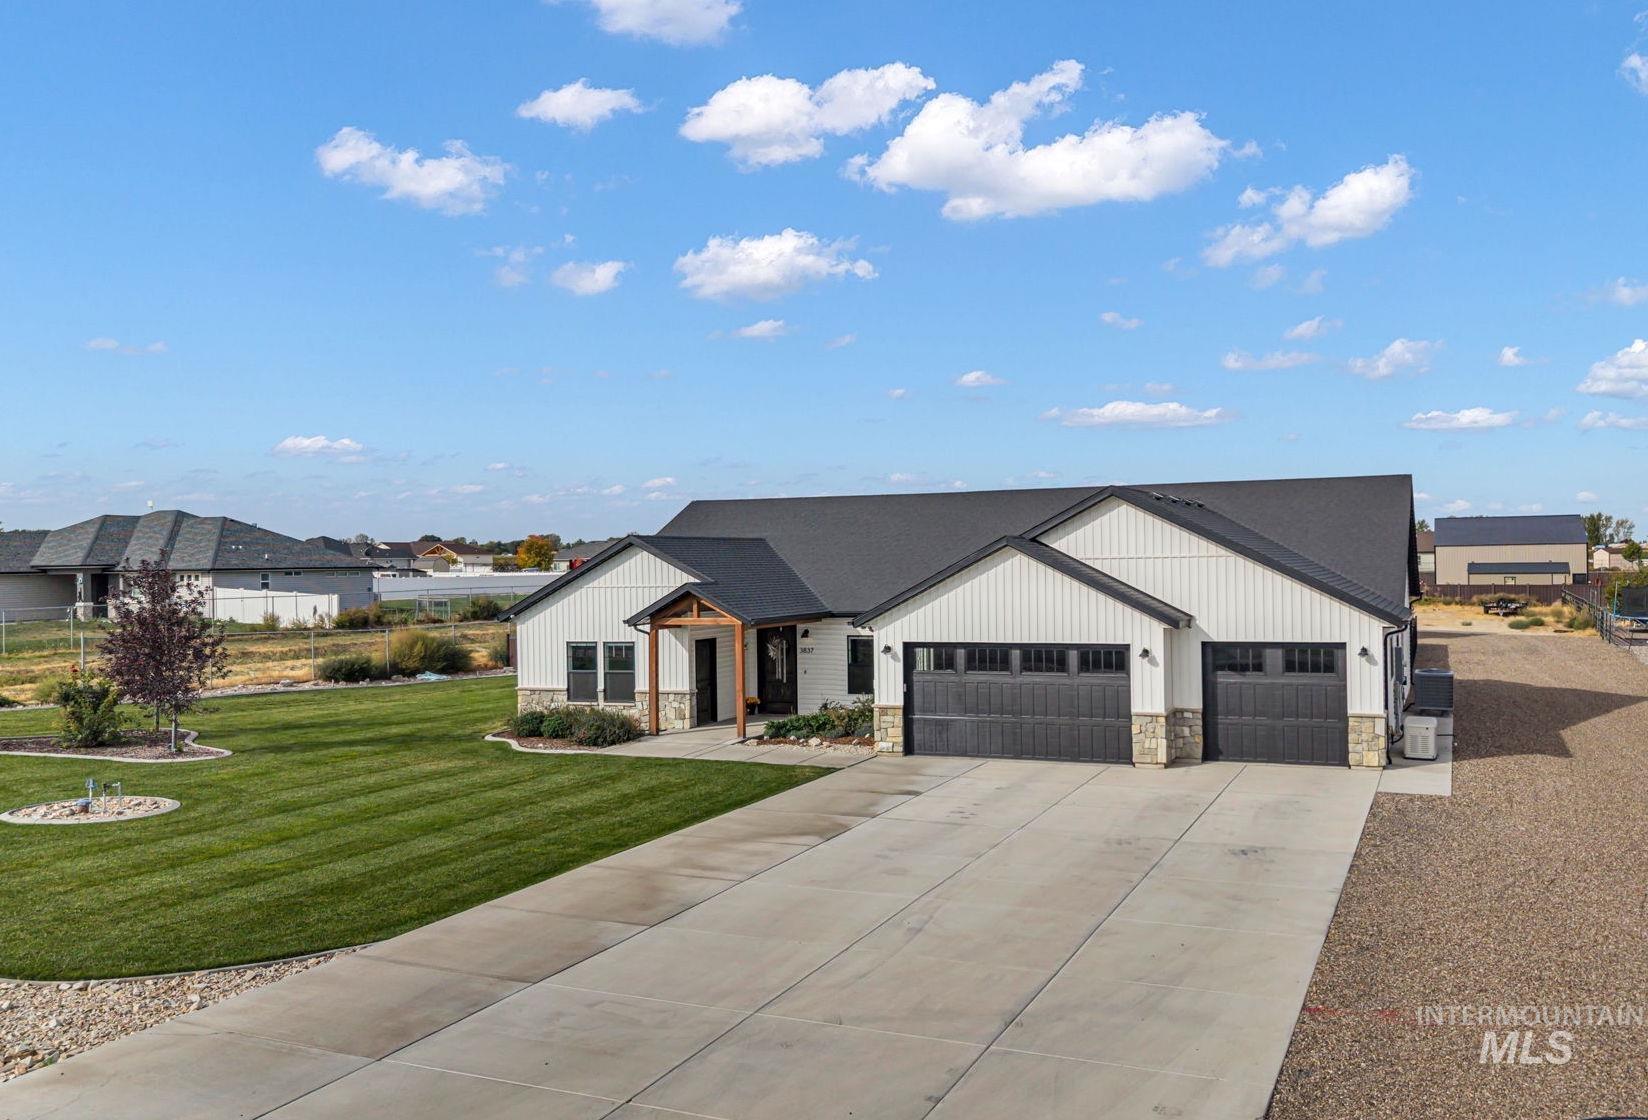
Contemporary exterior with white siding and dark trim, featuring a dark shingle roof and a stone-clad entry
-
Contemporary exterior with board and batten siding, stone accents, and a dark metal roof
-
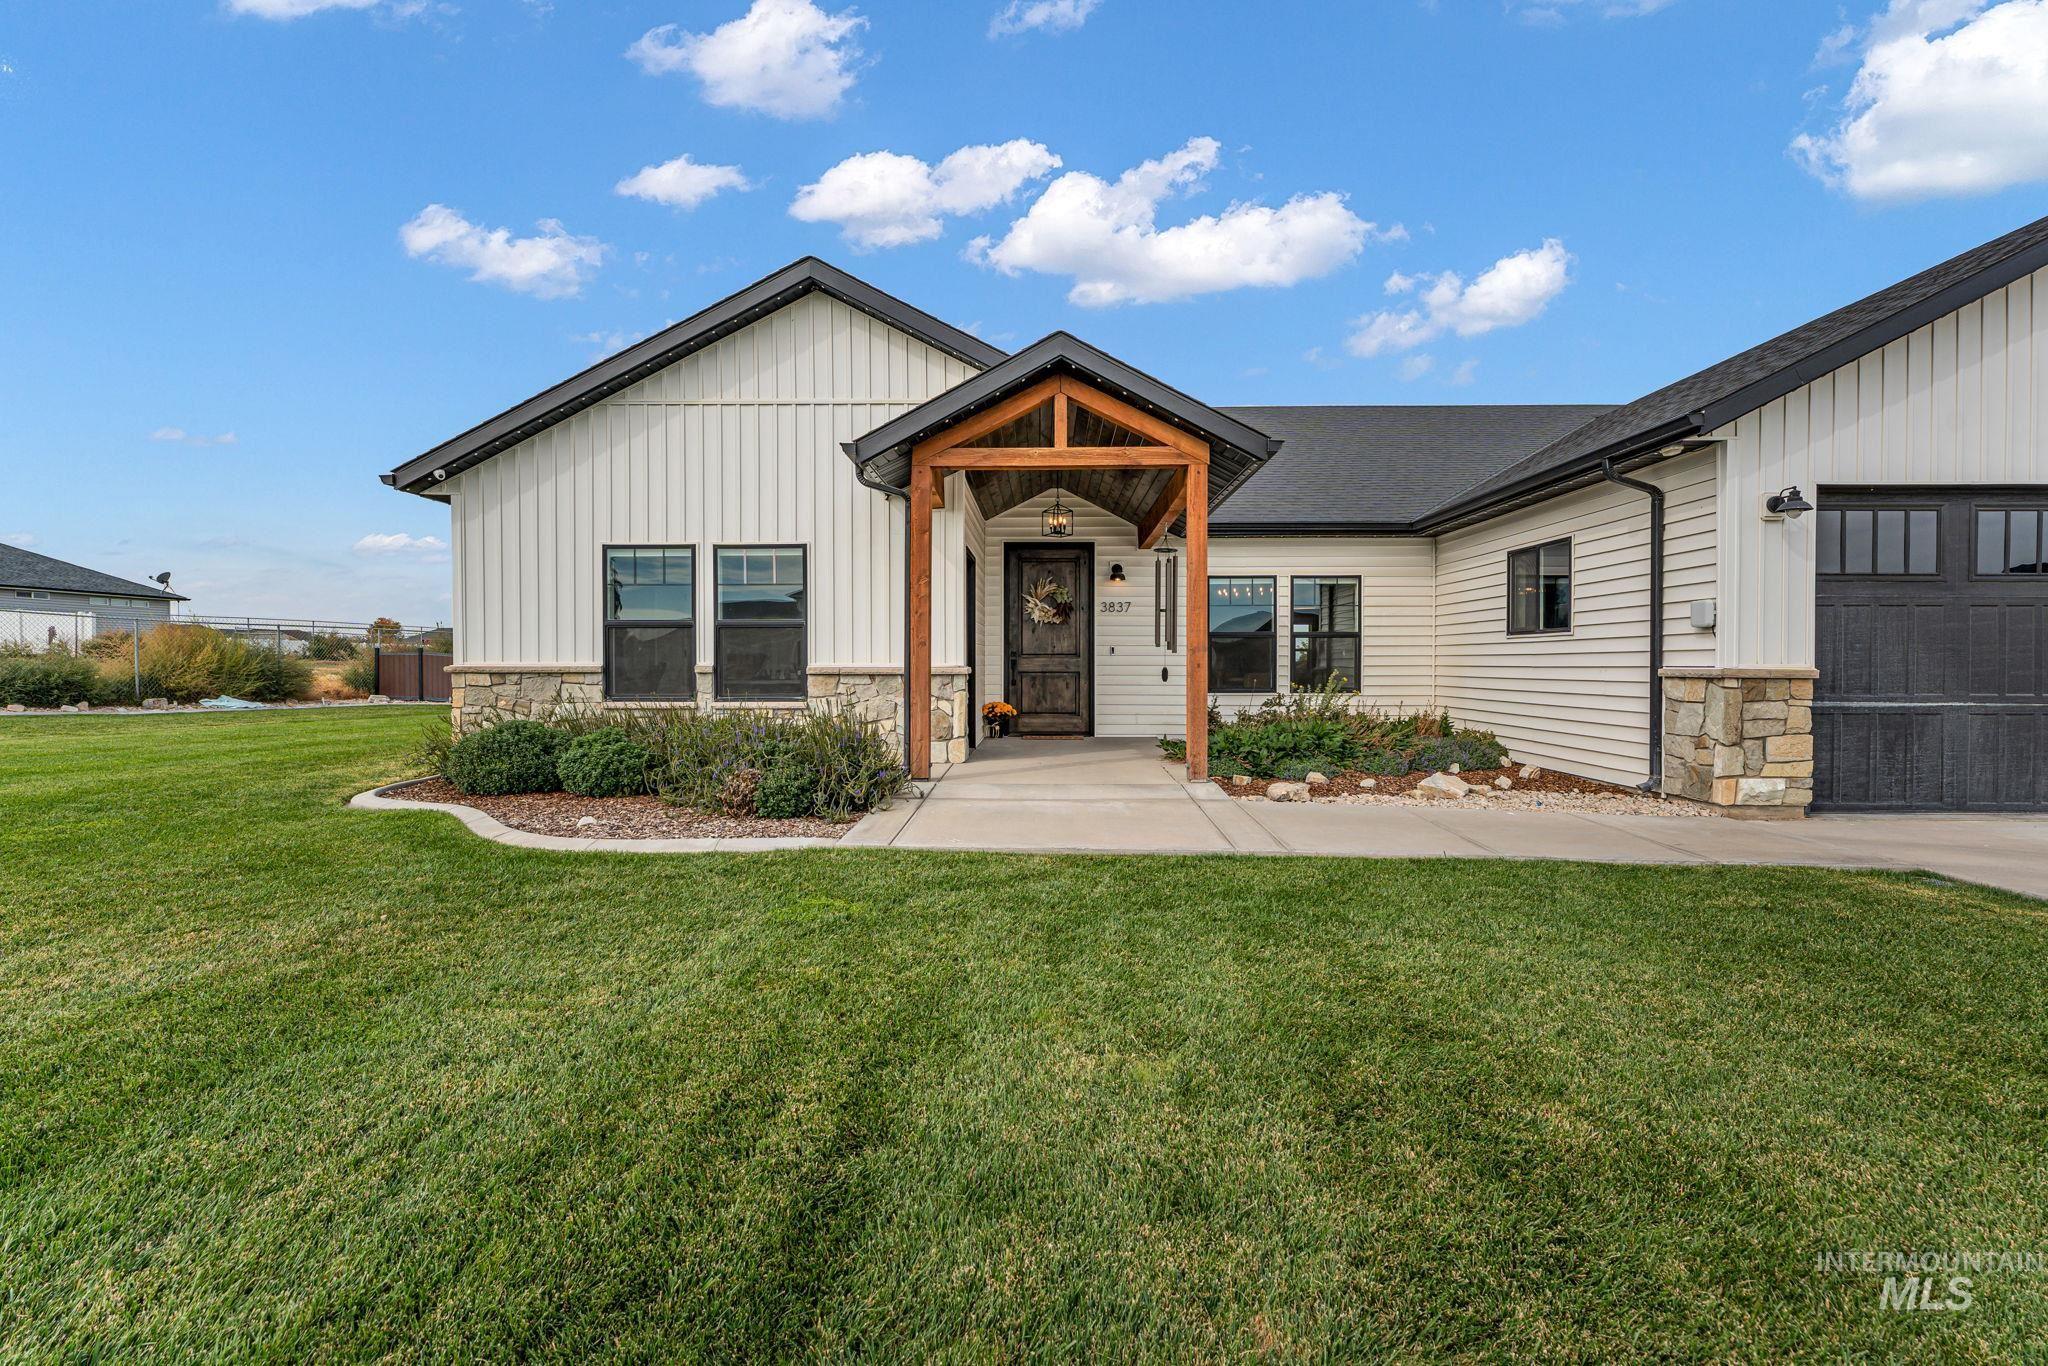
Board and batten siding, stone facade, covered entry, and attached garage
-
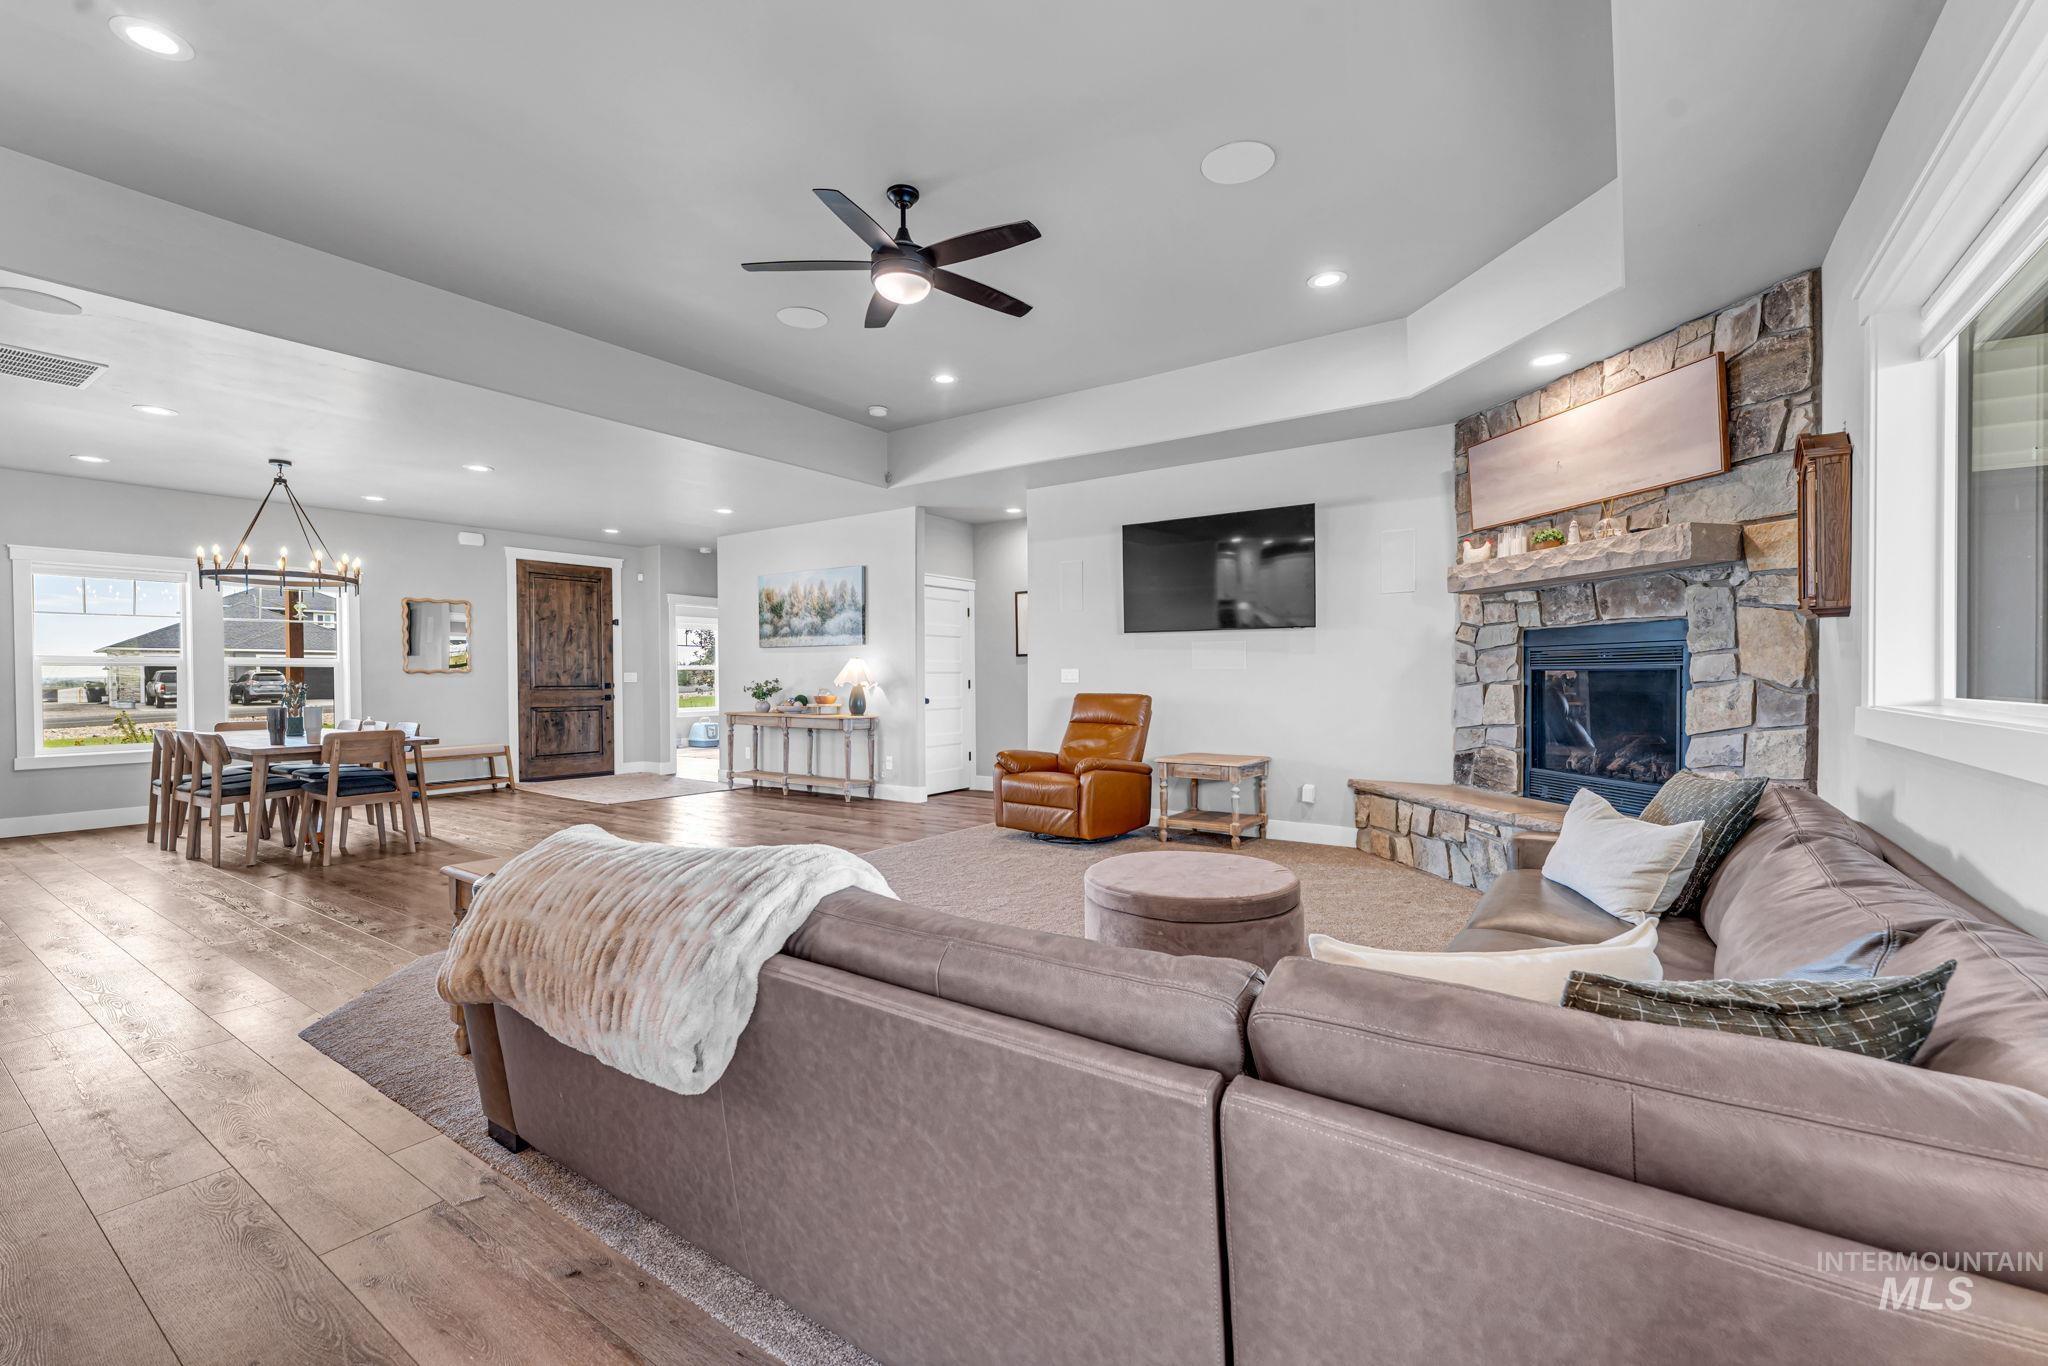
Open-concept living area featuring wood-finish flooring, a stone-clad fireplace with hearth, recessed lighting, and a ceiling fan
-
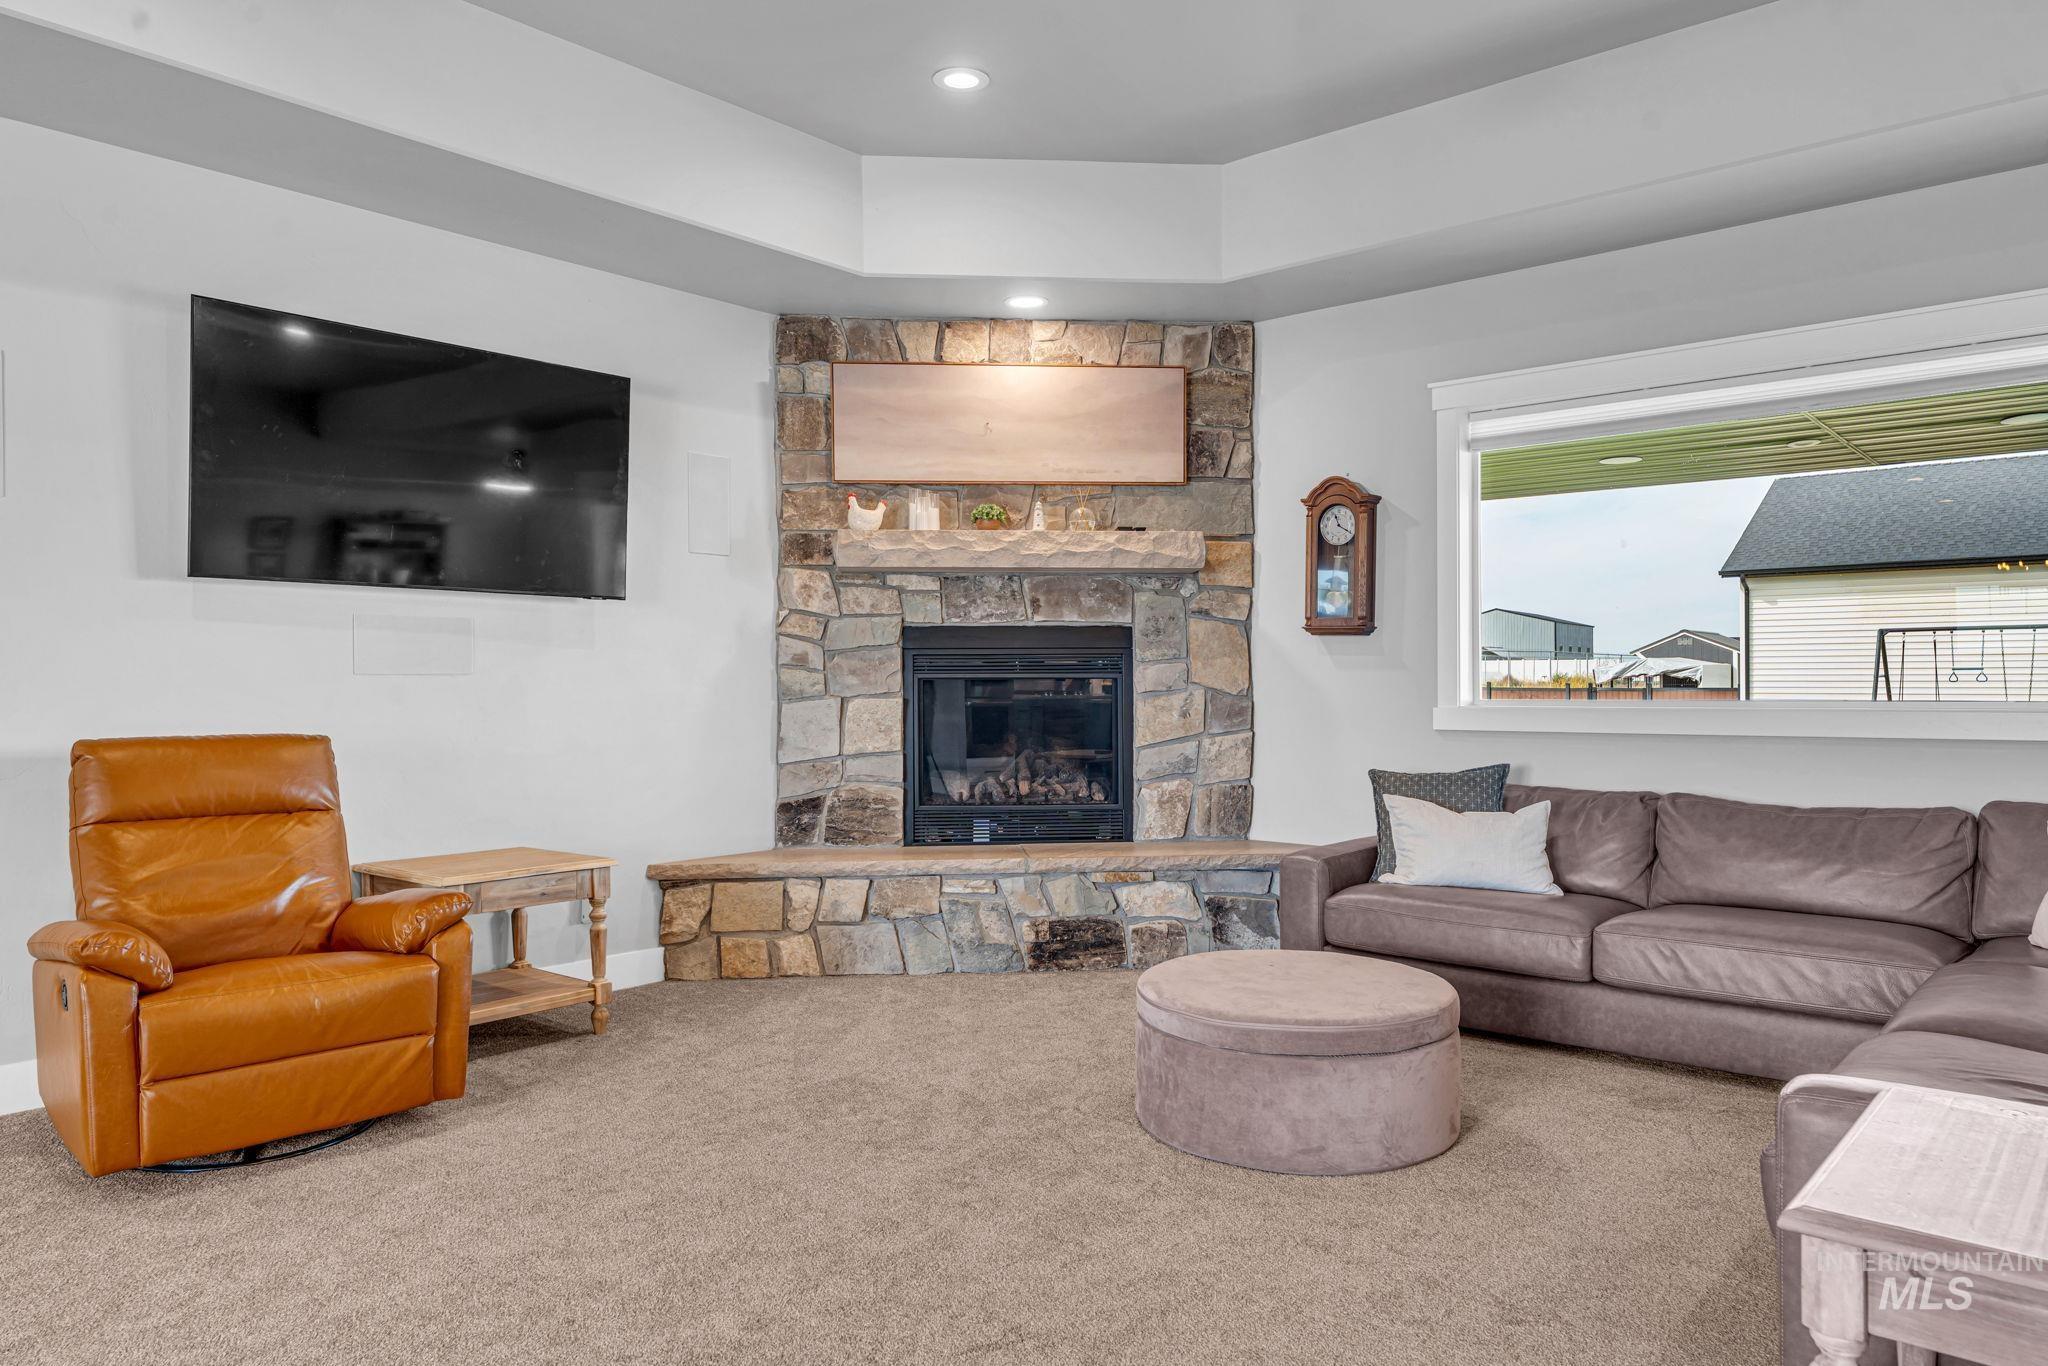
Corner stone-faced fireplace with a raised hearth, recessed lighting, and a large window
-
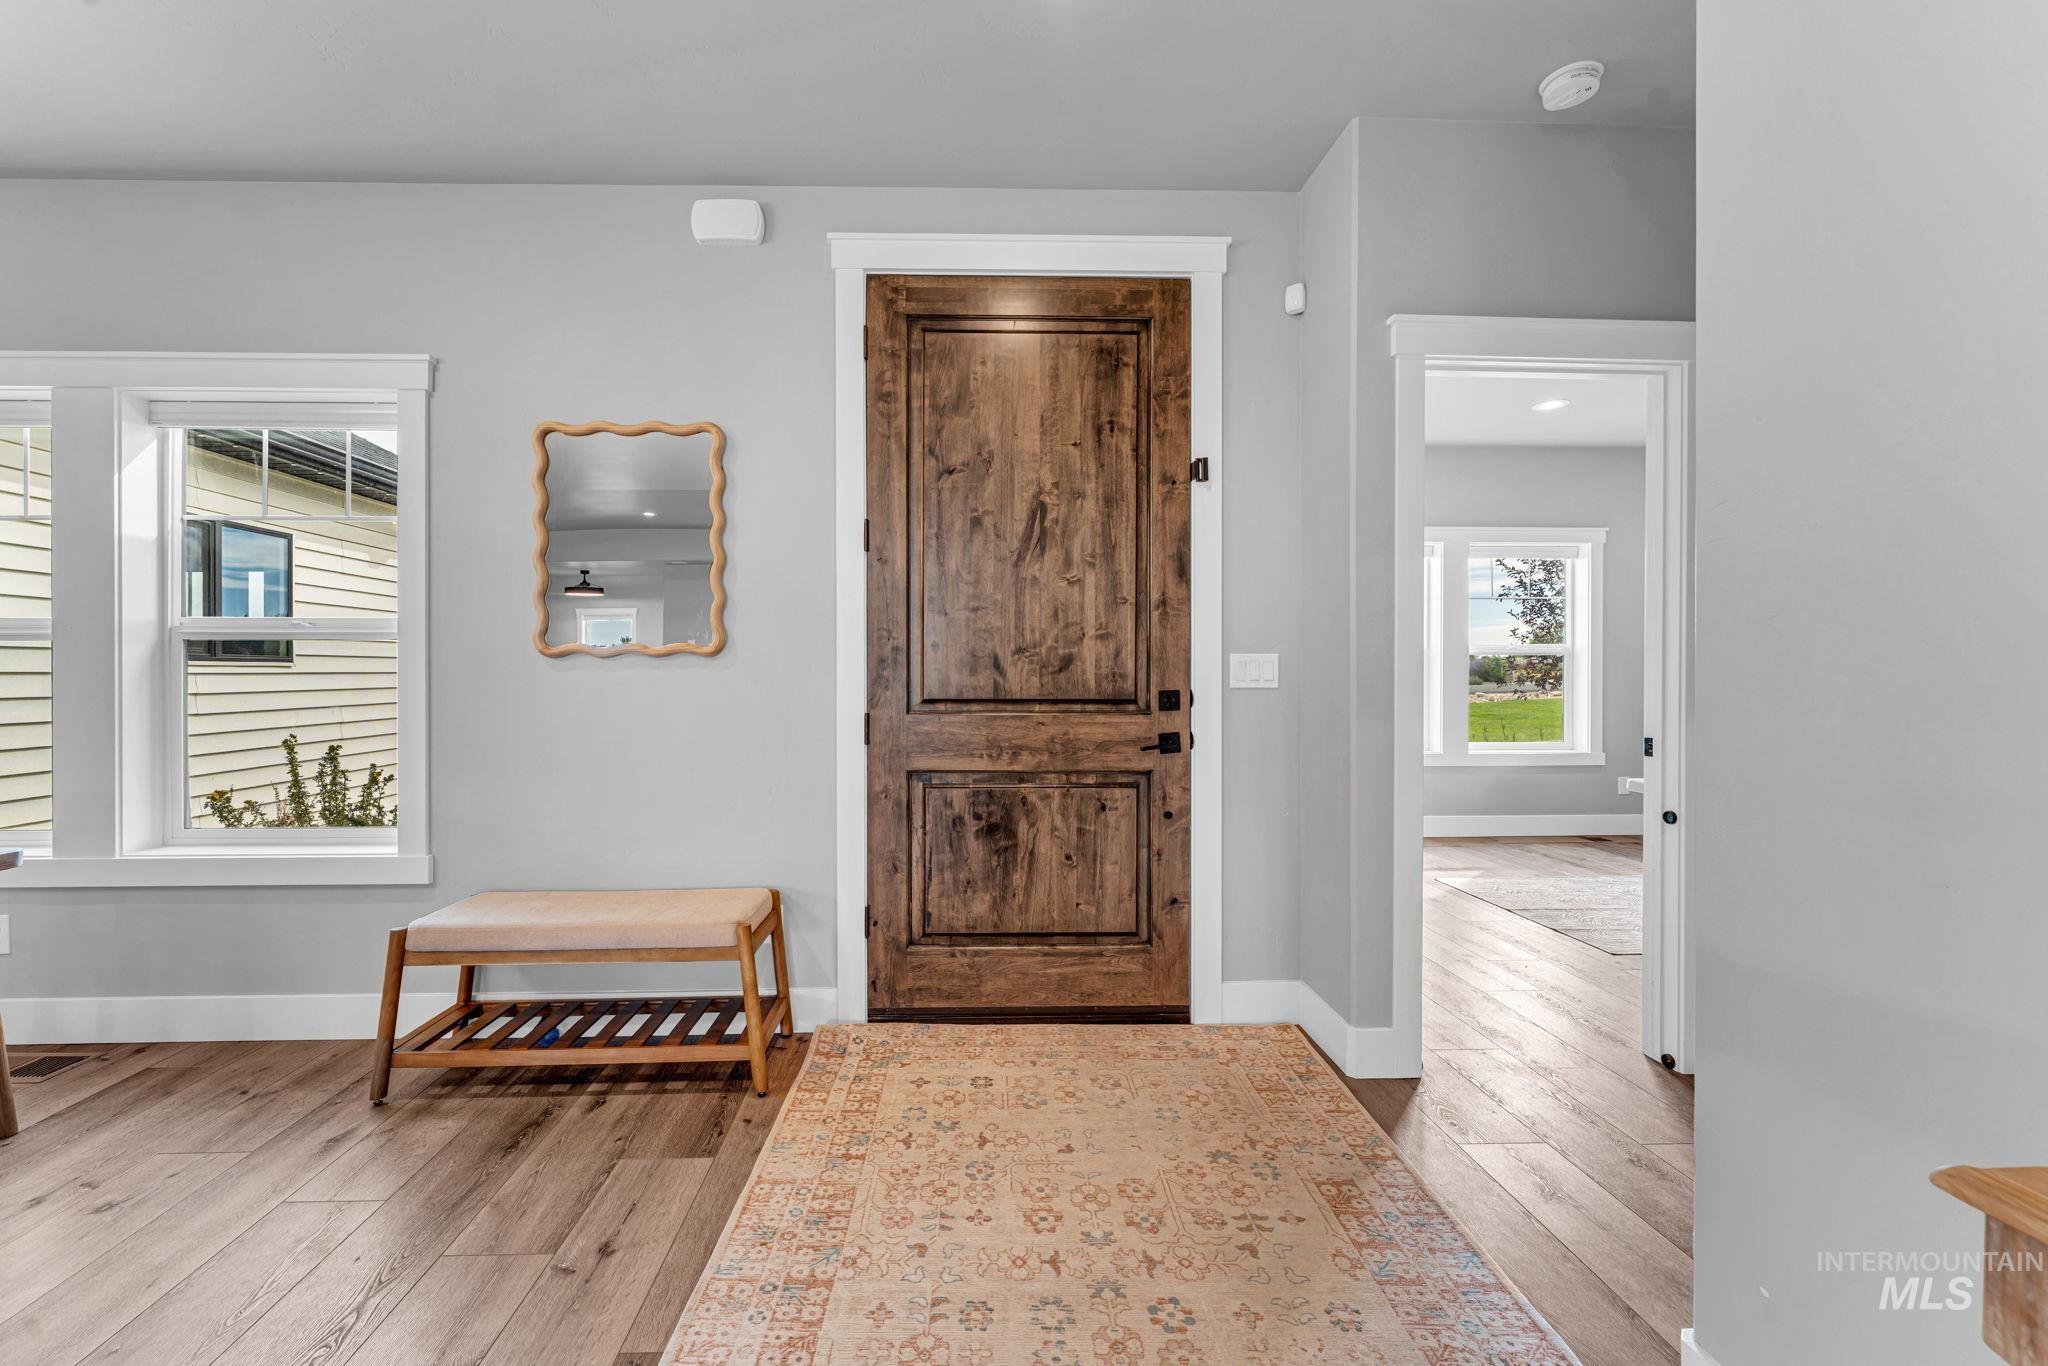
Wood-finish flooring throughout, solid wood entry door, and white trim accents
-
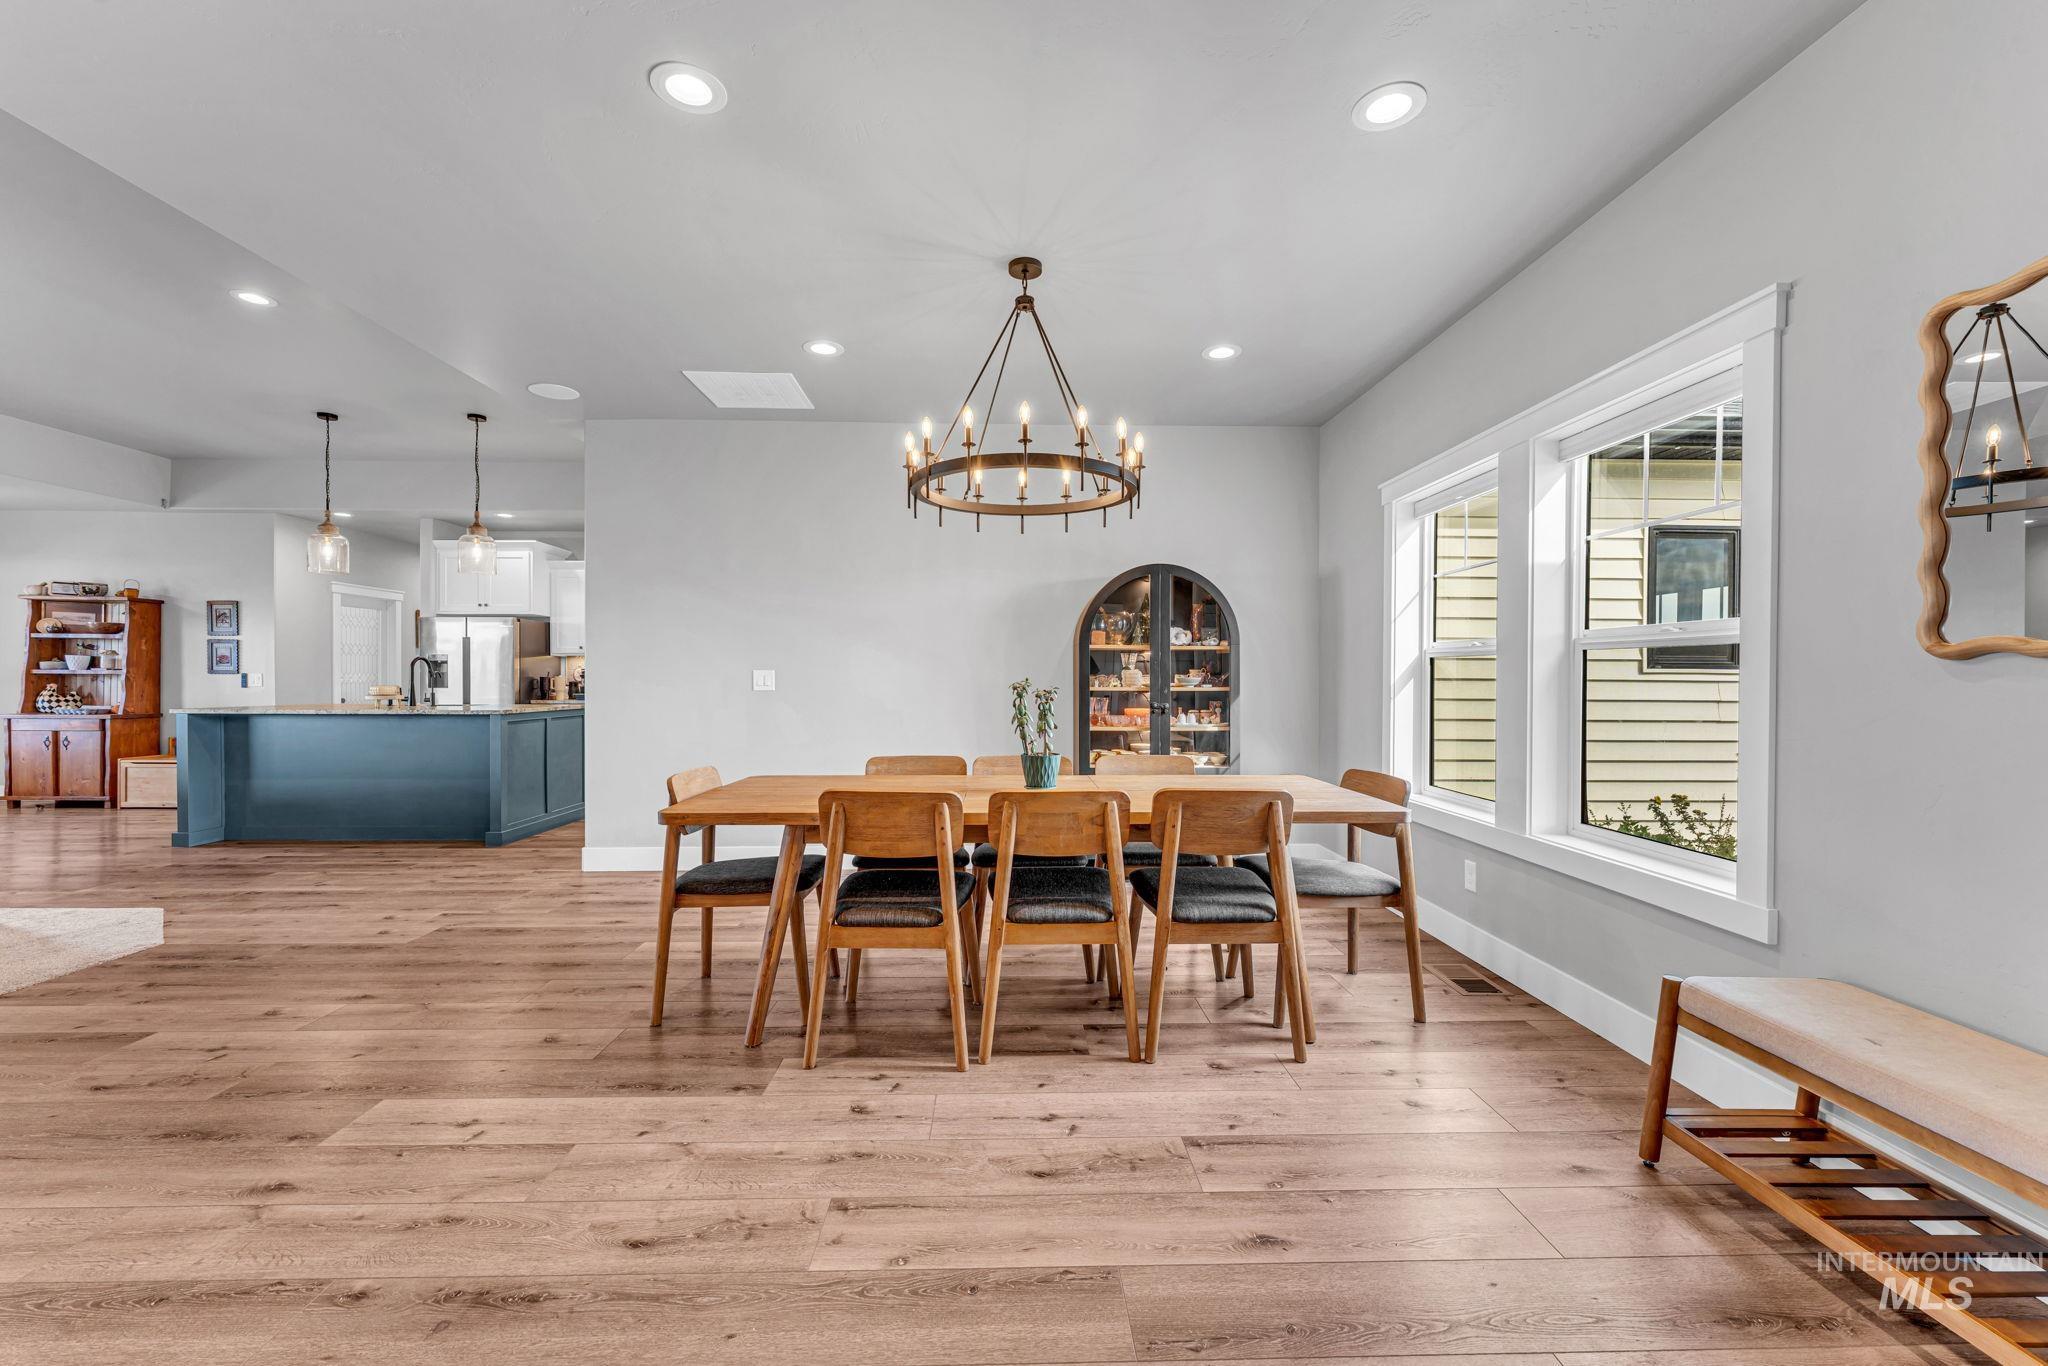
Wood-finish flooring throughout, recessed lighting, and a chandelier in the dining area
-
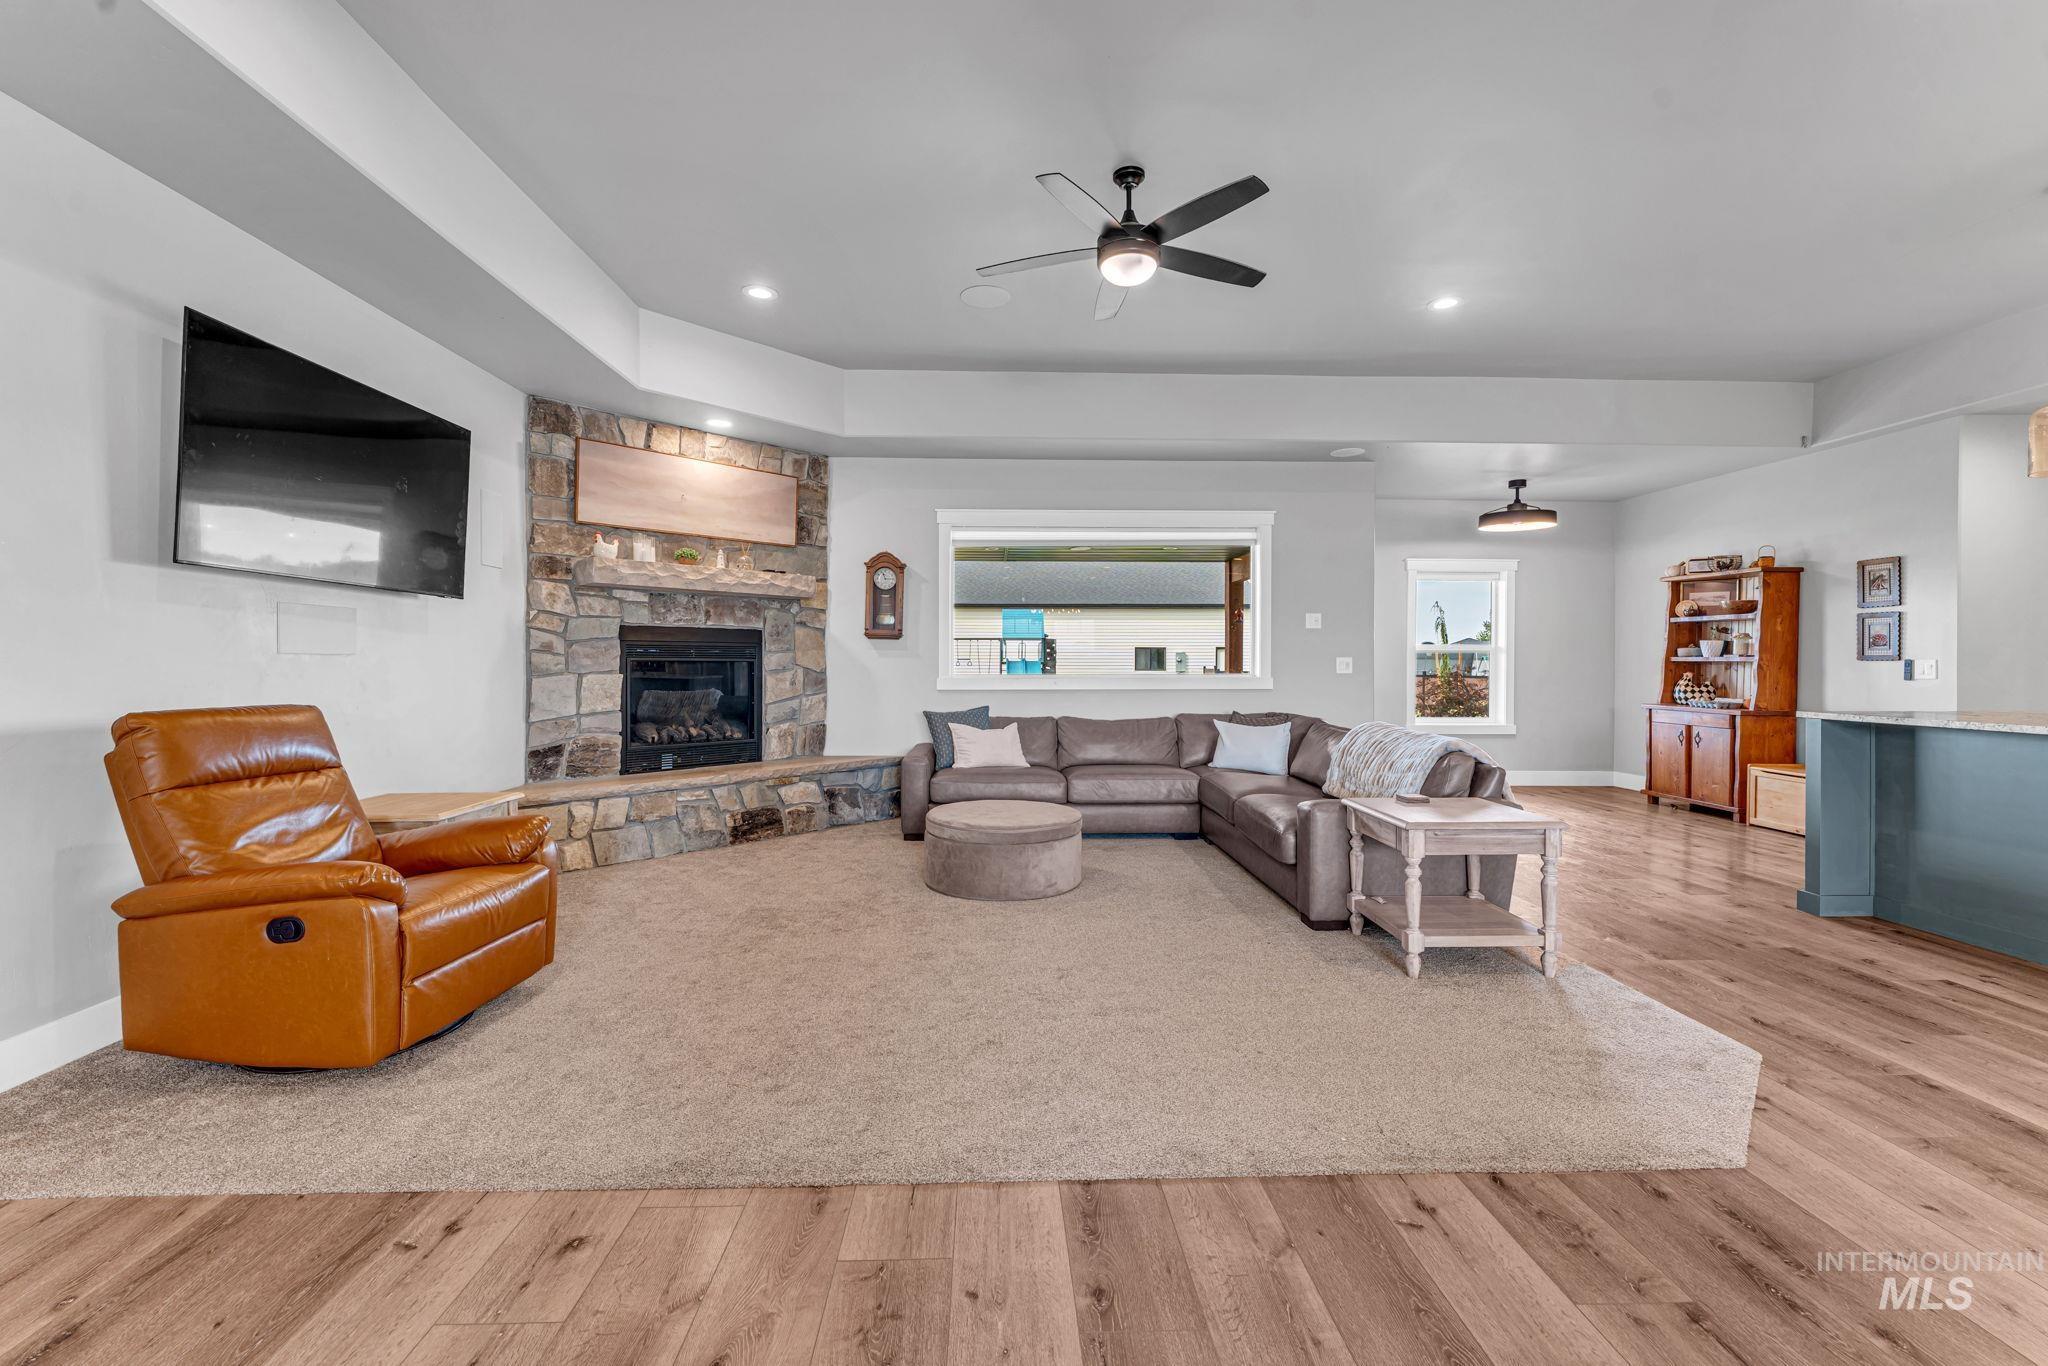
Stone-clad fireplace with wood mantle, recessed lighting, ceiling fan, wood-finish flooring, and light-toned carpeting
-
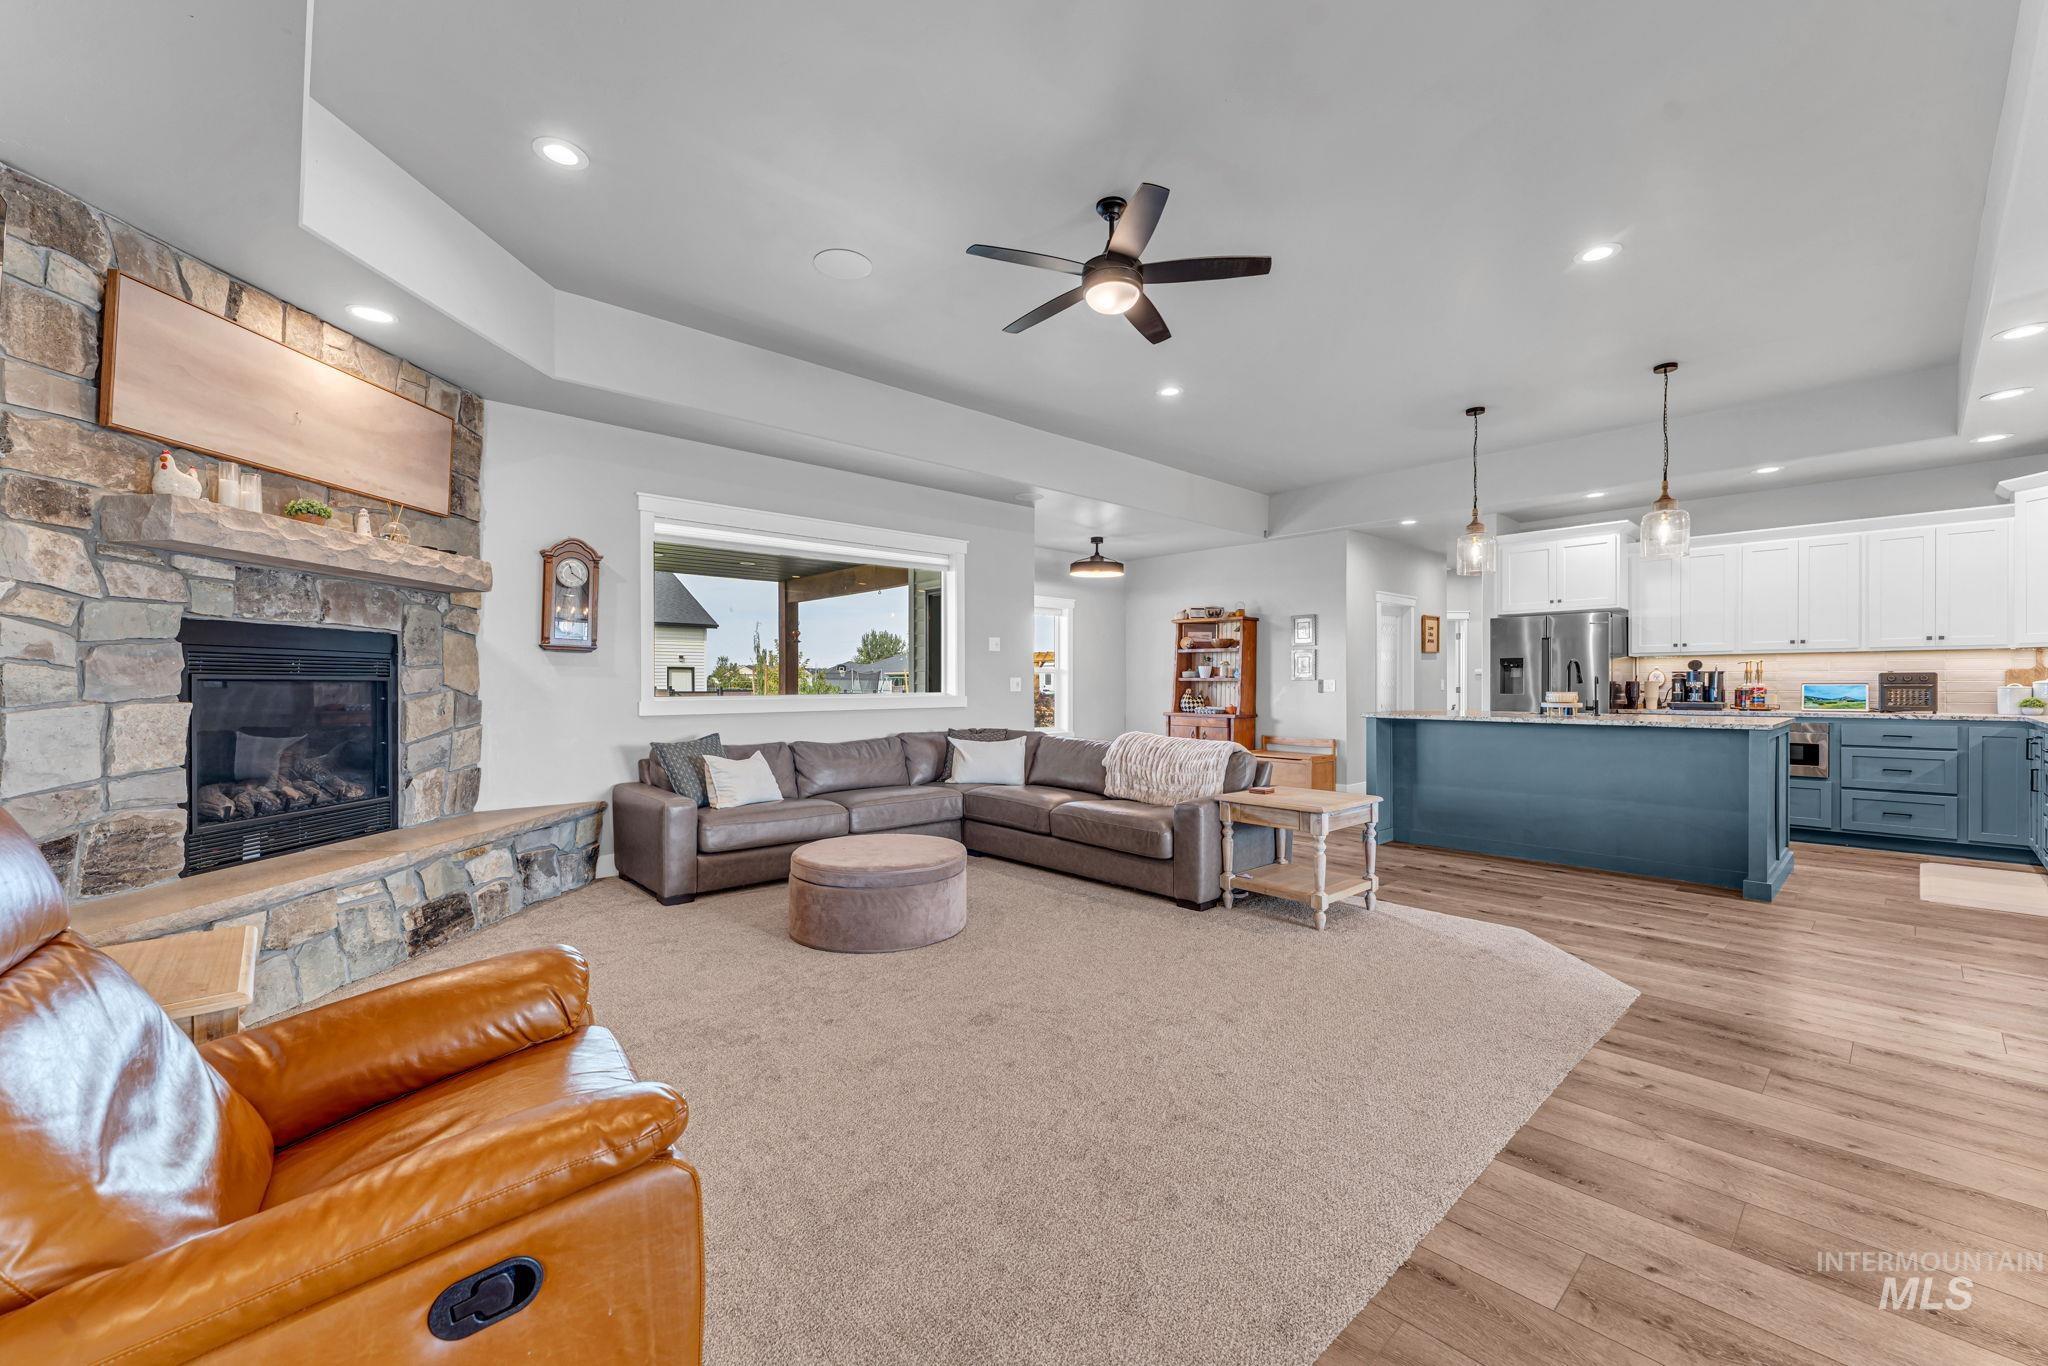
Stone-clad fireplace with hearth, recessed lighting, wood-finish flooring, ceiling fan, and kitchen island with pendant lighting
-
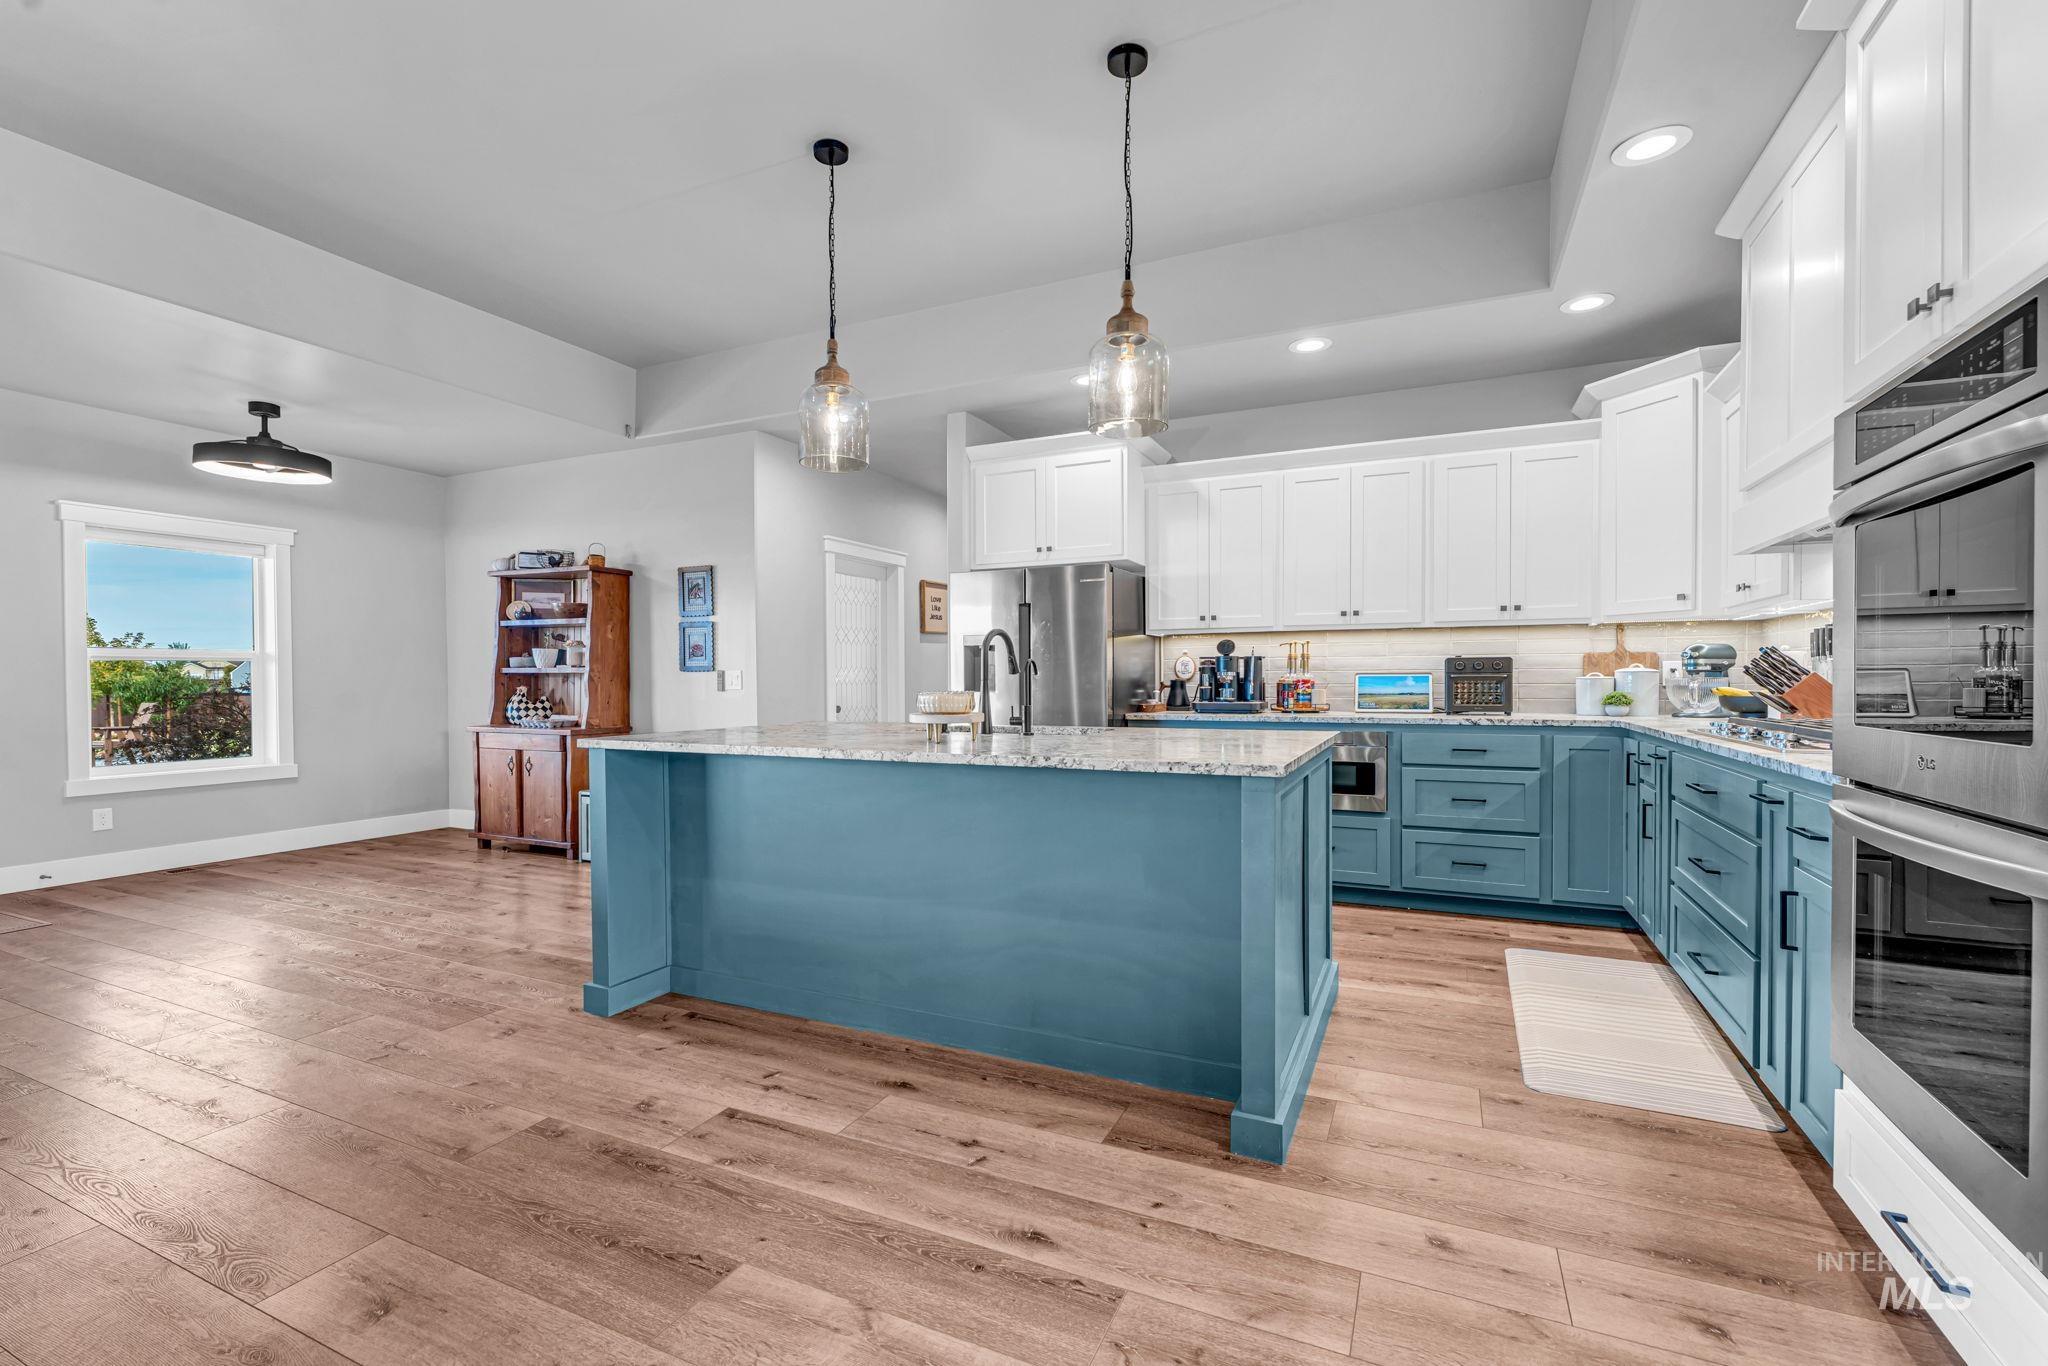
Modern kitchen featuring a blue island, white upper cabinetry, stainless steel double ovens, and wood-finish flooring
-
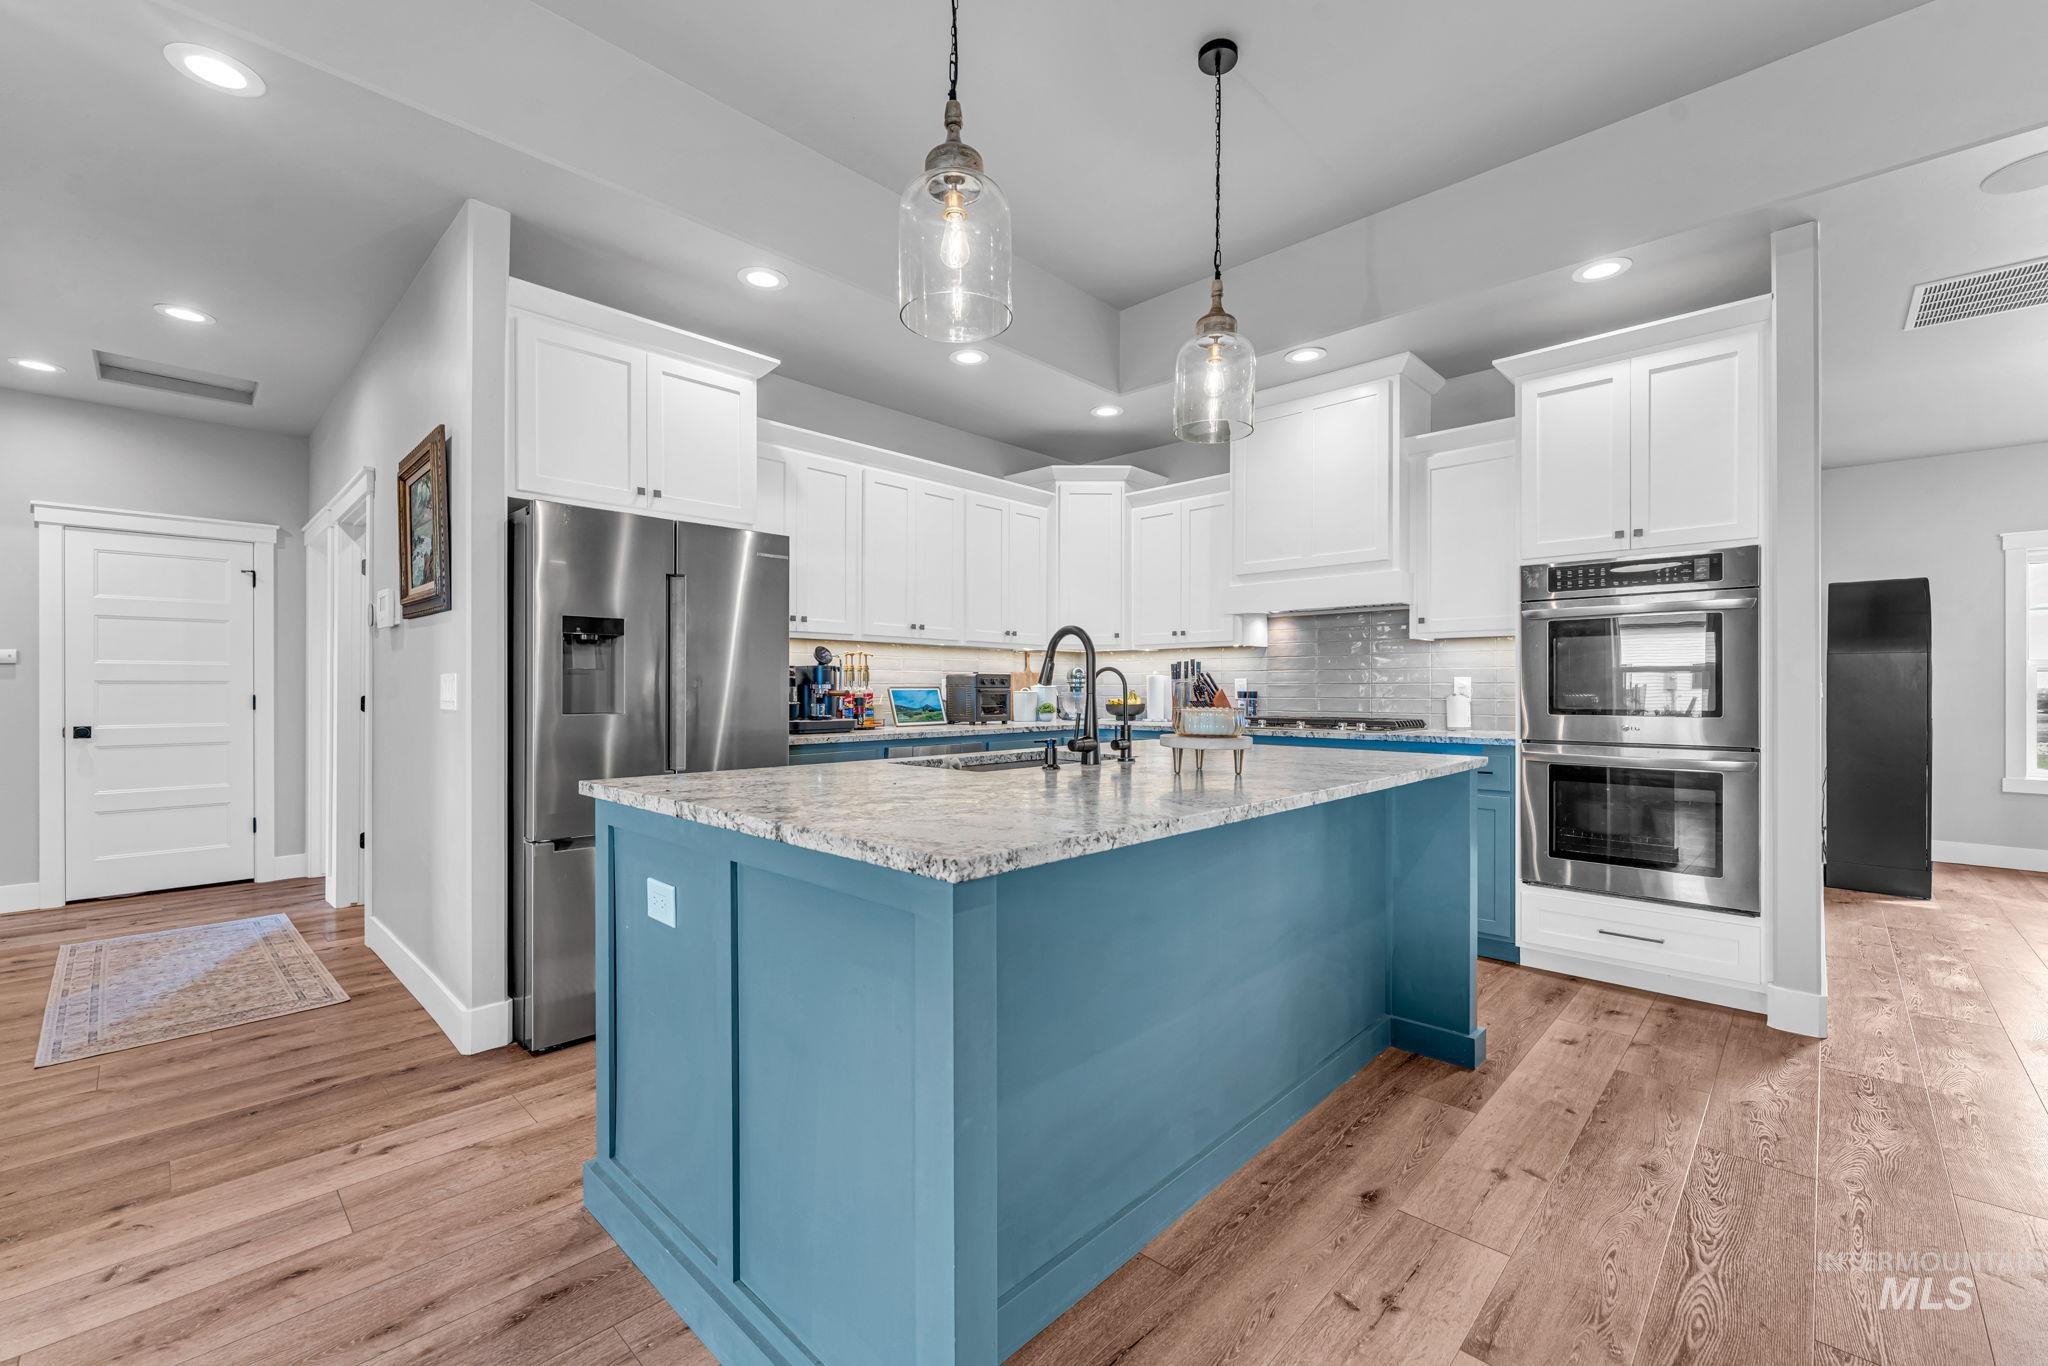
Expansive kitchen featuring a blue-painted island with a light-toned countertop, white cabinetry, stainless steel appliances, and wood-finish flooring
-
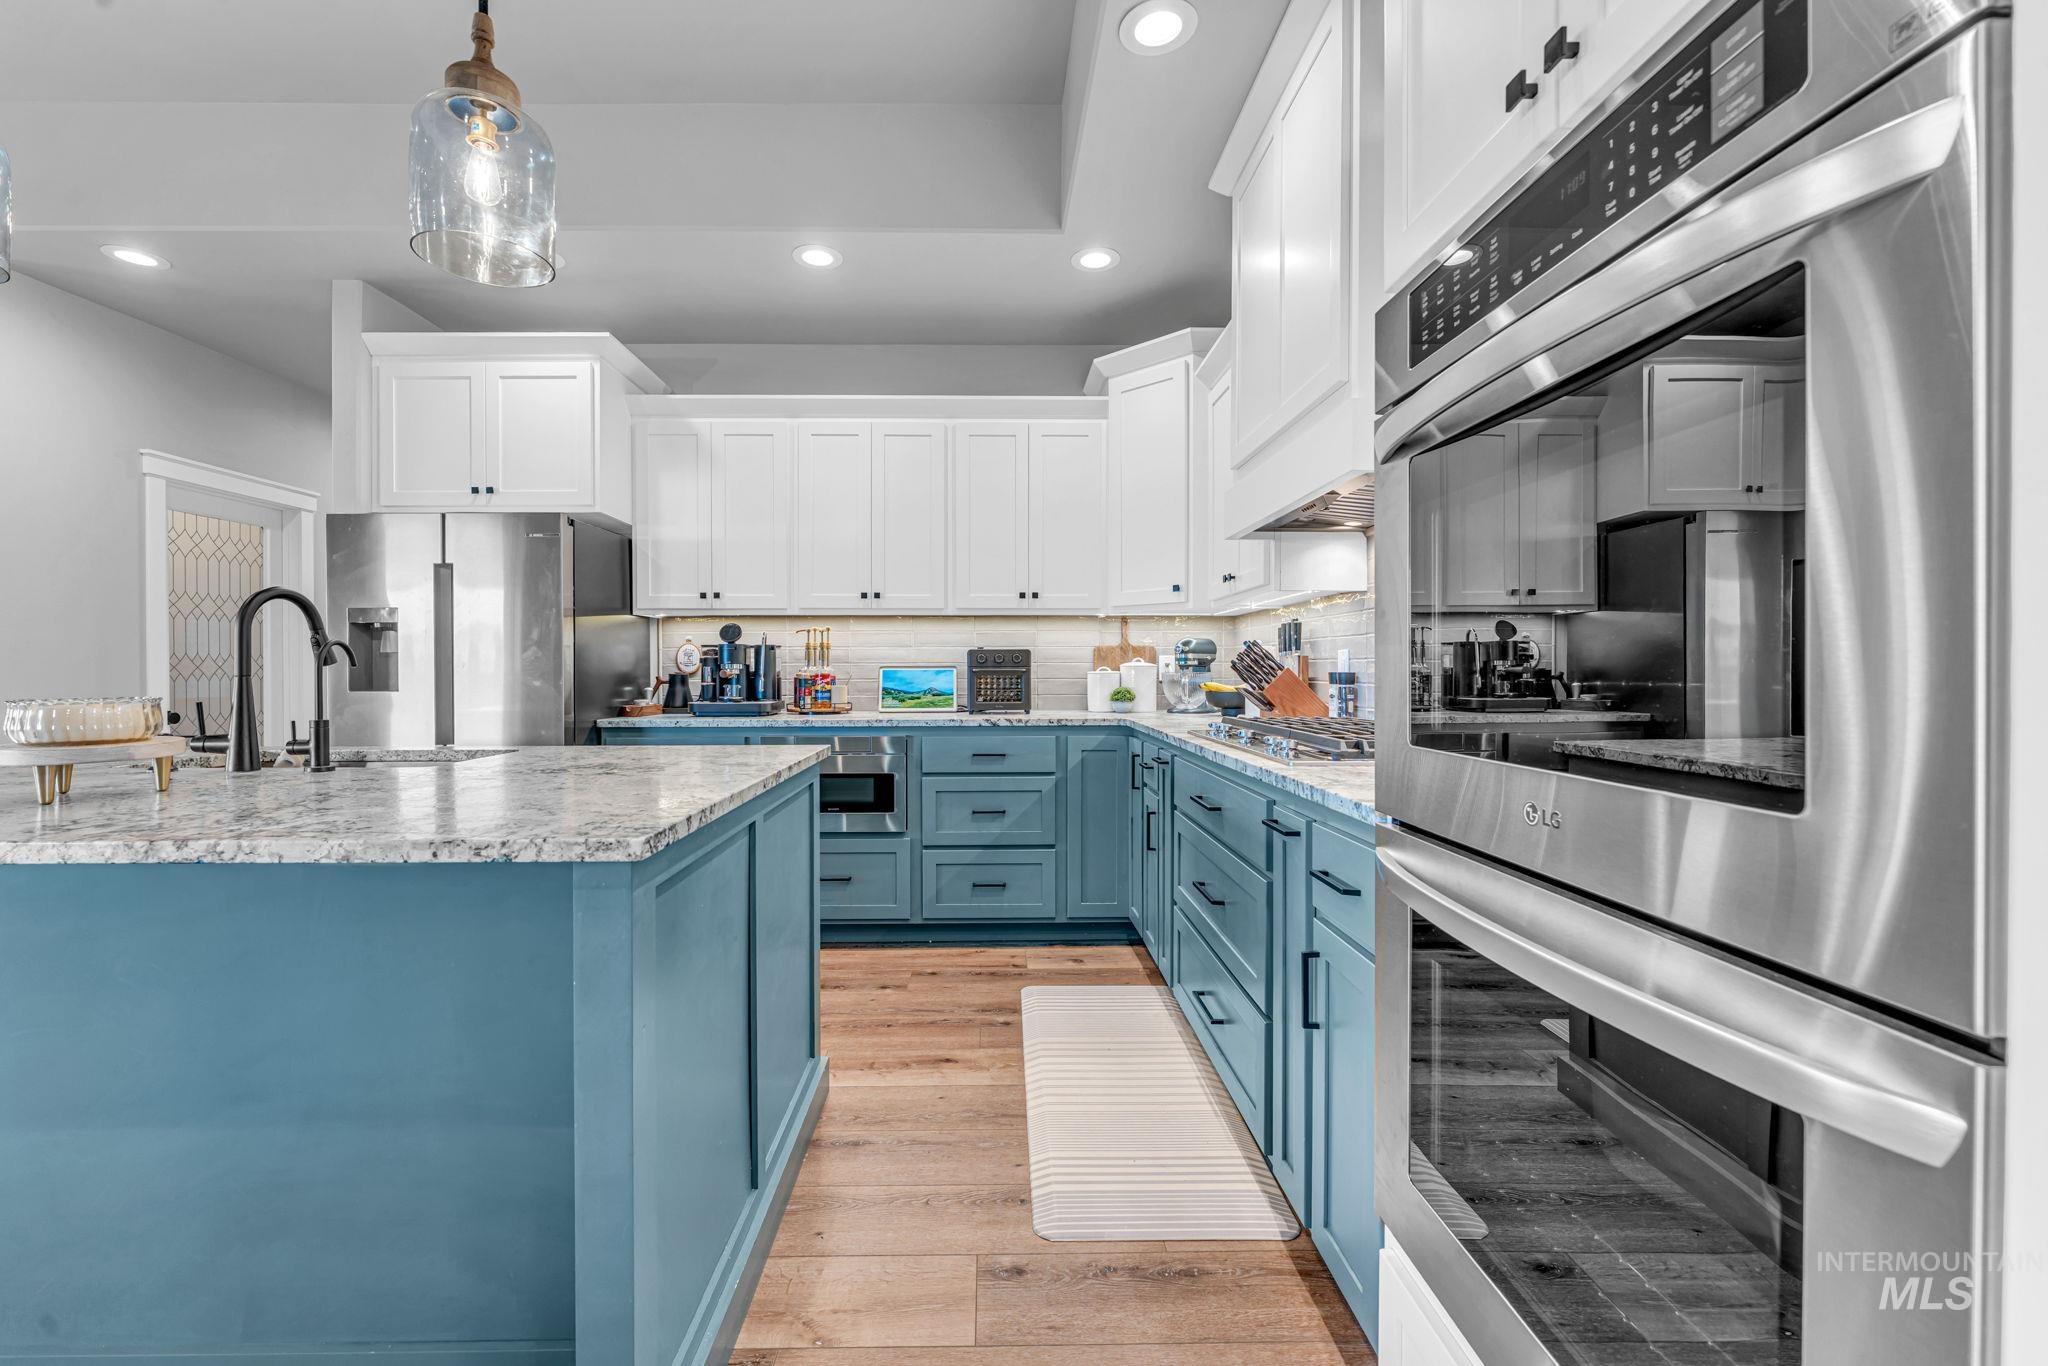
Kitchen featuring a central island, recessed lighting, wood-finish flooring, stainless steel appliances, and two-tone cabinetry with stone countertops
-
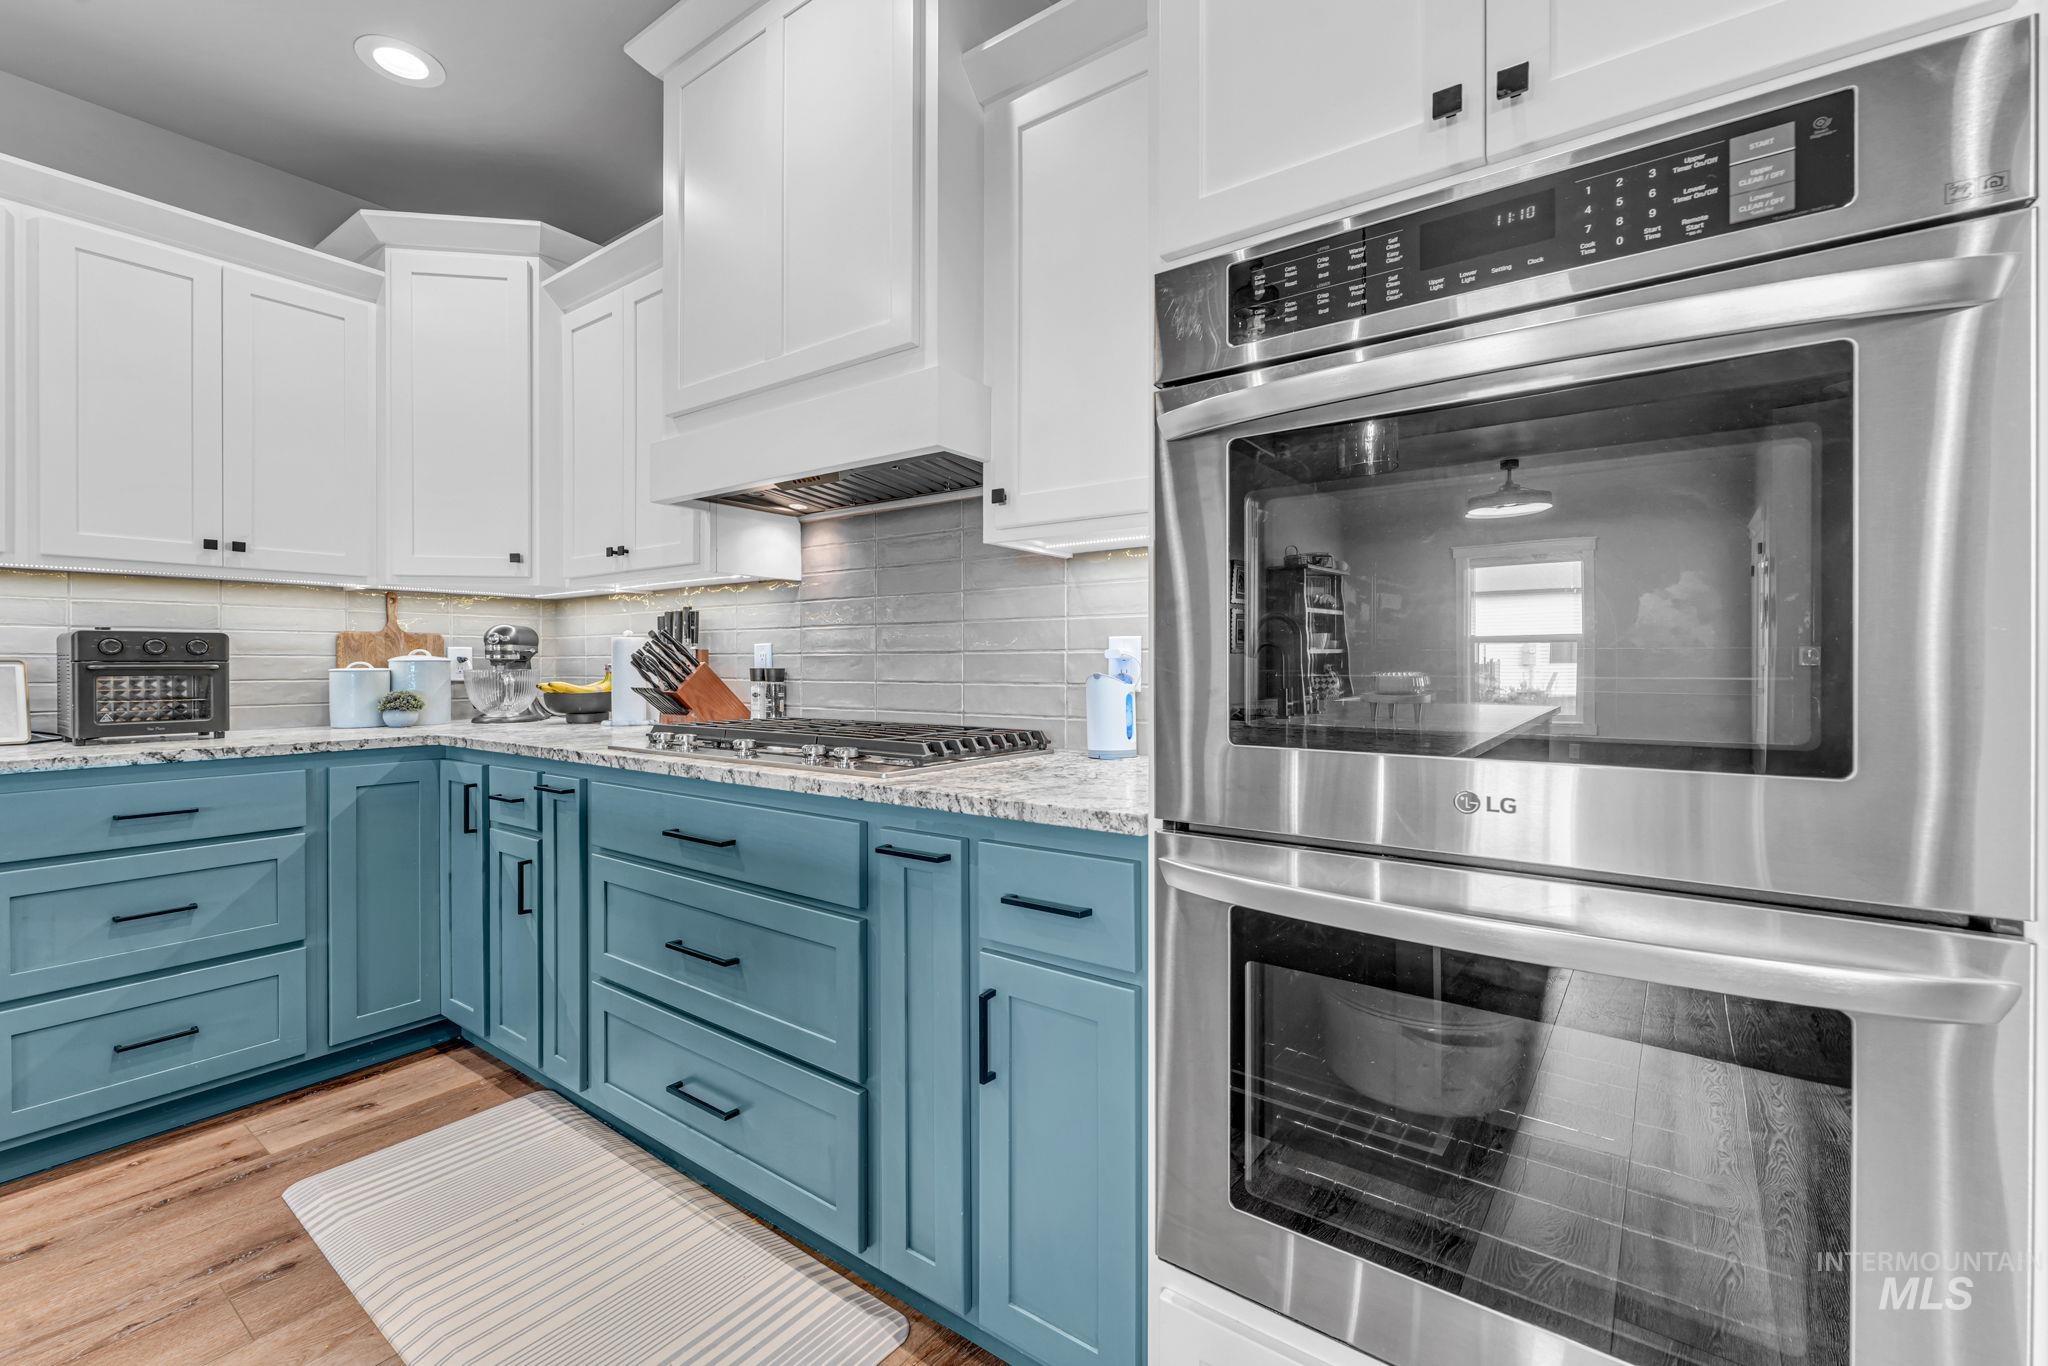
Two-tone cabinetry with white upper and blue lower cabinets, stainless steel double wall oven, gas cooktop, light-toned backsplash, and wood-finish flooring
-
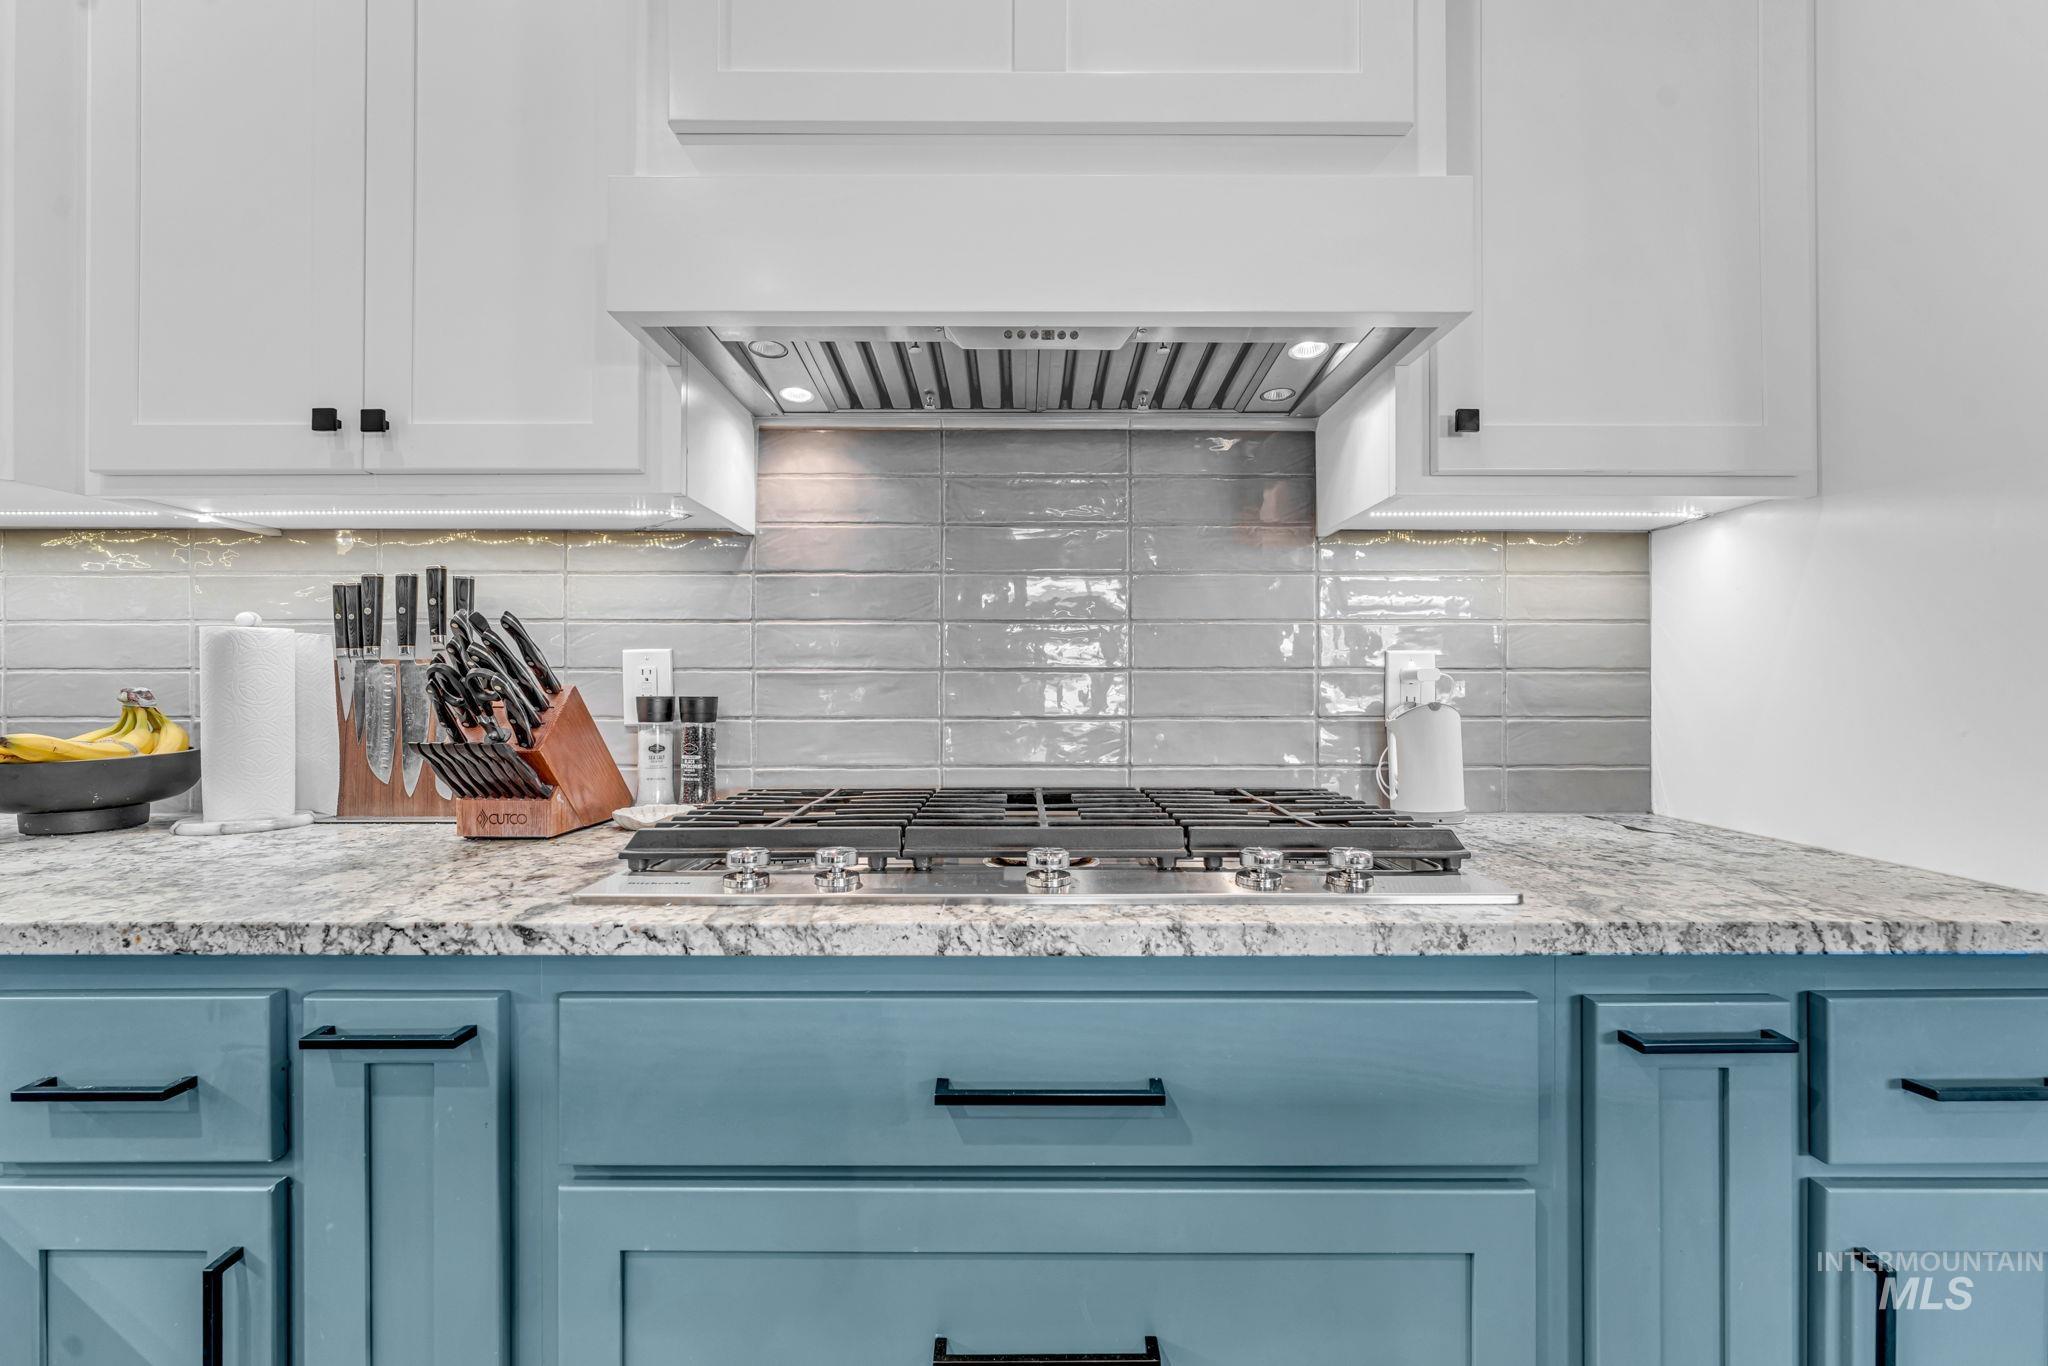
Granite-finish countertop with a built-in gas range, complemented by white upper cabinetry and light blue lower cabinetry with matte black hardware
-
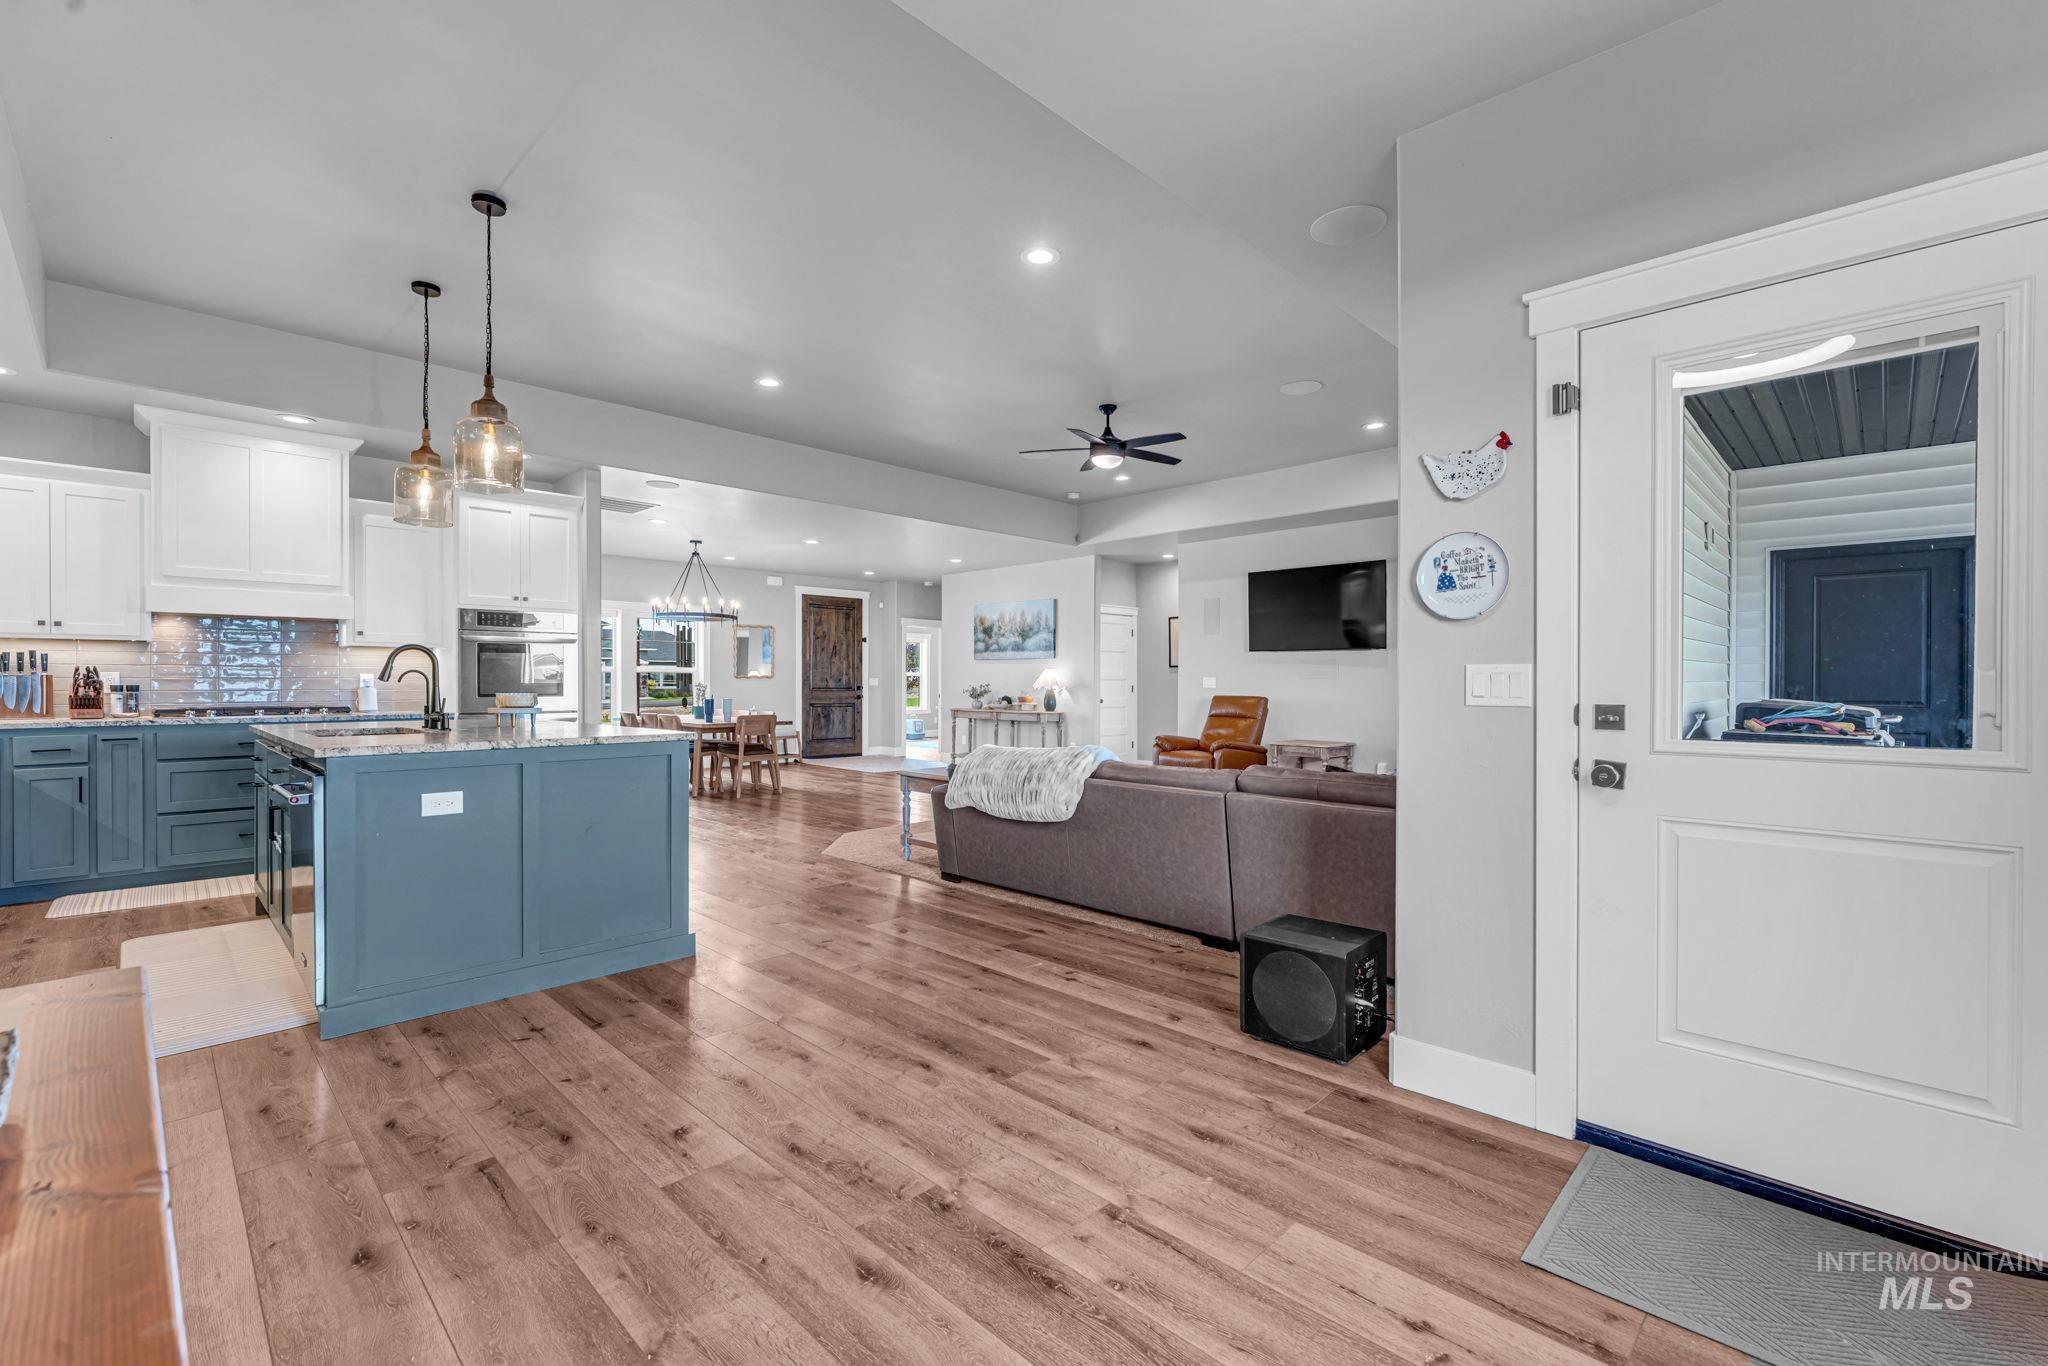
Wood-finish flooring throughout, two-tone kitchen cabinetry, kitchen island with built-in sink, pendant lighting, and ceiling fan
-
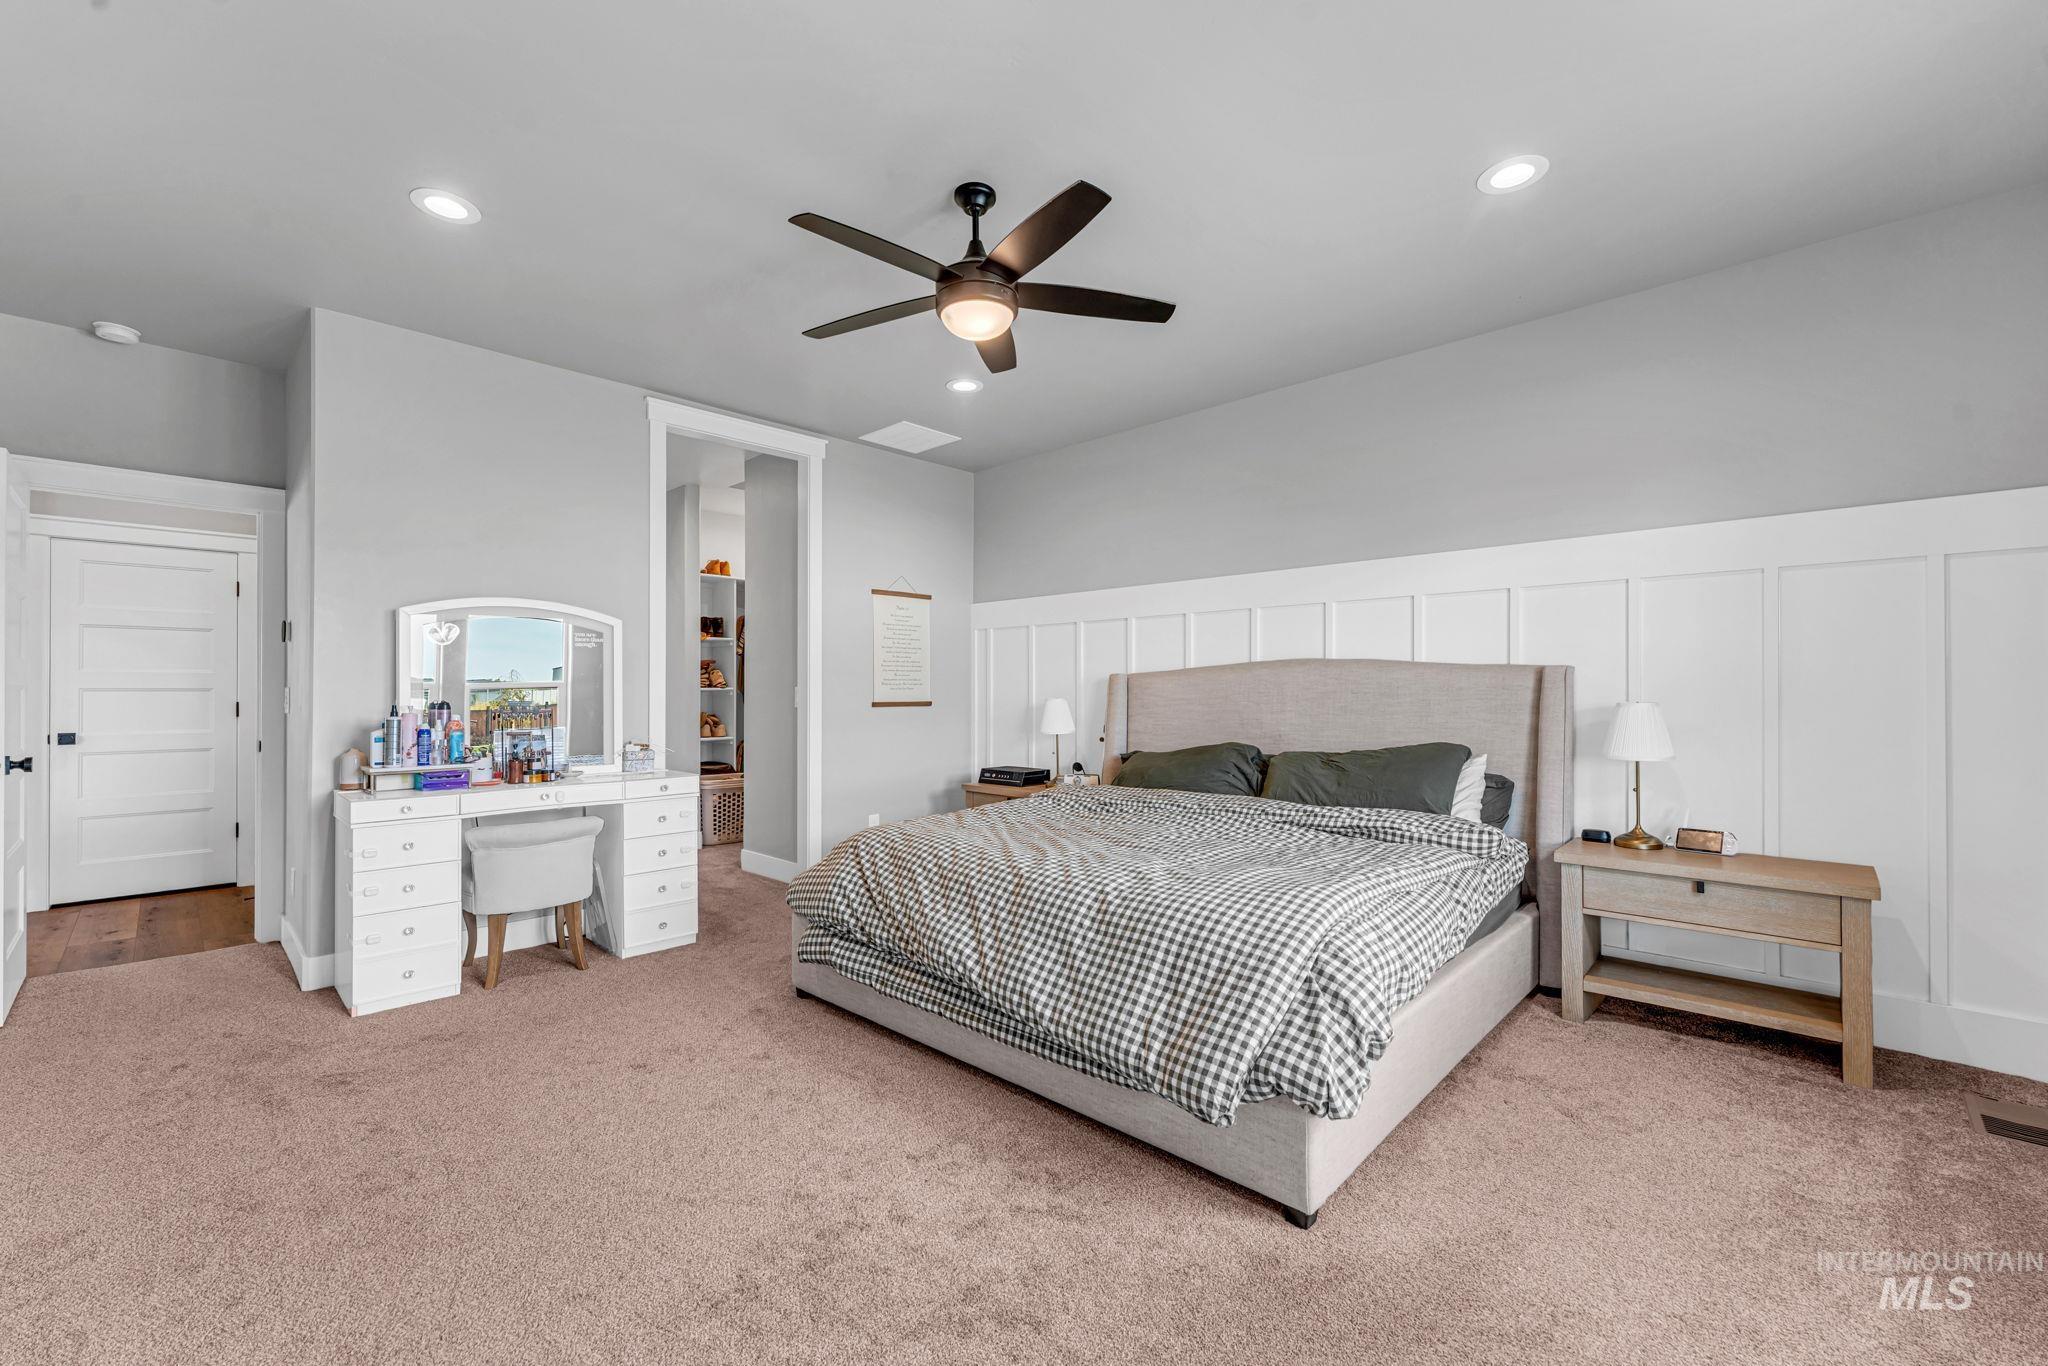
Recessed lighting, ceiling fan, board and batten wall detailing, and a neutral carpeted floor
-
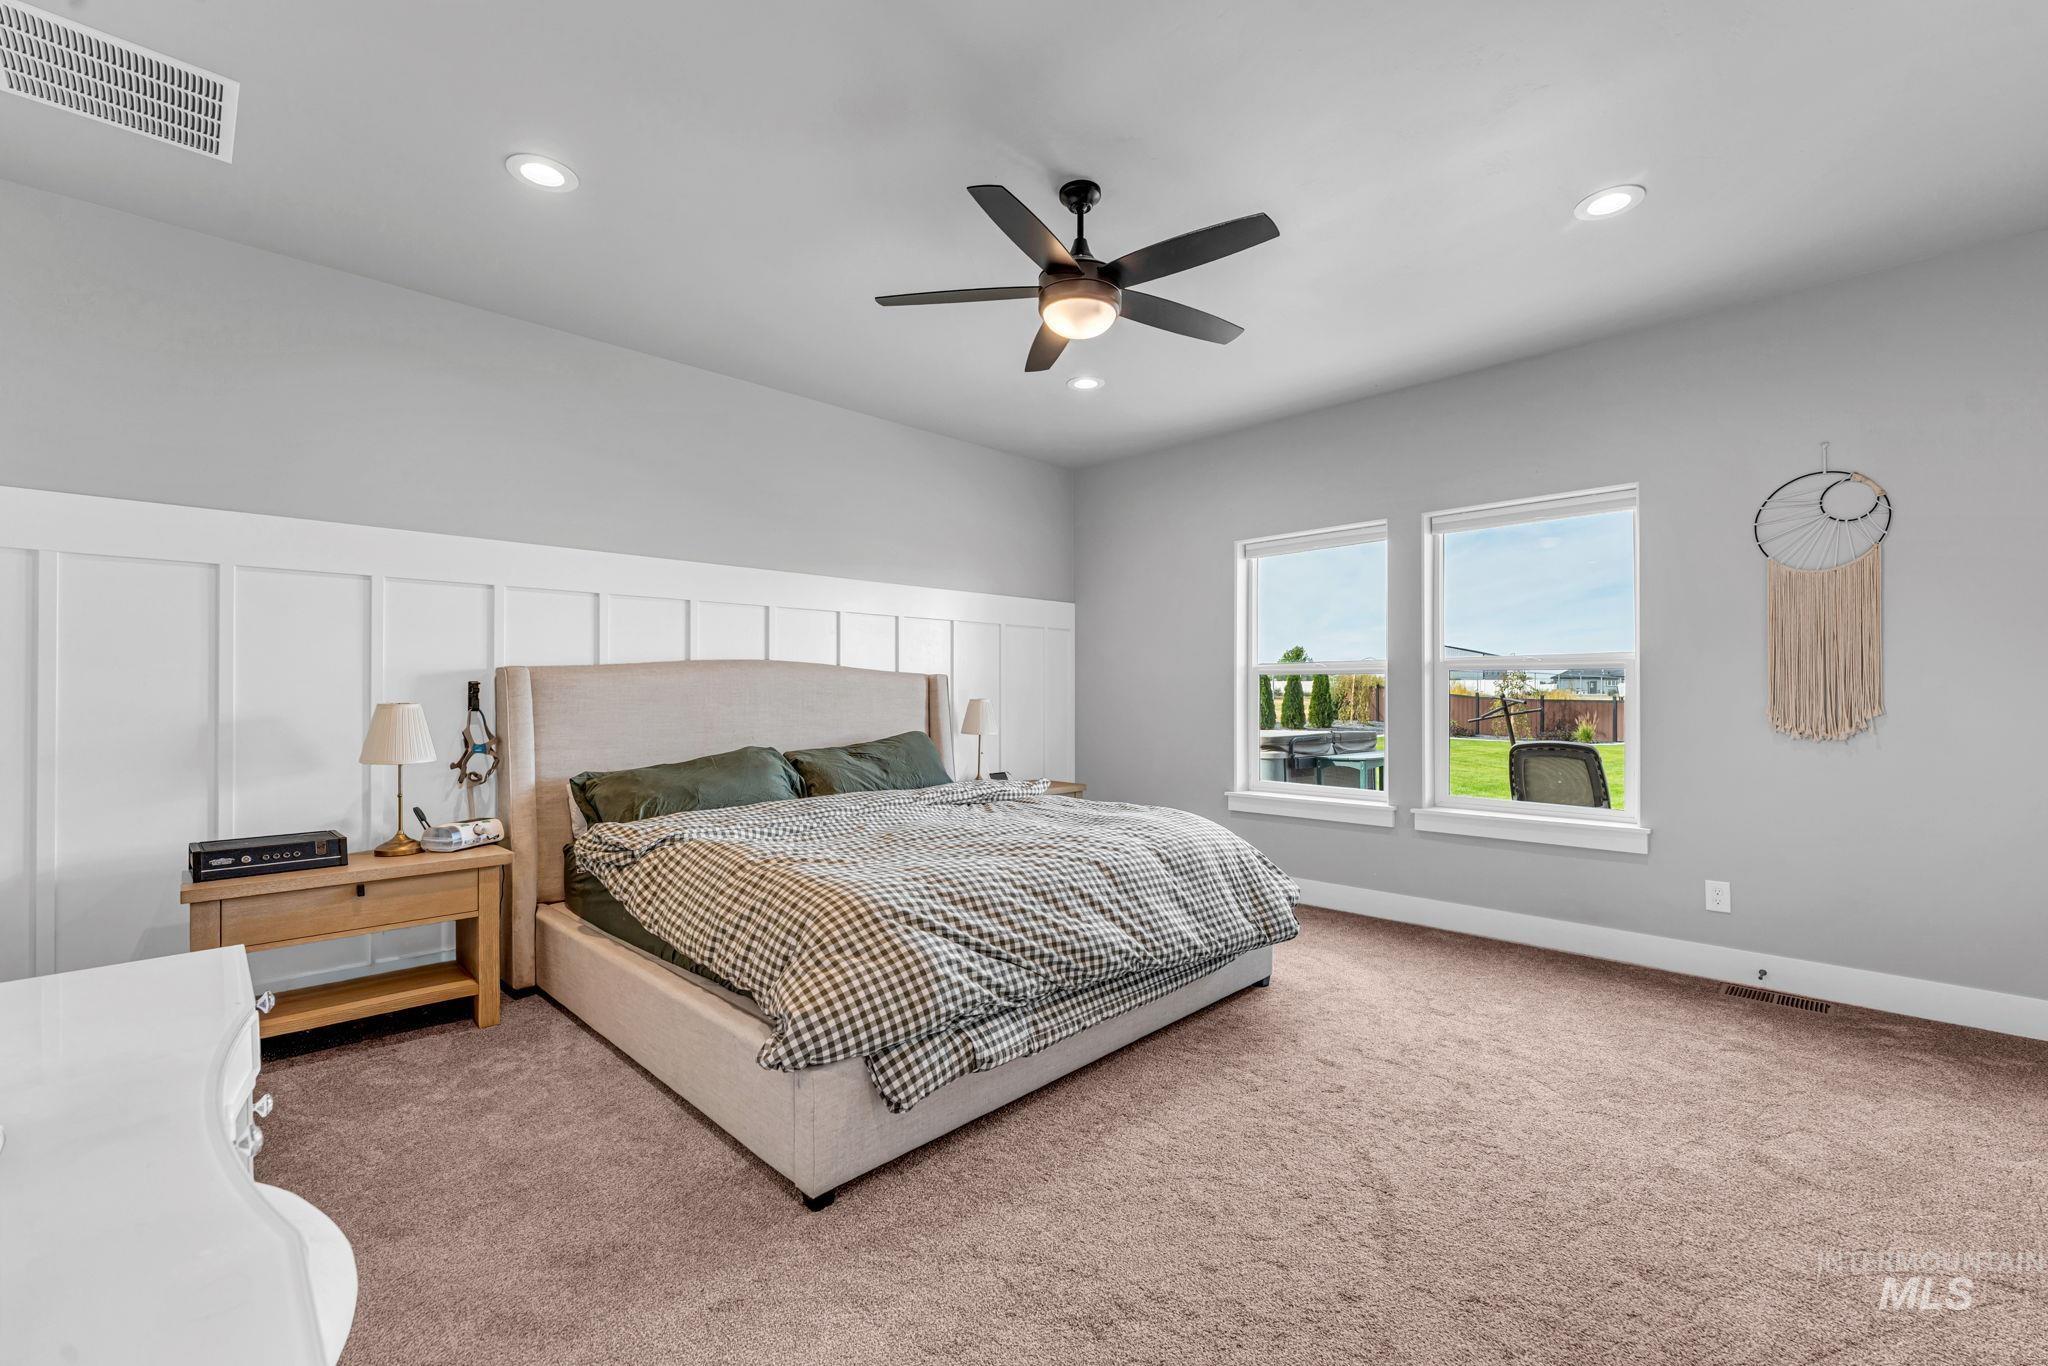
Board and batten accent wall, recessed lighting, ceiling fan, carpeting, and multiple windows
-
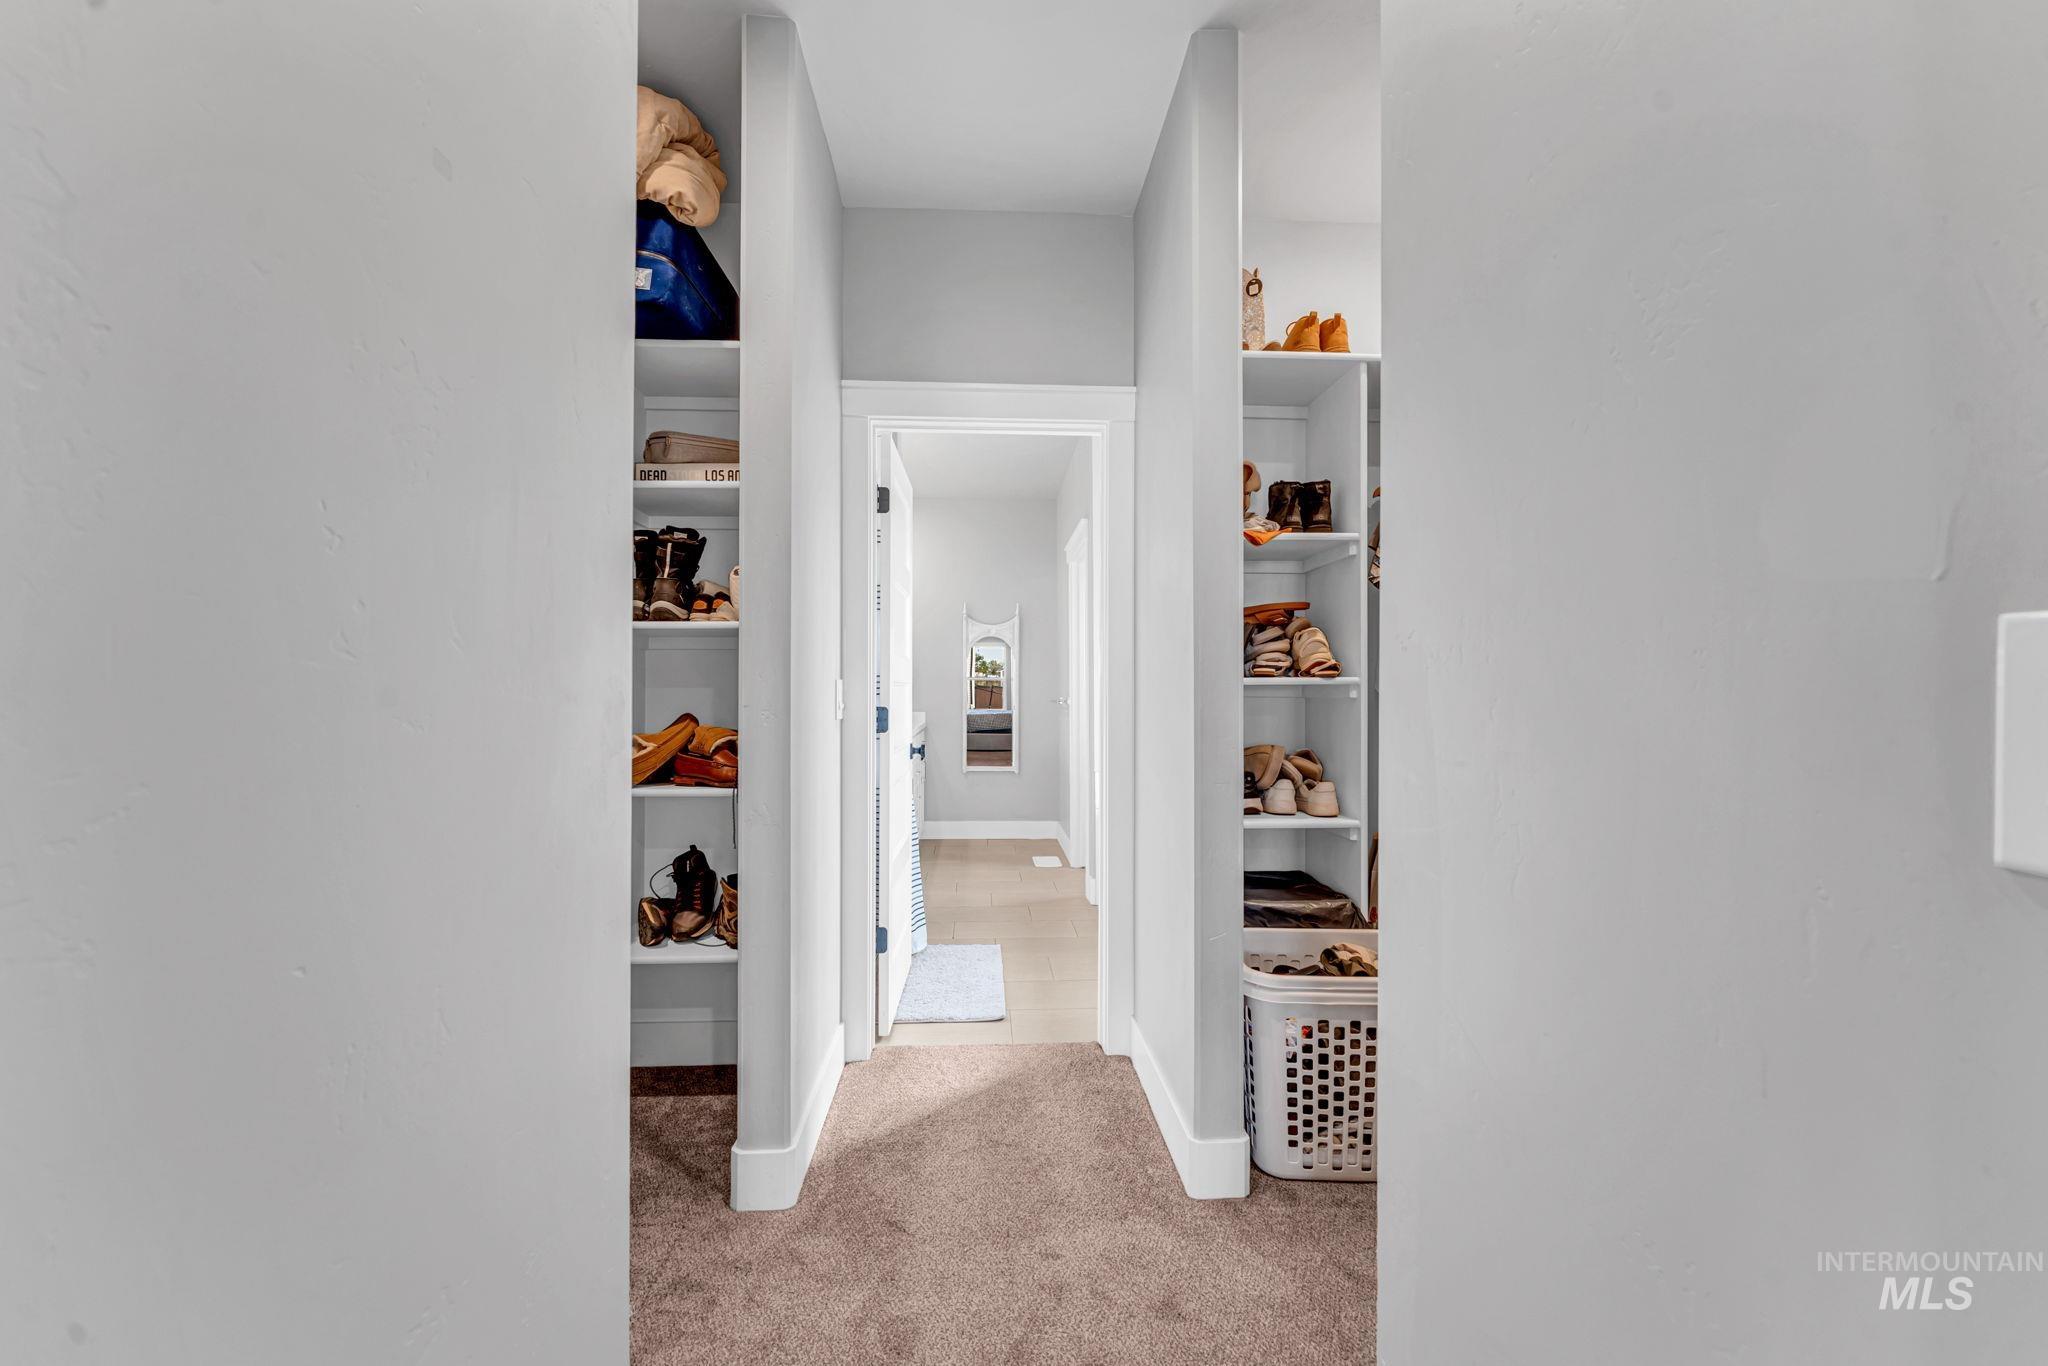
Hallway with built-in shelving, white trim, and light gray walls
-
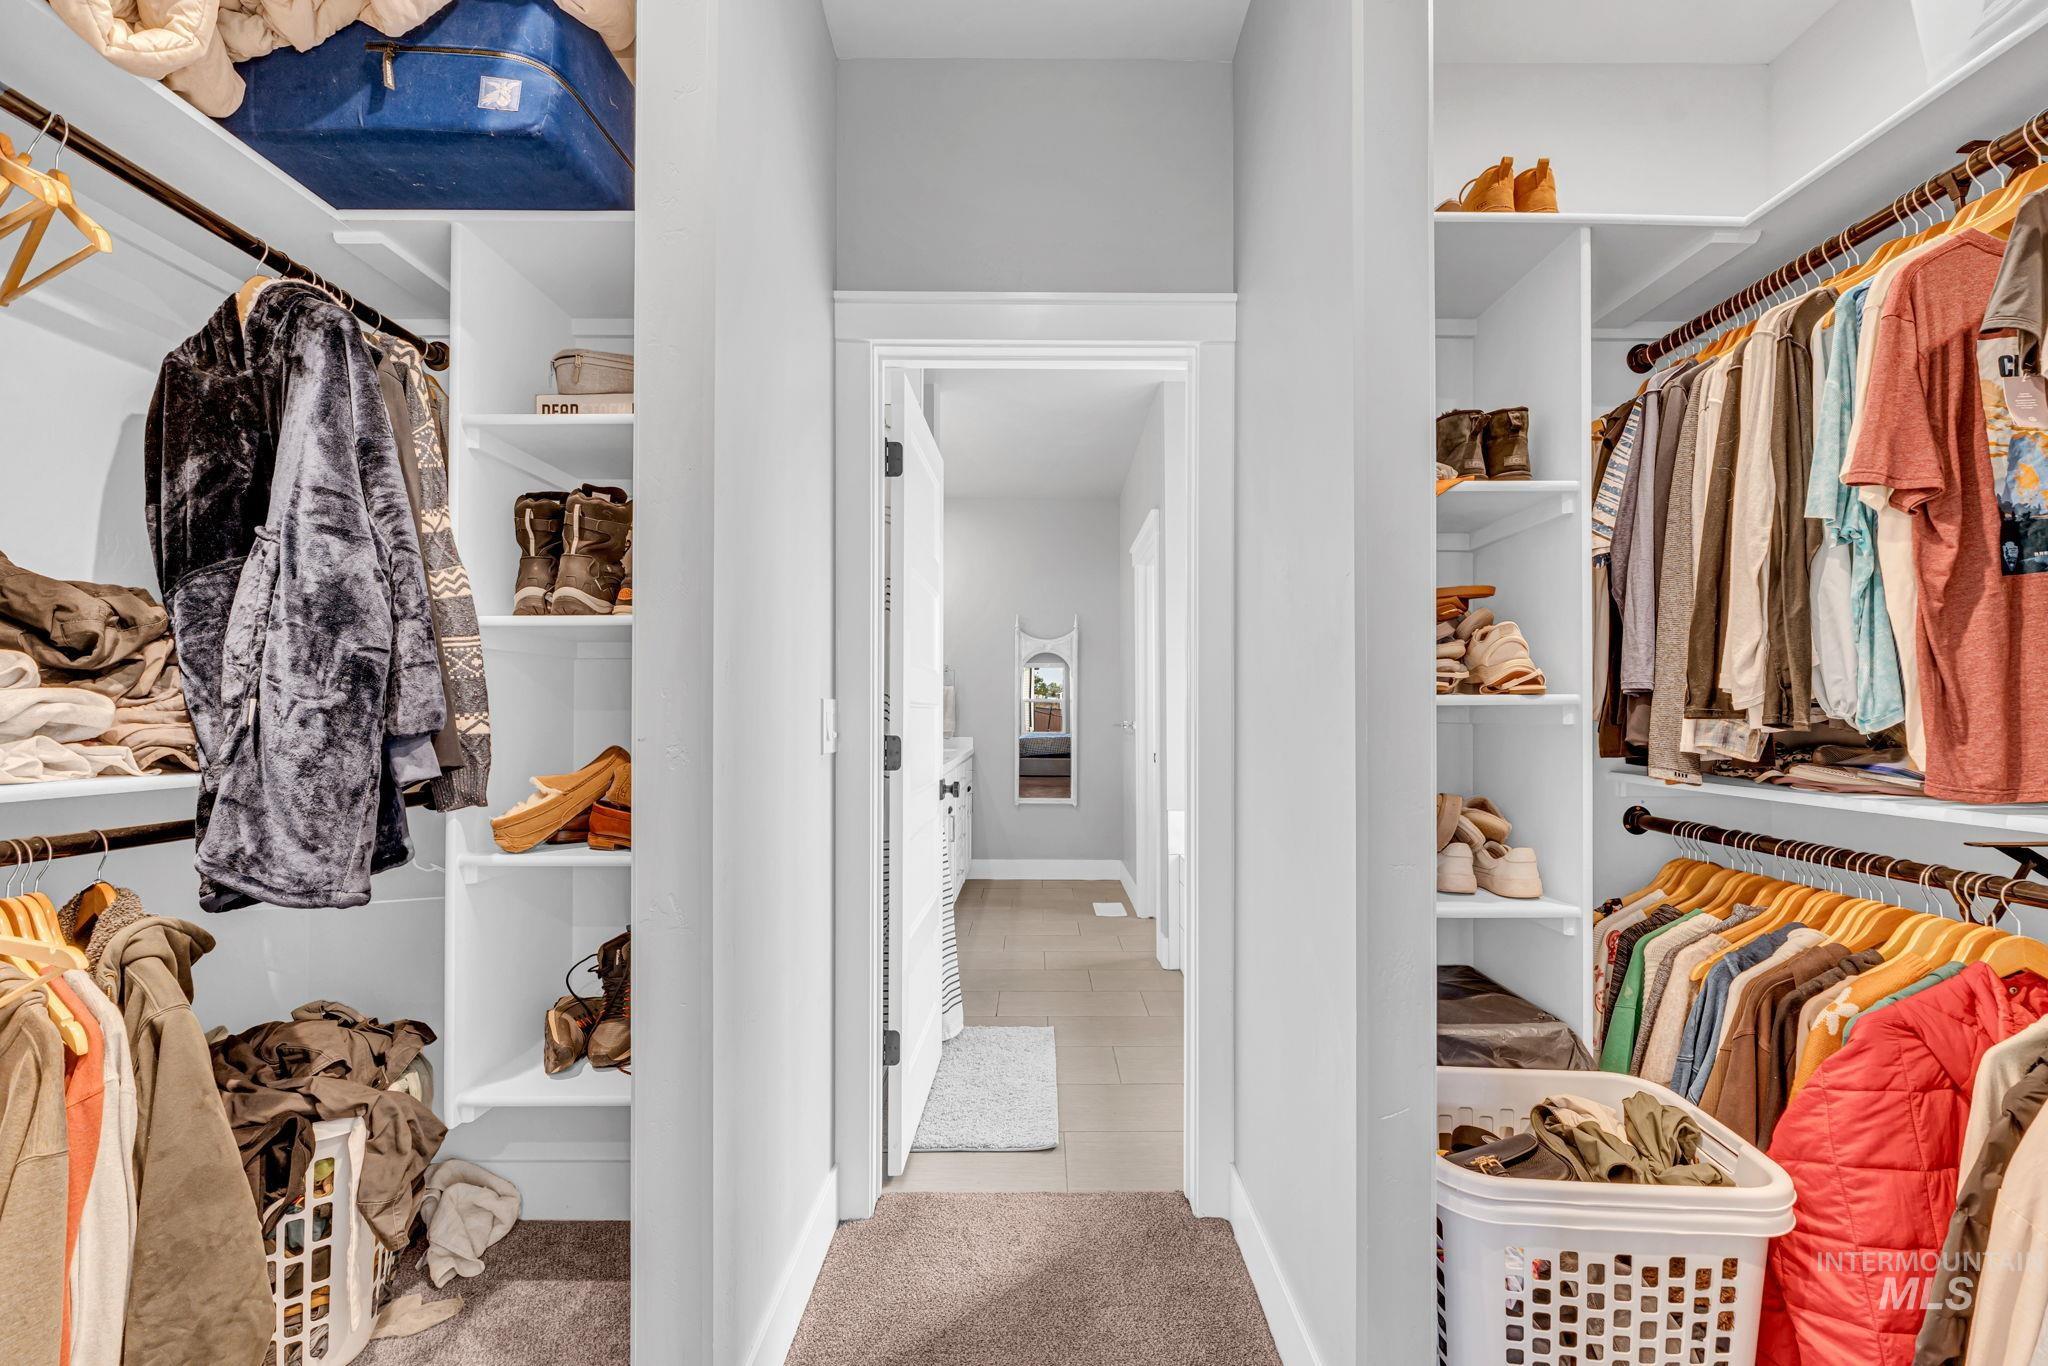
Walk-through closet with built-in shelving, dual hanging rods, and recessed lighting
-
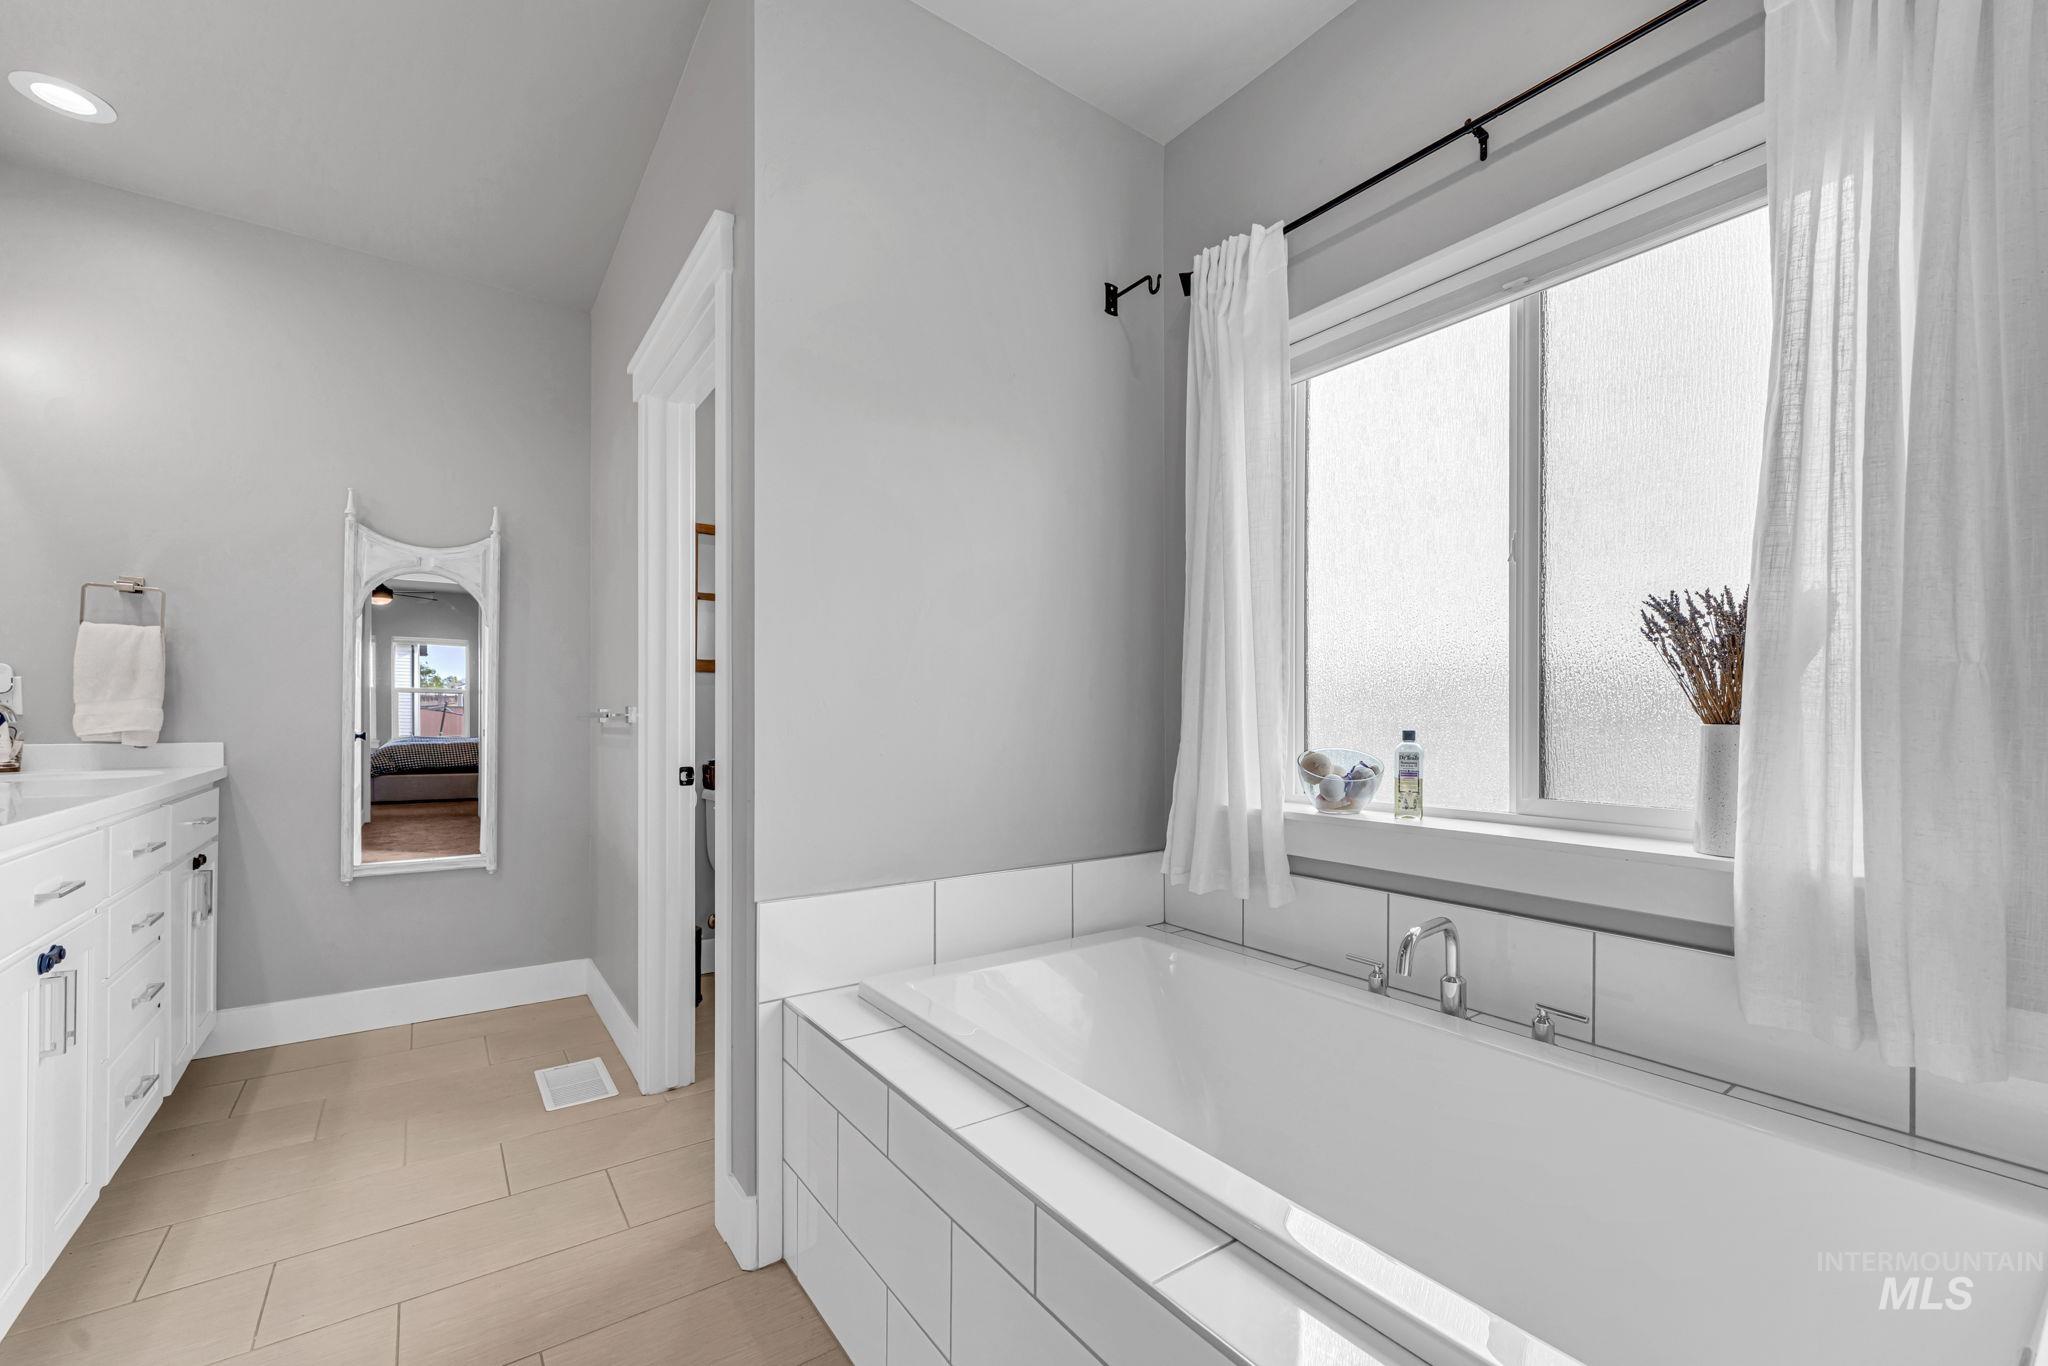
Recessed lighting, wood-finish flooring, built-in soaking tub with subway tile surround, double vanity with white cabinetry, and a window with frosted glass
-
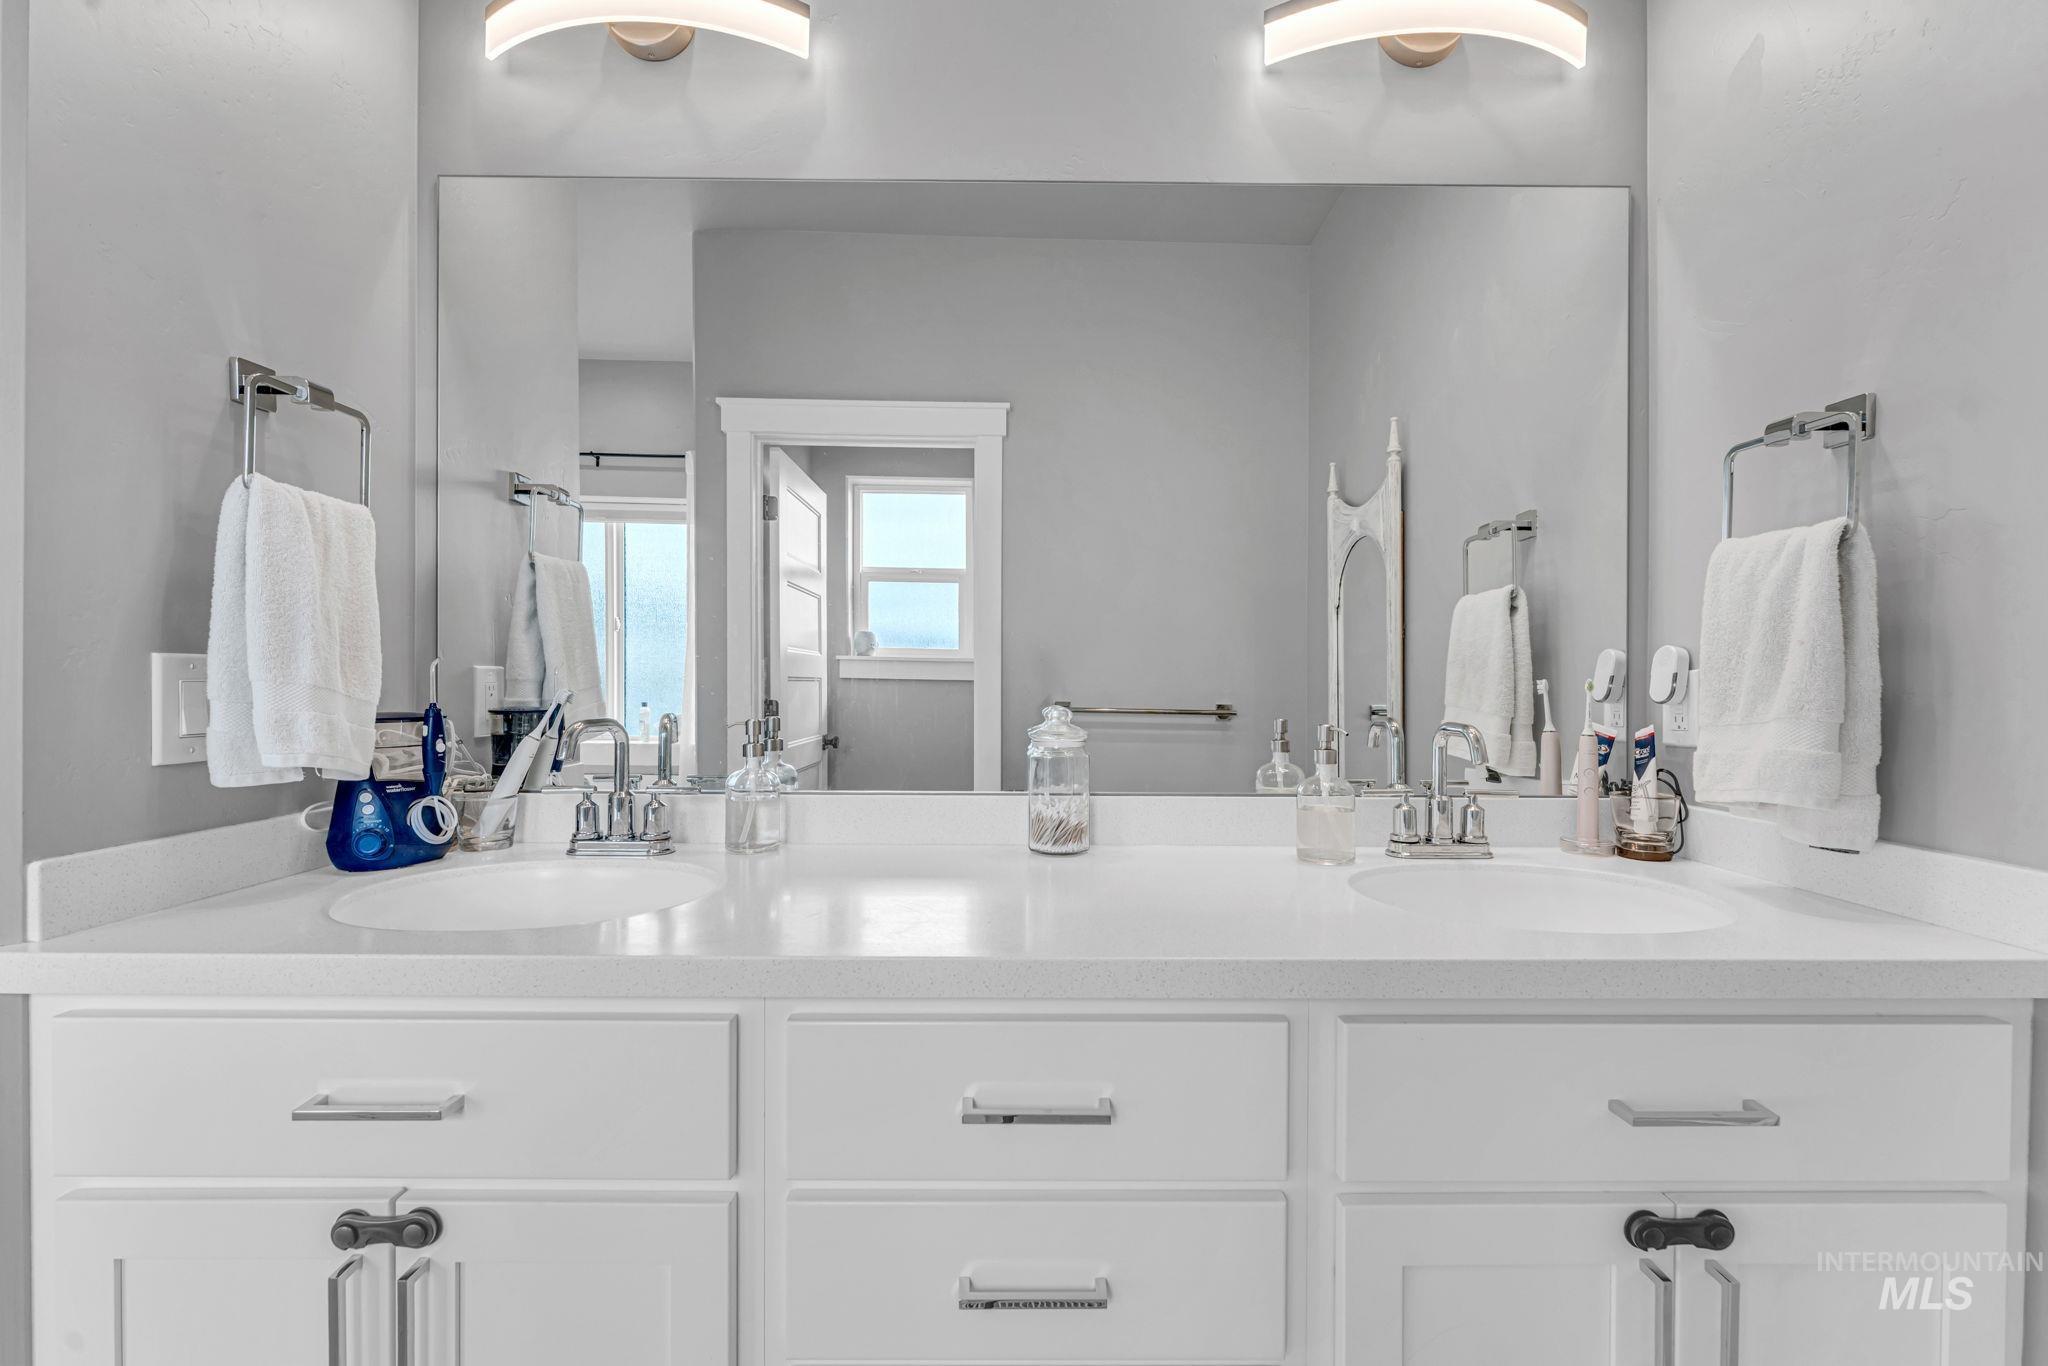
Dual vanity with undermount sinks, white cabinetry, chrome hardware, and a large mirror
-
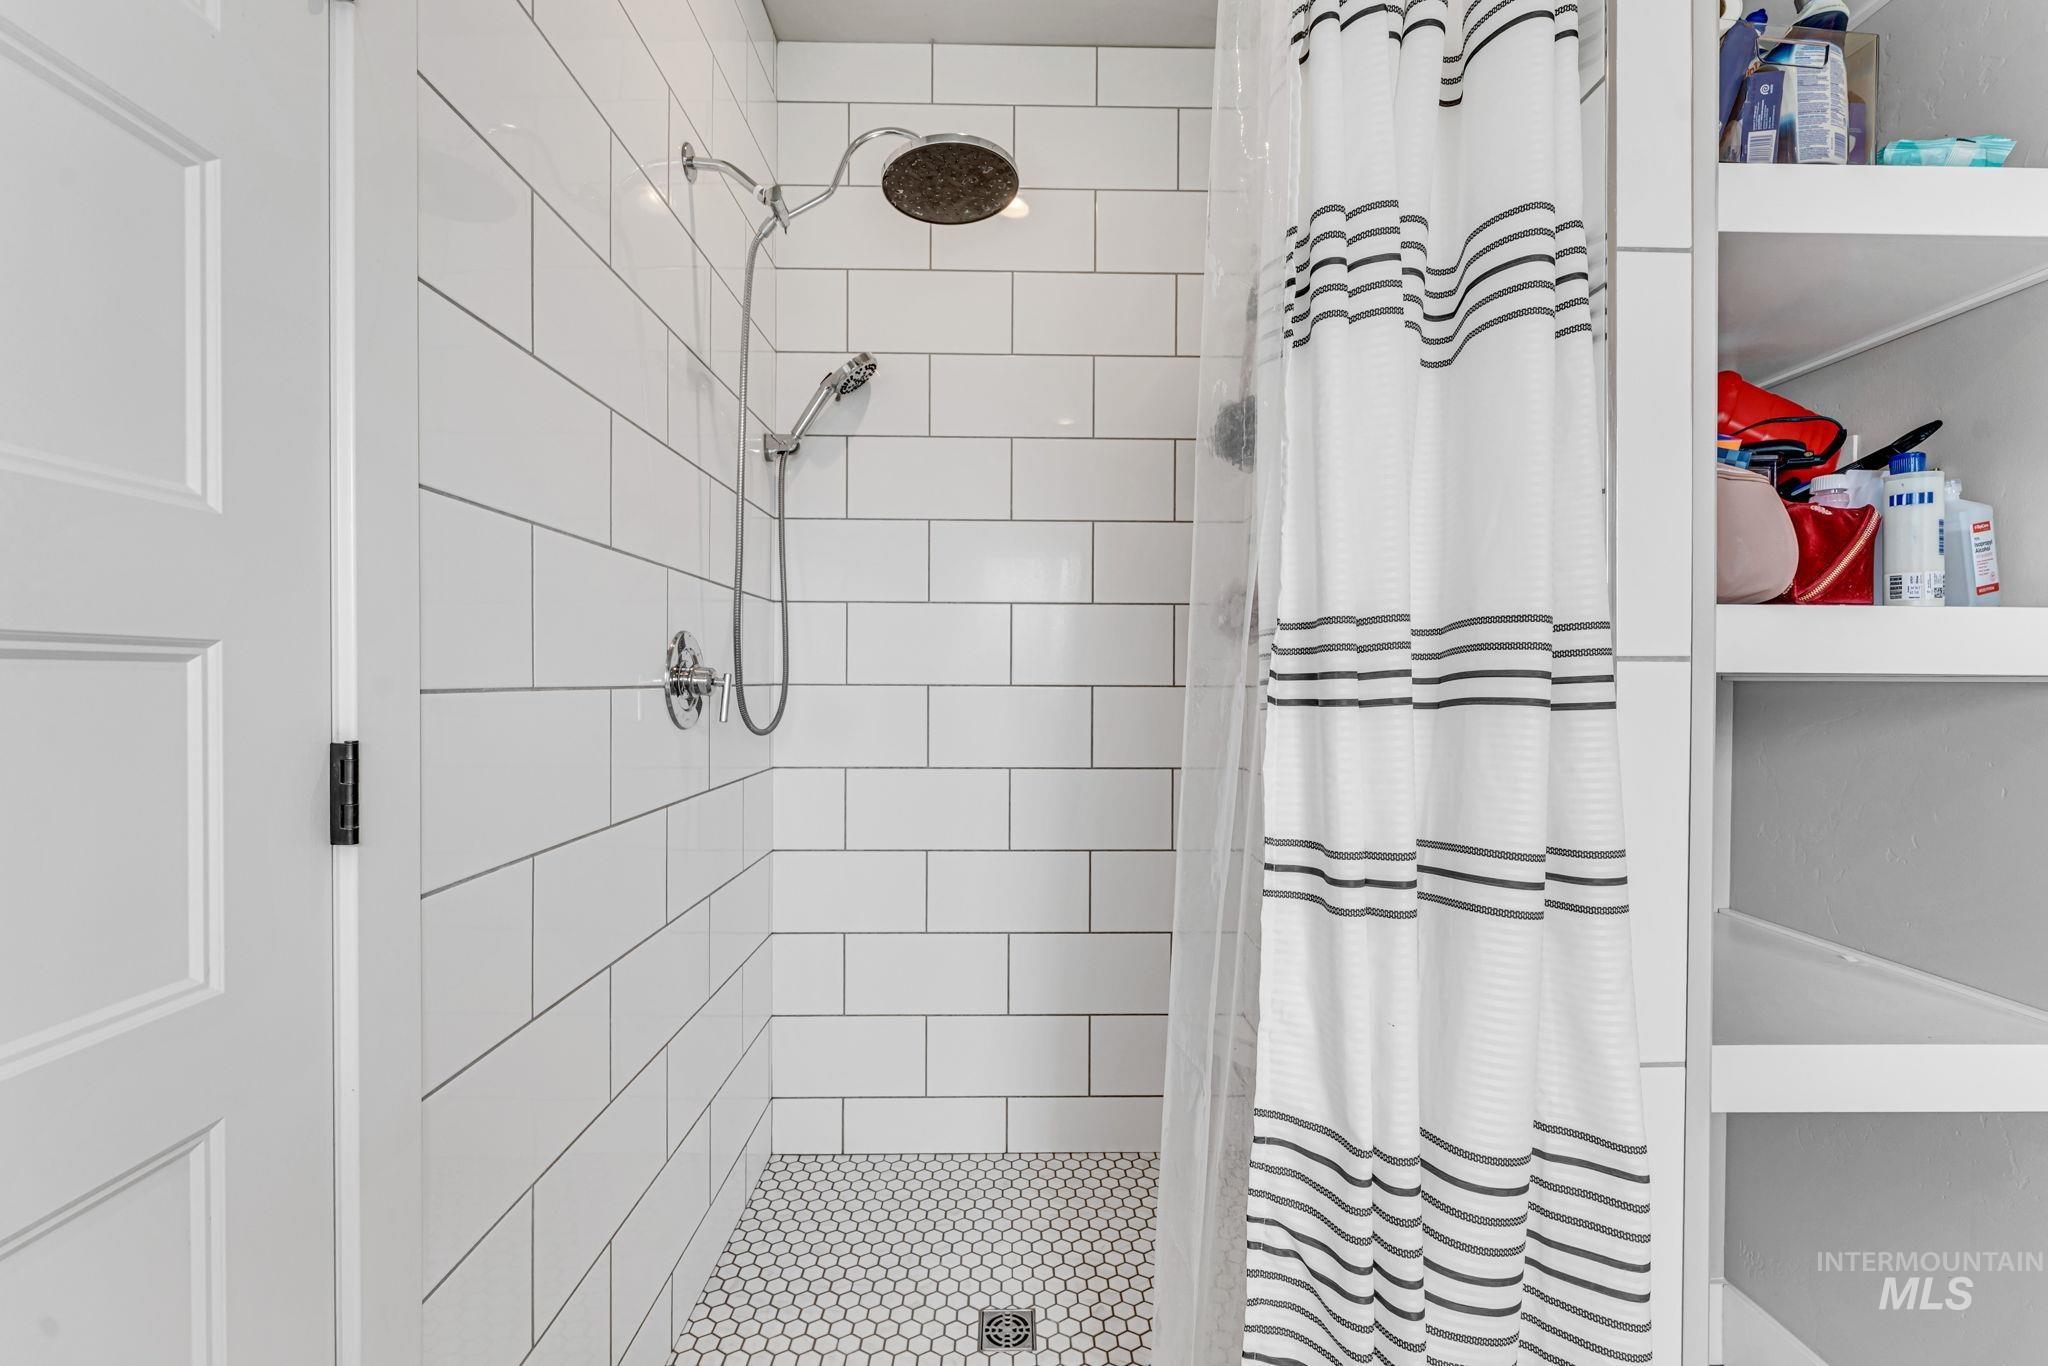
Shower featuring white subway tile surround, hexagonal tile flooring, rain shower head, hand-held shower, and chrome fixtures
-
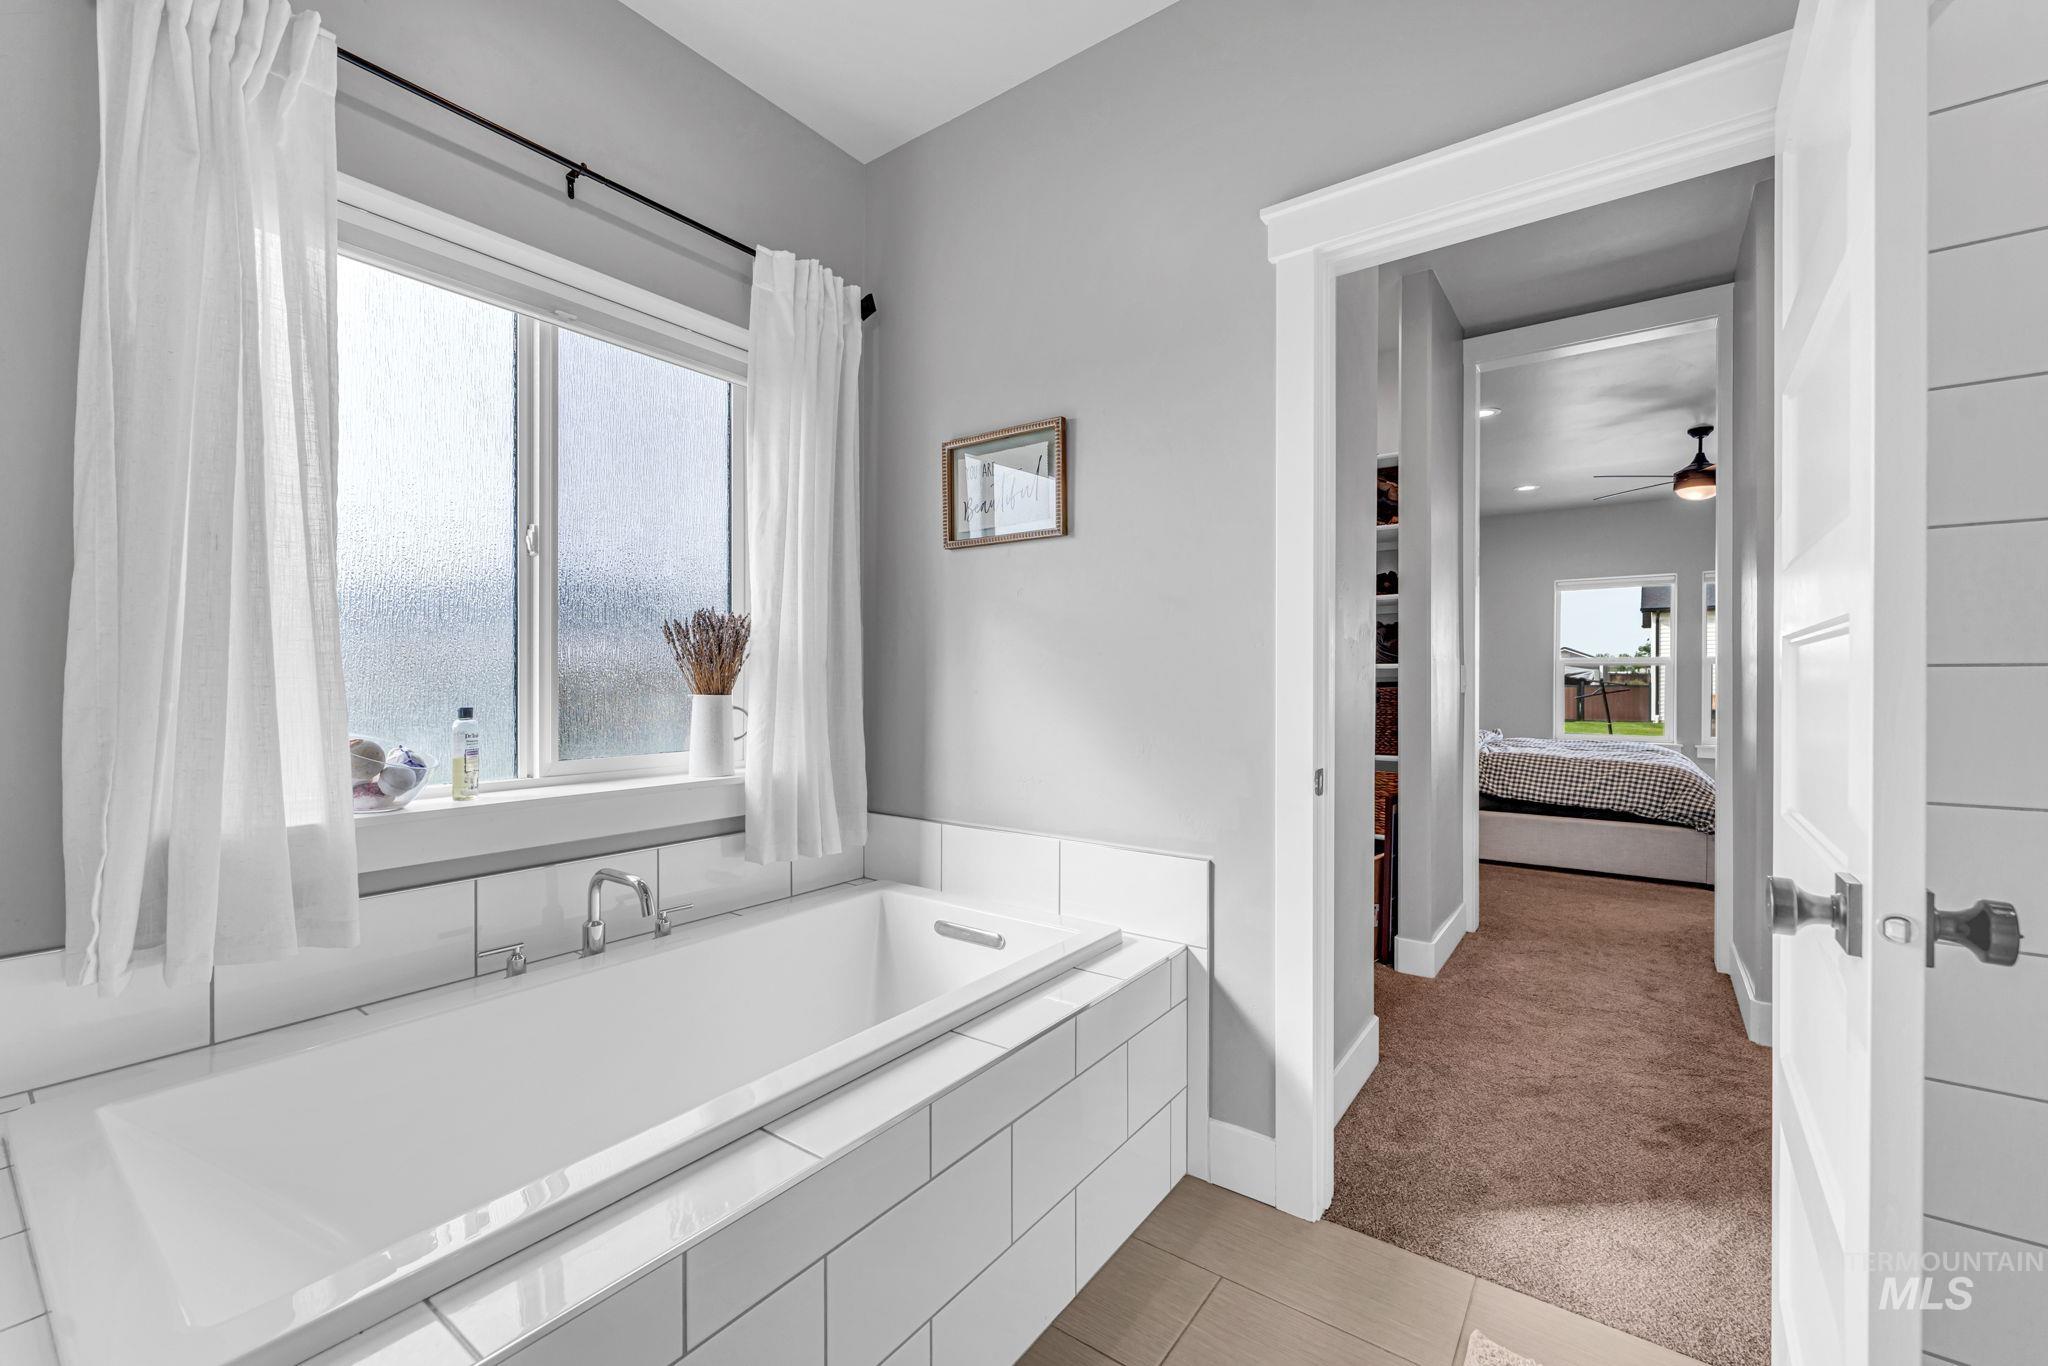
Built-in soaking tub with white subway tile surround, frosted window, and chrome fixtures
-
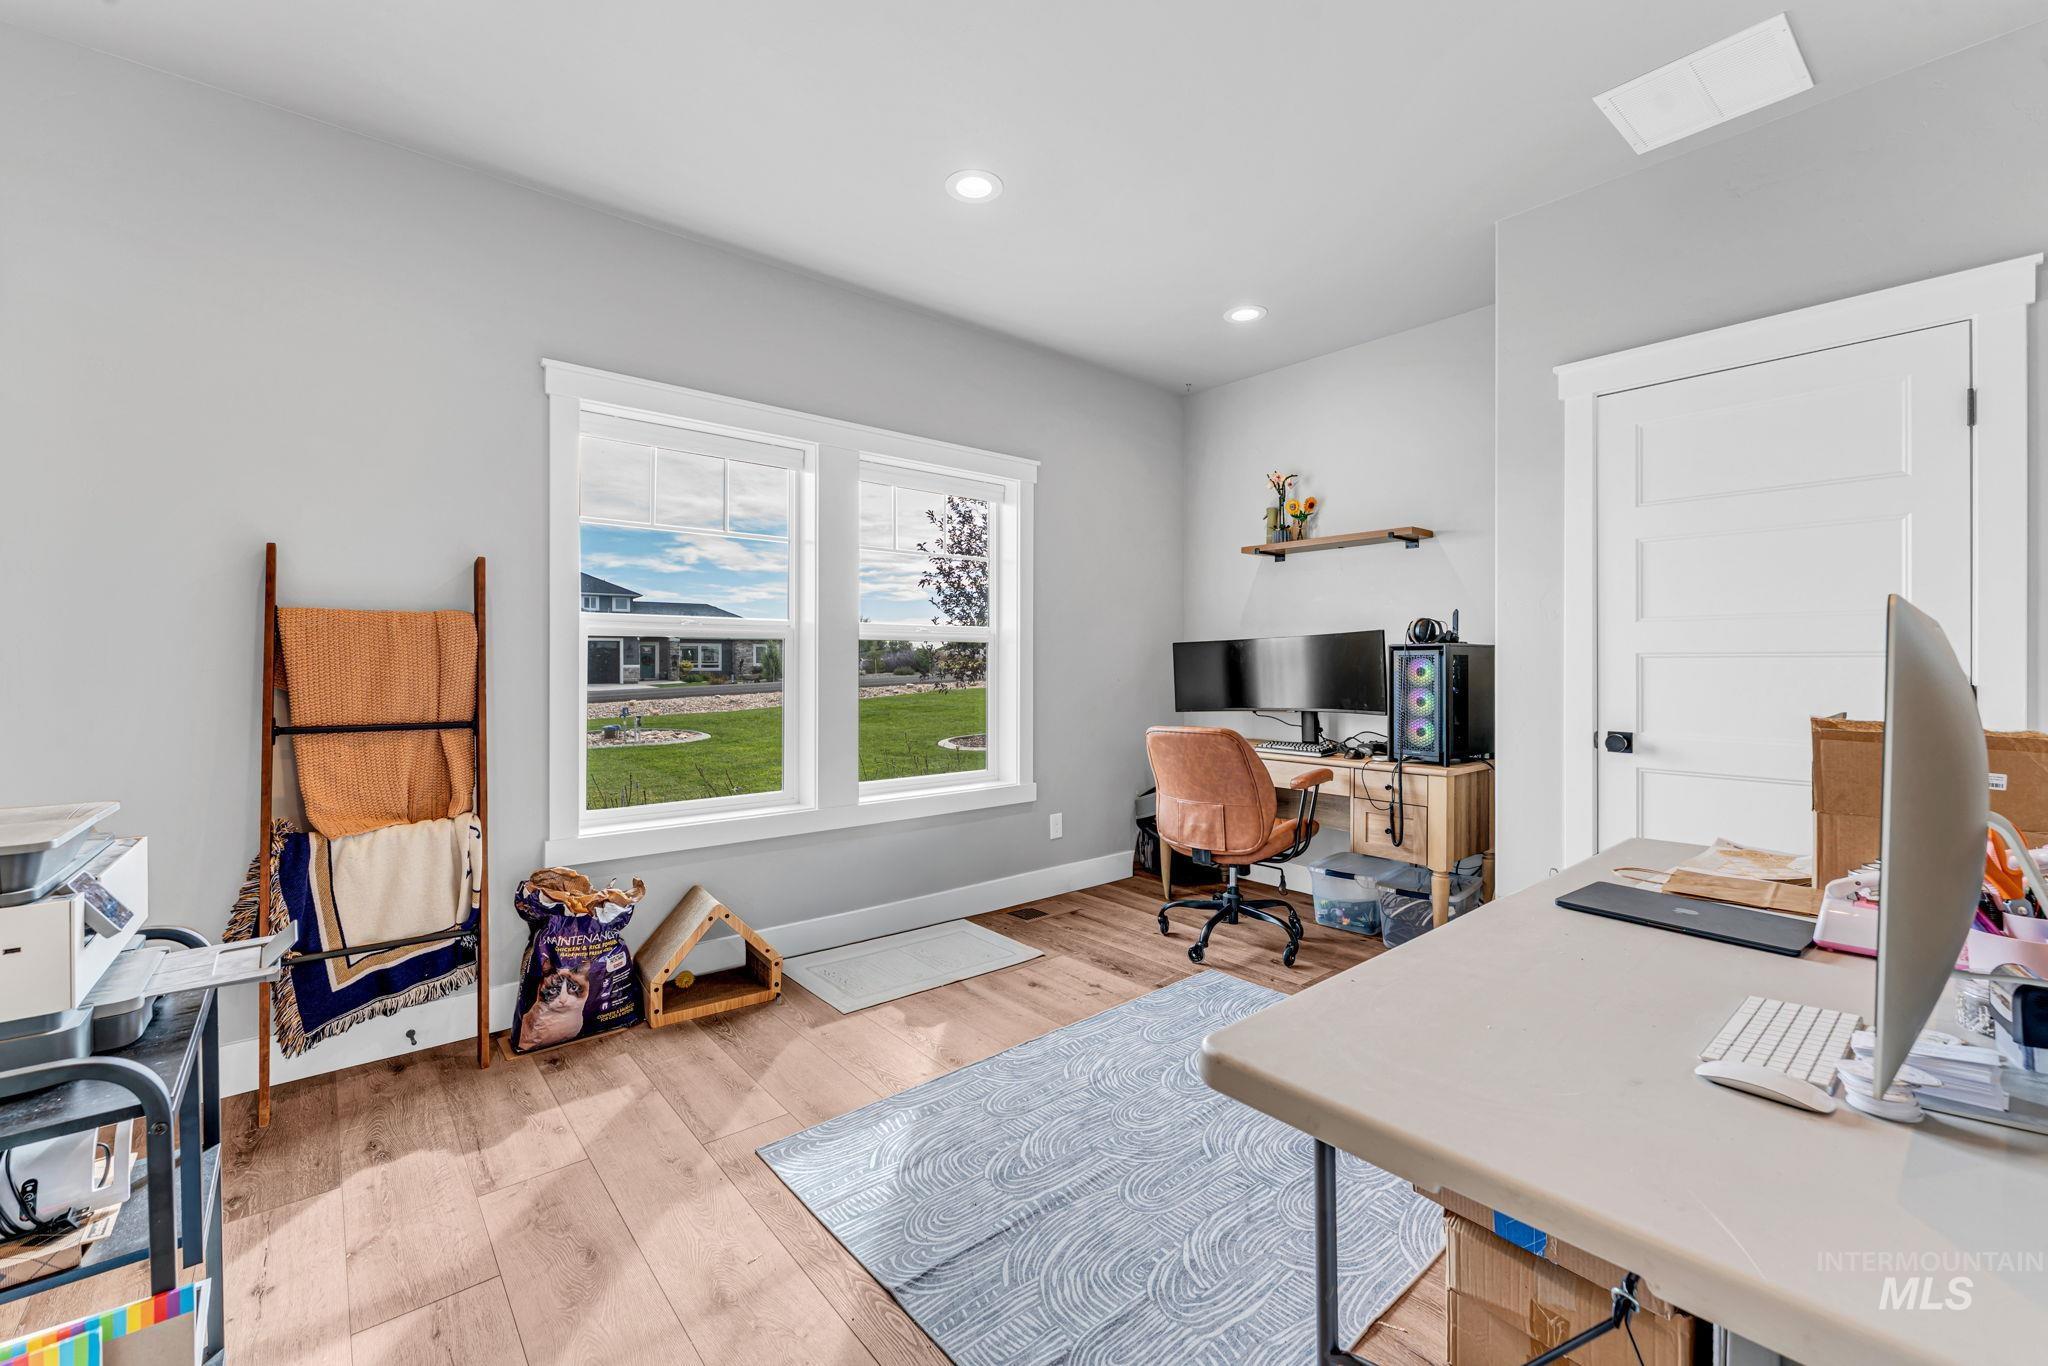
Light gray wall paint, wood-finish flooring, recessed lighting, white trim, and a white panel door
-
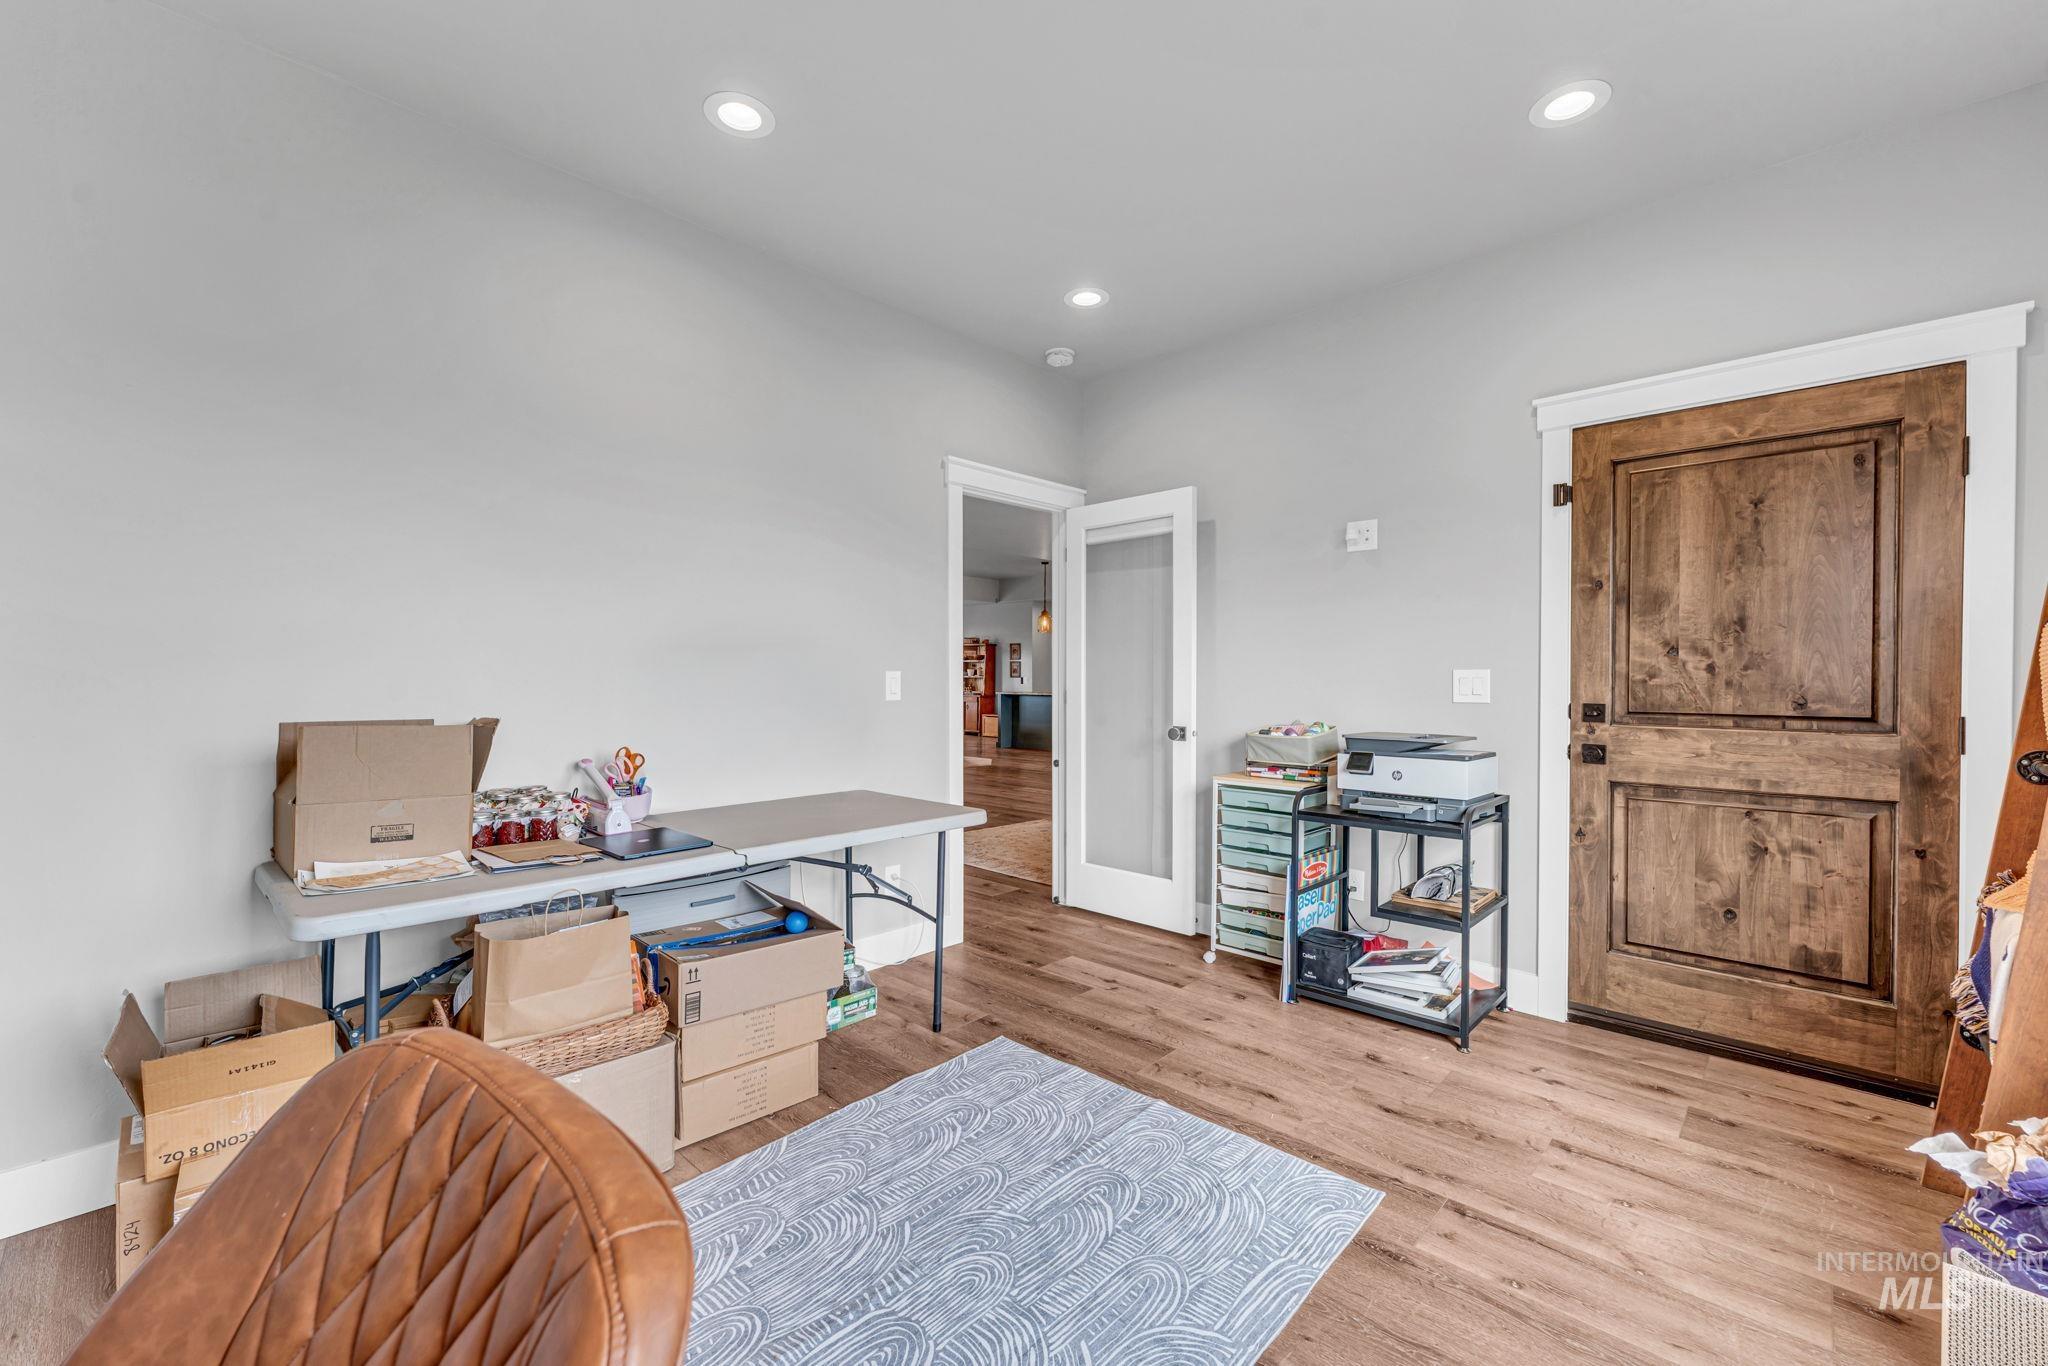
Recessed lighting, wood-finish flooring, solid wood panel door with dark hardware, frosted glass panel interior door, neutral wall color
-
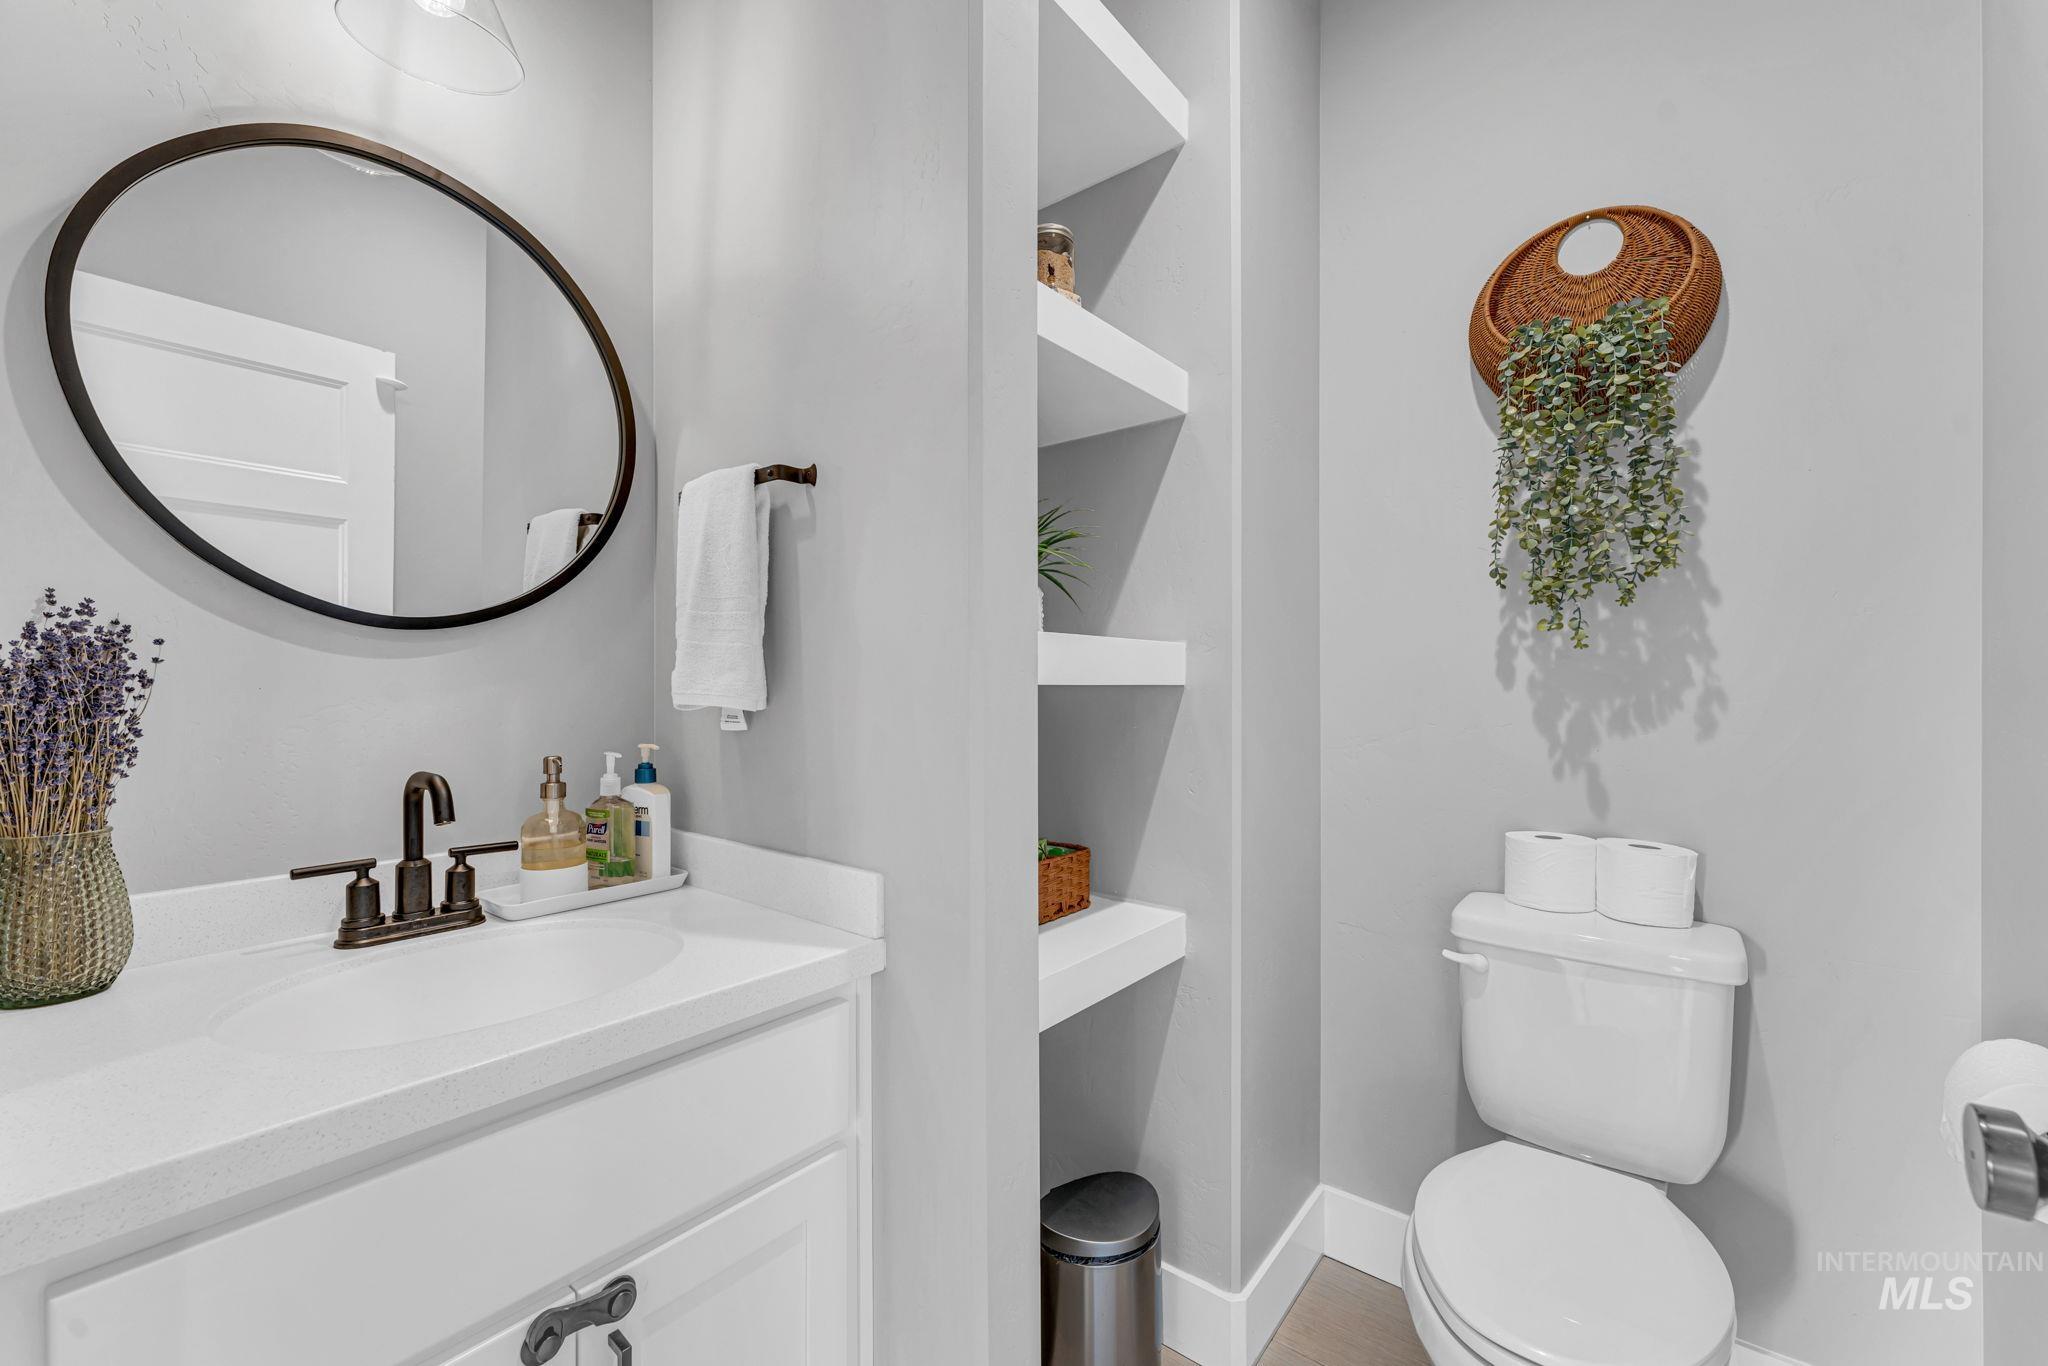
White vanity with a single basin sink and bronze faucet
-
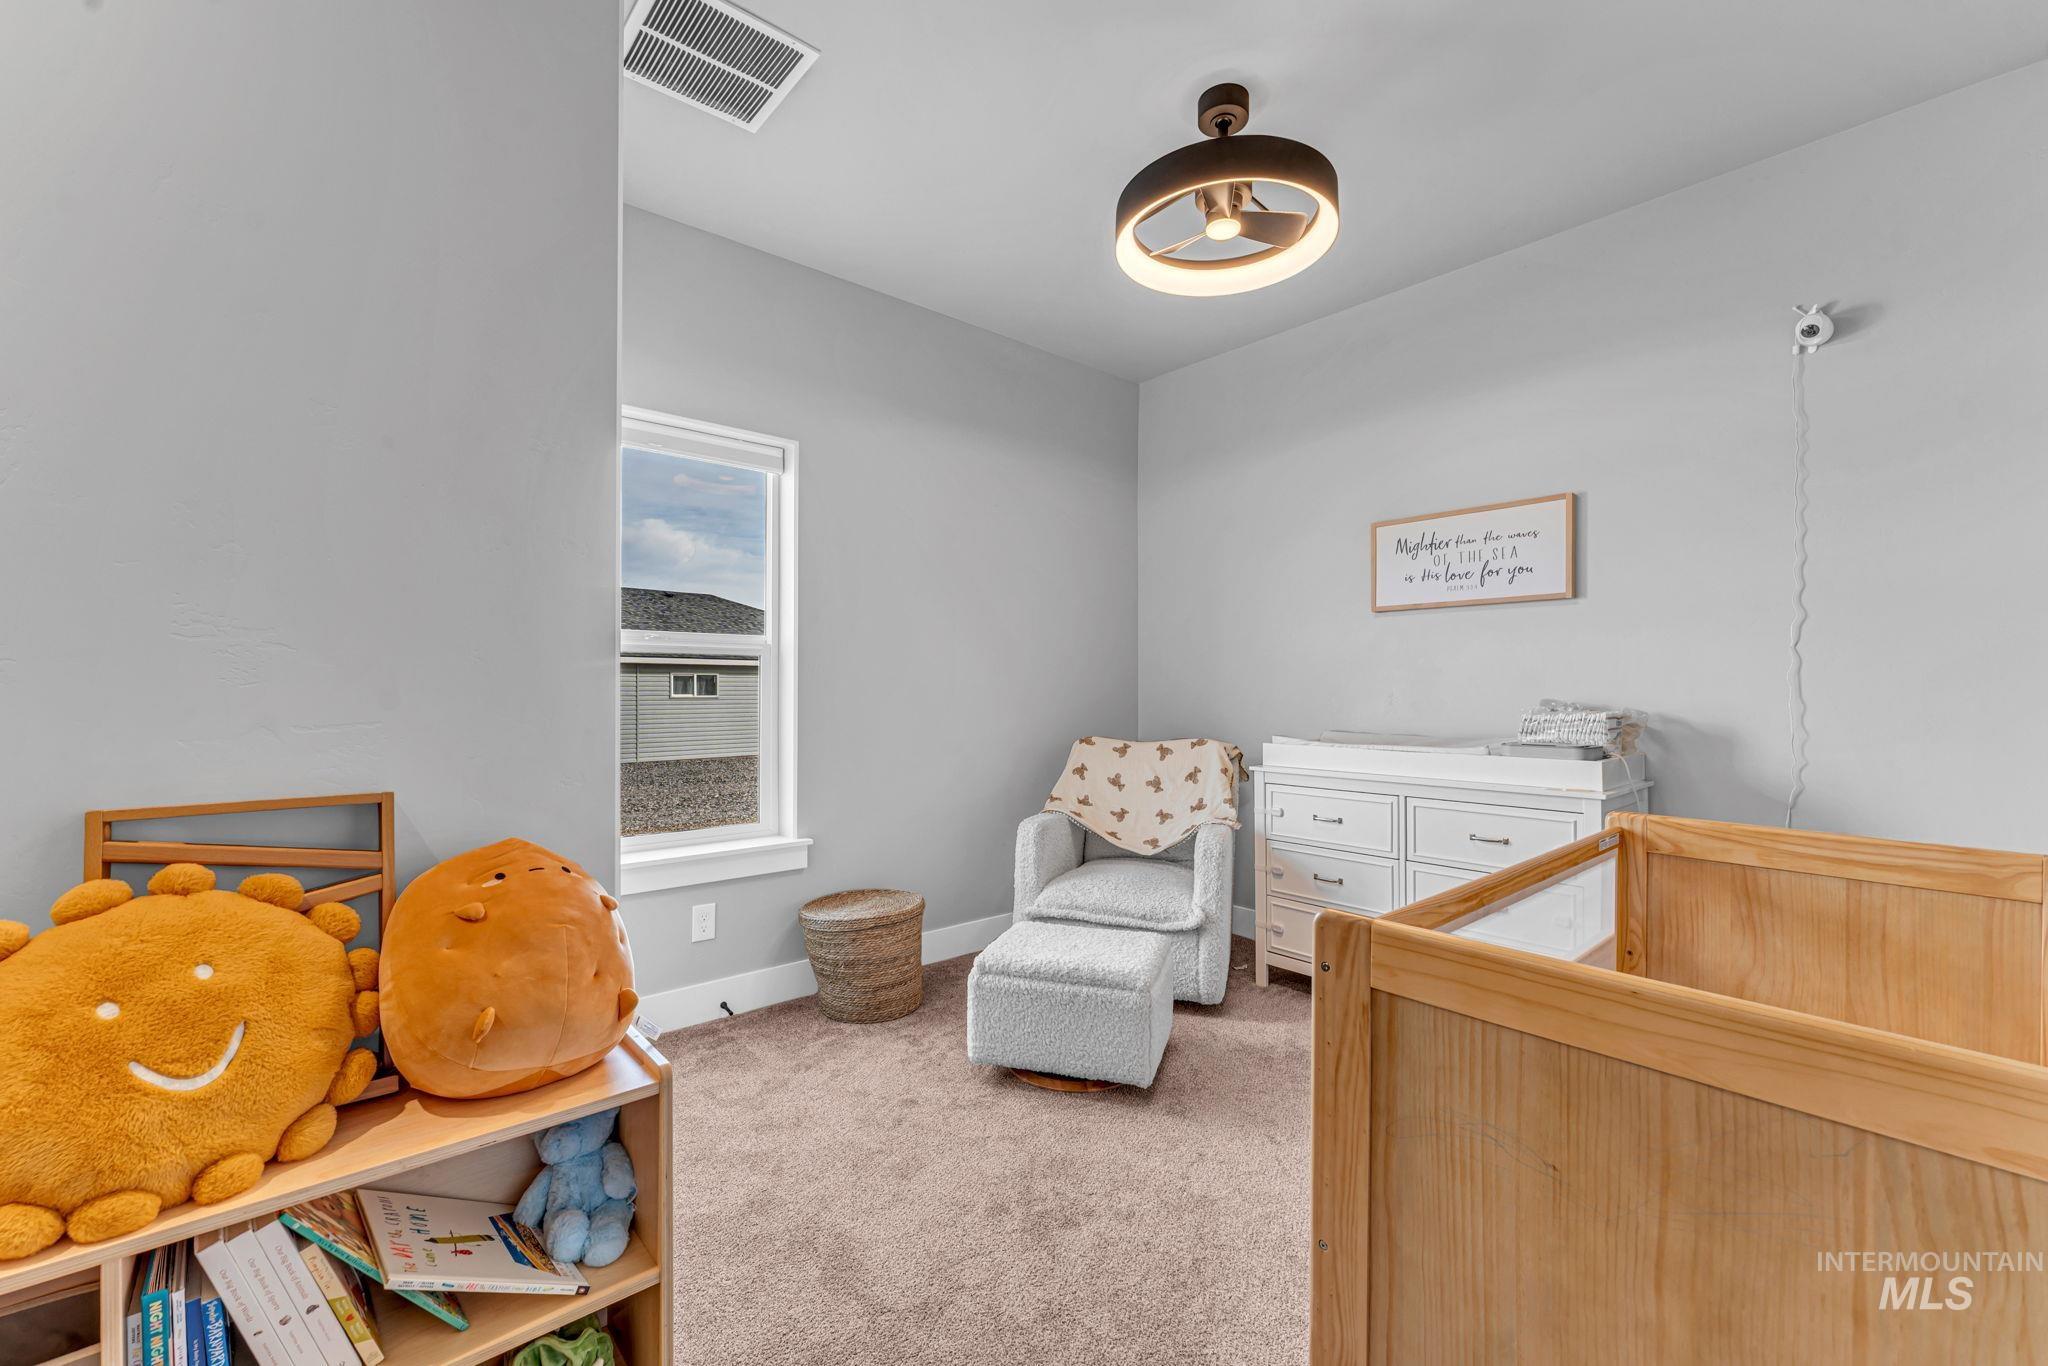
Recessed ceiling fan with integrated lighting, window with white trim, light gray wall finish, and neutral-toned carpeting
-
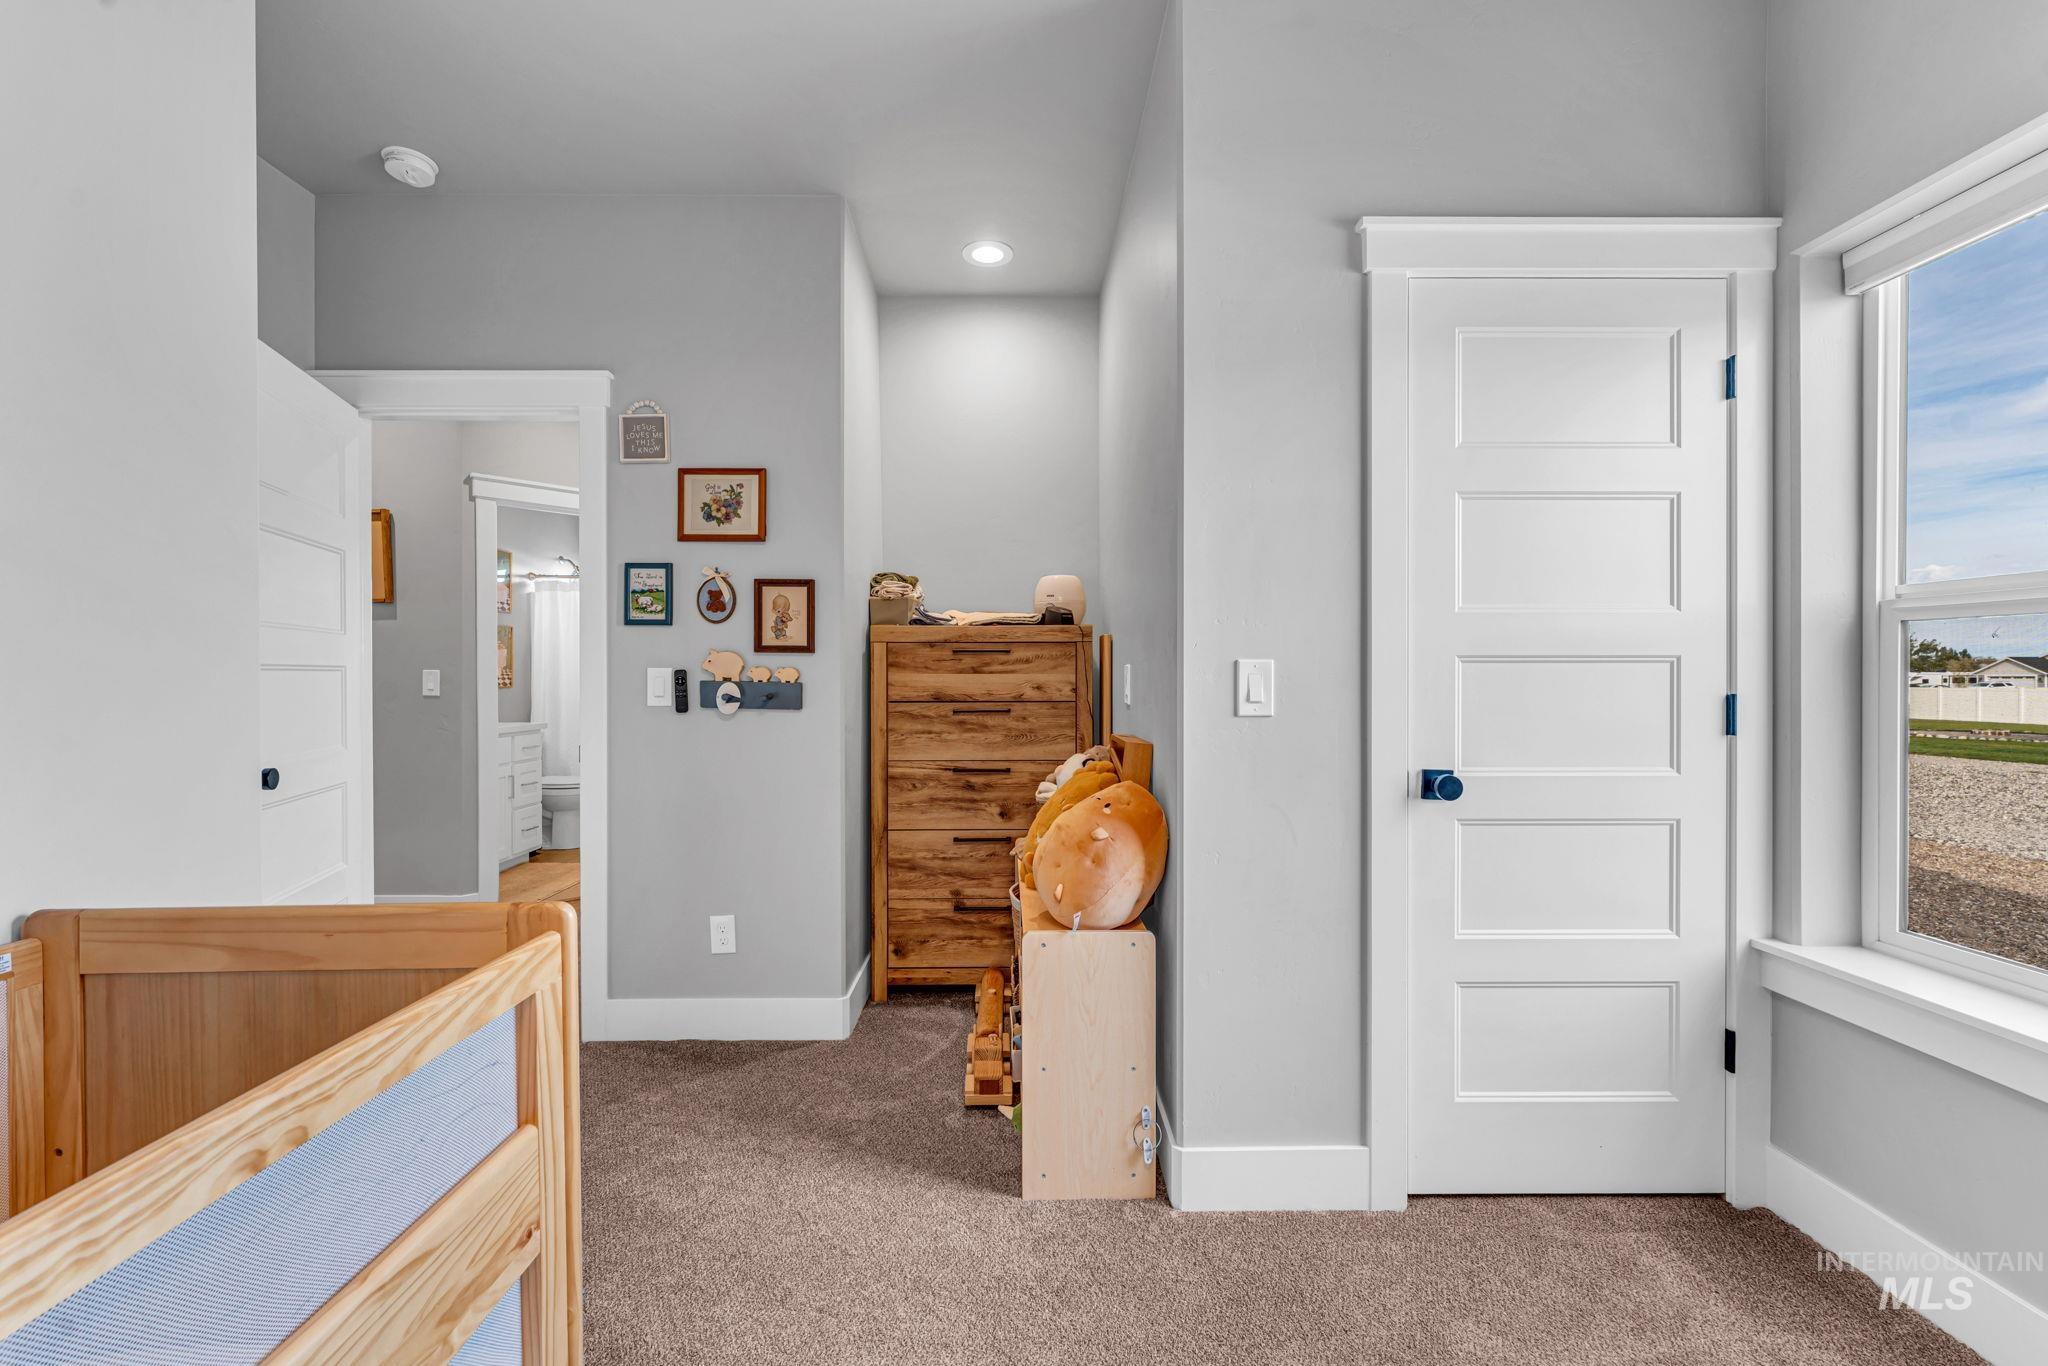
Plush carpeted flooring, a recessed ceiling light, a four-panel interior door, and a multi-pane window
-
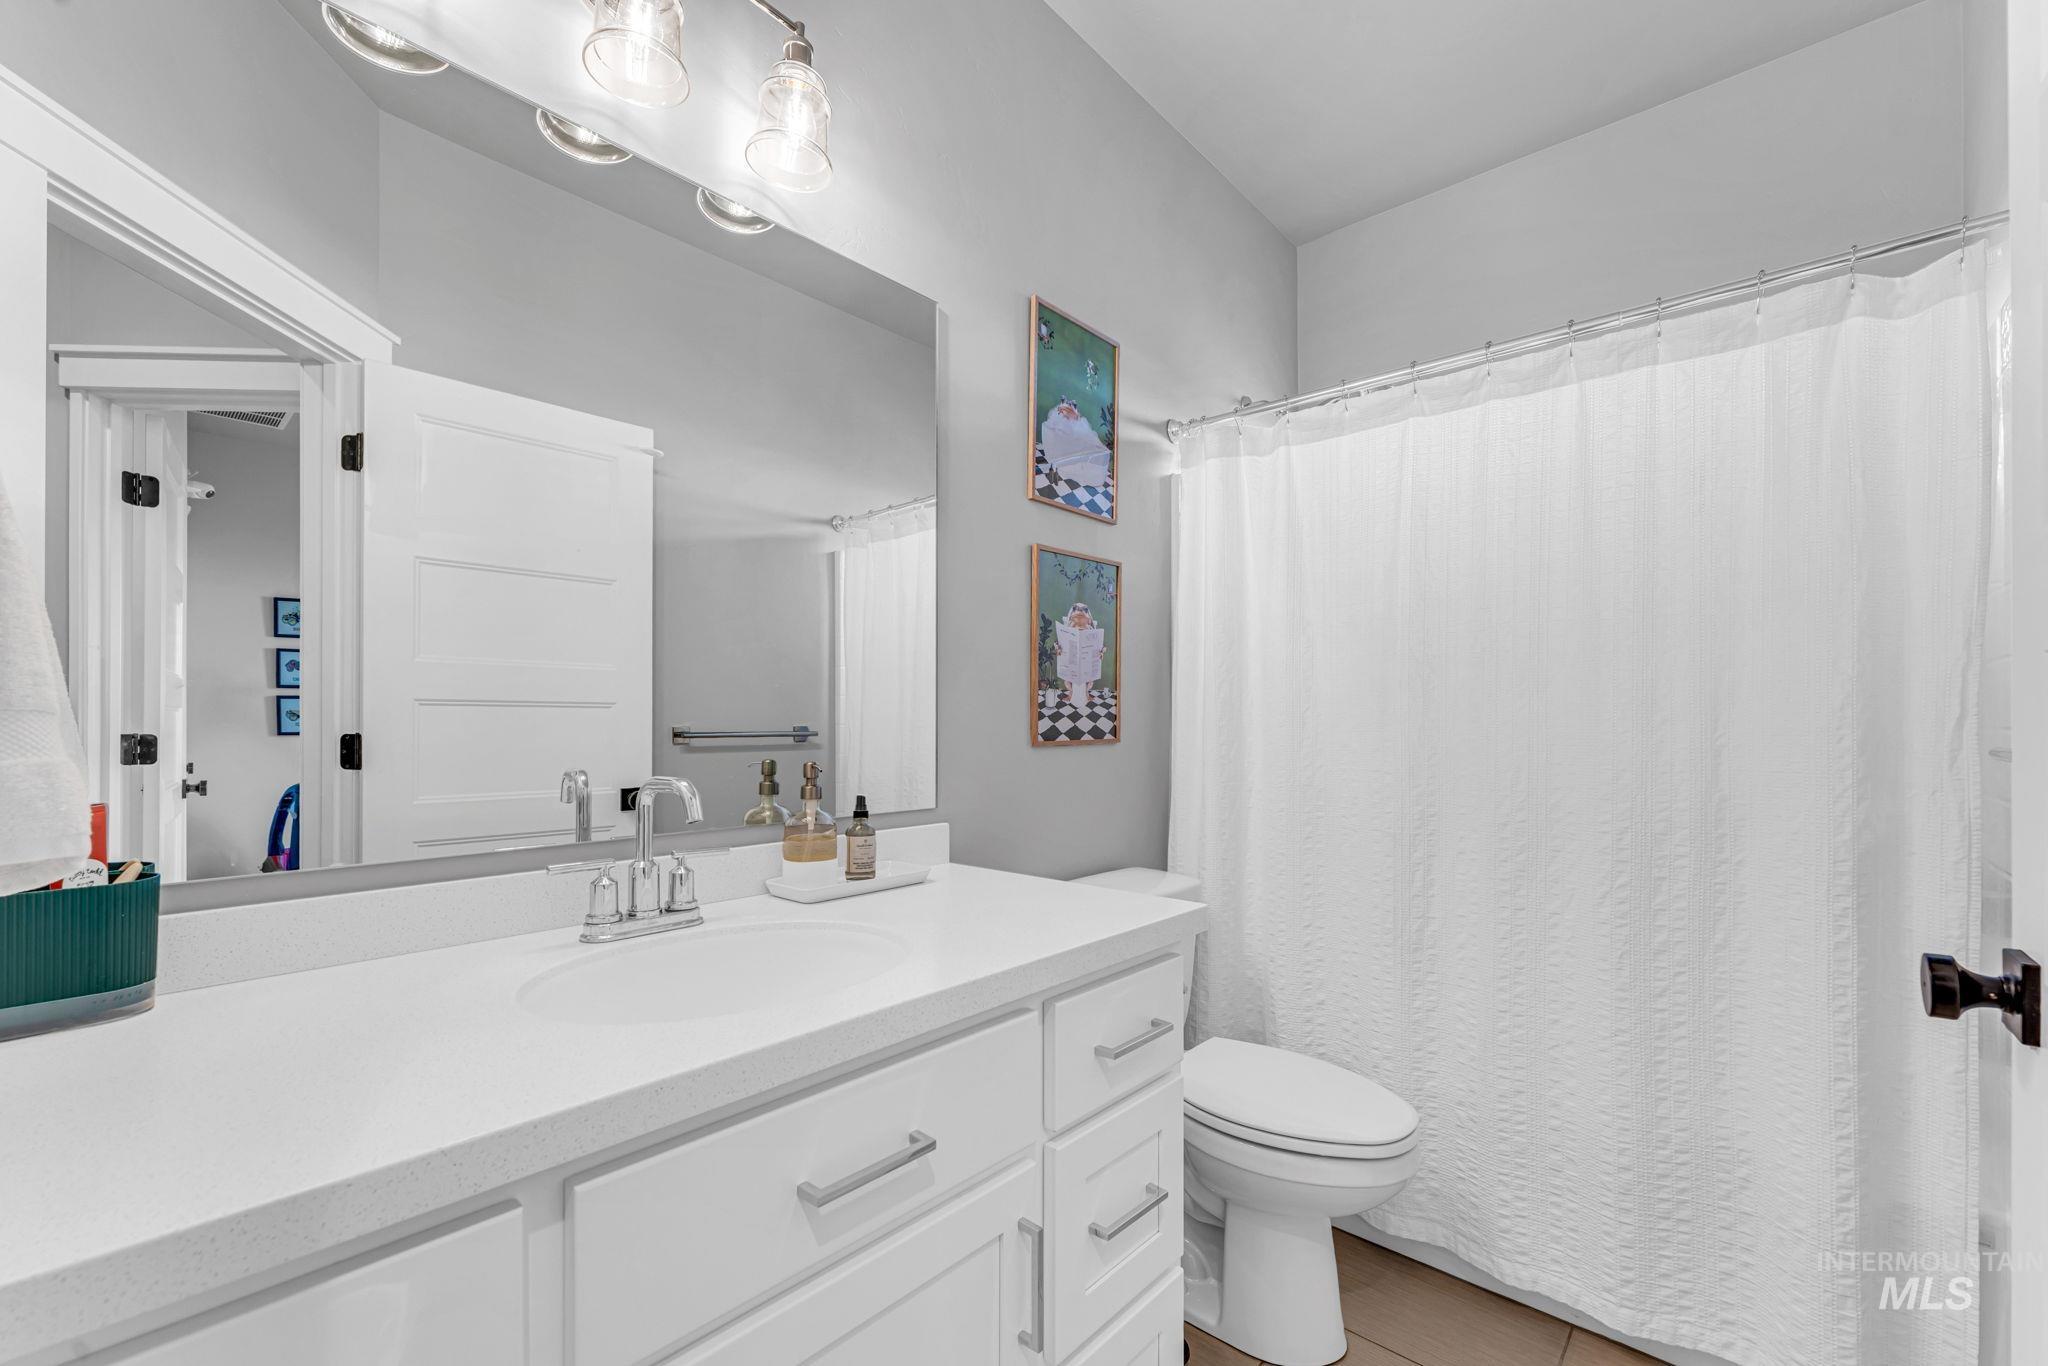
Vanity with integrated sink, chrome faucet, and white cabinetry
-
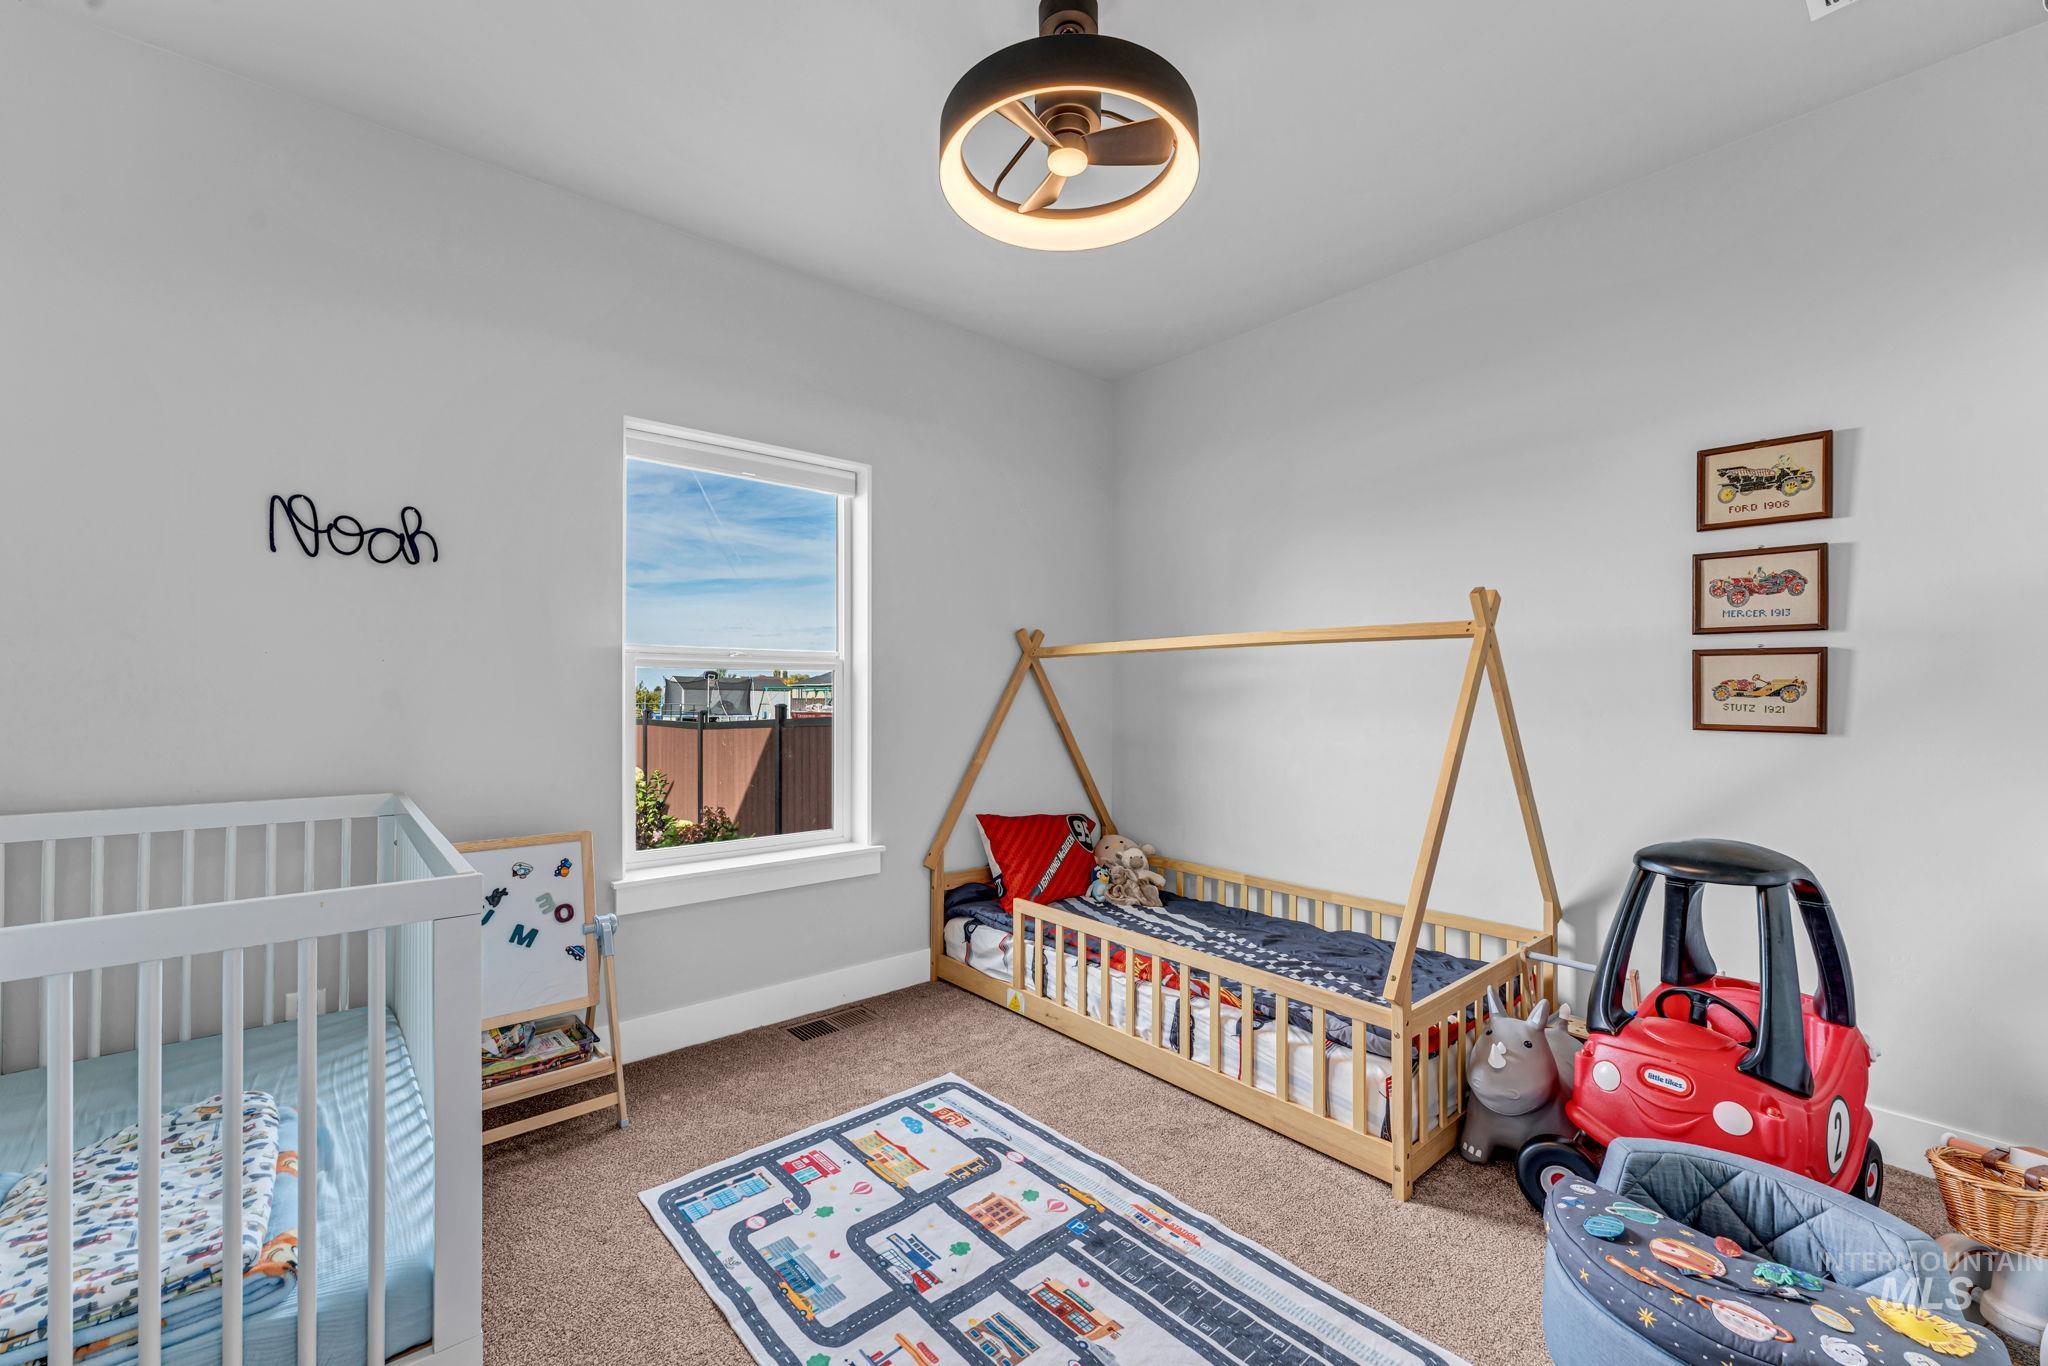
Carpeted flooring, white walls, a single window, and a modern ceiling fan with integrated lighting
-
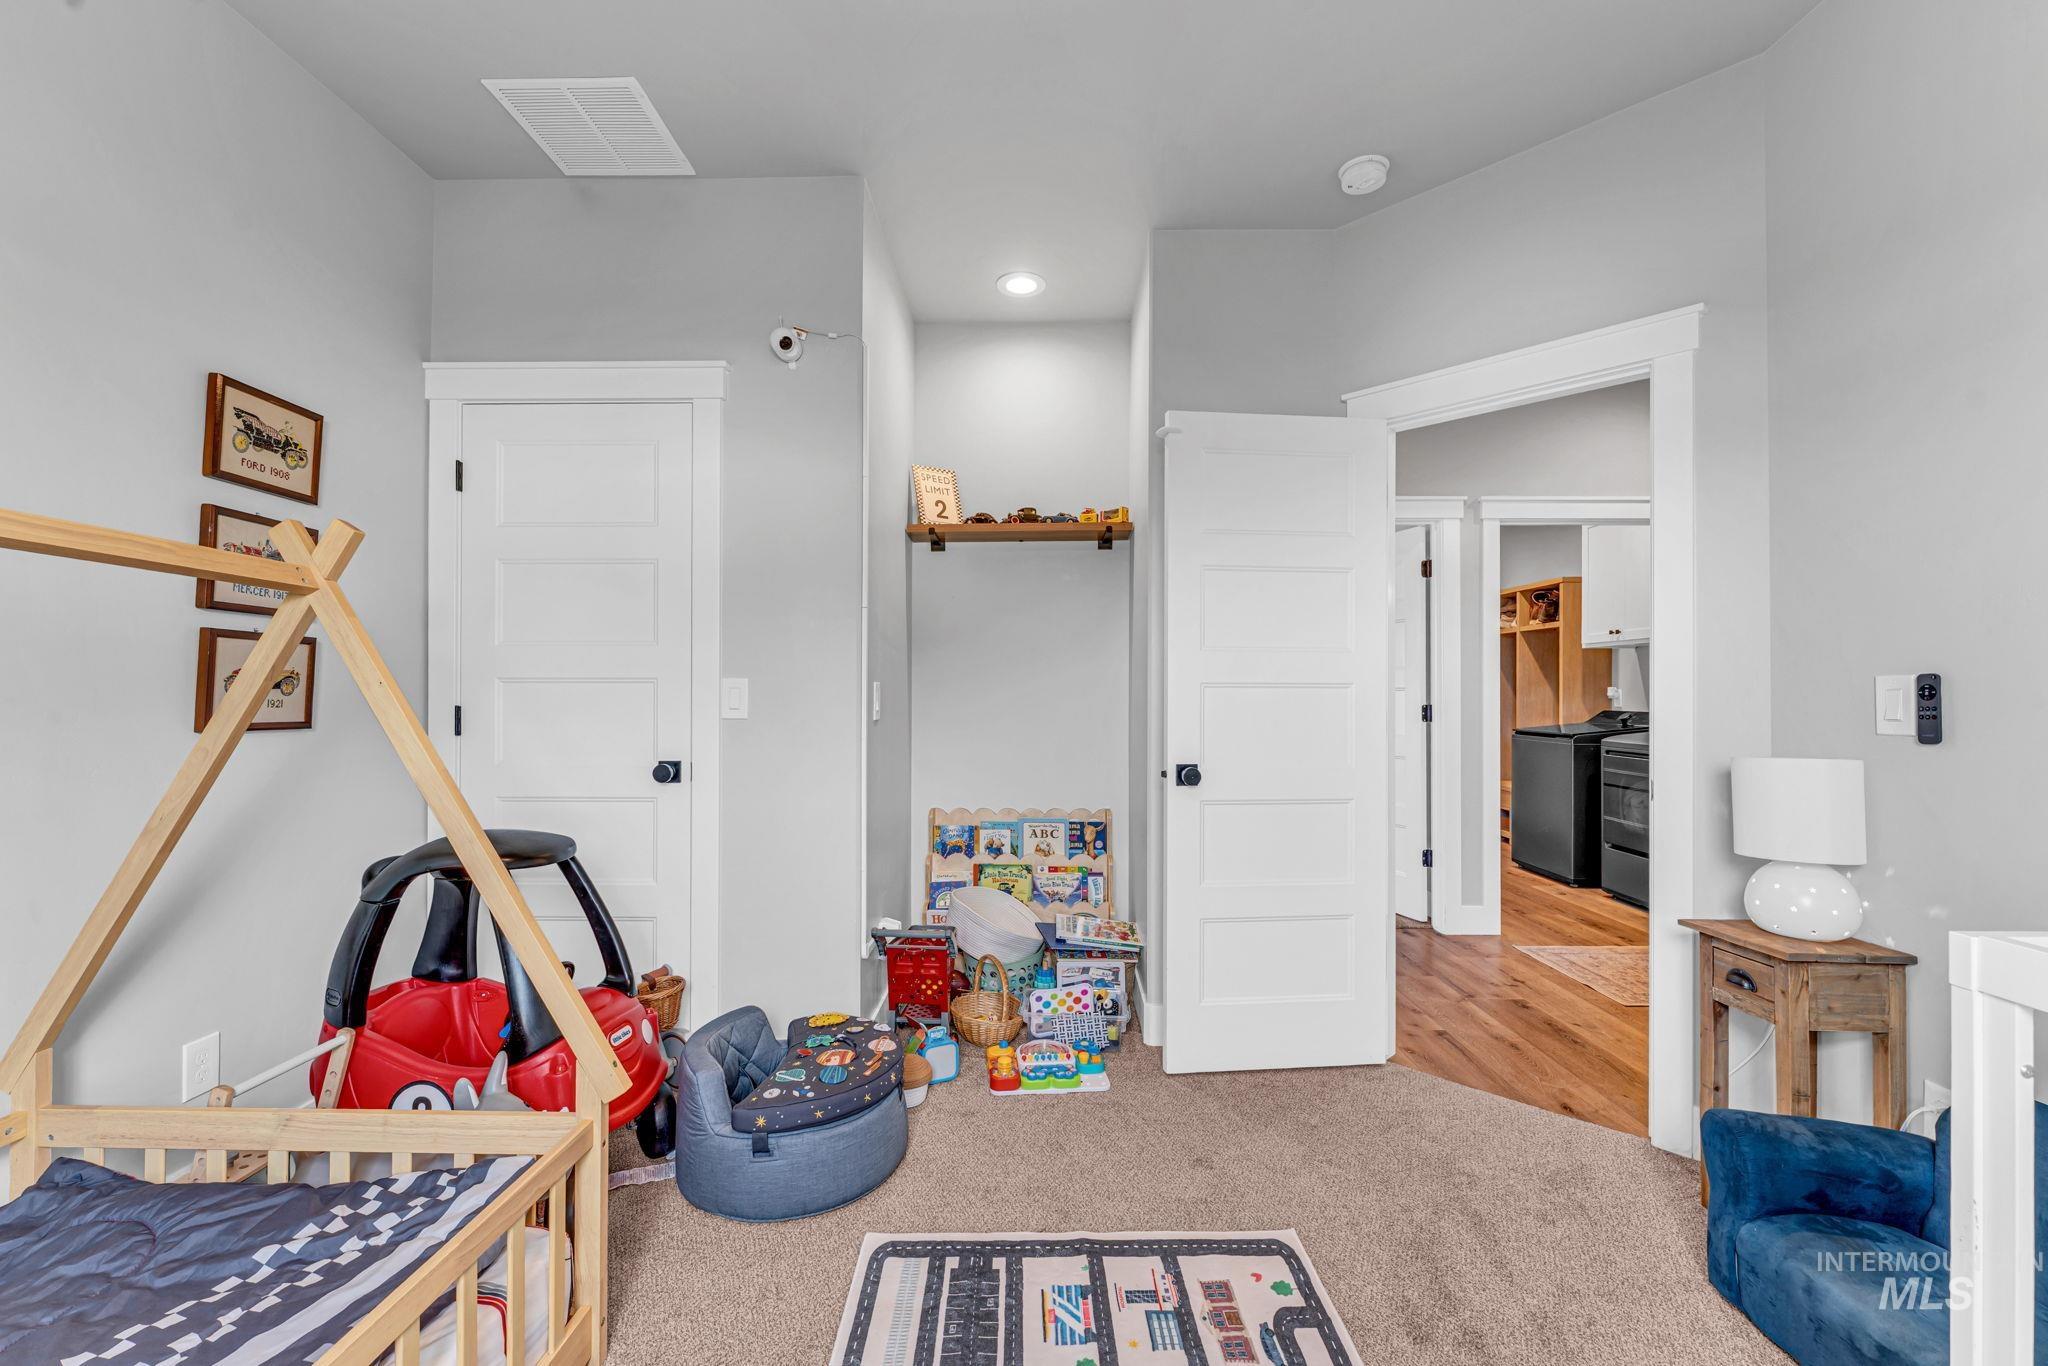
Carpeted flooring, white interior doors, recessed niche with a wood shelf, and light gray wall paint
-
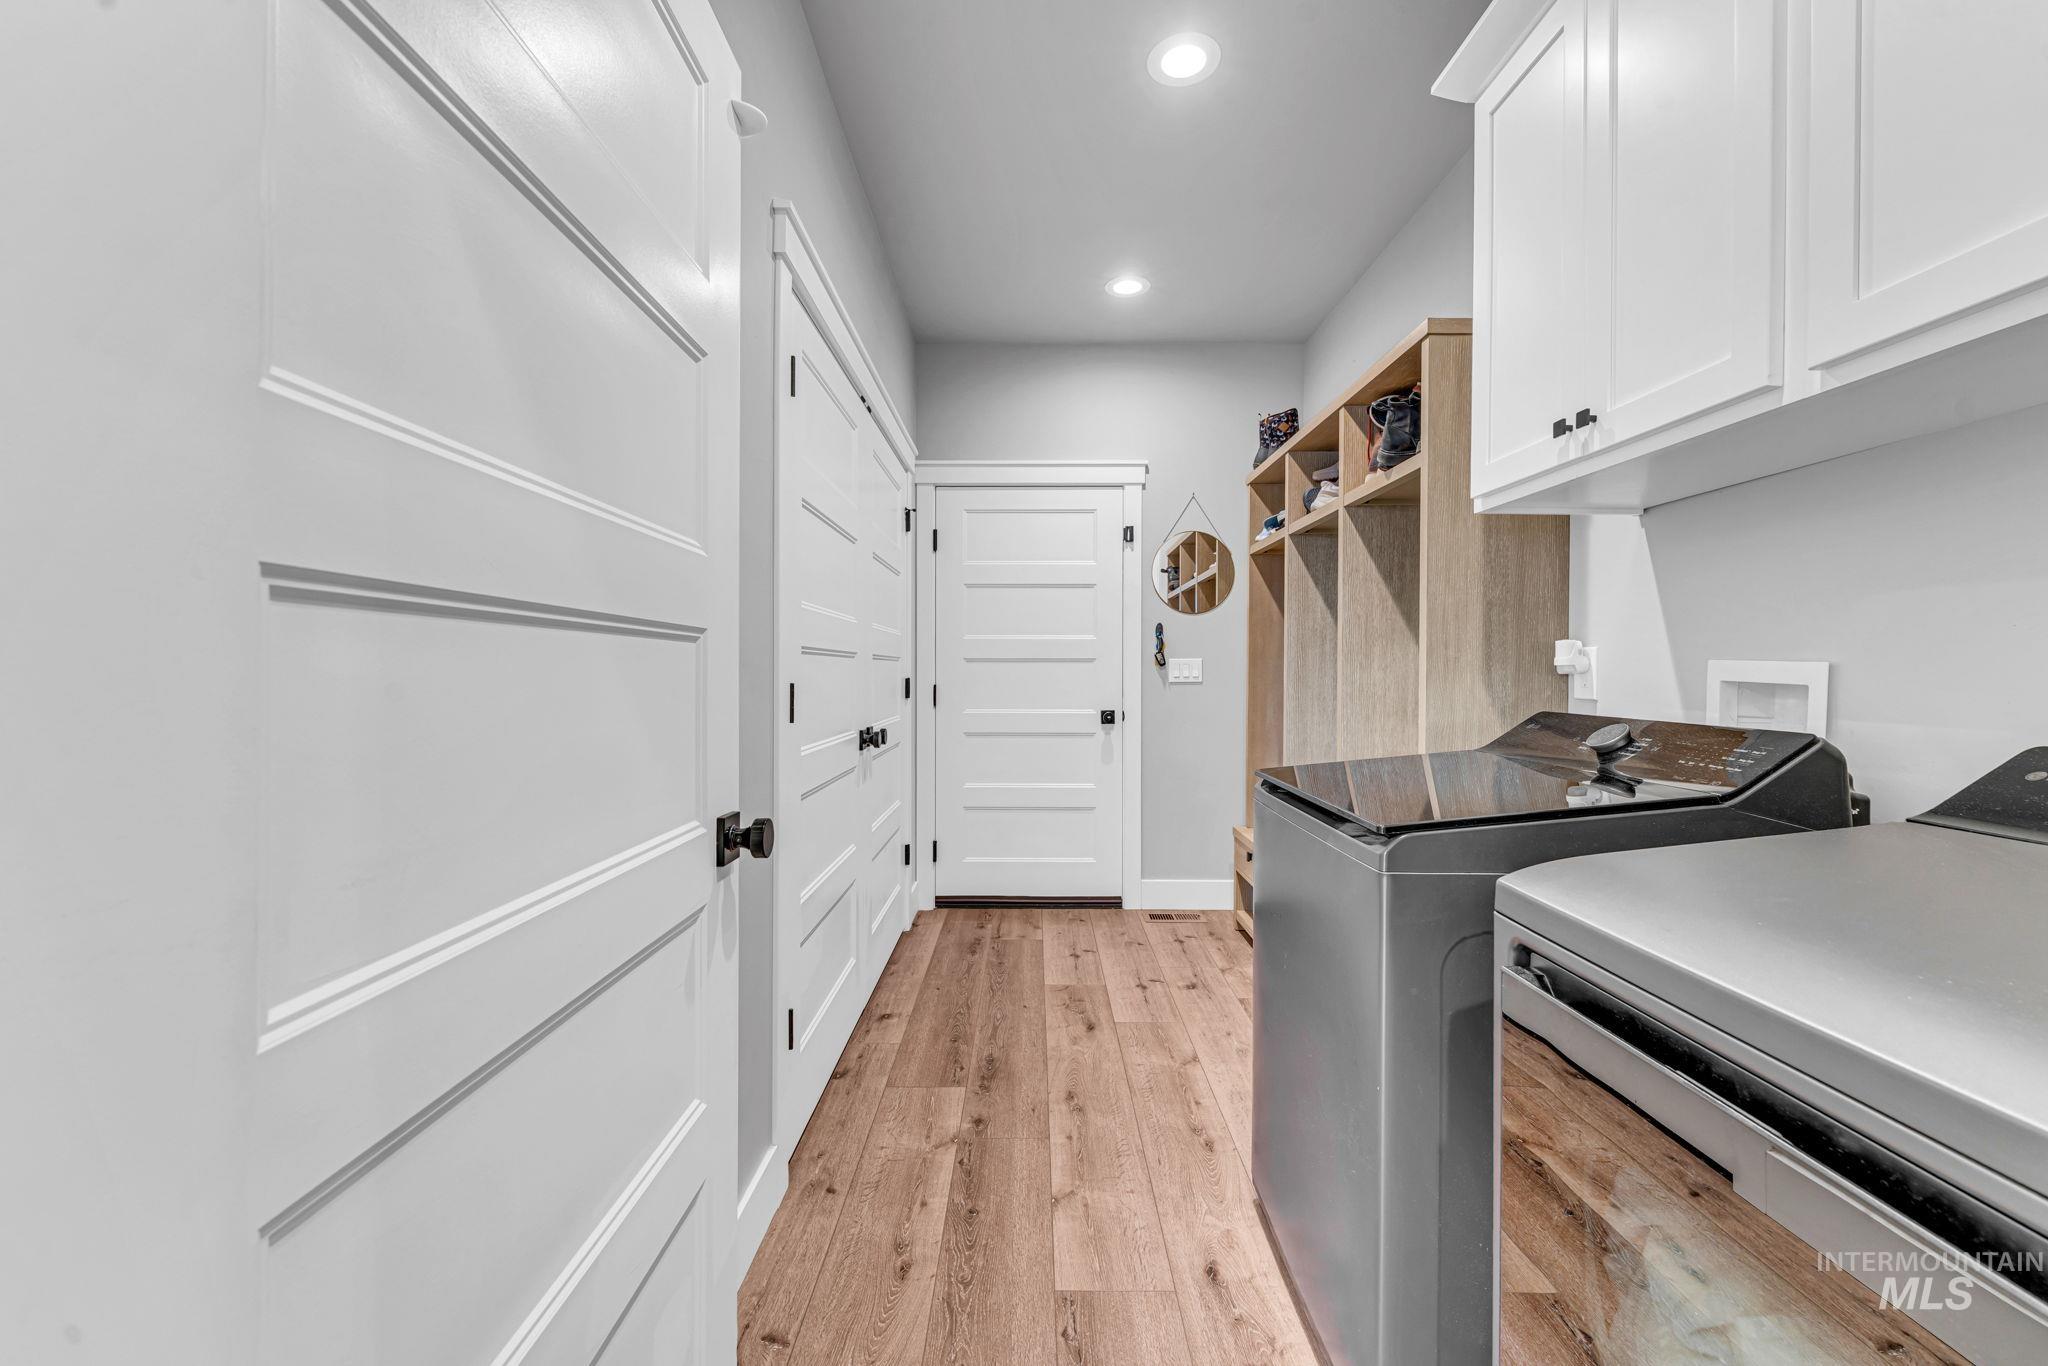
Recessed lighting illuminates the laundry area featuring wood-finish flooring, white shaker-style cabinetry, and built-in cubbies
-
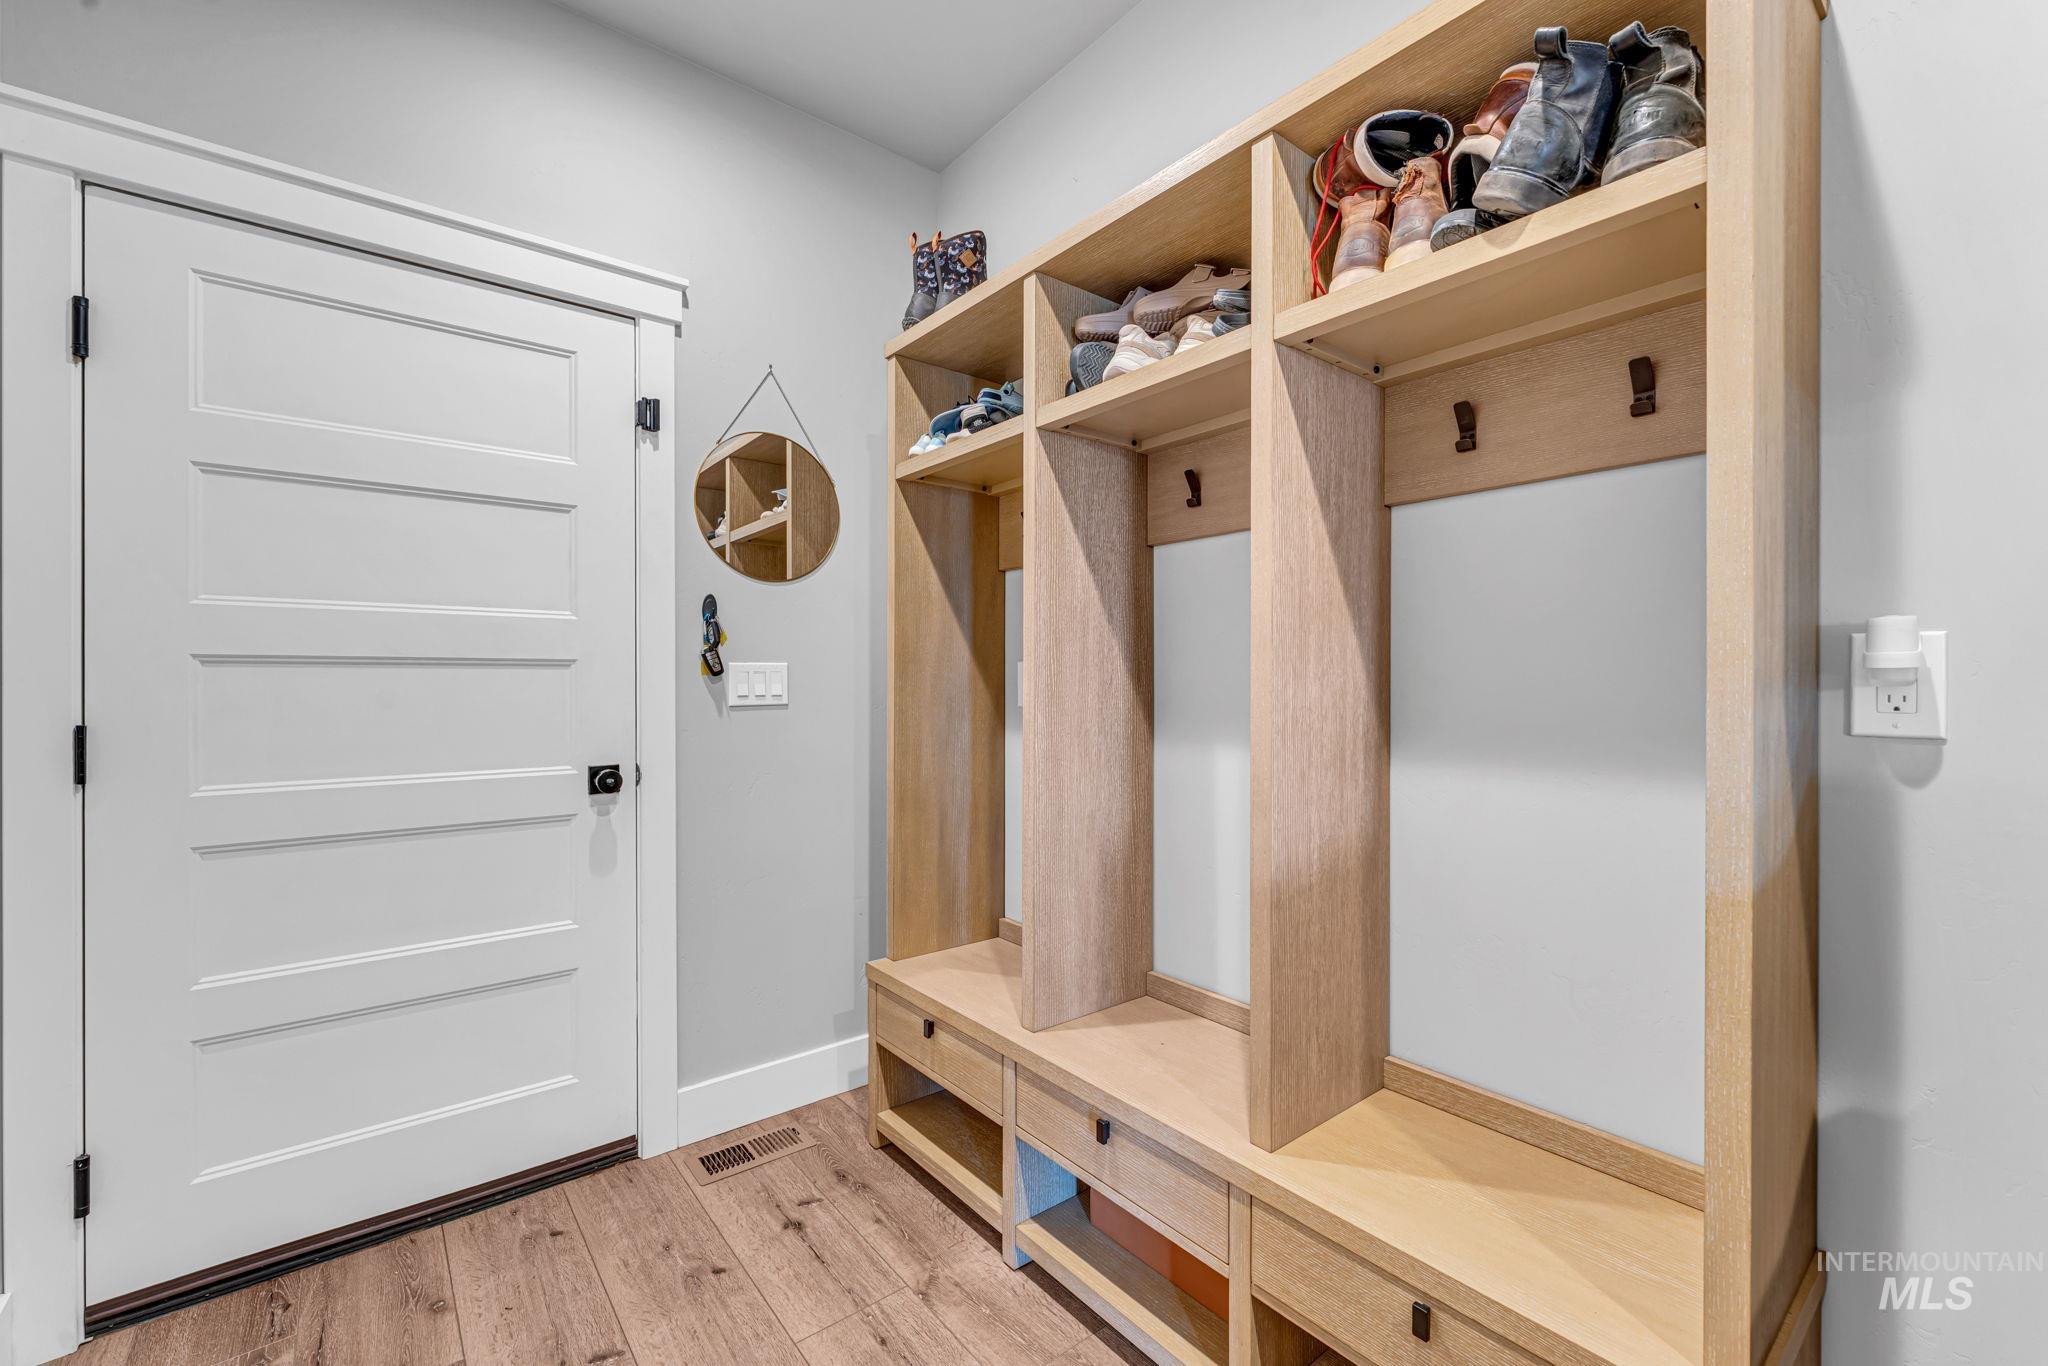
Built-in wood-finish shelving with integrated storage and hooks, wood-finish flooring, and a paneled white door with black hardware
-
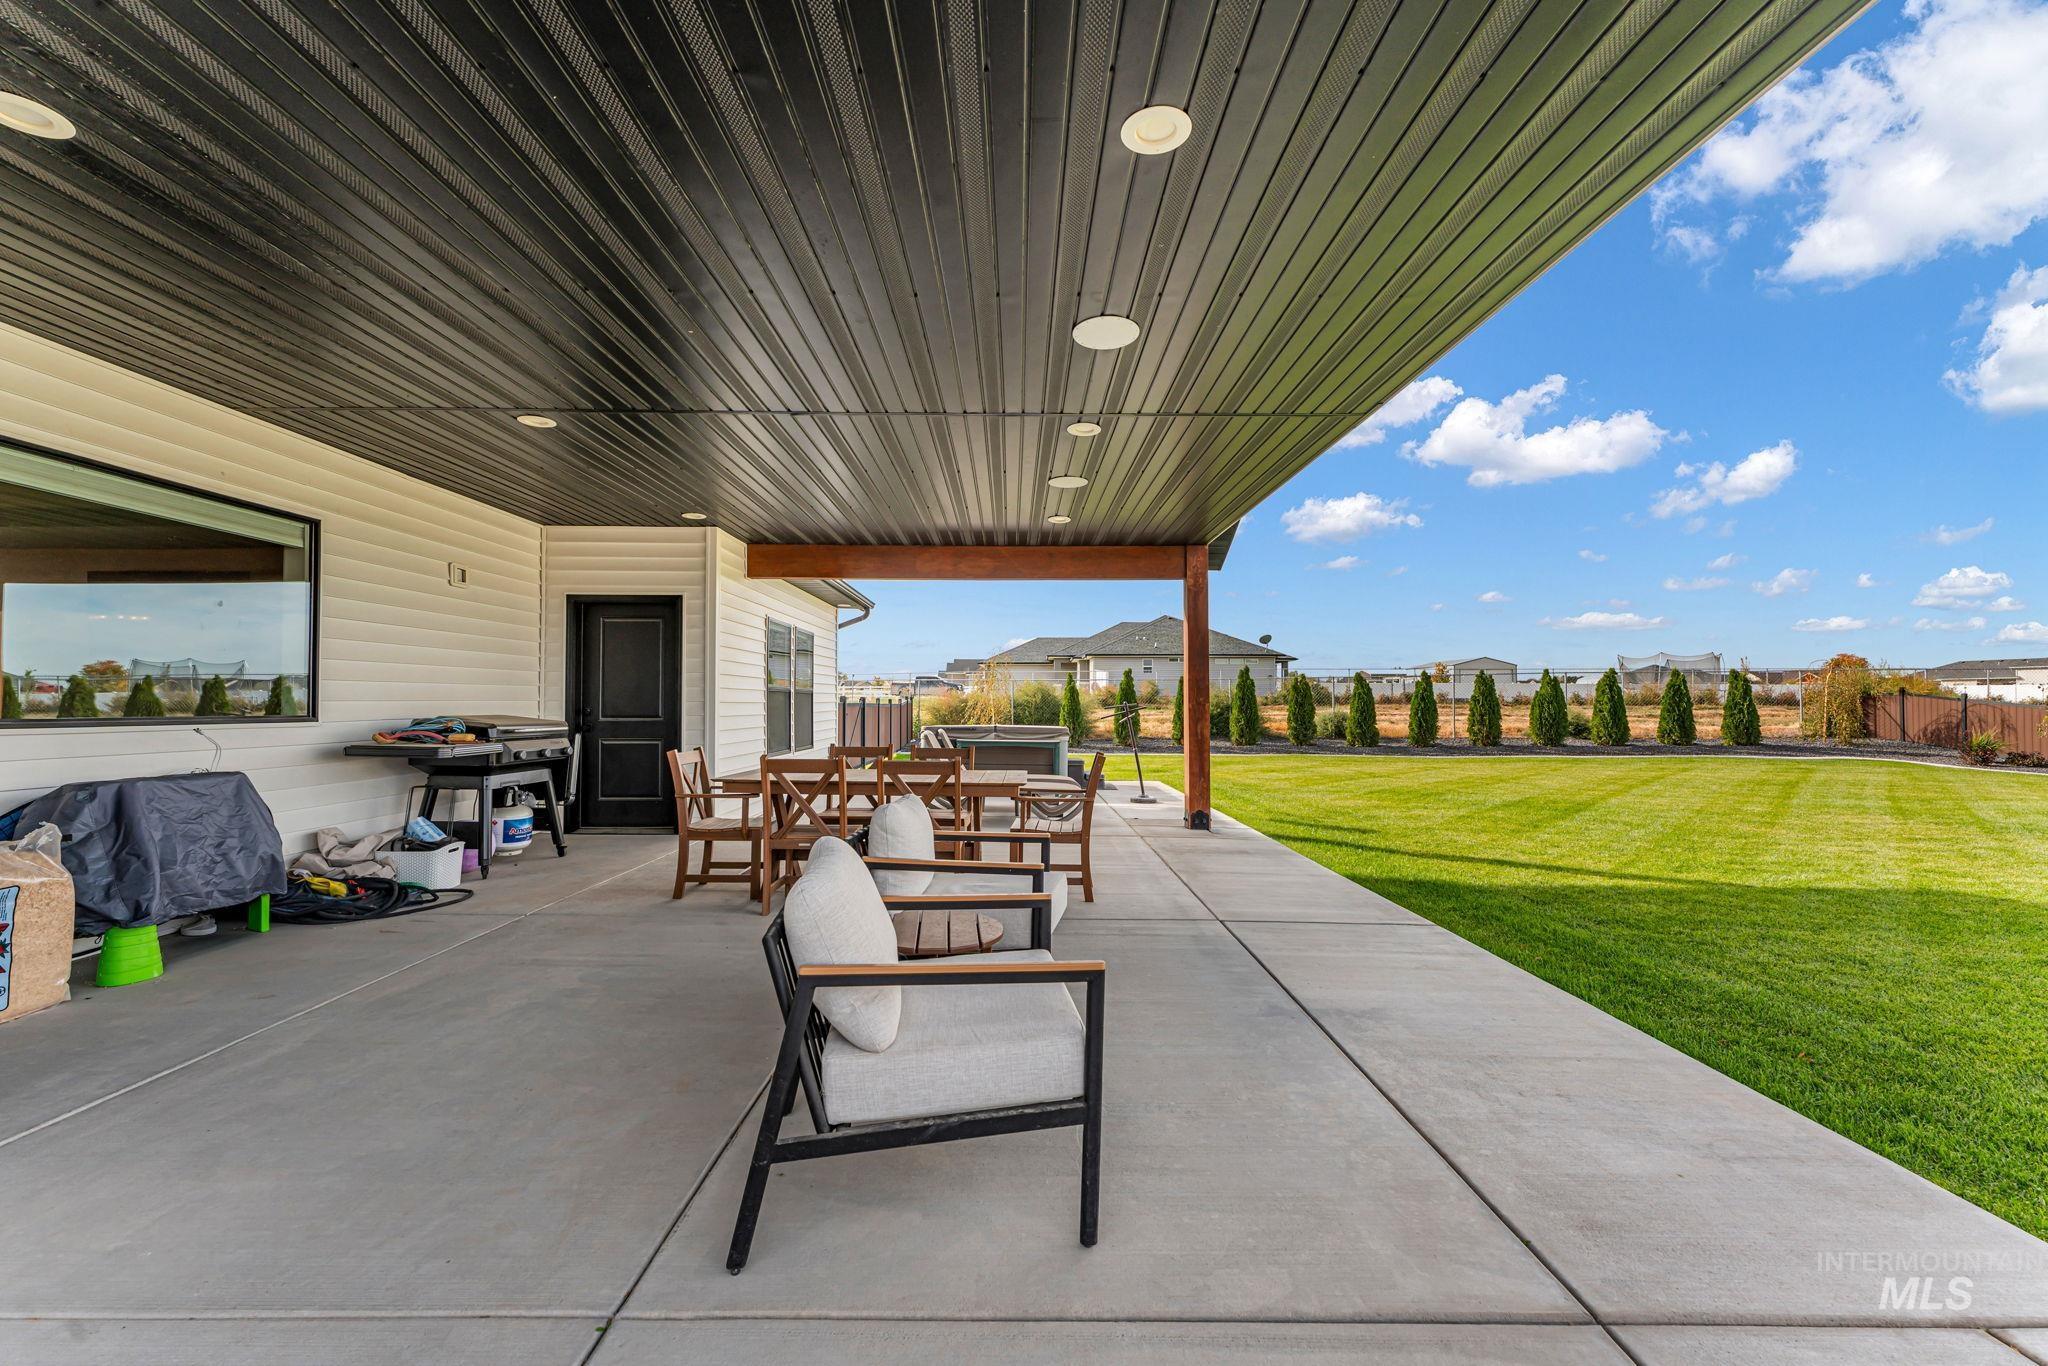
Expansive concrete patio with a dark panel ceiling, recessed lighting, and a wood beam accent
-
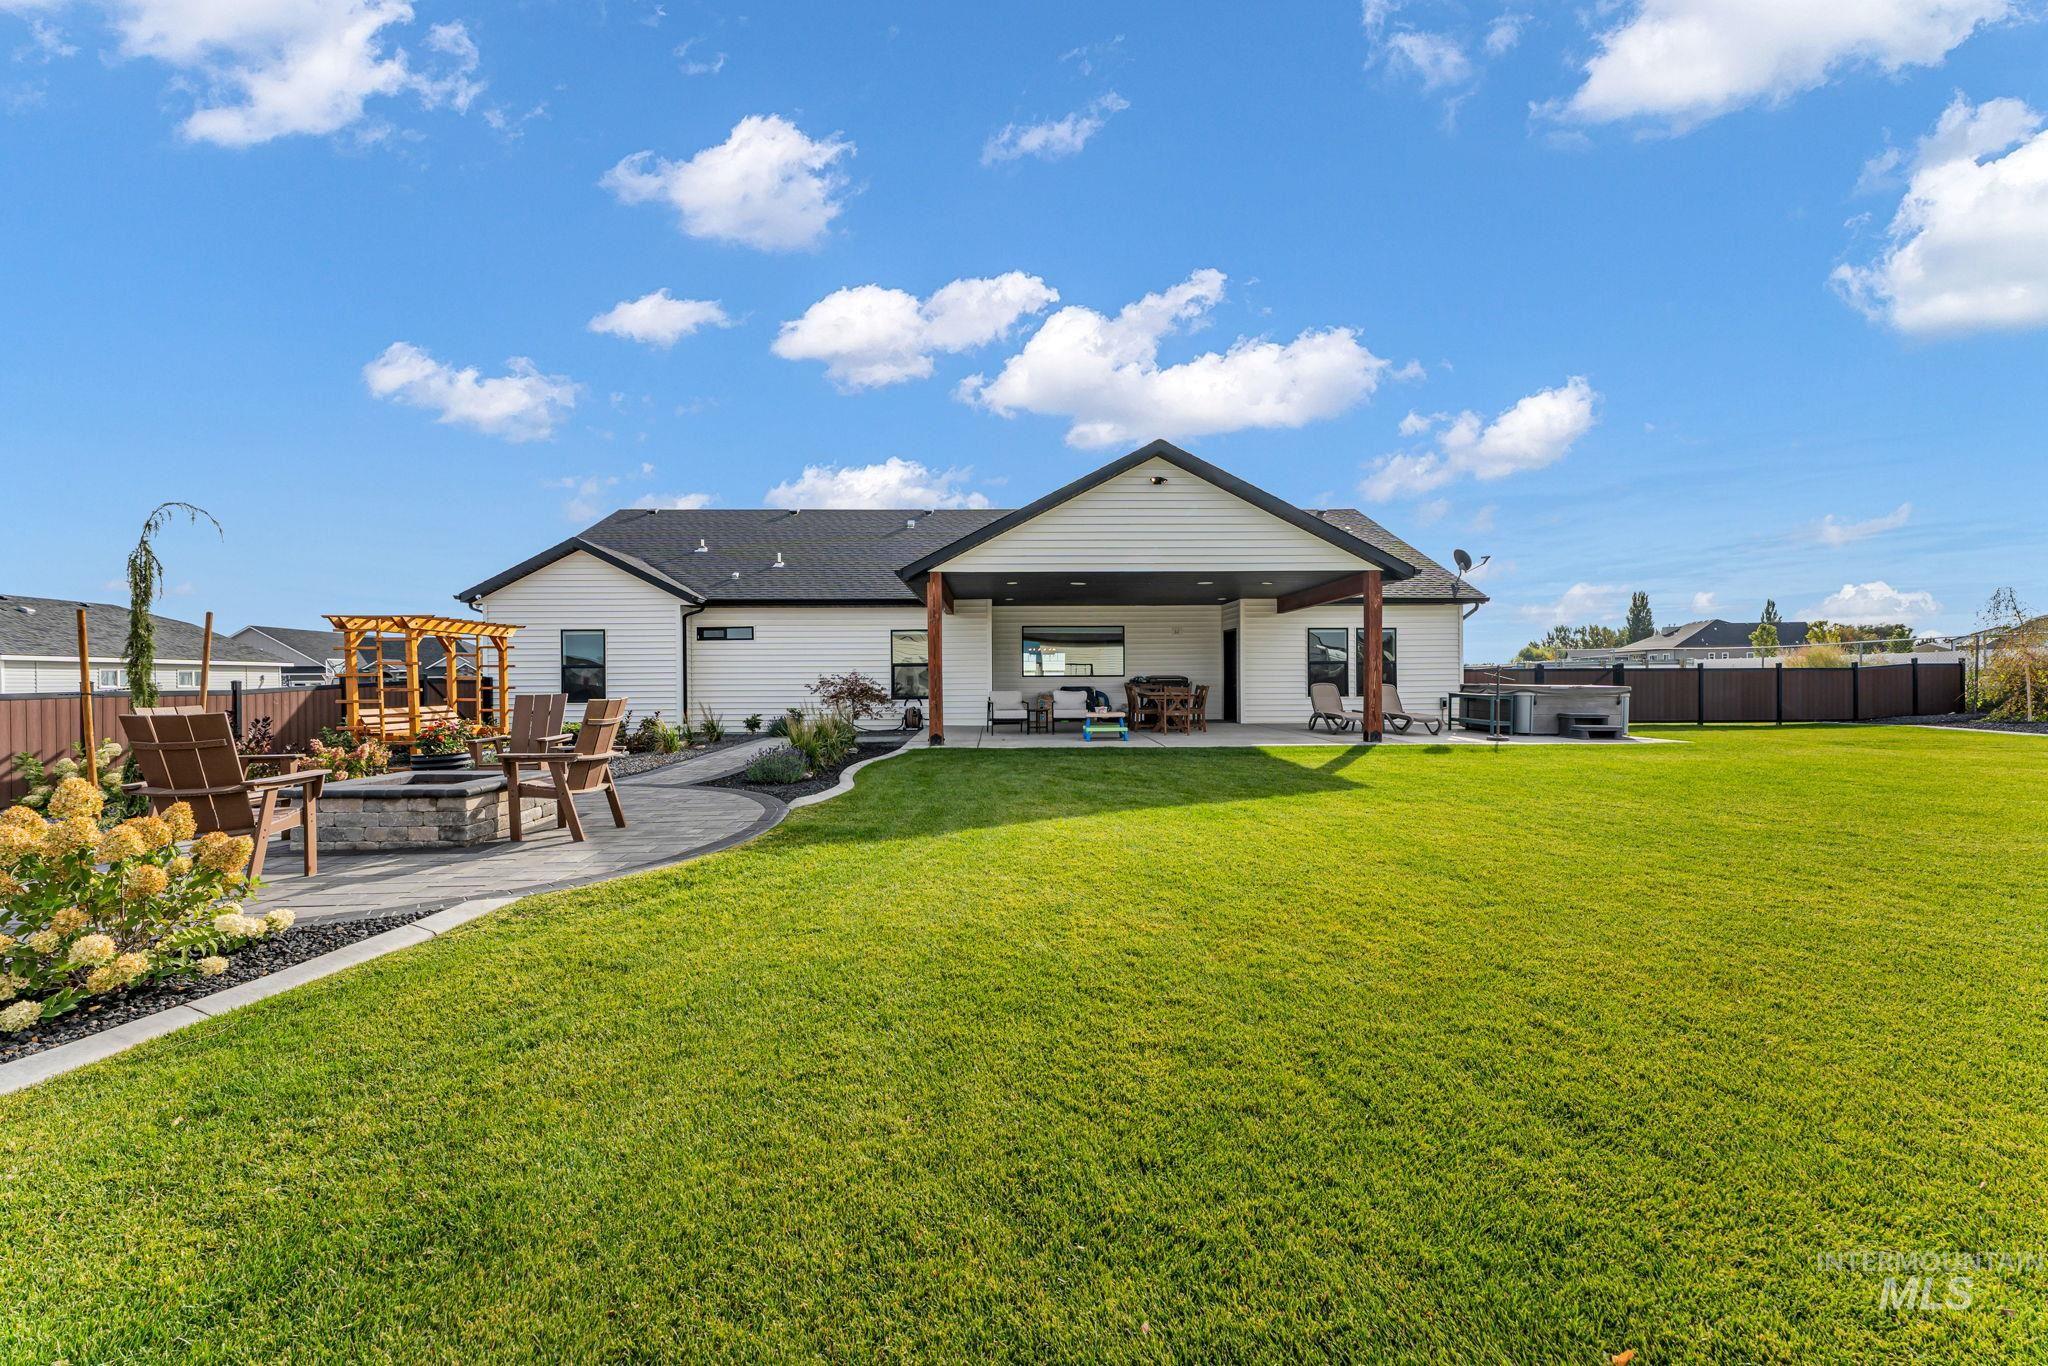
Expansive backyard featuring a manicured lawn, a covered patio, and a dedicated fire pit area with paver hardscaping
-
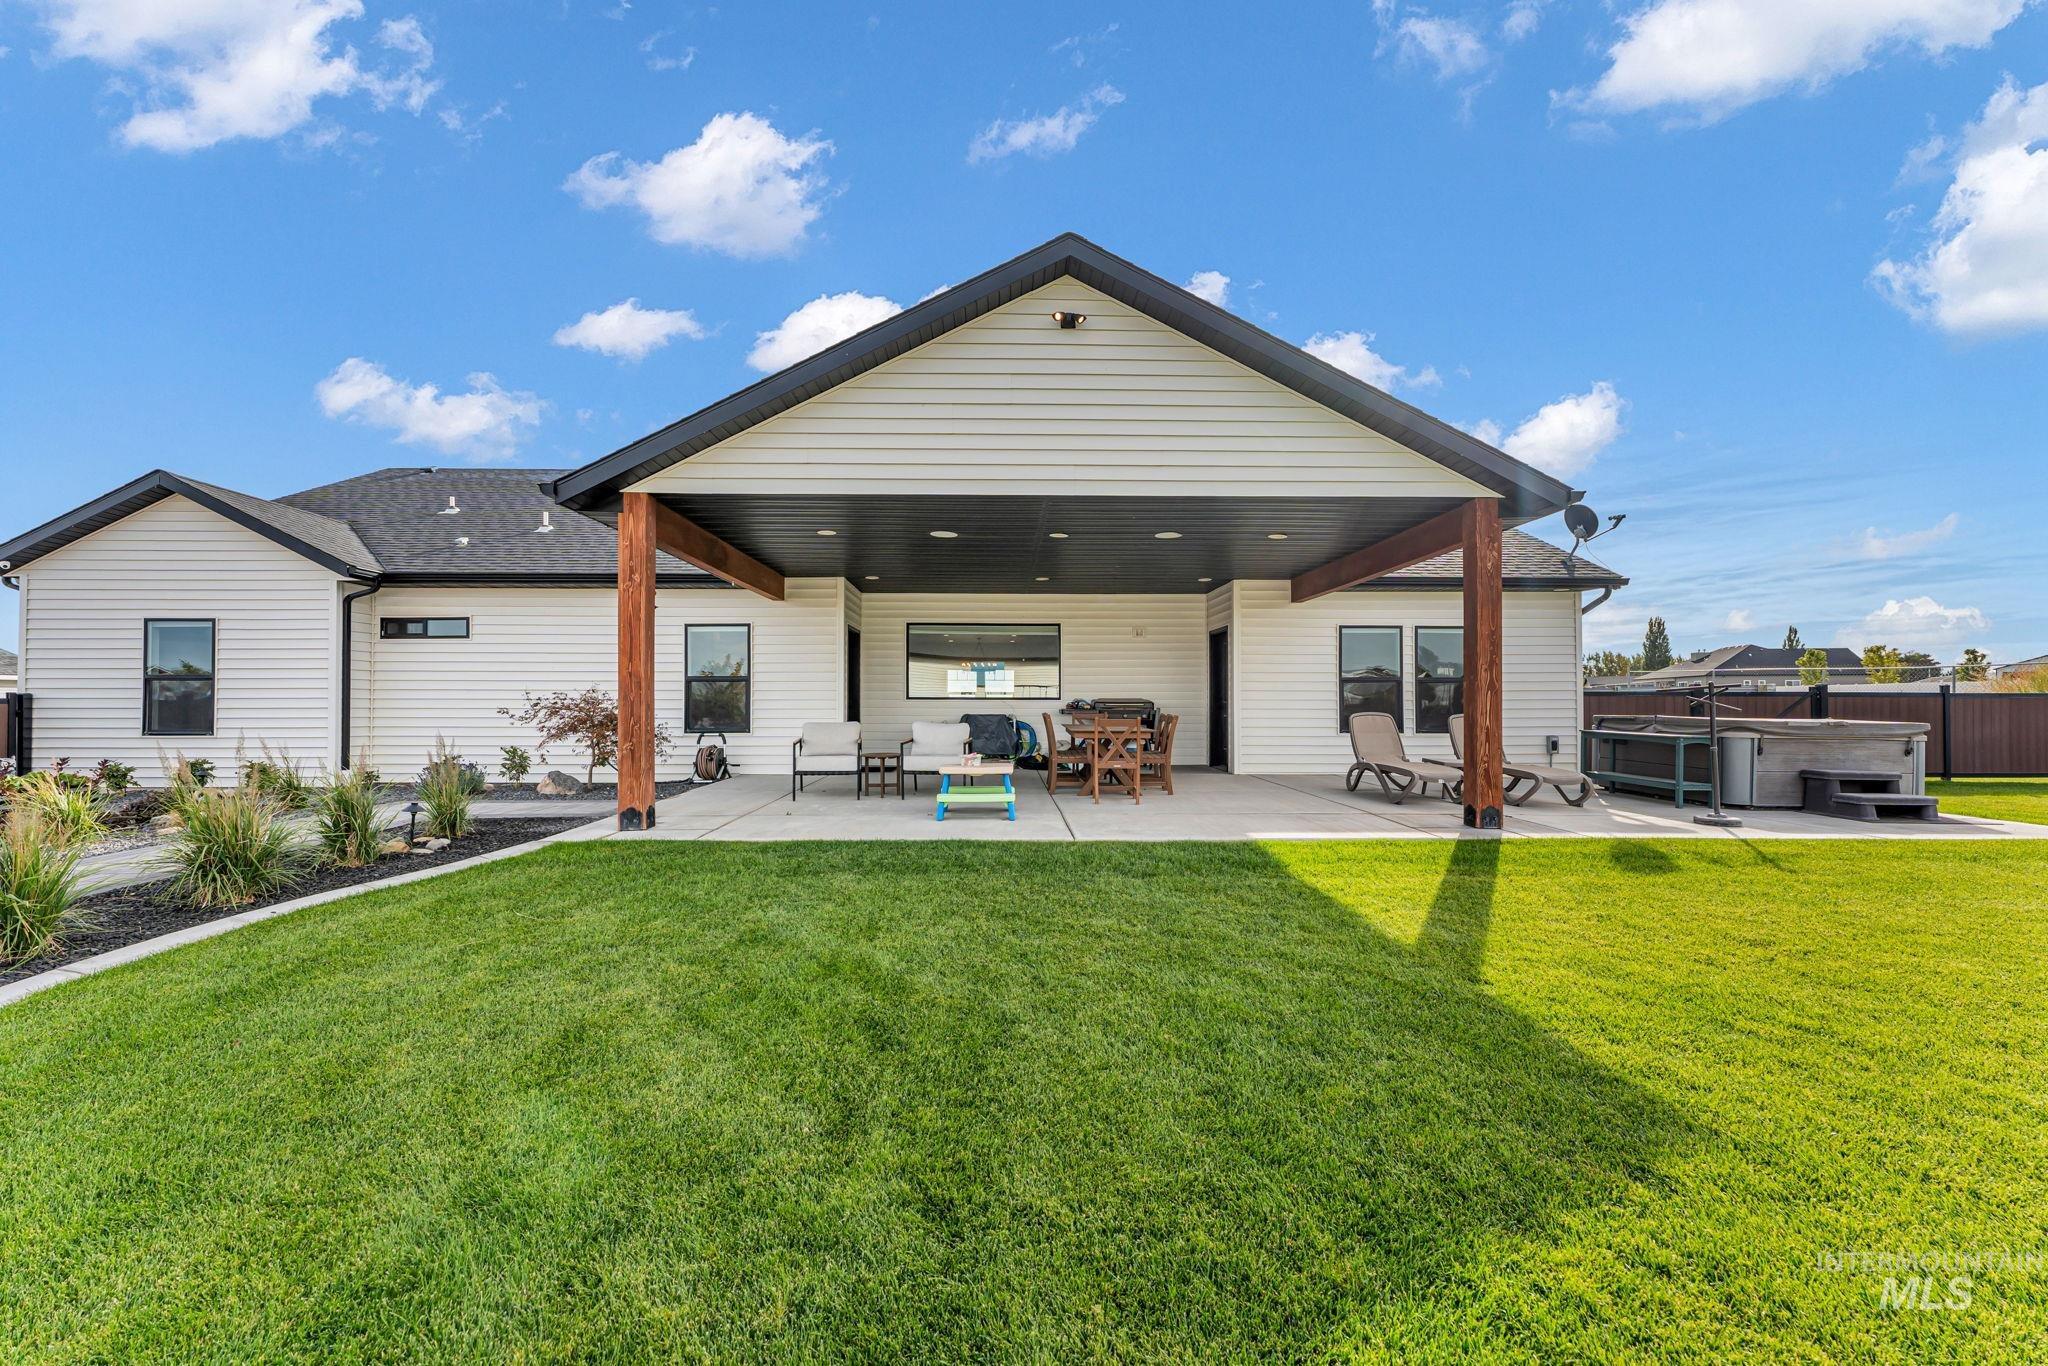
Expansive backyard with a large concrete patio, covered outdoor living space with exposed wood beams, hot tub, and a spacious lawn
-
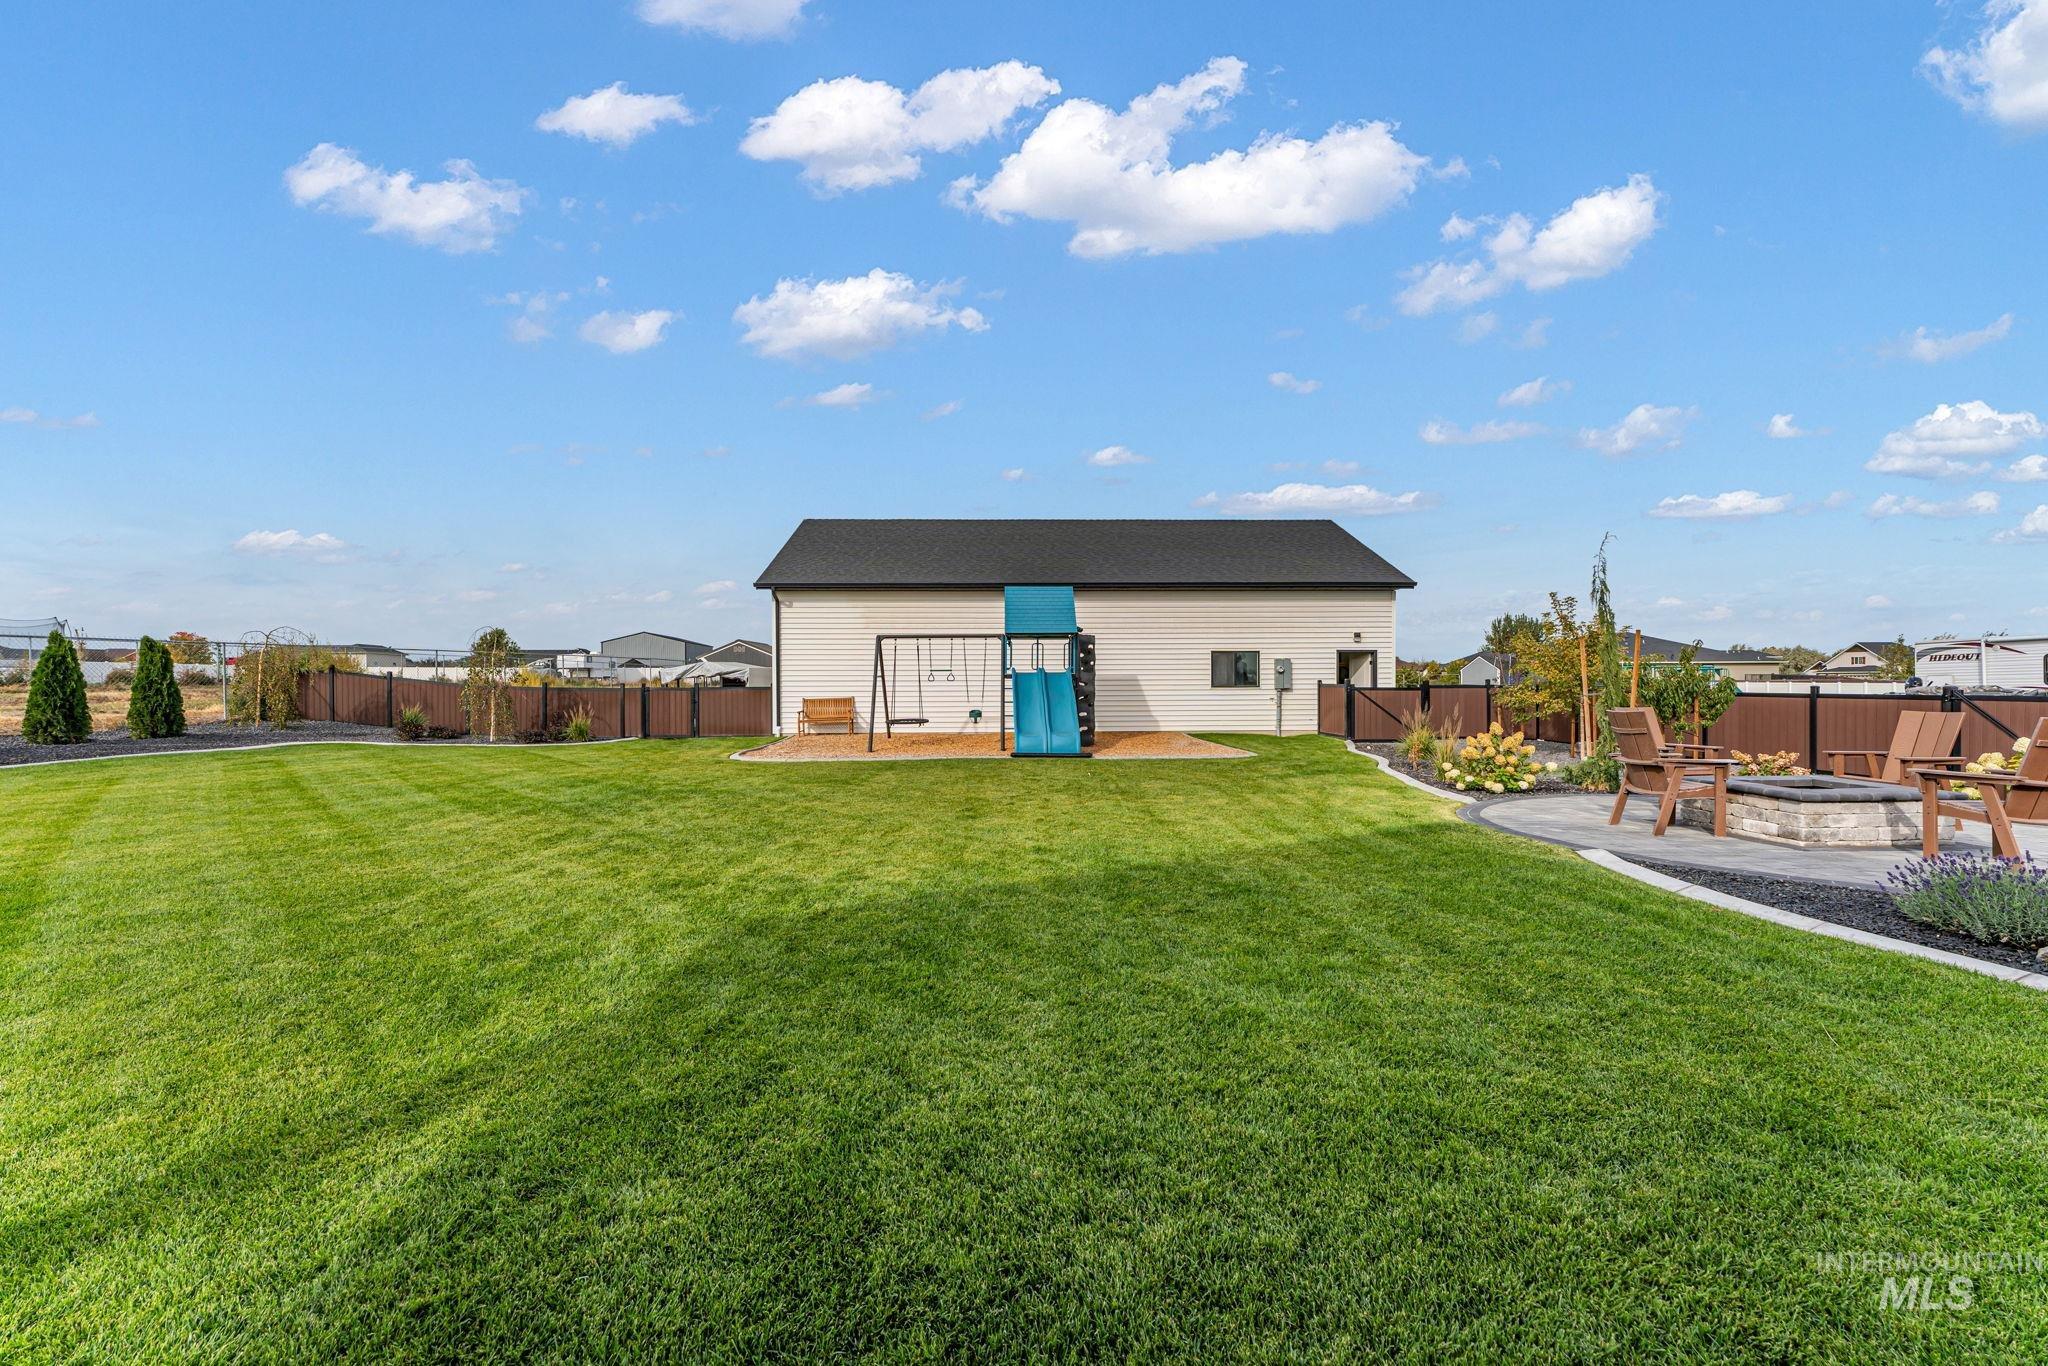
Expansive green lawn with a dedicated fire pit area featuring a stone surround and surrounding hardscaping
-
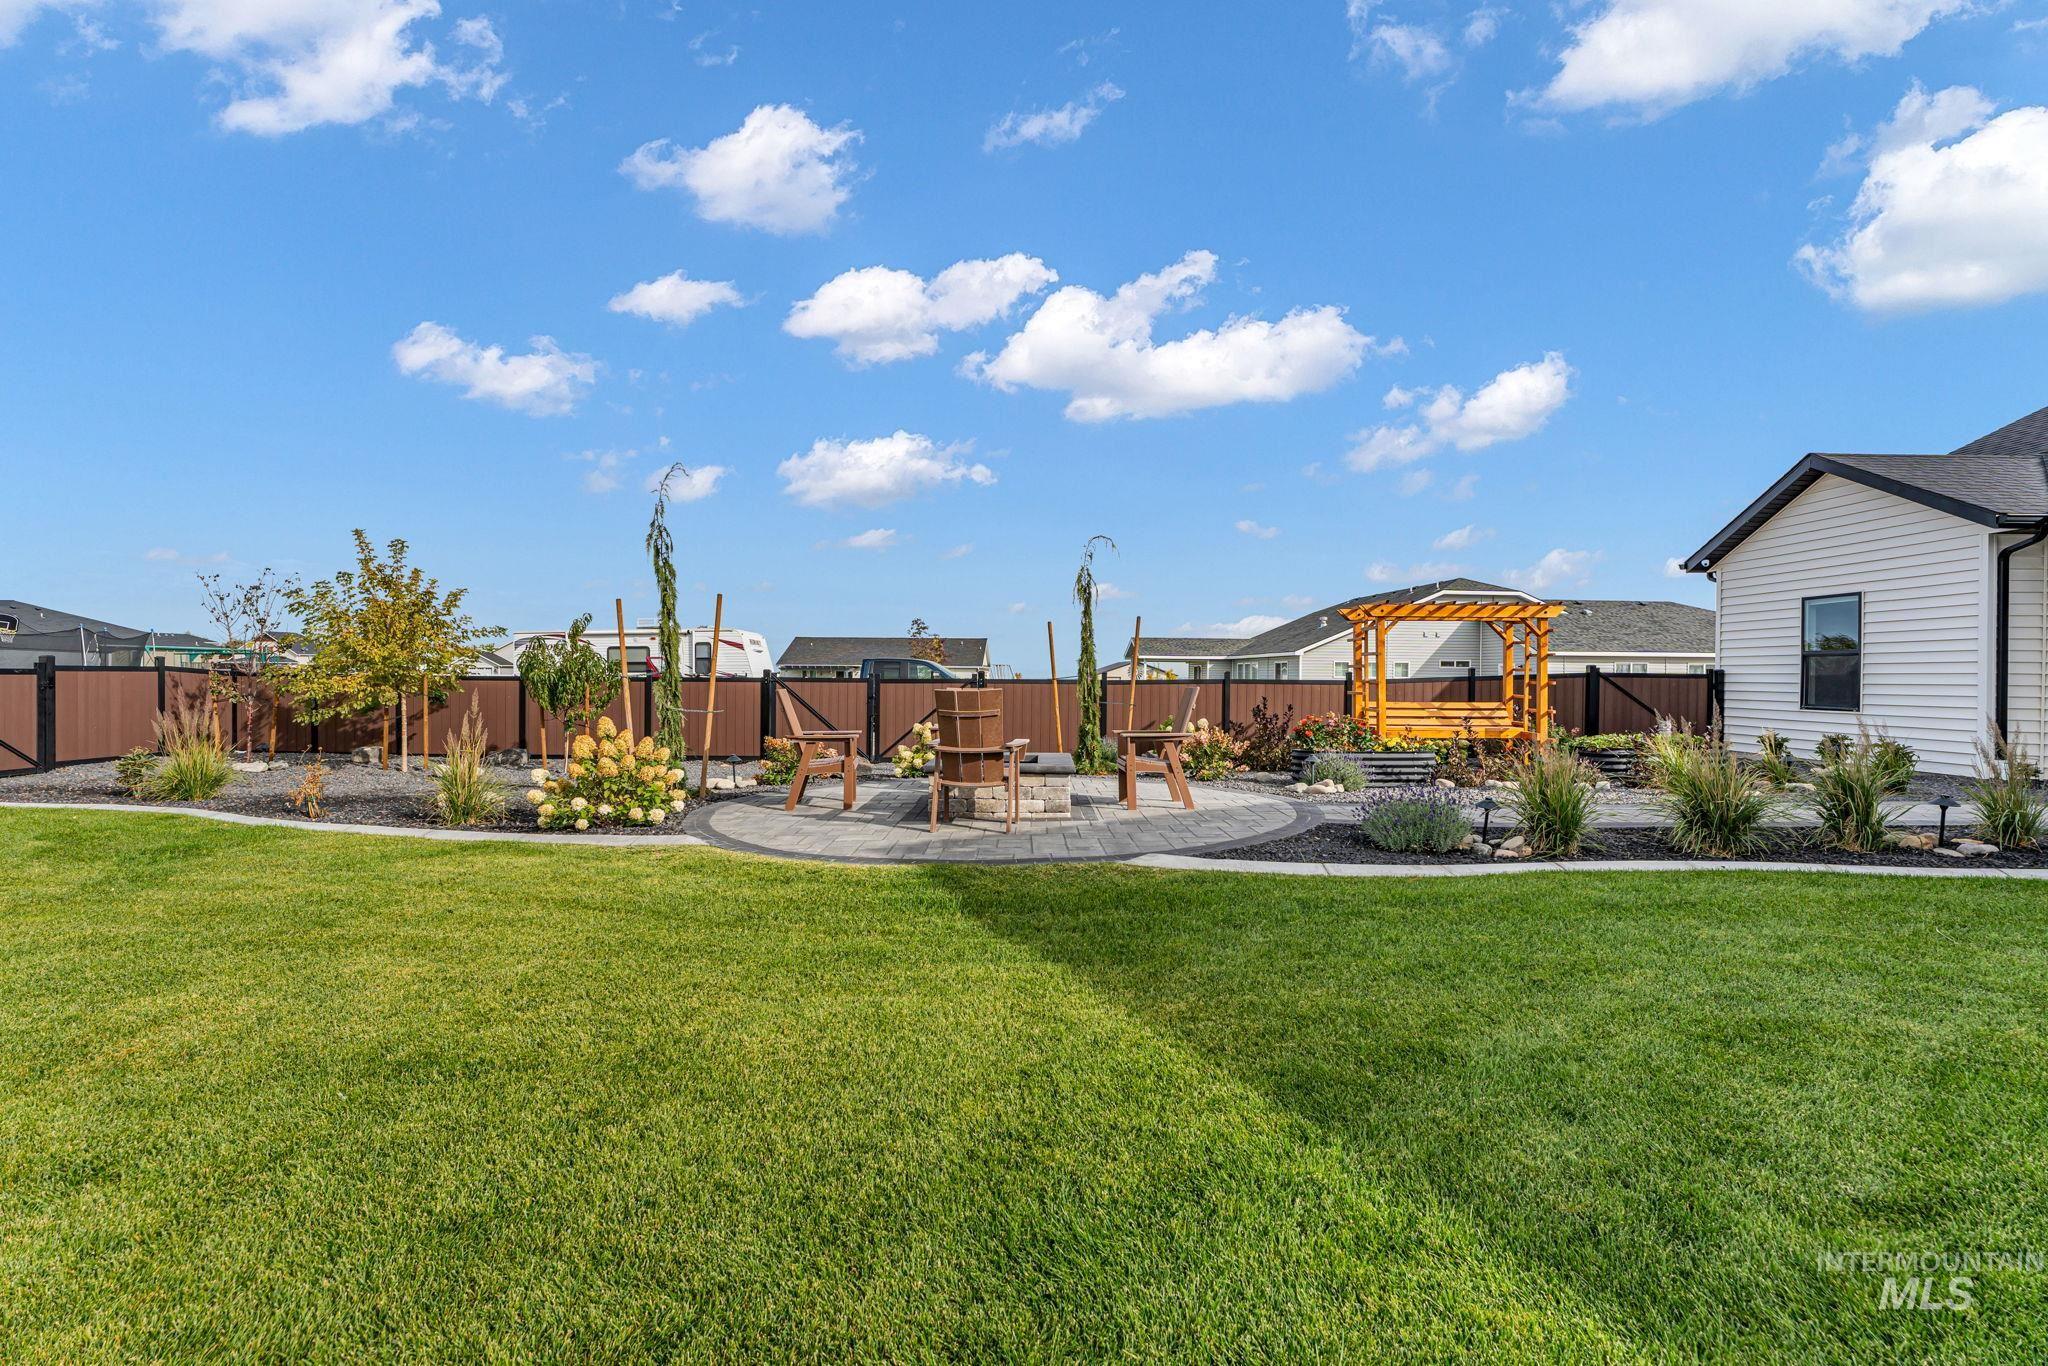
Spacious lawn area, paver patio, wood pergola, and a privacy fence
-
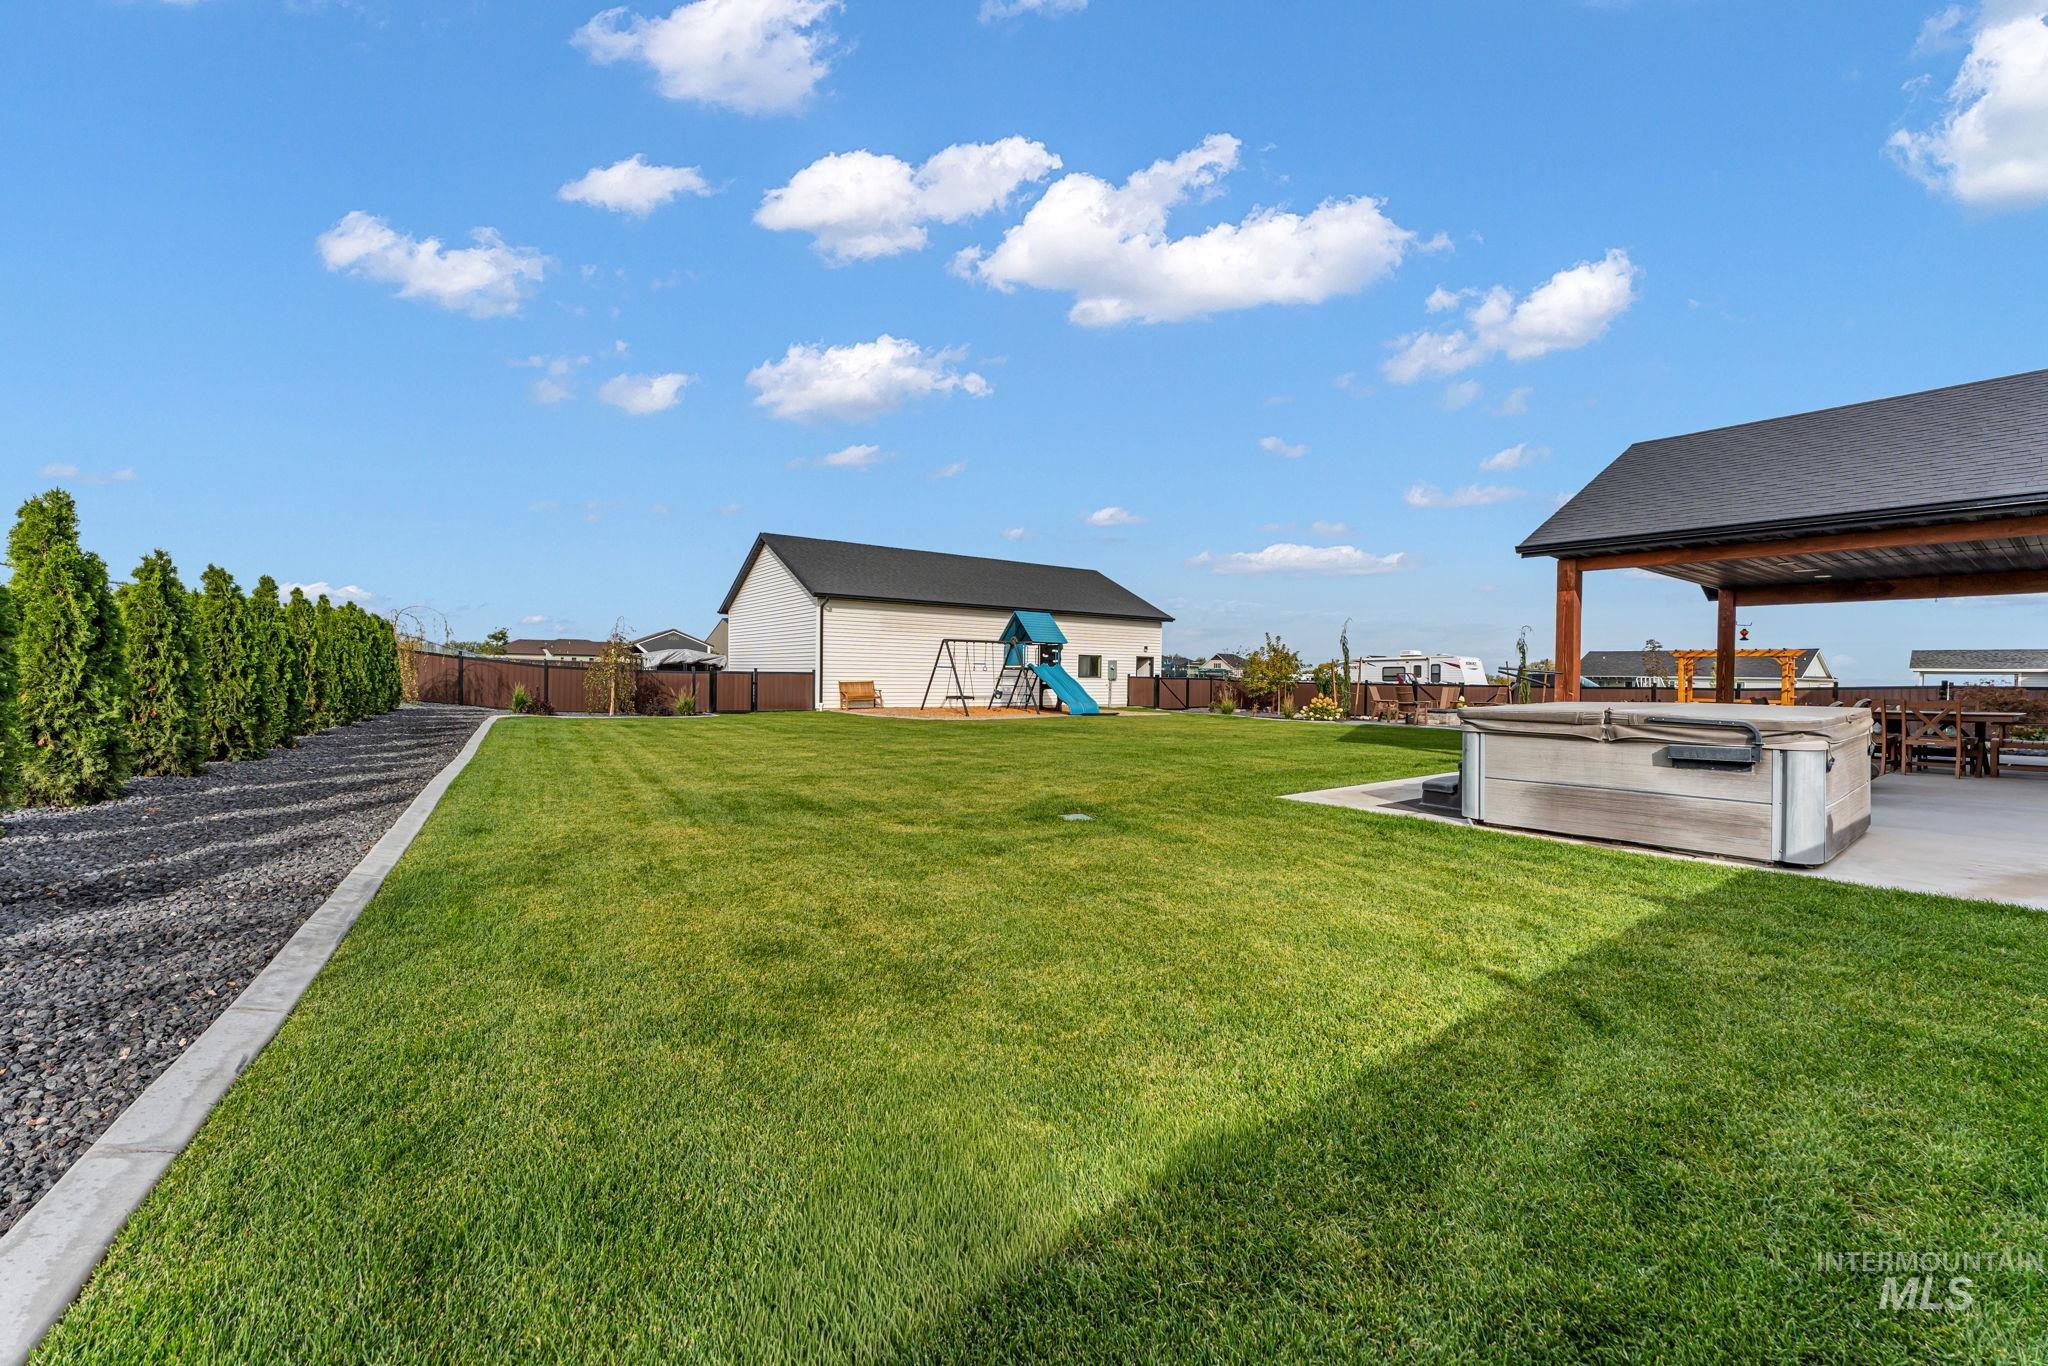
Expansive backyard featuring a green lawn, gravel border with evergreen shrubs, a hot tub, and a covered patio structure
-
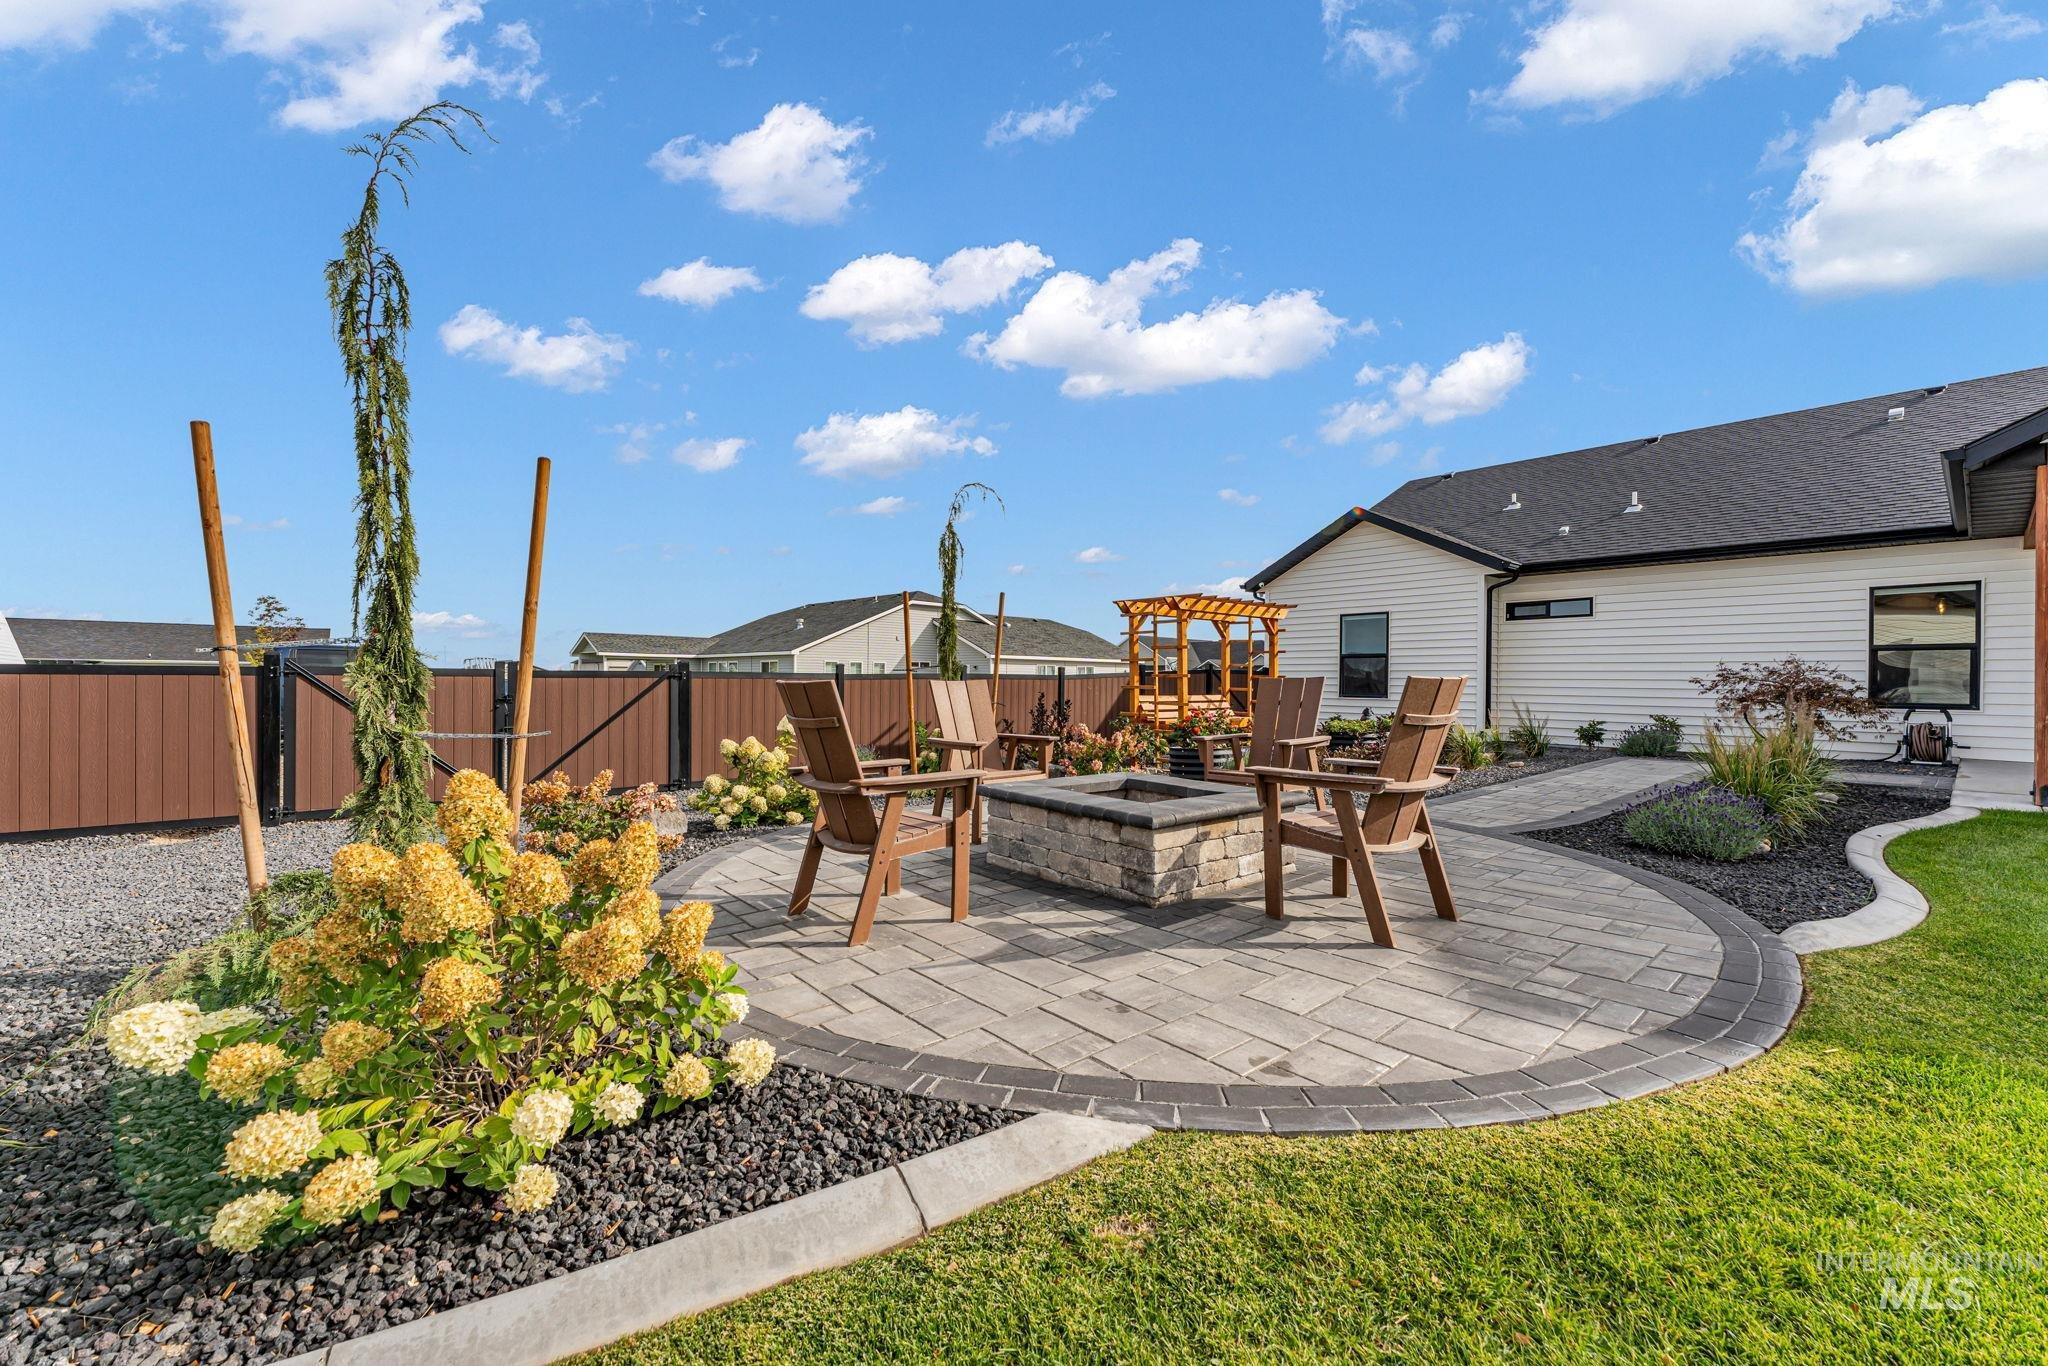
Paver patio with a stone fire pit, bordered by a manicured lawn and landscaping
-
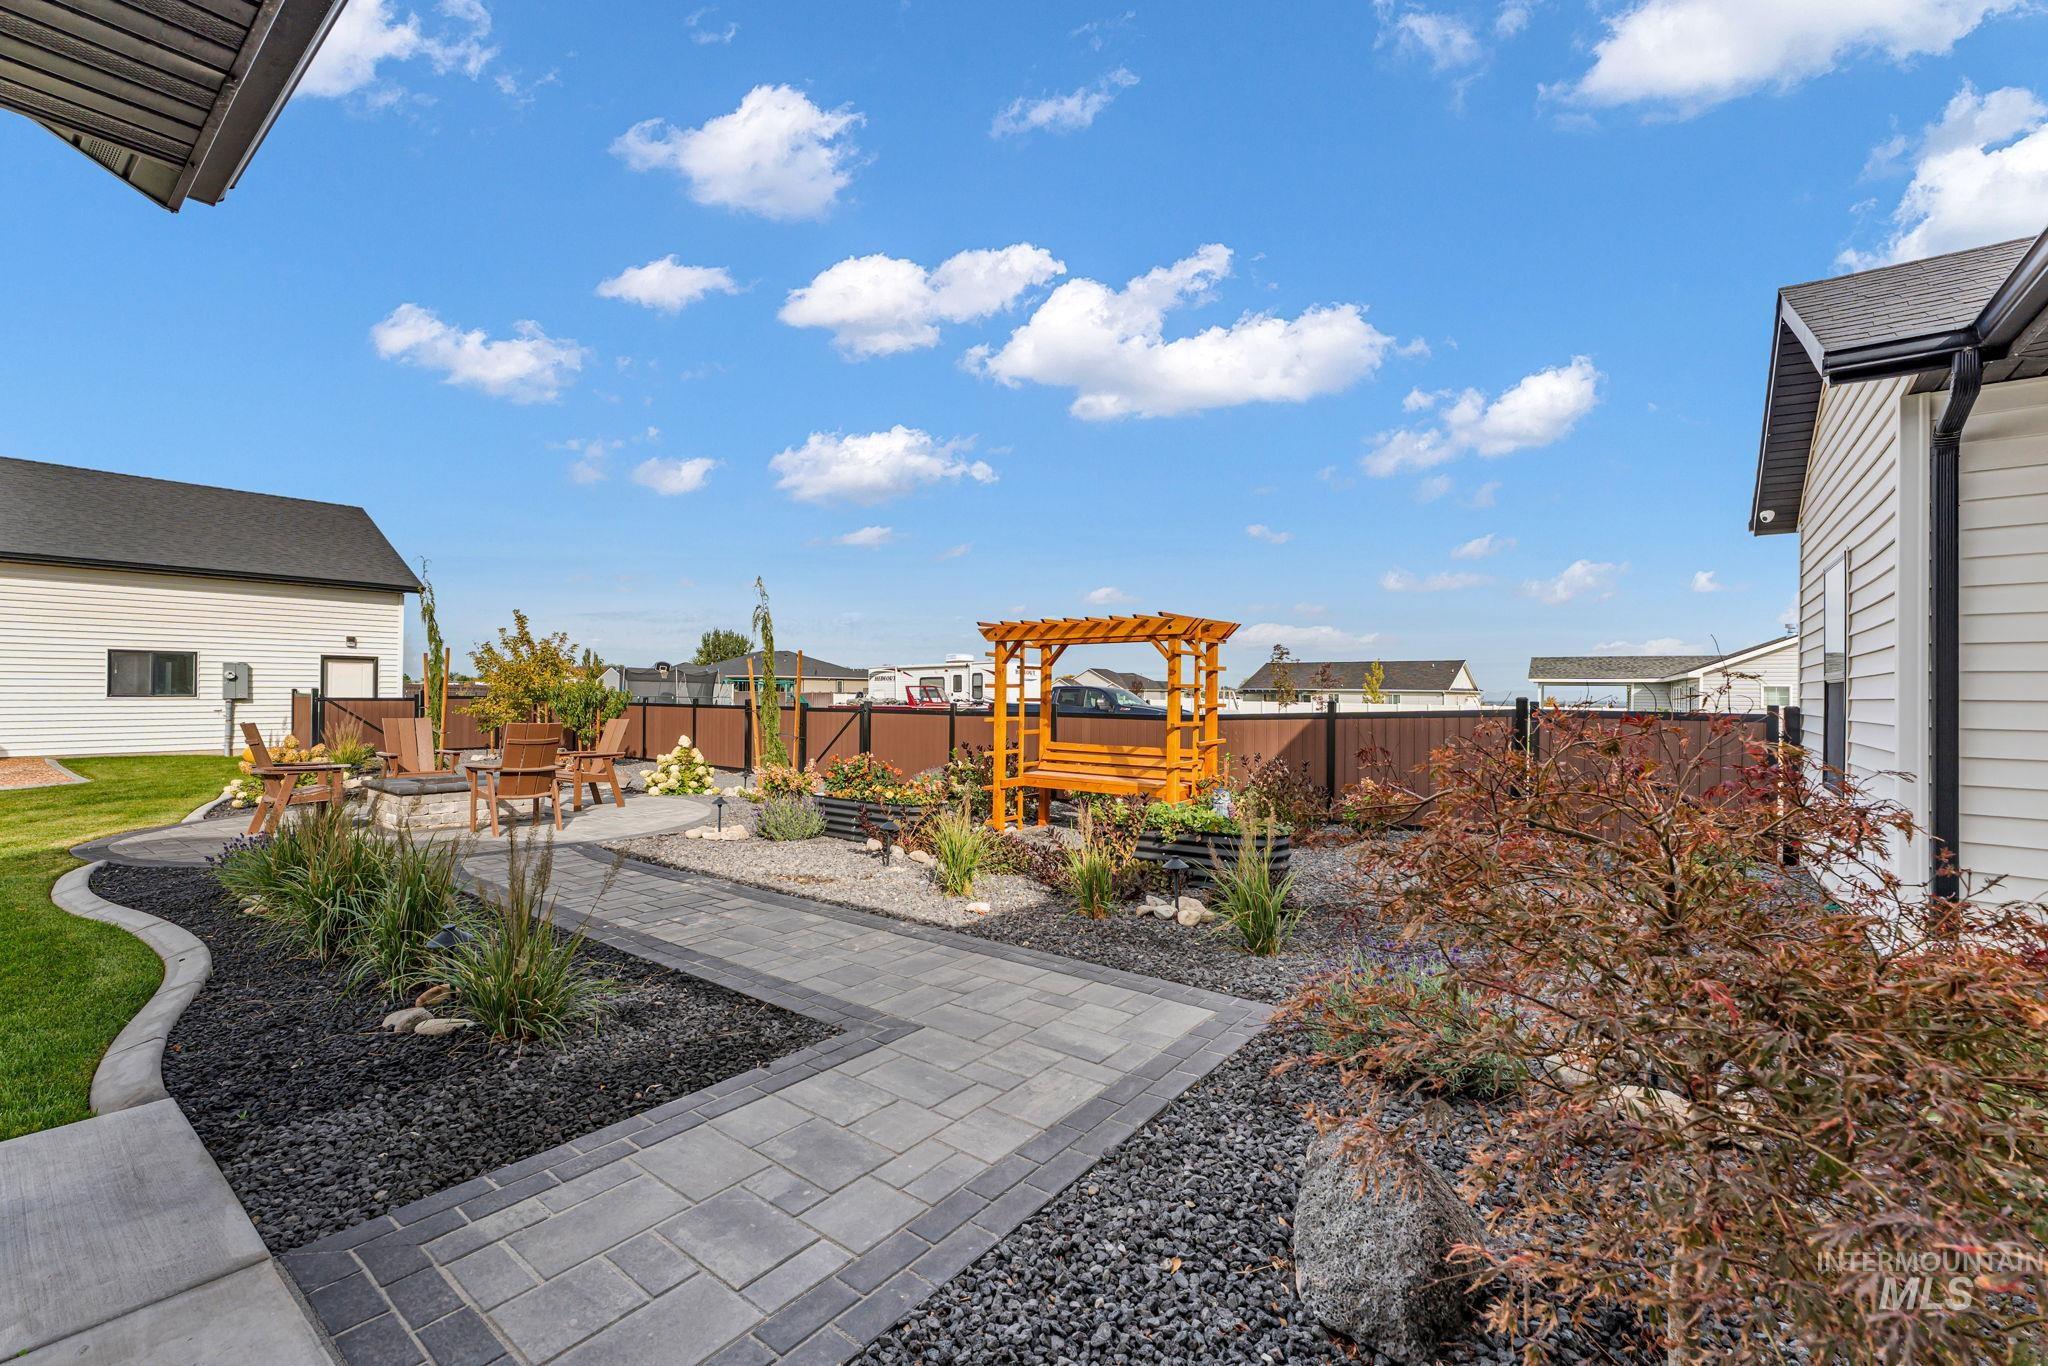
Landscaped backyard featuring paver pathways, a rock garden, a fire pit area, a wooden pergola, and privacy fencing
-
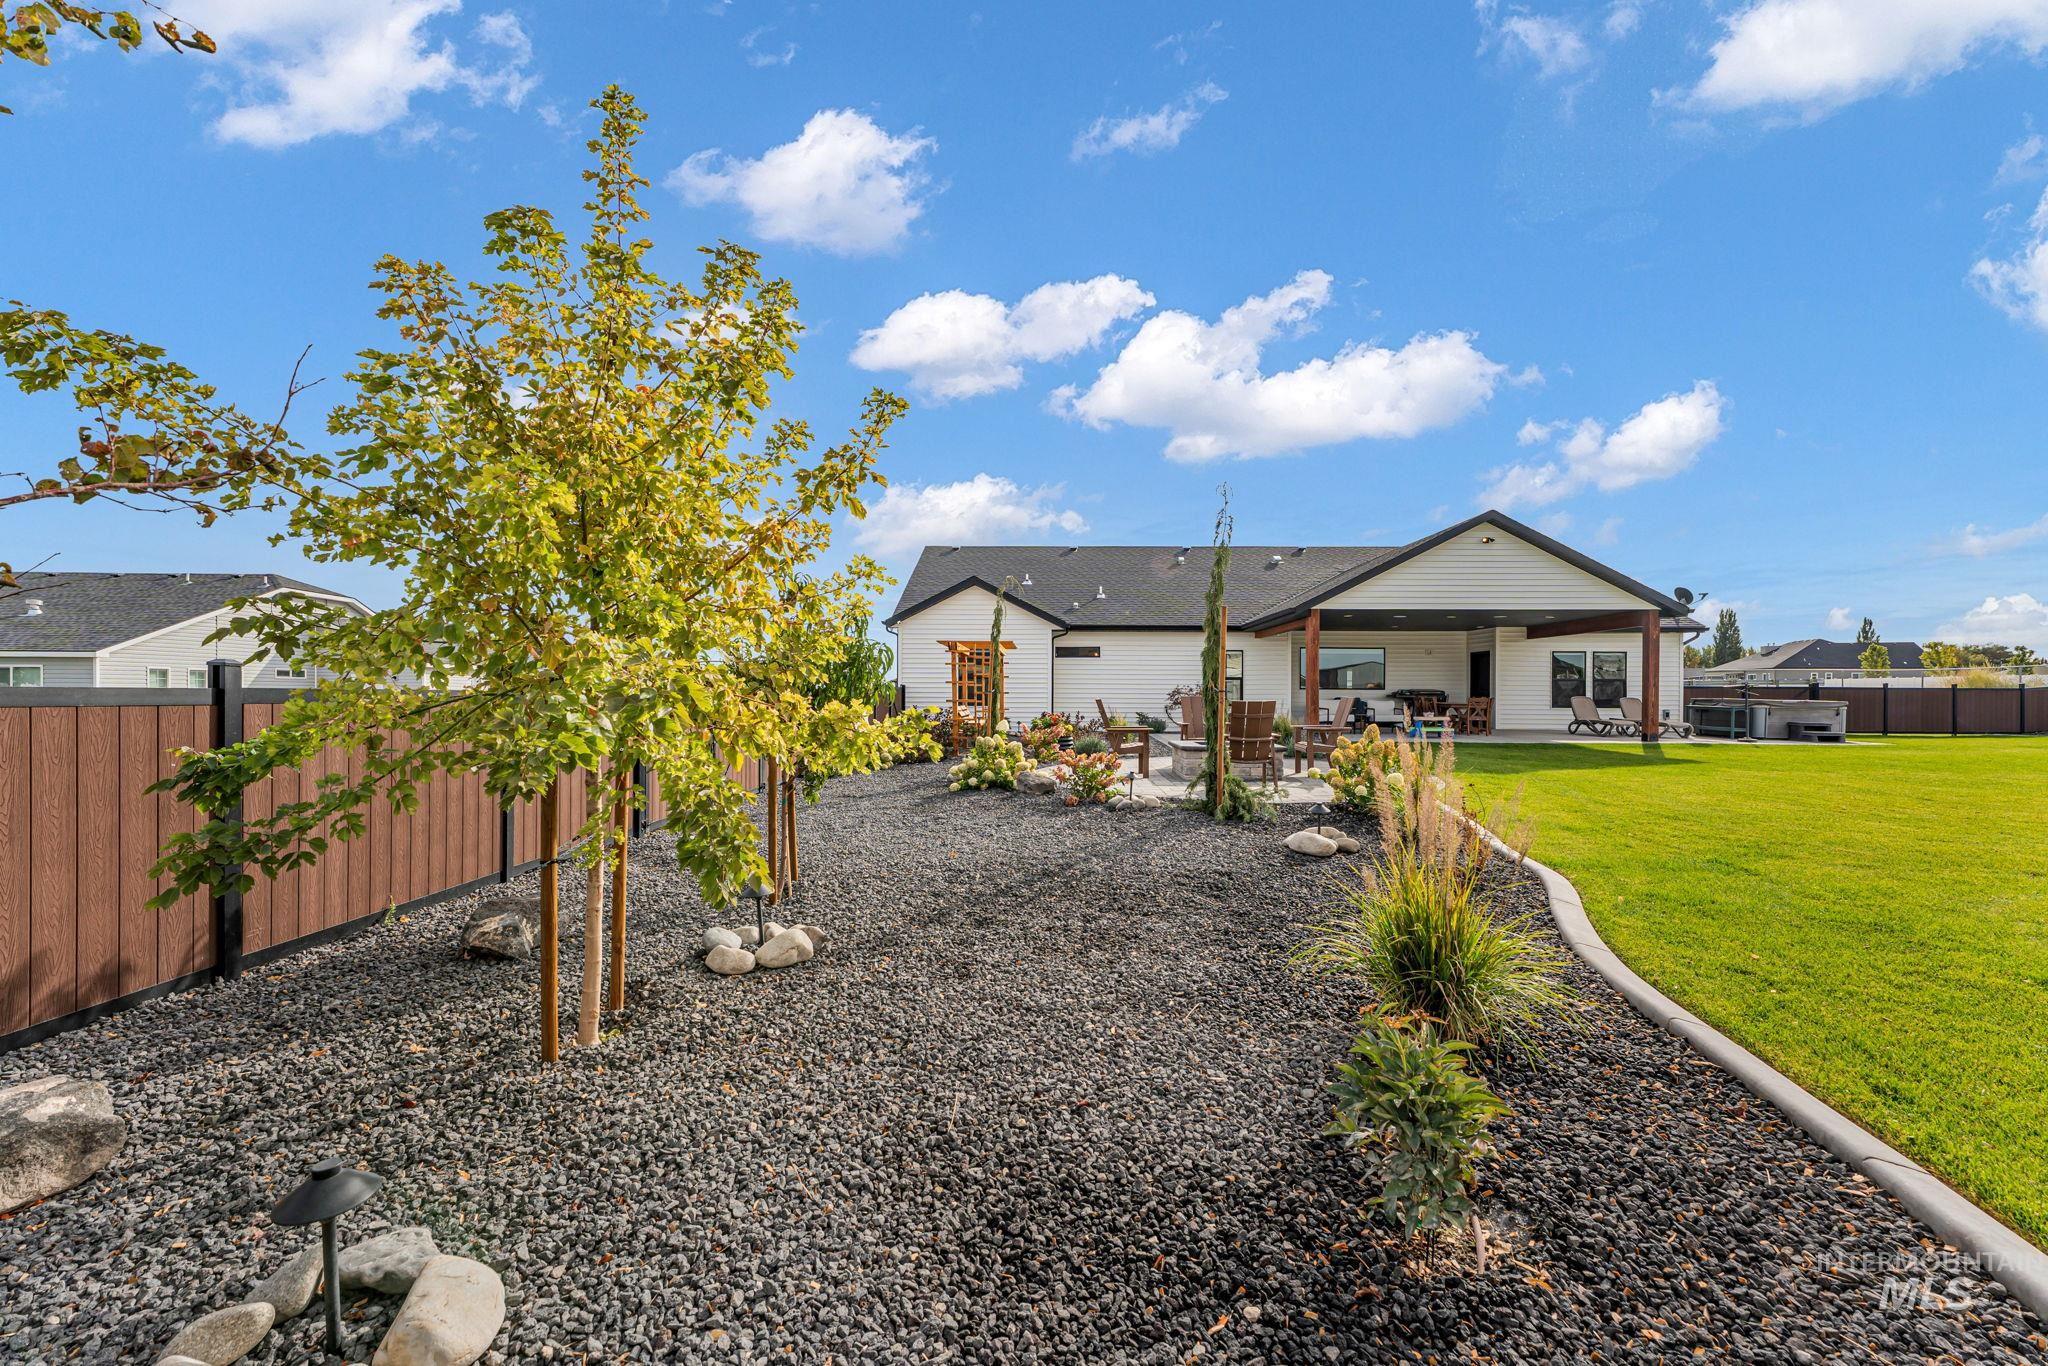
Expansive backyard featuring a manicured lawn, a large covered patio, a rock garden with mature trees, and a privacy fence
-
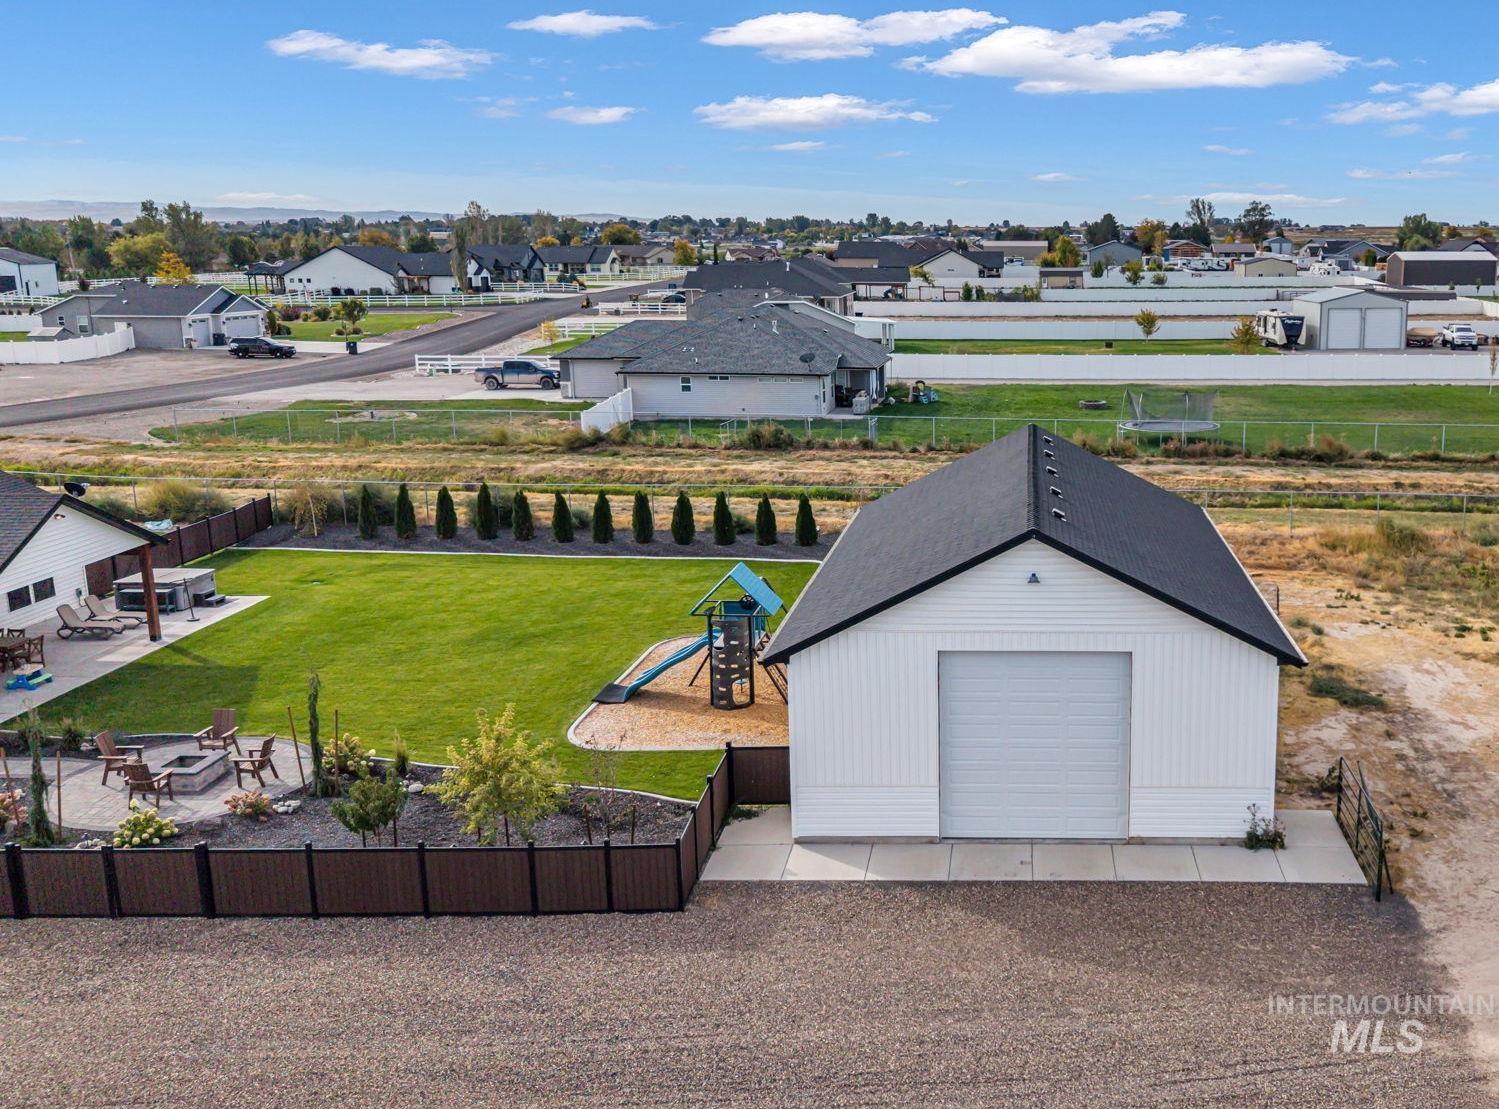
White-sided outbuilding with a dark shingle roof and a roll-up garage door
-
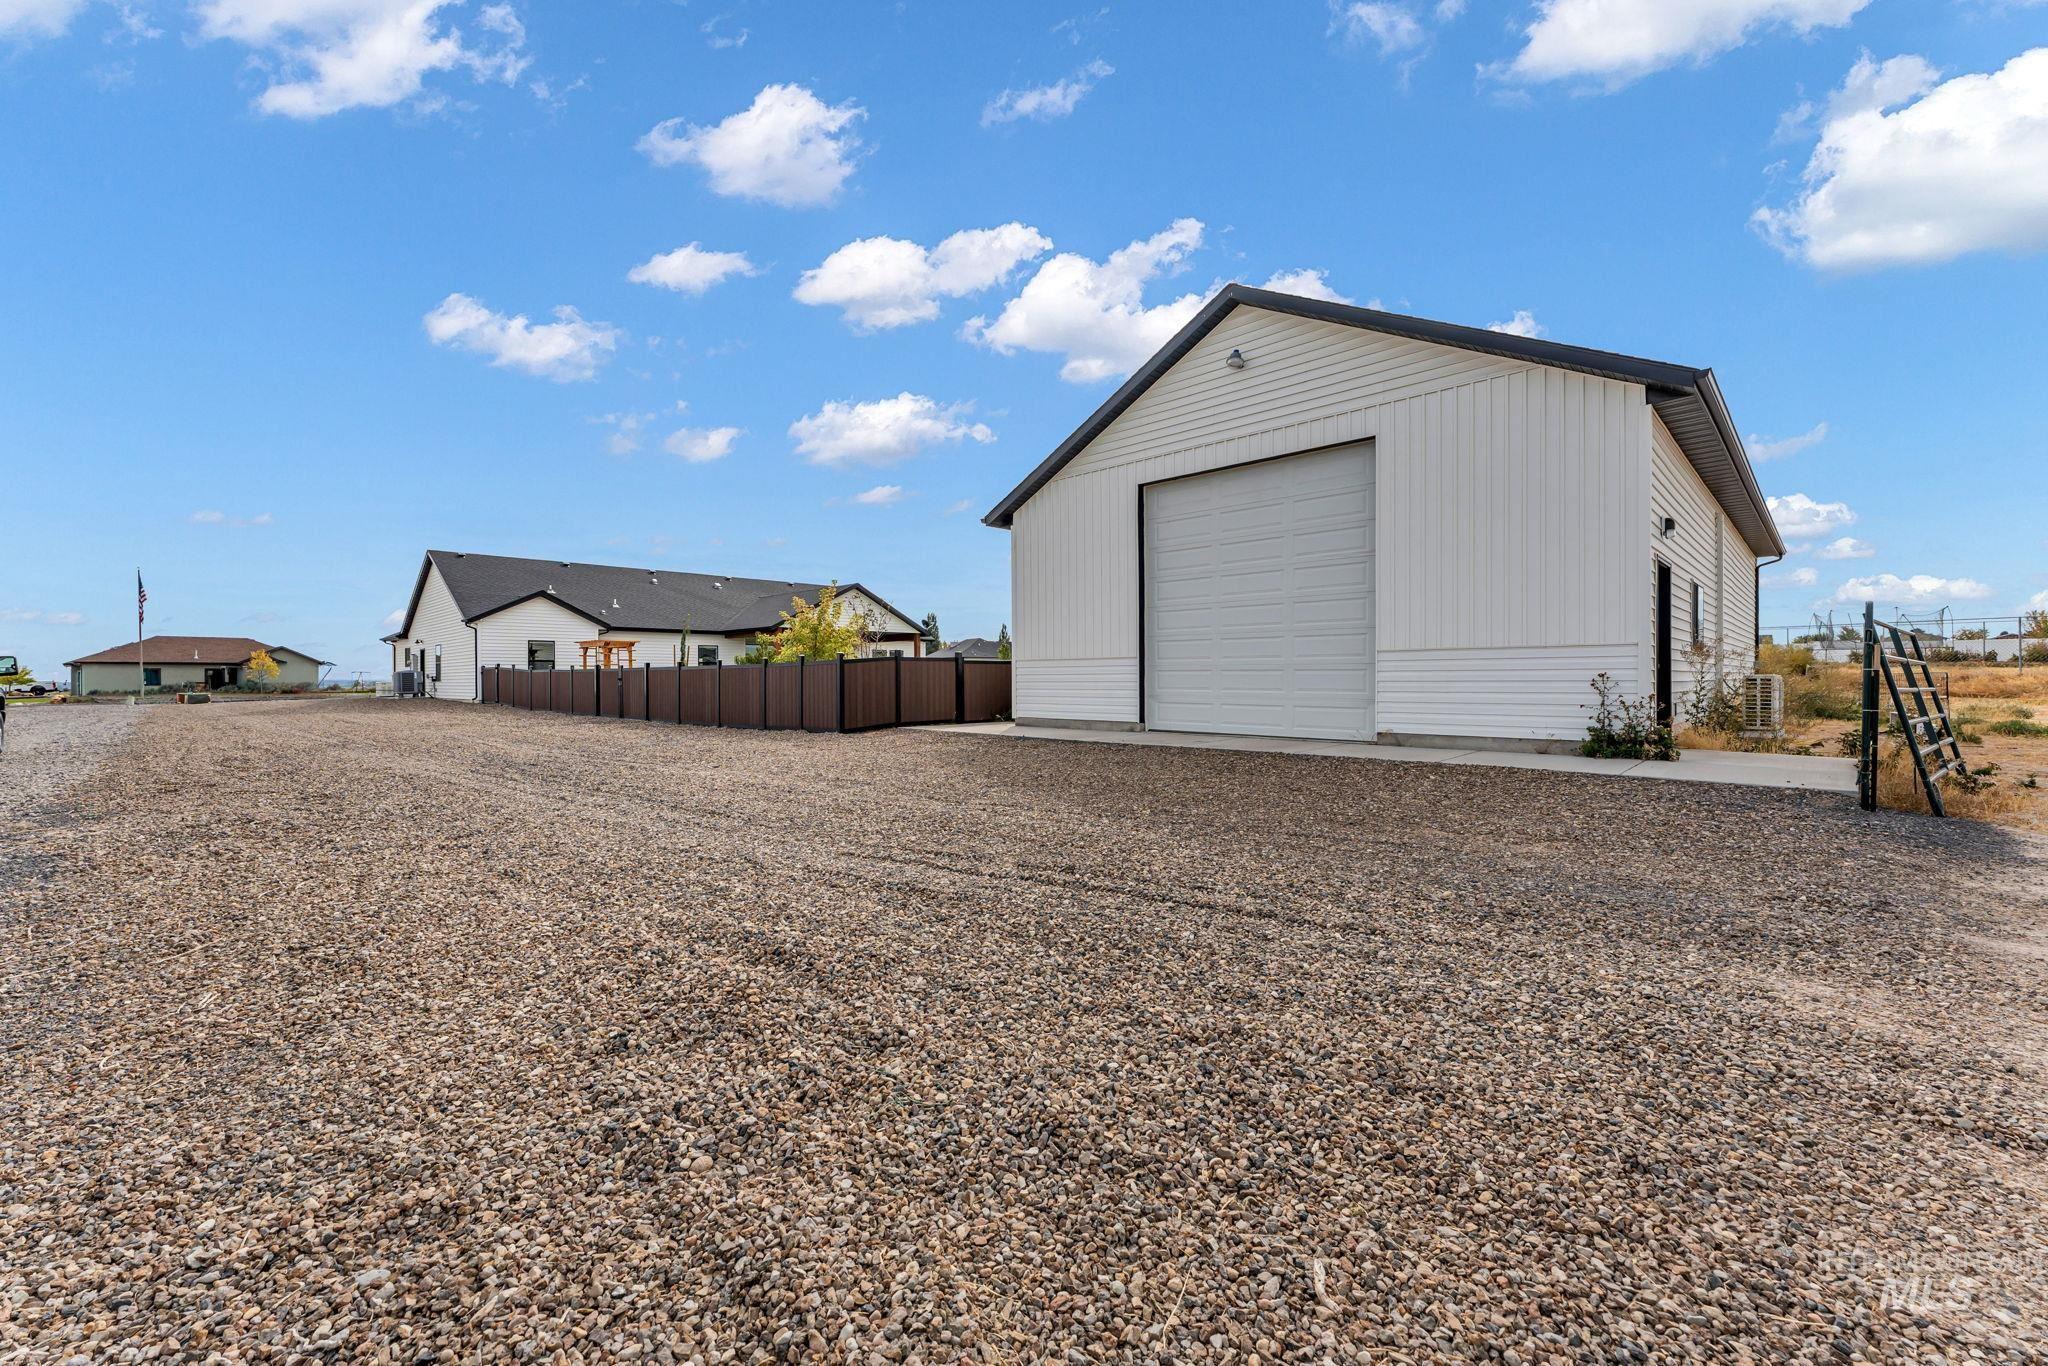
Spacious gravel area with a white detached outbuilding featuring a large roll-up door and a dark gray roof
-
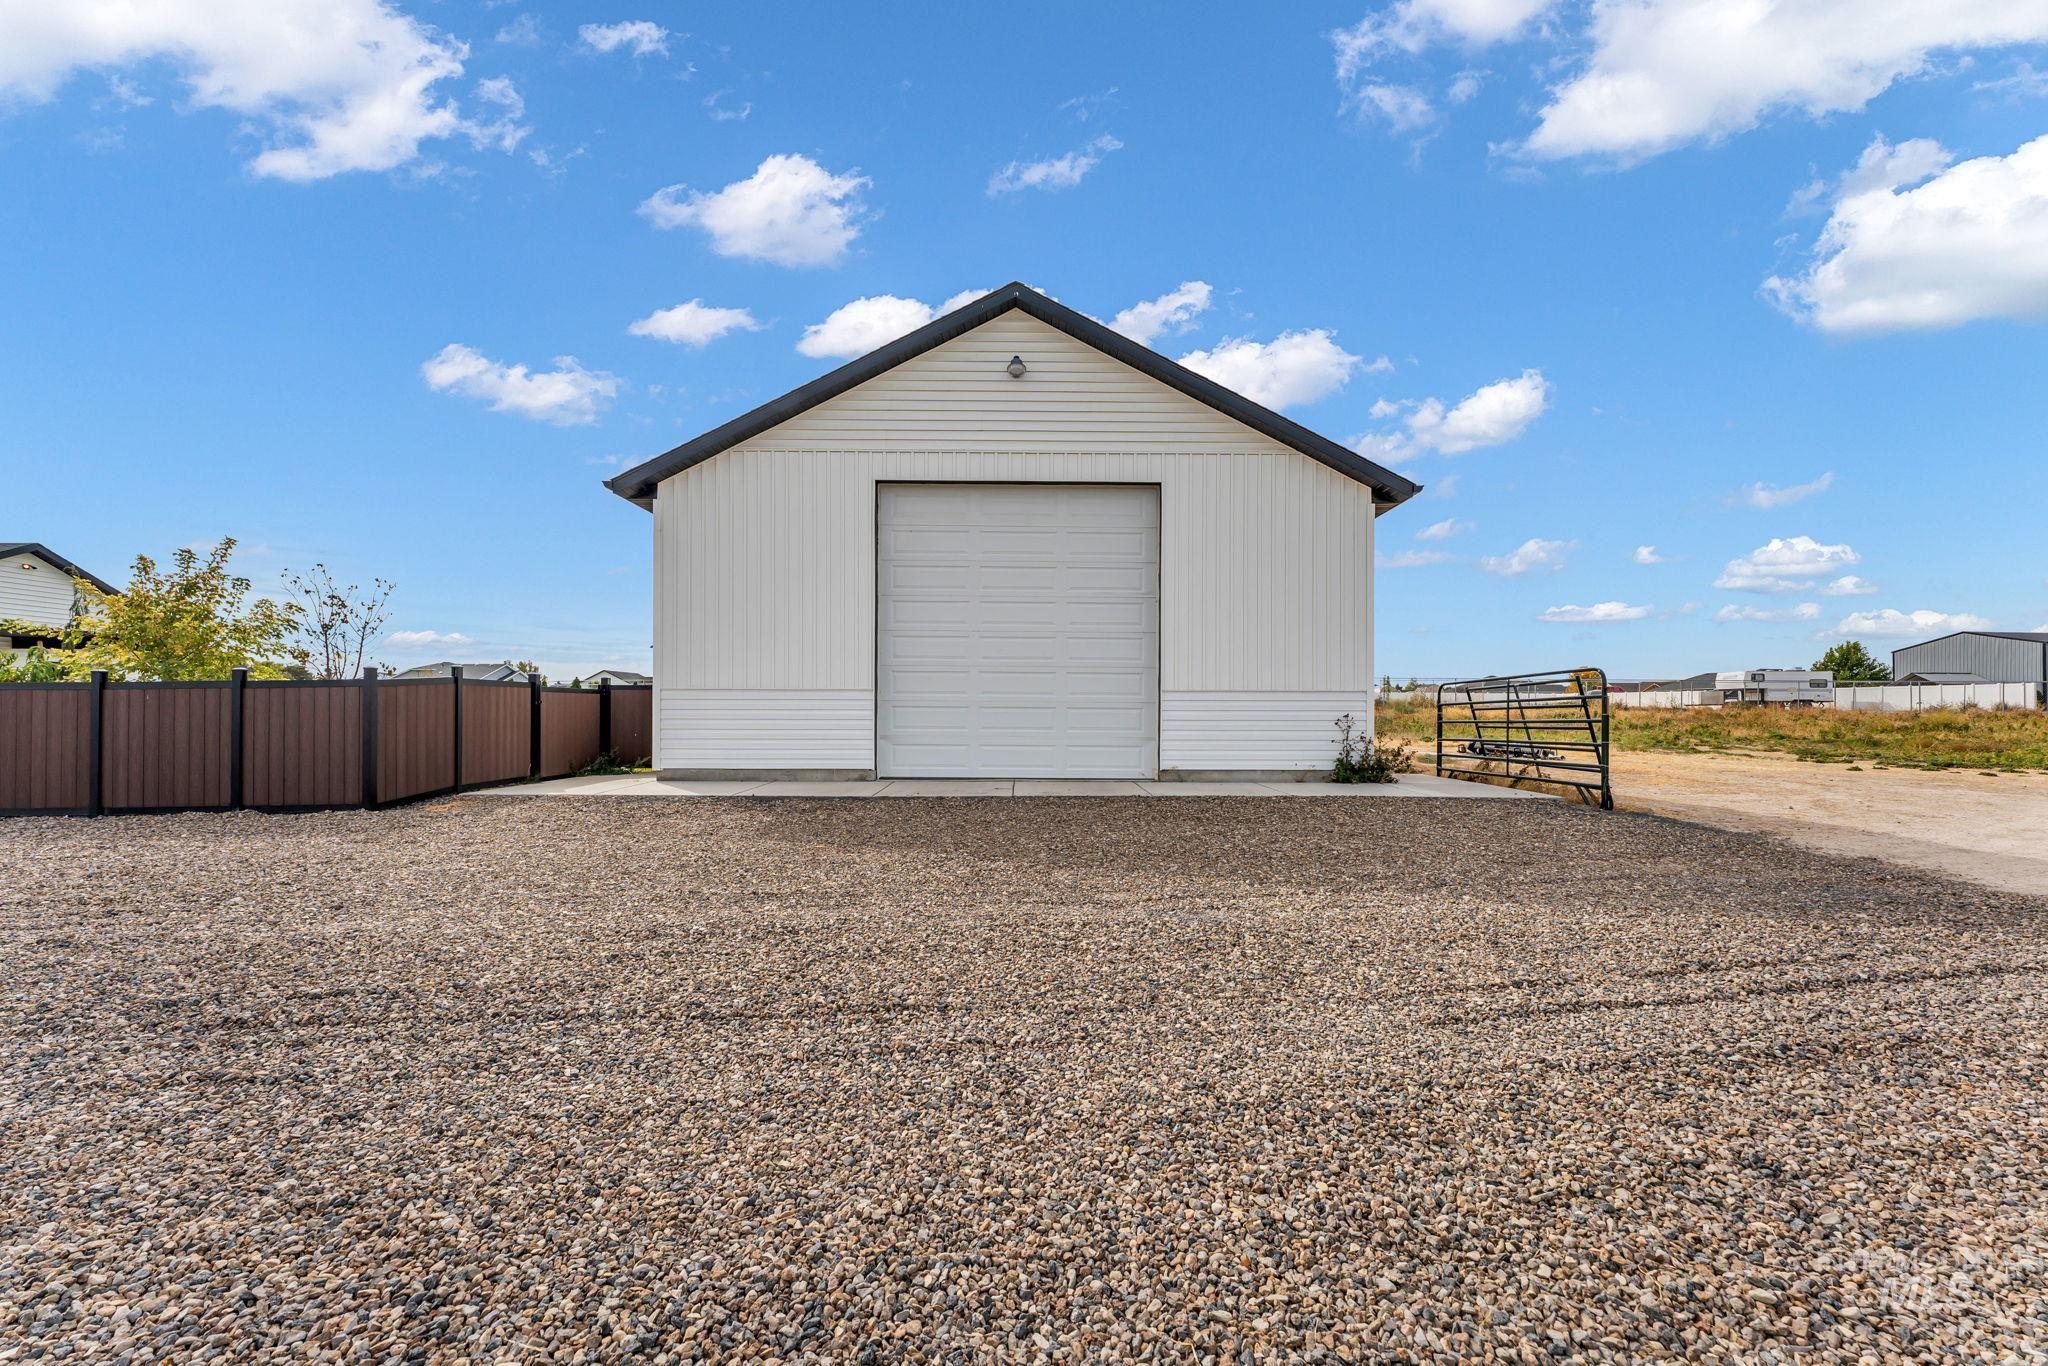
Detached white building featuring a roll-up garage door, dark-toned roof, and gravel ground cover
-
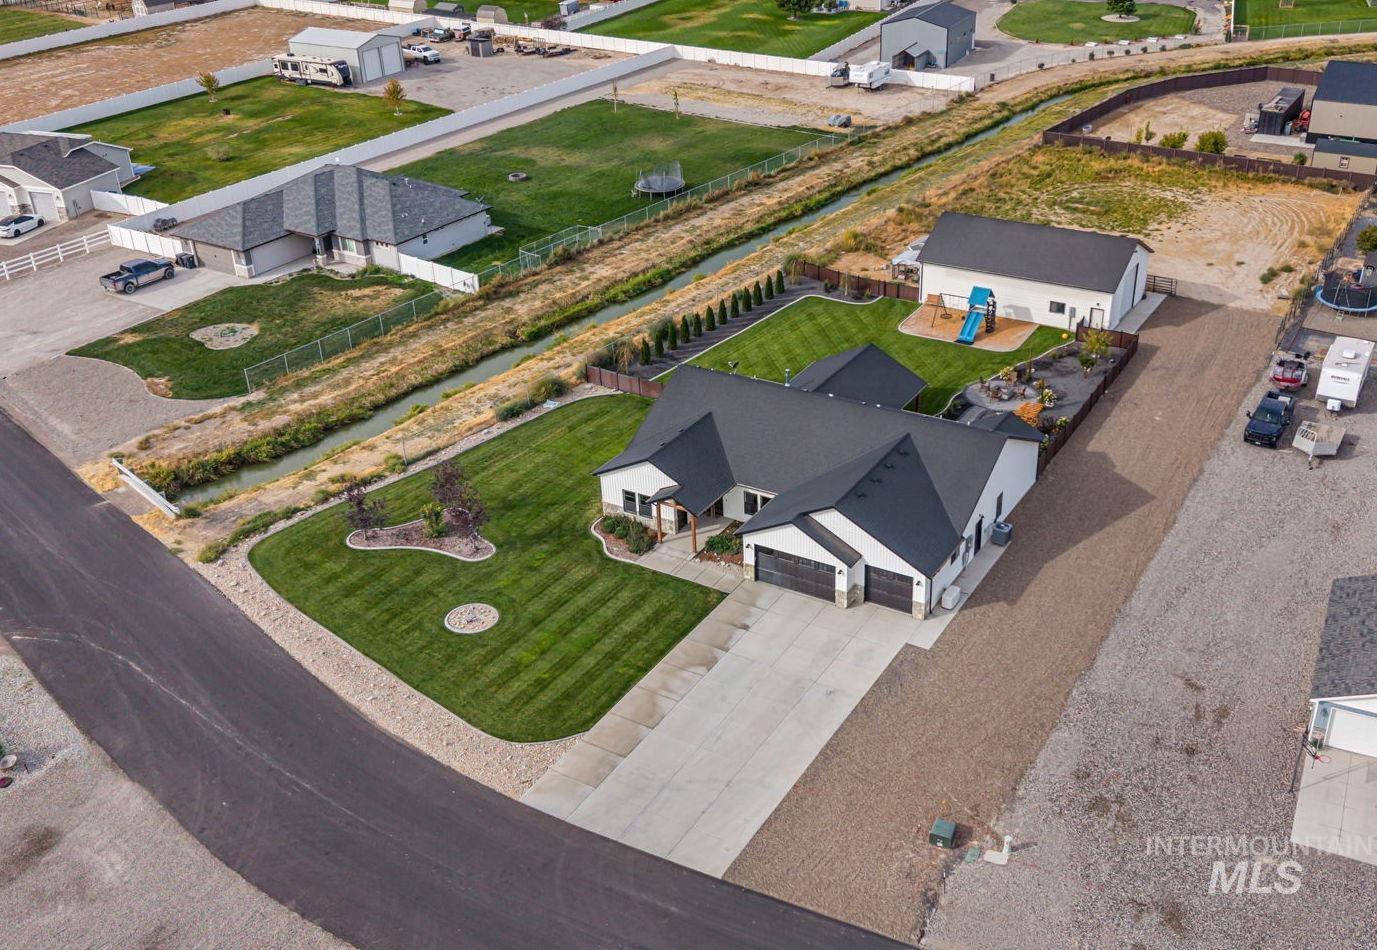
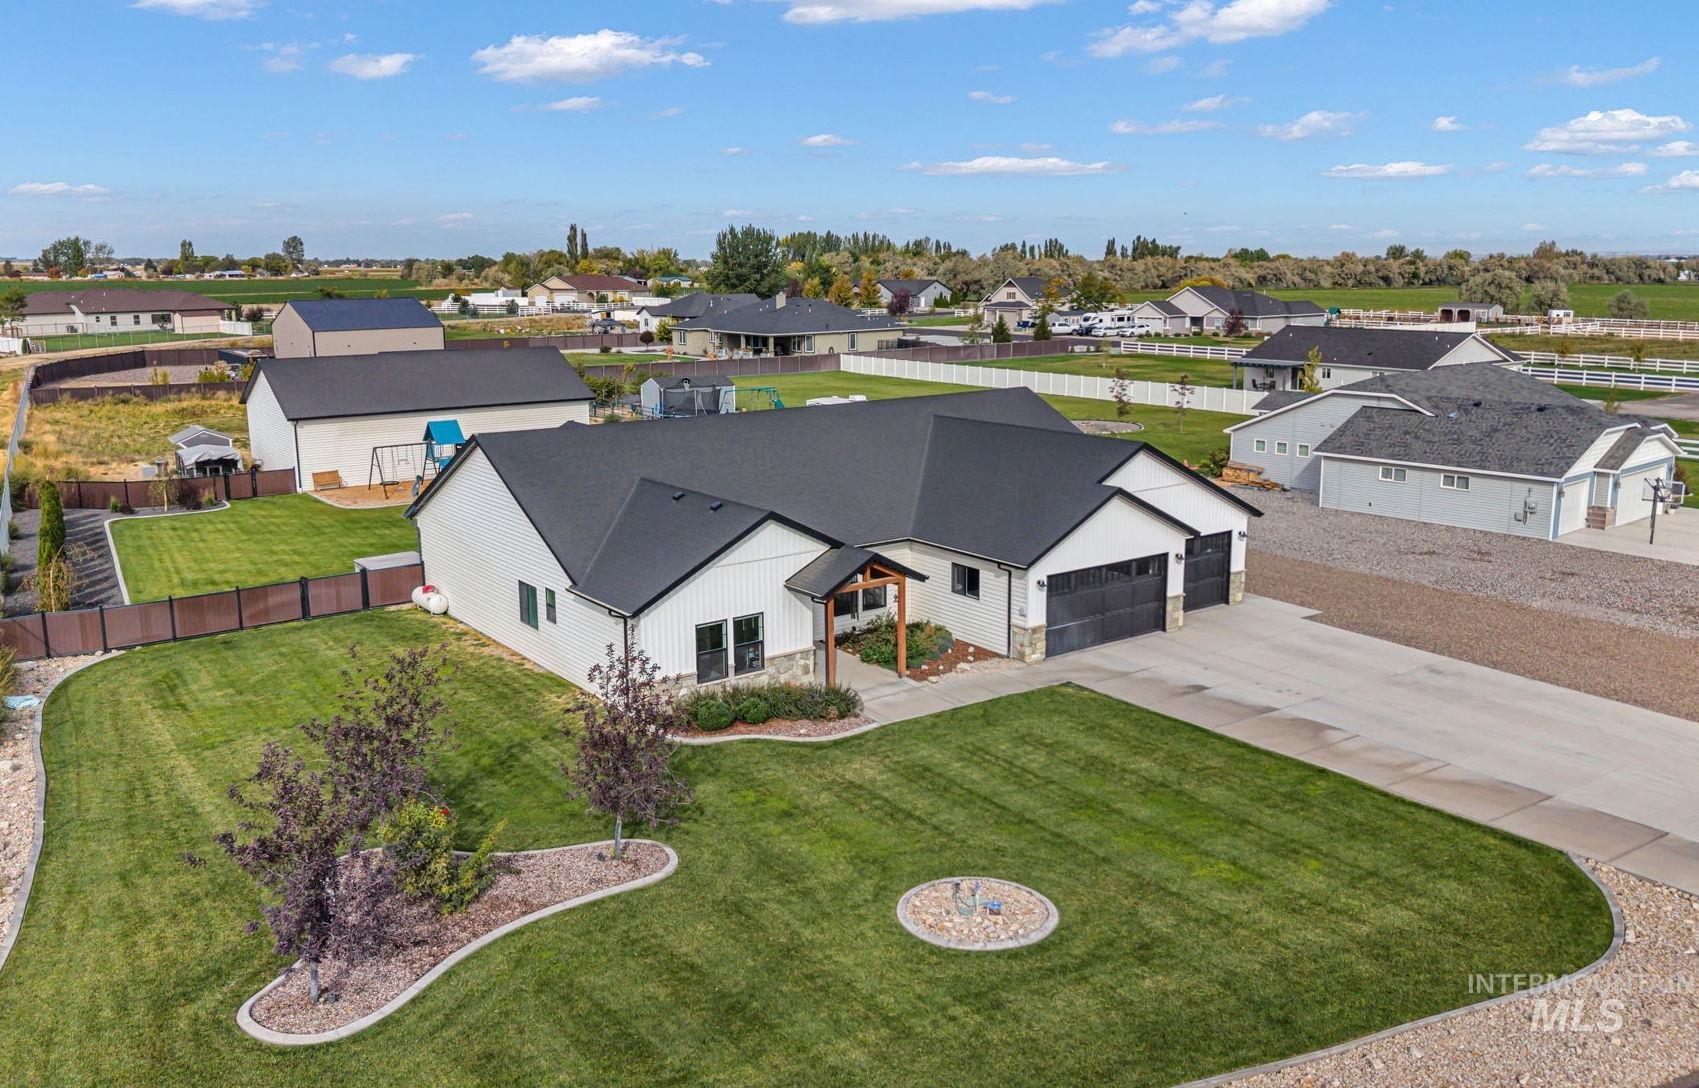
Modern residence with a dark-pitched roof, attached two-car garage, expansive concrete driveway, manicured lawn, and a separate outbuilding
-
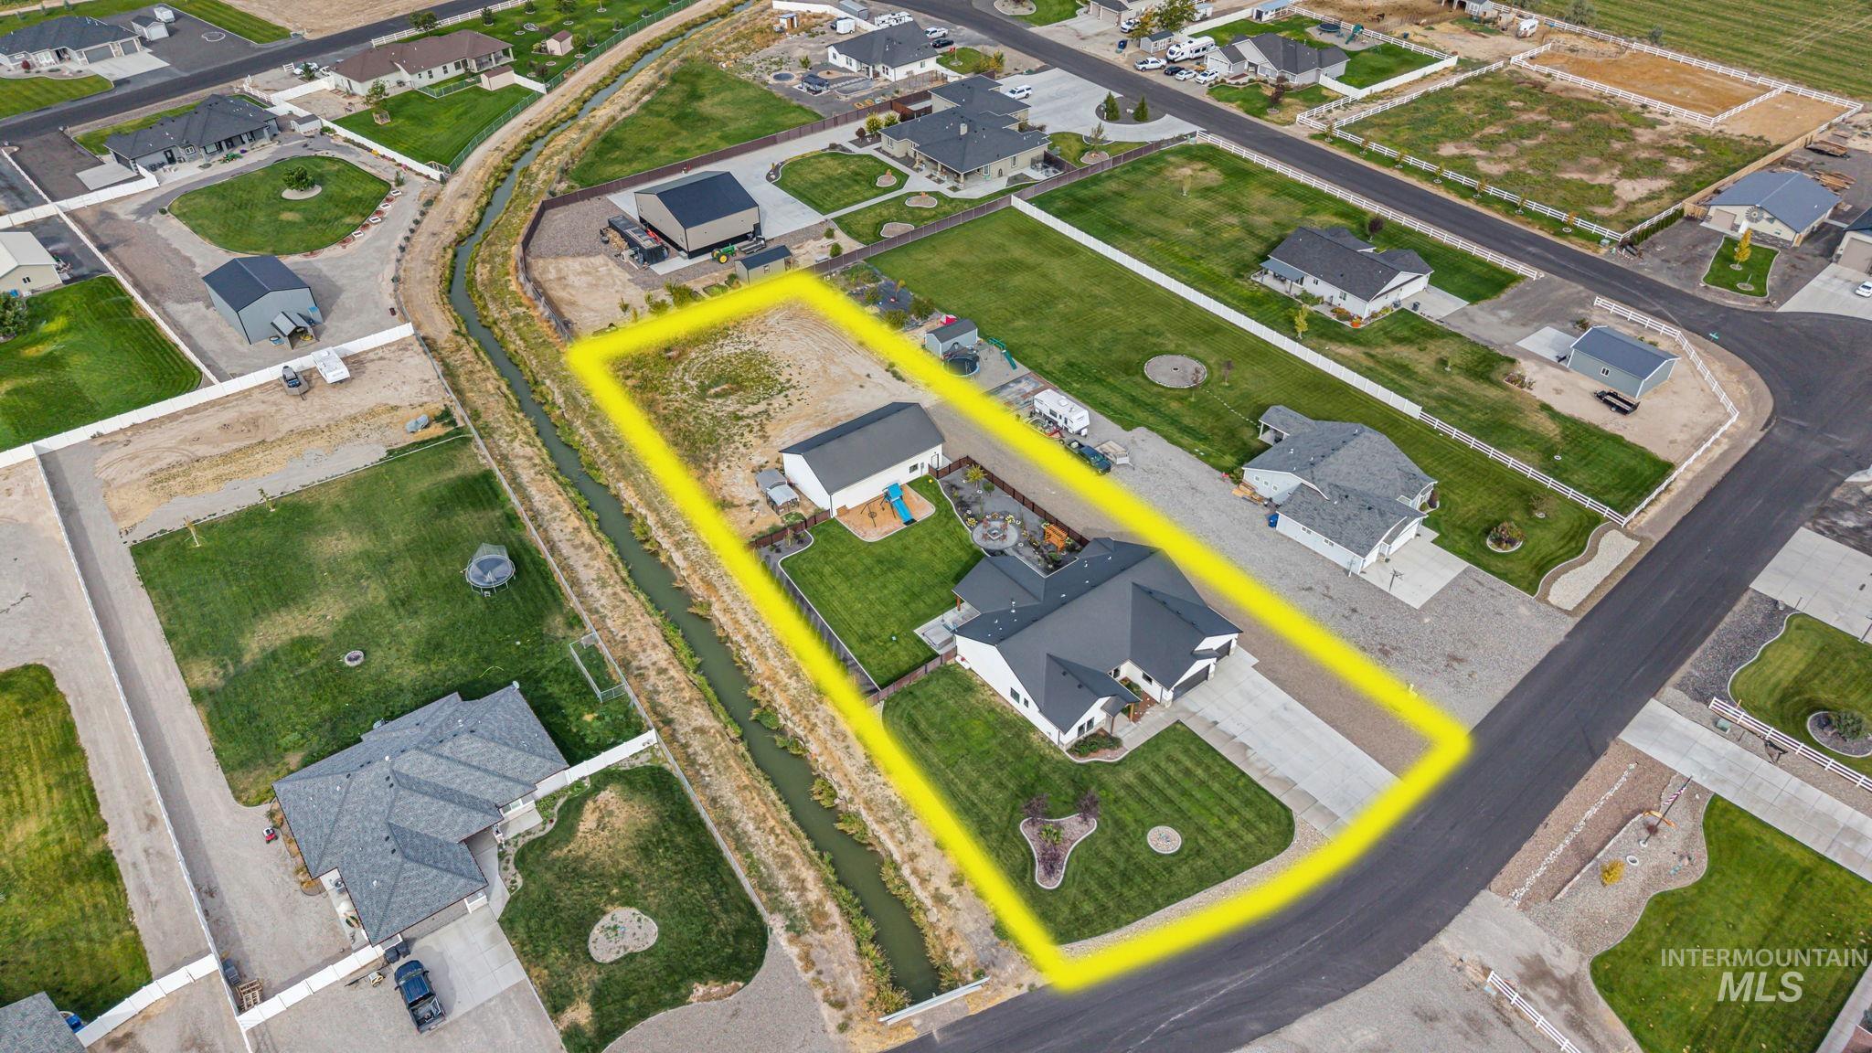
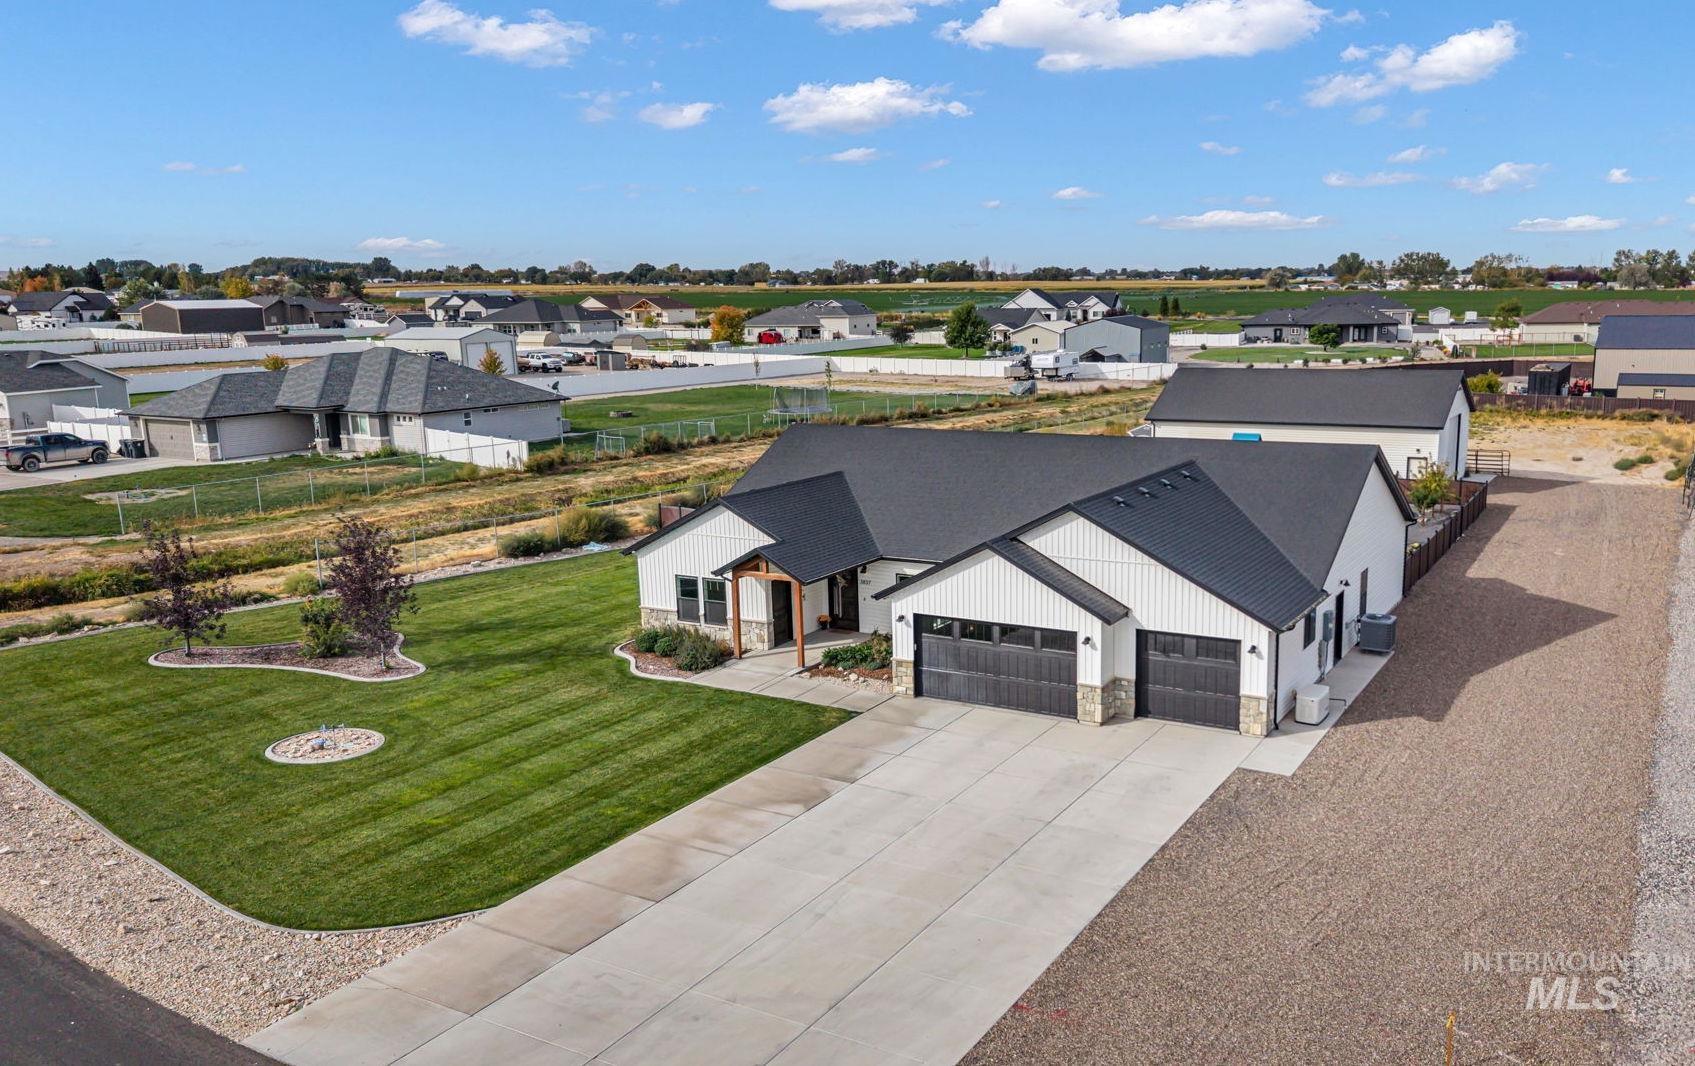
Single-story residence with a dark gray roof, attached two-car garage, and a concrete driveway
-
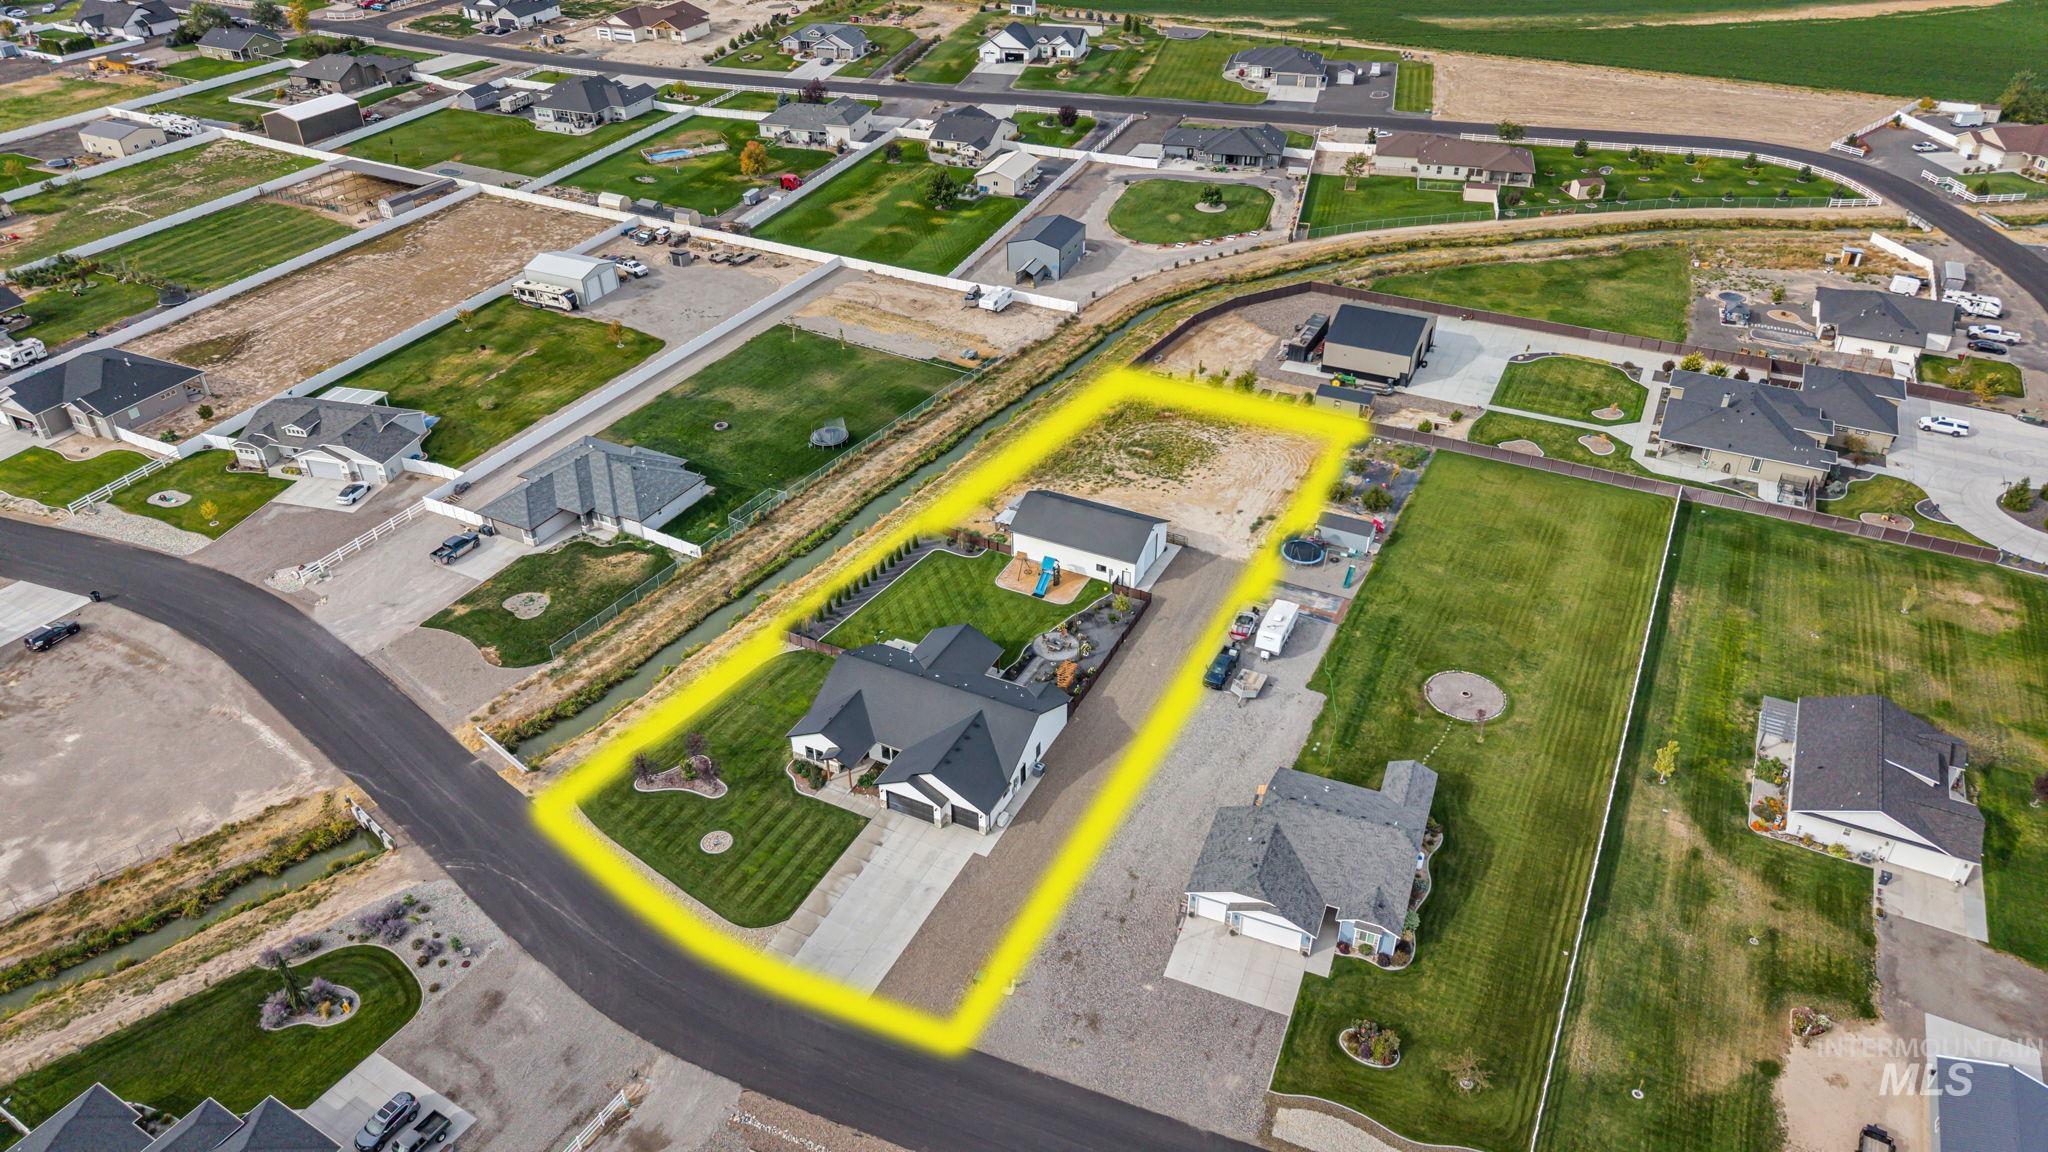
Aerial perspective highlighting the property with a detached accessory building and expansive land
Absolute Gem! Like new single level custom home in Mariposa Estates! Home details include 4 bedrooms, a large central kitchen area, a home office with outside entry, large walk-in pantry, spacious laundry room and oversized 3 car garage (extra deep!) Kitchen boasts leather granite countertops, microwave drawer, double ovens, custom cabinetry and a beautiful island for entertaining. Home has 7.1 surround sound, walls built with extra insulation to deter noise and recently updated carpet in living room and bedrooms. 3 seasons covered back patio! Fully finished shop with blown in insulation, mini split heating and cooling & electrical throughout for hobbyists. New water heater and new water softener system. Exterior updates include luxury fencing, Permanent Christmas lights, Professional landscaping and whole house generator!
- Heating:
- Heat Pump, Forced Air, Electric
- Cooling:
- Central air
- Fireplace:
- Propane, Insert
- Garage Capacity:
- 3
- Country:
- US
- State:
- ID
- City:
- Filer
- Zipcode:
- 83328
- Street:
- 3837 N 2469 E
- Longitude:
- W115° 26' 18.3''
- Latitude:
- N42° 33' 17.4''
- Master Bedroom Level:
- Main
- Bedroom 2 Level:
- Main
- Bedroom 3 Level:
- Main
- Bedroom 4 Level:
- Main
- Kitchen Level:
- Main
- Living Room Level:
- Main
- School District:
- Filer School District #413
- Elementary School:
- Filer
- Middle School:
- Filer
- High School:
- Filer
- Status:
- New
- Type:
- Single Family w/ Acreage
- Level:
- Single
- Tax Year:
- 2025
- Taxes:
- $3,017
- Potential Short Sale:
- No
- Age:
- 6 - 10 Years
- Auction:
- No
- Flood Ins Required:
- No
- HUD Owned:
- No
- In Foreclosure:
- No
- Land Size:
- 1 - 4.99 AC
- Home Owner Exempt:
- Yes
- HOA Frequency:
- Annual
- HOA Fees:
- $200
- Inc Kitchen Features:
- Dishwasher, Disposal, Microwave, Pantry, Island, Double oven, Water softener own, Countertop-quartz
- Lot Features:
- Garden space, Chickens, Finished Driveway
- Water:
- Individual well
- Land Use:
- Single
- Sprinkler System:
- Auto,Full
Residential For Sale
3837 N 2469 E, Filer, Idaho 83328
- Property Type :
- Residential
- Listing Type :
- For Sale
- Listing ID :
- 99002268
- Price :
- $835,000
- Bedrooms :
- 4
- Bathrooms :
- 2.5
- Apx SqFt :
- 2,406 SqFt
- Year Built :
- 2020
- Lot Area :
- 1 SqFt
- Days on Market :
- 1
- Subdivision :
- Mariposa Estates (Filer)
- Update Date :
- 09/29/2026 21:06:05
- Status :
- Active

- JoeAnne Santy-Greene
- (208) 947-4609
- (208) 283-6313
- (208) 287-8500
-


