

-
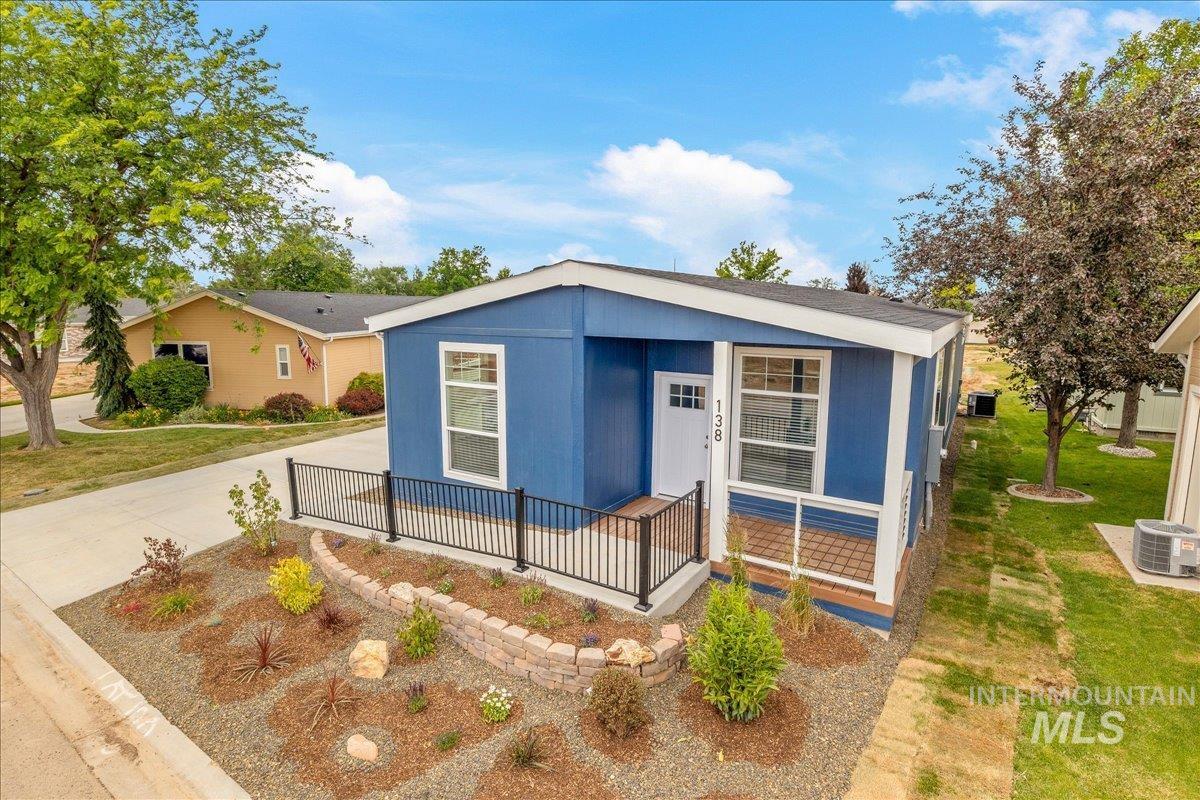
Blue exterior with white trim, featuring a covered porch with white columns and a black metal railing
-
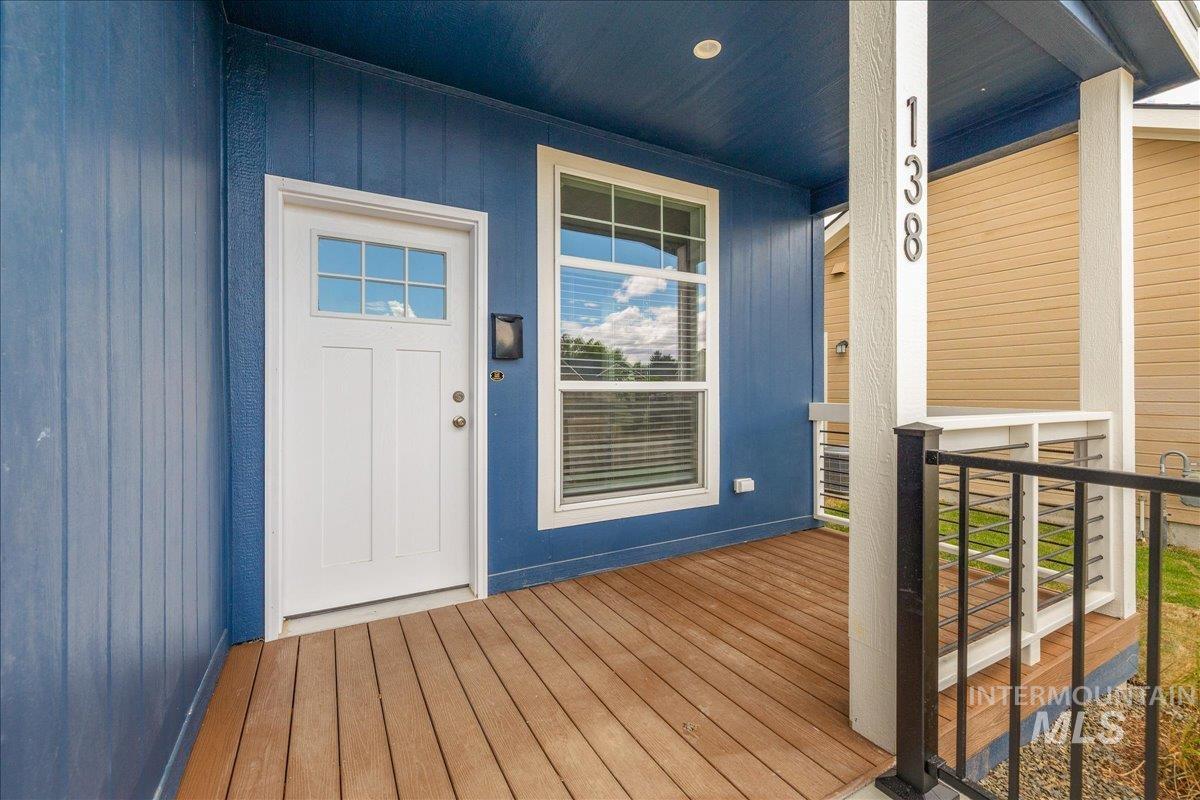
Entry porch featuring a white paneled door with glass inserts, wood-finish decking, and blue siding
-
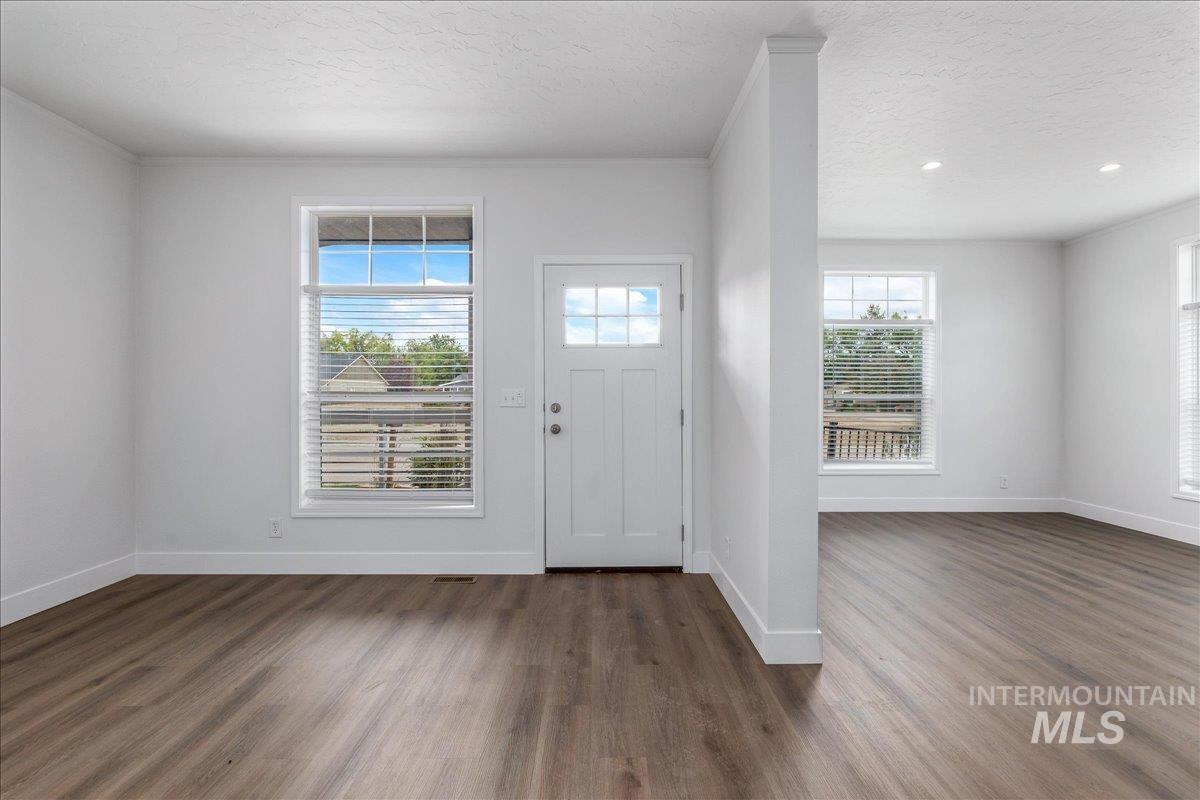
Entryway featuring a white paneled door with glass inserts, wood-finish flooring, and bright white walls
-
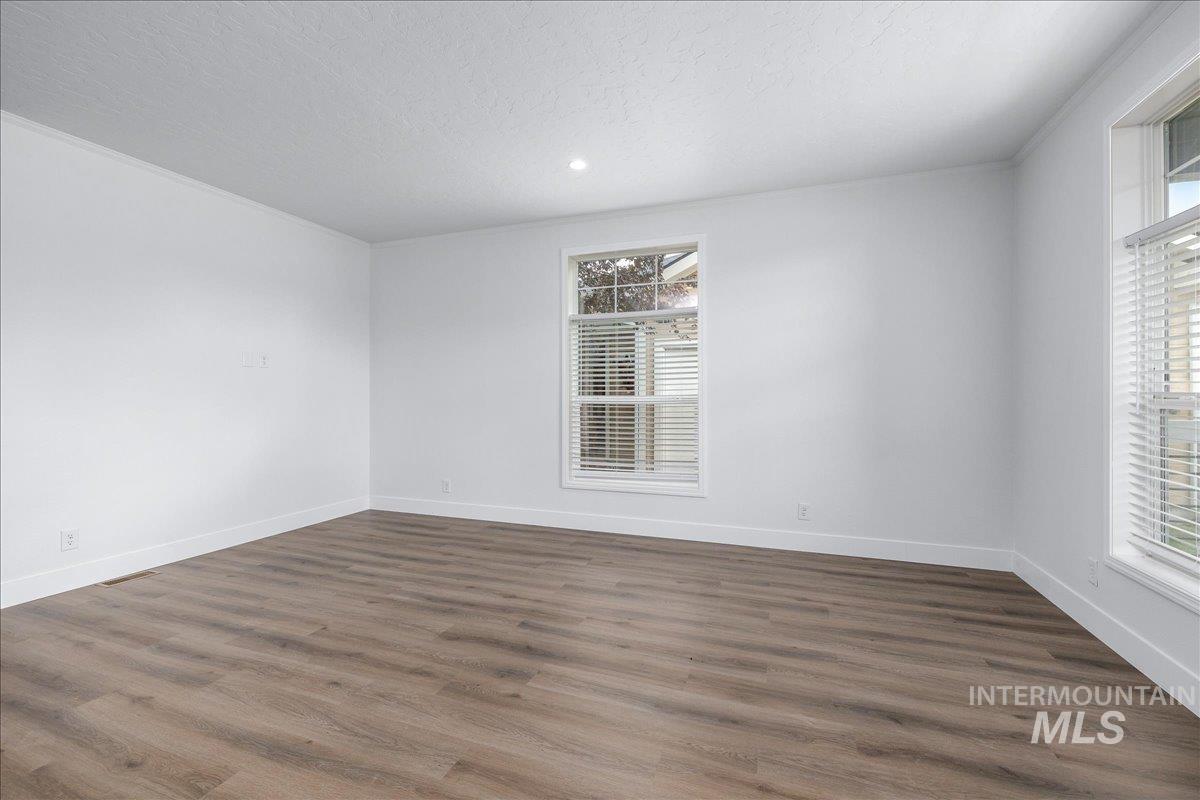
Spacious interior featuring wood-finish flooring, white walls, and a recessed ceiling light
-
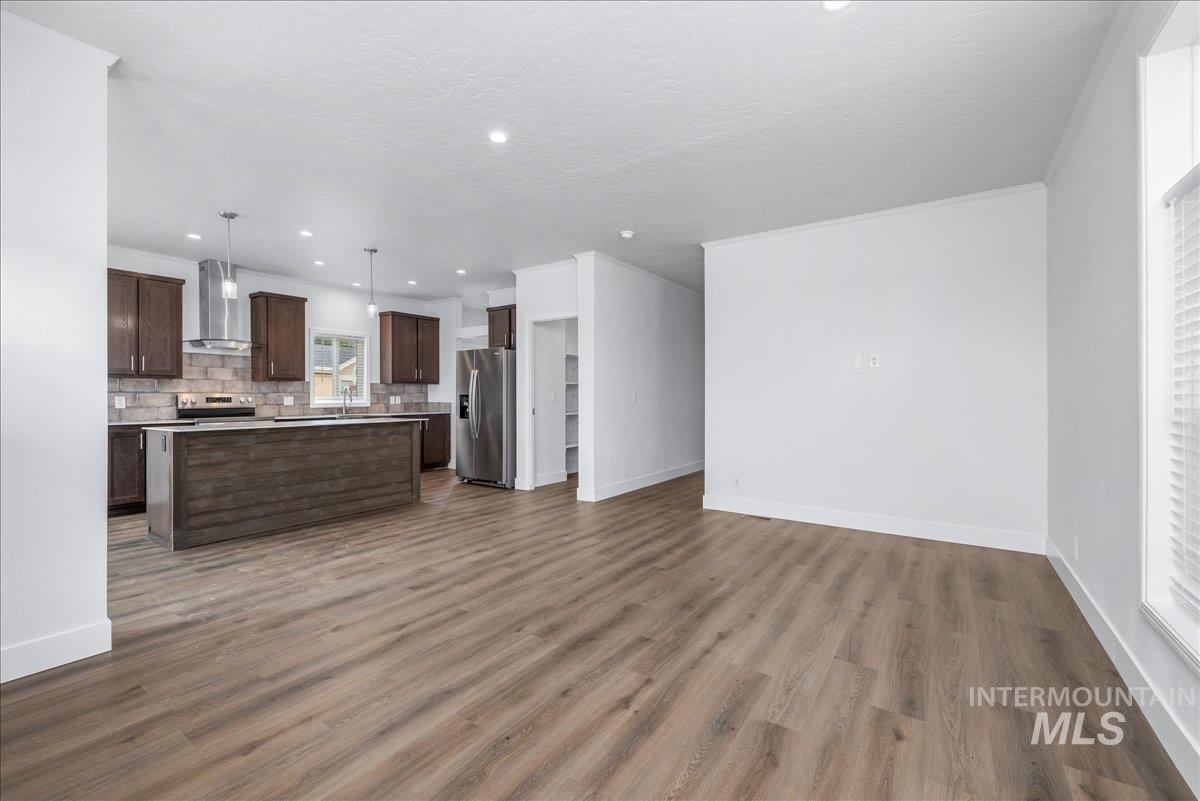
Expansive living area featuring wood-finish flooring and recessed lighting
-
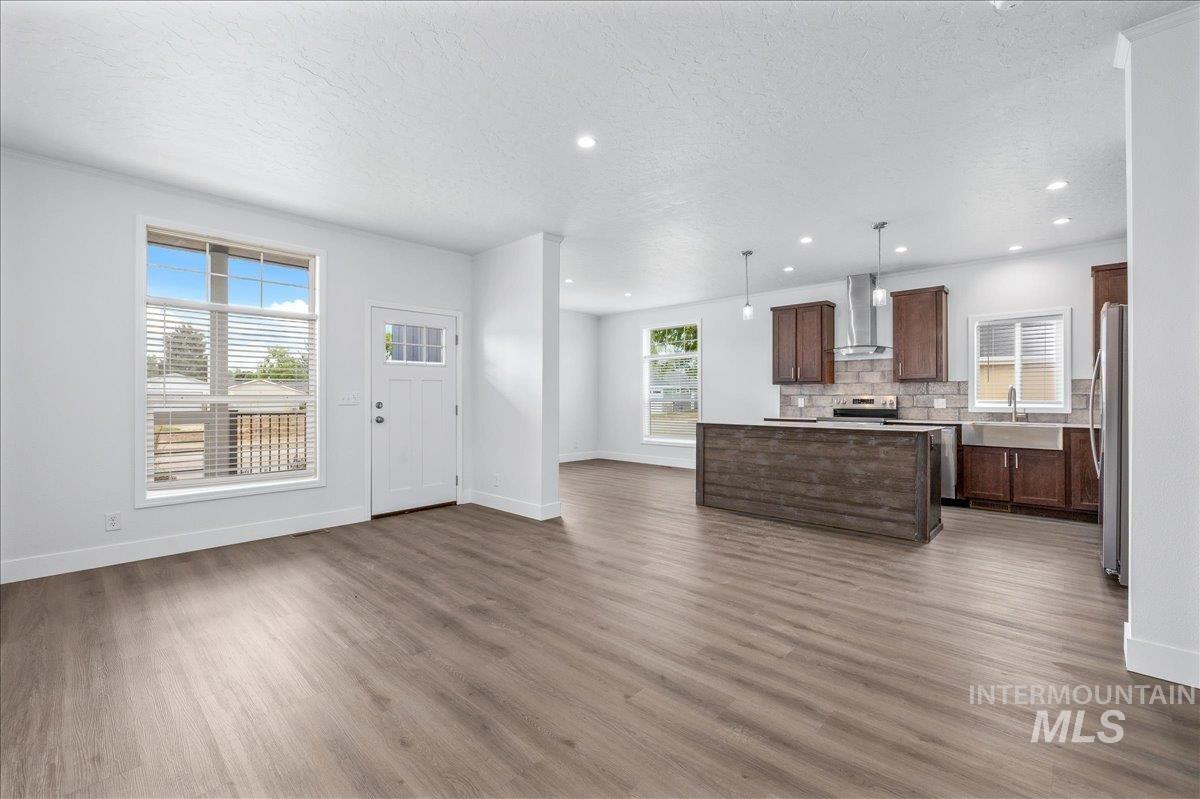
Expansive open-concept living area featuring wood-finish flooring, recessed lighting, and a kitchen island with pendant lighting
-
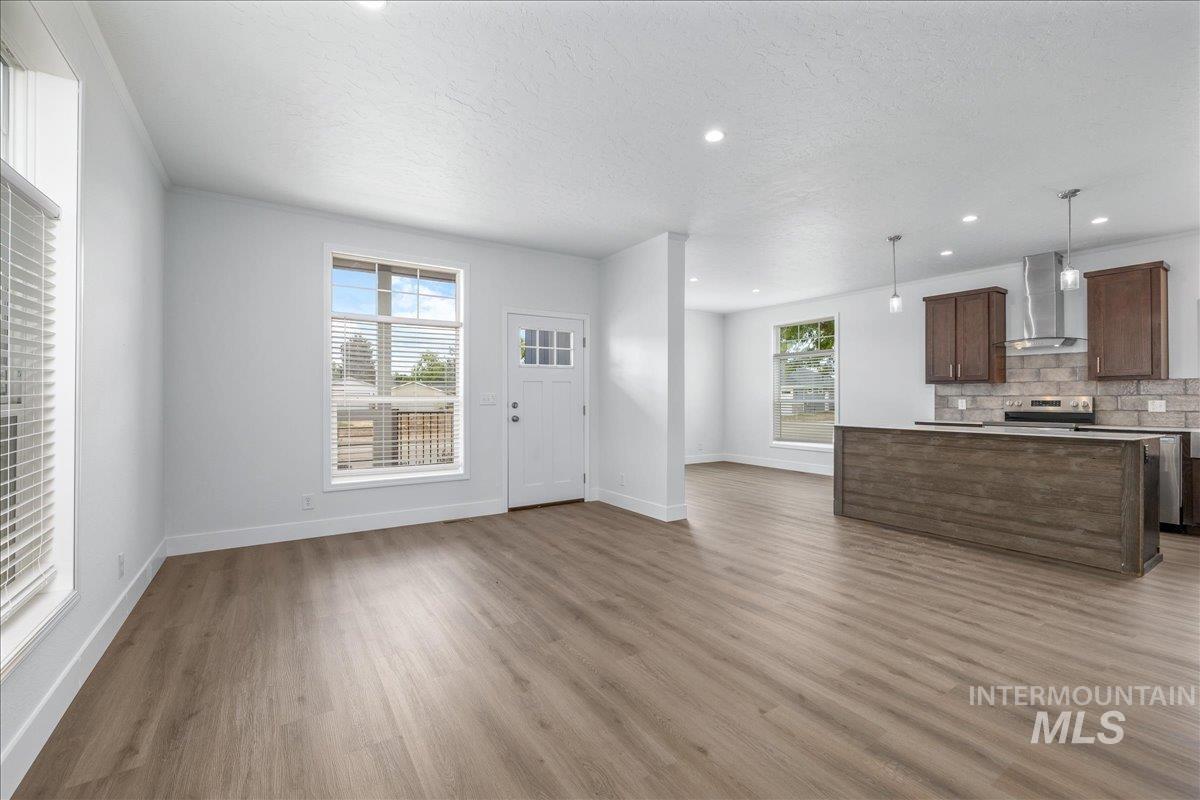
Open-concept living space featuring wood-finish flooring, recessed lighting, and white walls
-
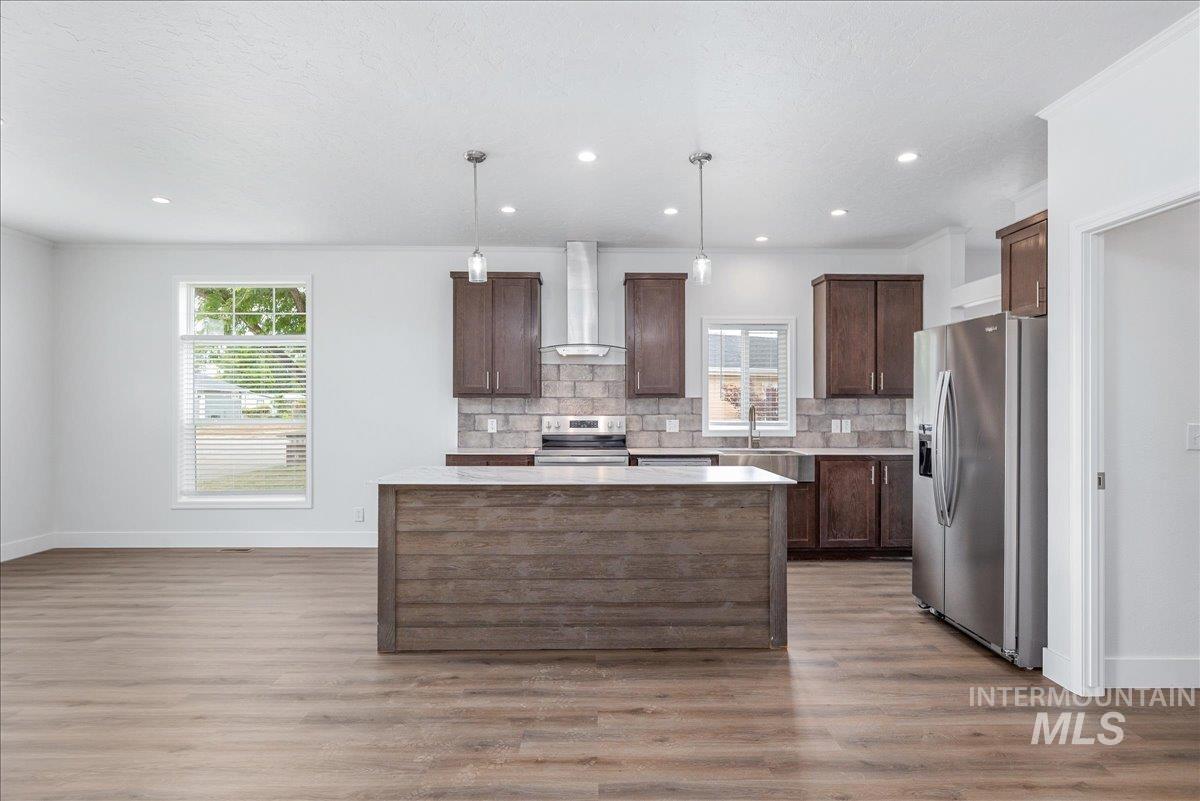
Open-concept kitchen featuring a wood-finish island with a light-toned countertop, stainless steel appliances, dark wood cabinetry, and a stone-tile backsplash
-
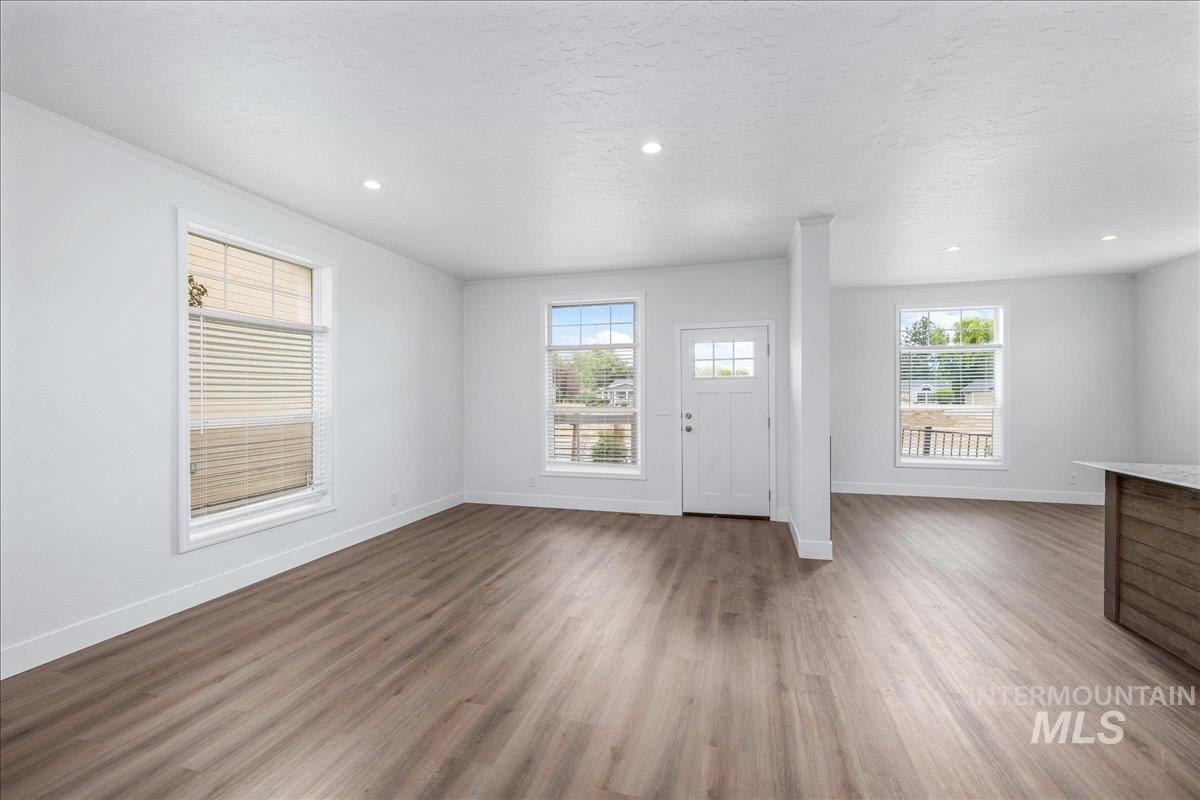
Open-concept living space featuring wood-finish flooring and recessed lighting
-
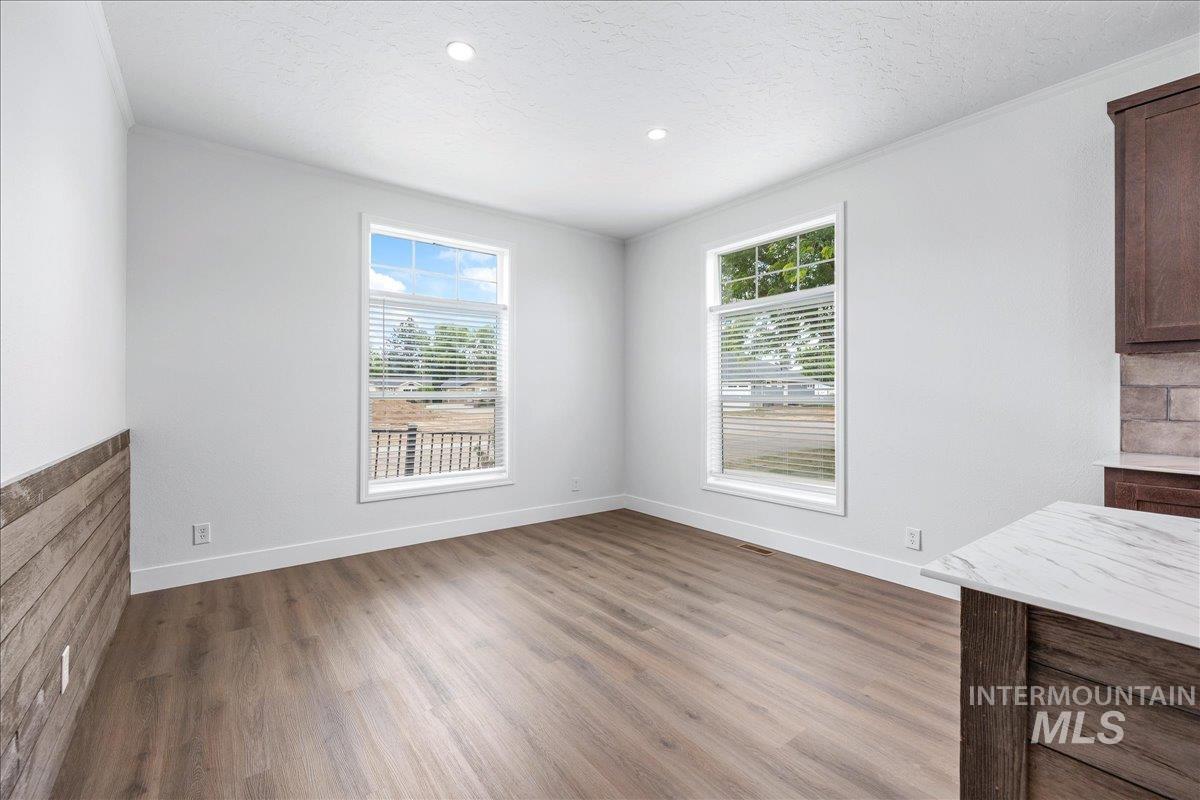
Spacious room featuring wood-finish flooring, two large windows with blinds, recessed lighting, and a textured accent wall
-
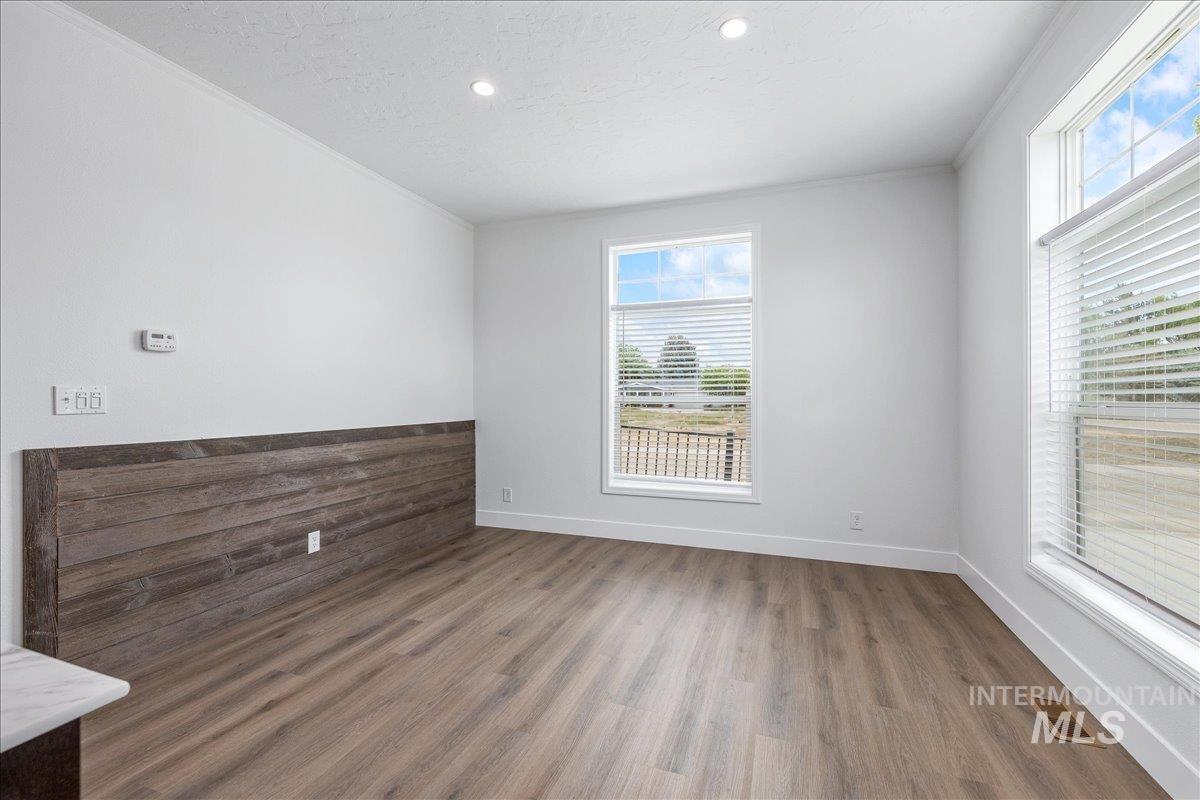
Open interior space featuring wood-finish flooring, white trim, and recessed lighting
-
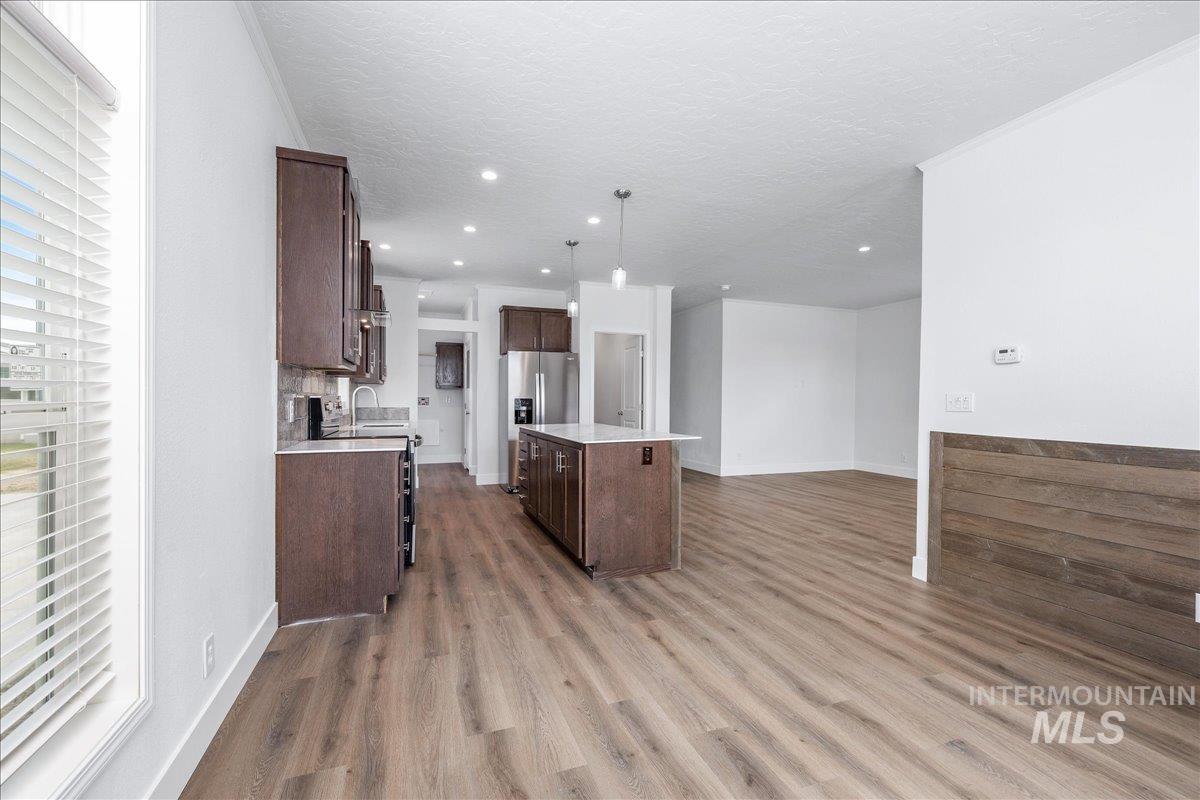
Modern kitchen featuring dark wood cabinetry, stainless steel appliances, a center island with a light-toned countertop, recessed lighting, and wood-finish flooring
-
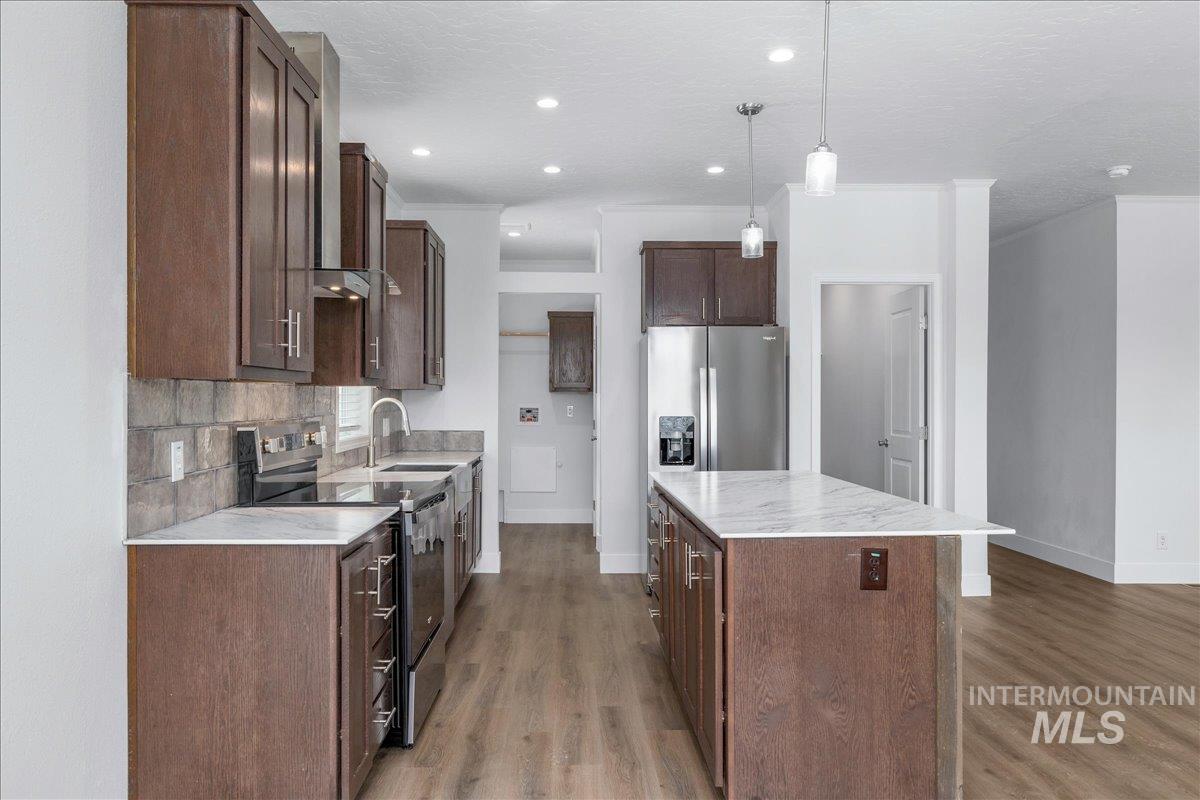
Open-concept kitchen featuring an island with a white stone-finish countertop, wood-finish cabinetry, stainless steel appliances, and wood-finish flooring
-
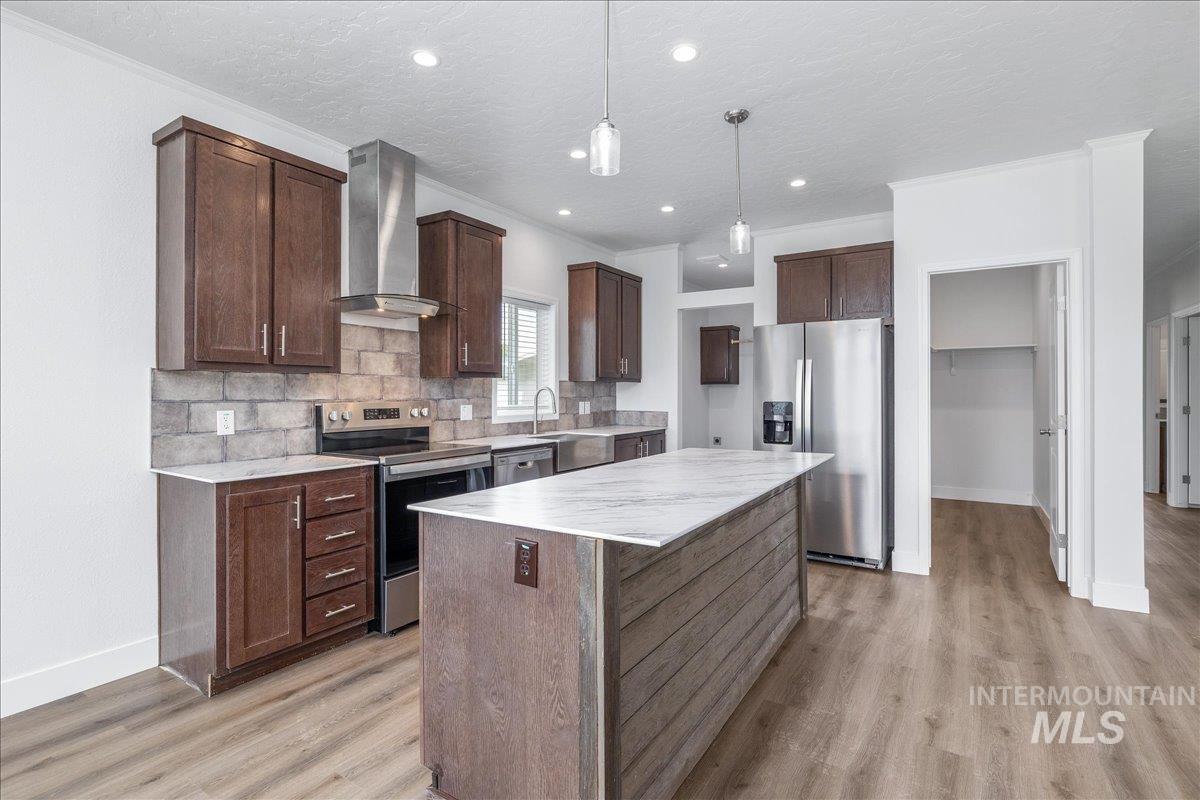
Central kitchen island with a stone-finish countertop
-
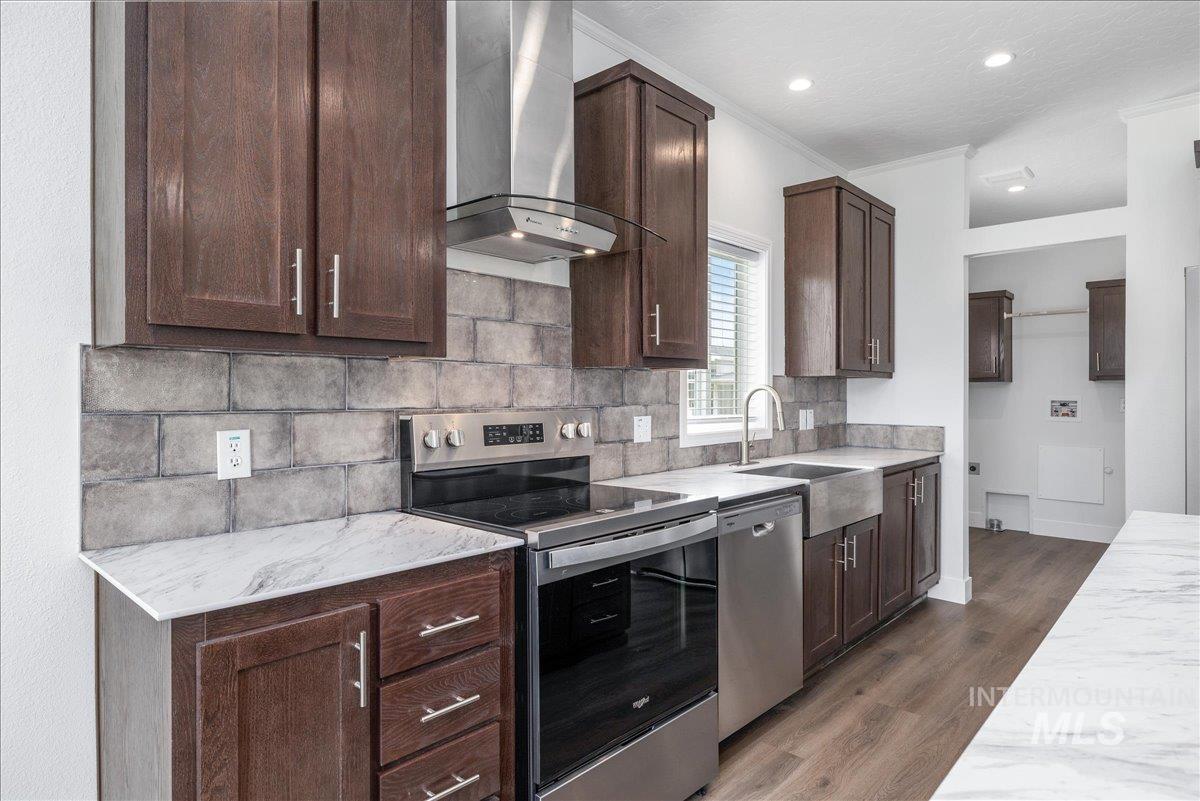
Modern kitchen featuring dark wood cabinetry, stainless steel appliances, a farmhouse sink, and light-toned countertops
-
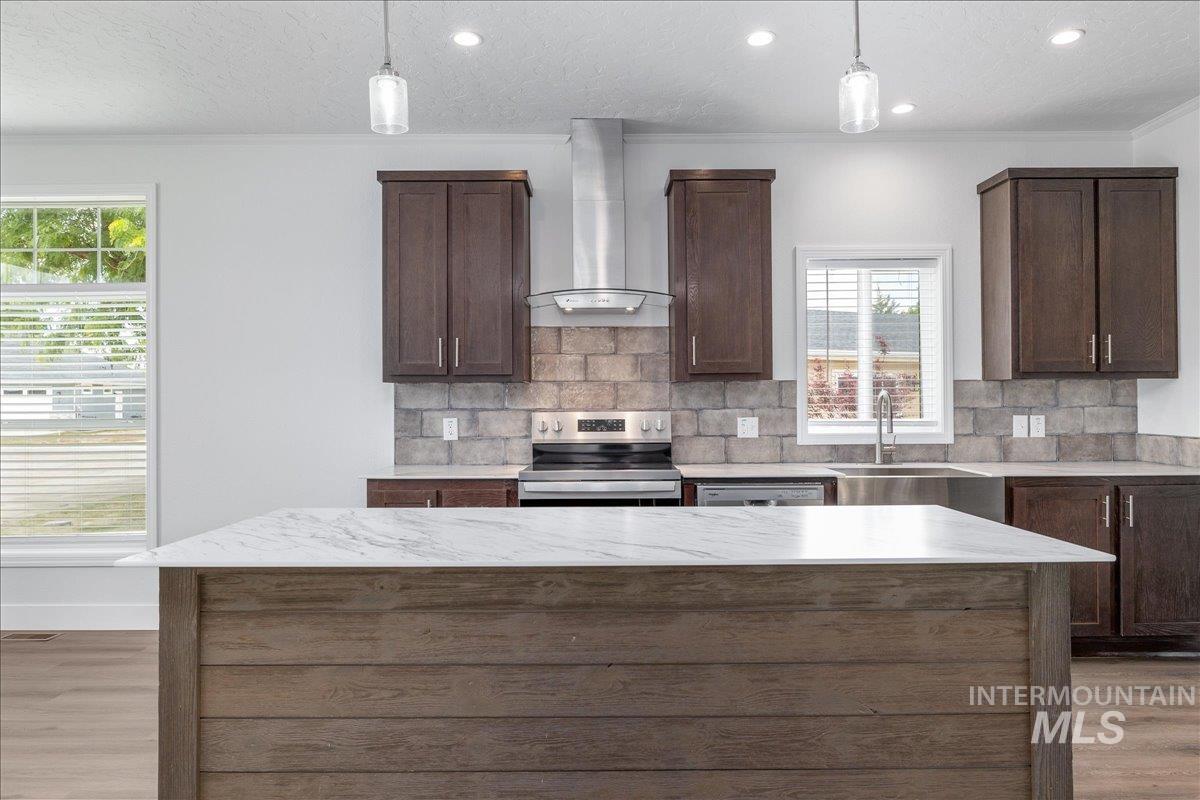
Kitchen featuring a wood-panel island with a white countertop, recessed lighting, pendant lighting, stainless steel appliances, and dark wood cabinetry
-
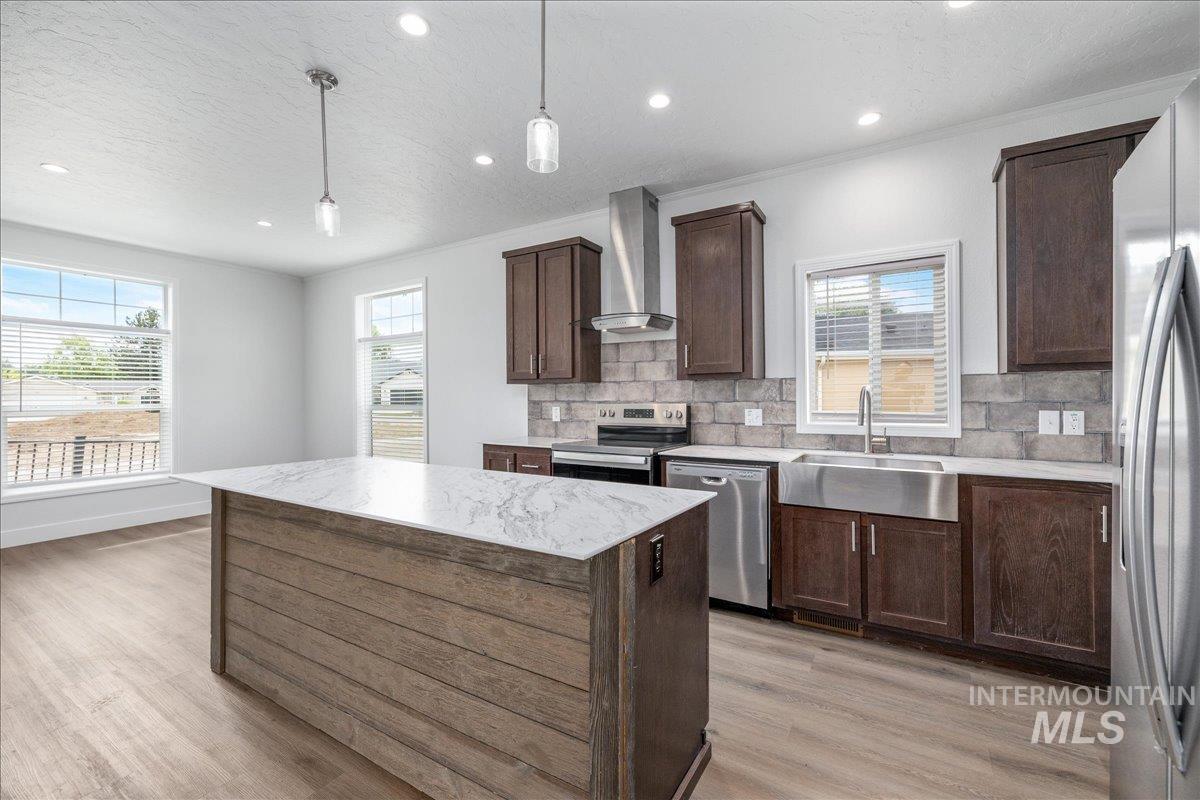
Modern kitchen featuring a central island with a stone-look countertop, wood-finish flooring, dark wood cabinetry, stainless steel appliances, and a tiled backsplash
-
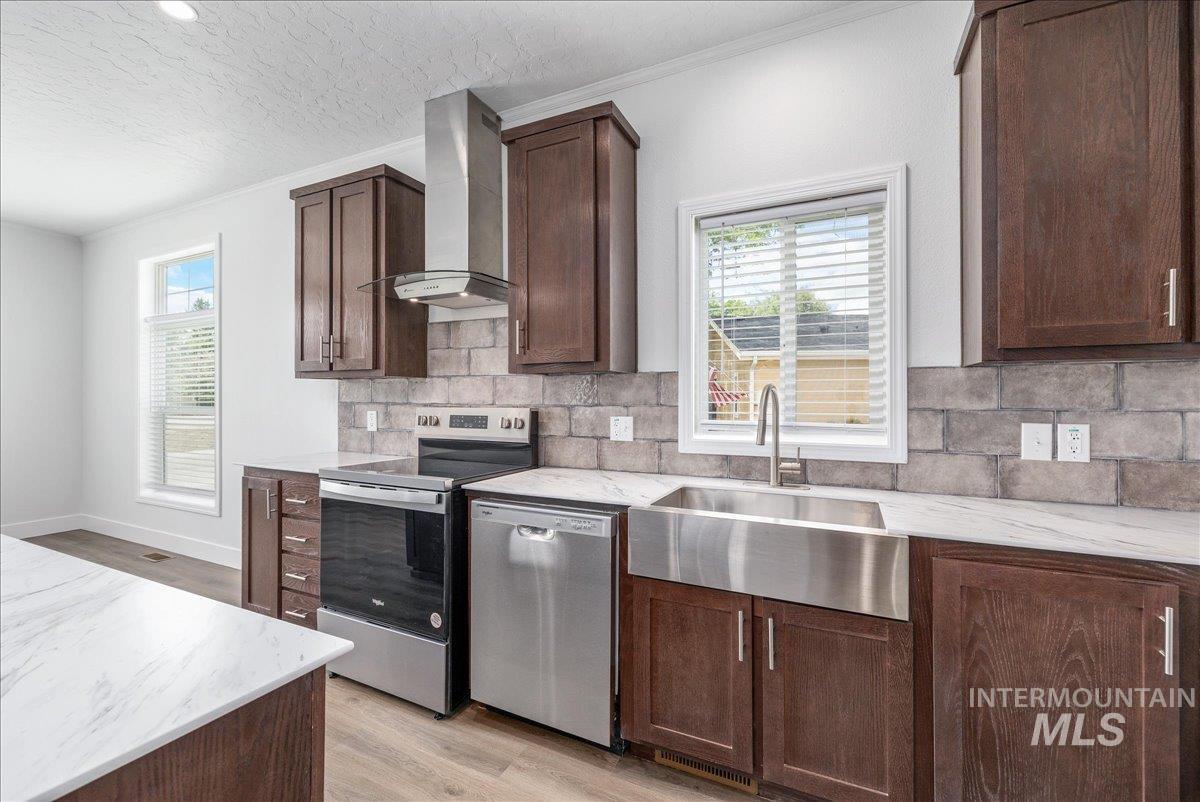
Kitchen featuring dark wood cabinetry, stainless steel appliances, and wood-finish flooring
-
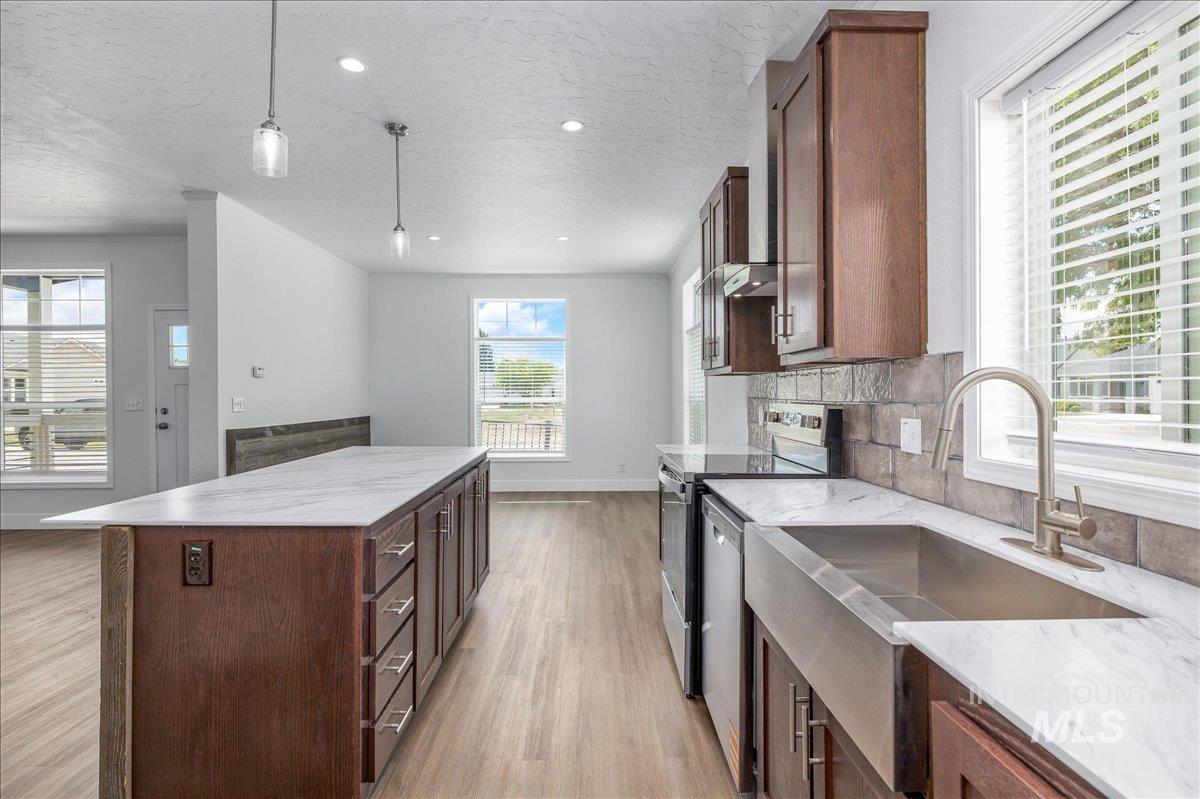
Kitchen featuring an expansive island with a white countertop and dark wood-finish cabinetry
-
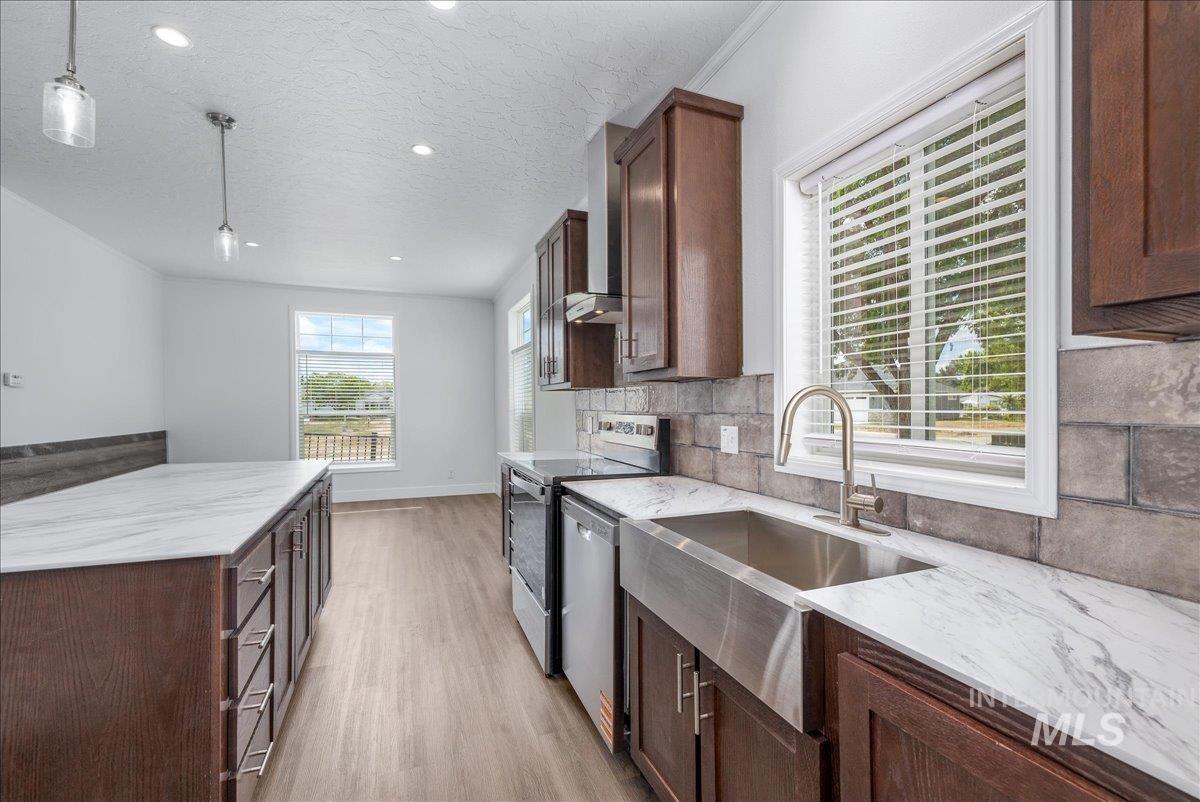
Kitchen featuring dark wood-finish cabinetry, white marble-look countertops, and a stainless steel farmhouse sink
-
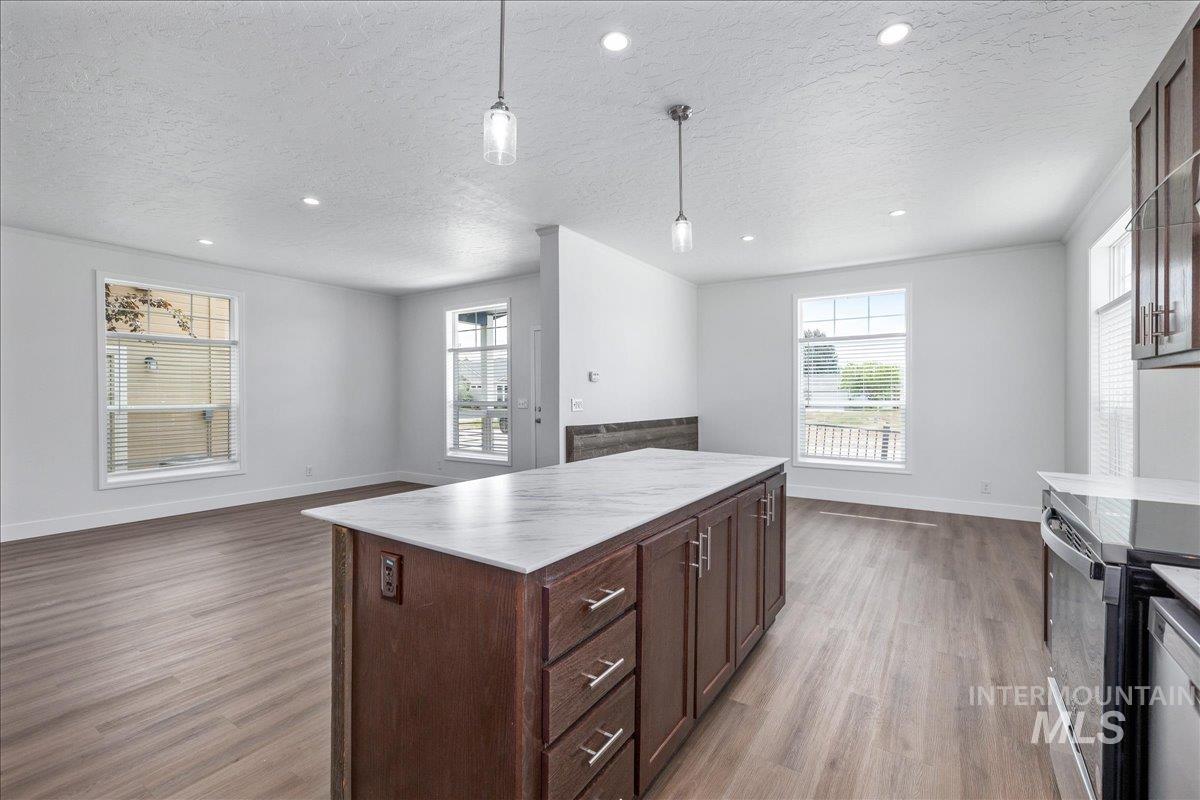
Kitchen island with marble-finish countertop, dark wood cabinetry, and integrated pendant lighting
-
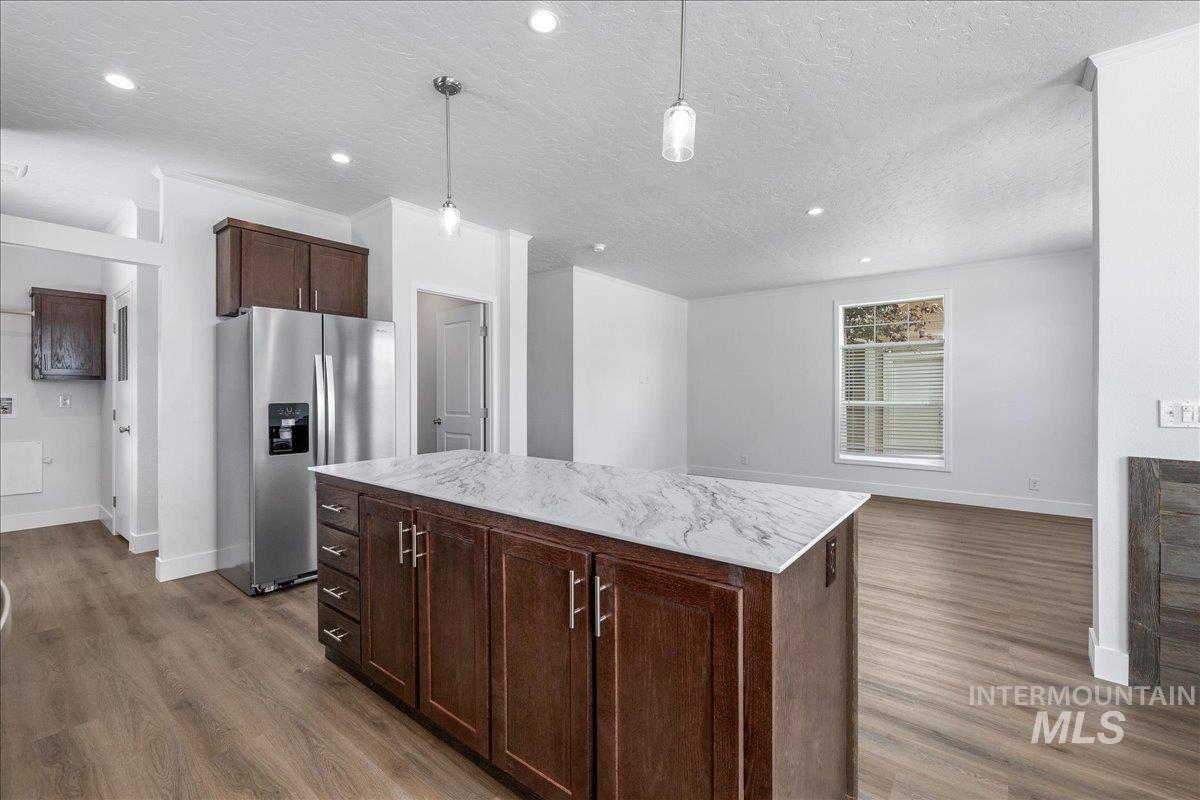
Kitchen island featuring dark wood cabinetry and a marbled countertop
-
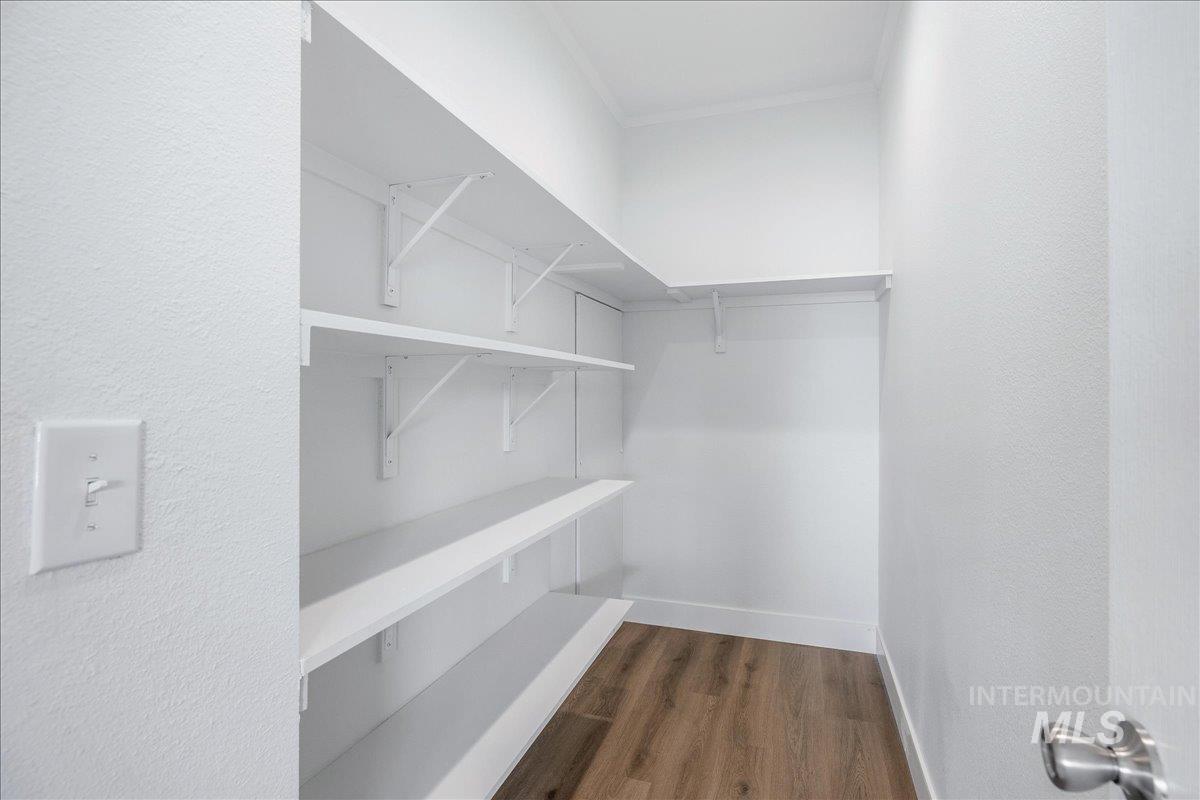
Spacious pantry featuring multiple white shelving units, crown molding, wood-finish flooring, and a white door with brushed nickel hardware
-
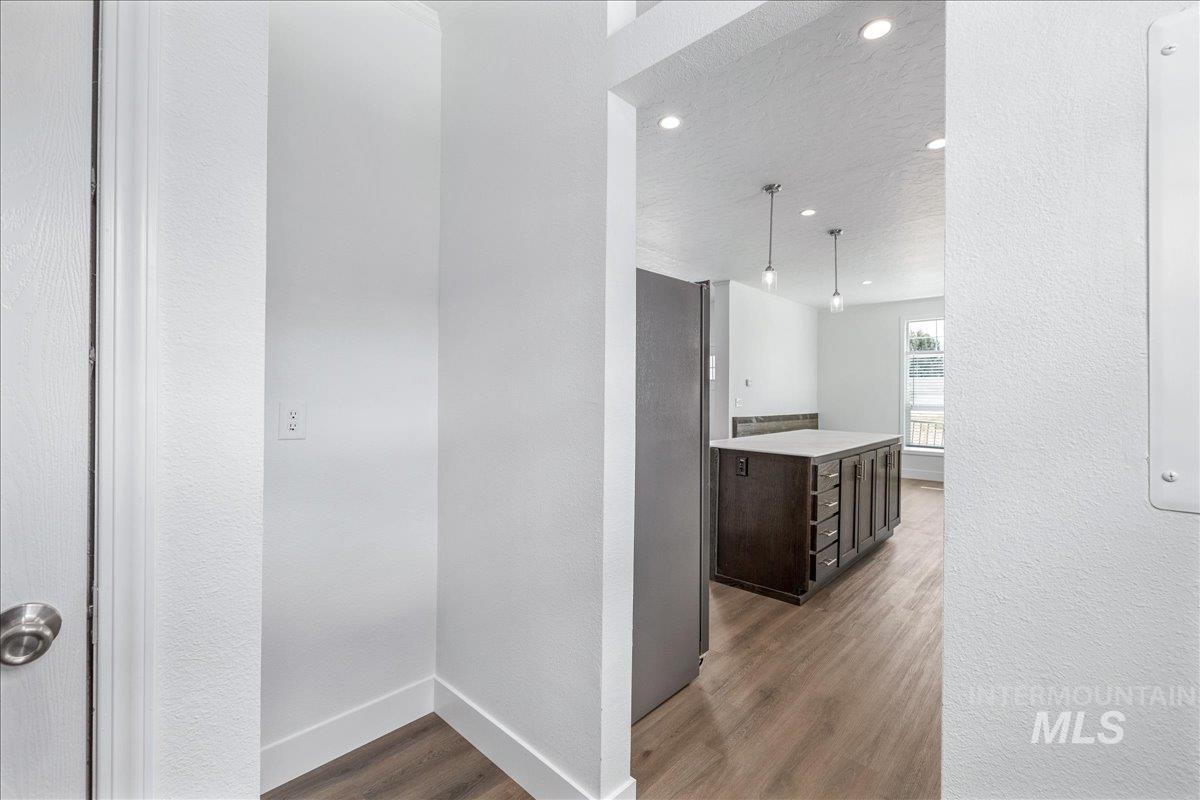
Open concept kitchen featuring a dark wood-finish island with integrated storage, white countertop, and two pendant lights
-
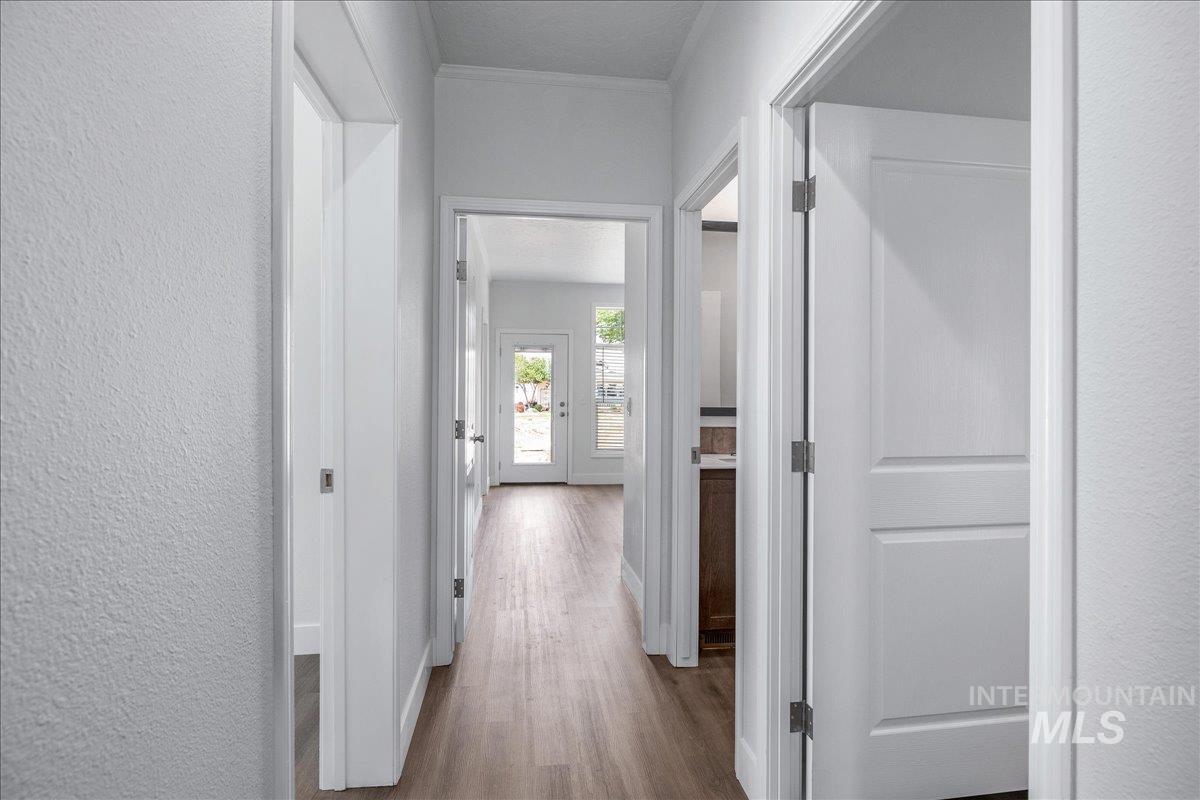
Hallway with wood-finish flooring and light gray walls
-
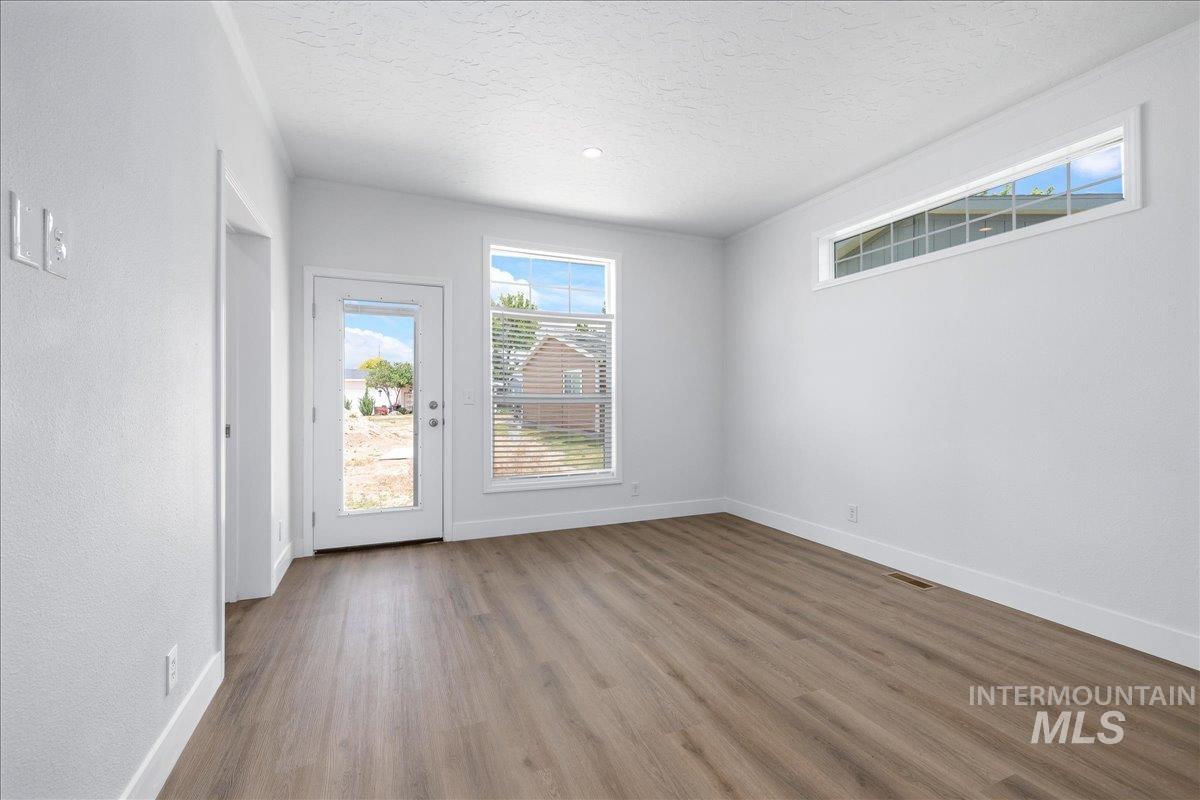
Spacious room featuring wood-finish flooring, white baseboards, and a glass-paneled exterior door
-
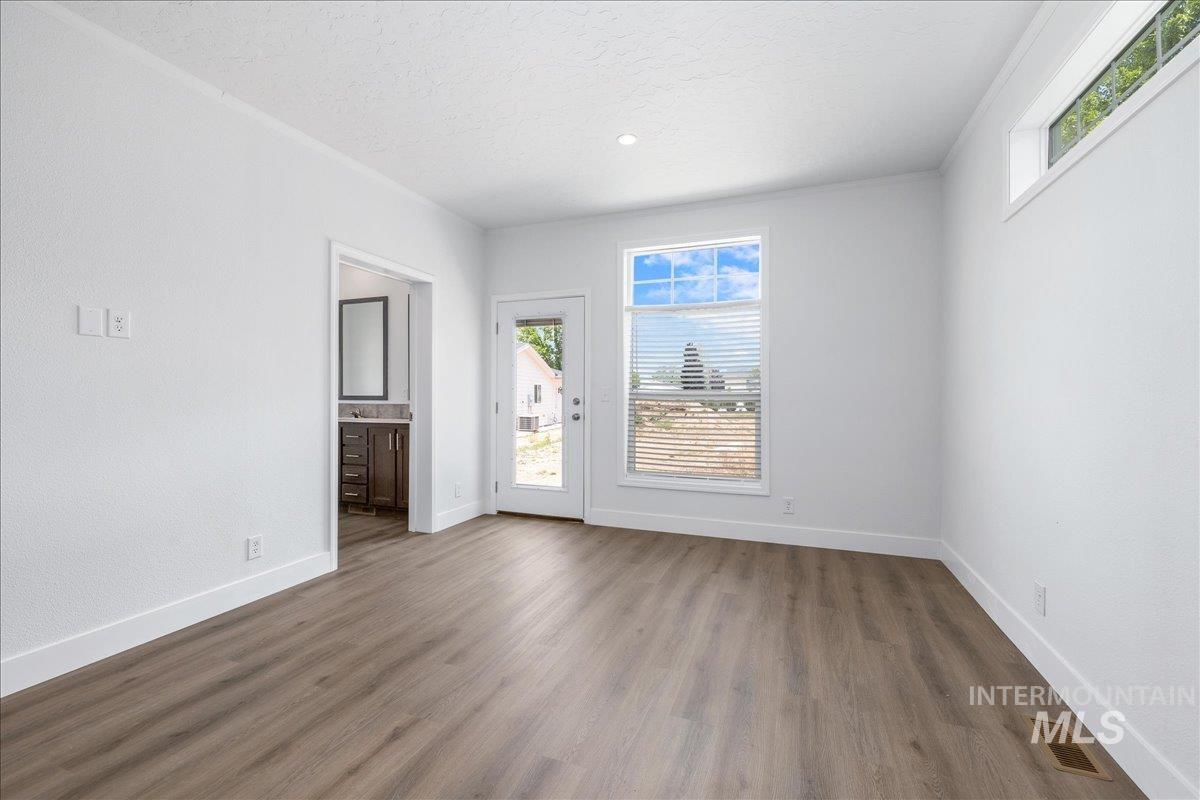
Spacious interior room with wood-finish flooring, crisp white walls, and bright white trim
-
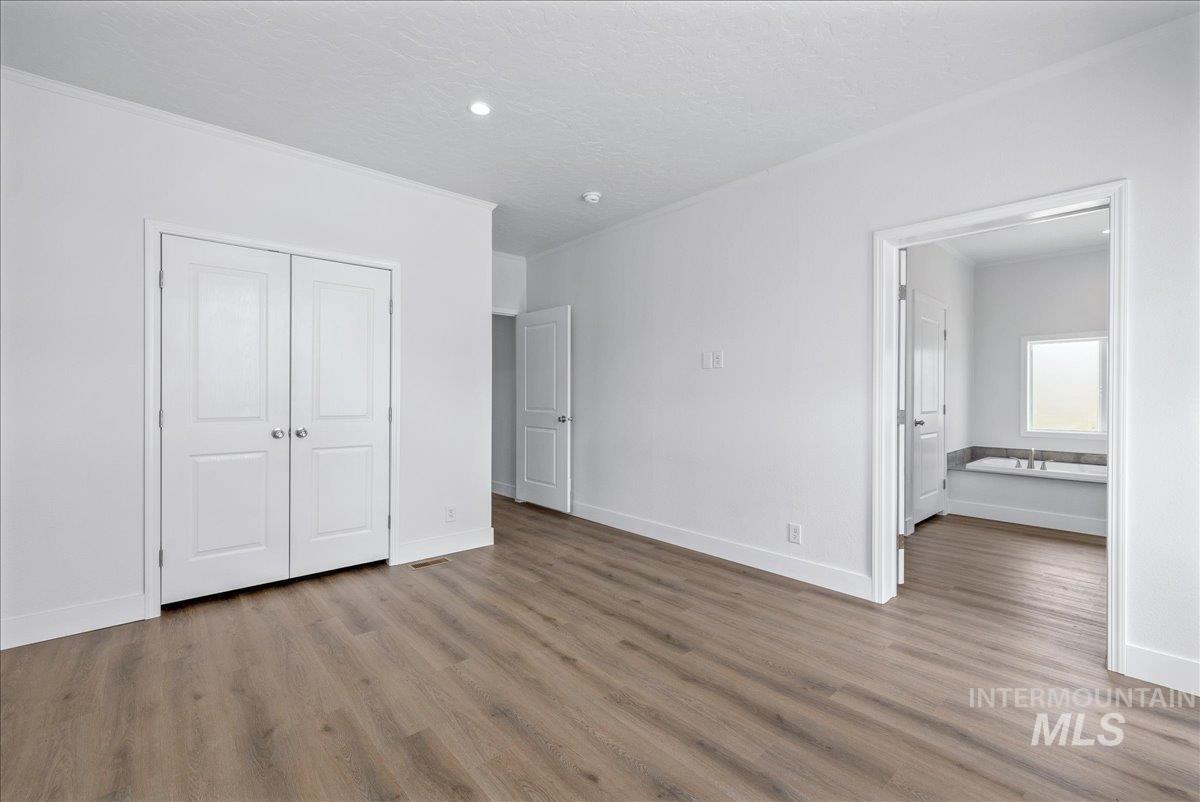
Spacious interior featuring wood-finish flooring, white trim, and recessed lighting
-
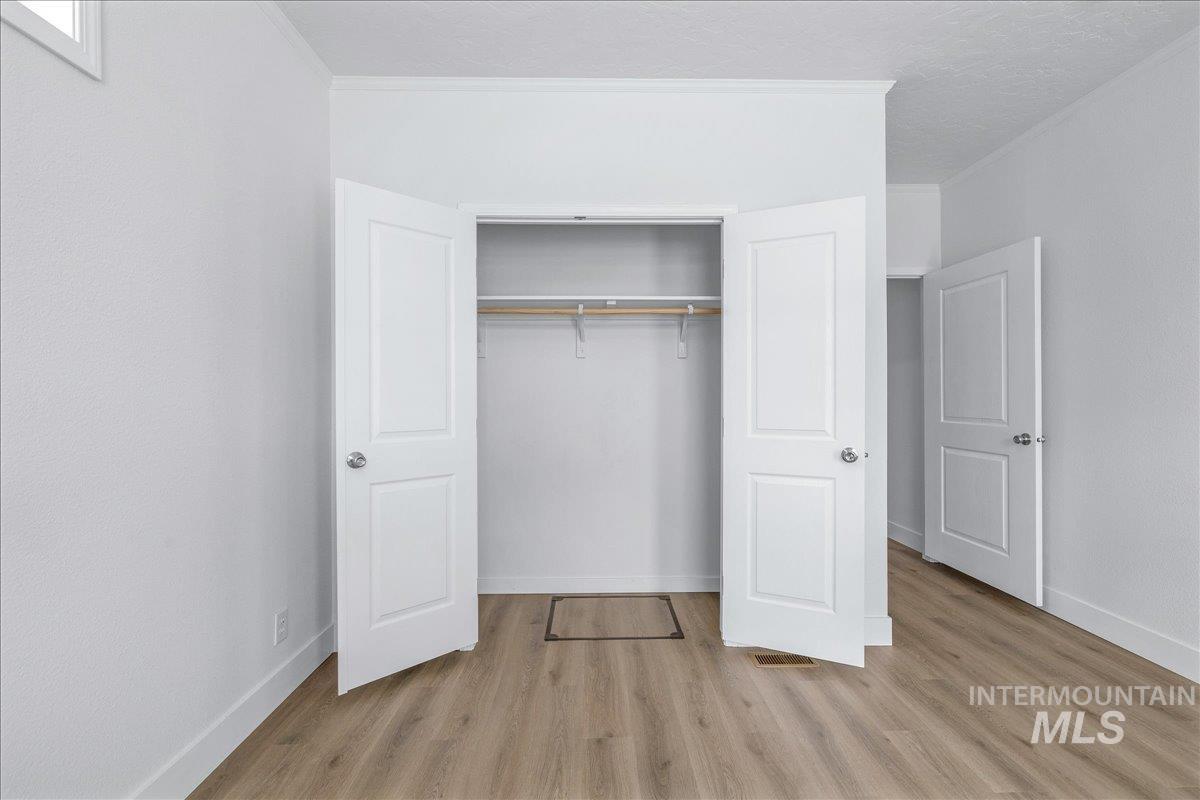
Closet space featuring bi-fold doors, a single clothes rod, and an upper shelf
-
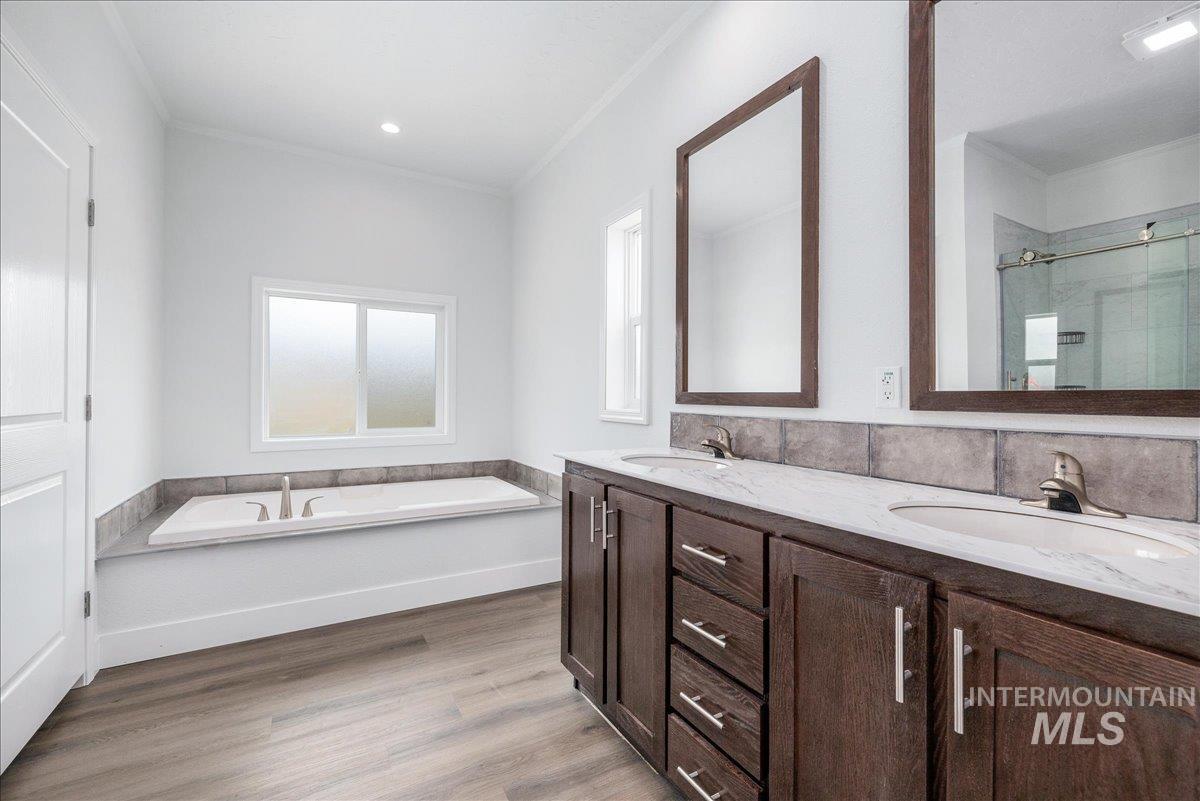
Bathroom featuring a built-in soaking tub with a frosted window, a double vanity with undermount sinks, wood-finish cabinetry, and a walk-in shower with a glass enclosure
-
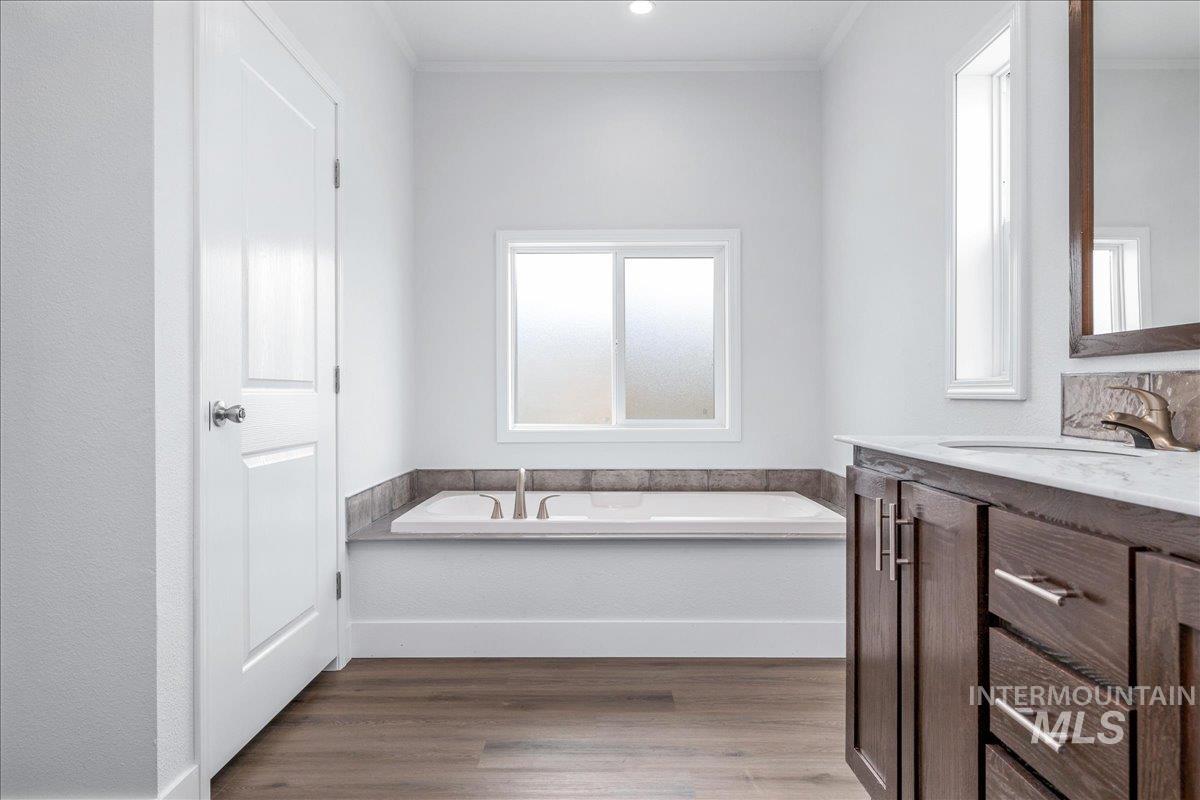
Bathroom featuring a built-in soaking tub with a tiled surround, a frosted window, and a dark wood-finish vanity with a countertop
-
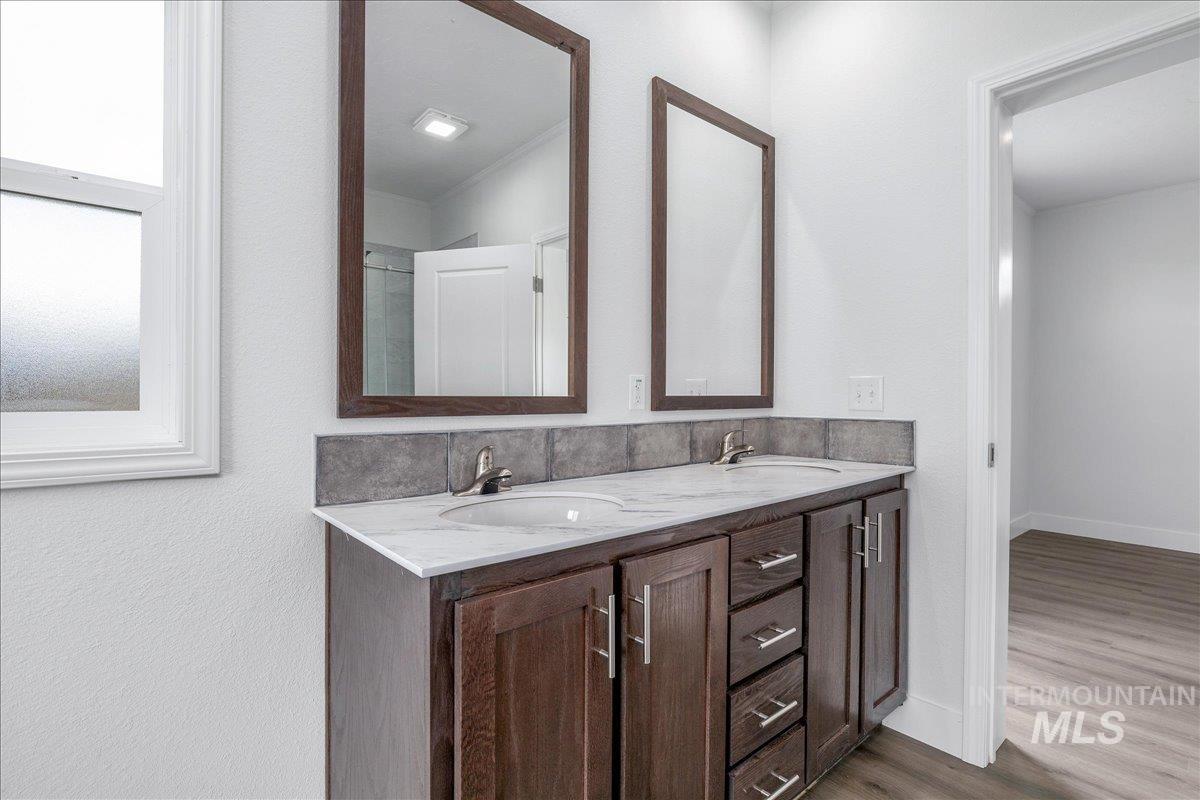
Dual vanity featuring a white countertop with integrated sinks, dark wood-finish cabinetry, and framed mirrors
-
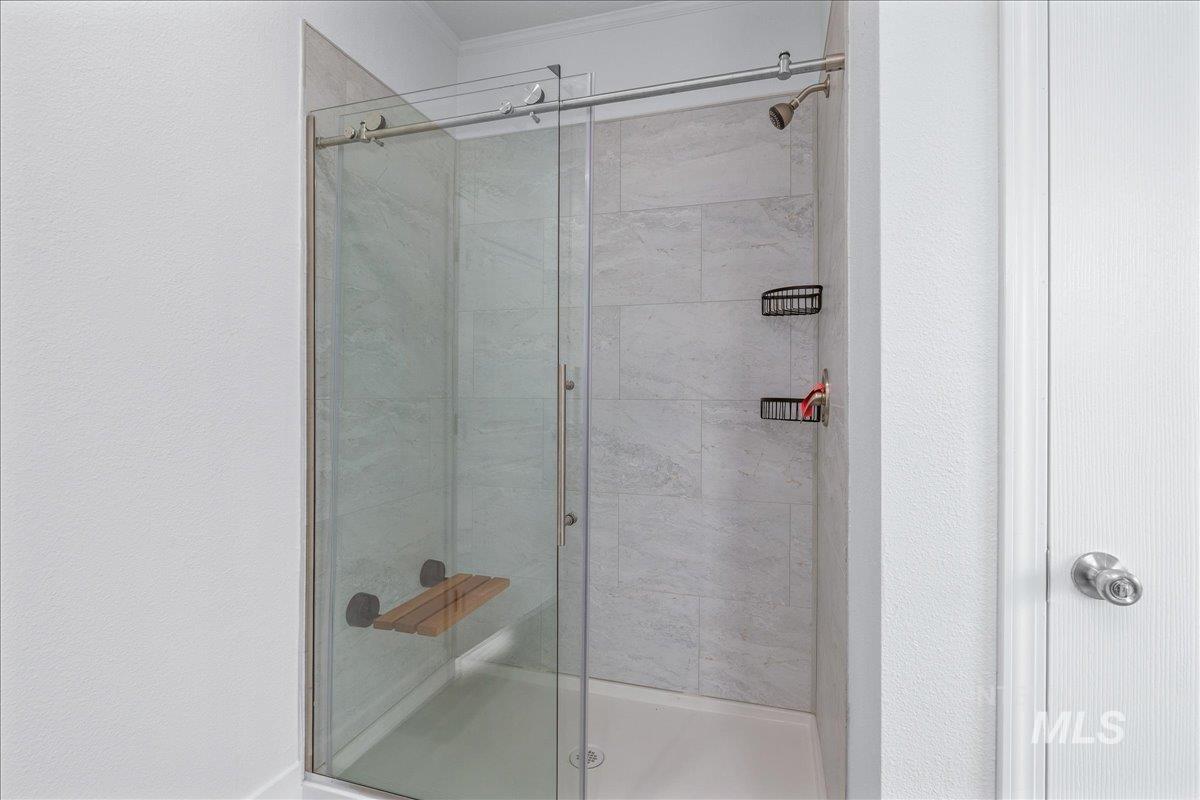
Glass-enclosed shower featuring a built-in wooden bench, large format light gray wall tiles, a rainfall showerhead, and a white shower pan
-
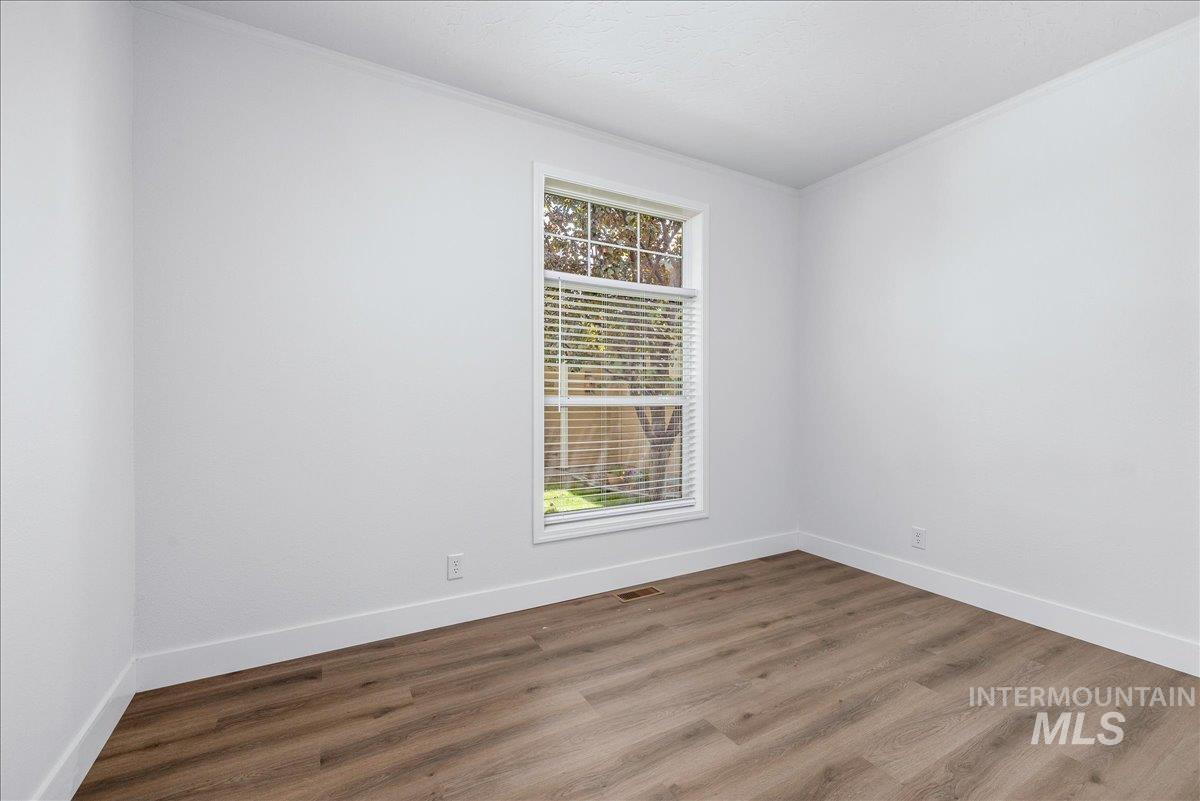
Bright room featuring a large window with blinds, wood-finish flooring, white walls, and white baseboards
-
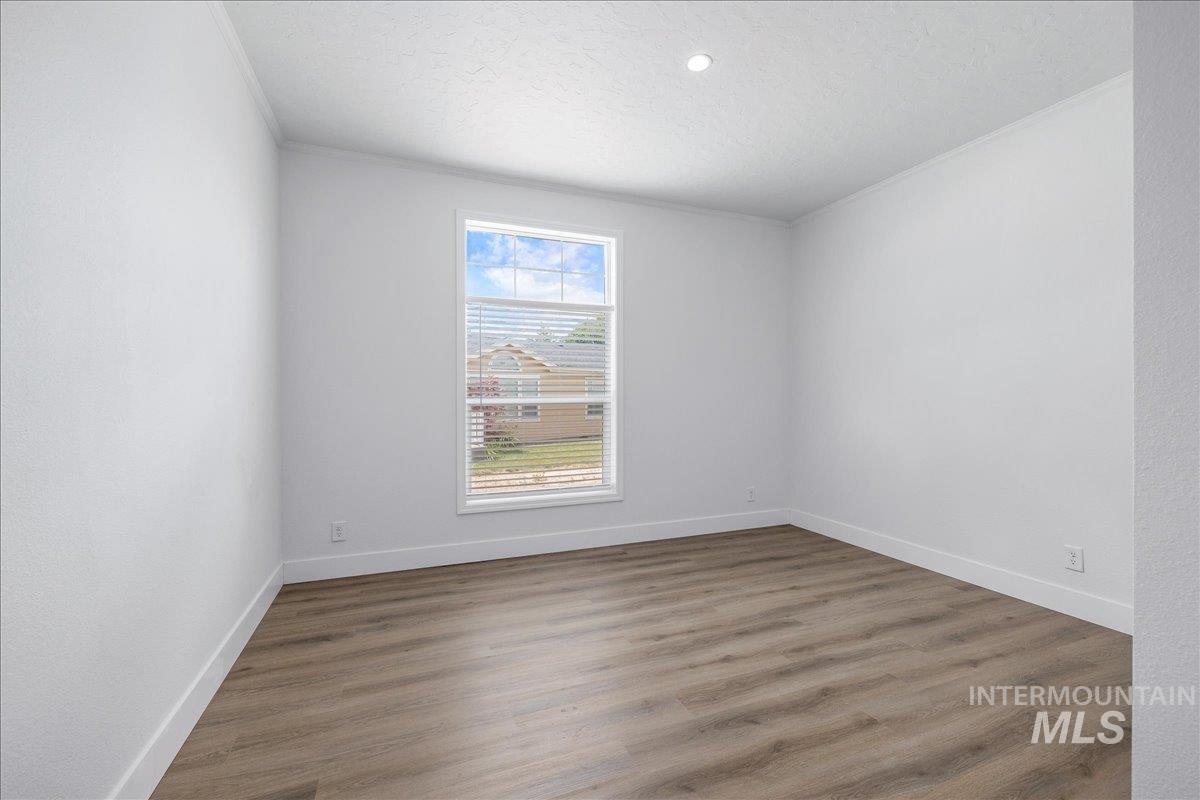
Room featuring a single window with horizontal blinds, wood-finish flooring, white baseboards, and a recessed ceiling light
-
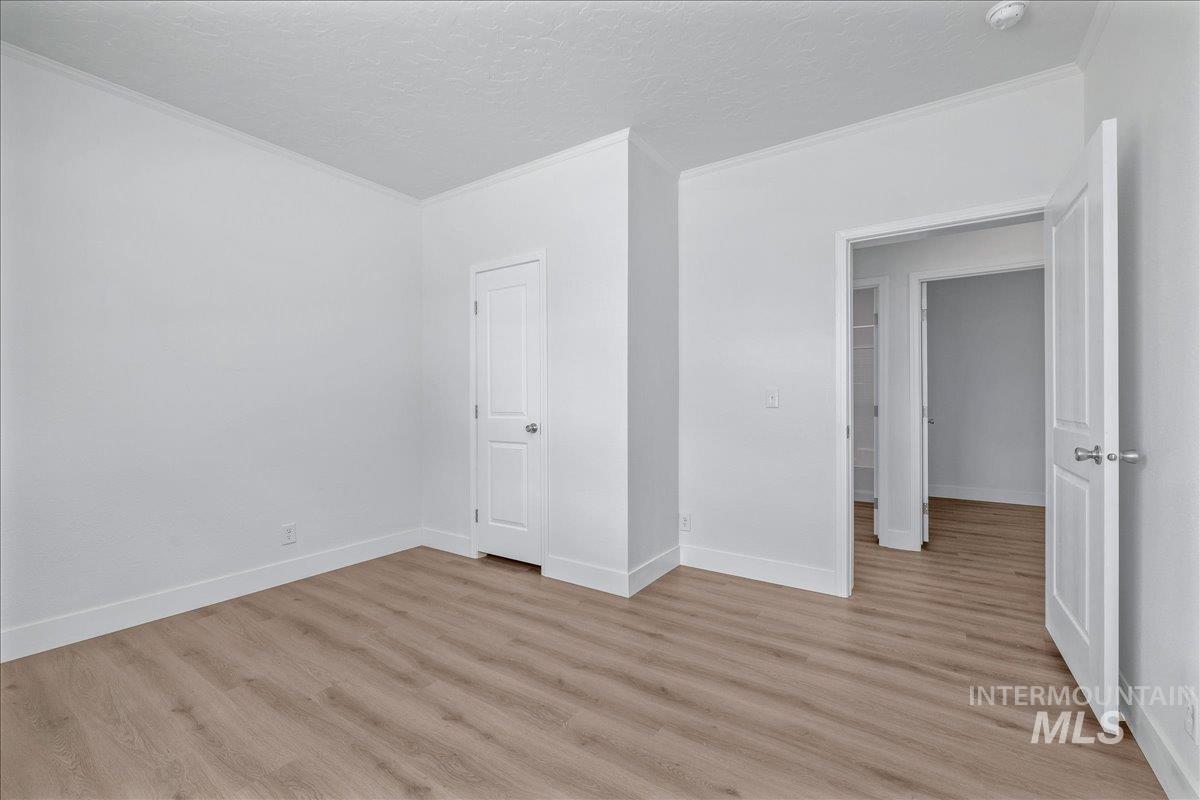
Interior room featuring light wood-finish flooring, white walls, and bright white trim
-
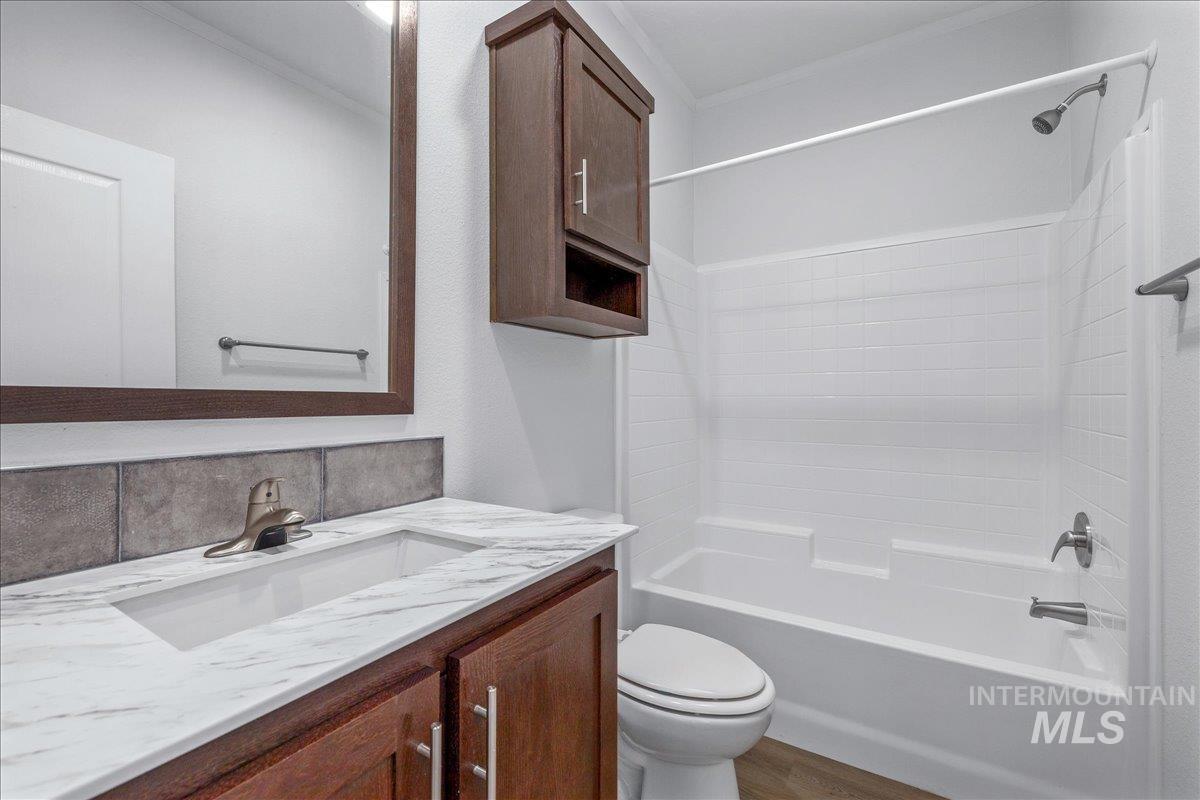
Bathroom featuring a dark wood-finish vanity with a single basin sink, a marble-patterned countertop, and a tiled backsplash
-
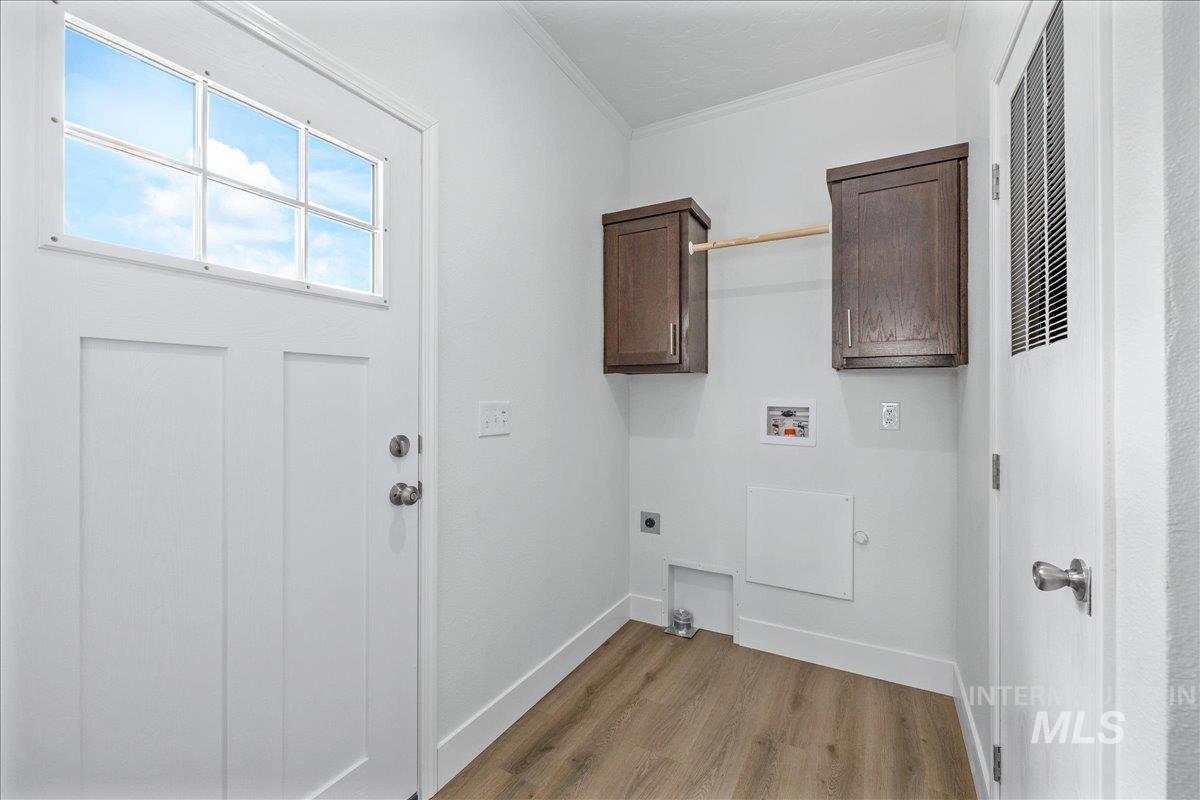
Utility area featuring wood-finish flooring, white walls, and a white door with transom-style window
-
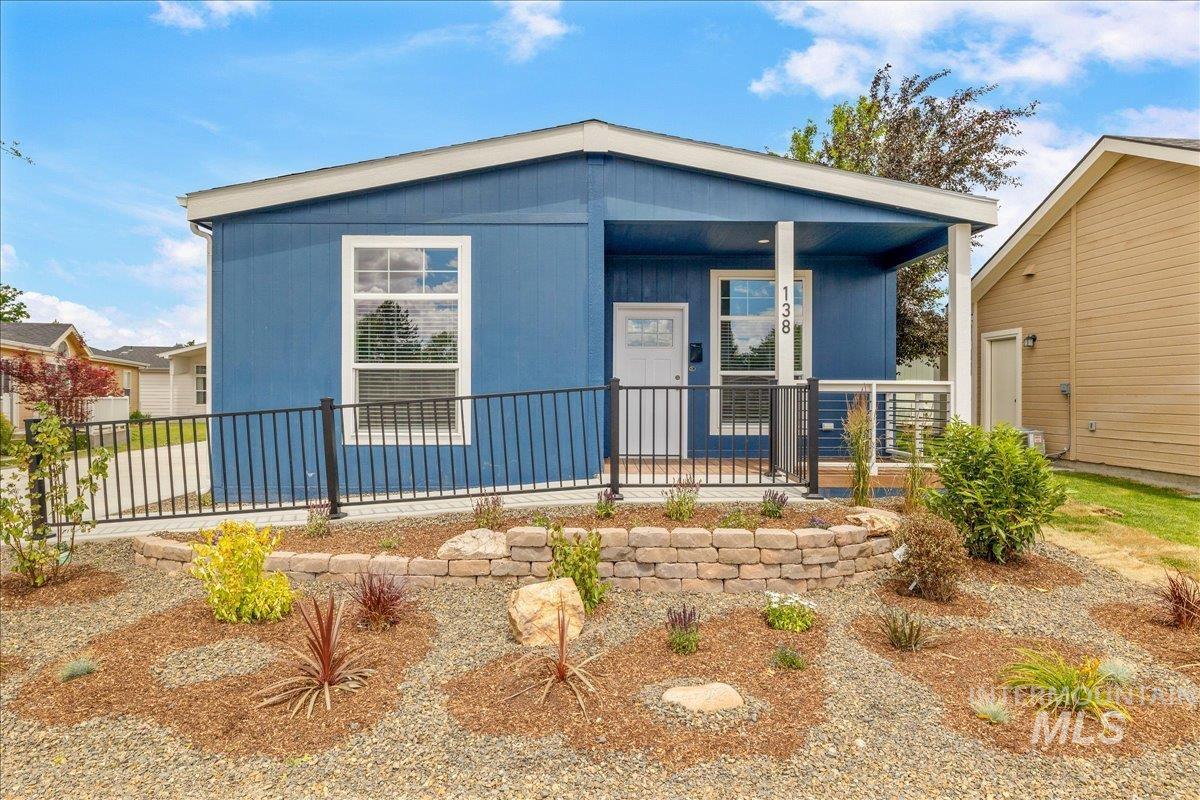
Blue horizontal siding exterior with a covered porch
-
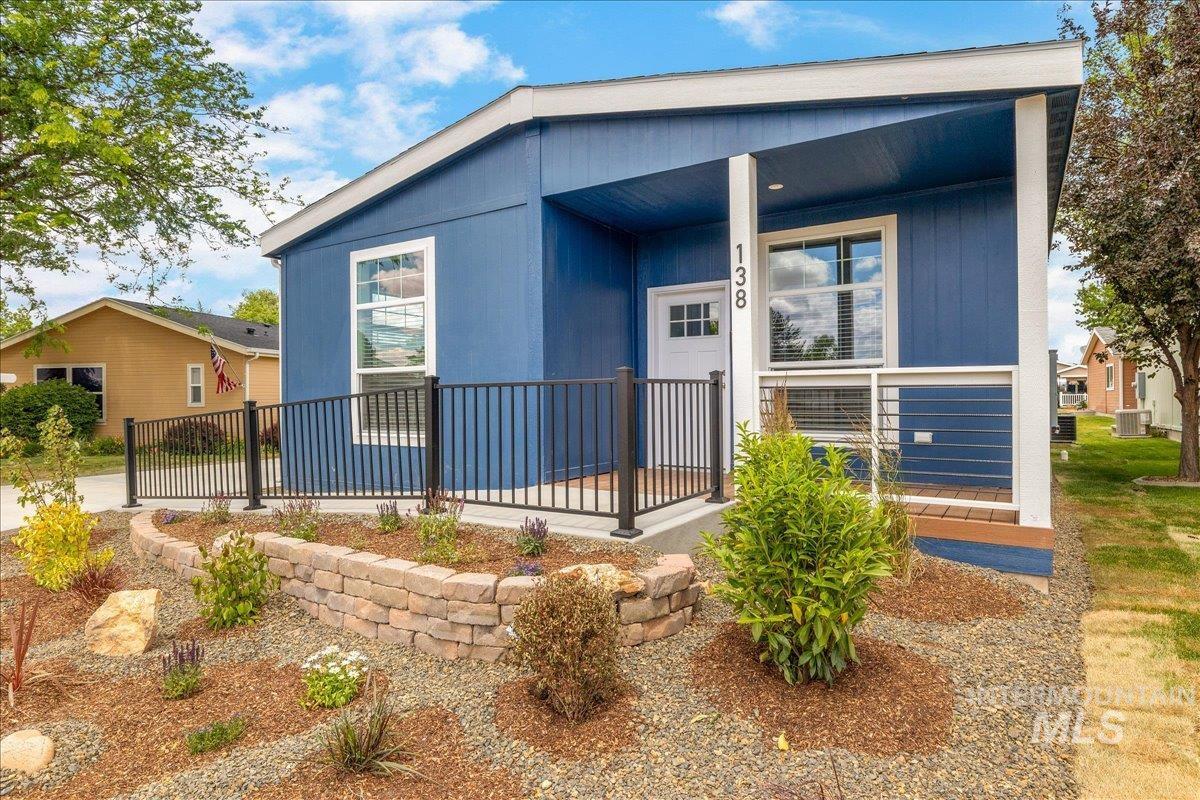
Blue siding exterior with white trim, featuring a covered entryway with a numeric address
-
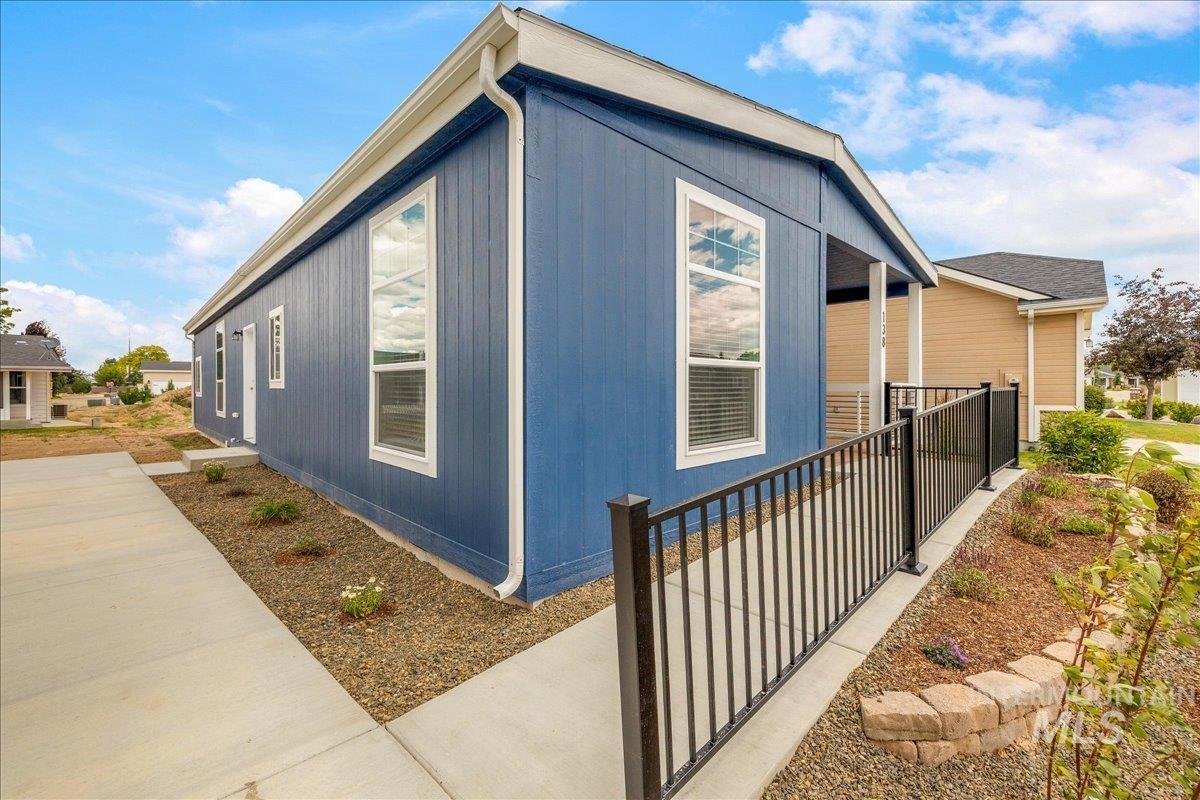
Blue exterior siding with white trim
-
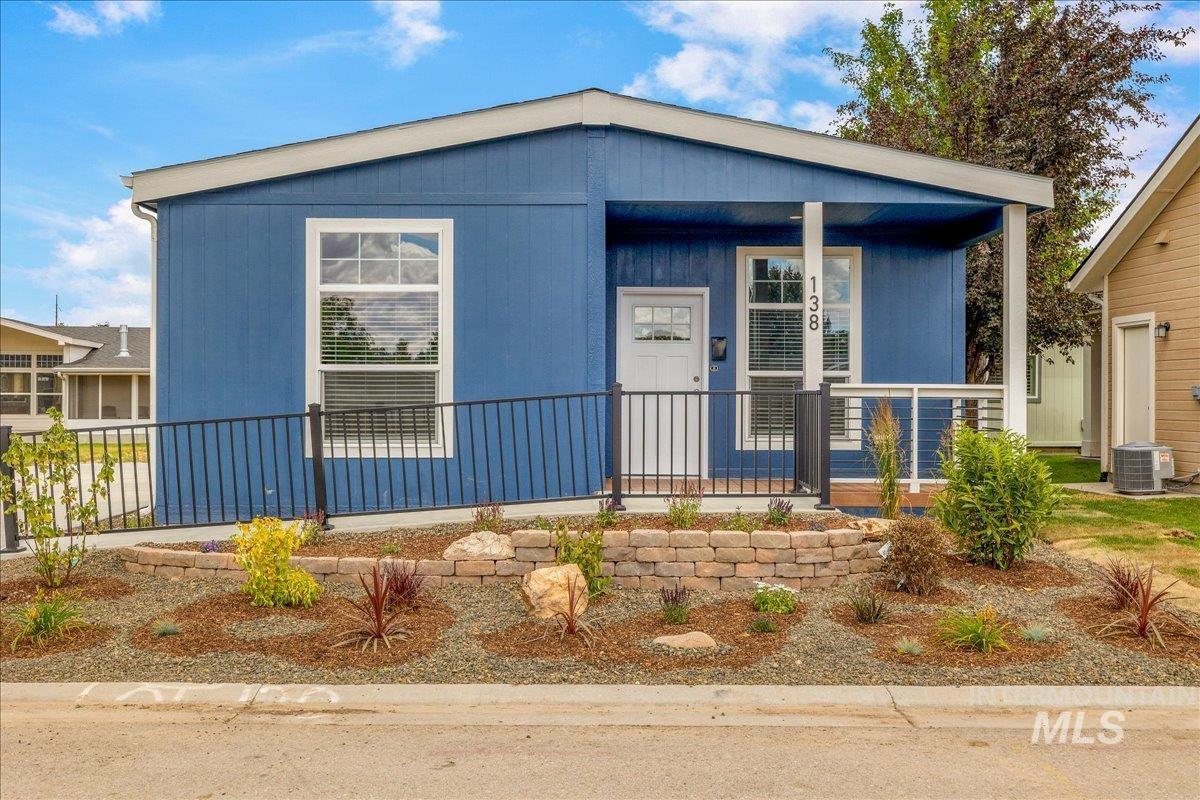
Blue exterior with white trim, featuring a covered porch entry and a concrete access ramp
-
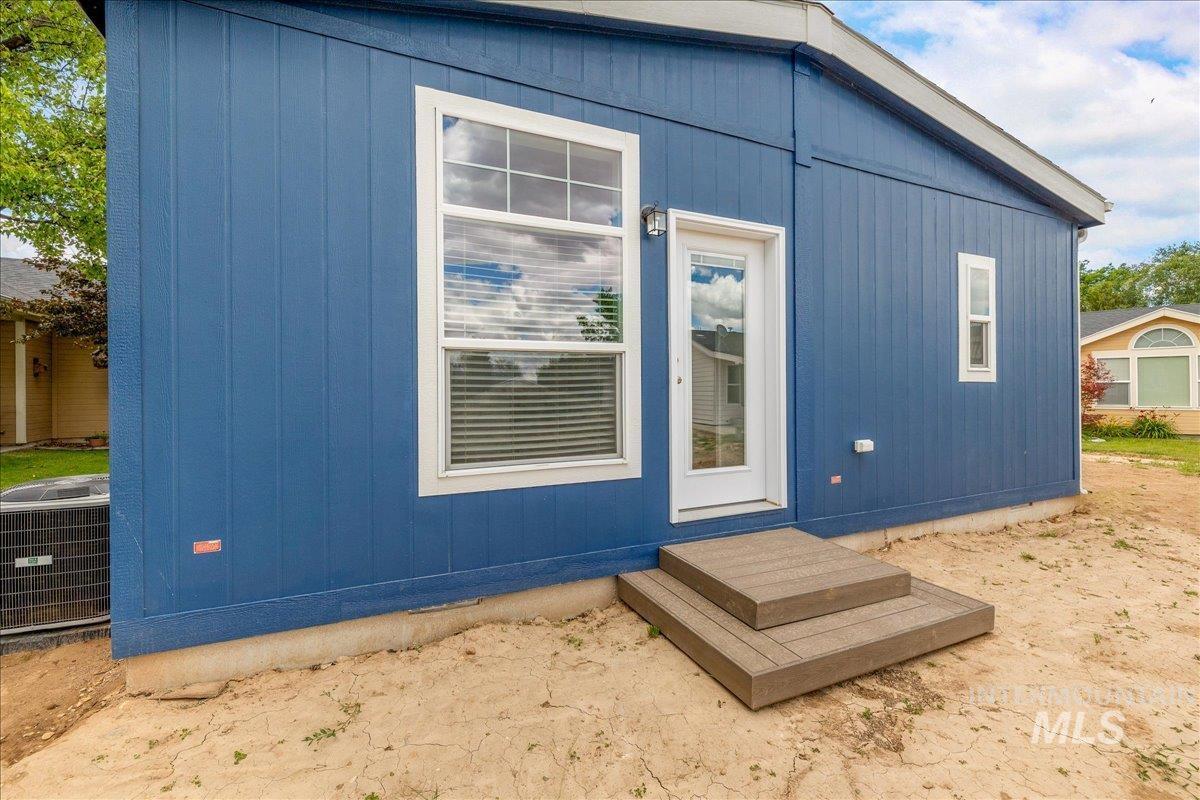
Blue vertical siding exterior featuring a white-framed window with blinds, a glass-paneled back door, and a two-tier composite step landing
-
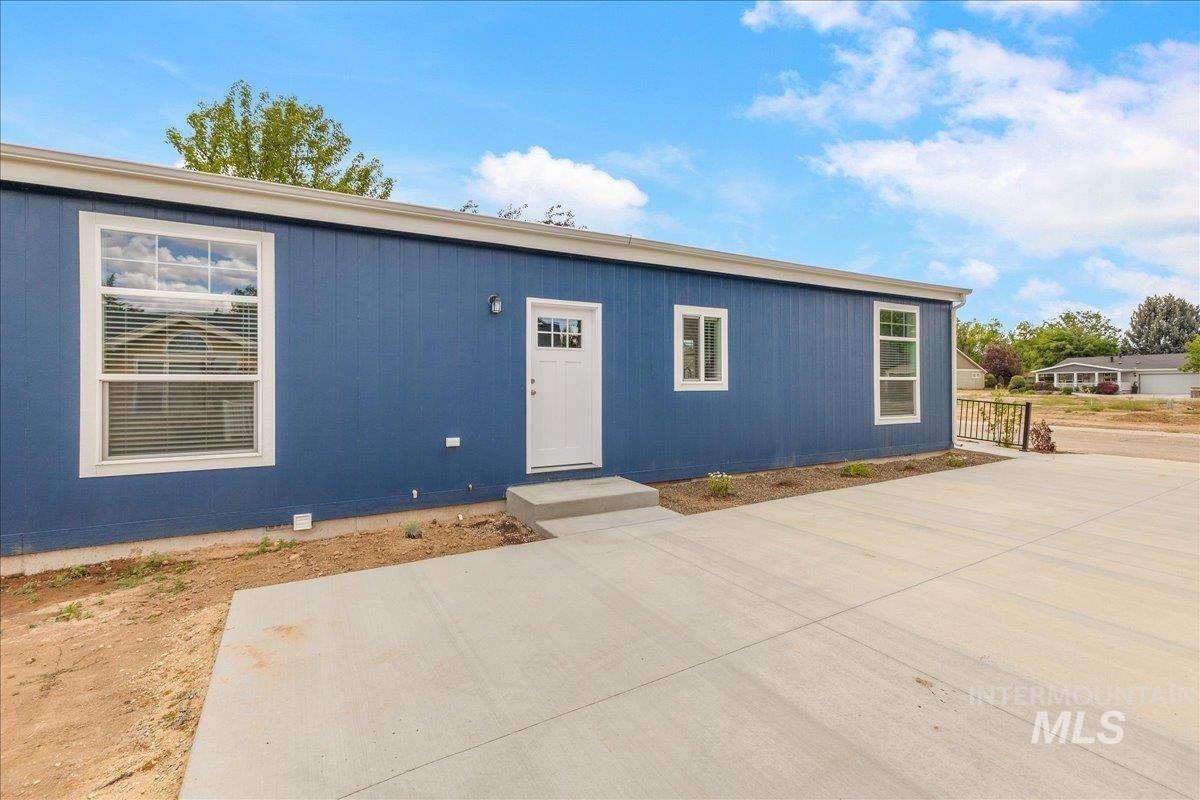
Exterior featuring blue vertical siding, white trim, and a white entry door with glass panes
-
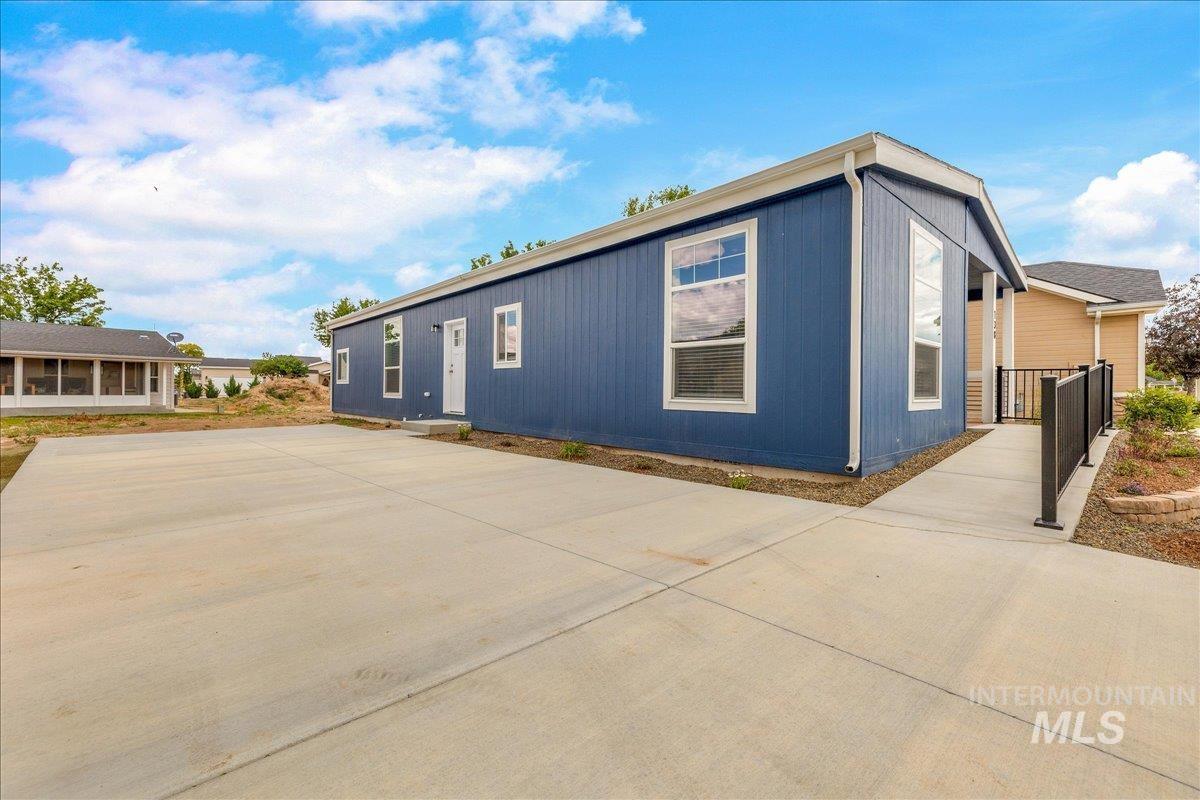
Contemporary blue siding exterior featuring multiple windows, a concrete driveway, and a ramp entrance with a black metal railing
Get 10K your way now through July 31st! Reach out for more details. There’s something special about walking into a home that’s never been lived in before. Everything feels fresh, untouched, and ready for its next chapter, and that’s exactly what you’ll find here in Brookeview. Welcome to this brand new, move in ready 3 bed, 2 bath nestled inside a gated 55+ community designed for both comfort and connection. Thoughtfully built with wide doorways and hallways throughout, the layout offers ease of living without sacrificing style. Inside, you’ll find a thoughtful open floor plan that flows seamlessly through the home. The kitchen comes fully equipped with a refrigerator, range, and dishwasher, so you can settle in from day one without the extra to do list. Beyond the home, Brookeview offers a peaceful community park and a vibrant community center with daily activities, making it easy to stay active and connected. If you’ve been waiting for that fresh start feeling in a welcoming, low maintenance community, this is it. (Custom garage can be added for an additional fee).
- Heating:
- Forced Air
- Cooling:
- Central air
- Country:
- US
- State:
- ID
- County:
- Ada
- City:
- Boise
- Zipcode:
- 83705
- Street:
- 421 S Curtis Rd, #138
- Longitude:
- W117° 44' 43.5''
- Latitude:
- N43° 36' 1.1''
- Master Bedroom Level:
- Main
- Bedroom 2 Level:
- Main
- Bedroom 3 Level:
- Main
- School District:
- Boise School District #1
- Elementary School:
- Grace Jordan
- Middle School:
- West Boise Jr
- High School:
- Borah
- Status:
- Active
- Type:
- Mobile/Manu Rented Lot
- Level:
- Single
- Unit #:
- 138
- Tax Year:
- 2025
- Potential Short Sale:
- No
- Age:
- New-Never Occupied
- Auction:
- No
- Flood Ins Required:
- No
- HUD Owned:
- No
- In Foreclosure:
- No
- Land Size:
- None
- Home Owner Exempt:
- No
- HOA Frequency:
- Not Applicable
- Lot Features:
- Irrigation available, Private gated community
- Water:
- City service
- Land Use:
- Mobile home park, Over 55 community
Residential For Sale
421 S Curtis Rd, #138, Boise, Idaho 83705
- Property Type :
- Residential
- Listing Type :
- For Sale
- Listing ID :
- 98983323
- Price :
- $250,000
- Bedrooms :
- 3
- Bathrooms :
- 2
- Apx SqFt :
- 1,600 SqFt
- Year Built :
- 2025
- Days on Market :
- 80
- Subdivision :
- Brooke View
- Update Date :
- 07/11/2026 03:35:45
- Status :
- Active

- JoeAnne Santy-Greene
- (208) 947-4609
- (208) 283-6313
- (208) 287-8500
-


