

-
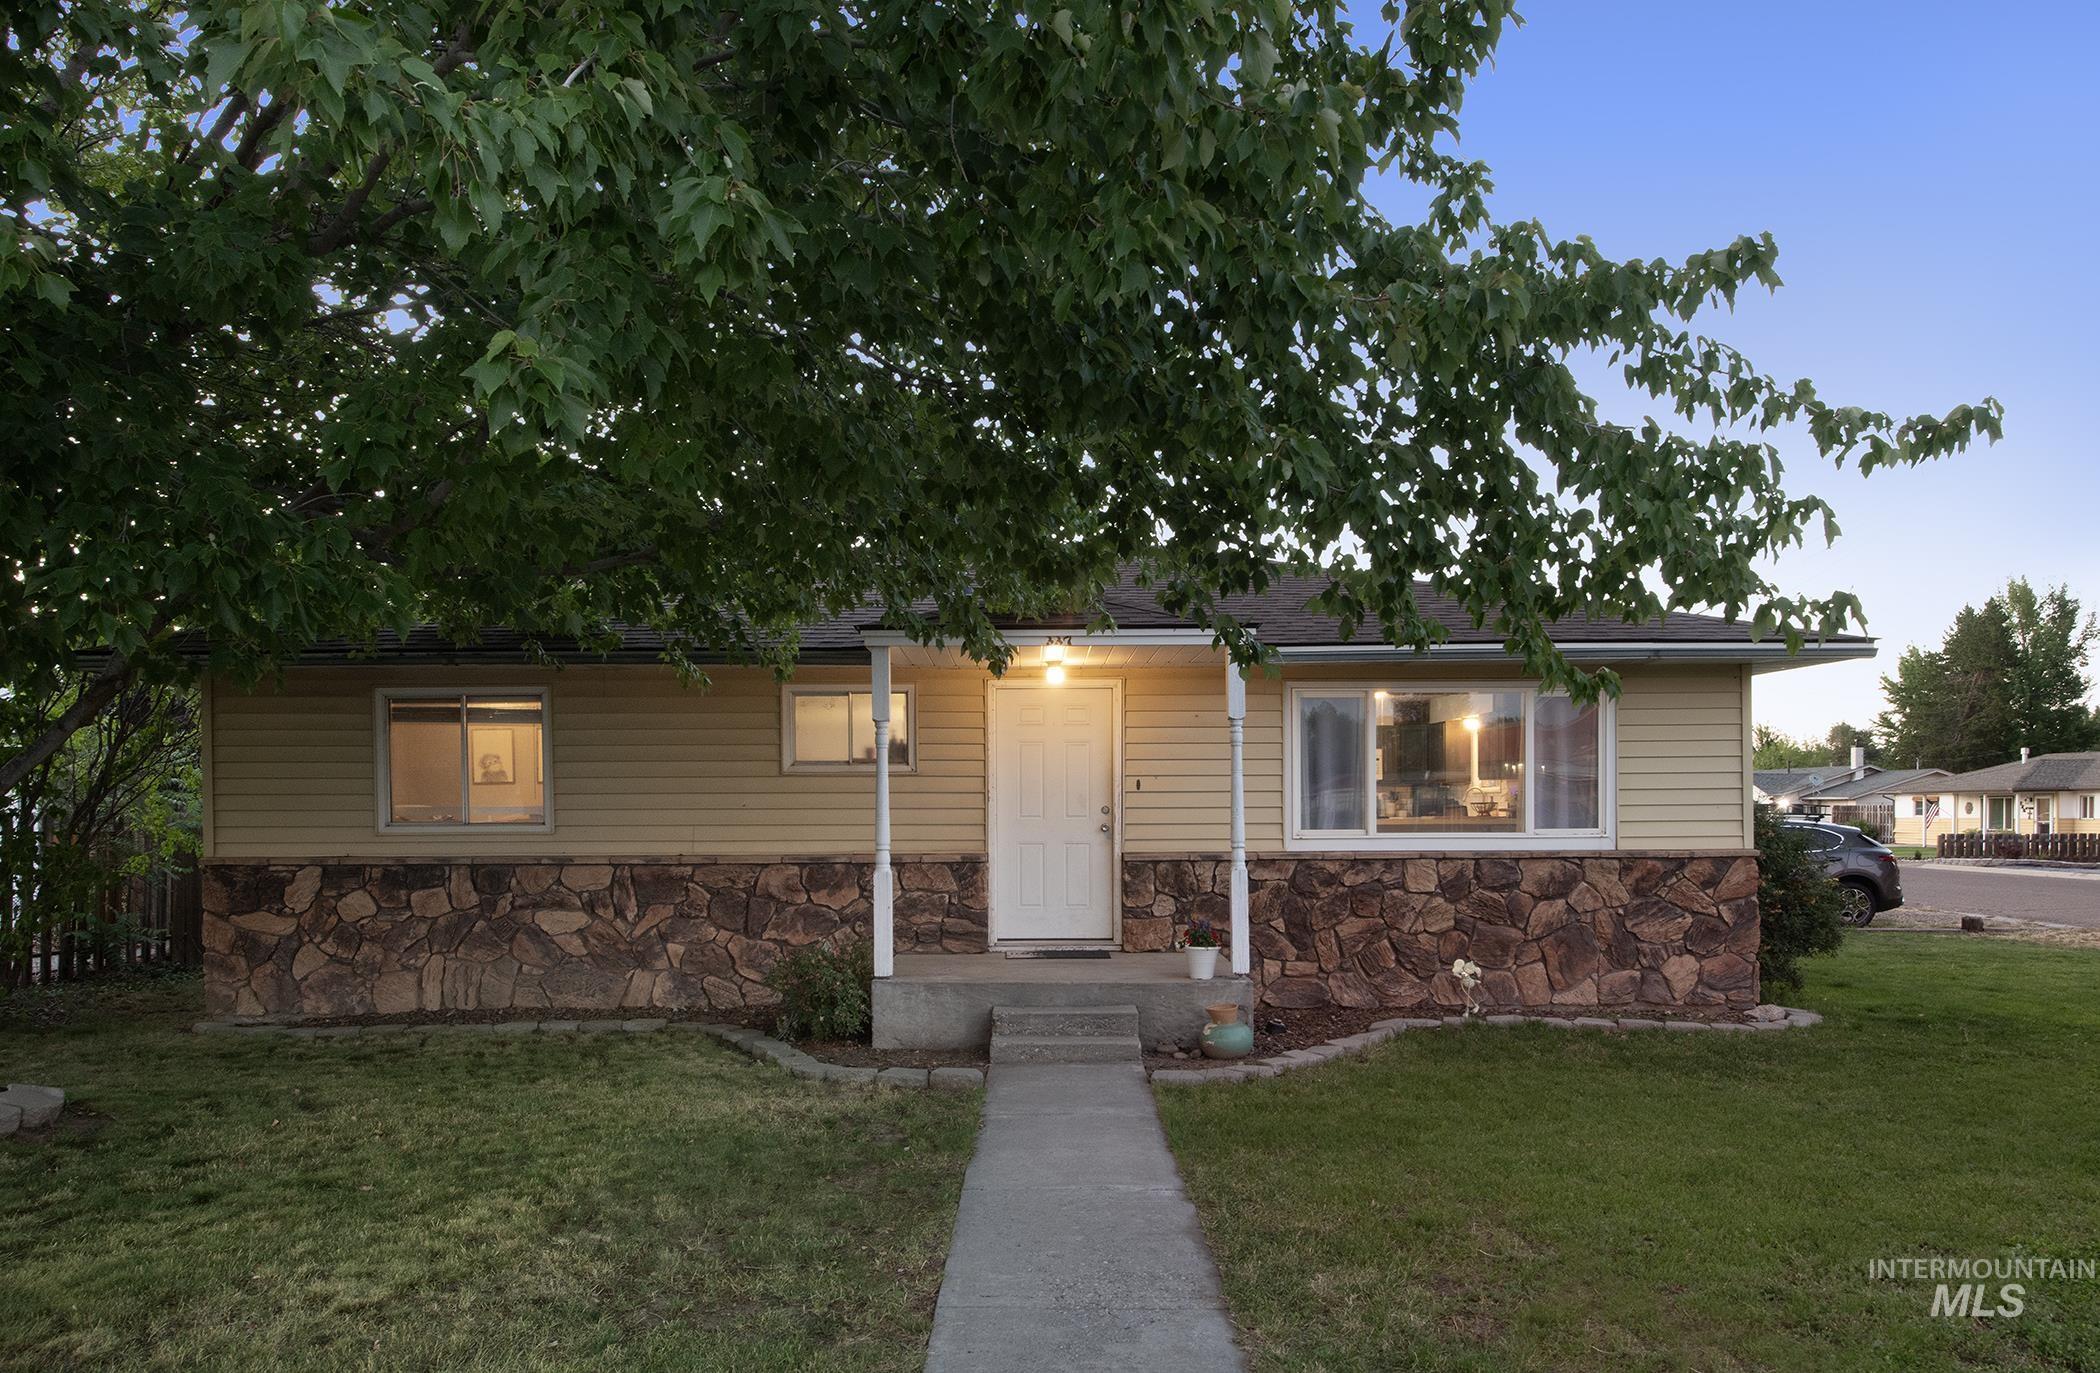
Front house
-
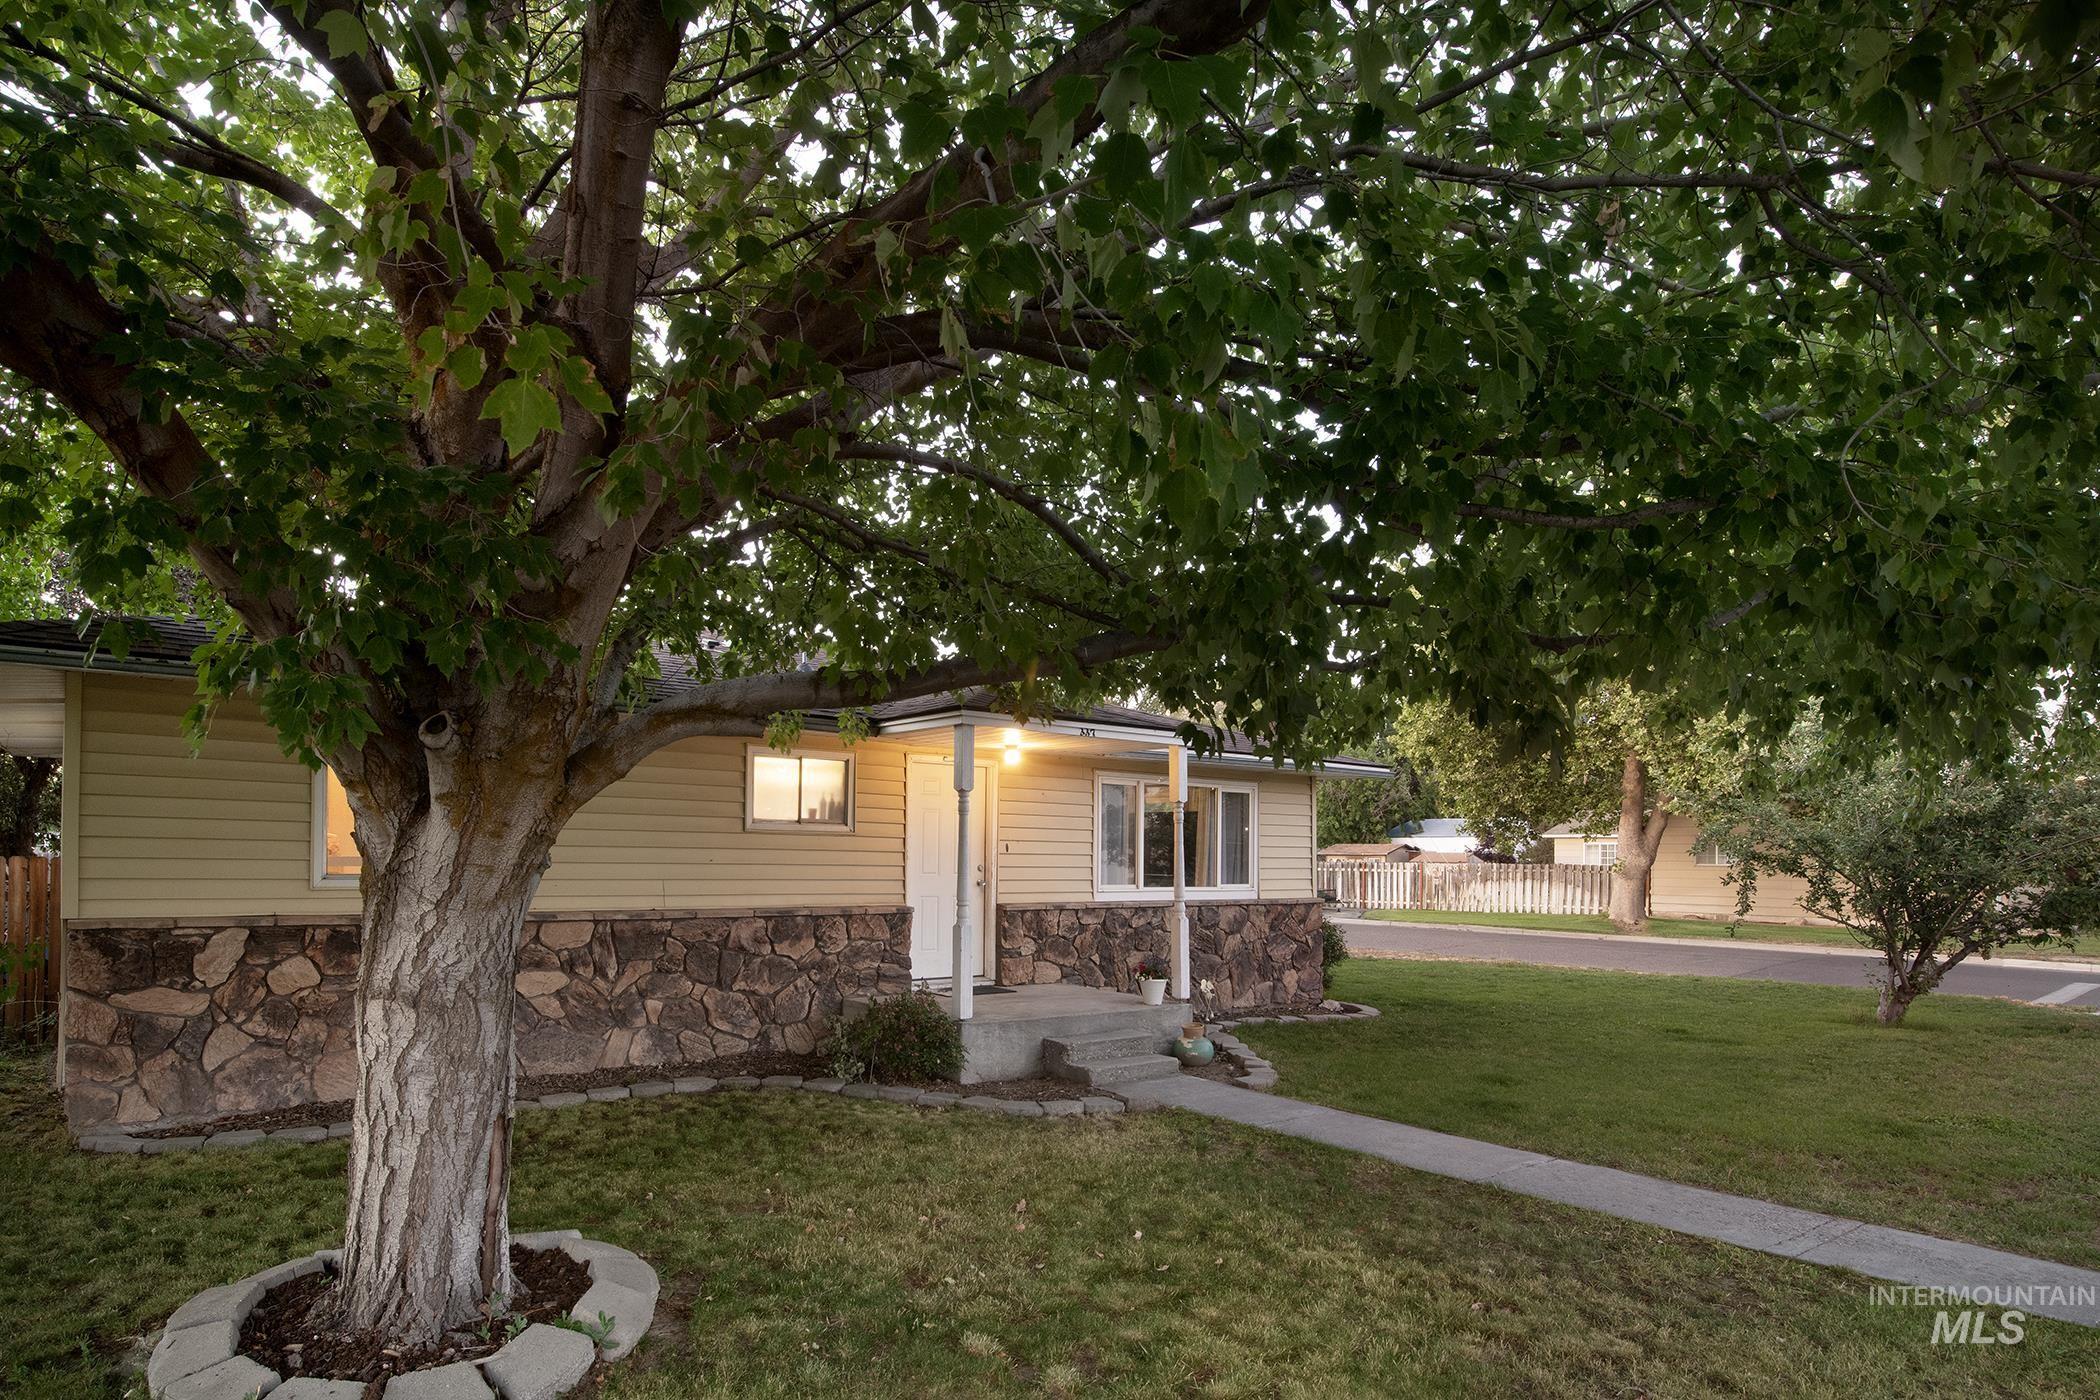
Exterior featuring stone veneer and horizontal siding, a covered front entry, and multiple windows
-
Front house
-
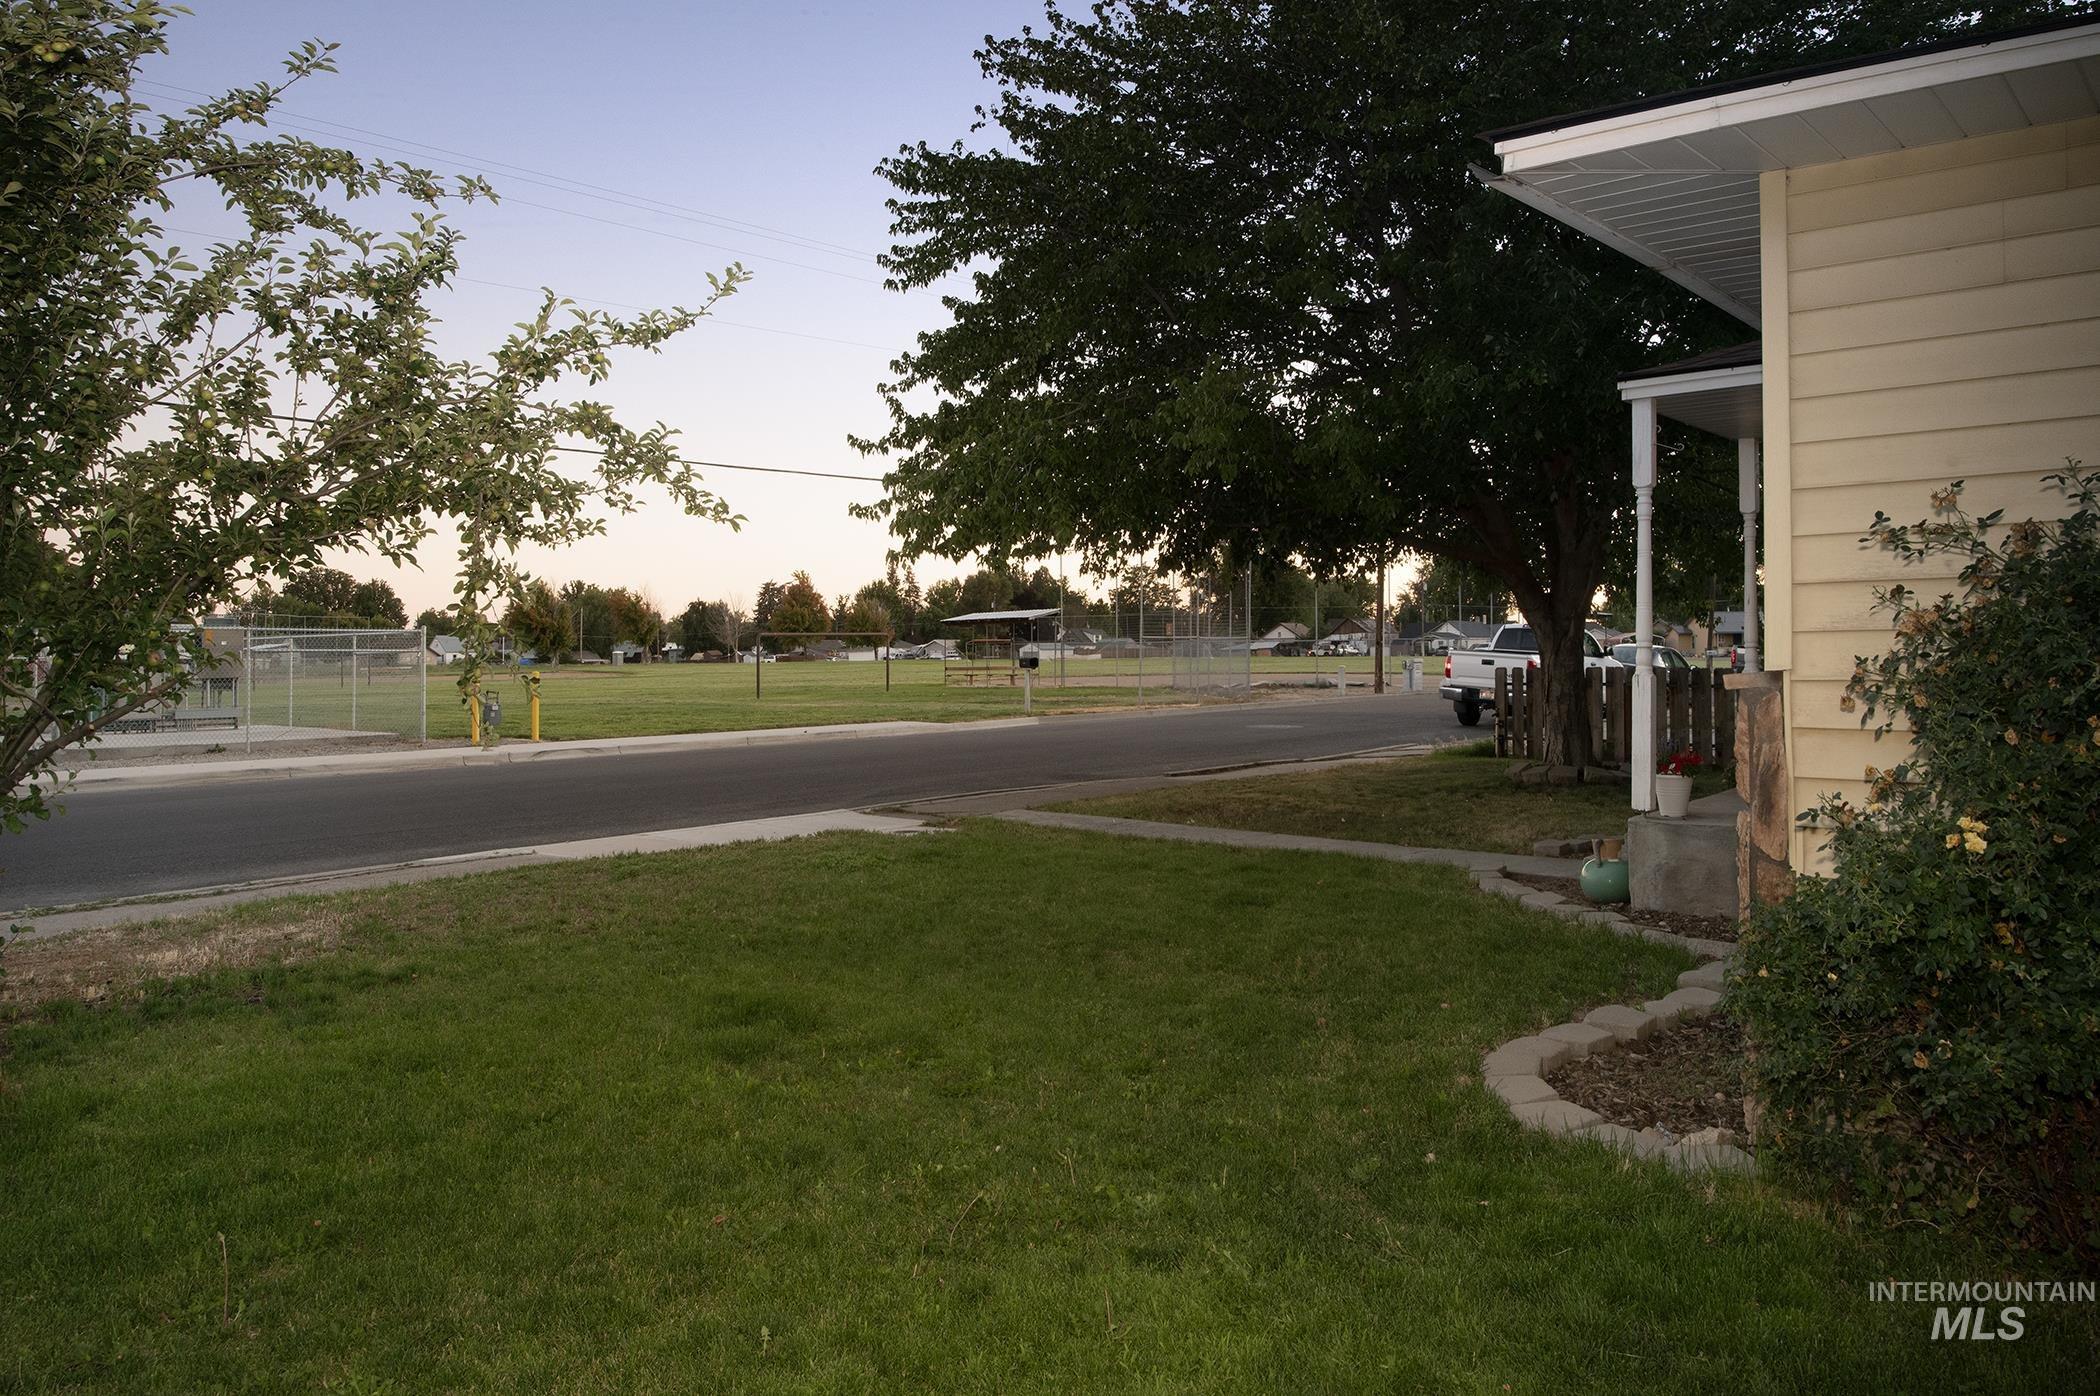
Image quality insufficient for description
-
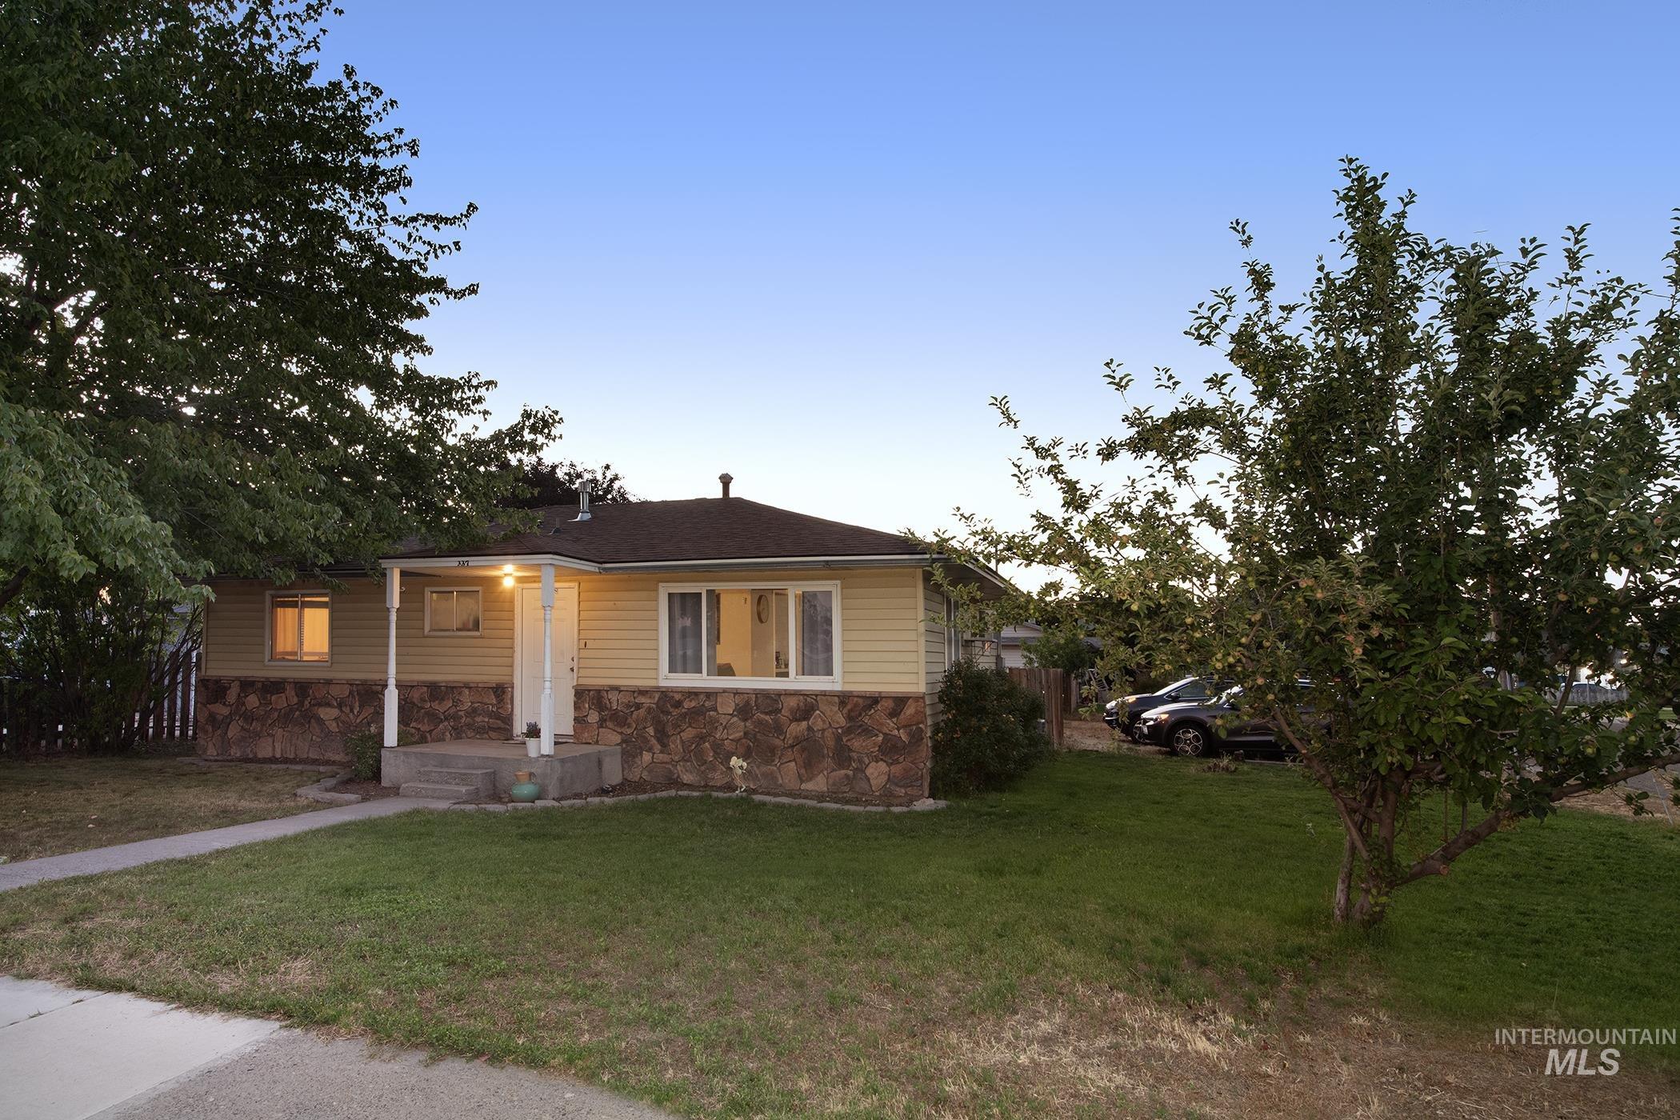
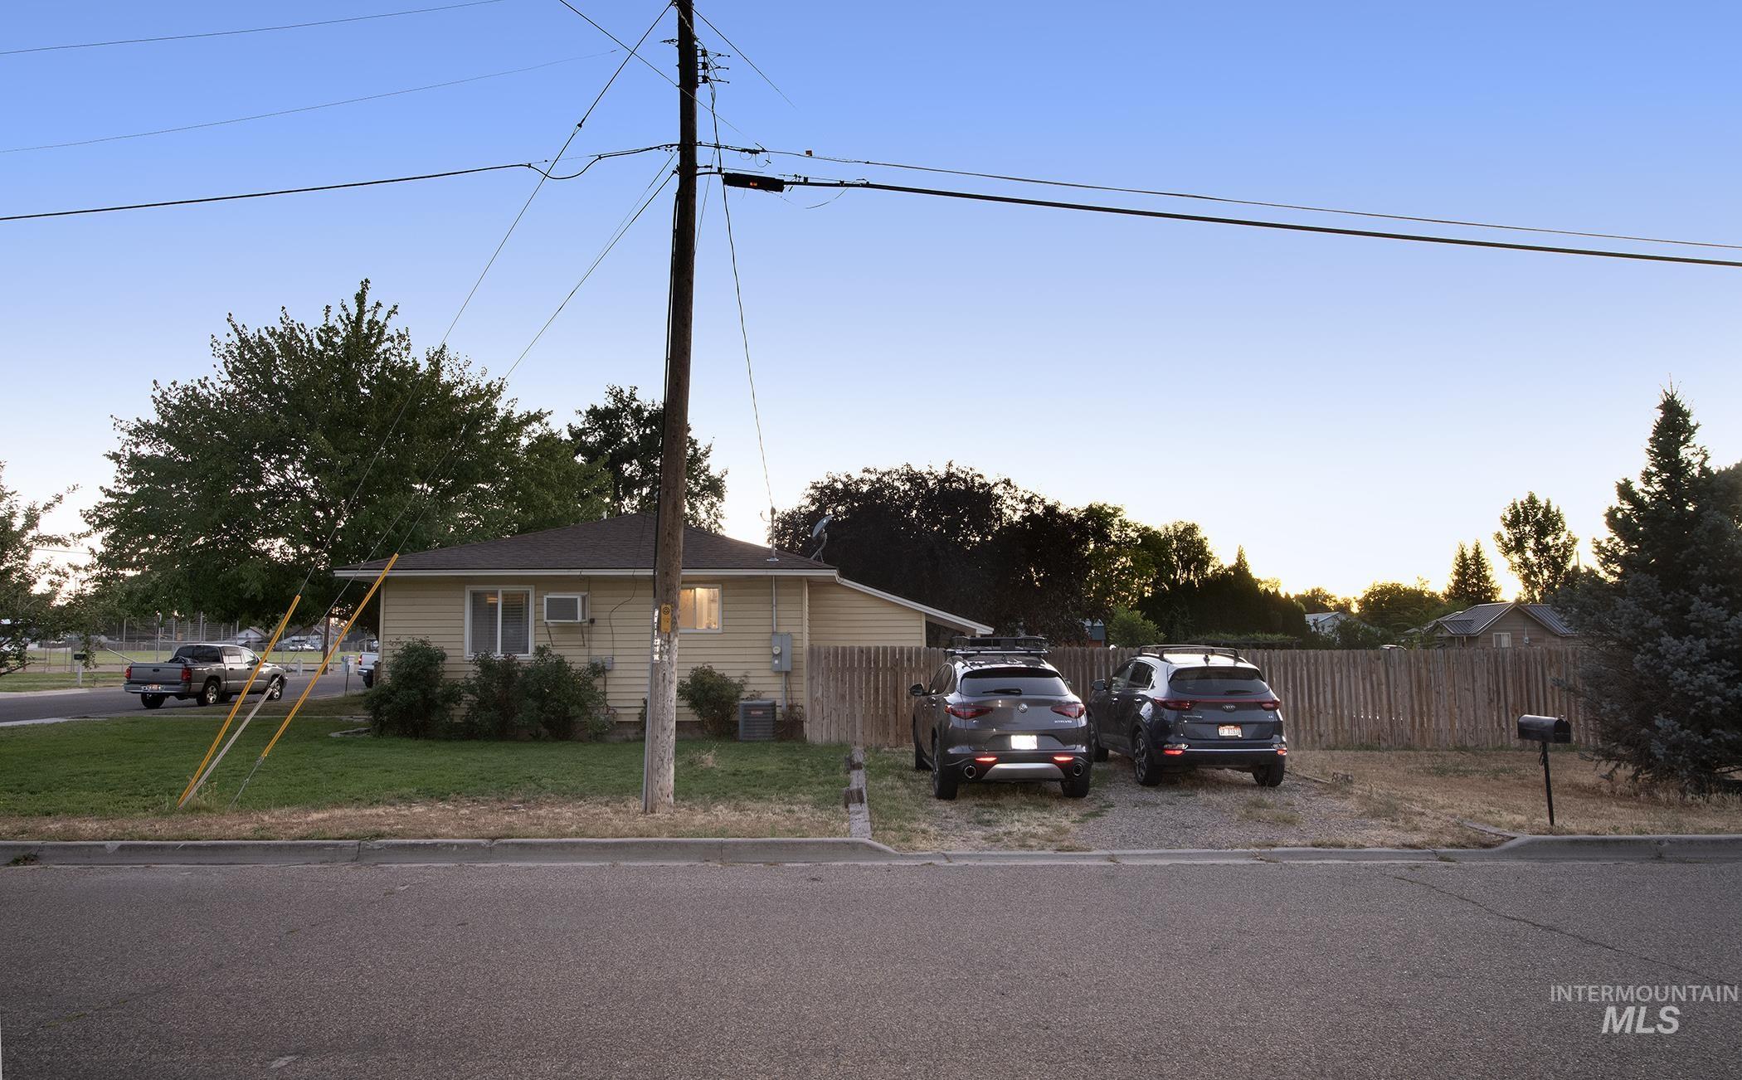
Front house
-
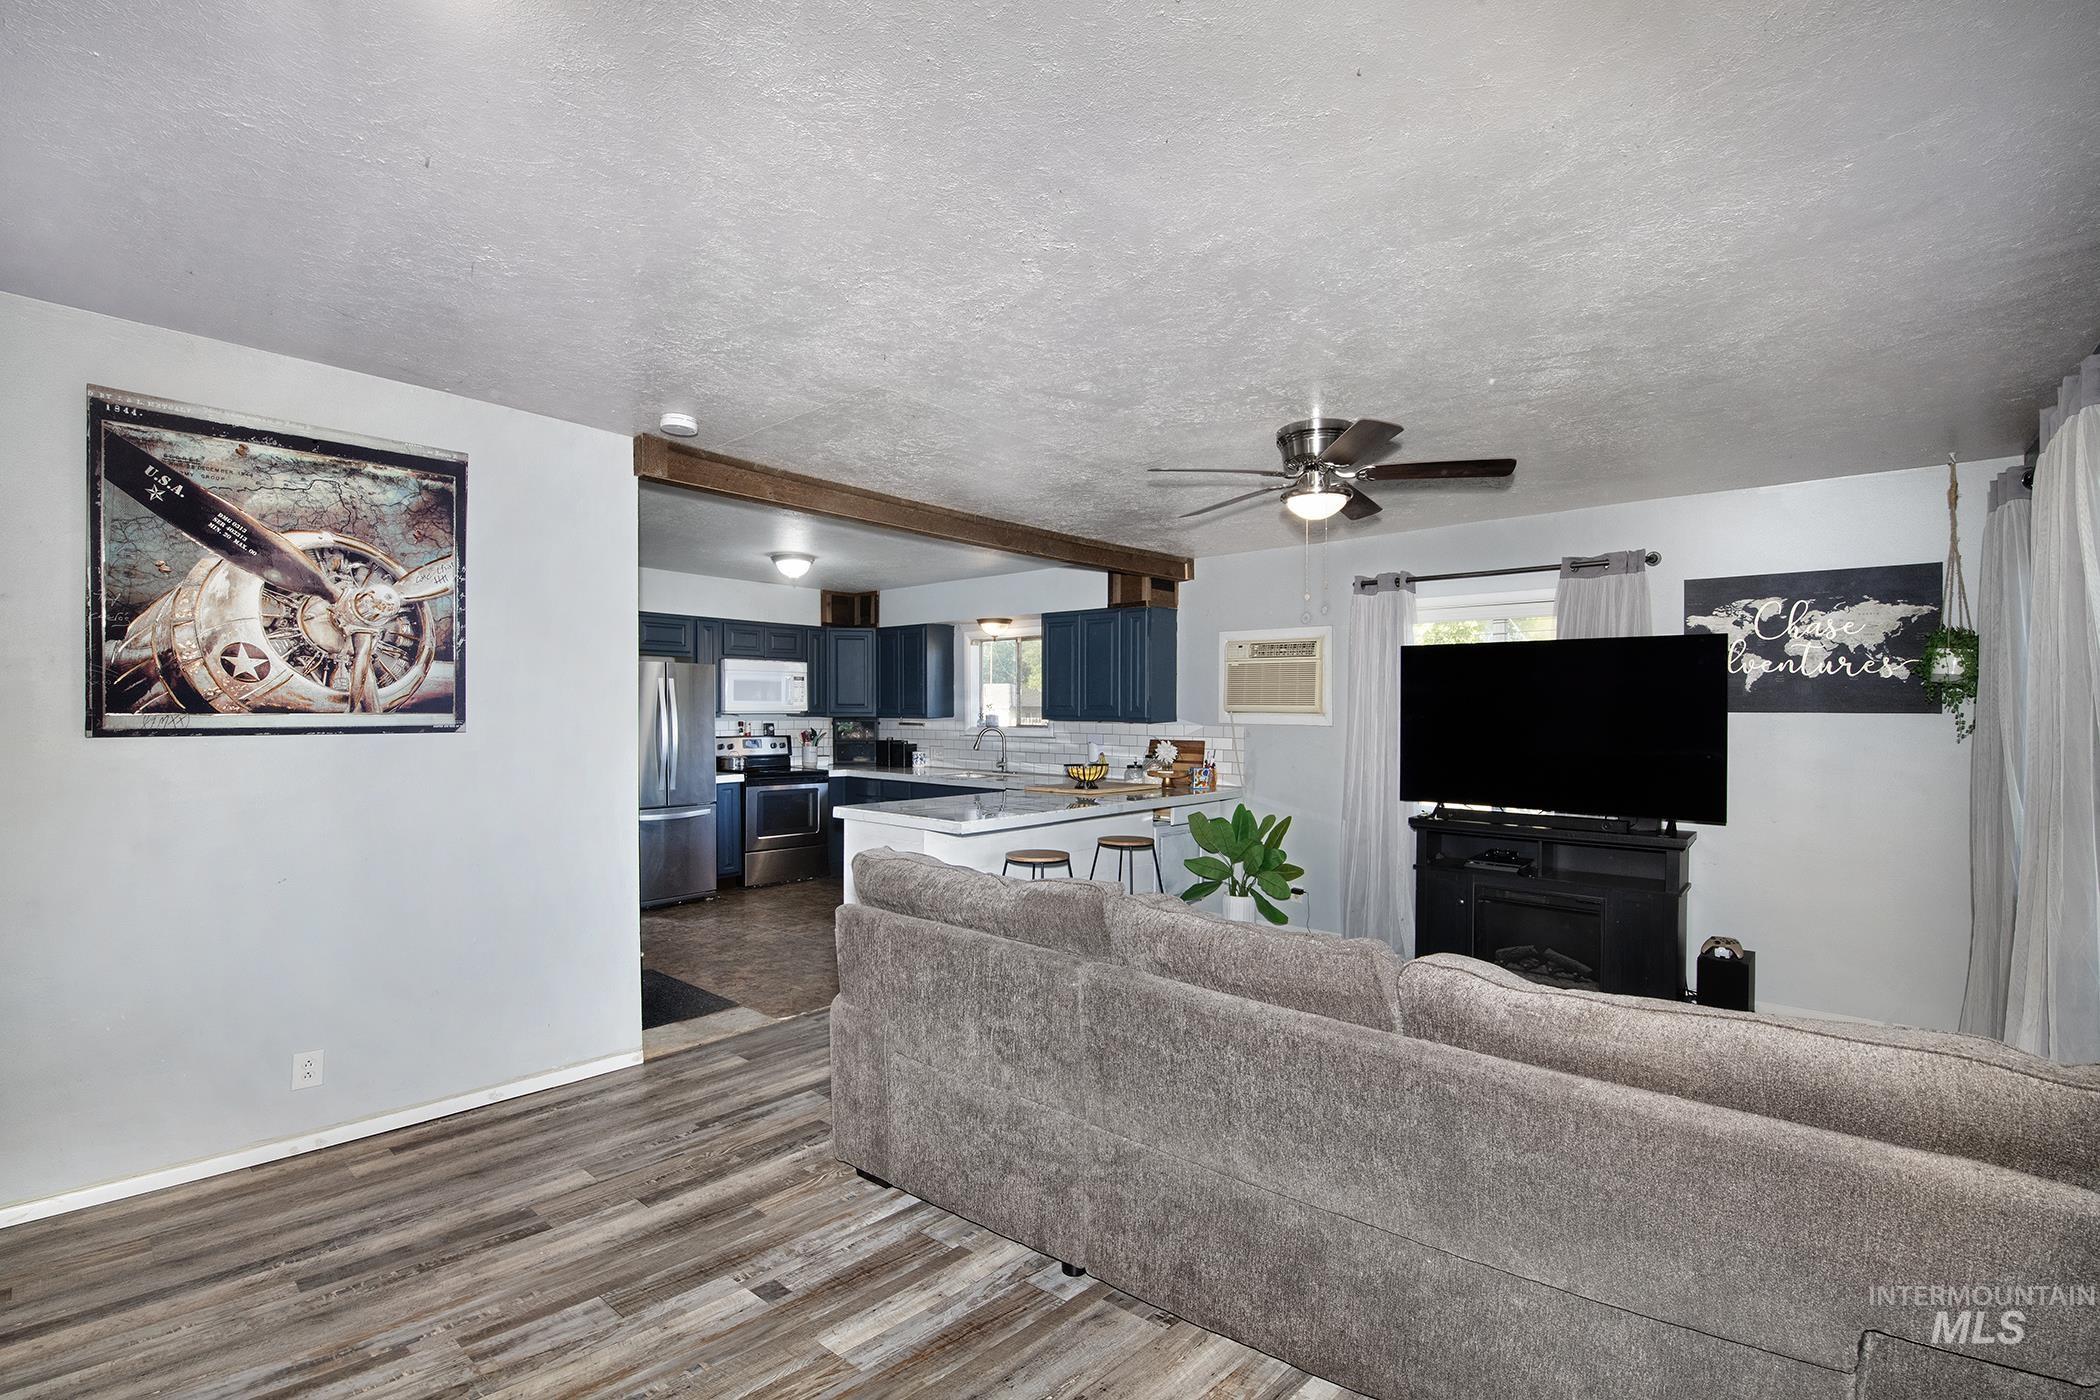
Living area with wood-finish flooring and a ceiling fan
-
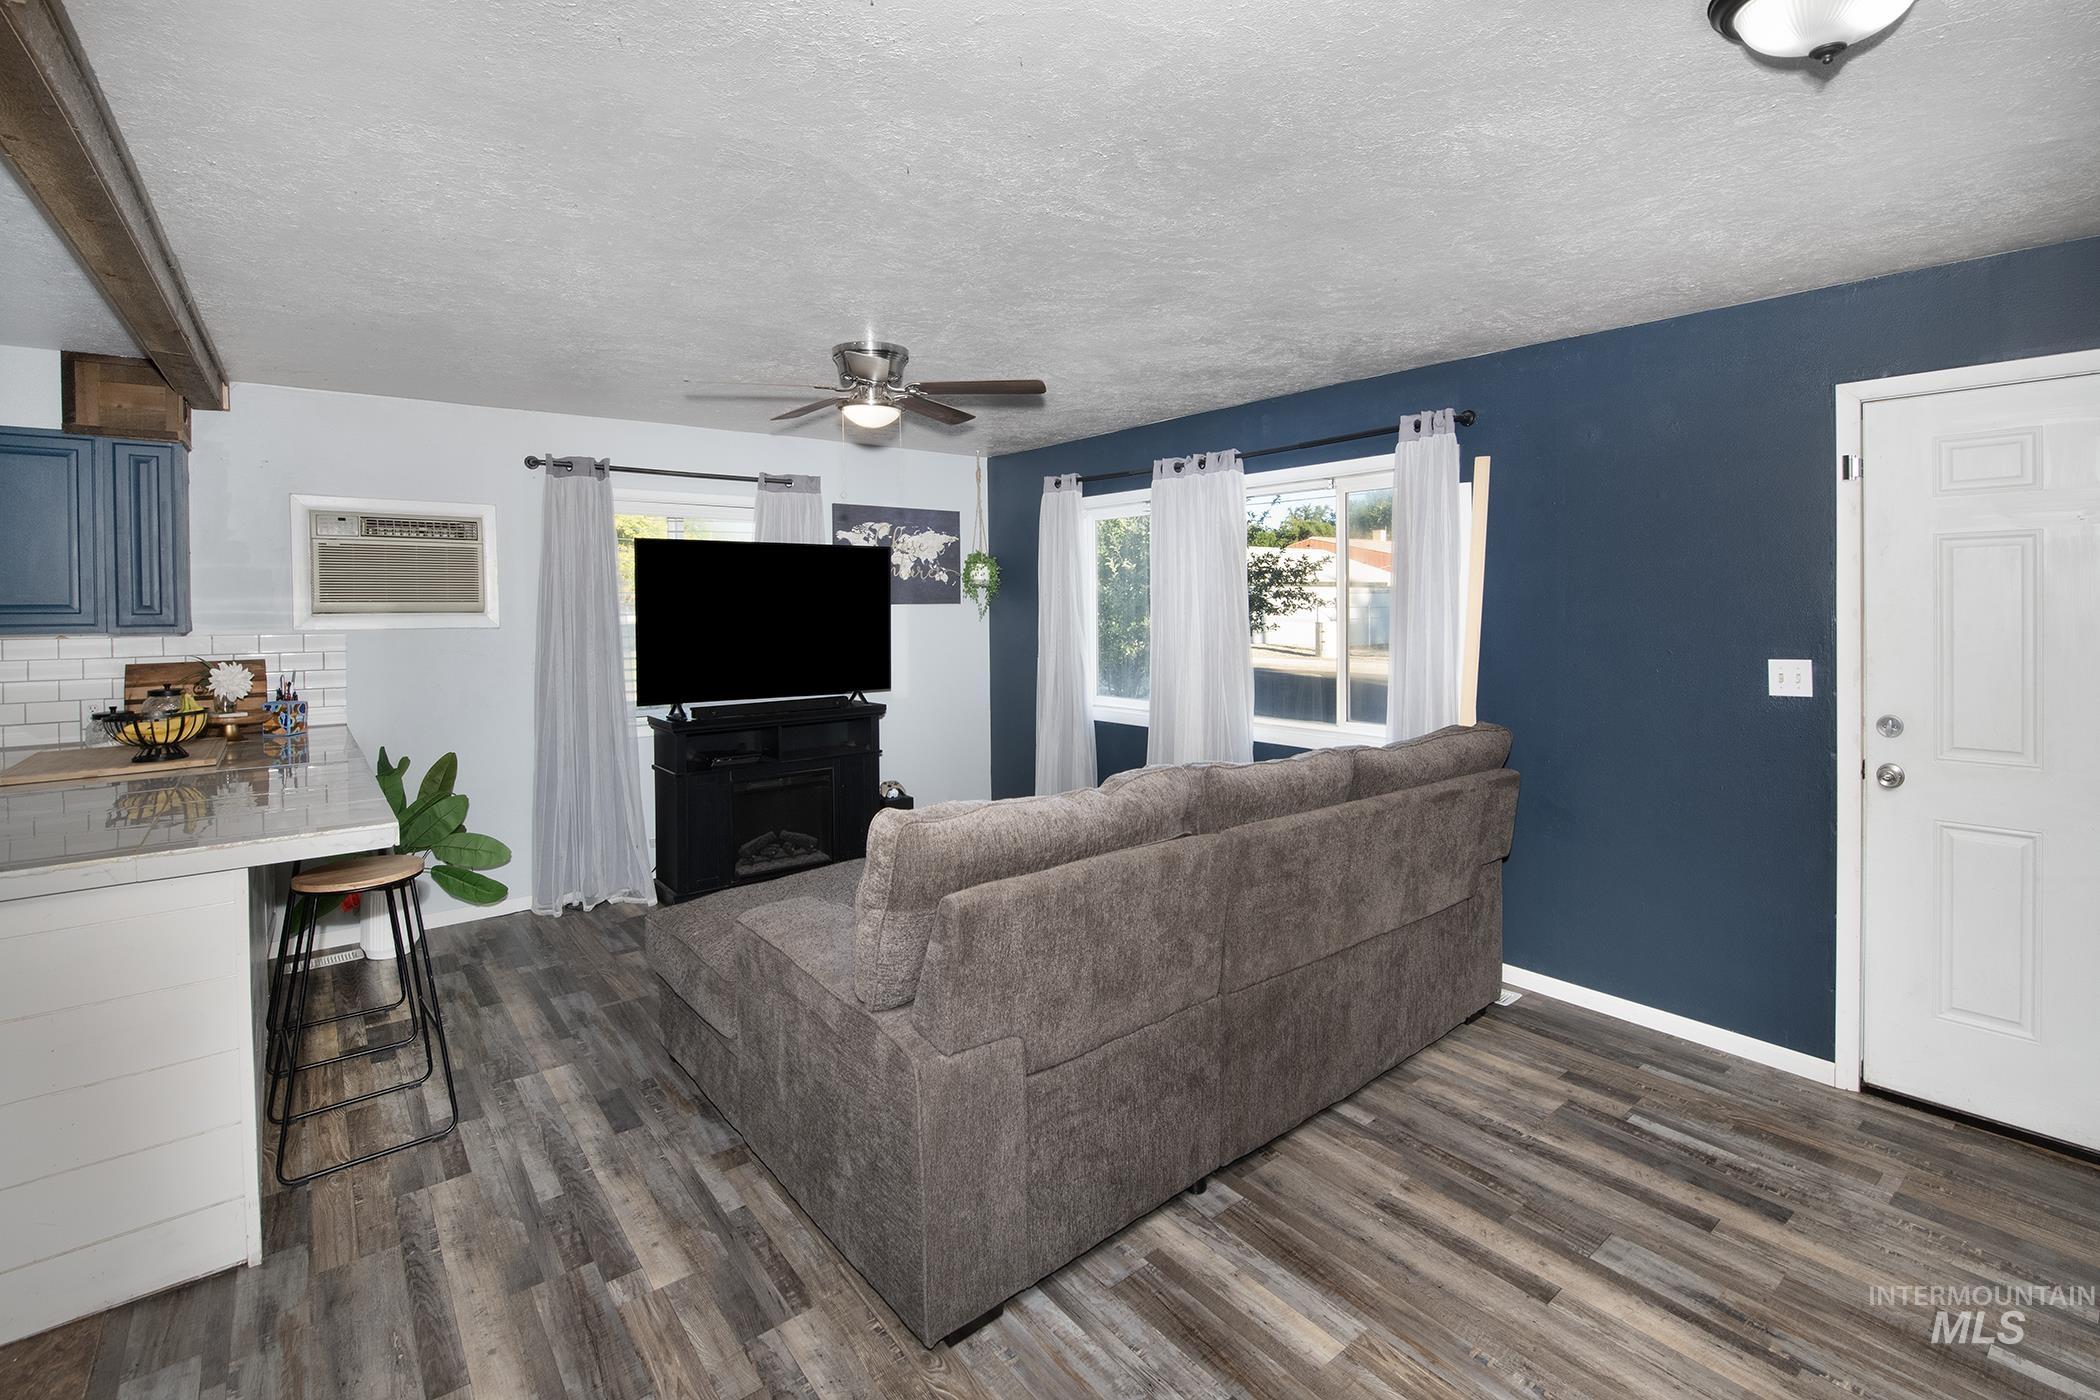
Open-concept living area featuring wood-finish flooring, a ceiling fan with integrated lighting, and multiple windows
-
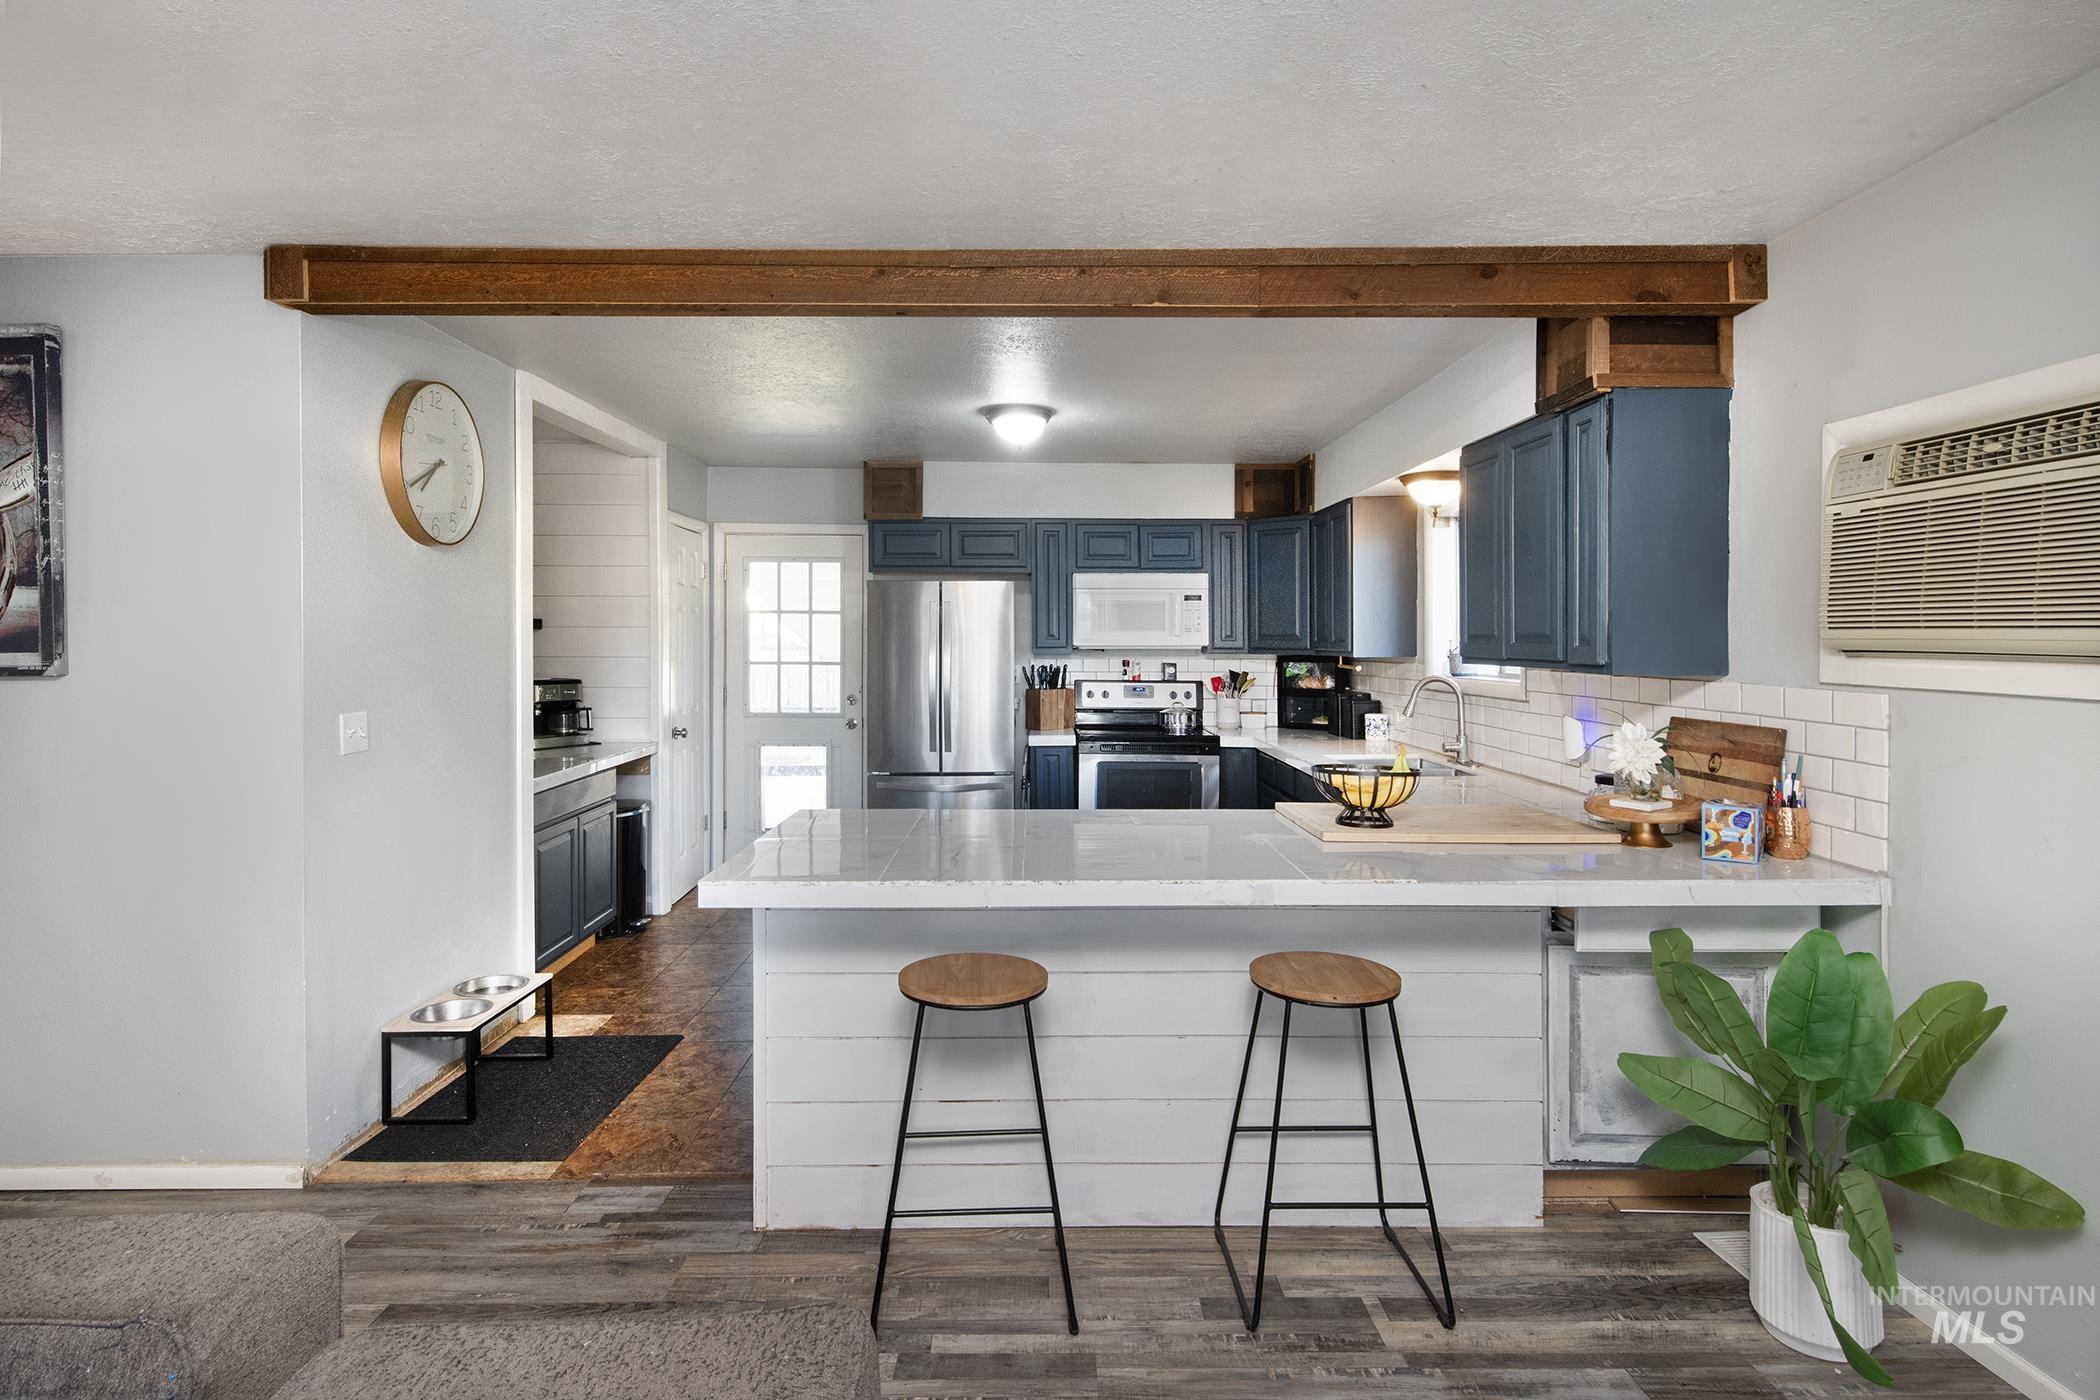
Kitchen
-
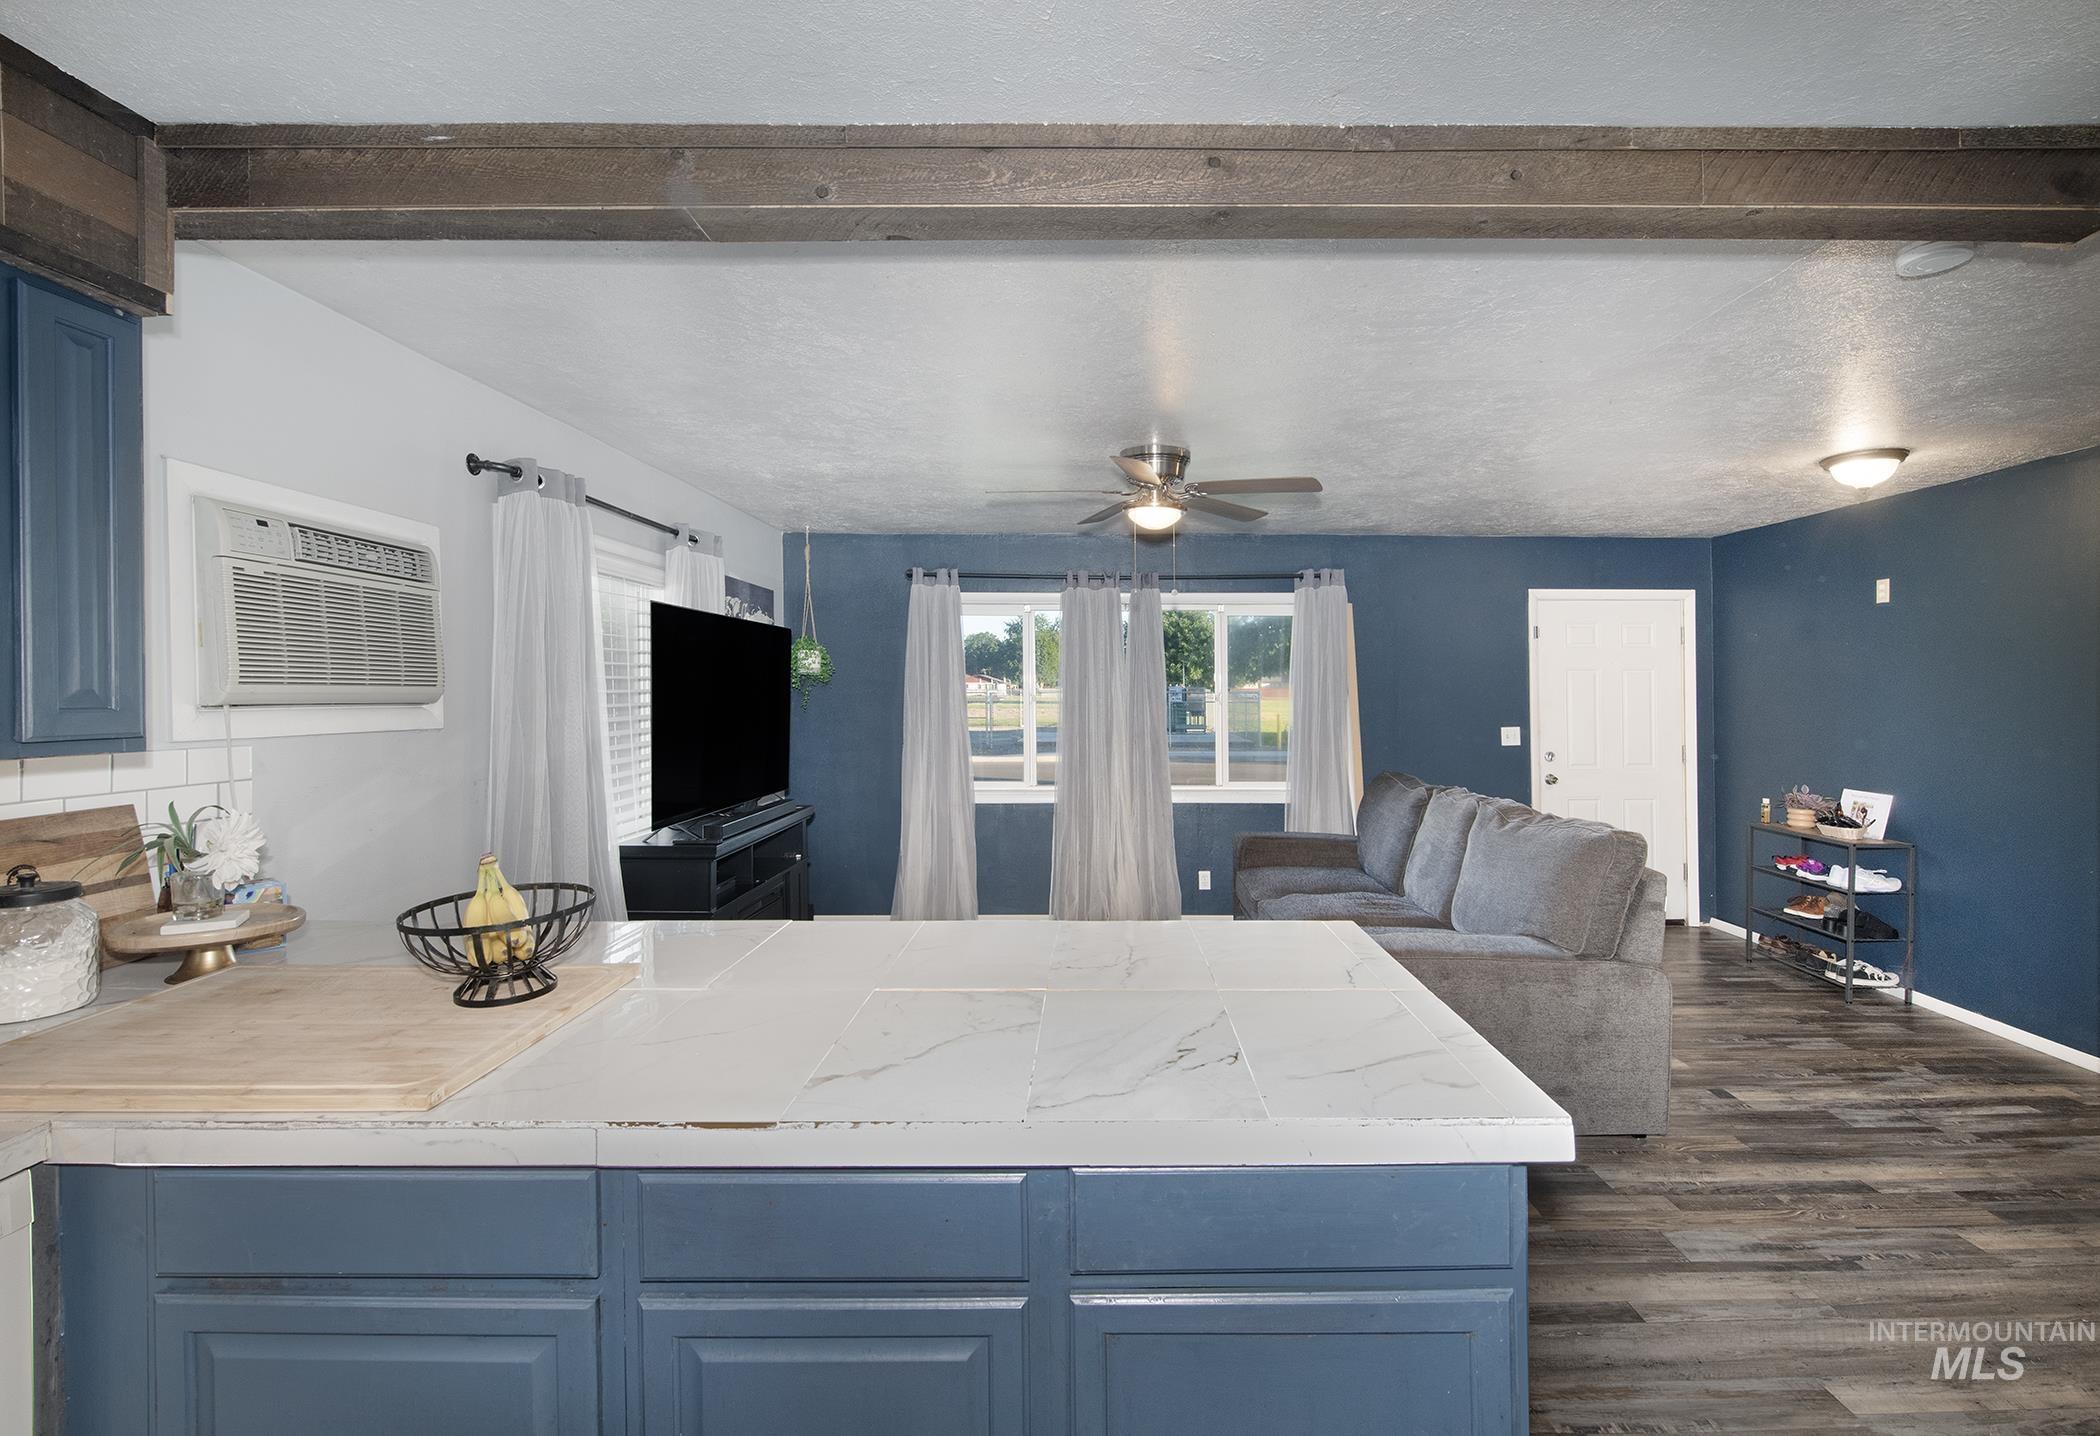
Kitchen
-
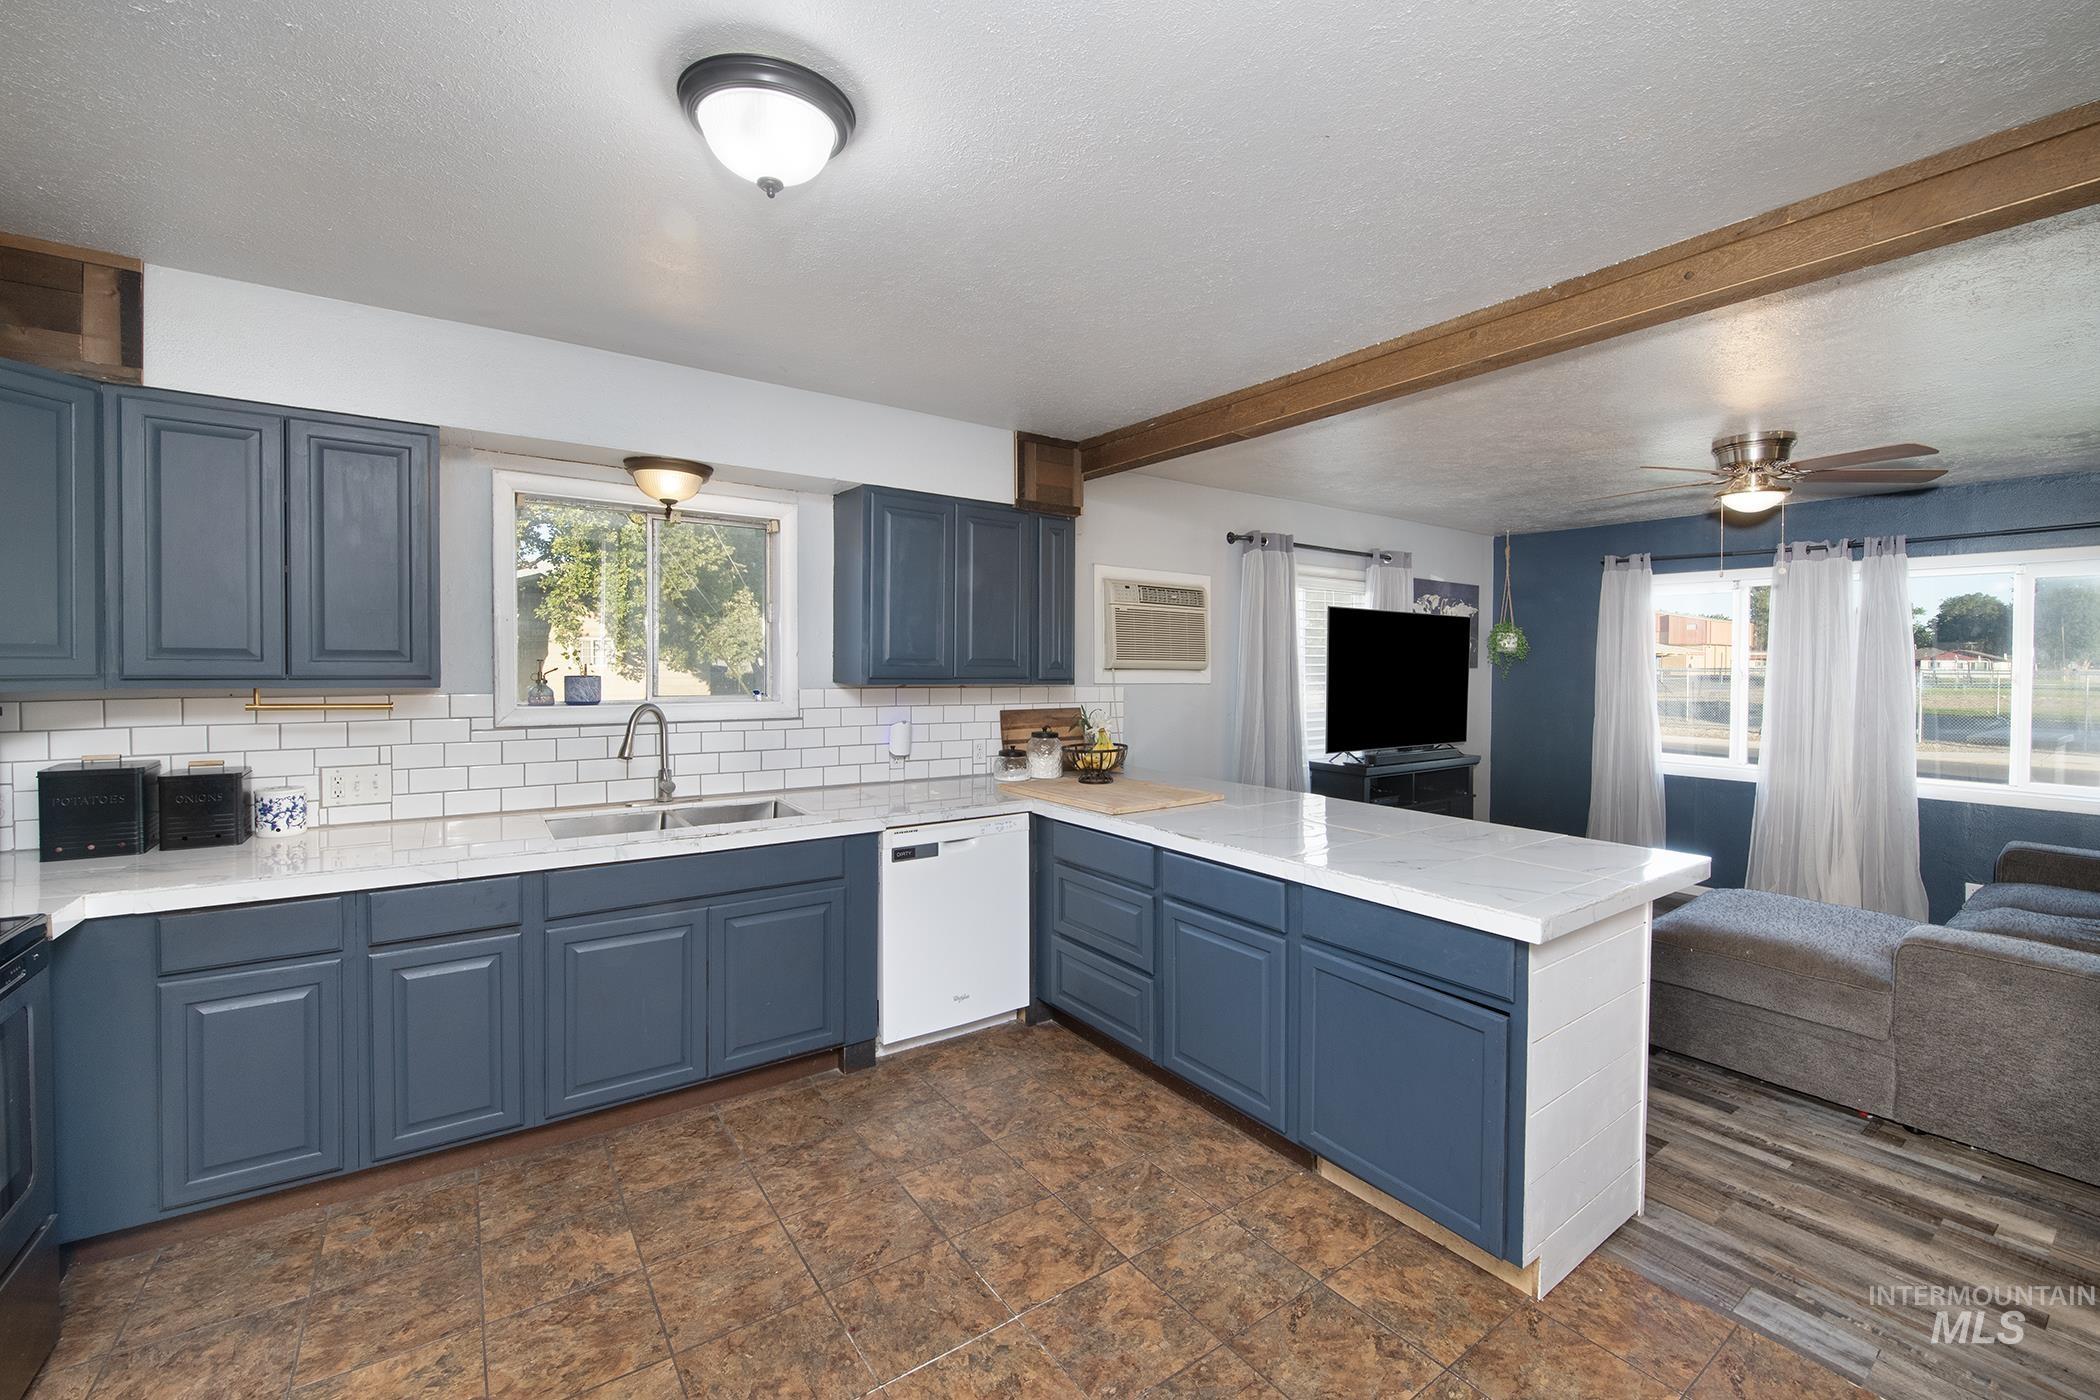
Kitchen featuring blue cabinetry, white countertops, subway tile backsplash, and a stainless steel sink with a gooseneck faucet
-
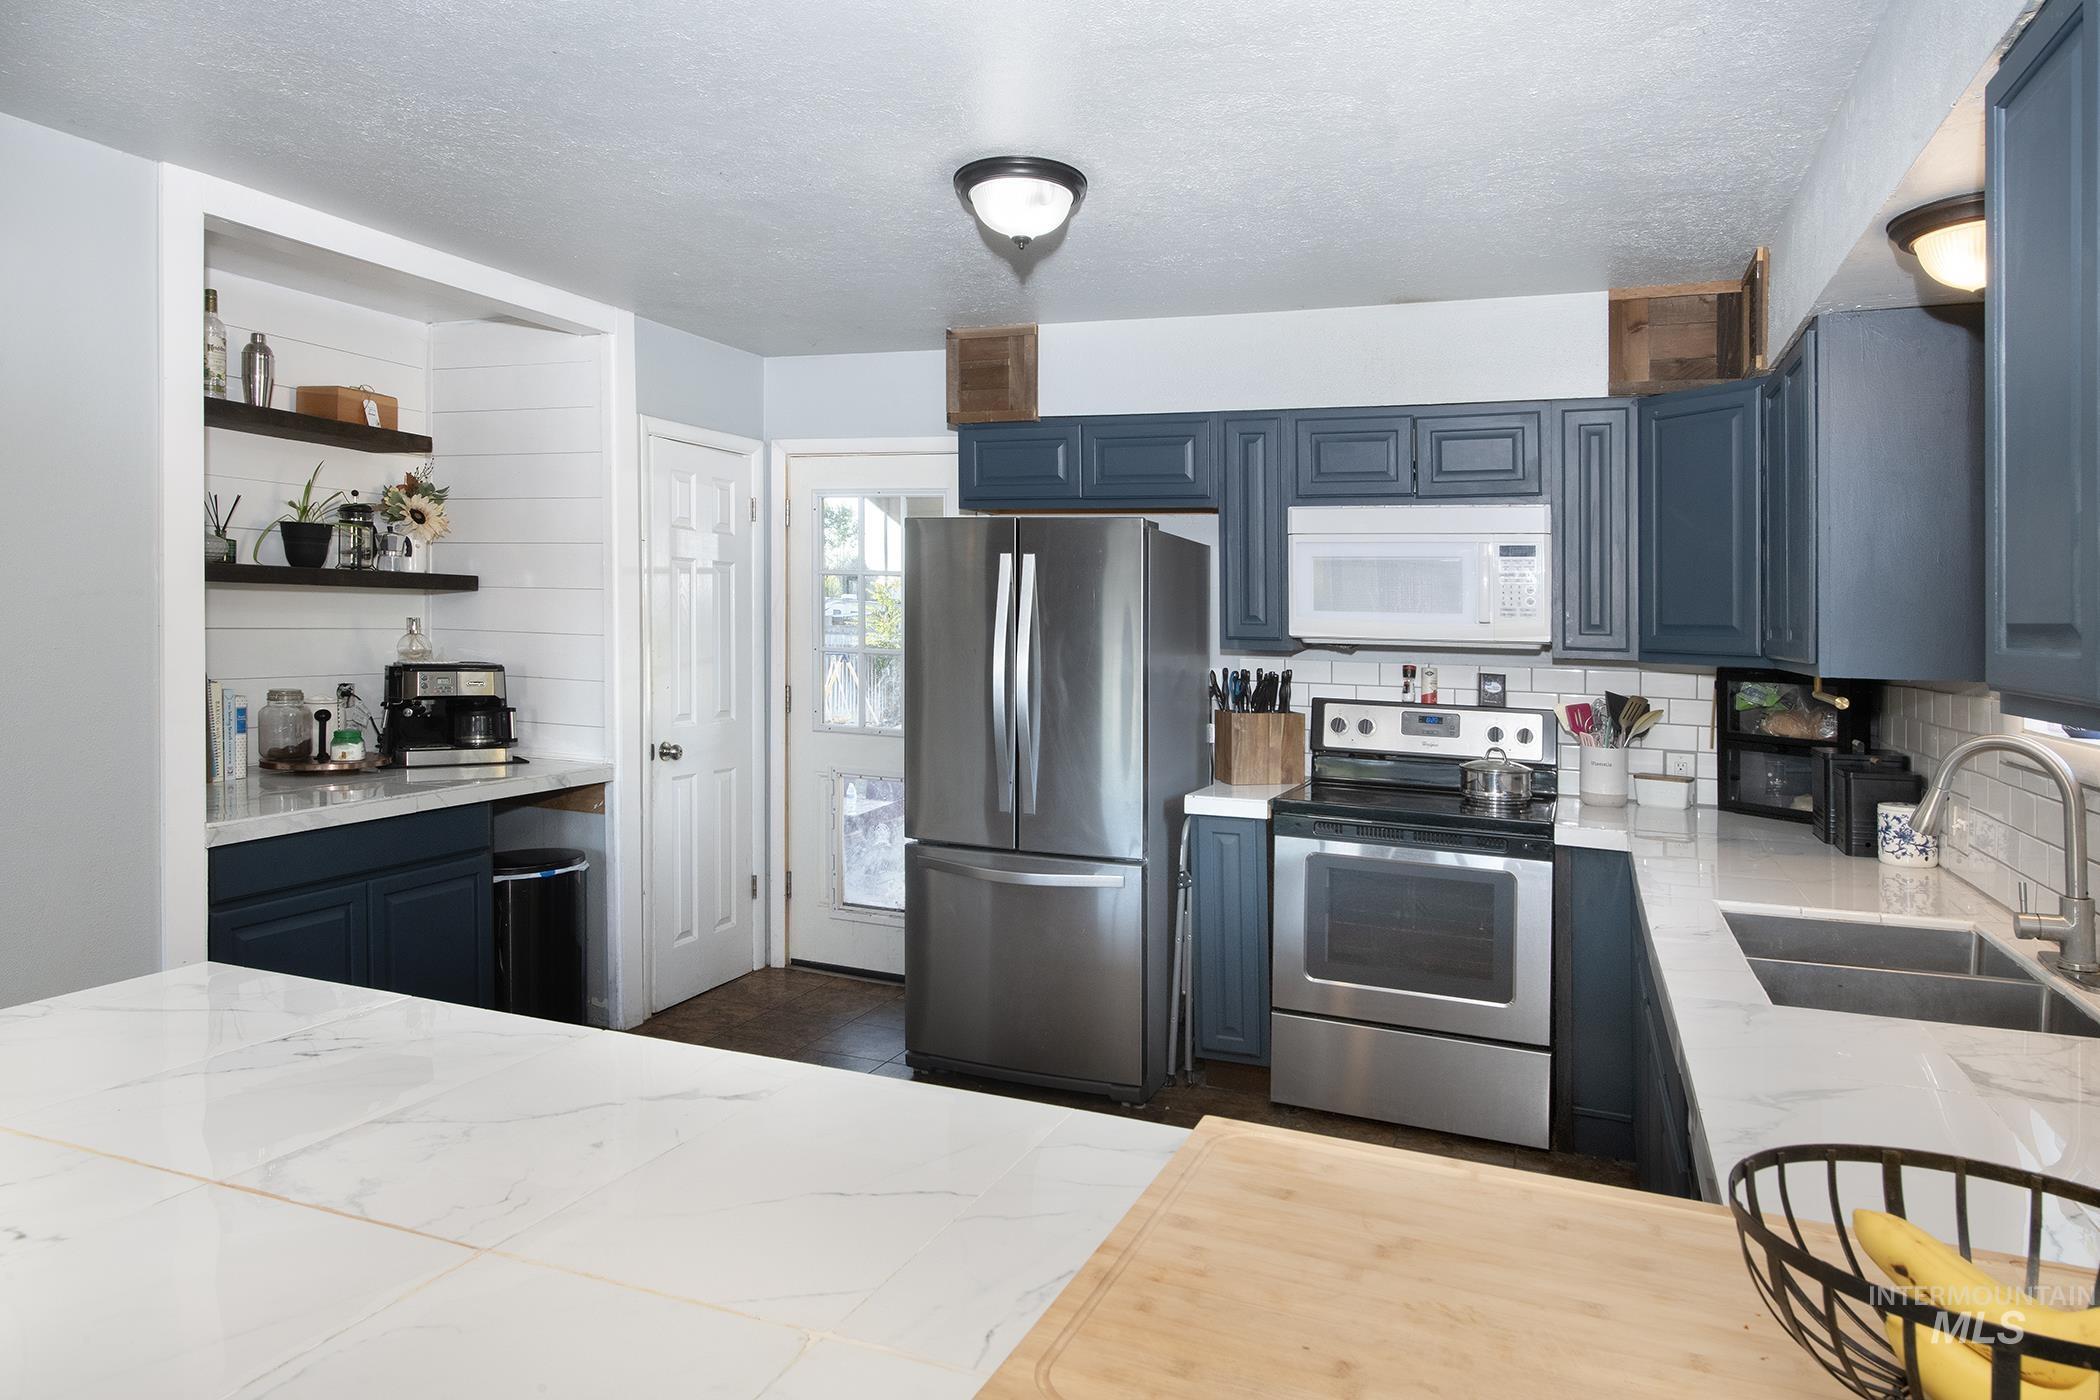
Kitchen featuring white countertops, stainless steel appliances, dark blue cabinetry, and a white subway tile backsplash
-
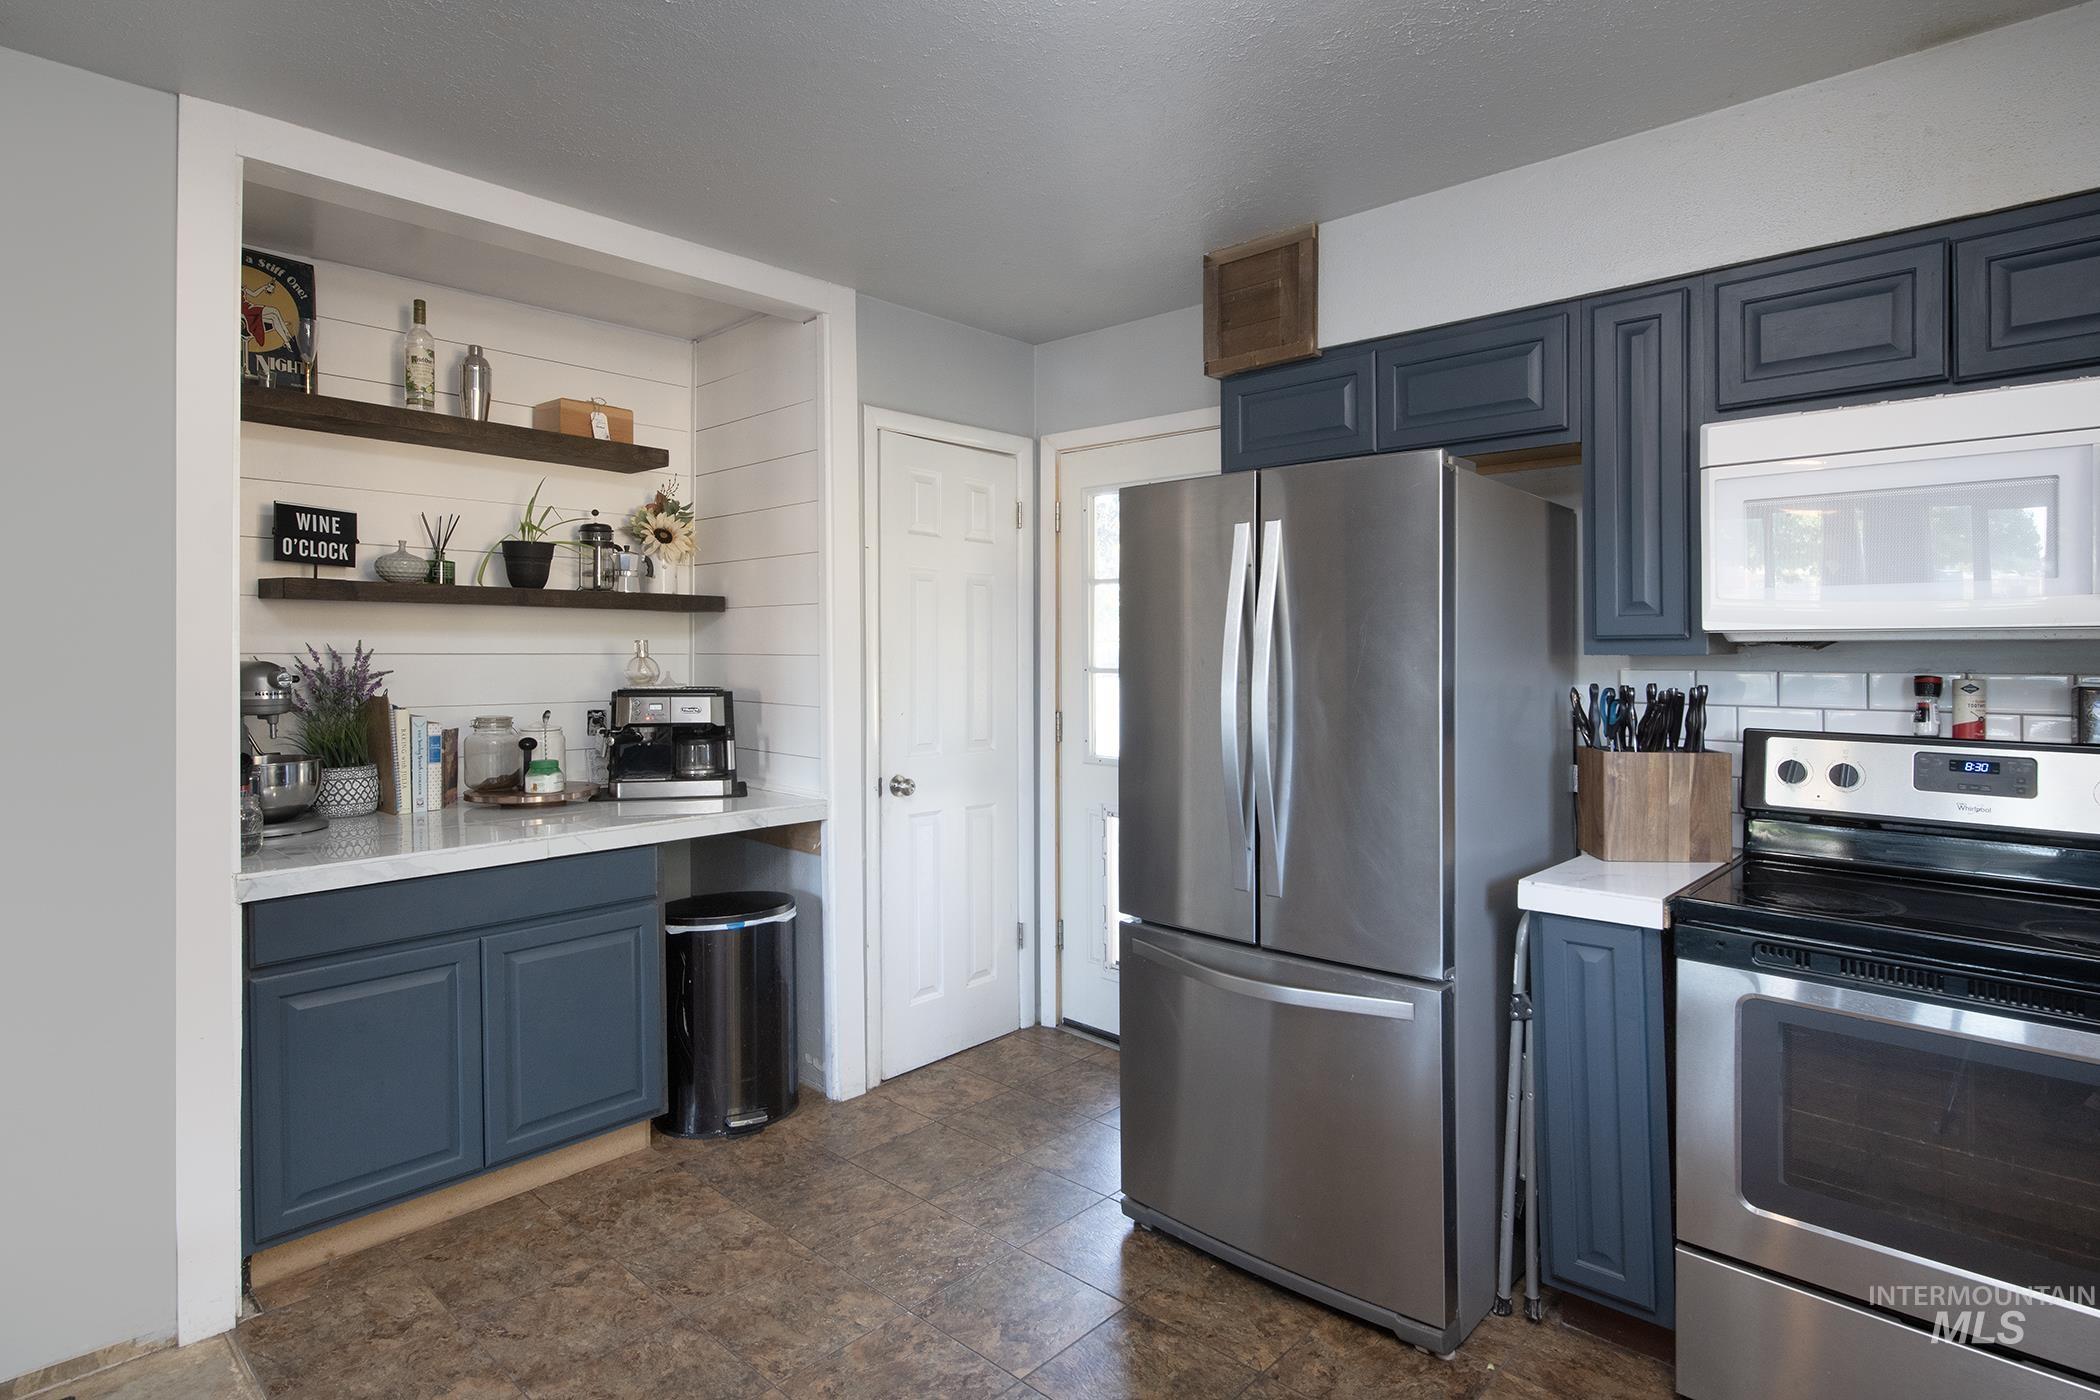
Modern kitchen featuring dark blue cabinetry with white countertops, stainless steel appliances, and a subway tile backsplash
-
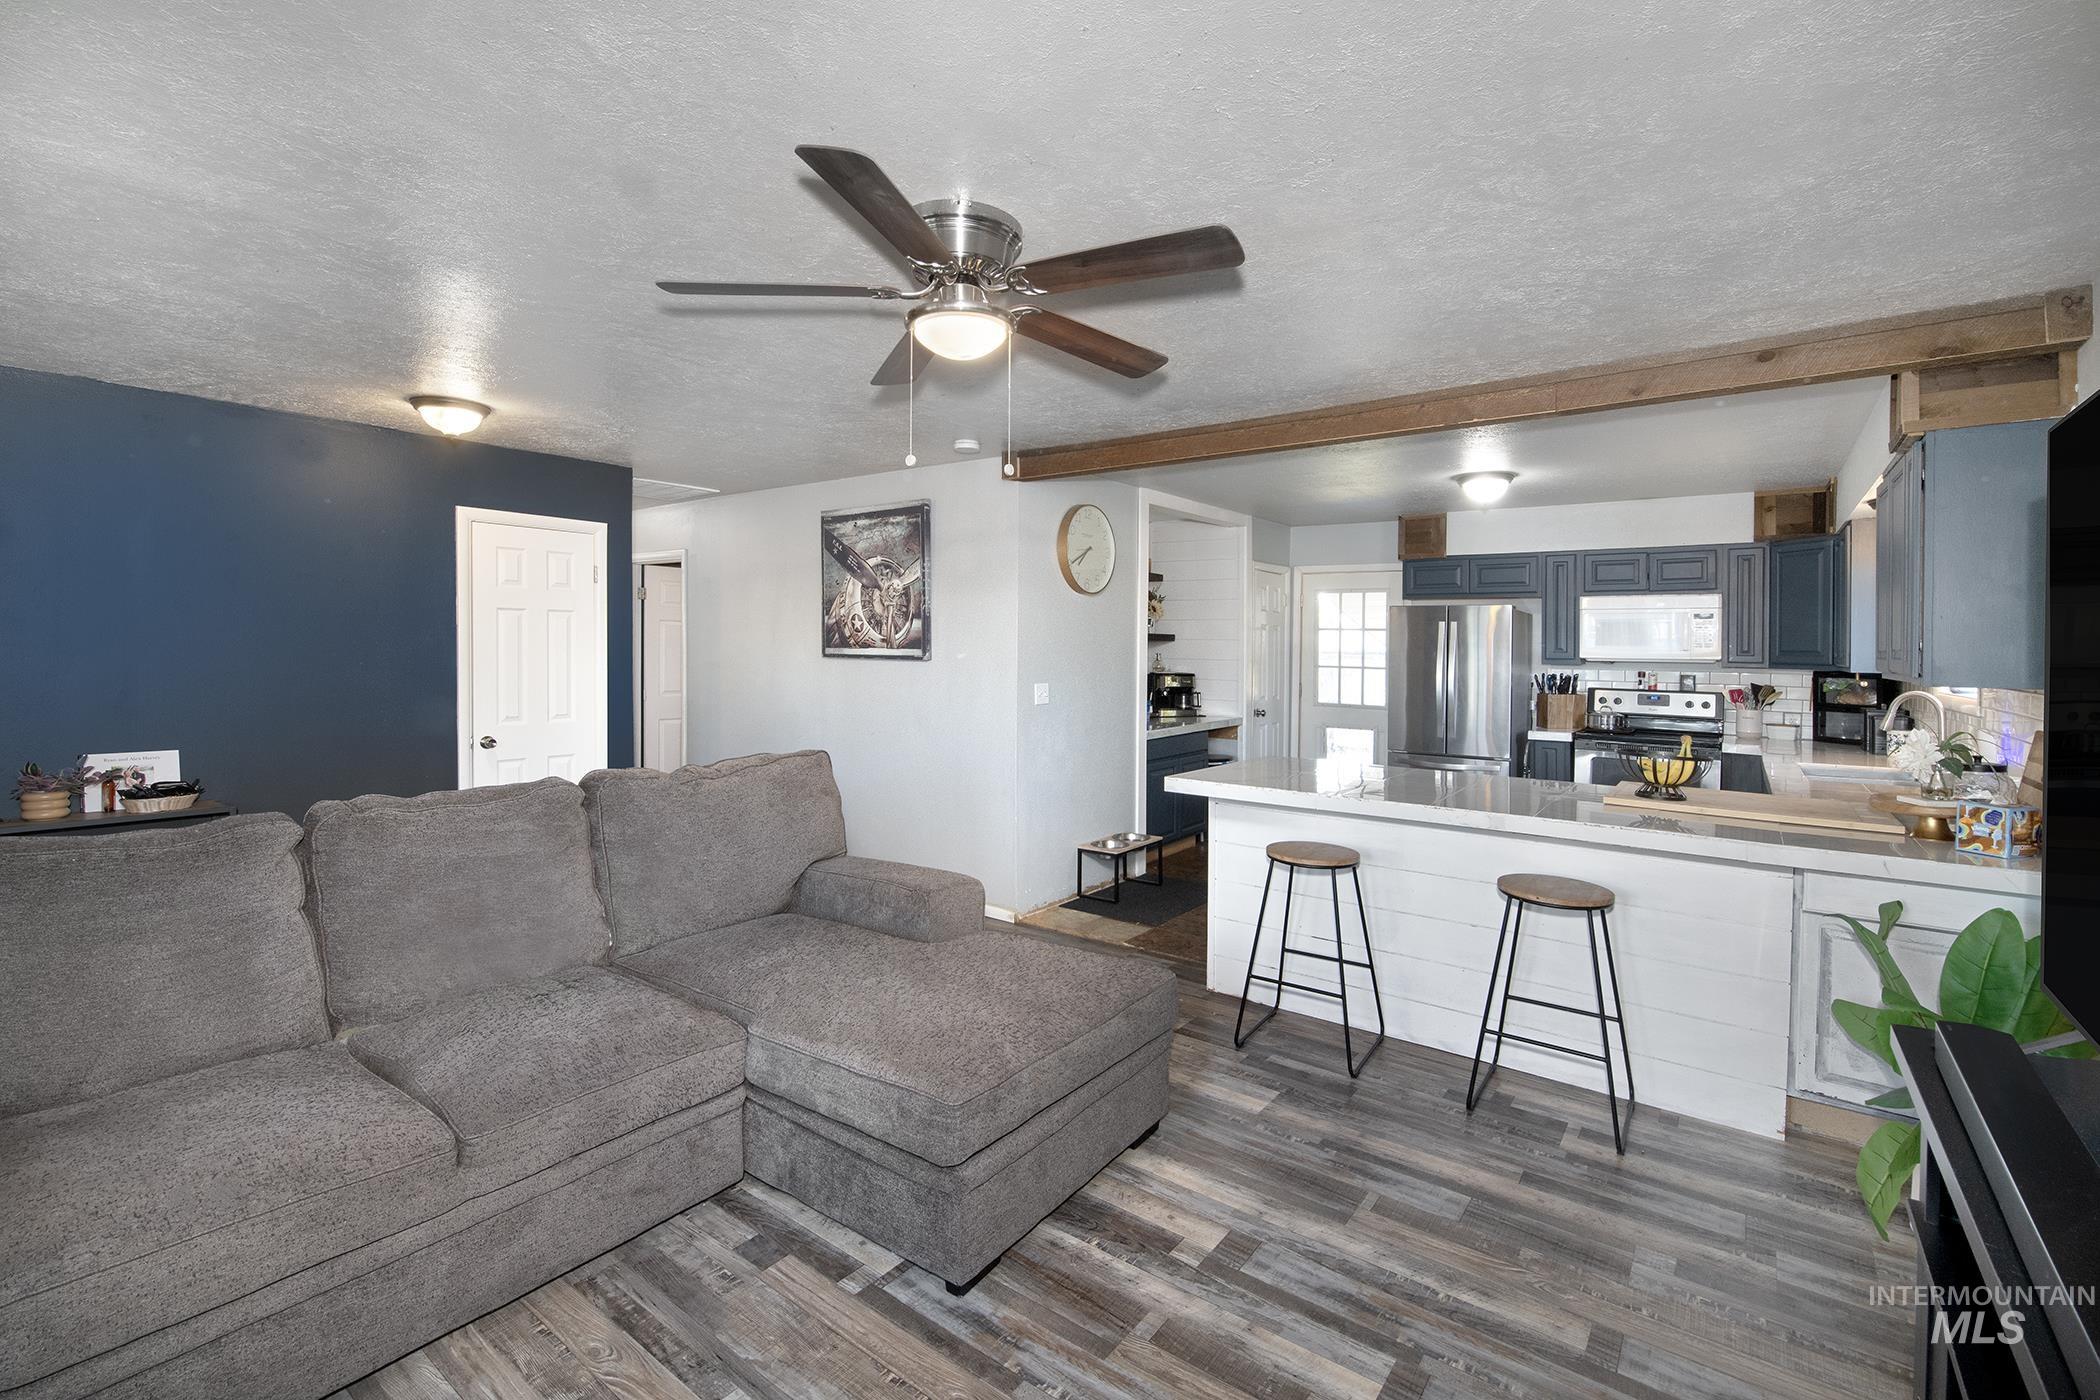
Open-concept living space with wood-finish flooring
-
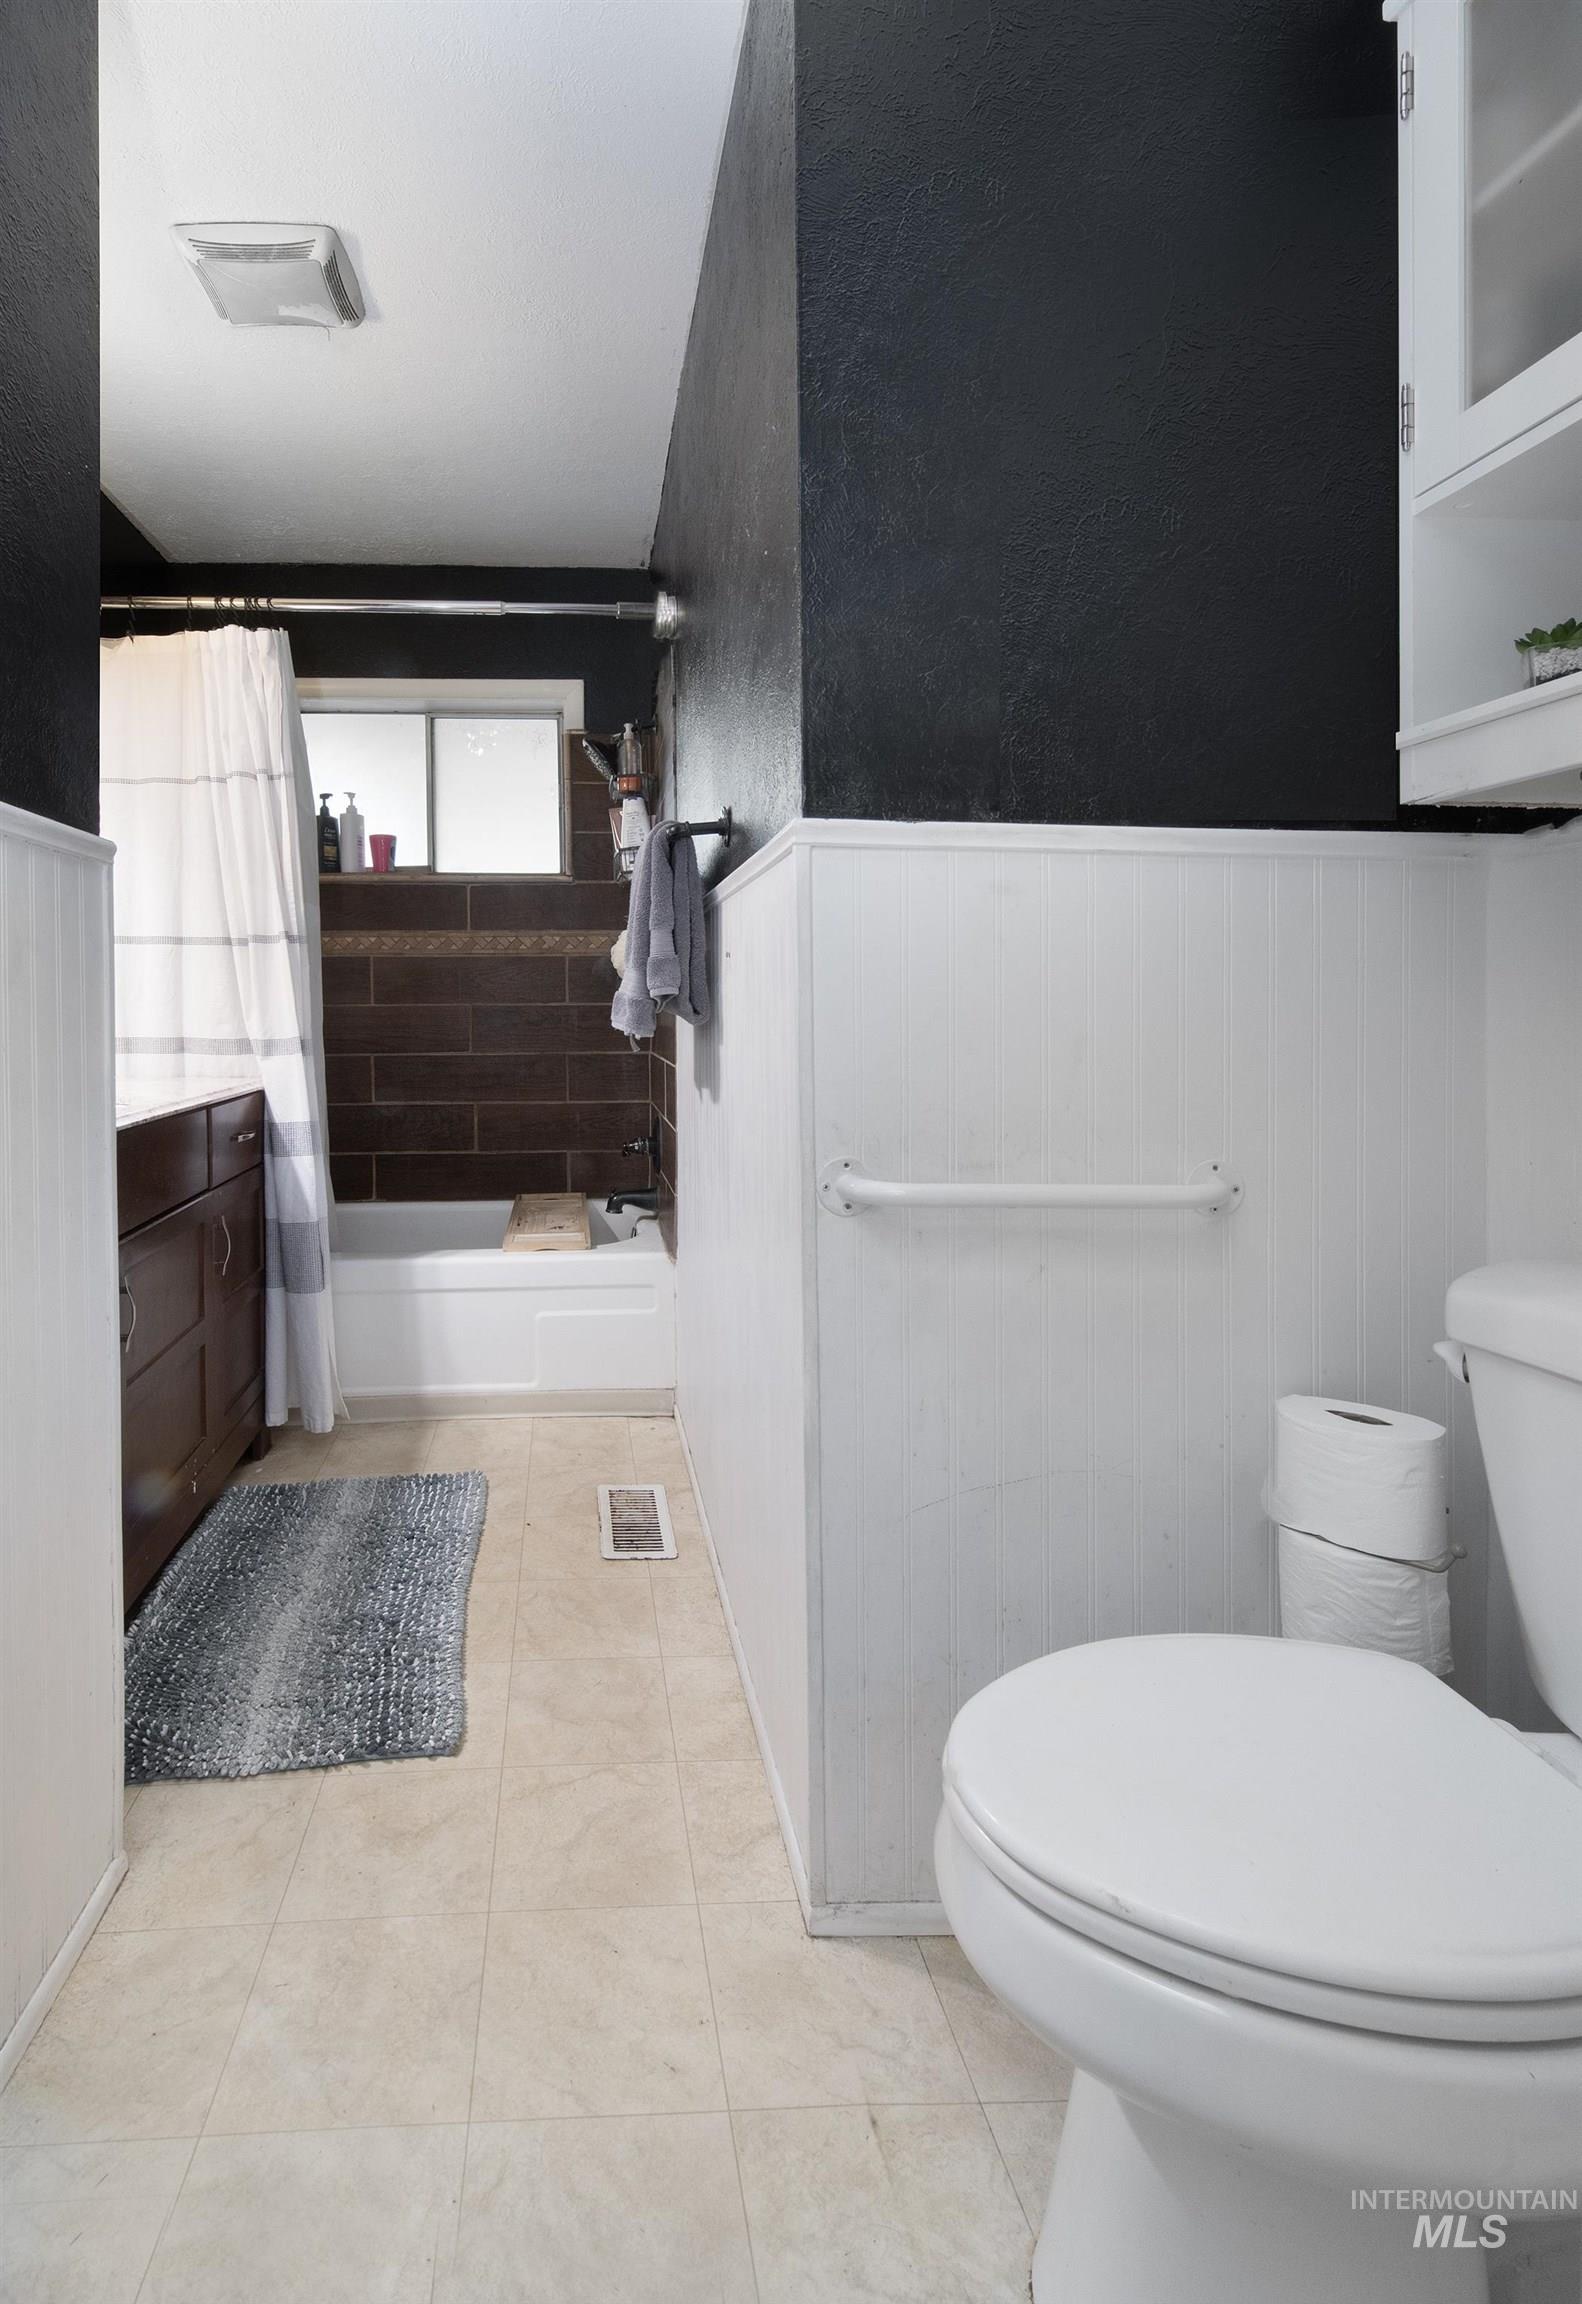
Bathroom
-
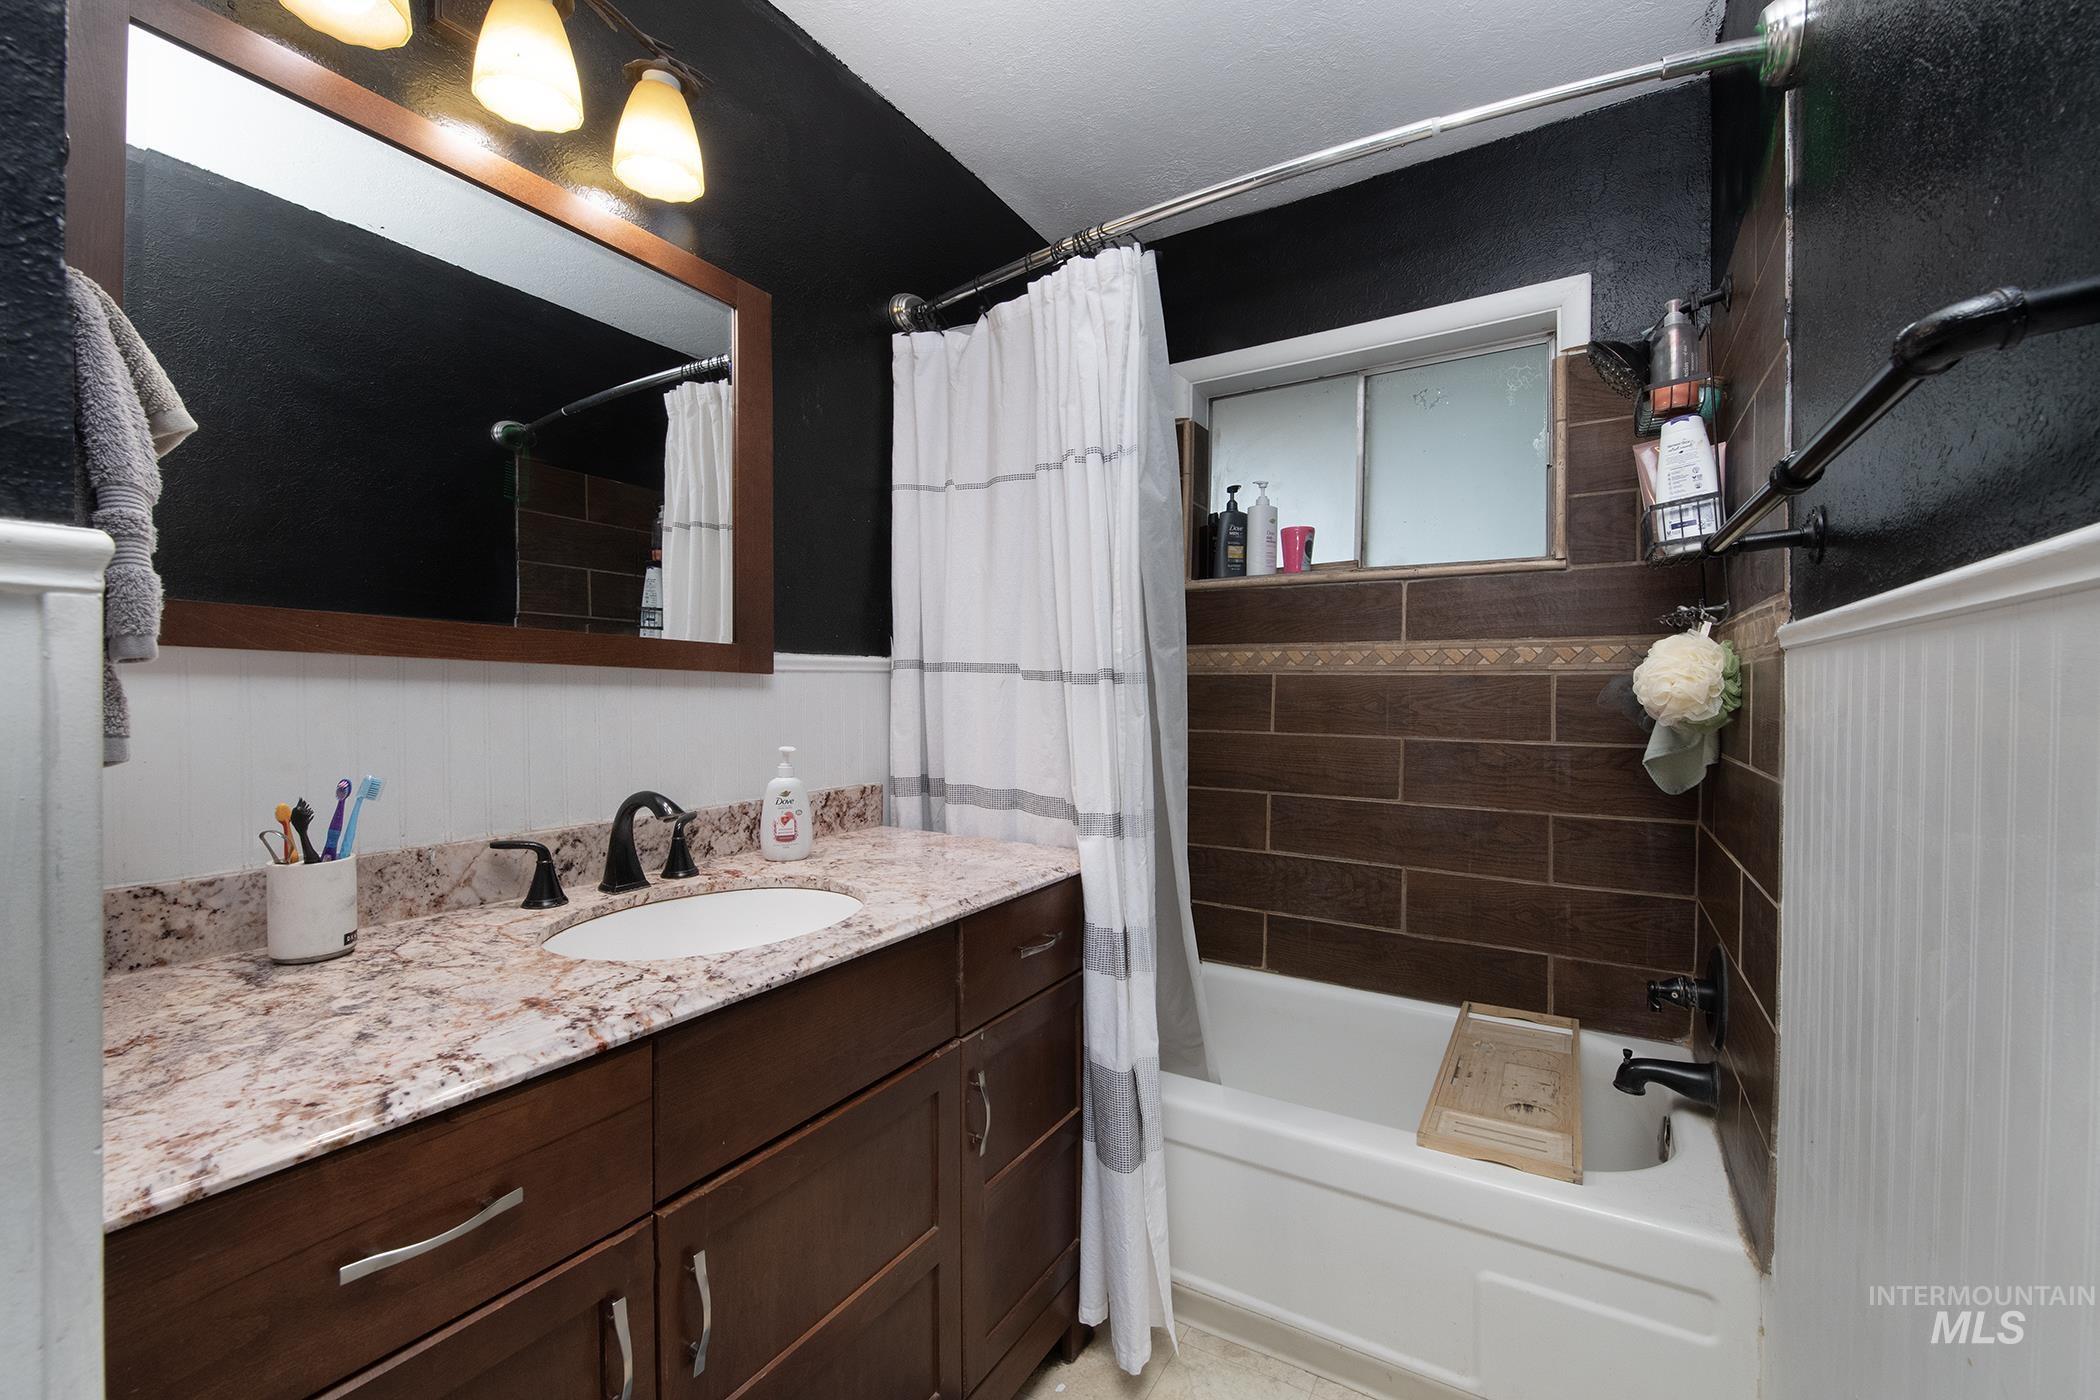
Bathroom
-
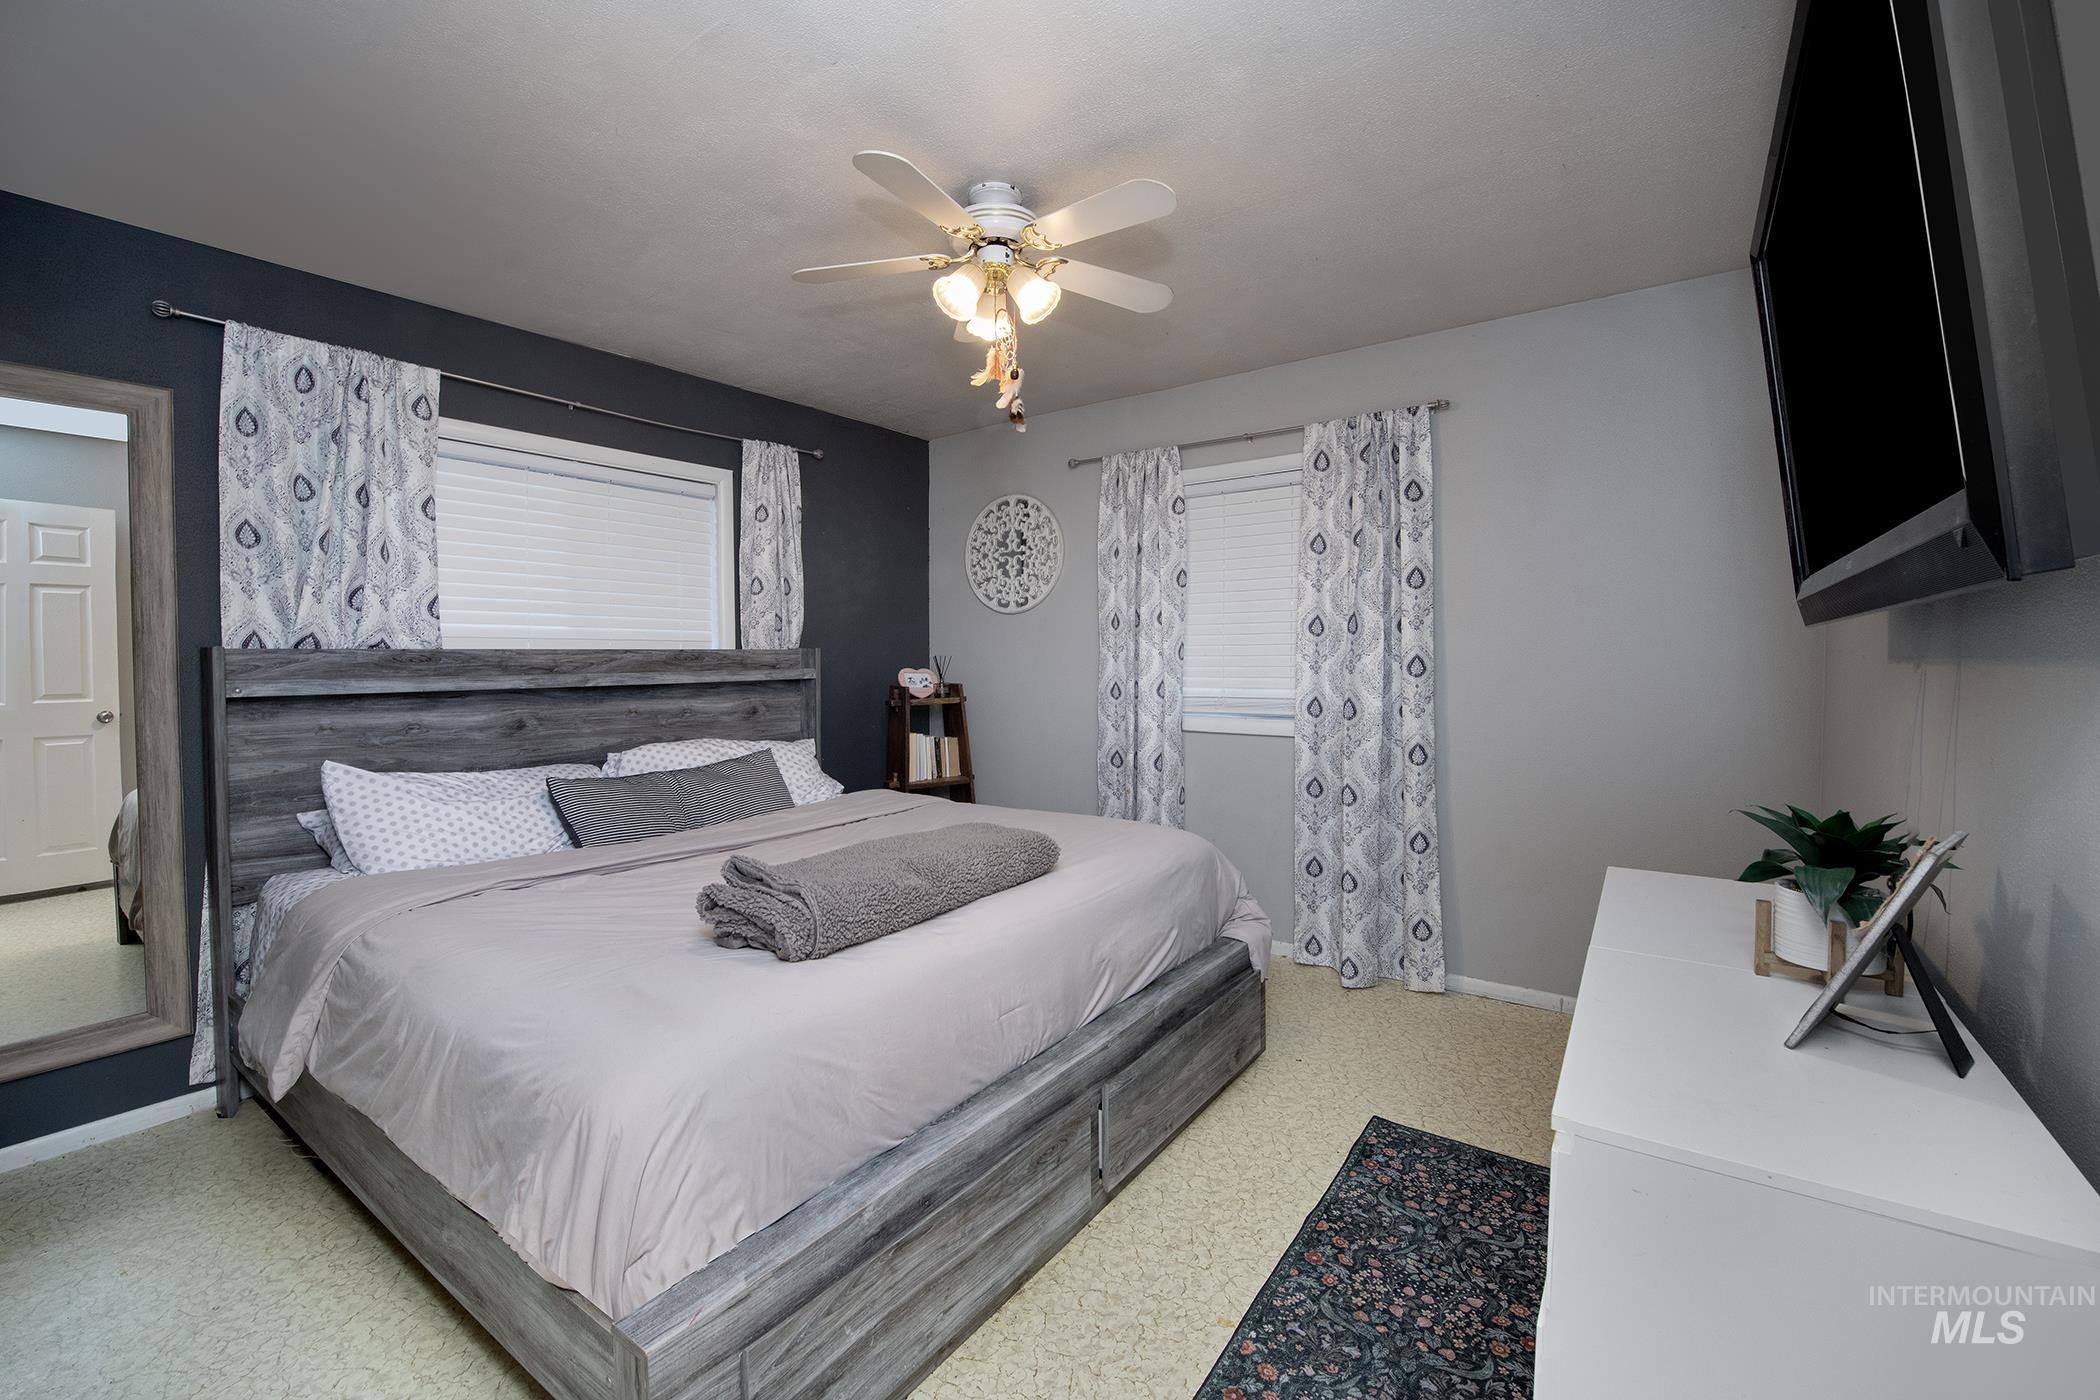
Carpet flooring throughout
-
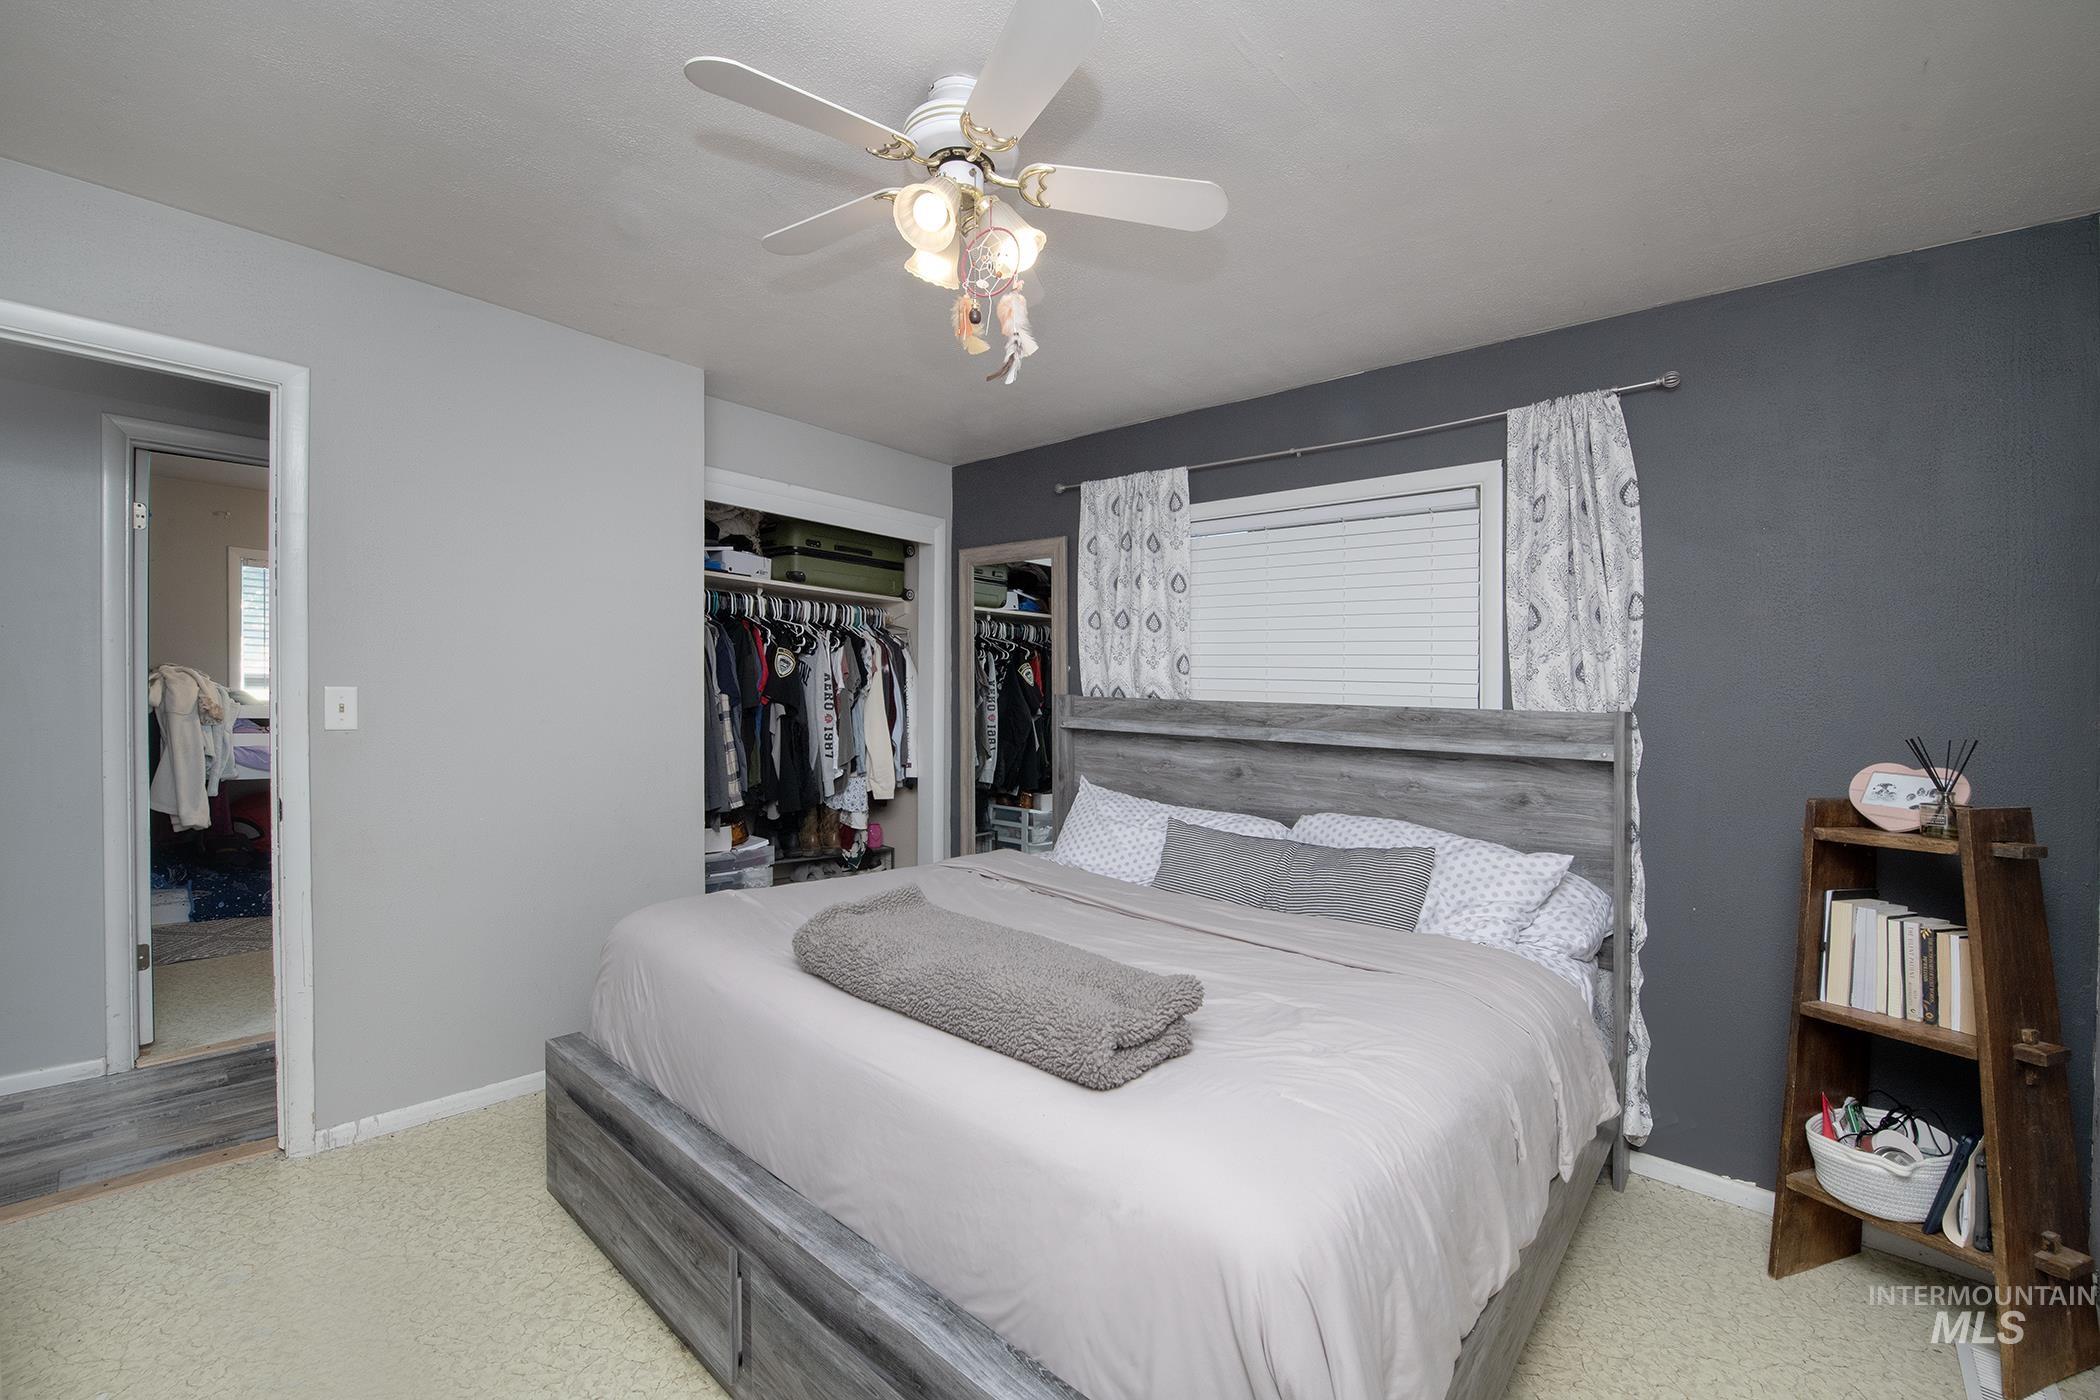
Bedroom
-
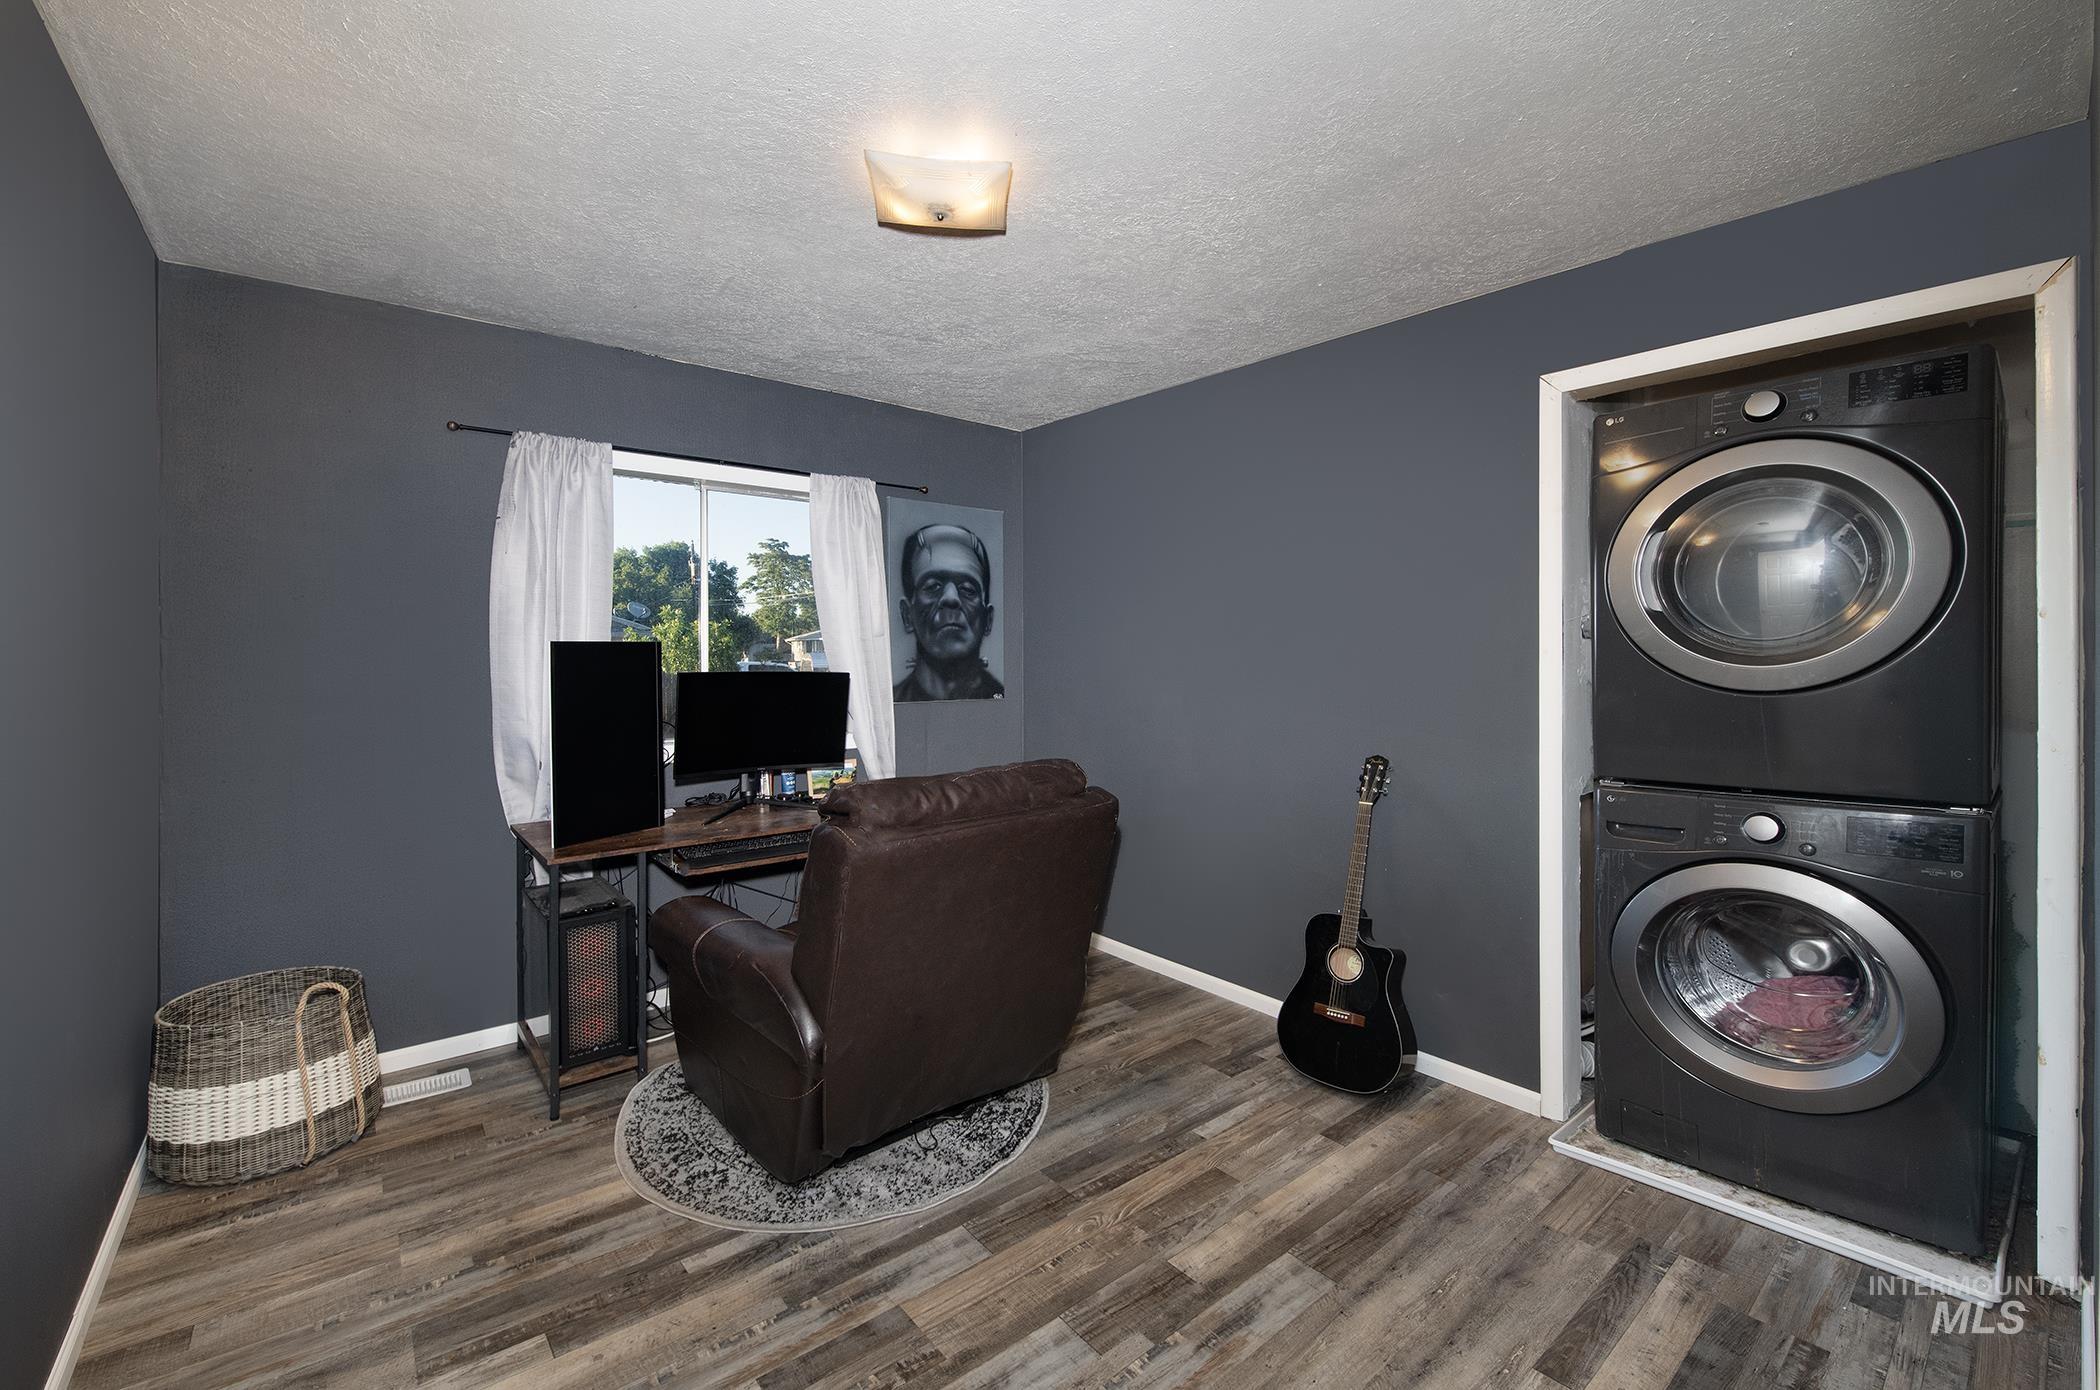
Room featuring wood-finish flooring, a window with white curtains, a built-in stackable washer and dryer unit, and a ceiling-mounted light fixture
-
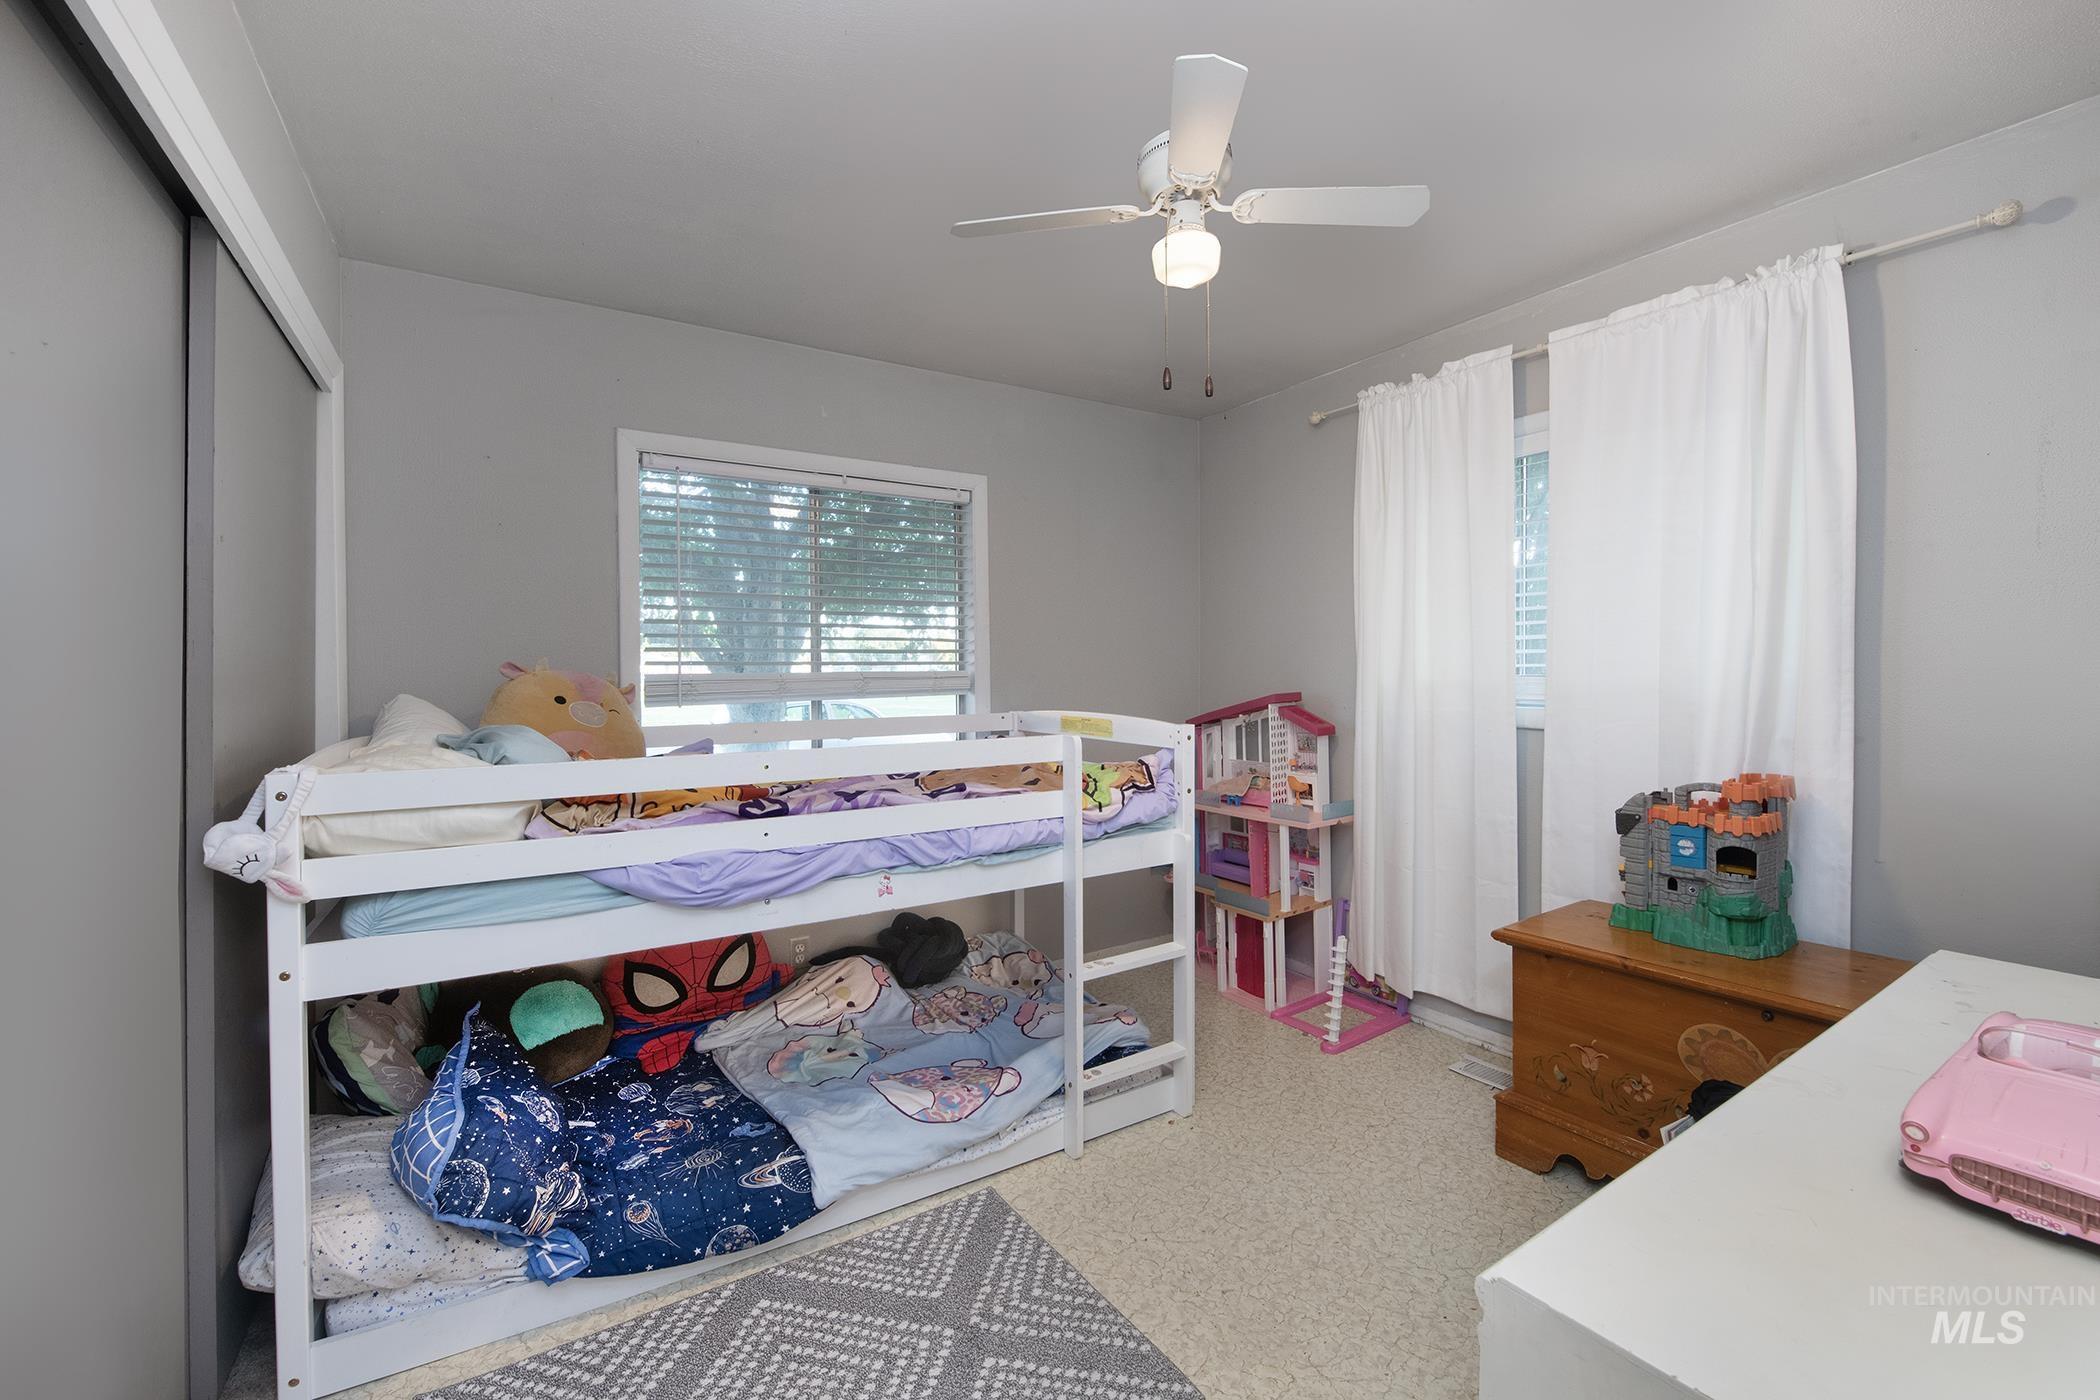
Neutral tone walls with an overhead ceiling fan
-
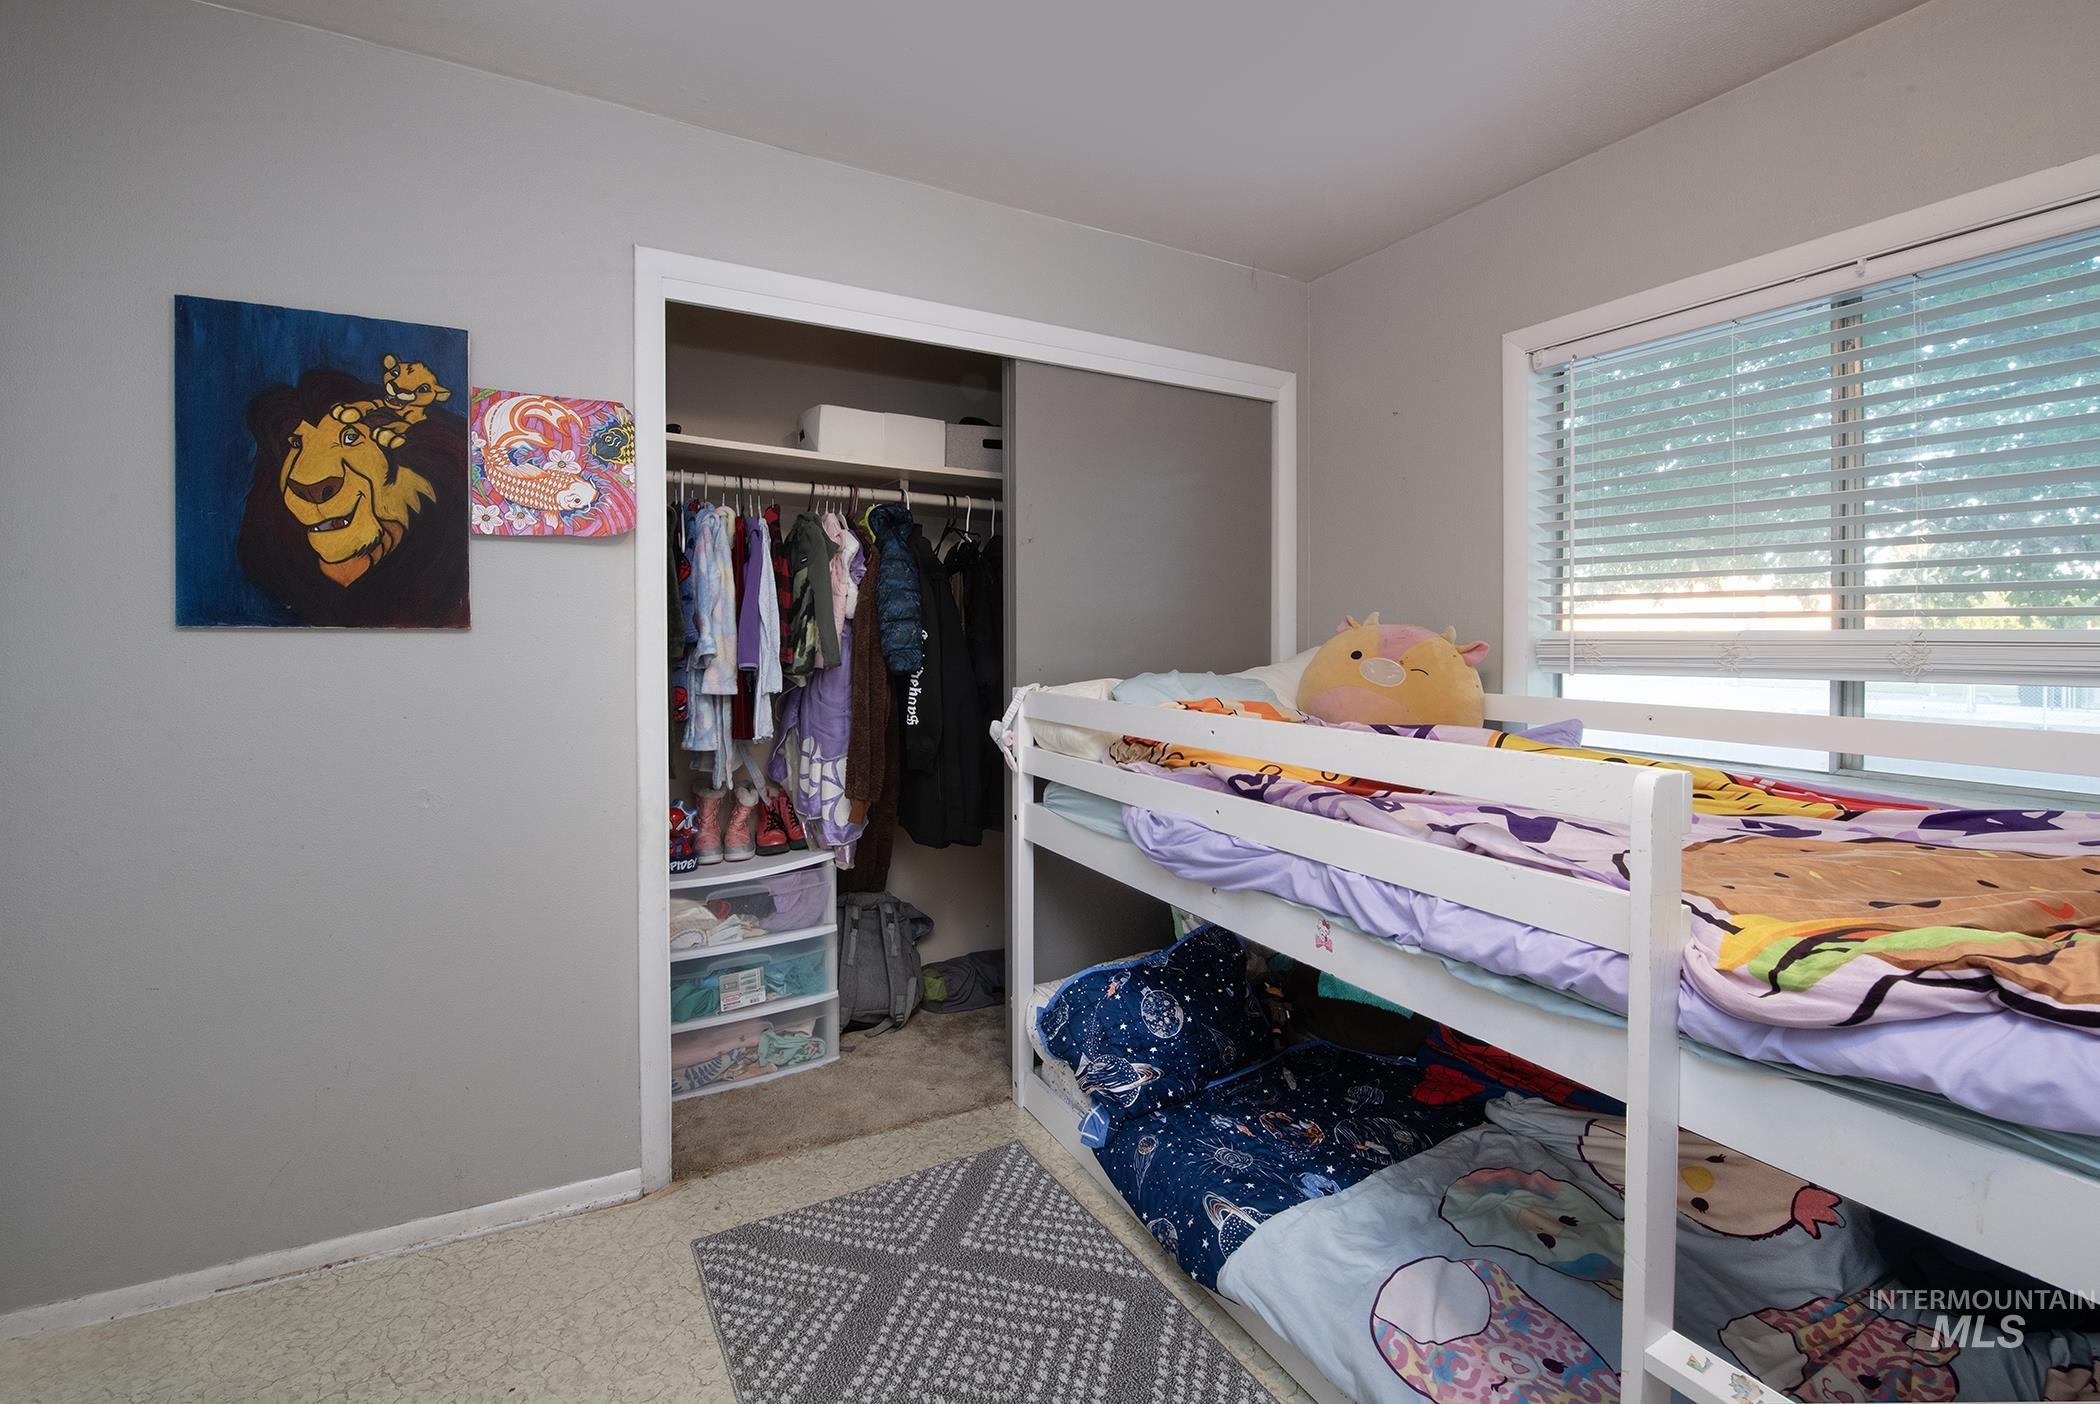
Carpeted room featuring a window with horizontal blinds and a closet with bifold doors
-
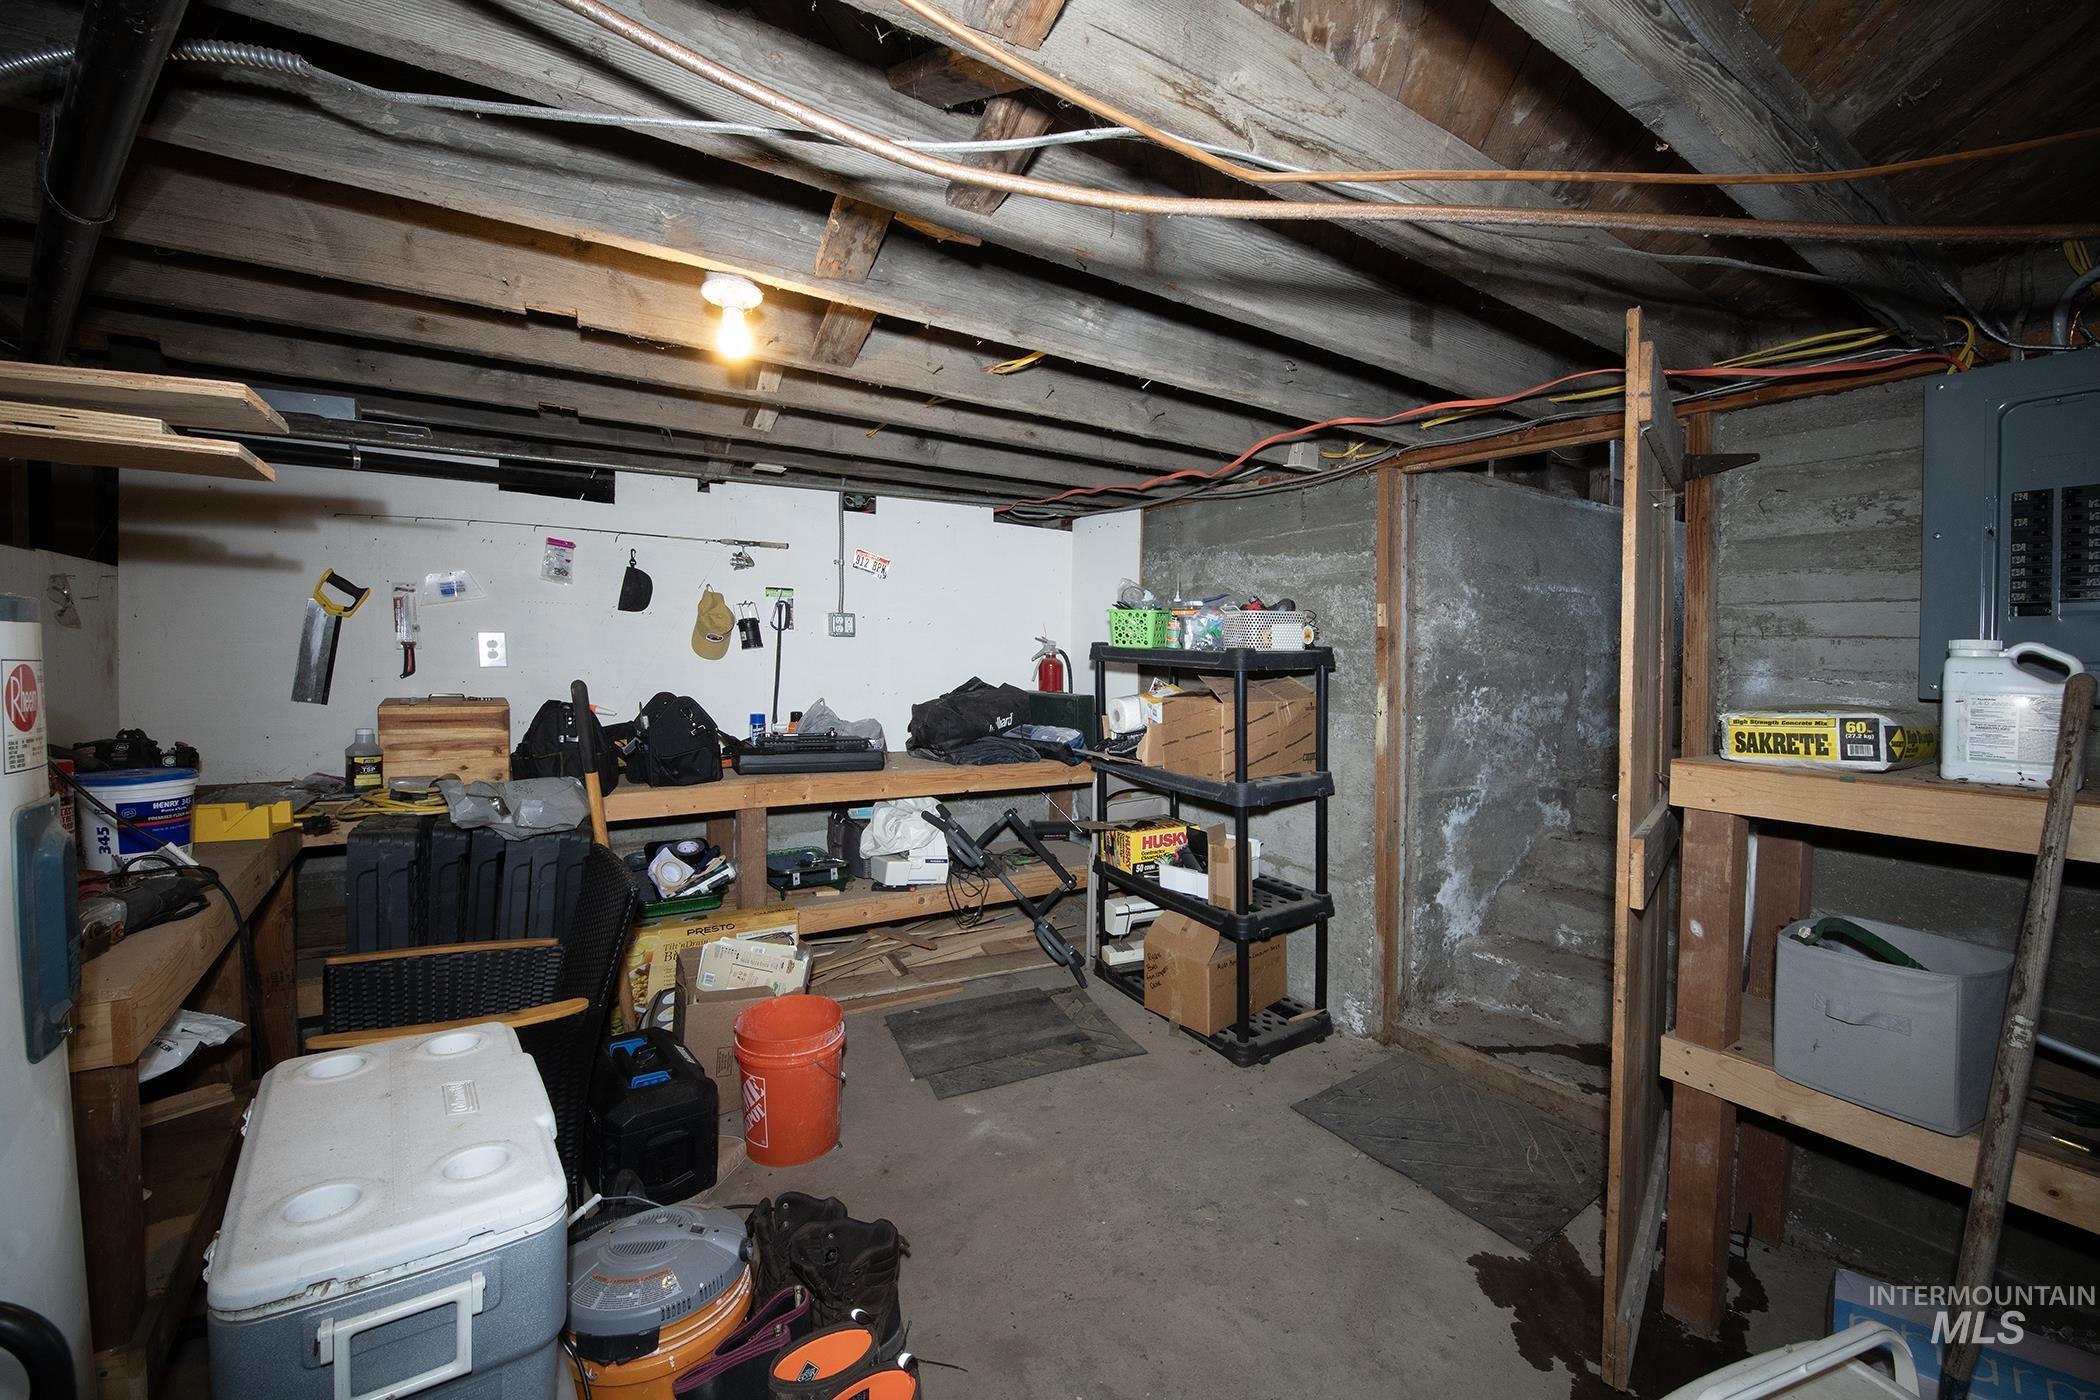
Unfinished basement featuring exposed wood joists, a dedicated workbench area, and a concrete foundation wall
-
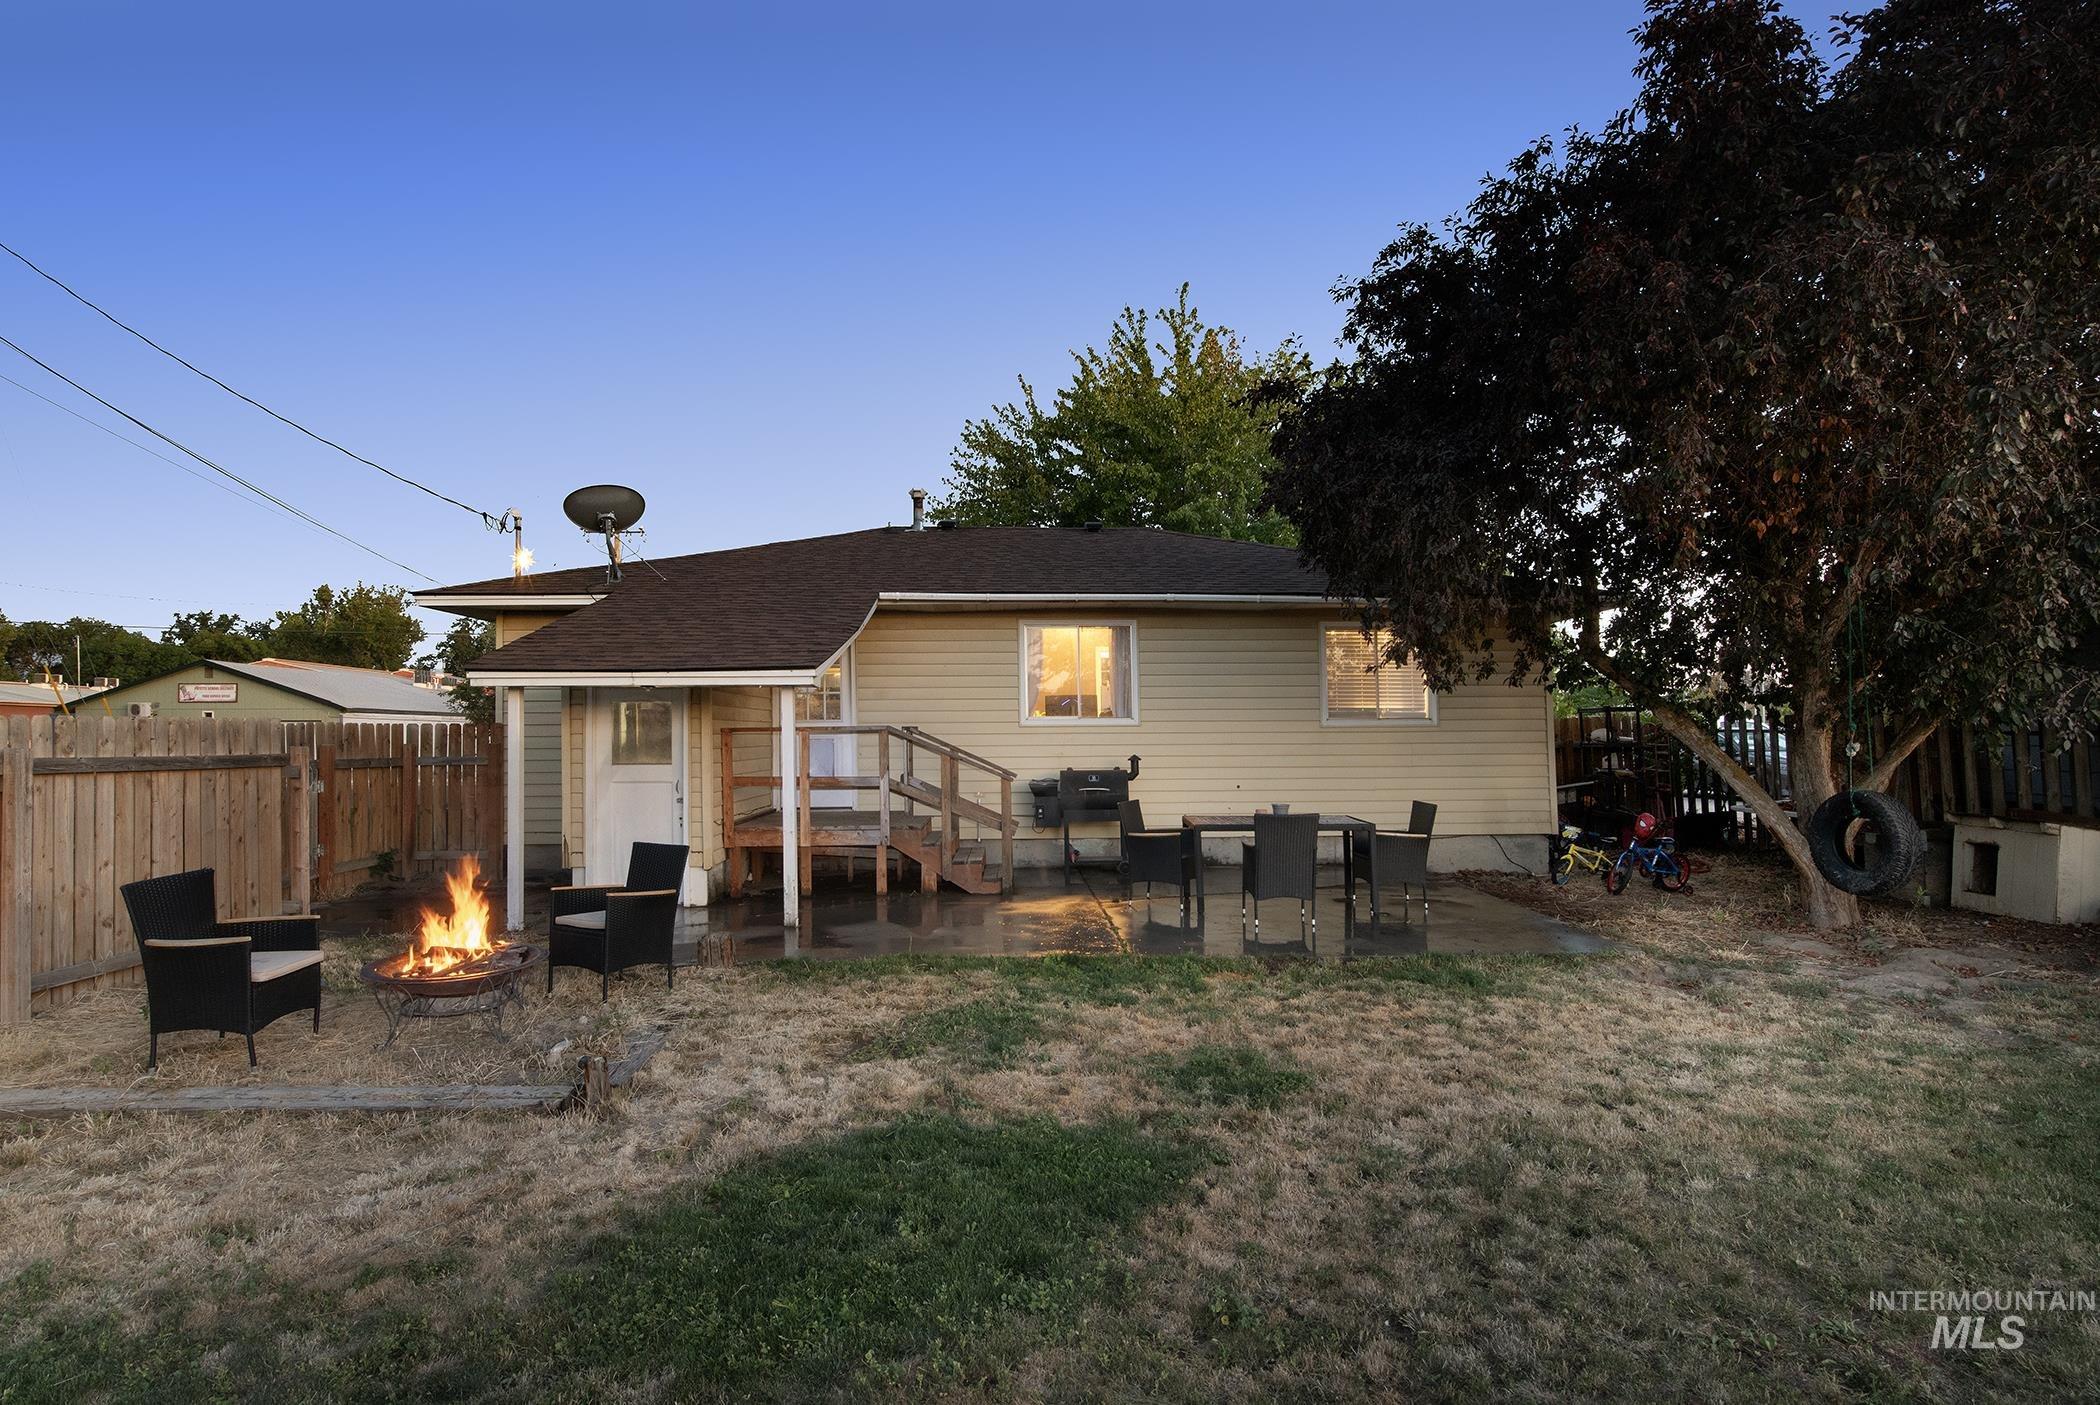
Rear exterior featuring light-colored siding, a brown shingled roof, and a wooden deck with railing
-
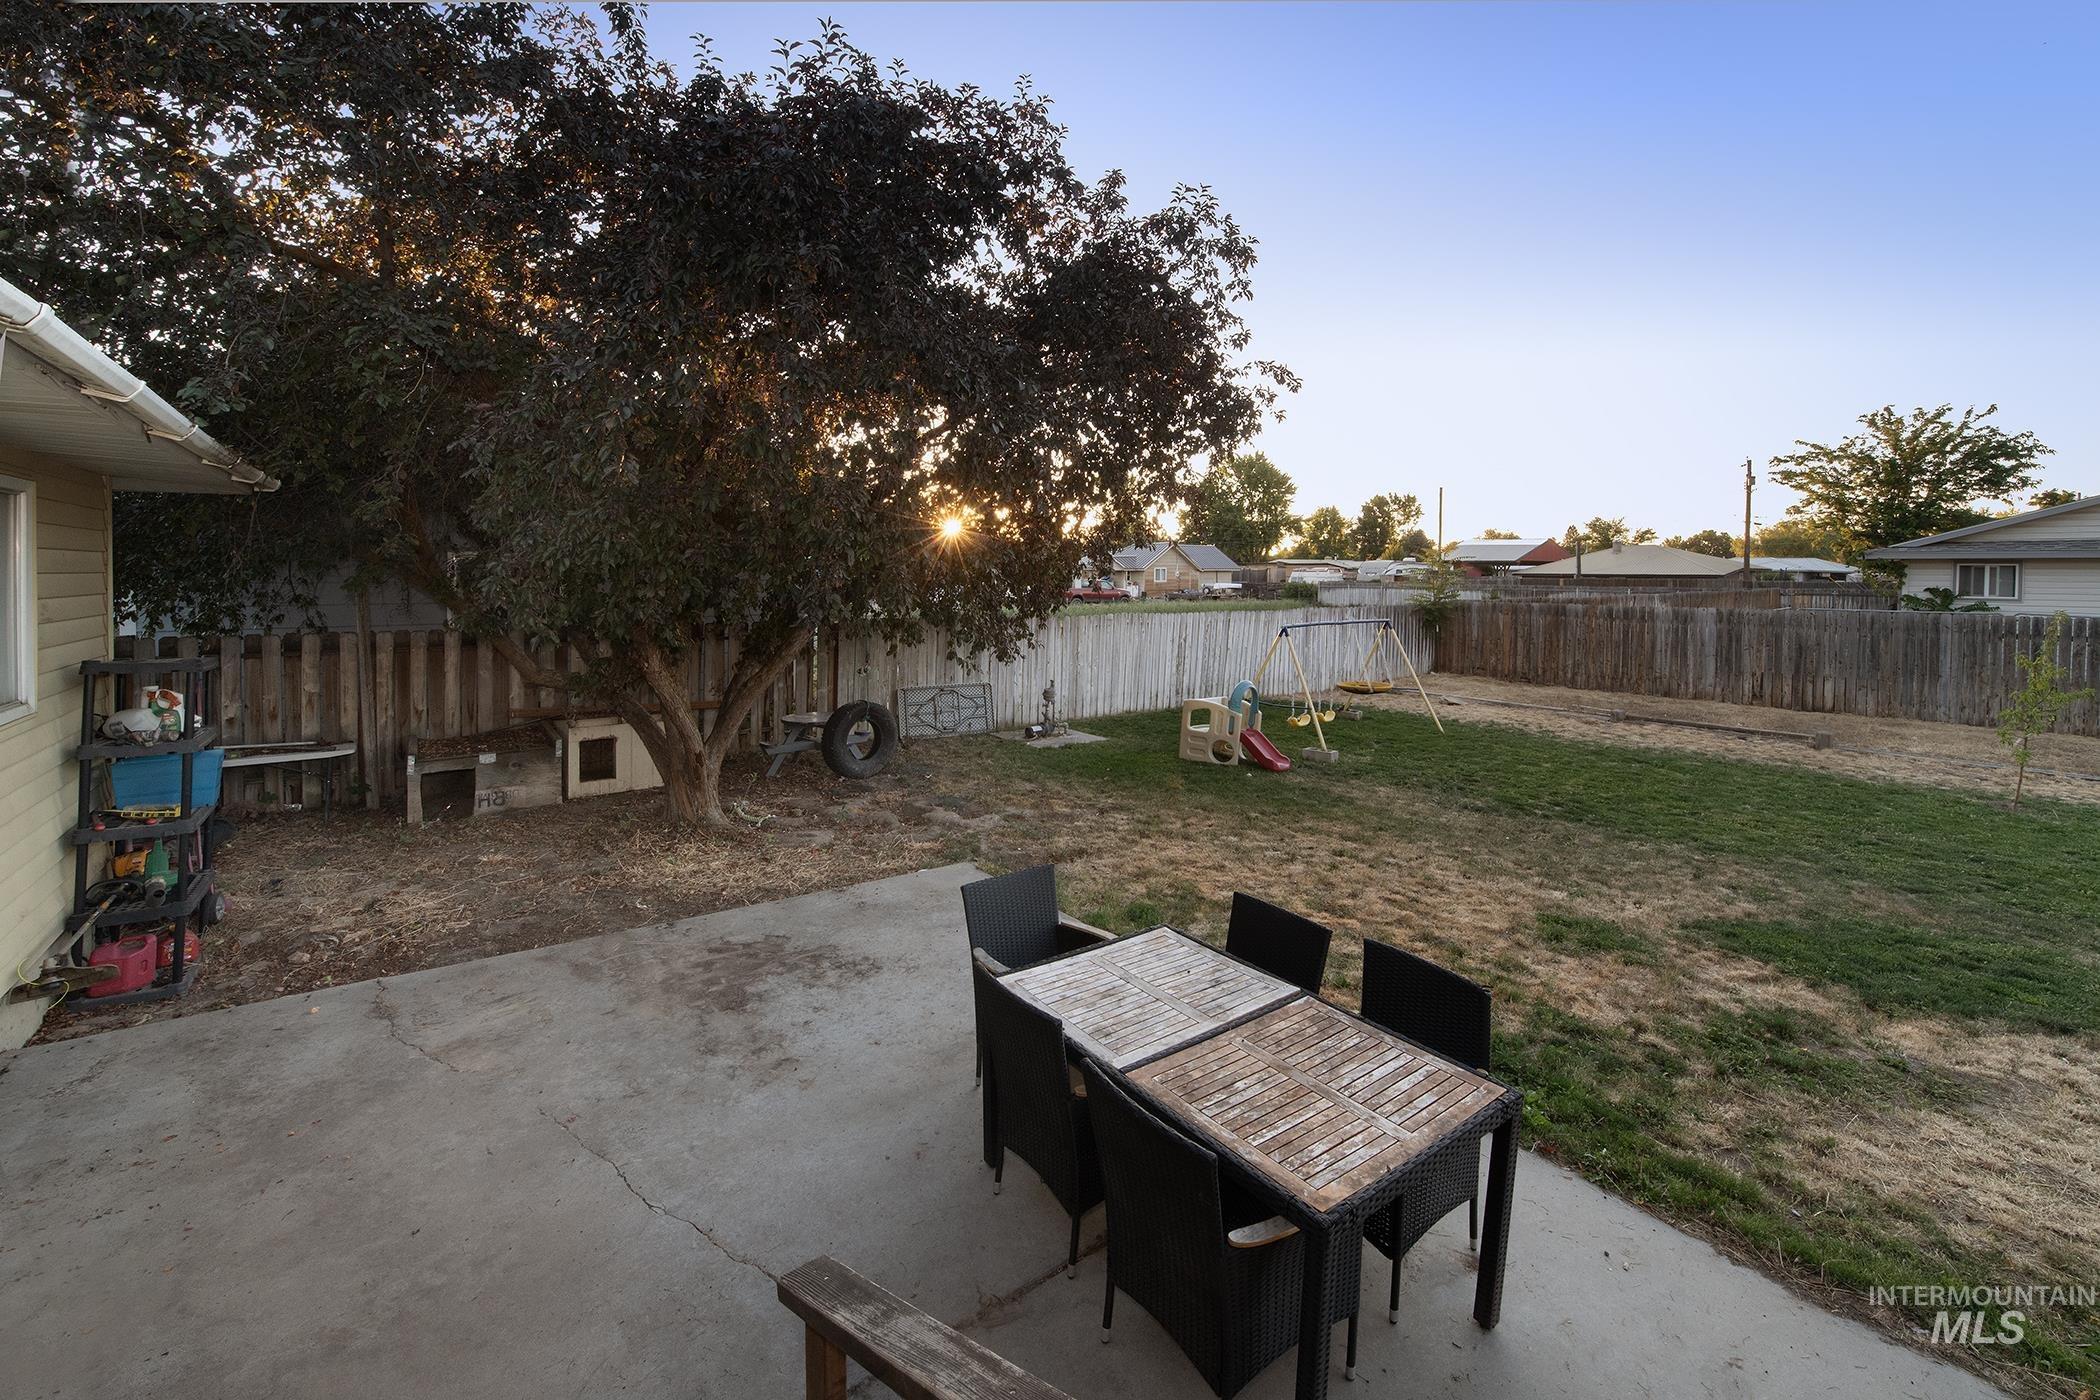
Expansive backyard featuring a concrete patio, mature trees, and a combination of wood and vinyl fencing
-
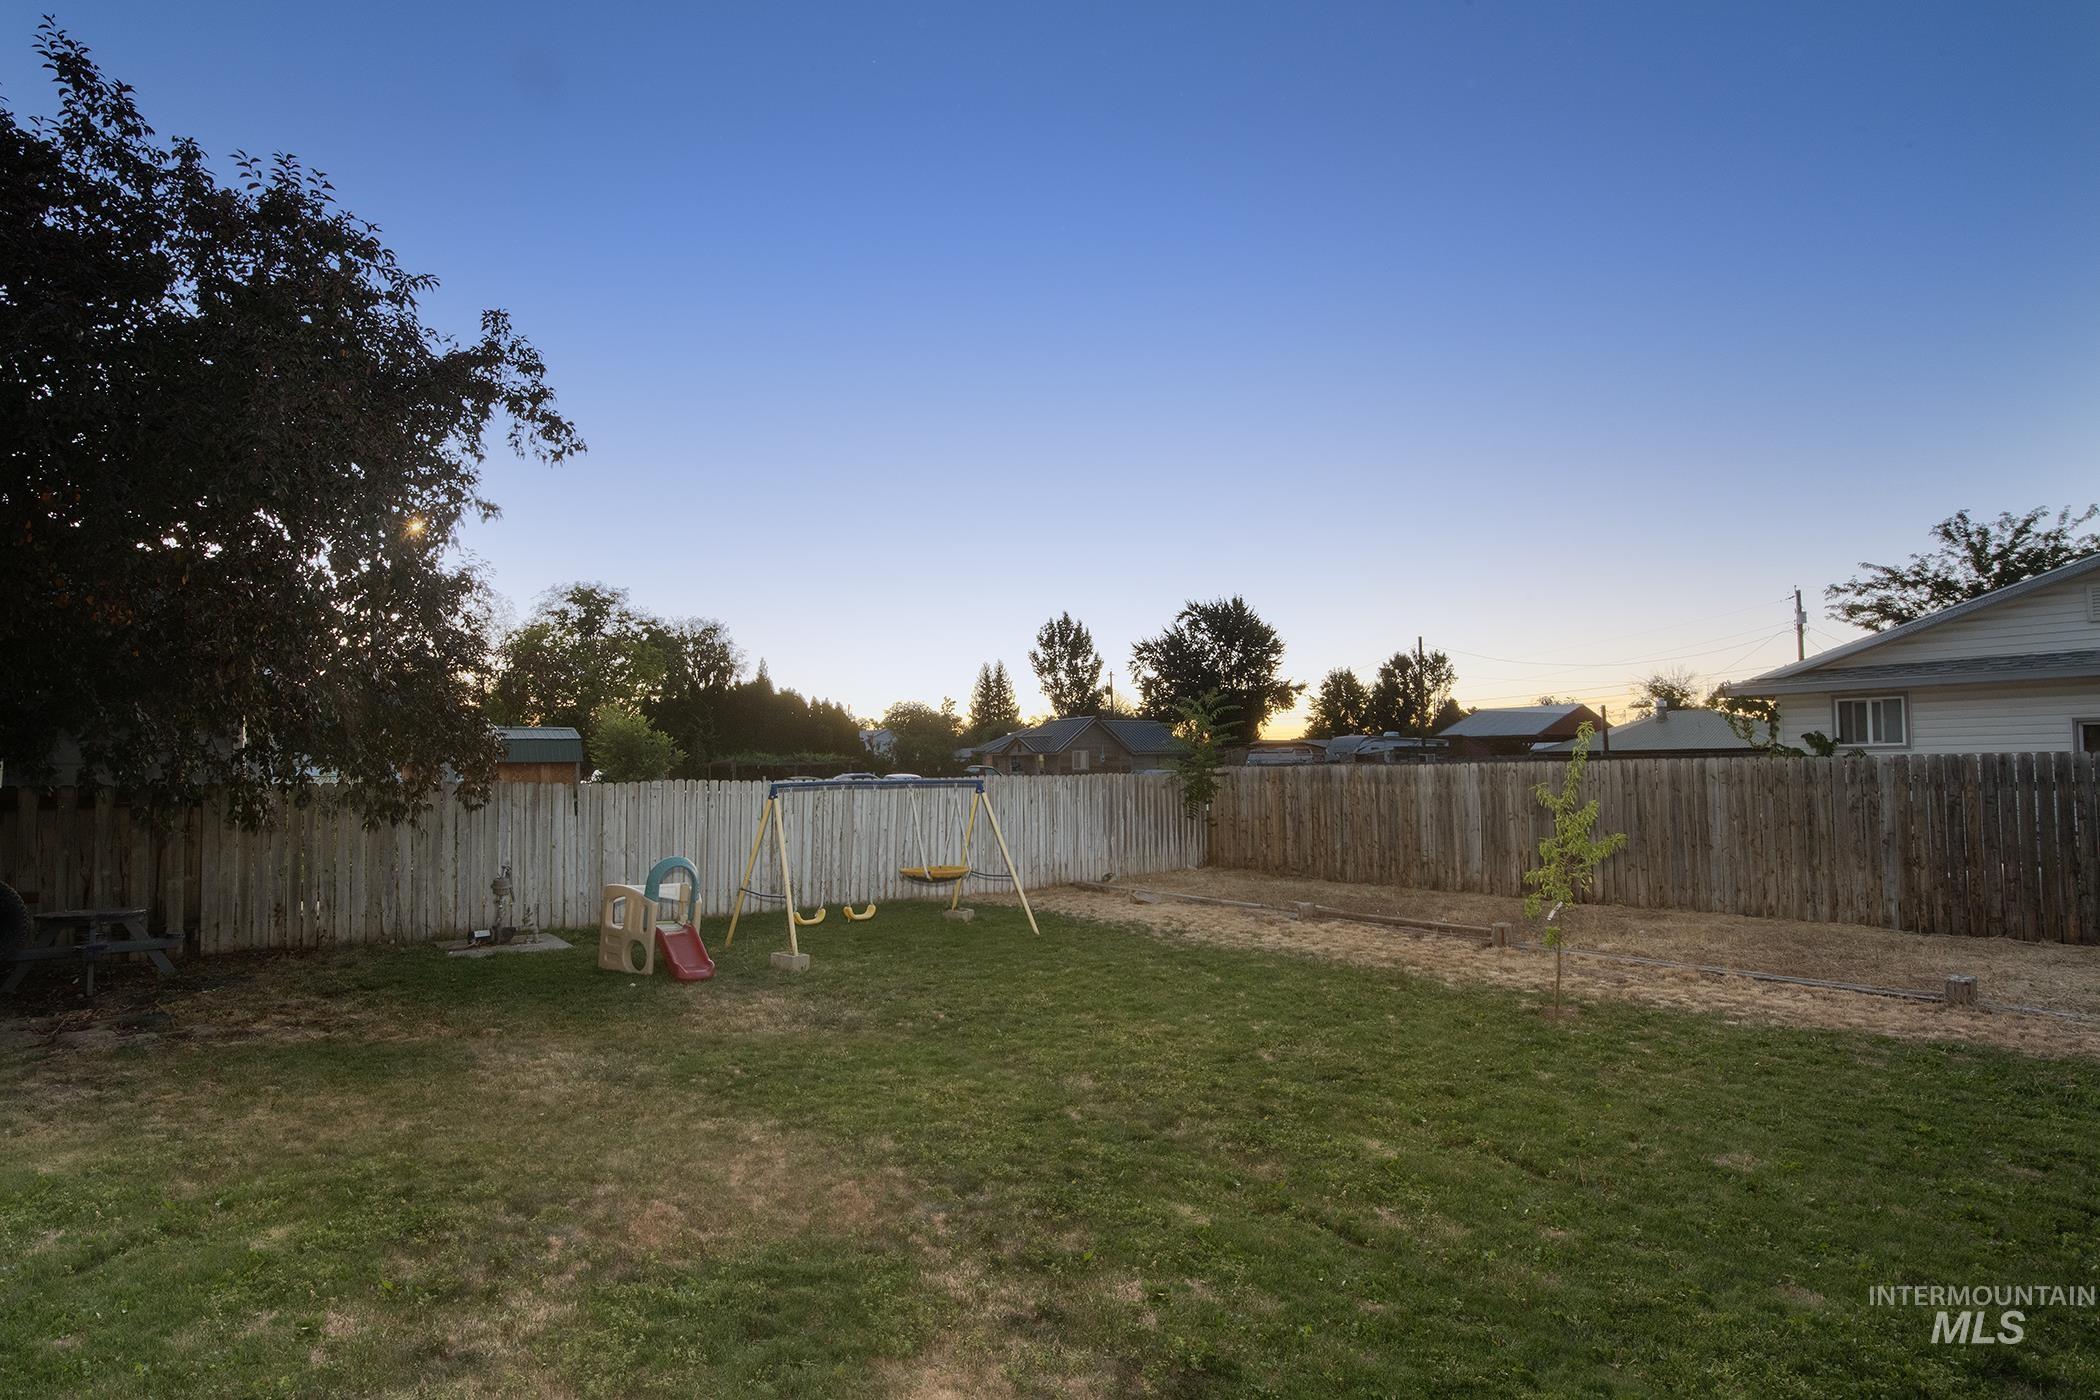
Expansive backyard featuring a natural grass lawn, mature shade tree, and wood privacy fencing
Property Description
Cute, clean property w/ ASSUMABLE LOAN at only 2.6% interest rate, great downsizing or starter home! 3 bed 1 bath offers privacy w/ corner lot across from baseball field. Many updates featured throughout house, stainless steel appliances, adorable kitchen bar, breakfast bar and fresh paint in kitchen. Bathroom has tiled shower & wainscoting. Mature landscaping w/ plenty of shade, fenced backyard & bonus basement workshop. Only 2.6% rate means low monthly payments!
Features
- Heating:
- Forced Air, Gas
- Cooling:
- Central air
Address Map
- Country:
- US
- State:
- OR
- City:
- Payette
- Zipcode:
- 83661
- Street:
- 337 7Th Ave N
- Longitude:
- W117° 3' 31.3''
- Latitude:
- N44° 4' 55.8''
Rooms
- Master Bedroom Level:
- Main
- Bedroom 2 Level:
- Main
- Bedroom 3 Level:
- Main
Schools
- School District:
- Payette School District #371
- Elementary School:
- Payette
- Middle School:
- McCain
- High School:
- Payette
Additional Details
- Status:
- New
- Type:
- Single Family
- Level:
- Single with Below Grade
- Tax Year:
- 2025
- Taxes:
- $766
- Potential Short Sale:
- No
- Age:
- 51 - 80 Years
- Auction:
- No
- Flood Ins Required:
- No
- HUD Owned:
- No
- In Foreclosure:
- No
- Land Size:
- Standard Lot 6000-9999 SF
- Home Owner Exempt:
- Yes
- HOA Frequency:
- Not Applicable
- Inc Kitchen Features:
- Breakfast bar, Microwave, Oven/range freestanding, Refrigerator, Dryer
- Lot Features:
- Sidewalks, Garden space, Irrigation available, Corner lot
- Water:
- City service
- Land Use:
- Single
- Sprinkler System:
- Irrigation,Manual
Residential For Sale
337 7Th Ave N, Payette, Oregon 83661
3 Bedrooms
1 Bathrooms
1,196 SqFt
Visits : 4 in 1 days
$299,000
Listing ID #98993476
Basic Details
- Property Type :
- Residential
- Listing Type :
- For Sale
- Listing ID :
- 98993476
- Price :
- $299,000
- Bedrooms :
- 3
- Bathrooms :
- 1
- Apx SqFt :
- 1,196 SqFt
- Year Built :
- 1962
- Lot Area :
- 0.21 SqFt
- Subdivision :
- 0 Not Applicable
- Update Date :
- 07/10/2026 16:02:14
- Status :
- Active
Agent info

- JoeAnne Santy-Greene
- (208) 947-4609
- (208) 283-6313
- (208) 287-8500
-

Contact Agent
Mortgage Calculator

