

-
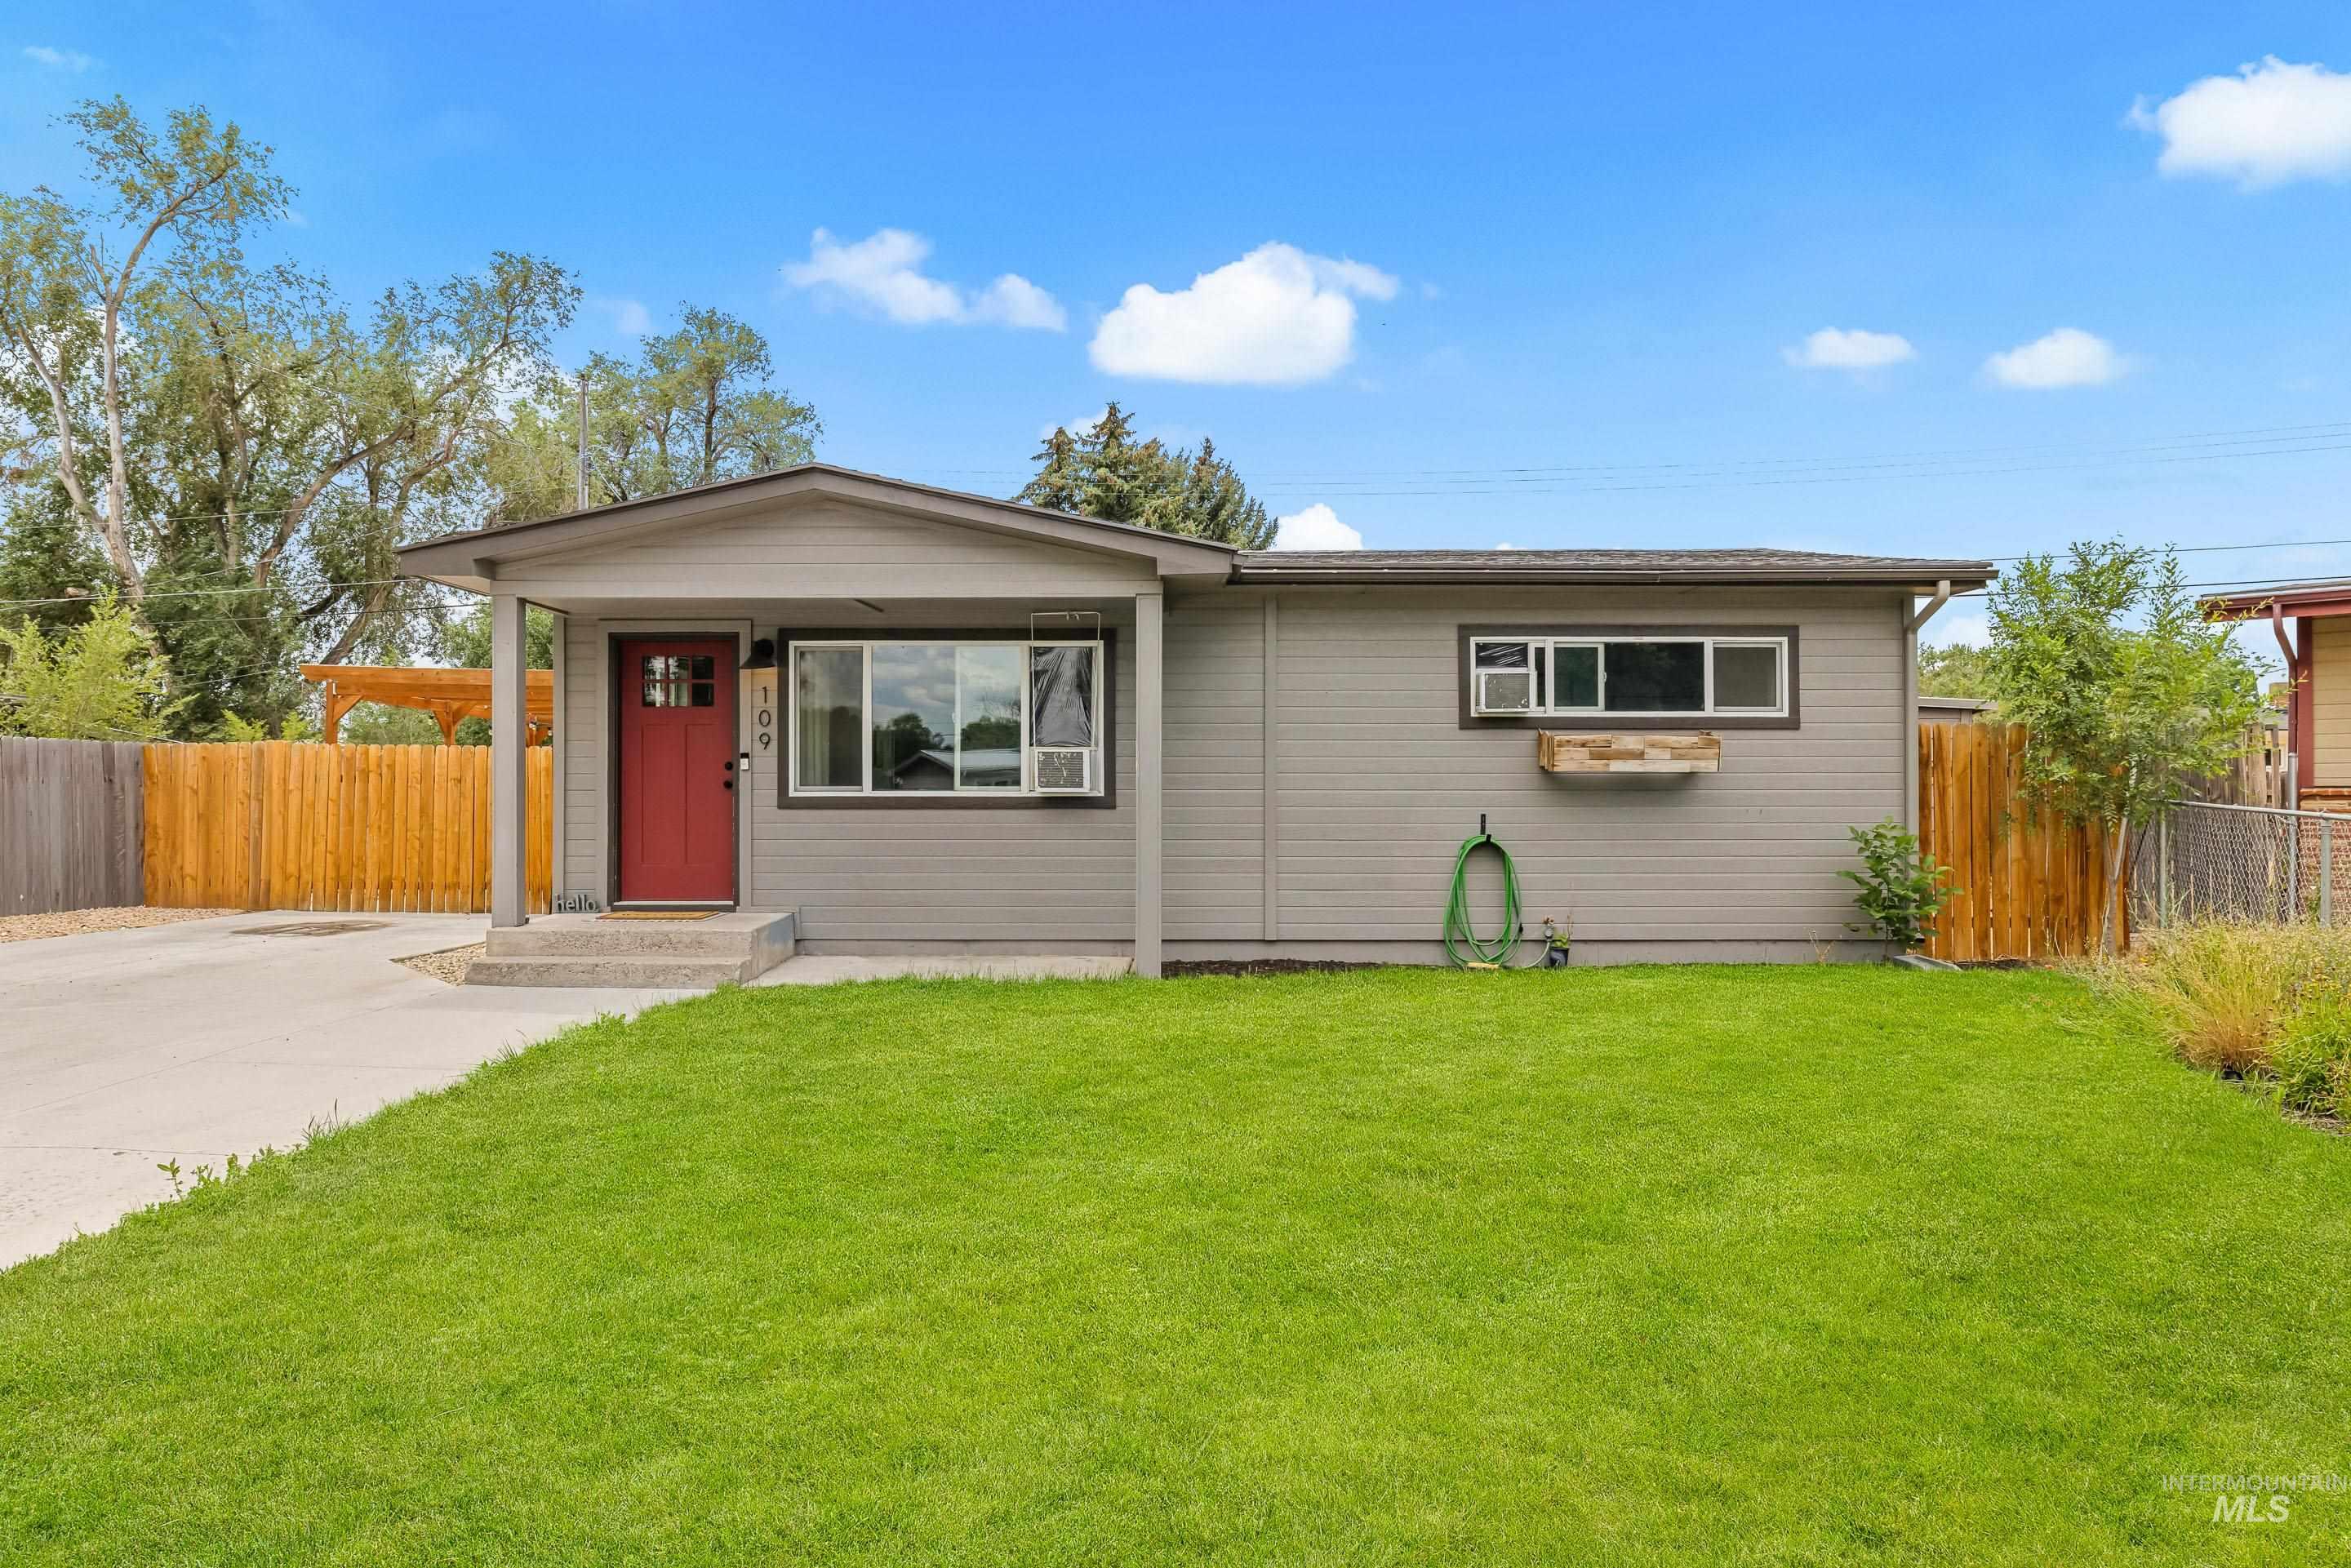
Single-story residence featuring light gray siding, a red front door, and a covered entry
-
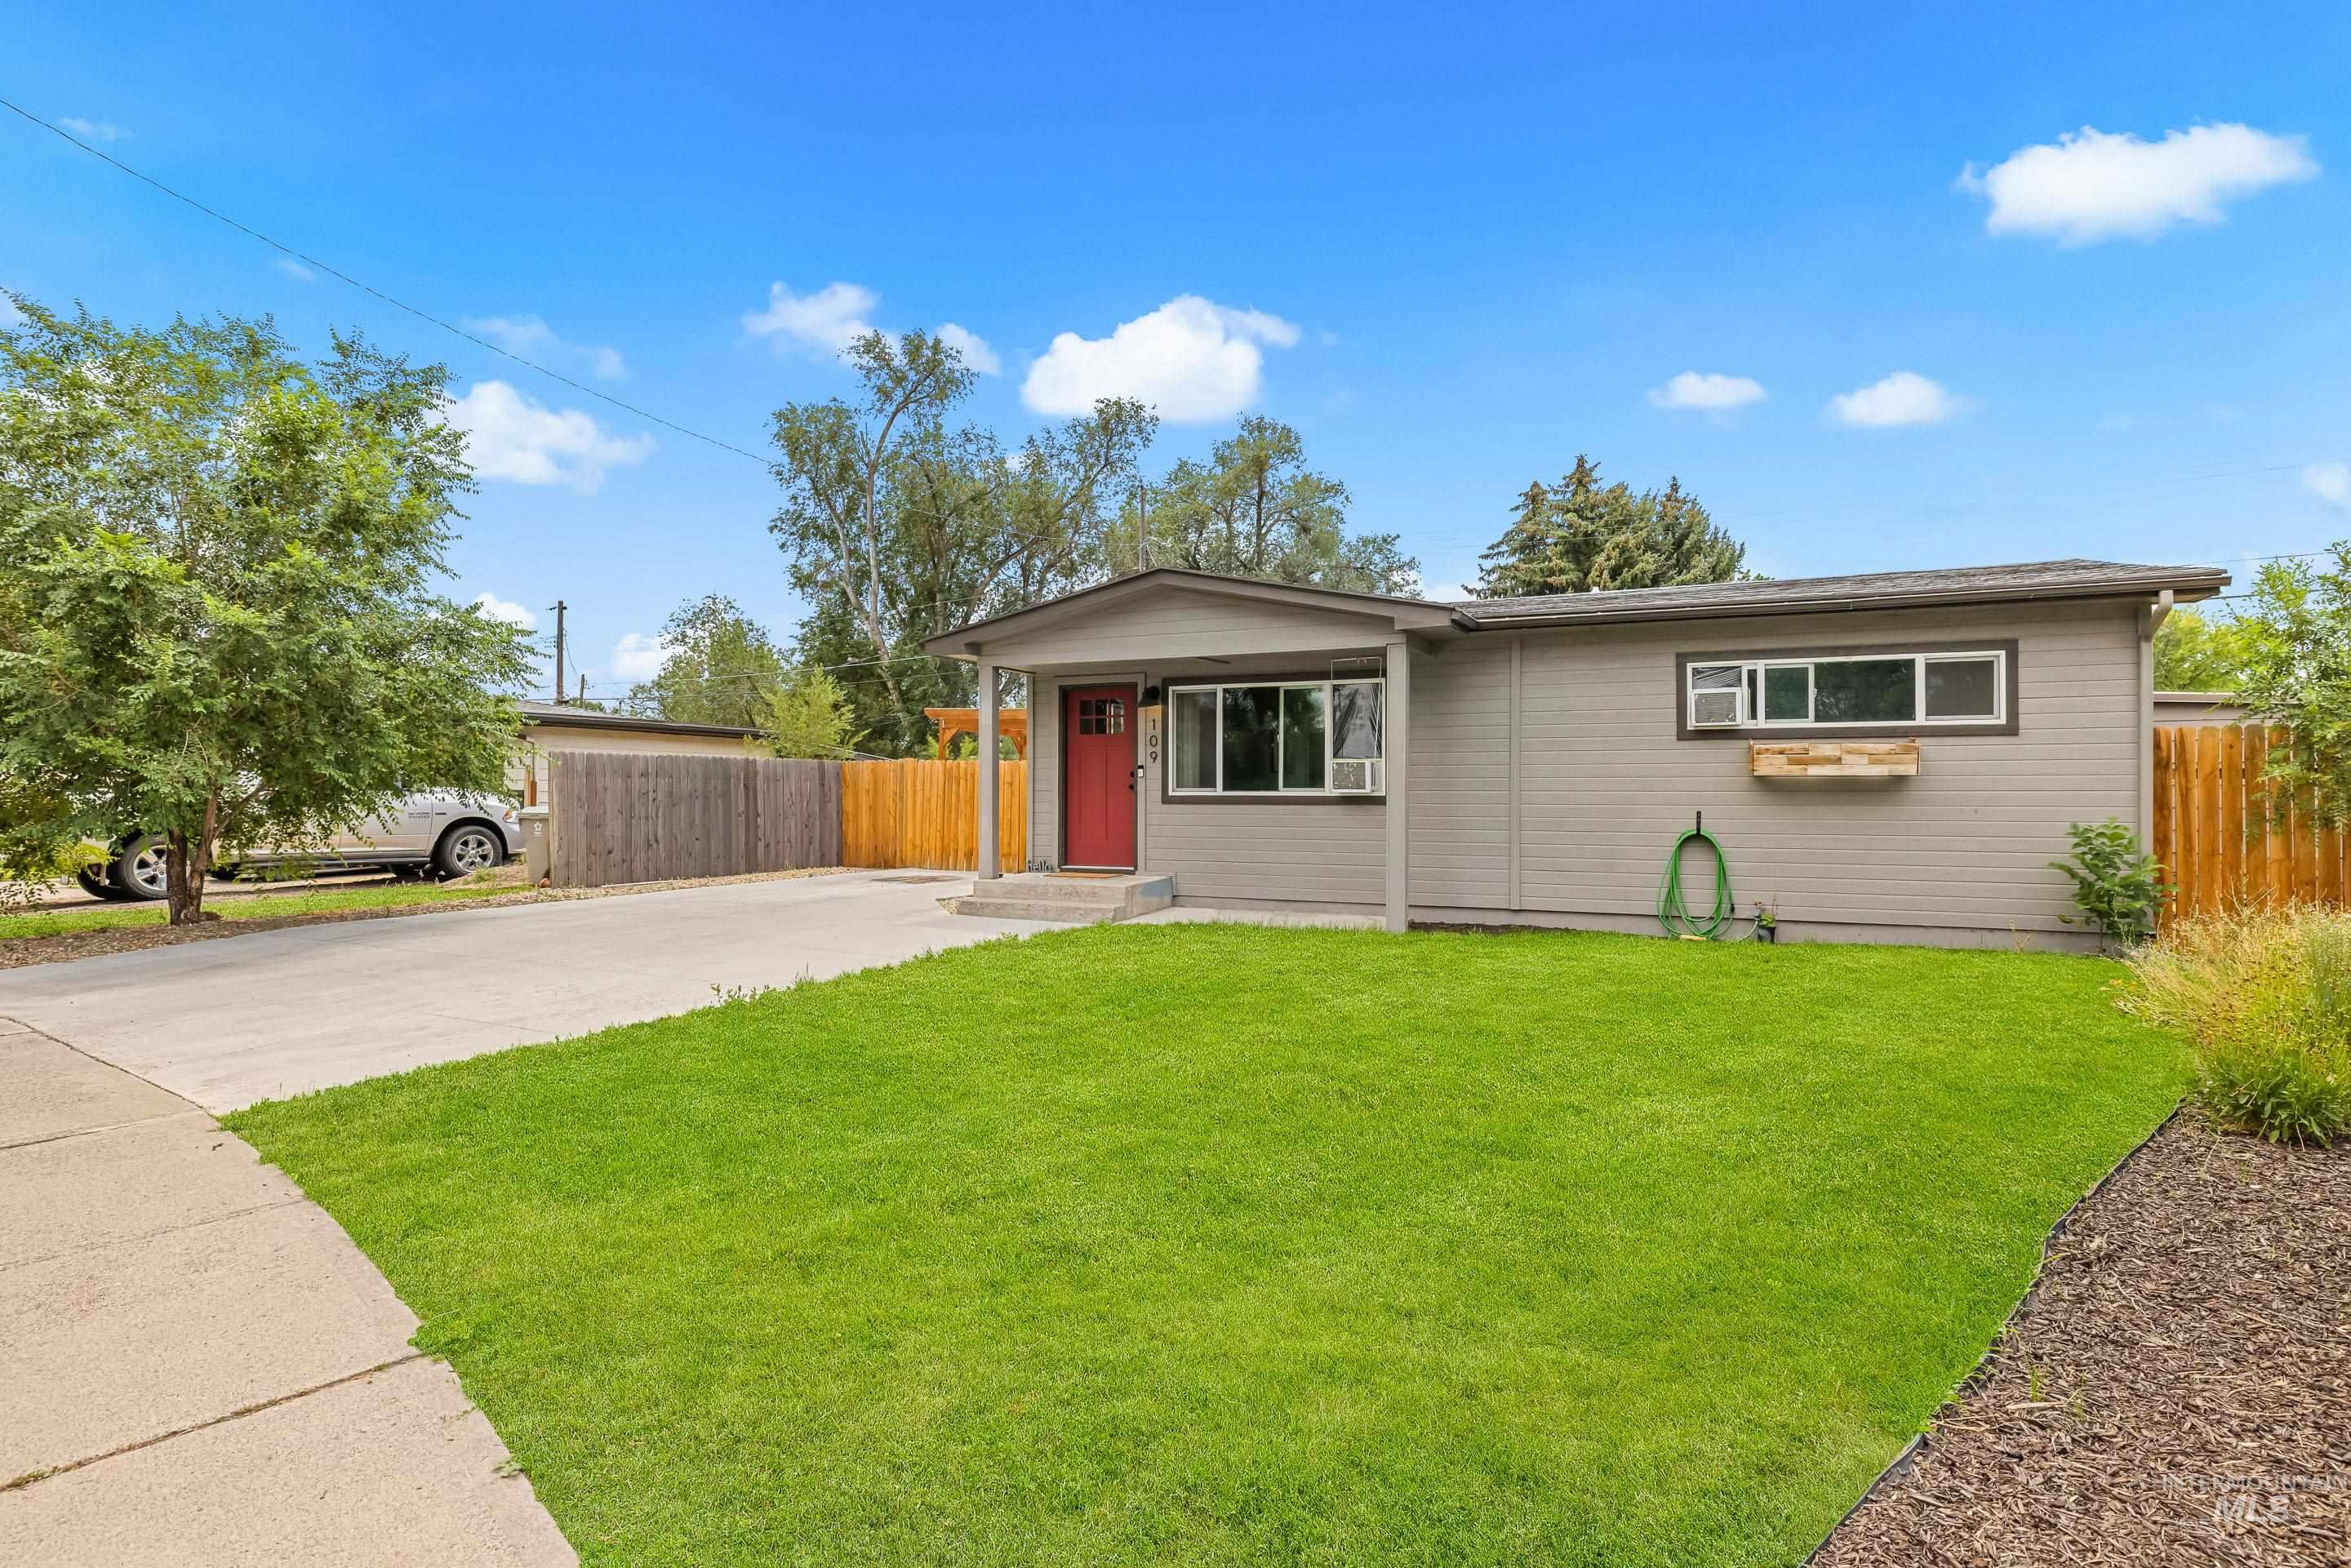
Ranch-style exterior with gray siding and a red entry door
-
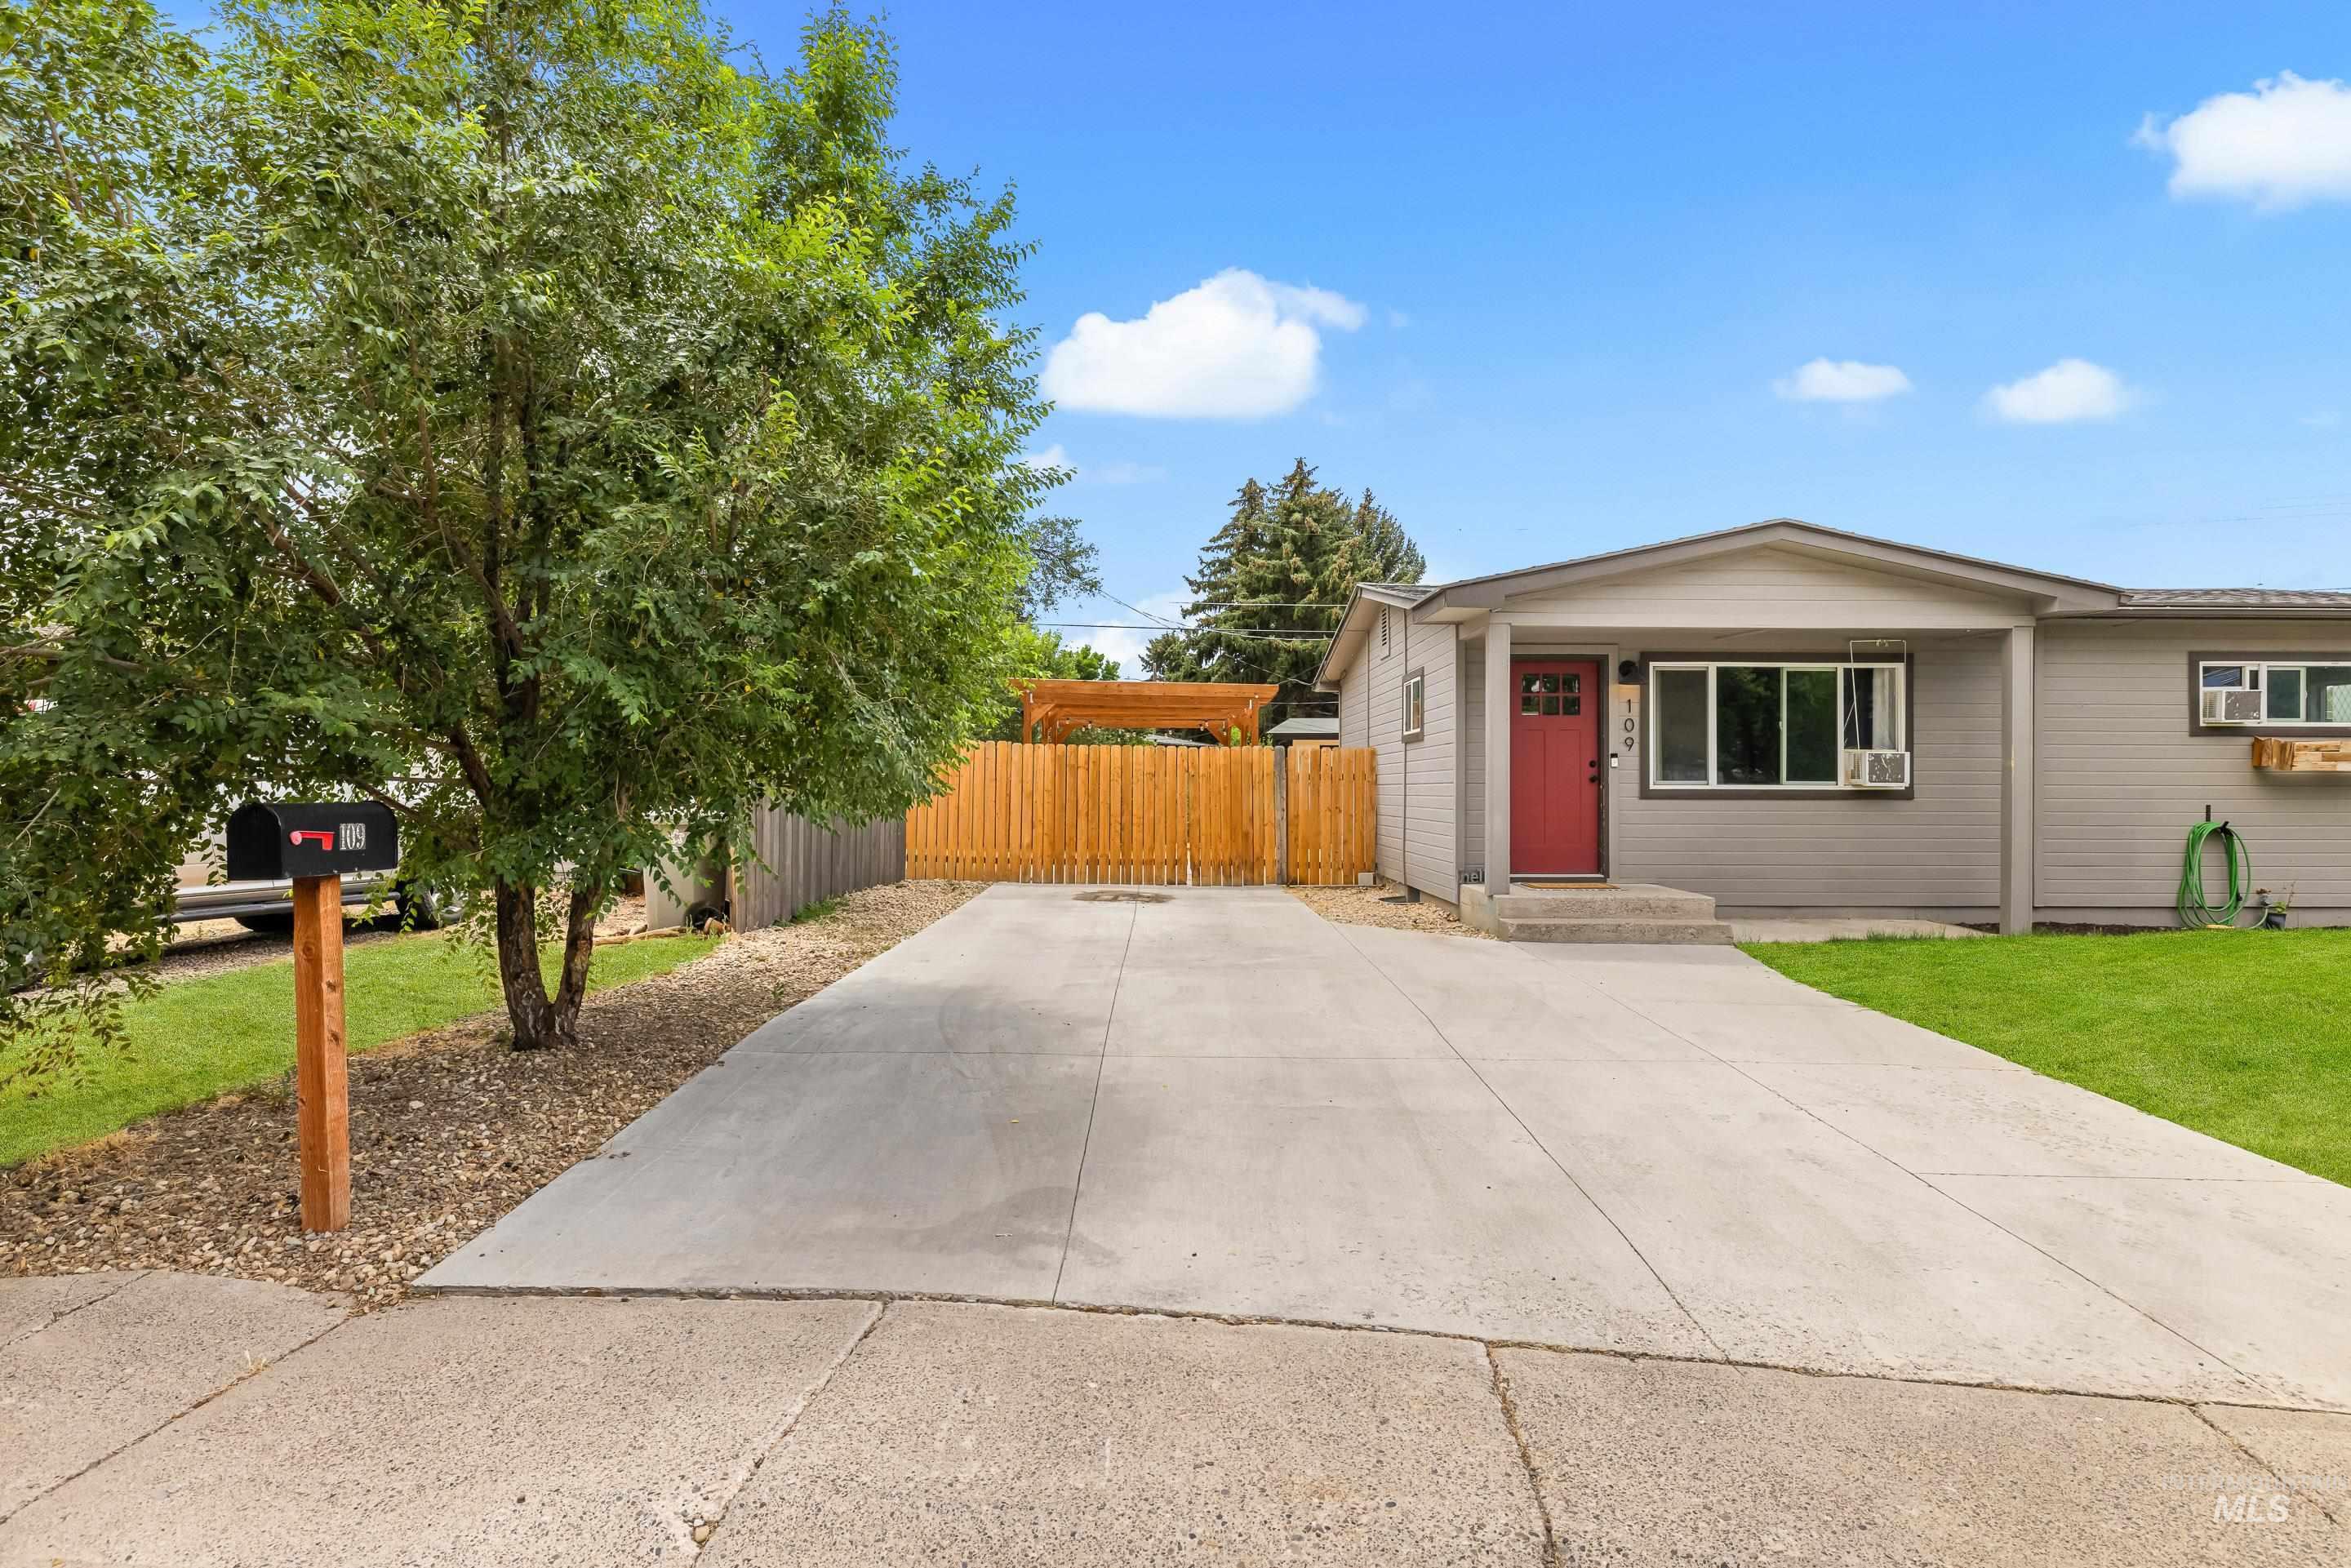
Single-story residence featuring a covered entry and a striking red front door
-
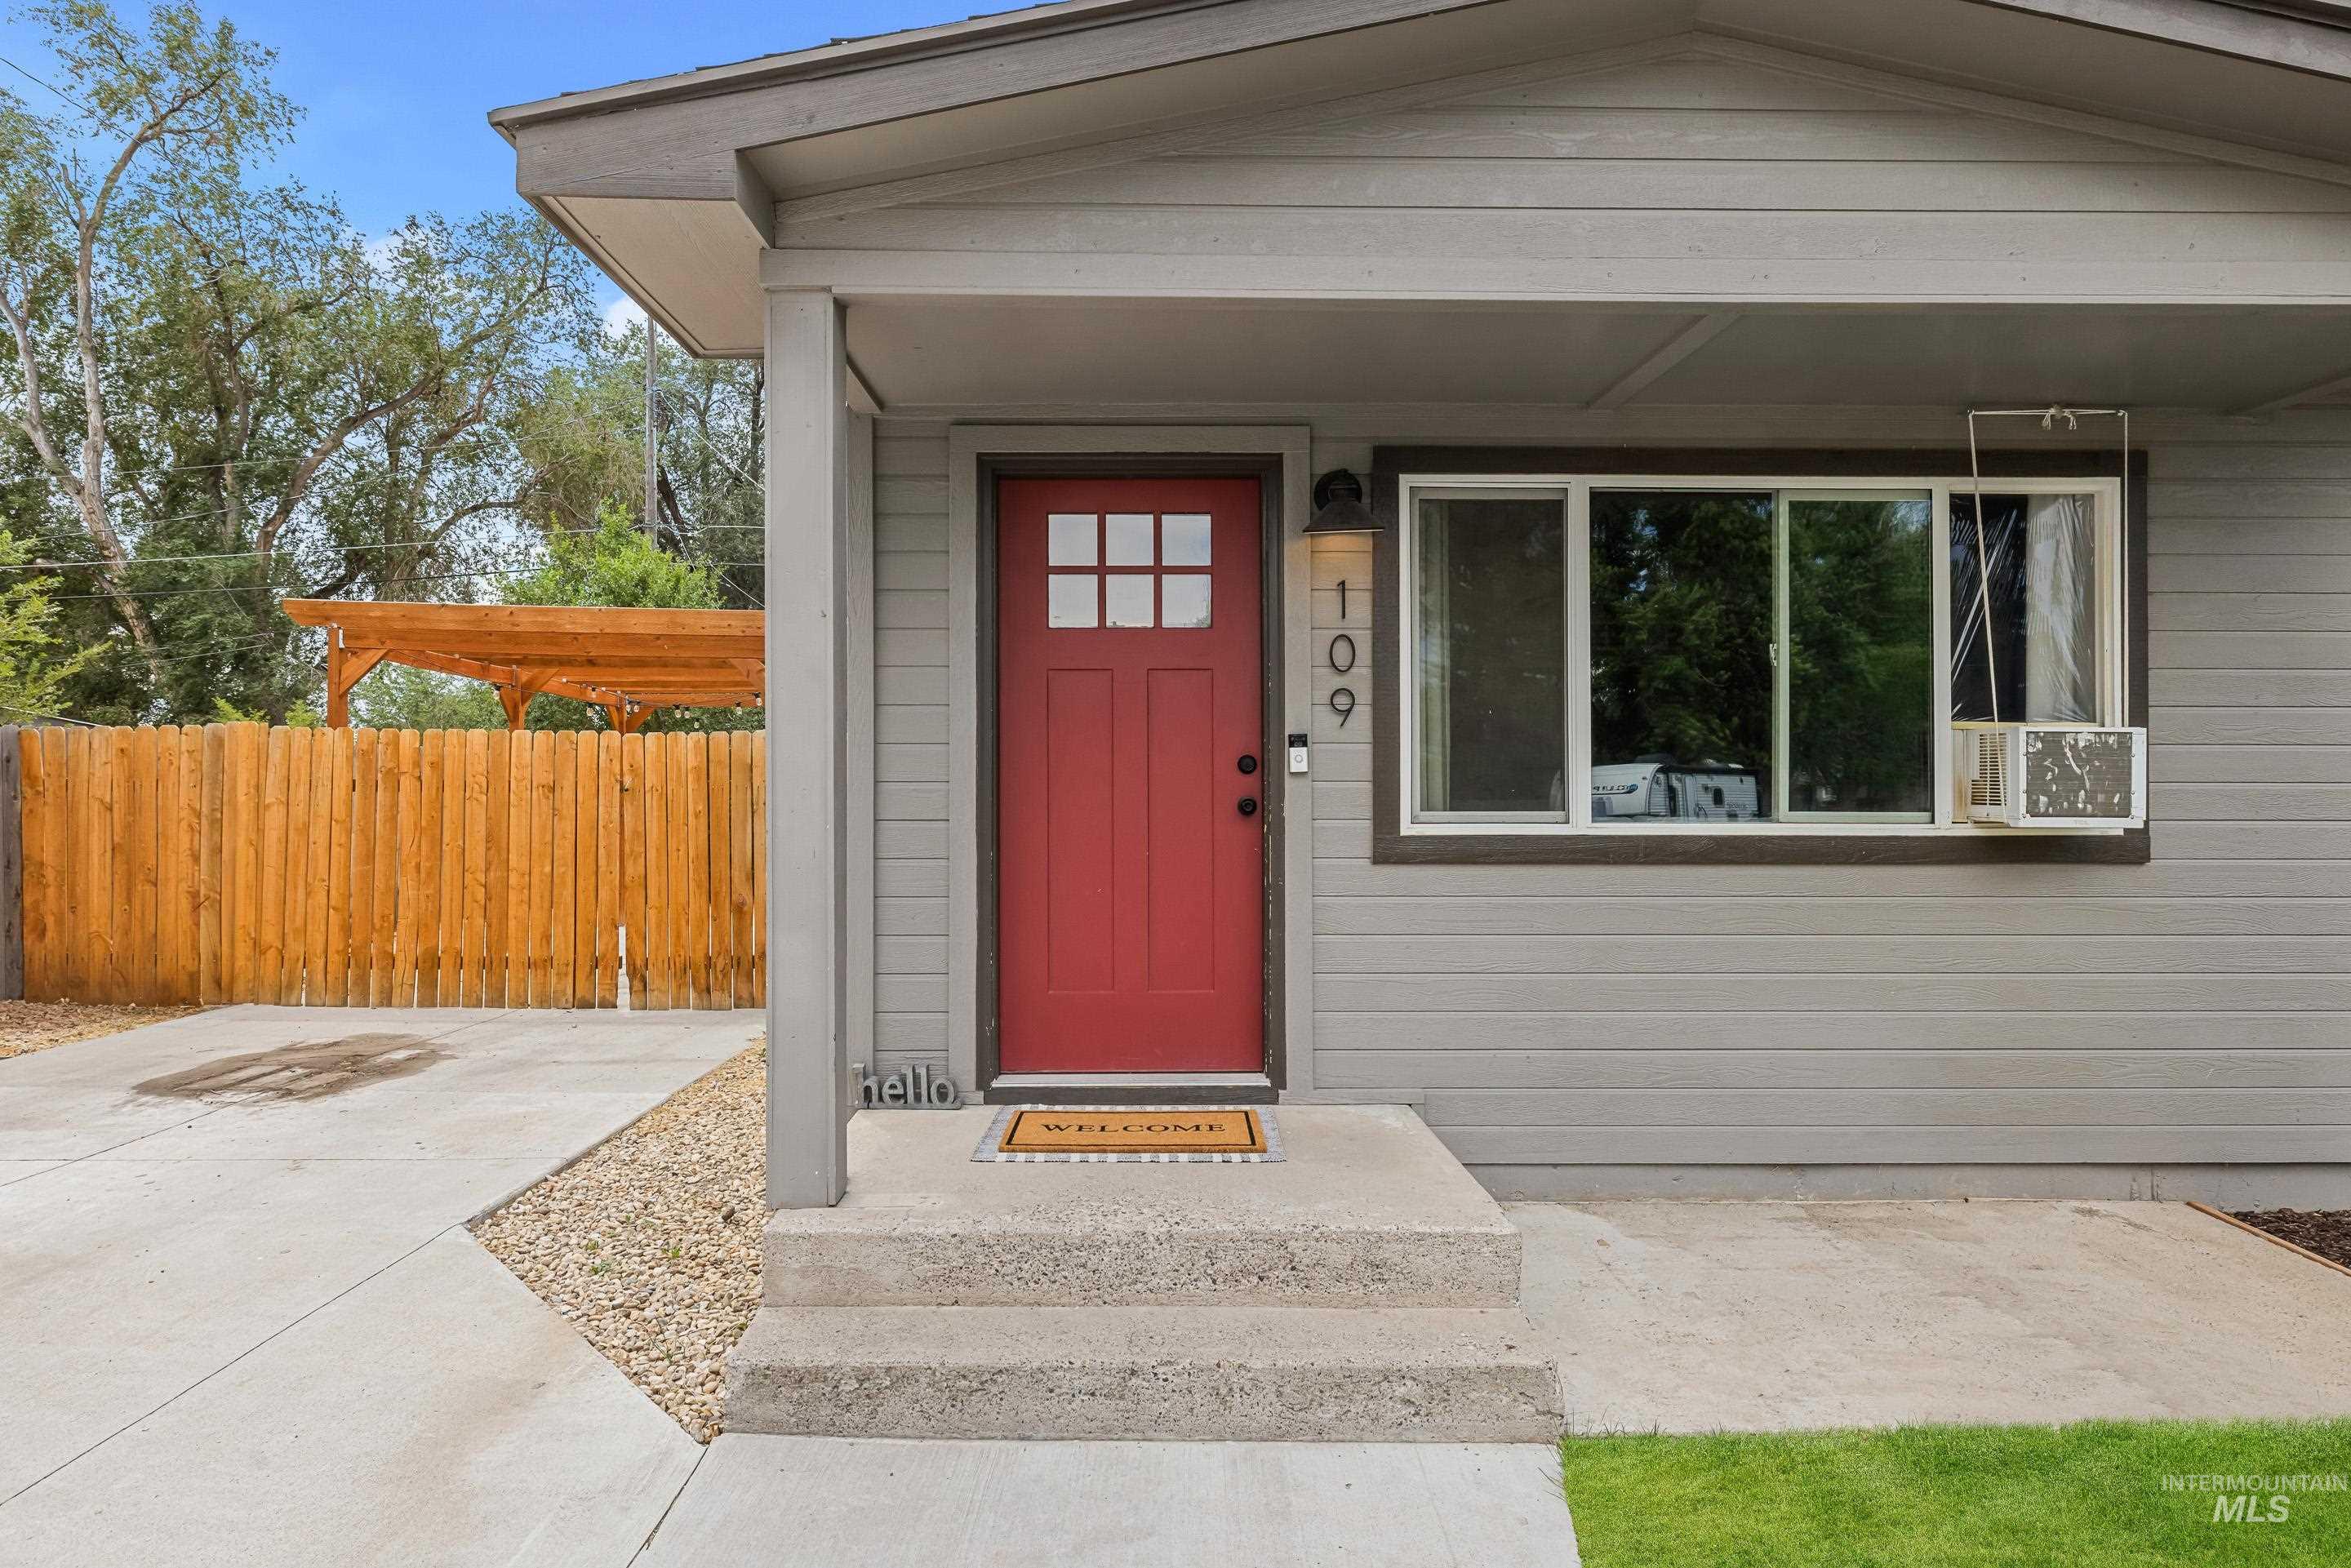
Entryway featuring a vibrant red door with window panes, gray horizontal siding, and a concrete porch with steps
-
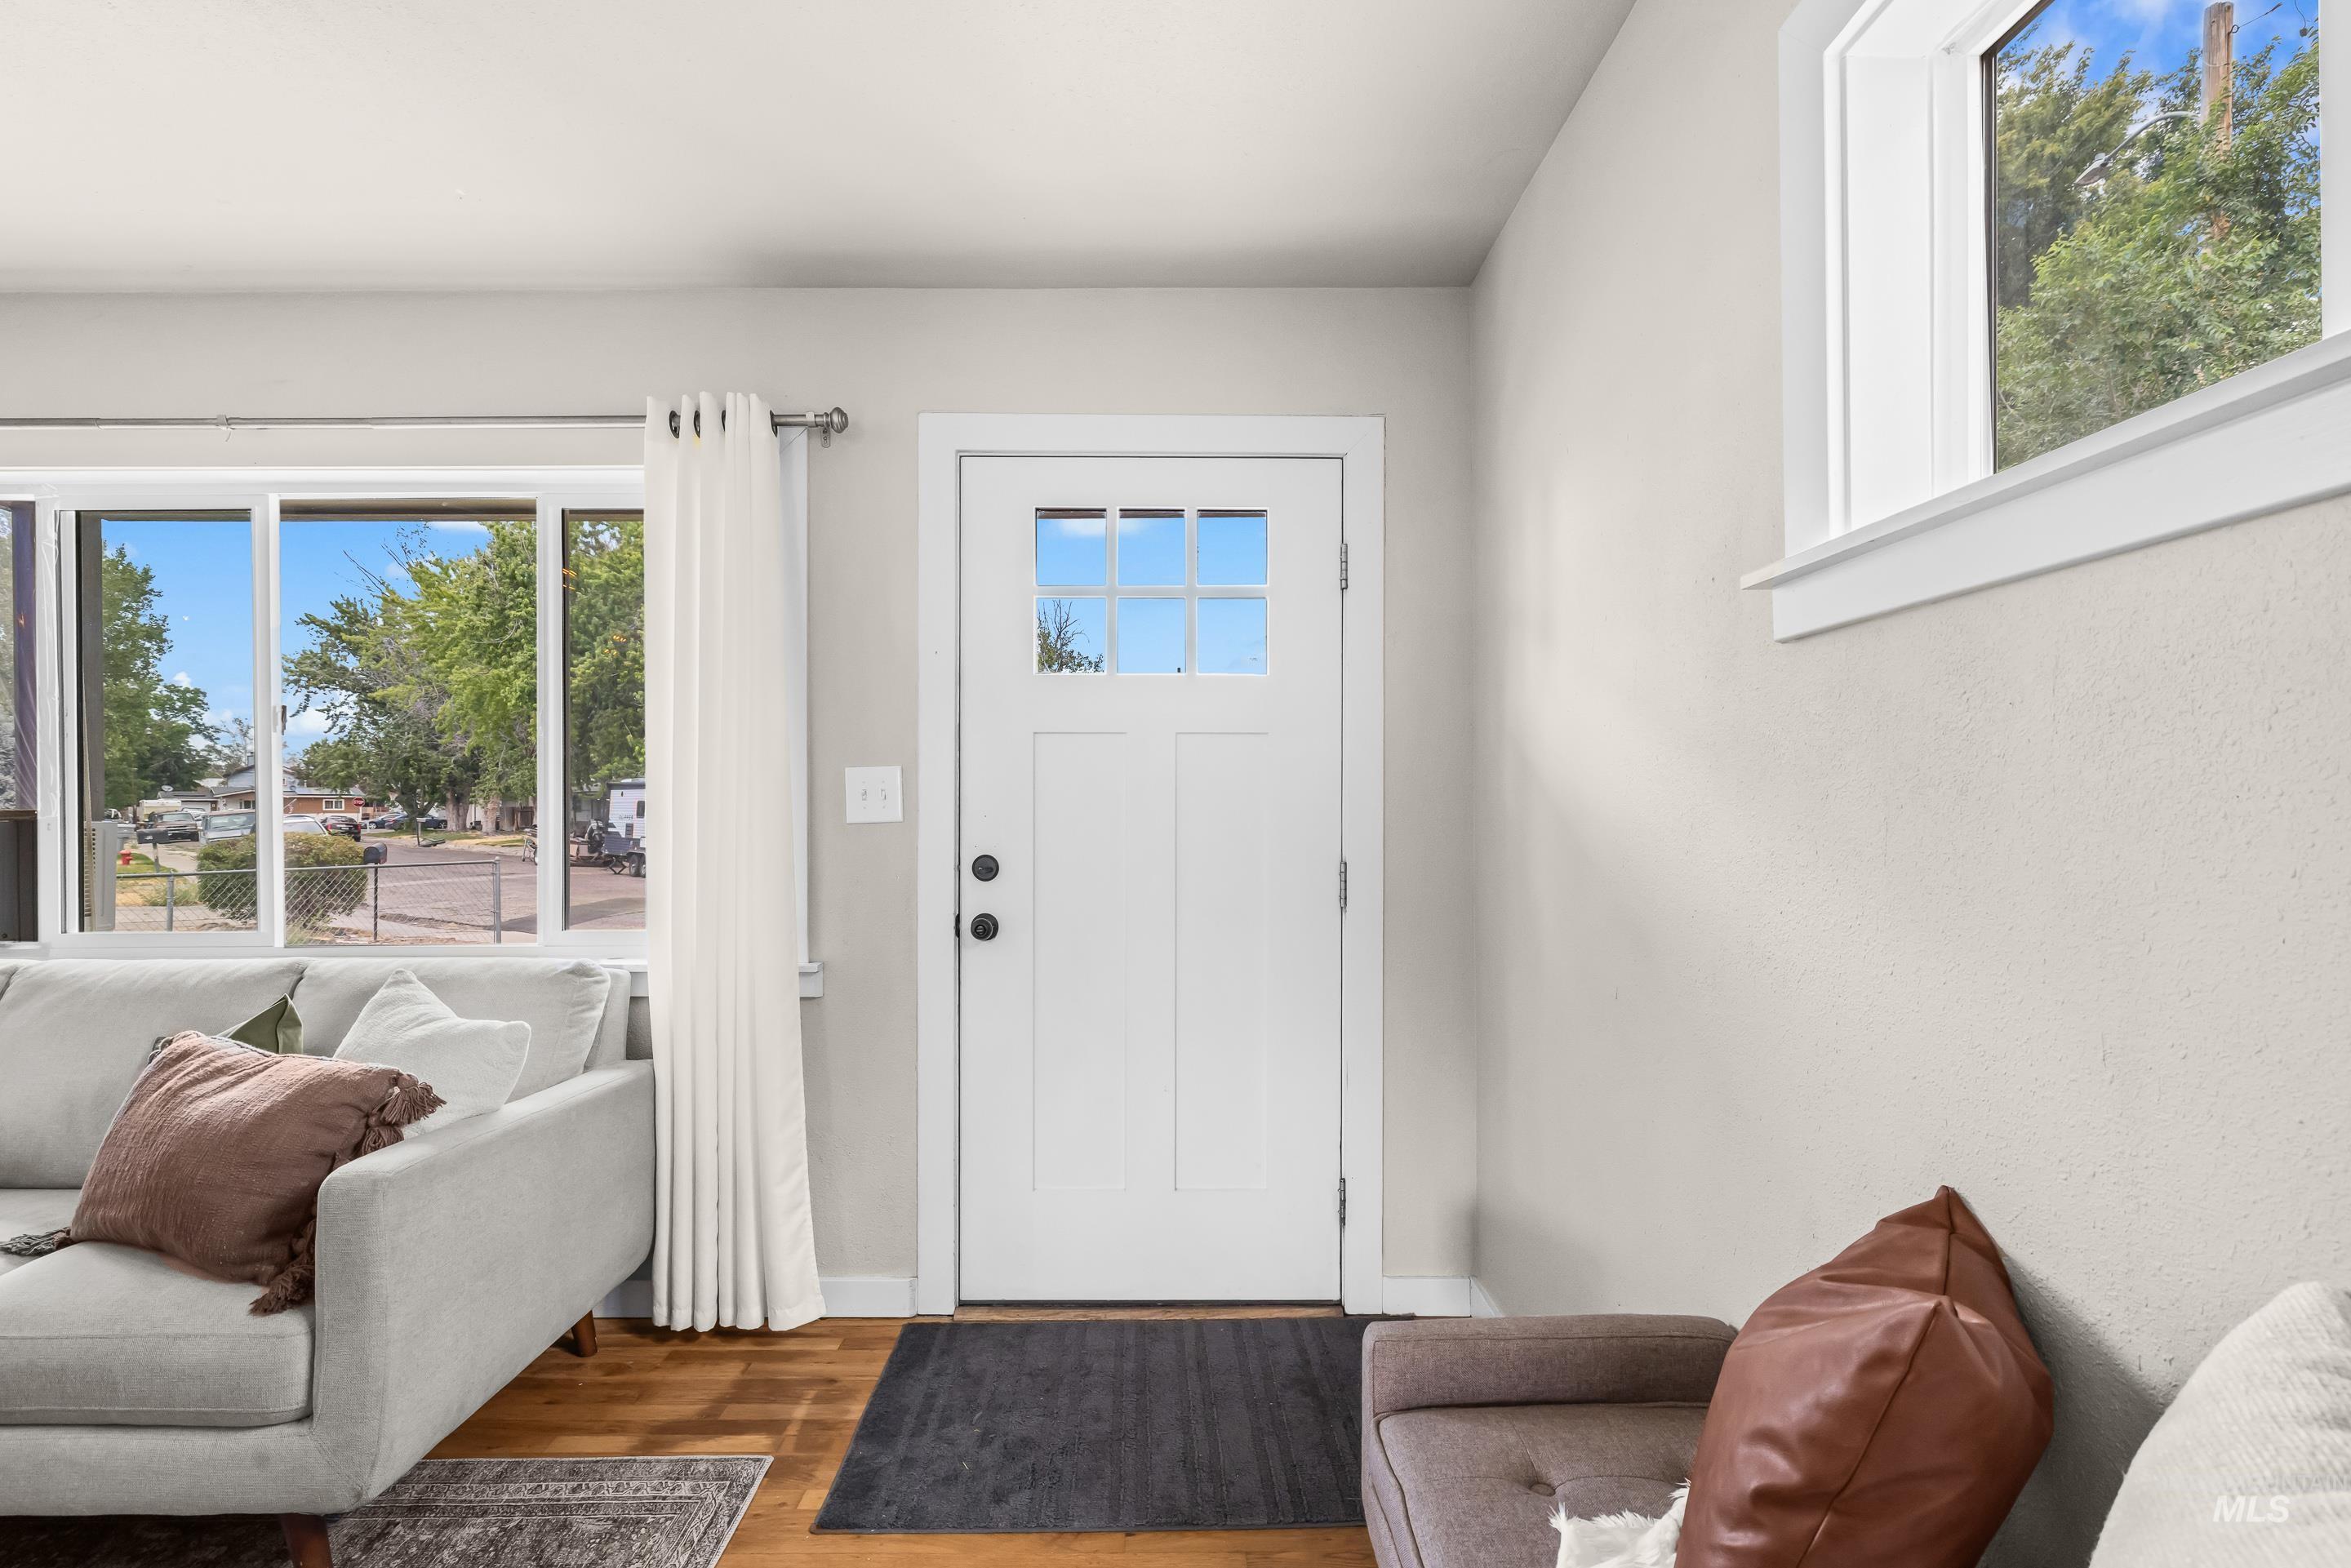
Entry door with upper paneled glass, wood-finish flooring, and light-toned walls
-
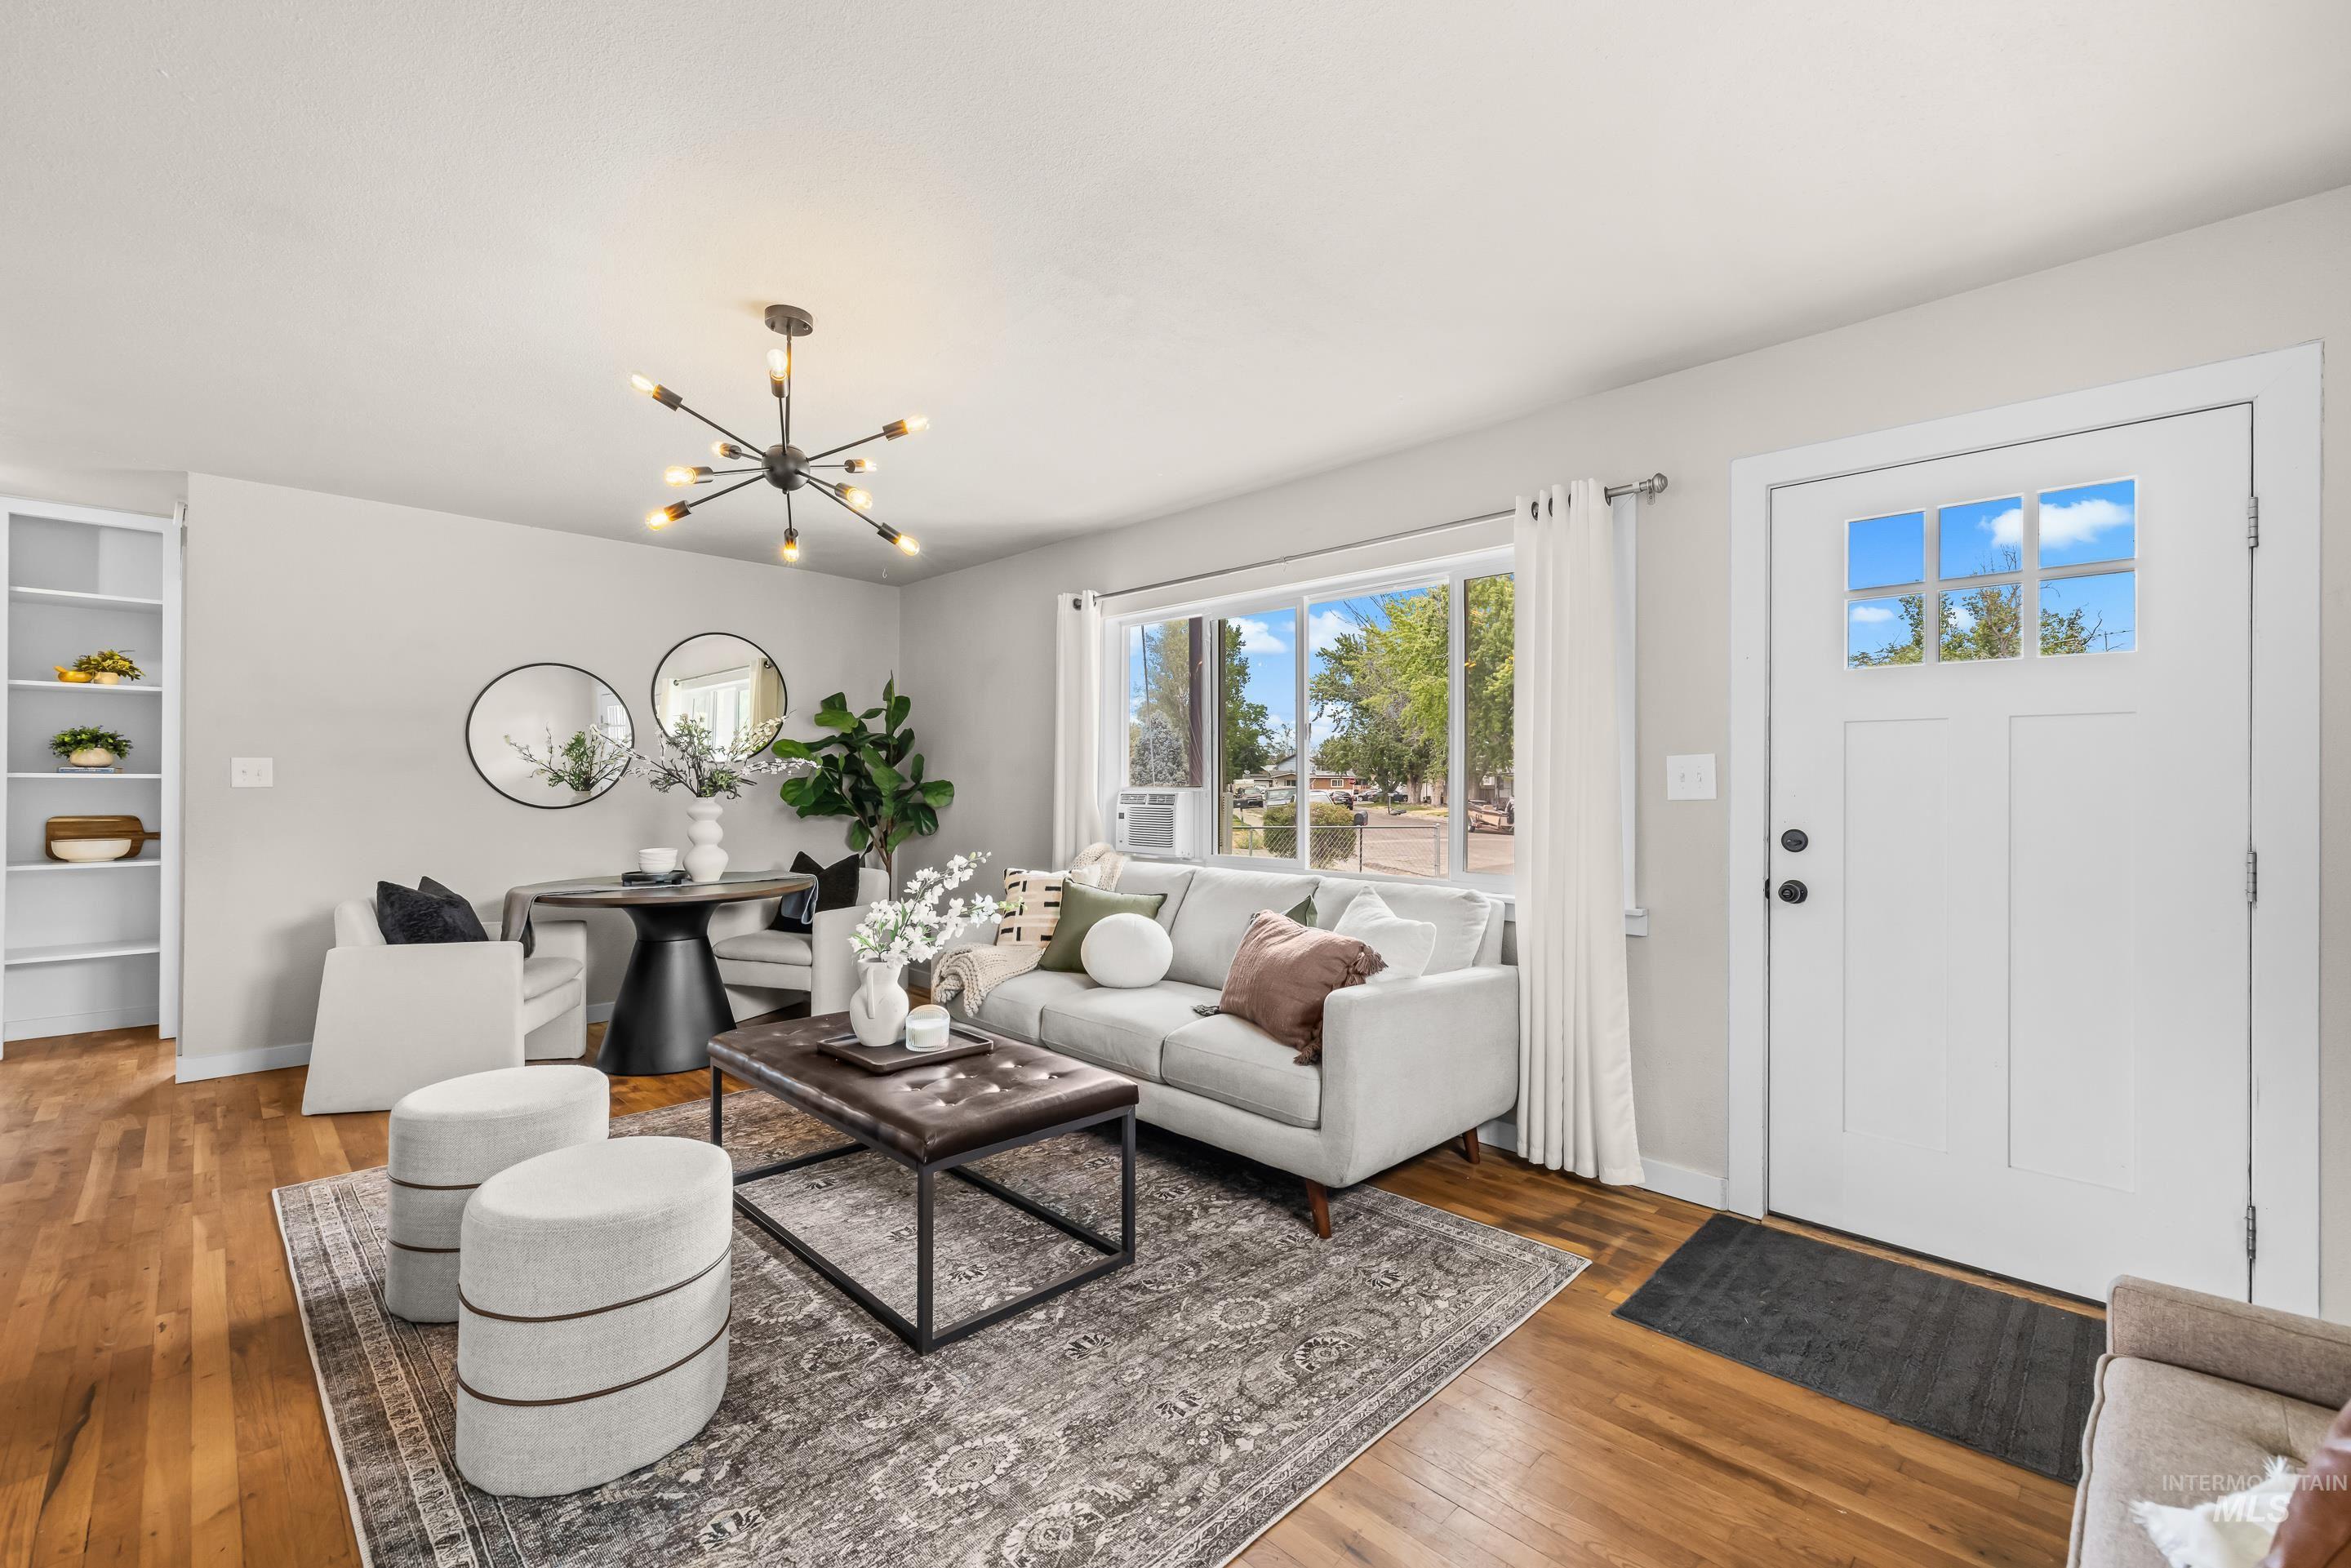
Living area featuring wood-finish flooring, a contemporary chandelier, built-in shelving, a large picture window, and a white entry door with upper glass panes
-
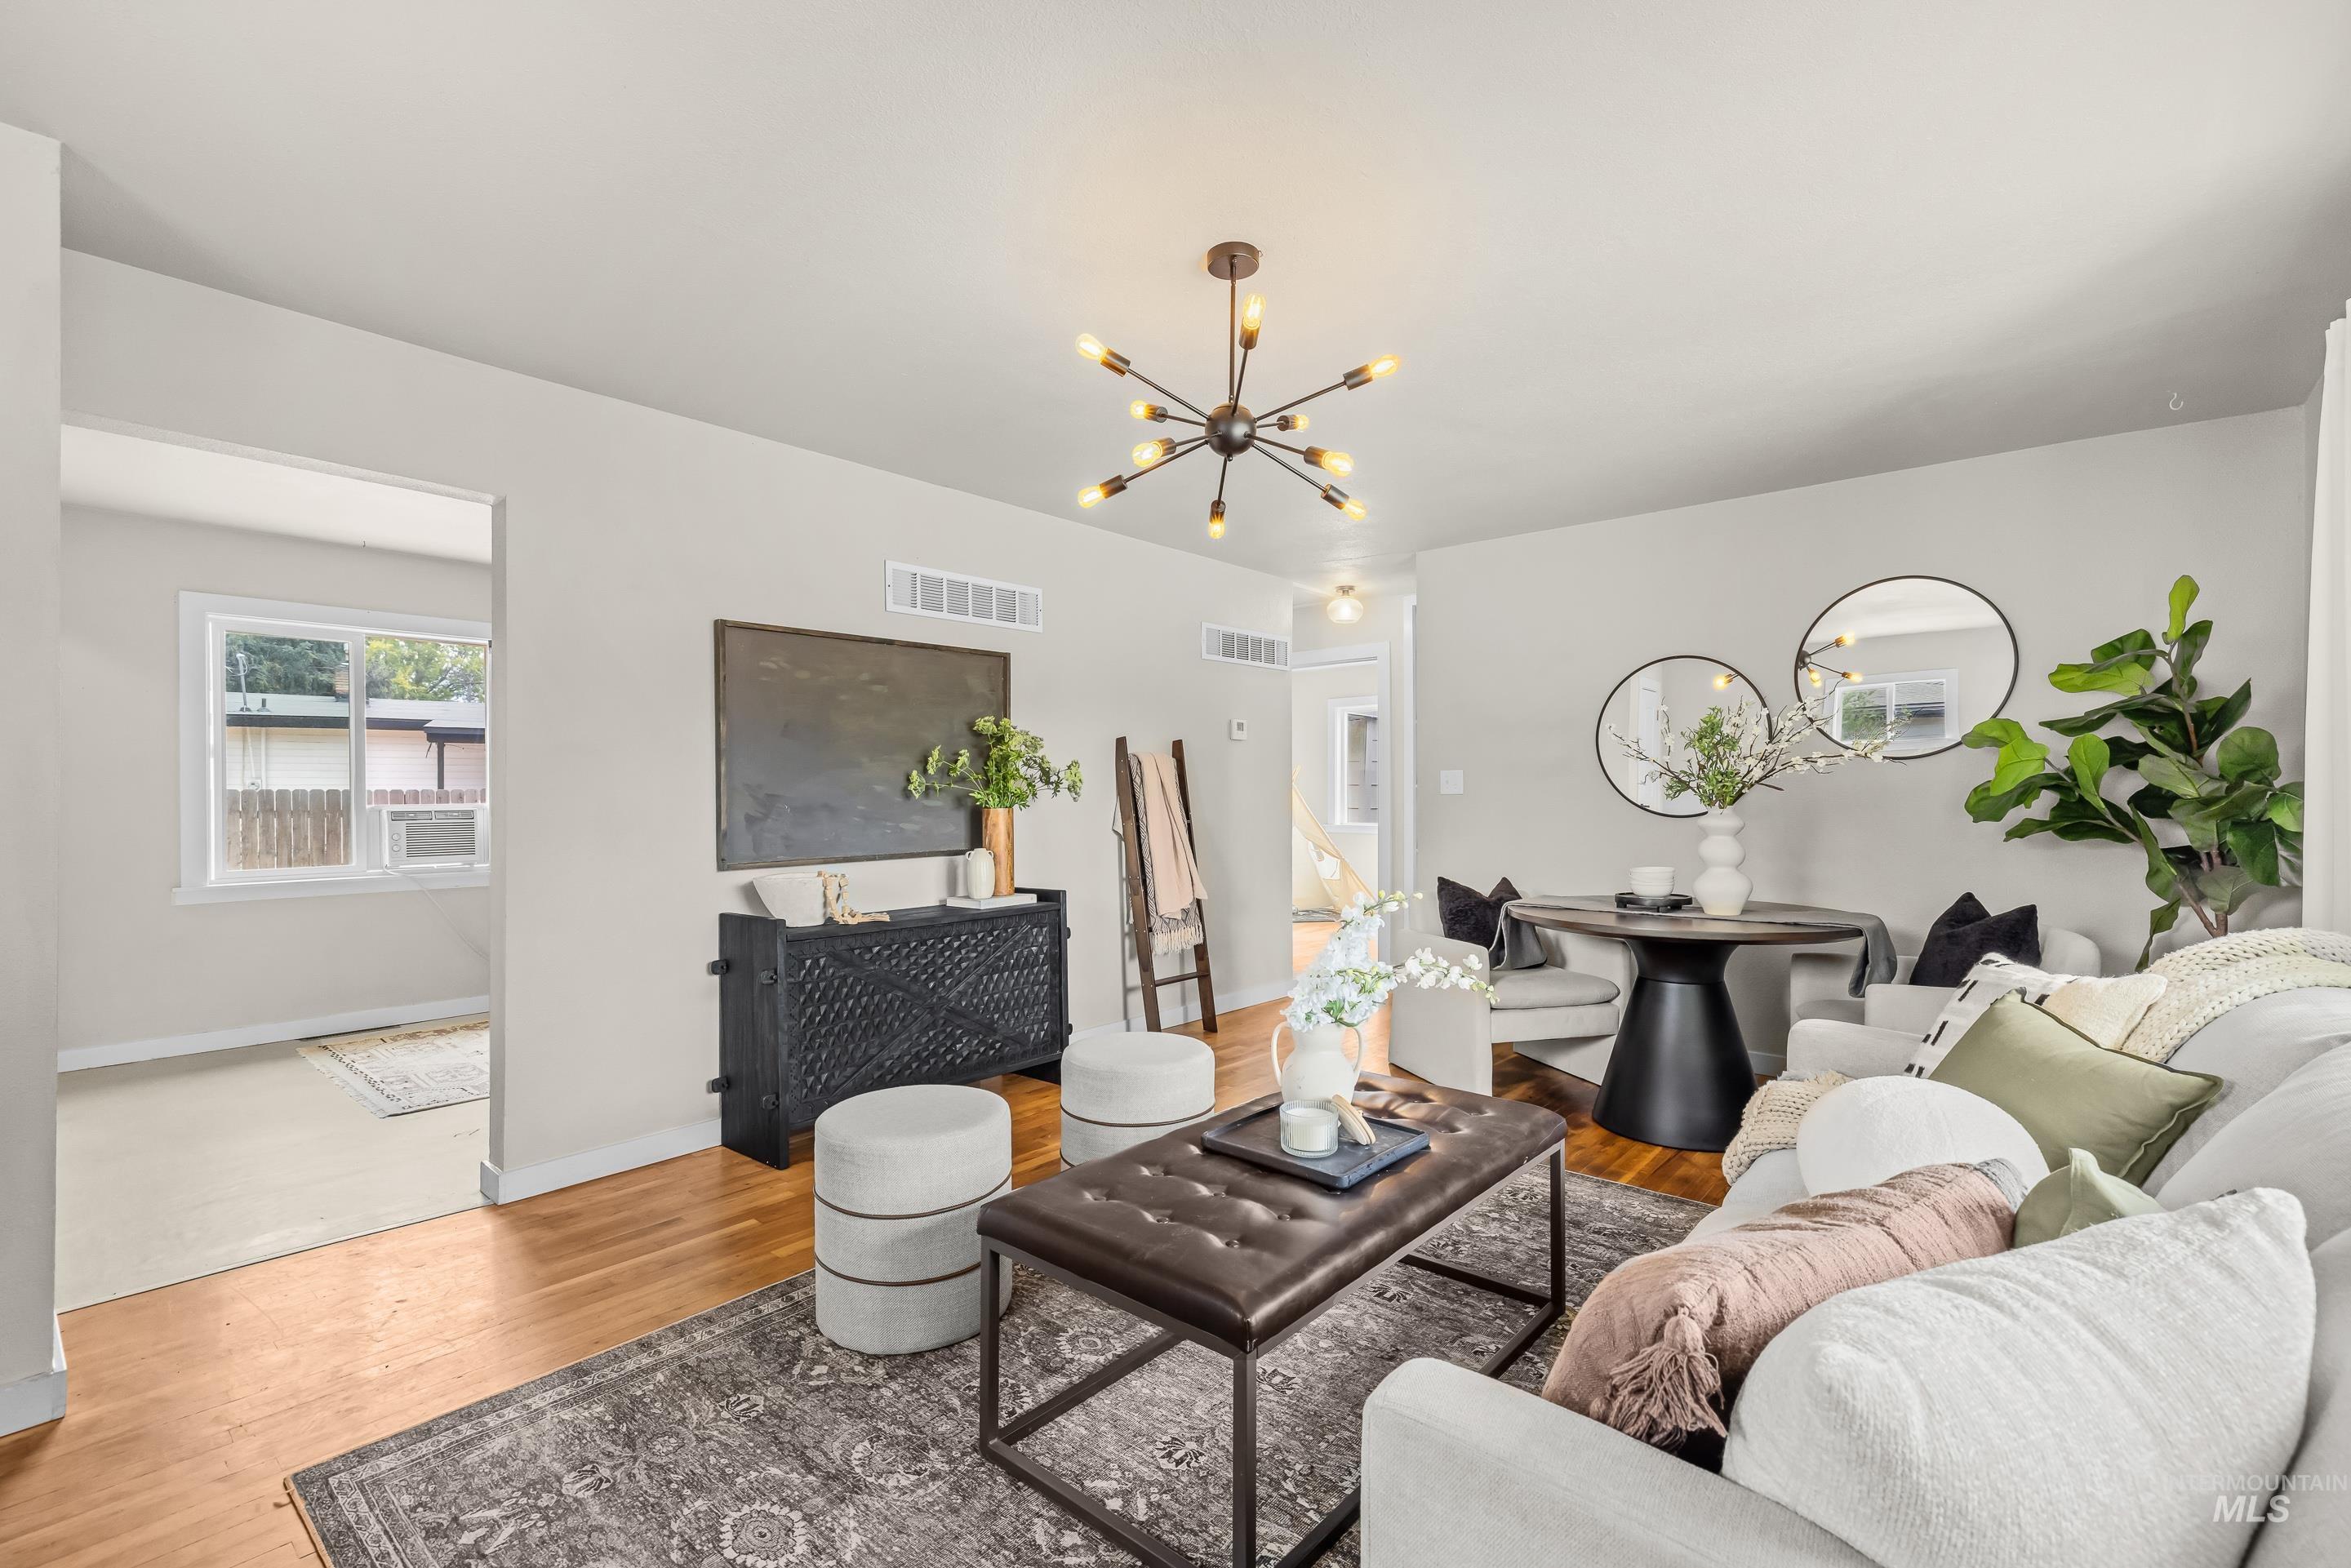
Light-toned interior walls featuring recessed lighting and a central sputnik chandelier
-
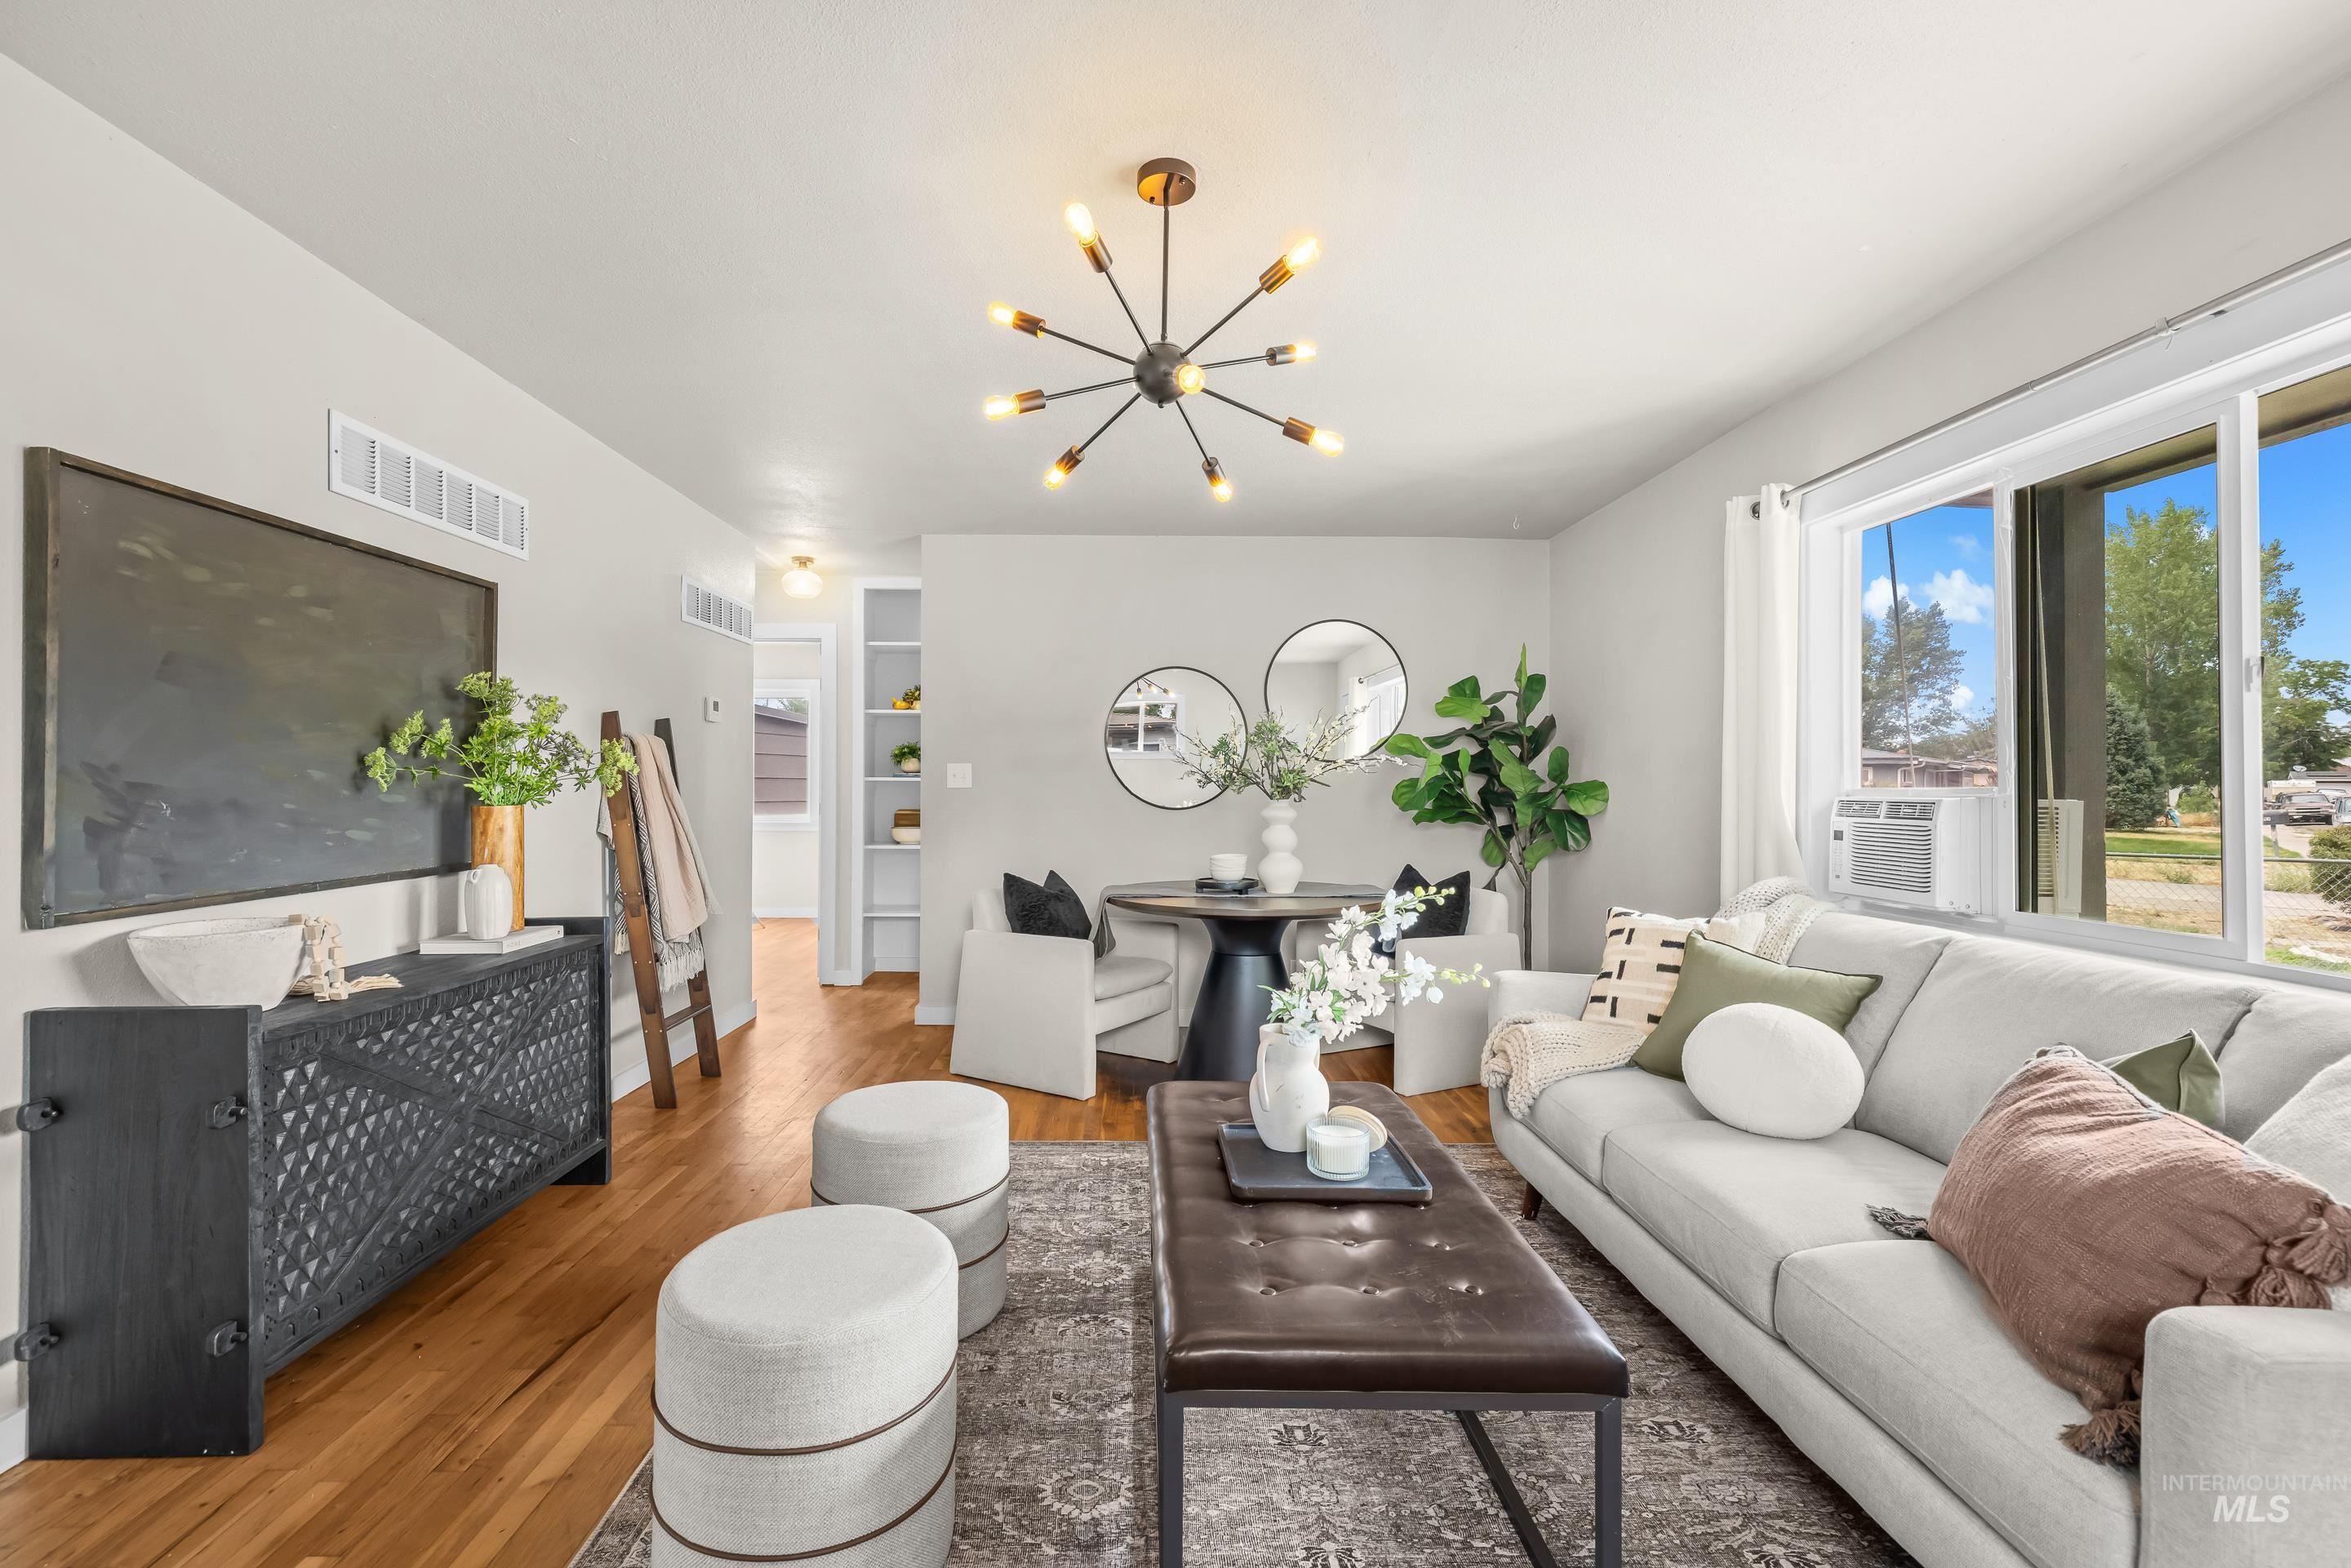
Living area featuring wood-finish flooring, a large sliding window, recessed shelving, and a contemporary ceiling light fixture
-
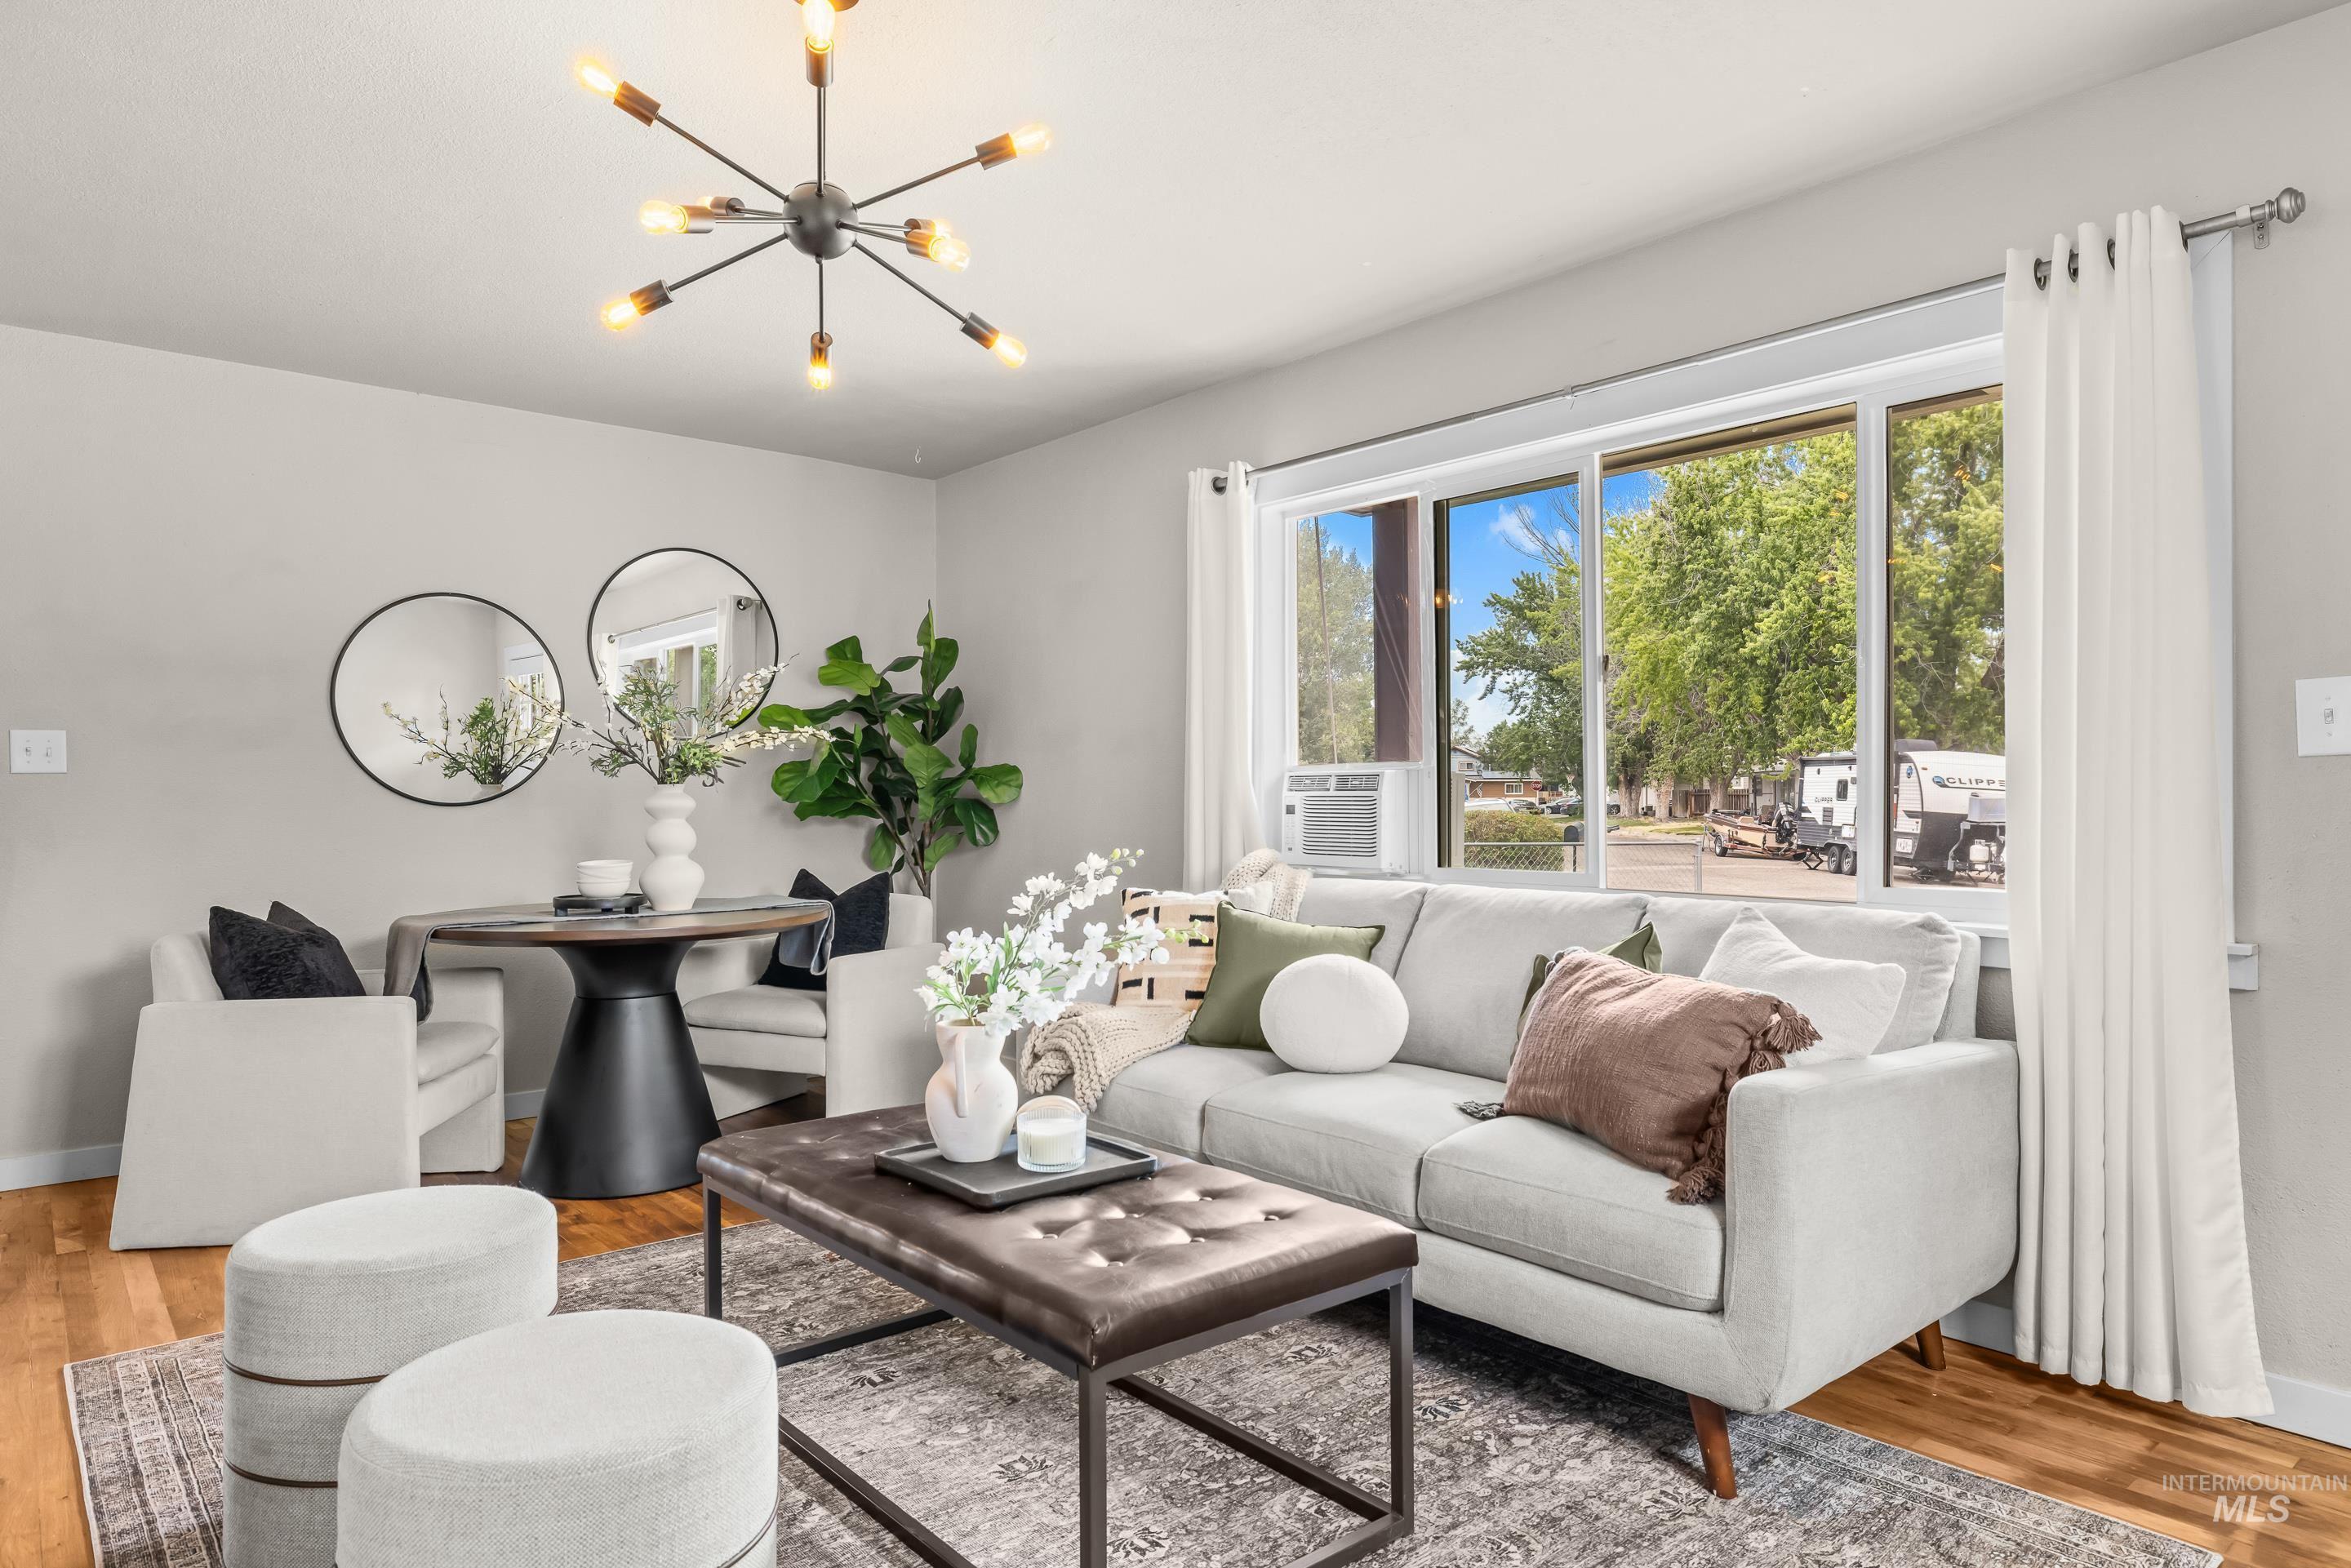
Living area featuring wood-finish flooring, a large window, and a contemporary sputnik chandelier
-
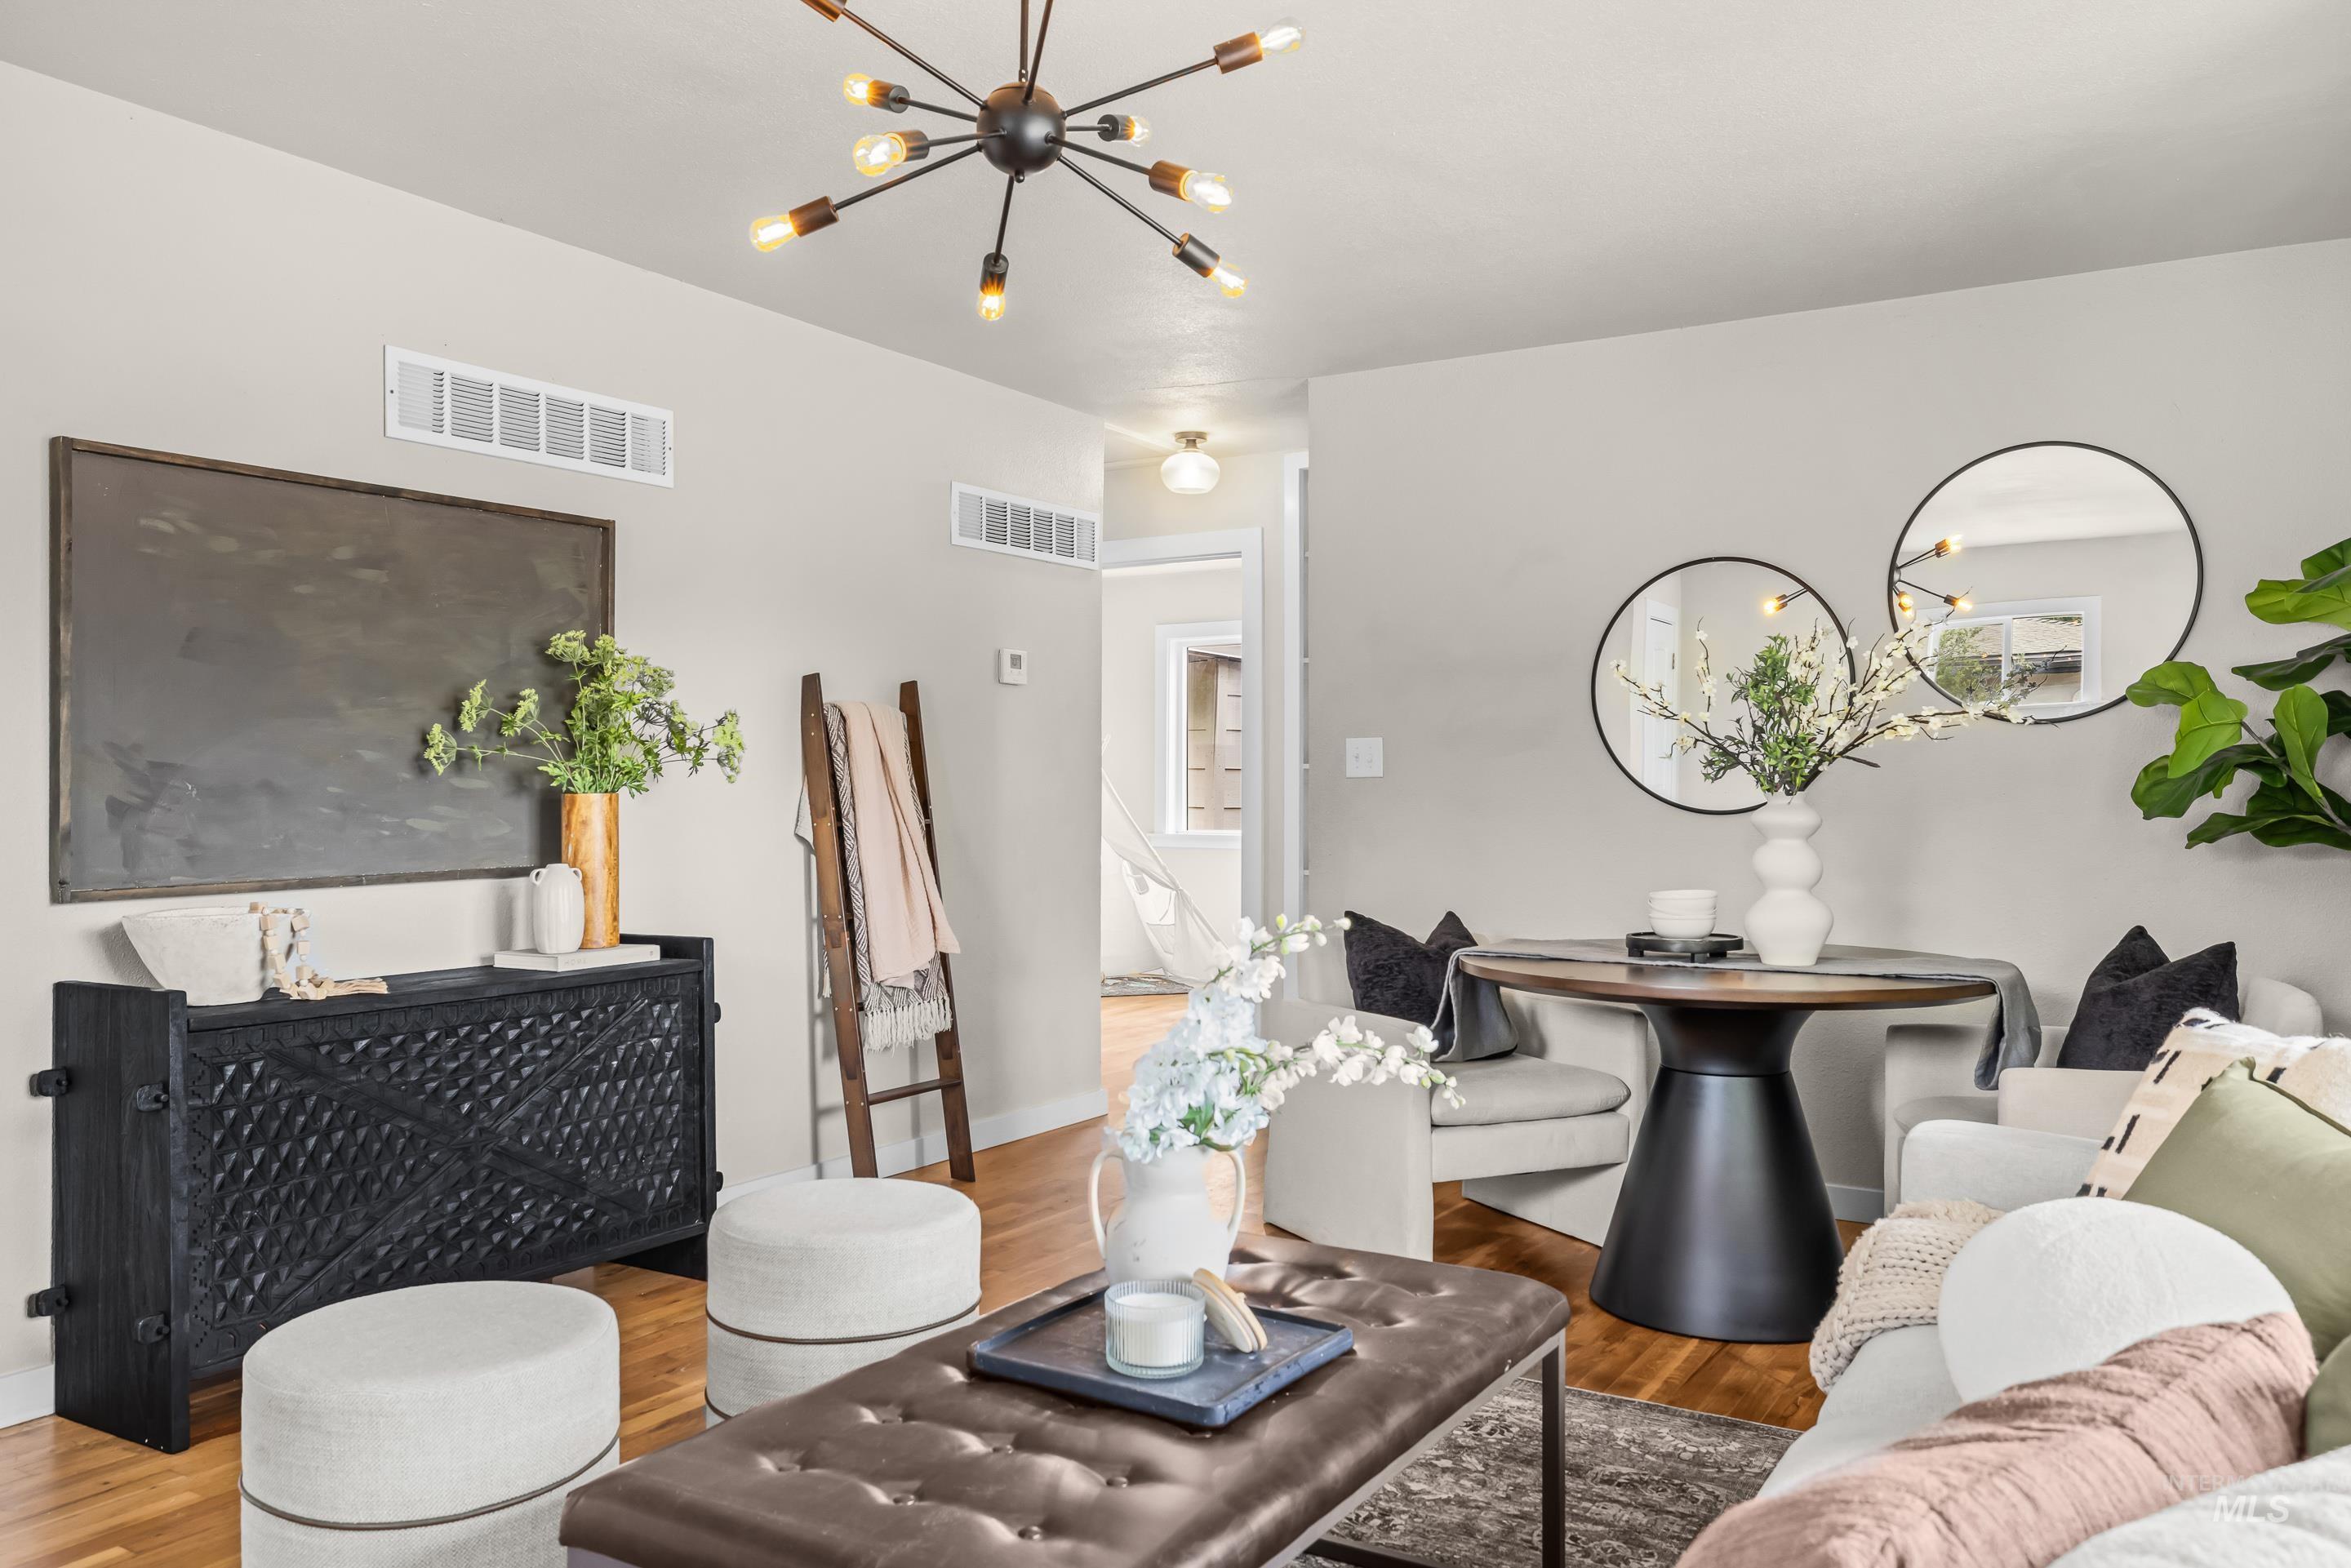
Open-concept living area featuring wood-finish flooring, a contemporary sputnik chandelier, and light-toned wall finishes
-
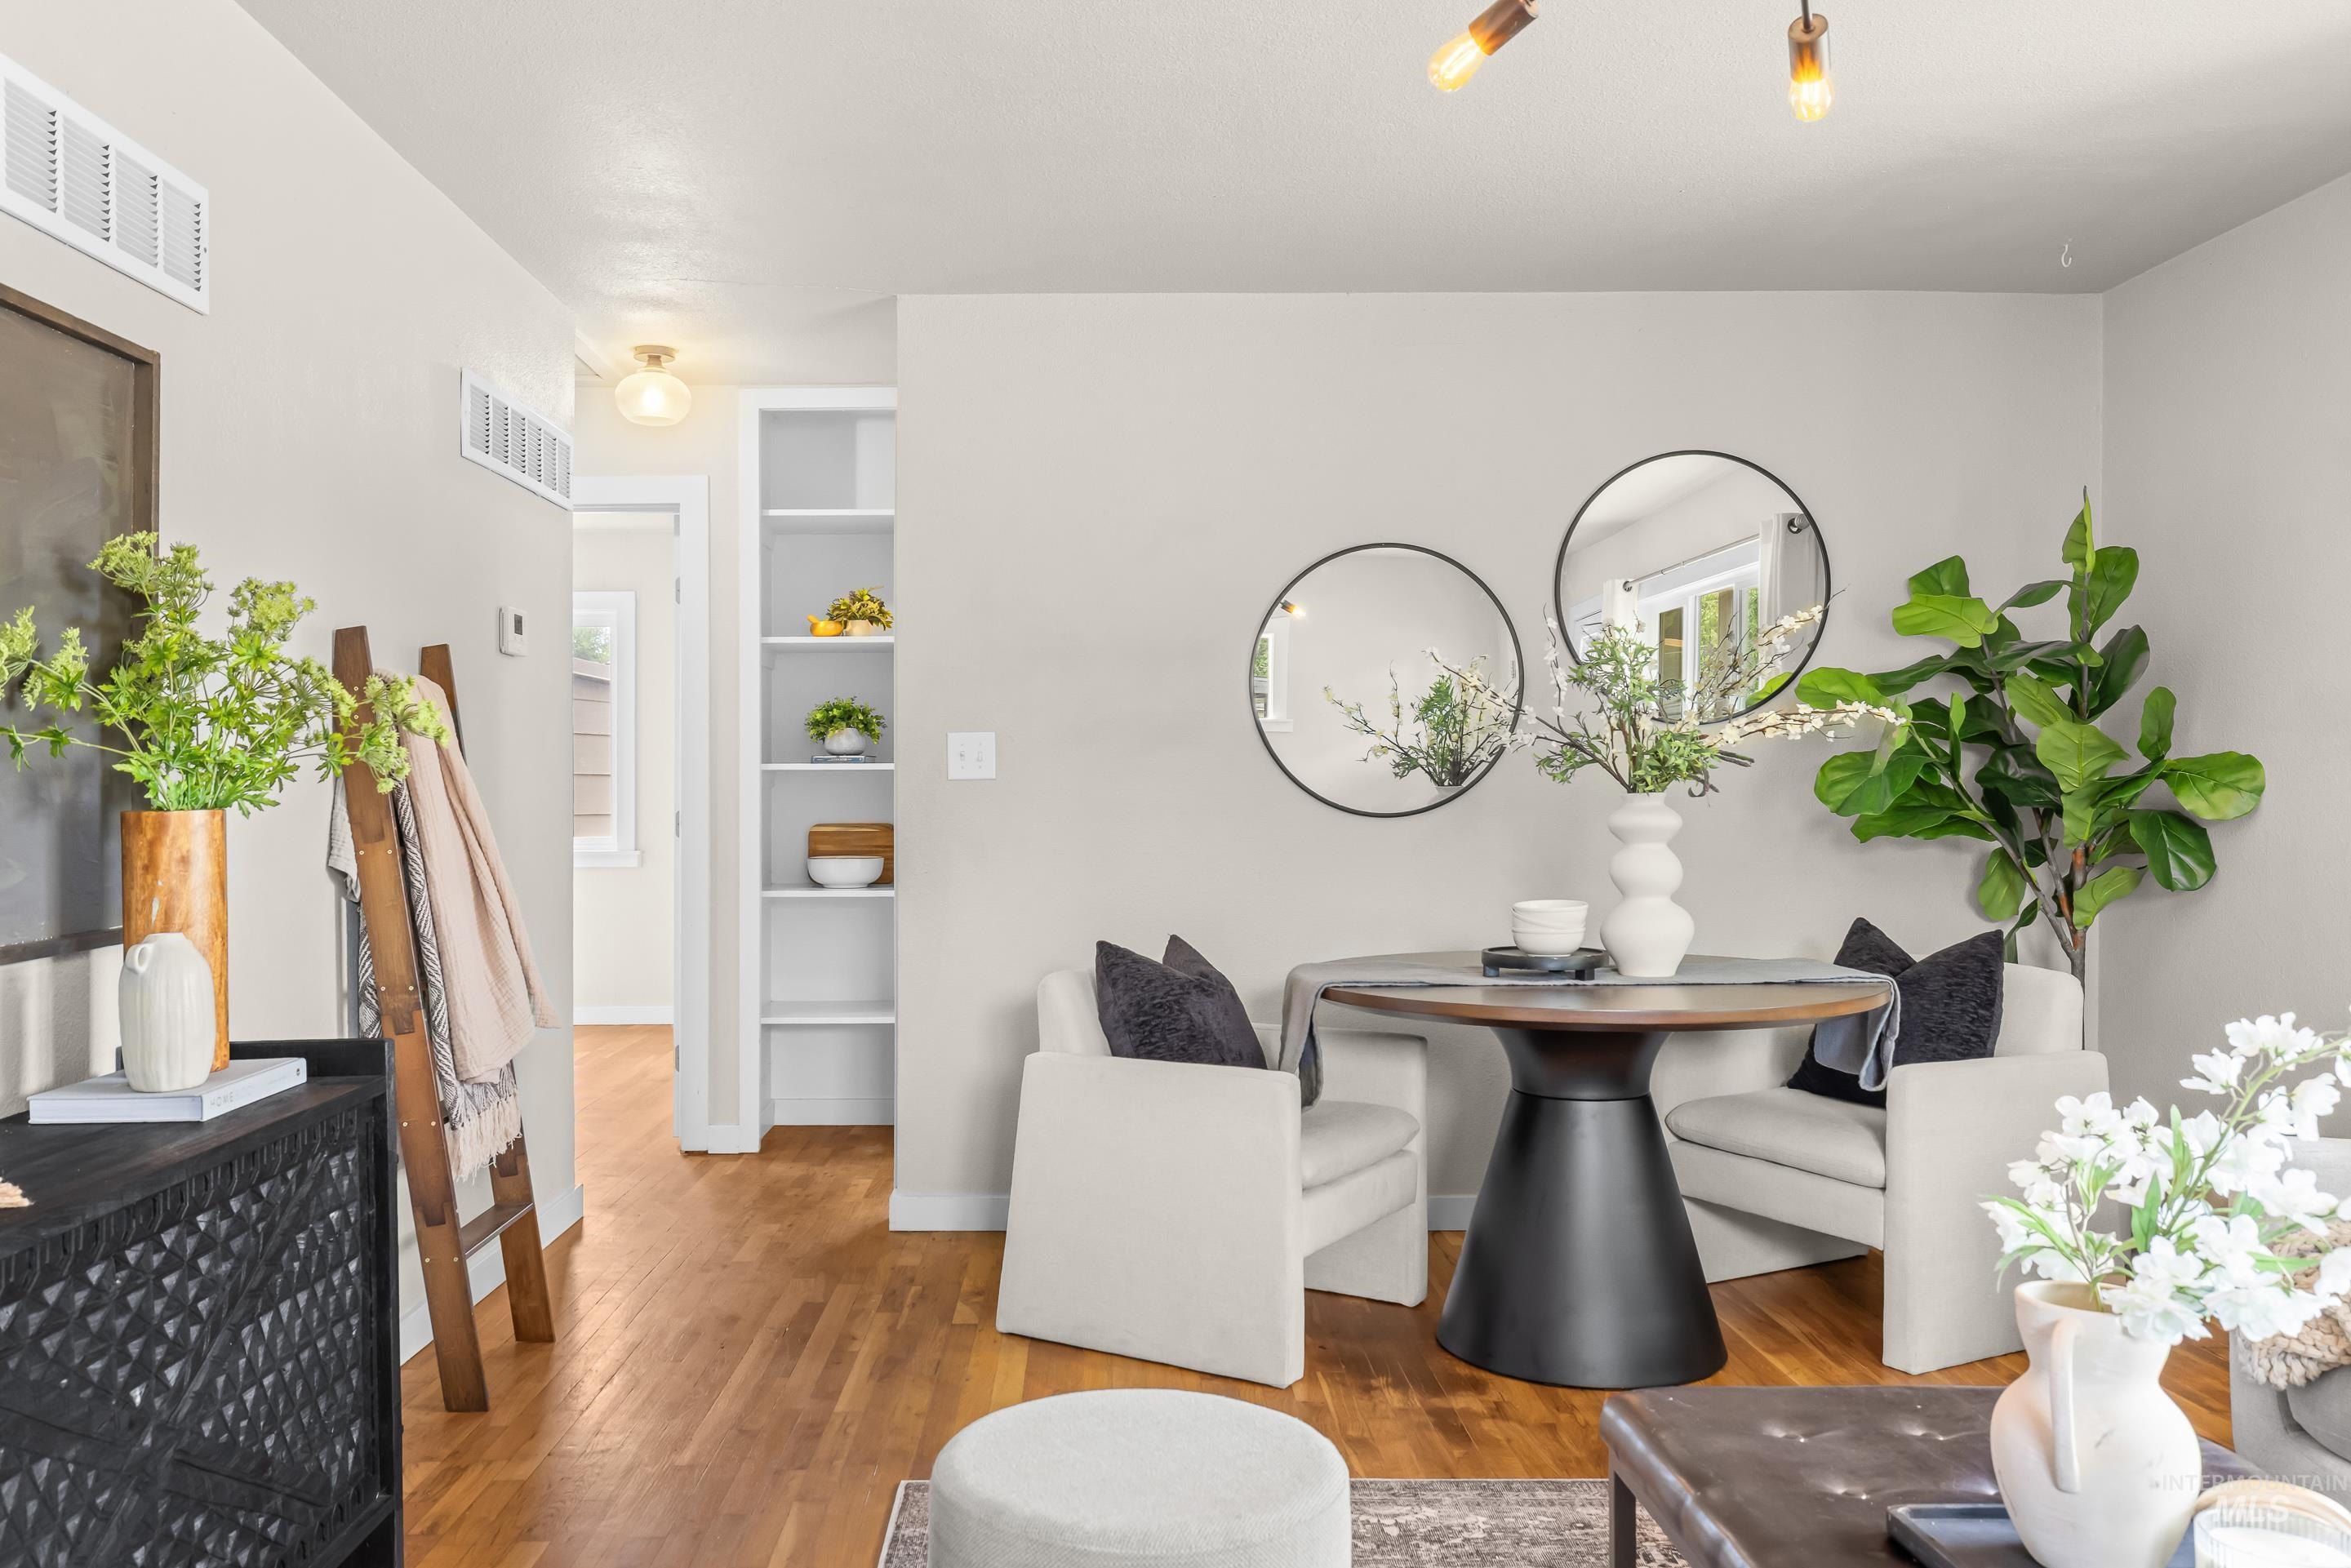
Open-concept living space with wood-finish flooring
-
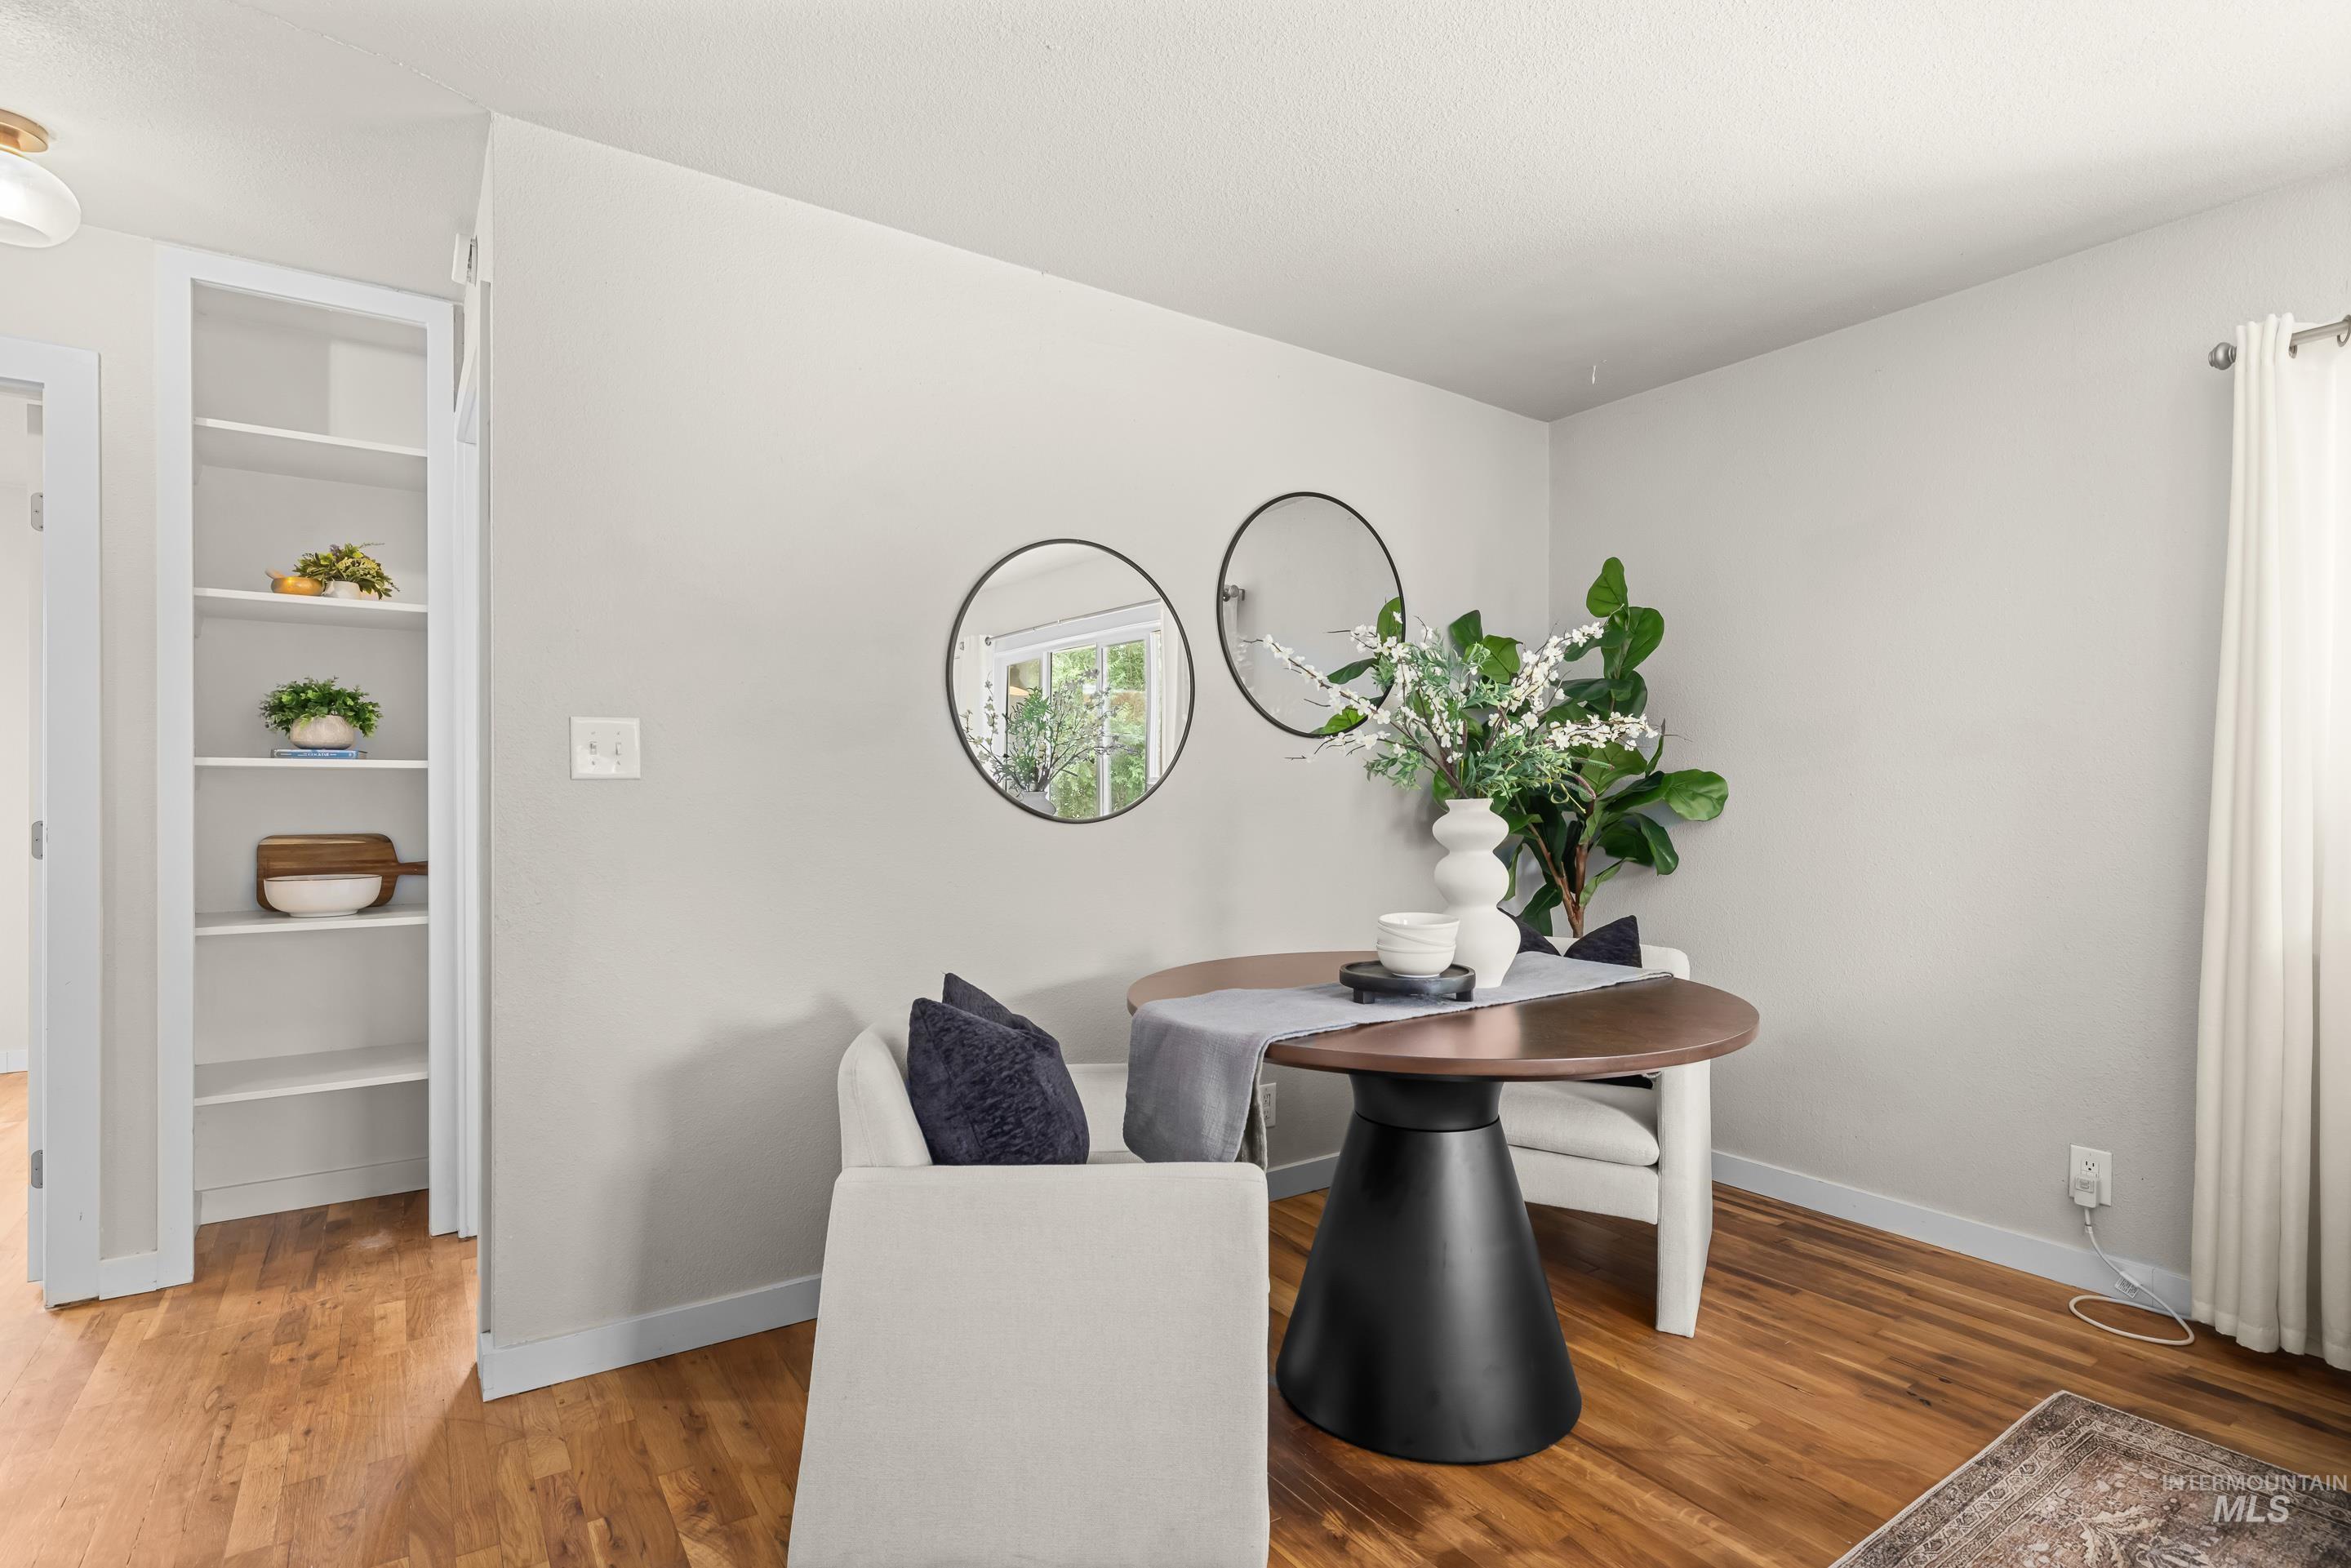
Hardwood-finish flooring throughout, complemented by a built-in shelving unit
-
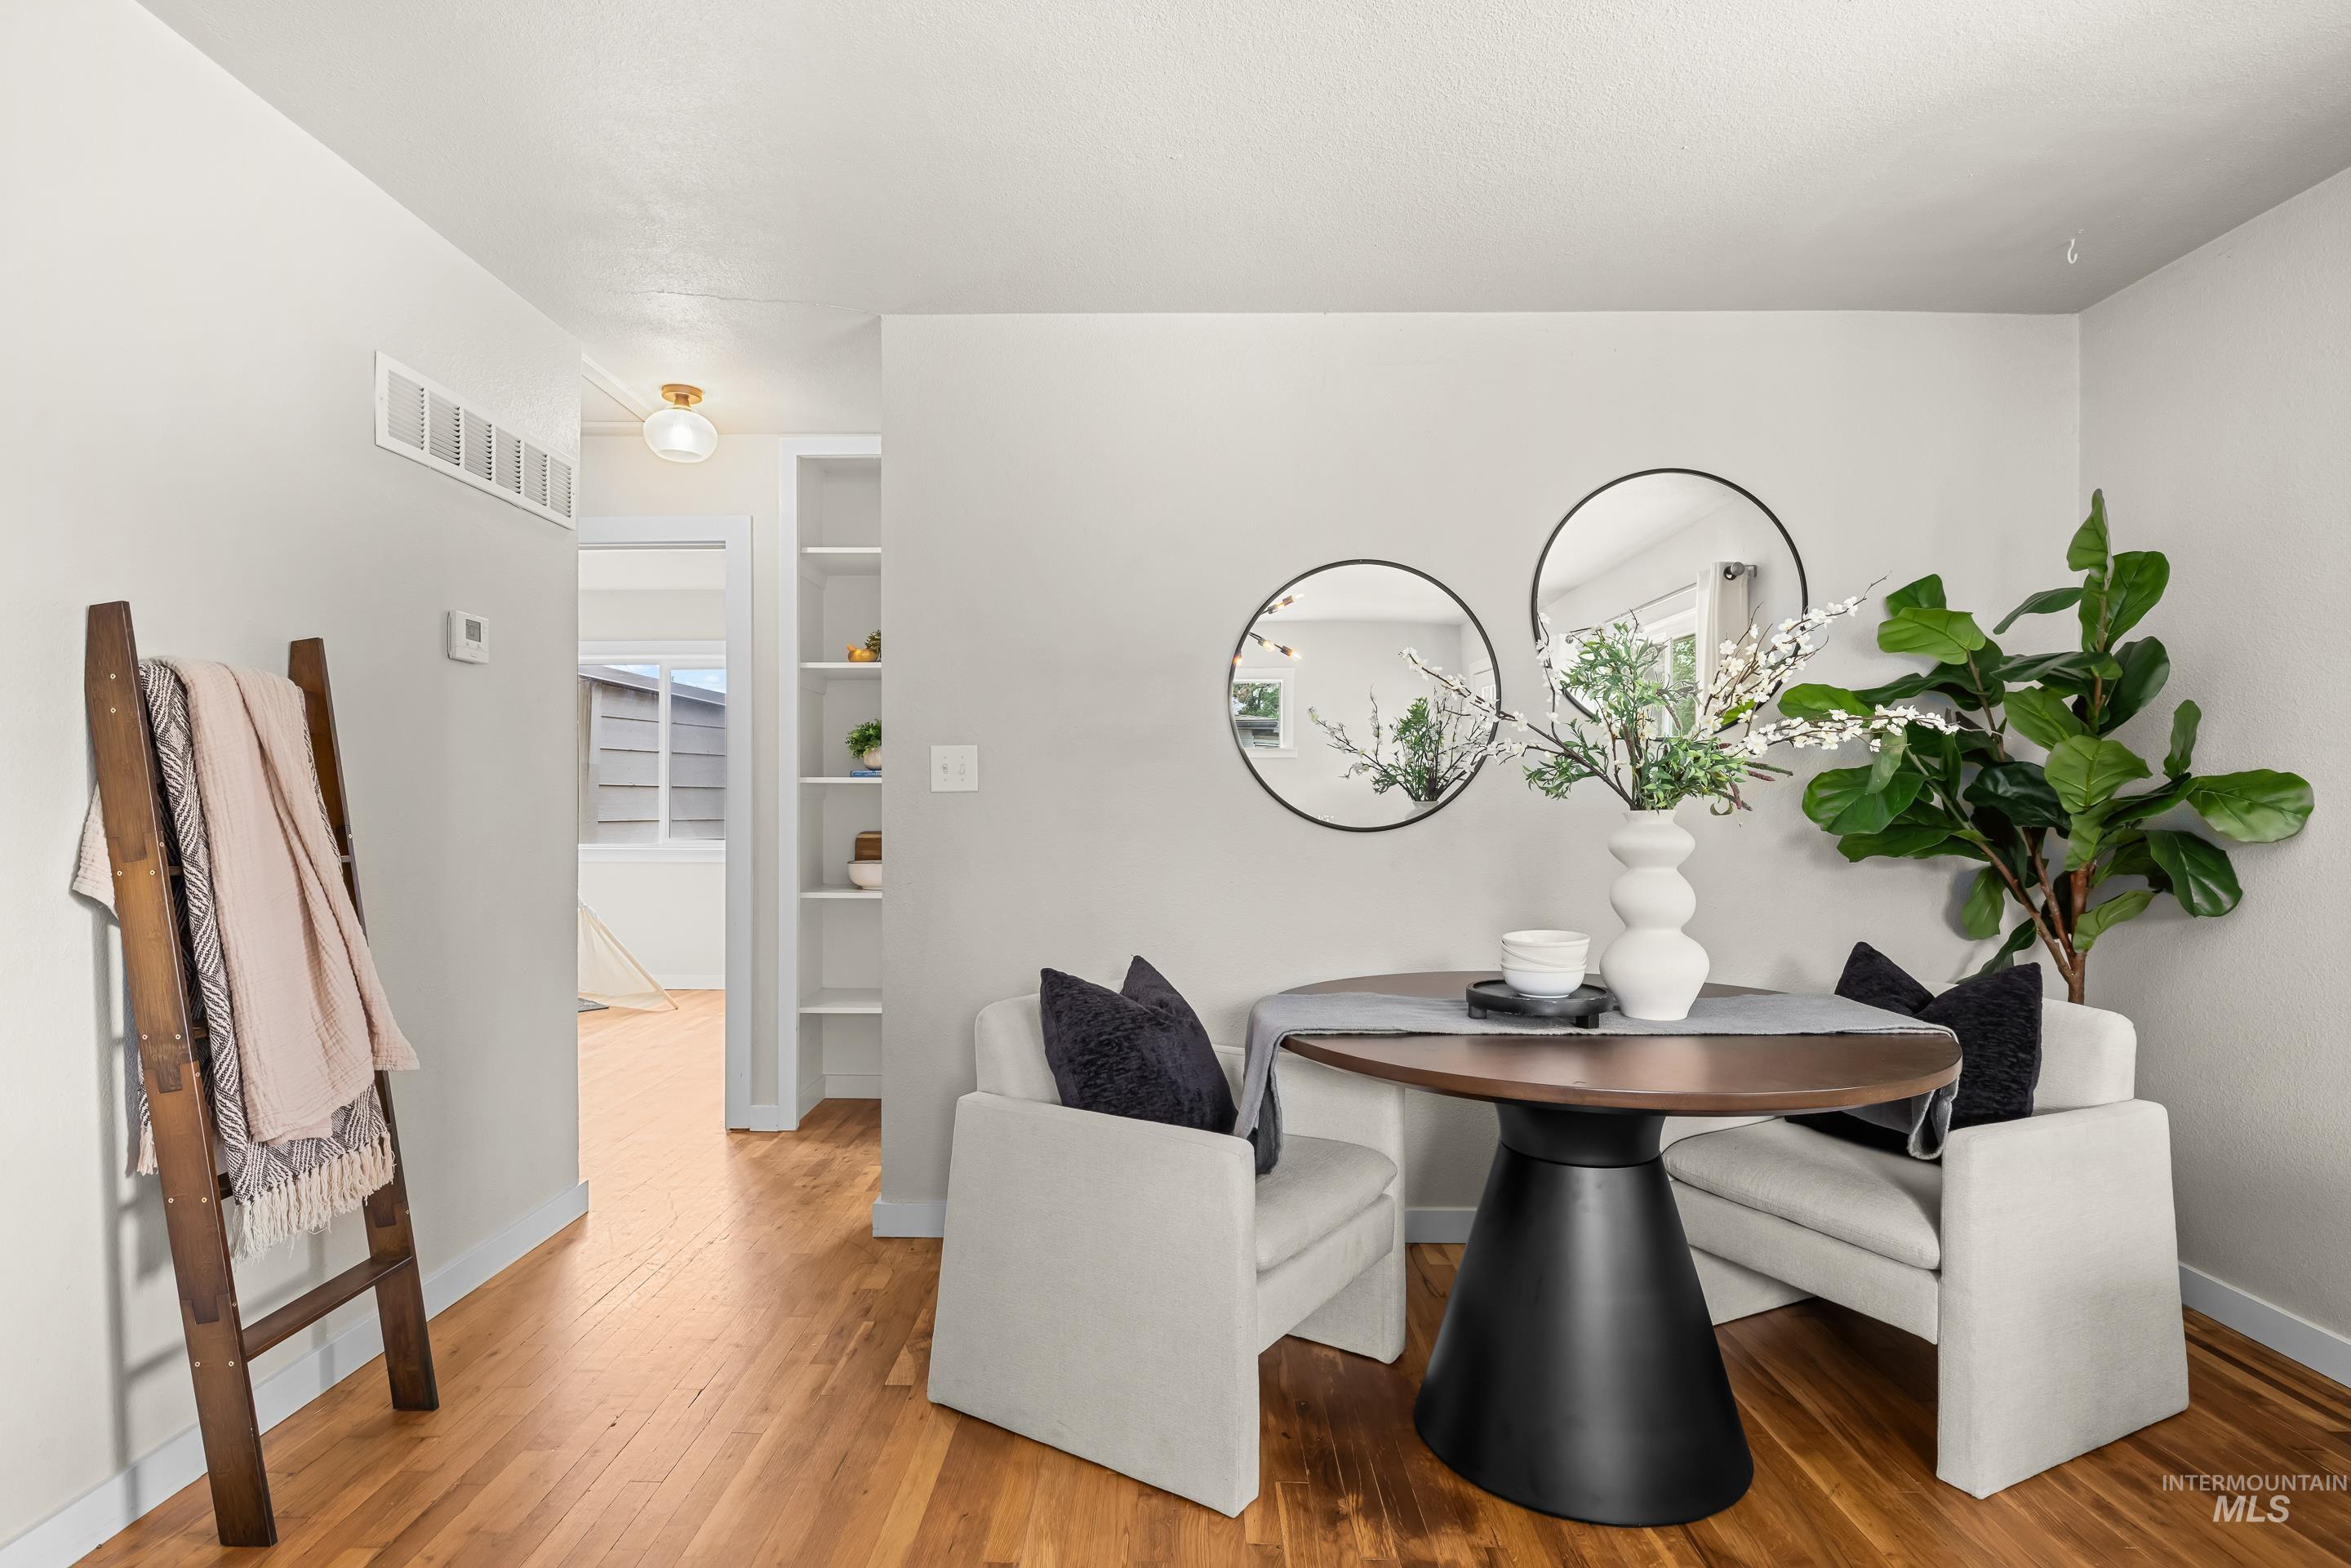
Wood-finish flooring extending from the entry into the primary living areas
-
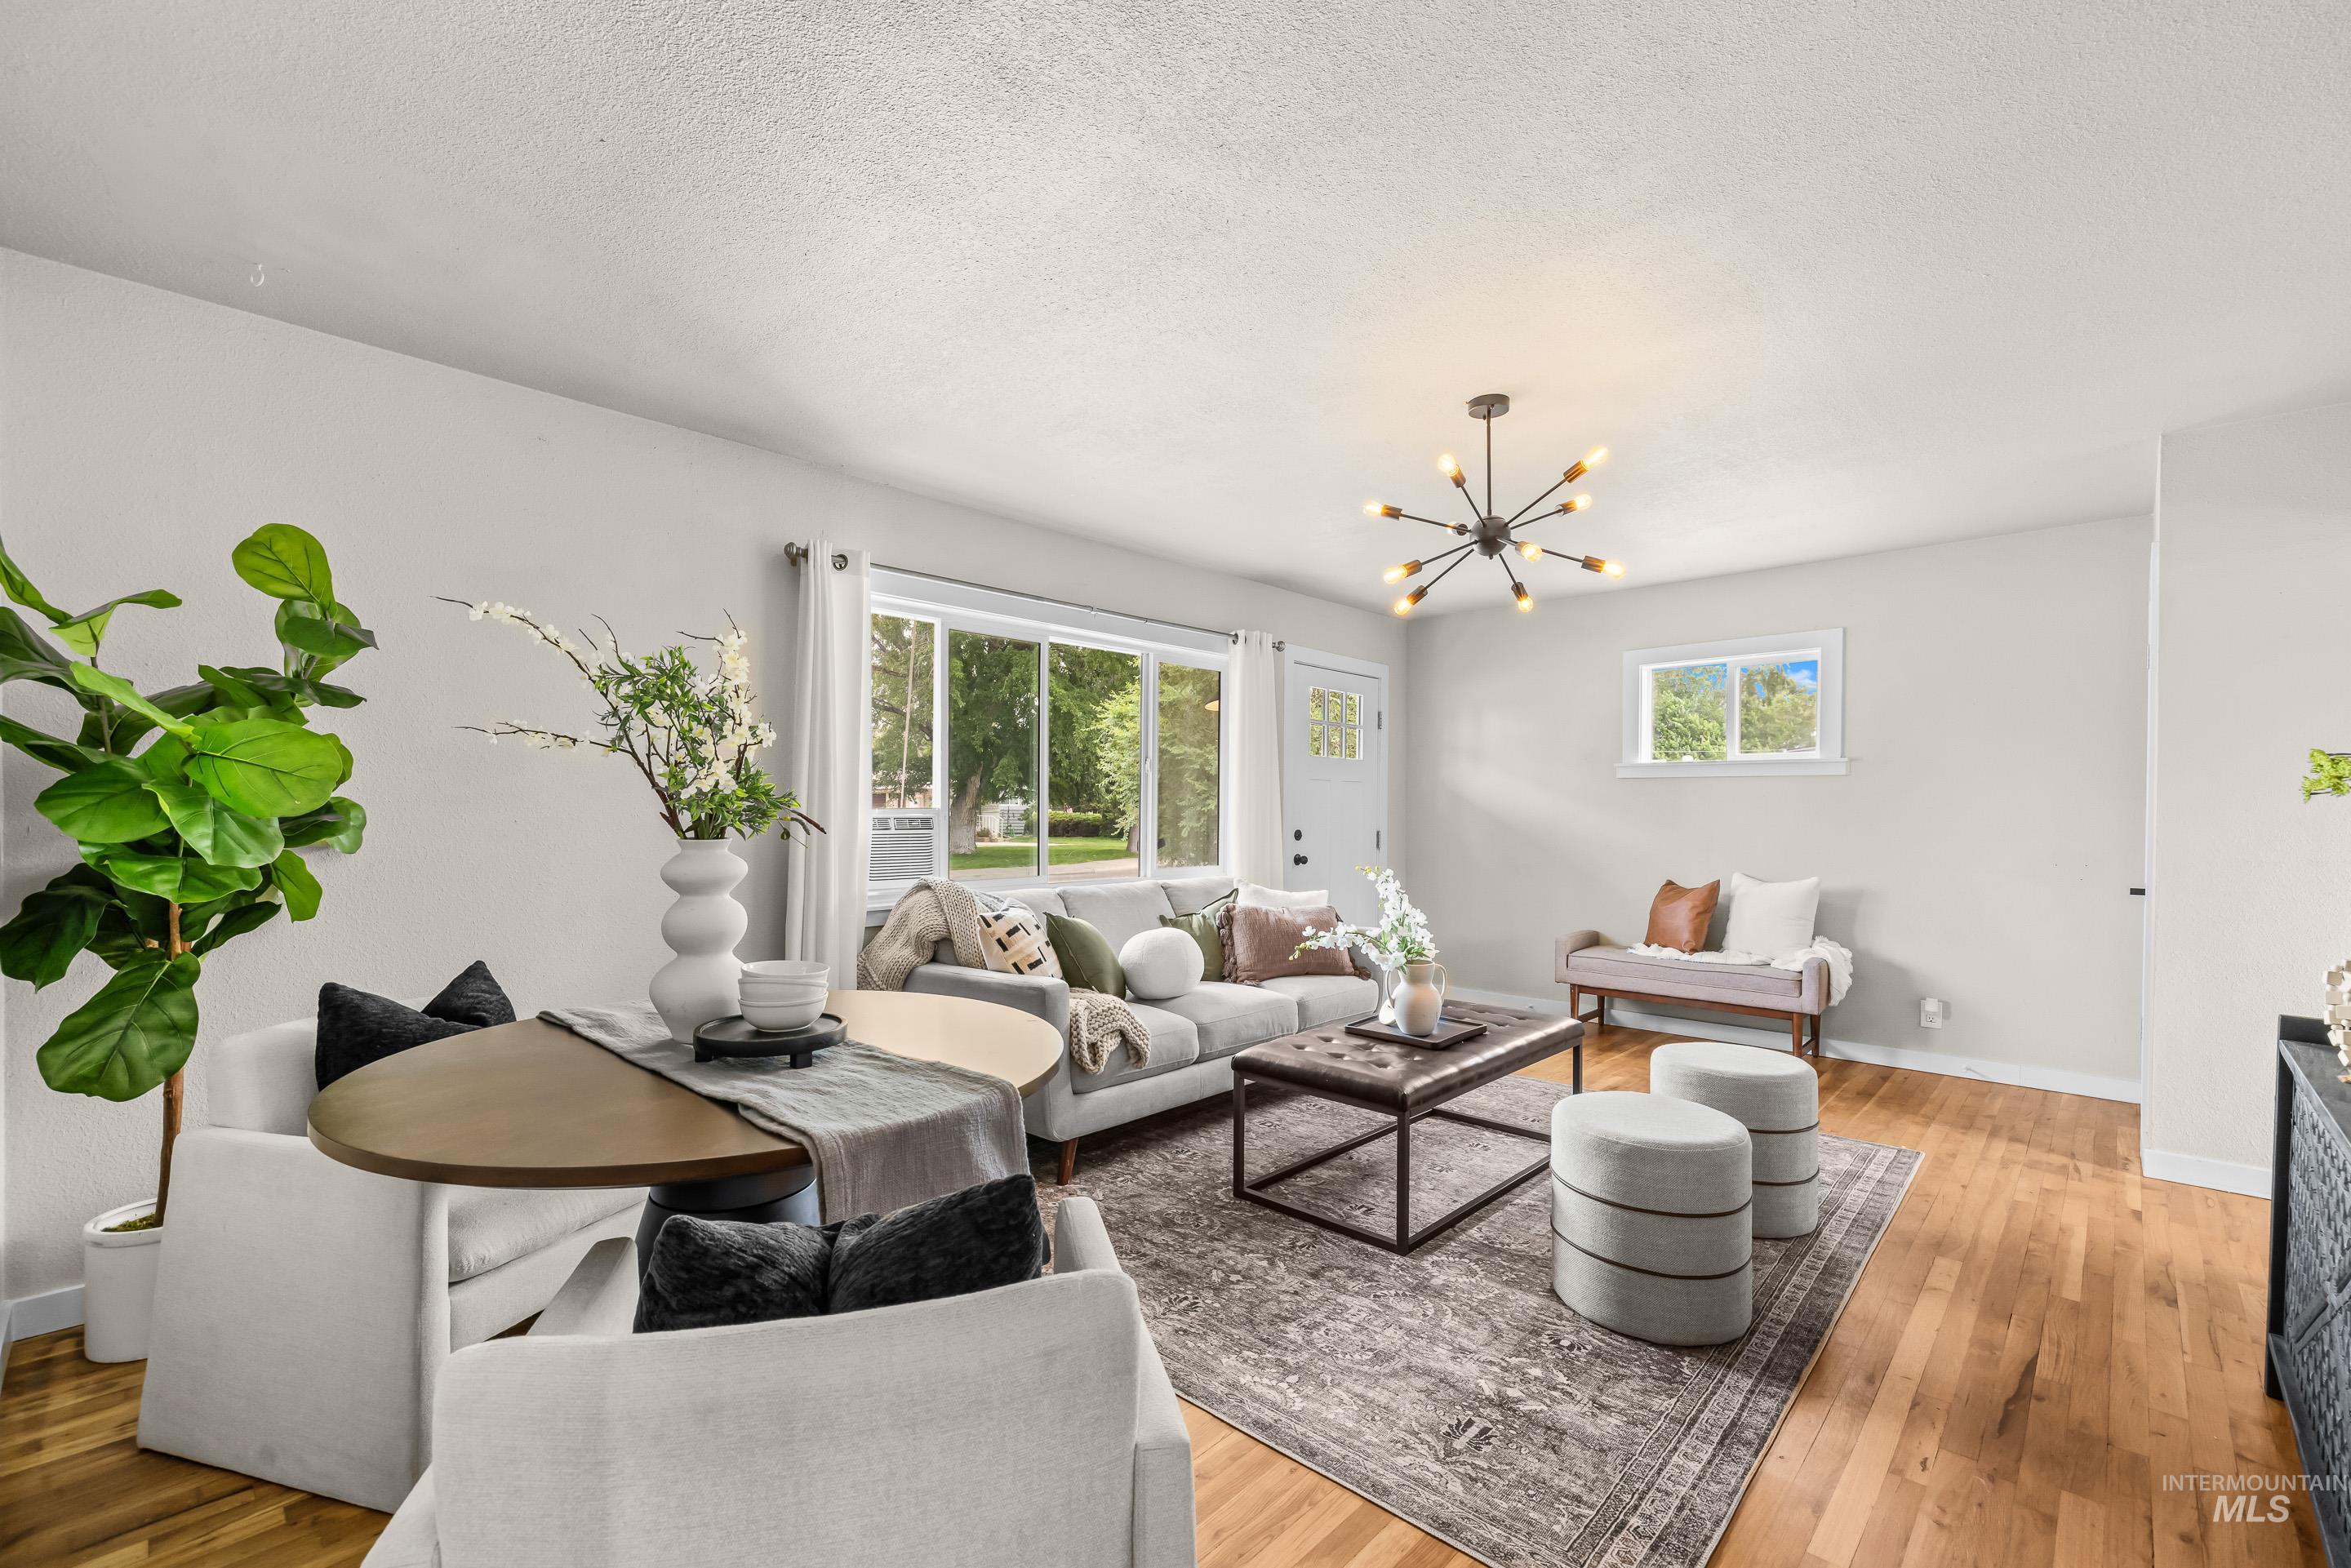
Open-concept living area featuring wood-finish flooring, a contemporary sputnik chandelier, and a large front-facing window
-
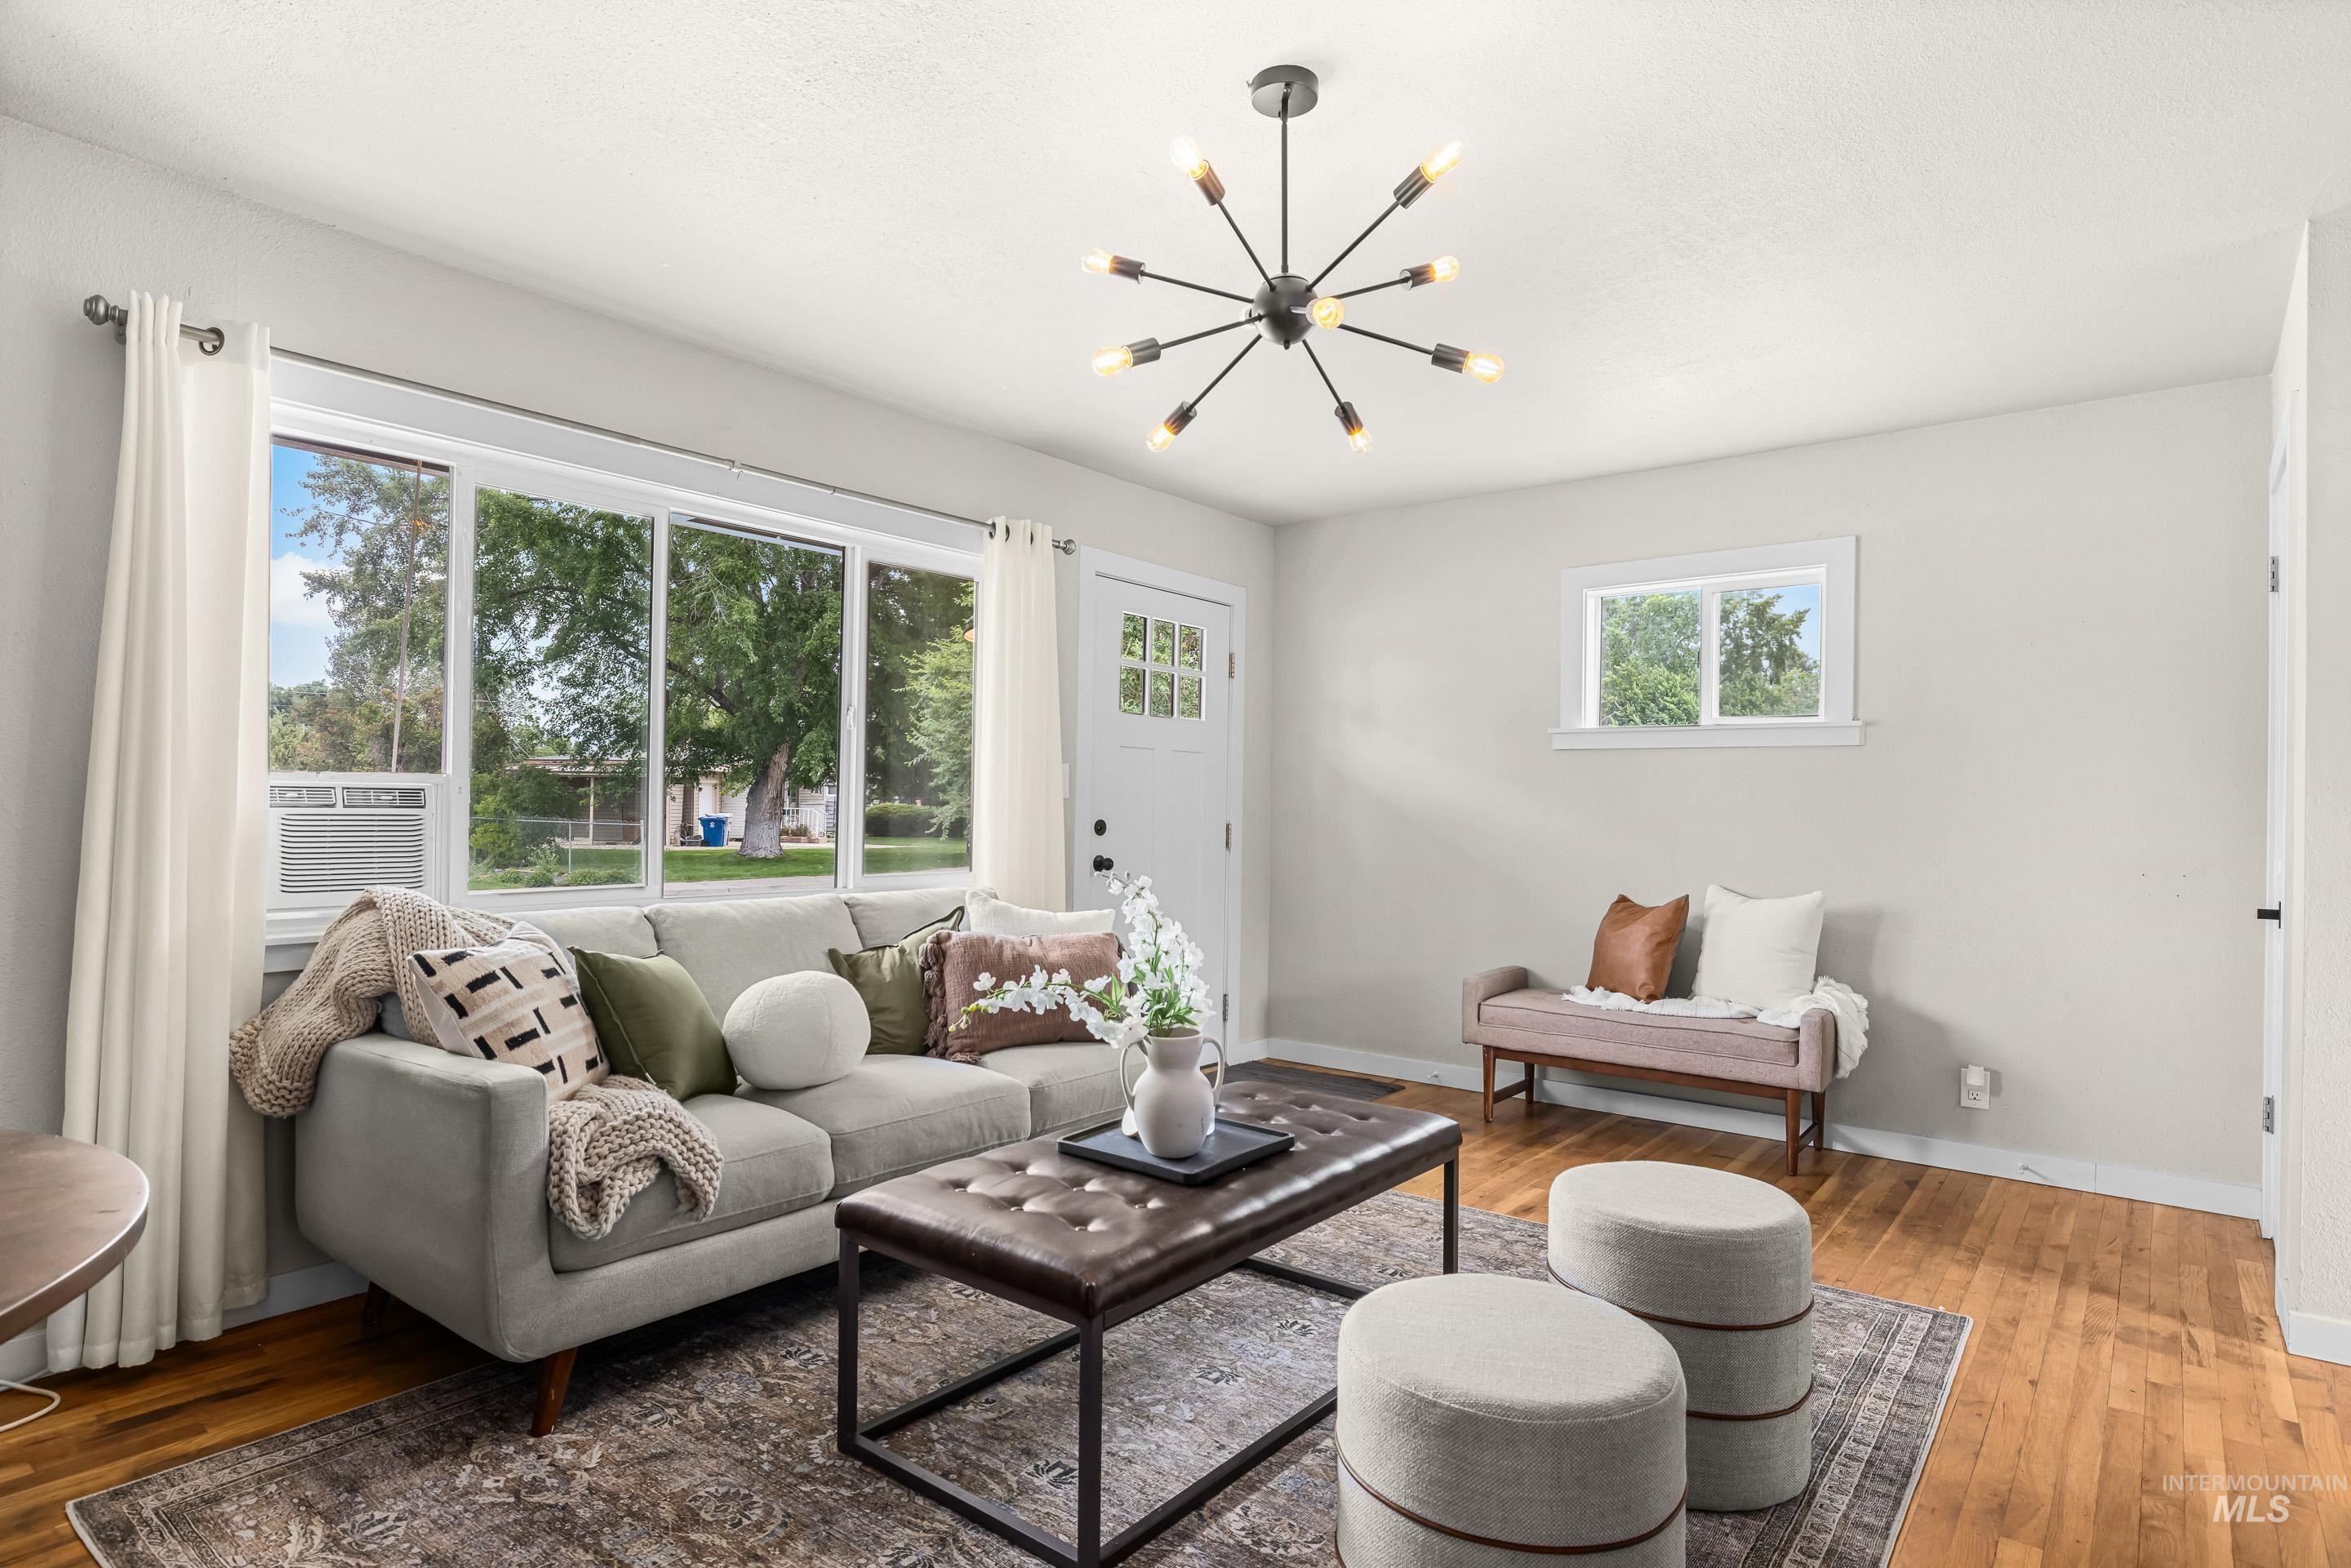
Hardwood flooring and light-toned walls create a neutral backdrop
-
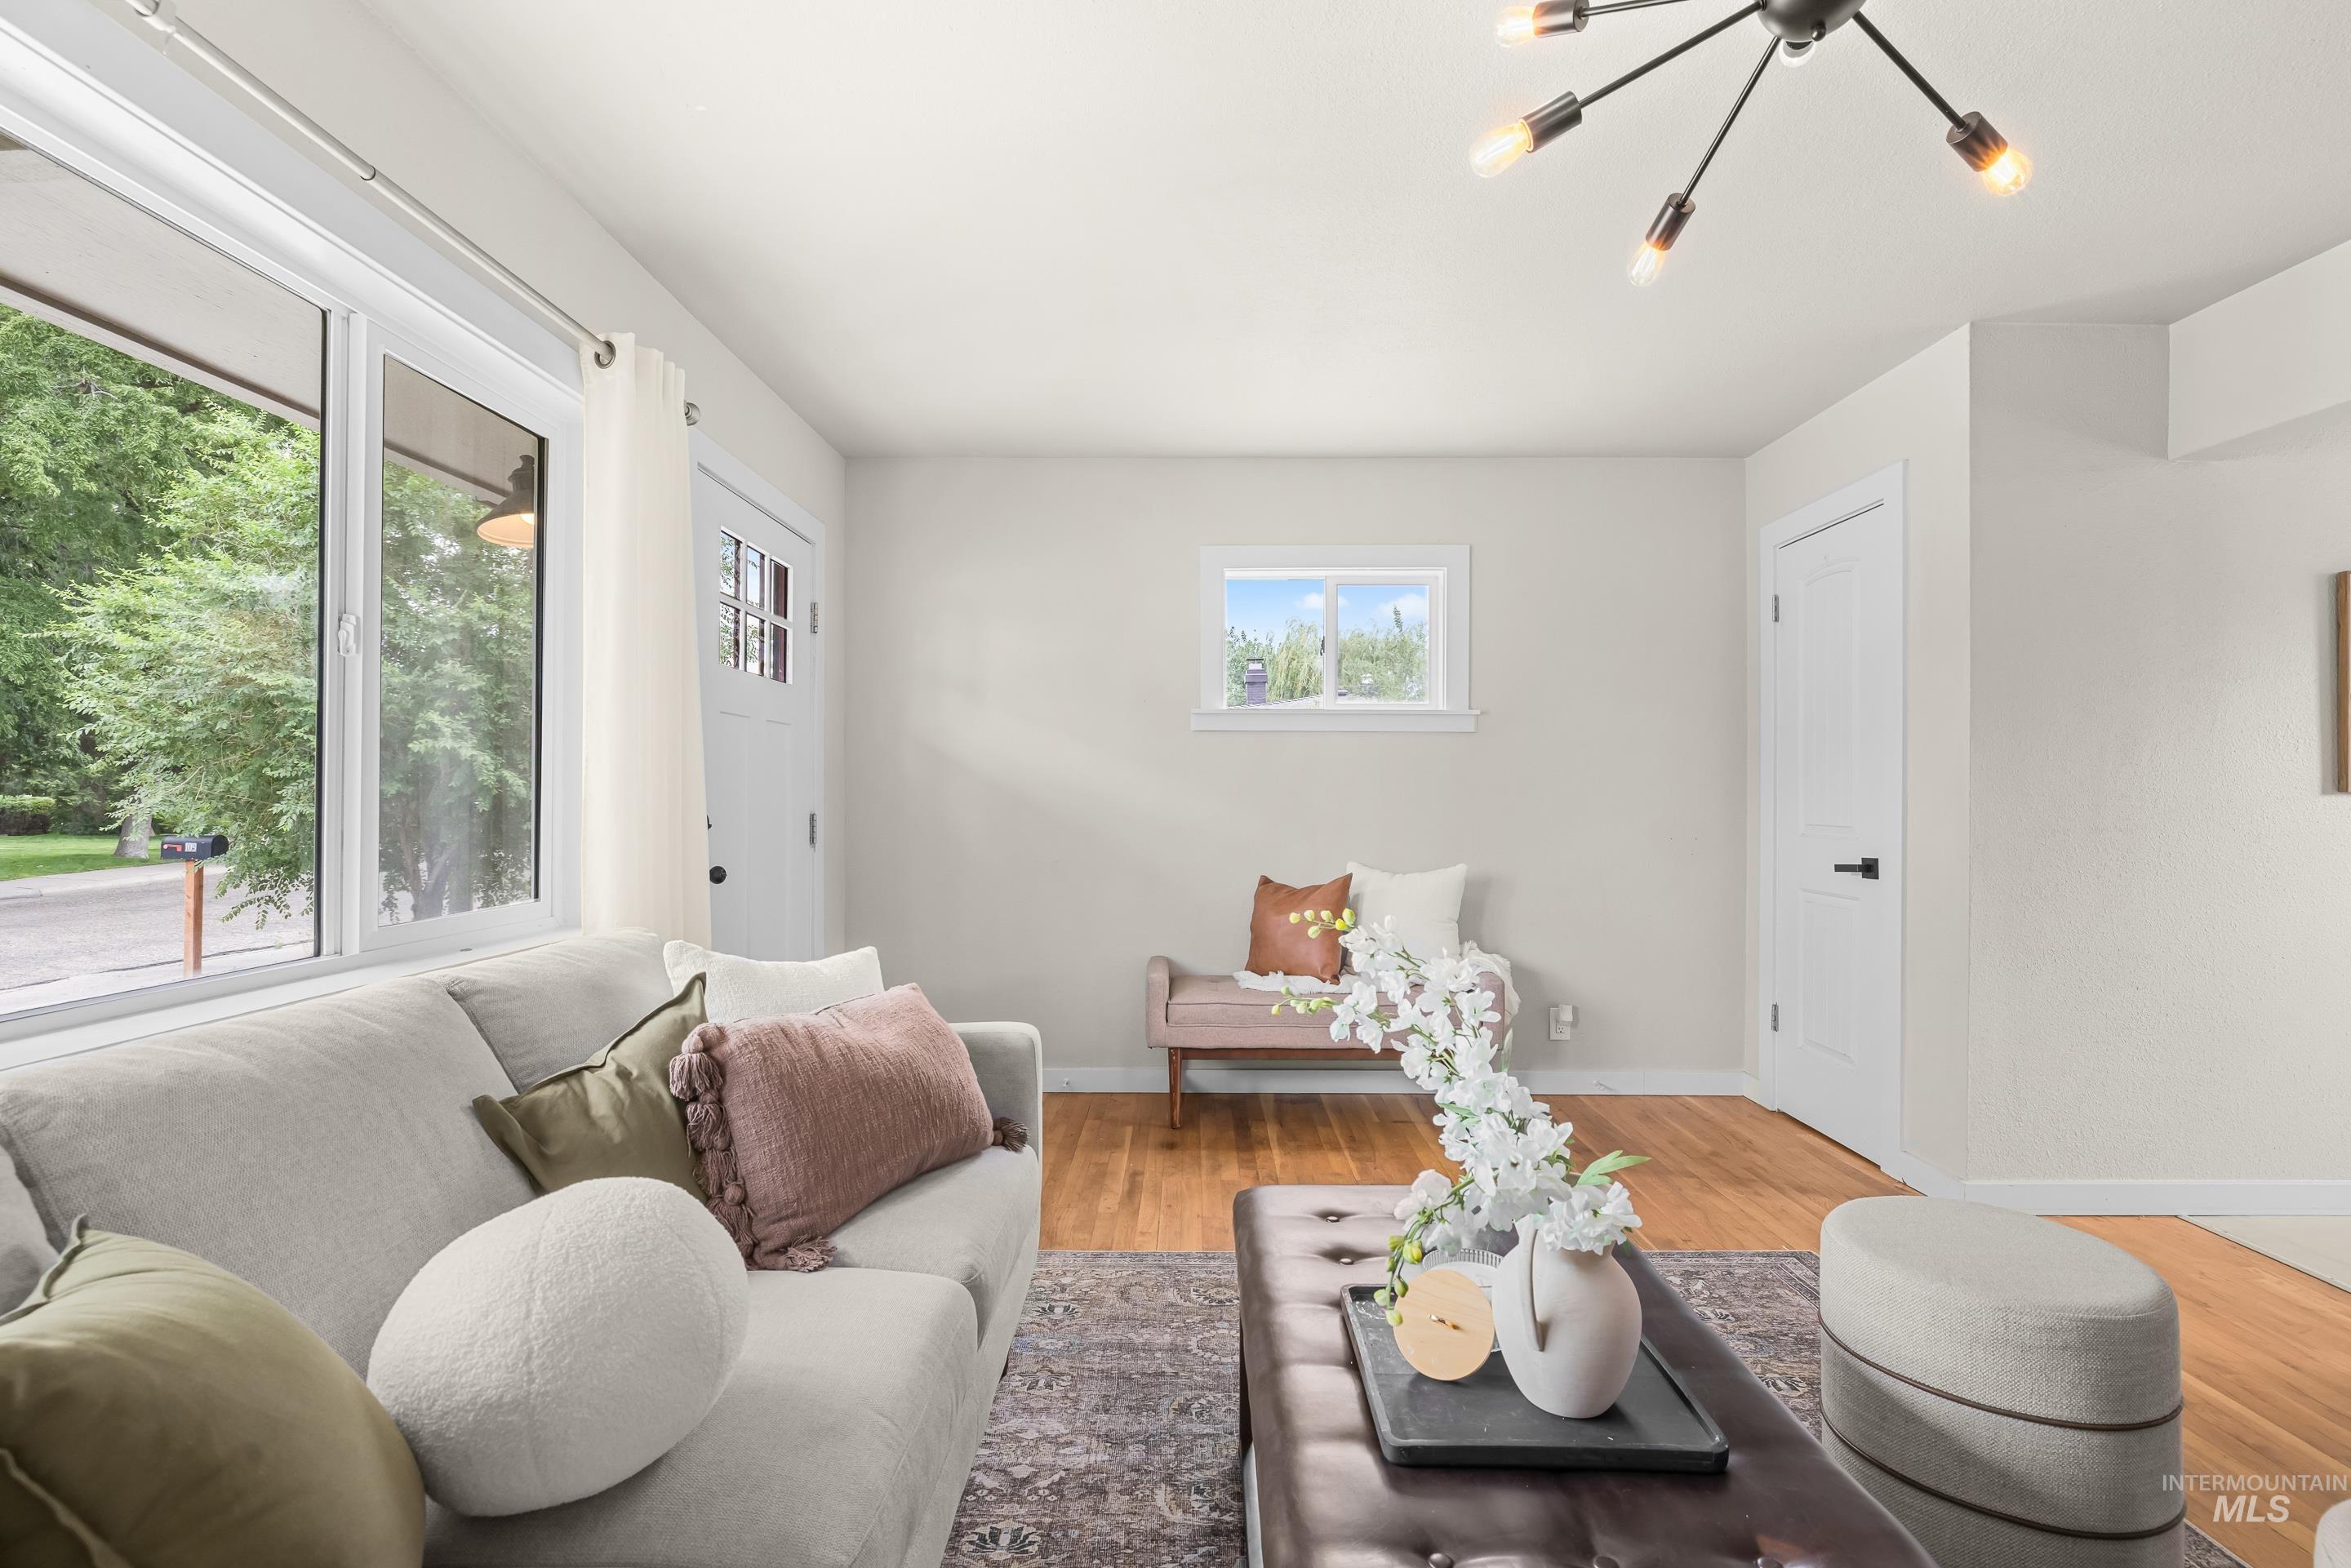
Living area featuring hardwood flooring, white trim throughout, and a contemporary multi-bulb ceiling fixture
-
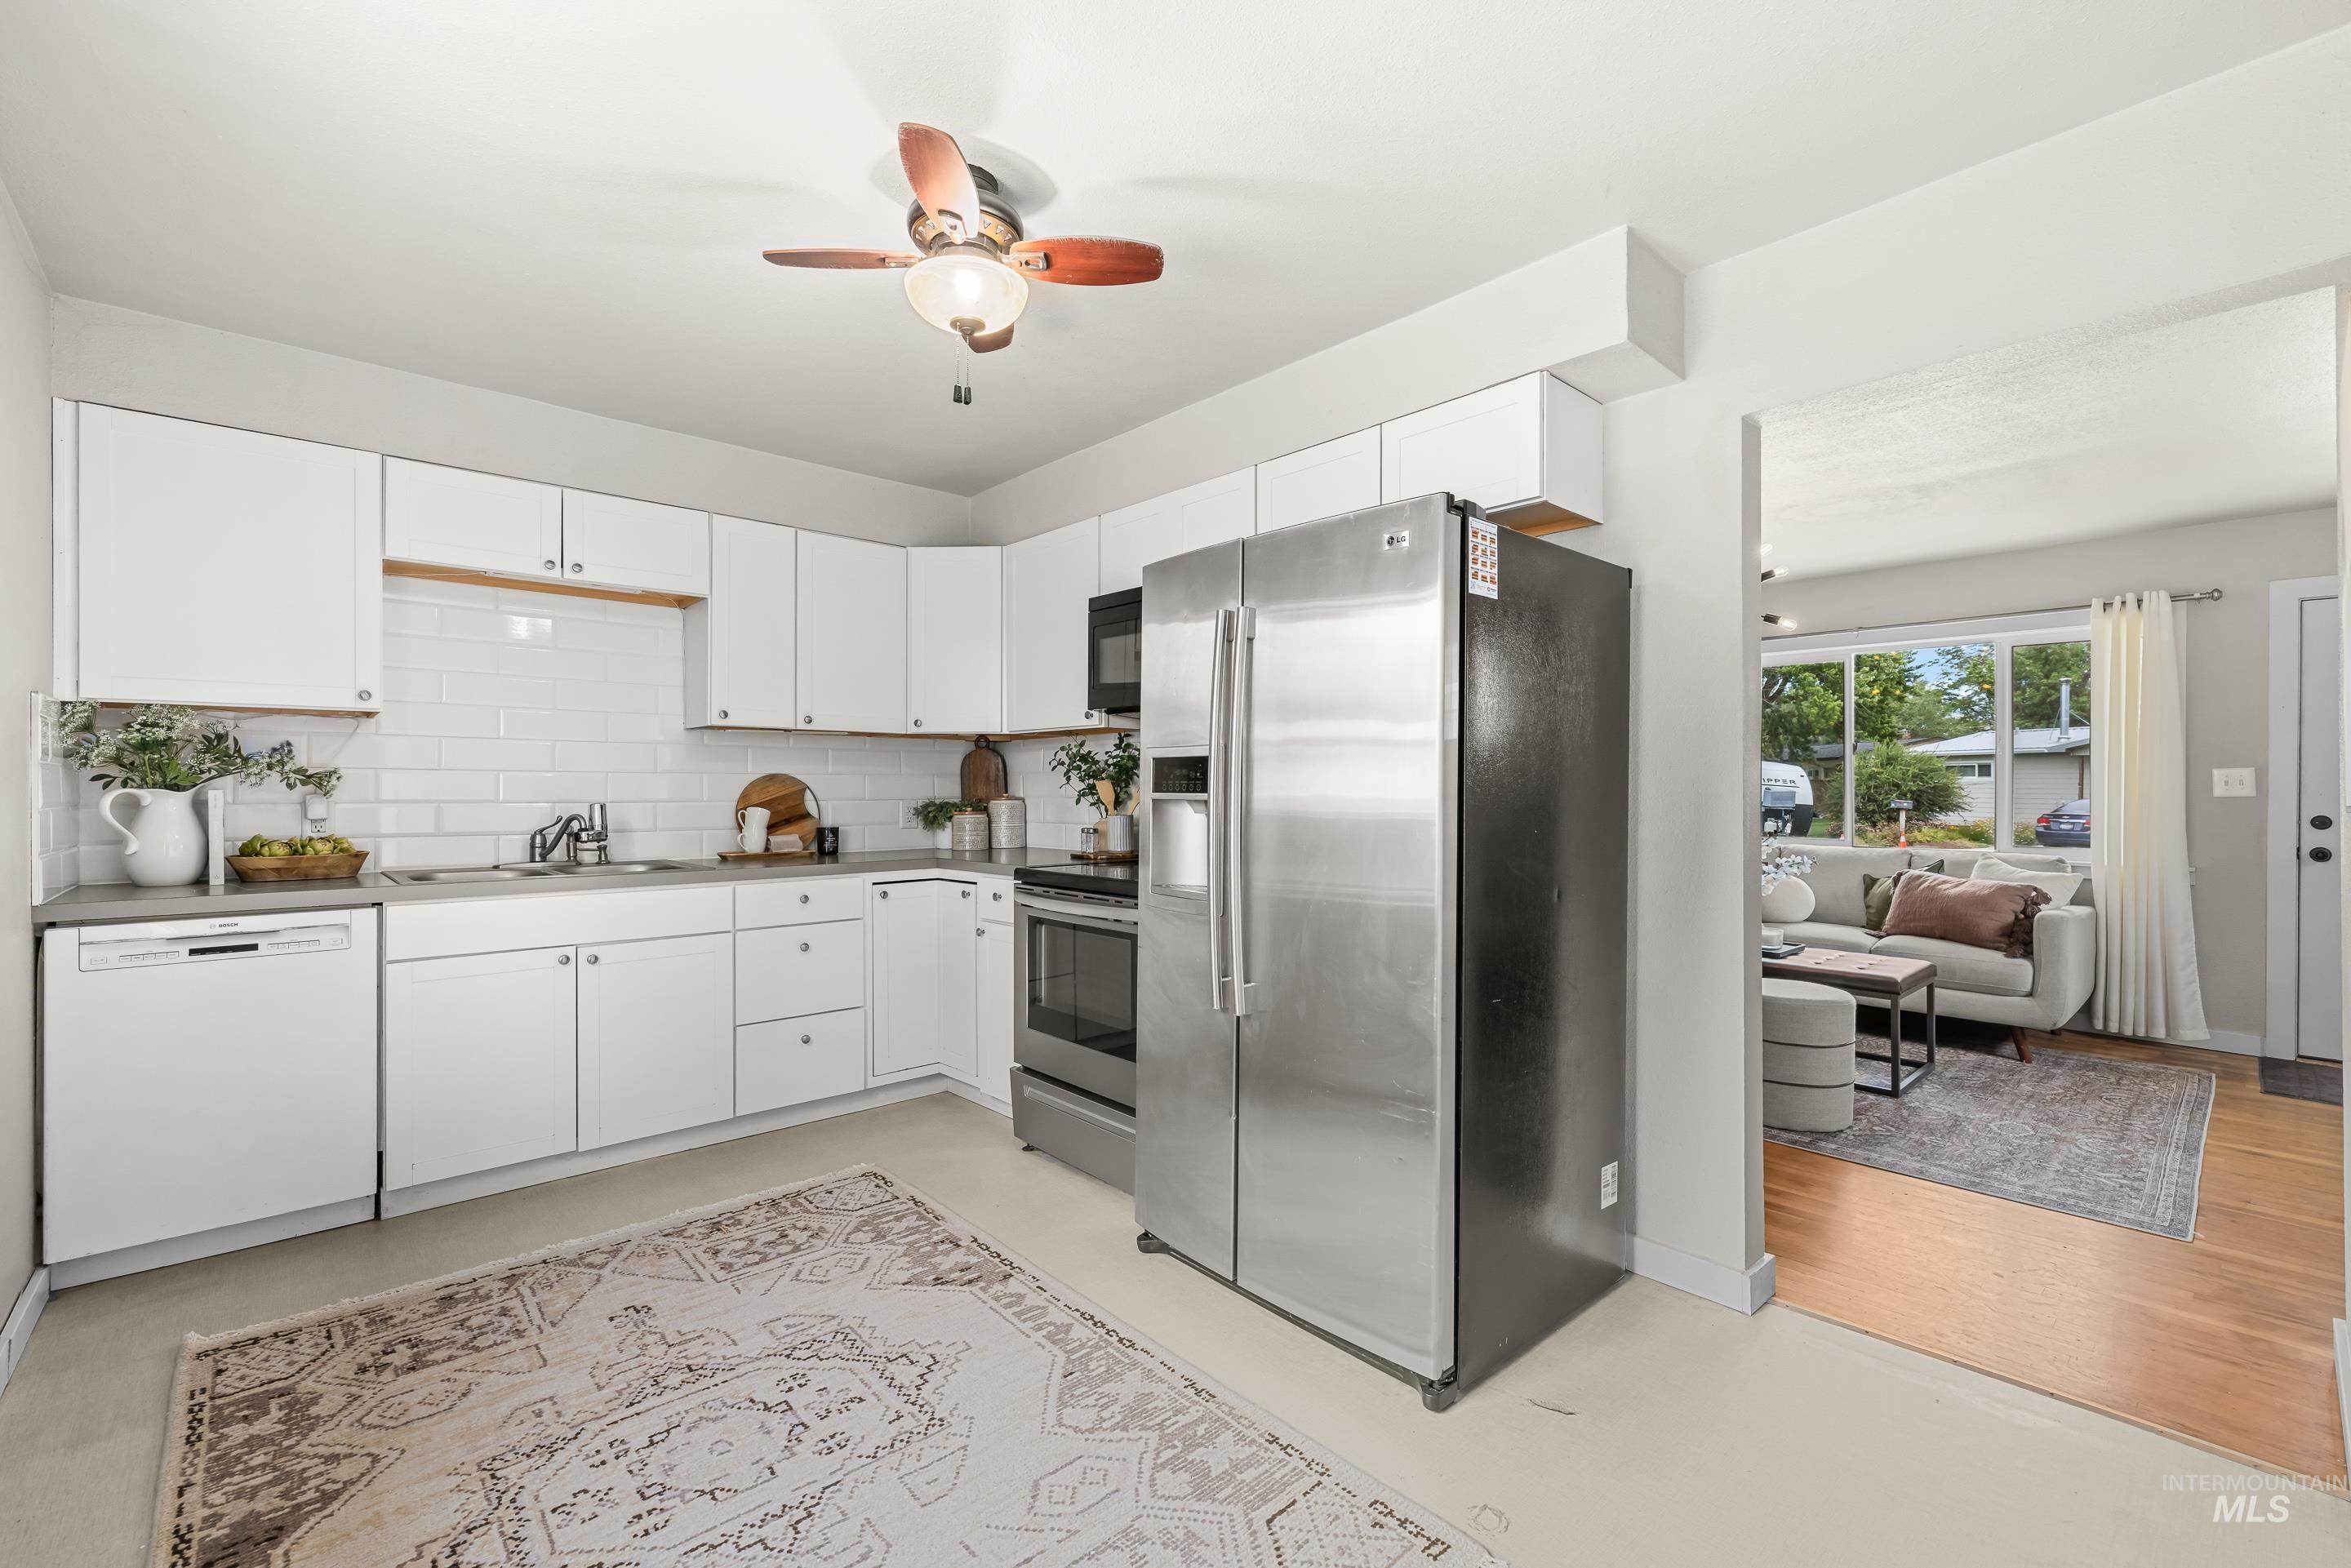
Well-appointed kitchen featuring white cabinetry, subway tile backsplash, stainless steel appliances, a ceiling fan, and light-toned flooring
-
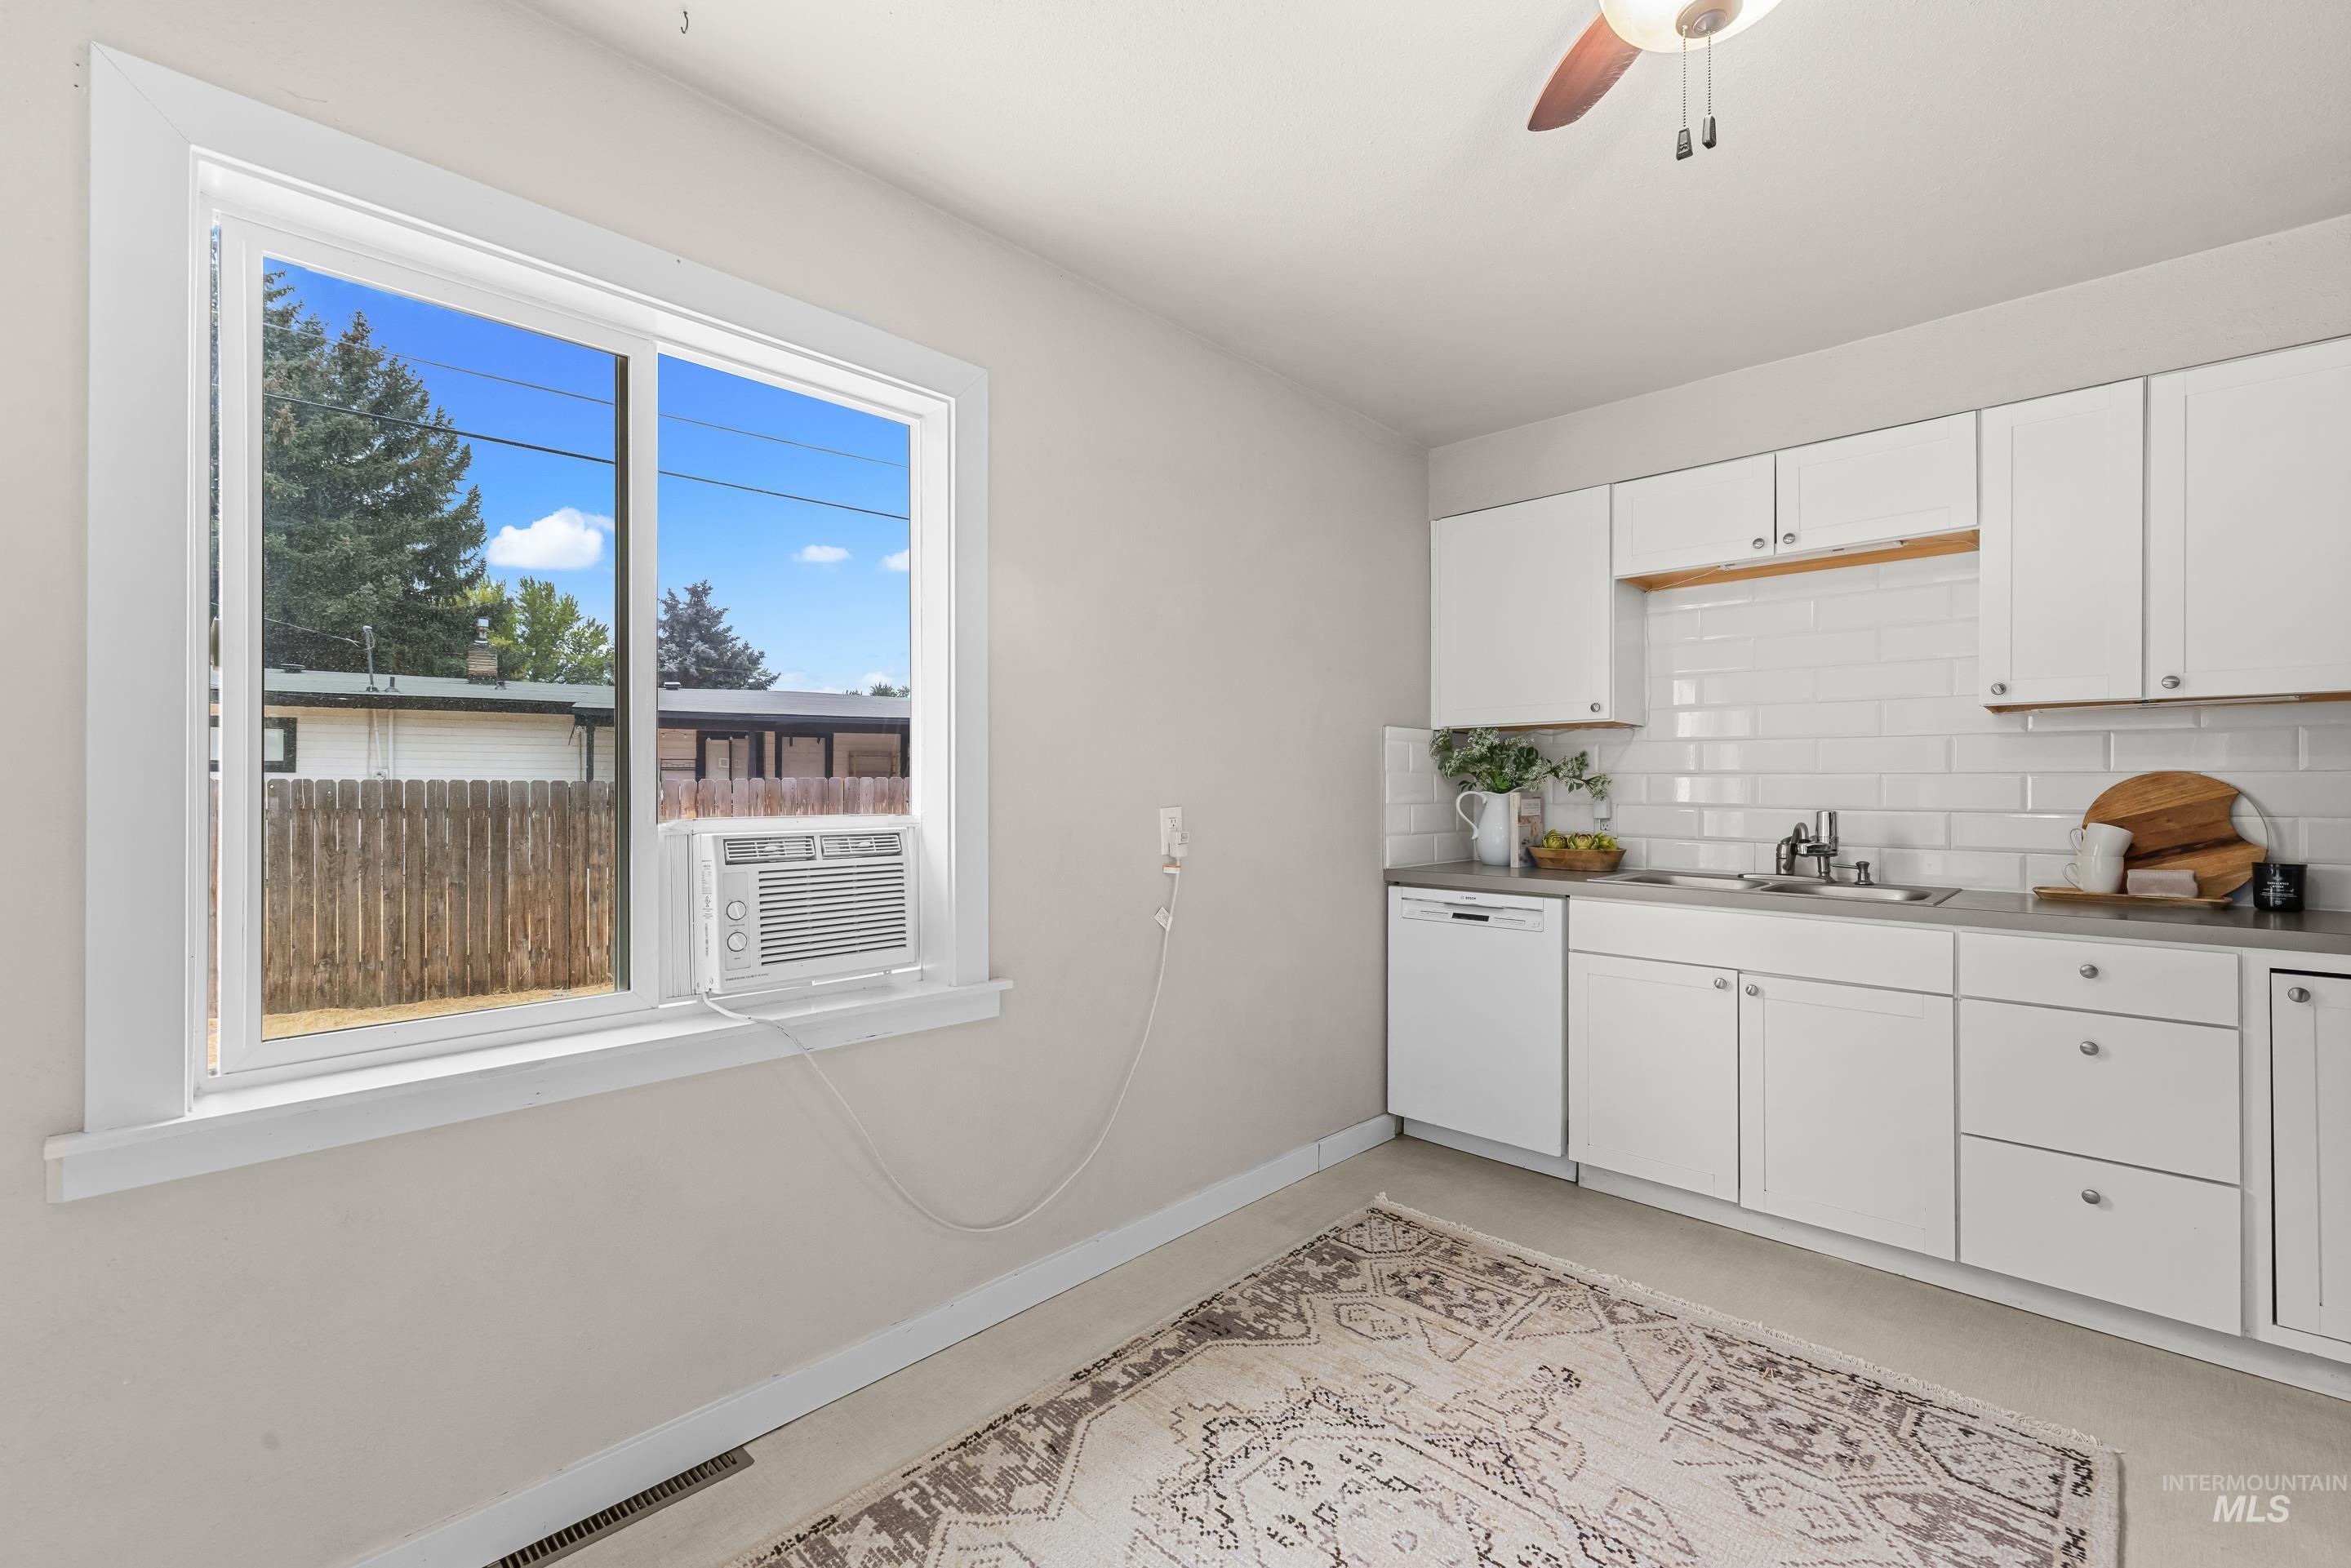
Bright kitchen area featuring white cabinetry, subway tile backsplash, a stainless steel sink, and a built-in dishwasher
-
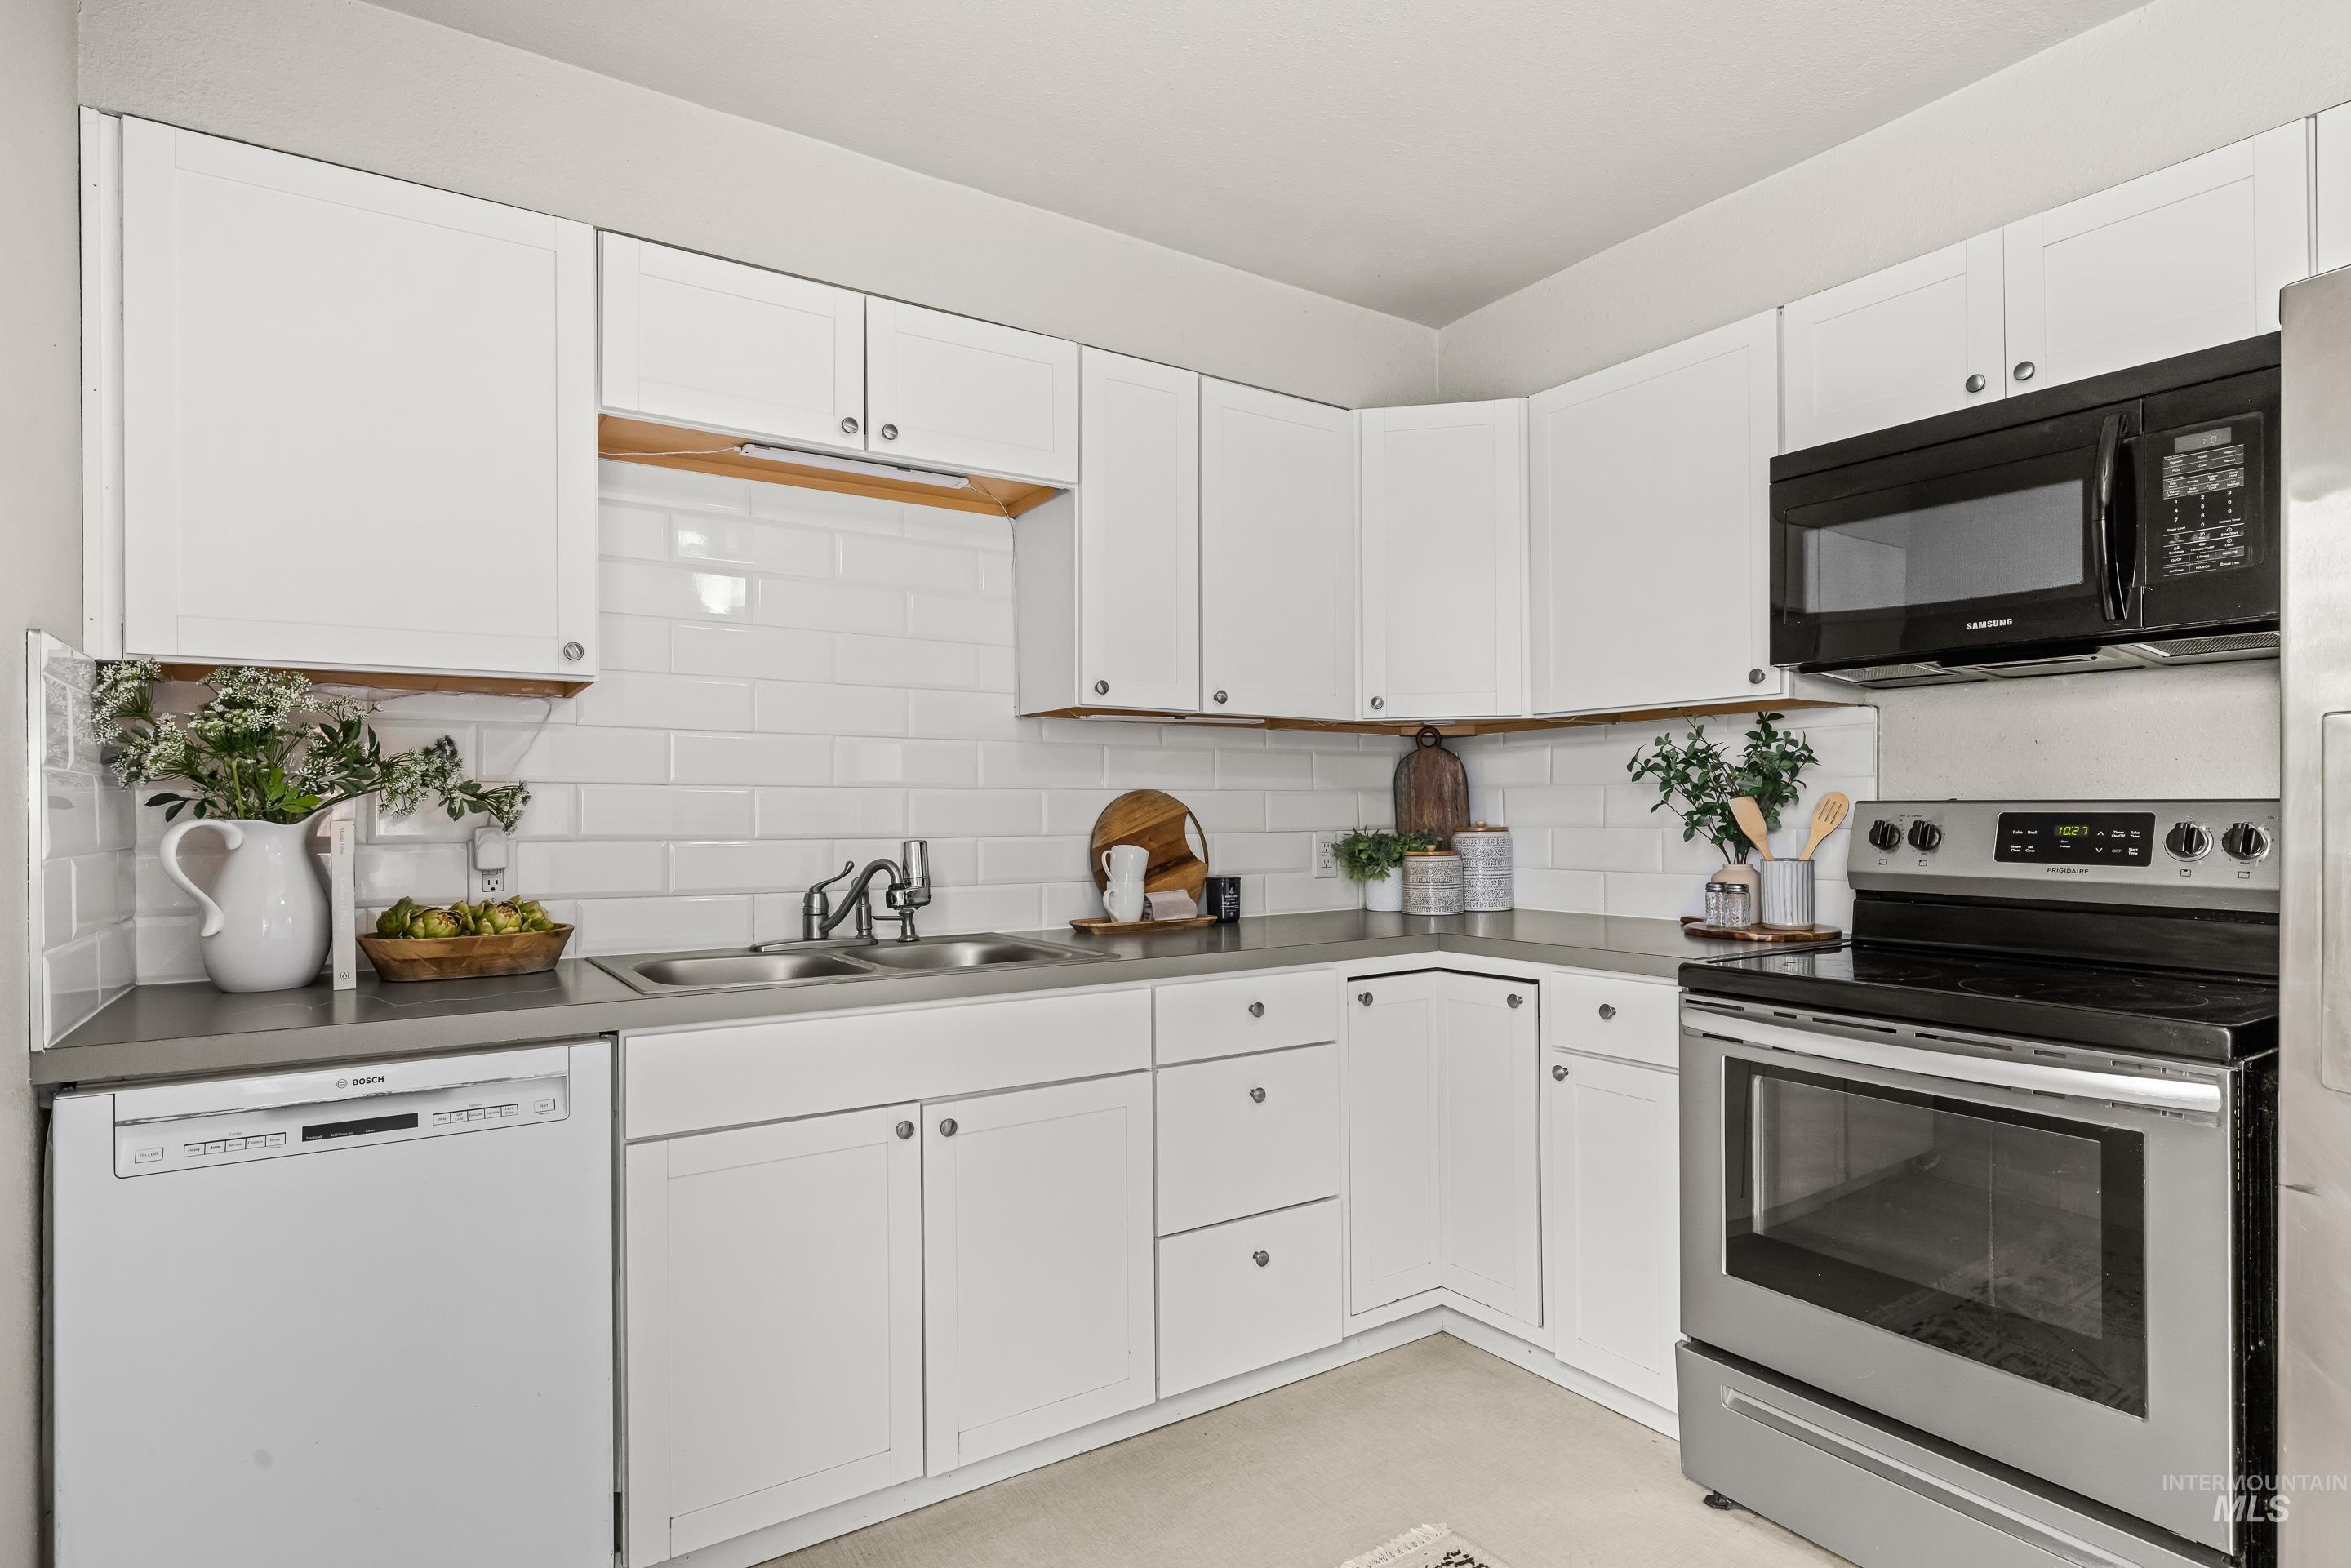
Modern kitchen featuring white cabinetry, subway tile backsplash, stainless steel appliances, and dark countertops
-
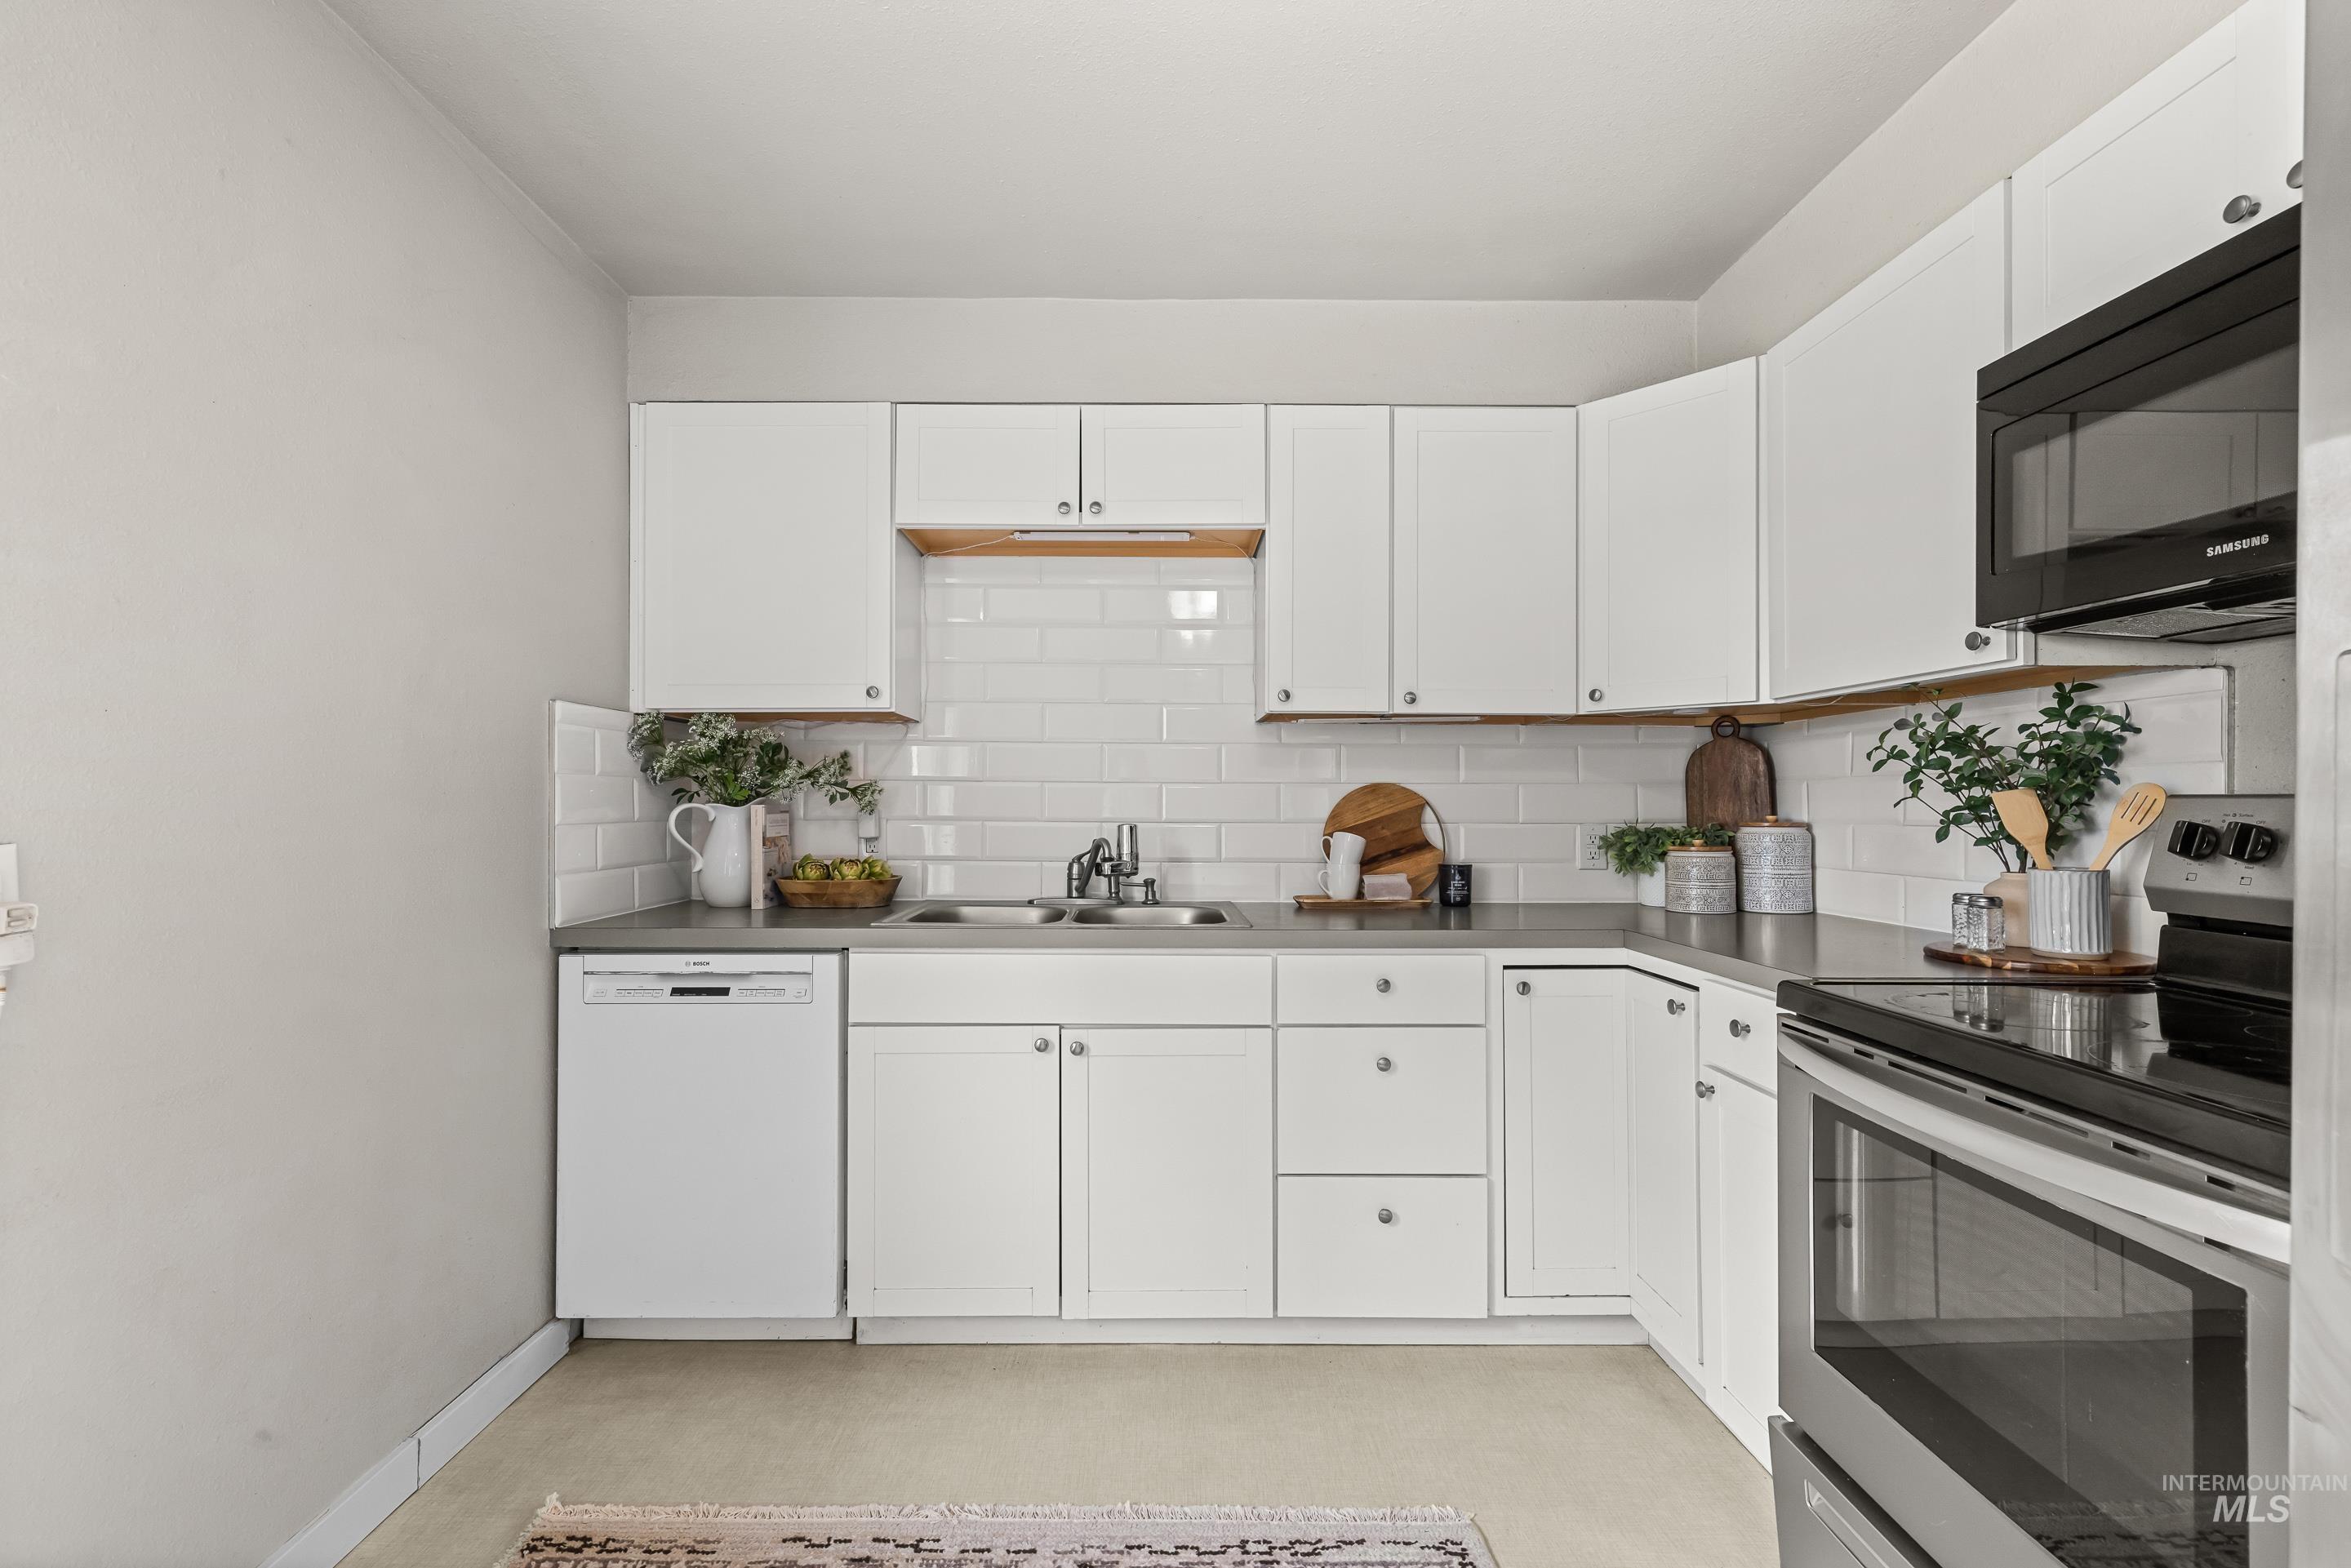
L-shaped kitchen featuring white cabinetry, subway tile backsplash, and dark countertops
-
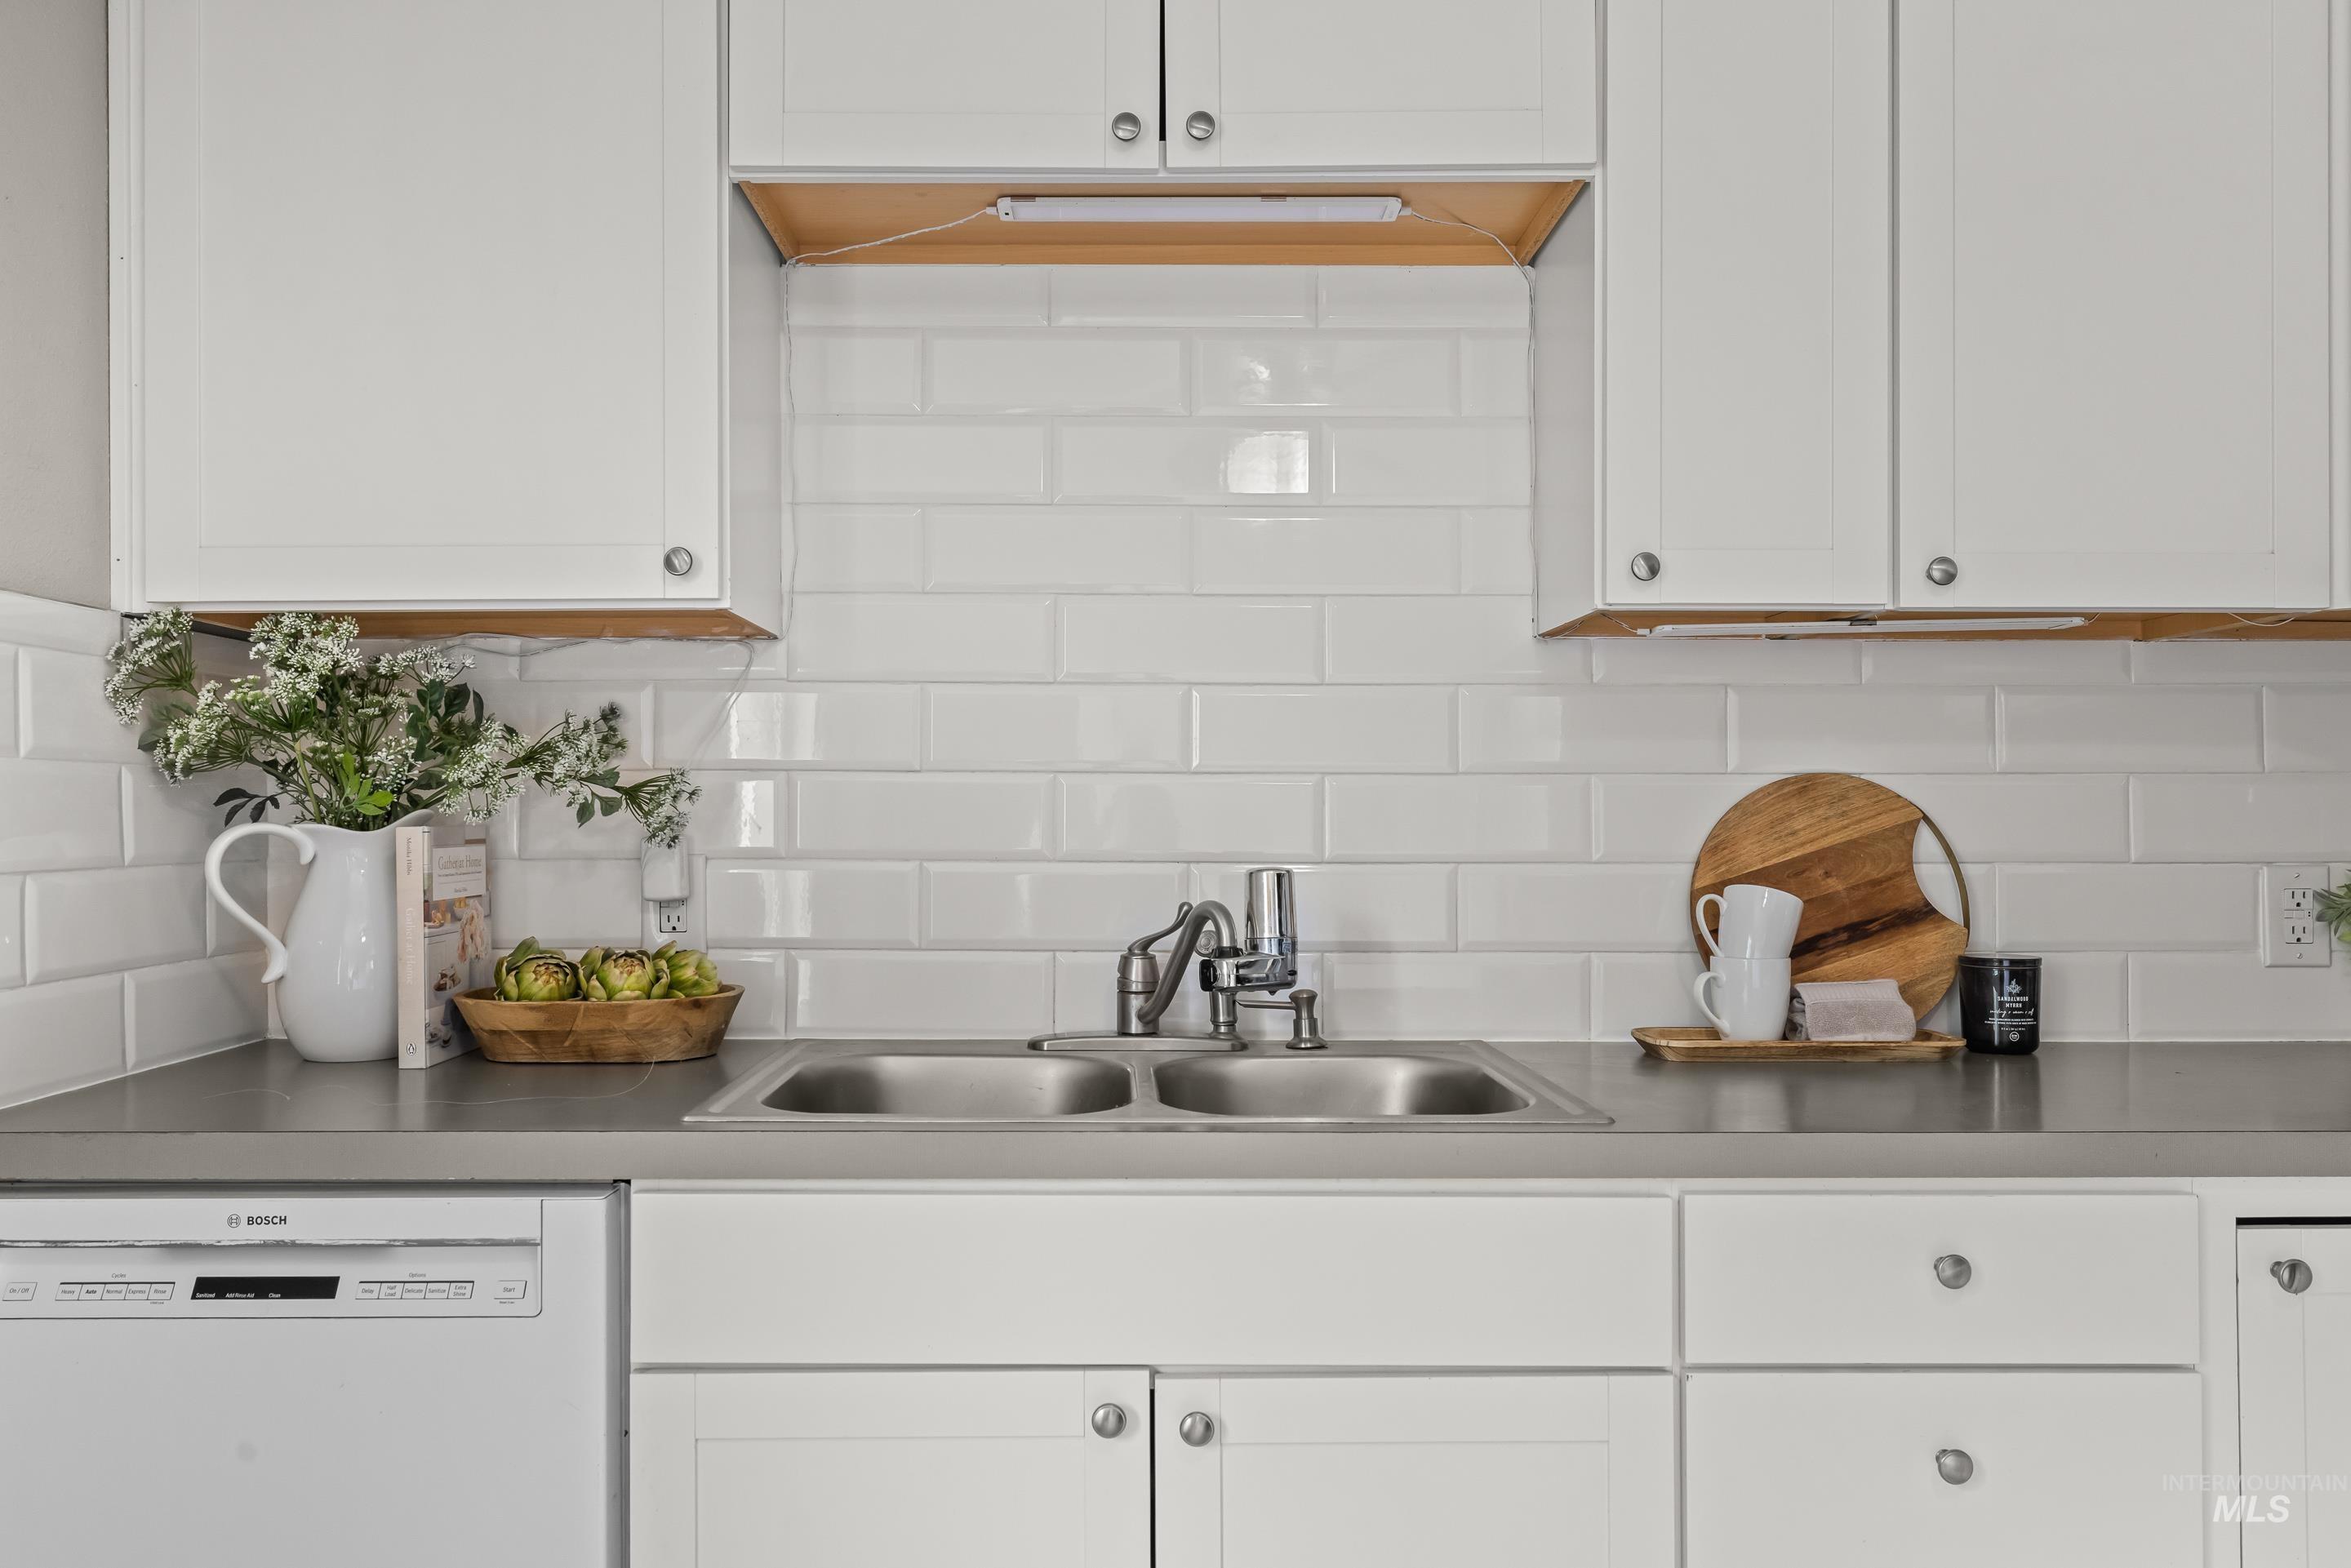
Kitchen featuring white shaker-style cabinetry, a white subway tile backsplash, a double basin stainless steel sink, and a stainless steel faucet
-
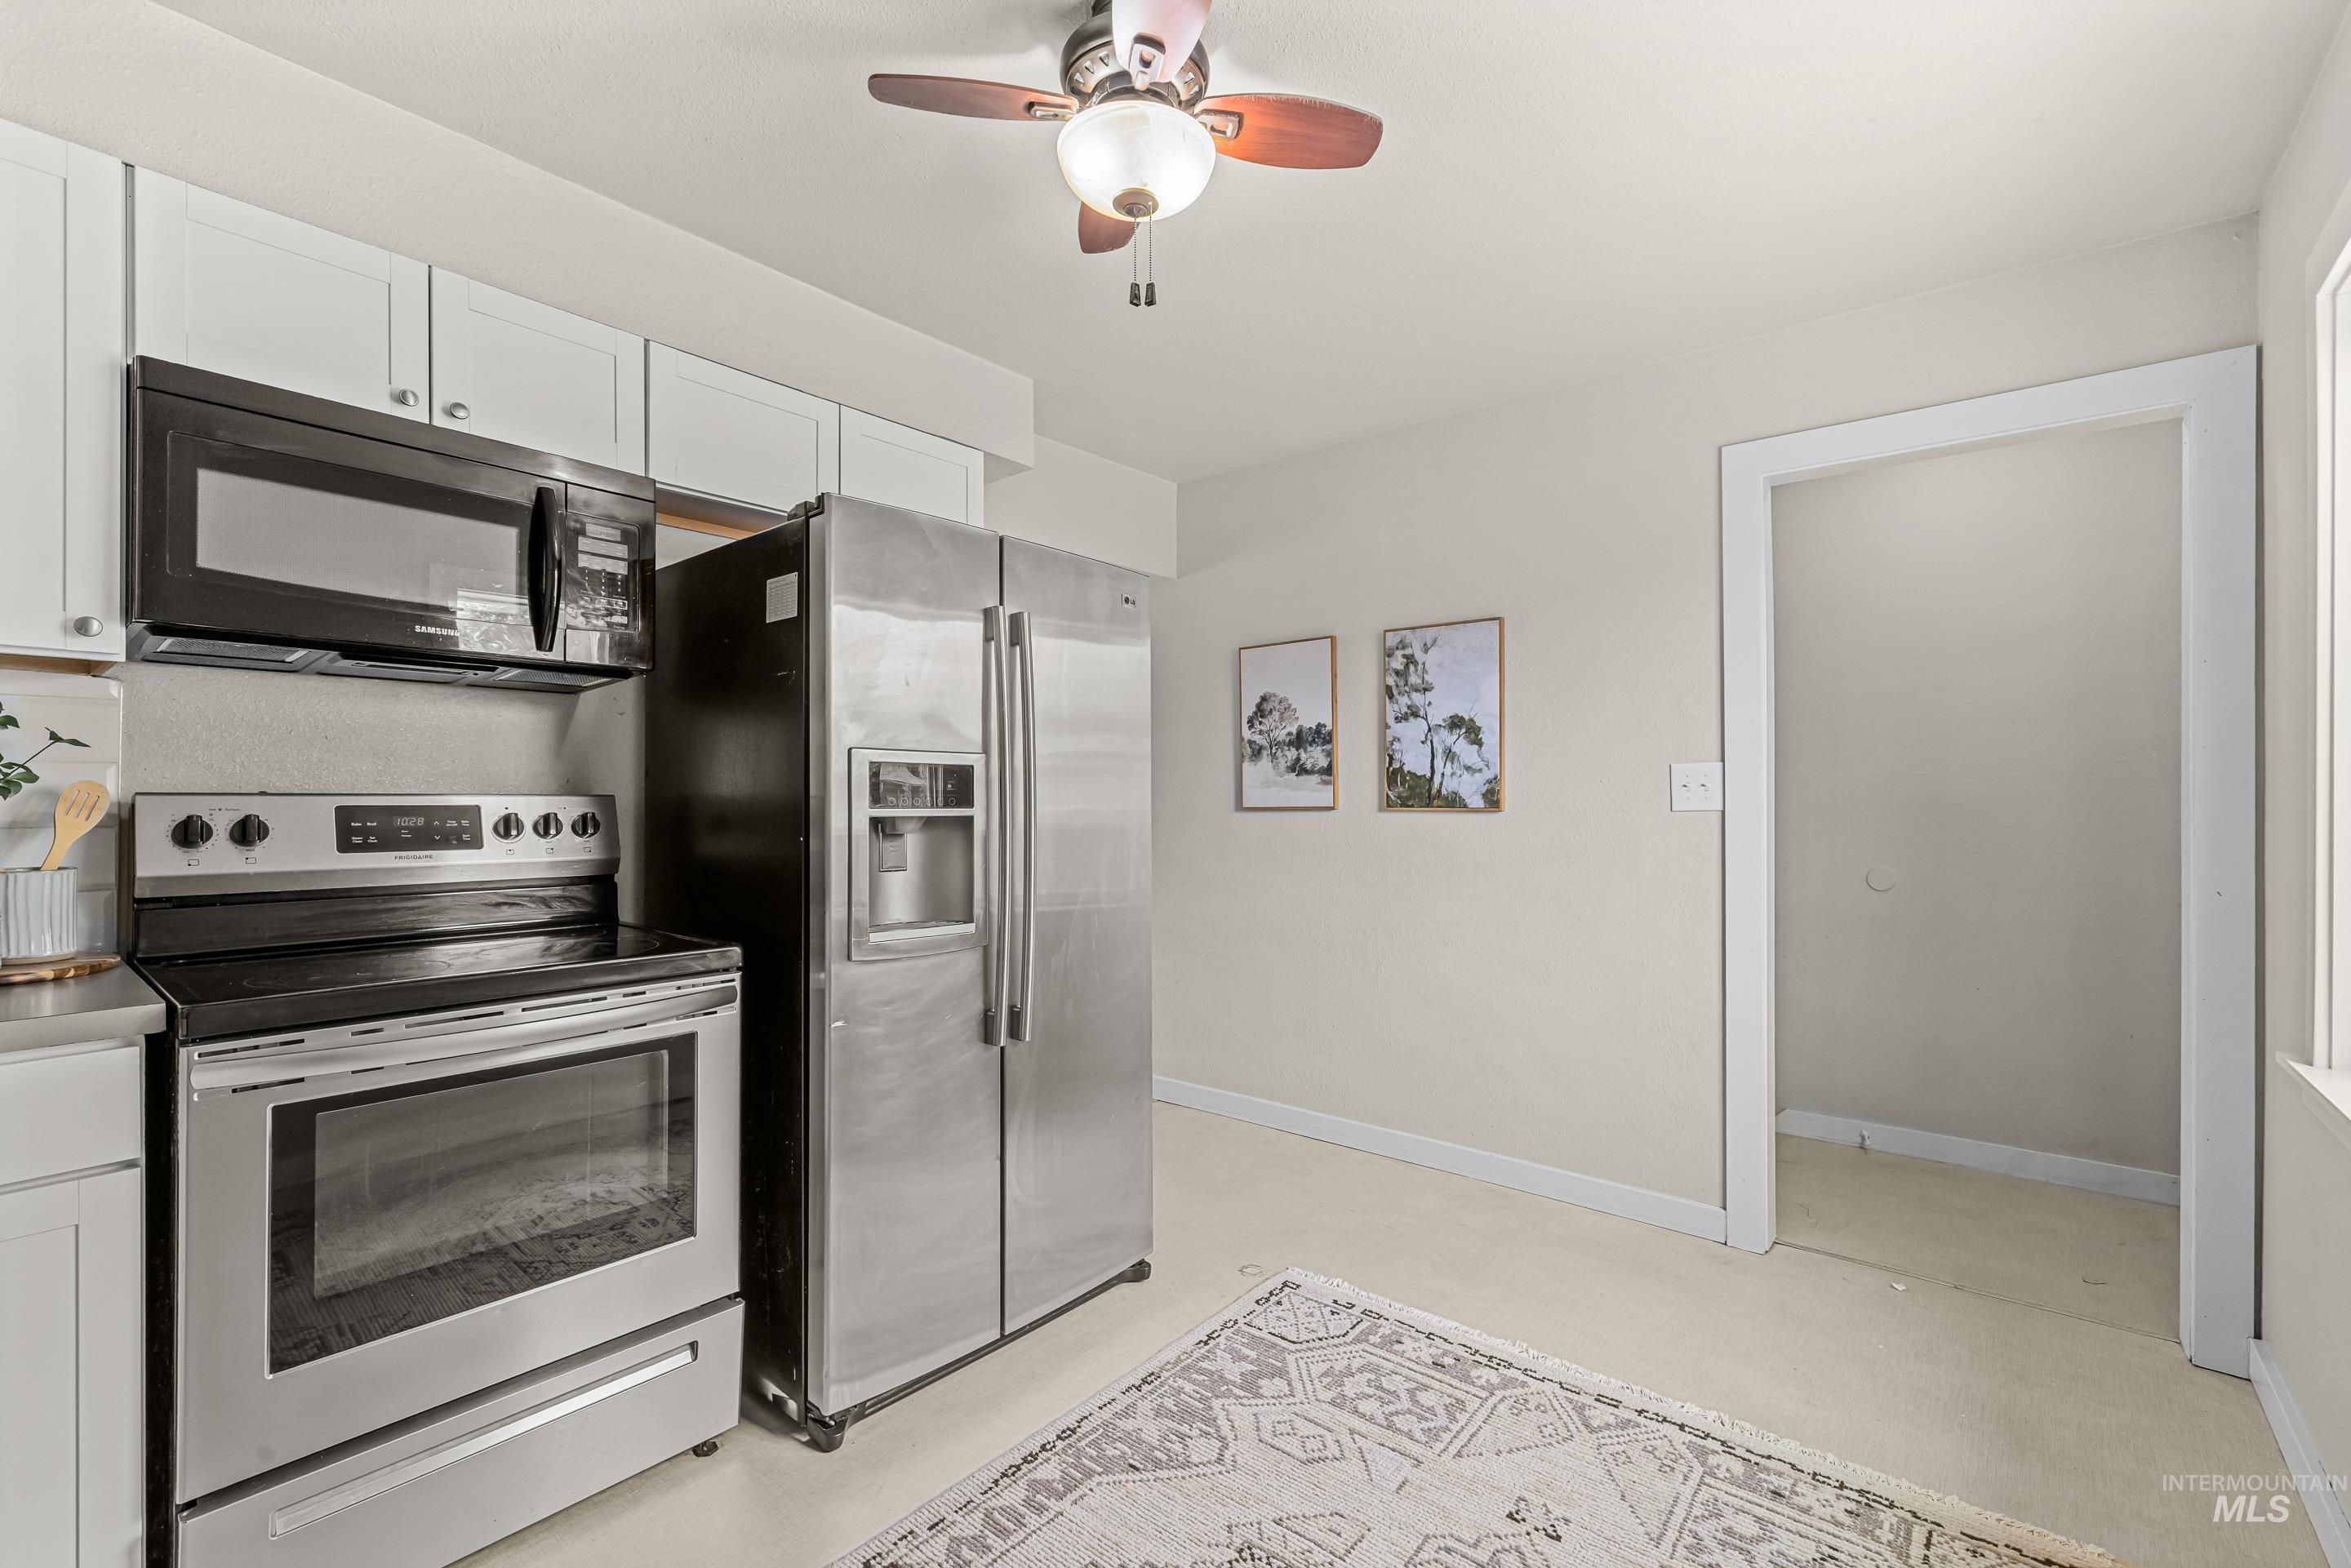
Kitchen featuring white upper and lower cabinetry, stainless steel appliances including a refrigerator and range, and an over-the-range microwave
-
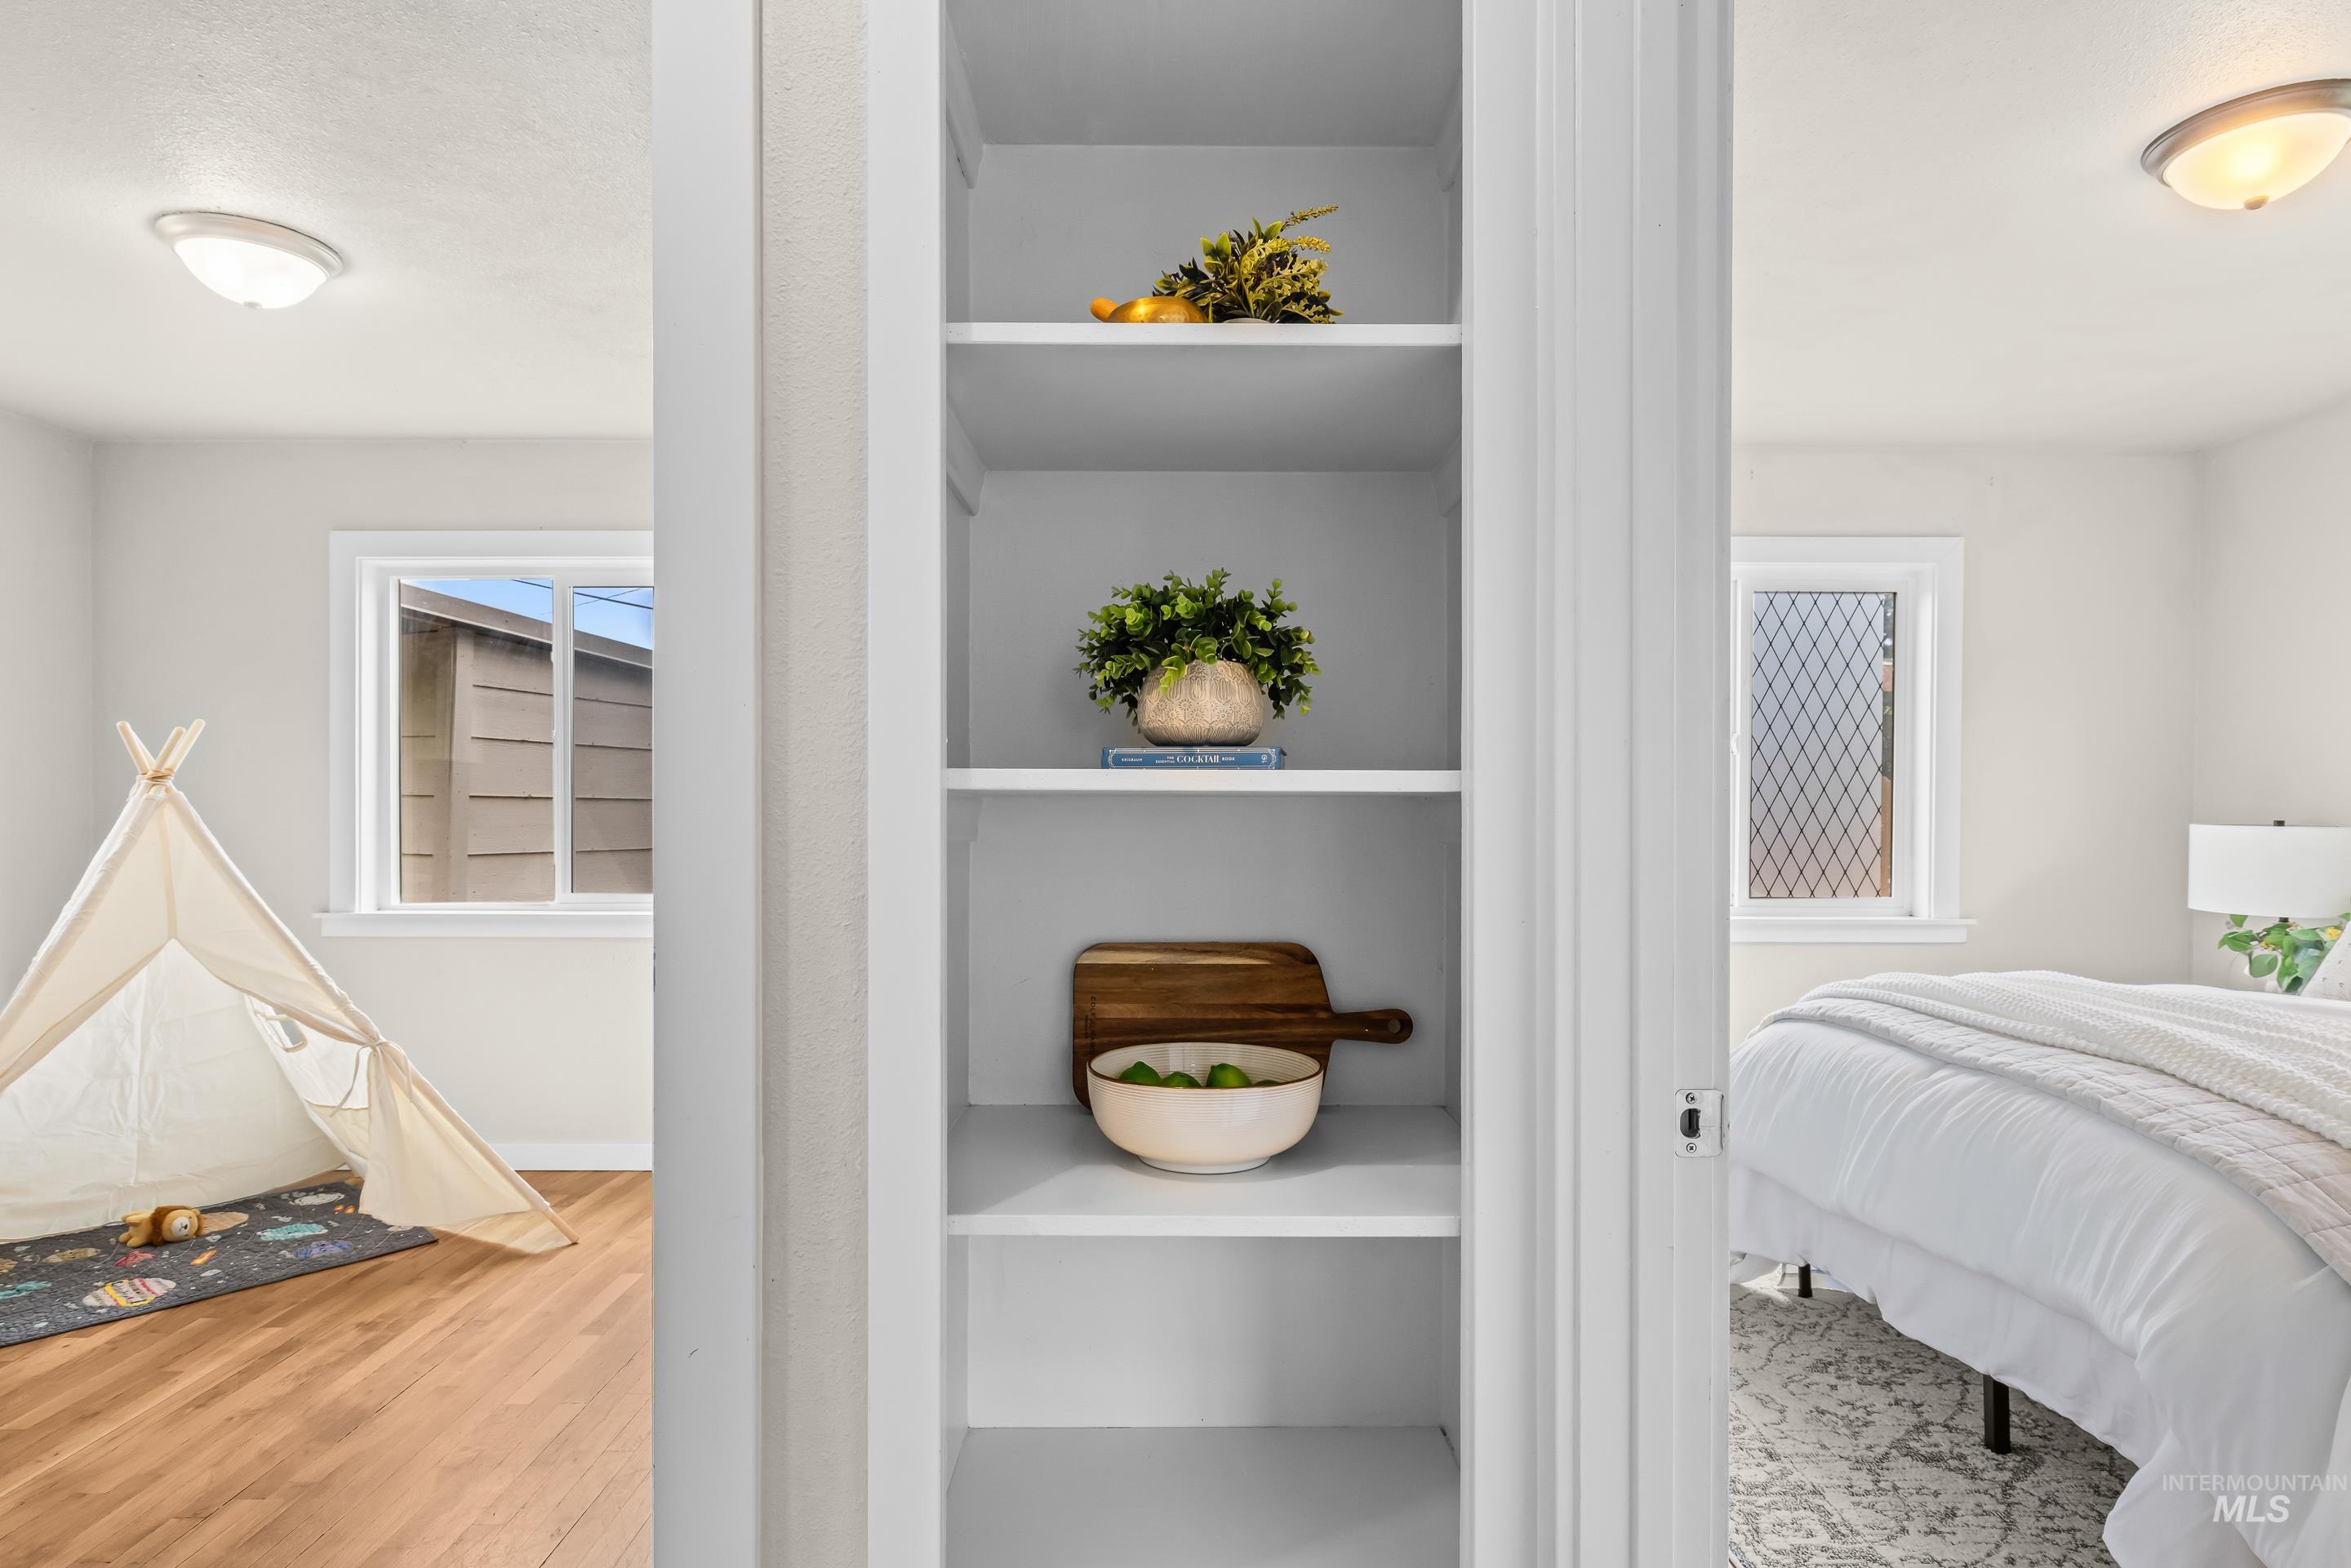
Central built-in shelving unit with multiple shelves
-
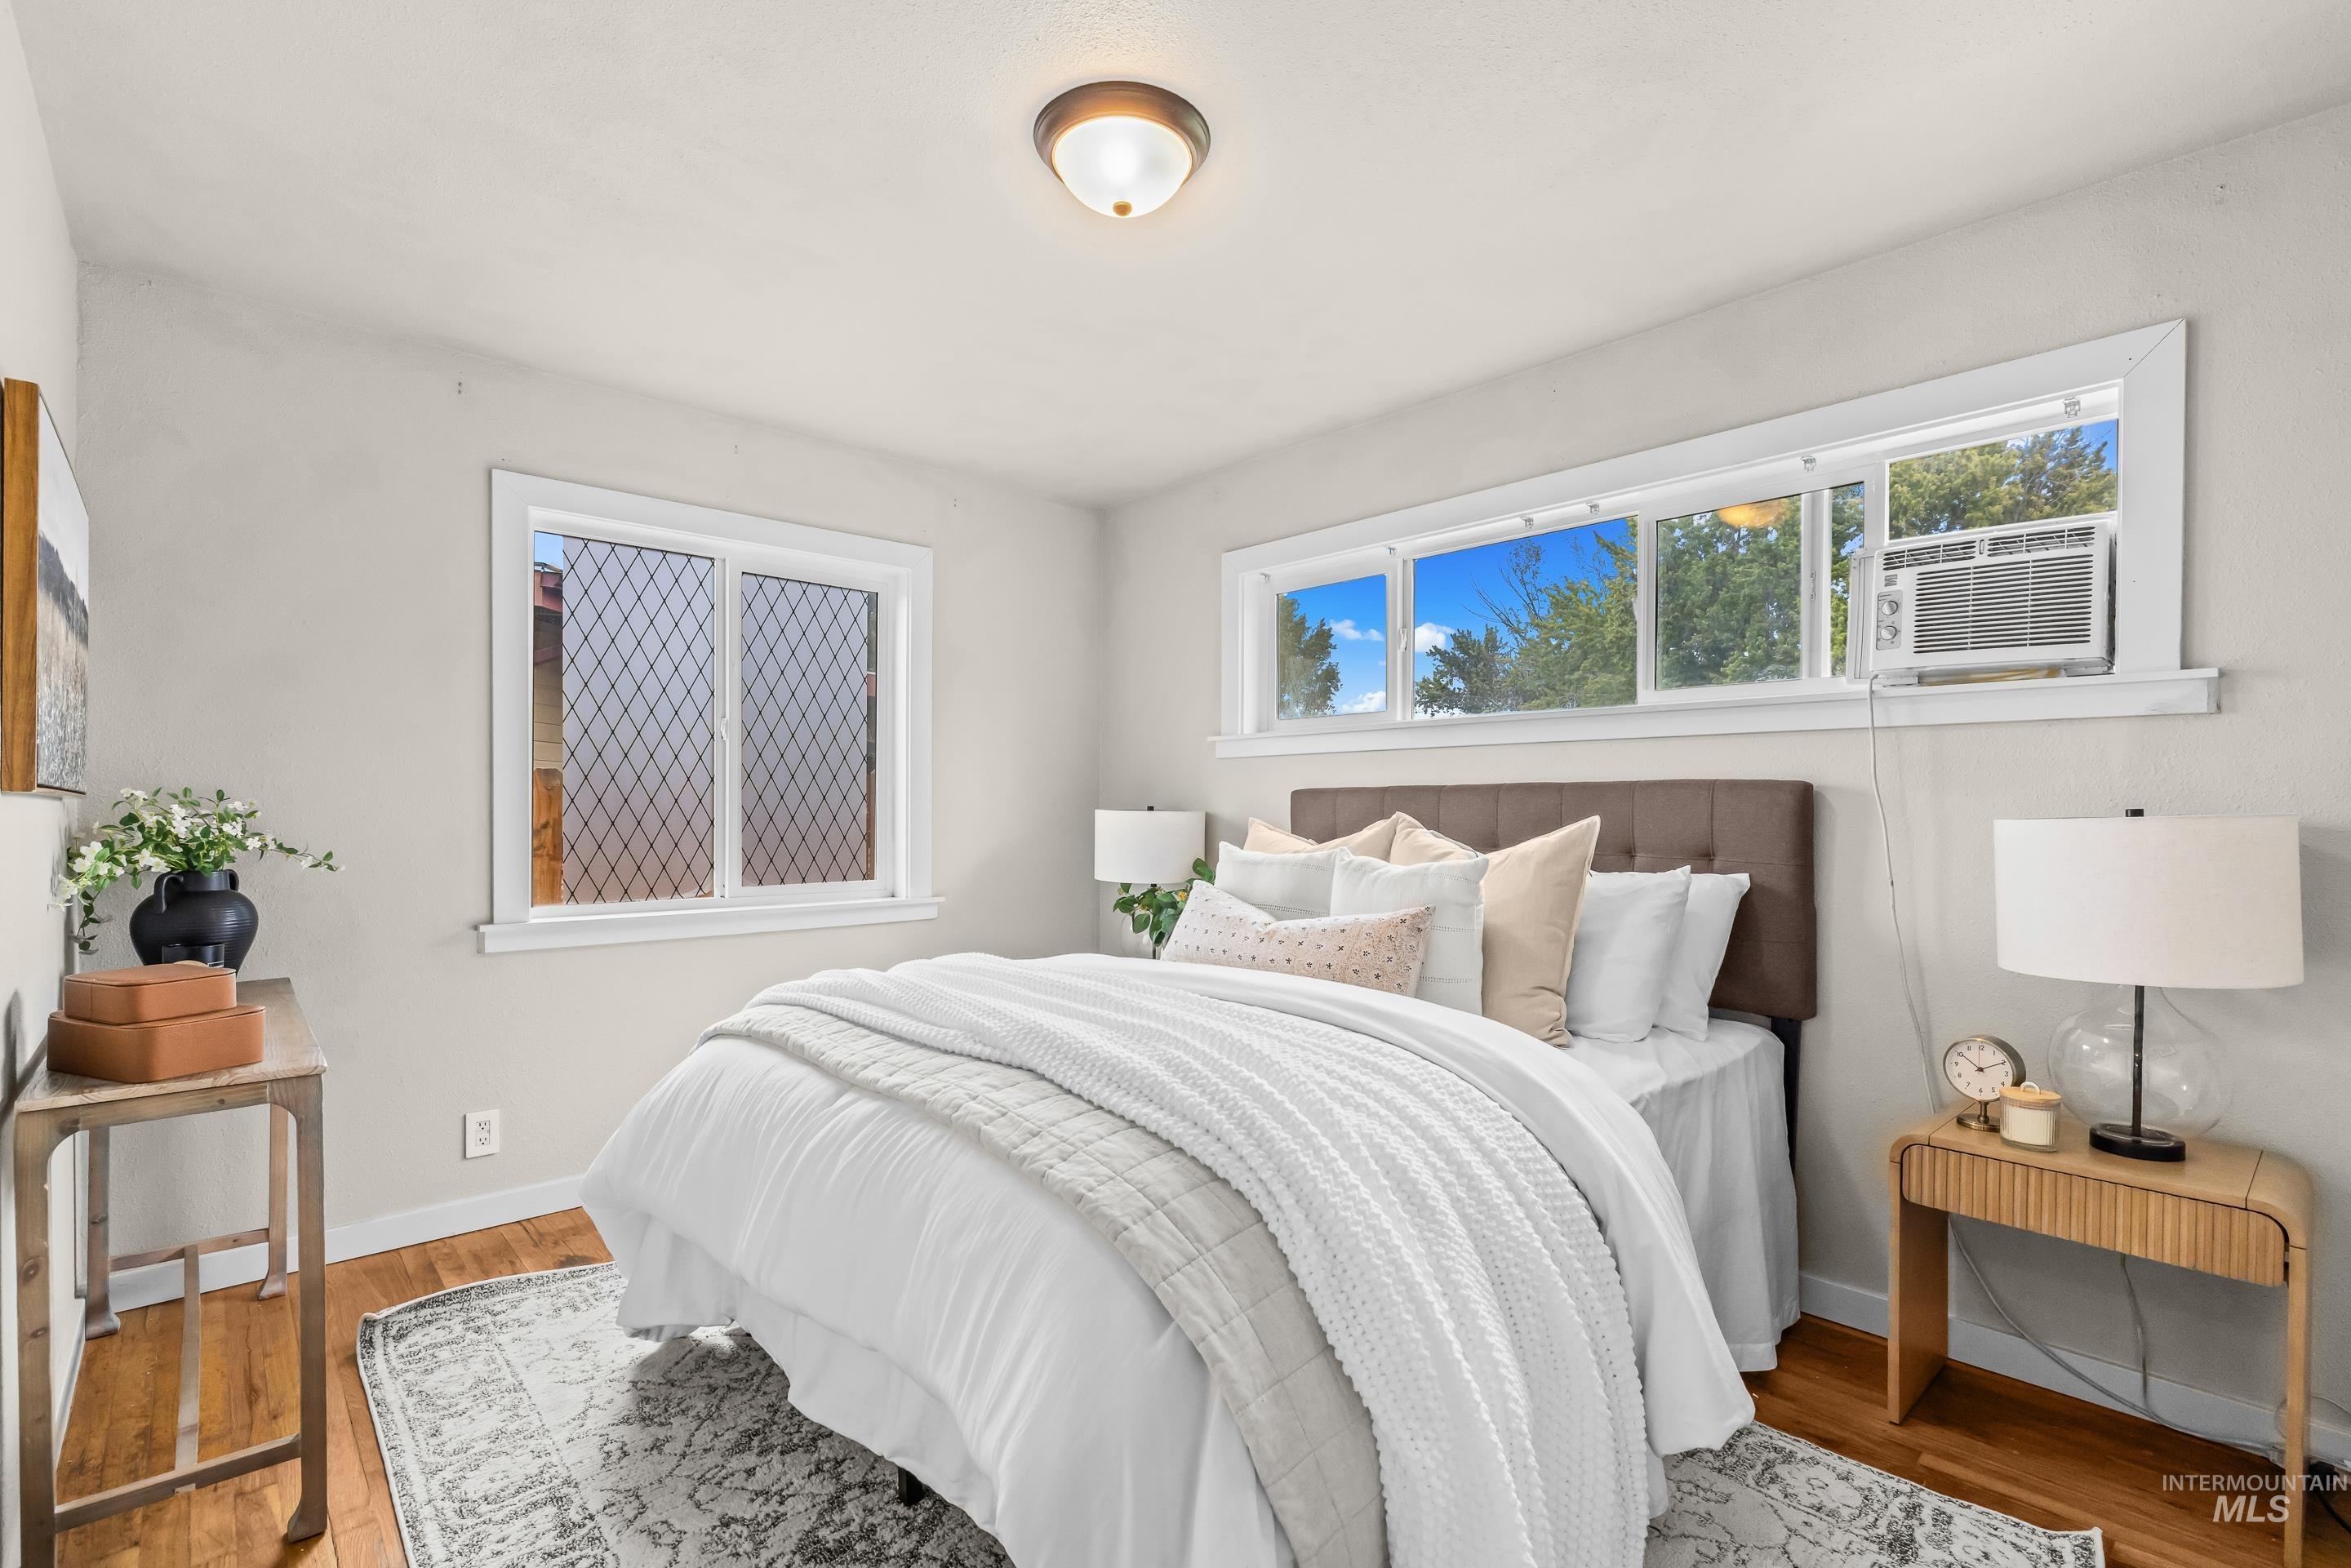
Bedroom featuring wood-finish flooring, white walls, and a mounted ceiling light fixture
-
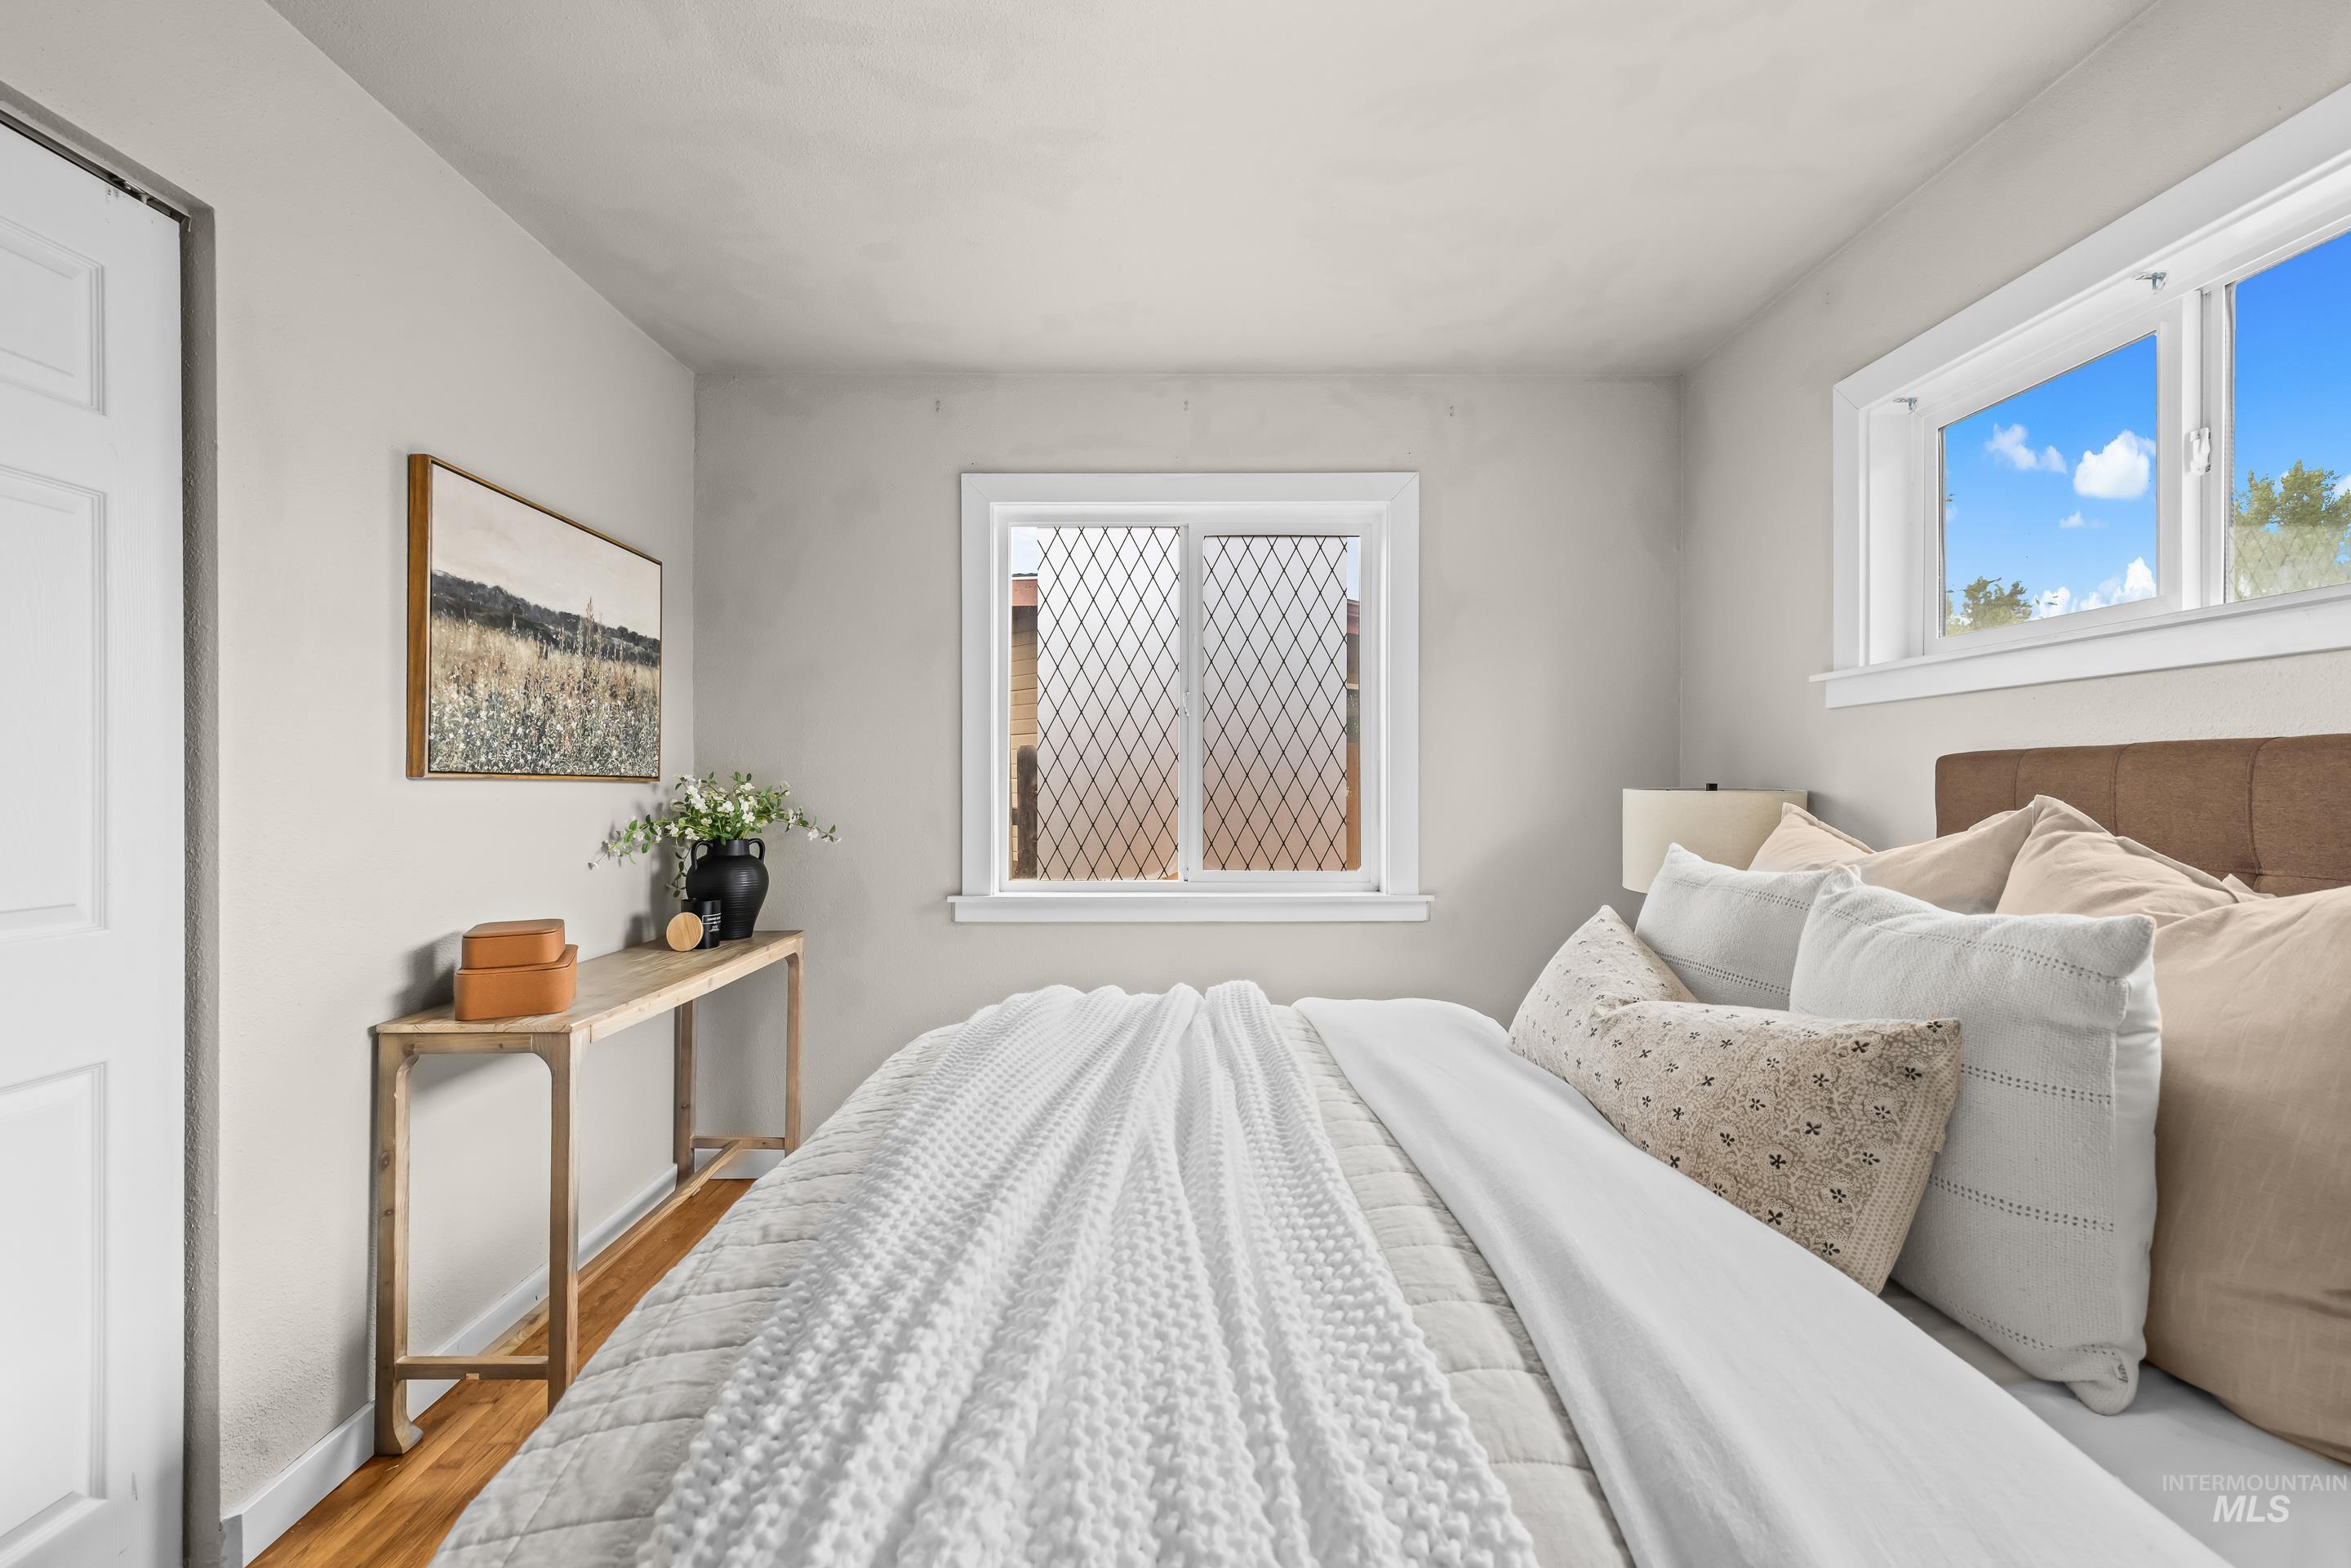
Bright interior space featuring light-toned walls and wood-finish flooring
-
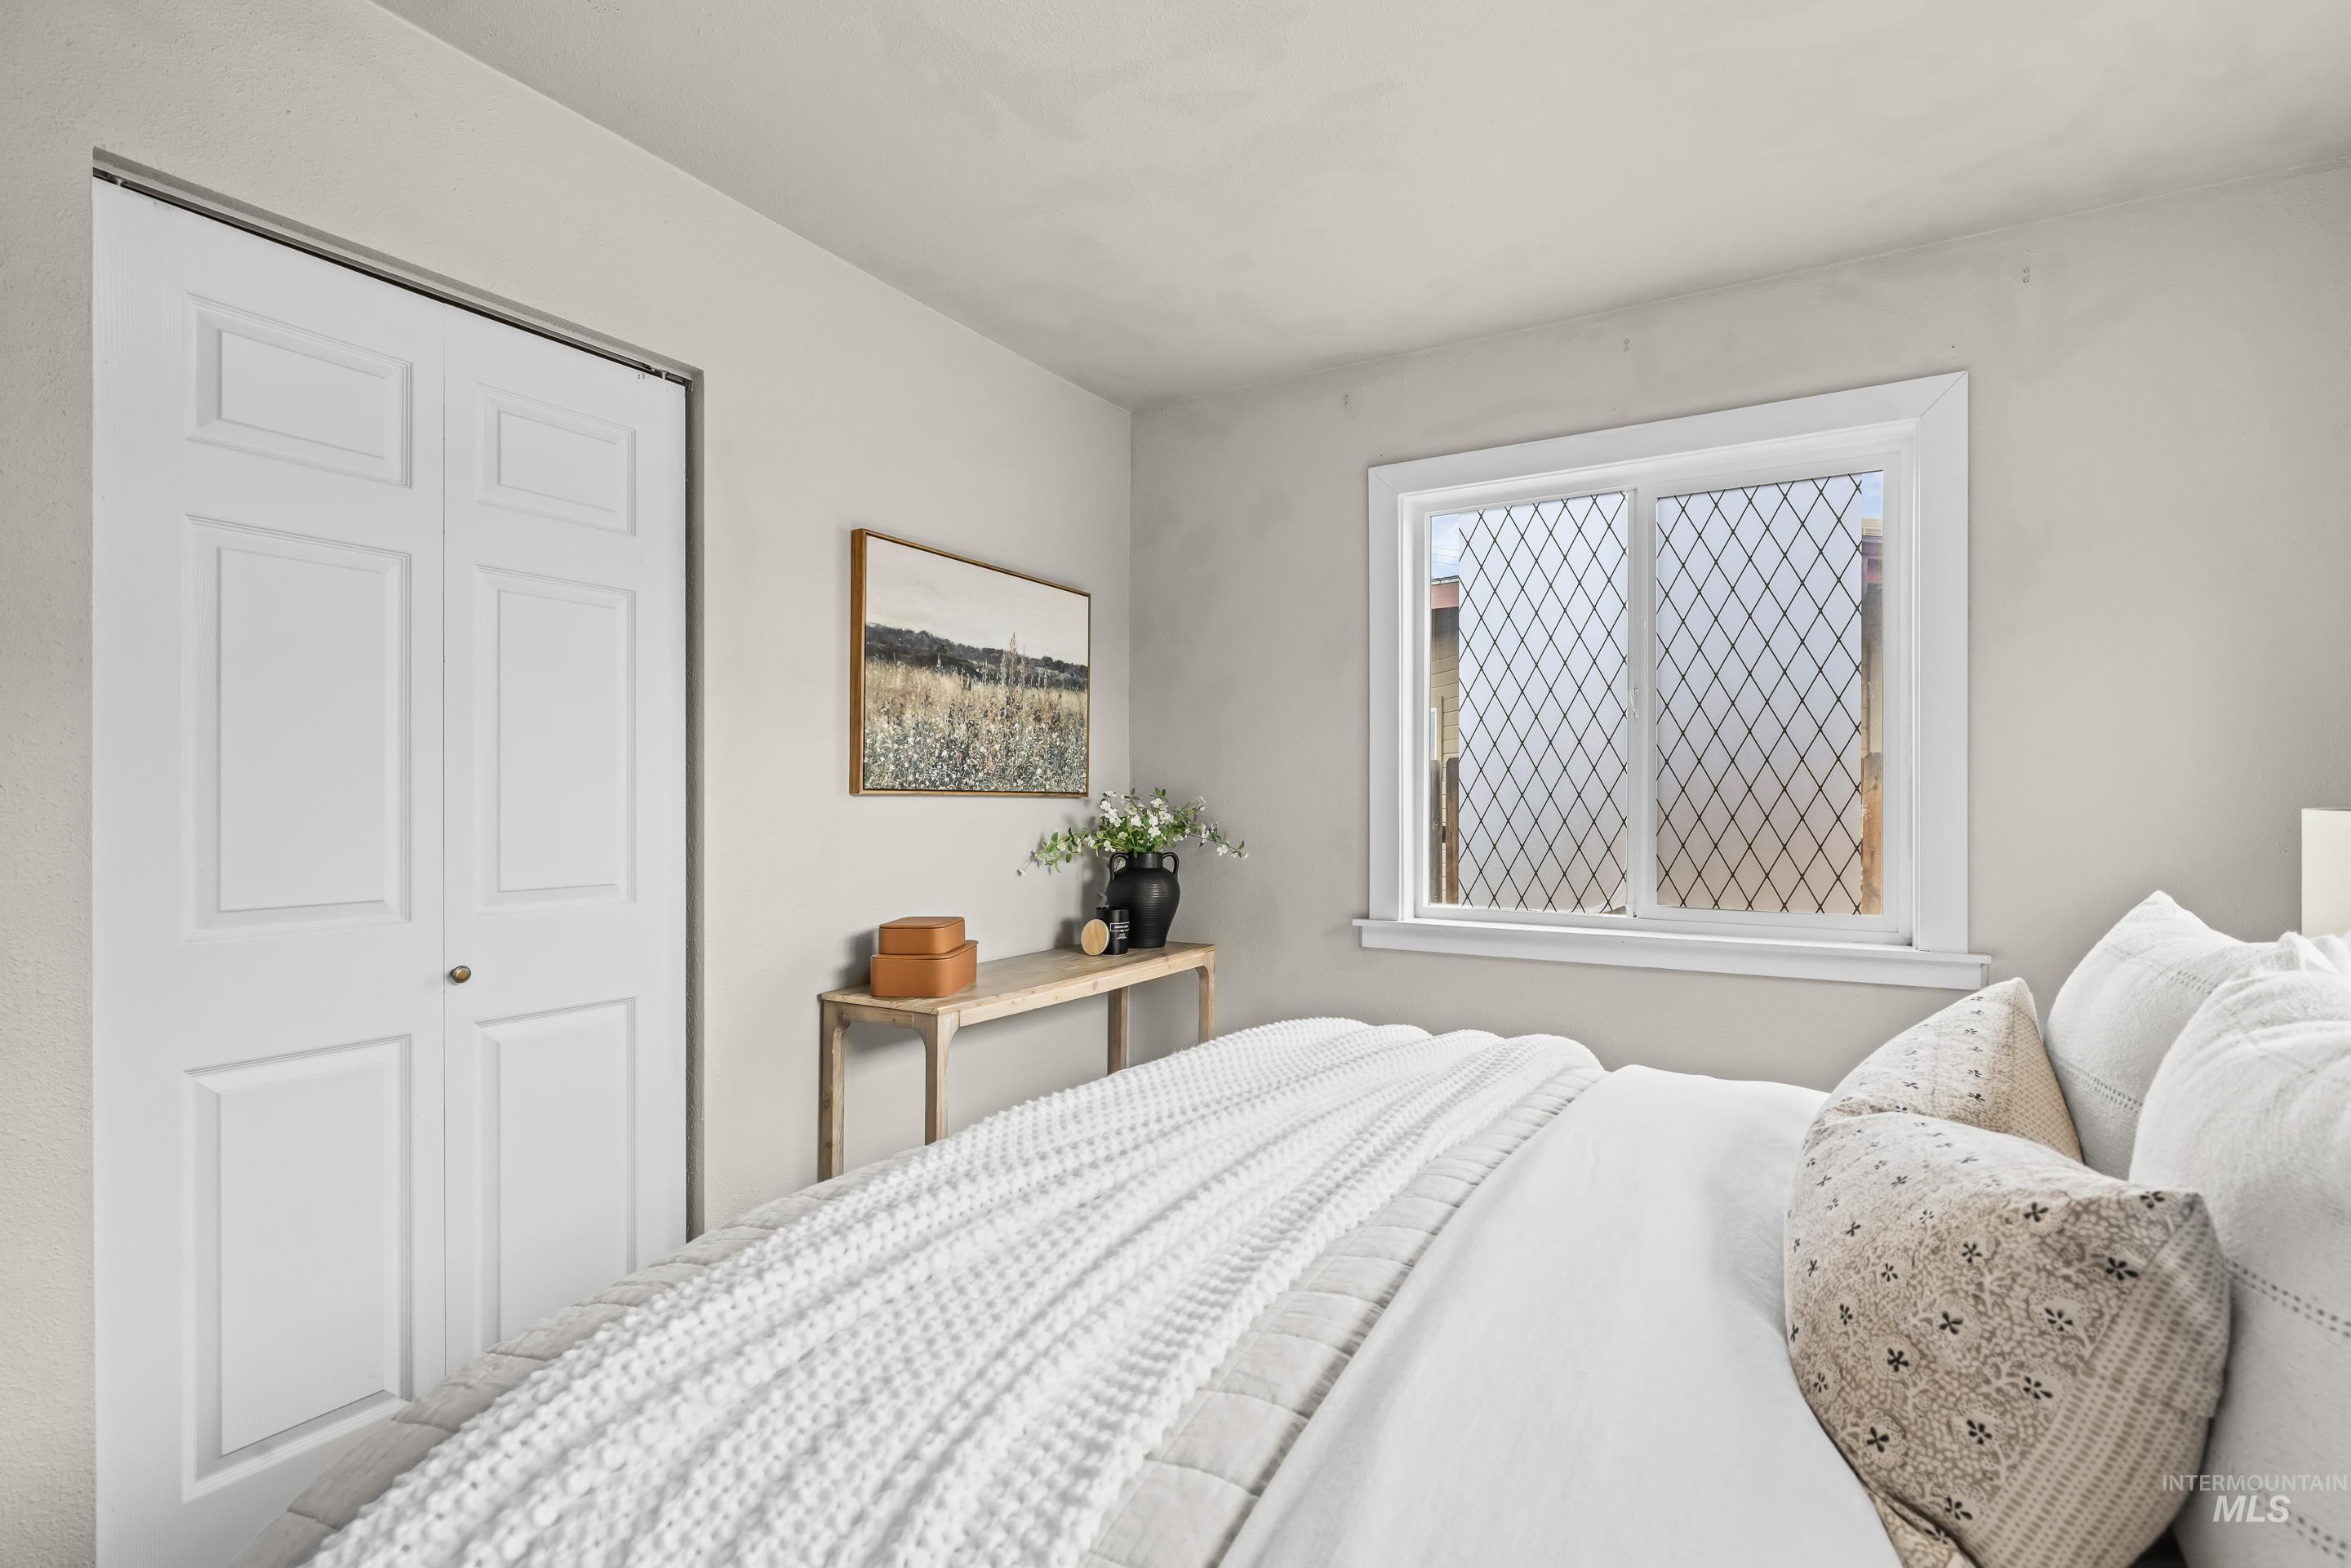
Bedroom featuring a window with diamond-patterned grilles, a textured ceiling, and neutral wall tones
-
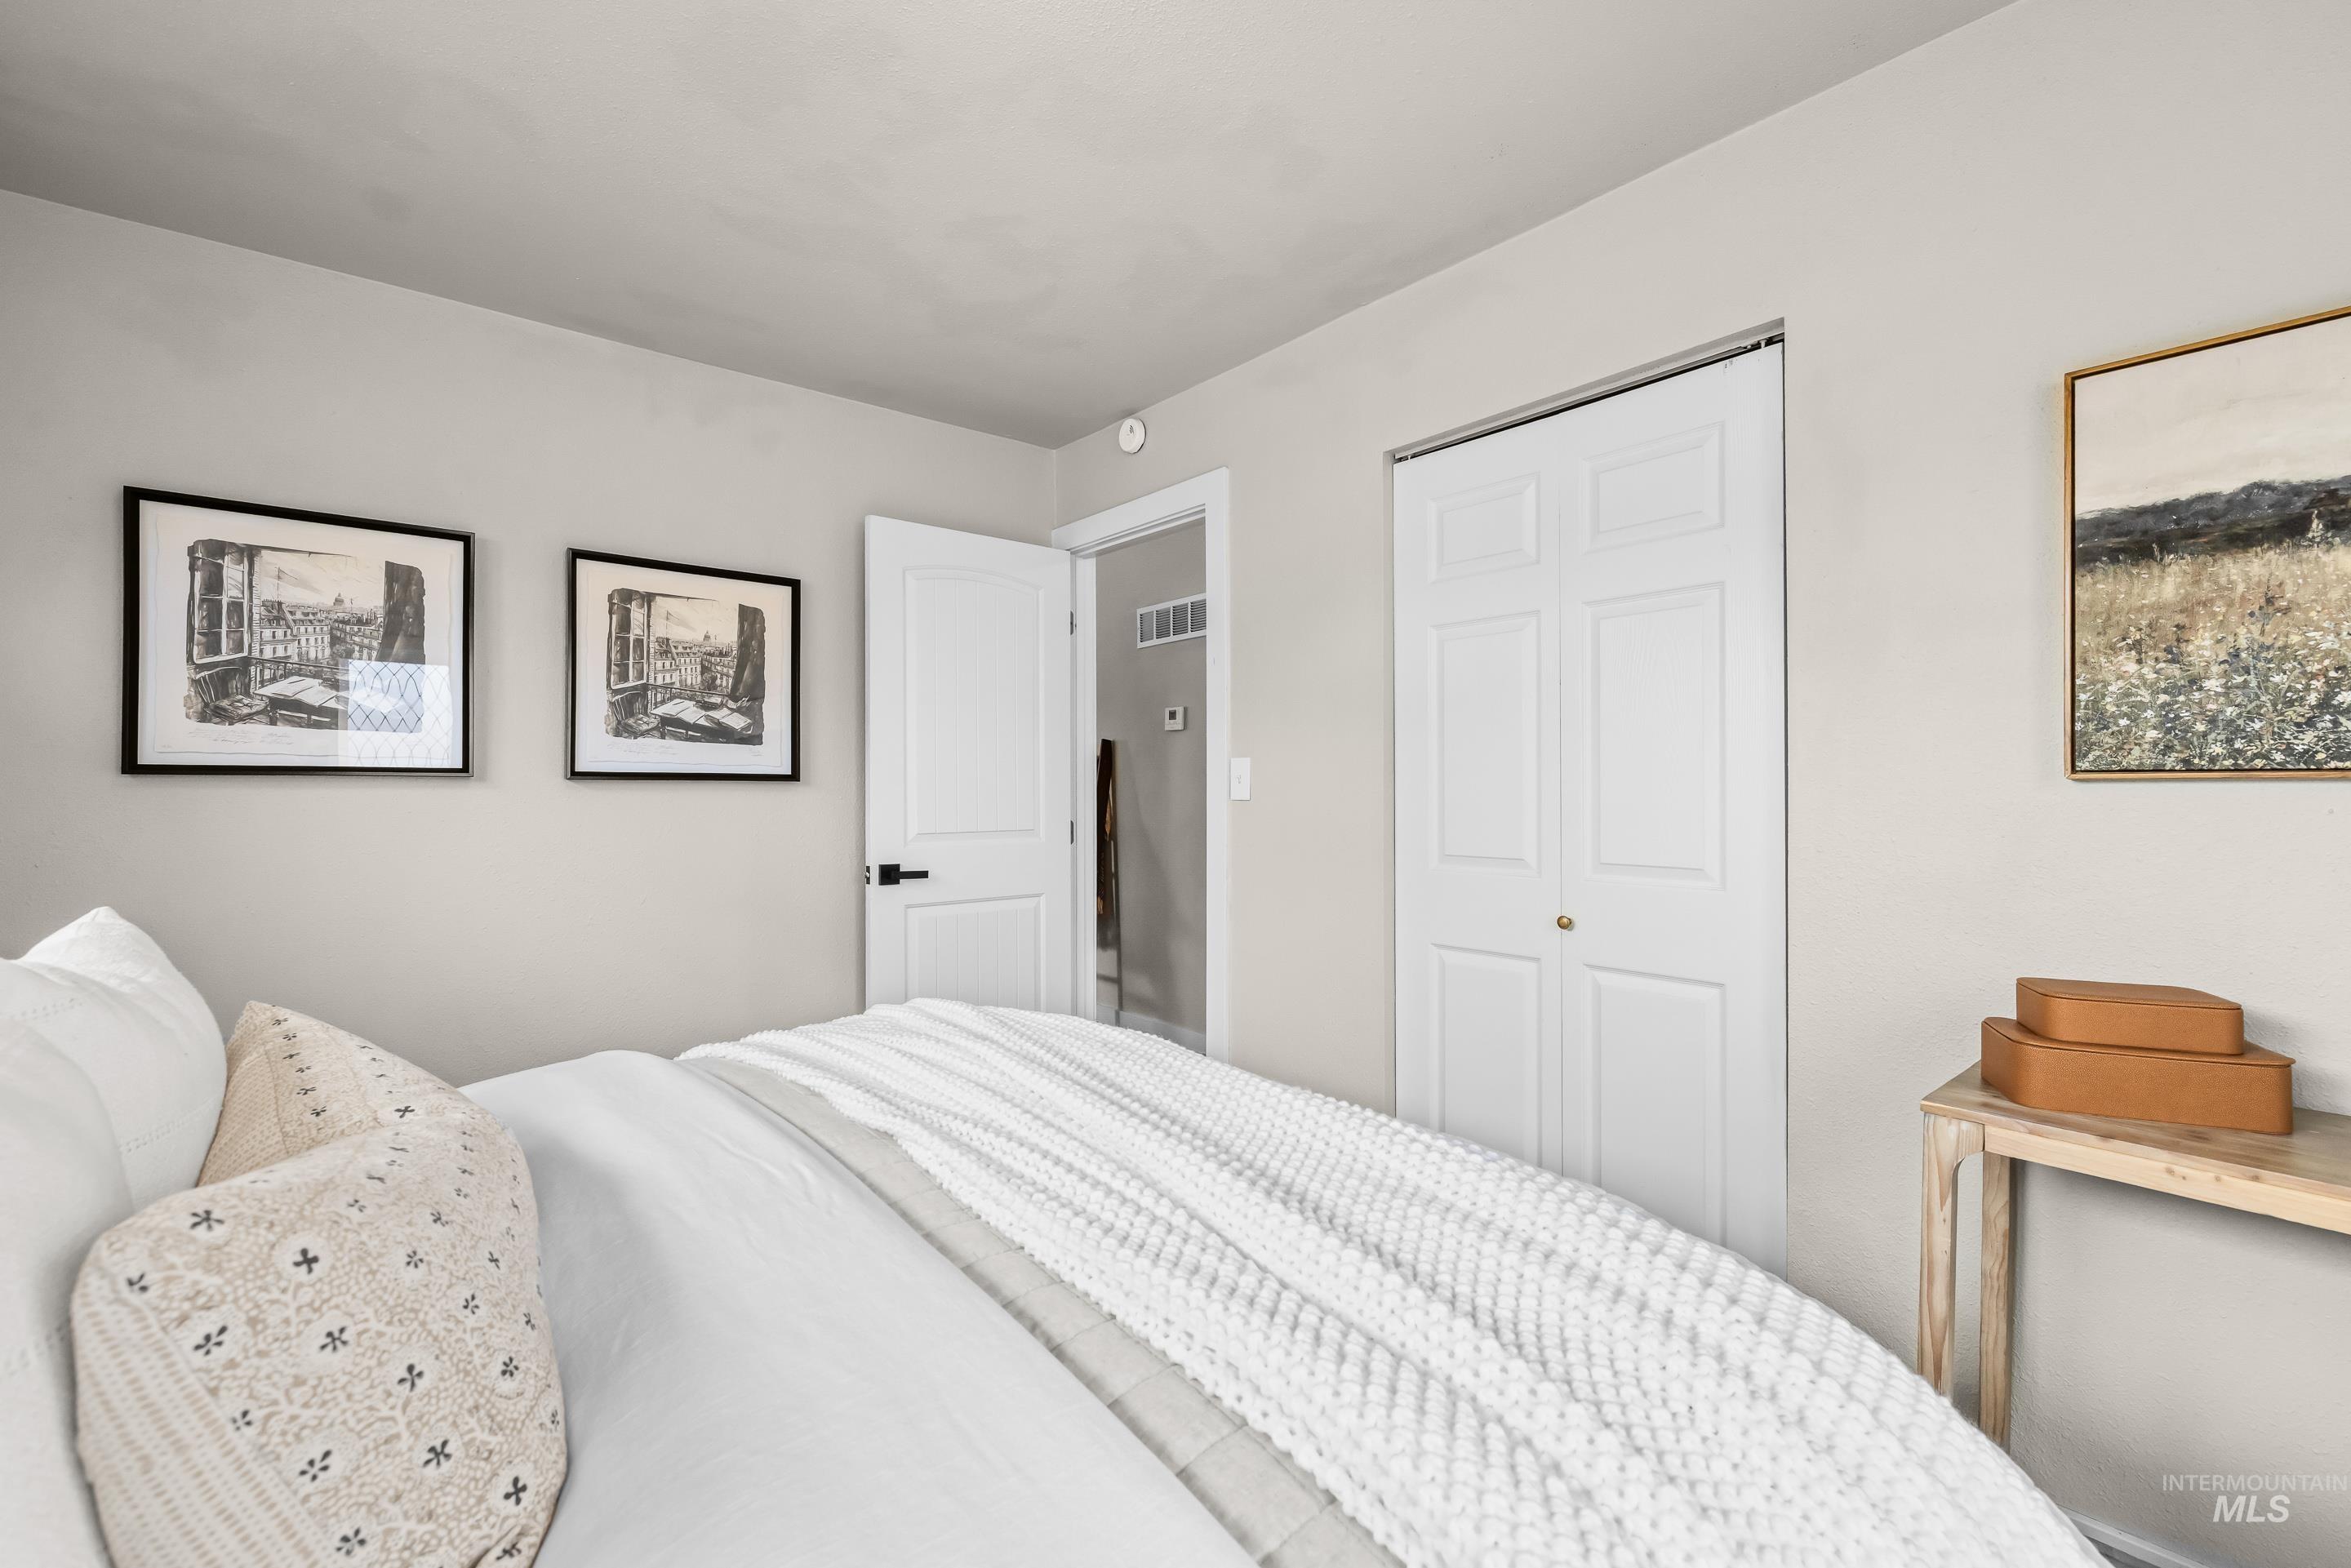
Neutral wall color and white trim
-
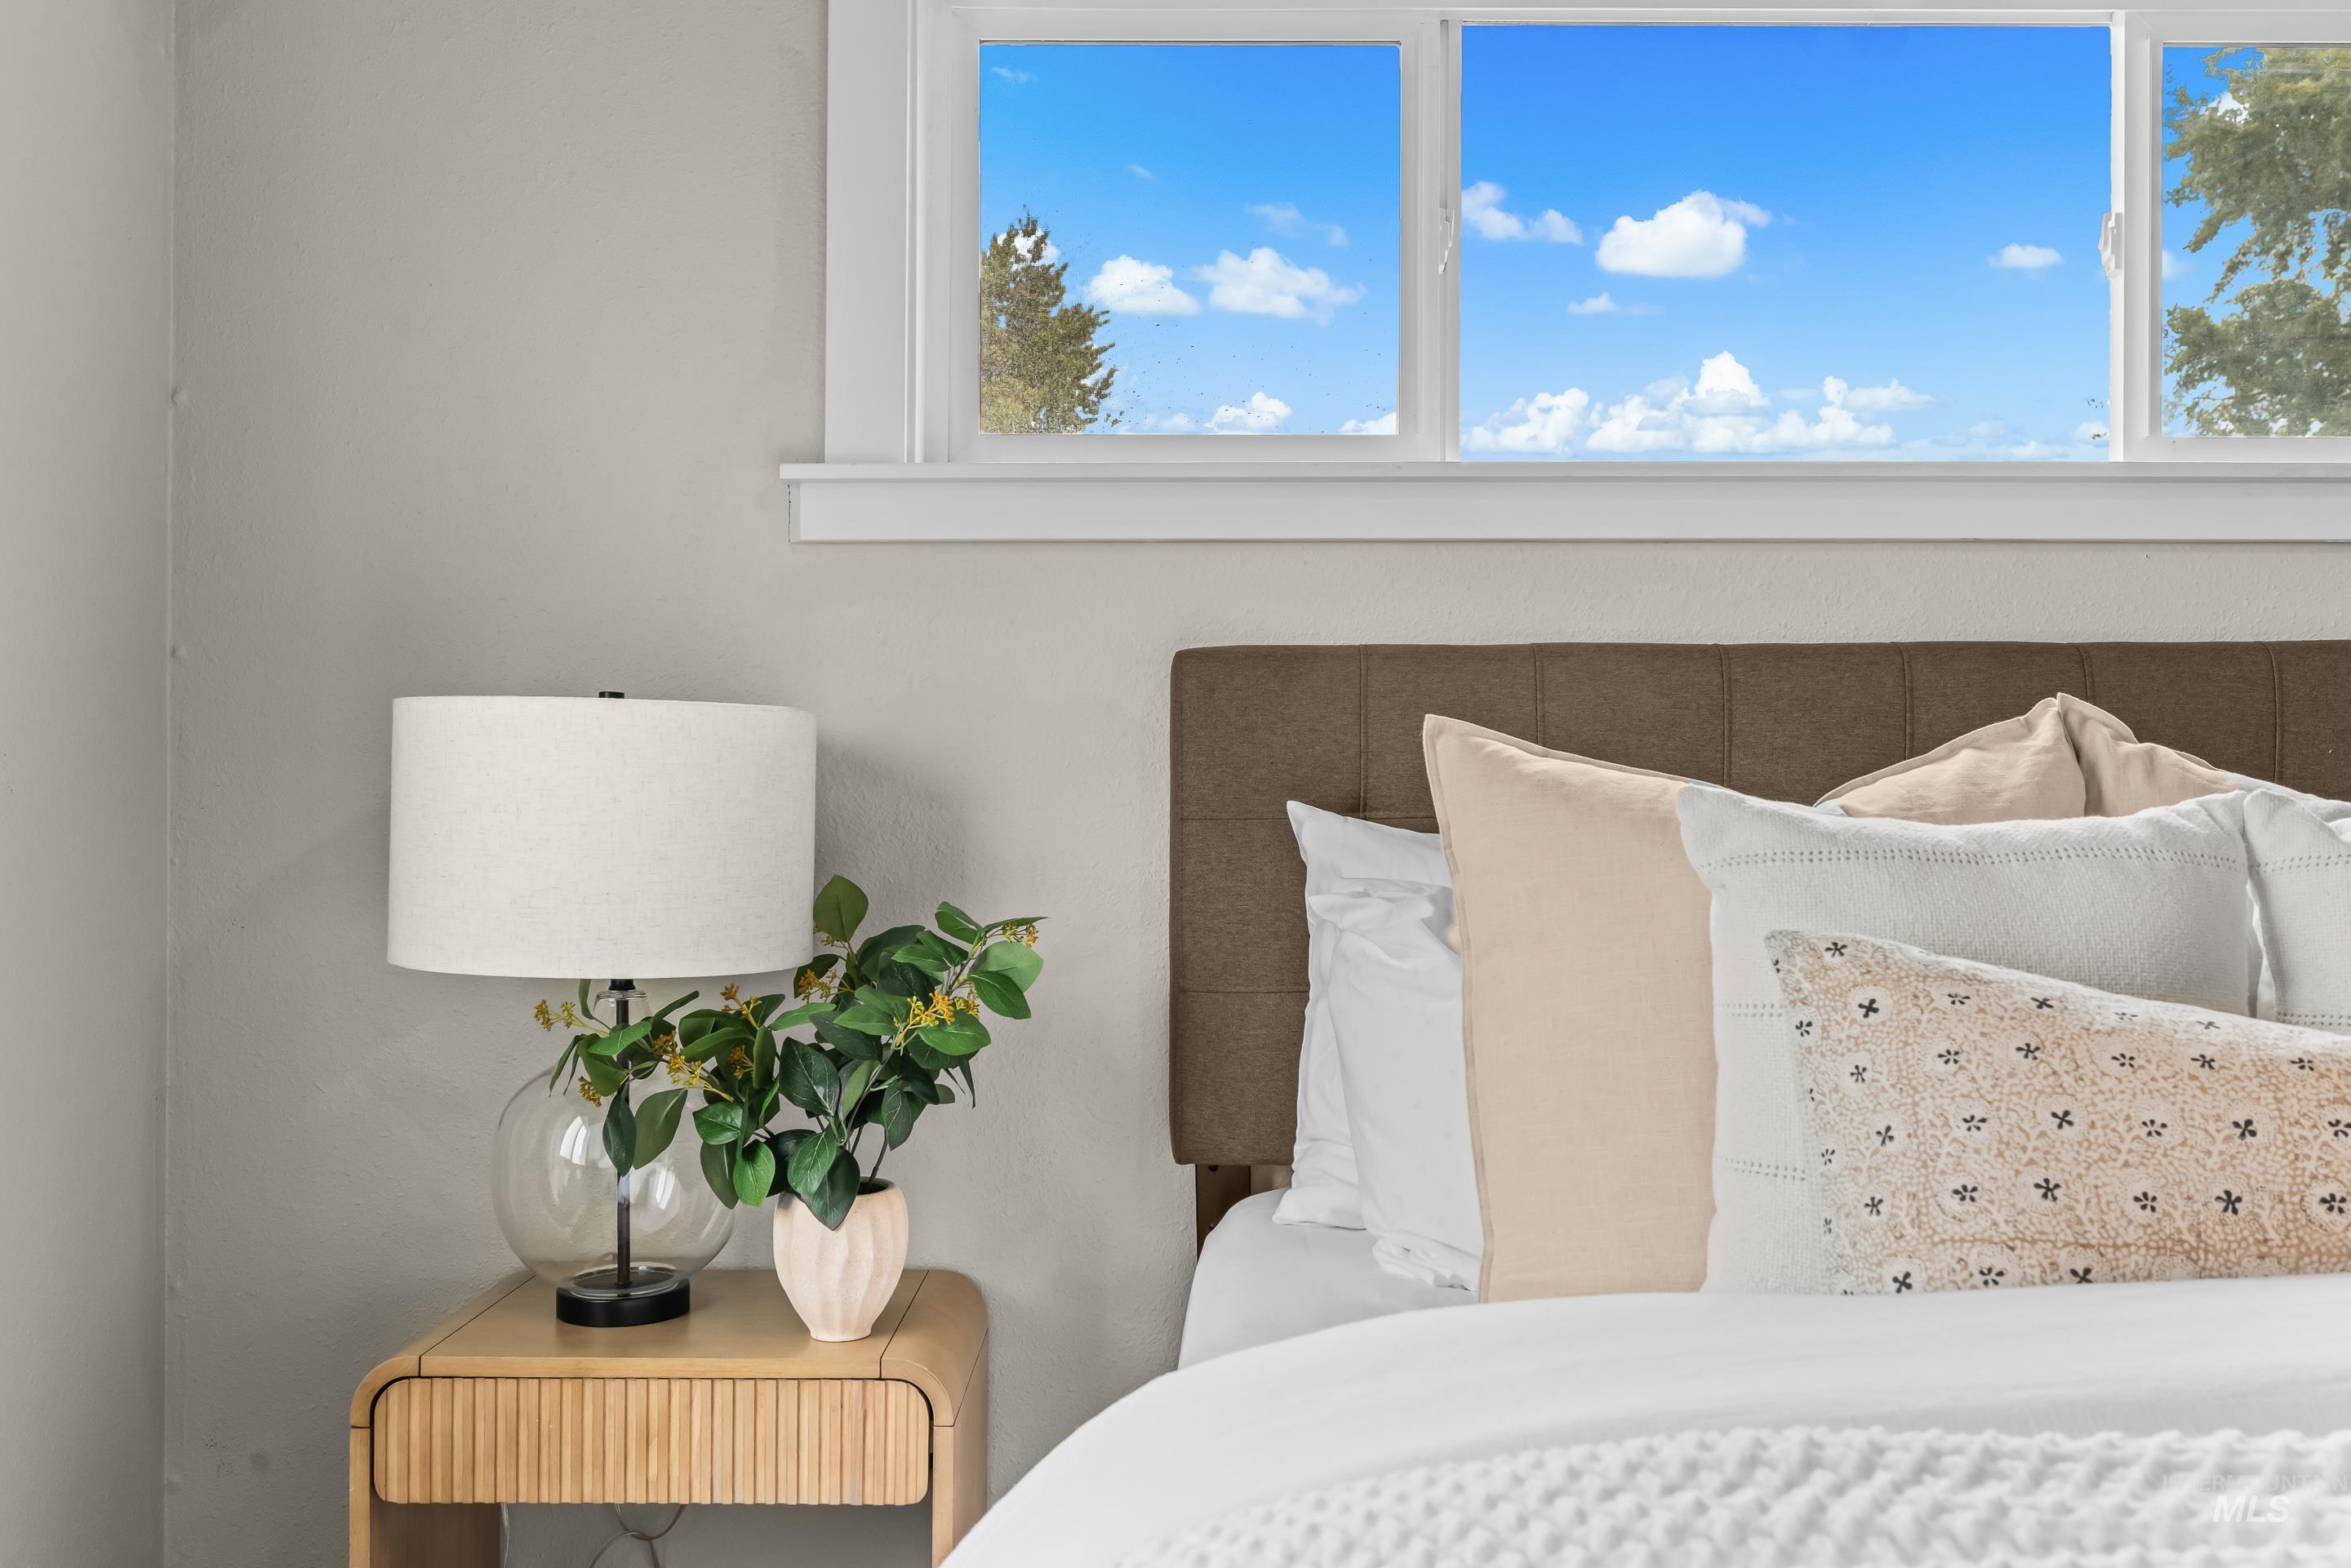
Bedroom featuring a multi-pane window, upholstered headboard, and a slatted wood-finish nightstand
-
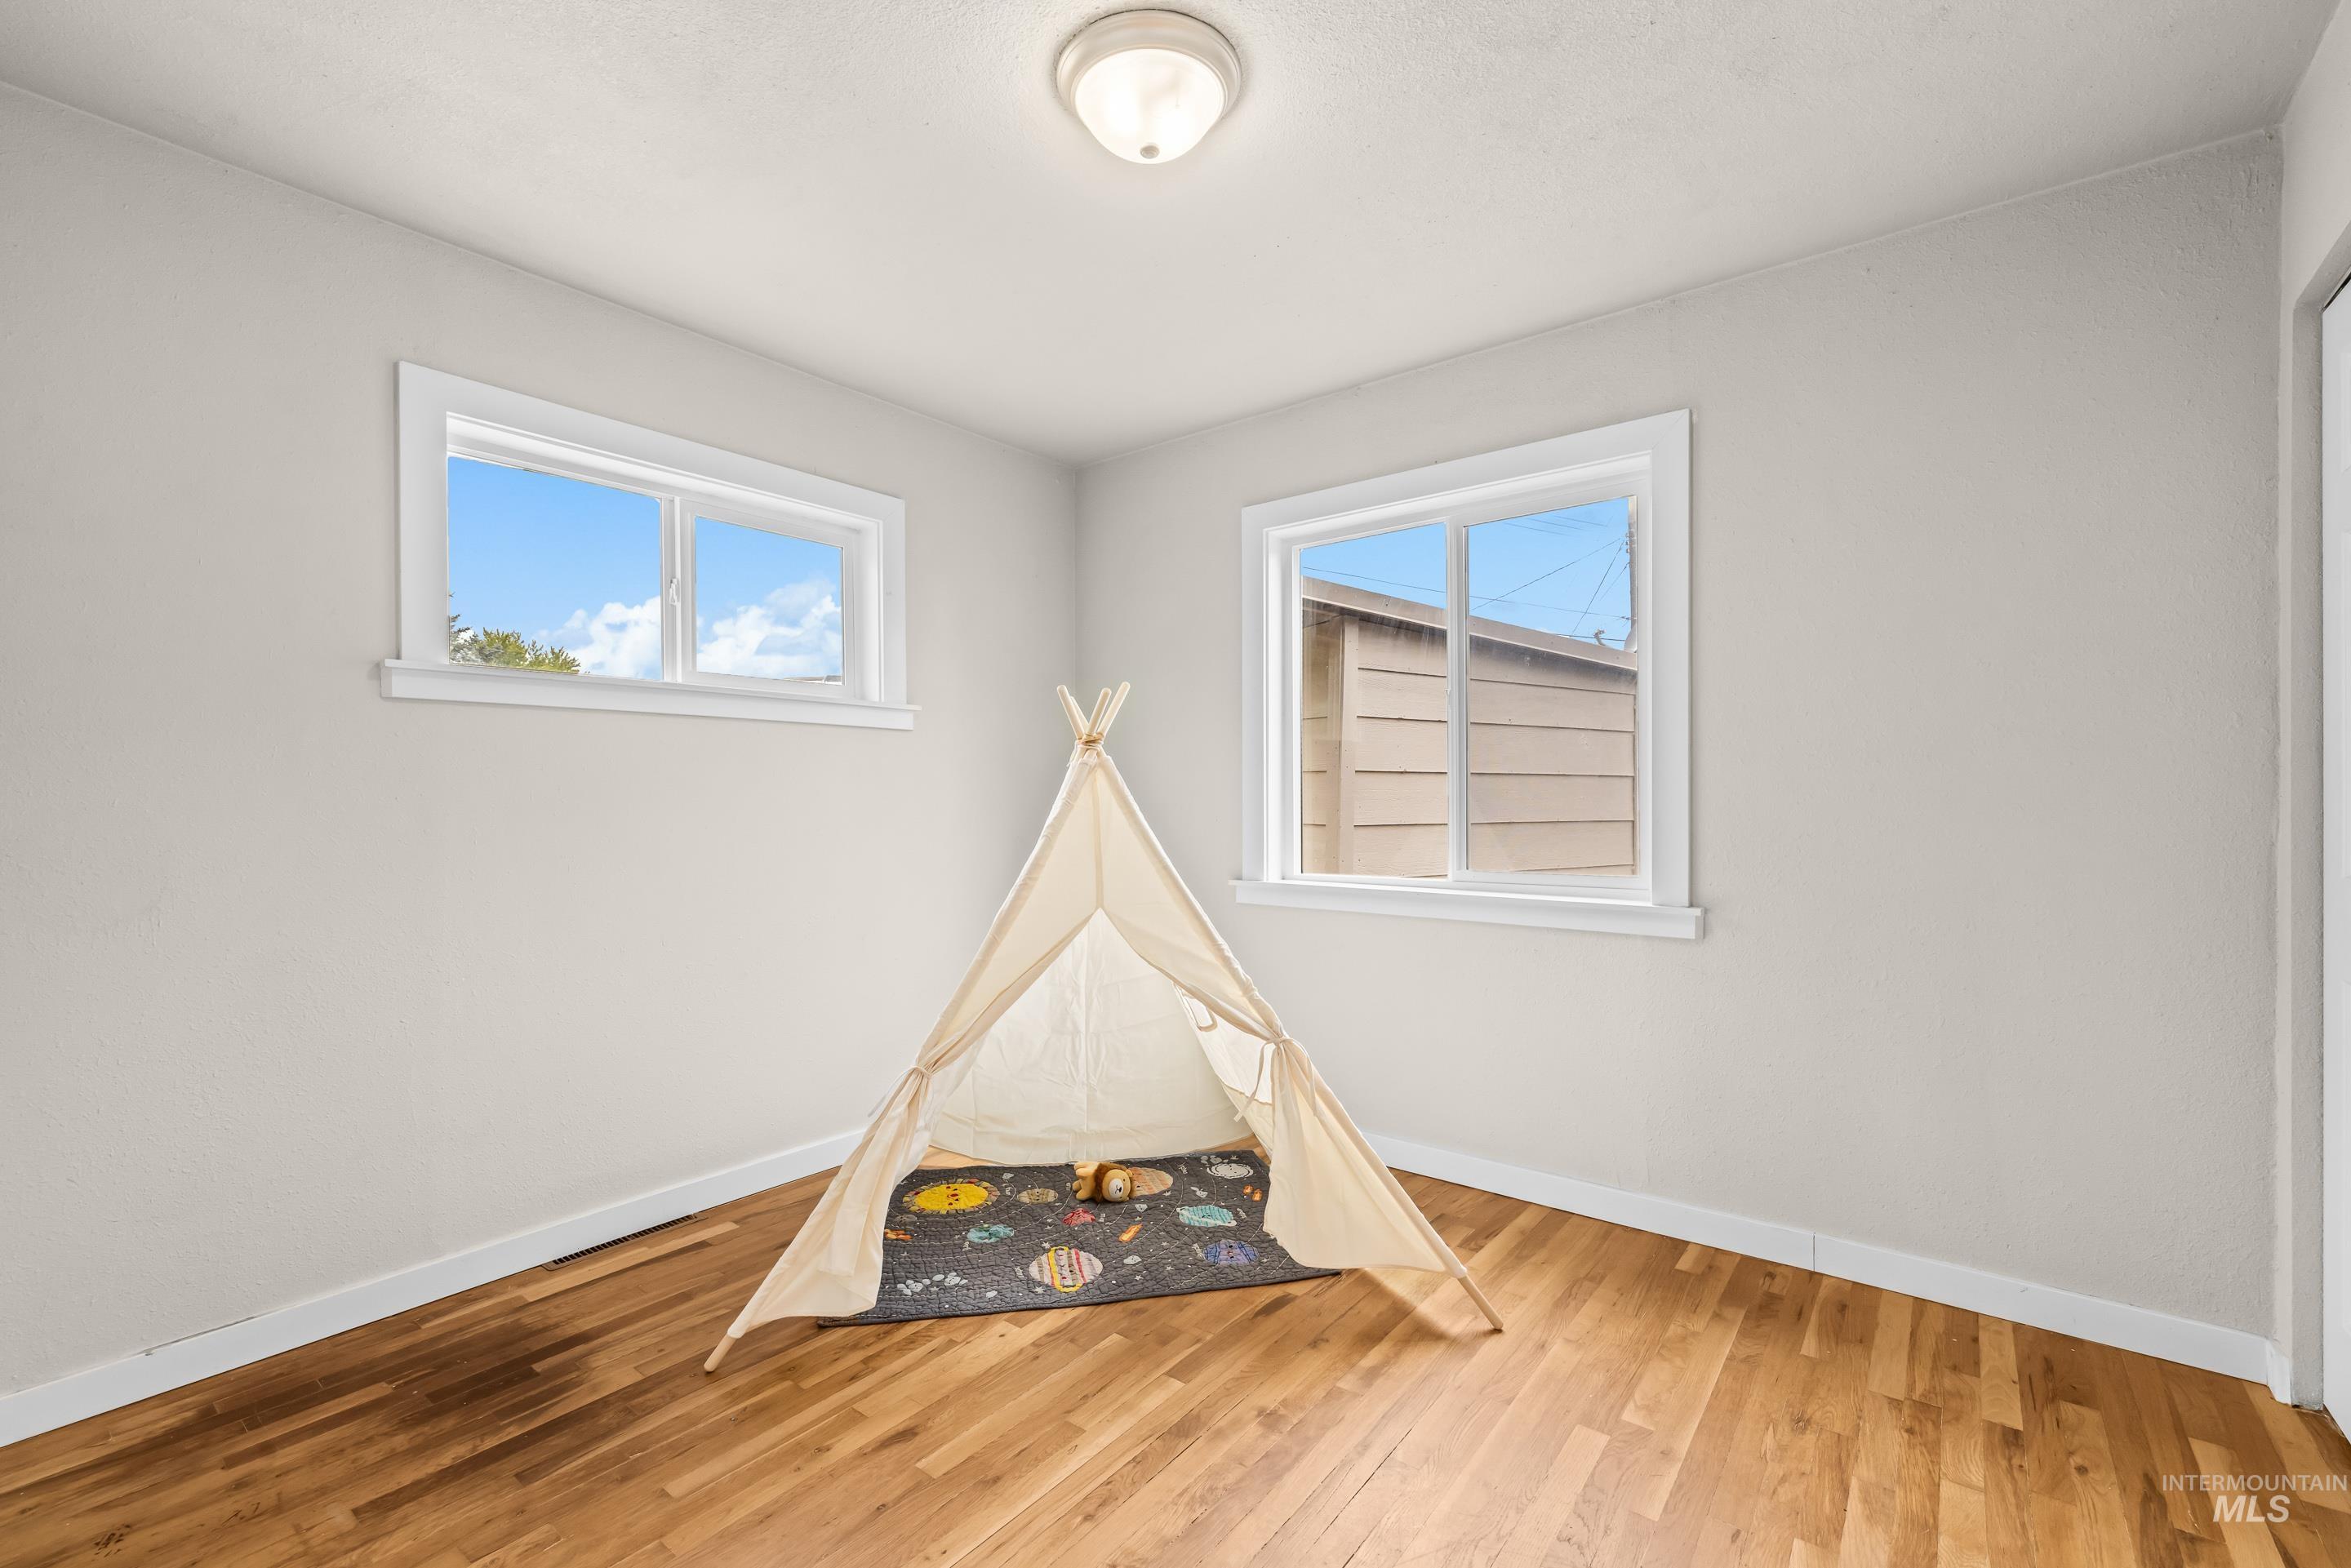
Interior room featuring wood-finish flooring, light neutral-toned walls, and white trim
-
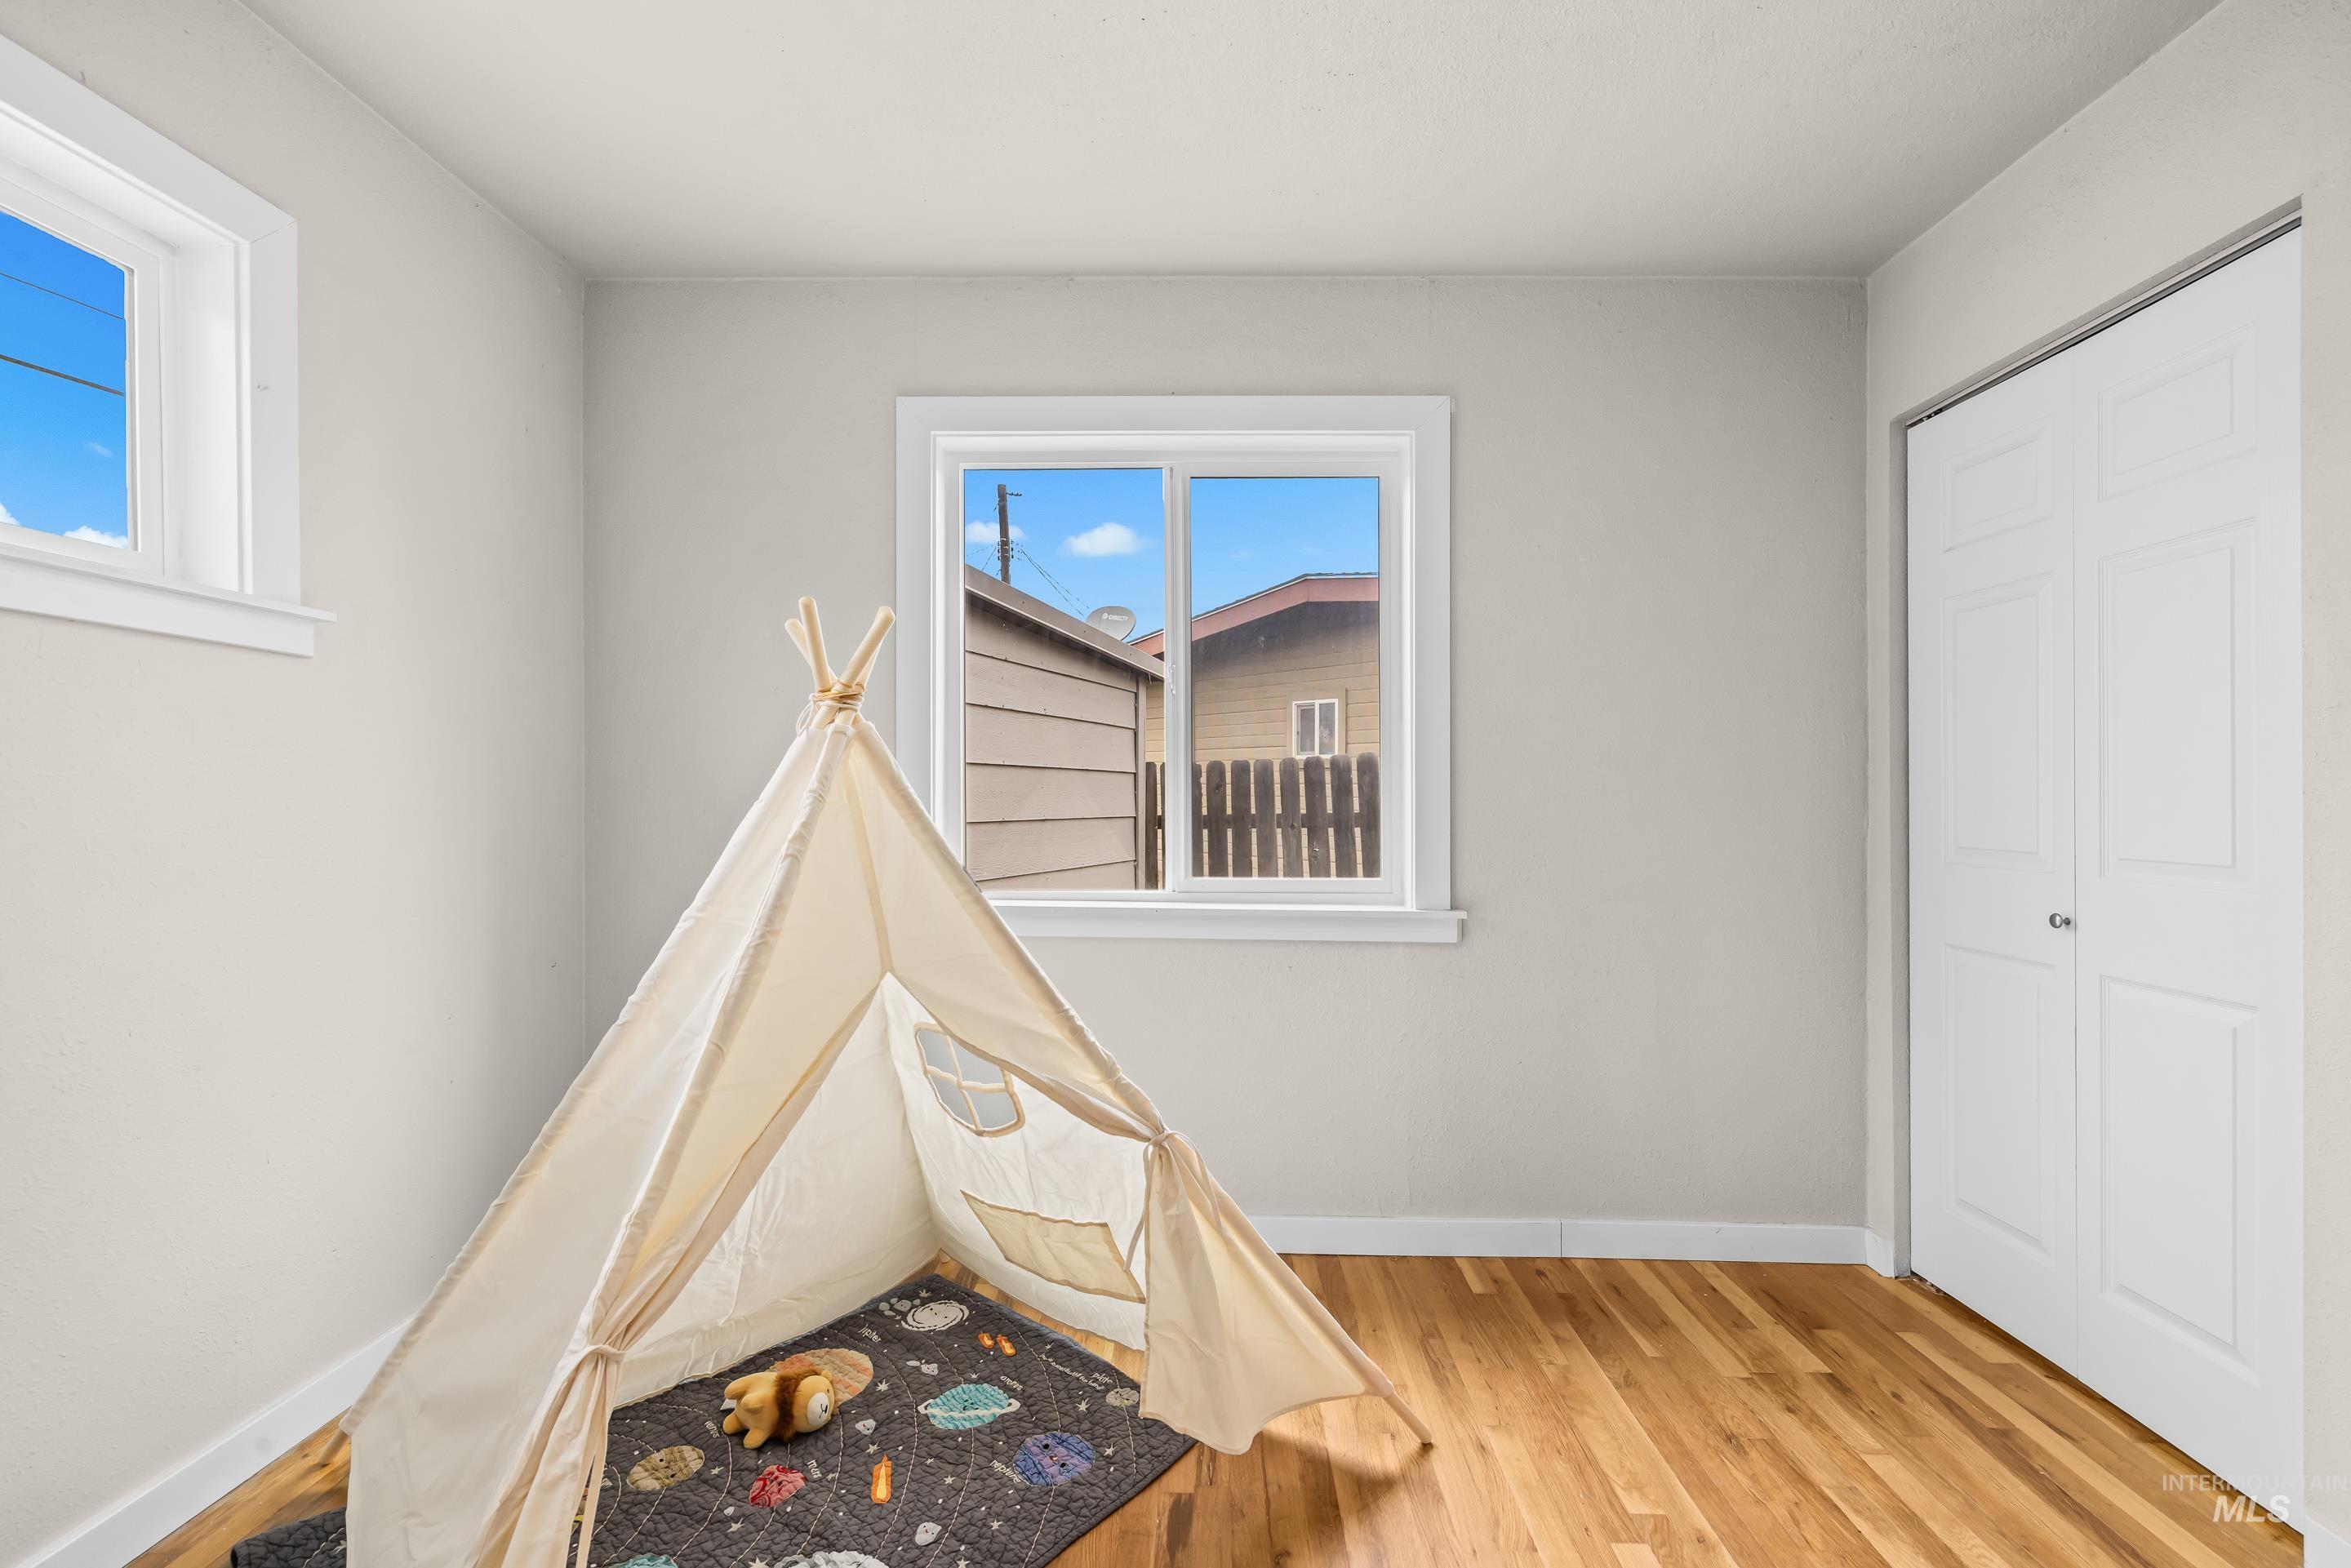
Hardwood flooring throughout featuring white baseboards, two windows with white trim, and a bi-fold closet door
-
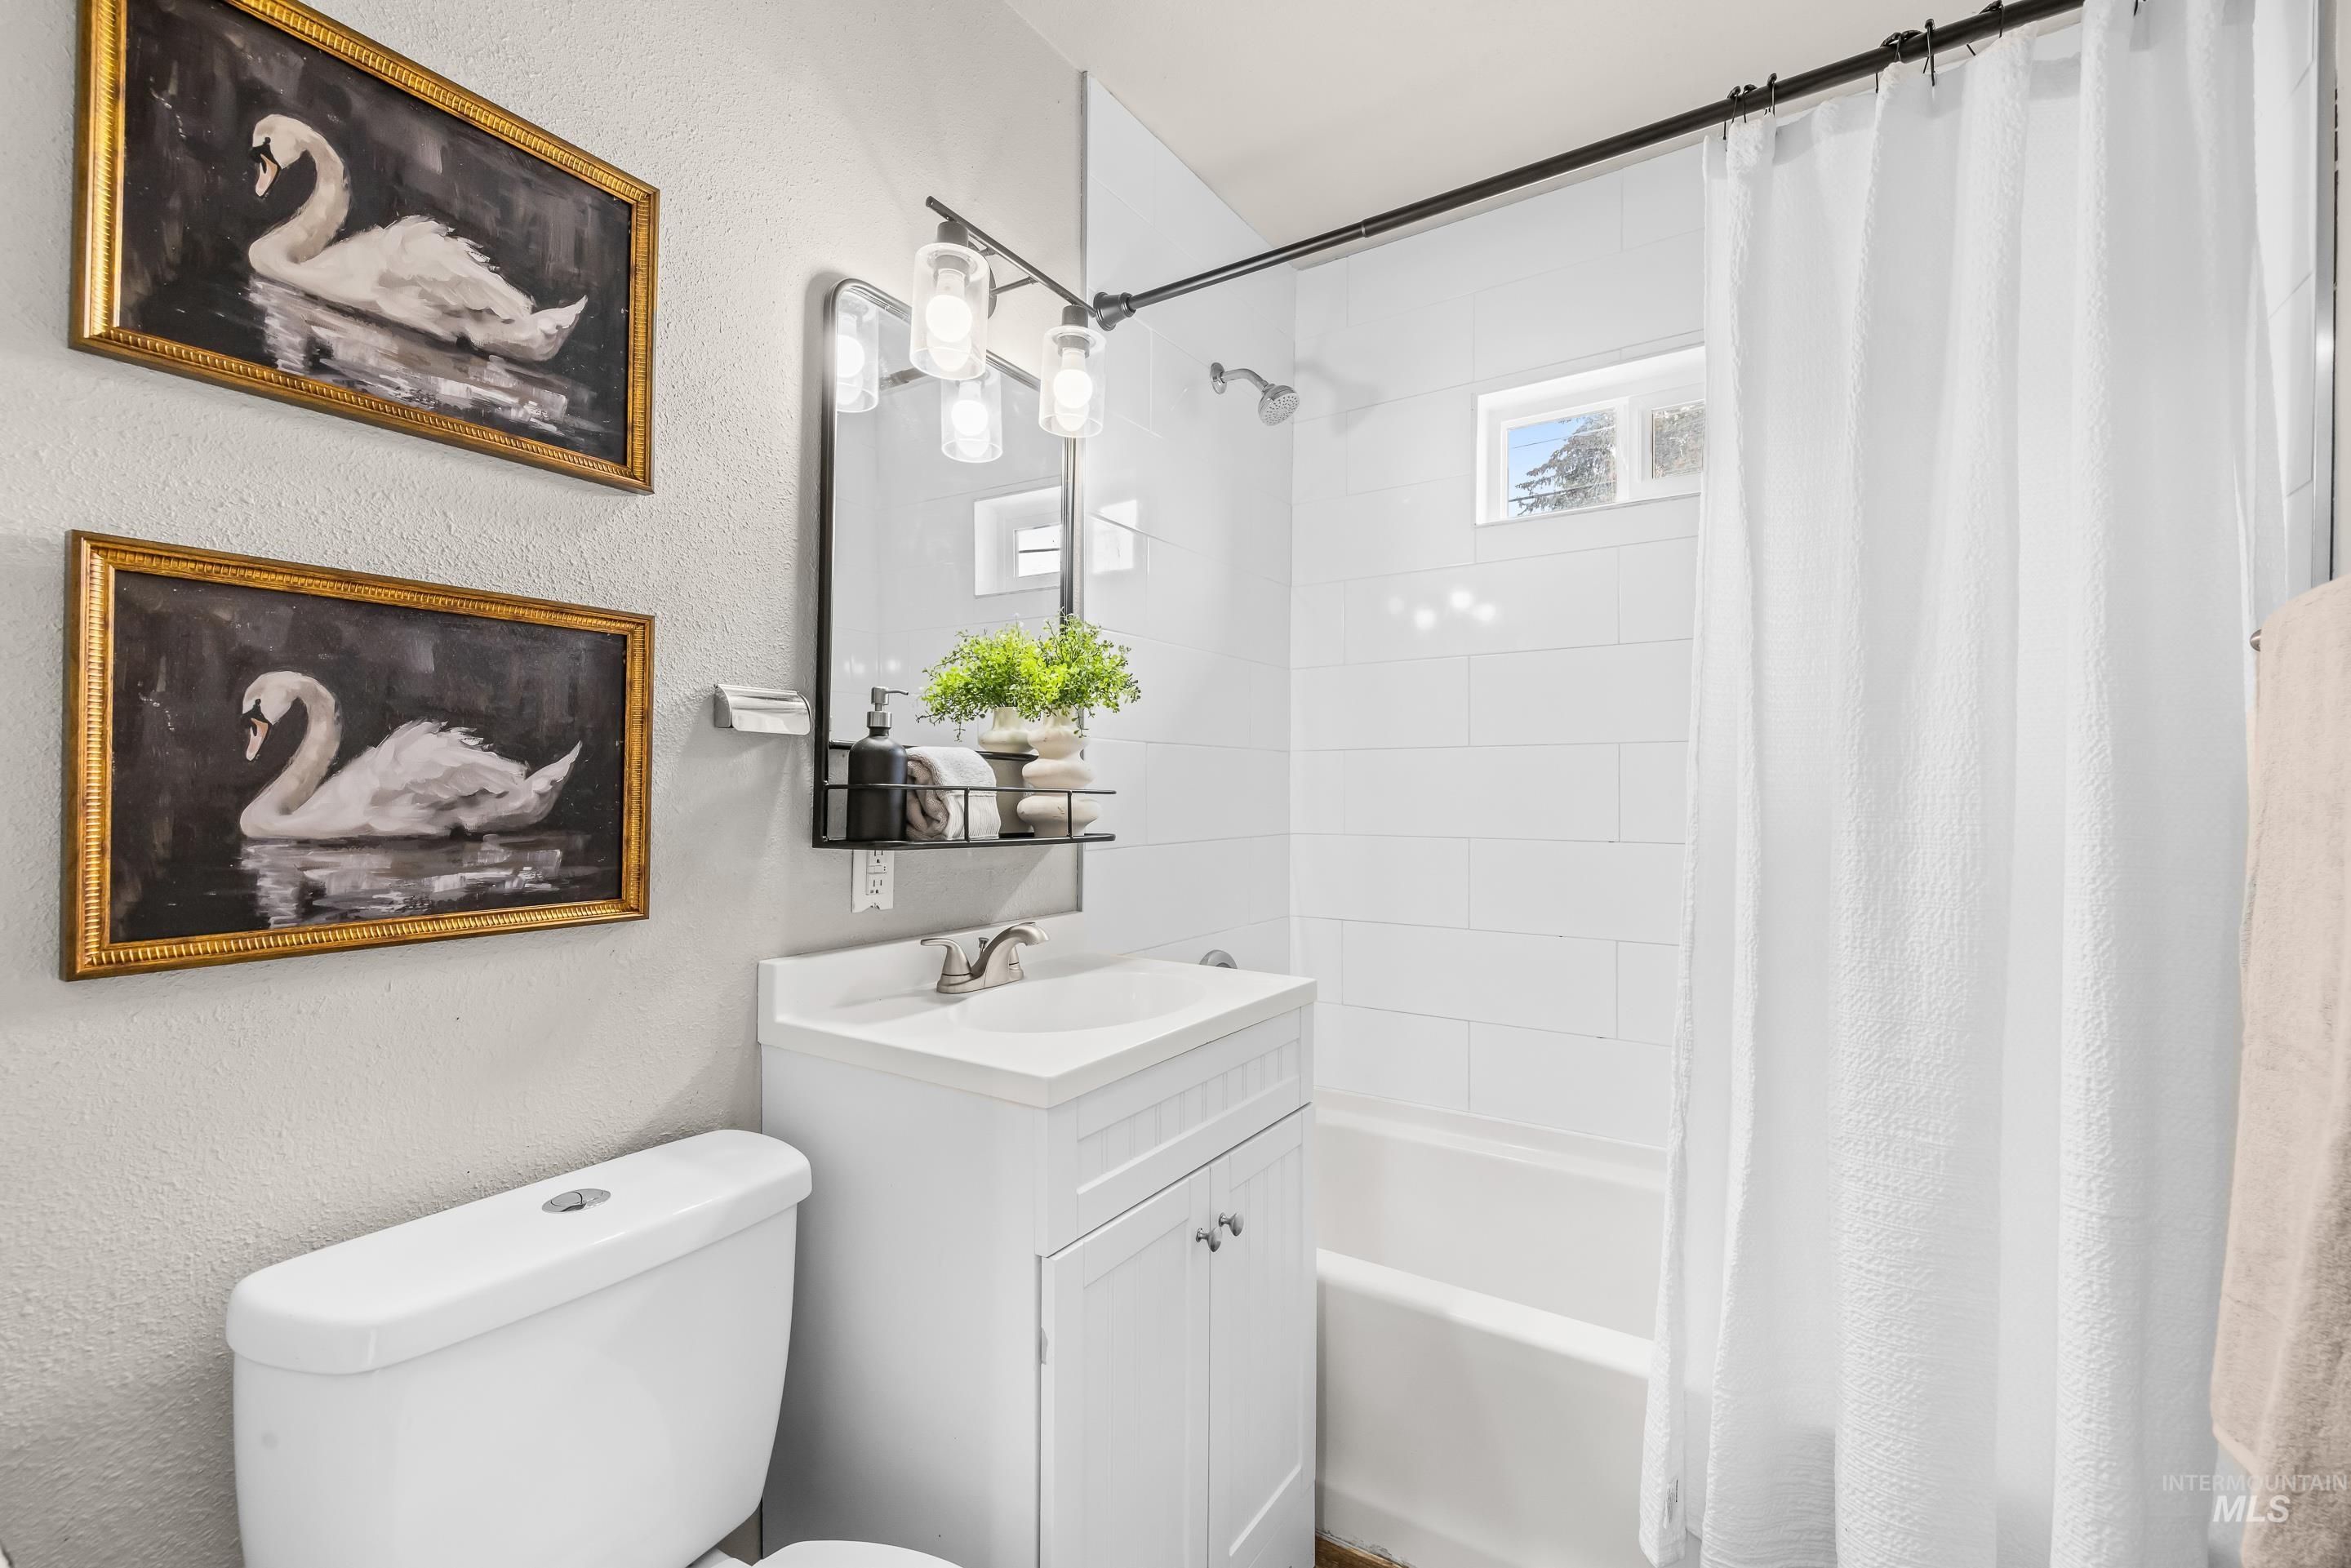
Contemporary bathroom featuring a single white vanity, framed mirror with integrated lighting, and a white subway-tiled shower with a small window
-
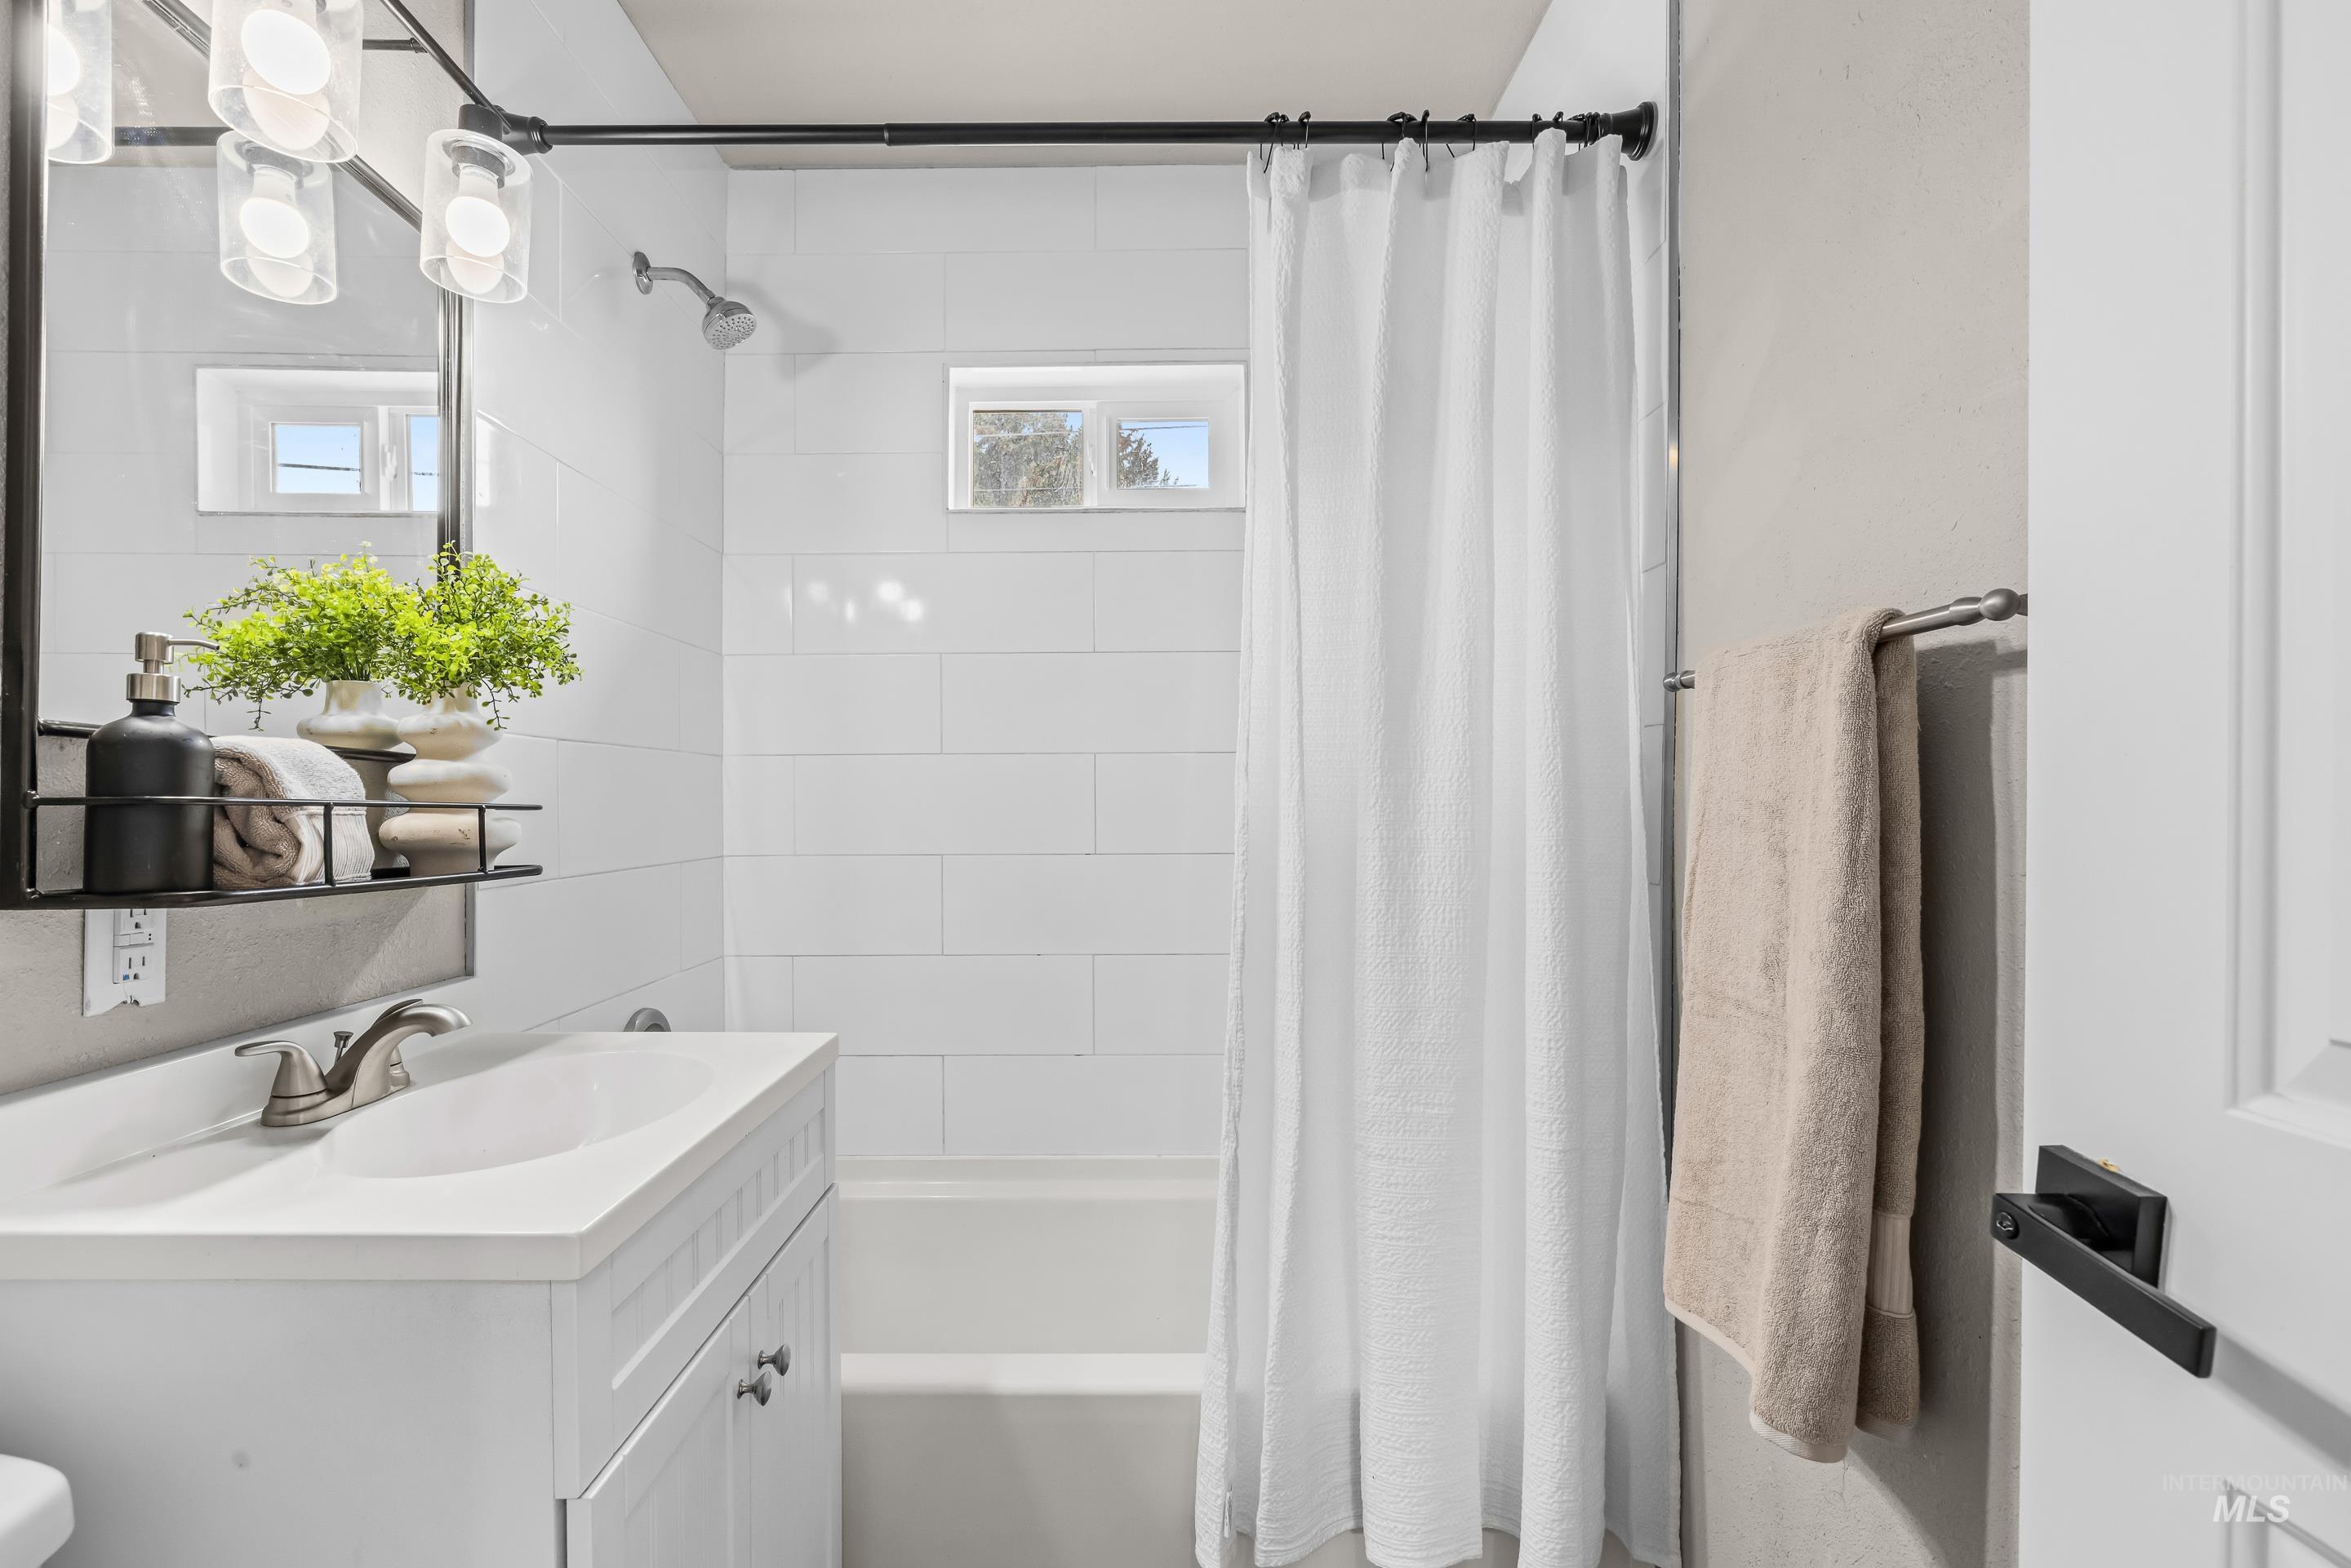
Bathroom featuring a white vanity with an integrated sink, brushed nickel faucet, and a wall-mounted light fixture with clear glass shades
-
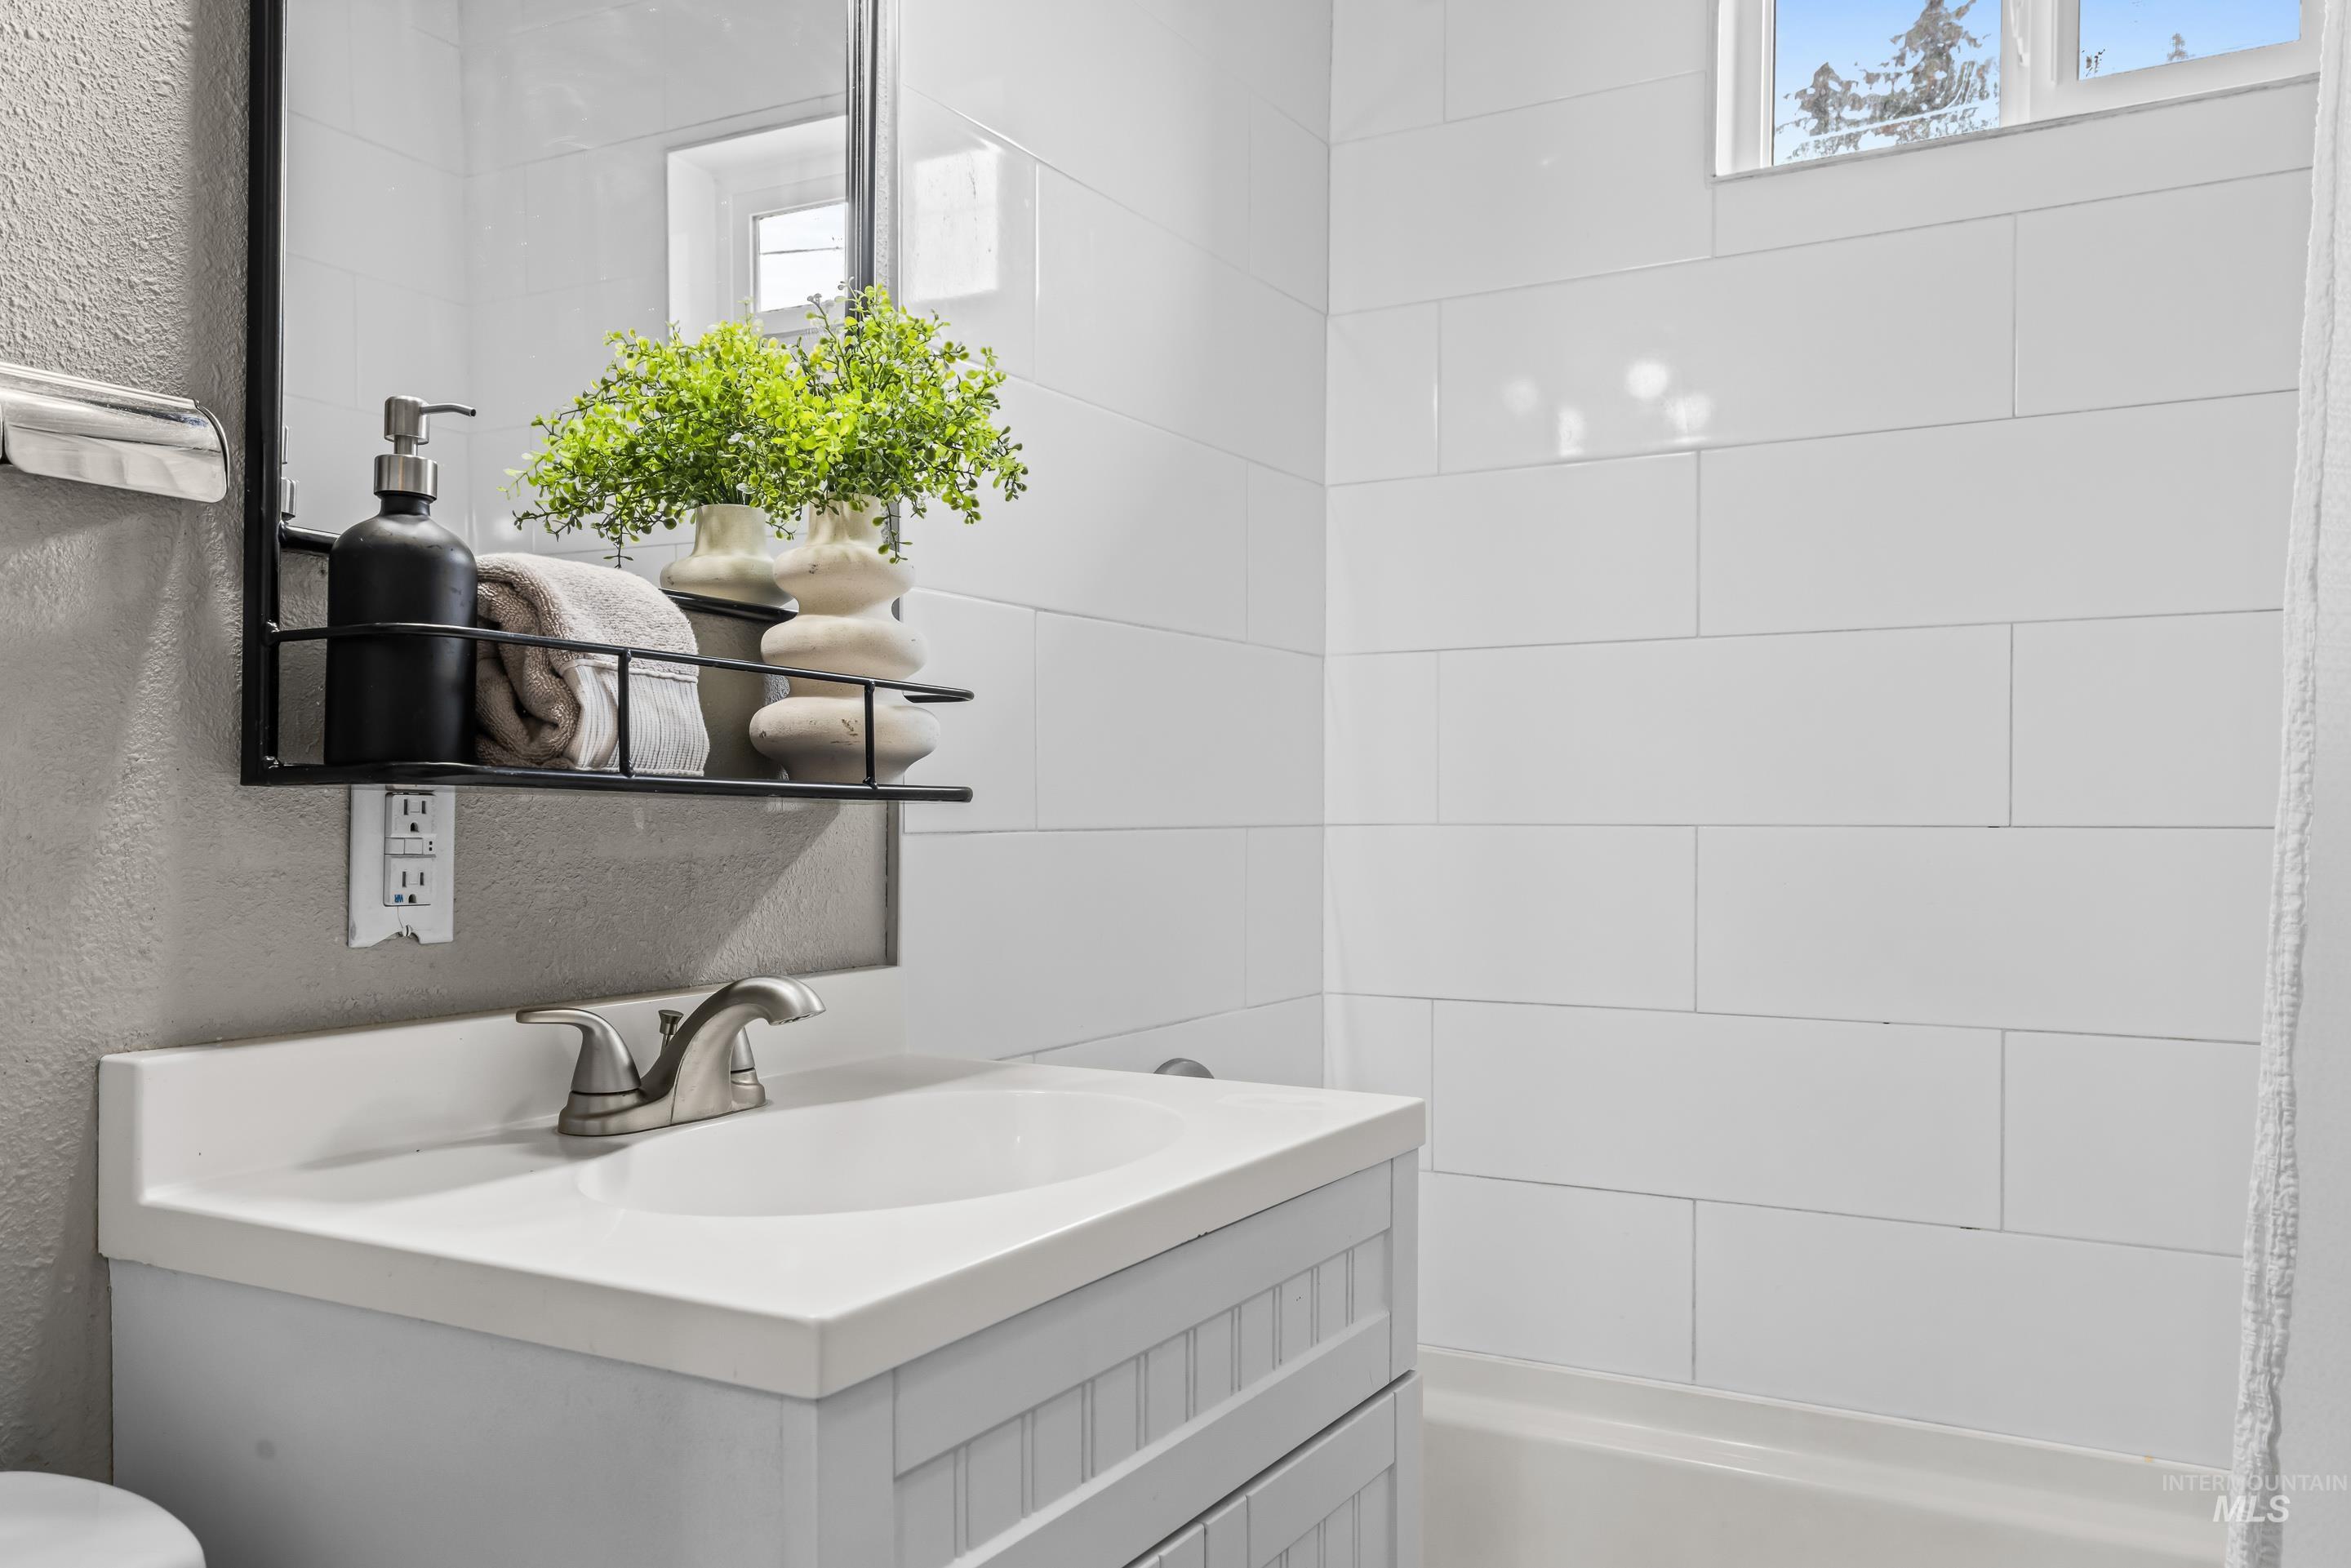
Bathroom vanity with an integrated sink and brushed nickel faucet, set against a backdrop of white subway tile walls
-
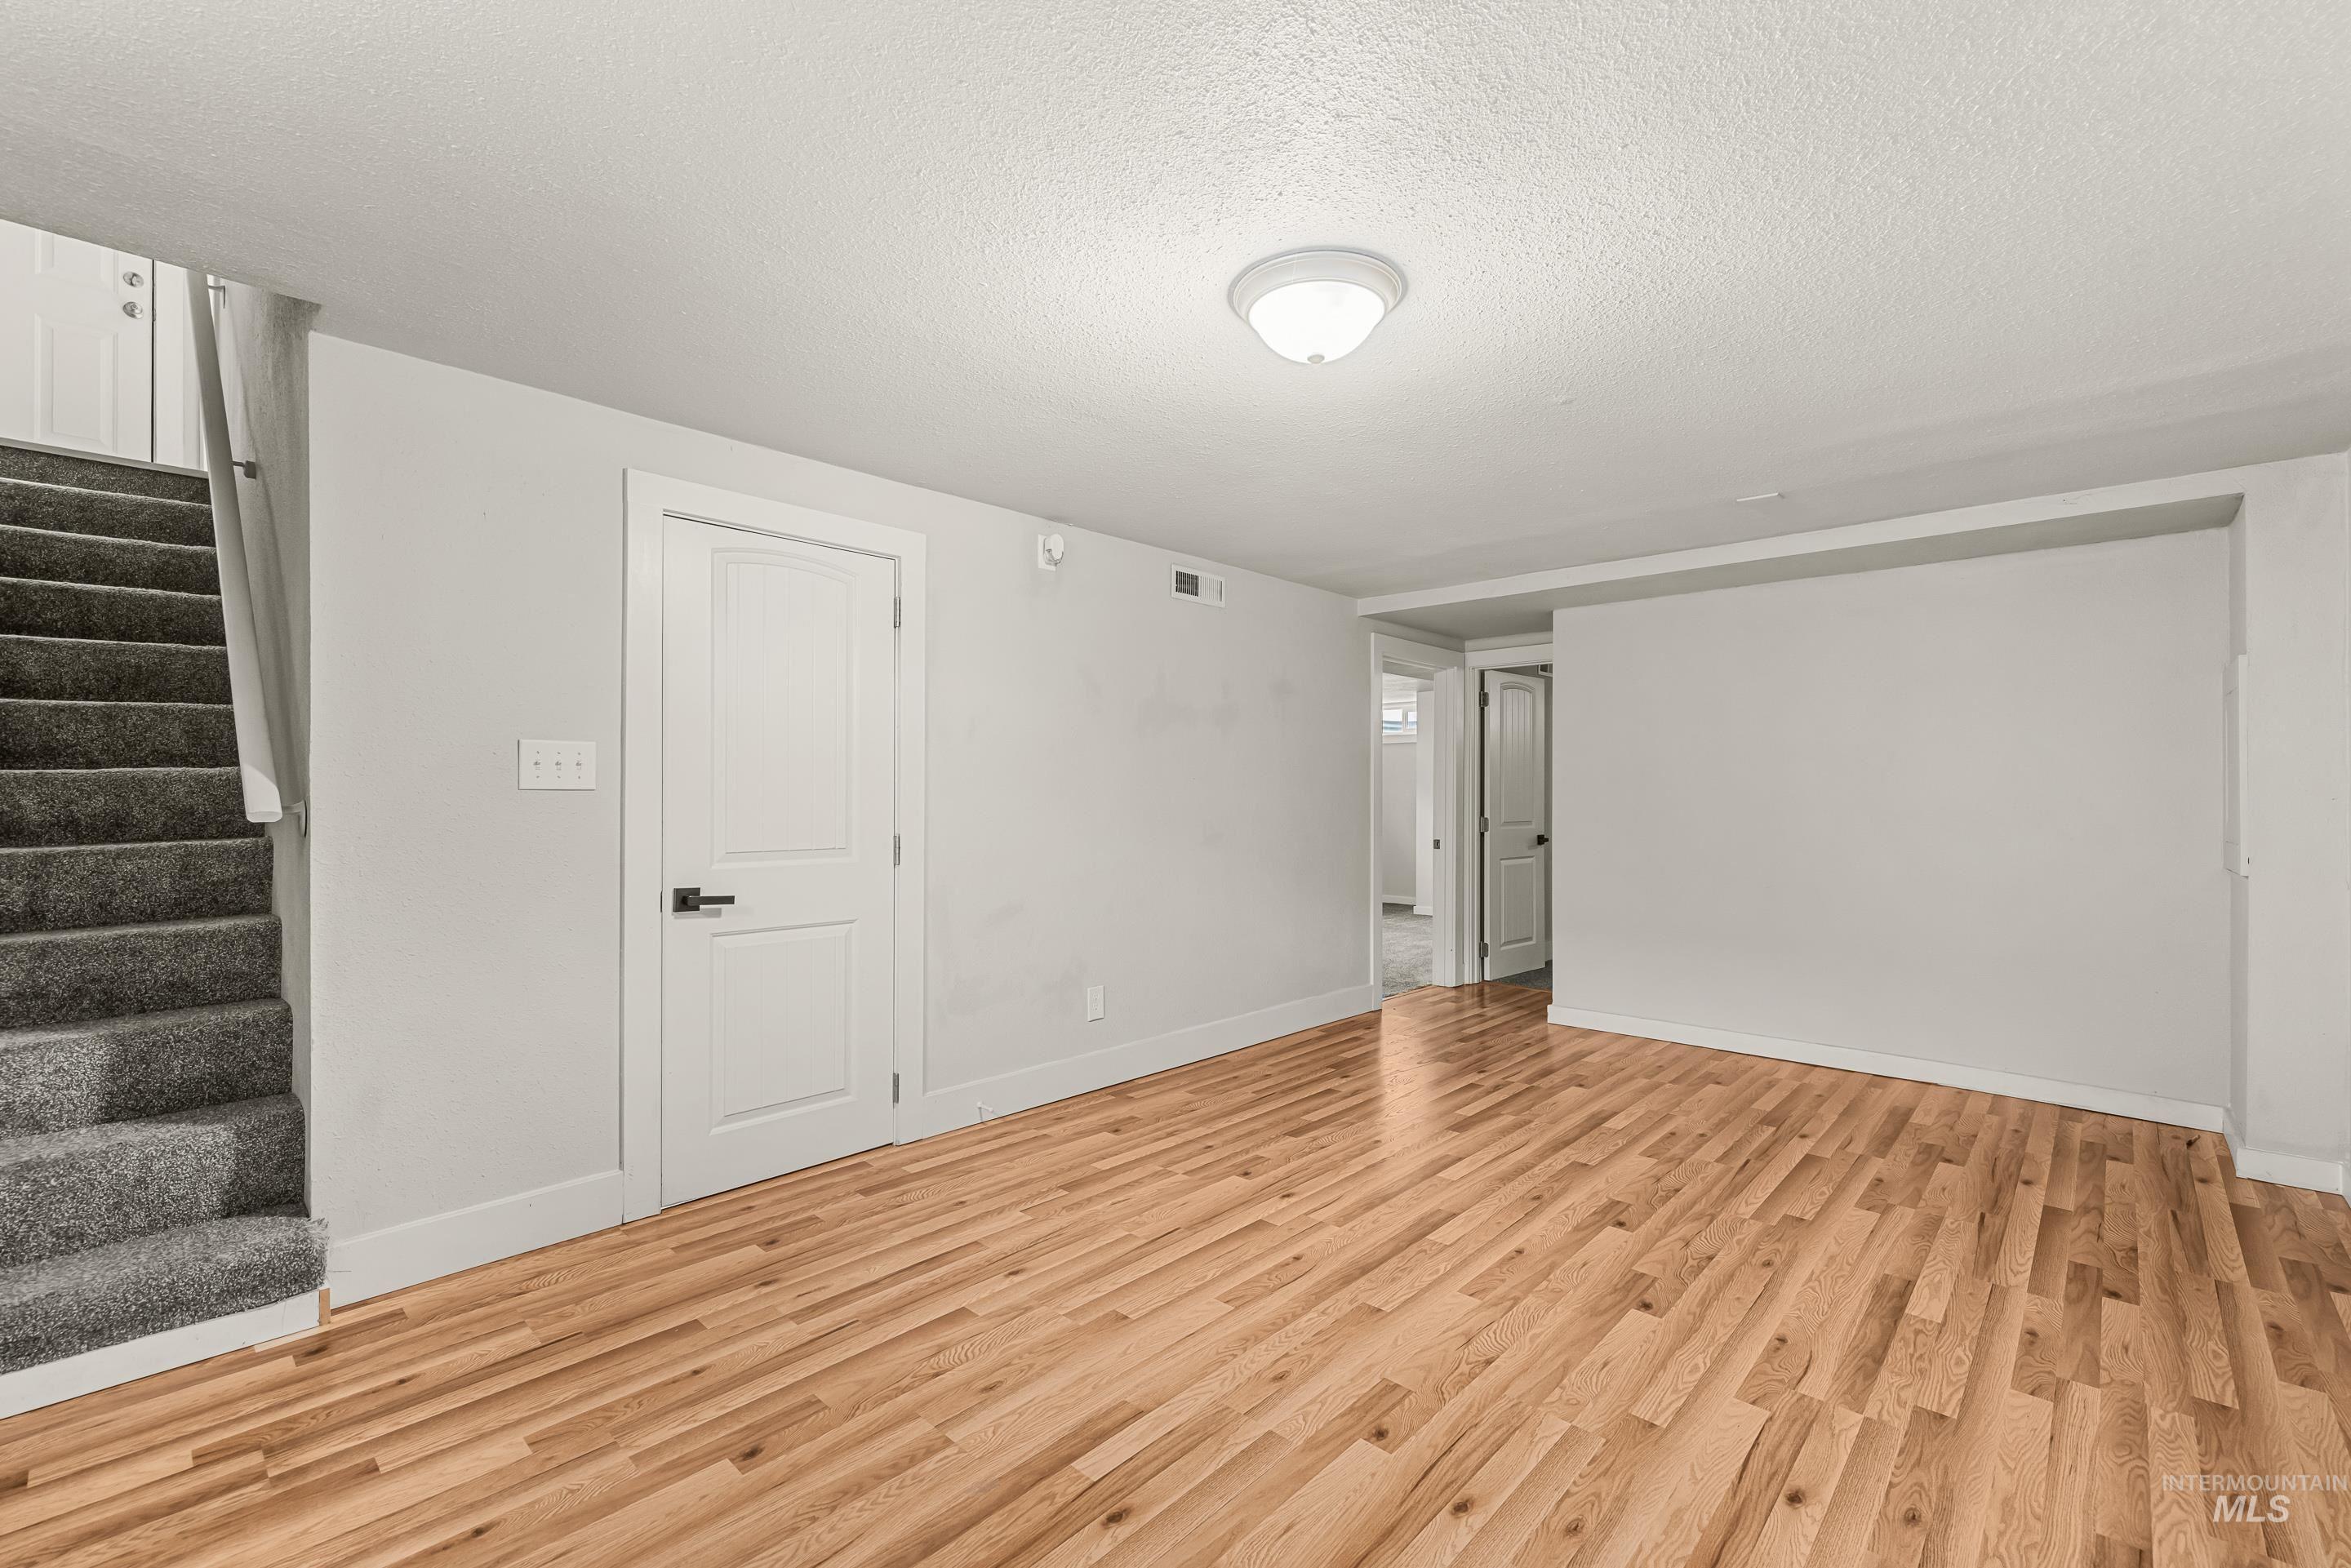
Spacious lower-level room featuring wood-finish flooring, a neutral wall palette, and a textured ceiling
-
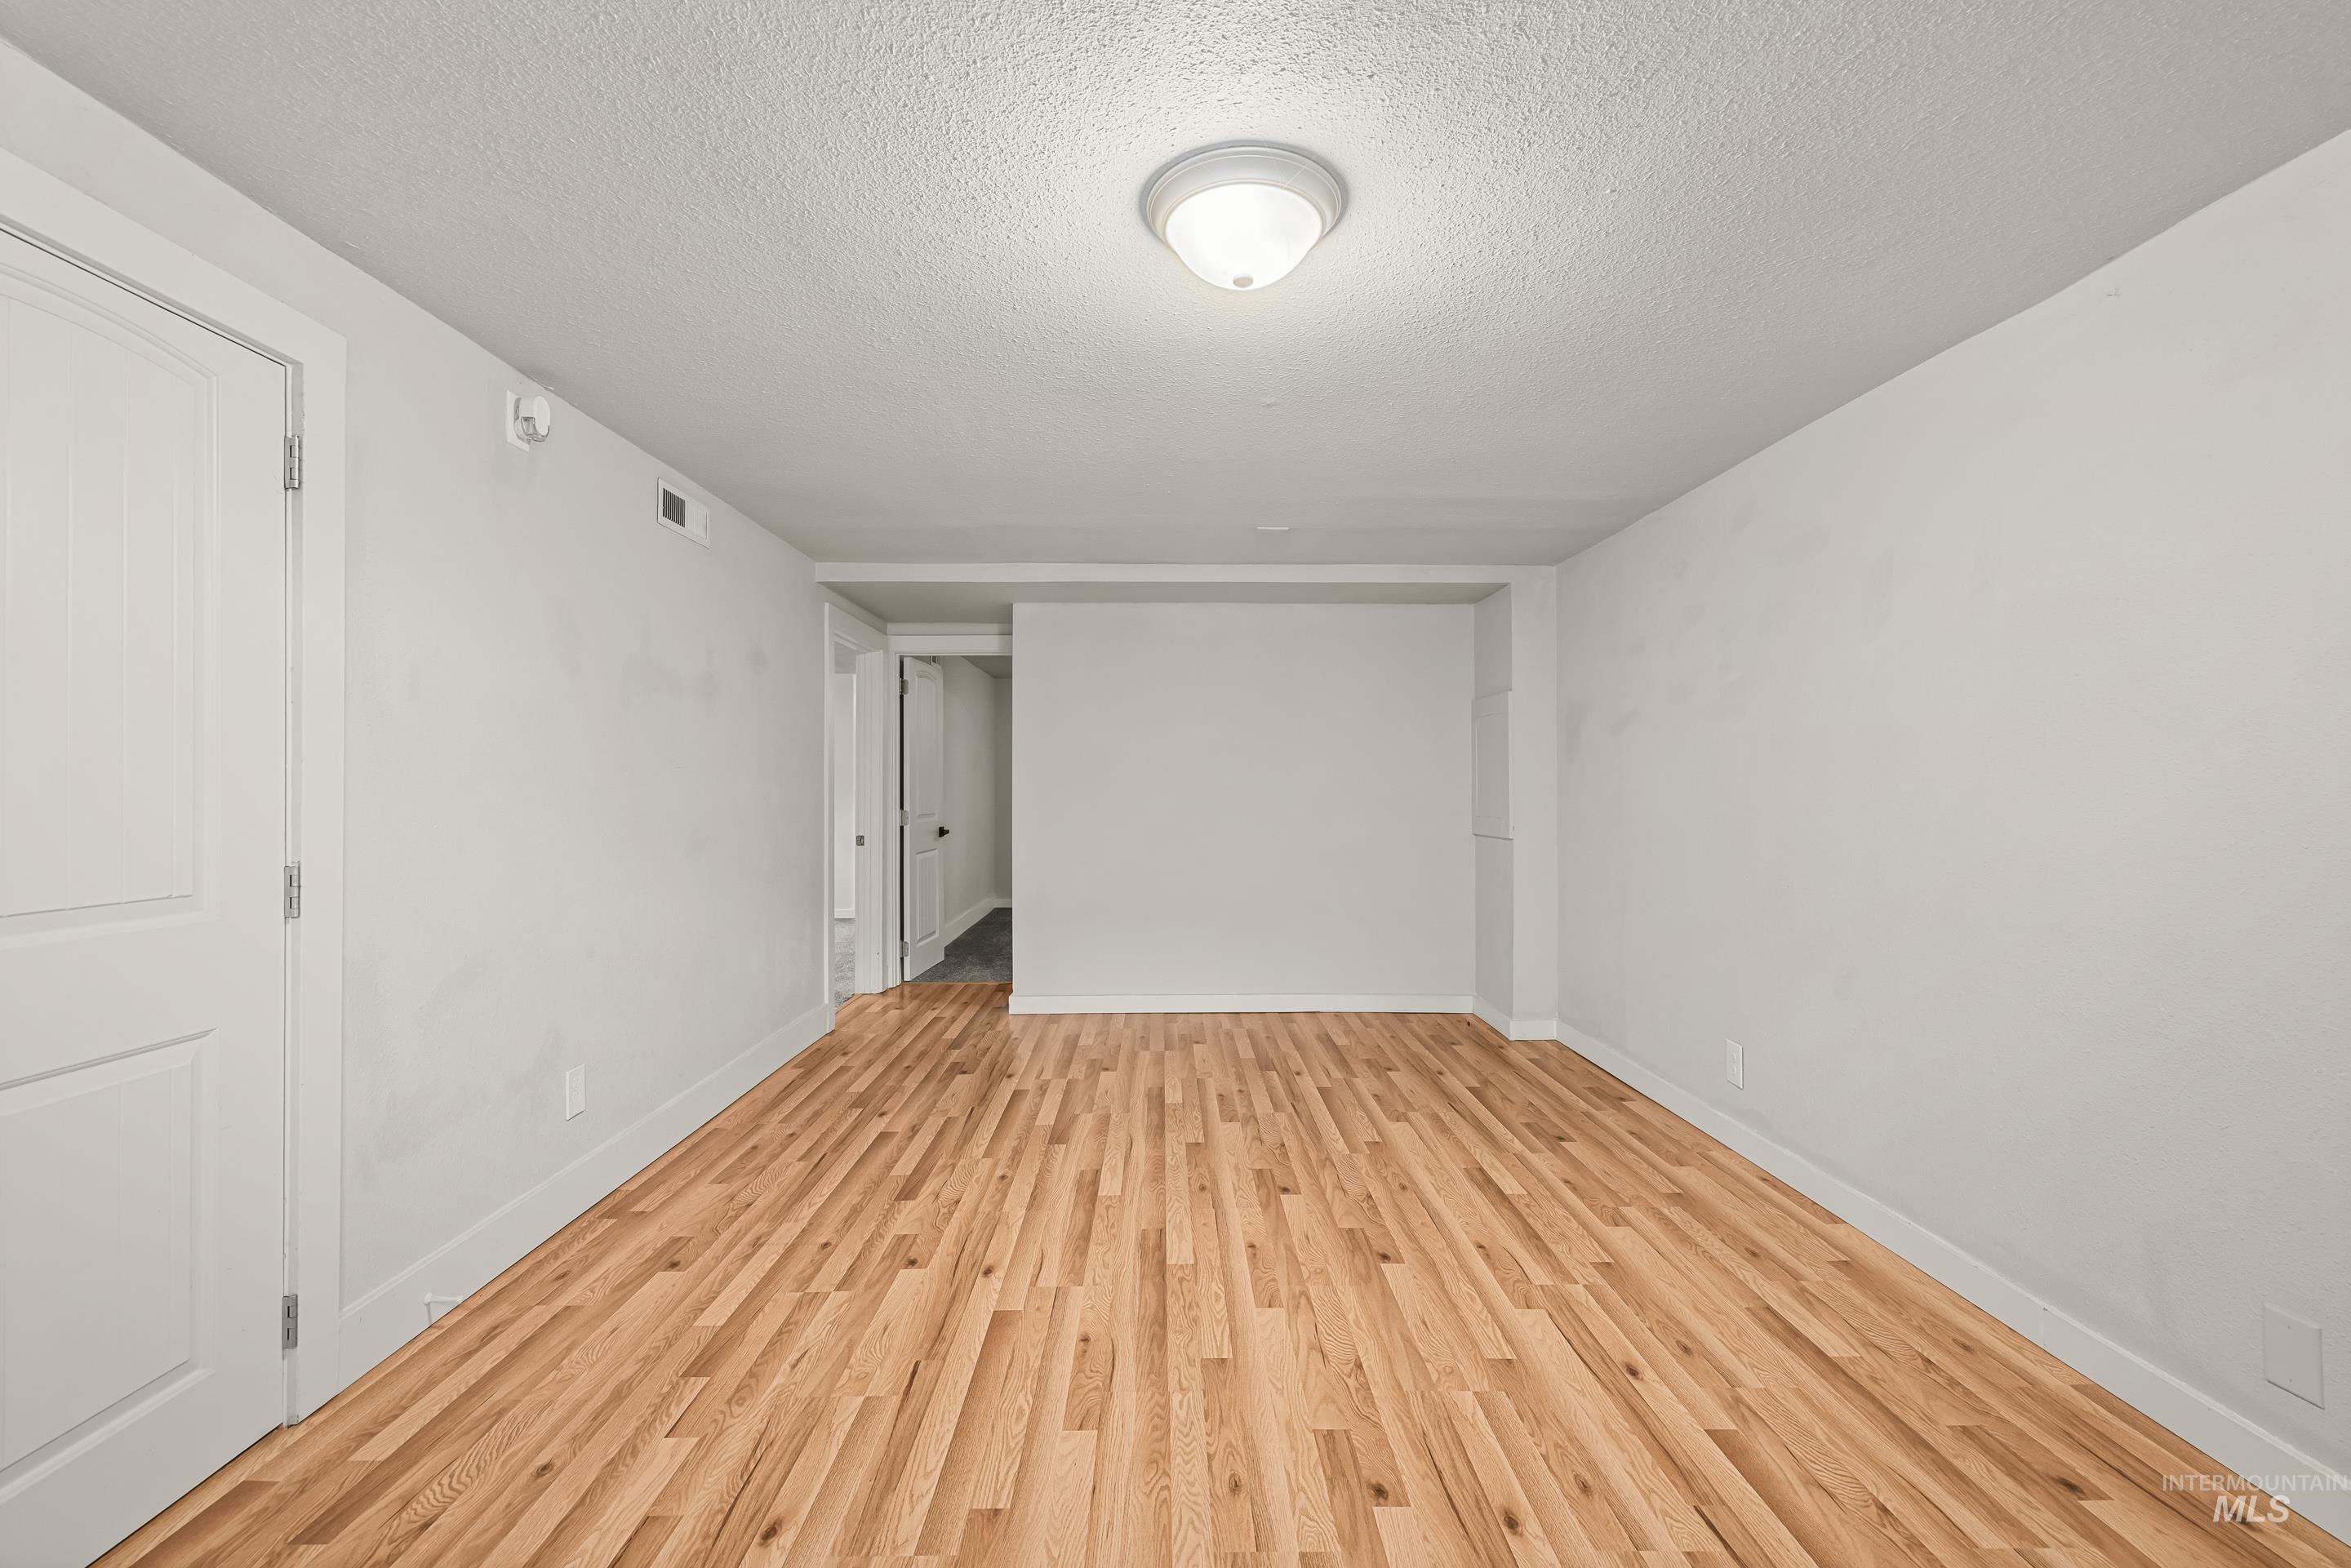
Room featuring wood-finish flooring, white walls, and bright overhead lighting
-
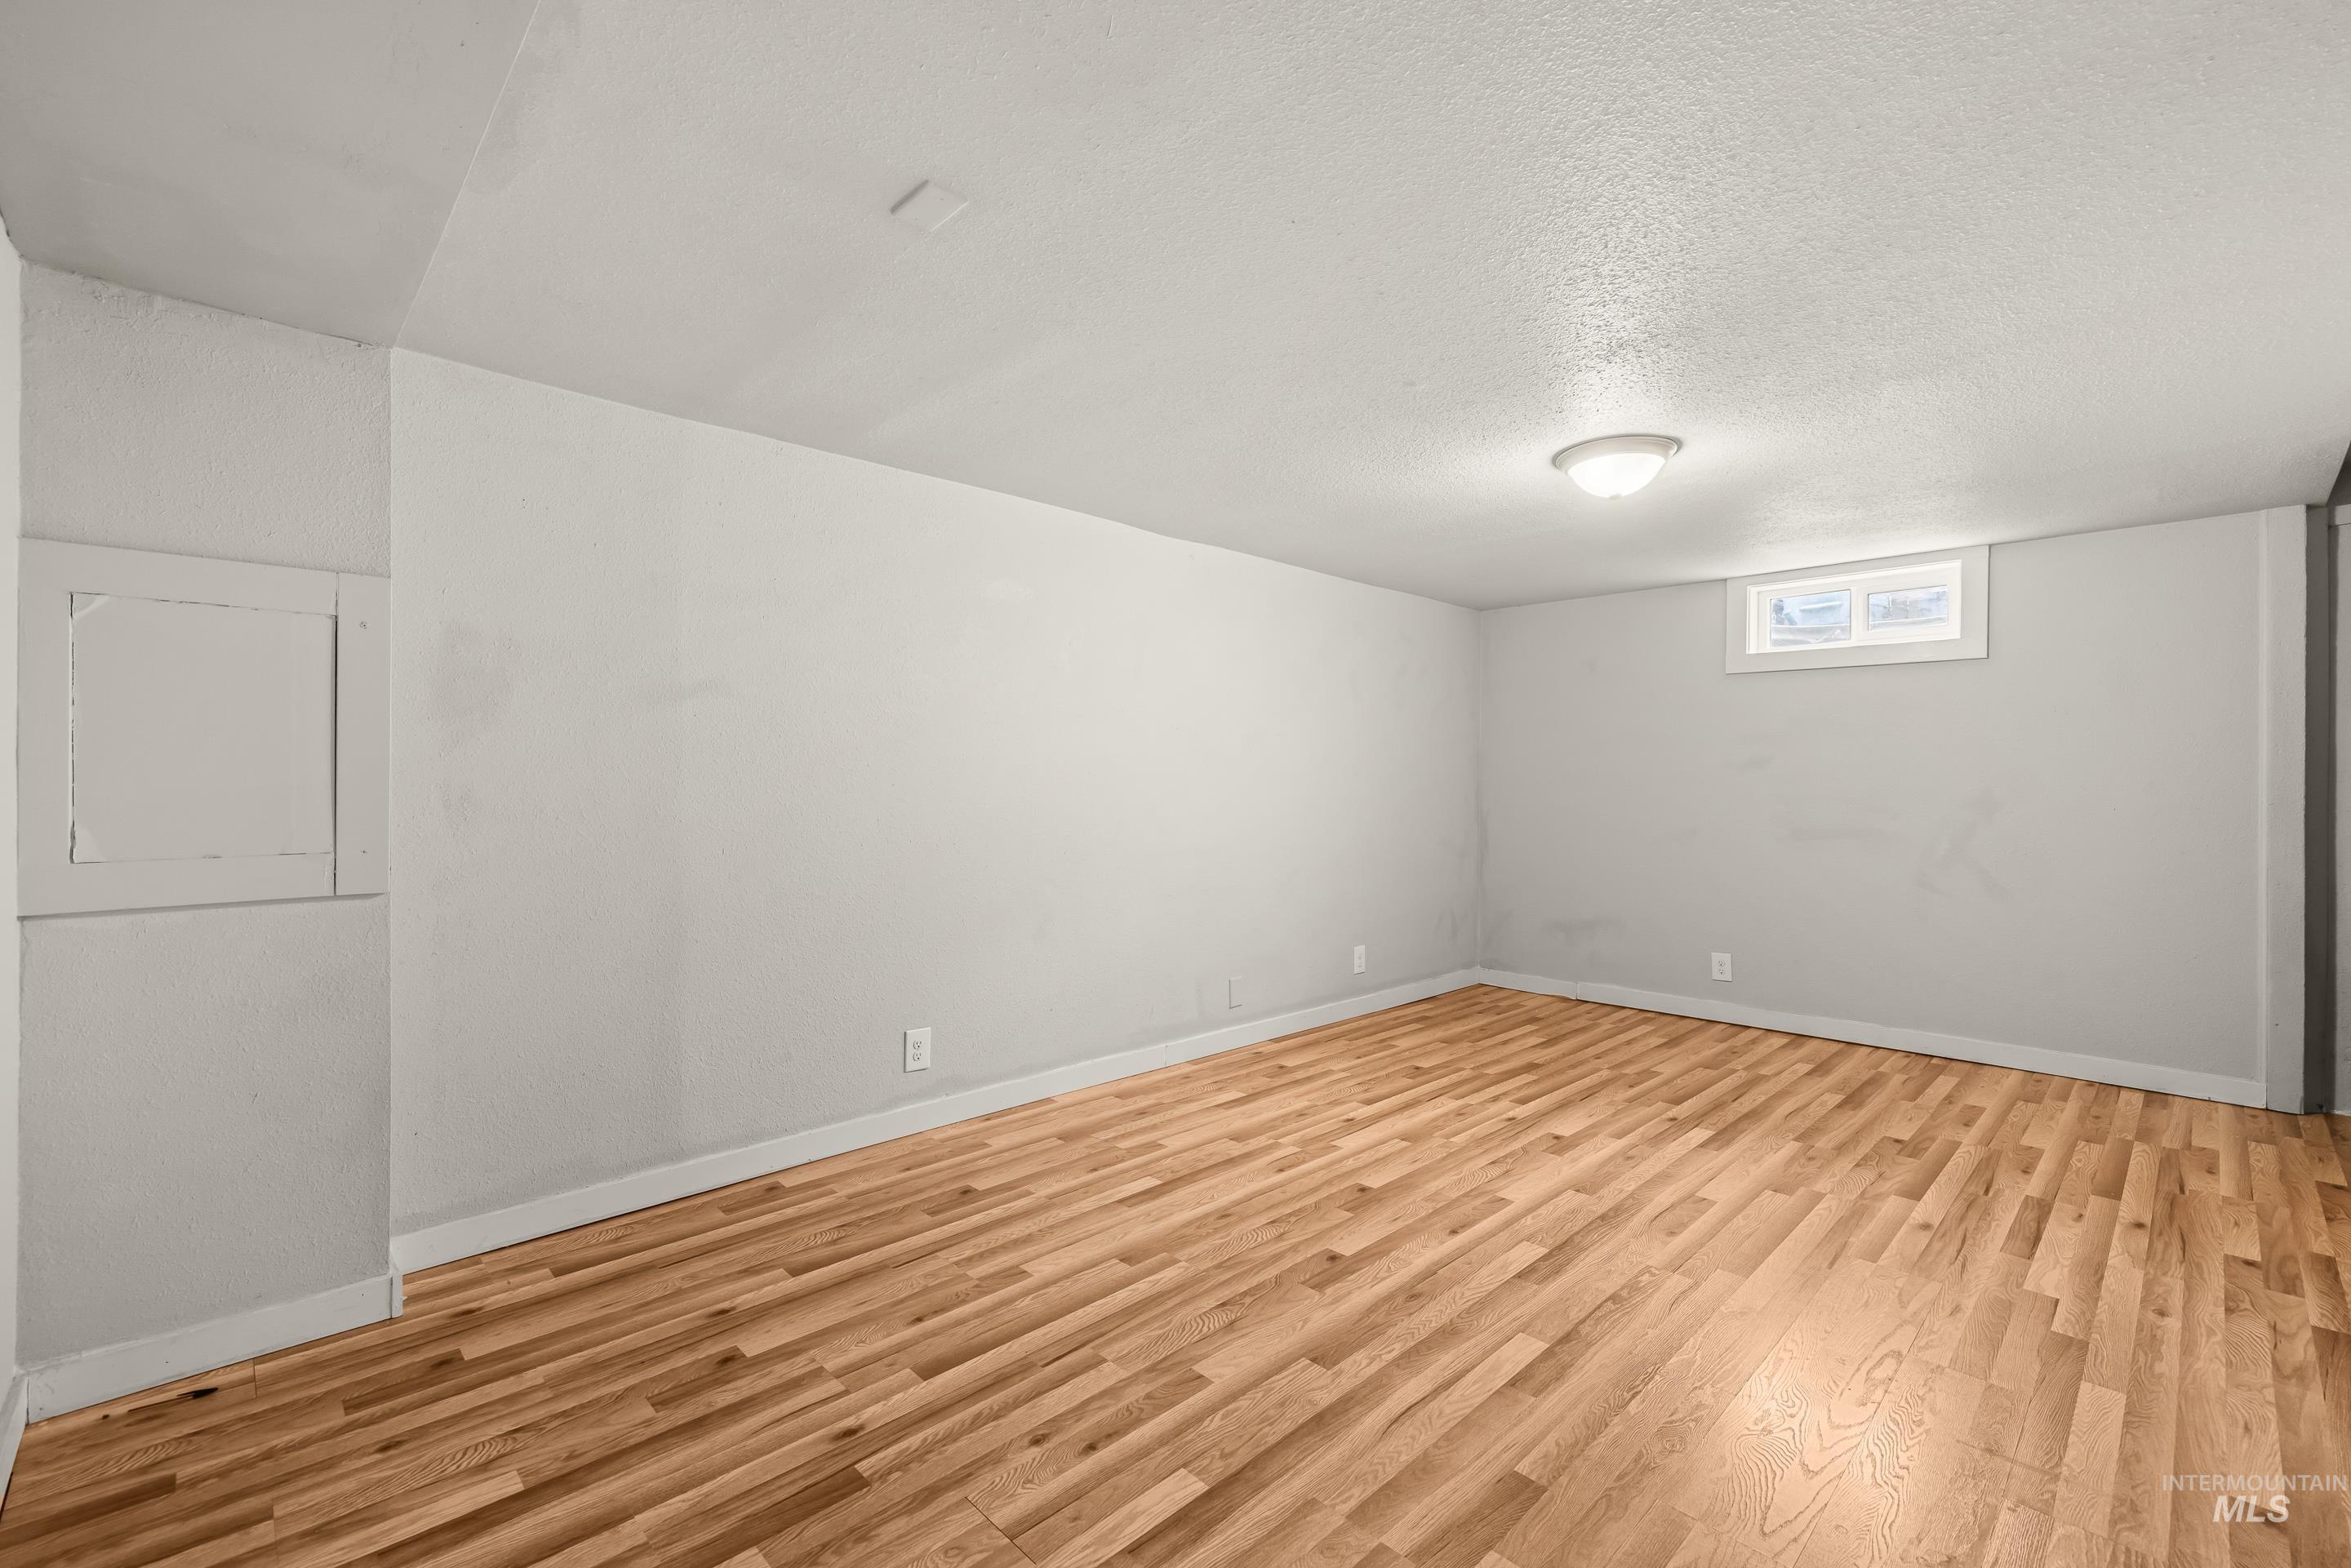
Spacious room featuring wood-finish flooring, light grey walls, white baseboards, and an overhead flush mount light fixture
-
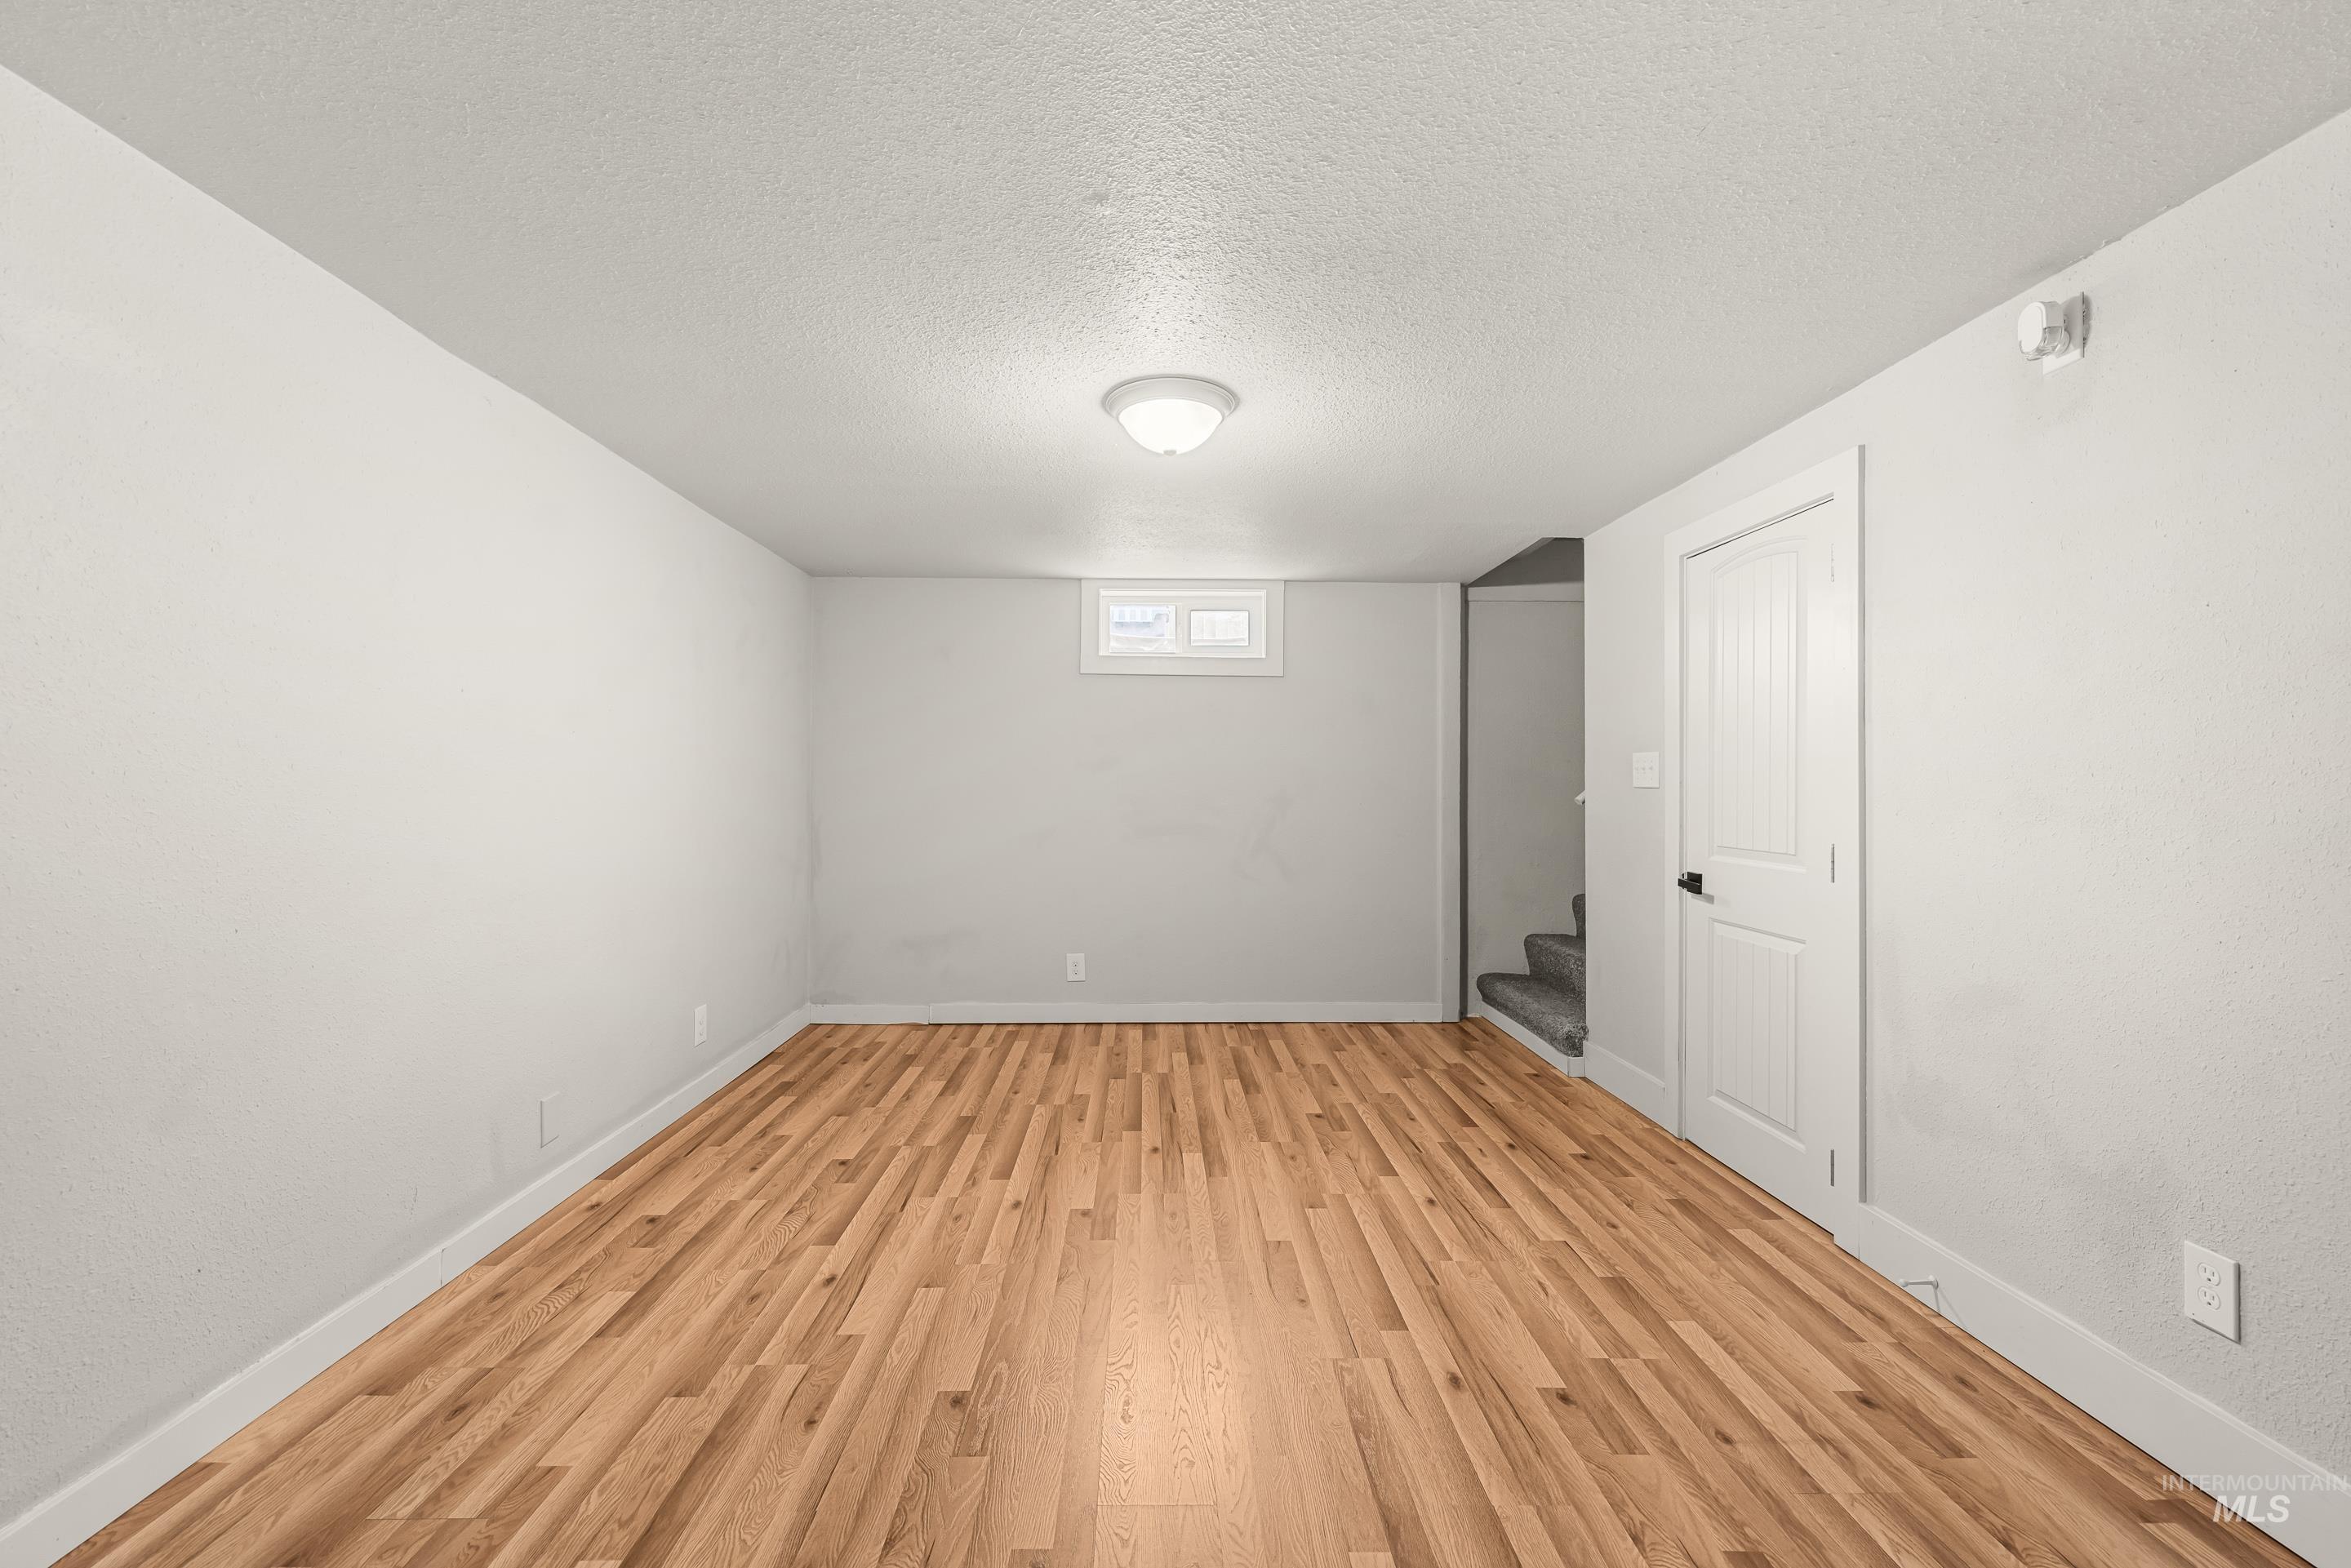
Spacious room featuring wood-finish flooring, light neutral wall paint, and white trim
-
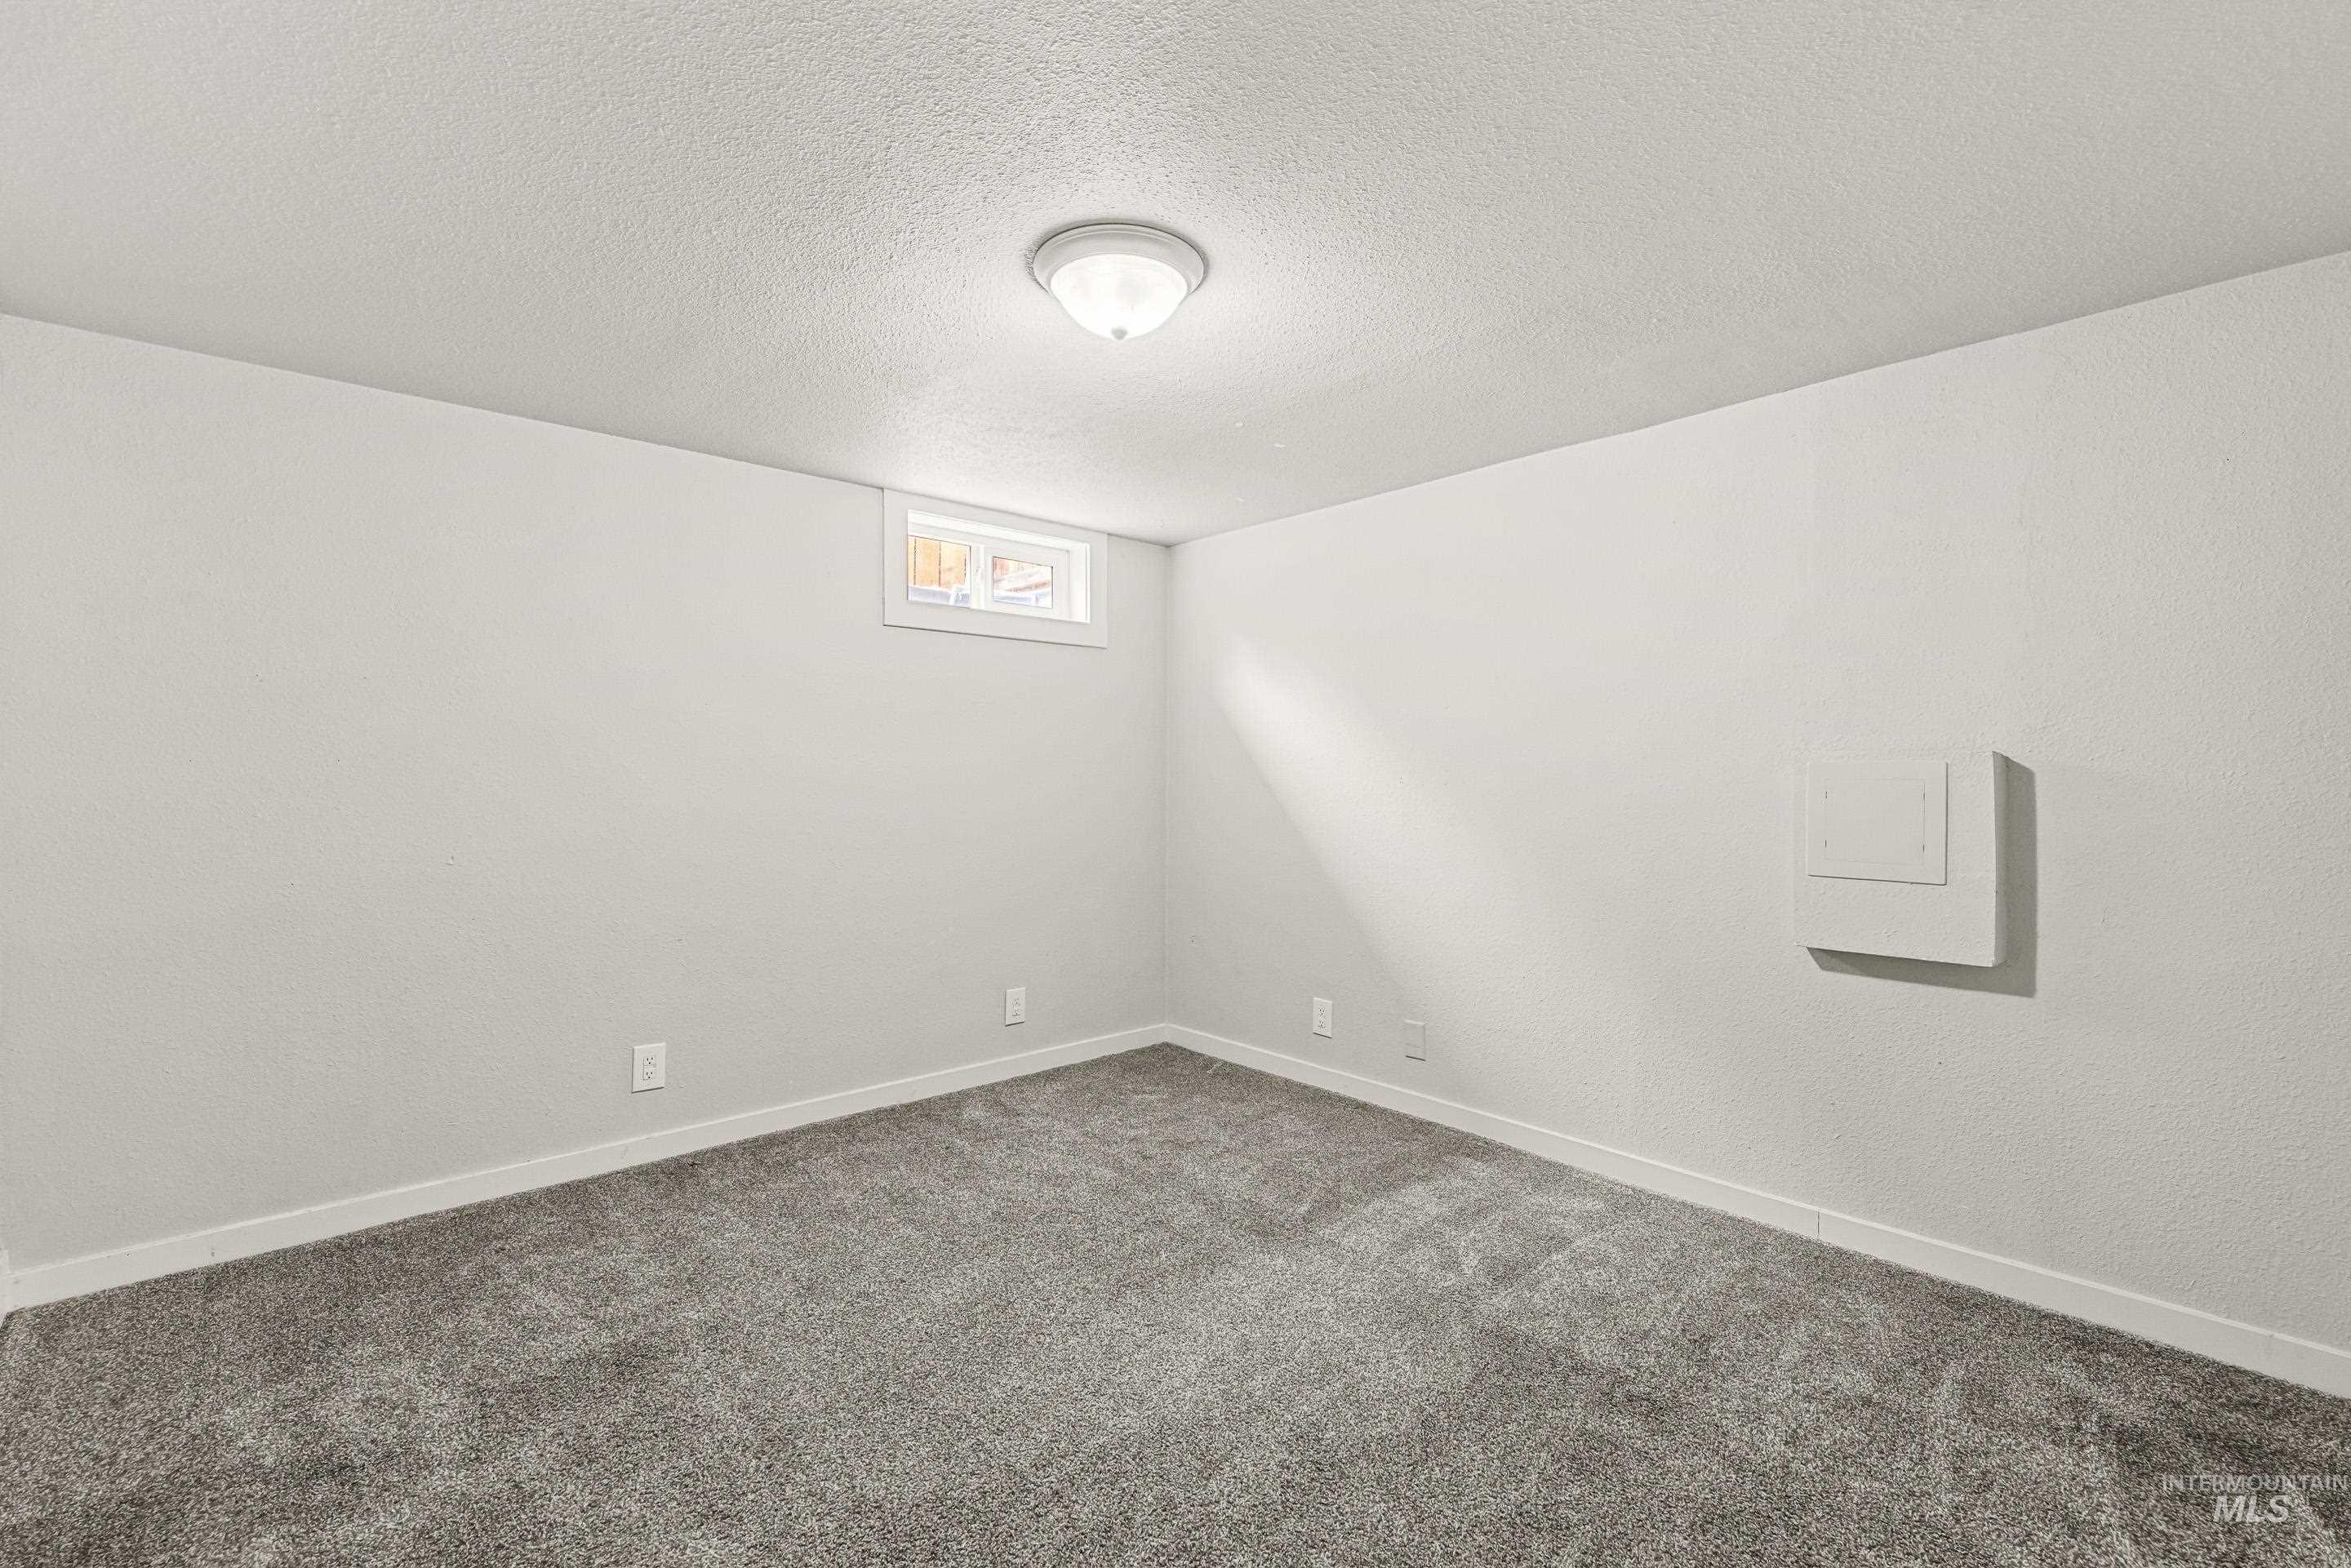
Neutral-toned room featuring a window, ceiling-mounted light fixture, and plush carpeting
-
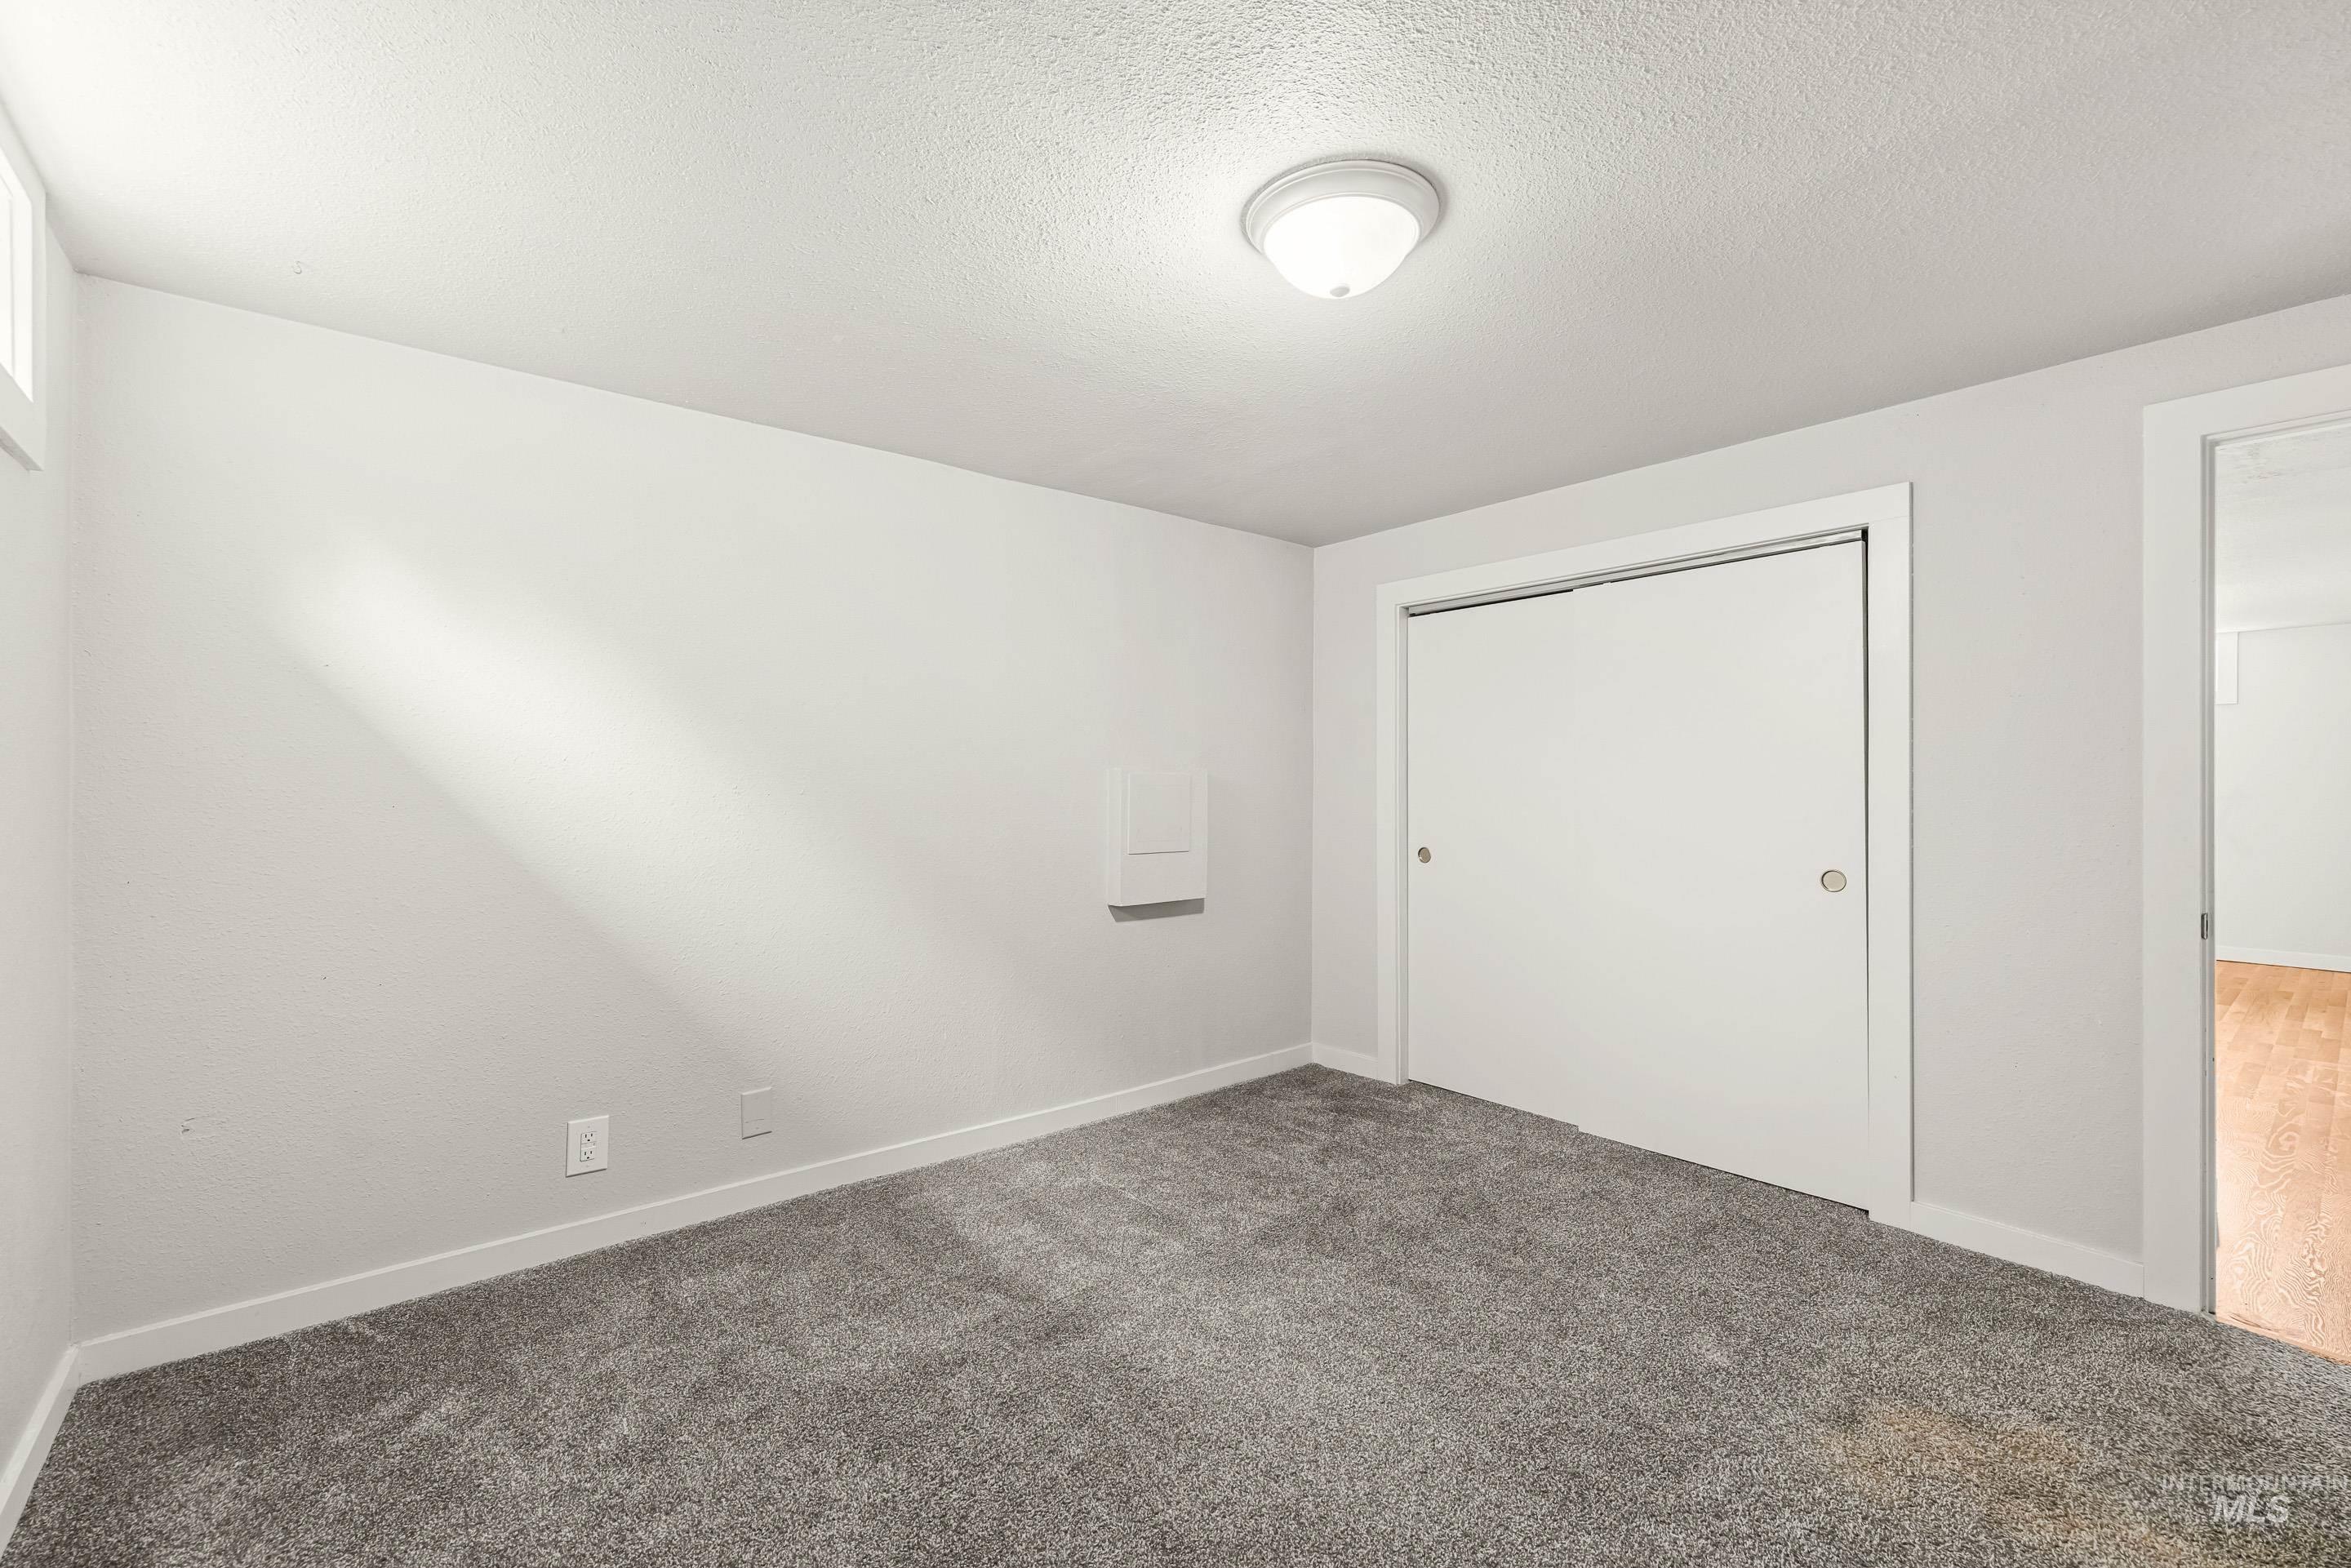
Carpeted room featuring light gray walls, a flush-mount ceiling light fixture, a sliding two-panel closet, and white baseboards
-
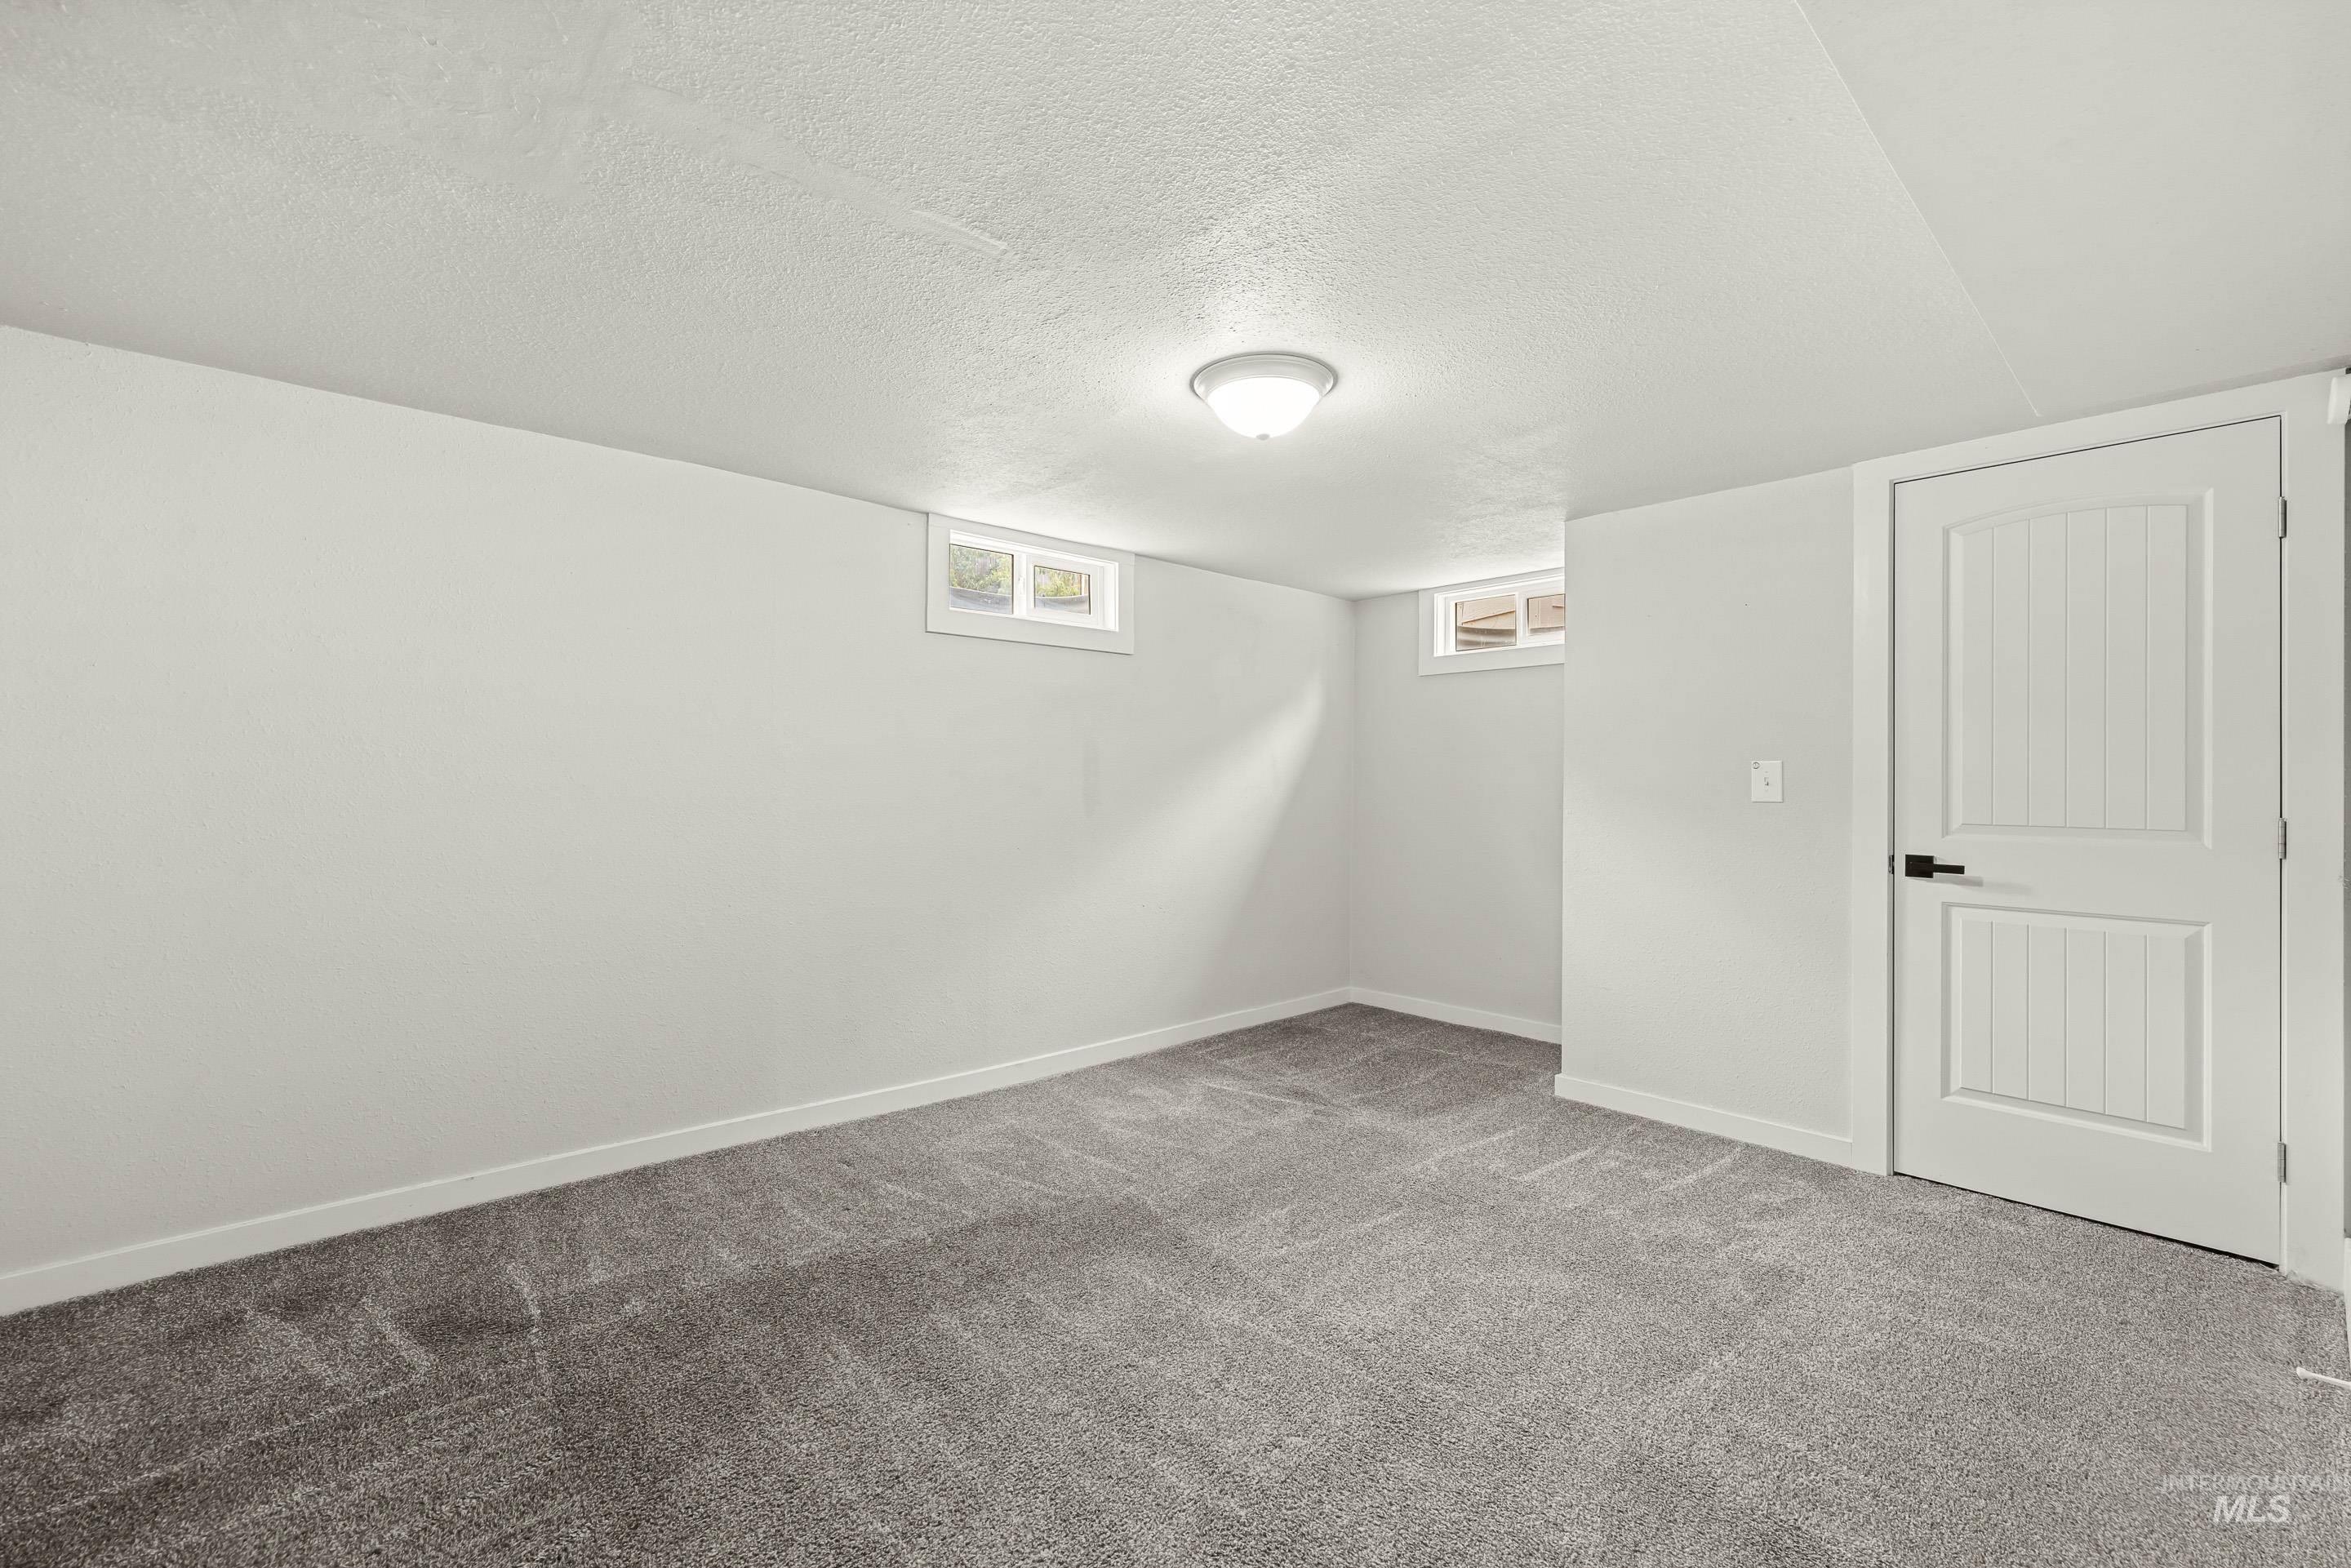
Carpeted room featuring light gray walls and white trim
-
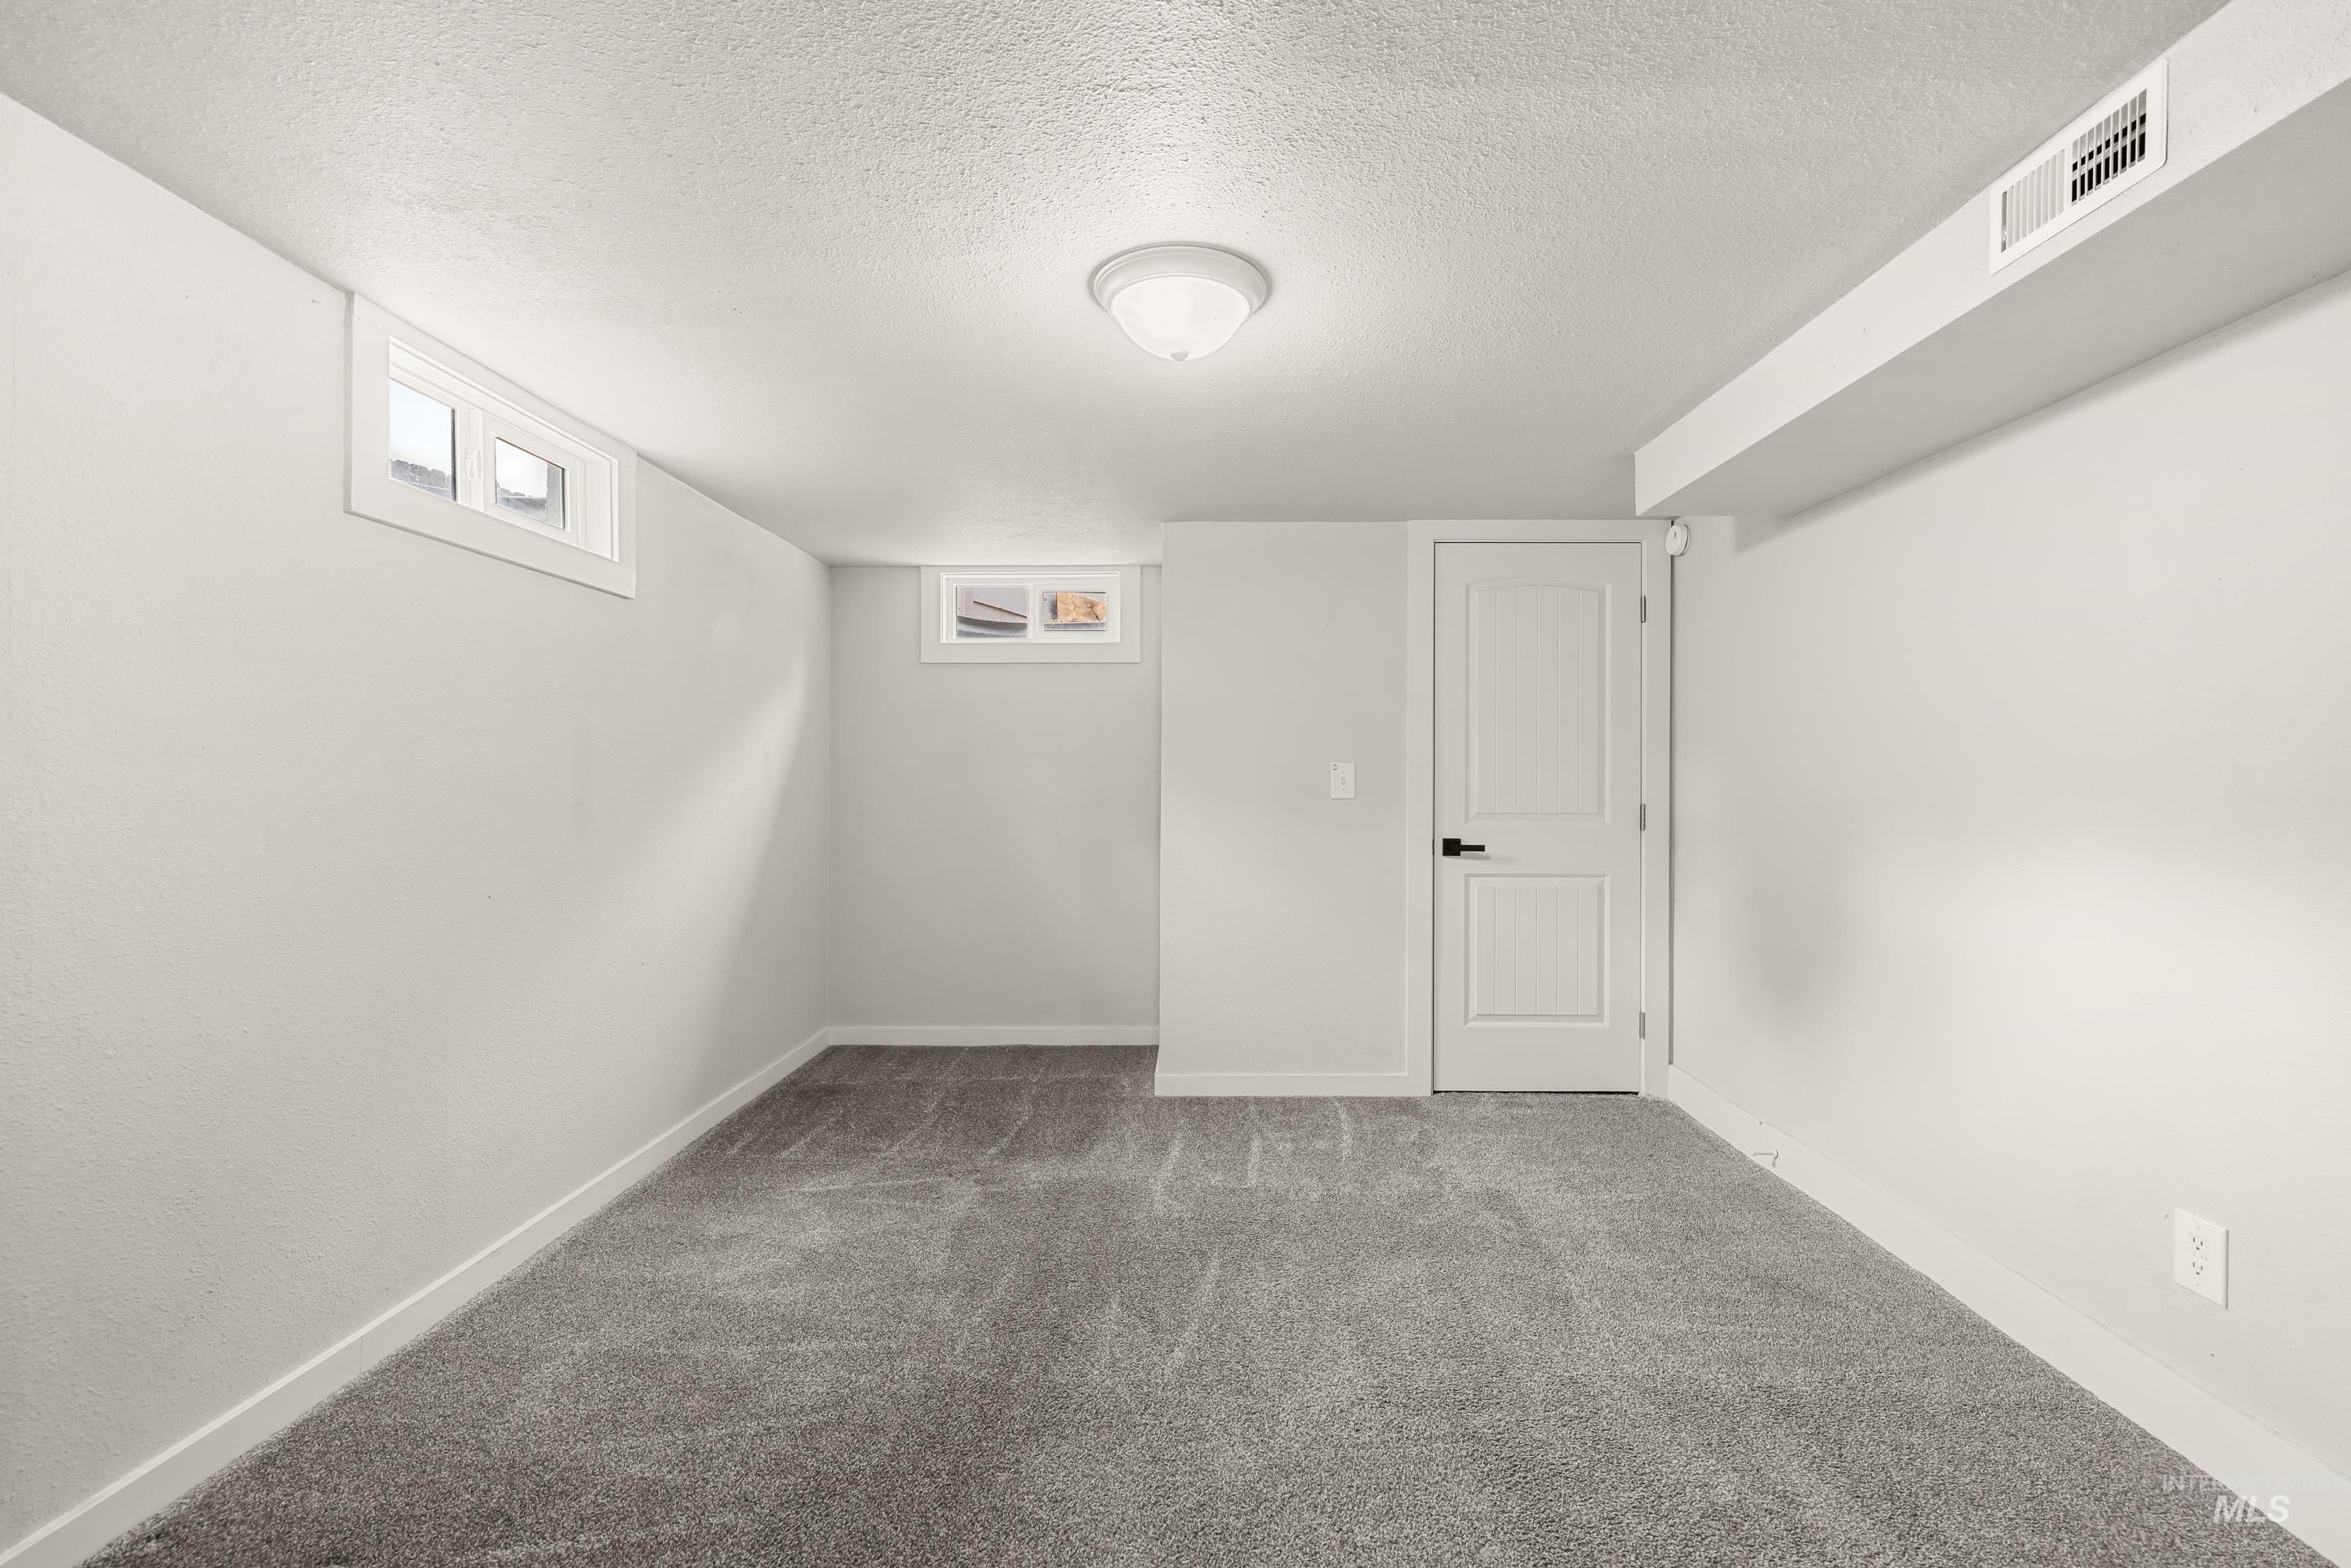
Carpeted room featuring light gray walls, a white ceiling, recessed windows, and a flush-mount ceiling light fixture
-
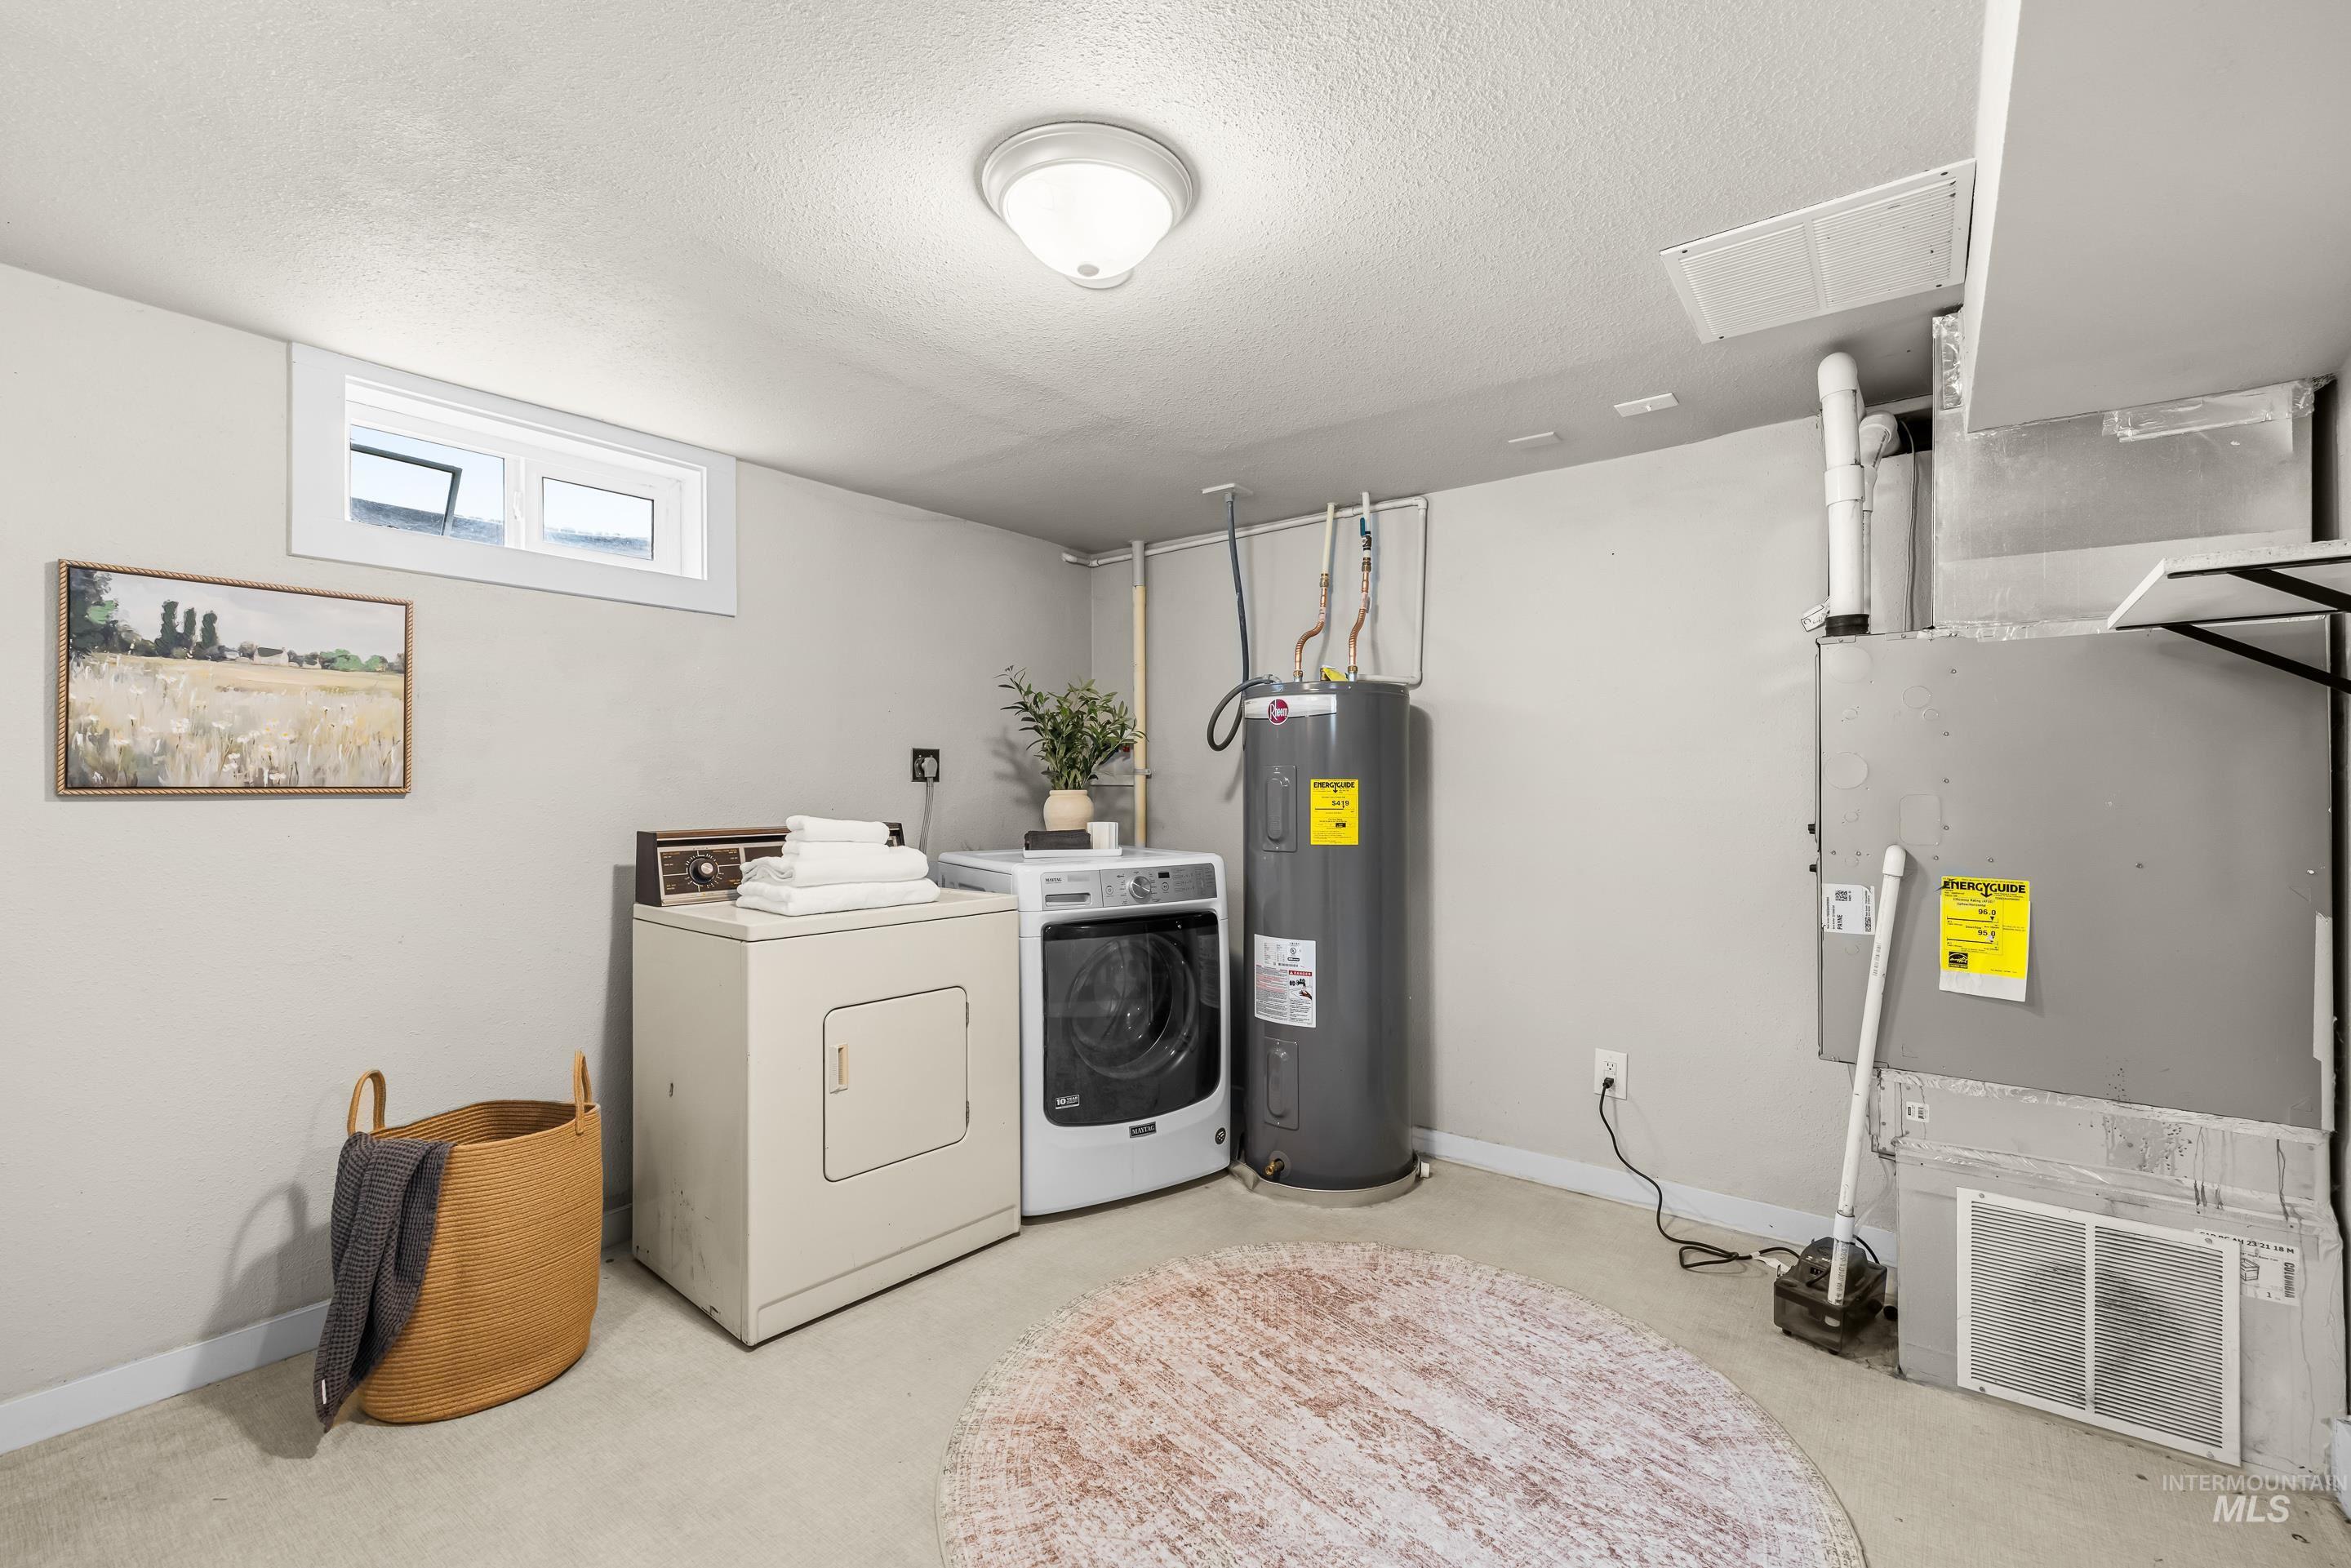
Dedicated utility room featuring a high-efficiency water heater and forced air system
-
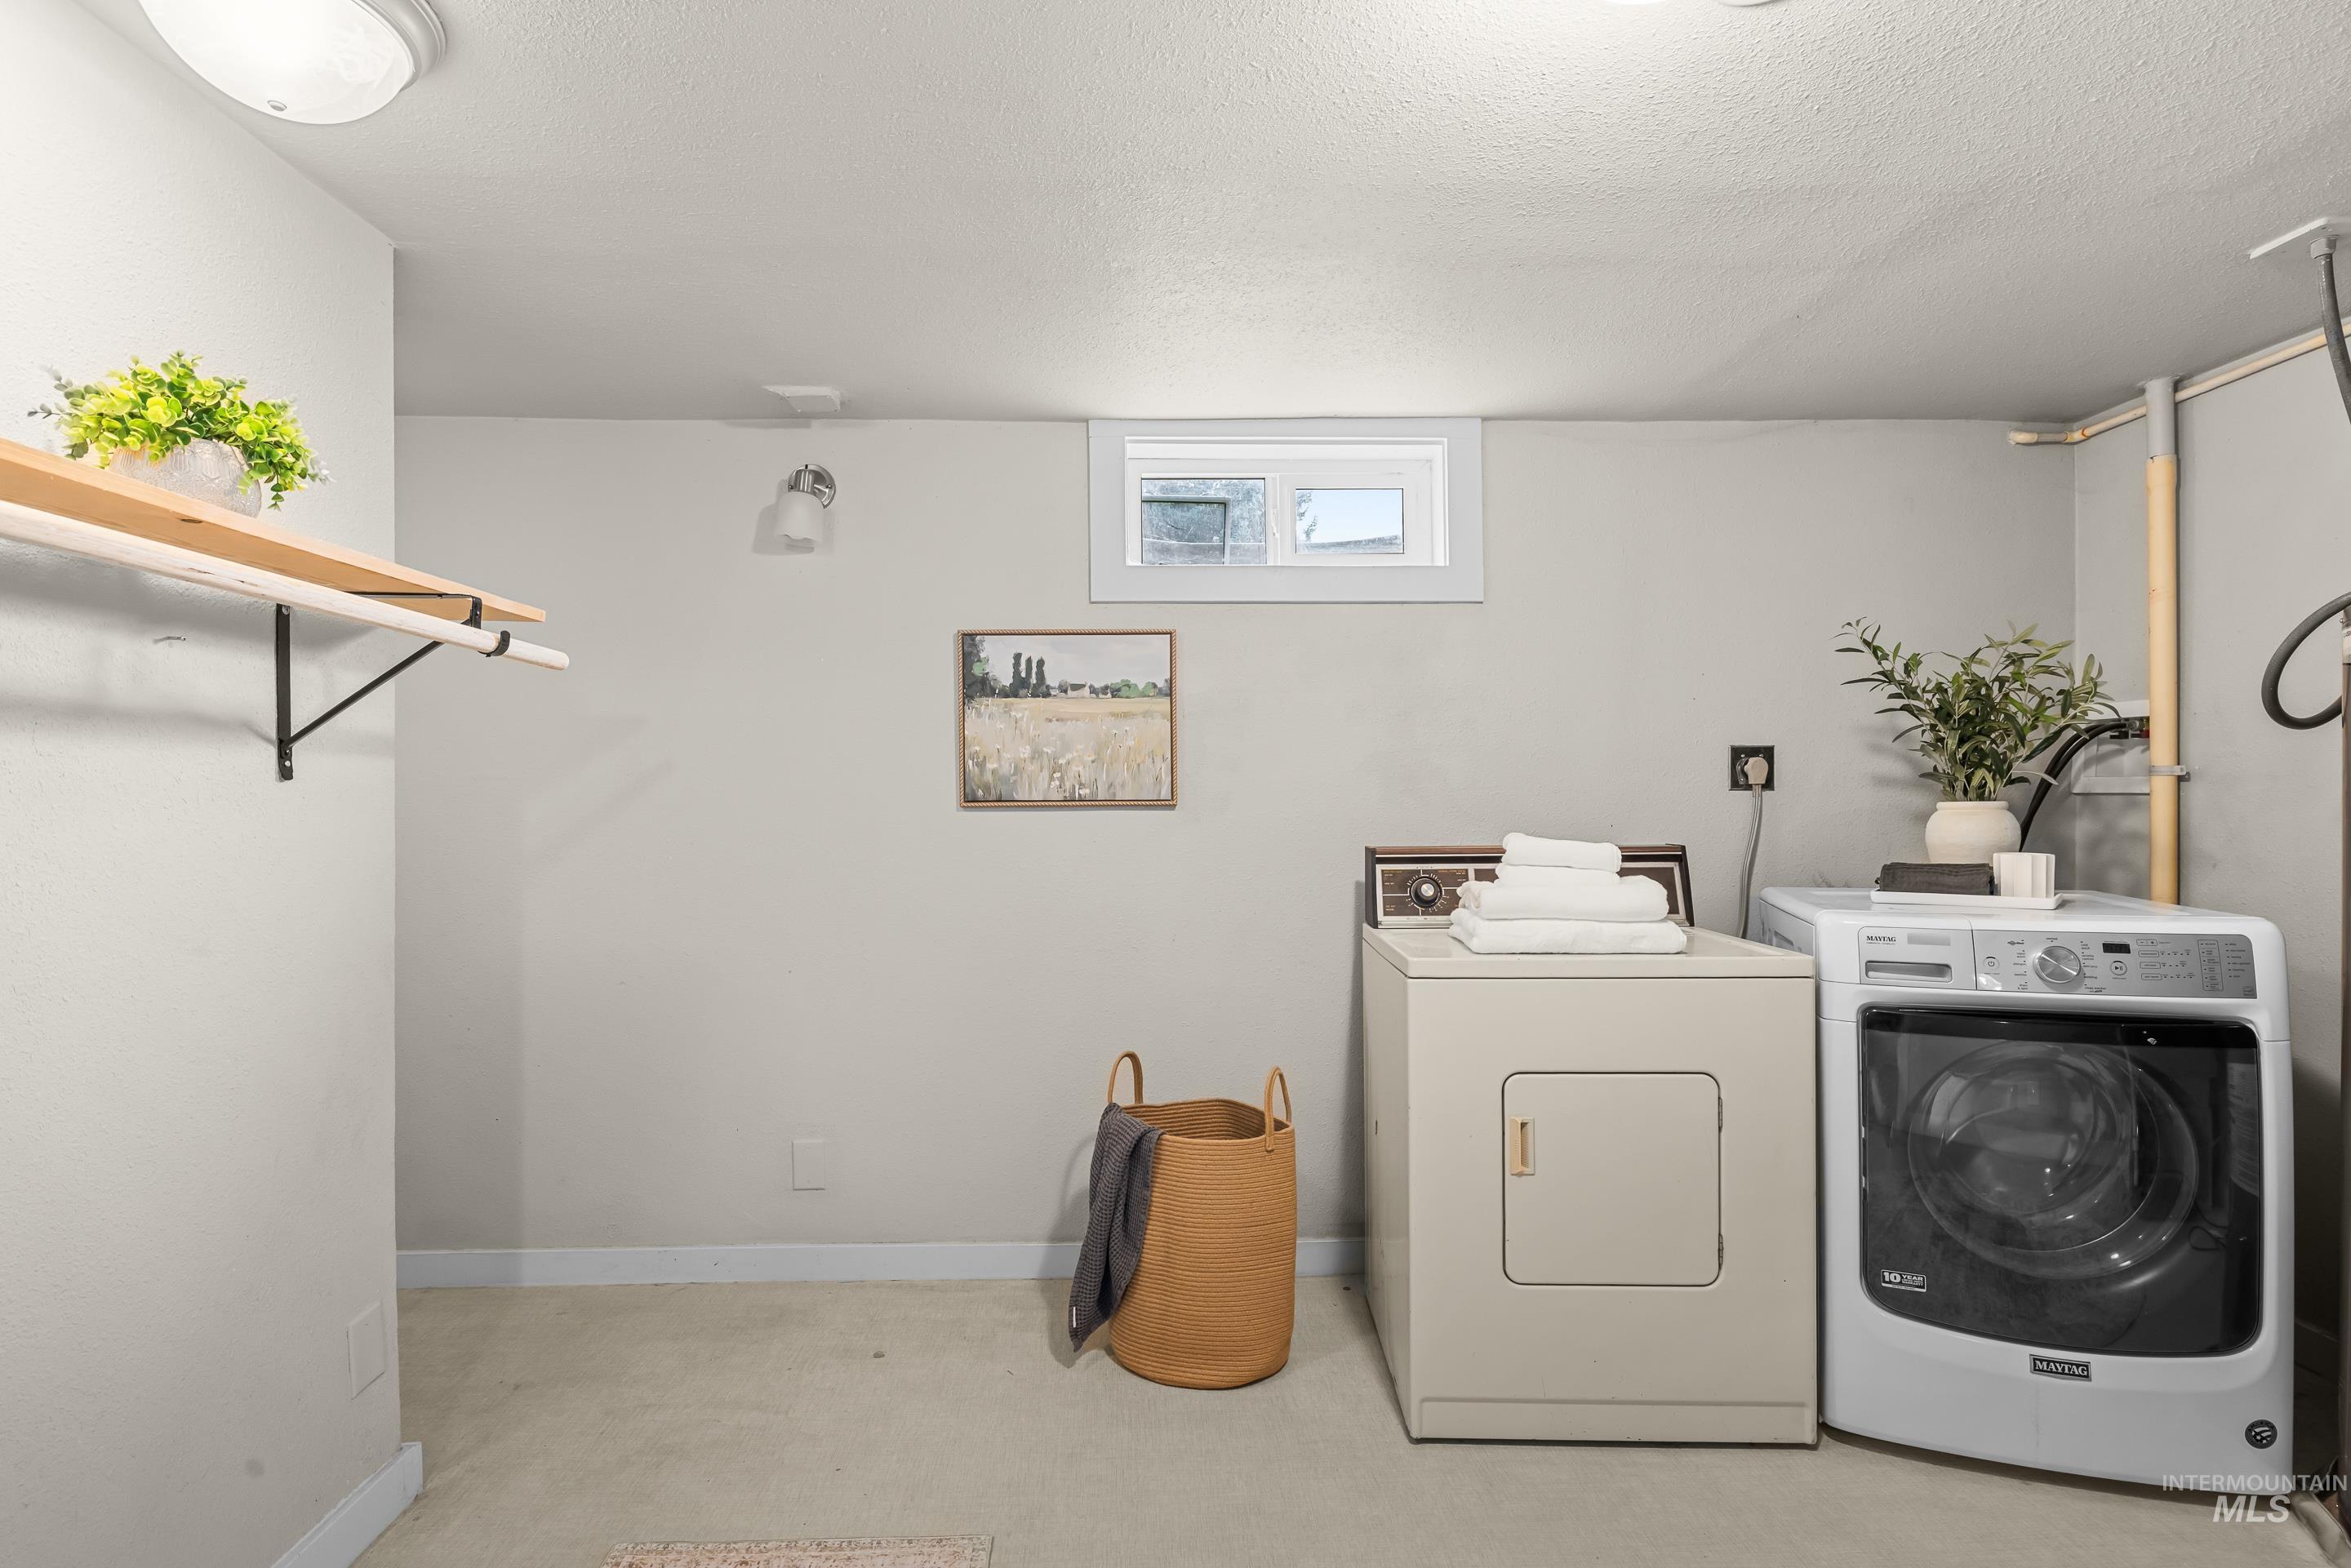
Laundry area featuring a window, built-in shelving with a hanging rod, and a ceiling-mounted light fixture
-
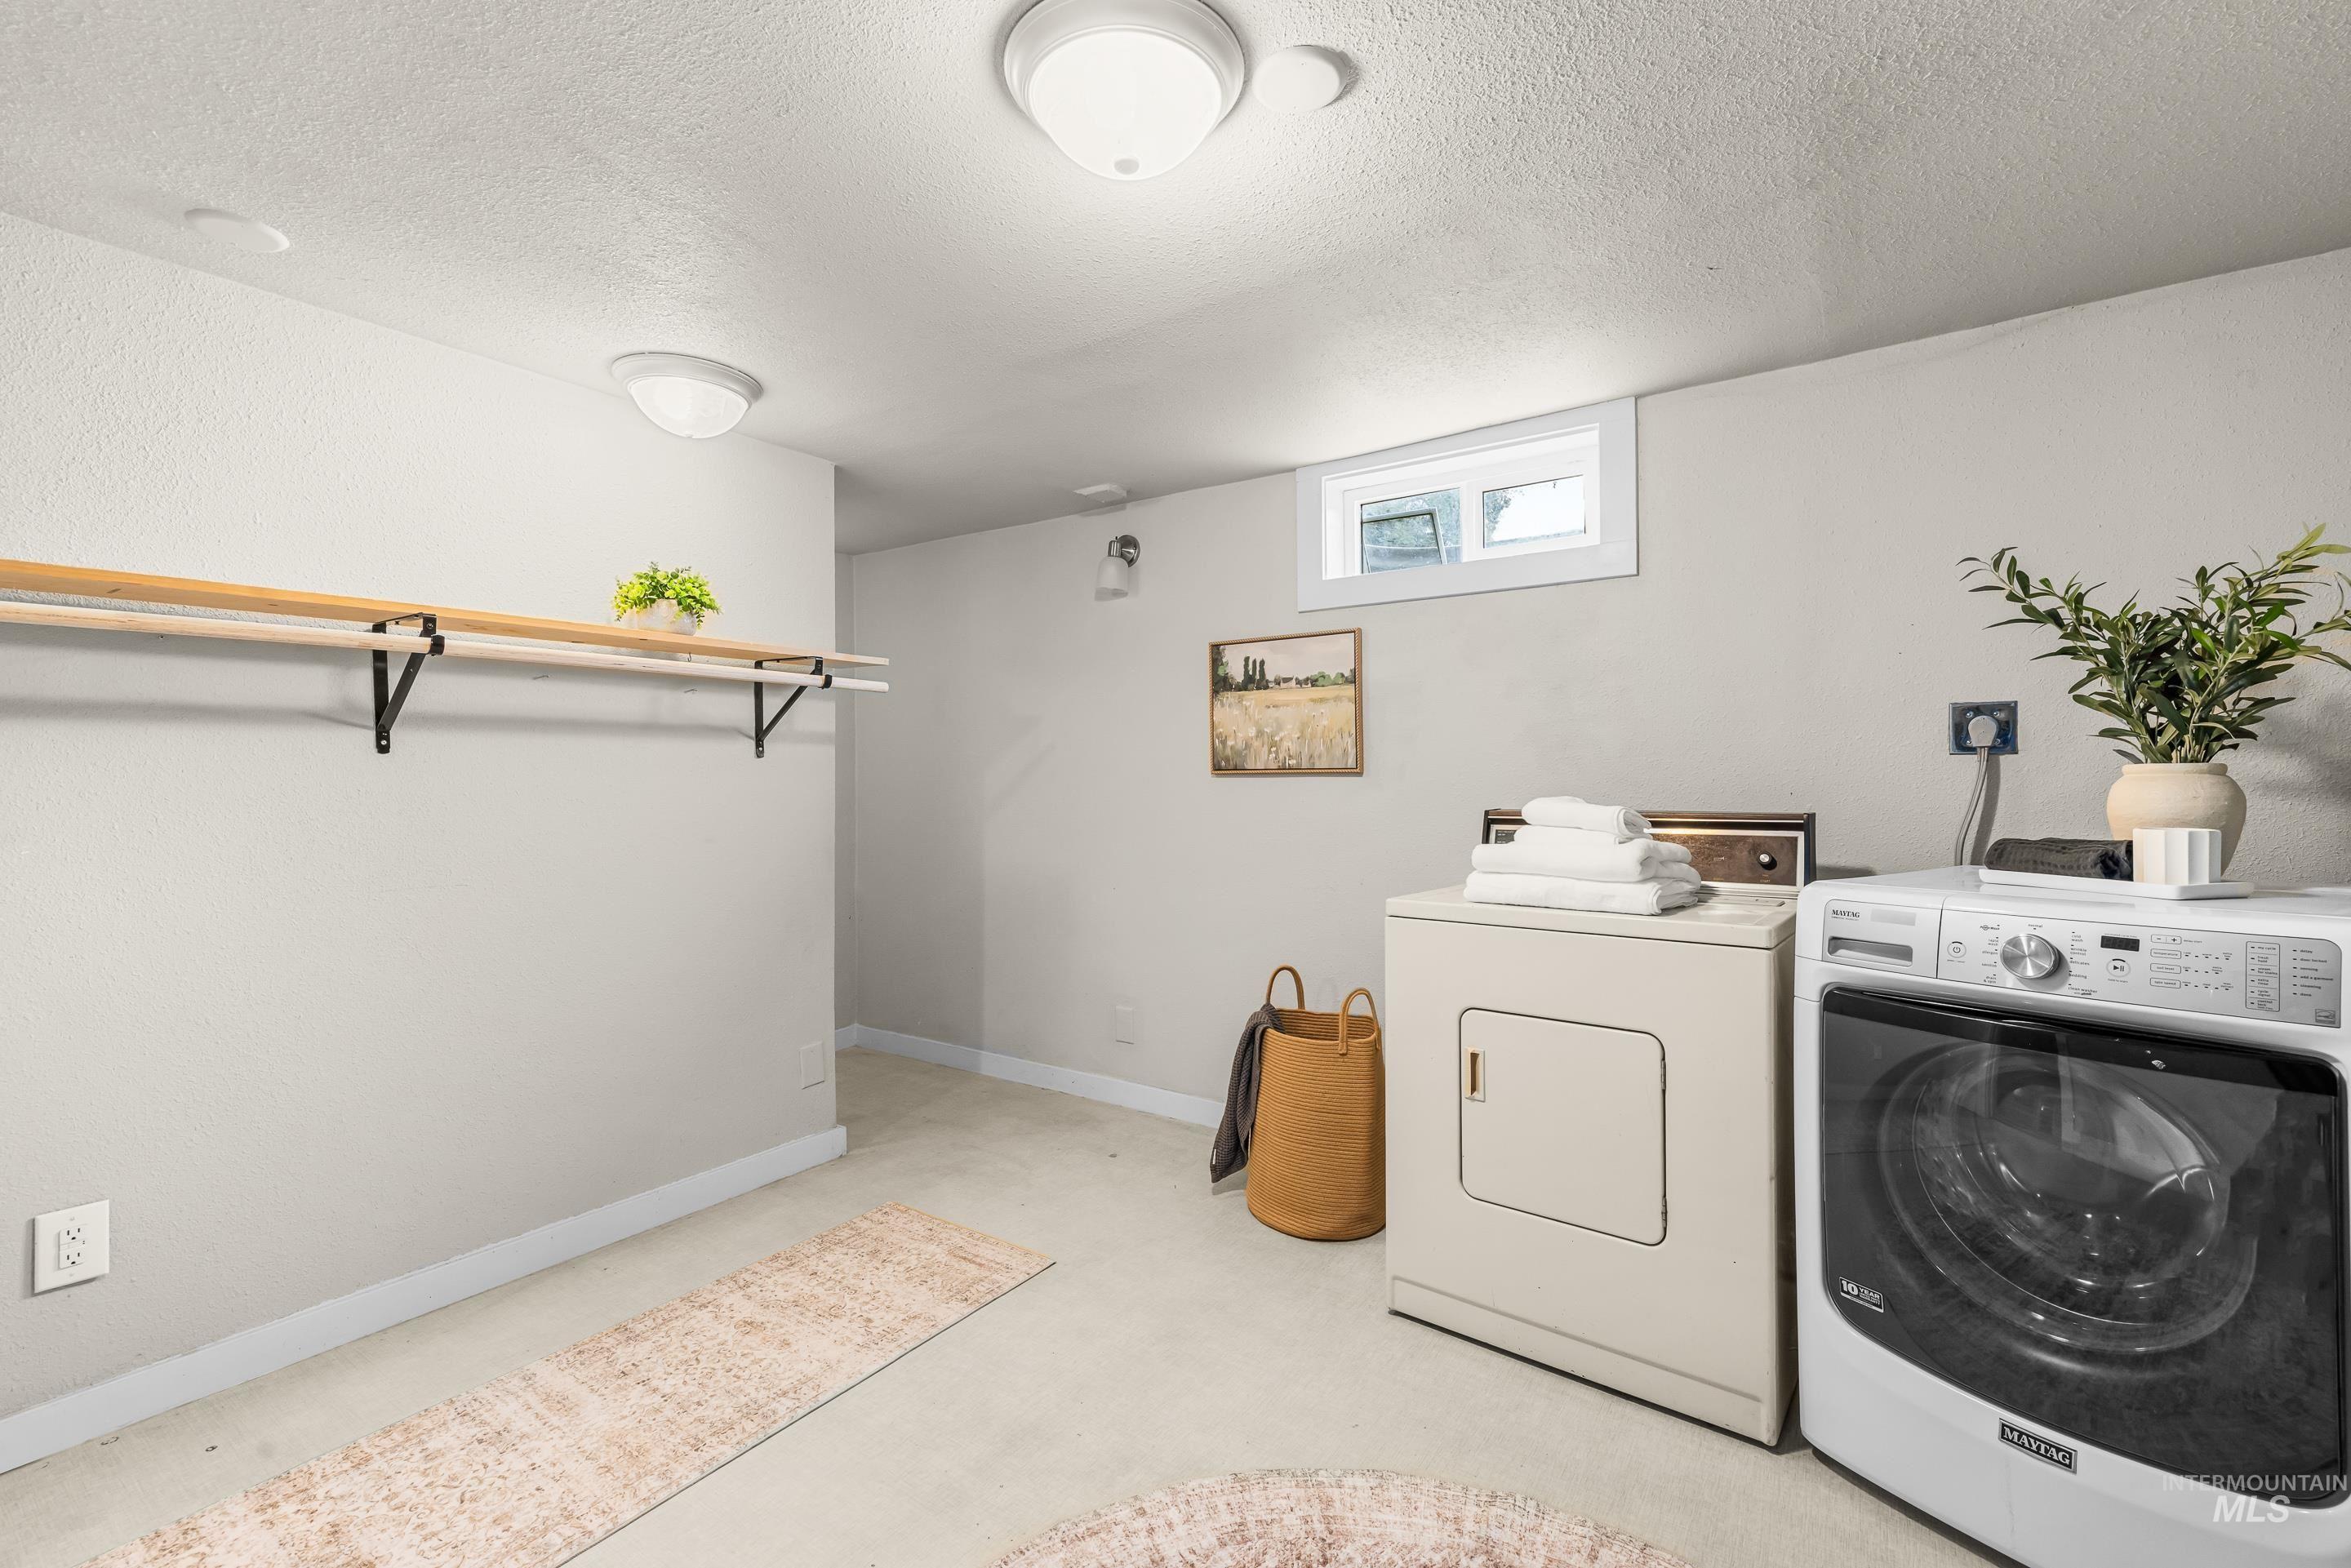
Dedicated laundry area featuring a wall-mounted wooden hanging rod, light-toned walls, and a small window for natural light
-
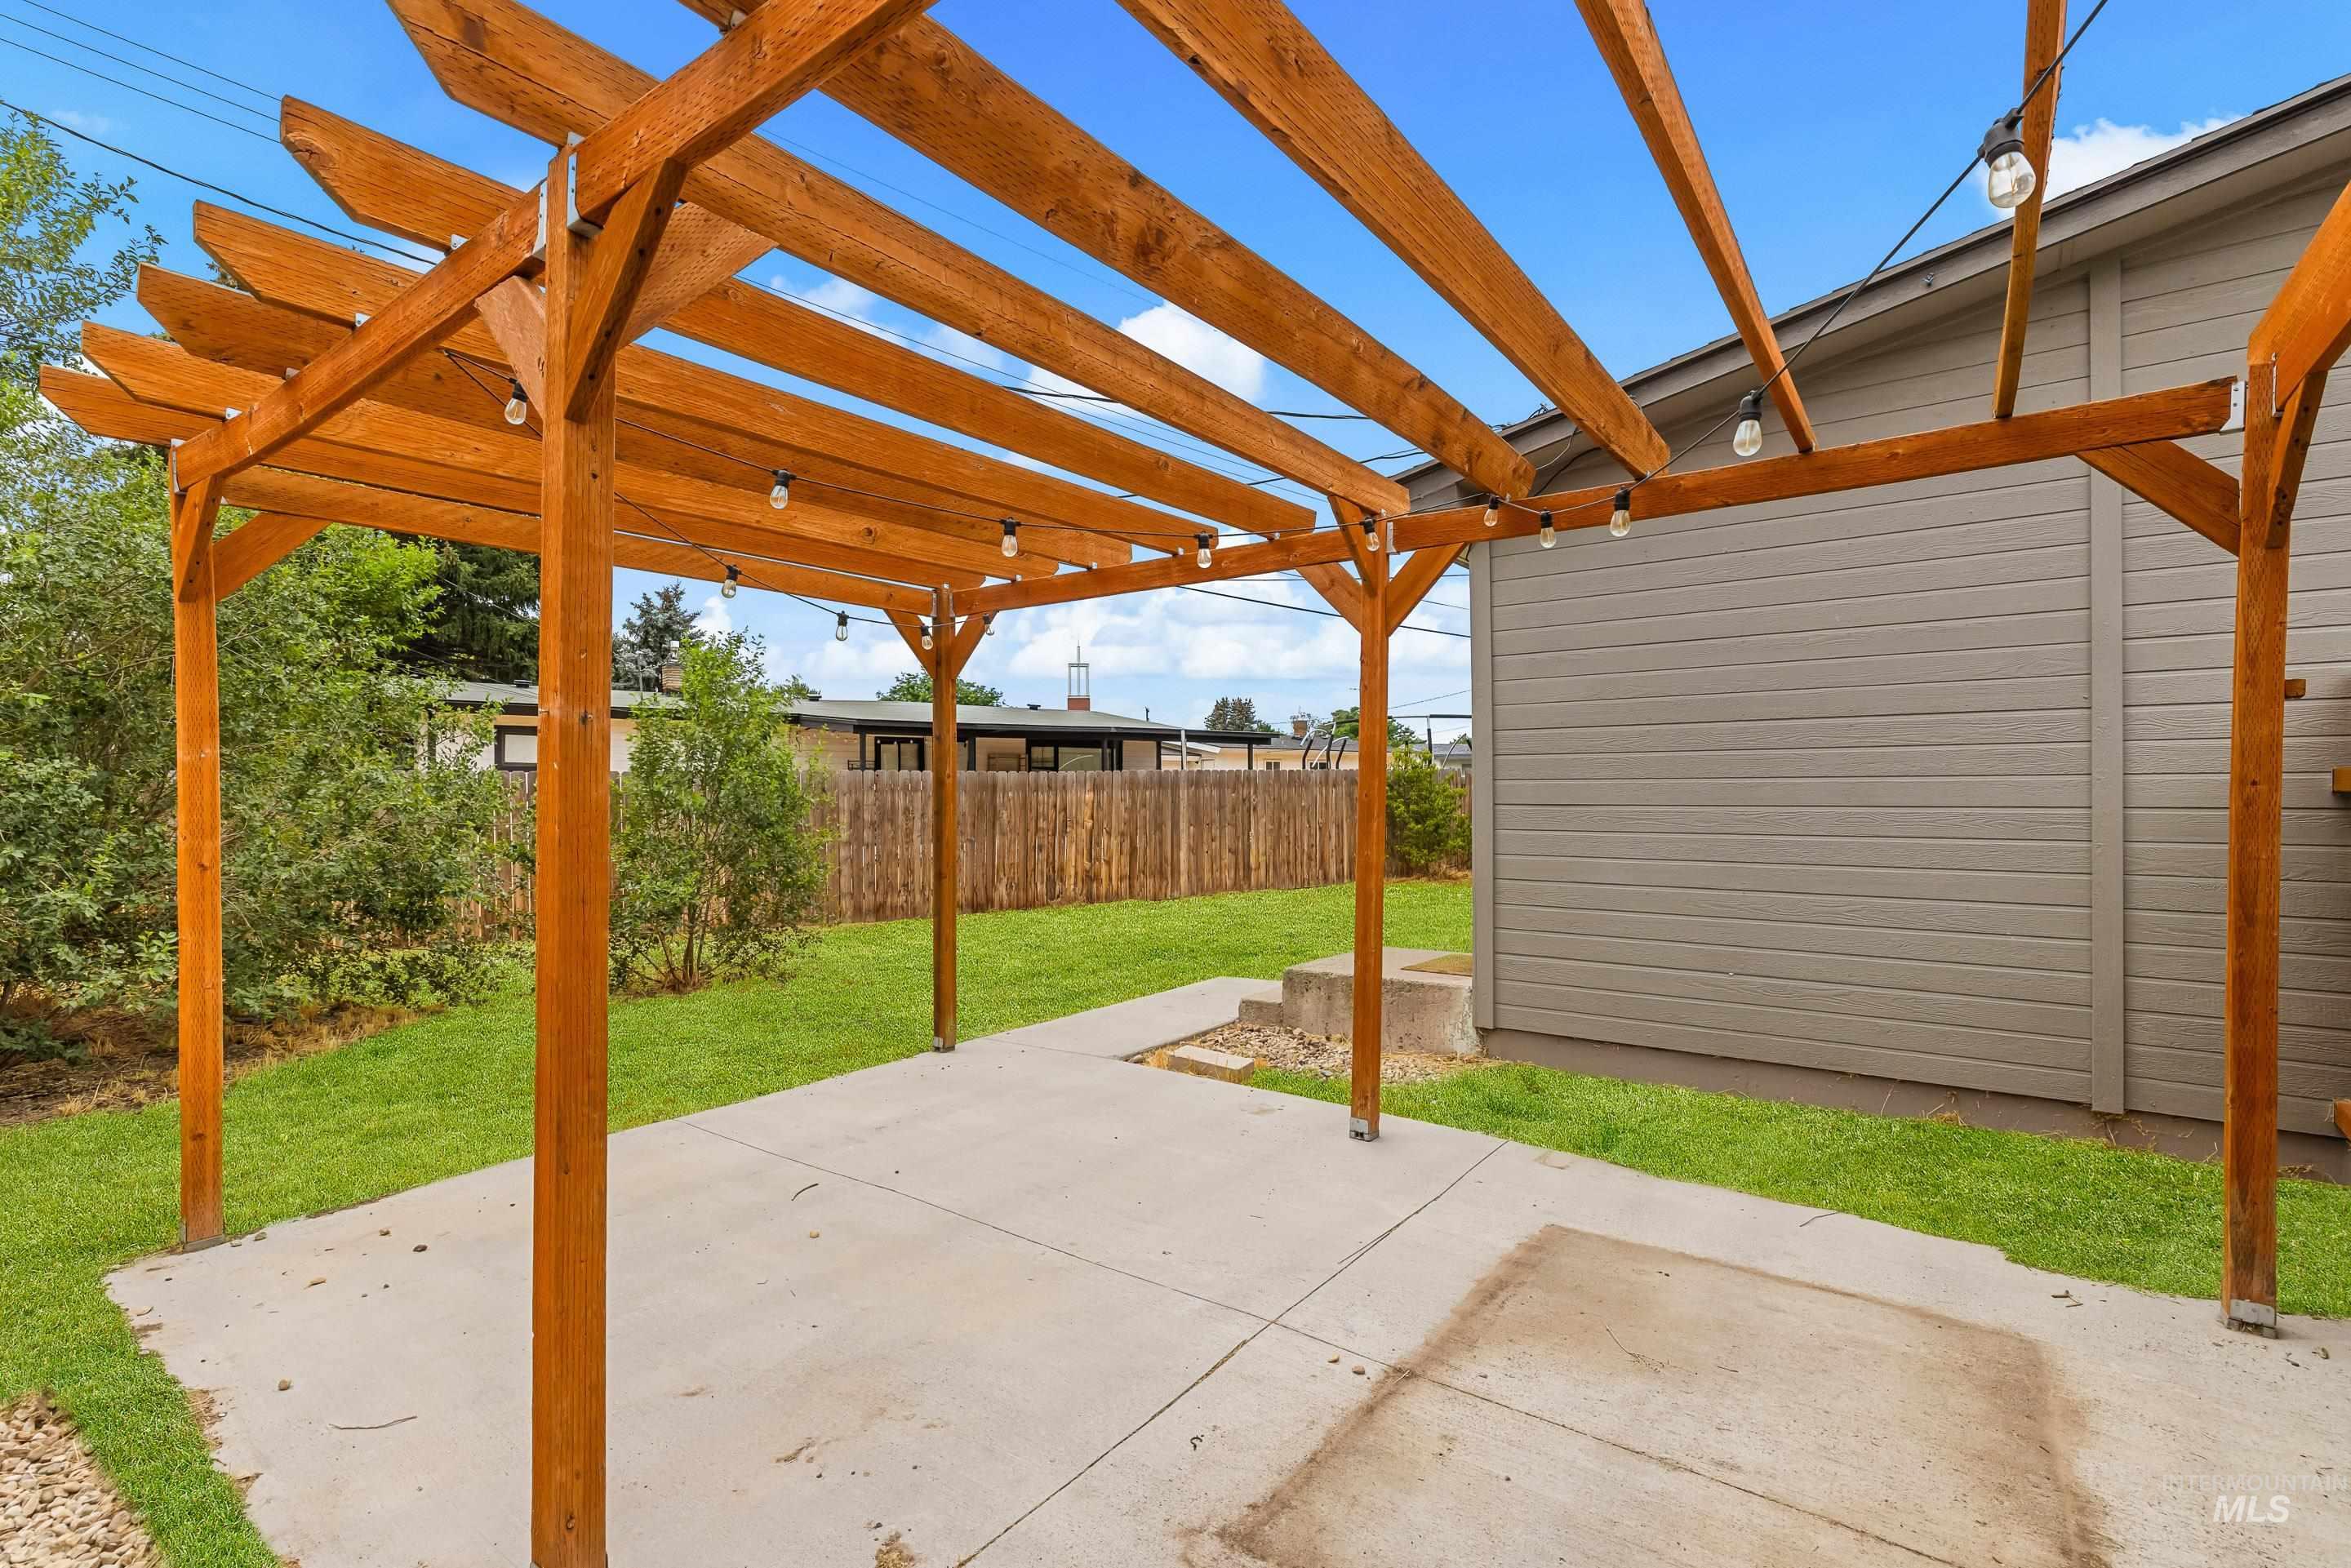
Wood pergola structure over a concrete patio
-
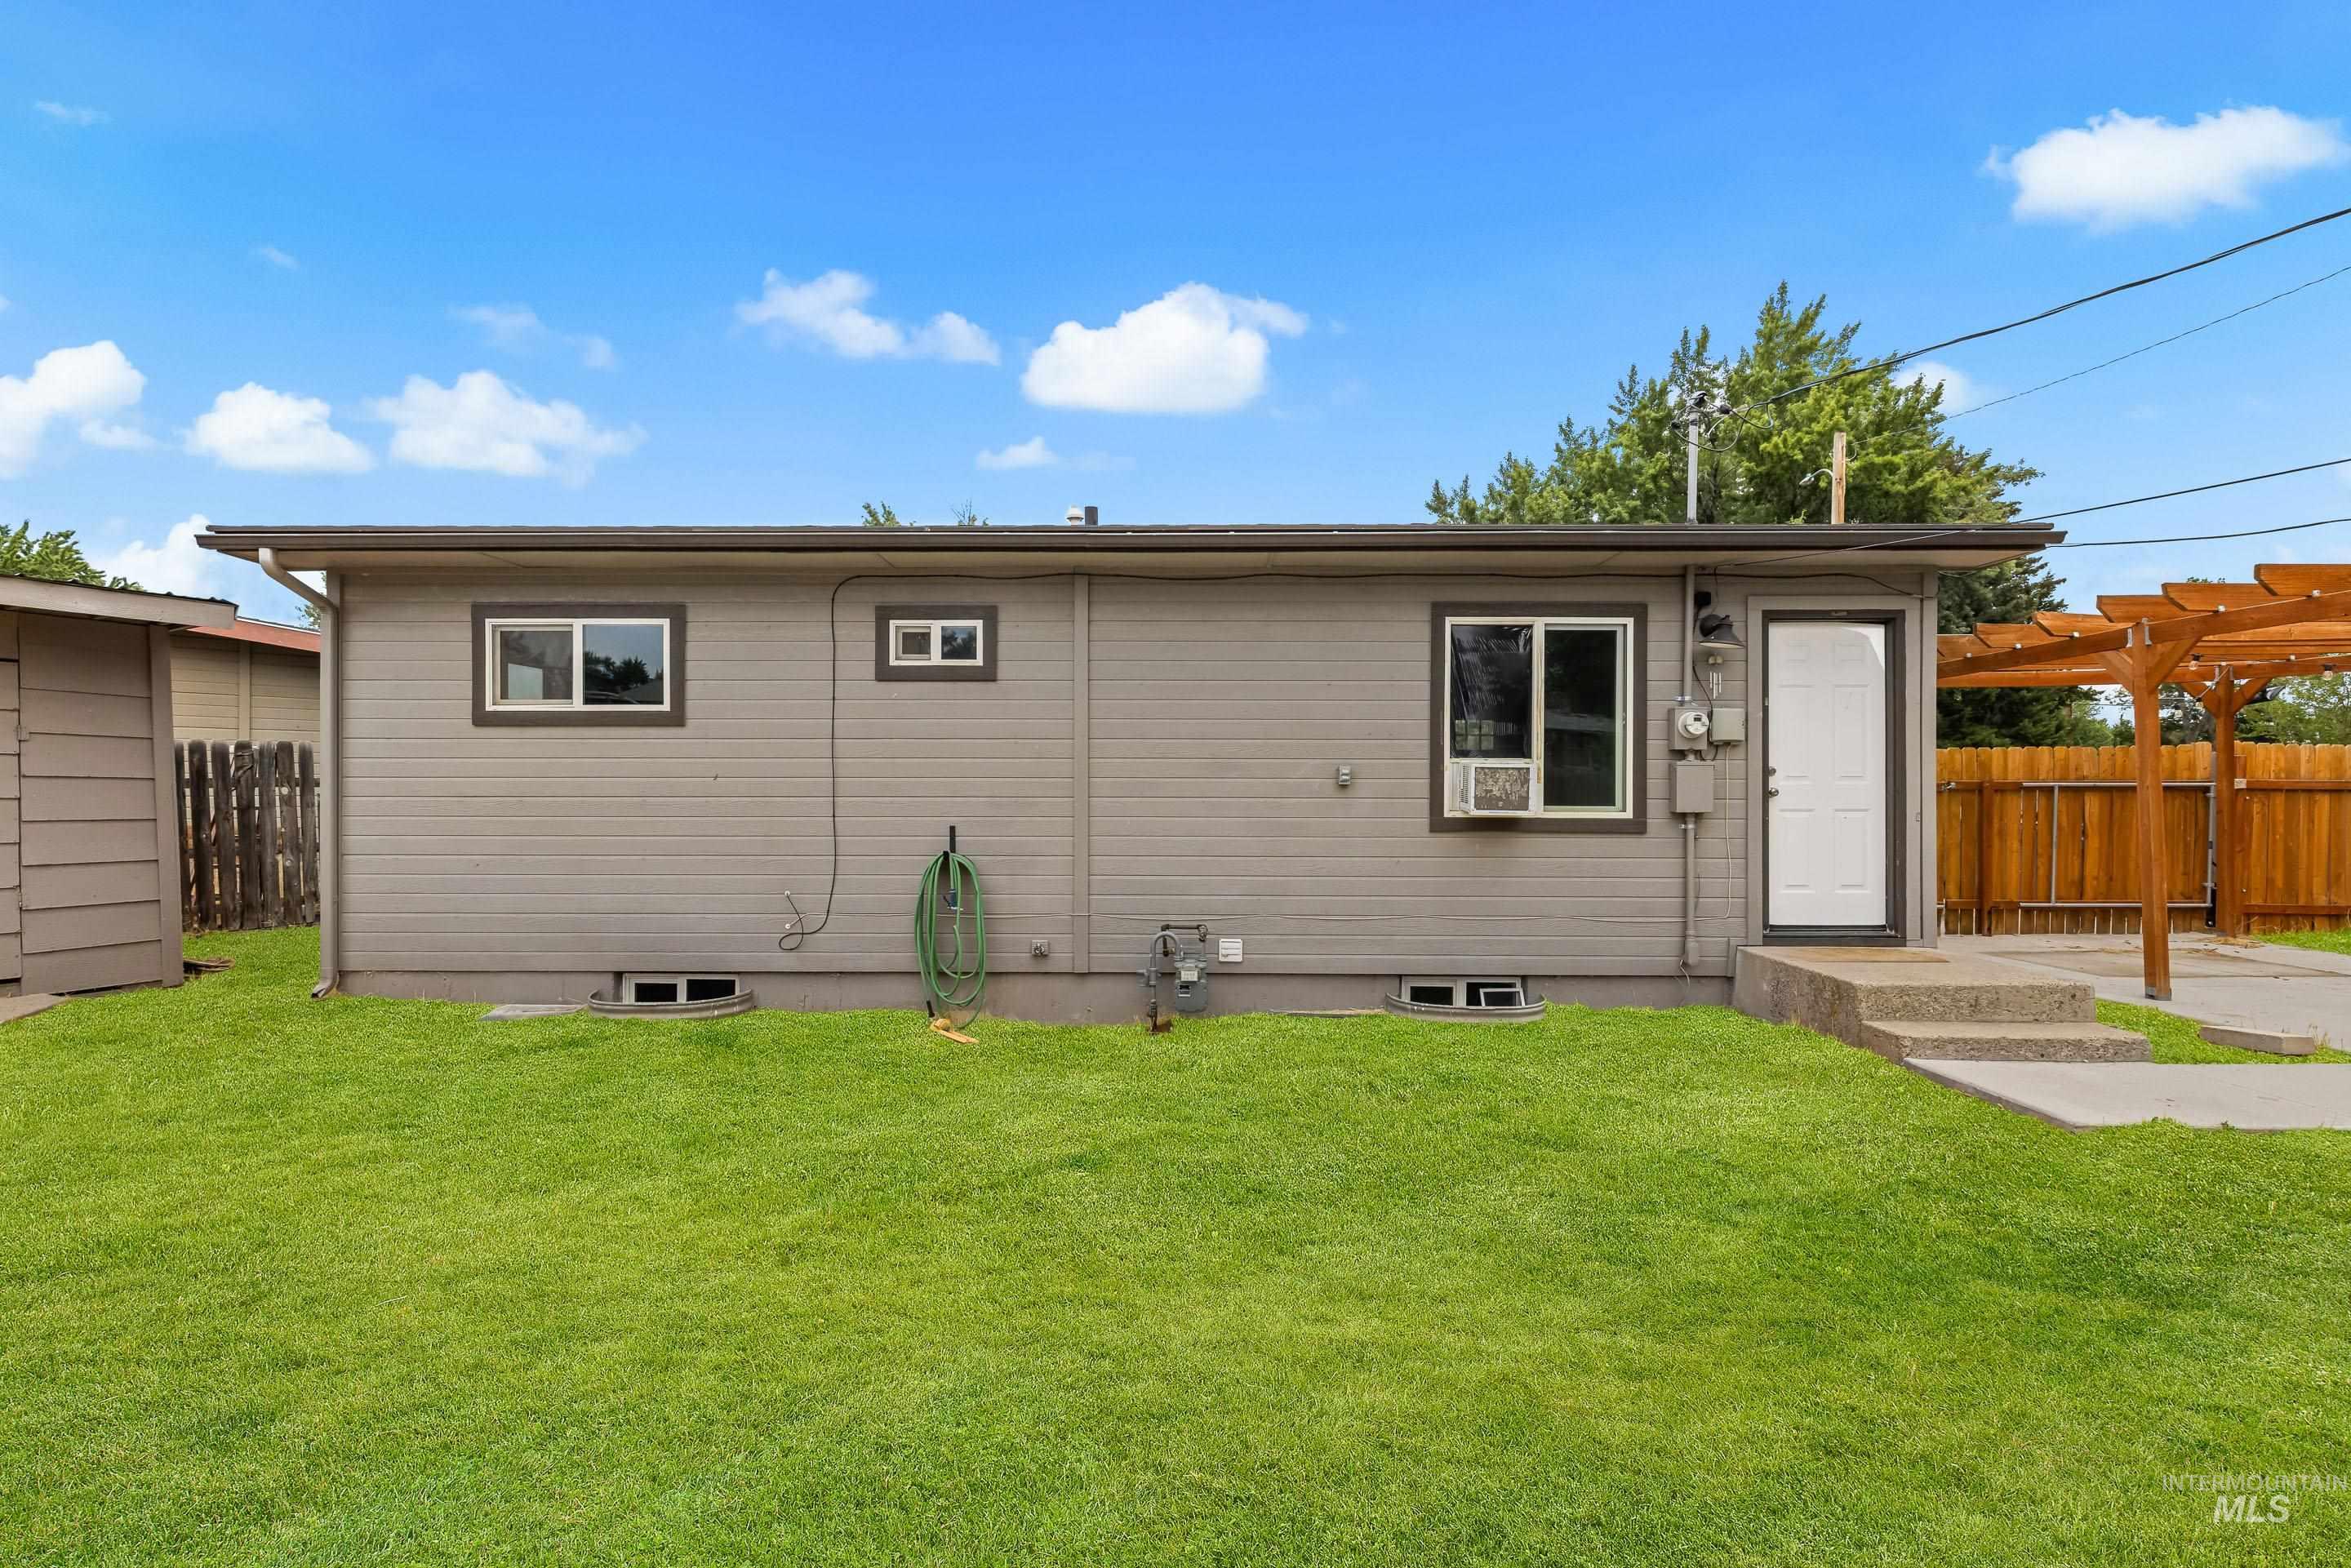
Rear exterior featuring horizontal siding, a flat roofline, and multiple windows
-
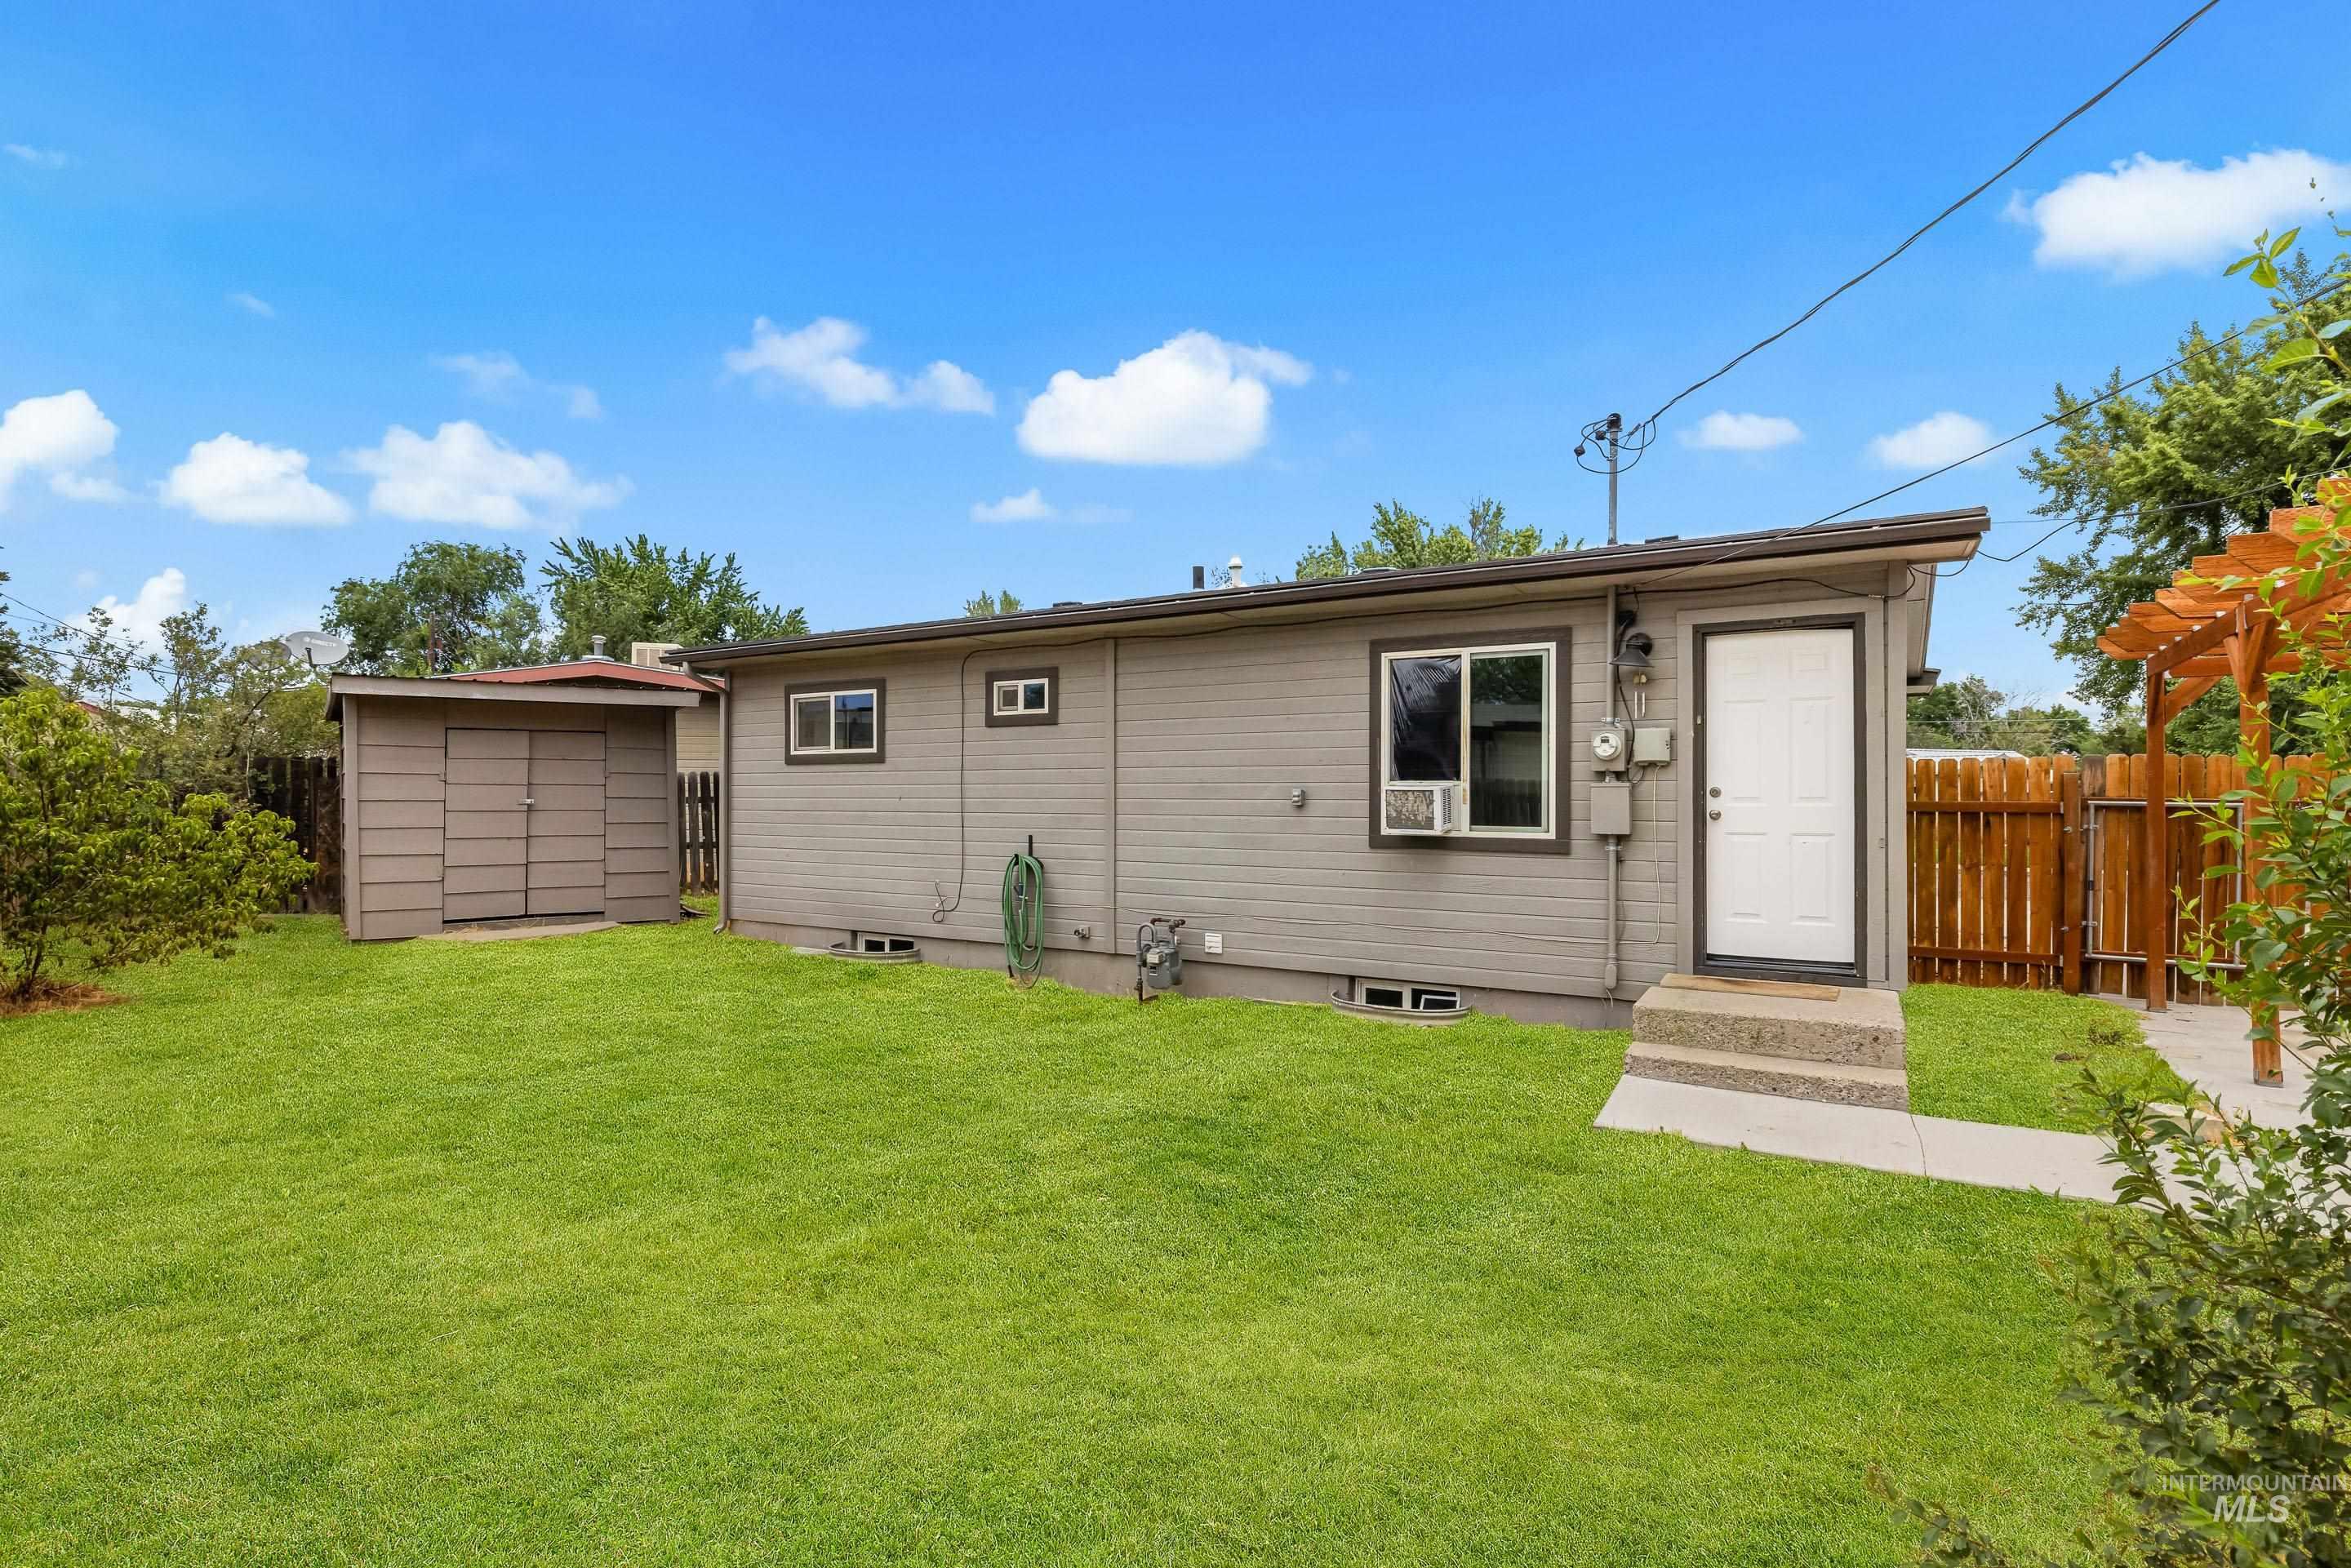
Expansive backyard featuring a manicured lawn, a detached storage shed, privacy fencing, and a decorative wood pergola
-
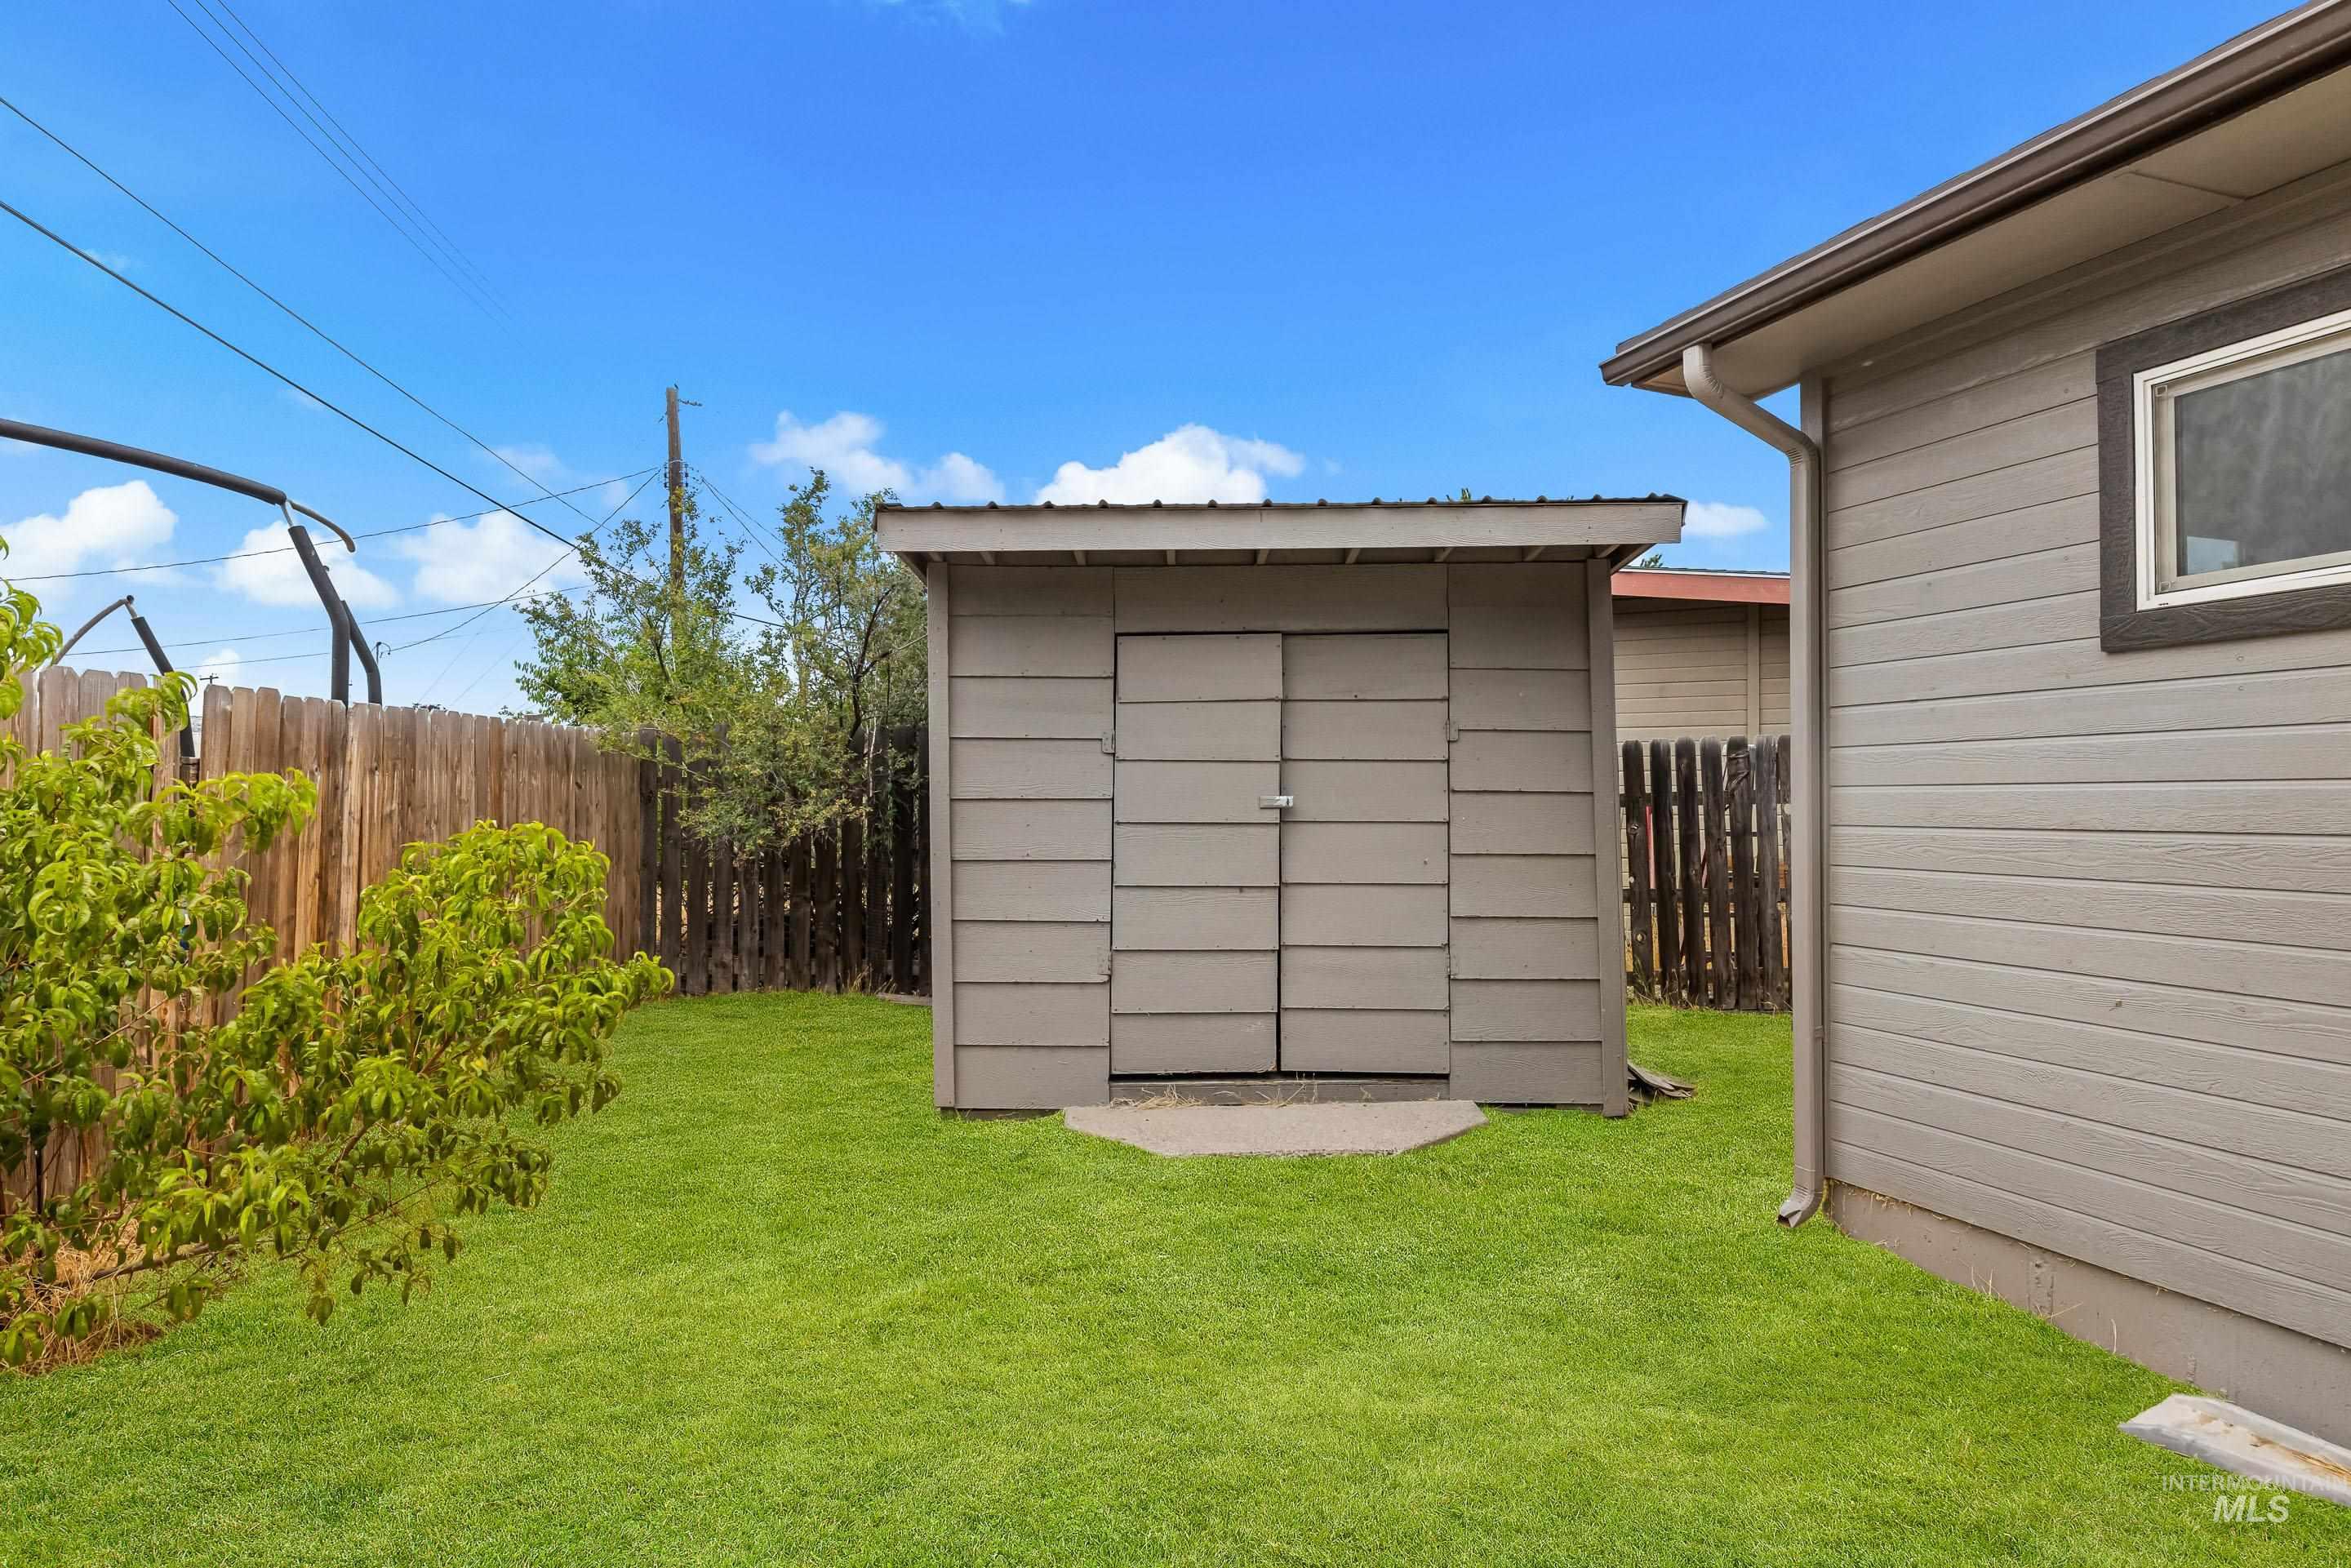
Enclosed backyard featuring a storage shed, wood privacy fencing, and a manicured lawn
In a town of numbered streets, Abbott is one that stands out — and the expensive work at 109 is already done: architectural-shingle roof, windows, siding, water heater, and 96% high-efficiency gas furnace, all handled in a past update. Five big-ticket systems that keep money in your pocket after closing. Hardwood floors anchor the main level; the kitchen pairs stainless appliances with easy-care vinyl. Flexibility is where it shows off: a bonus living room downstairs, an oversized mudroom auditioning for a second act as a full second bathroom (value add), and a laundry room big enough to actually fold in. Window ACs handle summer now — ductwork already in place for central air. The long concrete driveway allows for extra vehicles, a trailer, or the RV. Less than a mile from city parks, pools and downtown Mountain Home — close enough to catch the parade without moving your car. Two downstairs bedrooms are non-conforming (egress does not meet code).
- Heating:
- Forced Air, Gas
- Country:
- US
- State:
- ID
- City:
- Mountain Home
- Zipcode:
- 83647
- Street:
- 109 Abbott Dr.
- Longitude:
- W116° 18' 40.8''
- Latitude:
- N43° 8' 35.9''
- Master Bedroom Level:
- Main
- Master Bedroom Size:
- 12x12
- Bedroom 2 Level:
- Main
- Bedroom2 Size:
- 12x11
- Bedroom 3 Level:
- Down
- Bedroom3 Size:
- 12x15
- Bedroom 4 Level:
- Down
- Bedroom4 Size:
- 11x13
- Kitchen Level:
- Main
- Kitchen Size:
- 14x11
- Living Room Level:
- Main
- Living Room Size:
- 13x16
- School District:
- Mountain Home School District #1
- Elementary School:
- Mountain Home
- Middle School:
- Mtn Home
- High School:
- Mountain Home
- Status:
- New
- Type:
- Single Family
- Level:
- Single with Below Grade
- Tax Year:
- 2025
- Taxes:
- $1,800
- Potential Short Sale:
- No
- Age:
- 51 - 80 Years
- Auction:
- No
- Flood Ins Required:
- No
- HUD Owned:
- No
- In Foreclosure:
- No
- Land Size:
- Sm Lot 5999 SF
- Land Lease:
- No
- Home Owner Exempt:
- No
- HOA Frequency:
- Not Applicable
- Inc Kitchen Features:
- Dishwasher, Microwave, Oven/range freestanding
- Lot Features:
- Sidewalks, Garden space, Storage shed, Finished Driveway, Rv Parking
- Water:
- City service
- Land Use:
- Single
Residential For Sale
109 Abbott Dr., Mountain Home, Idaho 83647
- Property Type :
- Residential
- Listing Type :
- For Sale
- Listing ID :
- 98993517
- Price :
- $299,900
- Bedrooms :
- 4
- Bathrooms :
- 1
- Apx SqFt :
- 1,632 SqFt
- Year Built :
- 1956
- Lot Area :
- 0.13 SqFt
- Subdivision :
- Abbott
- Update Date :
- 07/10/2026 18:11:55
- Status :
- Active

- JoeAnne Santy-Greene
- (208) 947-4609
- (208) 283-6313
- (208) 287-8500
-


