

-
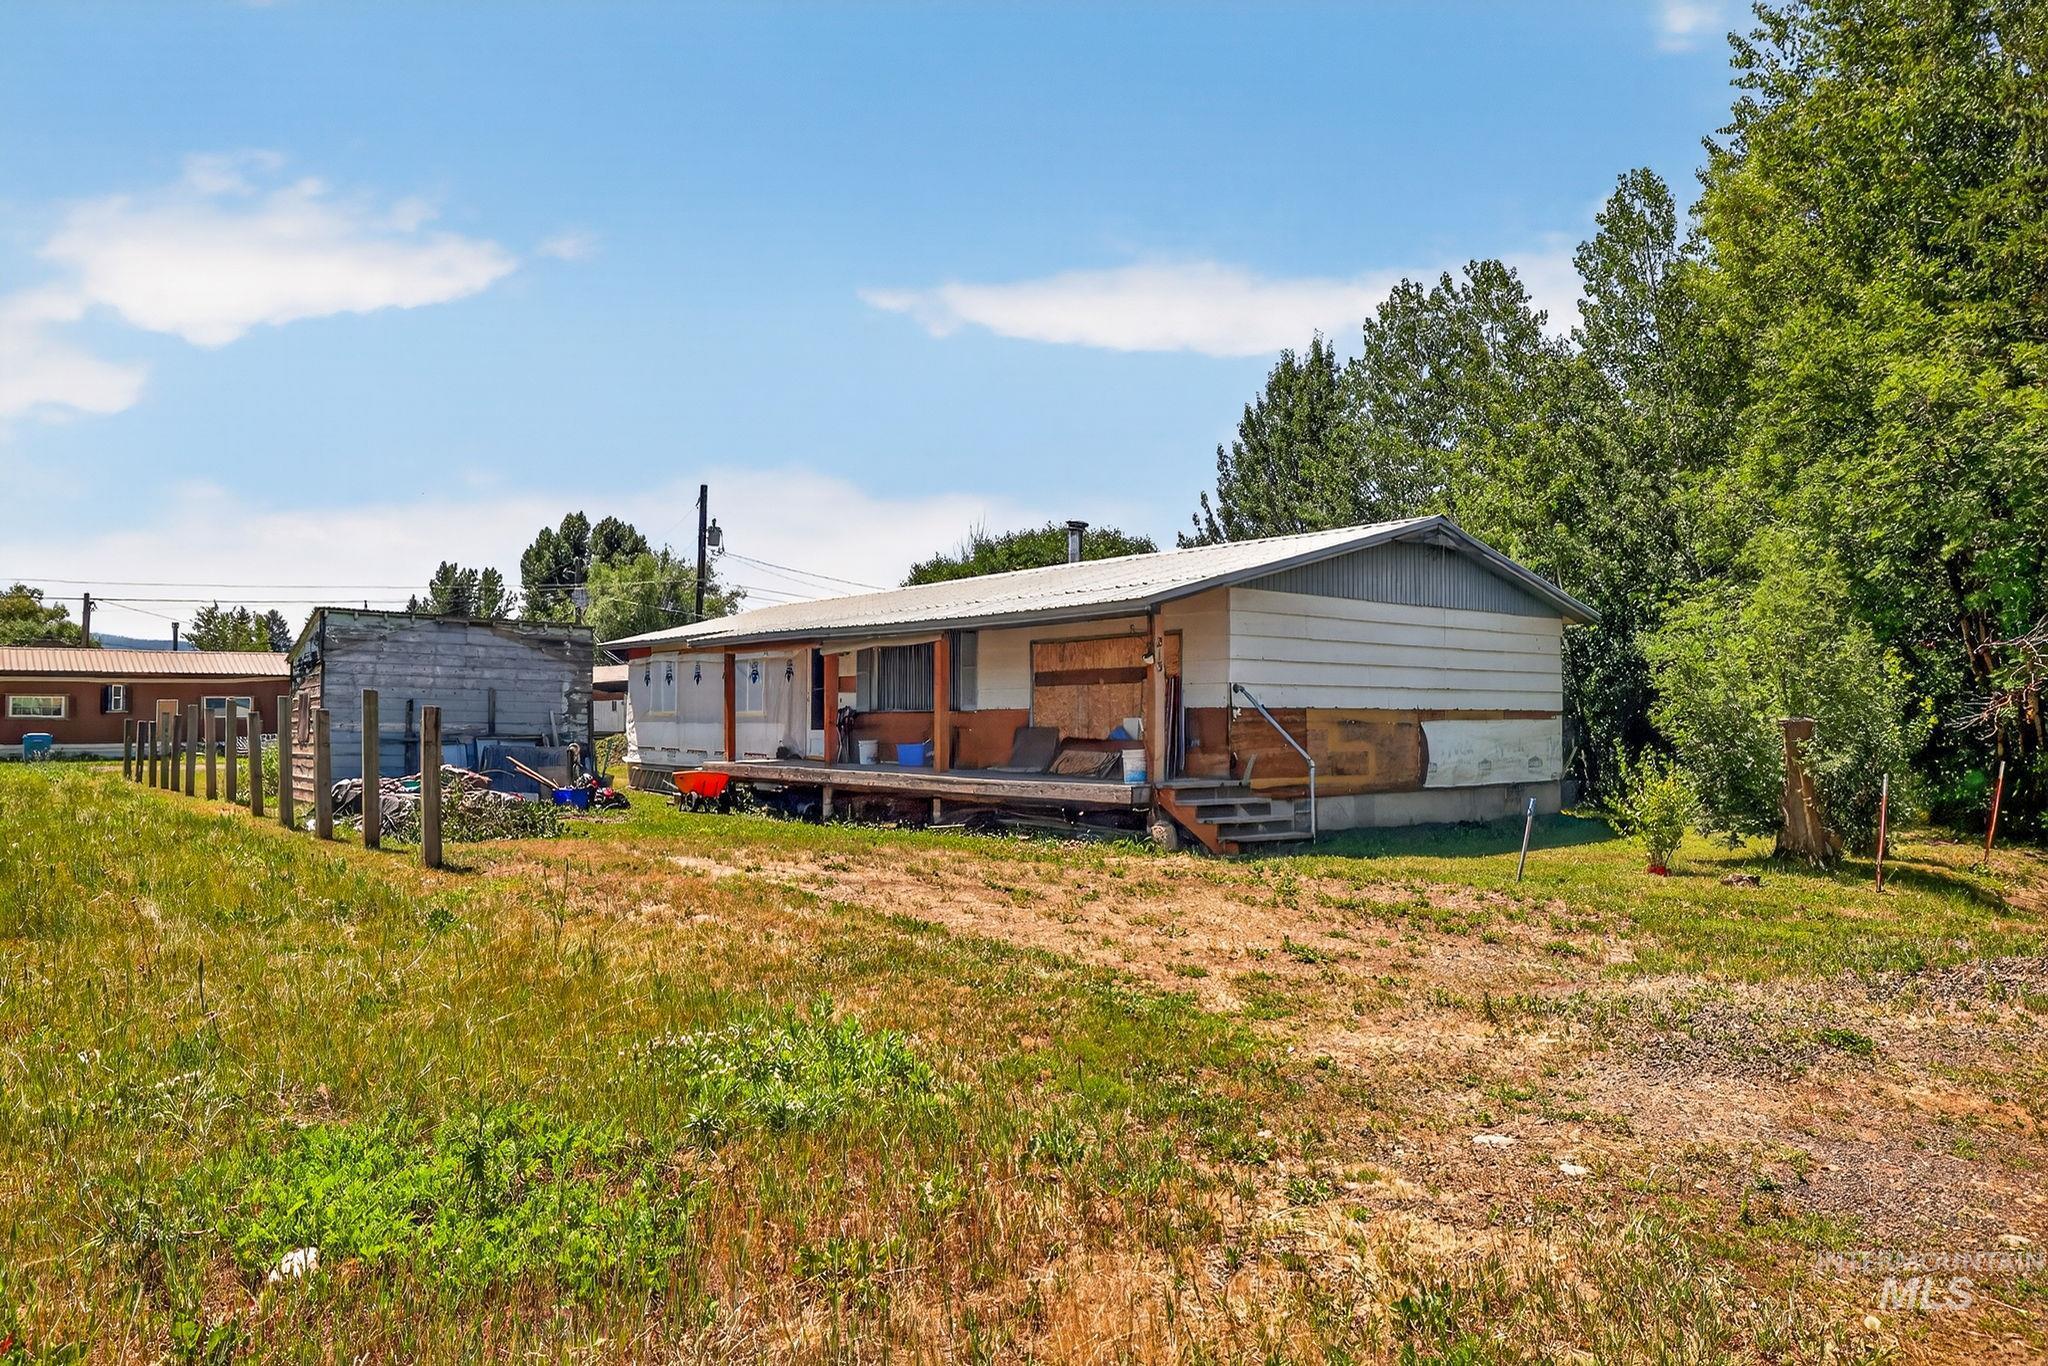
Single-story residence with a front porch, metal roof, and wood siding accents
-
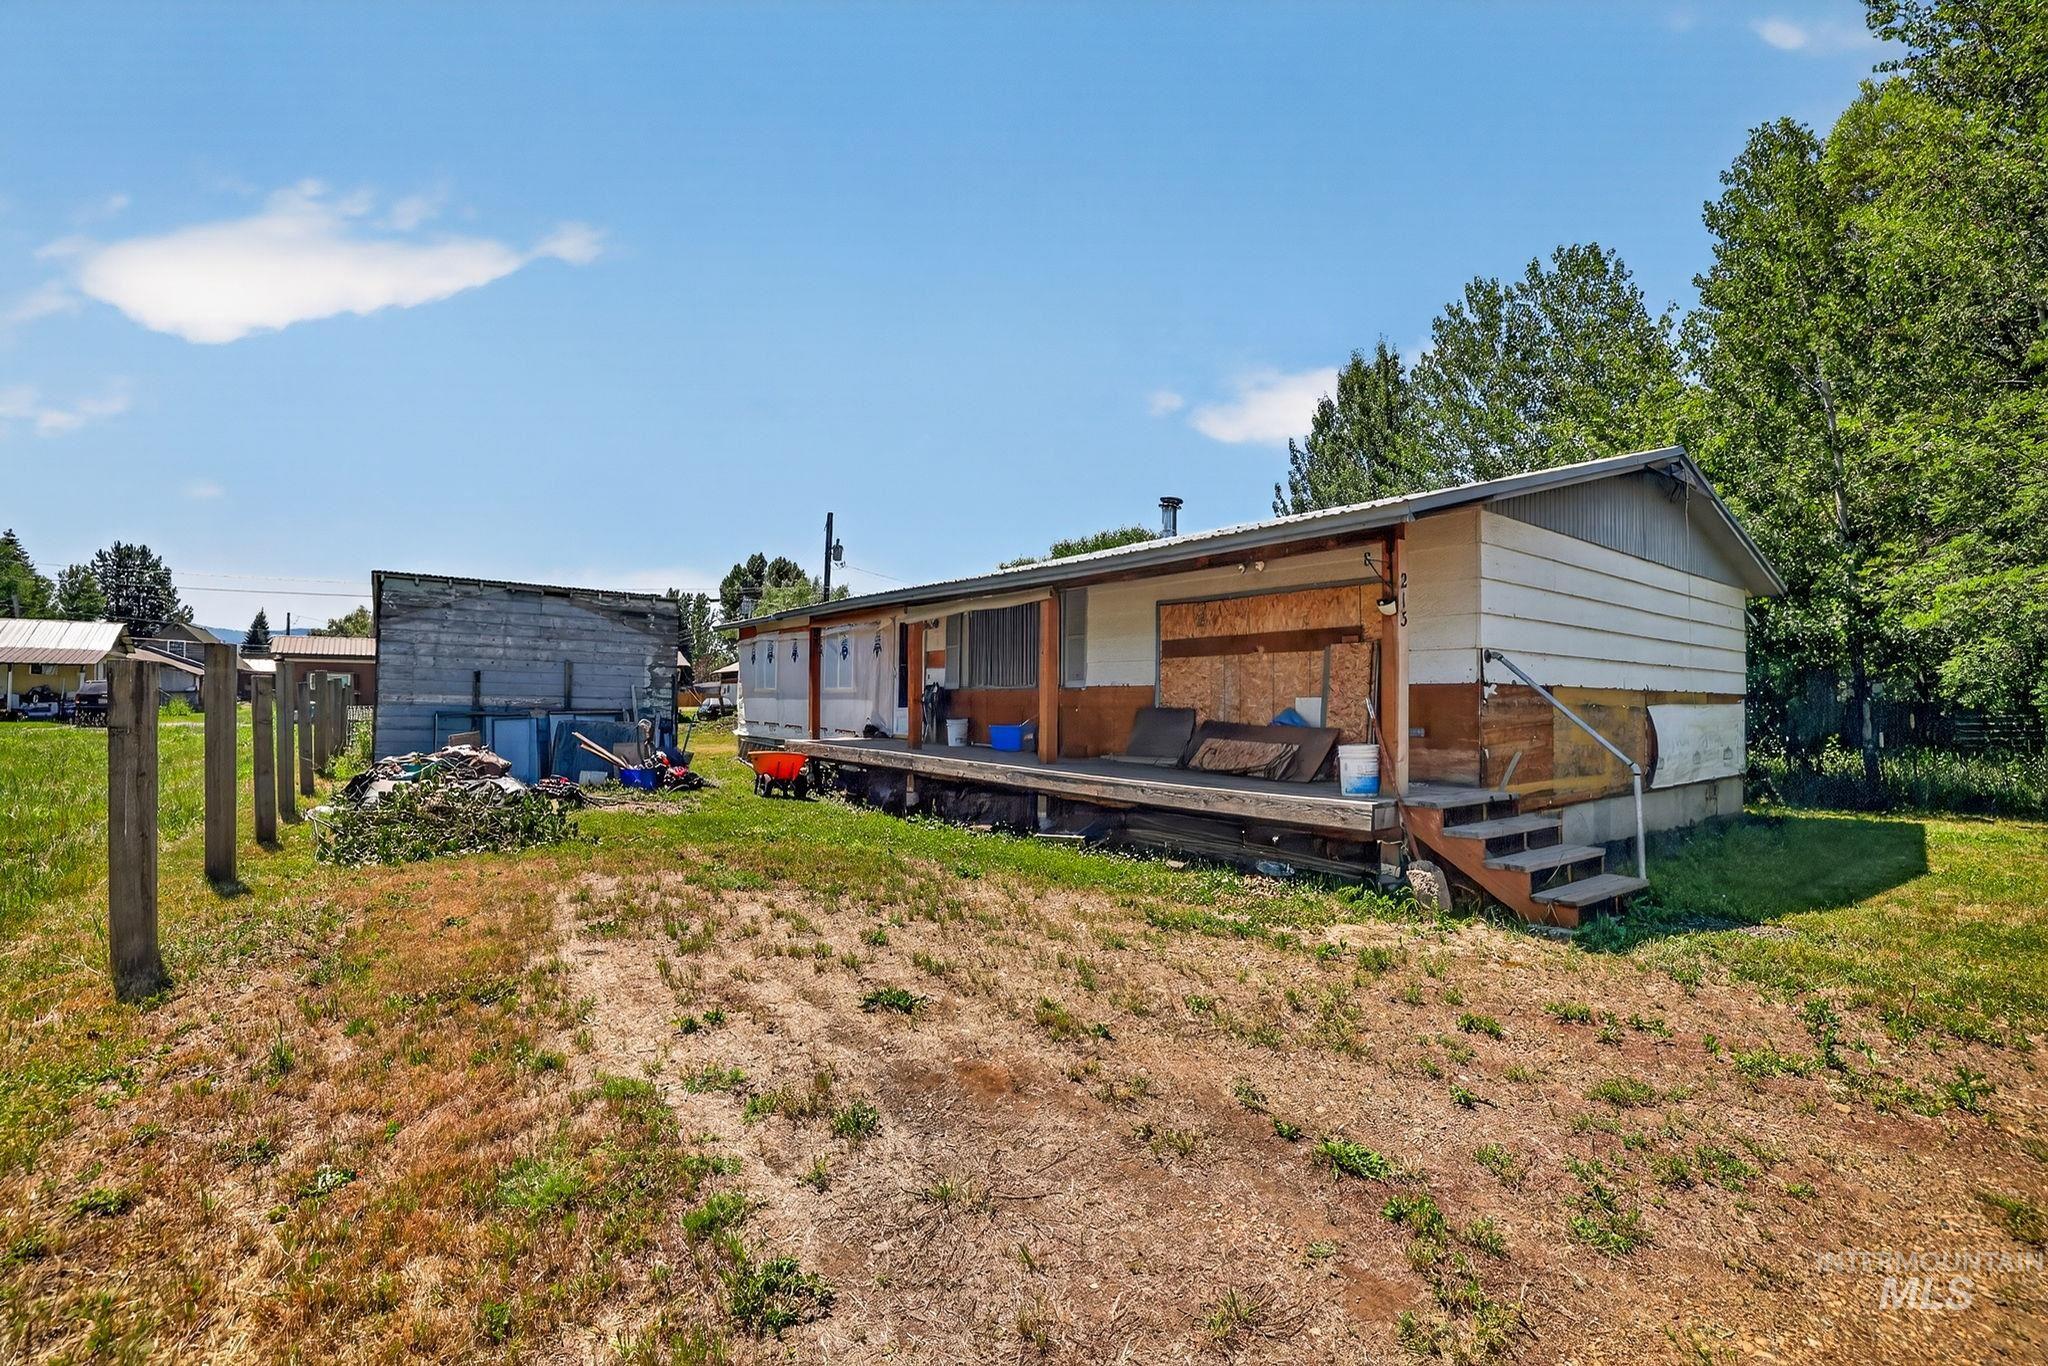
Property featuring a long porch with a wooden railing and steps
-
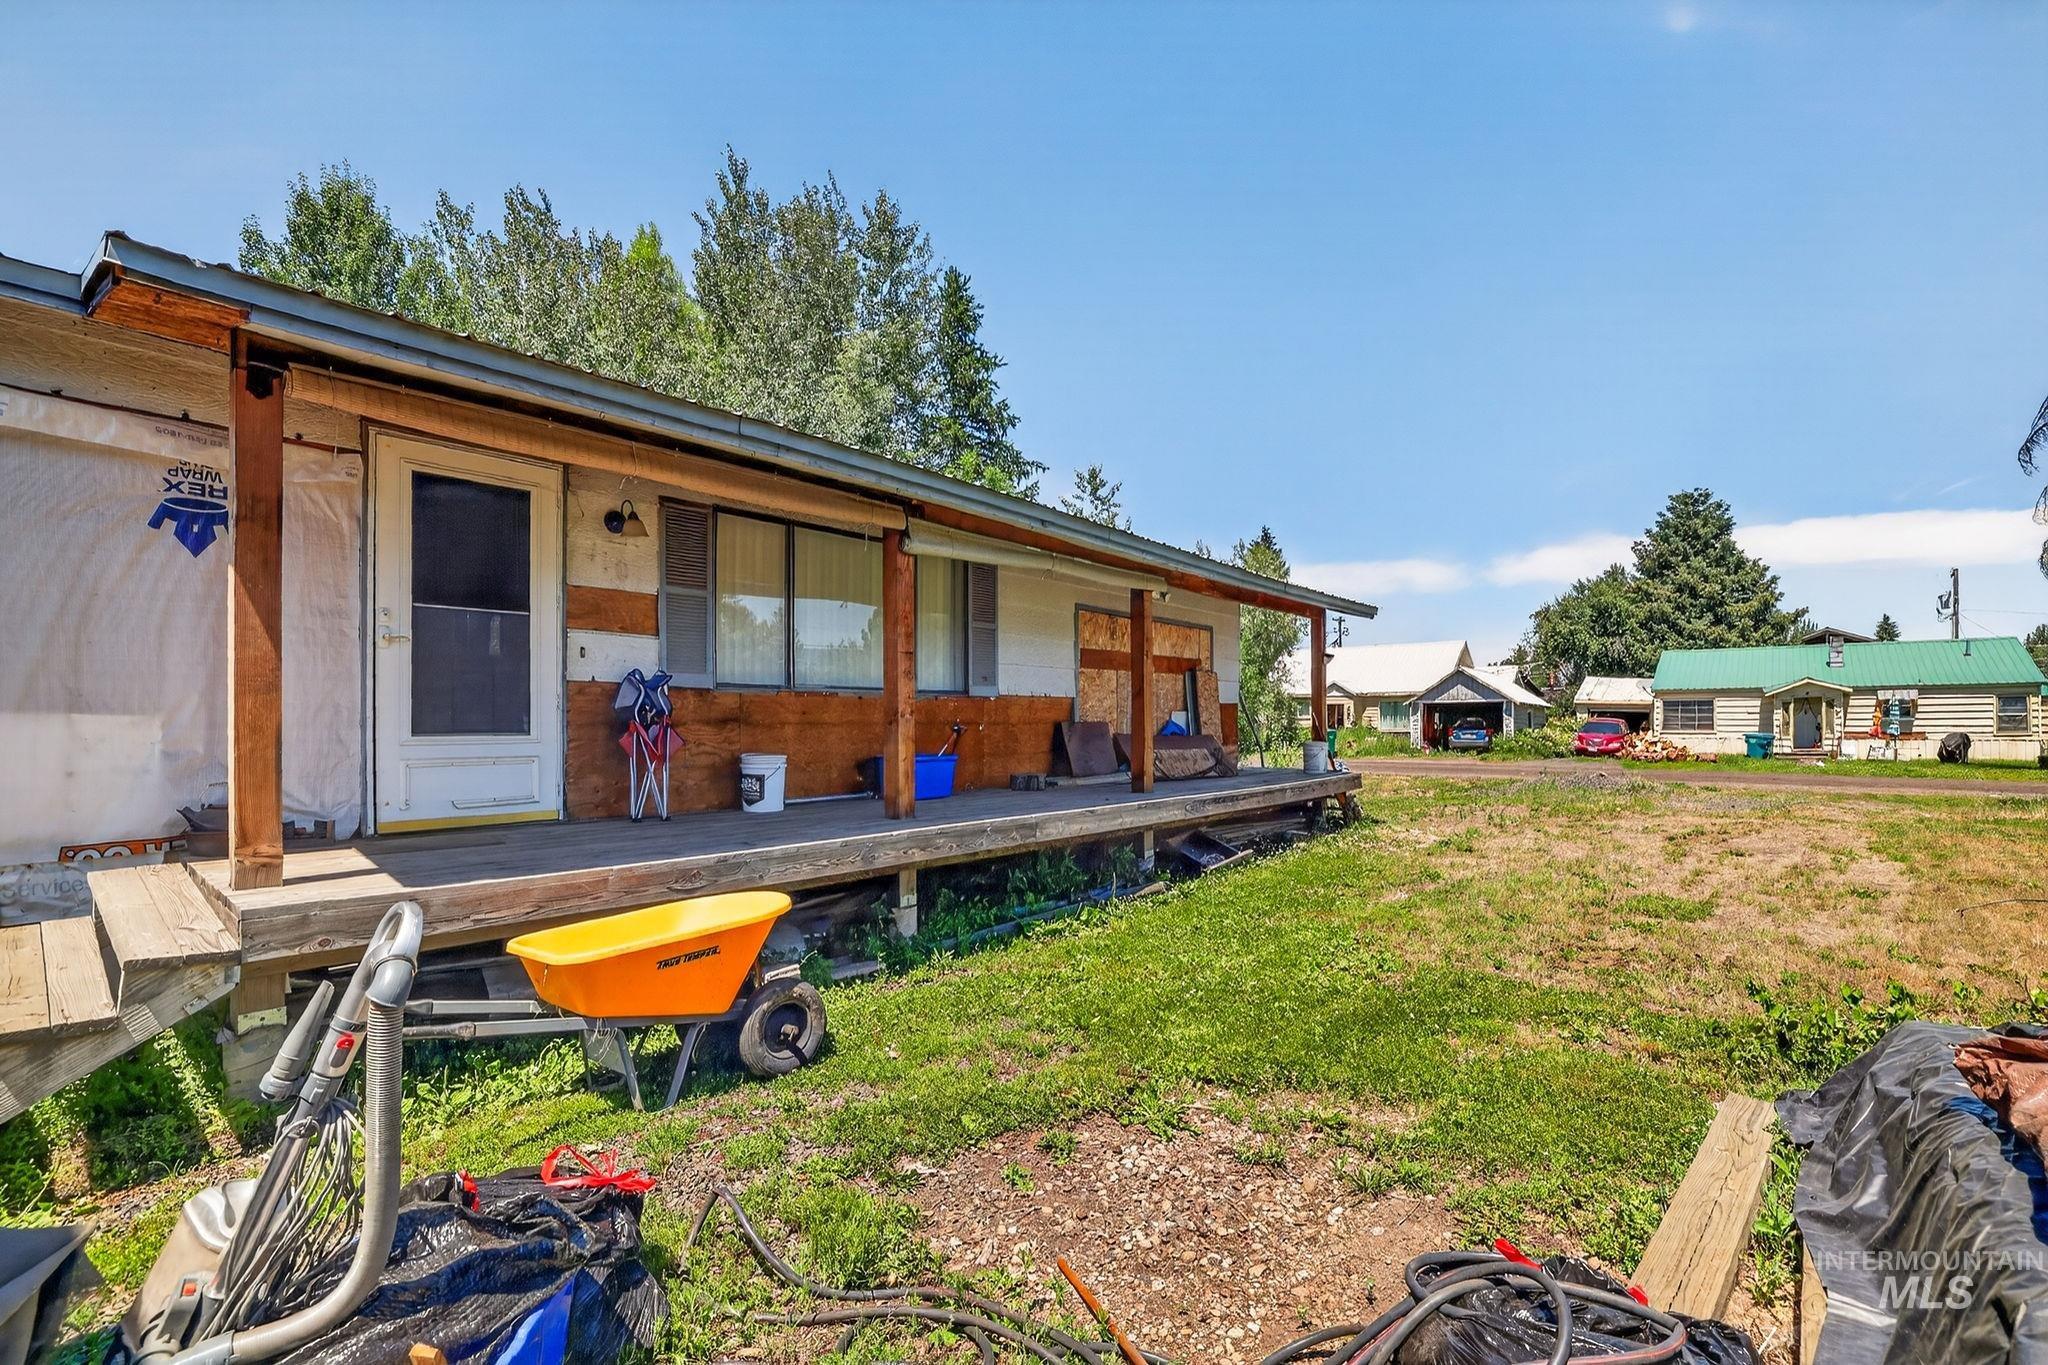
Single-story structure with a covered front porch and exposed wood framing
-
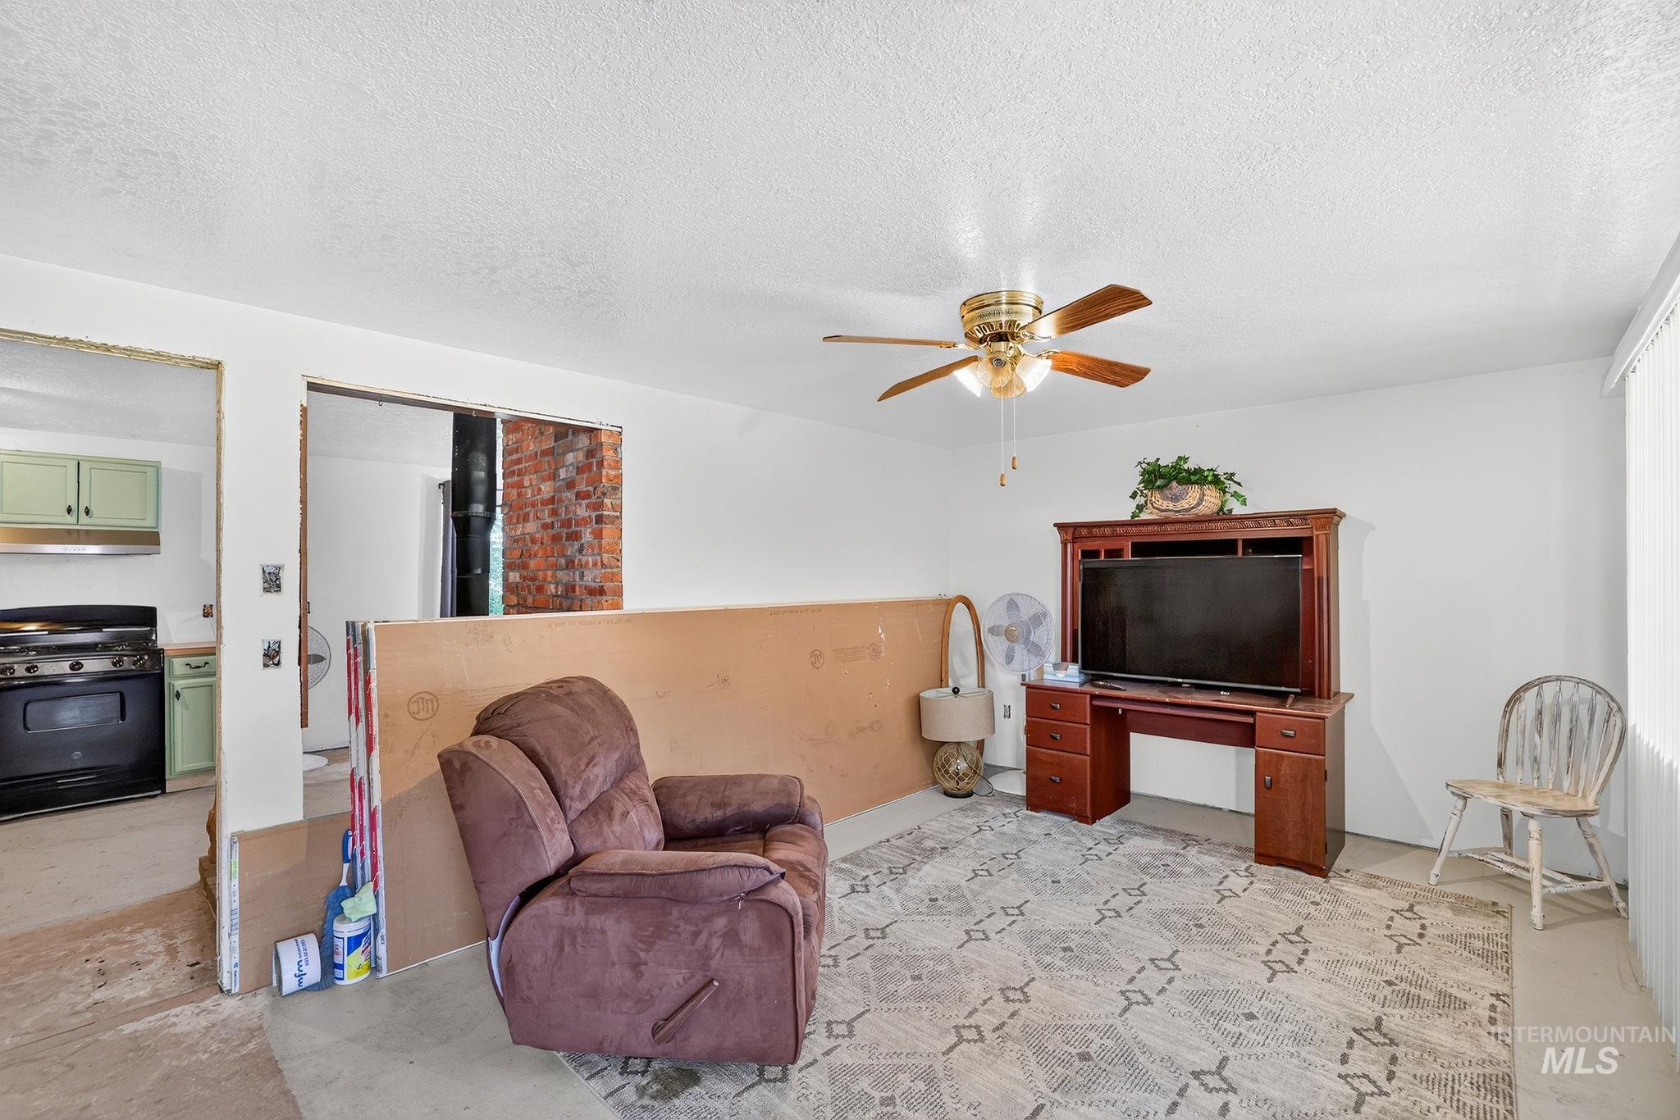
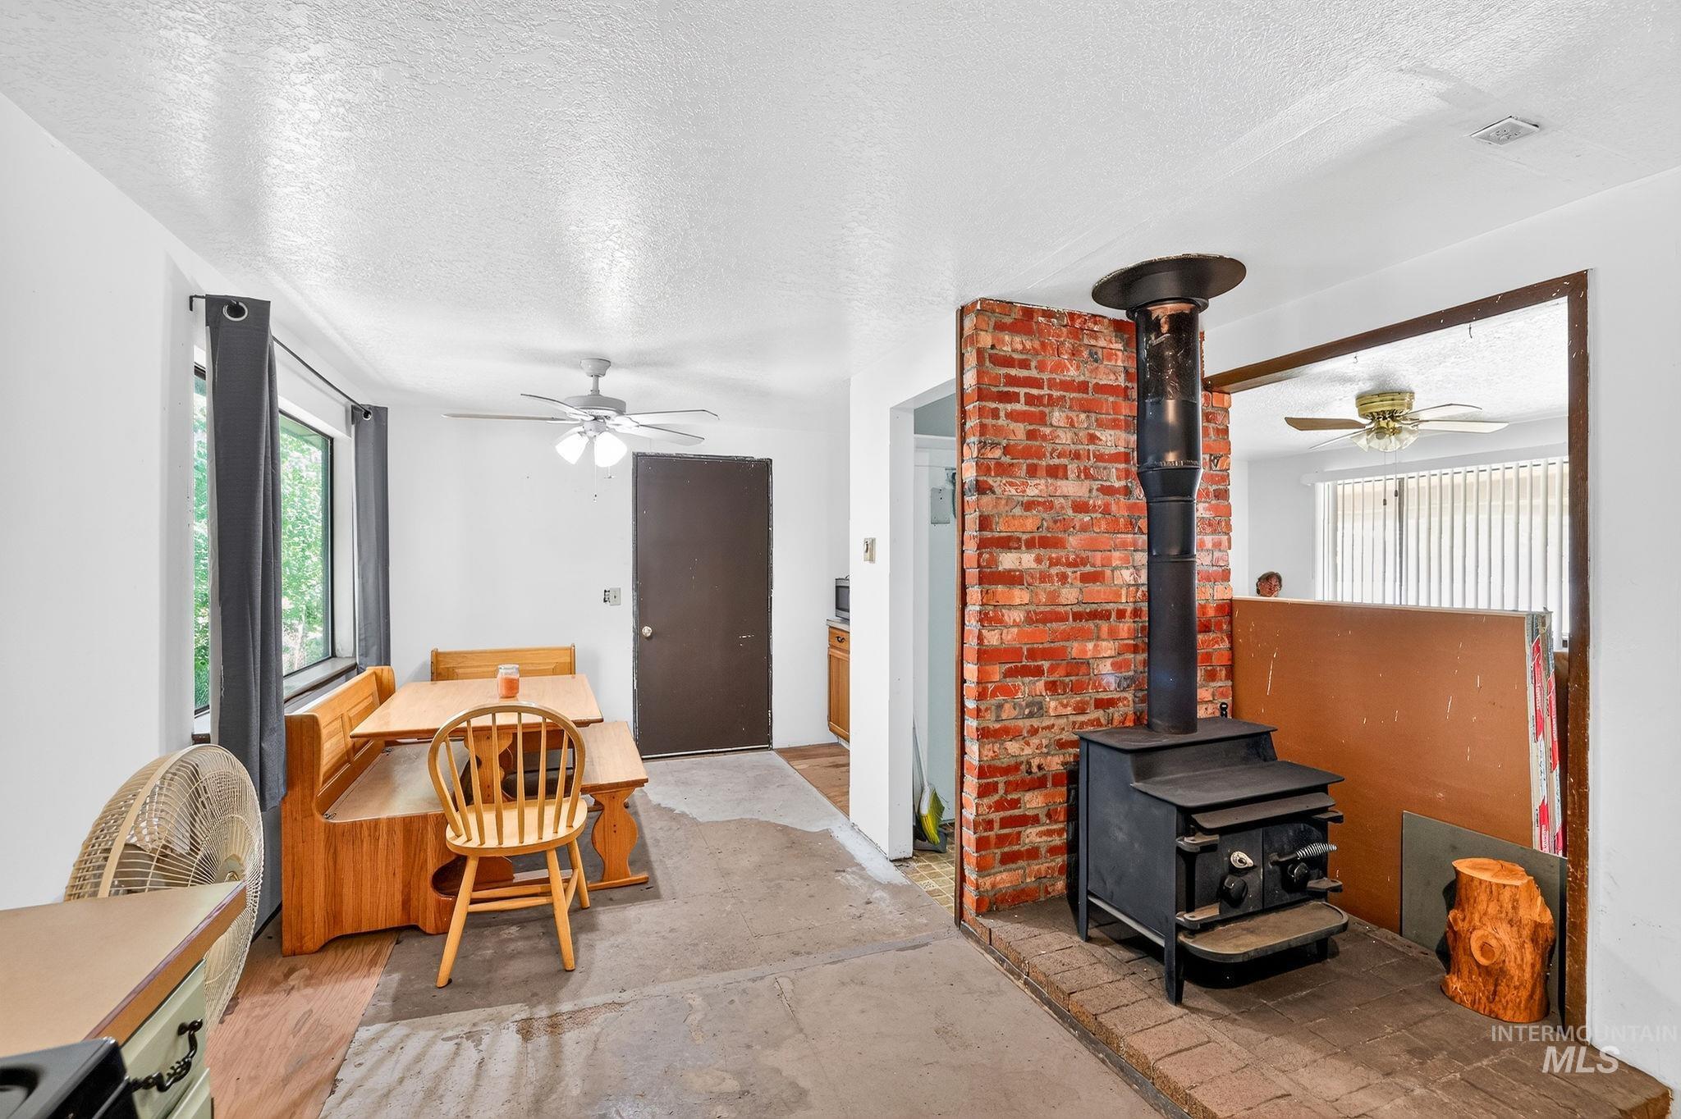
Open-concept area featuring white walls and a ceiling fan
-
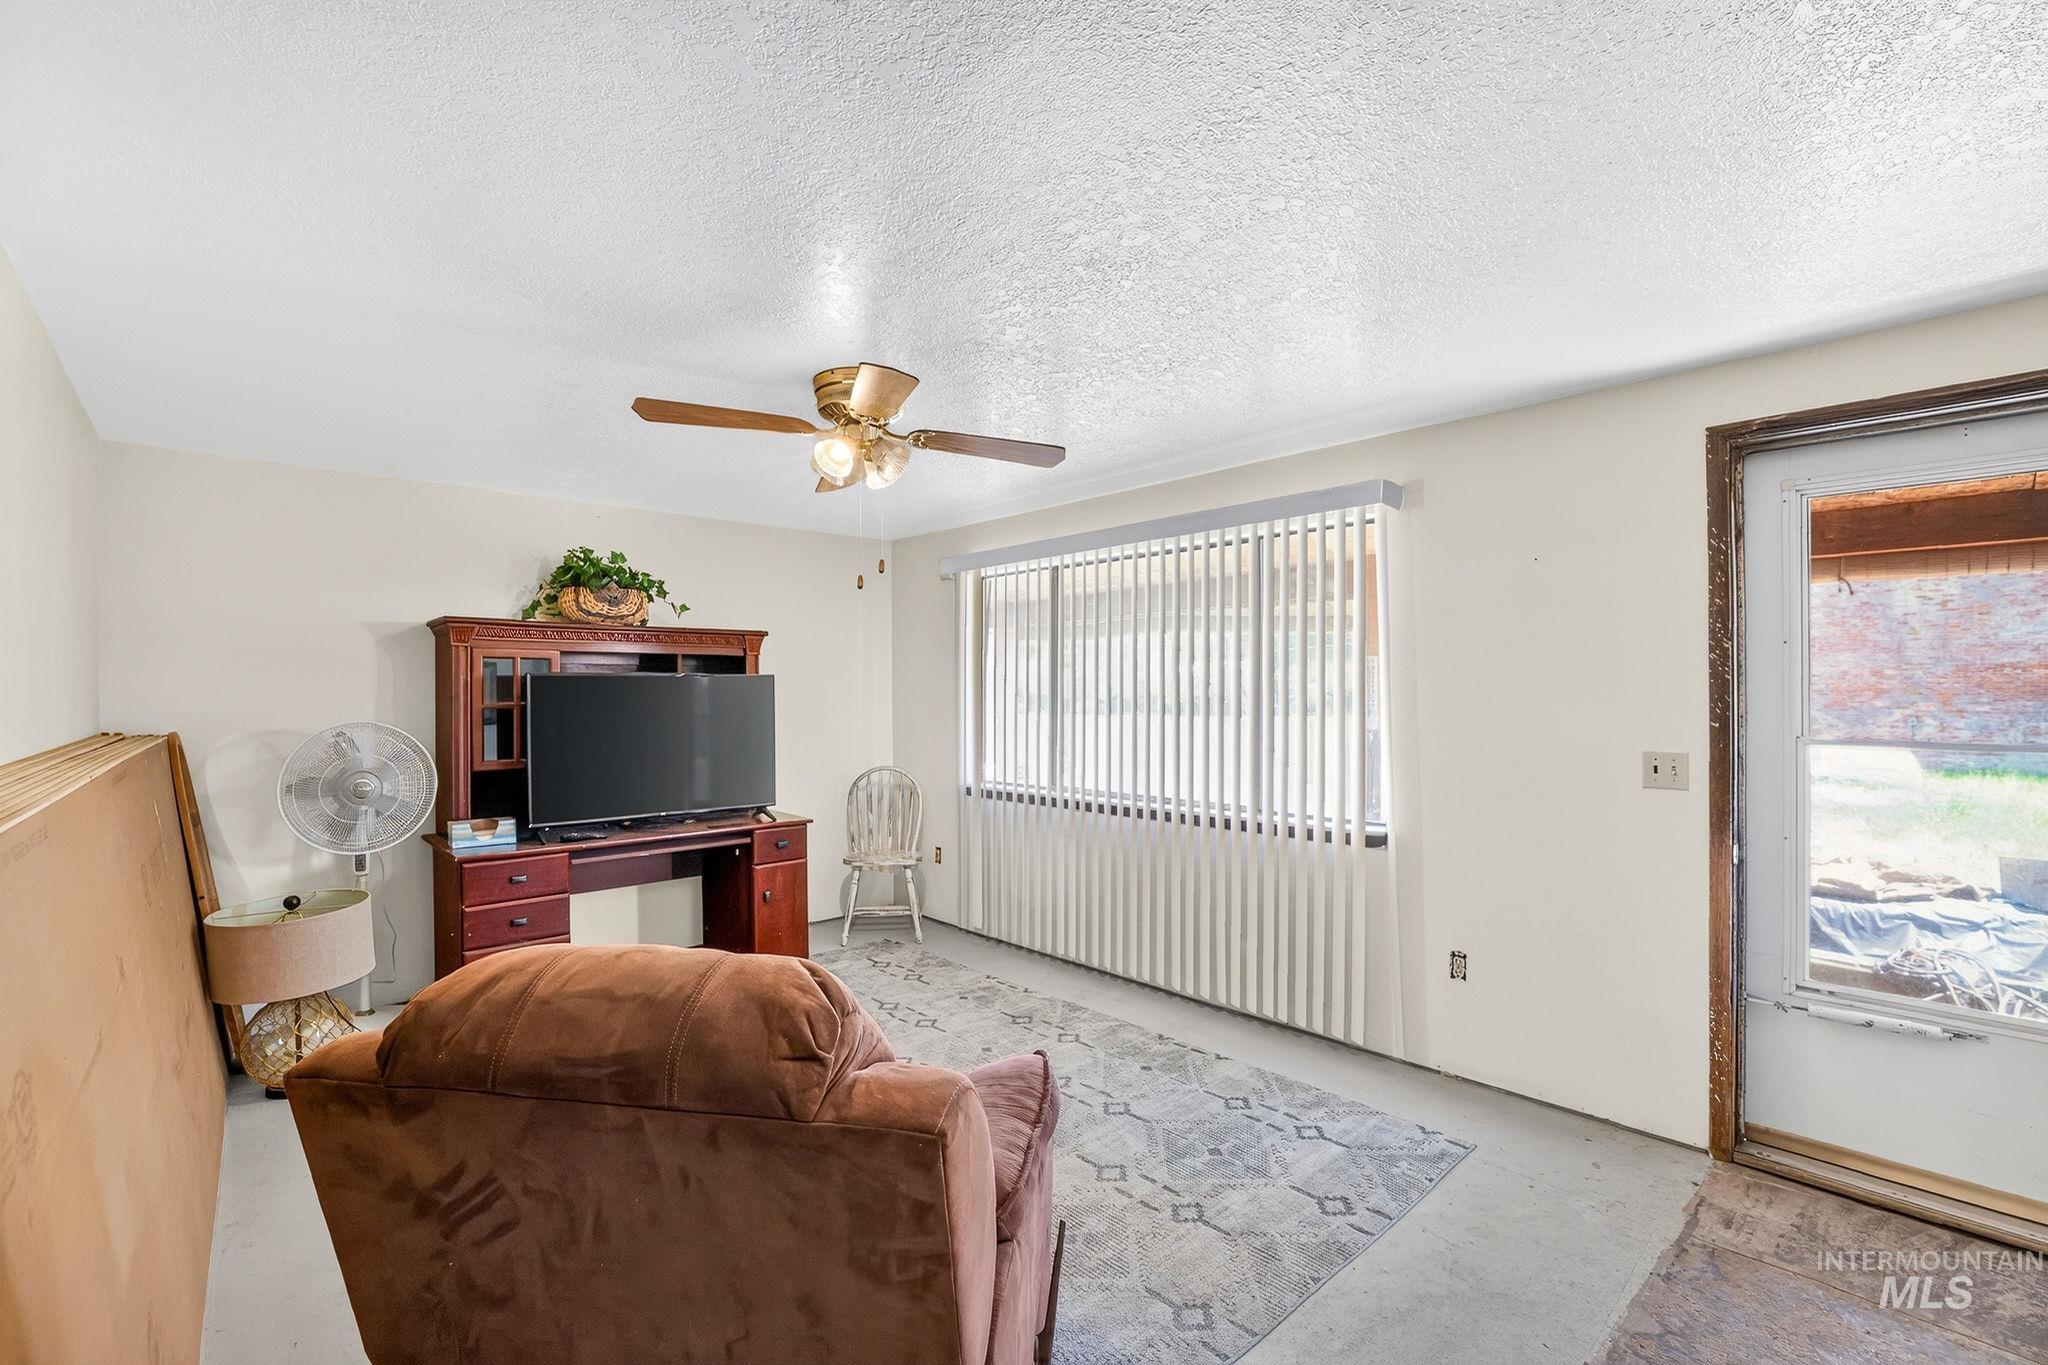
Living area featuring light-toned walls and a textured white ceiling
-
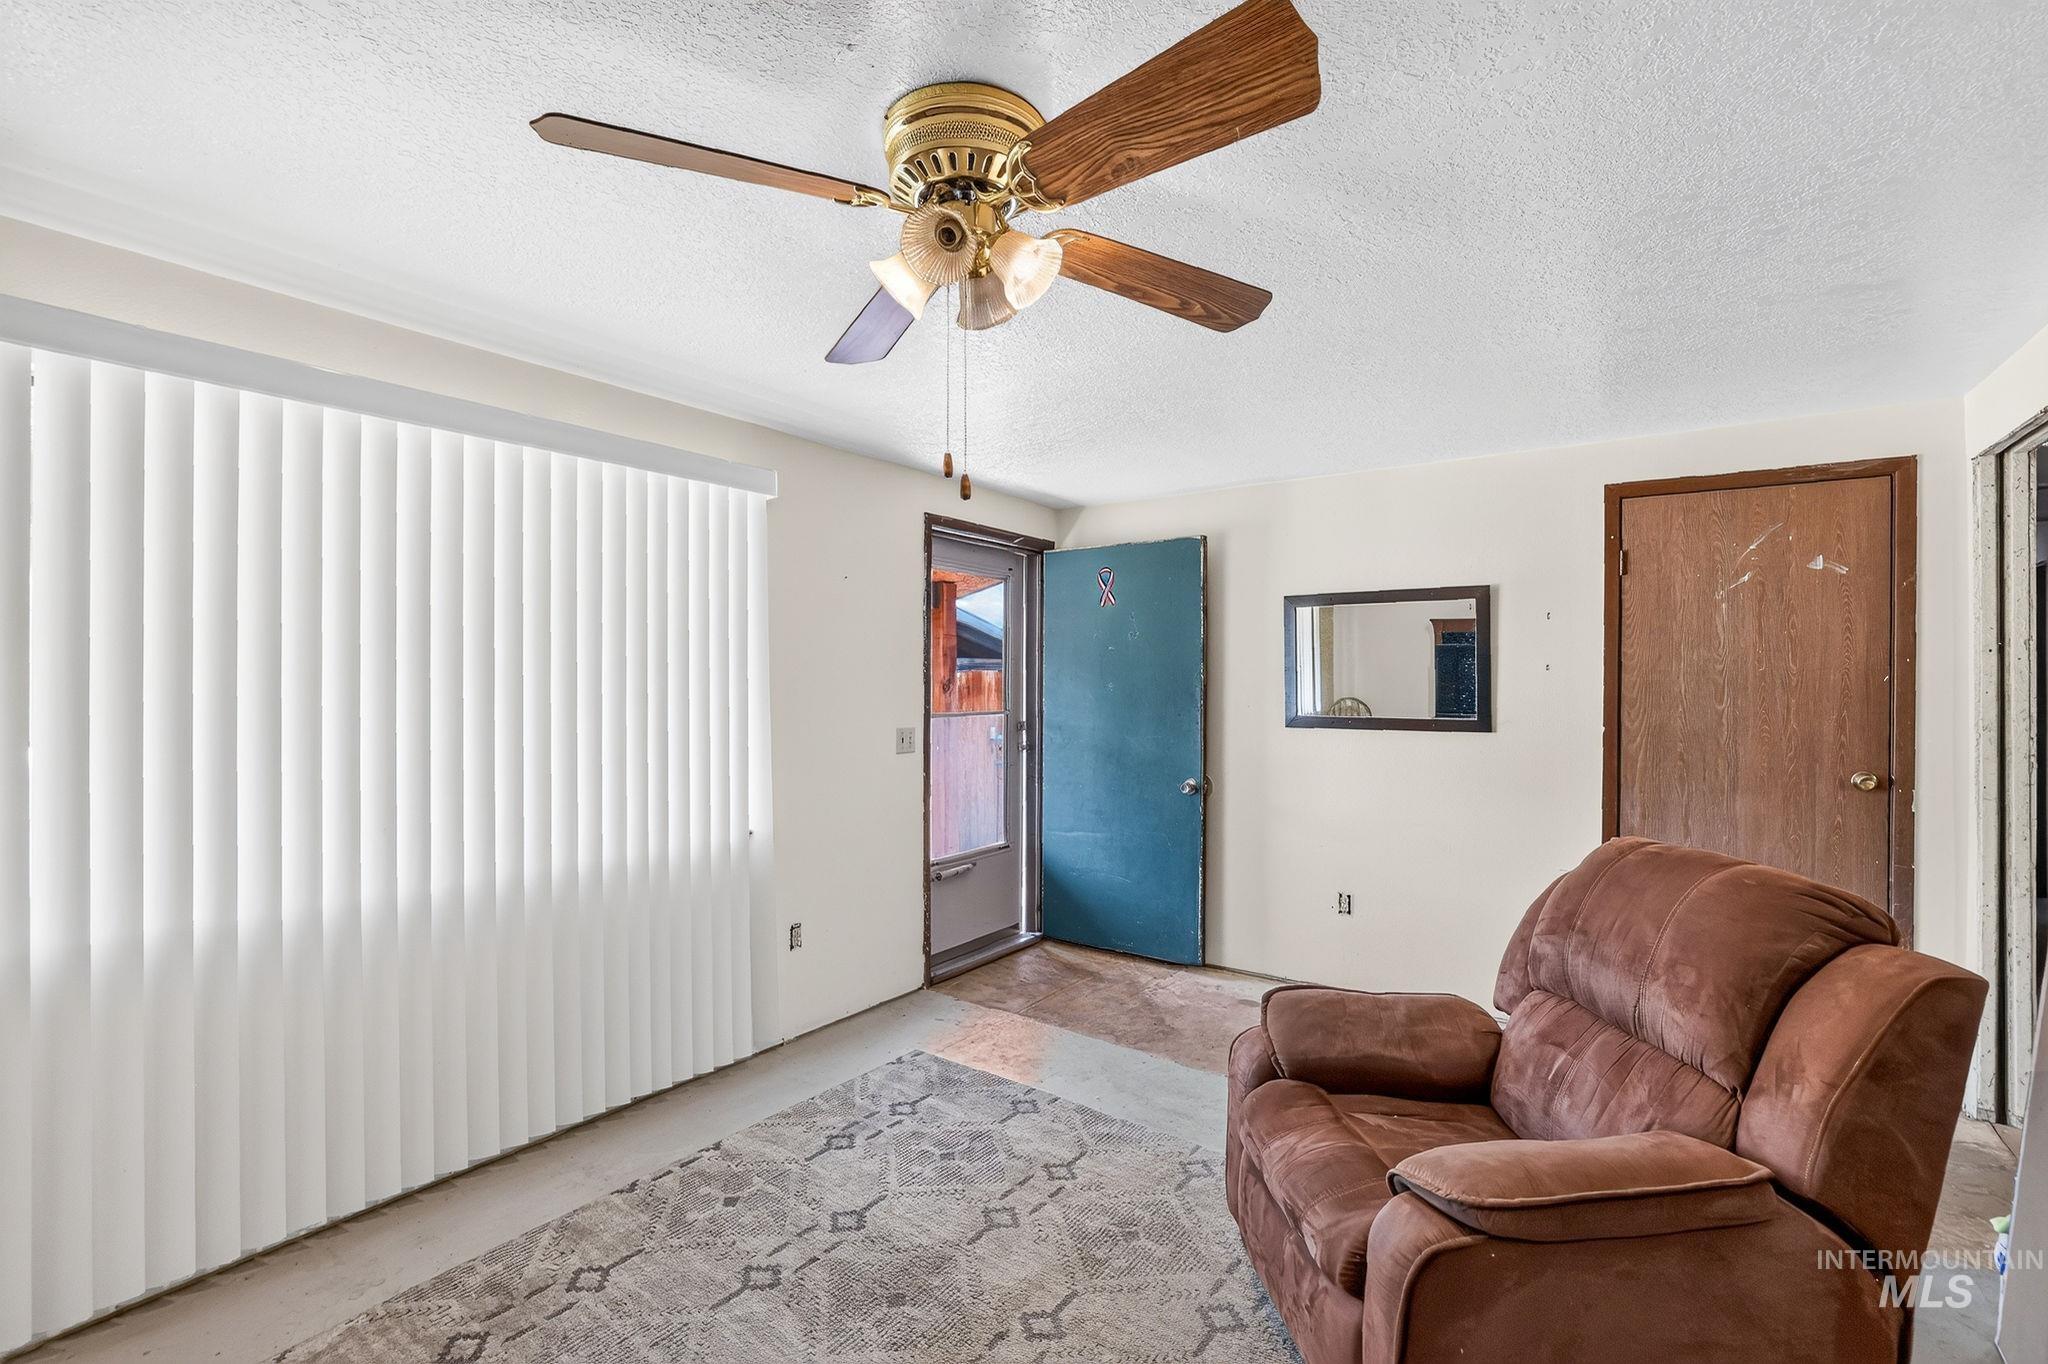
Room featuring a ceiling fan with wood-finish blades, vertical blinds, and a light-colored rug
-
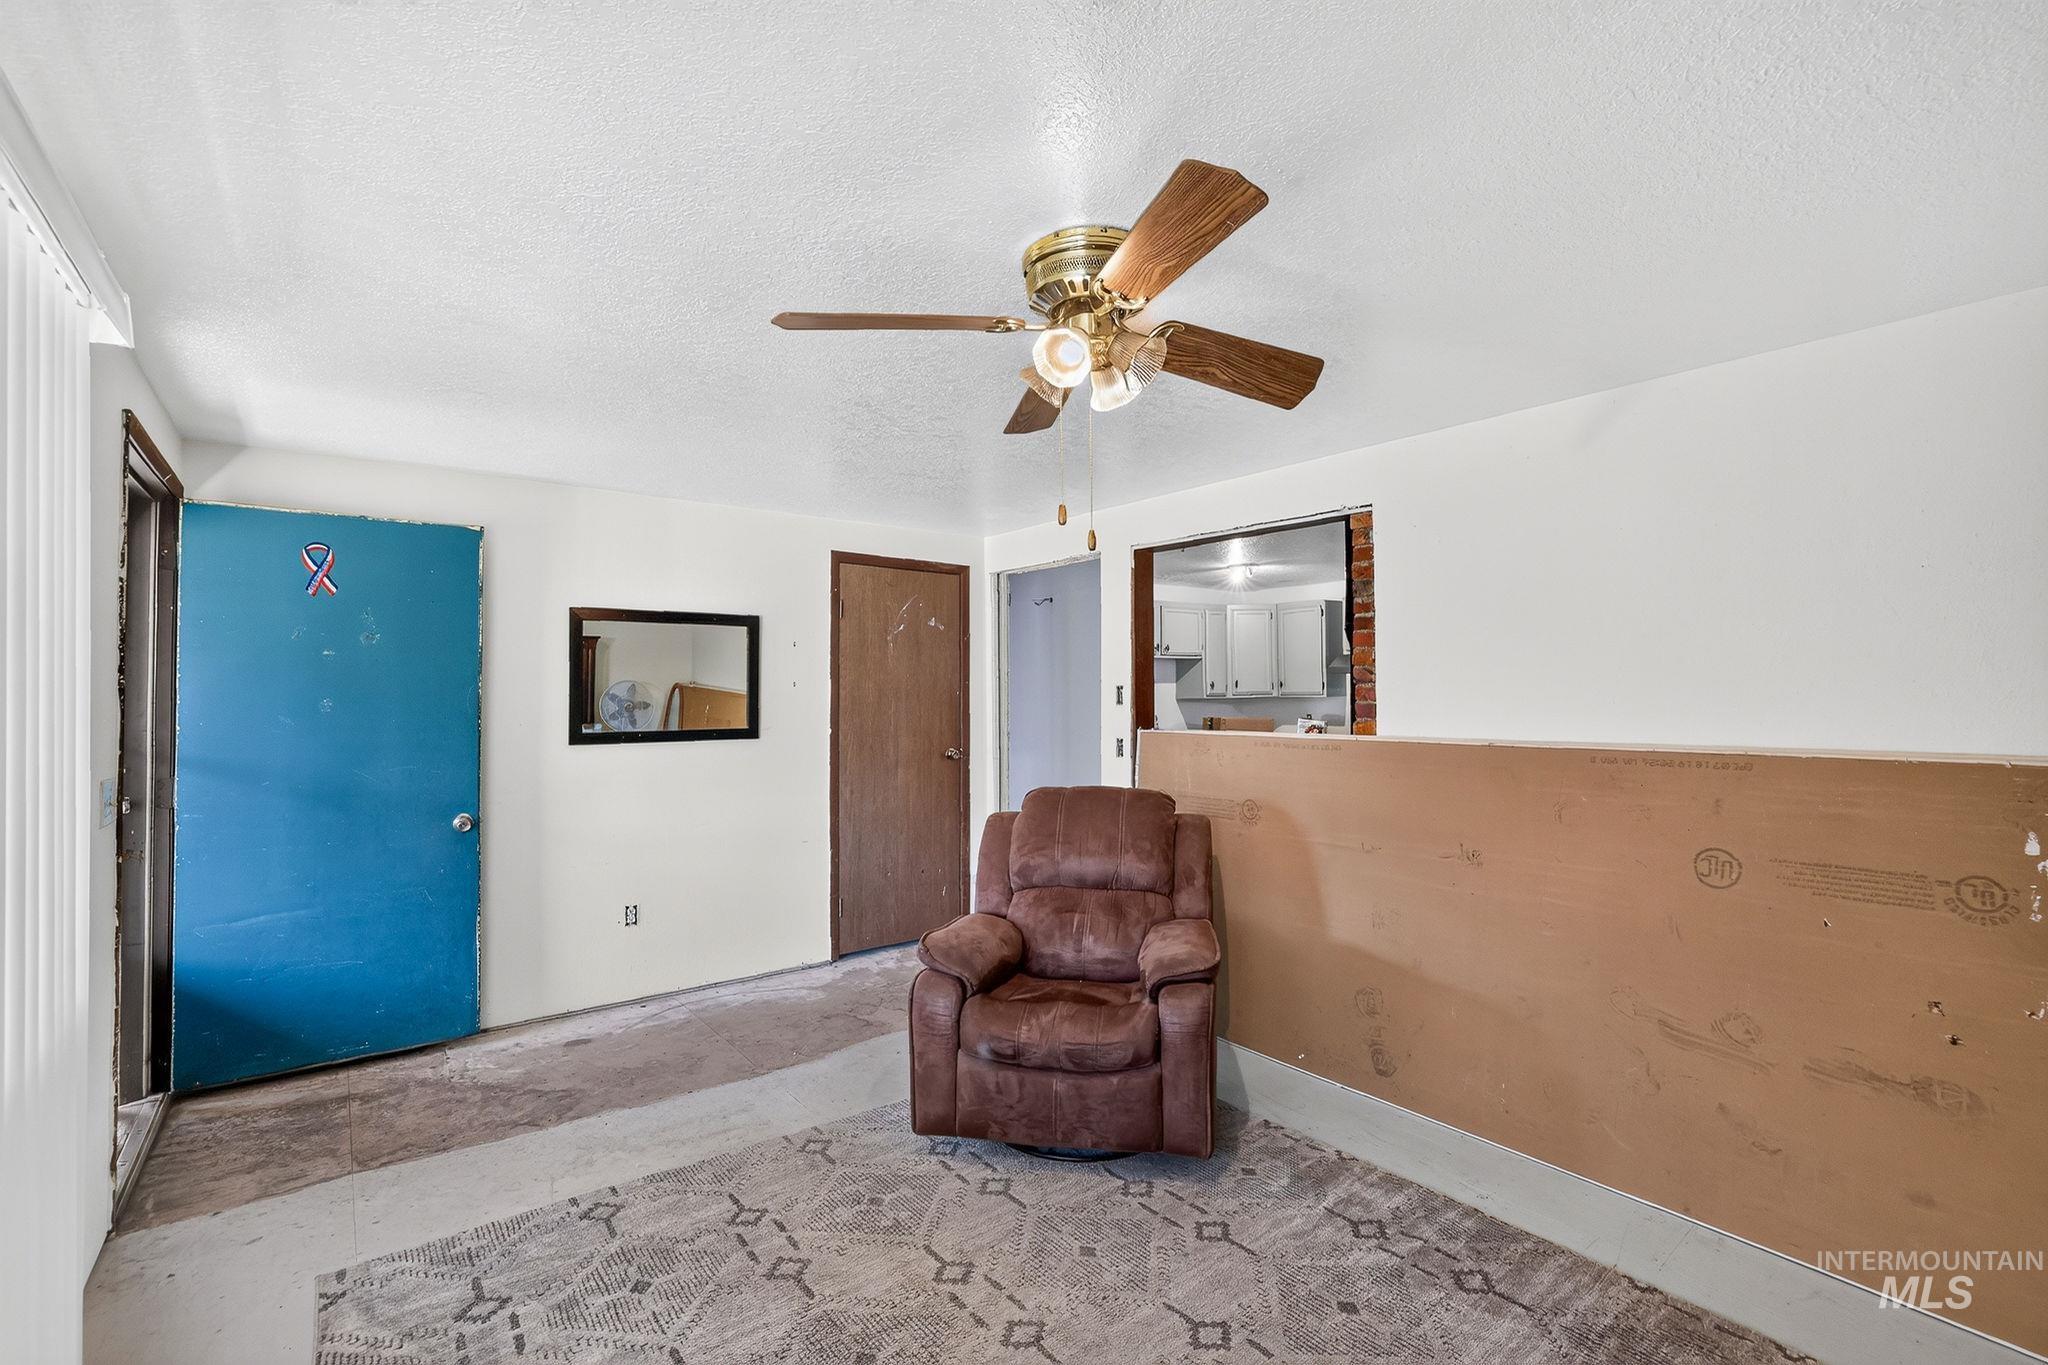
Room featuring a ceiling fan with wood-finish blades, a pass-through window, and multiple doorways
-
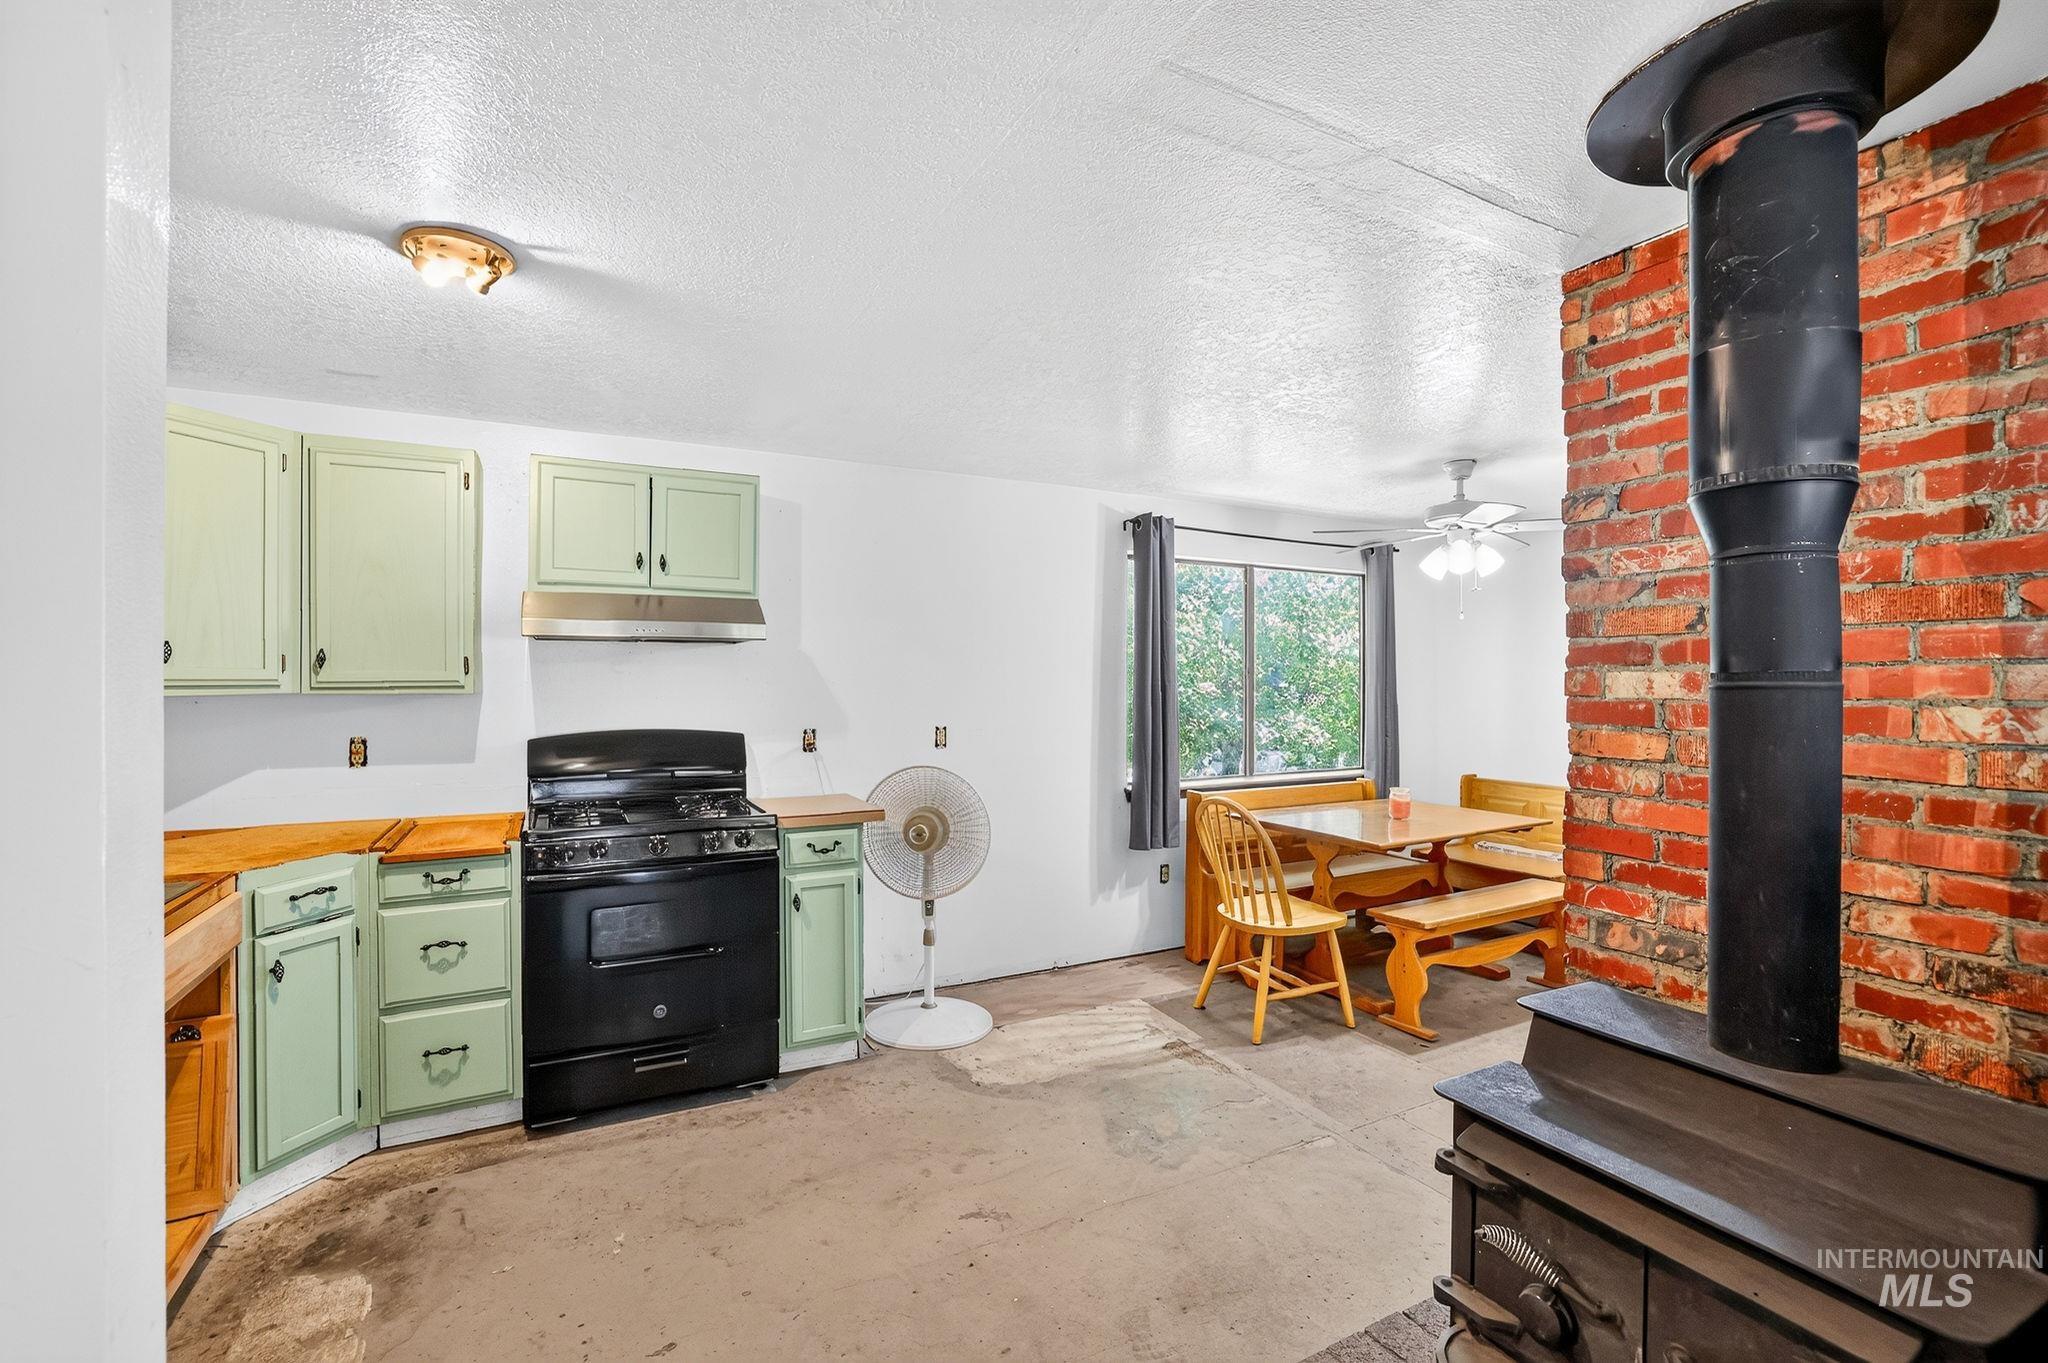
Kitchen area featuring light green cabinetry, wood-finish countertops, and a black gas range with a stainless steel range hood
-
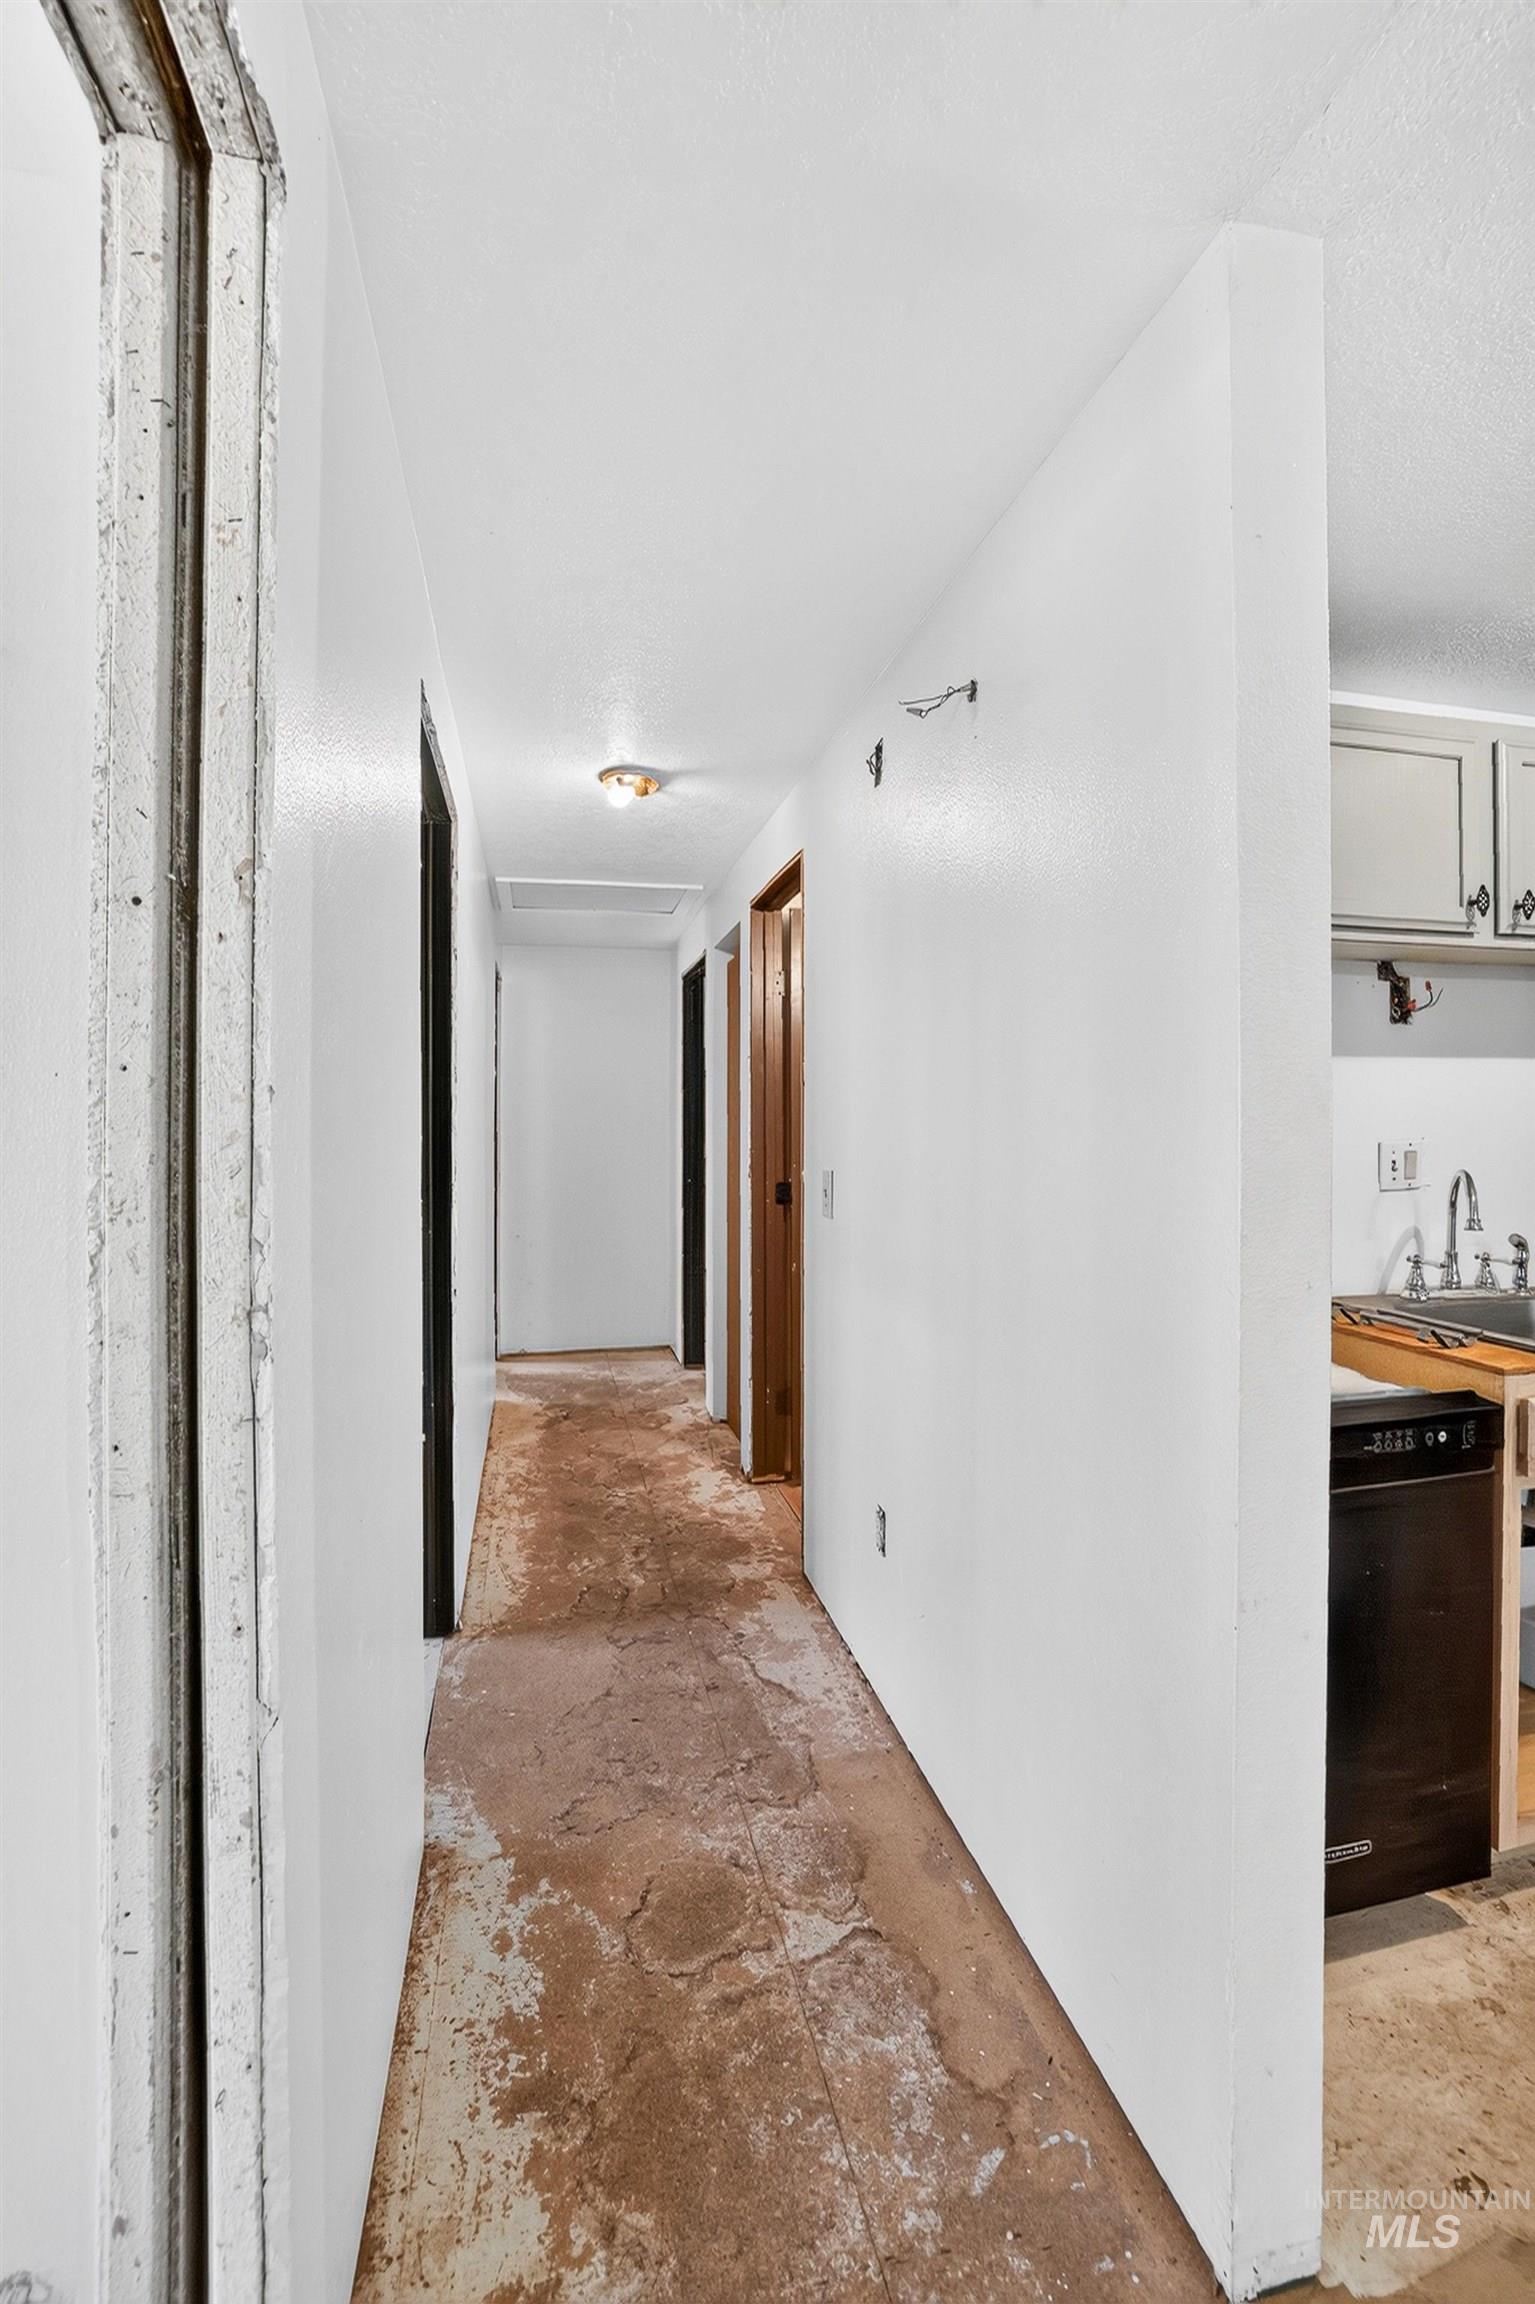
Hallway featuring a ceiling-mounted light fixture, white painted walls, and concrete flooring
-
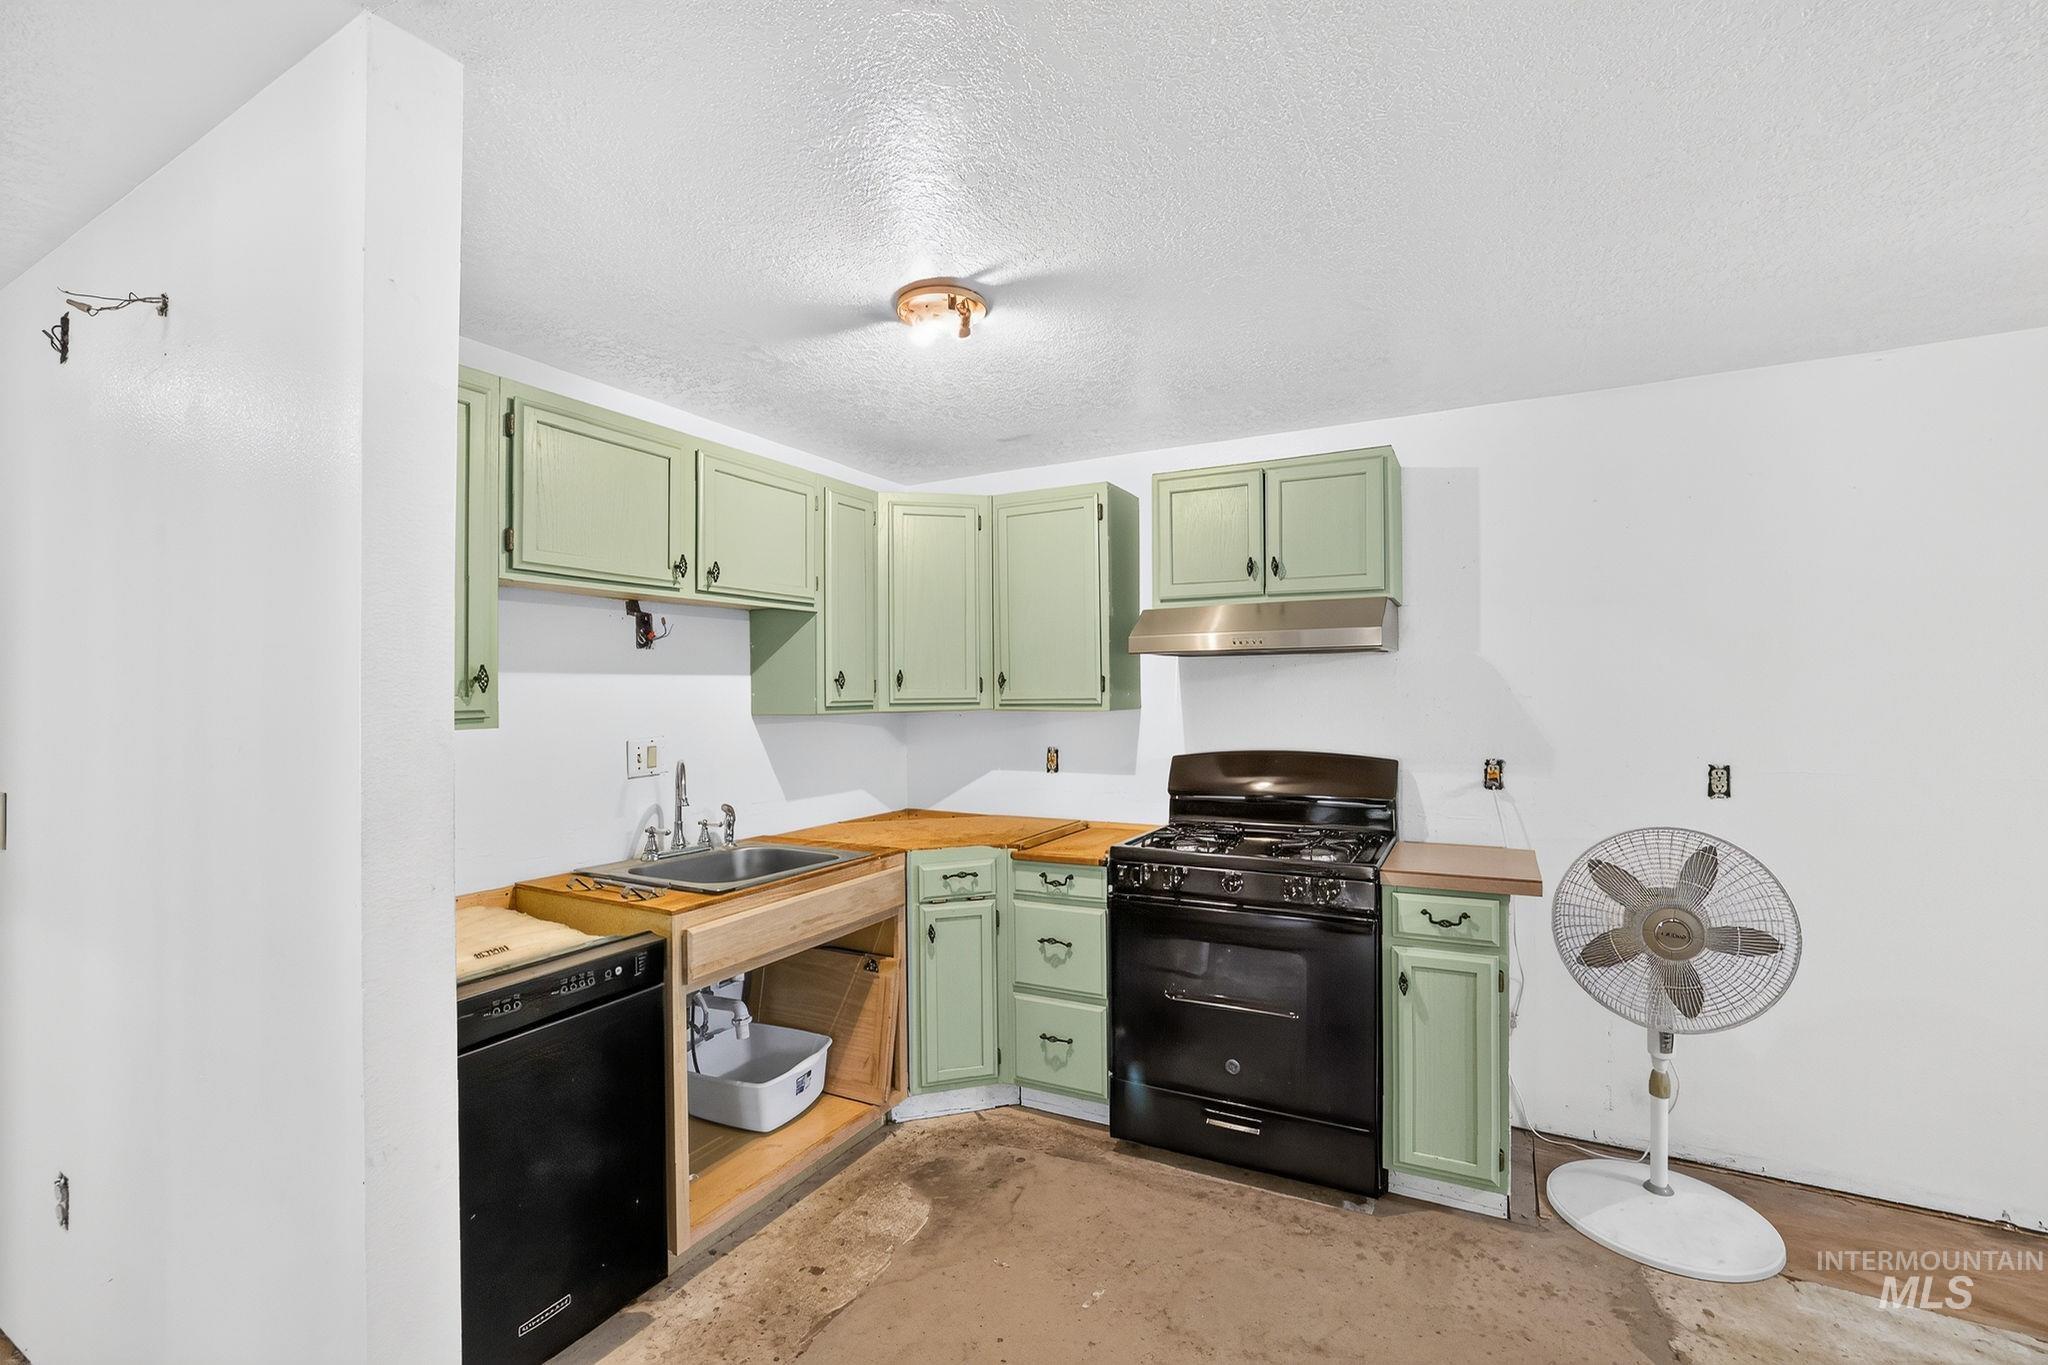
Kitchen featuring light green cabinetry, a stainless steel range hood, a black gas range, and a built-in black dishwasher
-
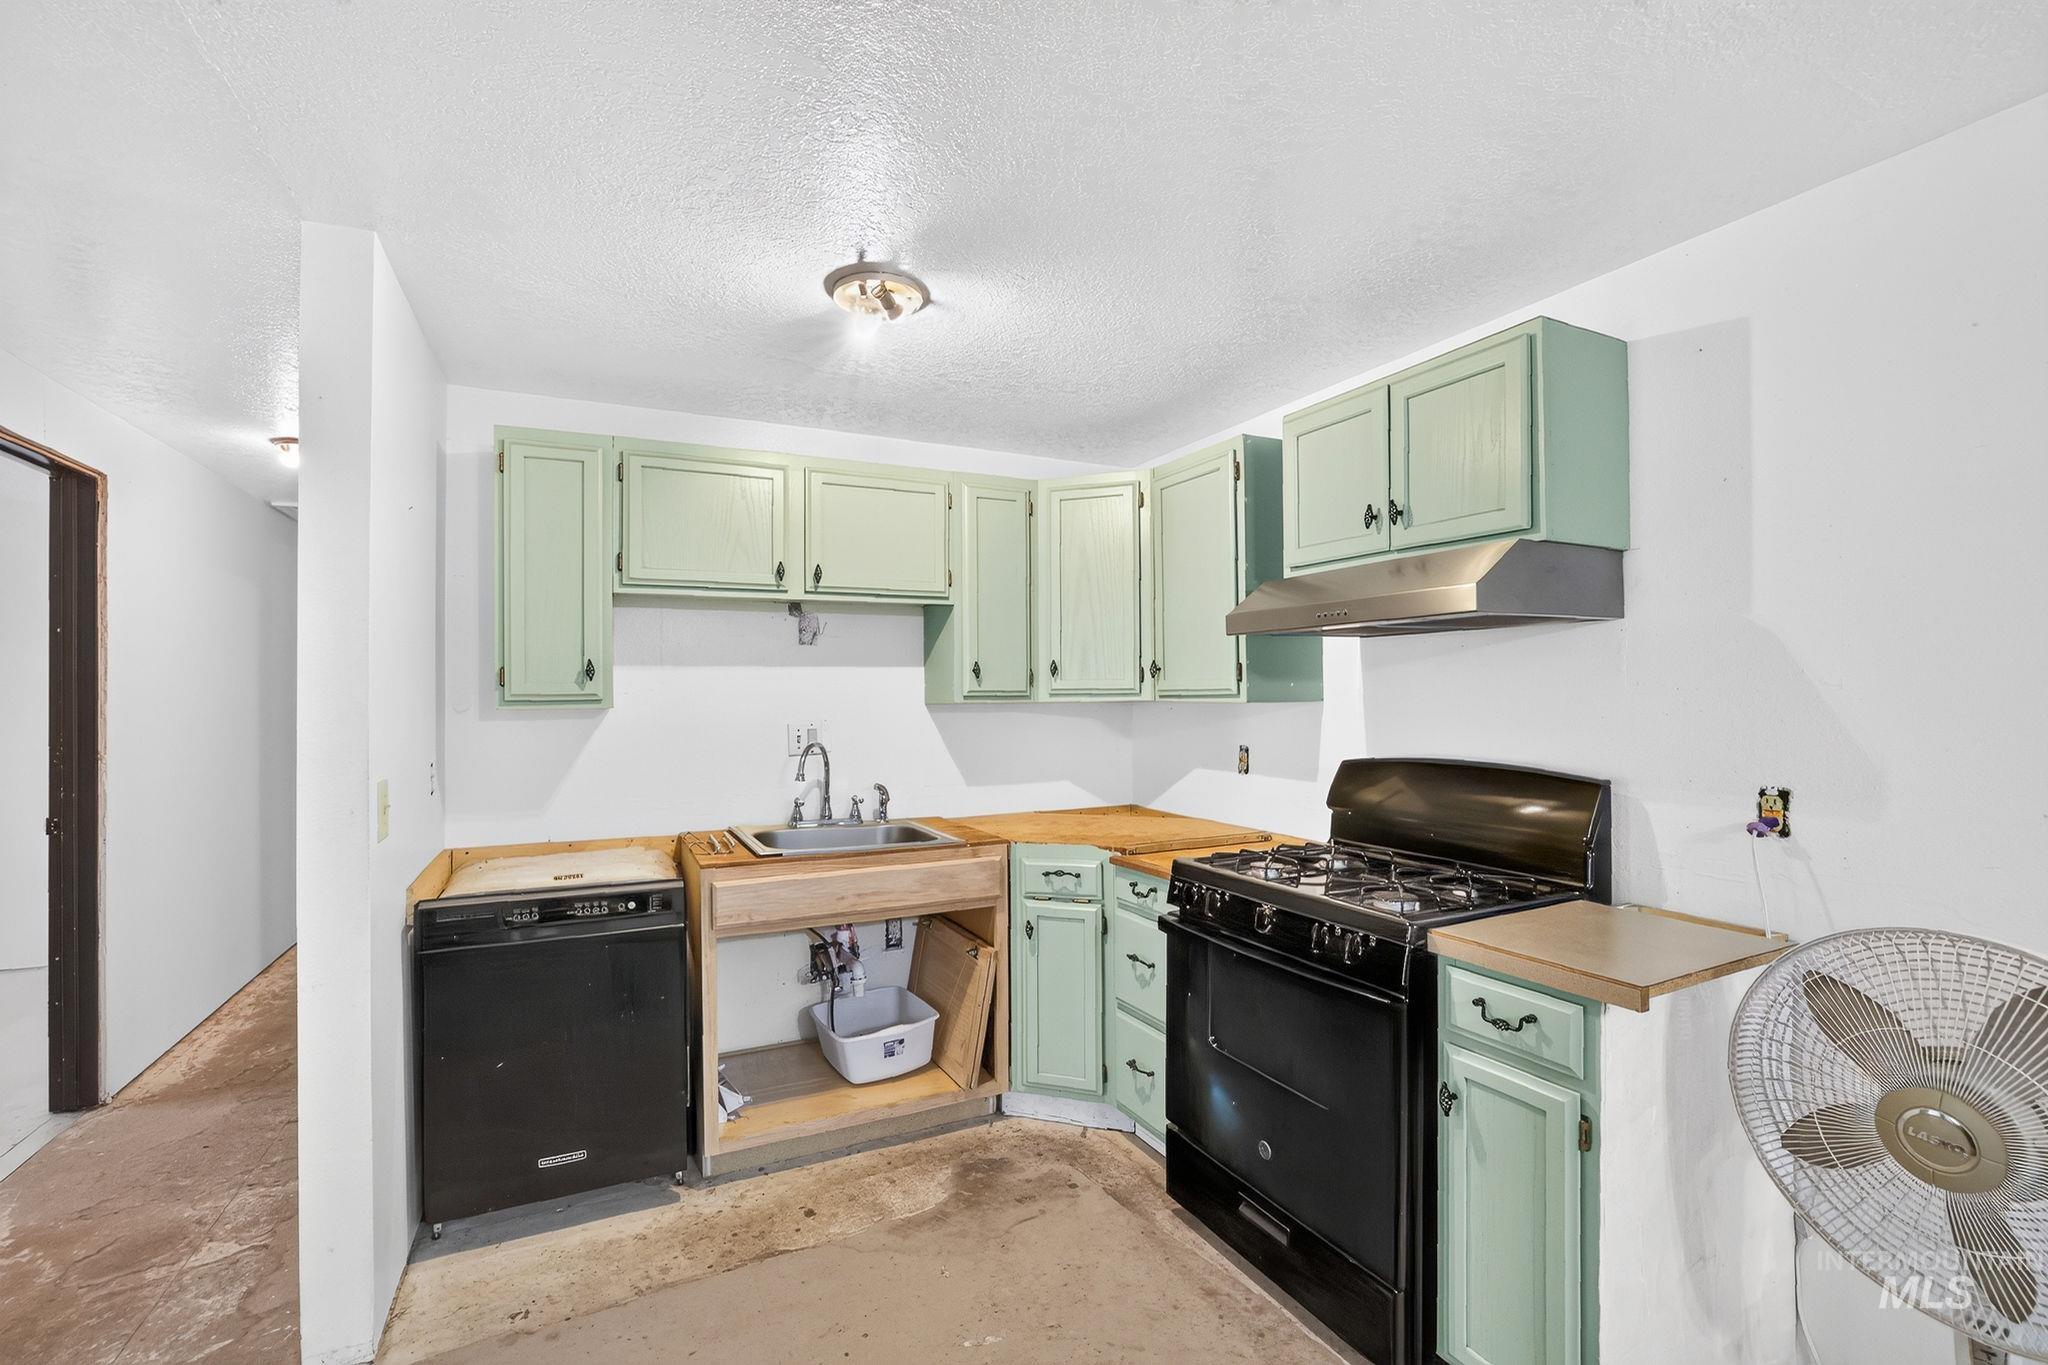
Kitchen featuring mint green cabinetry, a stainless steel range hood, and a black gas range
-
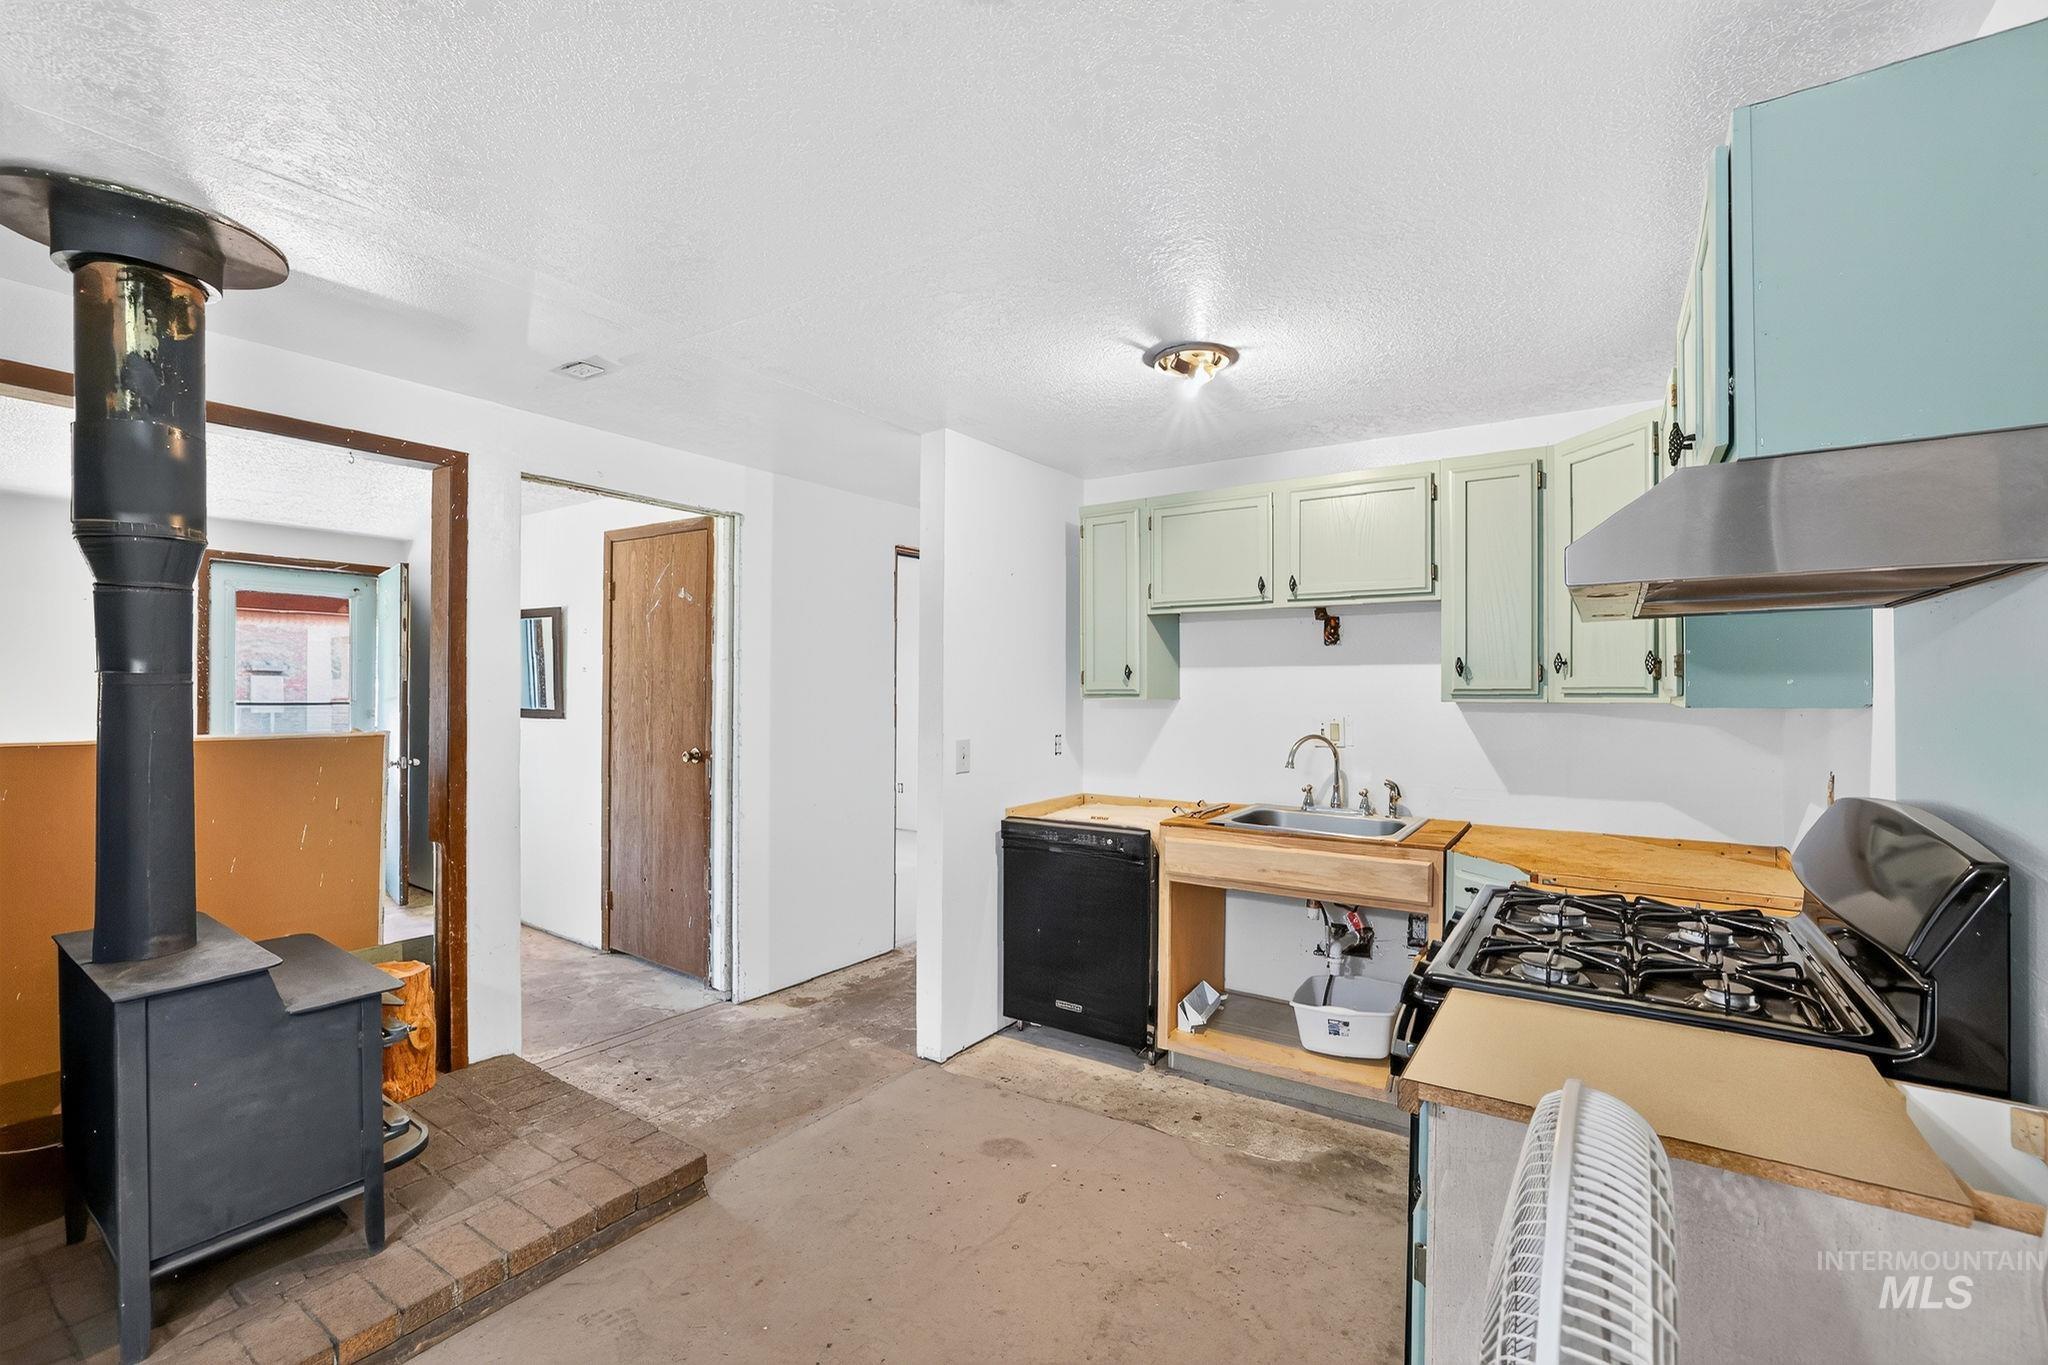
Kitchen area featuring light green upper cabinetry, a stainless steel sink, and a gas range
-
-
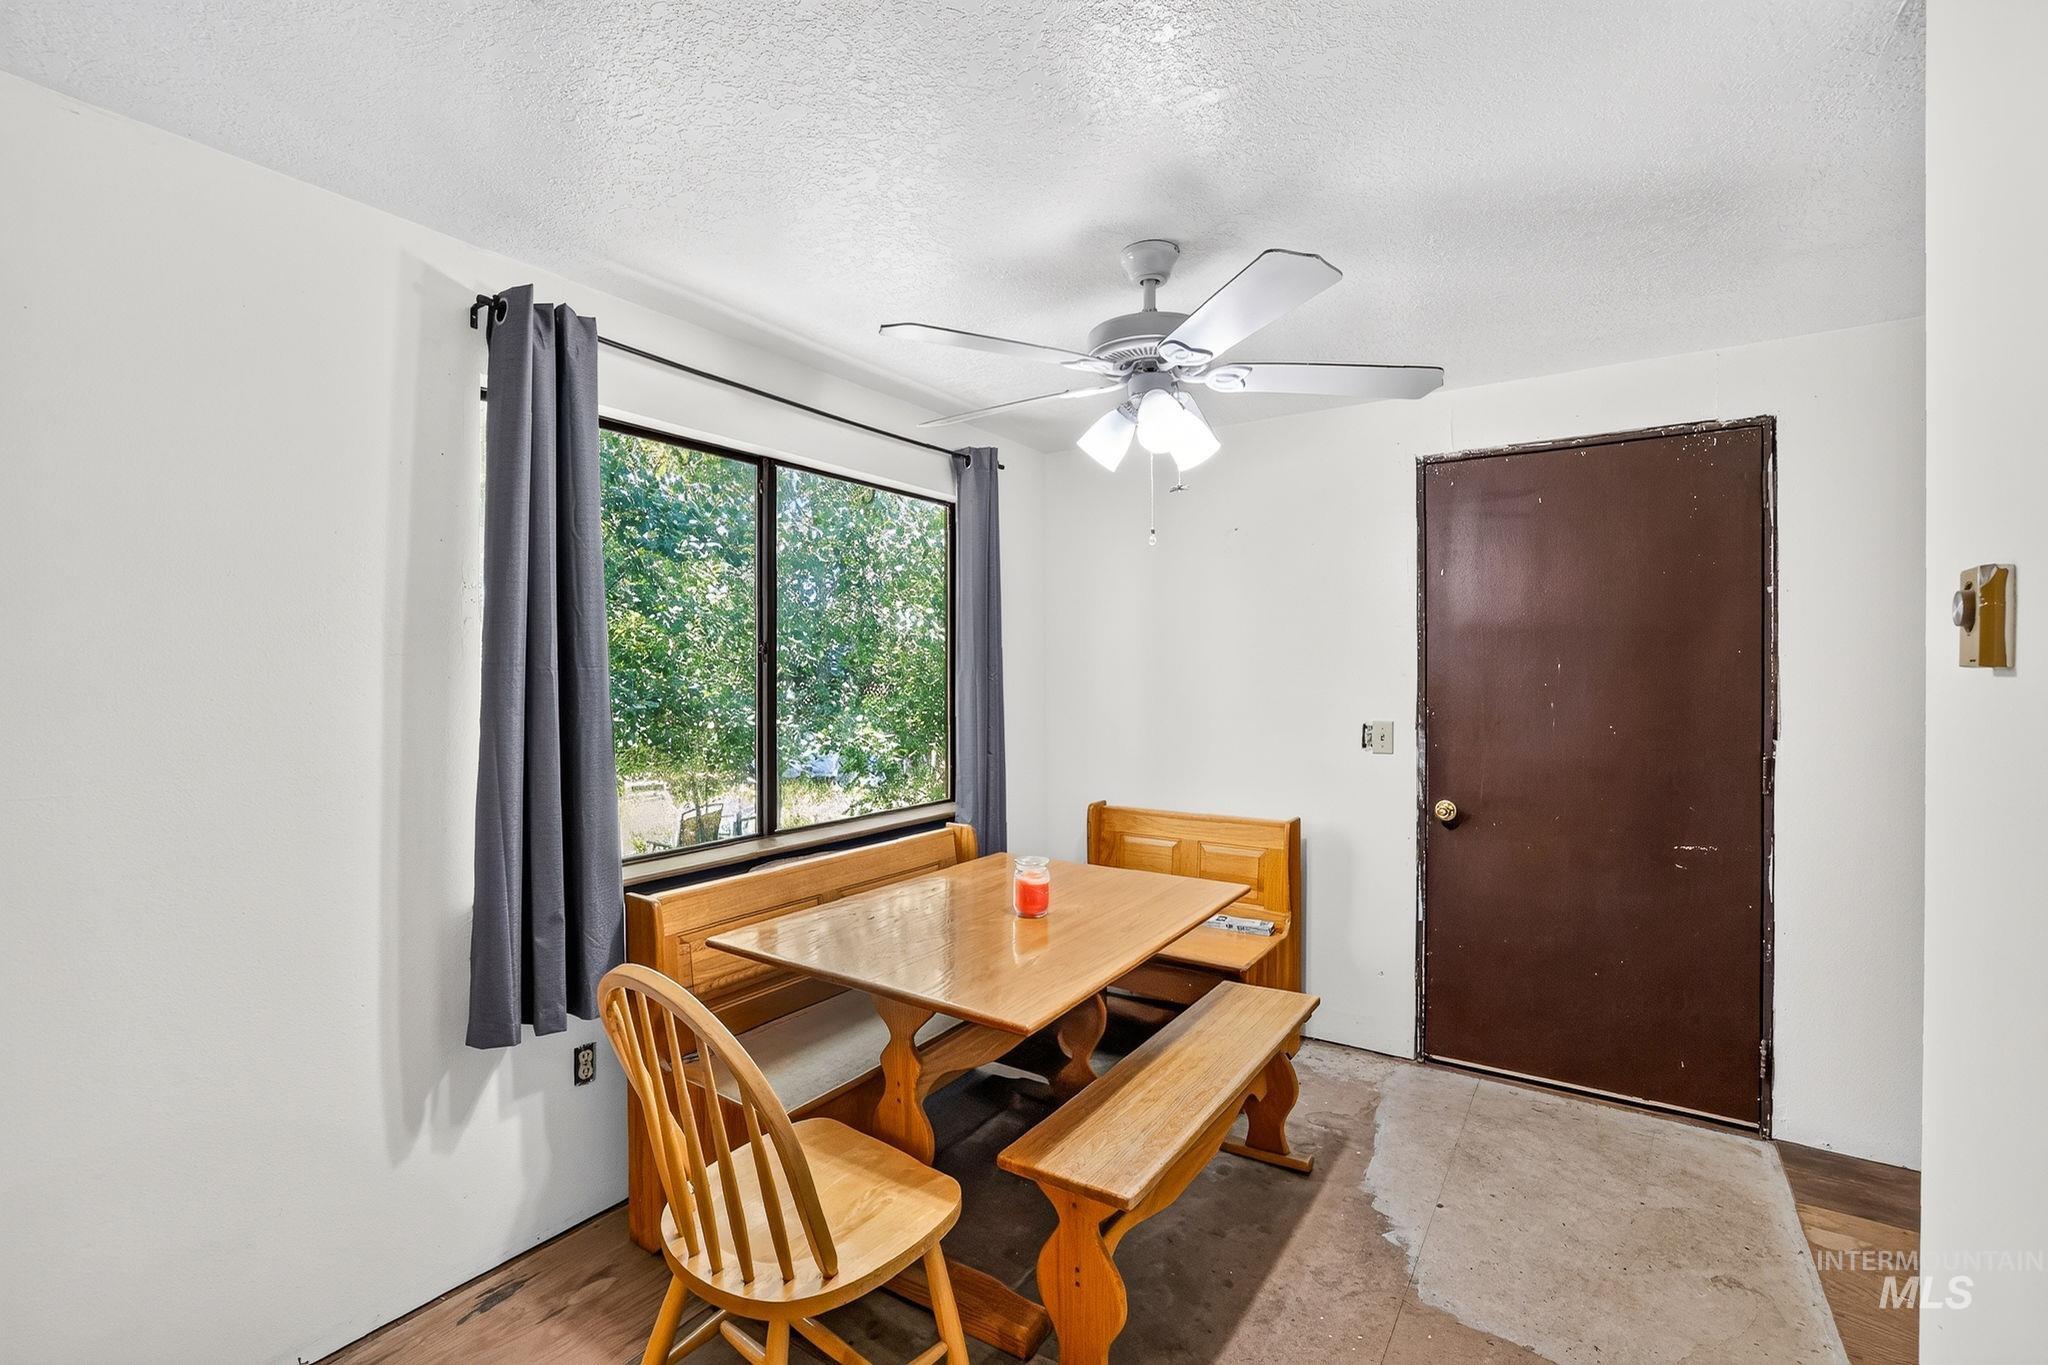
Dining area
-
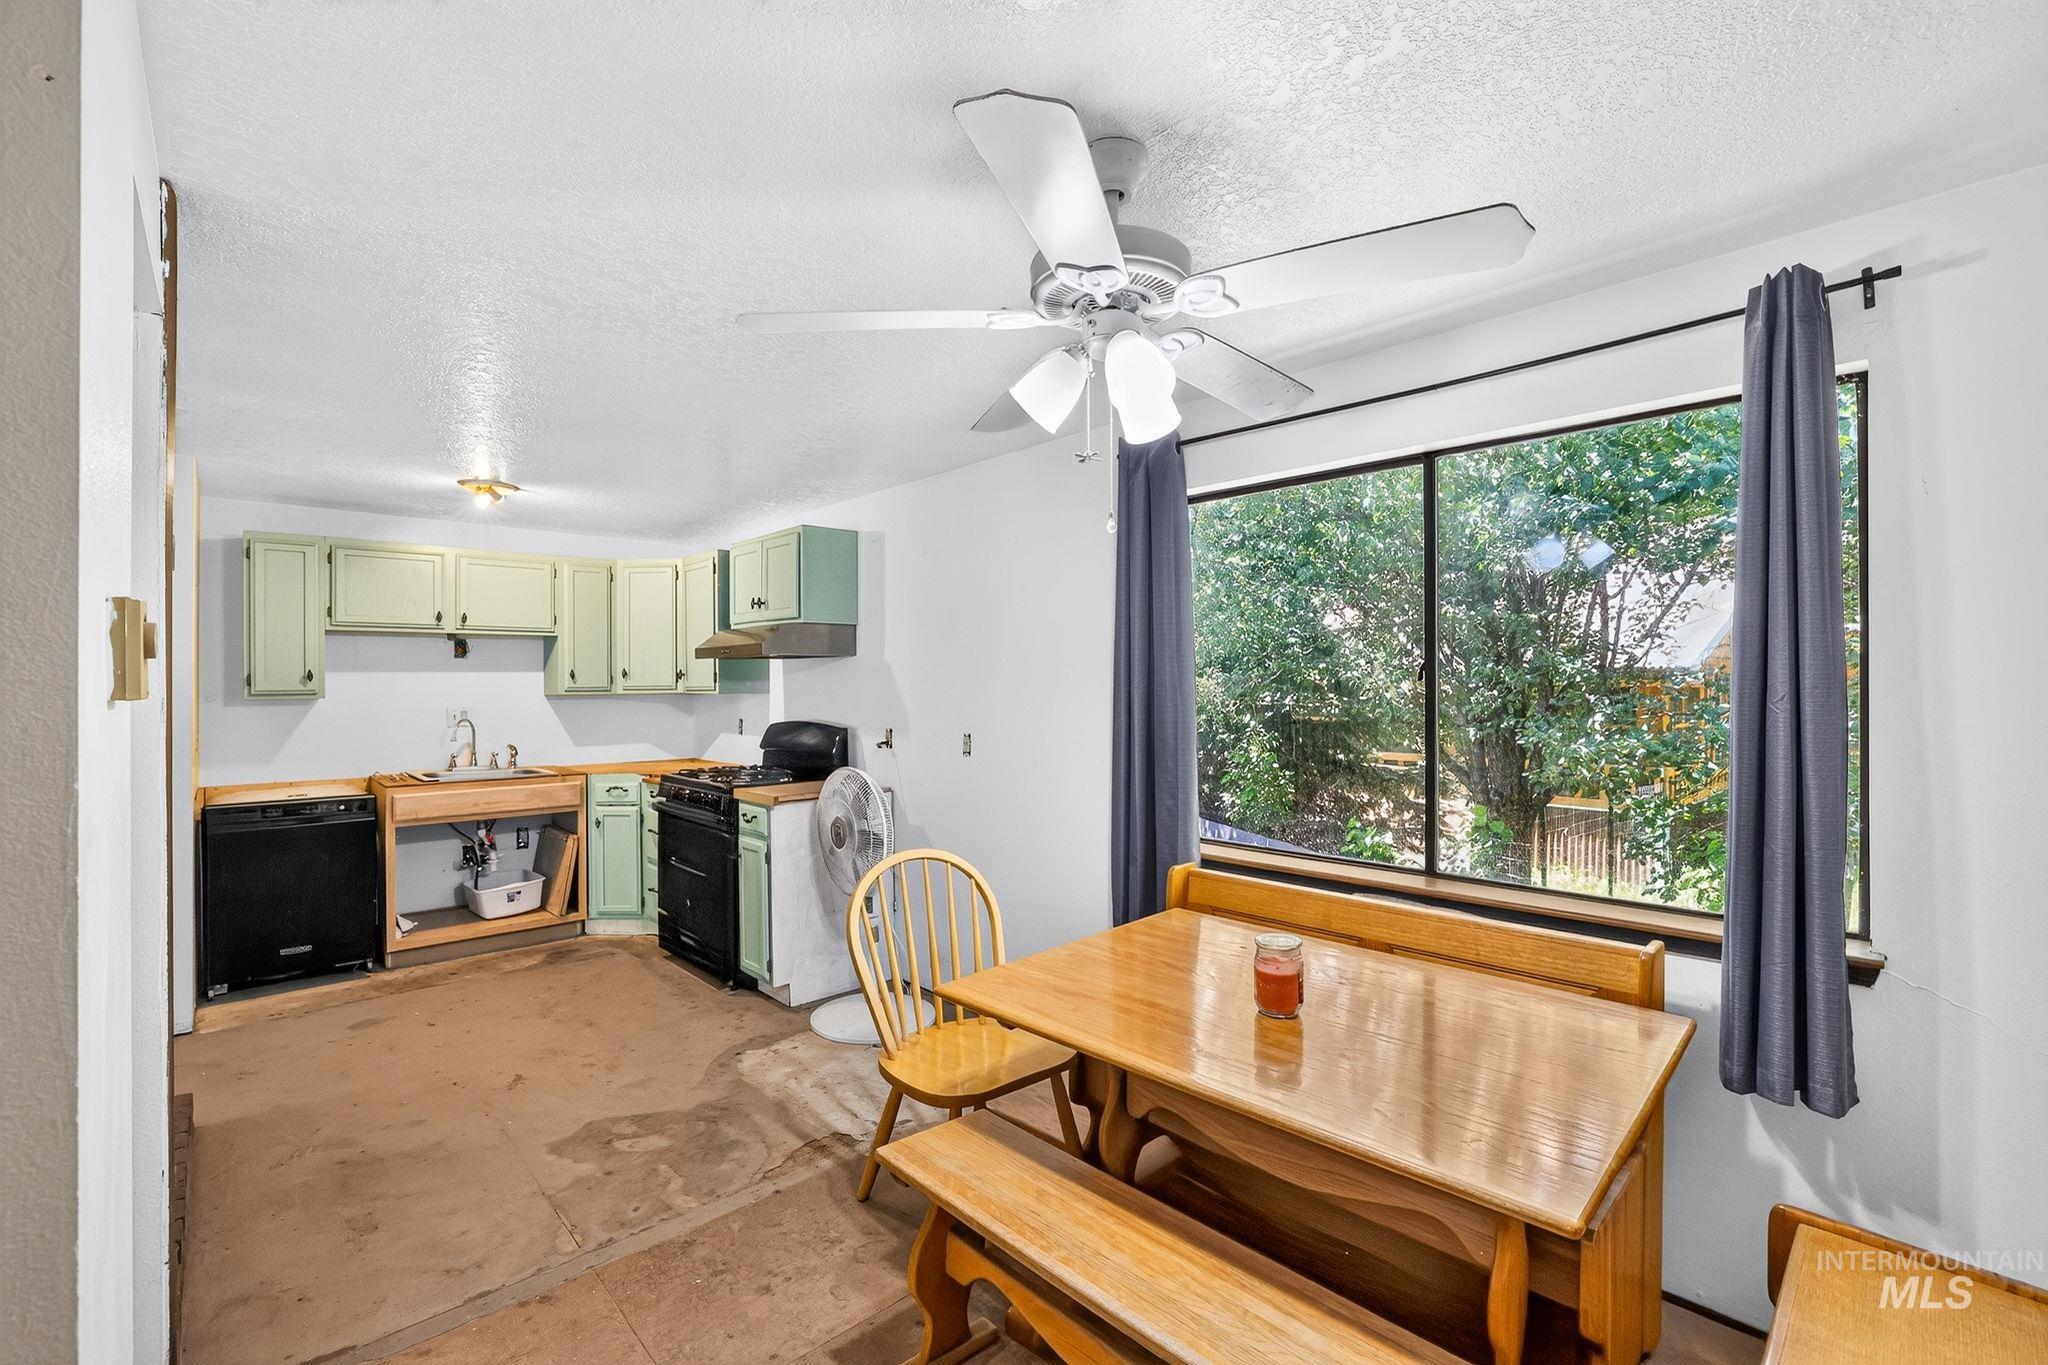
Kitchen area featuring light green cabinetry, a black range, and a built-in dishwasher
-
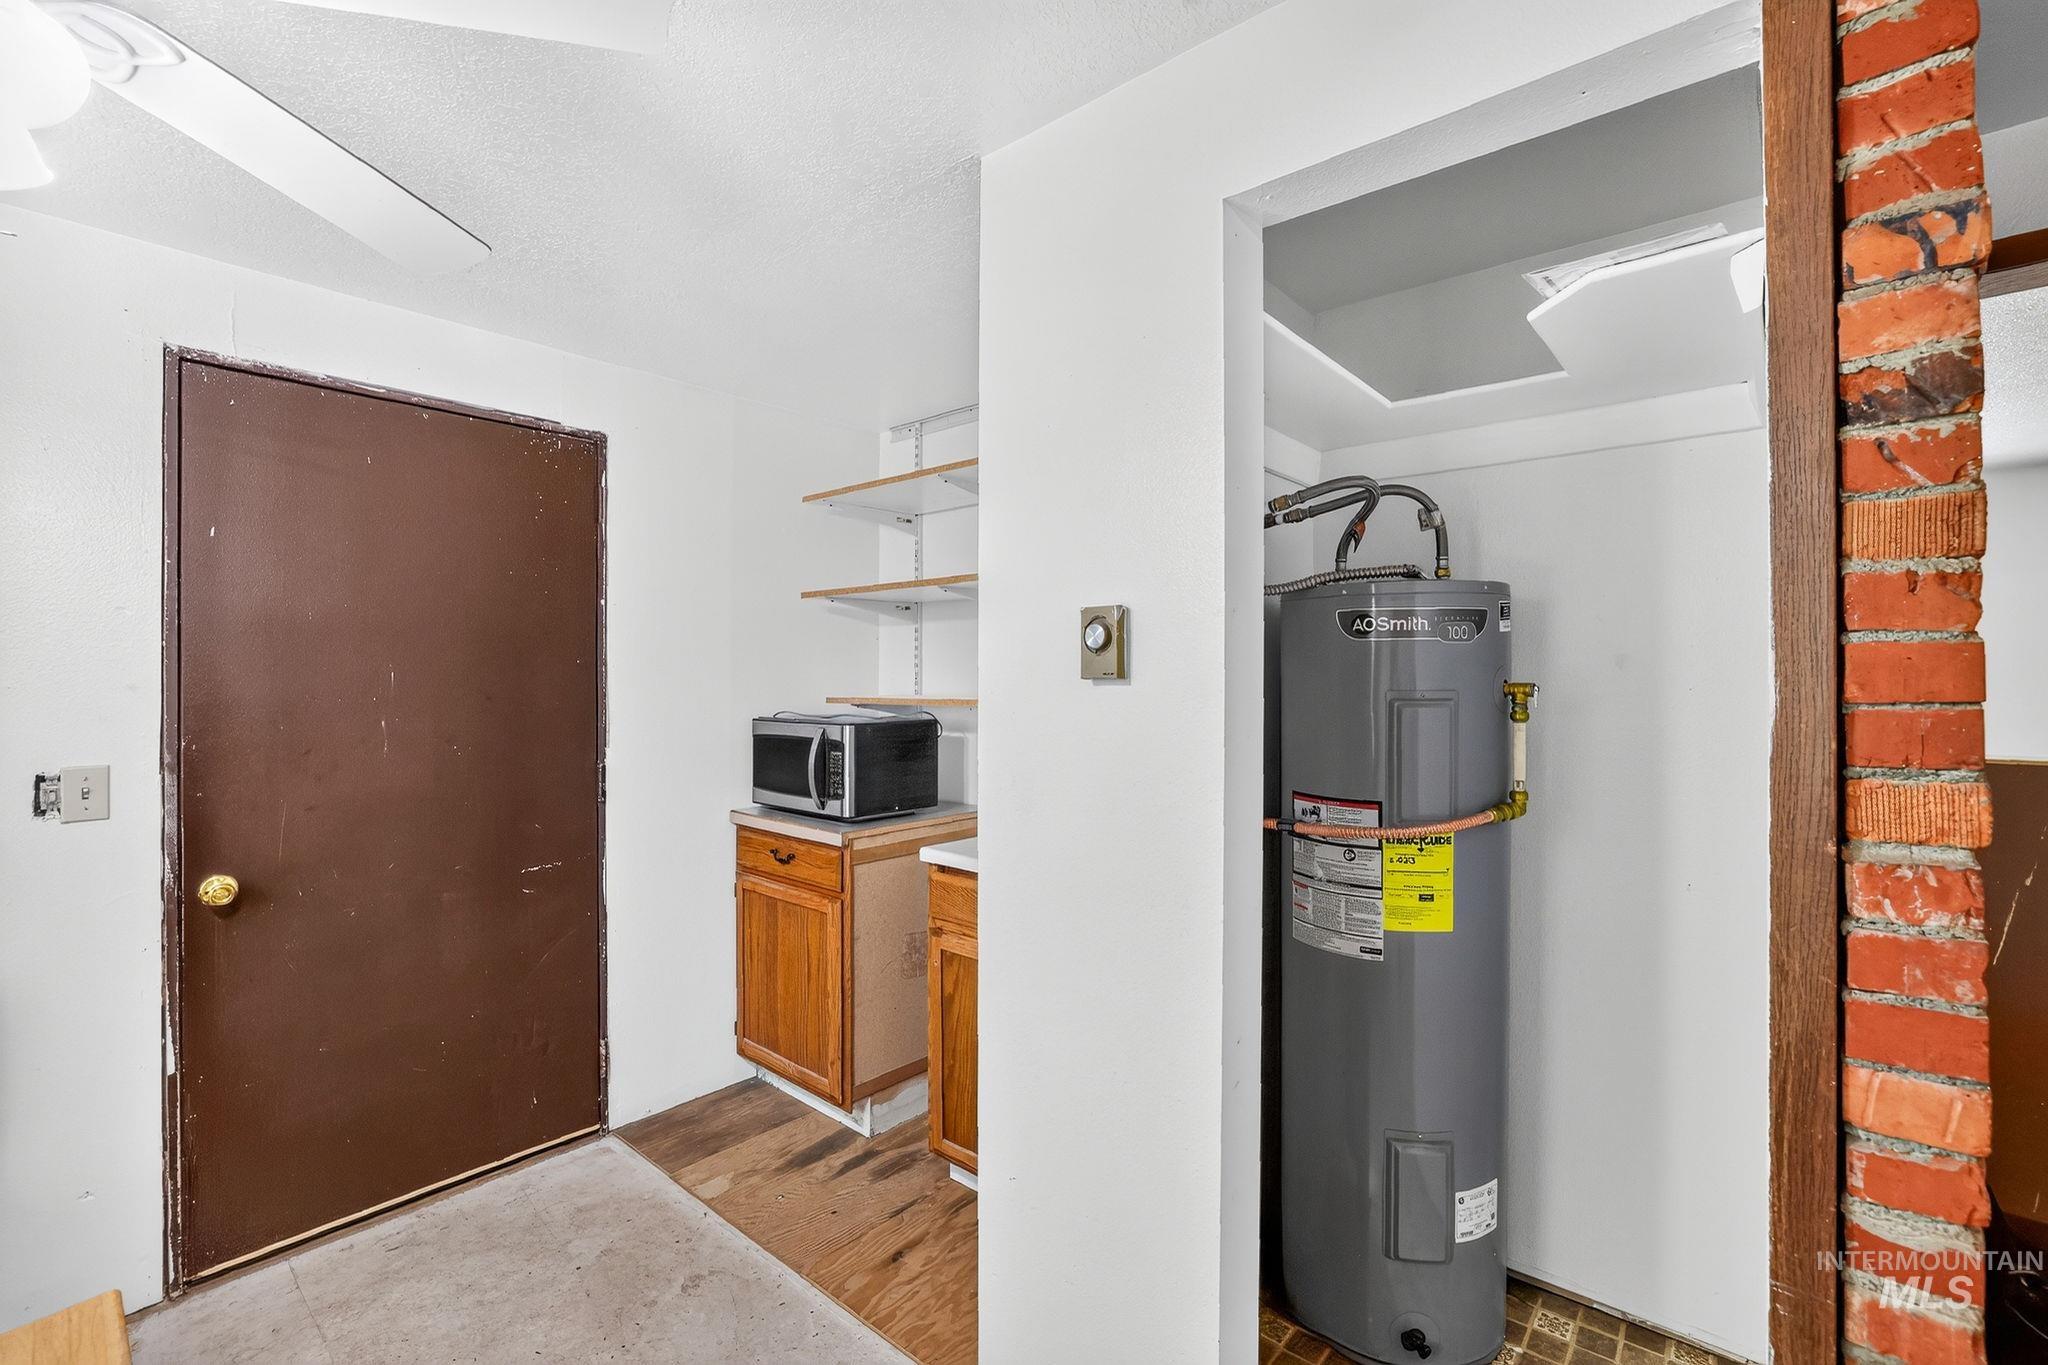
Dedicated utility closet featuring a water heater
-
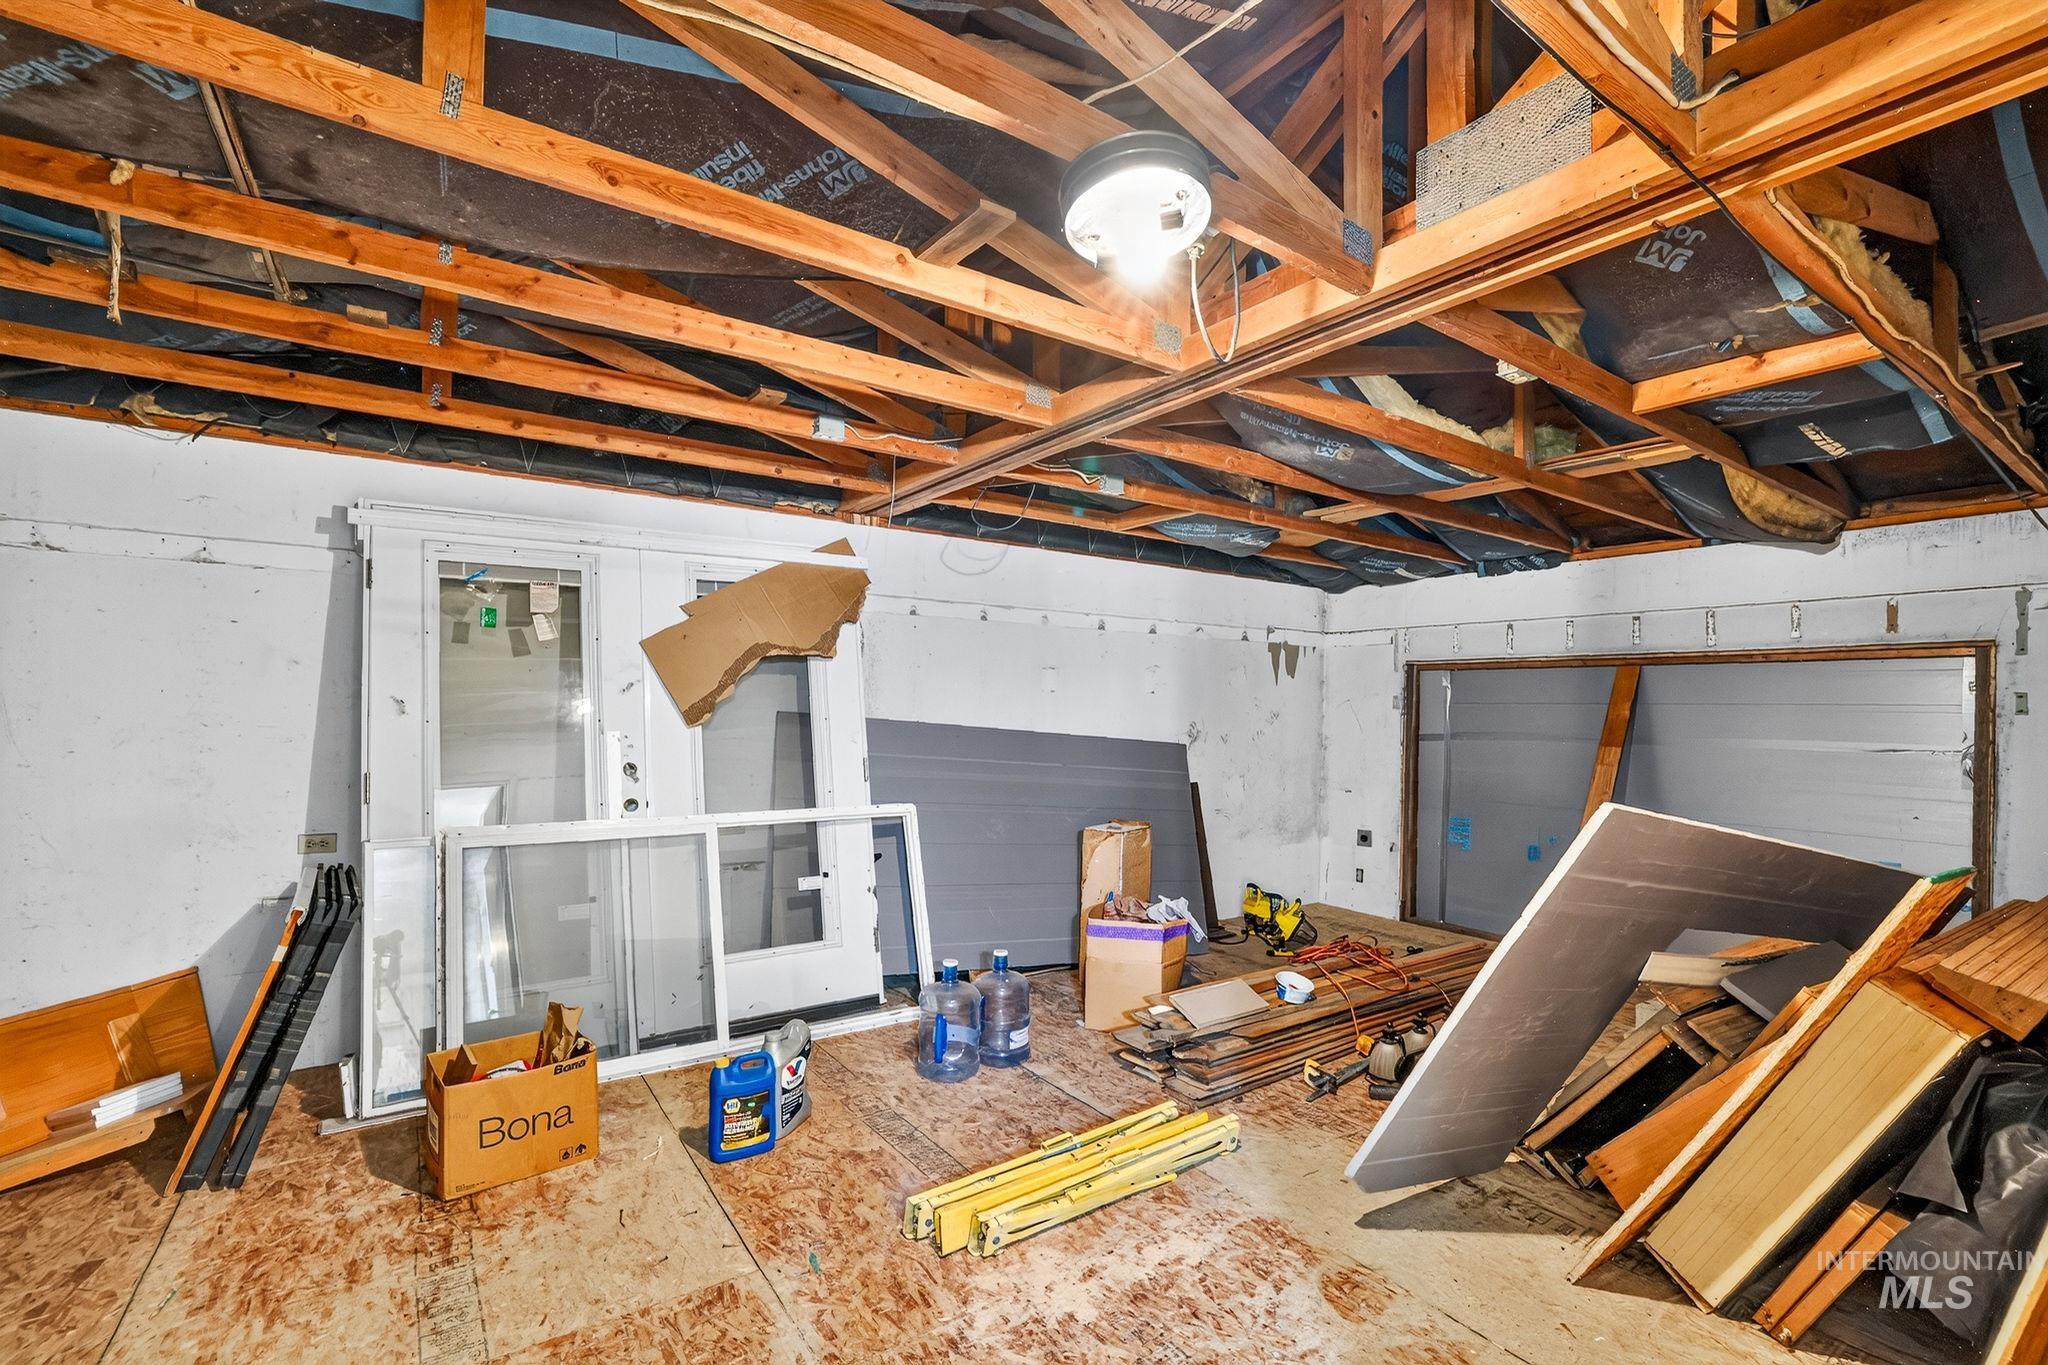
Image quality insufficient for description
-
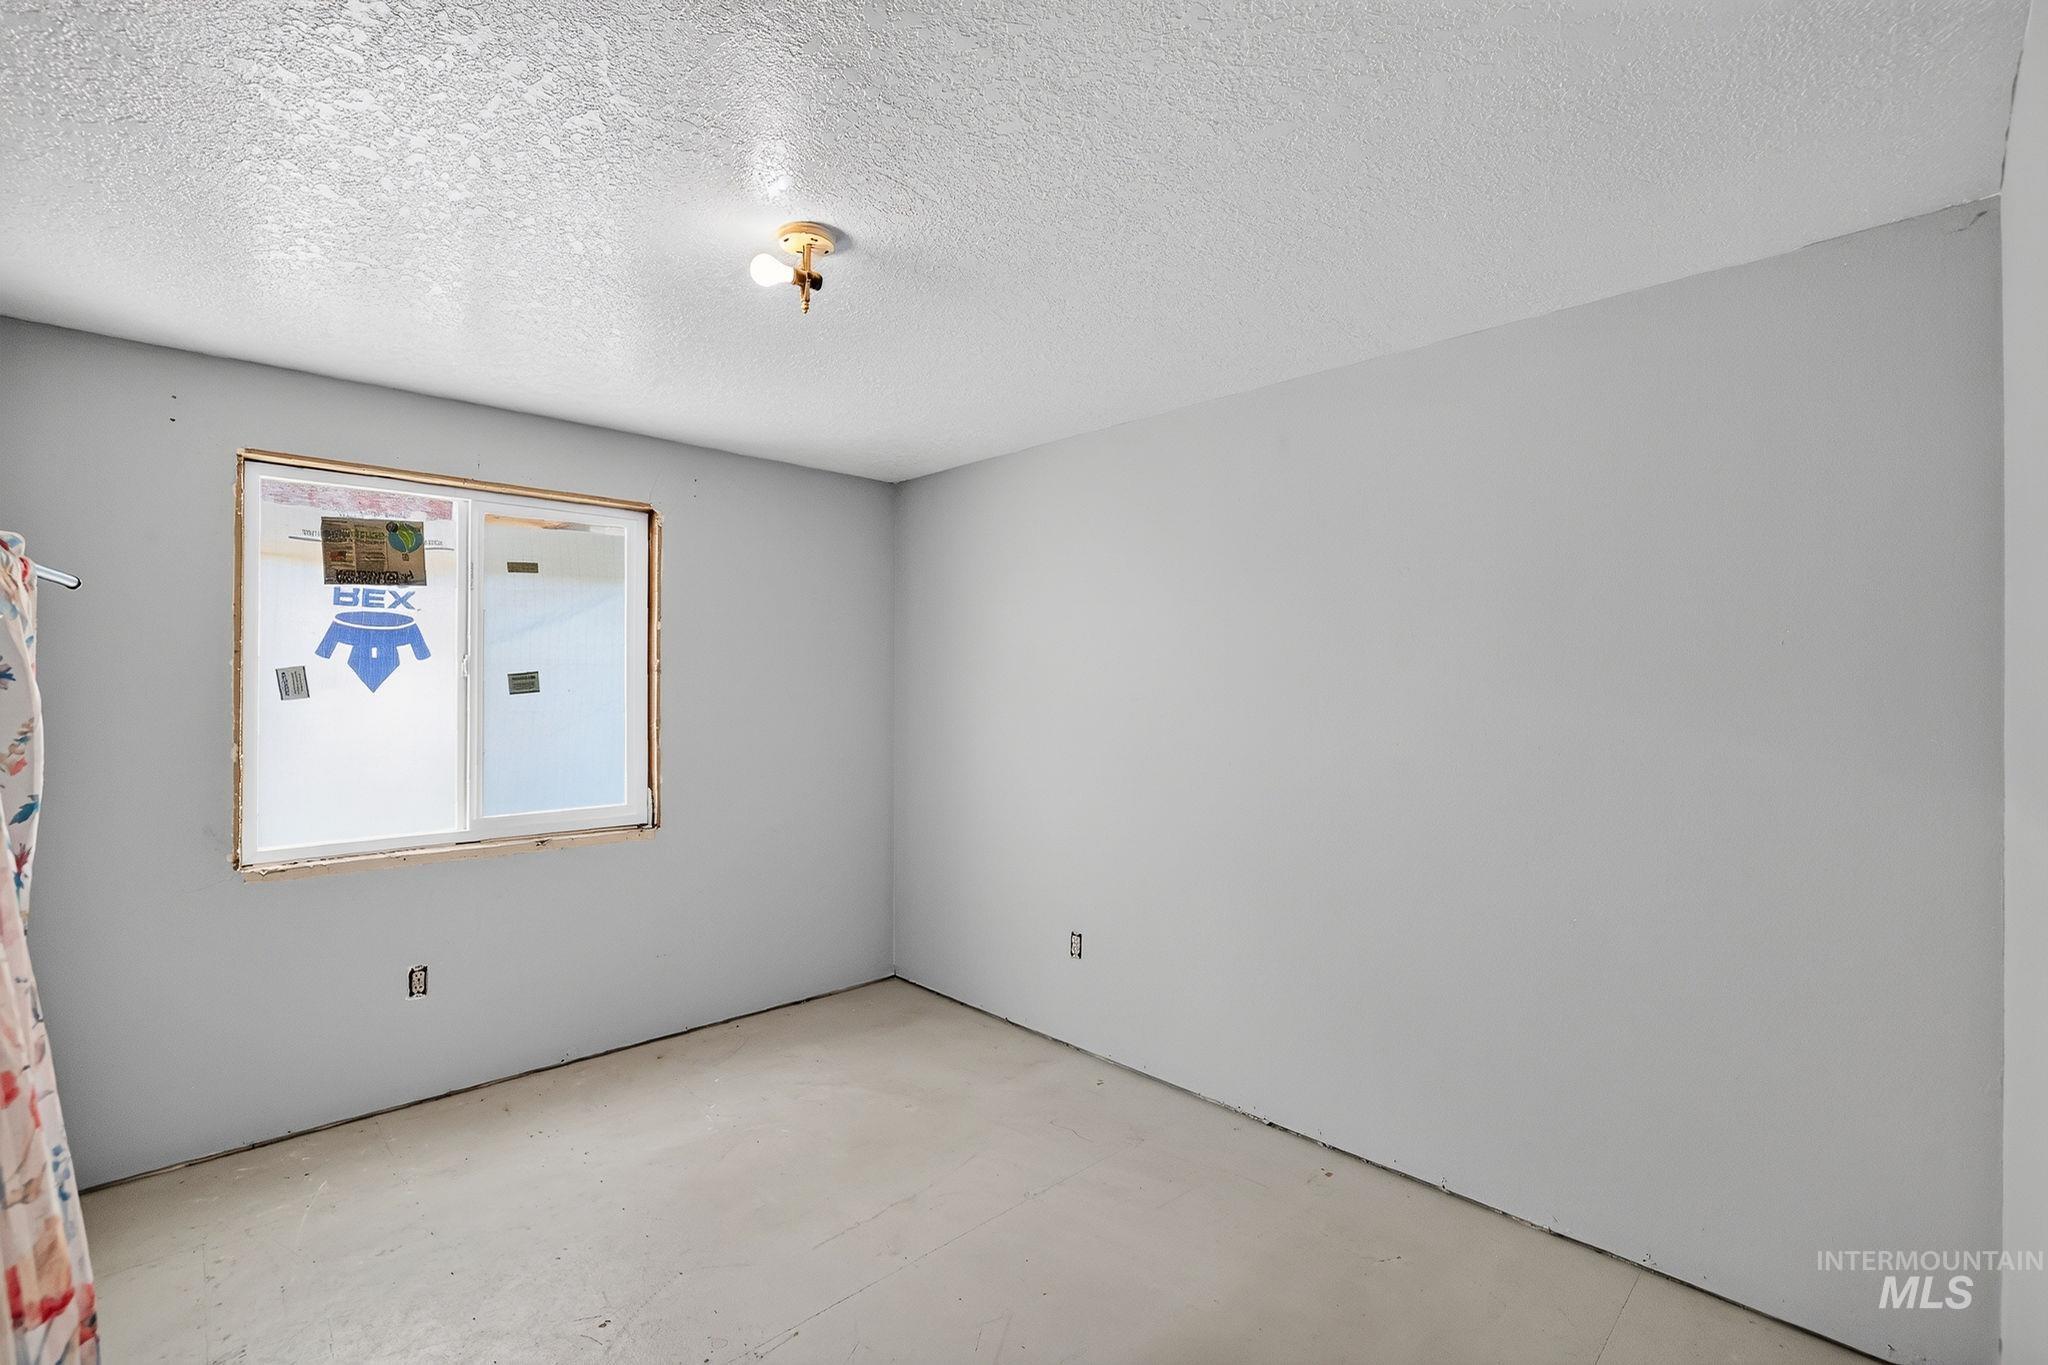
Room featuring light gray walls and a popcorn ceiling
-
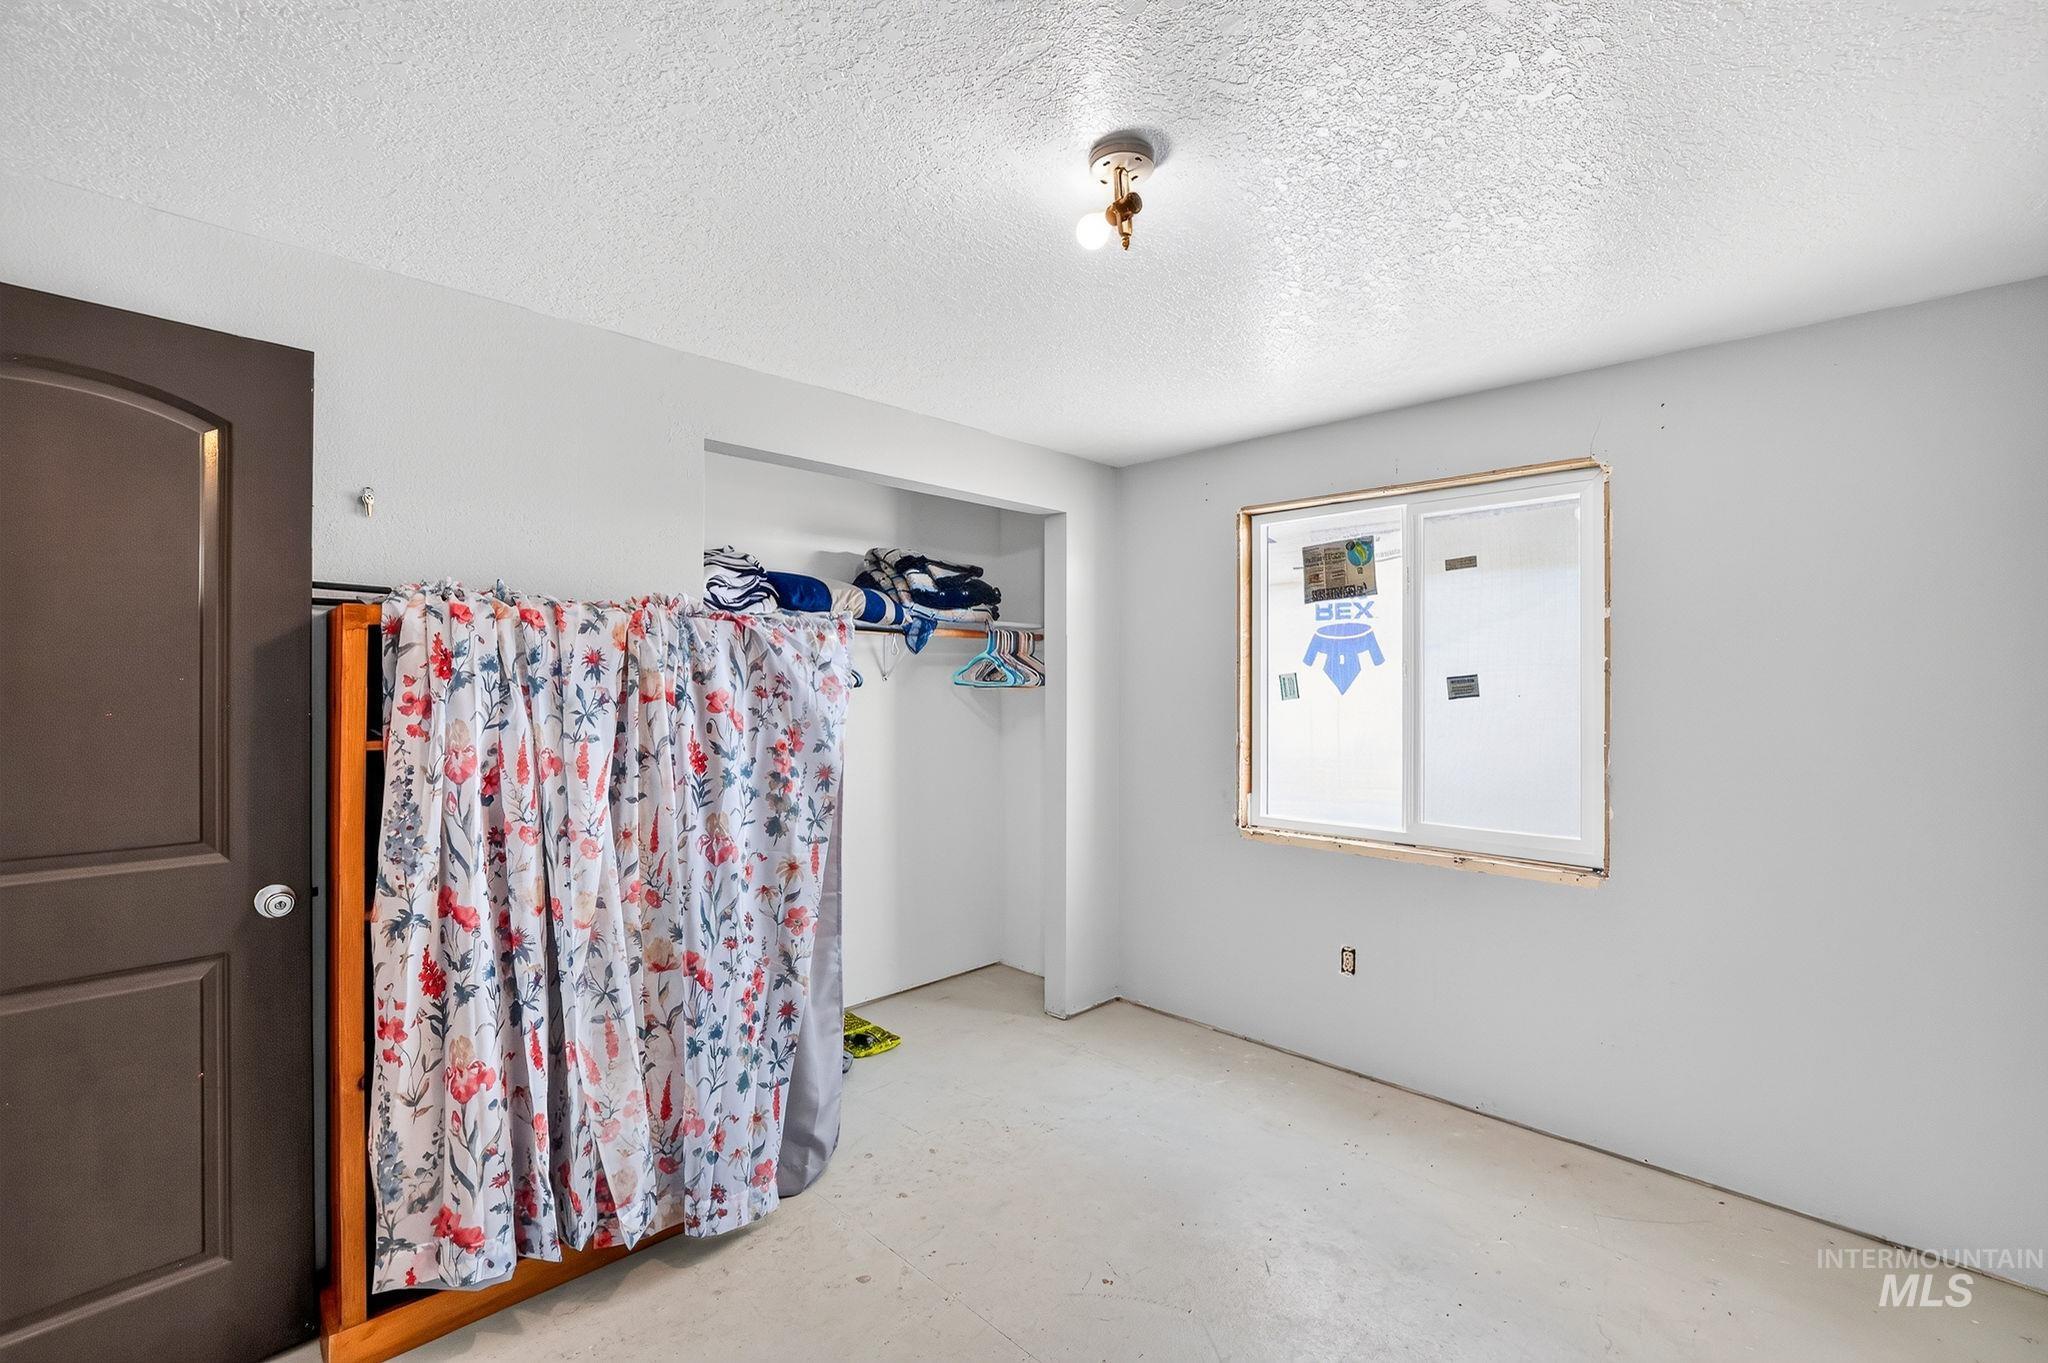
Unfinished room featuring an exposed window frame, a built-in closet opening, a ceiling-mounted light fixture, and a dark-paneled door
-
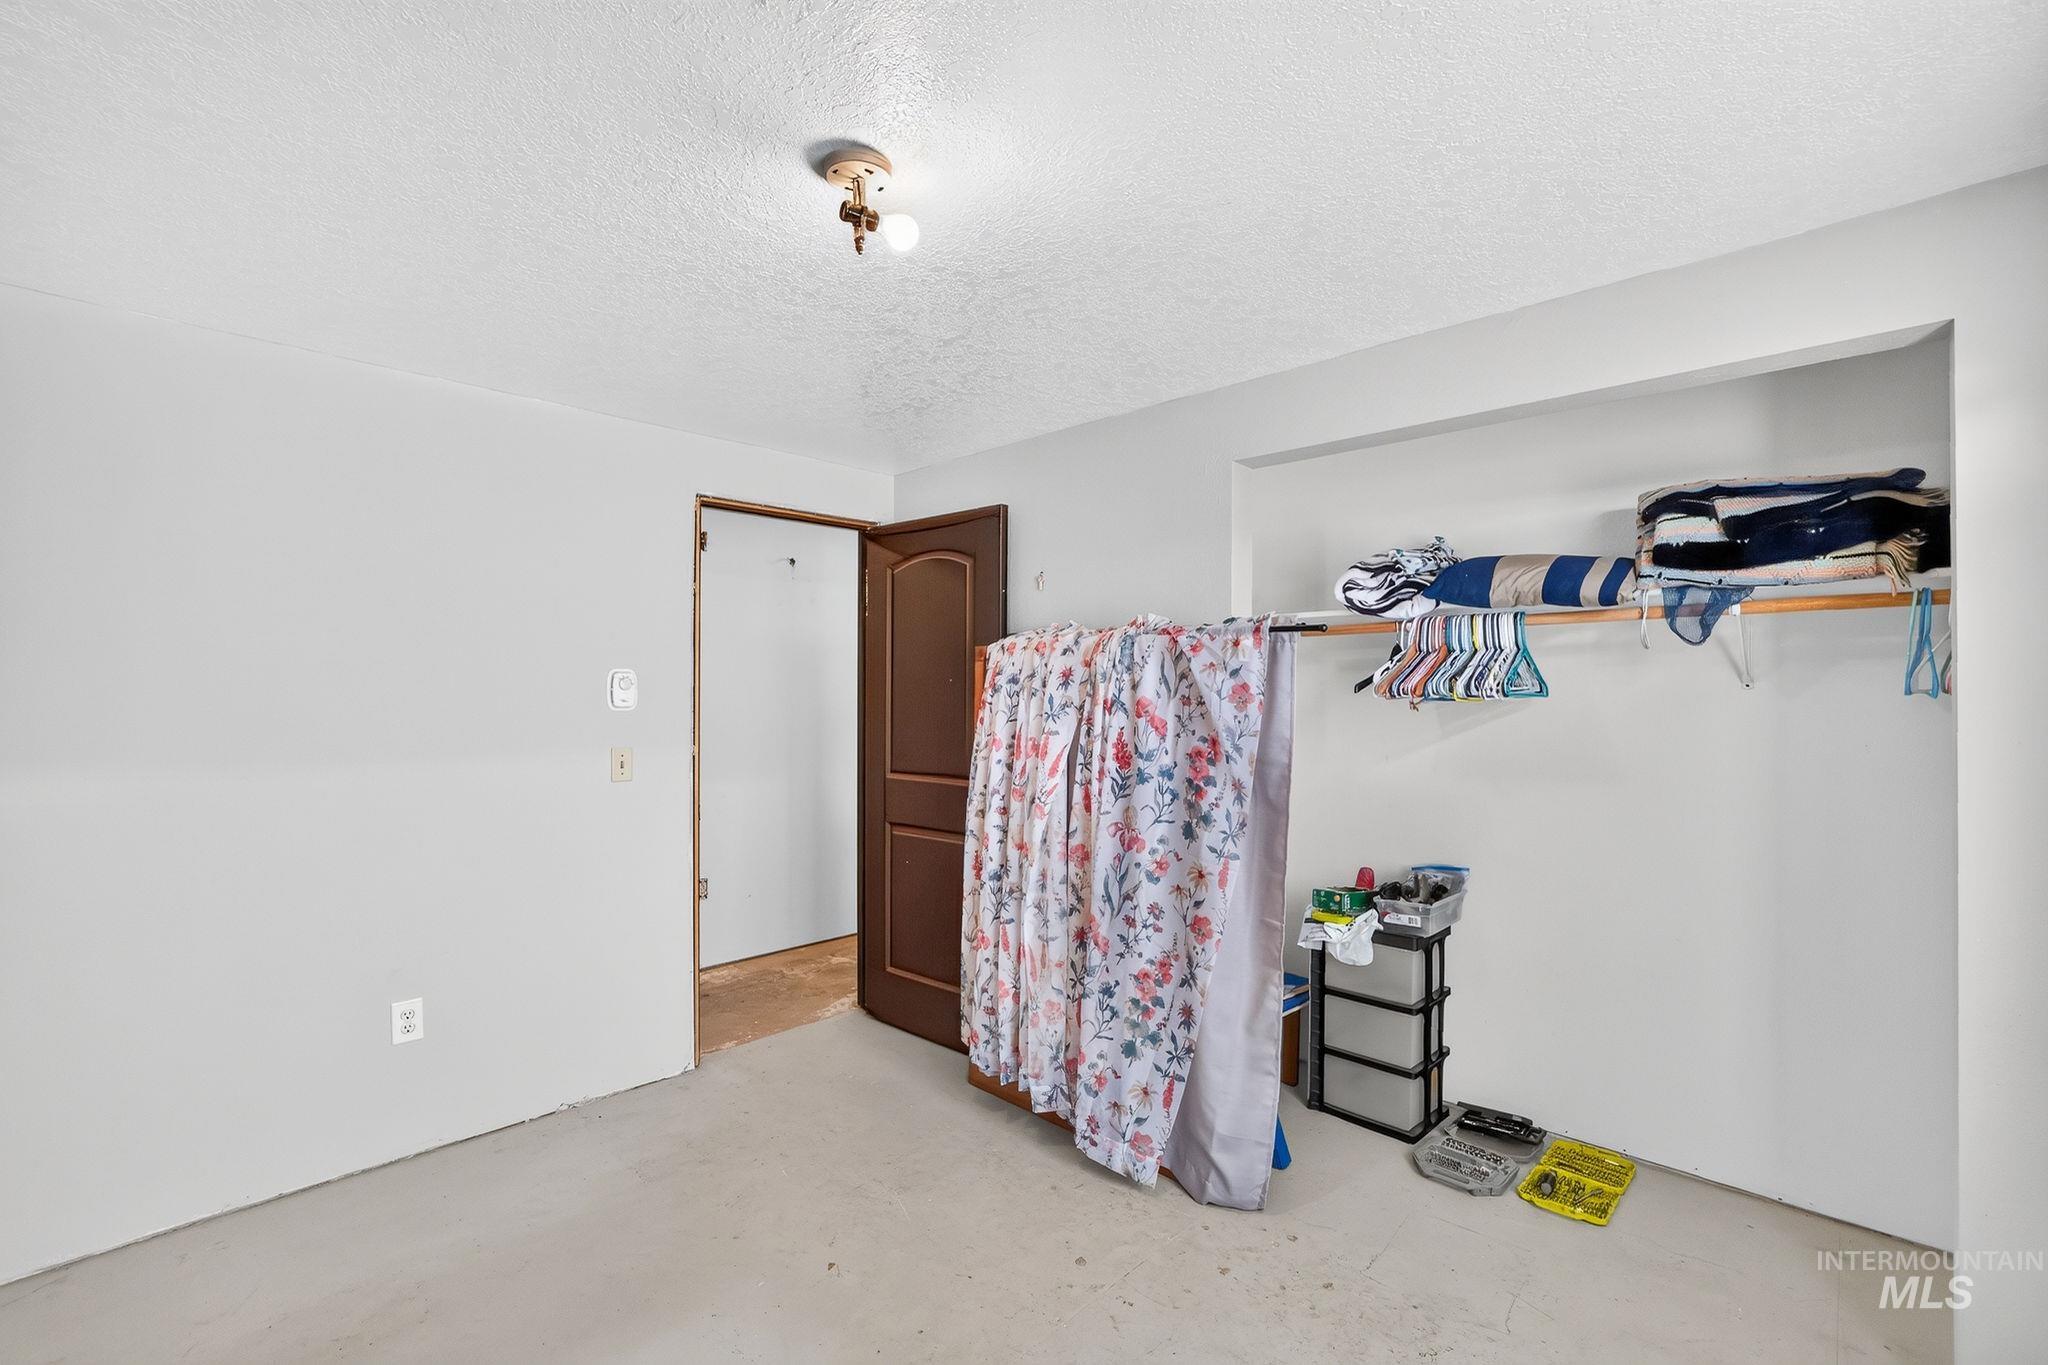
Room featuring light gray walls, an open closet with a wooden rod, a dark wood interior door, and a textured ceiling
-
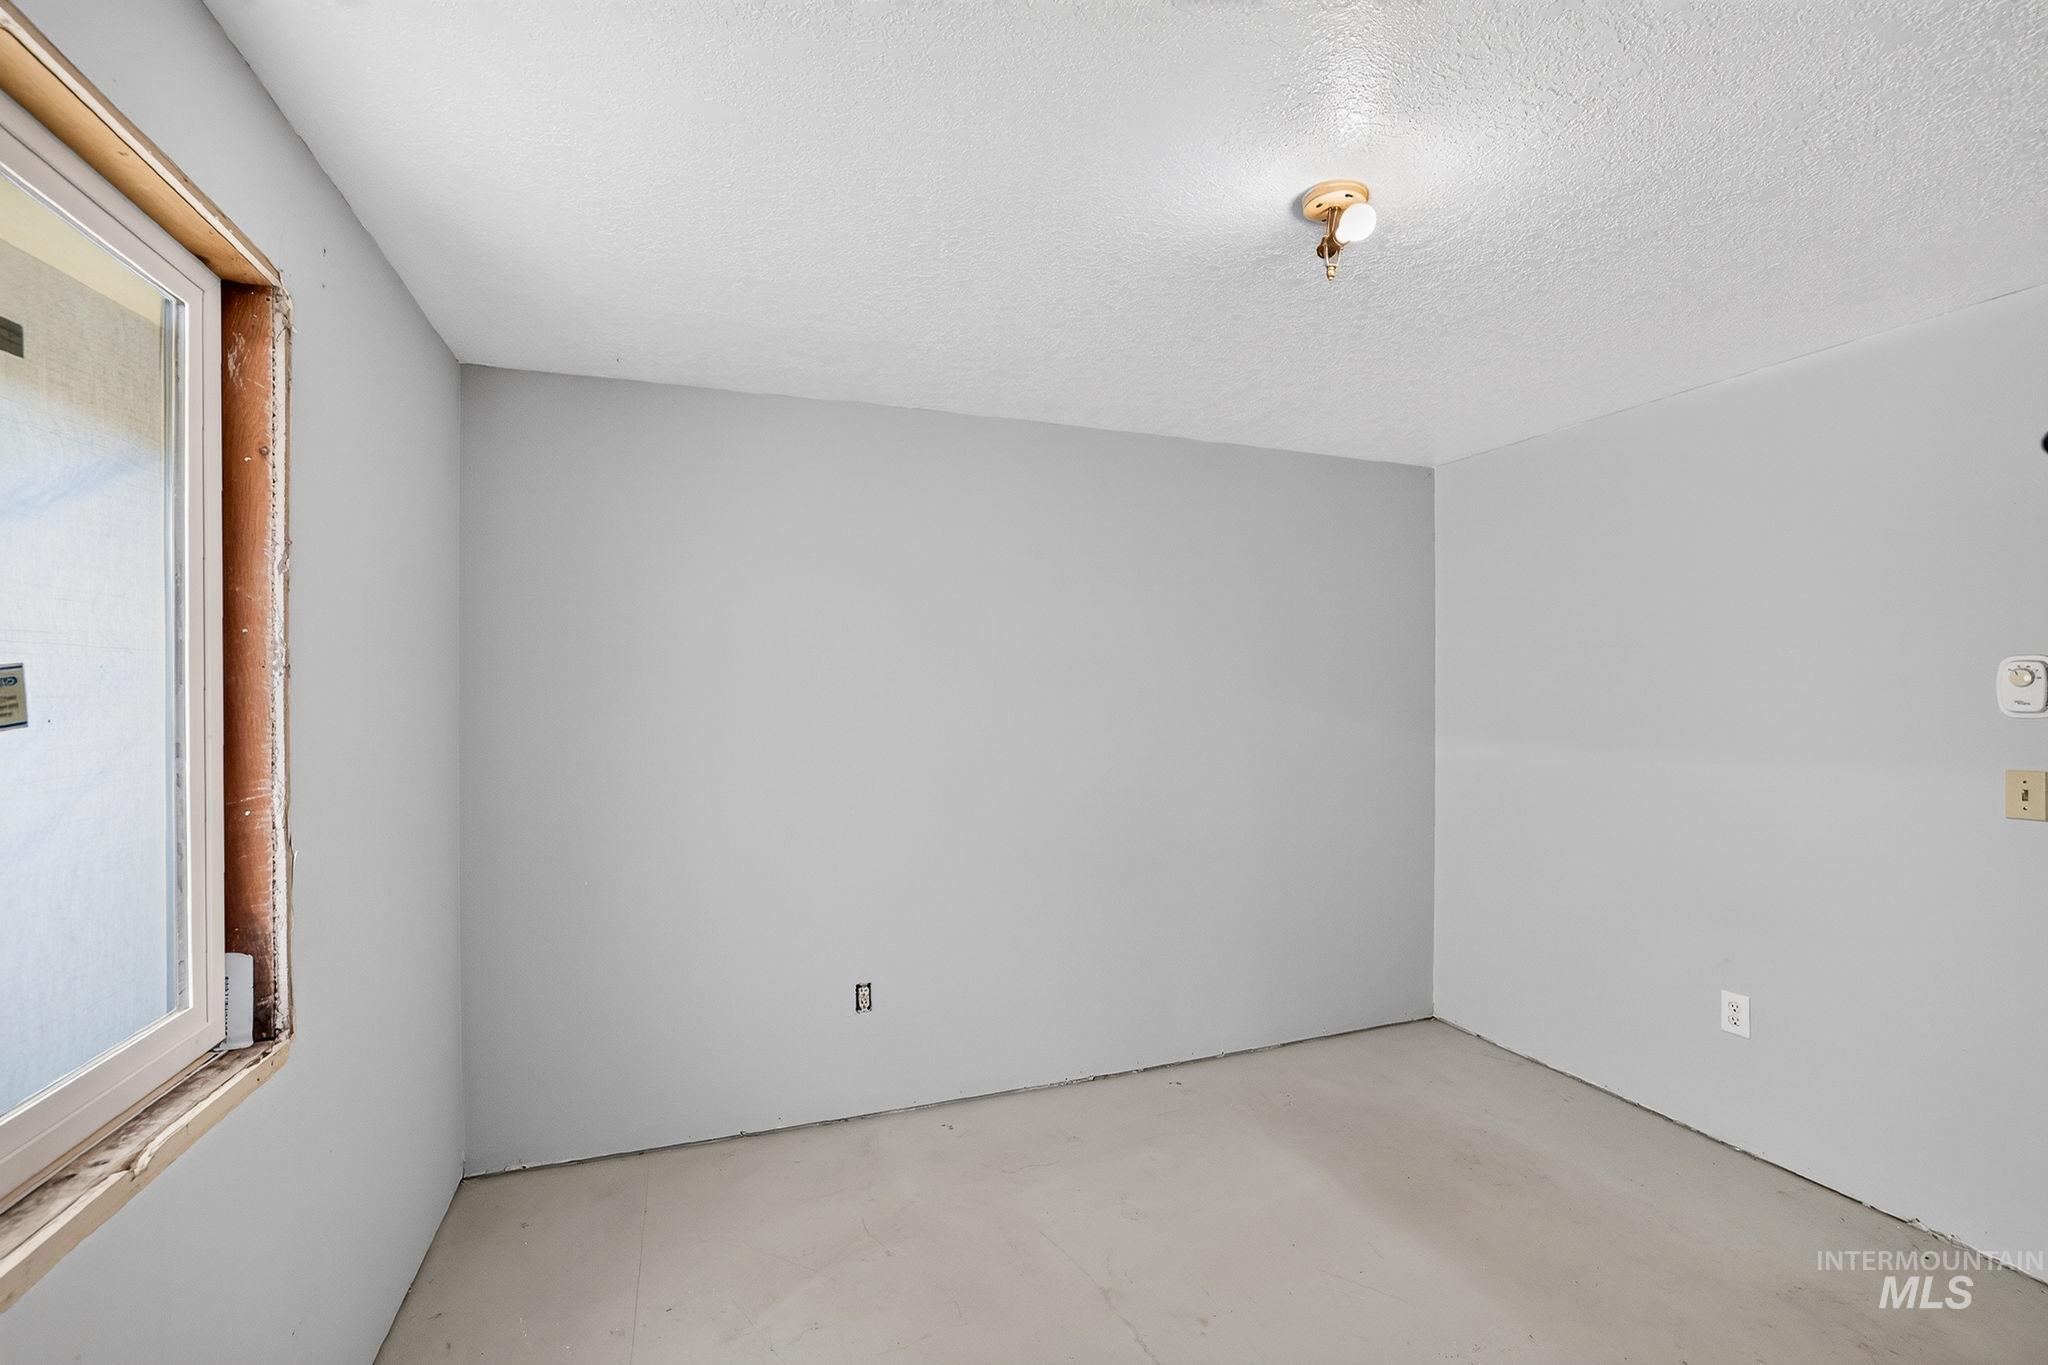
Room featuring light gray walls, a window with a wood frame, and a ceiling-mounted light fixture
-
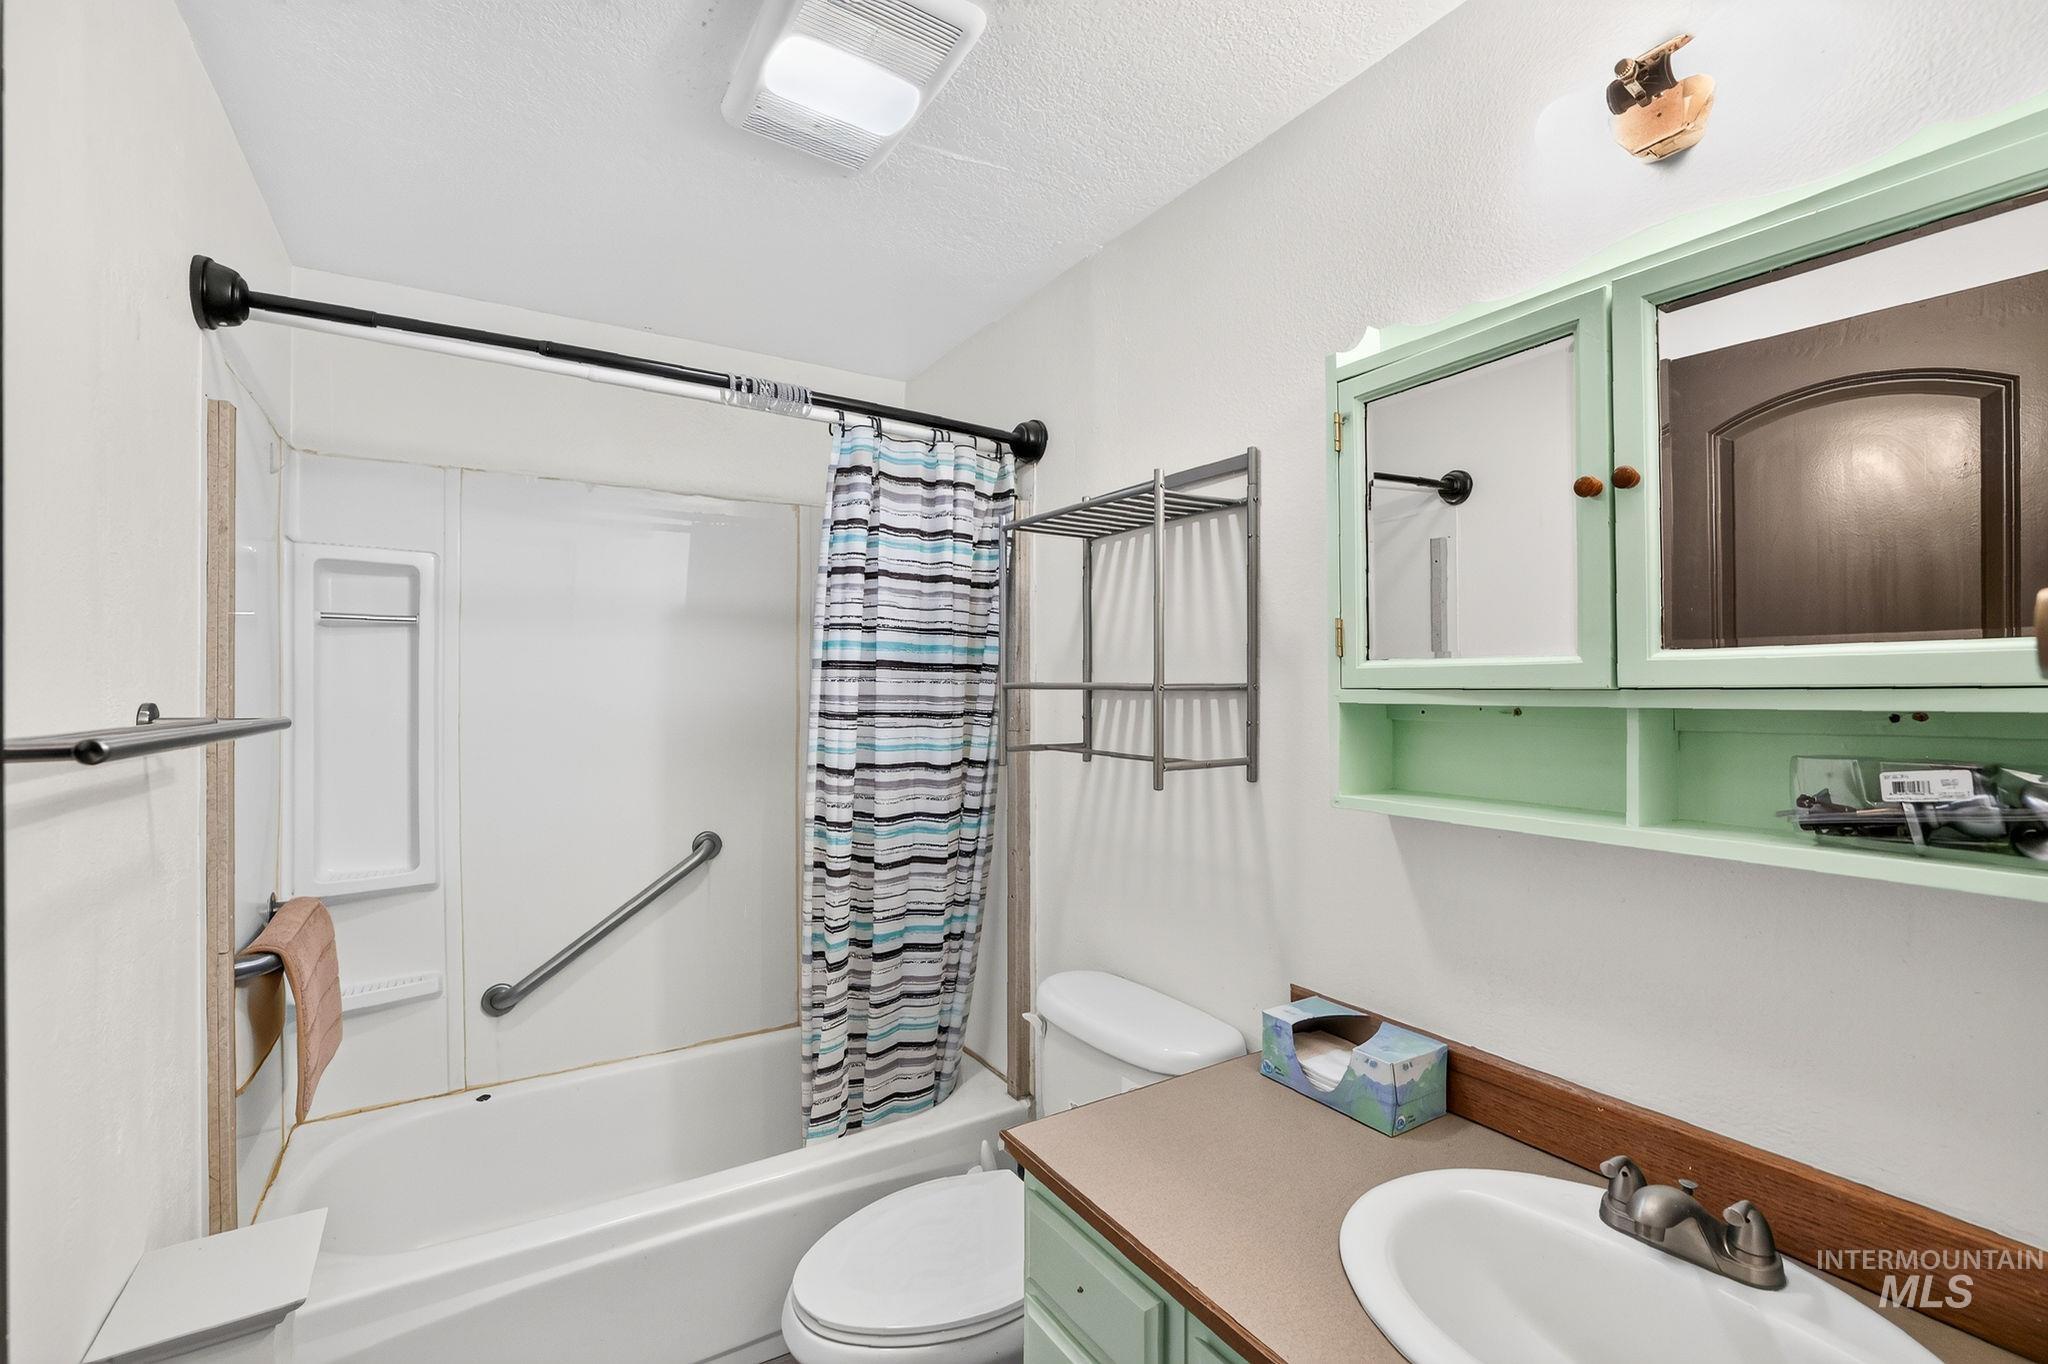
Bathroom featuring a white tub with shower surround, grab bar, and wall-mounted towel bars
-
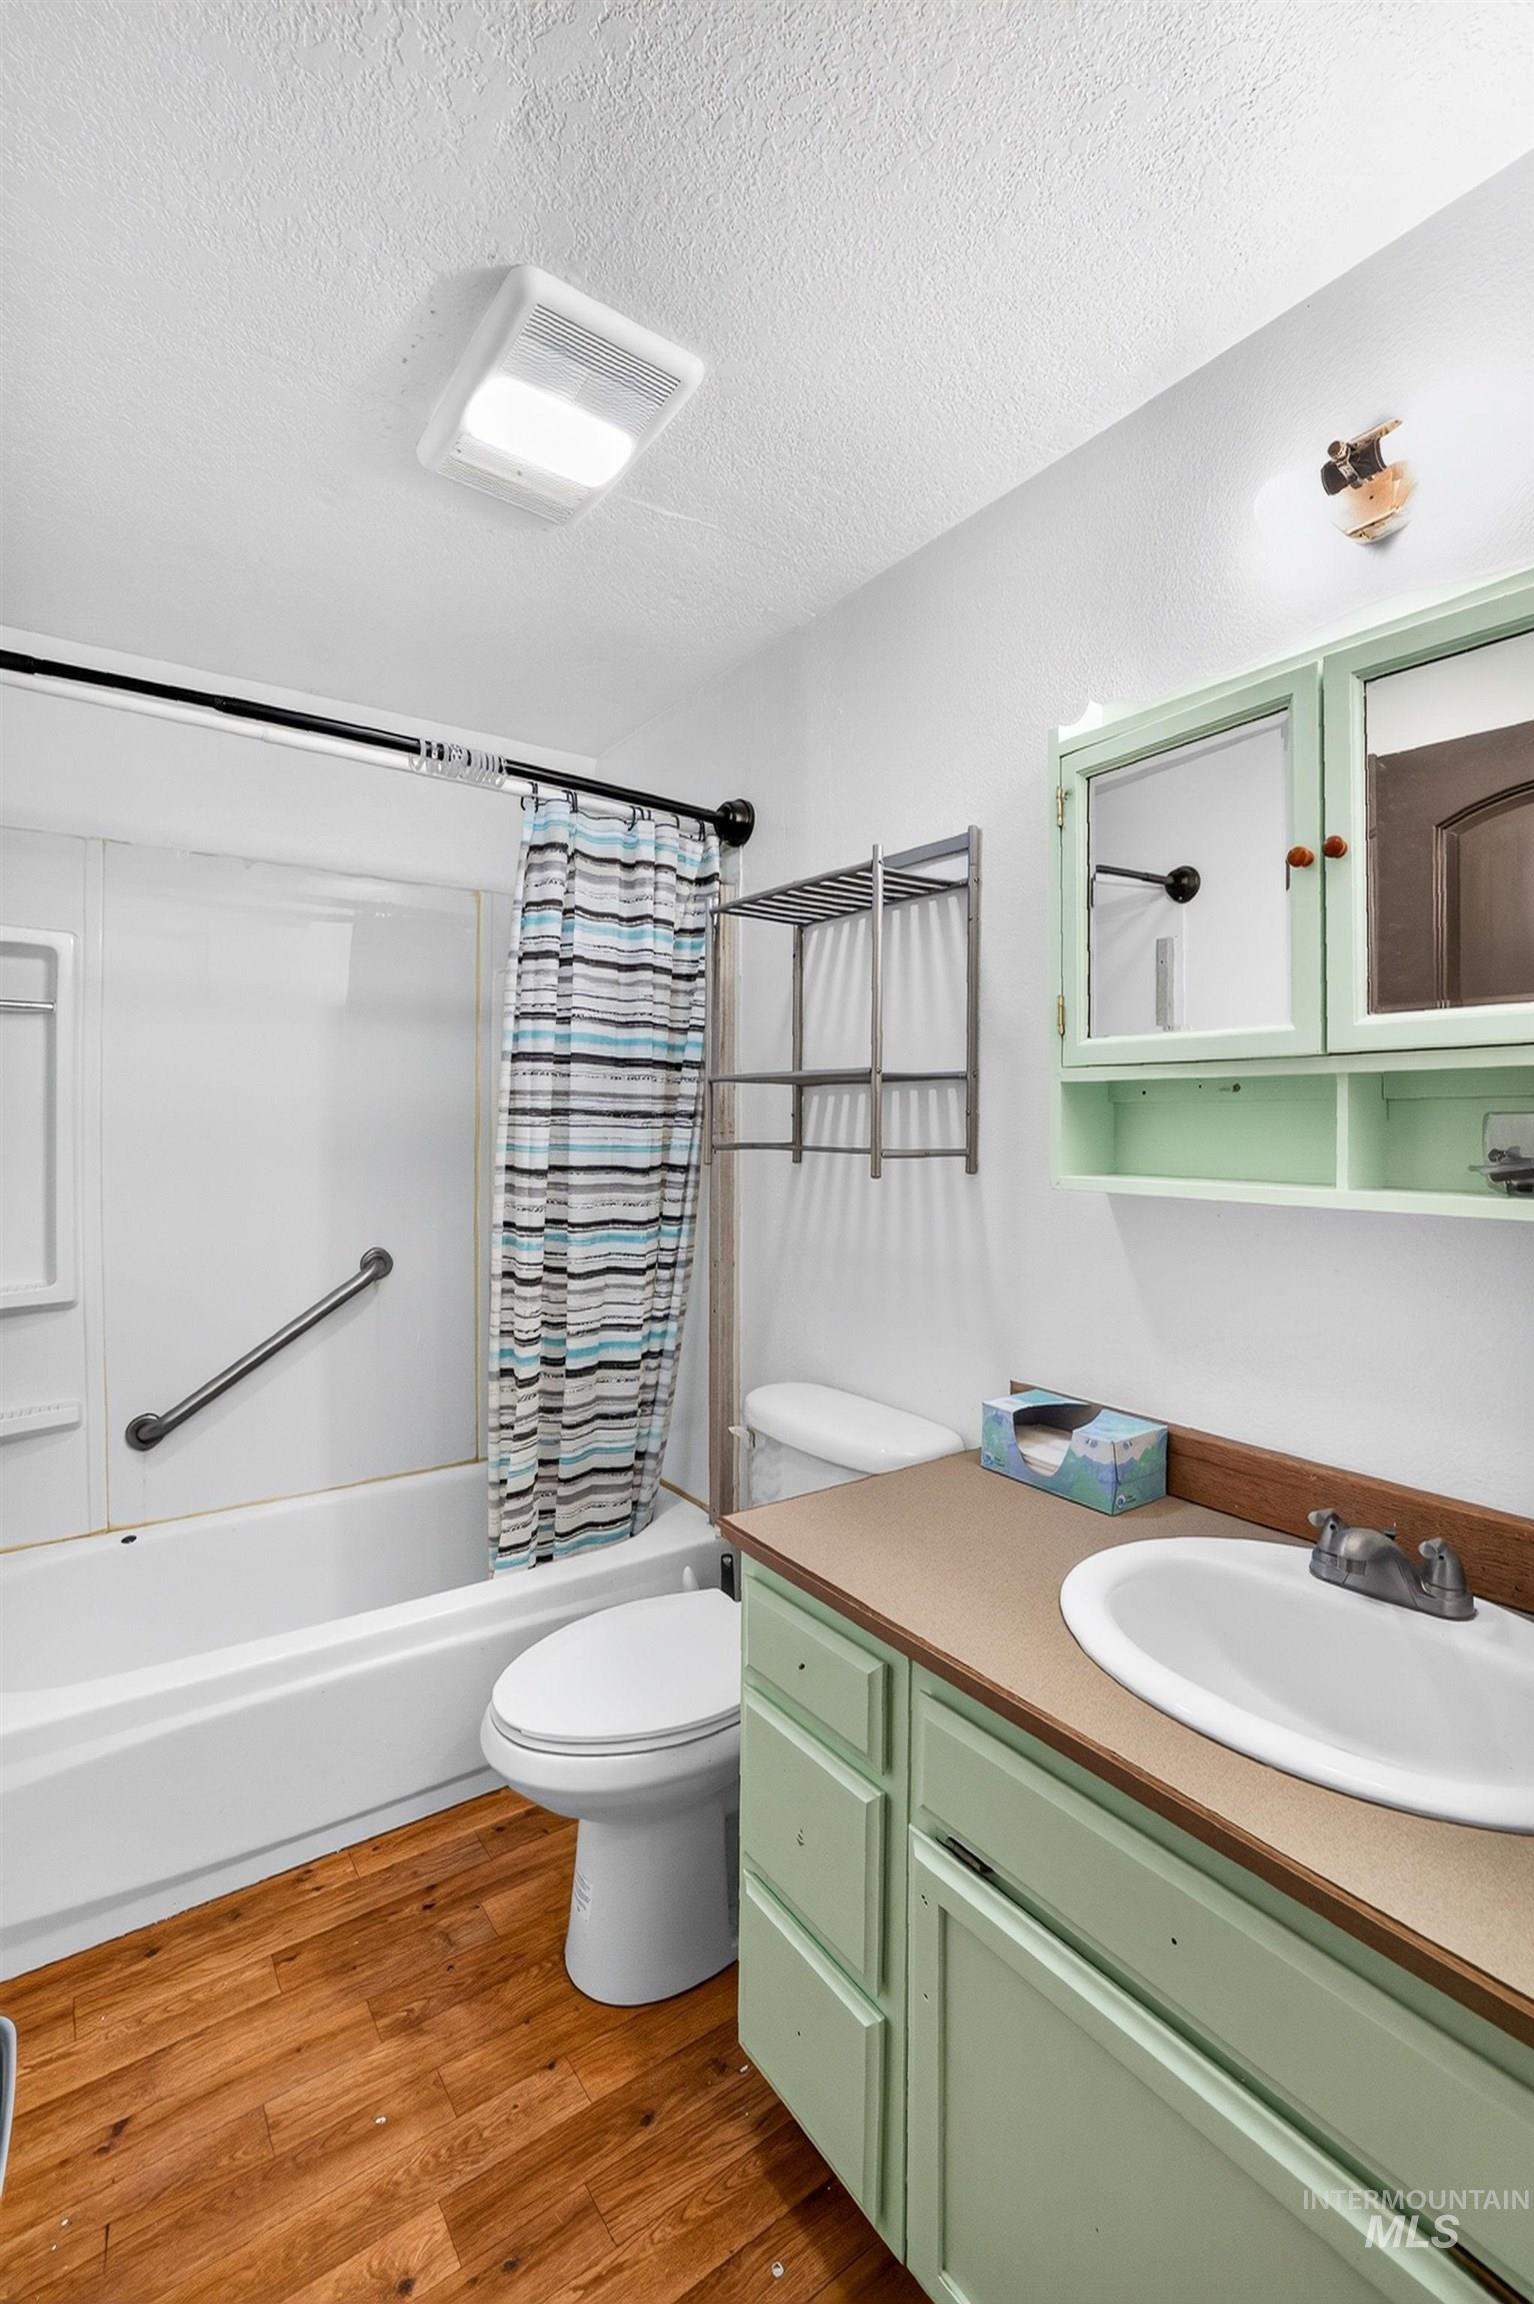
Bathroom with wood-finish flooring, a white tub-shower combination, a toilet, and a light green vanity with an integrated sink and light-toned countertop
-
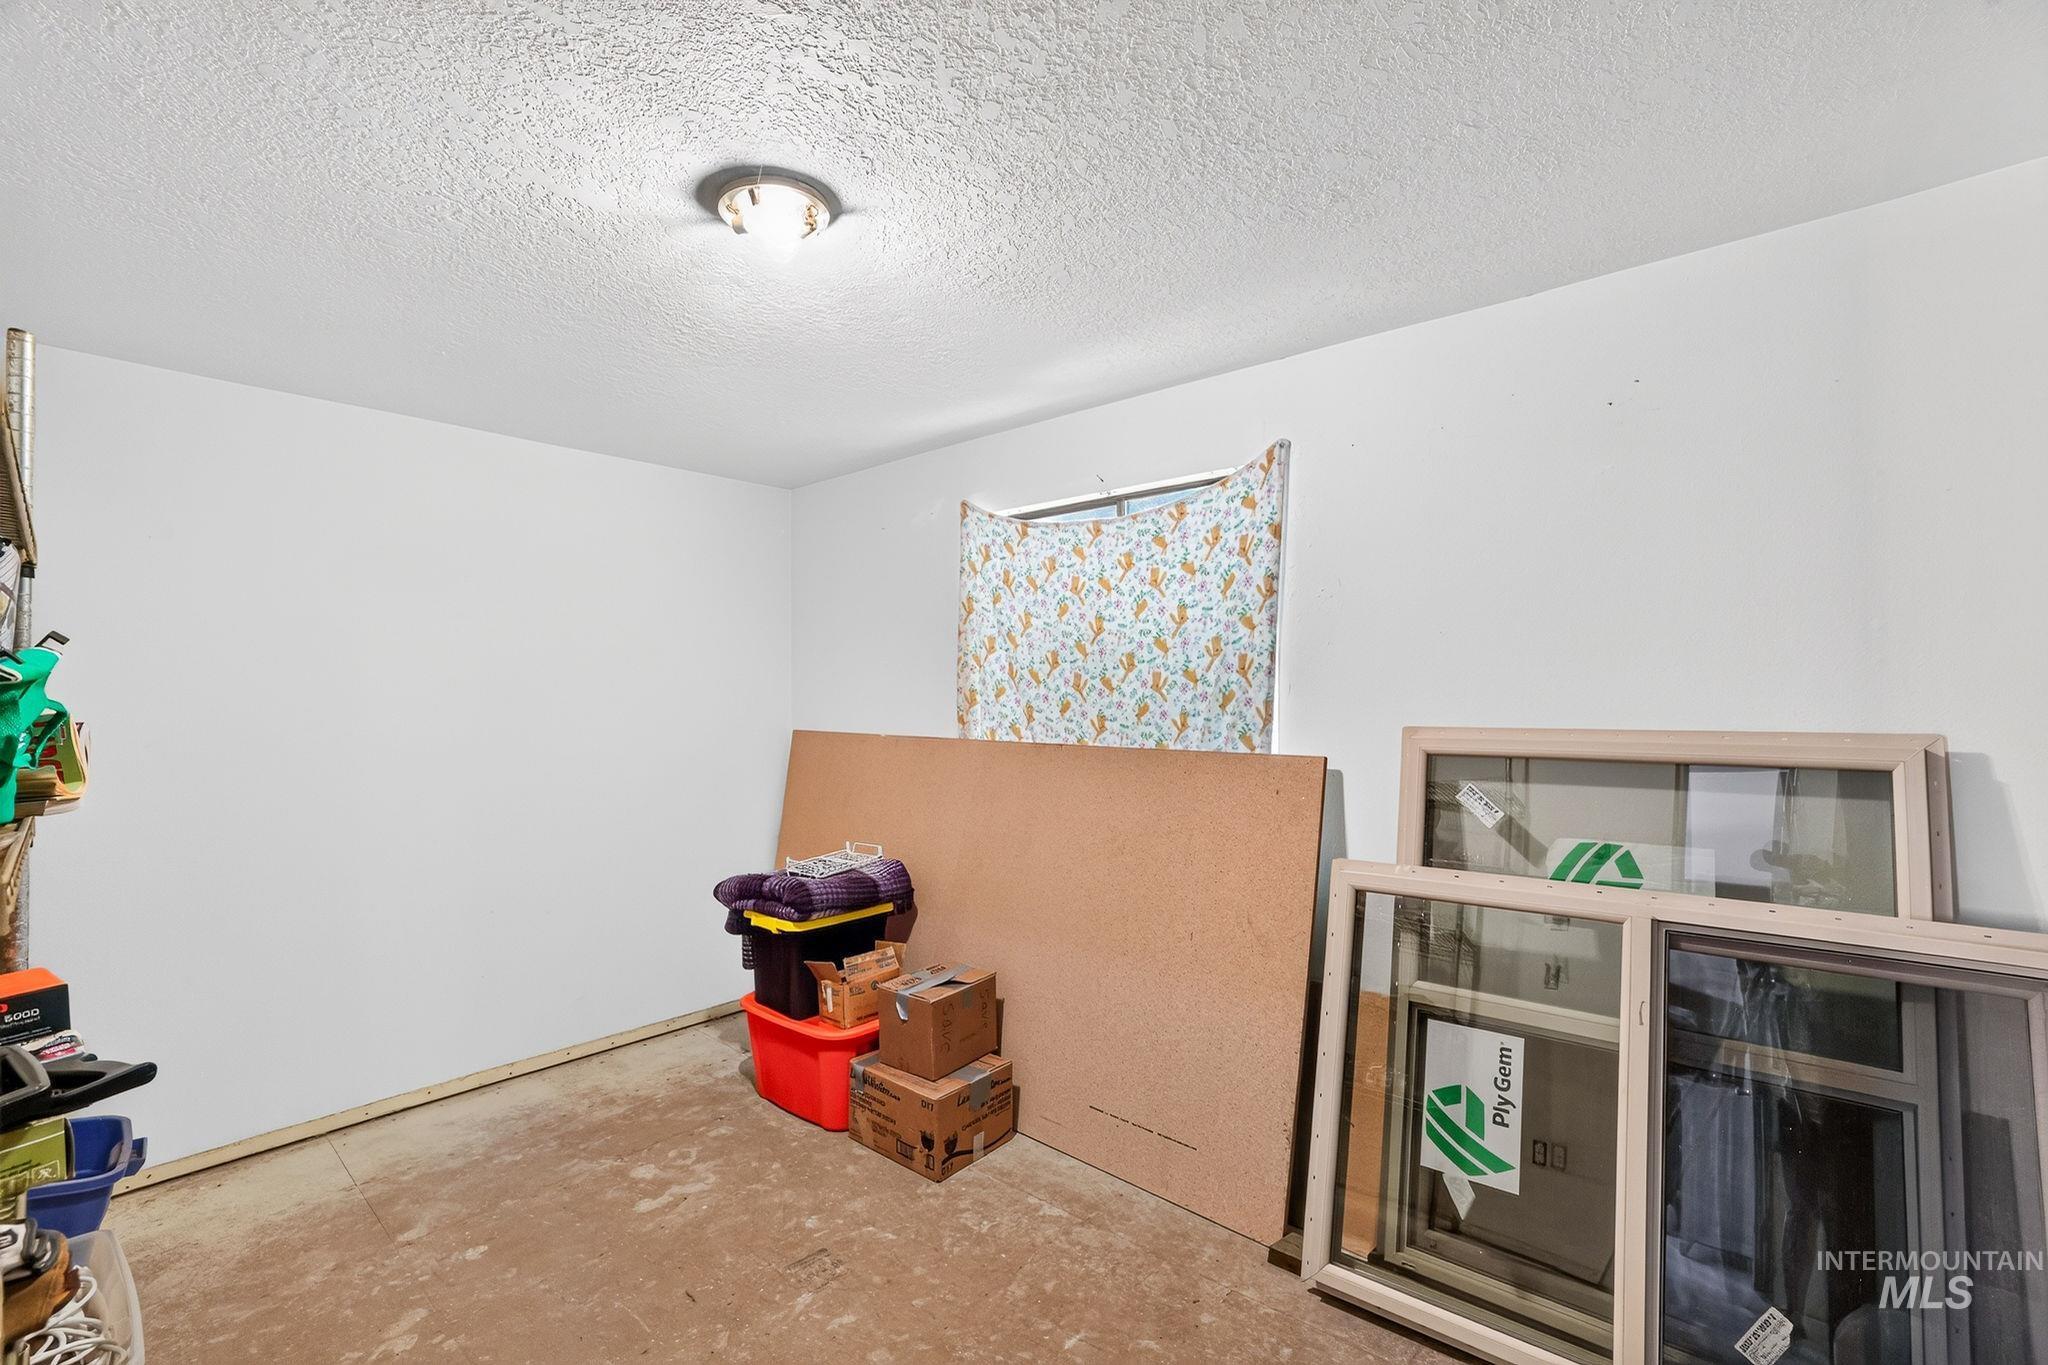
Image quality insufficient for description
-
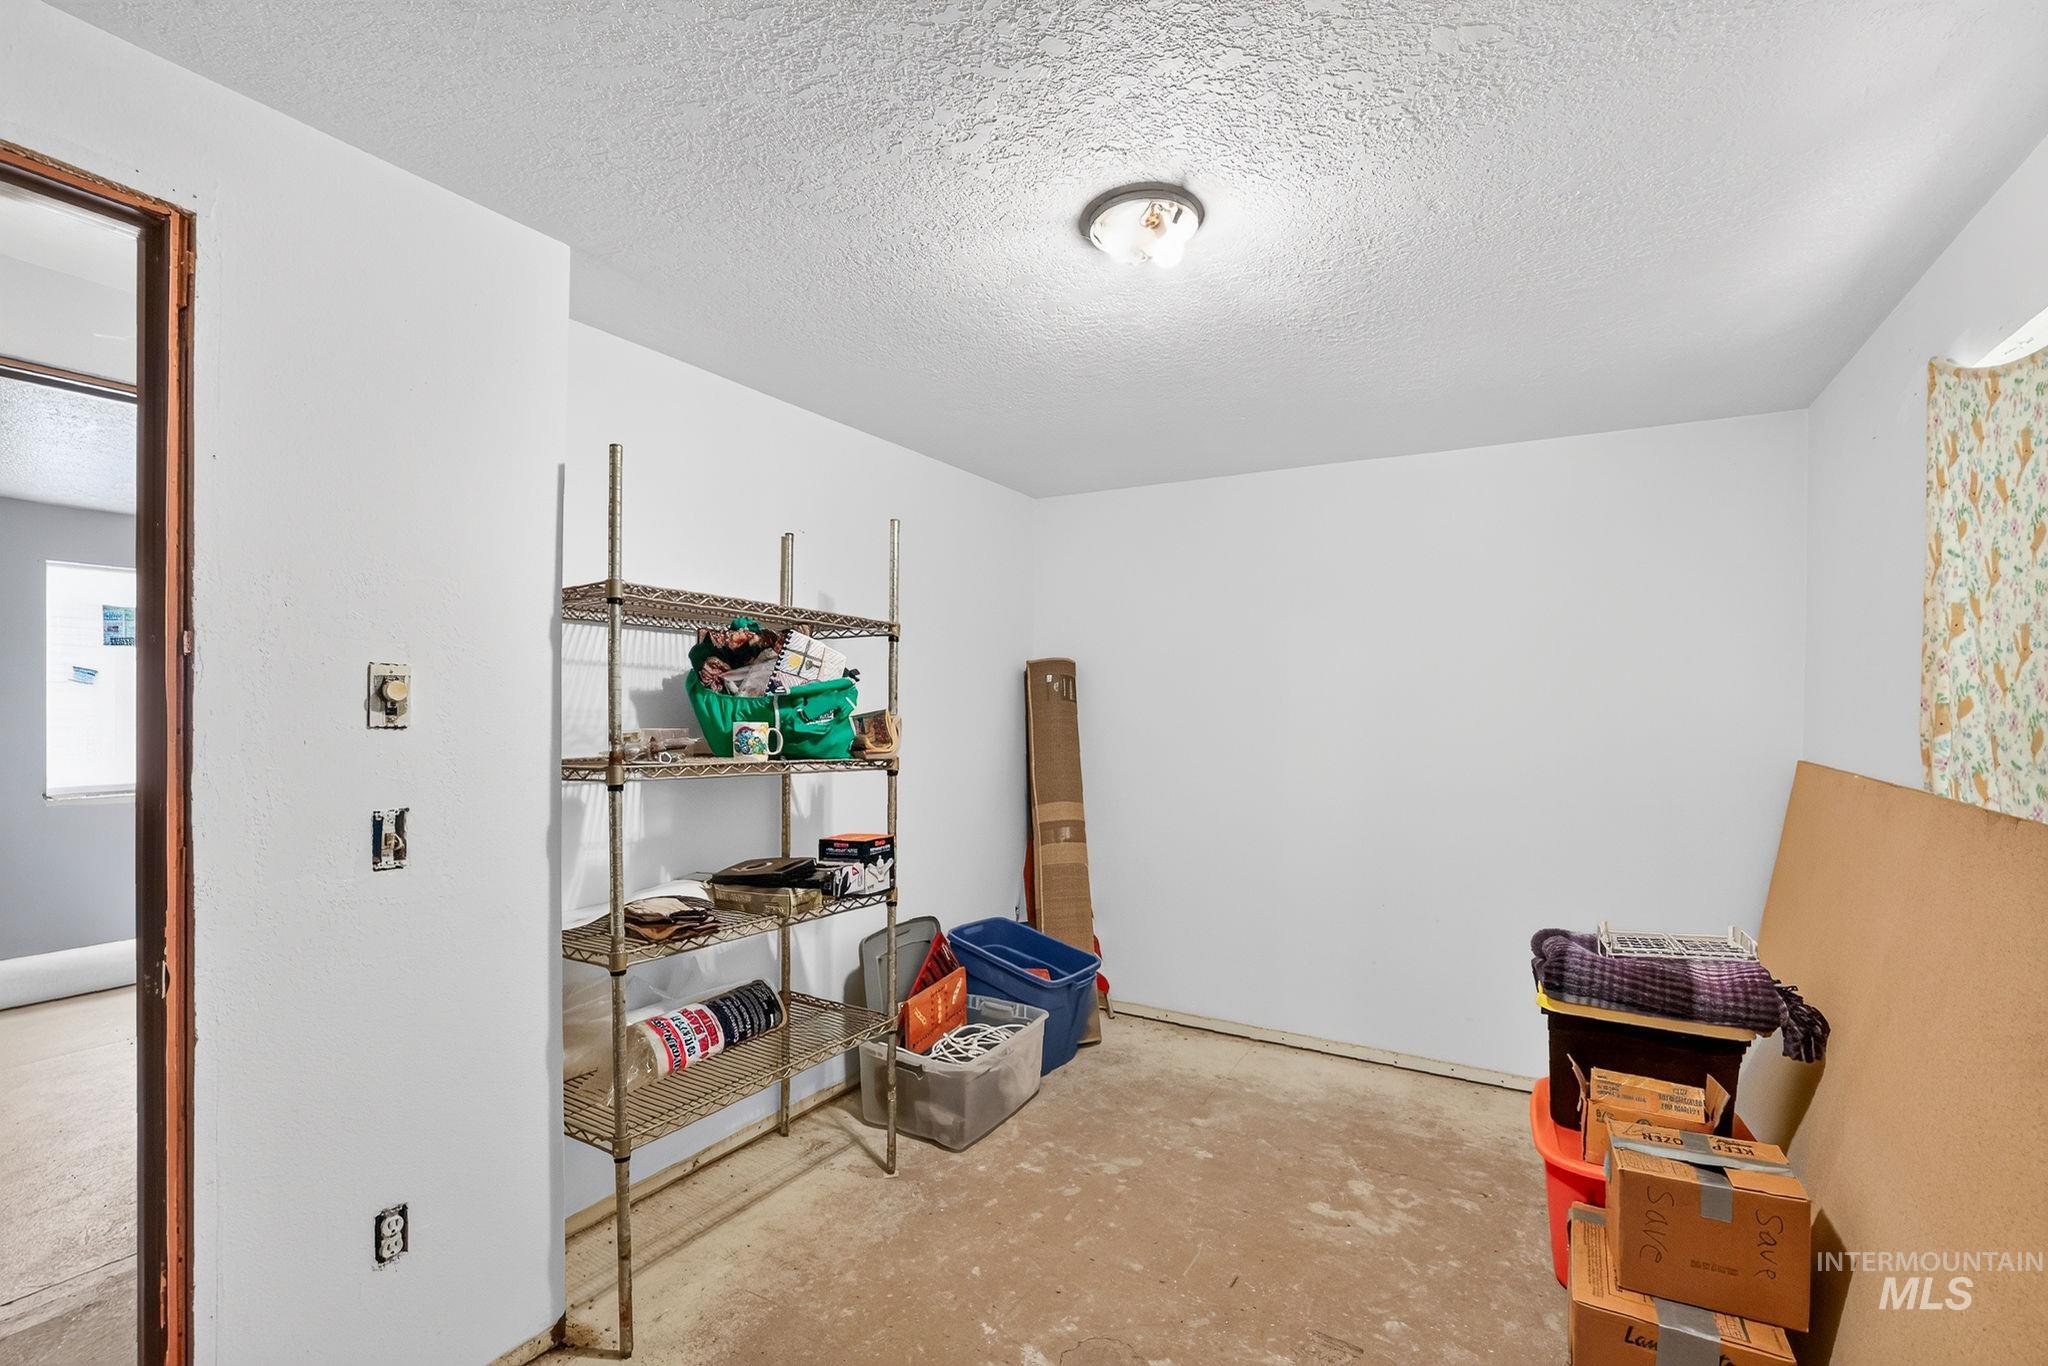
Image quality insufficient for description
-
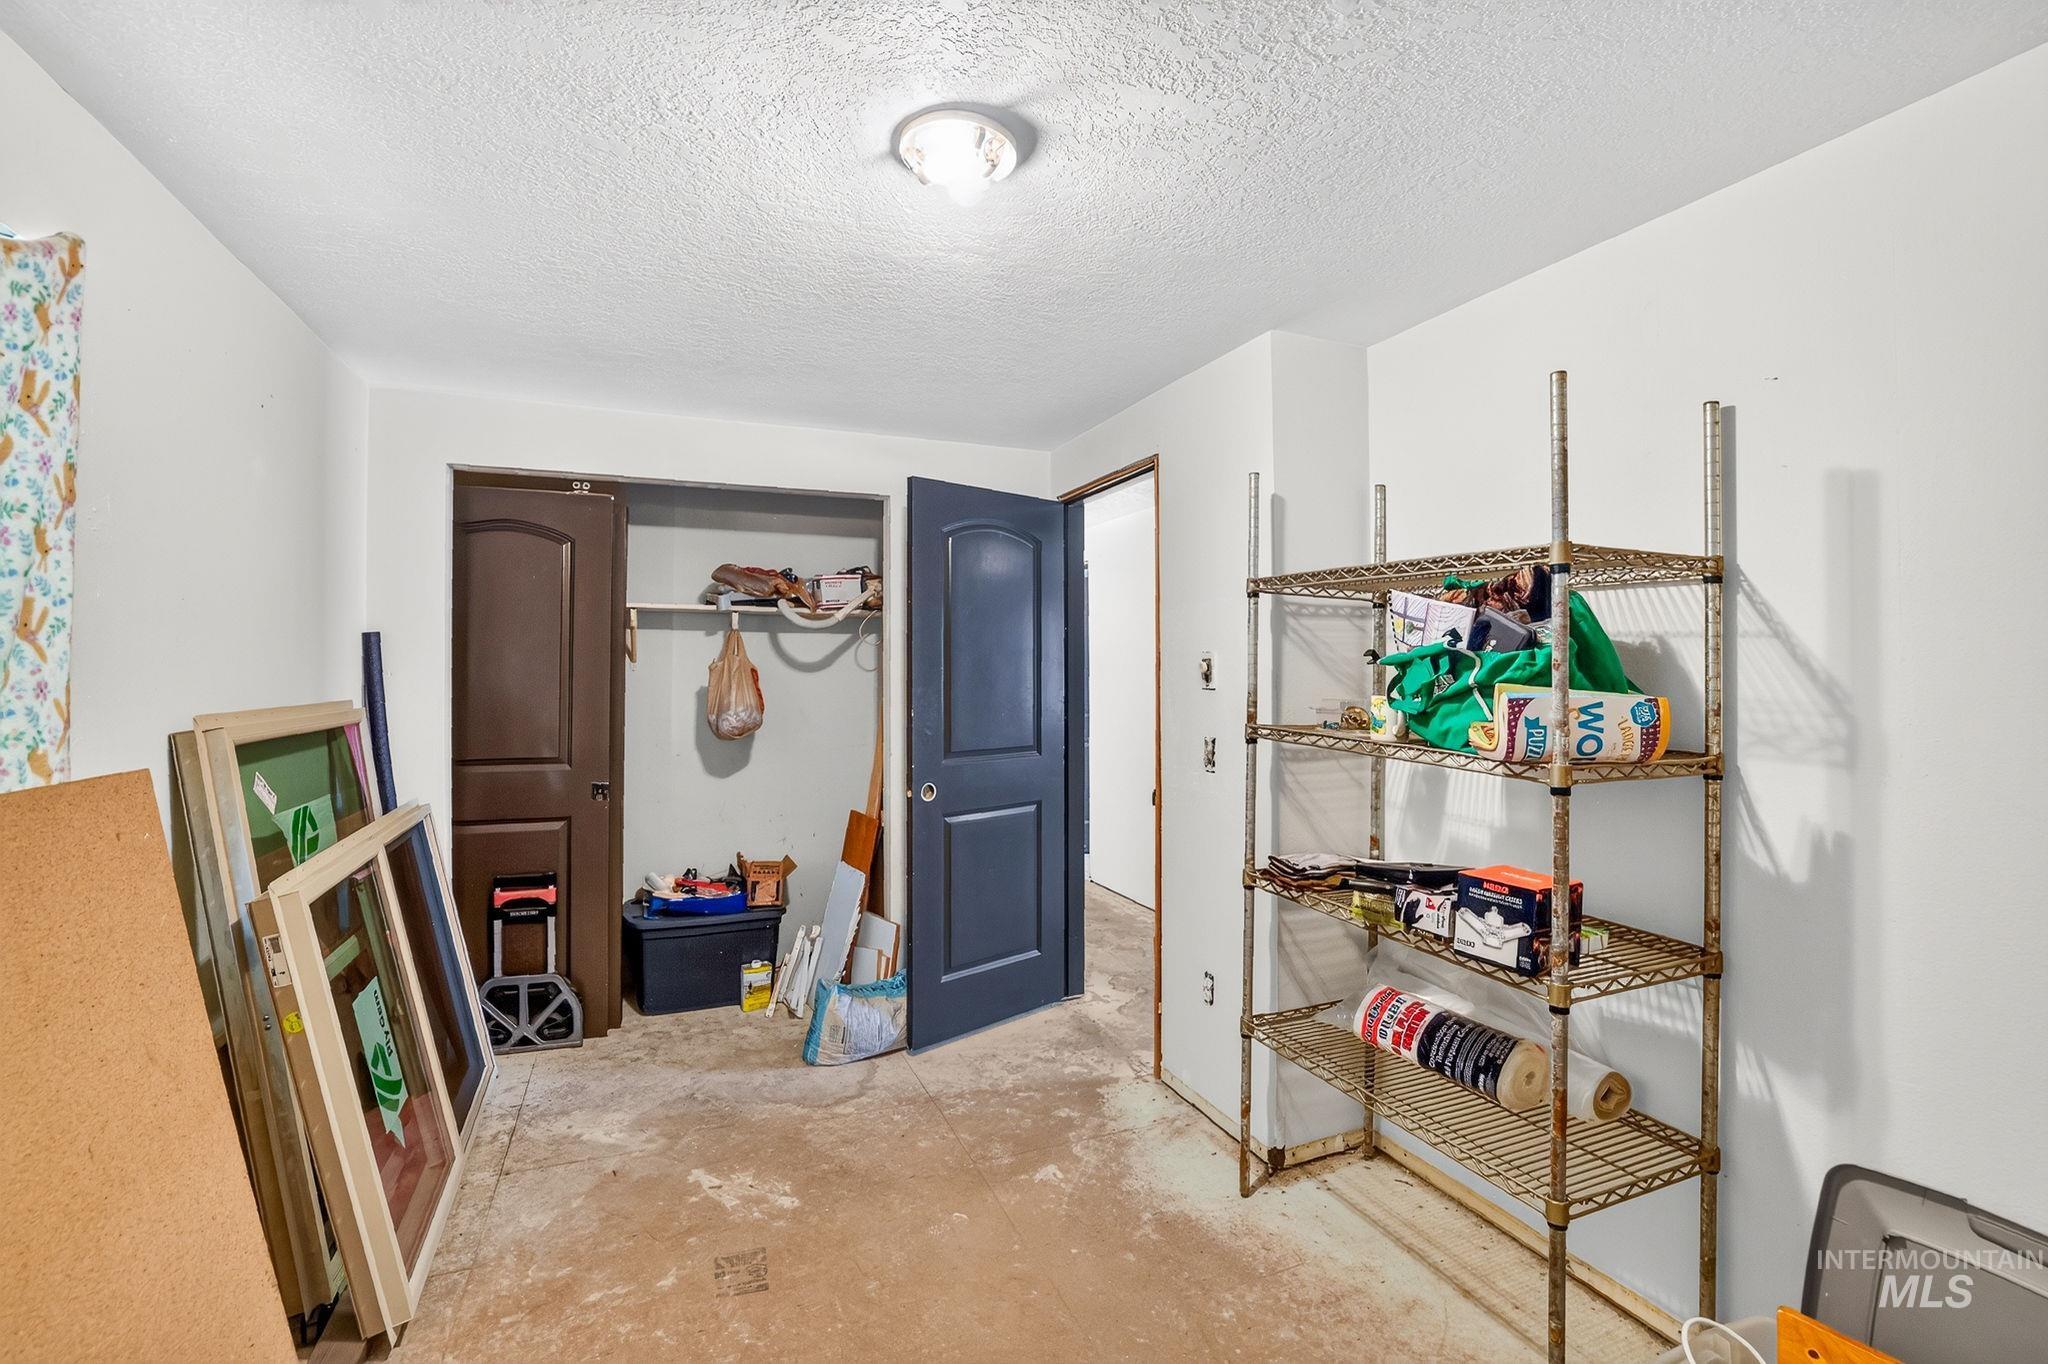
Room featuring a closet with a bi-fold door, a solid panel interior door, and a flush mount ceiling light fixture
-
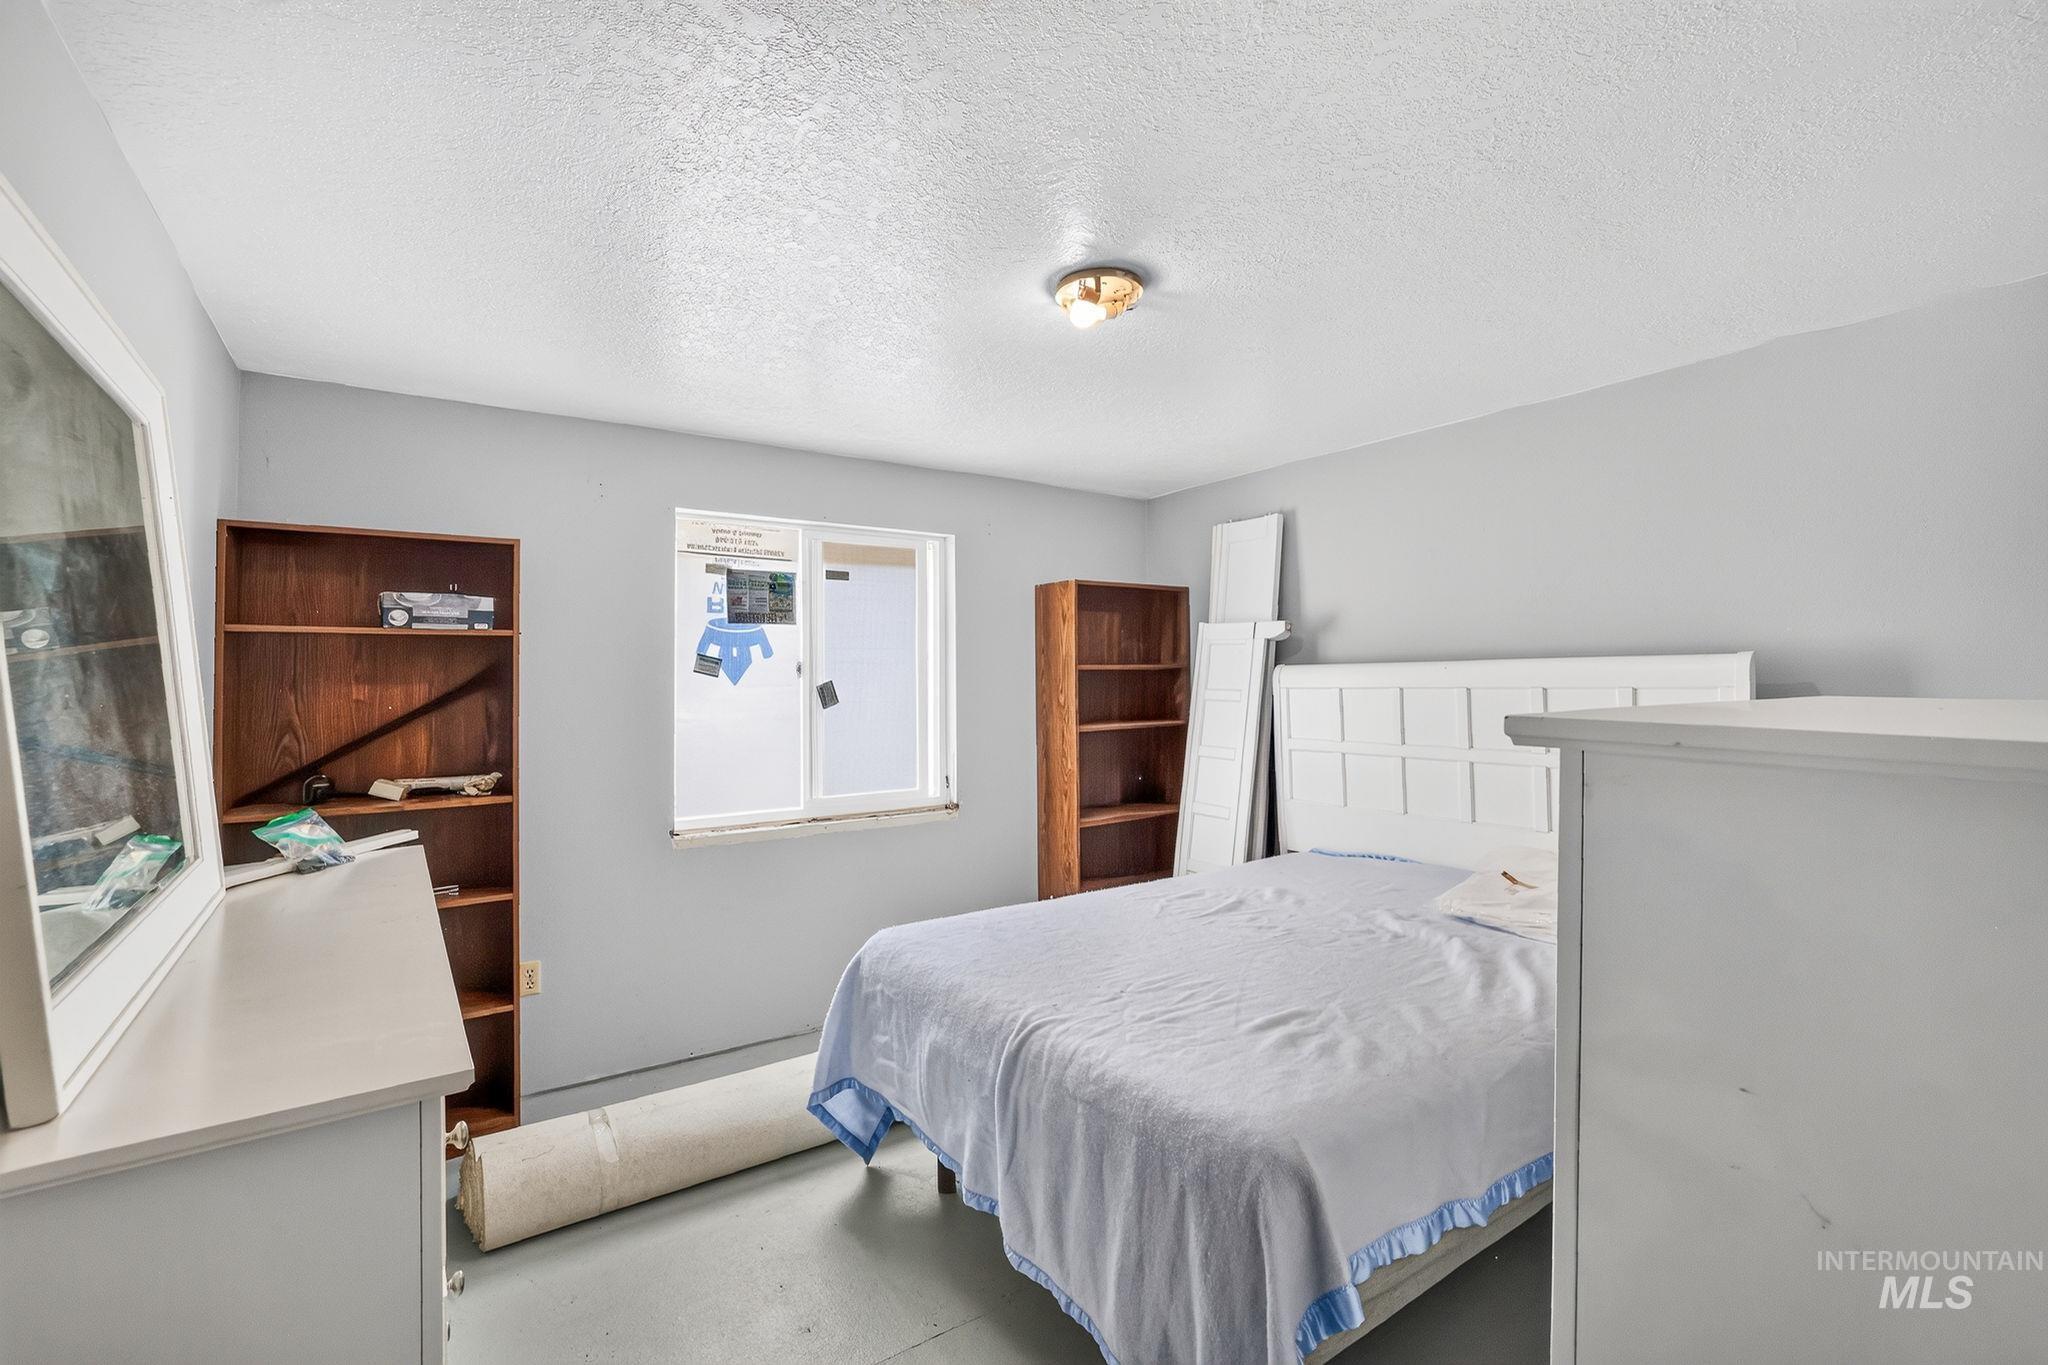
Bedroom featuring a large window, light gray walls, and a ceiling-mounted light fixture
-
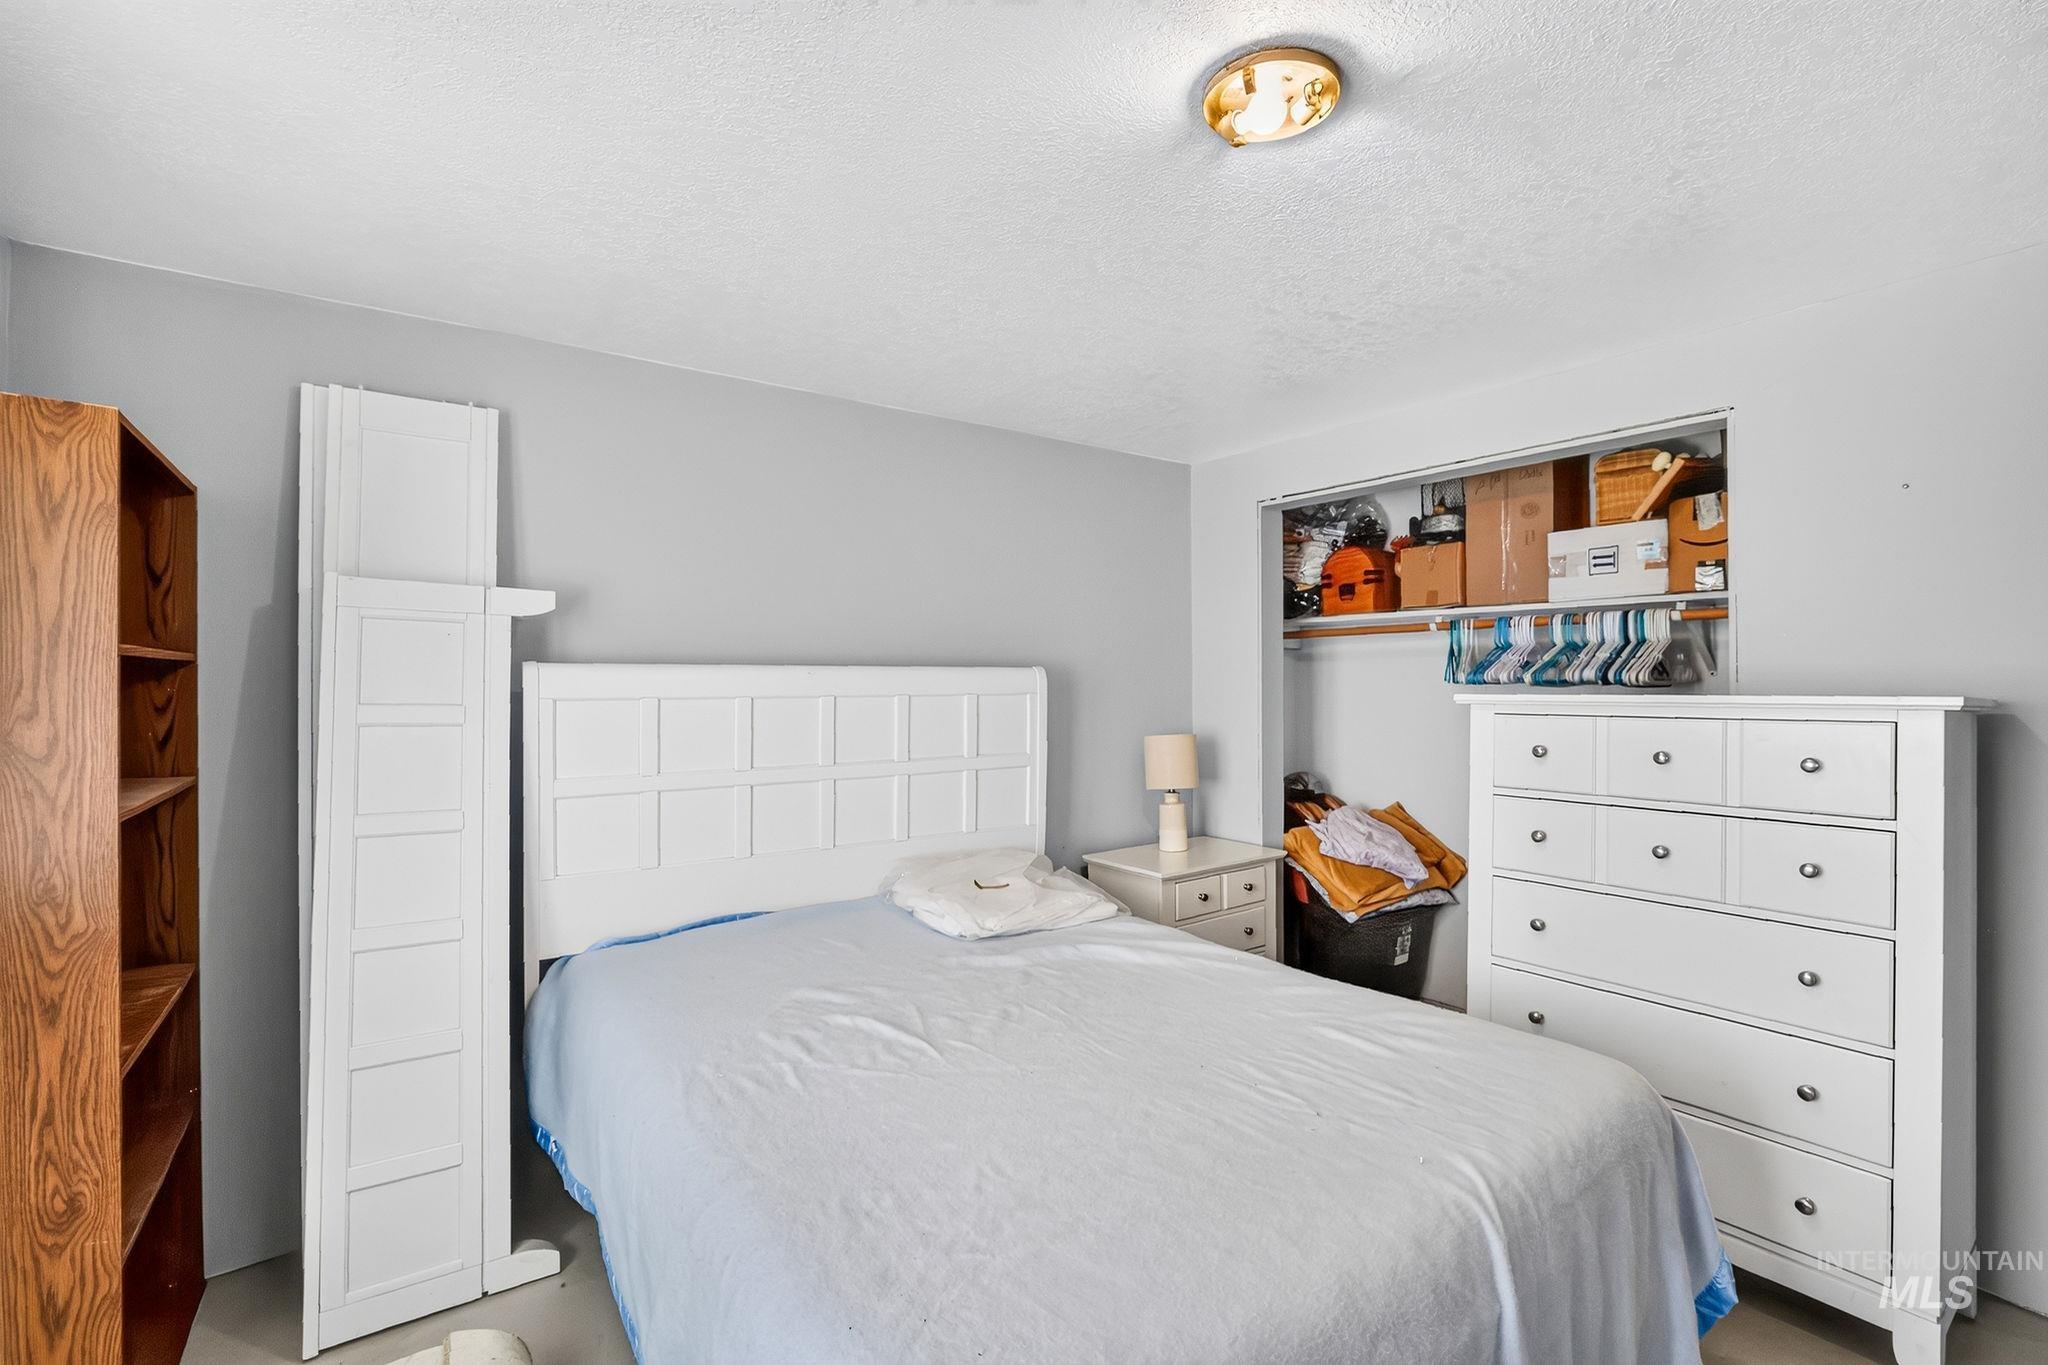
White paneled headboard and light gray walls complement the overhead flush mount lighting
-
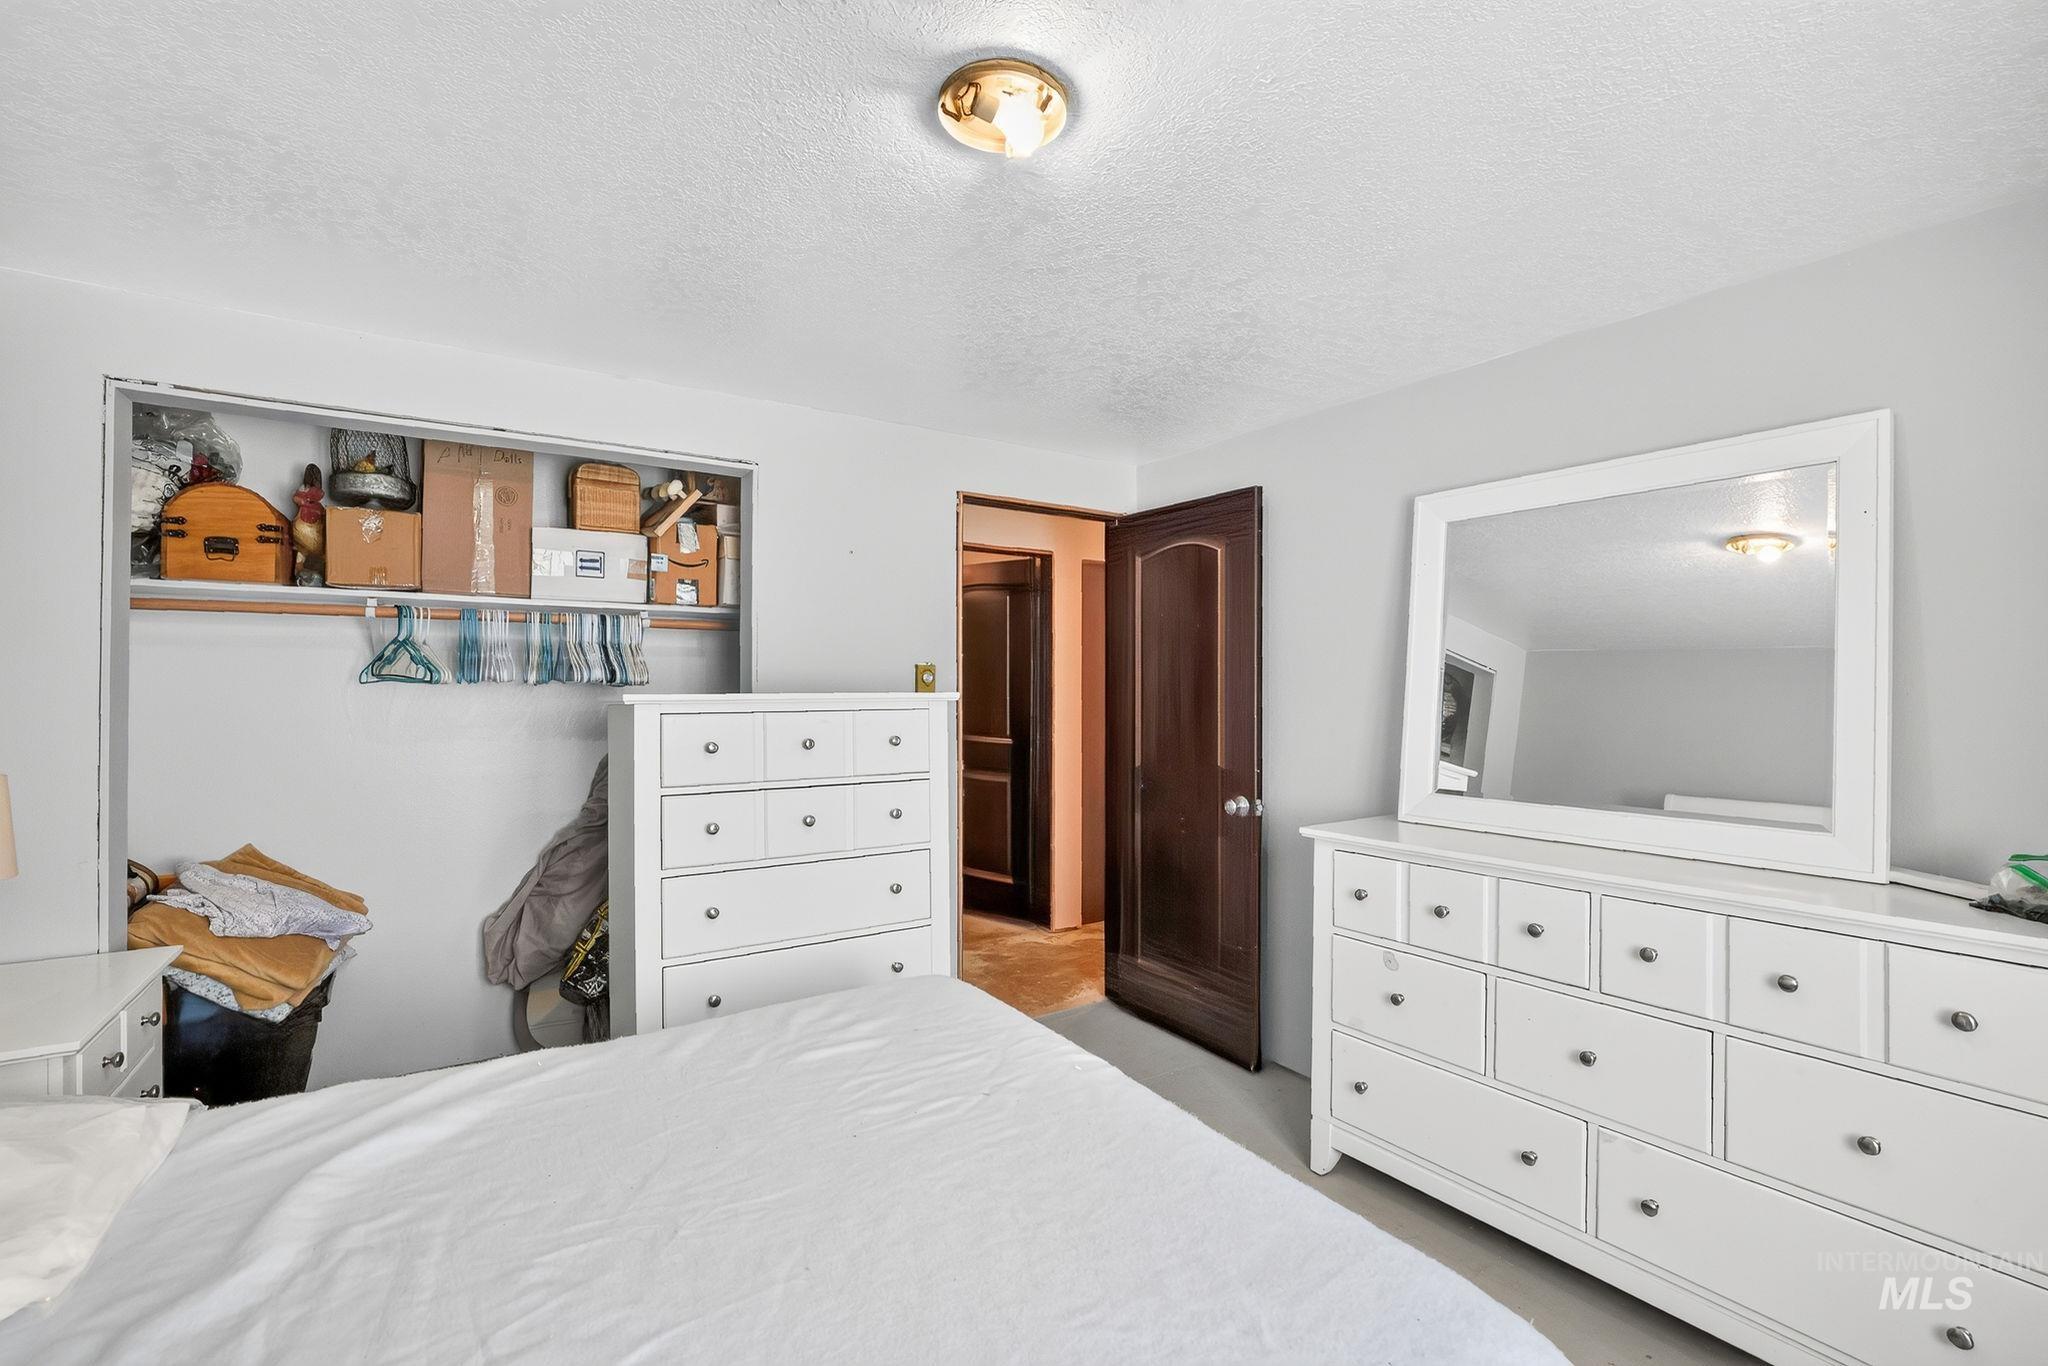
Bedroom featuring a ceiling-mounted light fixture, light-toned walls, a dark wood-finish interior door, and a built-in closet with shelving and a hanging rod
-
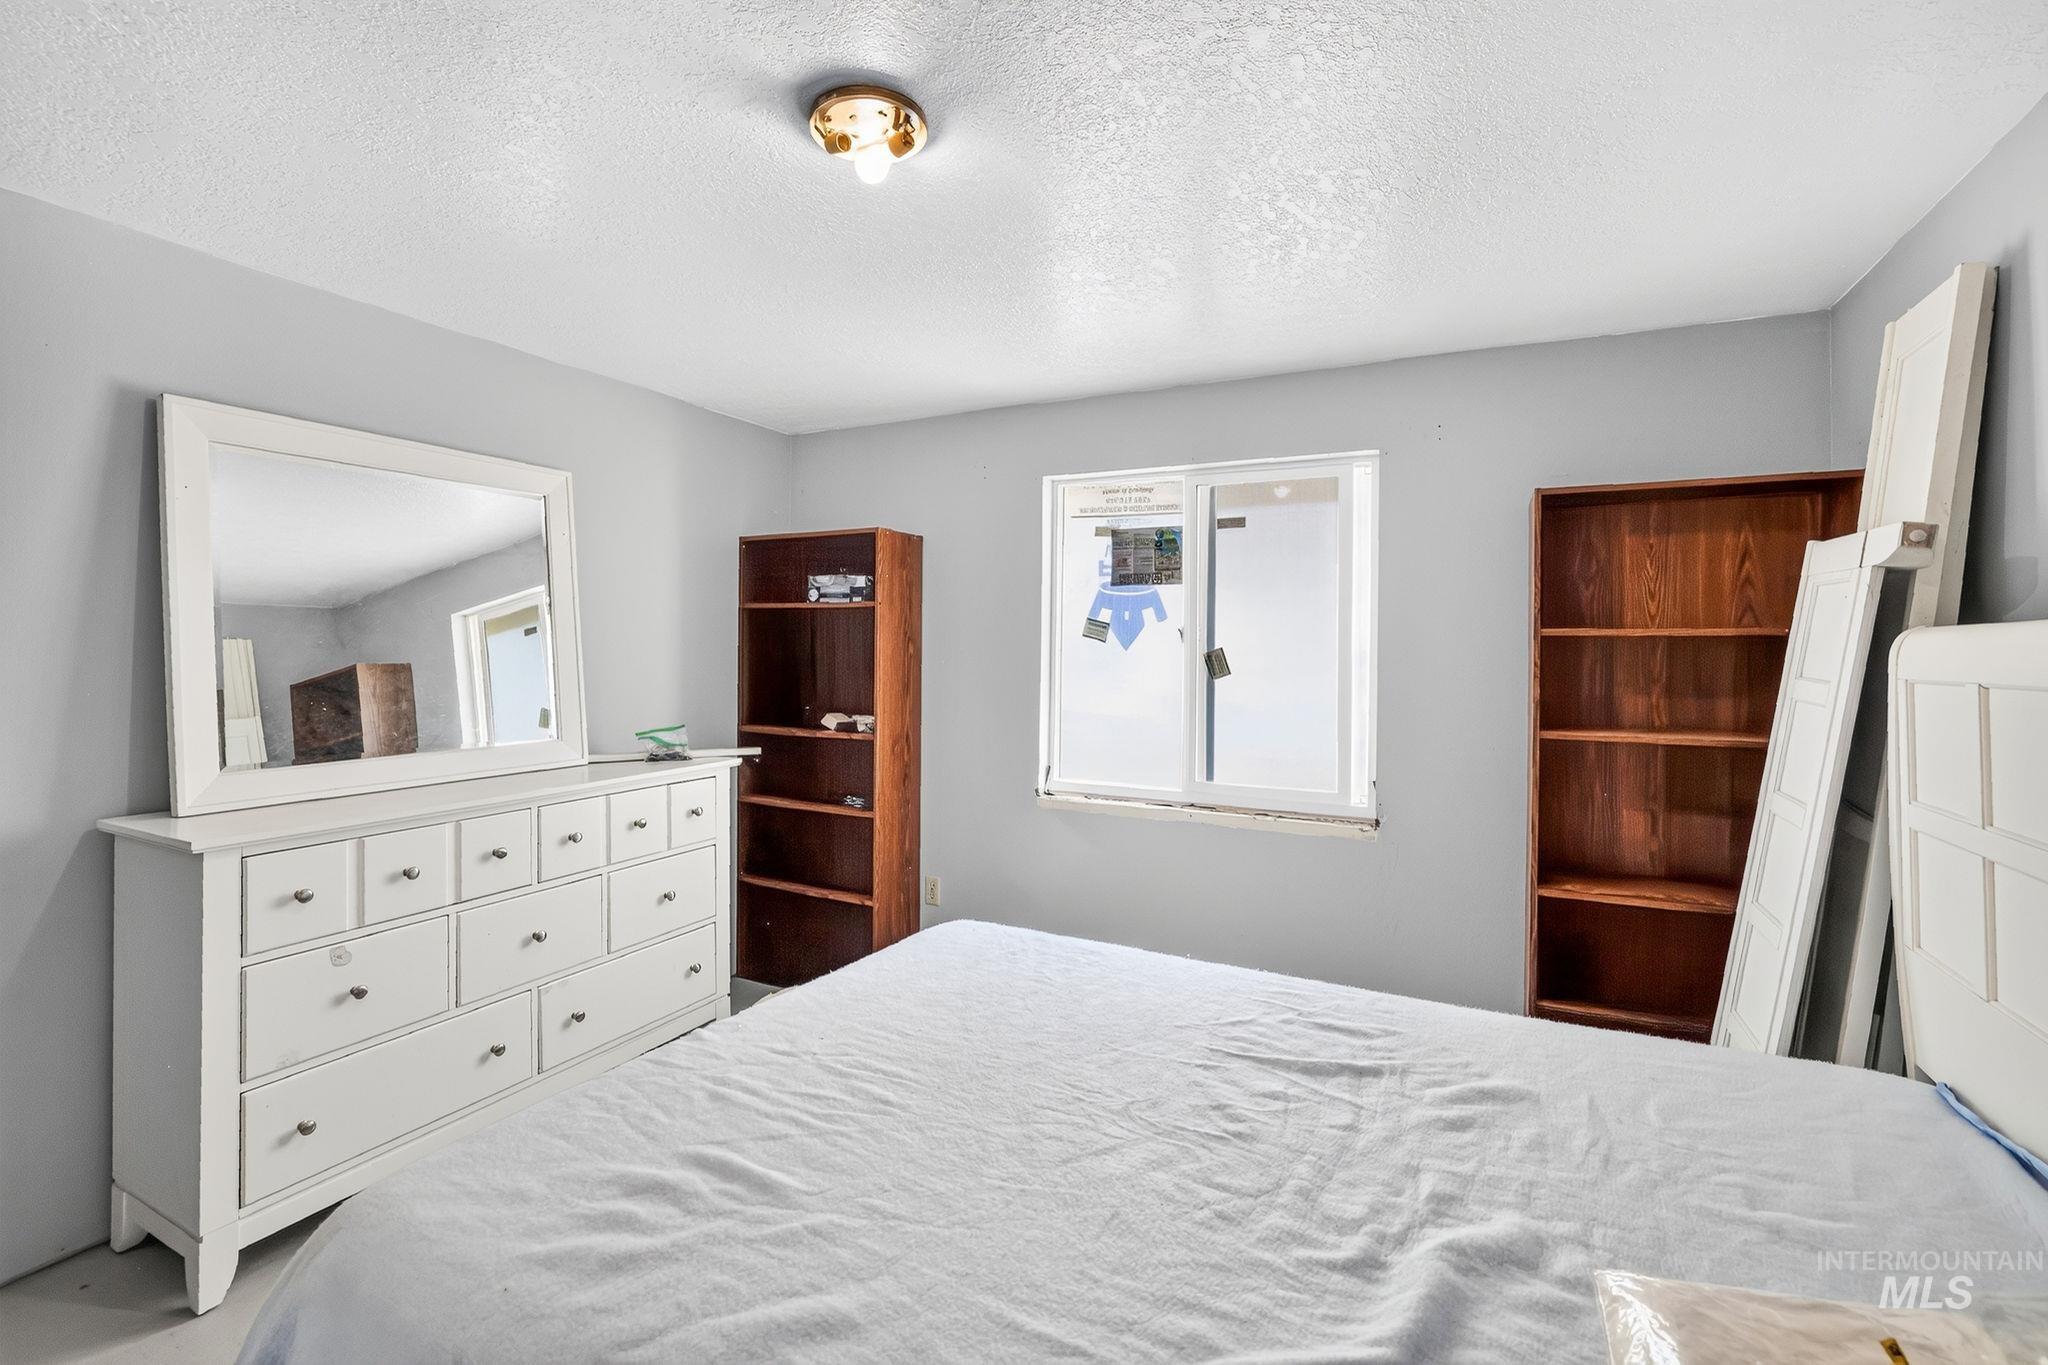
Neutral wall paint, a window with white trim, and a ceiling-mounted light fixture define this room
-
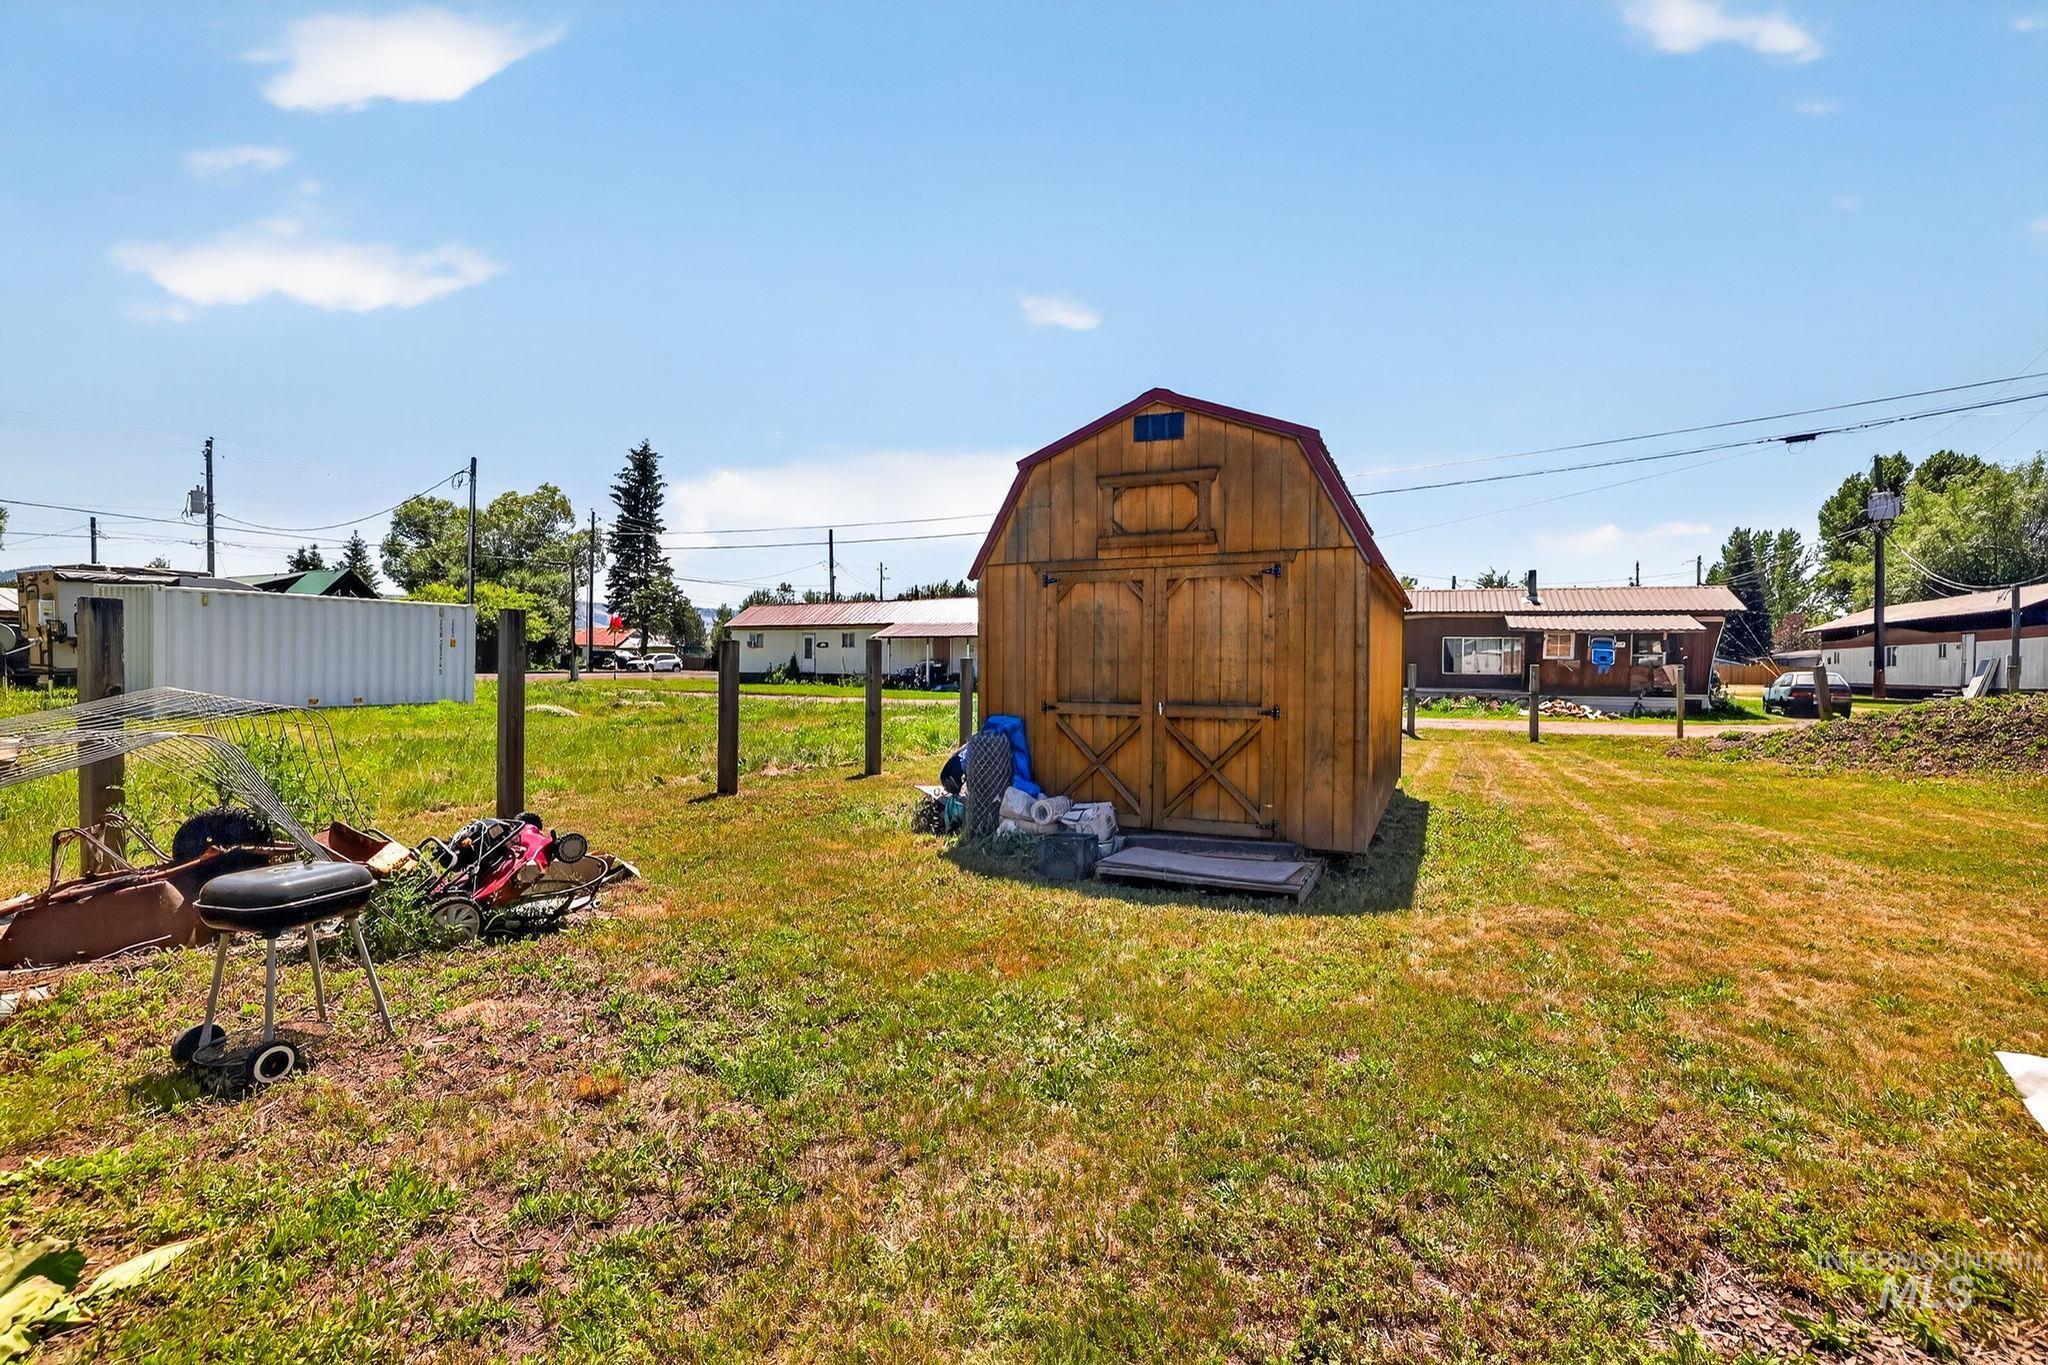
Freestanding barn-style outbuilding with a gambrel roof and double barn doors
-
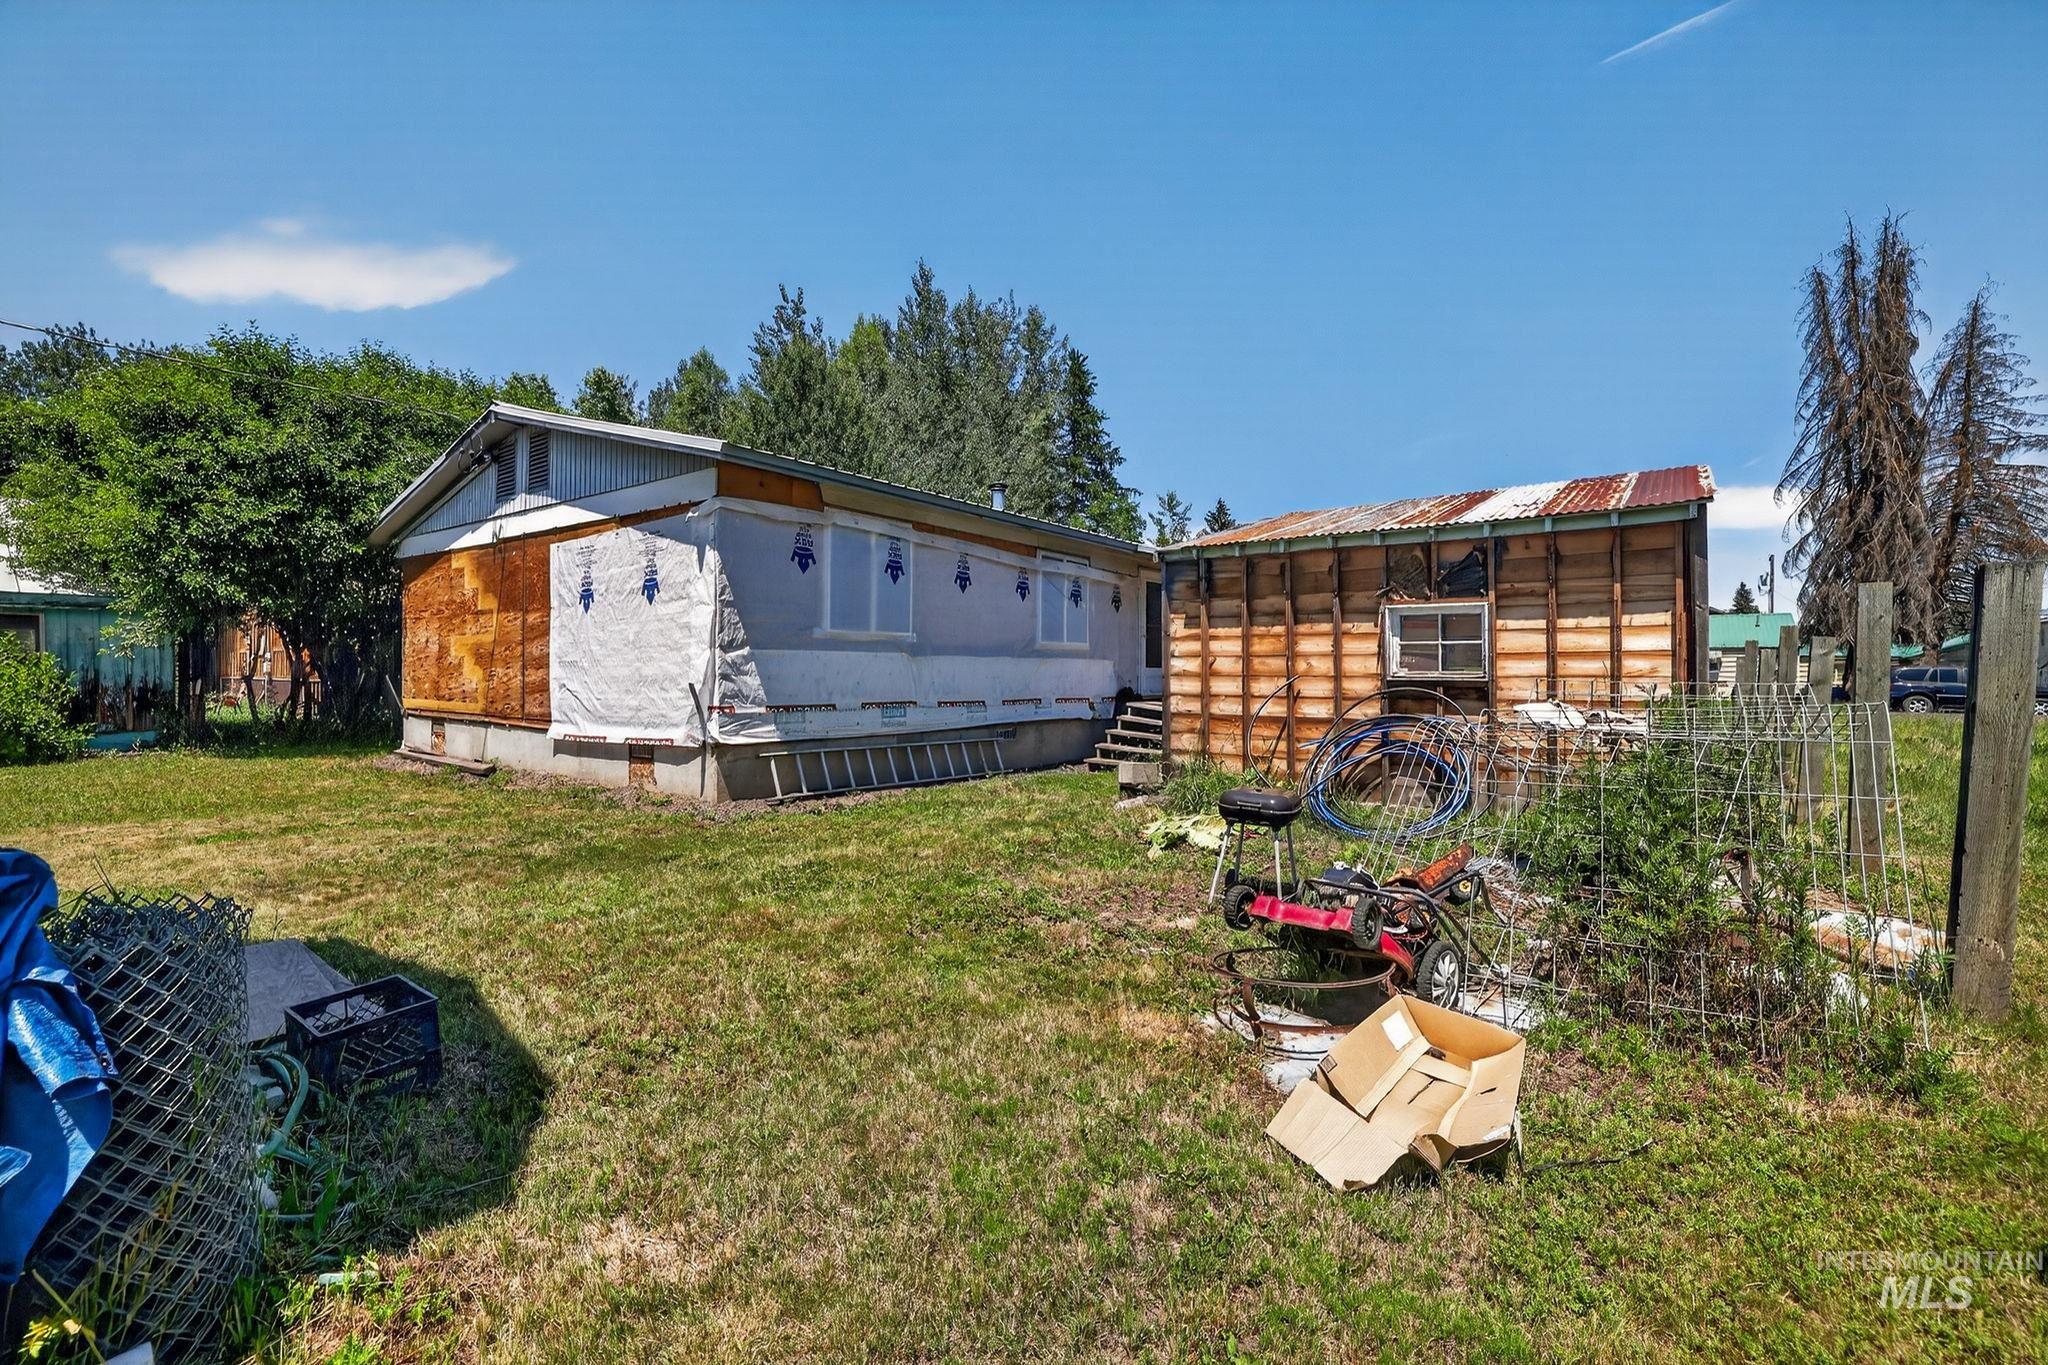
Building exterior with unfinished siding and visible structural elements
-
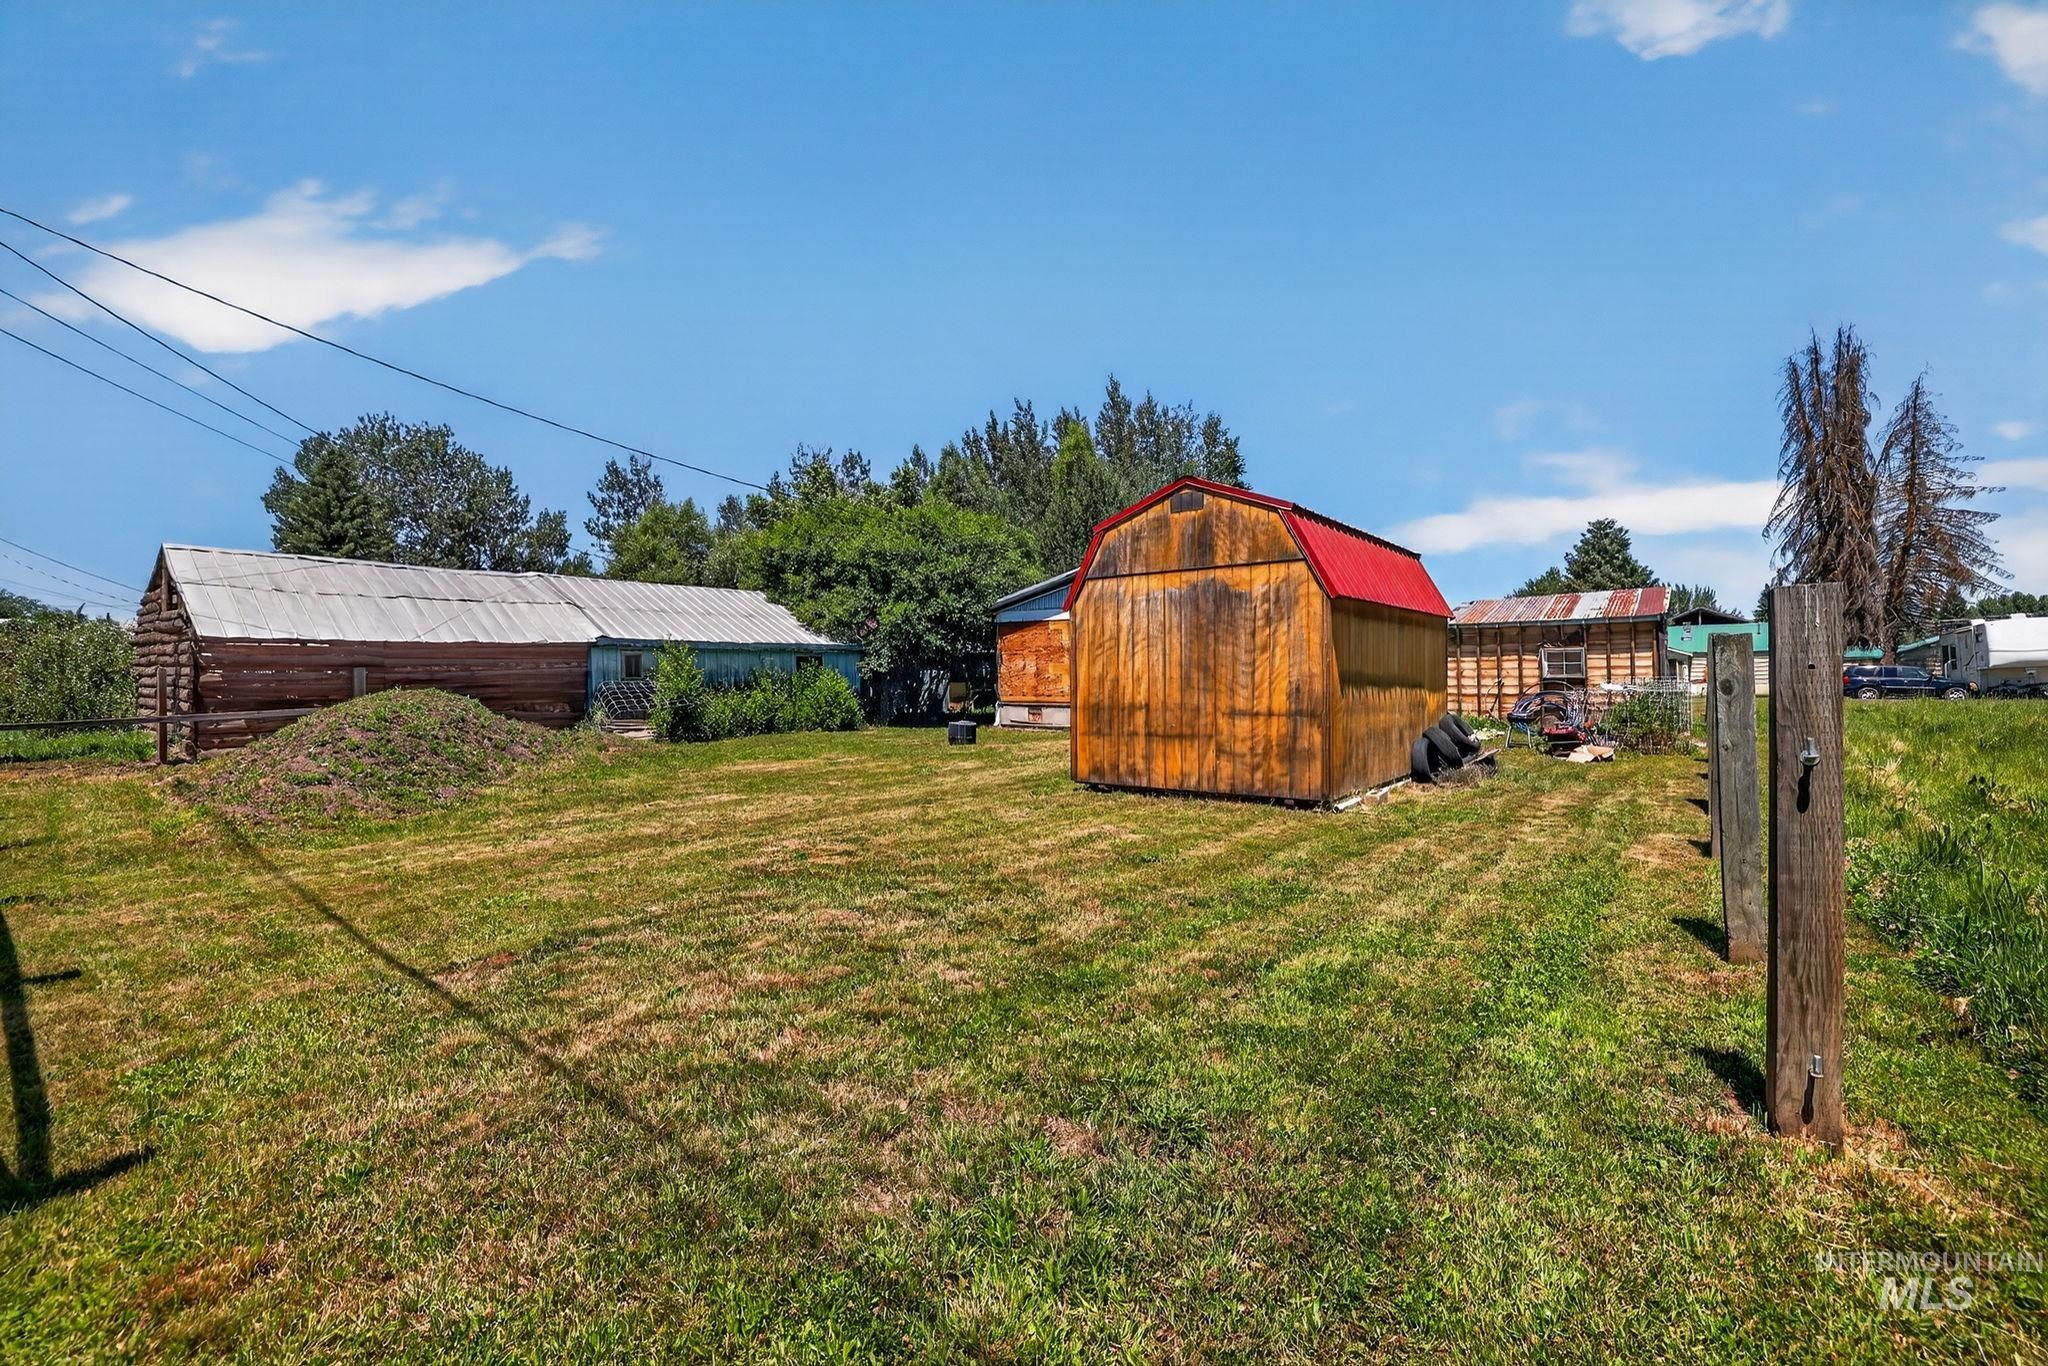
Multiple outbuildings present on a spacious lot
-
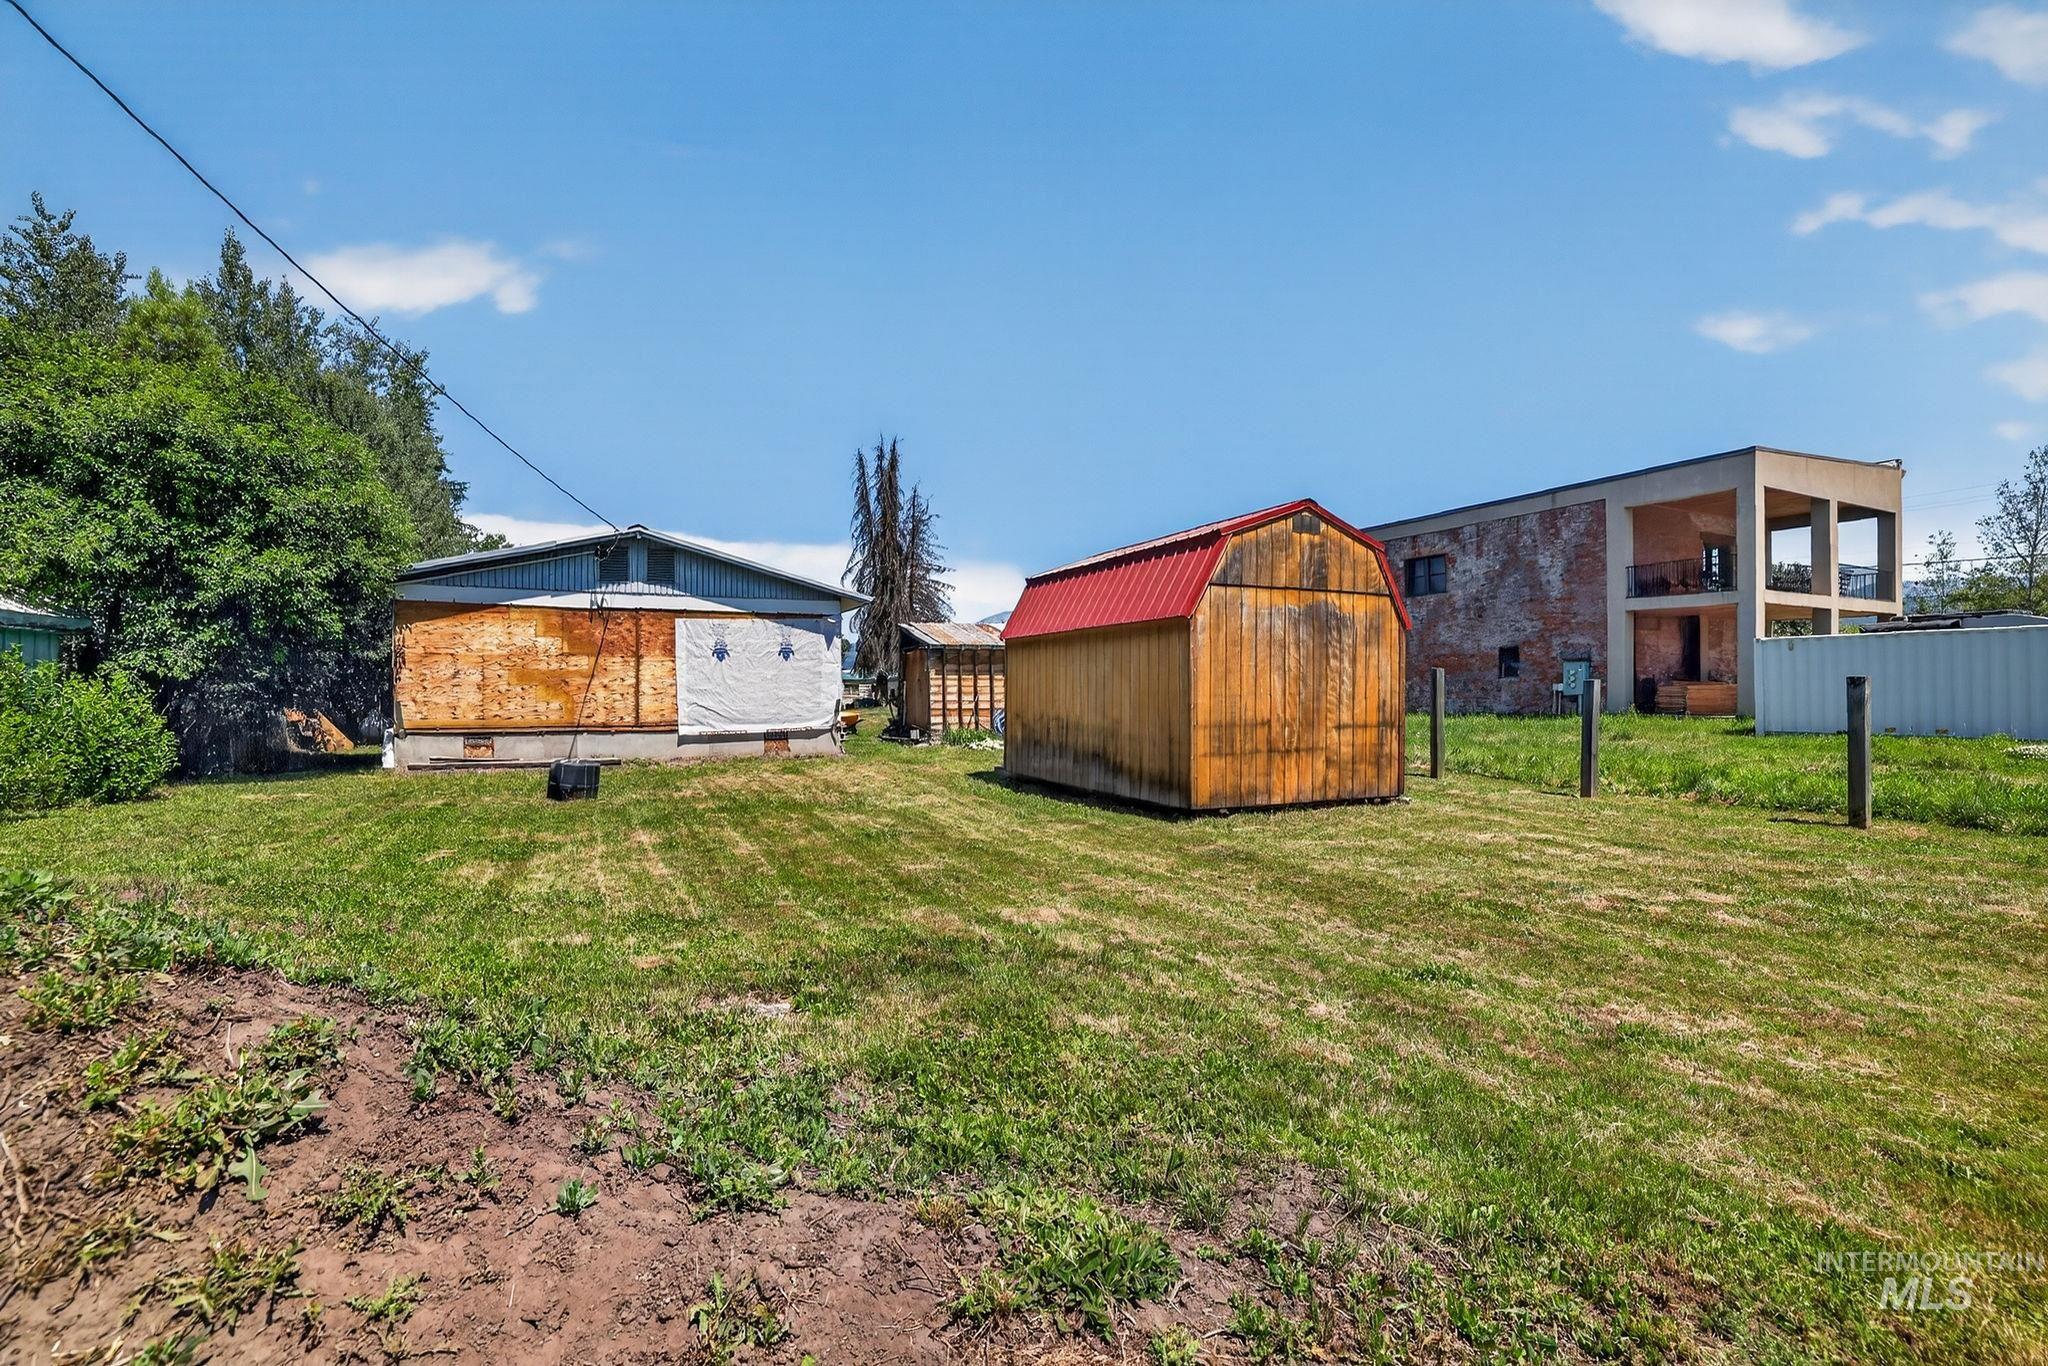
Expansive grassy area featuring a wooden shed with a red roof, along with an additional structure
-
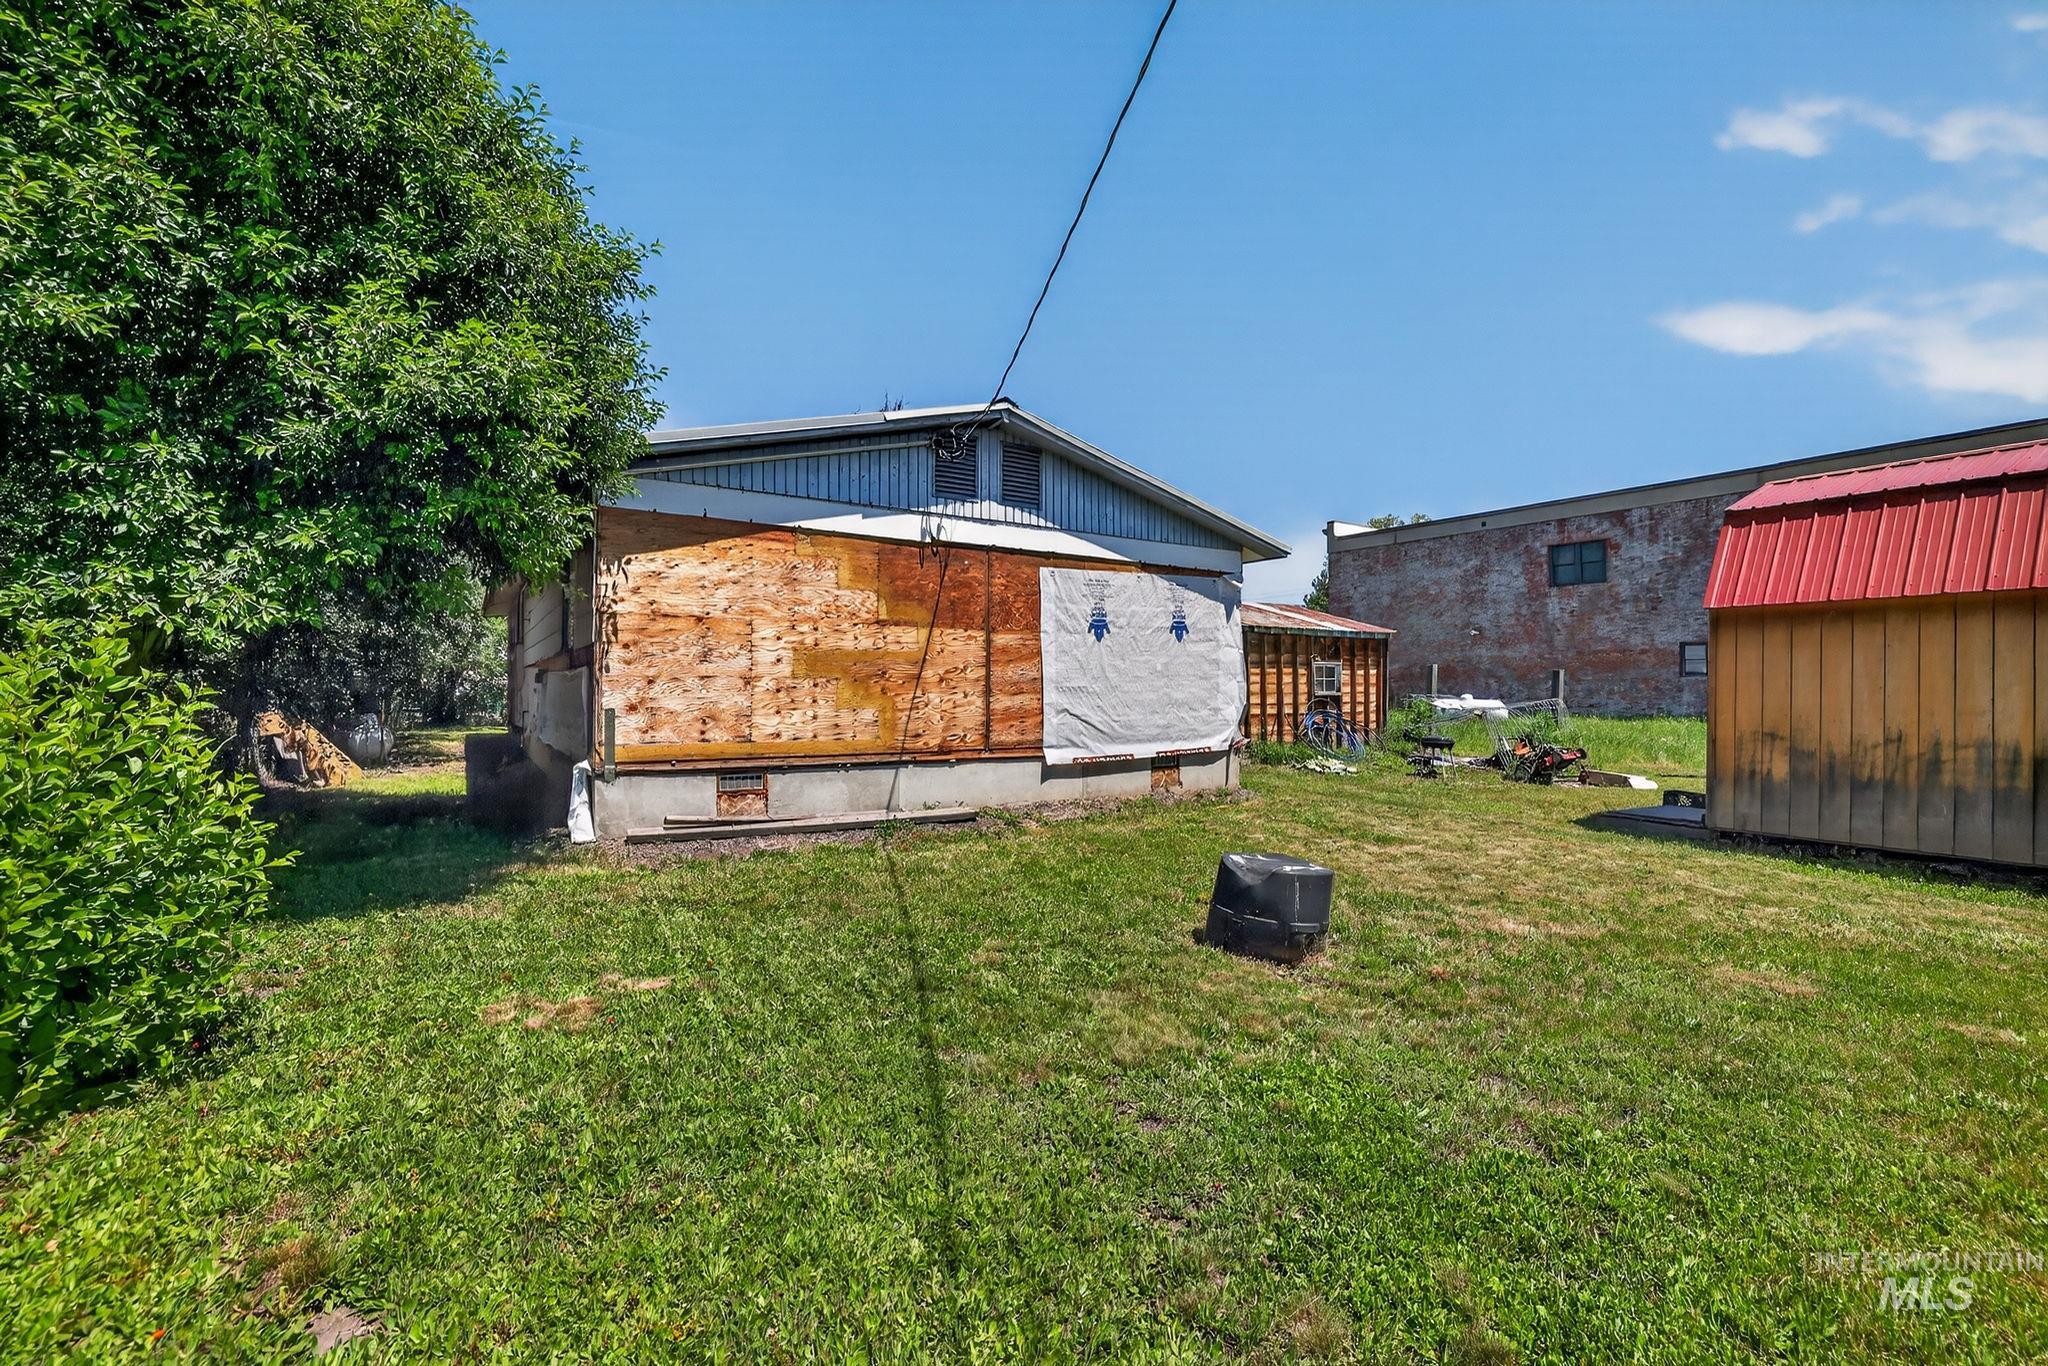
Image quality insufficient for description
-
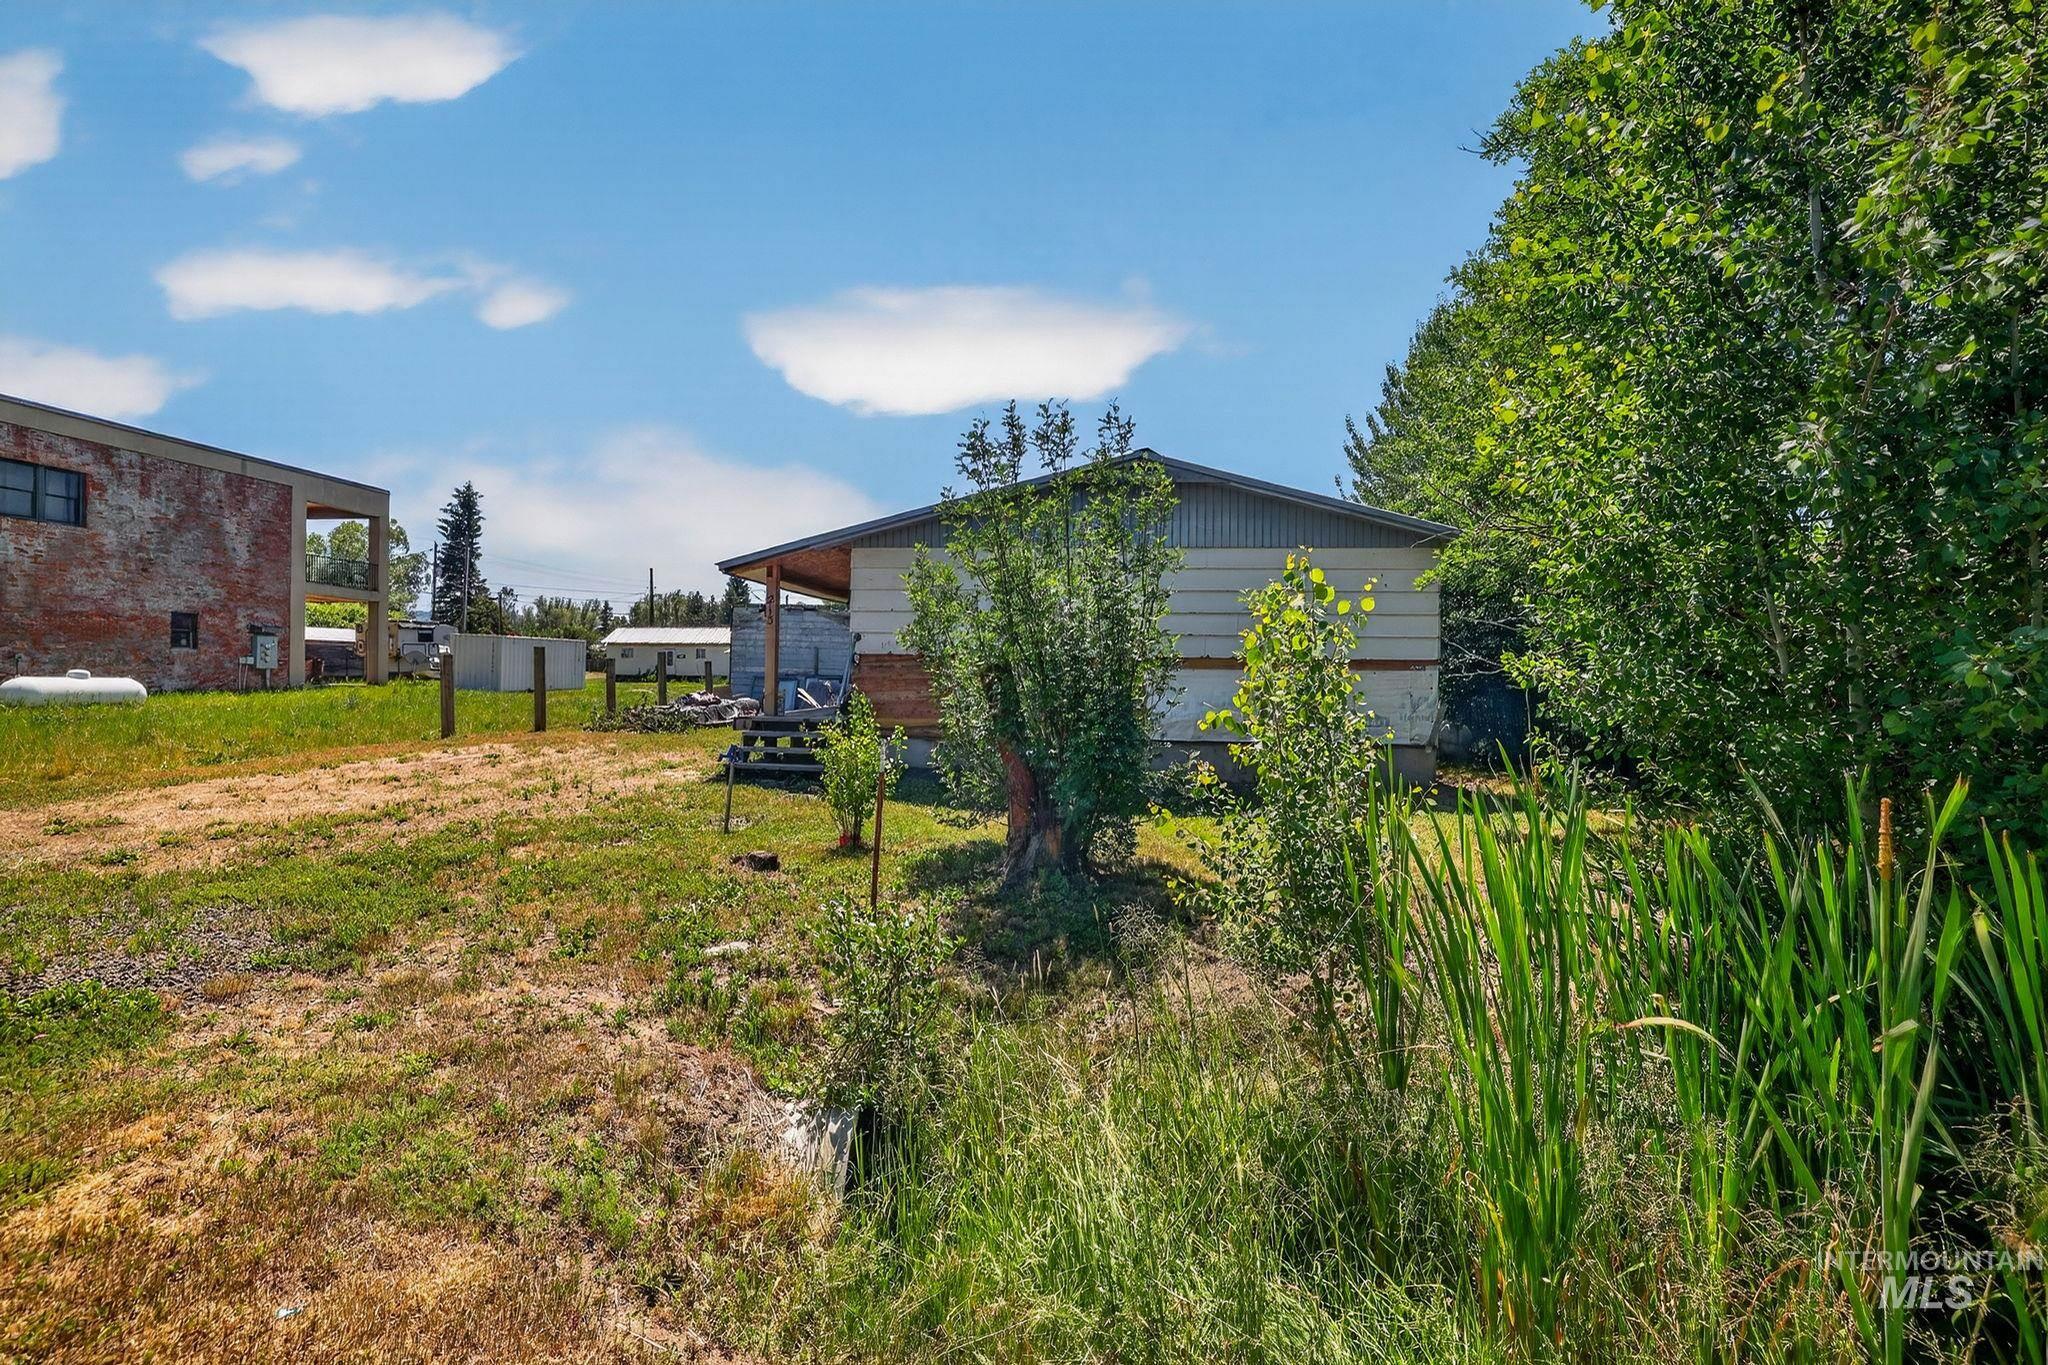
Wooded perimeter enhancing privacy
-
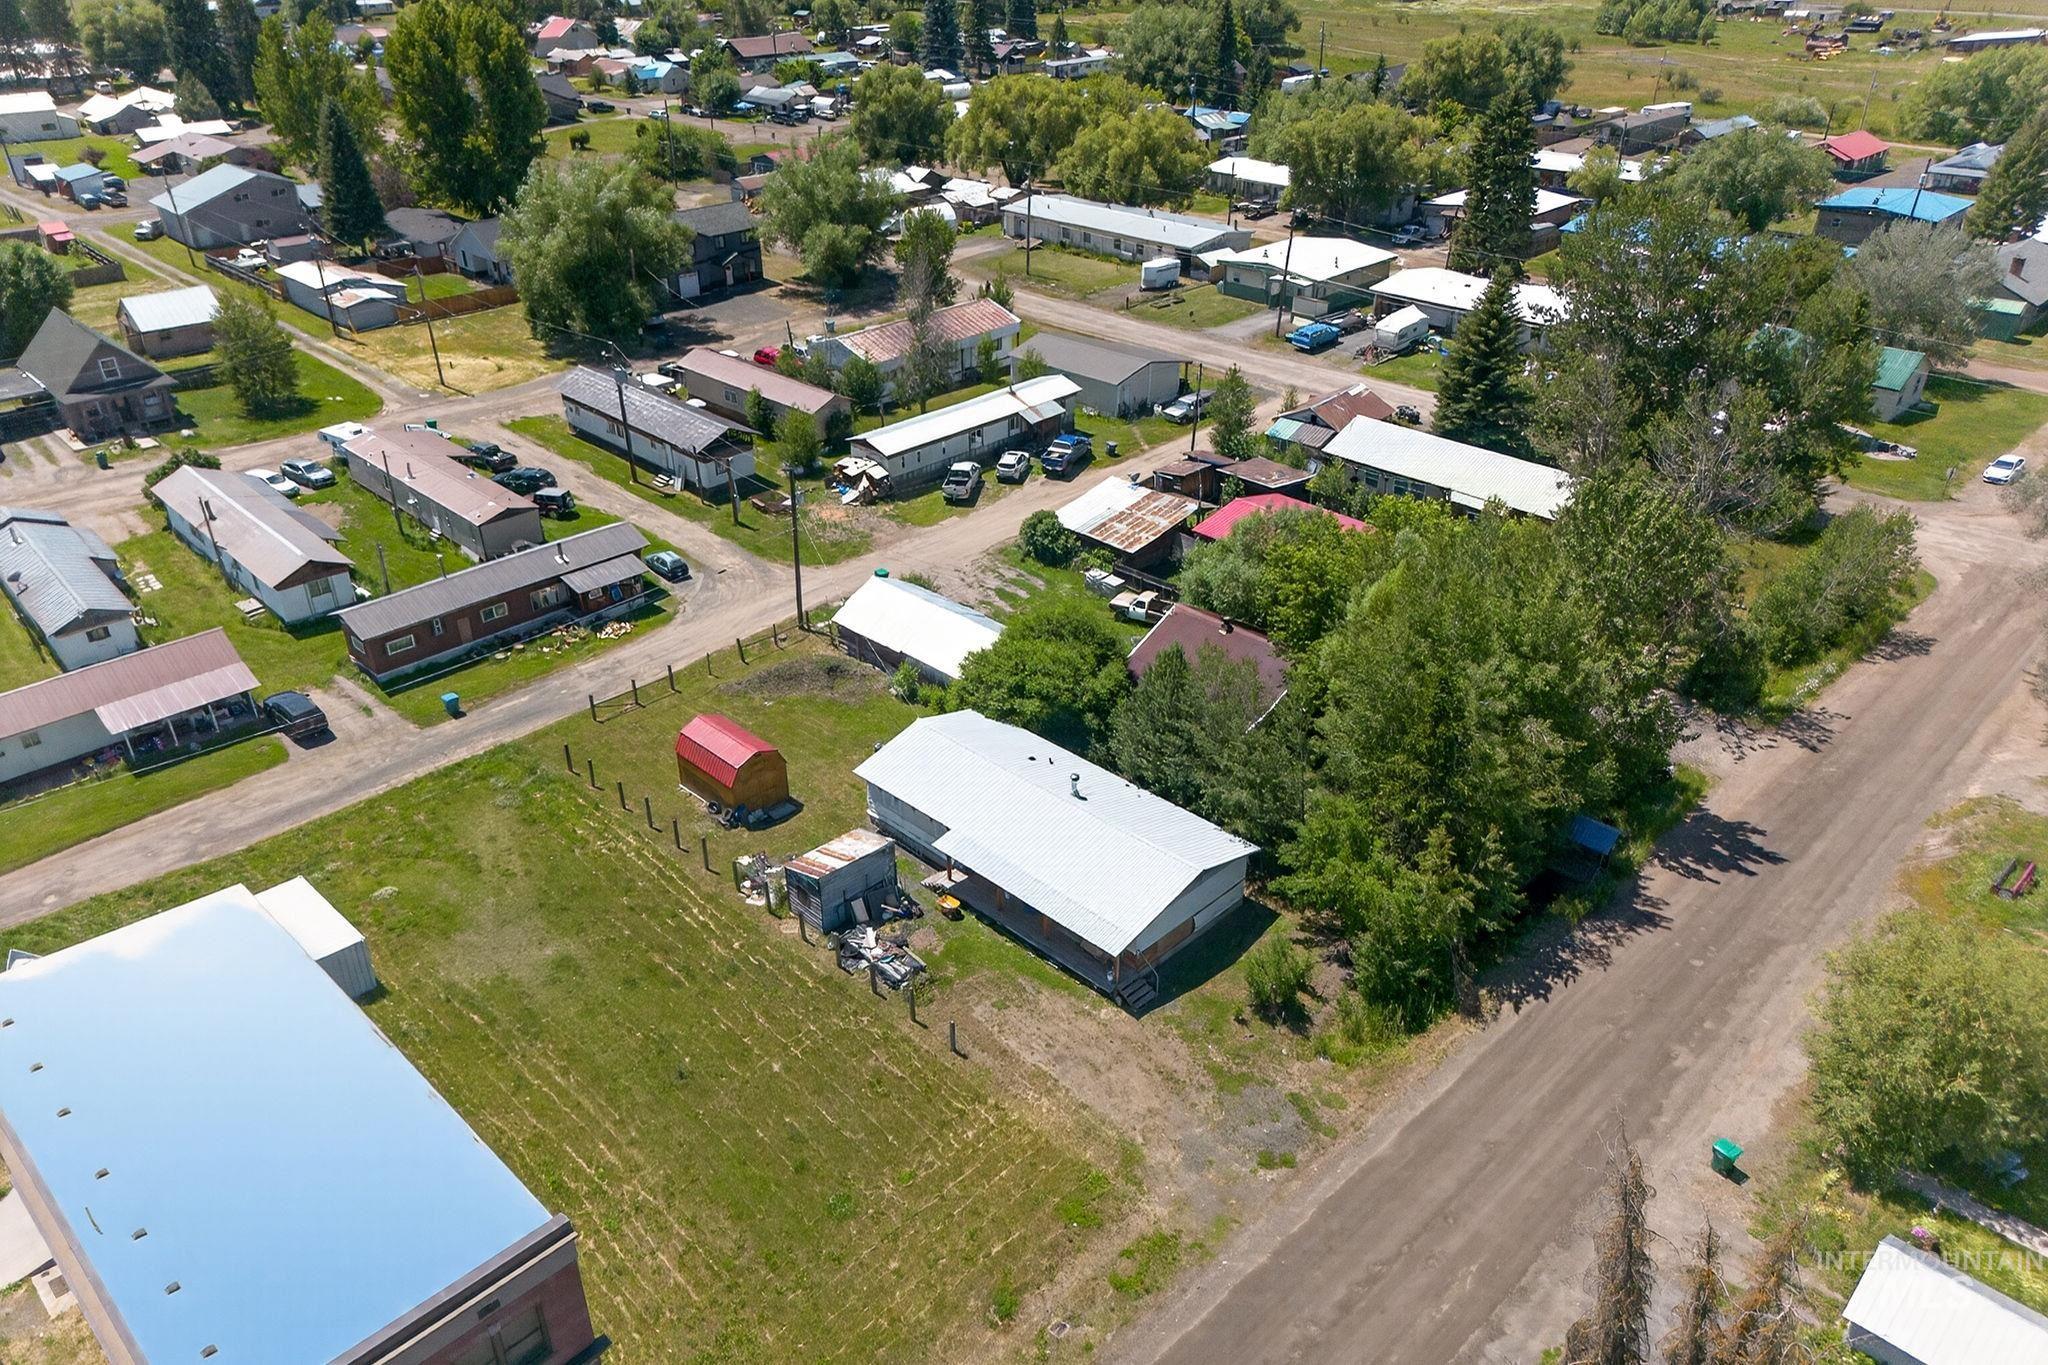
Expansive parcel featuring a large structure with a metal roof, surrounding green space, and mature trees
-
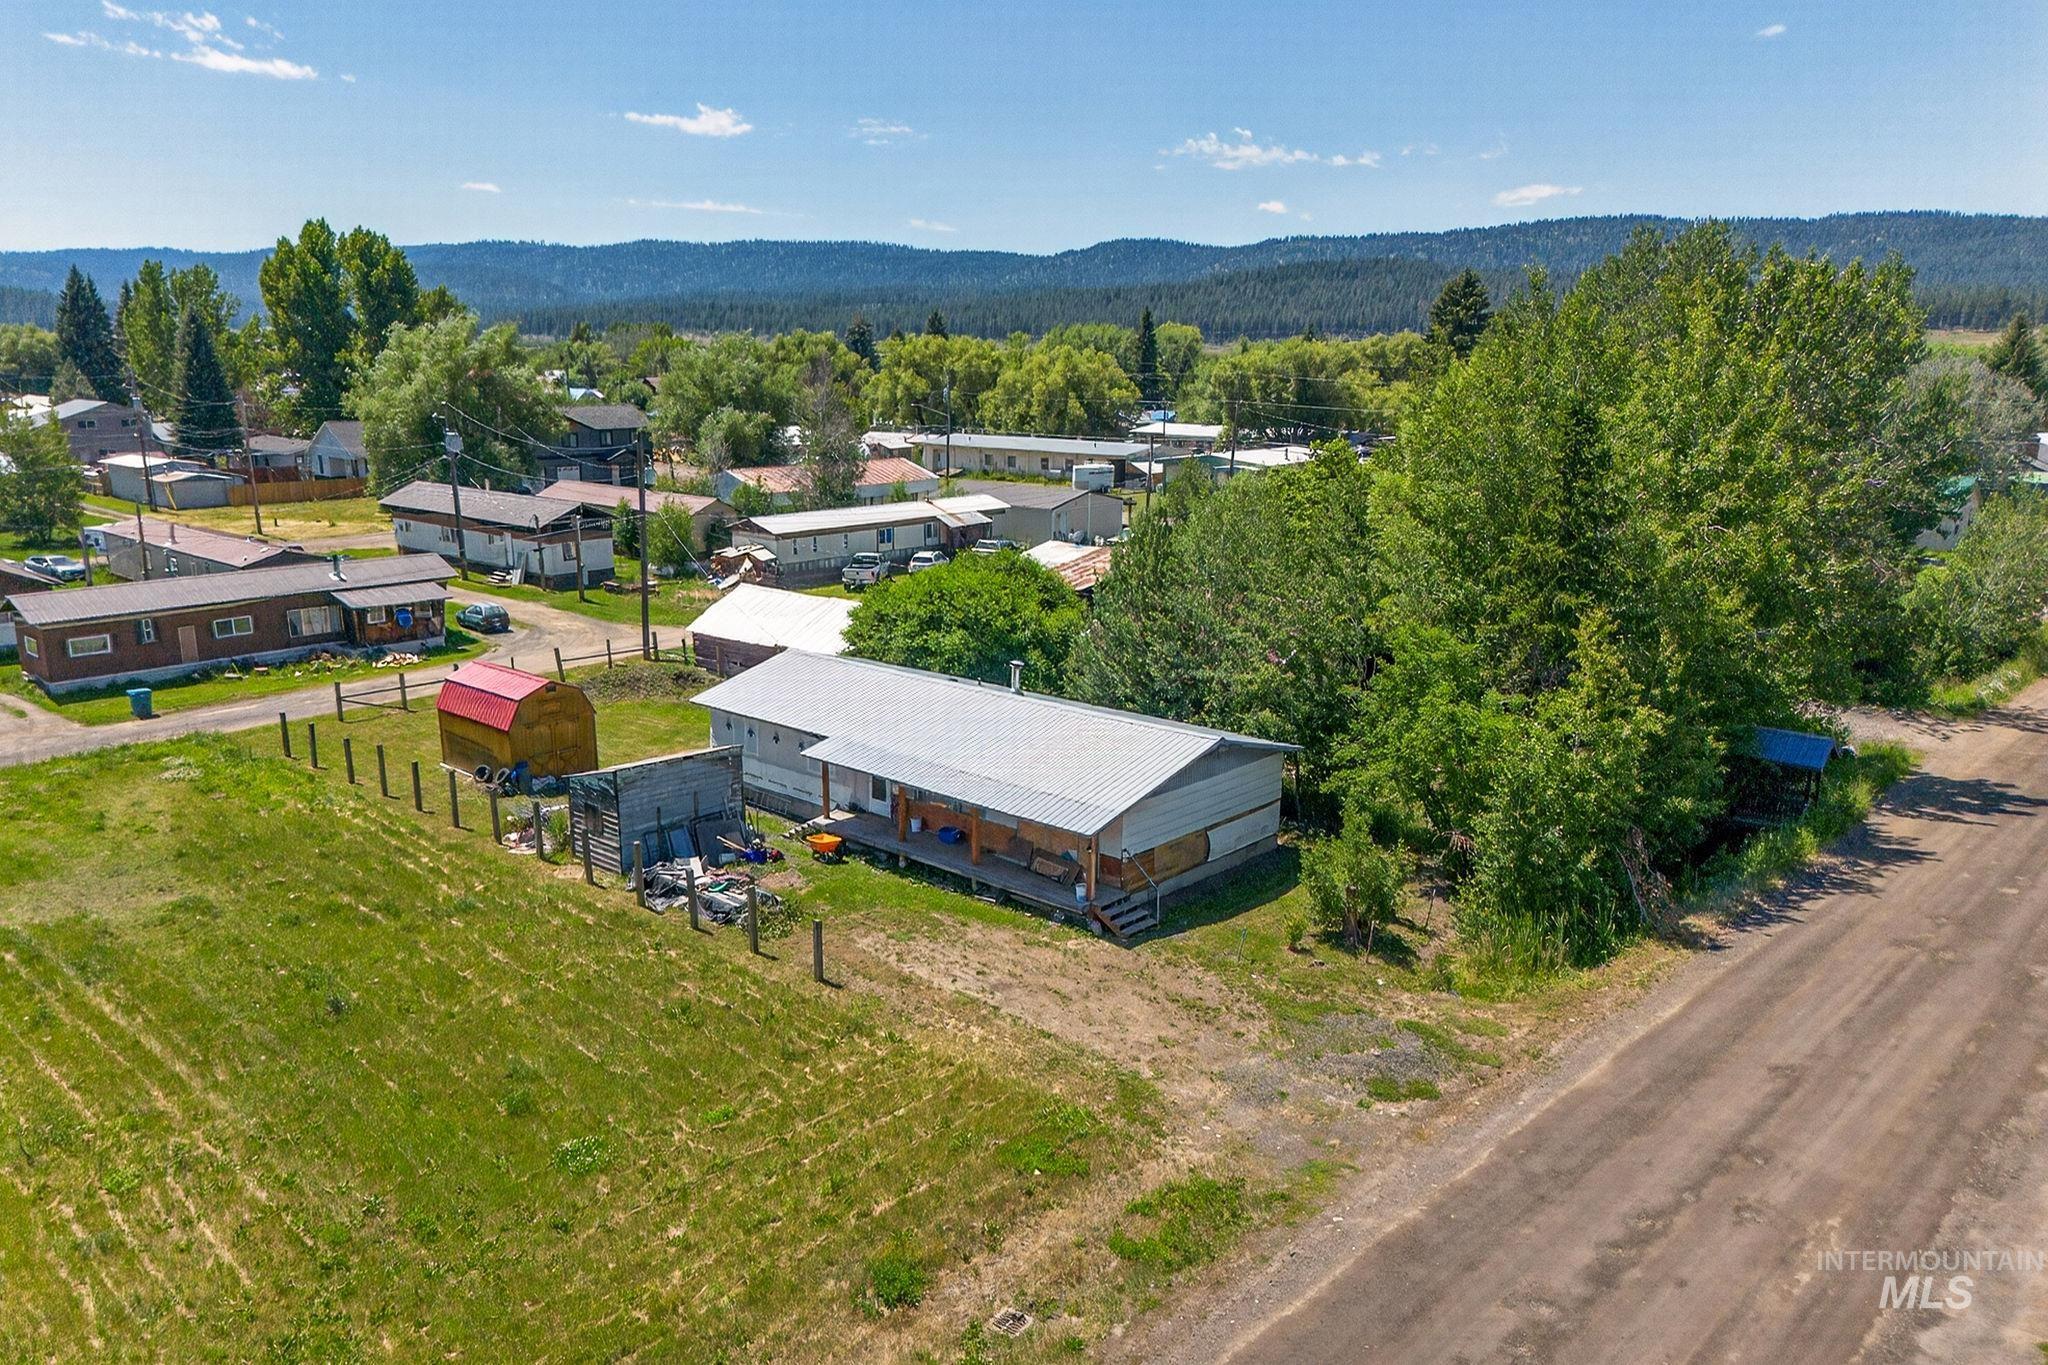
Single-story residence featuring a covered porch and metal roof
-
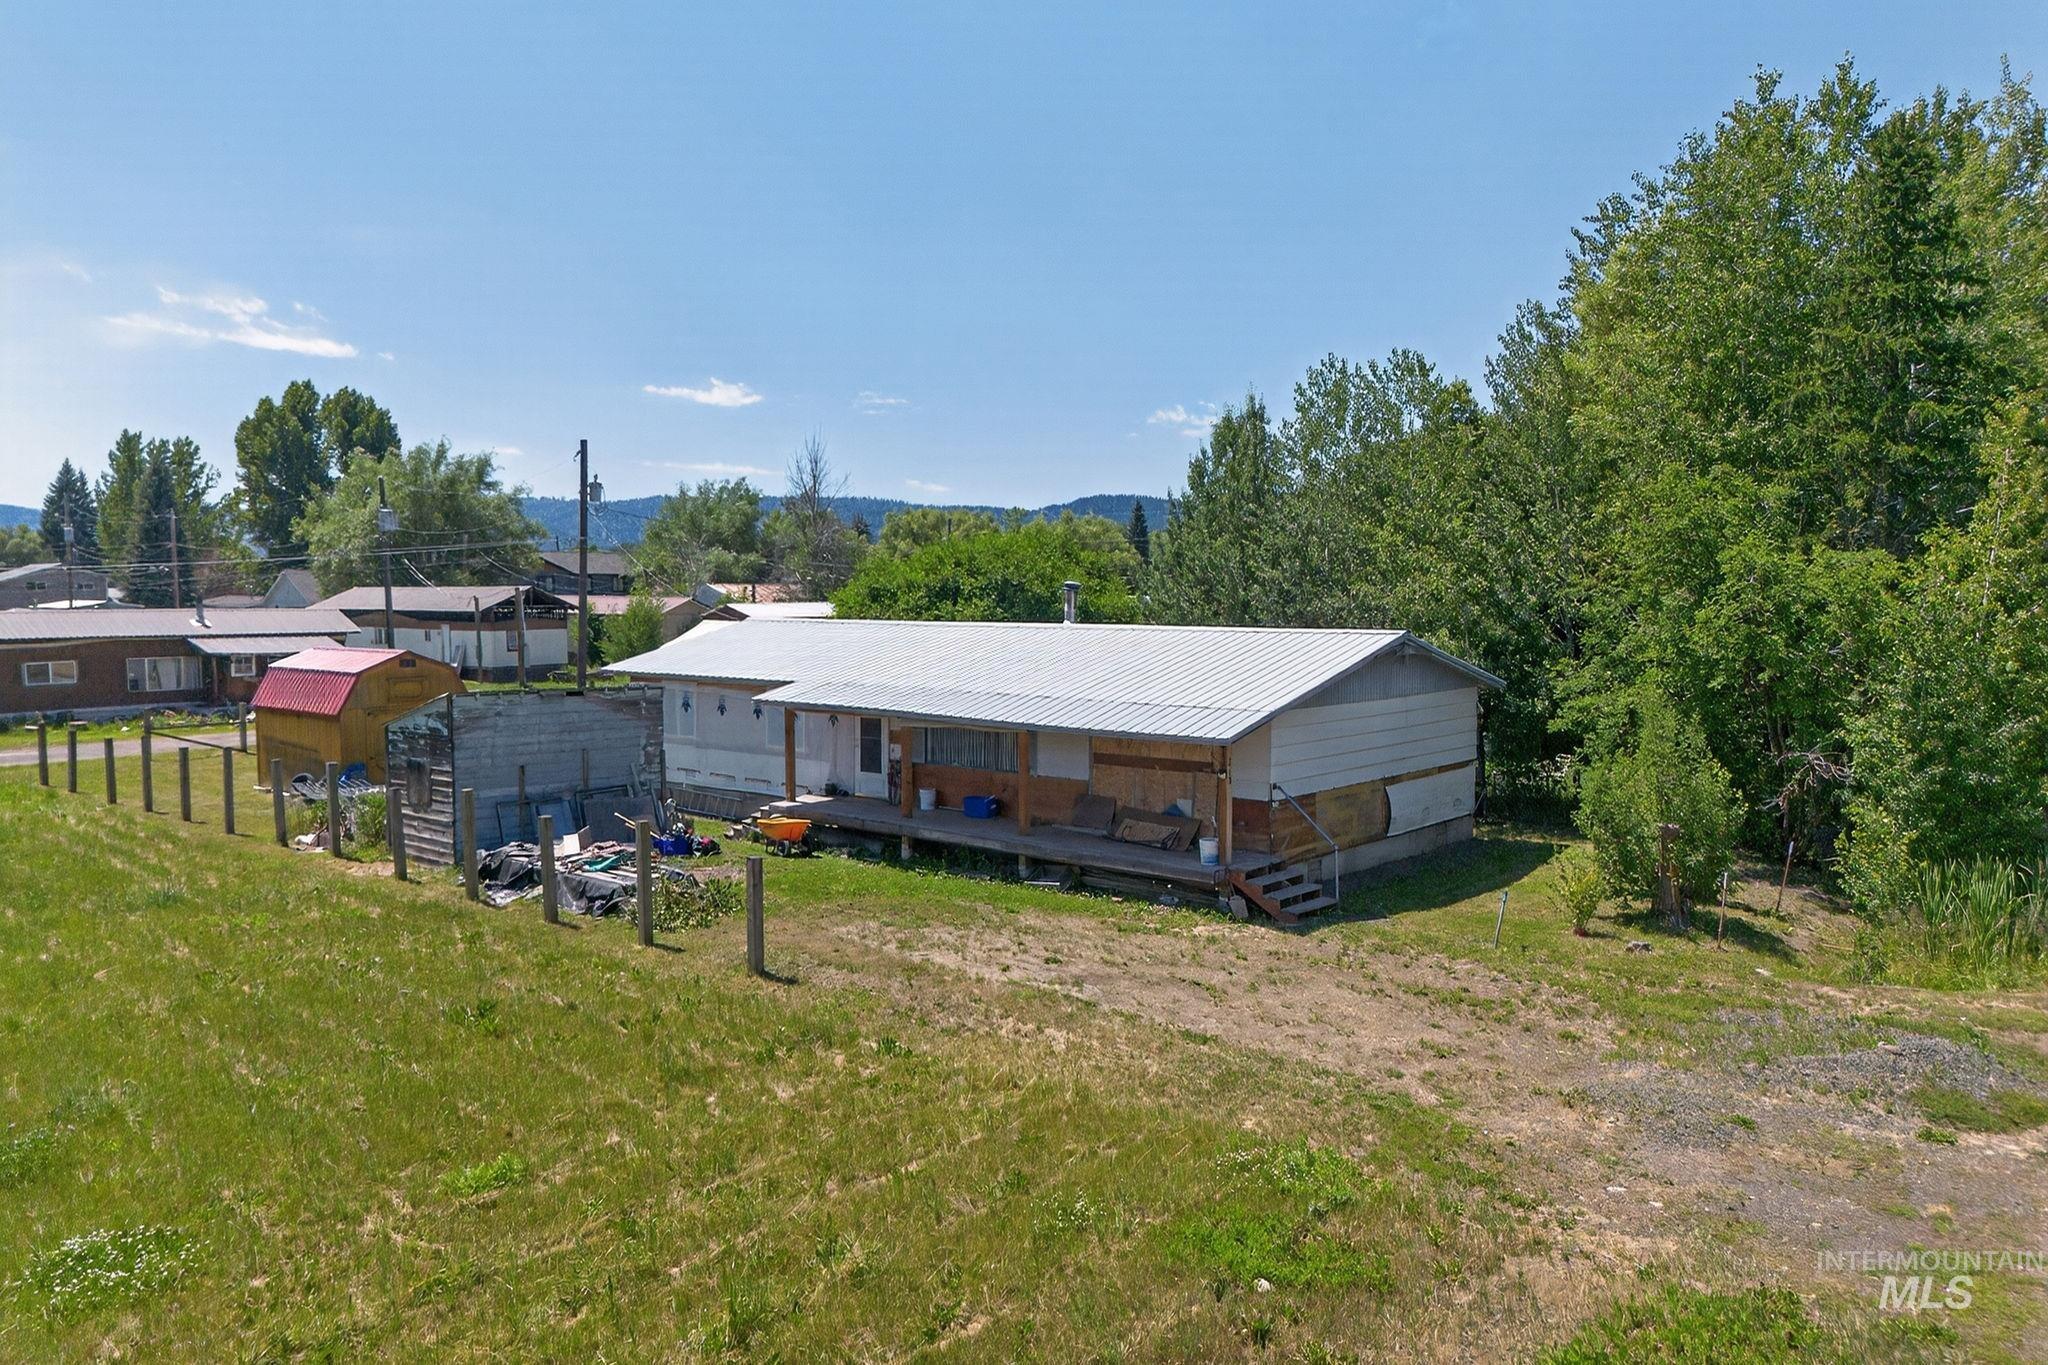
Single-story residence featuring a covered front porch and a metal roof
-
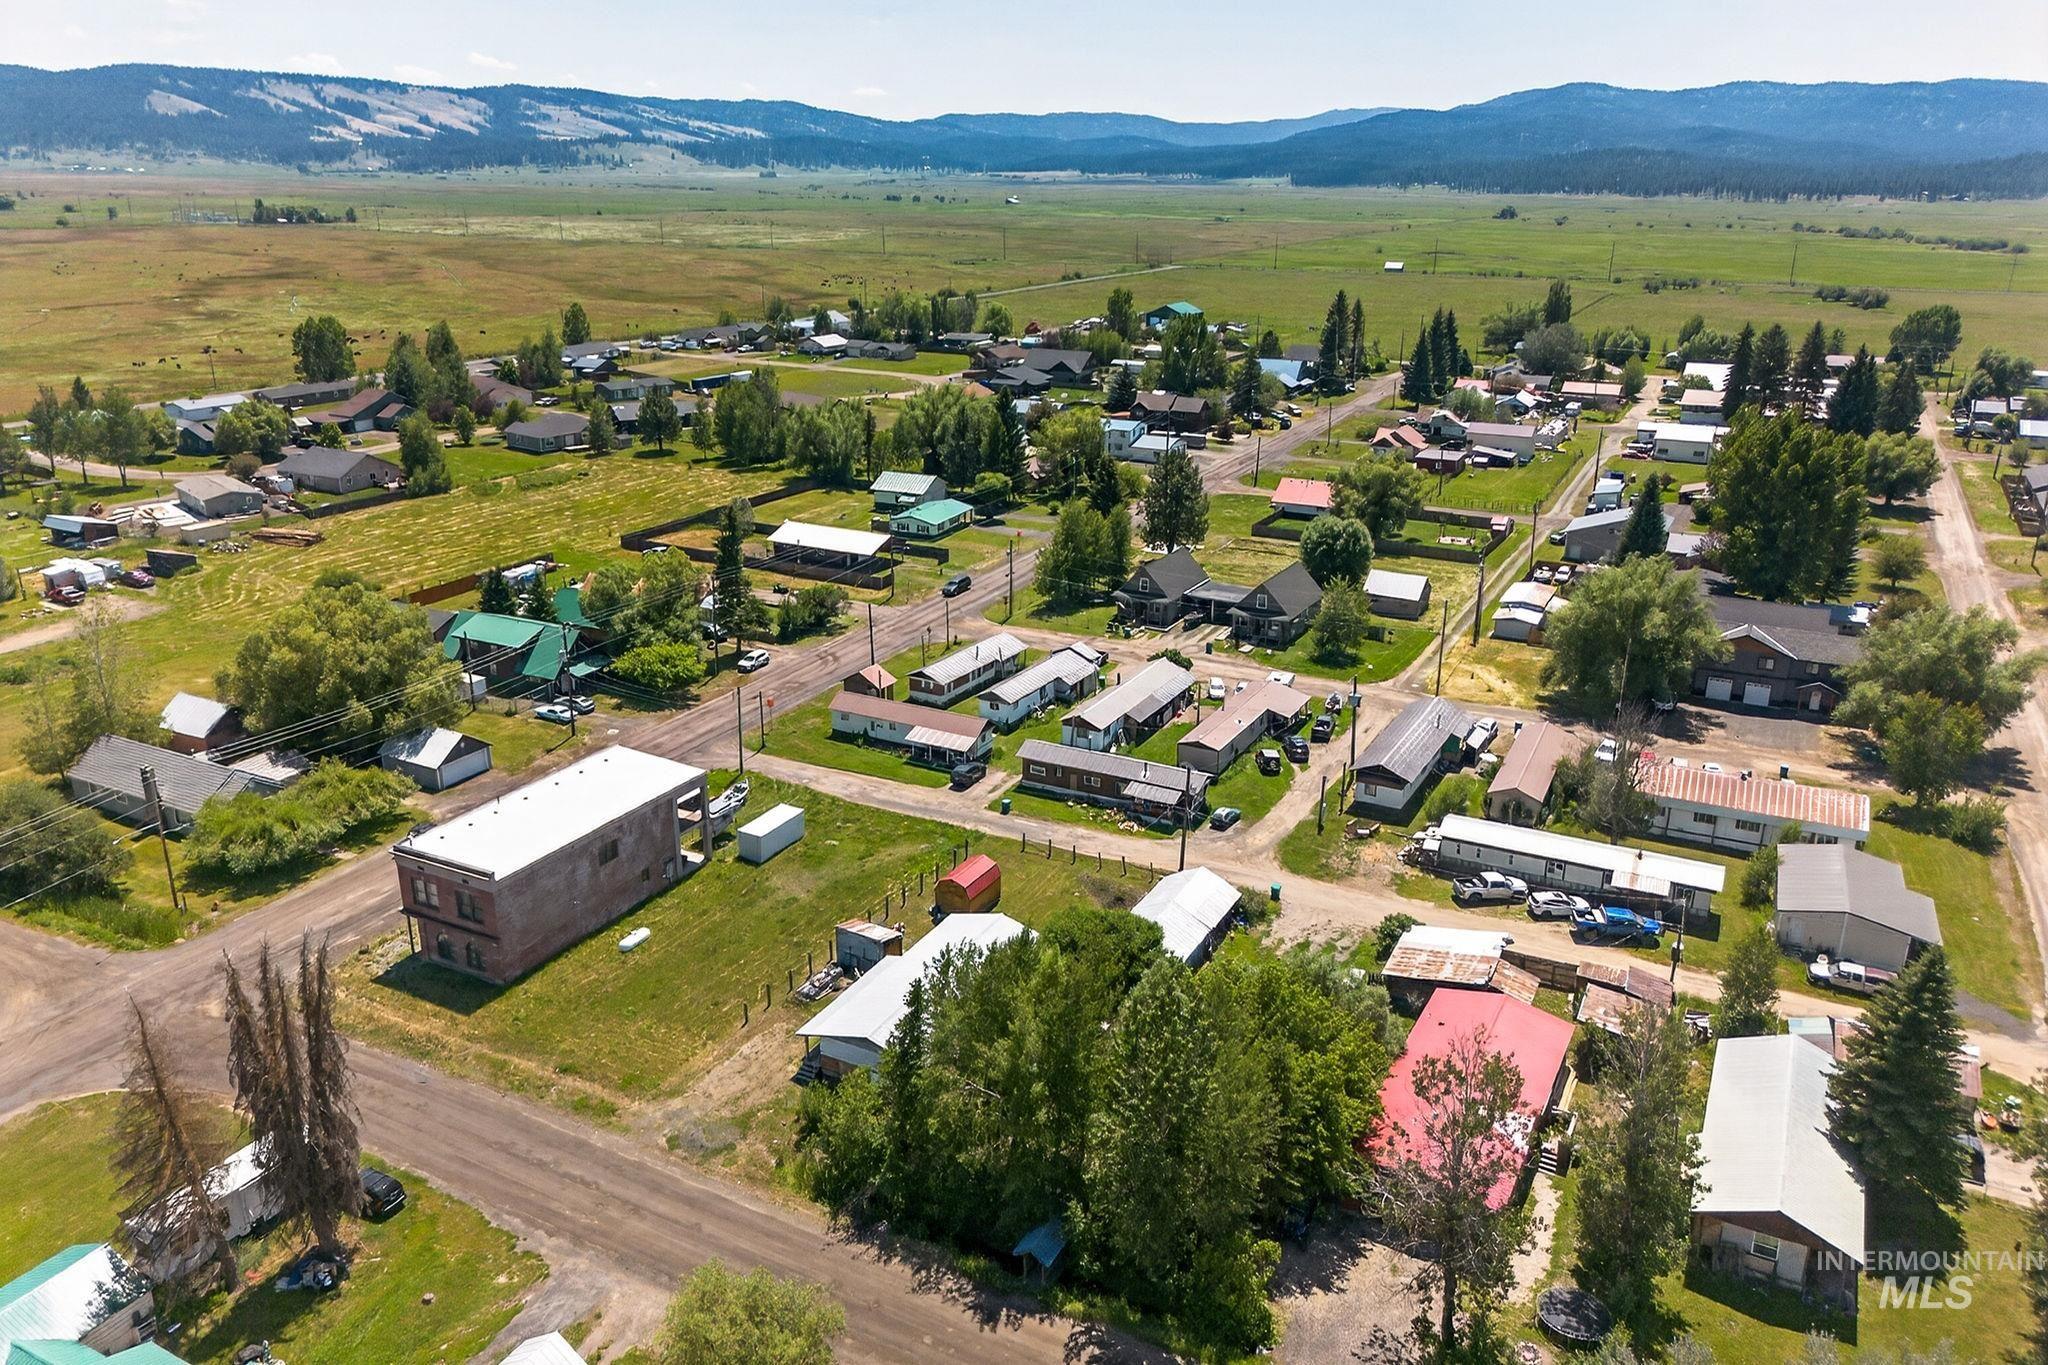
Aerial perspective showcasing a community of structures amidst extensive natural surroundings
-
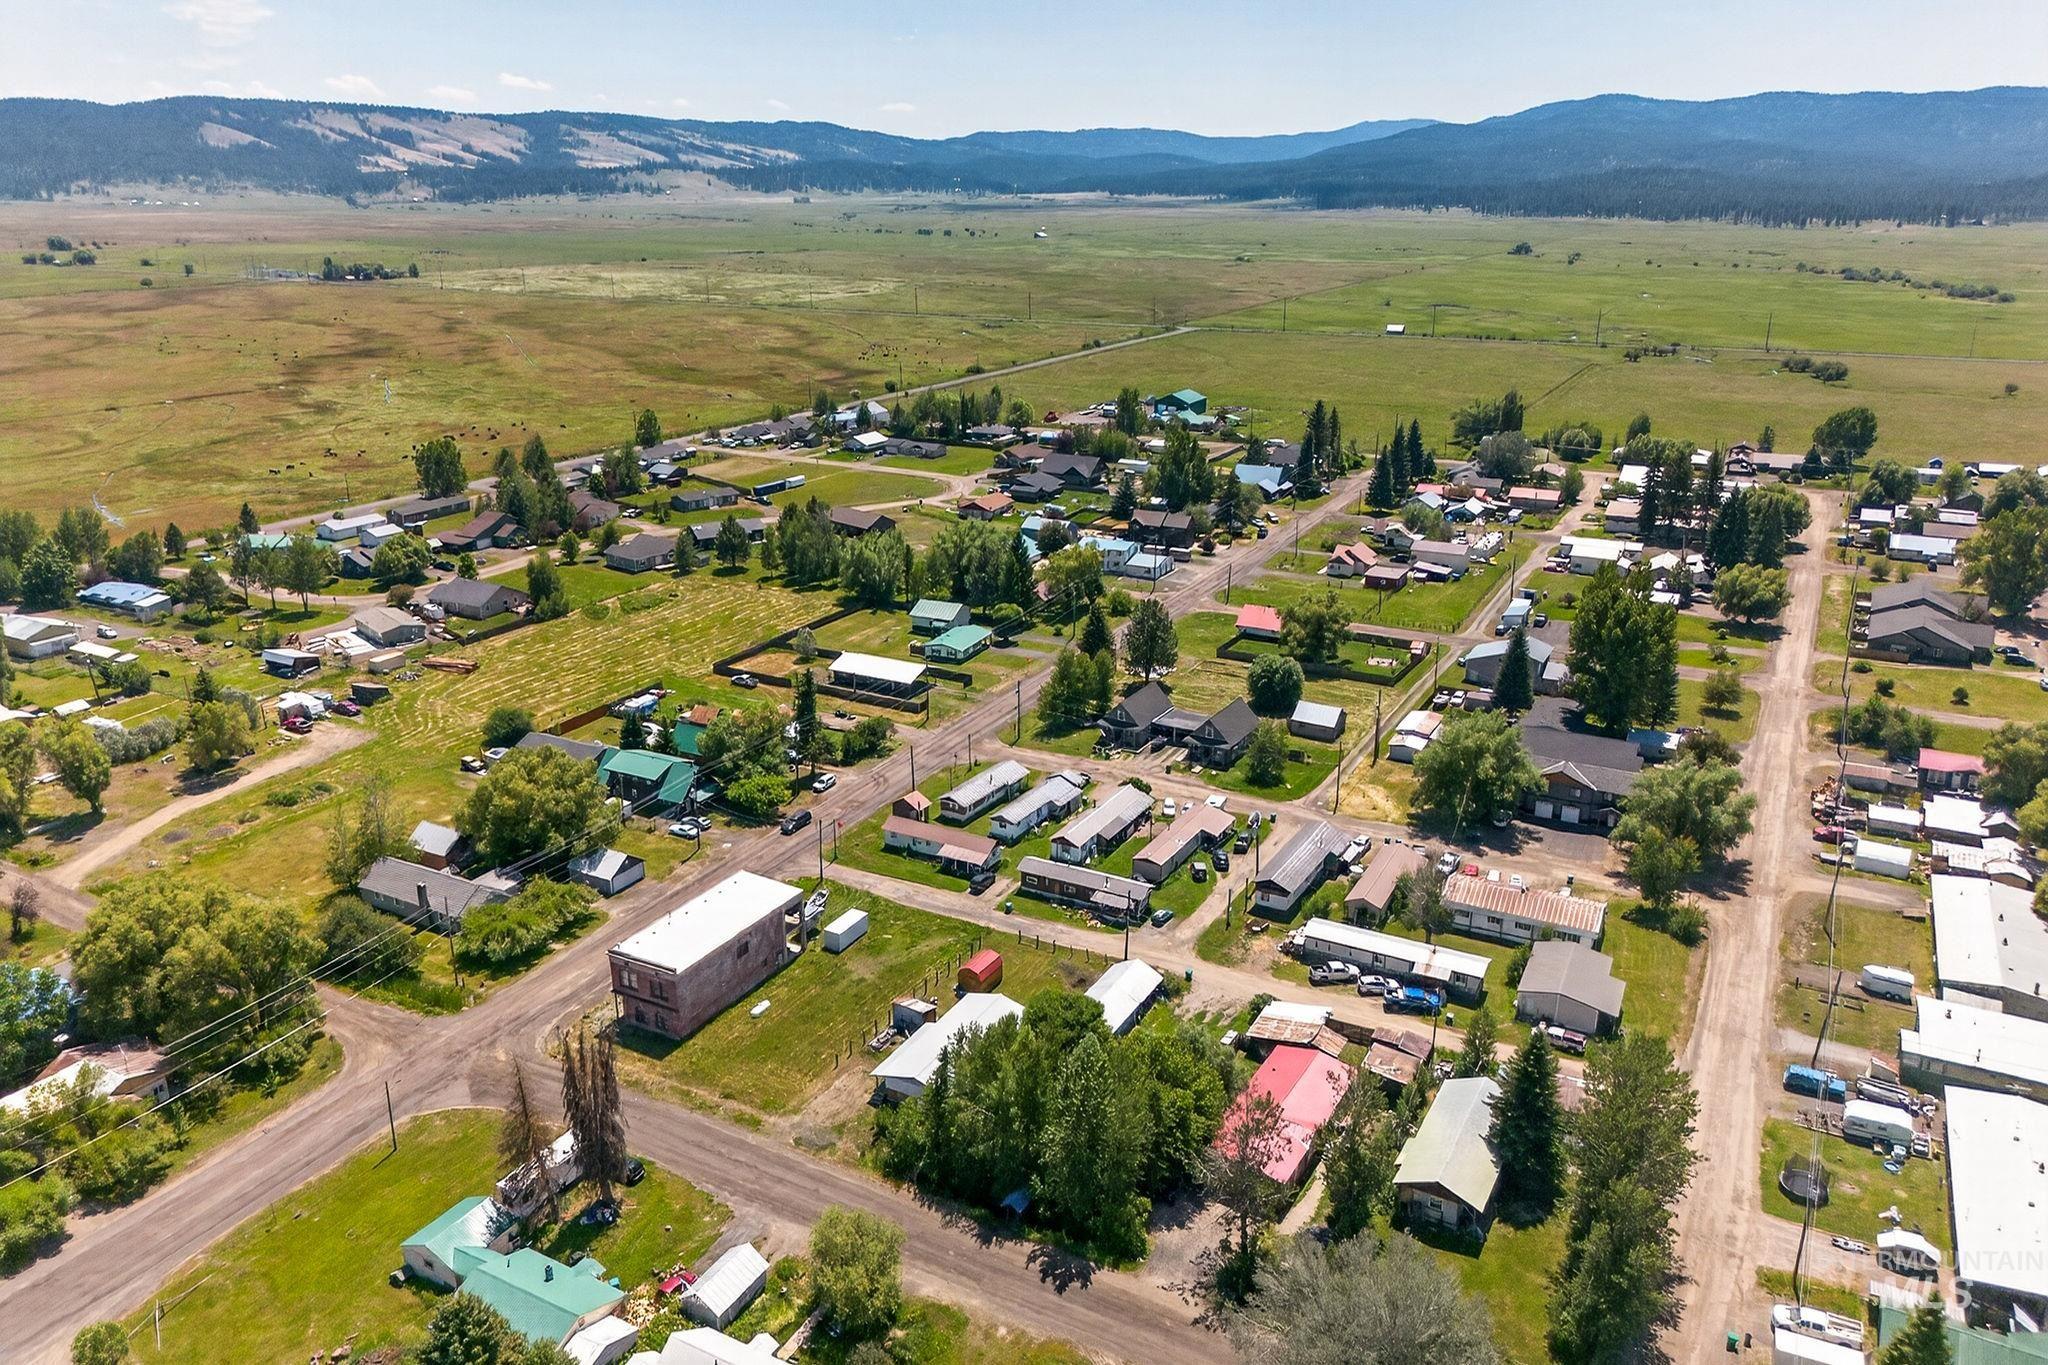
Image quality insufficient for description
-
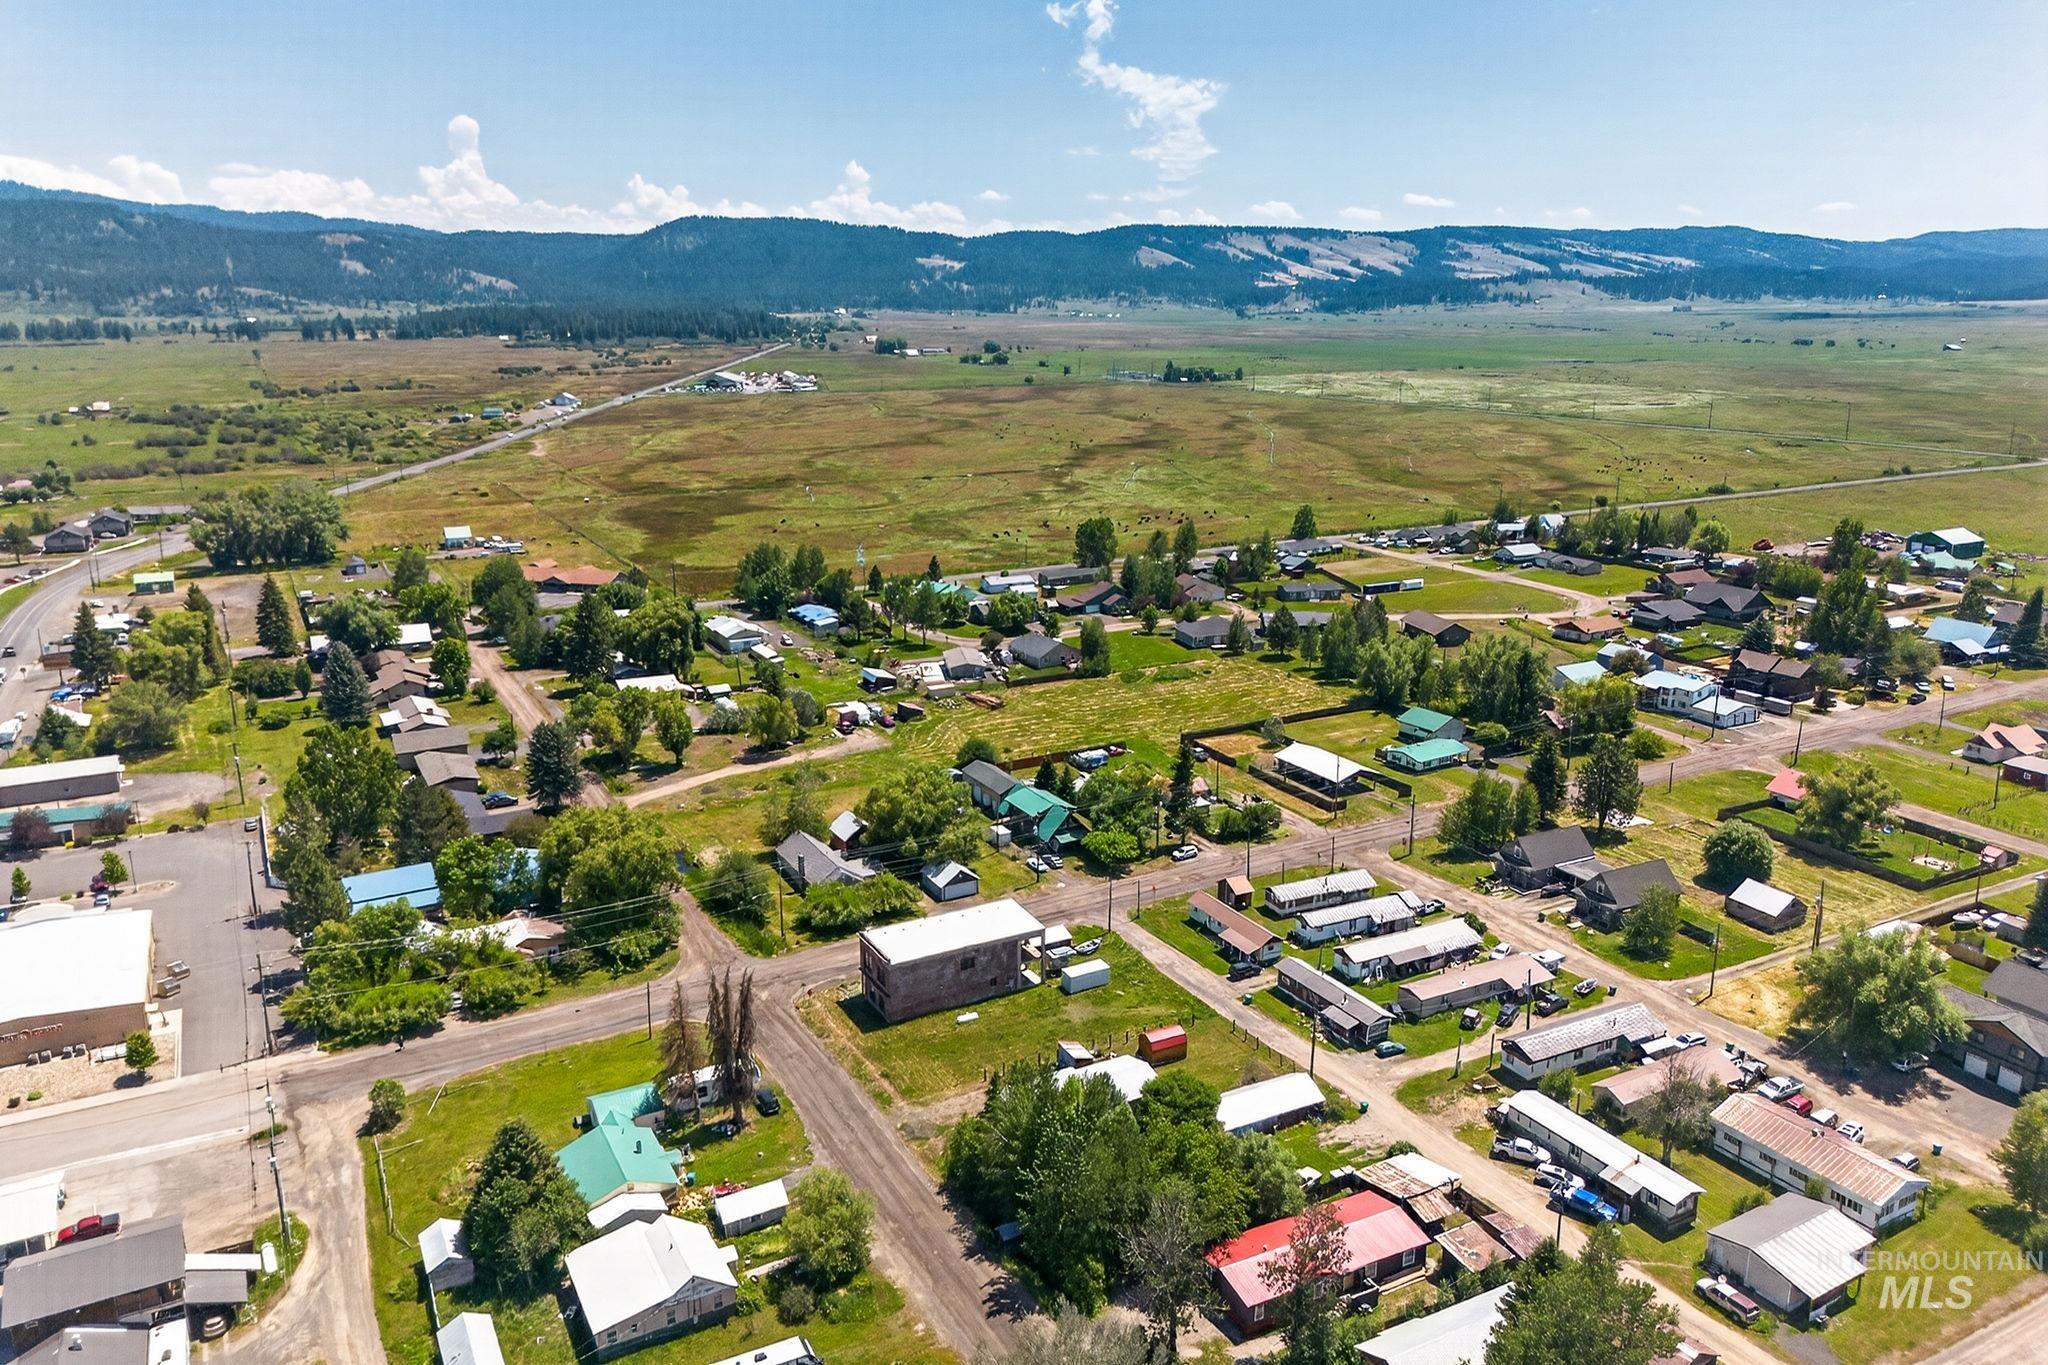
Aerial perspective showcasing a community amidst expansive natural landscapes
-
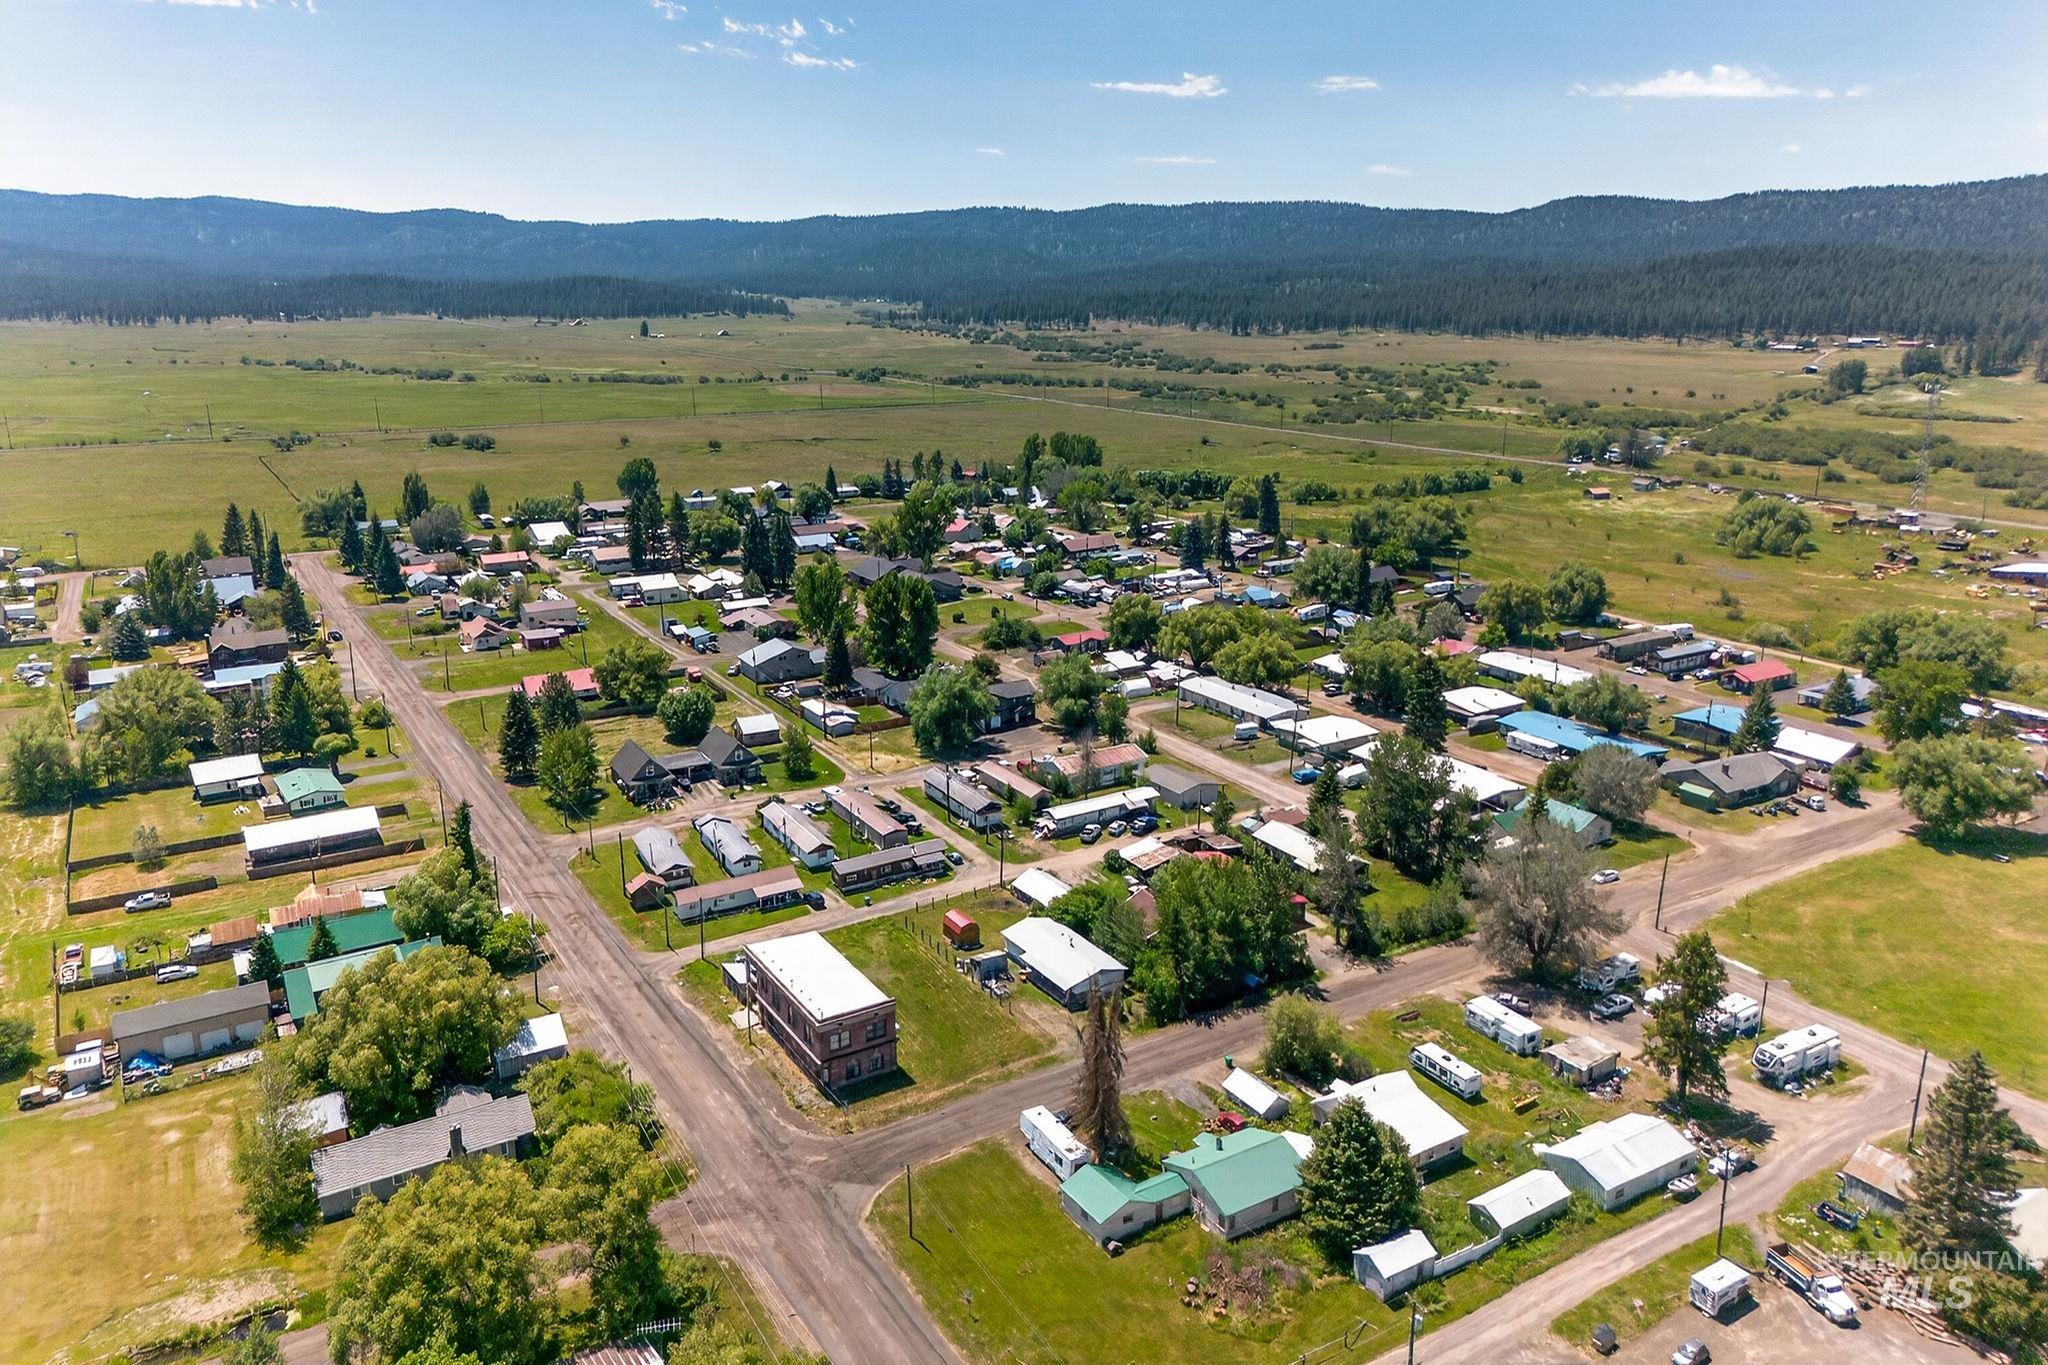
Rural community with surrounding natural landscape, featuring residential structures and undeveloped land
-
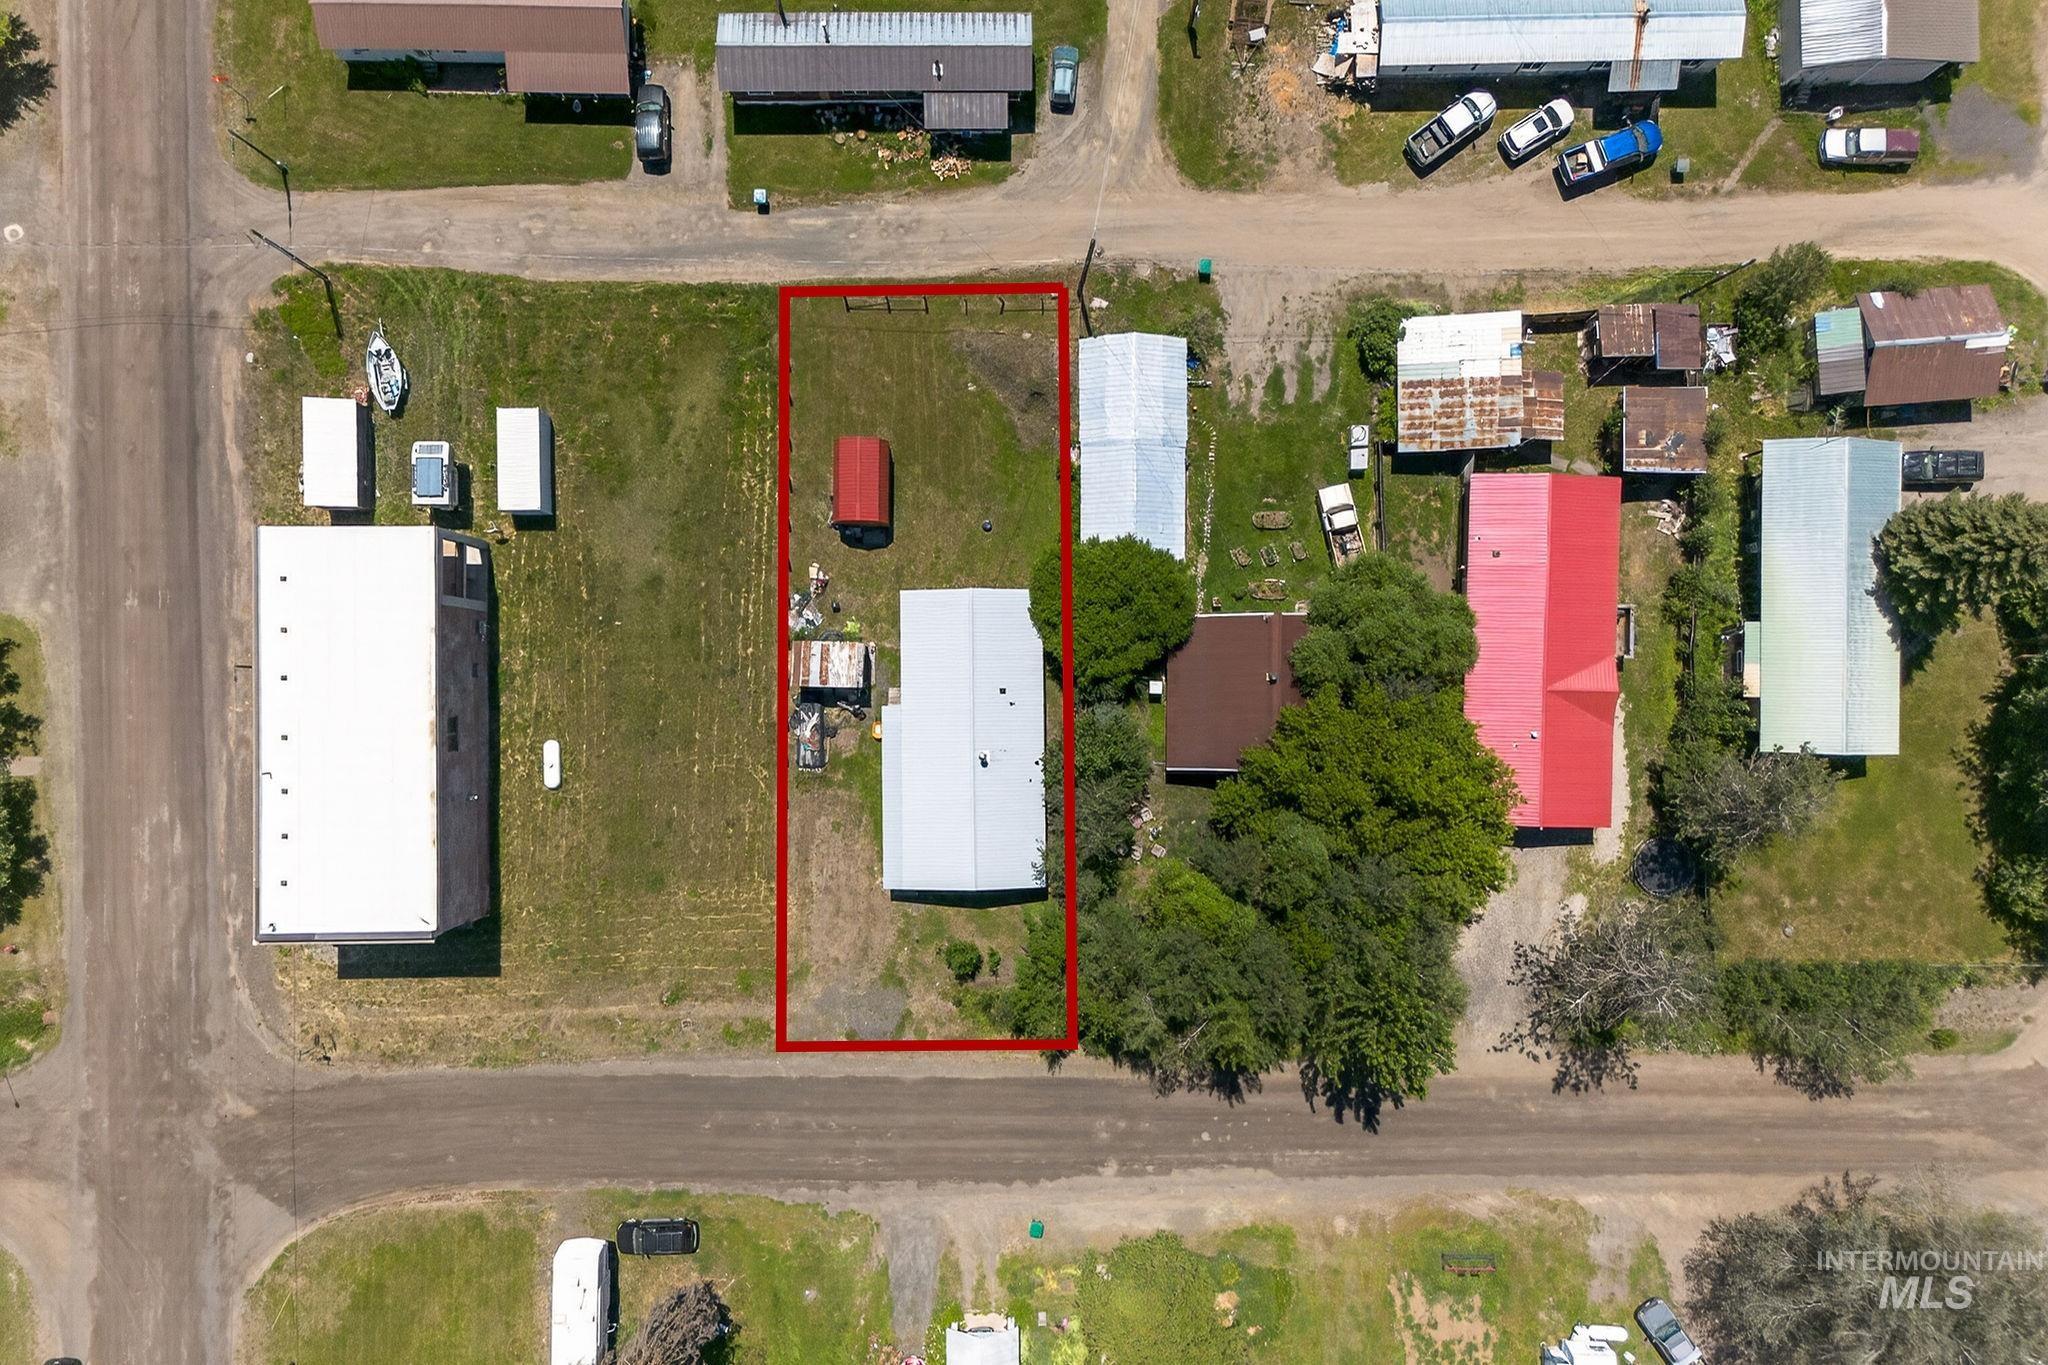
Image quality insufficient for description
Welcome to this charming mountain community of New Meadows, Idaho. This well-maintained 3-bedroom, 1-bath home offers comfortable single-level living with approximately 1,512 sq ft of functional living space. Built in 1985, the home provides a practical layout with plenty of opportunity to make it your own while enjoying the peaceful small-town lifestyle that New Meadows is known for. Situated on a spacious approximately 0.85-acre lot, this property offers room to spread out with mature landscaping, outdoor space, and endless possibilities for gardening, recreation, or simply enjoying the beautiful Idaho surroundings. The generous lot size provides the rare combination of privacy and convenience while still being close to local amenities. Located in the Meadows Valley School District, this home is ideal for those looking to enjoy a quieter pace of life while having easy access to outdoor adventures. New Meadows is surrounded by breathtaking mountain scenery and offers year-round recreation including hiking, fishing, hunting, snowmobiling, skiing at nearby Brundage Mountain Resort, and exploring the Payette National Forest.
- Country:
- US
- State:
- ID
- City:
- New Meadows
- Zipcode:
- 83654
- Street:
- 213 Katherine St
- Longitude:
- W117° 42' 54.2''
- Latitude:
- N44° 58' 11.7''
- Master Bedroom Level:
- Main
- Bedroom 2 Level:
- Main
- Bedroom 3 Level:
- Main
- School District:
- Meadows Valley District #11
- Elementary School:
- Meadow Valley
- Middle School:
- Meadow Valley
- High School:
- Meadows Valley
- Status:
- New
- Type:
- Single Family
- Level:
- Single
- Tax Year:
- 2025
- Taxes:
- $1,450
- Potential Short Sale:
- No
- Age:
- 31 - 50 Years
- Auction:
- No
- Flood Ins Required:
- No
- HUD Owned:
- No
- In Foreclosure:
- No
- Land Size:
- 1/2 - .99 AC
- Home Owner Exempt:
- Yes
- HOA Frequency:
- Not Applicable
Residential For Sale
213 Katherine St, New Meadows, Idaho 83654
- Property Type :
- Residential
- Listing Type :
- For Sale
- Listing ID :
- 98993508
- Price :
- $214,900
- Bedrooms :
- 3
- Bathrooms :
- 1
- Apx SqFt :
- 1,512 SqFt
- Year Built :
- 1985
- Lot Area :
- 0.85 SqFt
- Subdivision :
- 0 Not Applicable
- Update Date :
- 07/10/2026 17:47:56
- Status :
- Active

- JoeAnne Santy-Greene
- (208) 947-4609
- (208) 283-6313
- (208) 287-8500
-


