

-
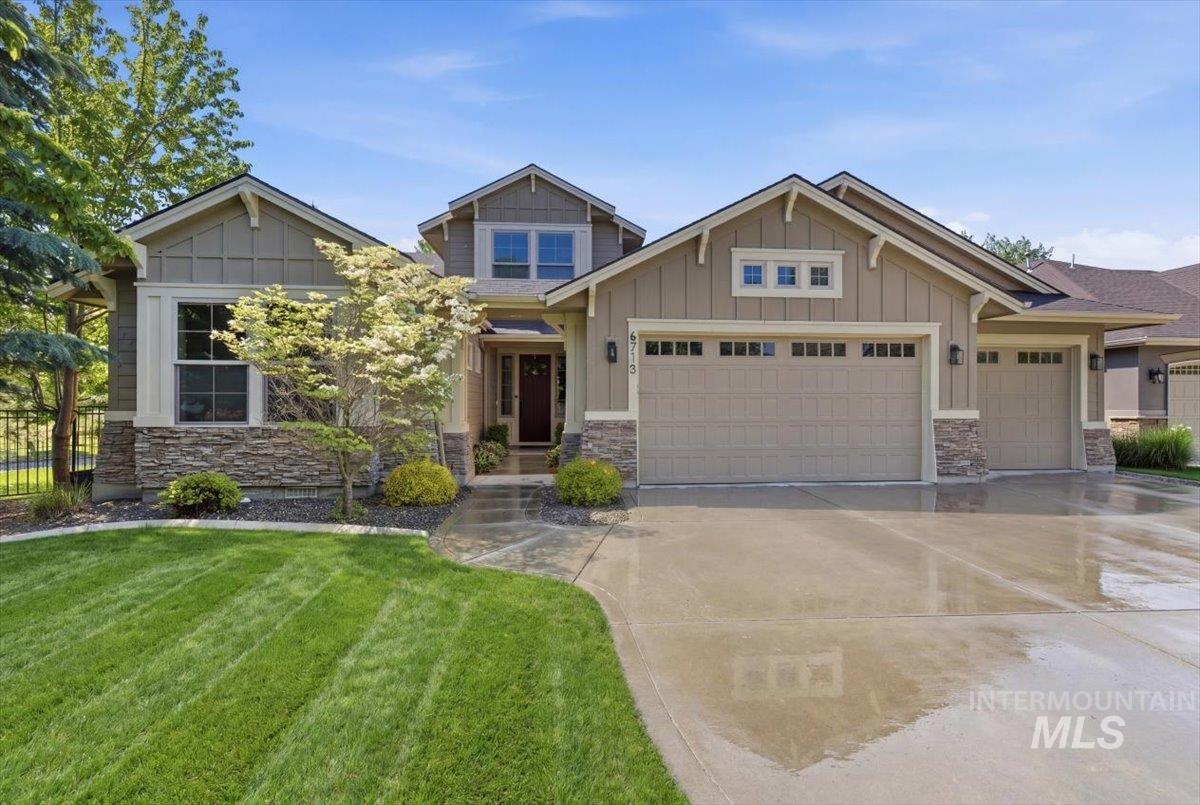
Craftsman-style exterior with stacked stone accents and vertical siding
-
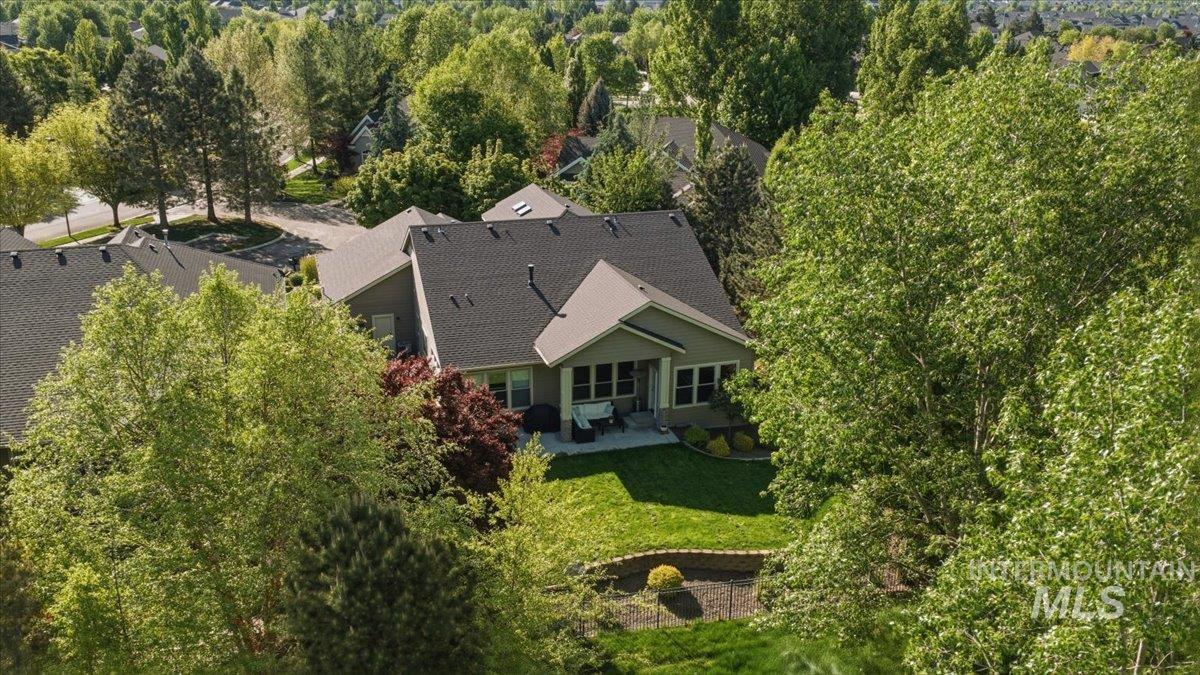
Rear exterior featuring a covered patio, landscaped terraced yard, and mature trees
-
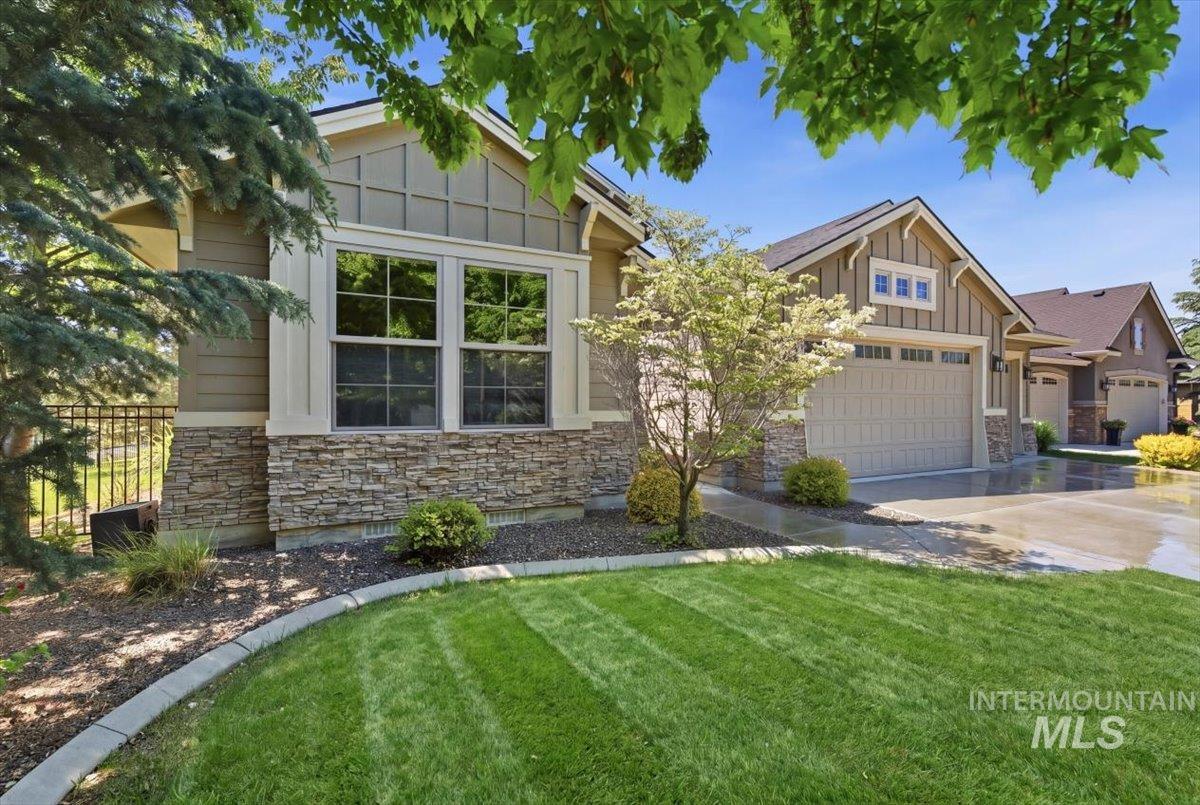
Craftsman-style exterior featuring a stone and siding facade, an attached four-car garage, mature landscaping, a manicured lawn, and double-pane windows
-
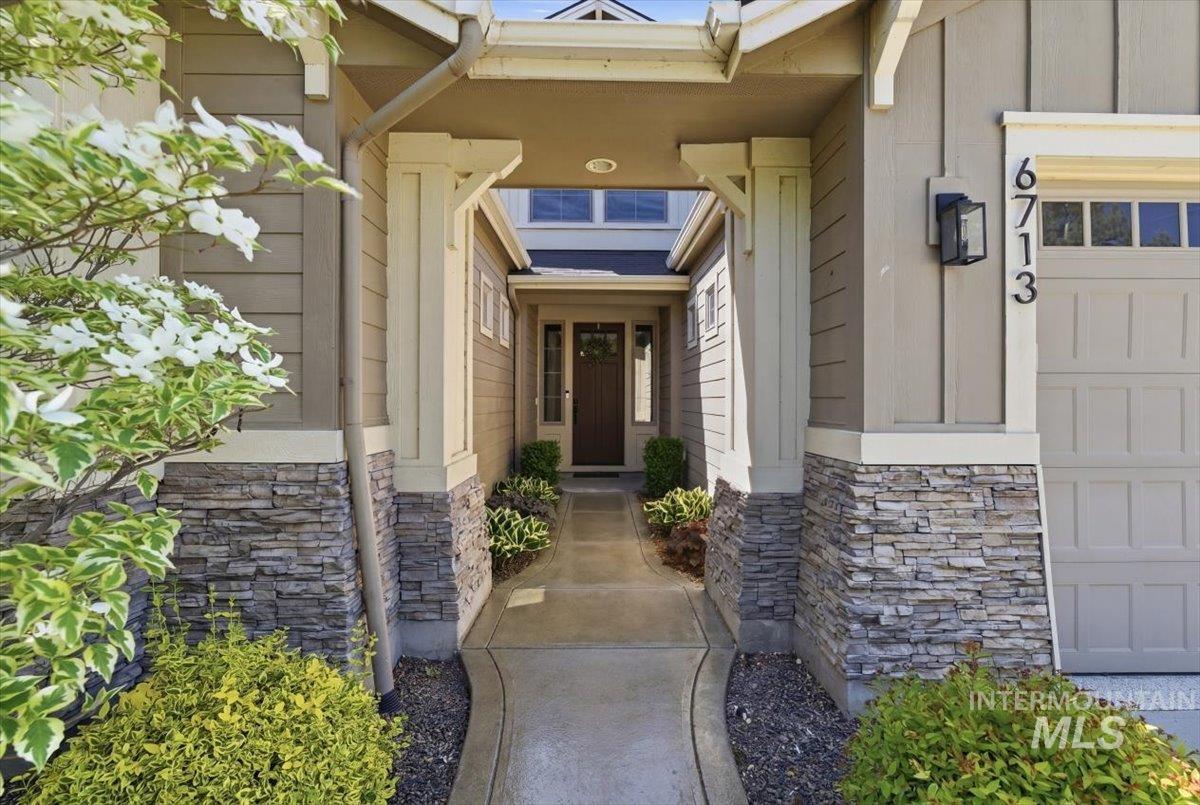
Inviting entryway with a covered porch featuring stacked stone accents, decorative columns, a concrete pathway, and mature landscaping
-
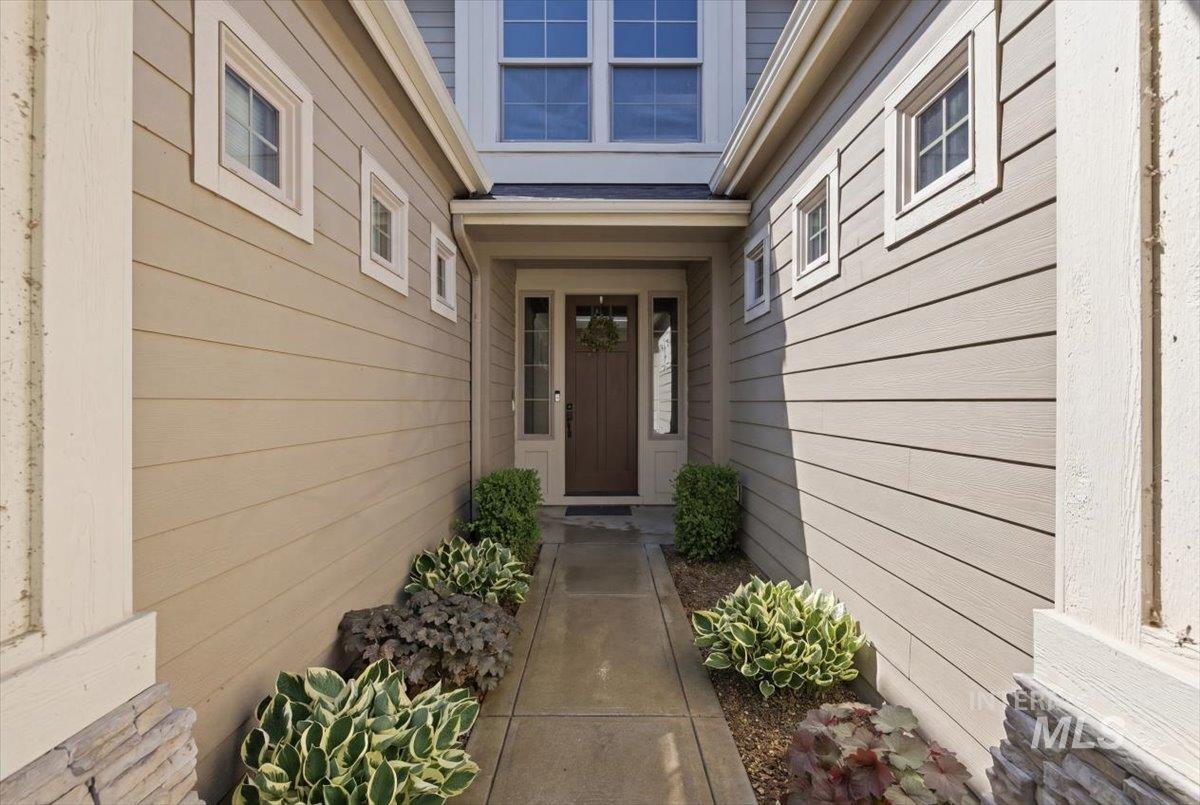
Inviting entry with a brown paneled door, sidelight windows, and transom windows
-
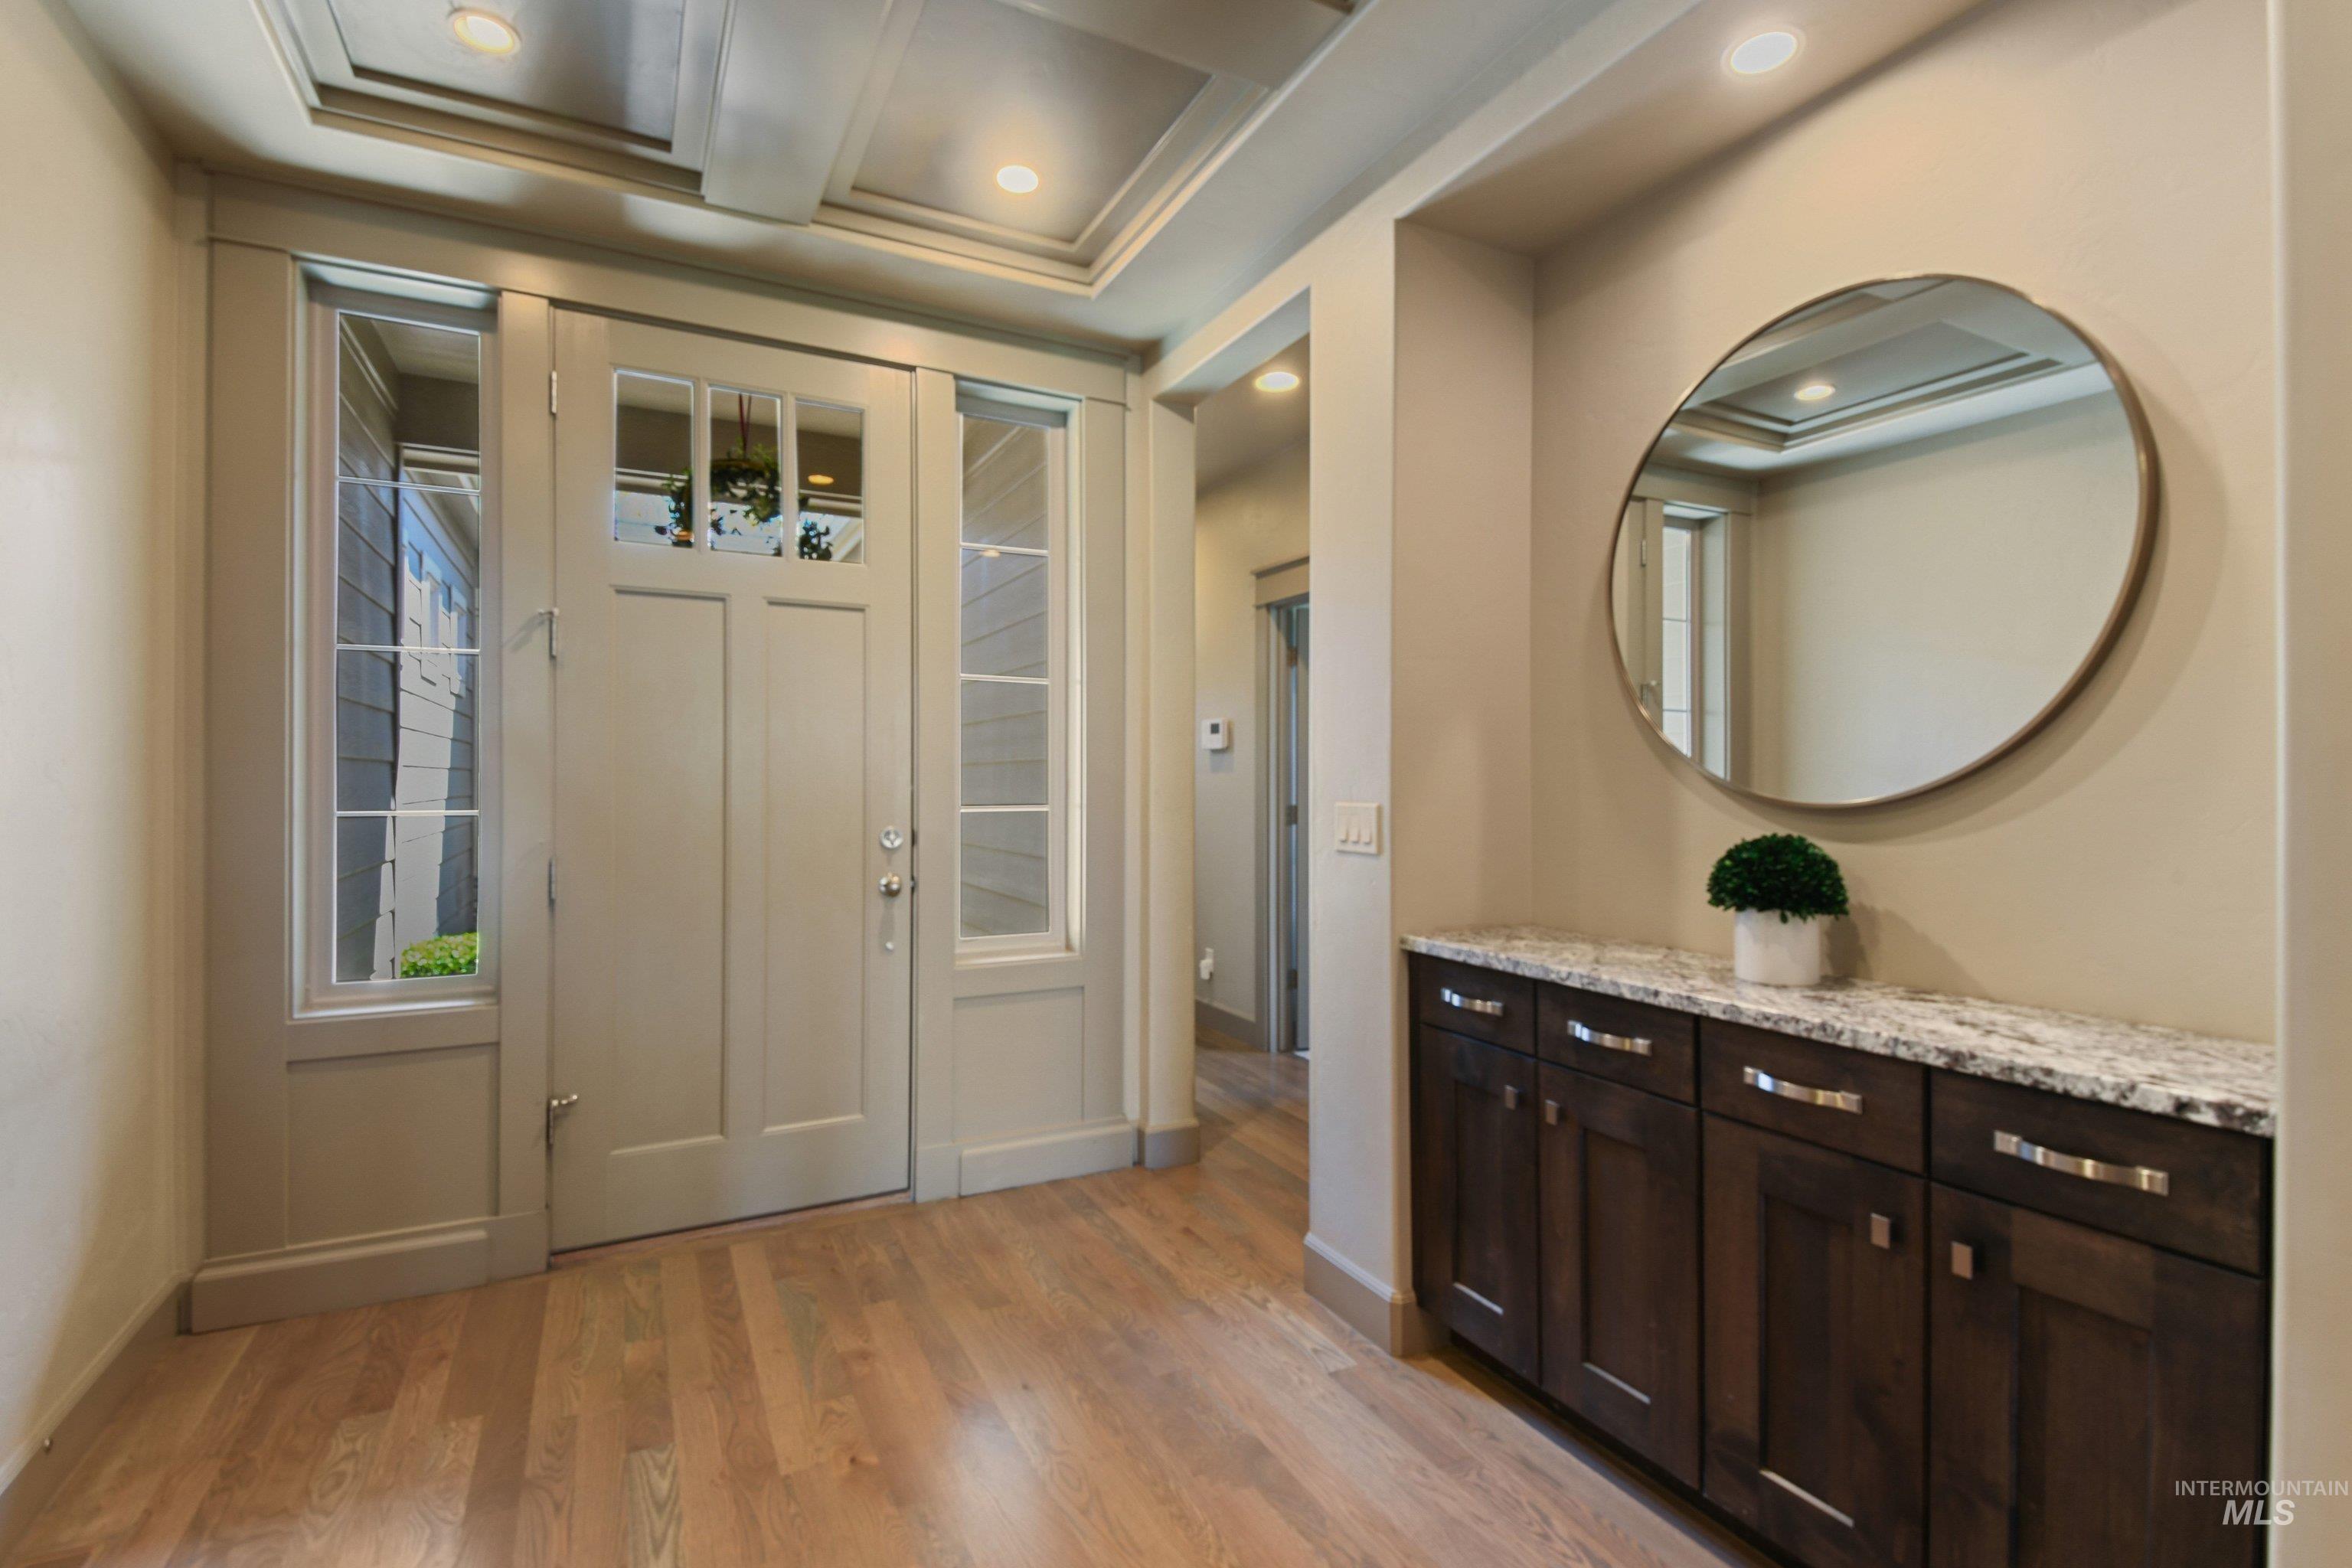
Entrance foyer featuring light wood-style flooring and recessed lighting
-
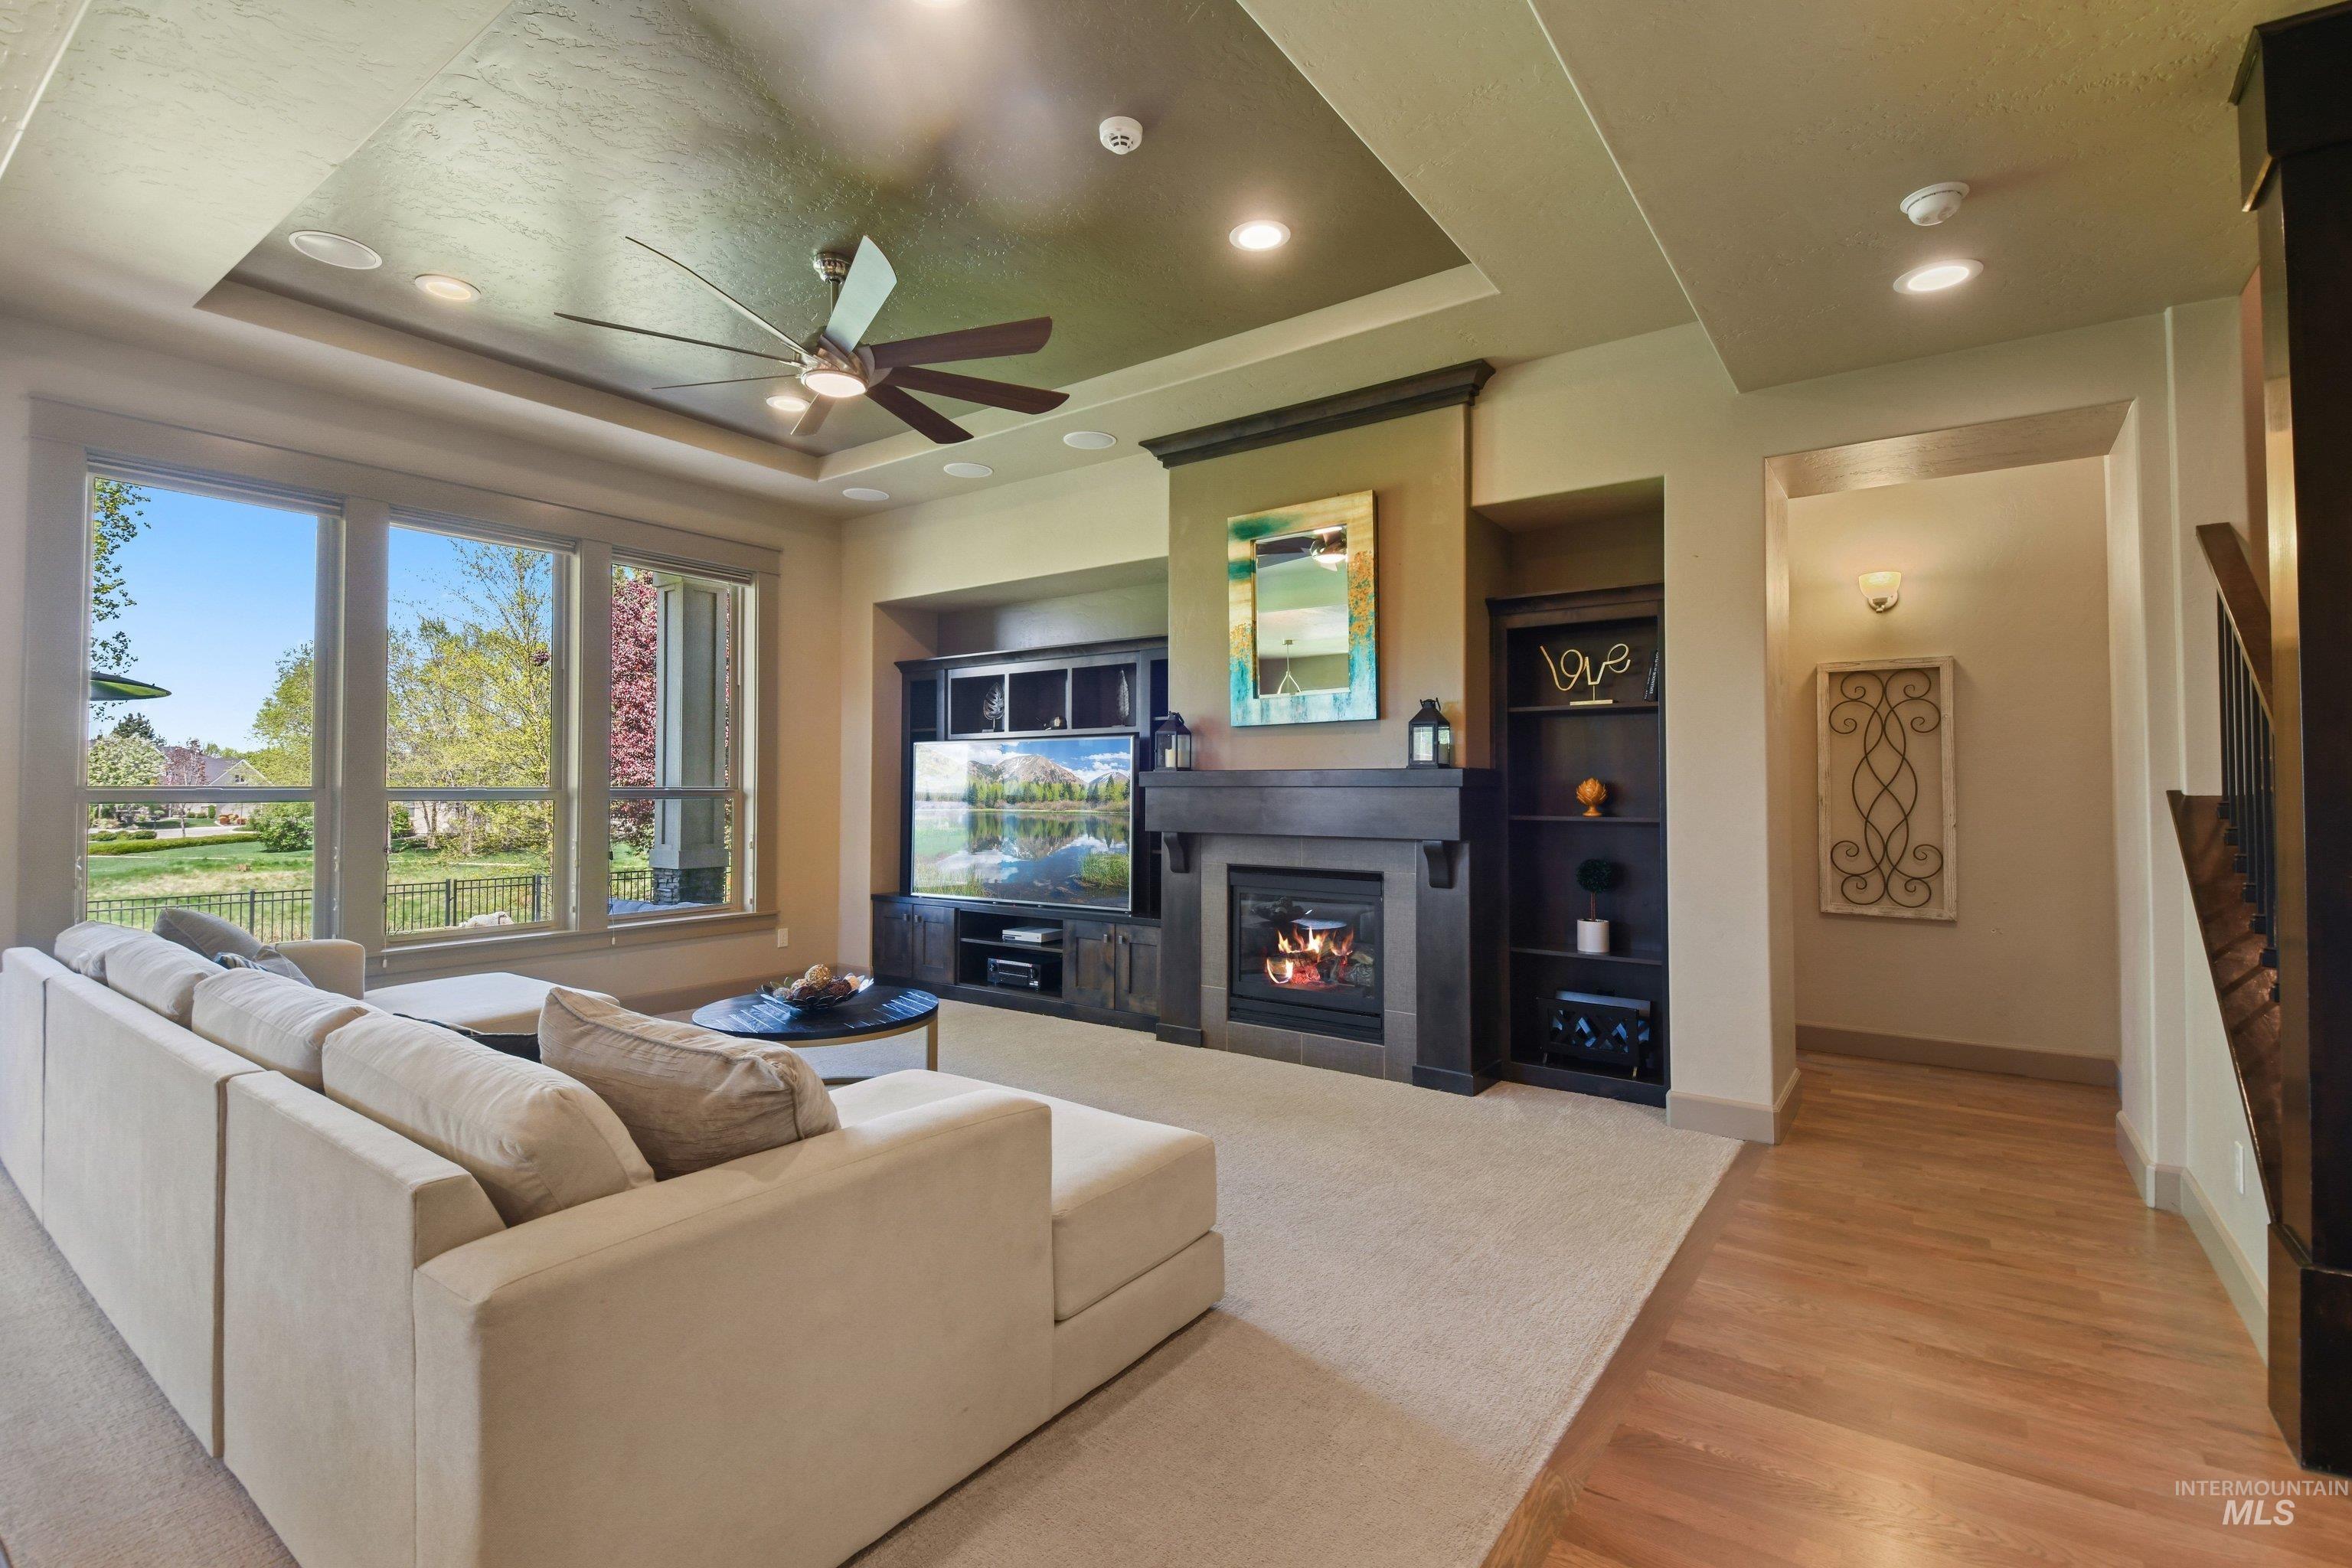
Living room with built in features, a ceiling fan, wood finished floors, a glass covered fireplace, and recessed lighting
-
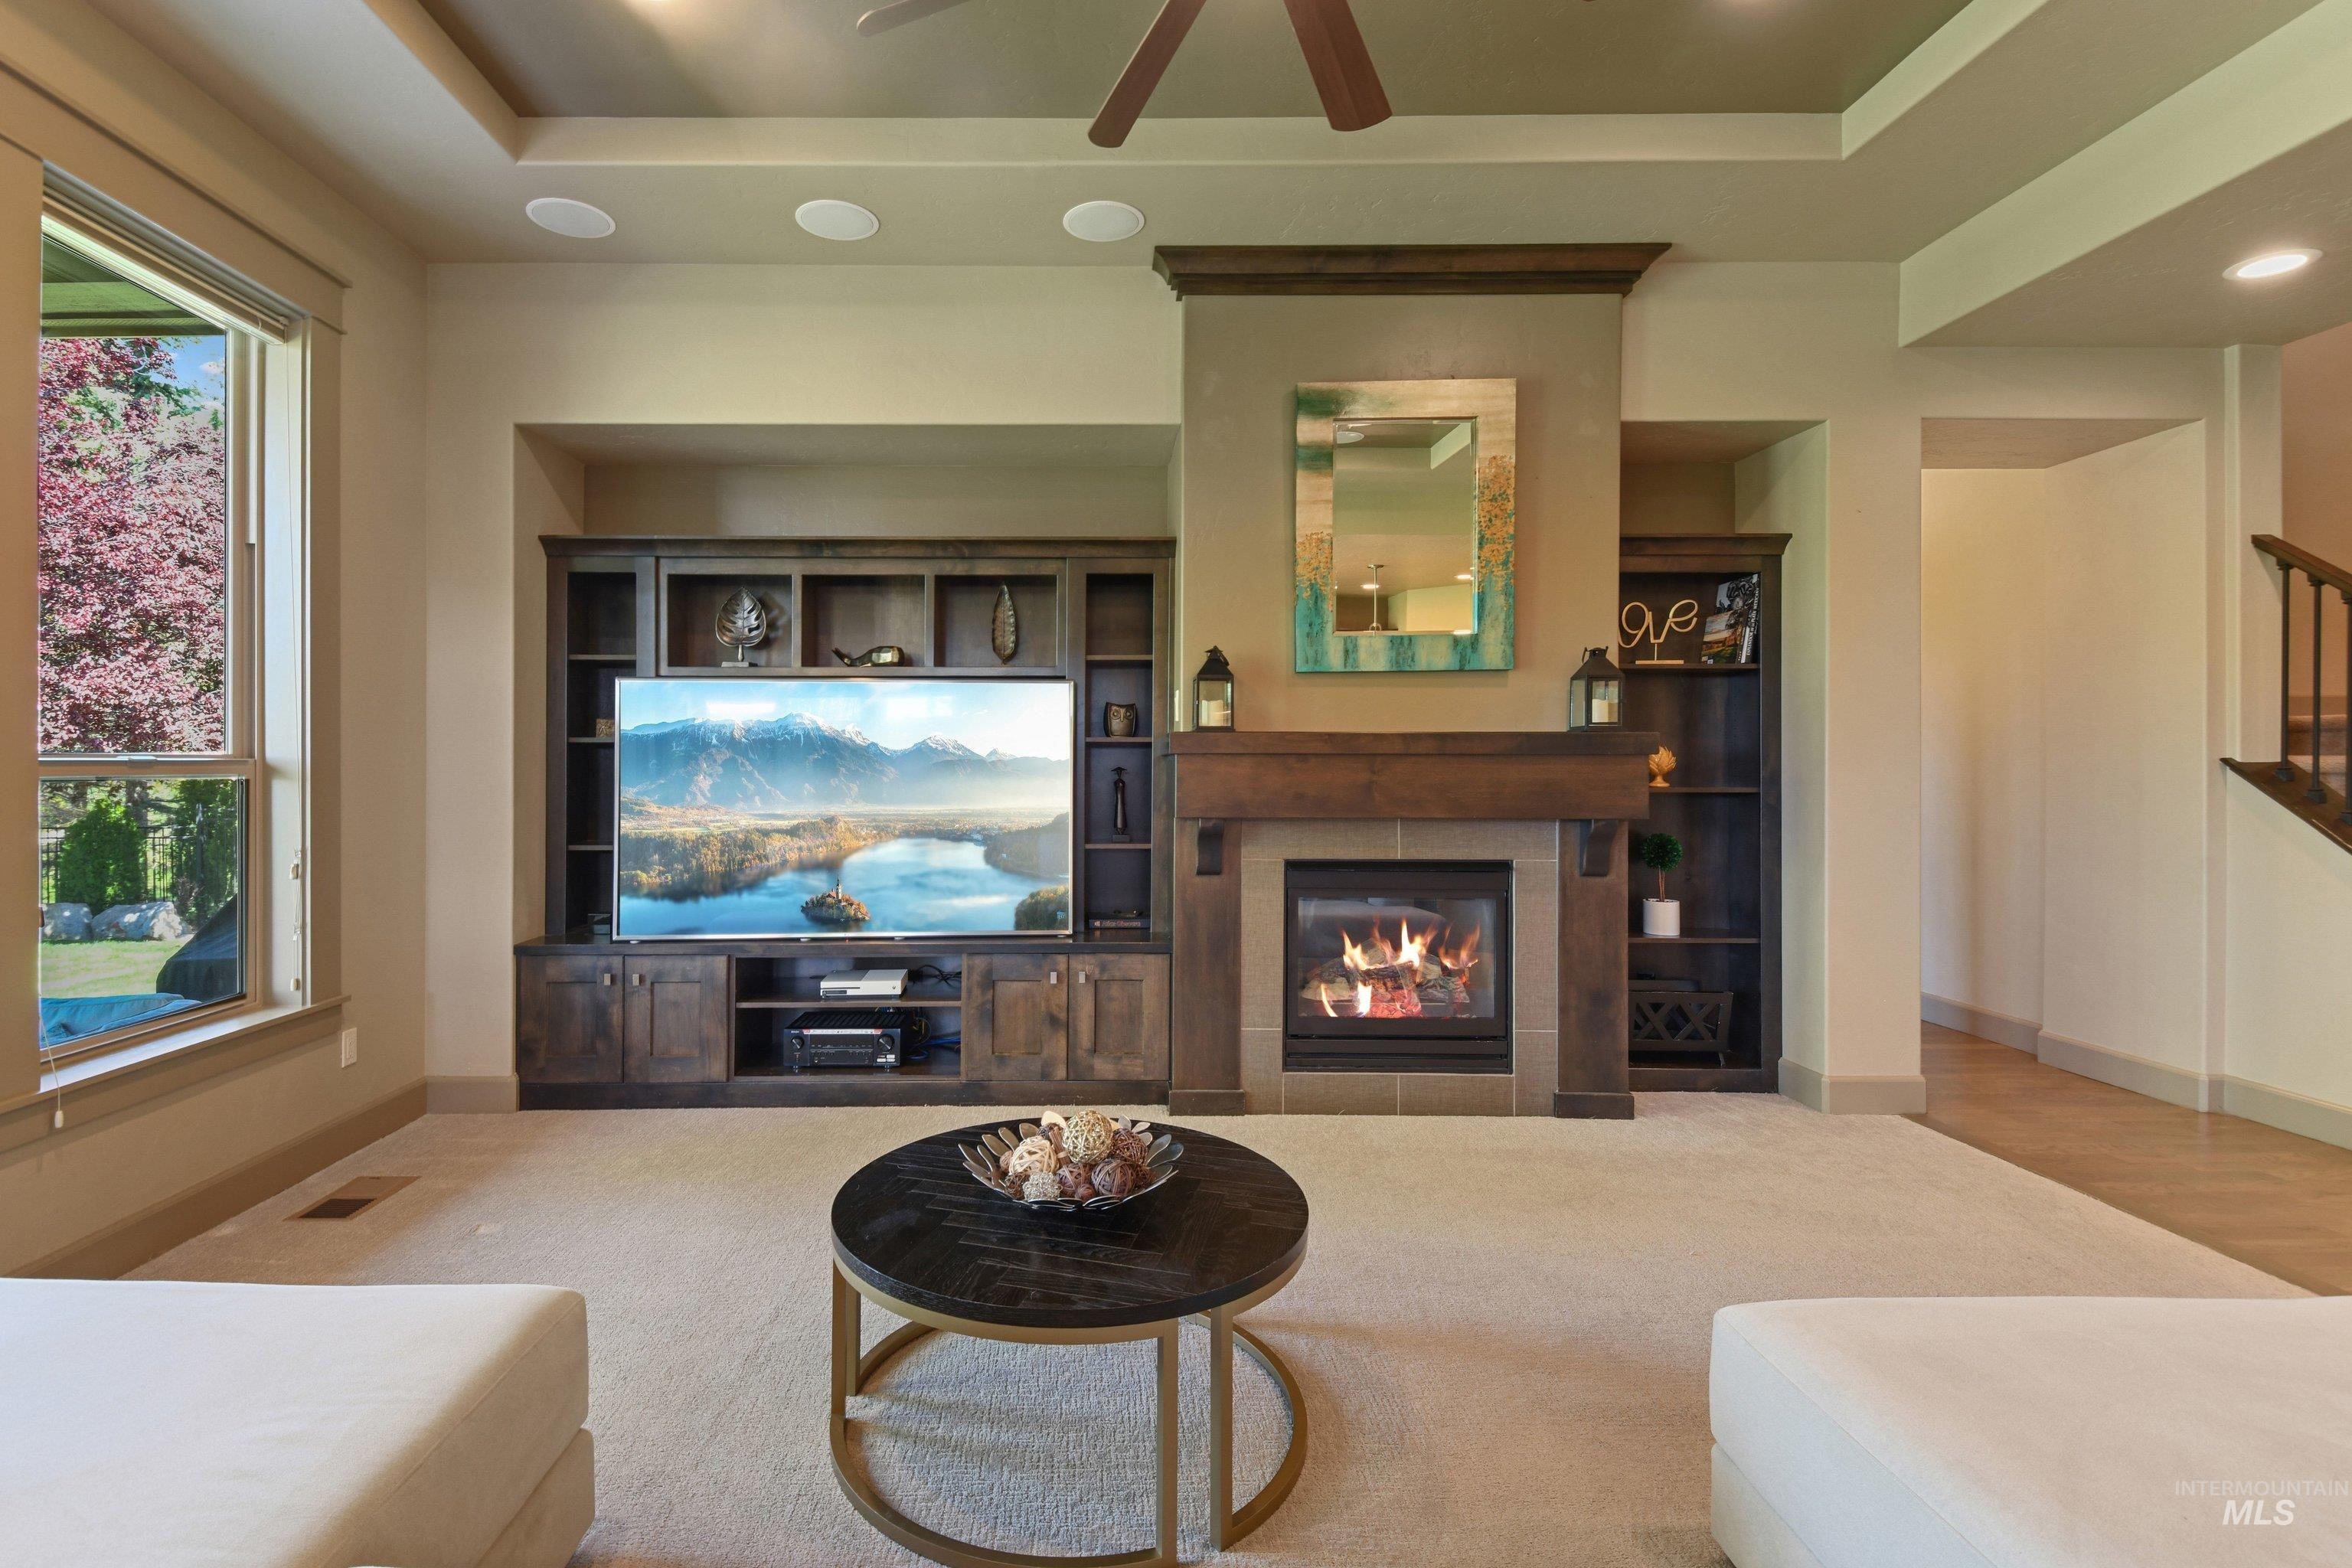
Carpeted living area featuring ceiling fan, a tiled fireplace, a raised ceiling, and recessed lighting
-
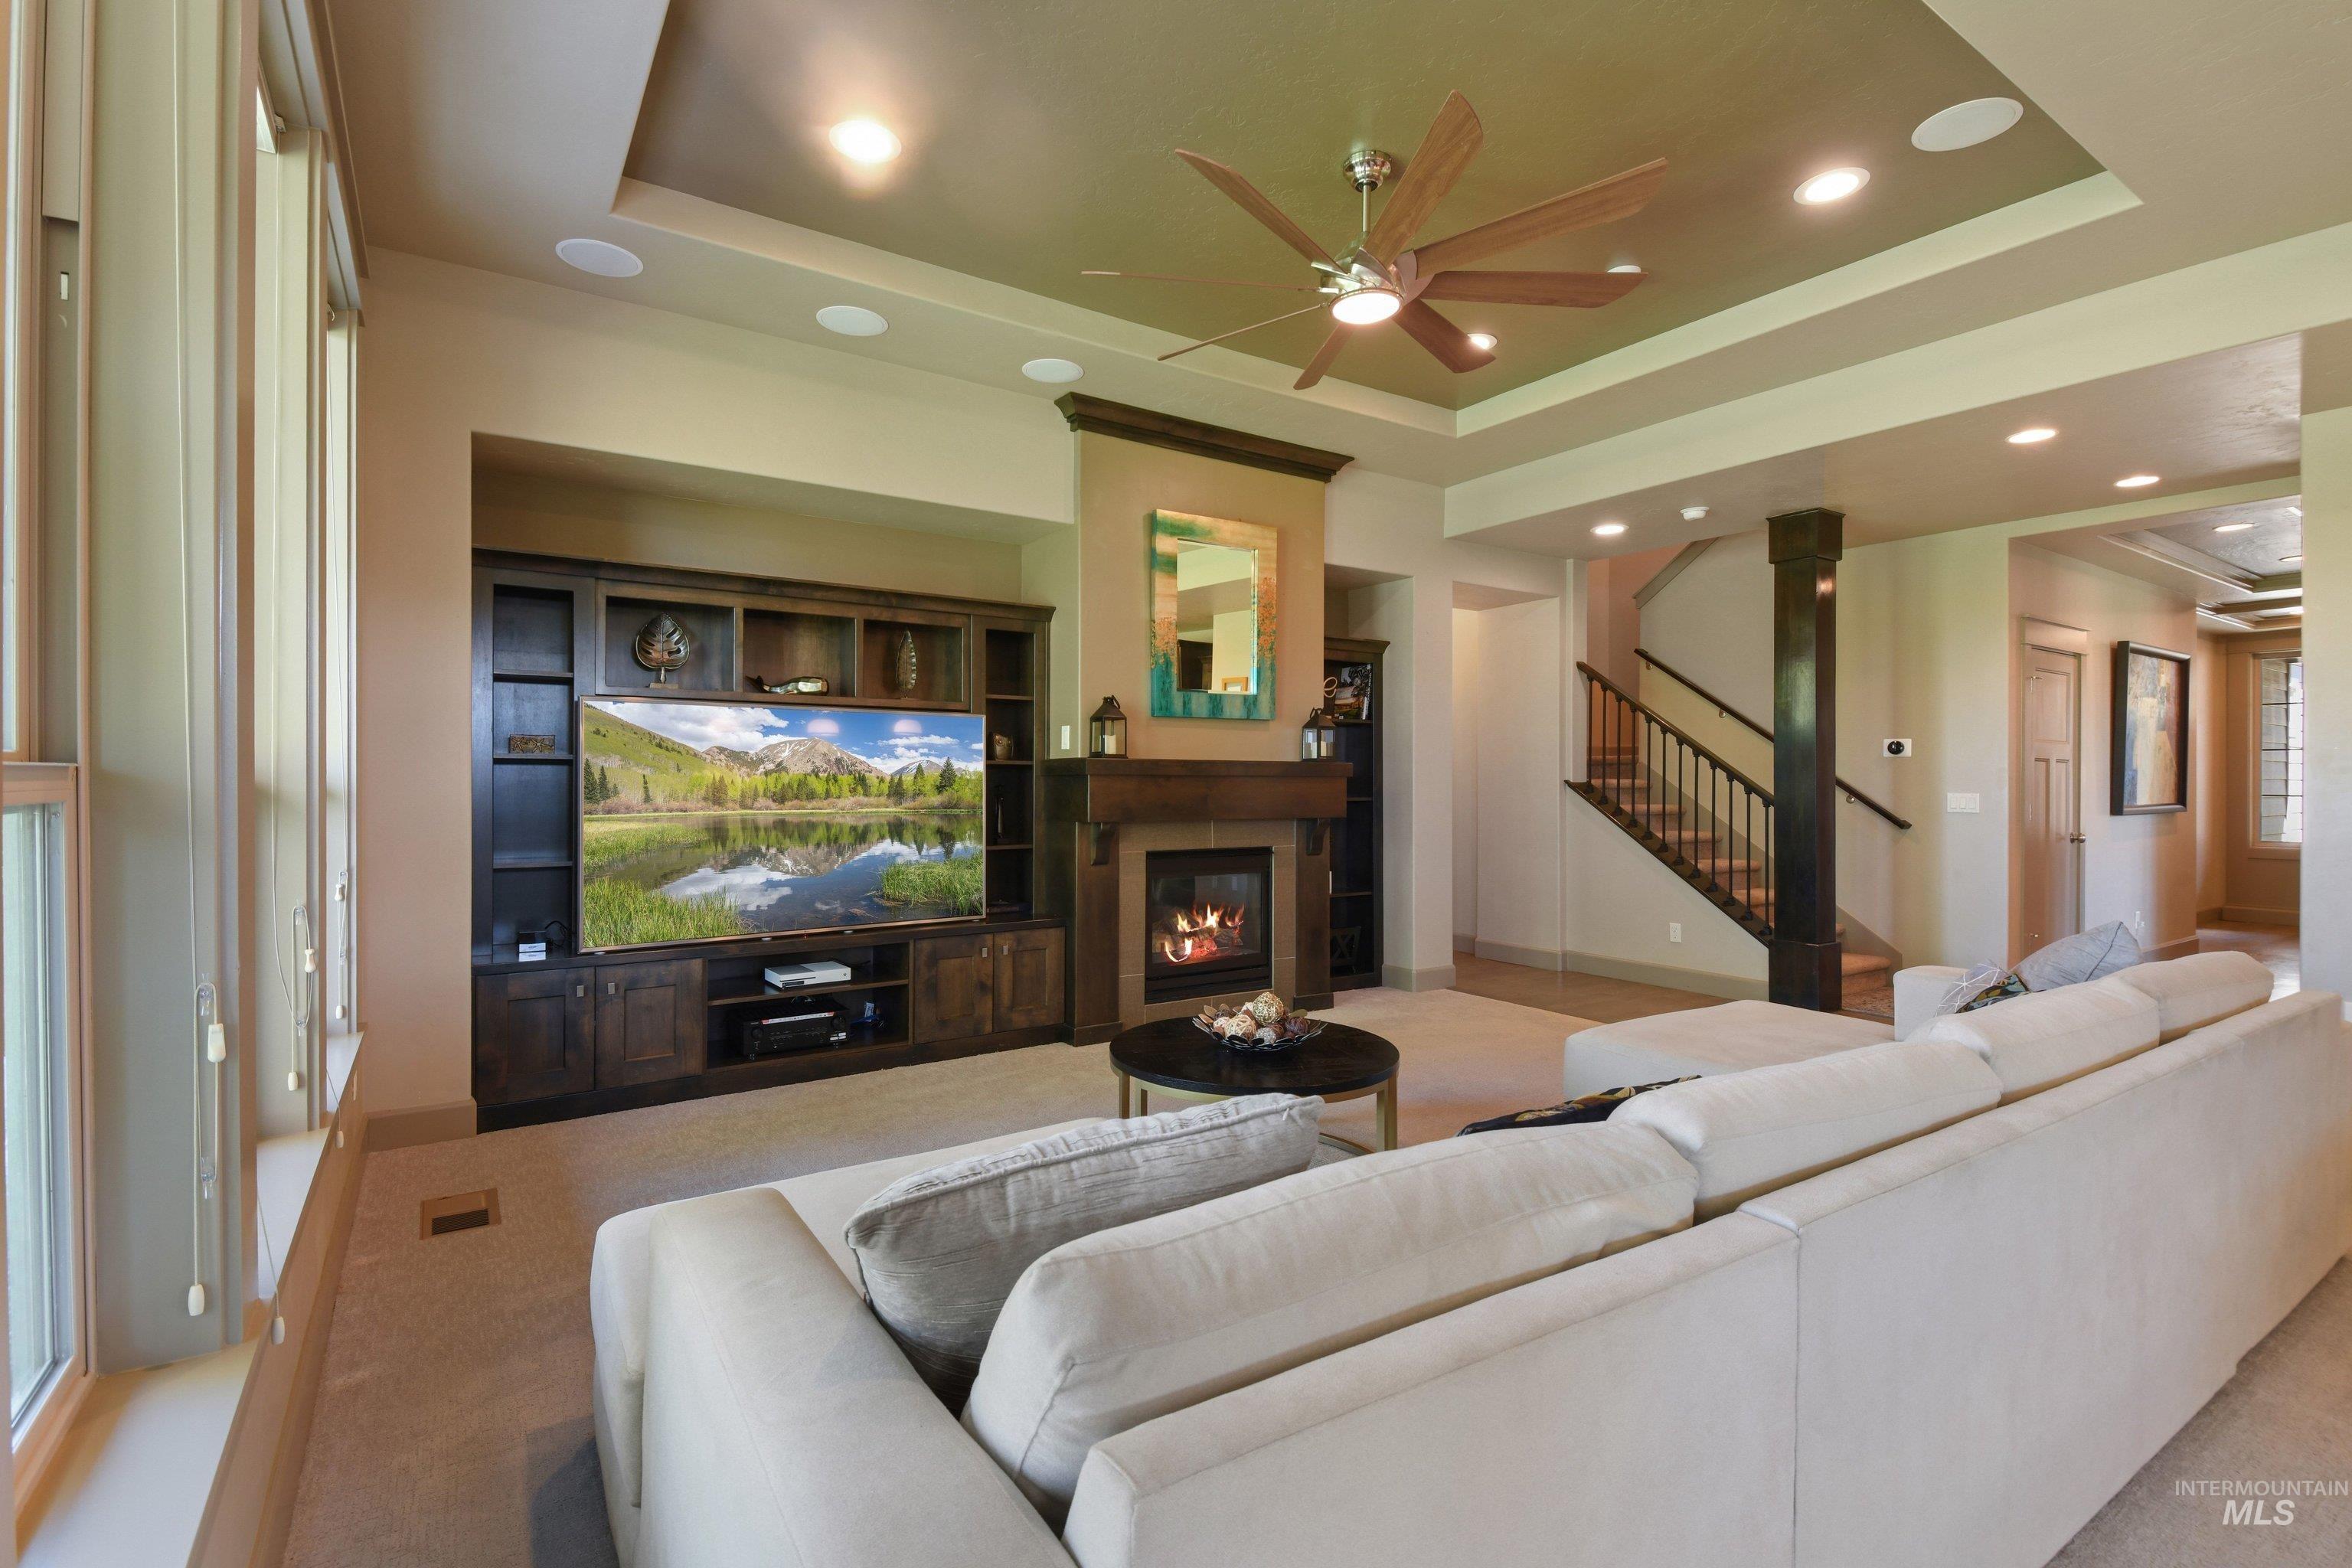
Living room featuring a raised ceiling, ceiling fan, a glass covered fireplace, recessed lighting, and carpet floors
-
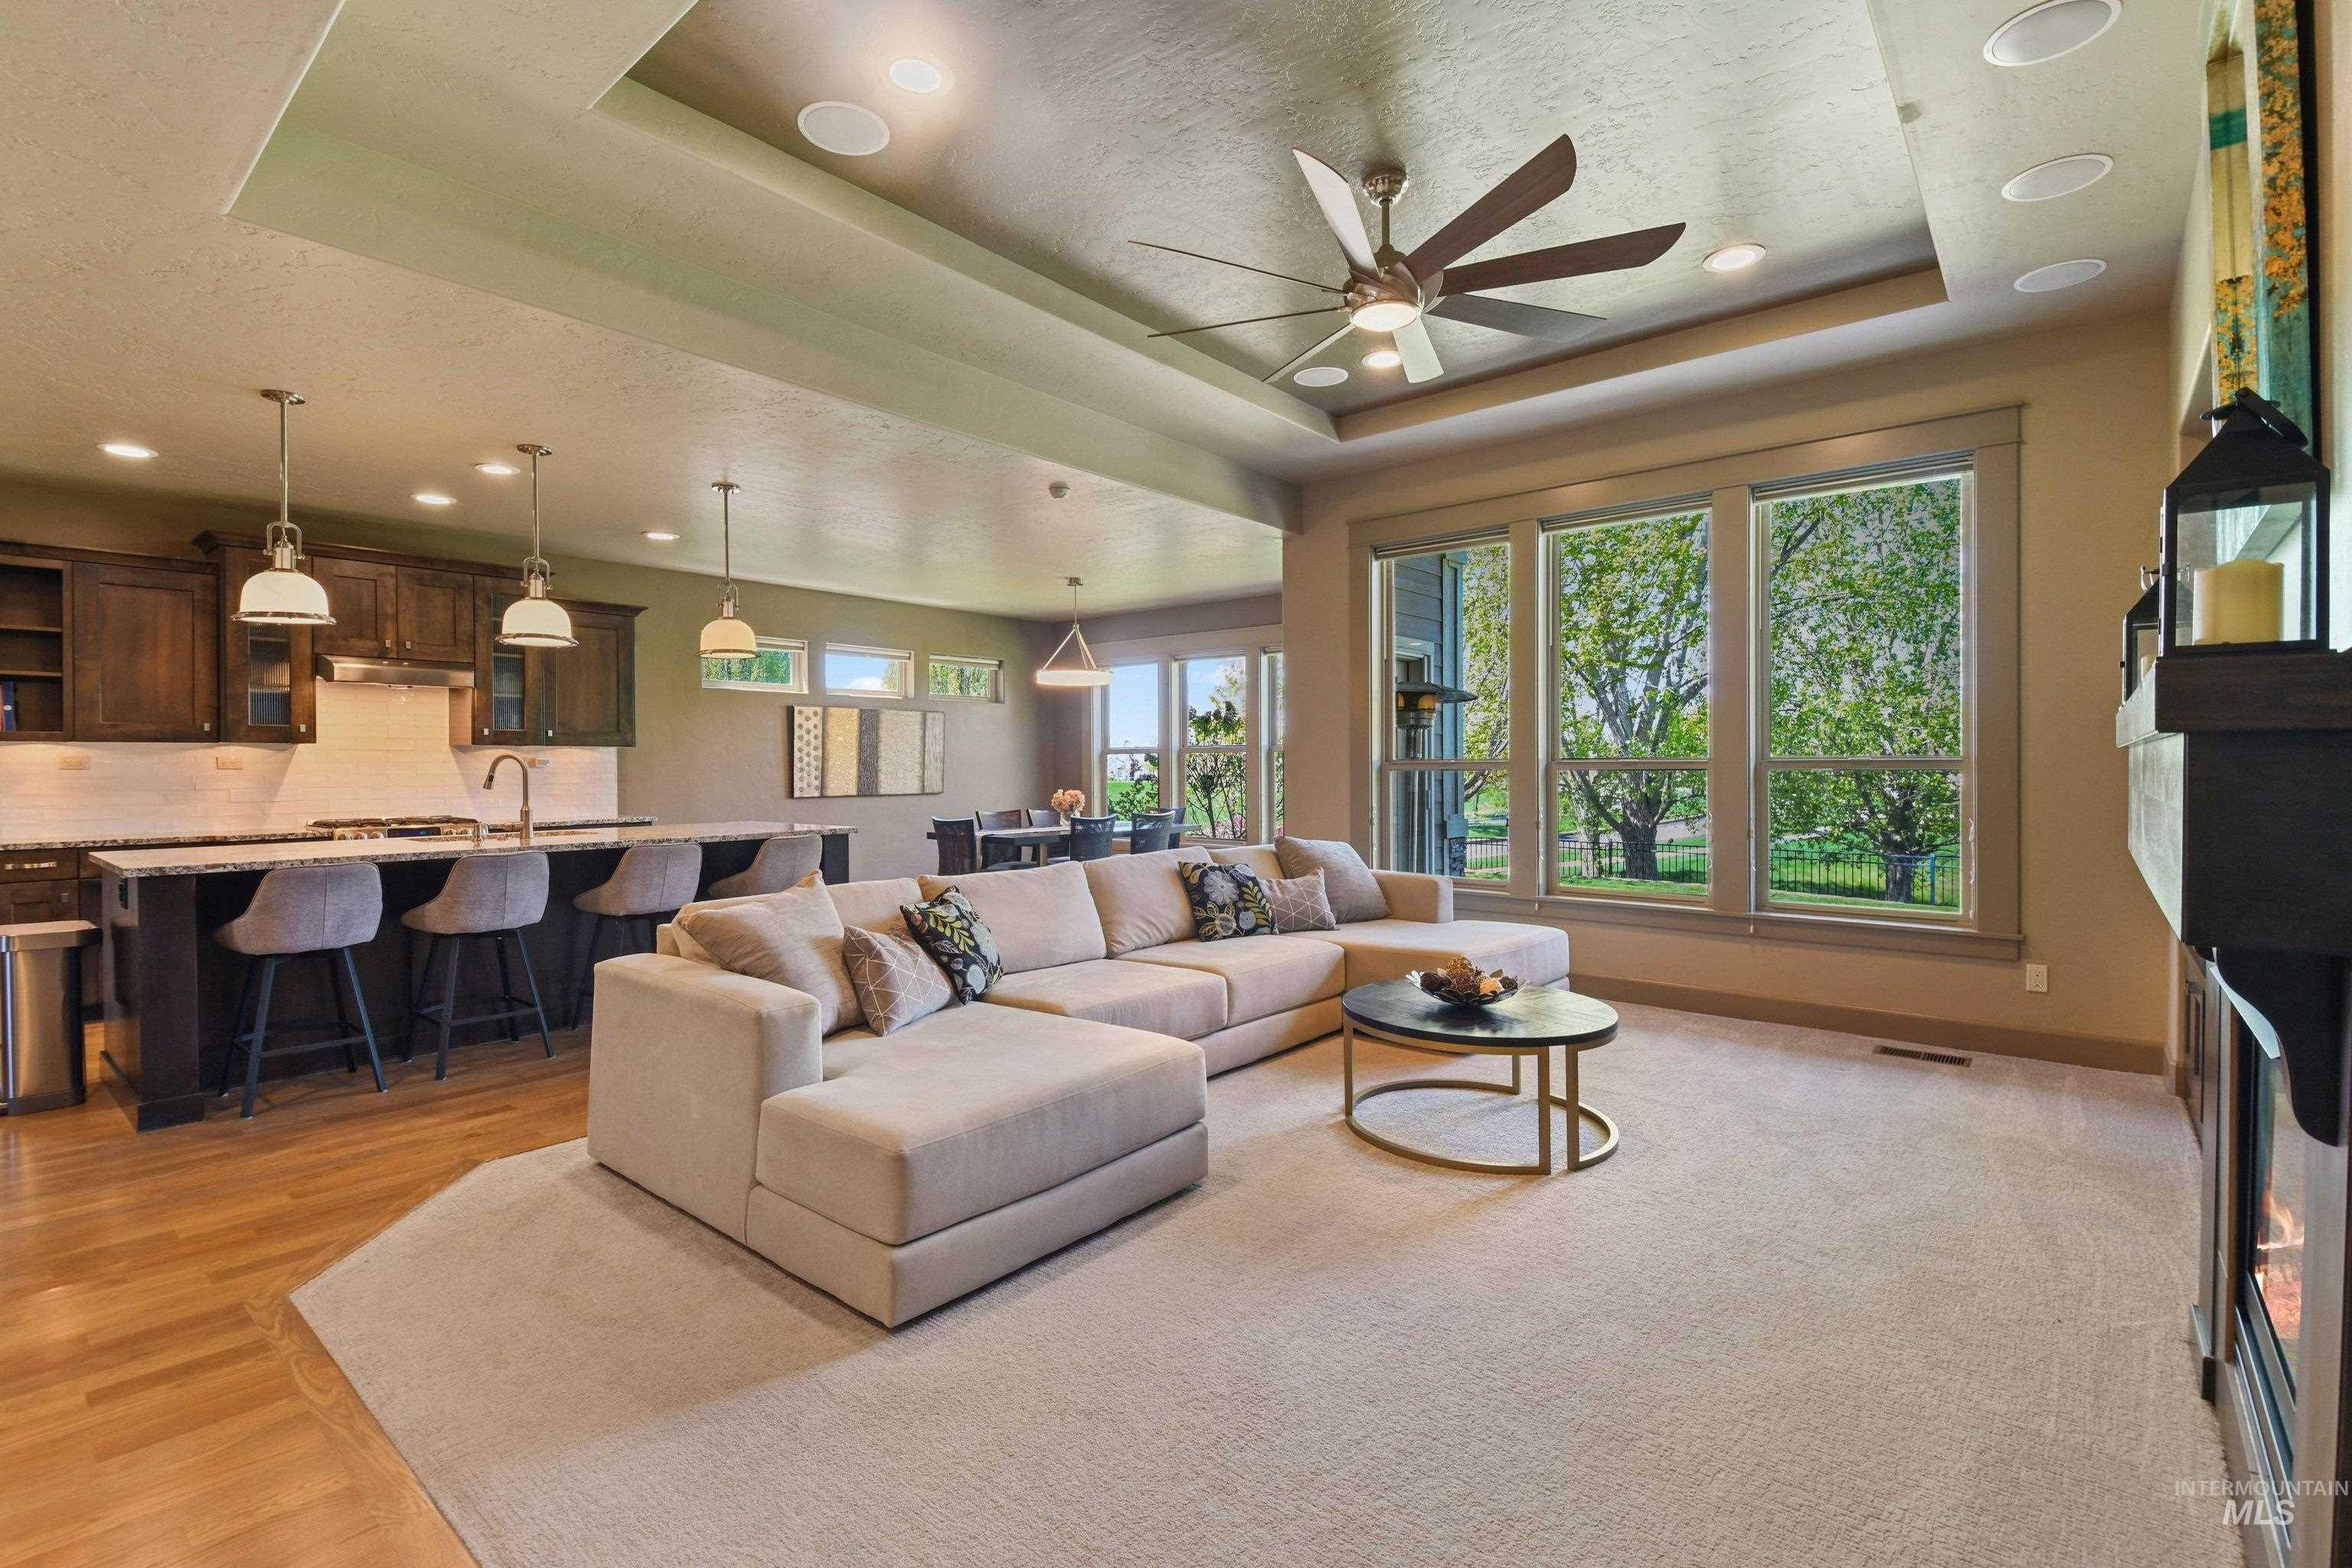
Living room featuring ceiling fan, recessed lighting, a textured ceiling, and a tray ceiling
-
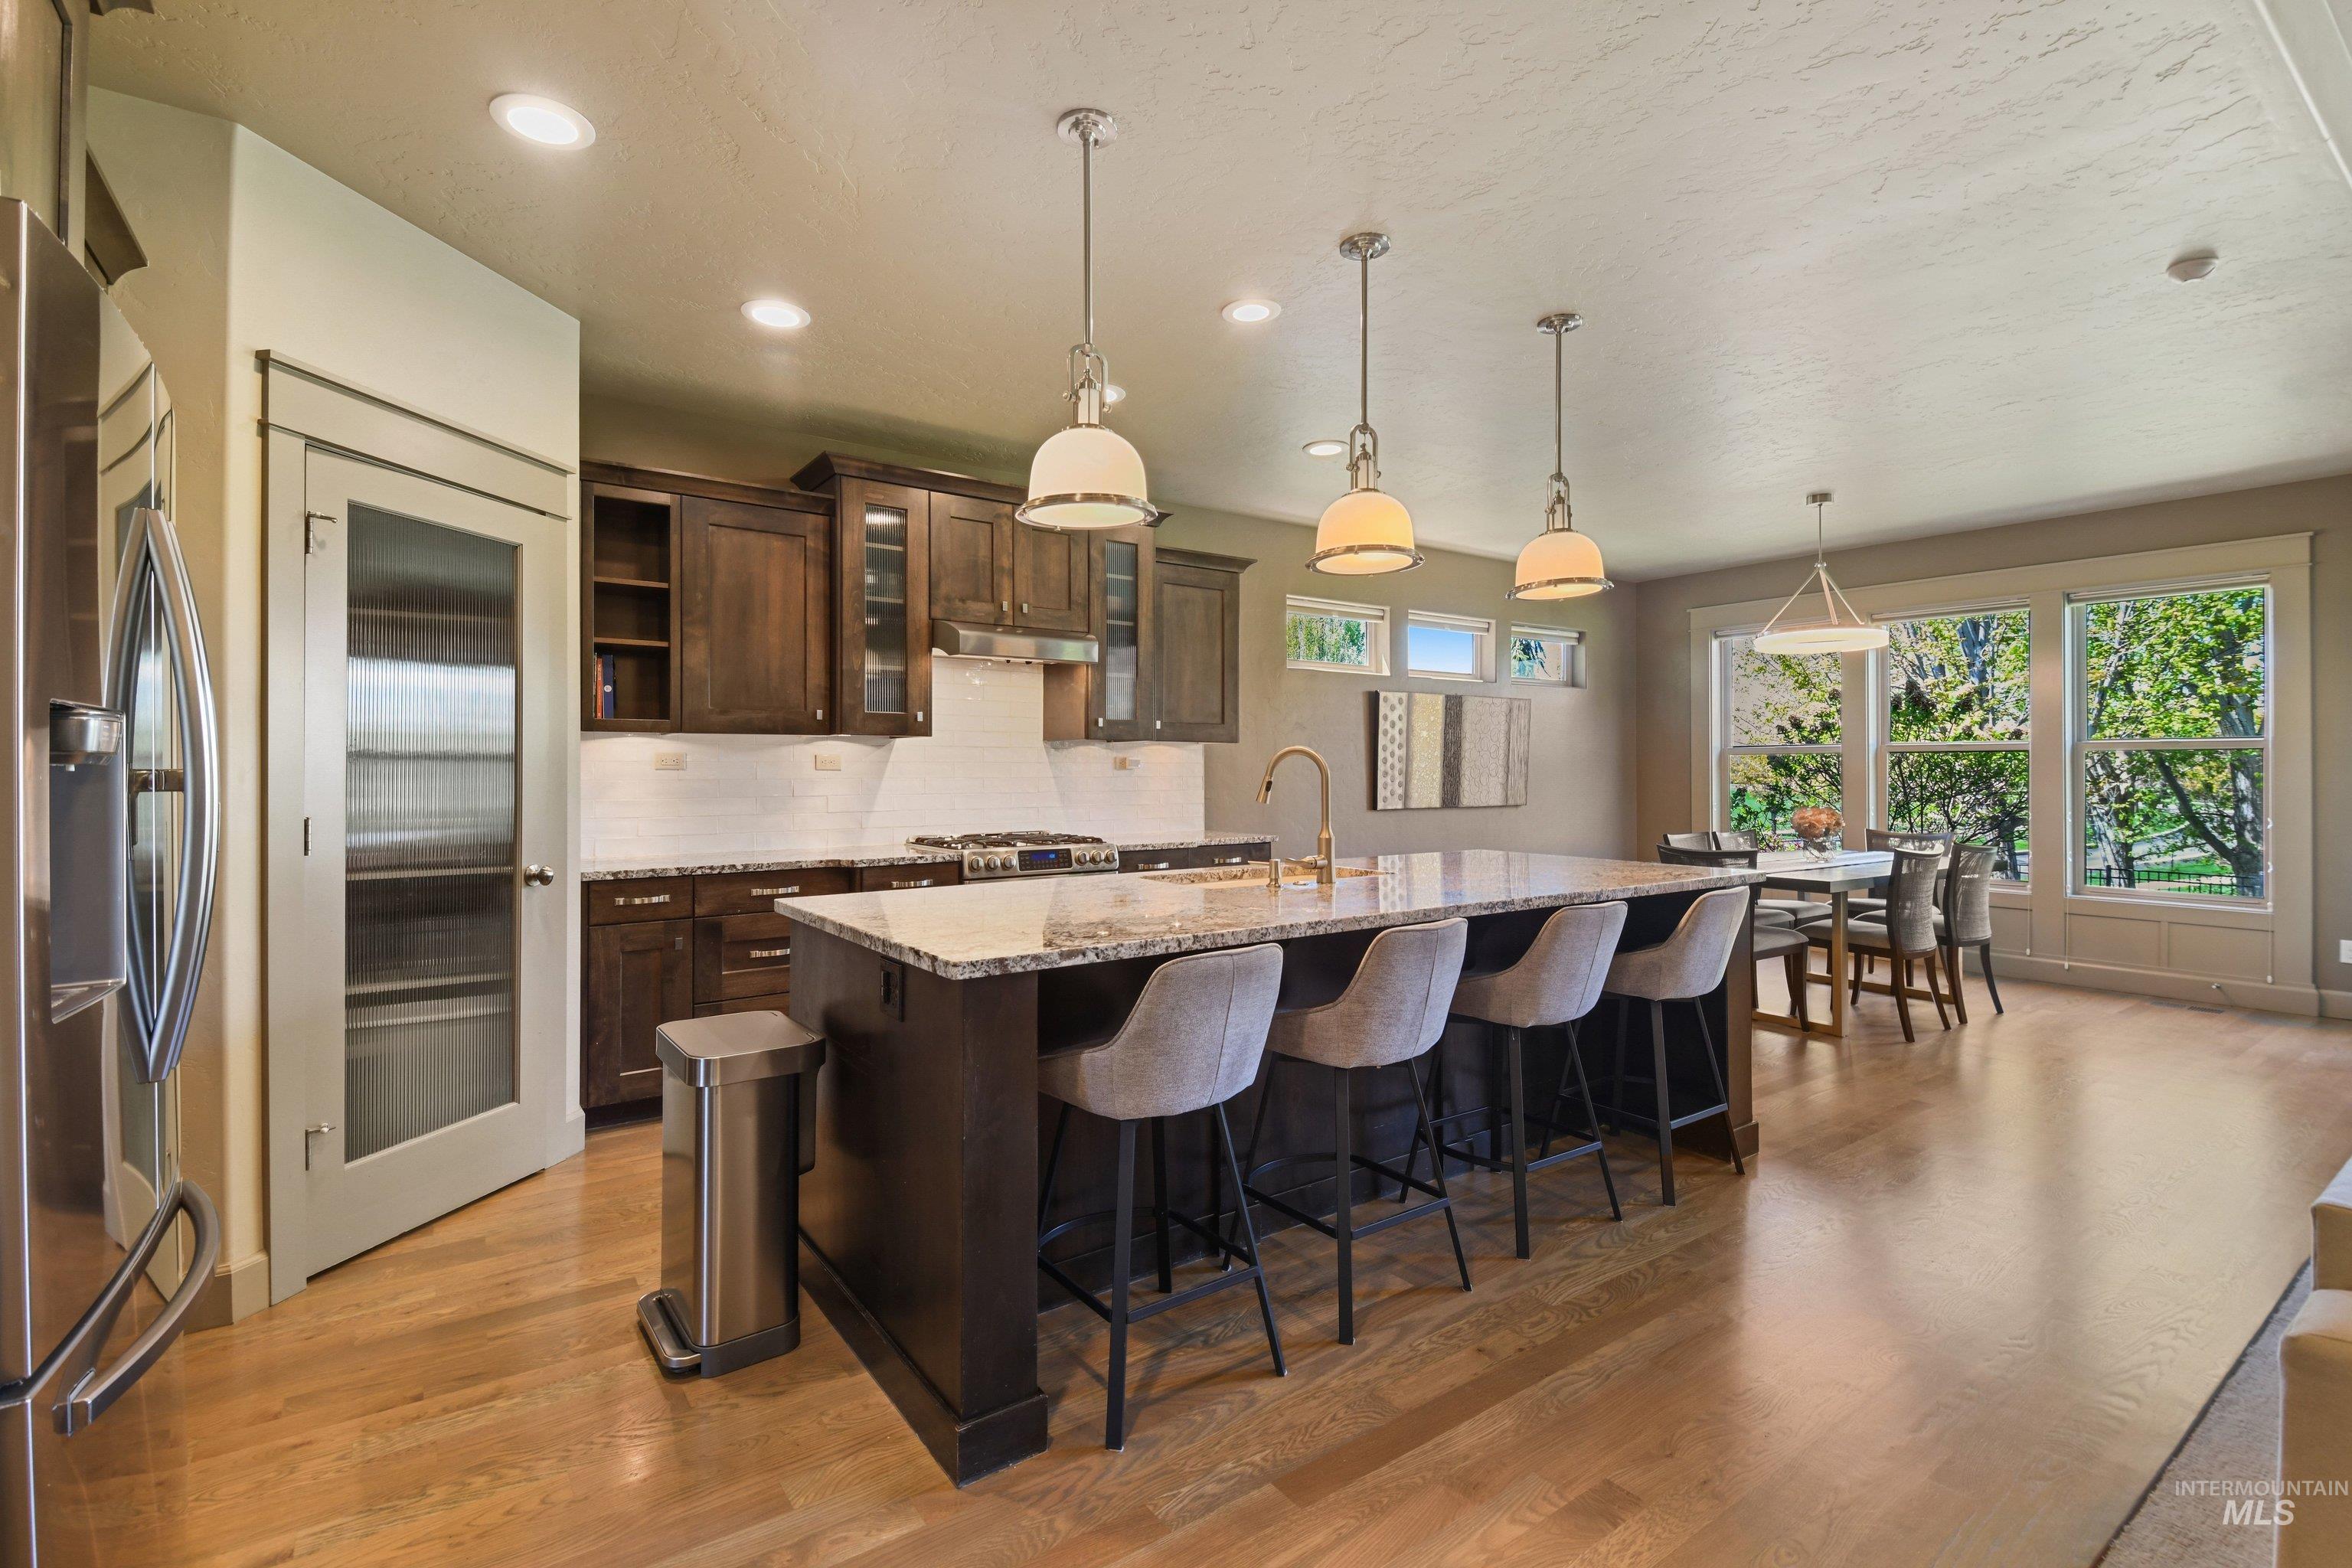
Kitchen with dark wood finish cabinetry, light stone countertops, glass fronted cabinets, stainless steel fridge with ice dispenser, and pendant lighting
-
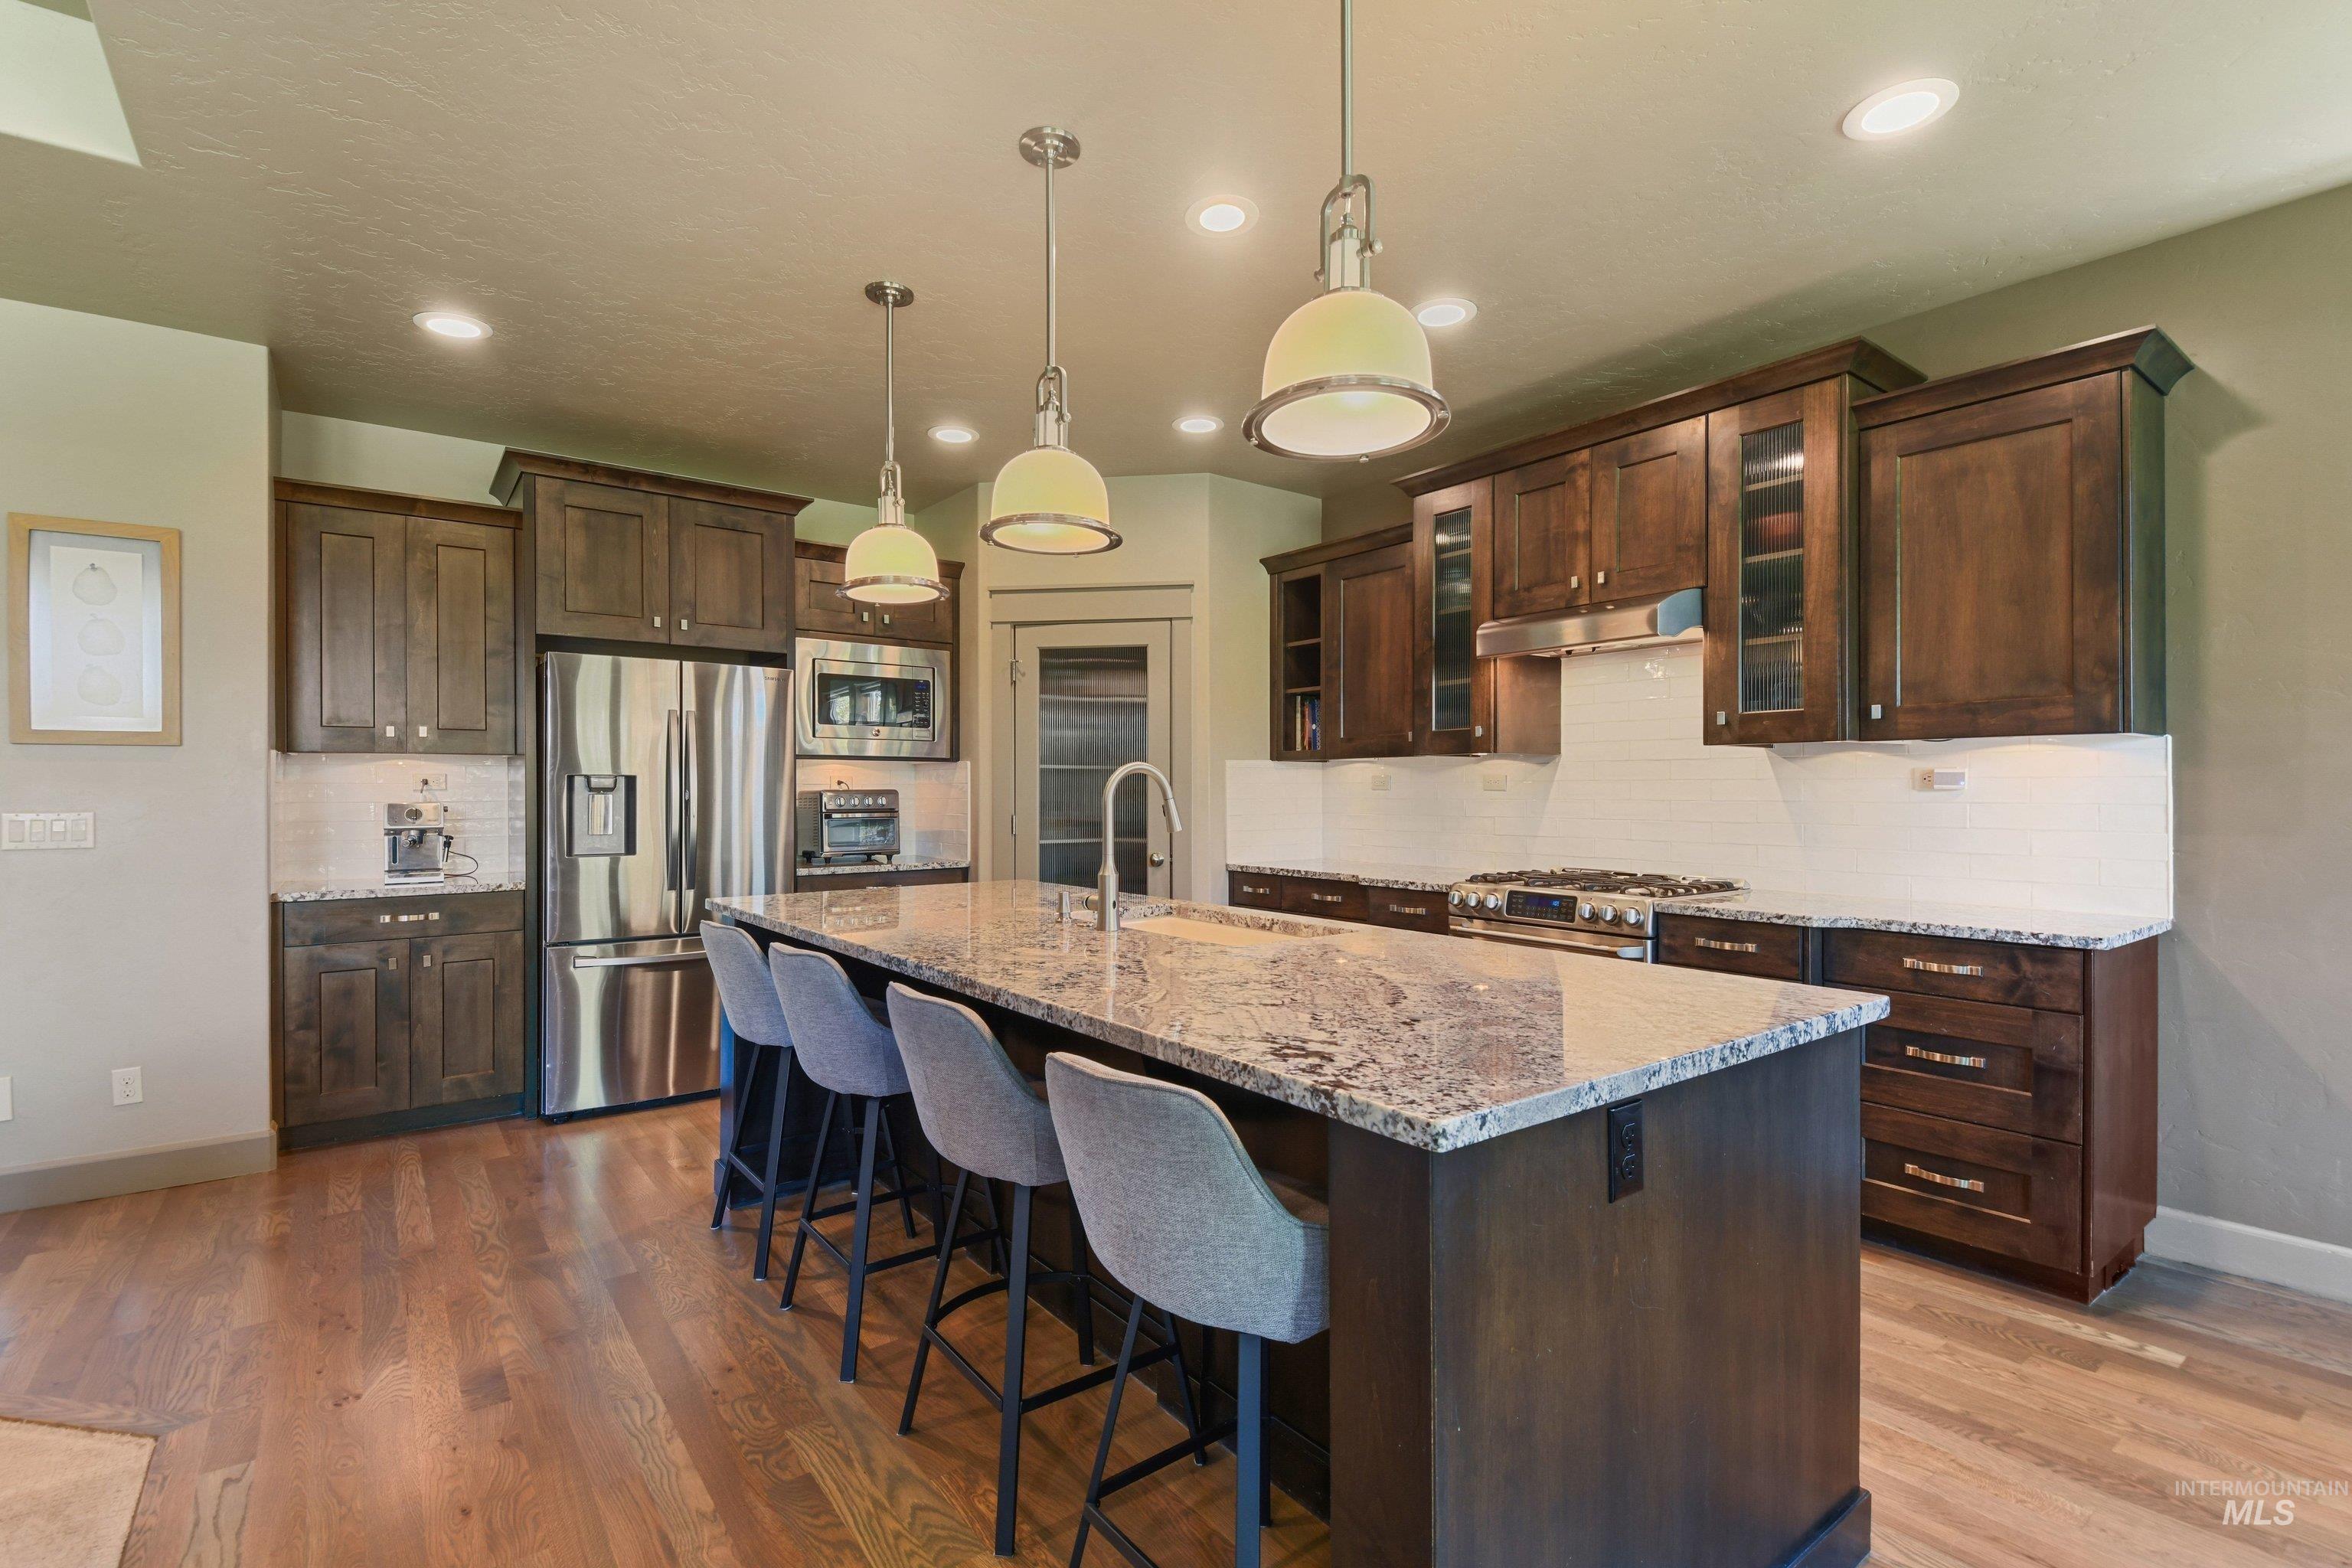
Kitchen with dark wood finish cabinetry, stainless steel appliances, light stone counters, tasteful backsplash, and glass insert cabinets
-
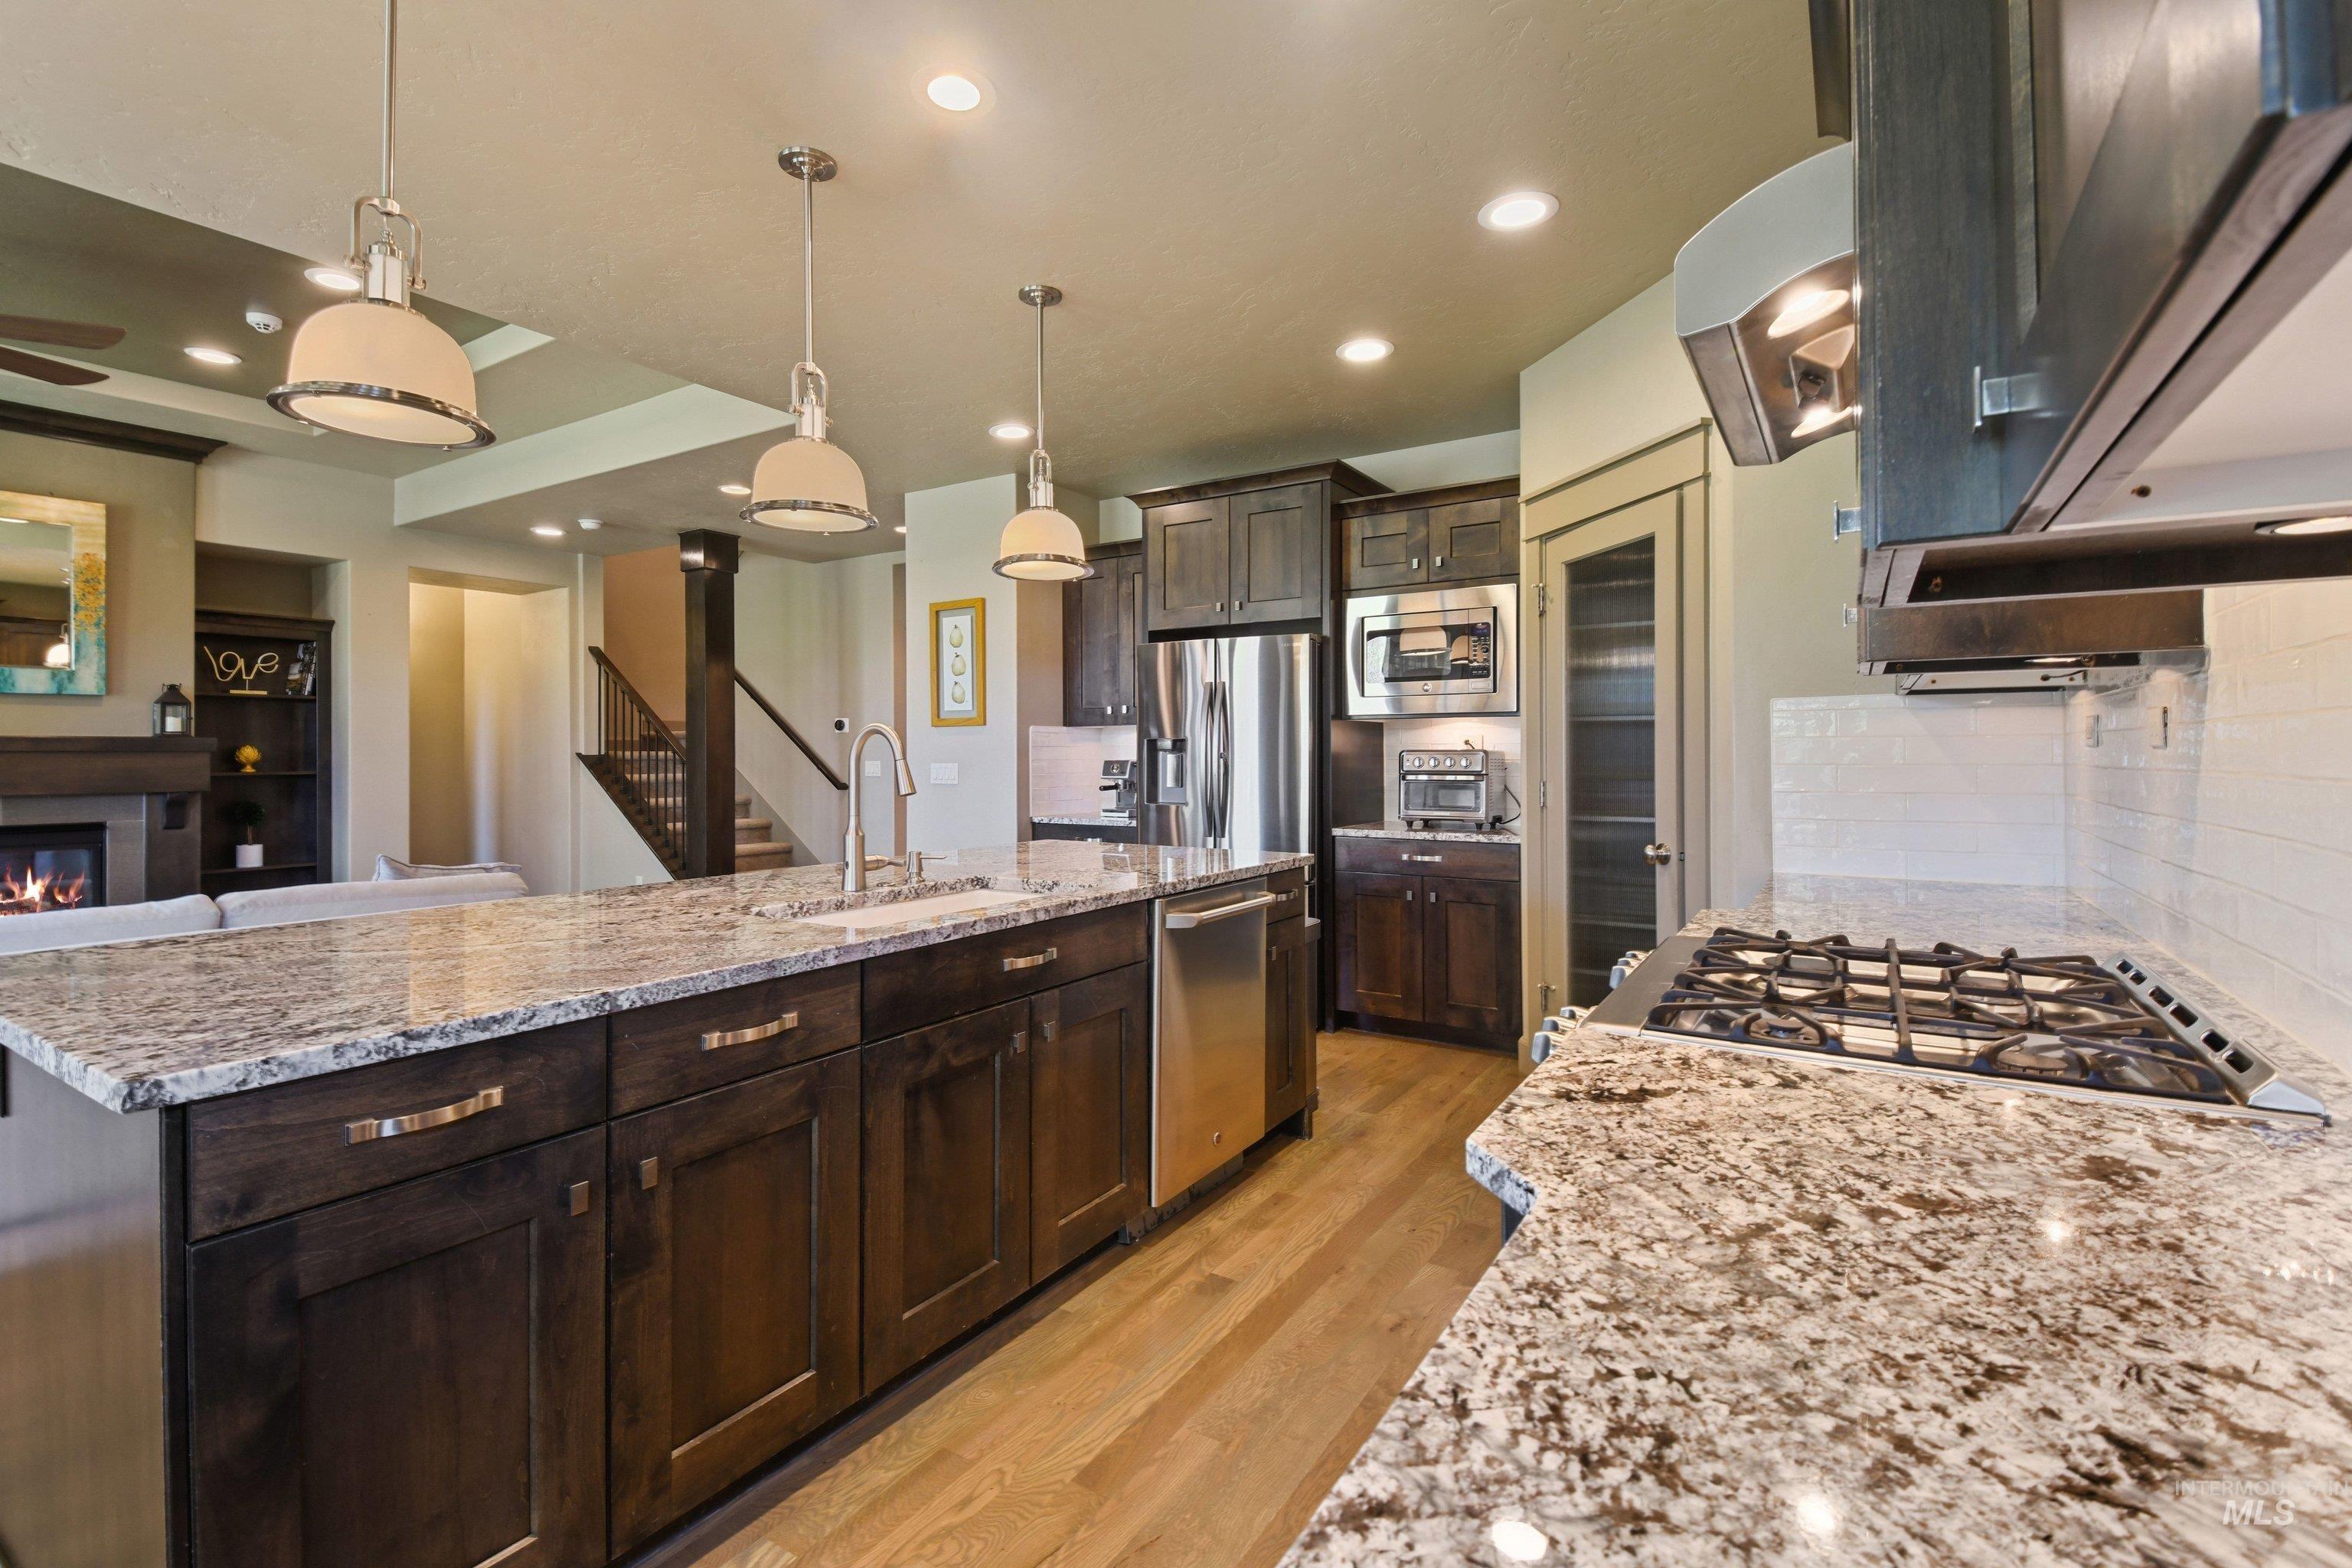
Kitchen featuring light stone counters, a large island with sink, decorative light fixtures, and a glass covered fireplace
-
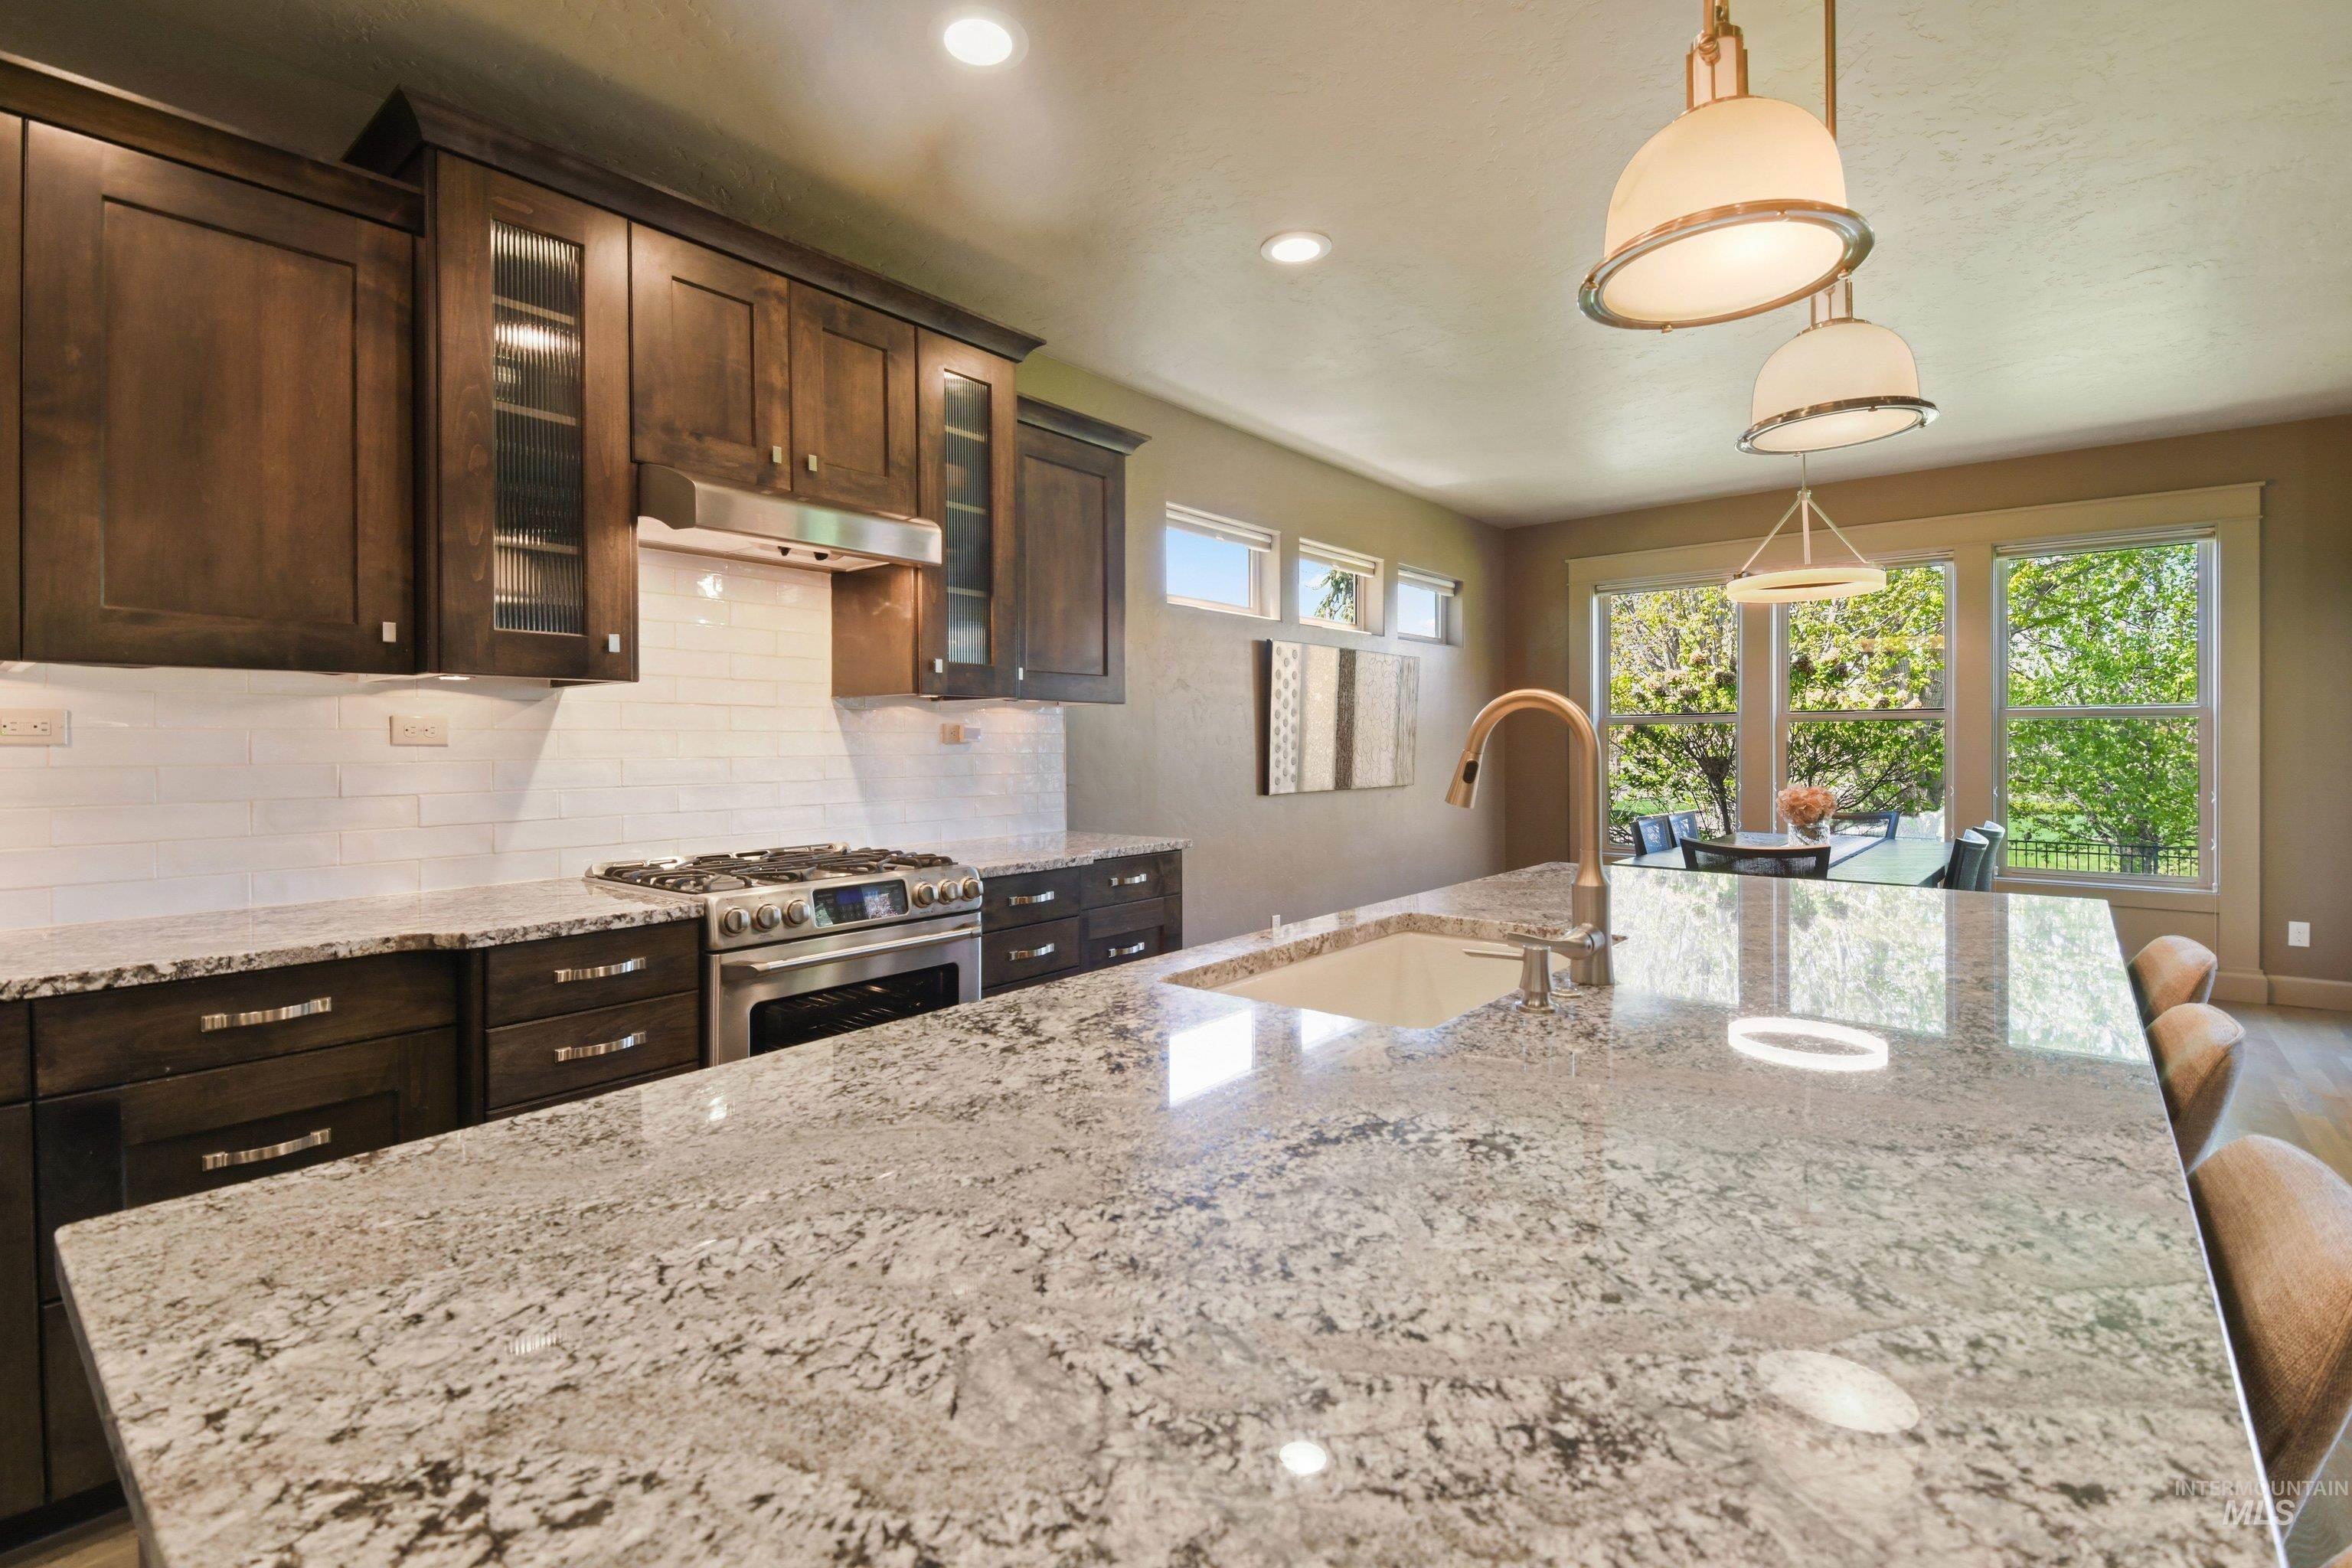
Kitchen with a breakfast bar, glass insert cabinets, light stone counters, stainless steel gas range oven, and a large island with sink
-
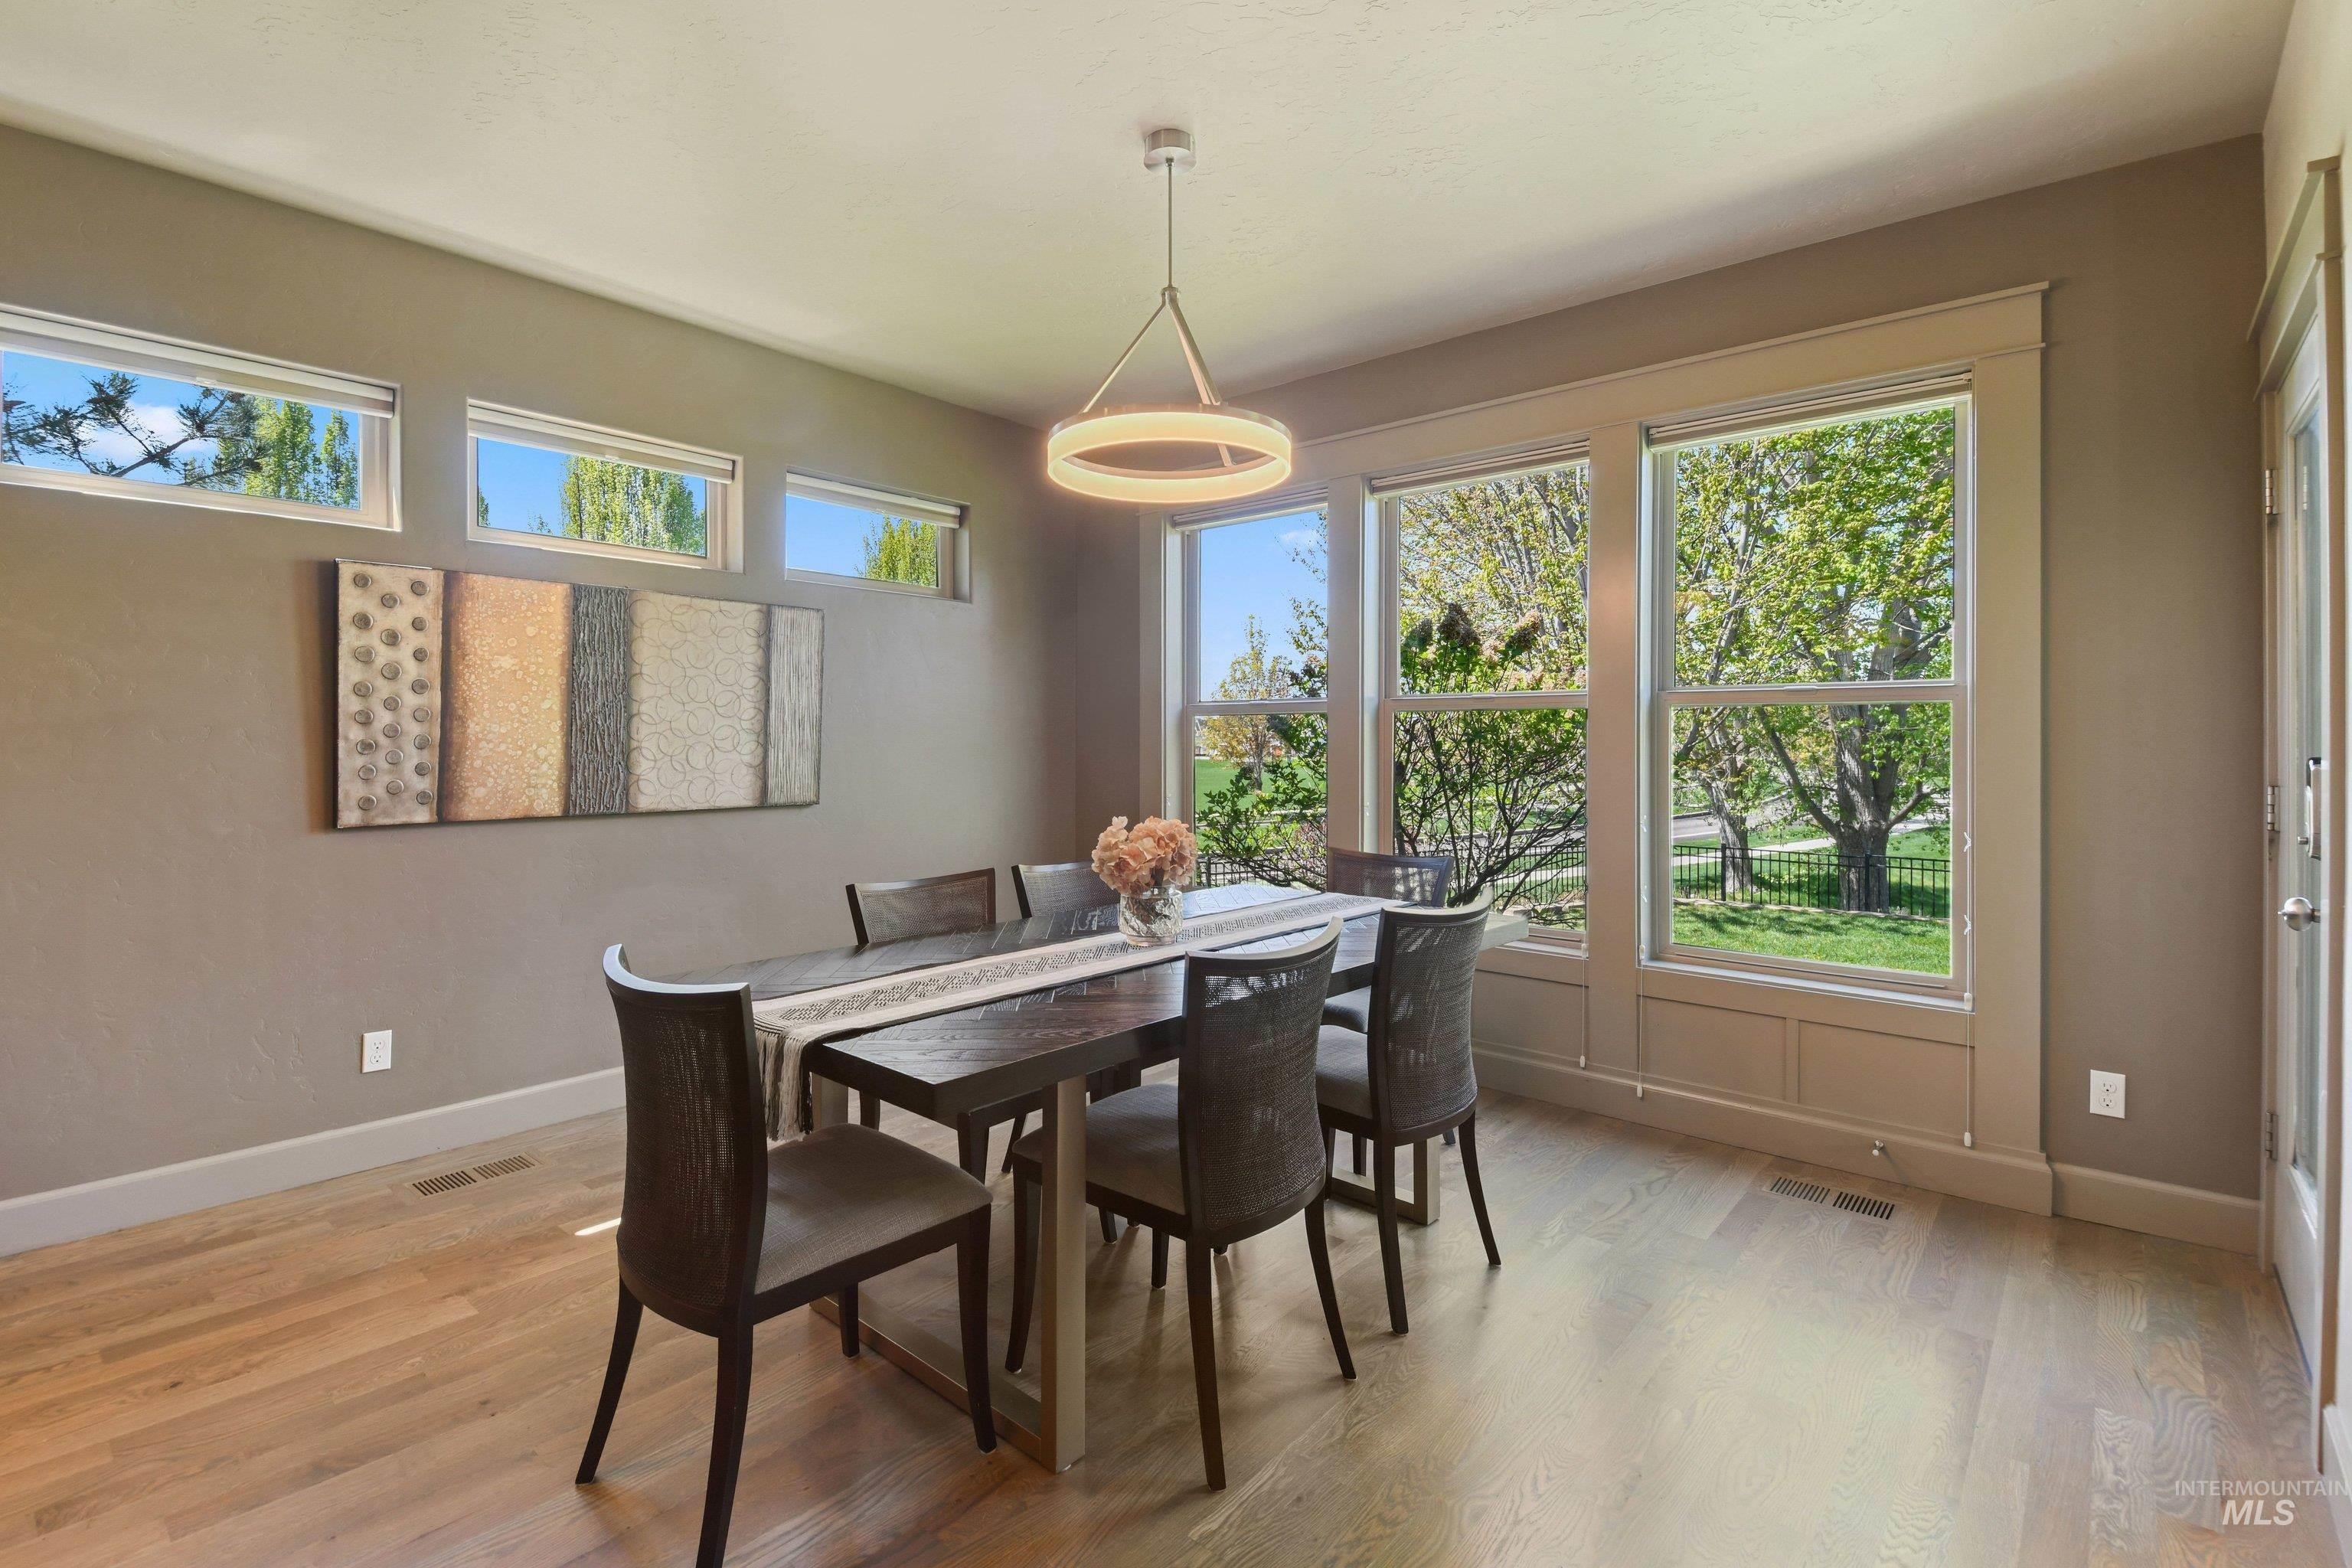
Dining room featuring light wood finished floors
-
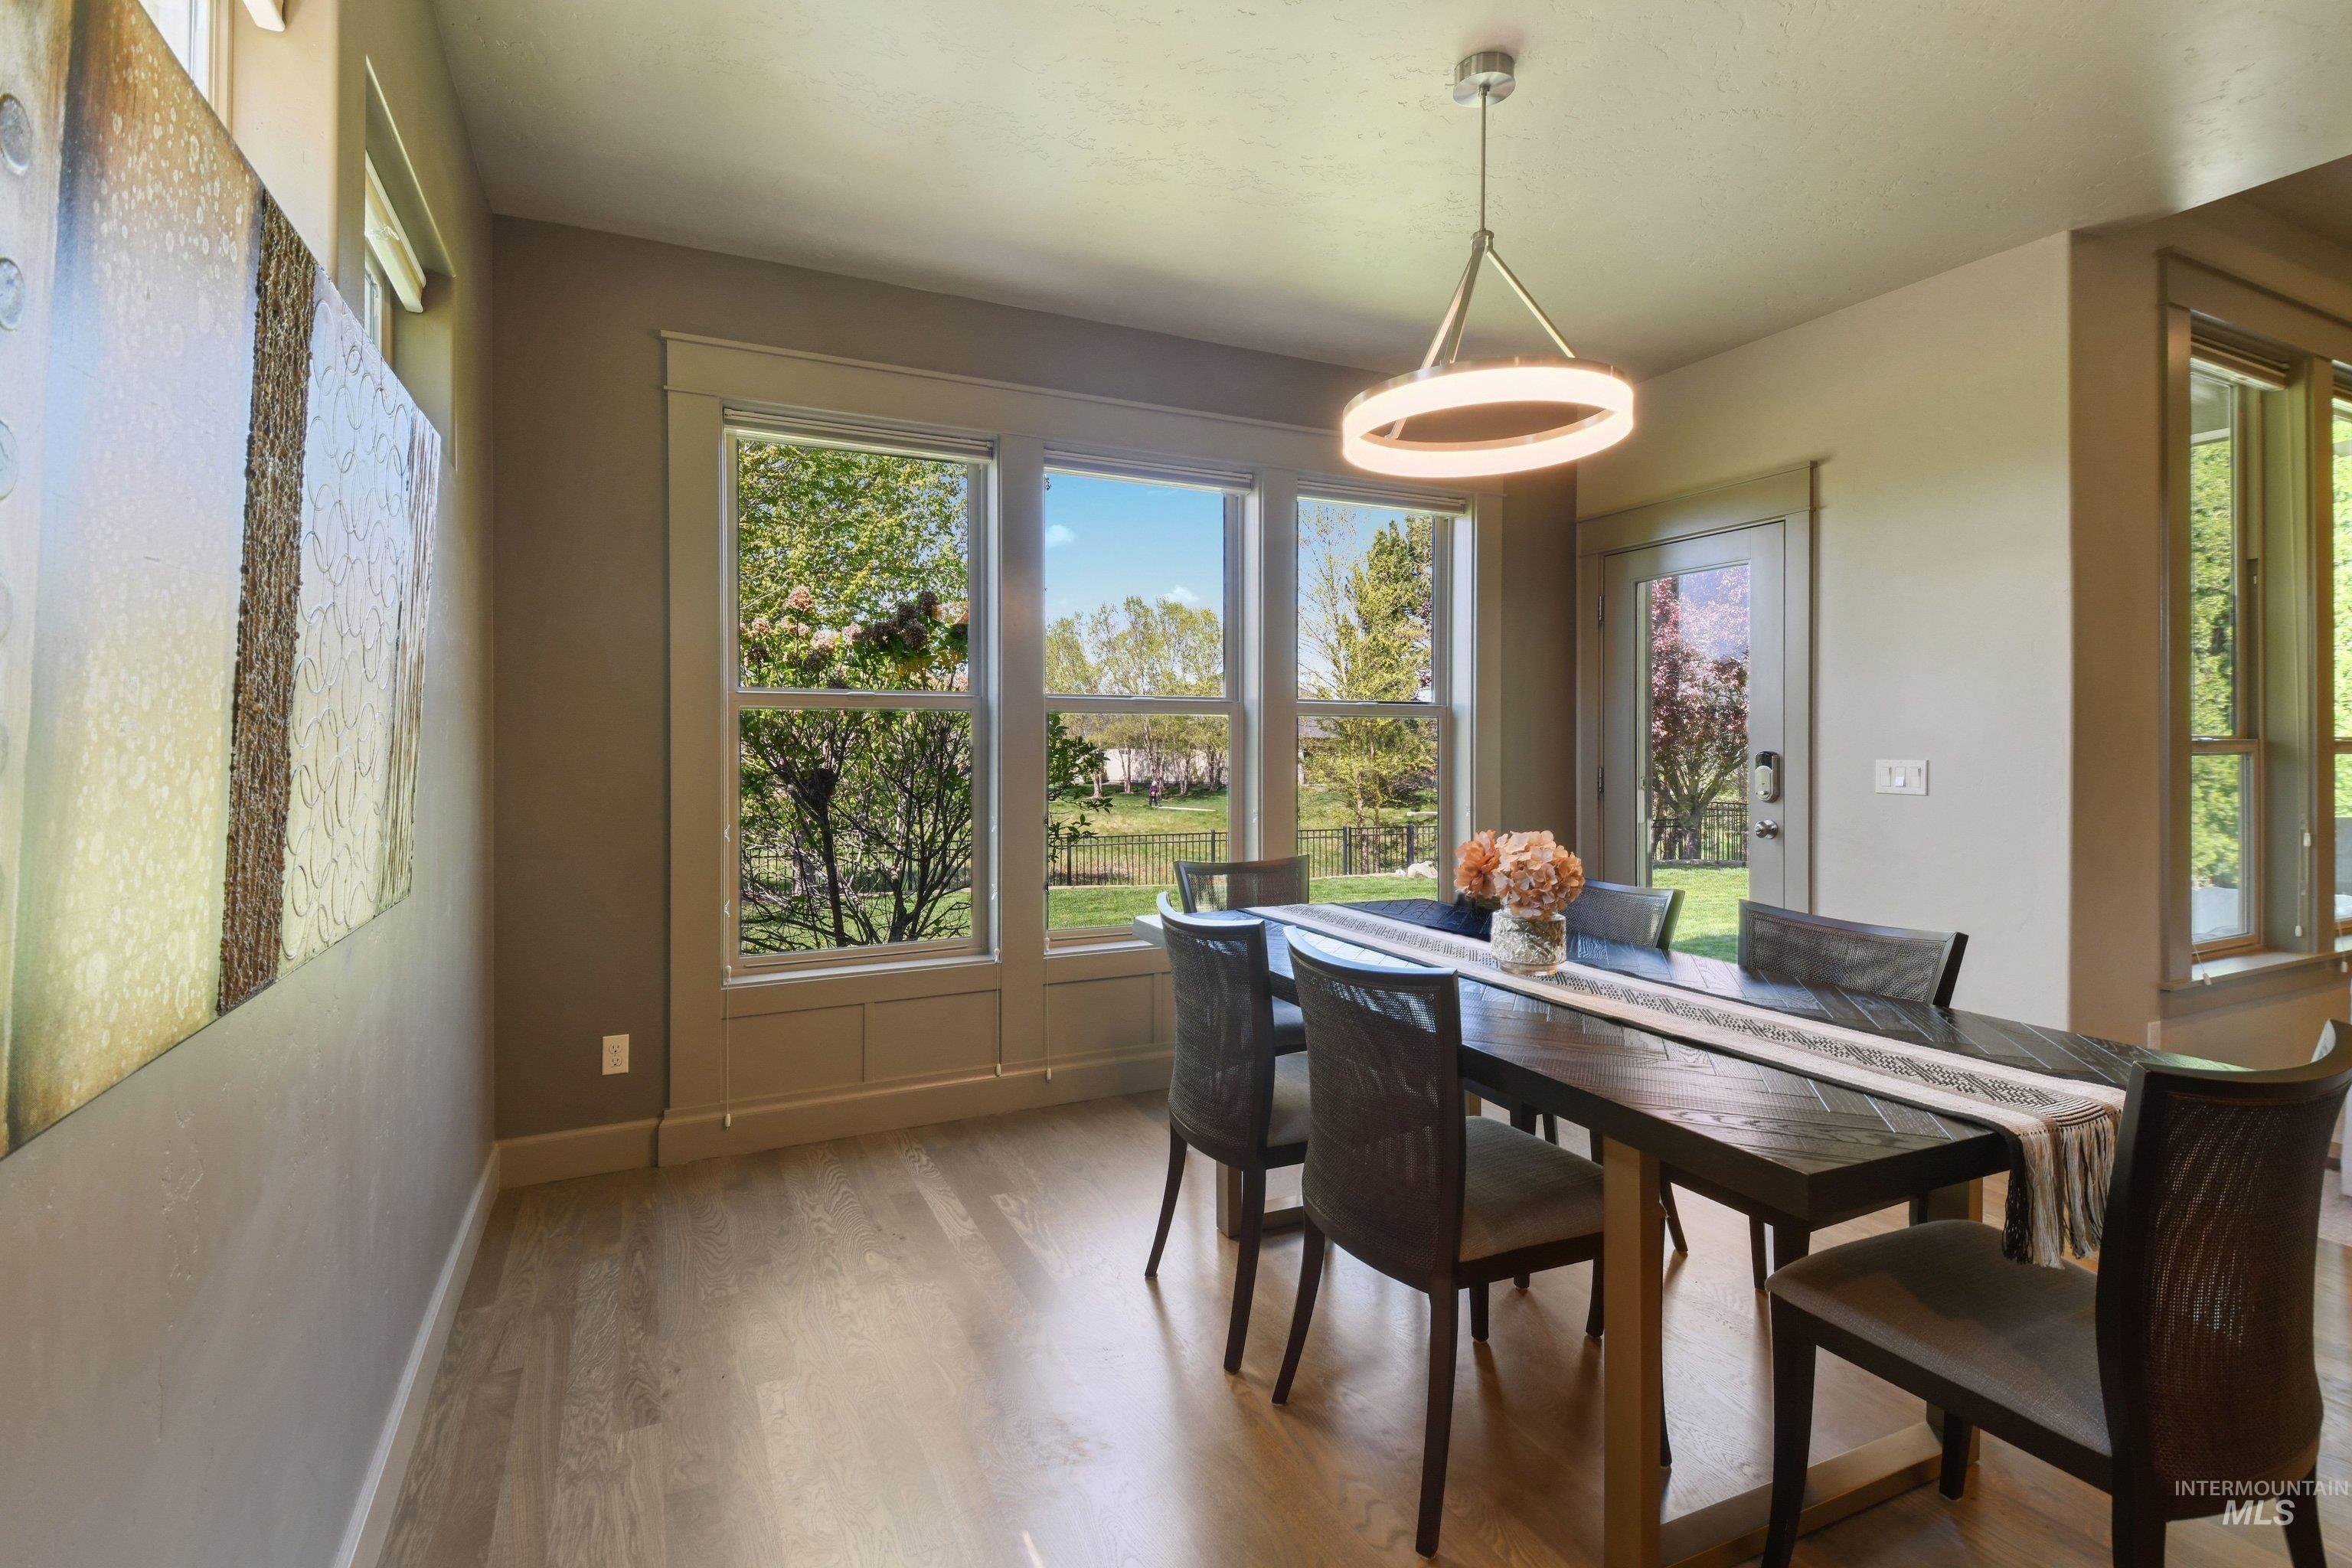
Dining area with light wood-style flooring and baseboards
-
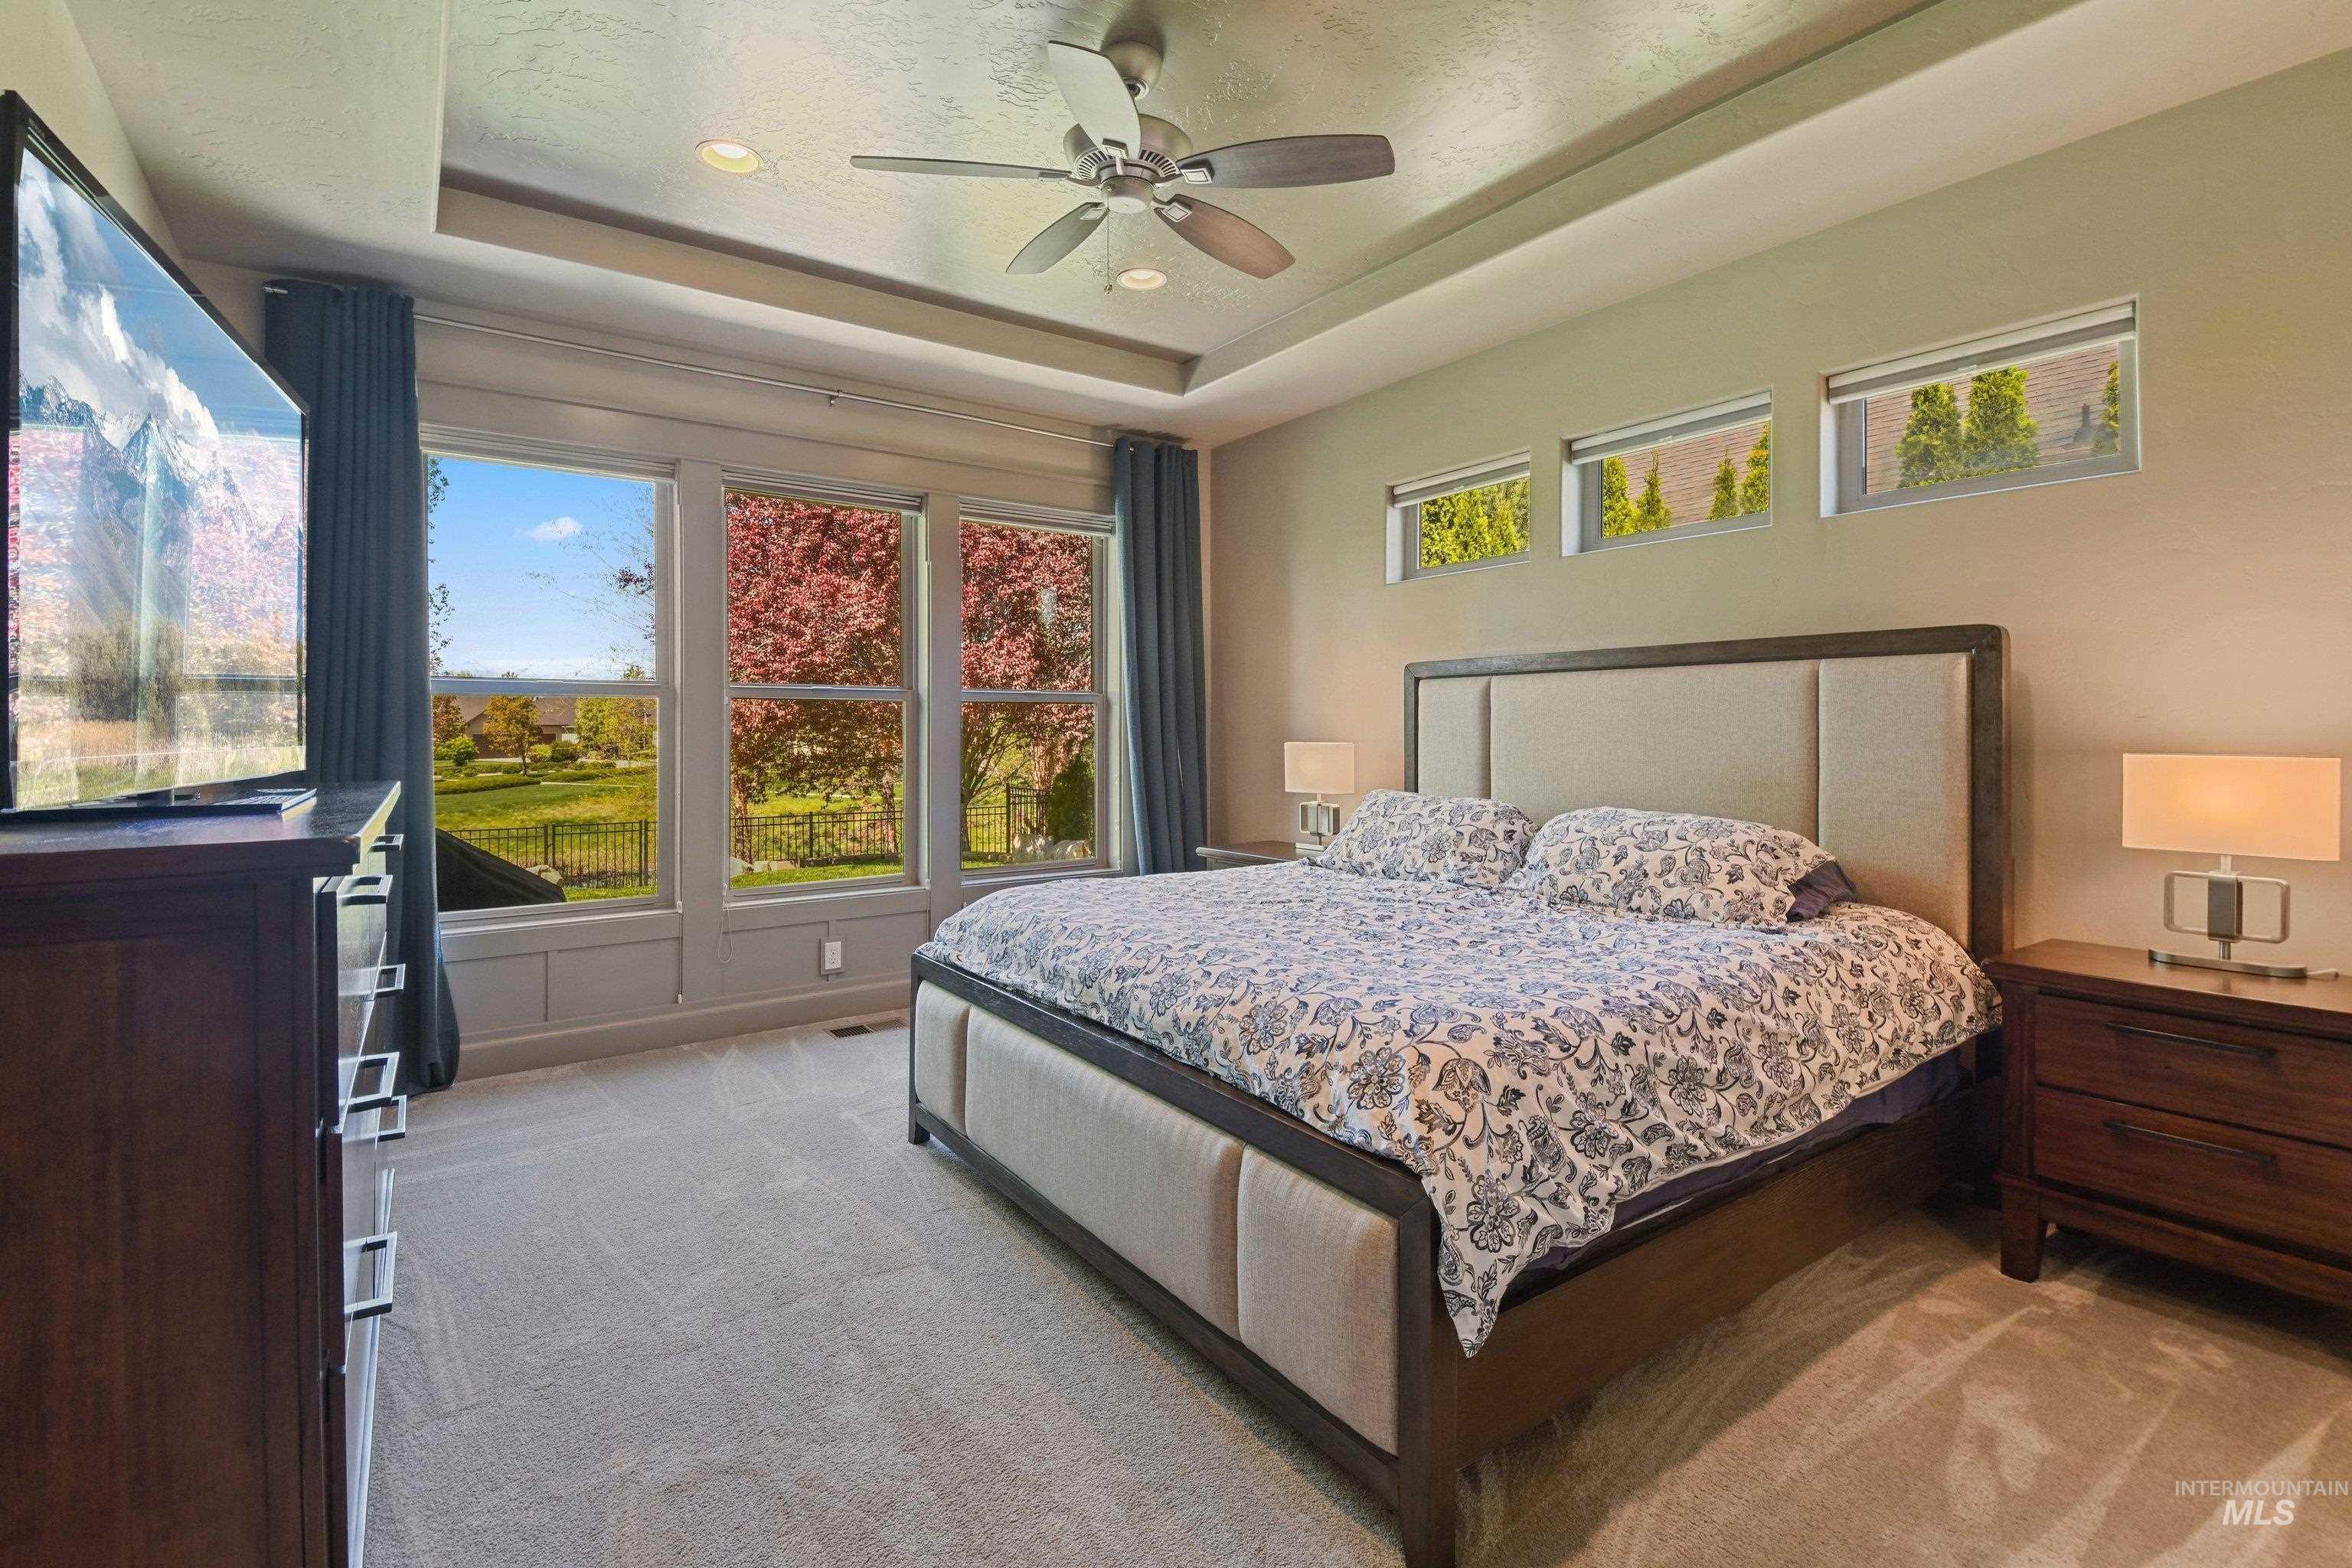
Bedroom featuring light carpet, a ceiling fan, and a raised ceiling
-
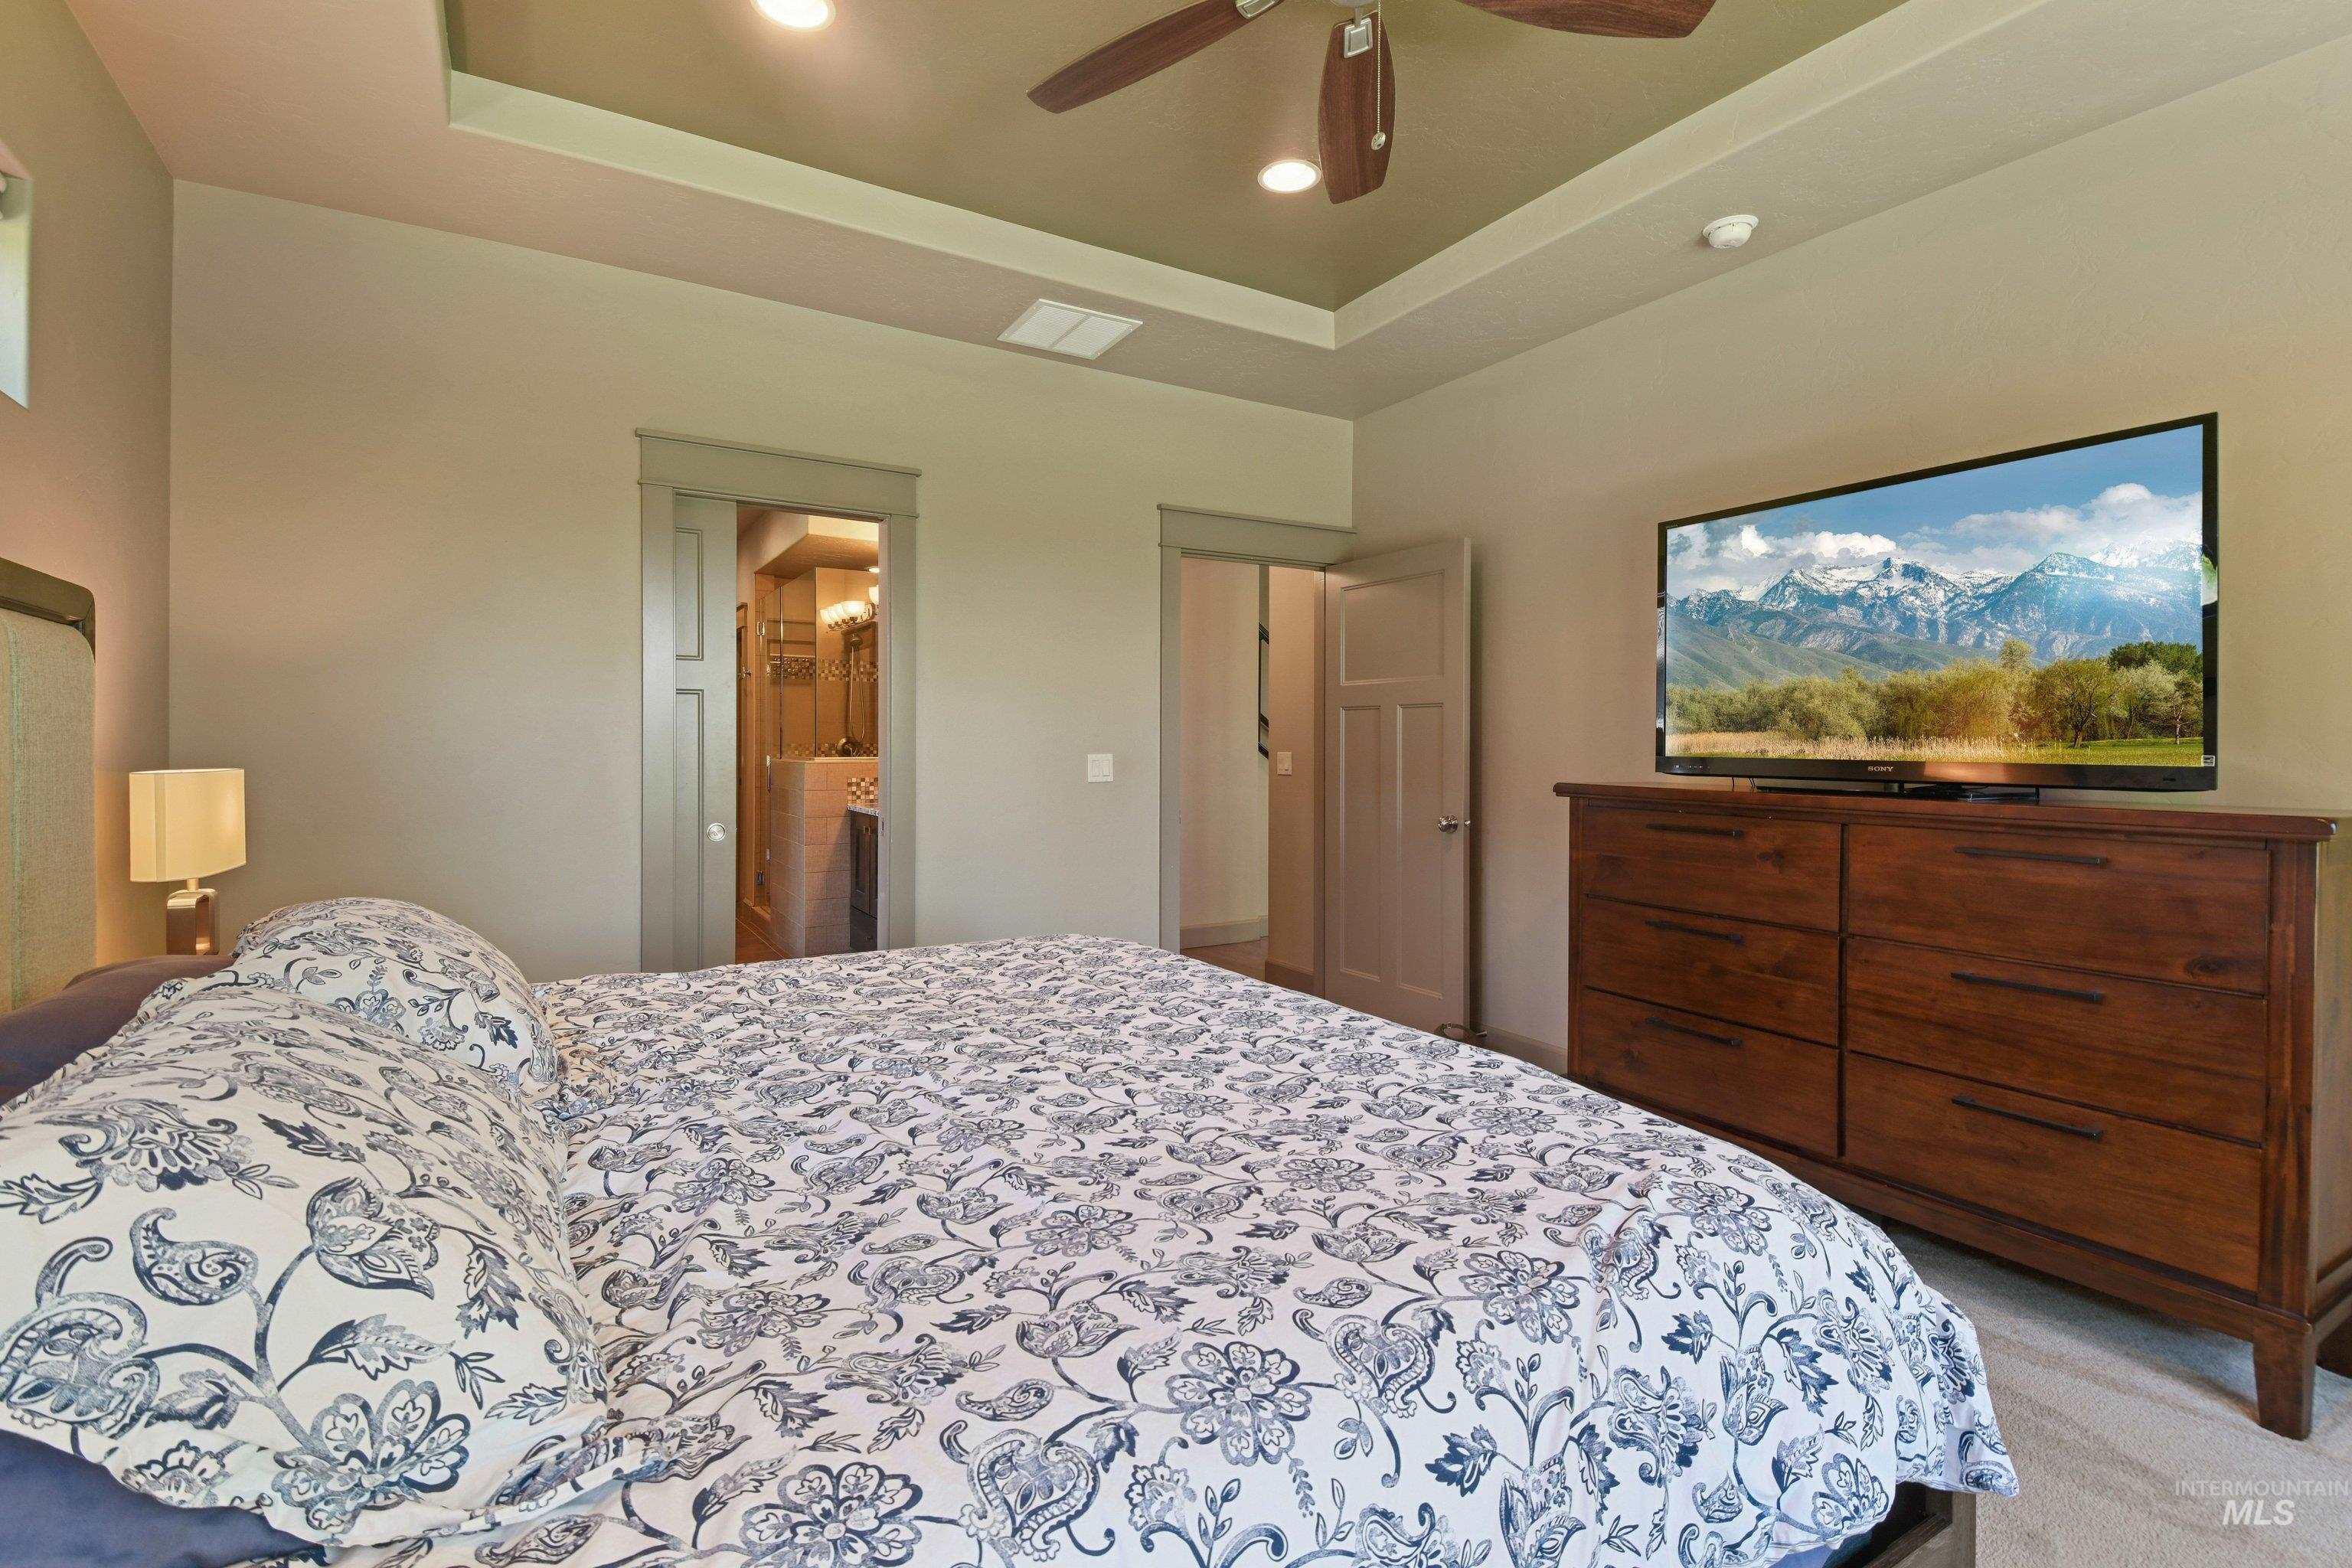
Bedroom featuring a tray ceiling, light carpet, a ceiling fan, ensuite bath, and recessed lighting
-
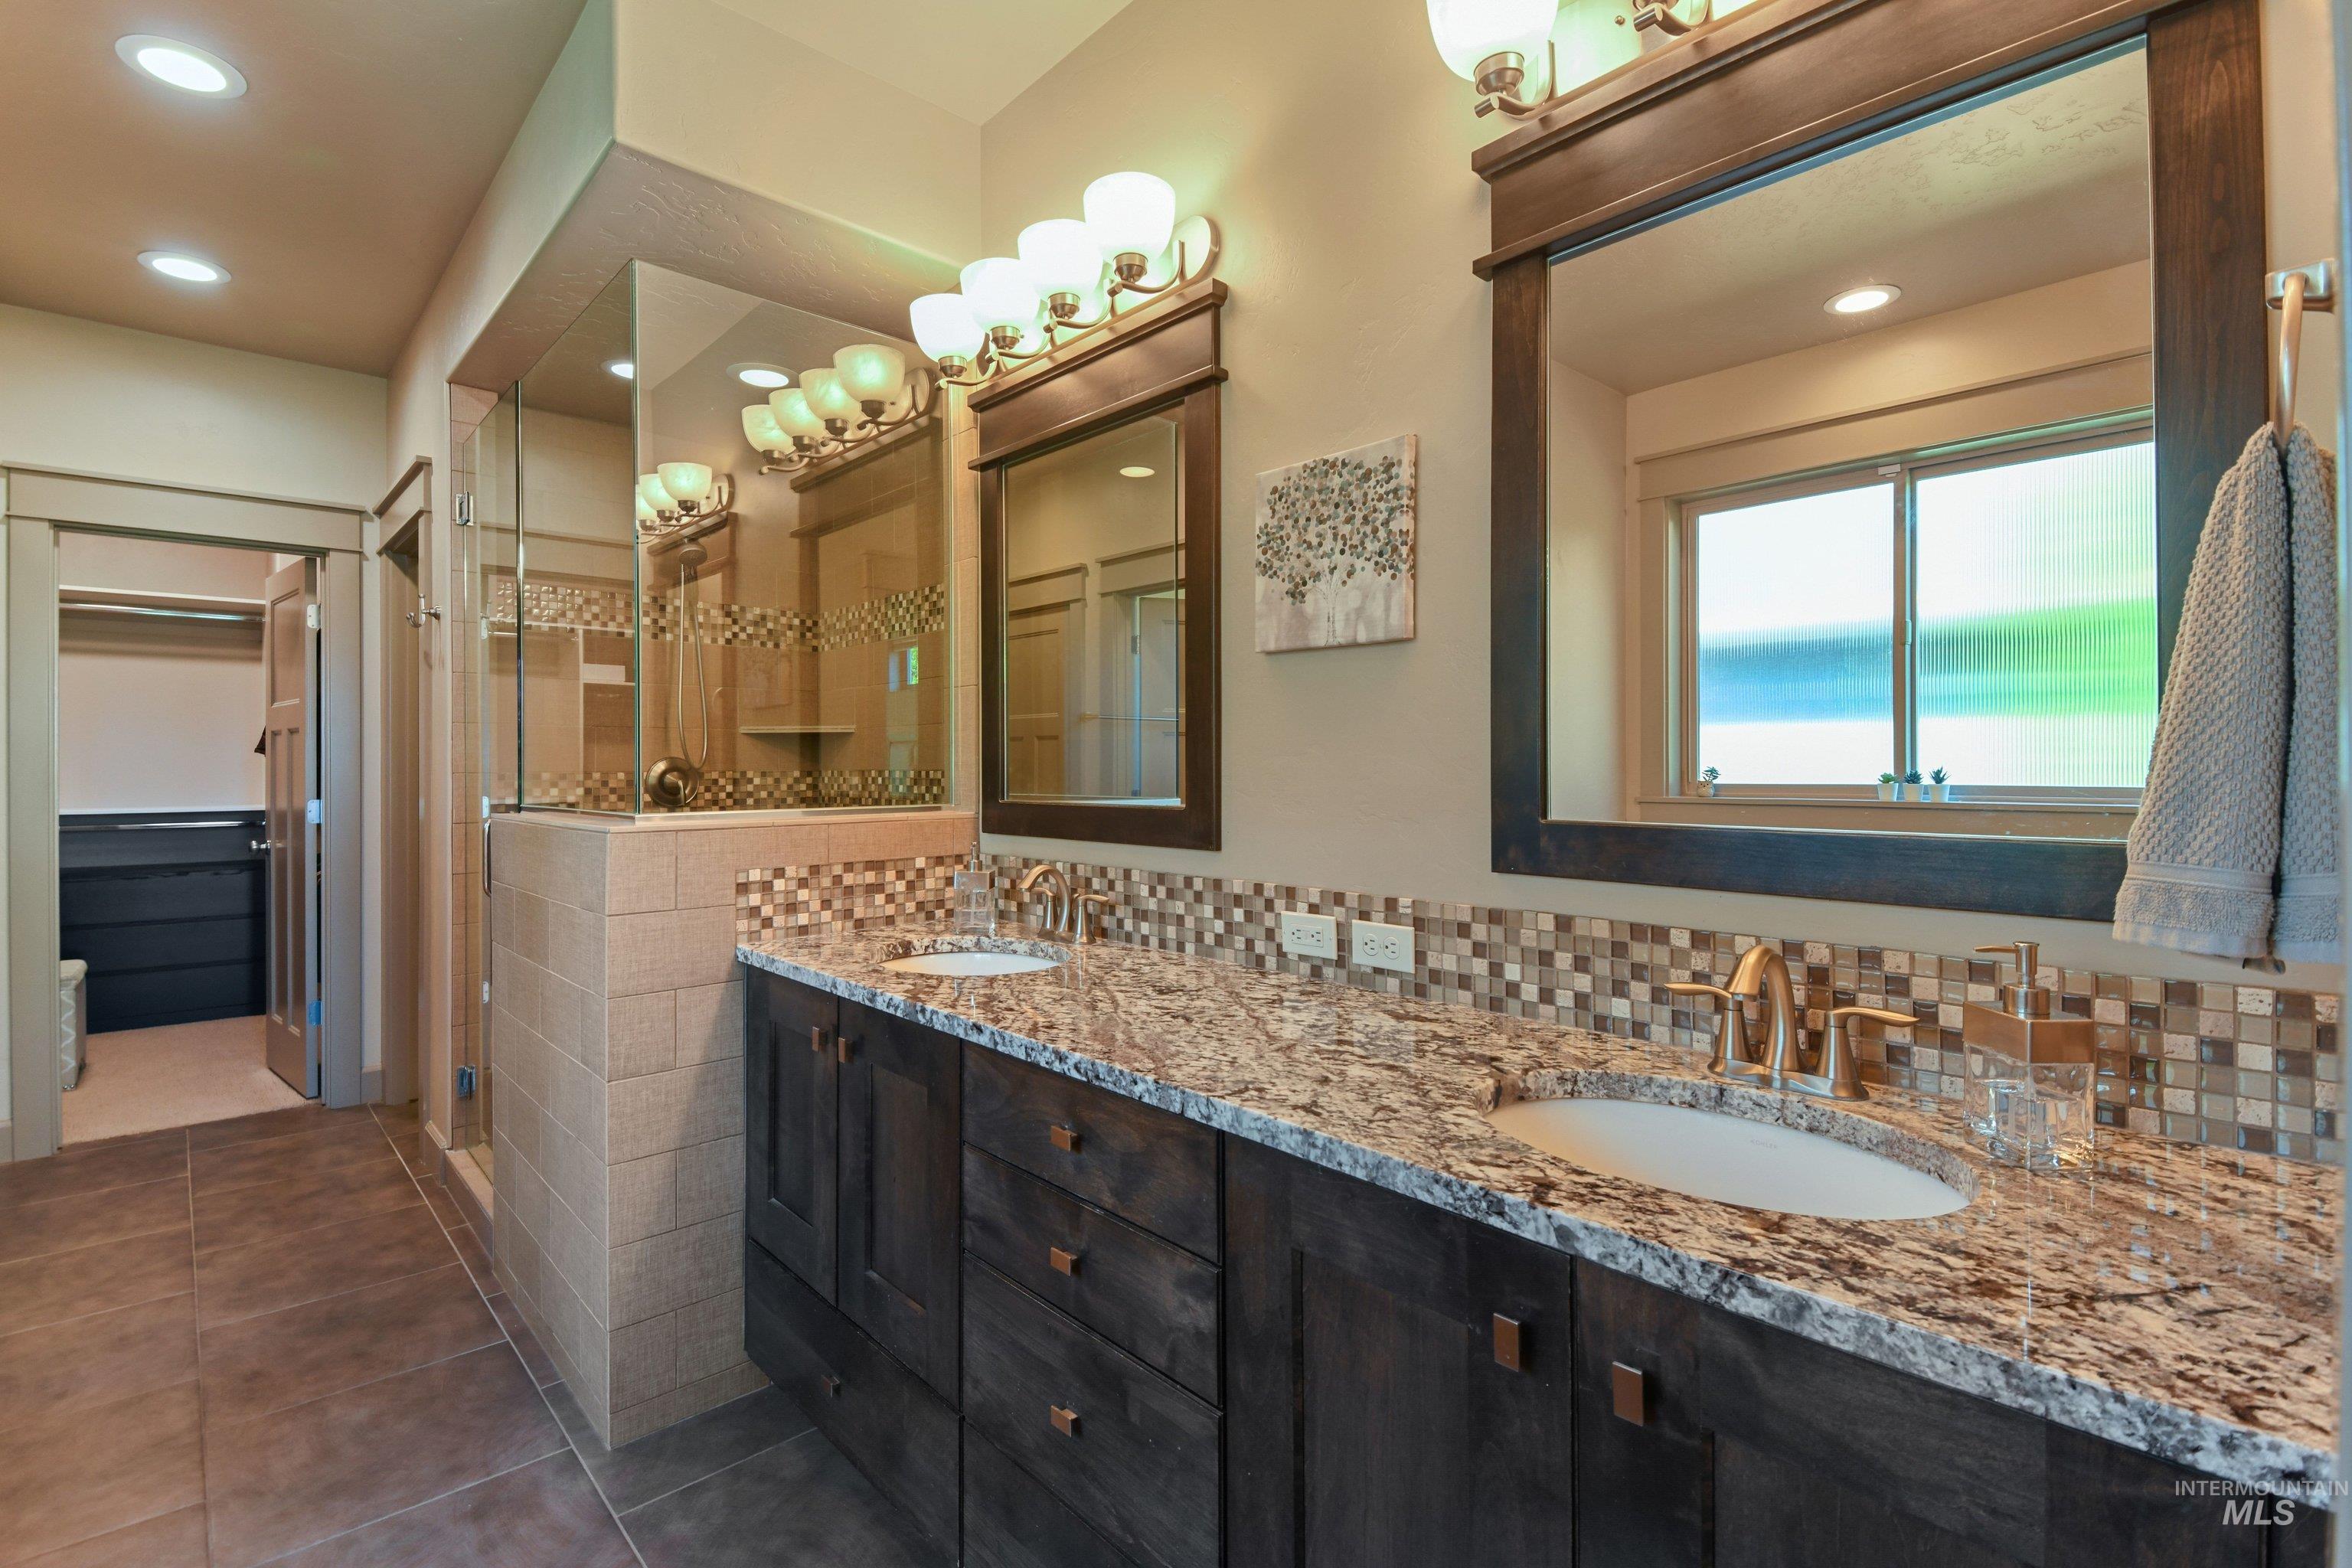
Full bath with double vanity, a shower stall, a spacious closet, recessed lighting, and dark tile patterned flooring
-
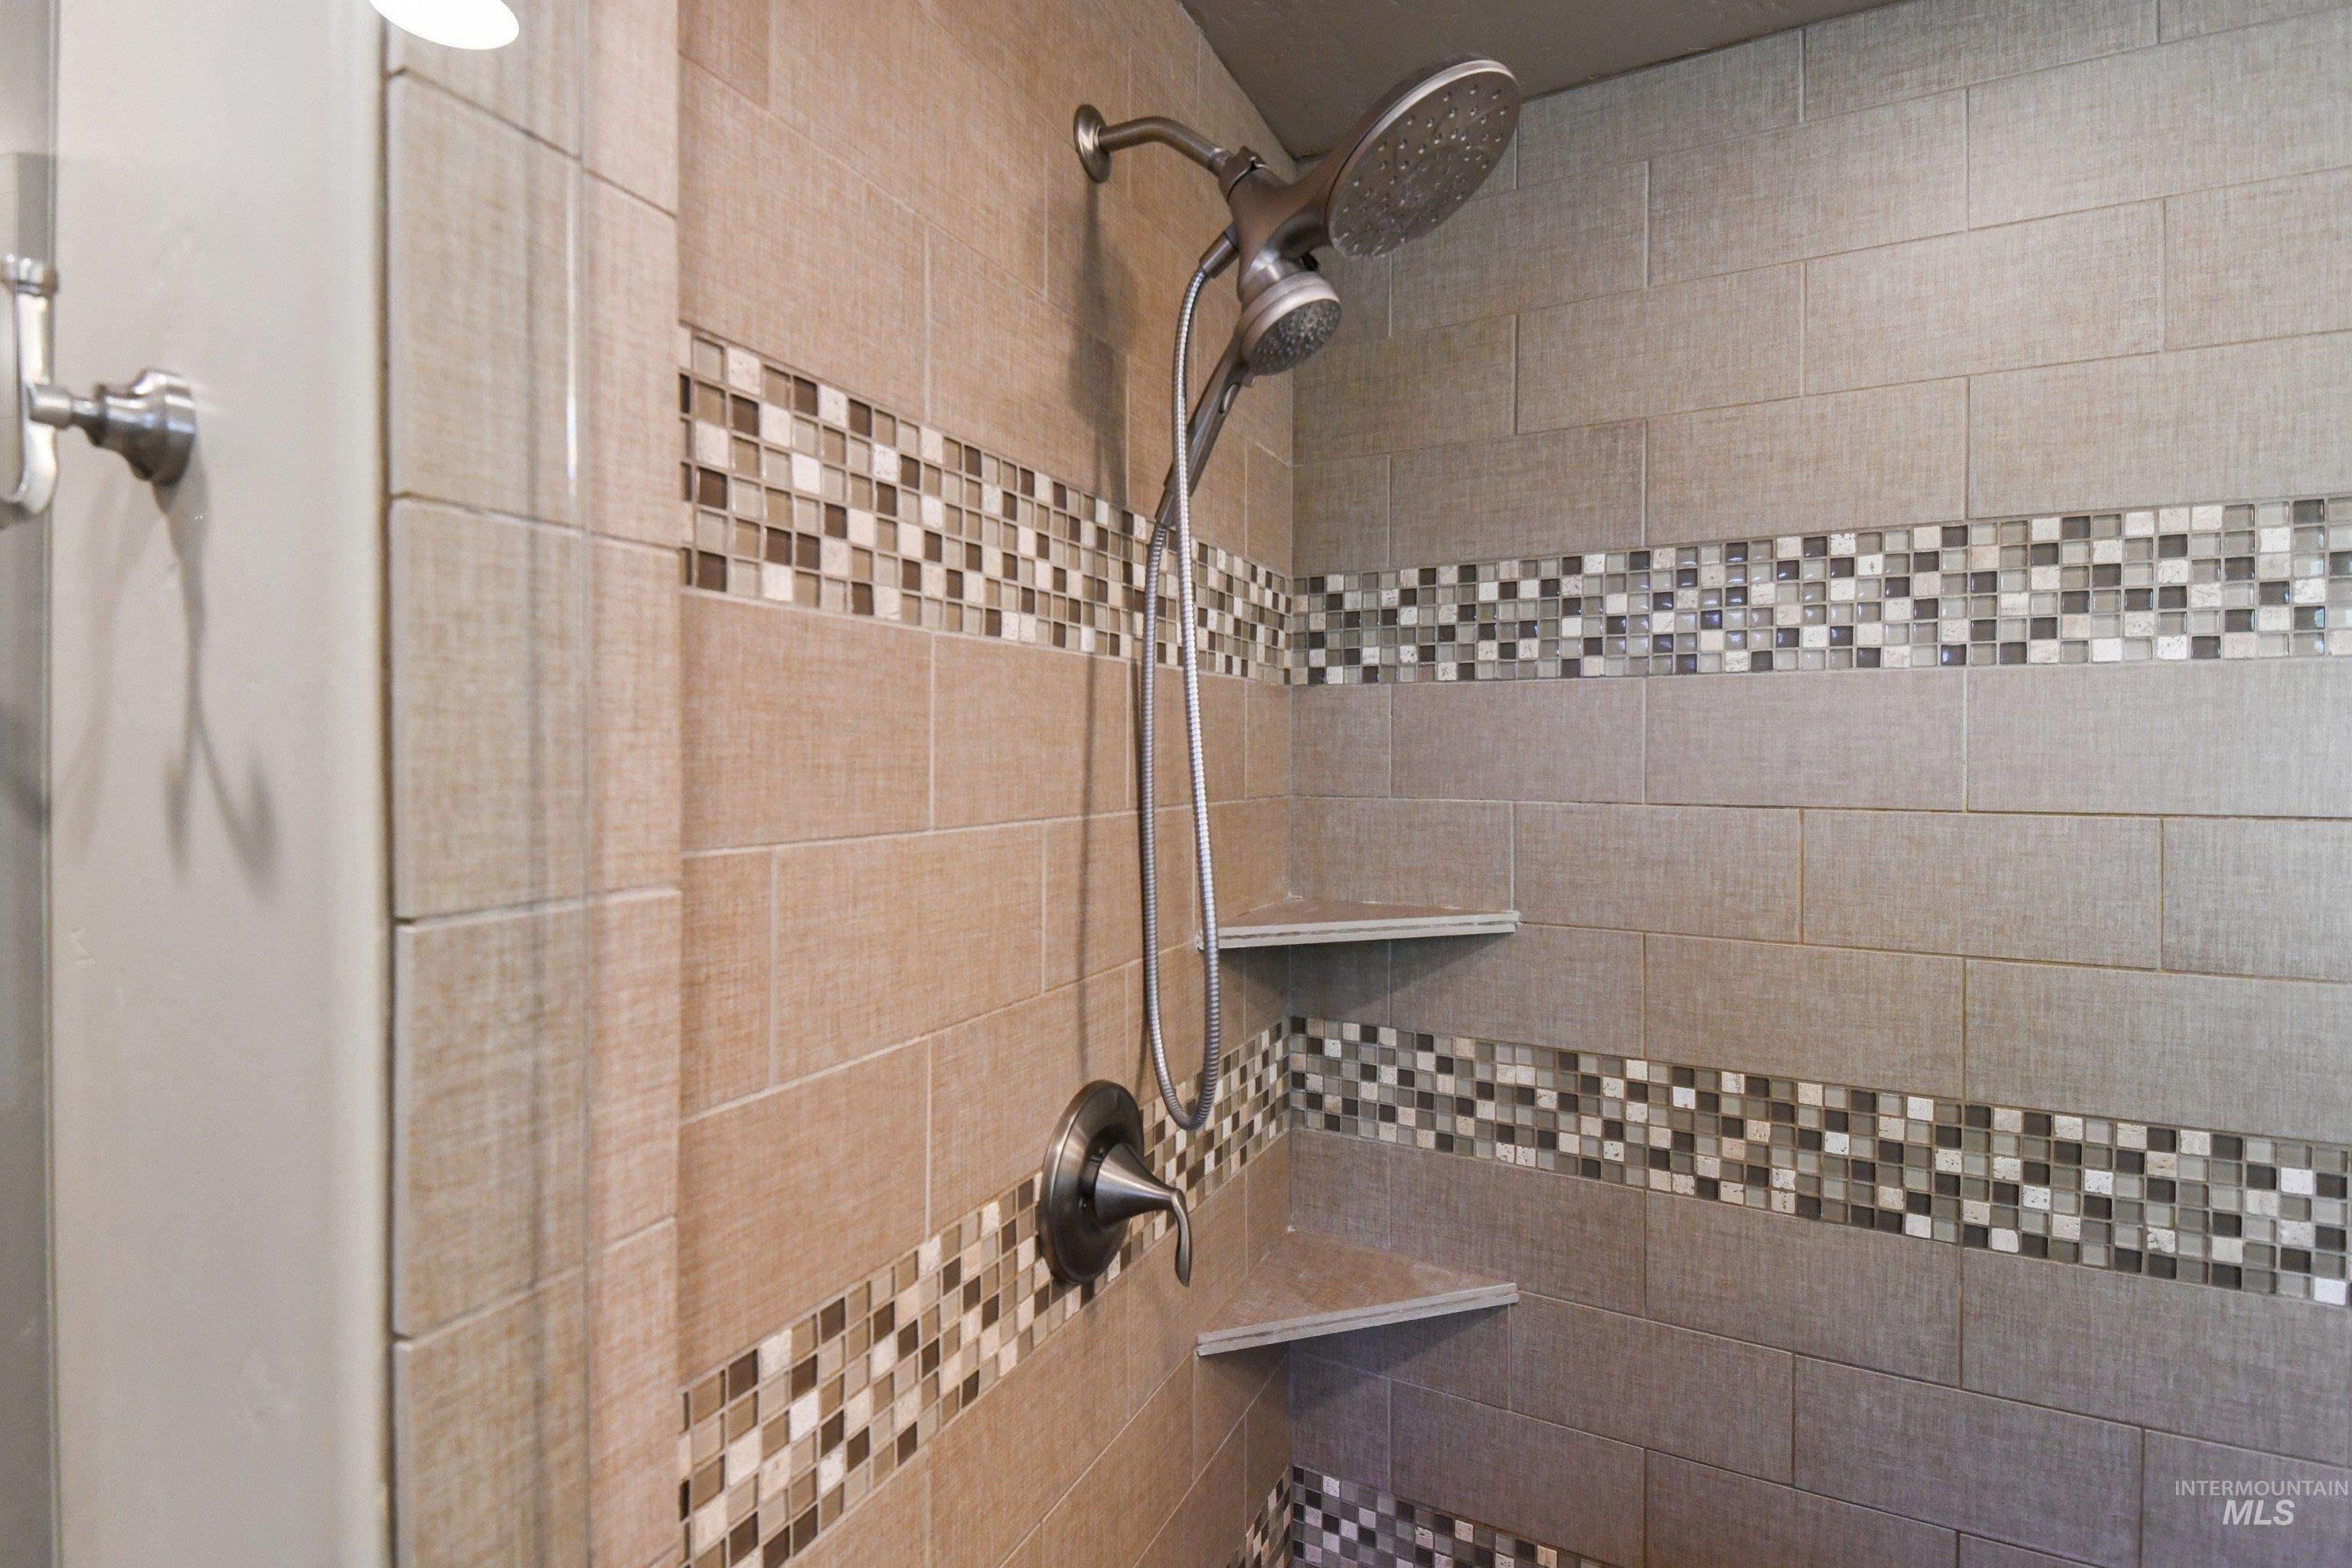
Full bathroom featuring tiled shower
-
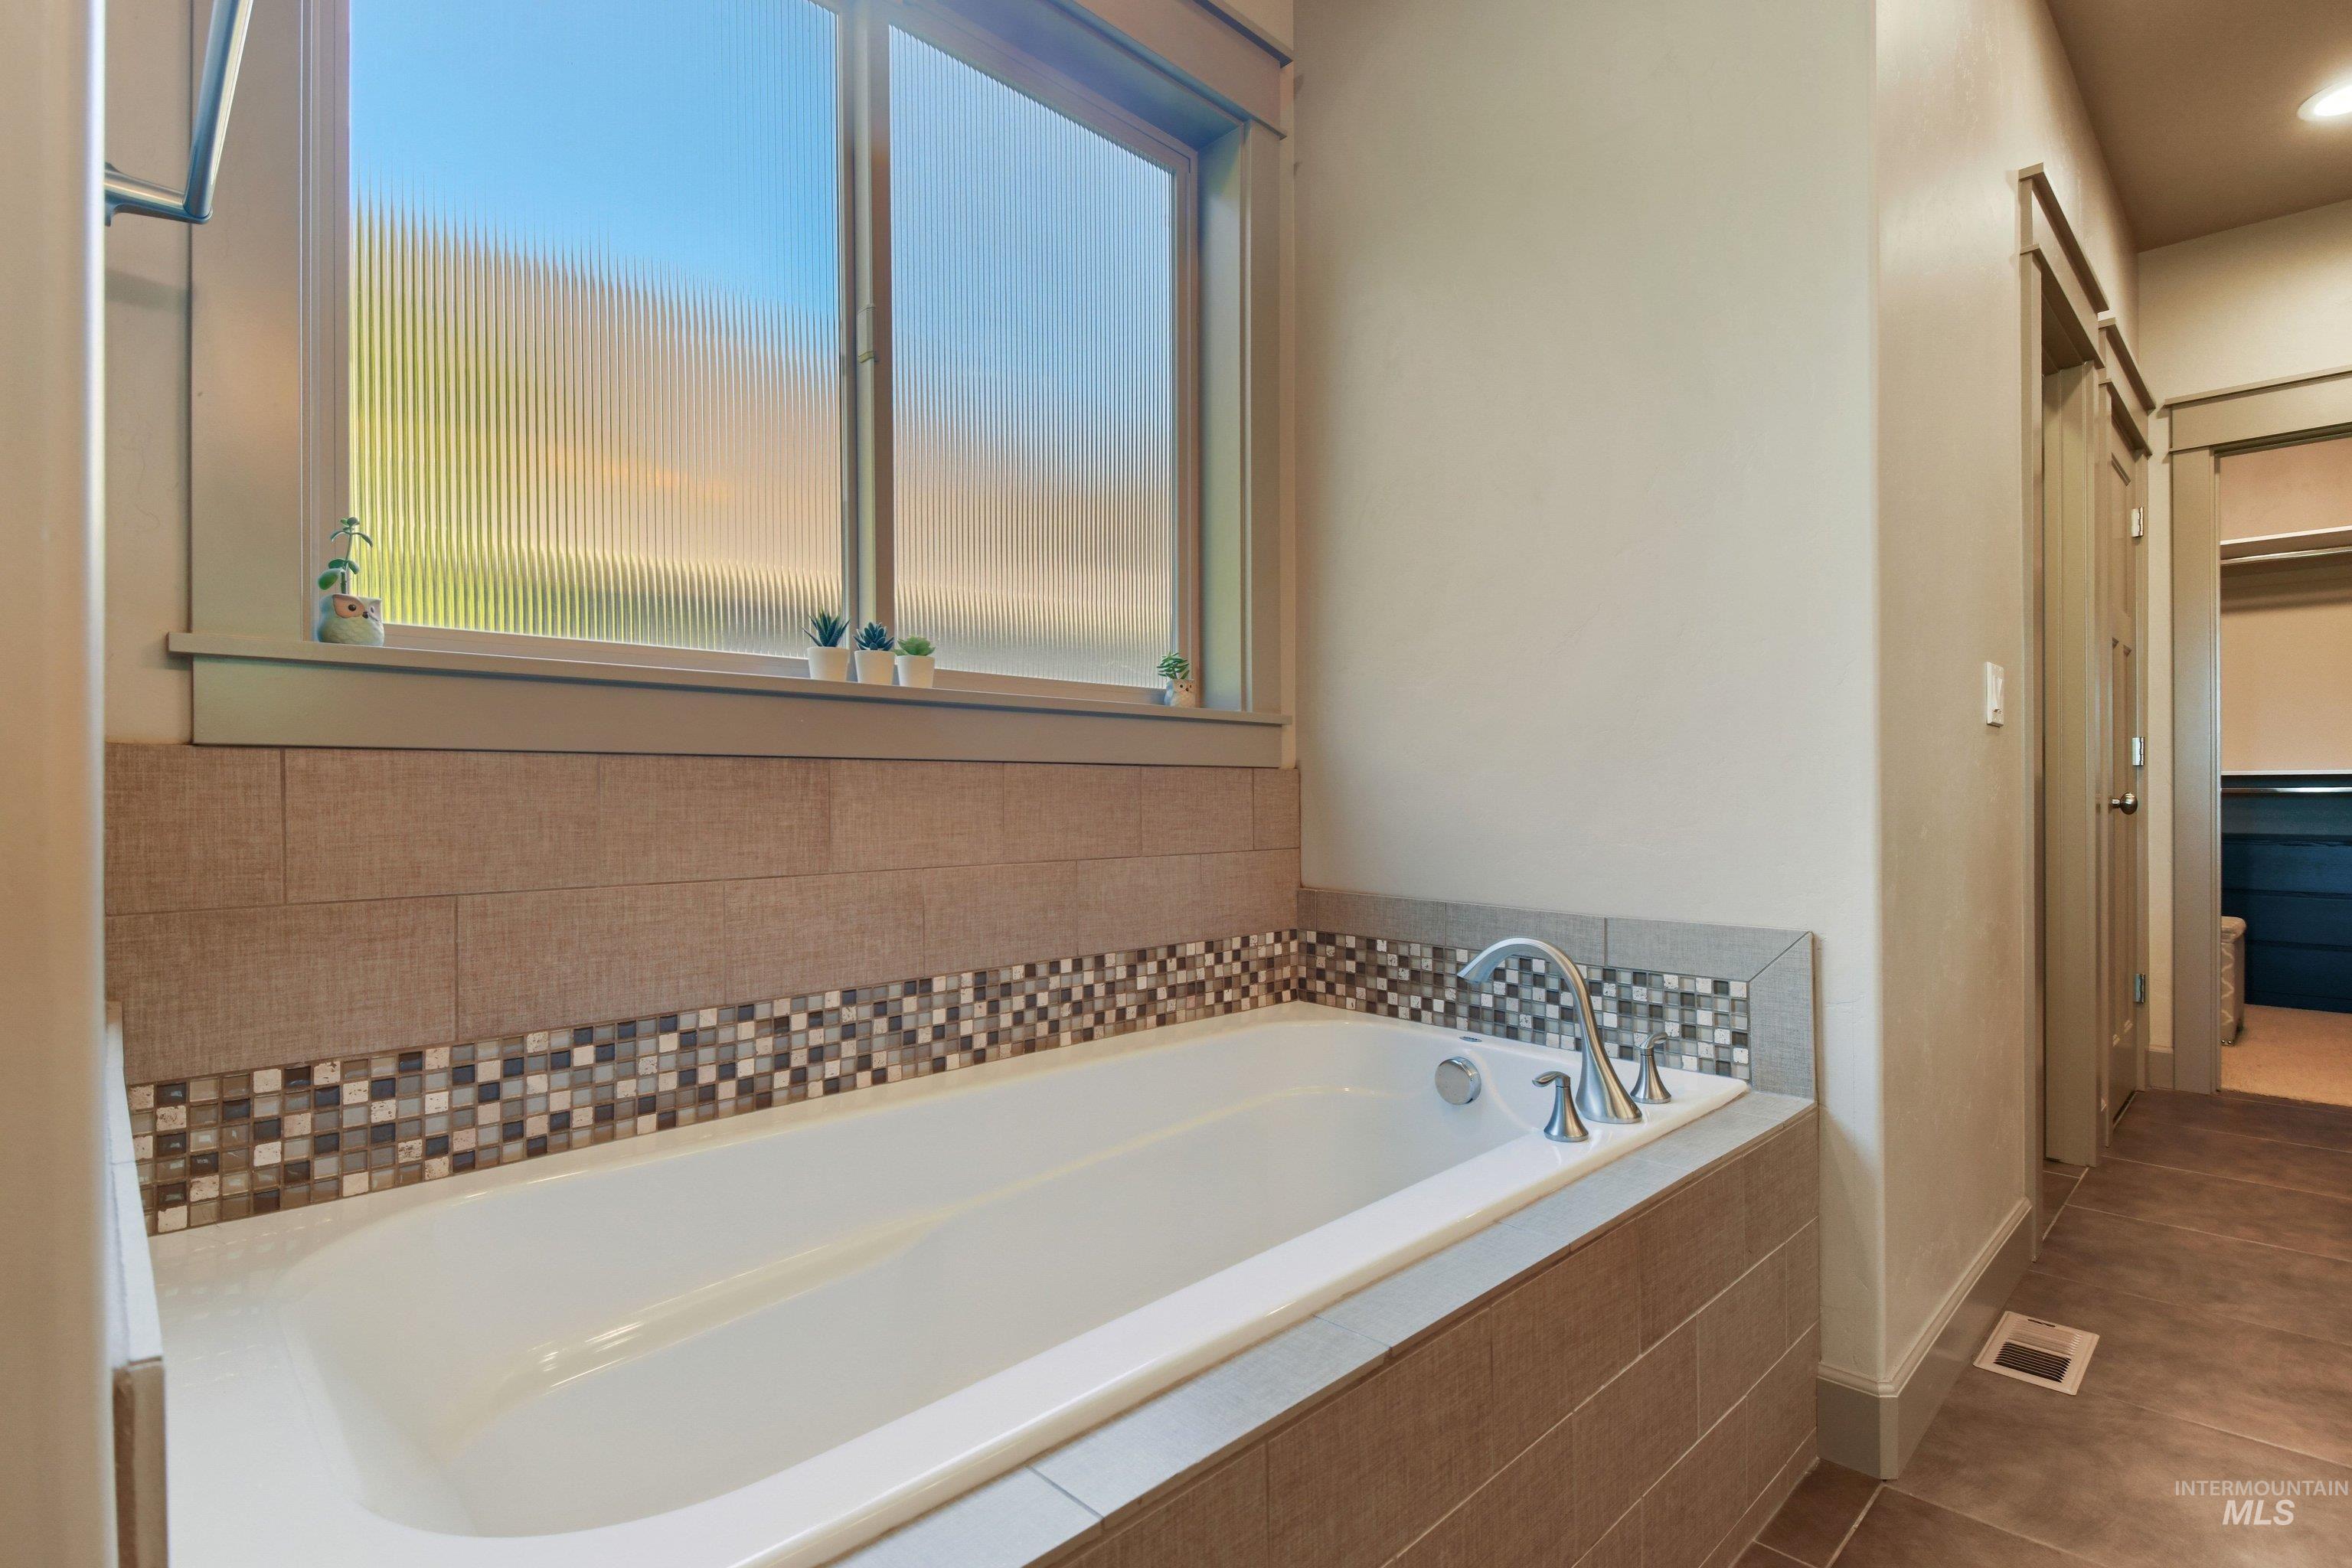
Full bathroom featuring a bath, dark tile patterned flooring, a walk in closet, and recessed lighting
-
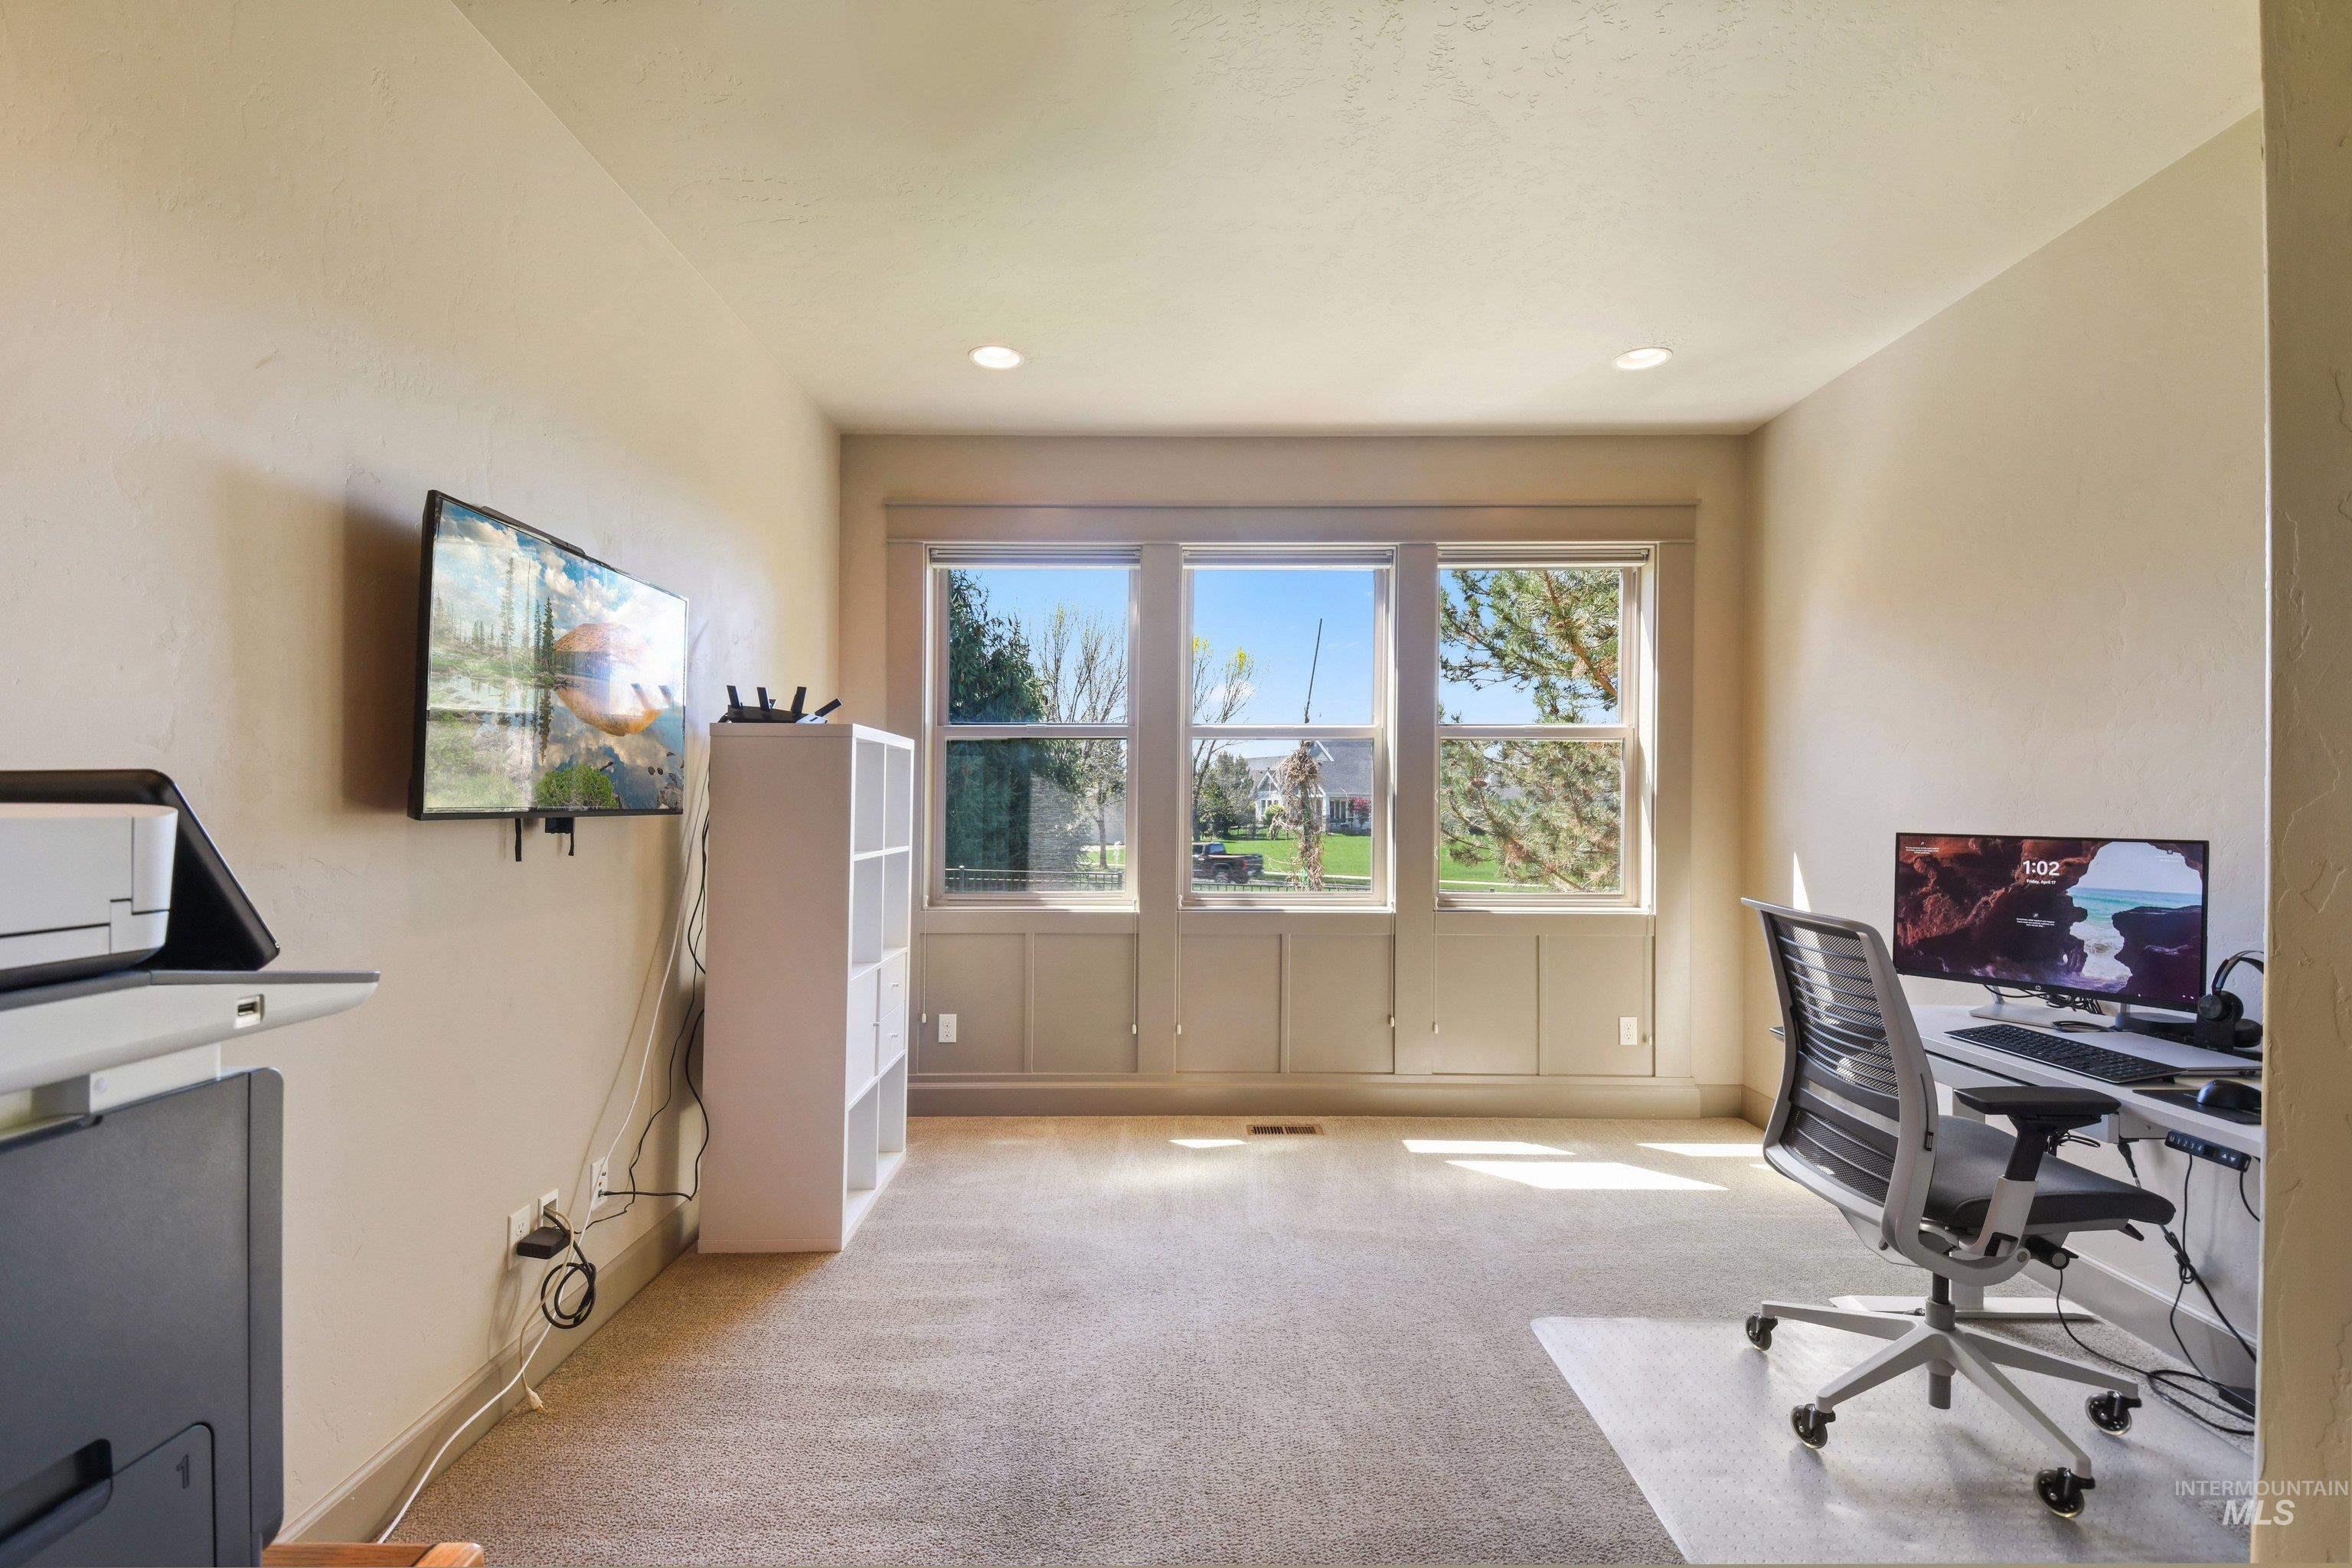
Office area featuring light carpet and recessed lighting
-
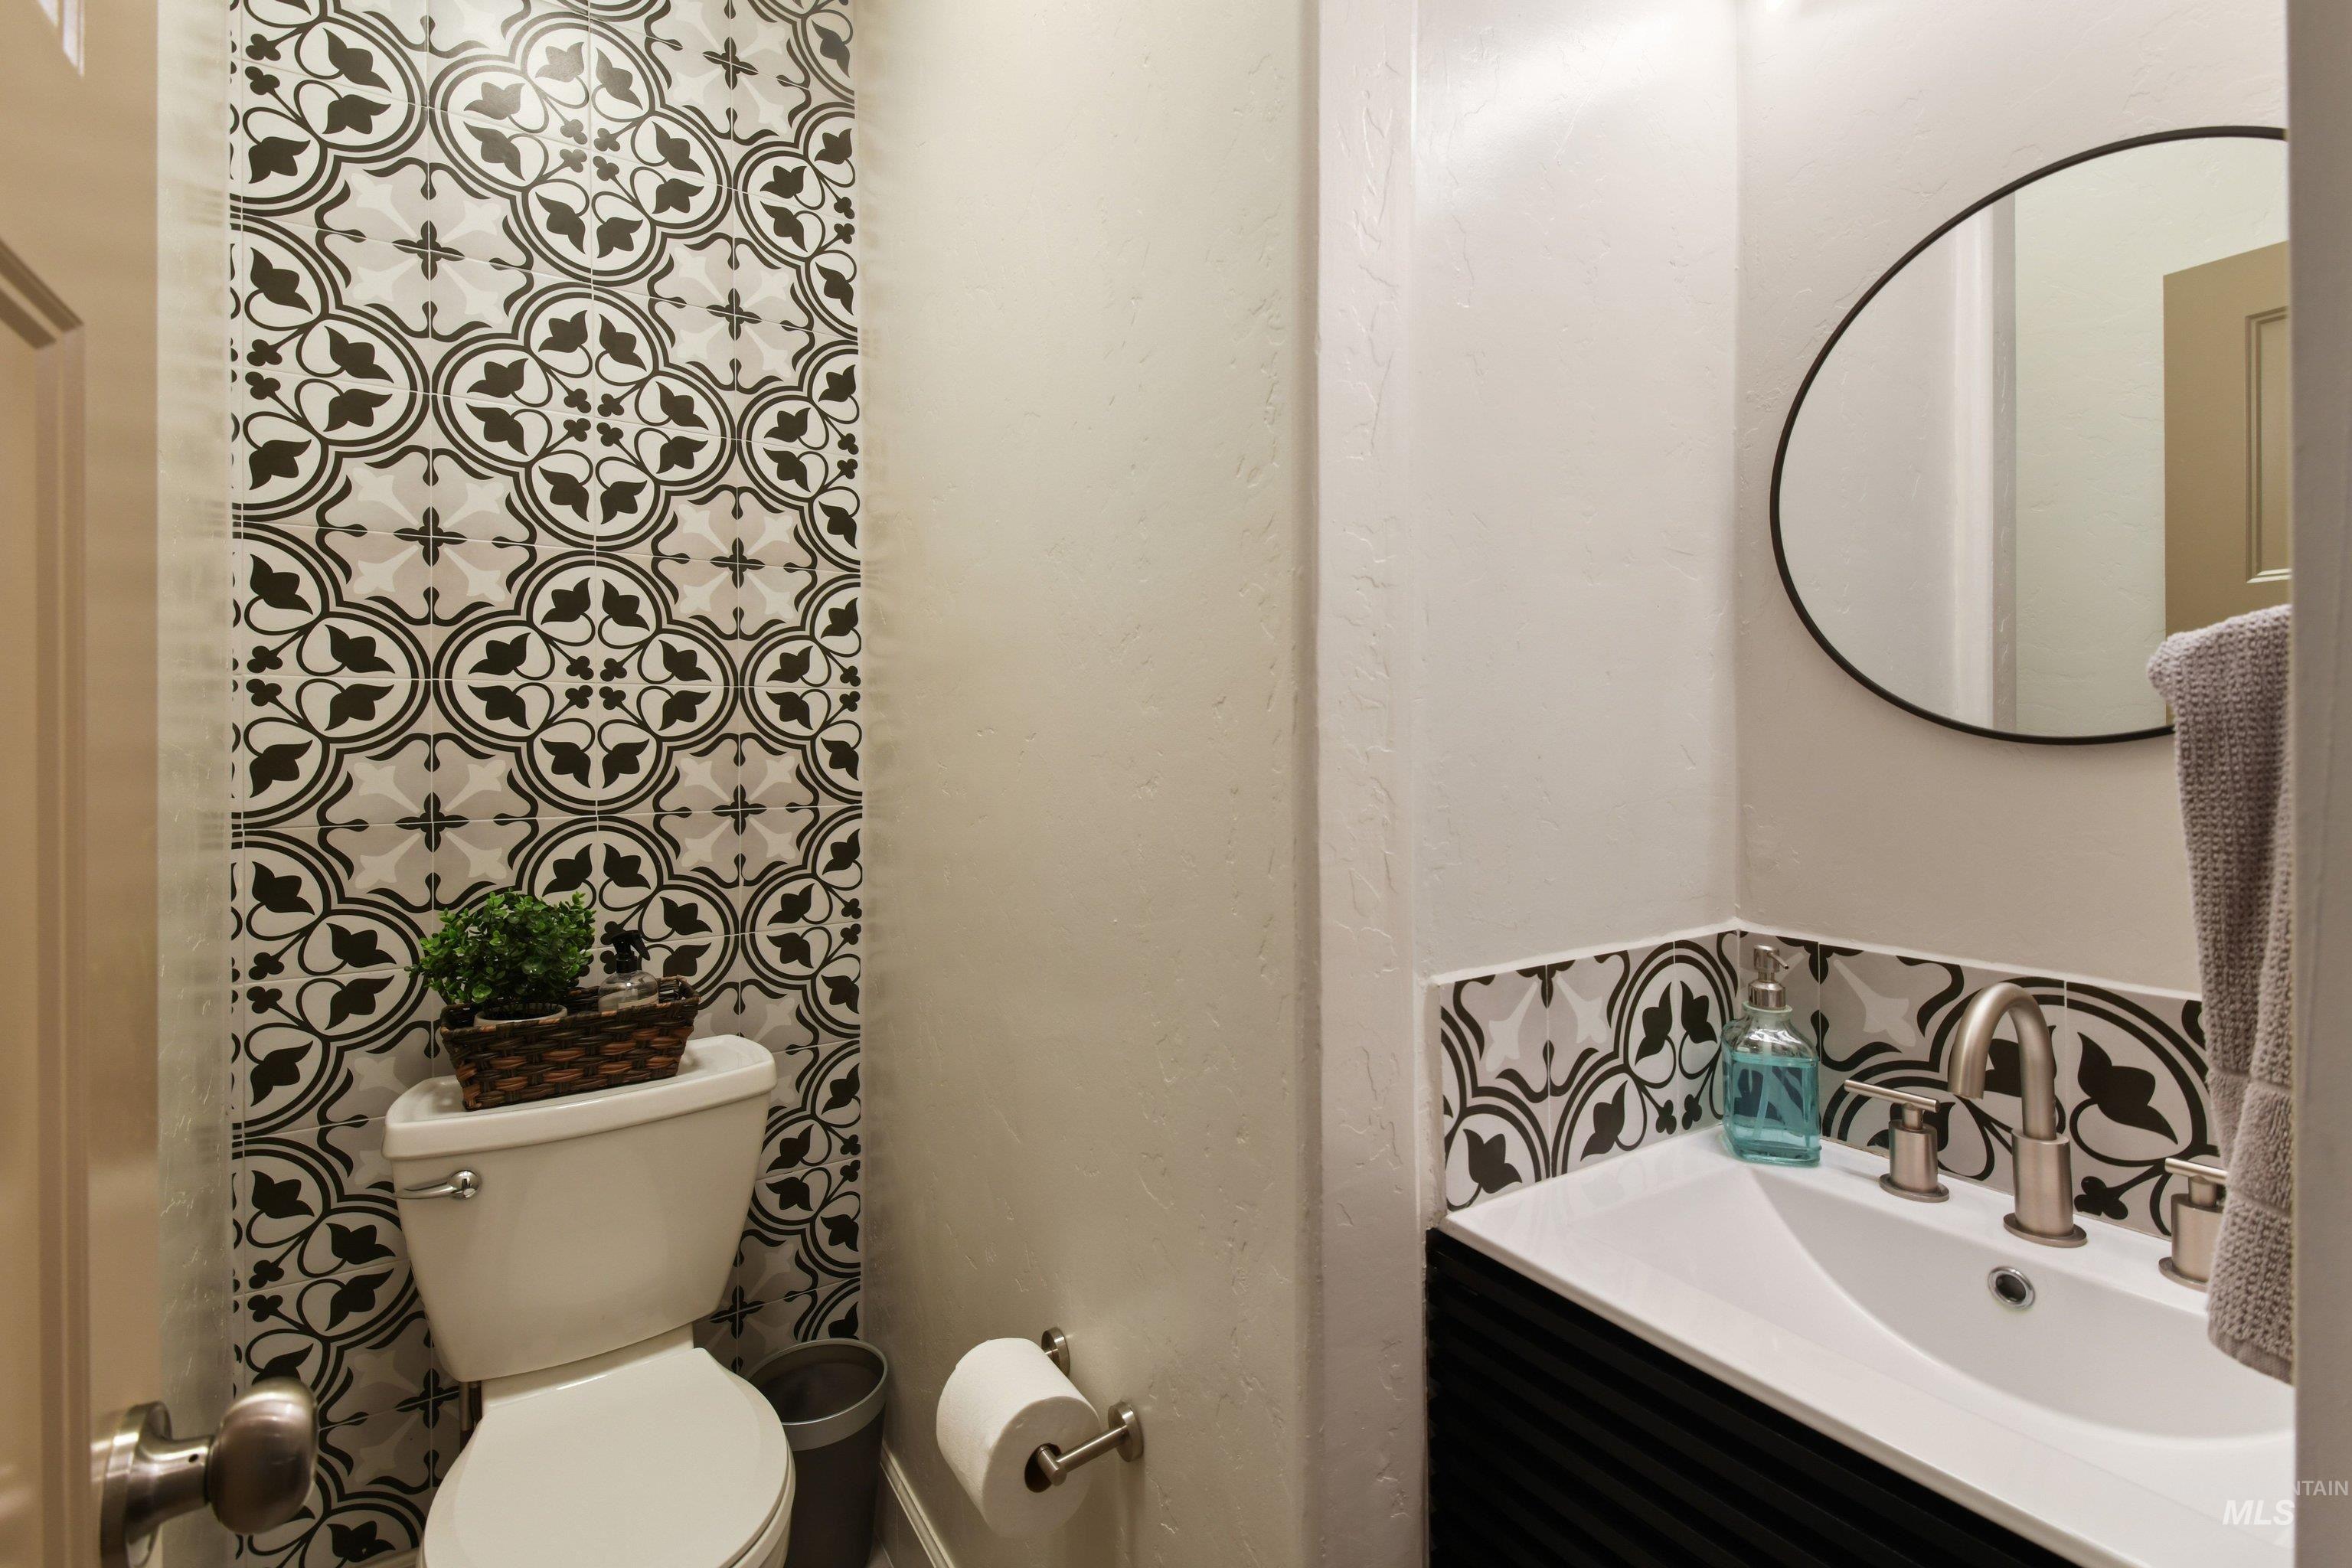
Bathroom featuring vanity and backsplash
-
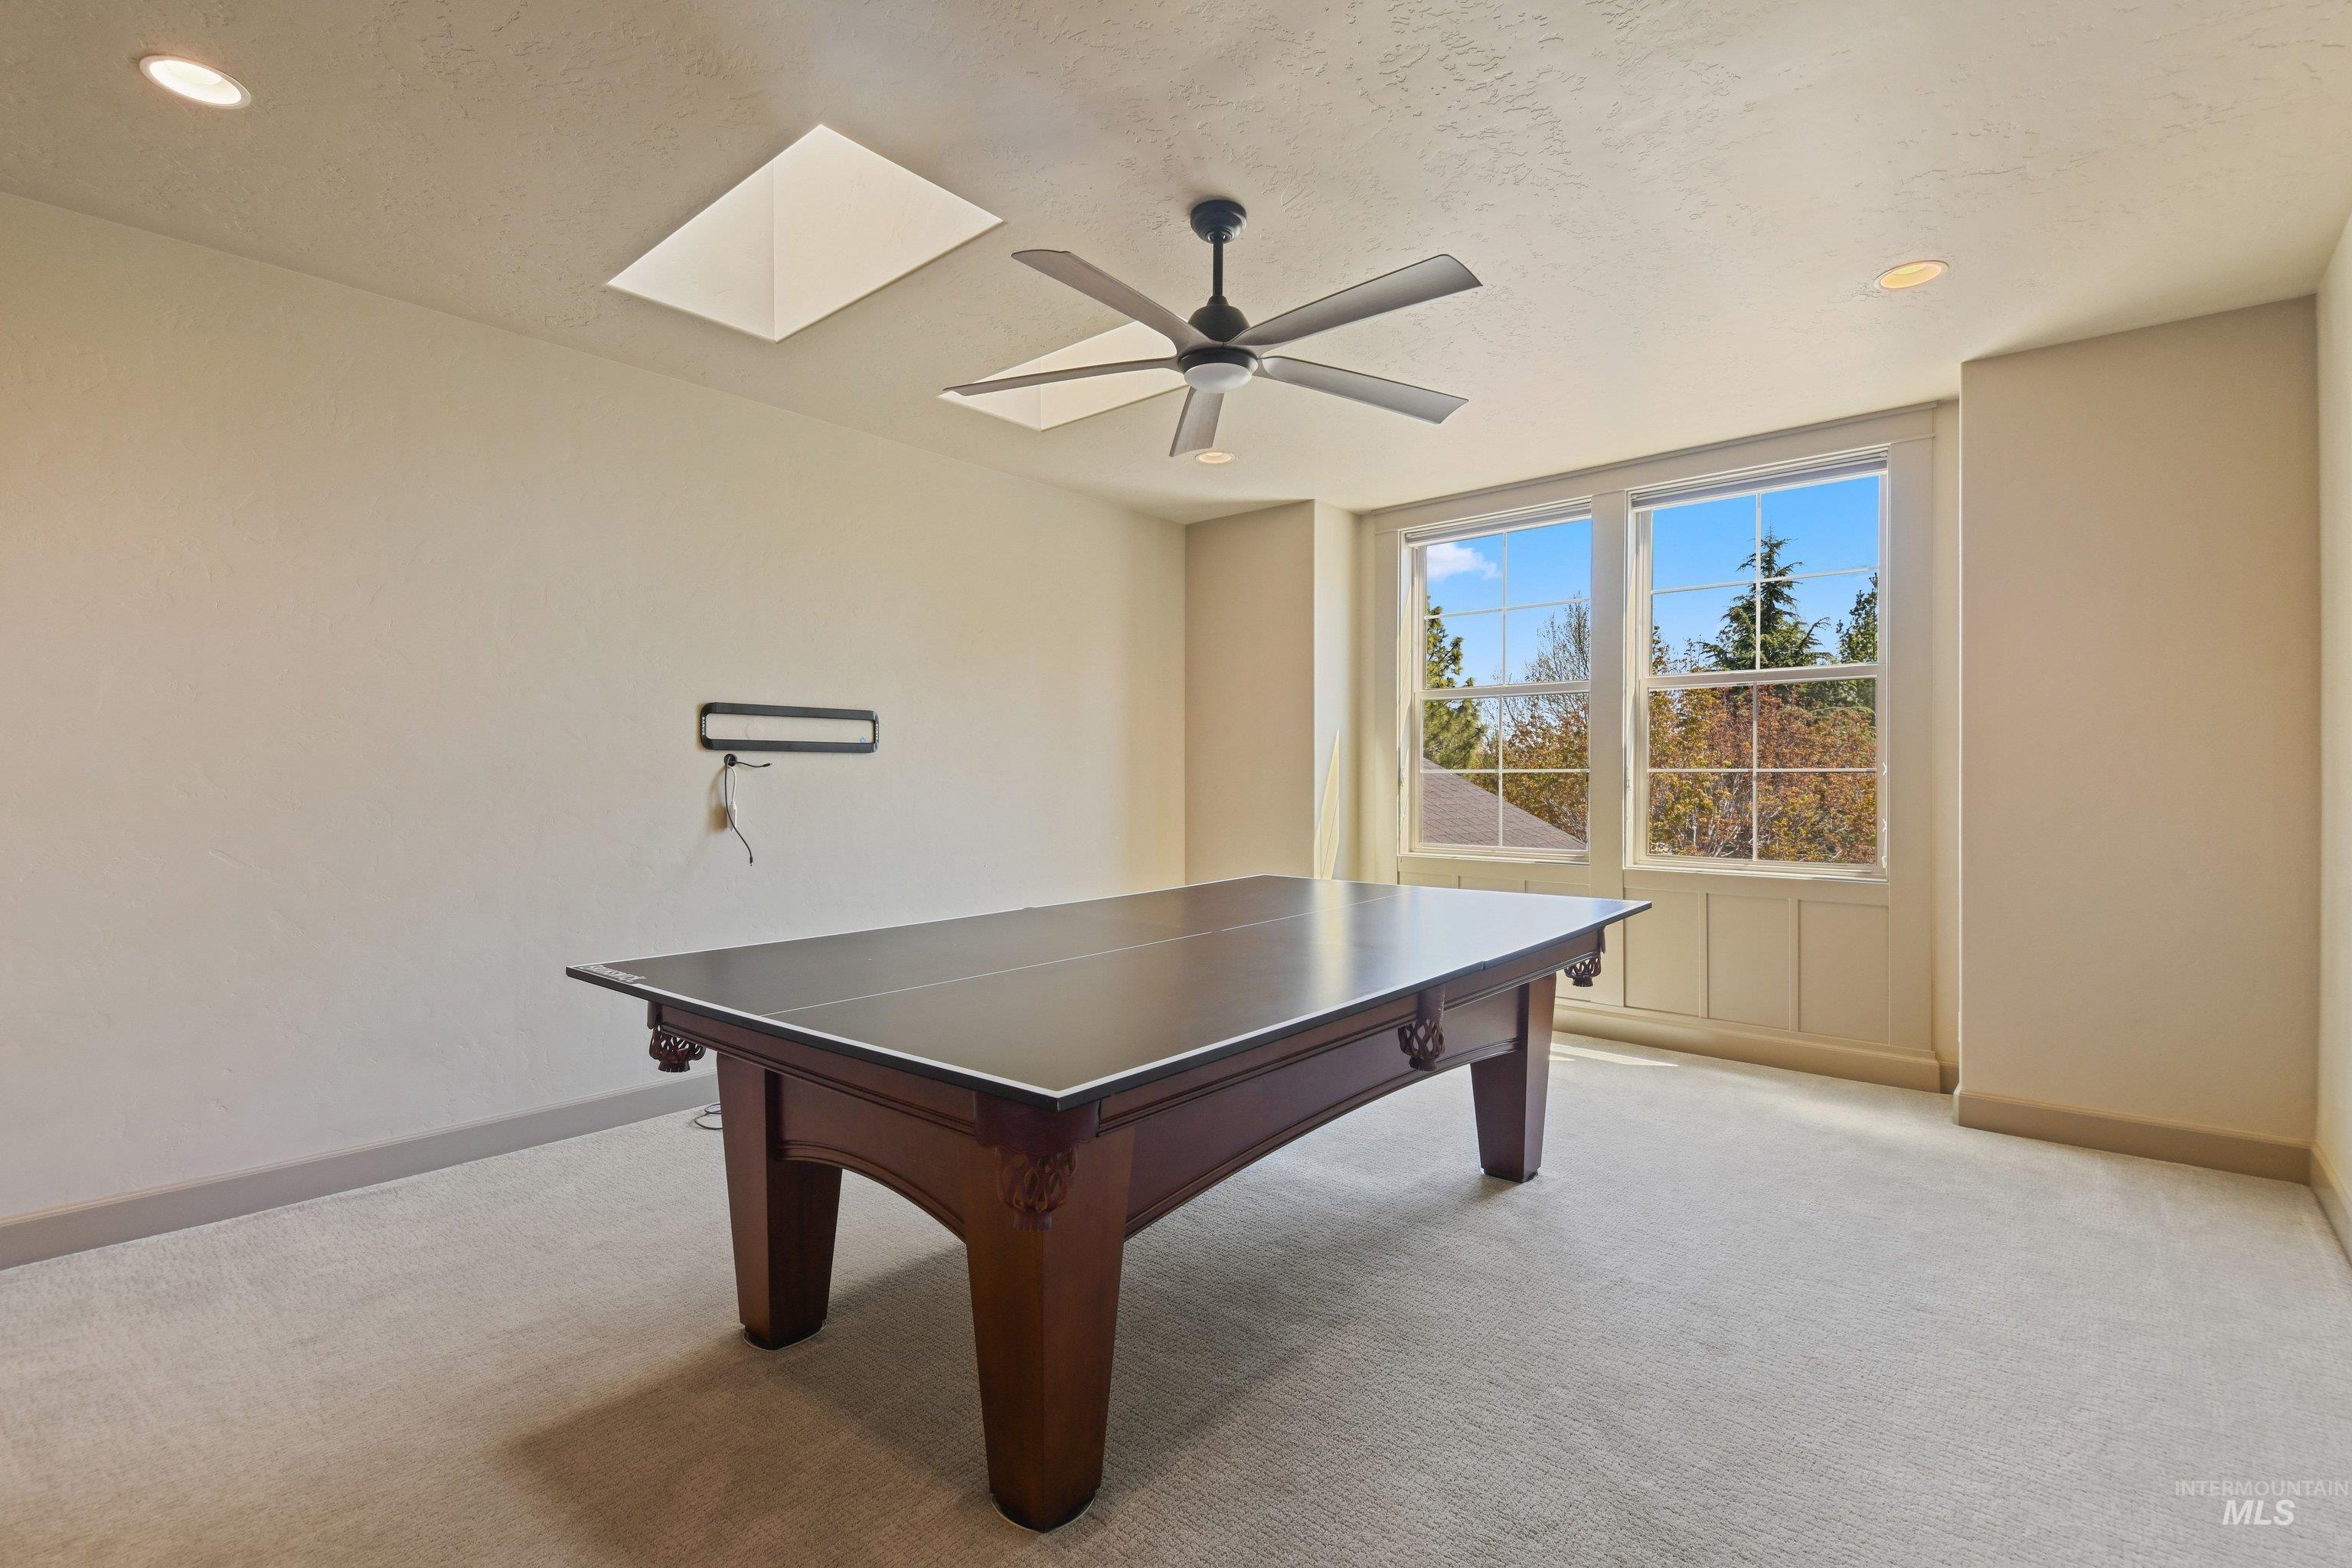
Game room featuring a skylight, light carpet, recessed lighting, and ceiling fan
-
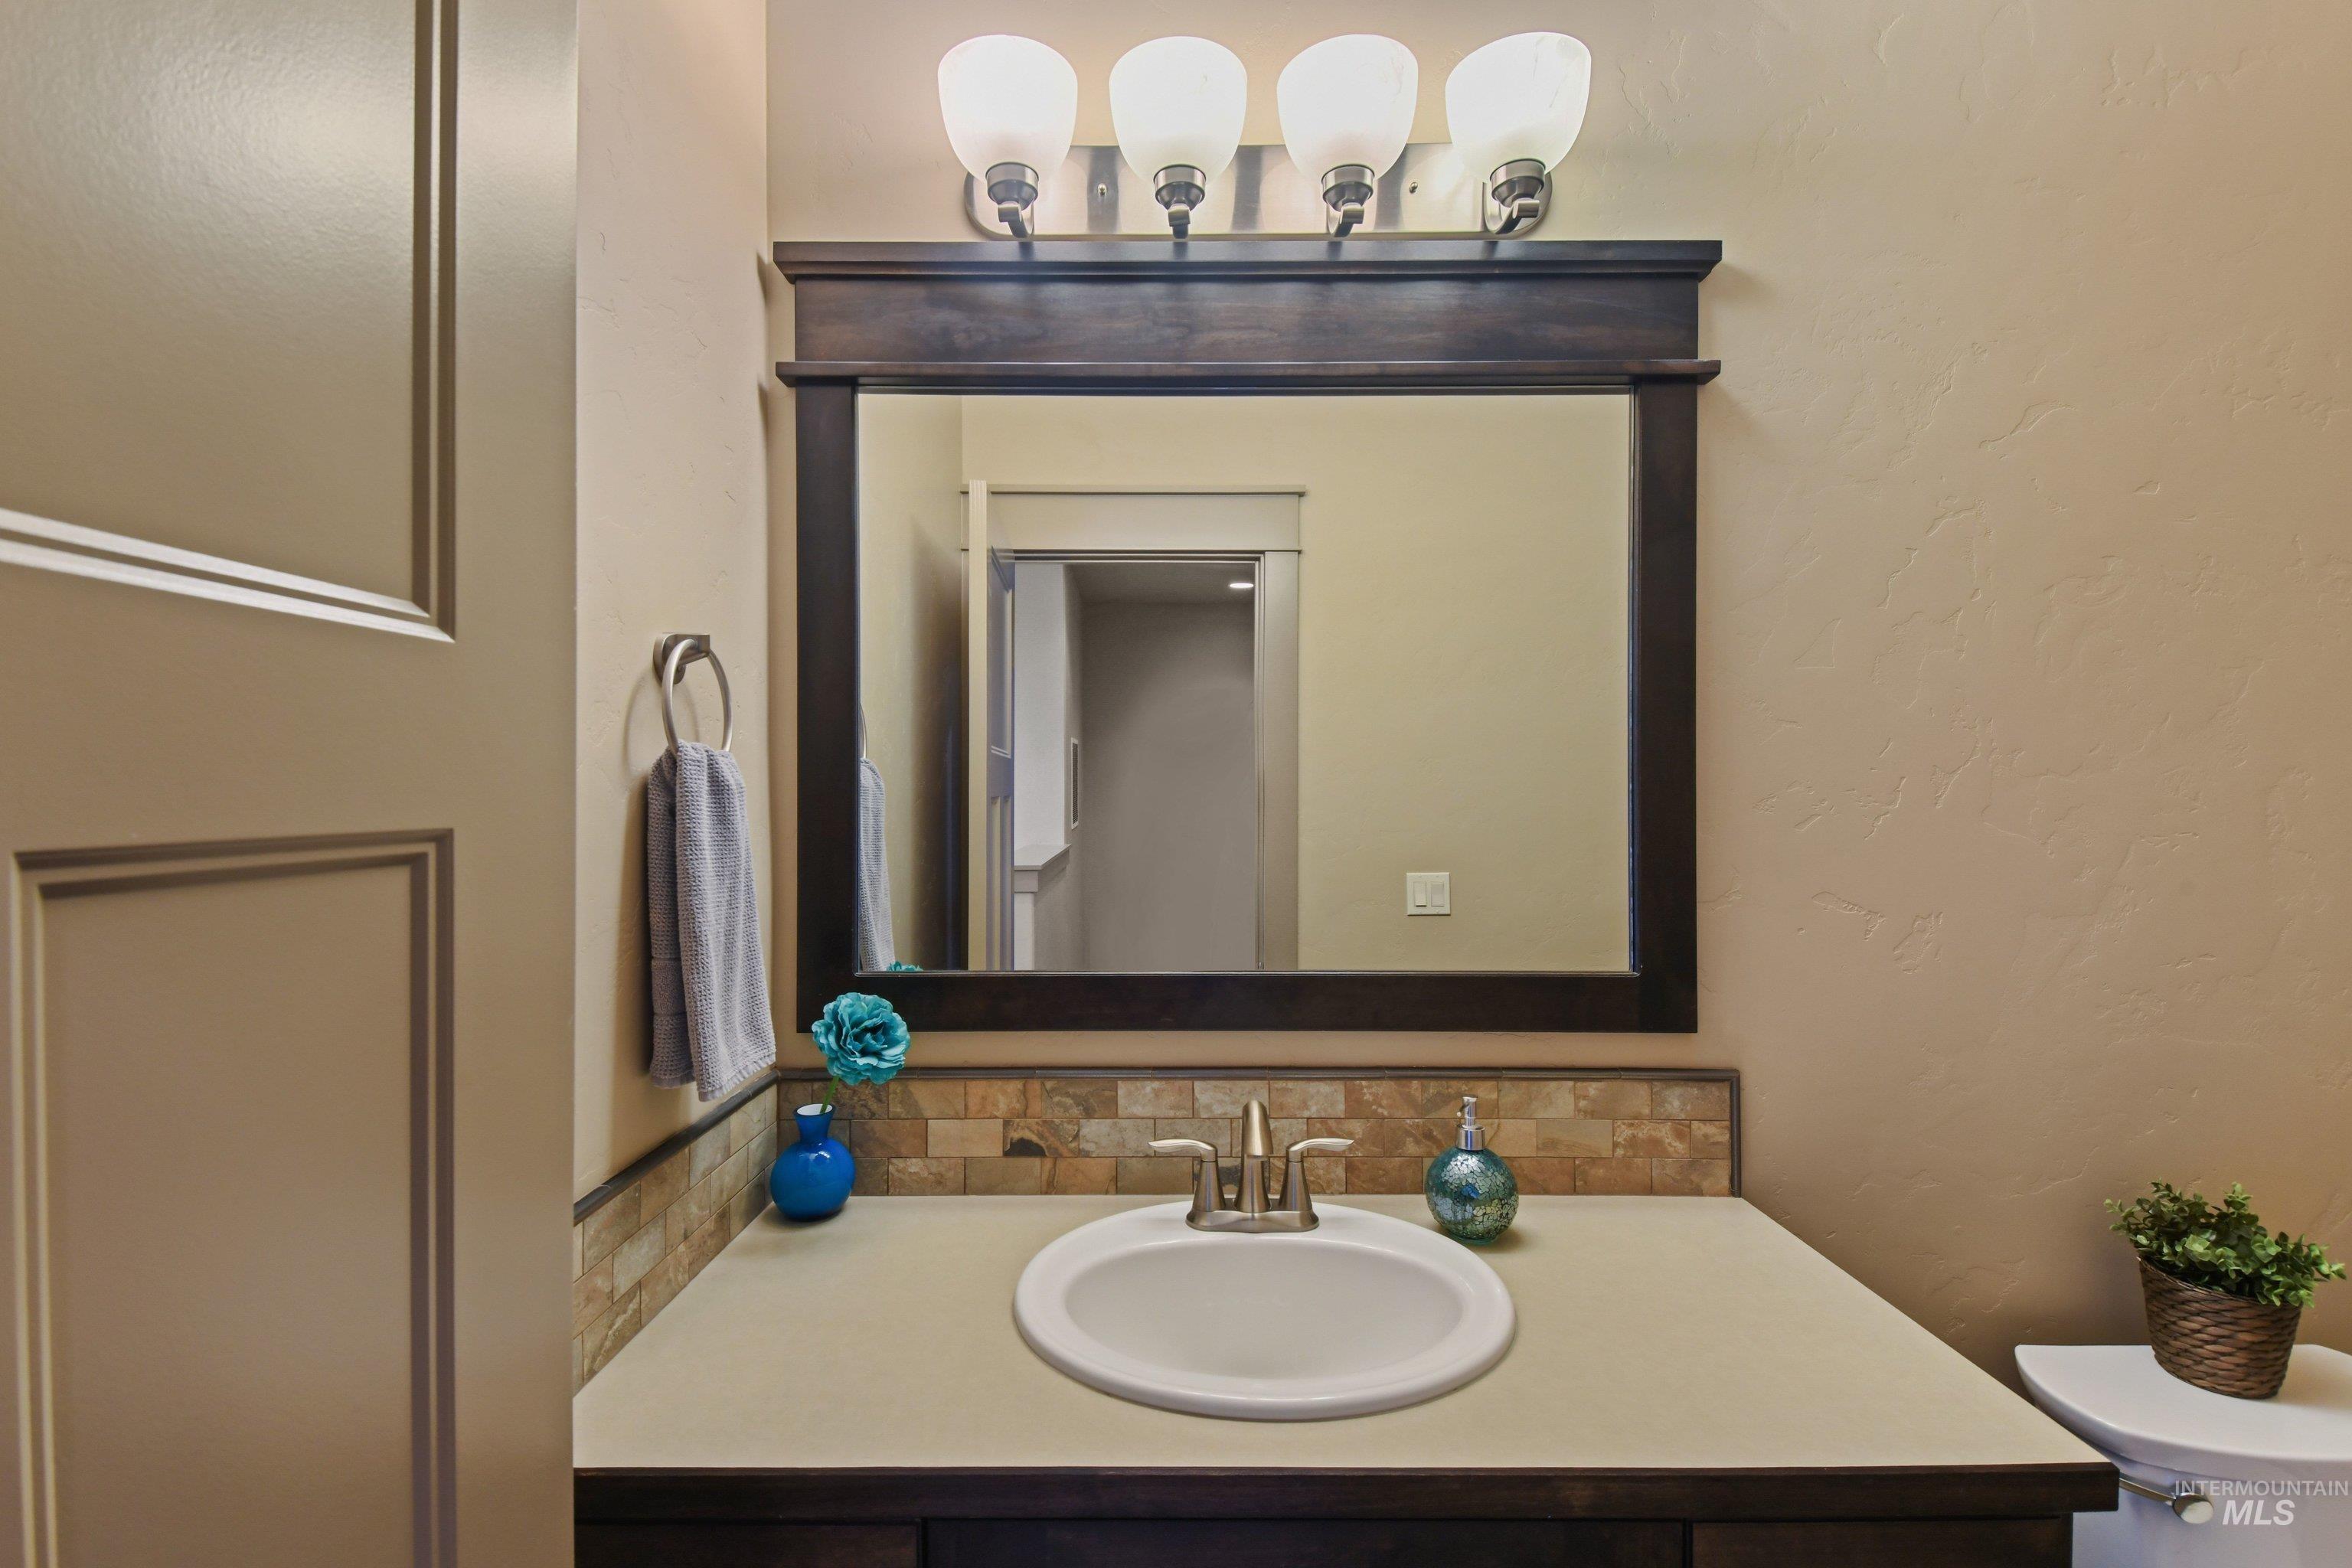
Bathroom featuring tasteful backsplash, vanity, and a textured wall
-
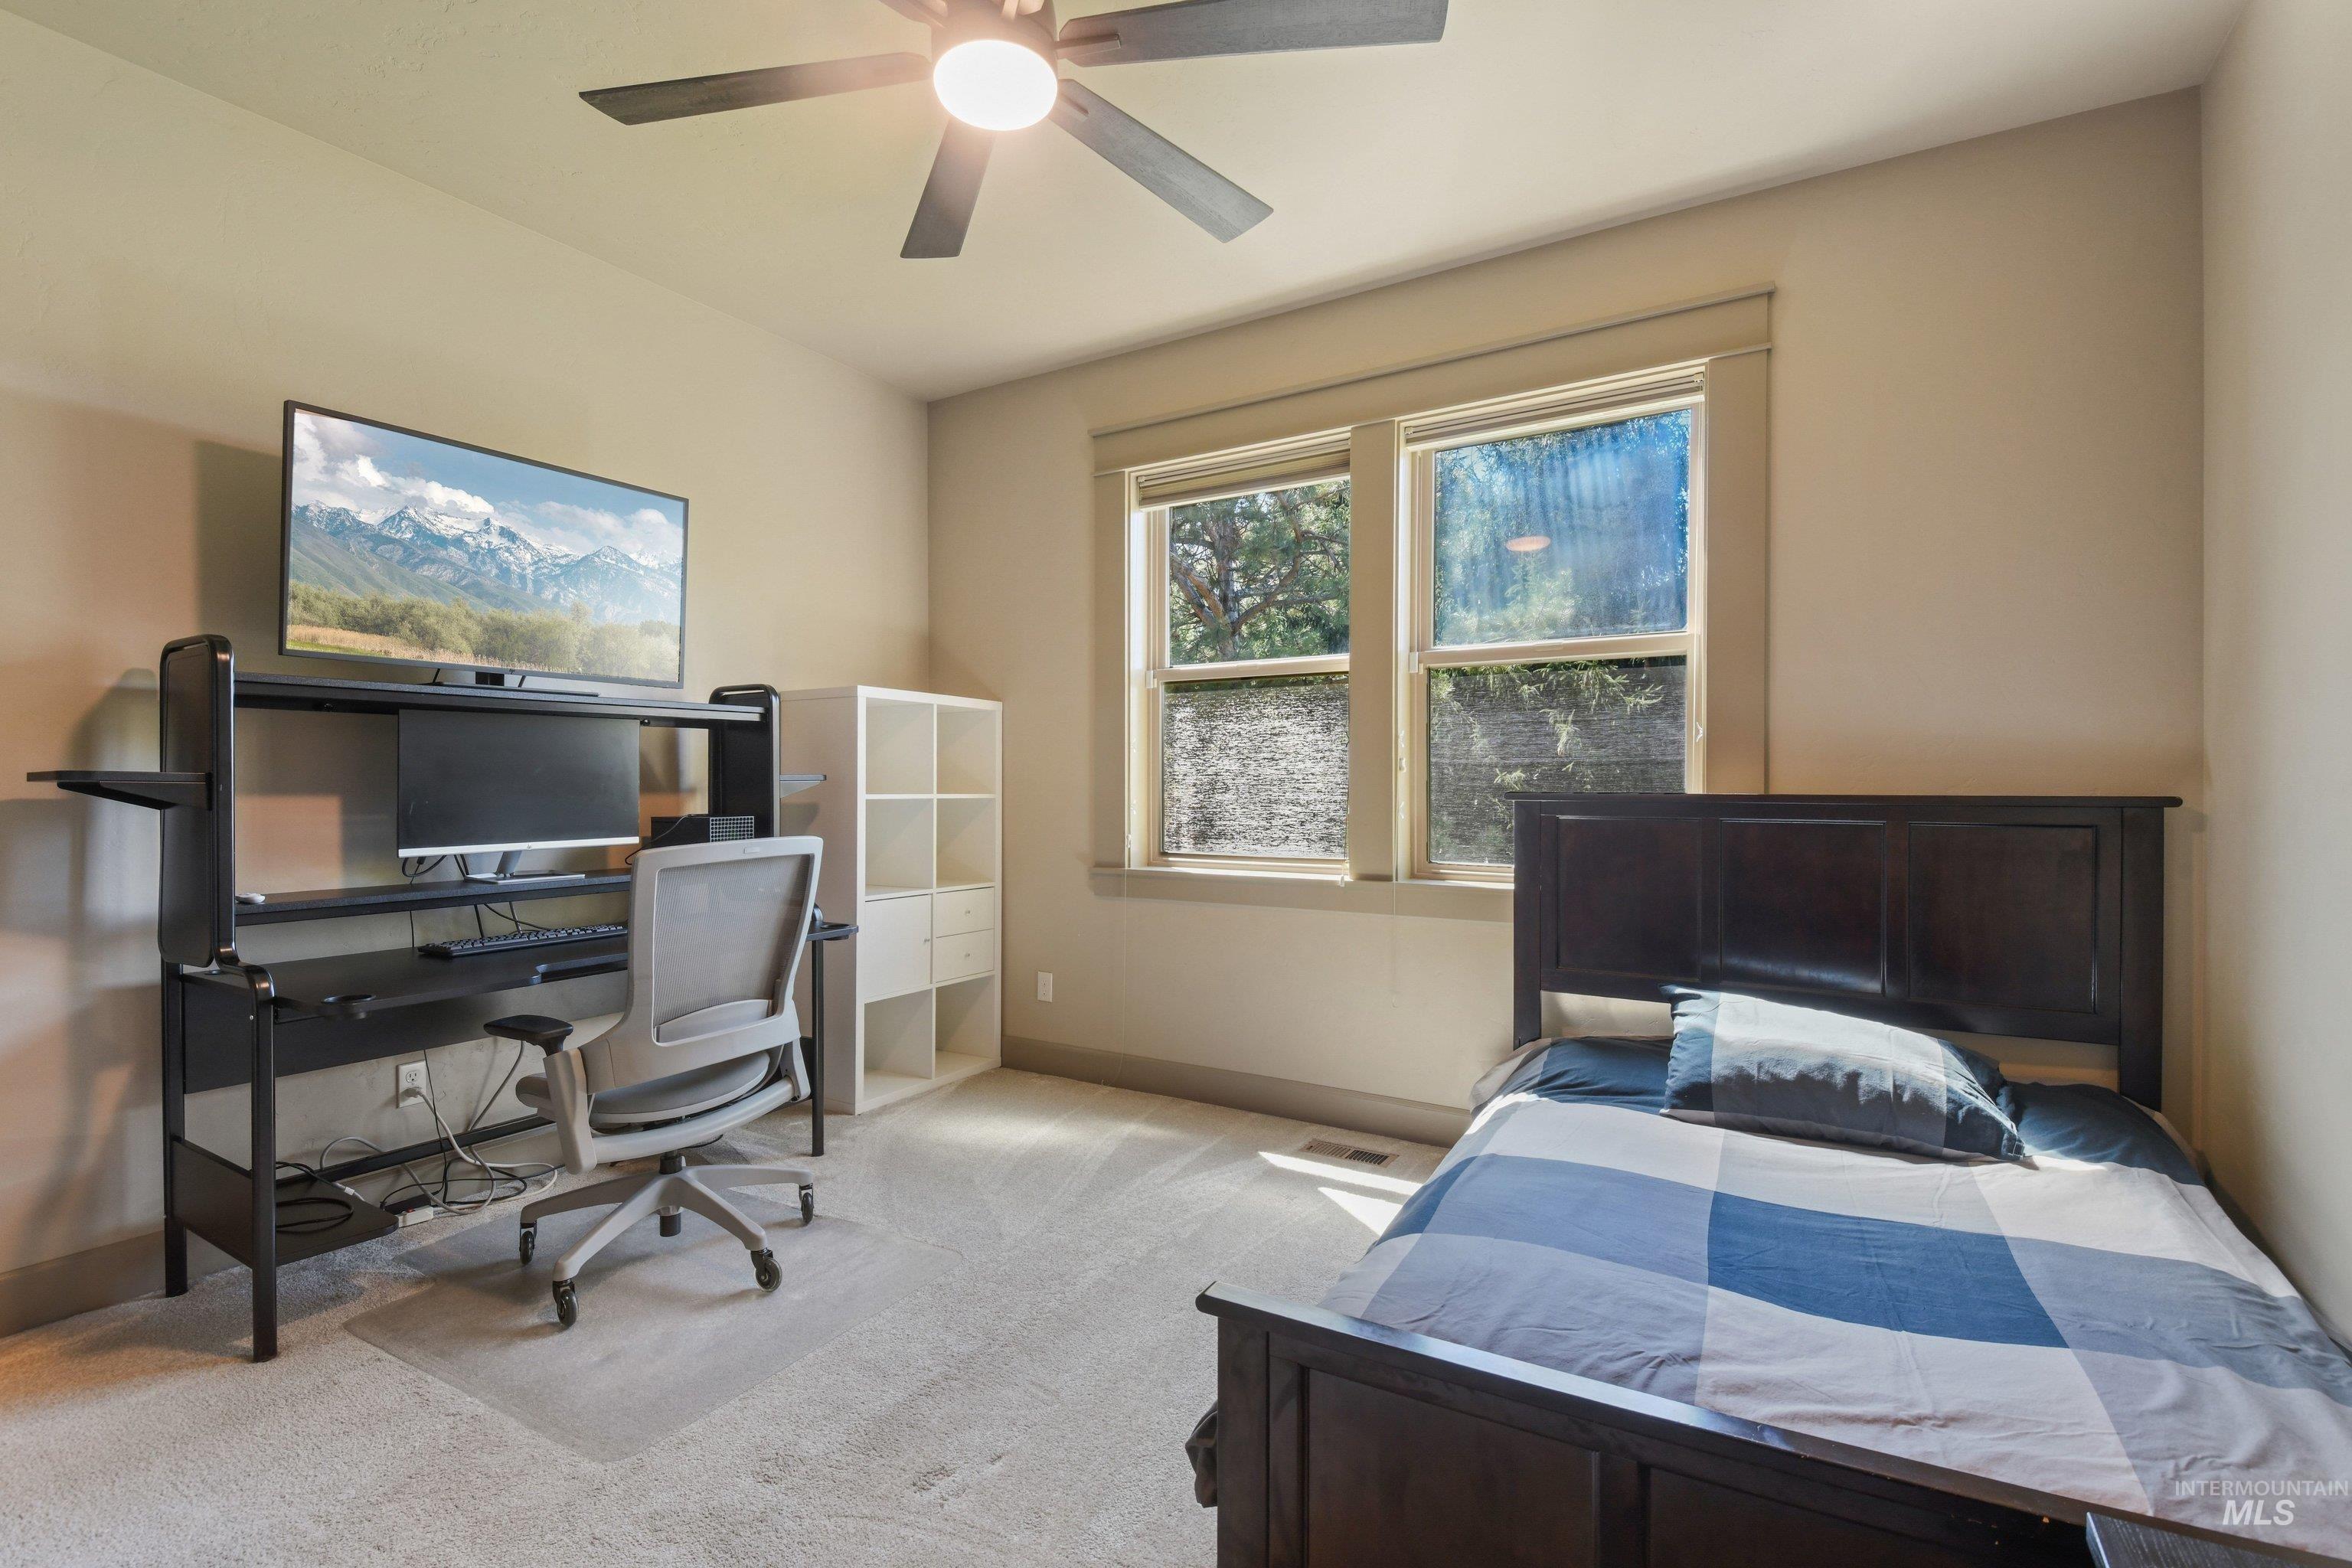
Bedroom featuring light colored carpet, a desk, and ceiling fan
-
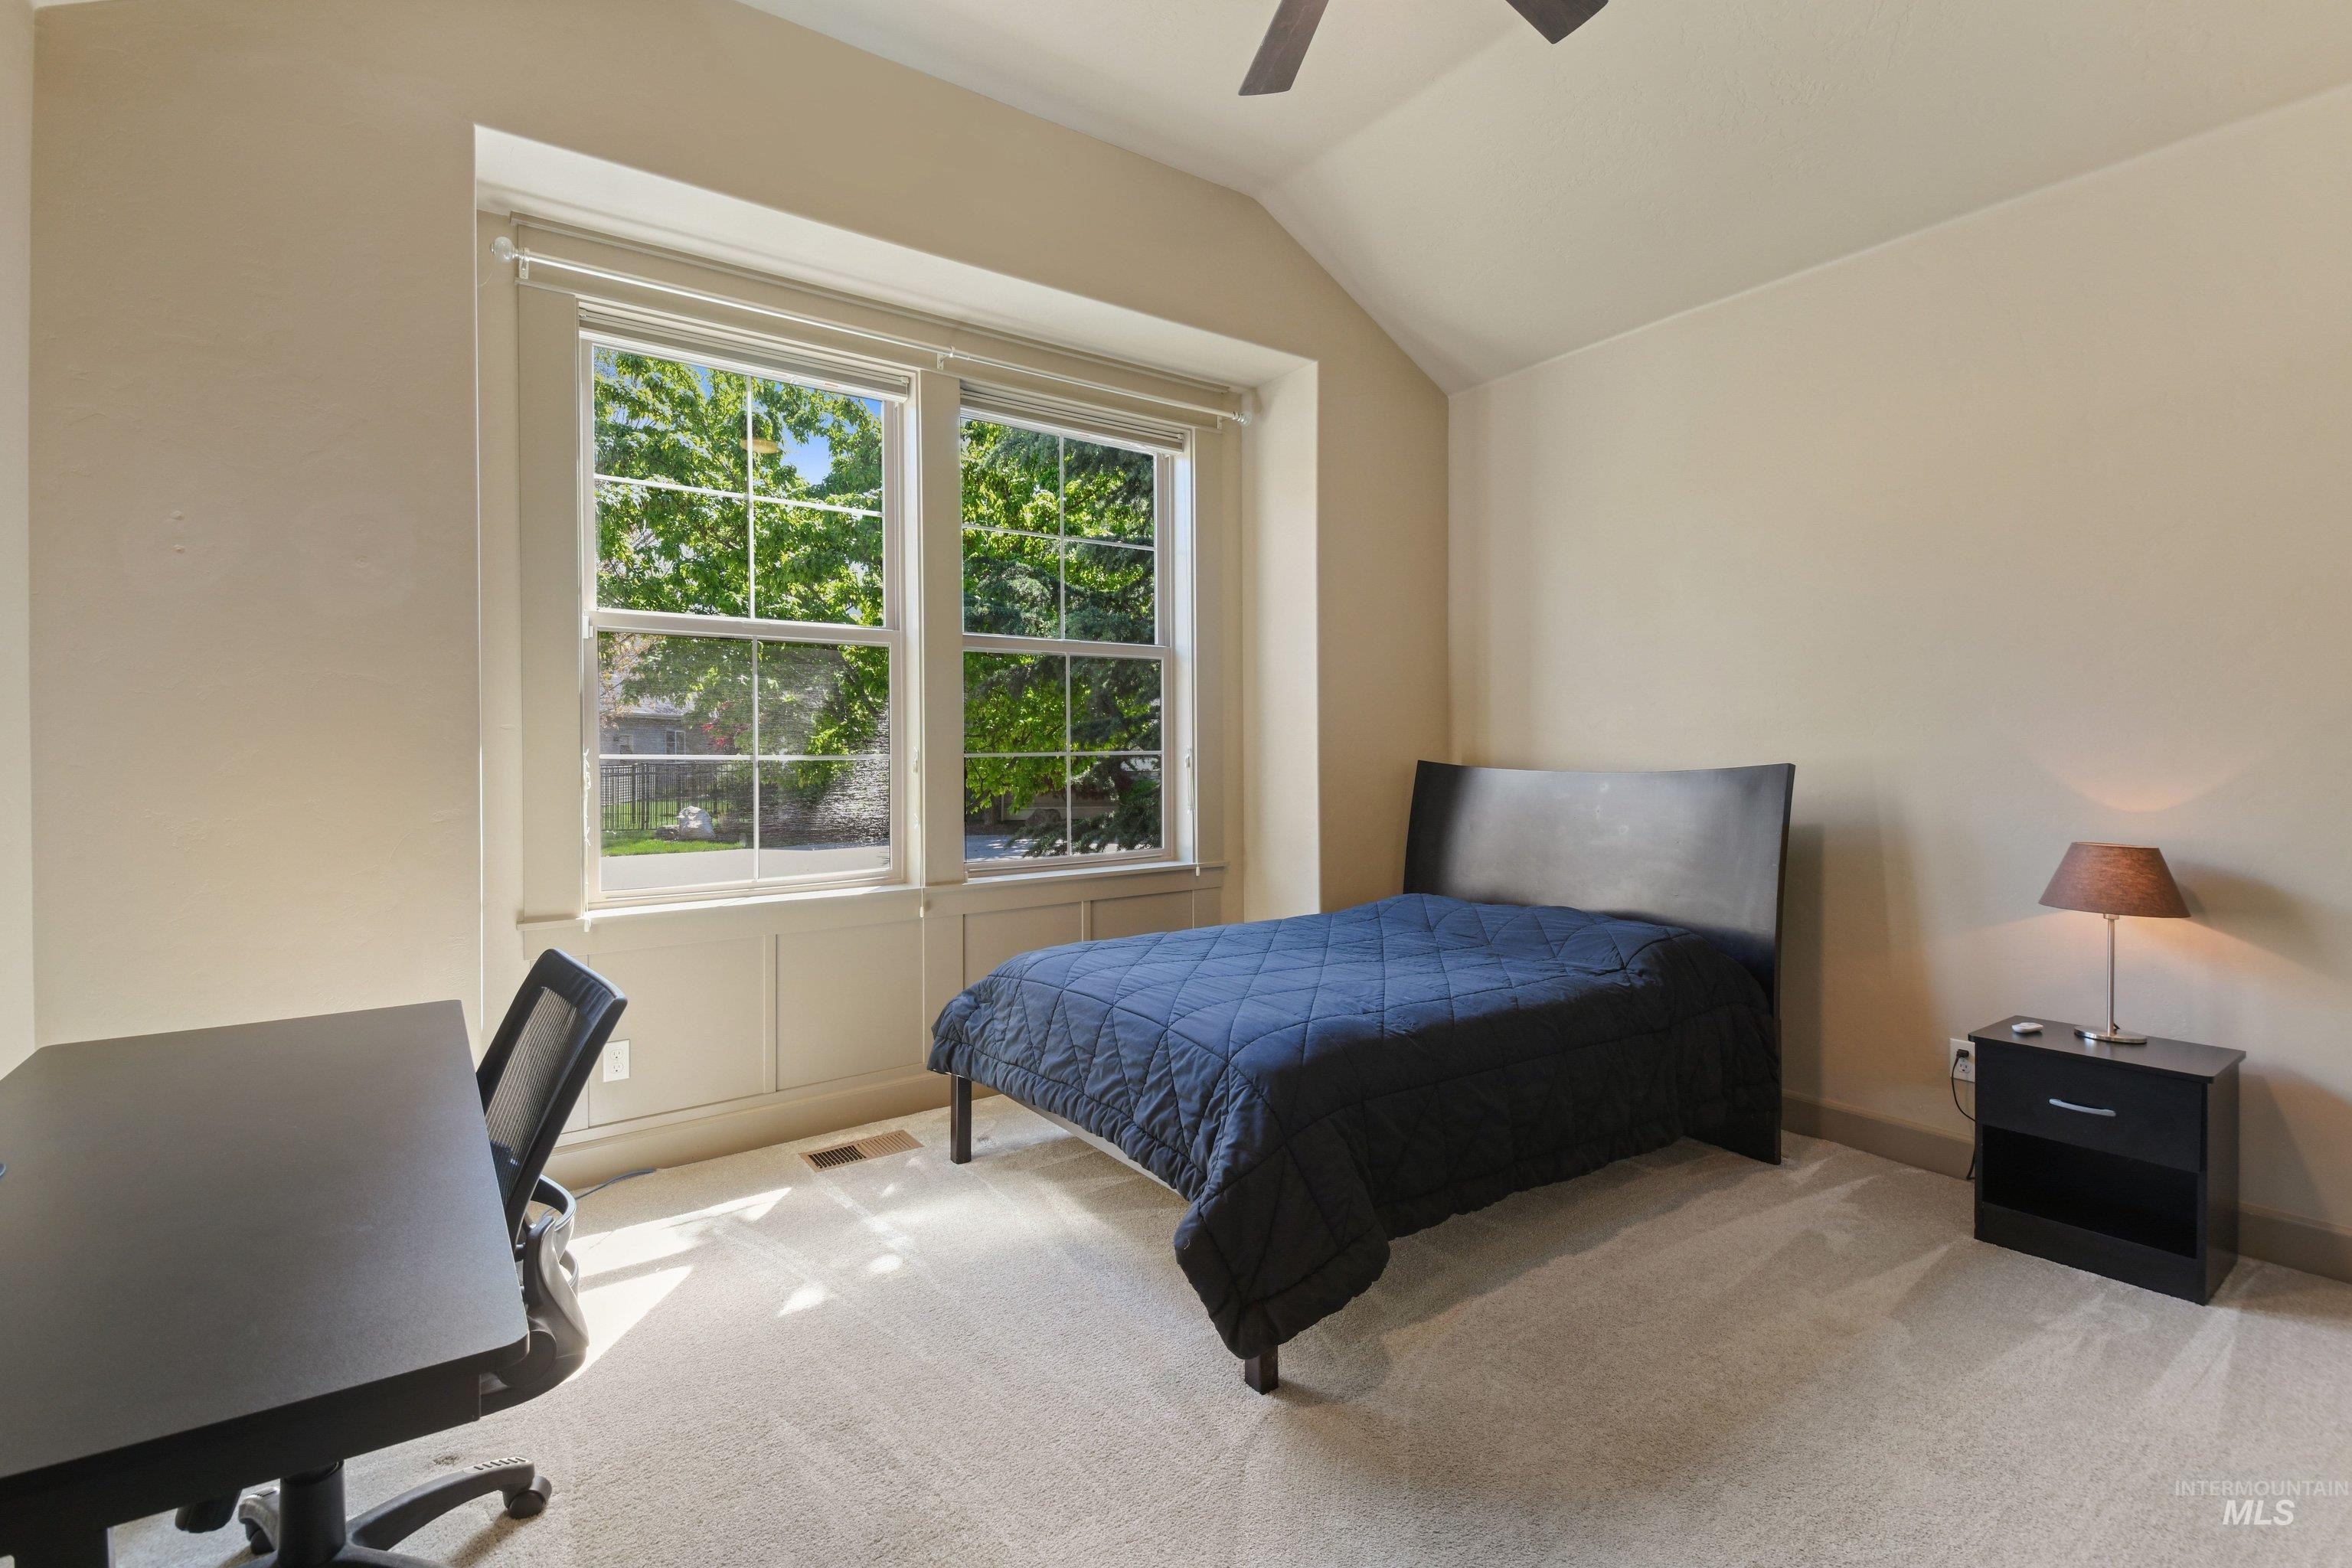
Carpeted bedroom featuring a ceiling fan, vaulted ceiling, and an office area
-
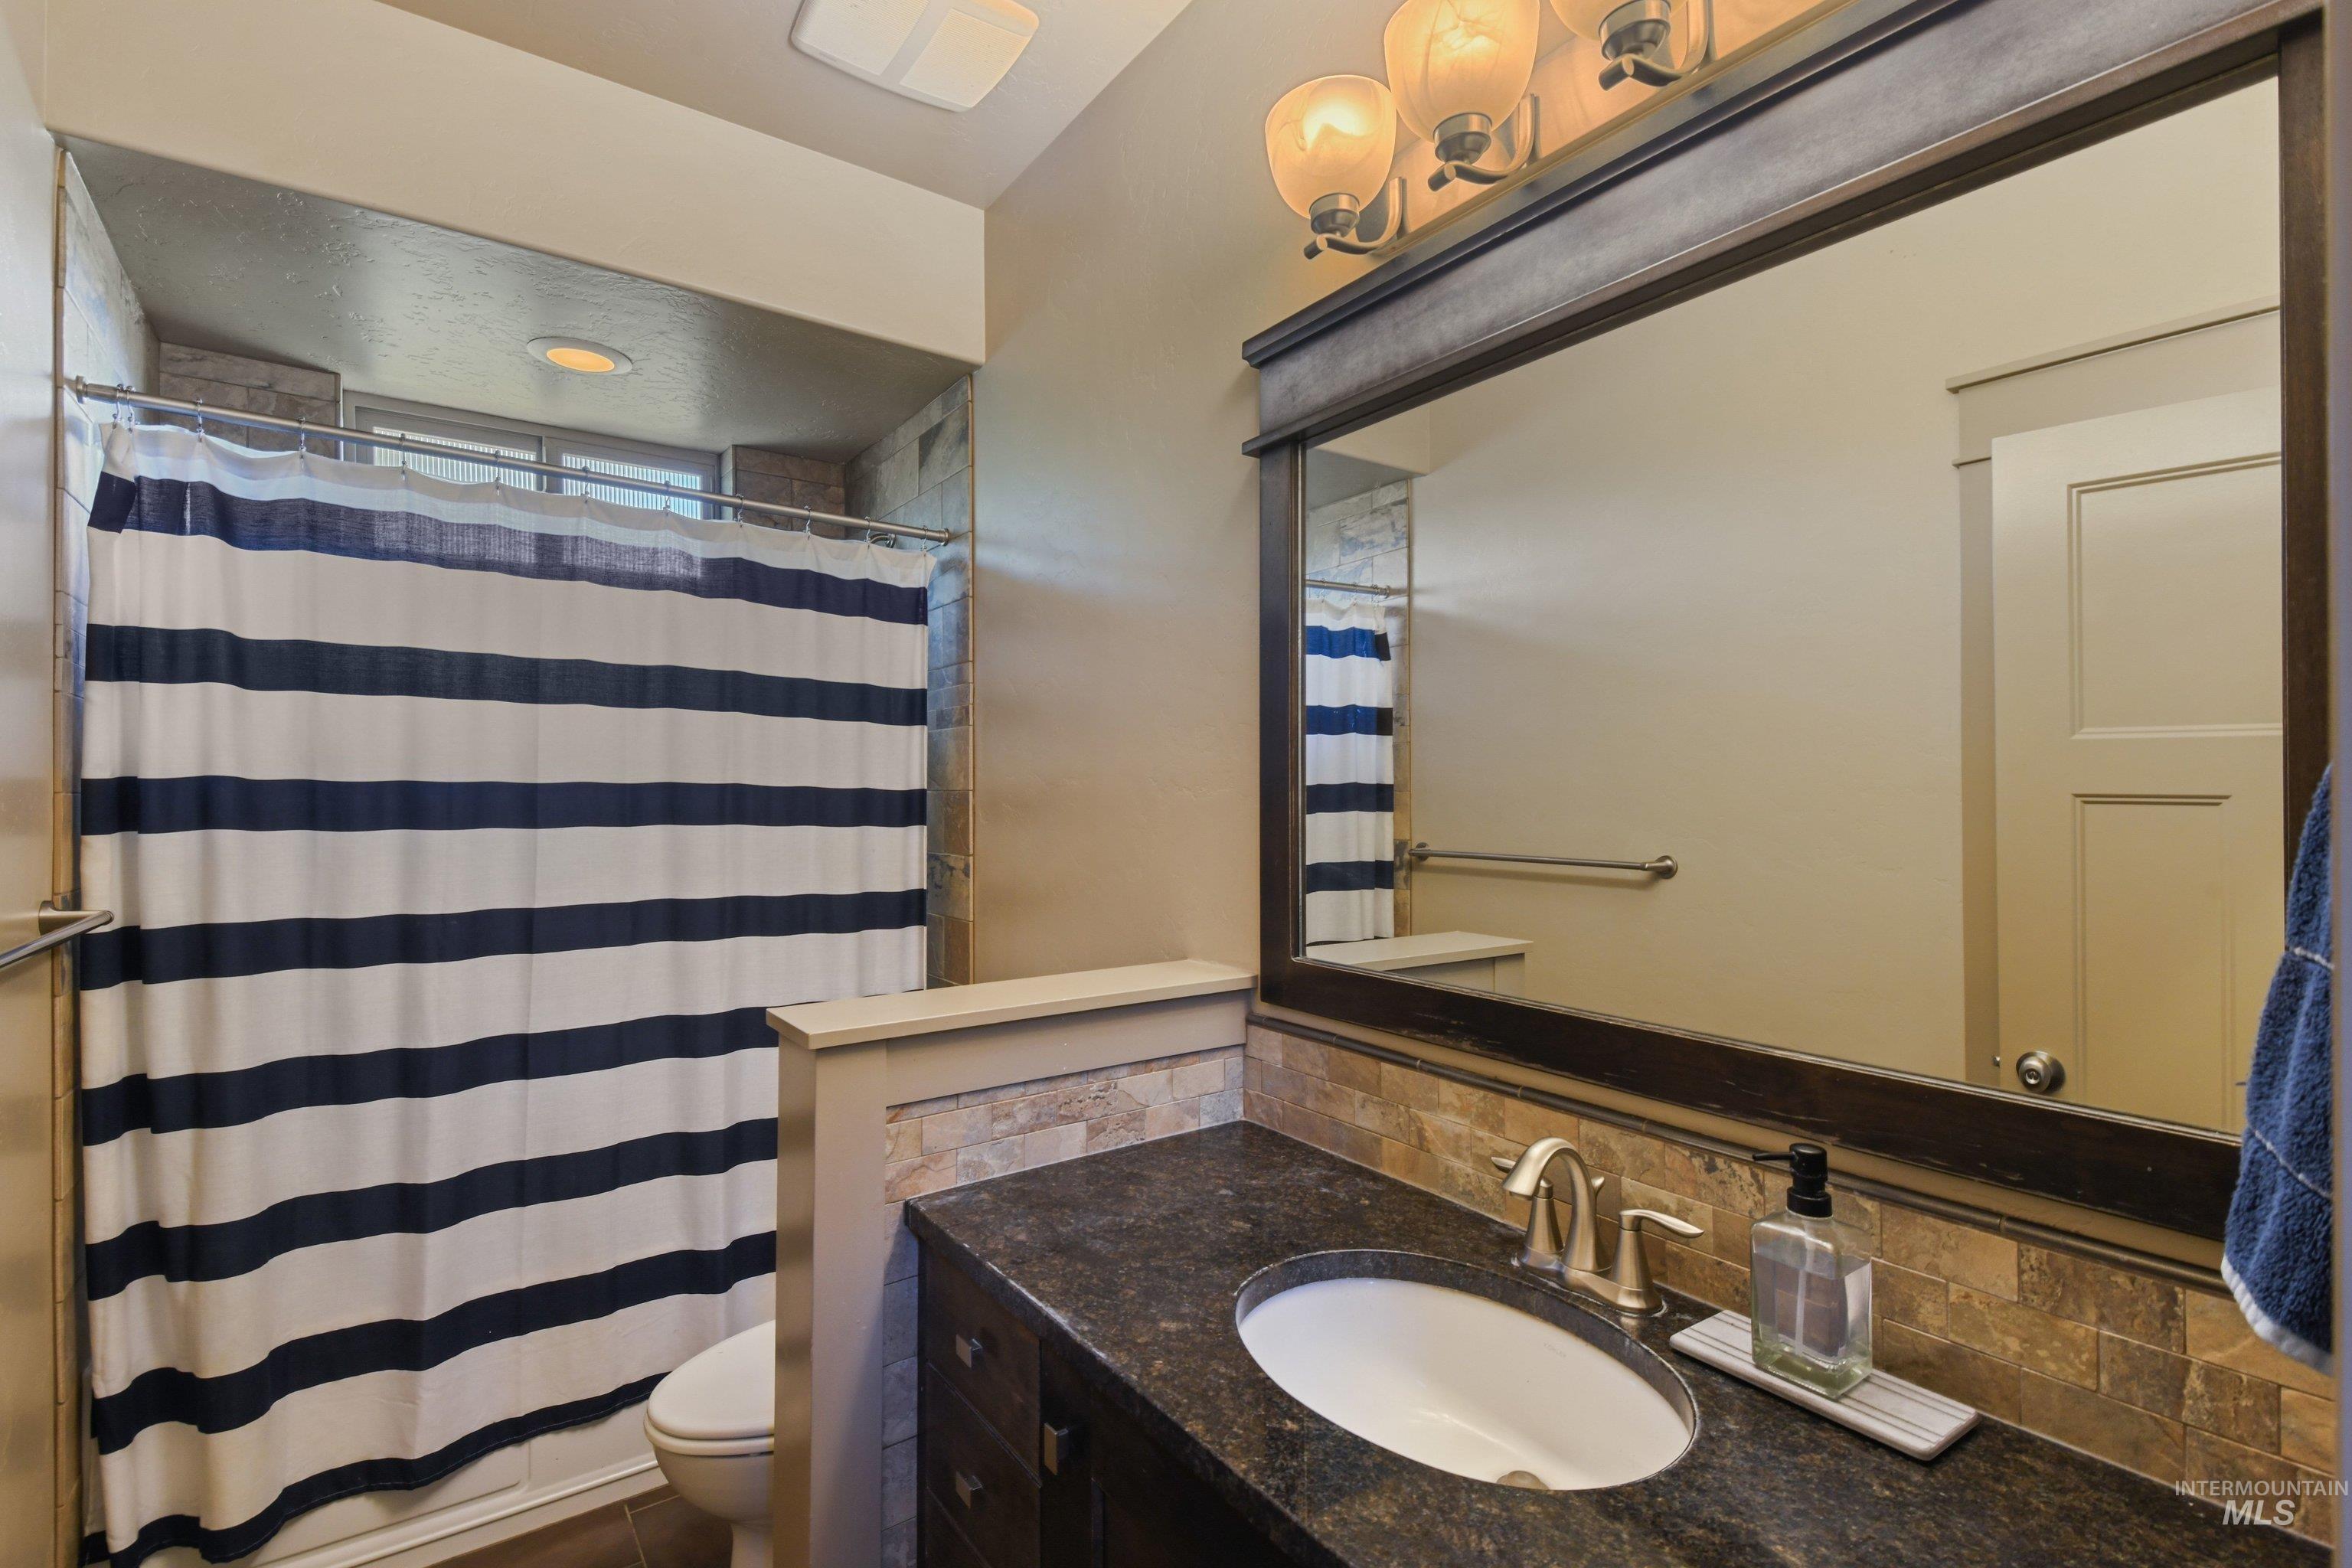
Full bathroom featuring vanity and a shower with curtain
-
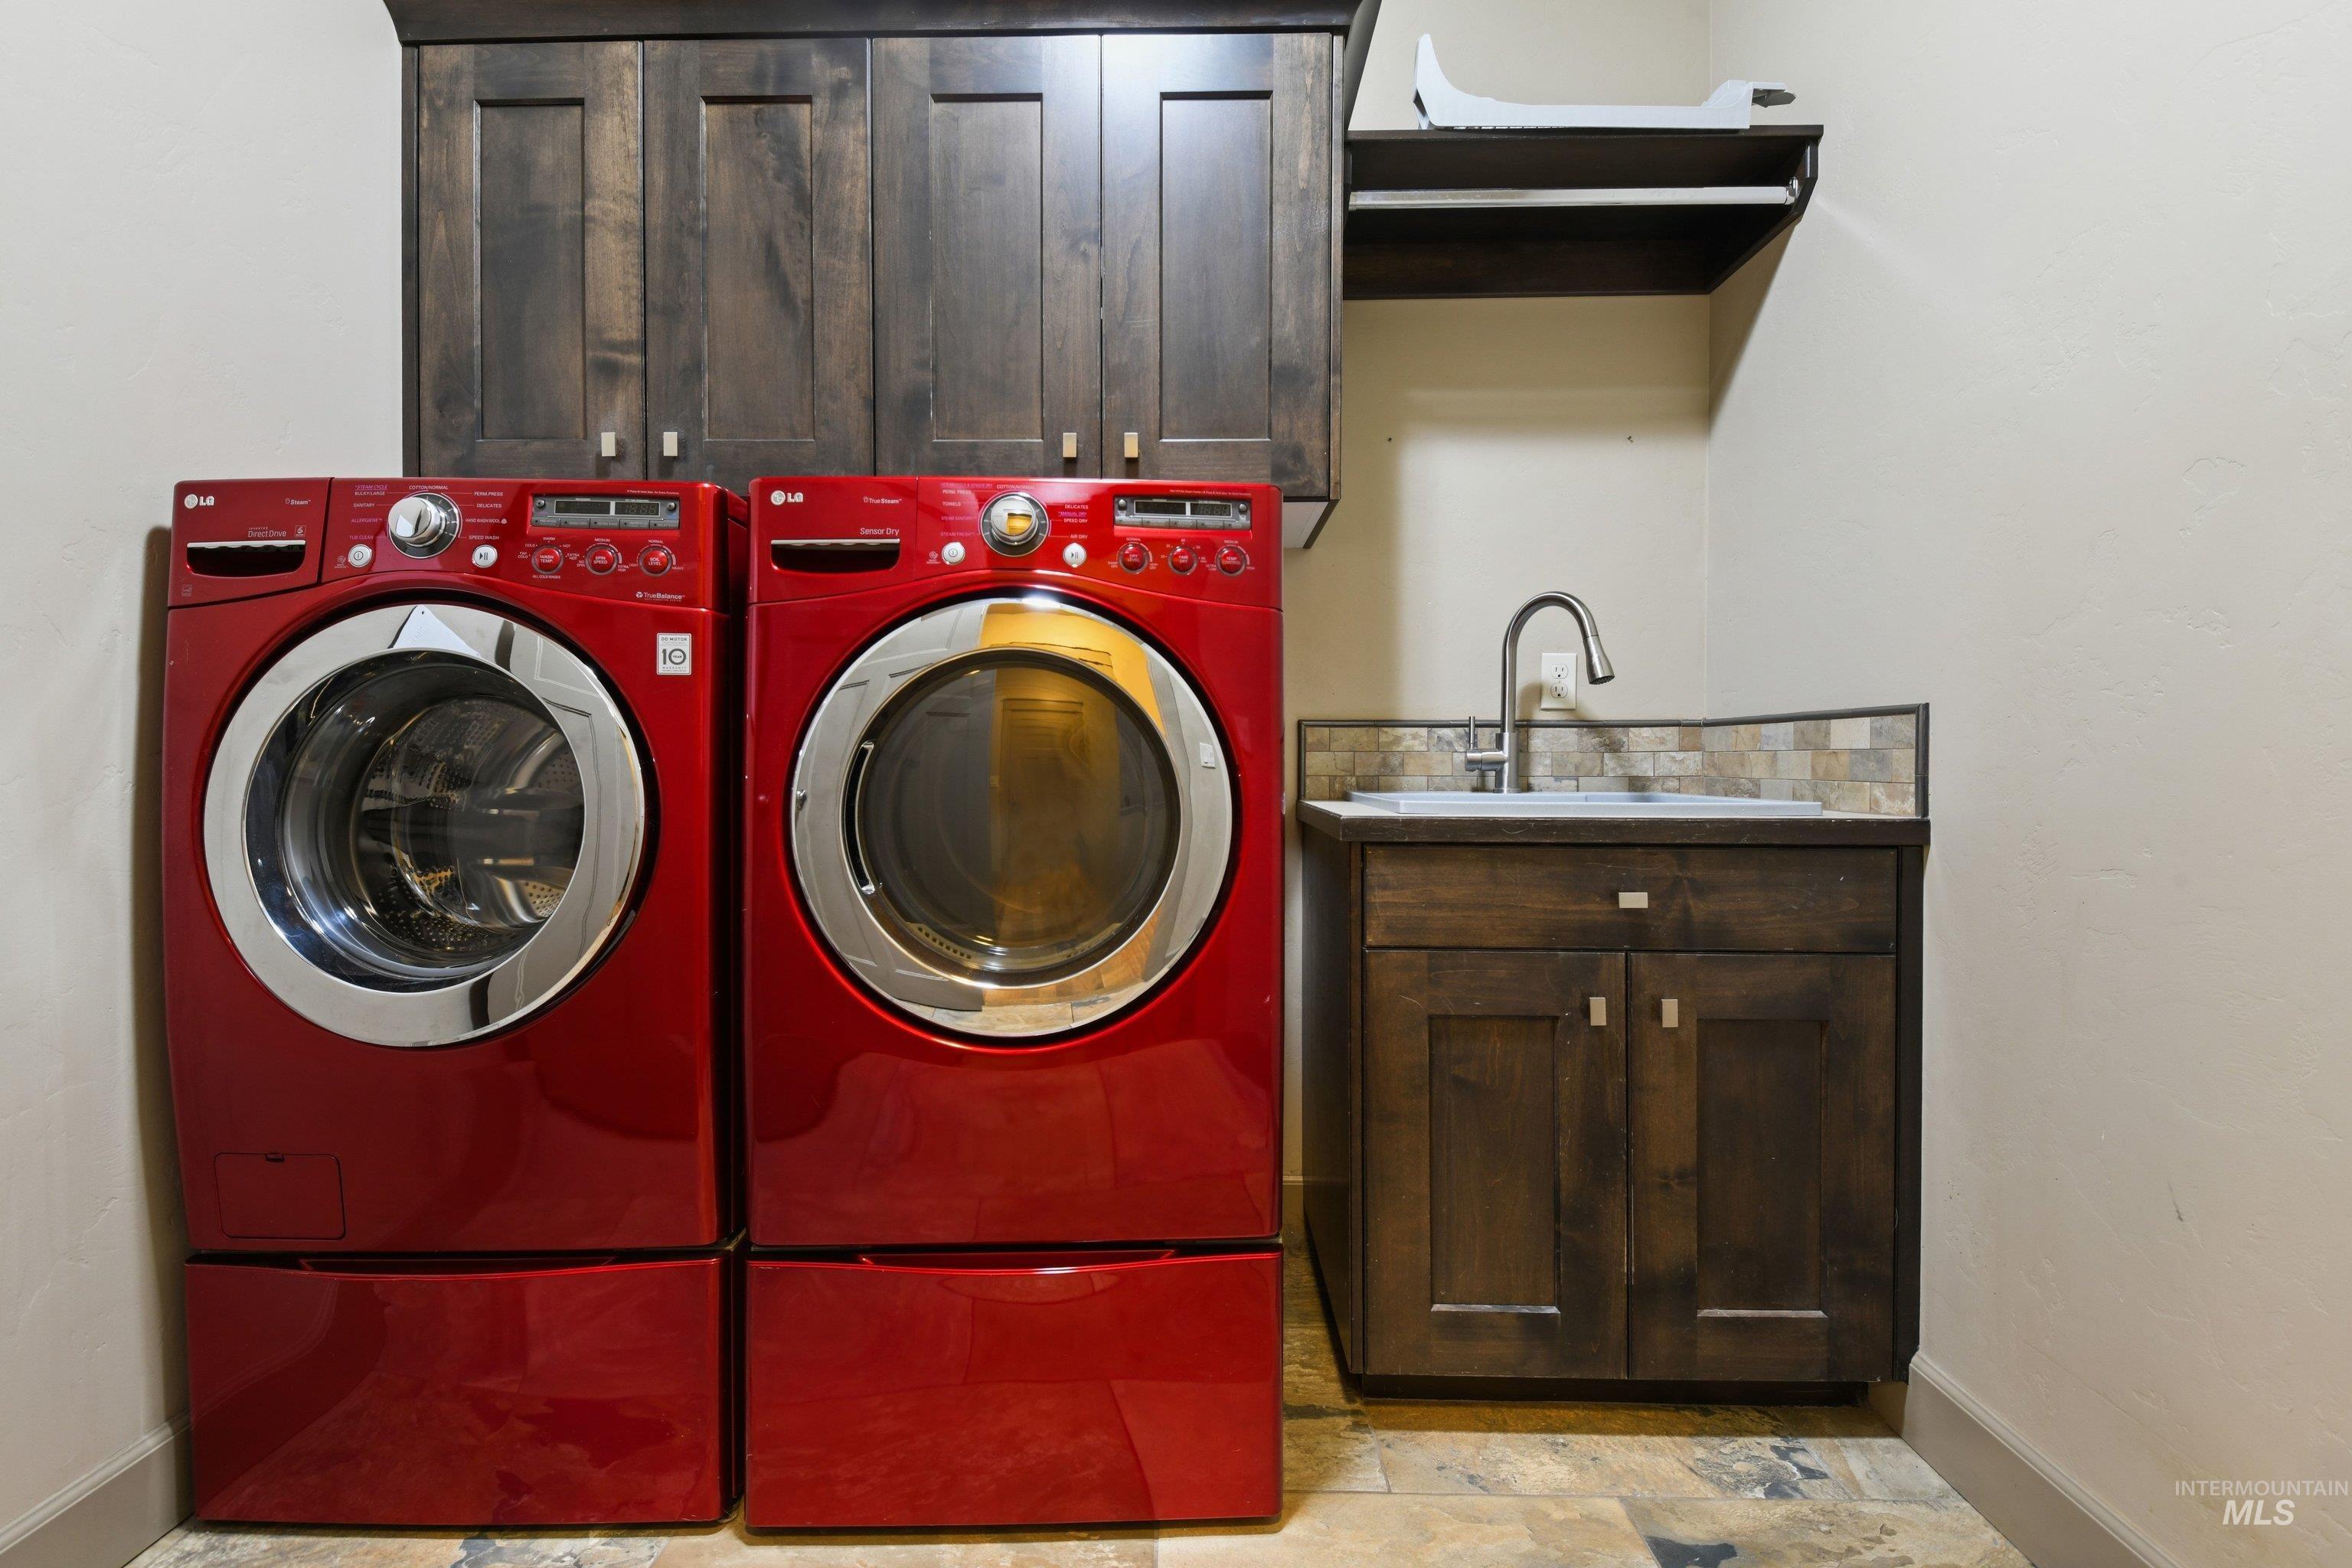
Laundry room with cabinet space and washer and dryer
-
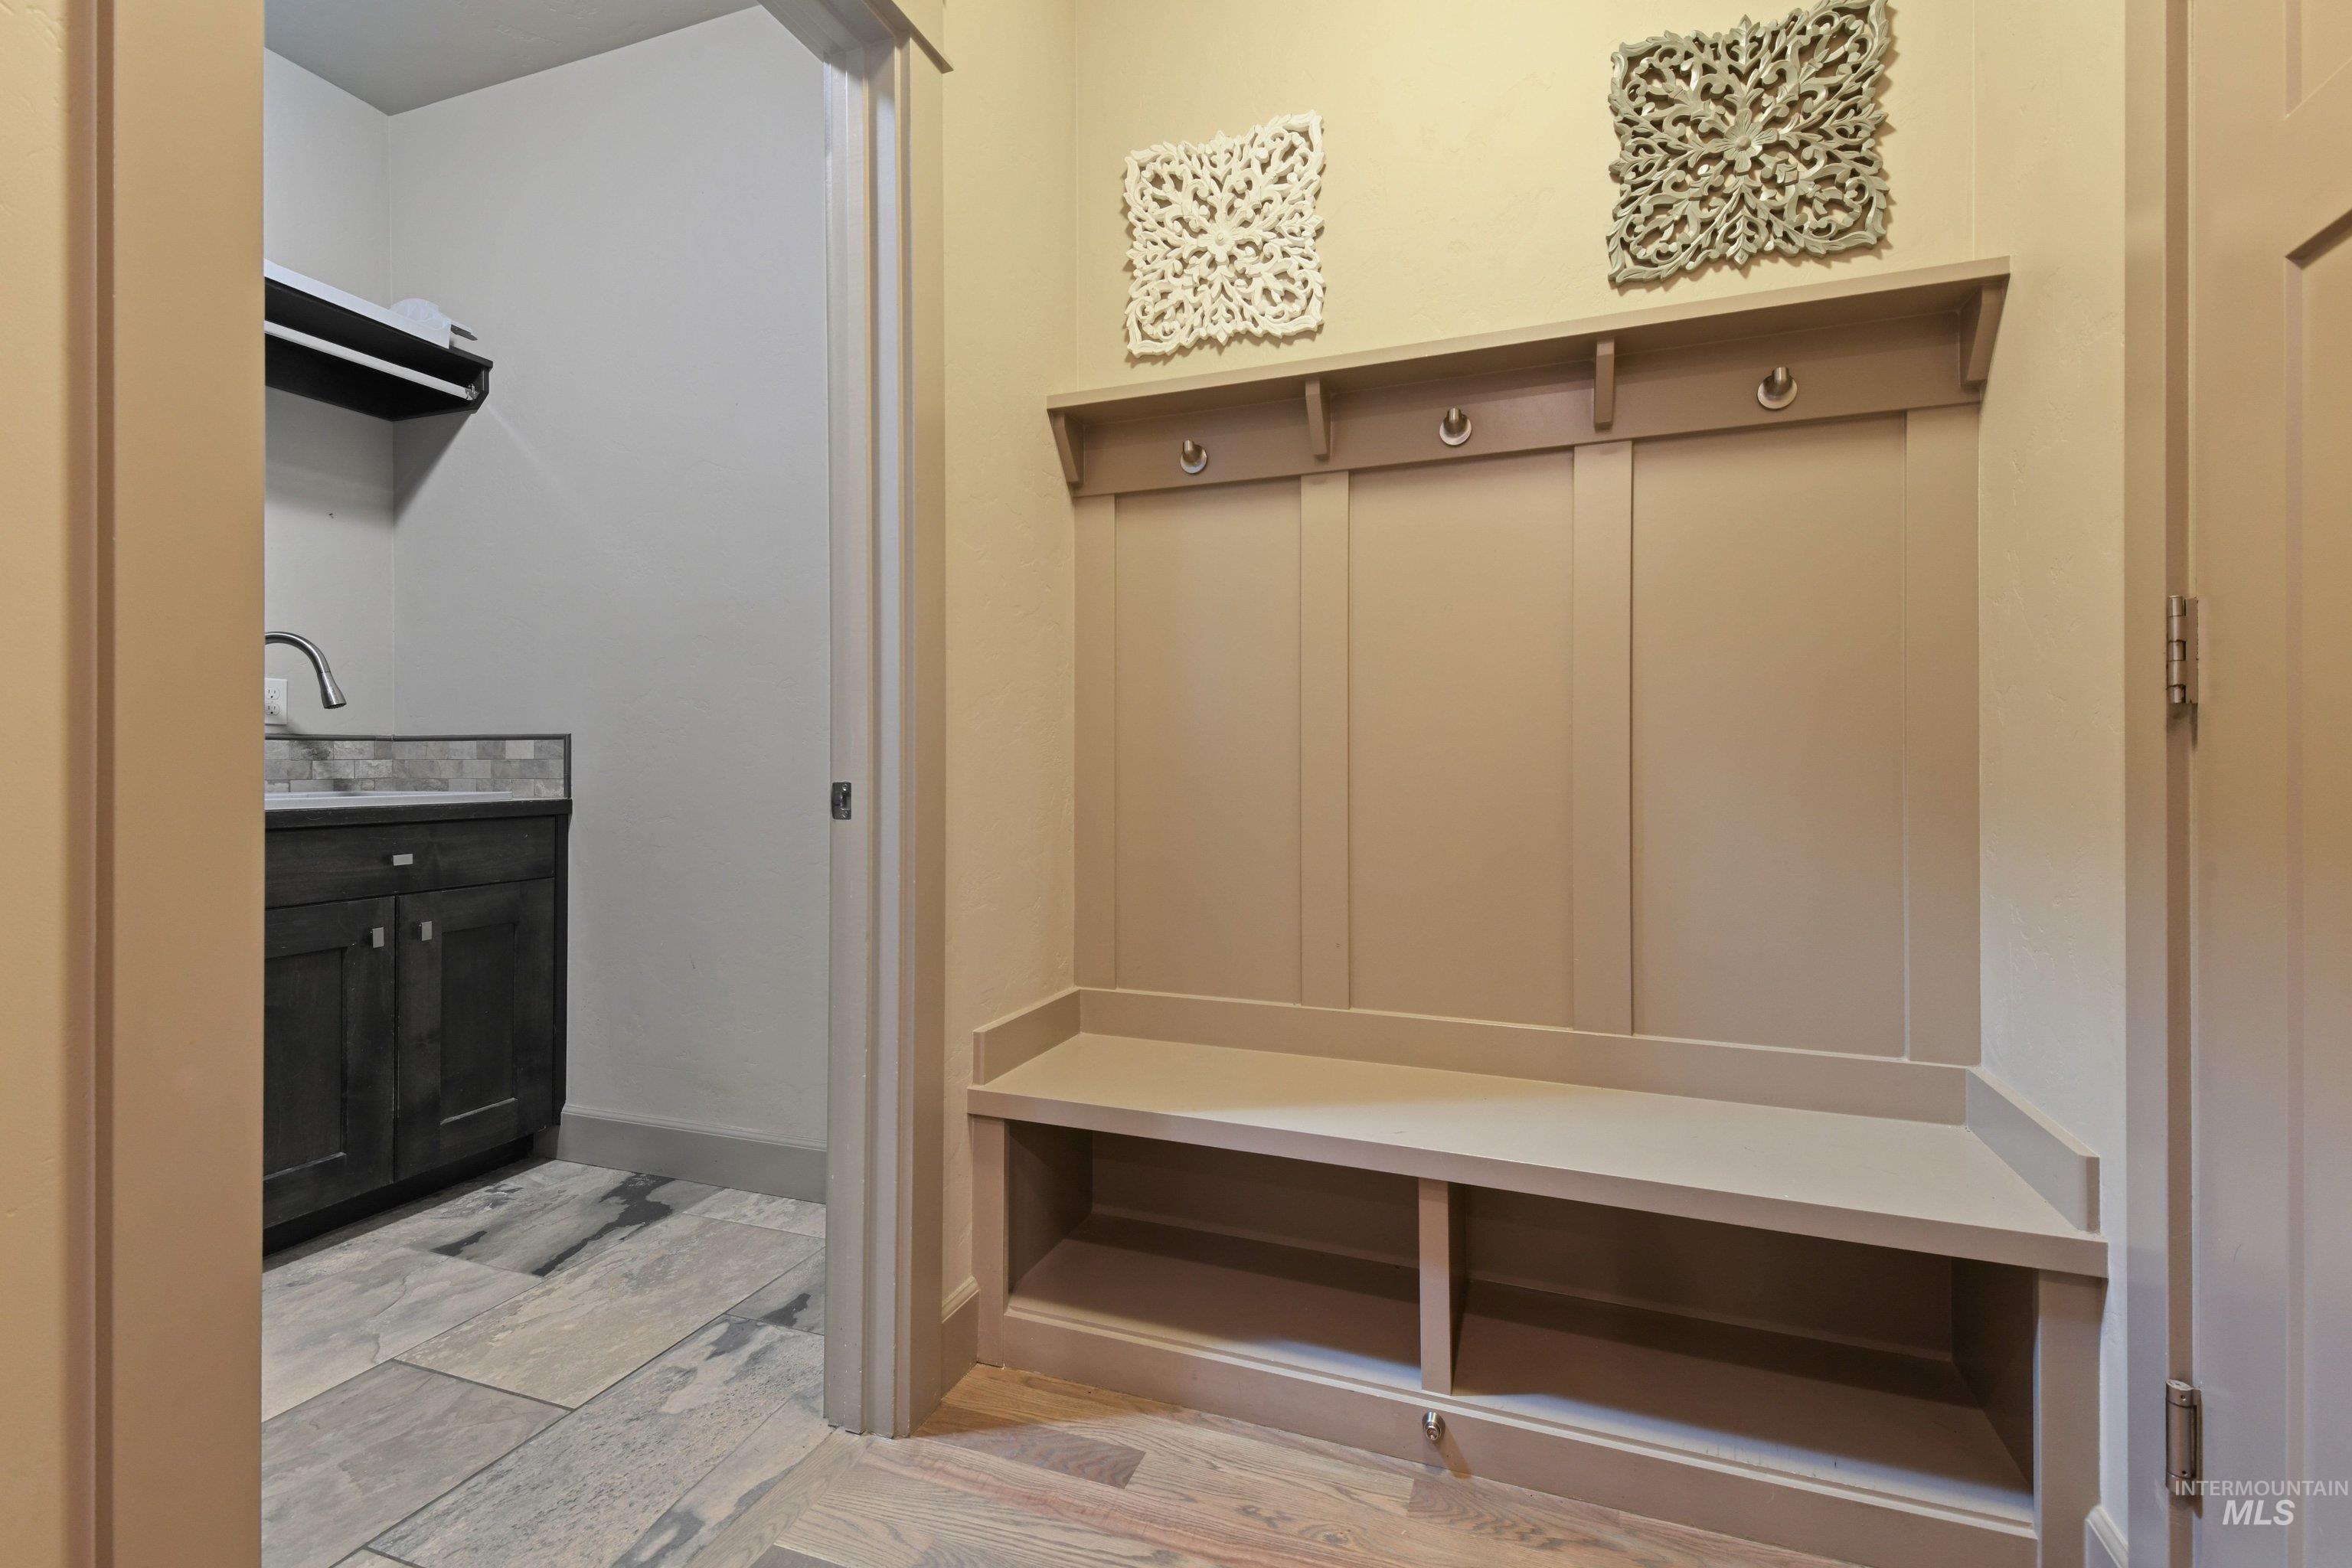
Mudroom with light wood-style floors and a sink
-
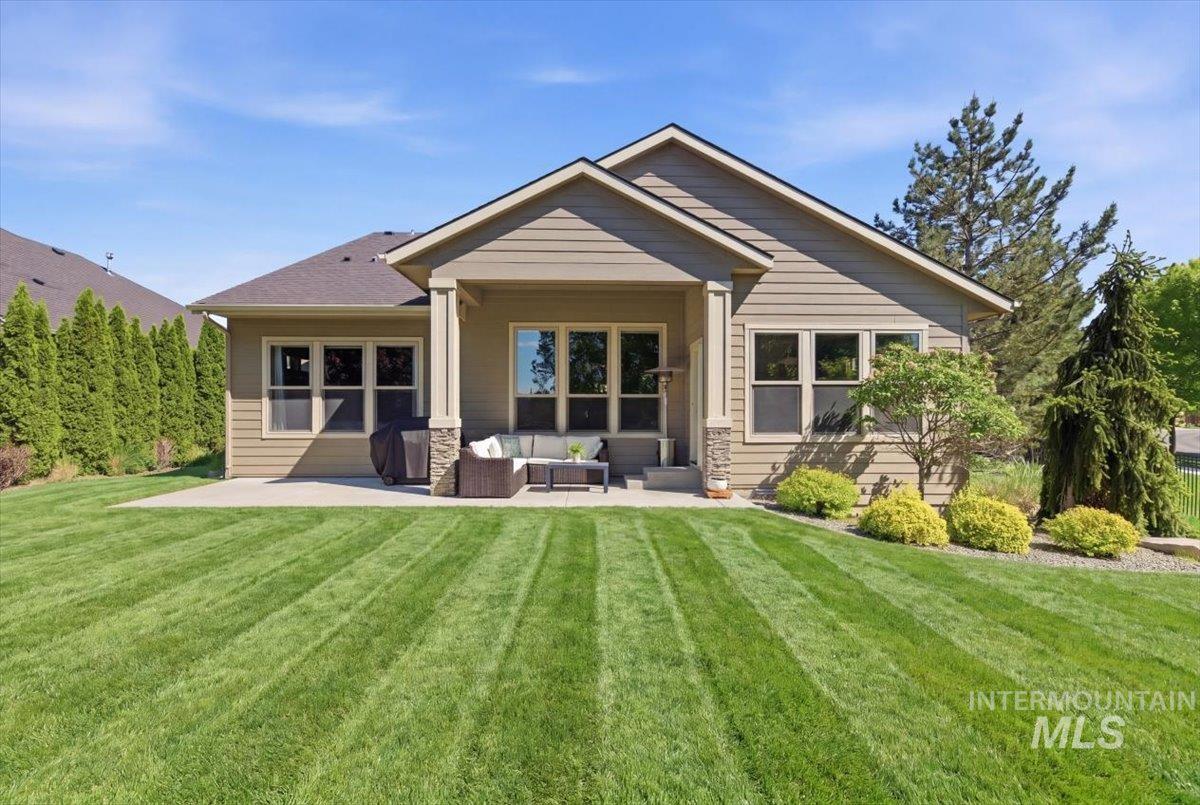
Expansive backyard featuring a covered patio with stone-accented columns, a large concrete patio, and a manicured lawn
-
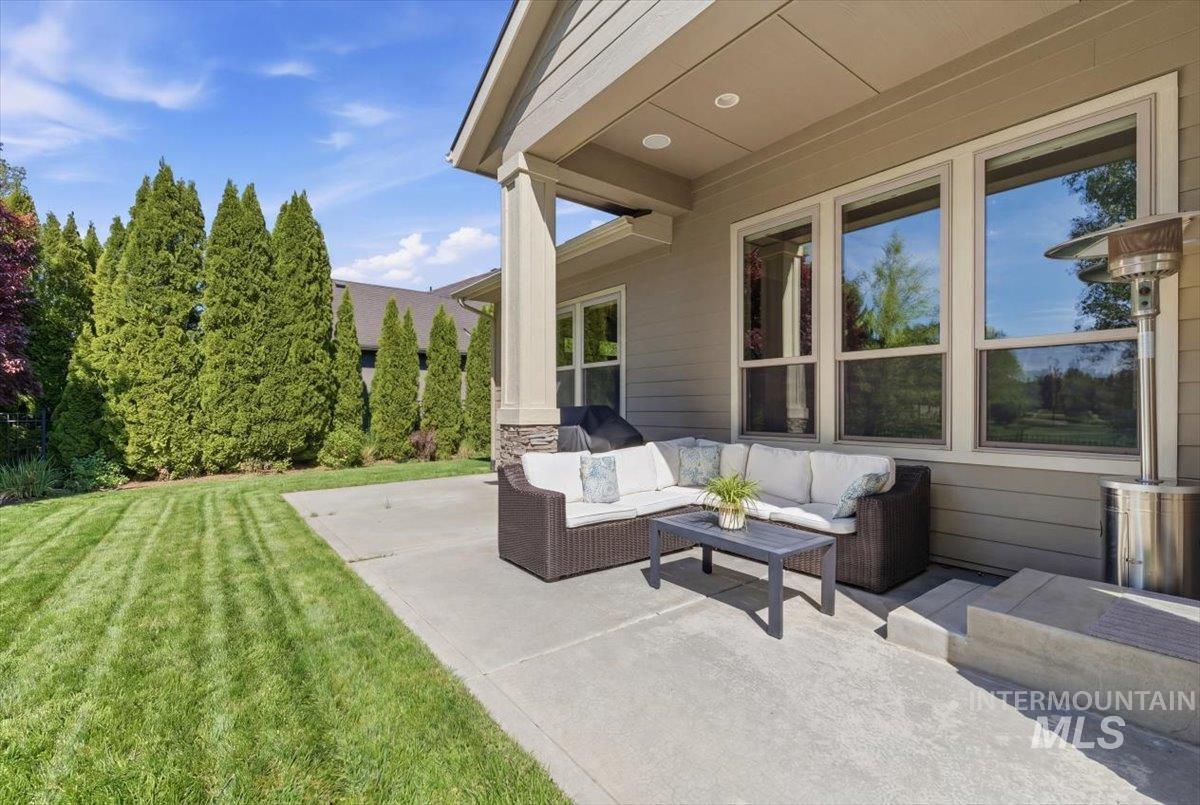
Spacious concrete patio featuring a covered area with recessed lighting, stone veneer column accents, and multiple large windows
-
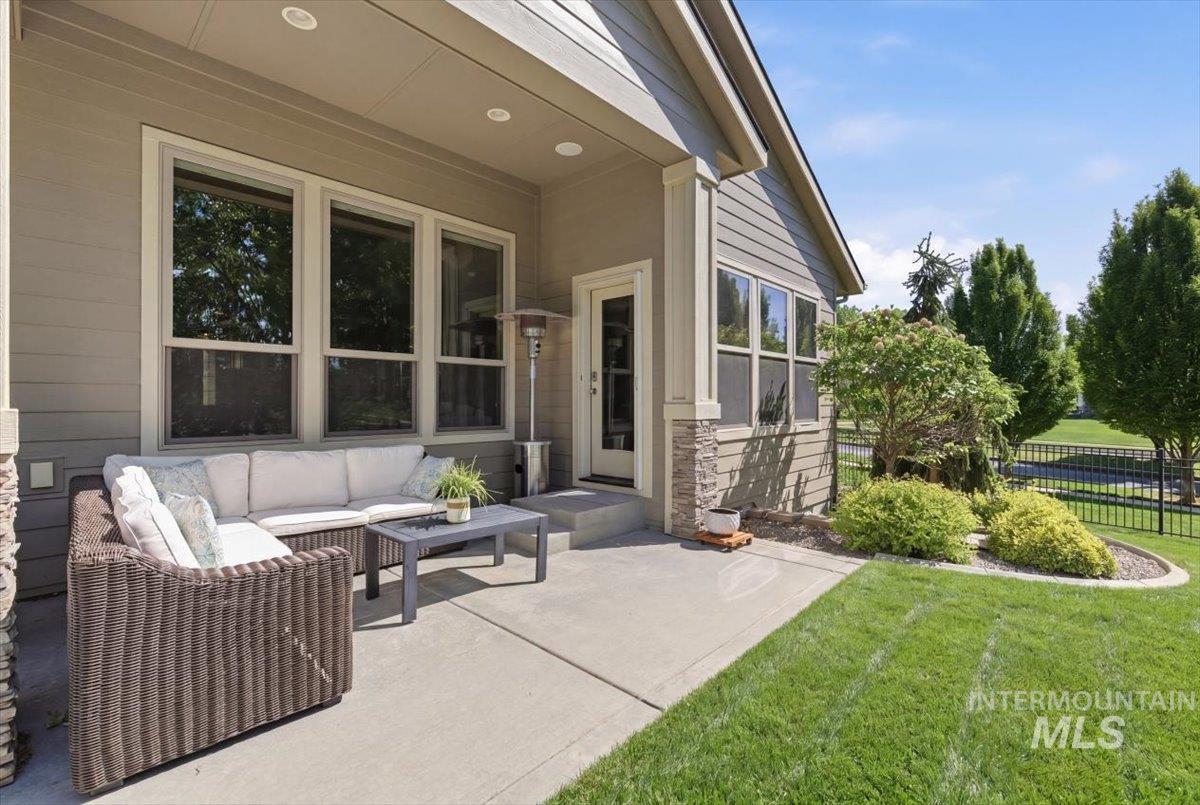
Covered concrete patio with recessed lighting, siding and stone exterior accents, multiple windows, and manicured lawn
-
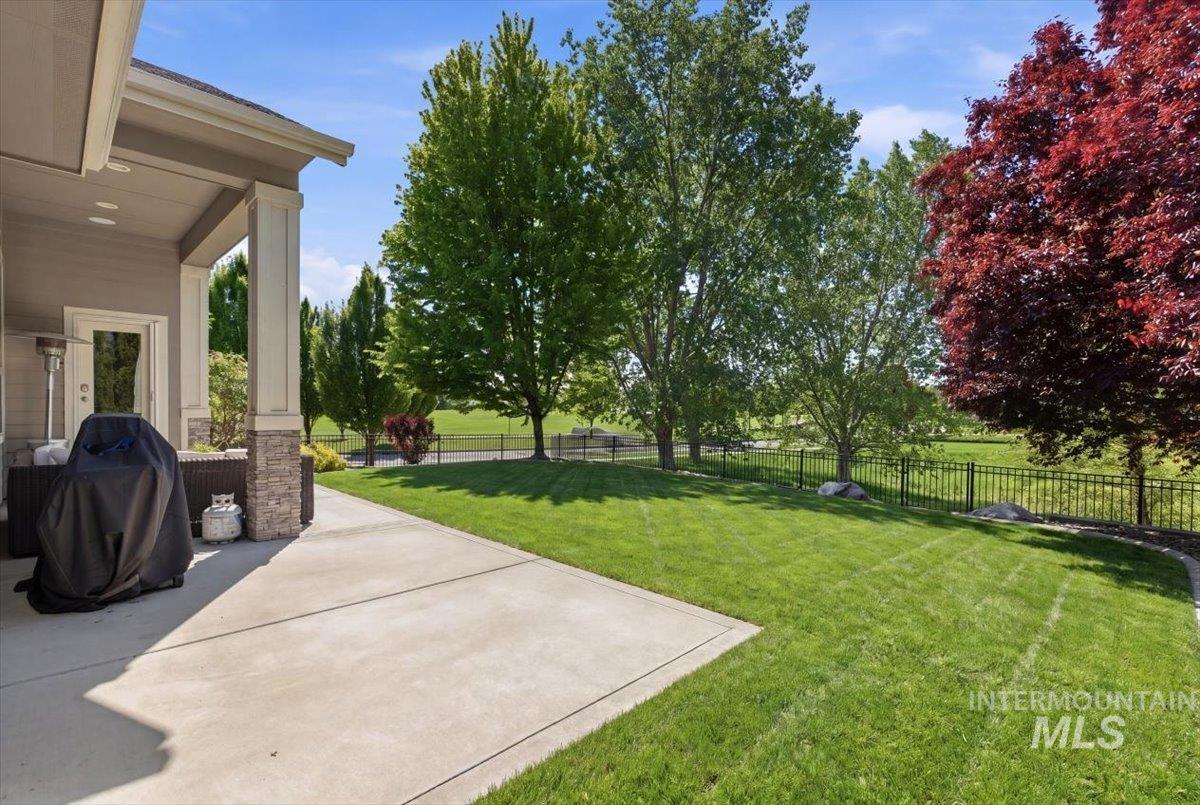
Expansive concrete patio with a covered outdoor area featuring decorative stone column accents
-
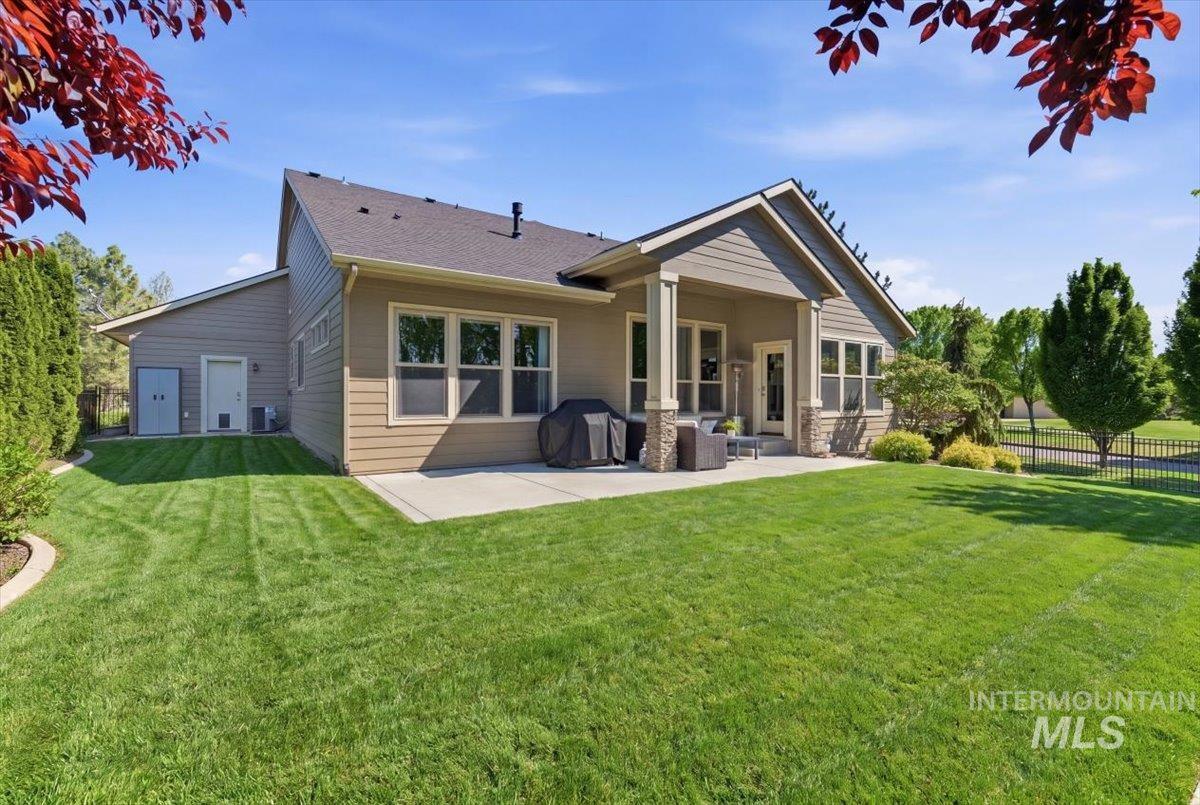
Spacious backyard featuring a covered patio, extensive lawn, and mature landscaping
-
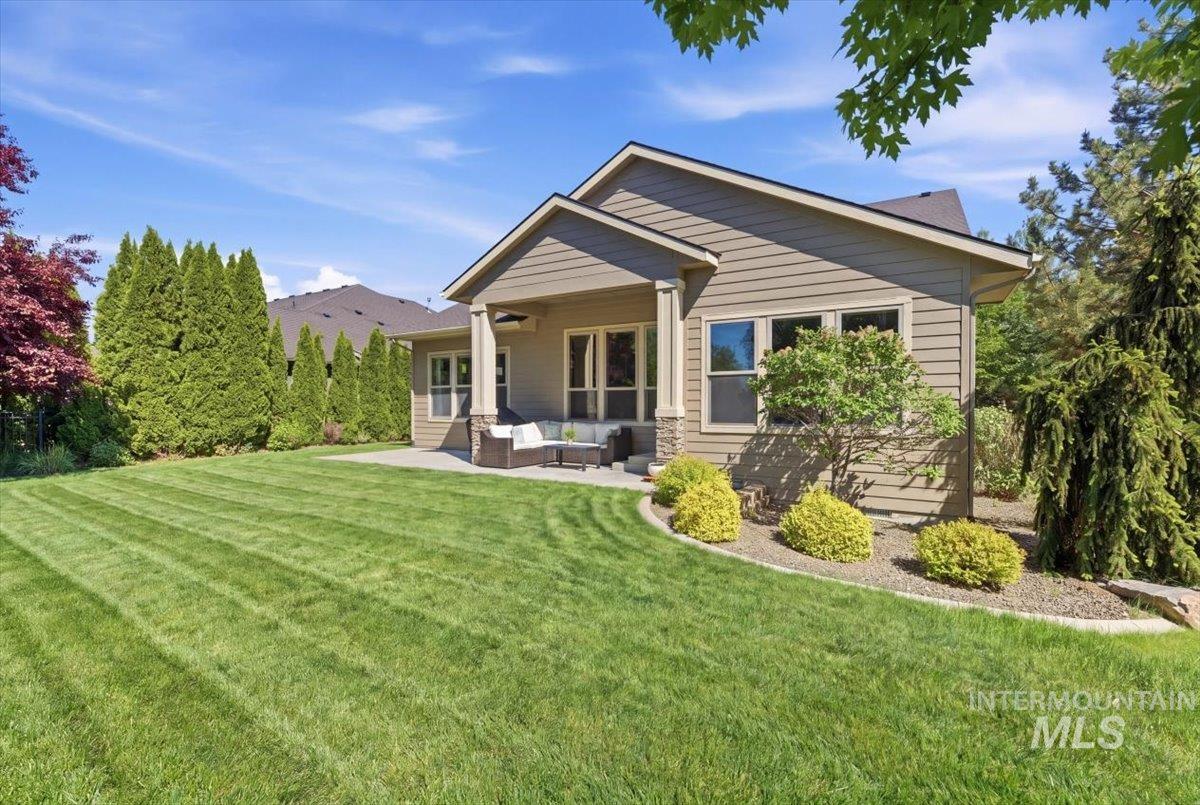
Expansive backyard featuring a manicured lawn, a concrete patio, and a dedicated landscape bed with shrubs and a weeping evergreen
-
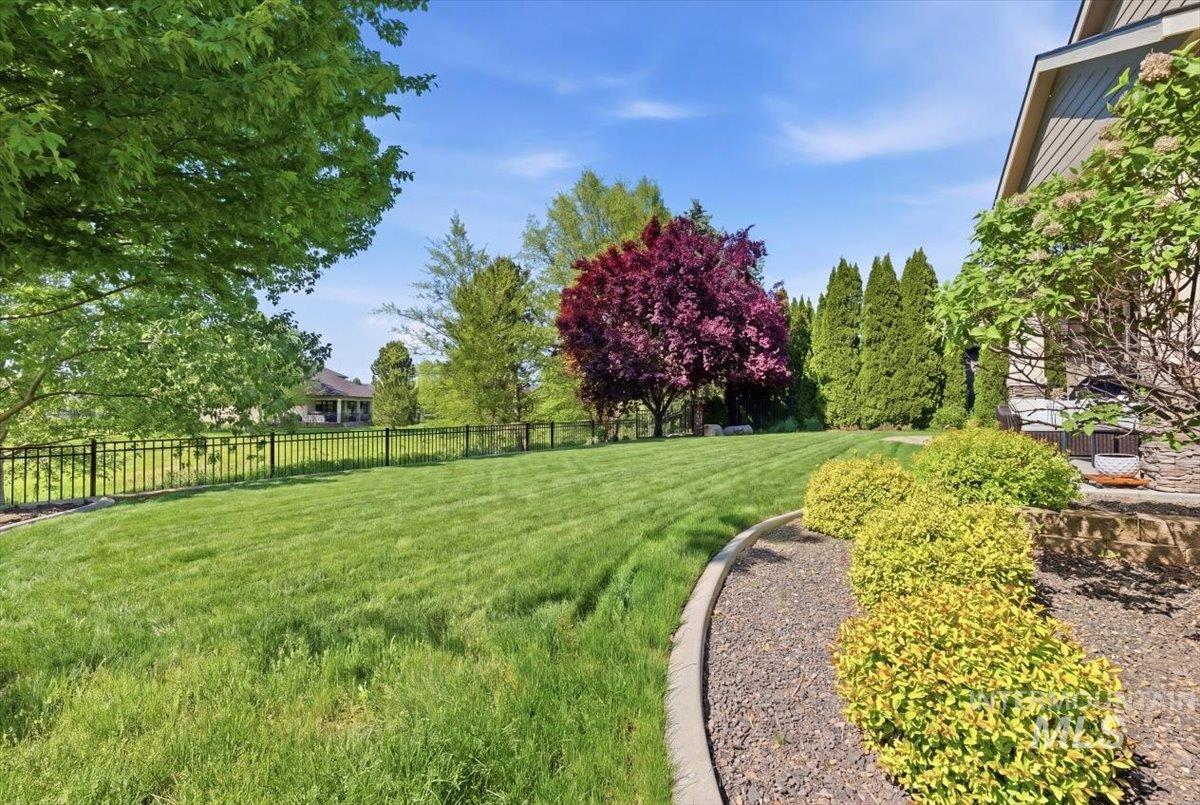
Expansive landscaped lawn featuring mature trees and a black metal fence
-
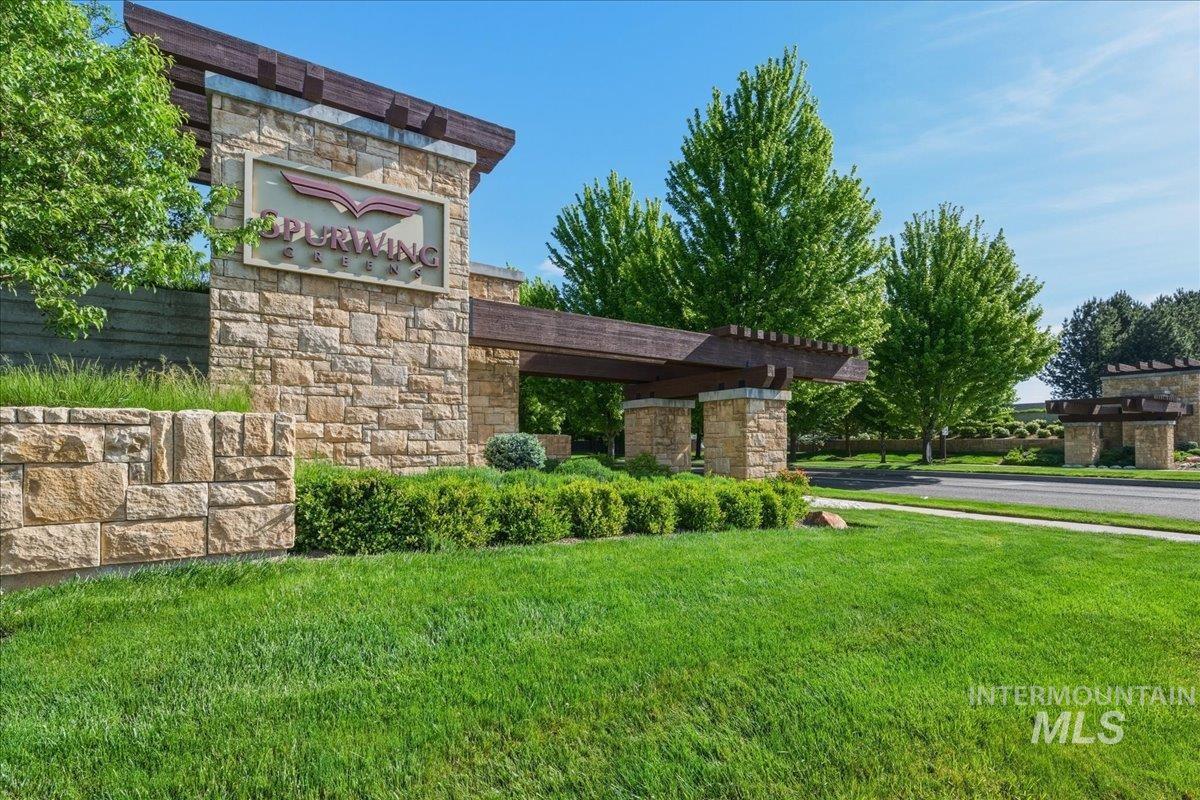
Stone entry monument featuring a pergola-style architectural detail and decorative landscaping
-
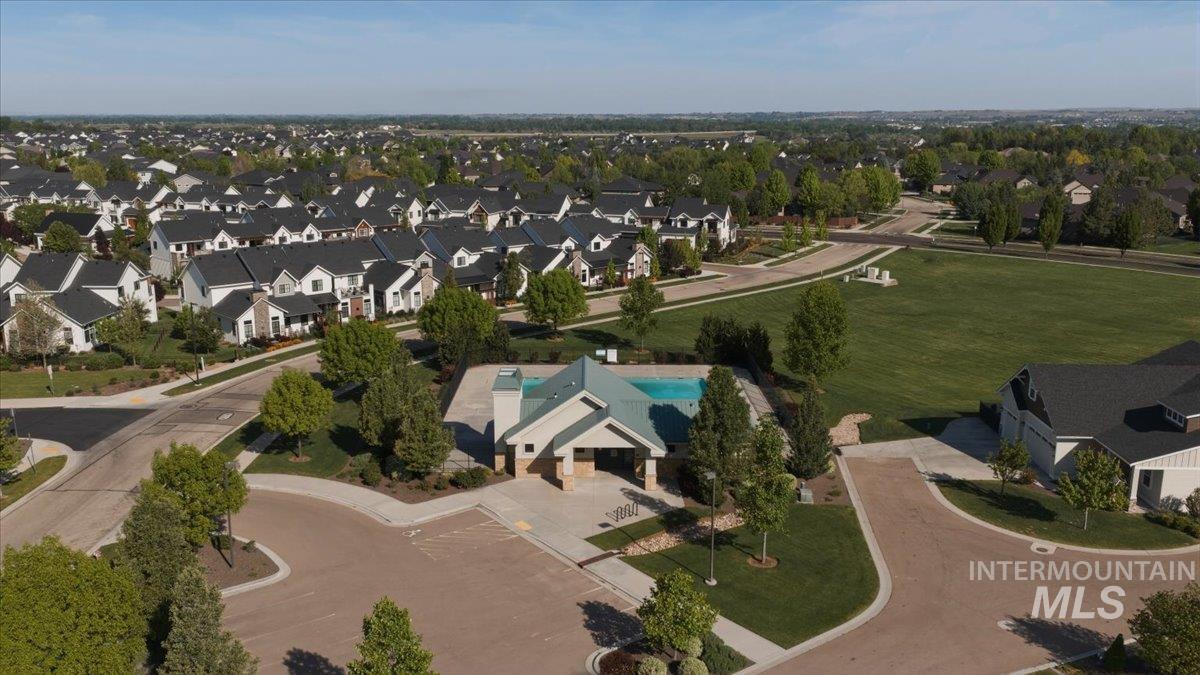
Community amenities featuring a swimming pool, clubhouse, and expansive green space & golf course
-
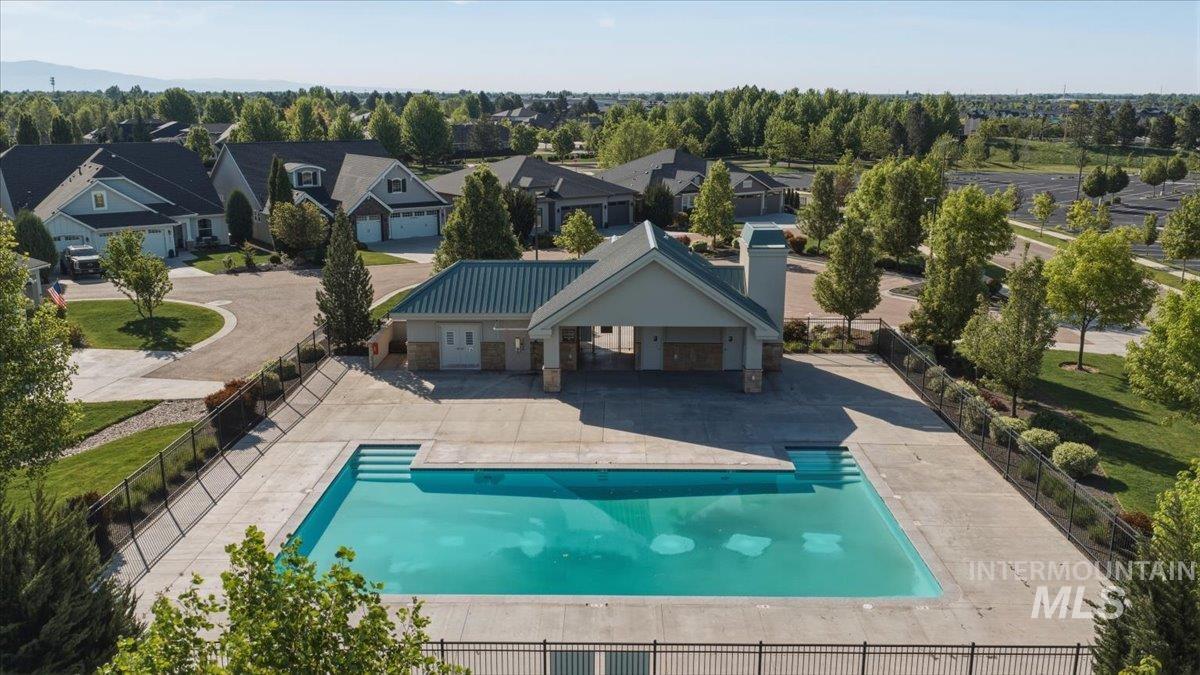
Outdoor swimming pool with integrated steps, surrounded by a concrete deck and black metal fencing
-
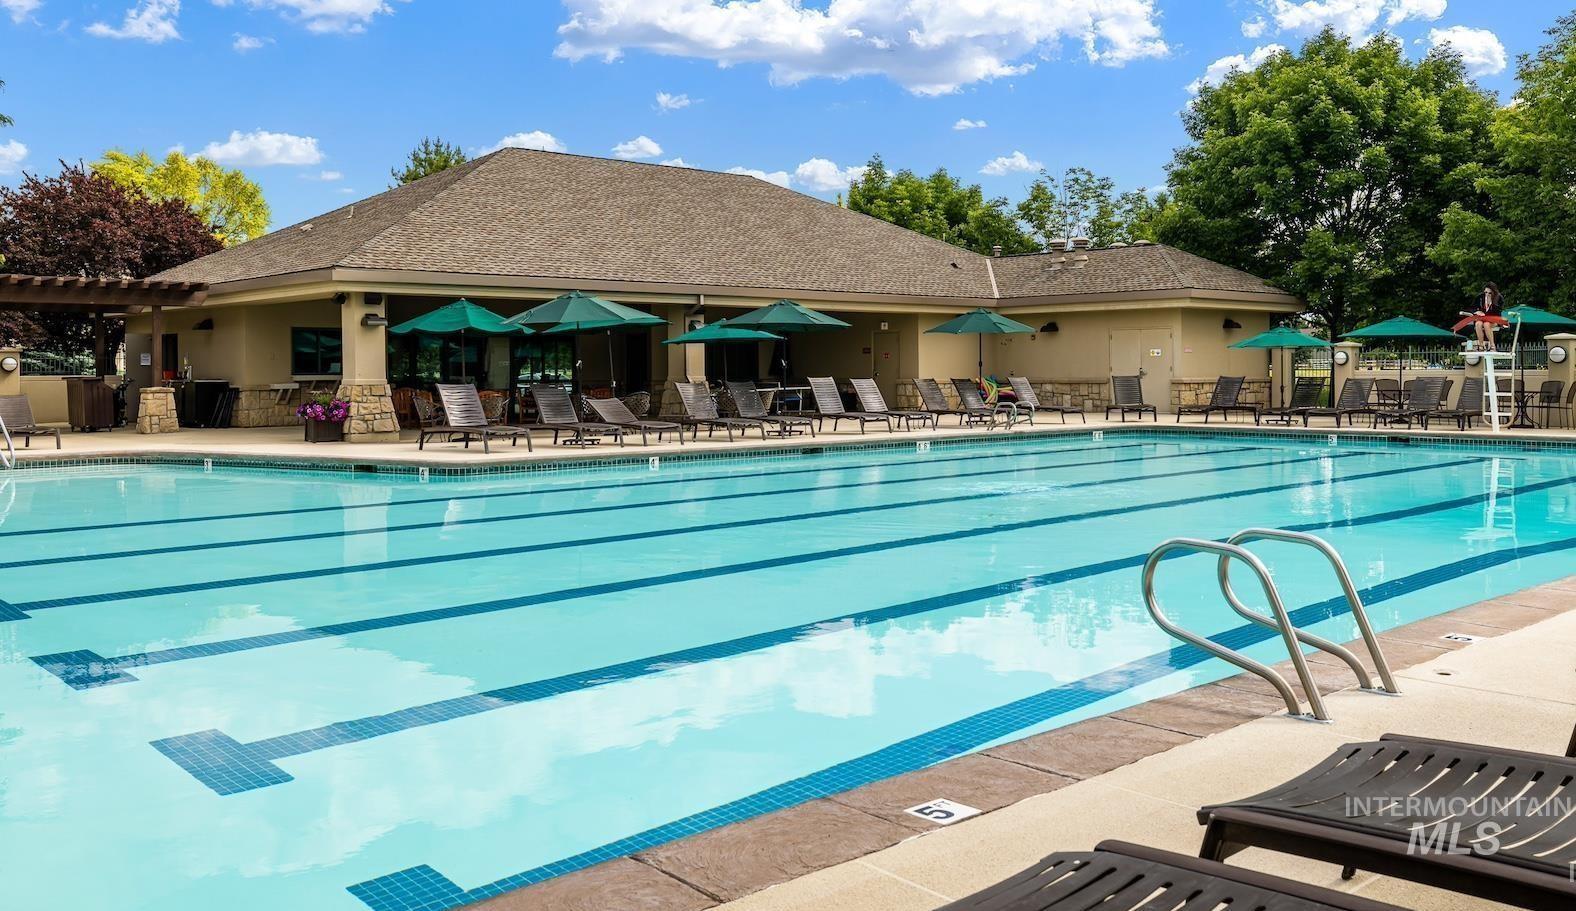
Community swimming pool featuring lap lanes and integrated entry stairs
-

Aerial perspective showcasing a residential community amidst expansive green spaces & golf gourse
-

Expansive aerial perspective showcasing a residential community bordering a golf course with verdant fairways and mature trees
-
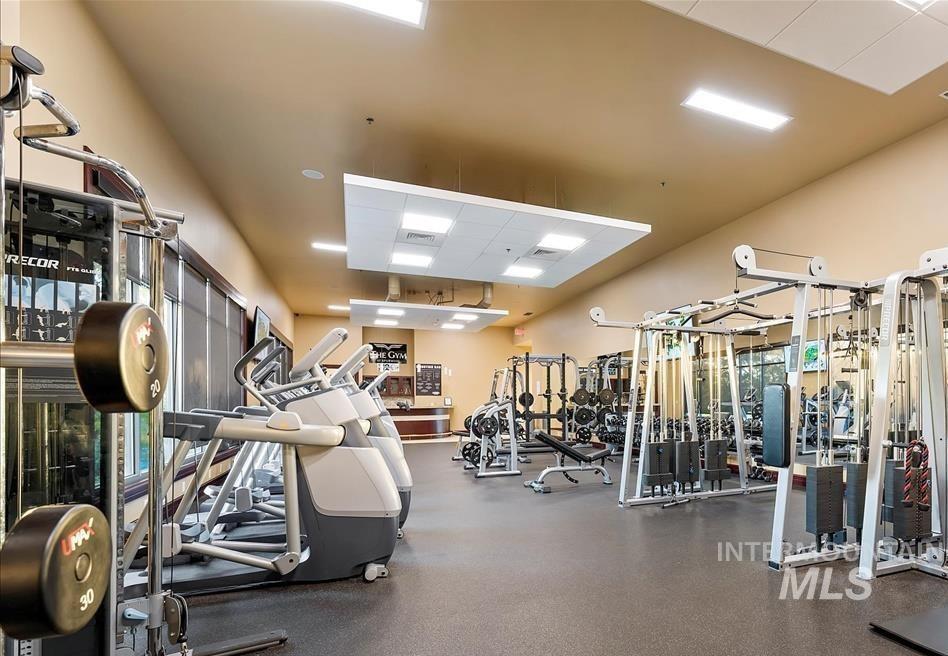
Spacious fitness center featuring a variety of exercise equipment including treadmills and weight machines, high ceilings, recessed lighting, and large windows with blinds
-
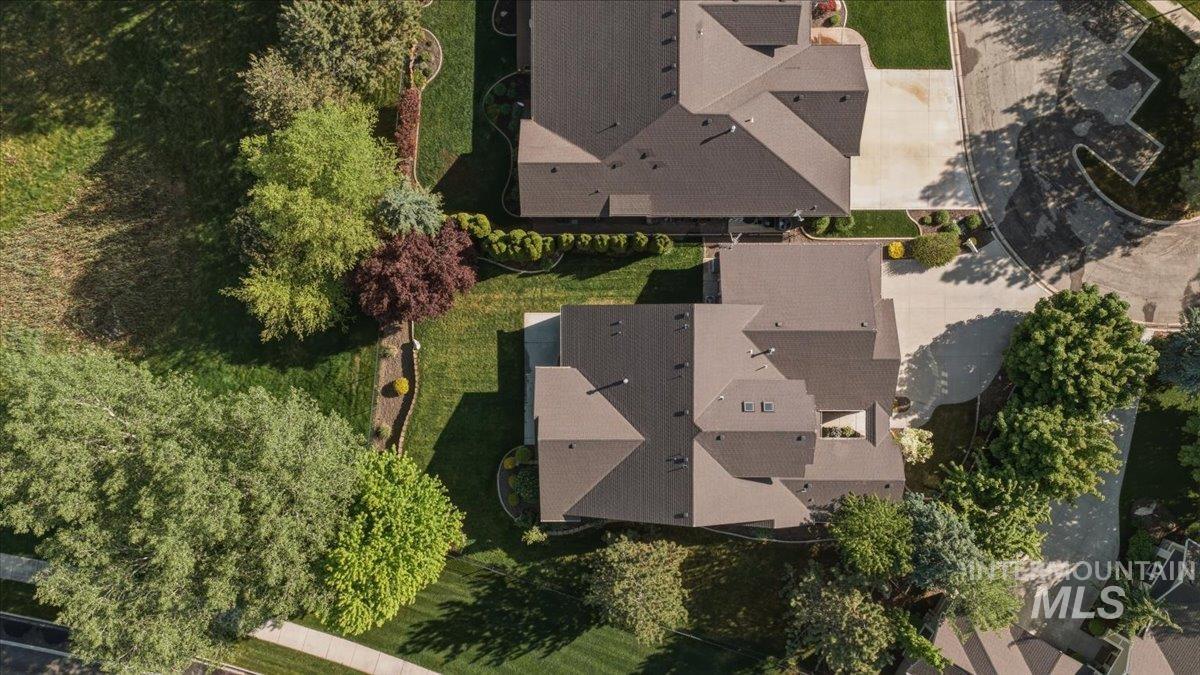
Aerial perspective showcasing two properties with multi-gabled roofs and extensive landscaping
-
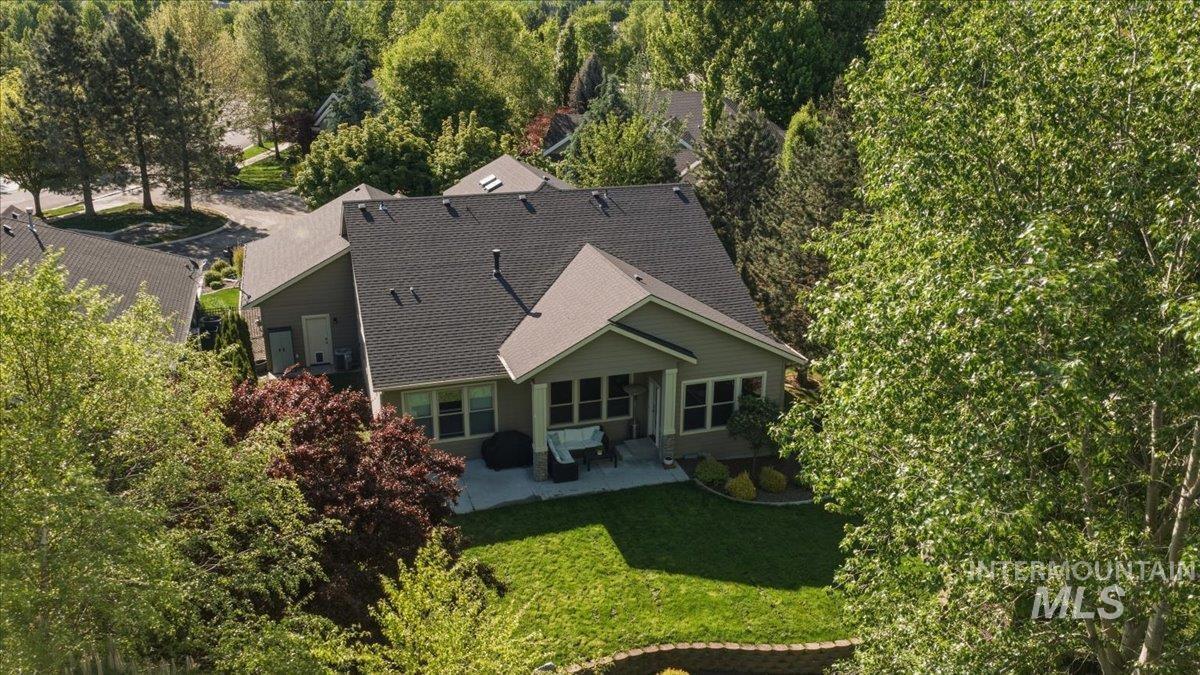
Rear exterior of a residence featuring a covered patio, extensive concrete hardscaping, and a manicured lawn
-
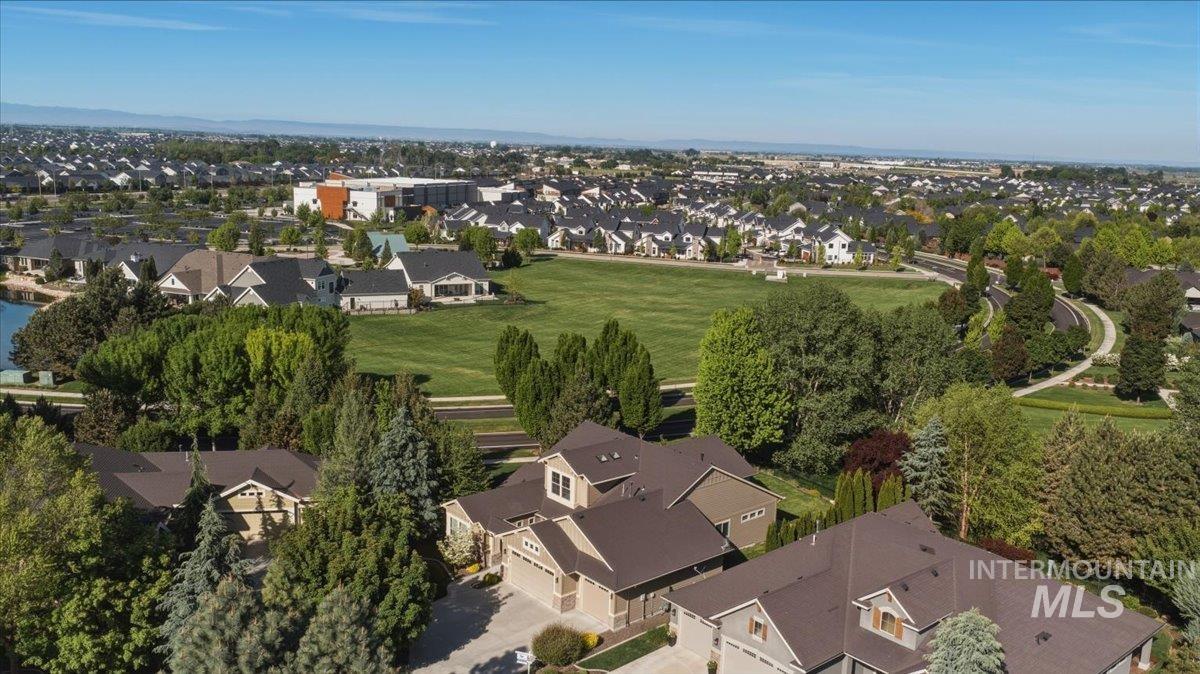
Expansive neighborhood featuring numerous residential properties with varied architectural styles
-
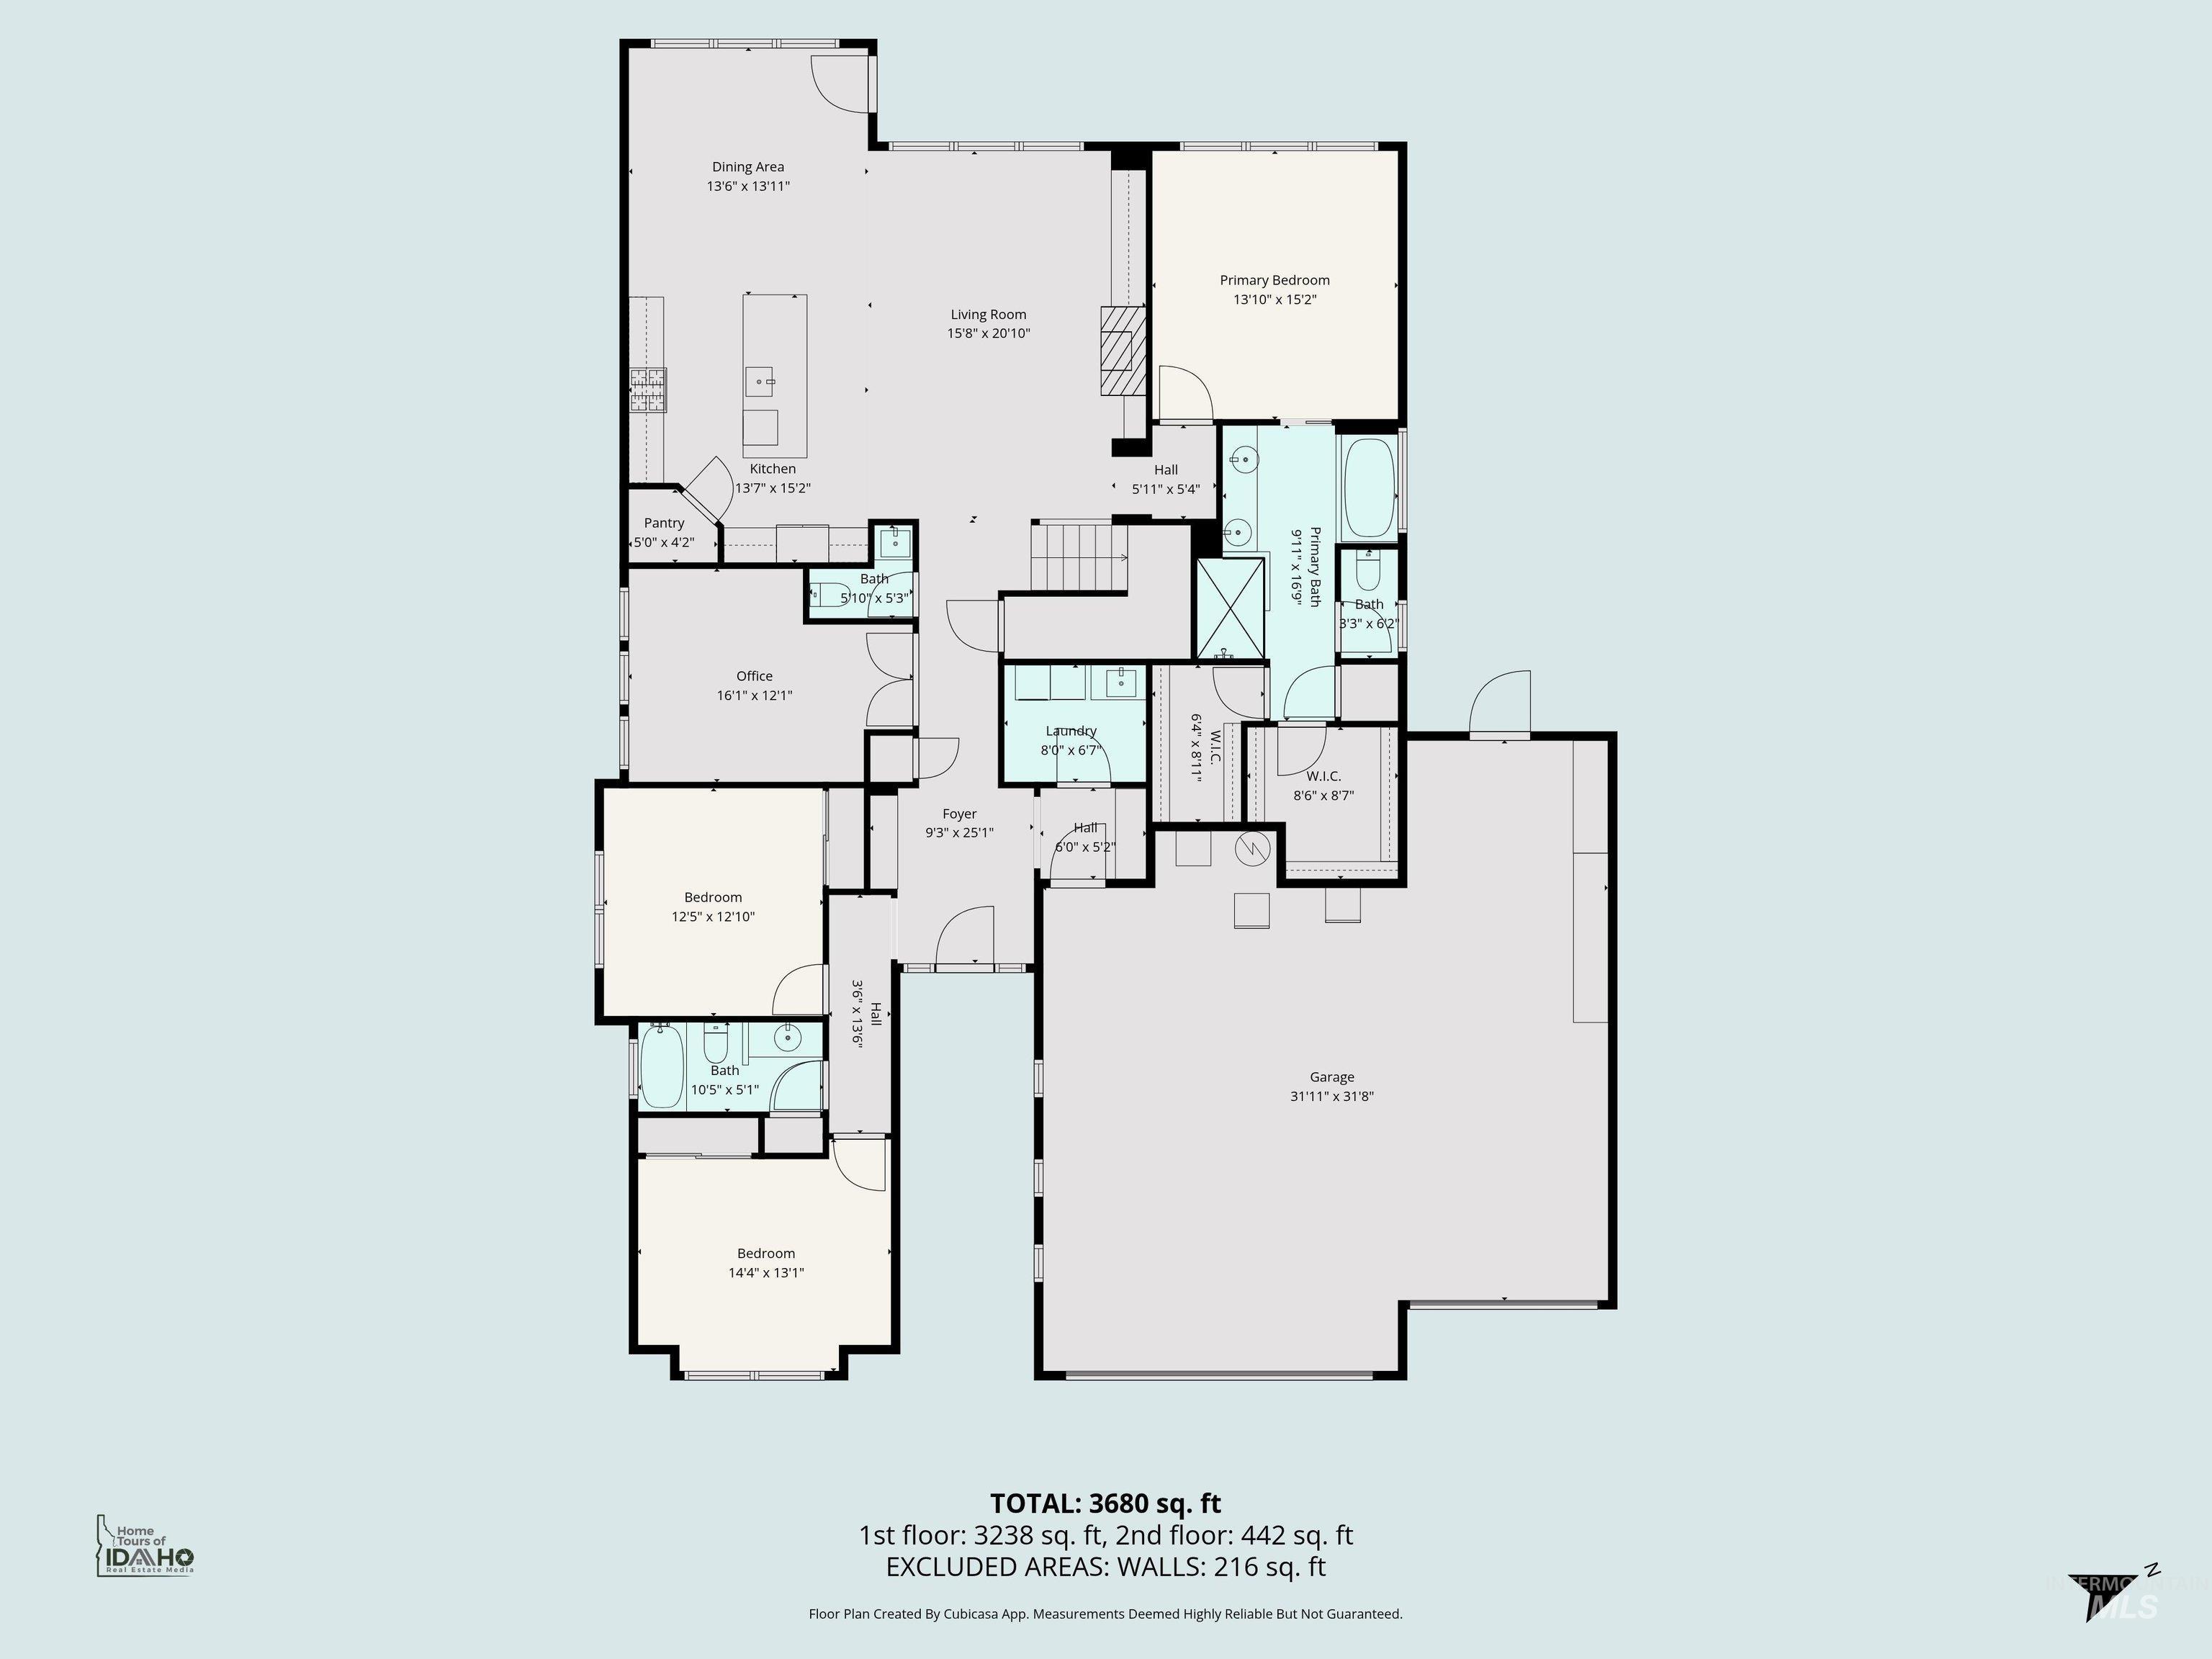
View of home floor plan
-
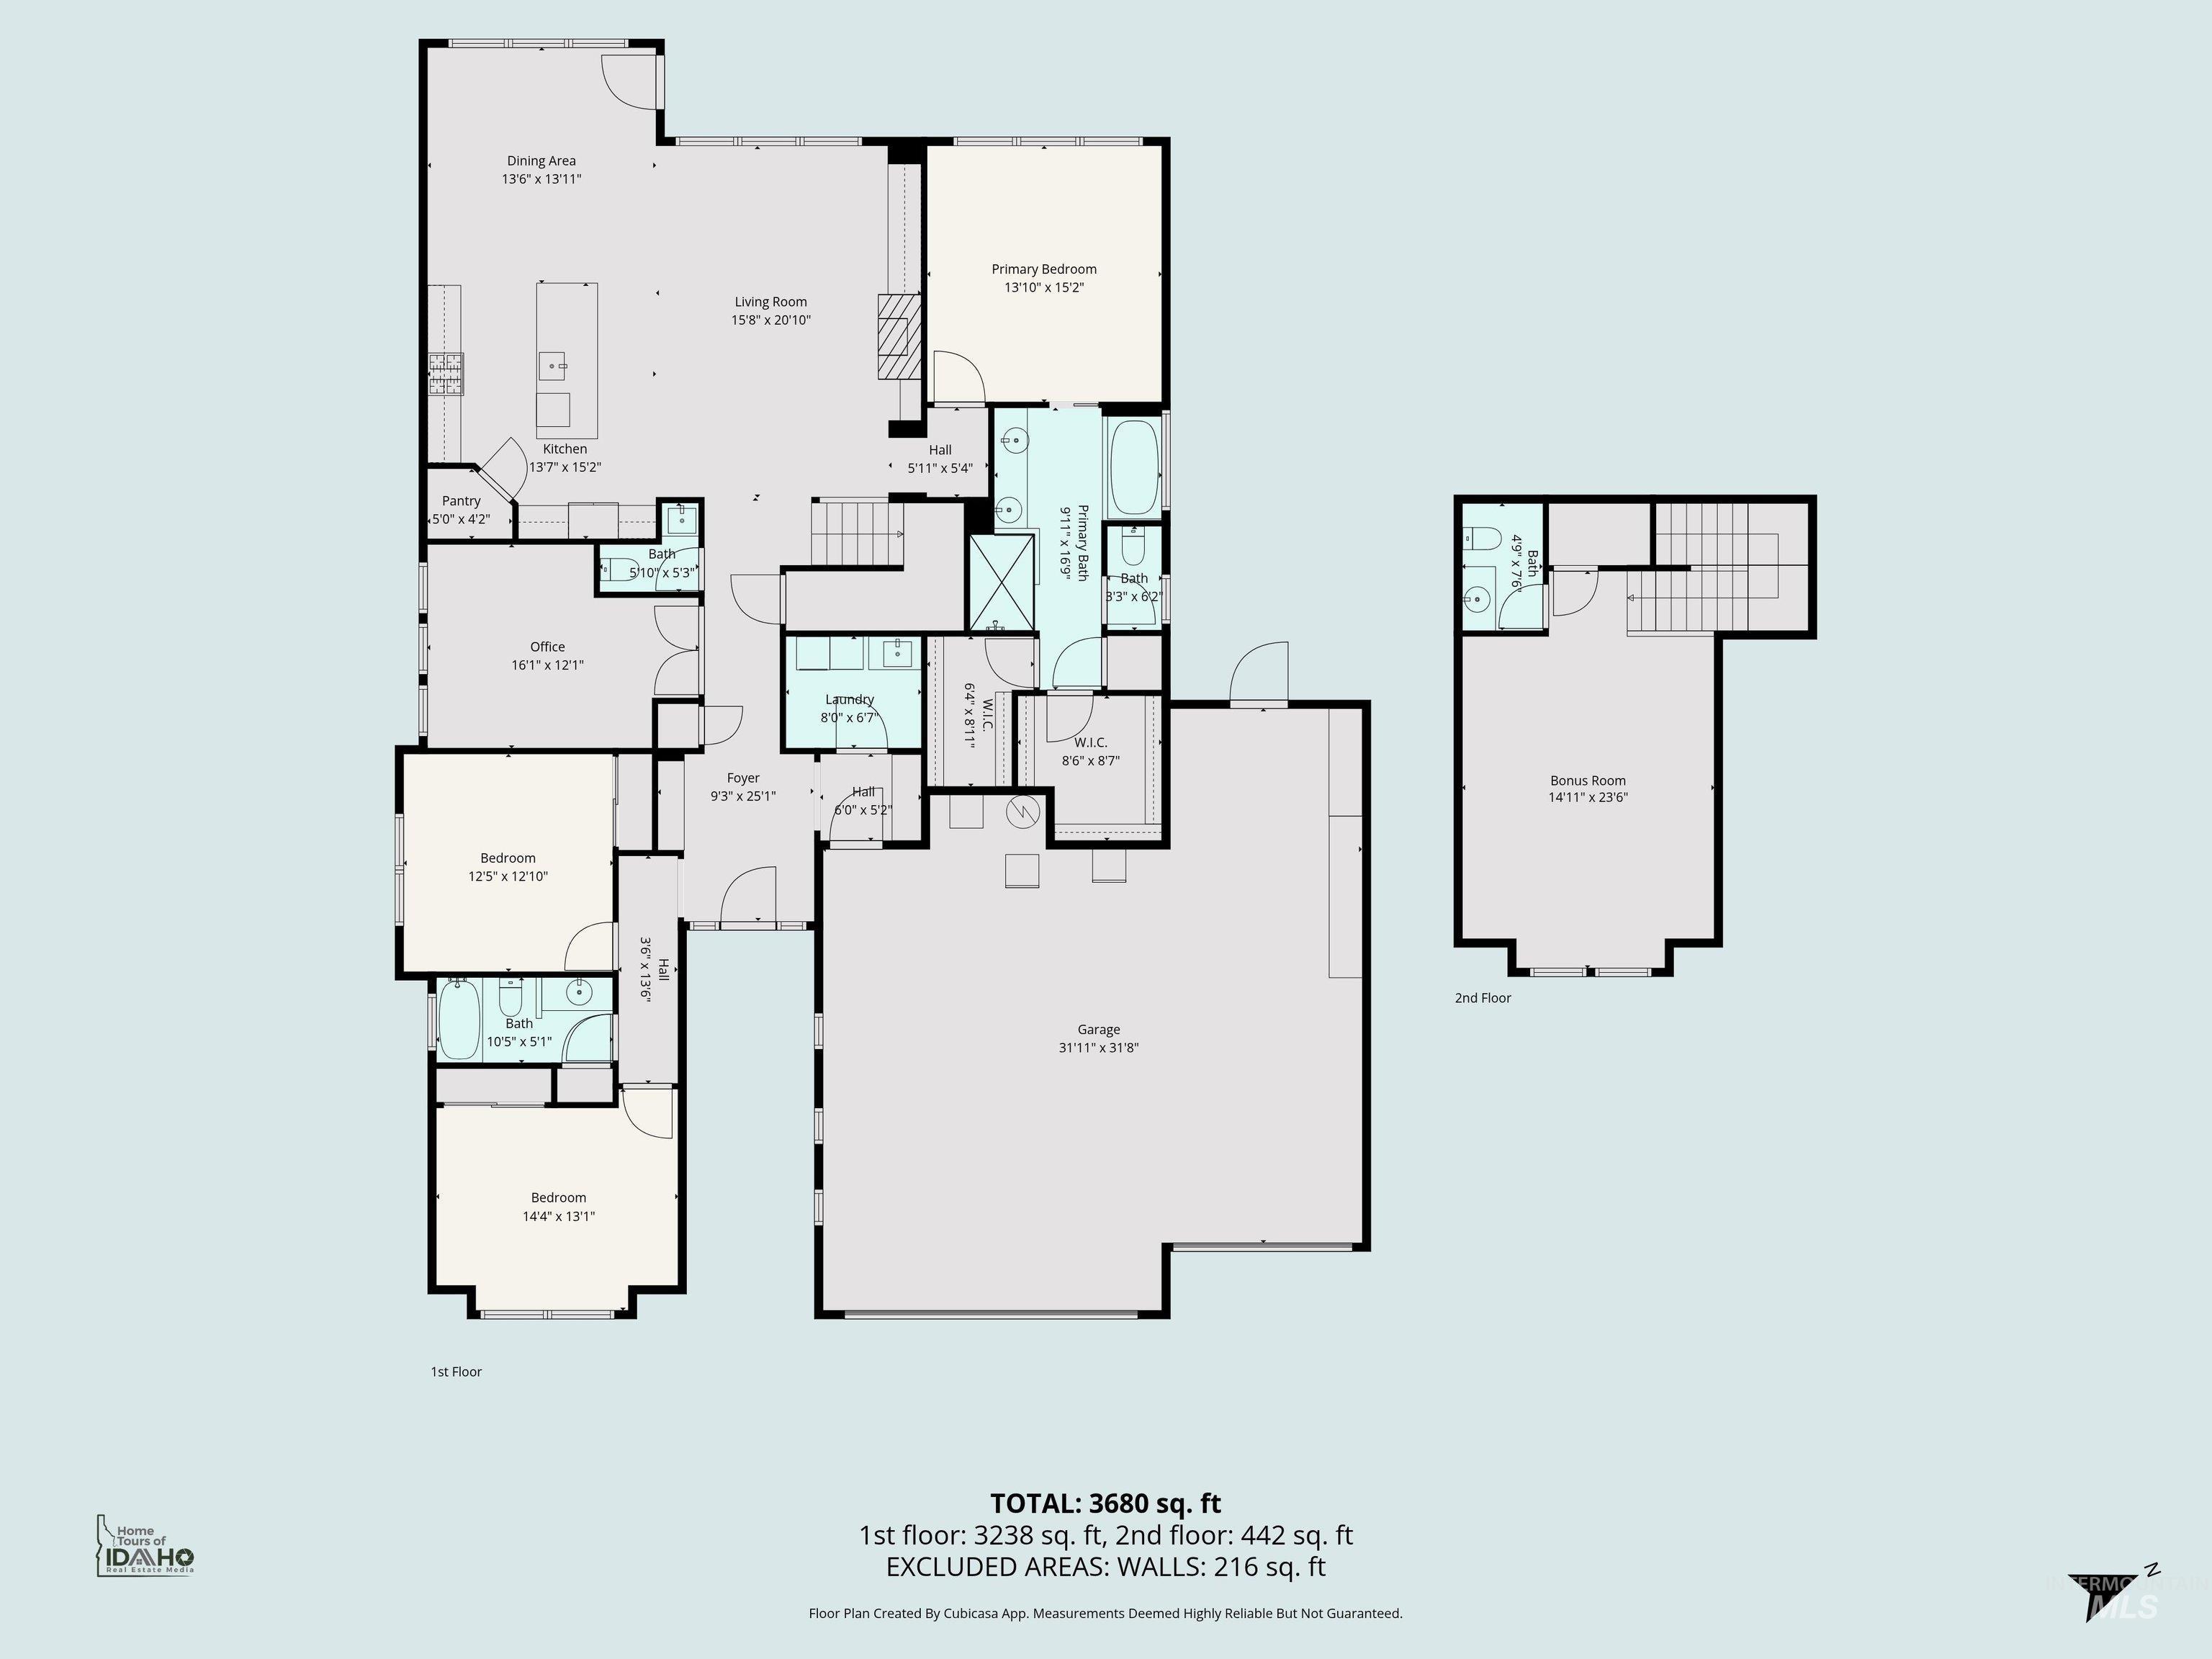
View of room layout
Welcome to SpurWing, one of Idaho’s premier golf communities! This beautifully maintained single-level home offers a balanced, versatile floor plan featuring a private office with French doors, an upstairs bonus room with a half bath, and 2 spacious secondary bedrooms tucked into a private guest wing with a well-appointed full bath for added comfort and separation. Expansive living areas filled with natural light, rich hardwood floors, custom built-ins, and quality finishes throughout create both warmth and functionality. The gourmet kitchen offers ample storage and flows seamlessly into the great room, ideal for everyday living and entertaining, while a convenient main-level half bath adds style and ease for guests. The primary suite is a peaceful retreat with stunning pond views, a spa-like ensuite bath, and a dream-worthy closet. Step outside to relax in the serene backyard overlooking the water, surrounded by lush, mature landscaping and a private park-like setting with no direct backyard neighbors. Additional features include a huge 4-car garage. SpurWing HOA includes a lifestyle-type membership with access to the clubhouse, pools, golf, tennis, pickleball, fitness center, and restaurant. Enjoy resort-style living at its finest.
- Heating:
- Forced Air, Gas
- Cooling:
- Central air
- Fireplace:
- One, Insert, Gas
- Garage Capacity:
- 4
- Country:
- US
- State:
- ID
- County:
- Ada
- City:
- Meridian
- Zipcode:
- 83646
- Street:
- 6713 N Moon Drummer Way
- Longitude:
- W117° 33' 24.6''
- Latitude:
- N43° 39' 57.5''
- Master Bedroom Level:
- Main
- Master Bedroom Size:
- 15x13
- Bedroom 2 Level:
- Main
- Bedroom2 Size:
- 14x12
- Bedroom 3 Level:
- Main
- Bedroom3 Size:
- 13x12
- Bonus Room Size:
- 19x15
- School District:
- West Ada School District
- Elementary School:
- Willow Creek
- Middle School:
- Sawtooth Middle
- High School:
- Rocky Mountain
- Status:
- Active
- Type:
- Single Family
- Level:
- Single w/ upstairs bonus room
- Tax Year:
- 2025
- Taxes:
- $3,110
- Potential Short Sale:
- No
- Age:
- 11 - 20 Years
- Auction:
- No
- Flood Ins Required:
- No
- HUD Owned:
- No
- In Foreclosure:
- No
- Land Size:
- 10000 SF - .49 AC
- Home Owner Exempt:
- Yes
- HOA Frequency:
- Annual
- HOA Fees:
- $2,198
- Inc Kitchen Features:
- Dishwasher, Disposal, Microwave, Pantry, Island, Water softener own, Oven/range built-in, Countertop-quartz, Countertop-granite
- Lot Features:
- Sidewalks, Garden space, Waterfront, Golf course, Cul-de-sac, Irrigation available, View, Finished Driveway, Pond Community
- Water:
- City service
- Land Use:
- Single
- Sprinkler System:
- Auto,Full,Irrigation,Pressurized Irrigation
Residential For Sale
6713 N Moon Drummer Way, Meridian, Idaho 83646
- Property Type :
- Residential
- Listing Type :
- For Sale
- Listing ID :
- 98982752
- Price :
- $939,900
- Bedrooms :
- 3
- Bathrooms :
- 4
- Apx SqFt :
- 2,911 SqFt
- Year Built :
- 2012
- Lot Area :
- 0.32 SqFt
- Days on Market :
- 35
- Subdivision :
- SpurWing Greens
- Update Date :
- 05/22/2026 09:27:16
- Status :
- Active

- JoeAnne Santy-Greene
- (208) 947-4609
- (208) 283-6313
- (208) 287-8500
-


