

-

Entrance to property with stone siding, stucco siding, and covered porch
-

Deck with outdoor dining area and a mountain view
-

Back of property featuring a shed, a patio, an outdoor lounge area, and a balcony
-

View of balcony
-

Ranch-style house featuring stucco siding, concrete driveway, and a garage
-

Entryway with arched walkways, light wood finished floors, and recessed lighting
-

Living room featuring light wood finished floors, a glass covered fireplace, and a ceiling fan
-

Living room featuring vaulted ceiling, light wood-style flooring, a ceiling fan, built in features, and a glass covered fireplace
-

Living area featuring arched walkways, light wood-type flooring, a ceiling fan, and vaulted ceiling
-

Dining space with light wood finished floors, vaulted ceiling, and hanging lights
-

Dining room featuring a chandelier and light wood-type flooring
-

Kitchen featuring built in shelves, dishwasher, an island with sink, white cabinetry, and light wood-style flooring
-

Kitchen with stainless steel appliances, dark wood finish cabinetry, light stone countertops, decorative backsplash, and light wood-type flooring
-

Kitchen with light stone countertops, a kitchen island with sink, vaulted ceiling, stainless steel appliances, and a breakfast bar area
-

Laundry area with light wood-type flooring, washing machine and clothes dryer, and cabinet space
-

Bedroom featuring light wood-style floors, a ceiling fan, and a textured ceiling
-

Bedroom featuring access to exterior, light wood-type flooring, a ceiling fan, and connected bathroom
-

Full bath featuring a walk in shower, a garden tub, and recessed lighting
-

Full bathroom featuring double vanity and tiled shower
-

Bedroom featuring multiple windows and light wood-type flooring
-

Bedroom featuring wood finished floors, ensuite bathroom, and a closet
-

Bathroom with vanity and a stall shower
-

Sitting room featuring light wood-type flooring
-

Bathroom featuring vanity
-

Living room featuring hardwood / wood-style floors and stairway
-

Living area featuring light wood-style floors and baseboards
-

Bedroom with hardwood / wood-style flooring and a textured ceiling
-

Bedroom with light wood finished floors and a closet
-

Bathroom with vanity and a shower with curtain
-

Bedroom featuring light wood finished floors and a textured ceiling
-

Bedroom with light wood finished floors, a textured ceiling, and a closet
-

Recreation room with a textured ceiling and baseboards
-

Water view
-

Surrounding community with a water view and a patio
-

Aerial perspective of suburban area featuring mountains
-

Fenced backyard with a mountain view and a patio
-

View of basketball court with a mountain view and community basketball court
-

View of building exterior
-

View of mountain backdrop featuring nearby suburban area
-

View of workout area
-

View of indoor pool
-

Aerial view of a mountainous background
-

View of playground featuring a mountain view
-

Aerial perspective of suburban area with a pool and a mountain backdrop
-

Bird's eye view of a mountain backdrop
-

View of nature at dusk
-

Fenced backyard with a mountain view
-
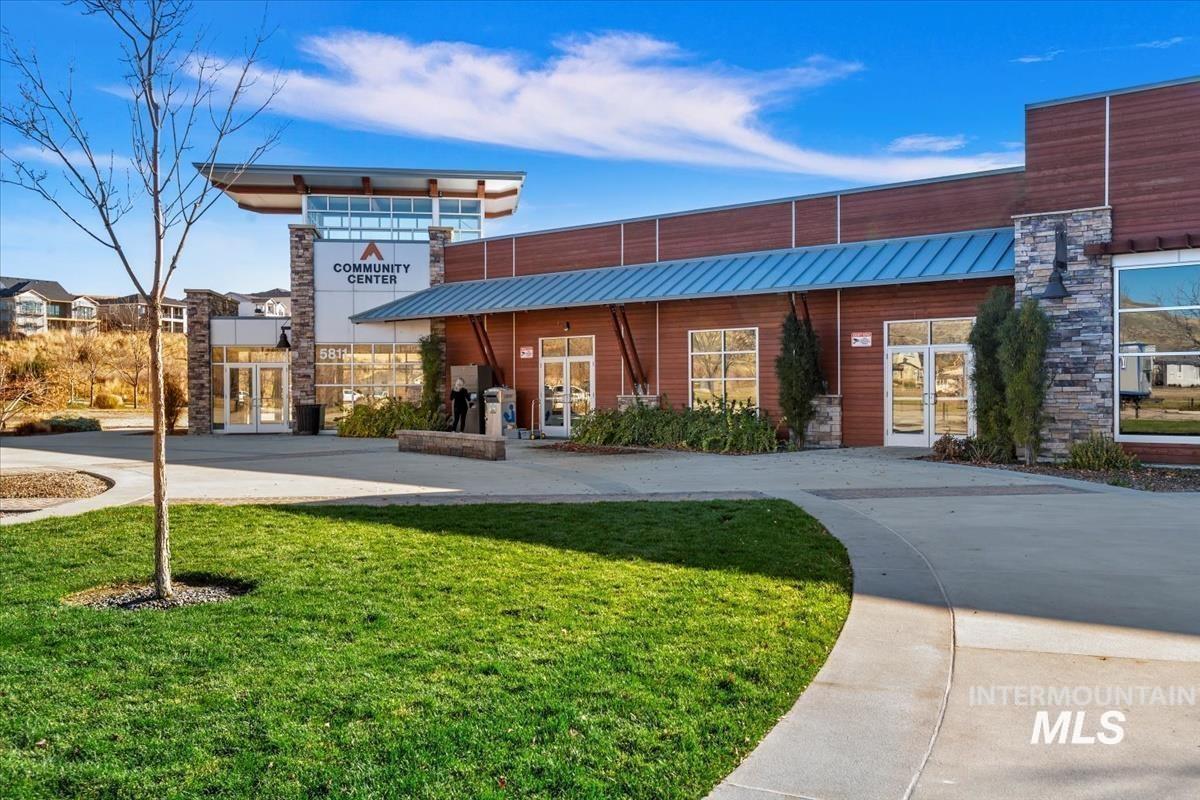
View of property
-
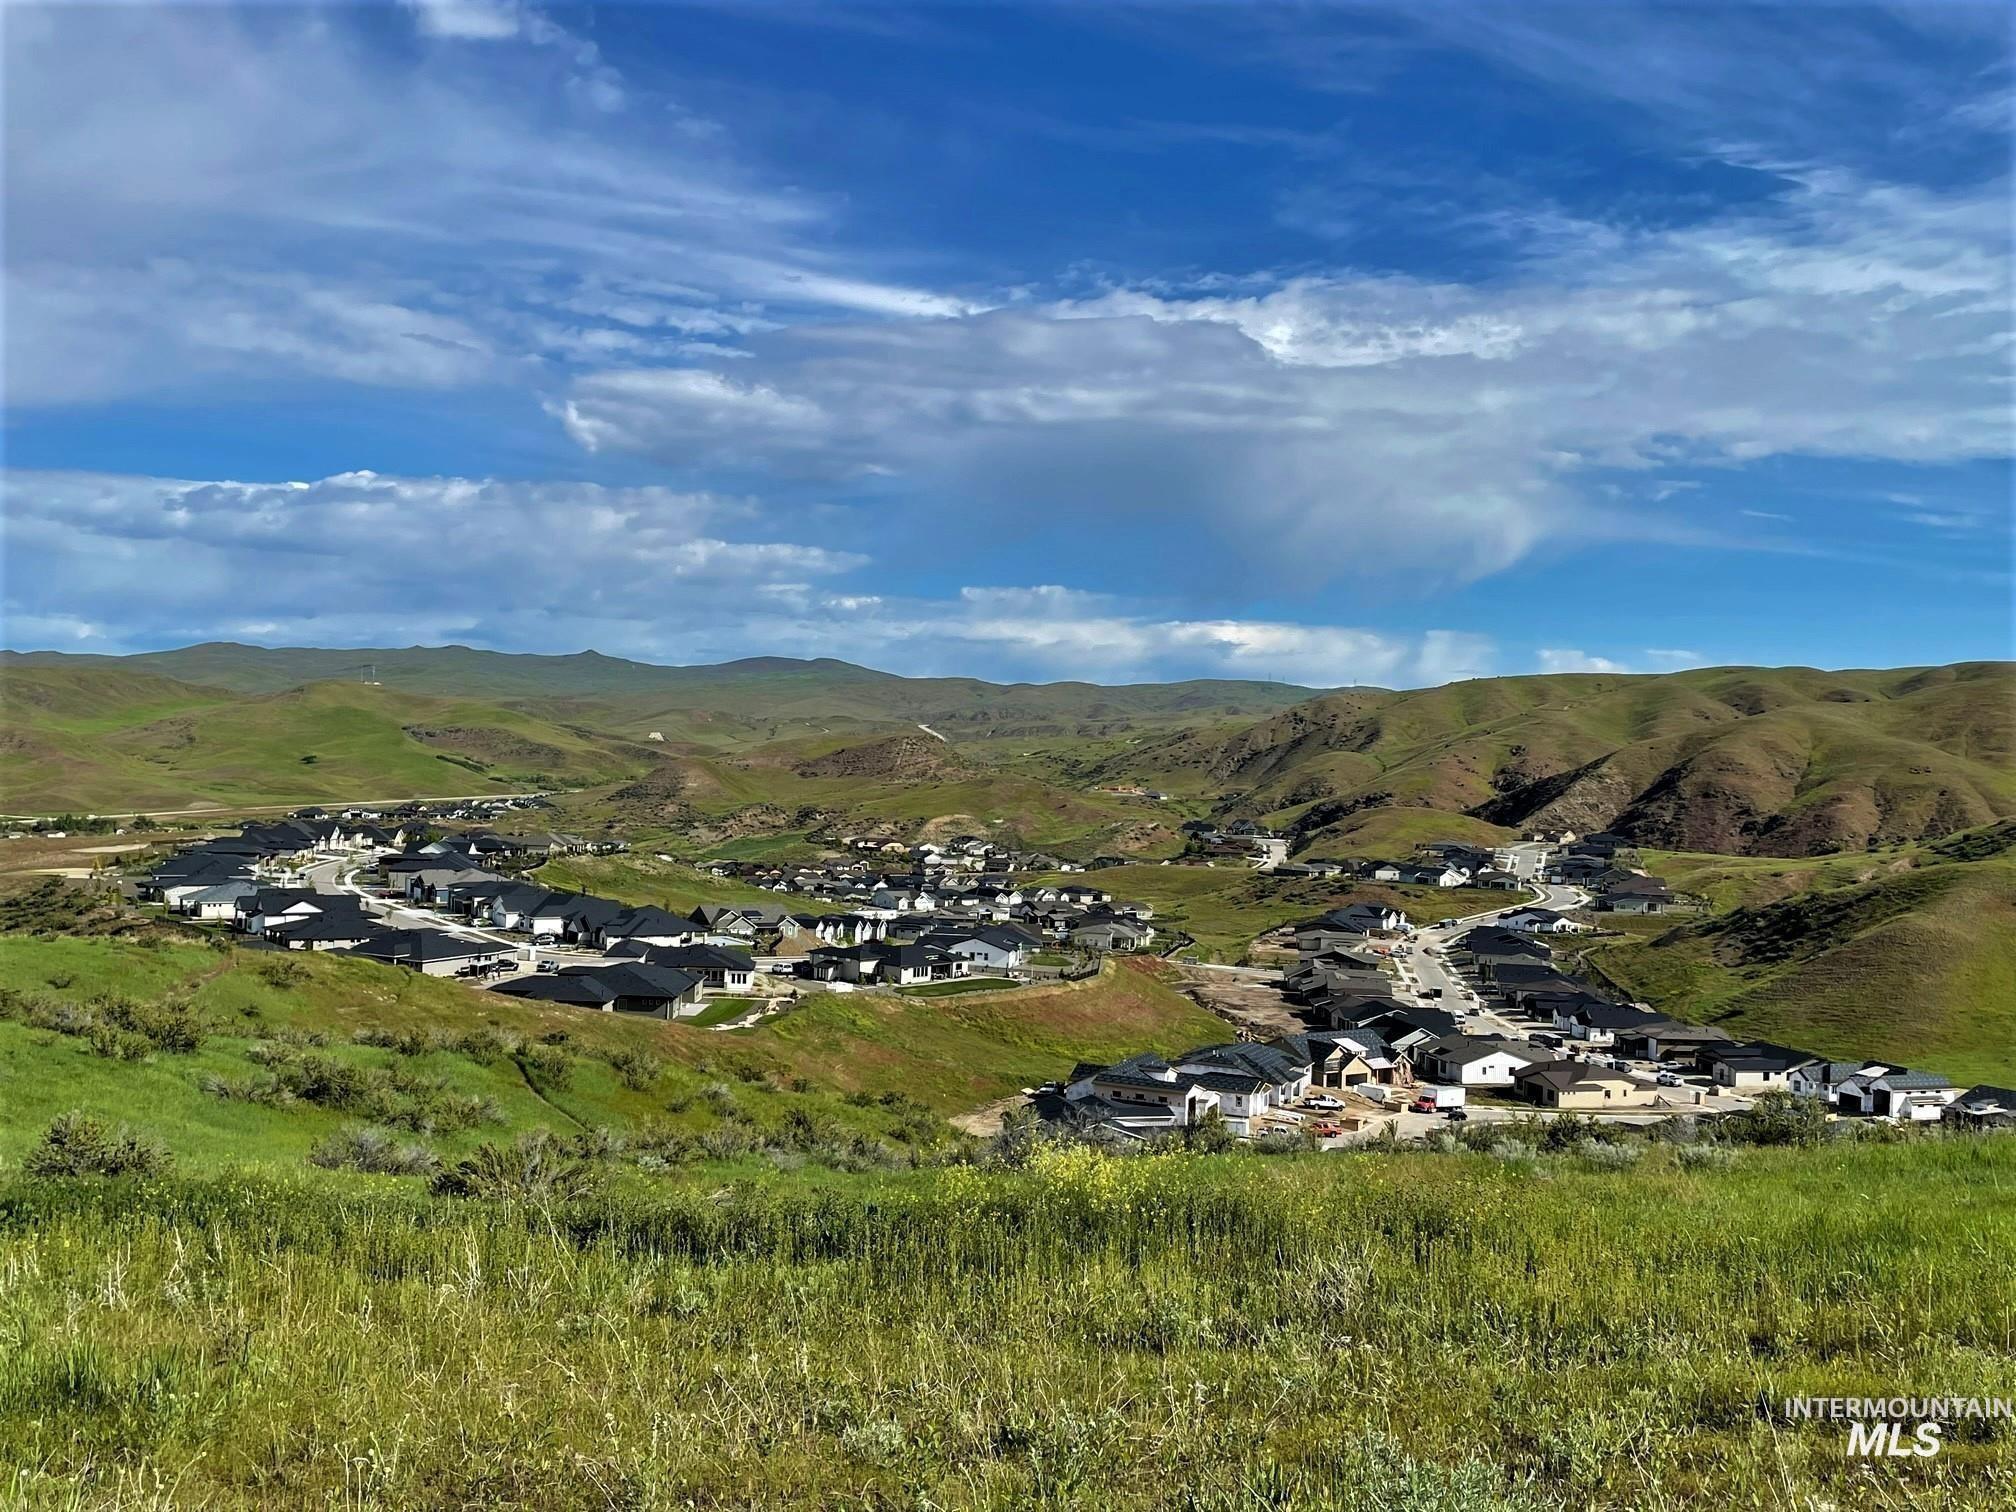
View of mountain backdrop with nearby suburban area
-
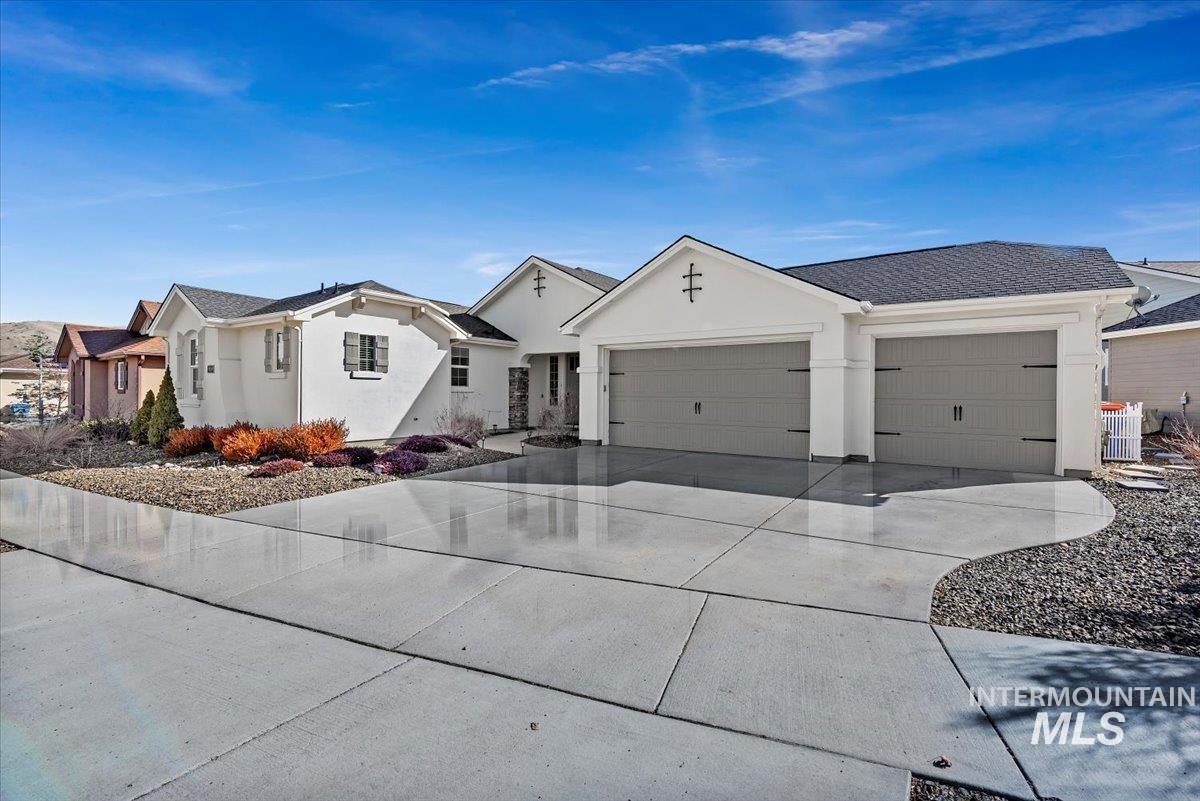
Ranch-style home with stucco siding, driveway, a garage, and a residential view
Perched in the prestigious foothills of Avimor, is a rare combination of luxury, functional design and the ultimate Idaho outdoor lifestyle. This isn’t just a home; it’s a front row seat to the high desert’s natural beauty. Wake up to unobstructed views of the rolling hills and tip top of Stack Rock. Over 100+ miles of trails right outside your door. Your morning hike or bike ride starts immediately. This is a masterclass in versatile living with a main level, high-end guest wing perfect for multigenerational living. 4 car garage with ample room for vehicles, bikes, outdoor gear and generous organizational potential due to added space and high ceilings. Open-concept kitchen designed for entertaining and a flow seamlessly into a living area framed by massive windows that pull the mountain views inside. Enjoy the peace of the foothills and convenience of Avimor amenities to include indoor & outdoor pools, fitness center, local dining, Dr’s office, daycare, trails, pickleball/tennis/basketball courts – all while being just minutes from the heart of Eagle. Eagle Schools and Idaho Novus Classical Academy. Epic Community and Lifestyle is the best way to describe Avimor. HOA dues are $539.35/quarter and include water, sewer and community amenities. Custom built with over the top storage space. Open living with vaulted ceiling and a daylight bonus room. Room, flow, views and abundant light.
- Heating:
- Forced Air, Gas
- Cooling:
- Central air
- Fireplace:
- One, Other
- Garage Capacity:
- 4
- Country:
- US
- State:
- ID
- County:
- Ada
- City:
- Boise
- Zipcode:
- 83714
- Street:
- 18258 N Goldenridge
- Longitude:
- W117° 44' 25.3''
- Latitude:
- N43° 46' 11.9''
- Master Bedroom Level:
- Main
- Master Bedroom Size:
- 13x35
- Bedroom 2 Level:
- Main
- Bedroom2 Size:
- 13x14
- Bedroom 3 Level:
- Down
- Bedroom3 Size:
- 11x14
- Bedroom 4 Level:
- Down
- Bedroom4 Size:
- 13x18
- Kitchen Level:
- Main
- Kitchen Size:
- 12x15
- Bonus Room Size:
- 16x21
- School District:
- West Ada School District
- Elementary School:
- Eagle Hills
- Middle School:
- Eagle Middle
- High School:
- Eagle
- Status:
- Active
- Type:
- Single Family
- Level:
- Two Story w/ Below Grade
- Tax Year:
- 2025
- Taxes:
- $2,103
- Potential Short Sale:
- No
- Age:
- 11 - 20 Years
- Auction:
- No
- Flood Ins Required:
- No
- HUD Owned:
- No
- In Foreclosure:
- No
- Land Size:
- Standard Lot 6000-9999 SF
- Land Lease:
- No
- Home Owner Exempt:
- Yes
- HOA Frequency:
- Quarterly
- HOA Fees:
- $539
- Inc Kitchen Features:
- Breakfast bar, Dishwasher, Disposal, Microwave, Oven/range freestanding, Pantry, Island, Double oven, Water softener own, Countertop-granite, Gas Range, Gas Oven
- Lot Features:
- Sidewalks, Bus on city route, Public road, View, Rolling topography, Finished Driveway
- Water:
- City service
- Land Use:
- Single
- Sprinkler System:
- Auto,Drip,Full
Residential For Sale
18258 N Goldenridge, Boise, Idaho 83714
- Property Type :
- Residential
- Listing Type :
- For Sale
- Listing ID :
- 98982479
- Price :
- $859,000
- Bedrooms :
- 4
- Bathrooms :
- 3.5
- Apx SqFt :
- 3,376 SqFt
- Year Built :
- 2012
- Lot Area :
- 0.22 SqFt
- Days on Market :
- 40
- Subdivision :
- Avimor
- Builder Name :
- Avimor Partners, LLC
- Update Date :
- 05/26/2026 00:18:52
- Status :
- Active

- JoeAnne Santy-Greene
- (208) 947-4609
- (208) 283-6313
- (208) 287-8500
-


