

-
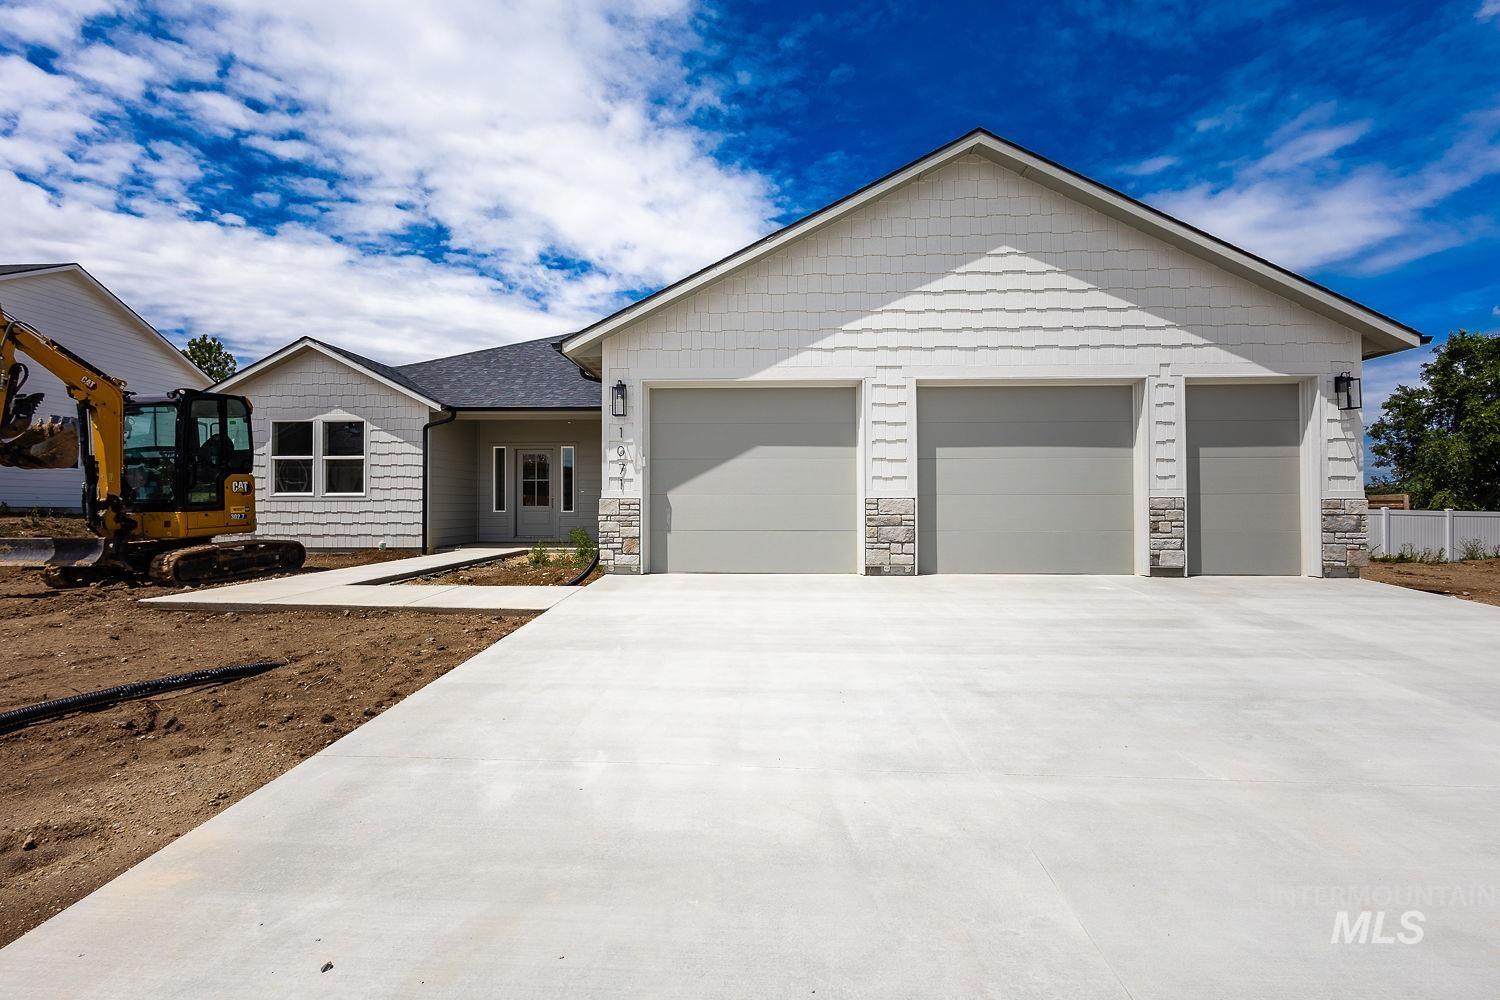
Contemporary exterior featuring light gray siding with white shake accents and a dark shingle roof
-
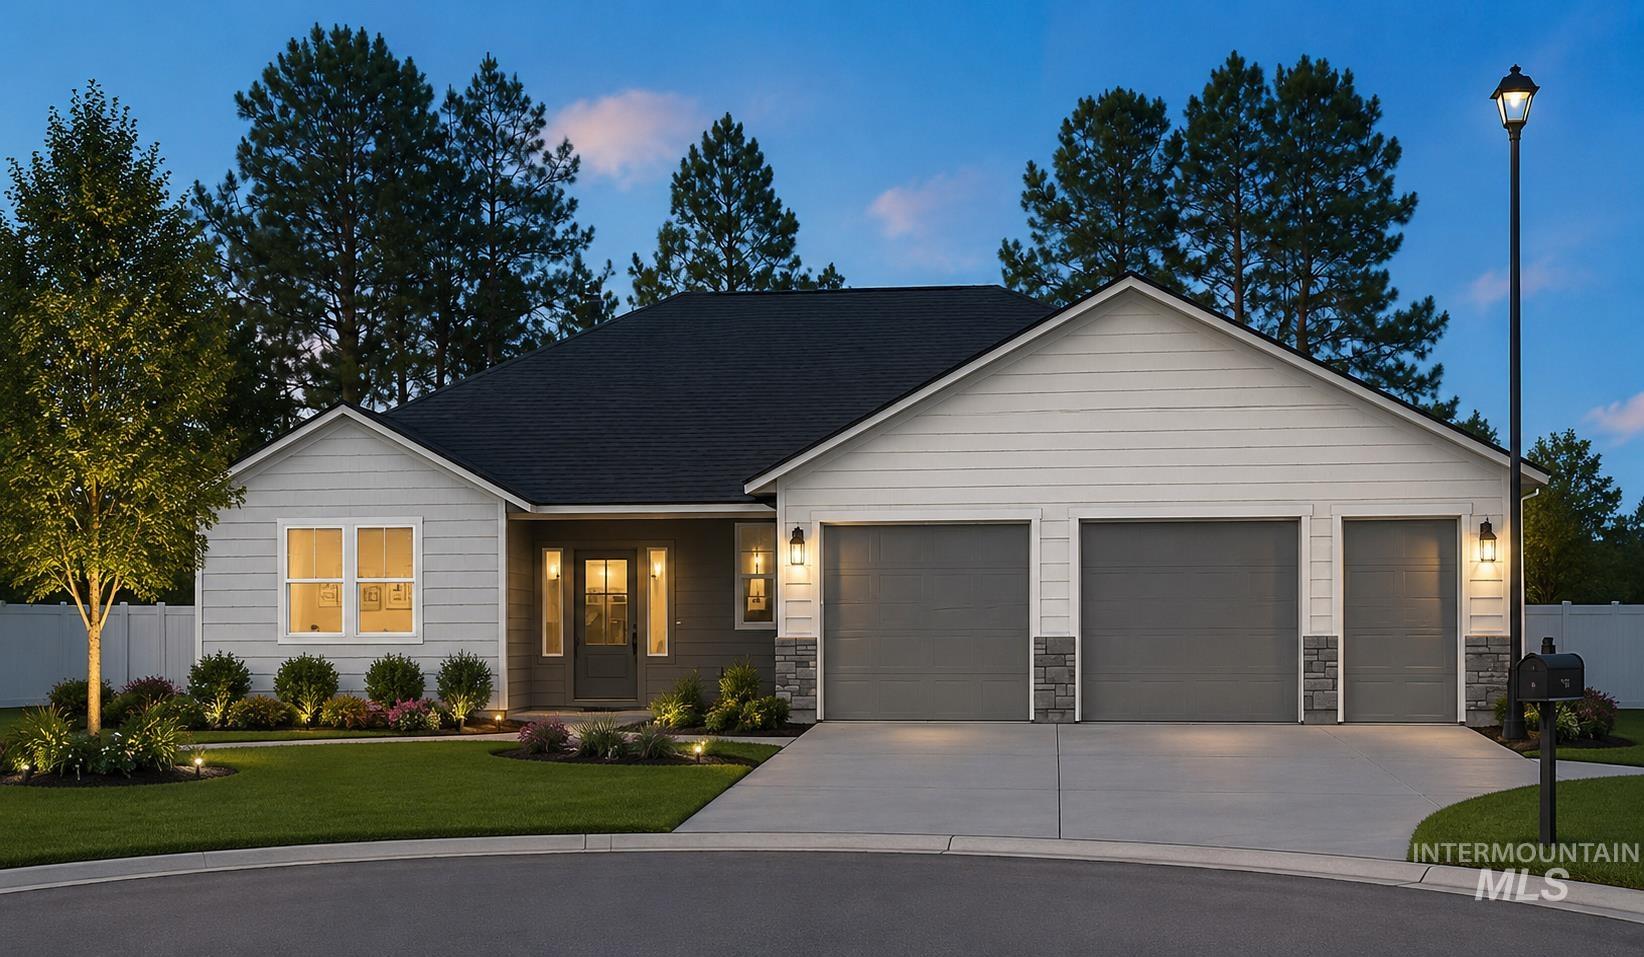
Contemporary ranch-style home featuring a dark shingle roof, light-toned siding, and a three-car garage with stone accents
-
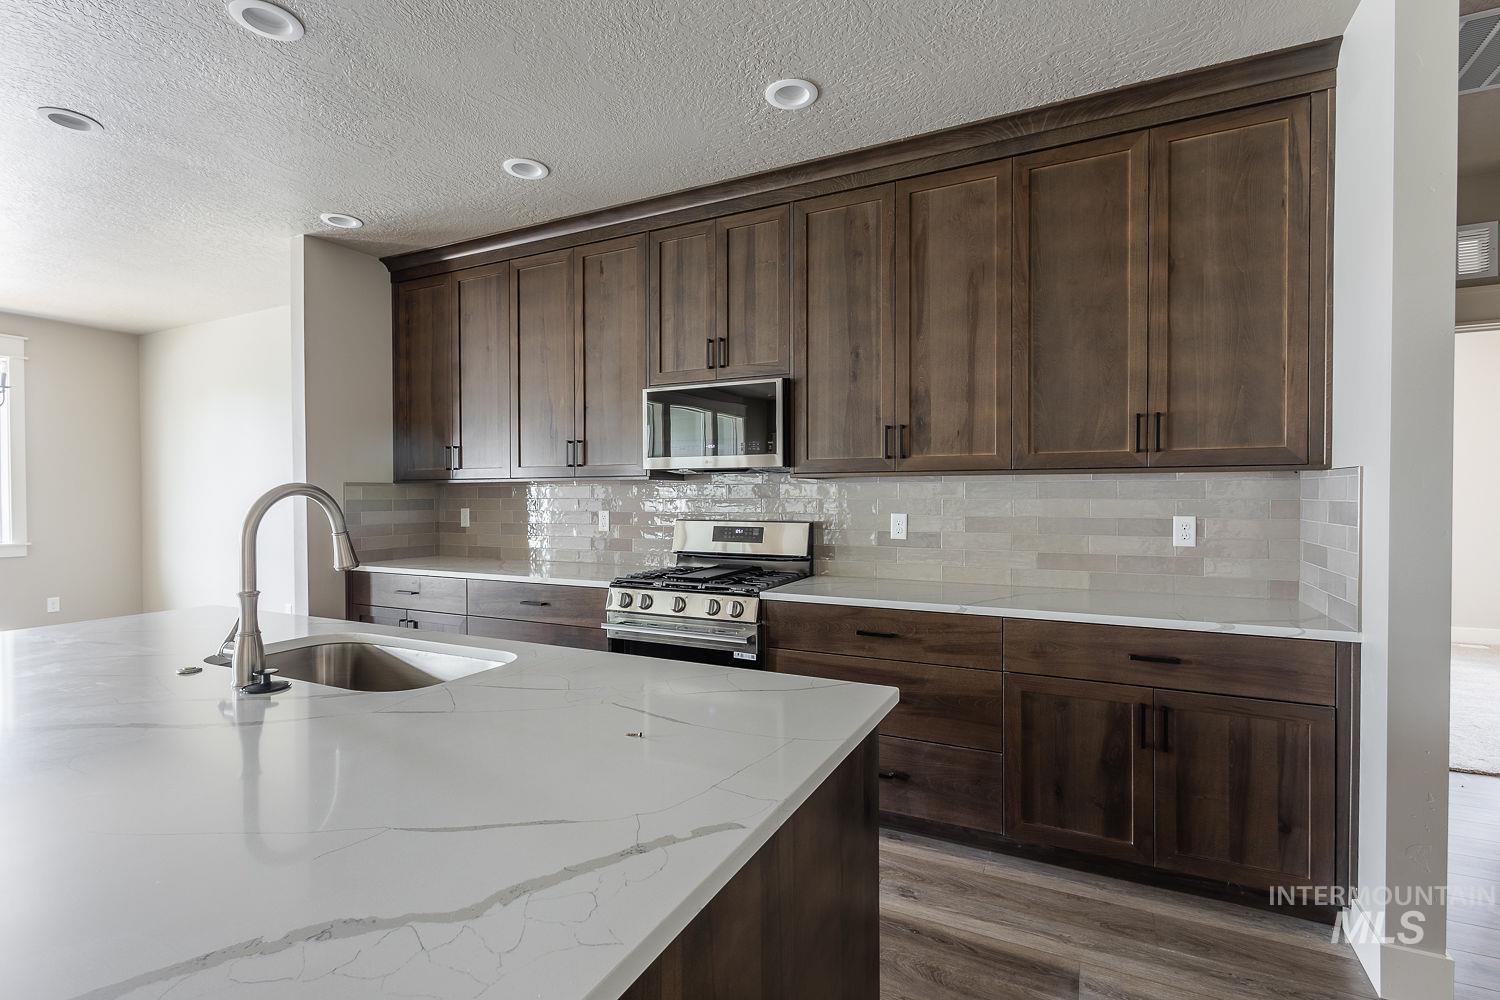
Contemporary kitchen featuring a spacious island with an undermount sink, a pull-down faucet, and white countertops with subtle veining
-
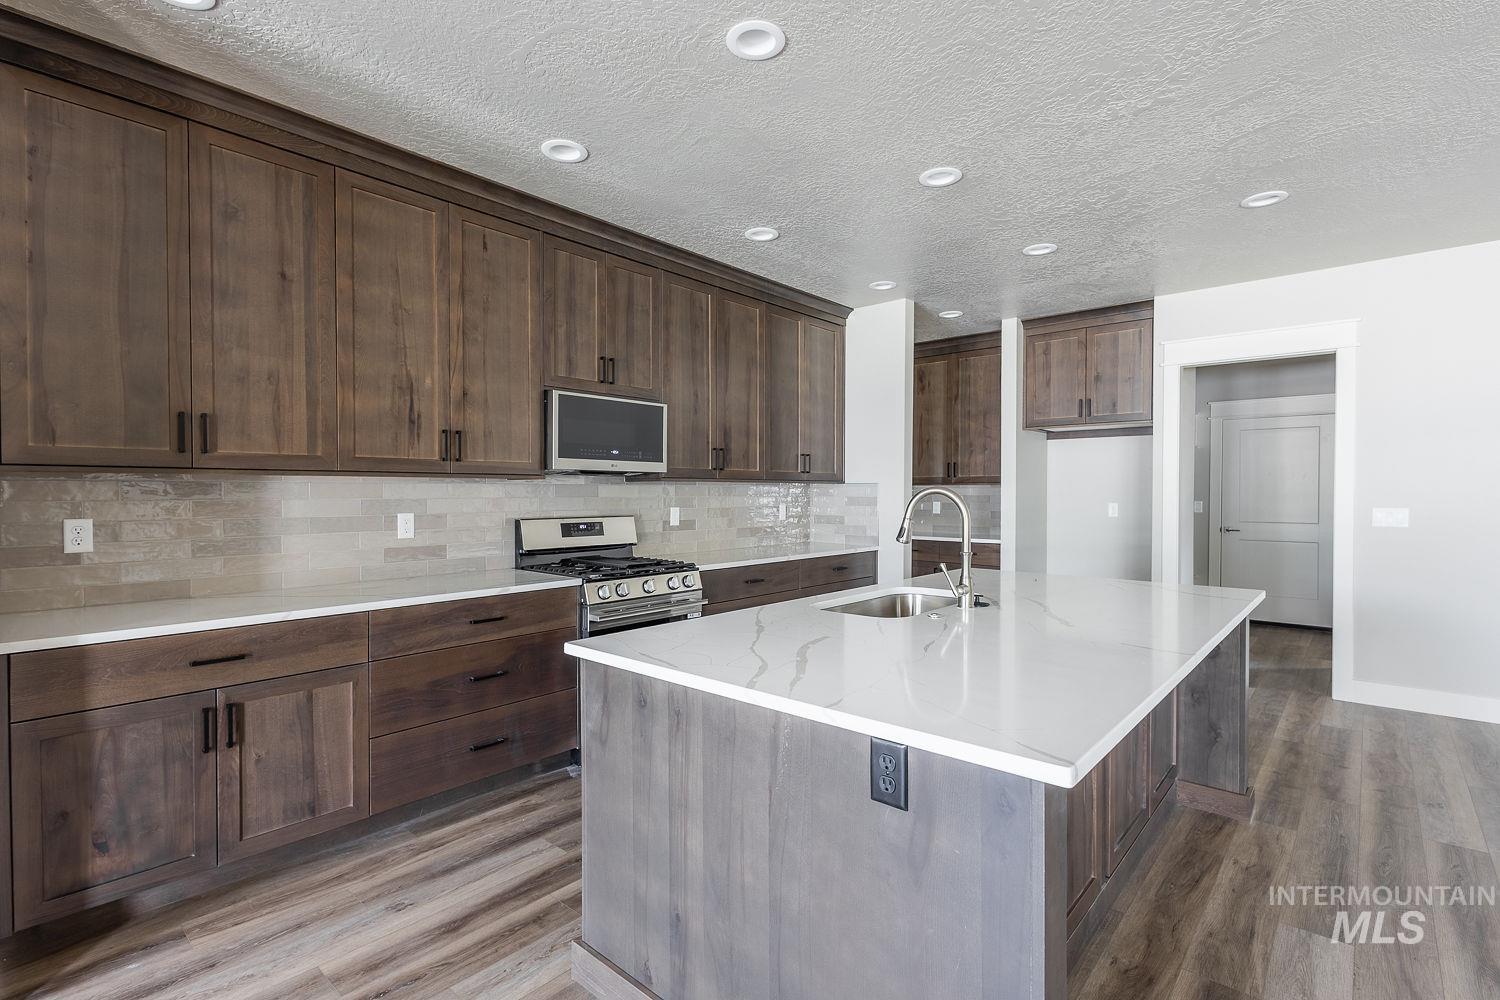
Contemporary kitchen featuring wood-finish cabinetry, a large center island with a stainless steel undermount sink, quartz countertops, a tile backsplash, and recessed lighting
-
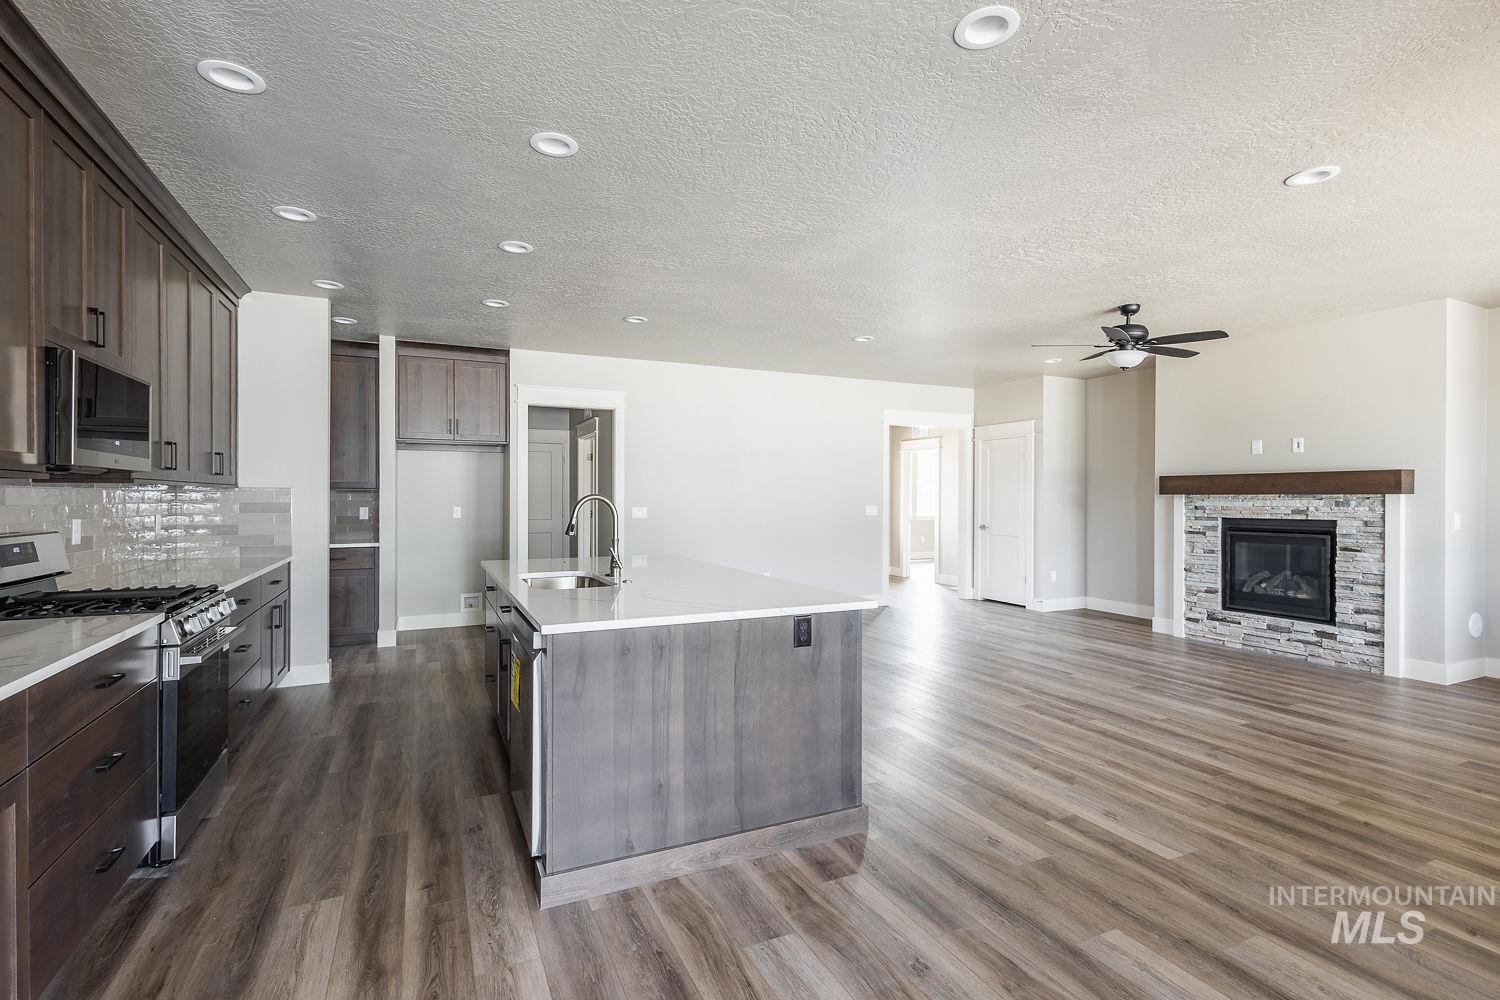
Spacious kitchen and living area featuring wood-finish flooring, a kitchen island with a stainless steel sink, a stone-faced fireplace with a wood mantel, dark wood cabinetry, and recessed lighting
-
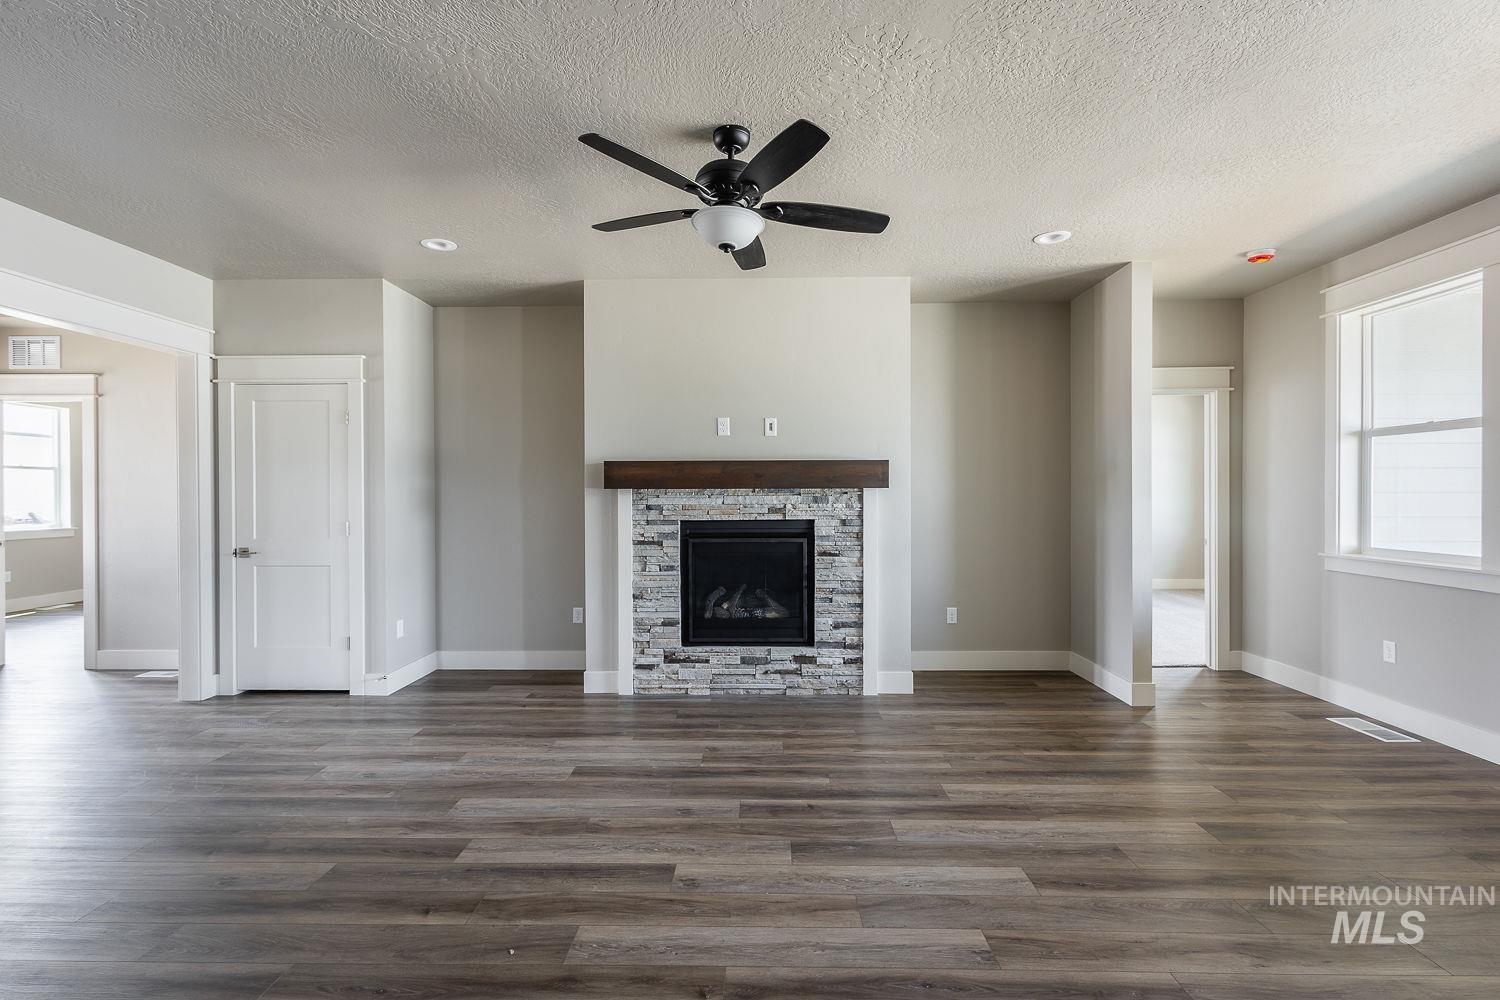
Living space featuring wood-finish flooring and a stone-clad fireplace with a dark wood mantel
-
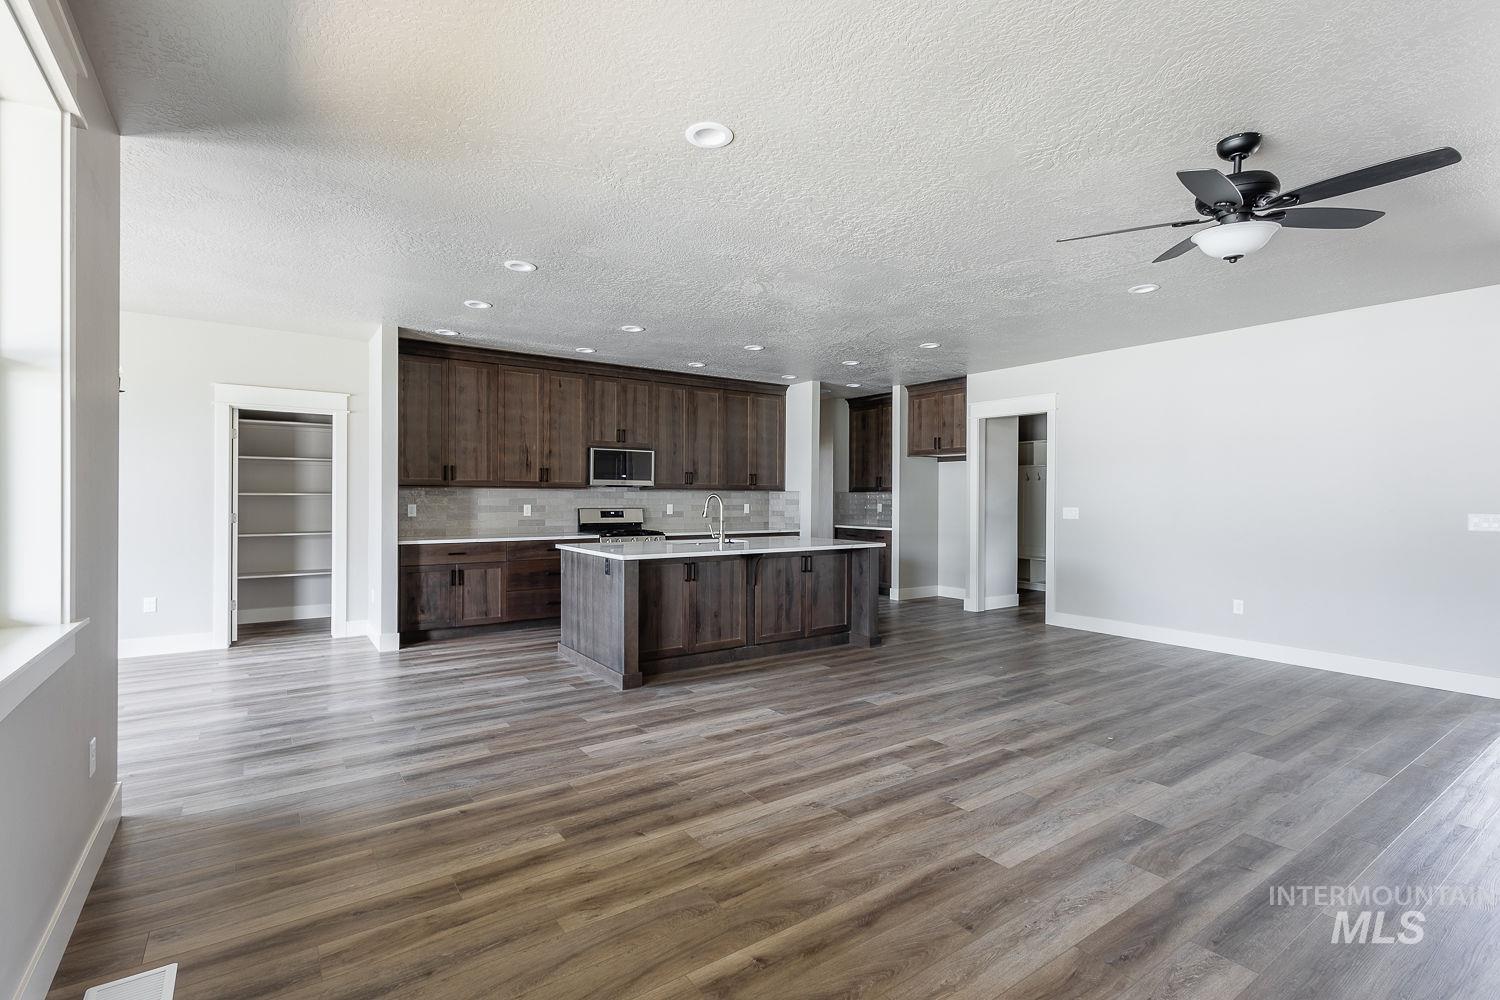
Open-concept space featuring wood-finish flooring, recessed lighting, and a dark wood ceiling fan
-
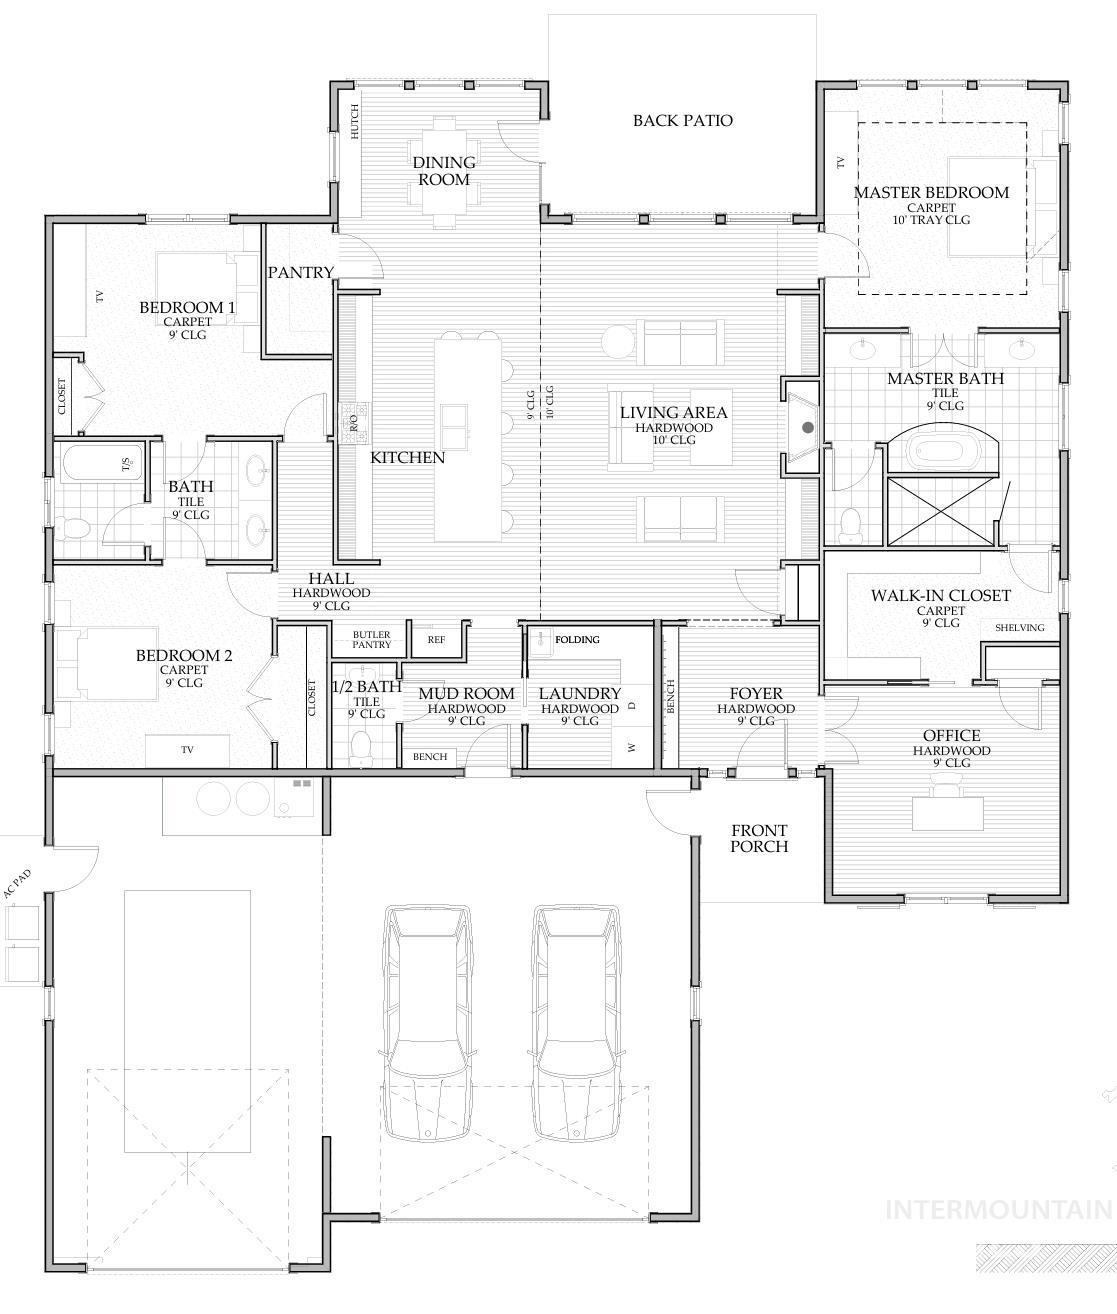
View of room layout
-
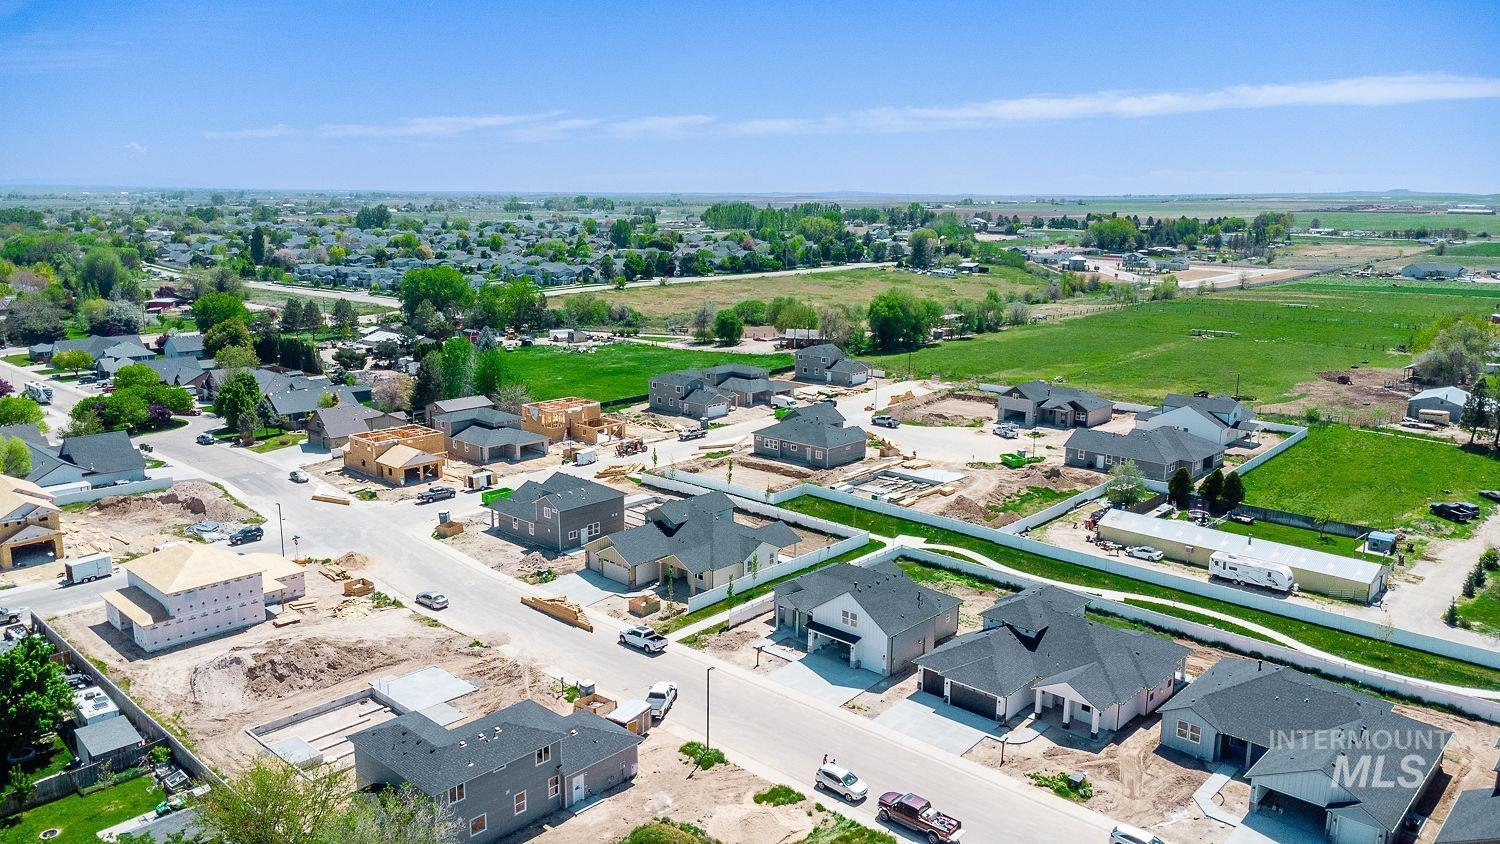
Aerial perspective showcasing a developing residential community
-
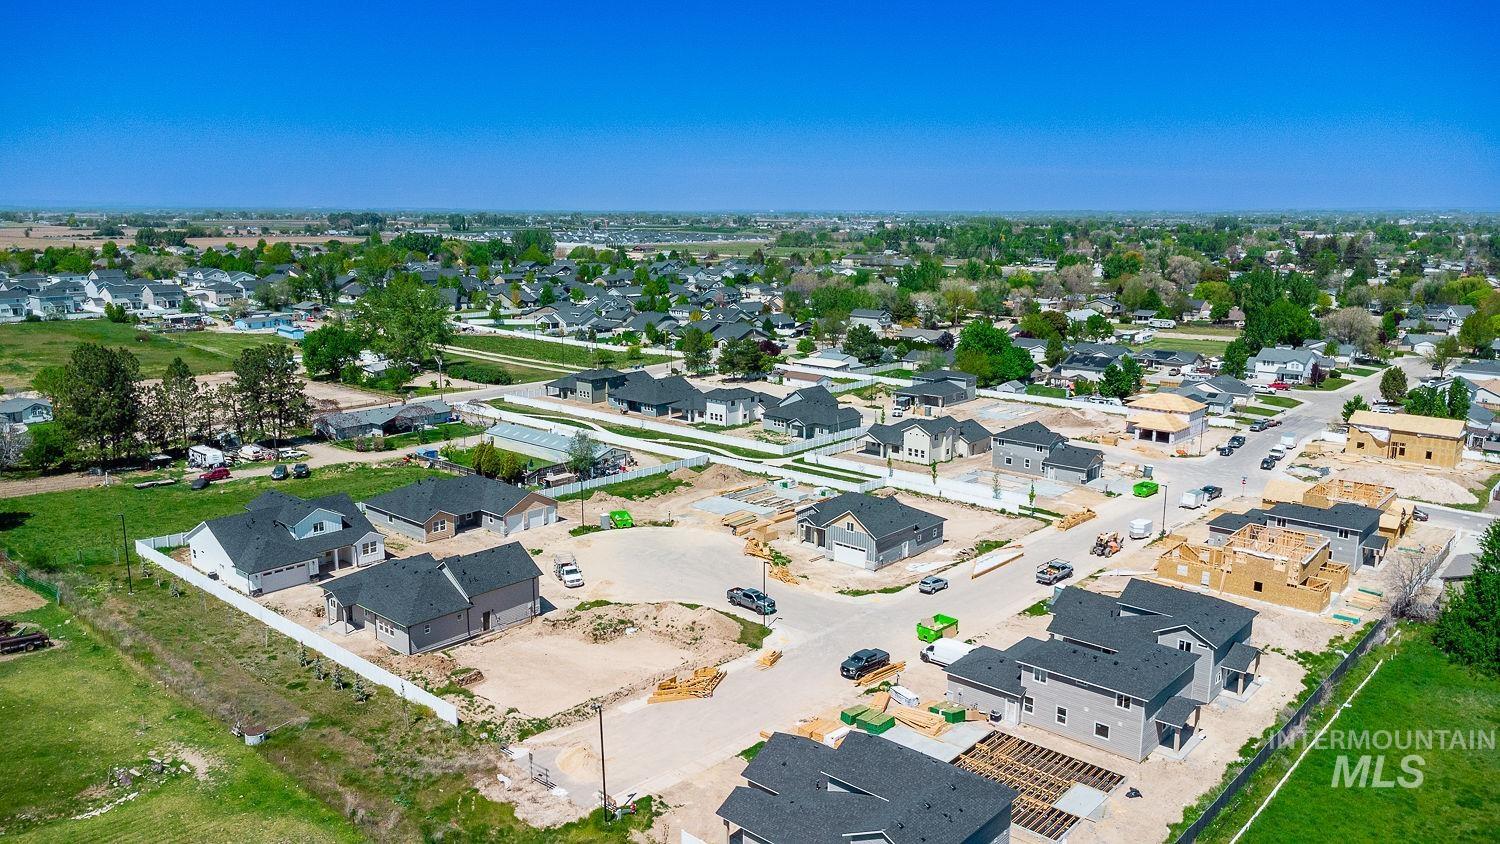
Aerial perspective showcasing a developing residential neighborhood with a mix of completed and under-construction properties
Property Description
In the cul-de-sac is this Single level, 4 spacious bedrooms and 2.5 Bath with one of a kind 2 and half car garage utilized as a shop area or a flex space. Garages are painted and finished. Gorgeous open concept great room and a kitchen designed for gathering- include extended island, large pantry and plenty of cabinet storage- cabinets with pull out drawers, organizers, and soft-close. Quartz counters are chosen with design of the home. Custom mantel on fireplace with stone. Textured walls with 9 ft ceilings, large windows, and LVP floors and bedrooms with carpet. Front and Back Covered patios (incl. gas line on back patio, and ceiling fan) Landscape/Fencing.
Features
- Fireplace:
- Gas
- Garage Capacity:
- 3
Address Map
- Country:
- US
- State:
- ID
- County:
- Ada
- City:
- Kuna
- Zipcode:
- 83634
- Street:
- 1071 W Afton Ct.
- Longitude:
- W117° 34' 21.3''
- Latitude:
- N43° 28' 53.7''
Rooms
- Master Bedroom Level:
- Main
- Bedroom 2 Level:
- Main
- Bedroom 3 Level:
- Main
- Bedroom 4 Level:
- Main
Schools
- School District:
- Kuna School District #3
- Elementary School:
- Kuna
- Middle School:
- Kuna
- High School:
- Kuna
Additional Details
- Status:
- Active
- Type:
- Single Family
- Level:
- Single
- Tax Year:
- 2026
- Potential Short Sale:
- No
- Age:
- New-Never Occupied
- Auction:
- No
- Flood Ins Required:
- No
- HUD Owned:
- No
- In Foreclosure:
- No
- Land Size:
- Standard Lot 6000-9999 SF
- Home Owner Exempt:
- Yes
- HOA Frequency:
- Annual
- HOA Fees:
- $450
- Inc Kitchen Features:
- Microwave, Pantry, Countertop-quartz, Gas Range, Gas Oven
- Lot Features:
- Sidewalks, Finished Driveway
- Land Use:
- Single
- Sprinkler System:
- Pressurized Irrigation
Residential For Sale
1071 W Afton Ct., Kuna, Idaho 83634
4 Bedrooms
2.5 Bathrooms
2,382 SqFt
Visits : 59 in 206 days
$585,000
Listing ID #98969803
Basic Details
- Property Type :
- Residential
- Listing Type :
- For Sale
- Listing ID :
- 98969803
- Price :
- $585,000
- Bedrooms :
- 4
- Bathrooms :
- 2.5
- Apx SqFt :
- 2,382 SqFt
- Year Built :
- 2026
- Lot Area :
- 0.20 SqFt
- Days on Market :
- 87
- Subdivision :
- Chotika Subdivision
- Update Date :
- 07/01/2026 17:43:09
- Status :
- Active
Agent info

- JoeAnne Santy-Greene
- (208) 947-4609
- (208) 283-6313
- (208) 287-8500
-

Contact Agent
Mortgage Calculator

