

-
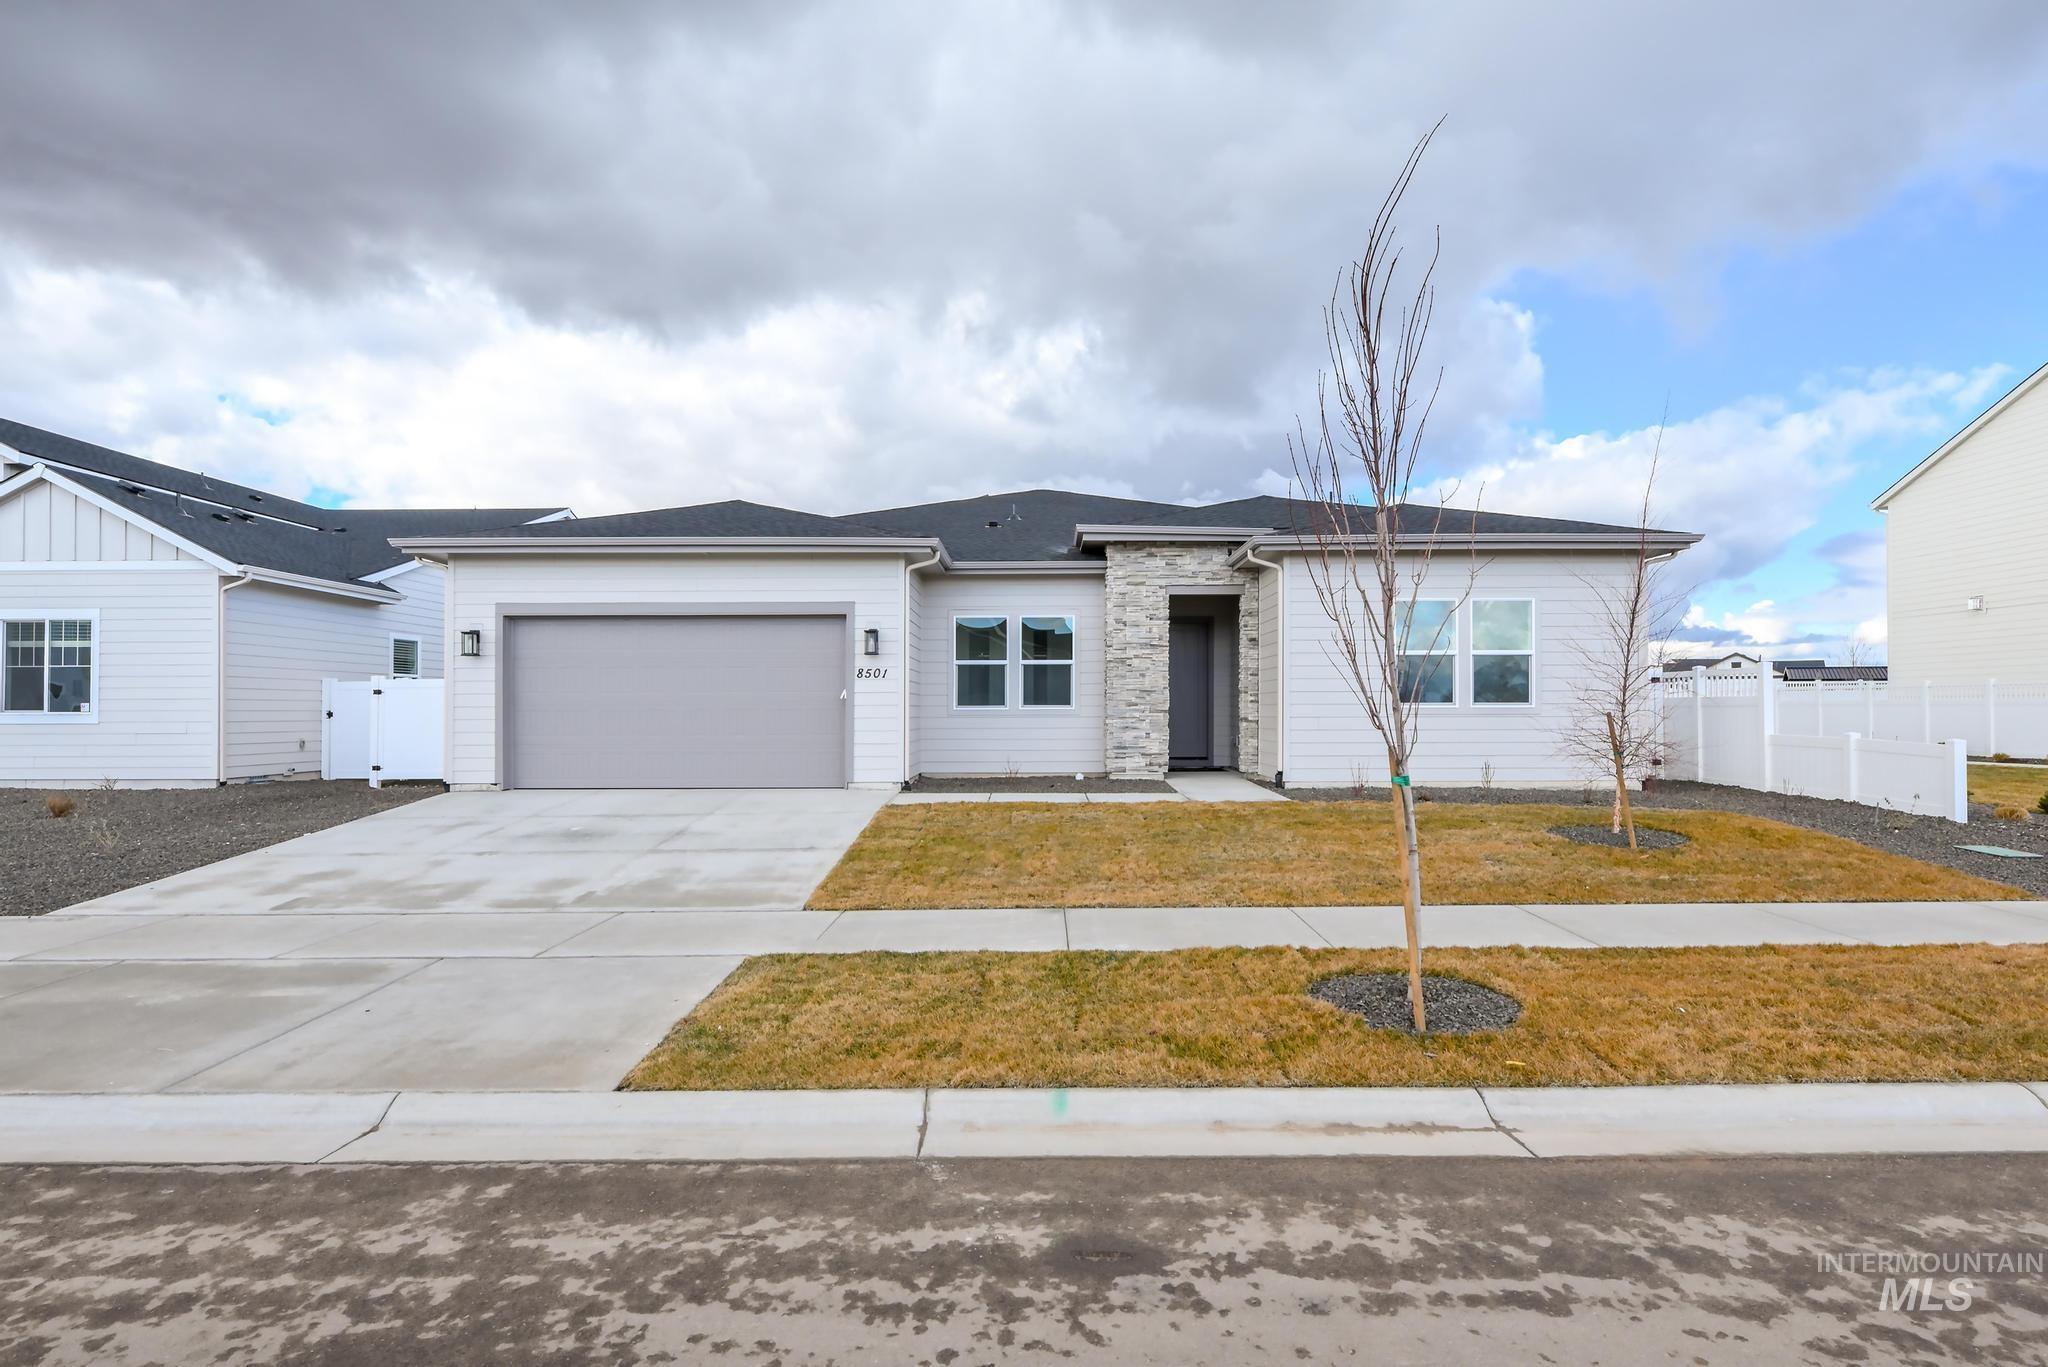
Ranch-style house featuring concrete driveway, a garage, and a gate
-

View of front of house featuring a gate, driveway, and a garage
-
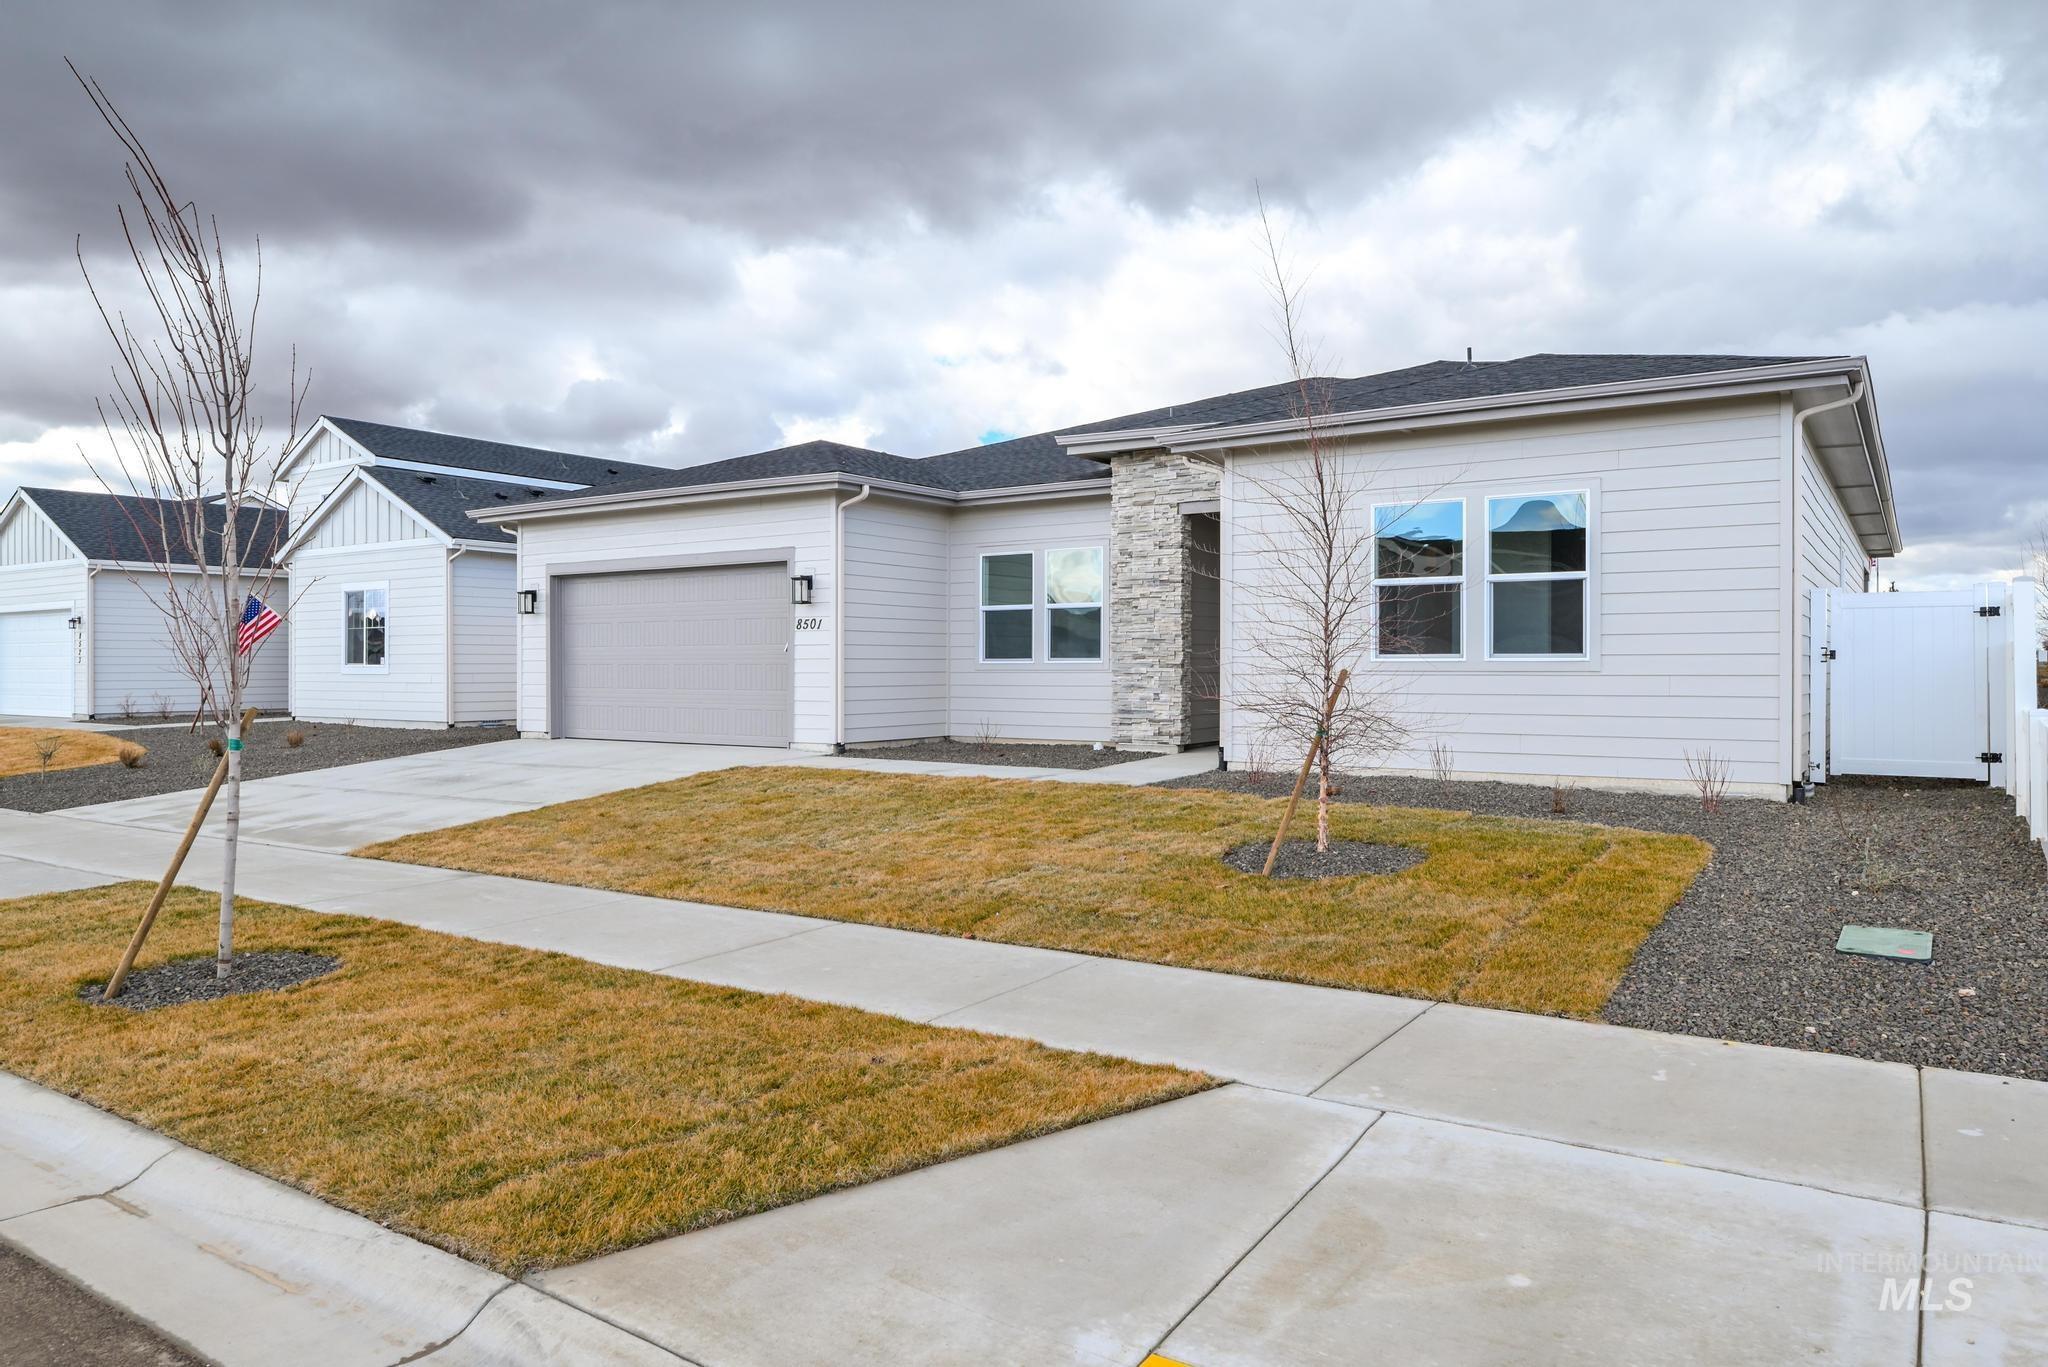
Single story home with concrete driveway, a gate, an attached garage, a shingled roof, and a front yard
-
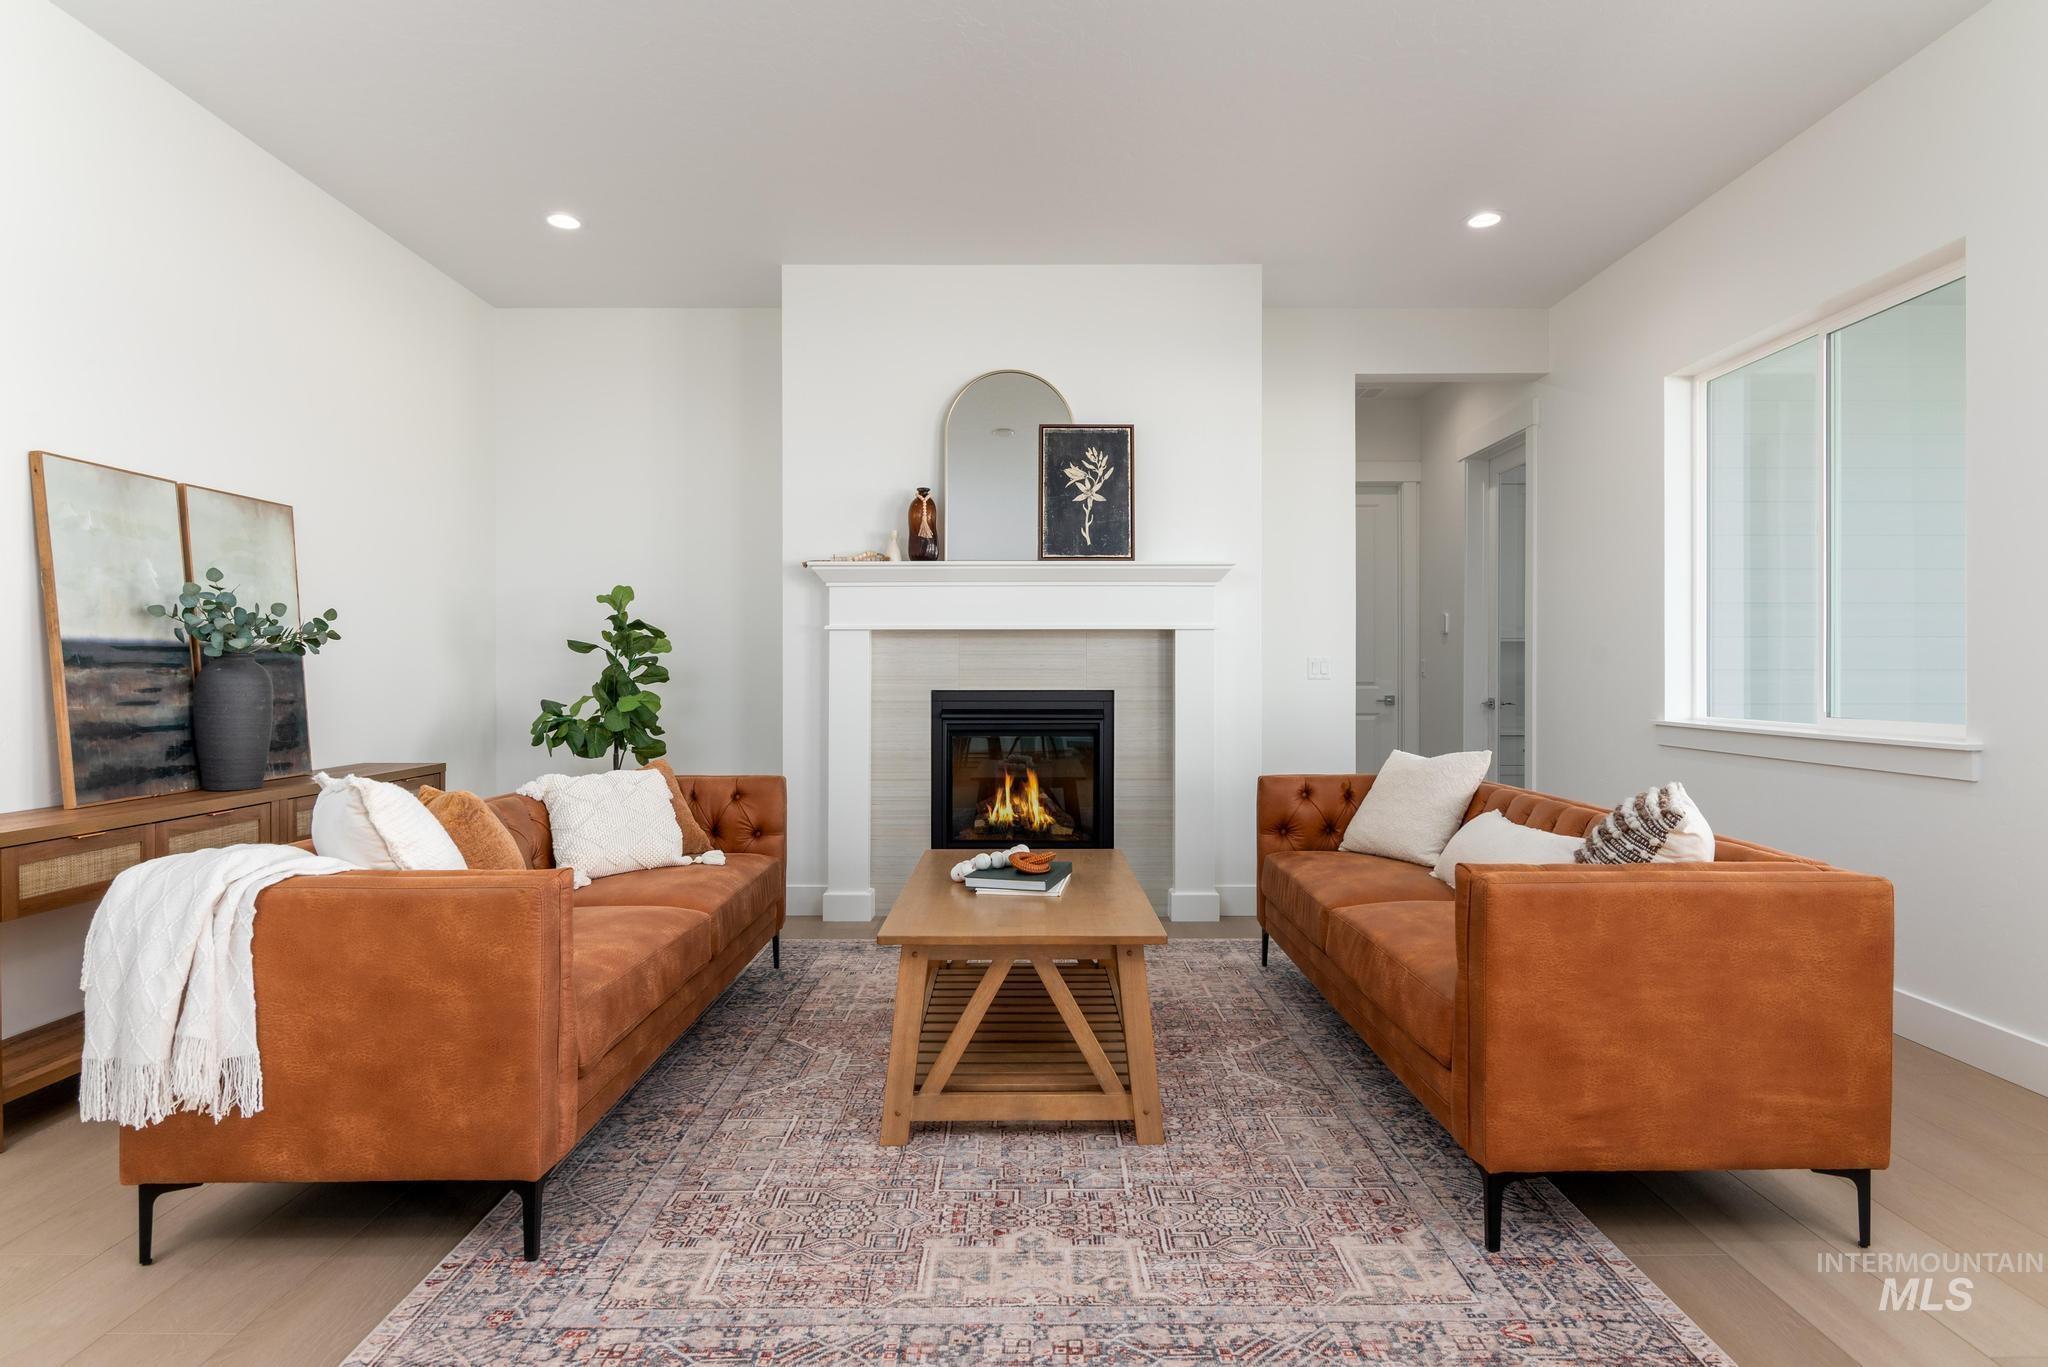
Living area featuring a central fireplace with a classic white mantel, light-toned tile surround, and an integrated firebox
-
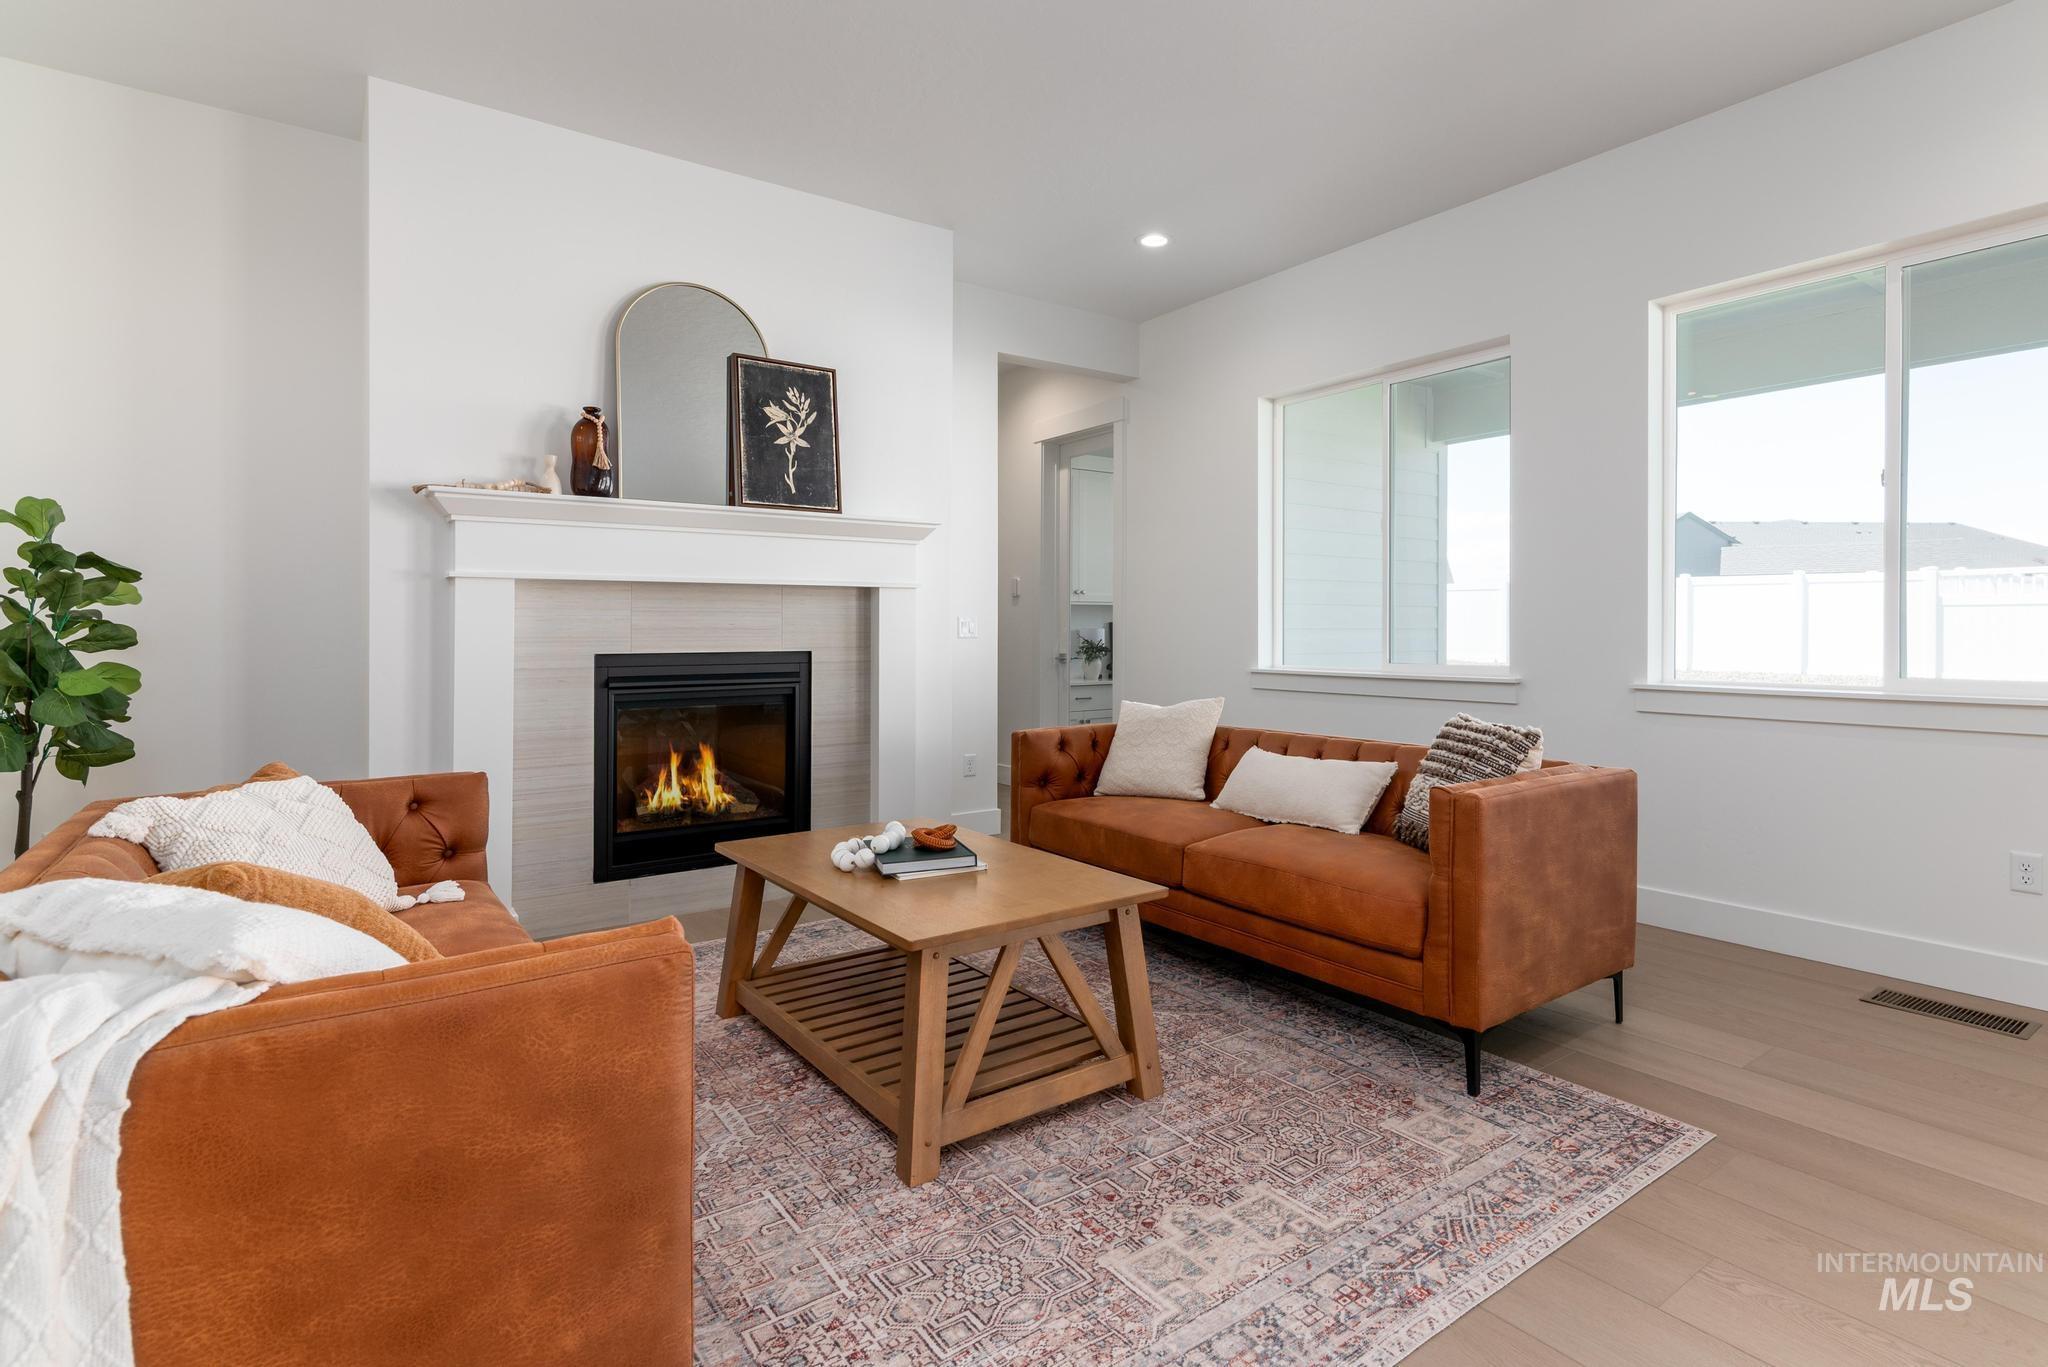
Living area with a fireplace featuring a white mantel and tile surround
-
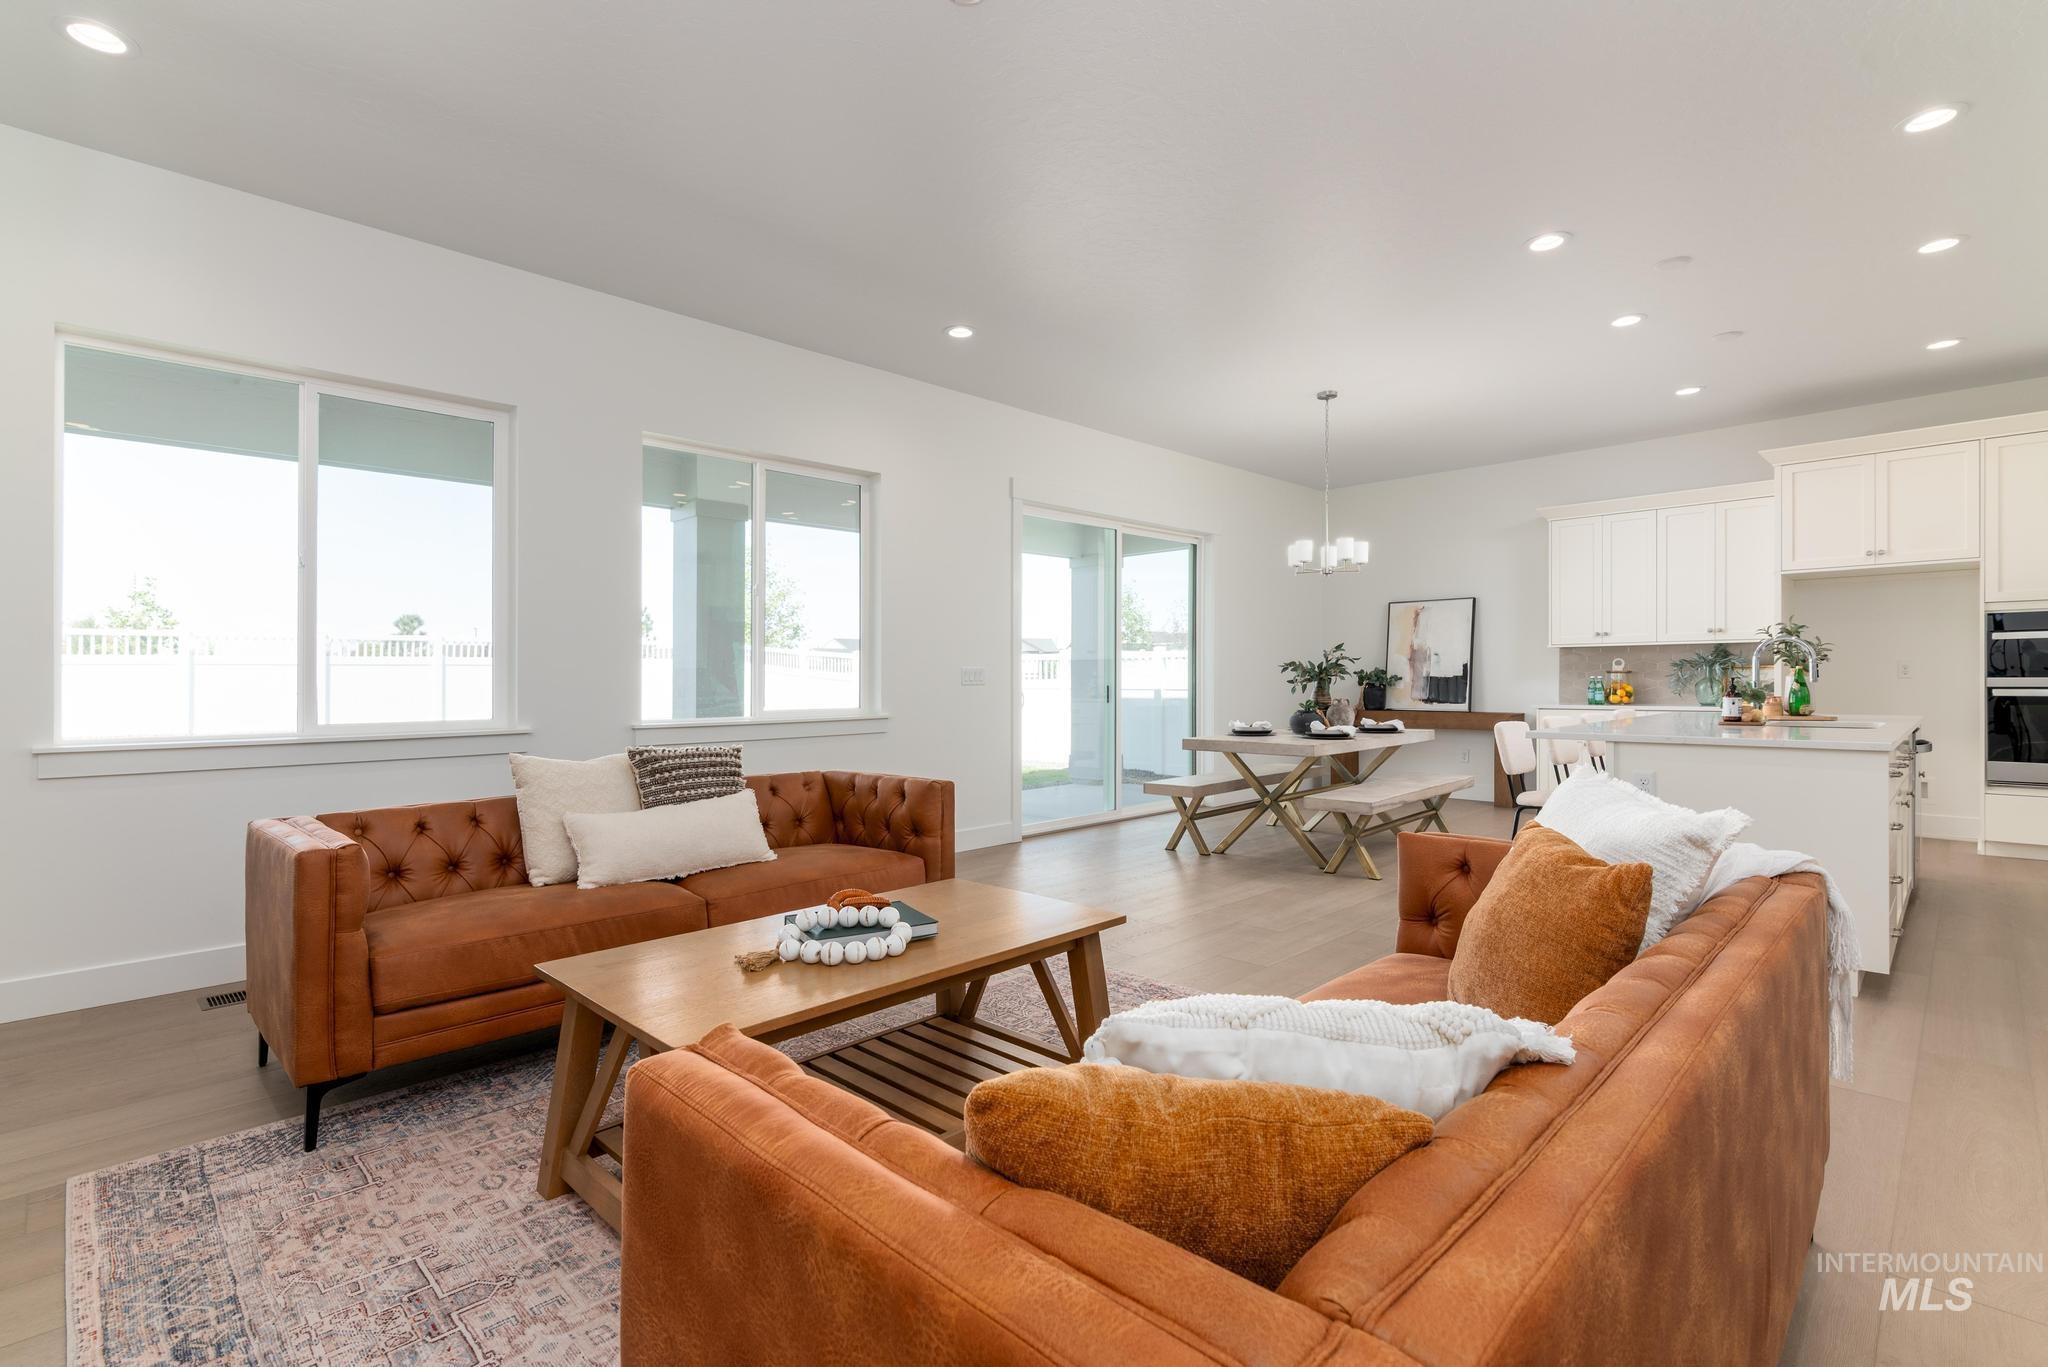
Open-concept living space featuring wood-finish flooring, recessed lighting, and large windows
-
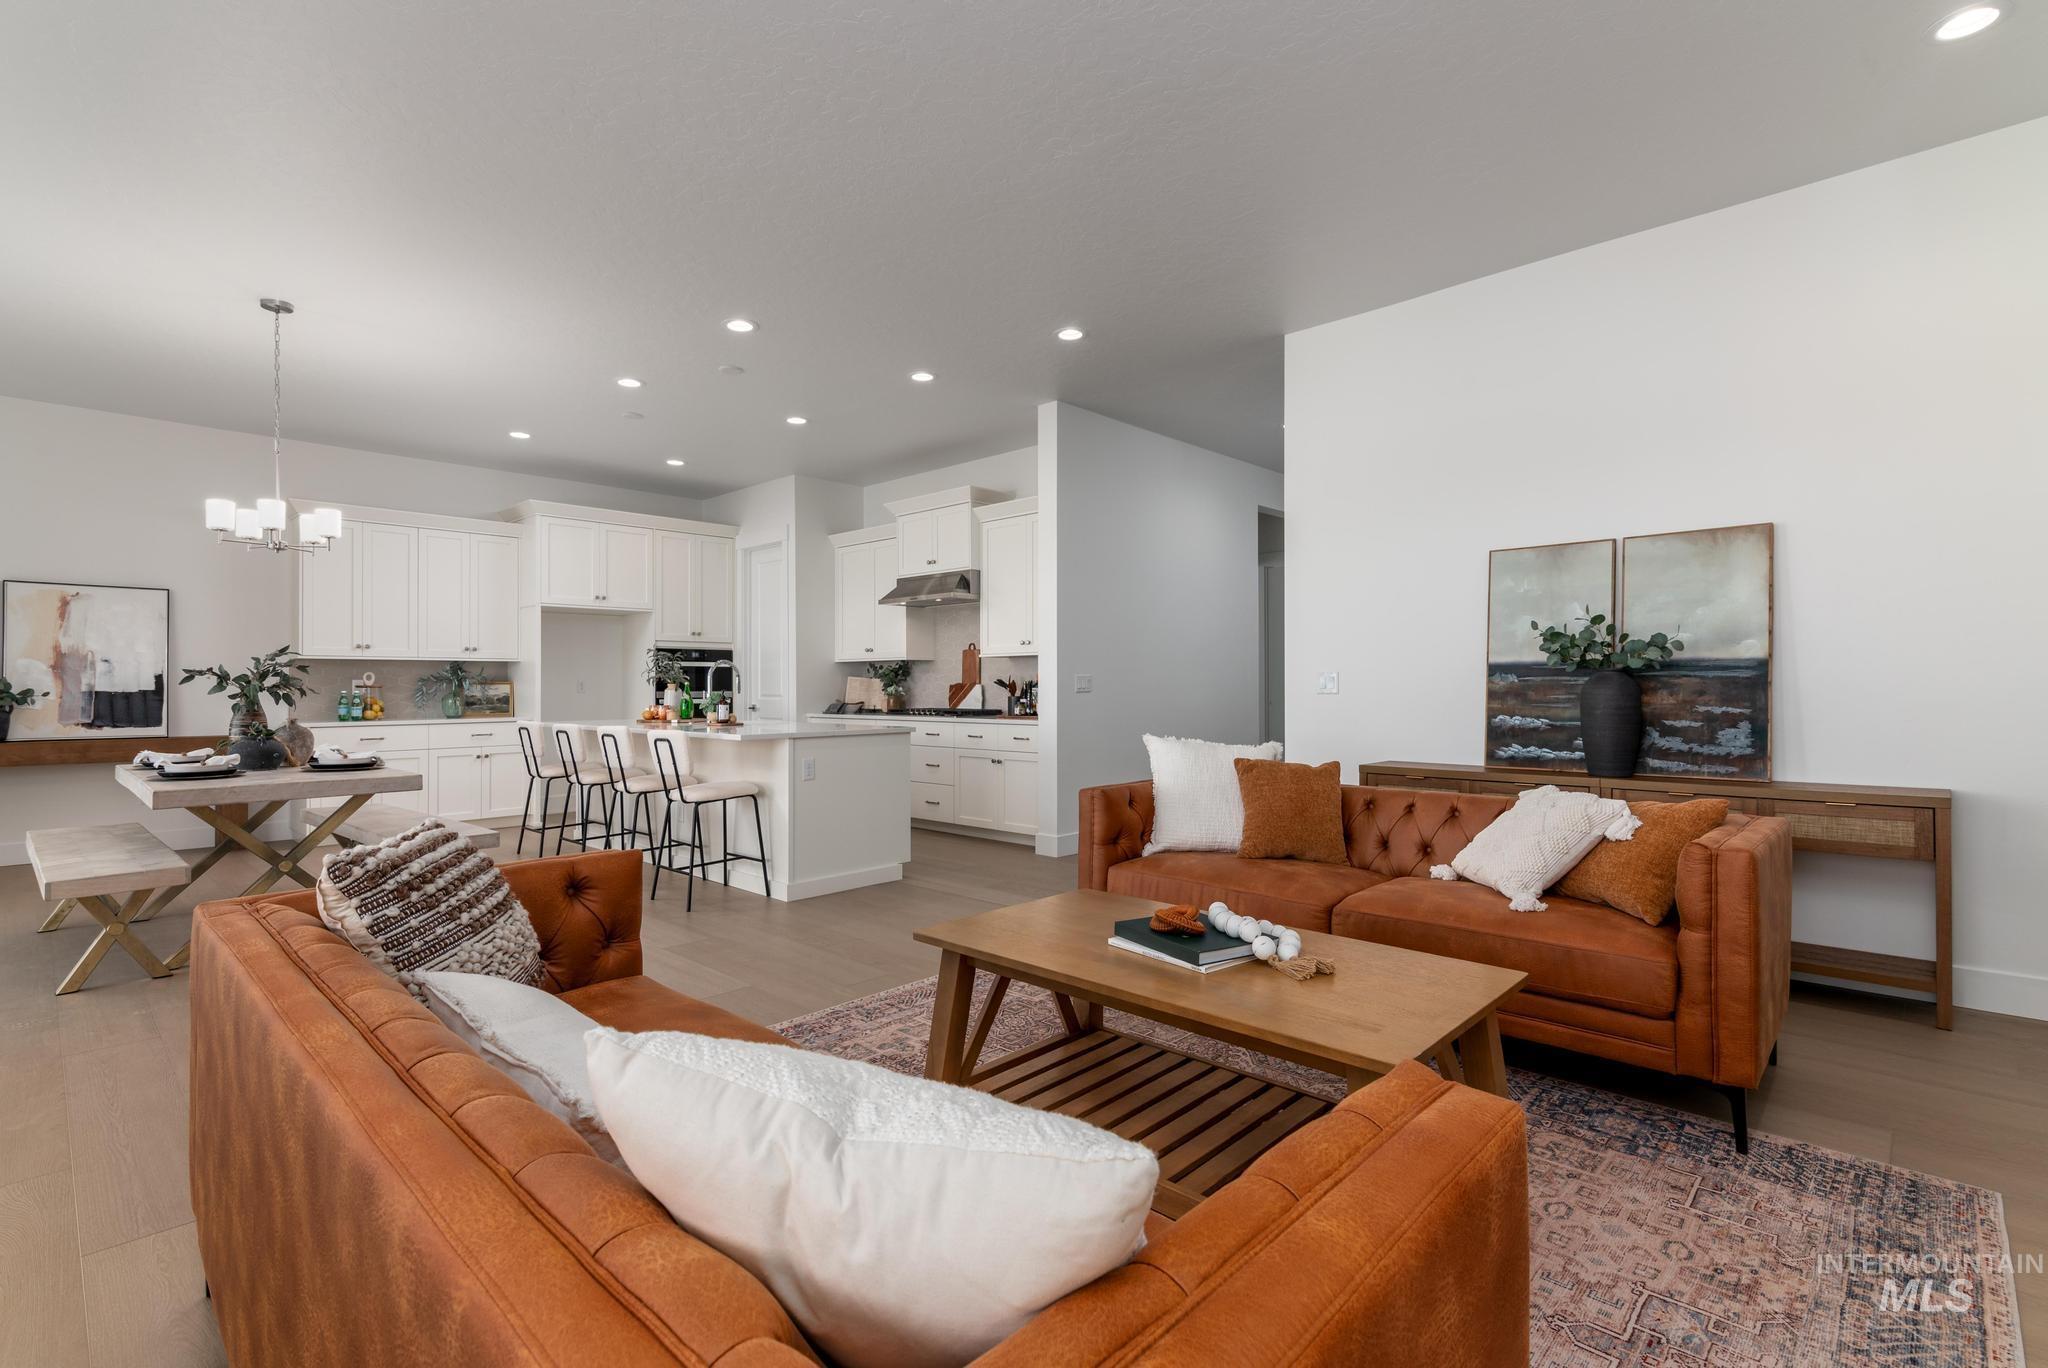
Open-concept living space featuring wood-finish flooring, recessed lighting, and a white kitchen with an island
-
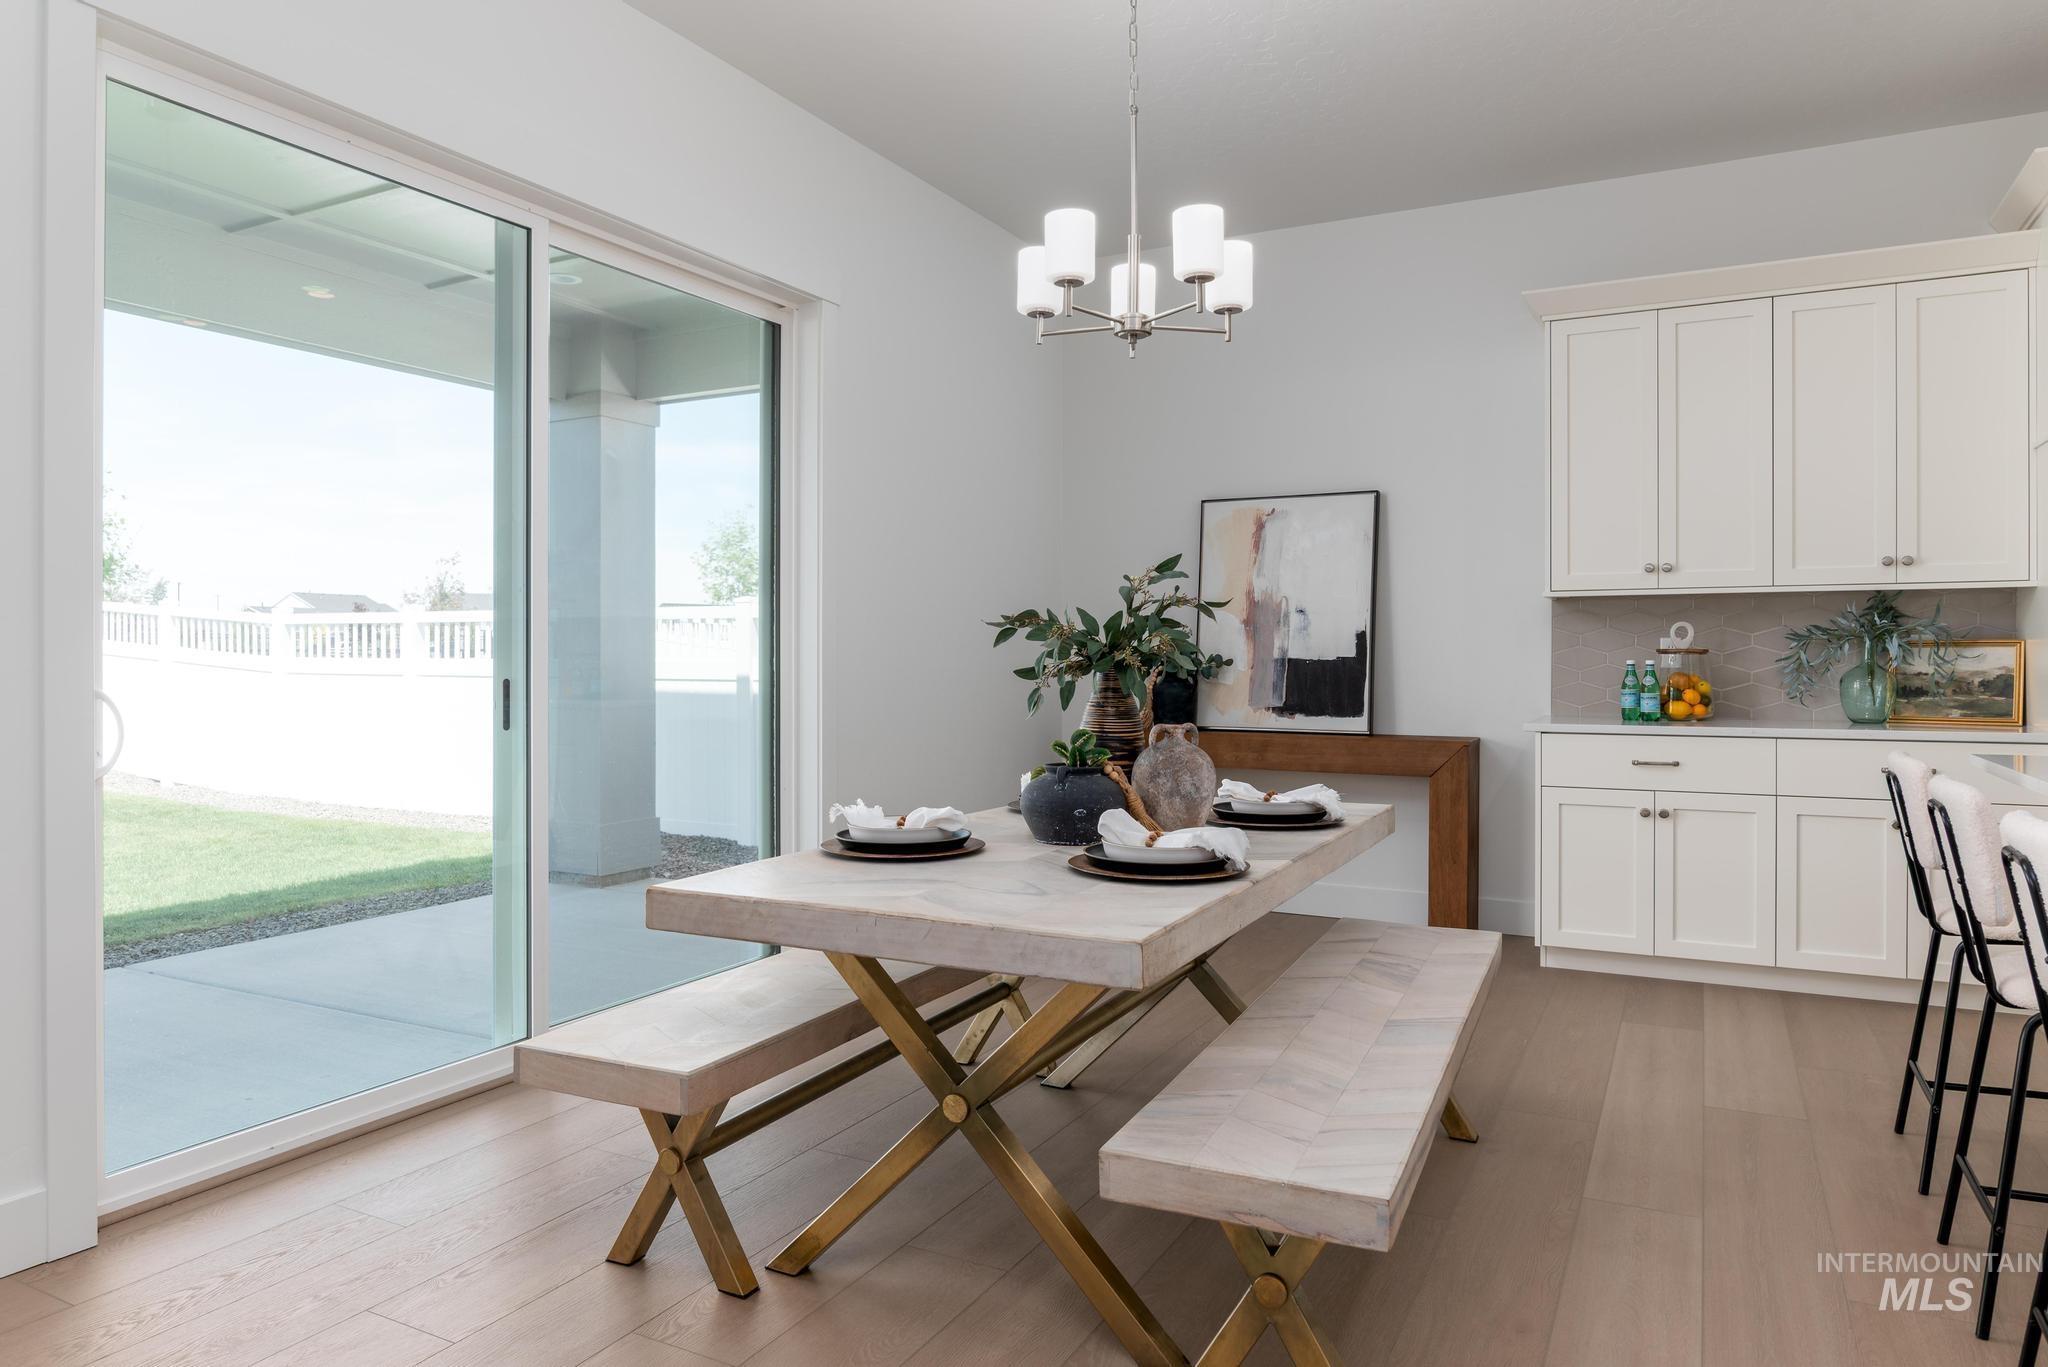
Open-concept dining area featuring light wood-finish flooring and a contemporary chandelier
-
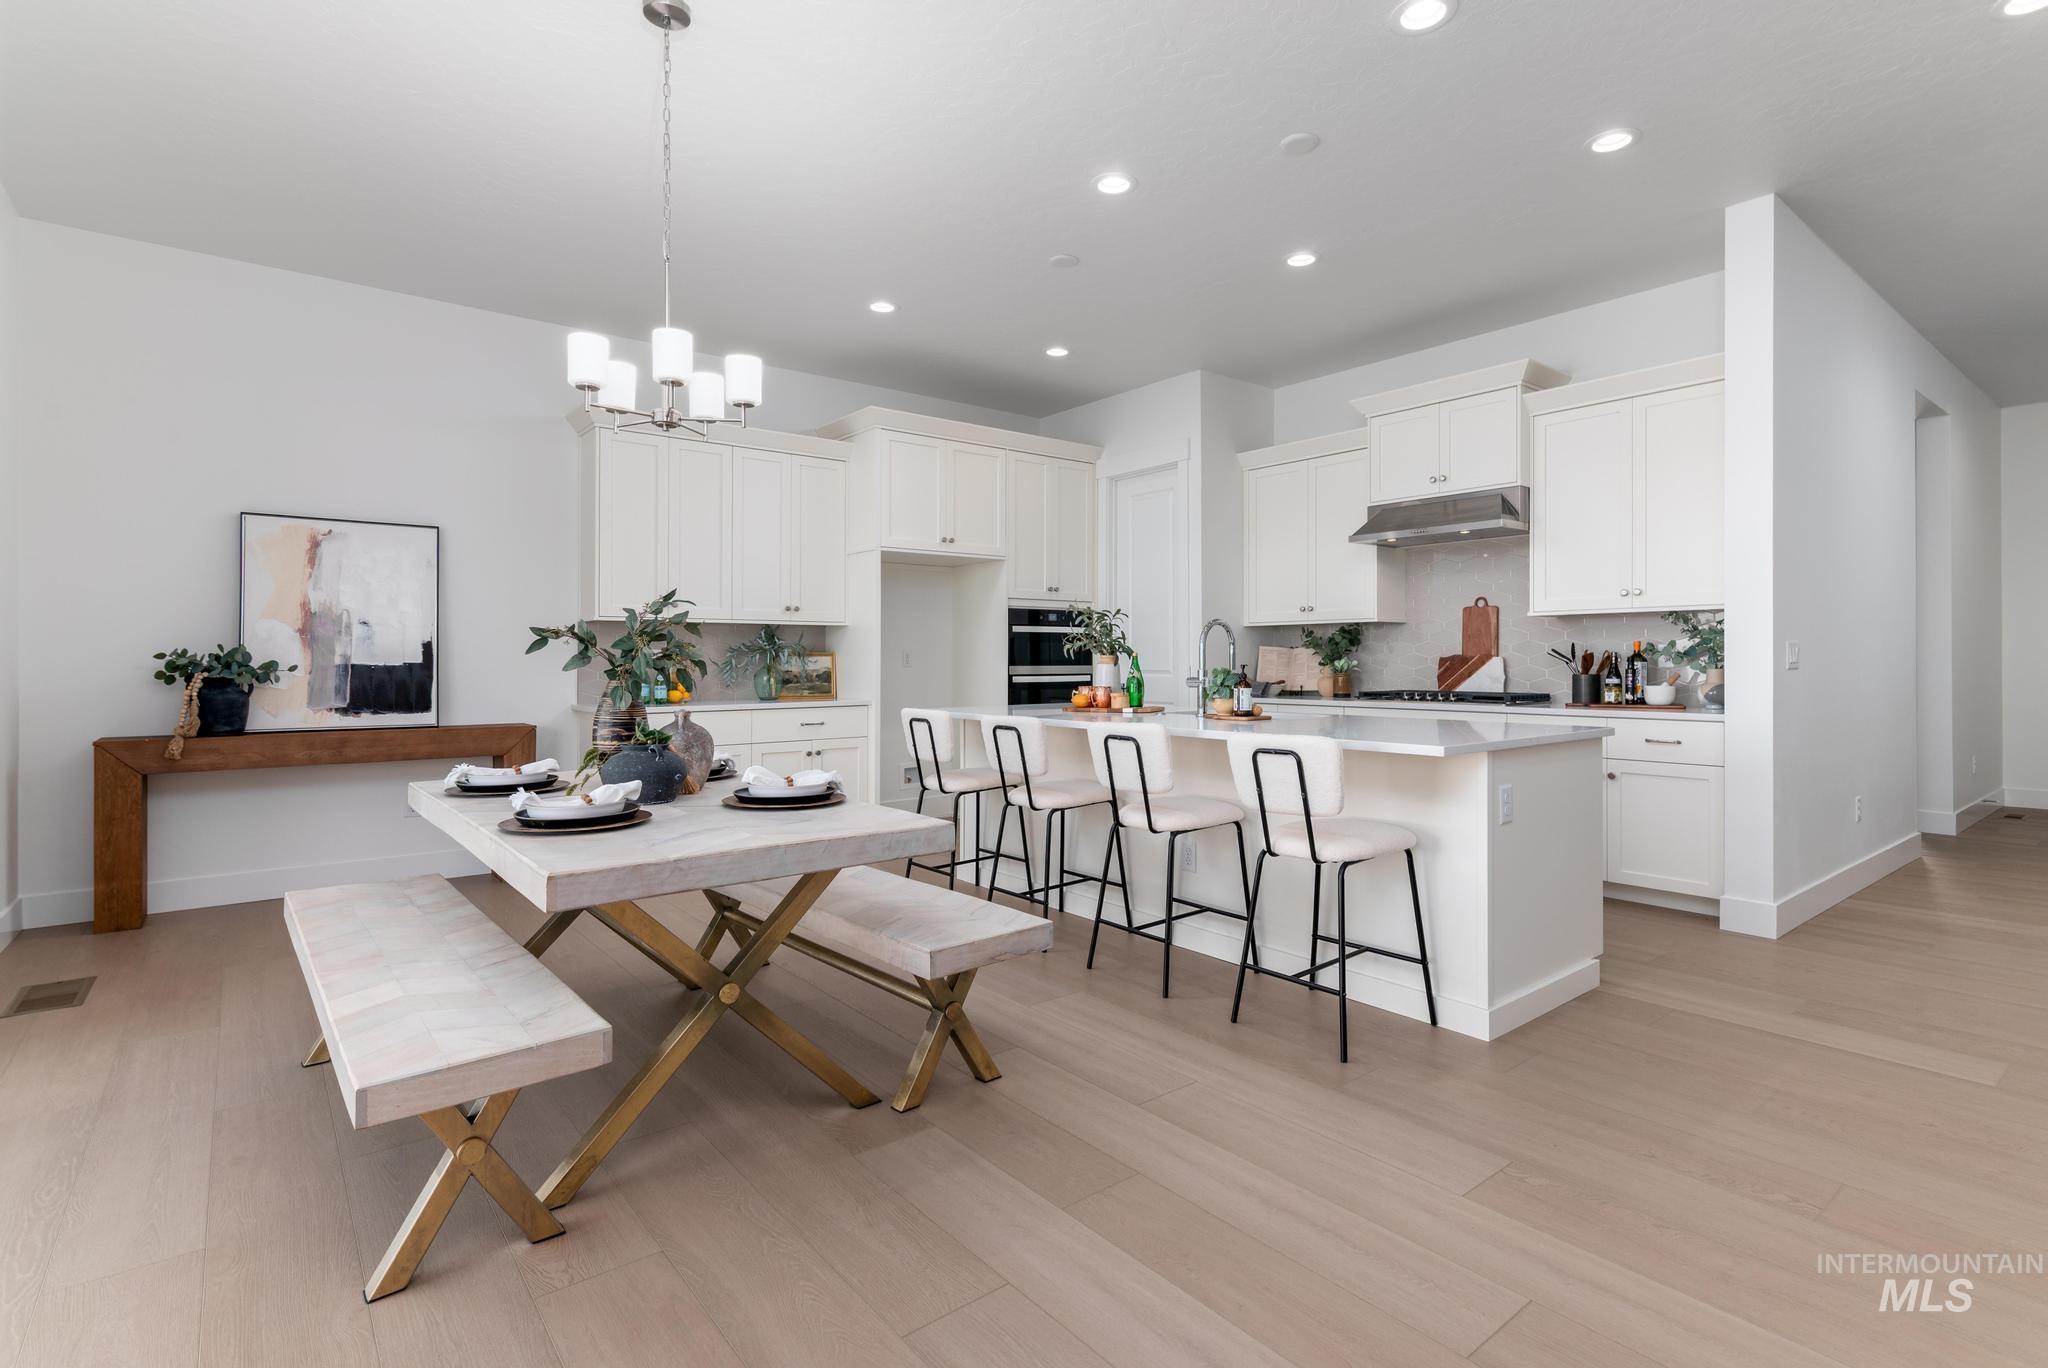
Spacious kitchen and dining area featuring light wood-finish flooring, recessed lighting, and a contemporary chandelier
-
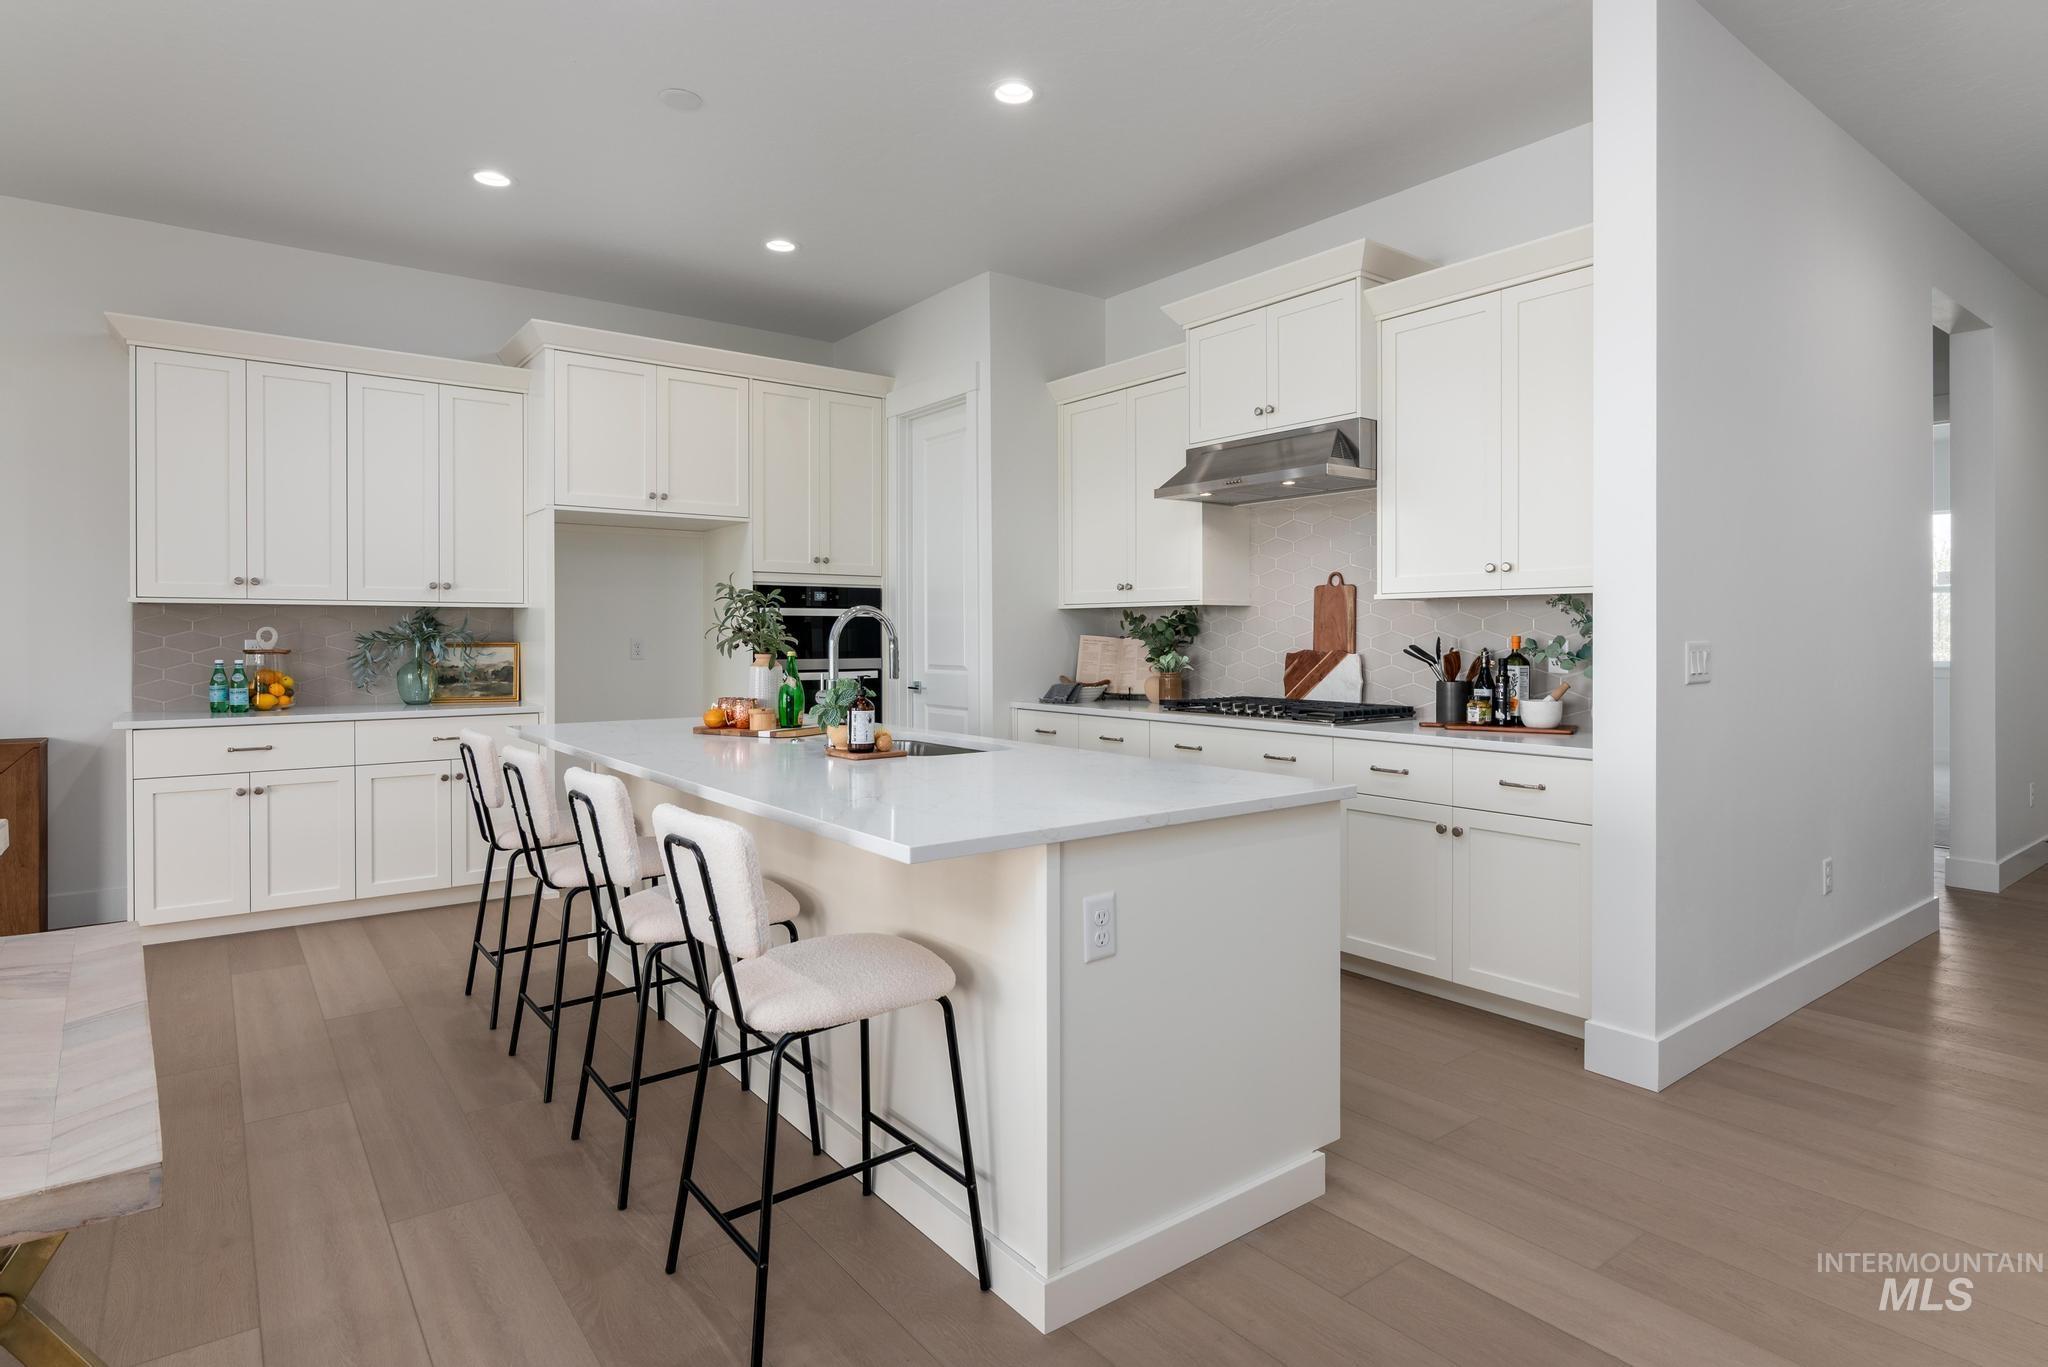
Modern kitchen featuring a large central island with seating, extensive white cabinetry, light-toned wood-finish flooring, recessed ceiling lighting, and stainless steel appliances
-
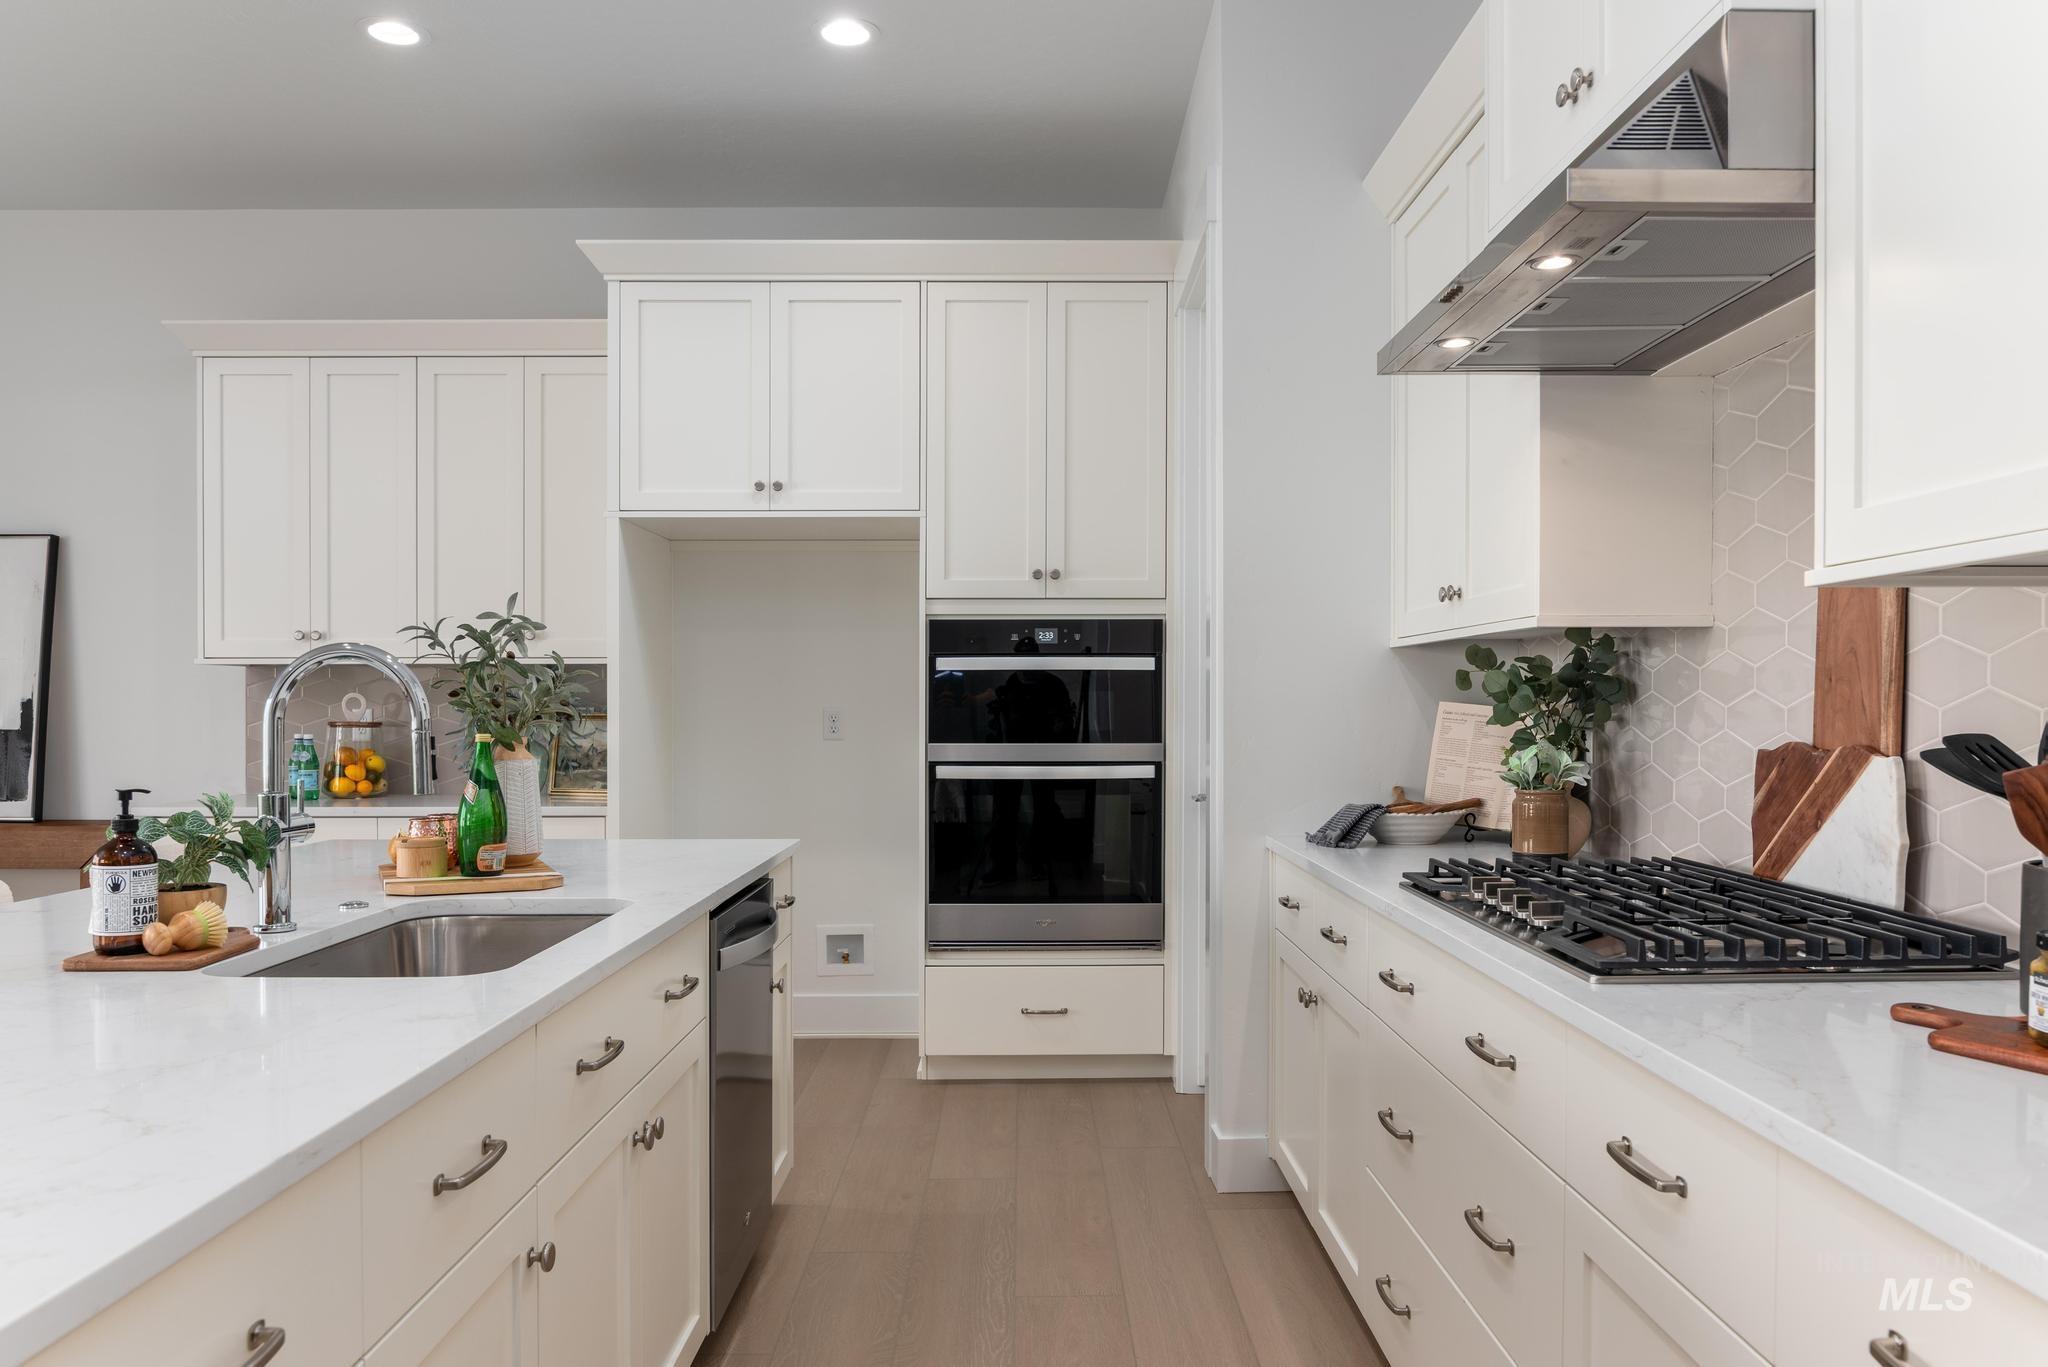
Bright kitchen featuring white cabinetry, light countertops, wood-finish flooring, a built-in oven and microwave, and a gas cooktop with a stainless steel range hood
-
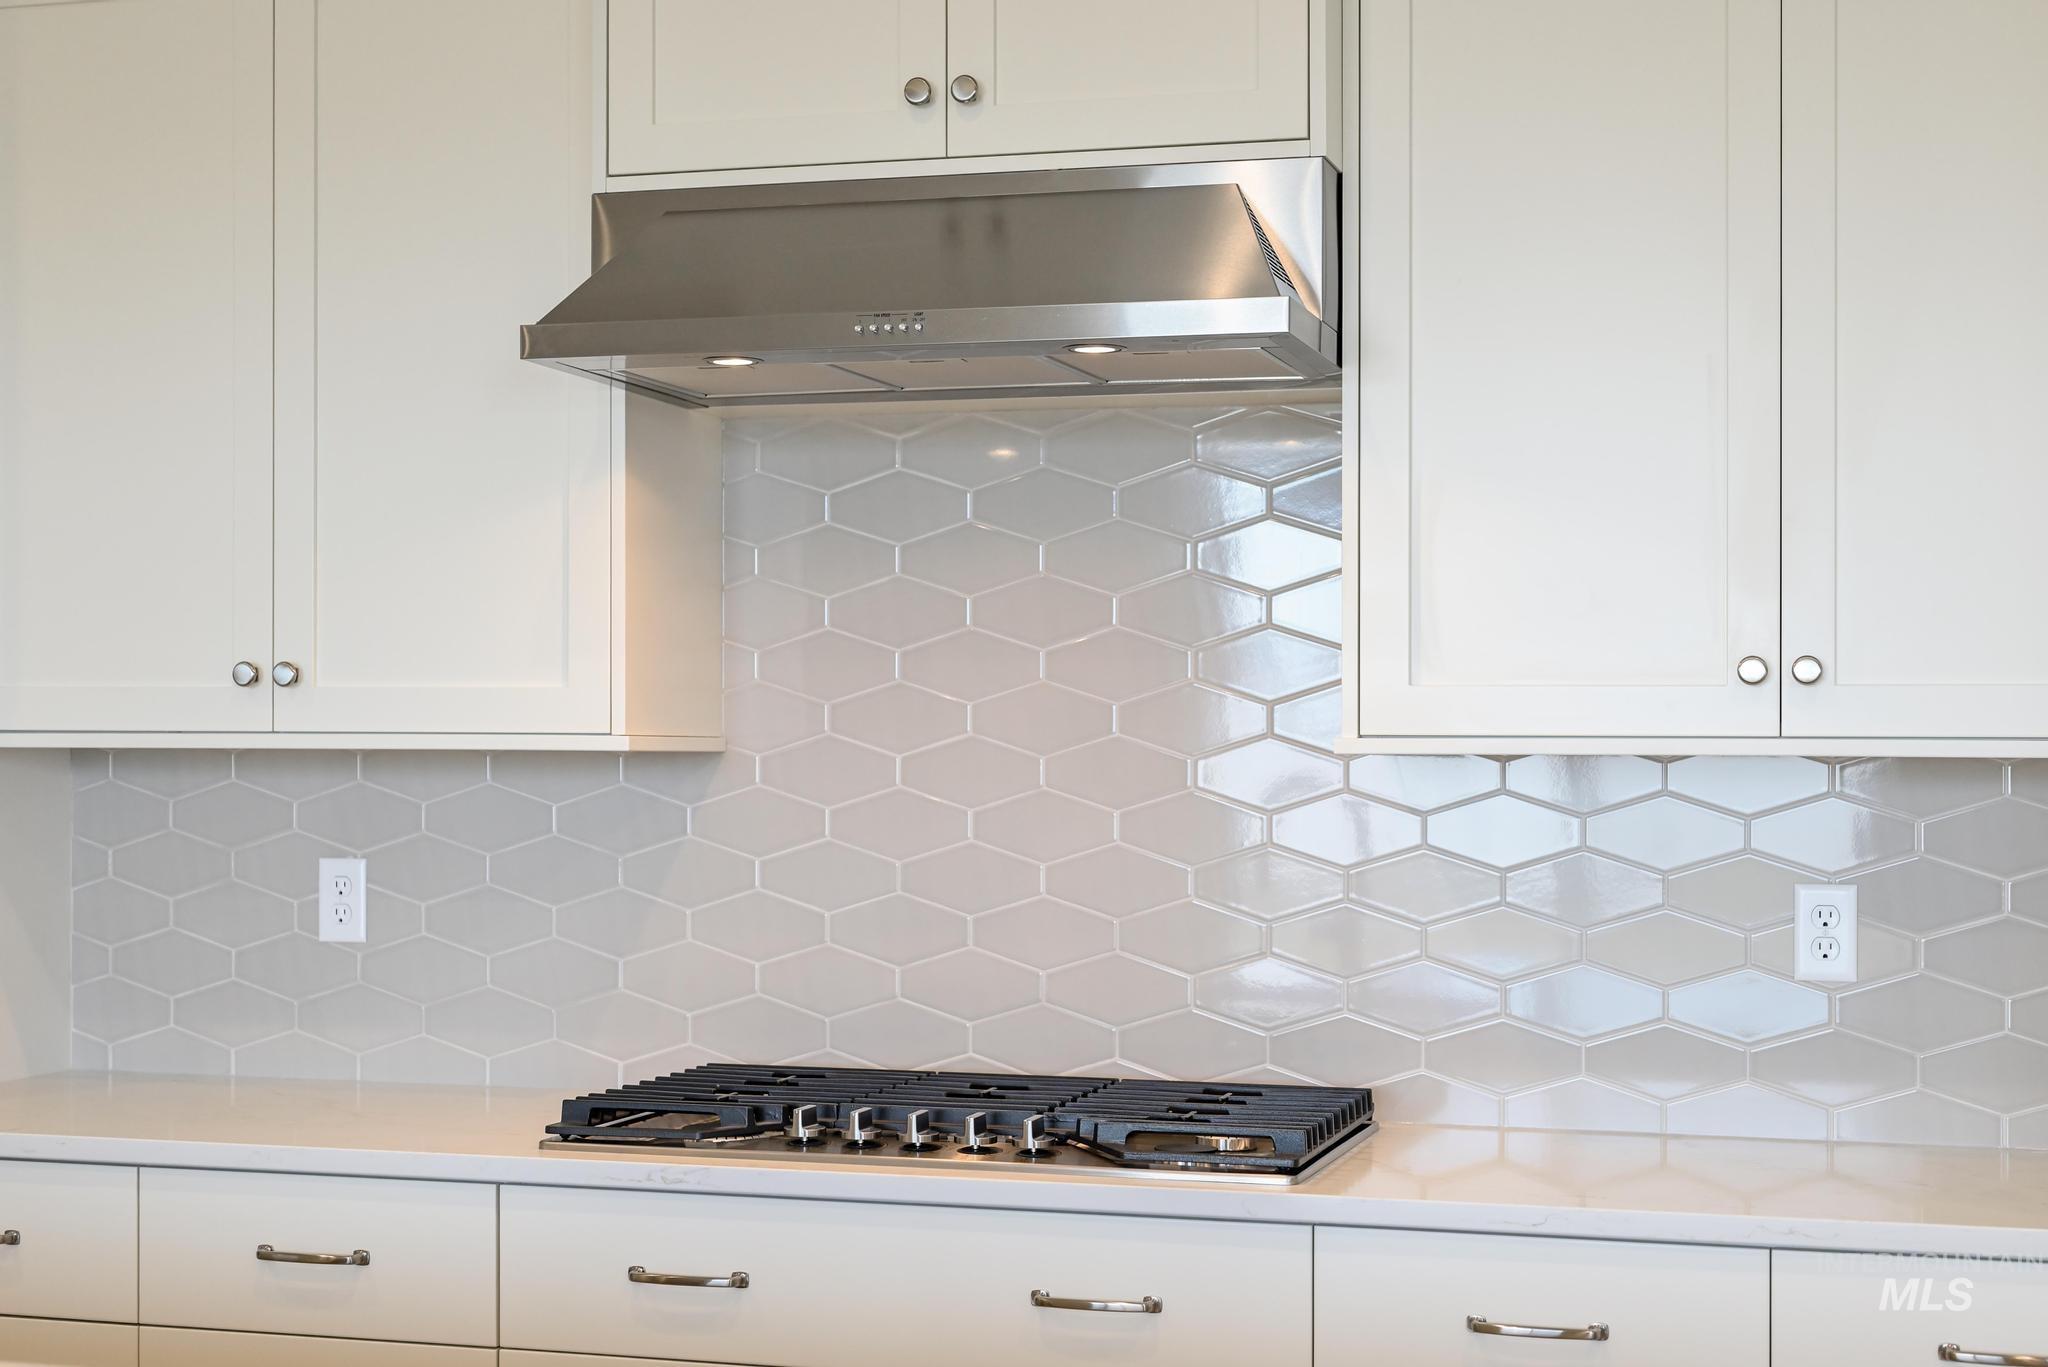
Kitchen featuring white cabinetry, decorative backsplash, light stone counters, and stainless steel gas stovetop
-
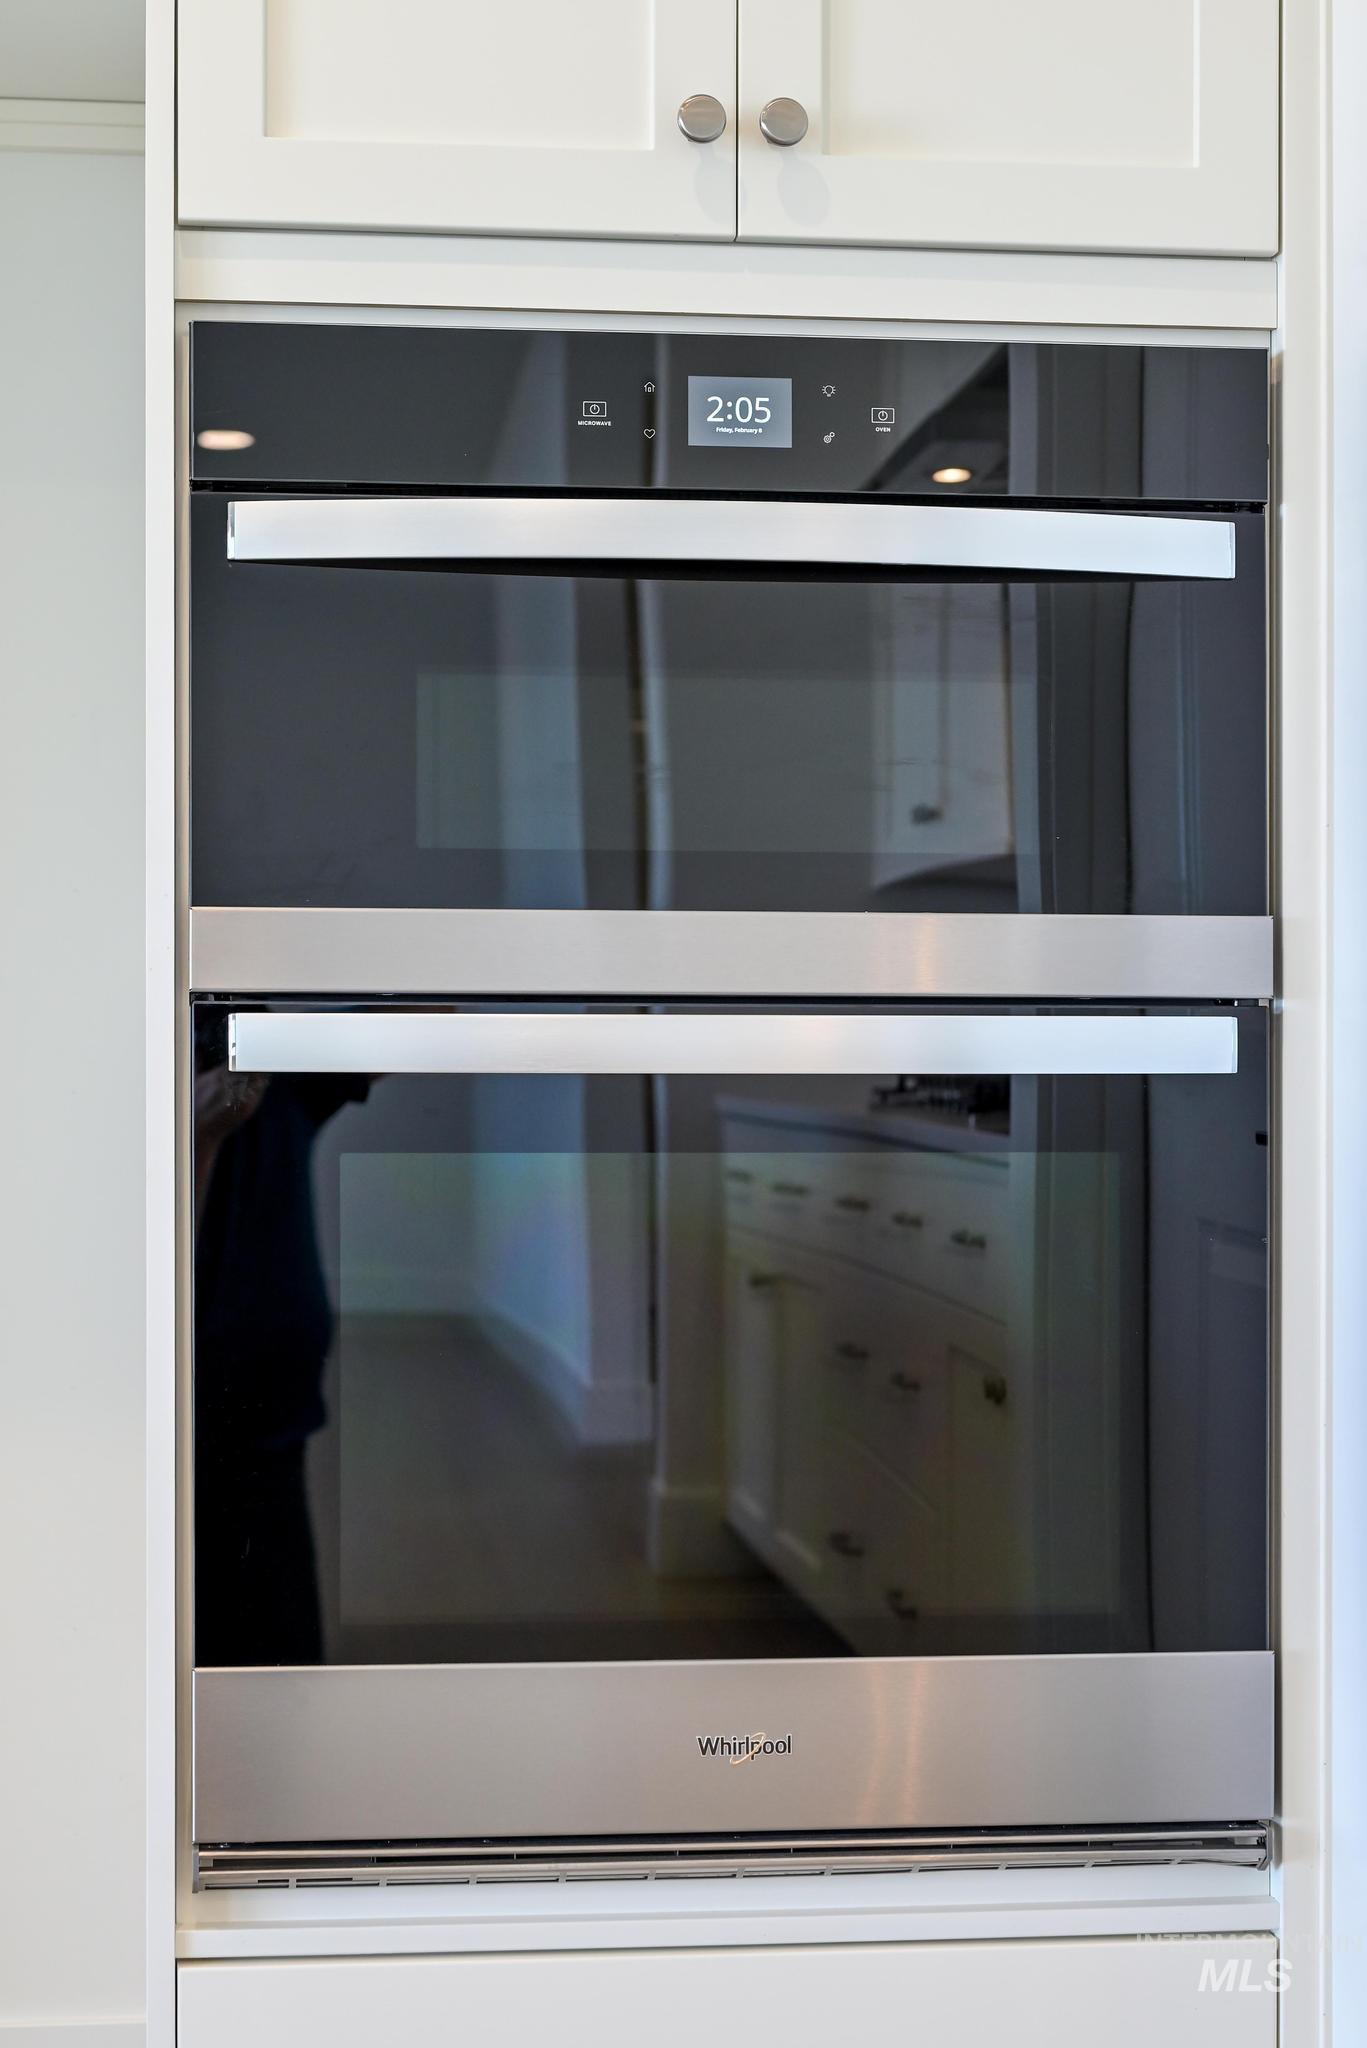
Kitchen view of double oven and white cabinets
-
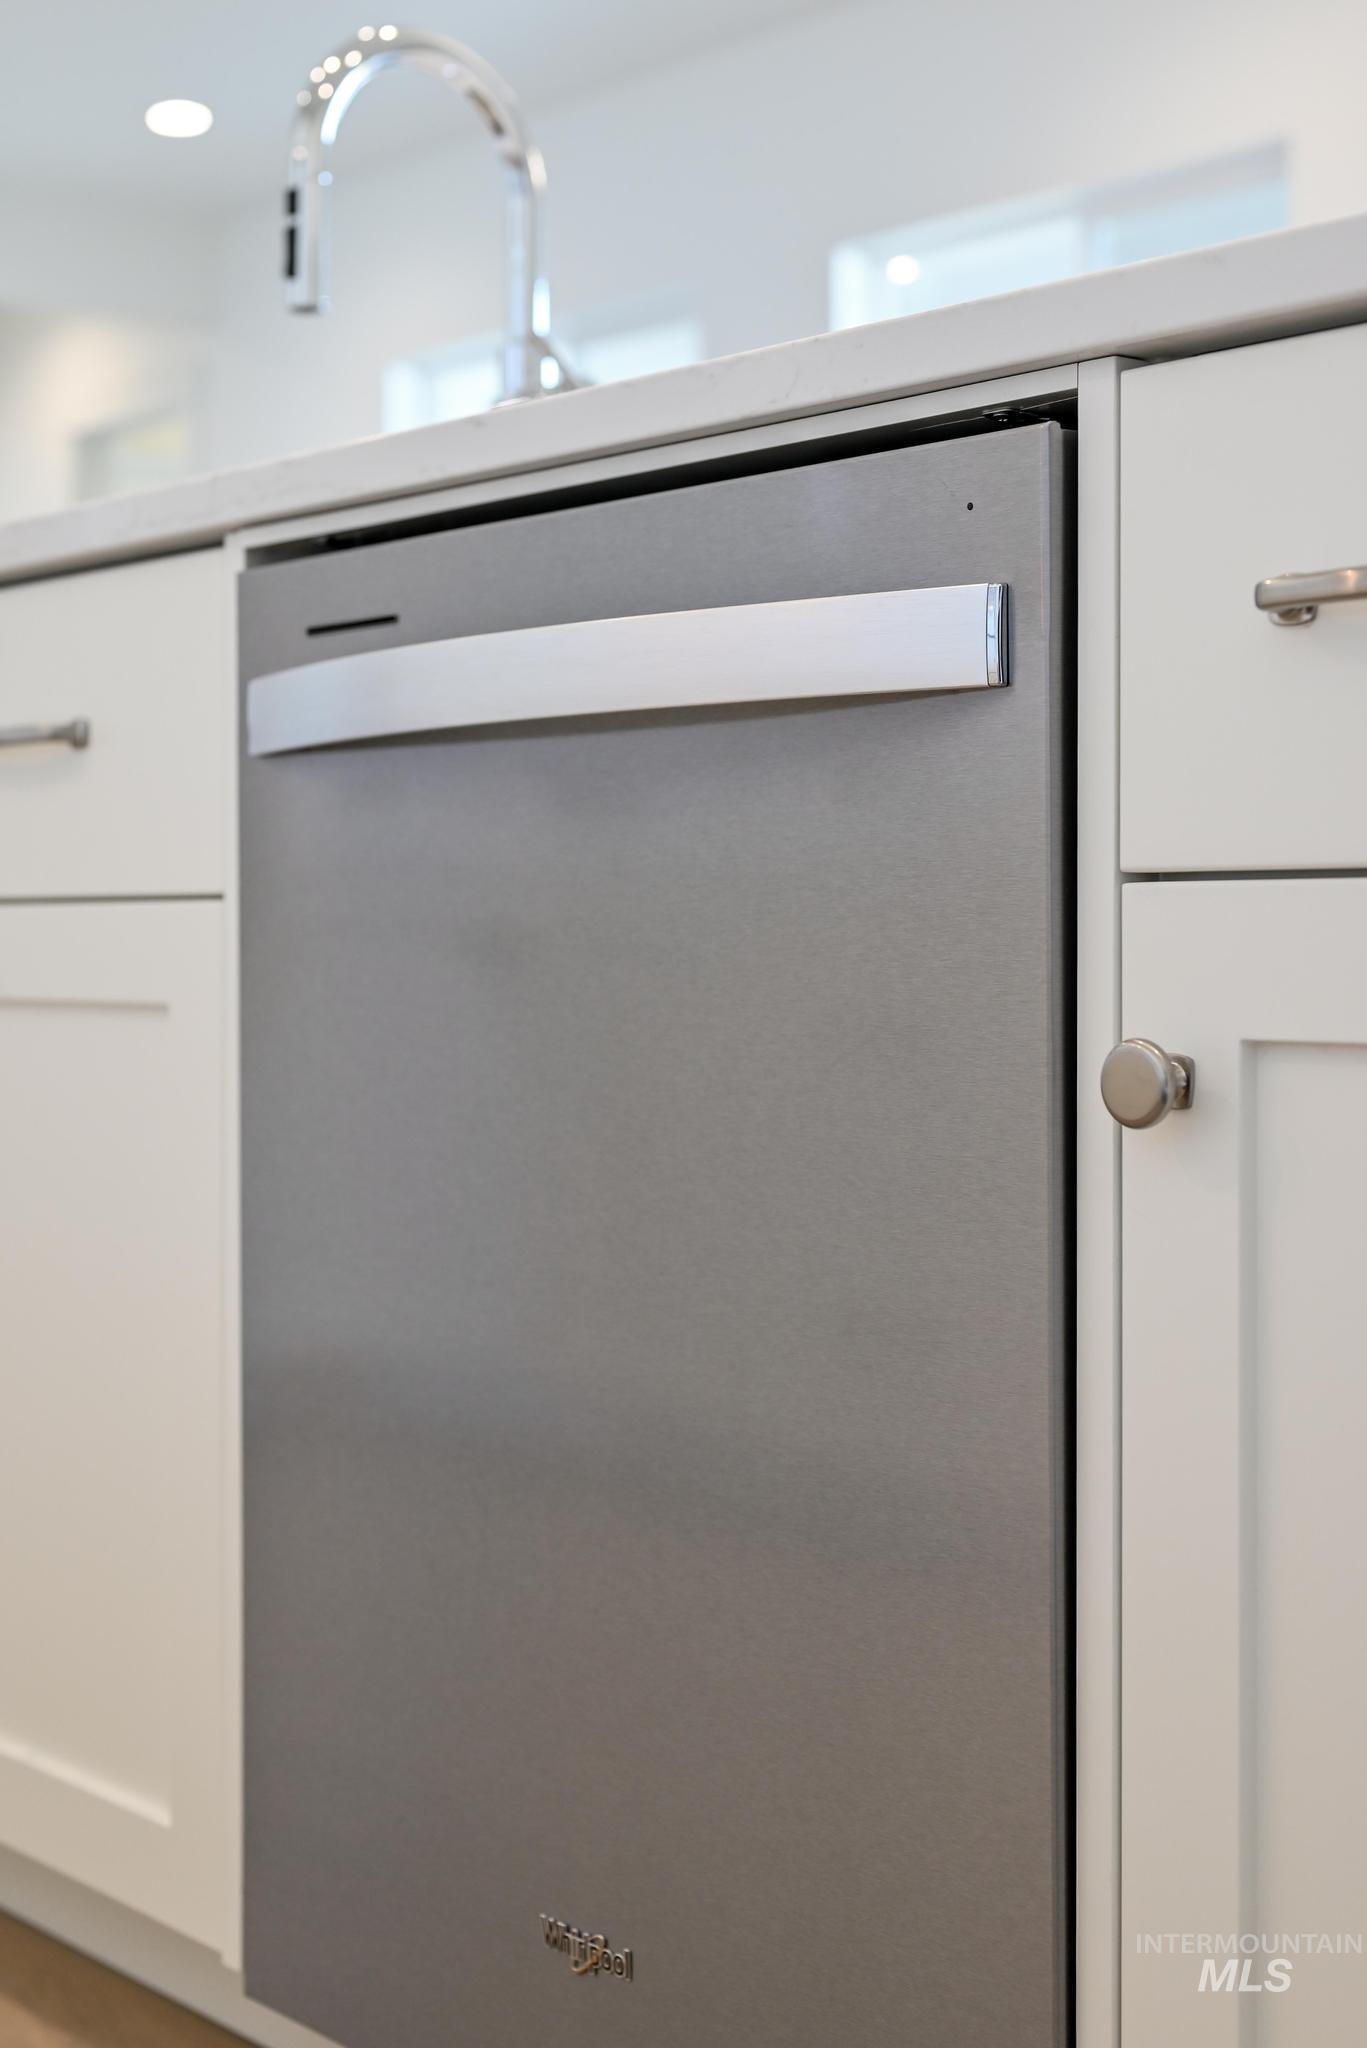
Kitchen view of dishwasher, white cabinets, and light countertops
-
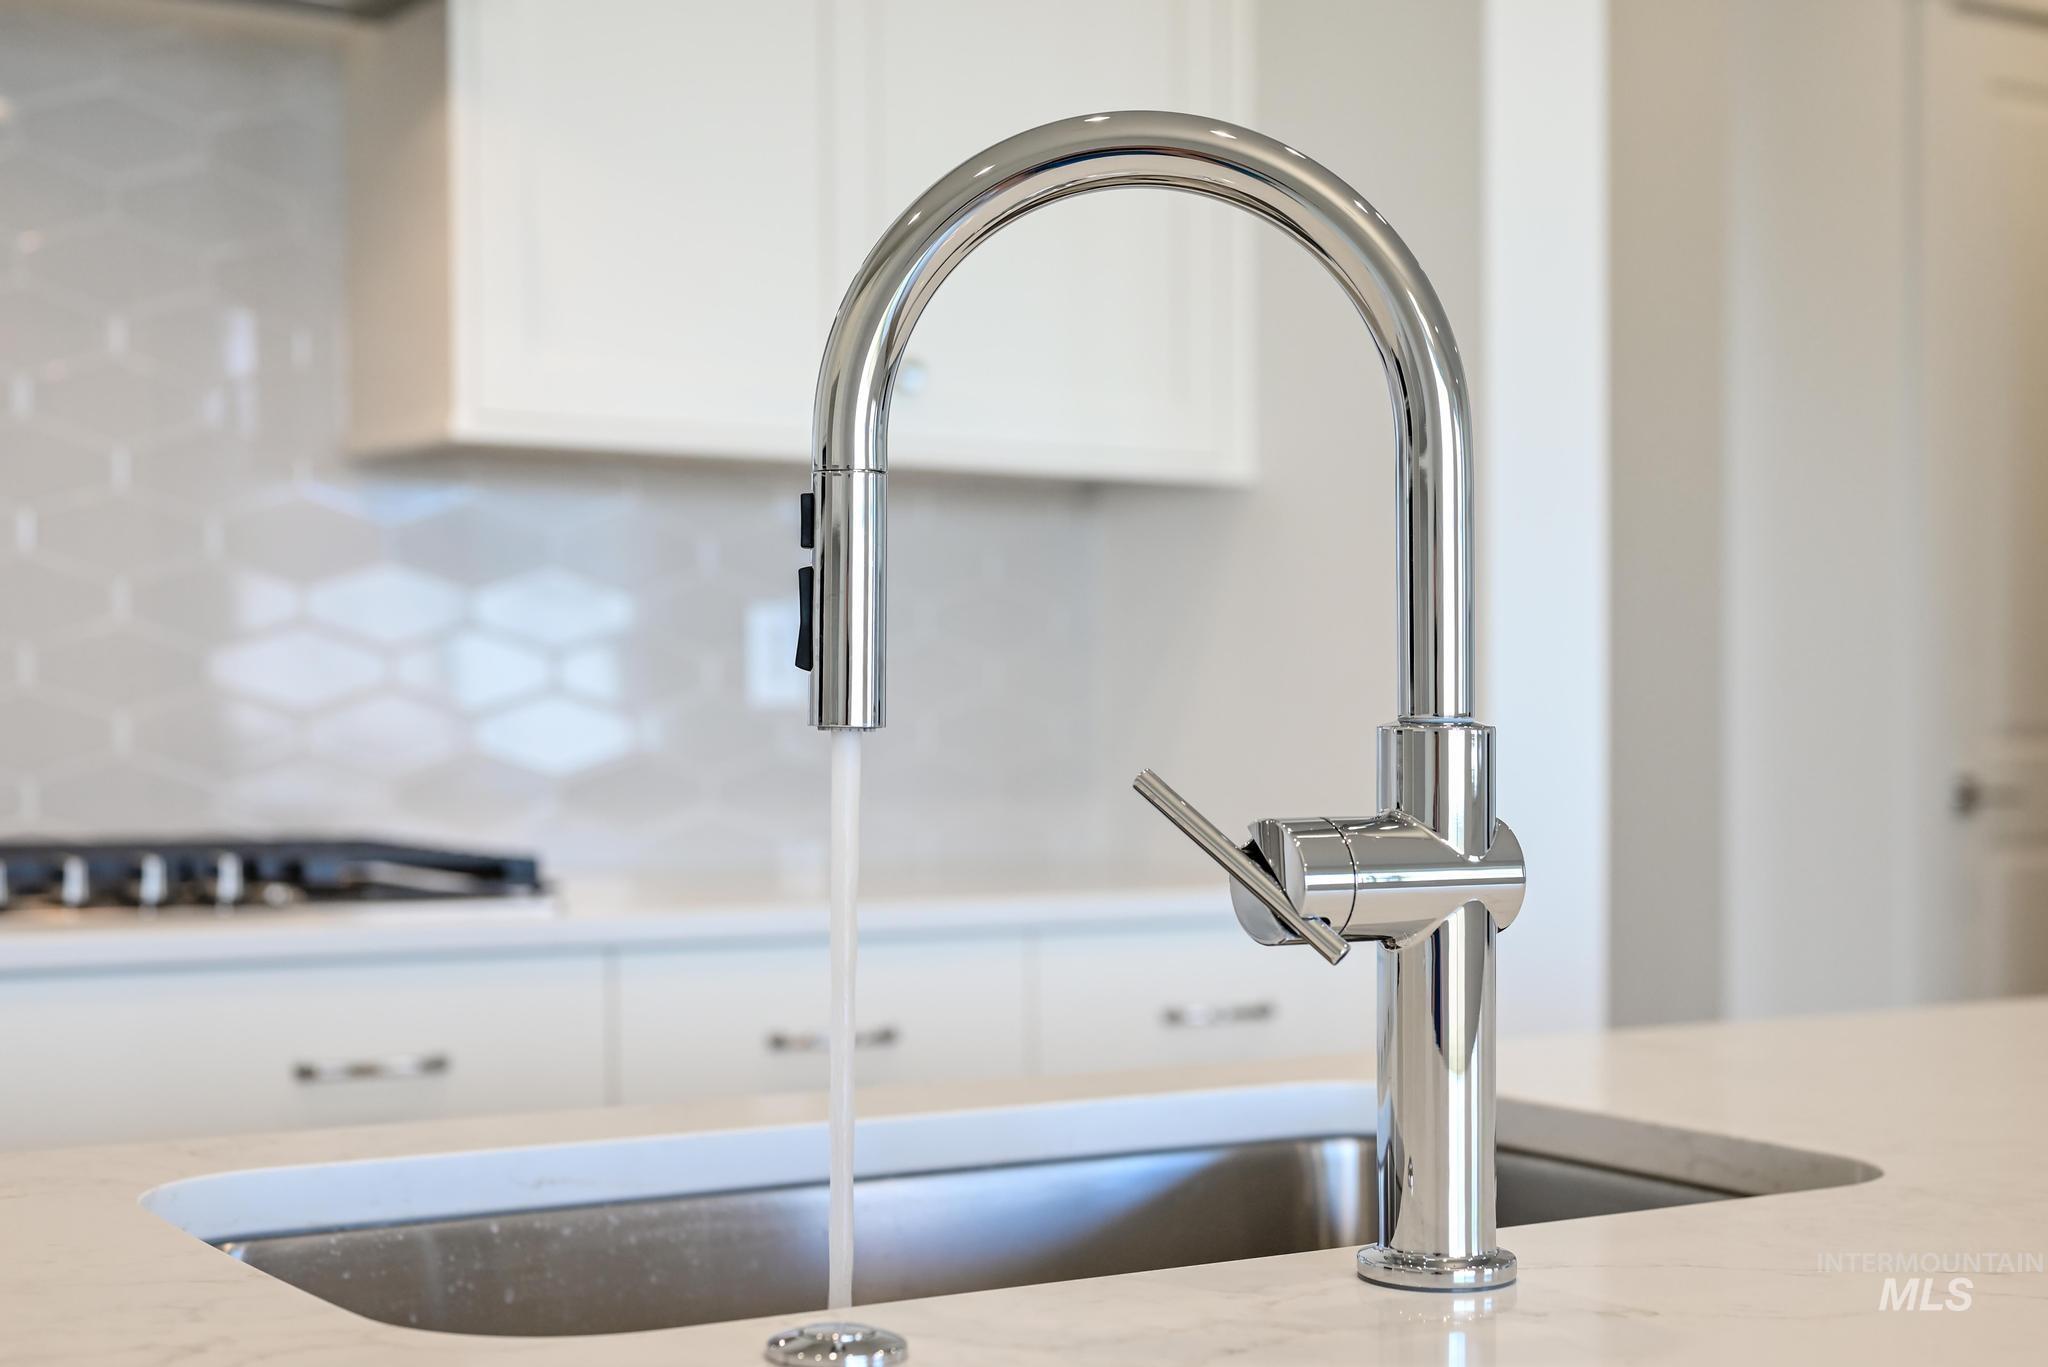
Kitchen view of light stone counters, white cabinets, stainless steel gas stovetop, and tasteful backsplash
-
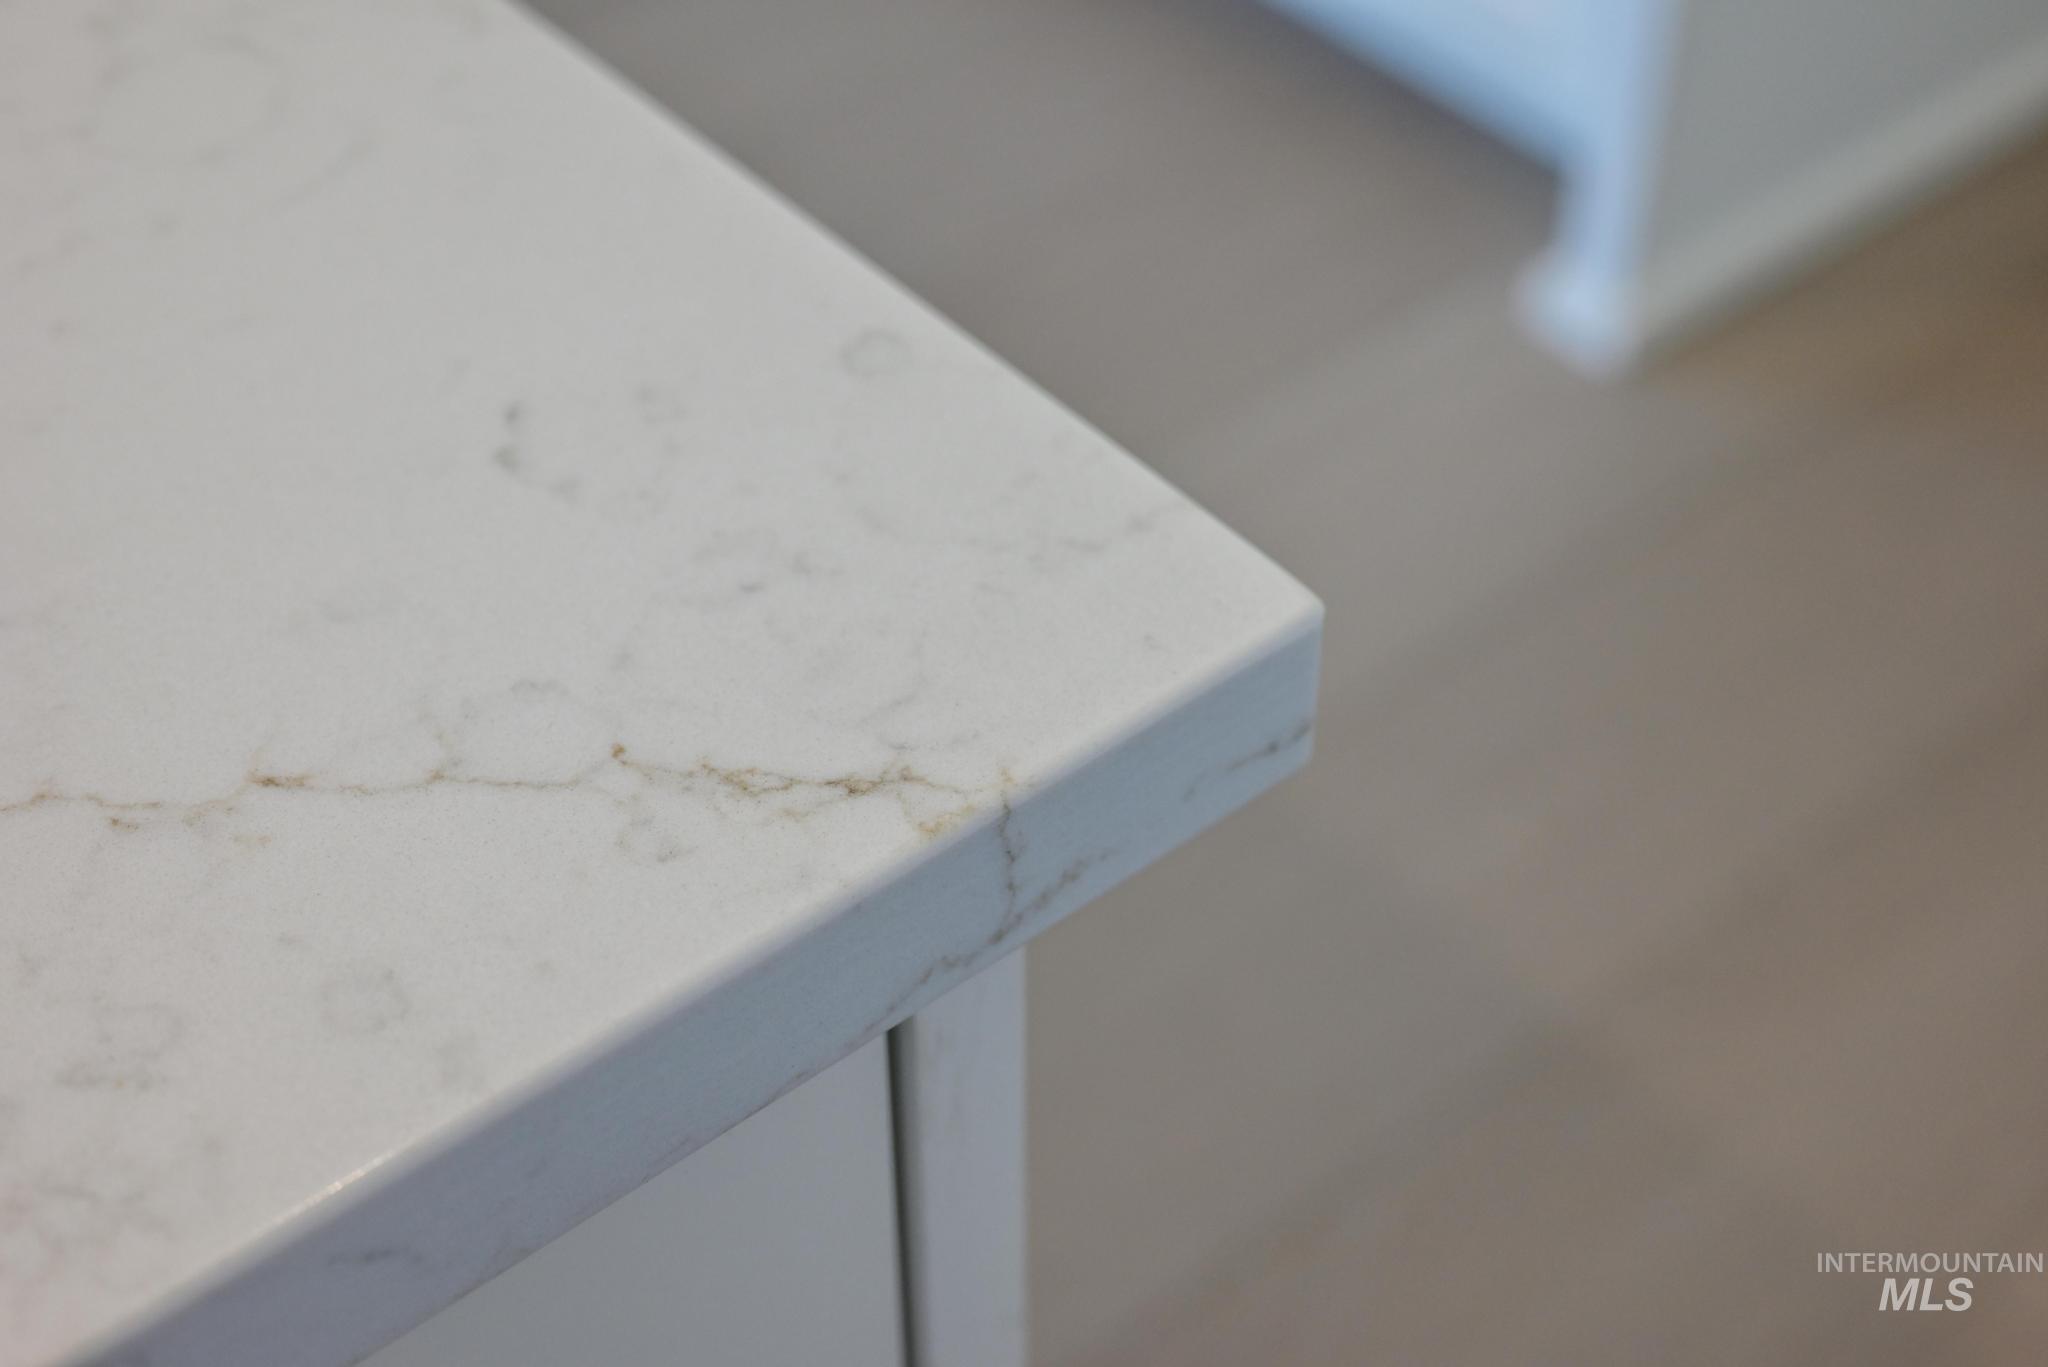
Detailed view
-
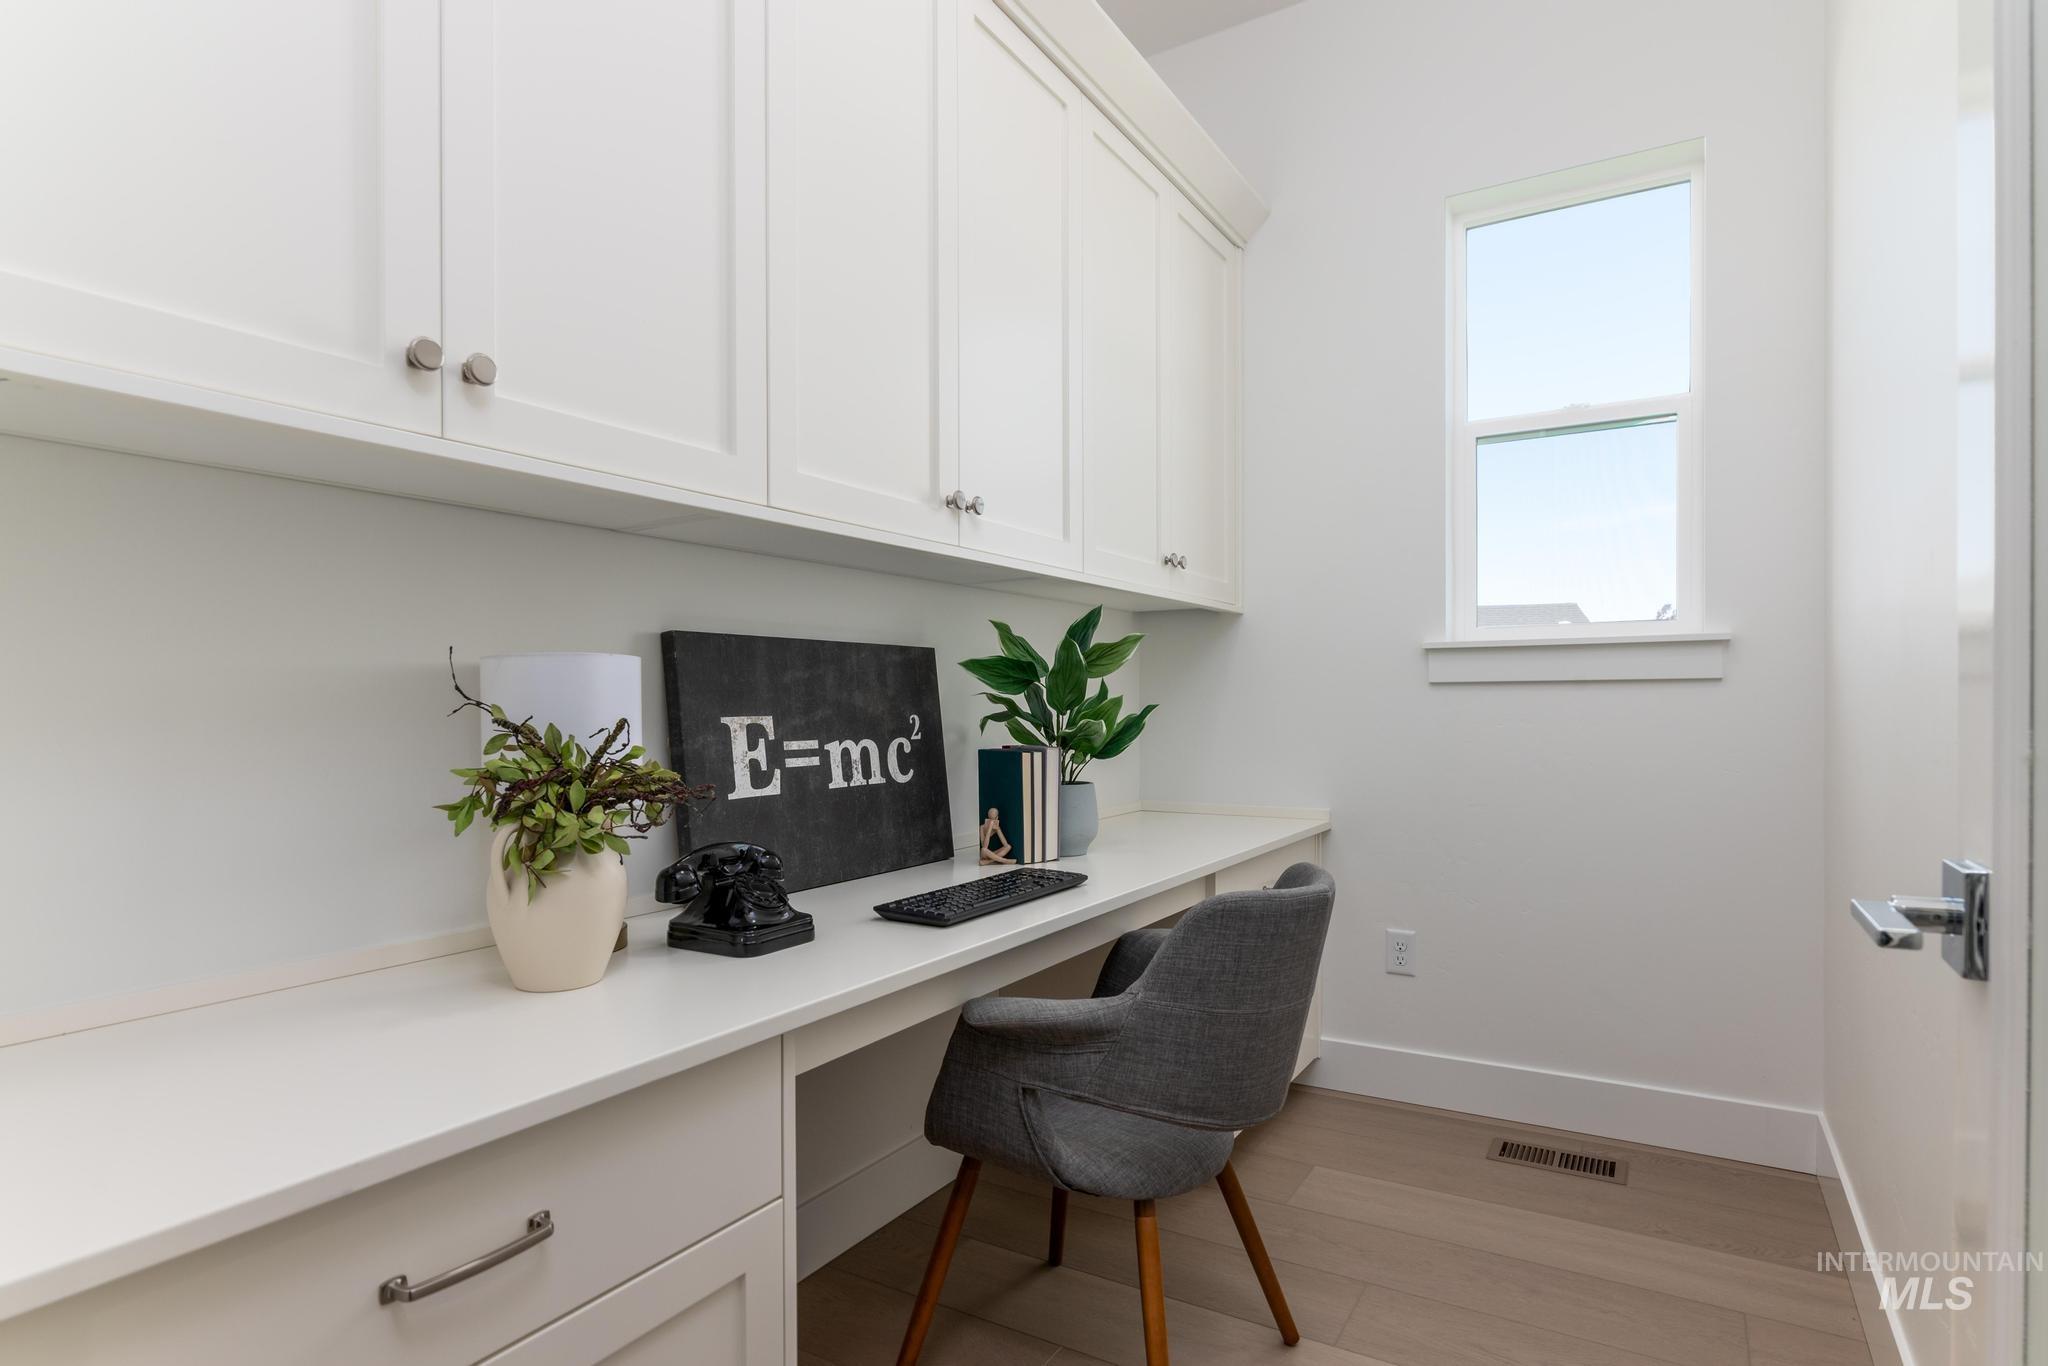
Dedicated workspace featuring a built-in desk, upper cabinetry with brushed nickel hardware, and wood-finish flooring
-
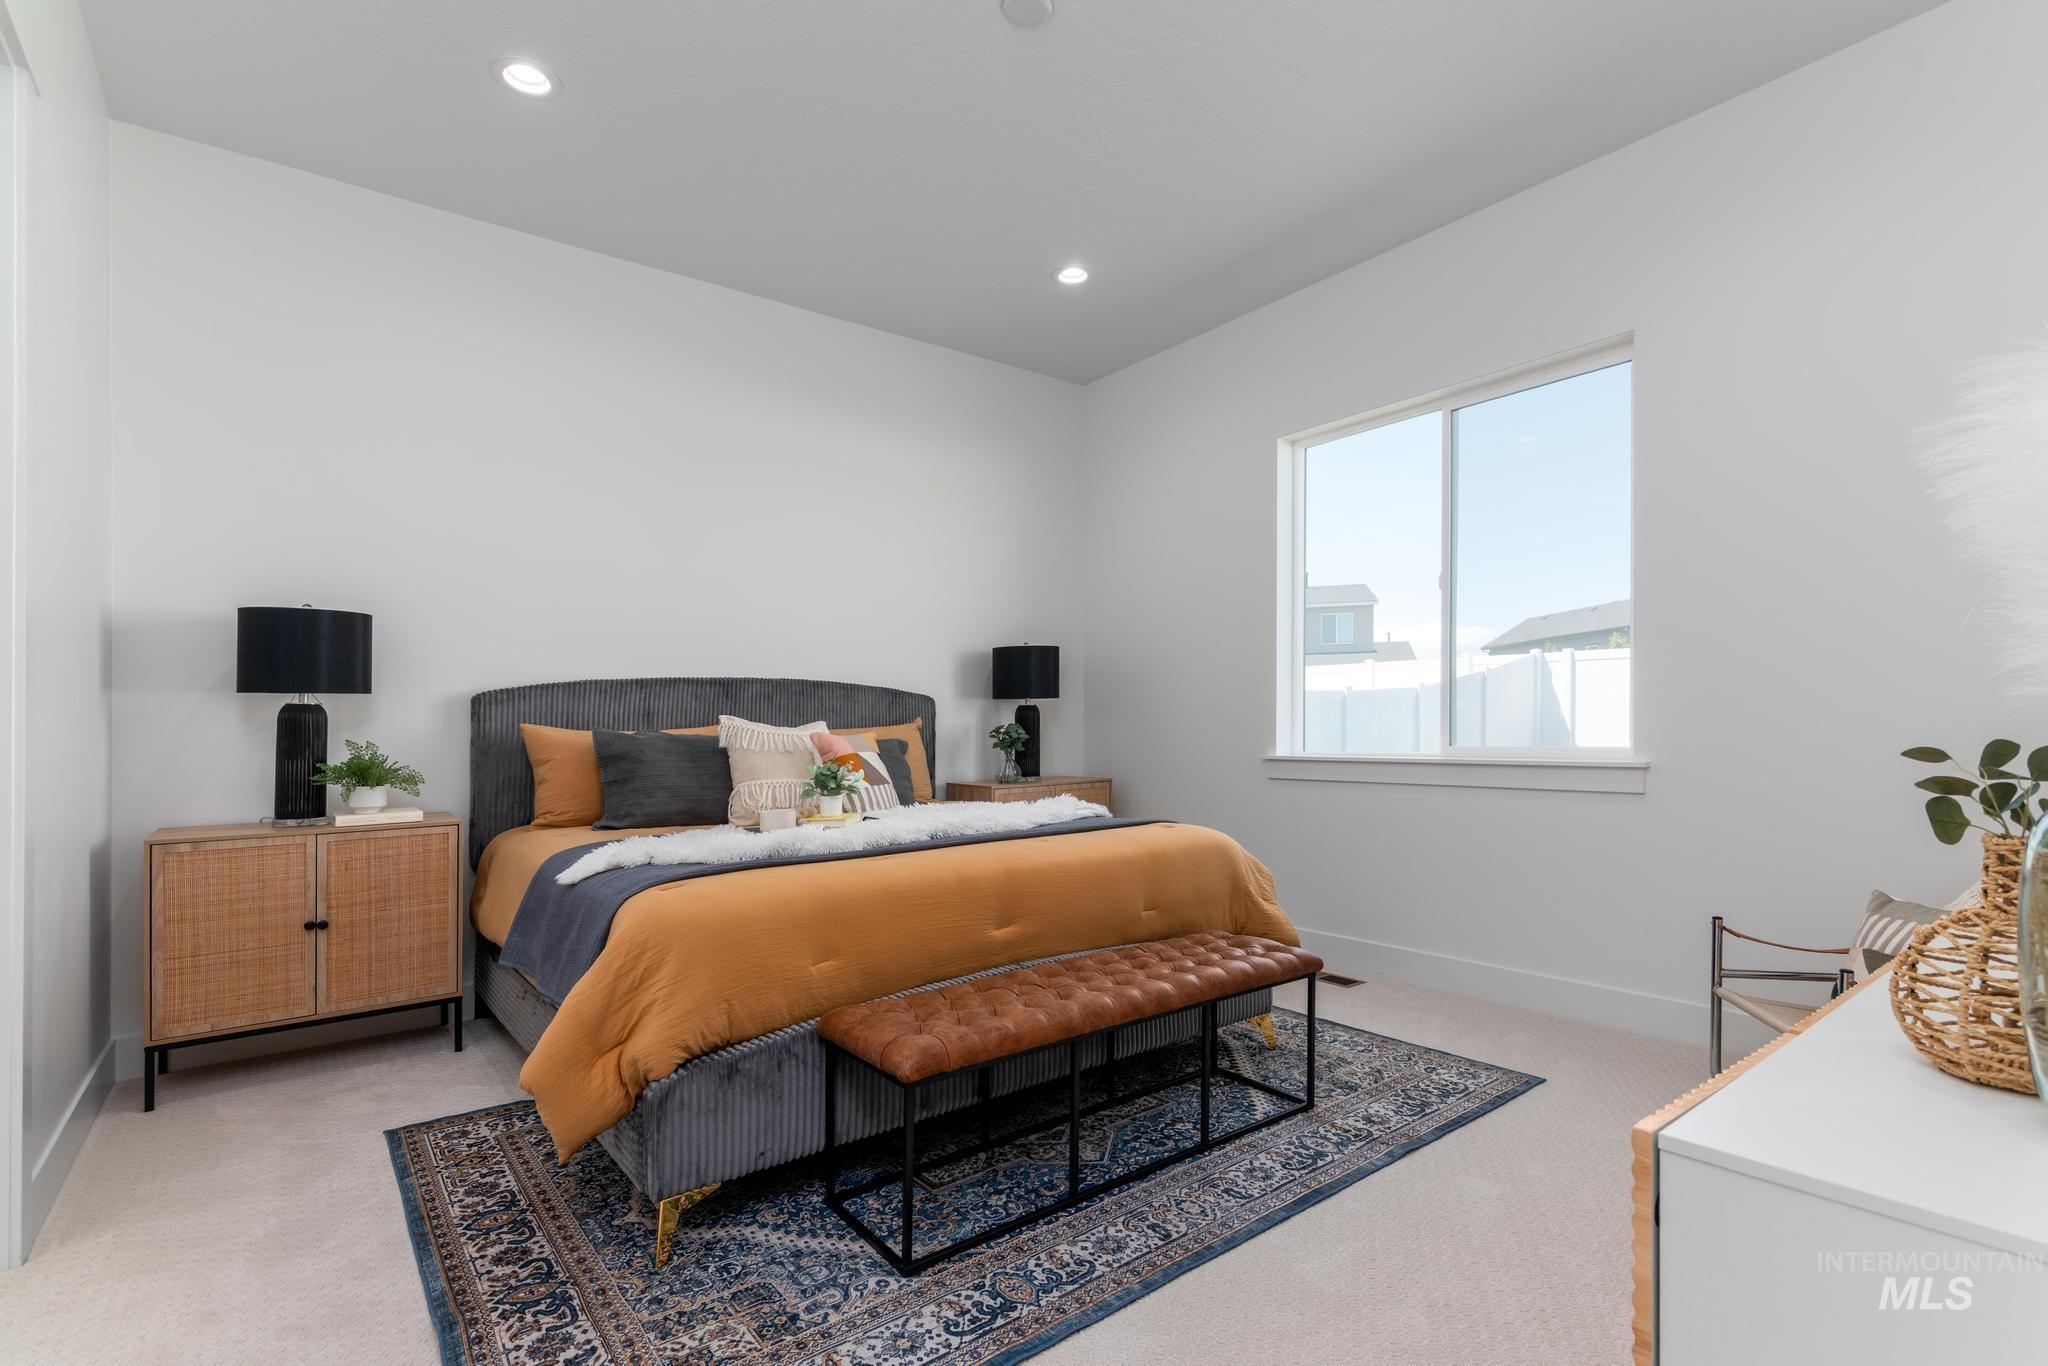
Carpeted bedroom featuring a large window, recessed lighting, and white baseboards
-
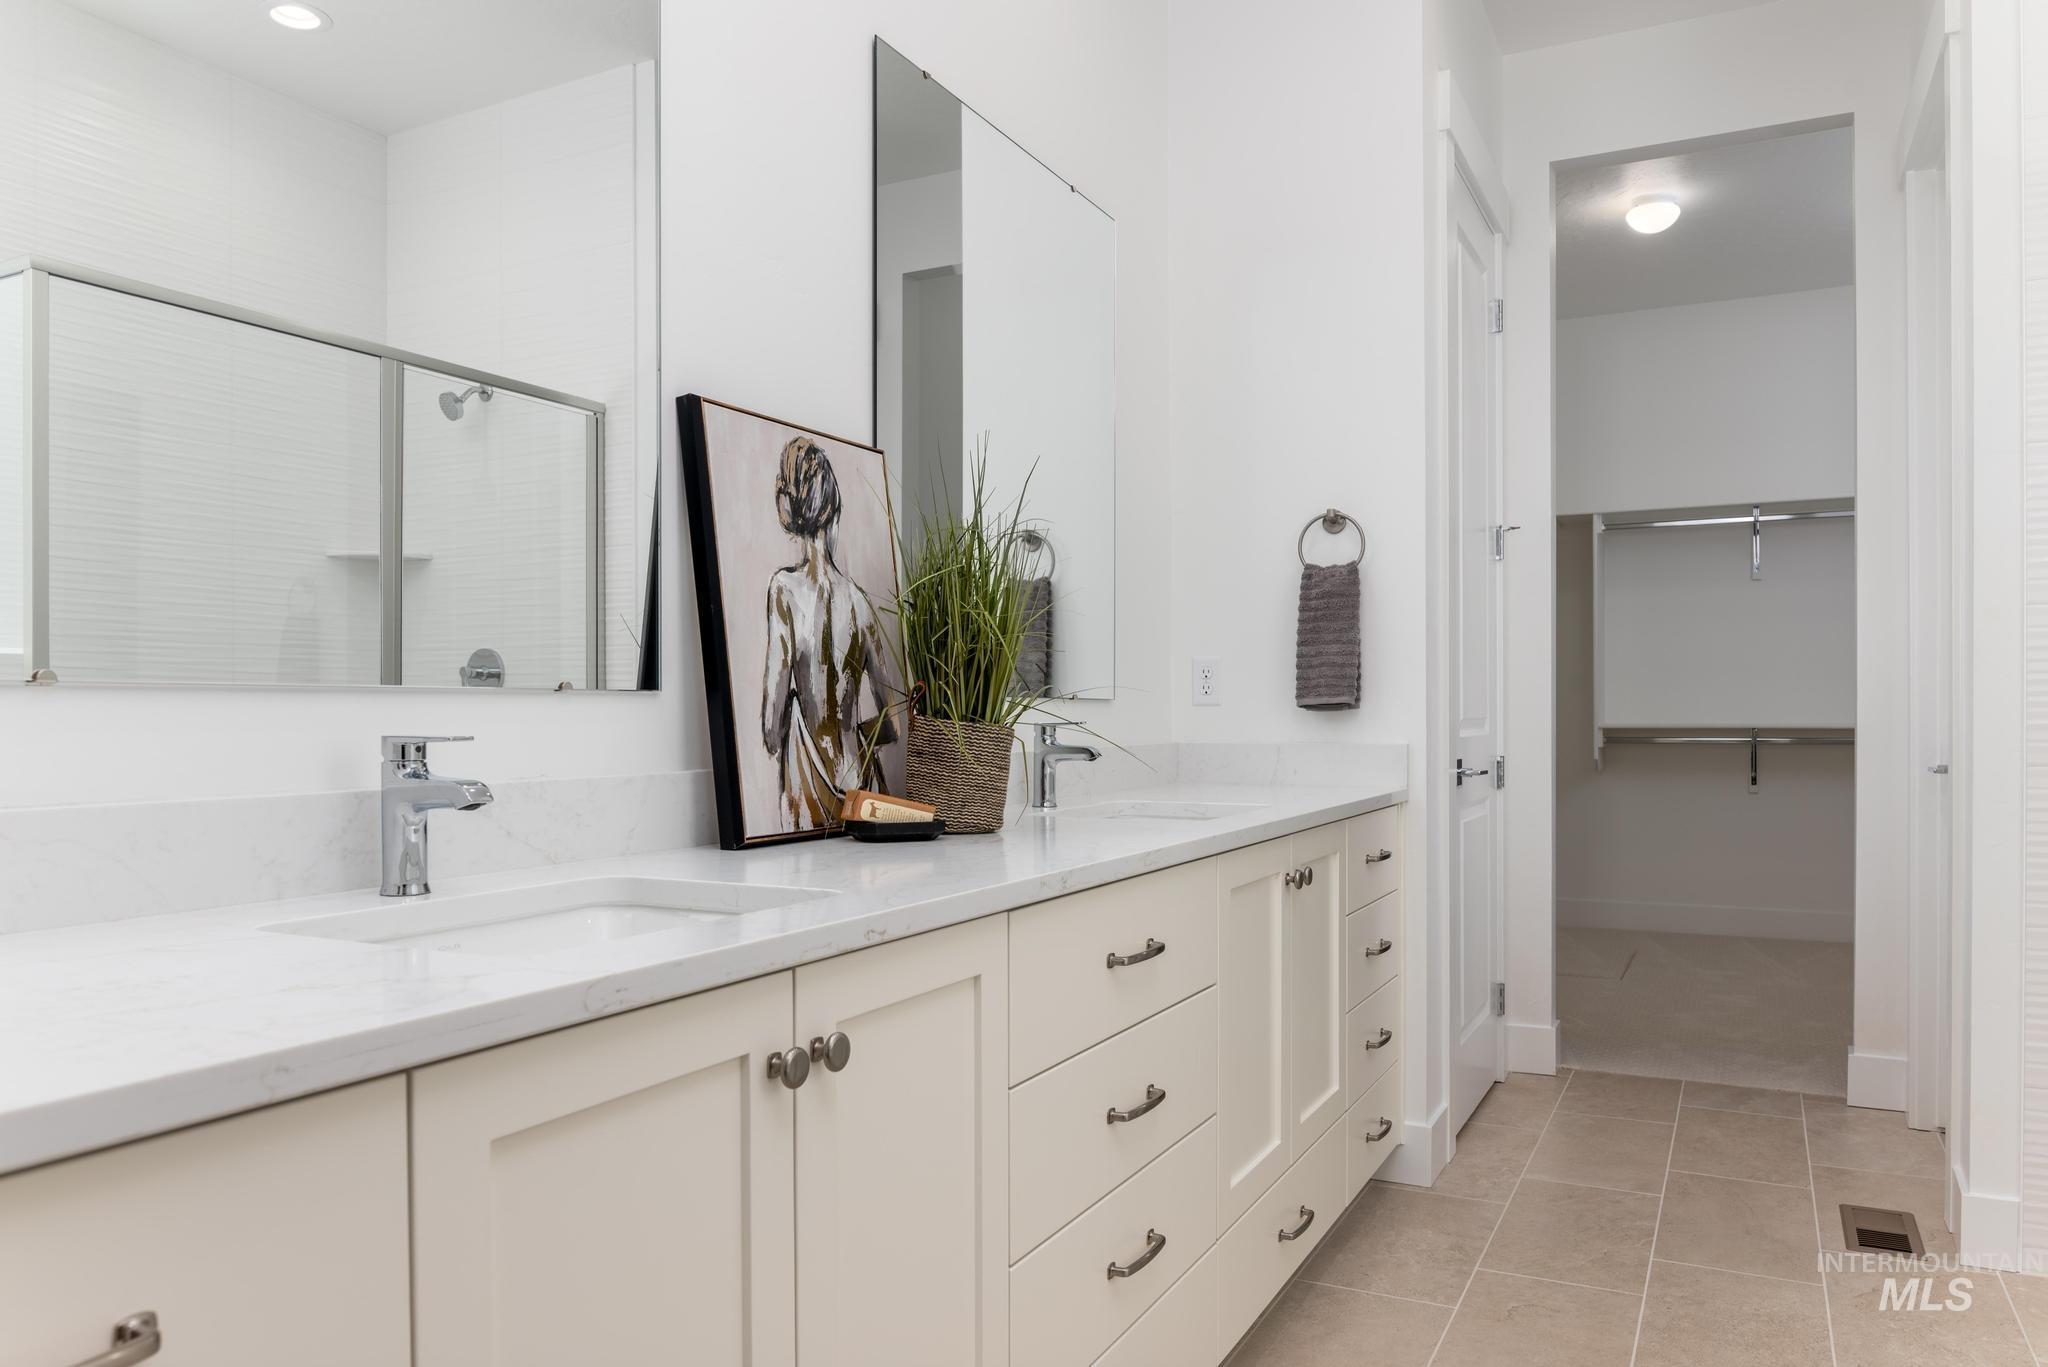
Dual vanity with light-toned cabinetry, polished chrome faucets, and a white countertop
-
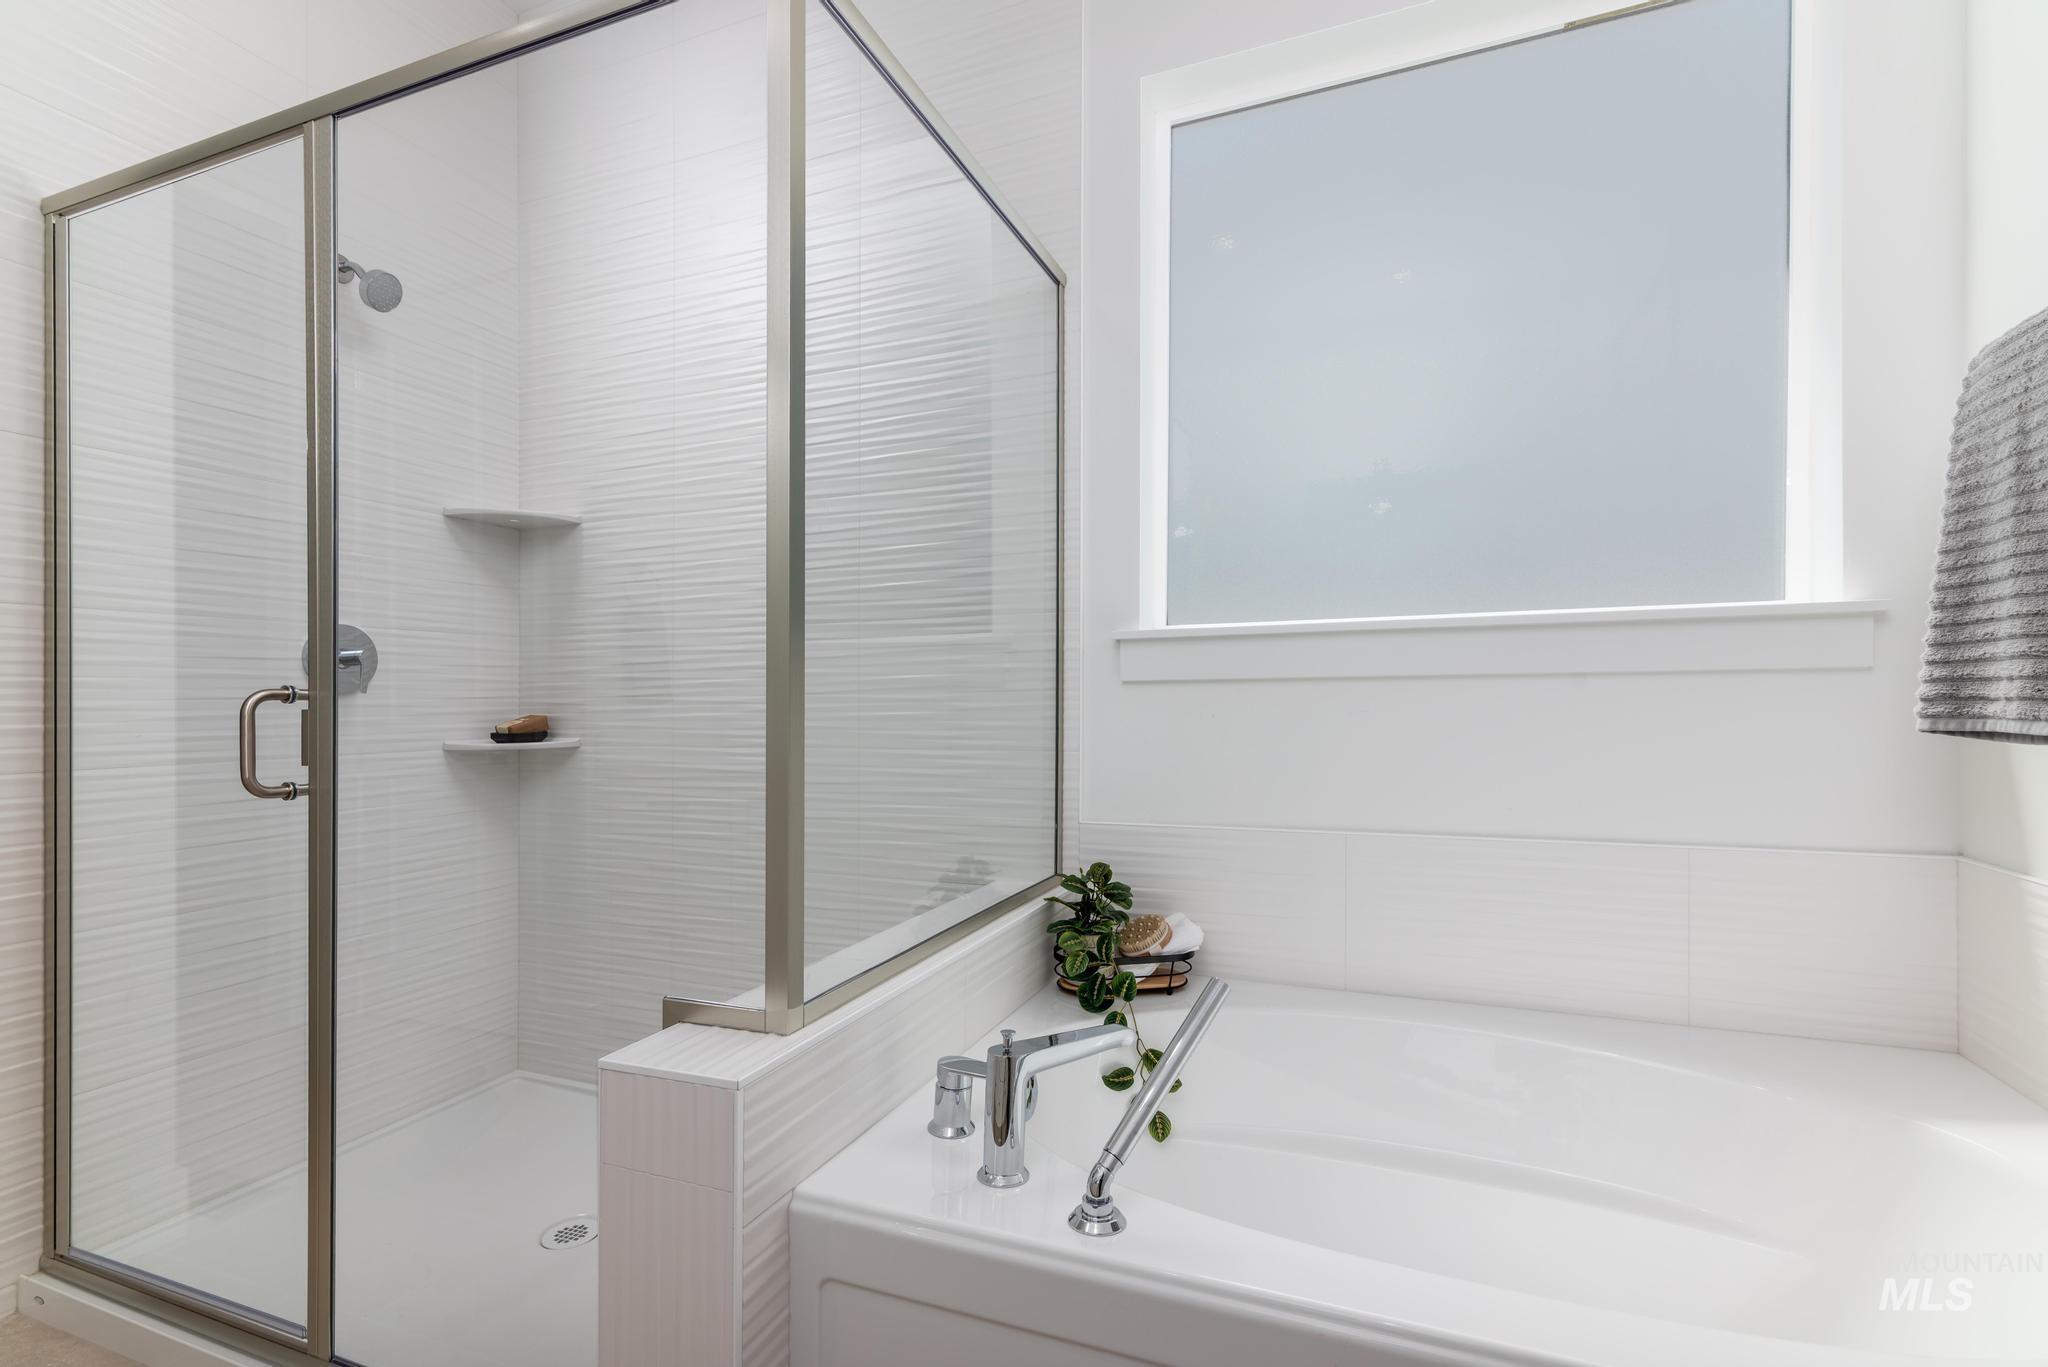
Shower and tub combination featuring a clear glass enclosure with brushed metal framing, white textured tile, built-in corner shelves, and a white soaking tub
-
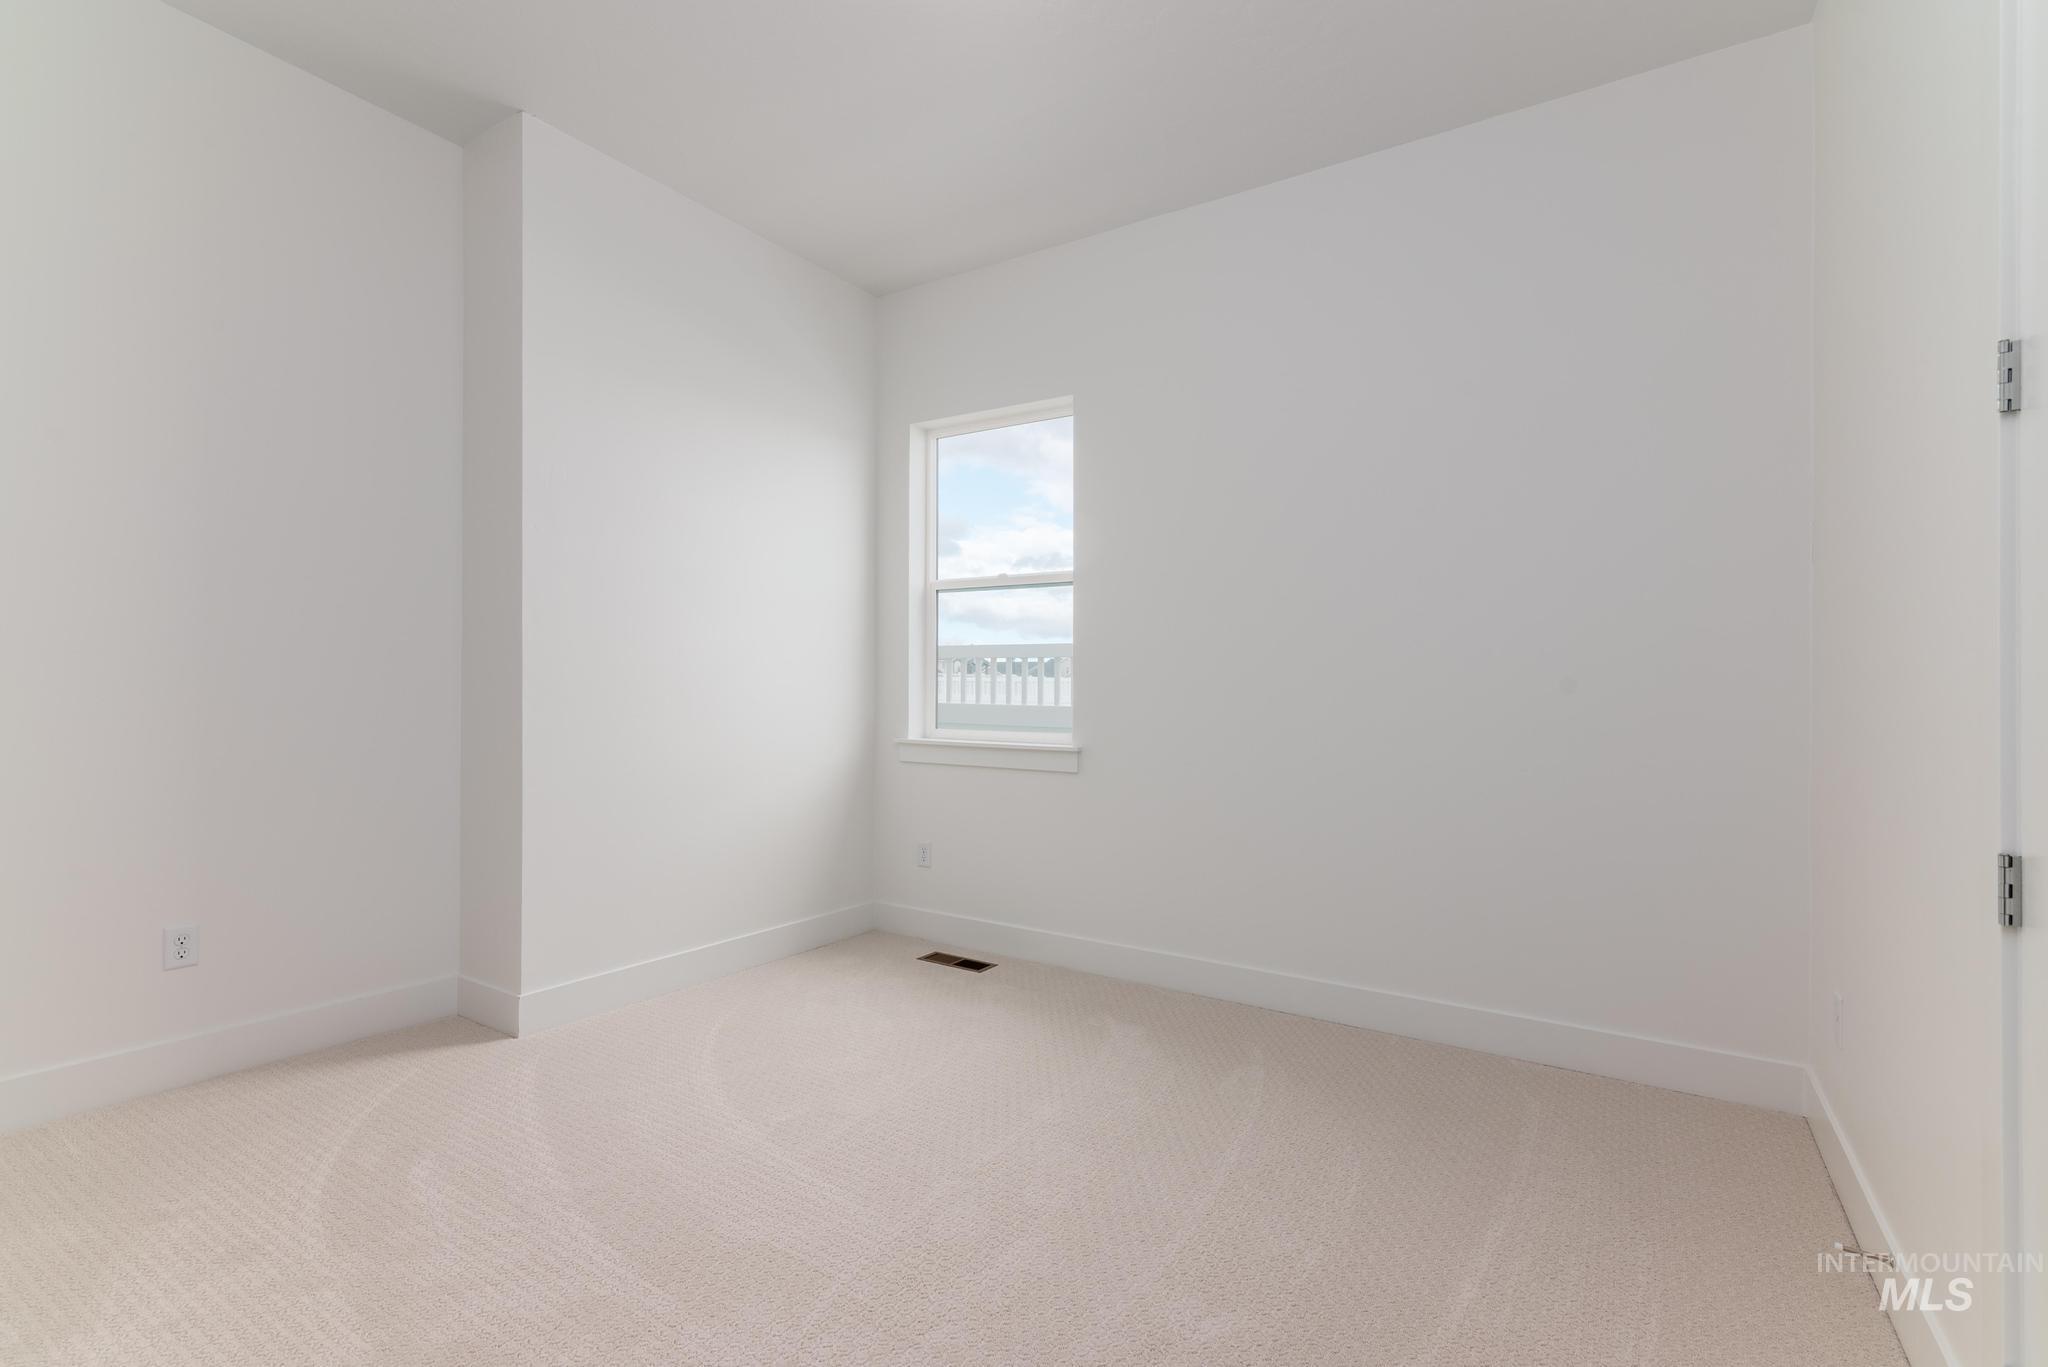
Spare room with carpet and baseboards
-
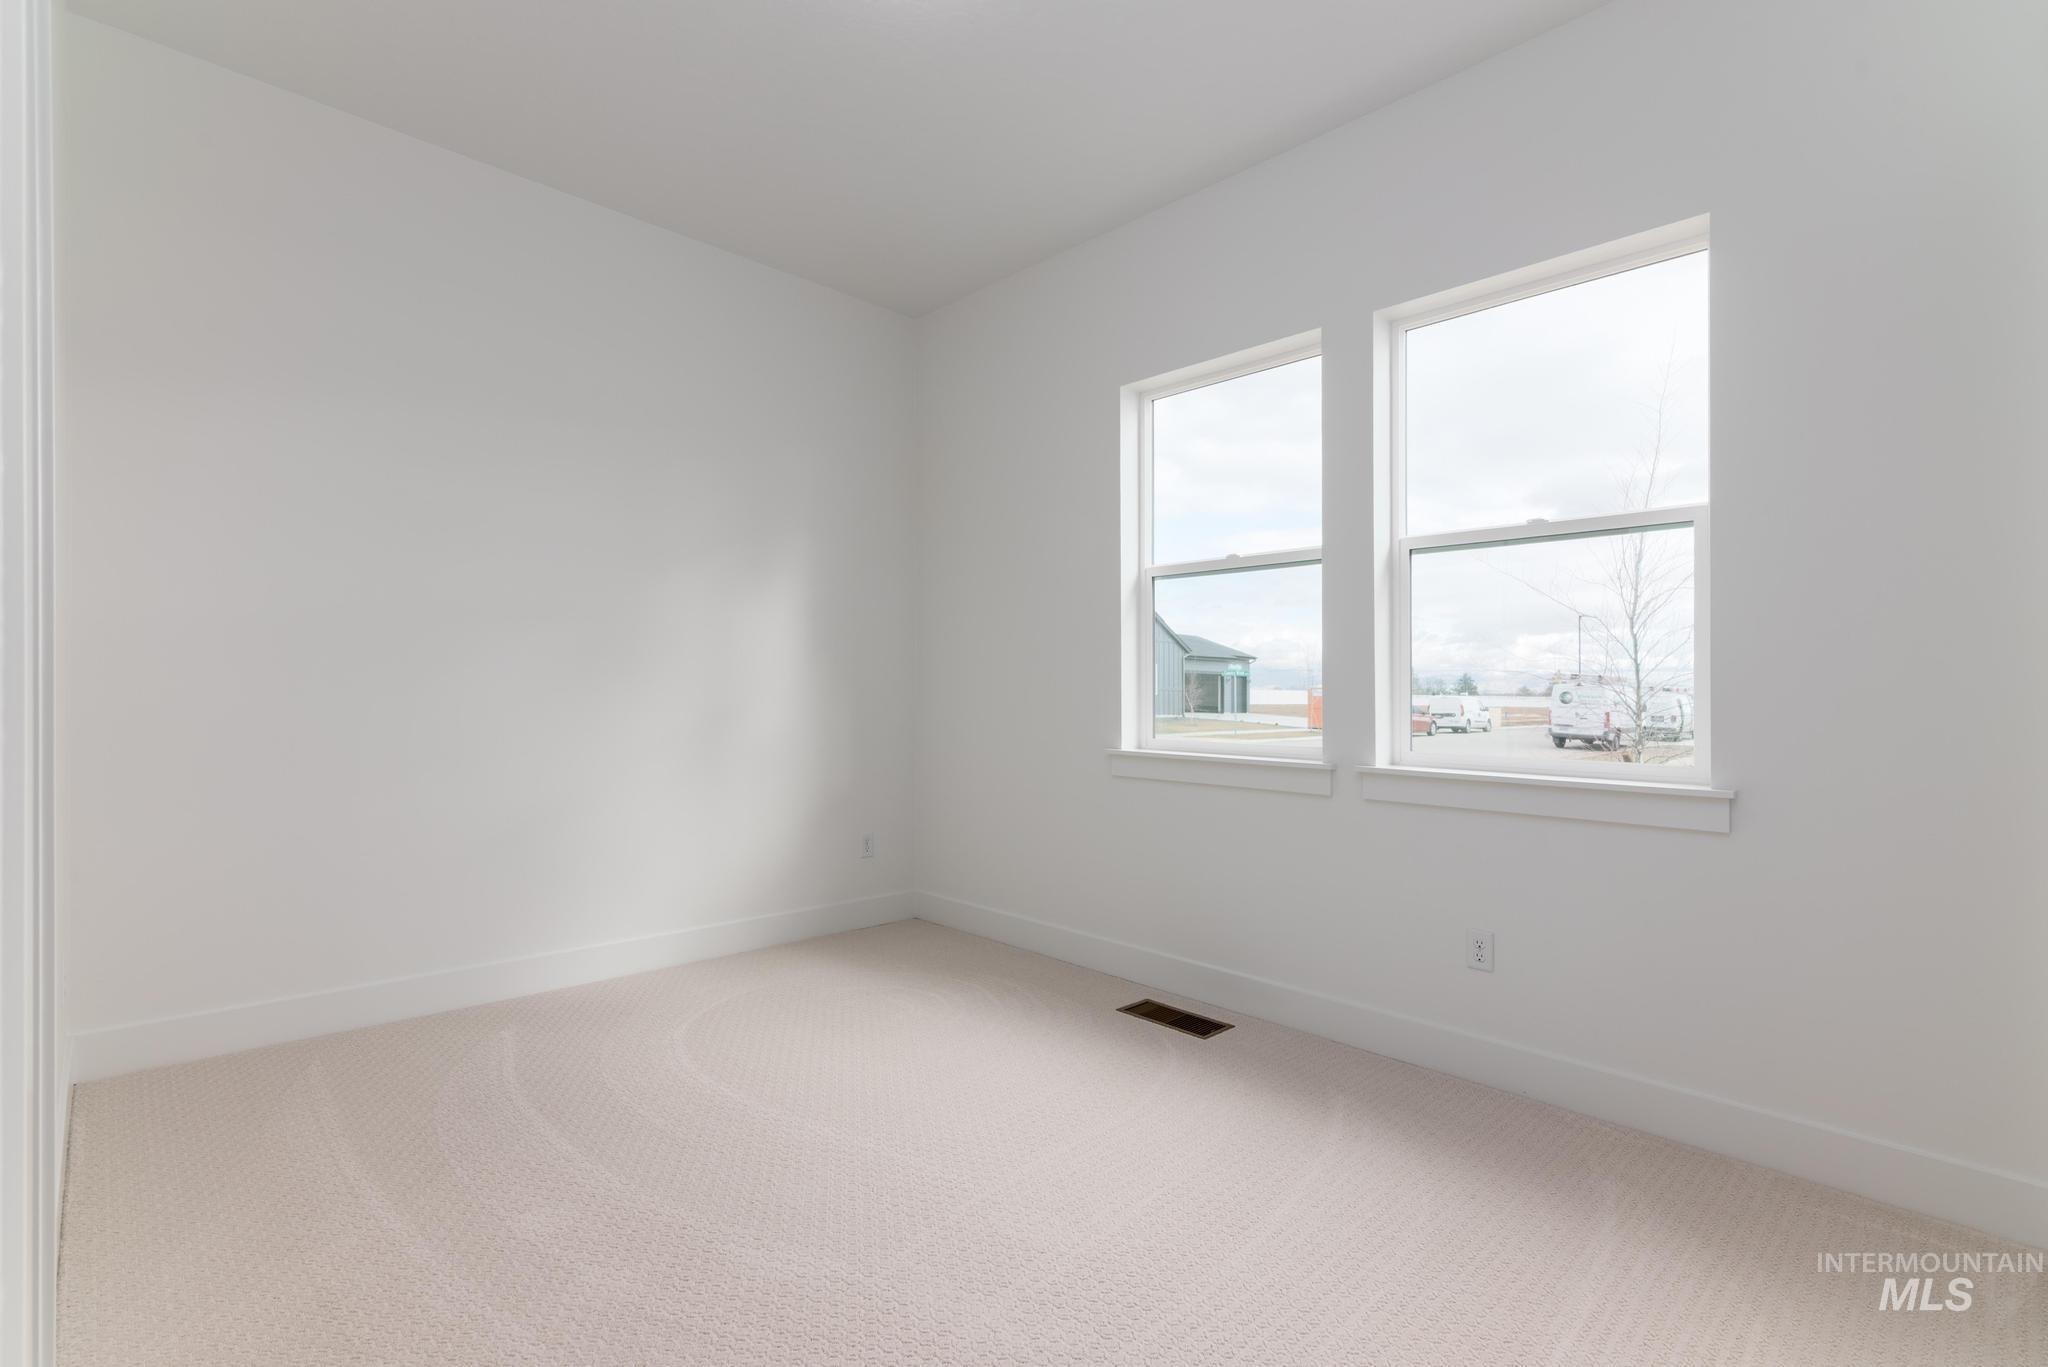
Empty room featuring light carpet and baseboards
-
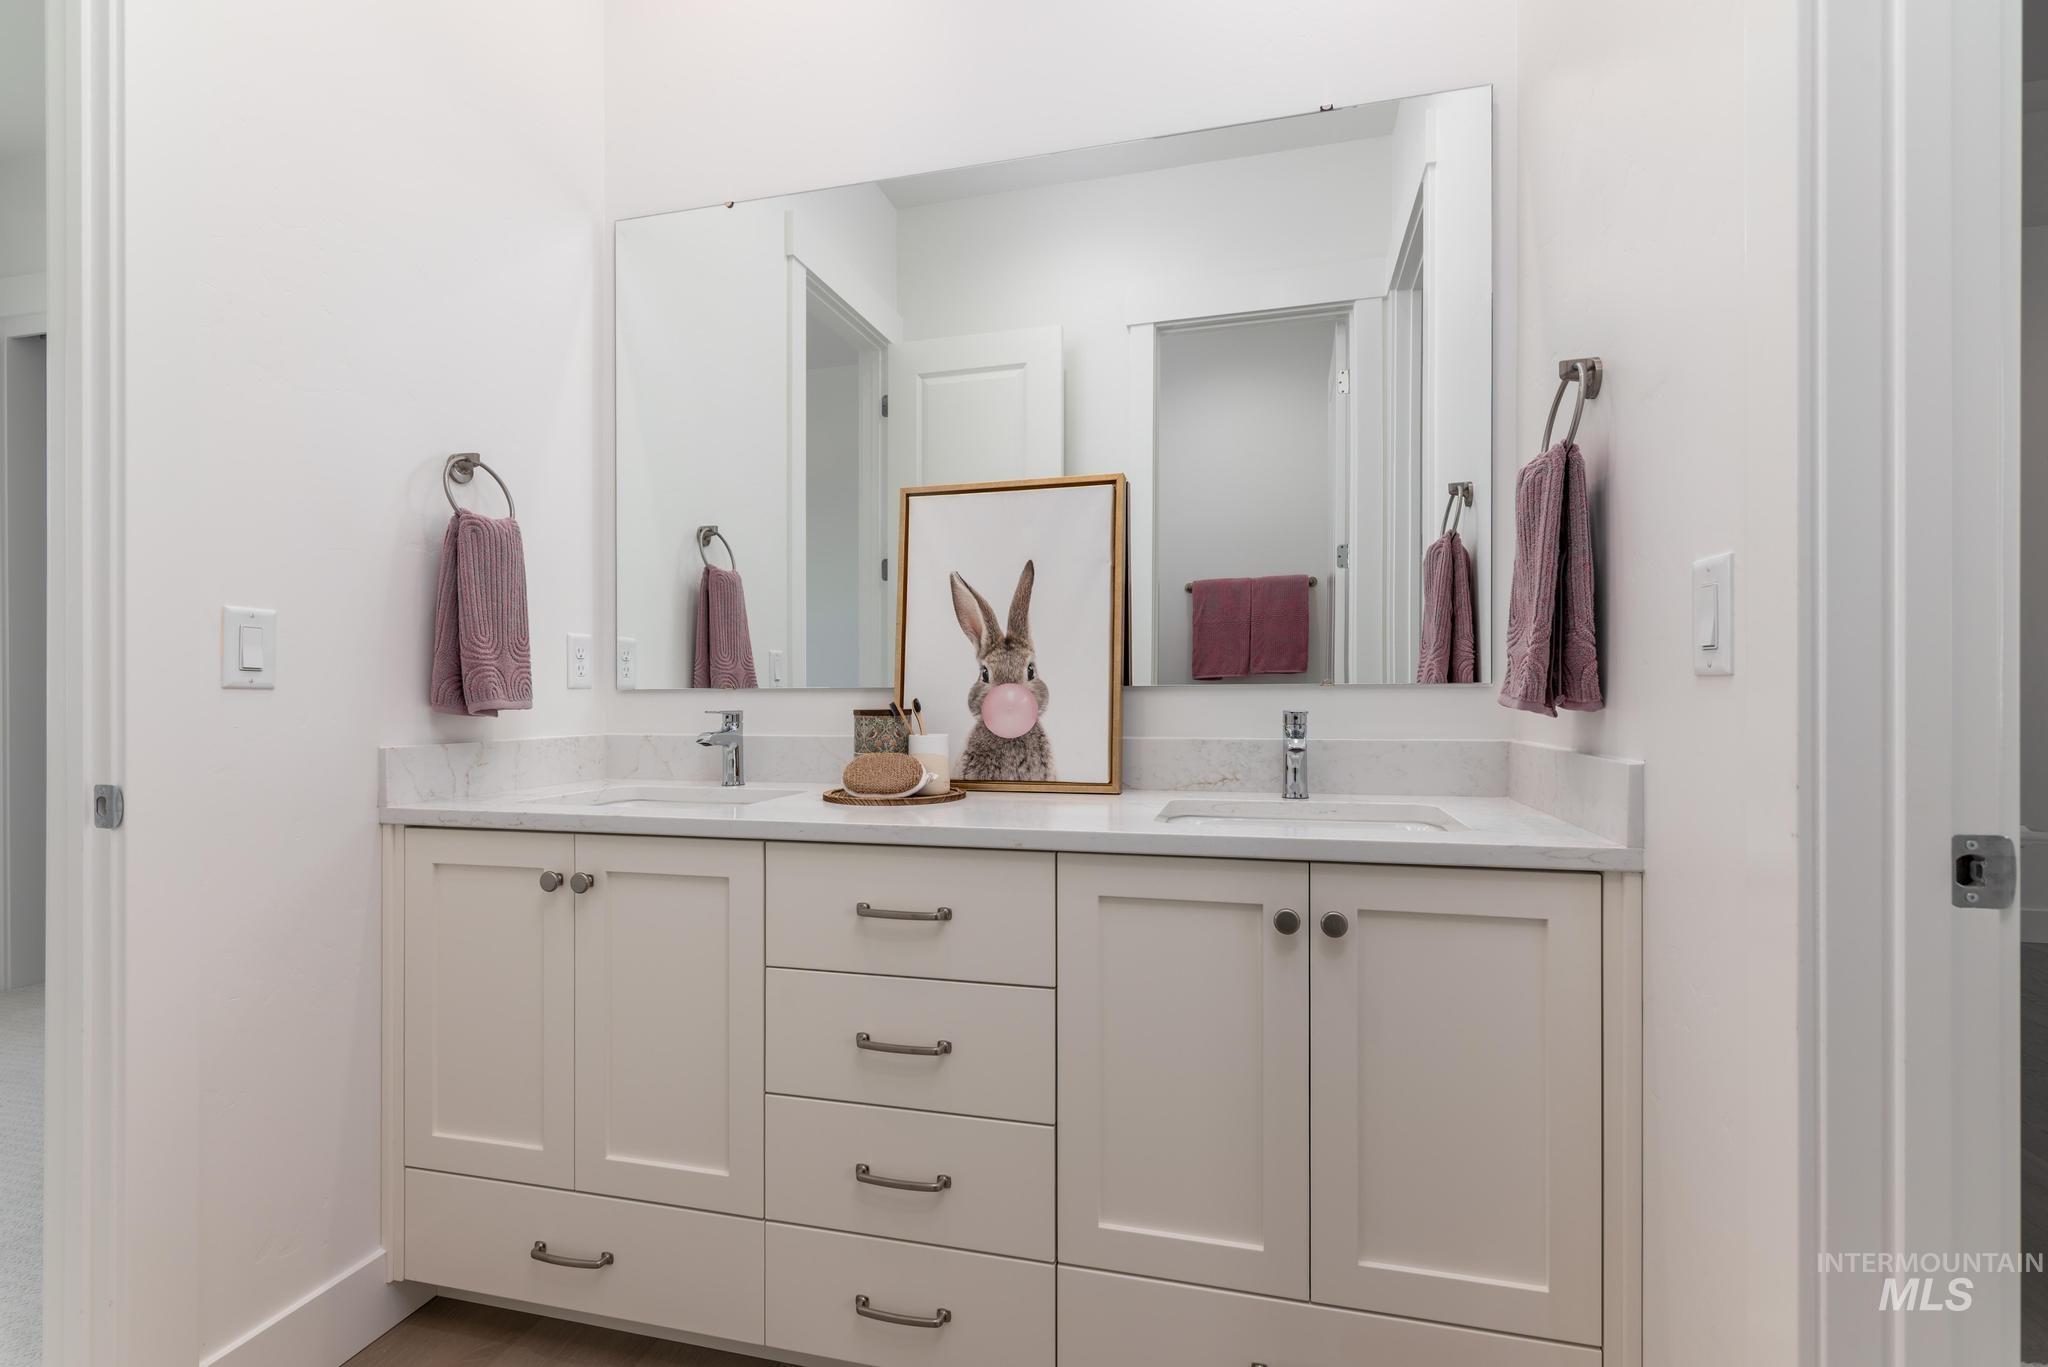
Dual-sink vanity with a light-toned countertop and chrome fixtures
-
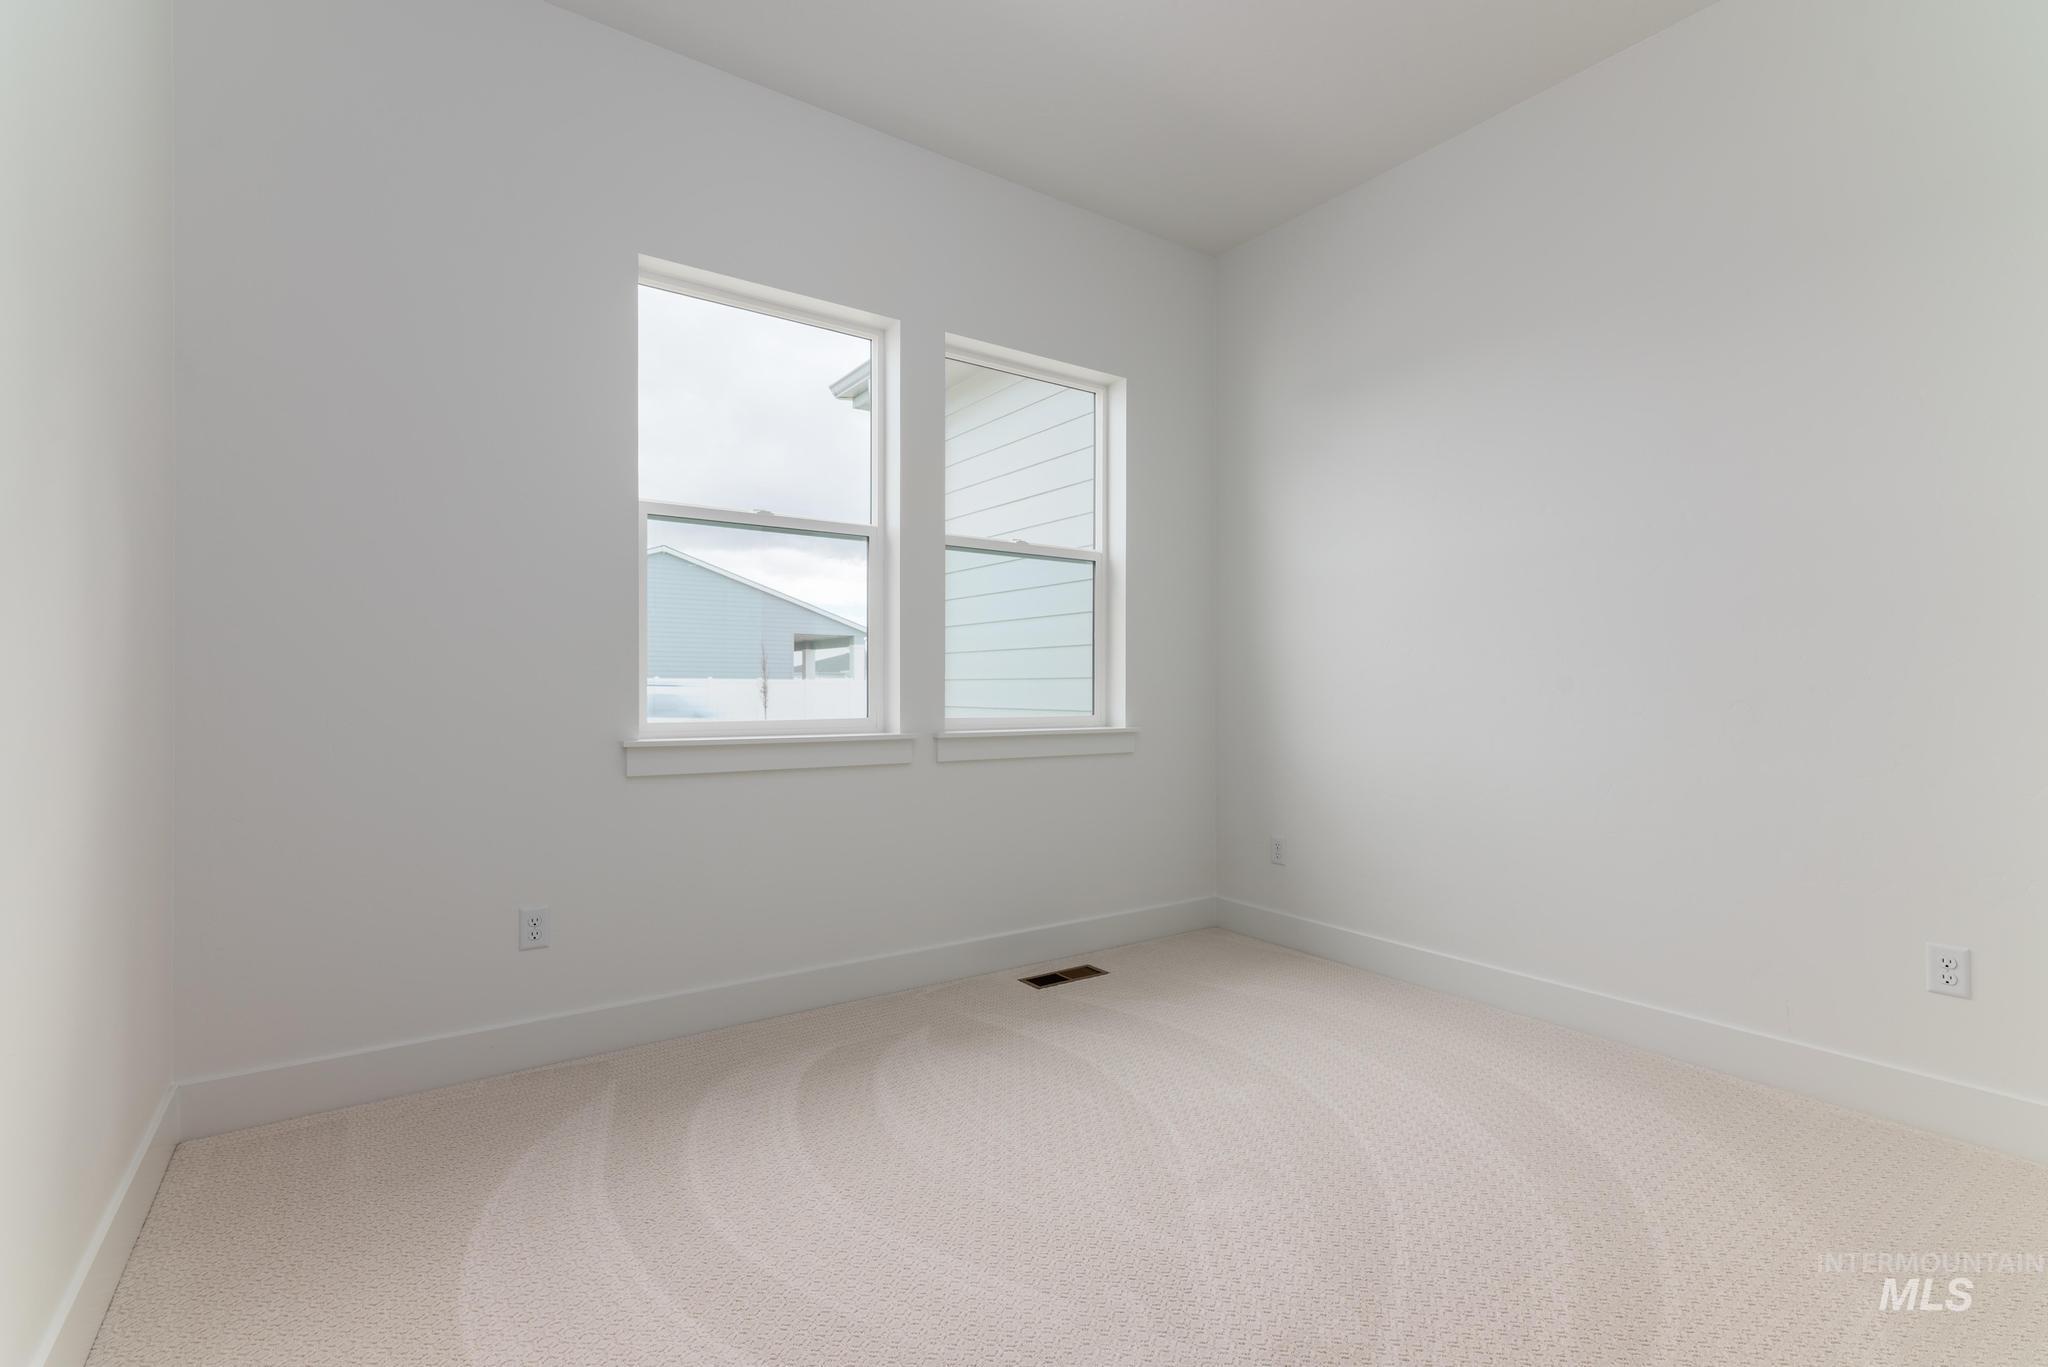
Unfurnished room with light colored carpet and baseboards
-
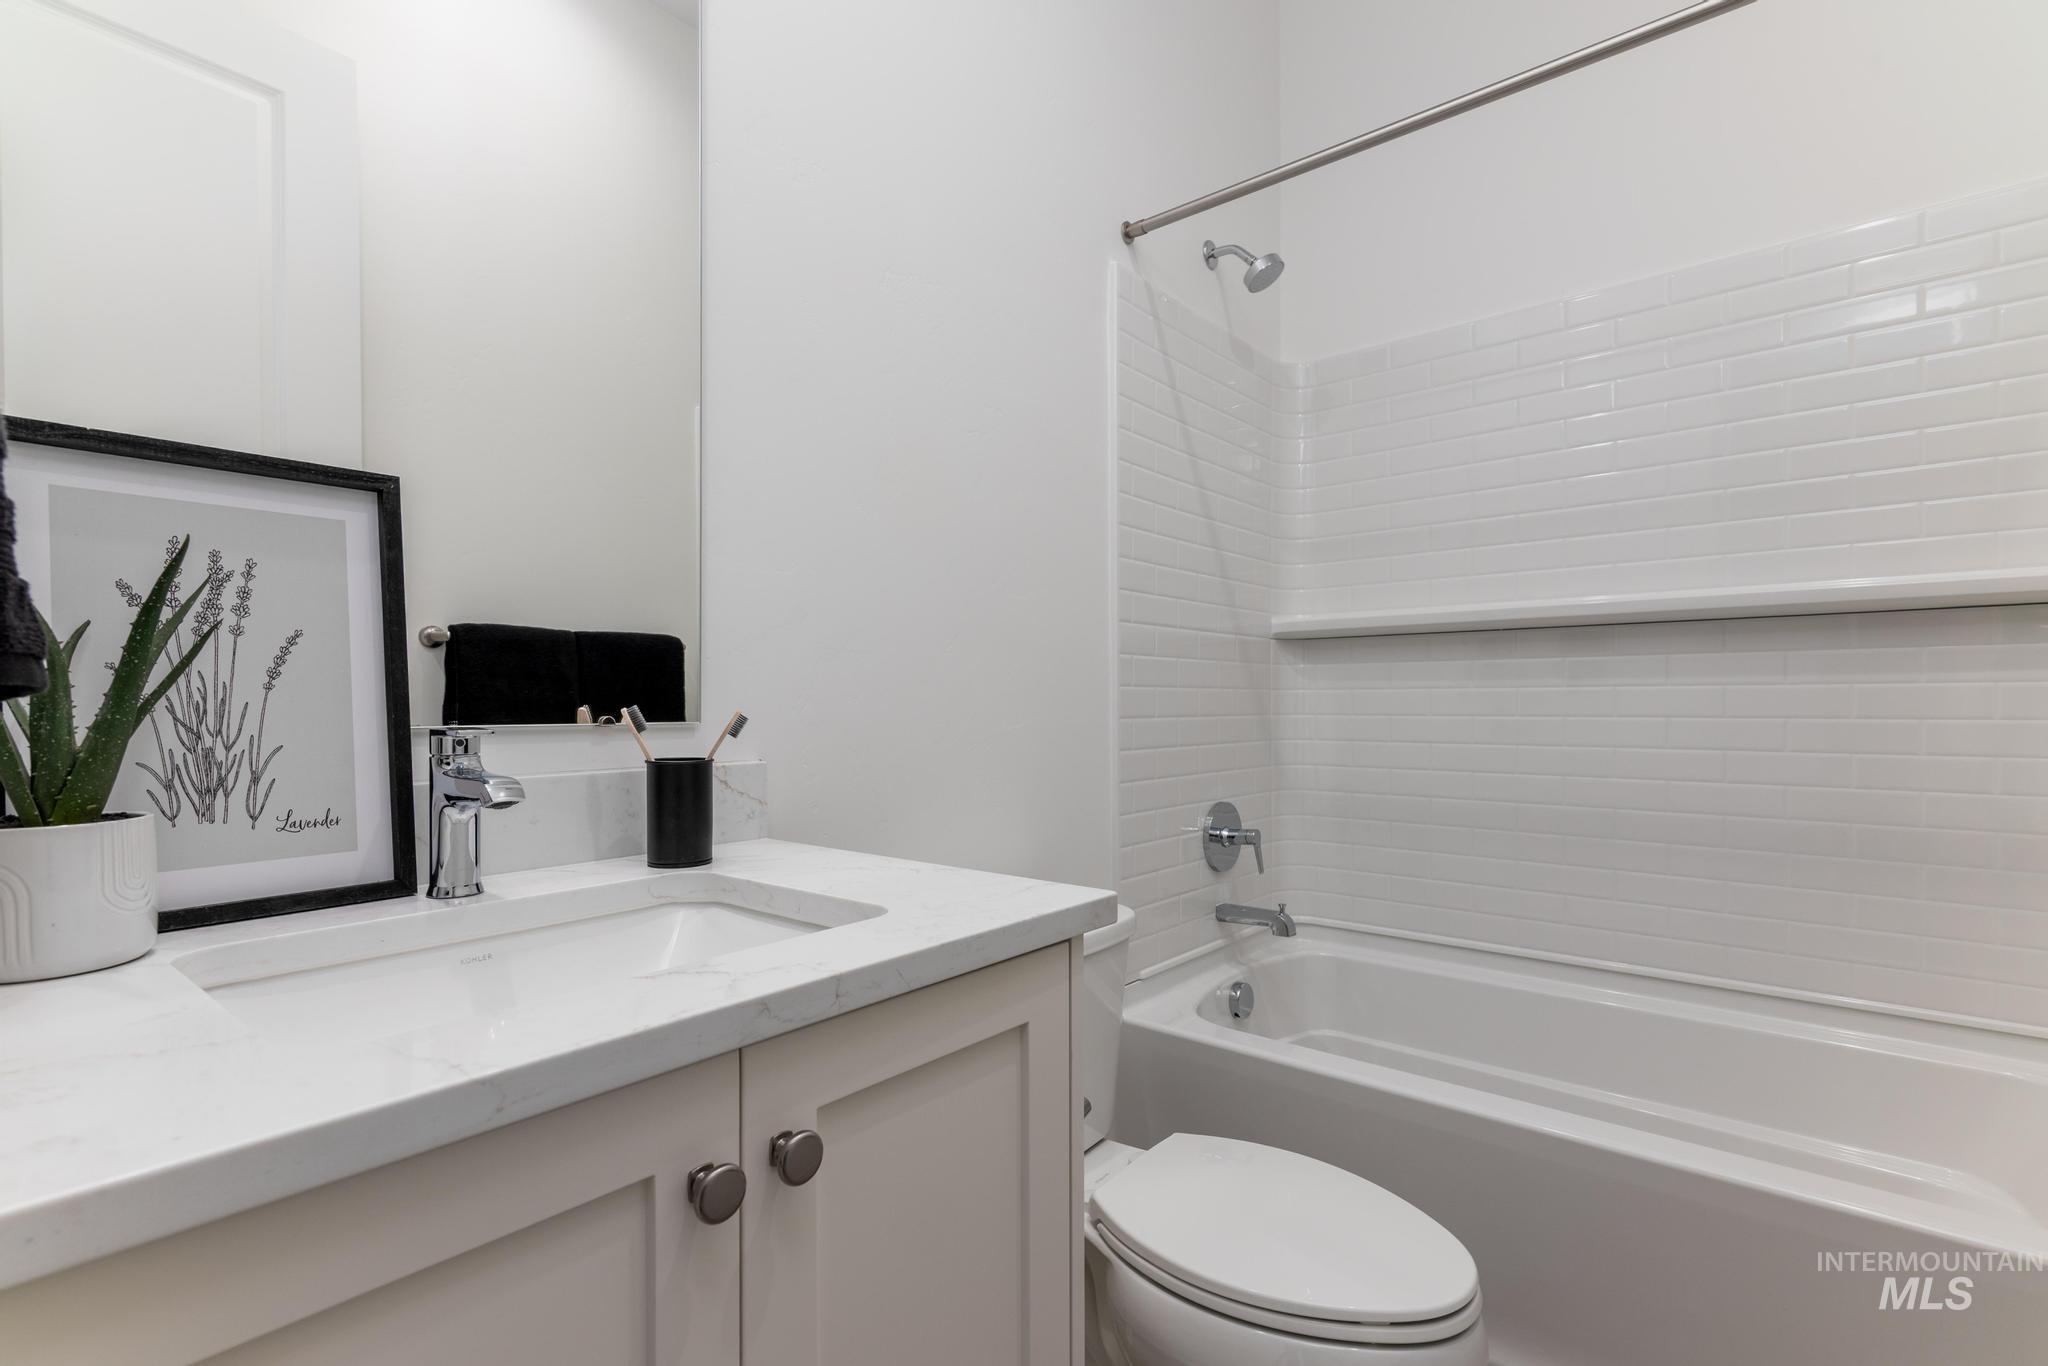
Bathroom featuring a white vanity with an integrated rectangular sink and chrome faucet, a white countertop, and light-toned cabinetry
-
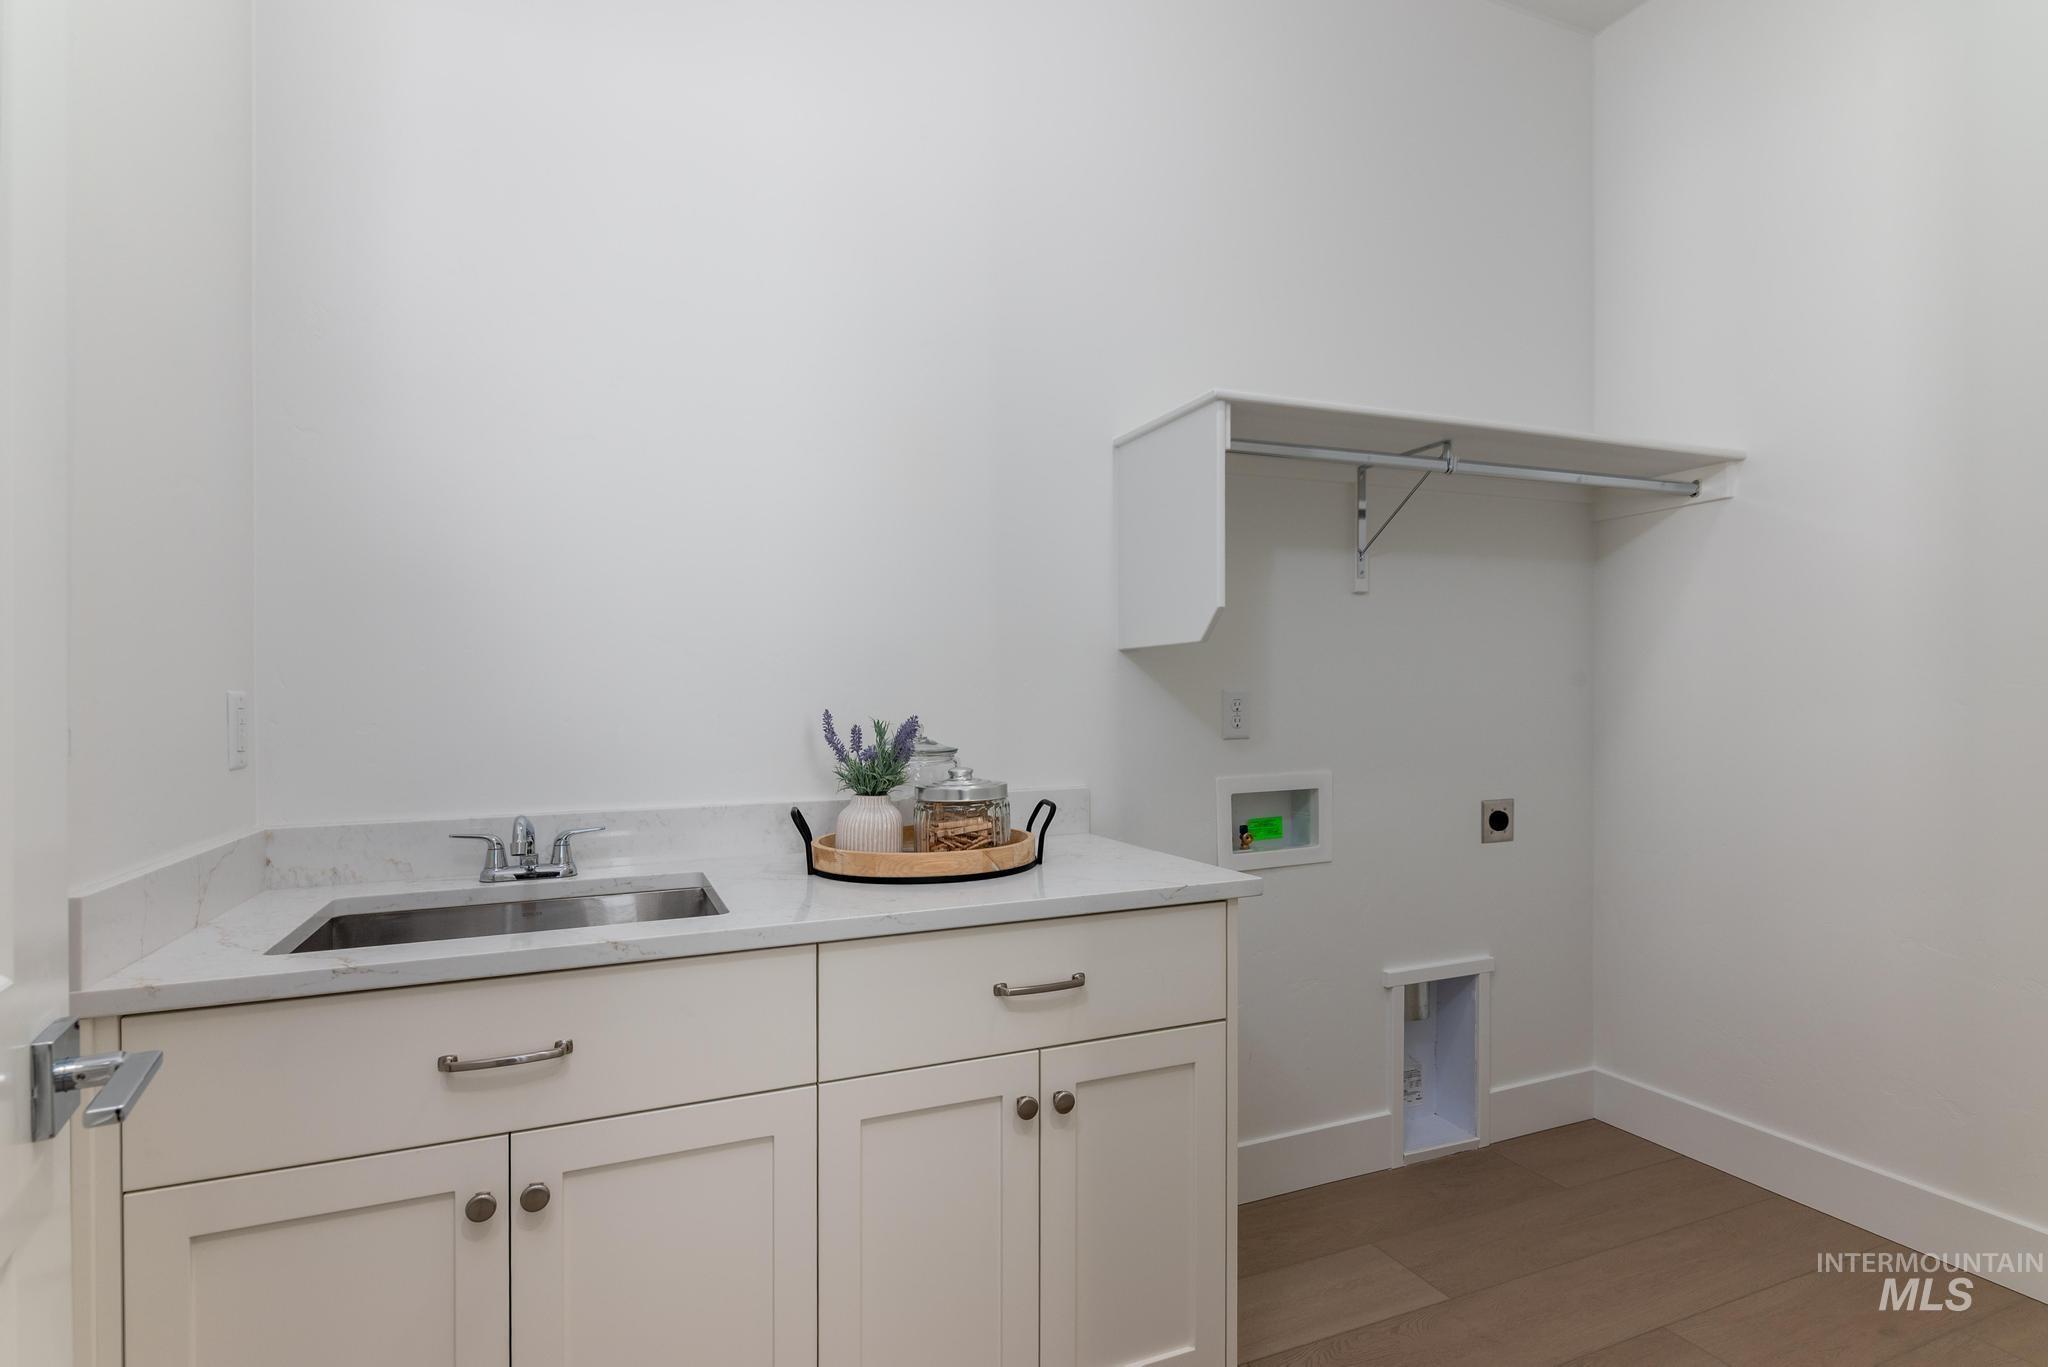
Laundry room featuring white shaker-style cabinetry, a stainless steel utility sink, a light-toned wood-finish floor, a white stone-finish countertop, and a built-in shelving unit with a hanging rod
-
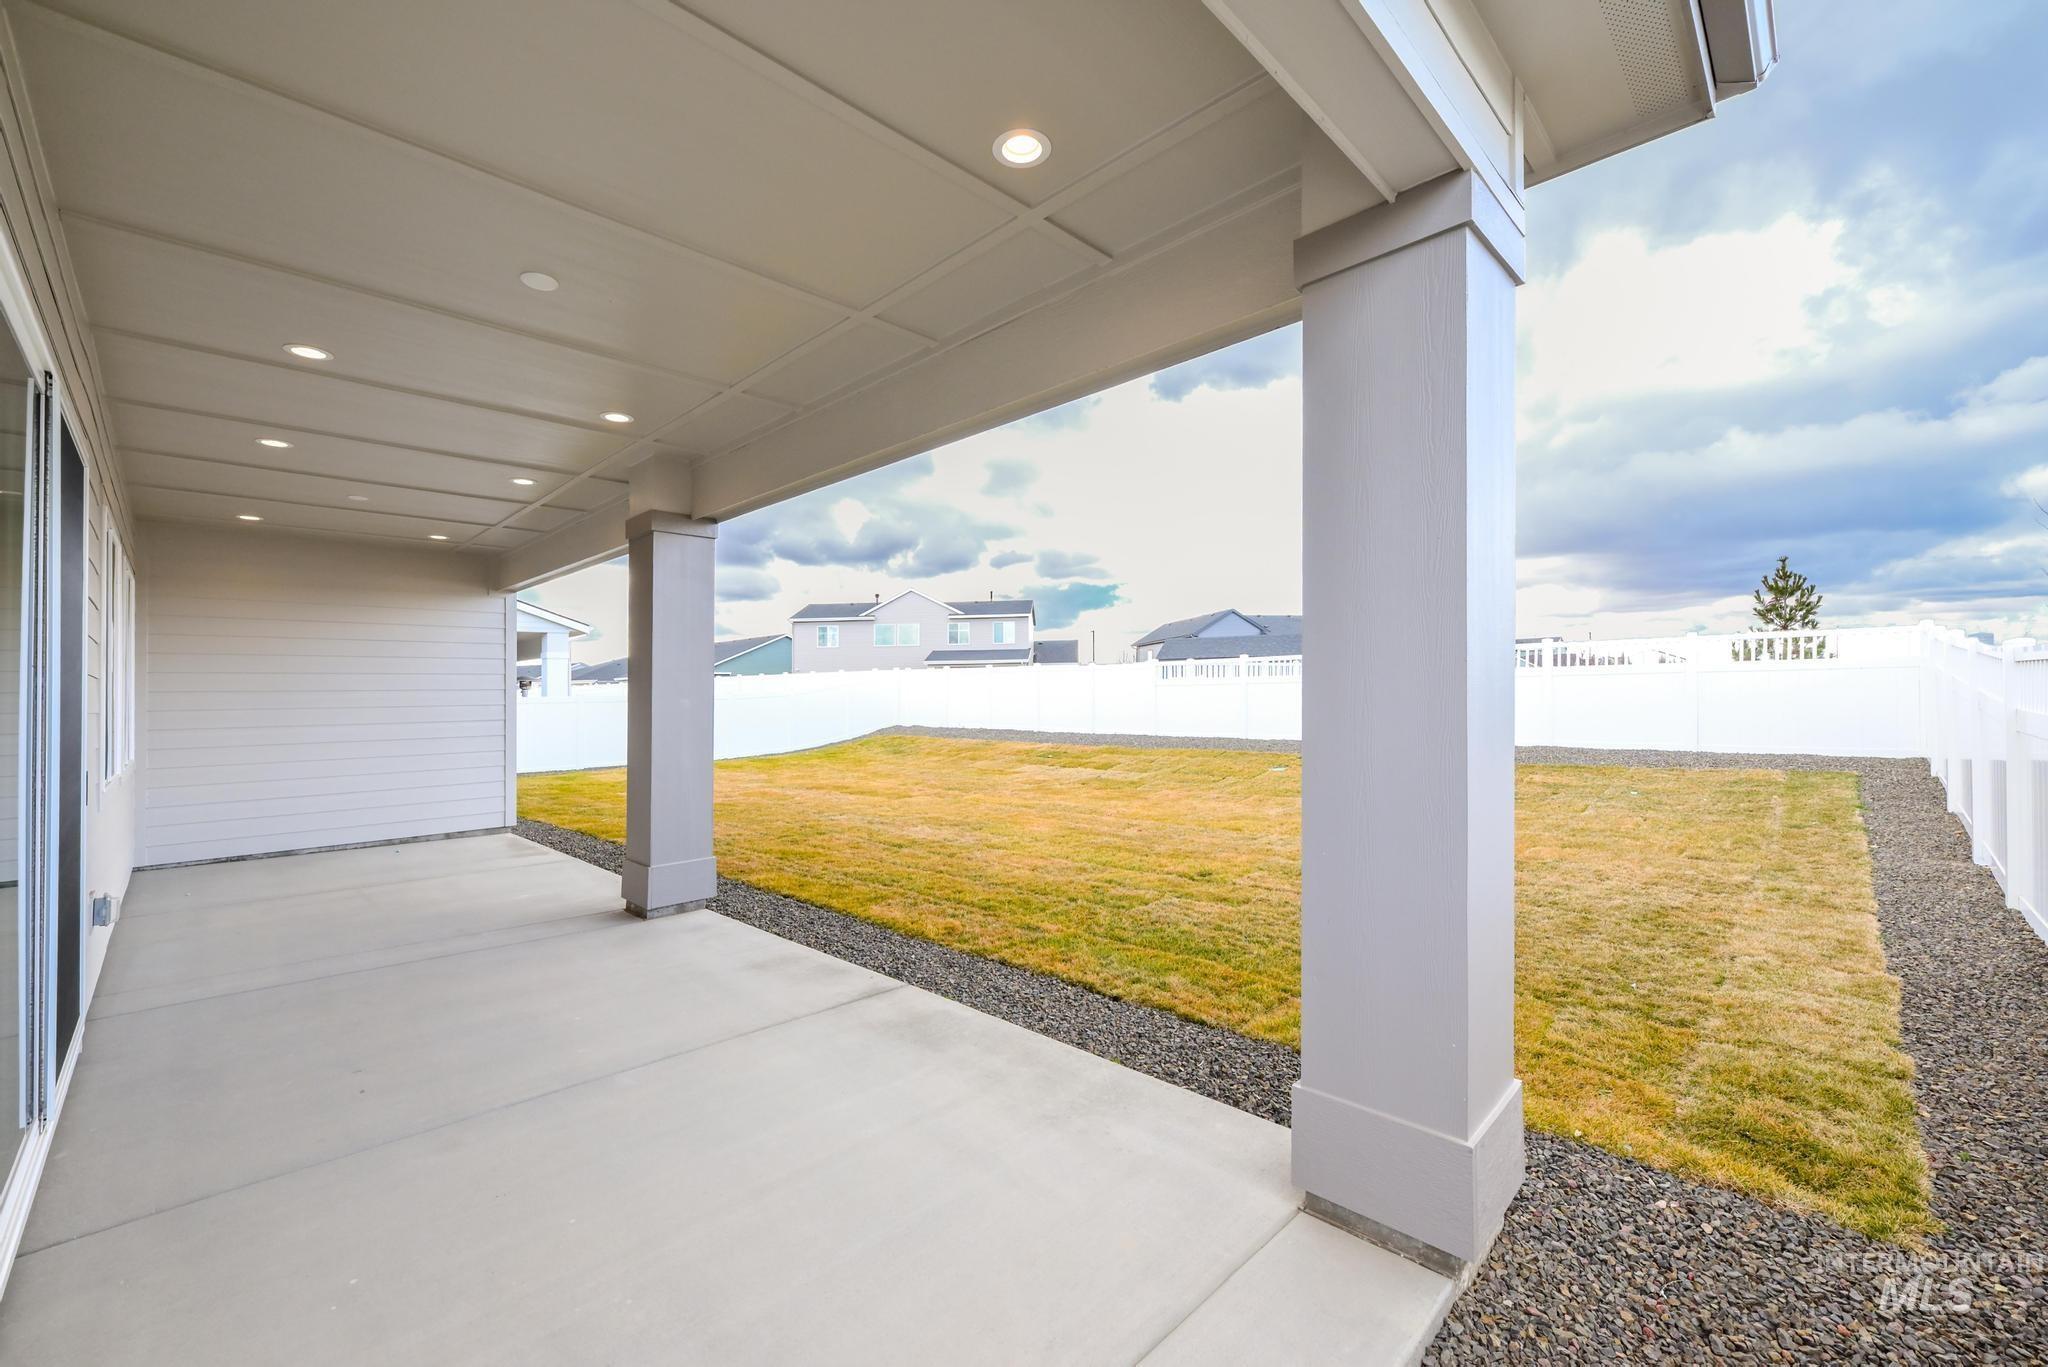
Fenced backyard with a patio and a residential view
-
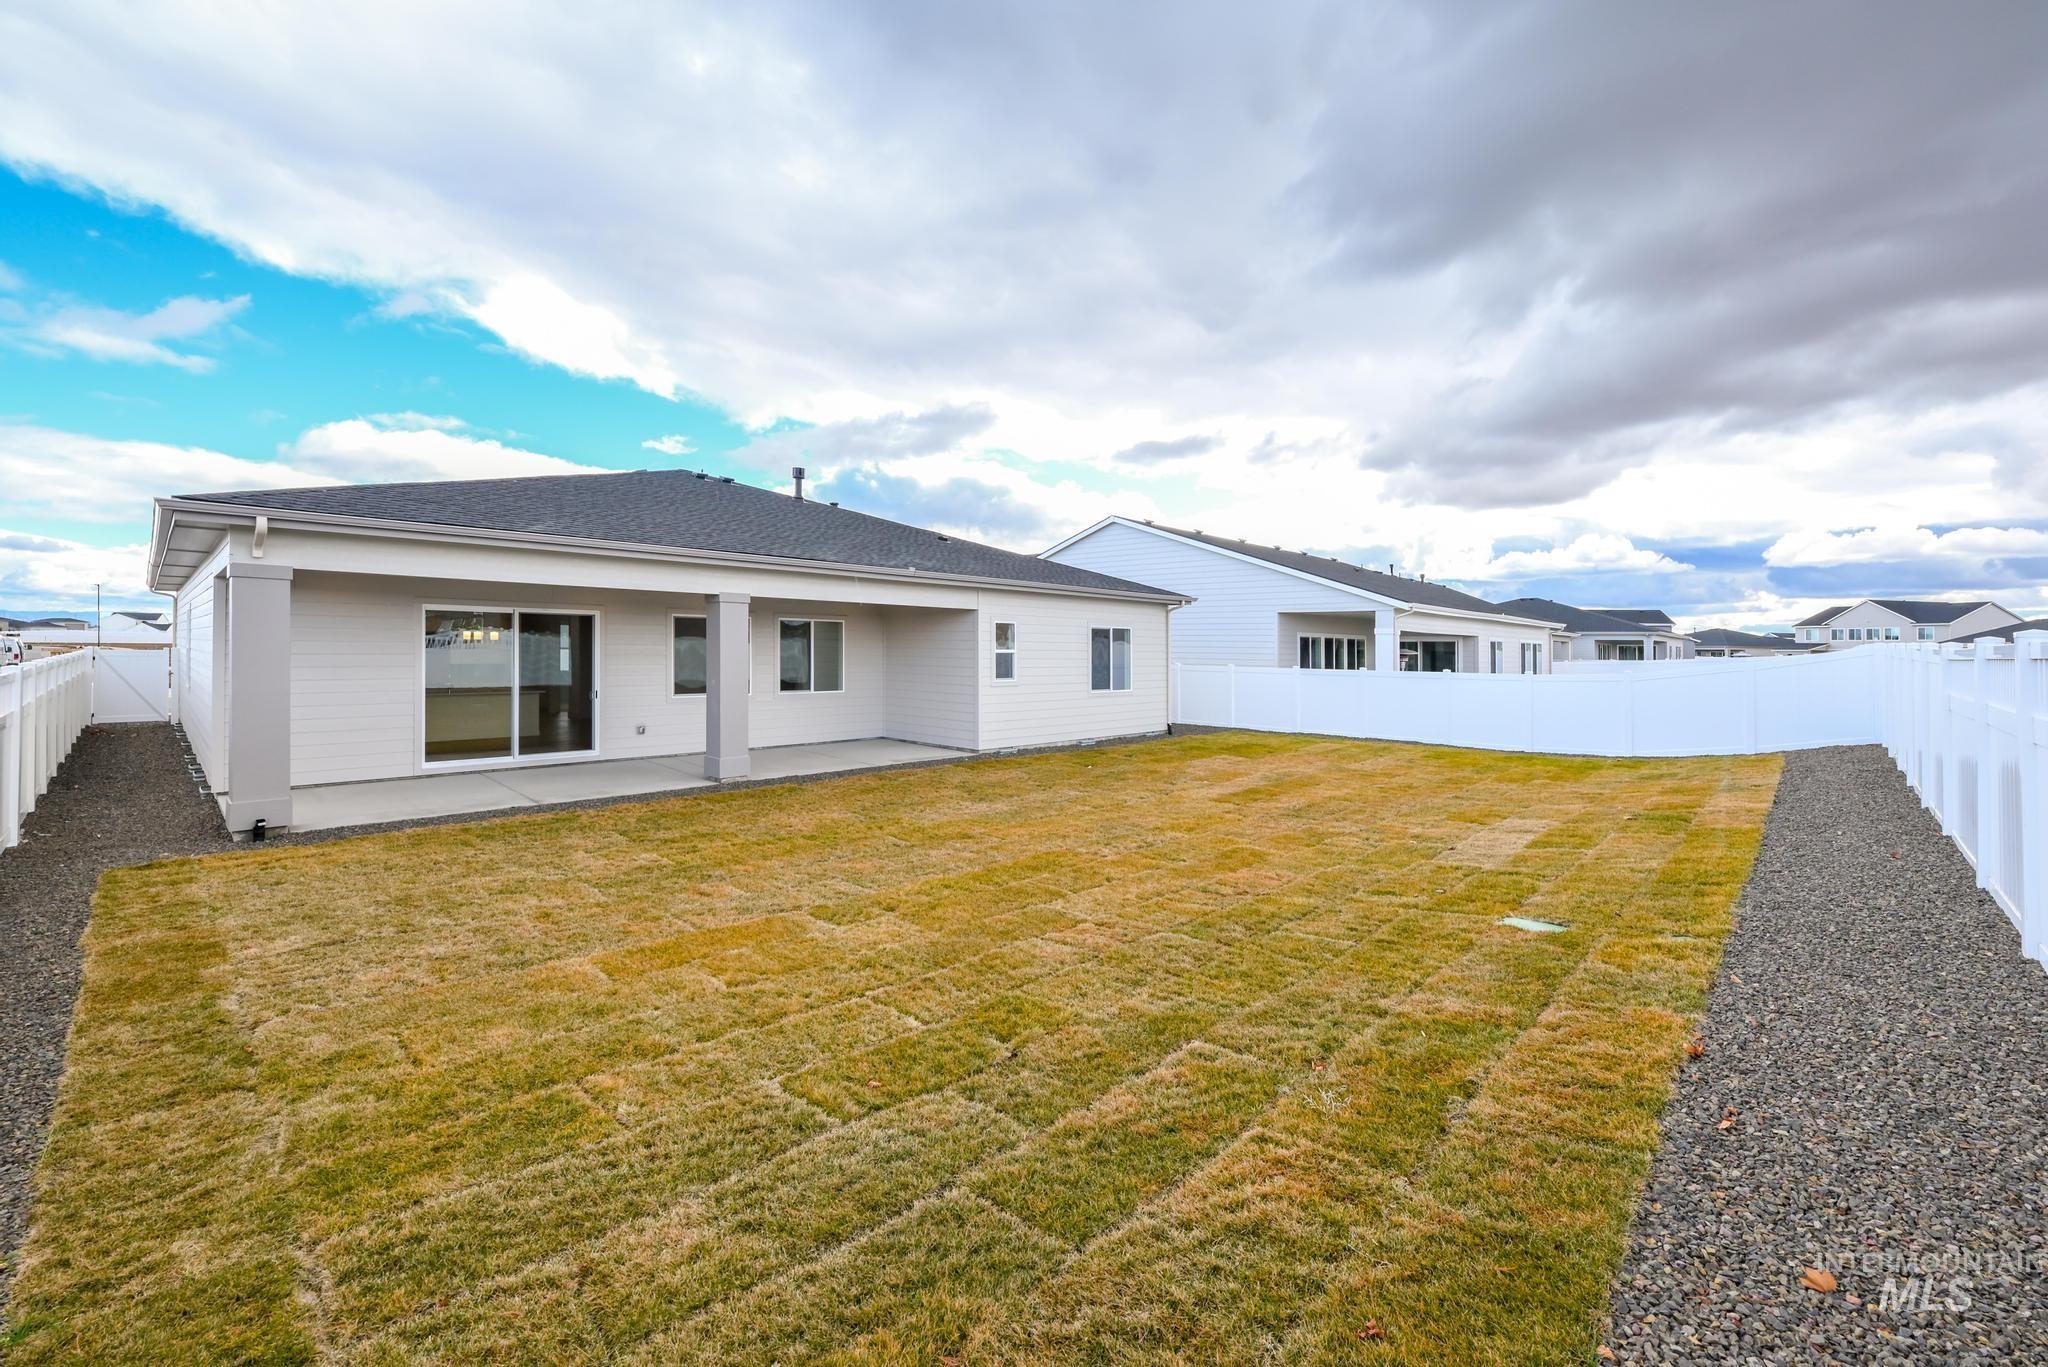
Rear view of house with a fenced backyard and a patio area
-
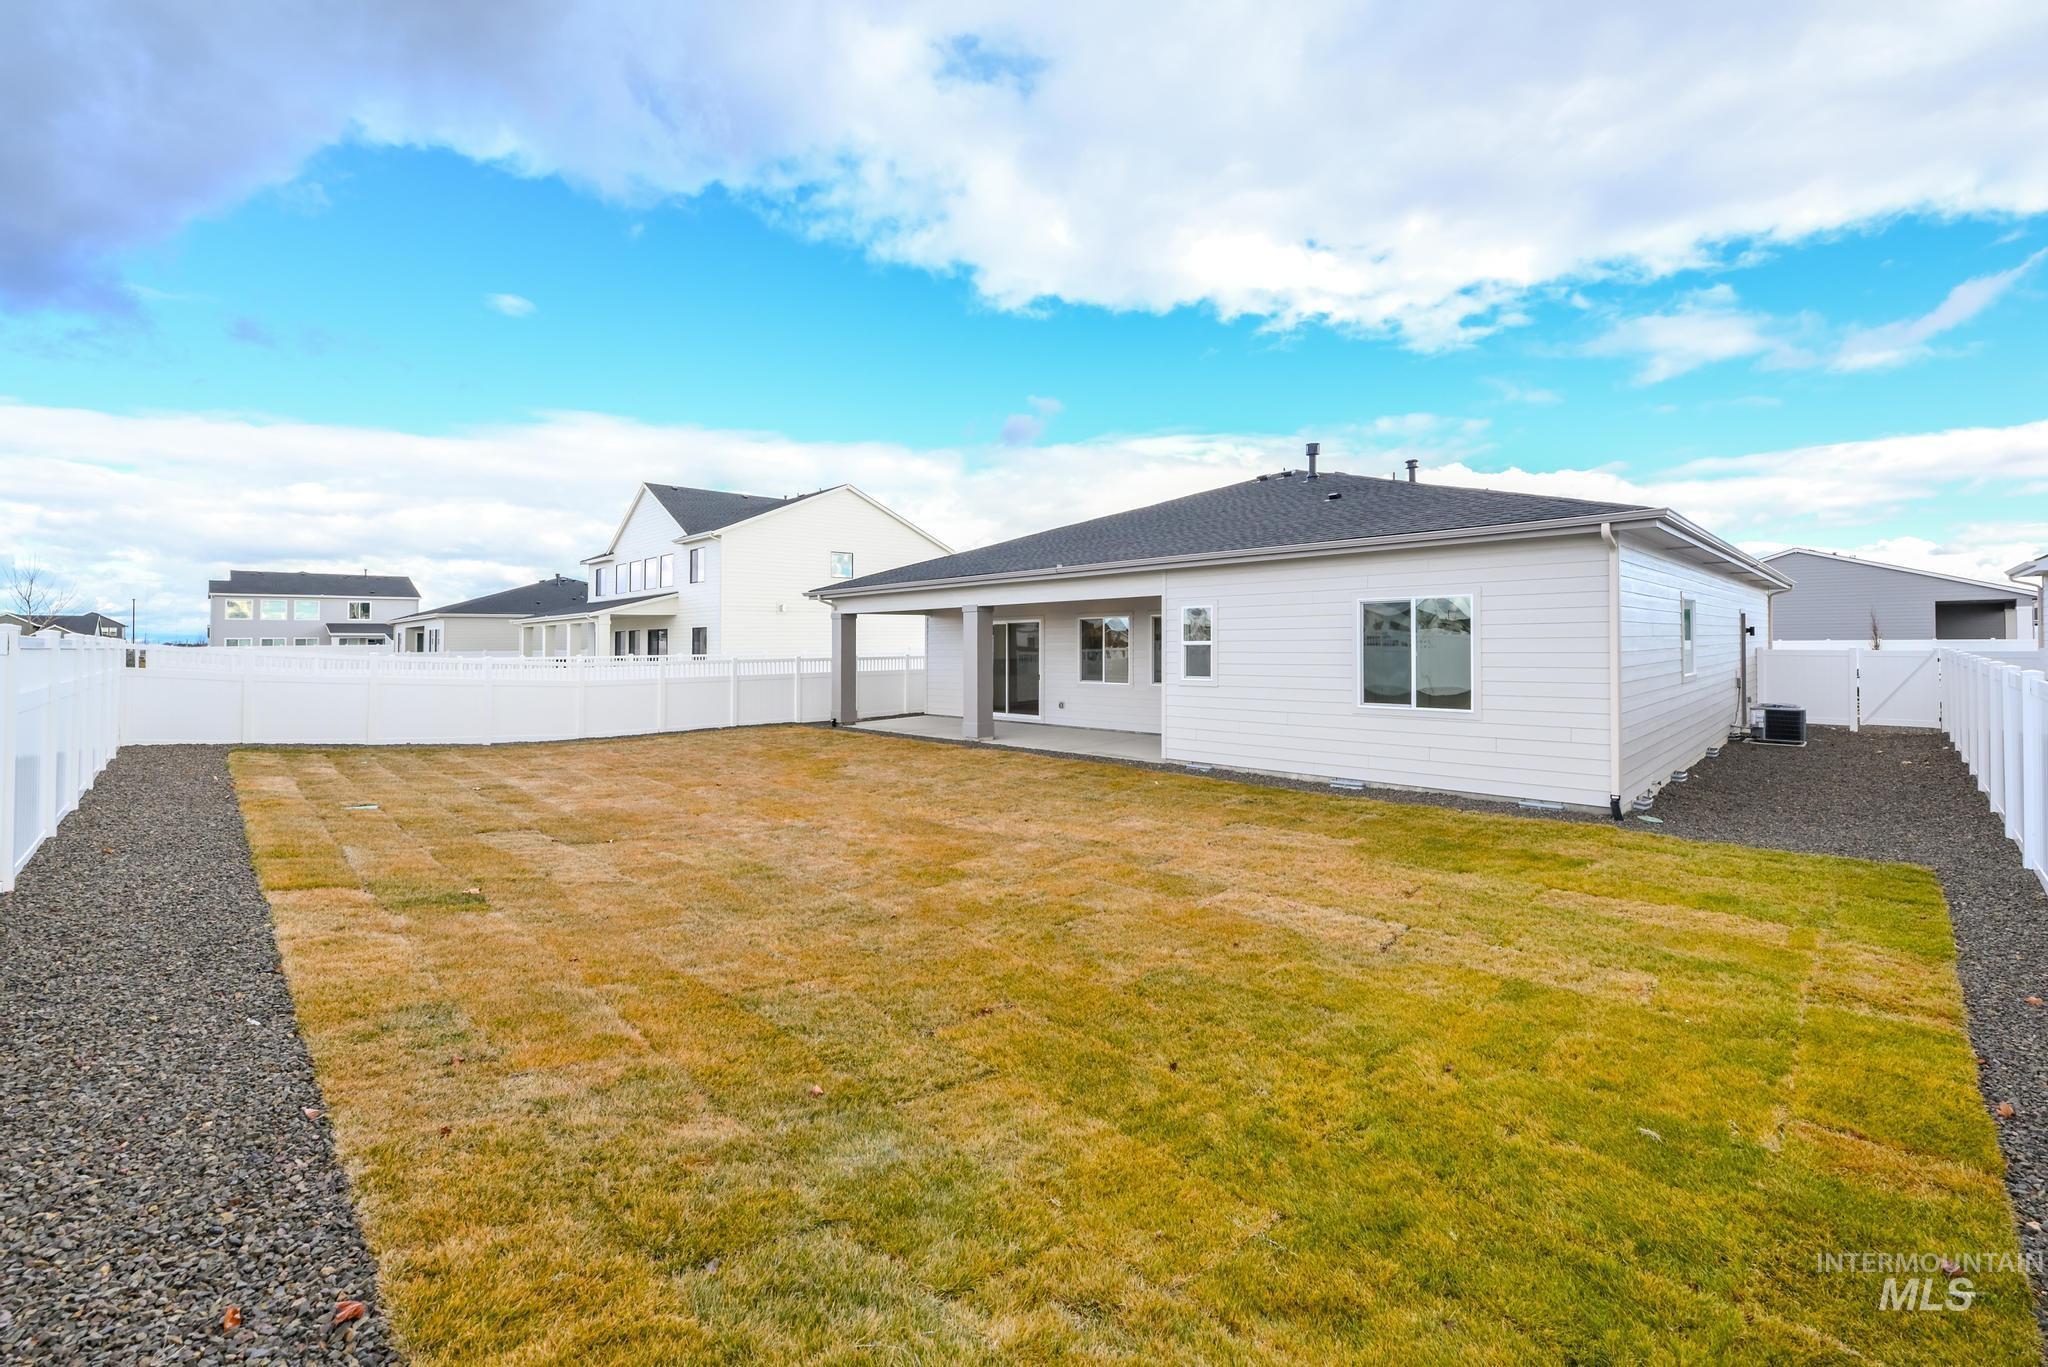
Back of property with a patio and a fenced backyard
-
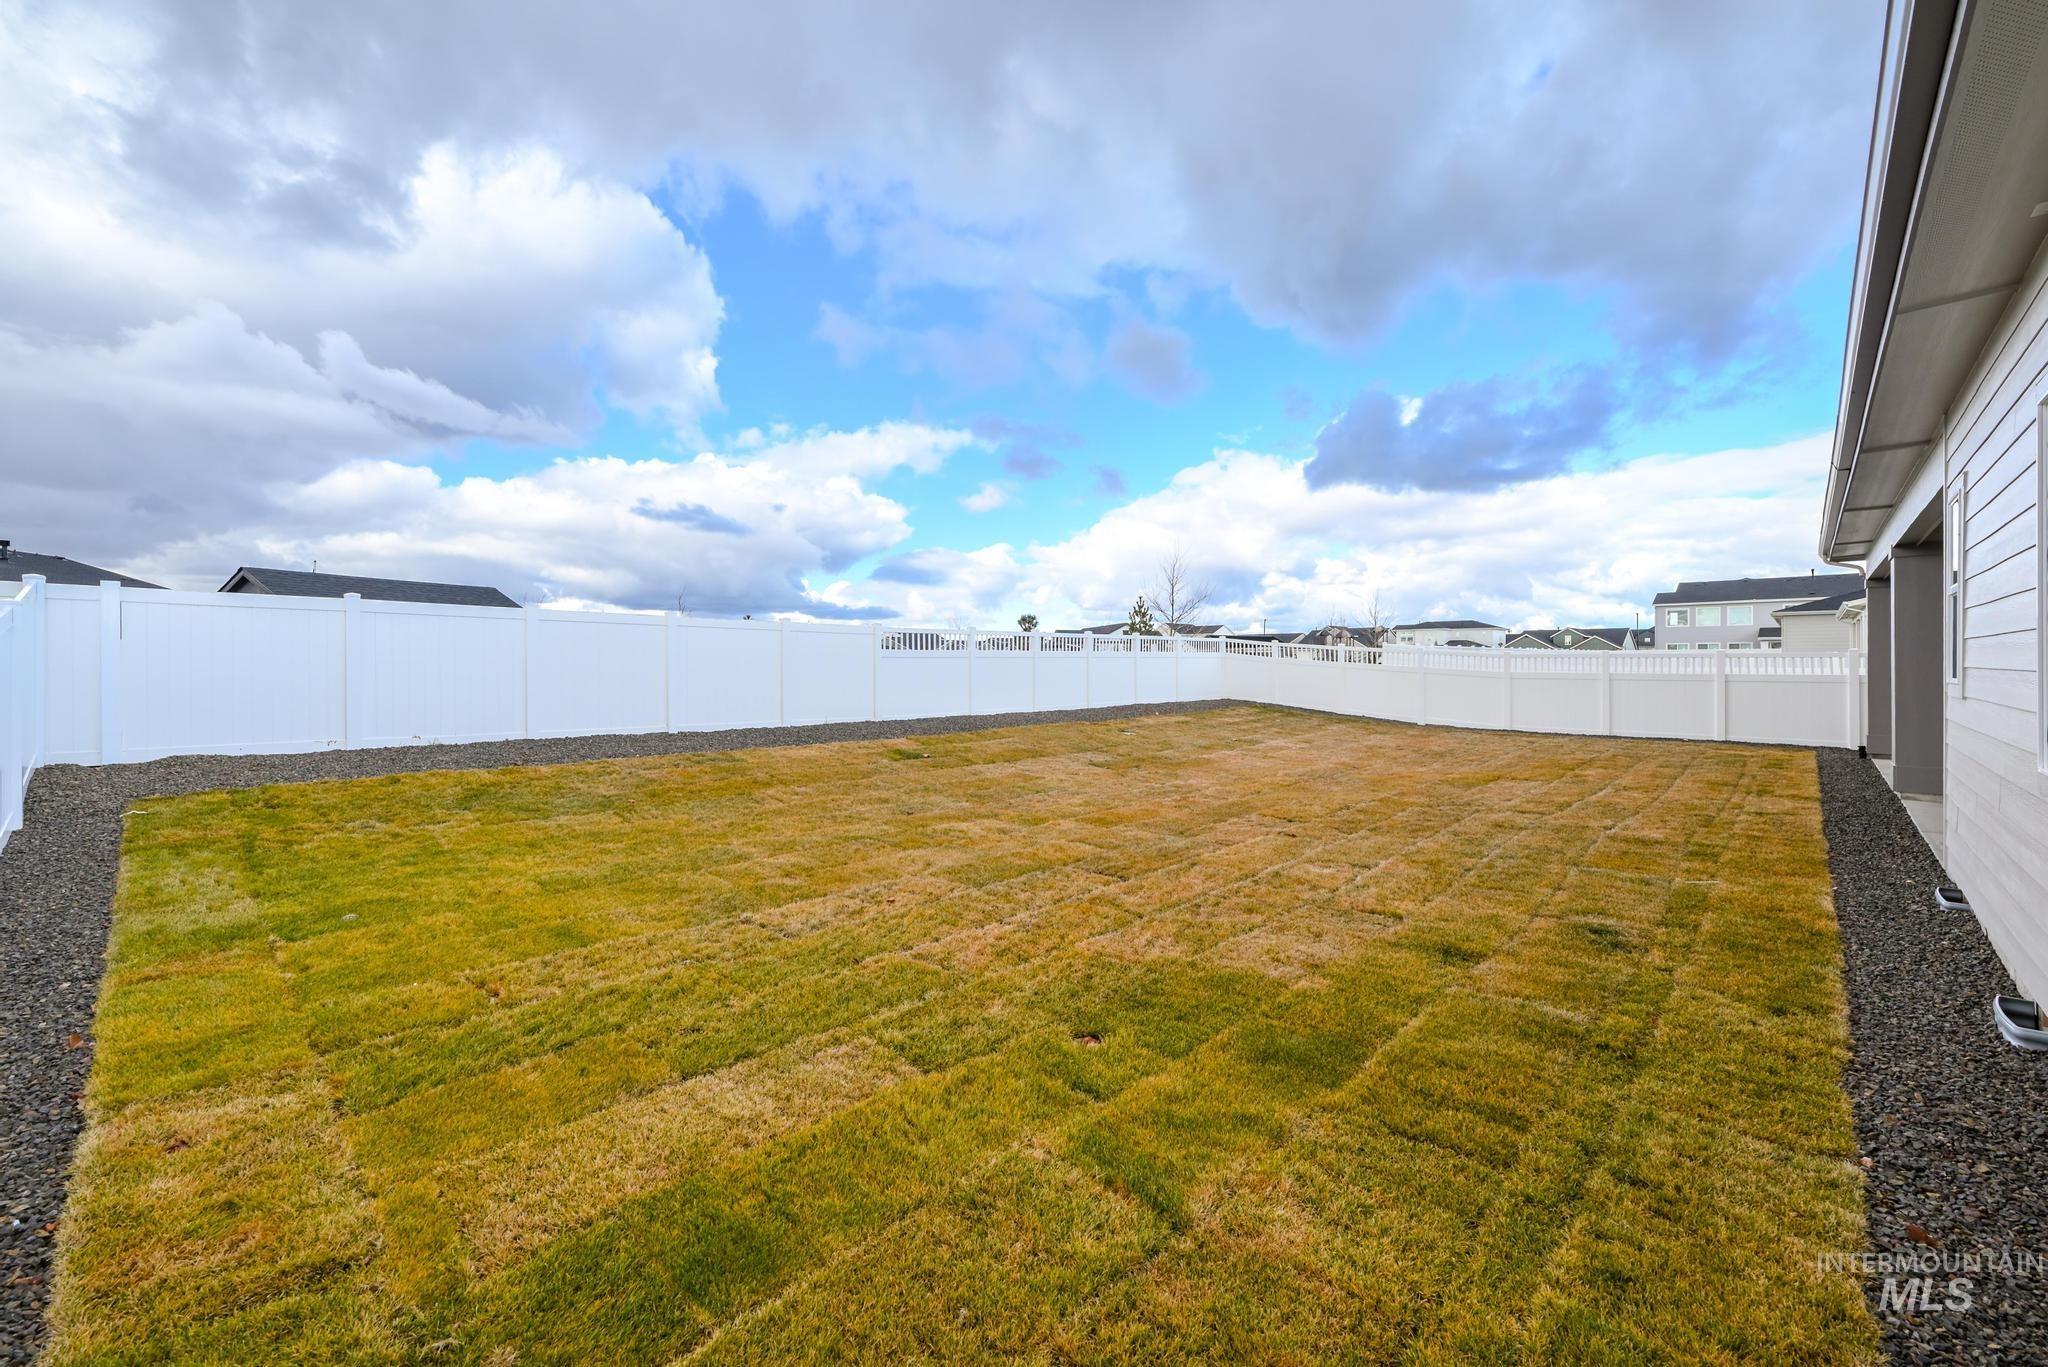
View of fenced backyard
-
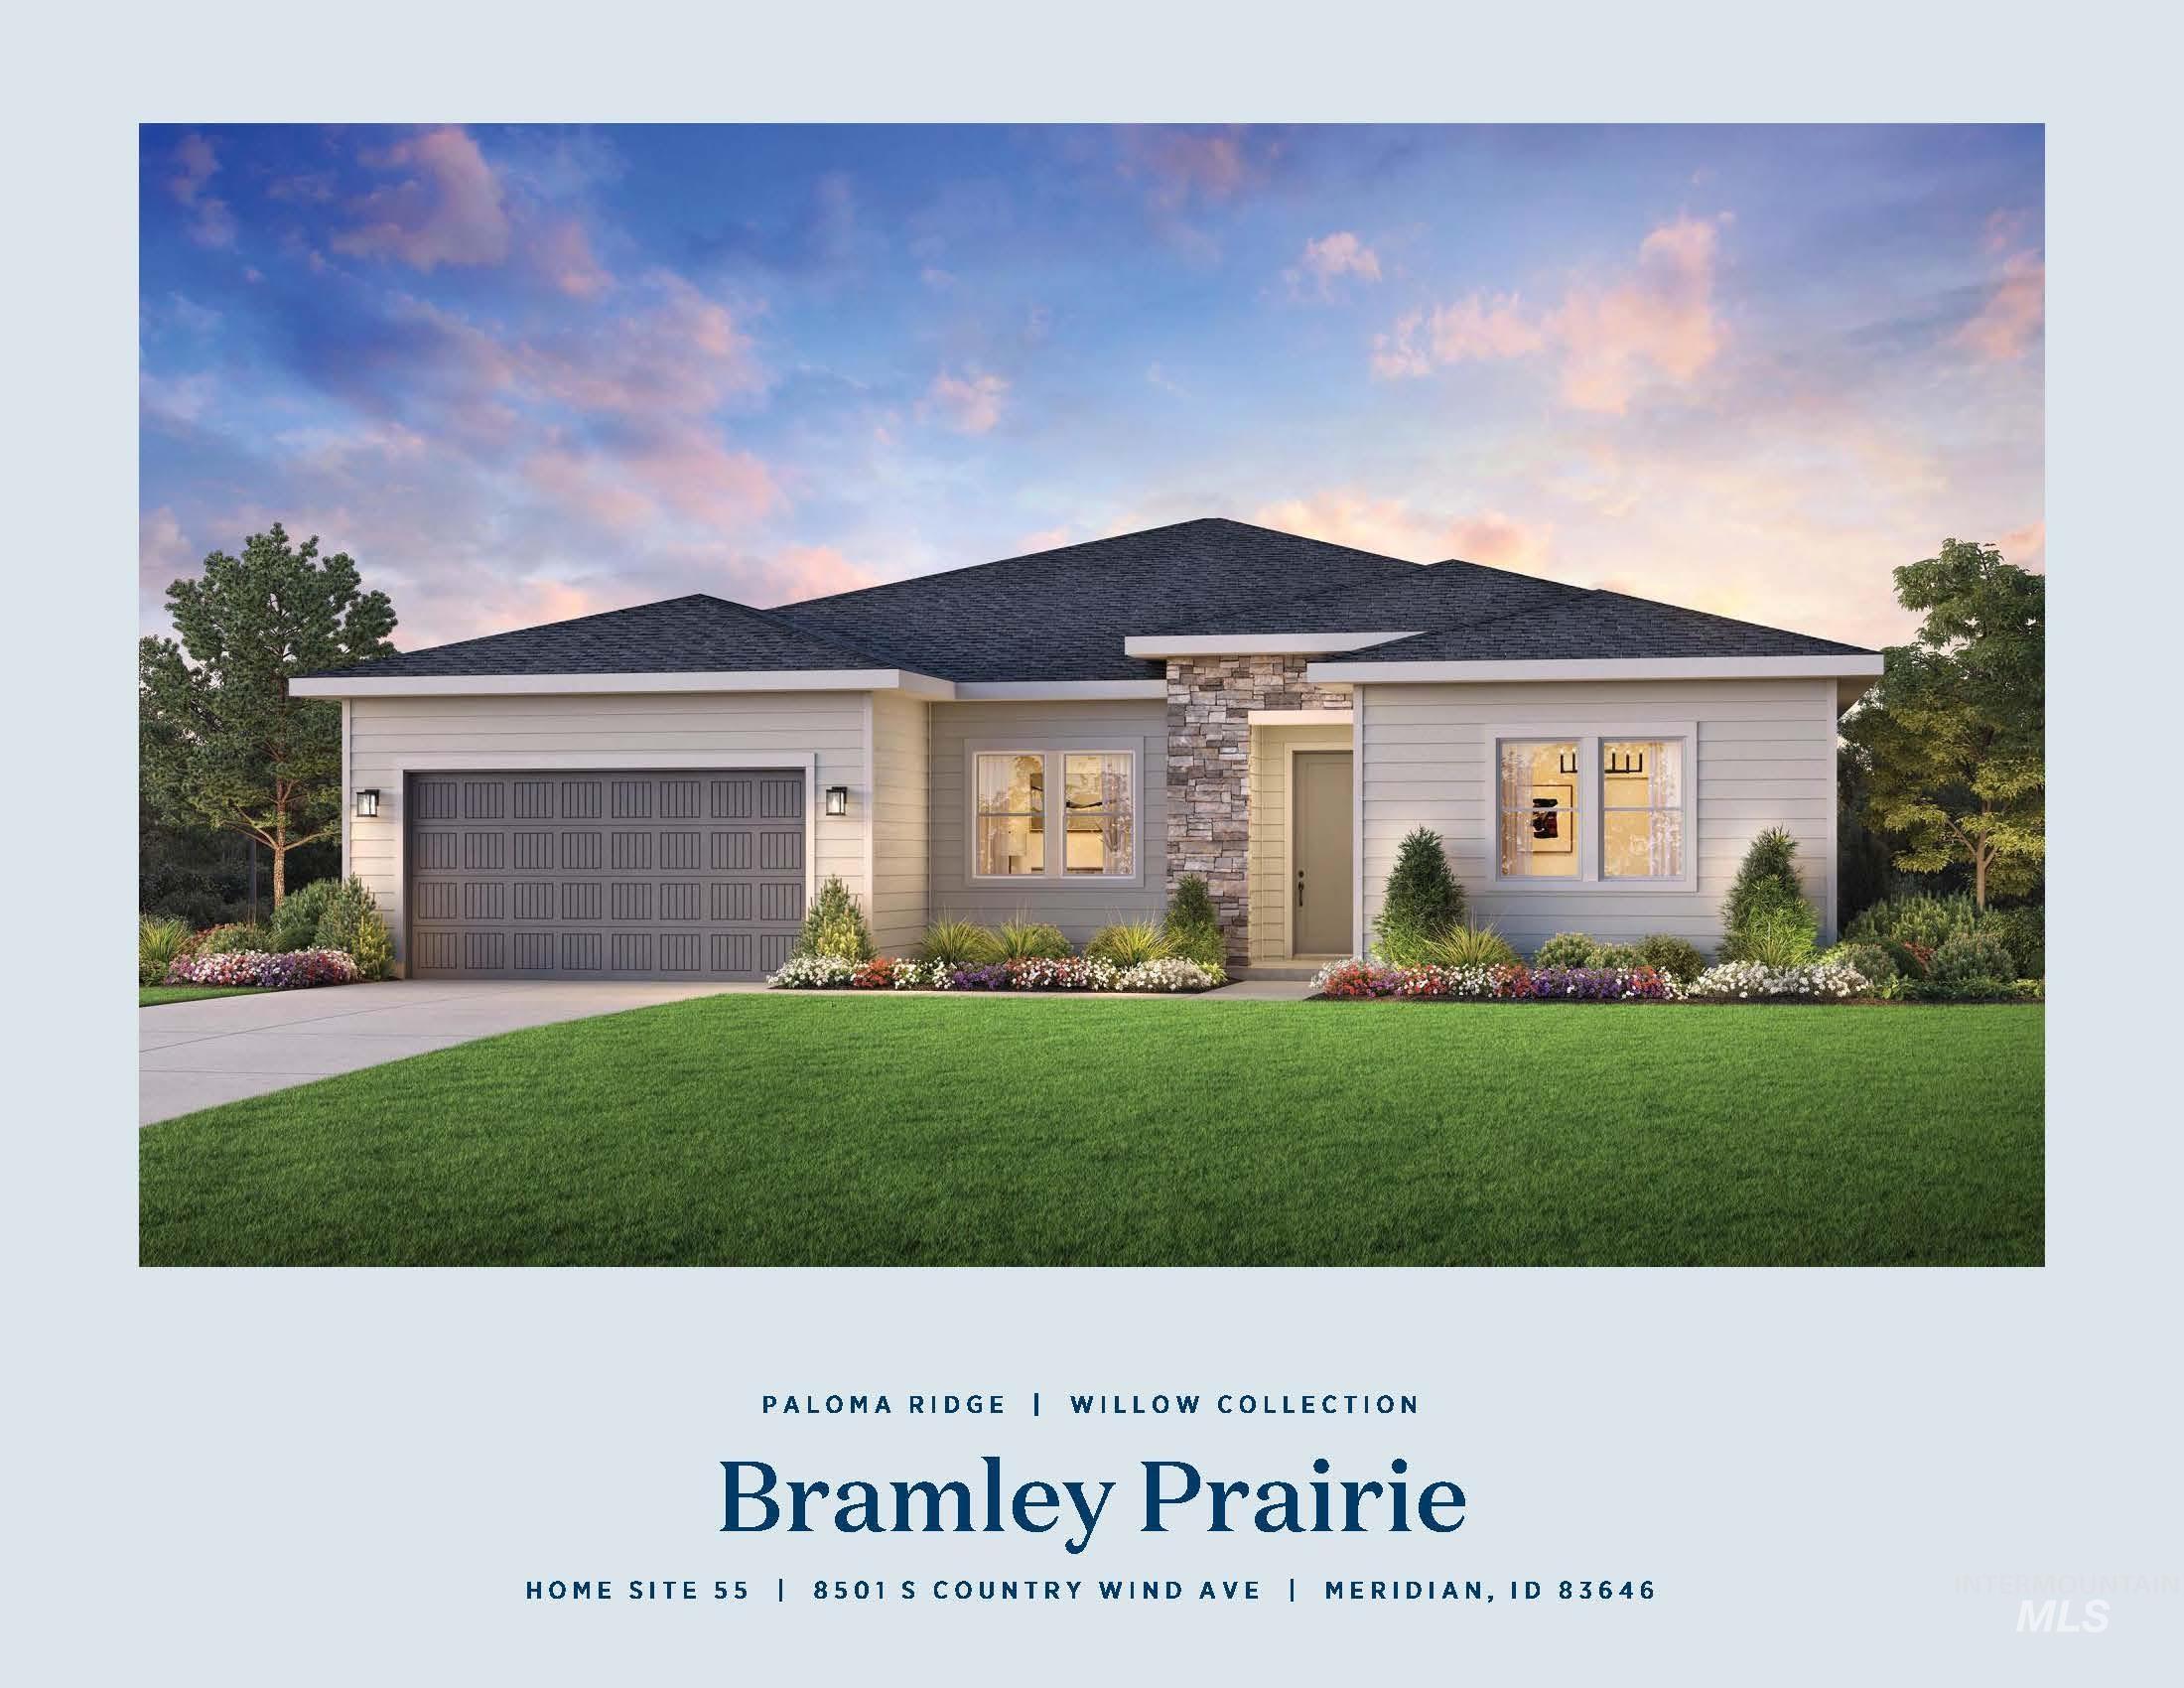
Contemporary single-story residence featuring a stone and siding facade
-
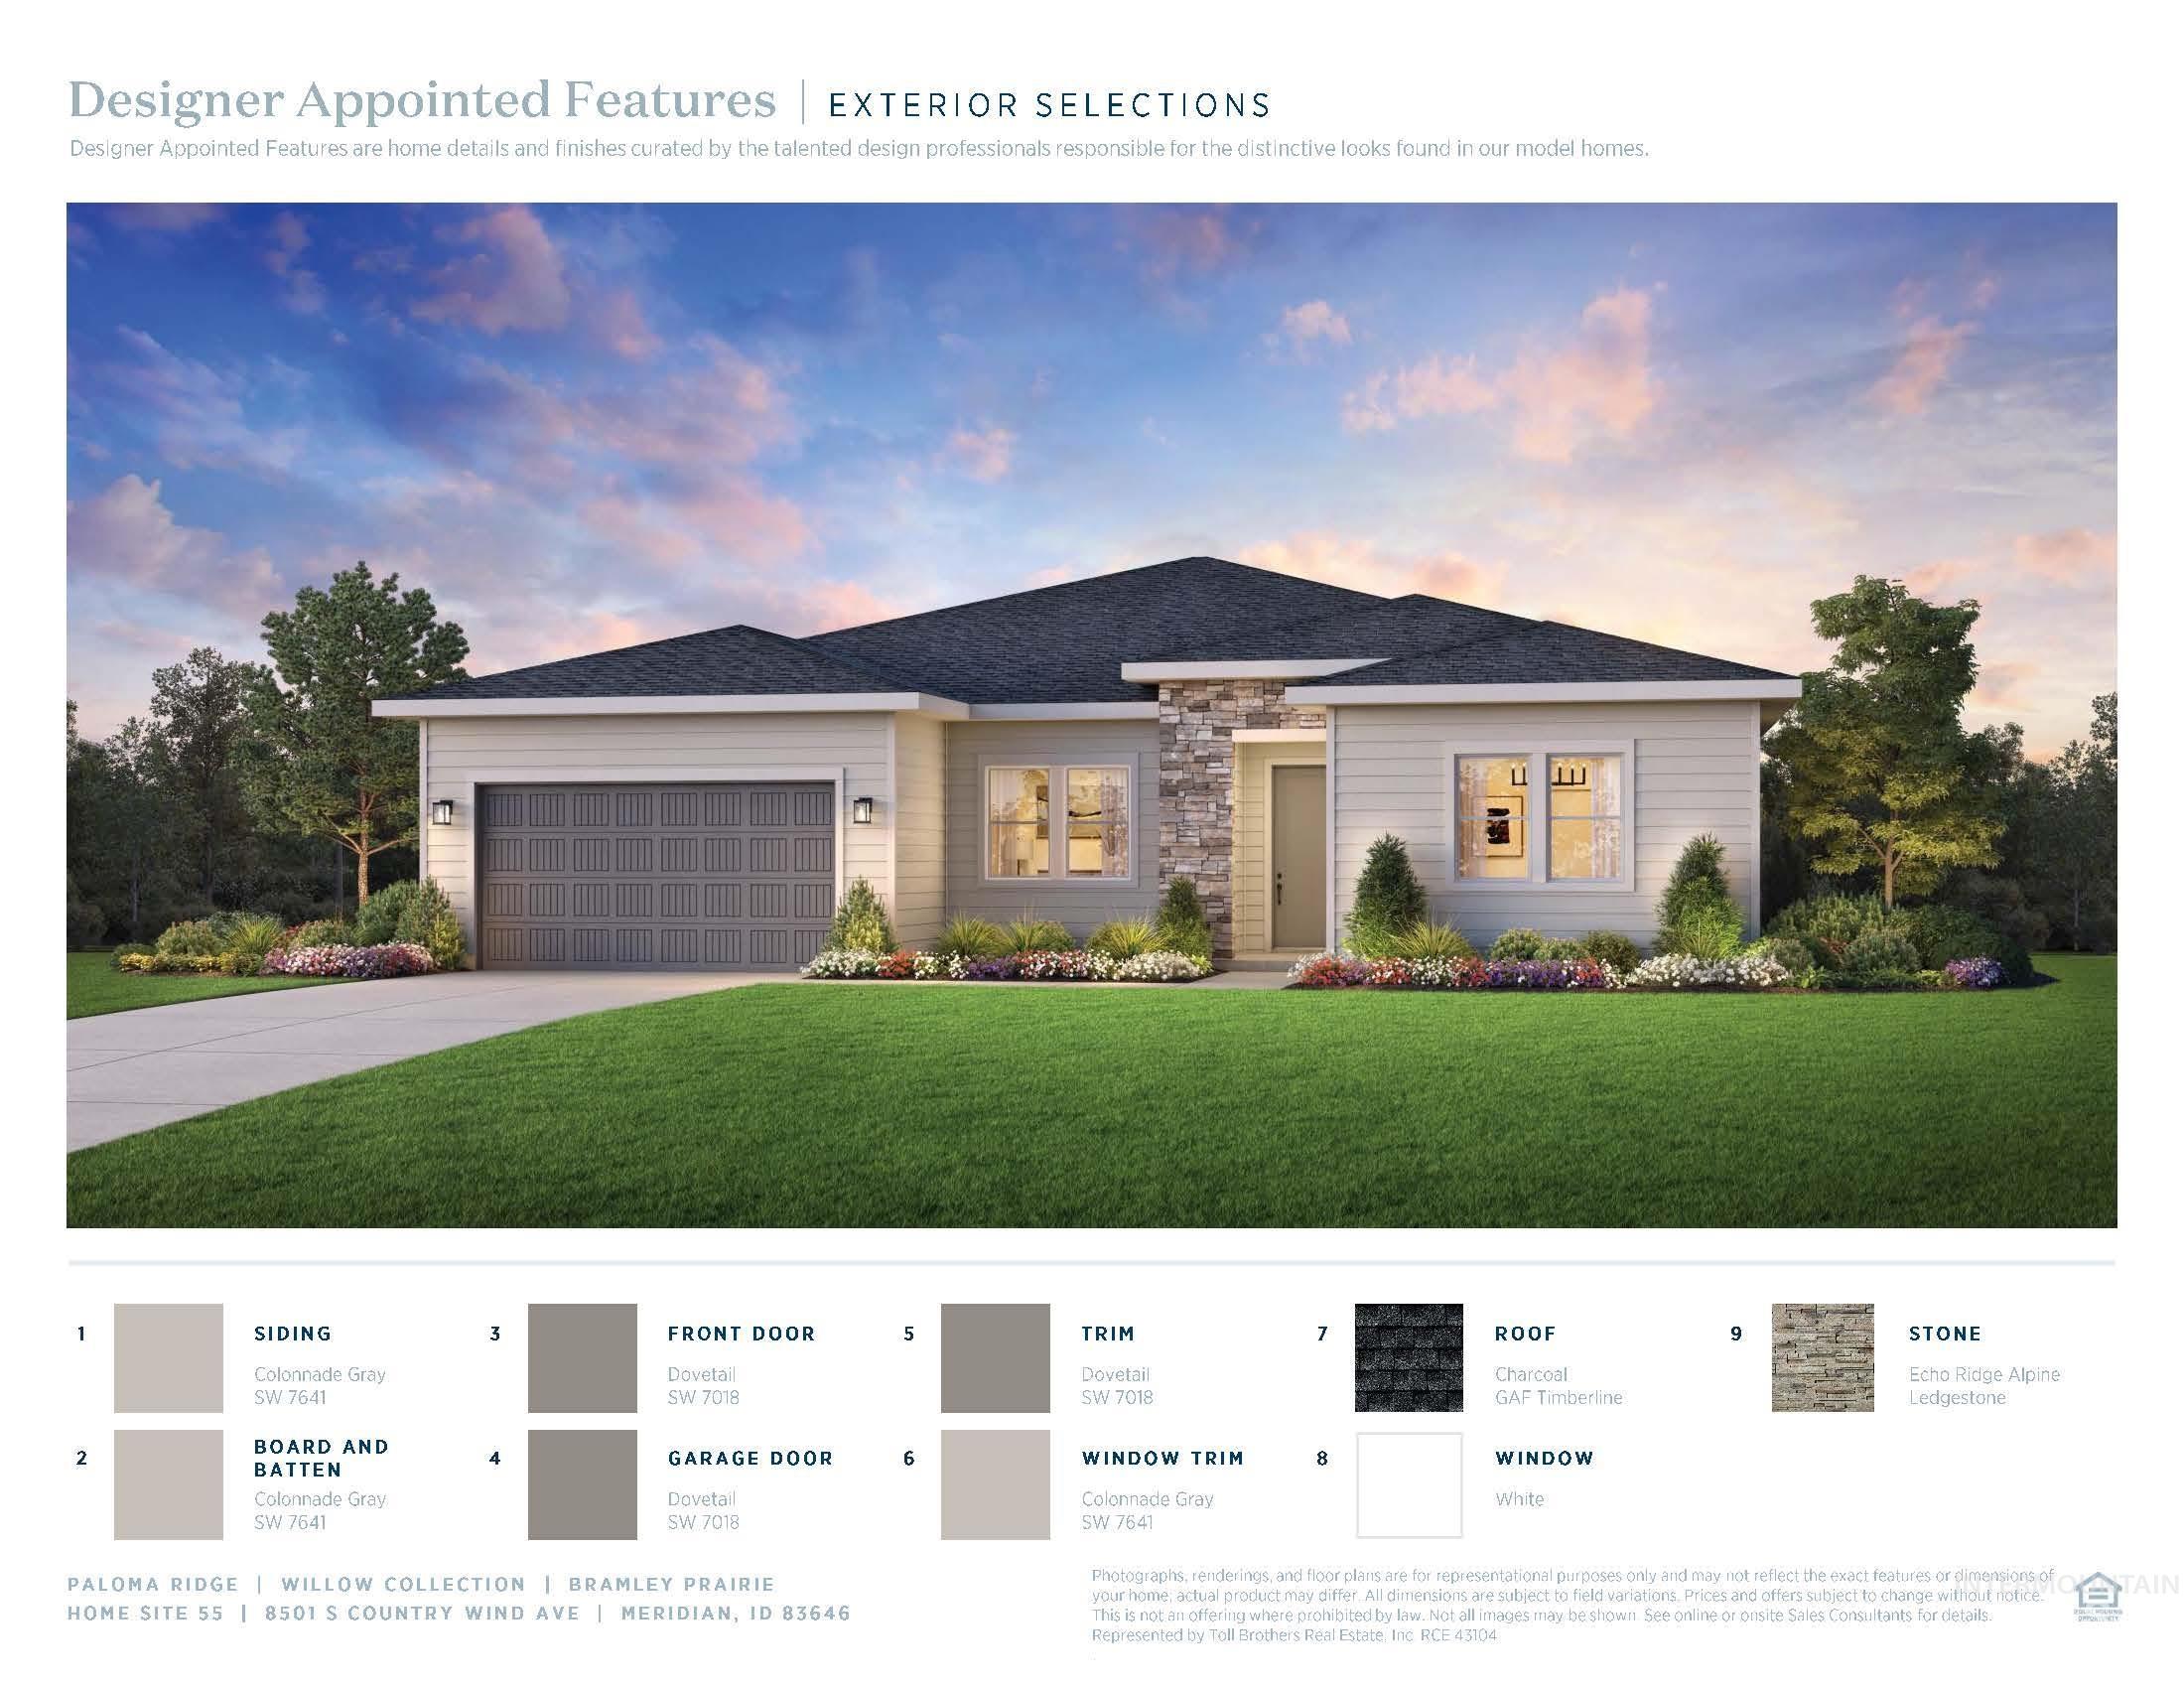
Contemporary single-story residence with a multi-textured facade
-
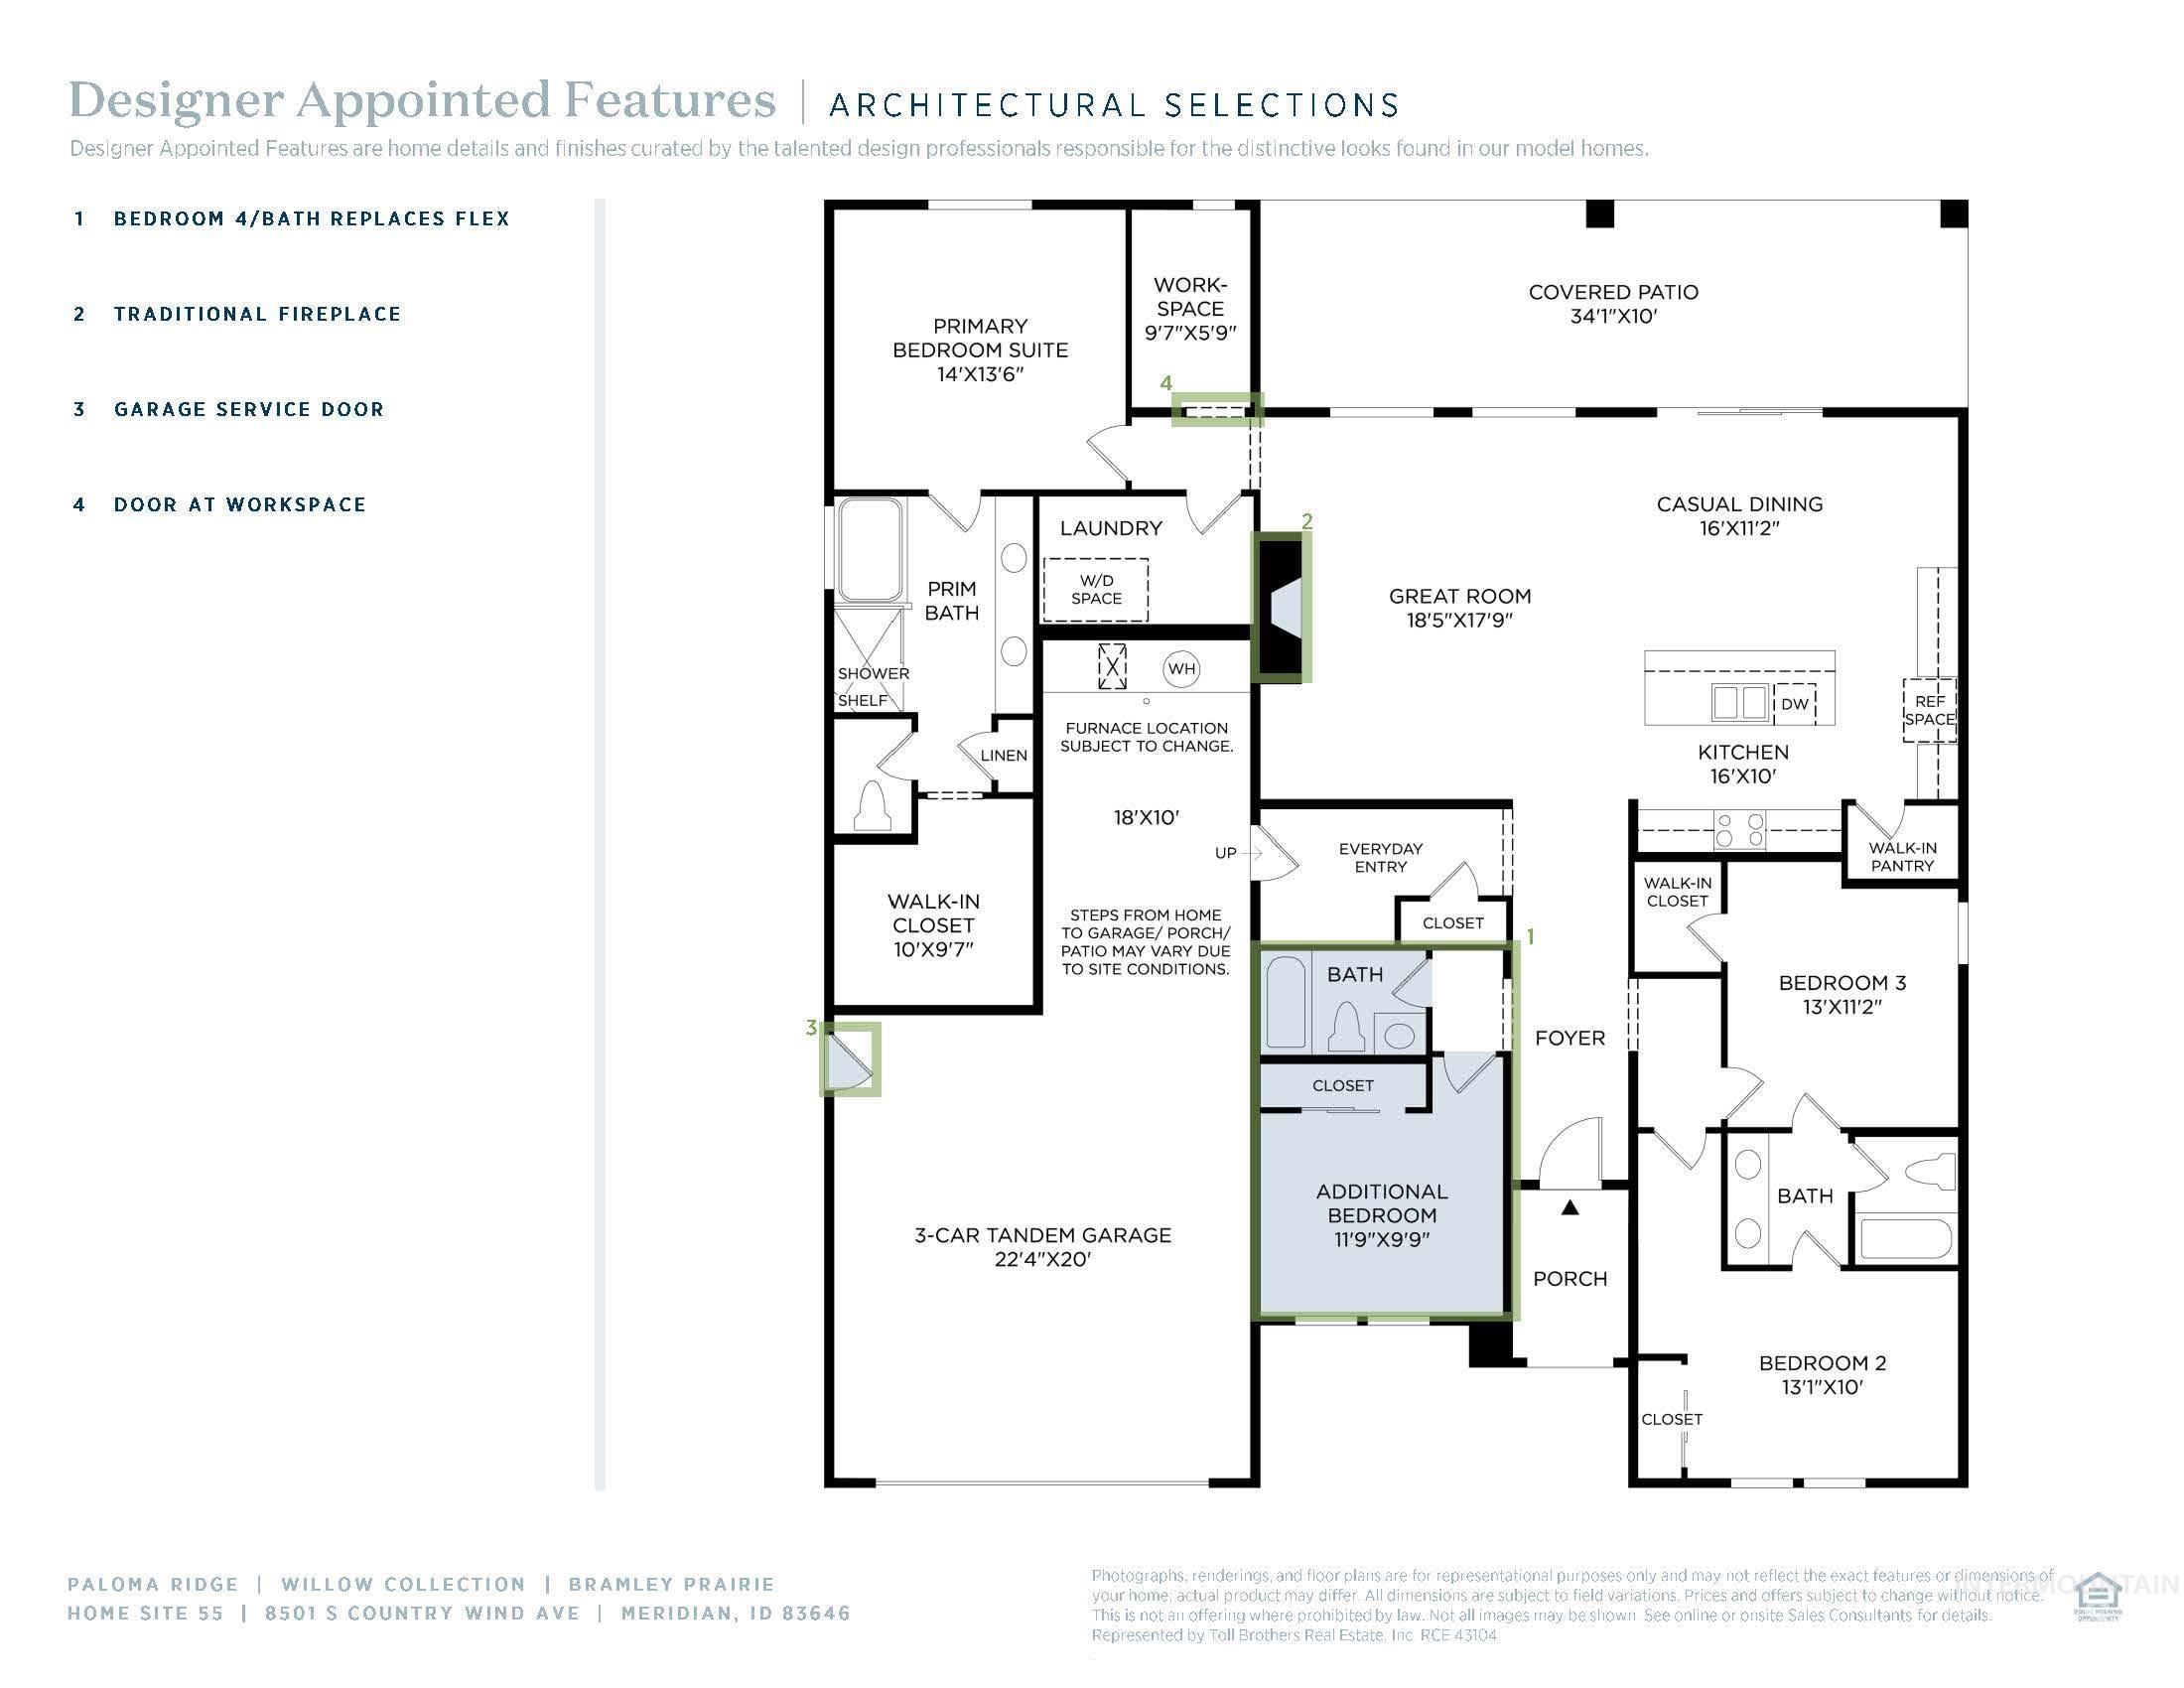
Floor plan
-
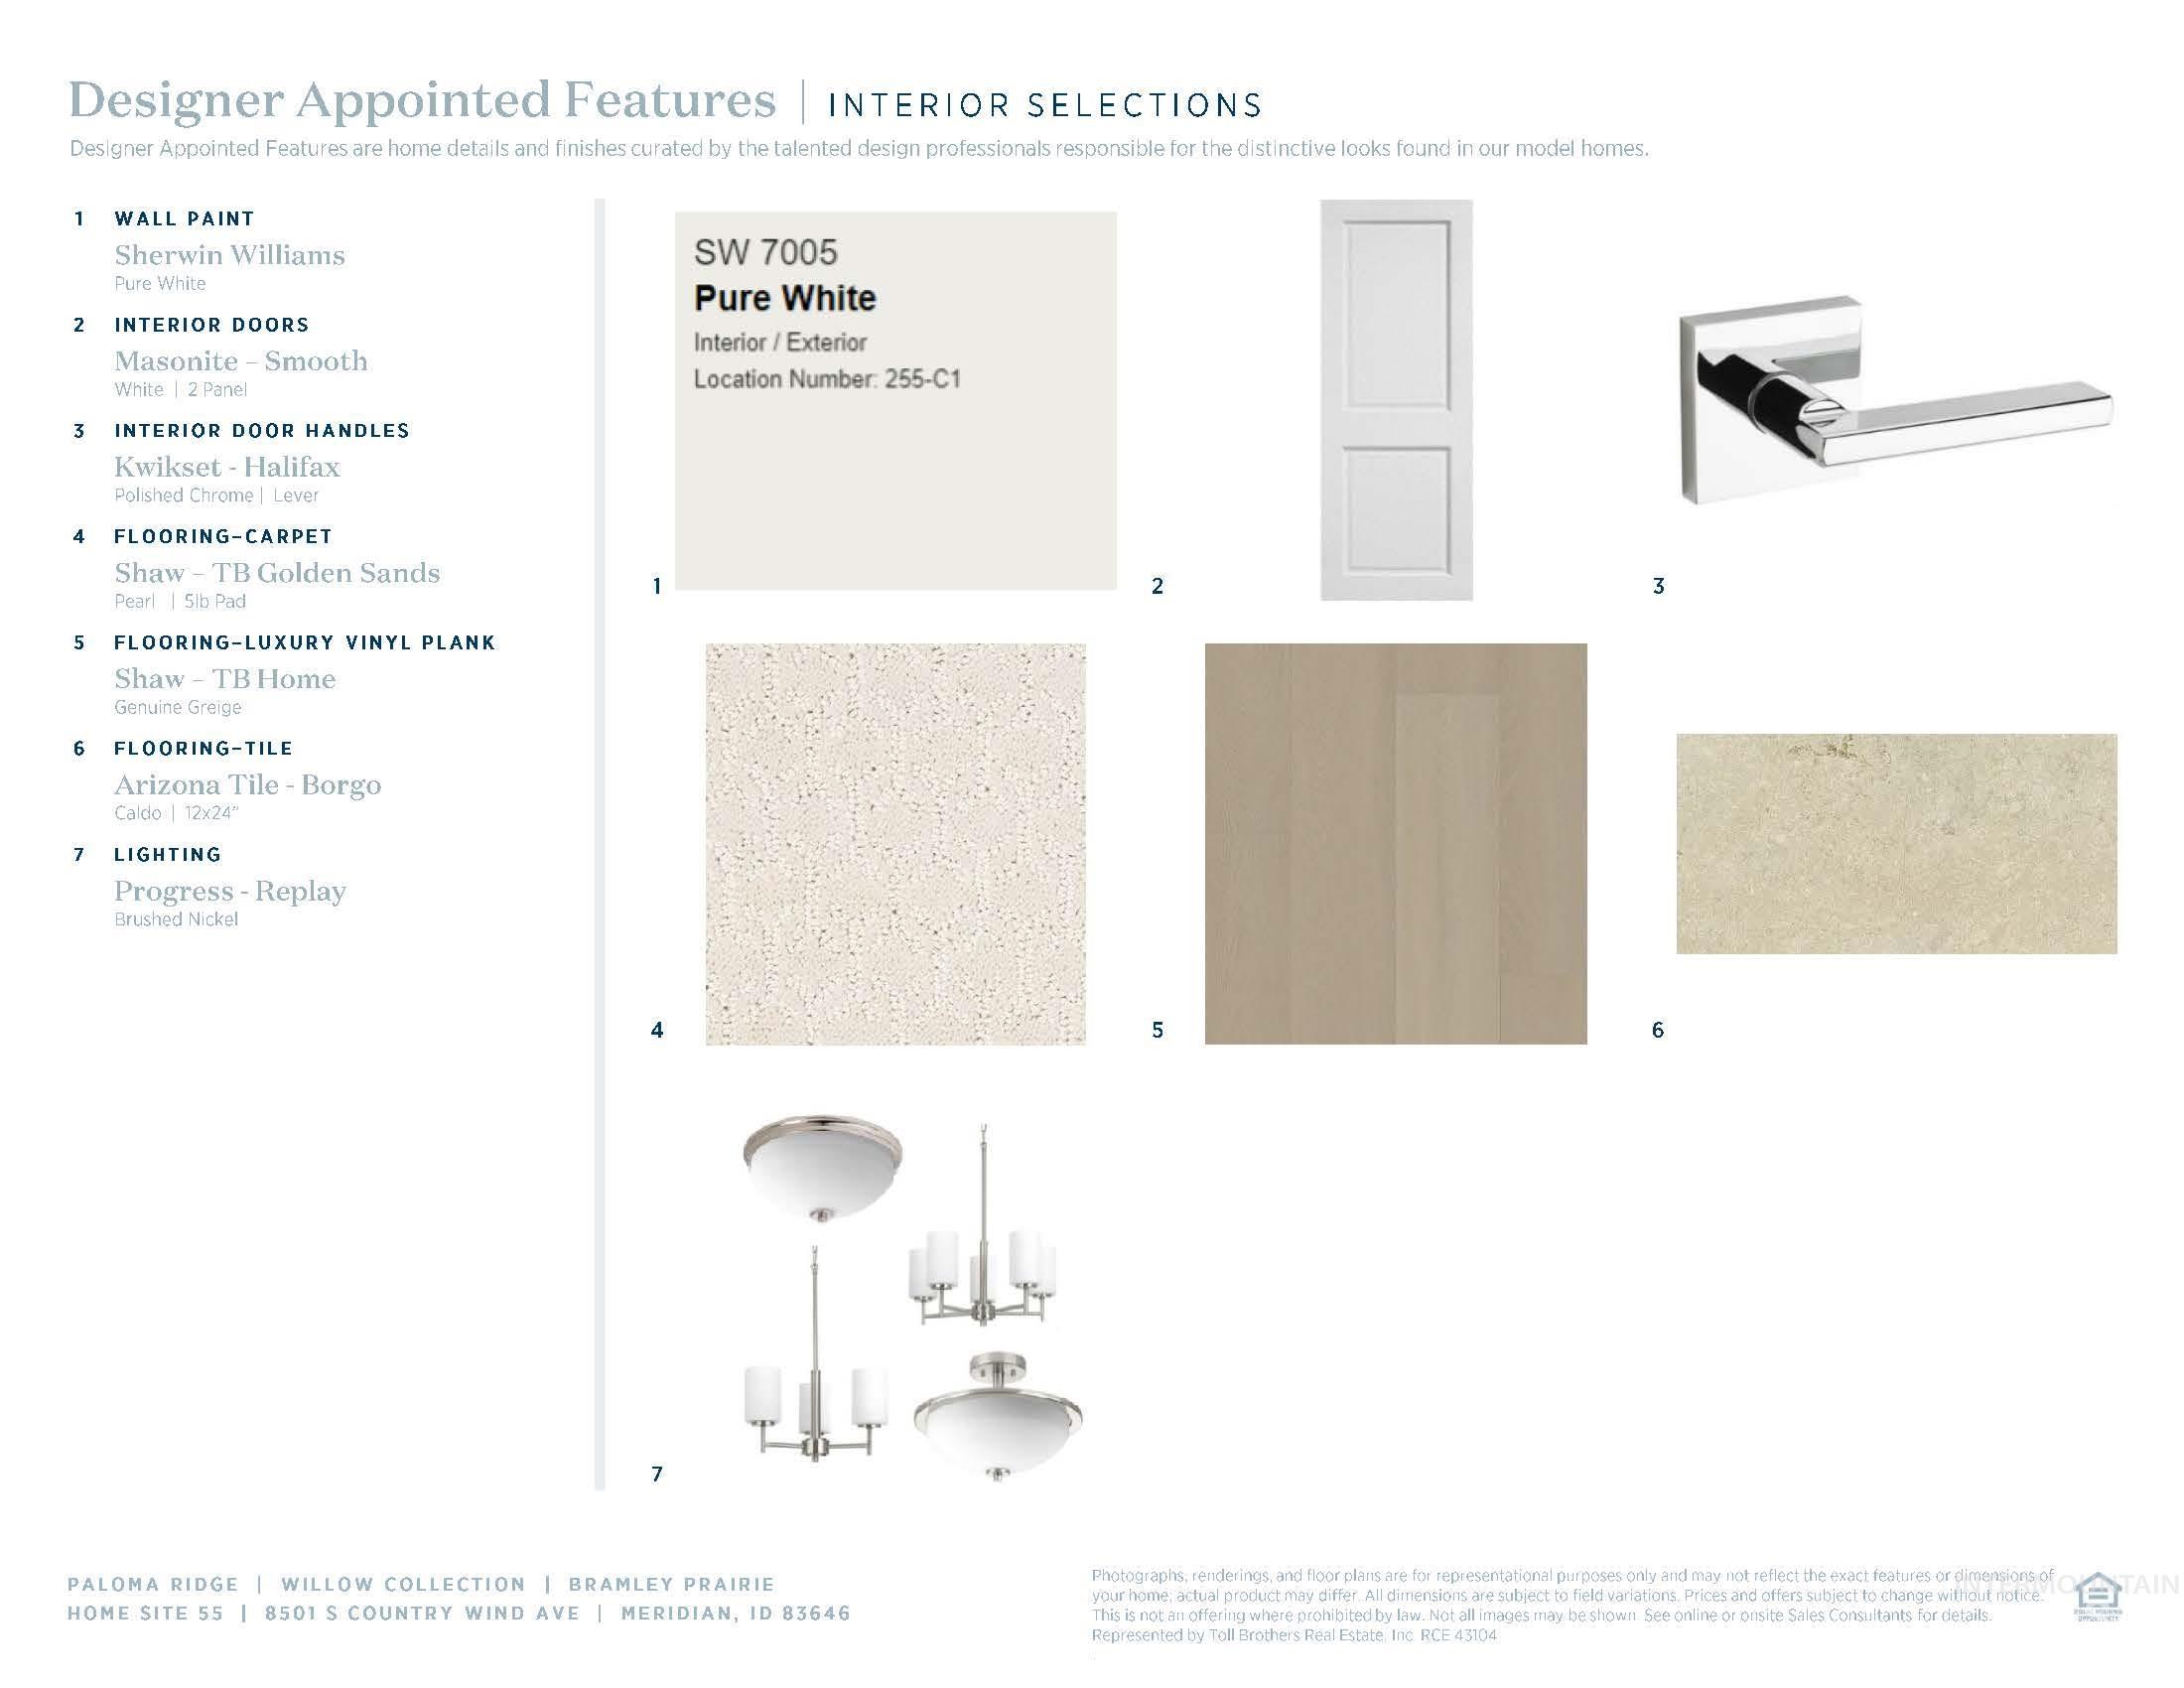
Designer Appointed Features, Interior Selections. Detailing specifications for the property's internal components and finishes
-
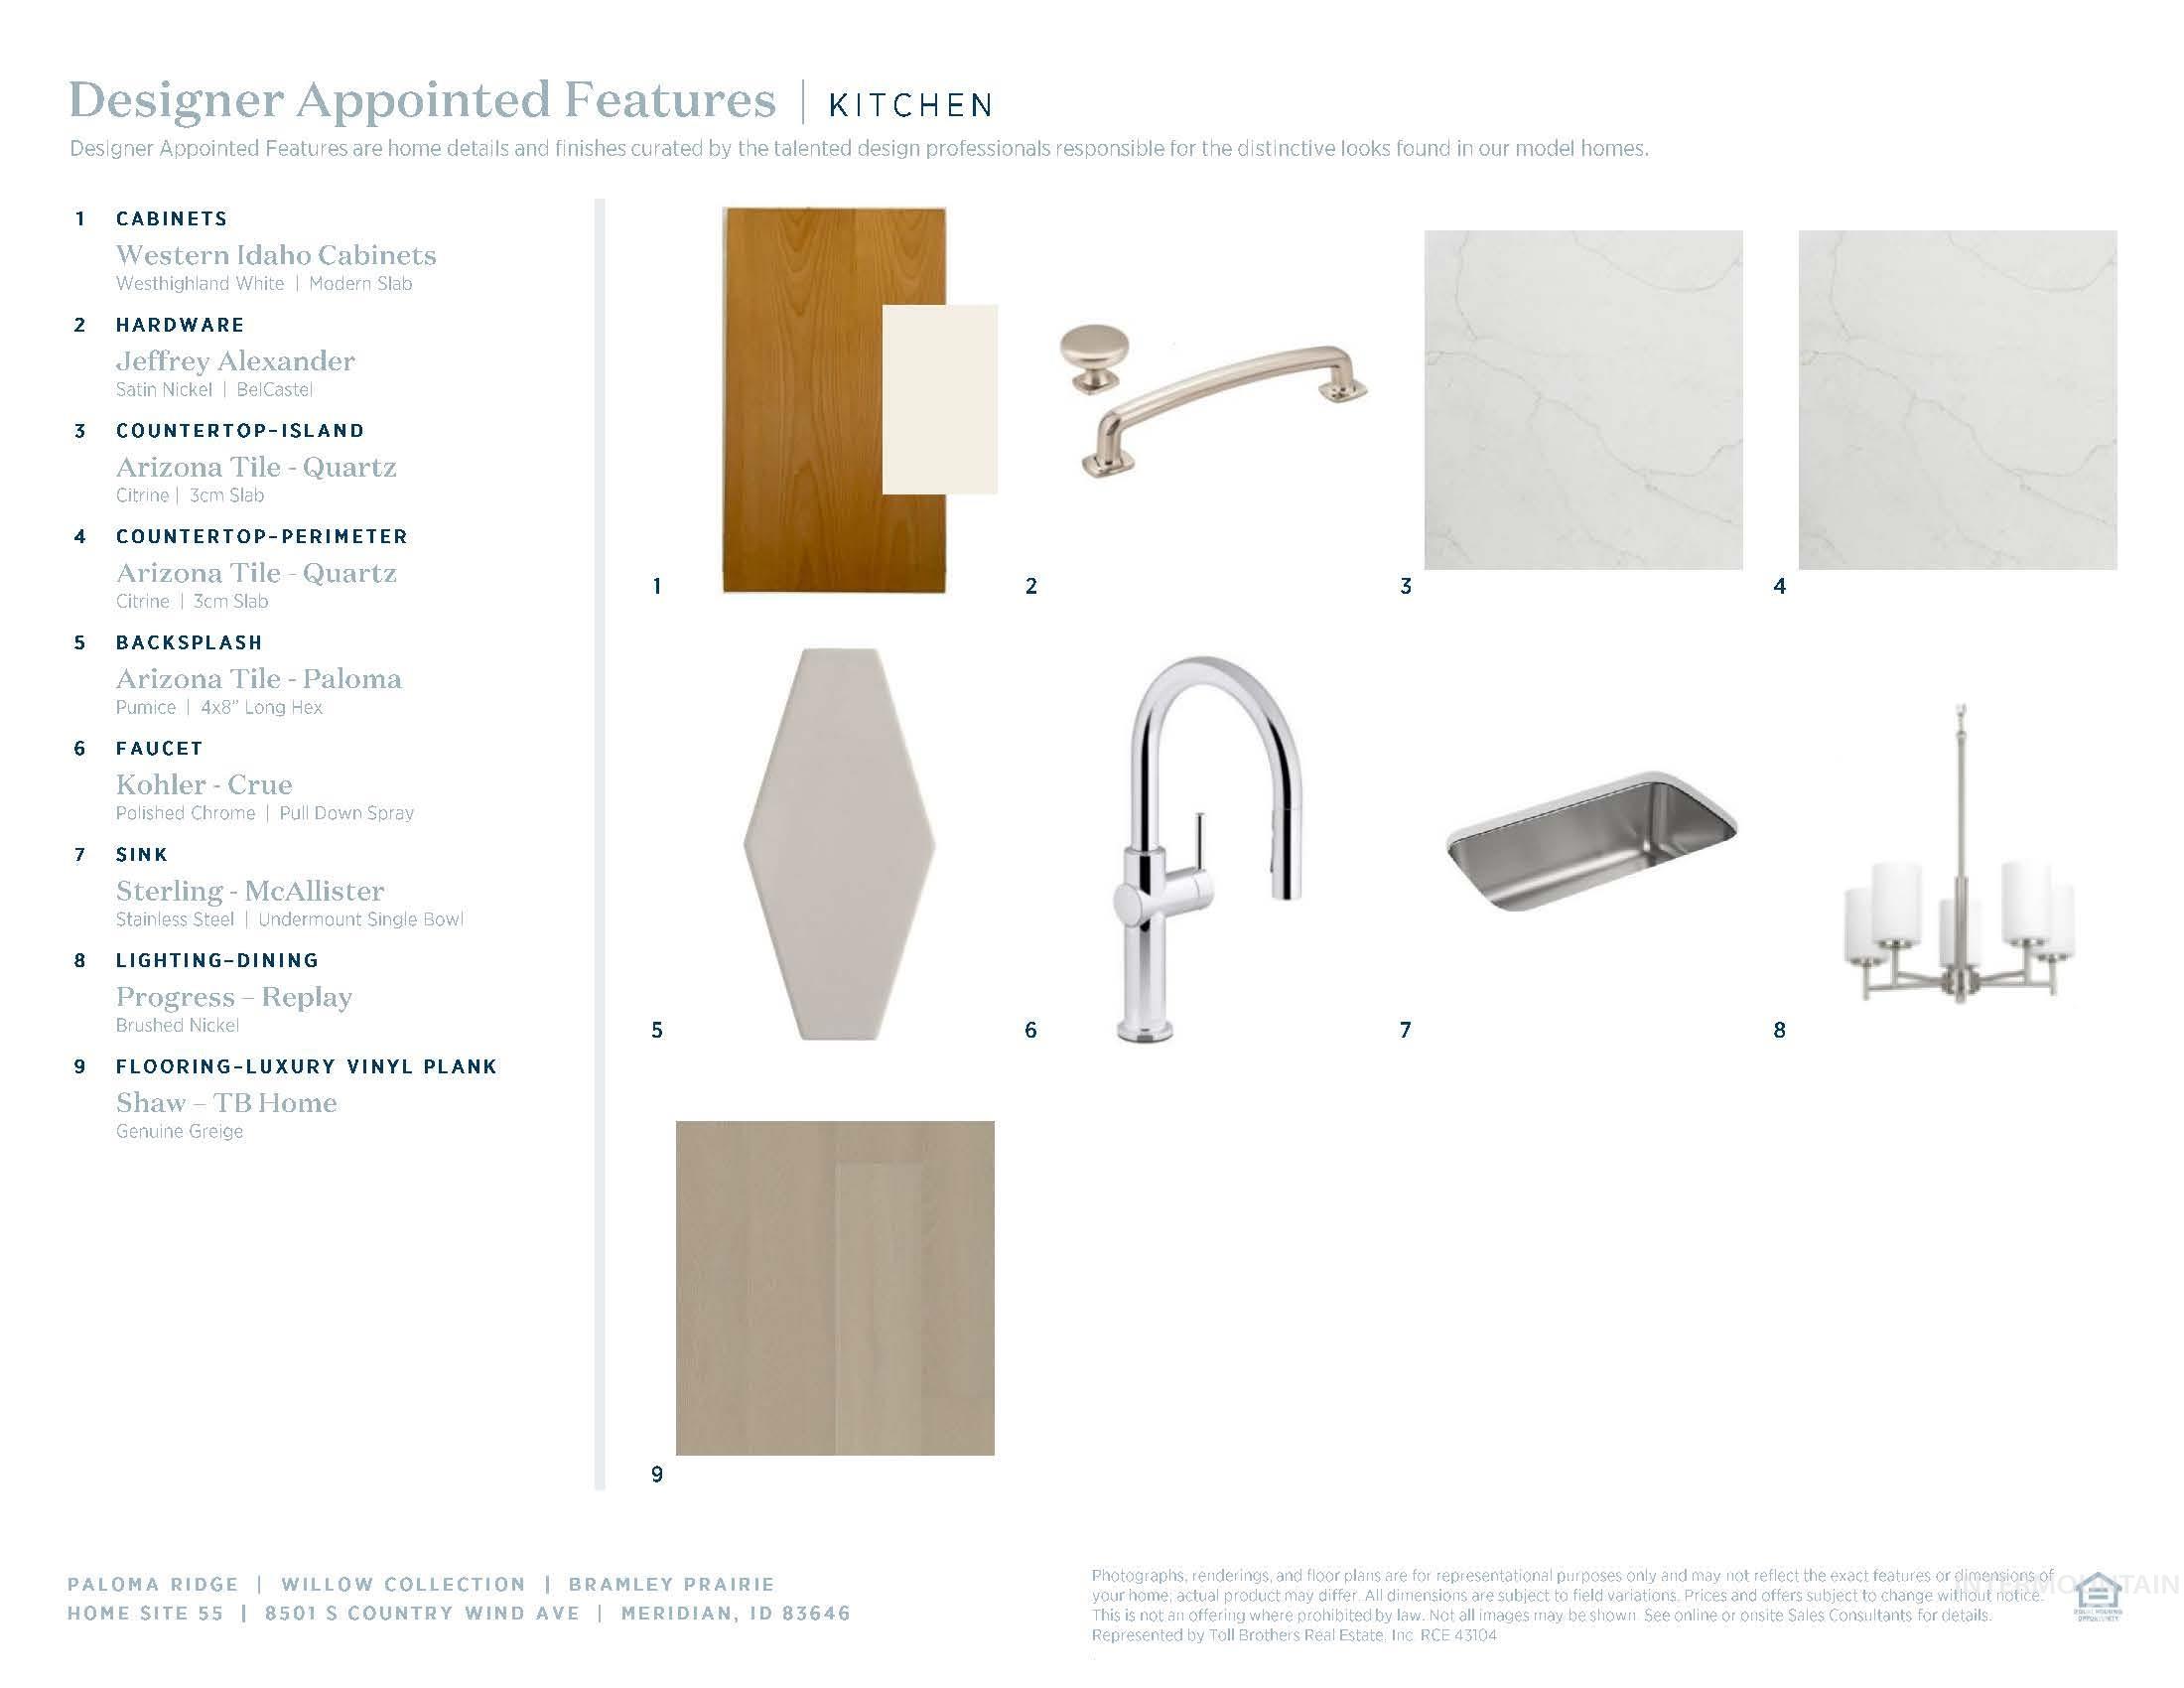
Designer Appointed Features, Kitchen. Listing specific design elements for the property's kitchen area
-
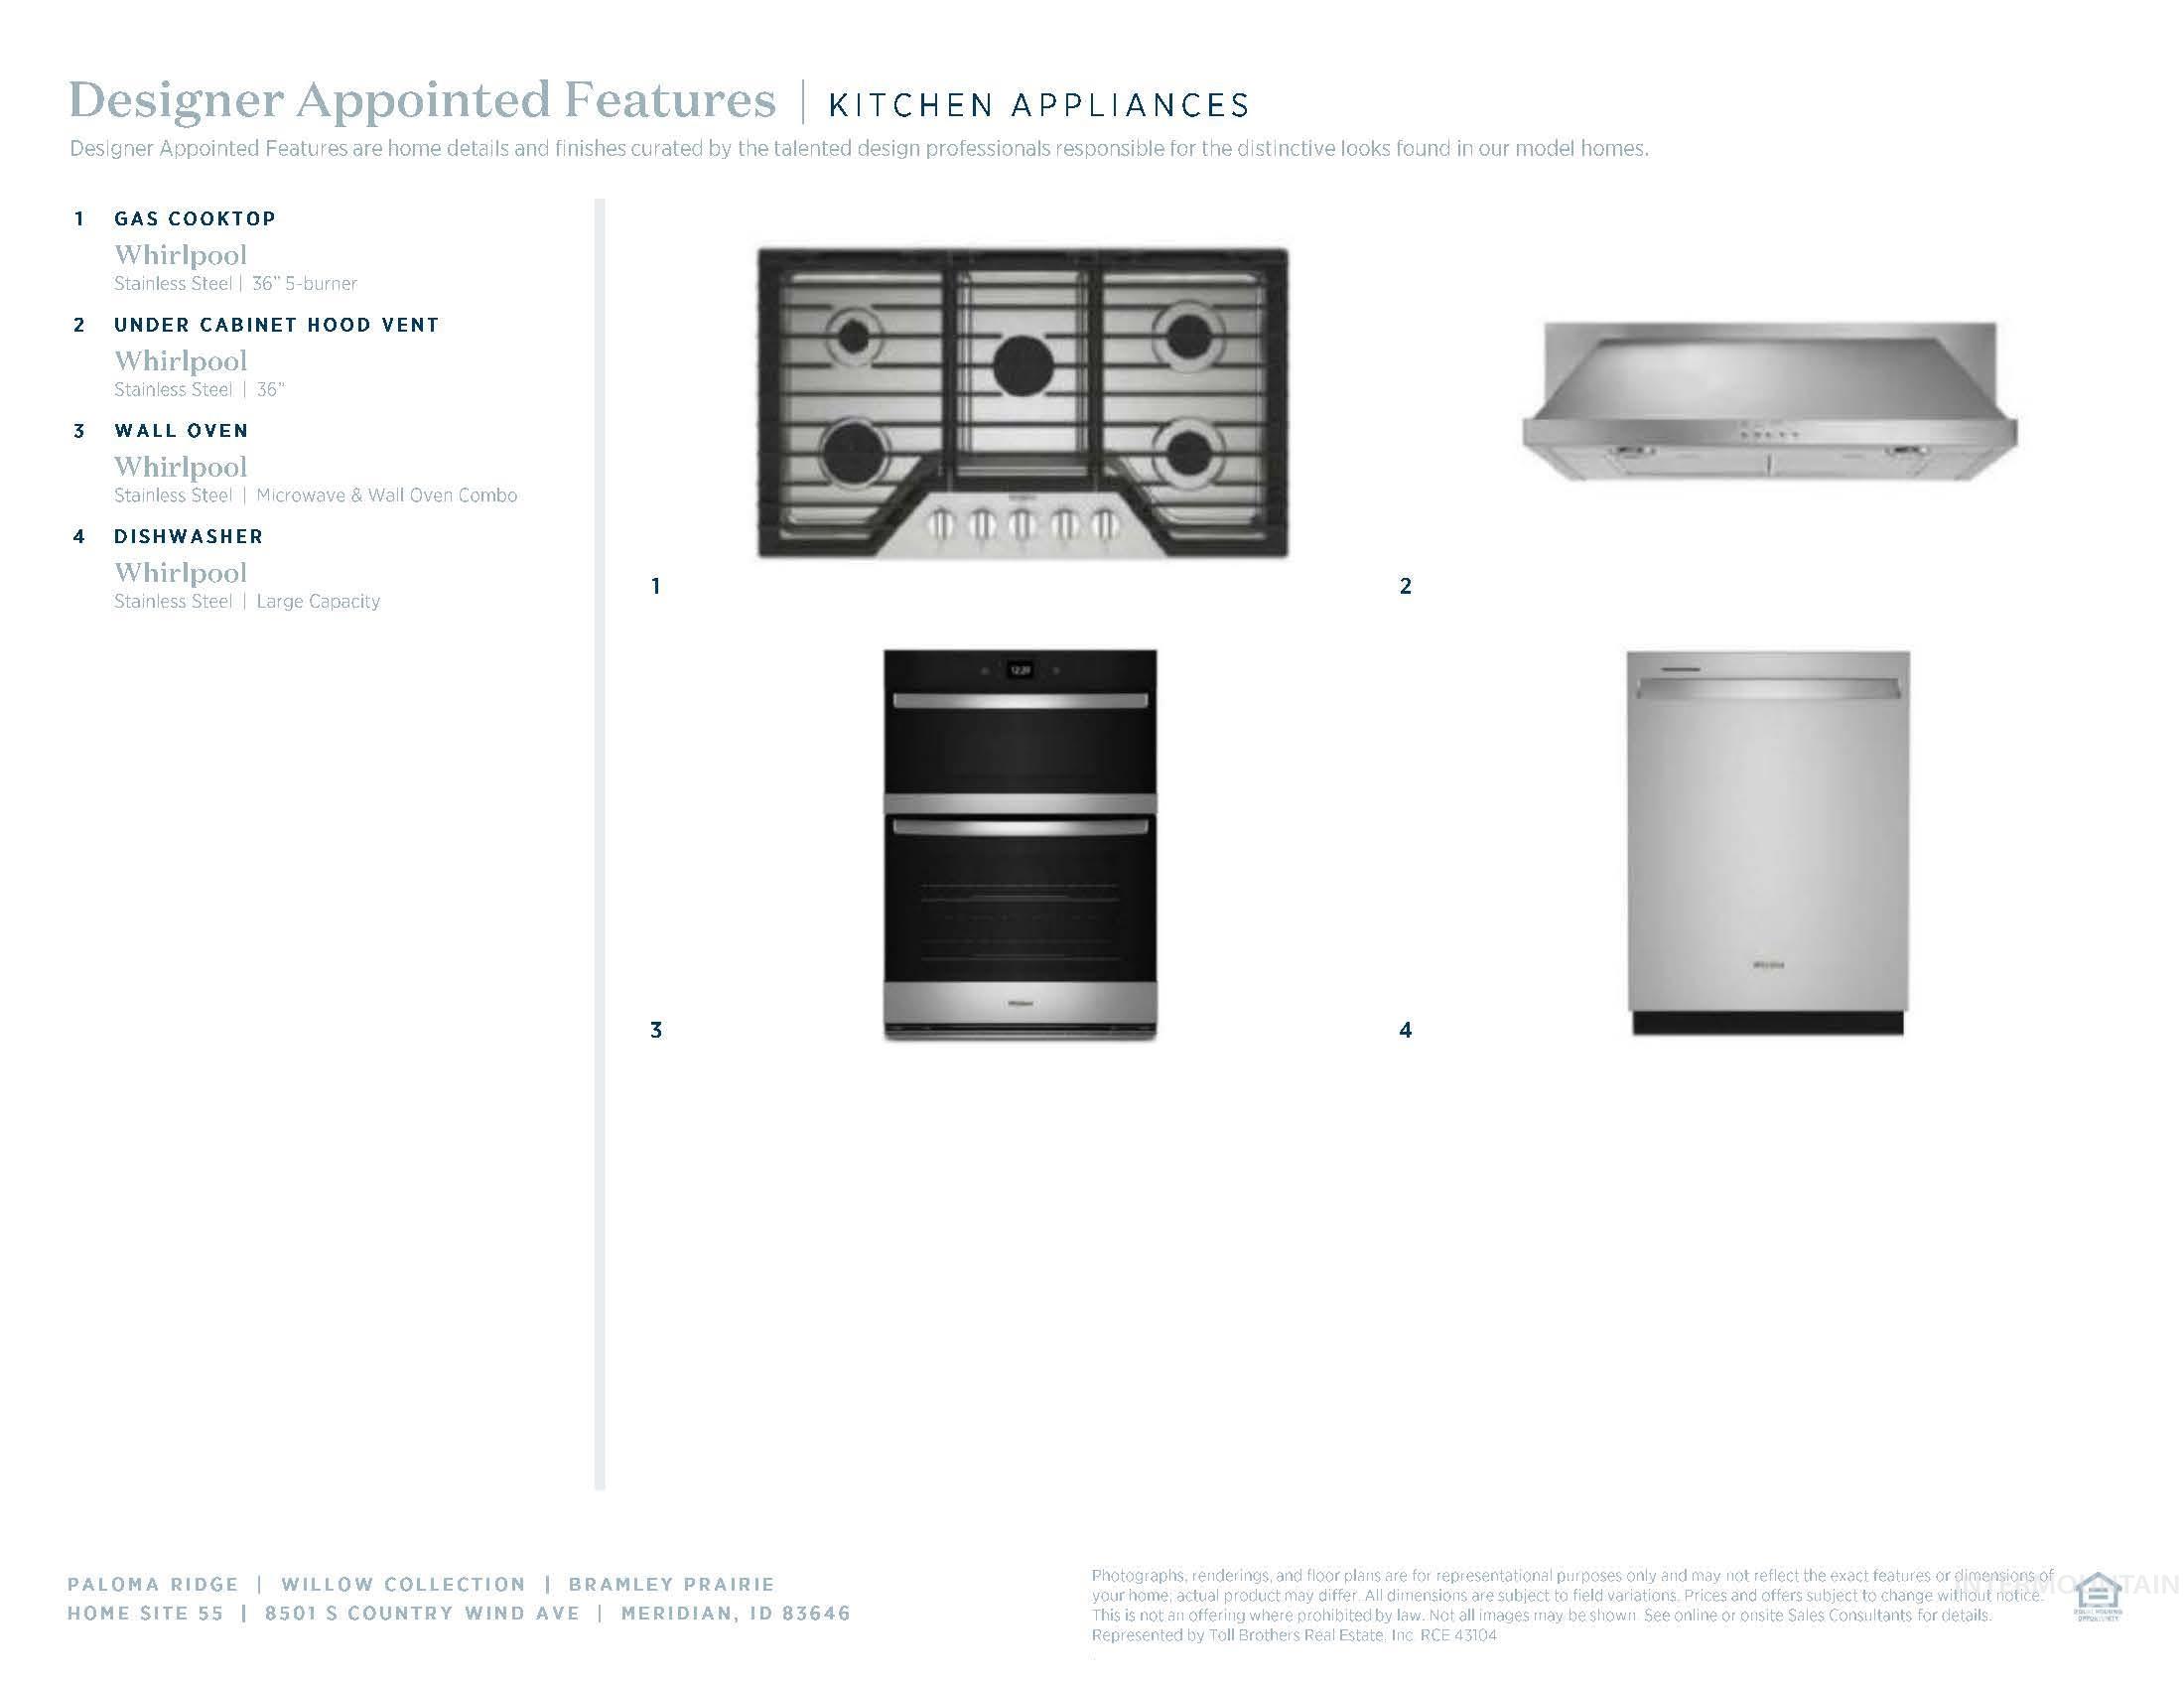
Designer Appointed Features. Detailing the kitchen appliances included with the property
-
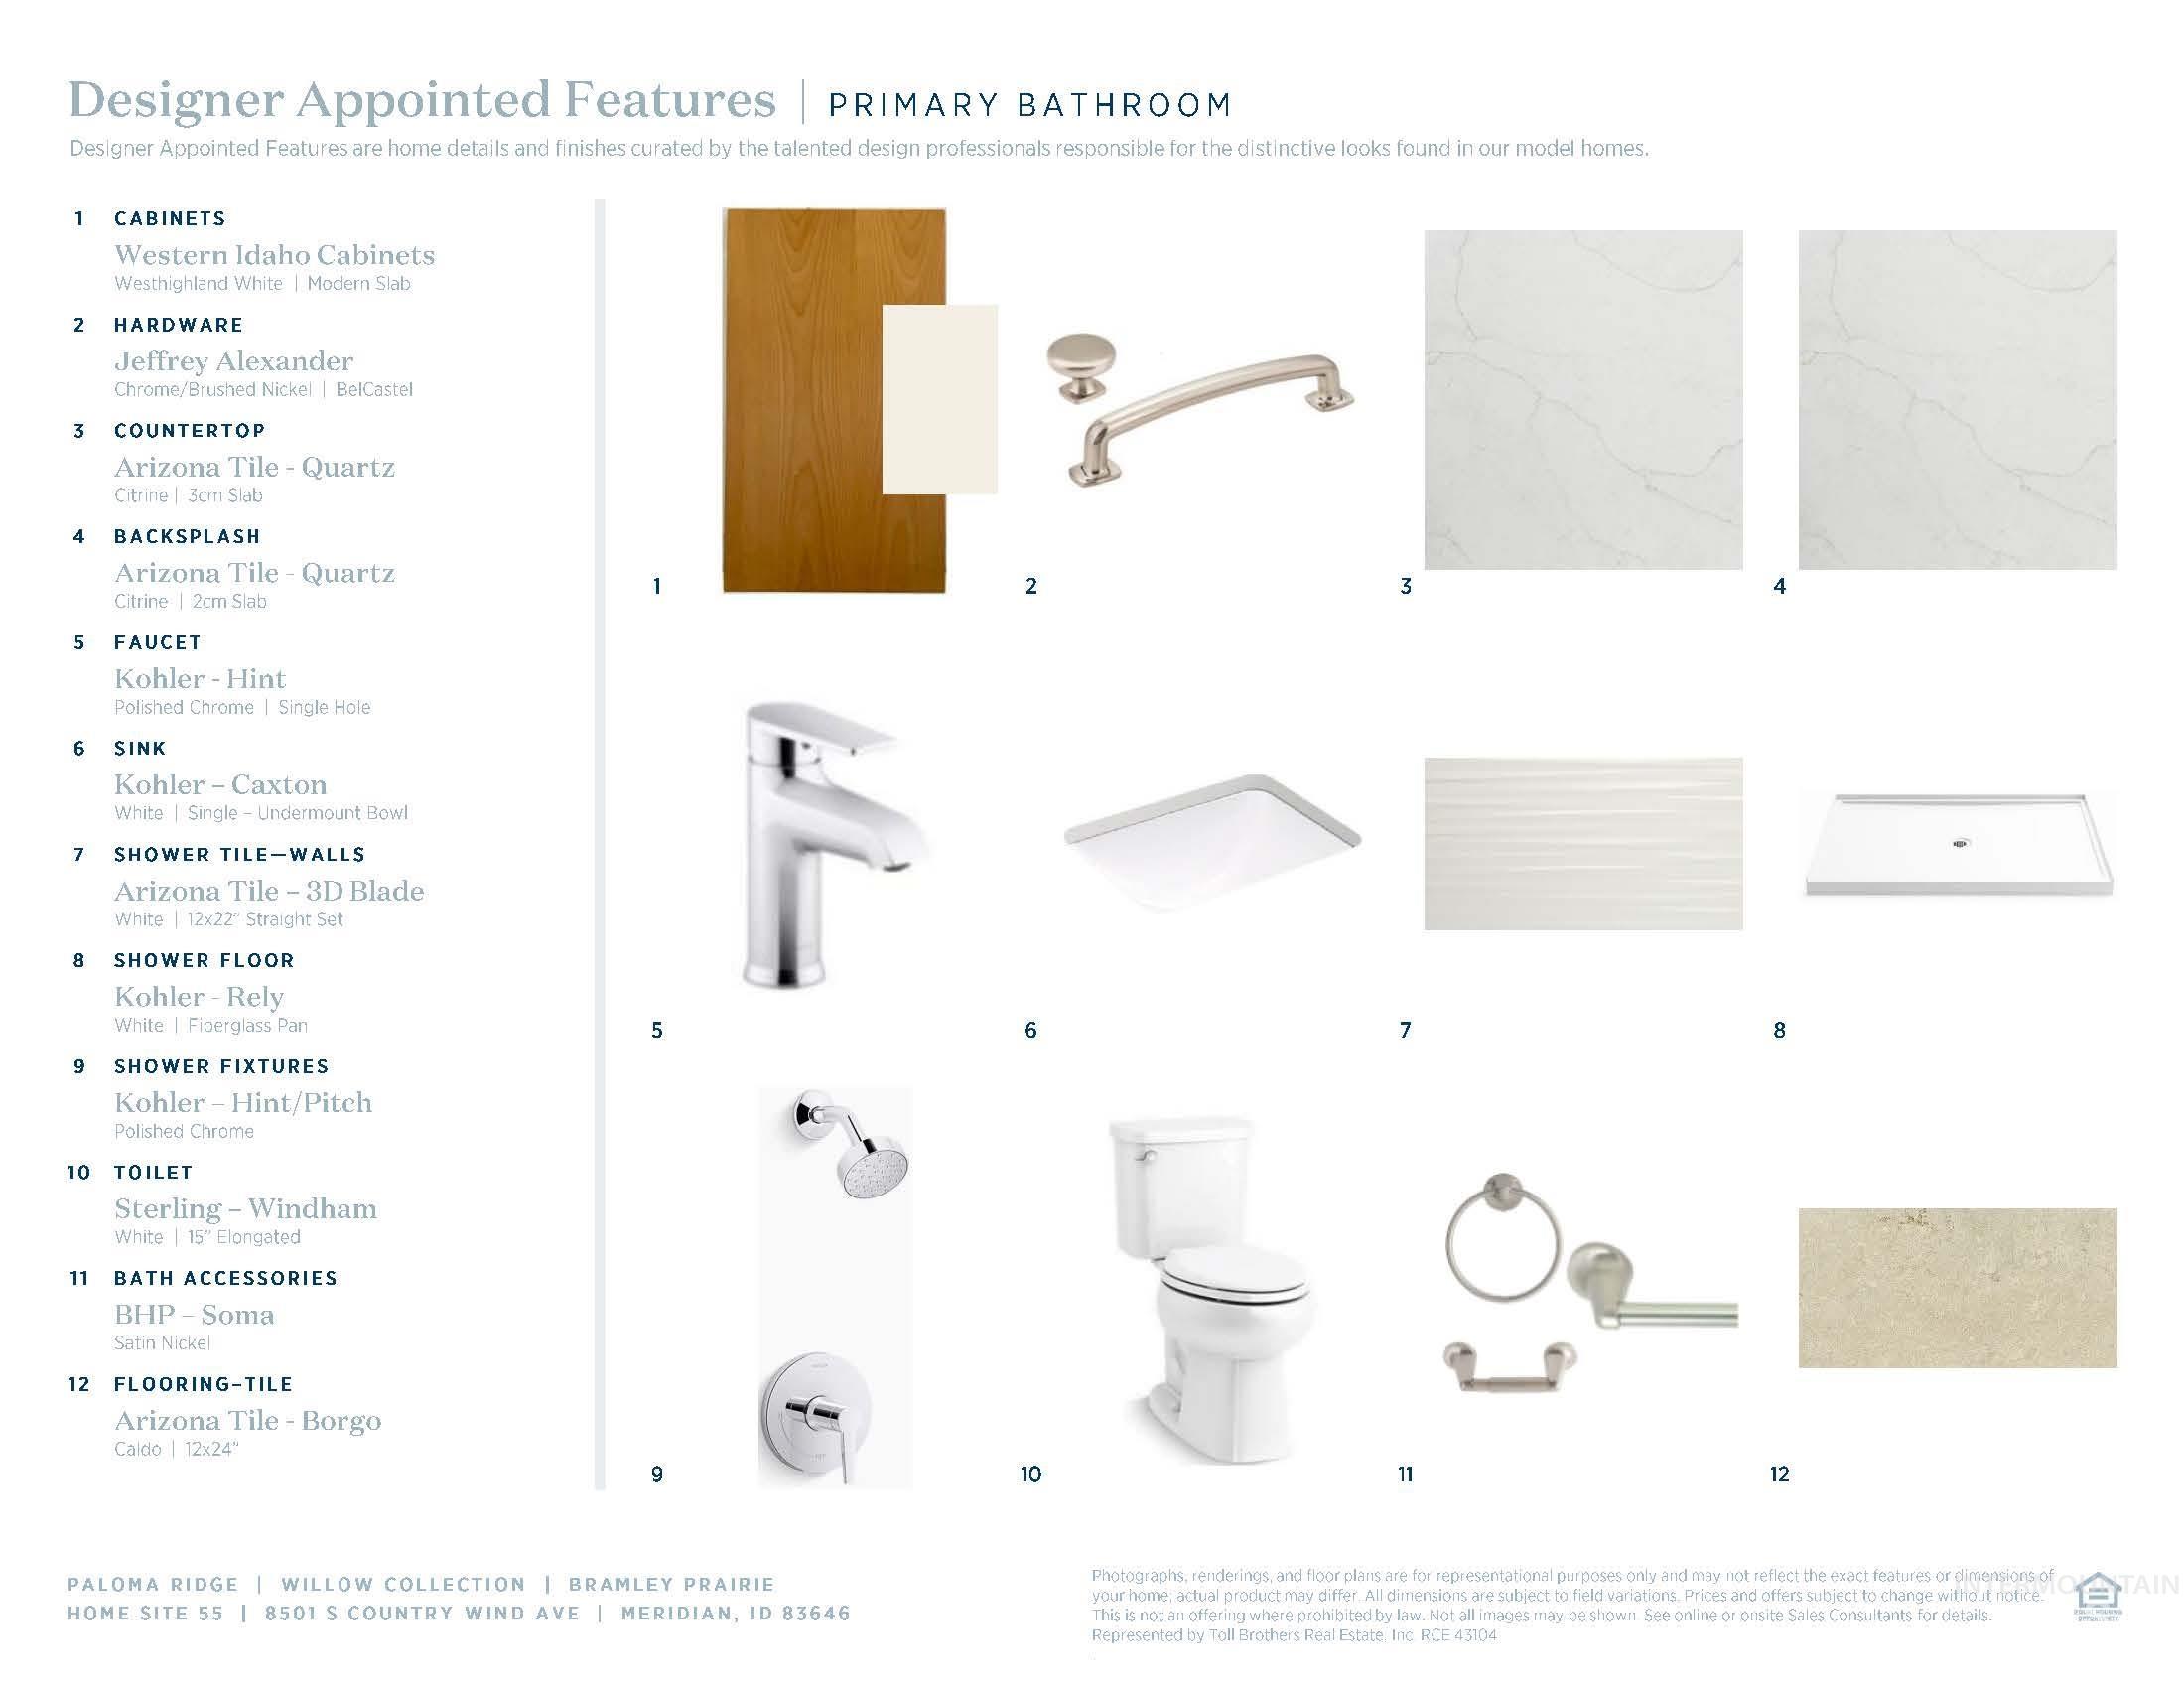
Designer Appointed Features. Detailing specific finishes and products selected for the primary bathroom of the property
-
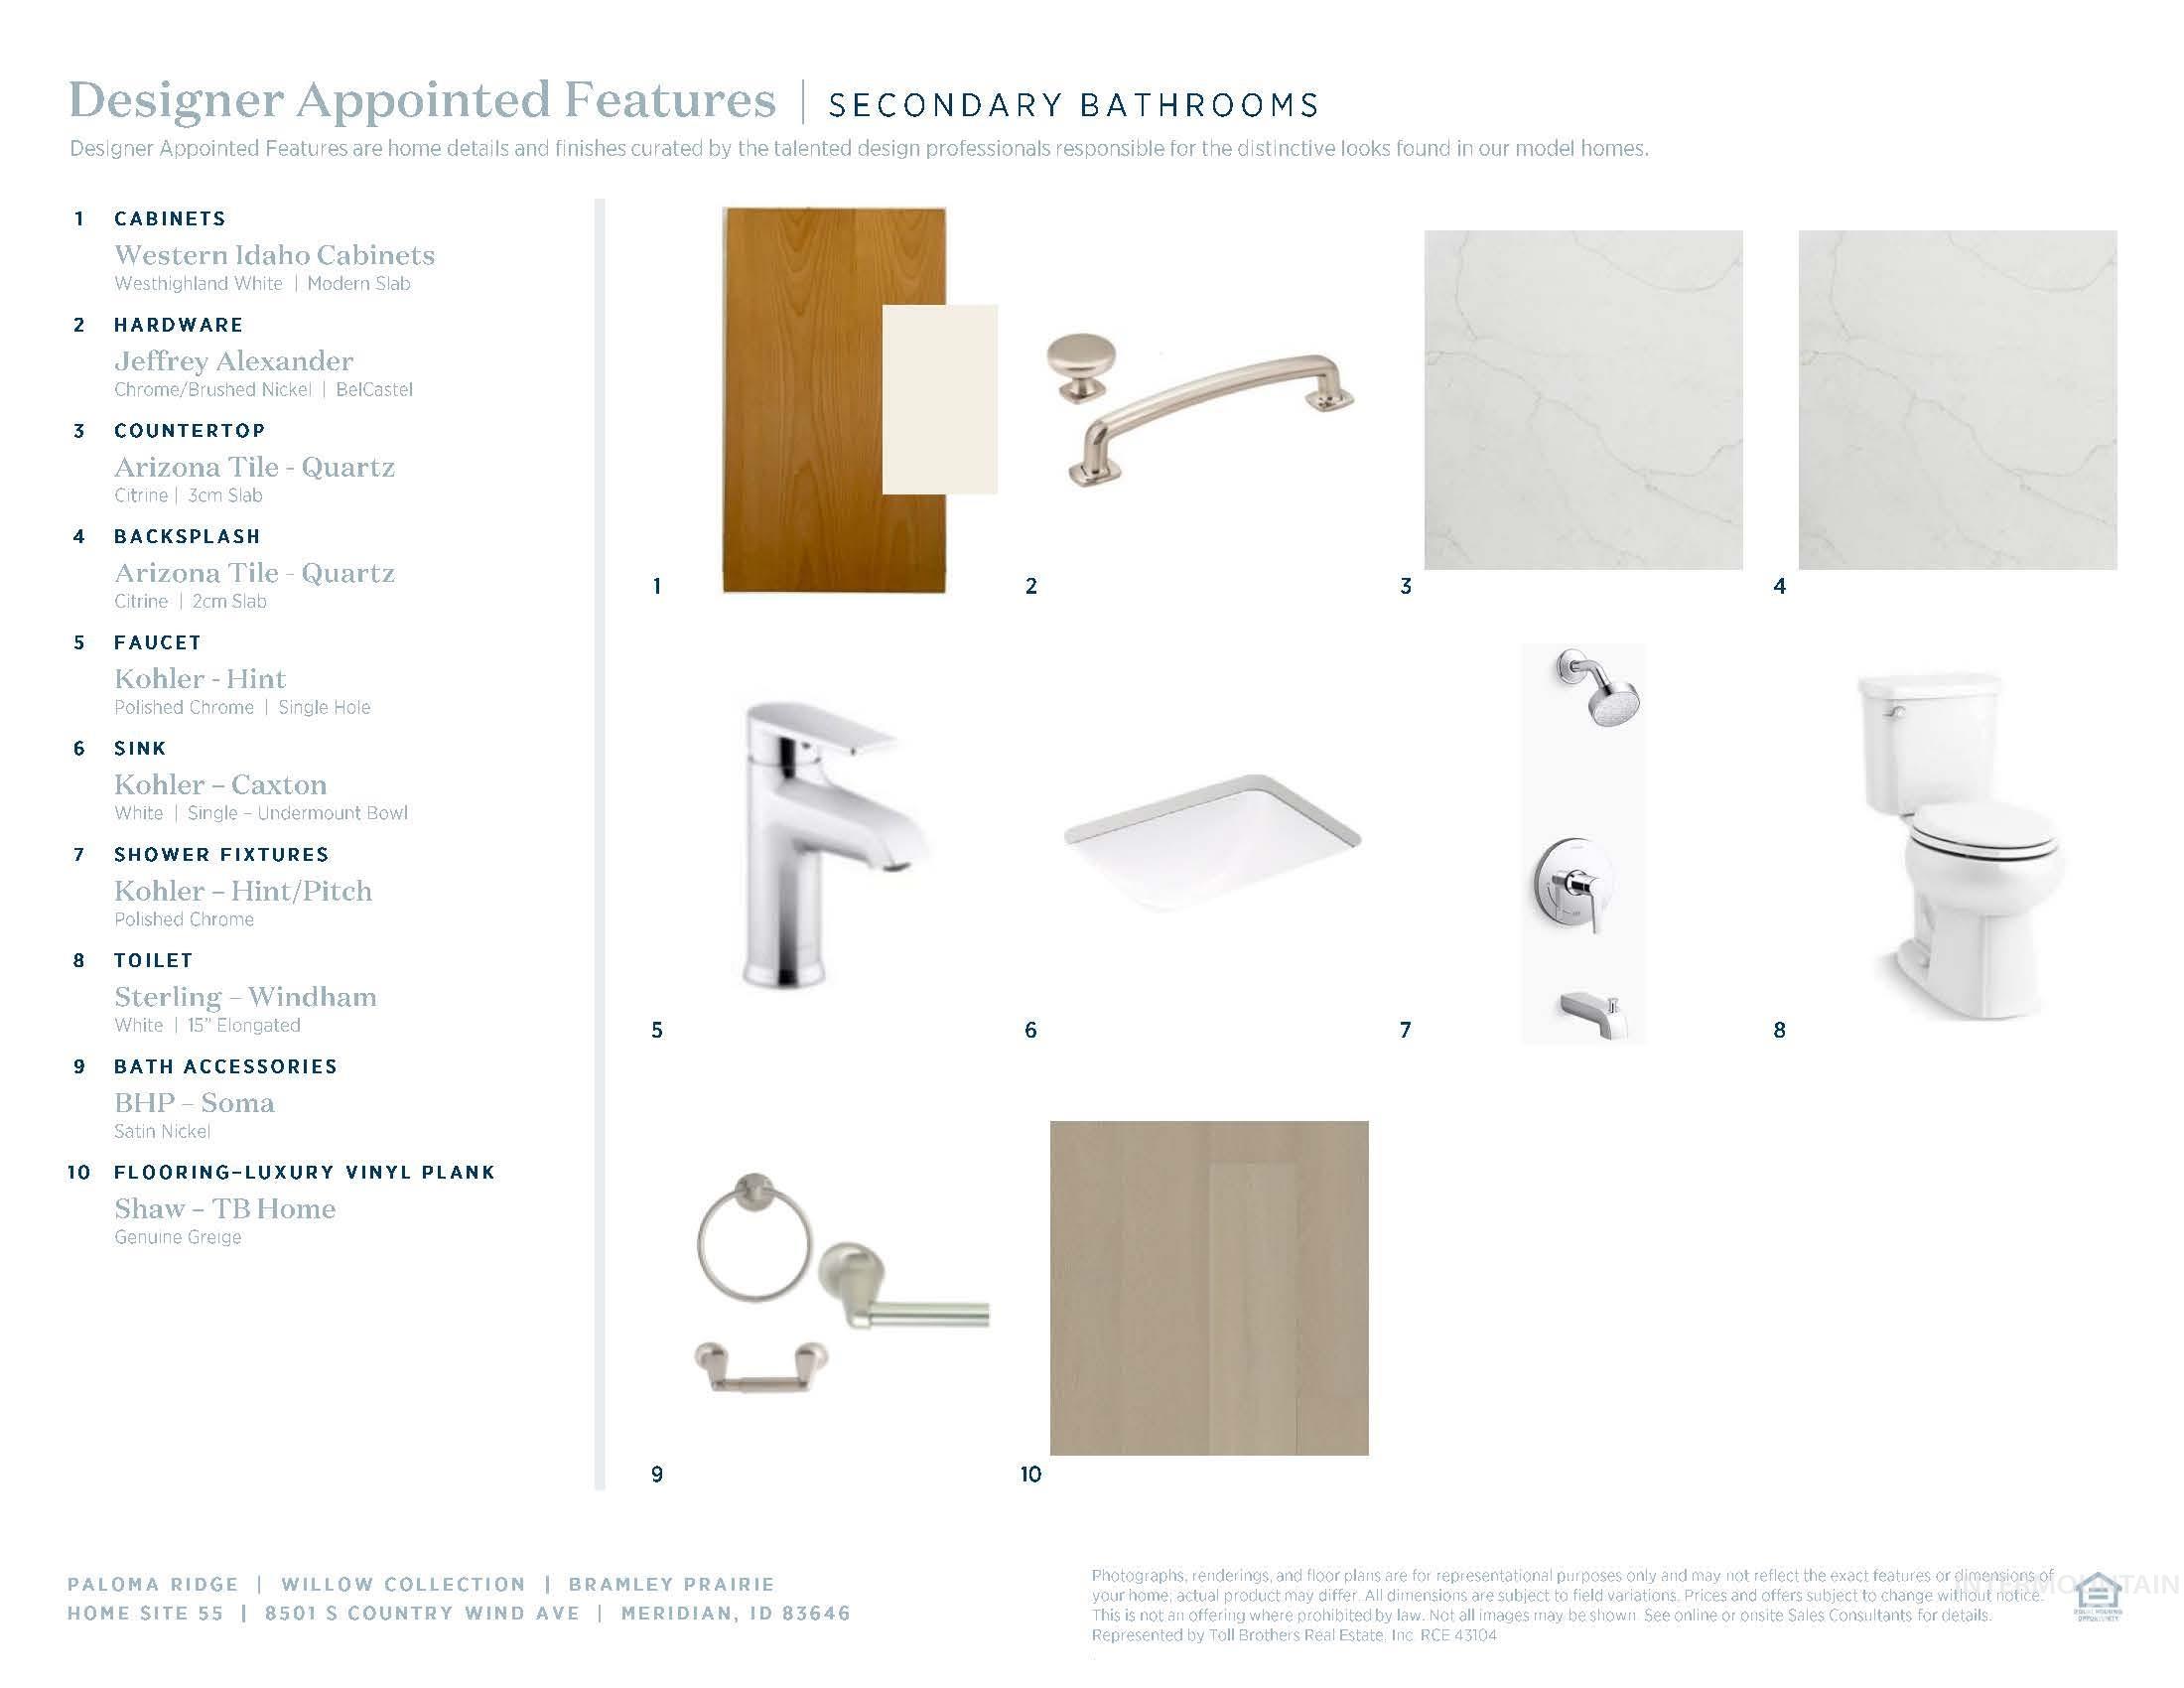
Designer Appointed Features, Secondary Bathrooms. Listing specific components and finishes for the property's secondary bathrooms
-
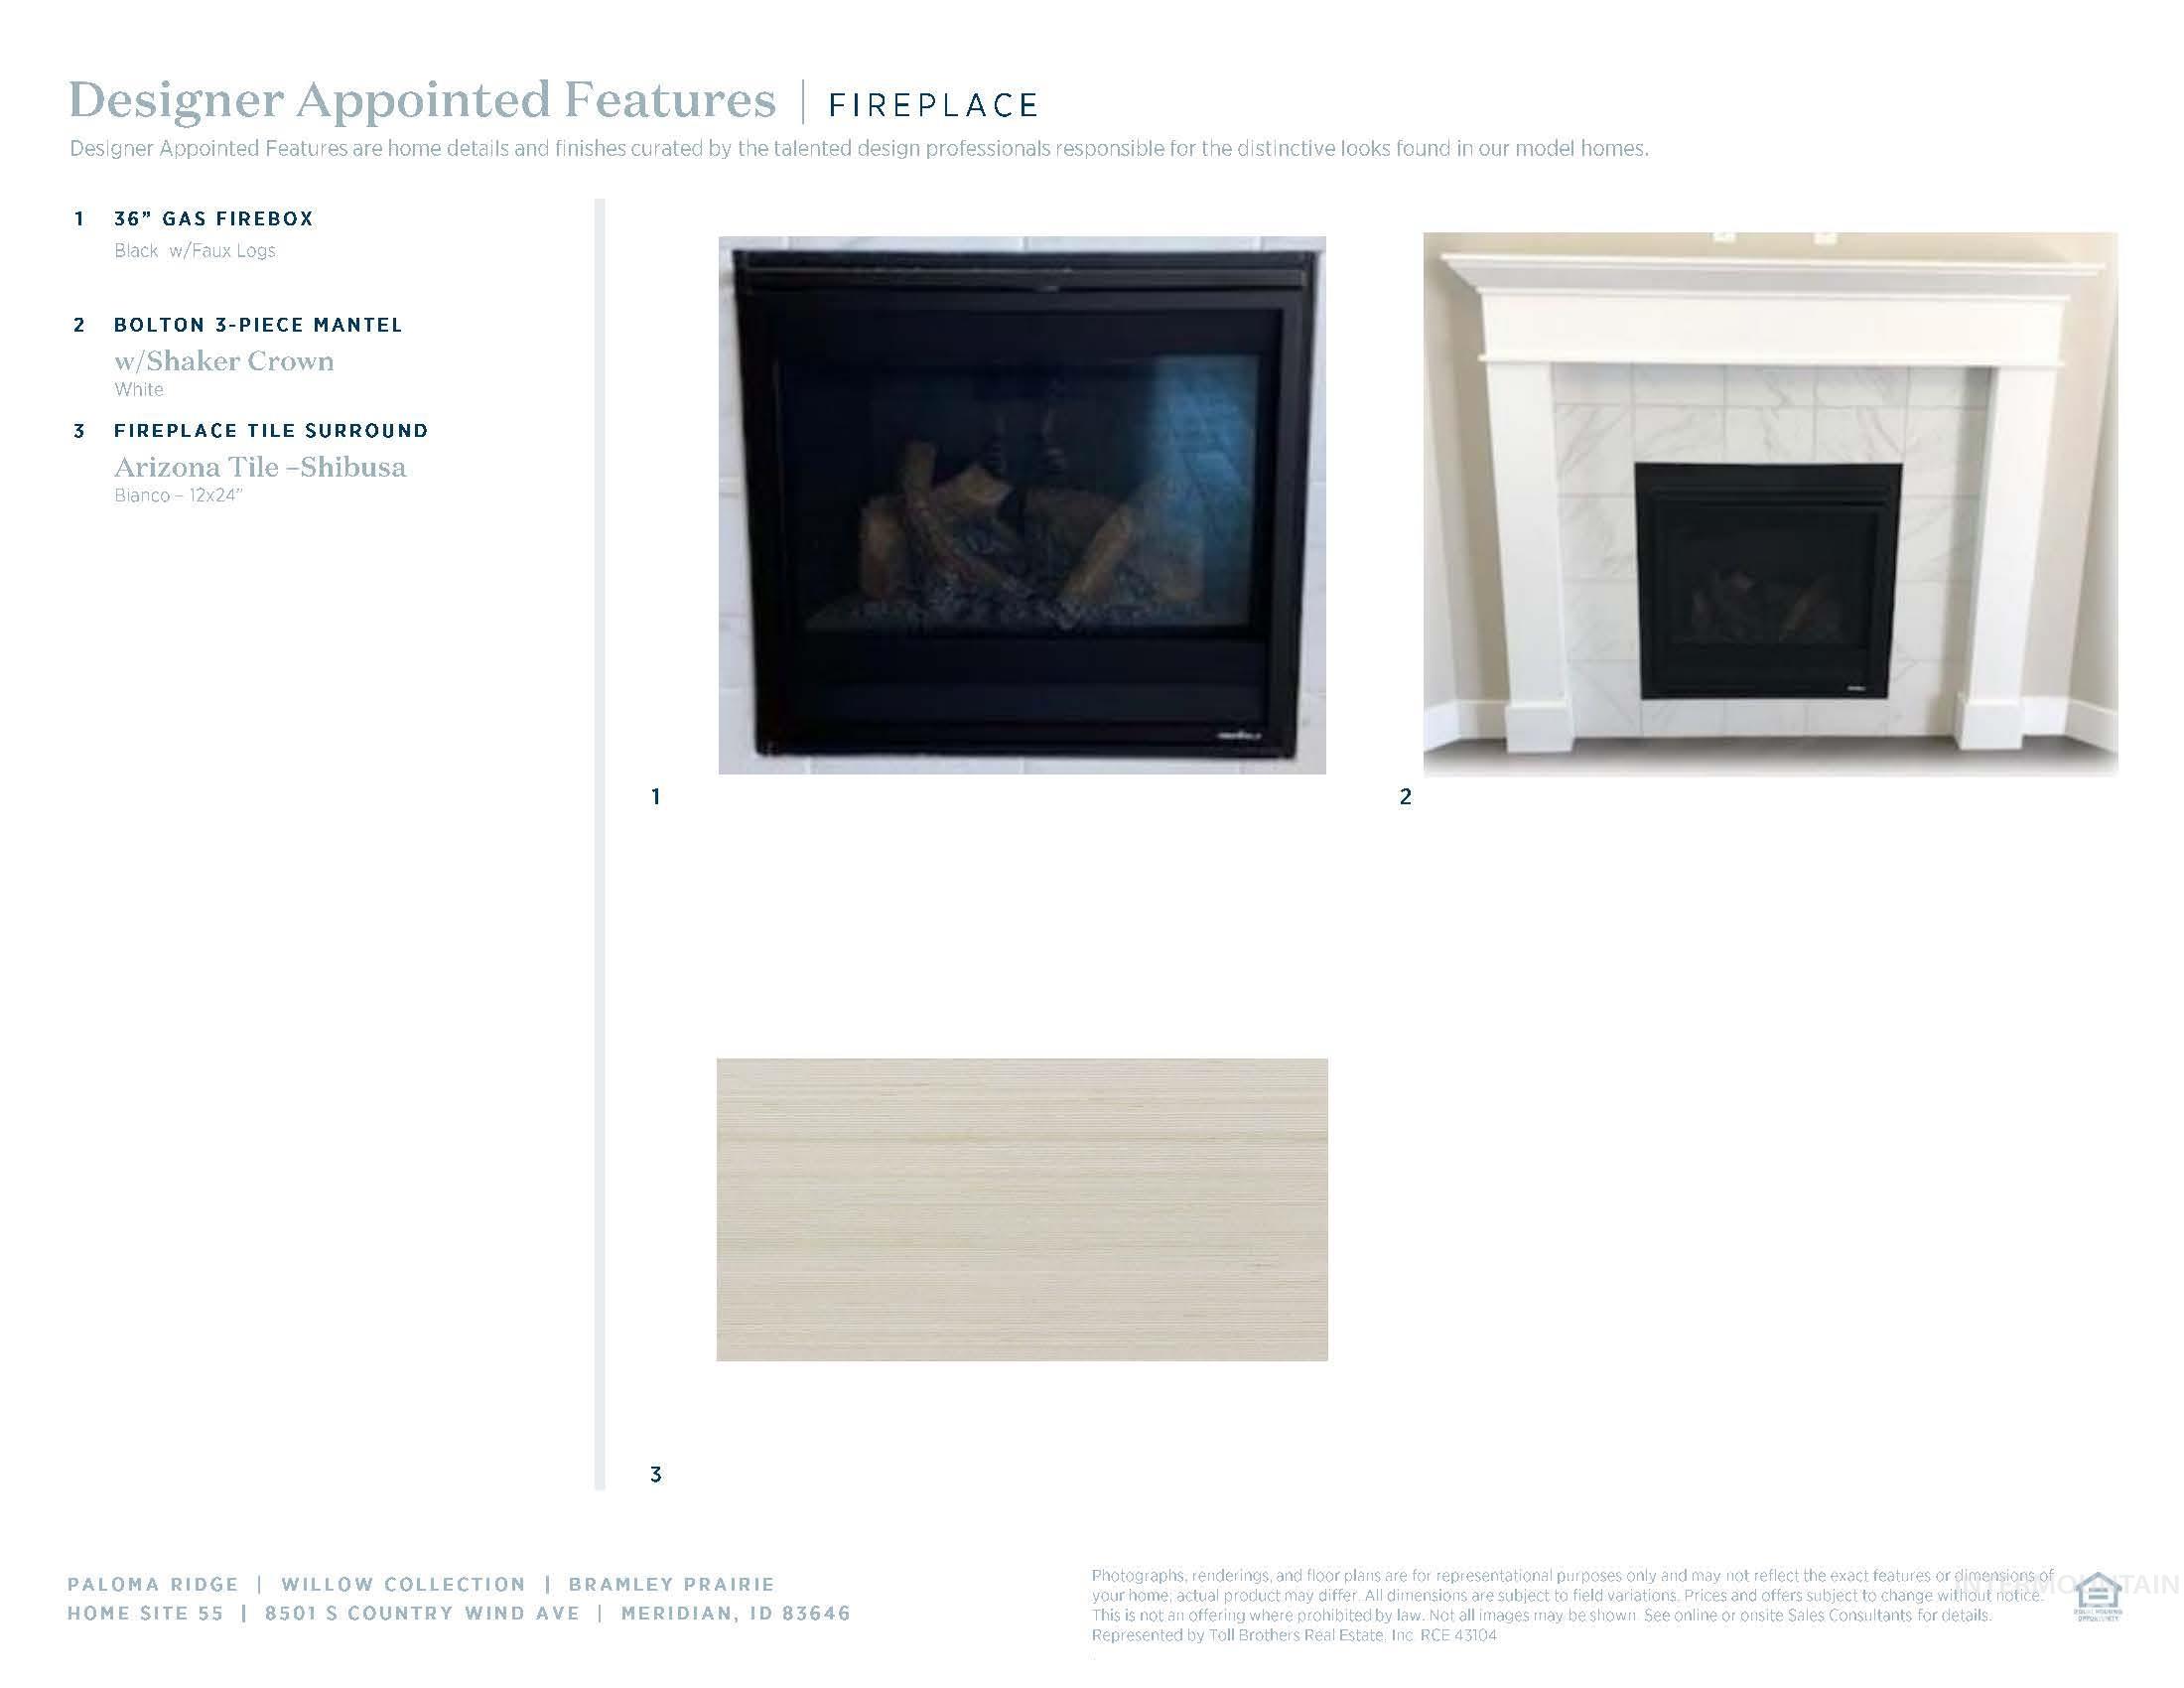
Designer Appointed Features, Fireplace. Detailing specific fireplace components and finishes for the property
Property Description
“The Bramley” A welcoming foyer leads to a large great room with 10 foot ceilings, stunning views of the outdoors and access to an expansive covered patio creating a perfect space for indoor-outdoor entertaining. A well-equipped kitchen with island has direct access to the casual dining area boasting ample windows that provide natural light throughout. Two additional bedrooms with a shared bath off the foyer and a third adjacent to a hall bath. Completing the primary suite is a spa-like private bath with dual sink vanity, tile surround shower, separate soaking tub, and spacious walk-in closet. 3 Car garage. Front and rear landscape included. BTVAI.
Features
- Heating:
- Forced Air, Gas
- Cooling:
- Central air
- Fireplace:
- One, Gas
- Garage Capacity:
- 3
Address Map
- Country:
- US
- State:
- ID
- County:
- Ada
- City:
- Meridian
- Zipcode:
- 83642
- Street:
- 8501 S Country Wind Ave
- Longitude:
- W117° 35' 22.7''
- Latitude:
- N43° 31' 39.2''
Rooms
- Master Bedroom Level:
- Main
- Bedroom 2 Level:
- Main
- Bedroom 3 Level:
- Main
- Bedroom 4 Level:
- Main
- Kitchen Level:
- Main
Schools
- School District:
- Kuna School District #3
- Elementary School:
- Silver Trail
- Middle School:
- Fremont
- High School:
- Kuna
Additional Details
- Status:
- Active
- Type:
- Single Family
- Level:
- Single
- Tax Year:
- 2025
- Taxes:
- $738
- Potential Short Sale:
- No
- Age:
- New-Never Occupied
- Auction:
- No
- Flood Ins Required:
- No
- HUD Owned:
- No
- In Foreclosure:
- No
- Land Size:
- Standard Lot 6000-9999 SF
- Land Lease:
- No
- Home Owner Exempt:
- No
- HOA Frequency:
- Quarterly
- HOA Fees:
- $248
- Irrigation District:
- Settlers
- Inc Kitchen Features:
- Breakfast bar, Dishwasher, Disposal, Microwave, Pantry, Island, Oven/range built-in, Countertop-quartz
- Lot Features:
- Sidewalks
- Water:
- City service
- Land Use:
- Single
- Sprinkler System:
- Auto,Partial,Pressurized Irrigation
Residential For Sale
8501 S Country Wind Ave, Meridian, Idaho 83642
4 Bedrooms
3 Bathrooms
2,243 SqFt
Visits : 45 in 59 days
$649,000
Listing ID #98979871
Basic Details
- Property Type :
- Residential
- Listing Type :
- For Sale
- Listing ID :
- 98979871
- Price :
- $649,000
- Bedrooms :
- 4
- Bathrooms :
- 3
- Apx SqFt :
- 2,243 SqFt
- Year Built :
- 2025
- Lot Area :
- 0.21 SqFt
- Days on Market :
- 54
- Subdivision :
- Paloma Ridge
- Builder Name :
- Toll Brothers
- Update Date :
- 05/21/2026 21:06:52
- Status :
- Active
Agent info

- JoeAnne Santy-Greene
- (208) 947-4609
- (208) 283-6313
- (208) 287-8500
-

Contact Agent
Mortgage Calculator

