

-
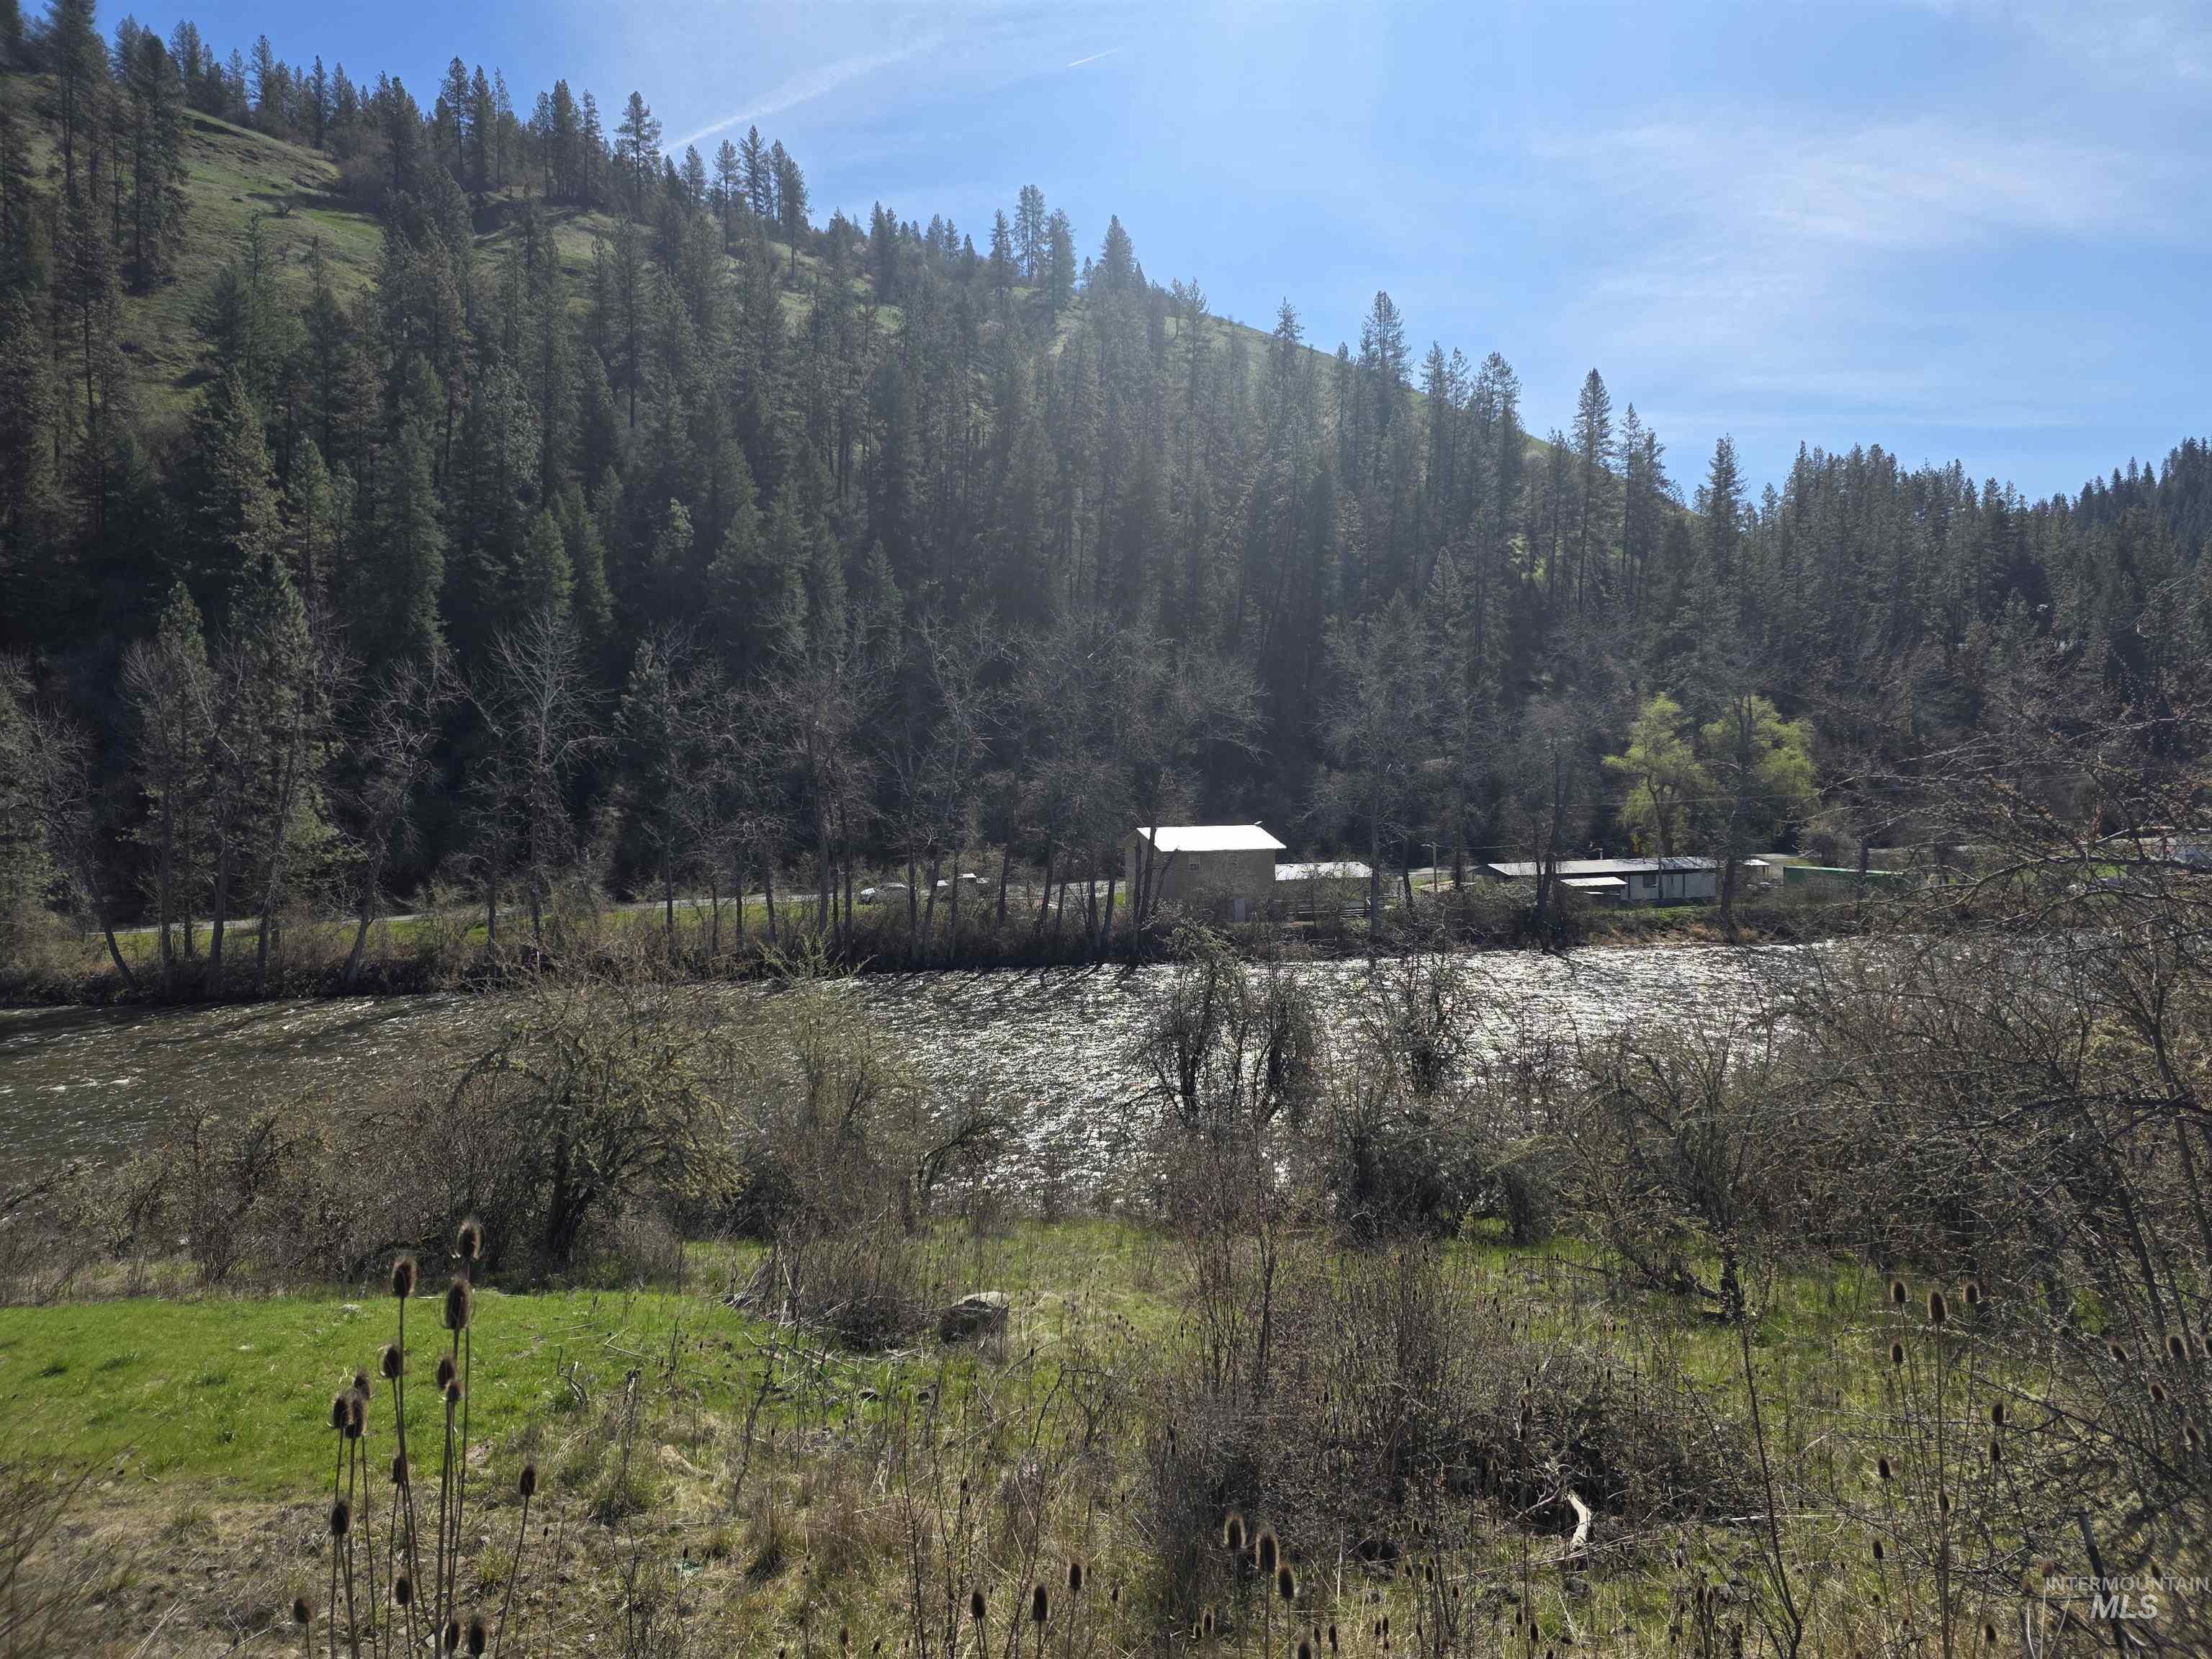
Water view with a forest
-
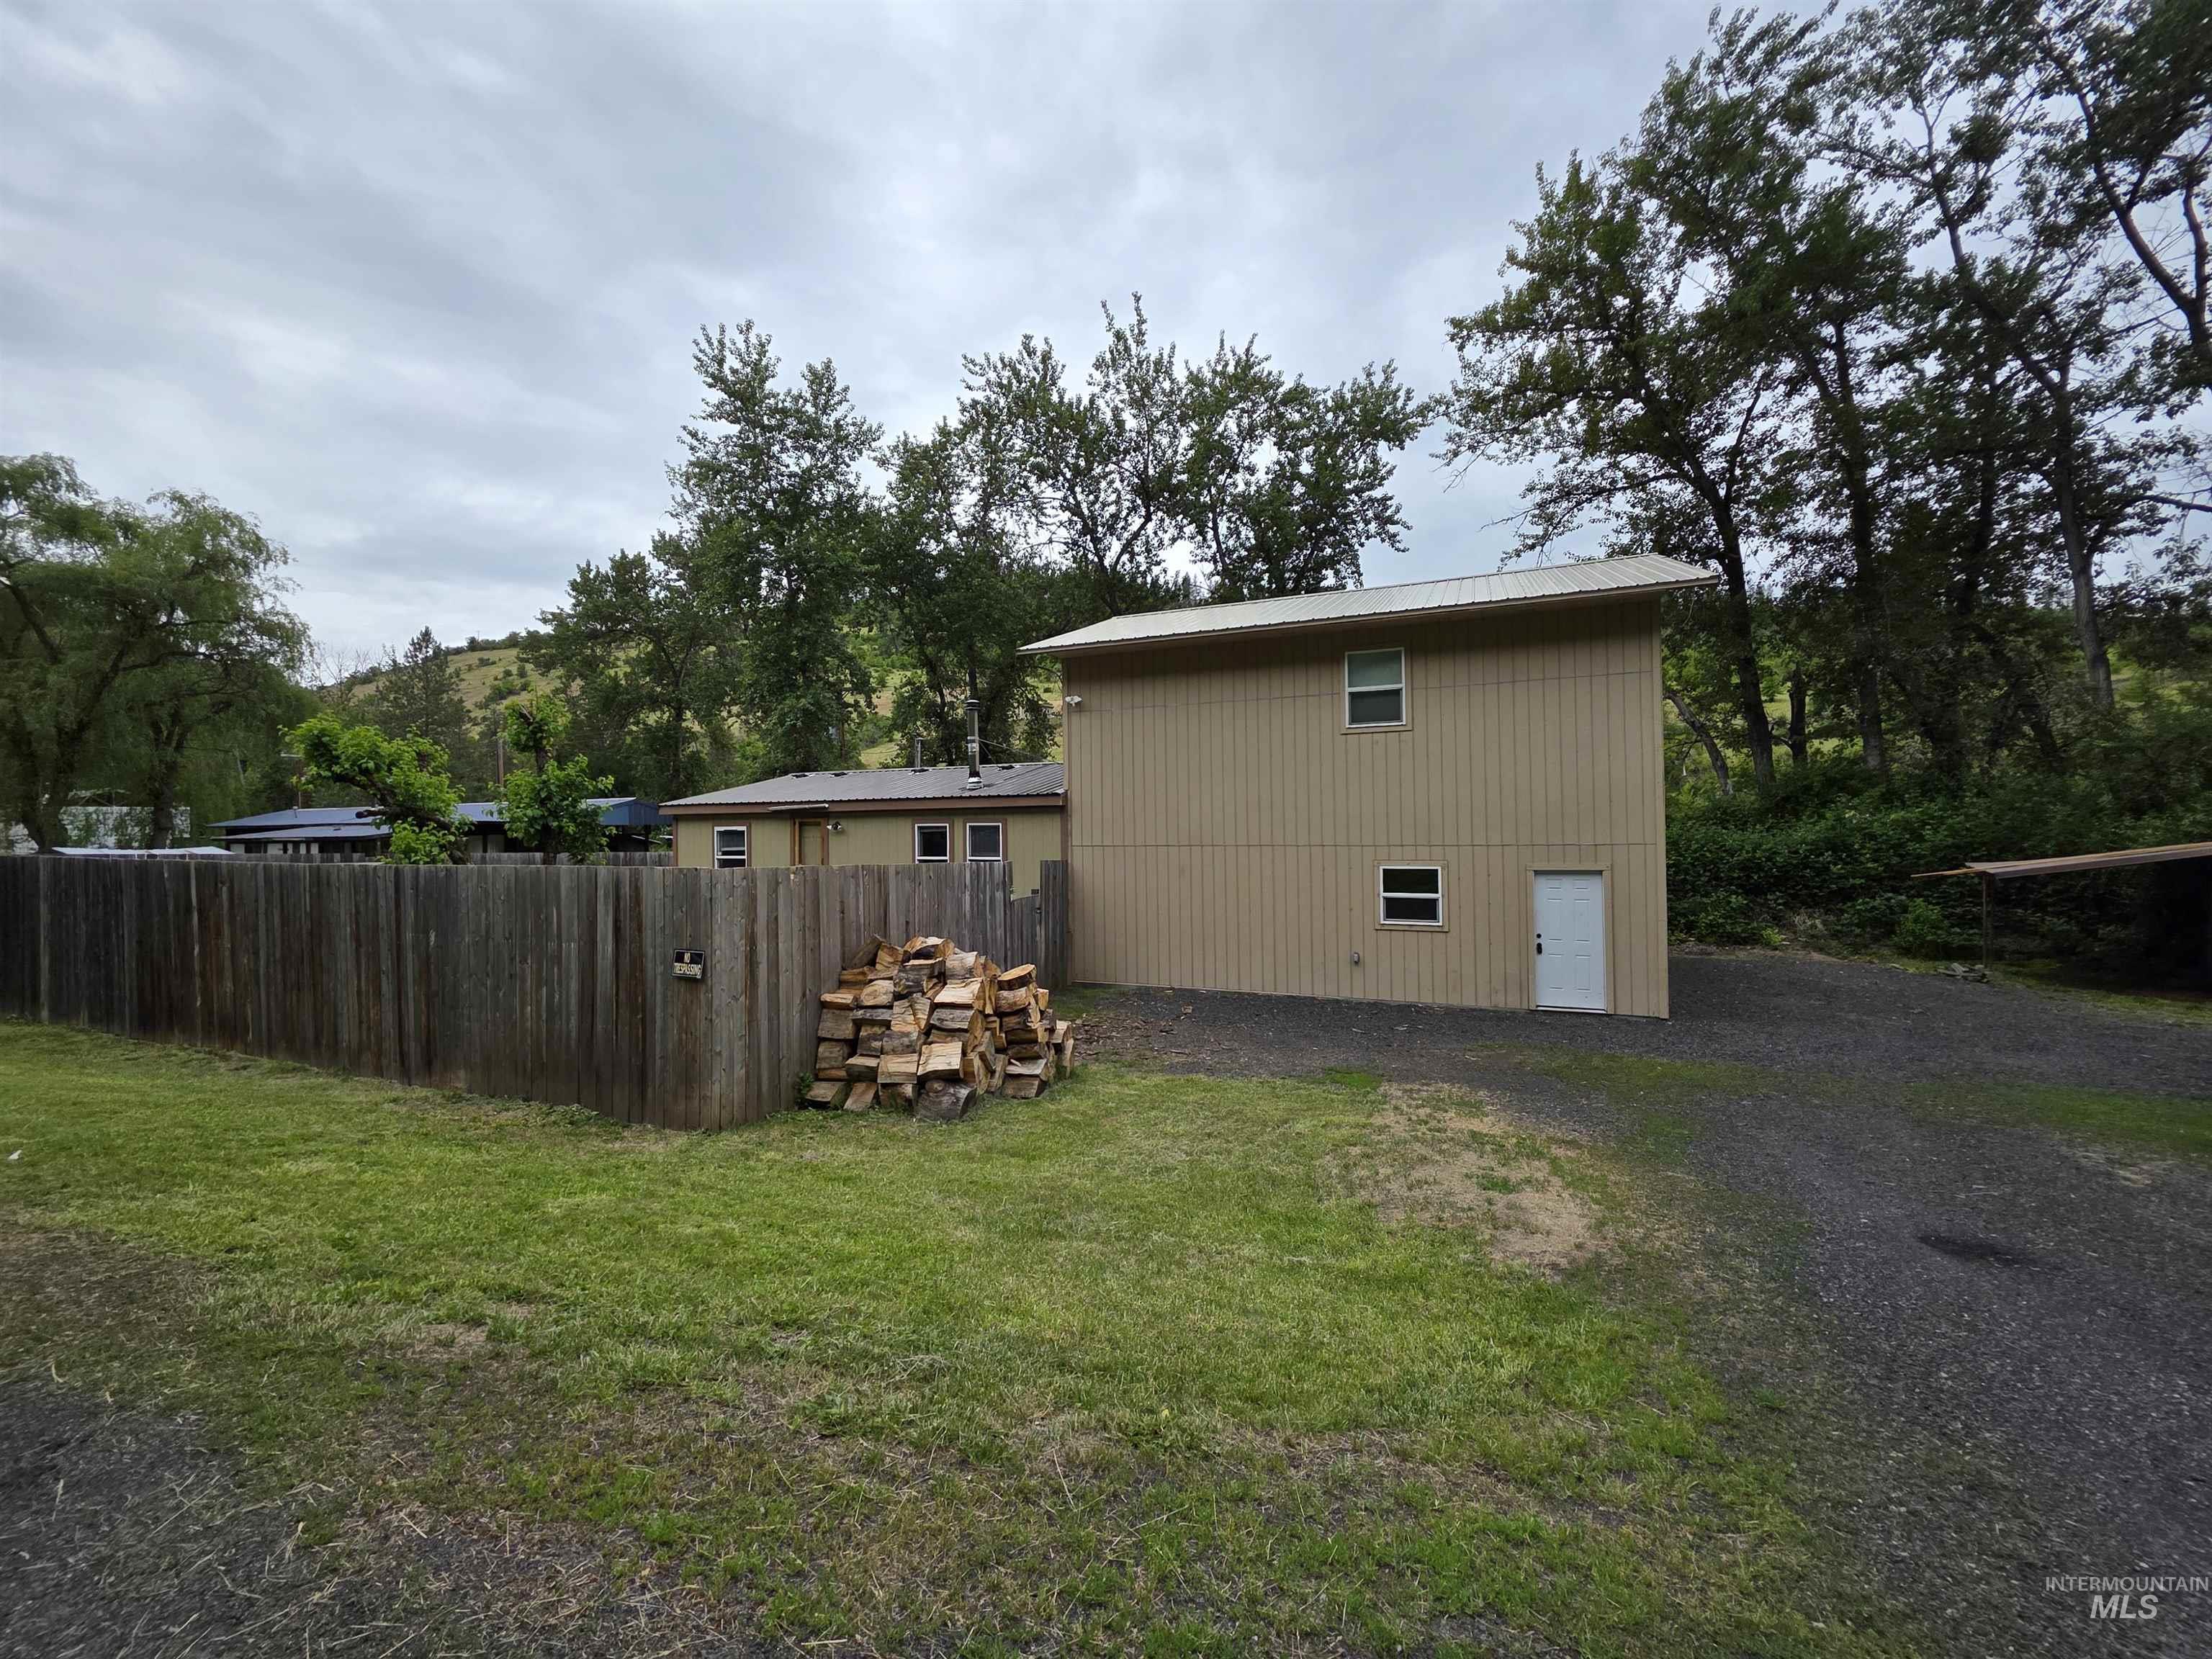
Two-story exterior with light beige siding and white trim
-
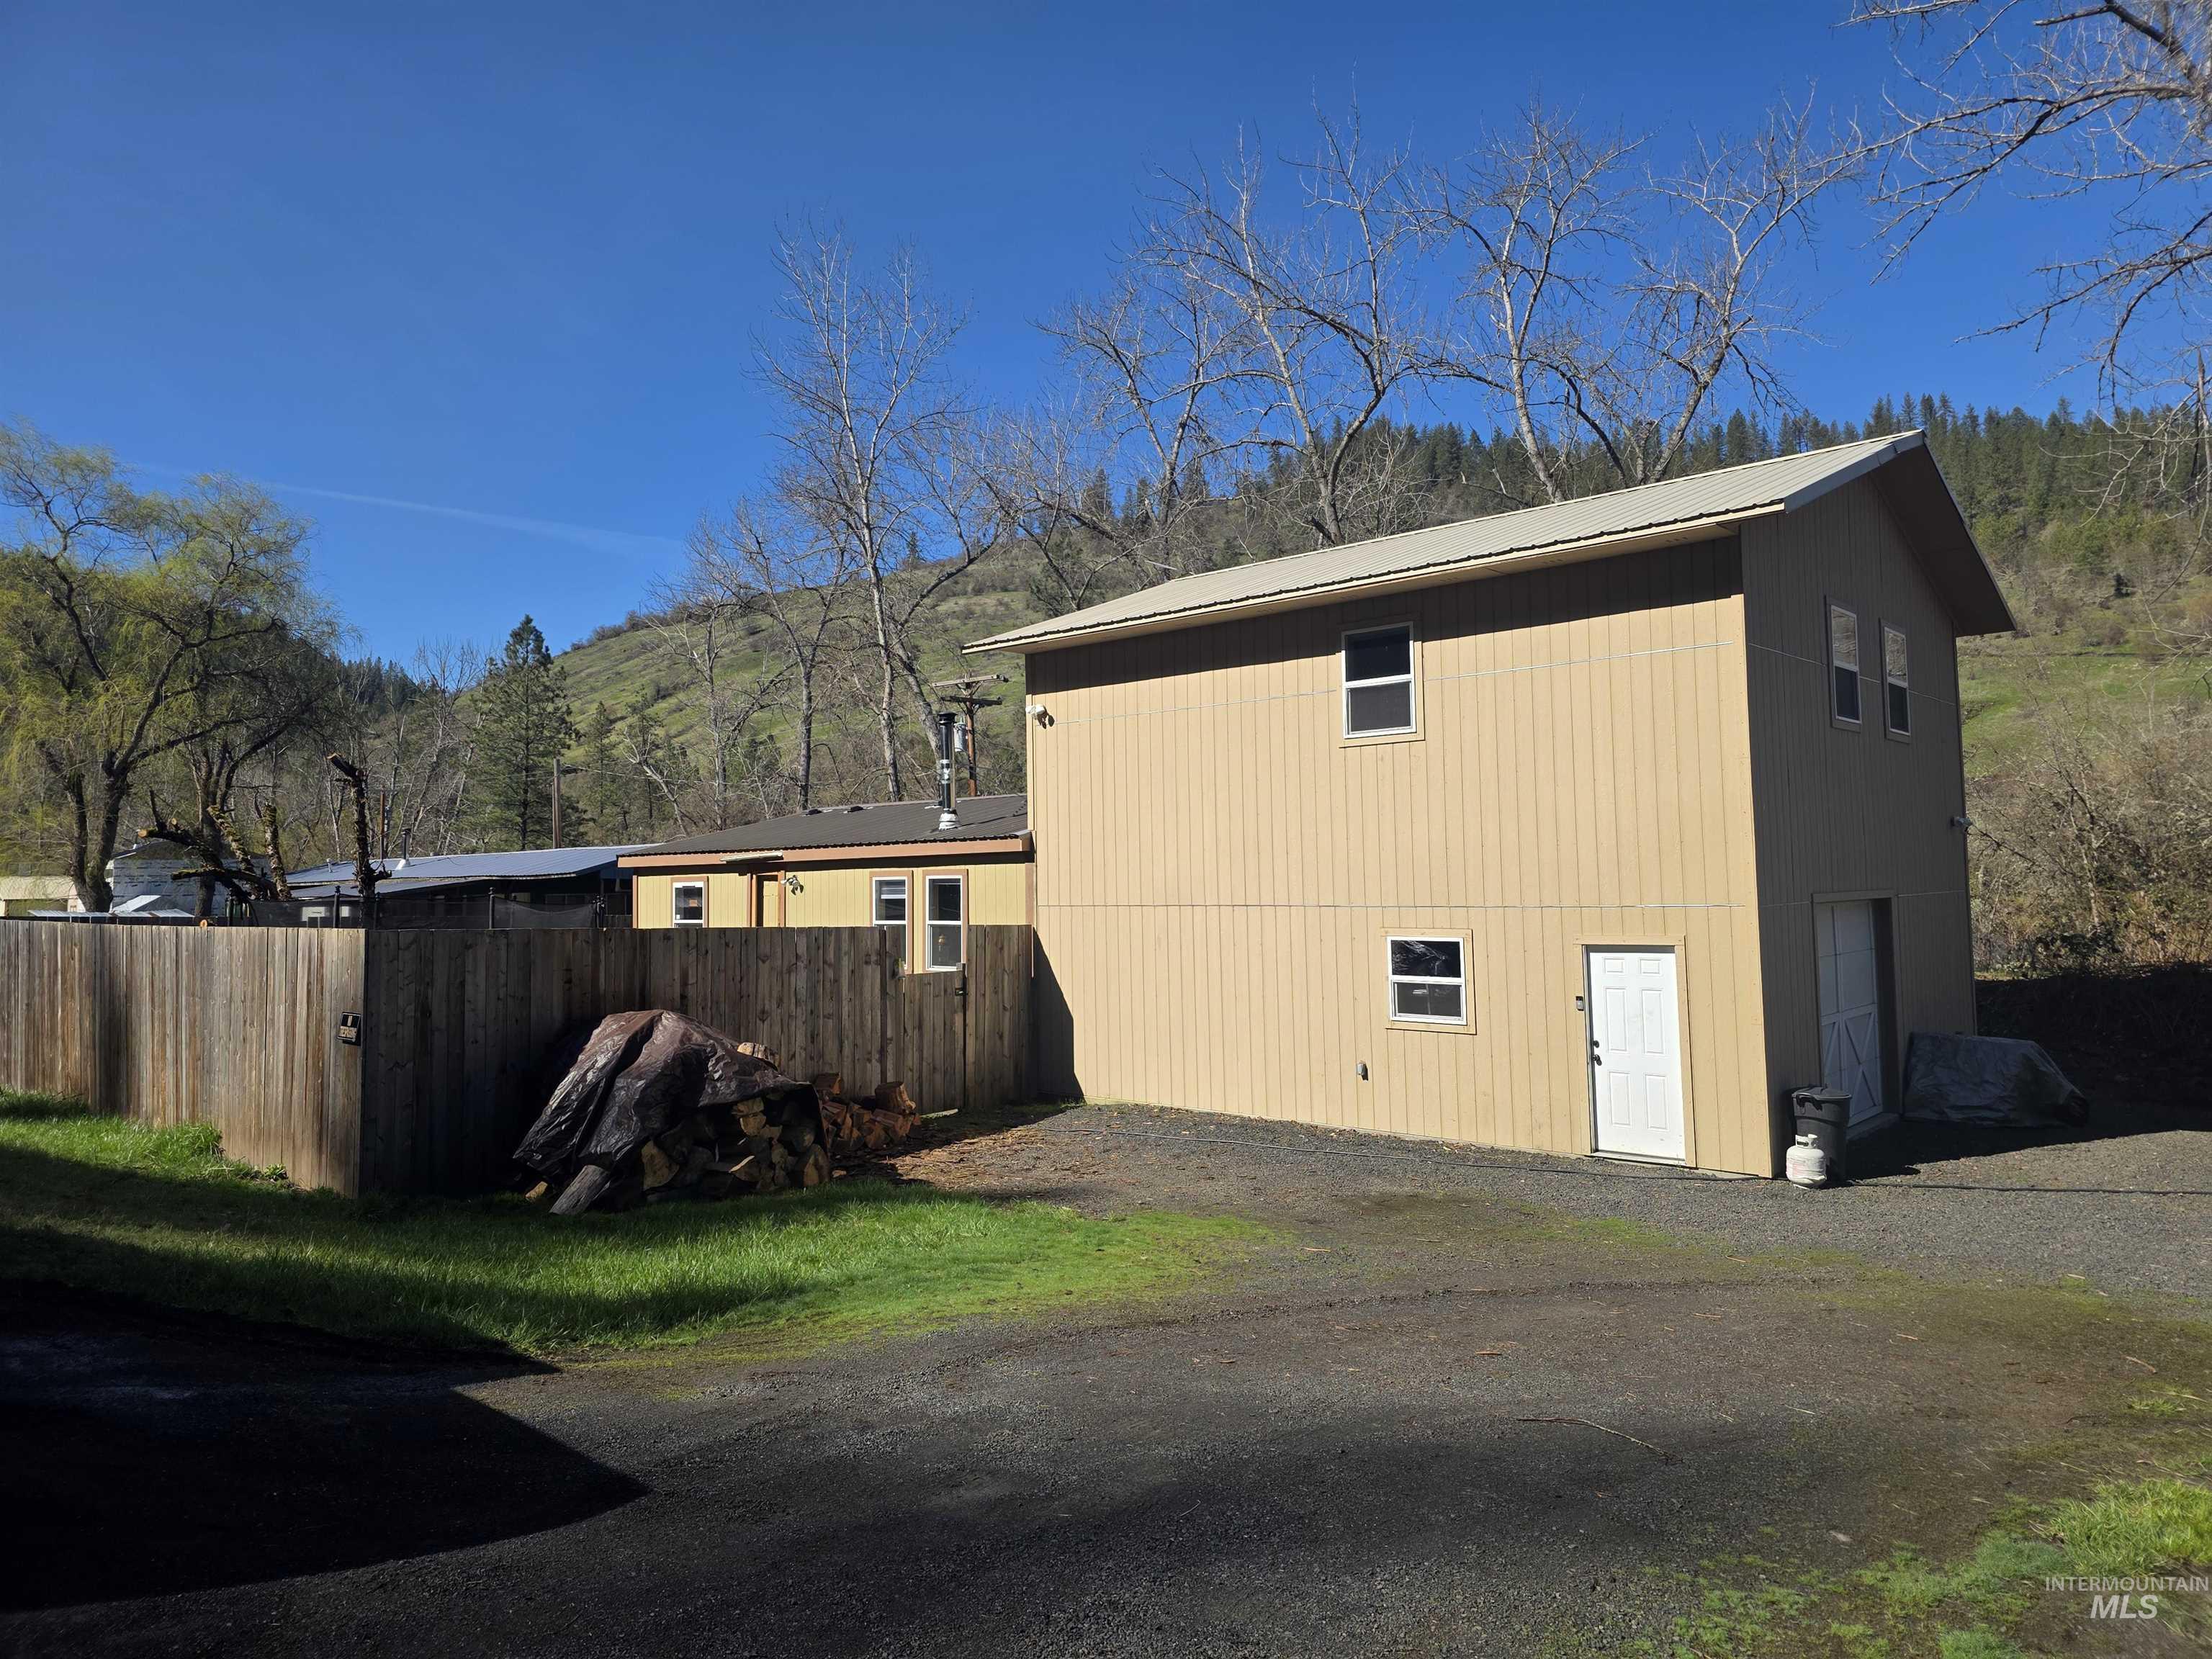
View of home's exterior featuring a metal roof
-
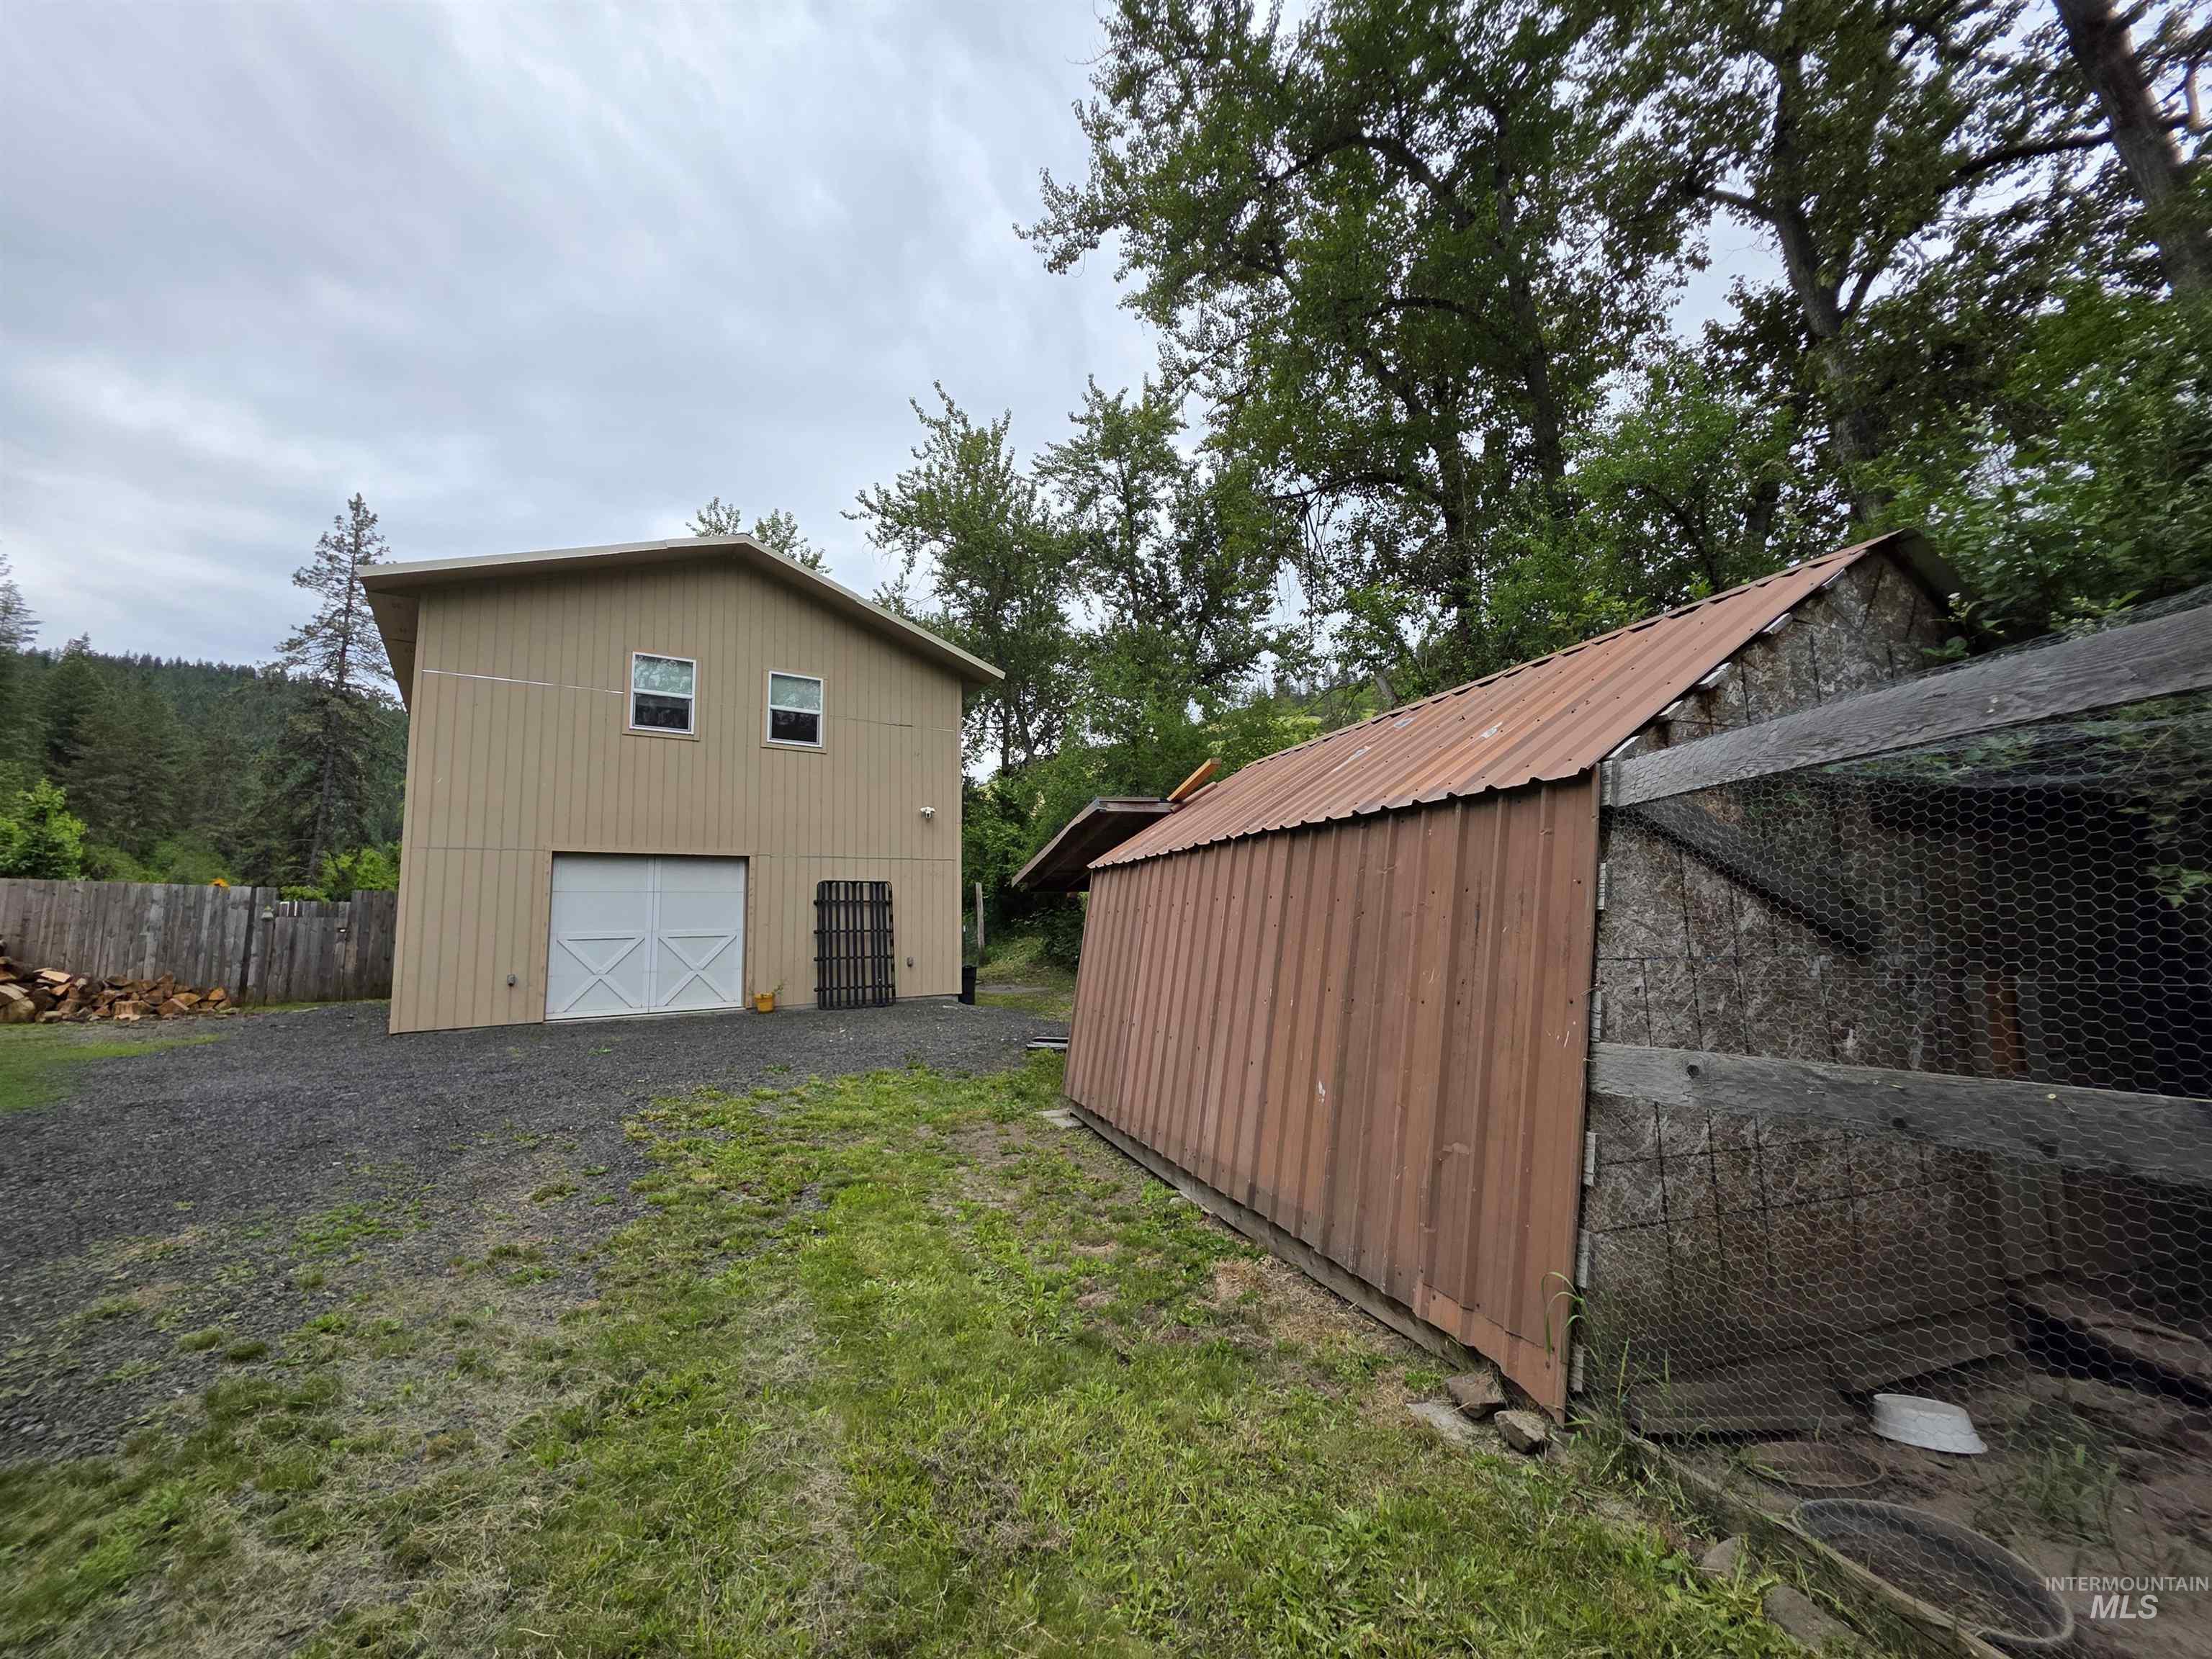
Two-story outbuilding with a two-car garage door
-

View of home's exterior featuring a metal roof and an ac unit
-
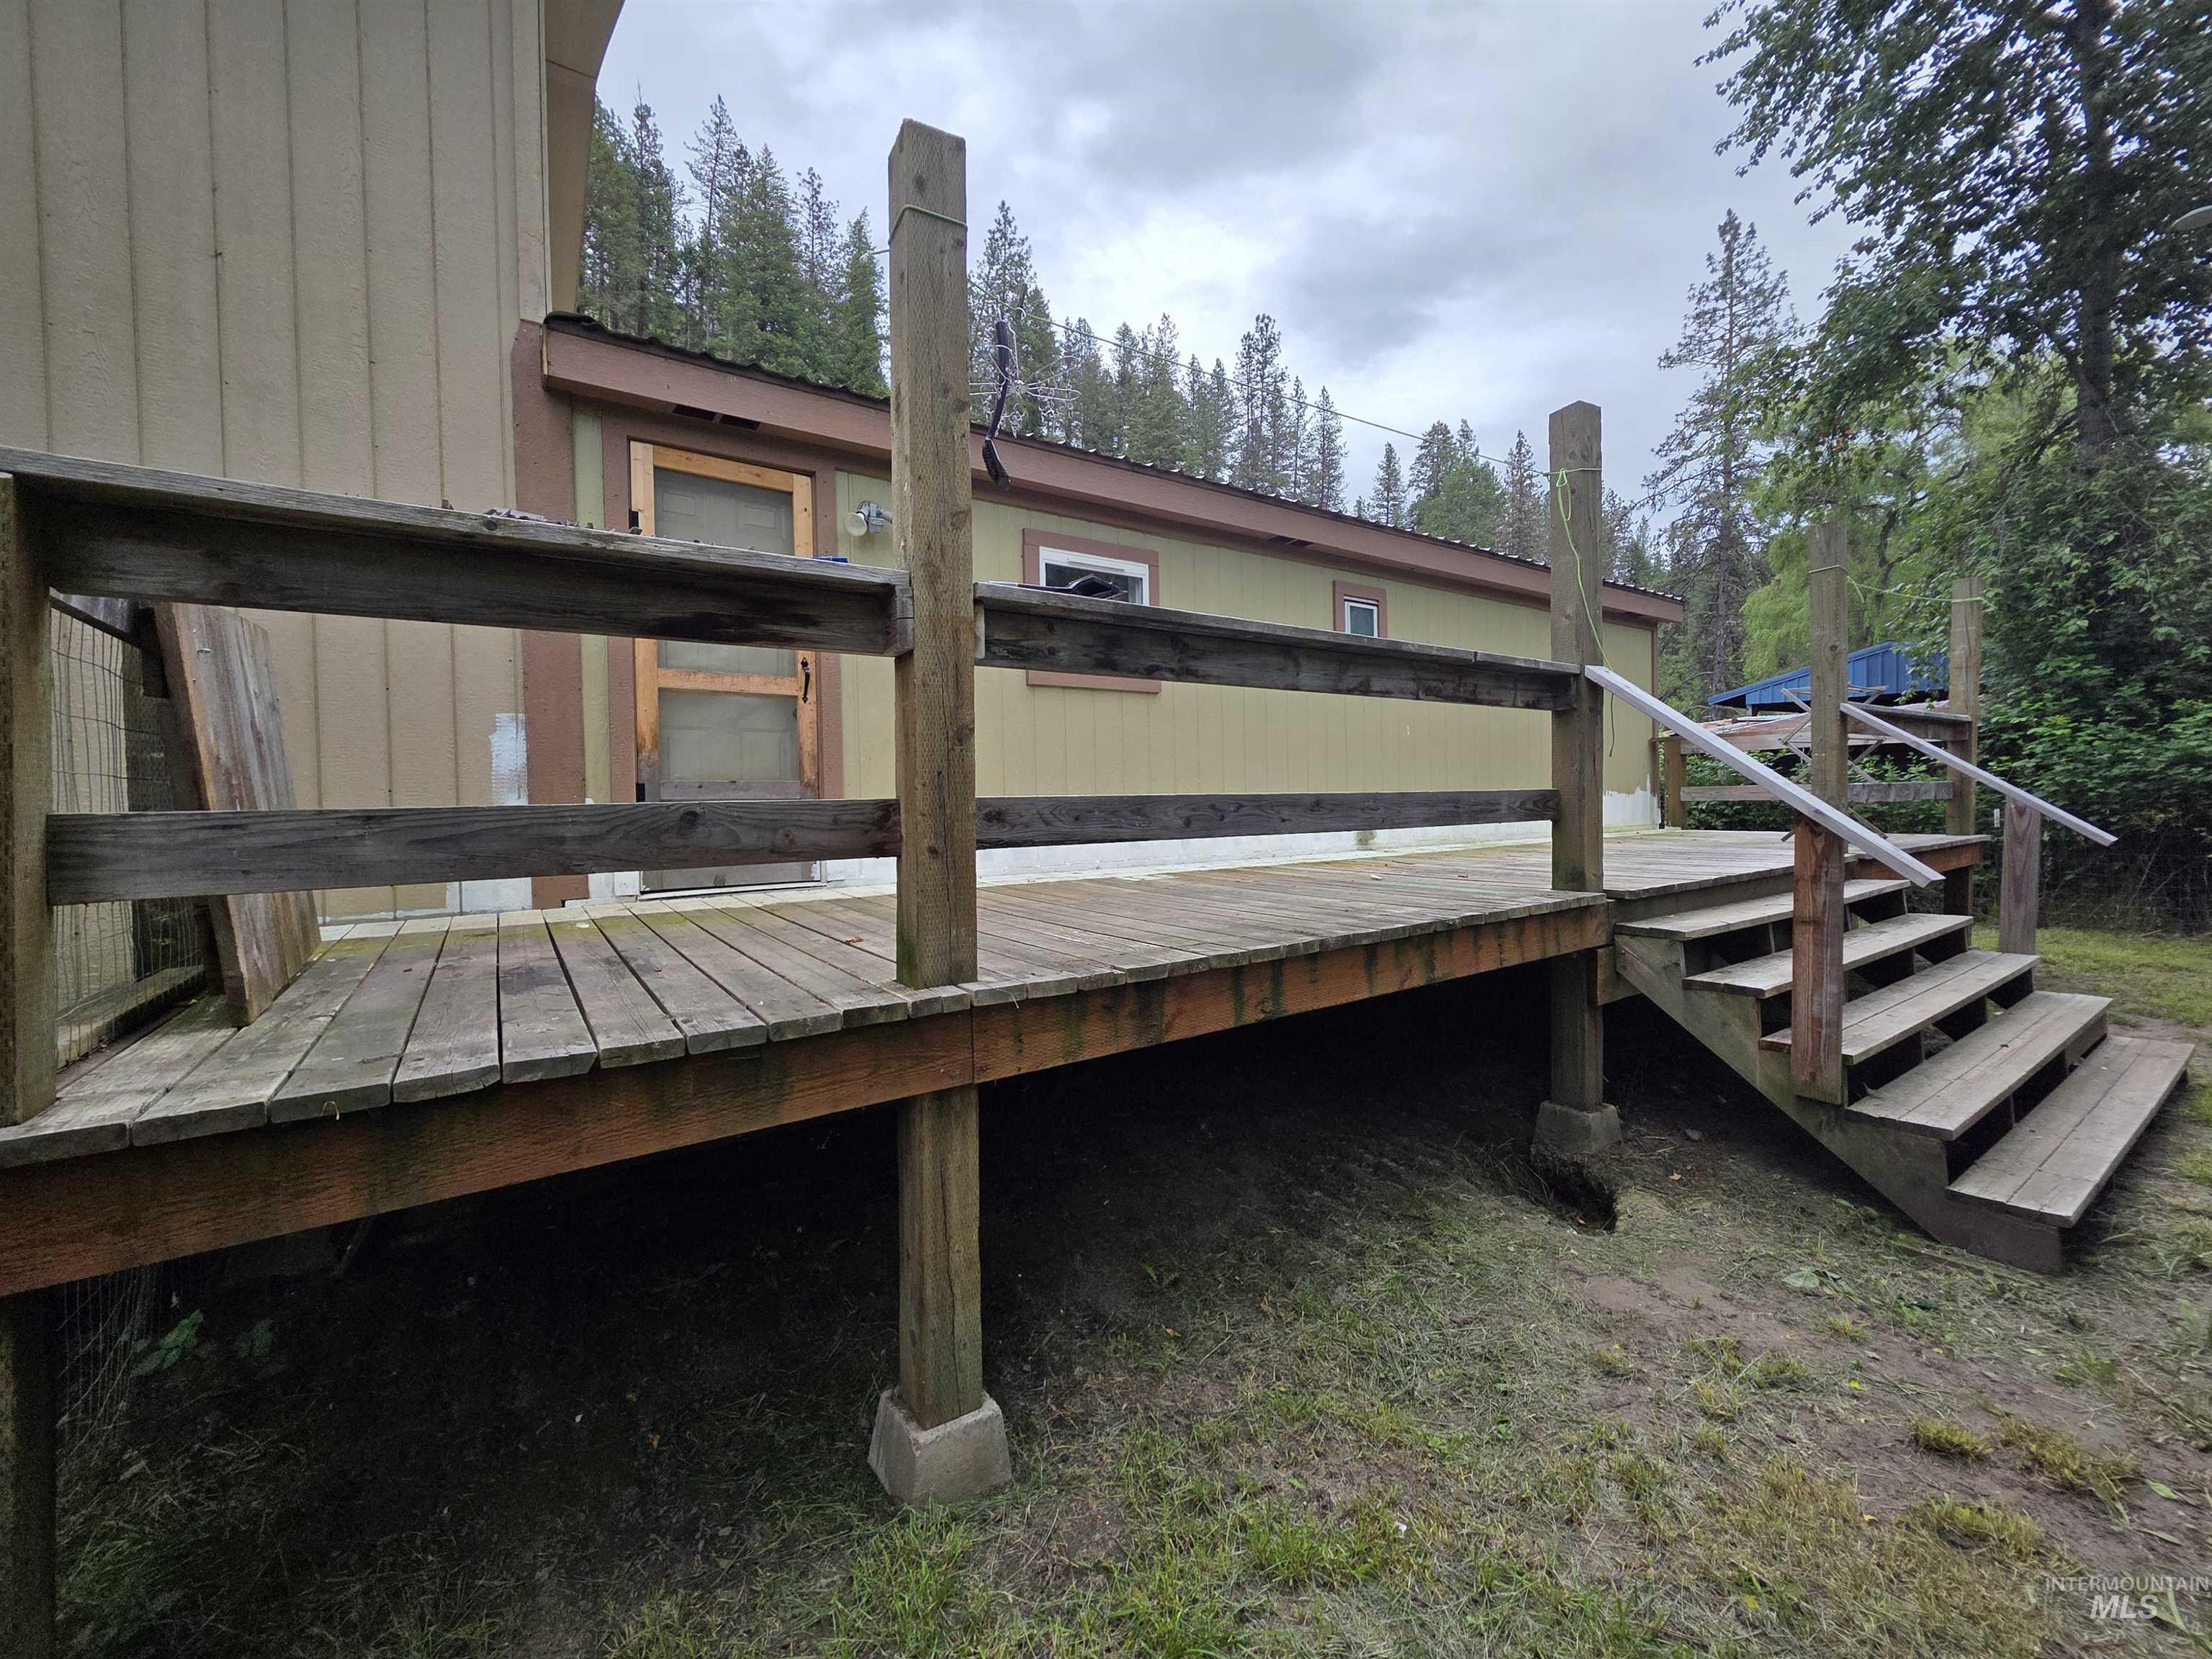
Wood deck with railing, steps, and concrete footings
-
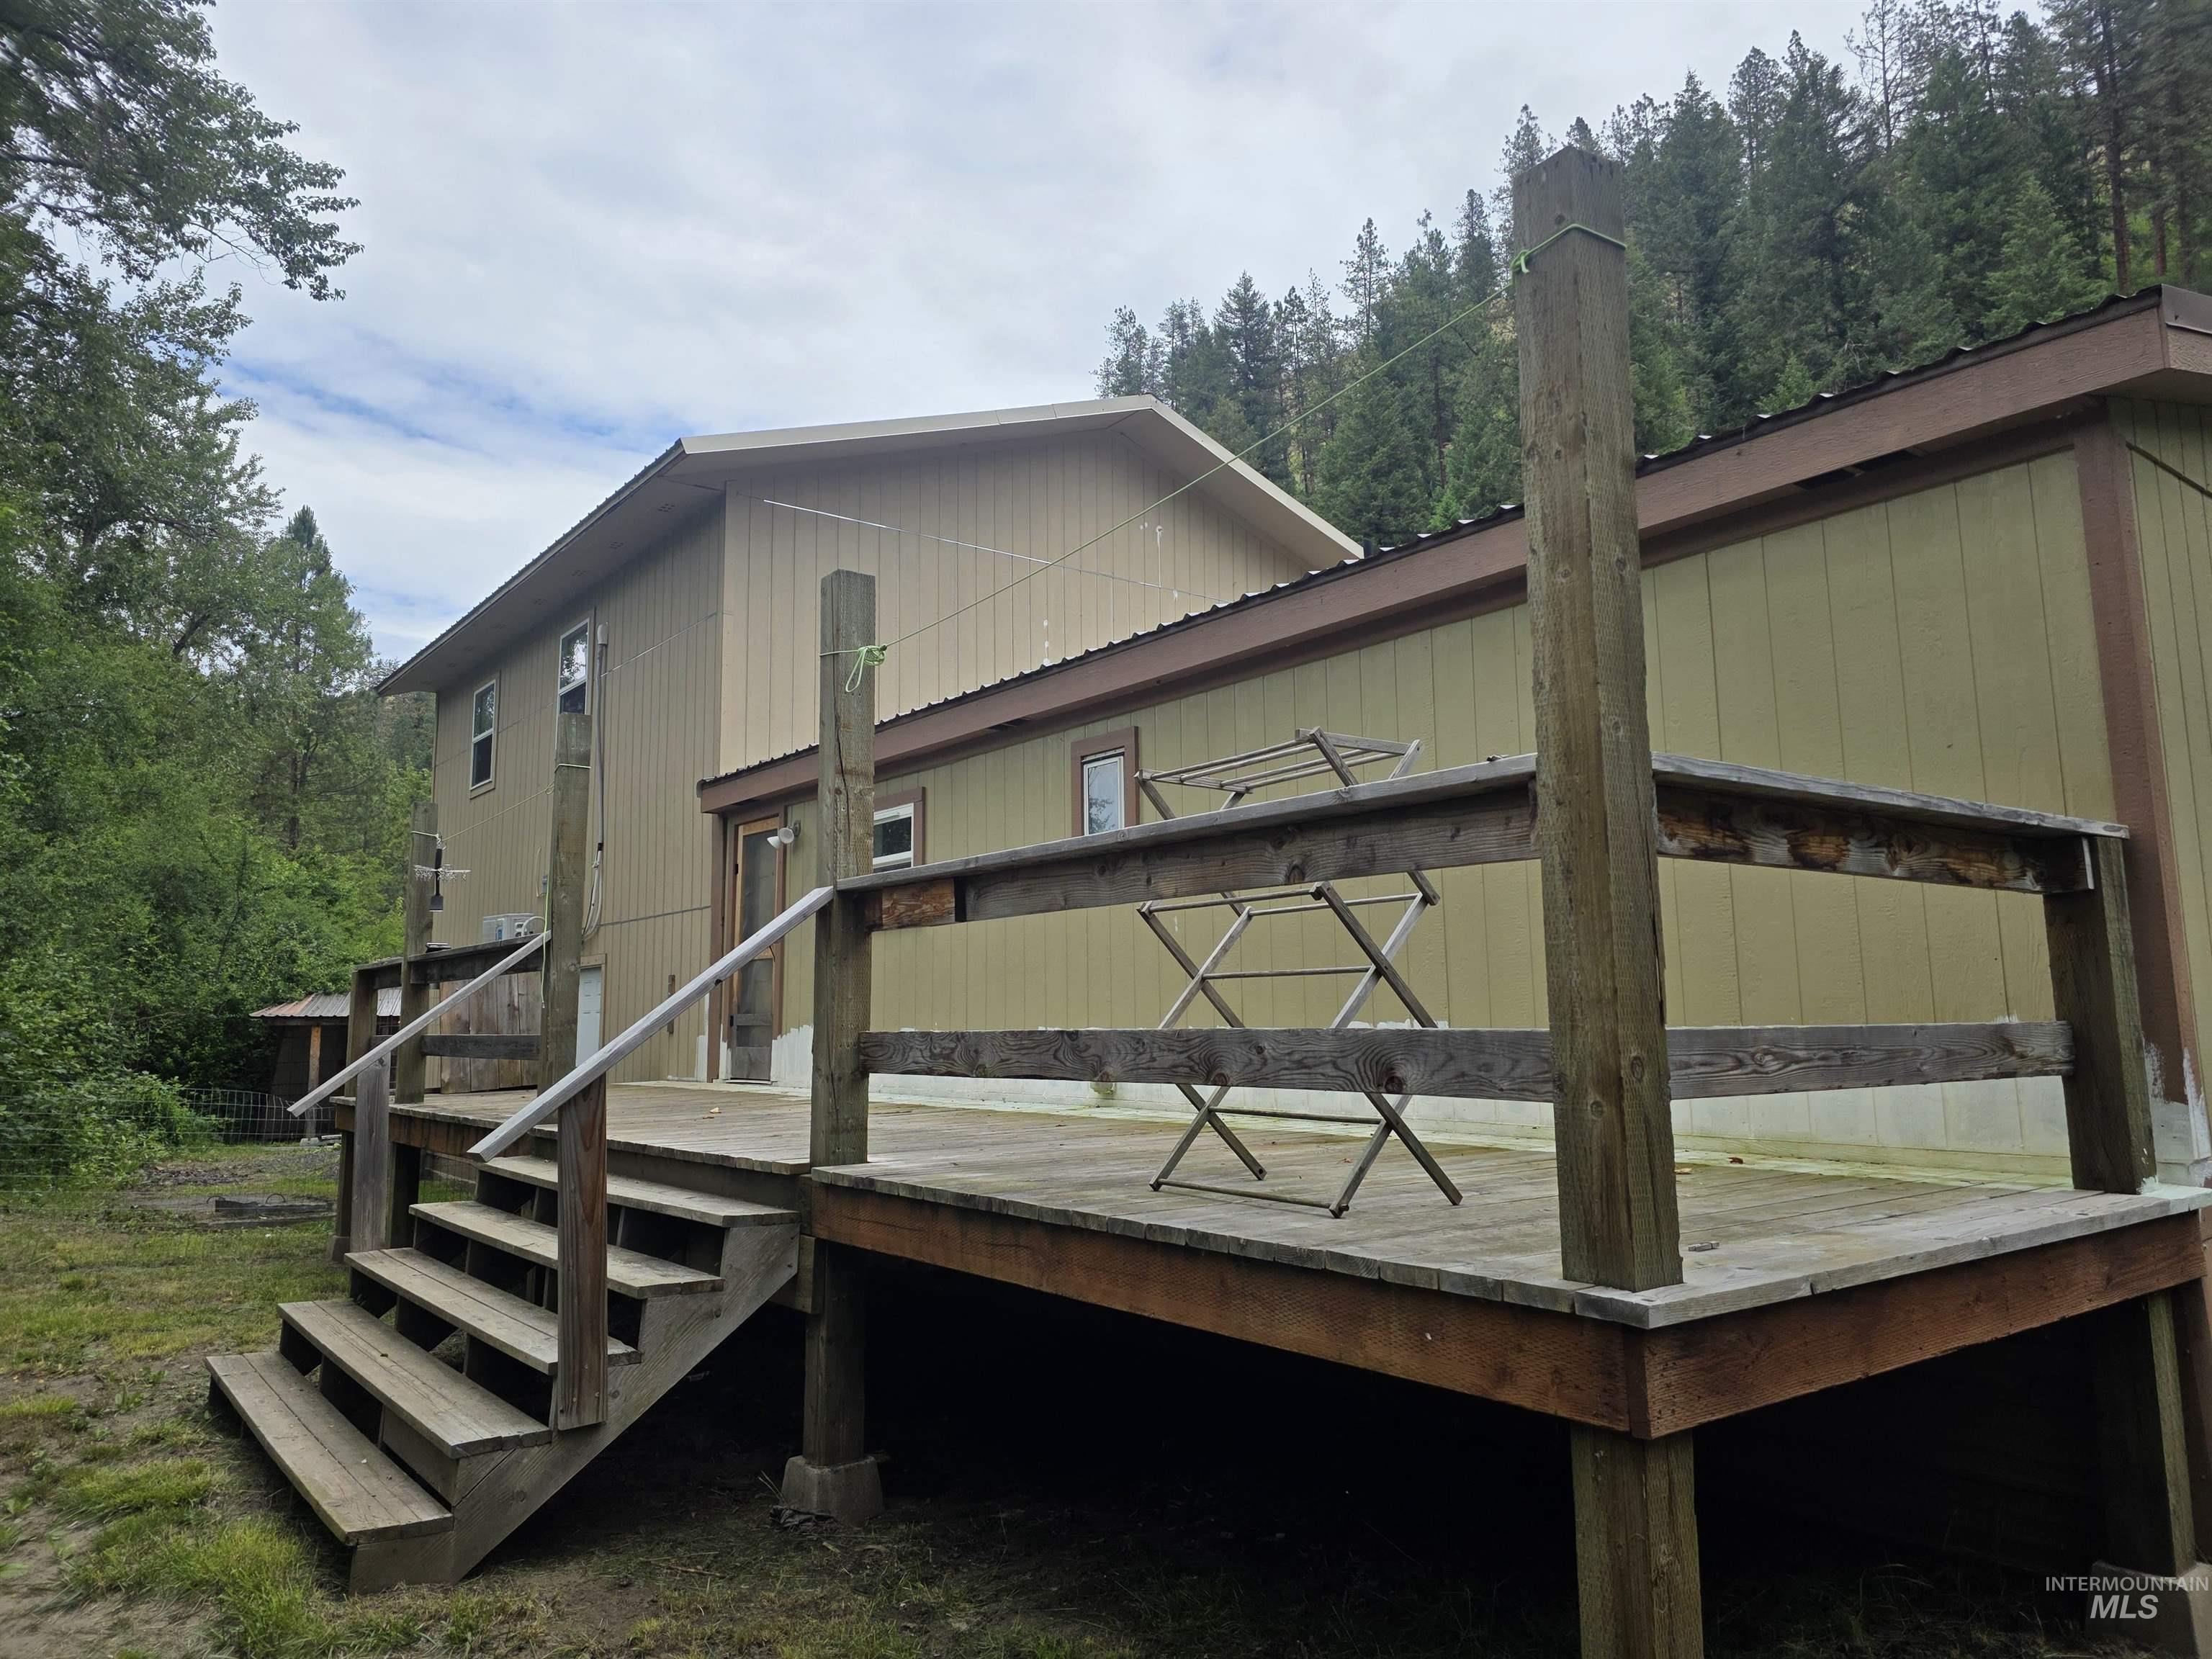
Exterior deck with wood railings and stairs, offering outdoor access from the residence
-
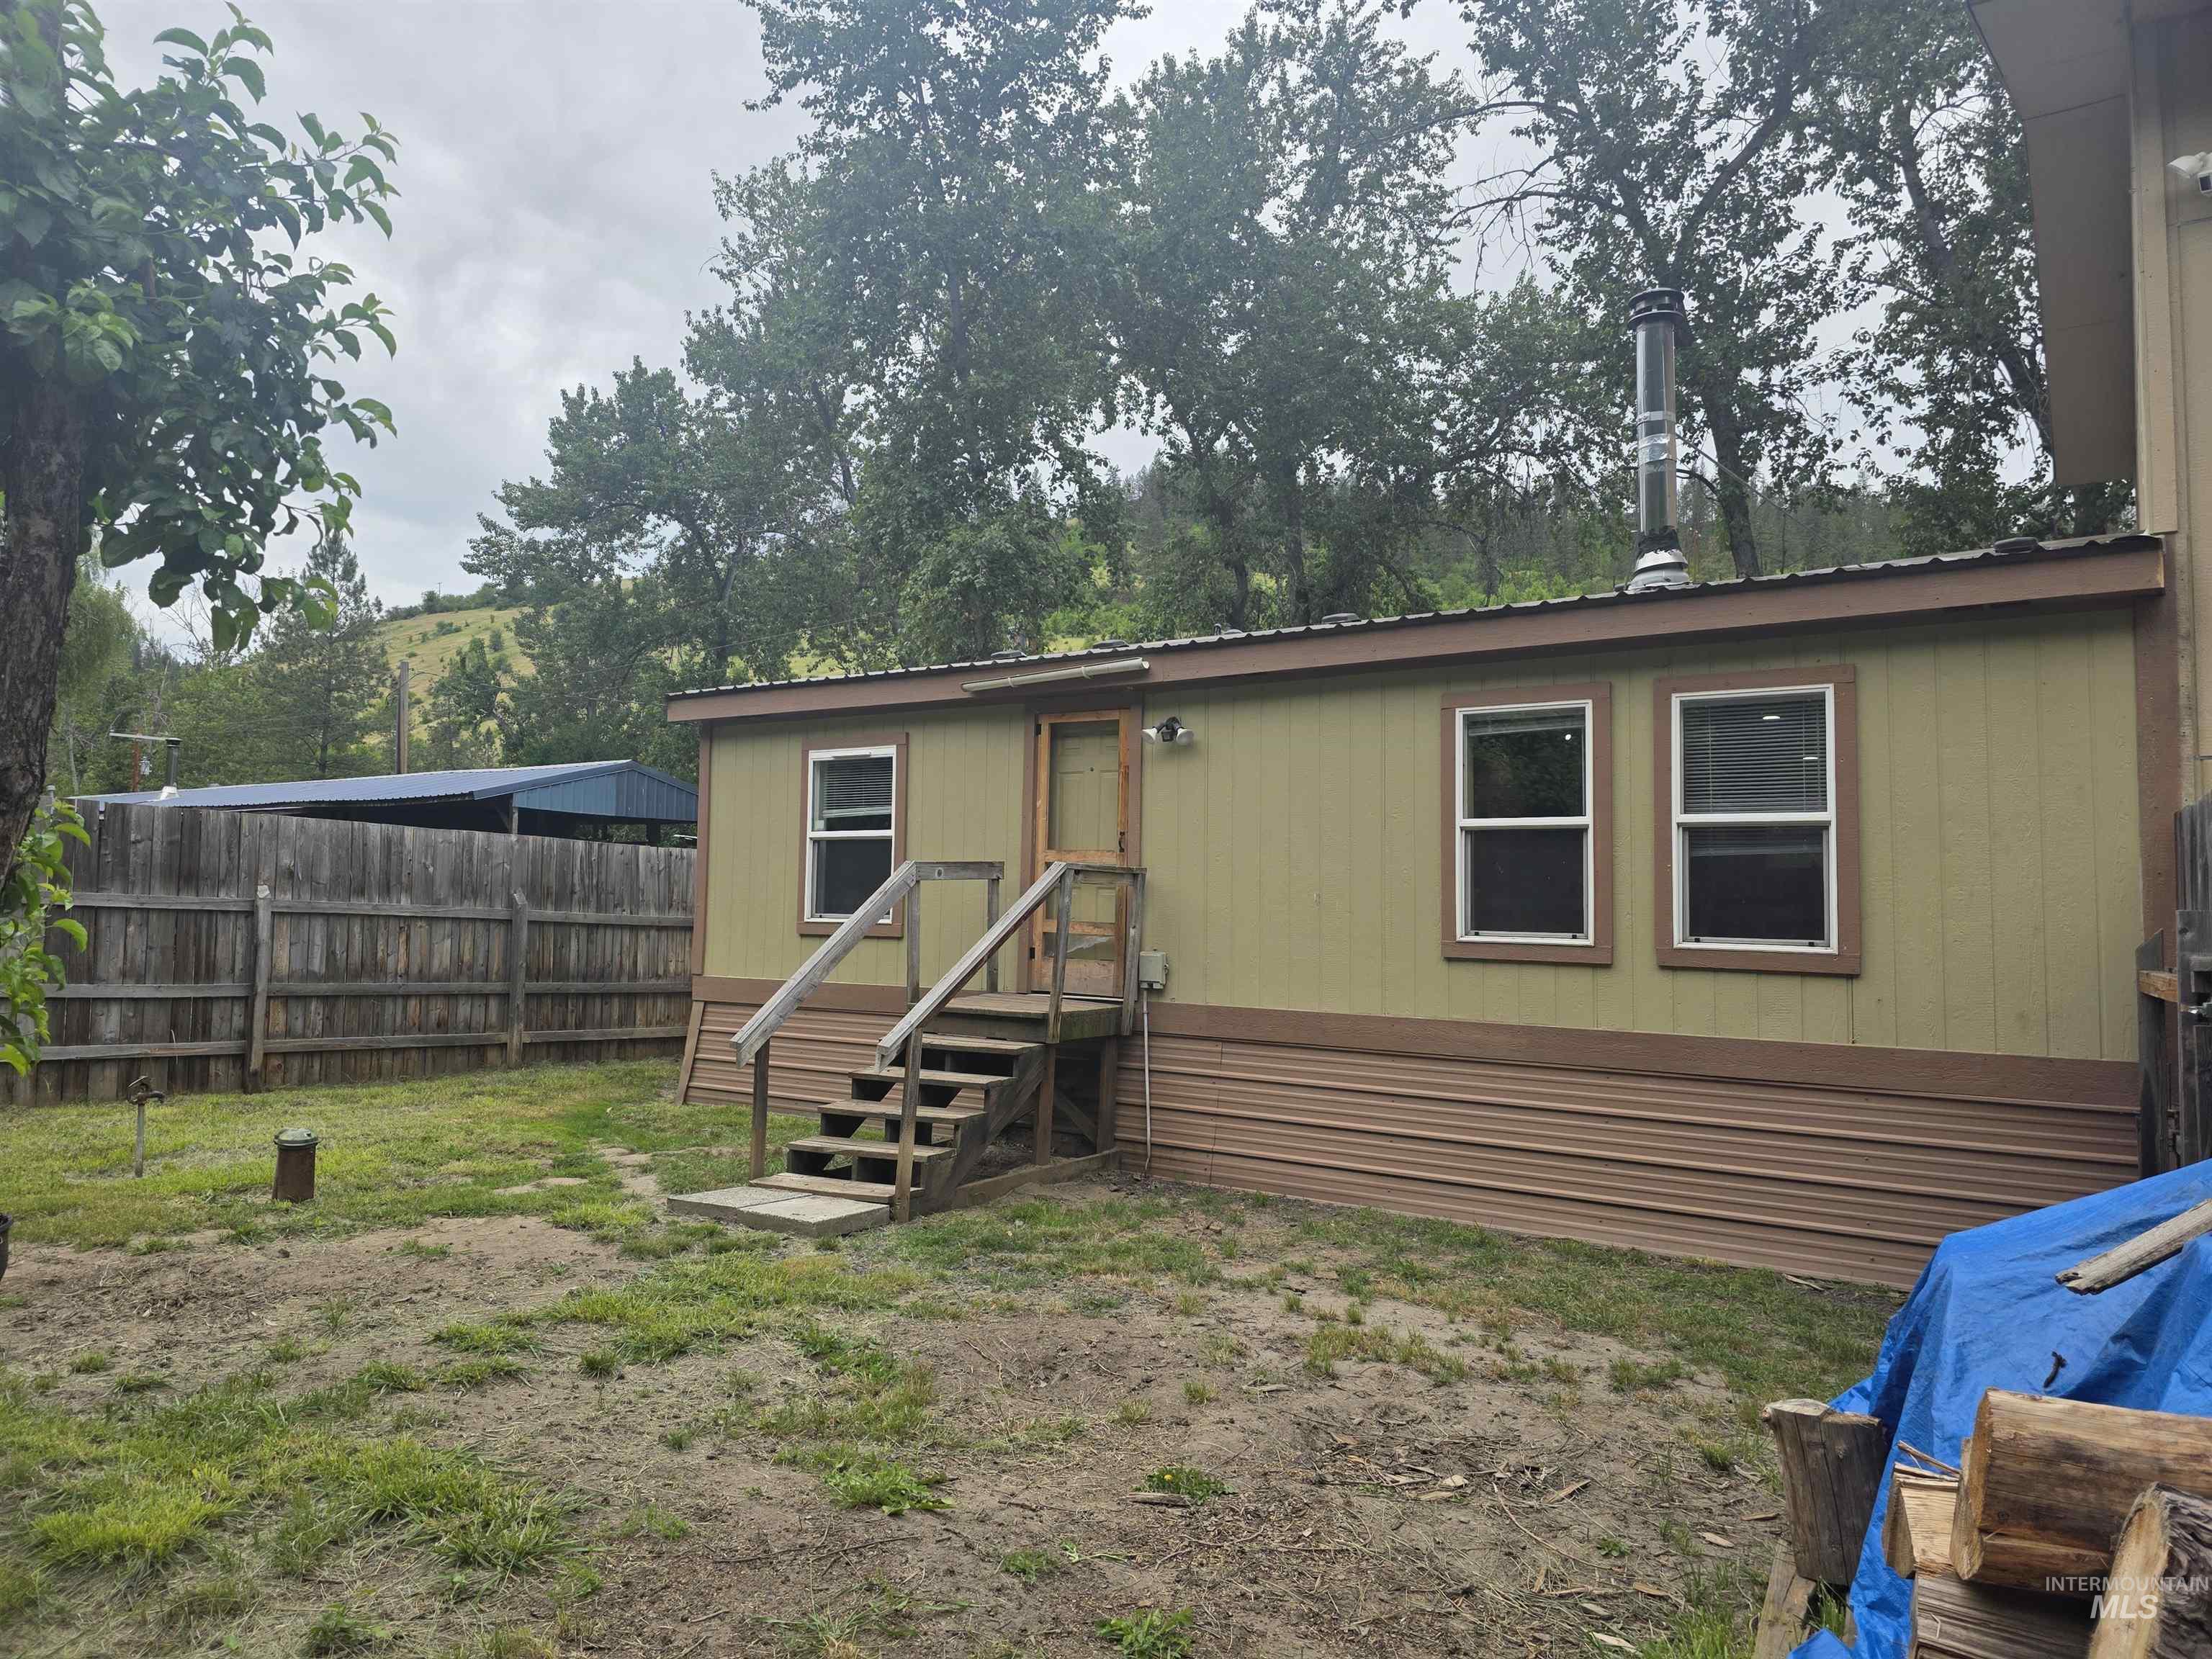
Two-tone exterior with a wood fence and established trees
-
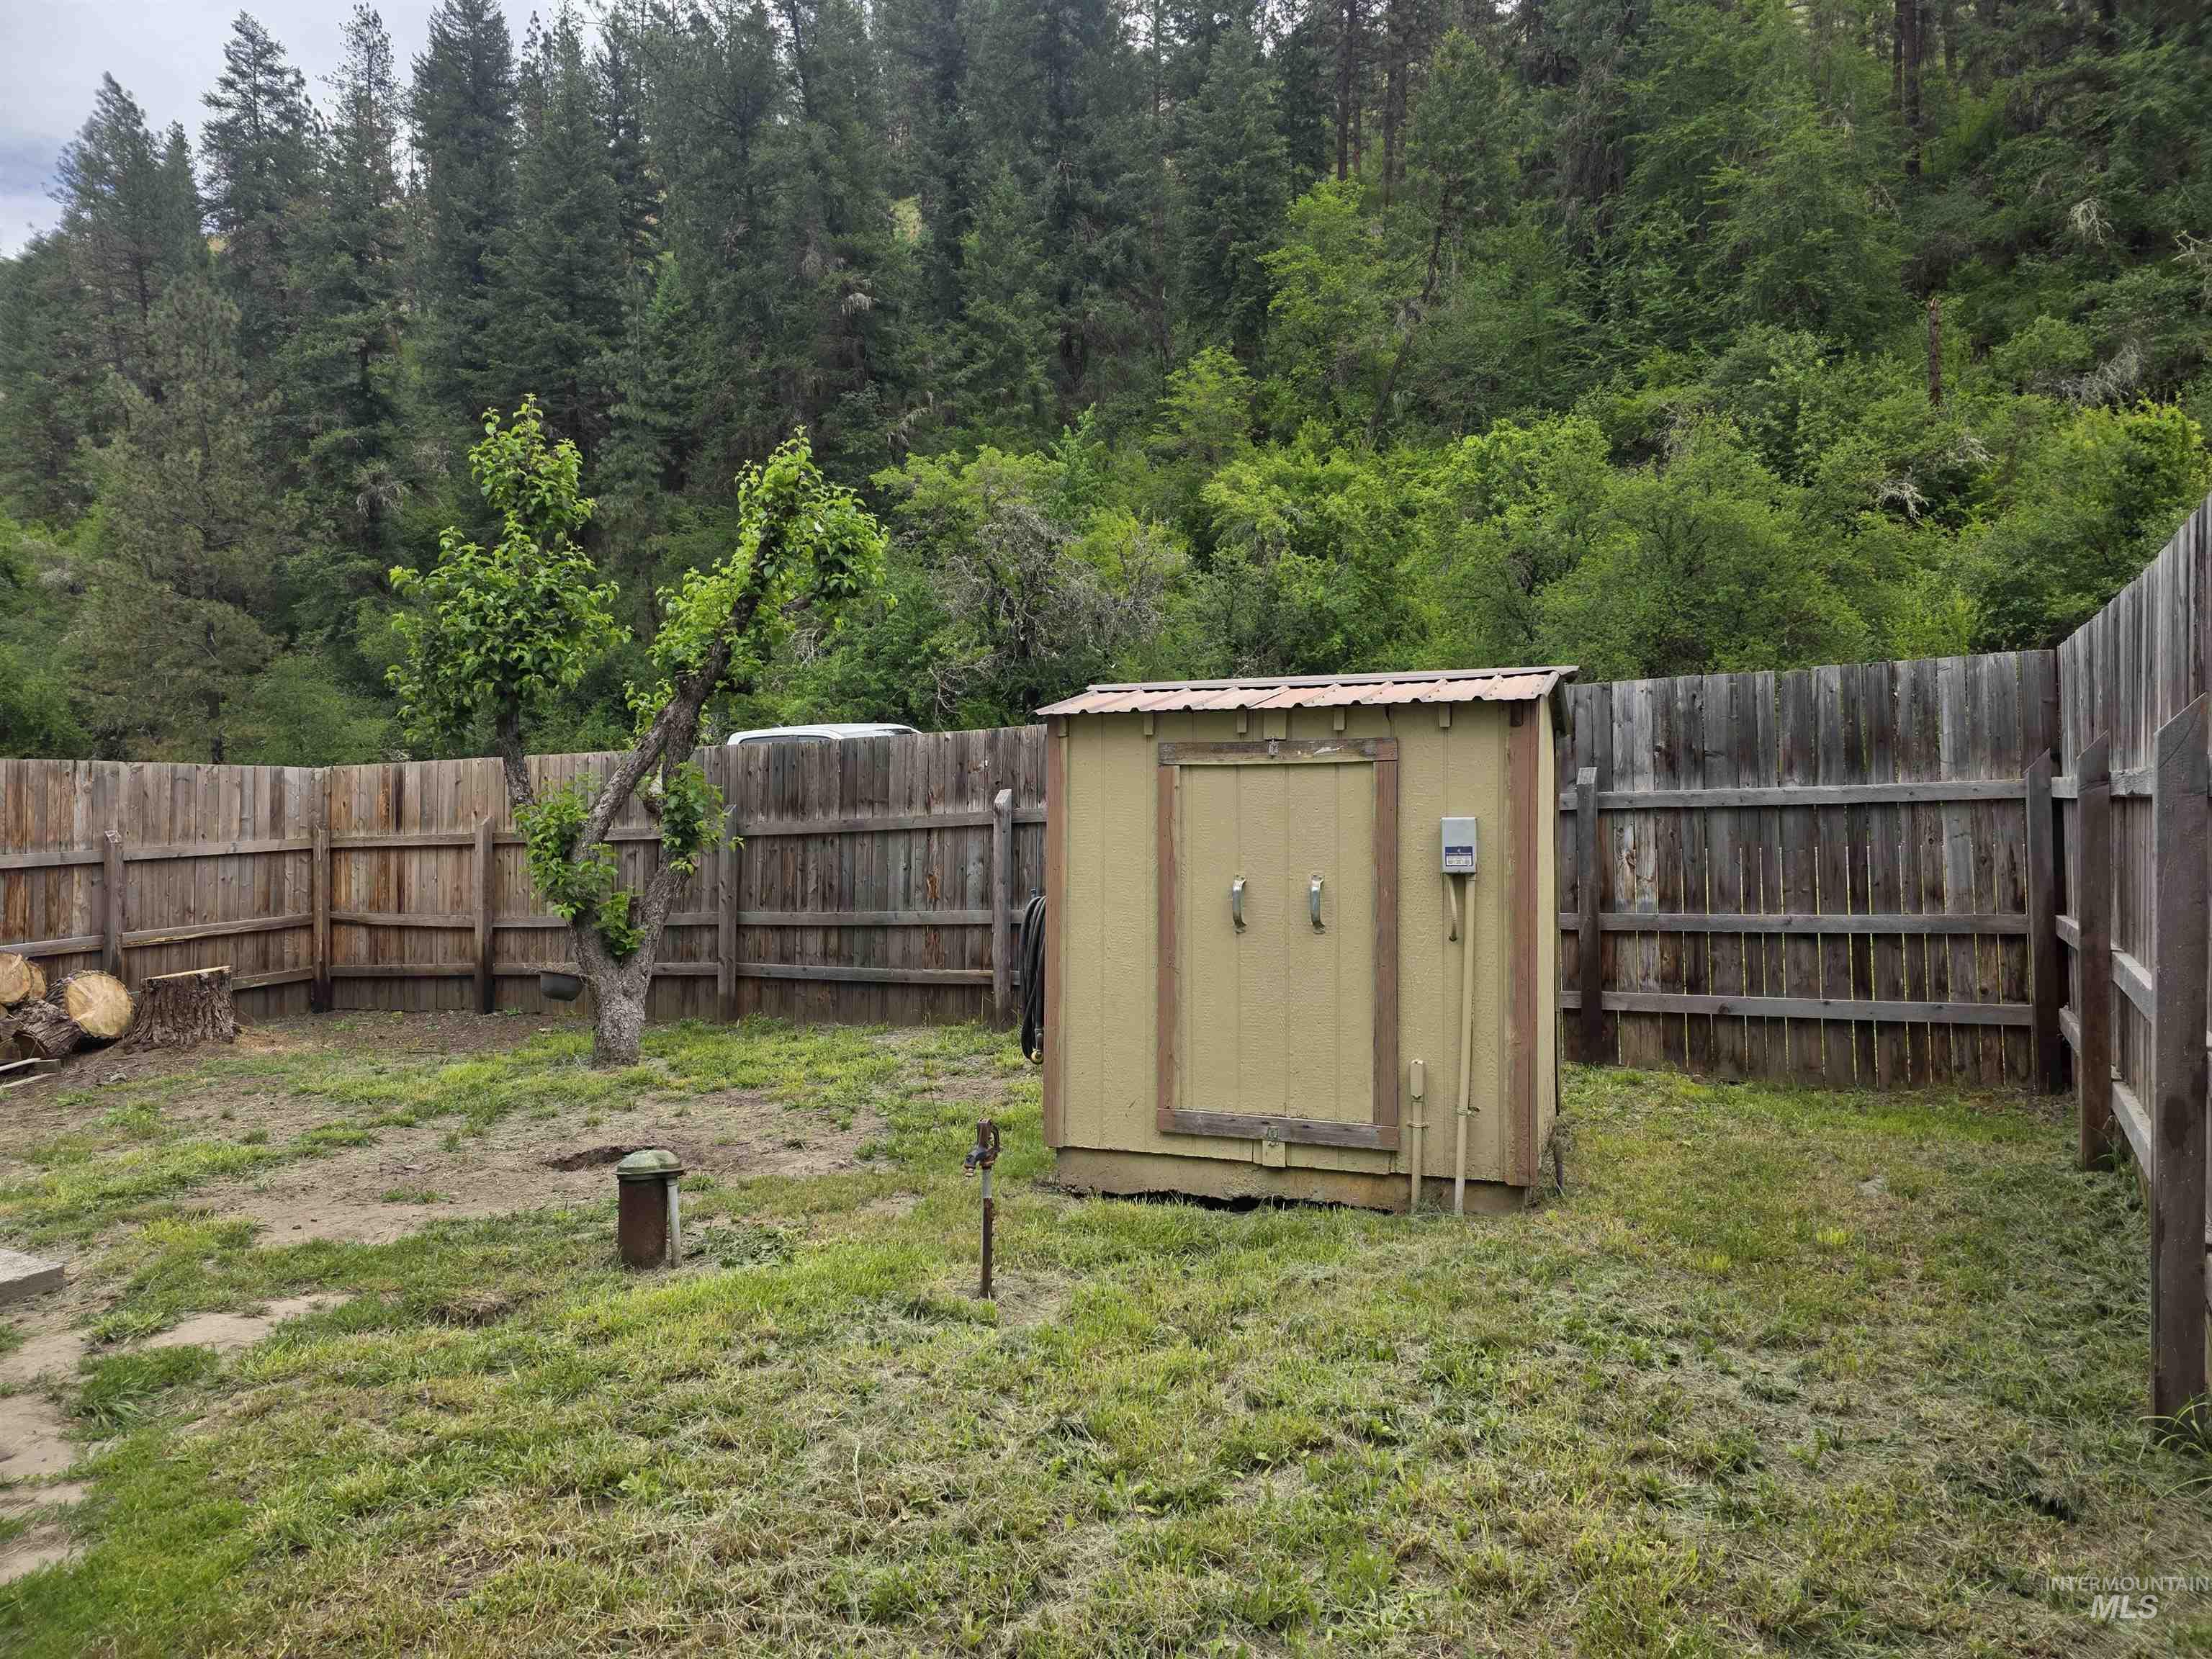
Fenced backyard featuring an exterior utility shed with a metal roof, mature trees, and a backdrop of dense hillside foliage
-
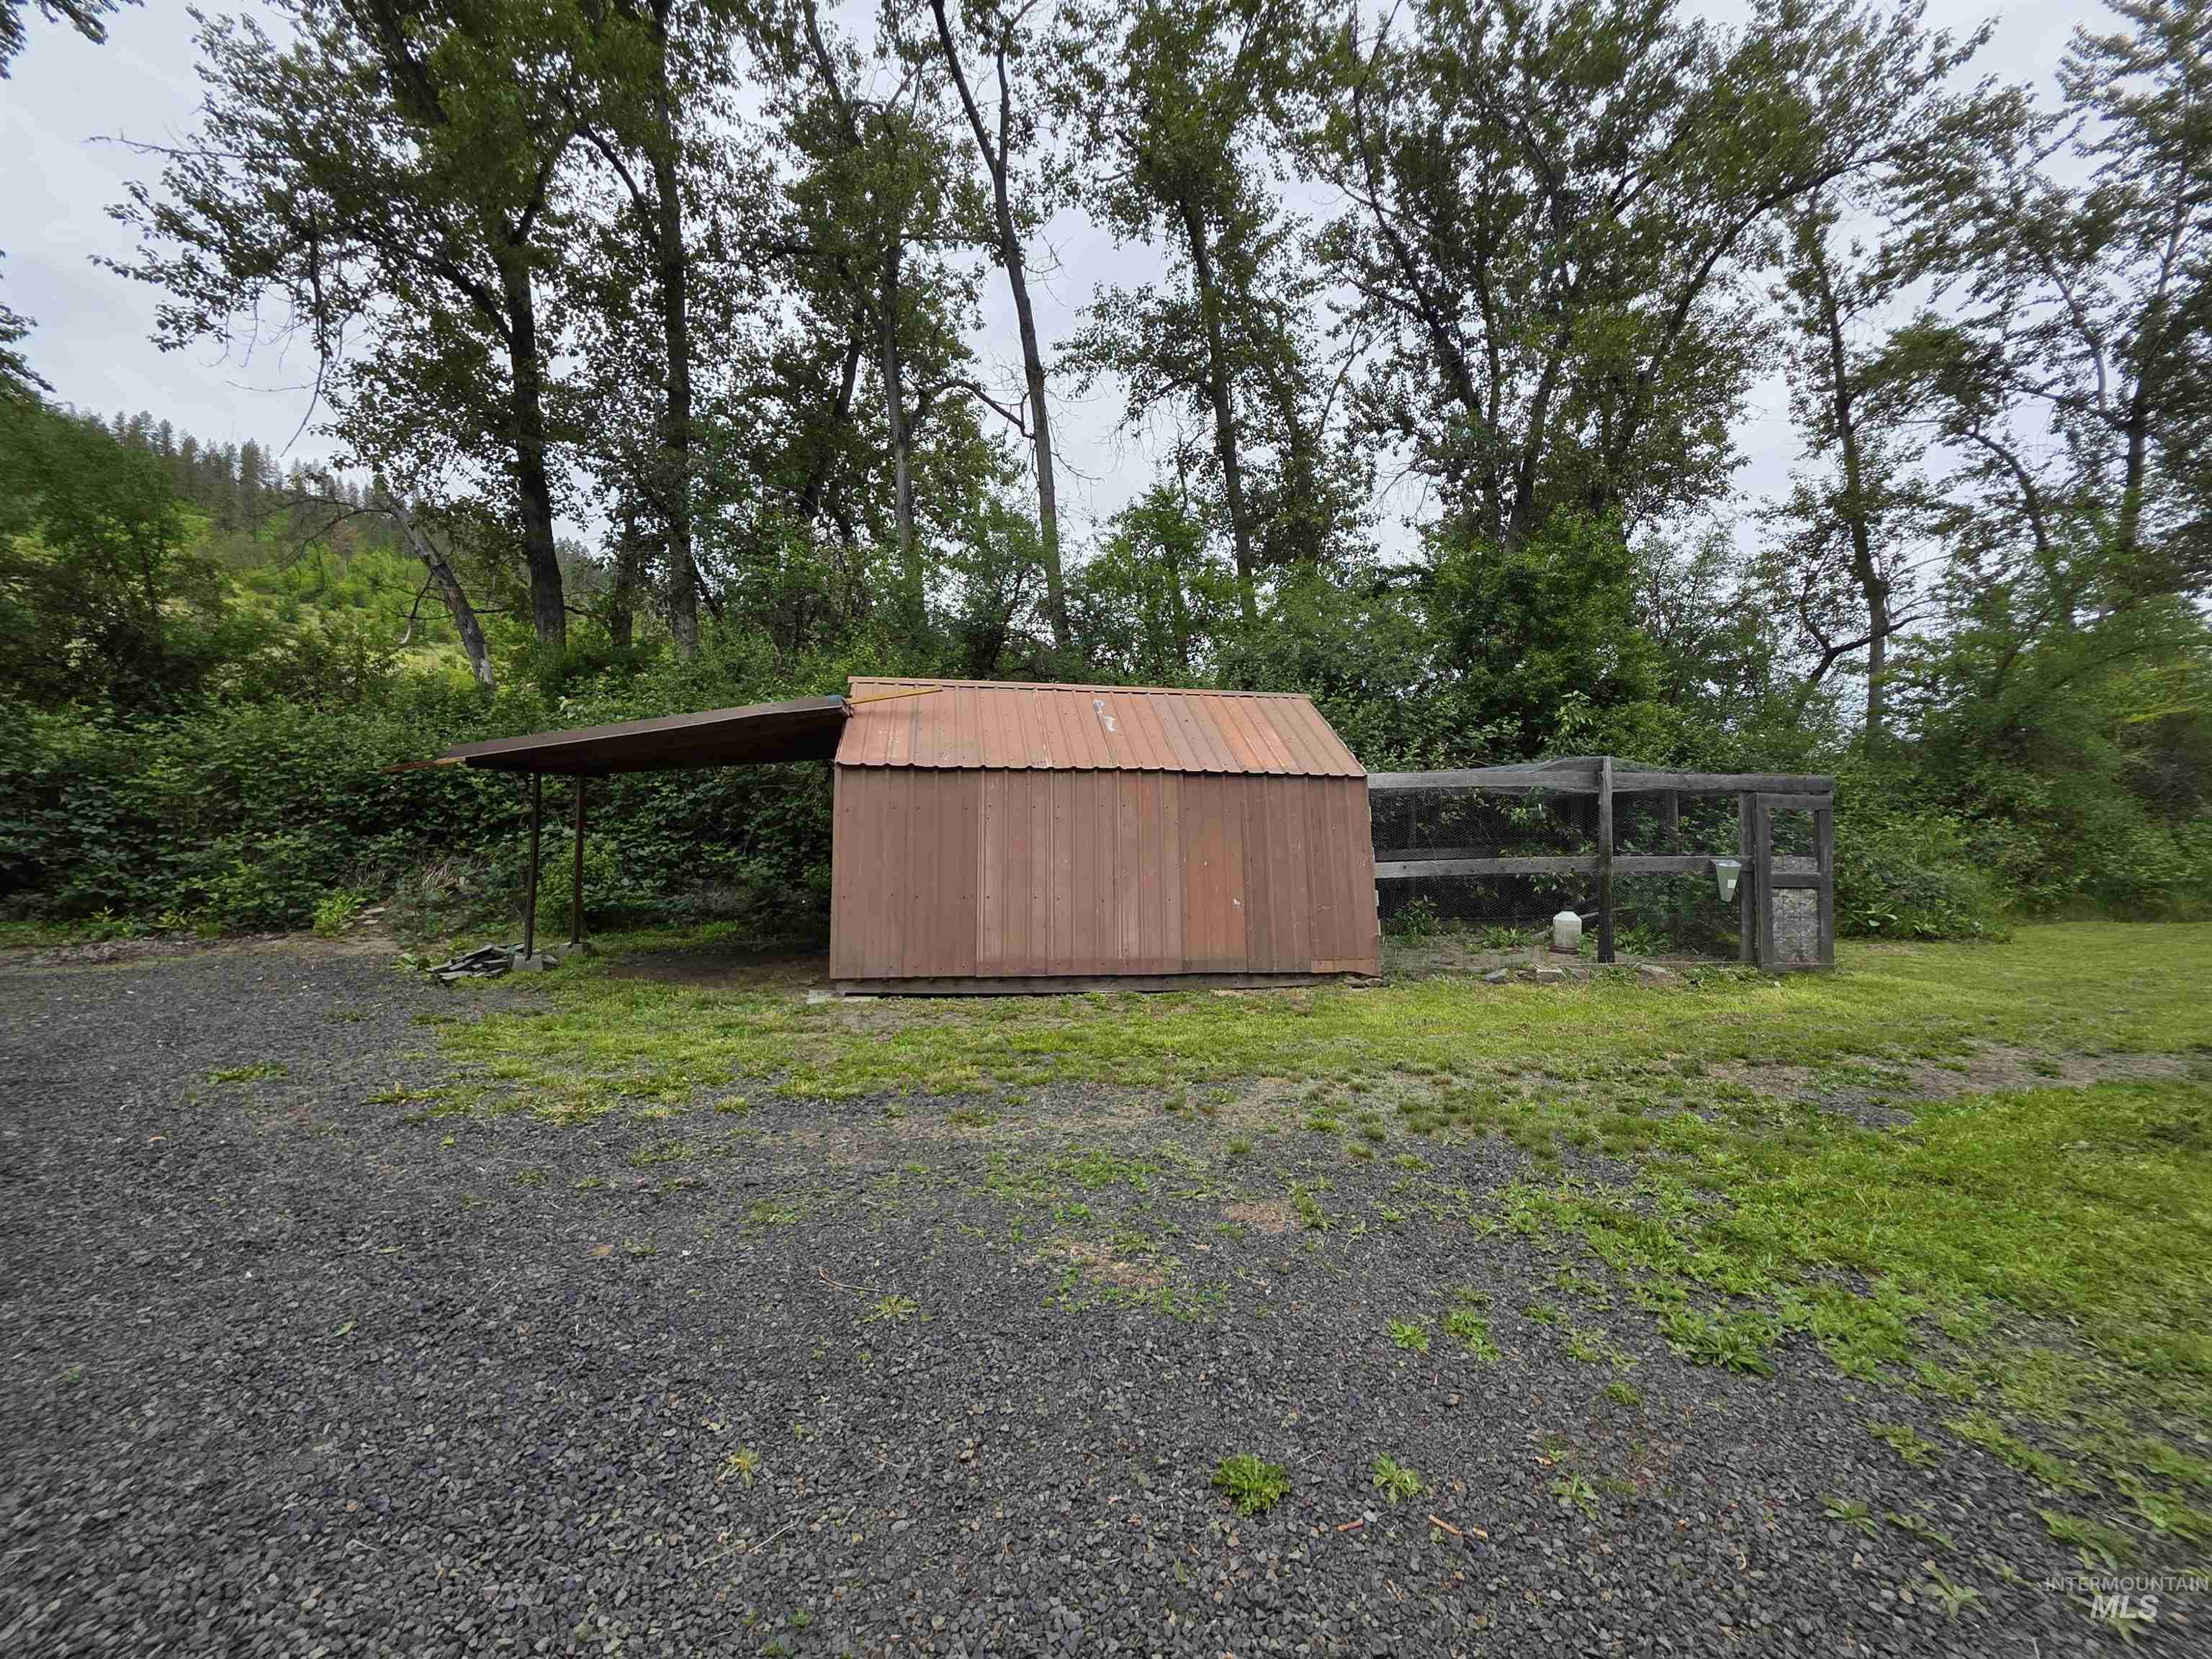
Utility shed with an attached covered extension, corrugated metal roofing, and a gravel parking area
-
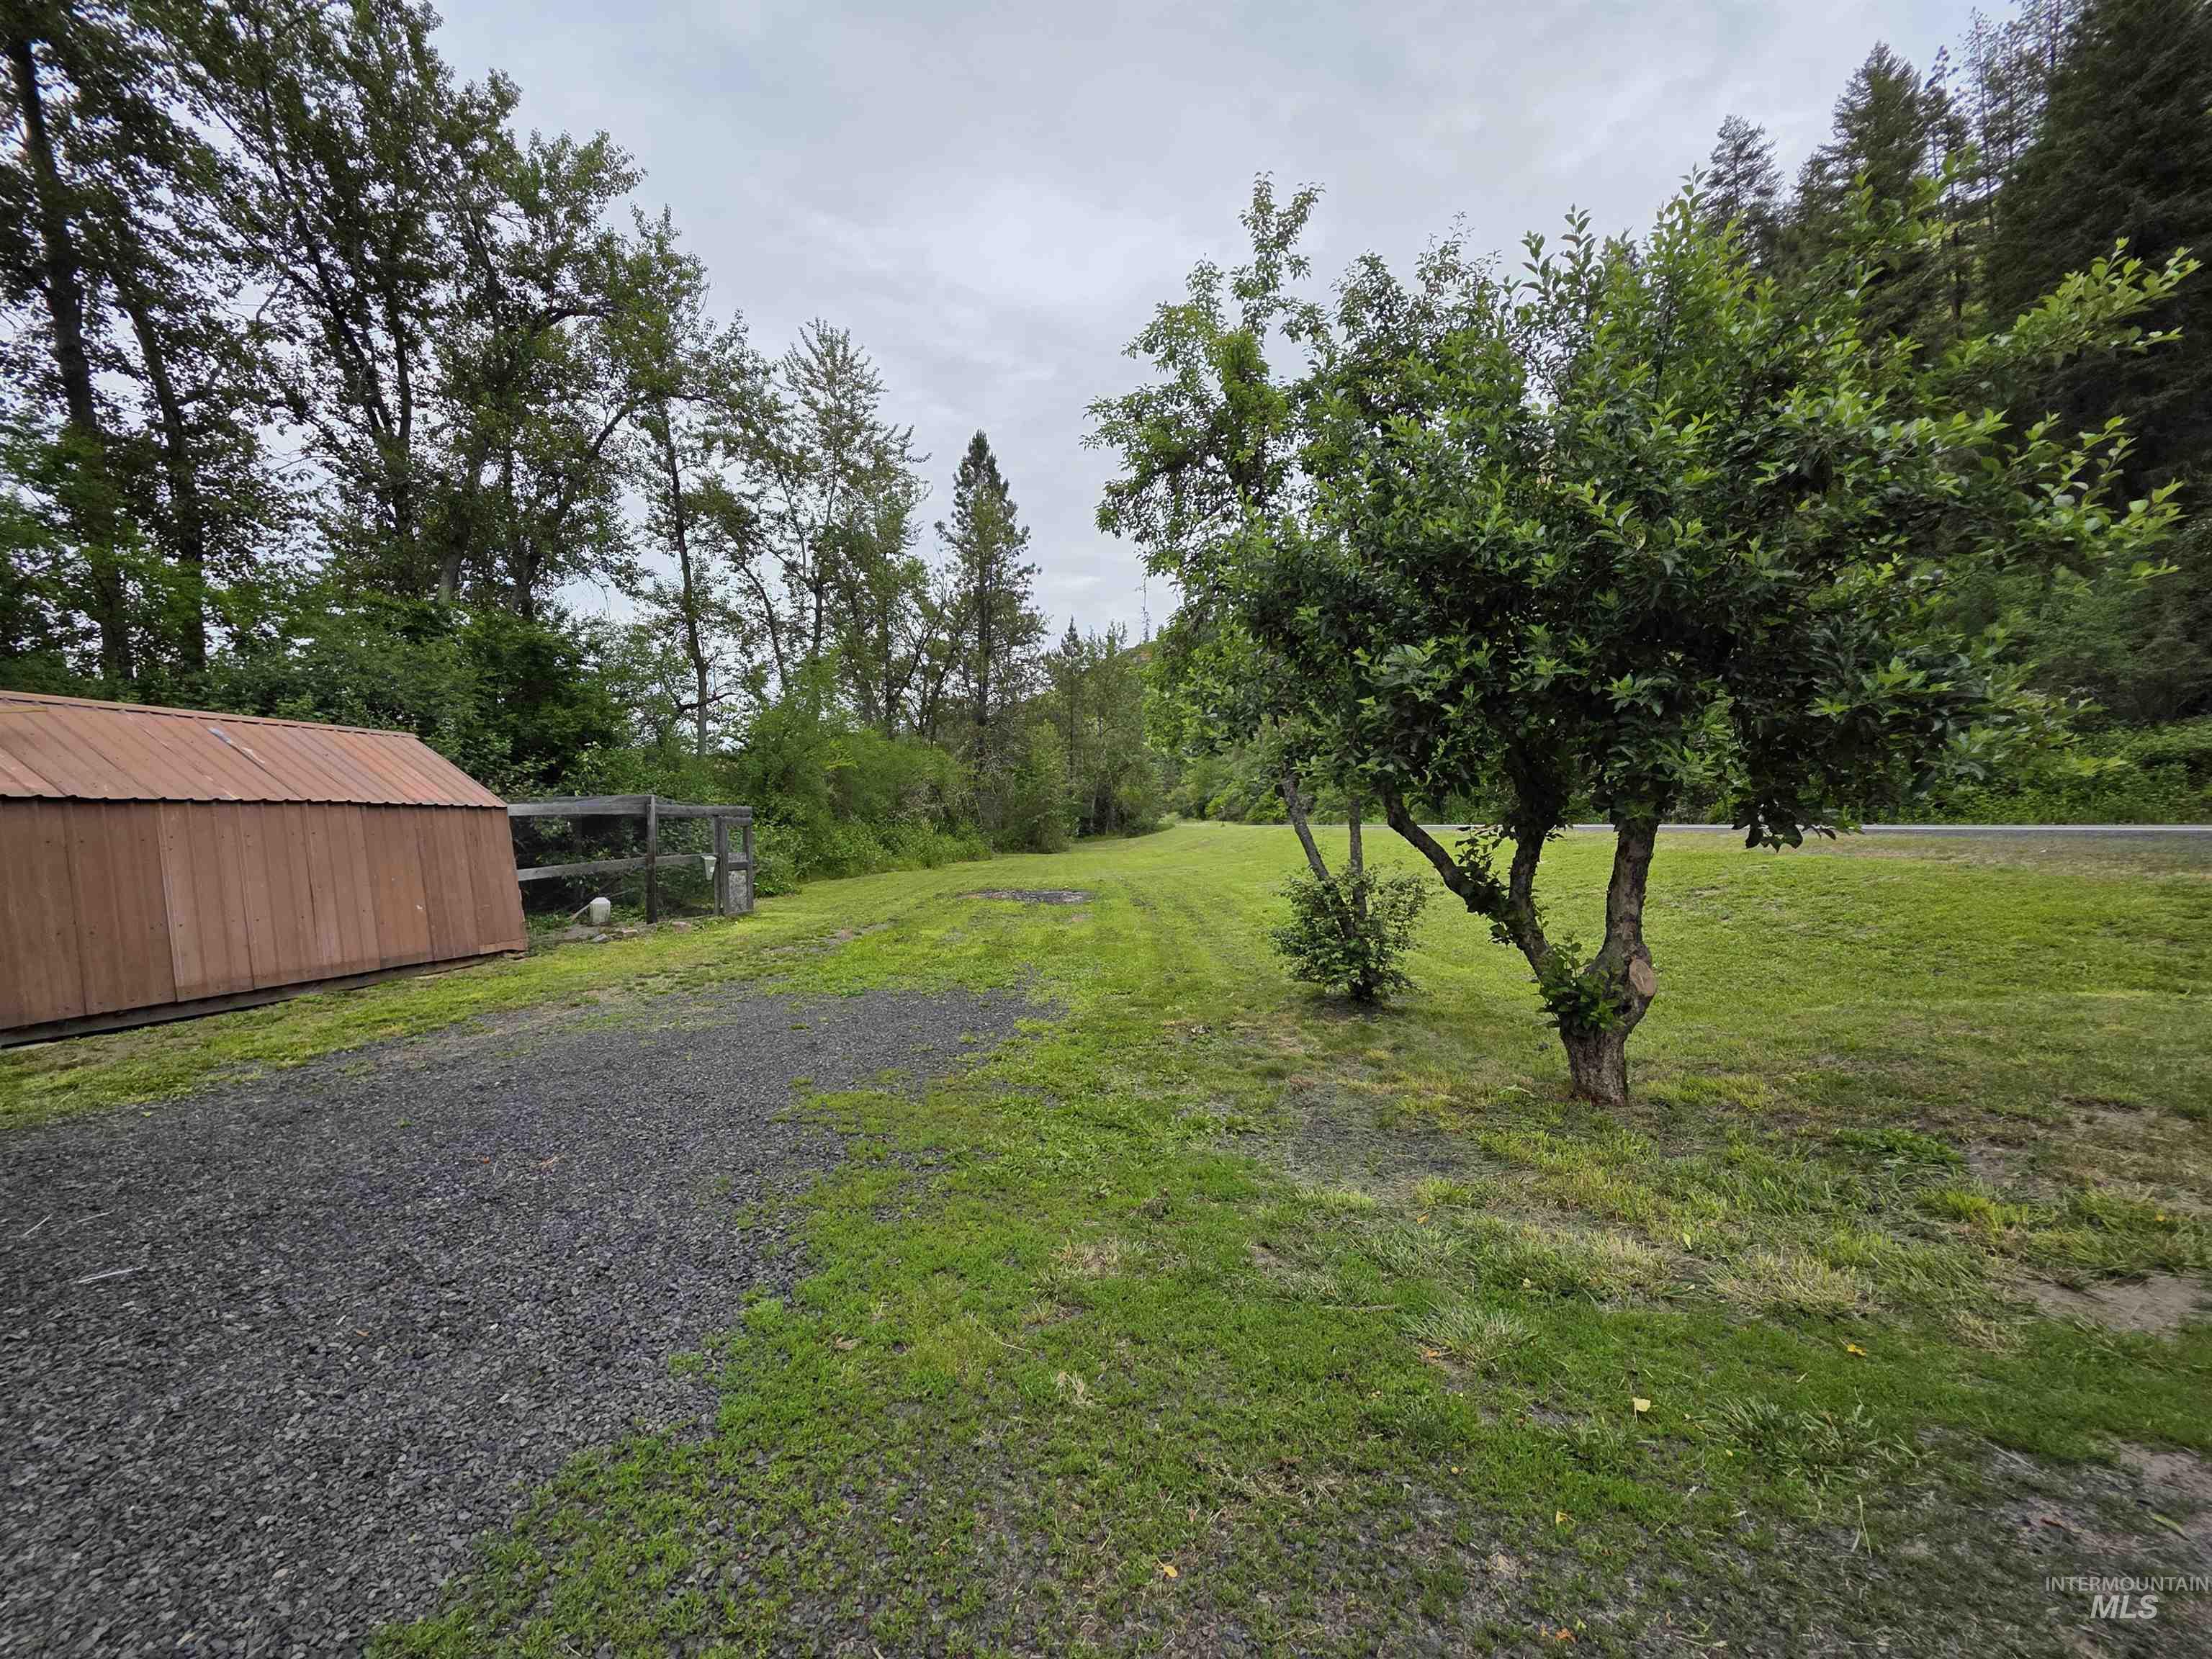
Gravel driveway bordered by expansive green lawn
-
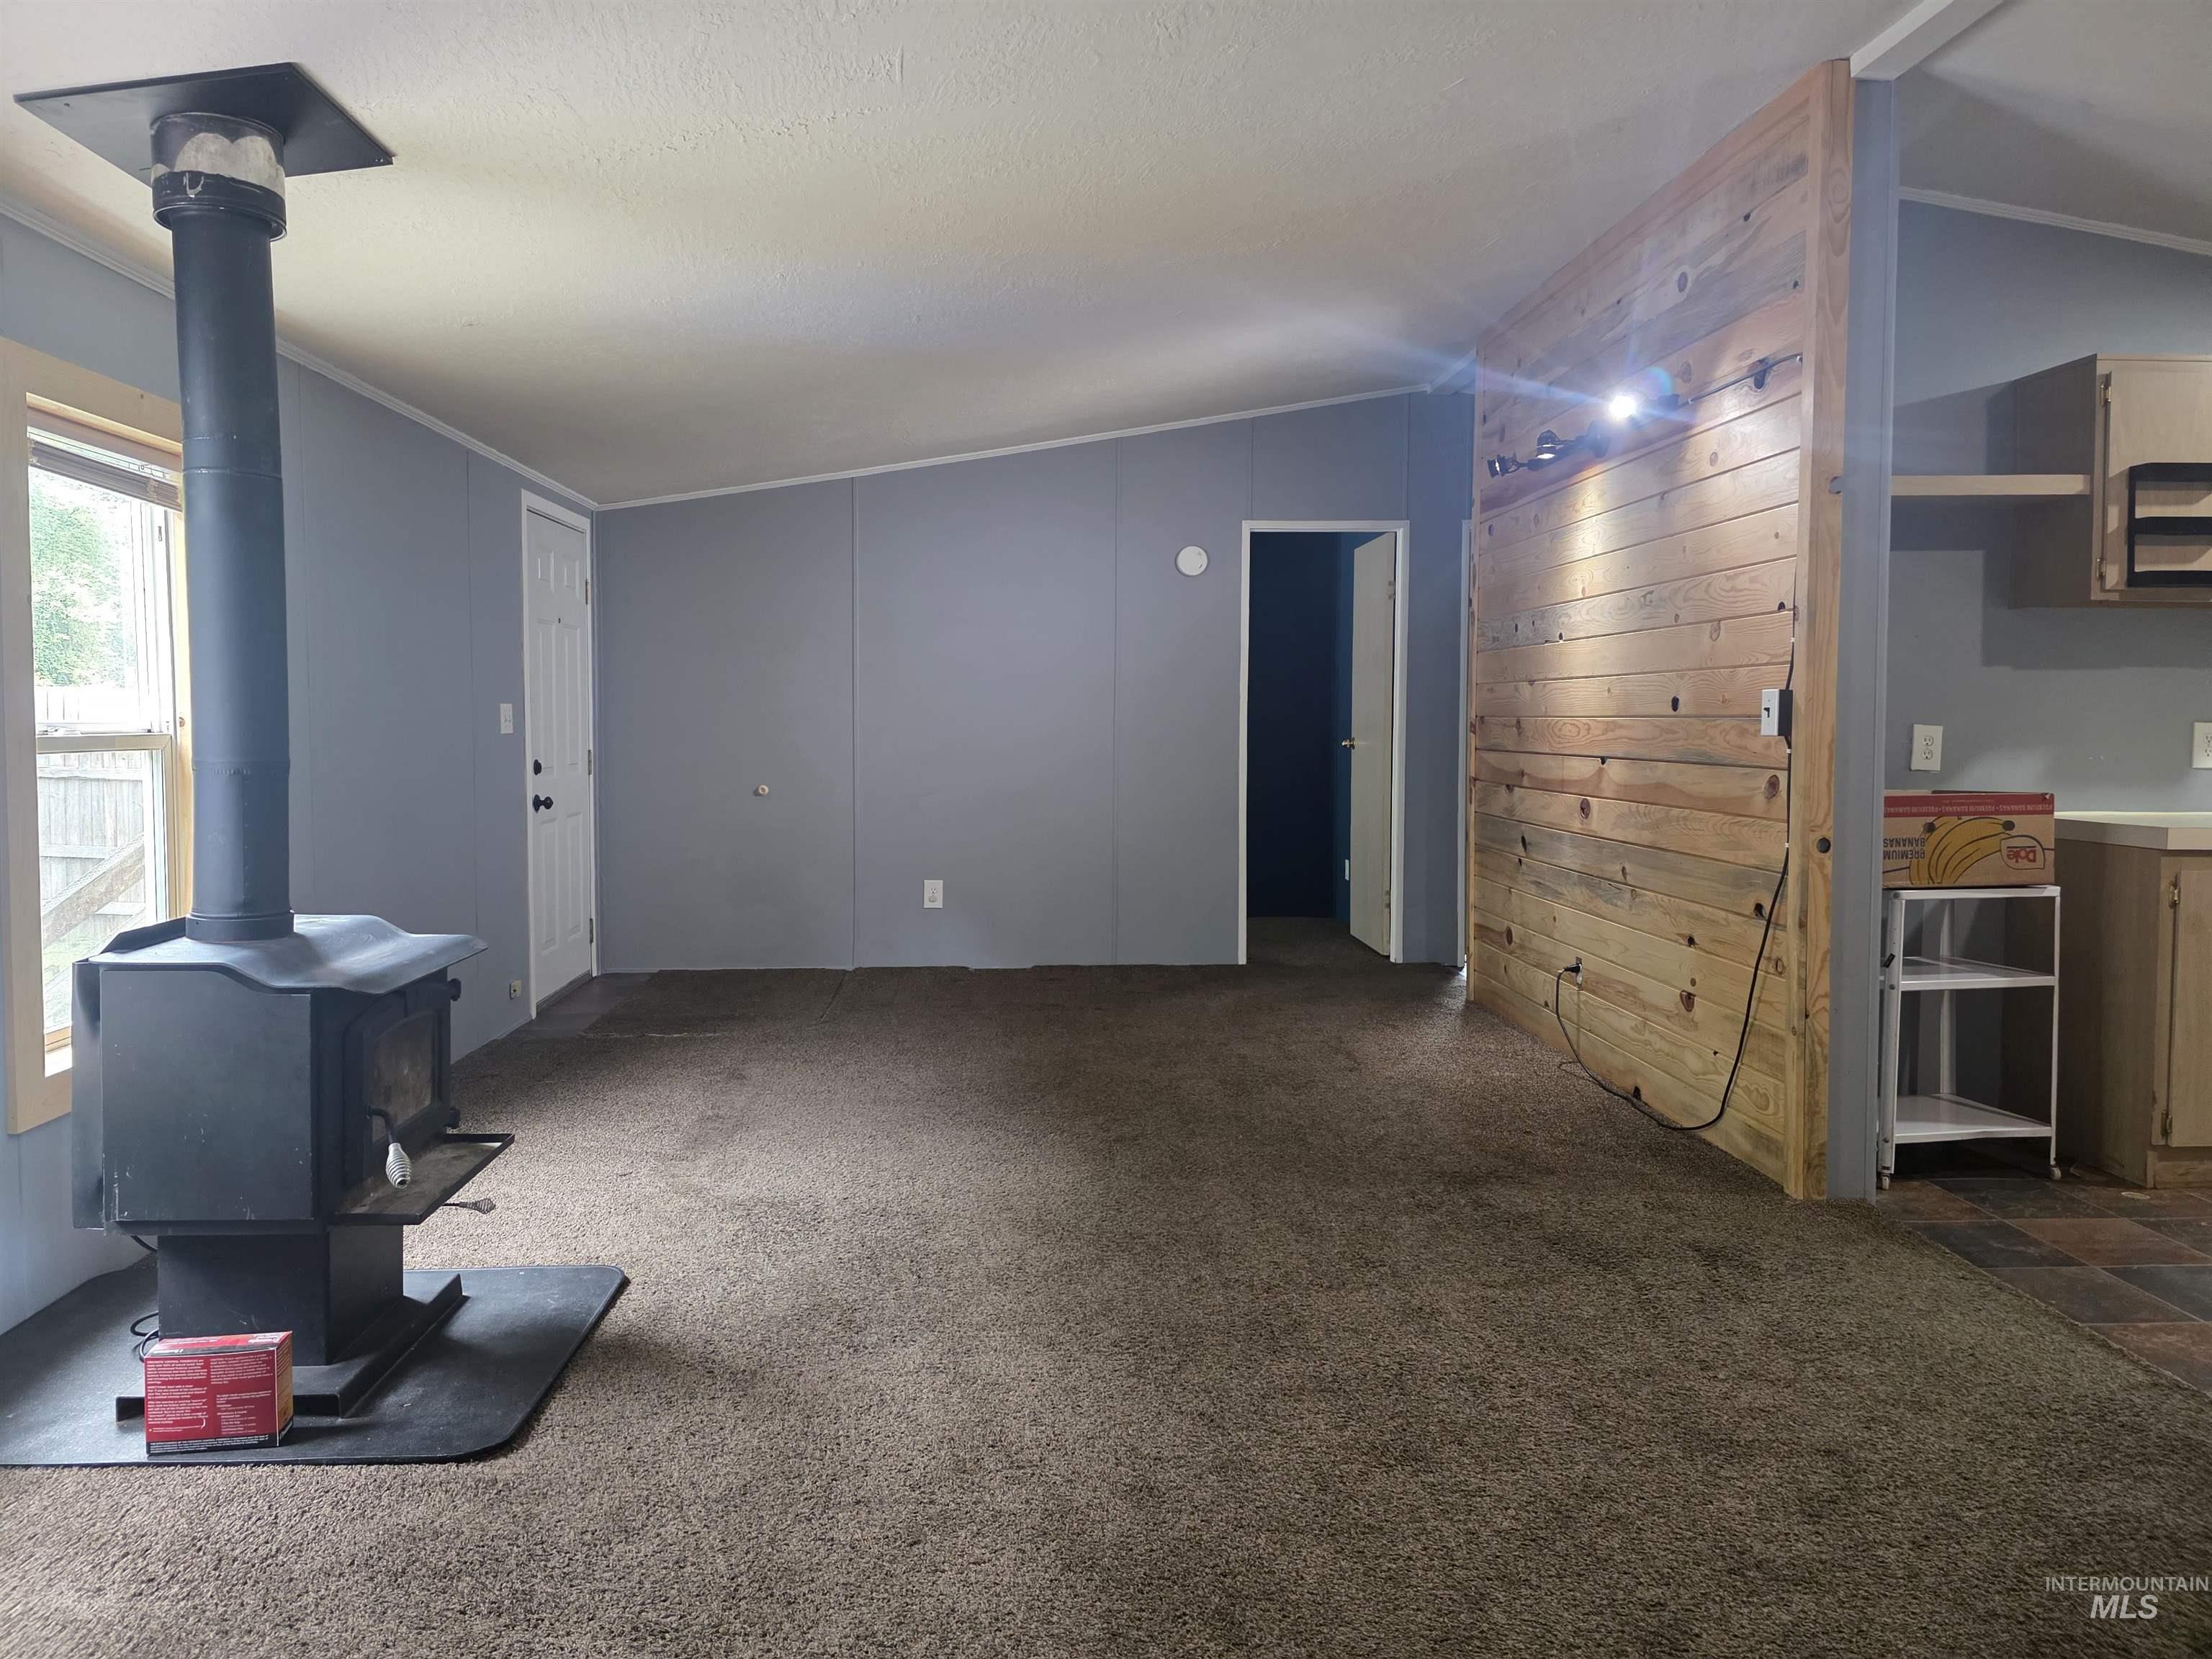
Living area featuring a central wood-burning stove, gray wall paneling, and a wood-slat accent wall with integrated lighting
-
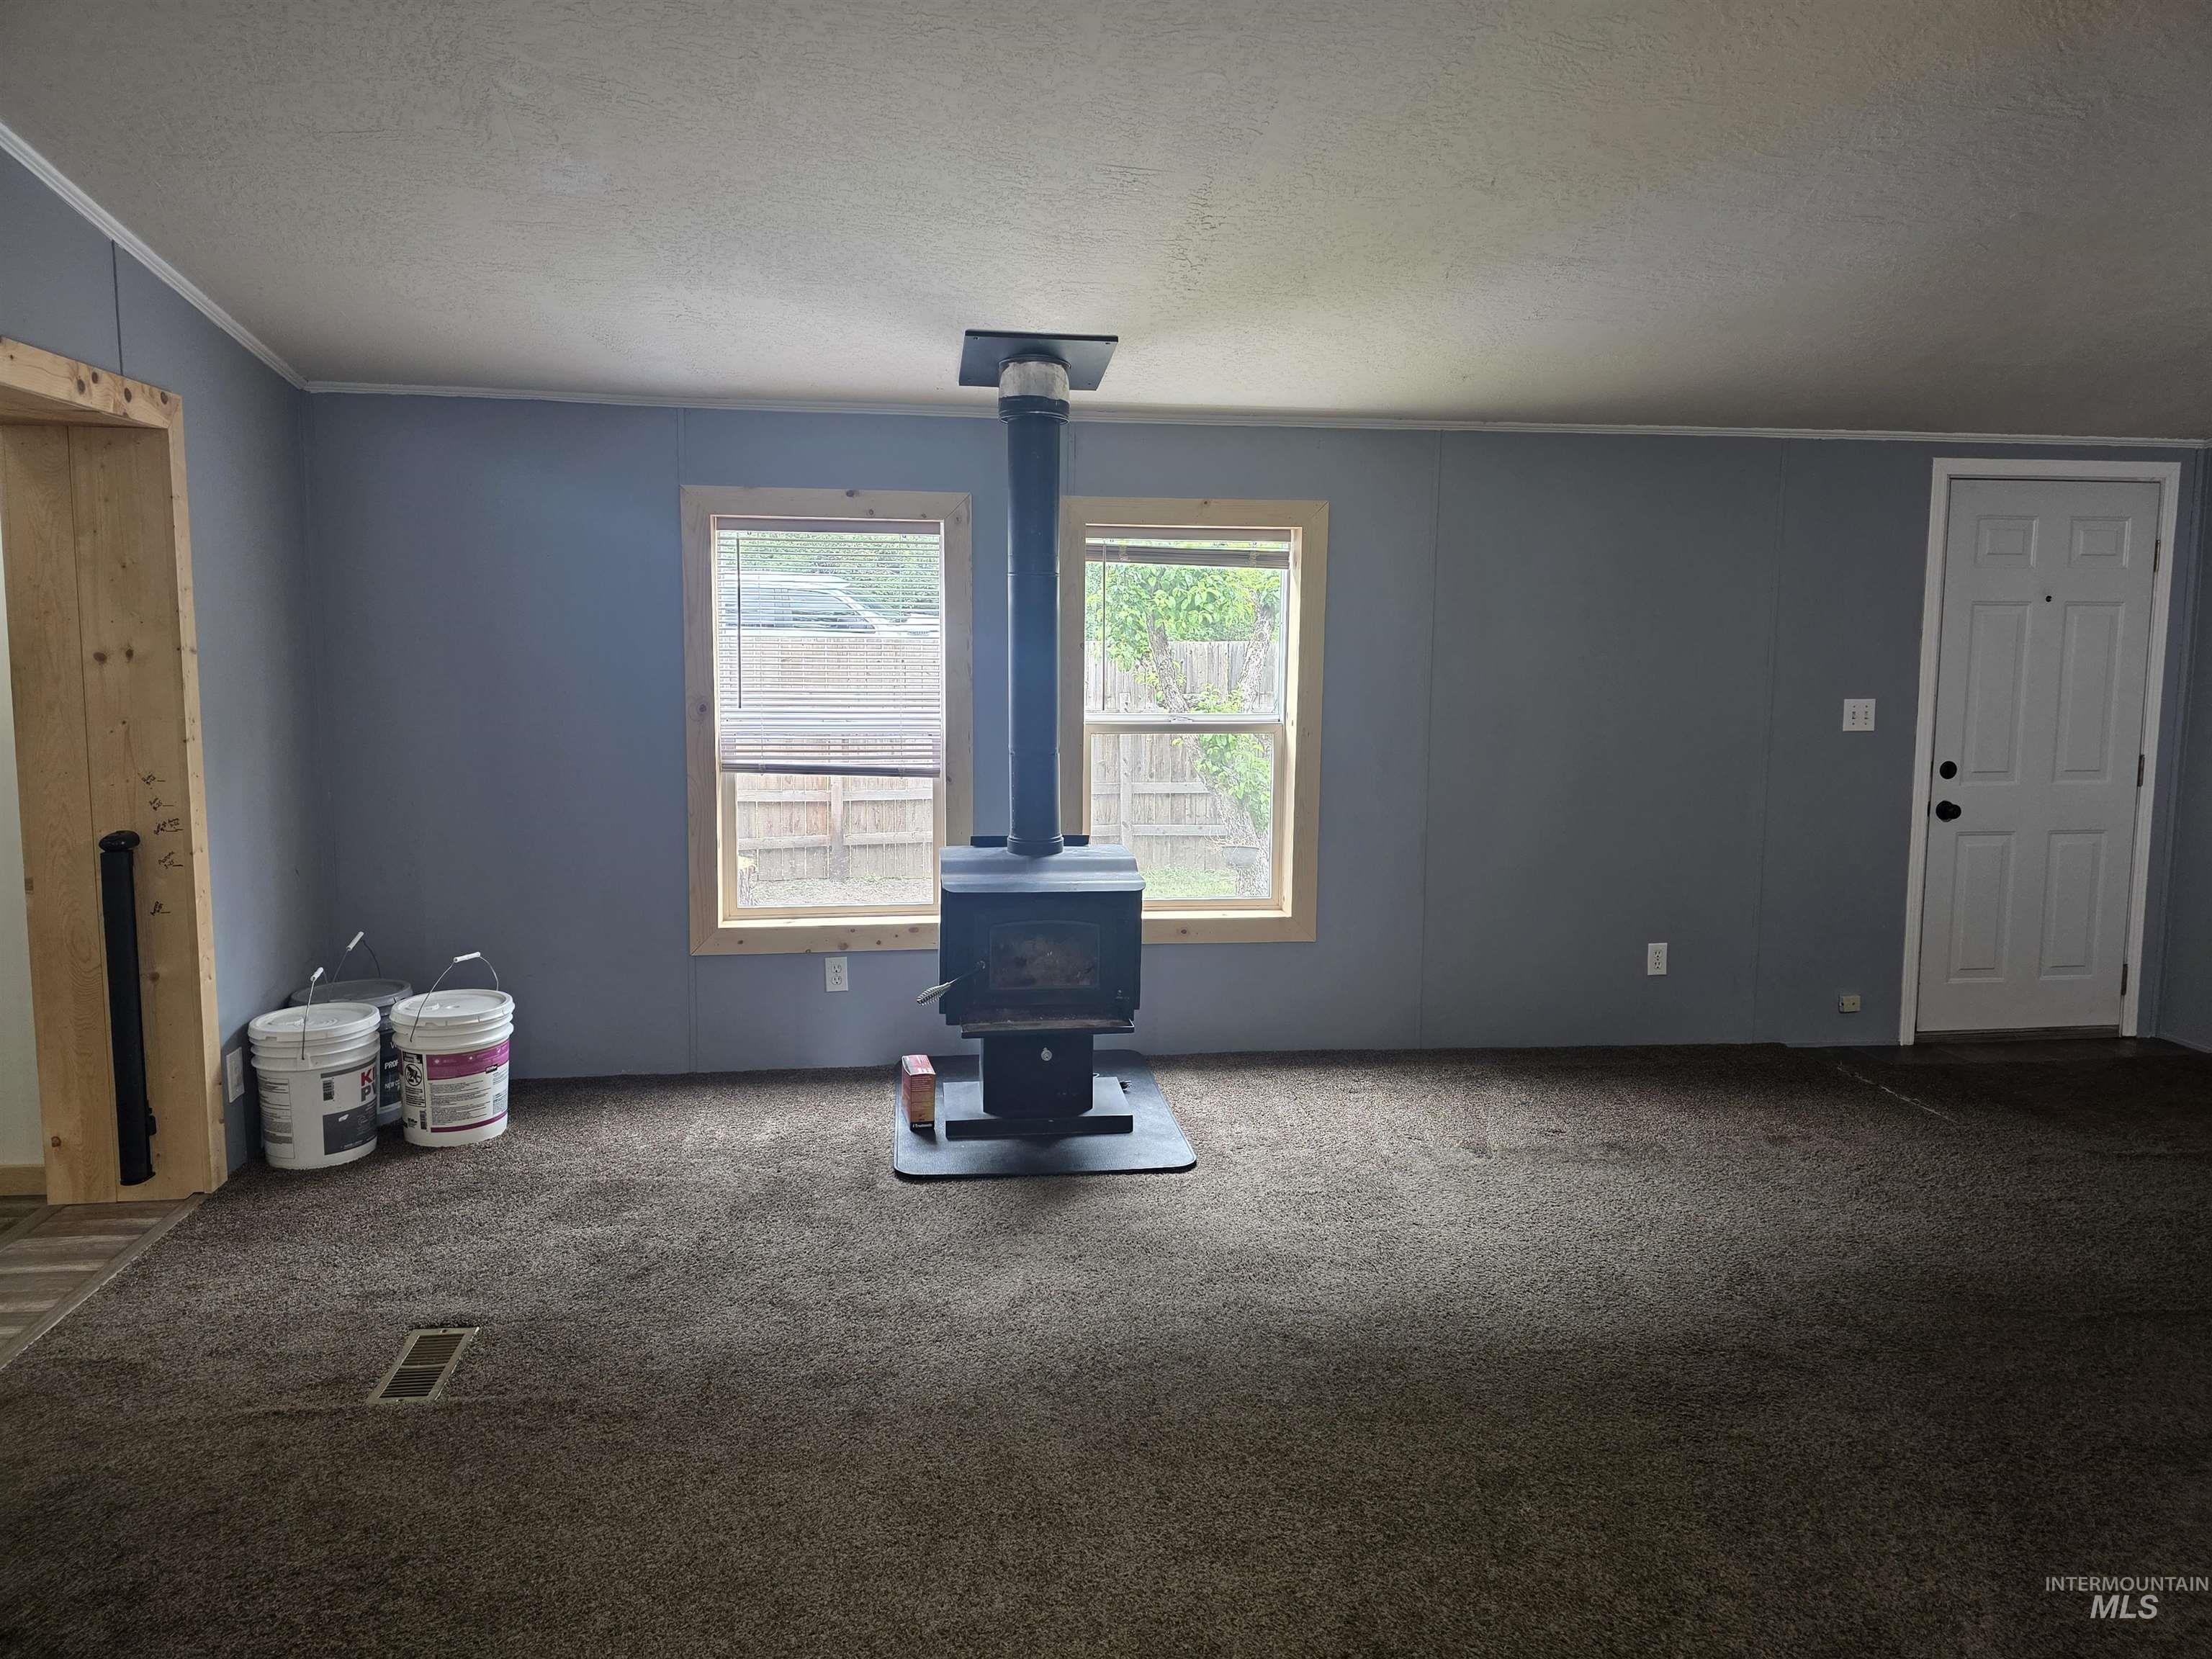
Spacious room featuring a central wood-burning stove, two windows with natural wood trim, and a neutral-toned carpet
-
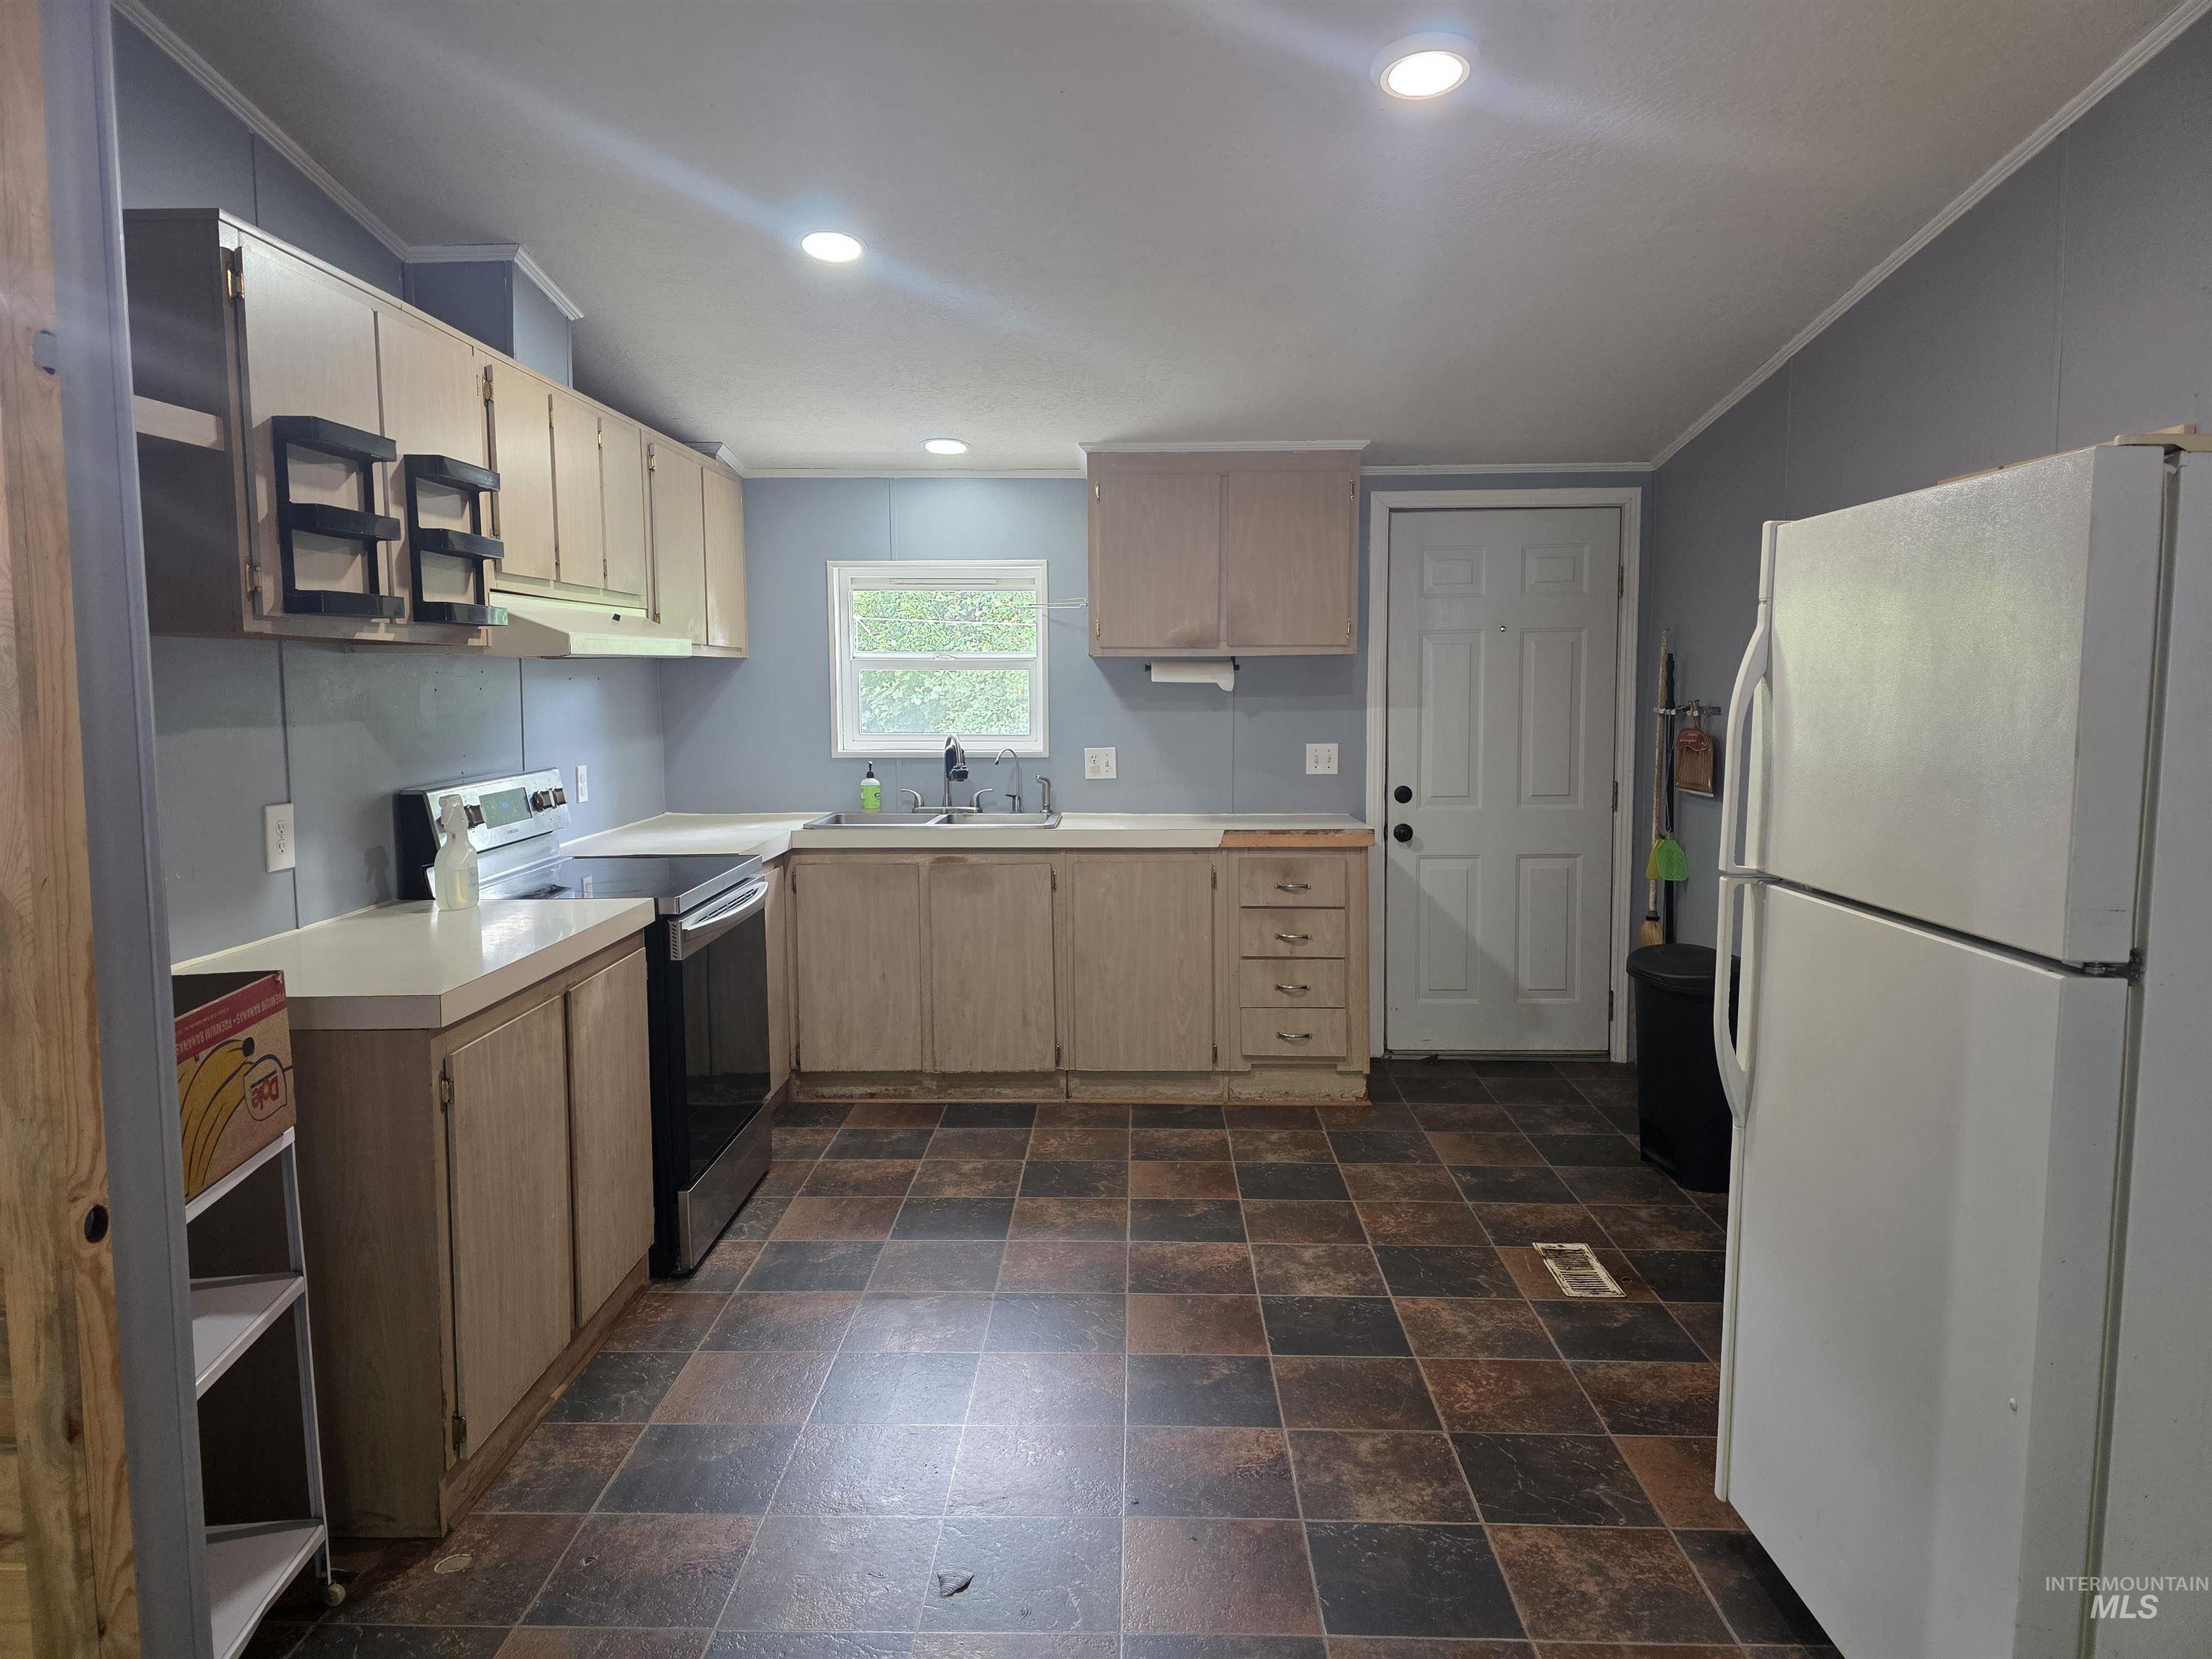
Kitchen featuring wood-finish cabinetry, light-toned countertops, and a stainless steel electric range
-
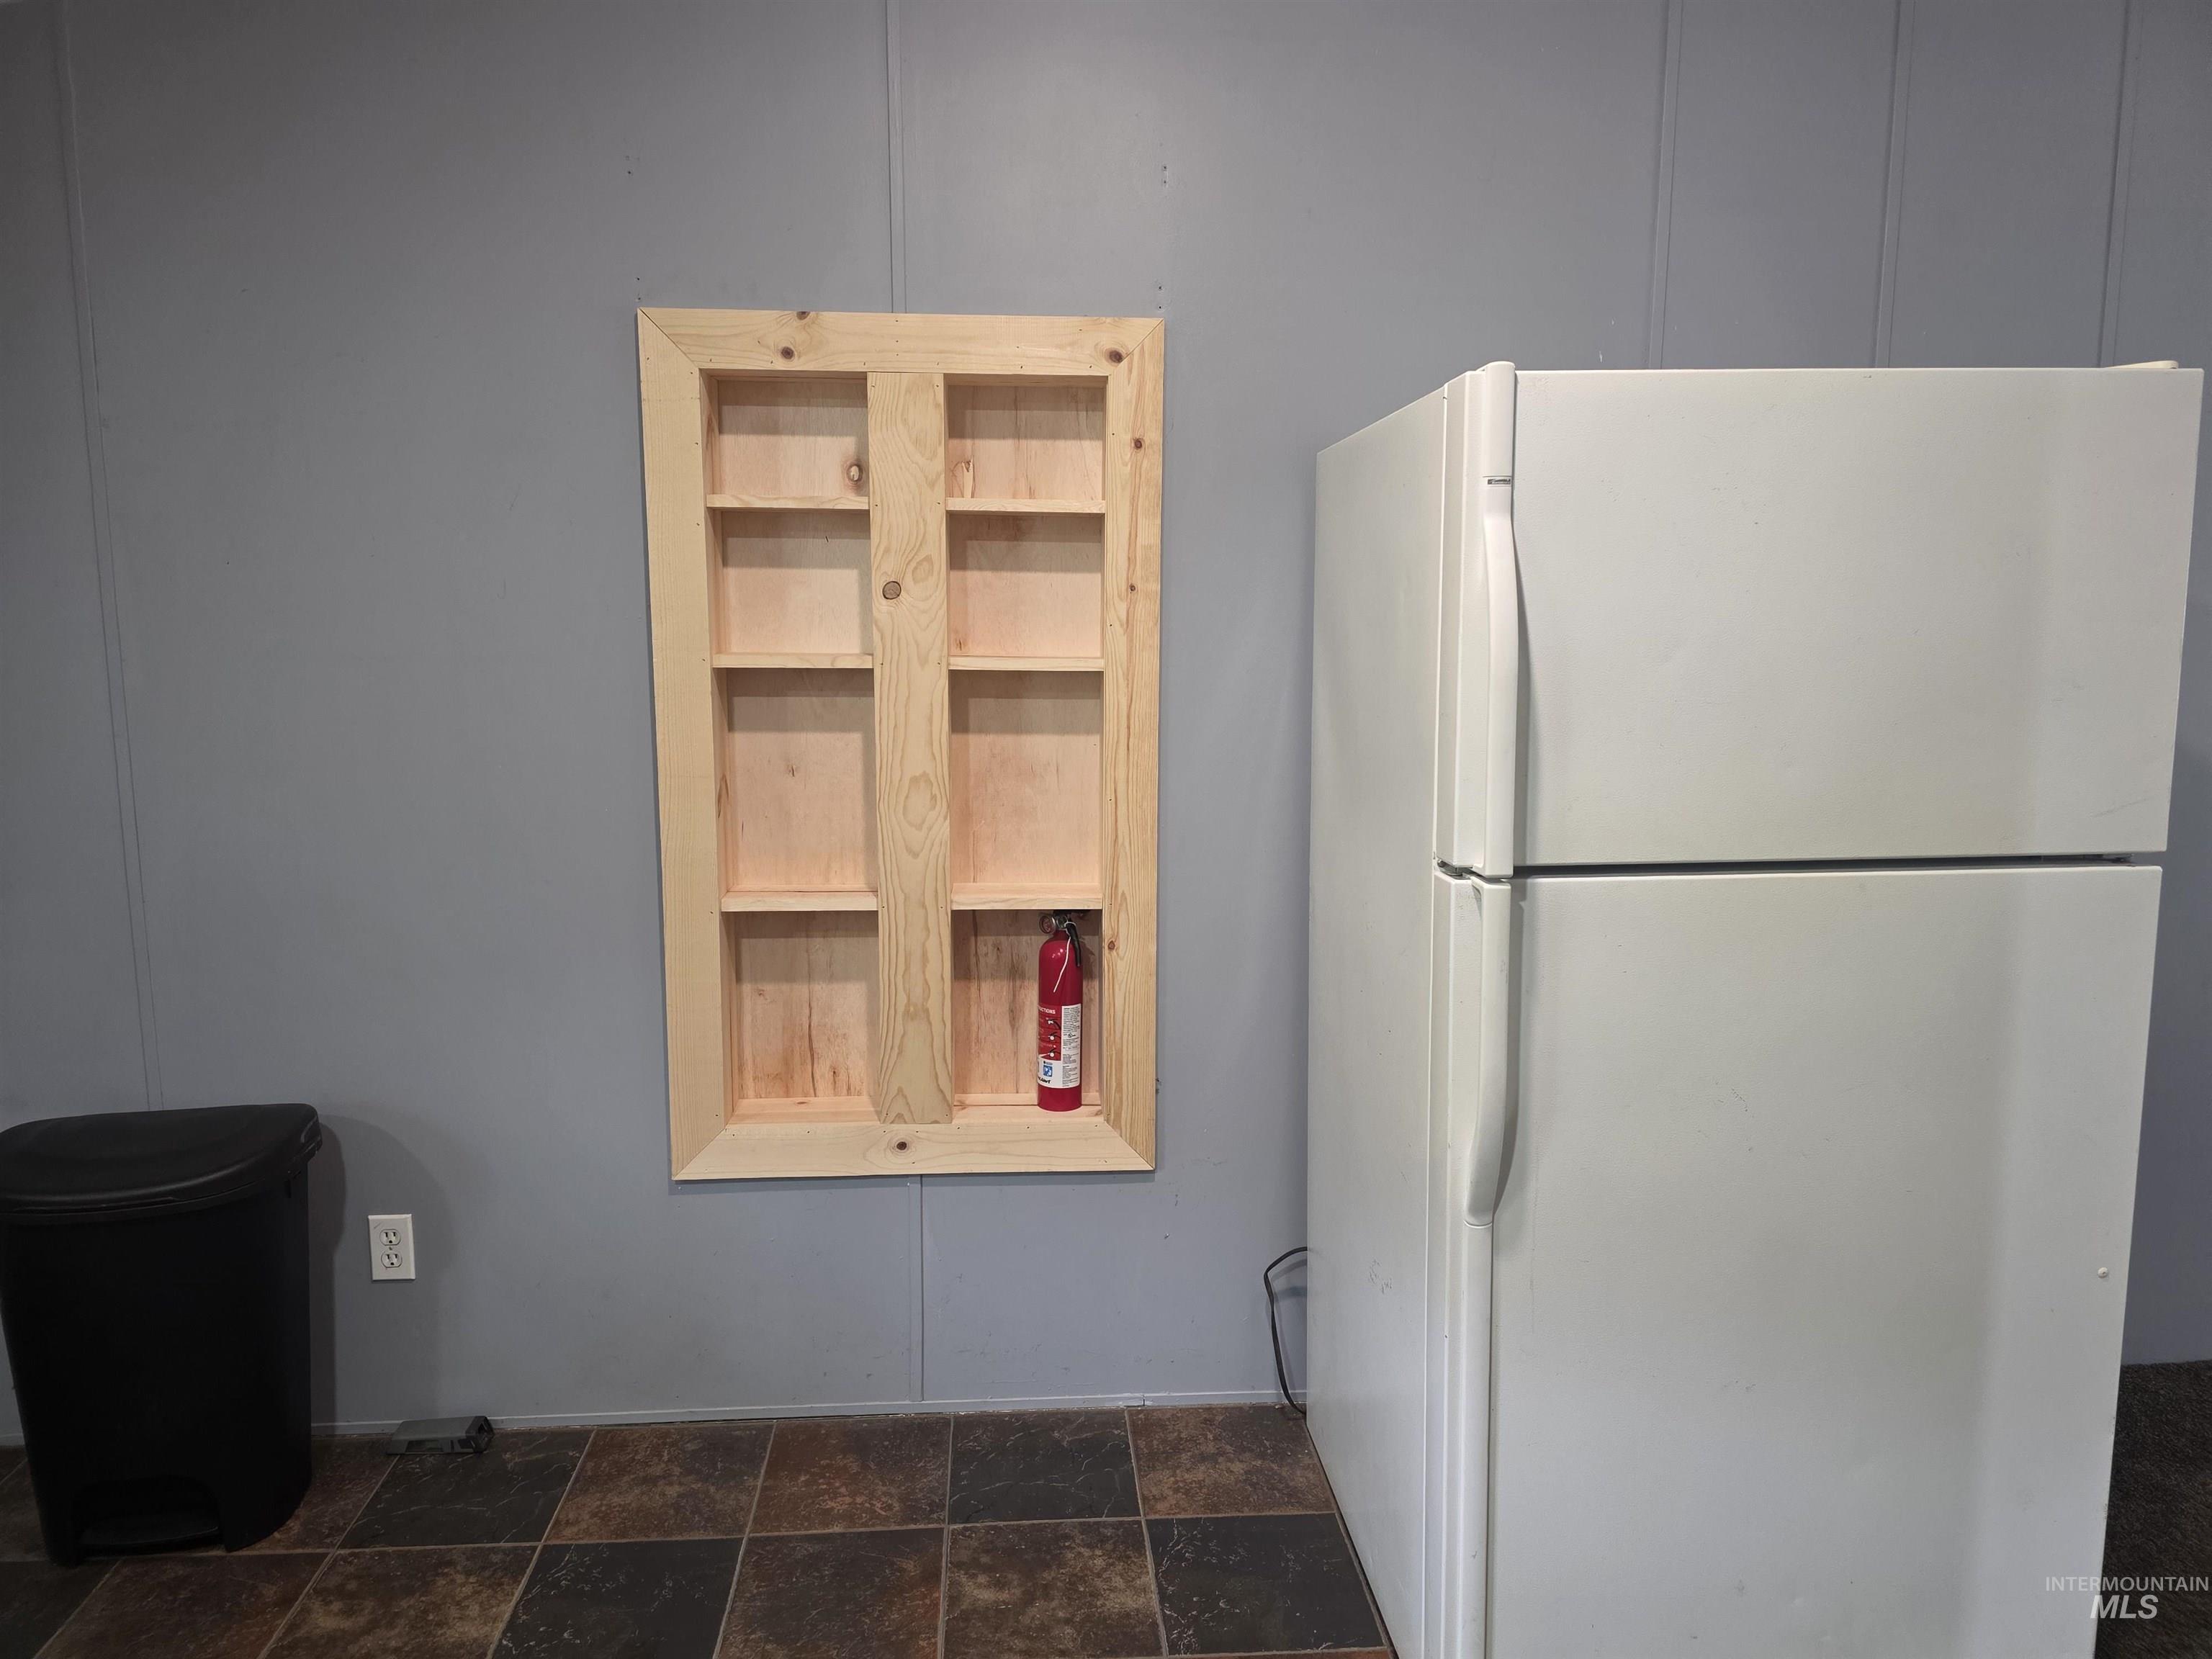
Image quality insufficient for description
-
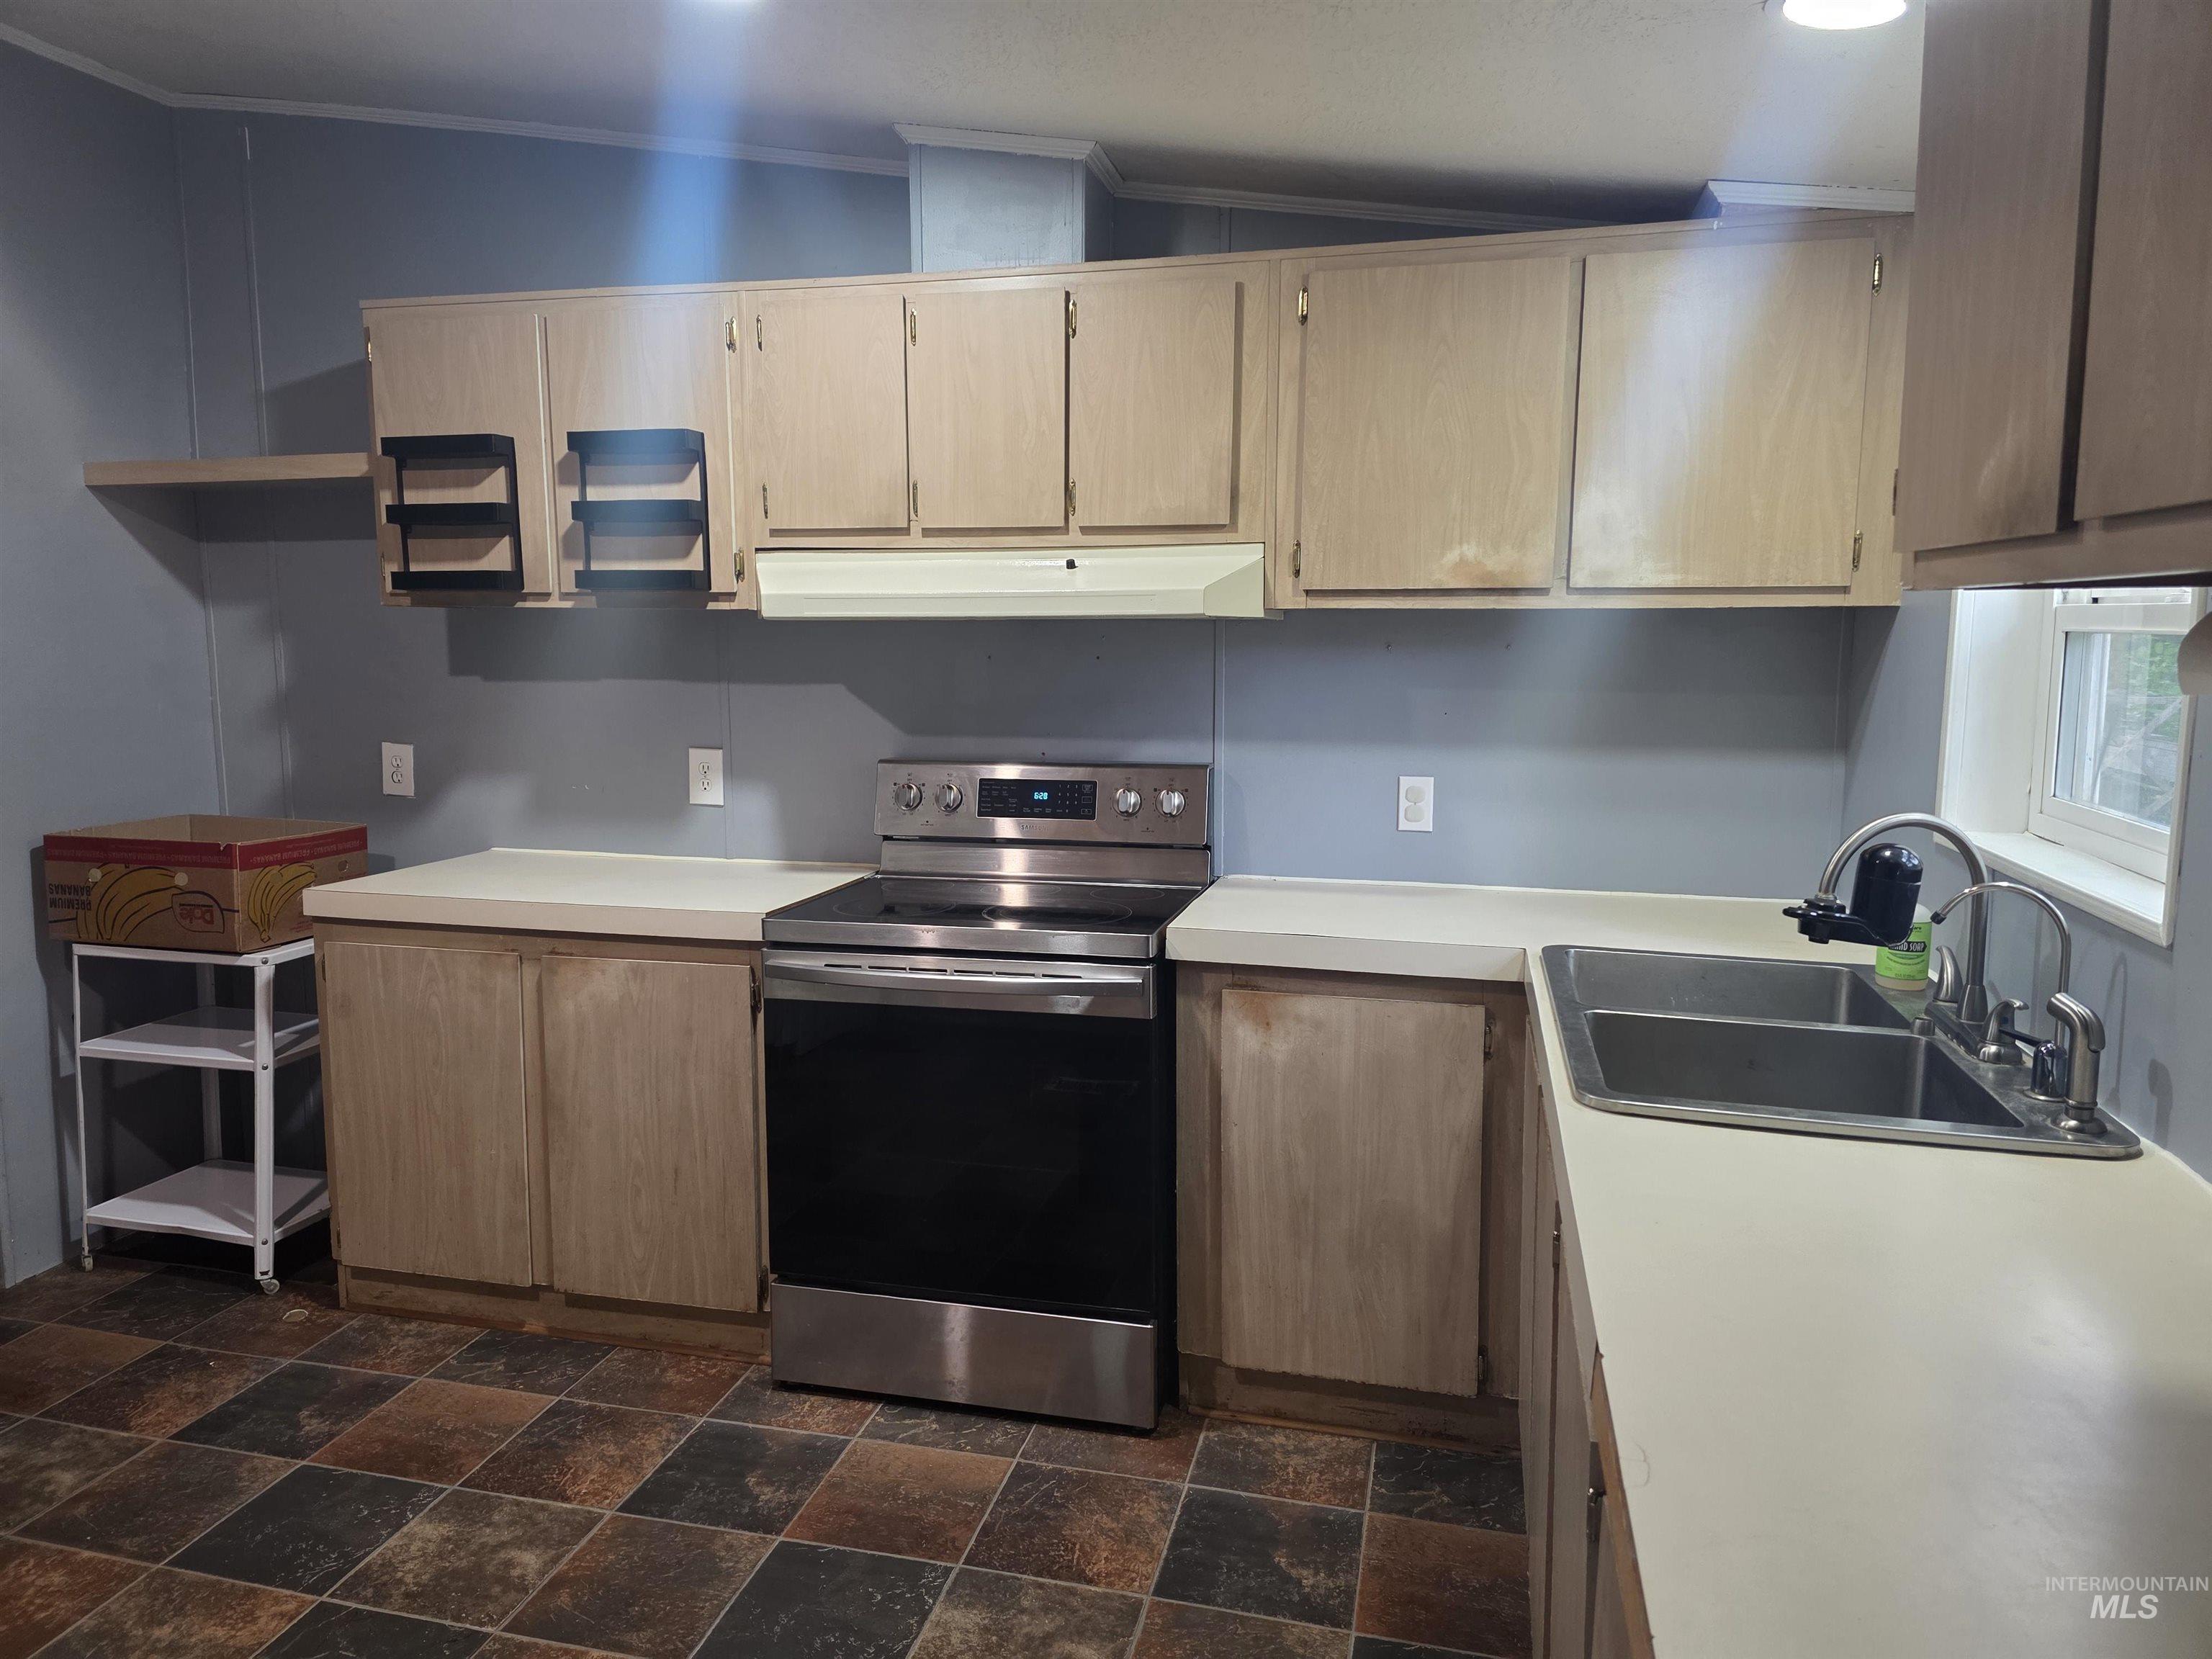
Kitchen featuring light wood-finish cabinetry, neutral countertops, a stainless steel range, and a double basin sink
-
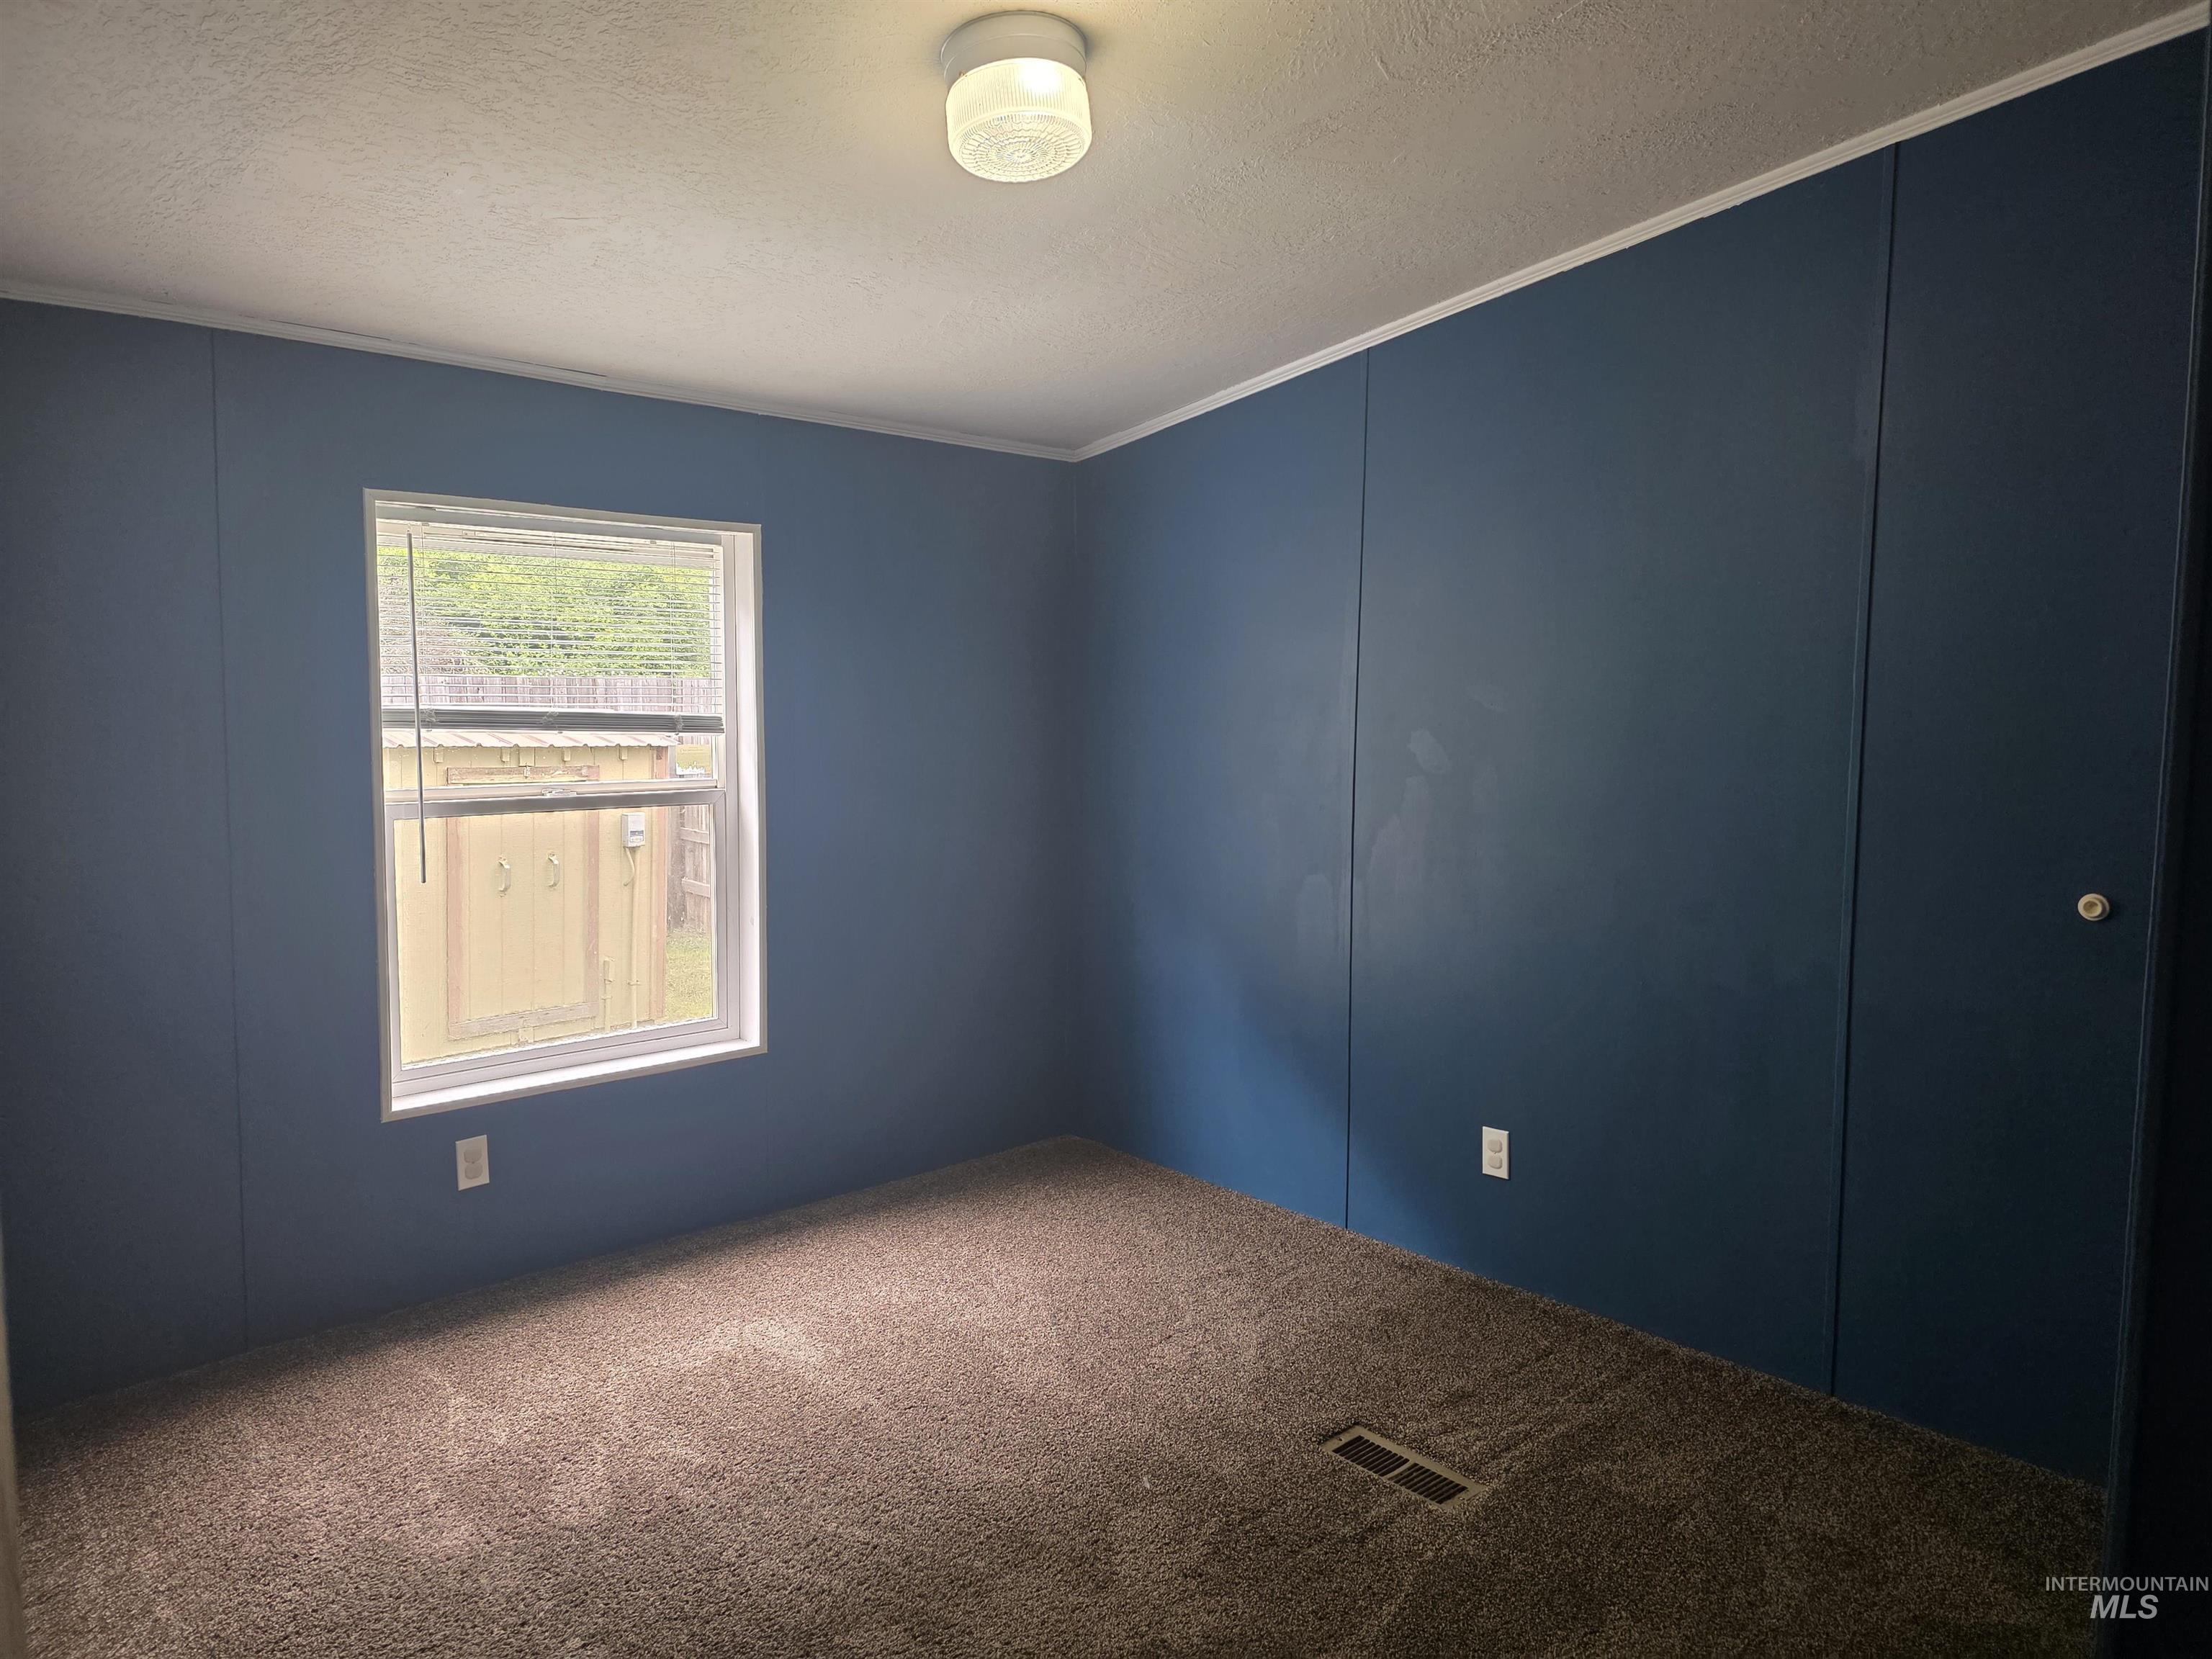
Interior room featuring painted panel walls, textured carpeting, and a single window with blinds
-
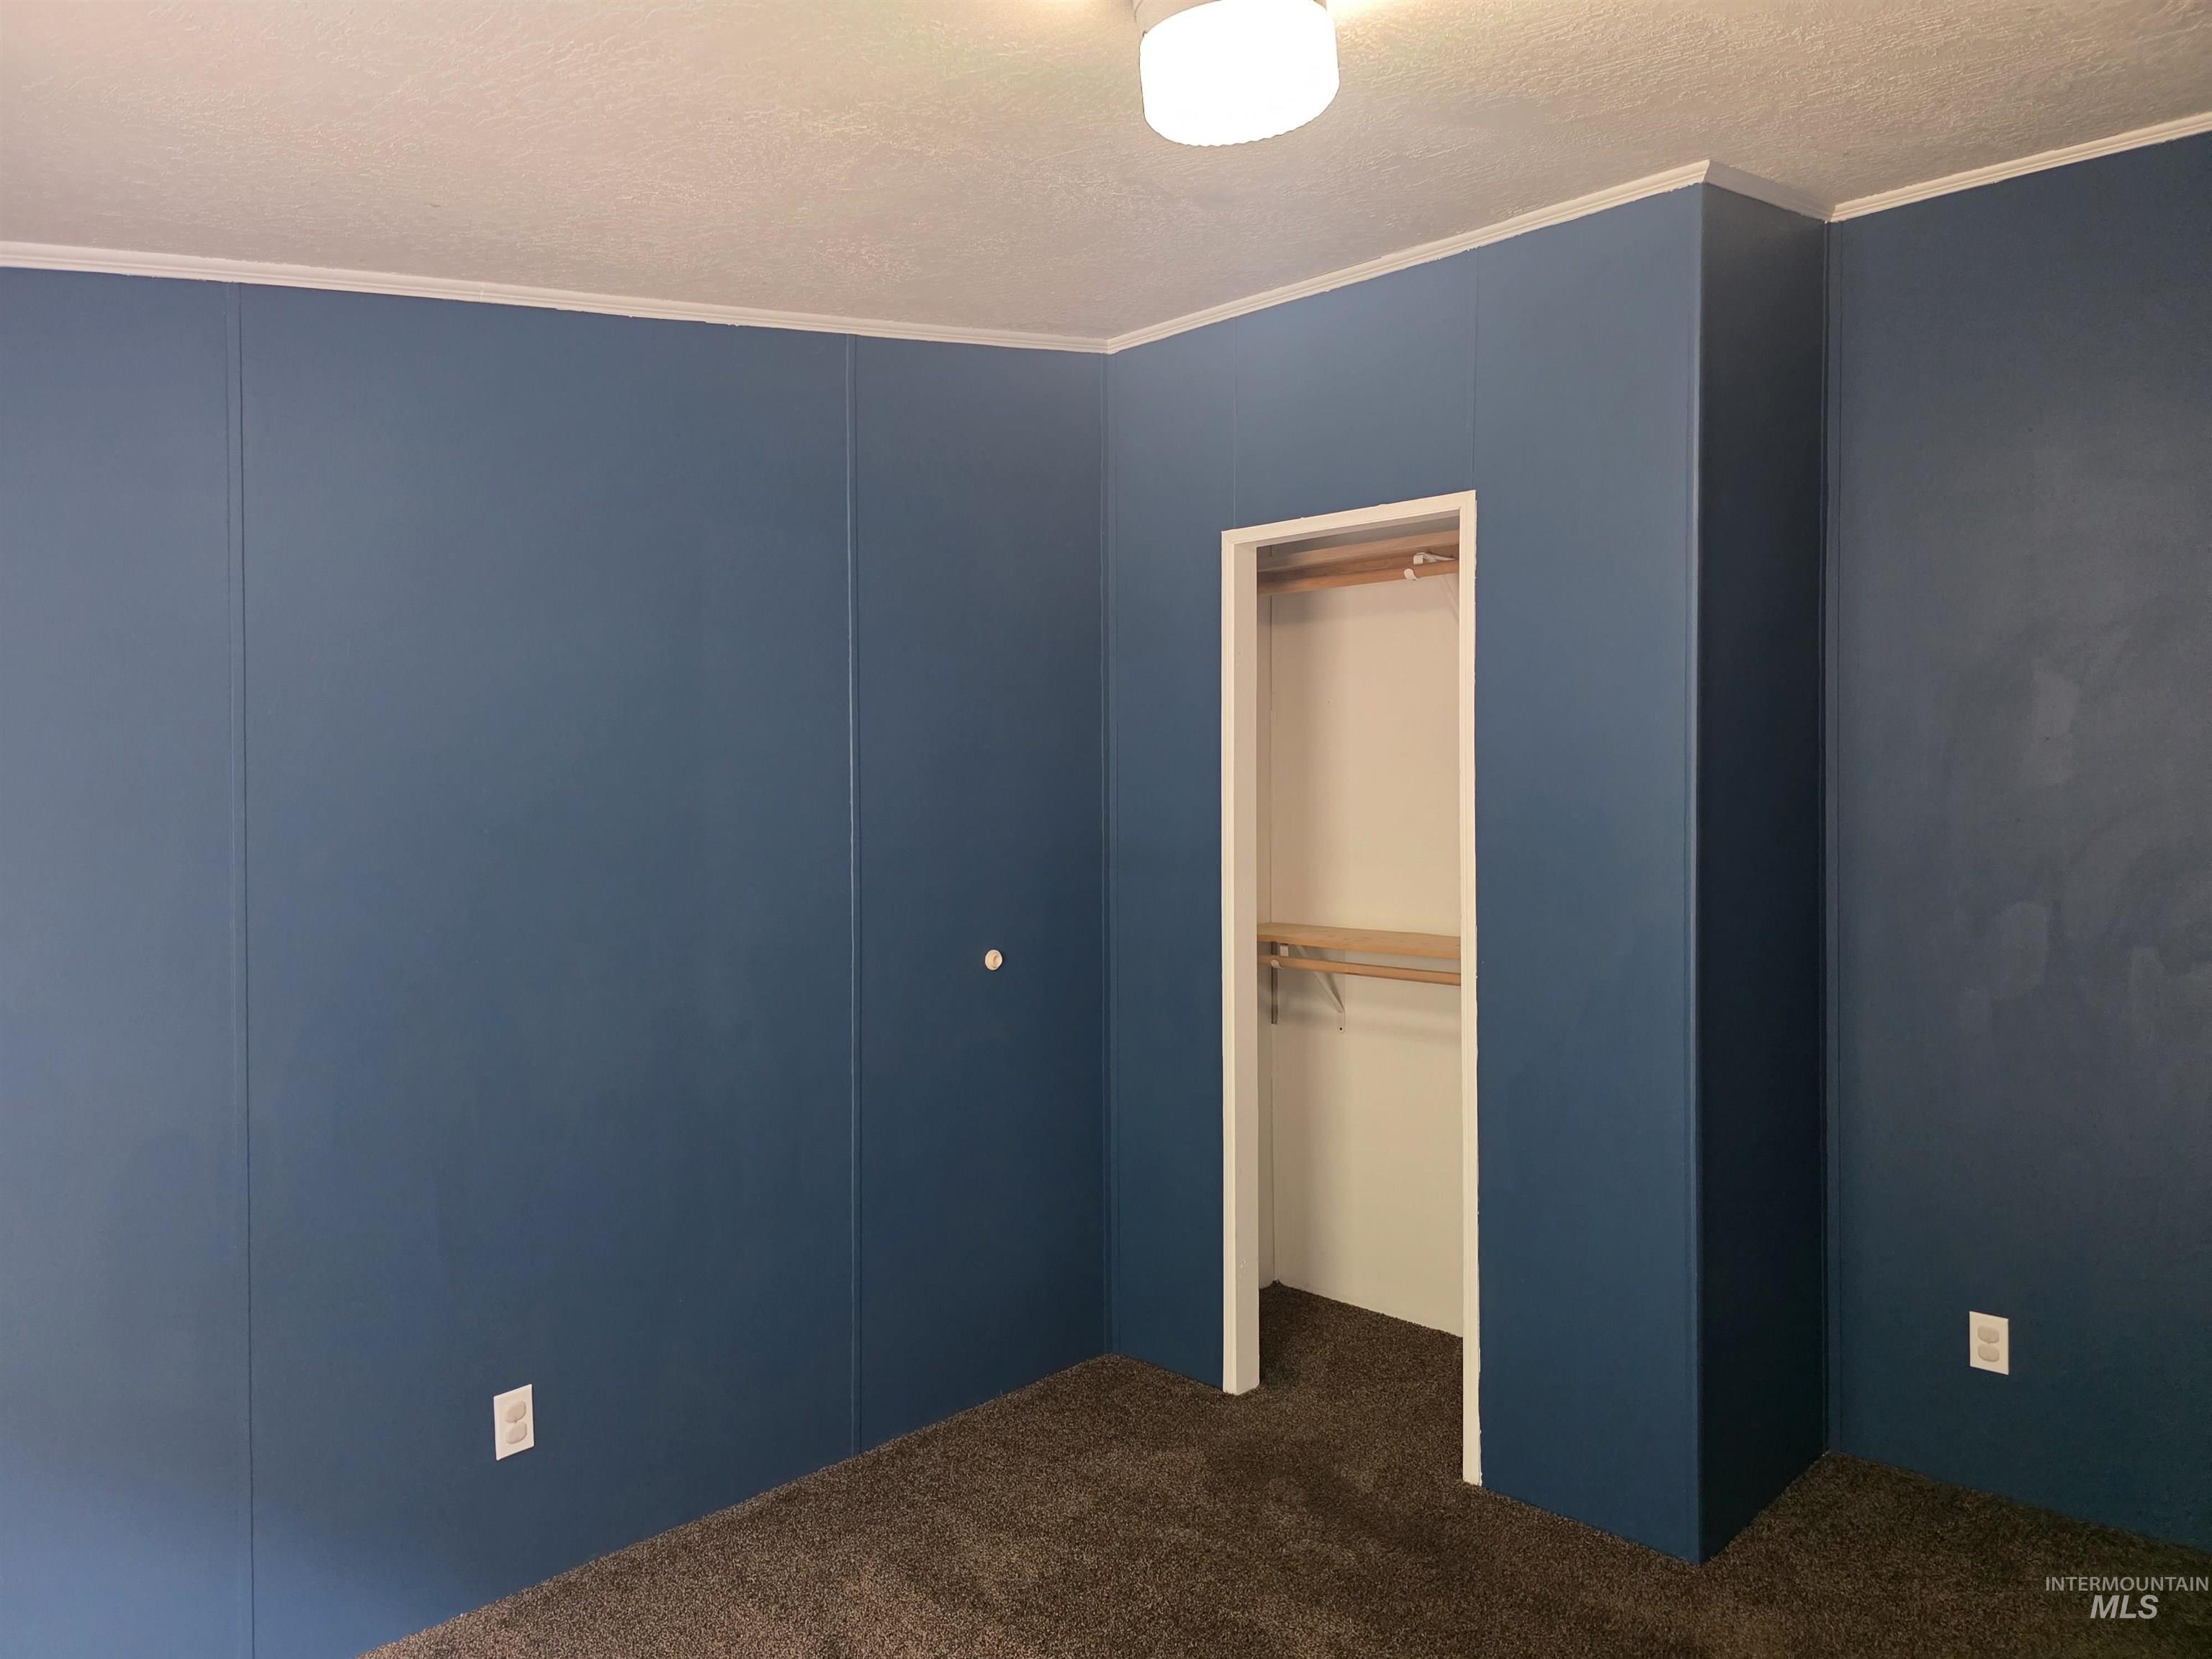
Room featuring blue paneled walls, white crown molding, and dark carpet flooring
-
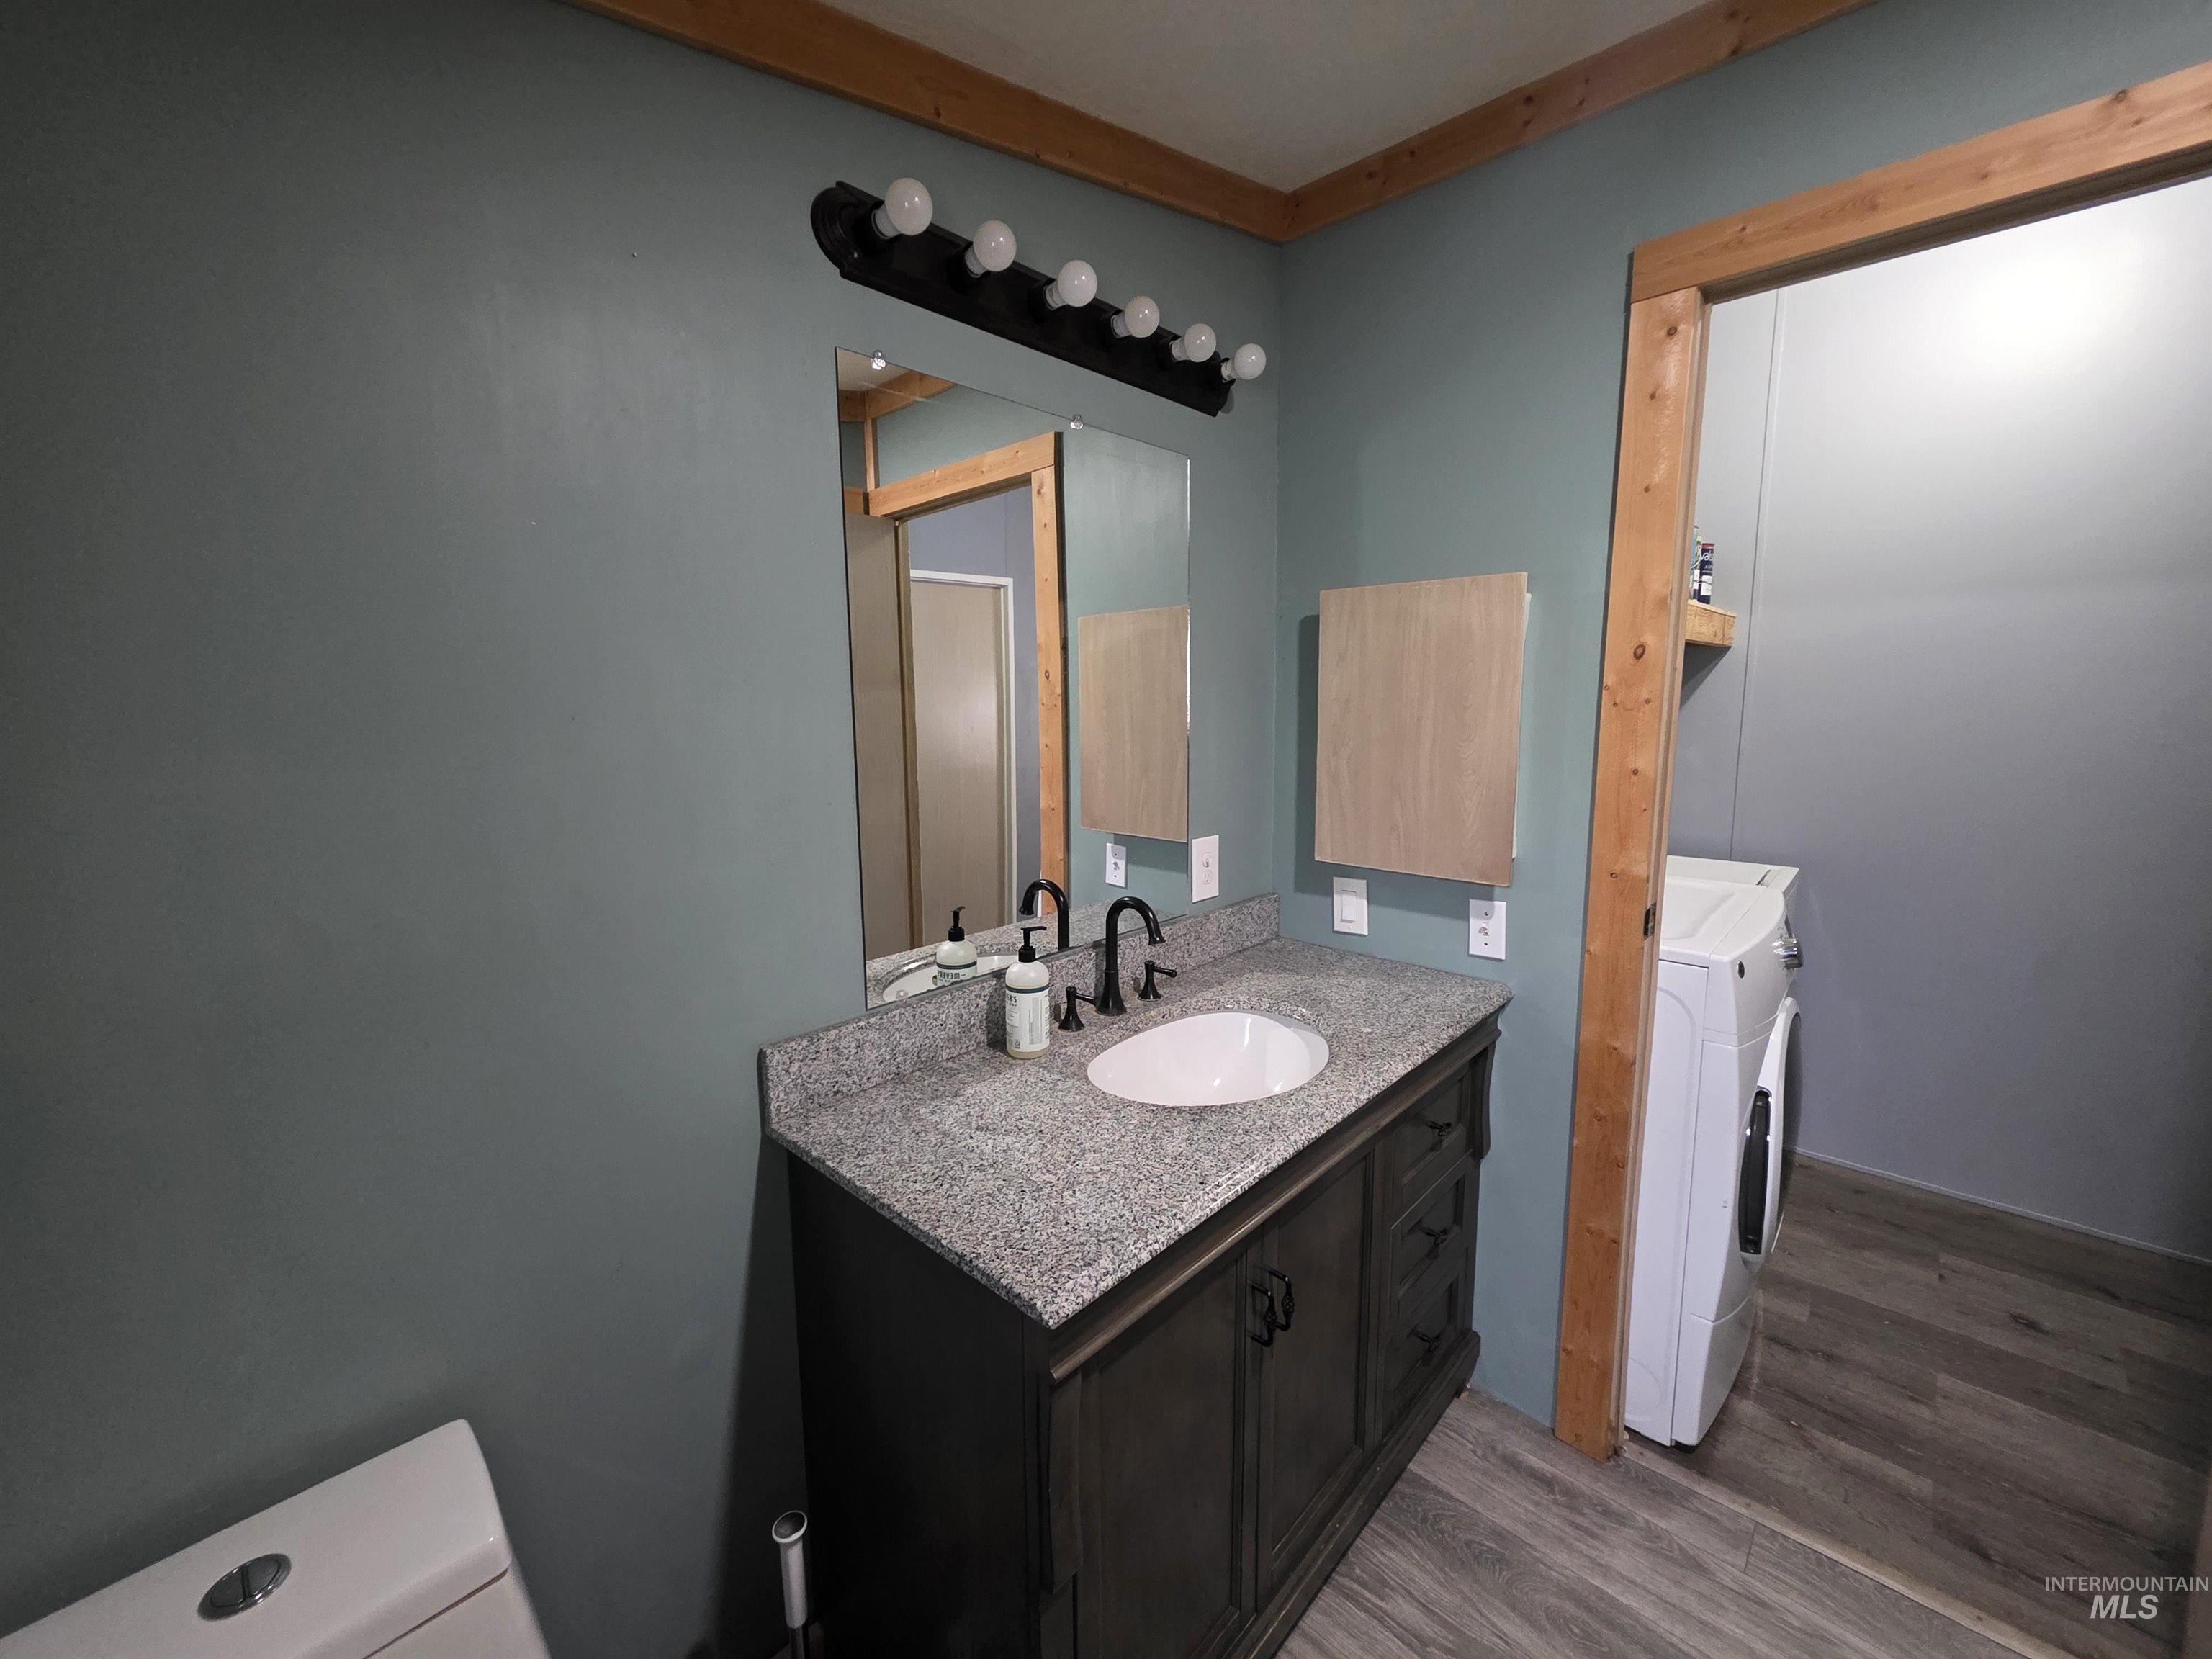
Vanity with a granite-style countertop, undermount sink, and dark wood-finish cabinetry
-
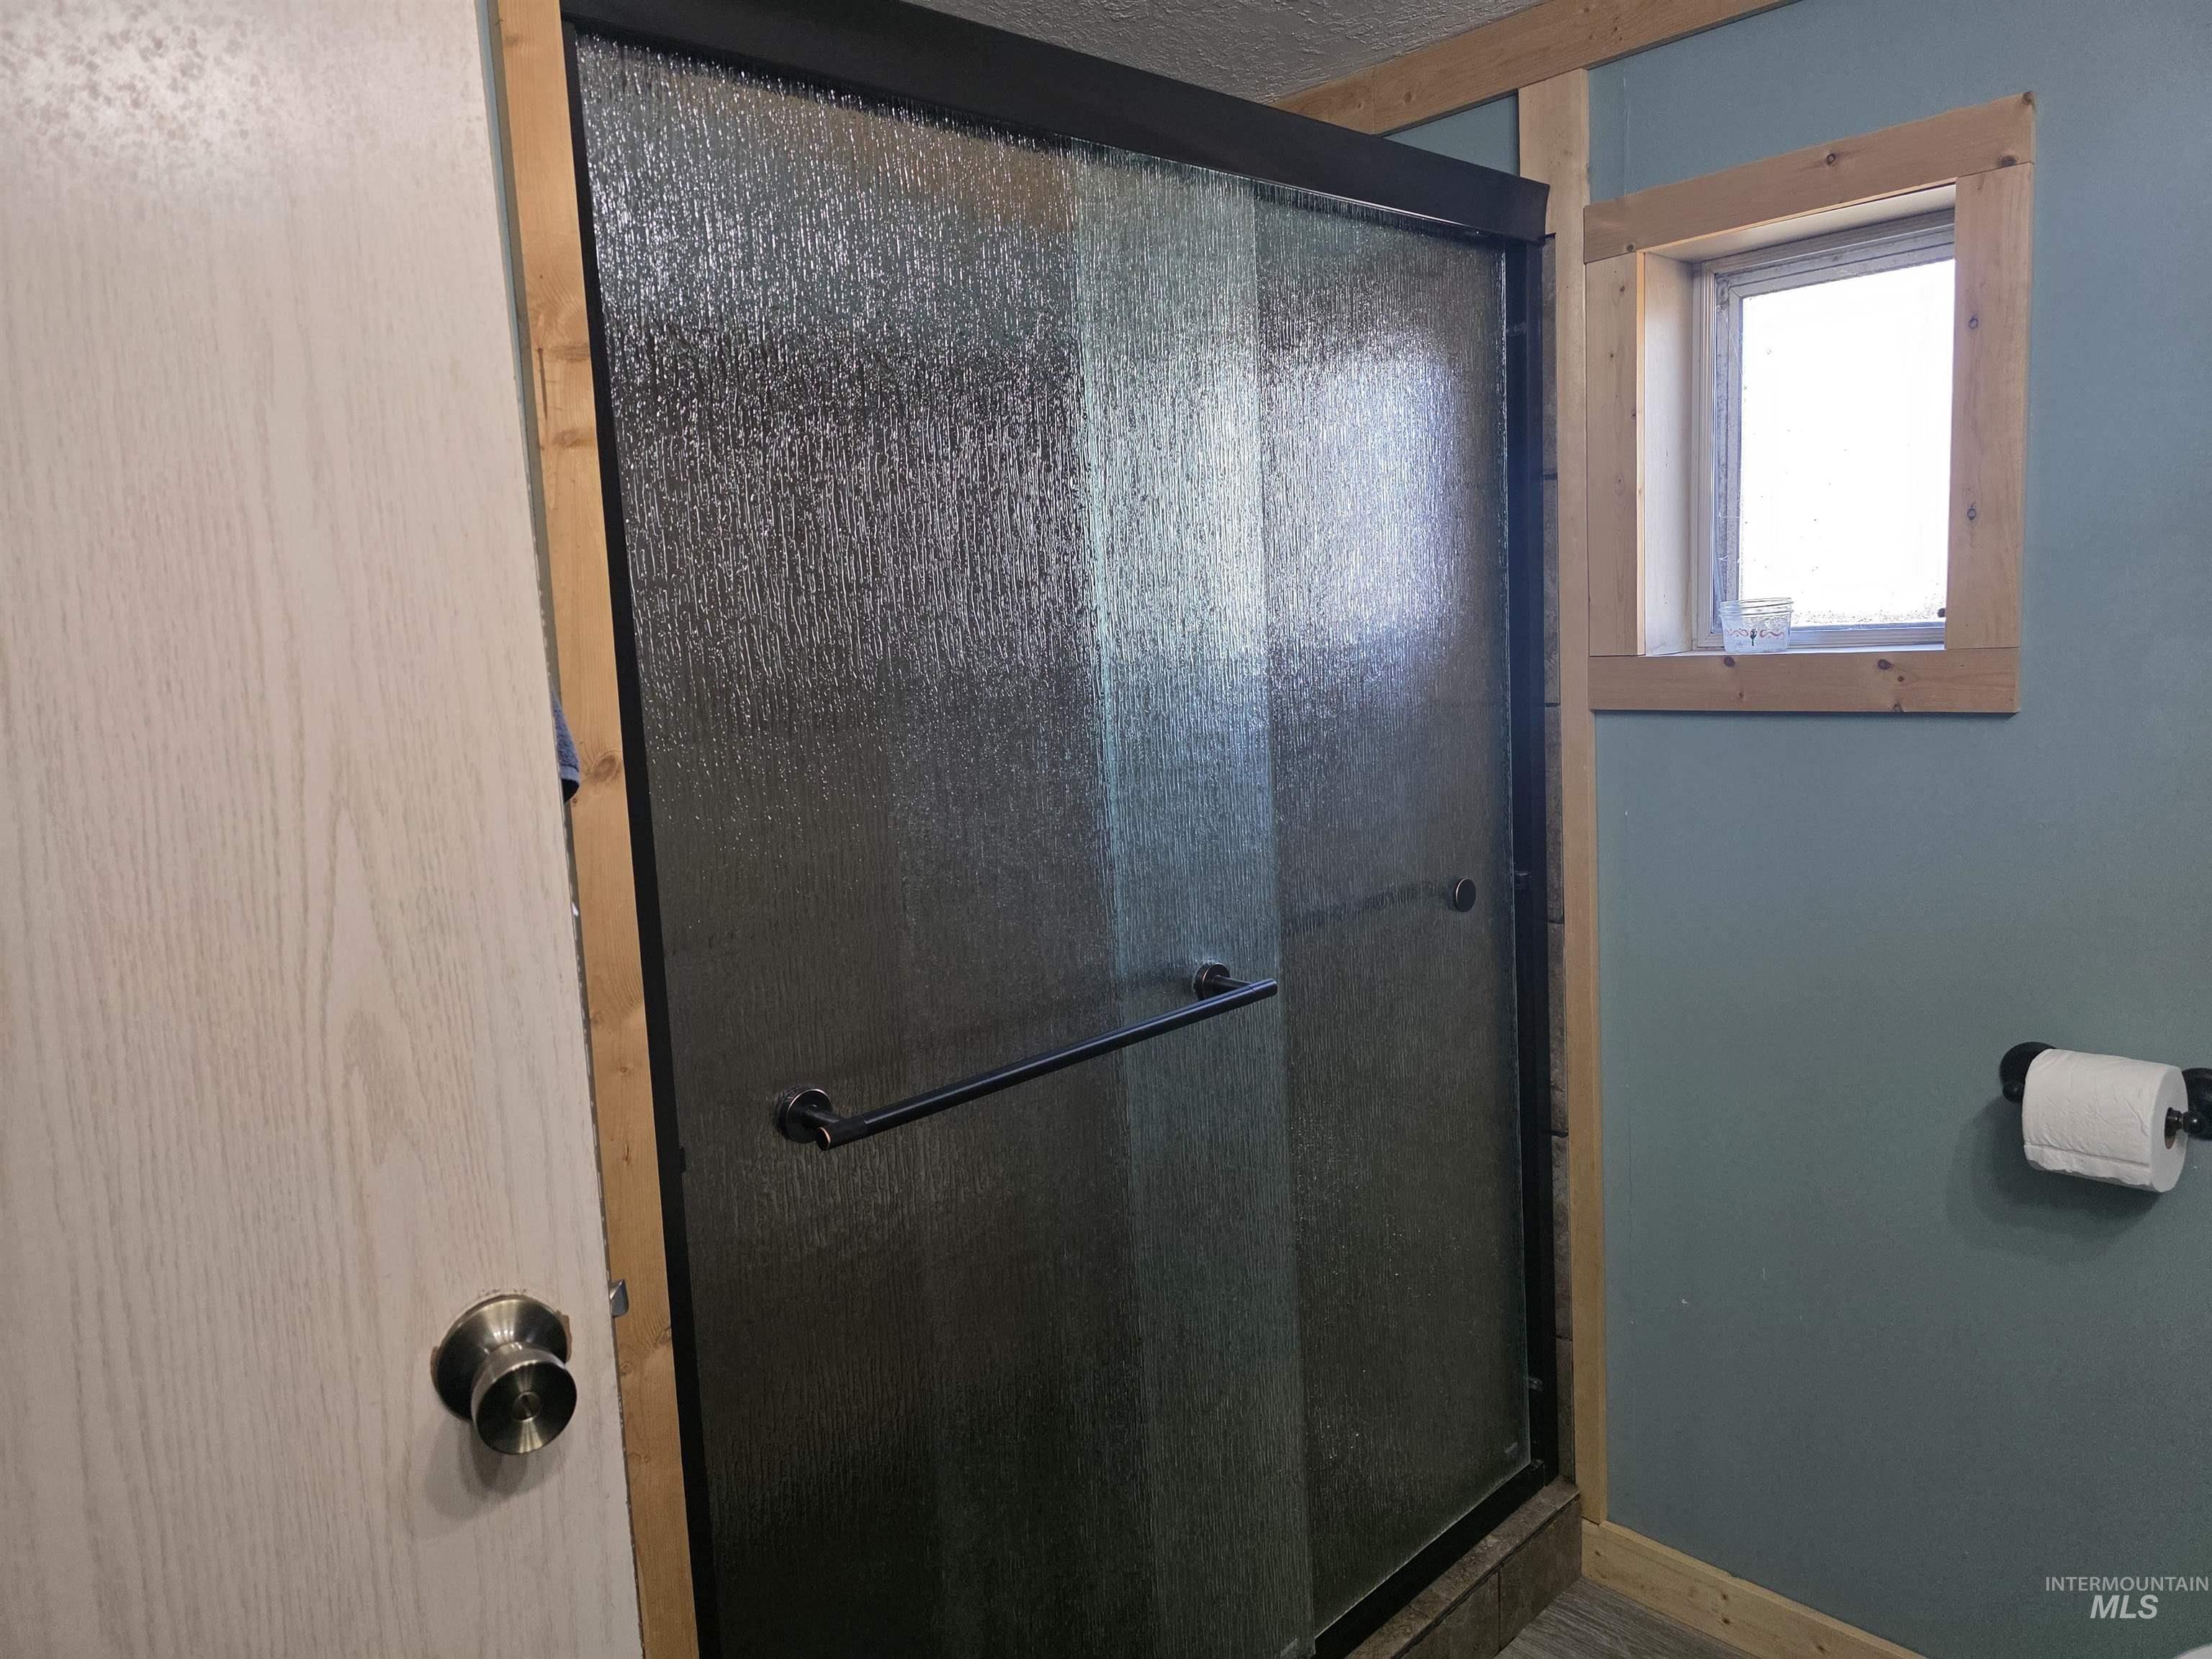
Bathroom with a stall shower and baseboards
-
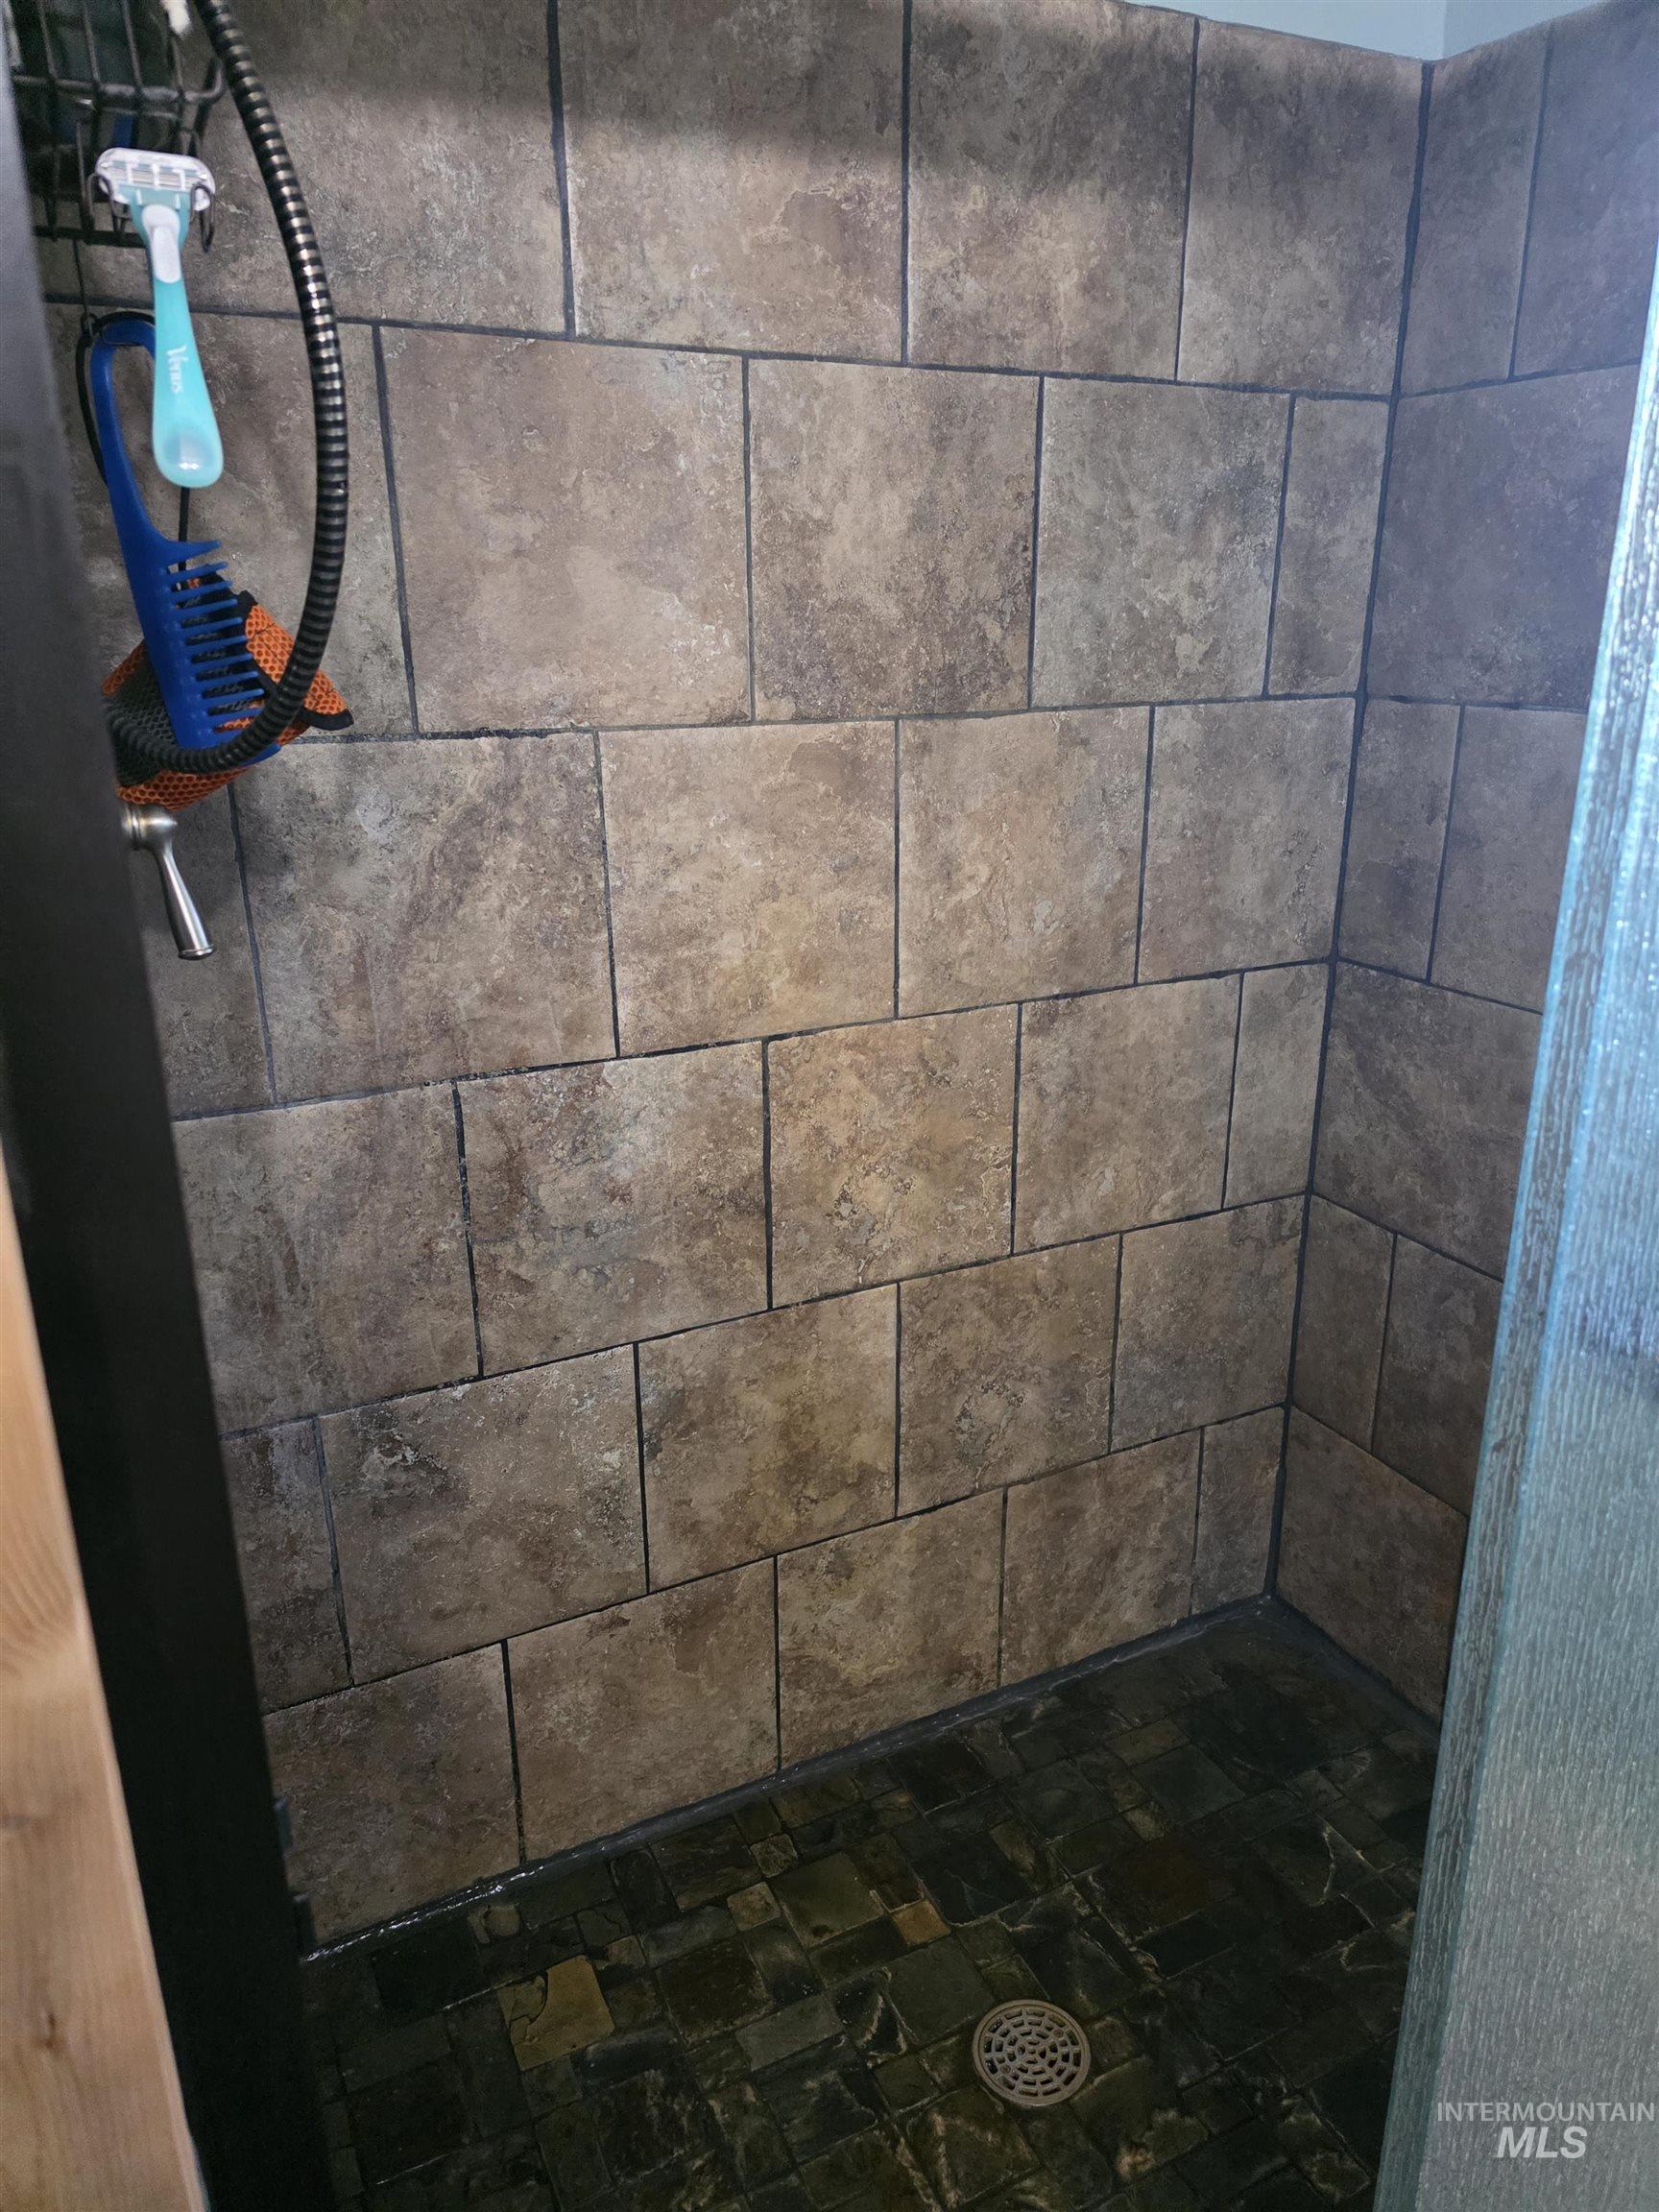
Bathroom view of a tile shower
-
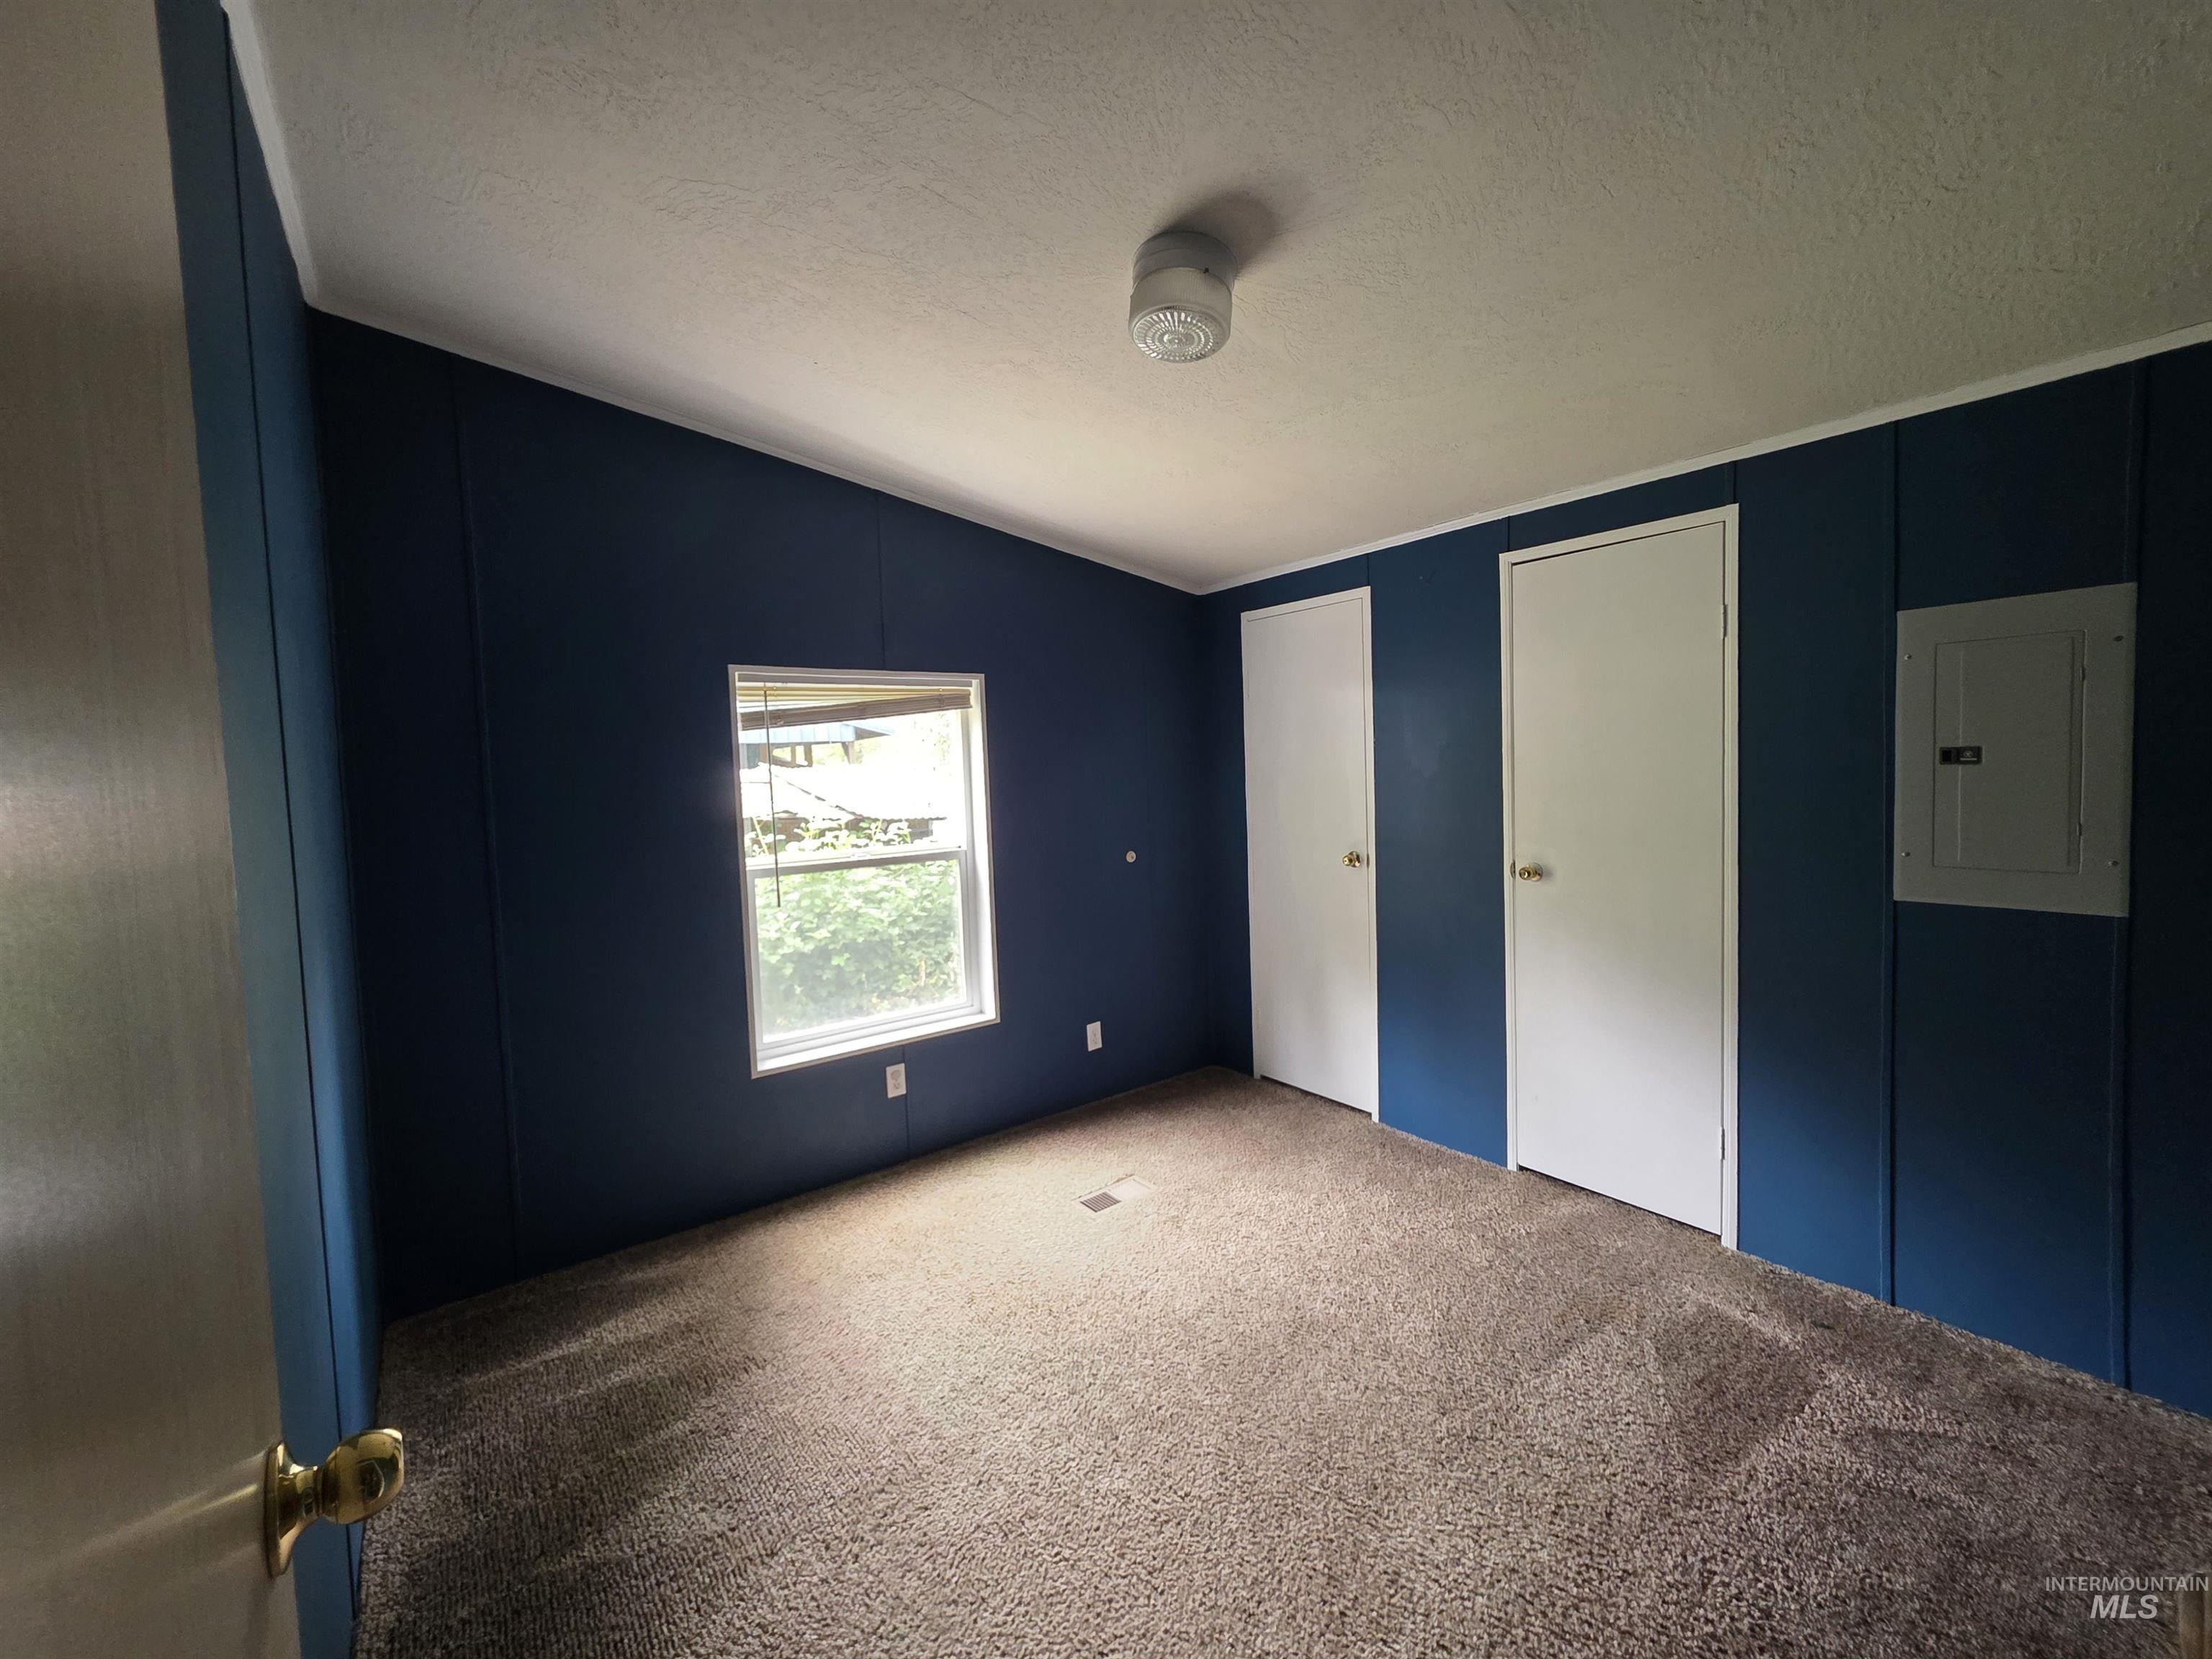
Carpeted interior space with vibrant blue paneling
-
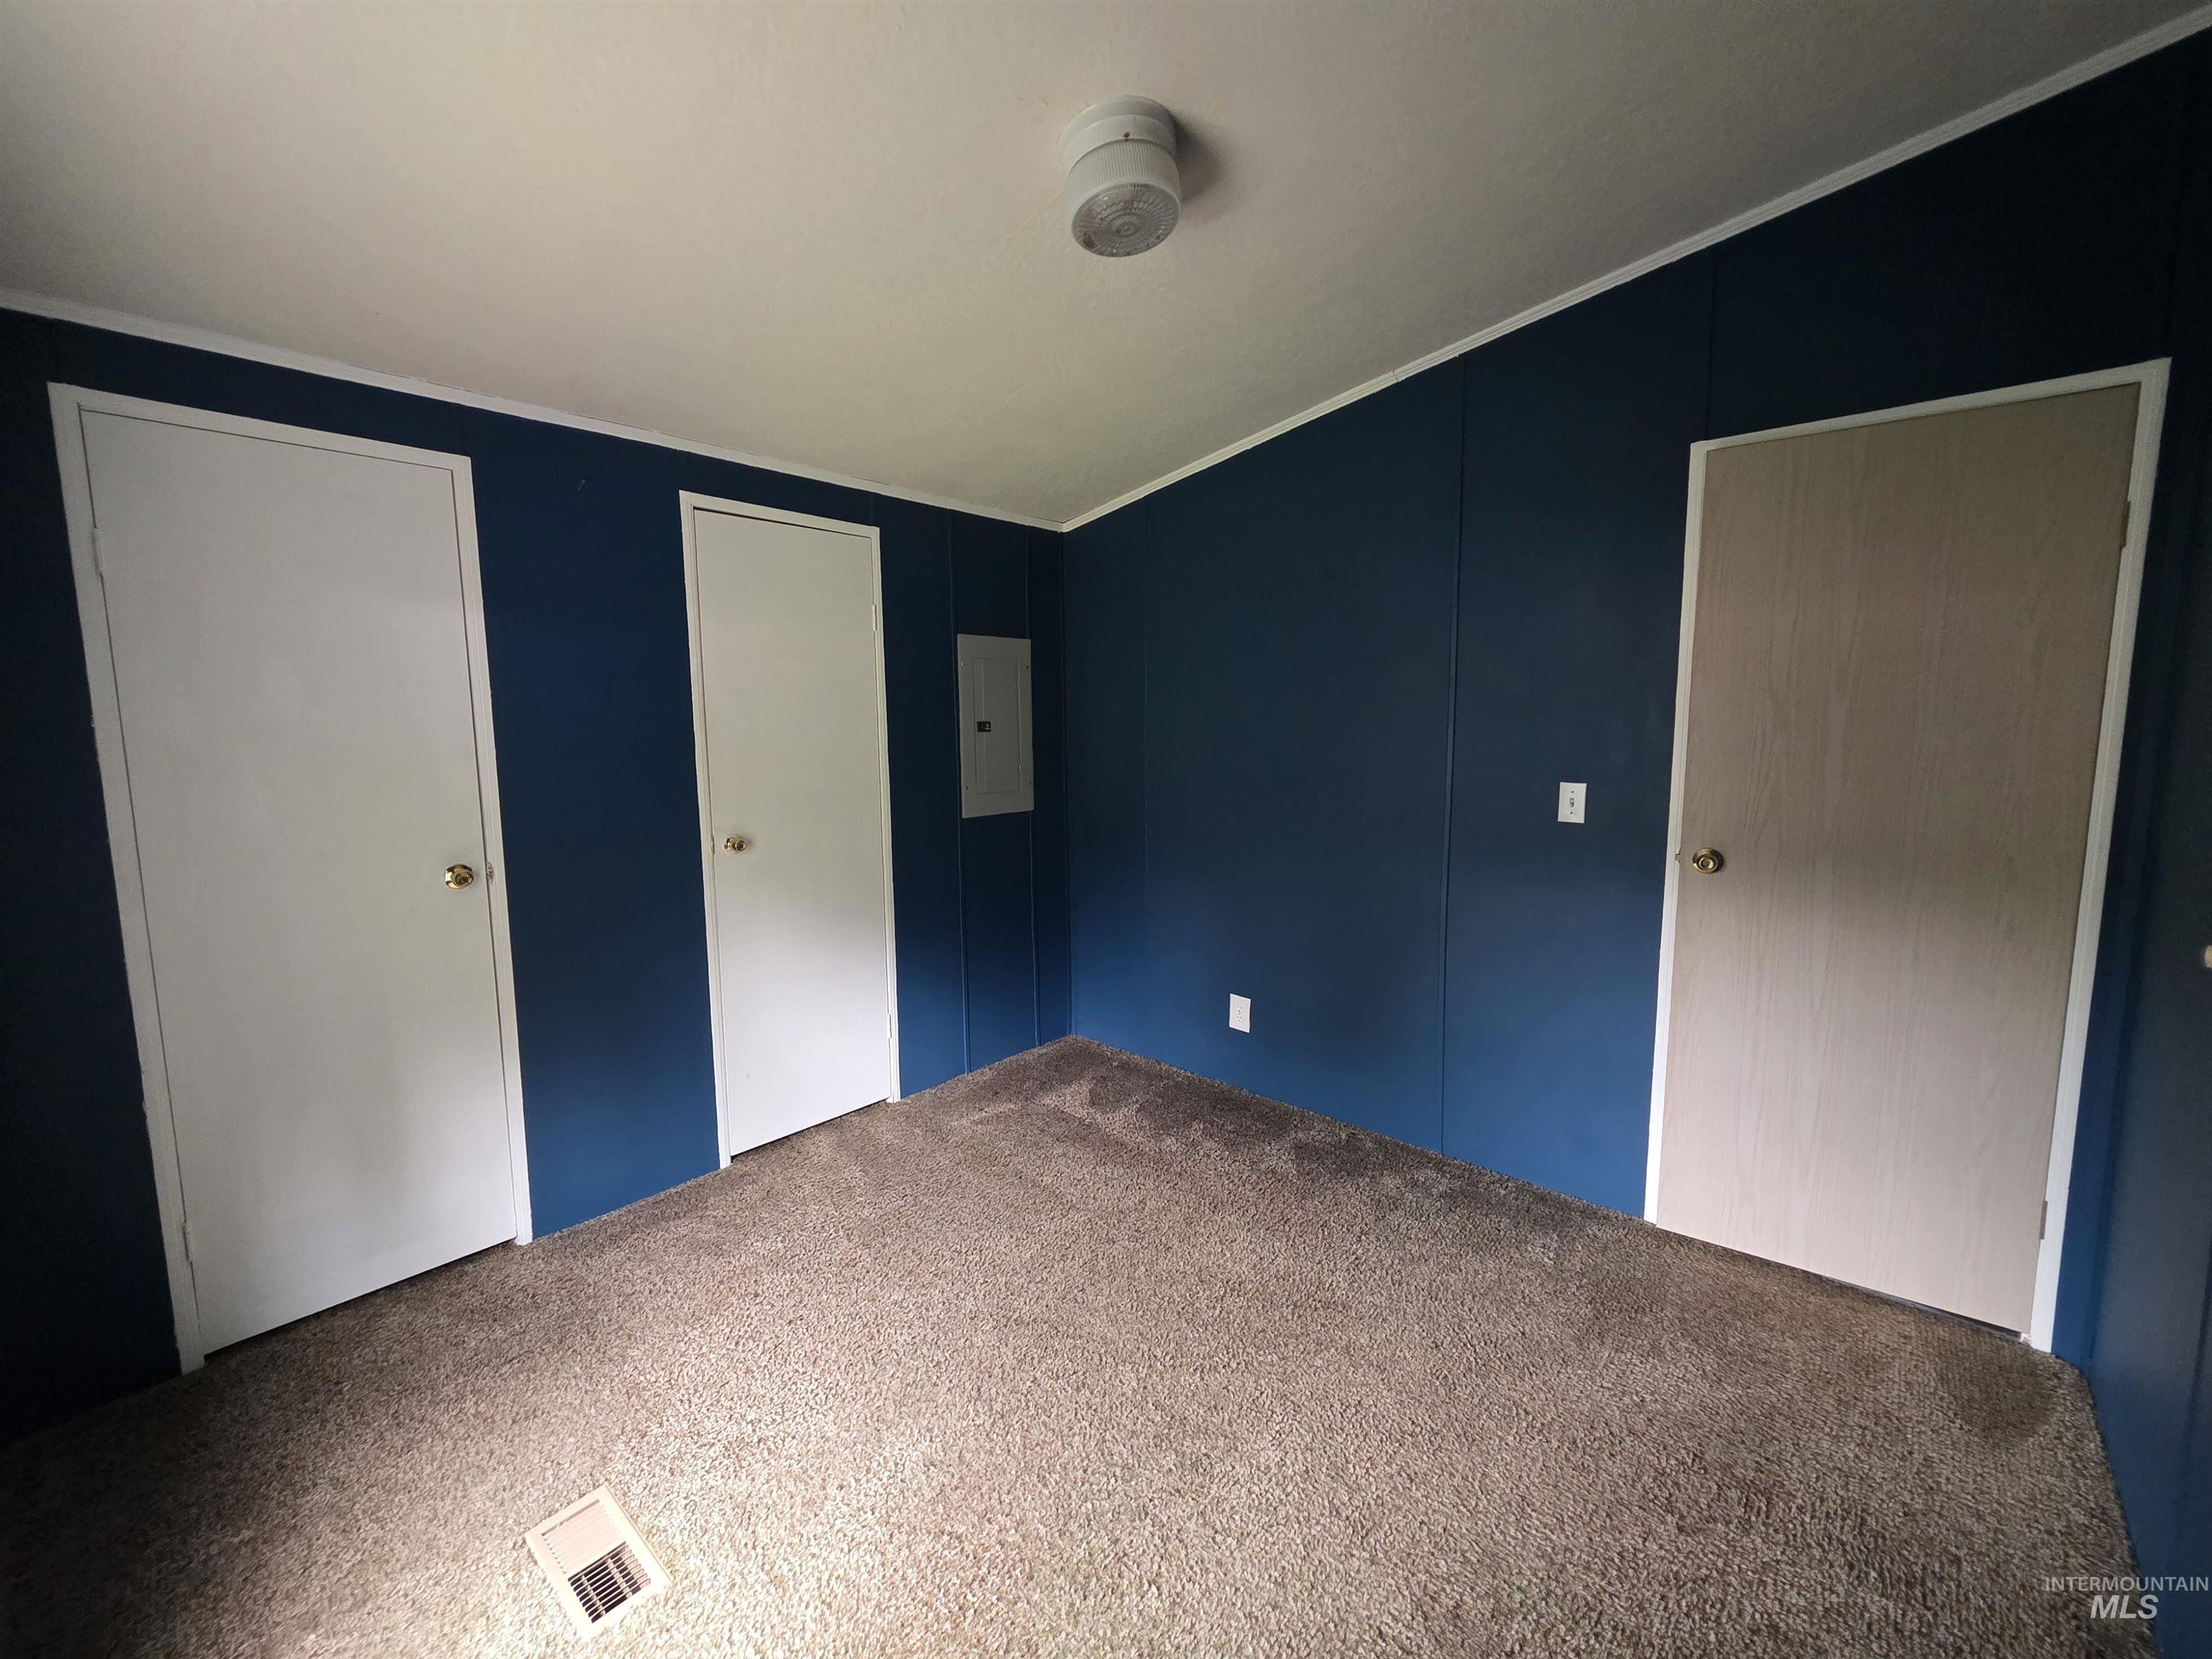
Room featuring dark blue panel walls, a textured carpet floor, and white trim
-
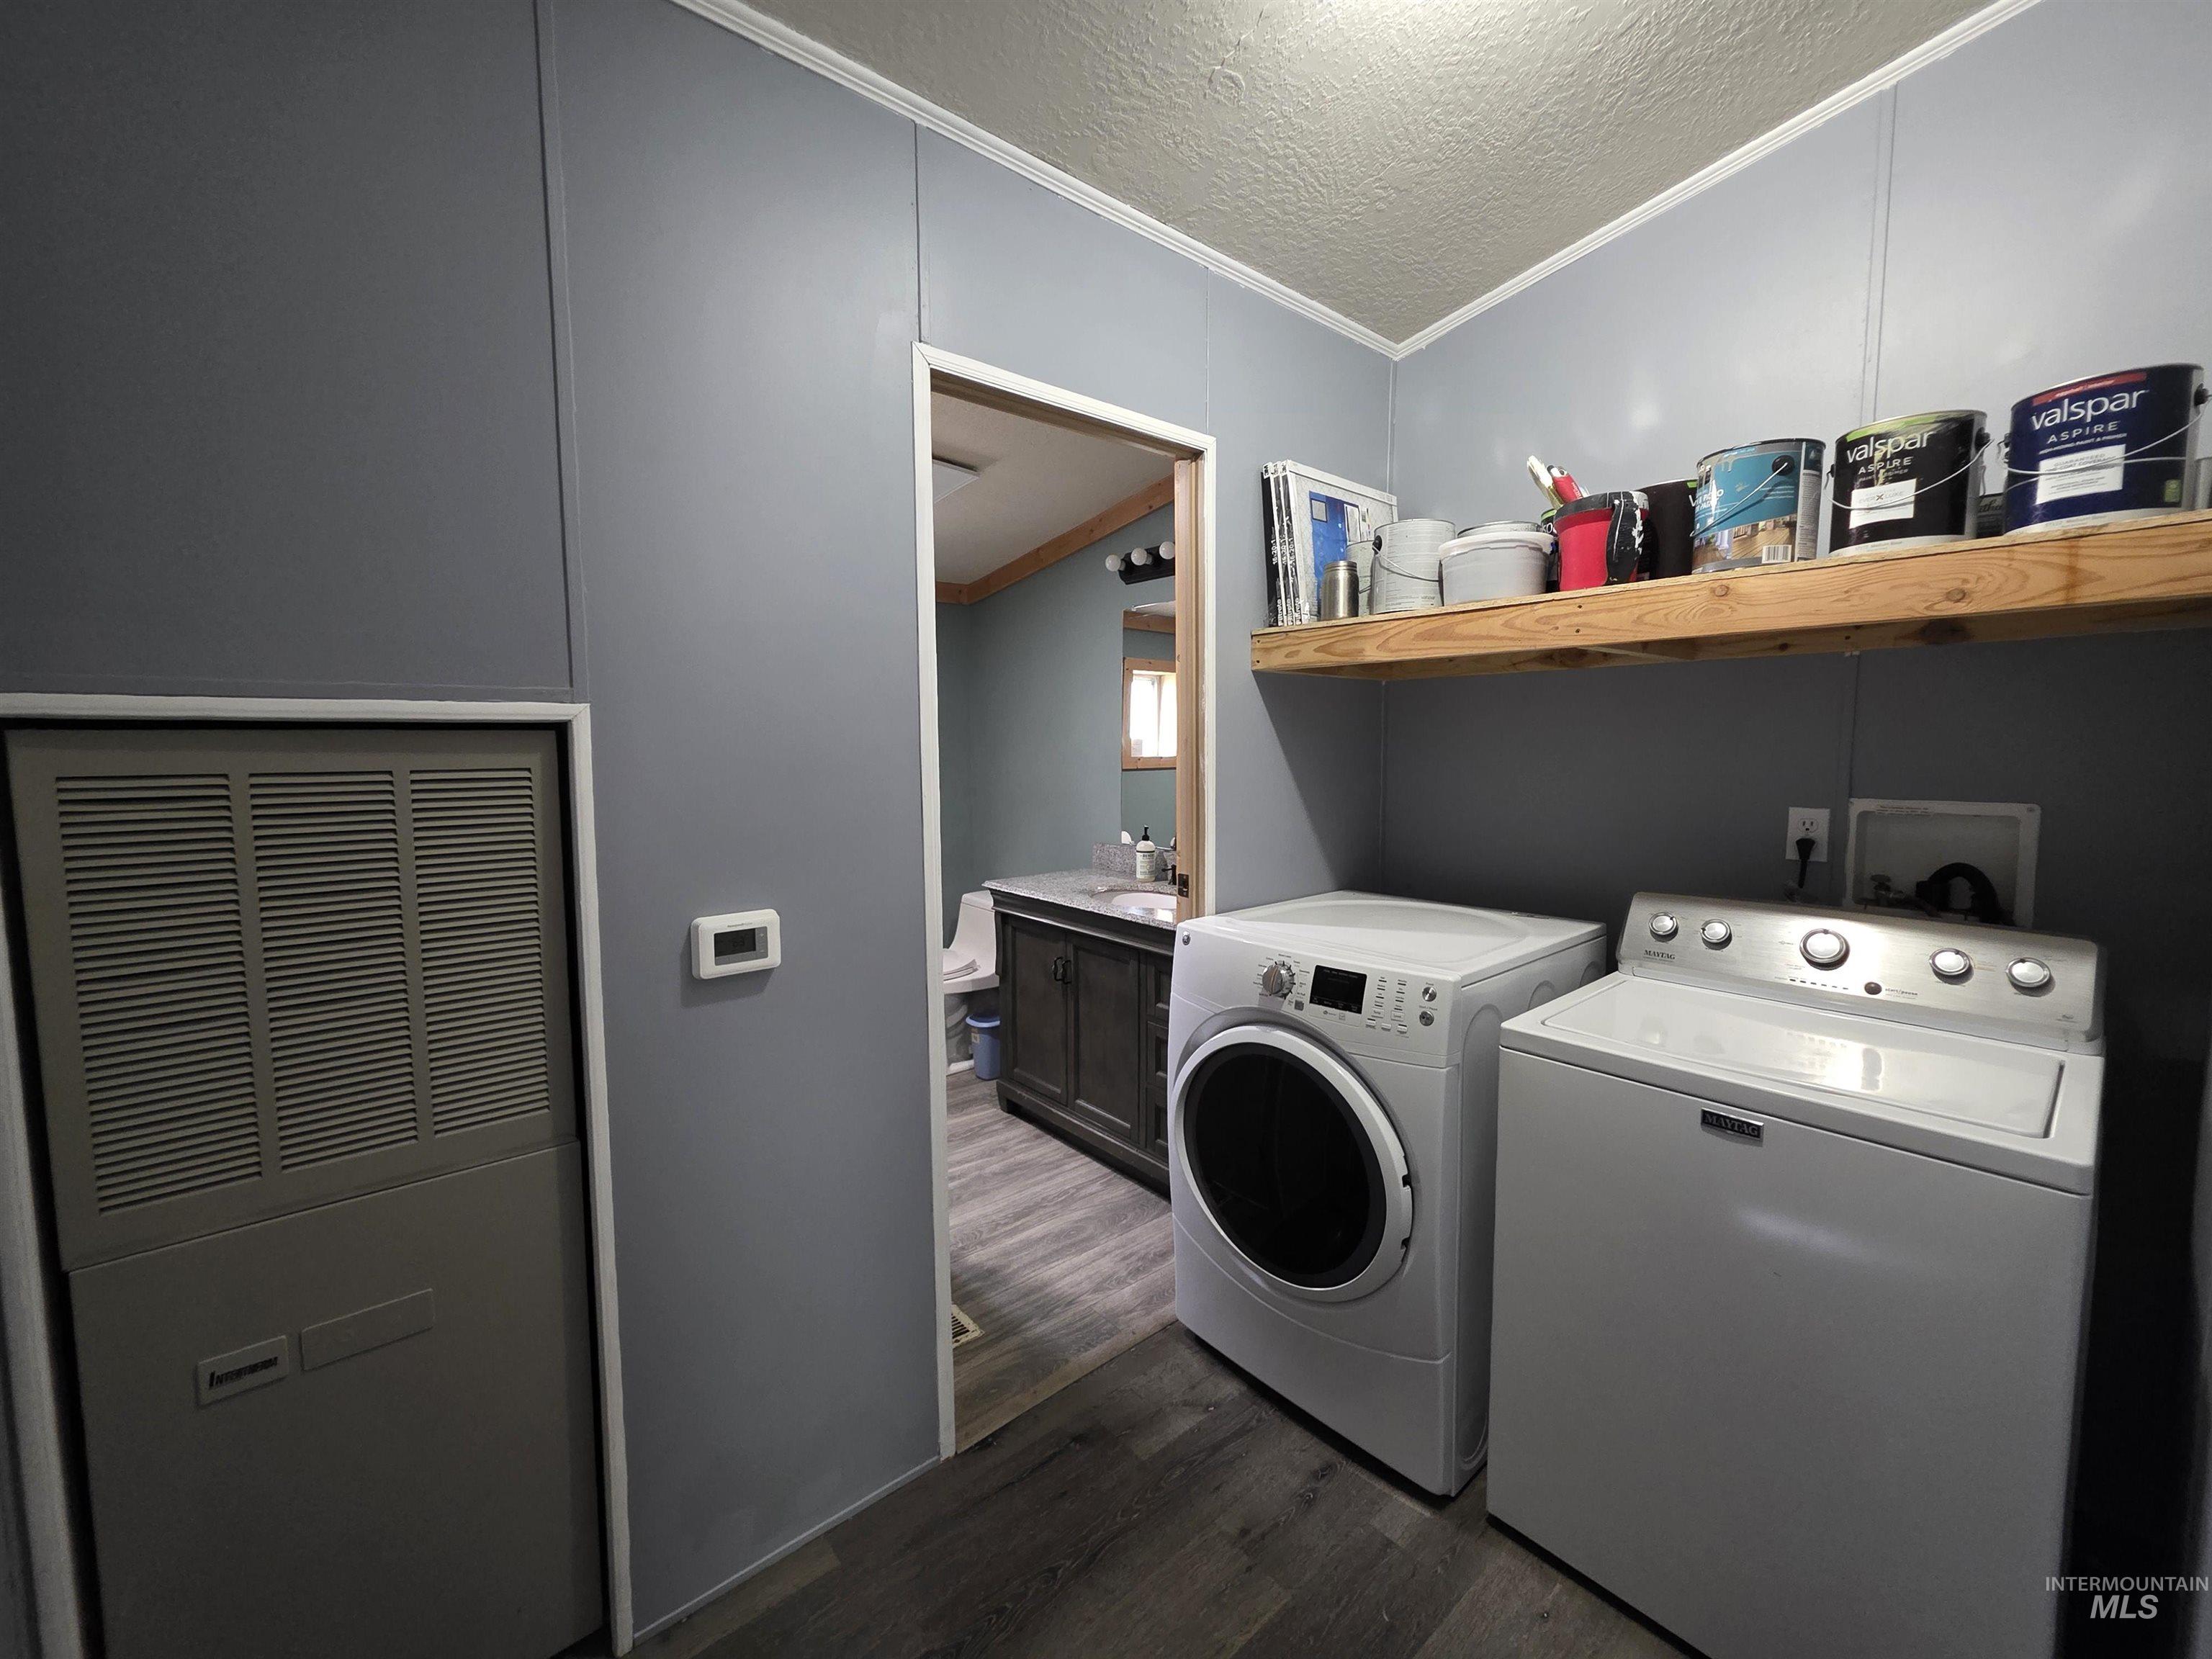
Utility area featuring wood-finish flooring and a built-in wooden shelf
-
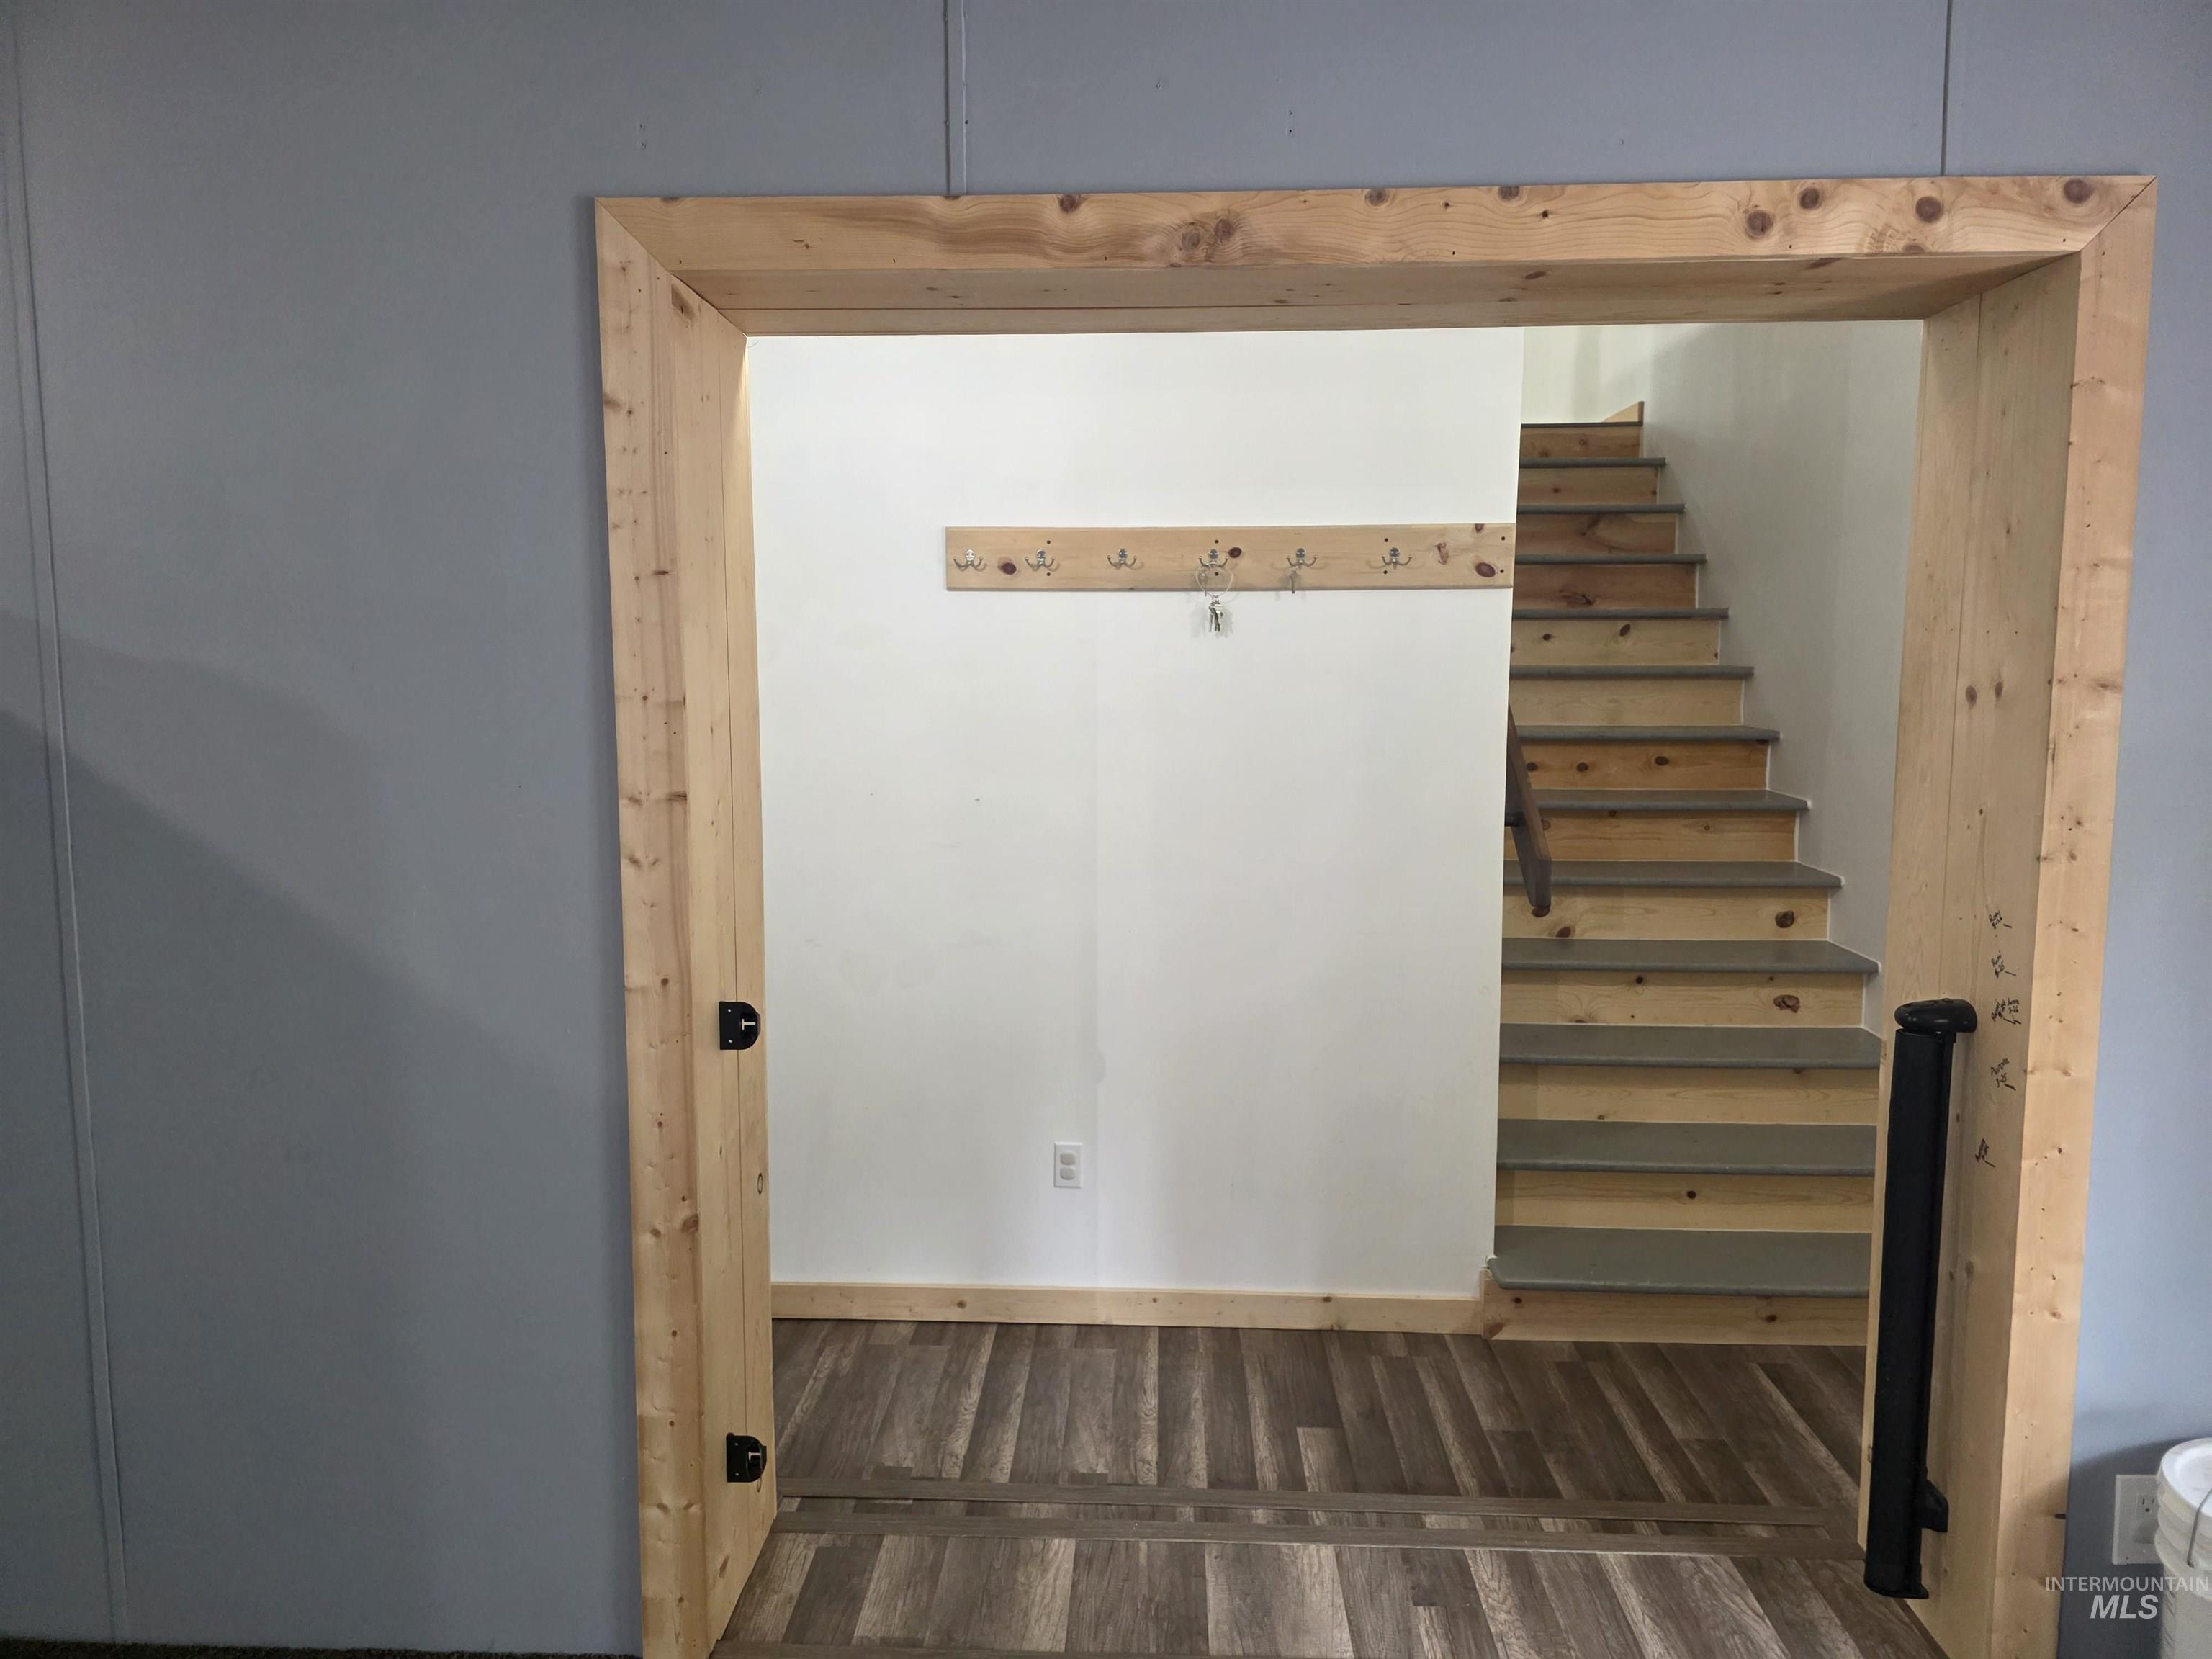
Entryway featuring a natural wood-finish frame, wood-finish flooring, white walls, and a staircase with a black handrail
-
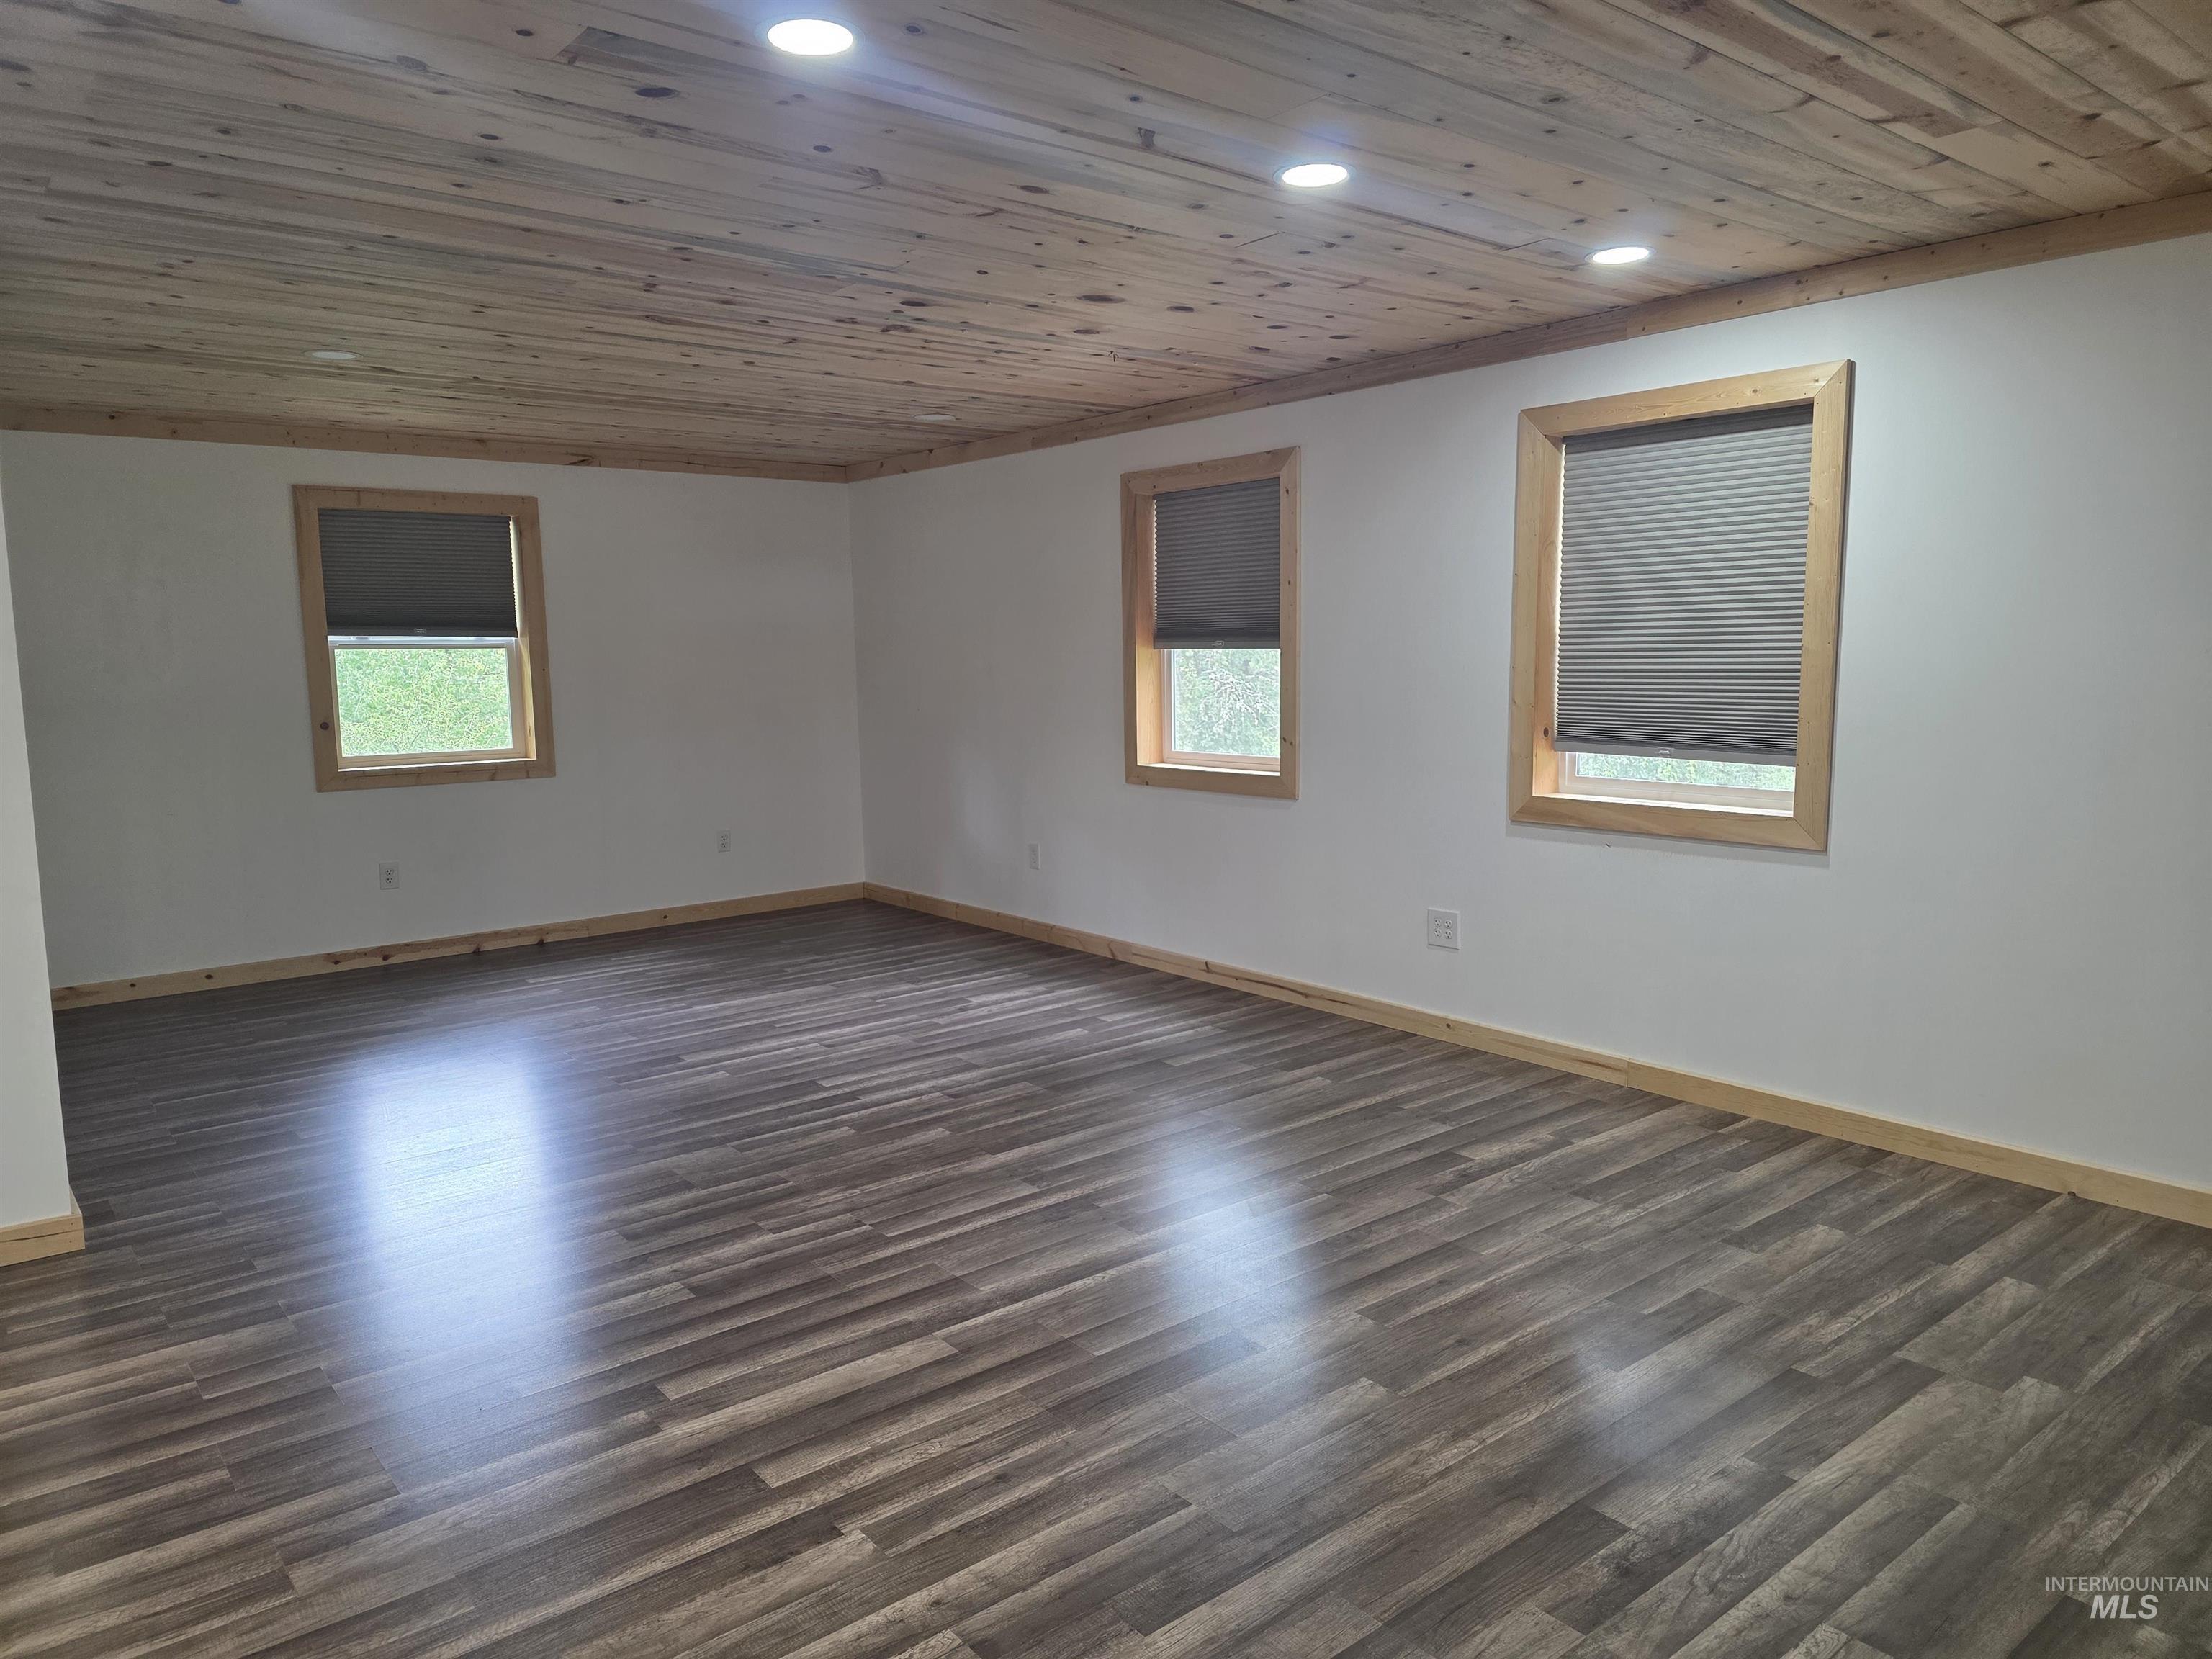
Spacious room featuring wood-finish flooring, white walls, and a wood-paneled ceiling with recessed lighting
-
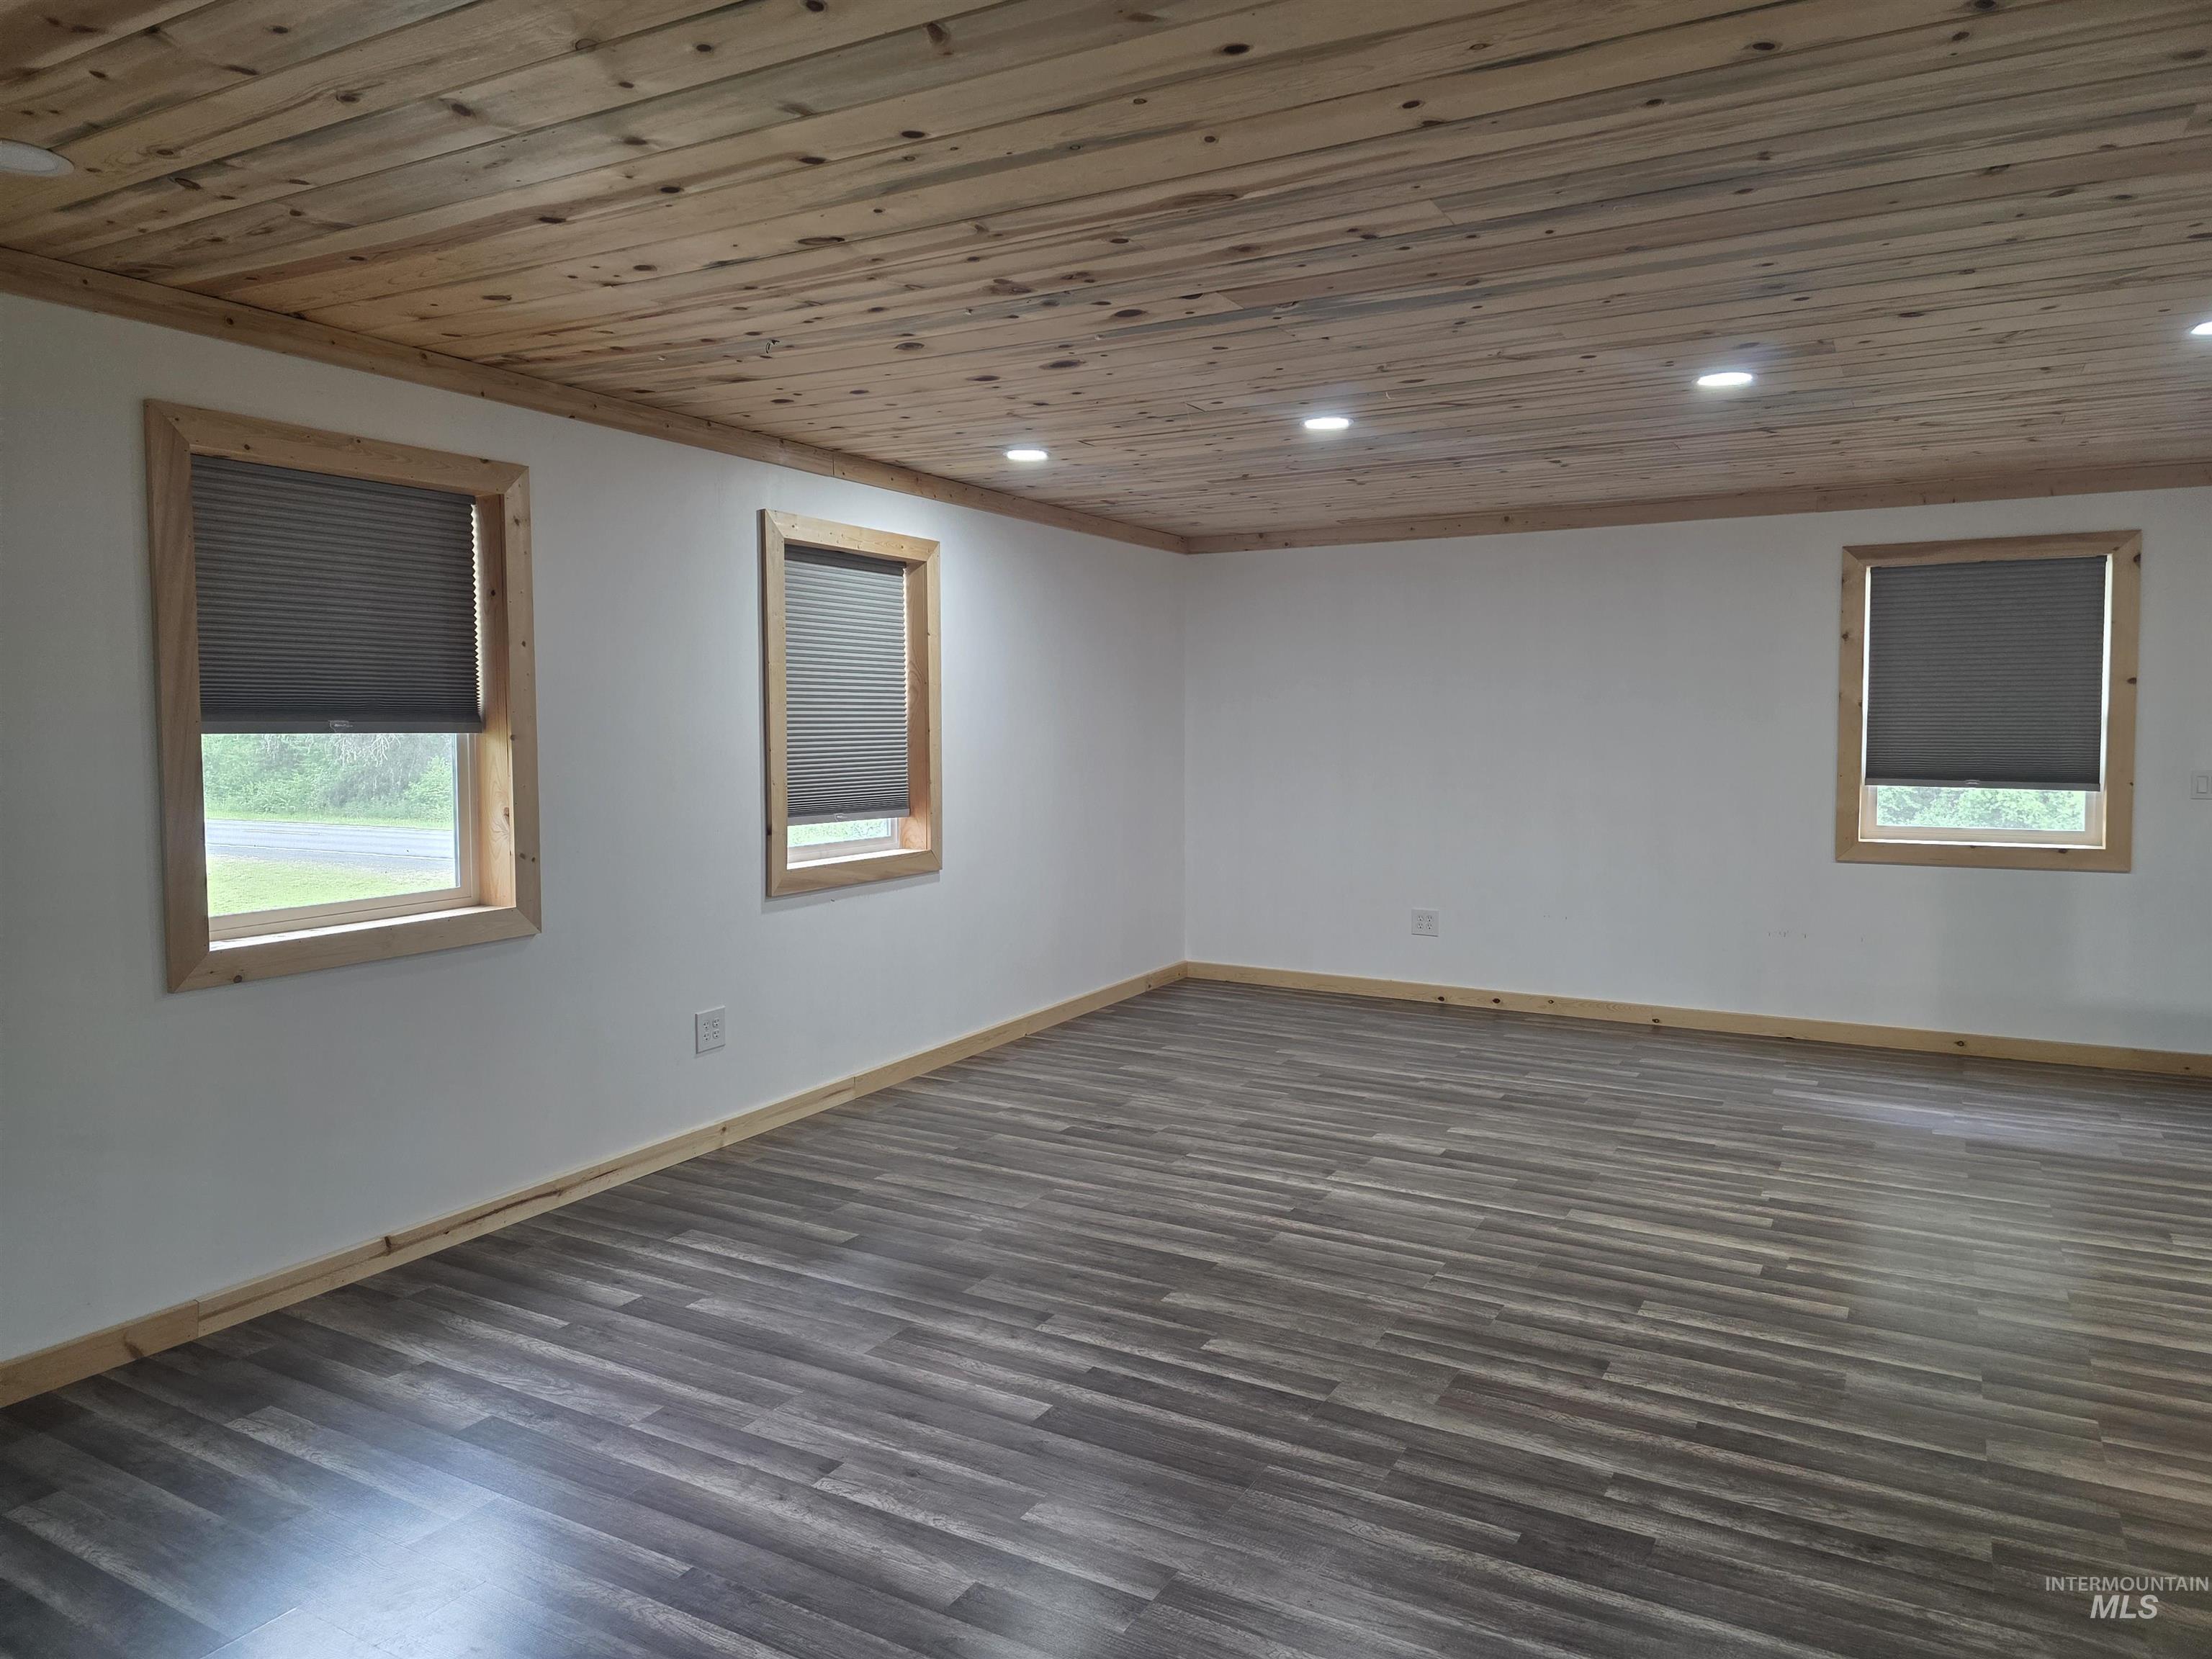
Spacious interior featuring wood-finish flooring, white walls, and a wood plank ceiling with recessed lighting
-
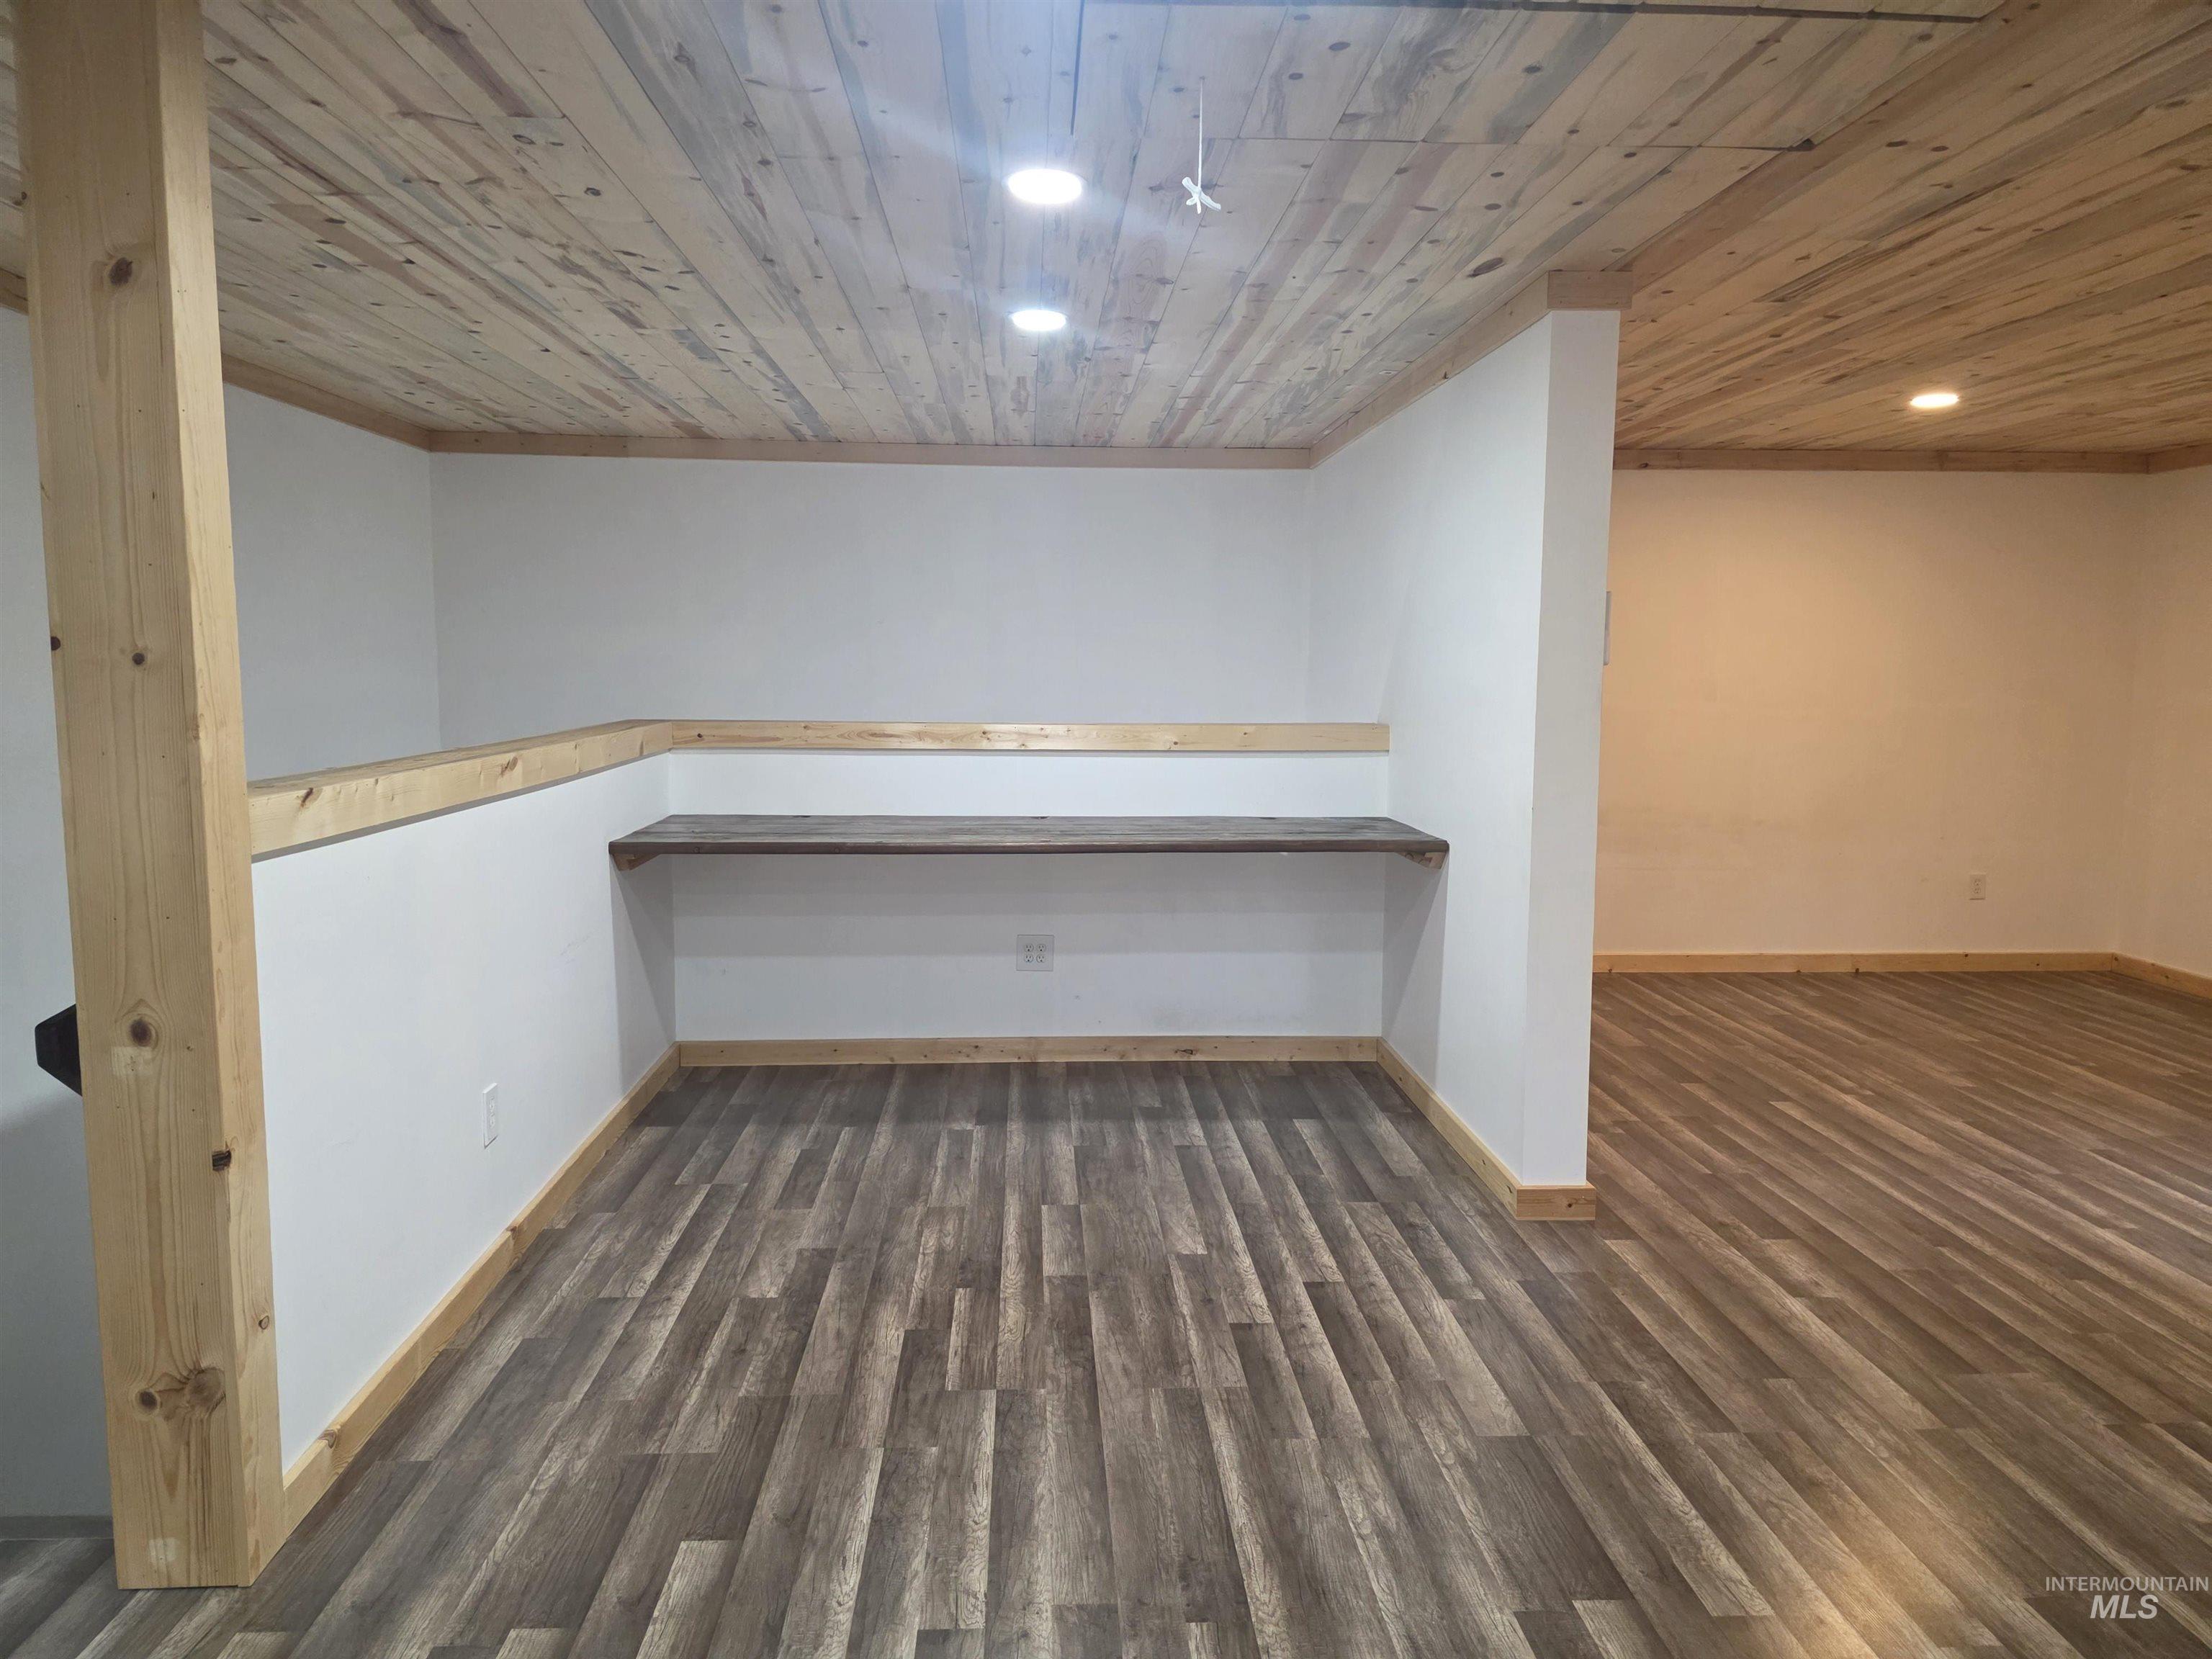
Spacious interior with wood-finish flooring, a built-in wood shelf, and wood paneling on the ceiling
-
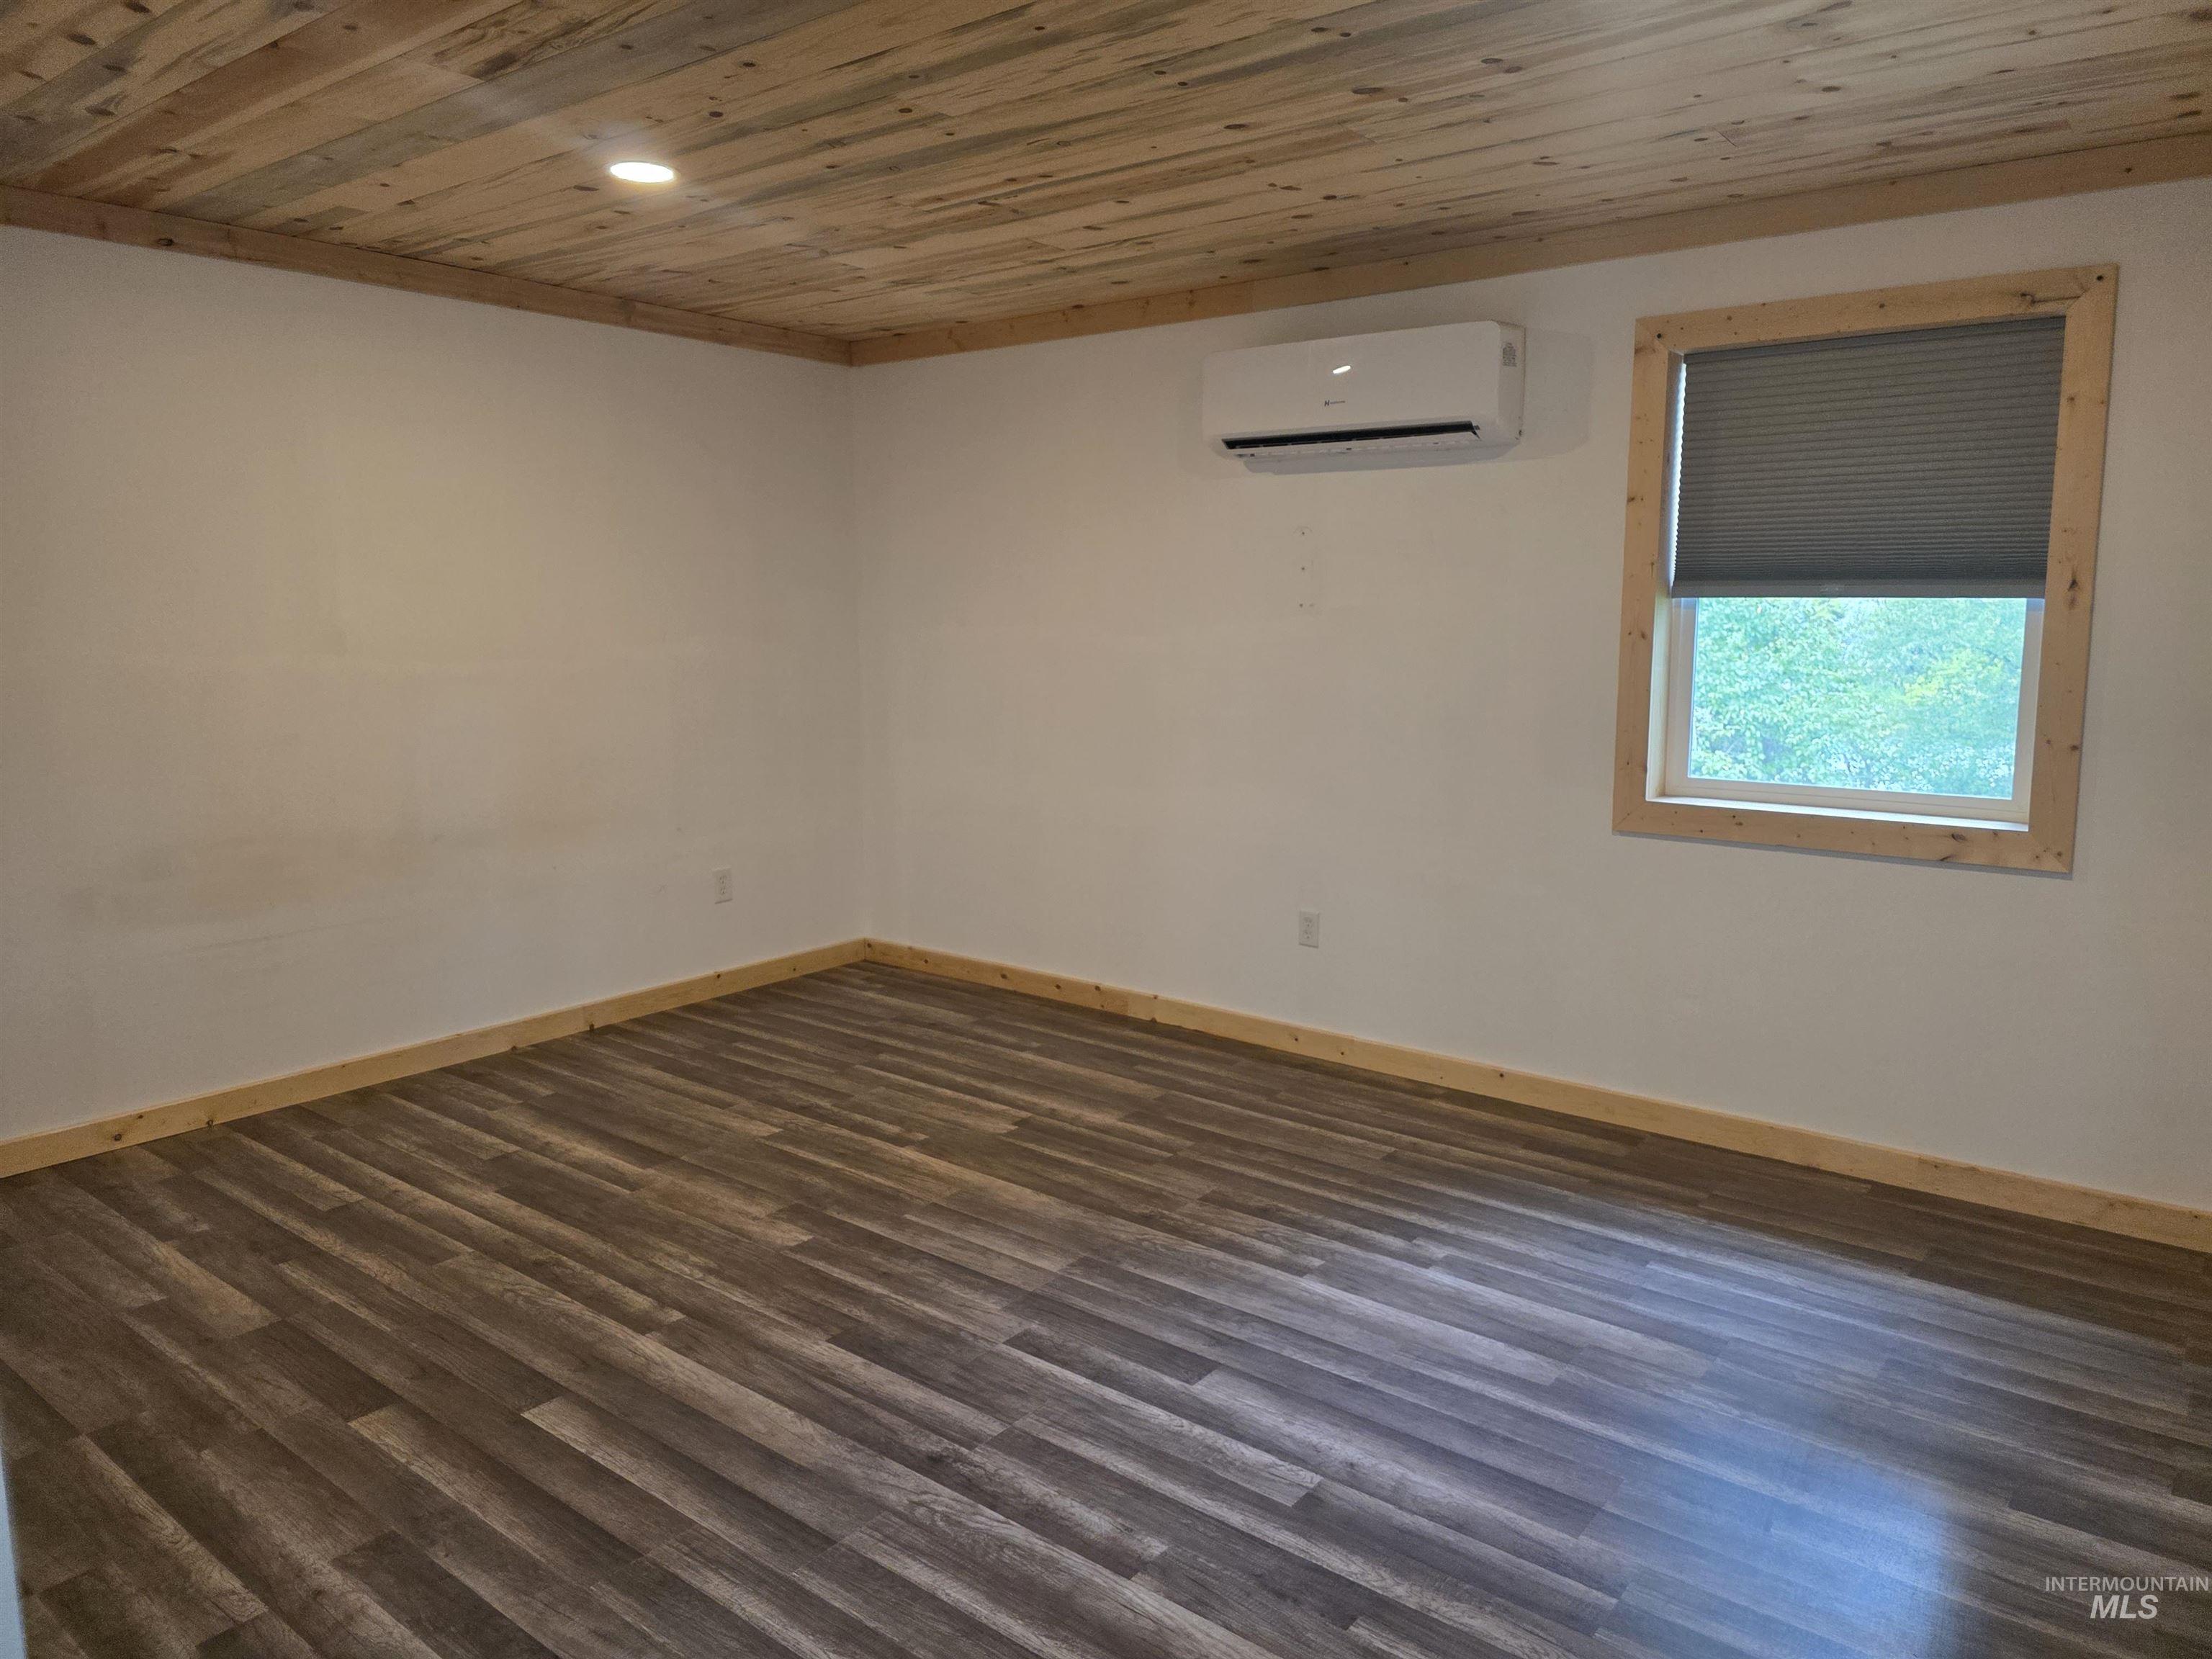
Spacious room featuring wood-finish flooring, white walls, and a textured wood-plank ceiling with recessed lighting
-
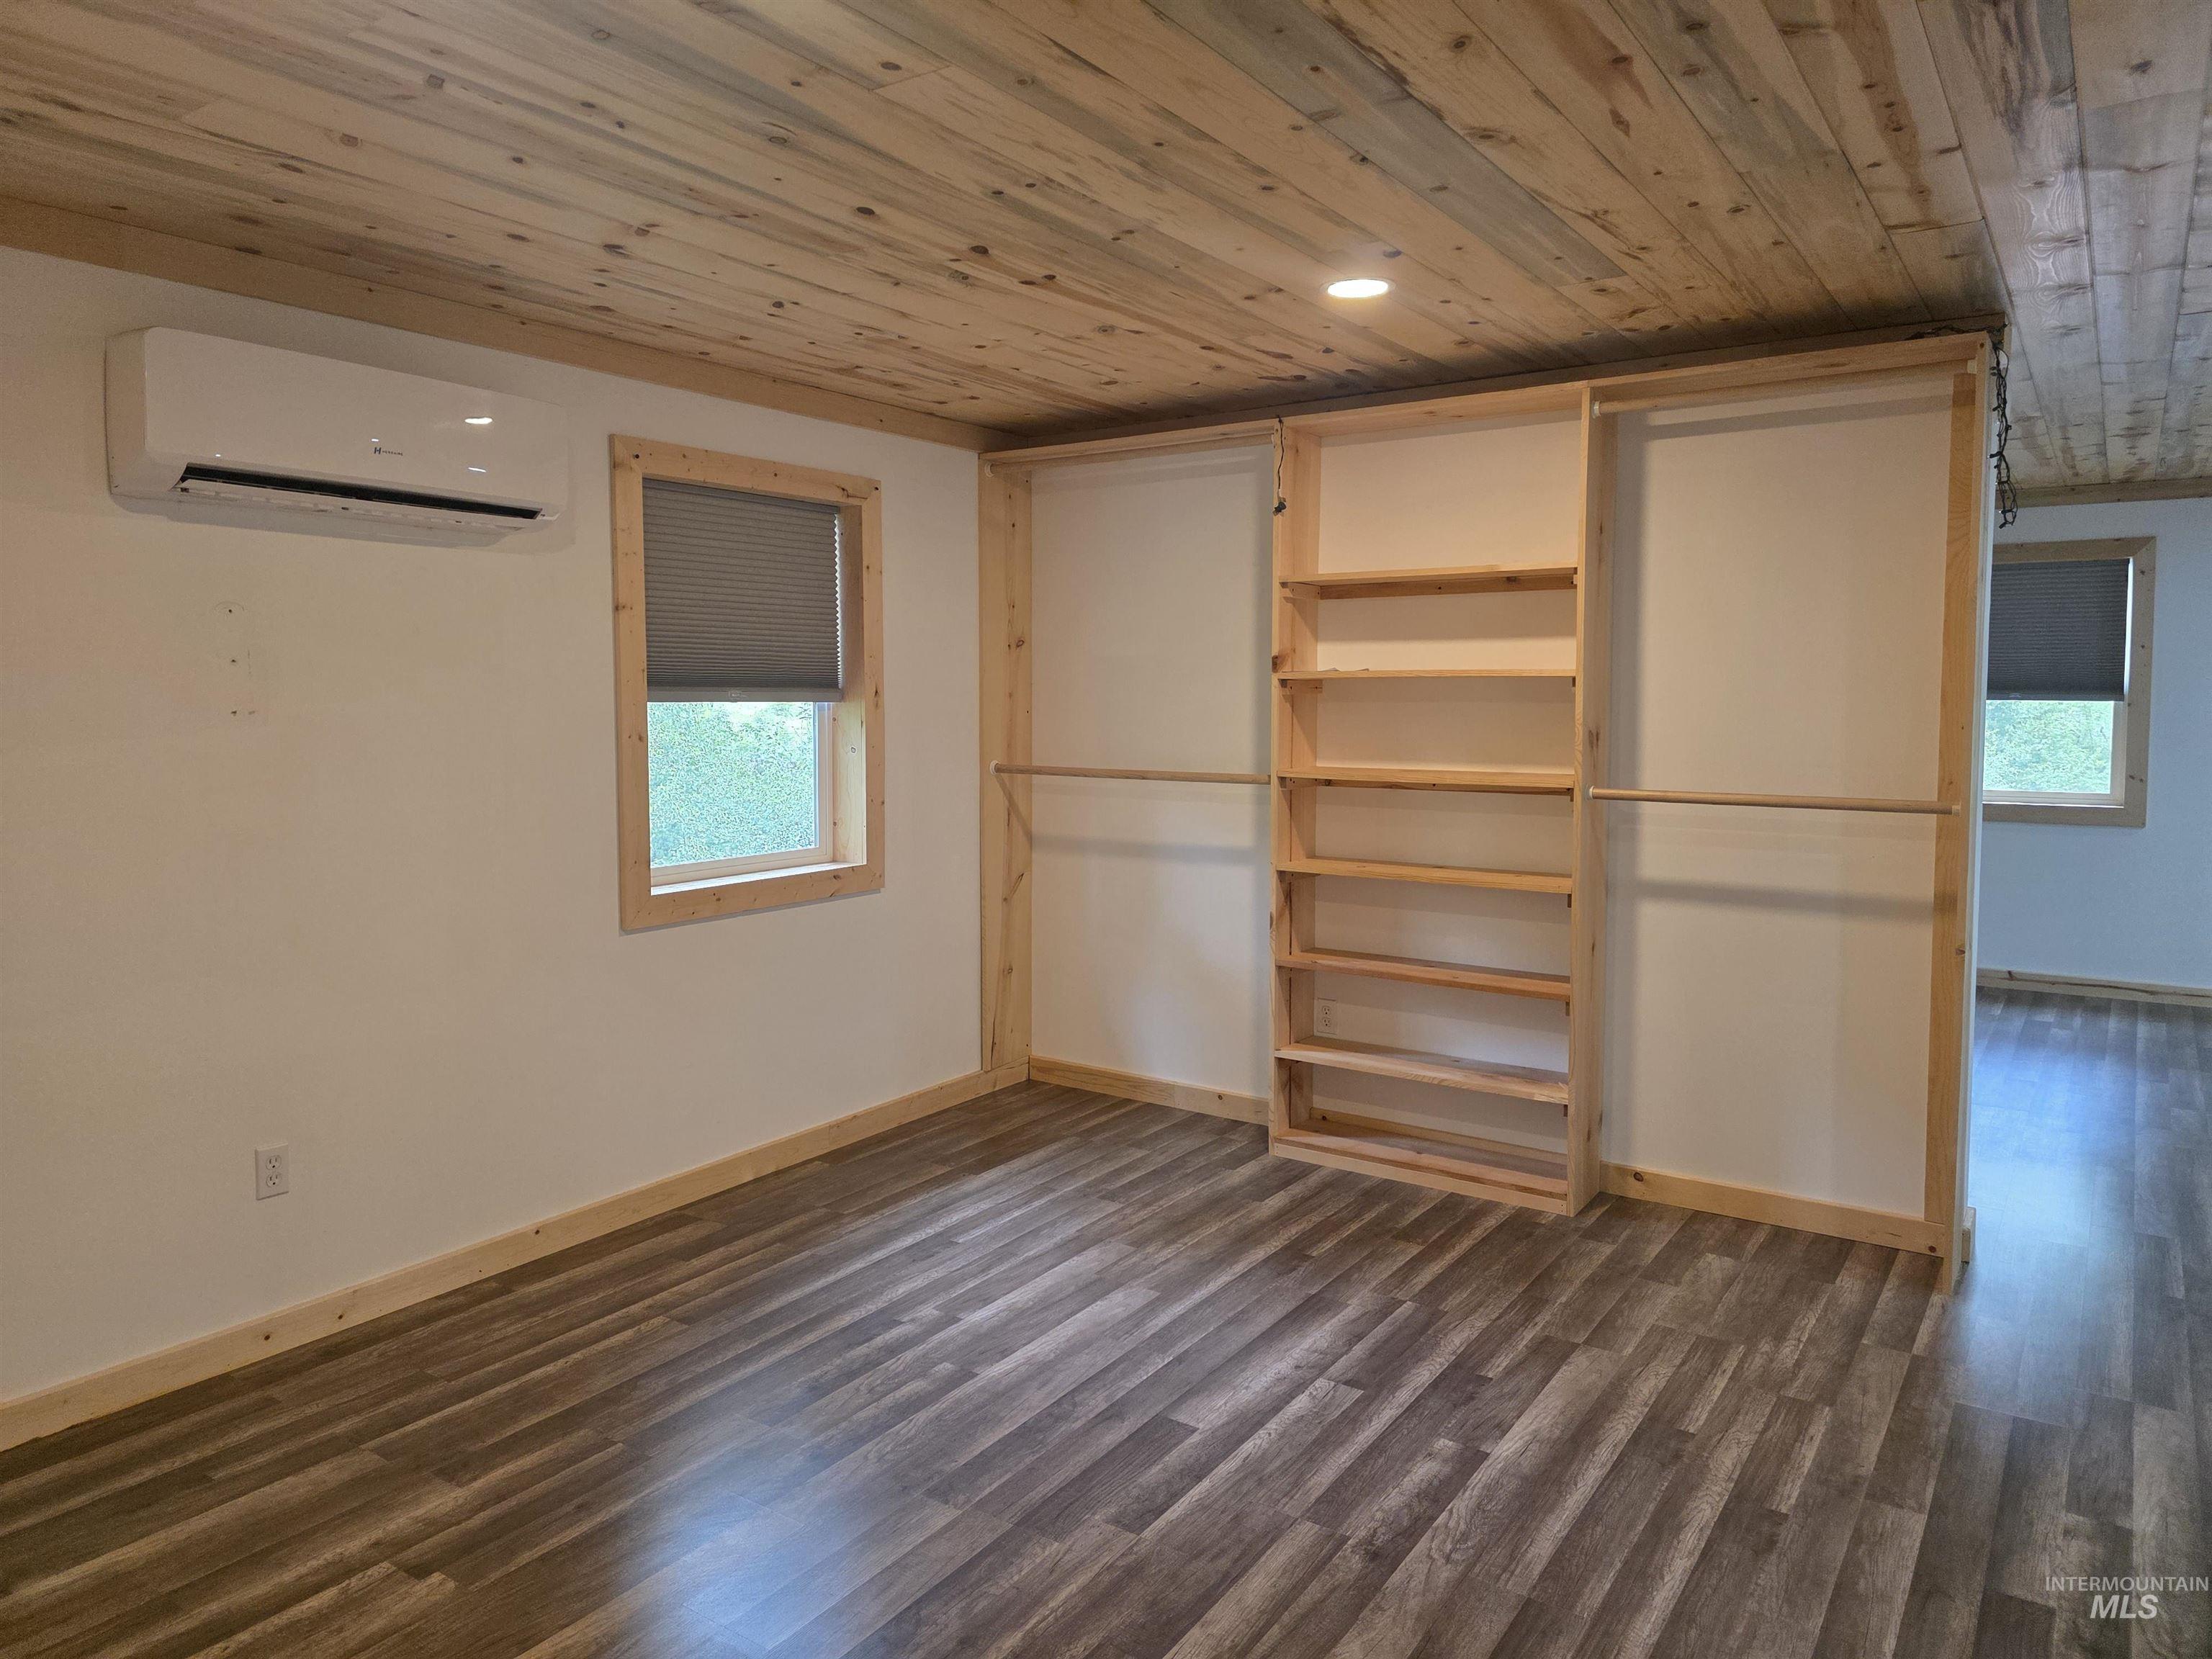
Interior space featuring wood-finish flooring and a natural wood plank ceiling
-
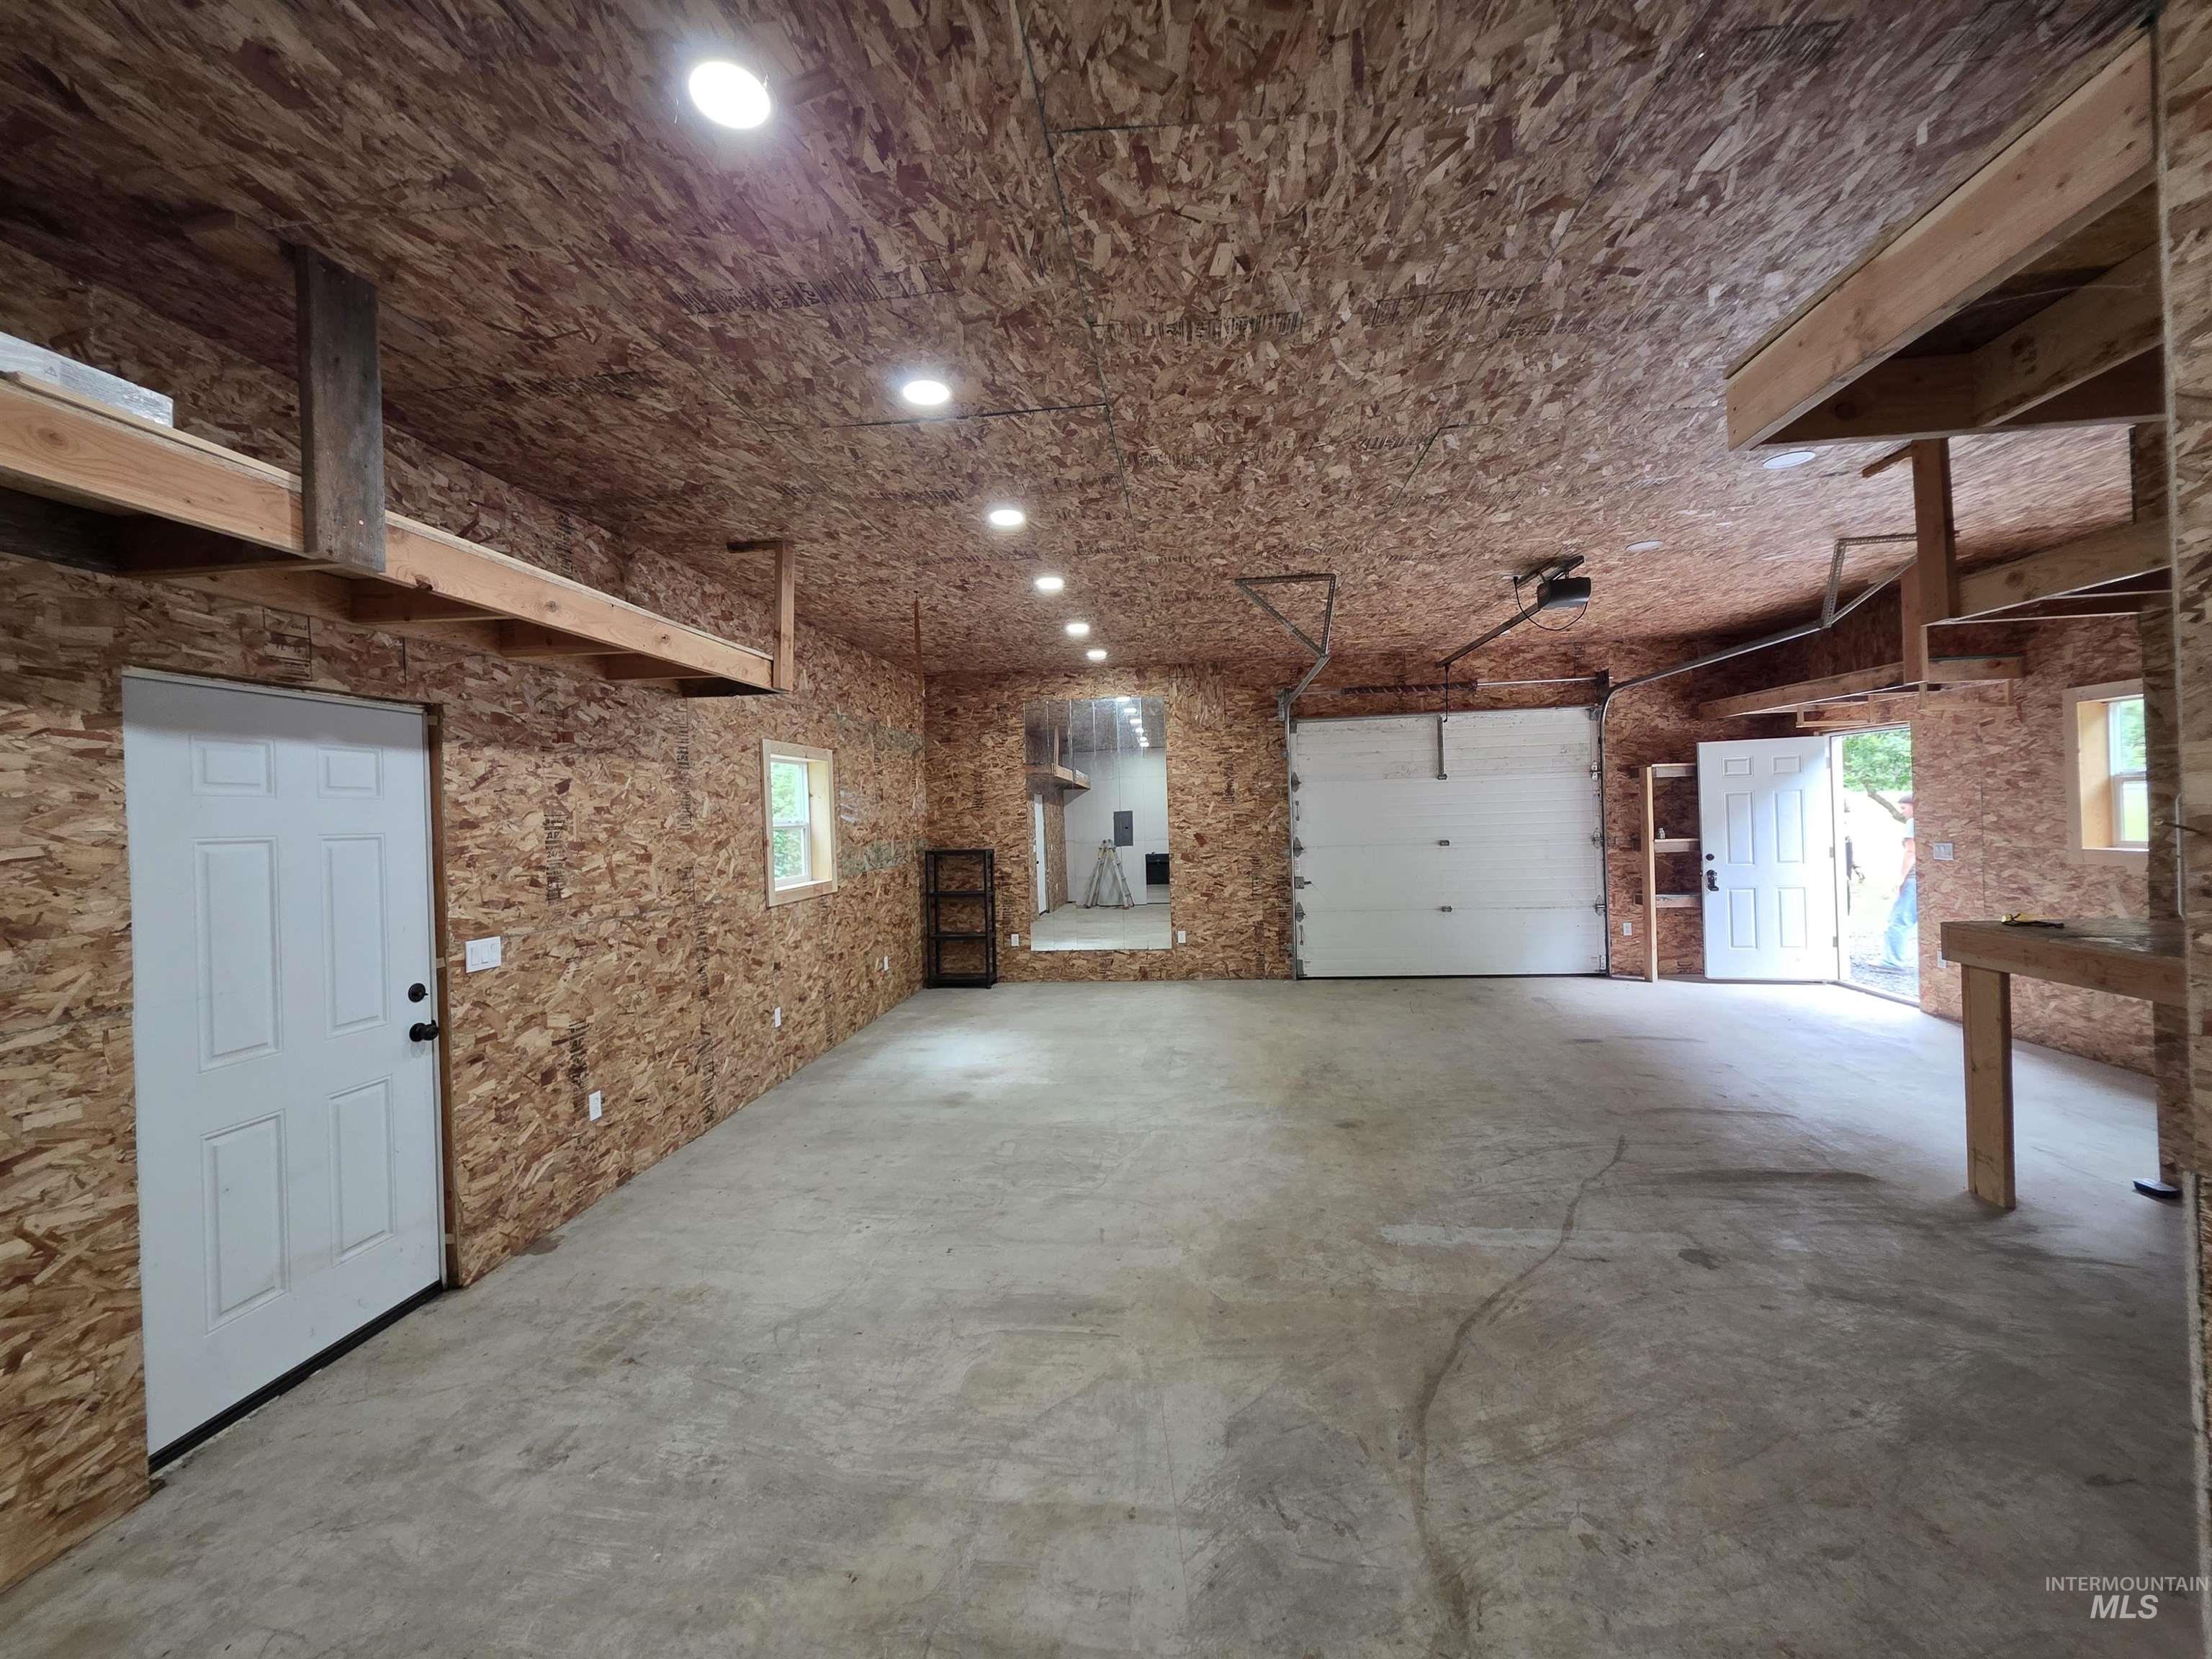
Spacious garage featuring a concrete floor, two garage doors, recessed ceiling lighting, and overhead storage shelving
-
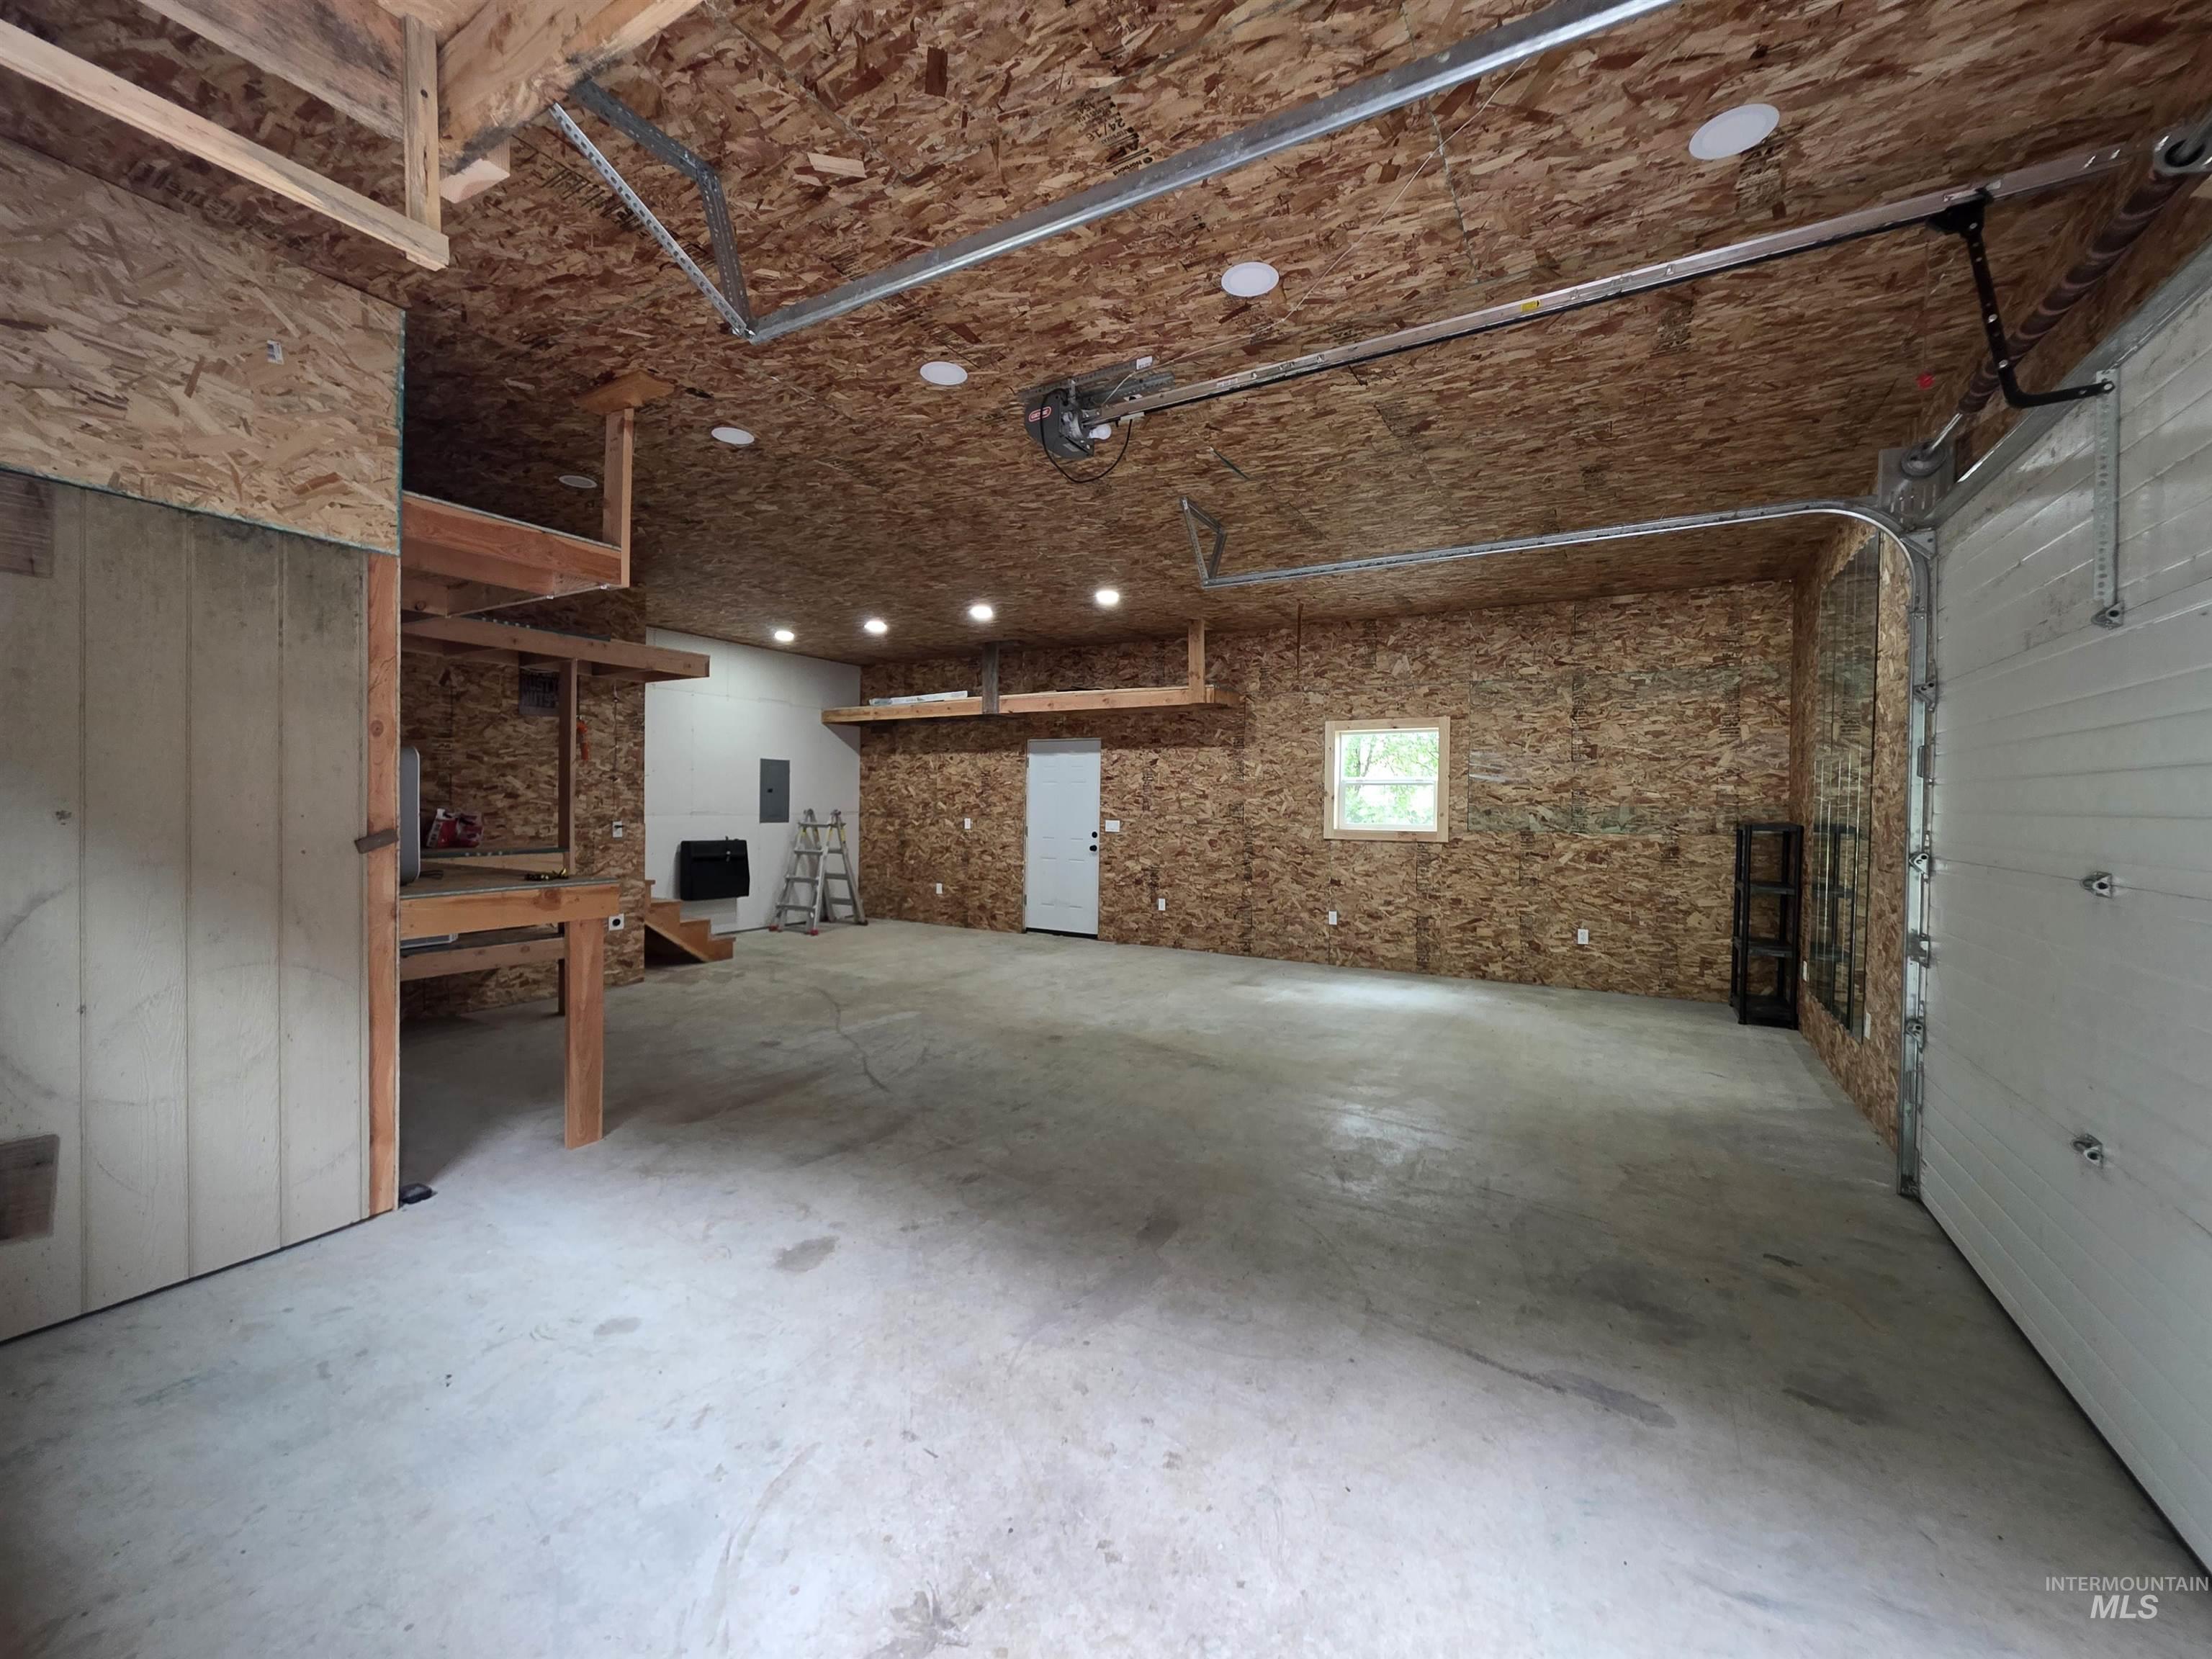
Spacious garage featuring a concrete floor, built-in wooden shelving, and recessed ceiling lighting
-
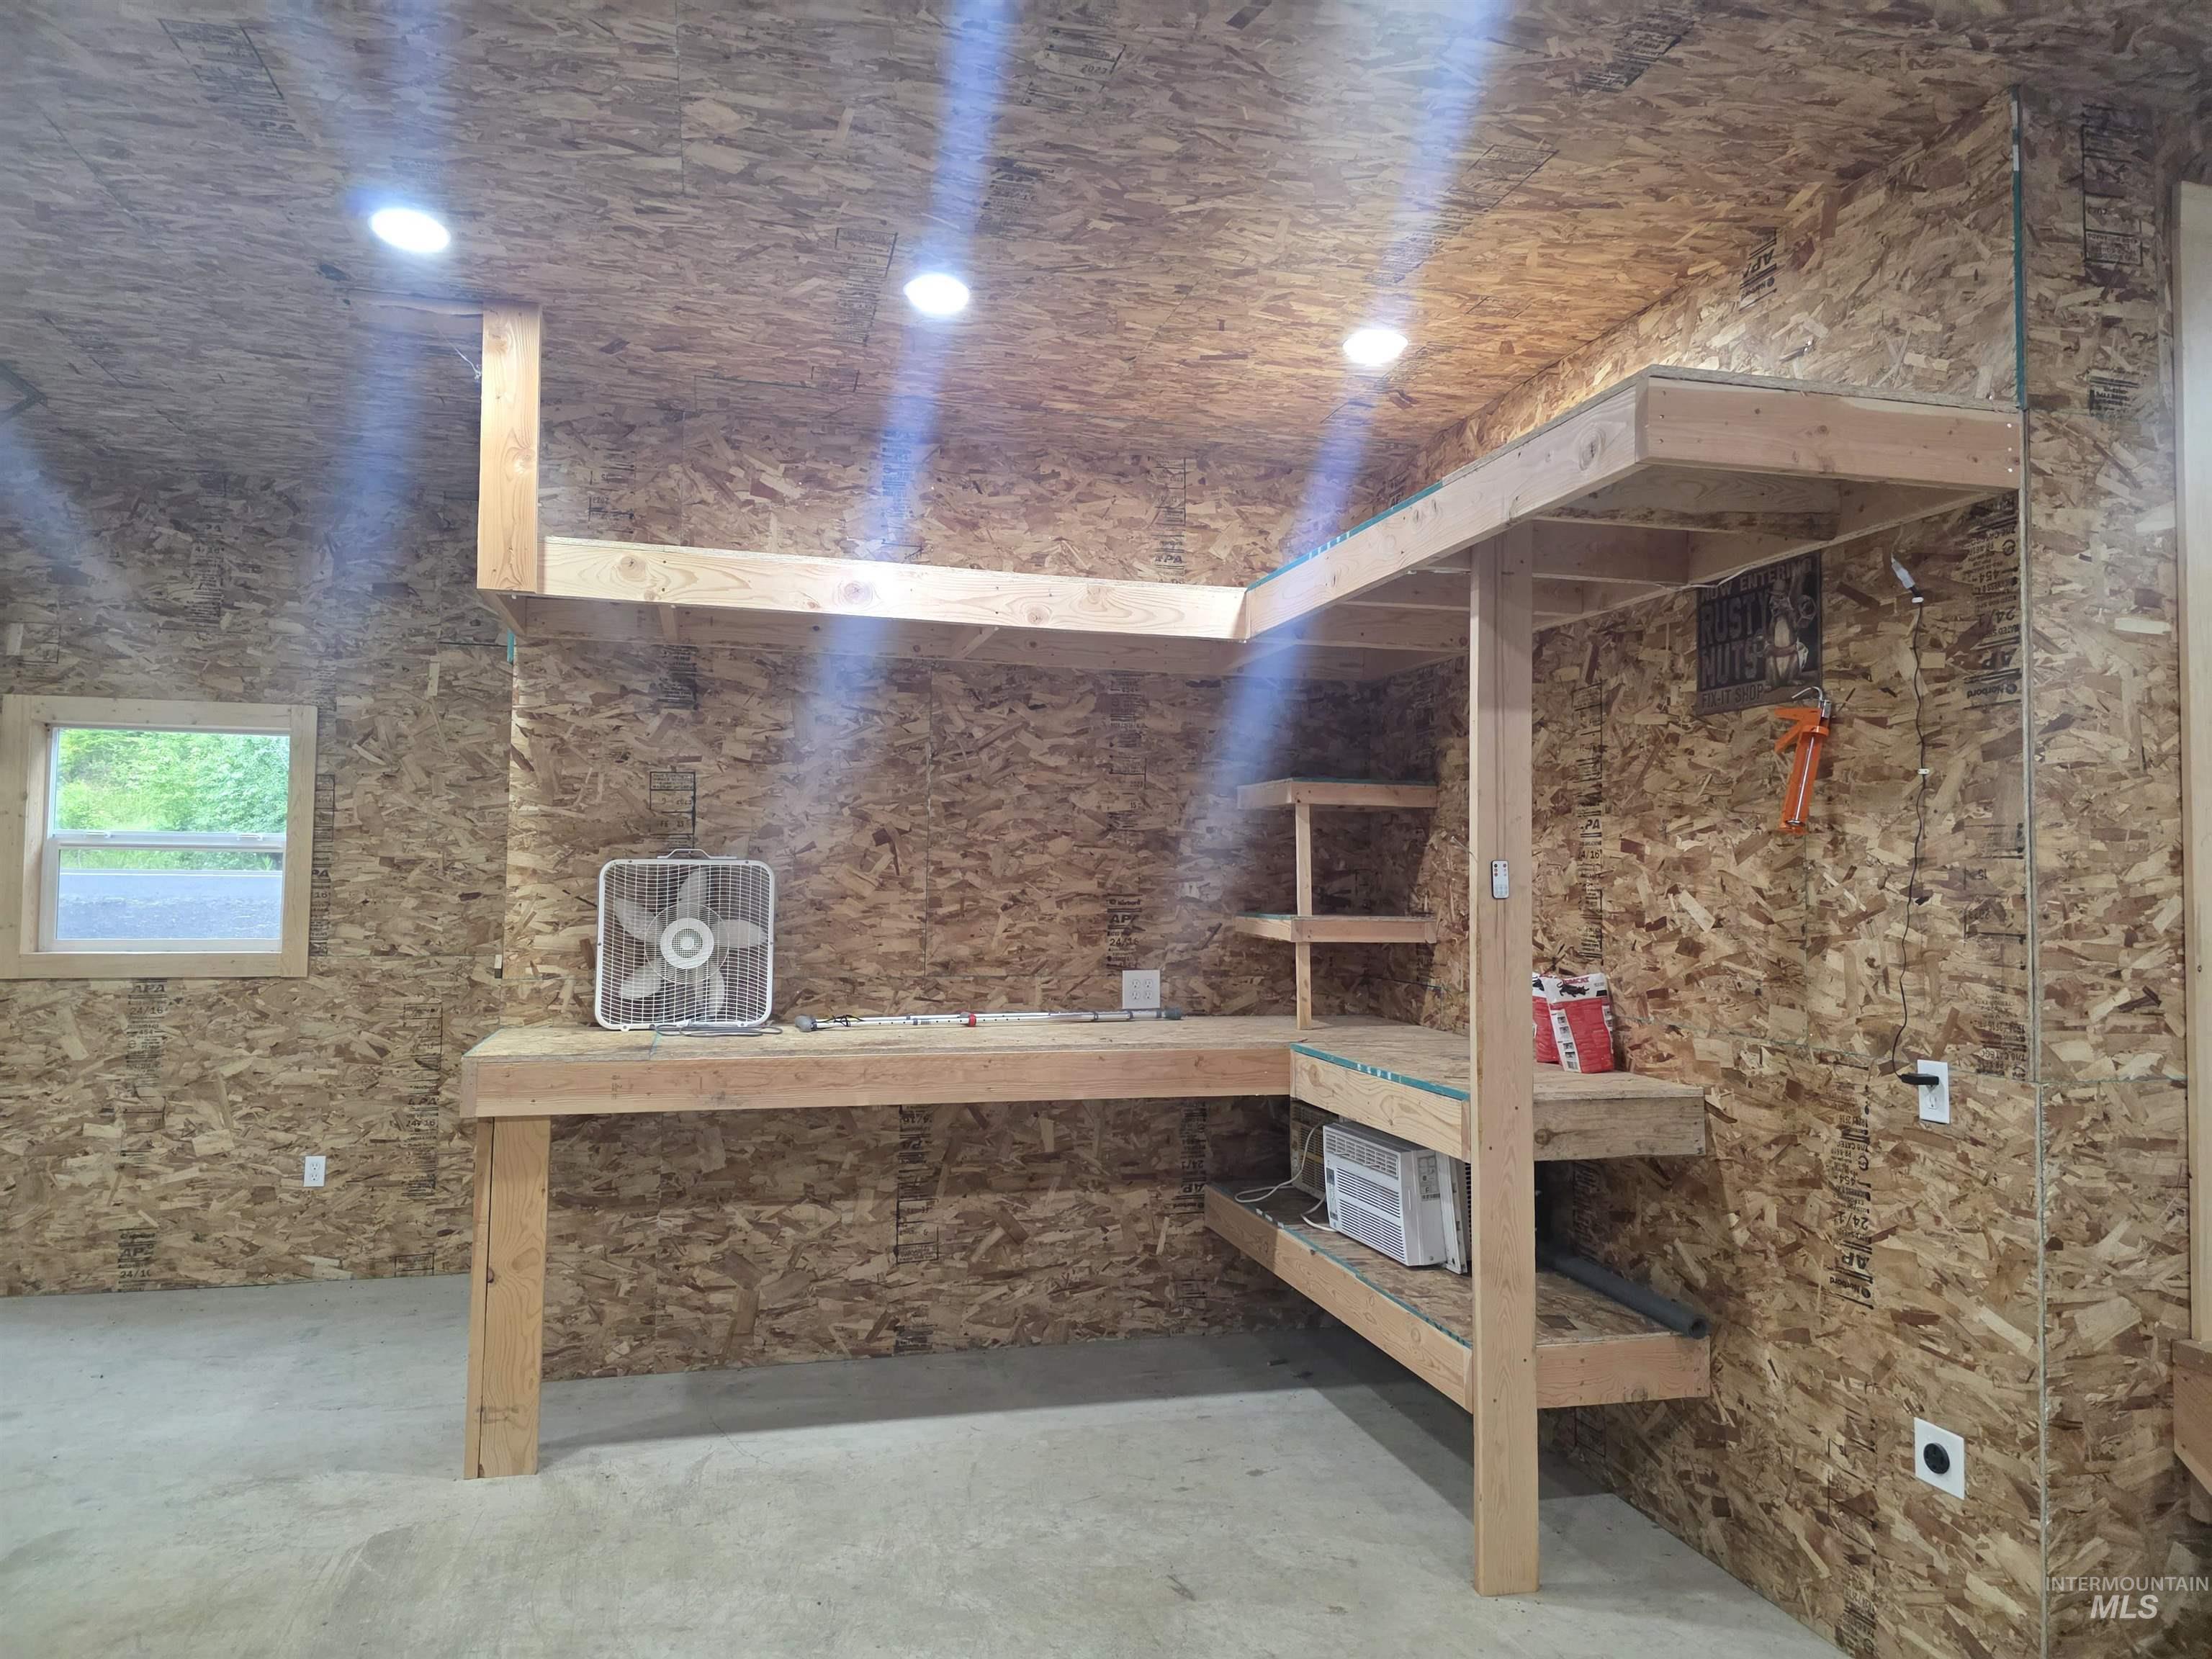
Utility space featuring a built-in workbench, integrated shelving, and overhead storage
-
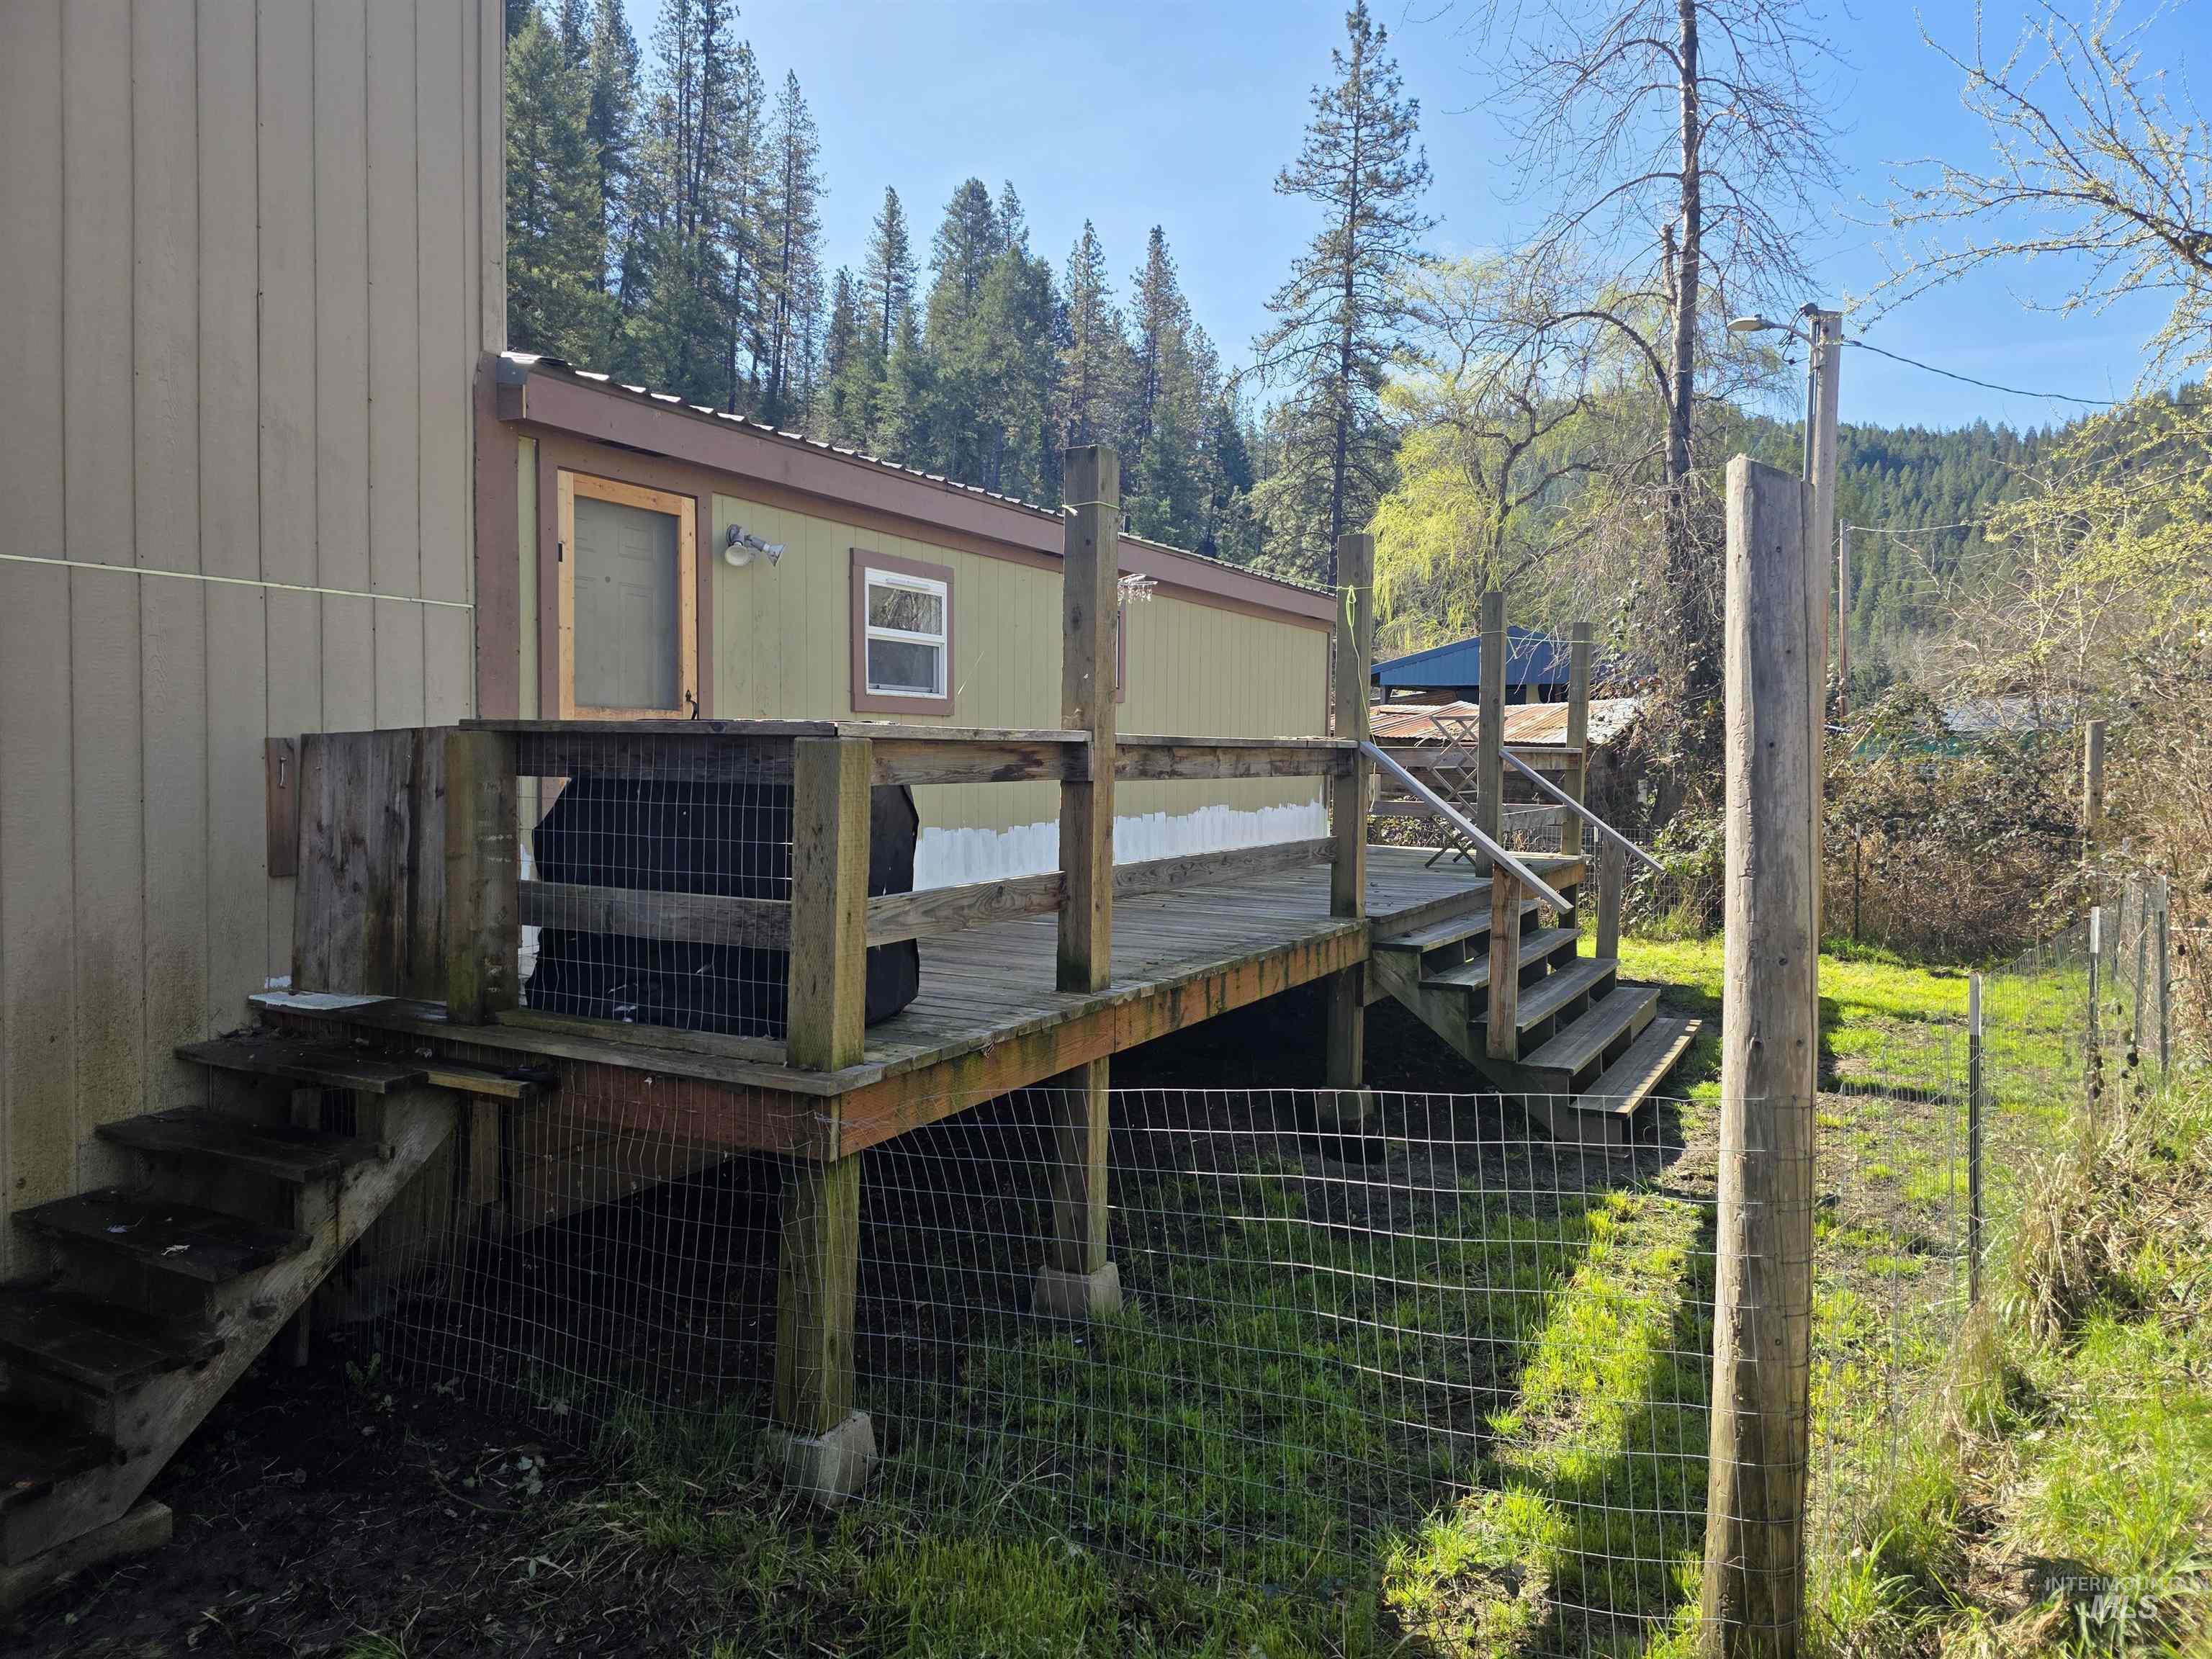
Wooden terrace with stairs and exterior structure
-
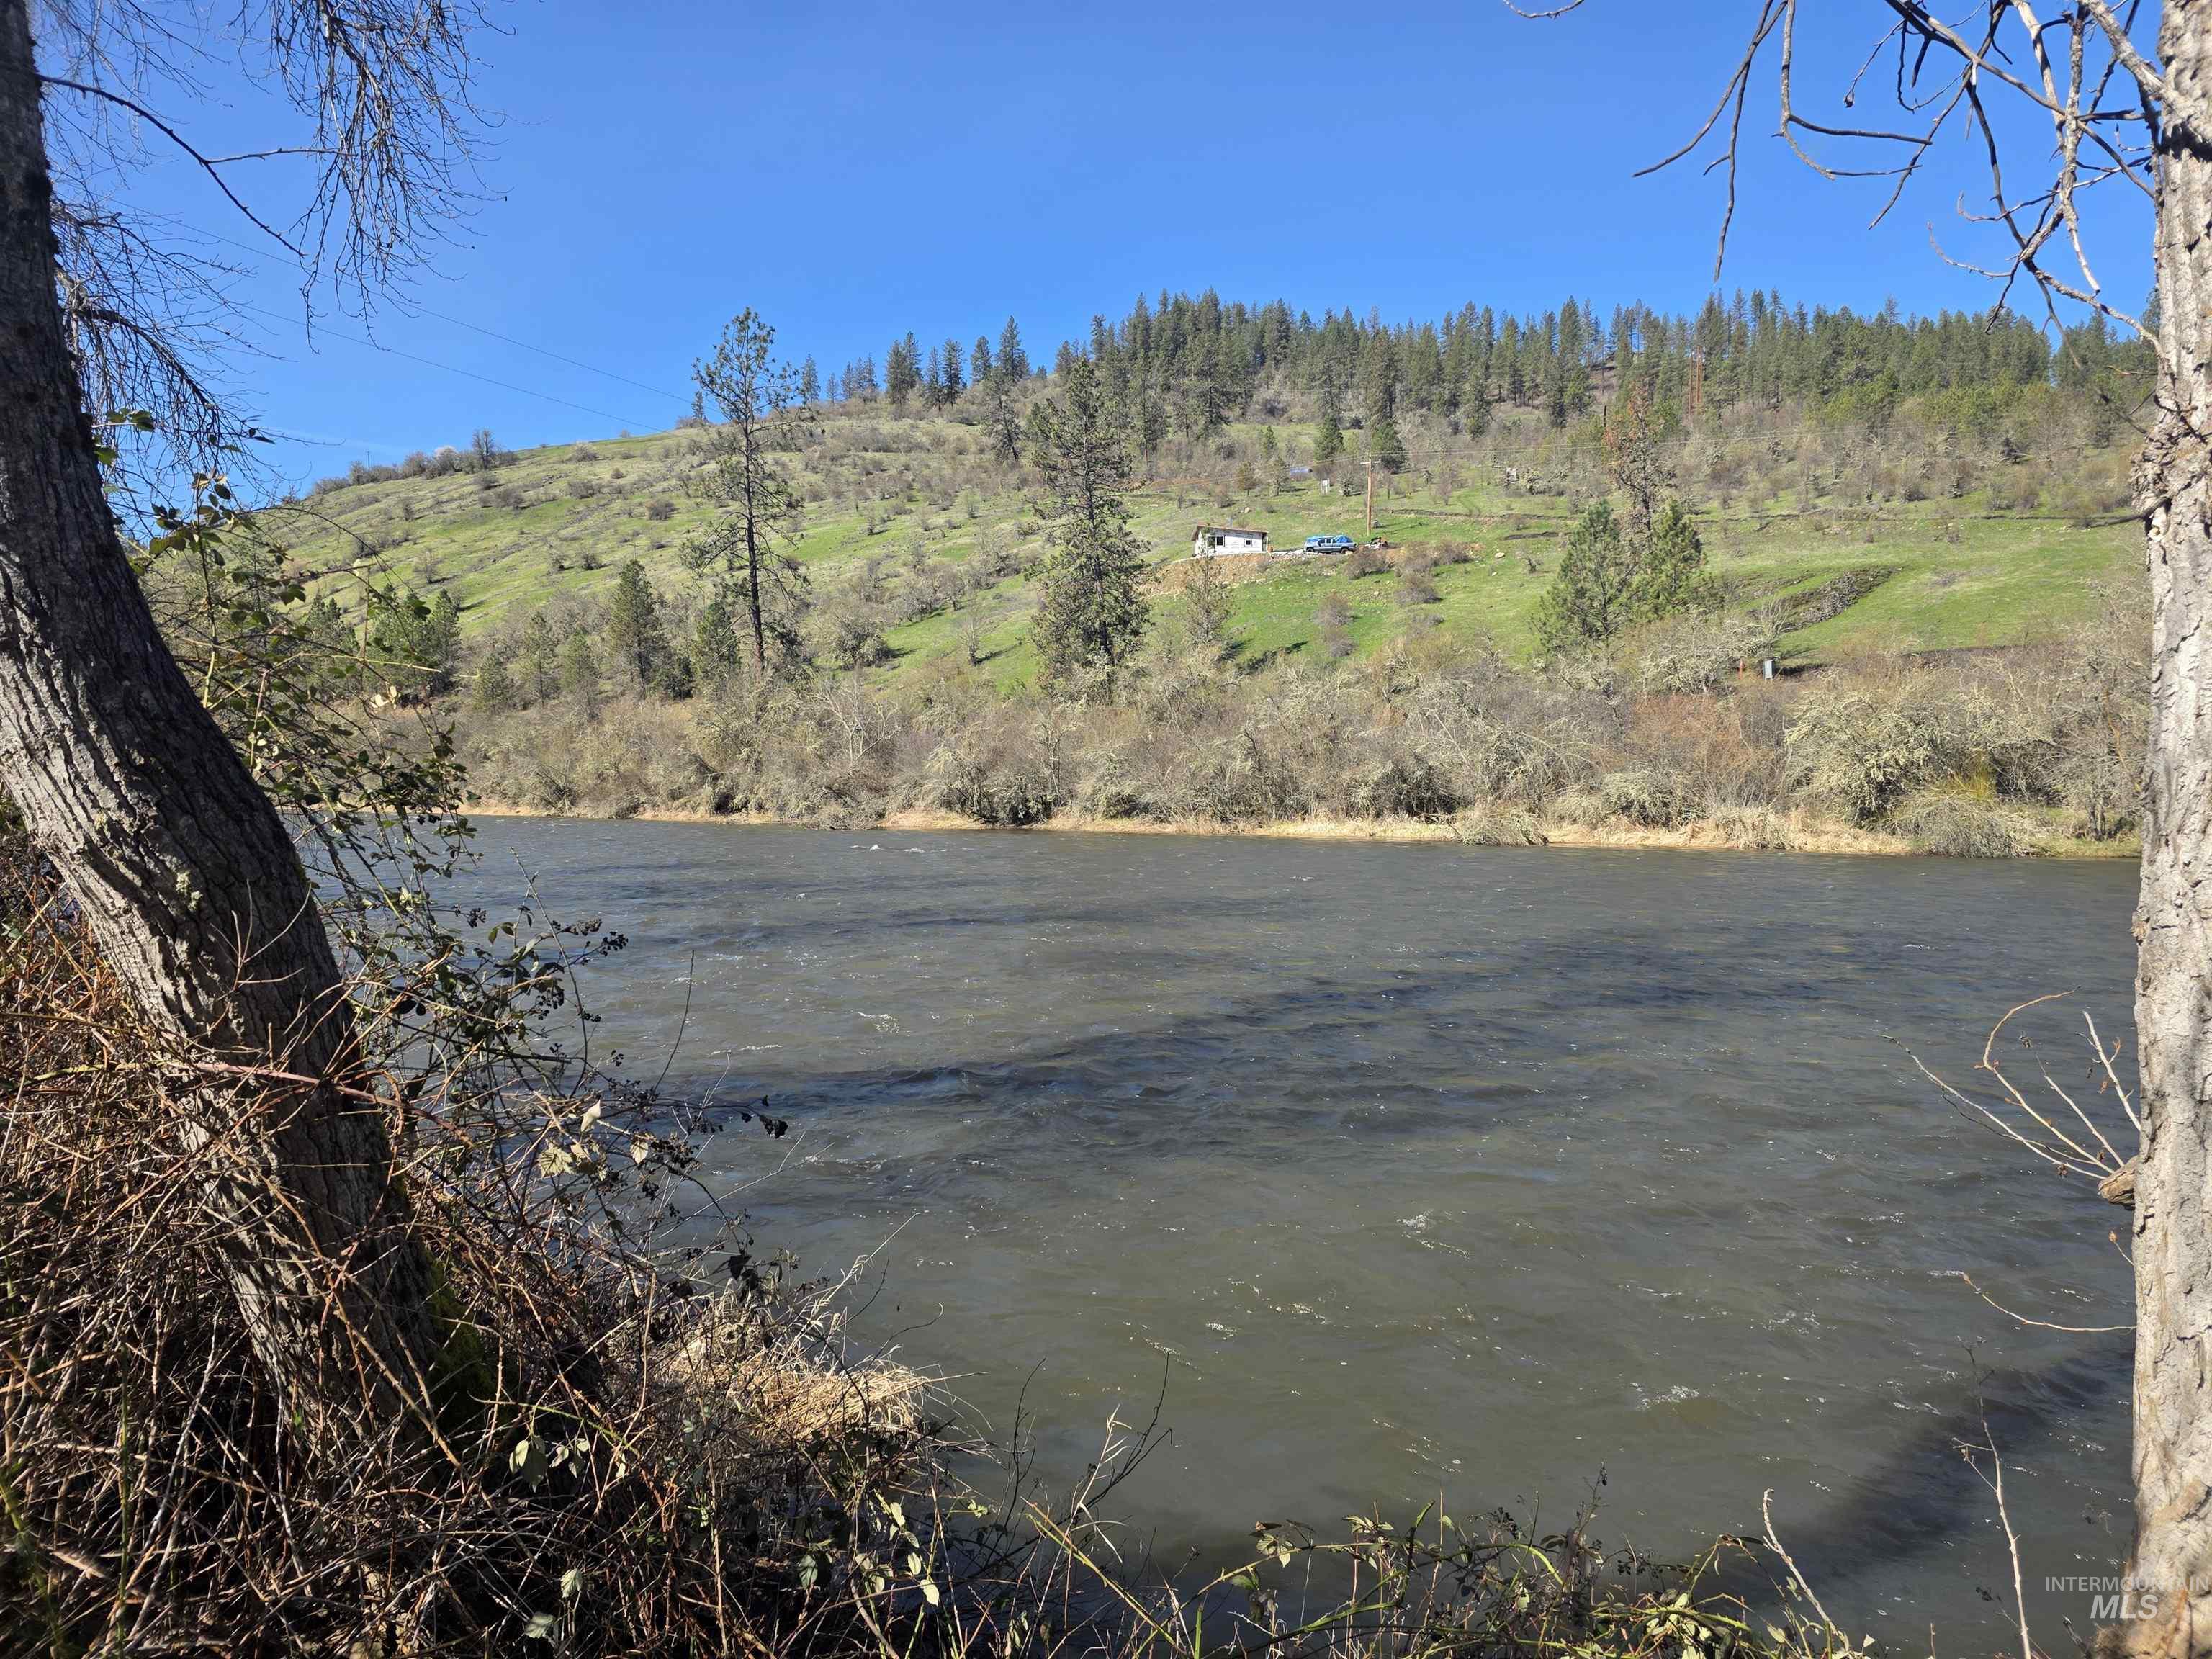
Water view
-
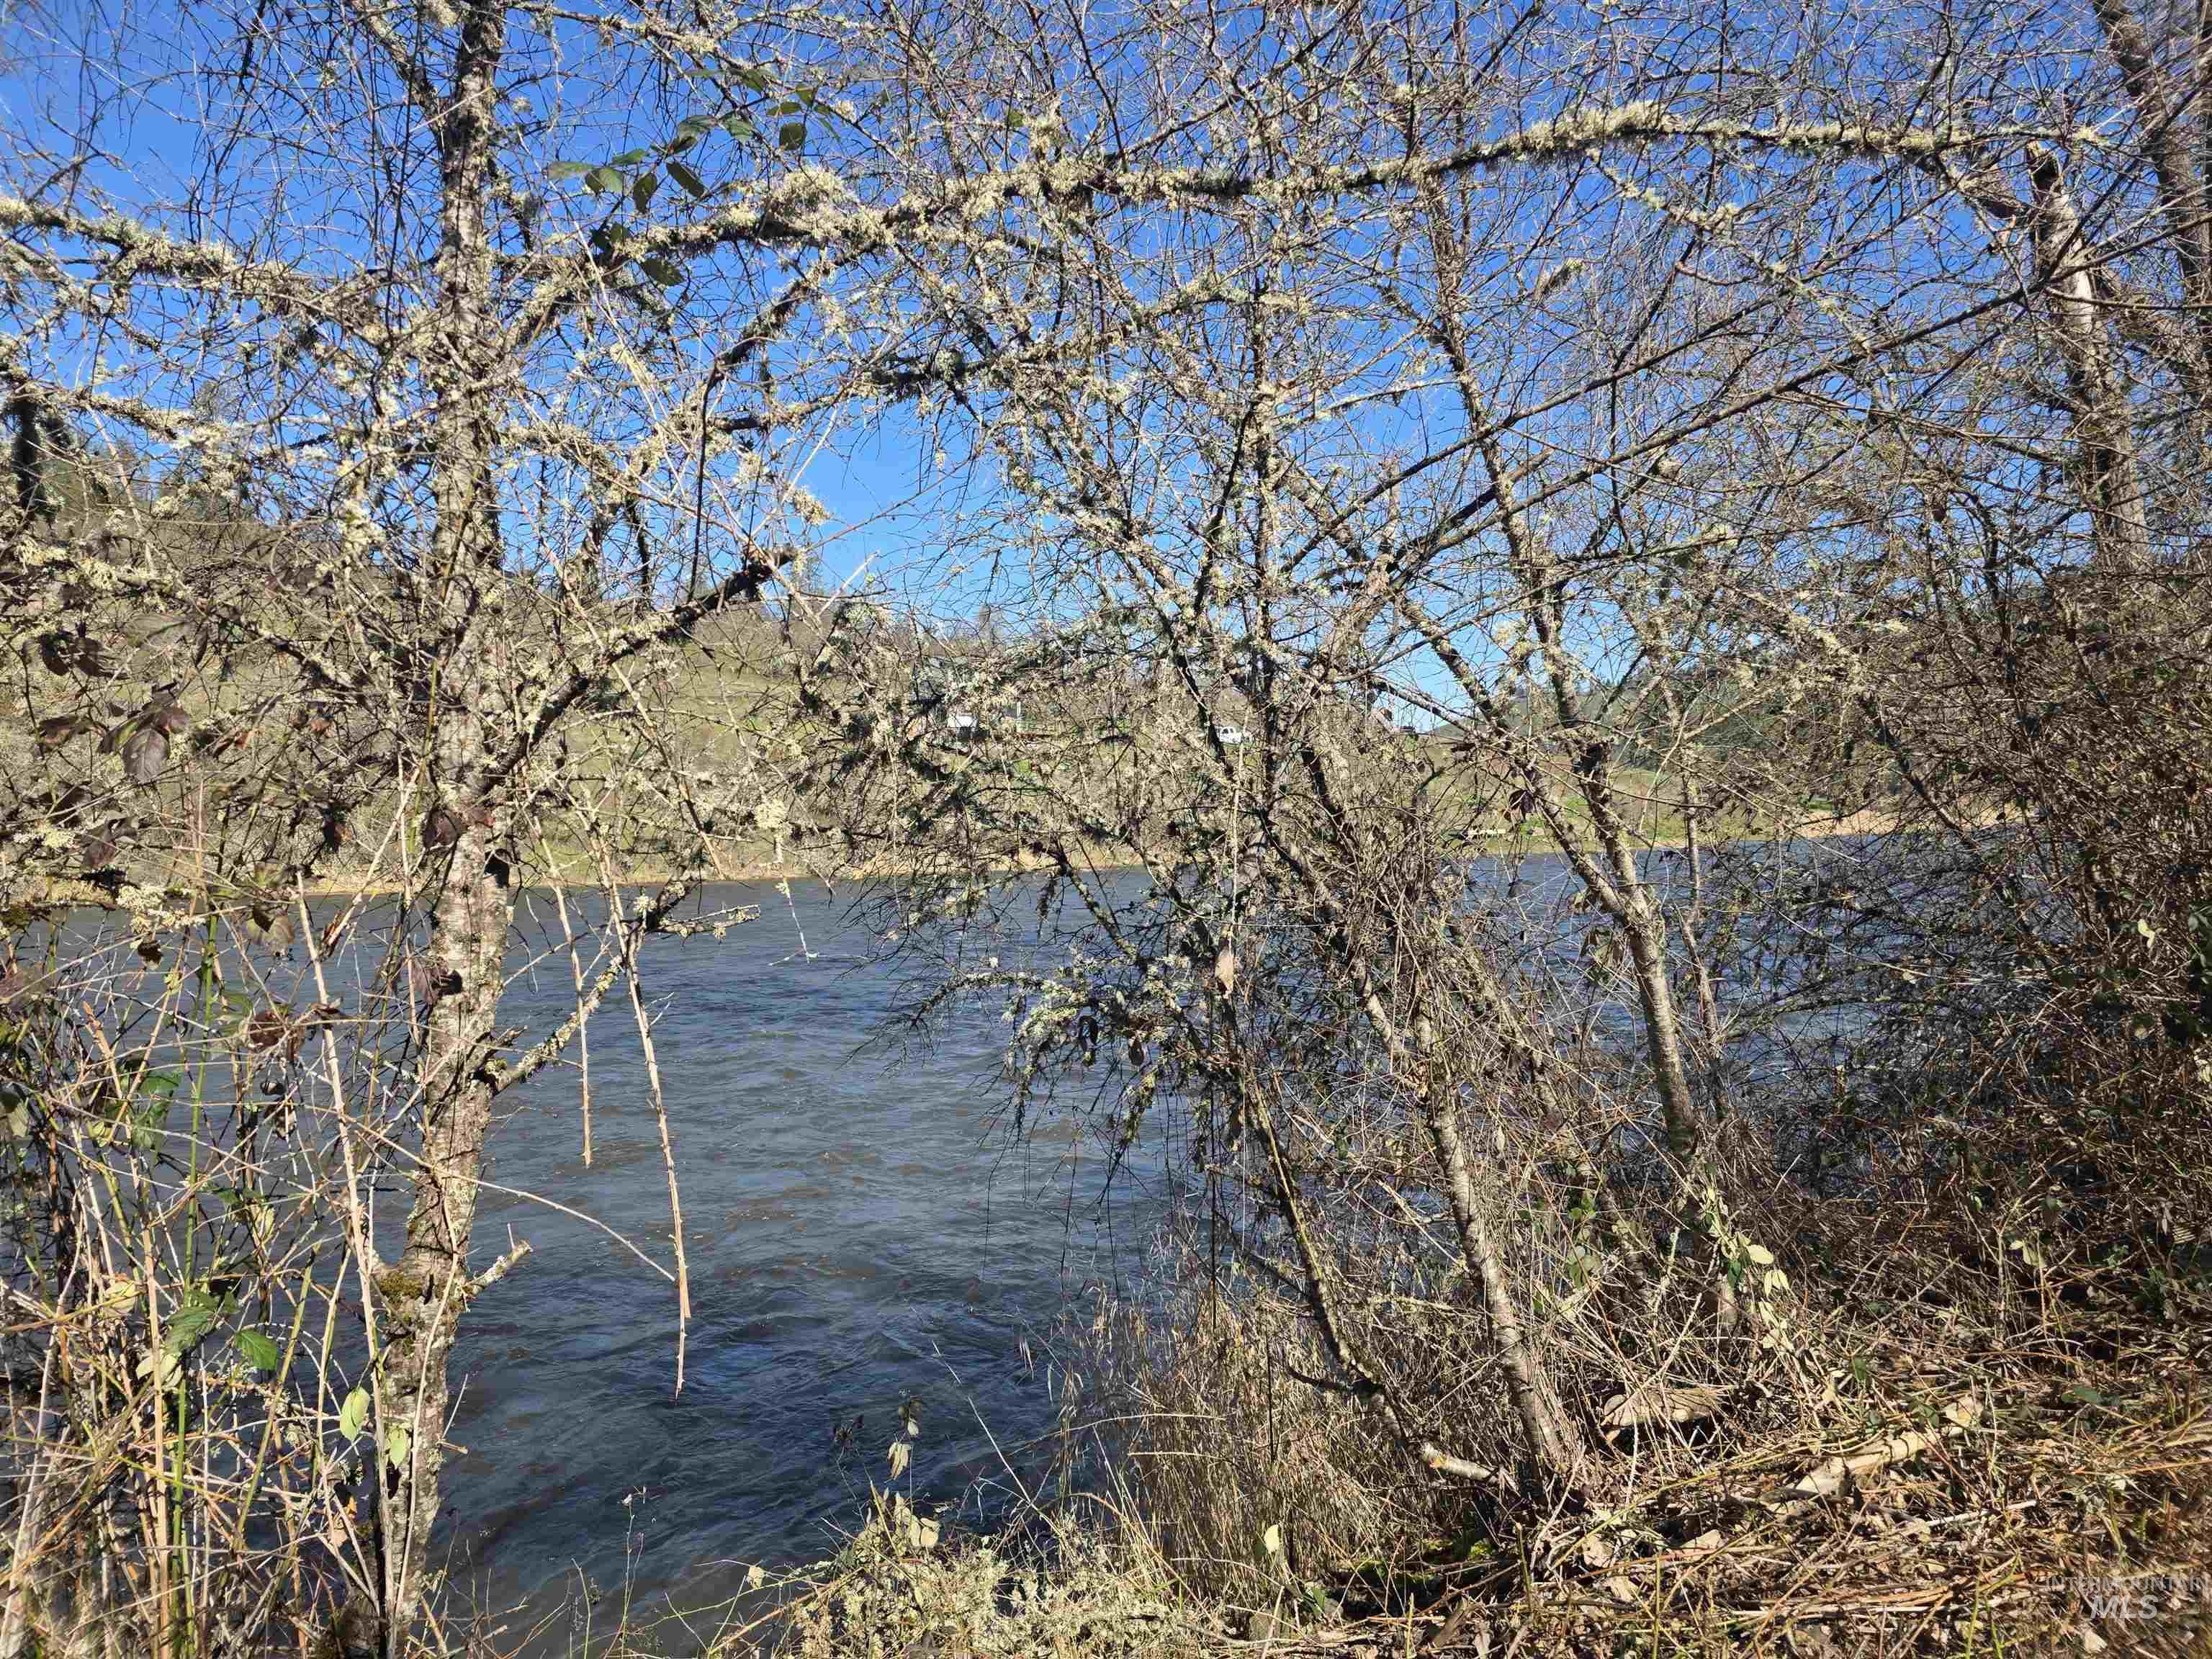
Water view
-
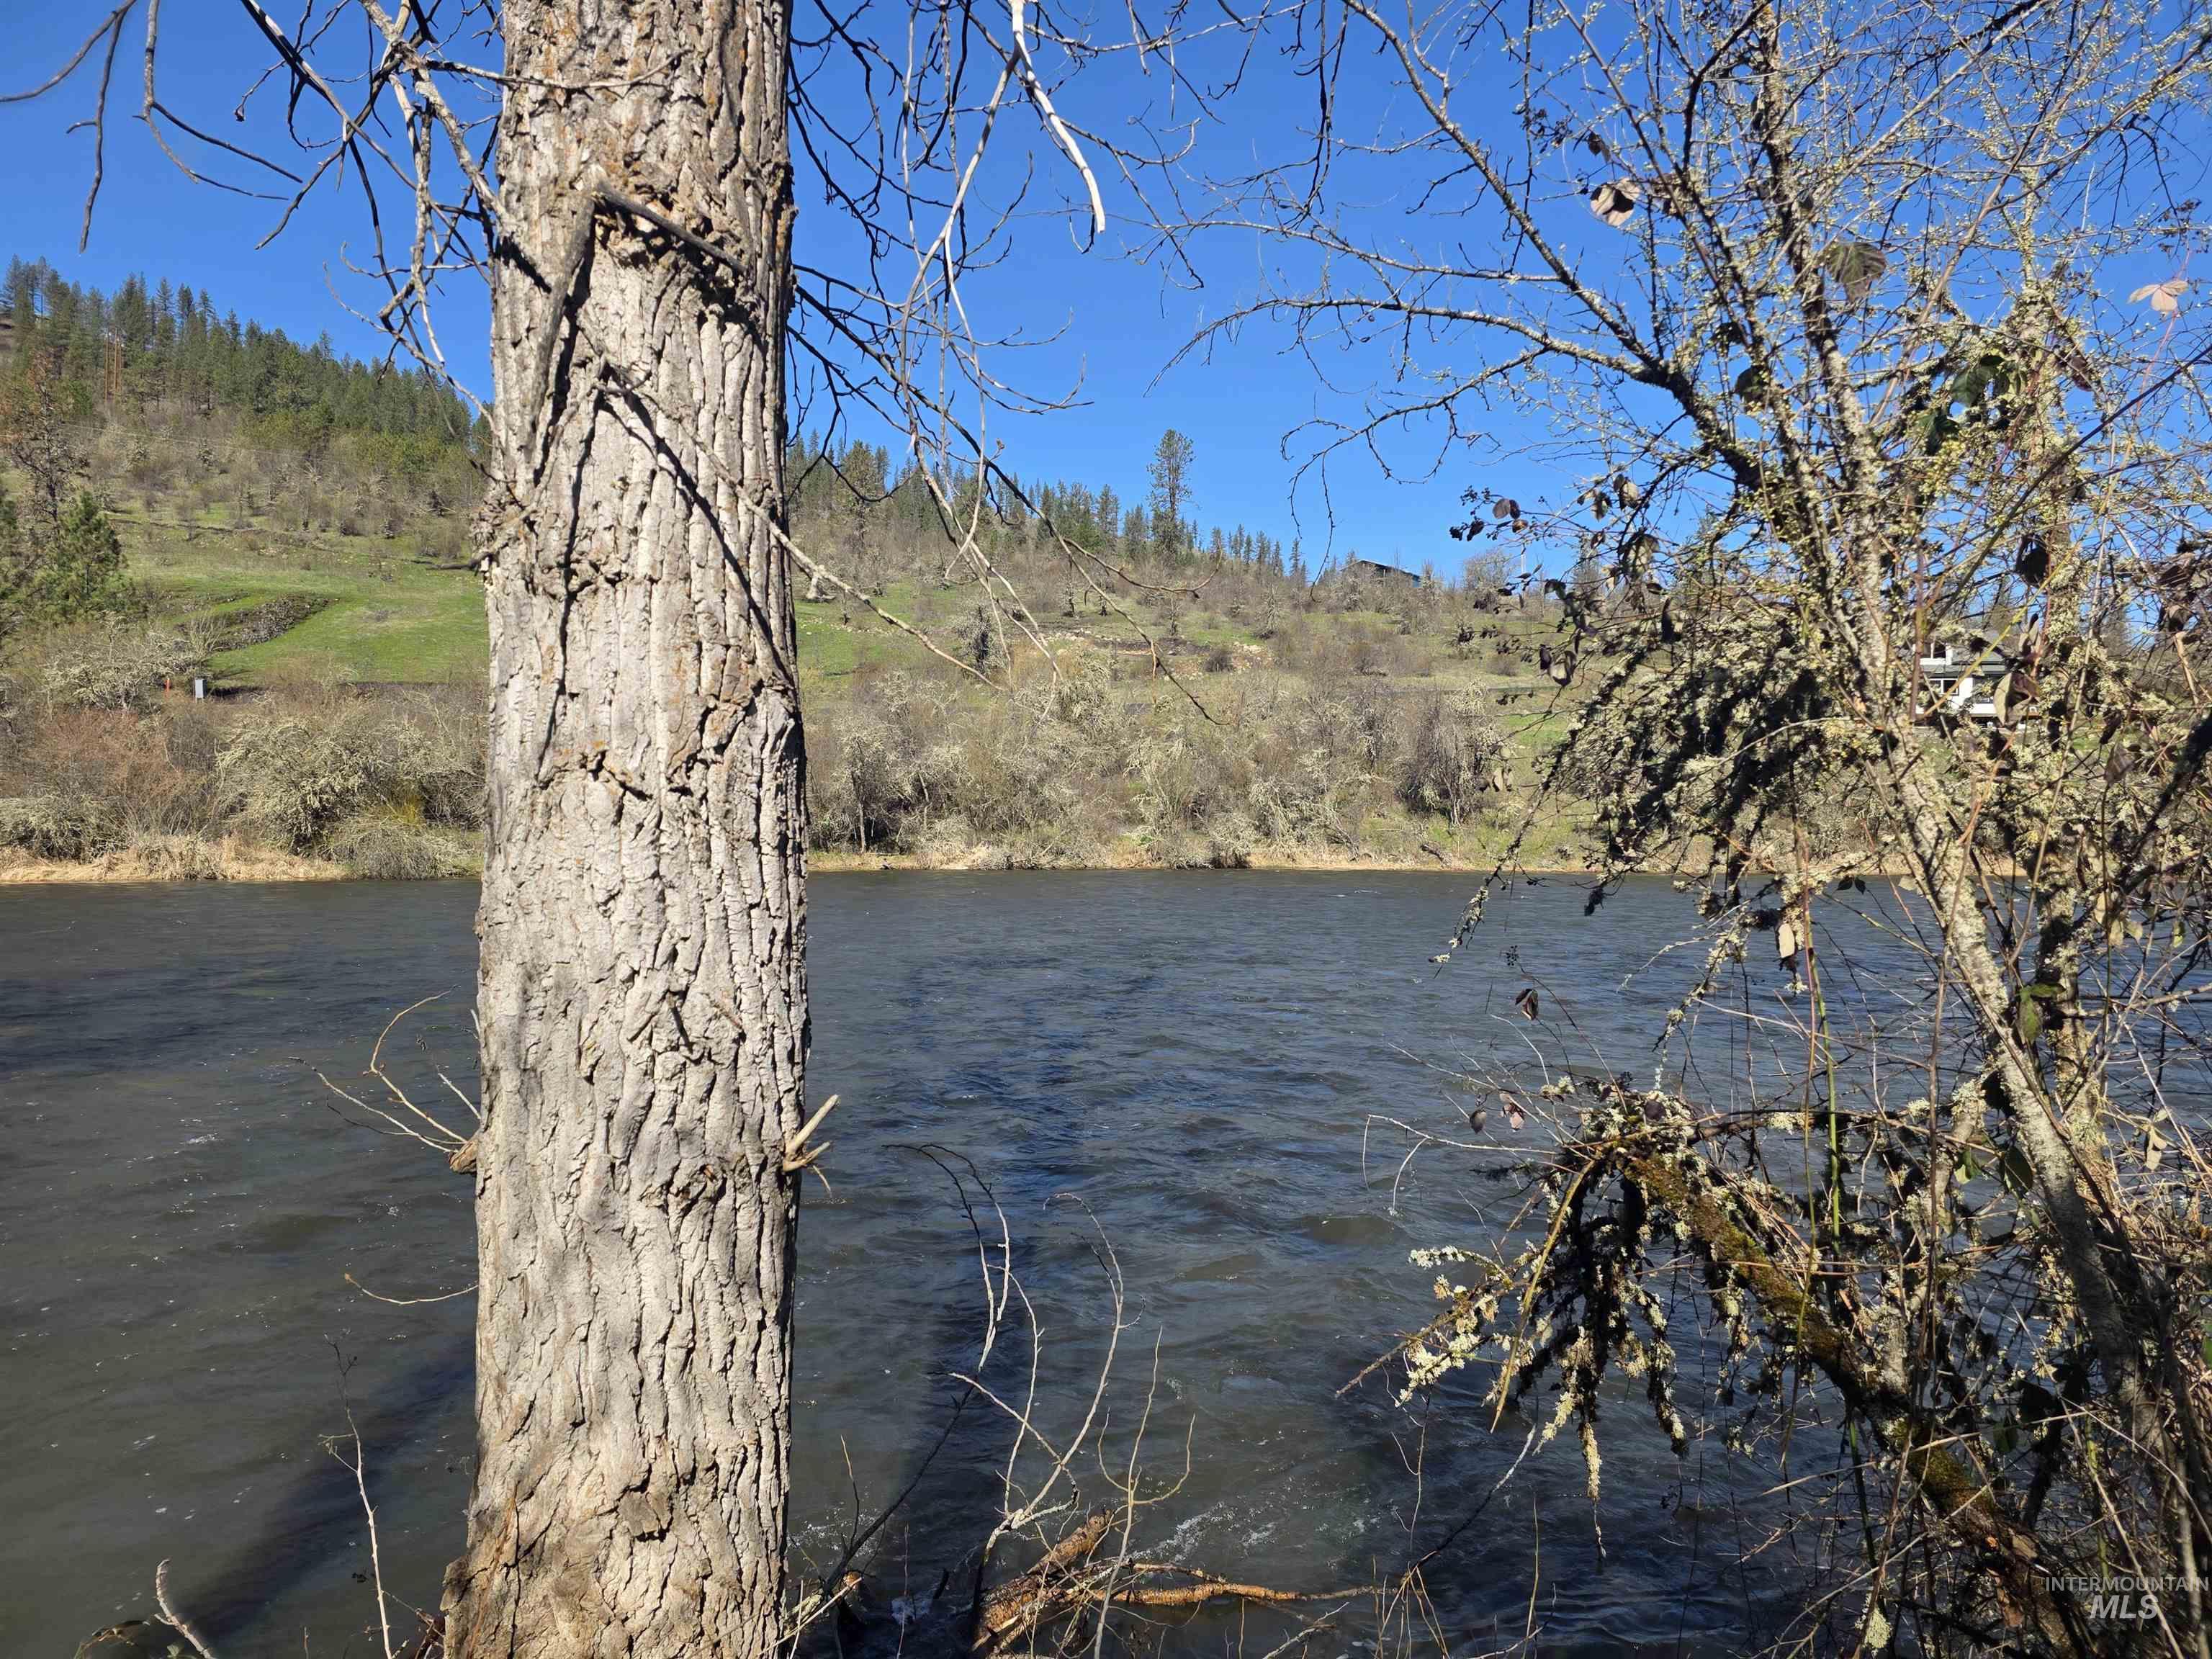
Water view
-
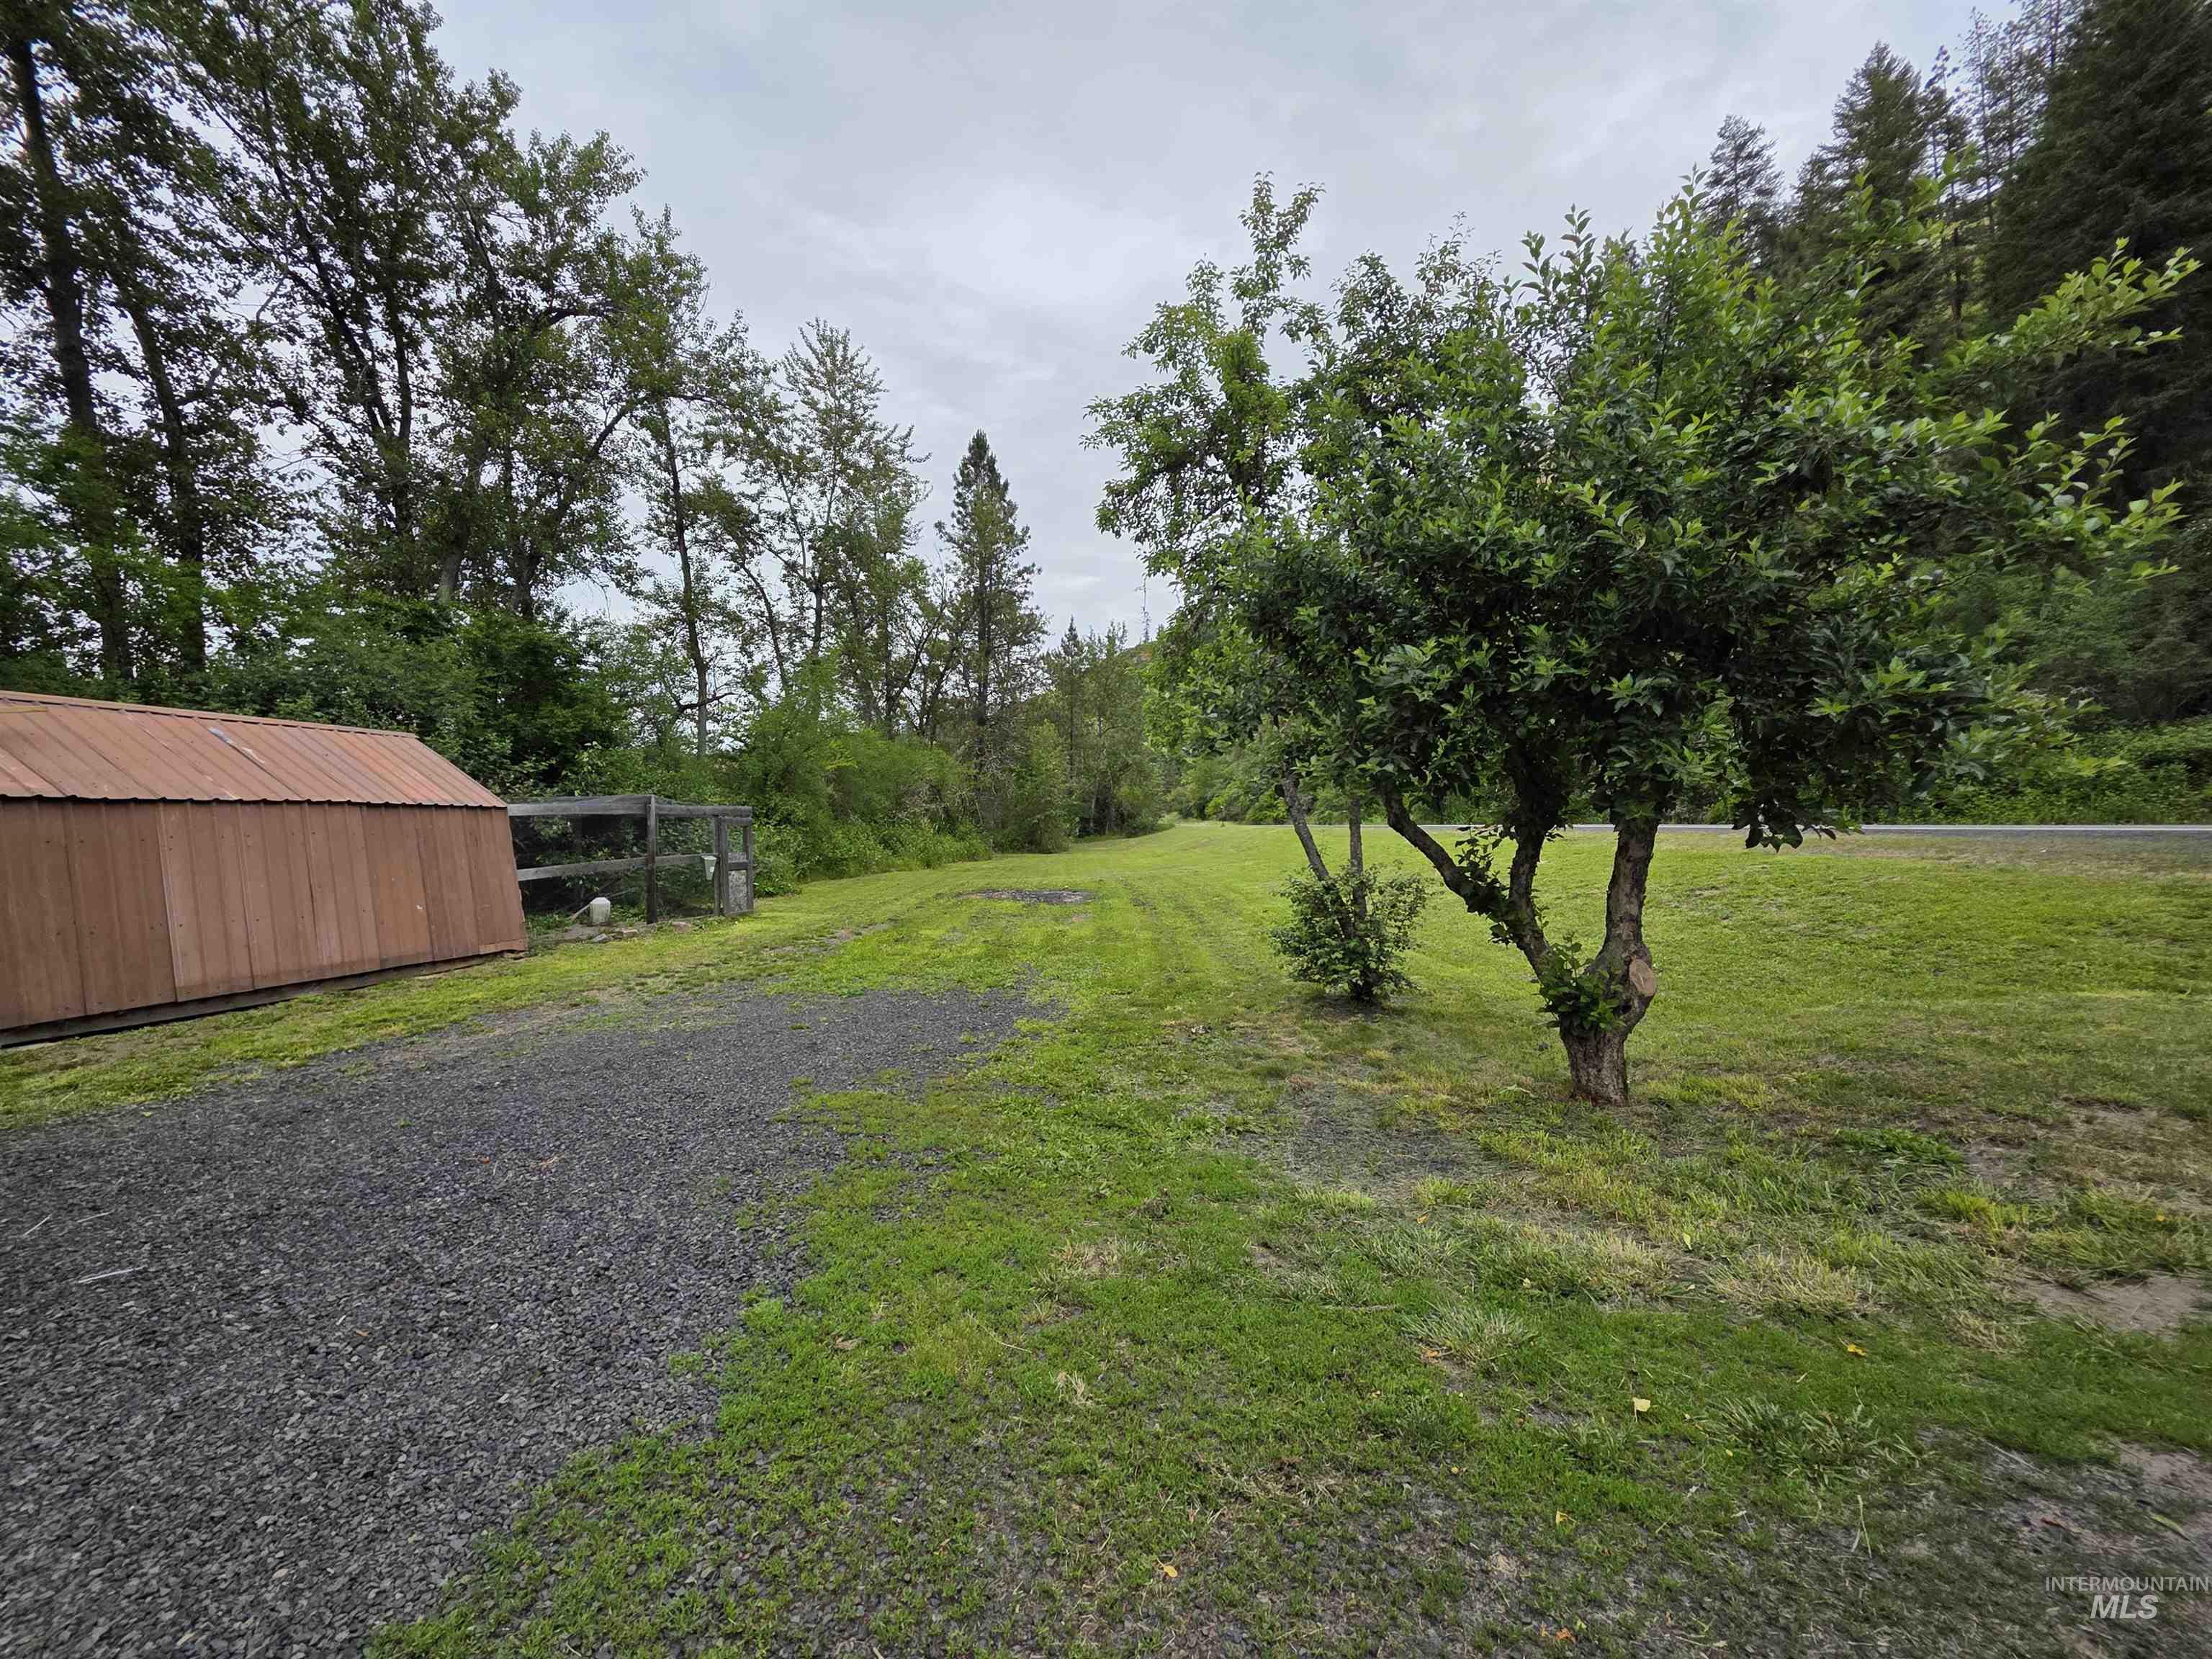
Gravel driveway bordered by expansive green lawn
-
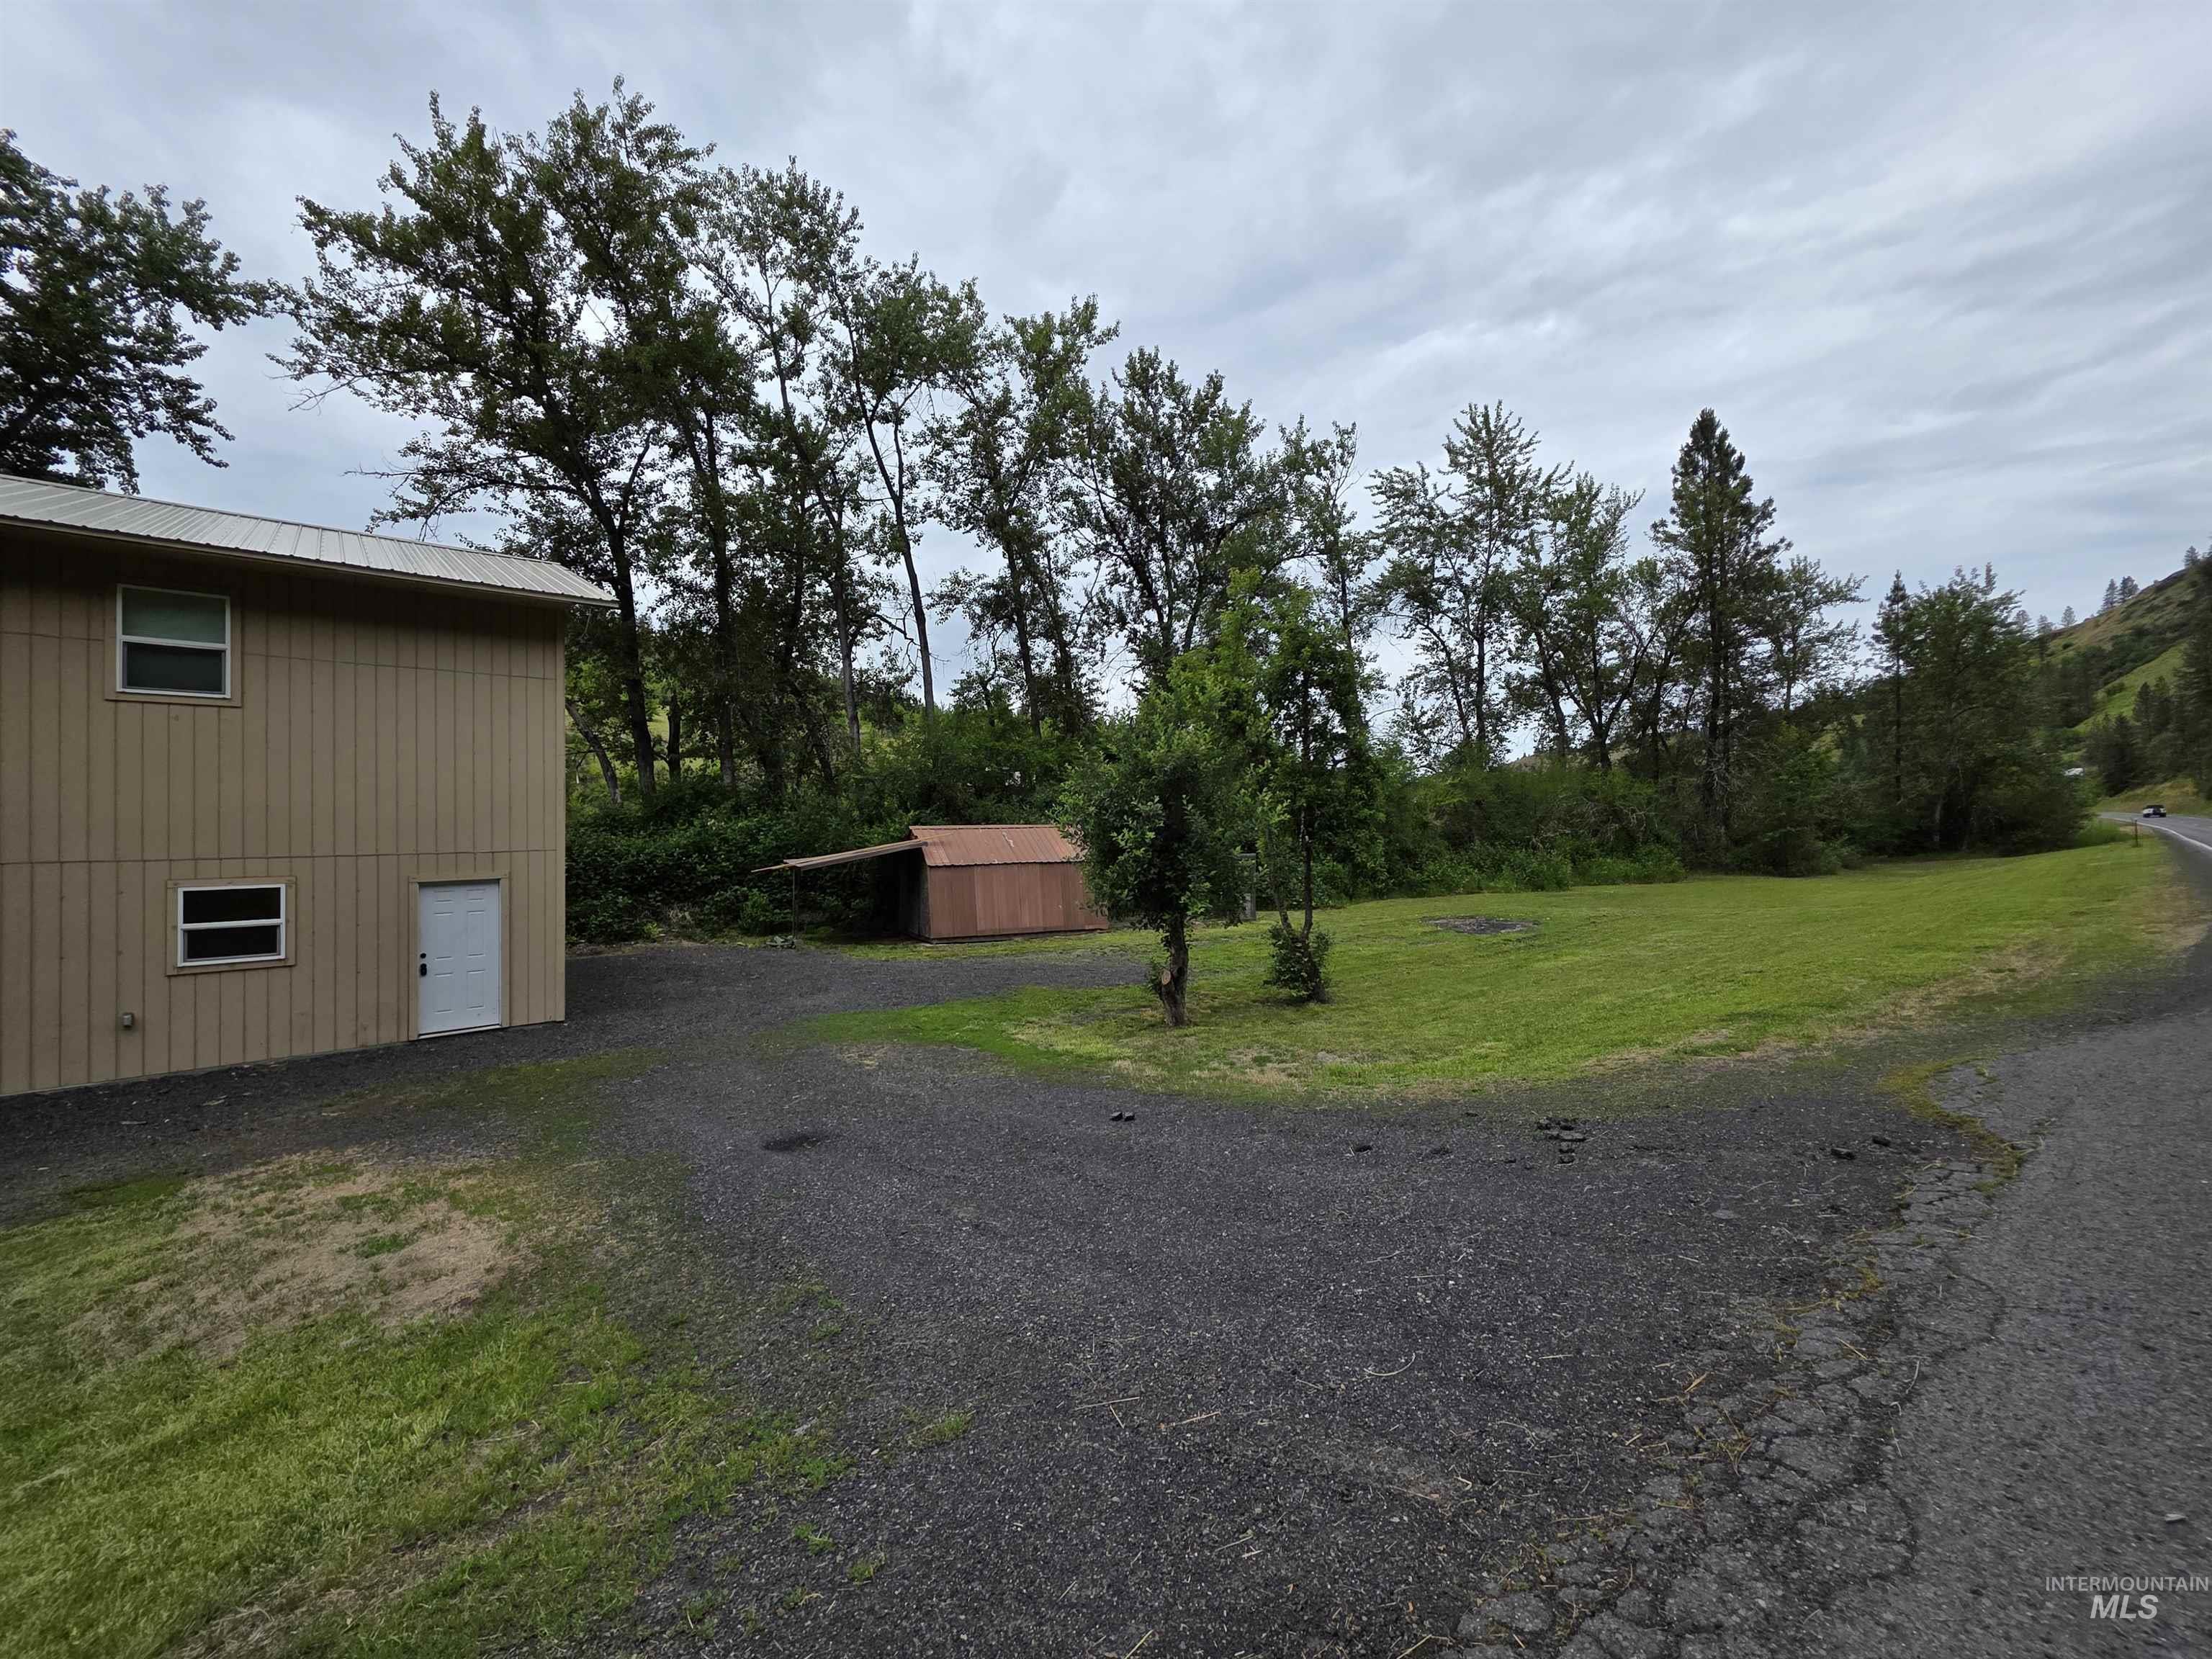
Gravel drive and expansive grass areas with mature trees
-
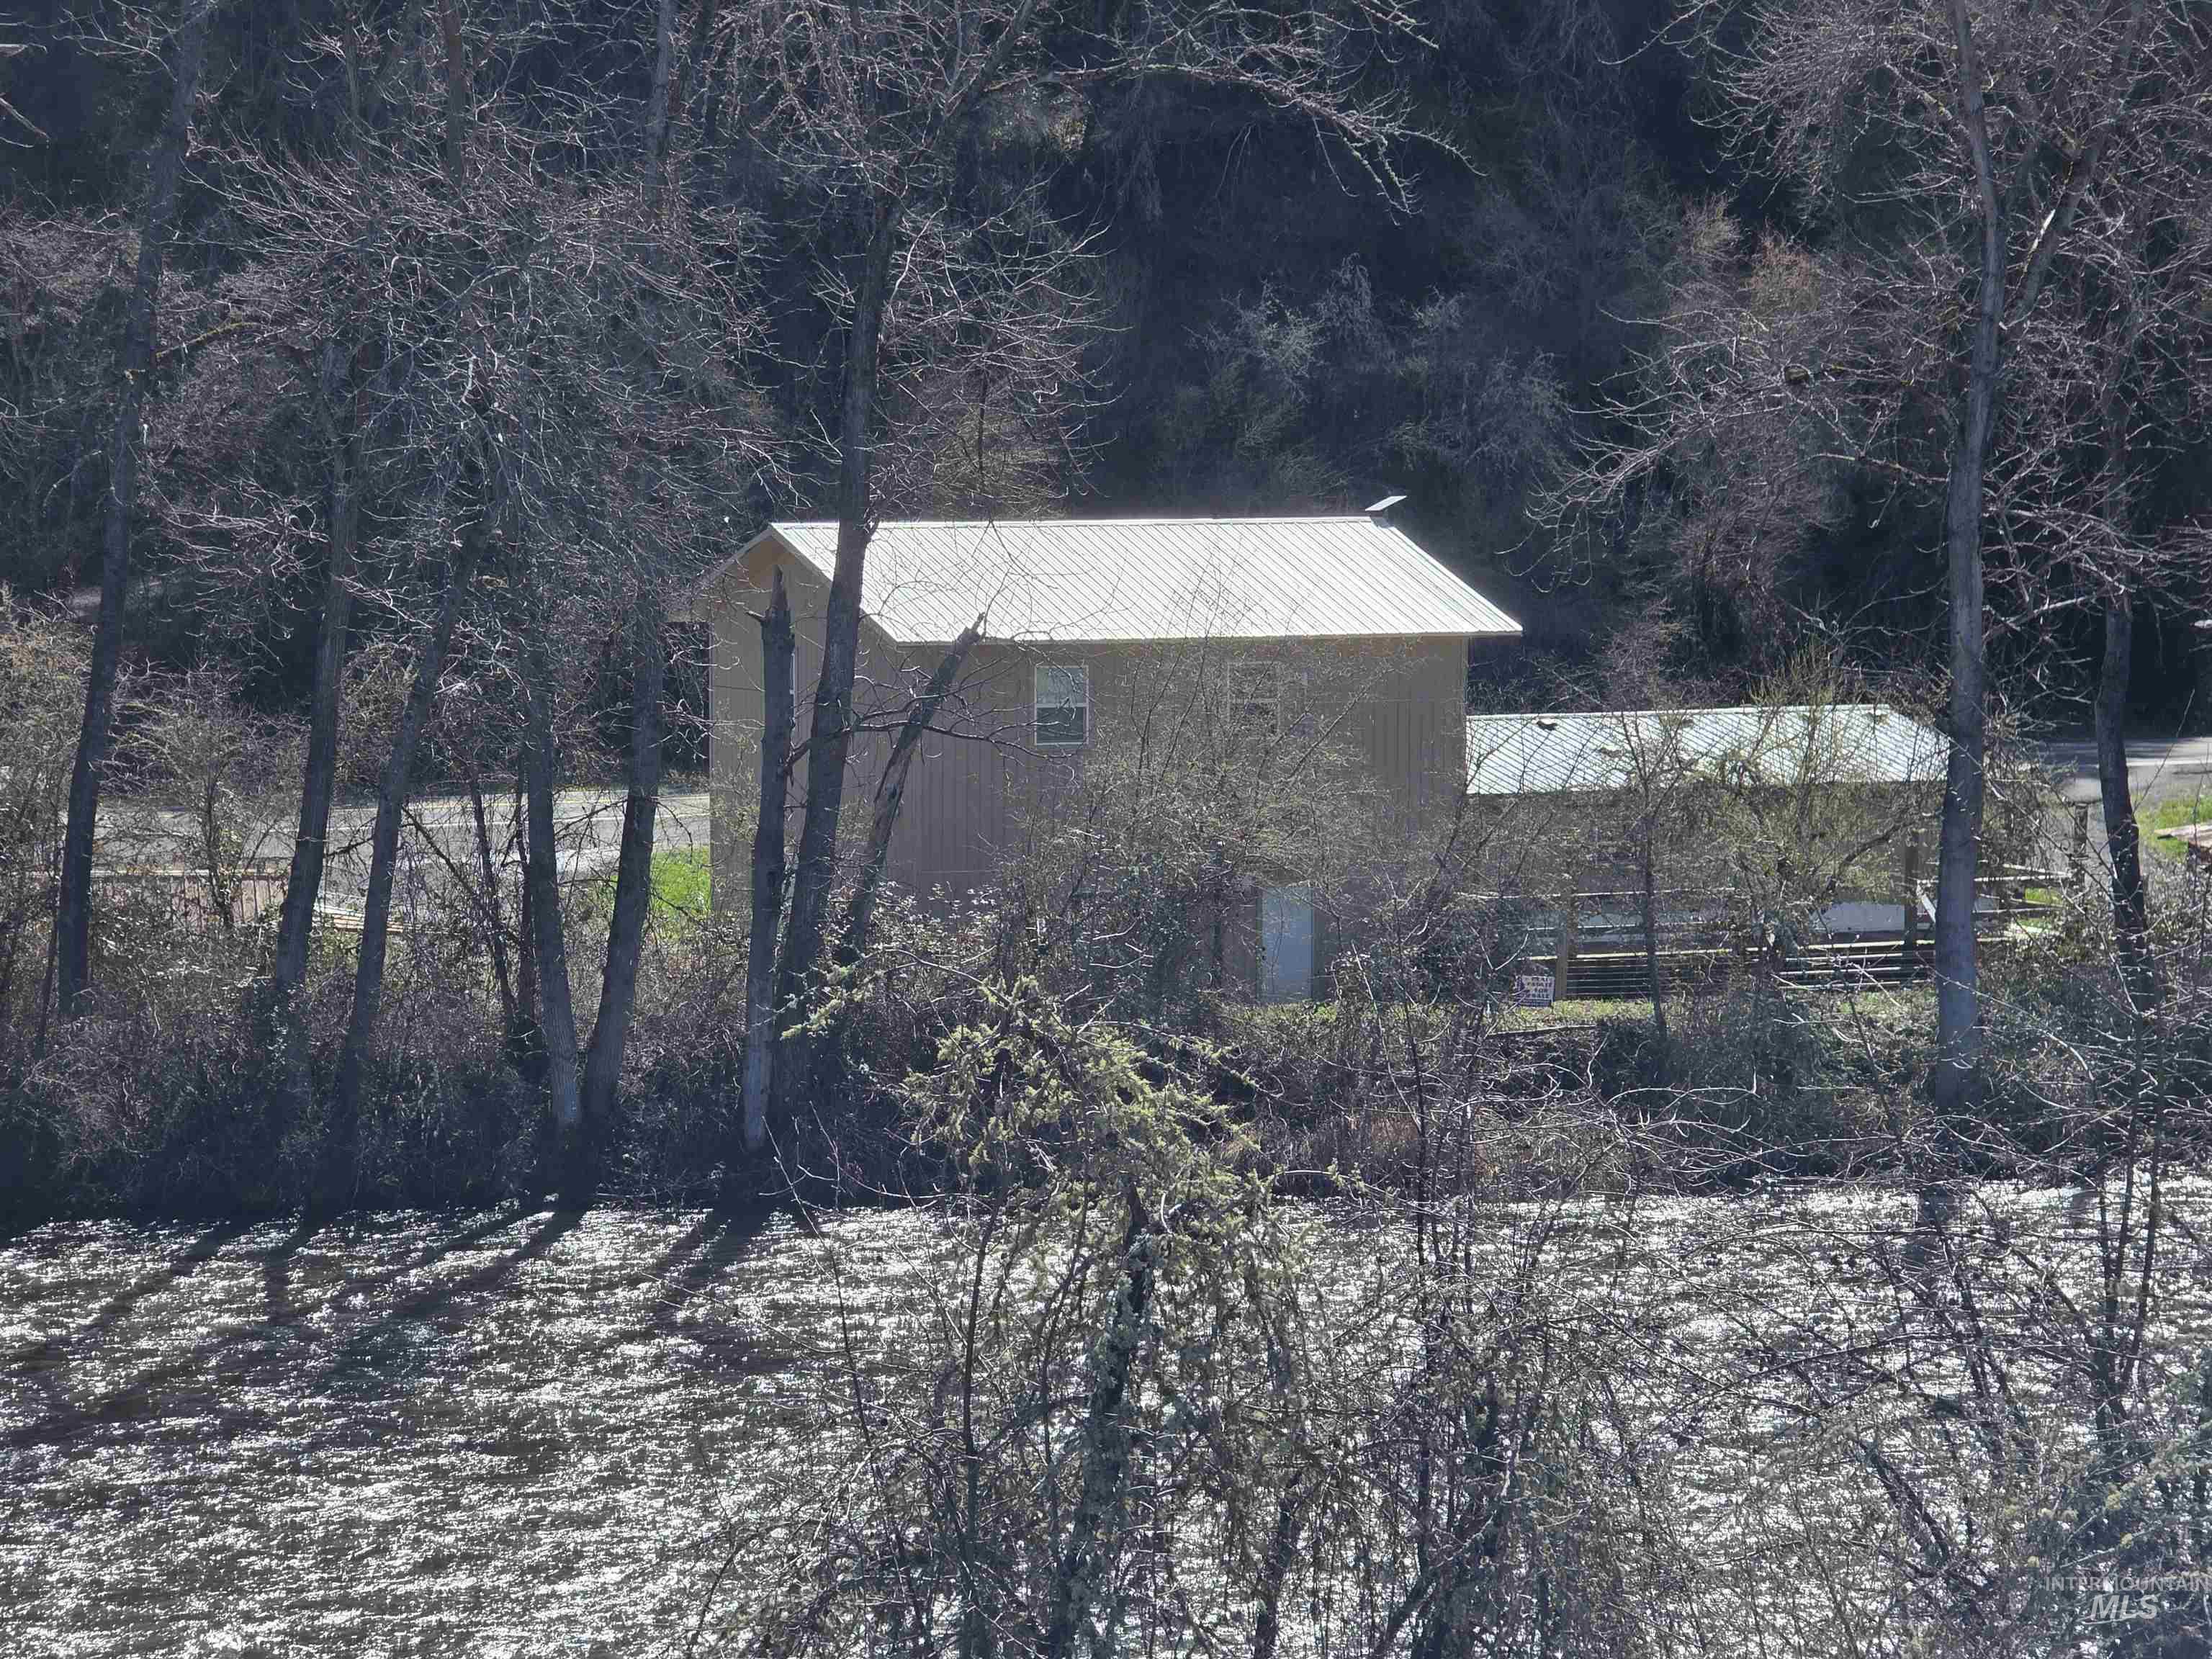
Aerial view of property and surrounding area
-
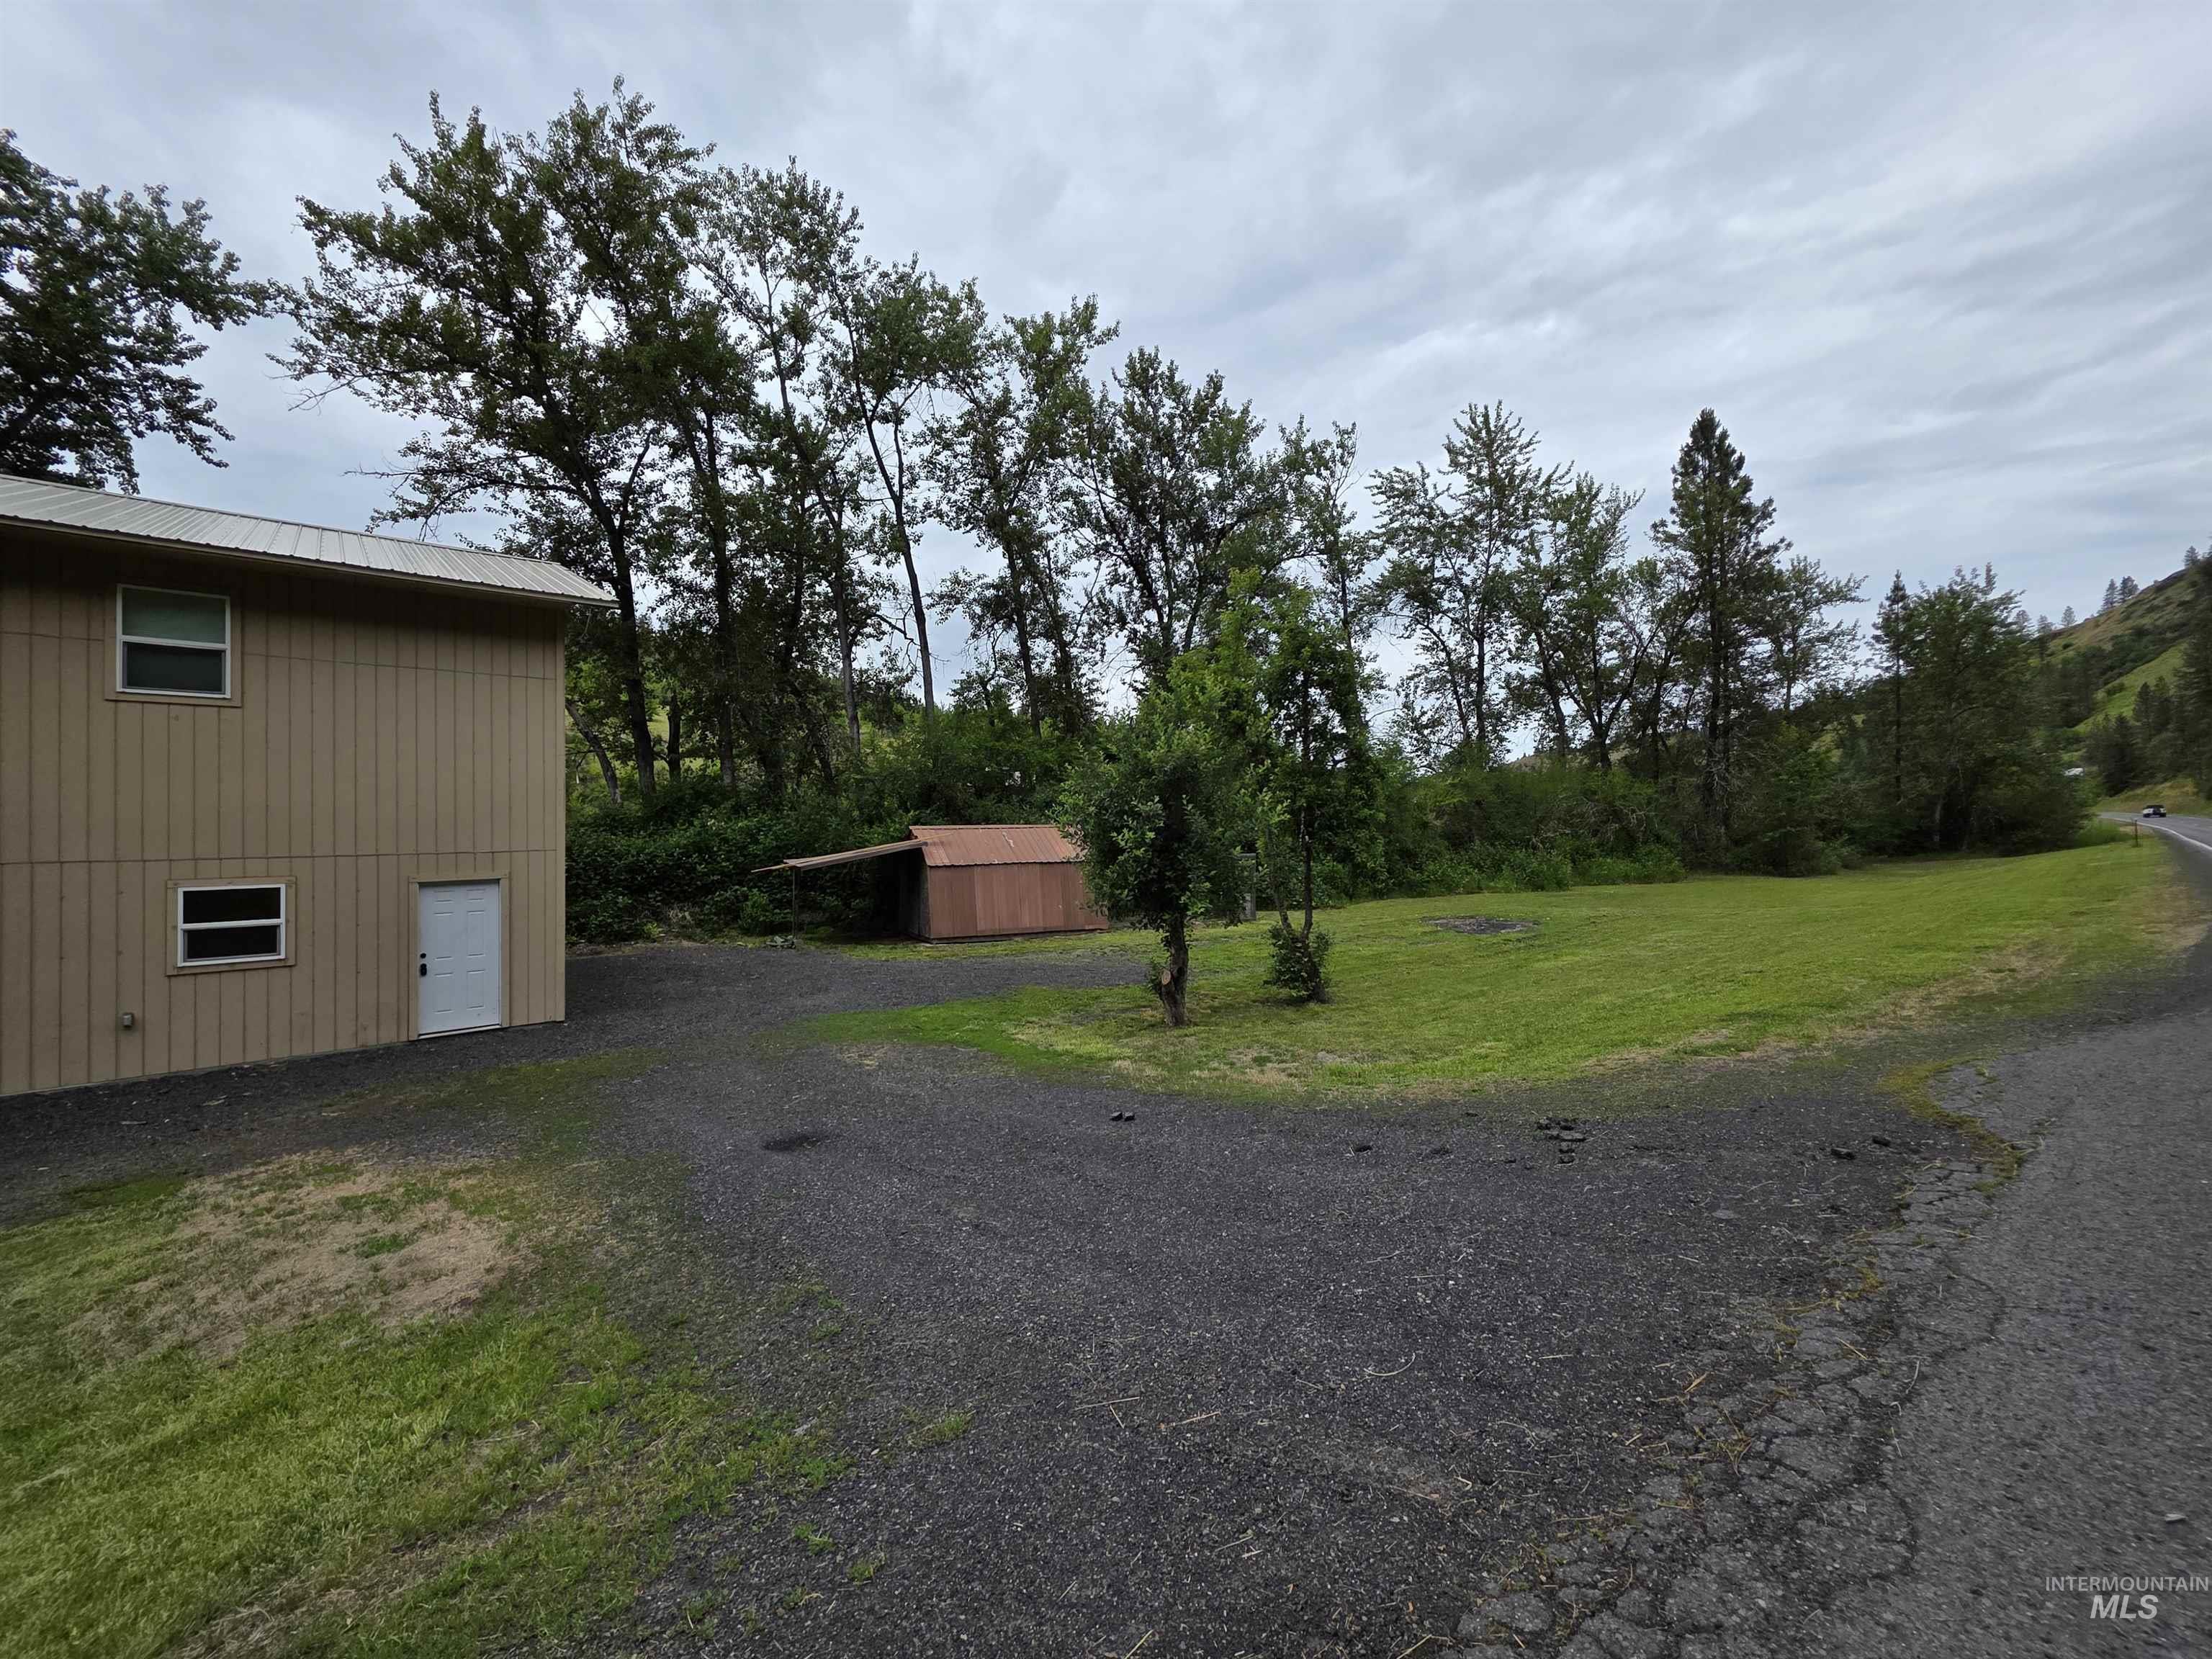
Gravel drive and expansive grass areas with mature trees
Waterfront on the South Fork of the Clearwater River. 3 bedroom 1 bath home situate at .37 of an acre. Walk out your back door and go fishing. 1997 manufactured home with a new addition added in 2023. The new addition is 930 square feet allowing for a family room, office space, reloading room and large bedroom. The main part of home 2 bedrooms bath and laundry room. The kitchen and living space are open to each other with lots of natural sunlight and wood stove. High fenced yard in the front for the kiddos and animals. The back of the home has a wooden deck to enjoy the views of the river. 10×16 storage shed and chicken coop. The attached garage is 930 sq feet with built in work bench and electricity. And plenty of land still available to build a Shop. Easy to show make your appointment today. See Engineering Report in Associate Doc’s converting Manufactured home to Real Property.
- Heating:
- Forced Air, Wood, Electric, Ductless/mini Split
- Cooling:
- Ductless/mini Split
- Fireplace:
- Wood Stove
- Garage Capacity:
- 1
- Country:
- US
- State:
- ID
- County:
- Idaho
- City:
- Stites
- Zipcode:
- 83552
- Street:
- 3745 Hwy 13
- Longitude:
- W116° 1' 13.8''
- Latitude:
- N46° 2' 25.9''
- Master Bedroom Level:
- Upper
- Bedroom 2 Level:
- Main
- Bedroom 3 Level:
- Main
- Kitchen Level:
- Main
- Living Room Level:
- Main
- School District:
- Mountain View District #244
- Elementary School:
- Clearwater Valley
- Middle School:
- Clearwater Valley
- High School:
- Clearwater Valley
- Status:
- Active
- Type:
- Single Family
- Level:
- Two Story
- Tax Year:
- 2025
- Taxes:
- $486
- Potential Short Sale:
- No
- Age:
- 21 - 30 Years
- Auction:
- No
- Flood Ins Required:
- Yes
- HUD Owned:
- No
- In Foreclosure:
- No
- Land Size:
- 10000 SF - .49 AC
- Home Owner Exempt:
- Yes
- HOA Frequency:
- Not Applicable
- Inc Kitchen Features:
- Oven/range freestanding, Pantry, Refrigerator, Countertop-laminate
- Lot Features:
- Garden space, Horses, Waterfront, Storage shed, View, Chickens, Winter Access, River
- Water:
- Individual well
- Land Use:
- Single
Residential For Sale
3745 Hwy 13, Stites, Idaho 83552
- Property Type :
- Residential
- Listing Type :
- For Sale
- Listing ID :
- 98979838
- Price :
- $359,000
- Bedrooms :
- 3
- Bathrooms :
- 1
- Apx SqFt :
- 1,860 SqFt
- Year Built :
- 1996
- Lot Area :
- 0.37 SqFt
- Days on Market :
- 75
- Subdivision :
- 0 Not Applicable
- Update Date :
- 06/10/2026 20:11:34
- Status :
- Active

- JoeAnne Santy-Greene
- (208) 947-4609
- (208) 283-6313
- (208) 287-8500
-


