

-
-
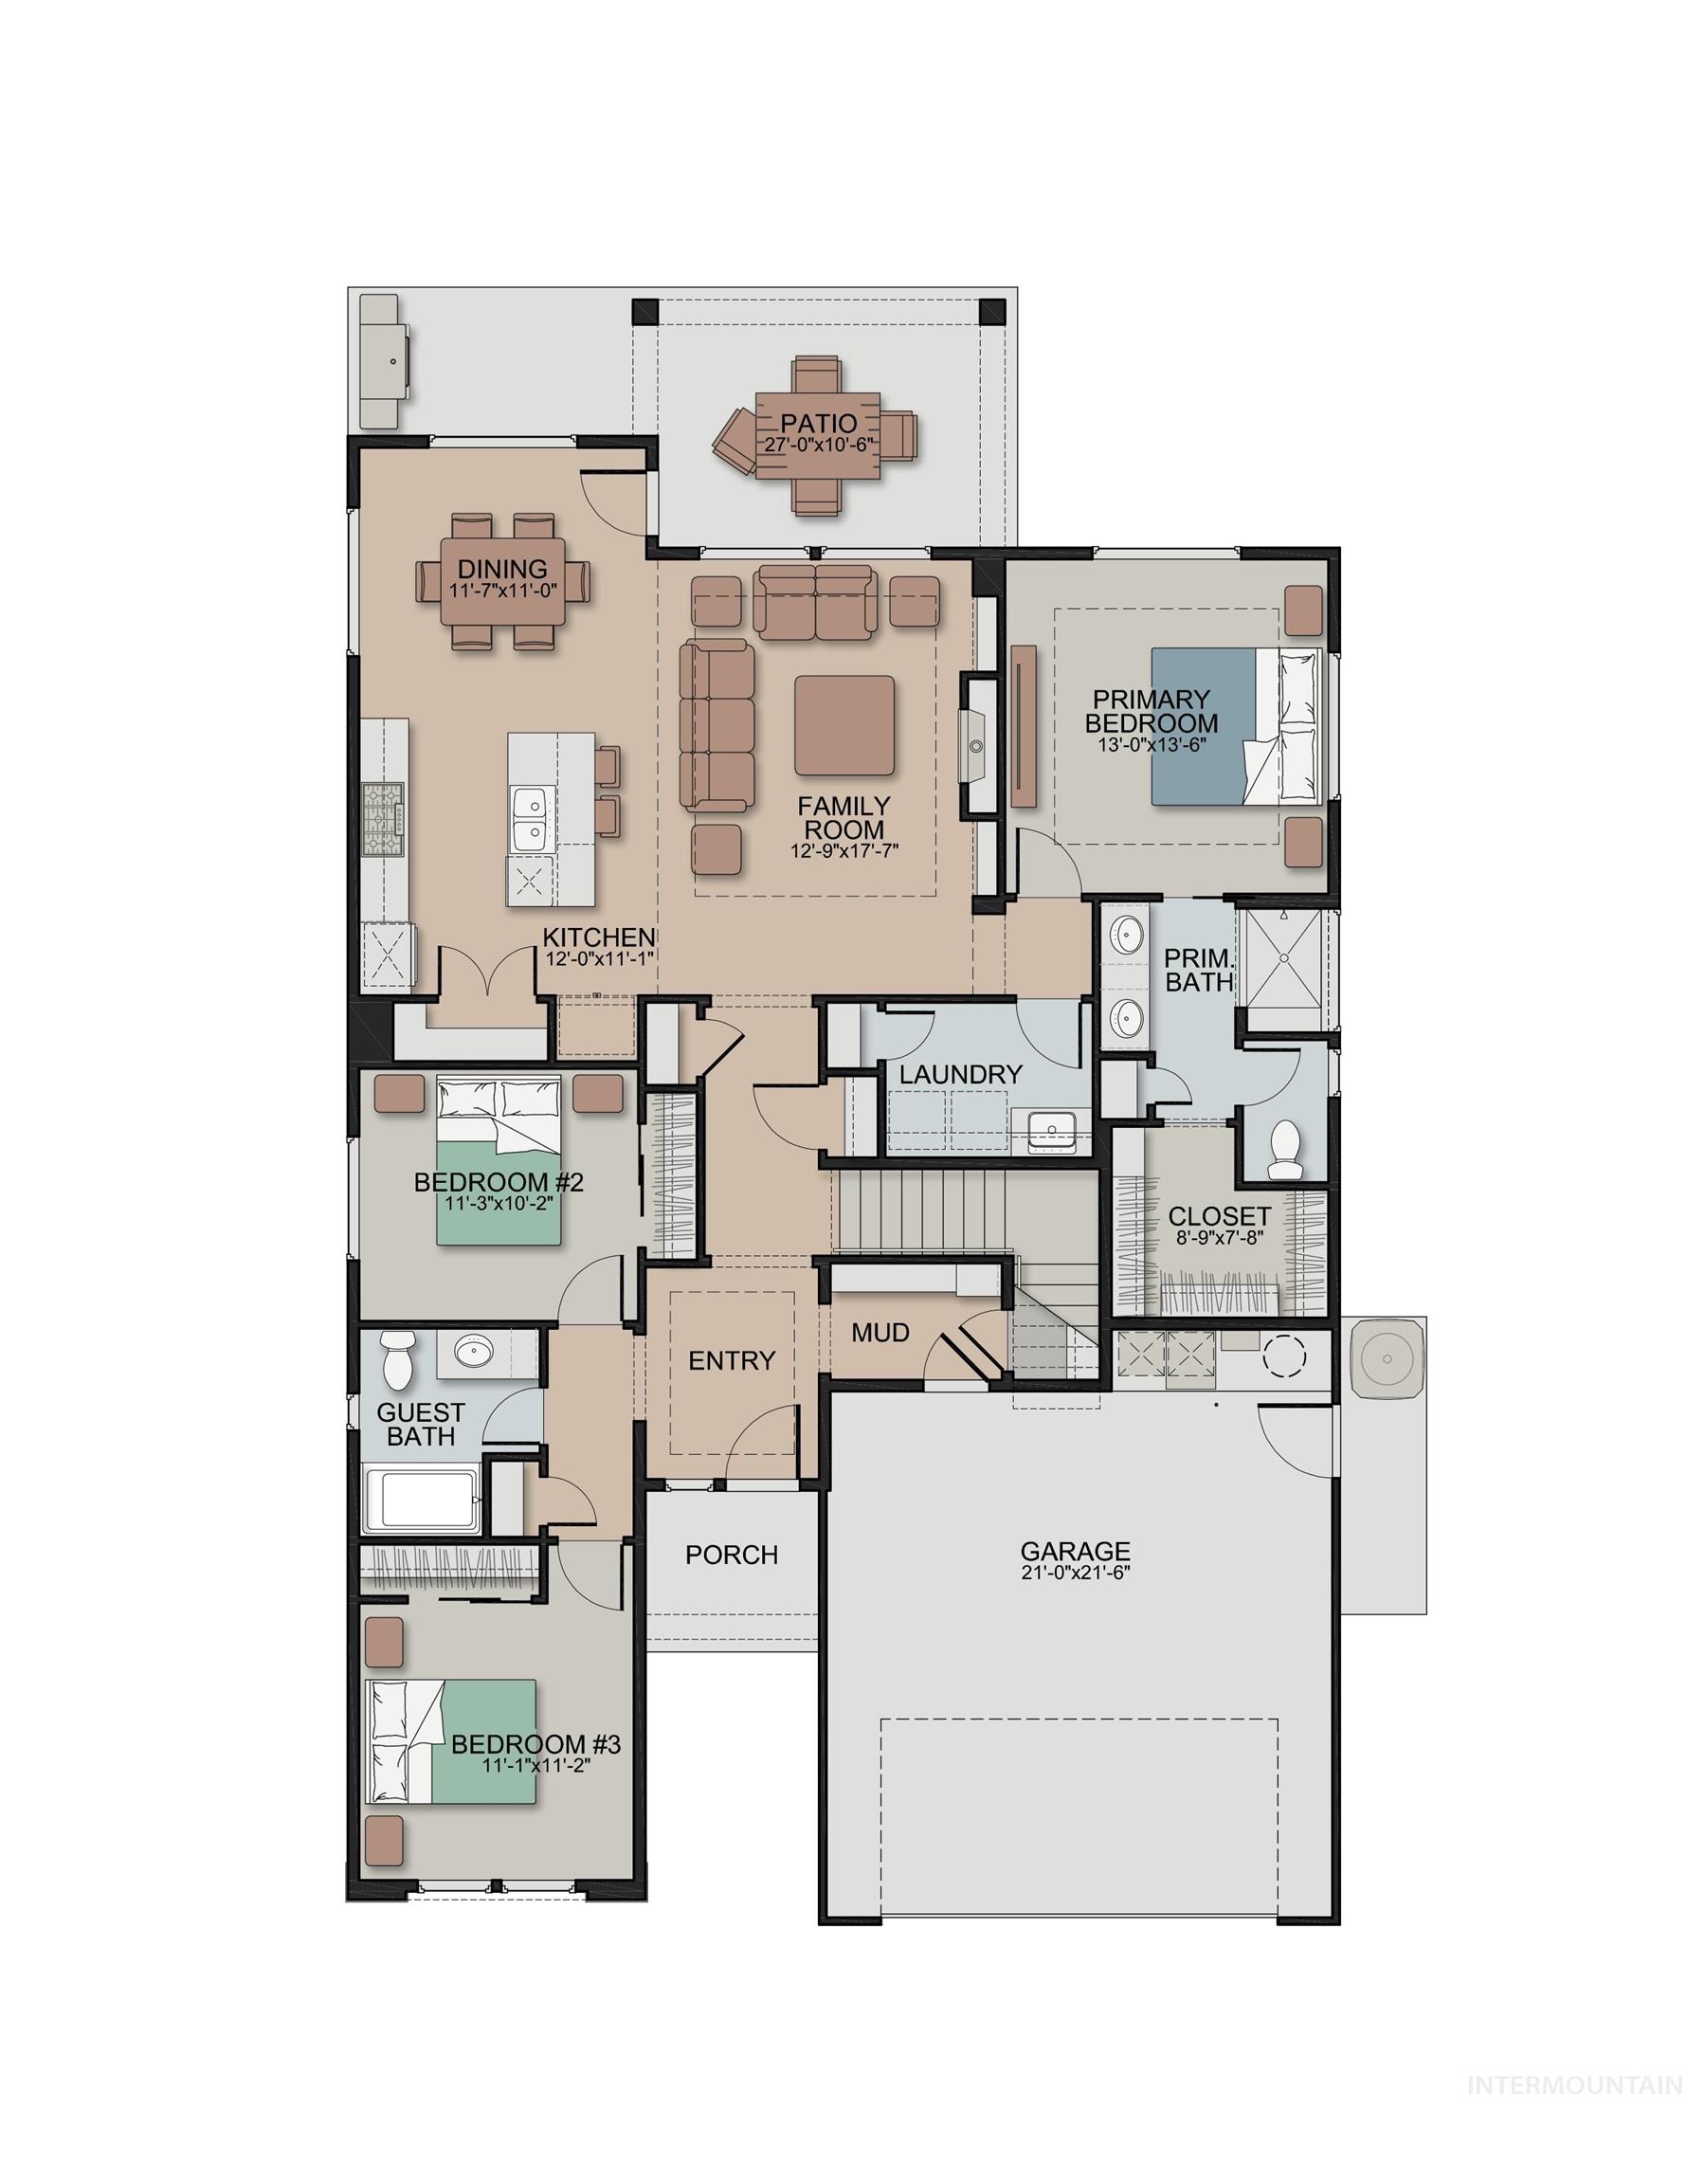
View of room layout
-
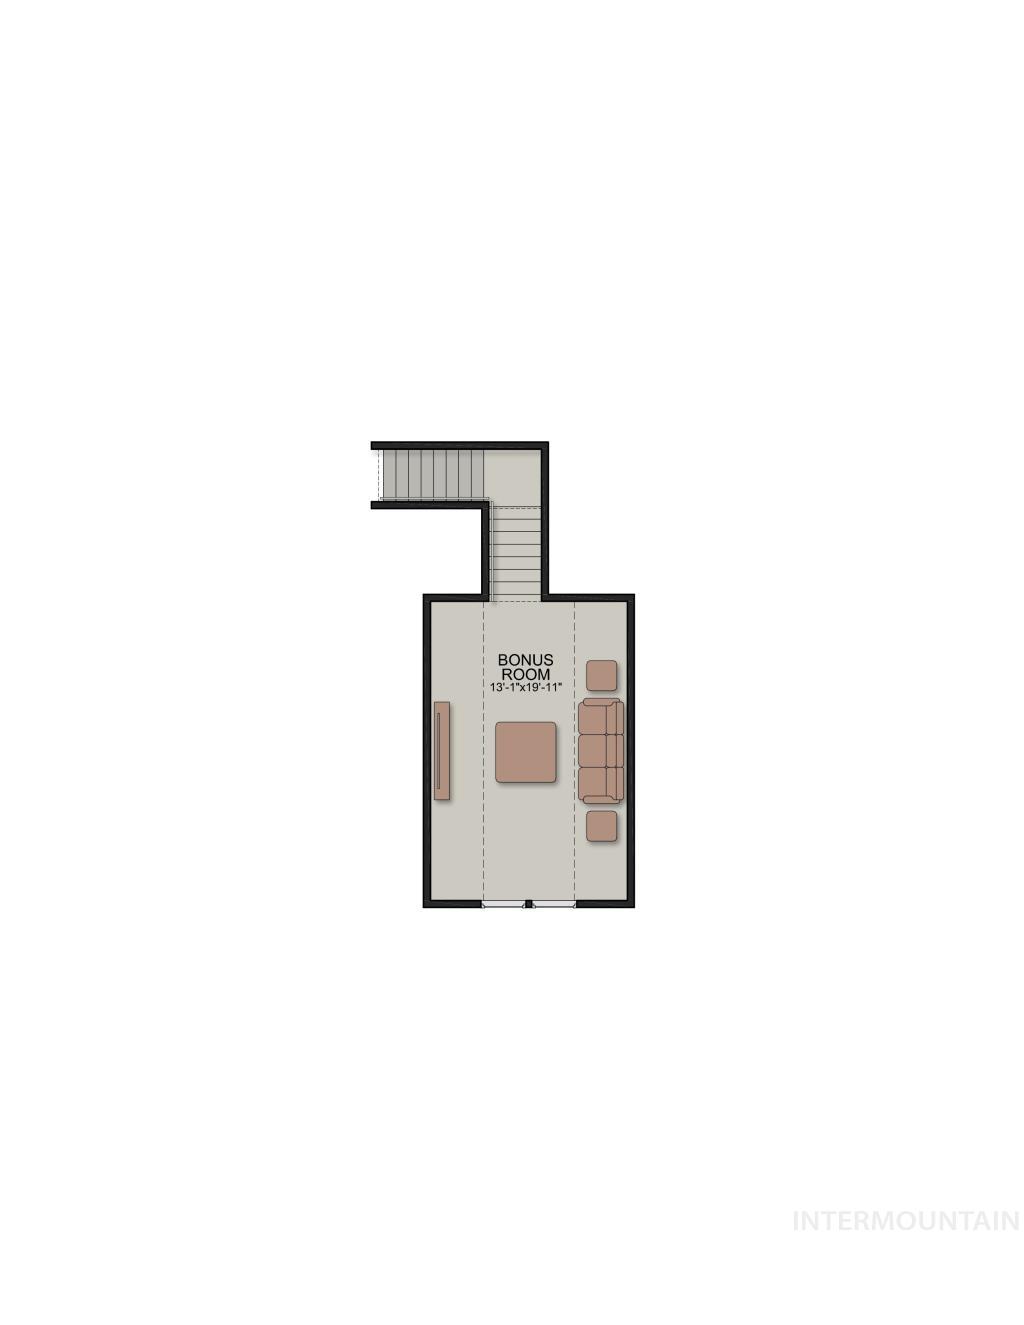
View of property floor plan
-
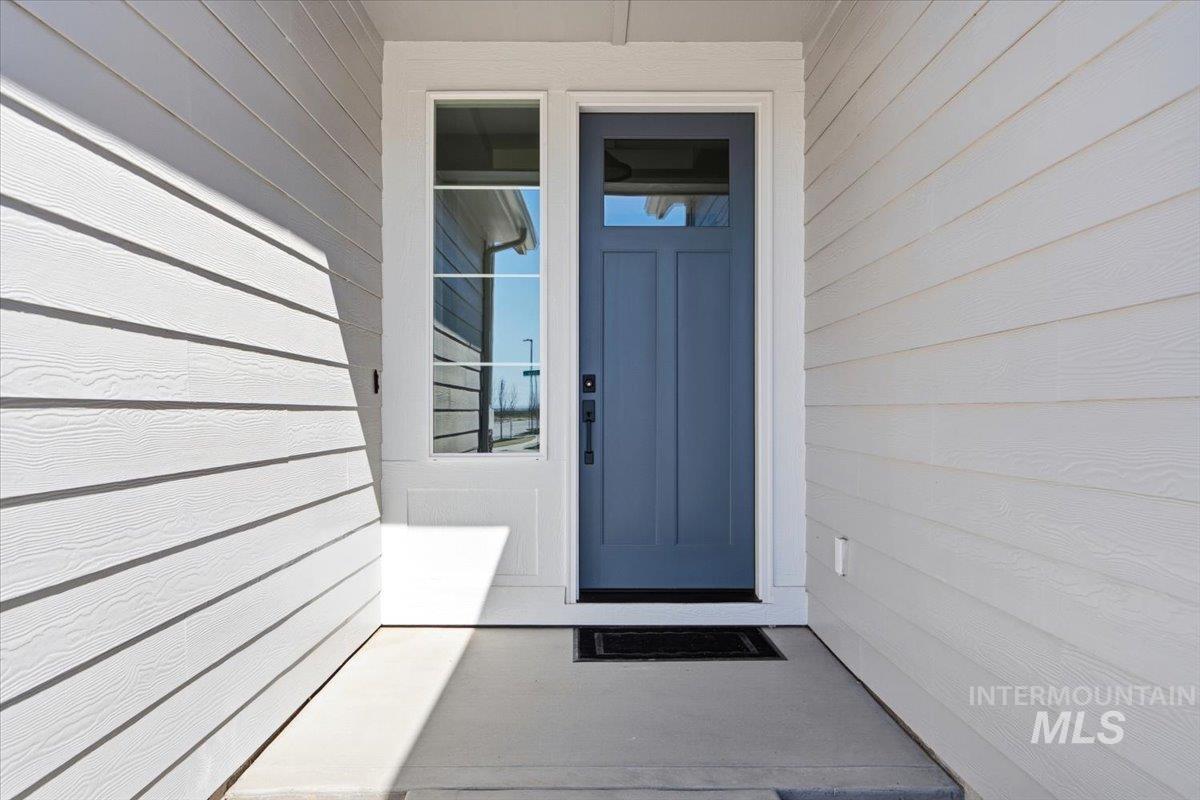
Doorway to property
-
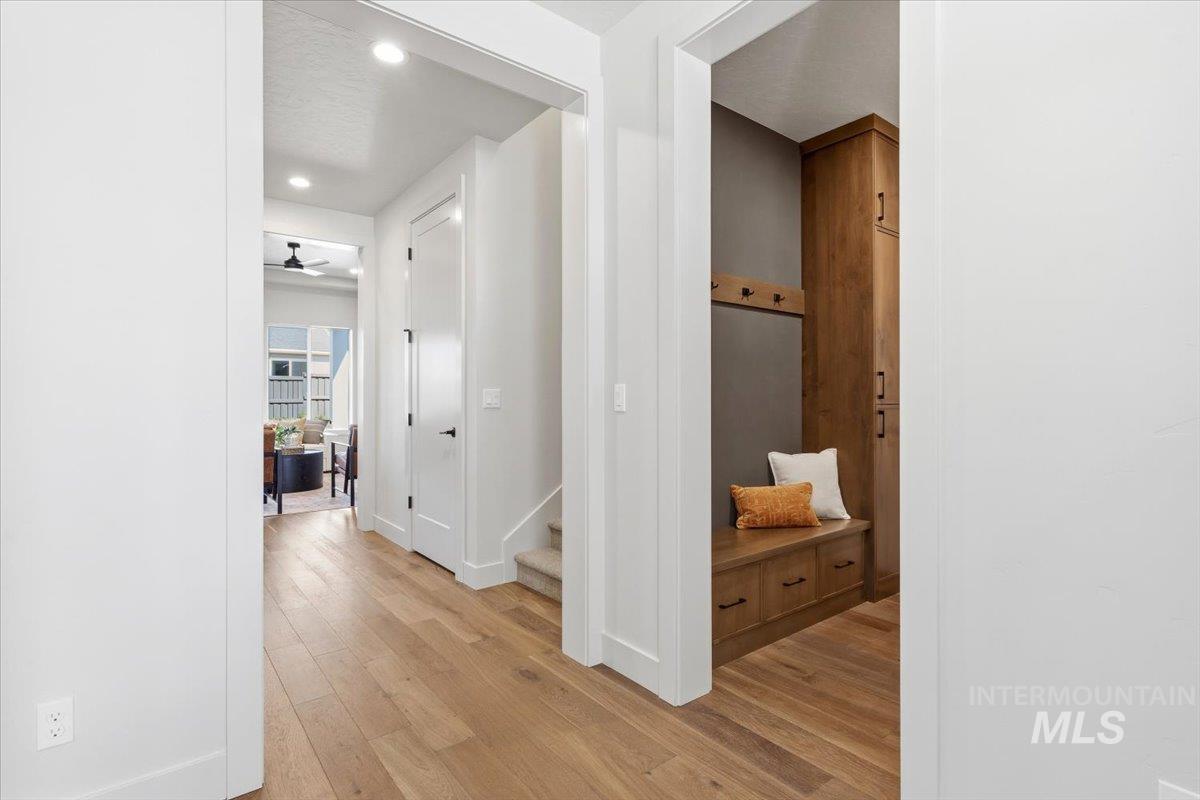
Corridor featuring light wood finished floors and recessed lighting
-
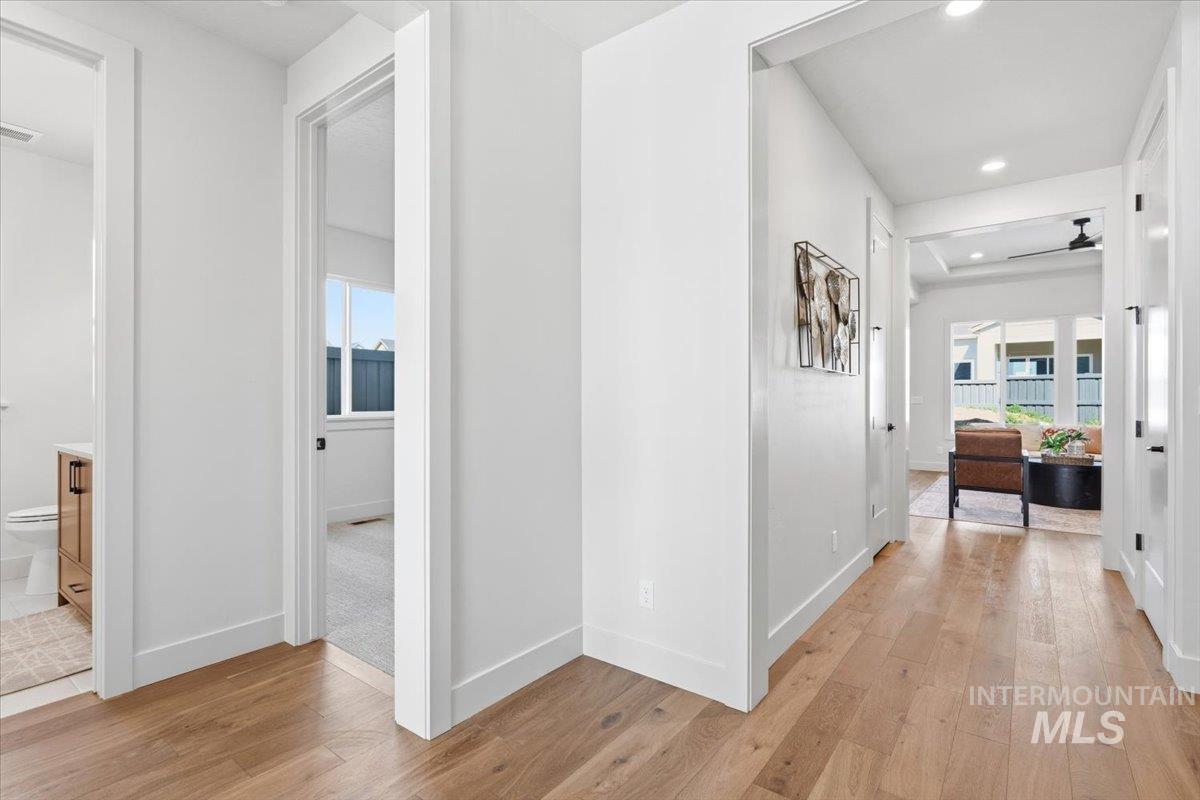
Hallway featuring light wood-style floors, plenty of natural light, and recessed lighting
-
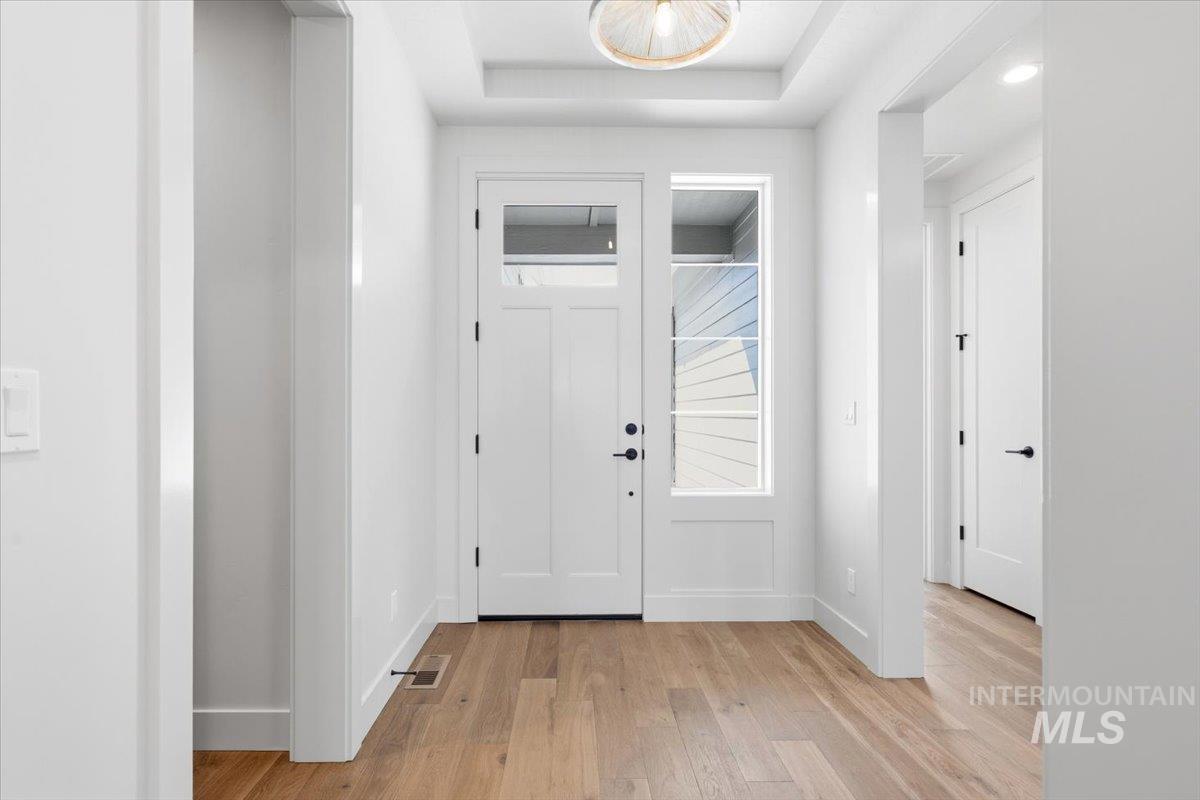
Entrance foyer with light wood finished floors, a raised ceiling, and healthy amount of natural light
-
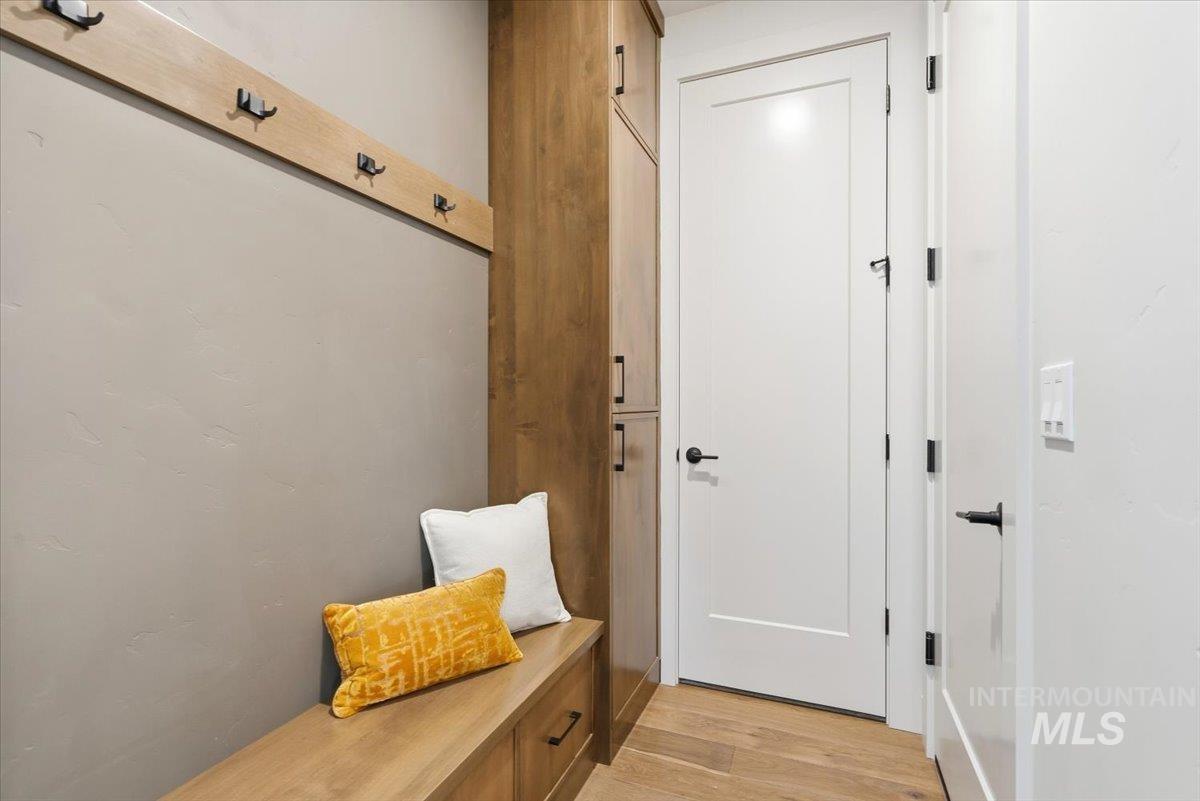
Mudroom featuring light wood-type flooring
-

Living area featuring light wood finished floors, ceiling fan, a high end fireplace, and a tray ceiling
-
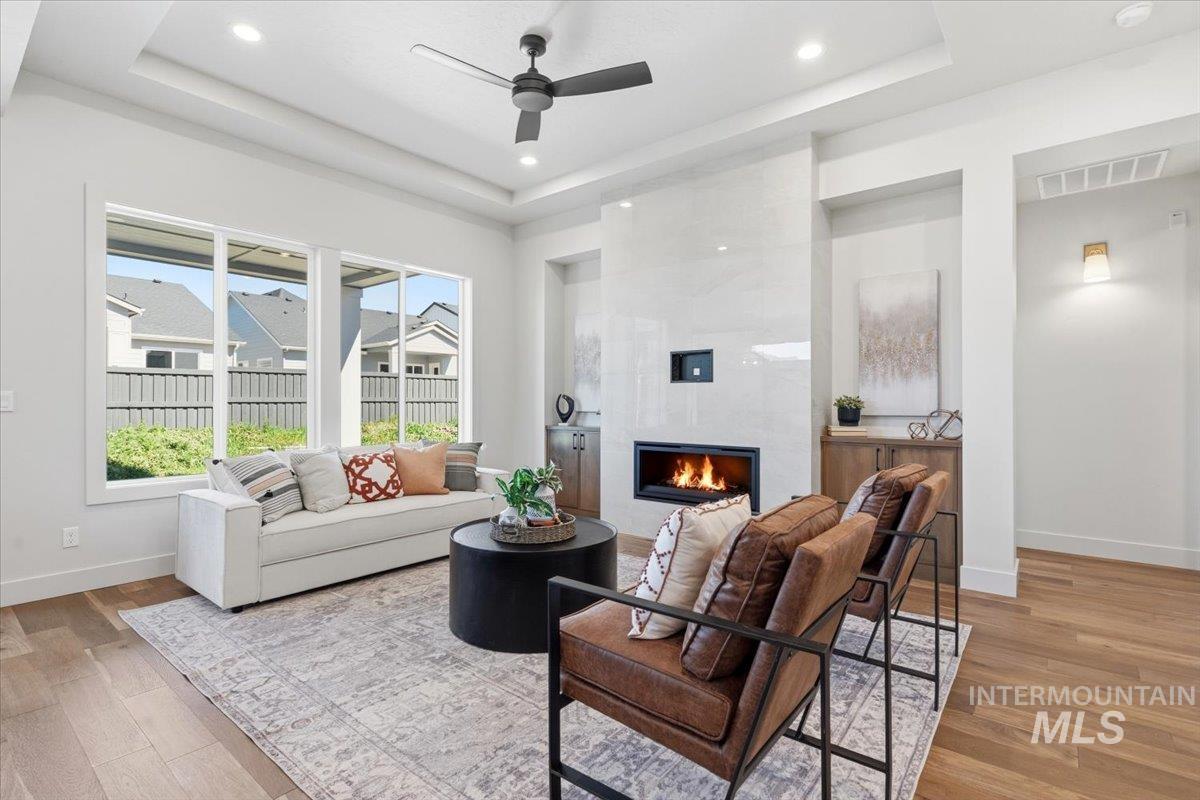
Living room featuring a ceiling fan, light wood-type flooring, a tiled fireplace, recessed lighting, and a raised ceiling
-
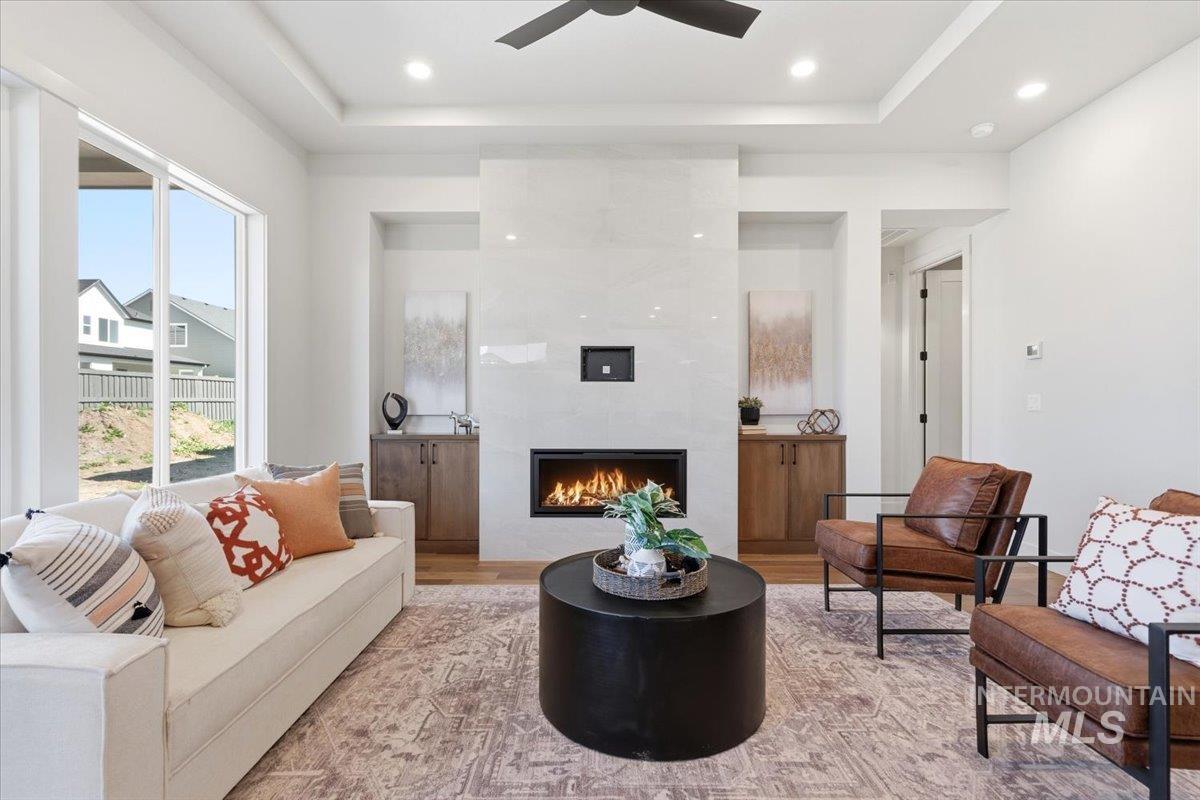
Living area featuring a raised ceiling, a ceiling fan, a tiled fireplace, light wood-style floors, and recessed lighting
-
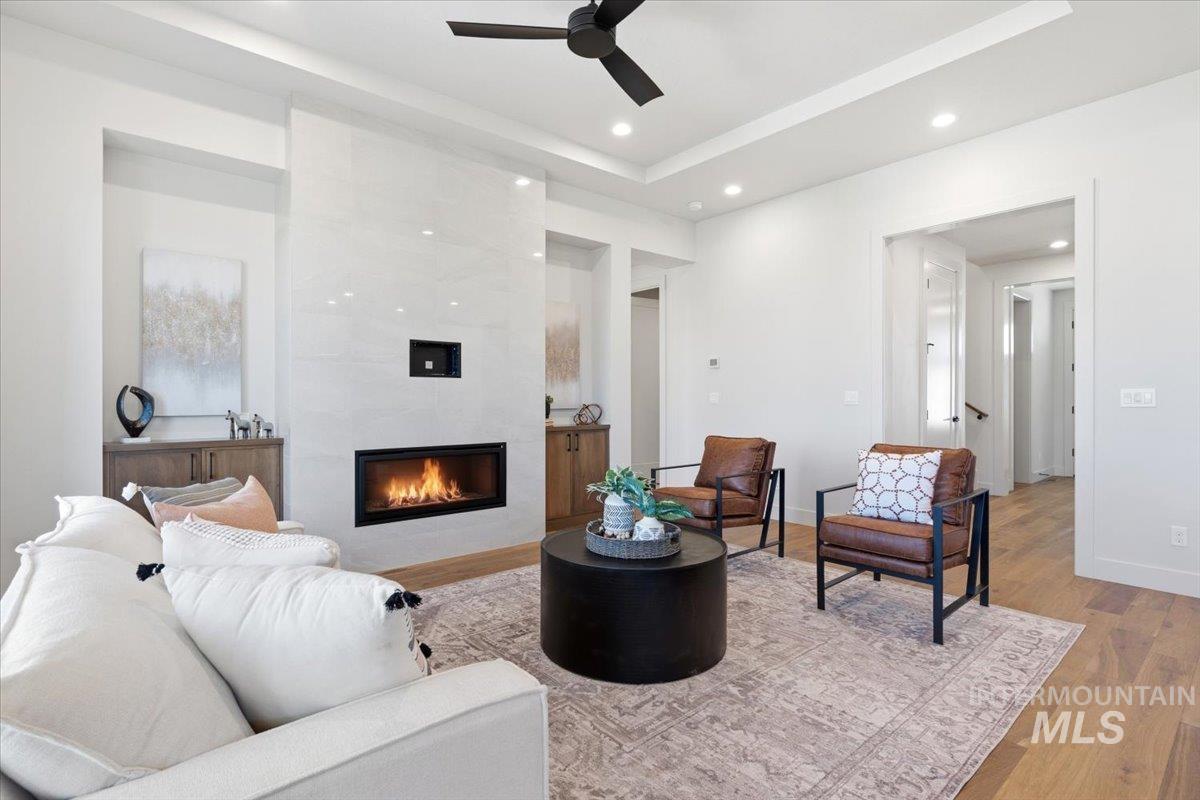
Living area featuring a tray ceiling, a ceiling fan, a tile fireplace, light wood finished floors, and recessed lighting
-
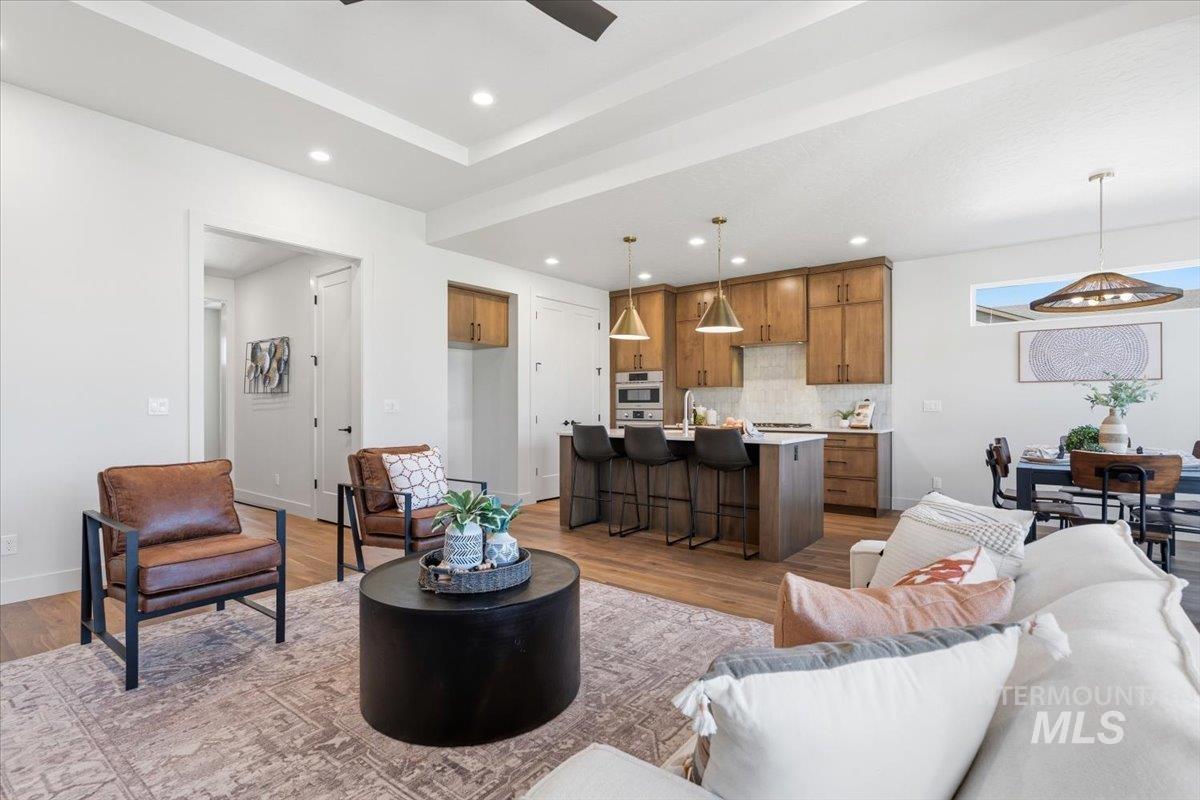
Living area with recessed lighting, light wood-type flooring, and ceiling fan
-
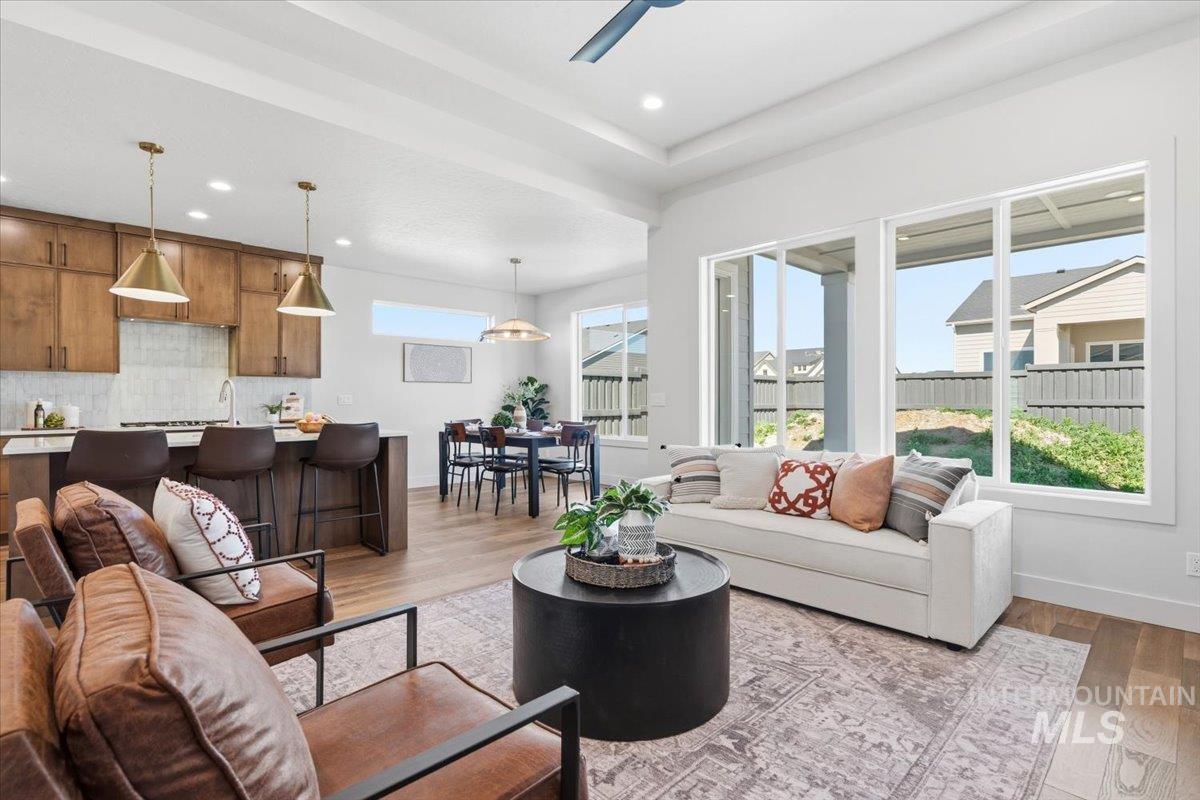
Living room with light wood-type flooring, recessed lighting, and ceiling fan
-
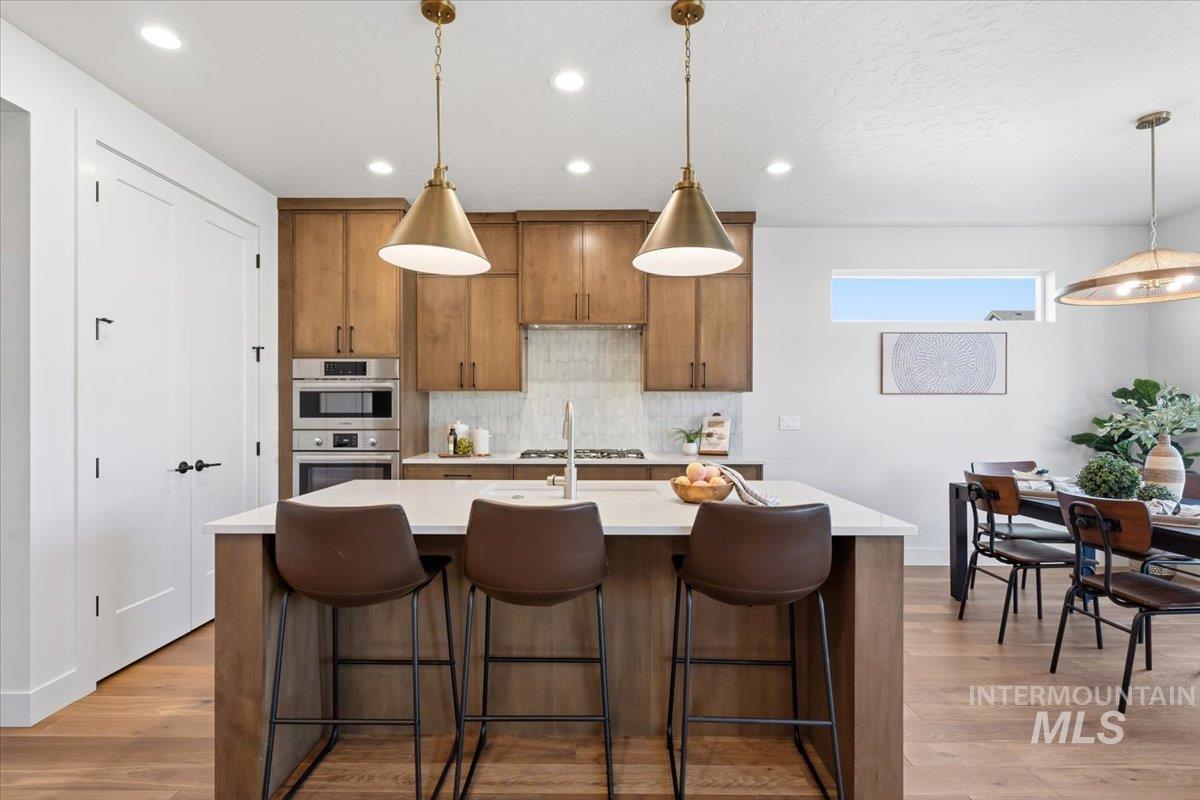
Kitchen with wood finish cabinetry, a kitchen breakfast bar, a center island with sink, light wood-style flooring, and light stone counters
-
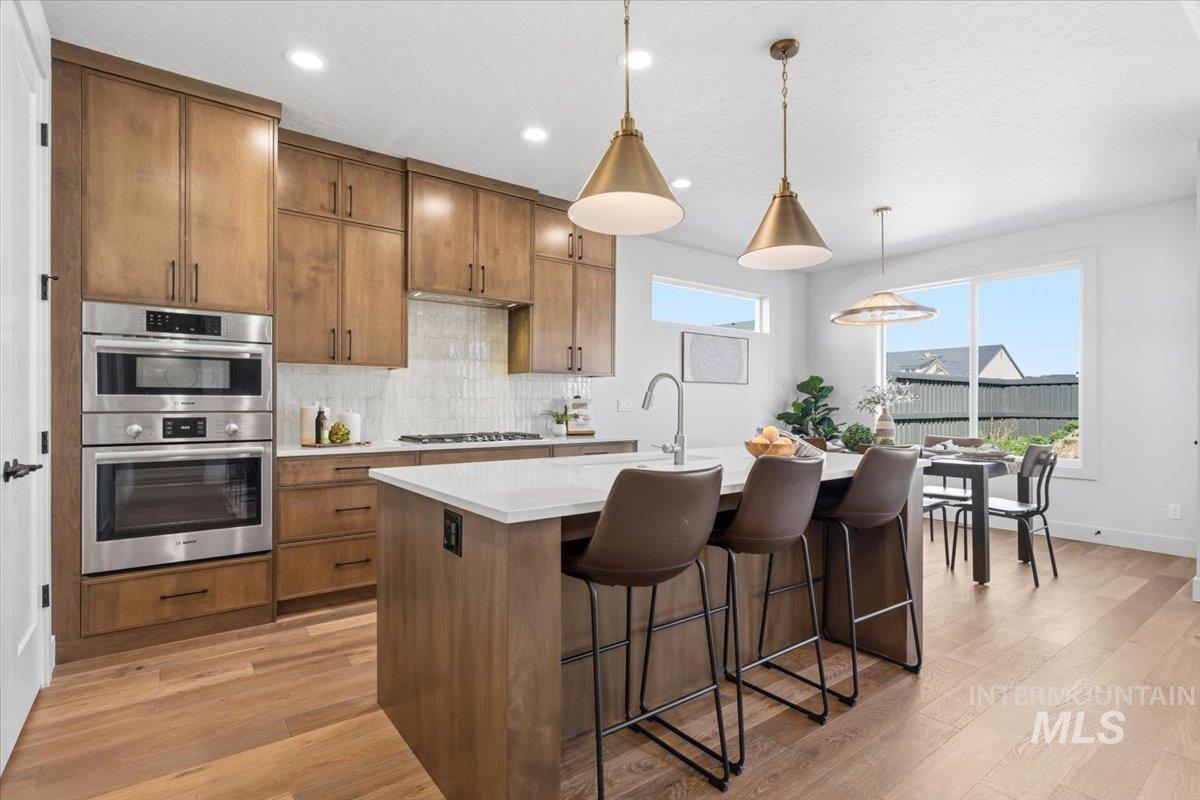
Kitchen featuring wood finish cabinets, a kitchen island with sink, light wood finished floors, and stainless steel double oven
-
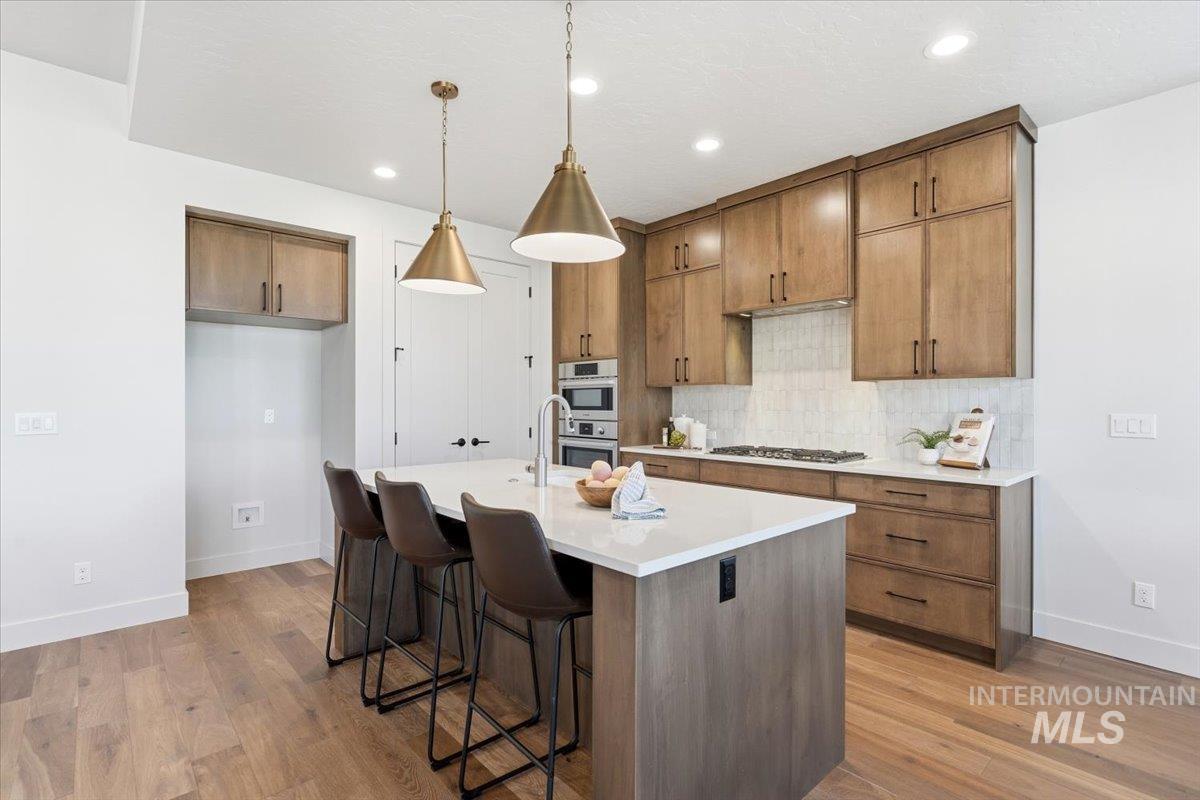
Kitchen featuring wood finish cabinets, a kitchen bar, light wood-style flooring, and a kitchen island with sink
-
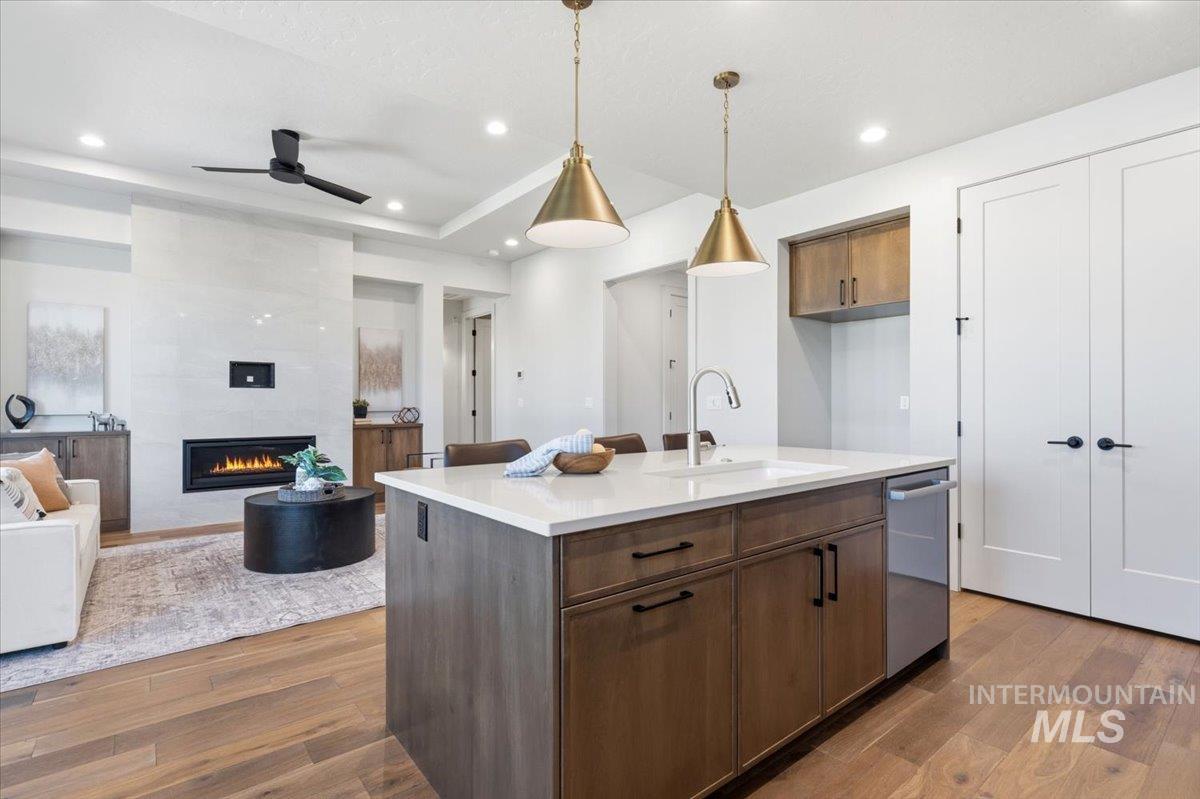
Kitchen with decorative light fixtures, open floor plan, dark wood-style floors, and ceiling fan
-
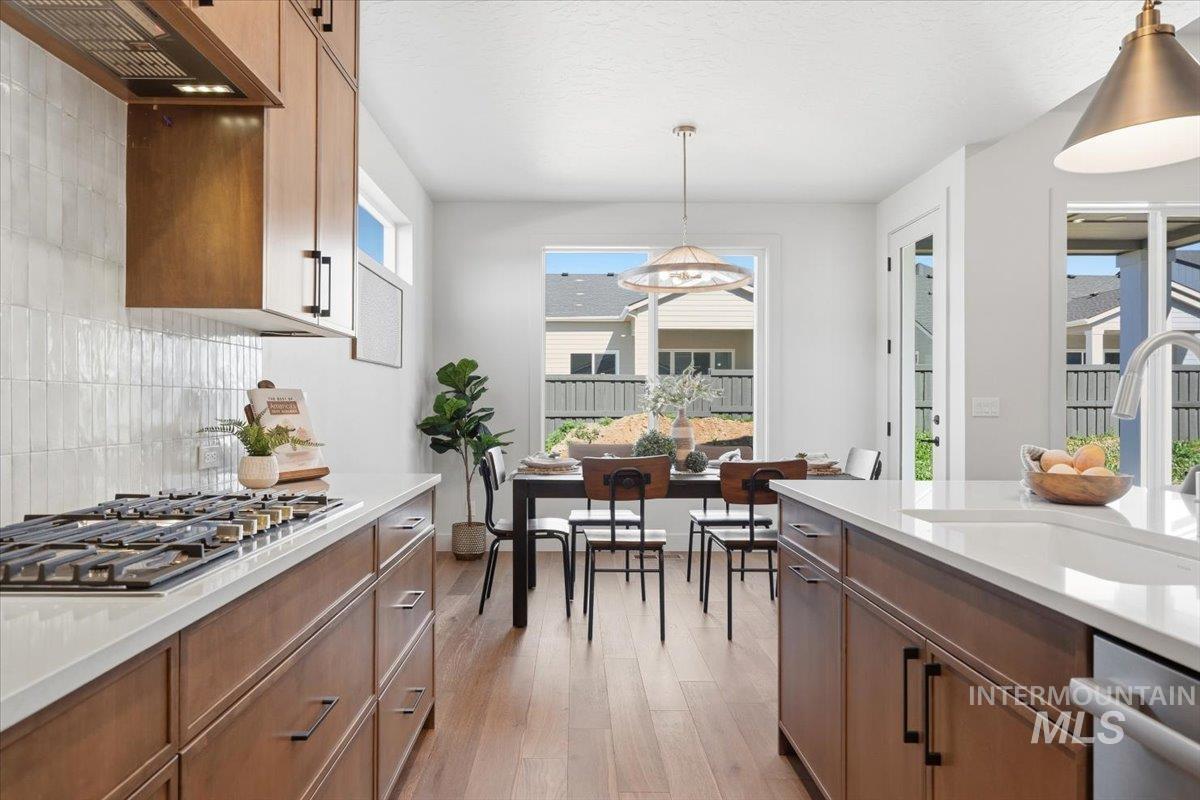
Kitchen featuring light stone counters, light wood-style floors, decorative backsplash, stainless steel appliances, and pendant lighting
-
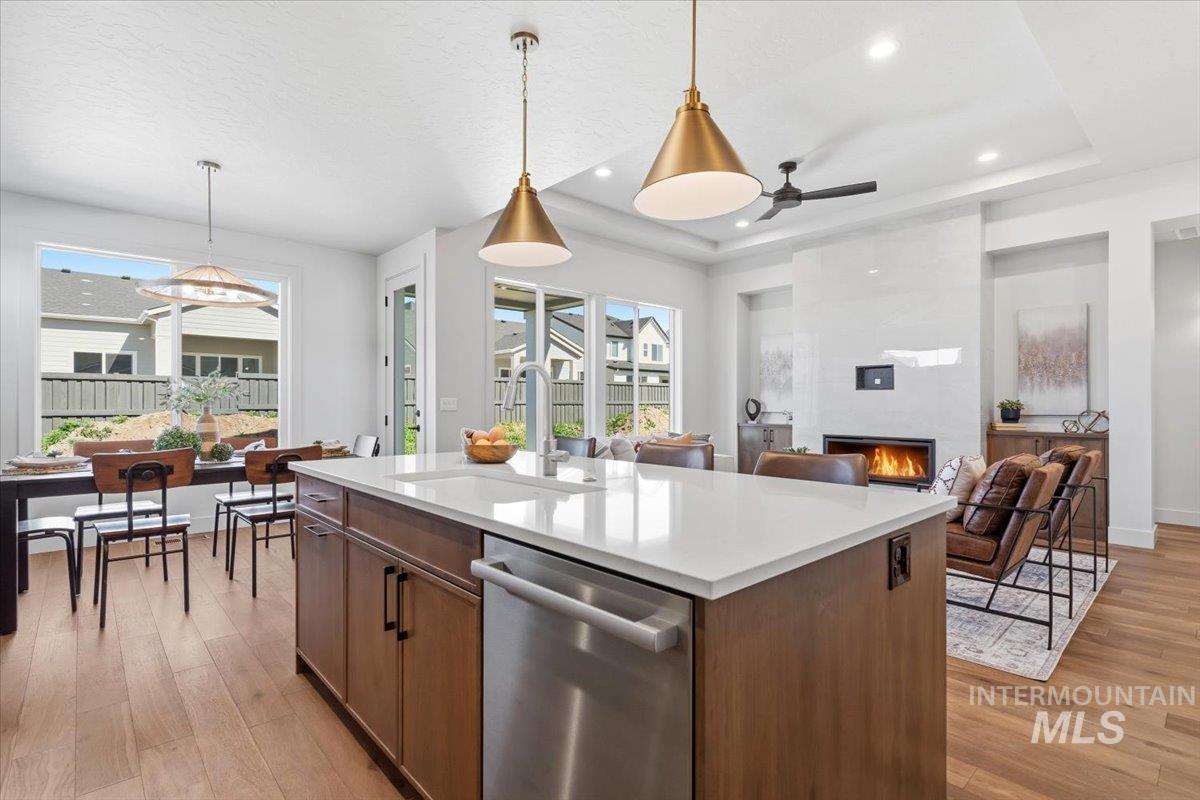
Kitchen featuring stainless steel dishwasher, open floor plan, hanging light fixtures, a kitchen island with sink, and light wood finished floors
-
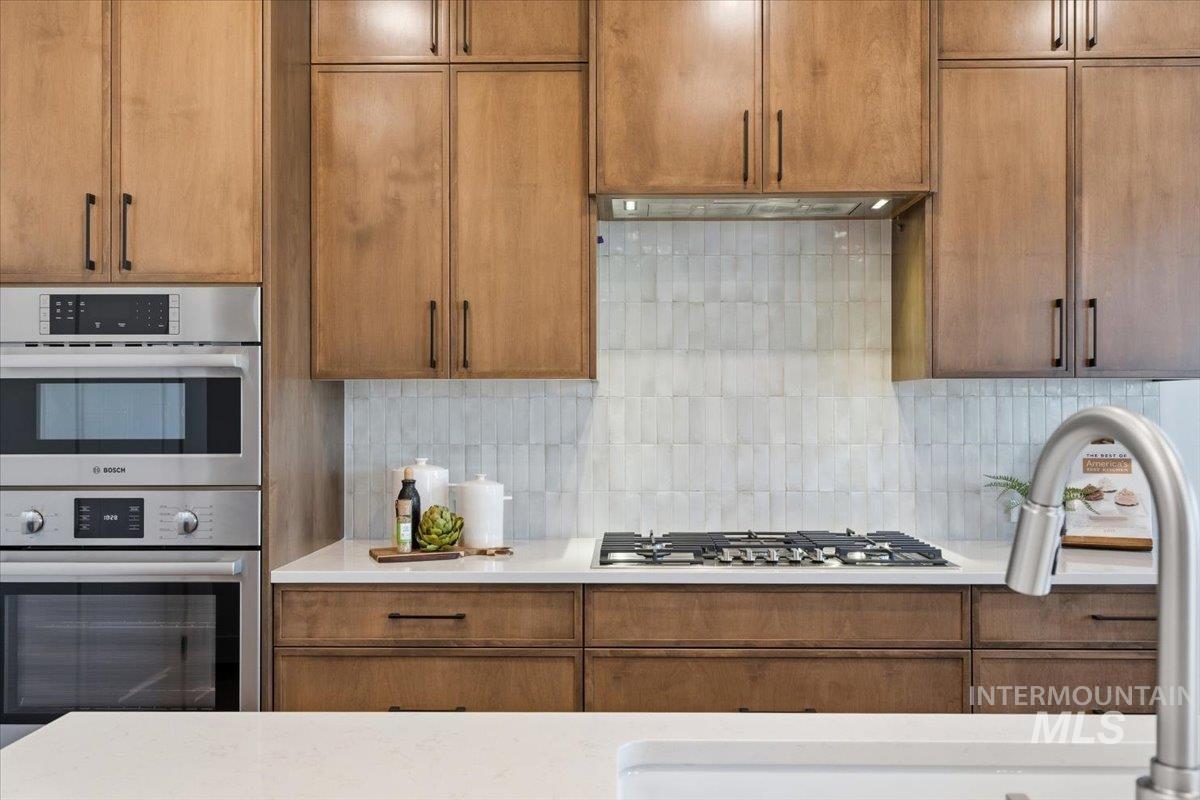
Kitchen with stainless steel appliances, backsplash, and wood finish cabinetry
-
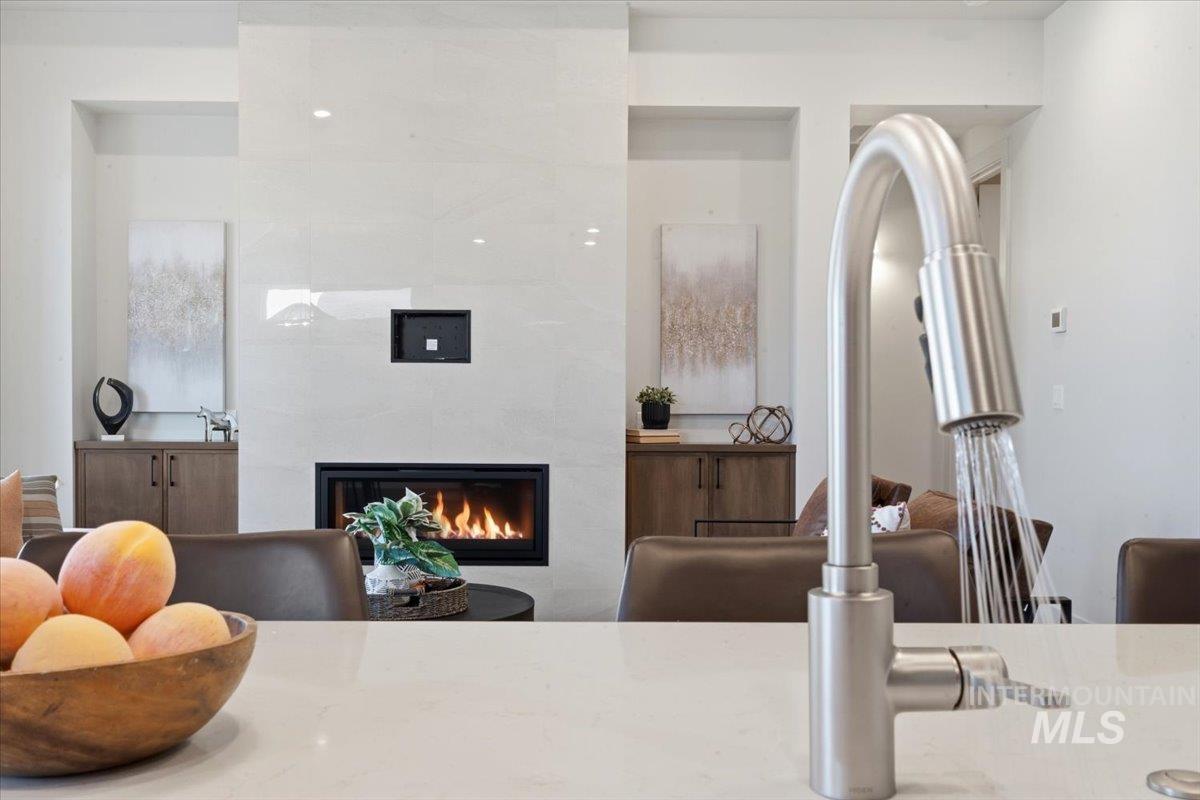
Living area with a premium fireplace
-
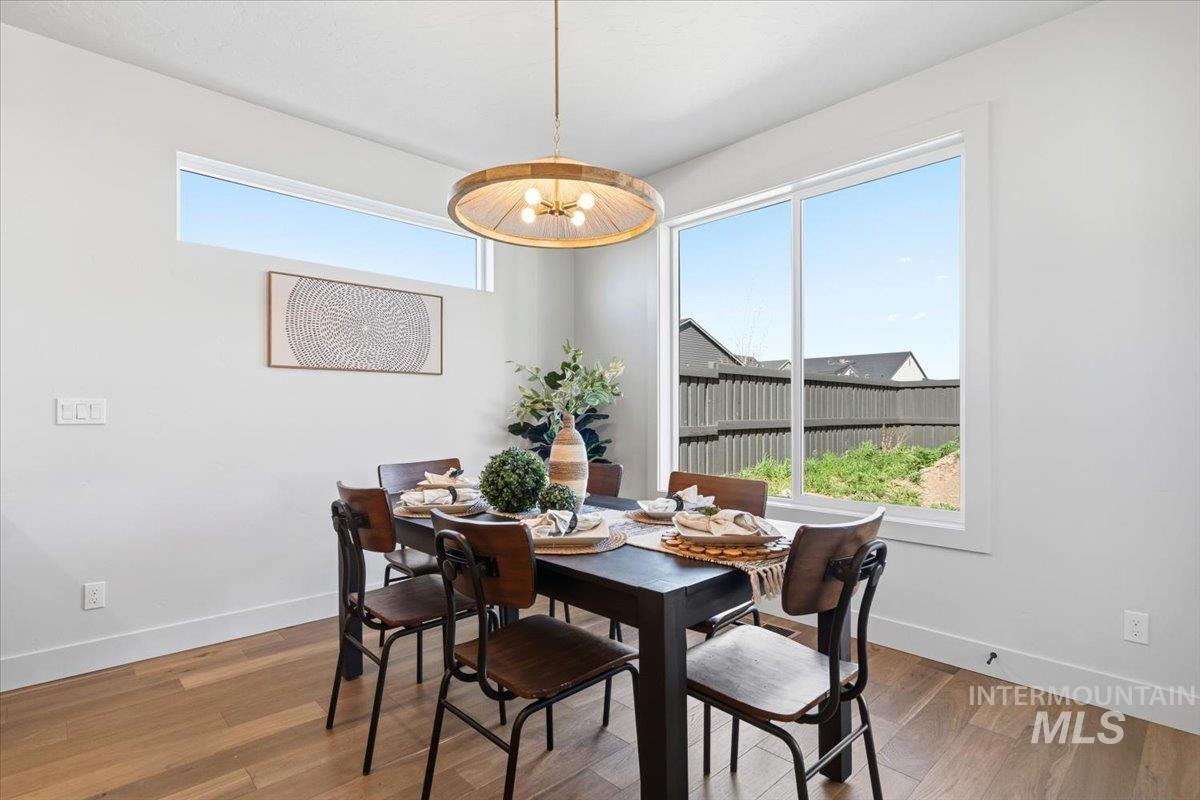
Dining room with wood finished floors and suspended lighting
-

Dining room with light wood-style floors, hanging lights, ceiling fan, and a fireplace
-
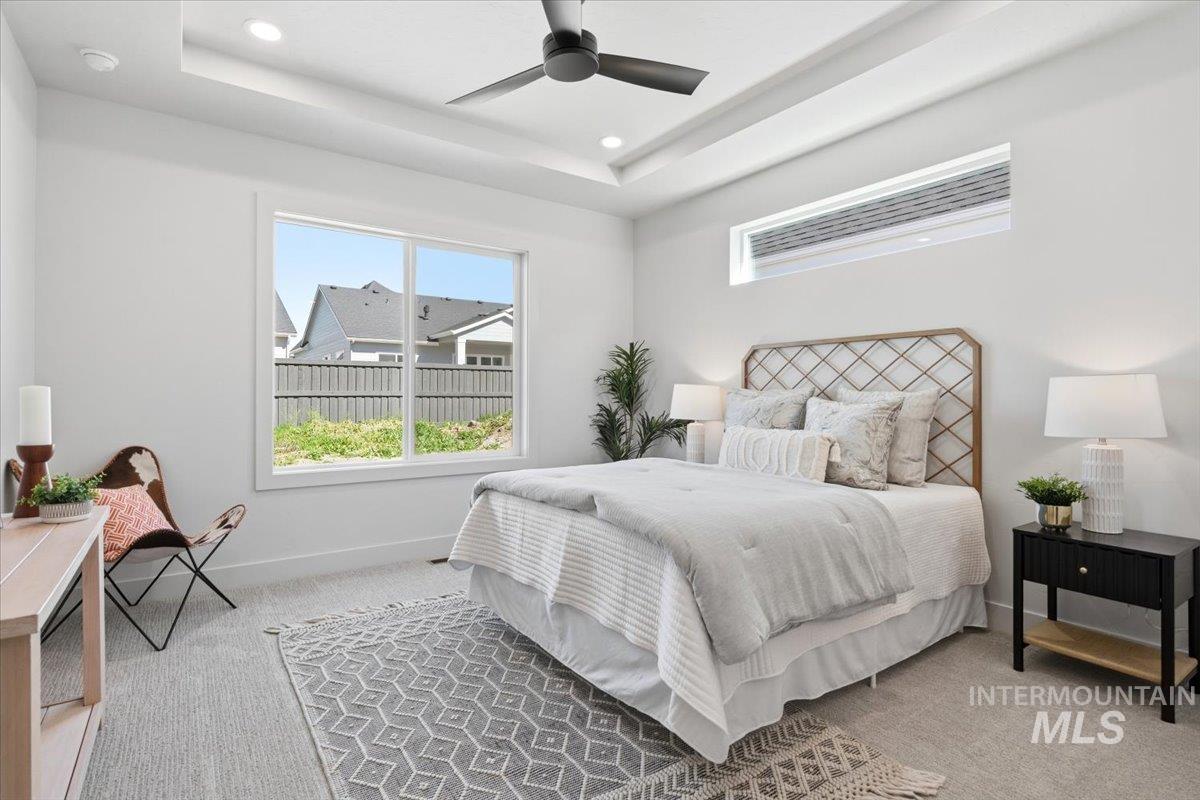
Bedroom featuring light carpet, ceiling fan, a raised ceiling, and recessed lighting
-
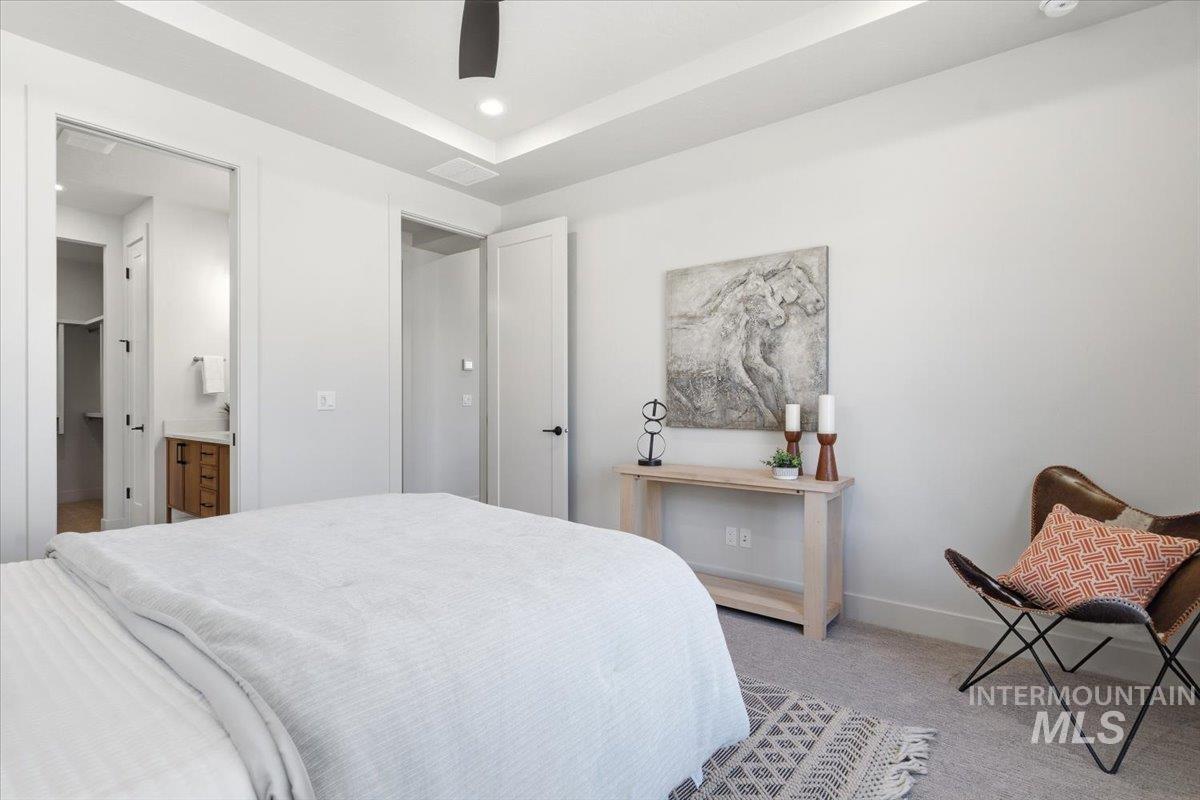
Bedroom with light carpet, ensuite bathroom, a ceiling fan, recessed lighting, and a raised ceiling
-
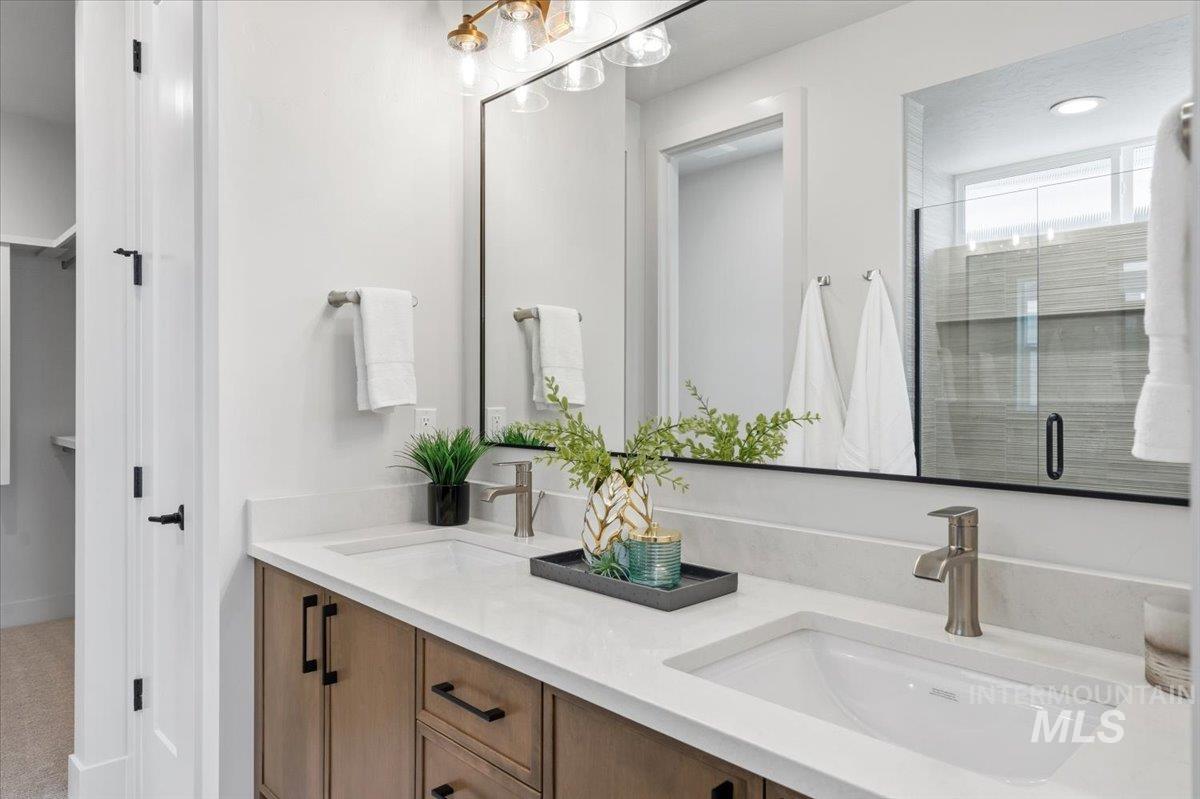
Full bathroom with double vanity and a shower stall
-
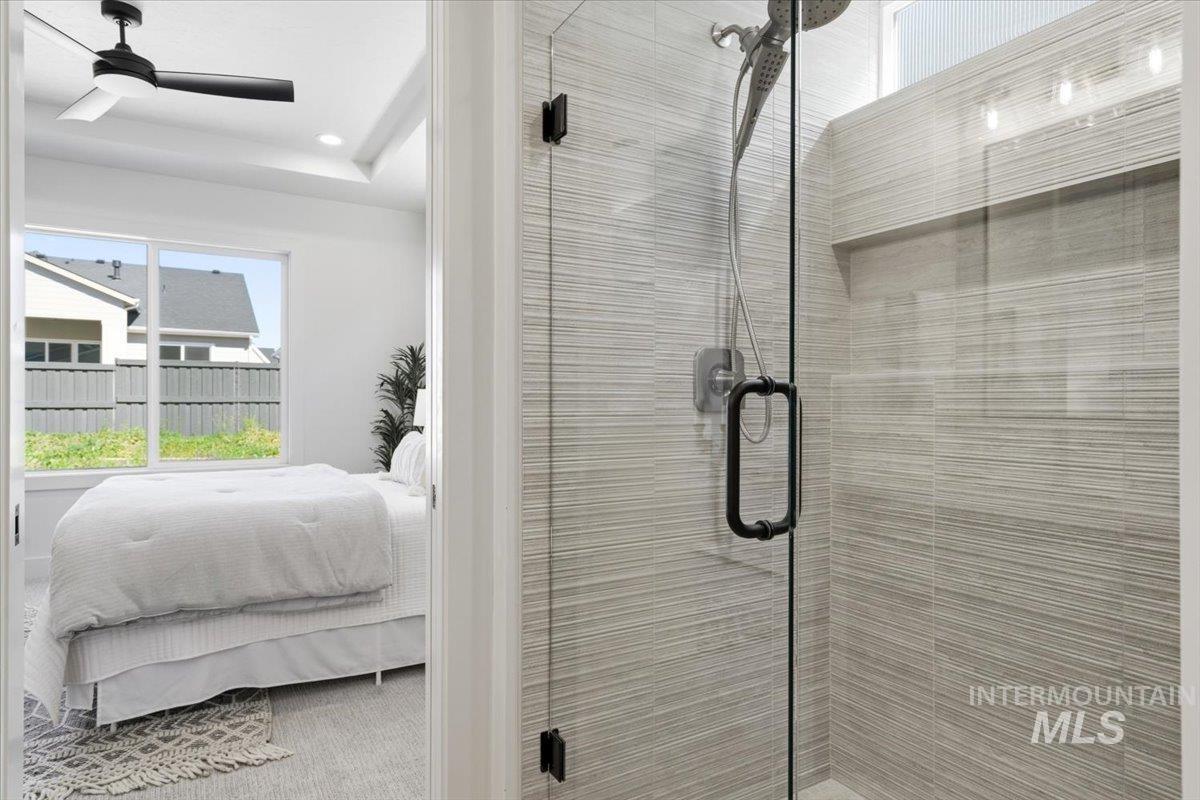
Full bath featuring a stall shower, ensuite bath, ceiling fan, and recessed lighting
-

Walk in closet with light carpet
-
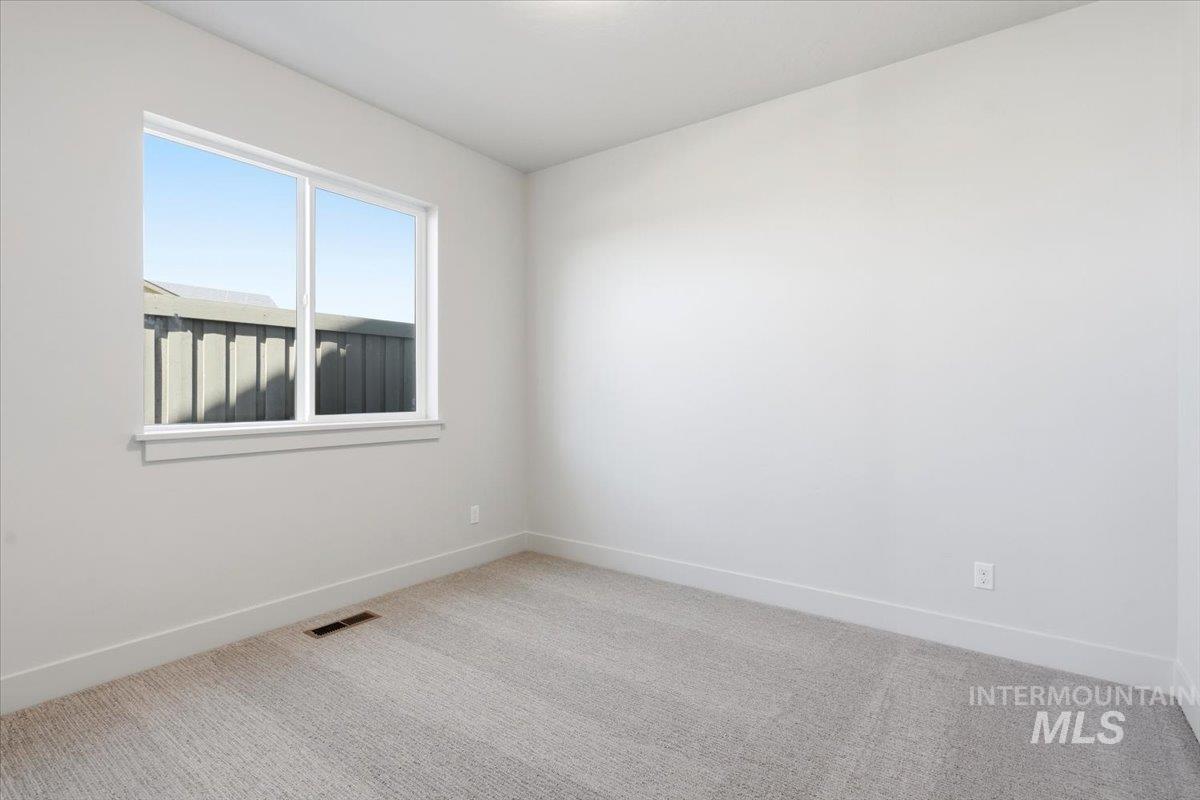
Spare room with light carpet and baseboards
-
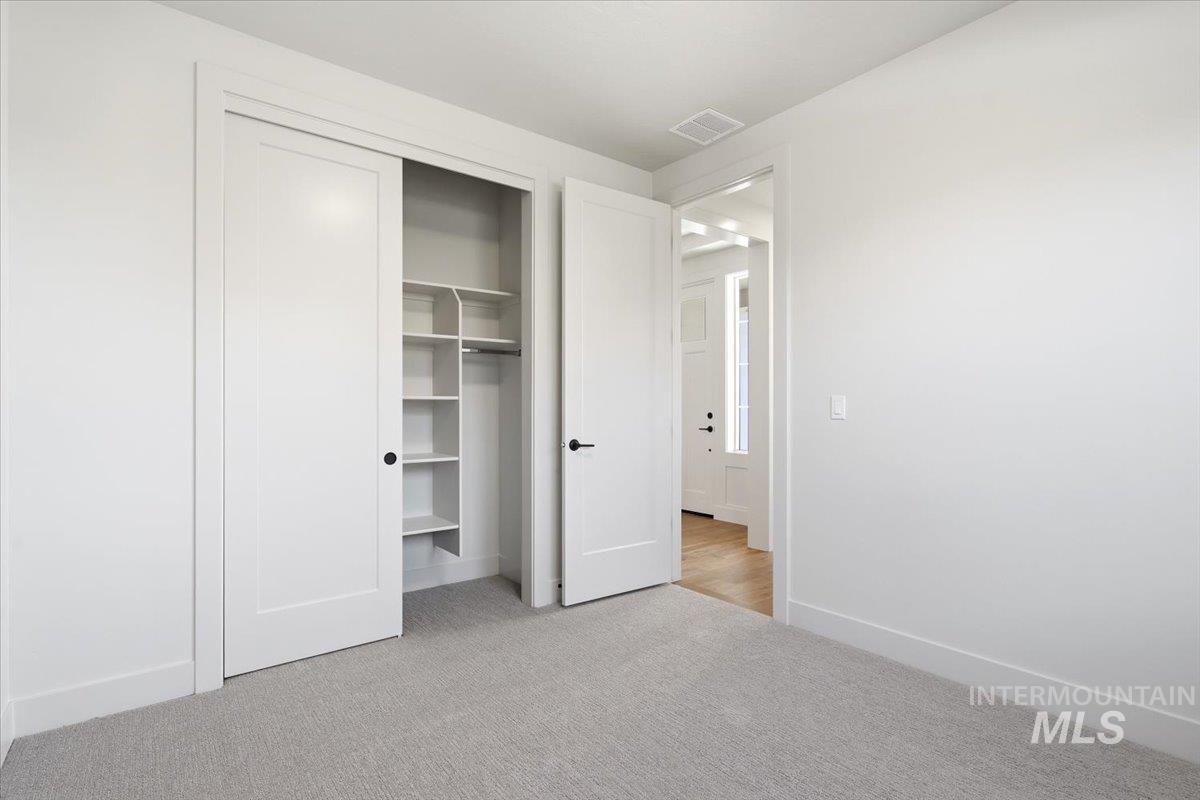
Unfurnished bedroom featuring light carpet and a closet
-
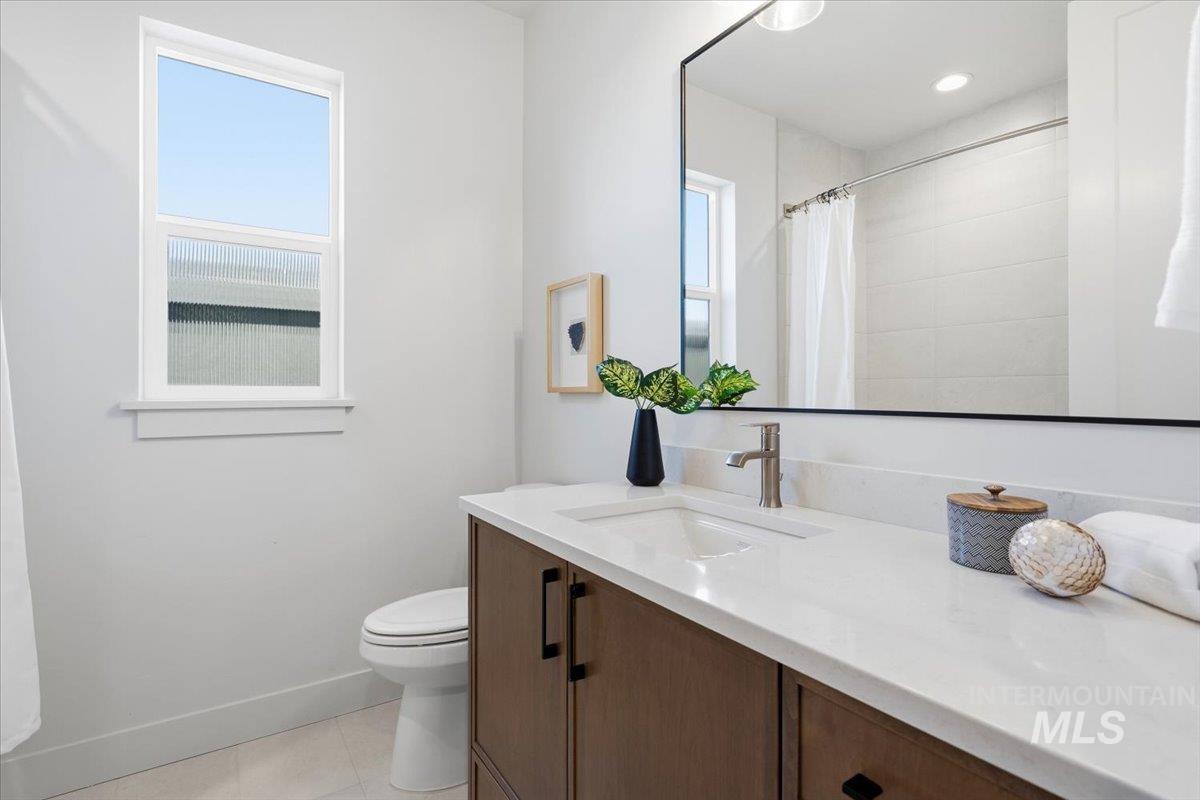
Full bath with vanity, a shower with curtain, and plenty of natural light
-
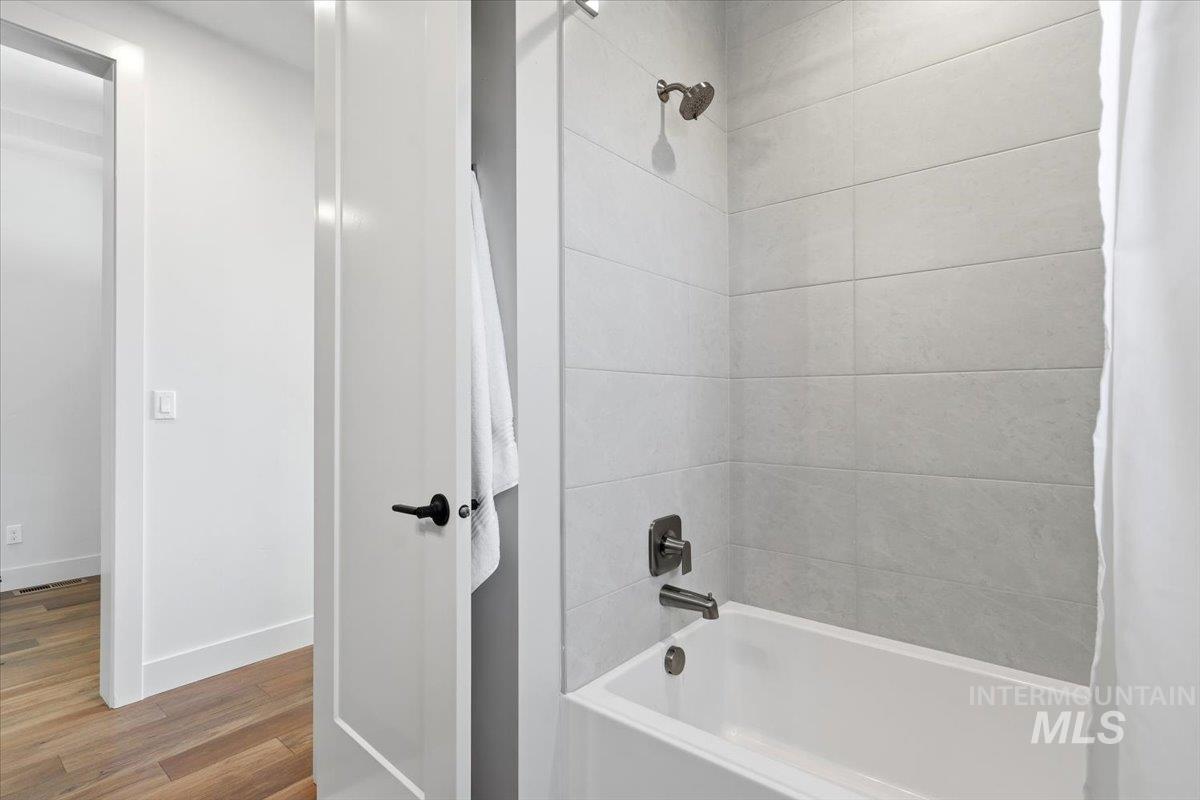
Full bathroom featuring shower / bath combo with shower curtain and wood finished floors
-
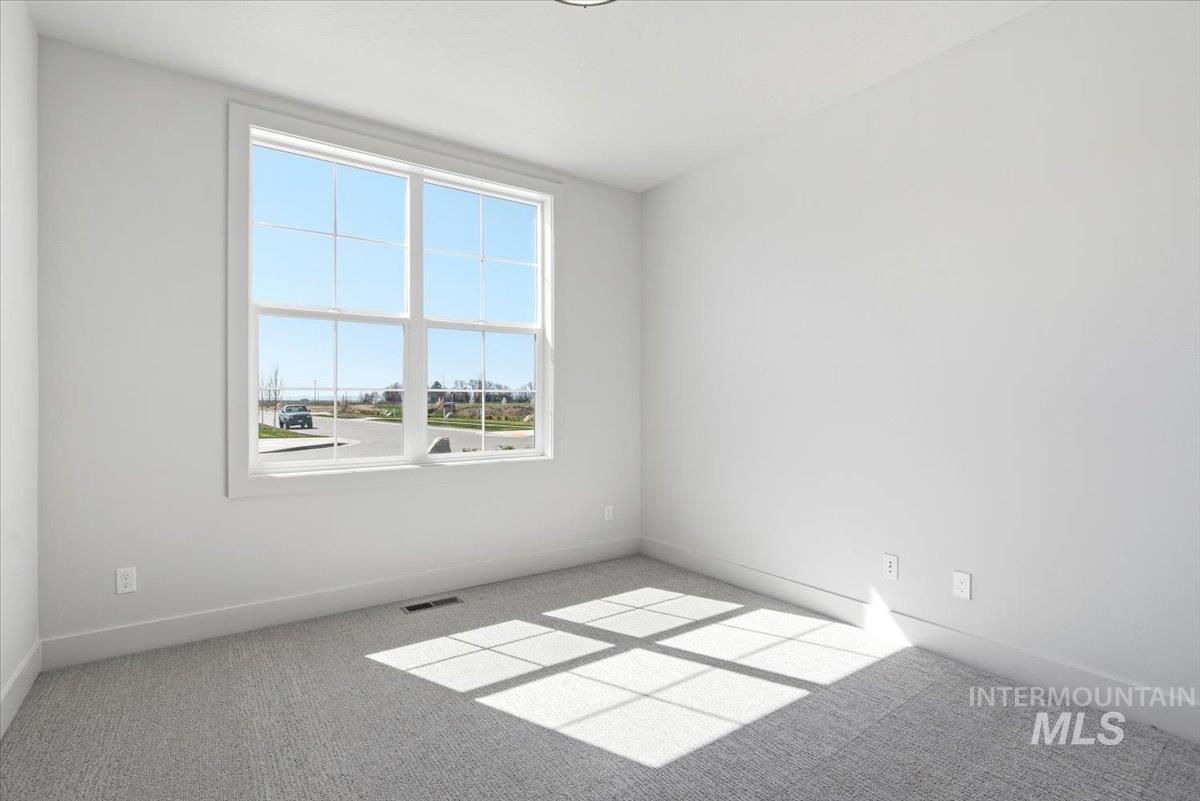
Unfurnished room with baseboards and light colored carpet
-
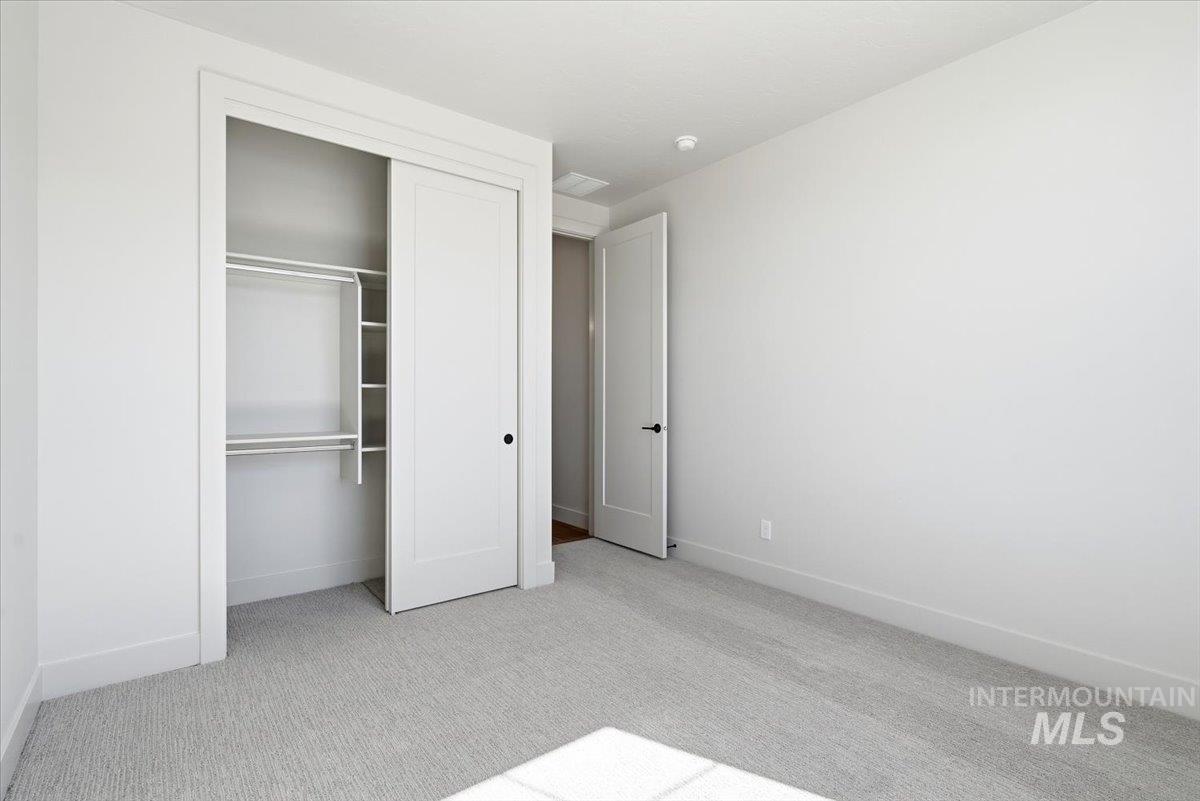
Unfurnished bedroom featuring light carpet and a closet
-
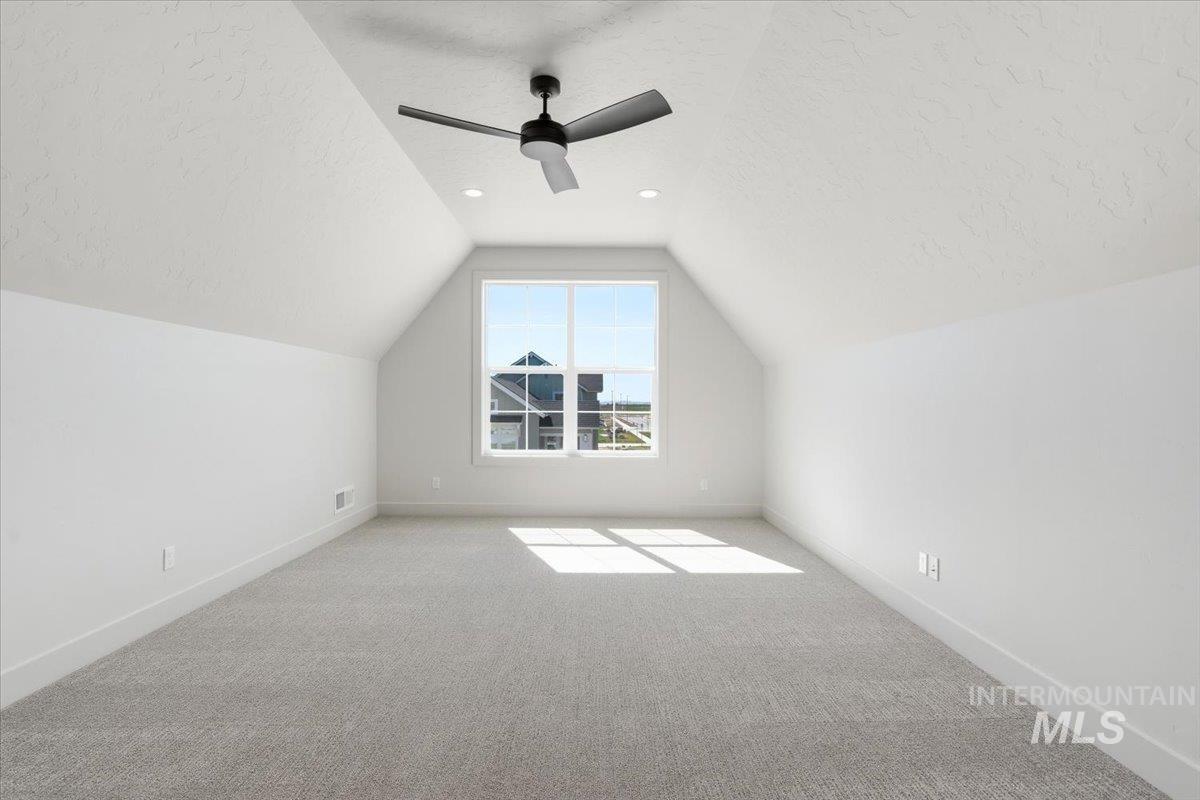
Additional living space with a textured ceiling, ceiling fan, and carpet
-
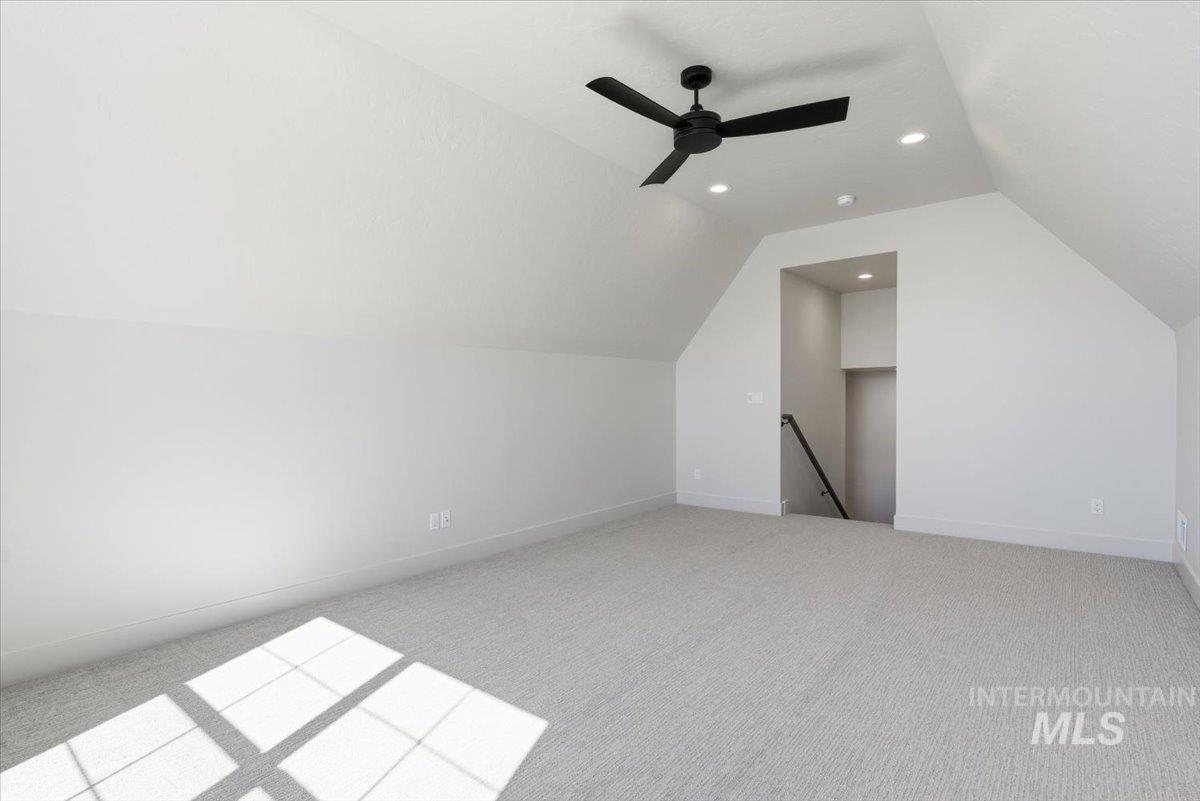
Bonus room featuring light carpet, a ceiling fan, and recessed lighting
-
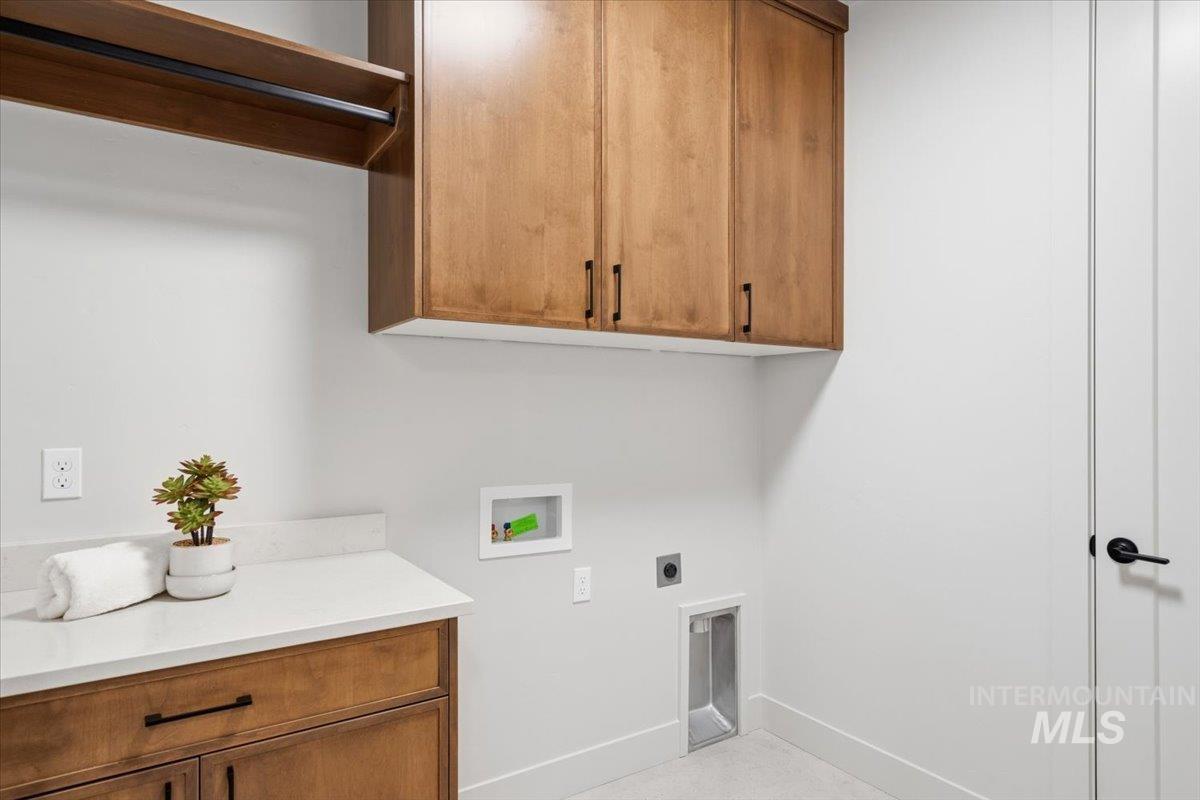
Laundry room featuring hookup for a washing machine, hookup for an electric dryer, and cabinet space
-
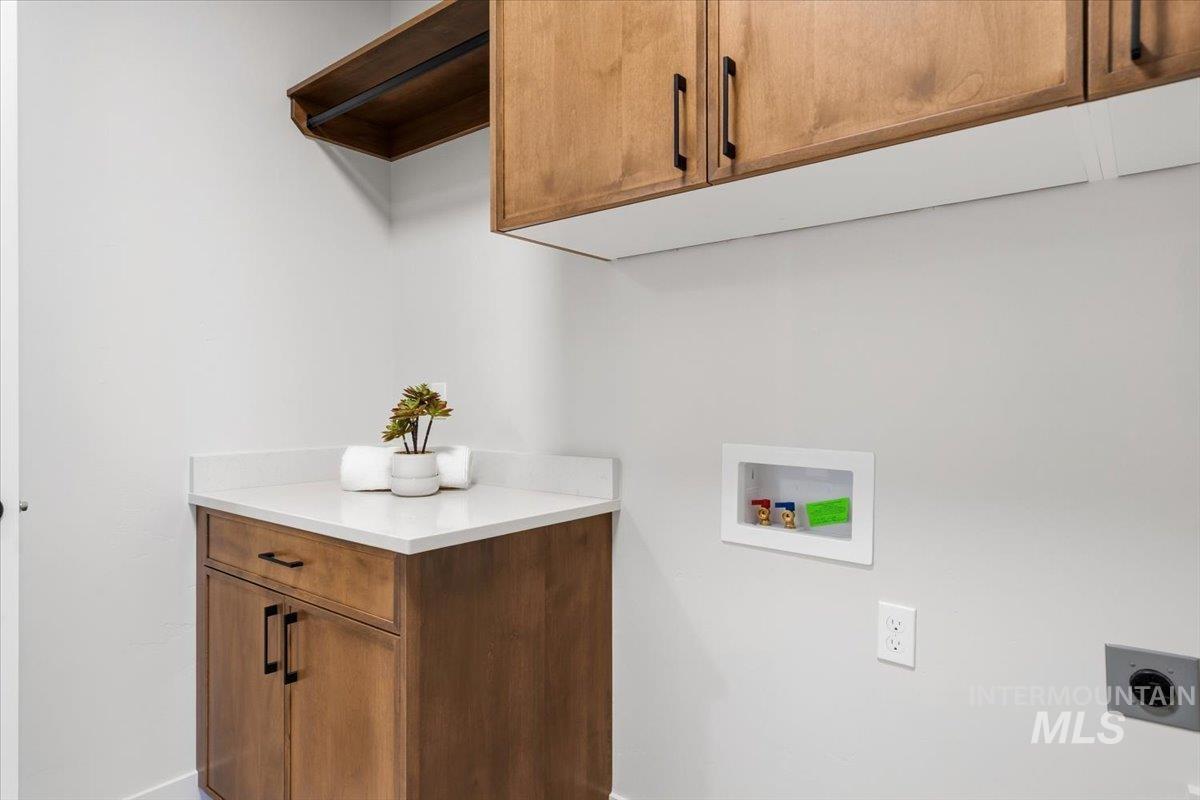
Laundry room featuring cabinet space, washer hookup, and electric dryer hookup
-
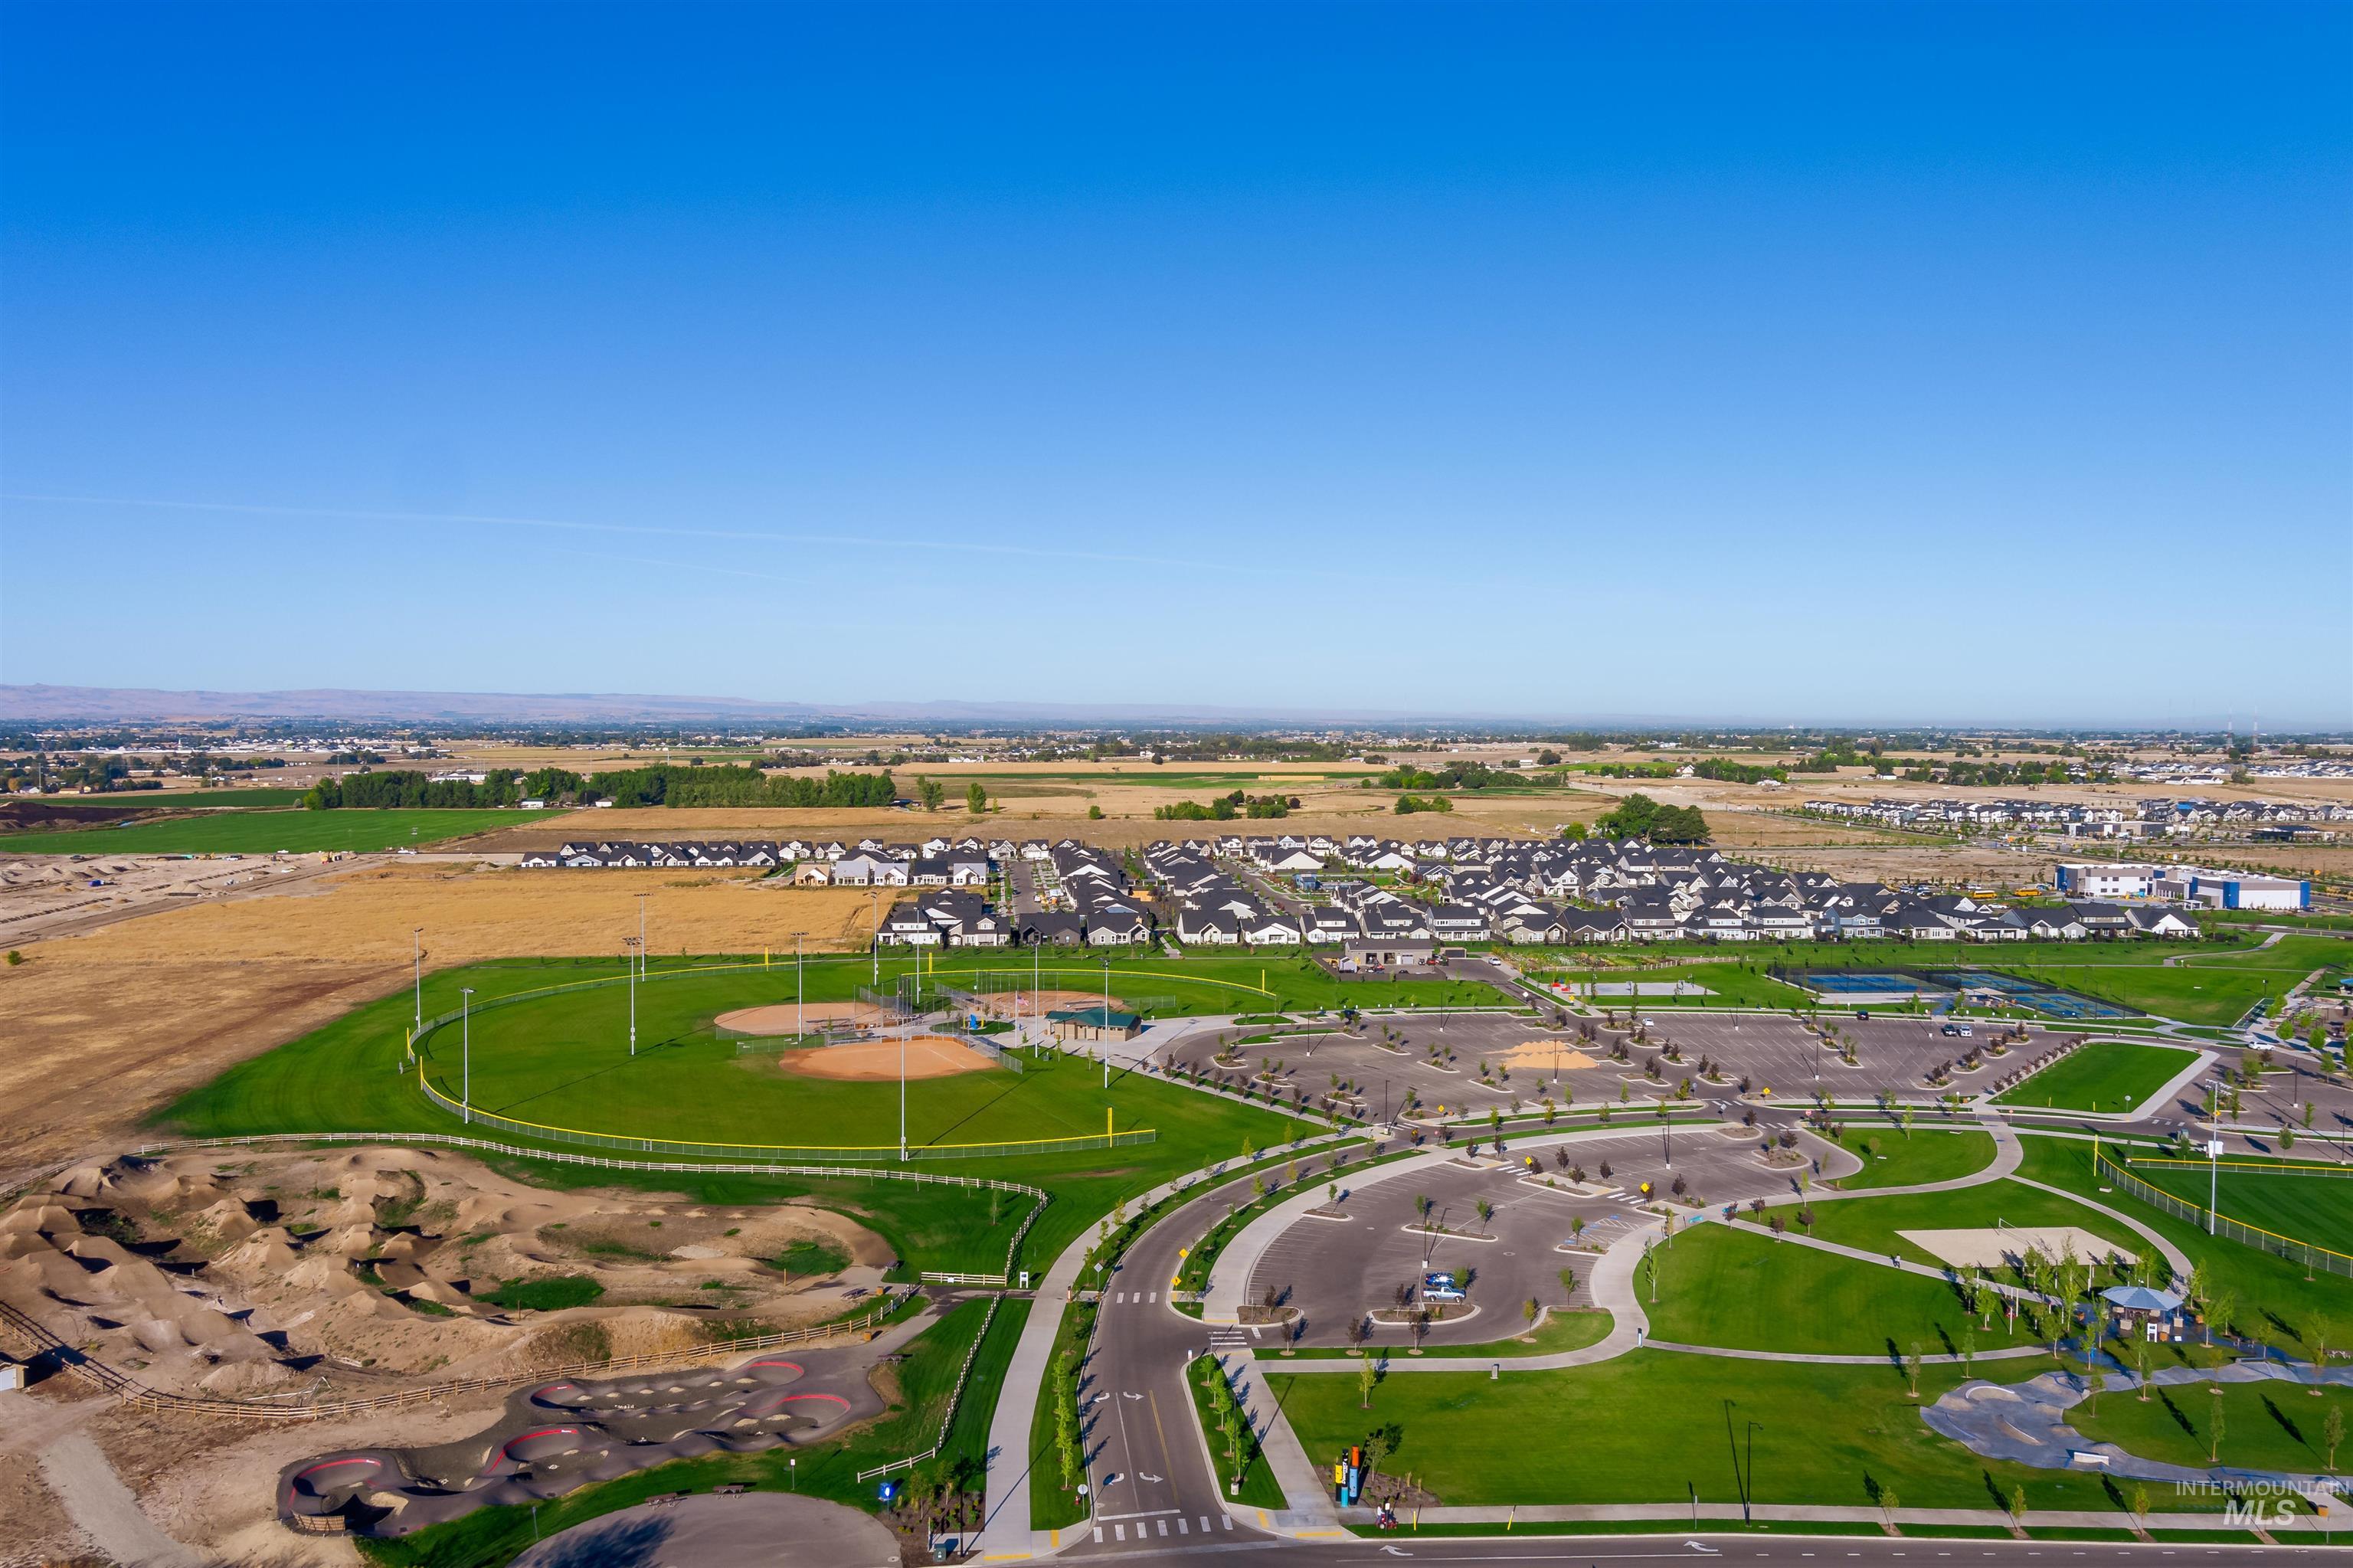
Drone / aerial view
-
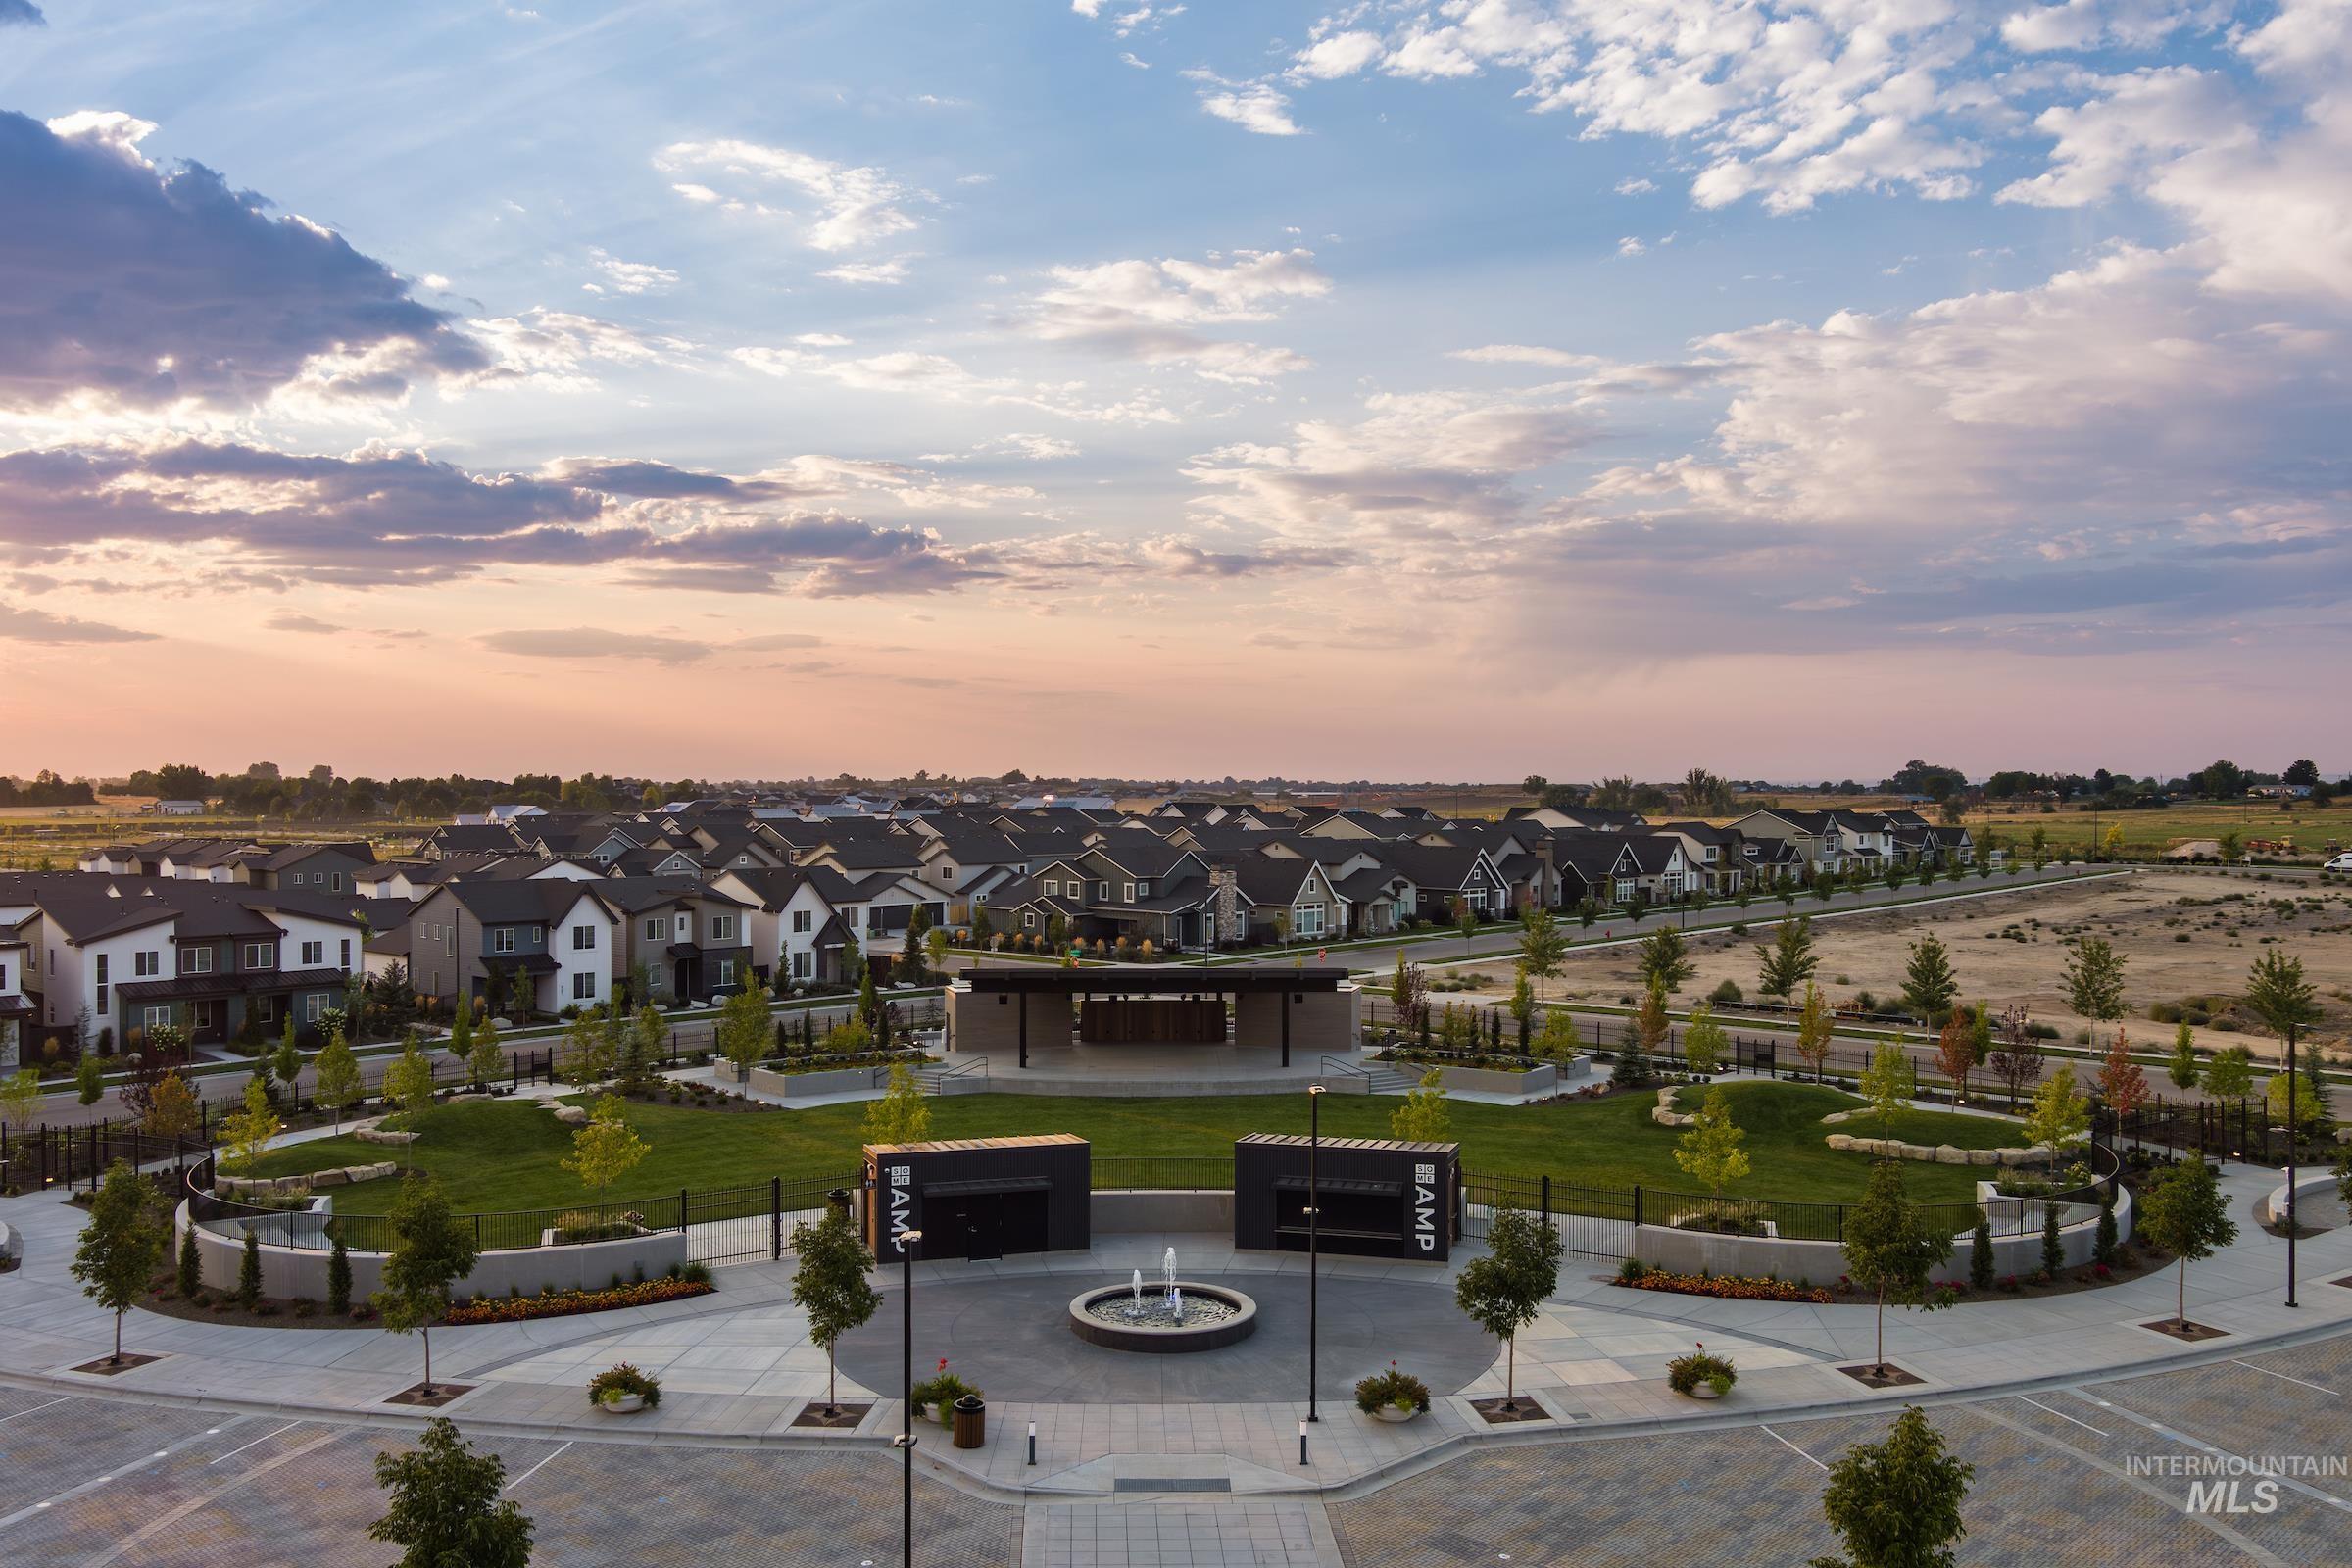
Aerial view at dusk of a residential view
-

Exterior view
-
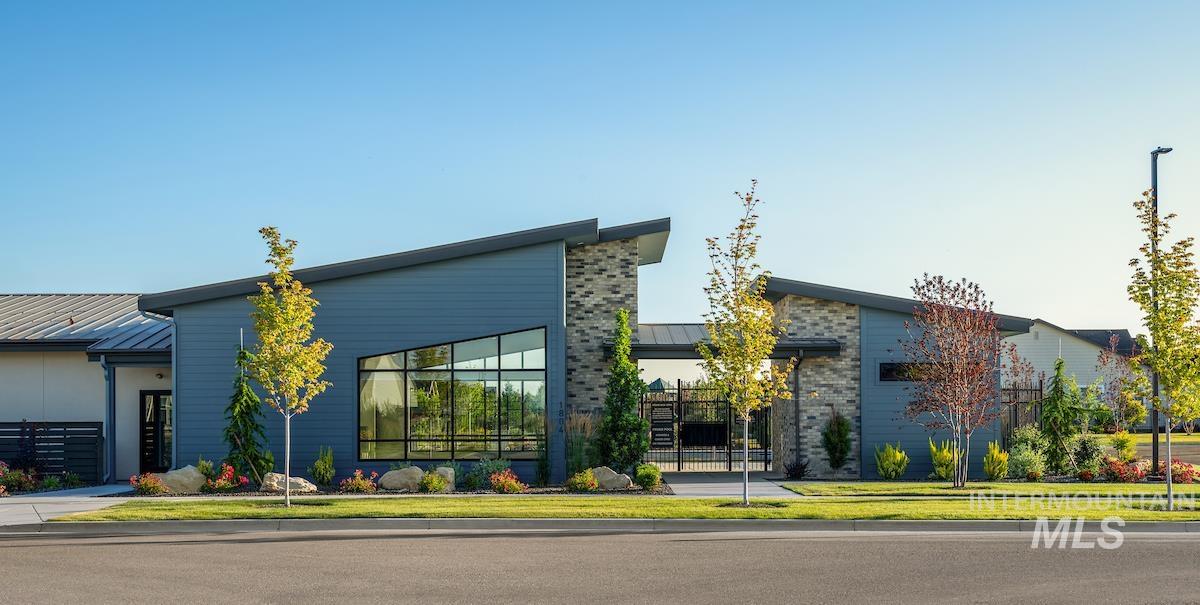
View of building exterior
-
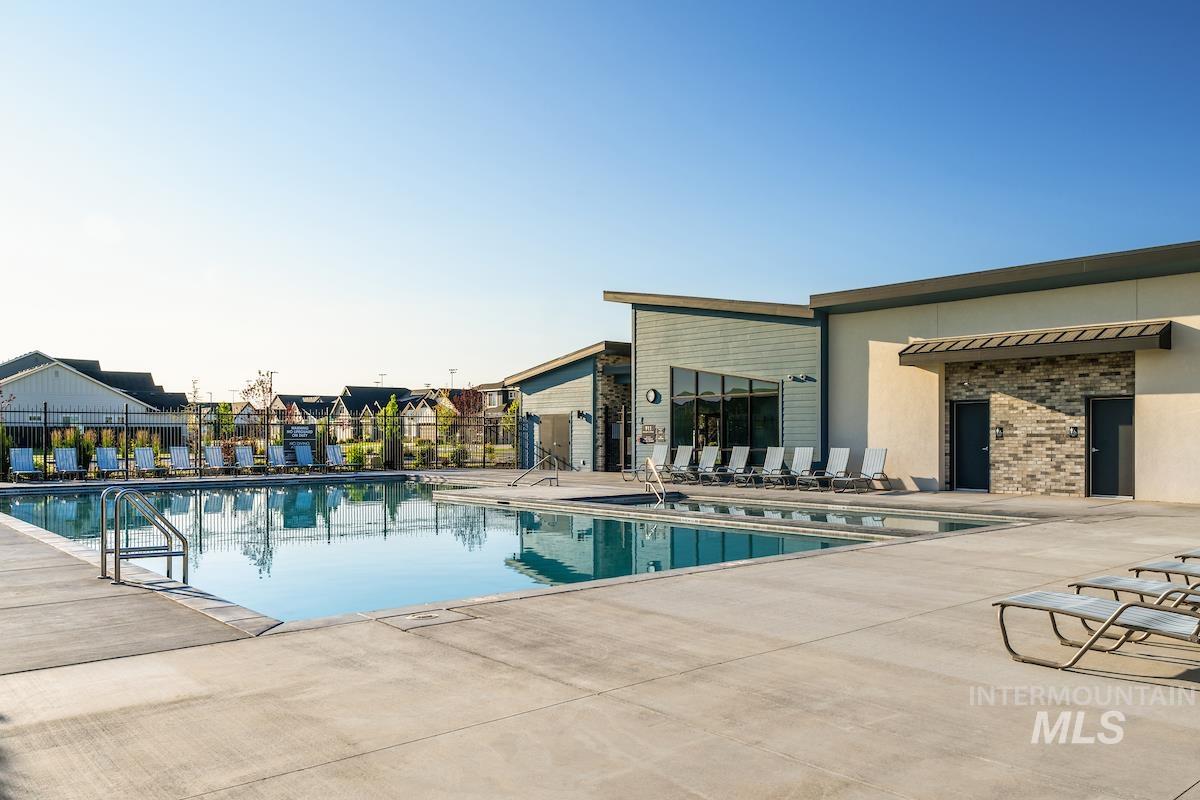
Community pool featuring a patio area
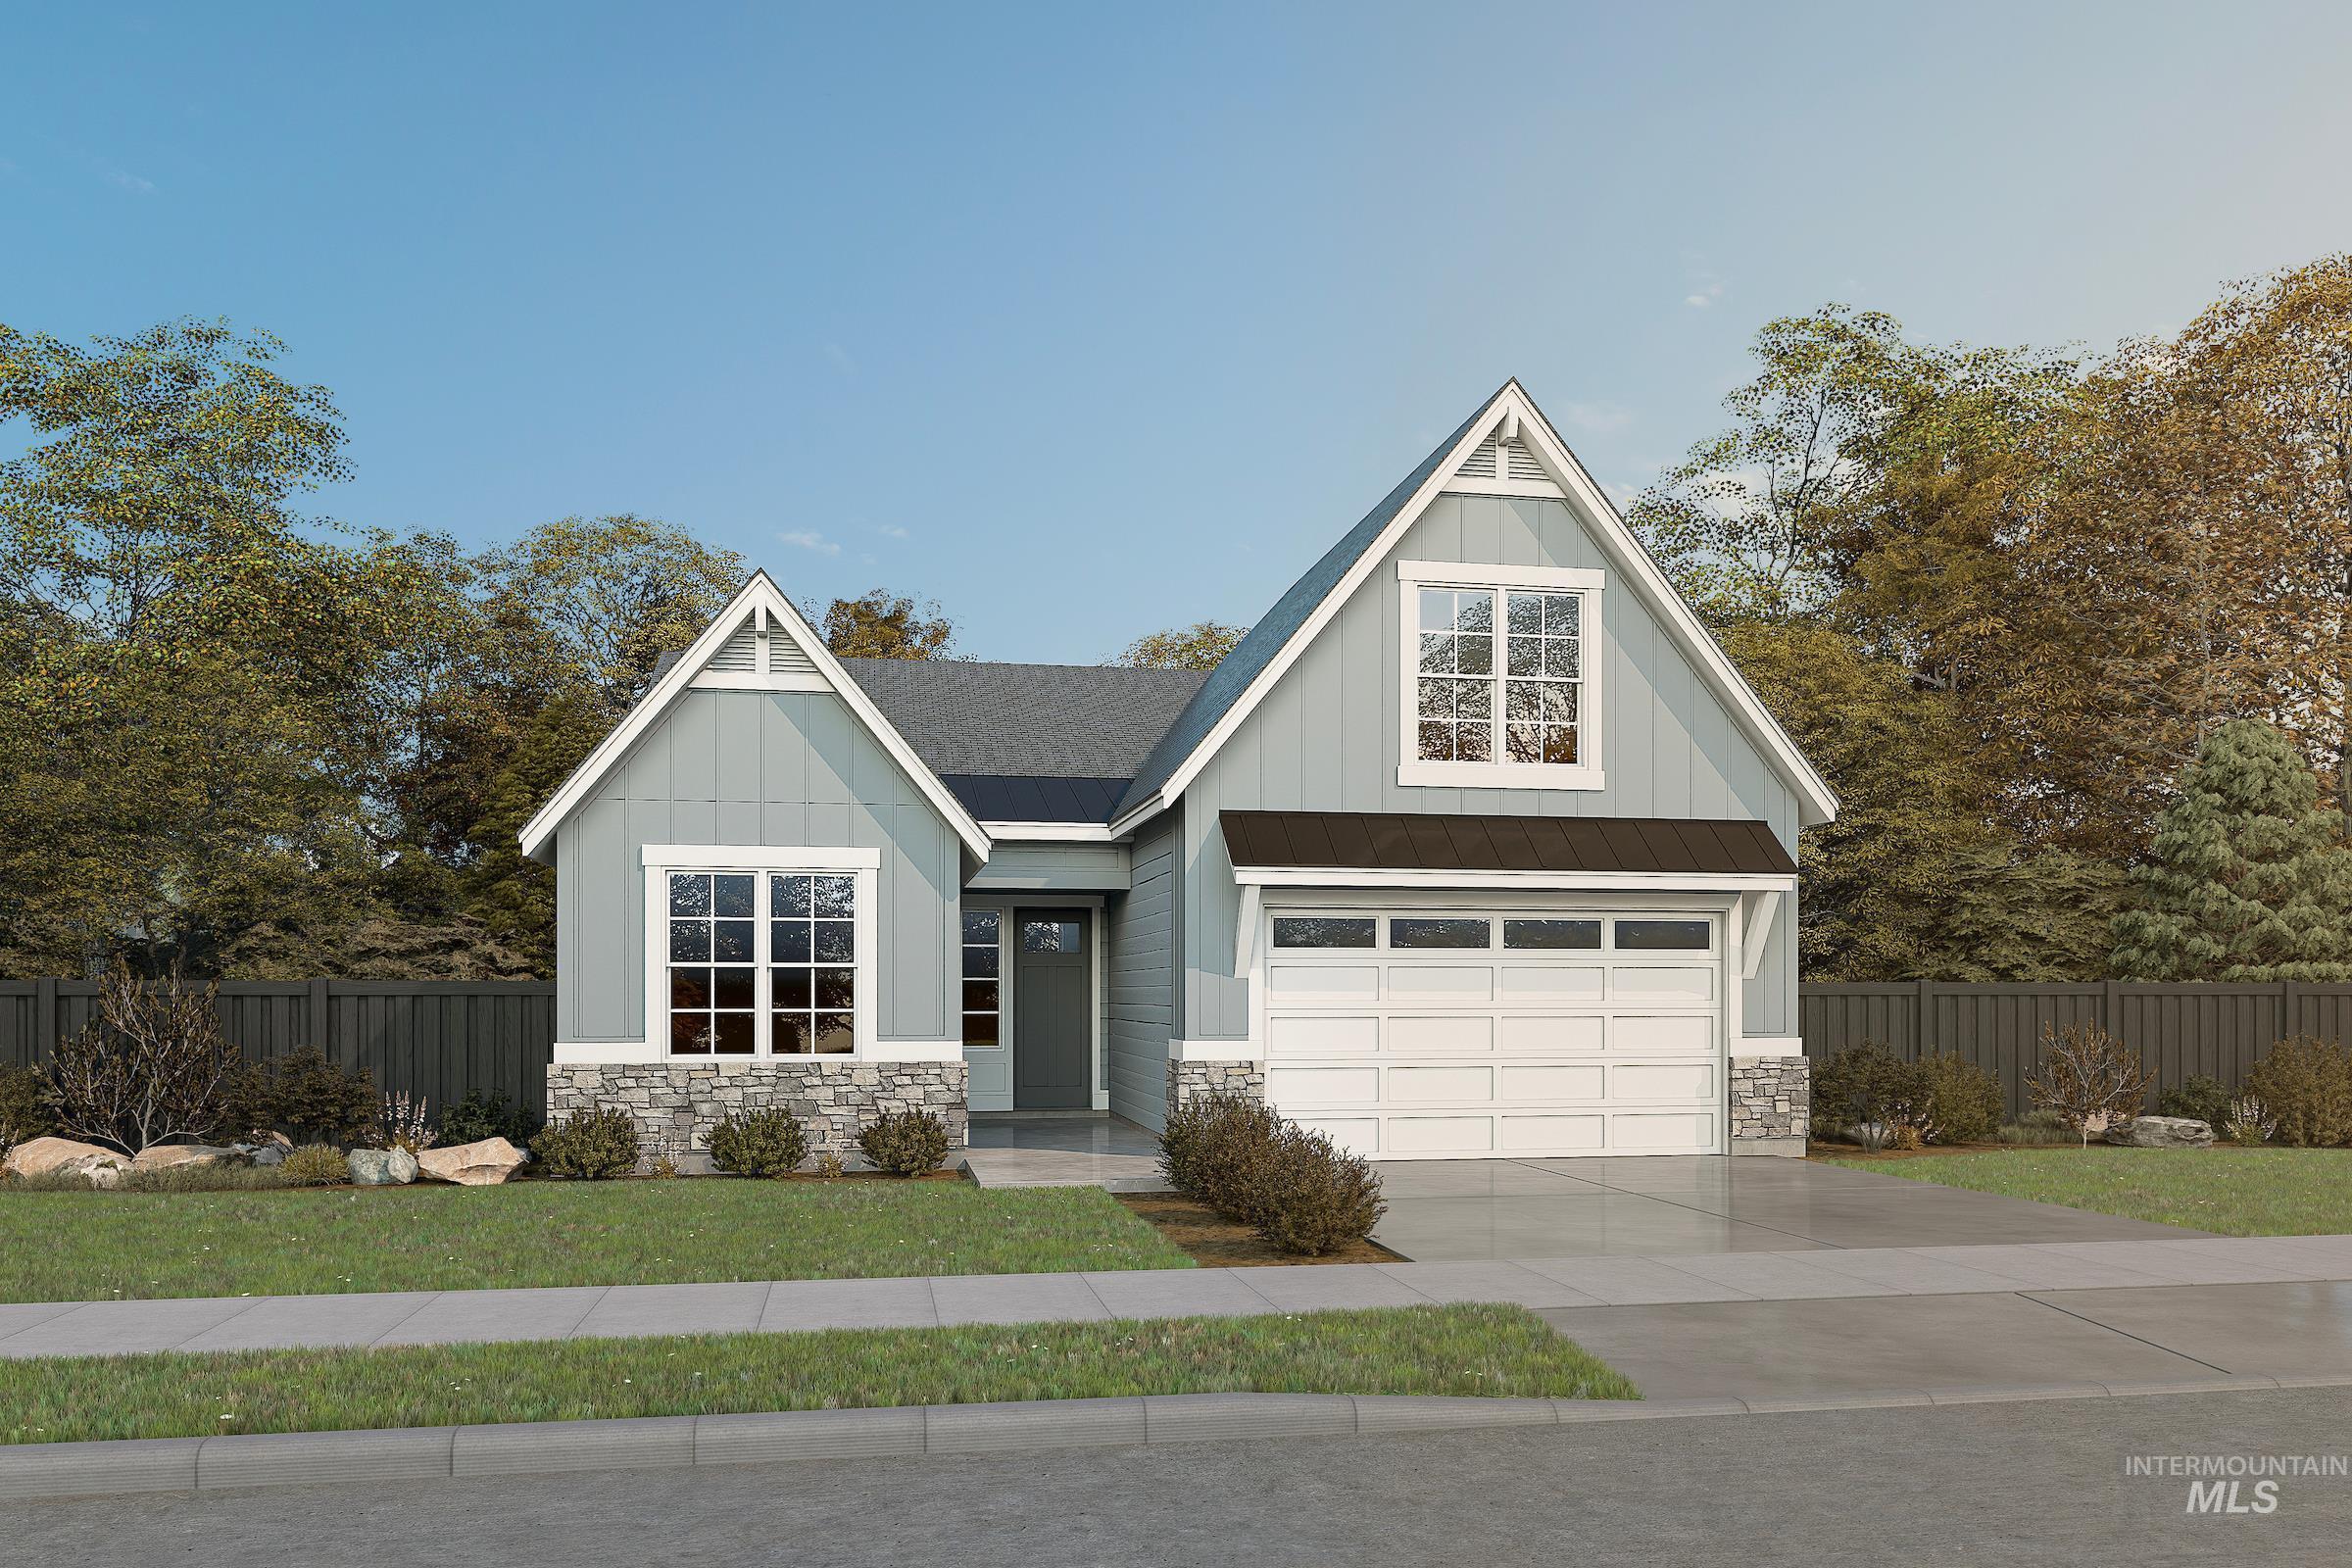
Welcome to the Pikewood by Brighton—a beautifully designed home that blends modern style with everyday functionality. This thoughtfully crafted single-level layout features an open-concept design, seamlessly connecting the kitchen, dining, and living spaces—perfect for both entertaining and daily living. Upstairs, a versatile bonus room offers endless possibilities, whether you need a home office, playroom, or media retreat. Elegant tray ceilings in the entryway, living room, and primary suite add a touch of sophistication throughout the home. Practical touches like the spacious mudroom with a built-in bench provide convenient storage and organization for busy lifestyles. With a spacious garage, landscaped yard, and move-in ready finishes, this home is ideal for families or anyone seeking a convenient, luxurious, and active neighborhood lifestyle. You’ll access to parks, playgrounds, walking paths, sparkling pools, and gathering spaces, all just minutes from top-rated schools, shopping, Discovery Park, Boise Ranch golf course, and I-84. With full landscaping and fencing, this move-in ready home perfectly blends style, function, and the Pinnacle lifestyle! Photos are similar.
- Heating:
- Gas
- Cooling:
- Central air
- Fireplace:
- Gas
- Garage Capacity:
- 2
- Country:
- US
- State:
- ID
- County:
- Ada
- City:
- Meridian
- Zipcode:
- 83642
- Street:
- 806 E Escalation St
- Longitude:
- W117° 36' 58.2''
- Latitude:
- N43° 32' 57.5''
- Master Bedroom Level:
- Main
- Master Bedroom Size:
- 13x13
- Bedroom 2 Level:
- Main
- Bedroom2 Size:
- 11x10
- Bedroom 3 Level:
- Main
- Bedroom3 Size:
- 11x11
- Kitchen Level:
- Main
- Kitchen Size:
- 12x11
- Bonus Room Size:
- 13x19
- School District:
- West Ada School District
- Elementary School:
- Mary McPherson
- Middle School:
- Victory
- High School:
- Mountain View
- Status:
- Active
- Type:
- Single Family
- Level:
- Single
- Tax Year:
- 2026
- Potential Short Sale:
- No
- Age:
- New-Never Occupied
- Auction:
- No
- Flood Ins Required:
- No
- HUD Owned:
- No
- In Foreclosure:
- No
- Land Size:
- Standard Lot 6000-9999 SF
- Land Lease:
- No
- Home Owner Exempt:
- No
- HOA Frequency:
- Quarterly
- HOA Fees:
- $250
- Irrigation District:
- Boise Project
- Inc Kitchen Features:
- Dishwasher, Disposal, Microwave, Pantry, Island, Oven/range built-in, Countertop-quartz
- Lot Features:
- Sidewalks
- Water:
- City service
- Land Use:
- Single
- Sprinkler System:
- Auto,Drip,Pressurized Irrigation
Residential For Sale
806 E Escalation St, Meridian, Idaho 83642
- Property Type :
- Residential
- Listing Type :
- For Sale
- Listing ID :
- 98979689
- Price :
- $624,900
- Bedrooms :
- 3
- Bathrooms :
- 2
- Apx SqFt :
- 1,960 SqFt
- Year Built :
- 2026
- Lot Area :
- 0.15 SqFt
- Days on Market :
- 56
- Subdivision :
- Pinnacle
- Builder Name :
- Brighton Homes
- Update Date :
- 05/21/2026 16:18:33
- Status :
- Active

- JoeAnne Santy-Greene
- (208) 947-4609
- (208) 283-6313
- (208) 287-8500
-


