

-
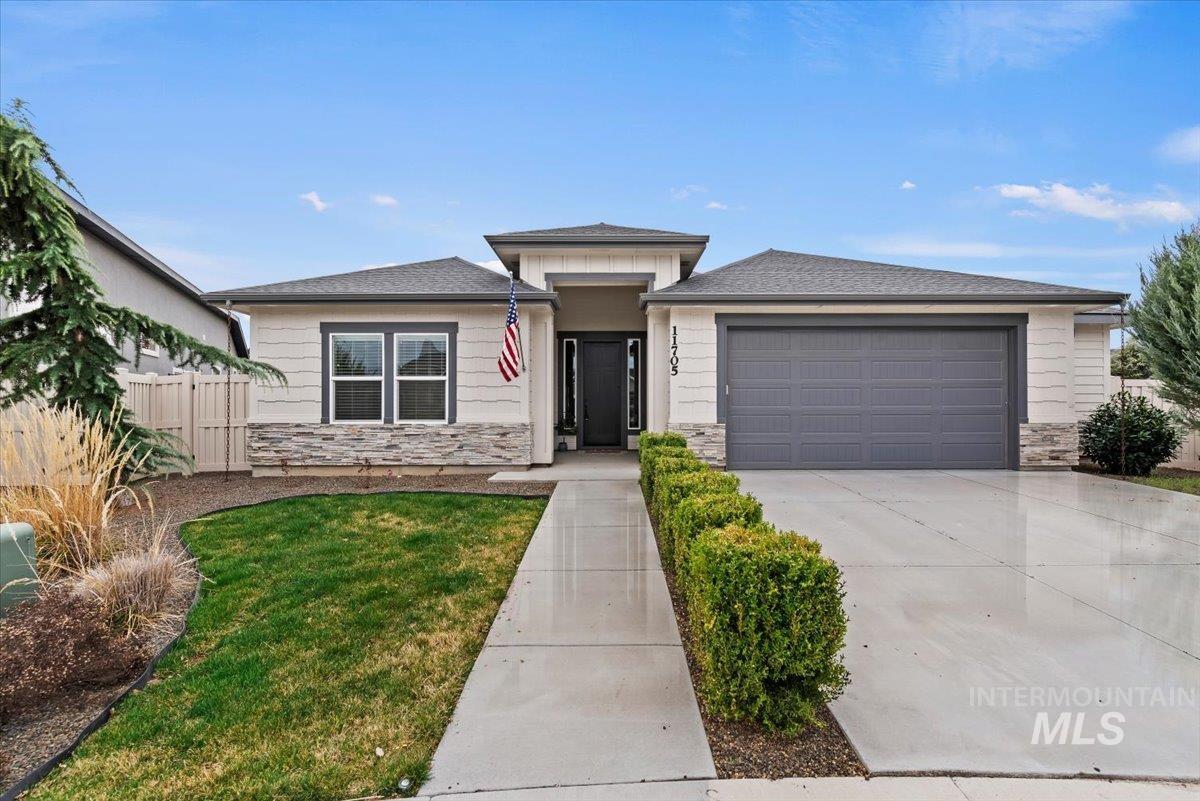
View of front facade with stone siding, driveway, an attached garage, and roof with shingles
-

View of front of property featuring stone siding, an attached garage, driveway, and roof with shingles
-
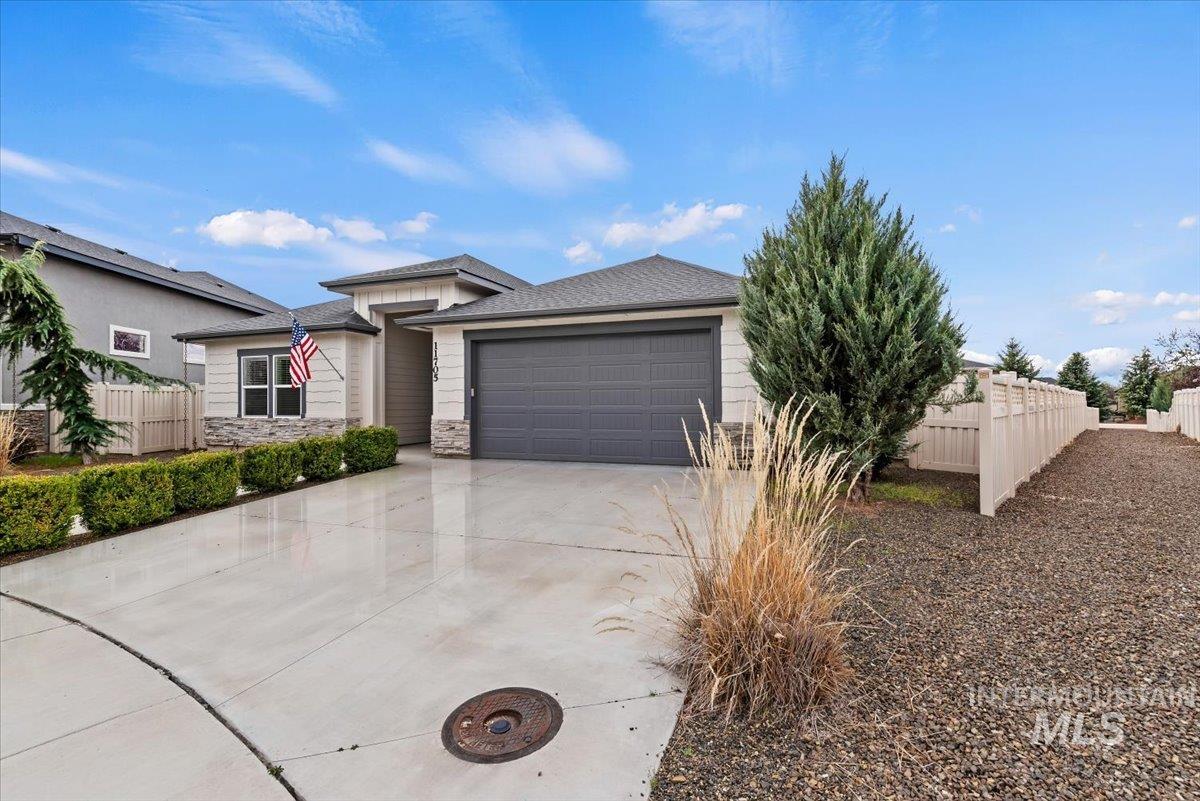
View of front facade with an attached garage, driveway, stone siding, and a shingled roof
-
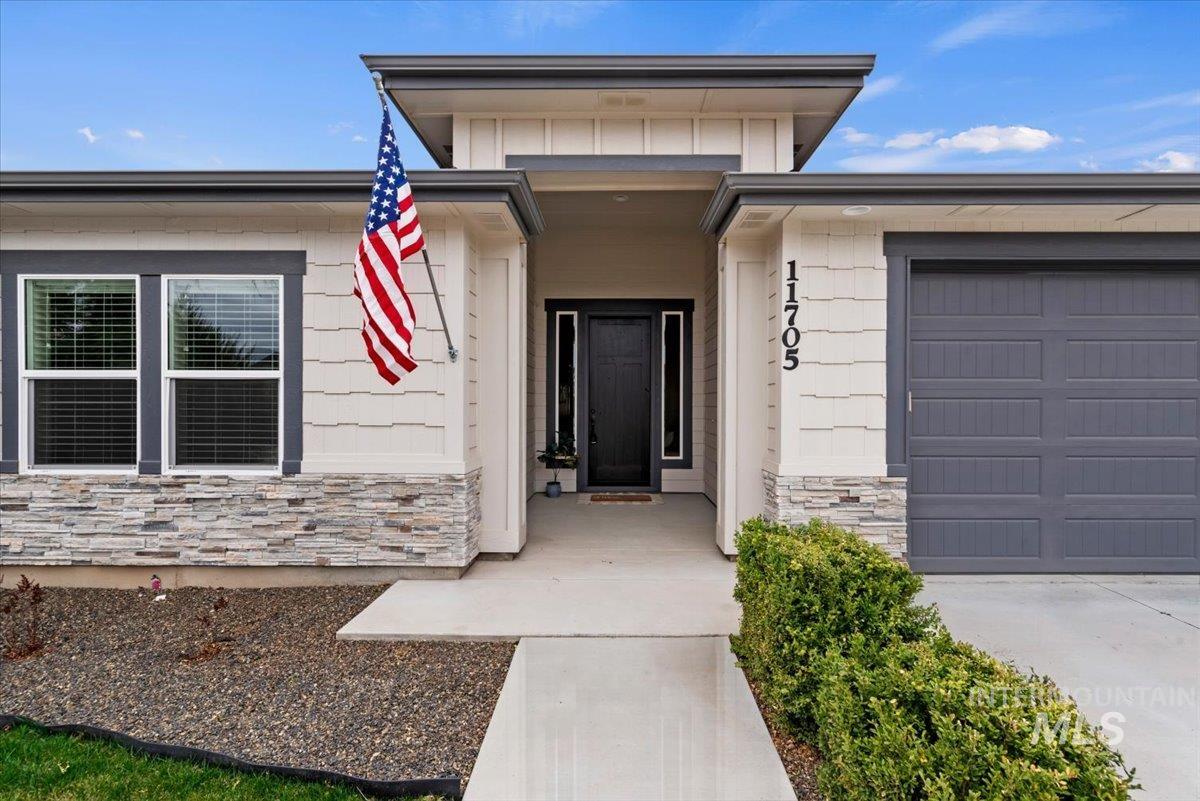
View of exterior entry featuring stone siding, an attached garage, and concrete driveway
-
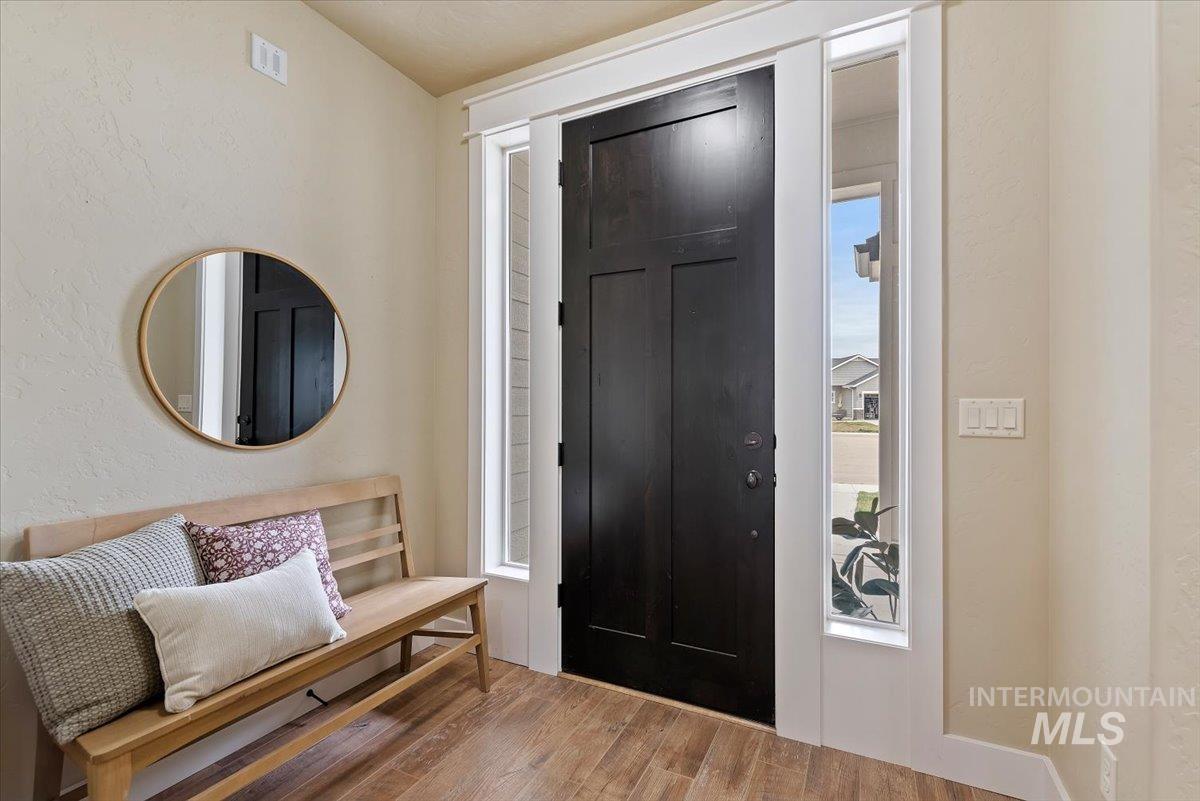
Entryway with a textured wall and wood finished floors
-
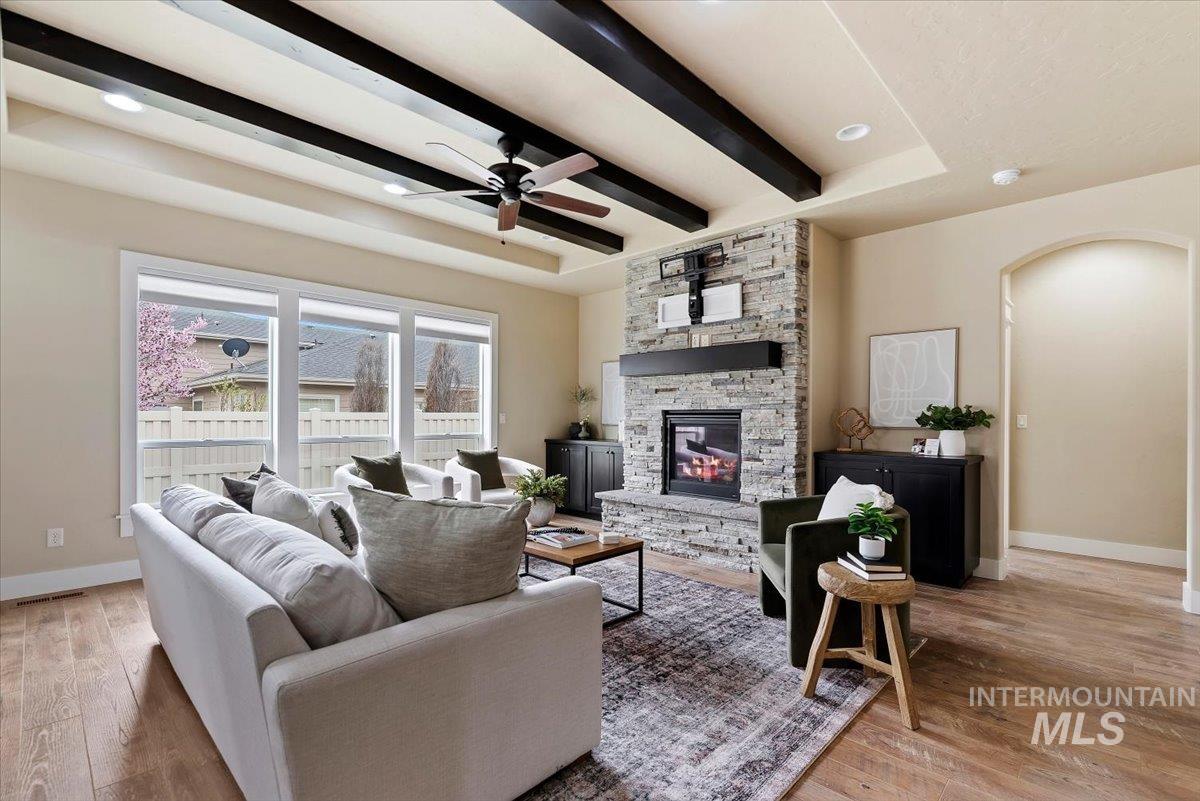
Living room featuring ceiling fan, beam ceiling, a stone fireplace, light wood-style flooring, and a tray ceiling
-
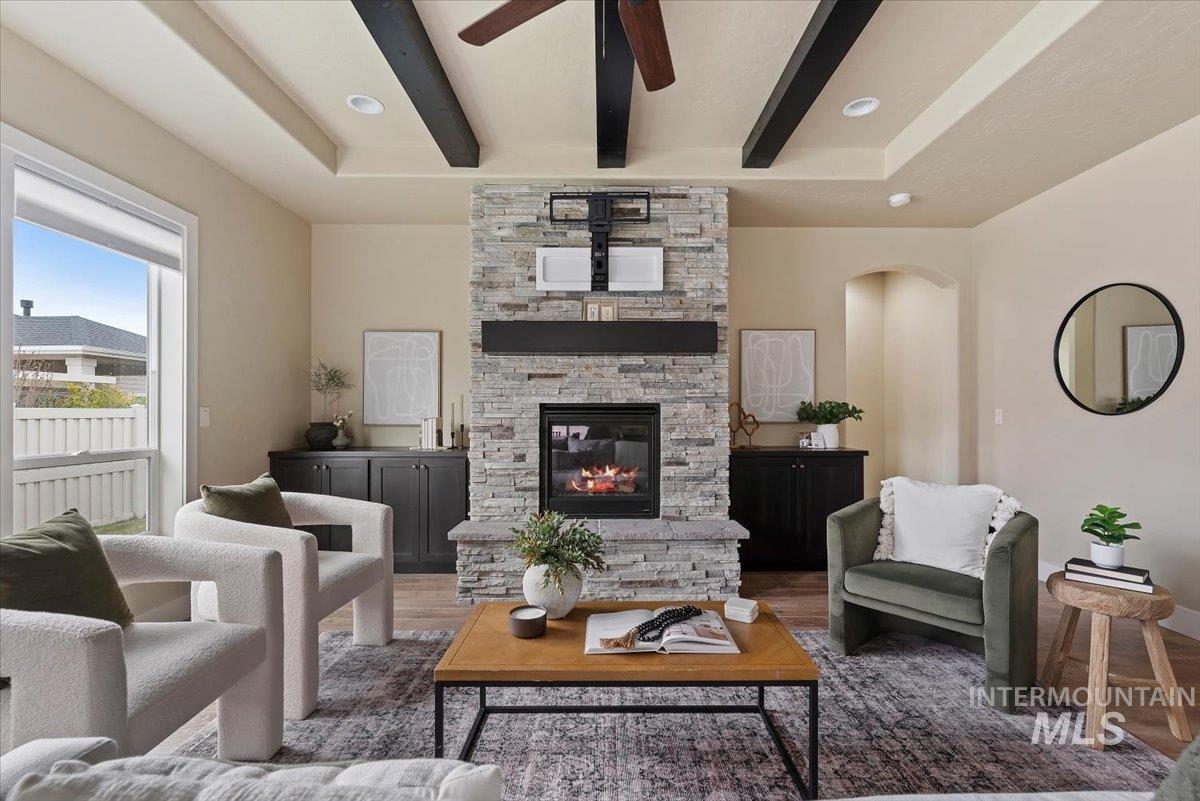
Living area featuring wood finished floors, a fireplace, beamed ceiling, ceiling fan, and arched walkways
-
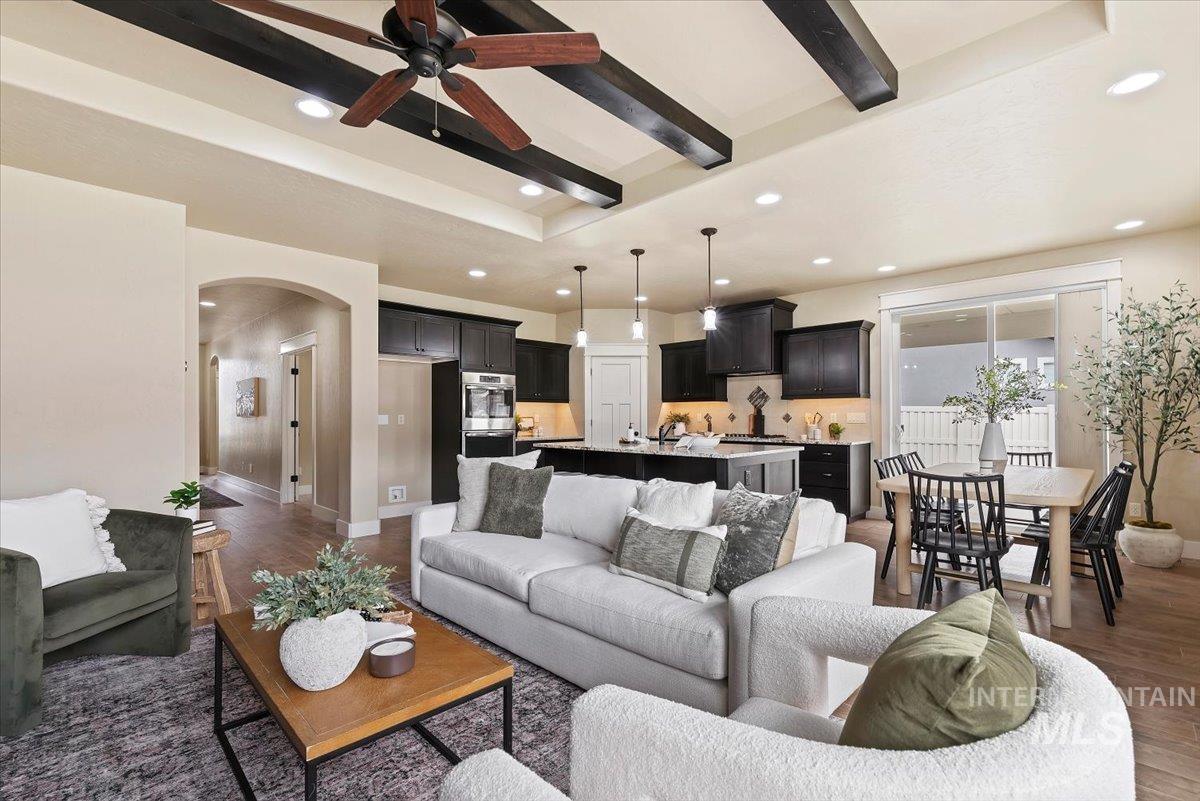
Living room with ceiling fan, arched walkways, dark wood-style floors, beamed ceiling, and recessed lighting
-
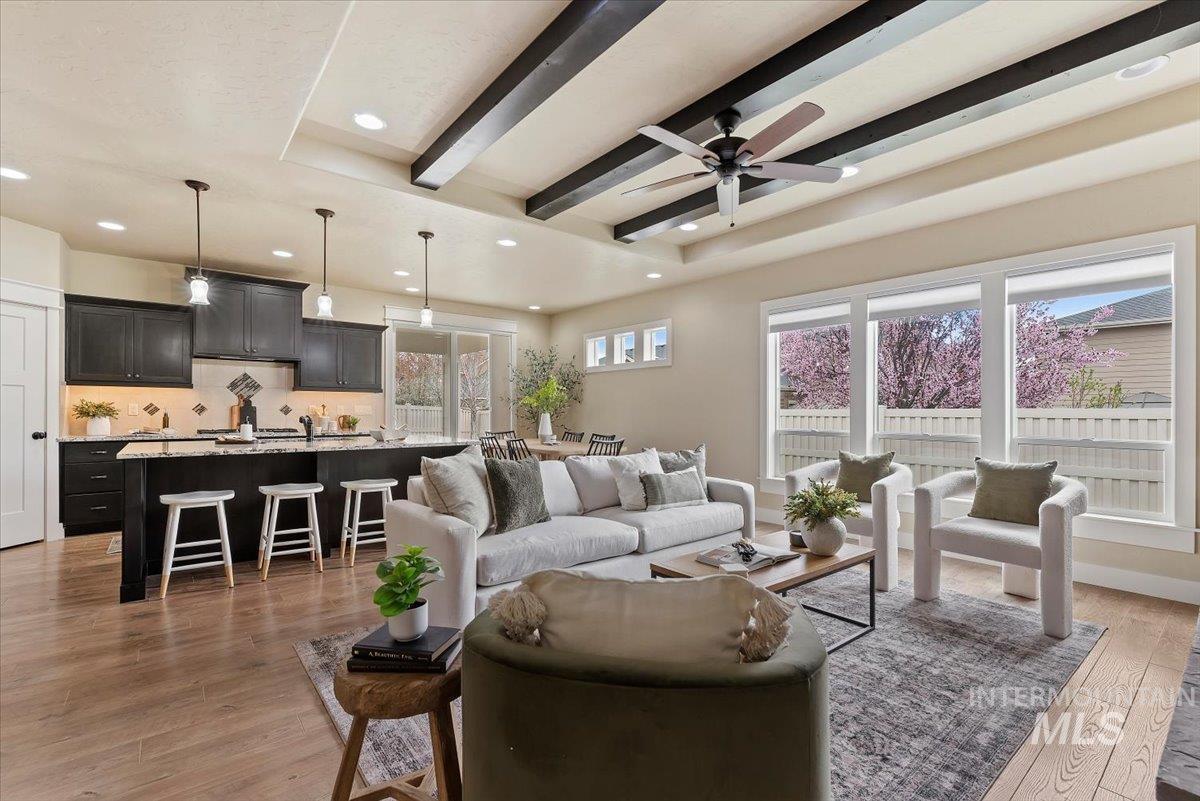
Living room featuring a ceiling fan, a raised ceiling, light wood-style floors, beam ceiling, and recessed lighting
-
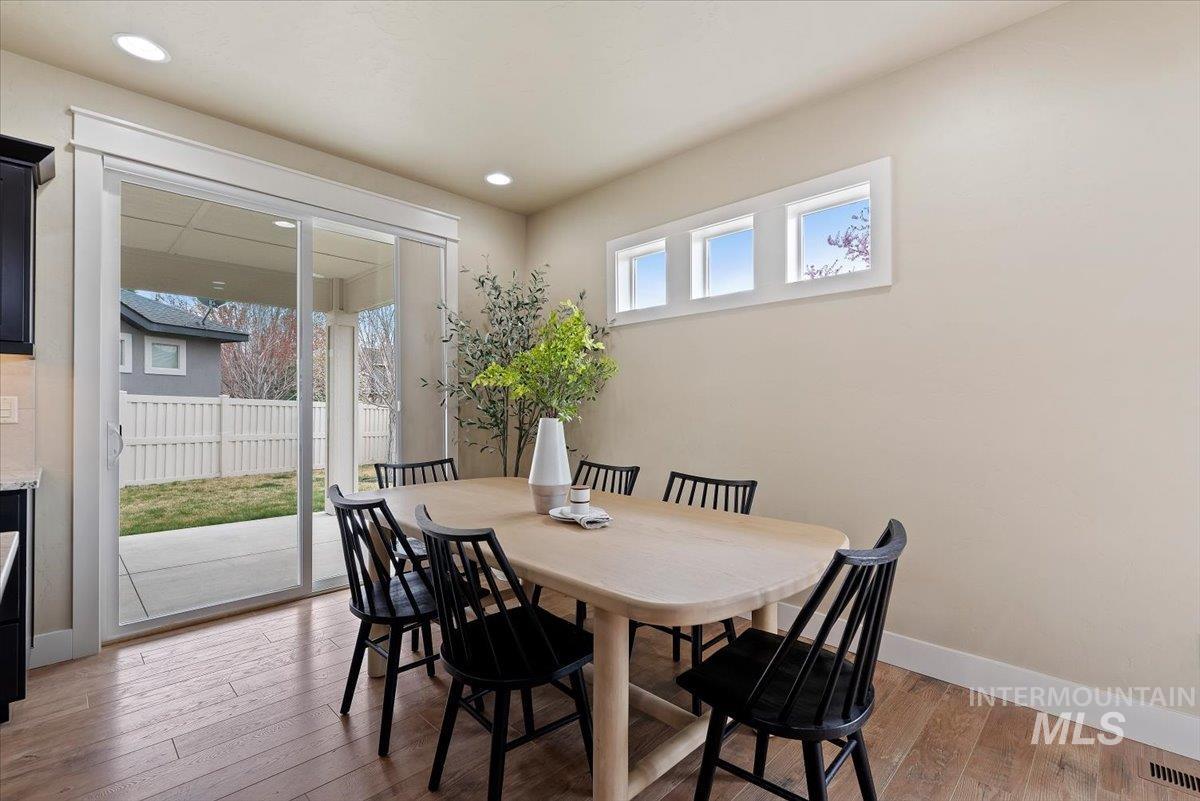
Dining room with light wood-style flooring and baseboards
-
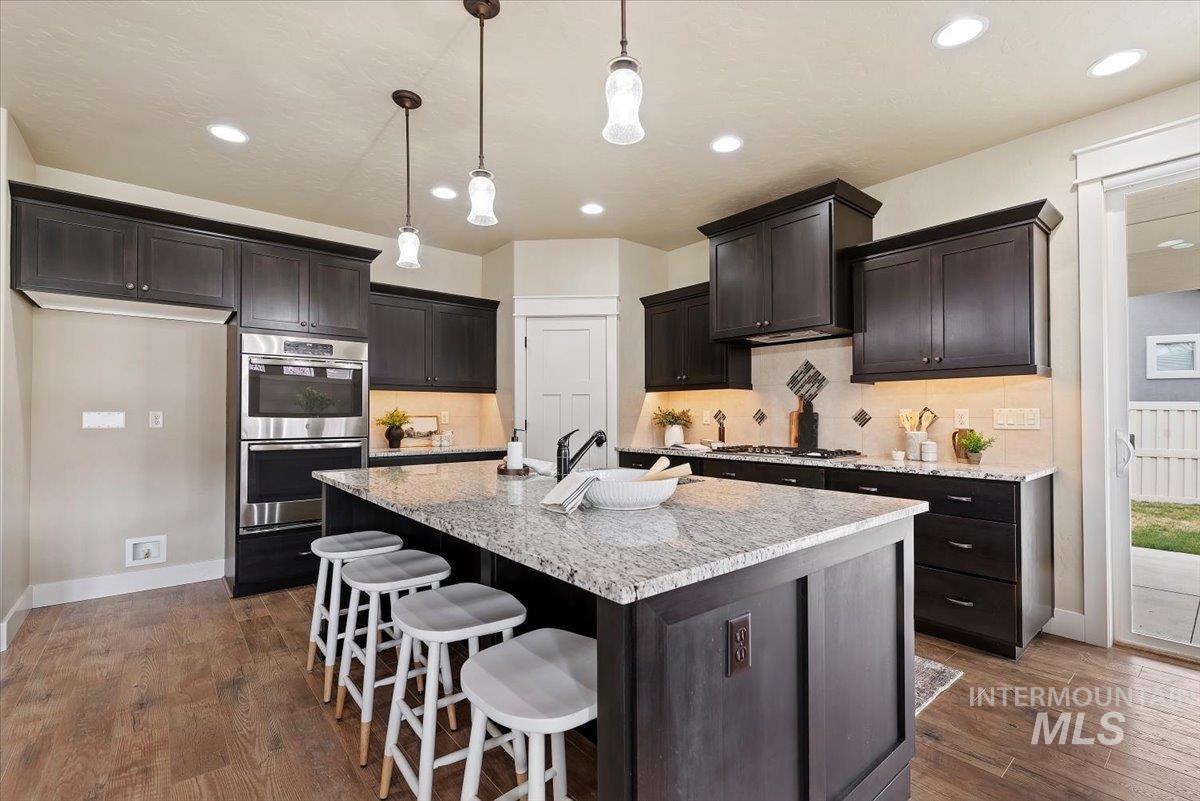
Kitchen featuring light stone countertops, stainless steel appliances, decorative light fixtures, a kitchen breakfast bar, and an island with sink
-

Kitchen with light stone countertops, hanging light fixtures, a breakfast bar area, and light wood finished floors
-
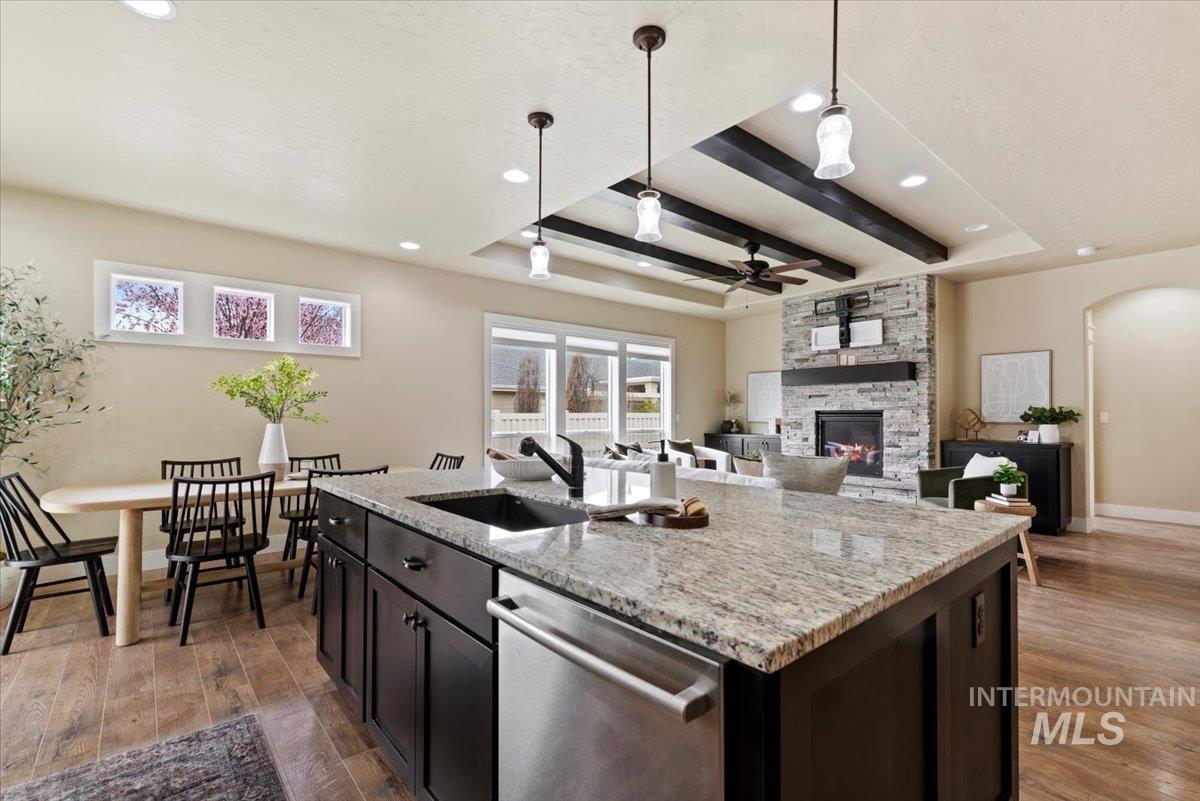
Kitchen with open floor plan, dark wood finish cabinetry, stainless steel dishwasher, a tray ceiling, and pendant lighting
-
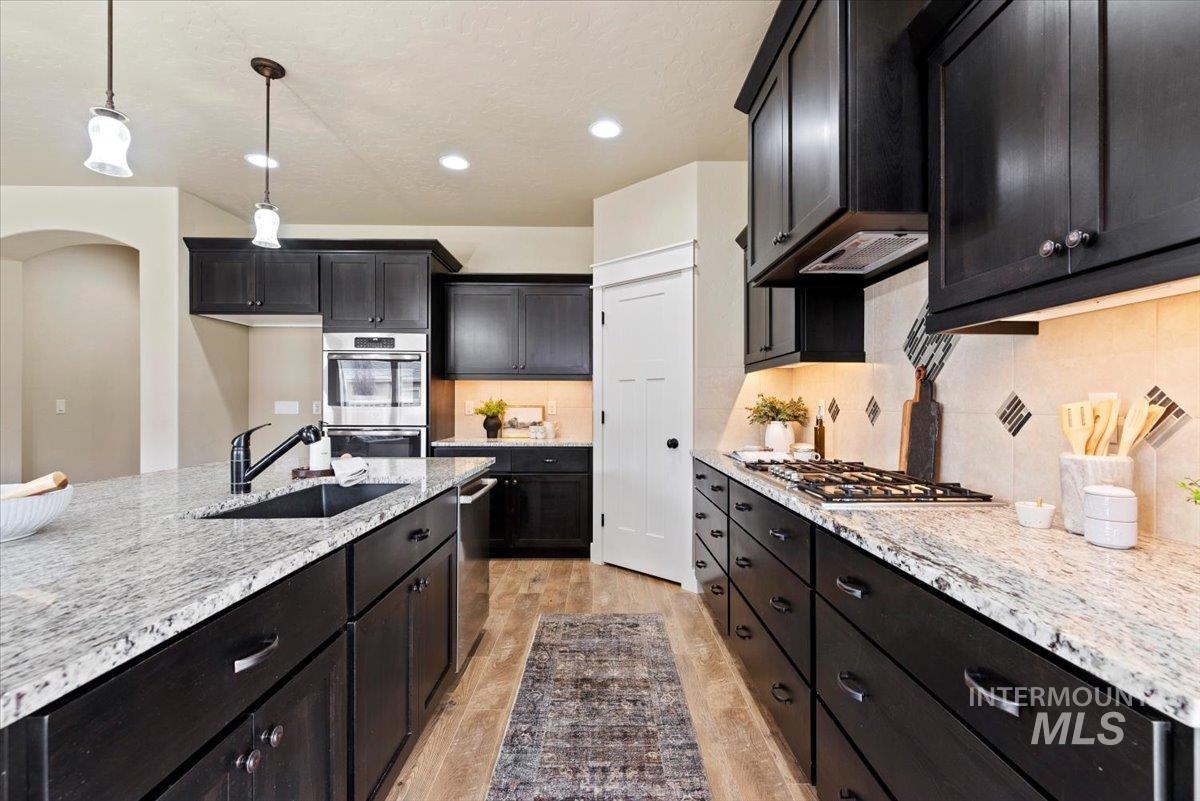
Kitchen with light wood-style floors, tasteful backsplash, light stone countertops, pendant lighting, and stainless steel appliances
-
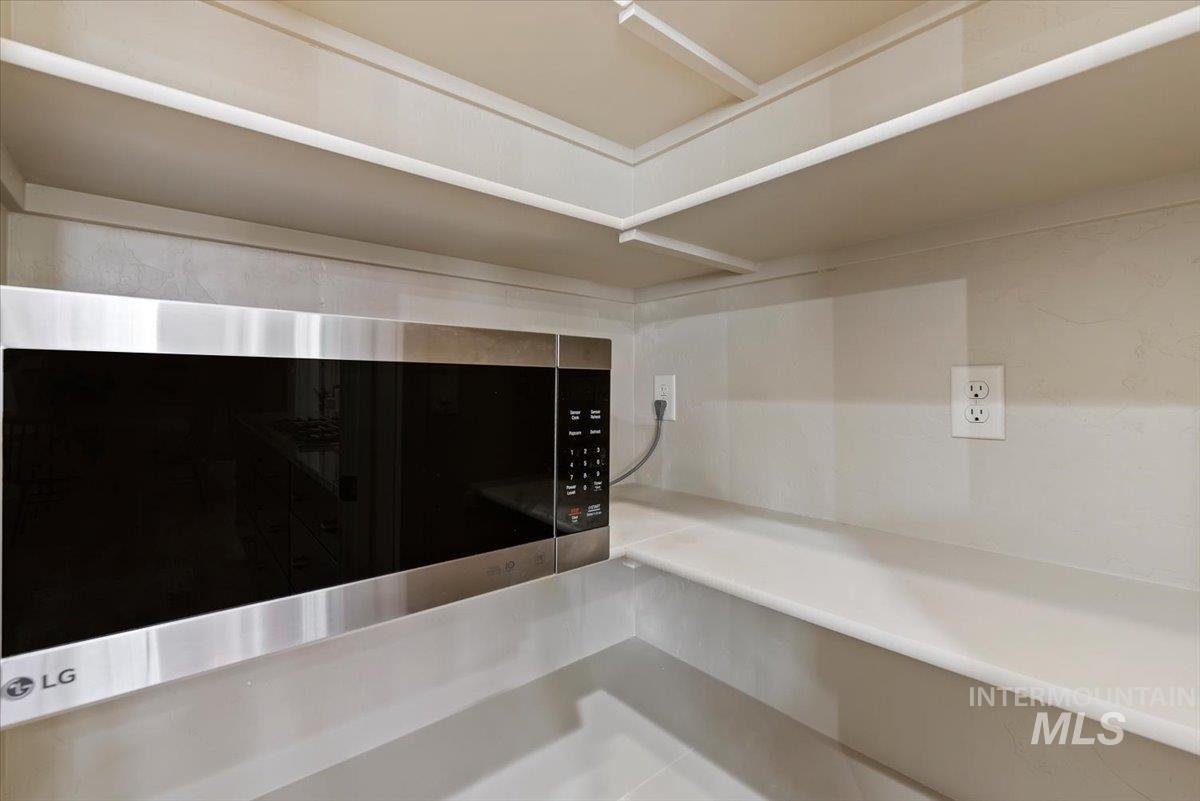
Detailed view of stainless steel microwave
-
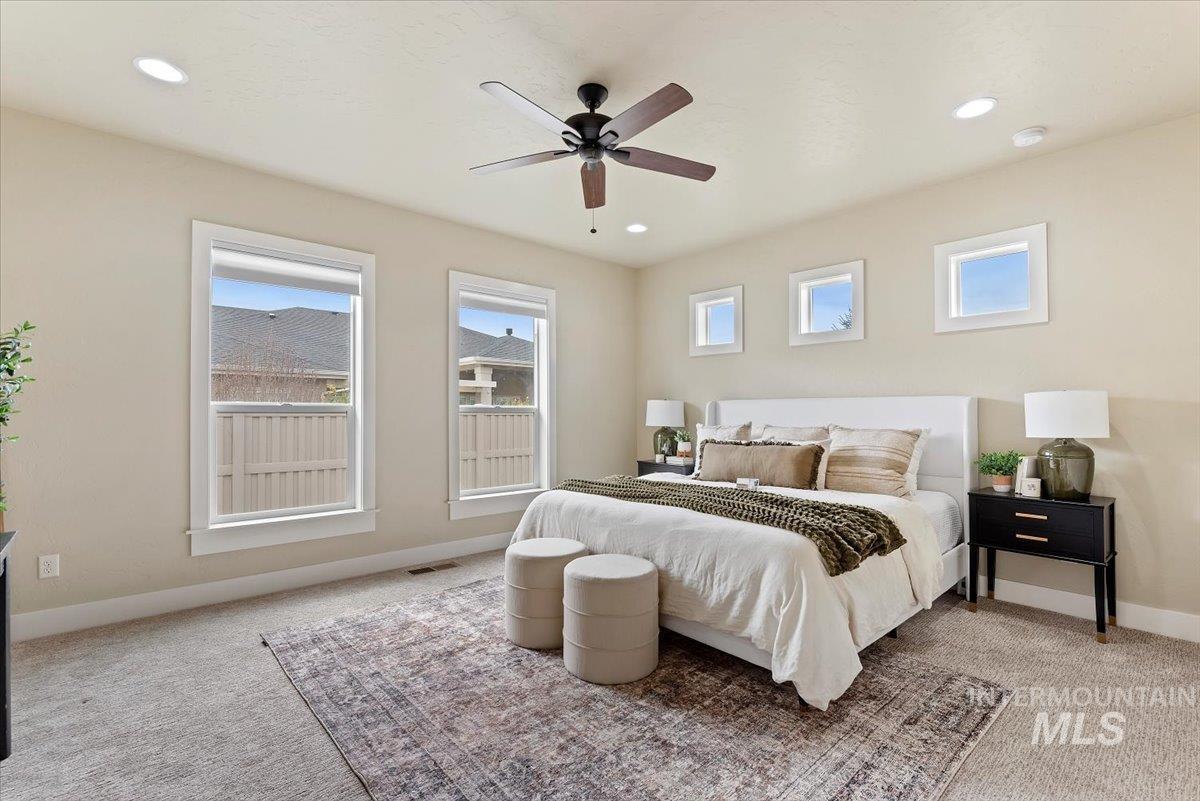
Bedroom featuring light carpet and a ceiling fan
-
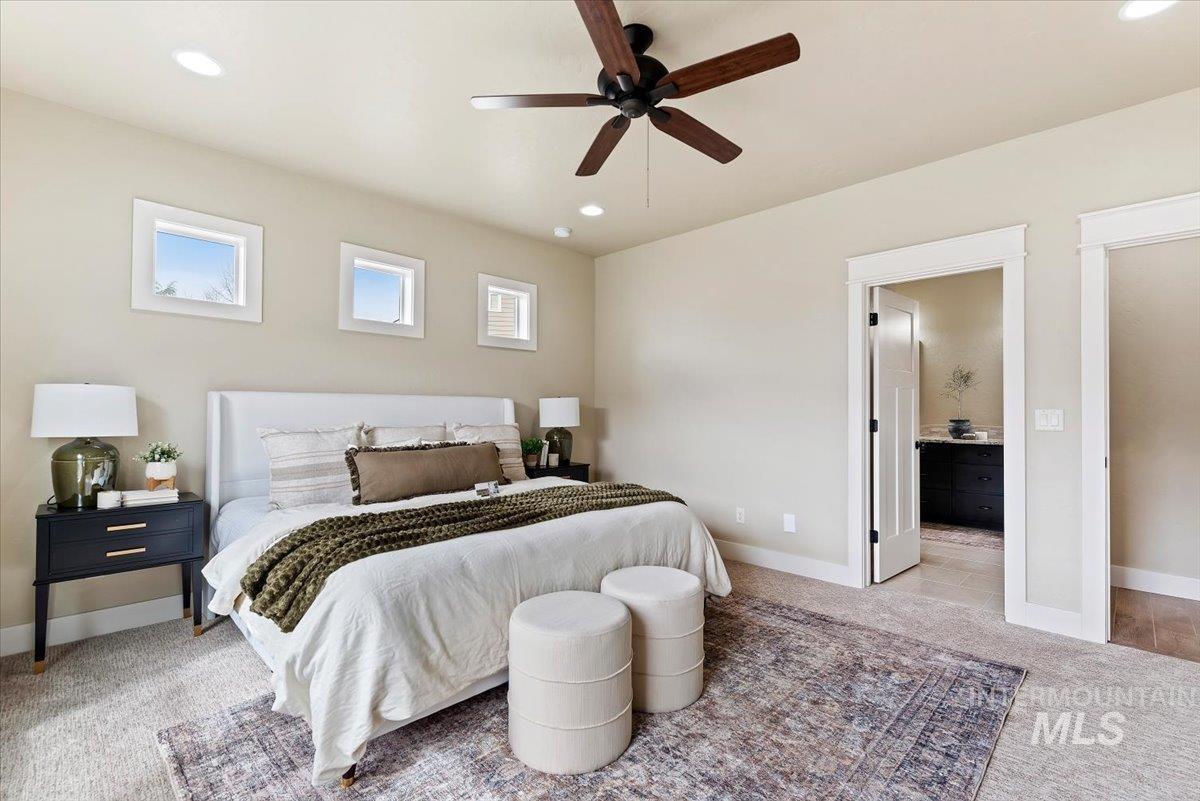
Bedroom featuring light carpet, a ceiling fan, ensuite bath, and recessed lighting
-
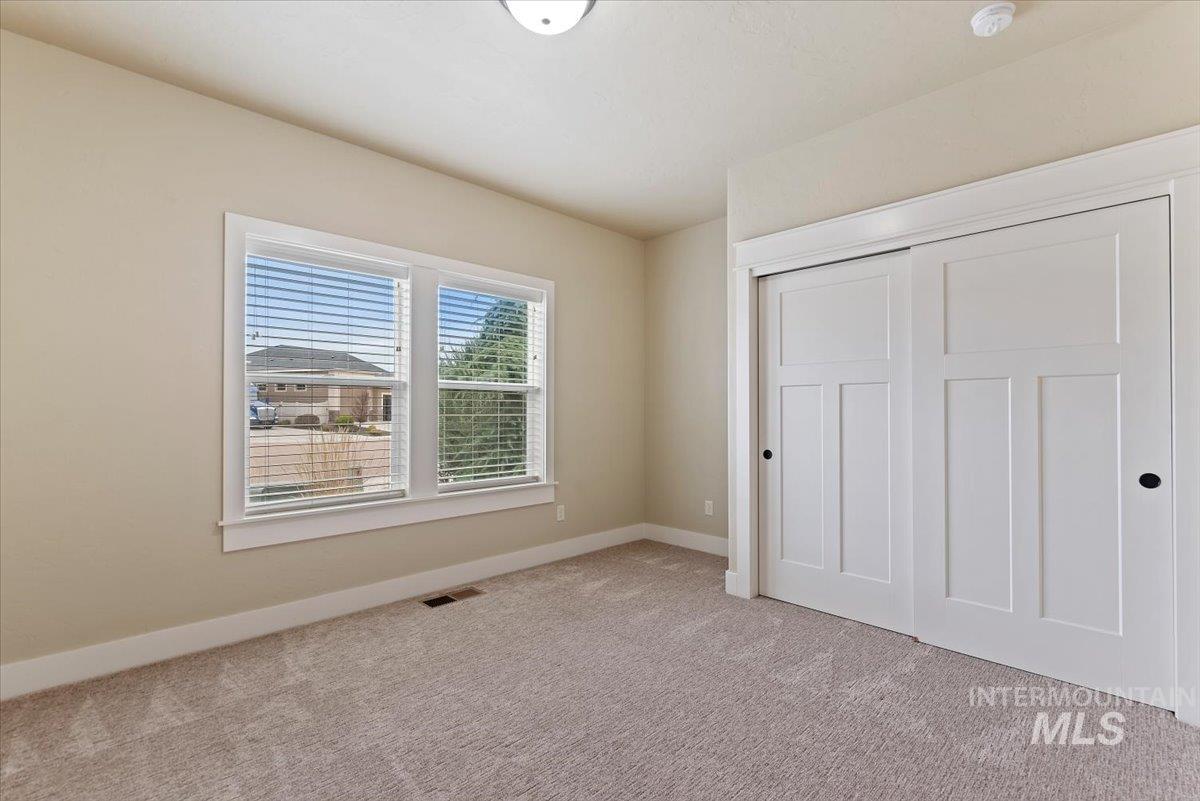
Unfurnished bedroom featuring carpet flooring and a closet
-
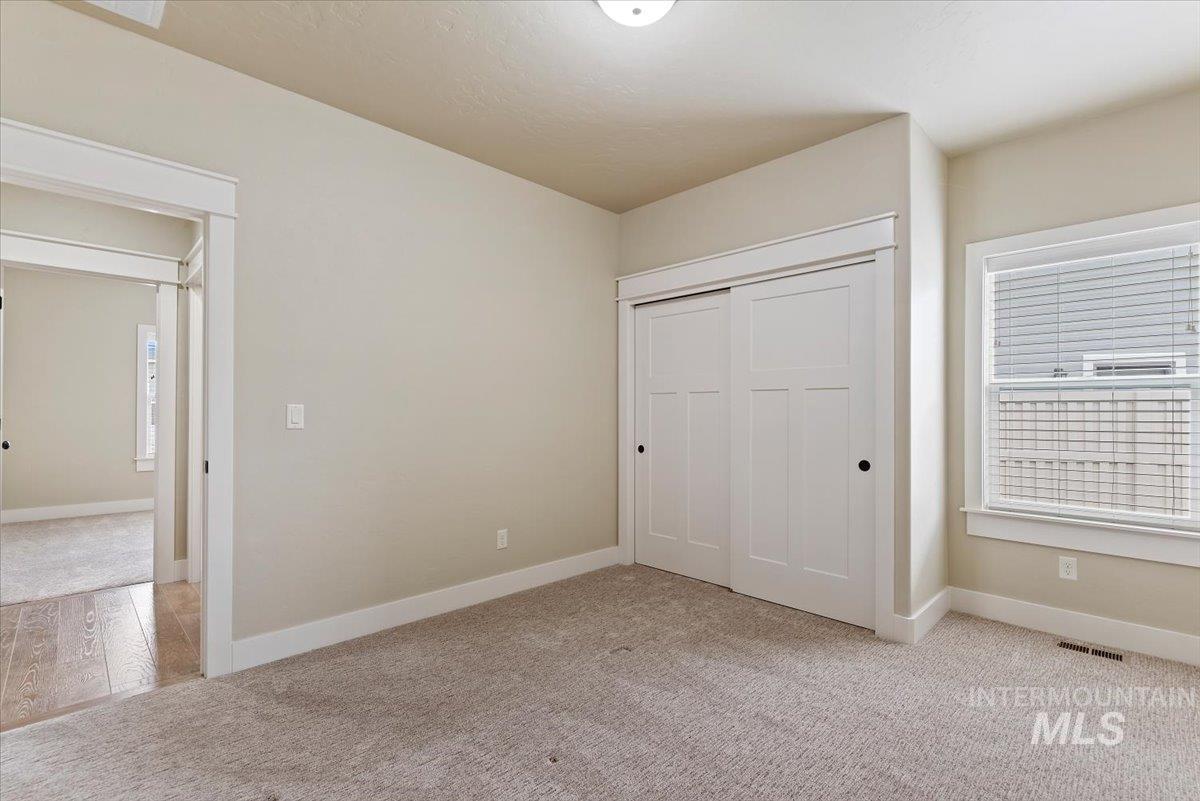
Unfurnished bedroom with light colored carpet and a closet
-

Unfurnished bedroom featuring a closet and light colored carpet
-
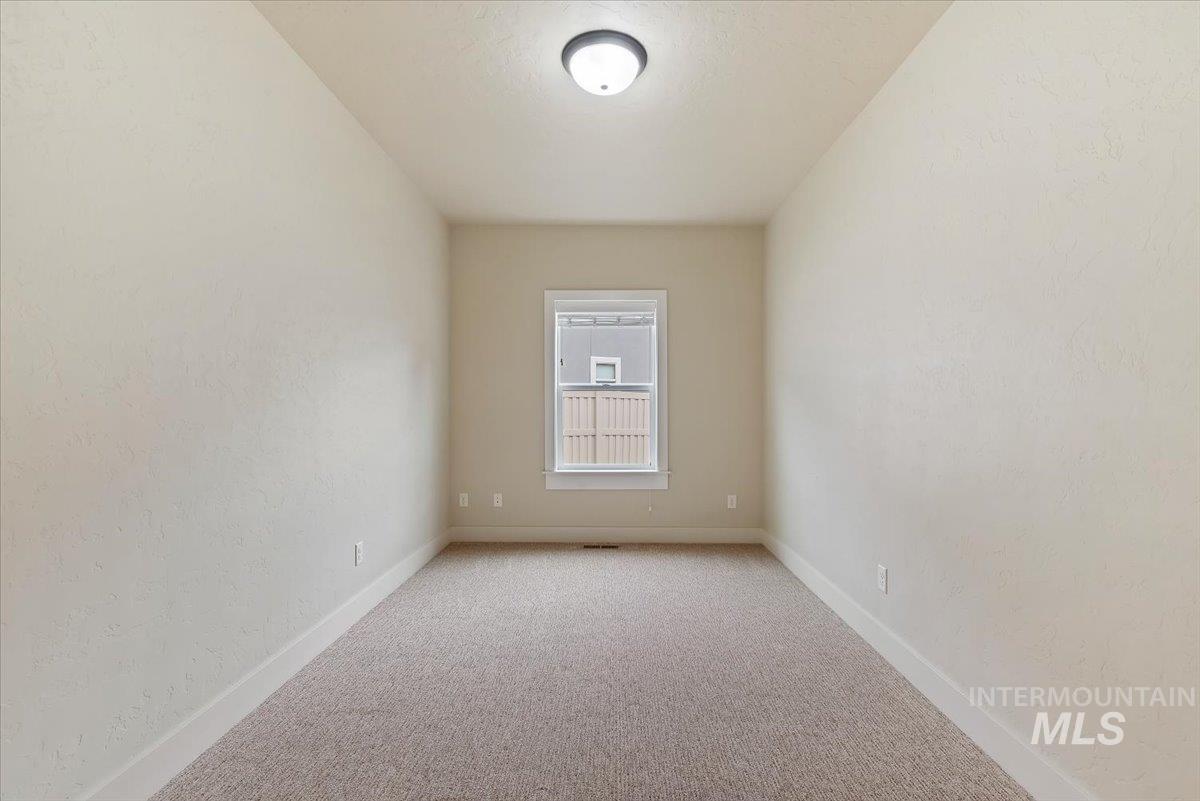
Carpeted empty room featuring a textured wall
-
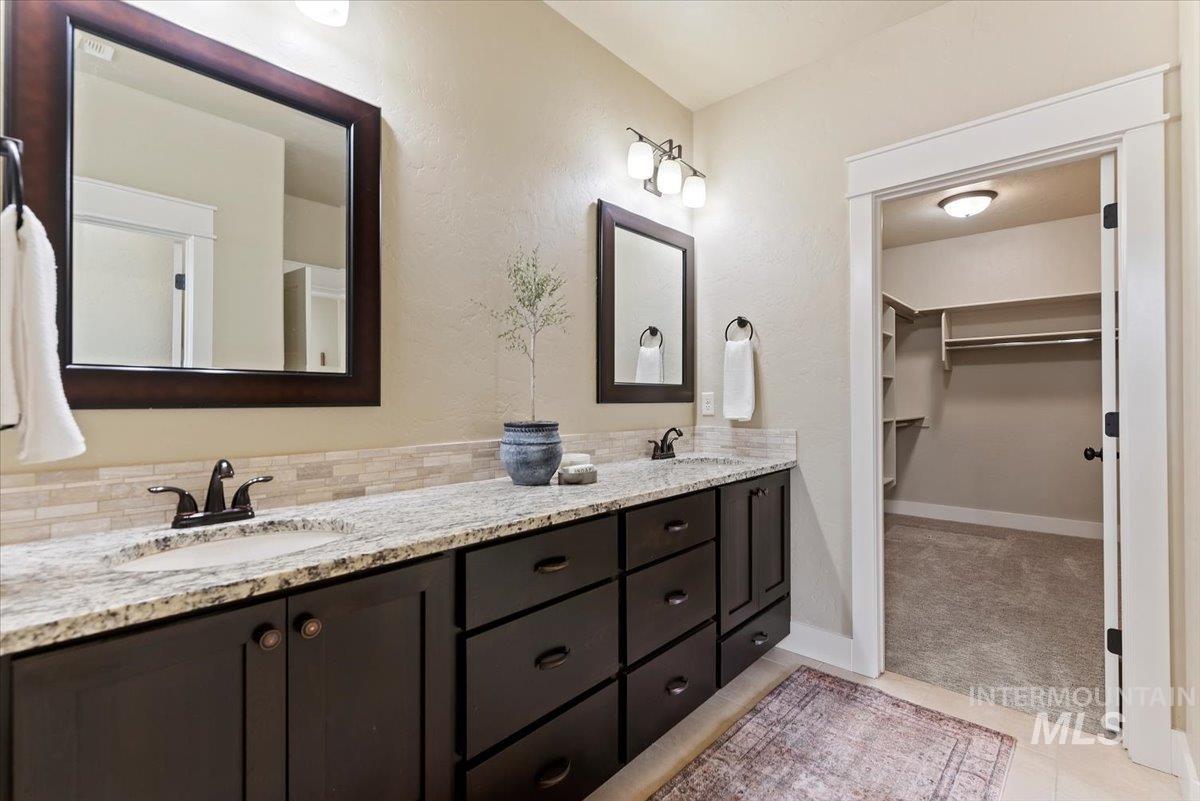
Full bath featuring double vanity, a walk in closet, light carpet, light tile patterned flooring, and a textured wall
-
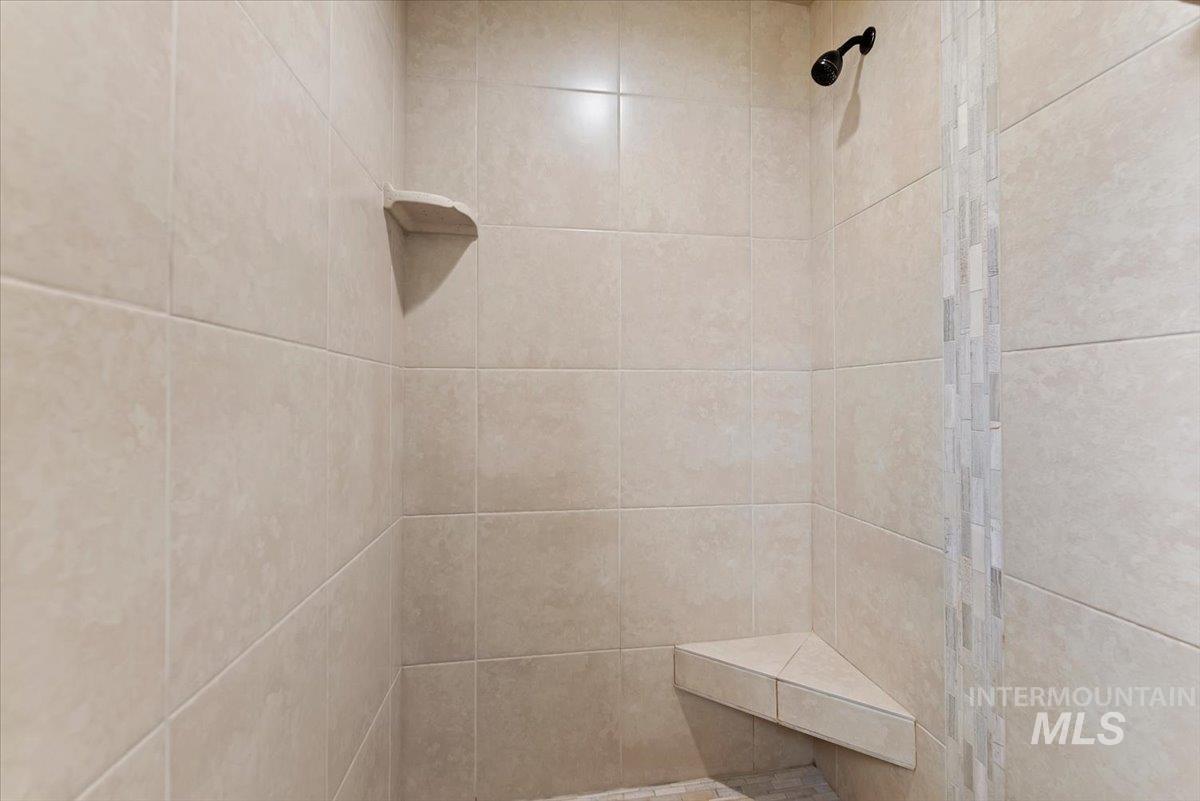
Bathroom with a tile shower
-

Bathroom featuring vanity and a shower stall
-
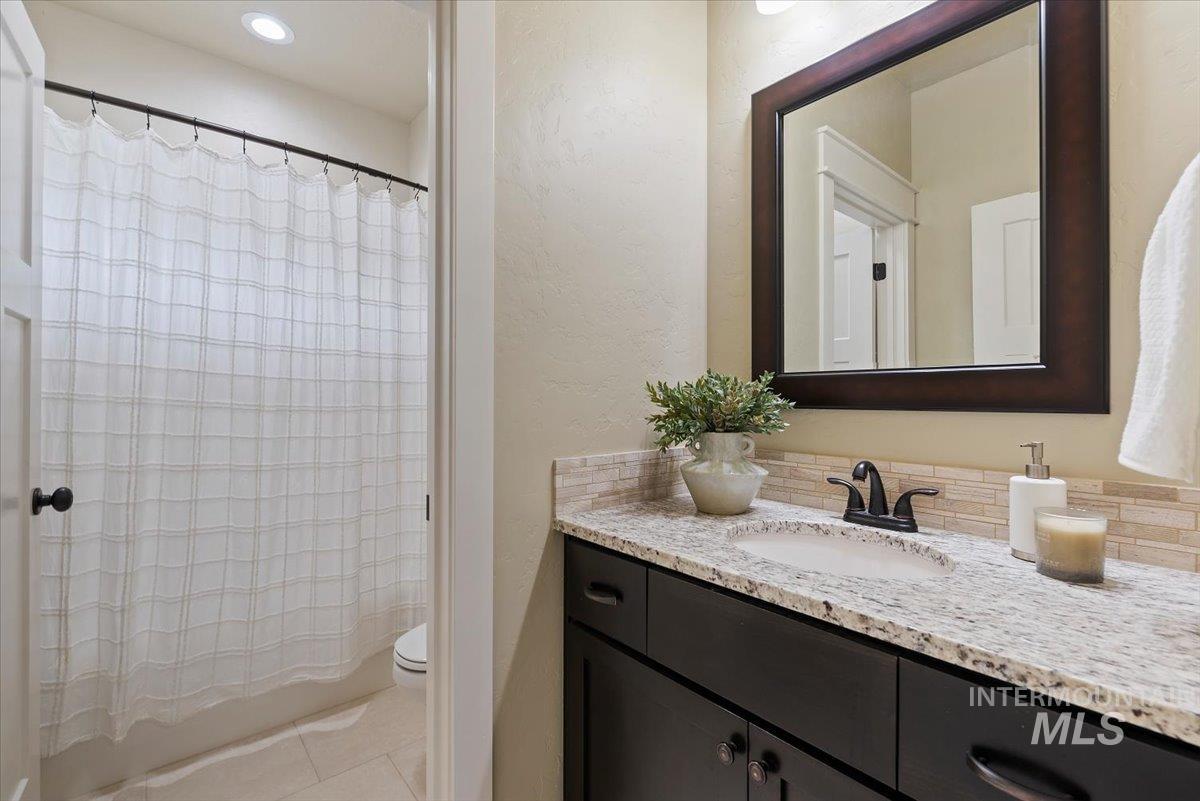
Bathroom featuring vanity, a textured wall, shower / bath combo, light tile patterned floors, and recessed lighting
-
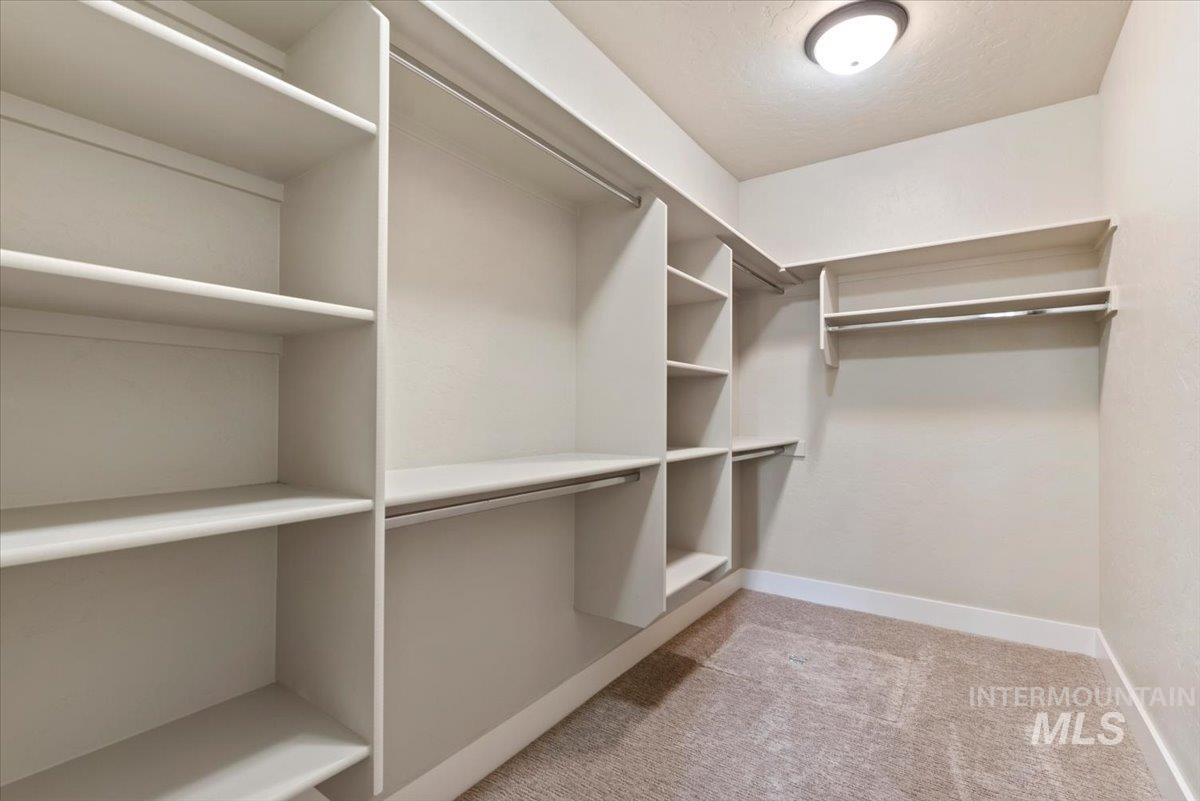
Walk in closet with light colored carpet
-
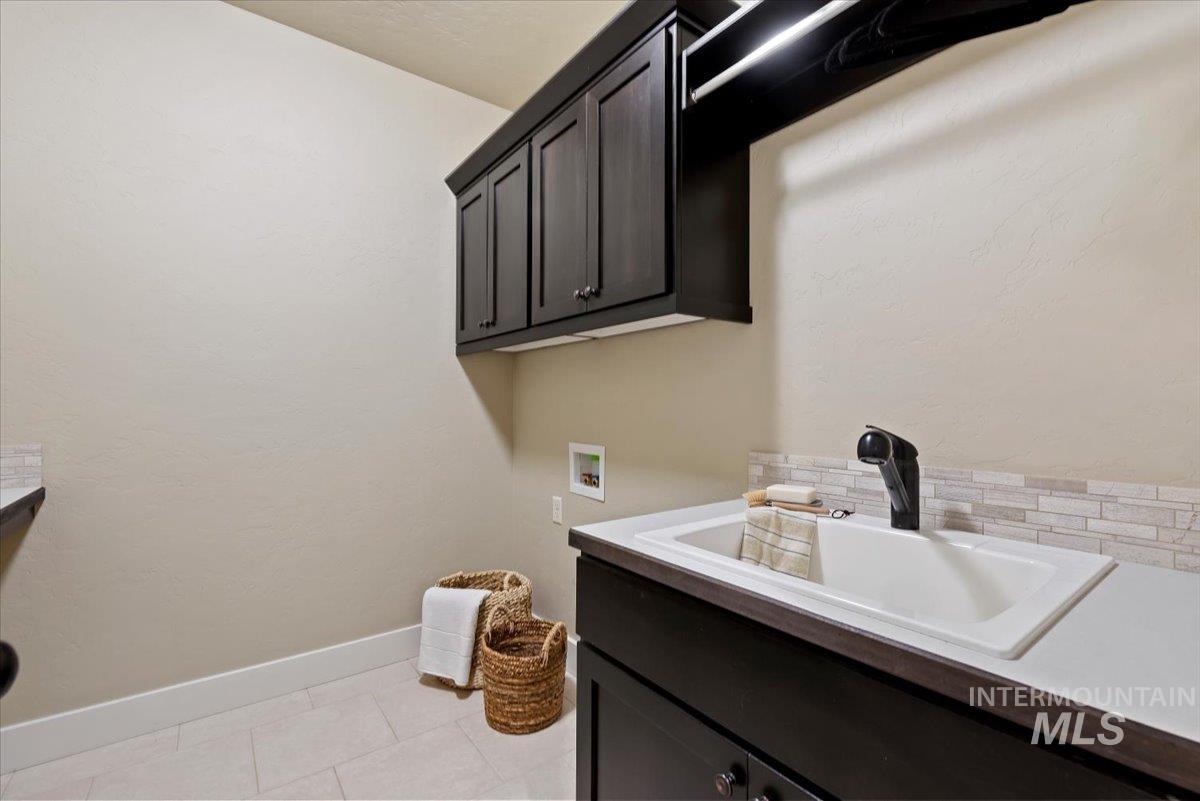
Laundry room featuring hookup for a washing machine, light tile patterned flooring, and cabinet space
-
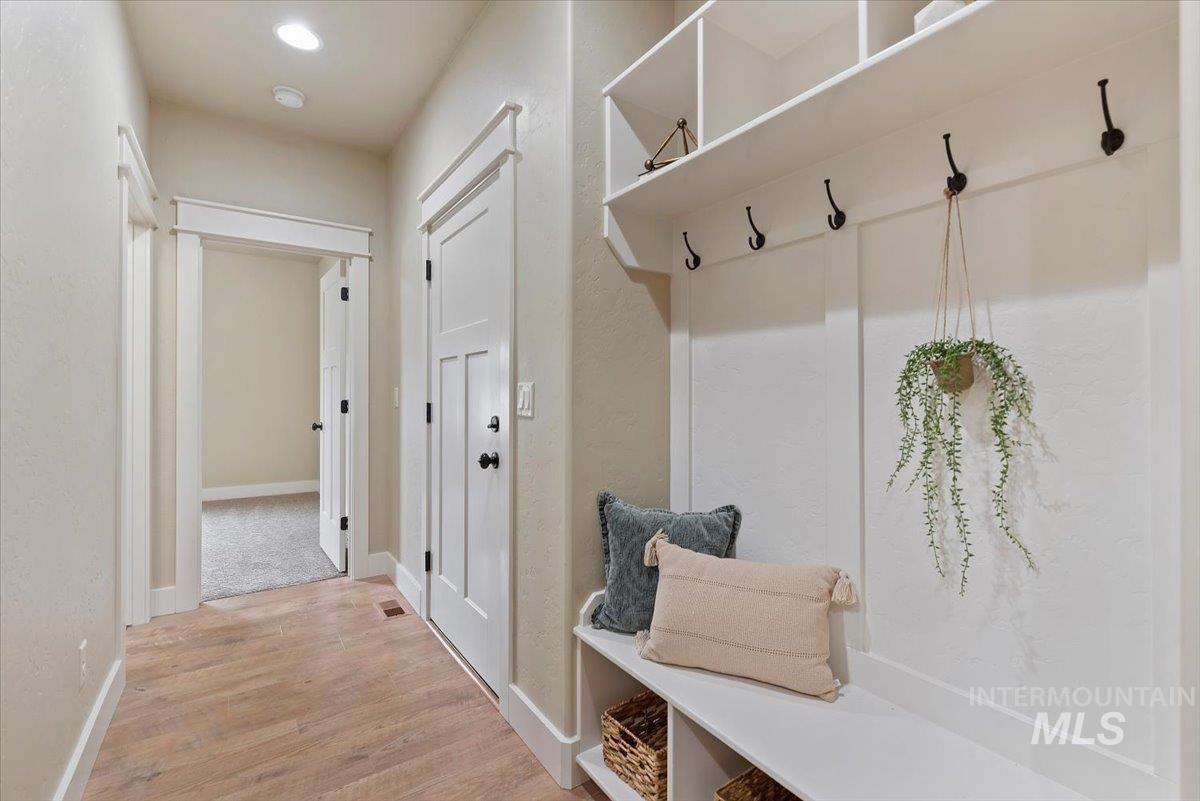
Mudroom featuring light wood-style flooring, a textured wall, and recessed lighting
-

Rear view of property with a patio and a fenced backyard
-

Rear view of house featuring a fenced backyard, a patio area, a gate, and roof with shingles
-
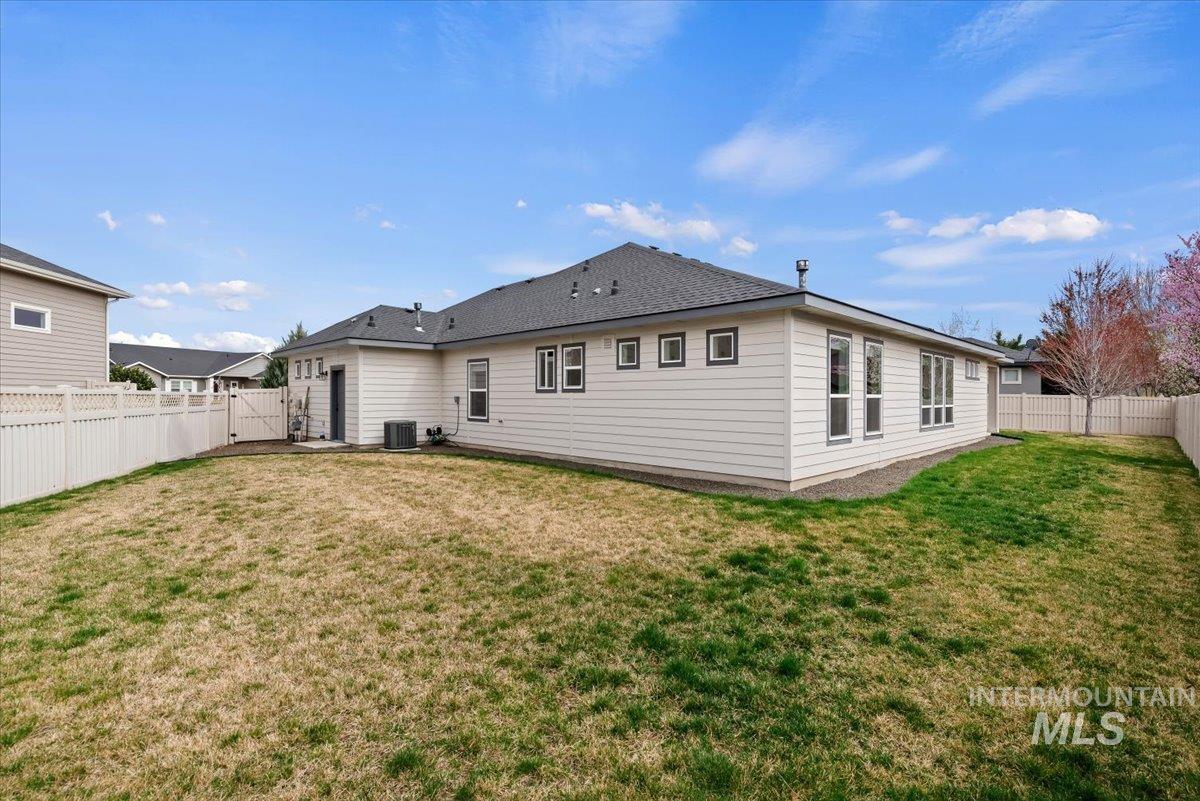
Back of house with a fenced backyard and a gate
-

View of room layout
-

View of document on propert's market / area
Property Description
Ready to downsize or just starting out? Charming single-story home tucked away on a quiet cul-de-sac in Star, Idaho. This move in ready gem sits on a fantastic lot with no neighbor on one side in the peaceful Starcreek sub. Inside, you’ll find 4 spacious bedrooms, PLUS a dedicated office/potential 5th bedroom and 3 full bathrooms with a bright, open layout. 2.5 car garage for extra storage. Home is pre plumbed for water softener, central vacuum. Fully encapsulated crawlspace. Backyard gets all-day sun, ideal for gardening or relaxing under the covered patio. Conveniently located near parks, dining, commute routes and the Boise river. Low HOA dues! Check out the virtual tour.
Features
- Heating:
- Forced Air
- Cooling:
- Central air
- Fireplace:
- Gas
- Garage Capacity:
- 2
Address Map
- Country:
- US
- State:
- ID
- County:
- Ada
- City:
- Star
- Zipcode:
- 83669
- Street:
- 11705 W Bubblingcreek Ct
- Longitude:
- W117° 30' 0.5''
- Latitude:
- N43° 42' 34.6''
Rooms
- Master Bedroom Level:
- Main
- Bedroom 2 Level:
- Main
- Bedroom 3 Level:
- Main
- Bedroom 4 Level:
- Main
Schools
- School District:
- West Ada School District
- Elementary School:
- Star
- Middle School:
- Star
- High School:
- Owyhee
Additional Details
- Status:
- Active
- Type:
- Single Family
- Level:
- Single
- Tax Year:
- 2025
- Taxes:
- $1,998
- Potential Short Sale:
- No
- Age:
- 6 - 10 Years
- Auction:
- No
- Flood Ins Required:
- No
- HUD Owned:
- No
- In Foreclosure:
- No
- Land Size:
- Standard Lot 6000-9999 SF
- Home Owner Exempt:
- Yes
- HOA Frequency:
- Annual
- HOA Fees:
- $500
- Inc Kitchen Features:
- Breakfast bar, Dishwasher, Disposal, Microwave, Pantry, Island, Double oven, Oven/range built-in
- Lot Features:
- Sidewalks, Cul-de-sac, Finished Driveway
- Water:
- City service
- Land Use:
- Single
- Sprinkler System:
- Auto,Full,Irrigation,Pressurized Irrigation
Residential For Sale
11705 W Bubblingcreek Ct, Star, Idaho 83669
4 Bedrooms
3 Bathrooms
2,174 SqFt
Visits : 64 in 62 days
$599,000
Listing ID #98979604
Basic Details
- Property Type :
- Residential
- Listing Type :
- For Sale
- Listing ID :
- 98979604
- Price :
- $599,000
- Bedrooms :
- 4
- Bathrooms :
- 3
- Apx SqFt :
- 2,174 SqFt
- Year Built :
- 2018
- Lot Area :
- 0.19 SqFt
- Days on Market :
- 62
- Subdivision :
- Starcreek
- Builder Name :
- Traditions
- Update Date :
- 05/26/2026 15:46:13
- Status :
- Active
Agent info

- JoeAnne Santy-Greene
- (208) 947-4609
- (208) 283-6313
- (208) 287-8500
-

Contact Agent
Mortgage Calculator

