

-
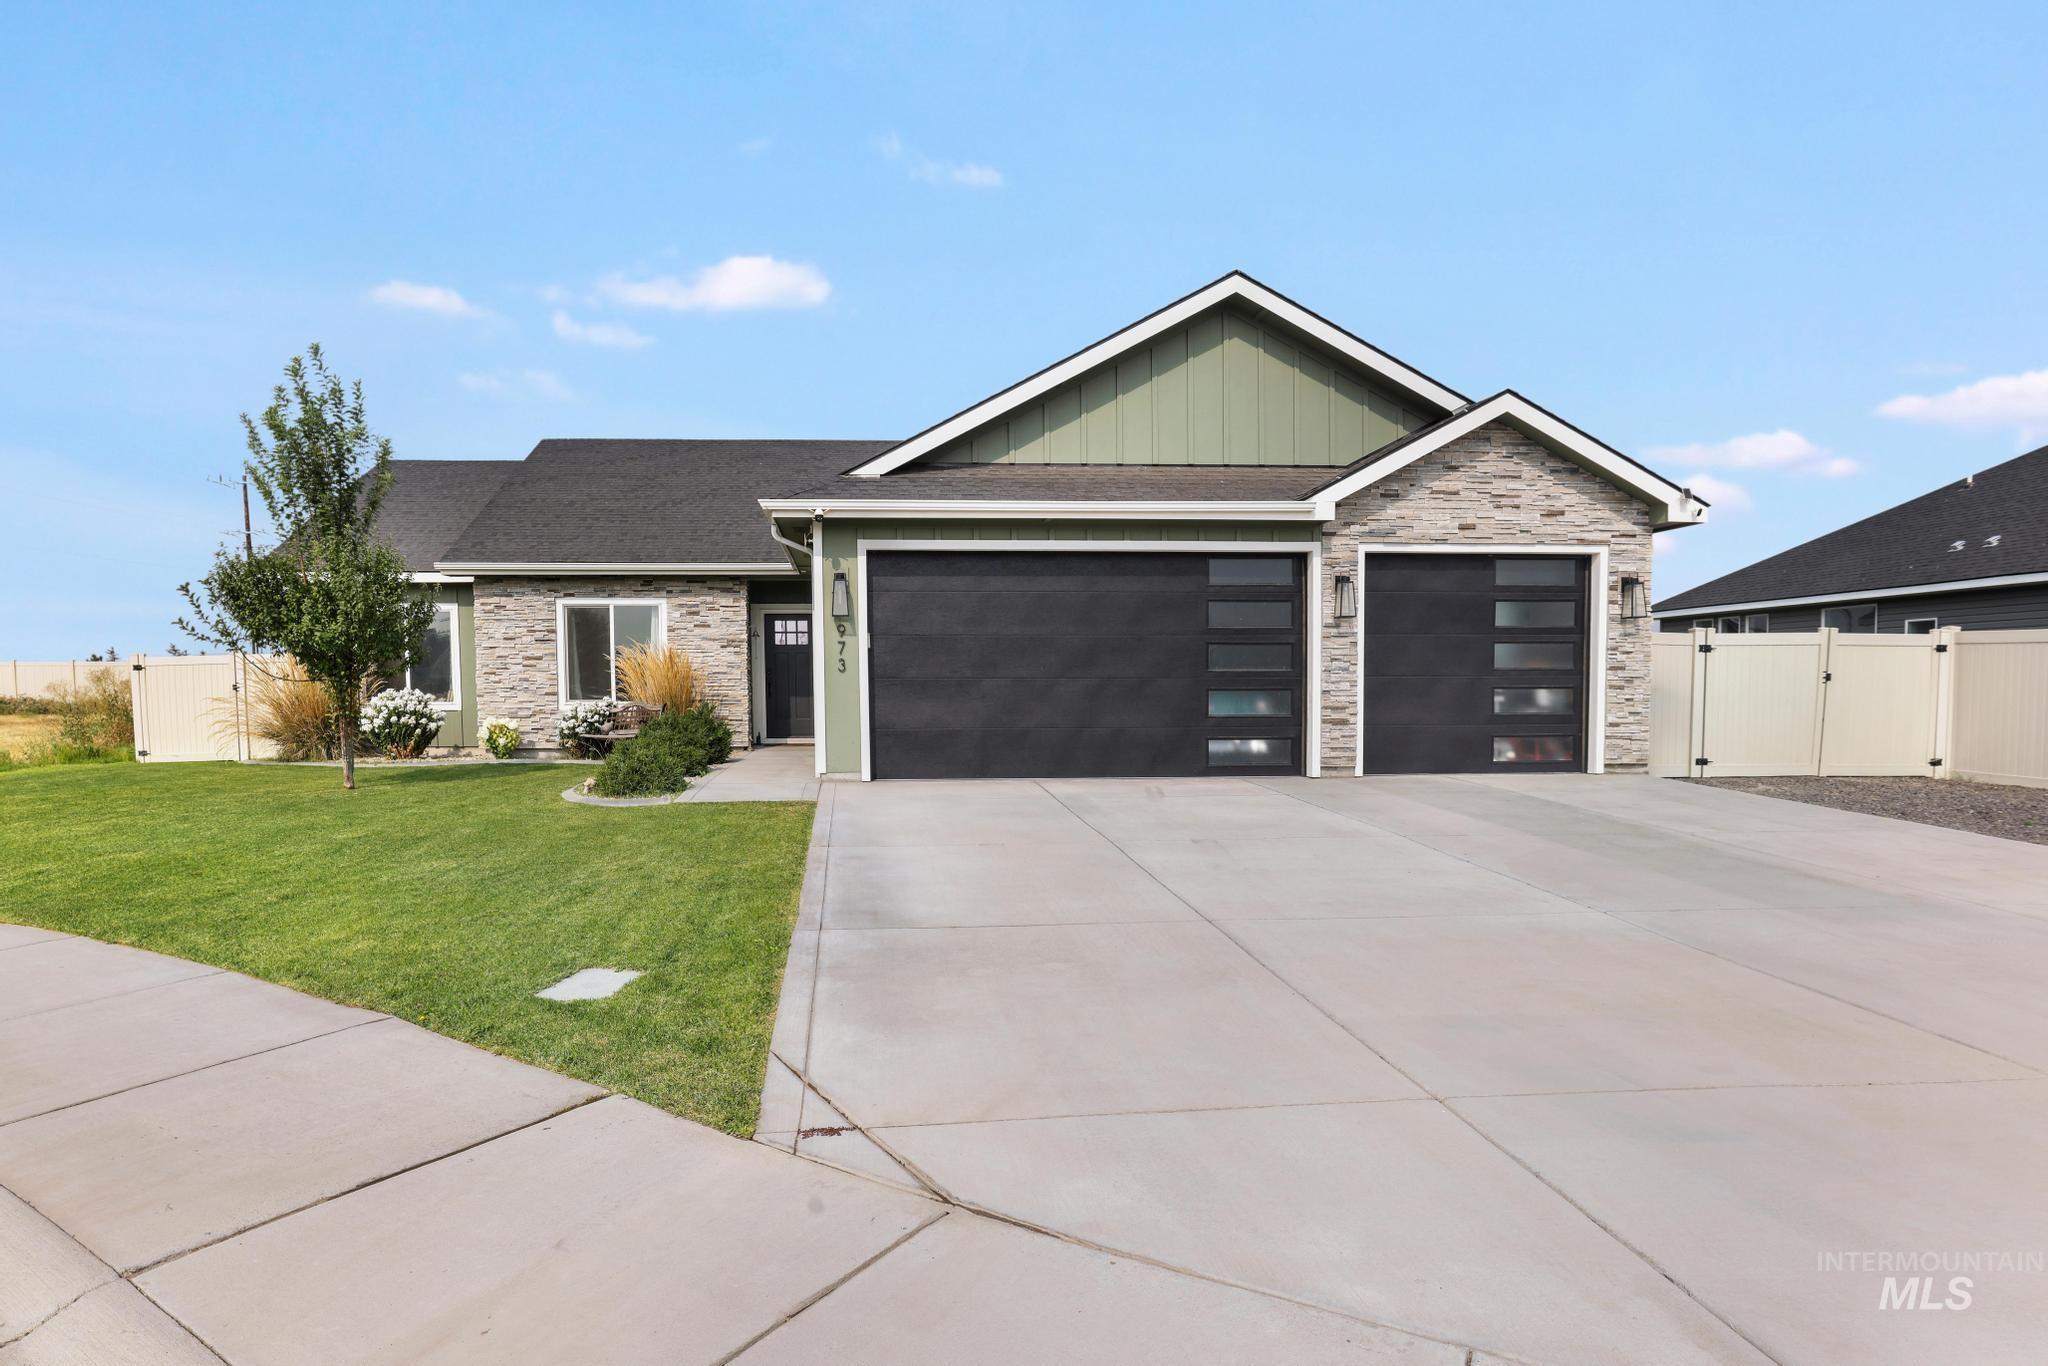
Stone veneer facade, two-car garage with modern doors, concrete driveway, front yard with mature landscaping, and a side privacy fence
-

Wood-finish cabinetry with black hardware, white countertops, stainless steel range, and a tiled backsplash
-

Tray ceiling with a contemporary chandelier, textured carpeting, double windows, and a dark accent wall
-

Vaulted ceiling, wood-finish flooring, white walls, large window, and black finish lighting fixture
-

Vaulted ceiling with a chandelier, wood-finish flooring, white trim, and a glass-paneled door
-

White paneled door with glass inserts, wood-finish flooring, and a black drum pendant light
-

Wood-finish flooring with custom wood cabinetry
-

Wood cabinetry with black hardware, white countertops, tile backsplash, stainless steel gas range, and wood-finish flooring
-

Kitchen island with a white countertop and integrated sink, stainless steel dishwasher, wood-finish flooring, and recessed lighting
-

Open-concept living space featuring wood-finish flooring, a kitchen island with a built-in sink and dishwasher, white countertops, and recessed lighting
-

Chef's kitchen featuring custom wood cabinetry, a substantial center island with waterfall countertop and seating for multiple guests, stainless steel appliances, white subway tile backsplash, and wood-finish flooring throughout
-

White countertop with an undermount sink and a matte black gooseneck faucet
-

Kitchen featuring wood-finish cabinetry, white countertops, a stainless steel gas range, and a herringbone-patterned tile backsplash
-

Tray ceiling, recessed lighting, carpeted flooring, and a black chandelier
-

Freestanding soaking tub with matte black fixtures, wood-finish vanity with countertop, frameless glass shower enclosure, and large format floor tile
-

White marble-look wall tiles, mosaic tile accent strip, and matte black shower fixtures
-

Dual vanity with integrated sinks, wood-finish cabinetry, a large frameless mirror, and a built-in shelving unit
-

Built-in storage bench with upholstered seating, wood-finish flooring, and a modern paneled door with matte black hardware
-

Recessed lighting, white trim, textured carpeting, and solid core doors with matte black hardware
-

Carpeted room featuring a large window, a dark accent wall, and a light fixture
-

White subway tile tub surround, rich wood-finish vanity with drawer storage, integrated sink, and white countertop
-

Vaulted ceilings with recessed lighting, wood-finish flooring, and a ceiling fan
-

Recessed ceiling lighting, wood-finish flooring, white walls, and a modern ceiling fan with a black finish
-

Vaulted ceiling with recessed lighting and a ceiling fan
-

Bedroom featuring a window with natural light, a dark accent wall, and carpet flooring
-

White walls, carpet flooring, a fixed window, and a built-in closet with double doors
-

Contemporary residence featuring a two-car garage with frosted panel doors, a durable concrete driveway, and a stone facade accent
-

Single-story residence featuring a two-car garage, stone and siding exterior, a paved driveway, and manicured landscaping
-

Exterior featuring stone veneer siding, fiber cement siding, a dark asphalt shingle roof, and a large garage door
-

Expansive rear yard featuring a manicured lawn, concrete patio, and a separate storage shed
-

Expansive lawn area with a concrete patio, mature landscaping, and a privacy fence
-

Expansive backyard featuring a large paver patio, lush green lawn, and a perimeter privacy fence
-

Expansive lawn area, durable vinyl fencing, dedicated storage shed, and a concrete patio space
Discover this modern comfort home in a convenient location in the desirable Broadmoor Subdivision. Built in 2022 featuring split 4 bed, 2 bath, perfect for comfortable living. Step through the entryway into an open concept kitchen, living room and separate dining area. Ideal for entertaining and everyday living. The kitchen offers lovely cabinetry and large island with seating area and functionality every home chef desires. Offering a private master suite featuring dual bathing options: a separate walk-in shower and a luxurious soaking tub for unwinding. A dedicated laundry room with built-in cabinets and folding area keeps household tasks organized and efficient. When outdoor living is a huge part of your life this paved patio is perfect for morning coffee and evening gatherings. The fully fenced back yard is perfectly placed on the .22ac lot providing privacy and pet safety. Park with ease using off-street parking plus an impressive 3-car garage – room for vehicles, toys, and storage. This home is a choice winner! Contact an agent to schedule your private showing.
- Heating:
- Forced Air, Gas
- Cooling:
- Central air
- Garage Capacity:
- 3
- Country:
- US
- State:
- ID
- County:
- Twin Falls
- City:
- Twin Falls
- Zipcode:
- 83301
- Street:
- 973 Kenbrook Loop
- Longitude:
- W115° 30' 4.3''
- Latitude:
- N42° 34' 43.5''
- Master Bedroom Level:
- Main
- Bedroom 2 Level:
- Main
- Bedroom 3 Level:
- Main
- Bedroom 4 Level:
- Main
- School District:
- Twin Falls School District #411
- Elementary School:
- Rock Creek
- Middle School:
- Robert Stuart
- High School:
- Canyon Ridge
- Status:
- Active
- Type:
- Single Family
- Level:
- Single
- Tax Year:
- 2024
- Potential Short Sale:
- No
- Age:
- 1 -5 Years
- Auction:
- No
- Flood Ins Required:
- No
- HUD Owned:
- No
- In Foreclosure:
- No
- Land Size:
- Standard Lot 6000-9999 SF
- Land Lease:
- No
- Home Owner Exempt:
- Yes
- HOA Frequency:
- Annual
- Inc Kitchen Features:
- Dishwasher, Disposal, Pantry, Island, Countertop-quartz, Gas Range, Gas Oven
- Lot Features:
- Sidewalks, Public road
- Water:
- City service
- Land Use:
- Single
- Sprinkler System:
- Auto,Pressurized Irrigation
Residential For Sale
973 Kenbrook Loop, Twin Falls, Idaho 83301
- Property Type :
- Residential
- Listing Type :
- For Sale
- Listing ID :
- 98966174
- Price :
- $485,000
- Bedrooms :
- 4
- Bathrooms :
- 2
- Apx SqFt :
- 1,908 SqFt
- Year Built :
- 2022
- Lot Area :
- 0.22 SqFt
- Days on Market :
- 292
- Subdivision :
- Broadmoor
- Builder Name :
- Magic Valley Premier
- Update Date :
- 08/17/2026 19:03:44
- Status :
- Active

- JoeAnne Santy-Greene
- (208) 947-4609
- (208) 283-6313
- (208) 287-8500
-


