

-
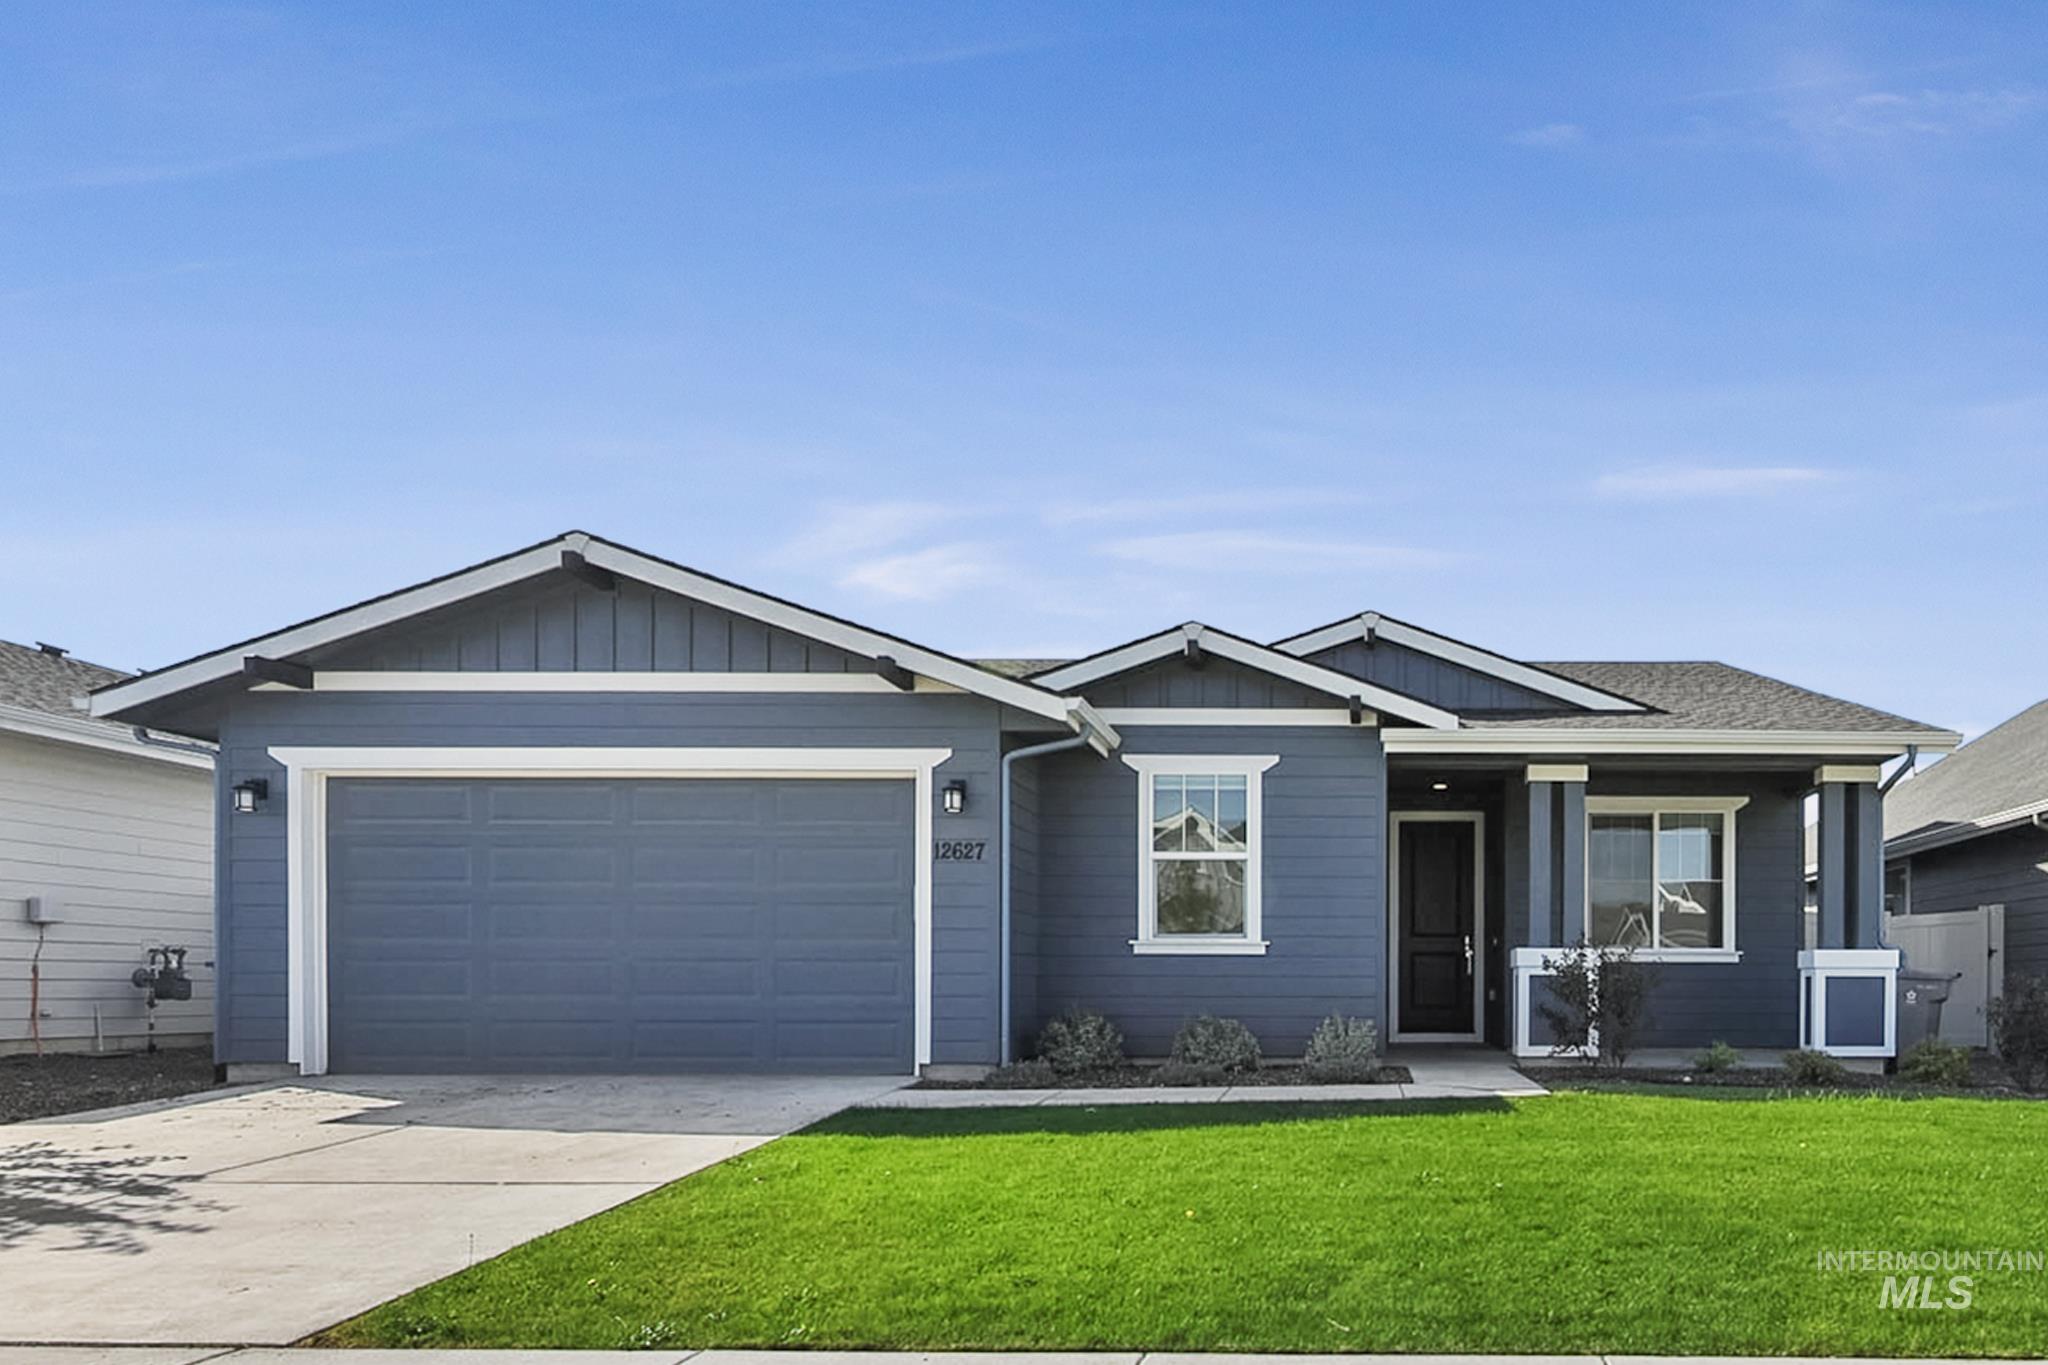
Modern ranch home featuring a two-car garage with paneled doors, fresh exterior paint in charcoal gray with white trim accents, manicured front lawn, and a covered front porch entry with architectural columns
-
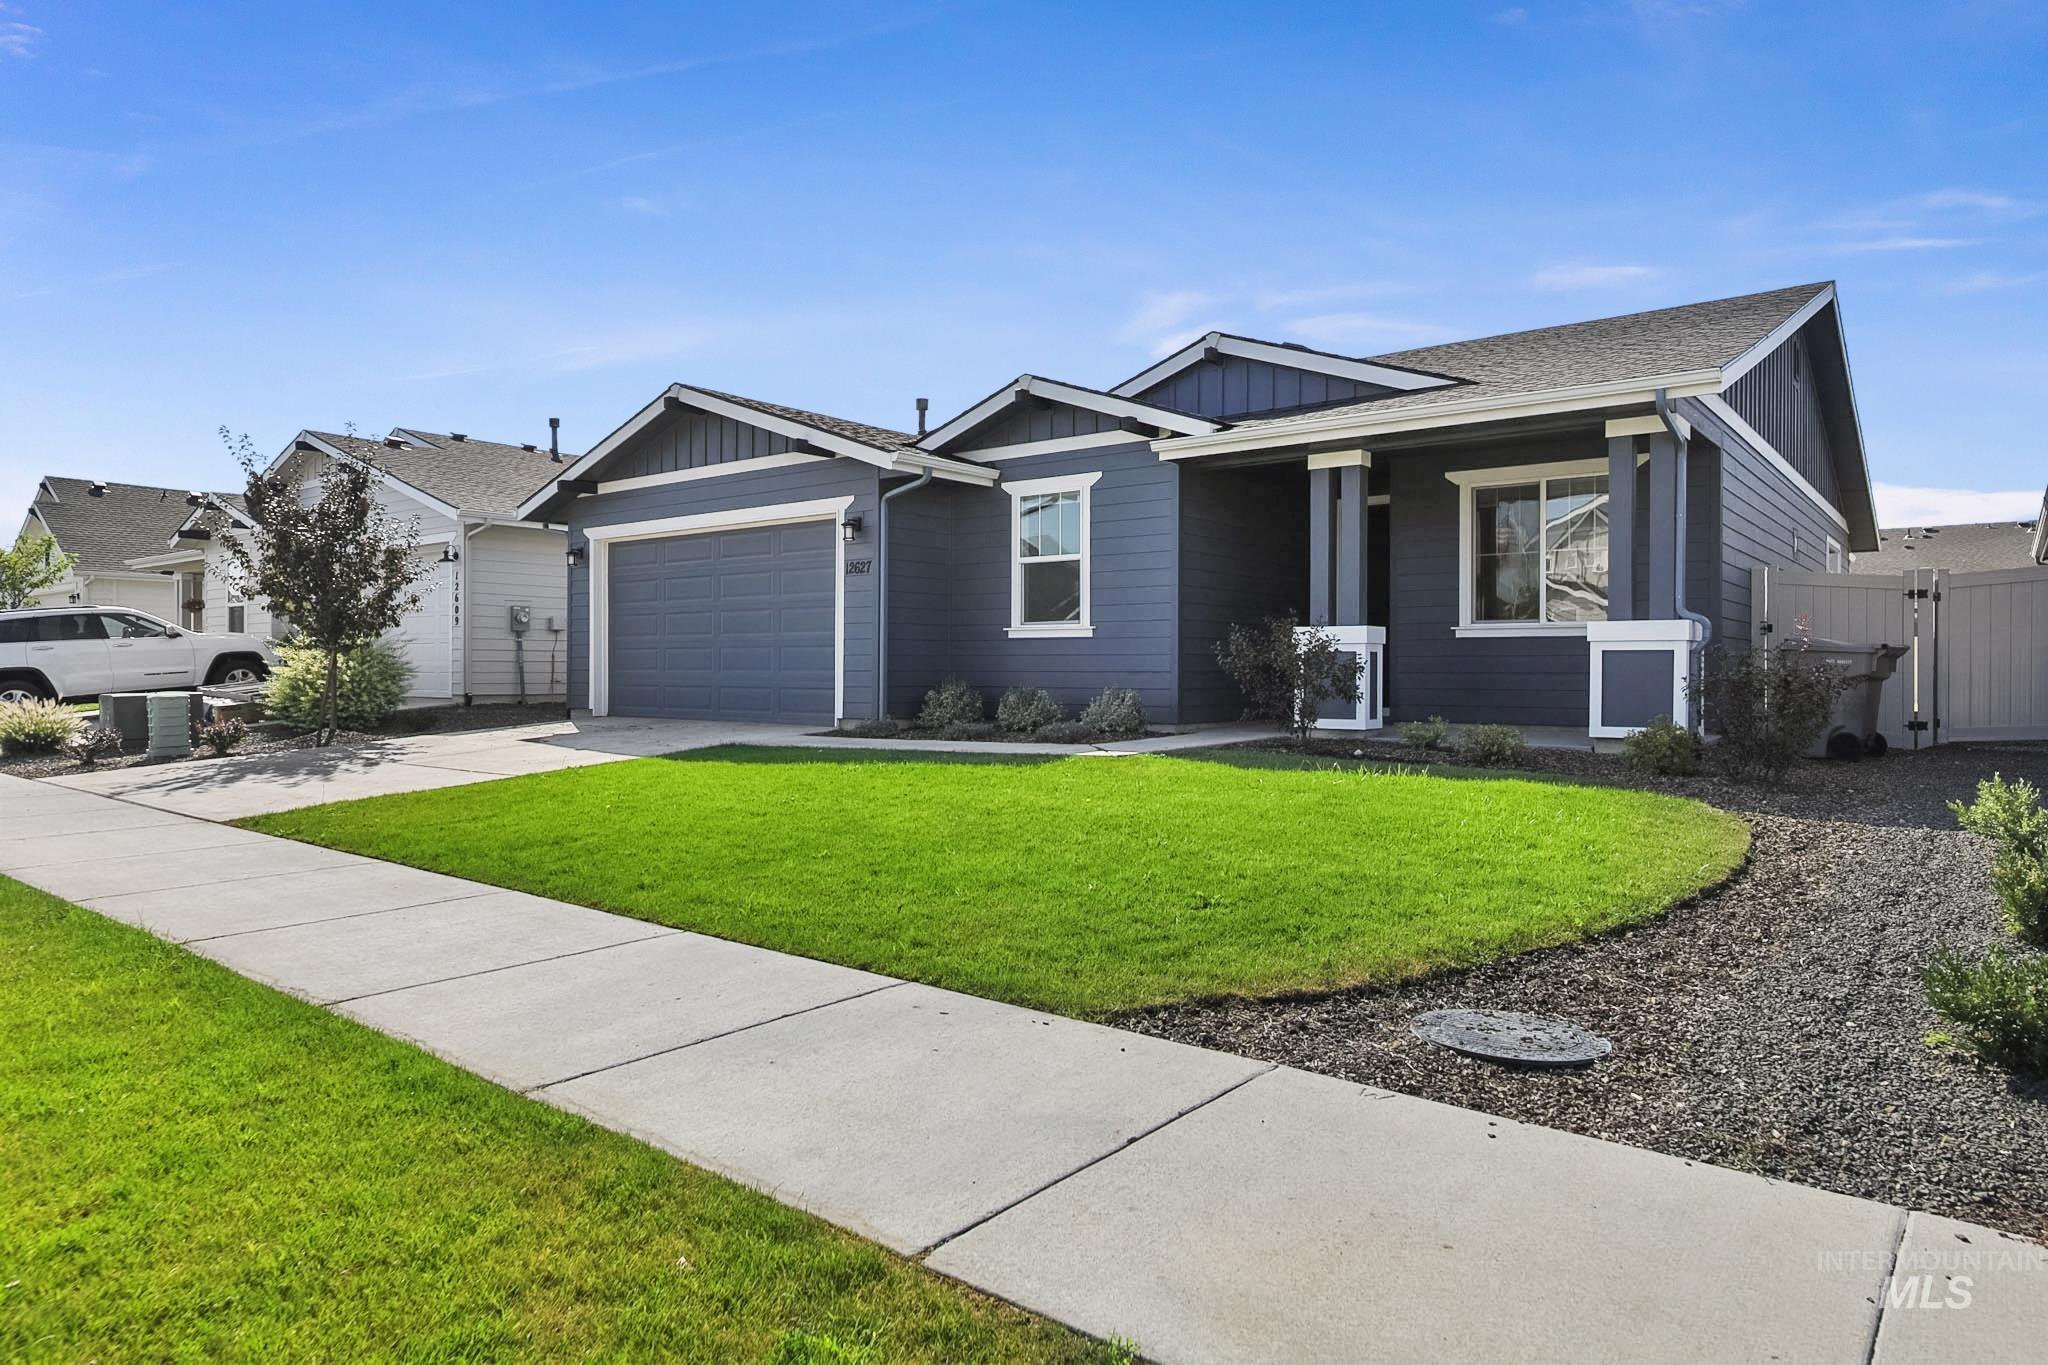
Single-story residence featuring a two-car garage, covered porch entry, and a gravel landscape bed
-
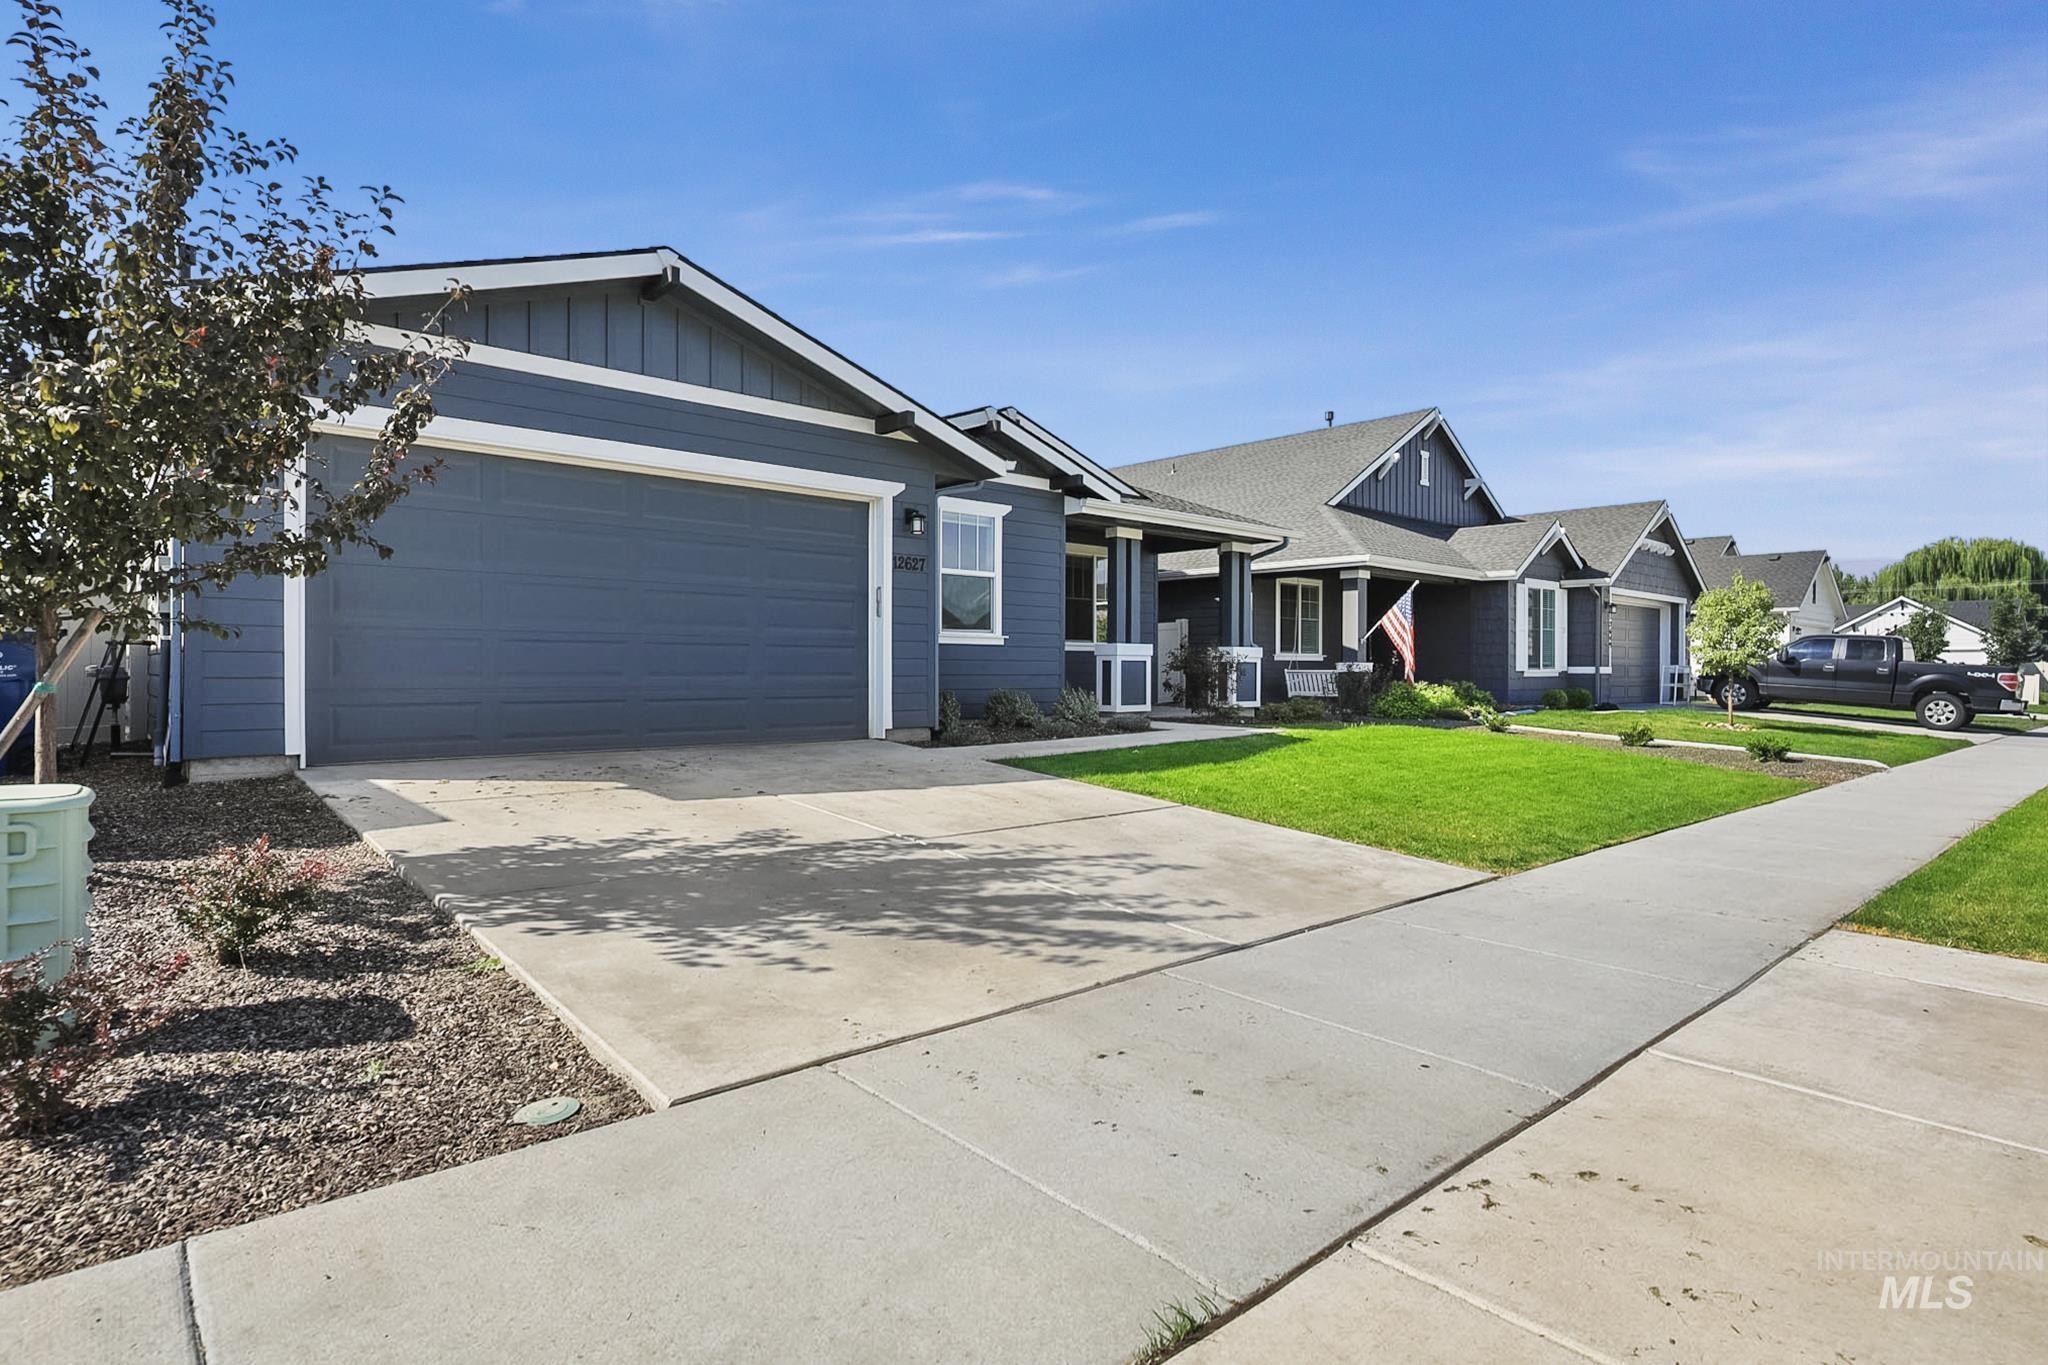
Contemporary exterior with dark blue siding, white trim, and a two-car garage
-
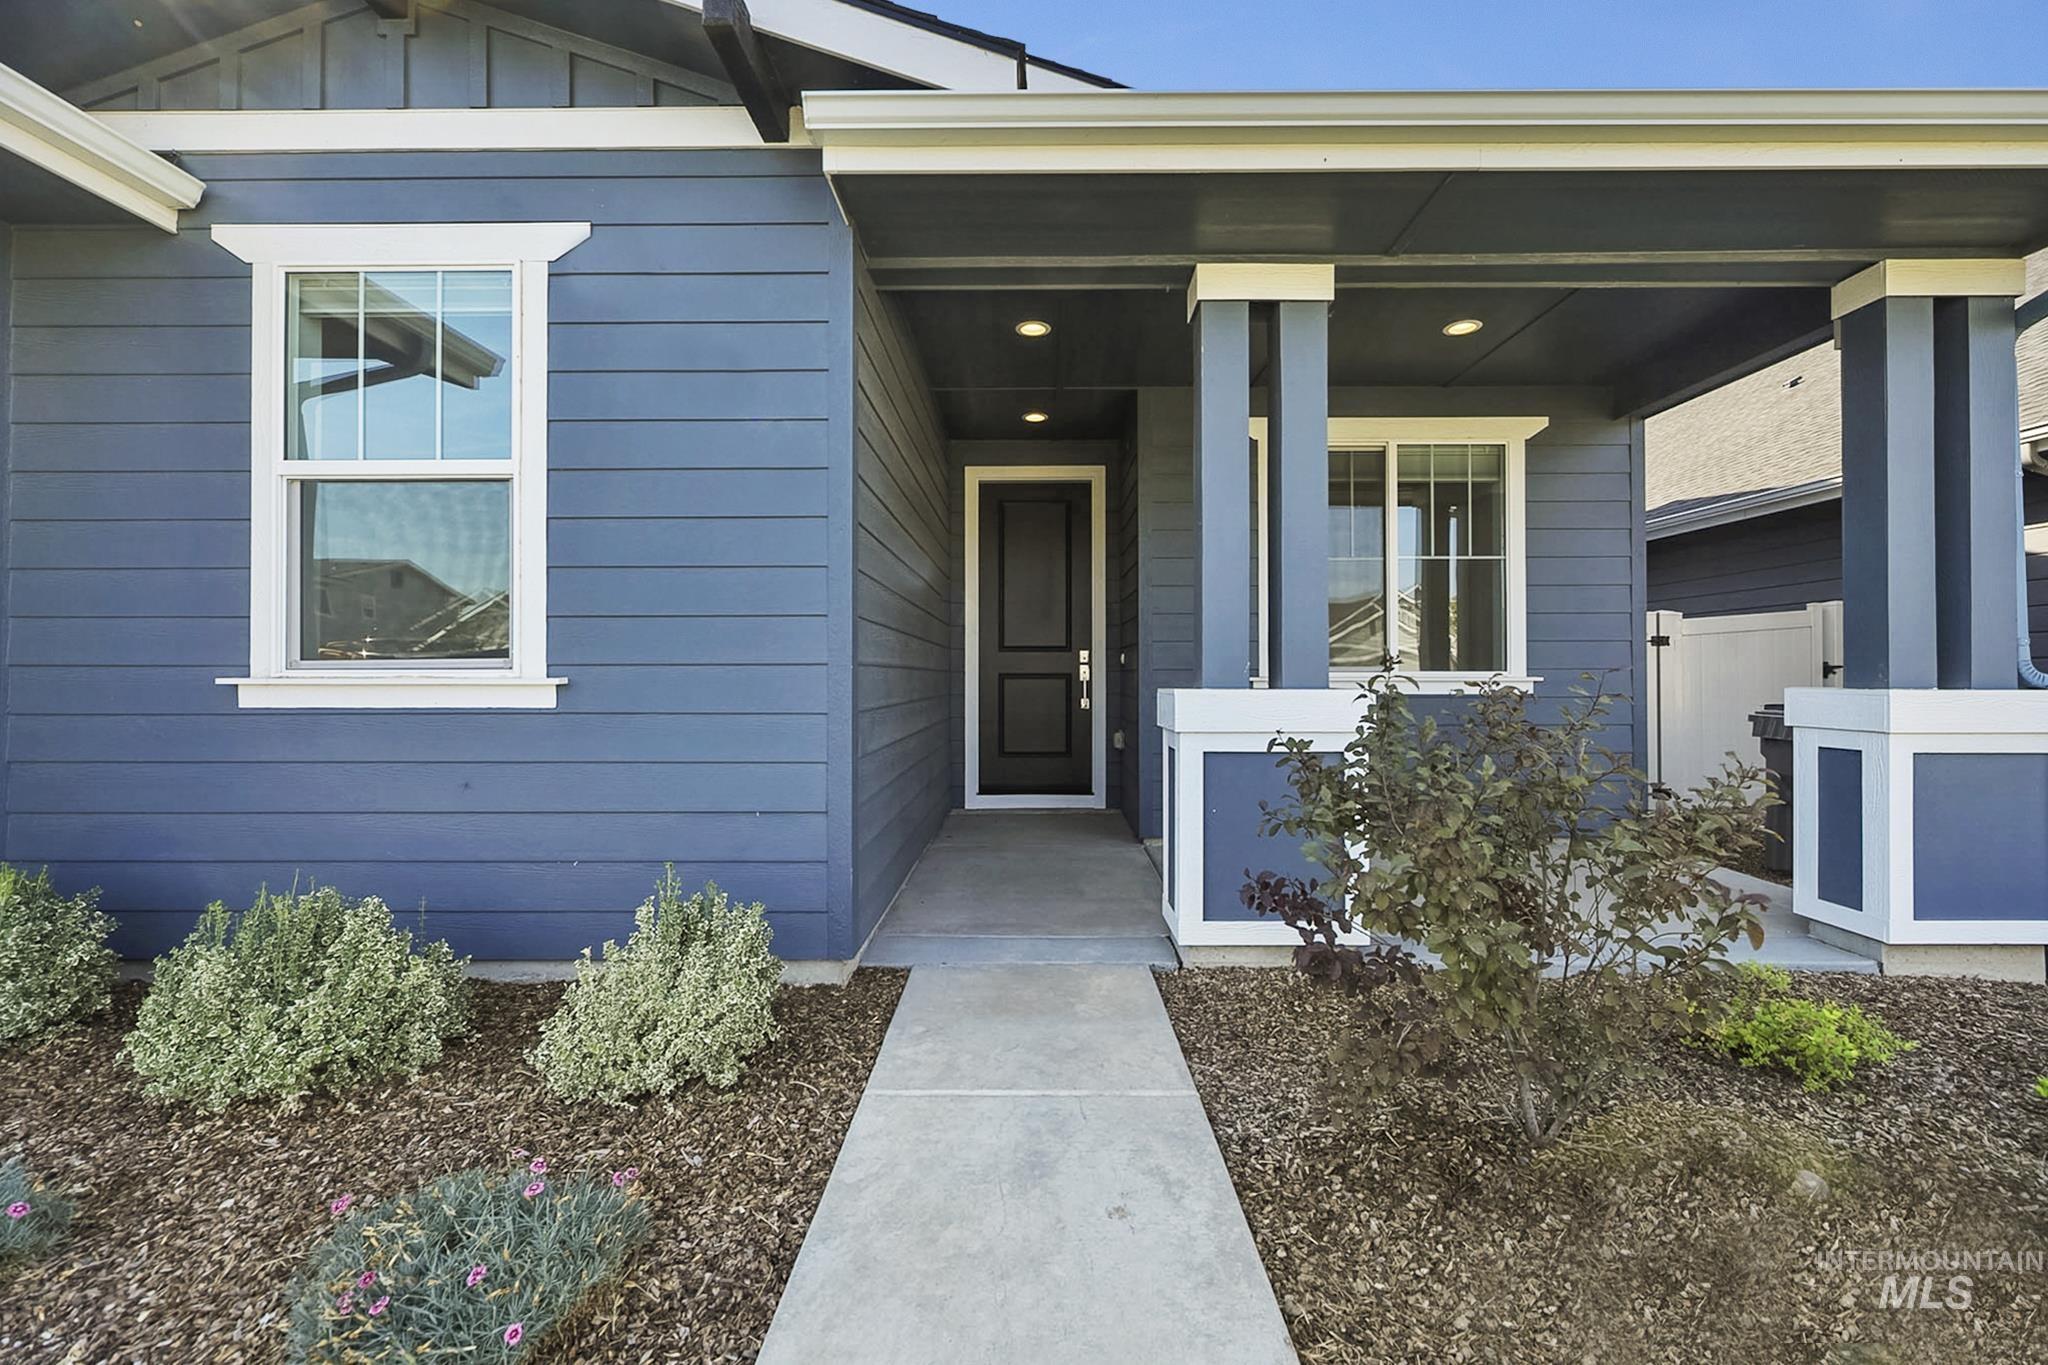
Blue horizontal siding exterior with white trim
-
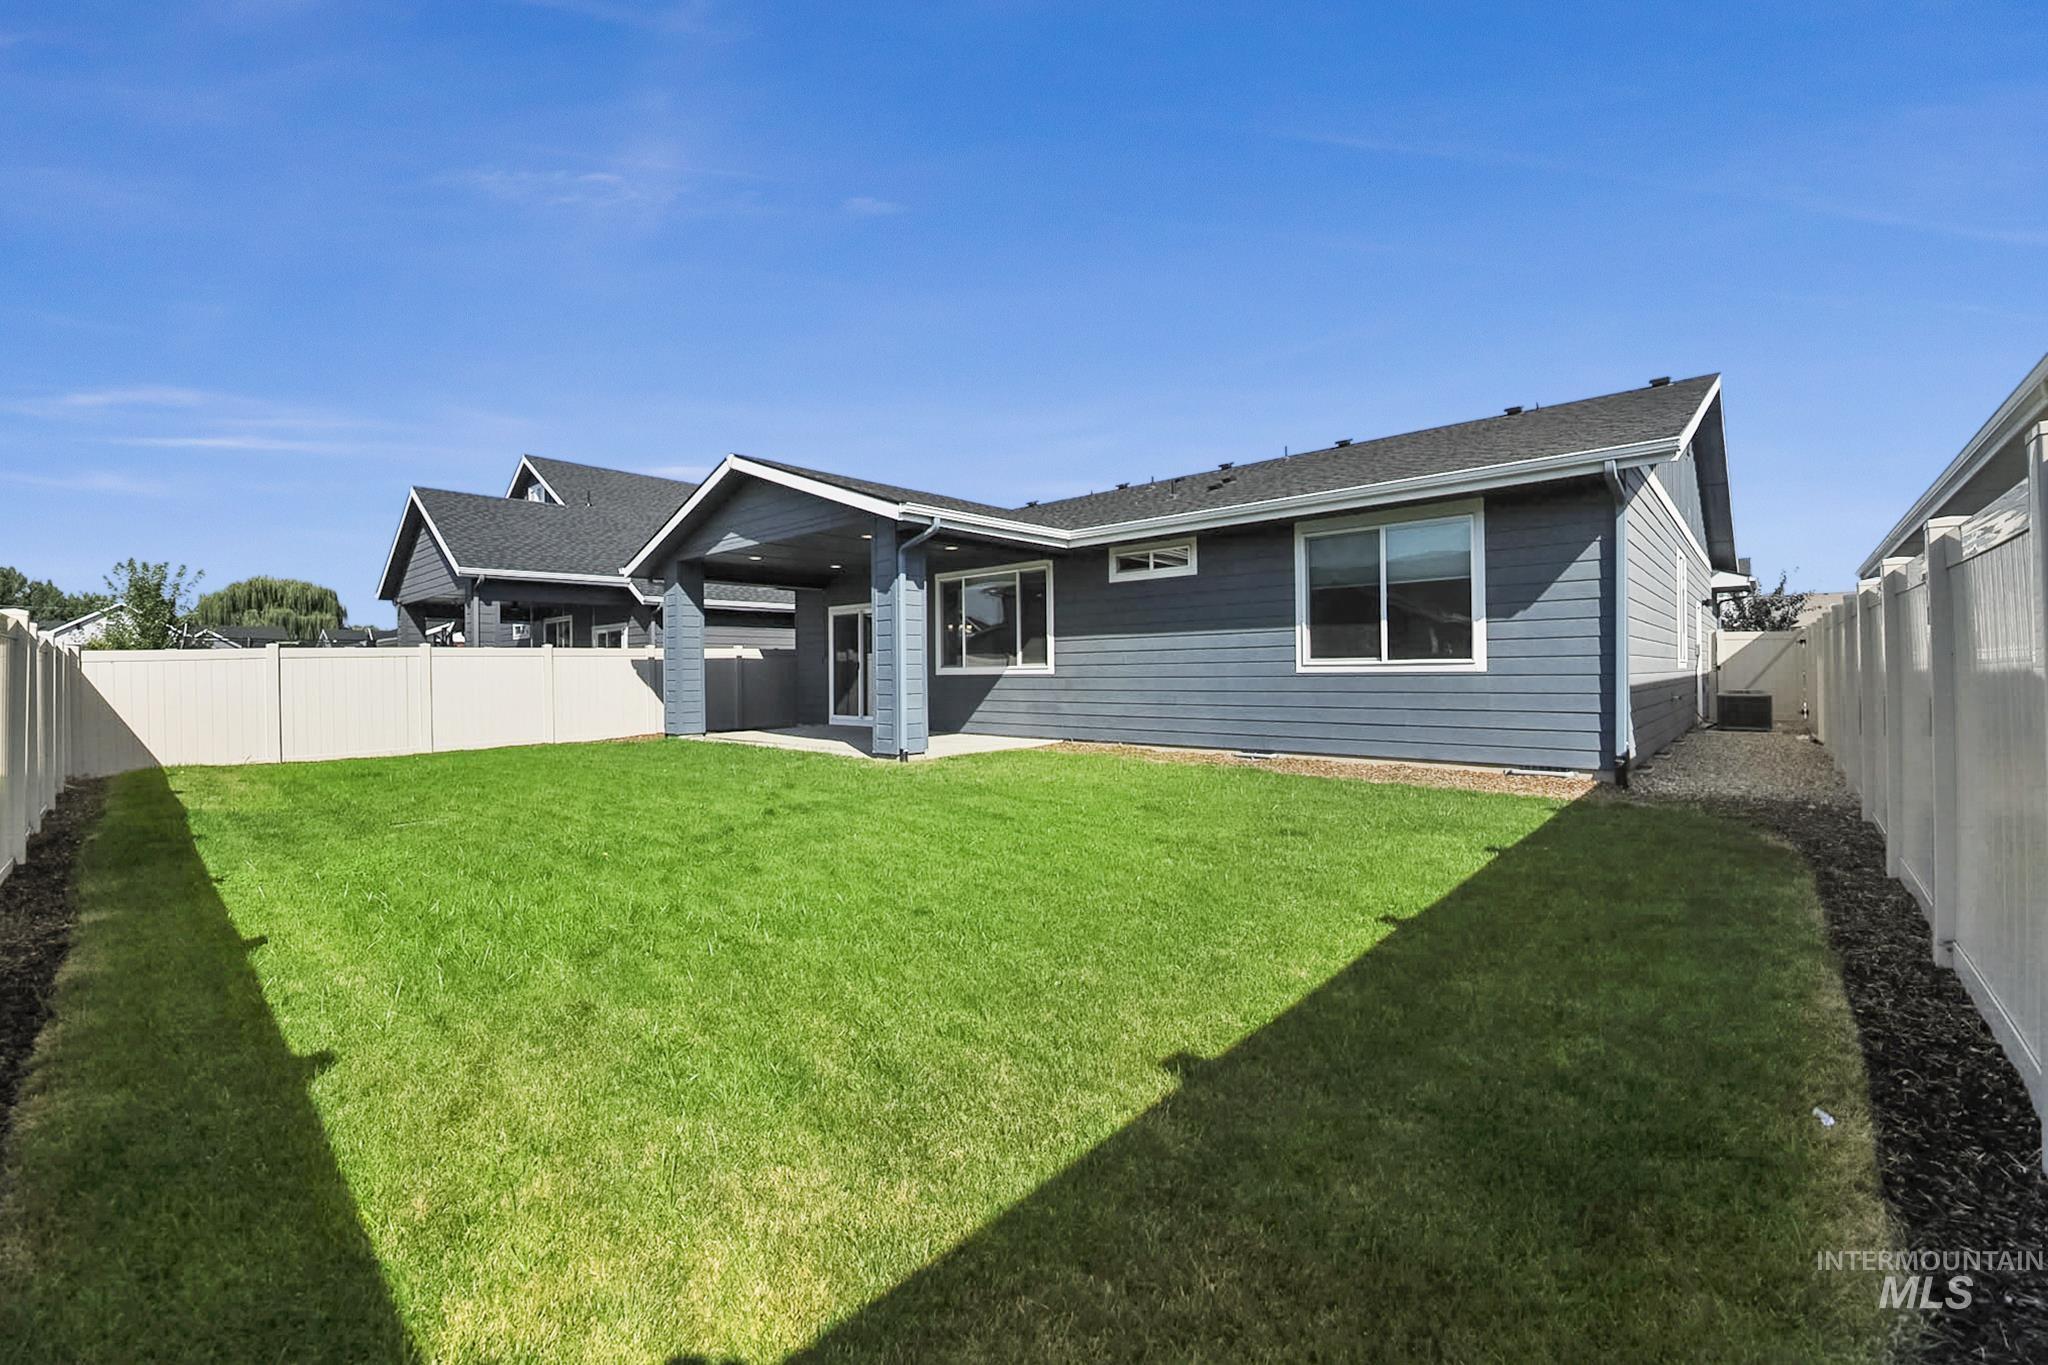
Expansive backyard featuring a manicured lawn, full fencing, and a covered patio area
-
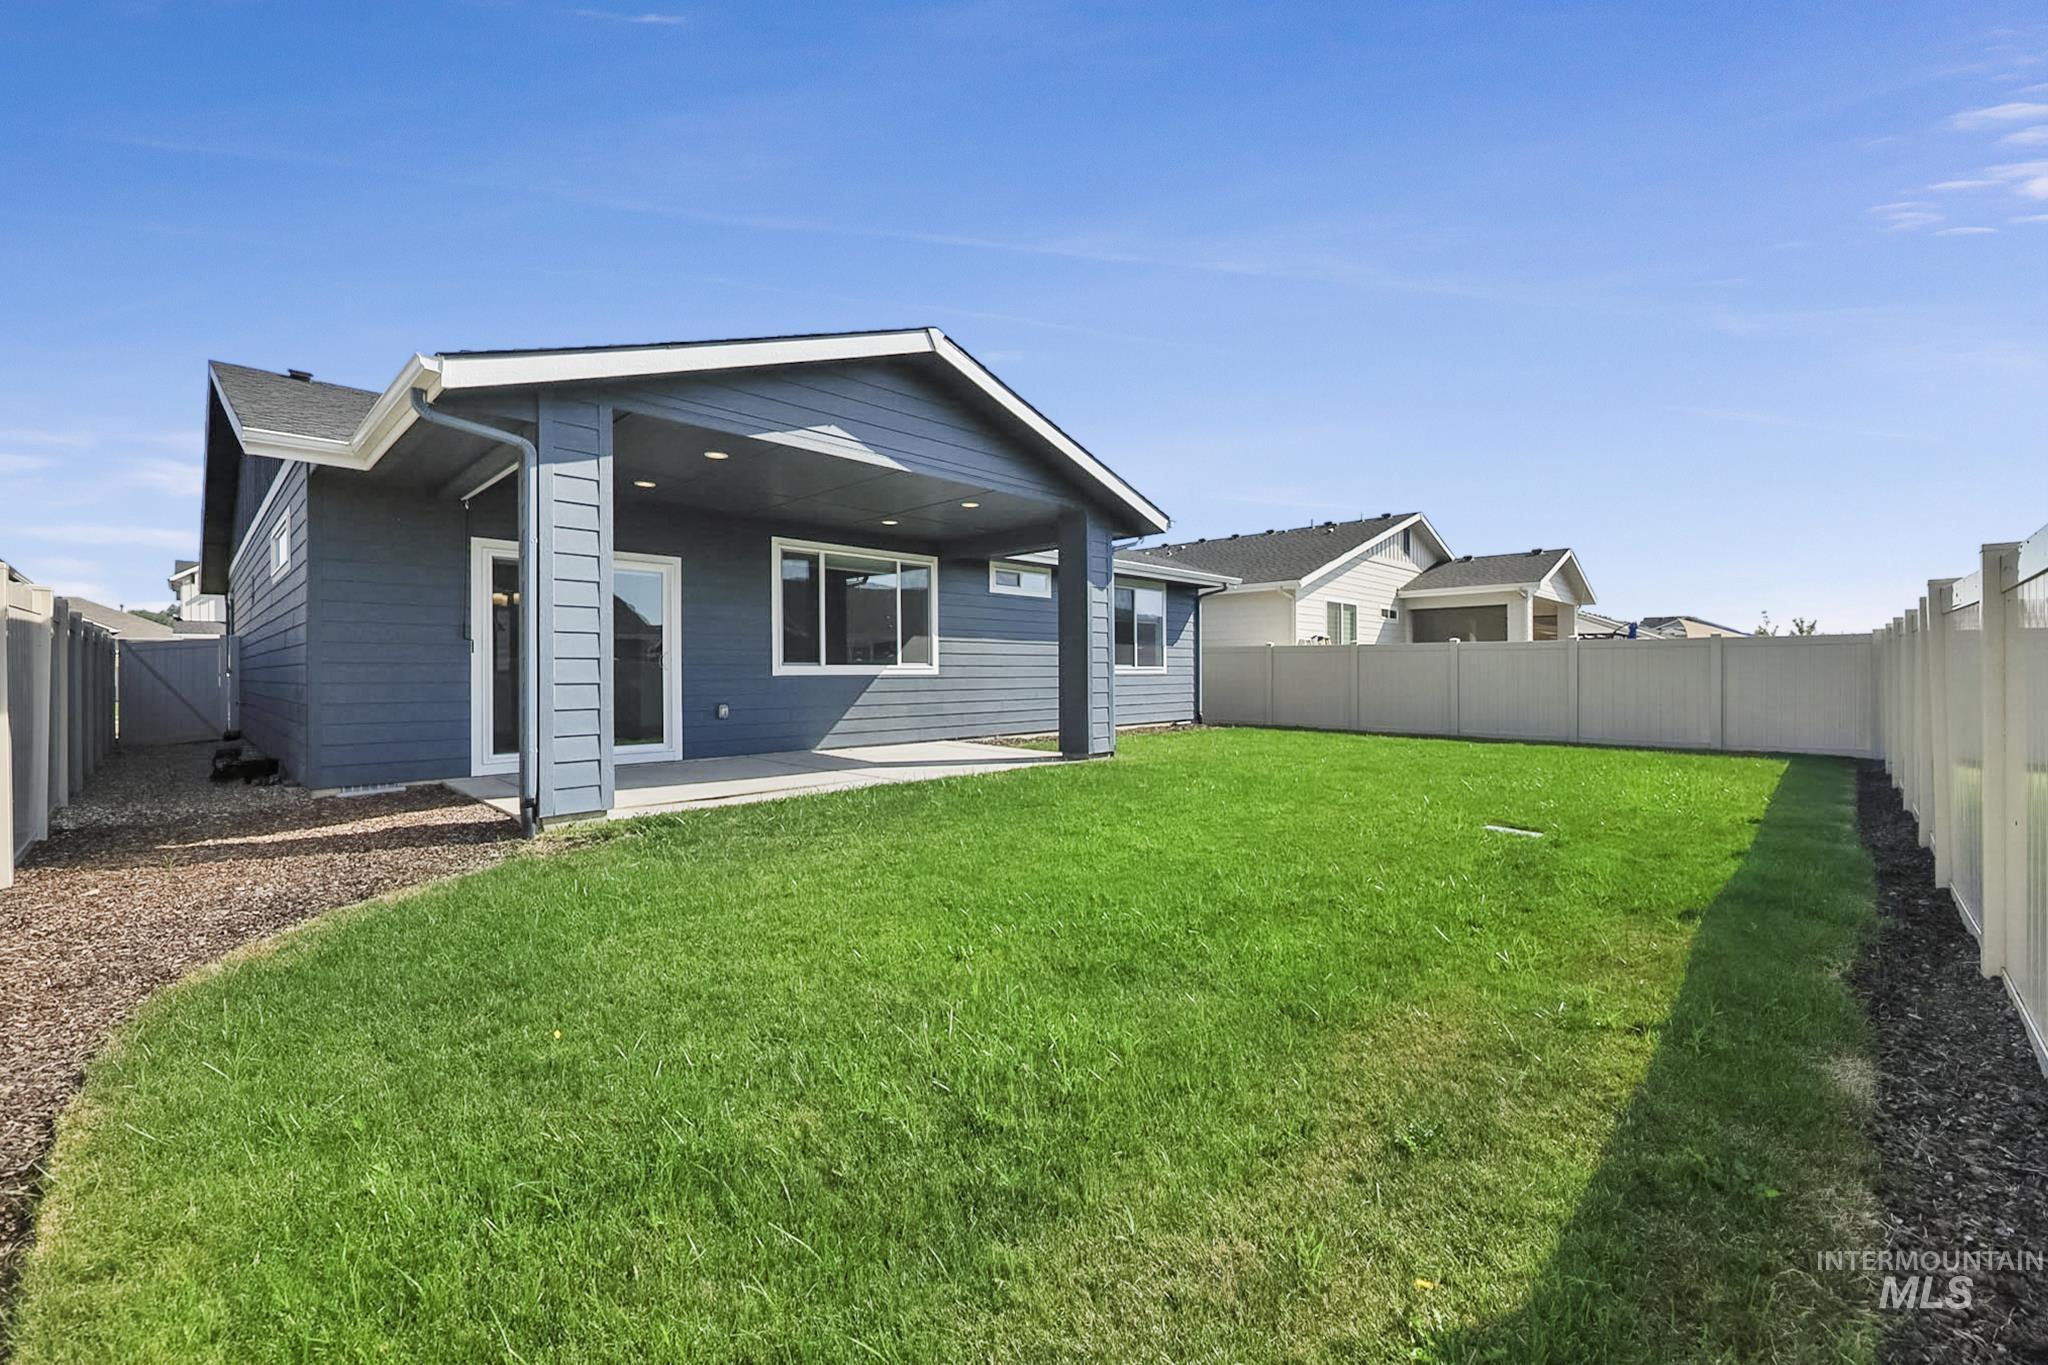
Expansive backyard featuring a covered patio, manicured lawn, full privacy fencing, and a gravel border
-
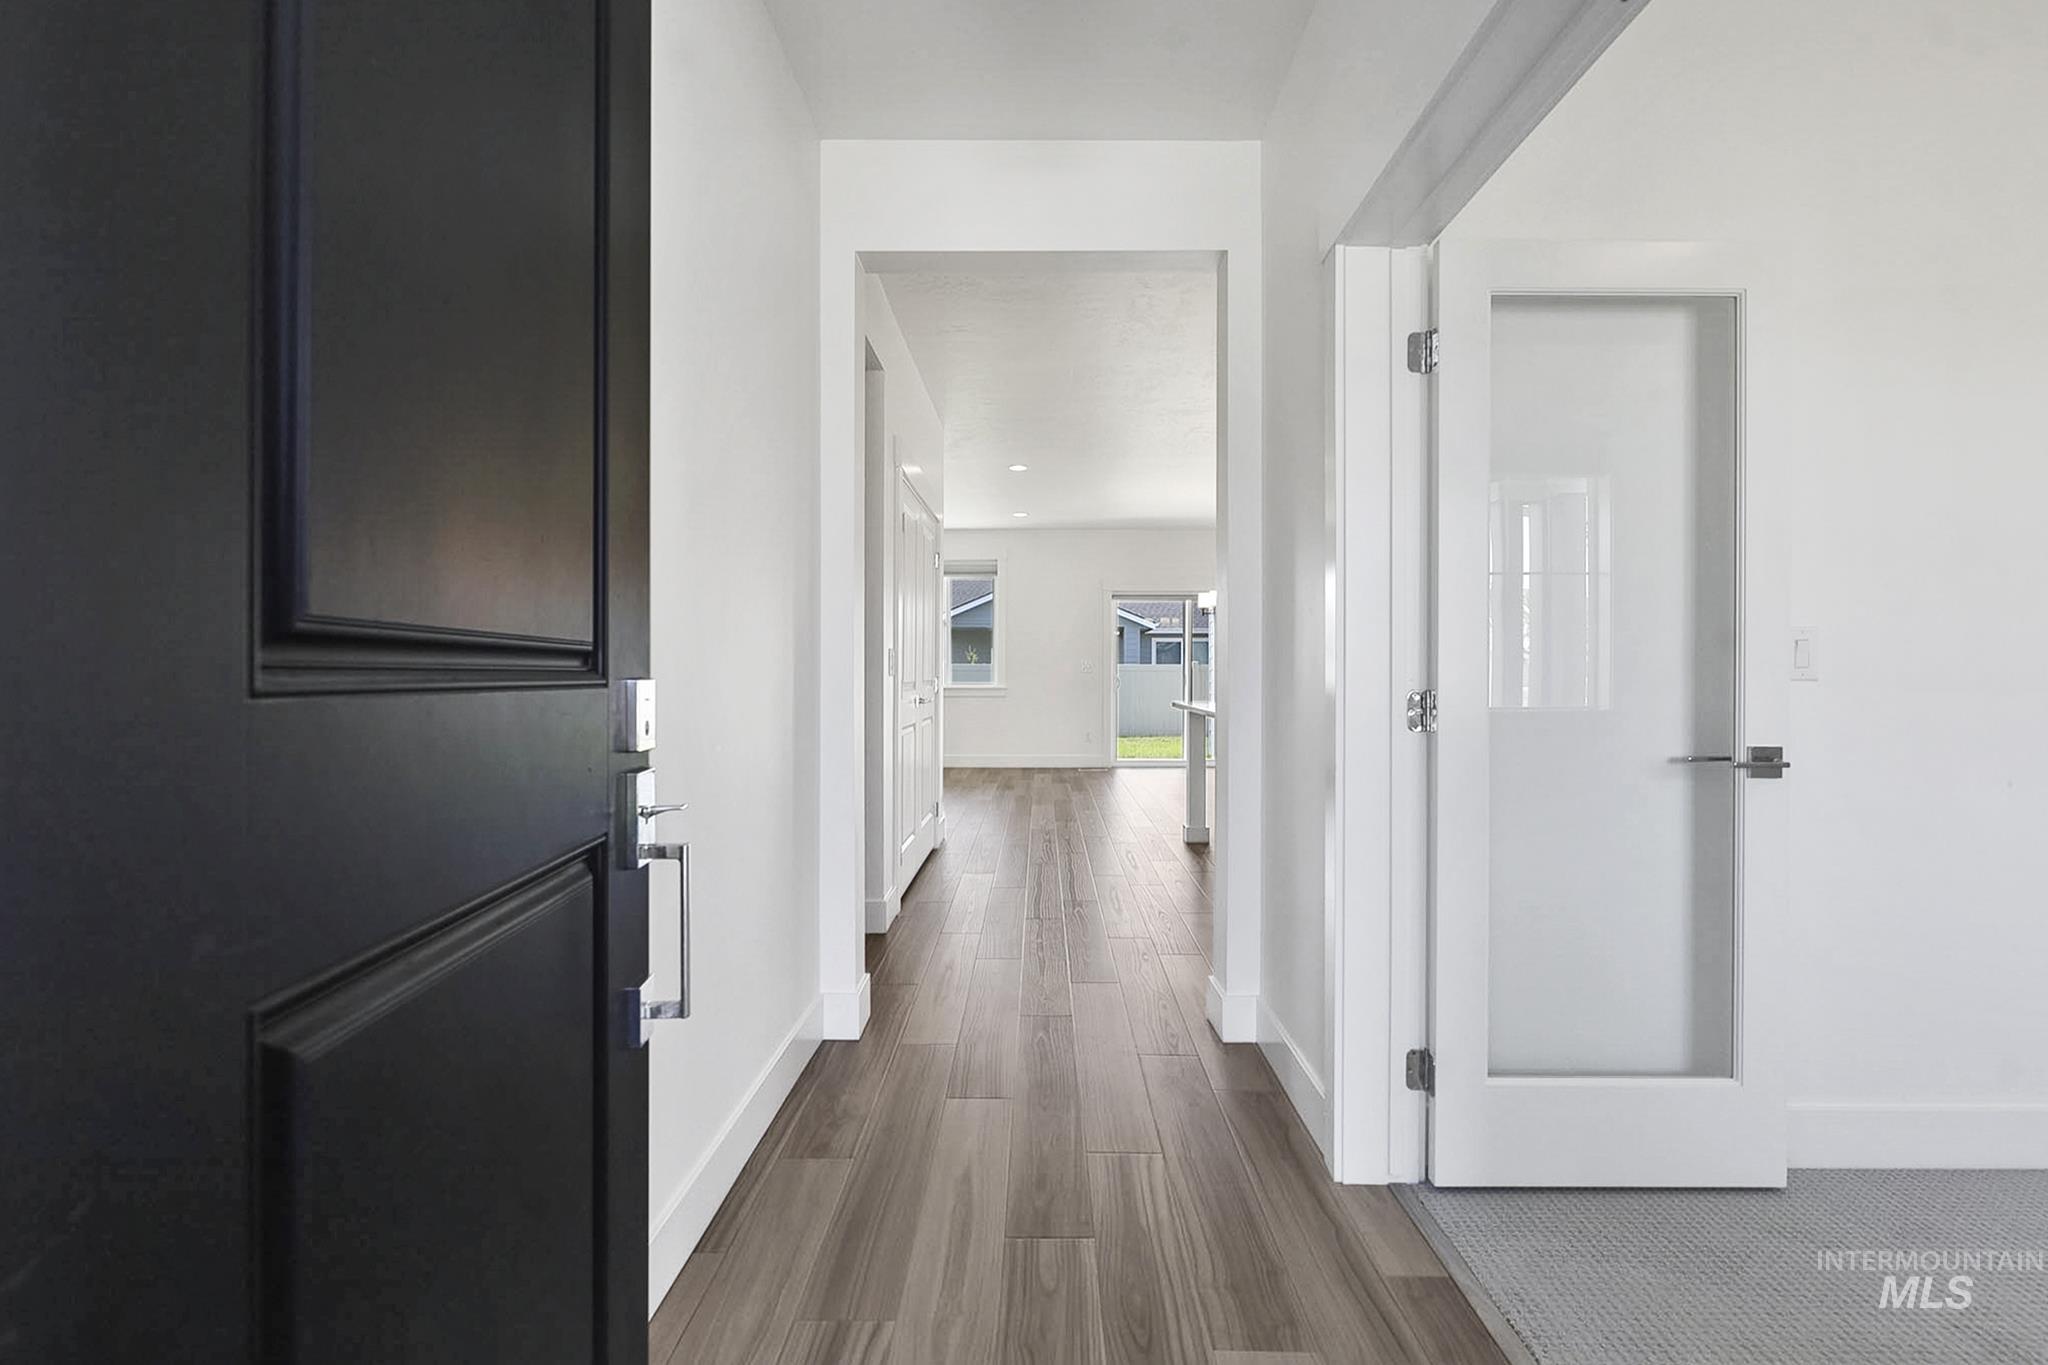
Solid panel entry door, wood-finish flooring, white walls, and a contemporary frosted glass interior door
-
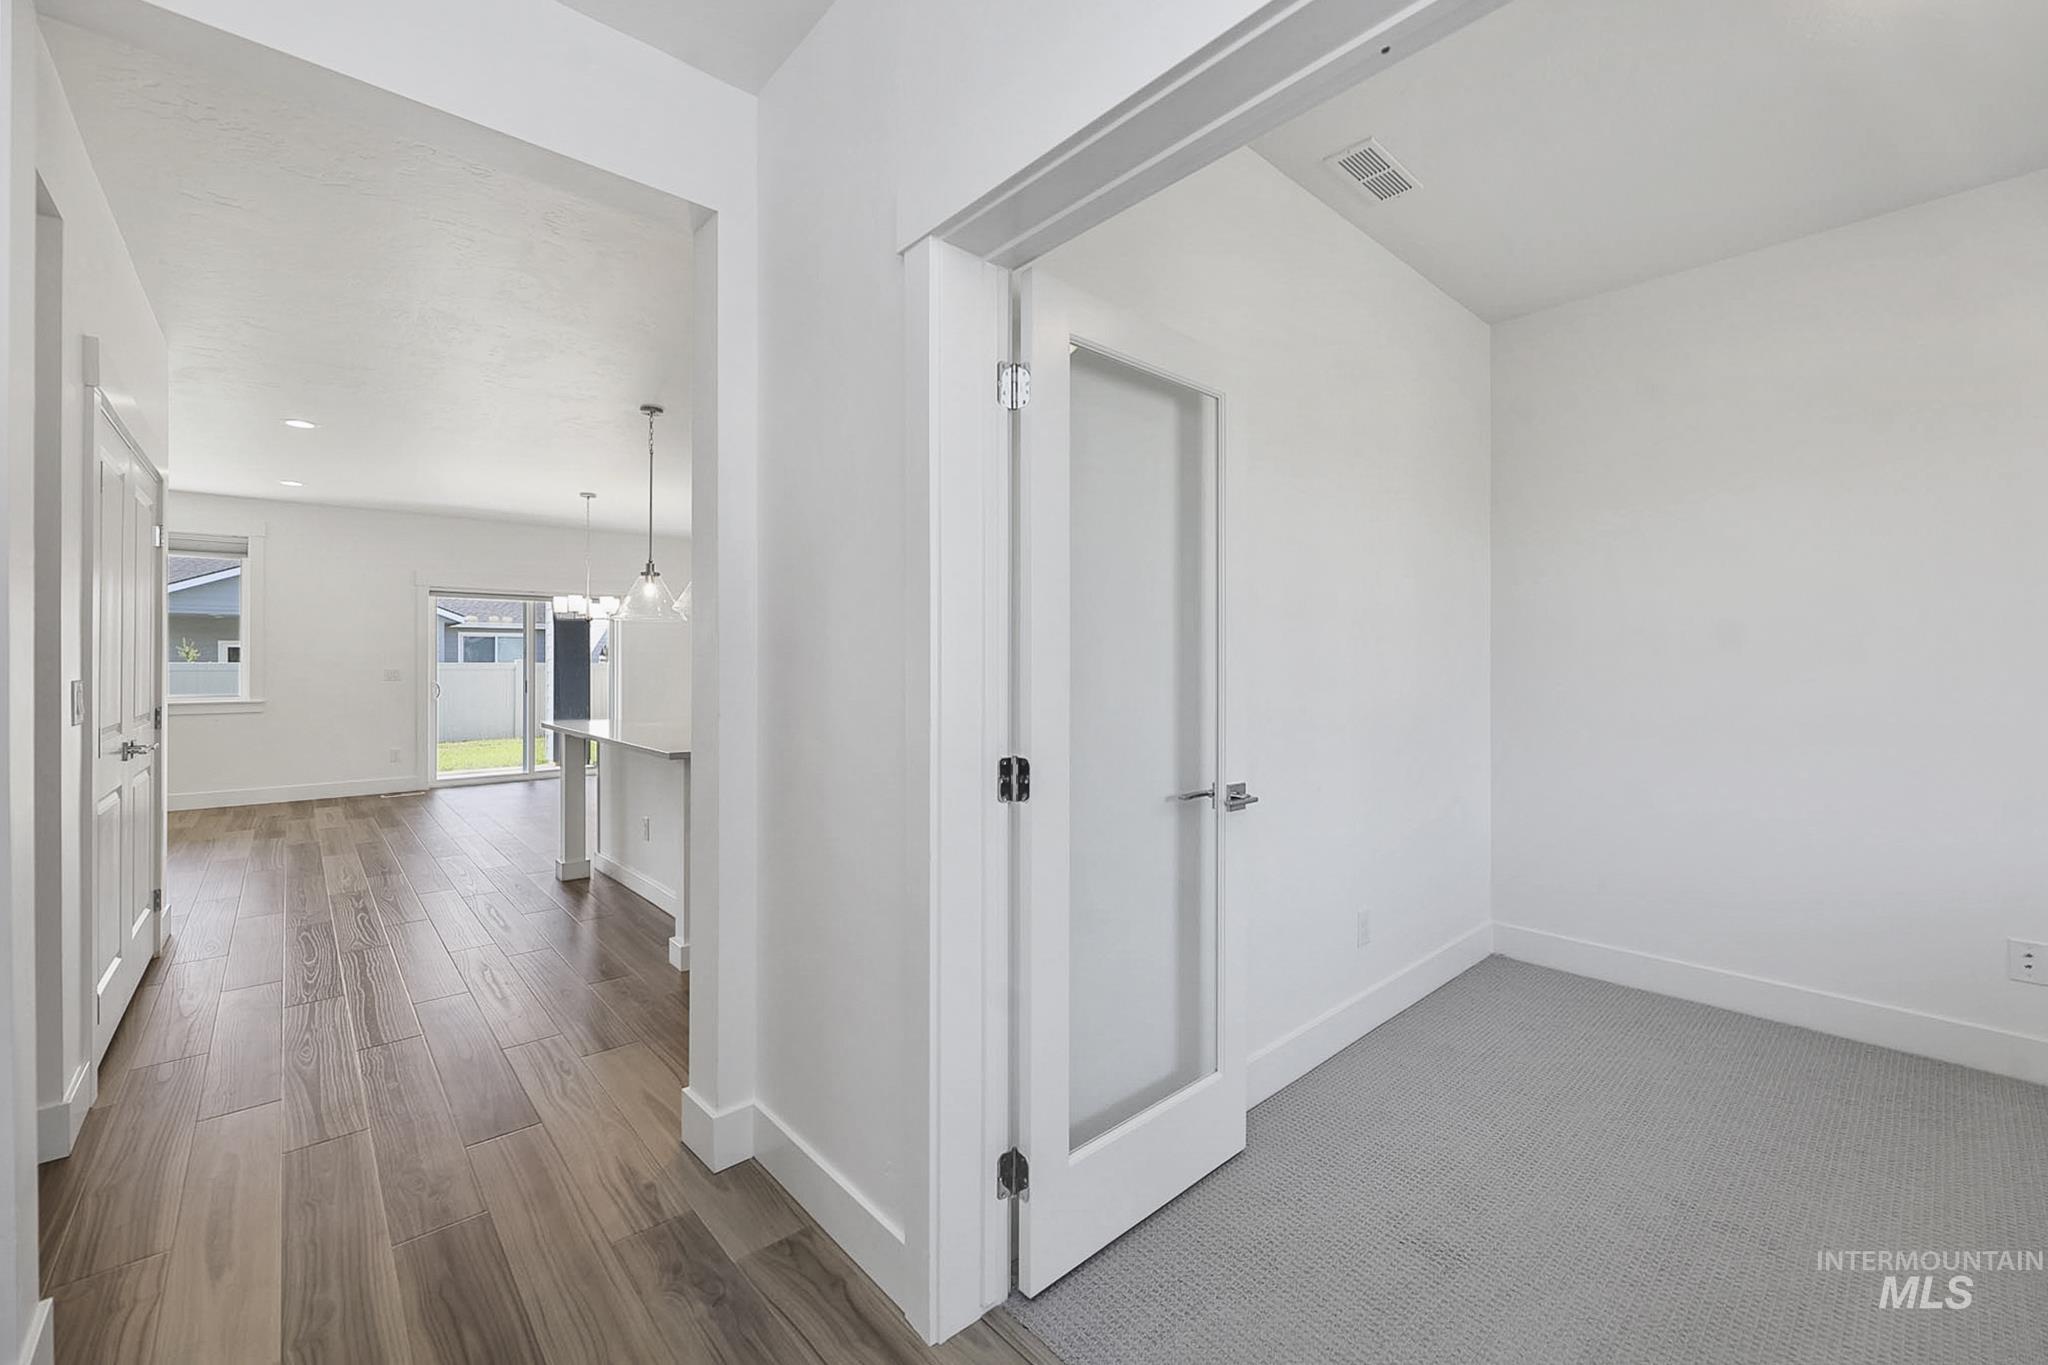
Additional content
-
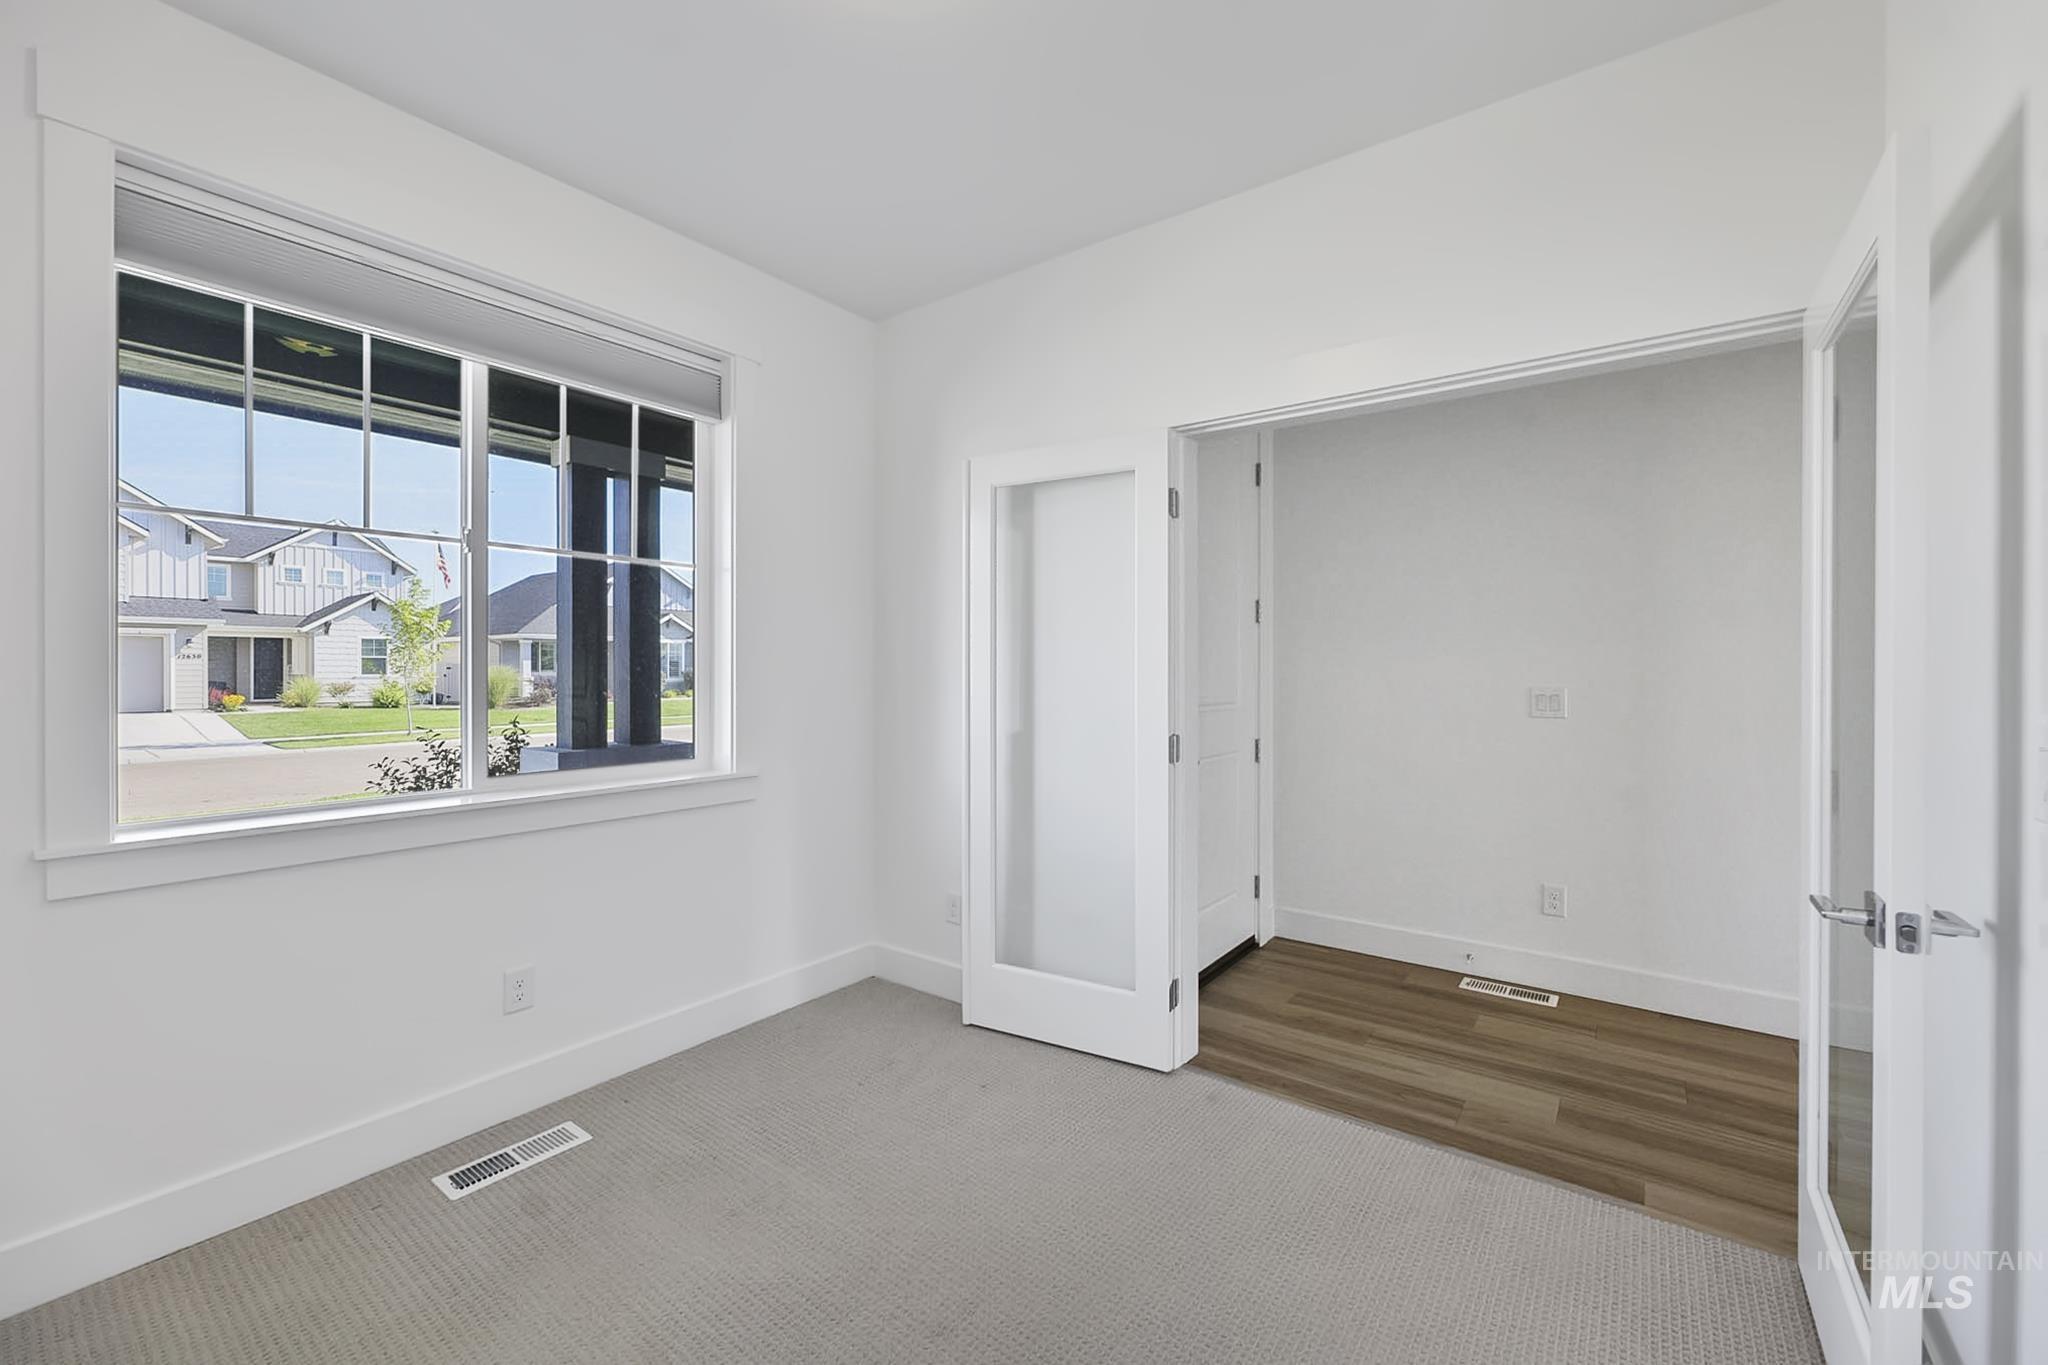
Spacious room featuring a large window with white trim, light-toned carpeting, and a doorway with a wood-finish floor
-
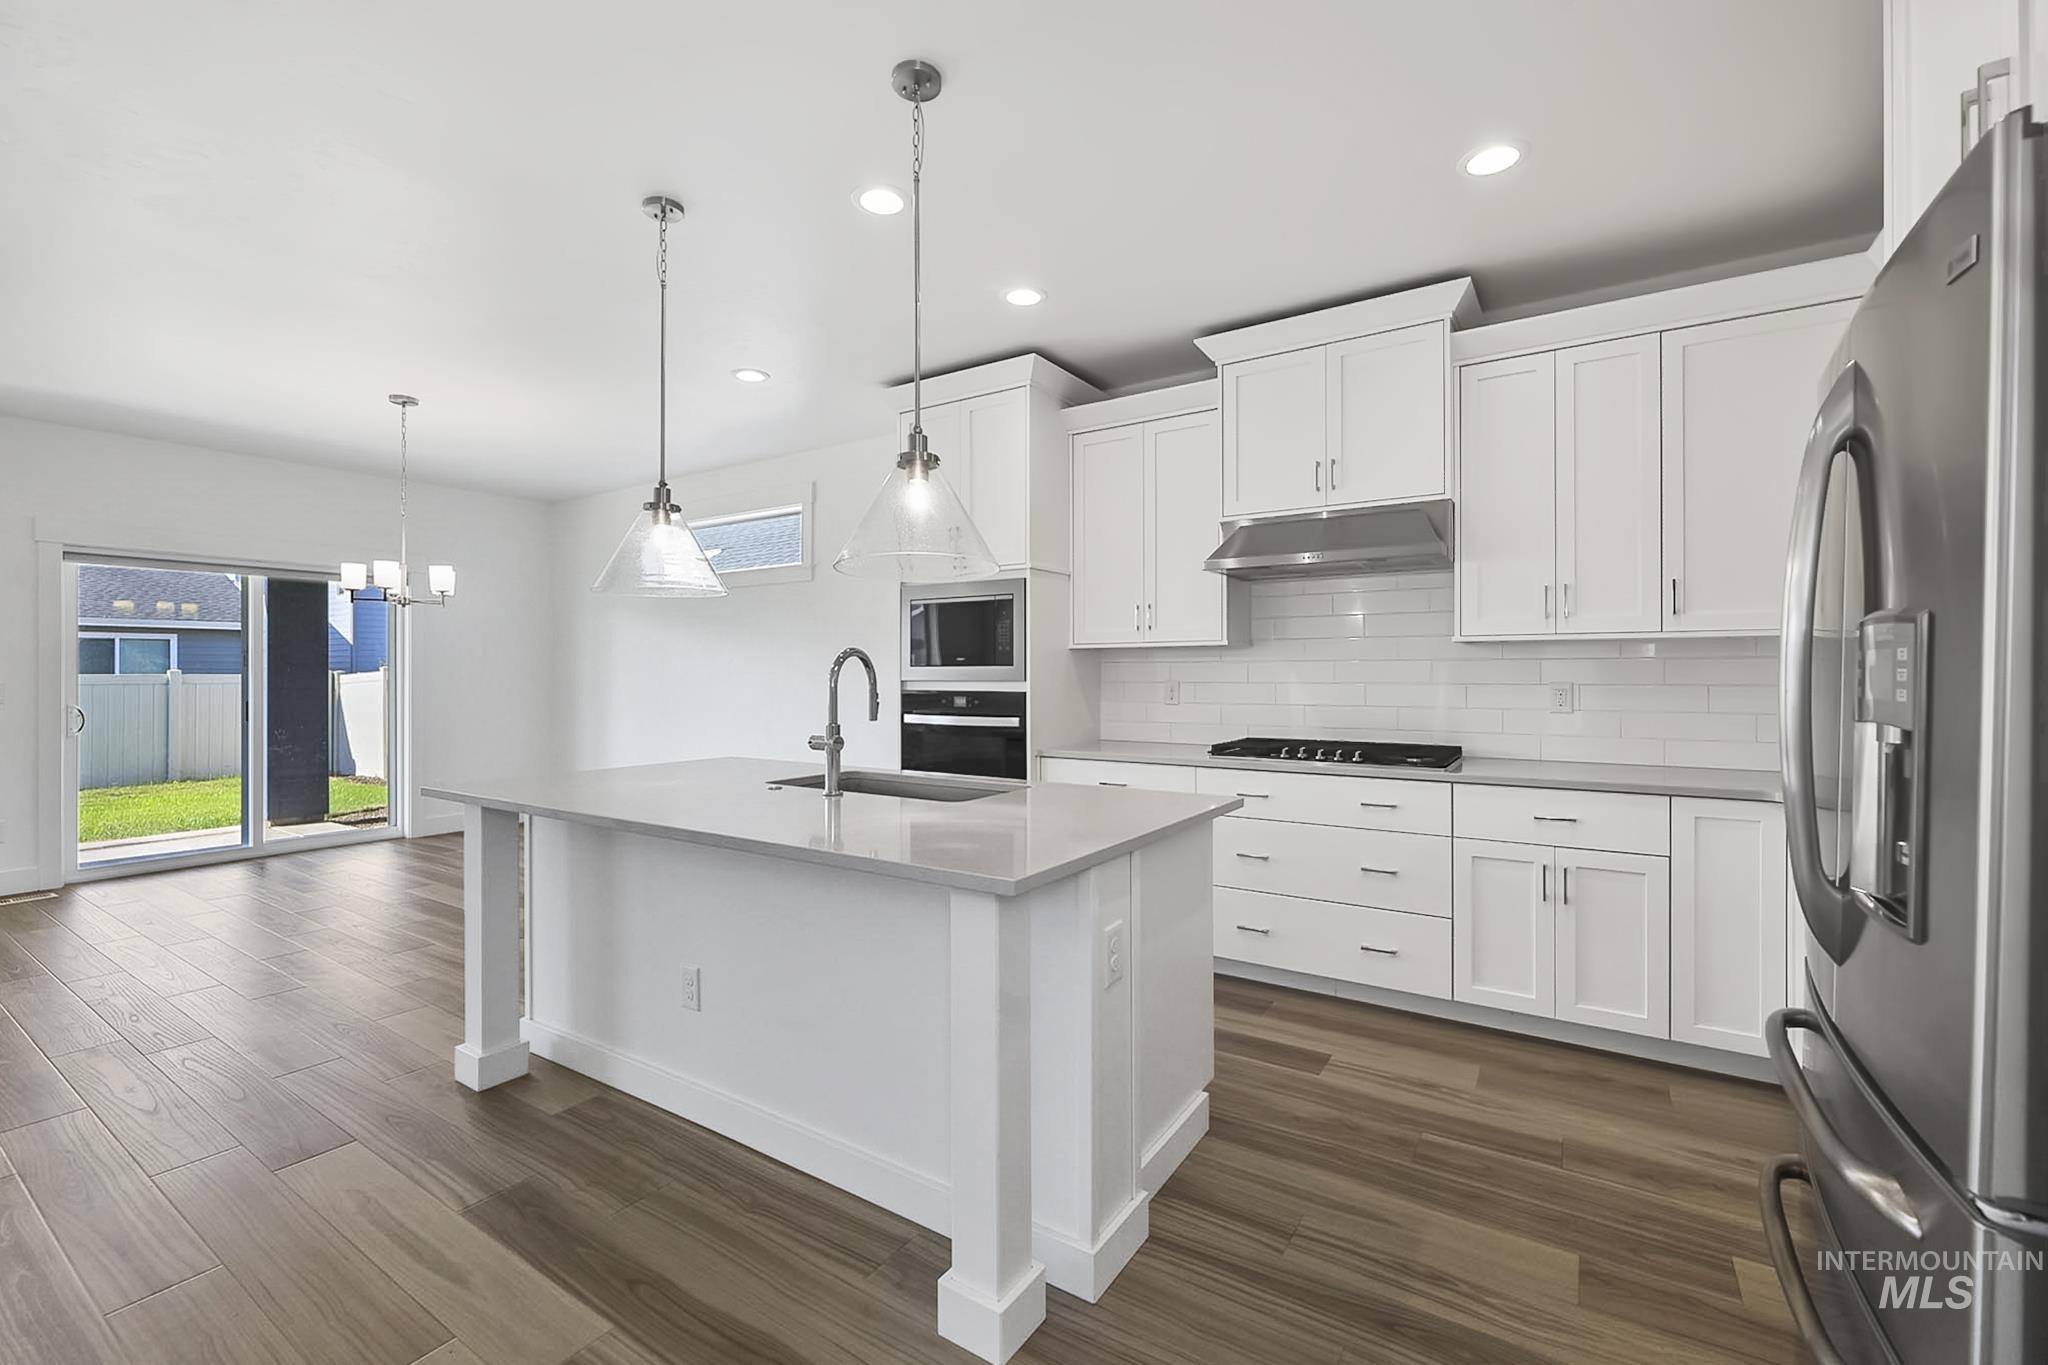
Kitchen featuring a central island, stainless steel appliances, white cabinetry, and wood-finish flooring
-
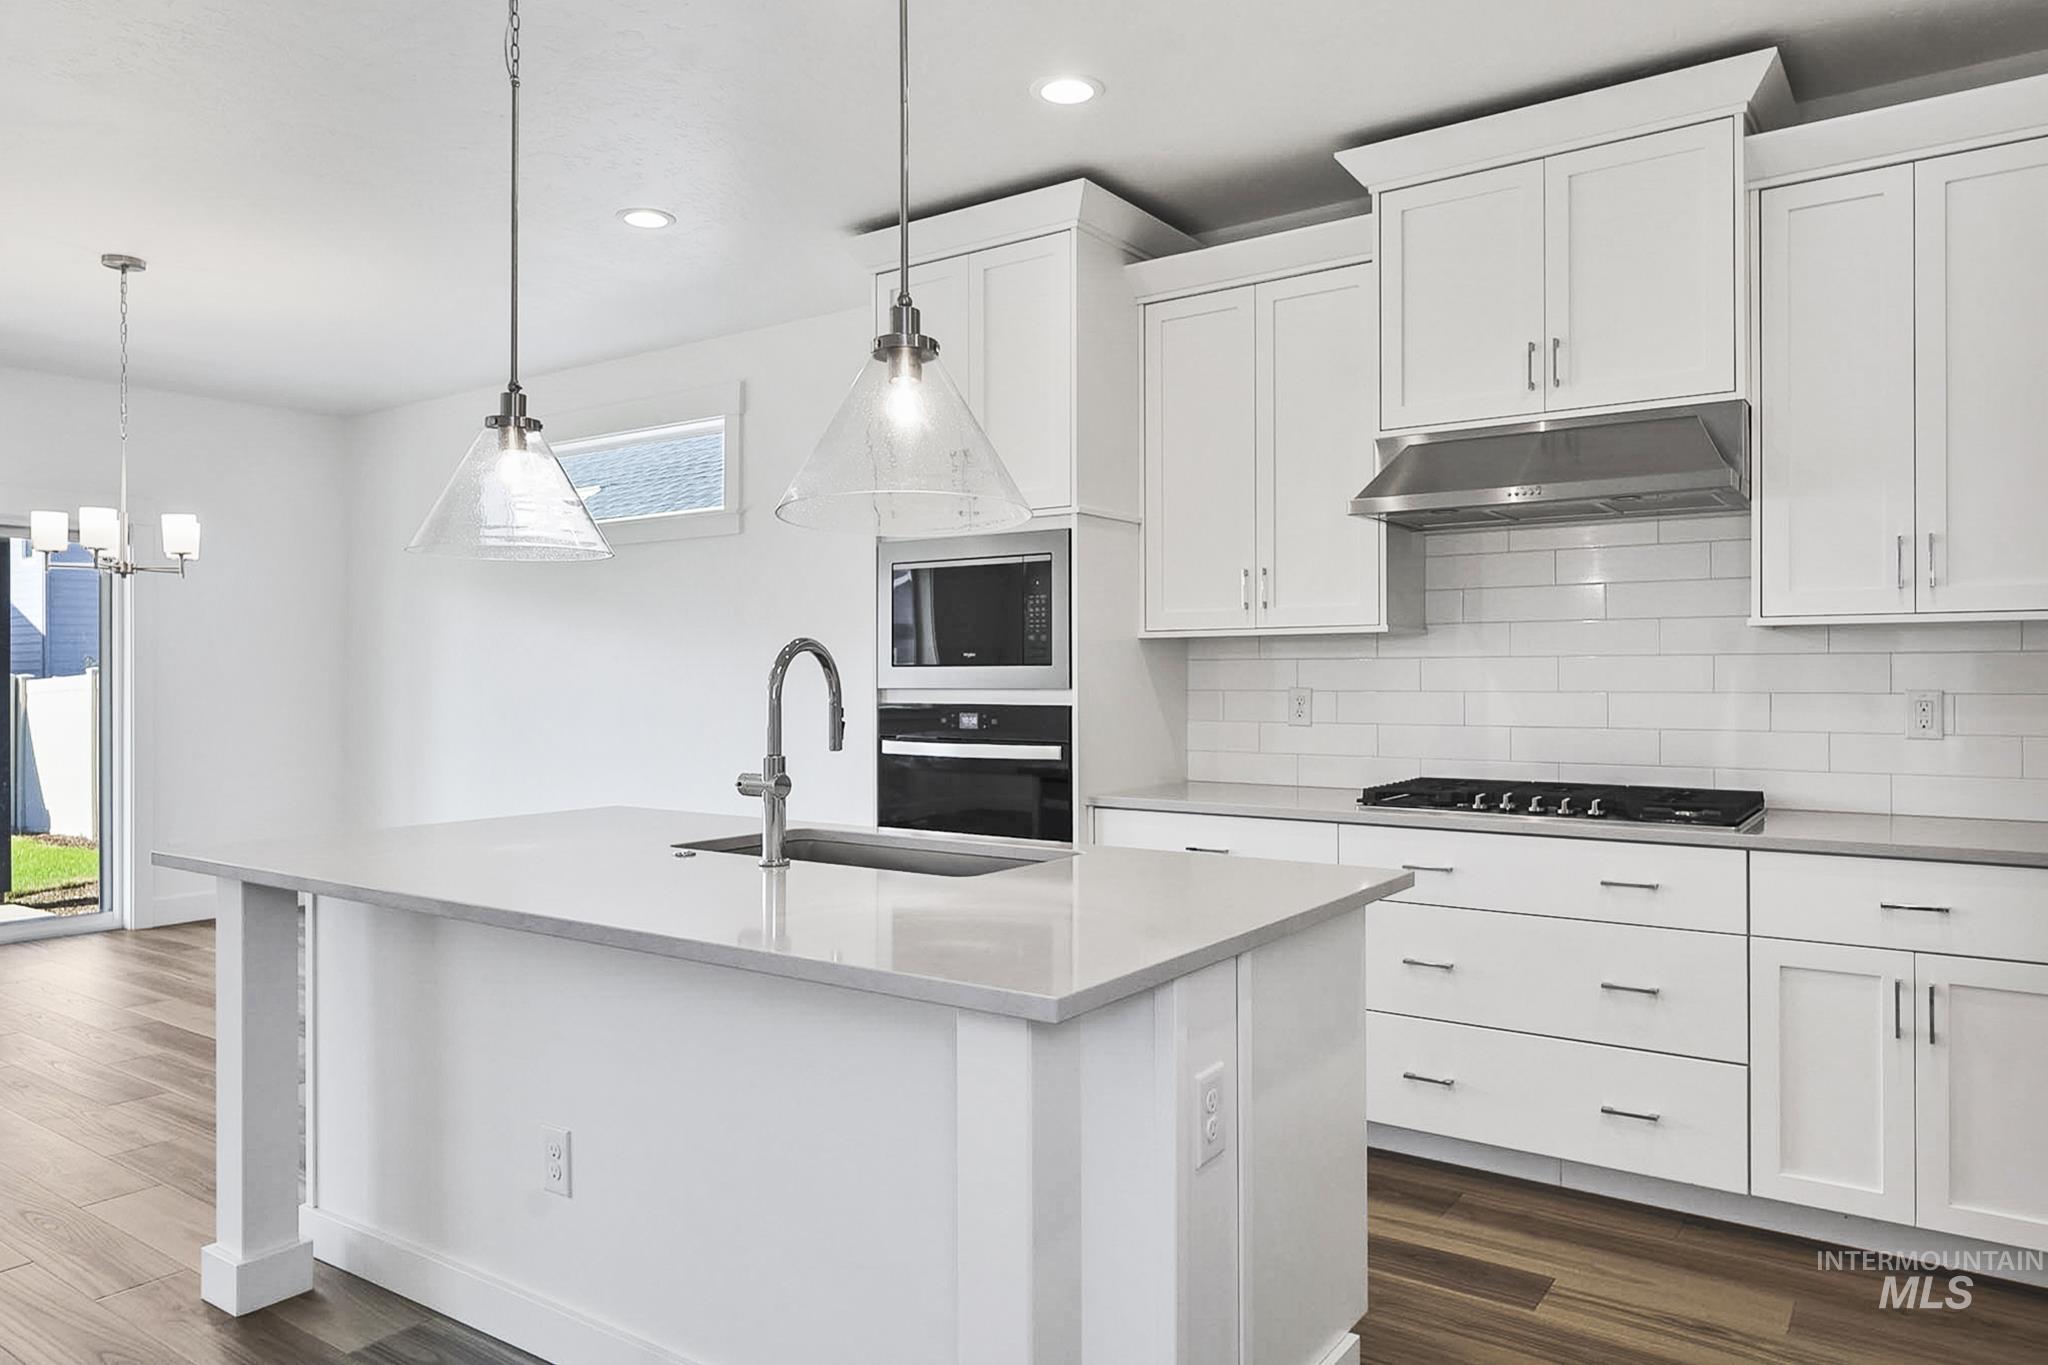
Kitchen featuring a central island with an undermount sink, quartz countertops, white cabinetry with brushed nickel hardware, a built-in oven and microwave, and wood-finish flooring
-
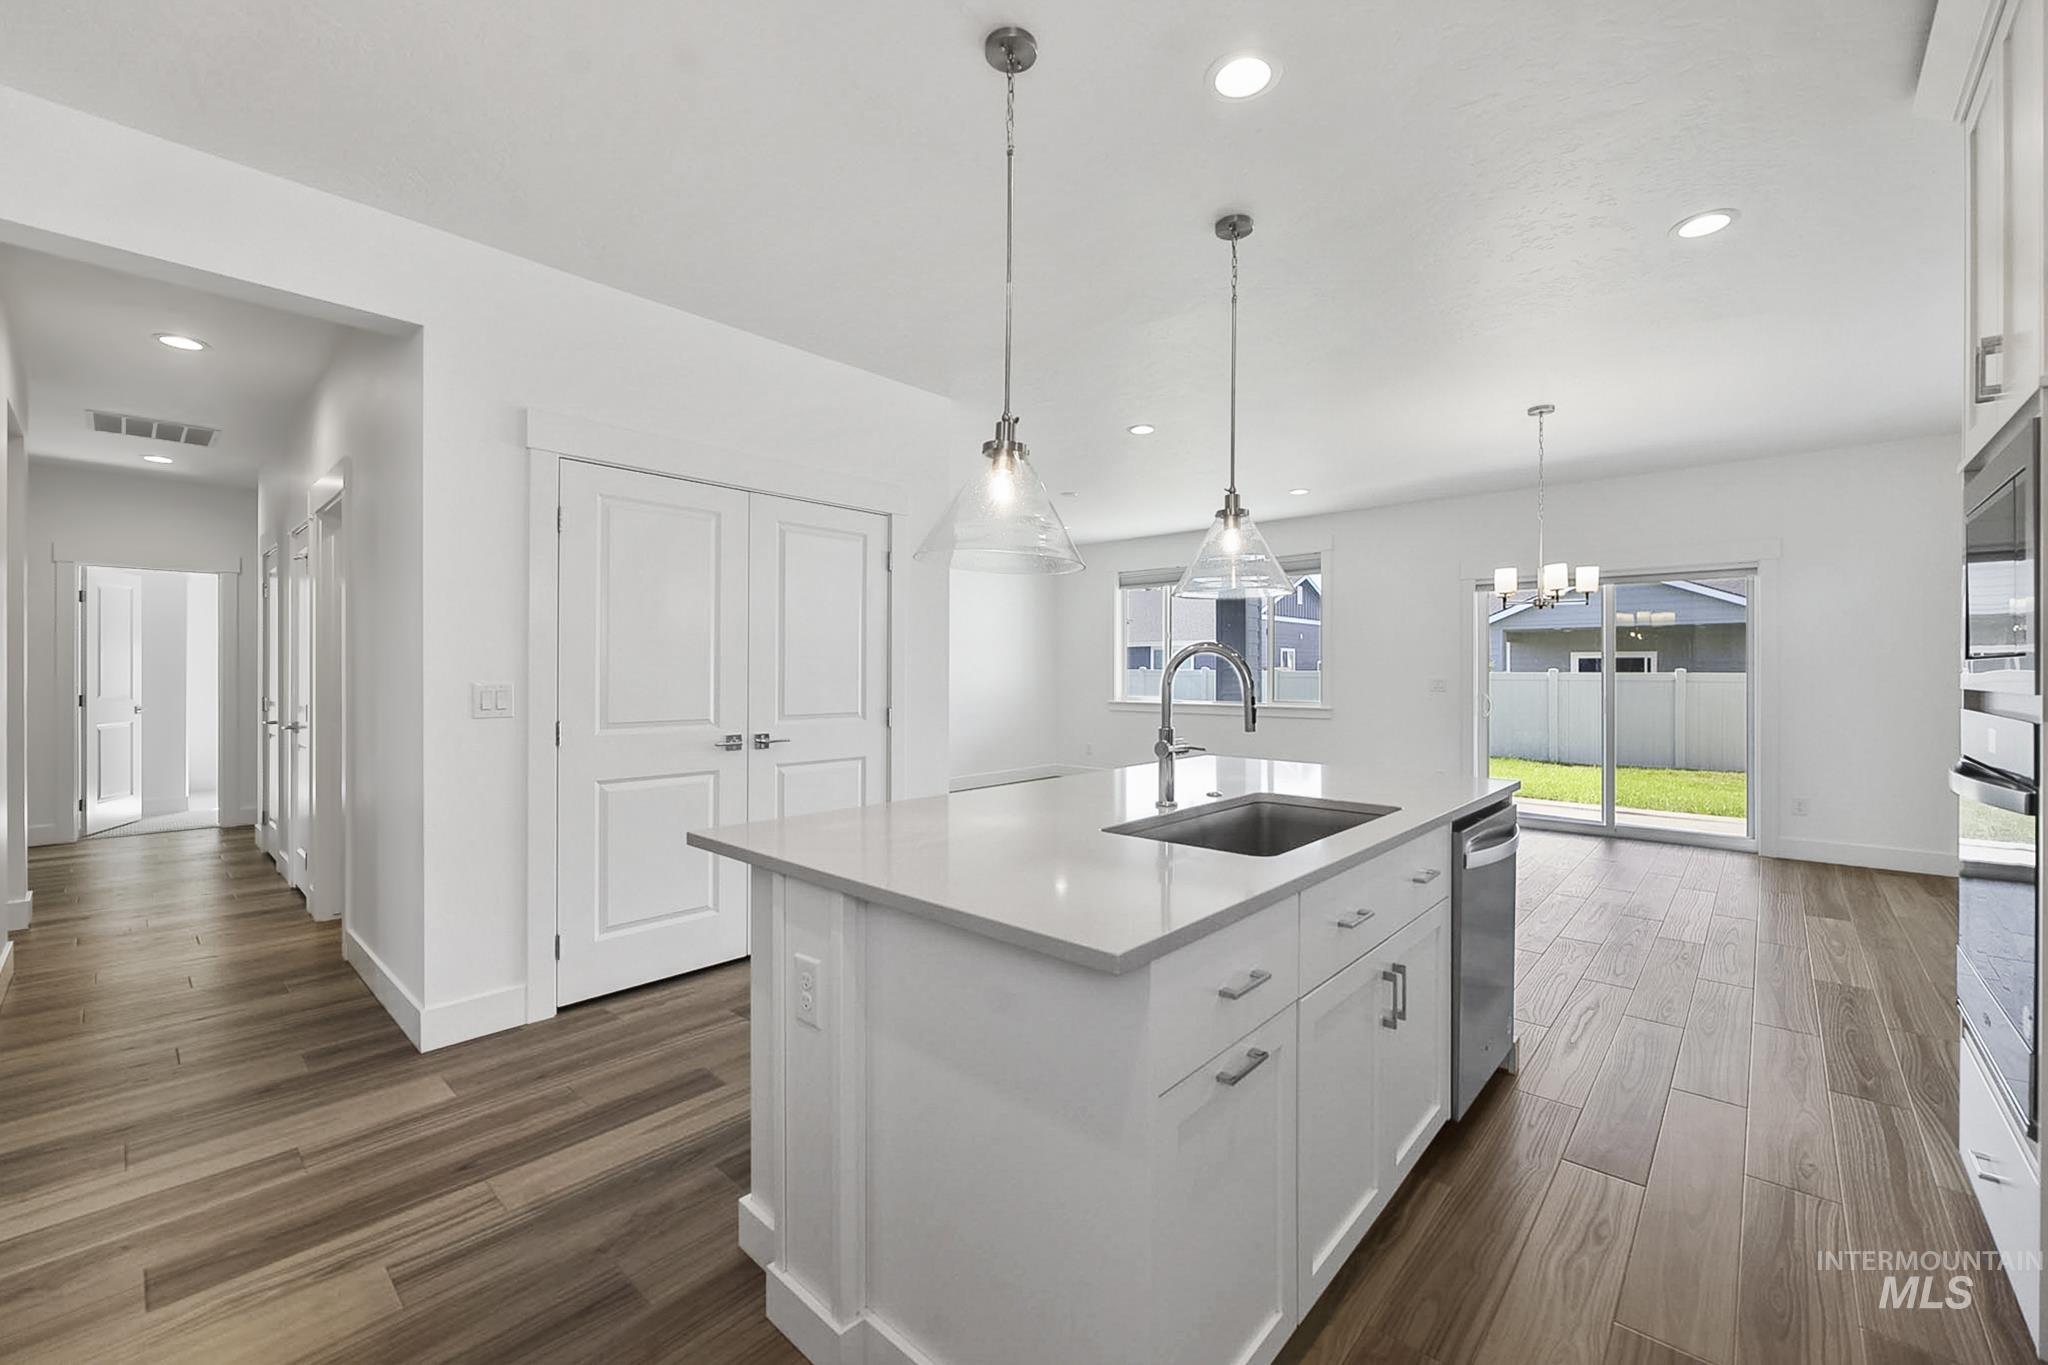
Open-concept living space featuring wood-finish flooring, a kitchen island with an undermount sink, built-in stainless steel appliances, and sliding glass doors leading to the exterior
-
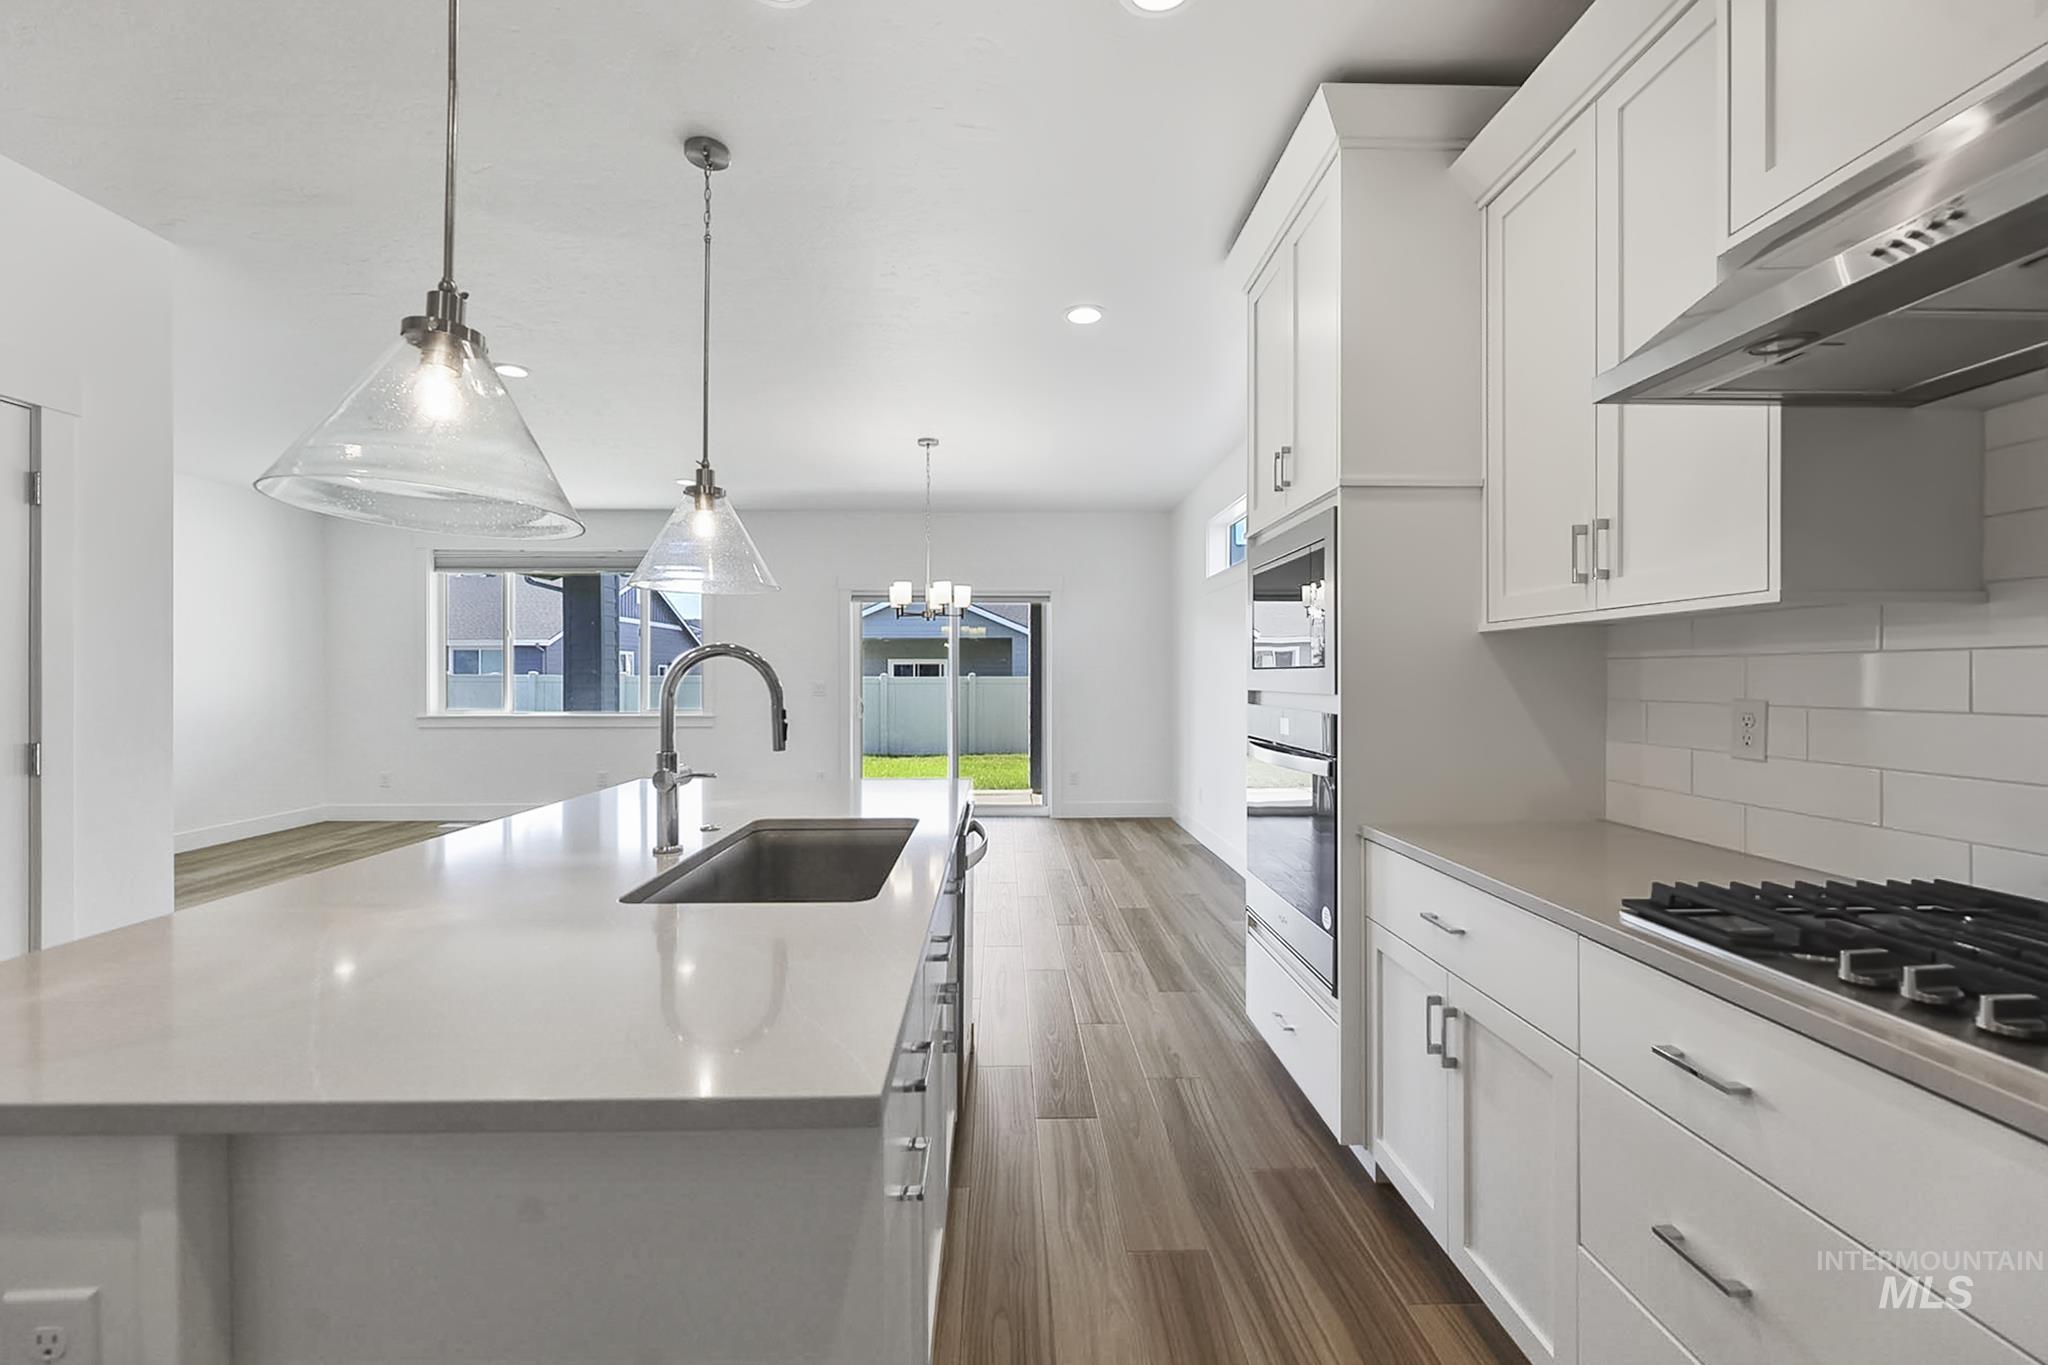
Modern kitchen featuring white shaker cabinetry, stainless steel appliances, a large center island with an undermount sink, and wood-finish flooring
-
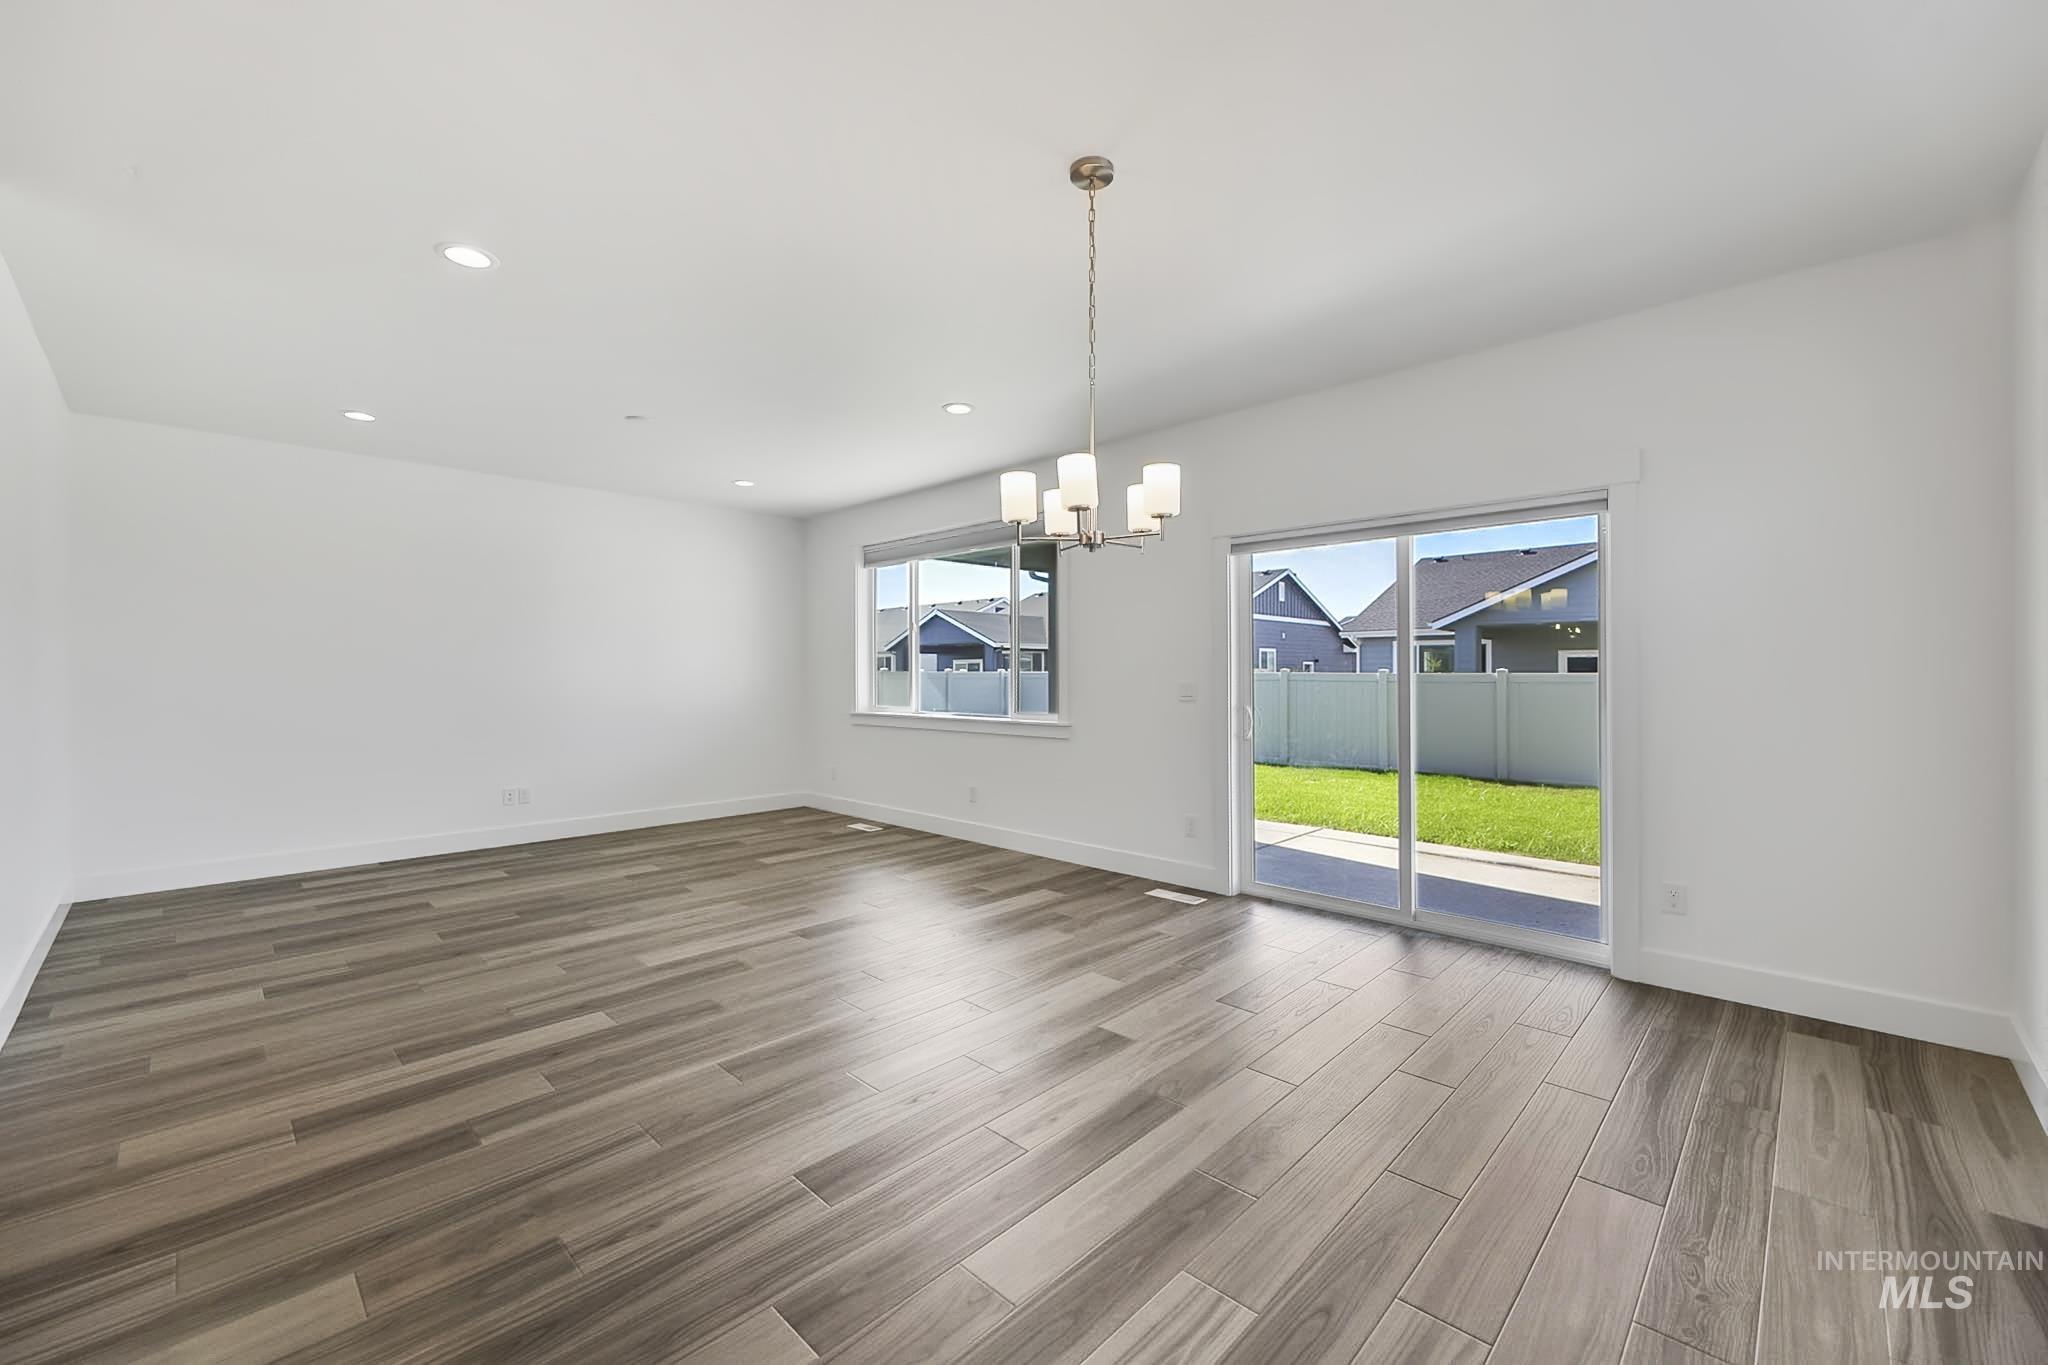
Recessed lighting, wood-finish flooring, modern chandelier, large window, and sliding glass door
-
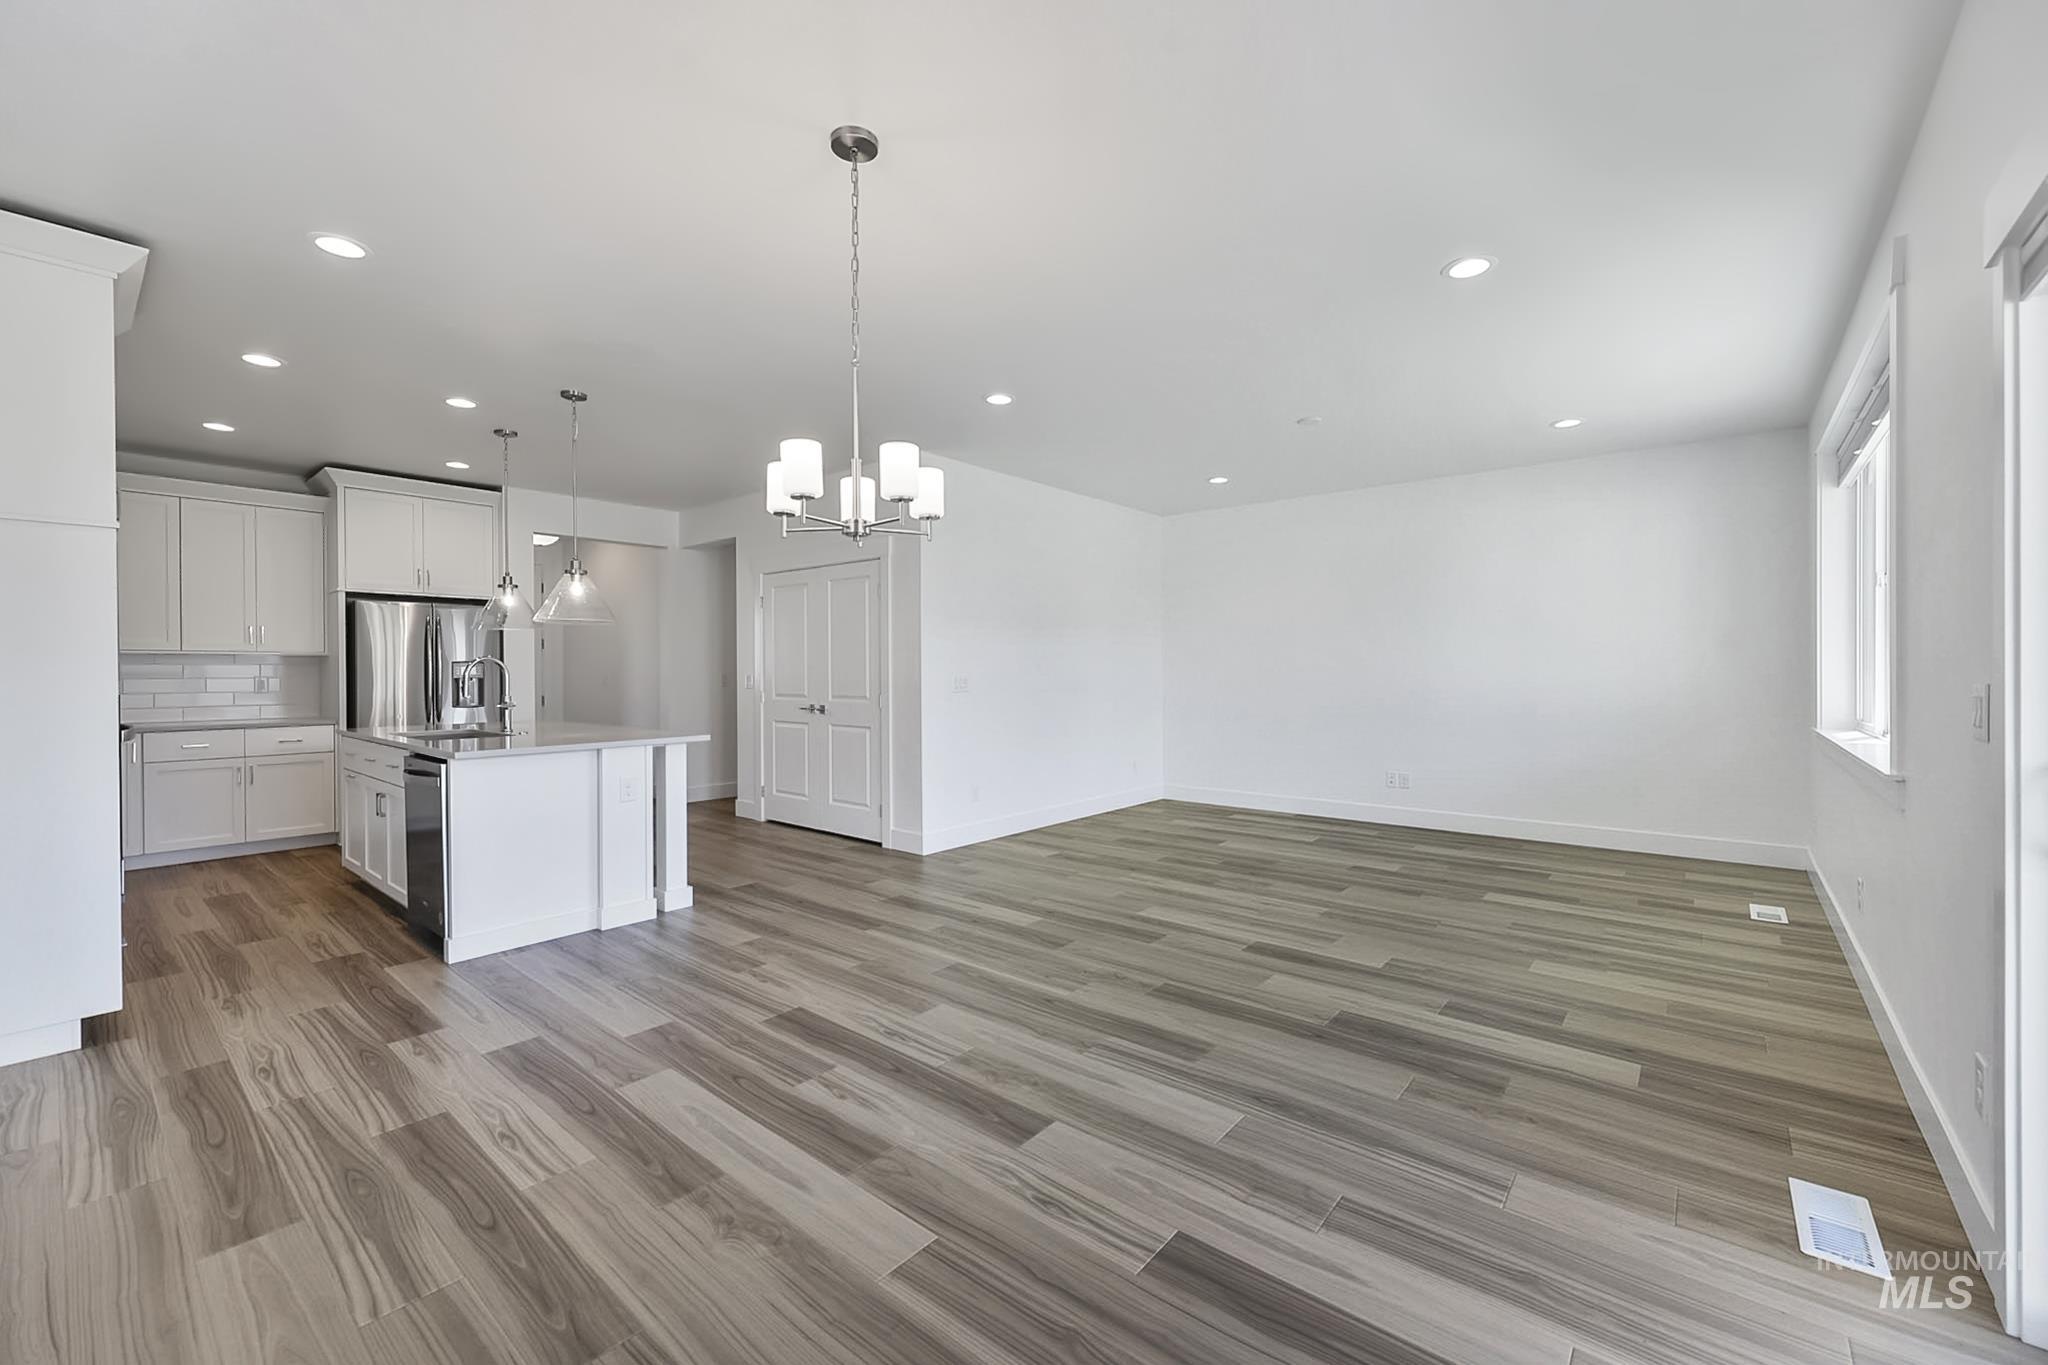
Open concept living area featuring wood-finish flooring, recessed lighting, and a modern kitchen with a center island
-
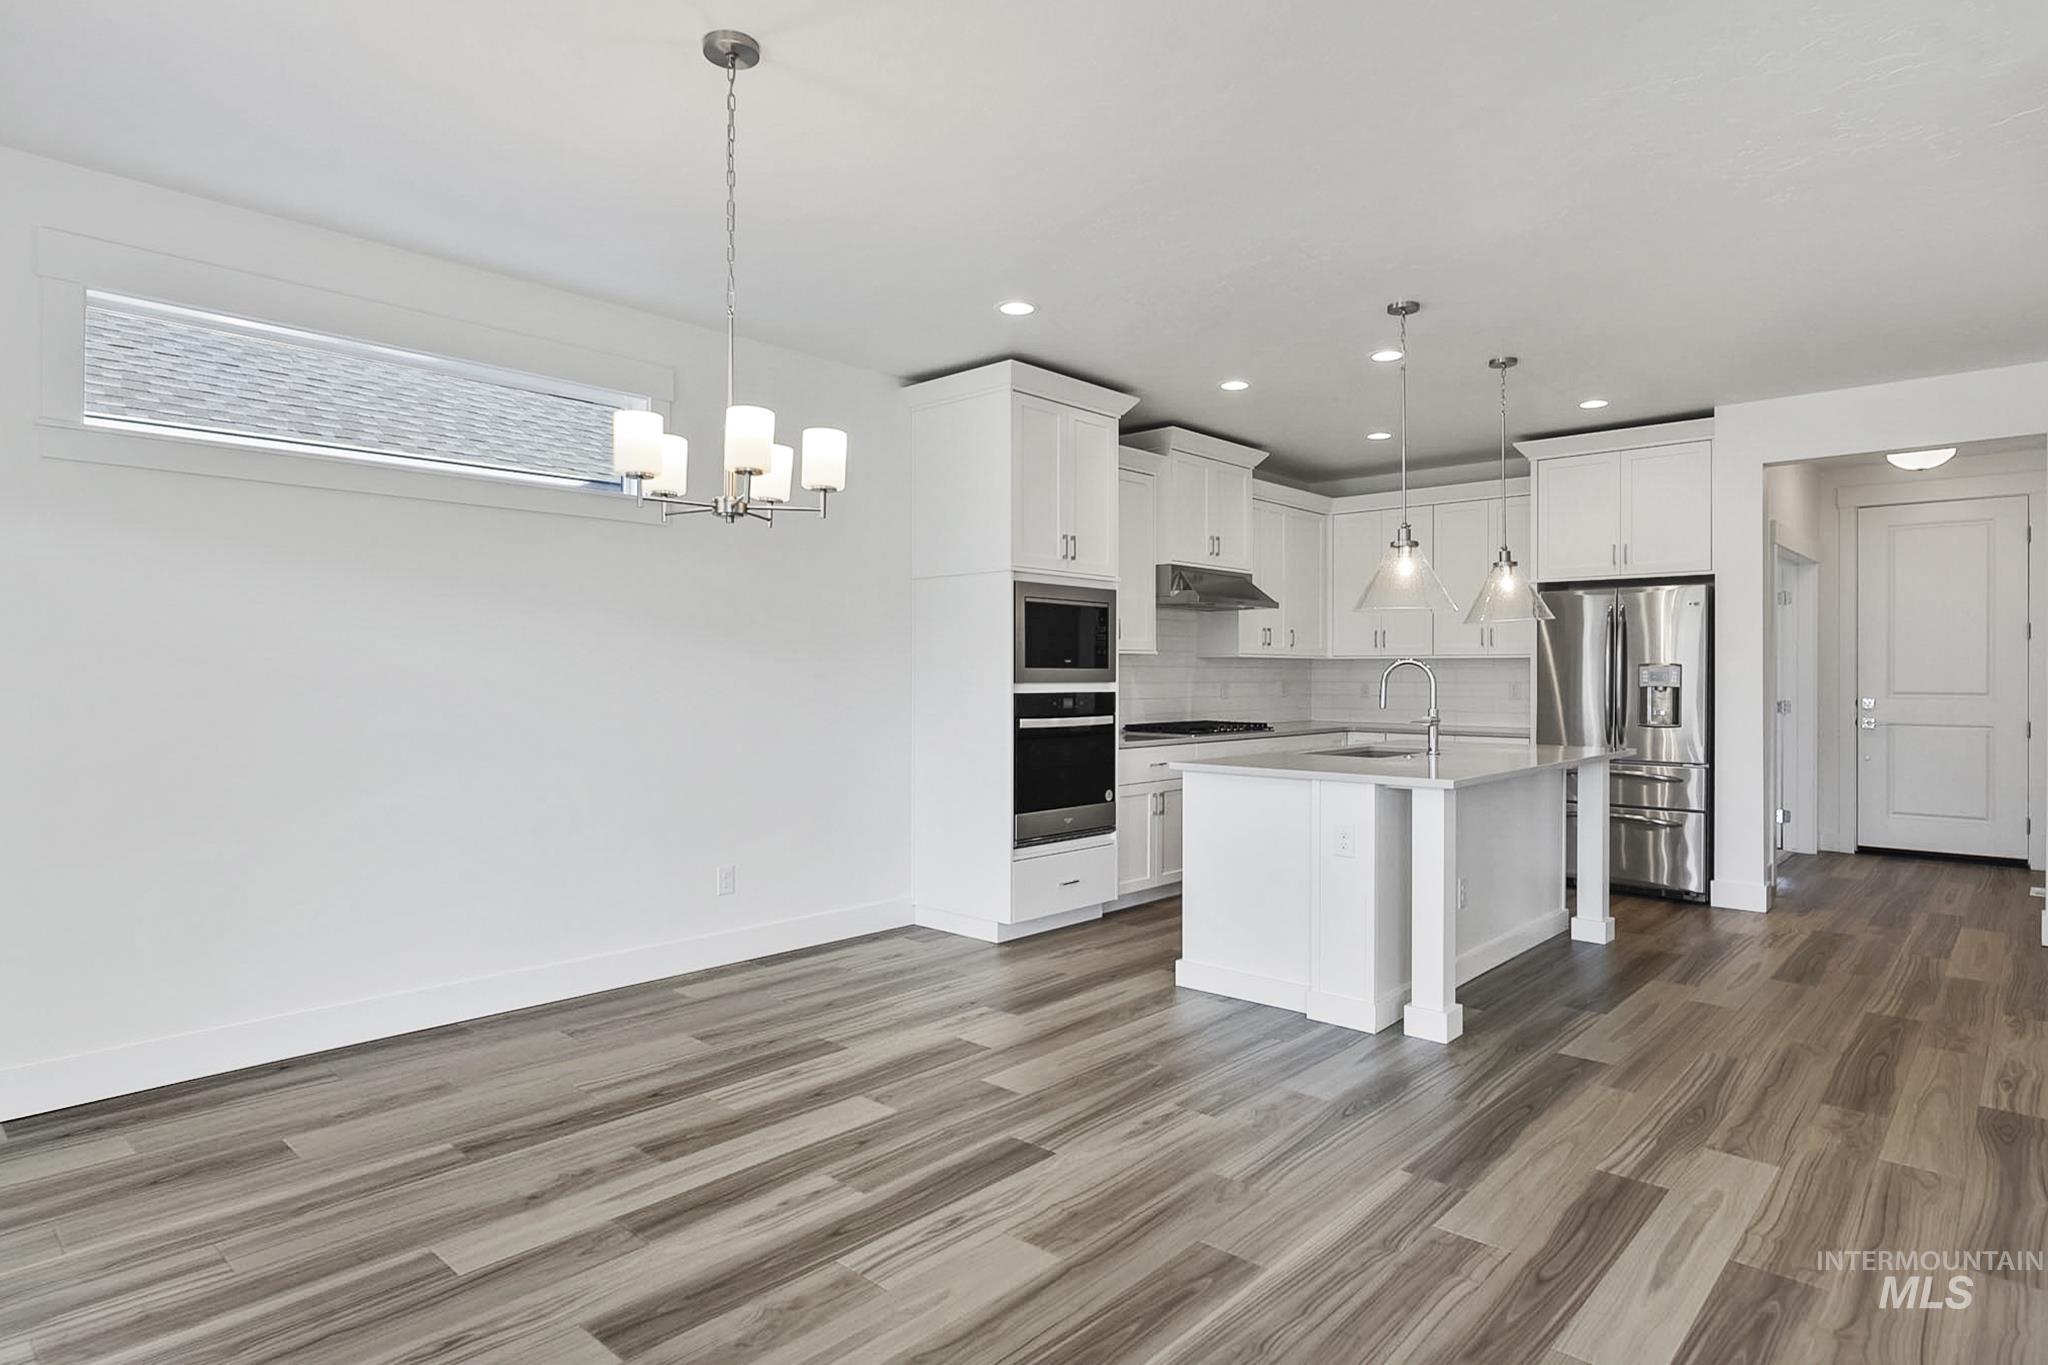
Spacious open-concept layout featuring wood-finish flooring, a contemporary chandelier, and a kitchen with white cabinetry, a center island, and stainless steel appliances
-
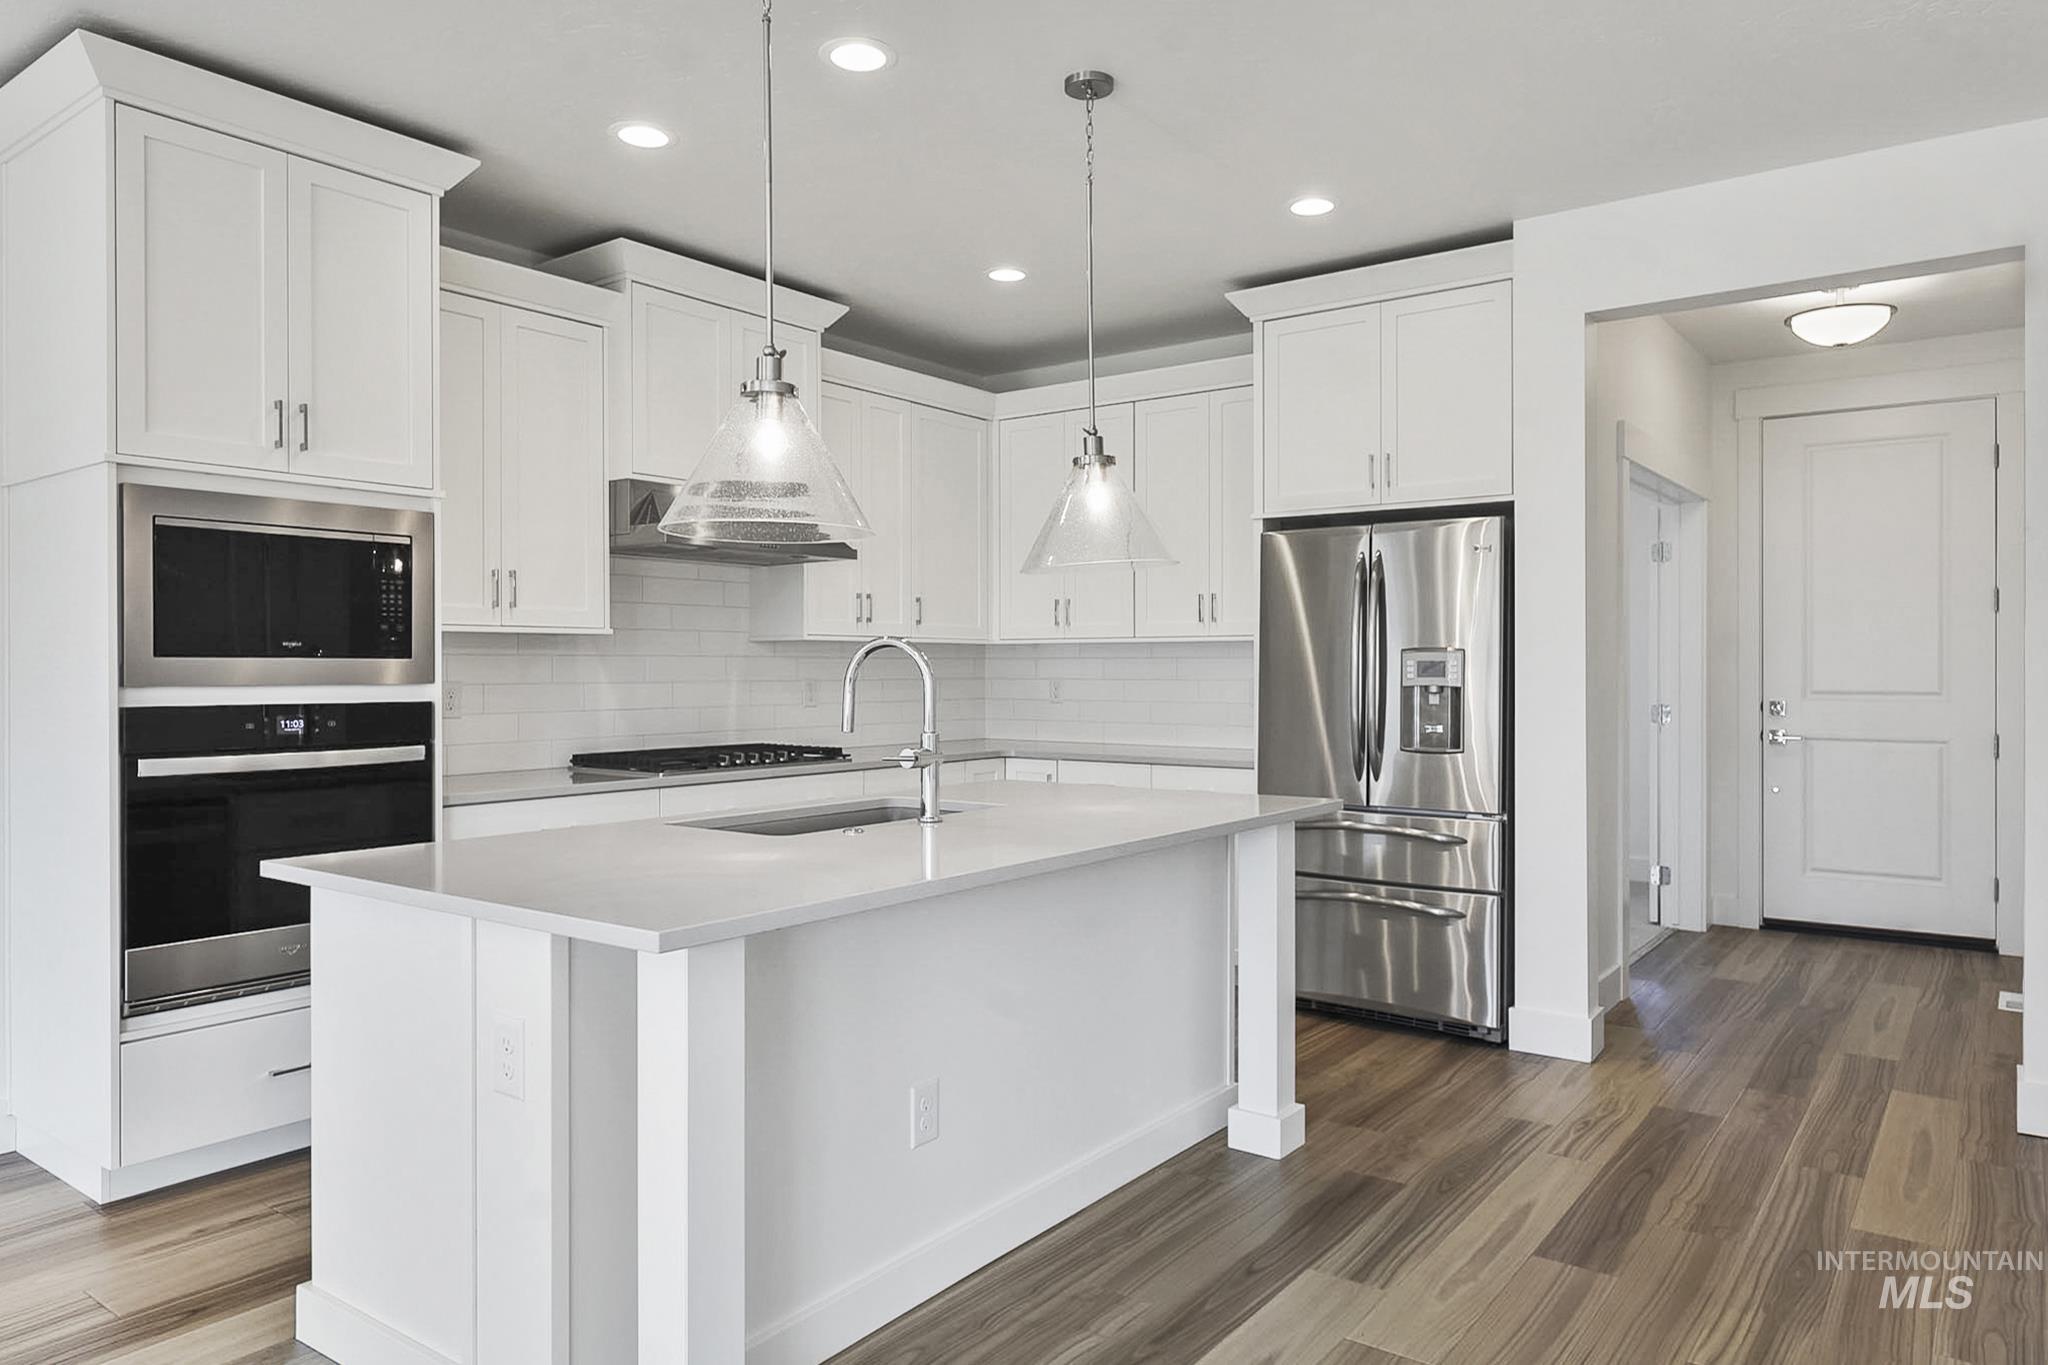
Gourmet kitchen featuring white shaker cabinetry, stainless steel appliances, a center island with a sink, pendant lighting, and wood-finish flooring
-
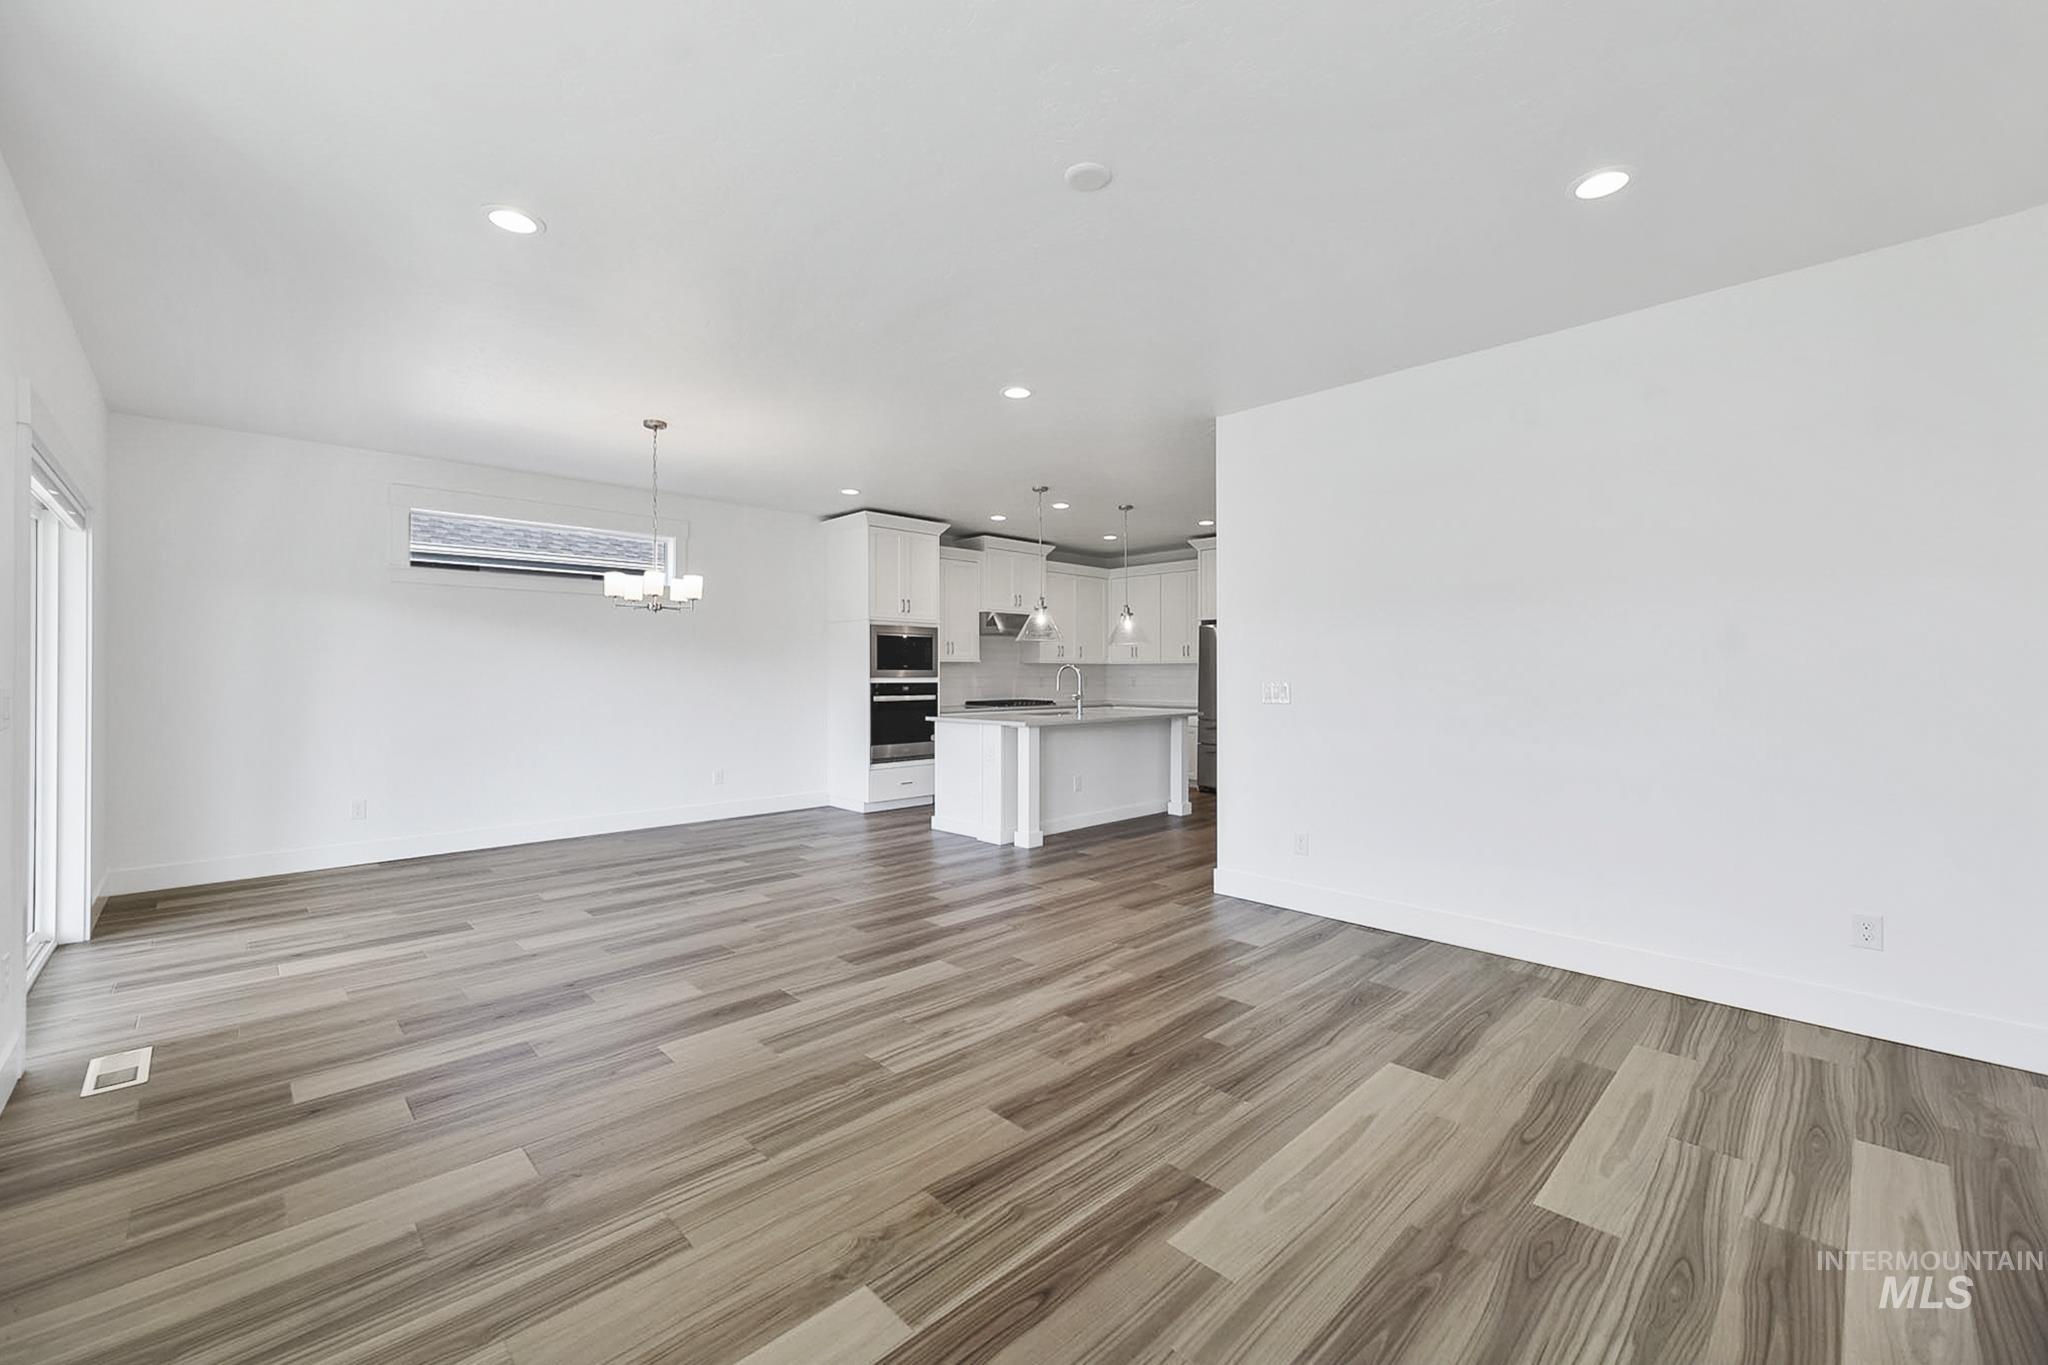
Wood-finish flooring throughout, recessed lighting, and a modern chandelier
-
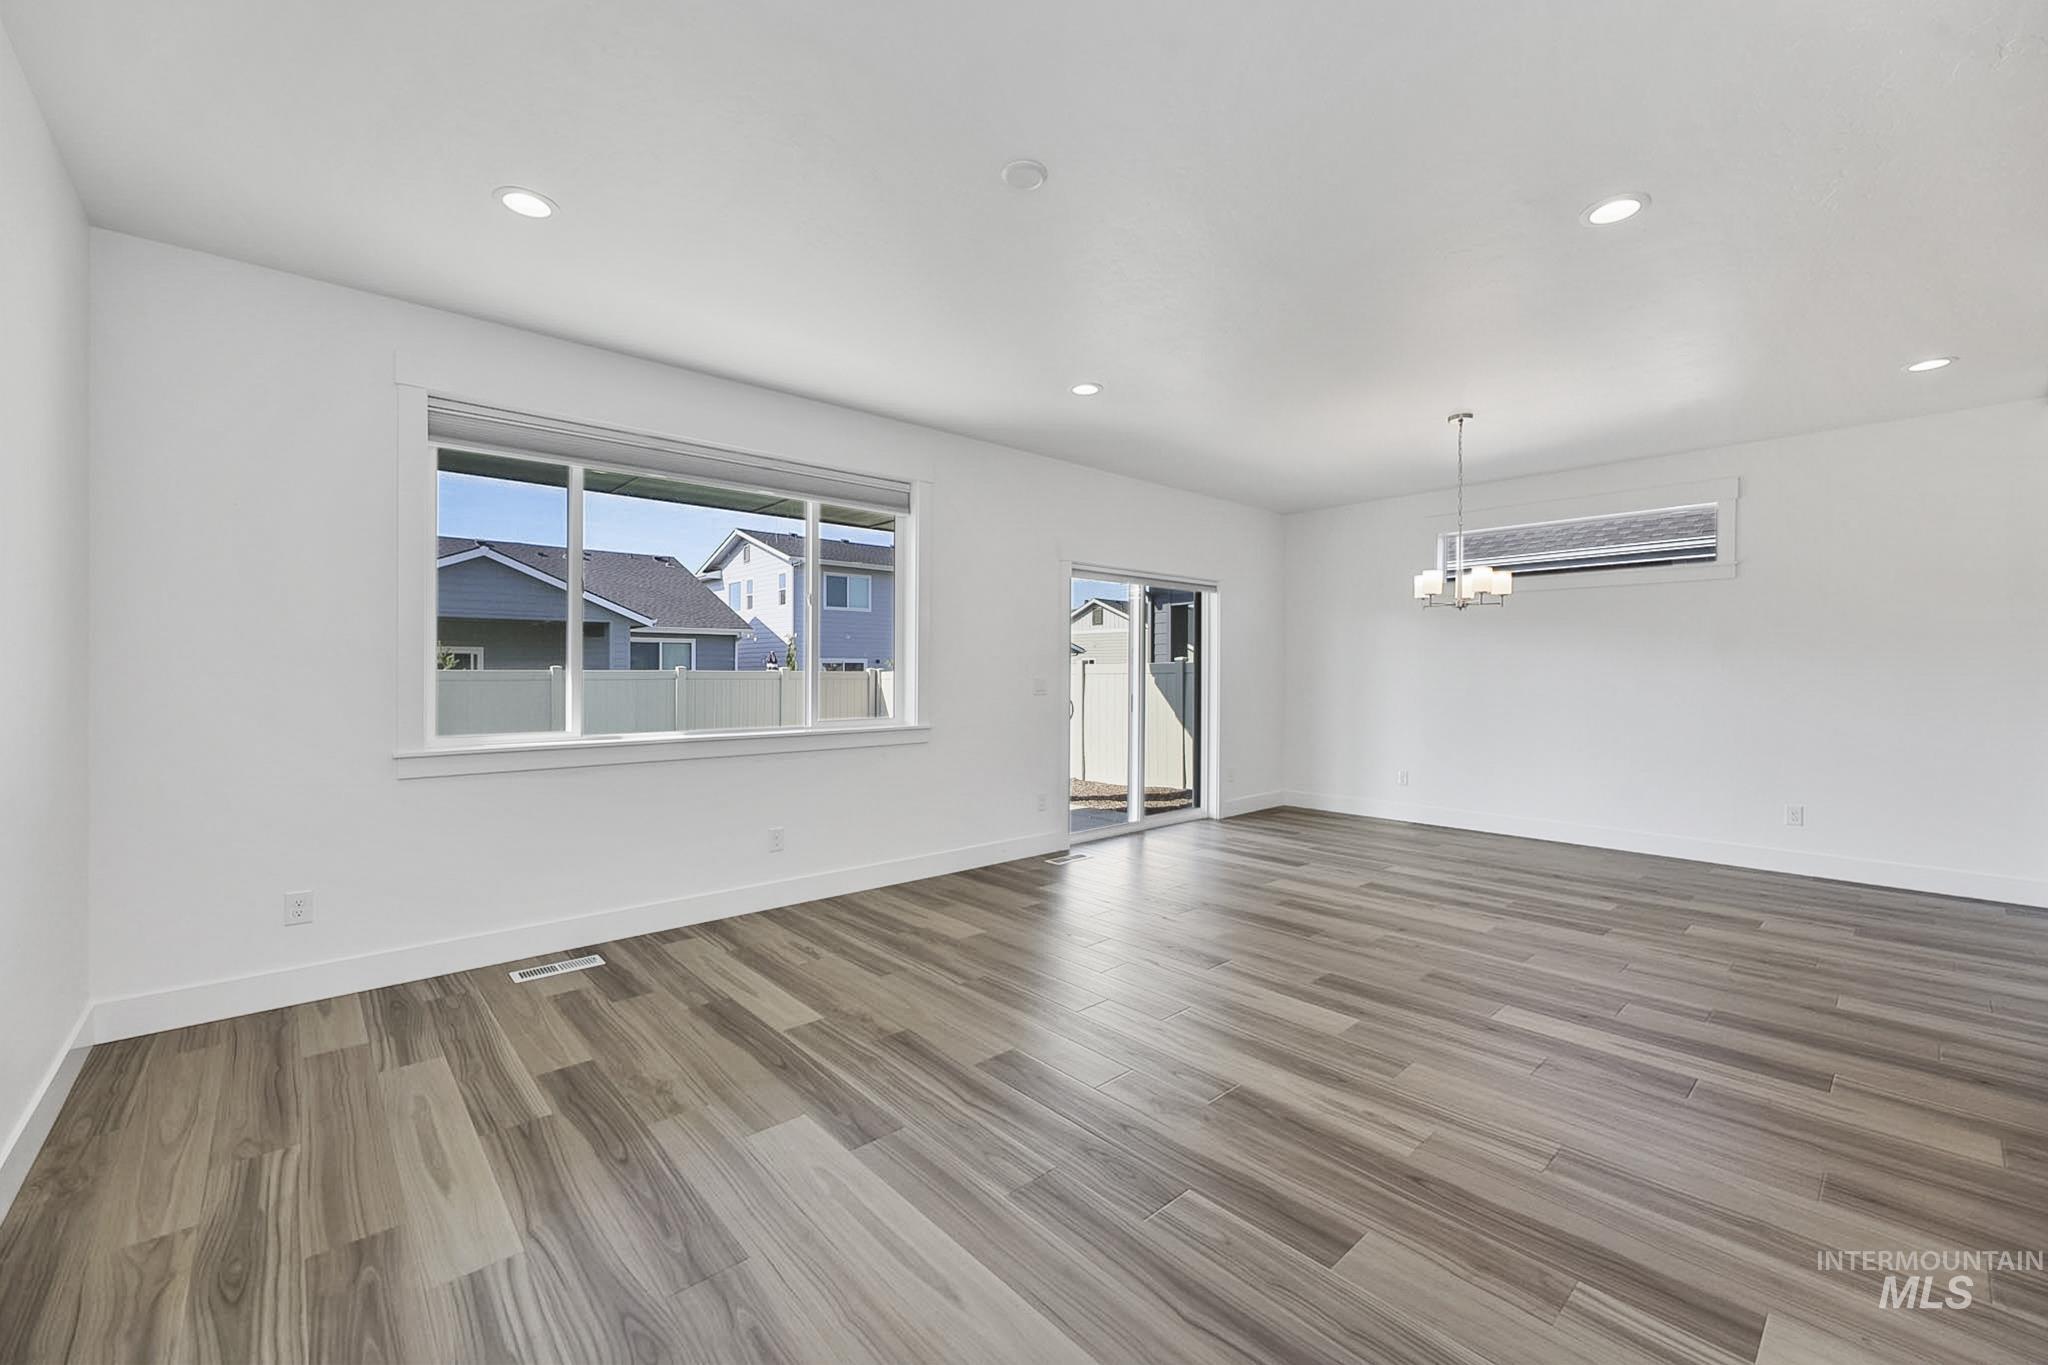
Spacious room featuring wood-finish flooring, a large window, sliding glass door, recessed lighting, and a modern chandelier
-
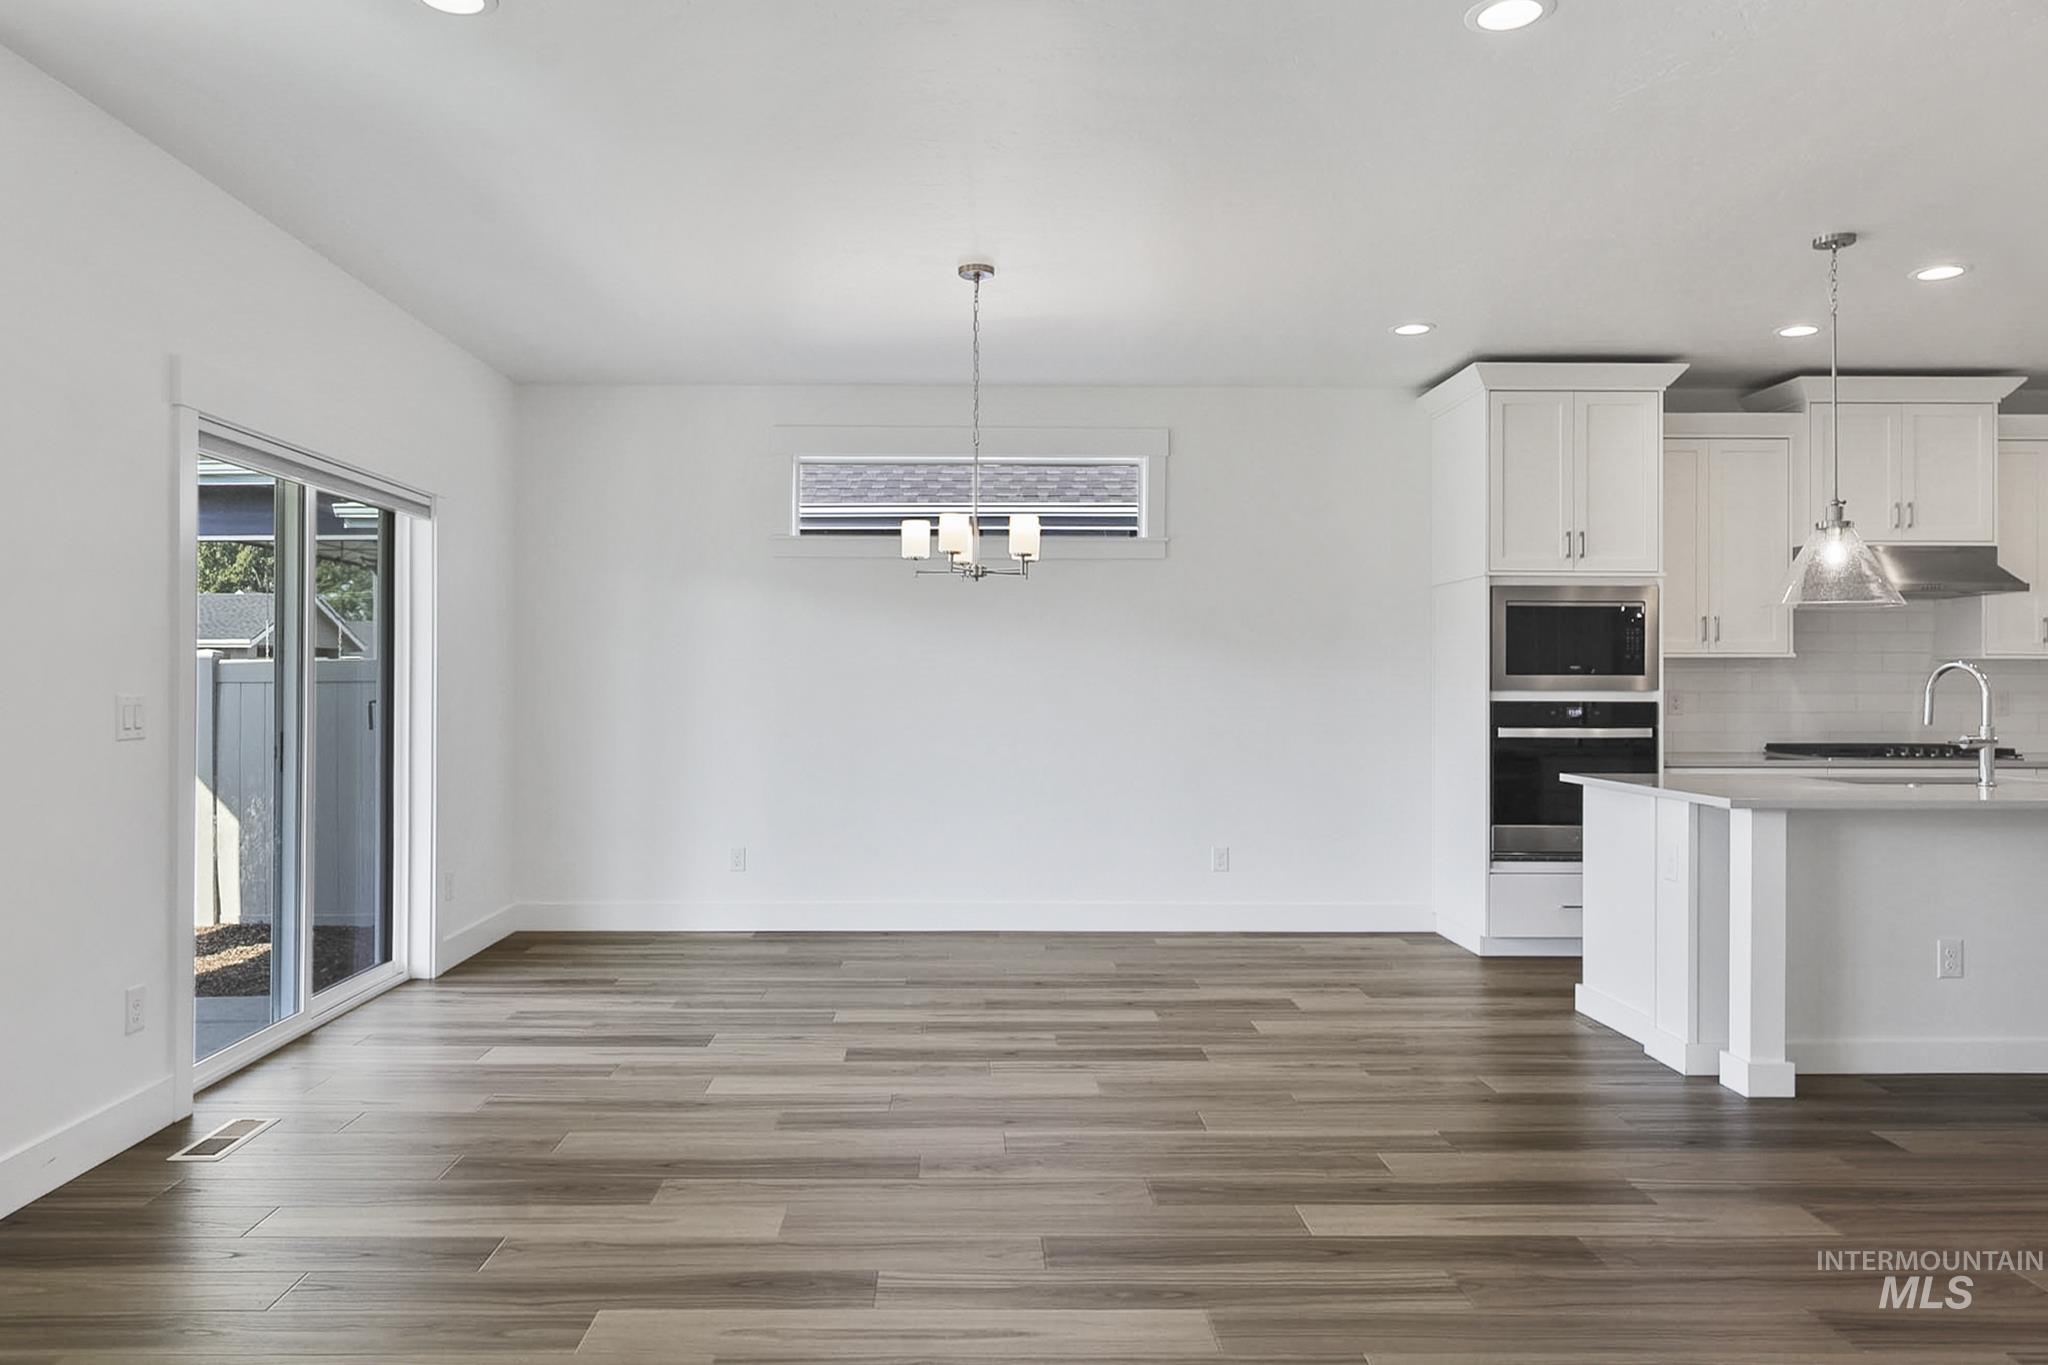
Spacious open-concept area featuring wood-finish flooring, white cabinetry, integrated stainless steel appliances, and a sliding glass door
-
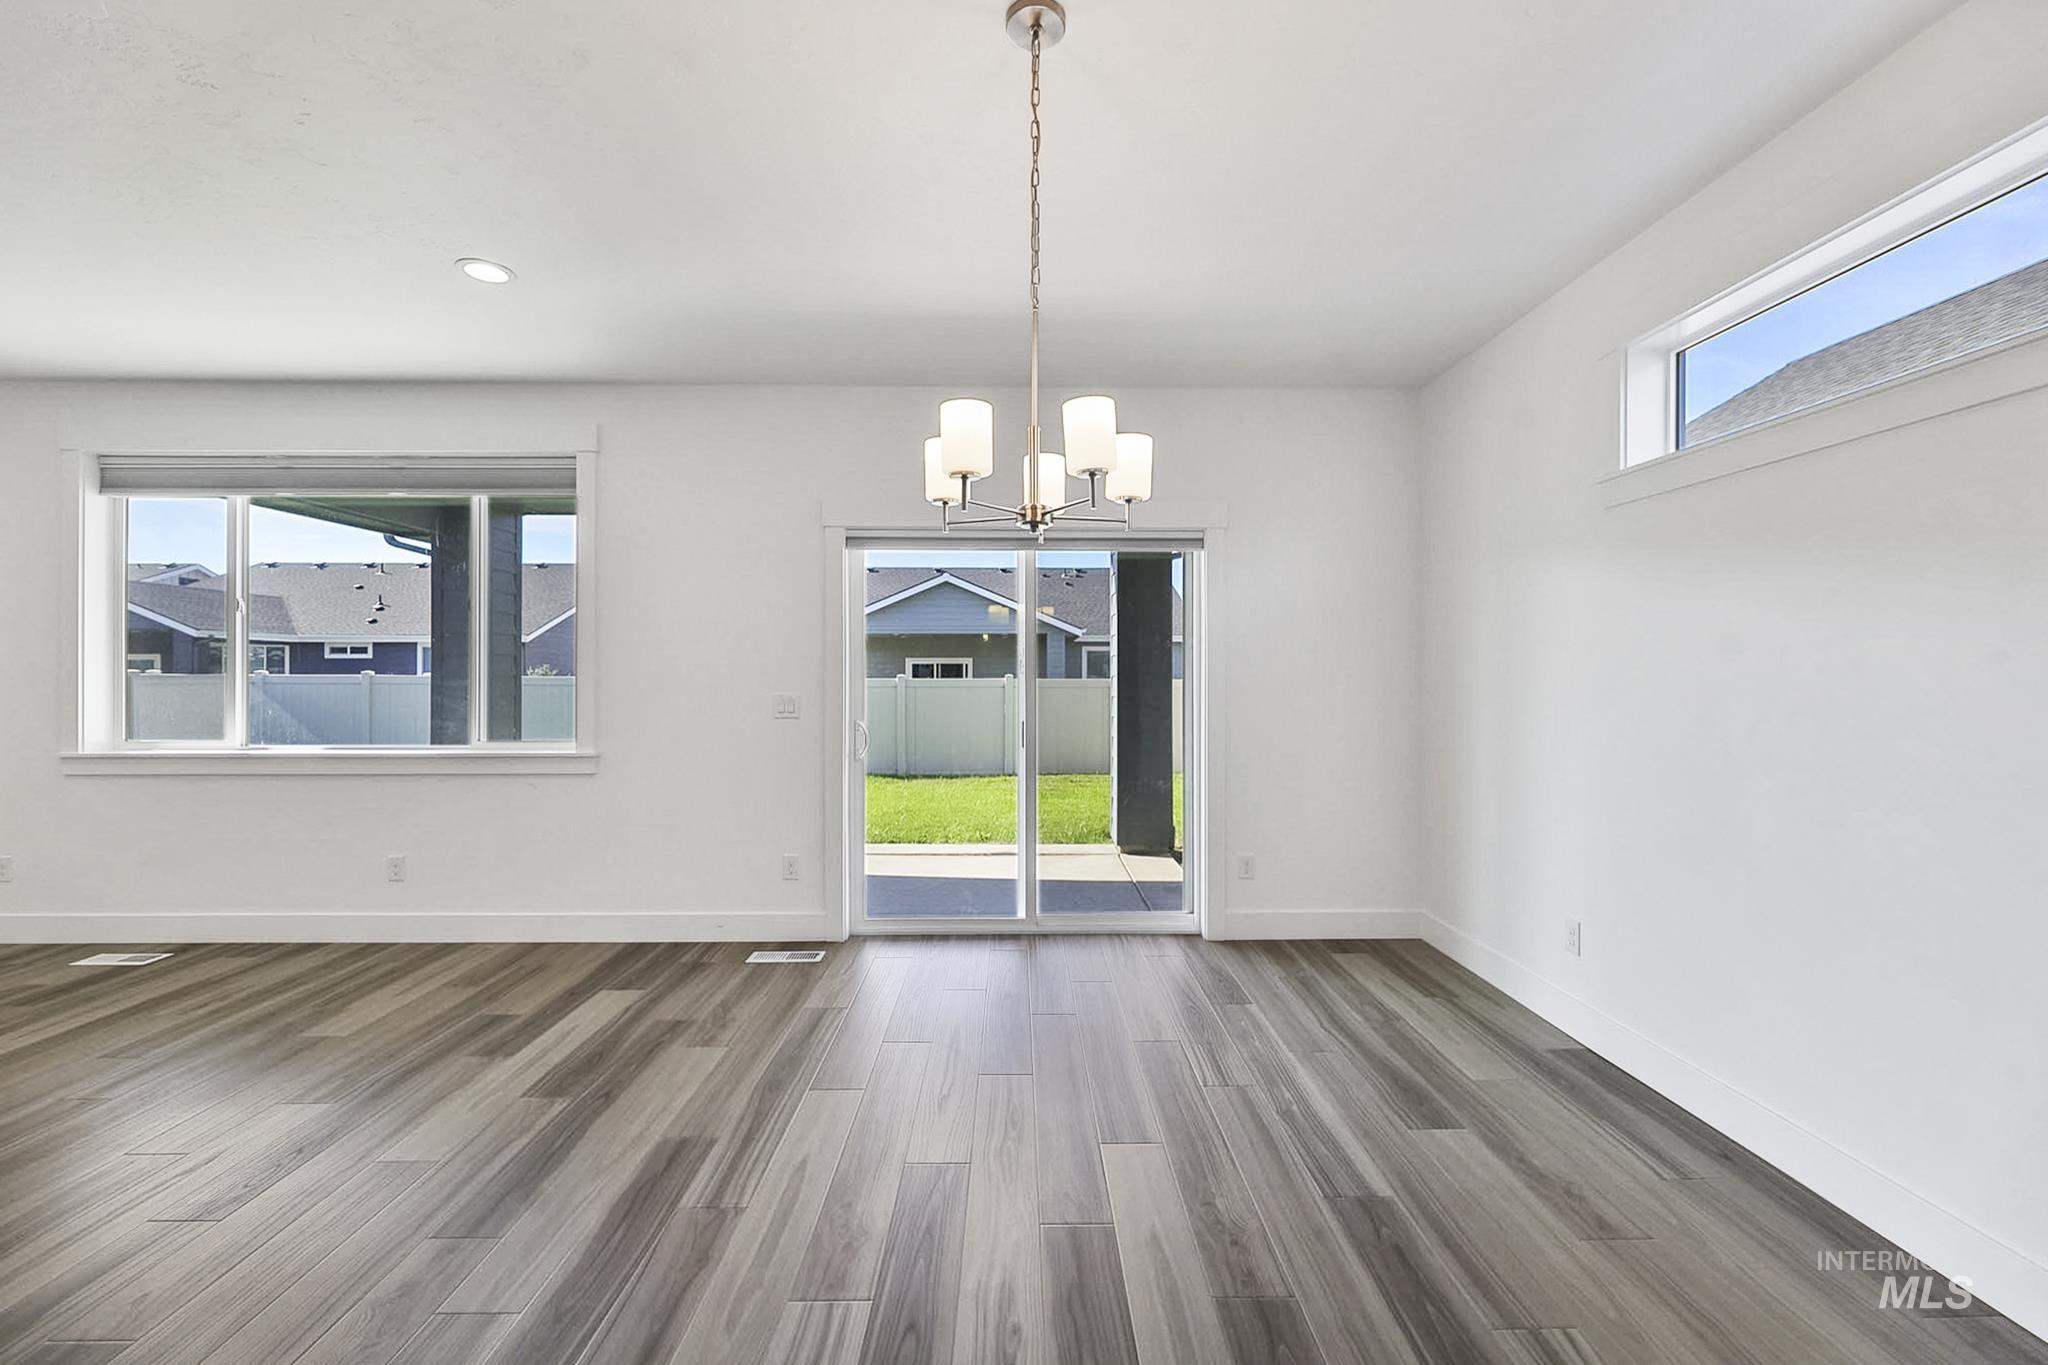
Wood-finish flooring, white walls, modern chandelier, sliding glass door, and recessed lighting
-
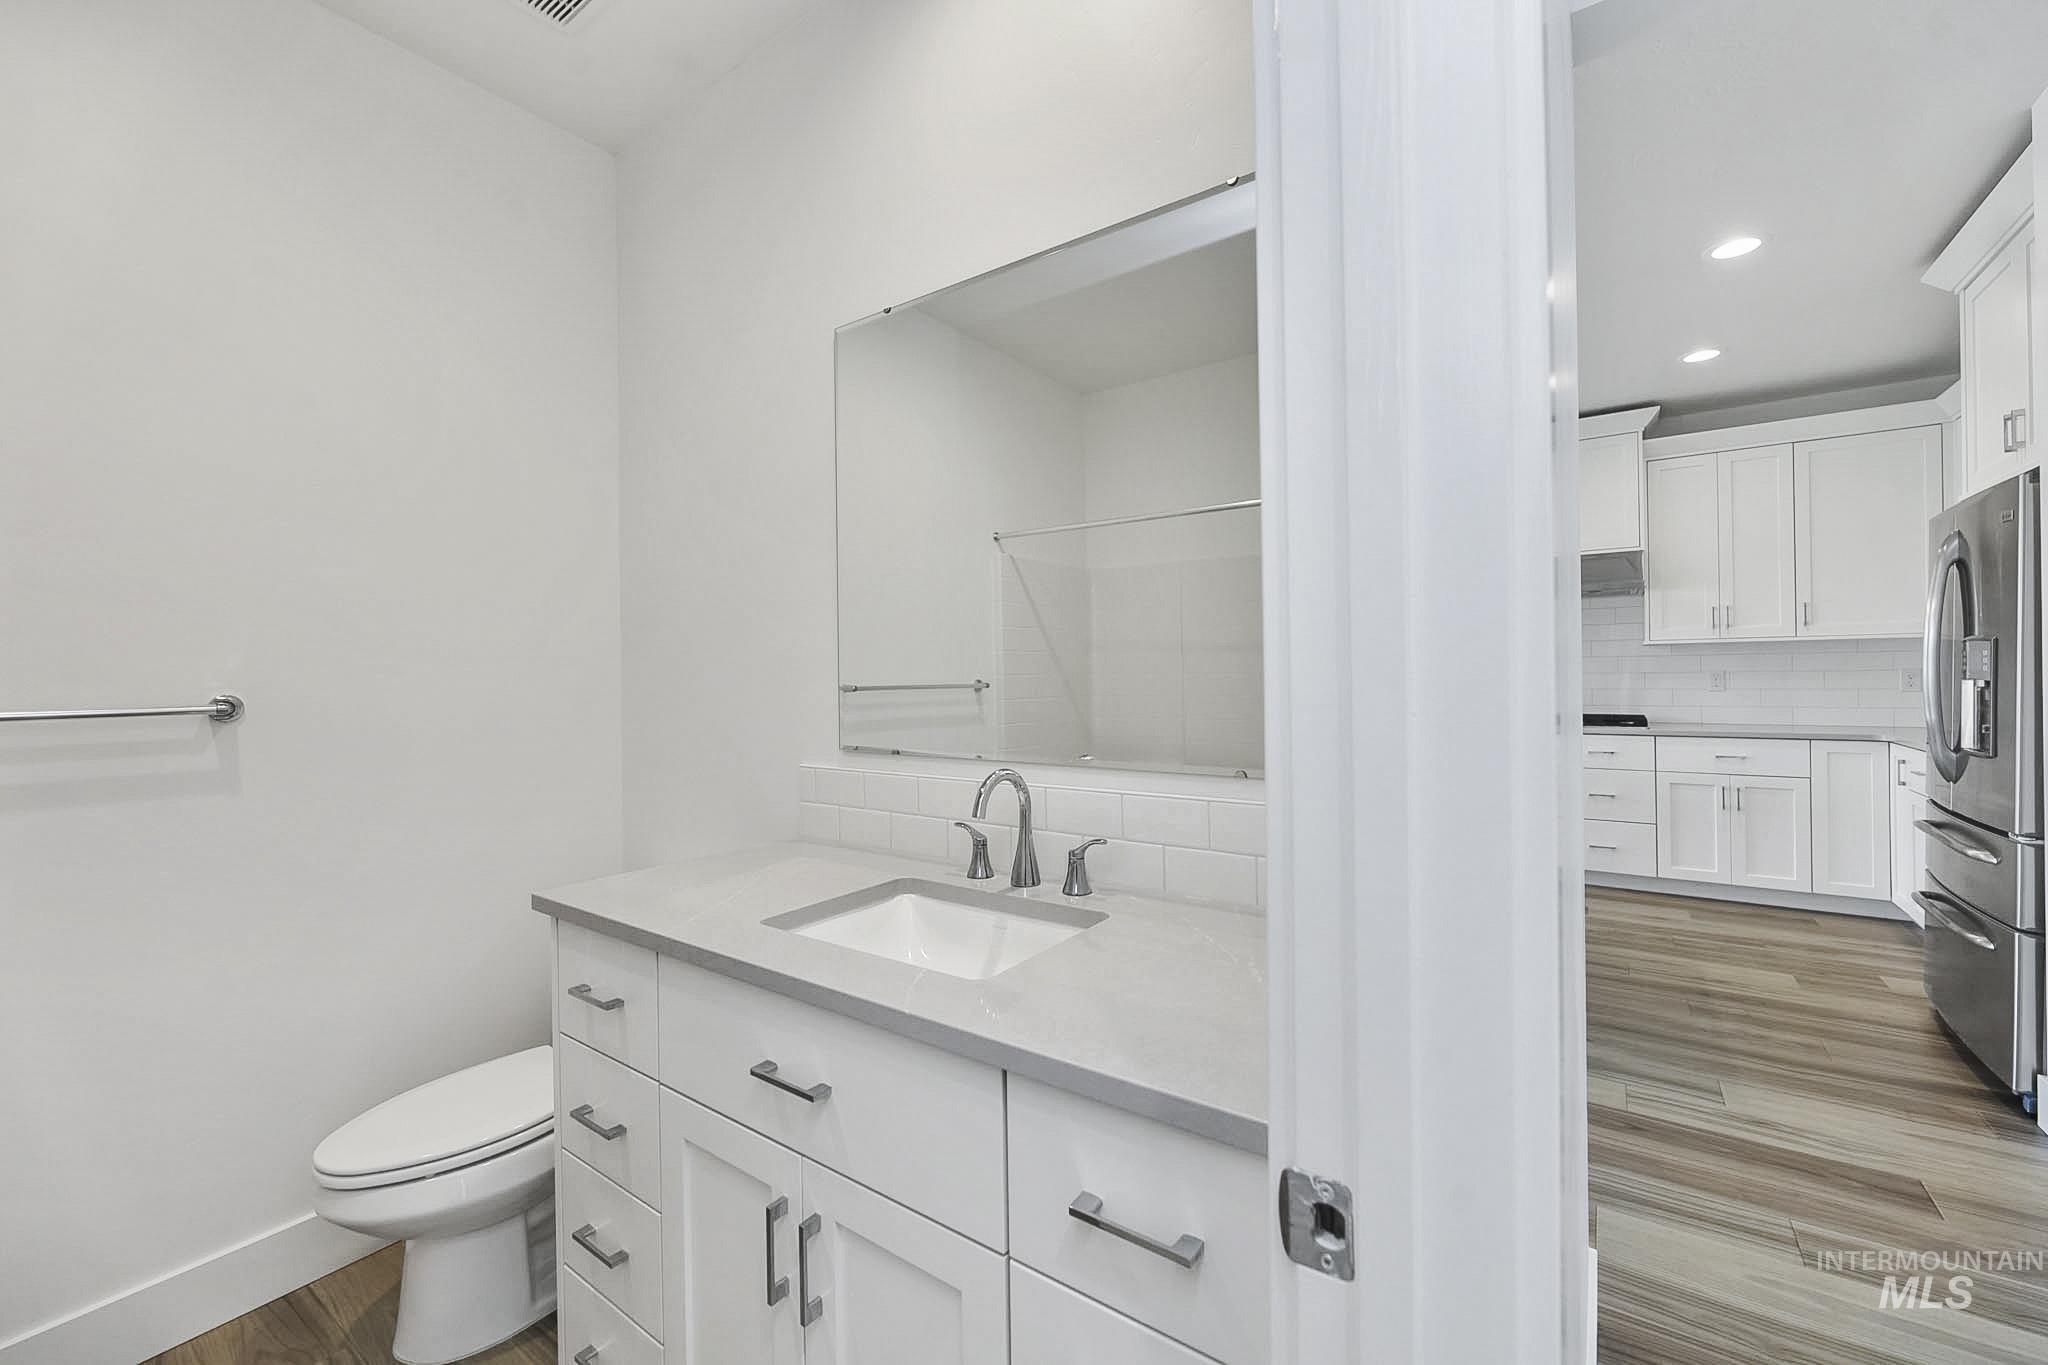
White vanity with chrome hardware, an integrated sink, and a framed mirror
-
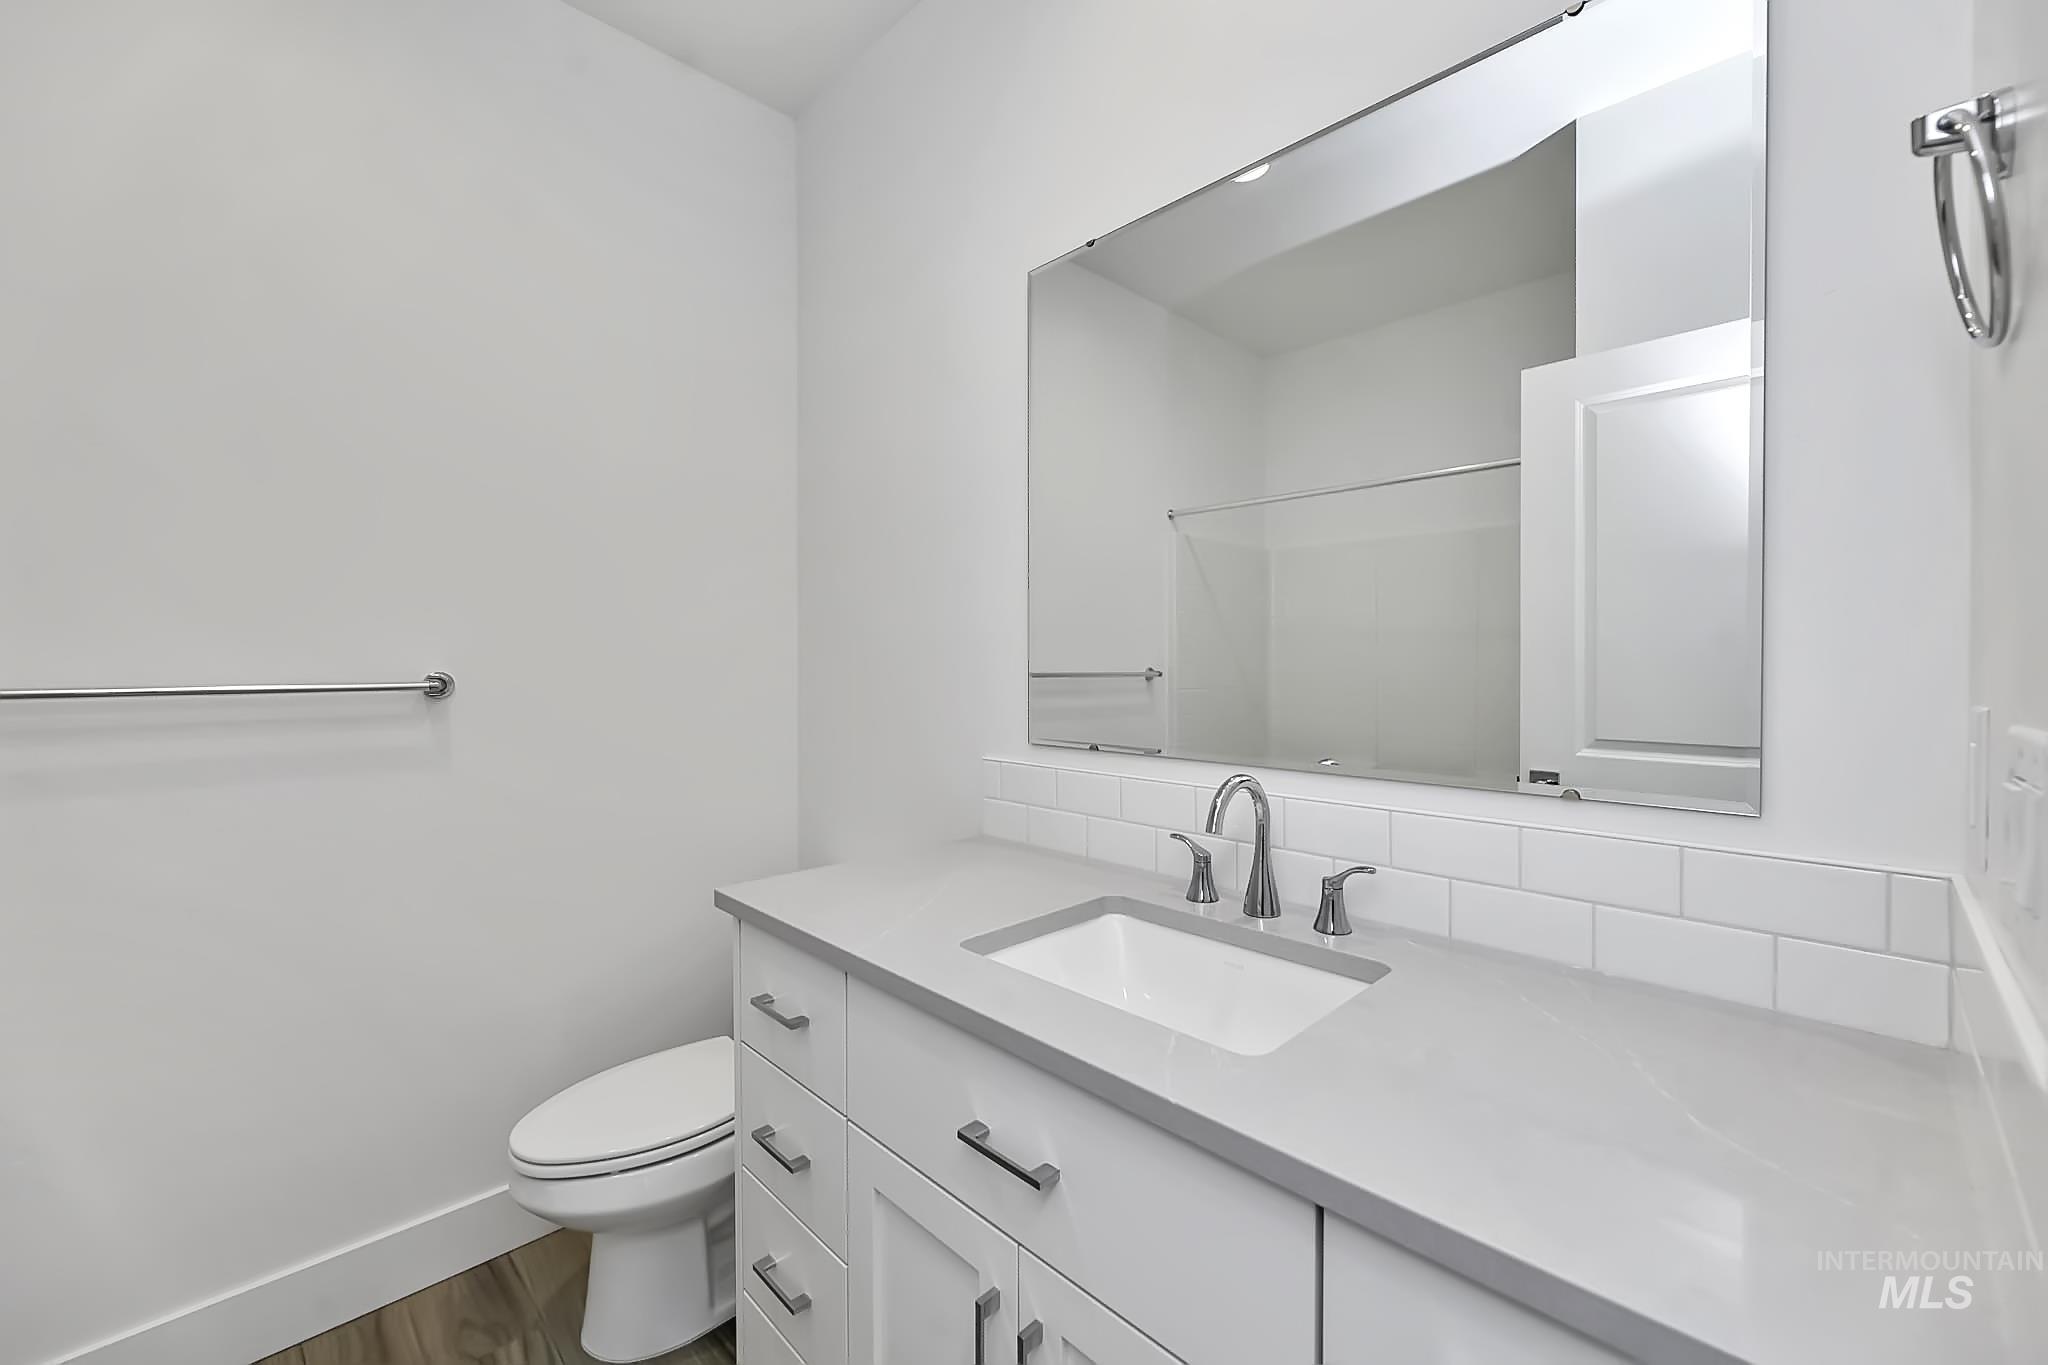
Vanity with an integrated sink, polished chrome fixtures, and a subway tile backsplash
-
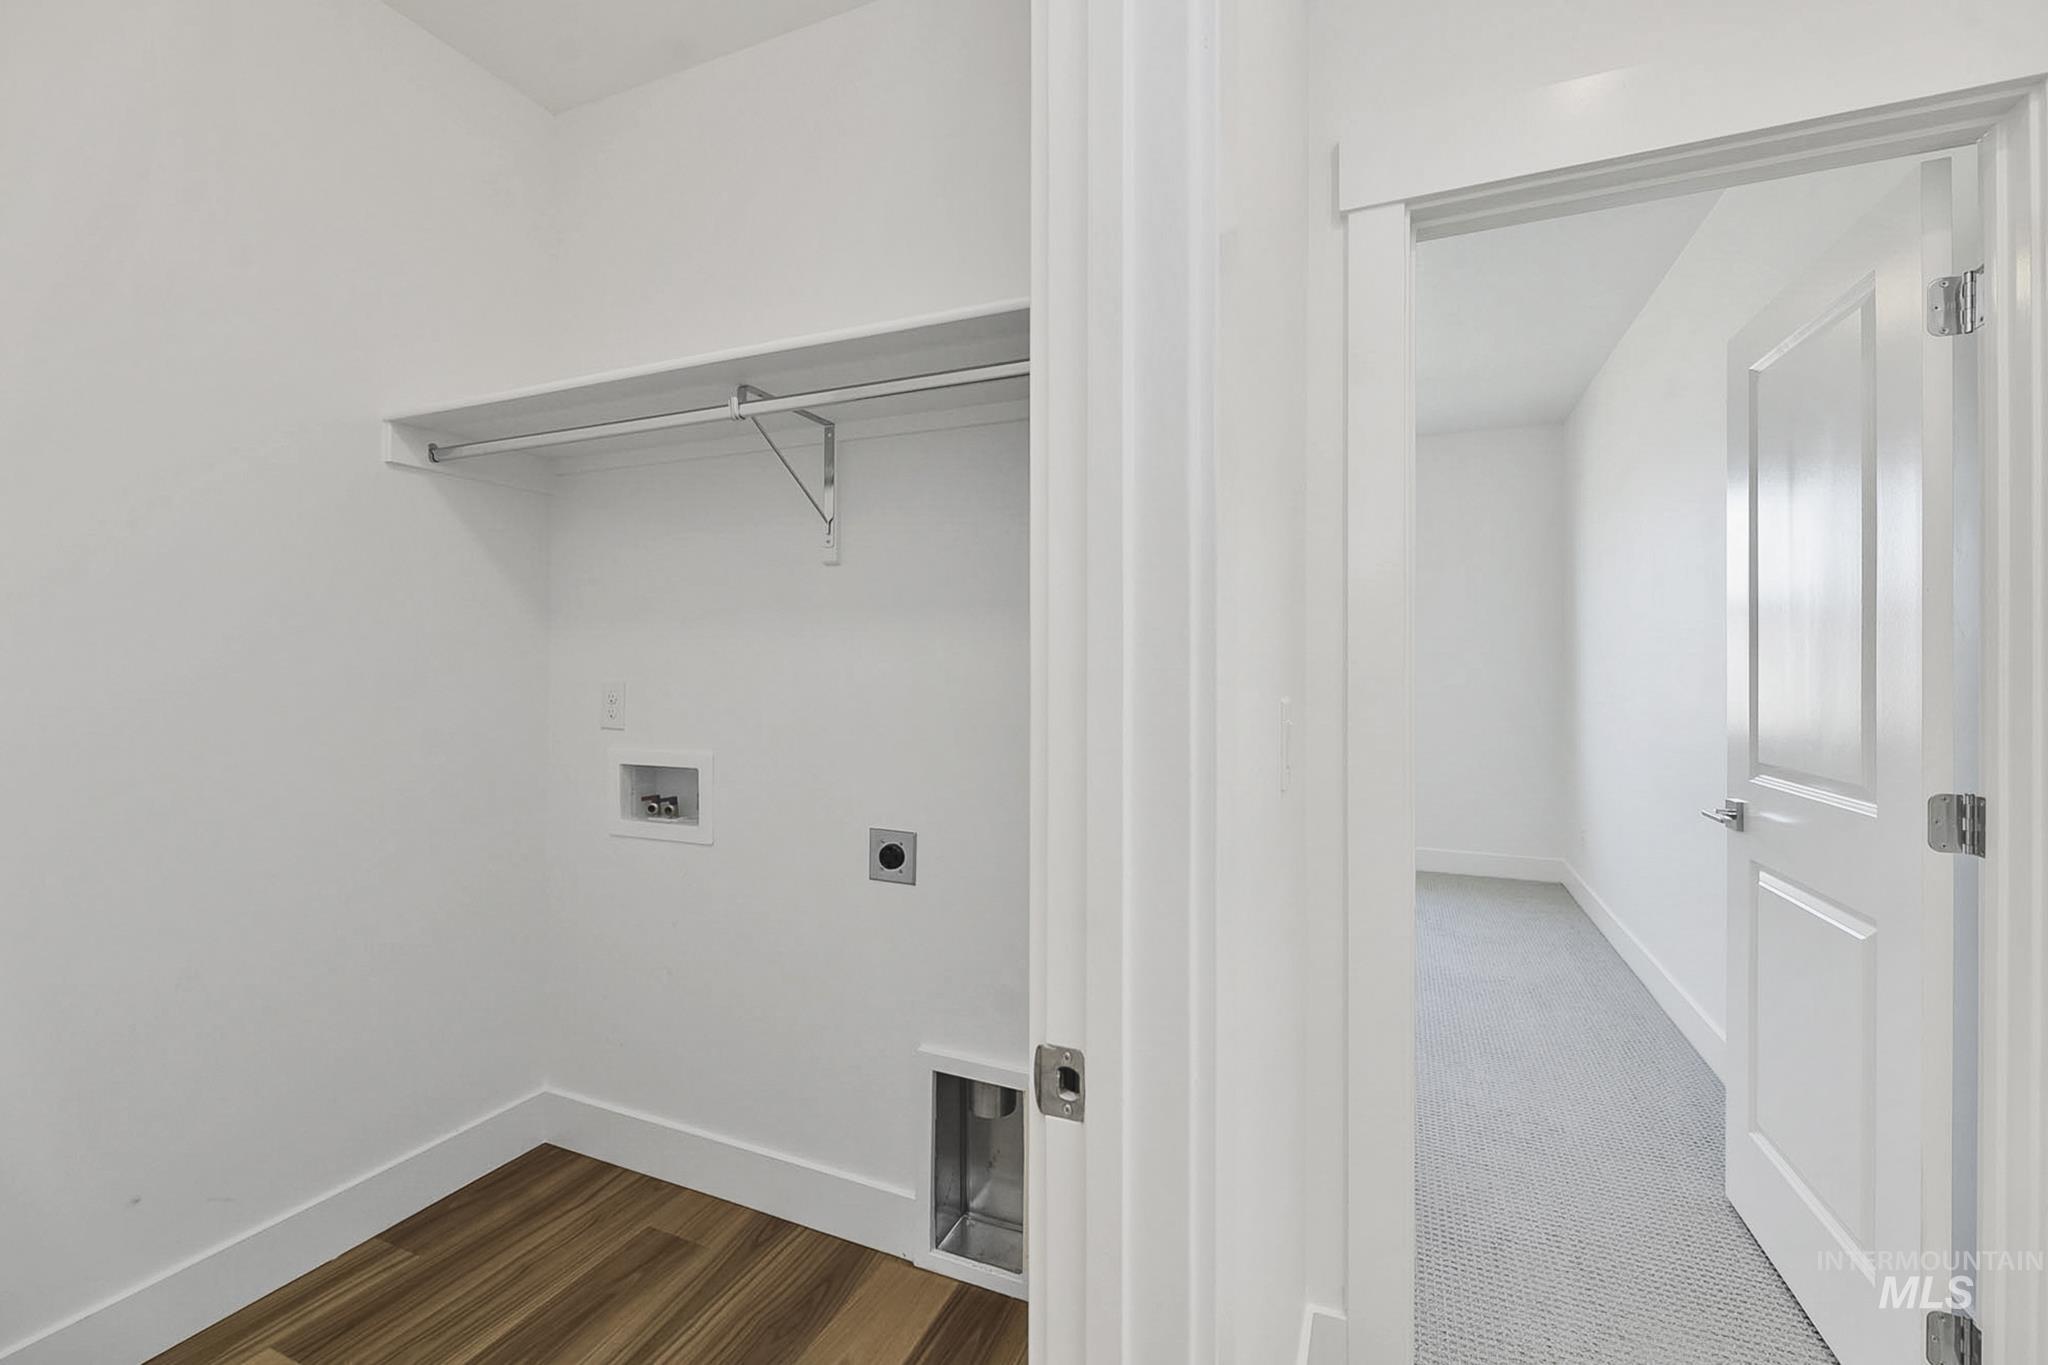
Dedicated laundry area with a built-in shelving unit, wood-finish flooring, and crisp white trim
-
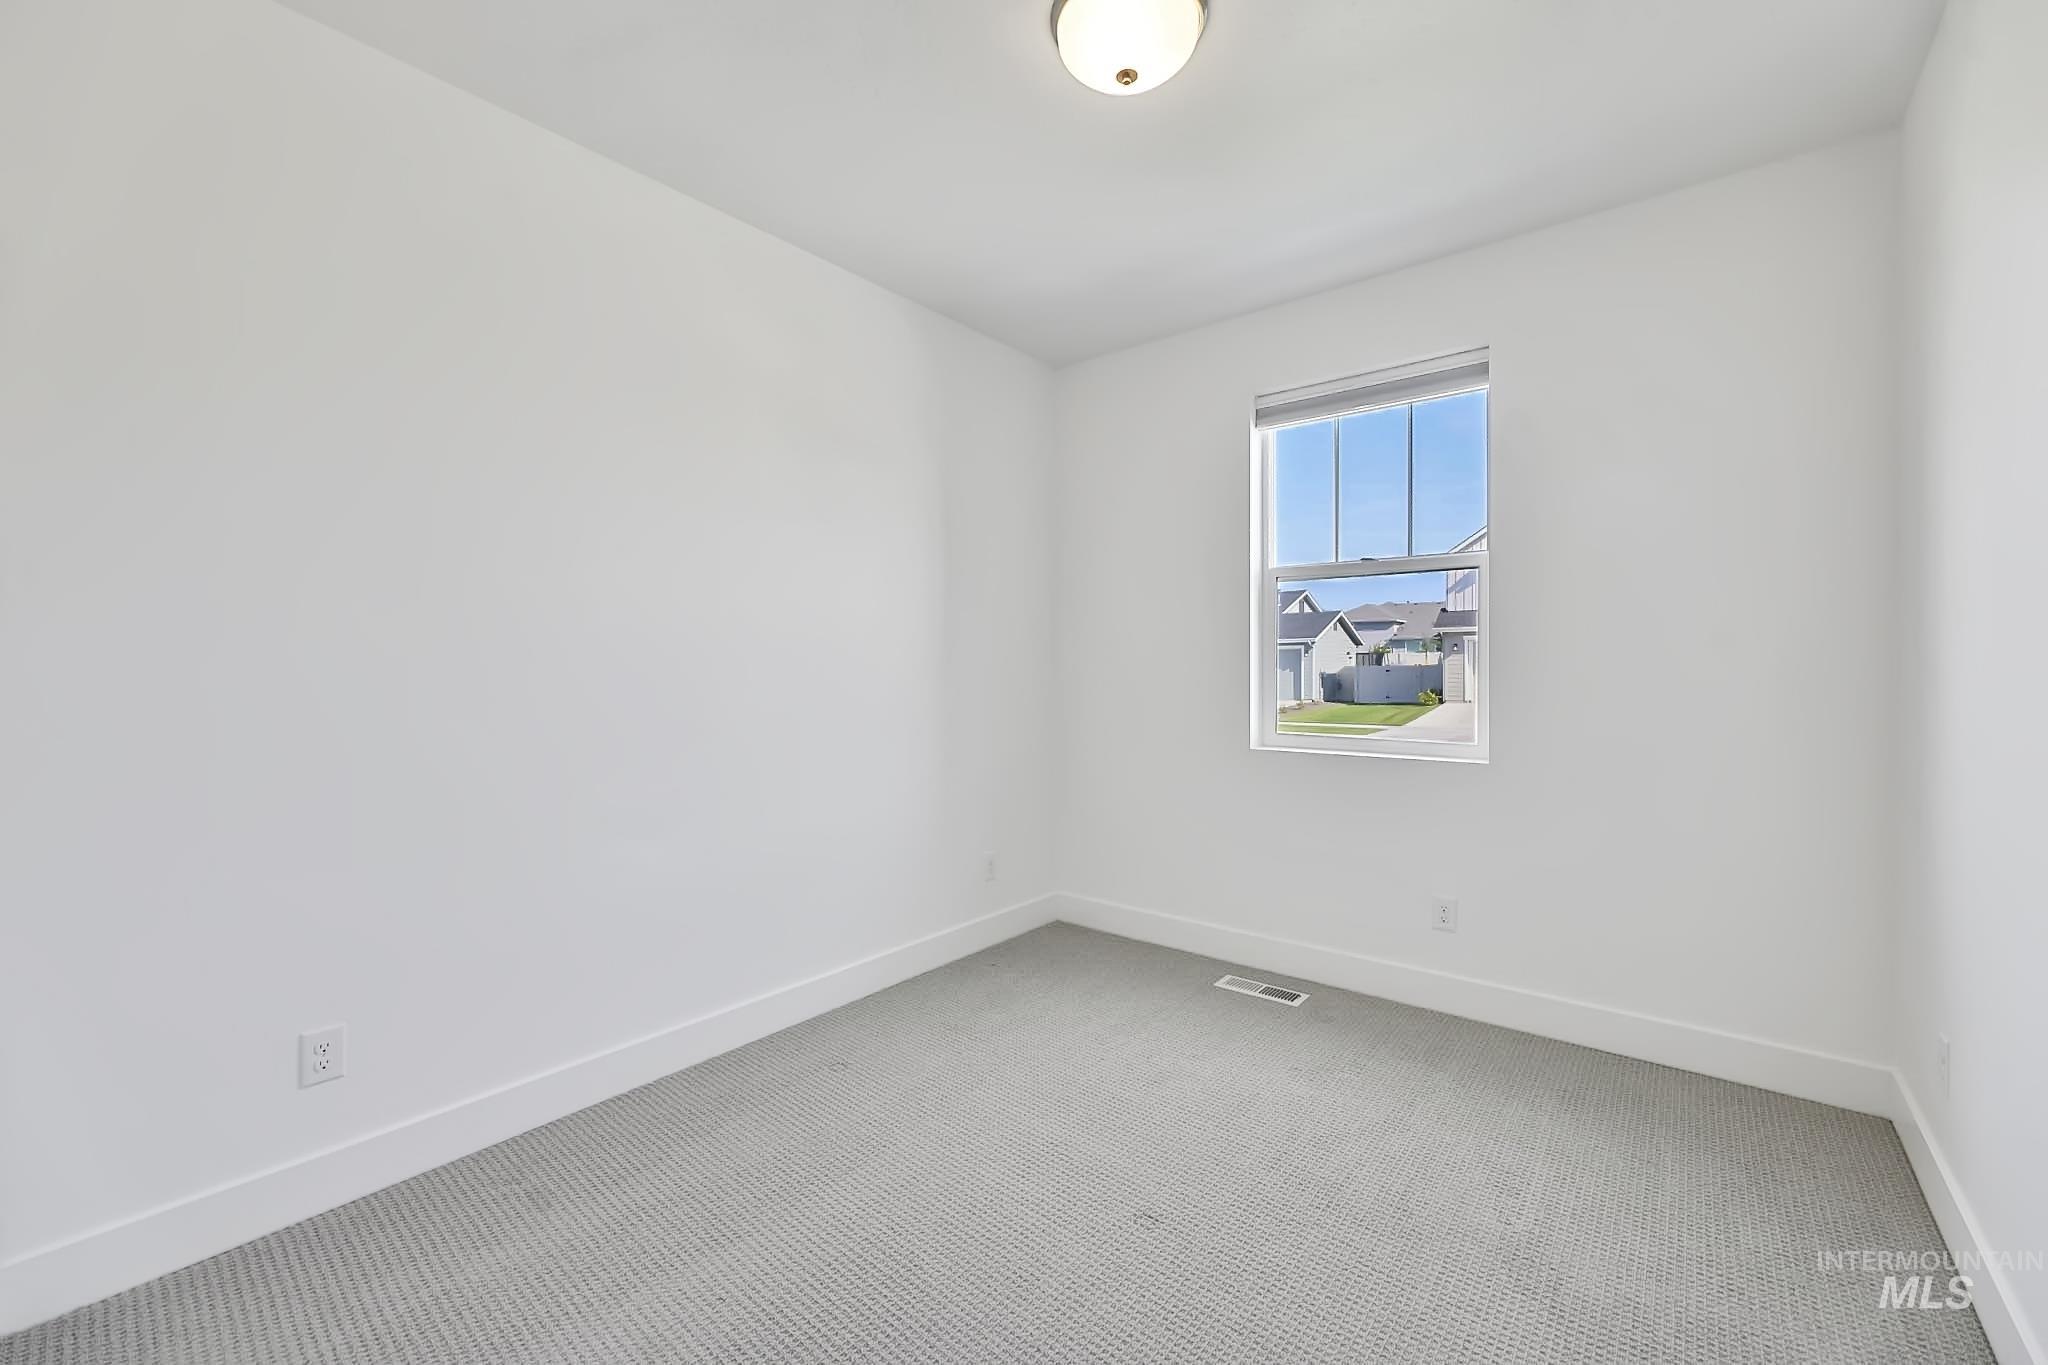
Neutral wall paint, single-pane window, carpeted flooring, and a flush mount ceiling light fixture
-
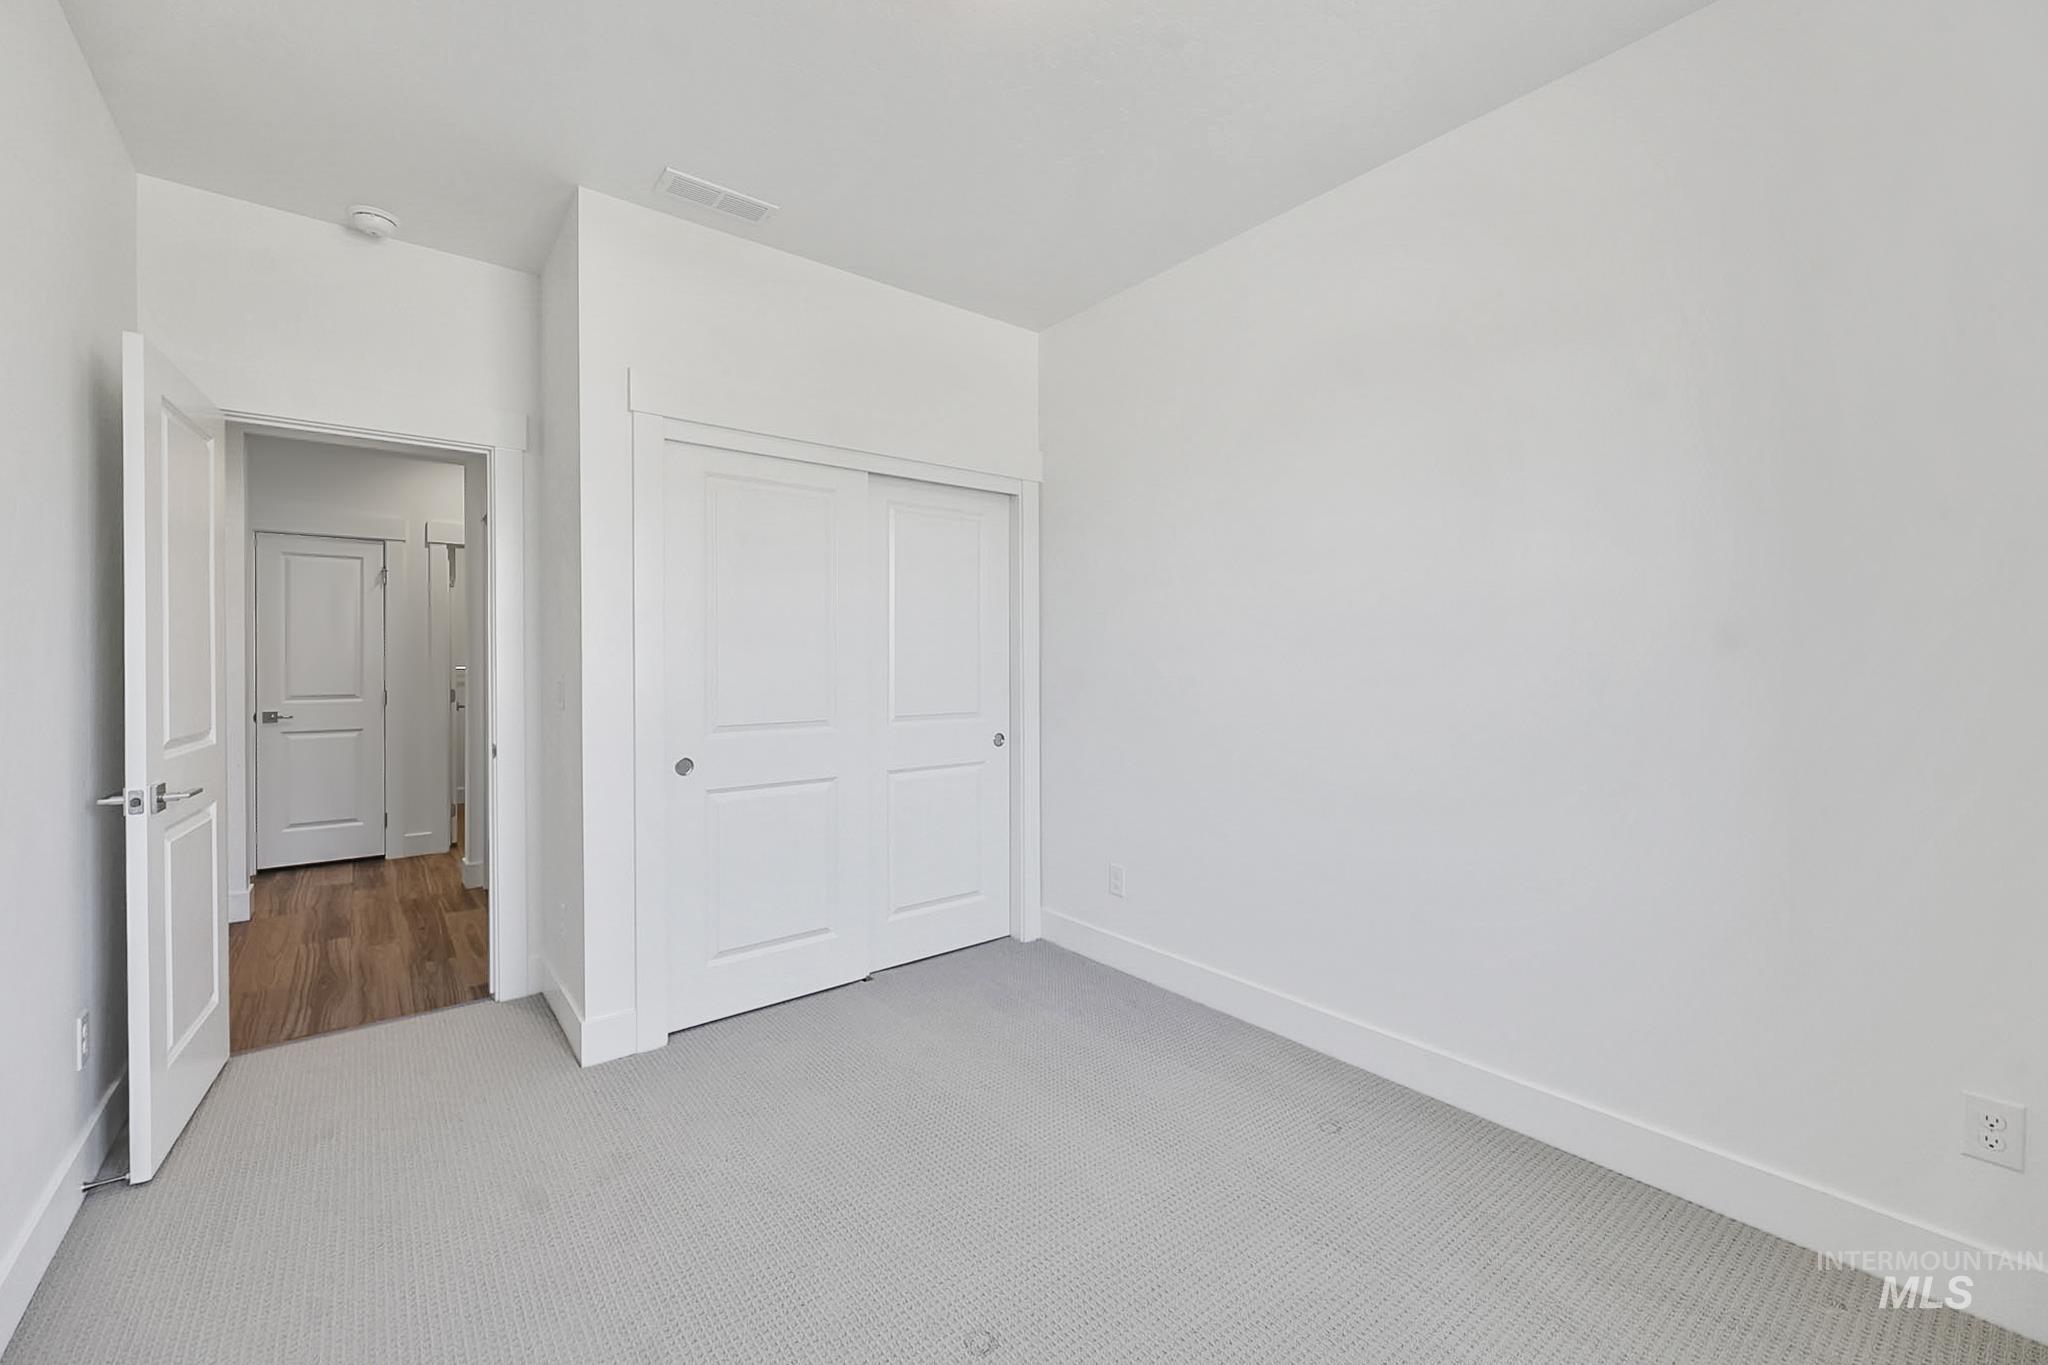
White walls, light-colored carpet flooring, white sliding closet doors, and wood-finish flooring visible through the doorway
-
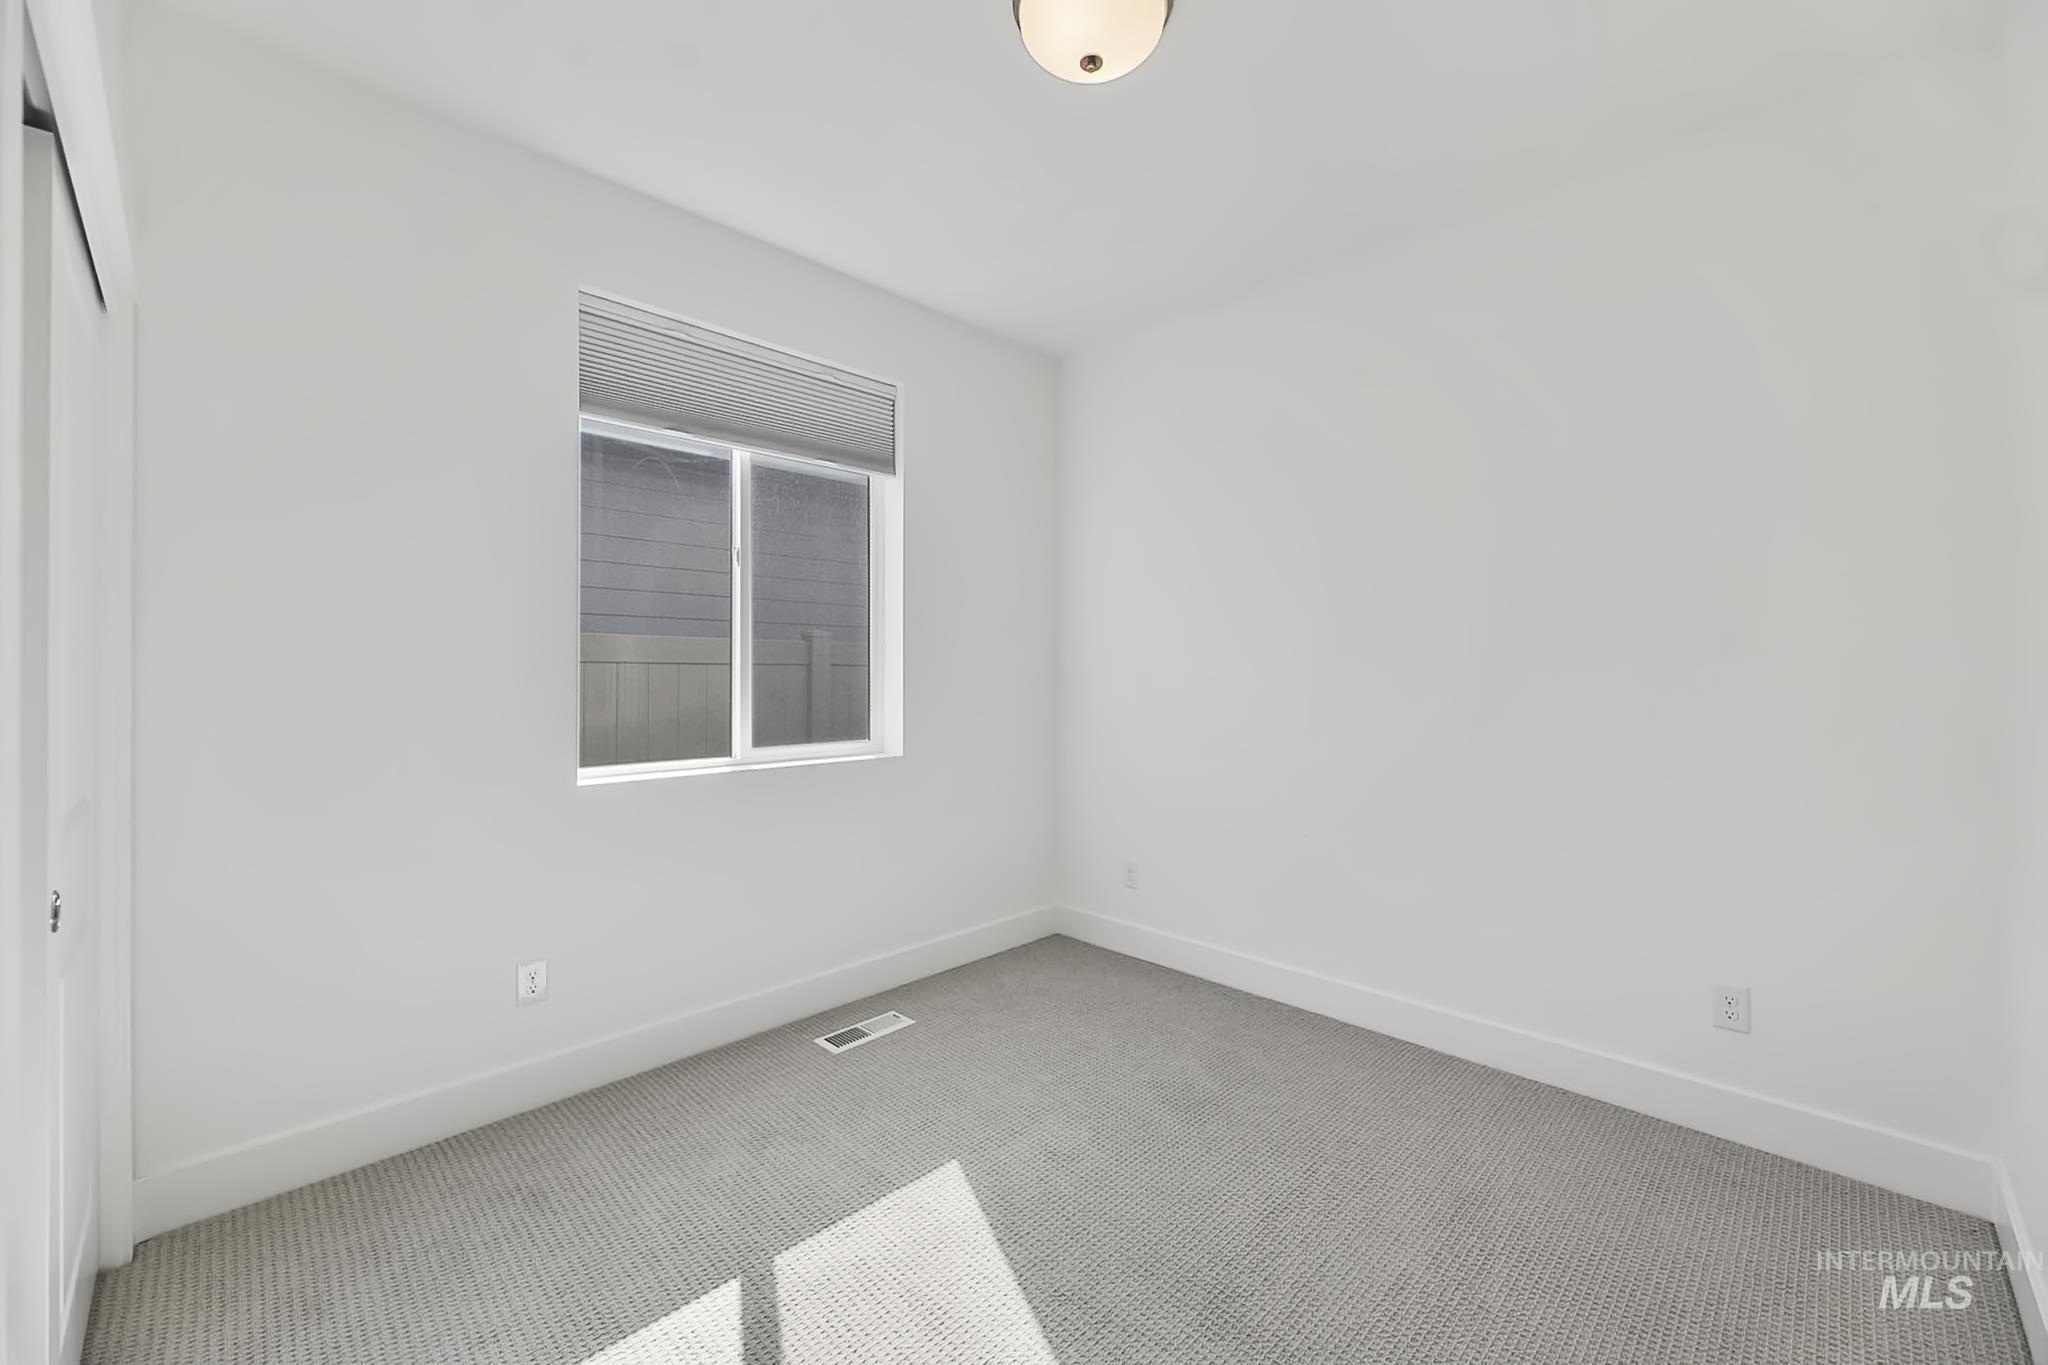
Neutral wall paint, window with blinds, flush-mount ceiling light, wall-to-wall carpeting
-
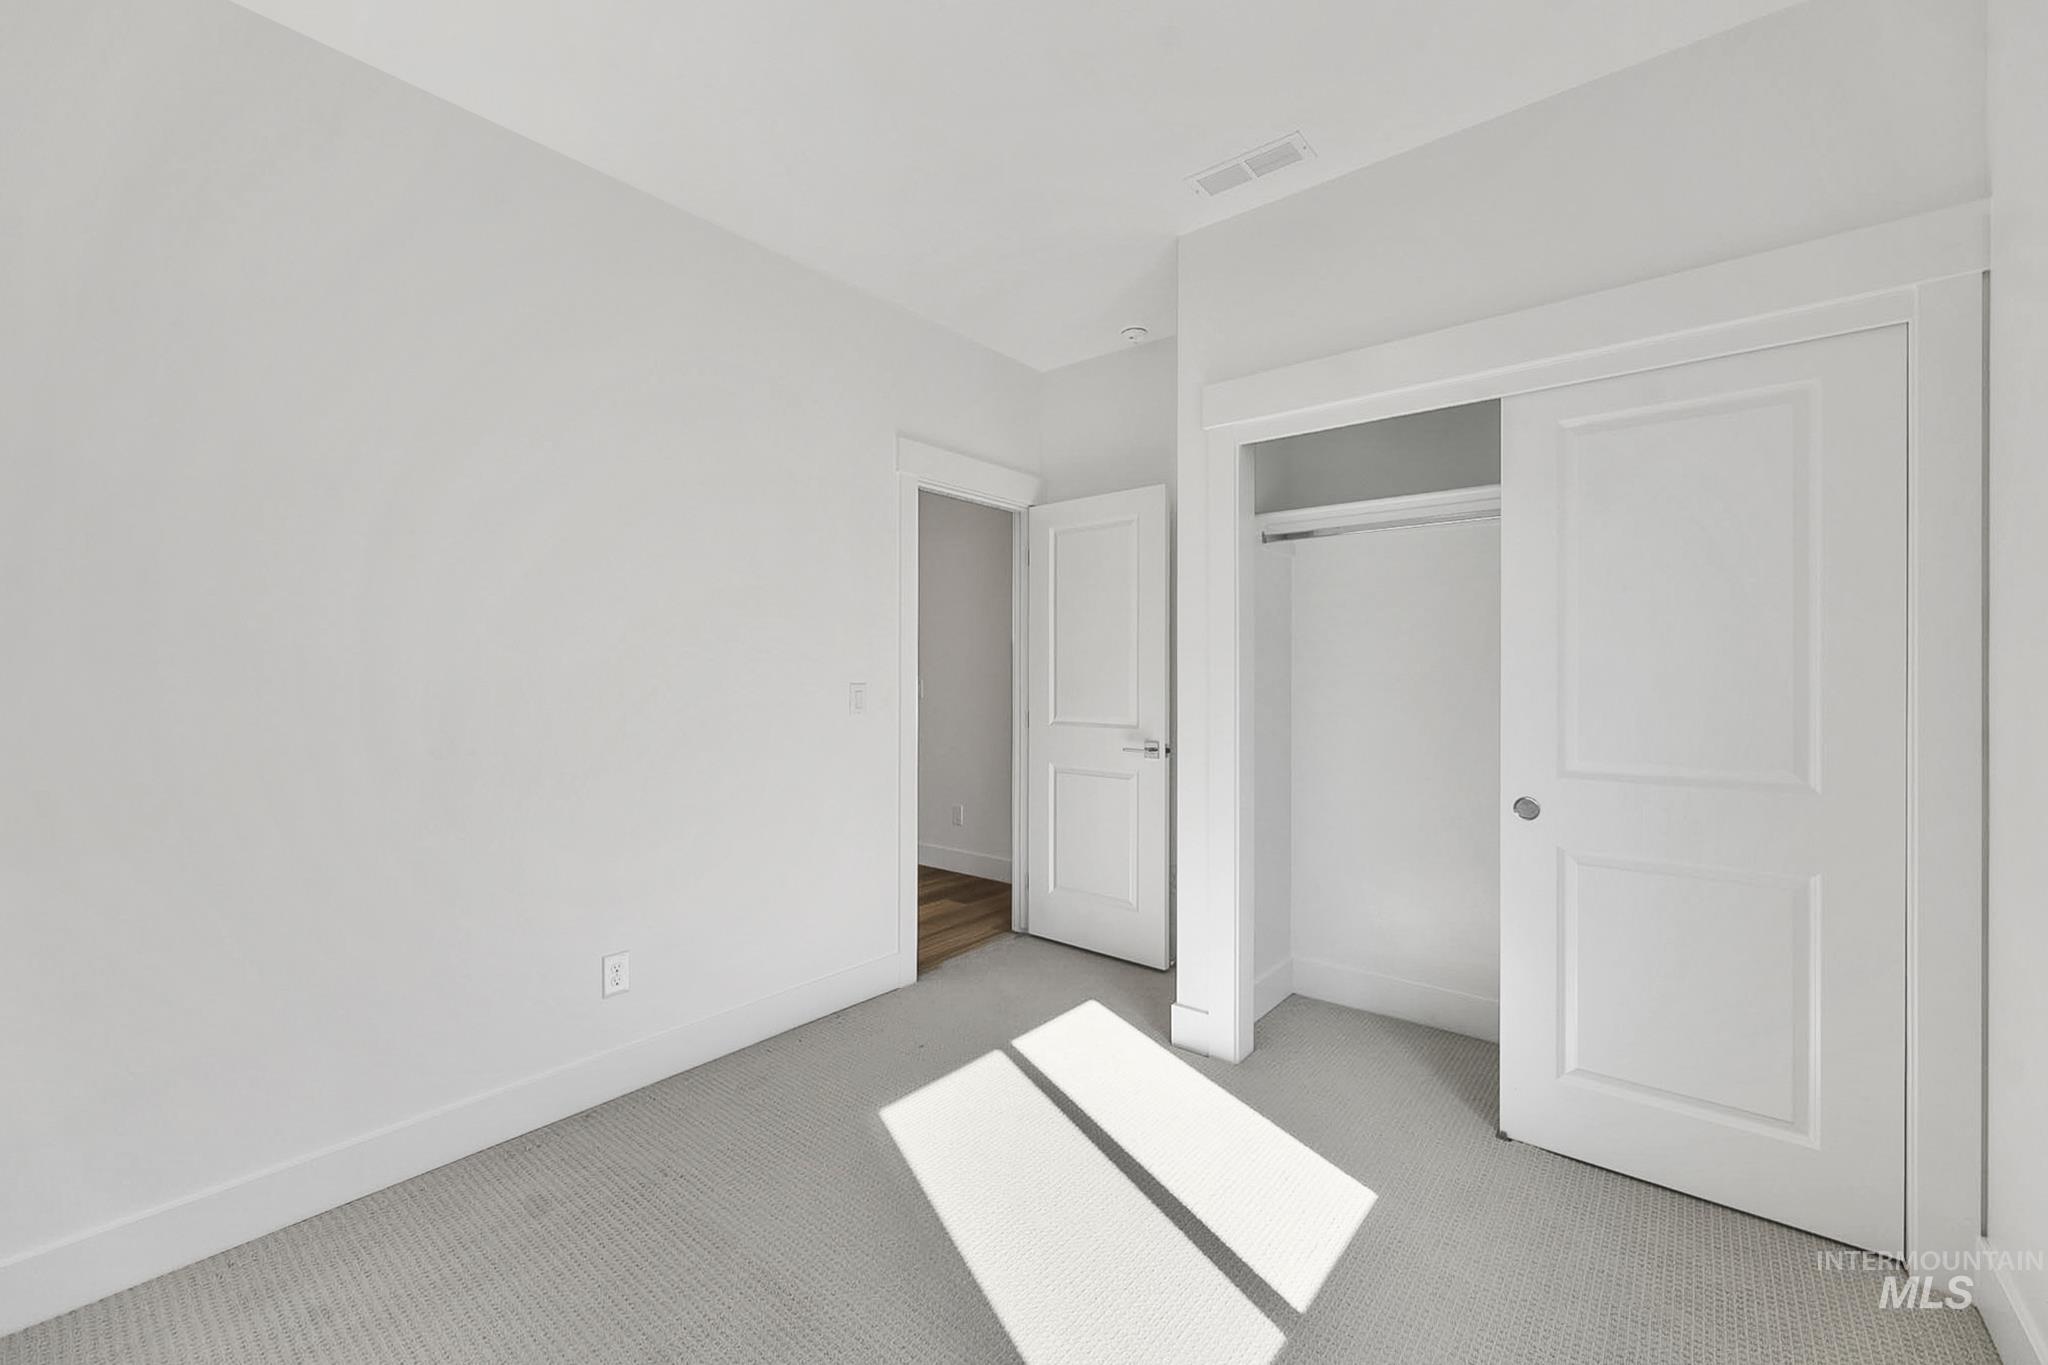
Clean-lined room with light-colored carpeting, a built-in closet with sliding doors, and a paneled interior door
-
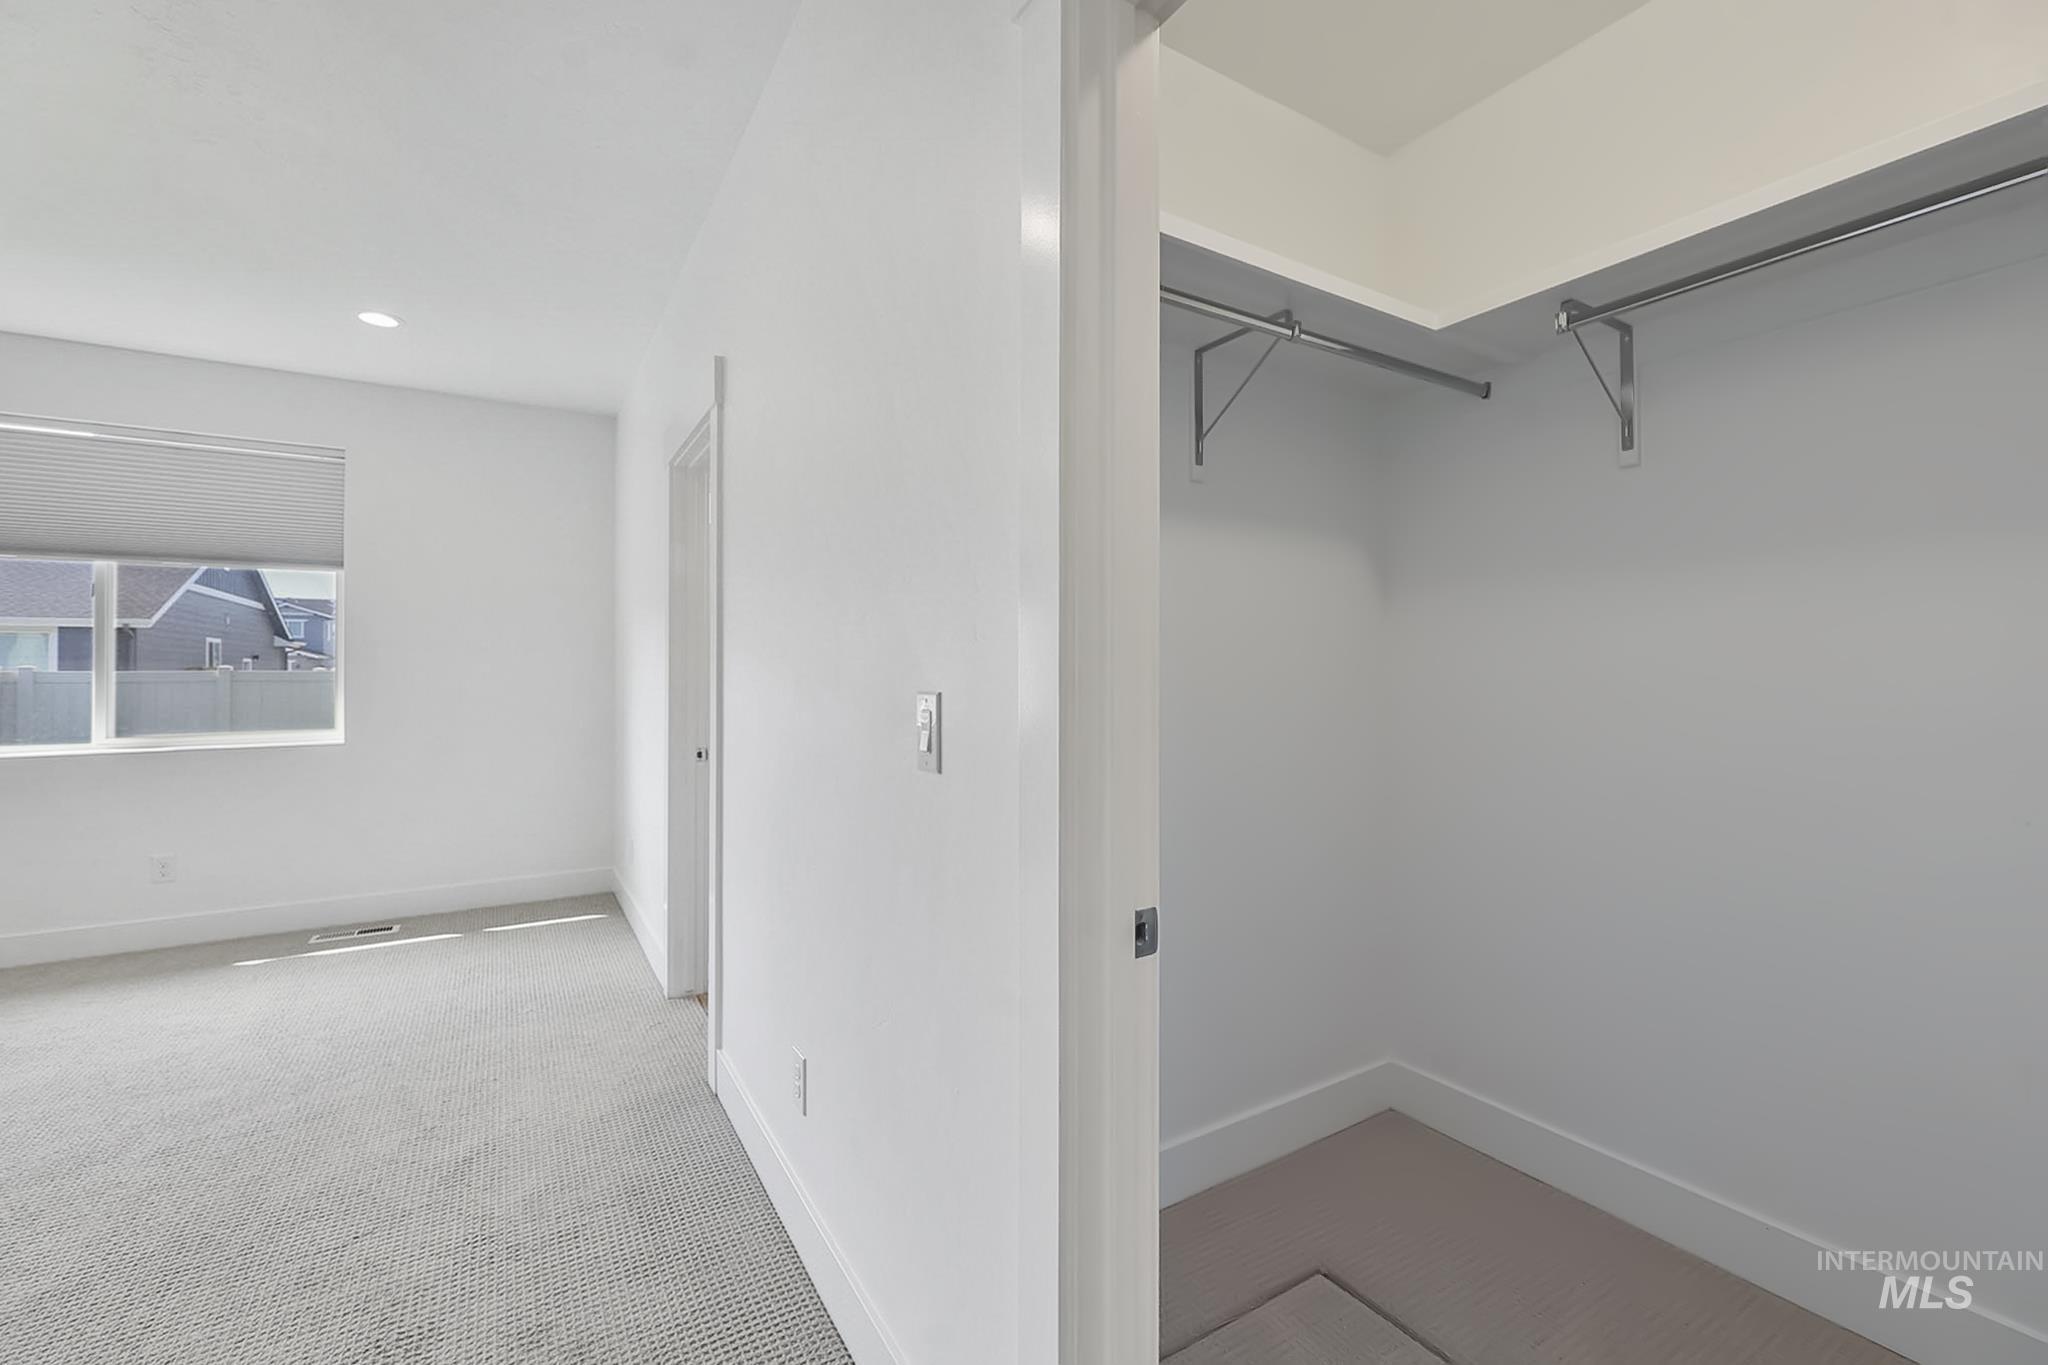
Recessed lighting, carpeted flooring, large window with roller shade, and an integrated closet with shelving and hanging rods
-
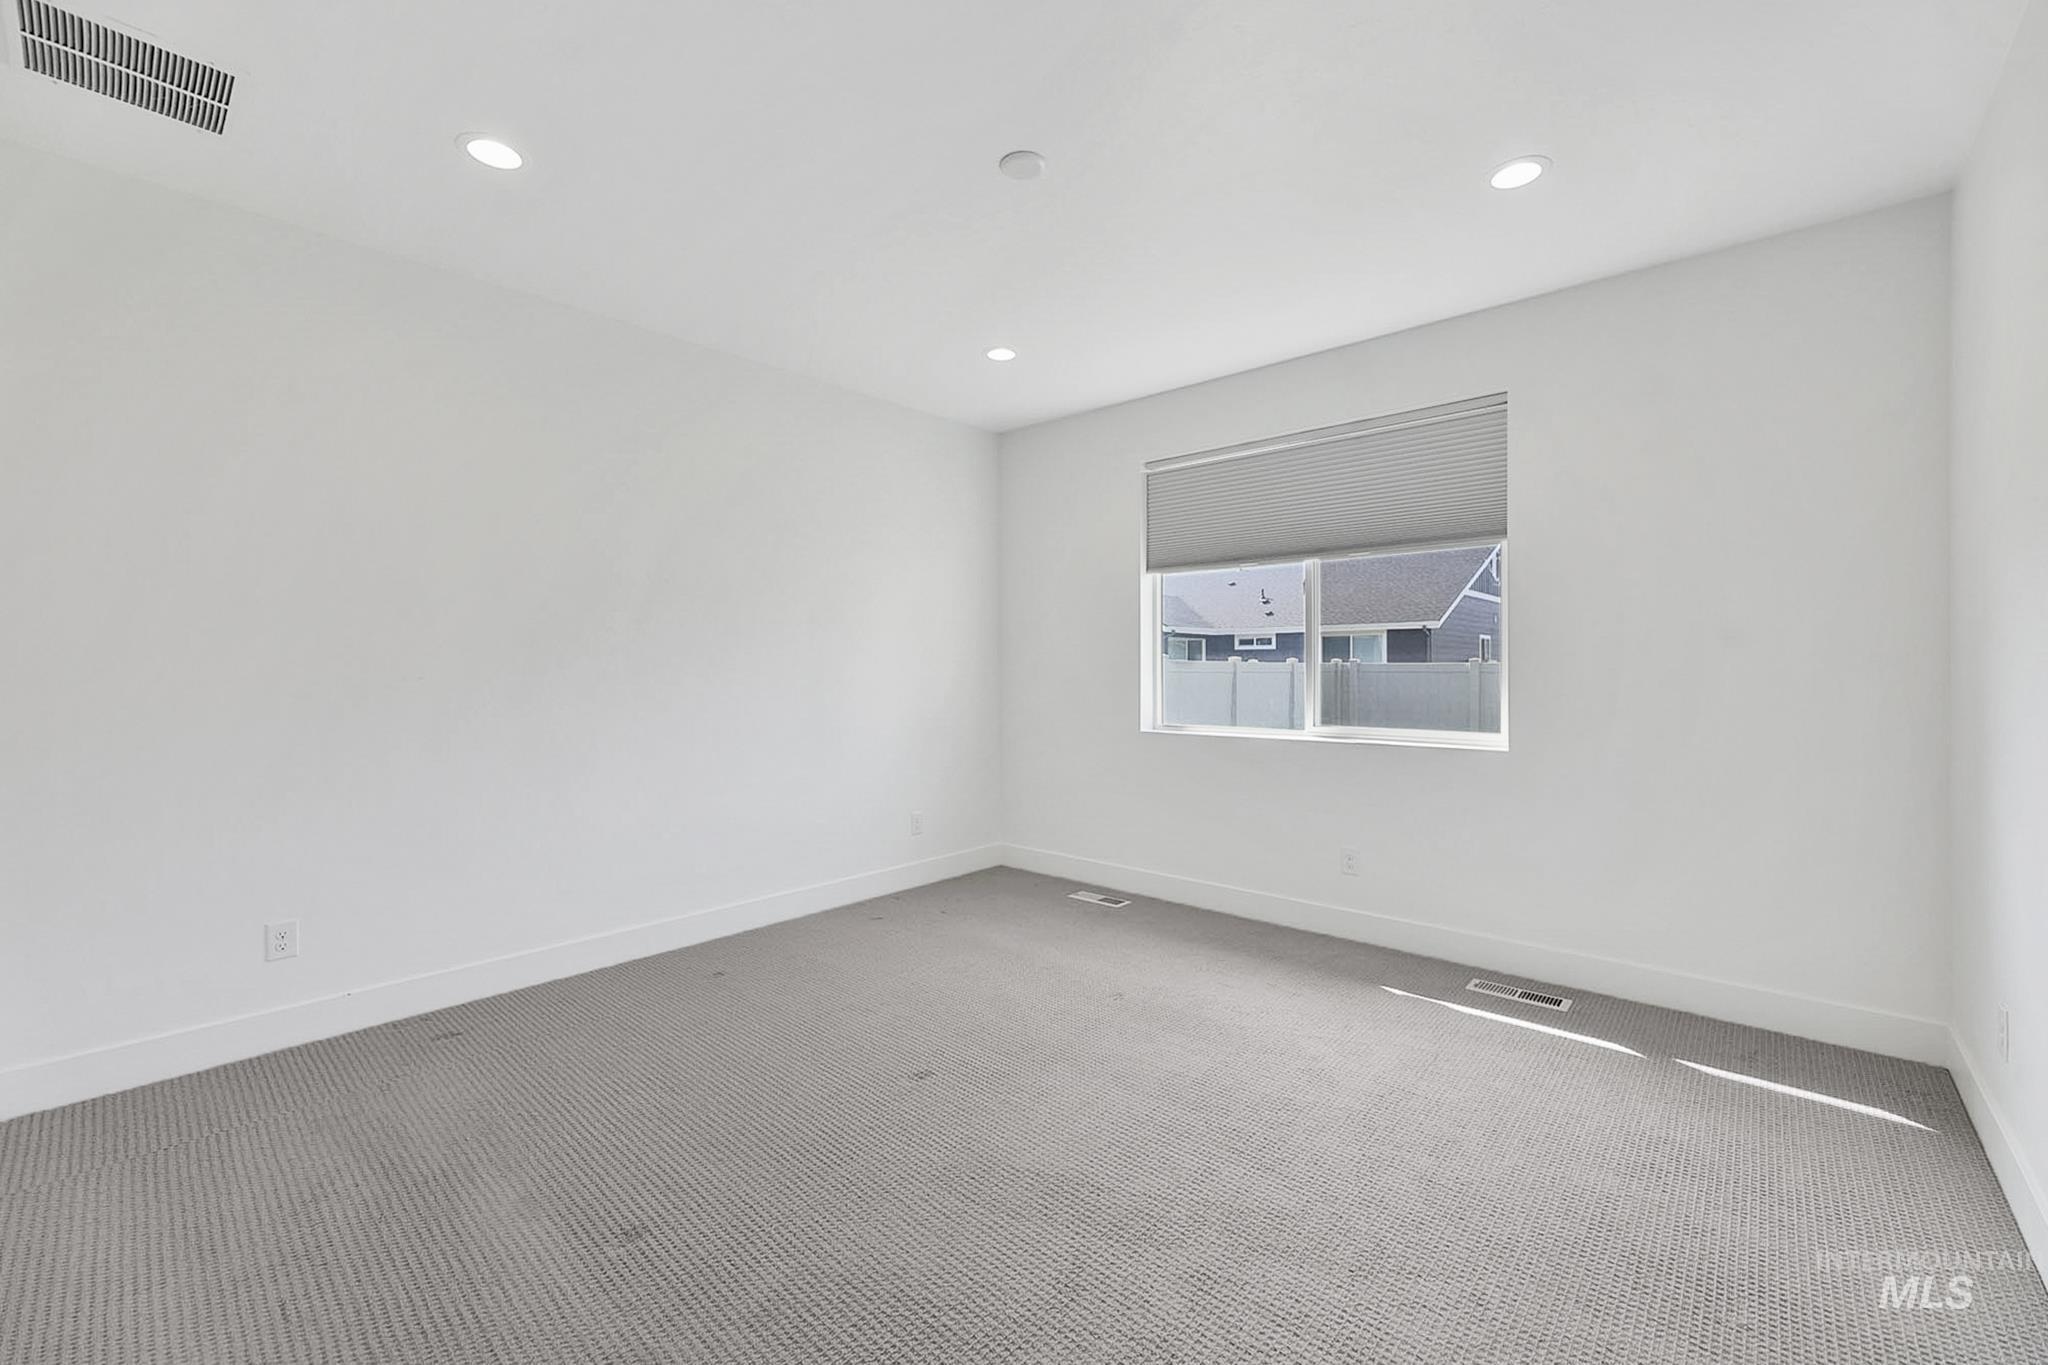
Recessed lighting, light gray carpeting, and a window with roller shade
-
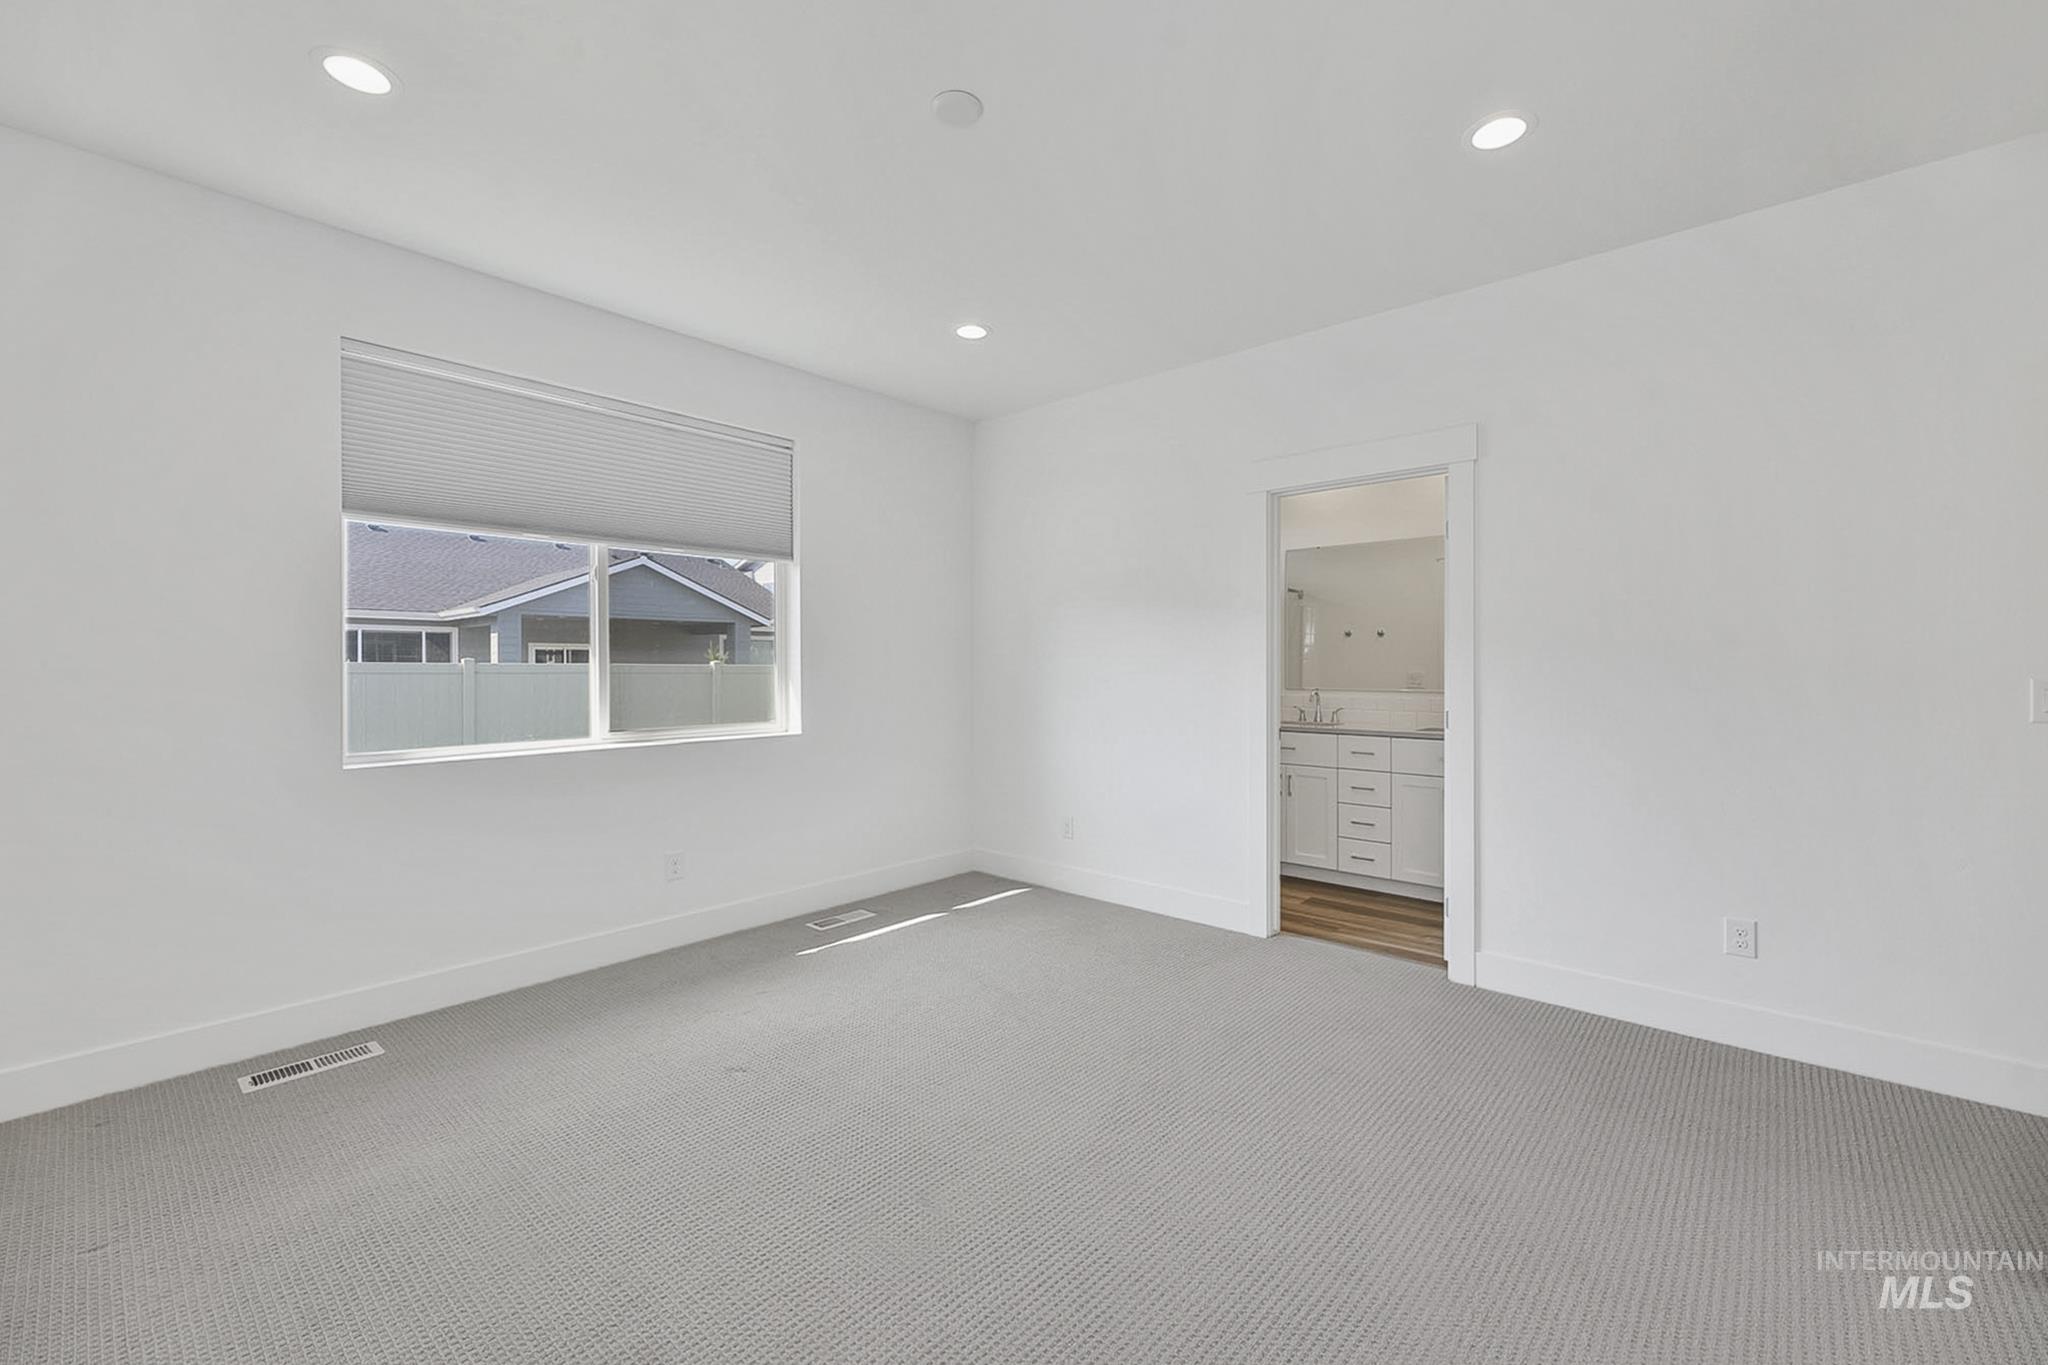
White walls with recessed lighting, gray patterned carpeting, and a window with blinds
-
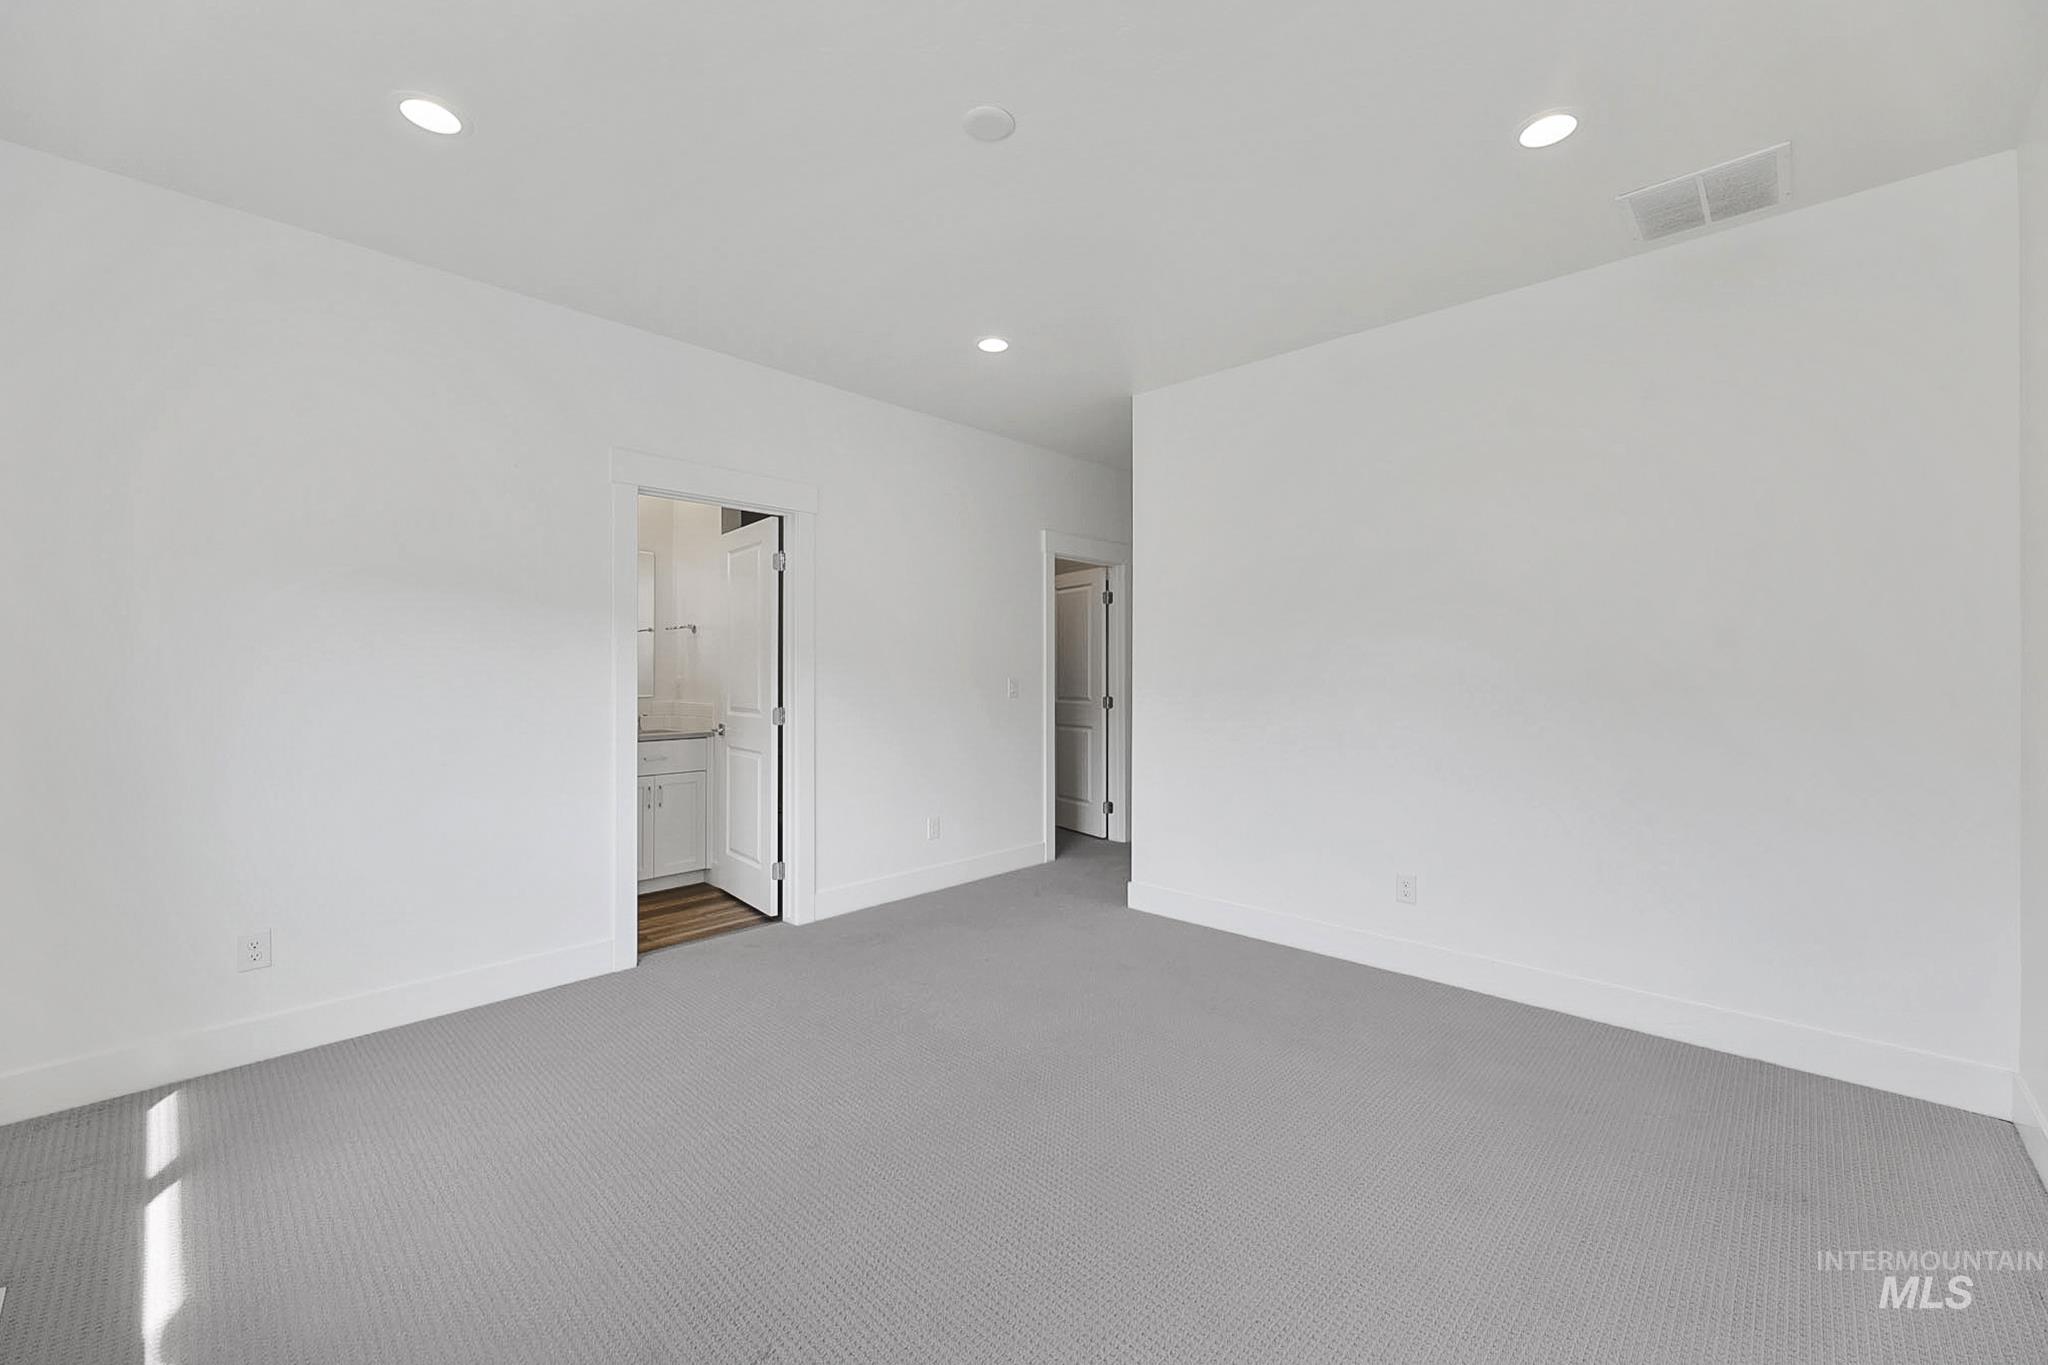
Recessed lighting, light gray patterned carpeting, white walls, and white trim
-
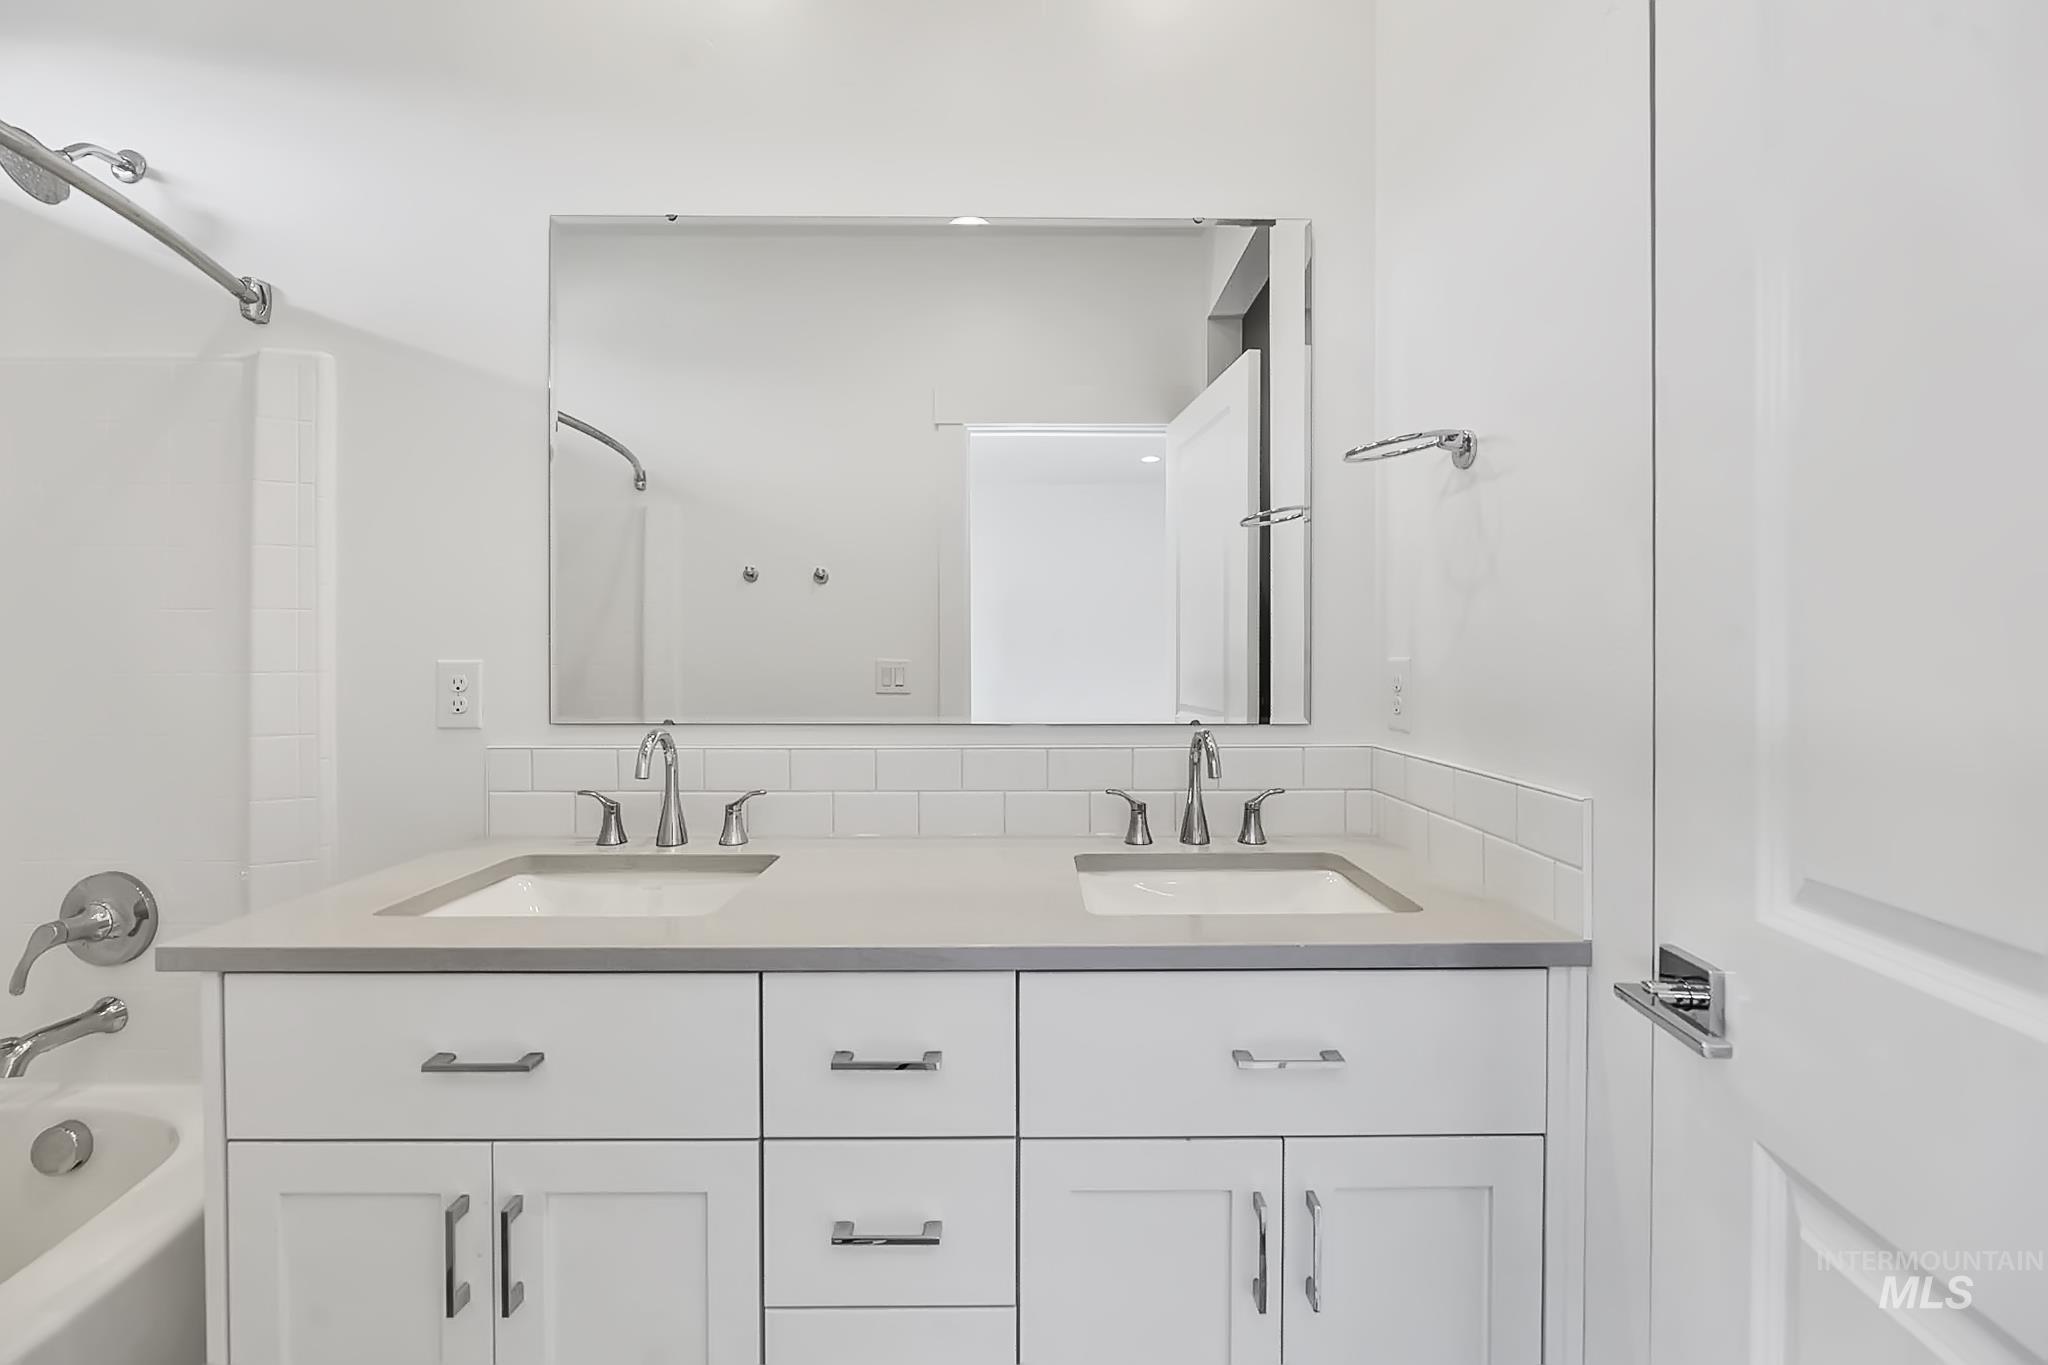
Dual vanity with integrated sinks, light-toned countertop, white subway tile backsplash, and chrome fixtures
-
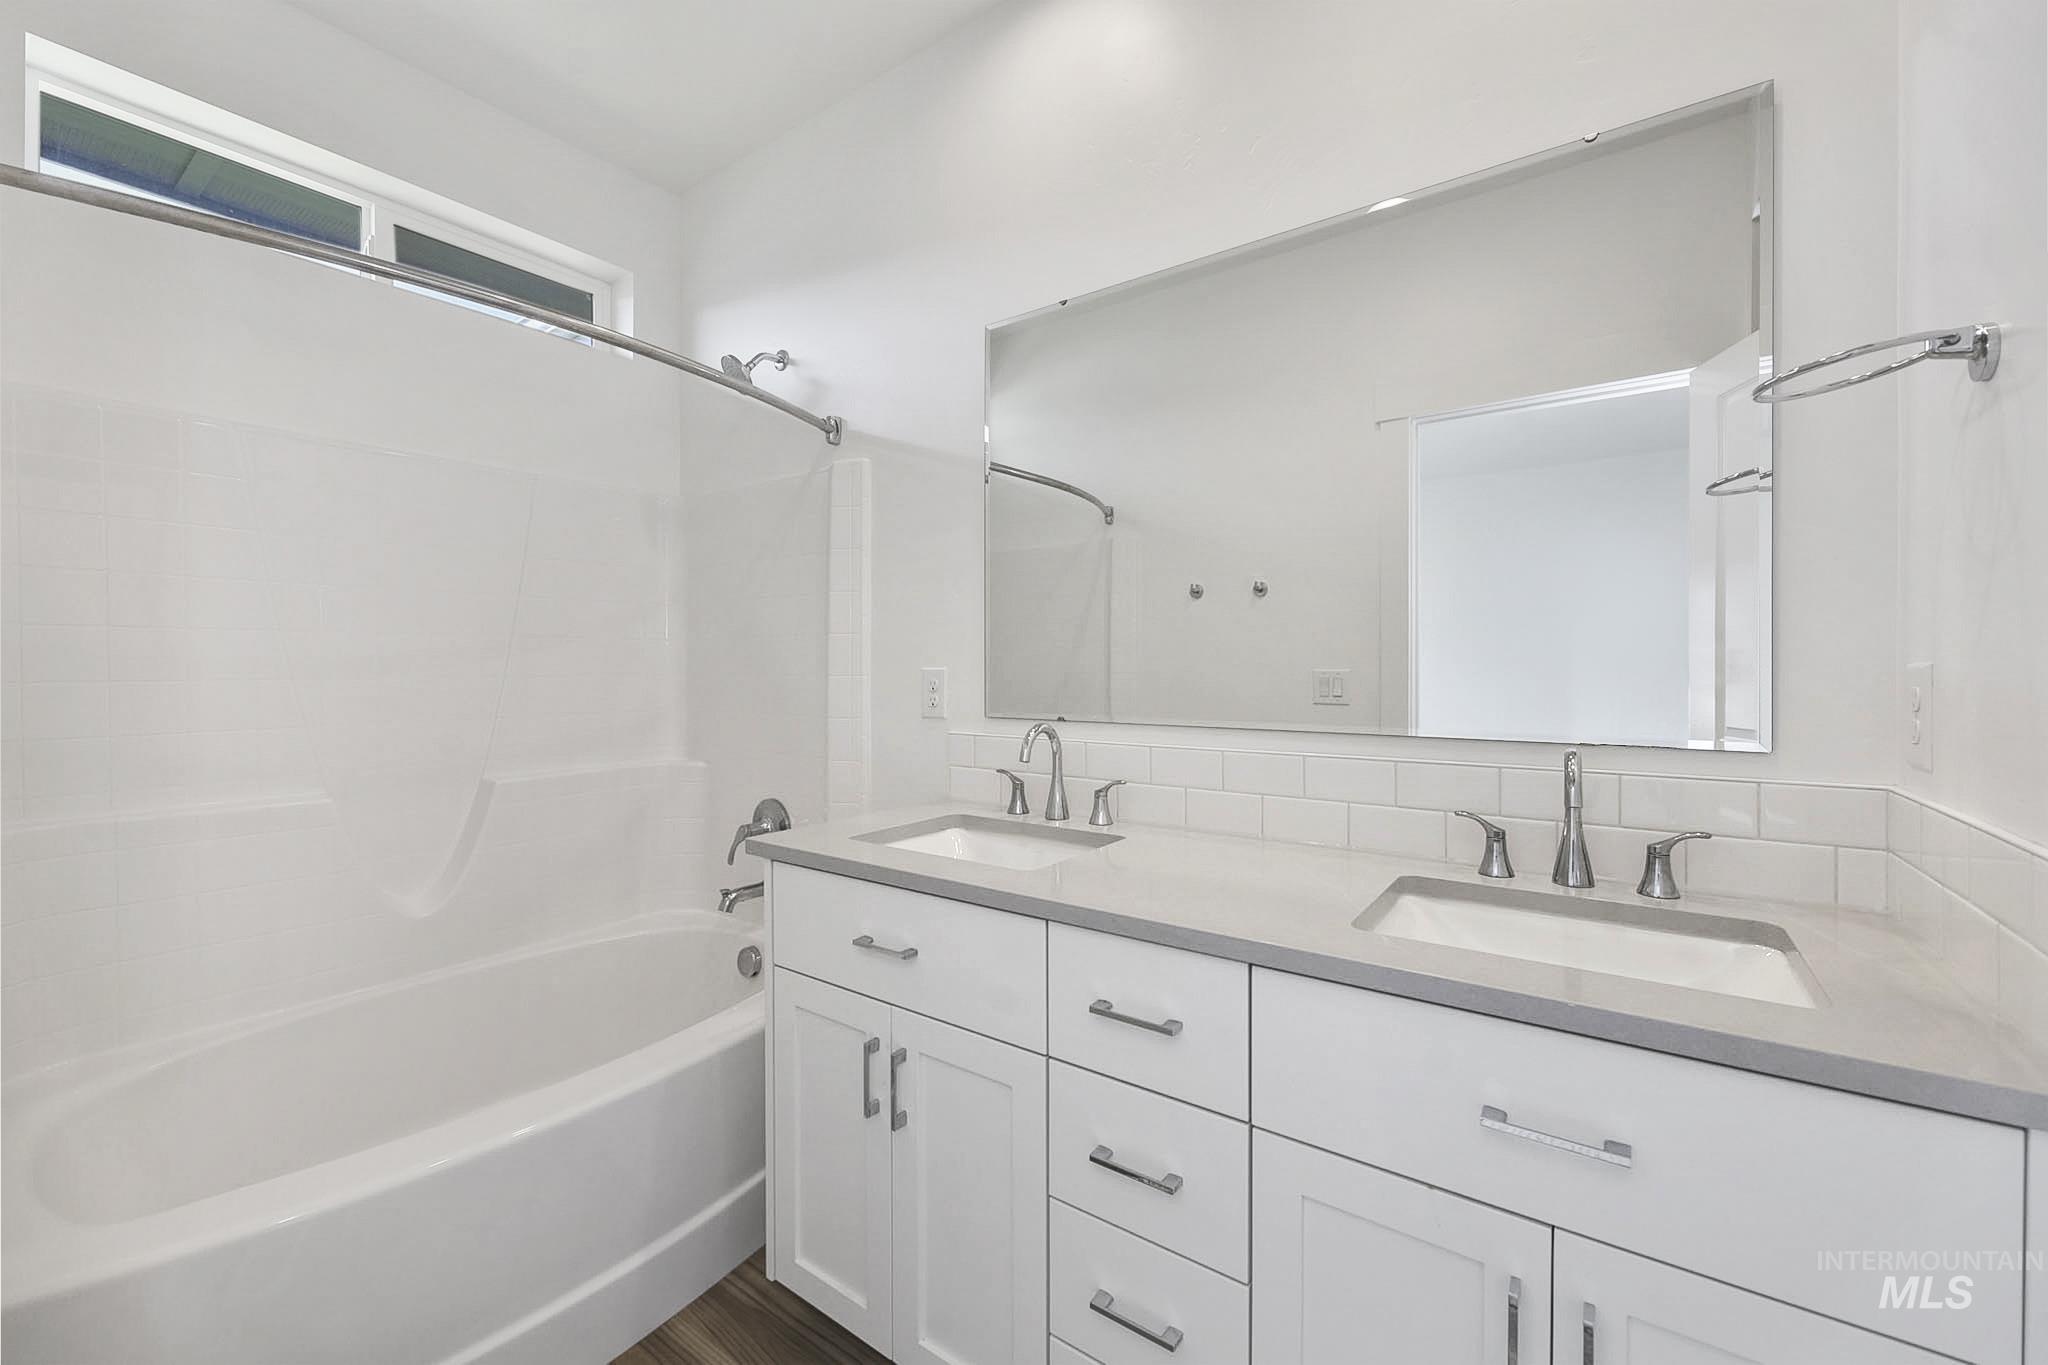
Dual vanity with integrated sinks, subway tile backsplash, chrome fixtures, and white cabinetry
-
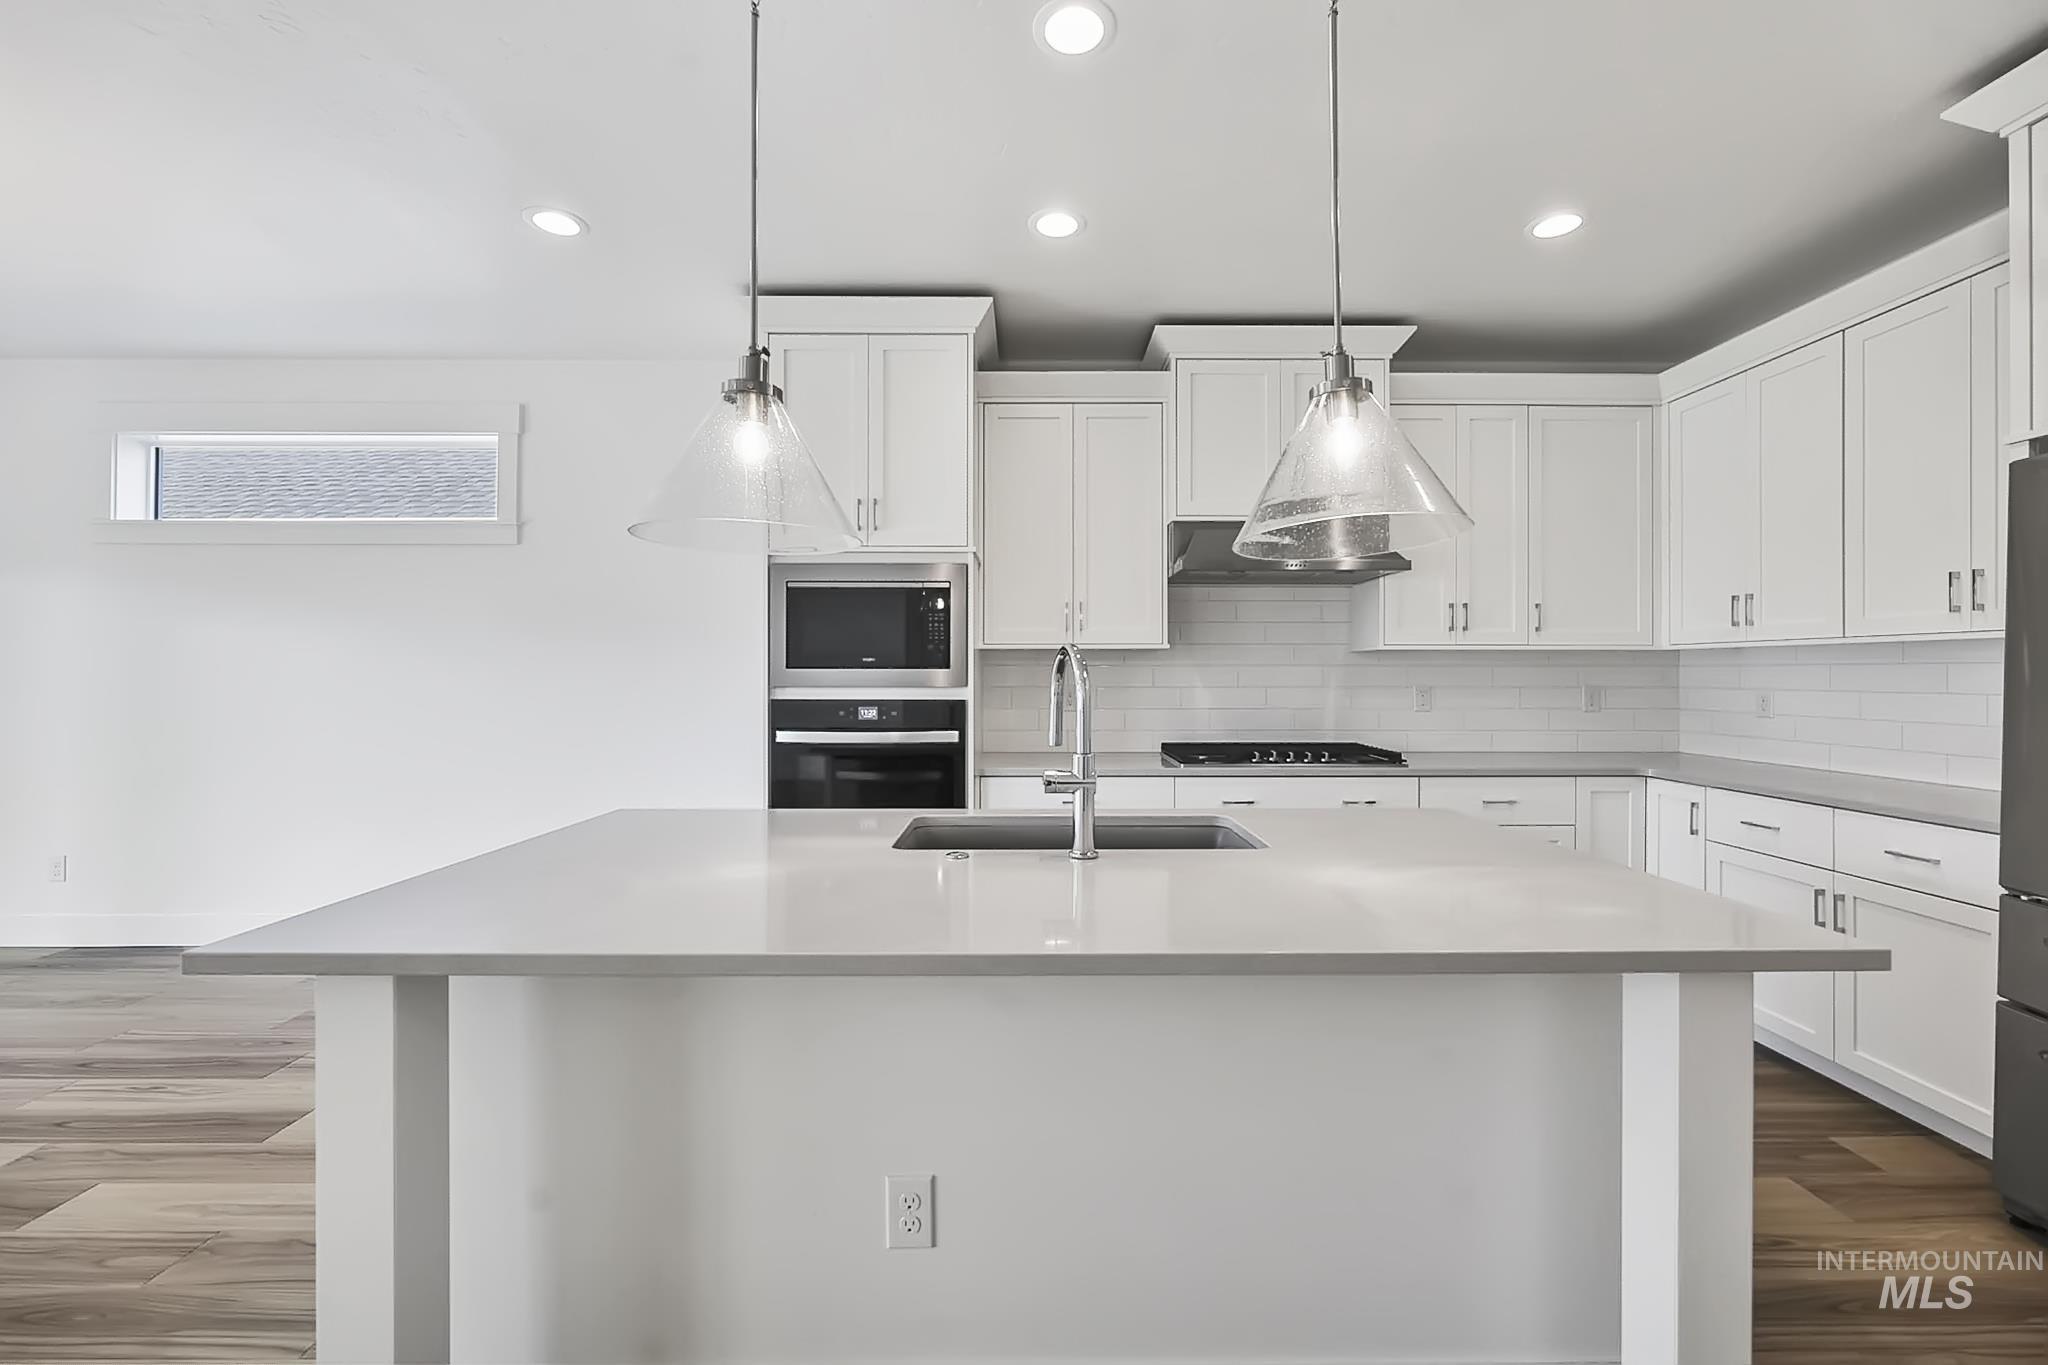
Kitchen featuring a central island with an undermount sink, pendant lighting, white cabinetry, integrated stainless steel appliances, and wood-finish flooring
-
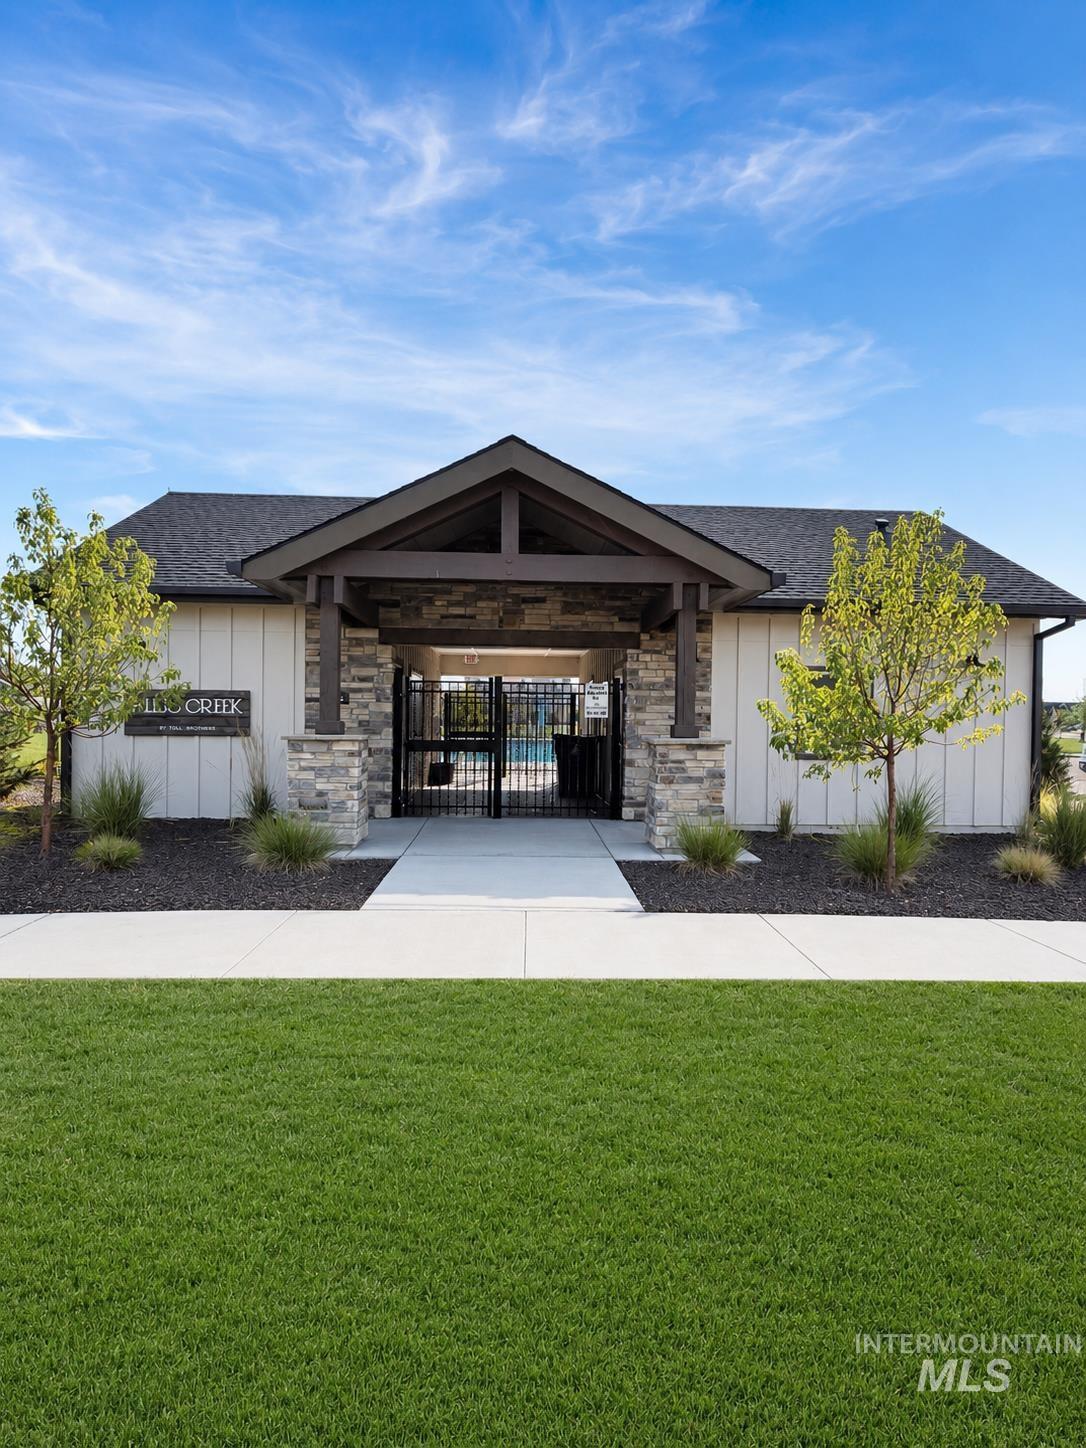
Building entrance with stone accents, horizontal siding, and a gabled portico
-
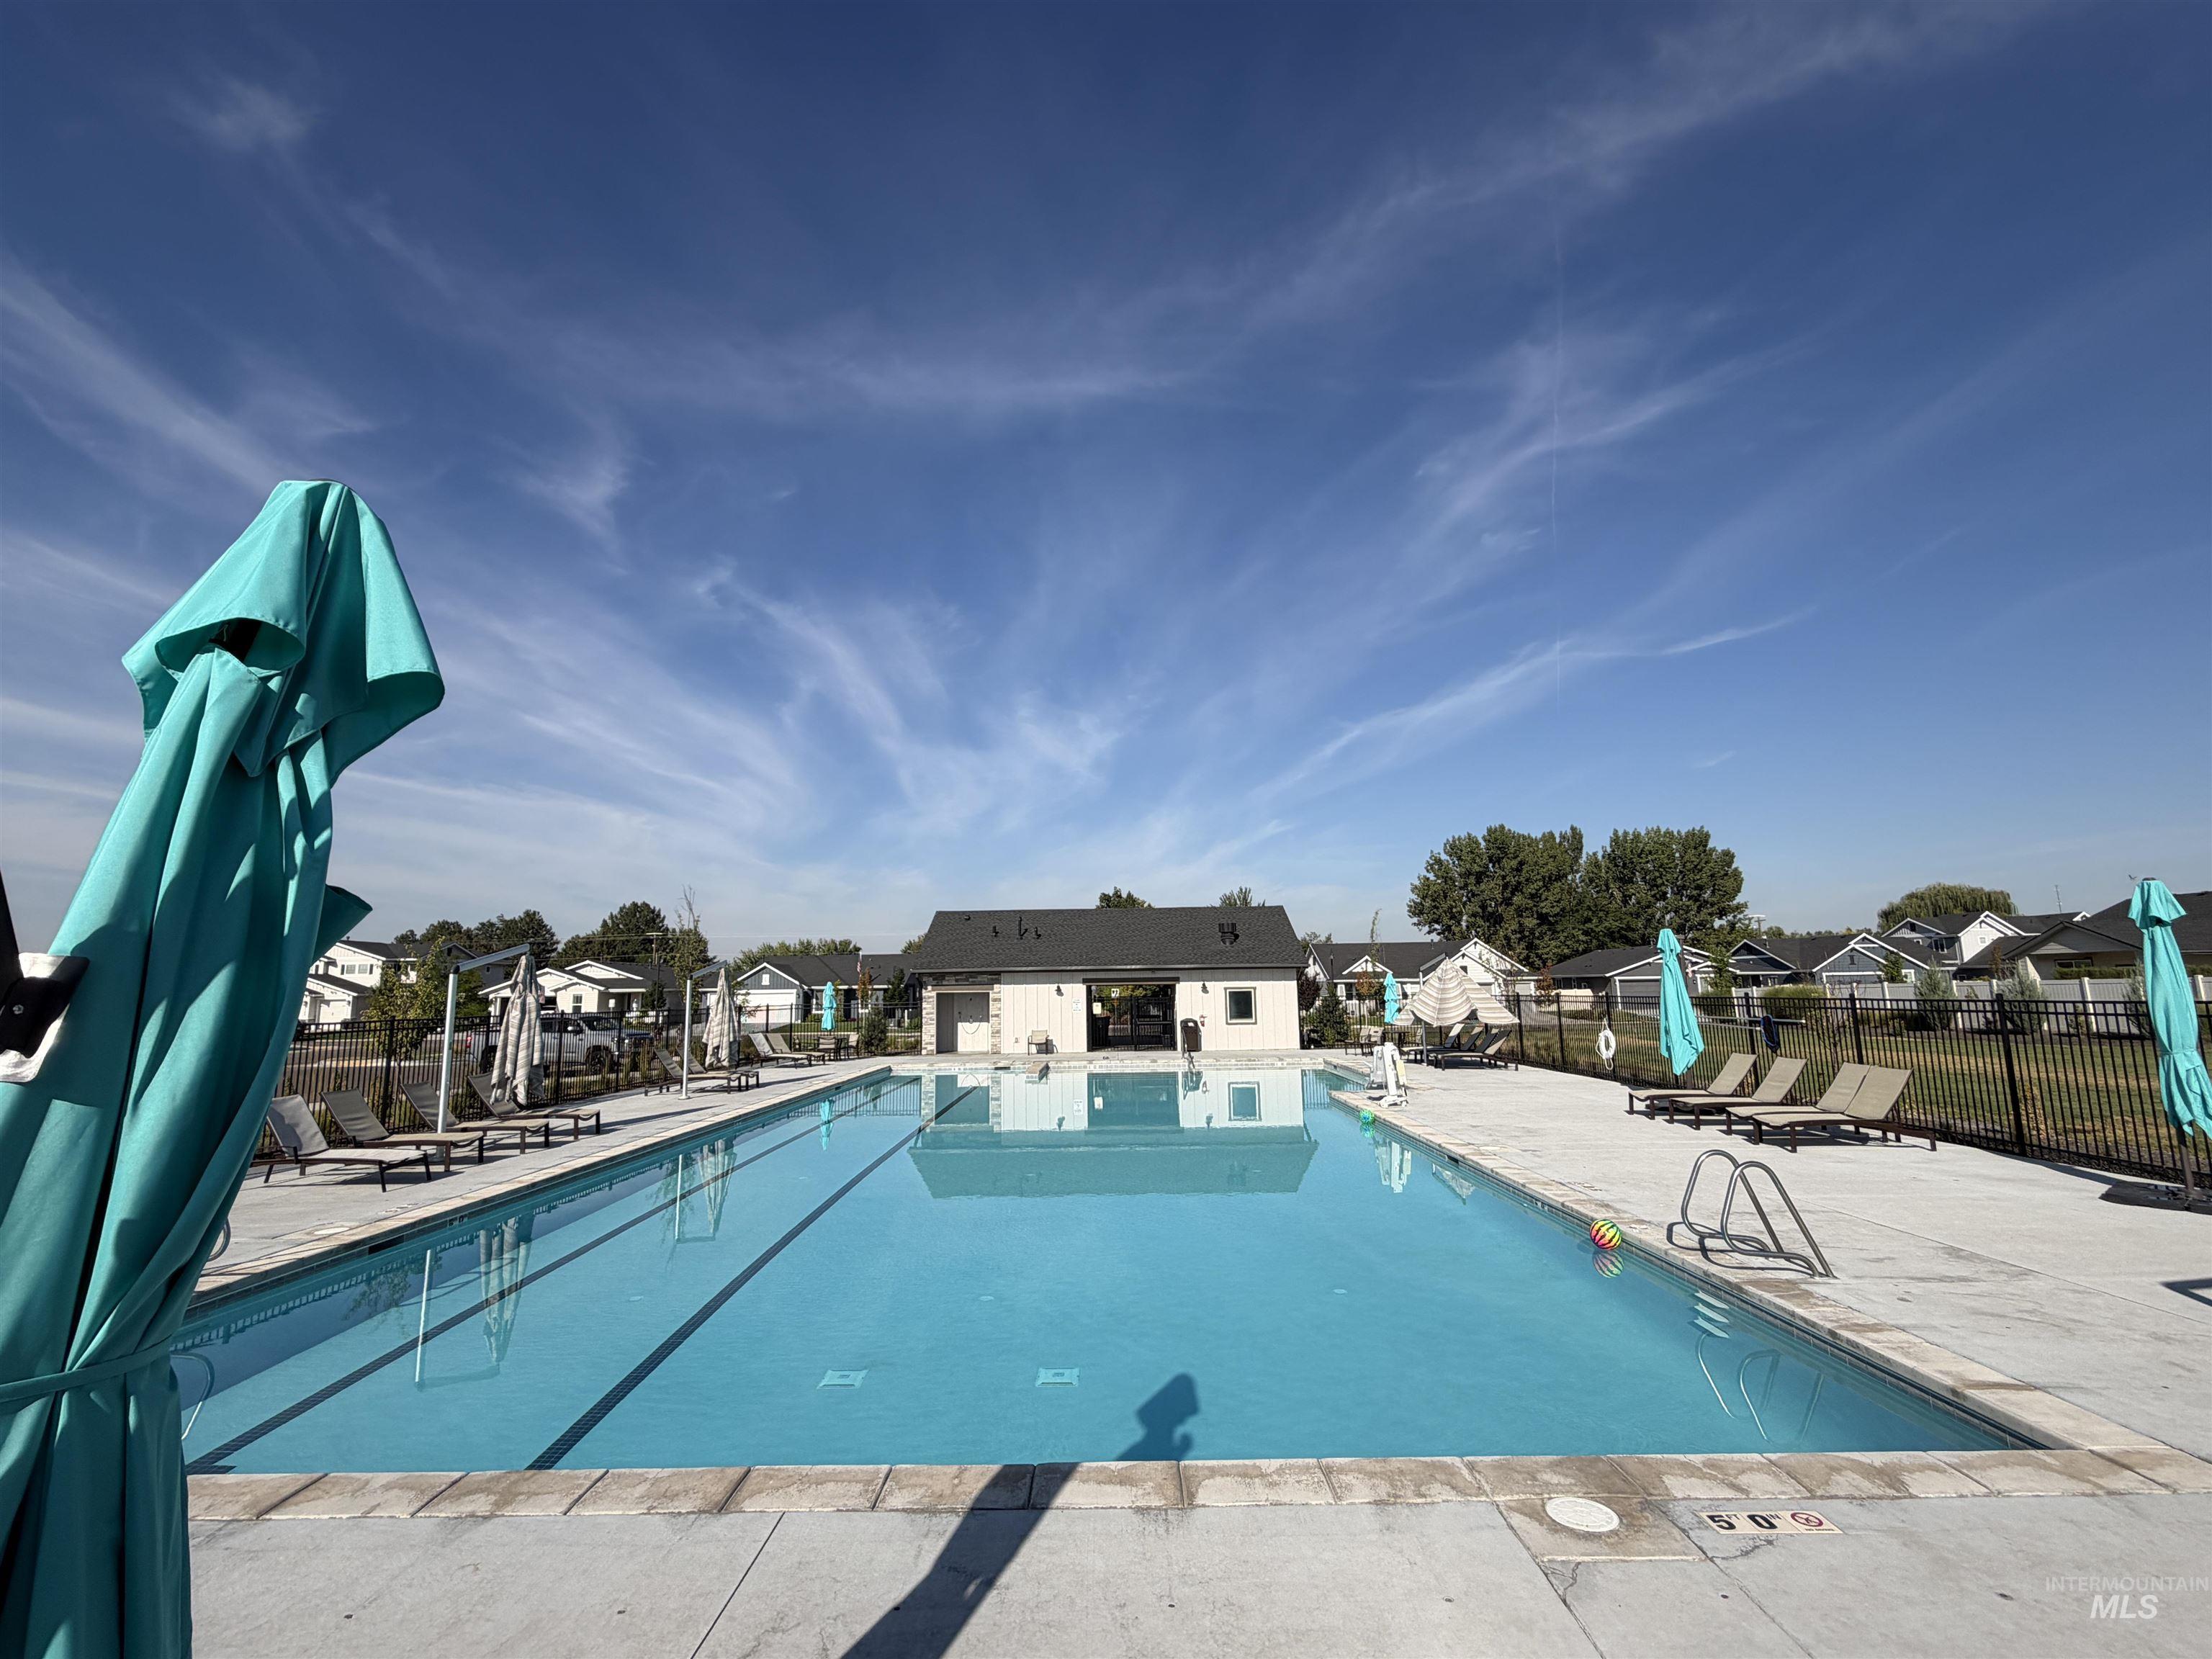
Expansive rectangular swimming pool with integrated entry steps, surrounded by a concrete deck
-
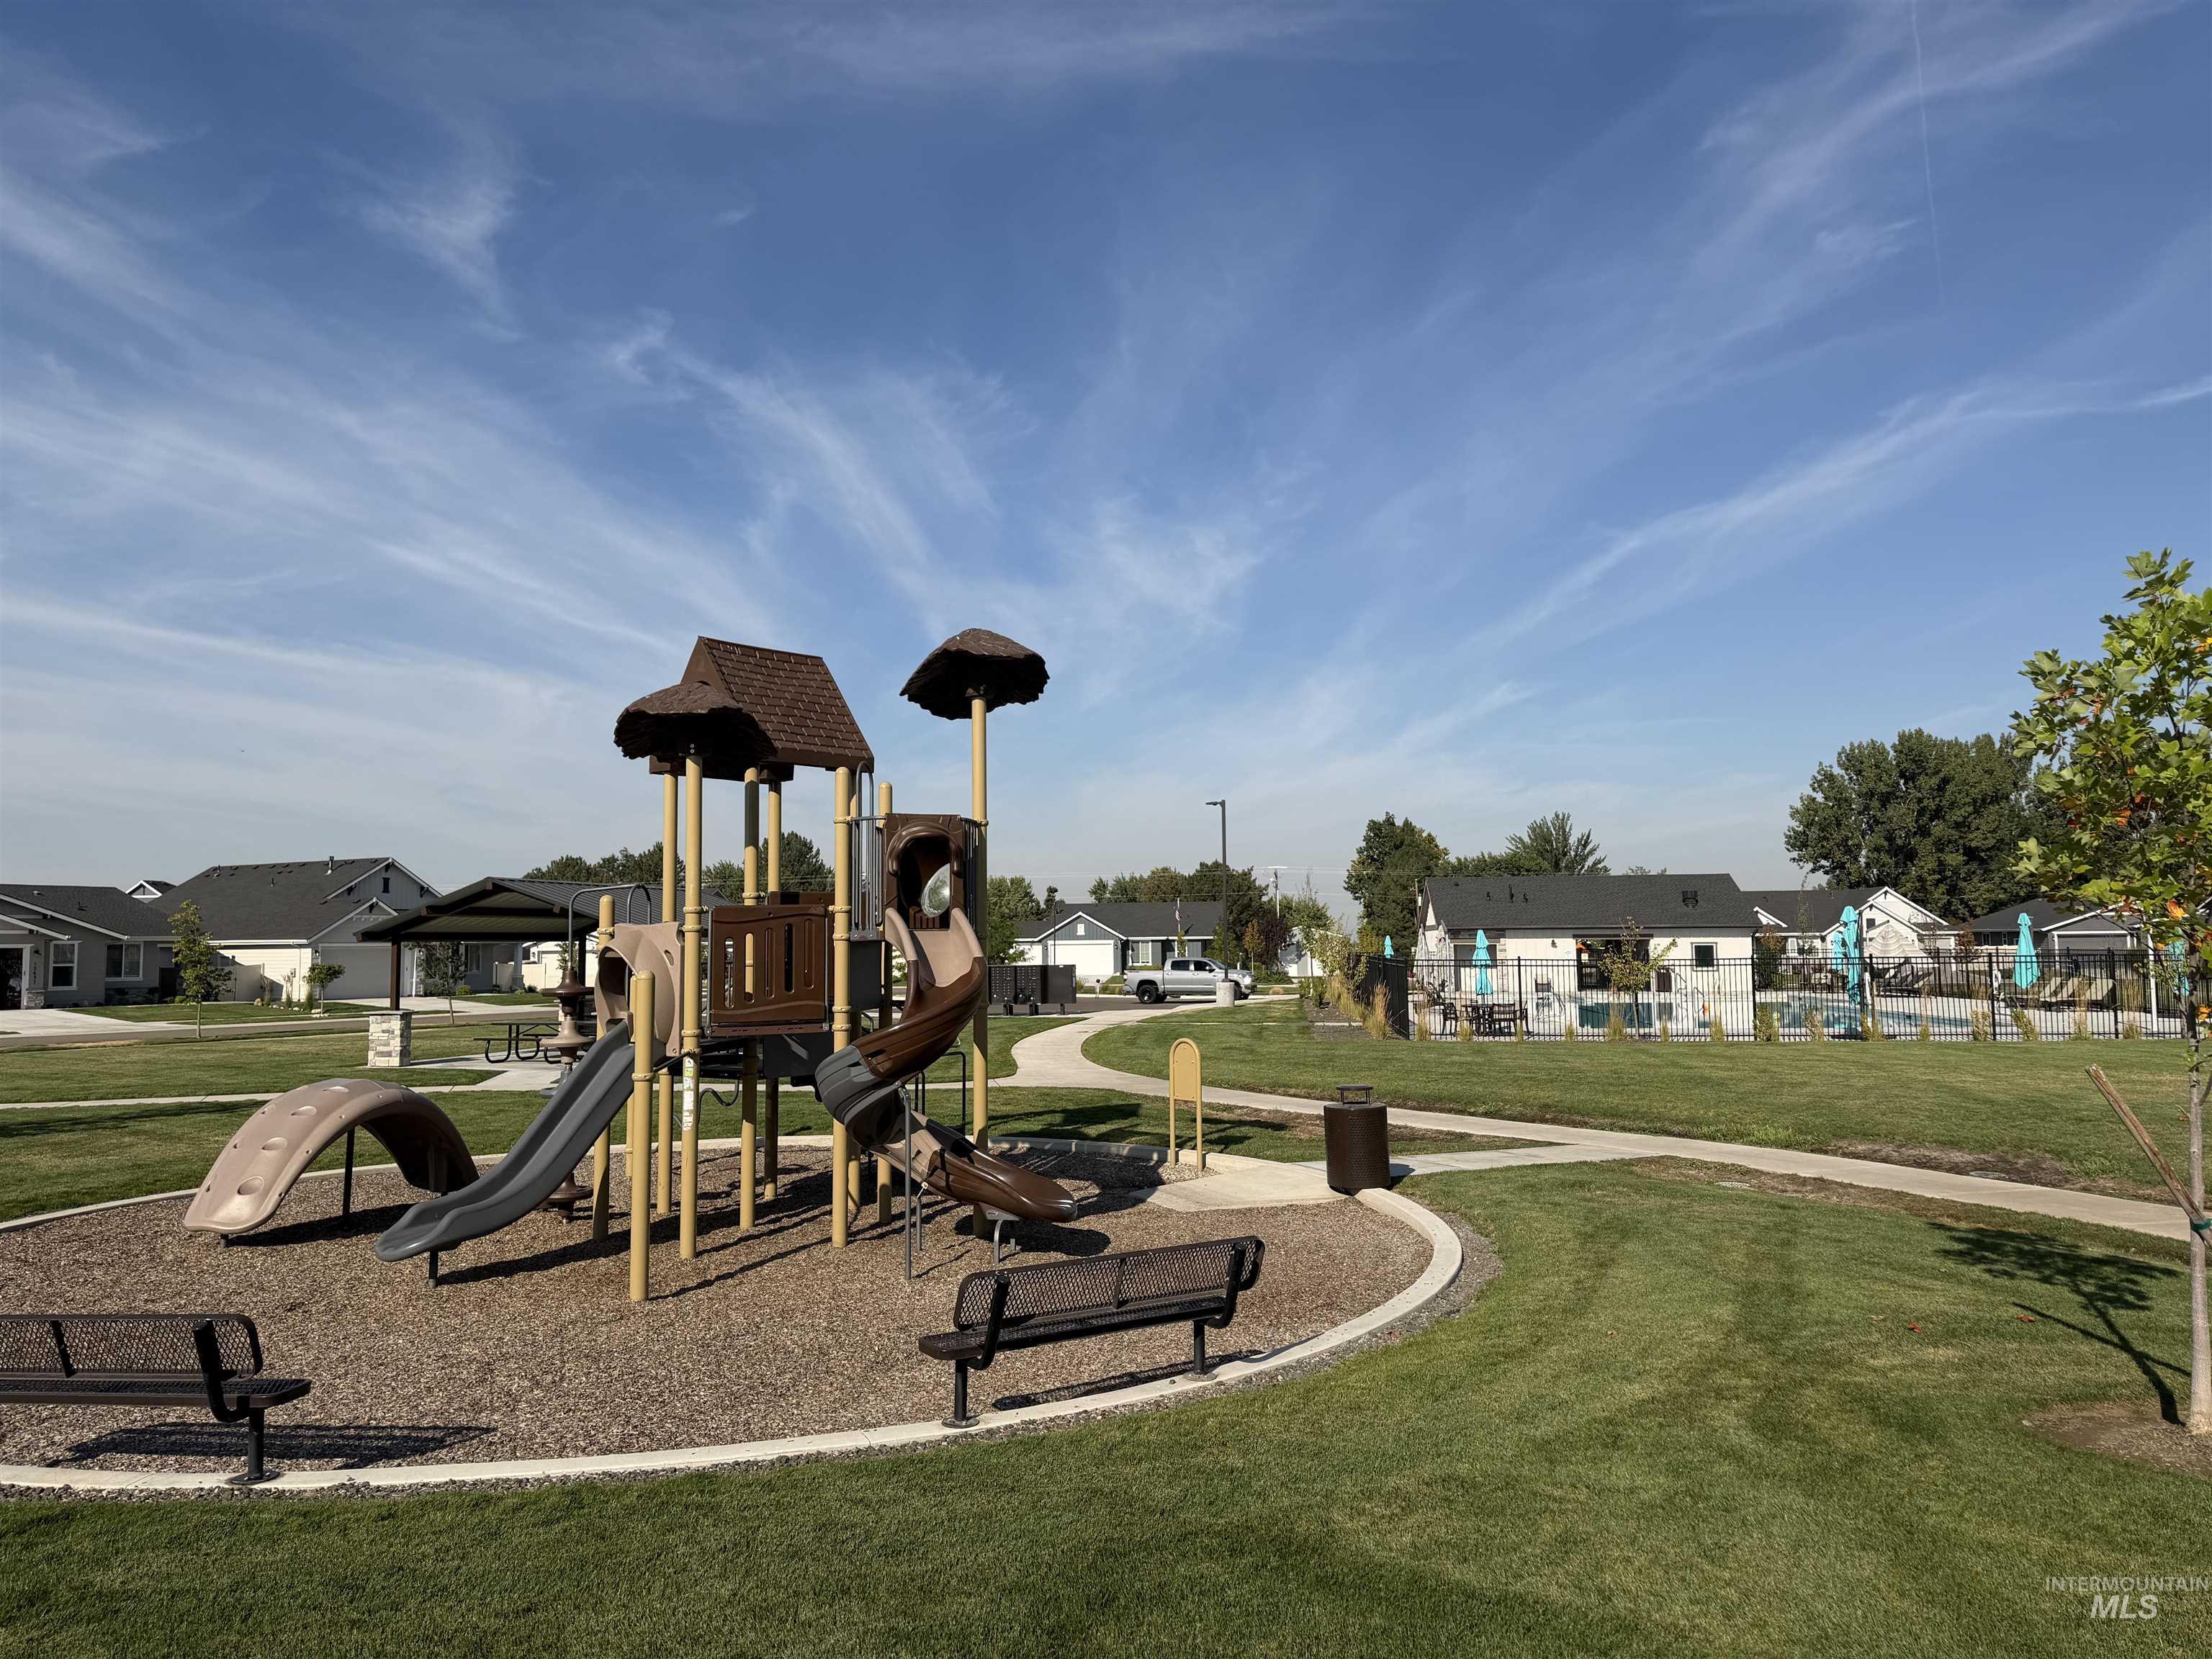
Community playground featuring multiple slides, integrated climbing elements, and bench seating
-
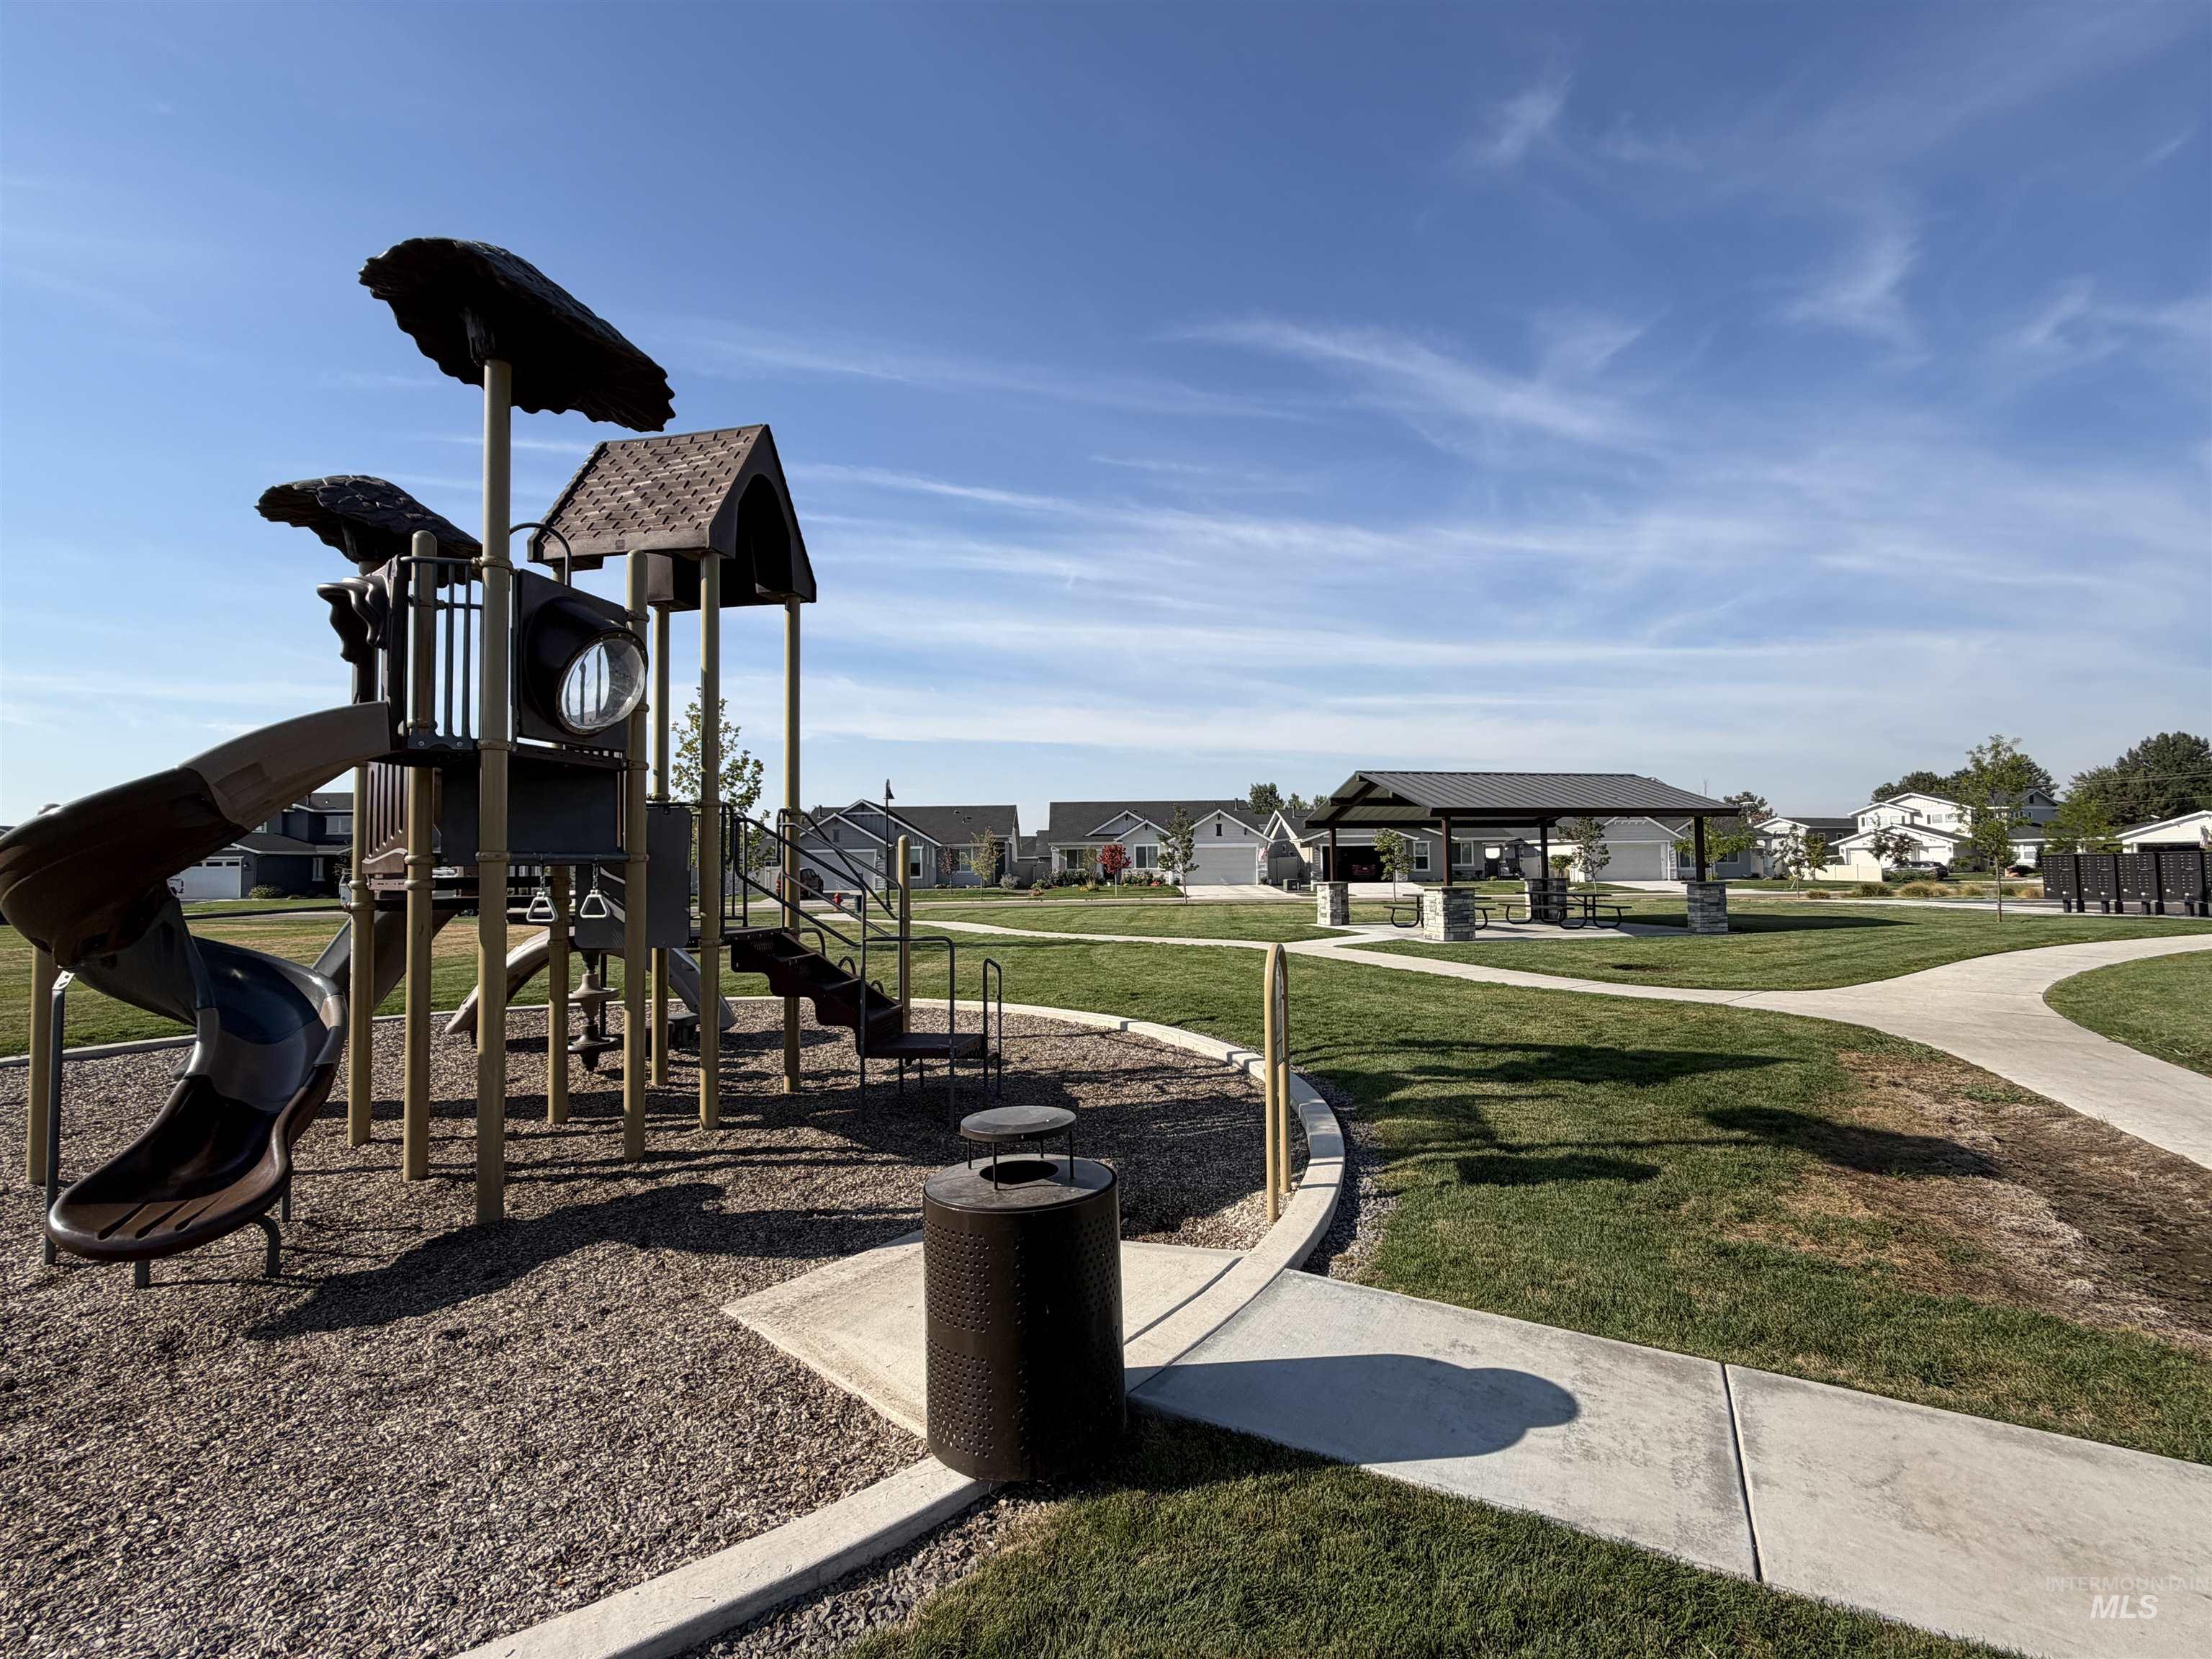
Community park featuring a playground structure, covered picnic area, and paved walking paths
Property Description
Built in 2023, this stunning single-story home showcases the sought-after Toll Bros. “Elliot” floorplan, featuring 3 bedrooms and 2 baths—including a versatile flex room perfect for a home office or den. The open floor plan flows effortlessly between the family room, dining area, and kitchen, making it ideal for both daily living and hosting guests, with convenient access to the back patio. The kitchen highlights include a generous center island with bar seating, sleek stainless steel appliances, and plenty of cabinet space. Retreat to the primary suite, complete with a tiled shower and soaking tub. Step outside to the fully fenced backyard with southern exposure—just steps from the neighborhood pool and scenic walking trails.
Features
- Heating:
- Forced Air
- Cooling:
- Central air
- Garage Capacity:
- 2
Address Map
- Country:
- US
- State:
- ID
- City:
- Star
- Zipcode:
- 83669
- Street:
- 12627 W Teratai St
- Longitude:
- W117° 29' 20.5''
- Latitude:
- N43° 42' 48.8''
Rooms
- Master Bedroom Level:
- Main
- Bedroom 2 Level:
- Main
- Bedroom 3 Level:
- Main
Schools
- School District:
- West Ada School District
- Elementary School:
- Star
- Middle School:
- Eagle Middle
- High School:
- Eagle
Additional Details
- Status:
- New
- Type:
- Single Family
- Level:
- Single
- Tax Year:
- 2025
- Taxes:
- $957
- Potential Short Sale:
- No
- Age:
- 1 -5 Years
- Auction:
- No
- Flood Ins Required:
- No
- HUD Owned:
- No
- In Foreclosure:
- No
- Land Size:
- Standard Lot 6000-9999 SF
- Home Owner Exempt:
- No
- HOA Frequency:
- Quarterly
- HOA Fees:
- $300
- Inc Kitchen Features:
- Breakfast bar, Dishwasher, Disposal, Microwave, Pantry, Refrigerator, Island, Oven/range built-in, Countertop-quartz
- Lot Features:
- Sidewalks
- Water:
- City service
- Land Use:
- Single
- Sprinkler System:
- Auto,Partial,Pressurized Irrigation
Residential For Sale
12627 W Teratai St, Star, Idaho 83669
3 Bedrooms
2 Bathrooms
1,630 SqFt
Visits : 1 in 1 days
$460,000
Listing ID #98999351
Basic Details
- Property Type :
- Residential
- Listing Type :
- For Sale
- Listing ID :
- 98999351
- Price :
- $460,000
- Bedrooms :
- 3
- Bathrooms :
- 2
- Apx SqFt :
- 1,630 SqFt
- Year Built :
- 2023
- Lot Area :
- 0.14 SqFt
- Days on Market :
- 1
- Subdivision :
- Aliso Creek
- Update Date :
- 09/01/2026 20:46:10
- Status :
- Active
Agent info

- JoeAnne Santy-Greene
- (208) 947-4609
- (208) 283-6313
- (208) 287-8500
-

Contact Agent
Mortgage Calculator

