

-
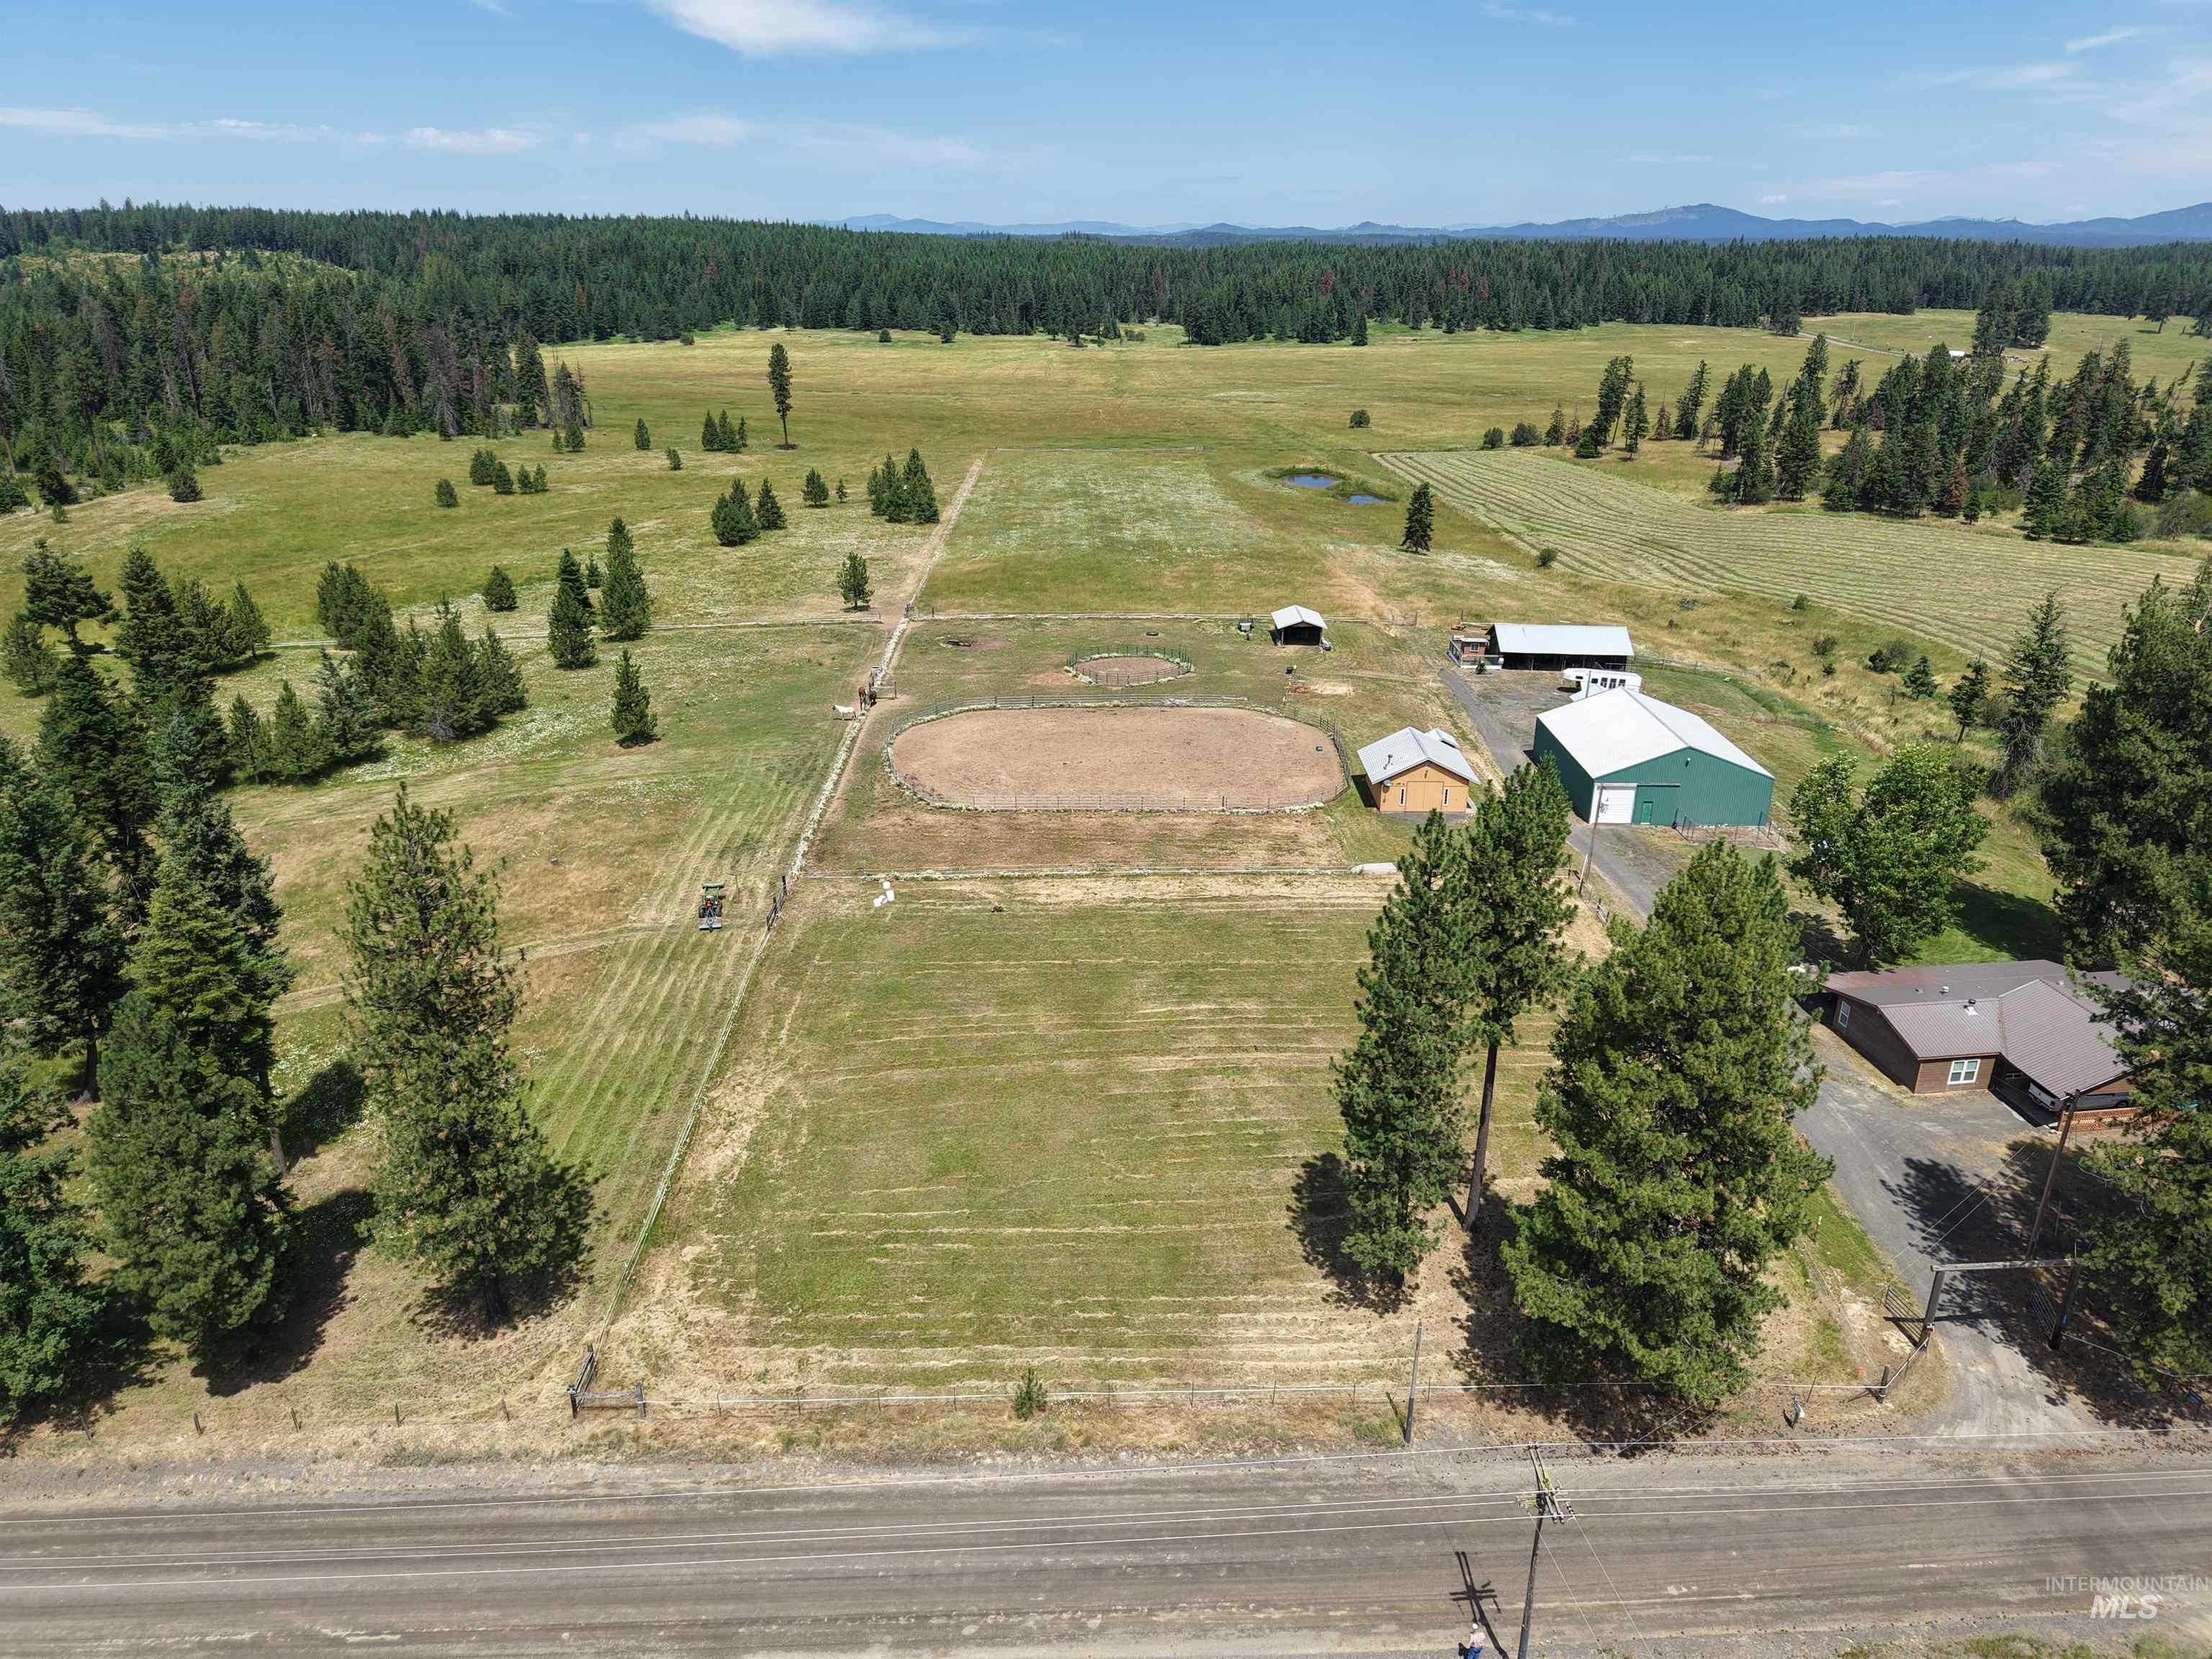
Expansive rural property featuring multiple structures, cleared land, and mature evergreen trees
-
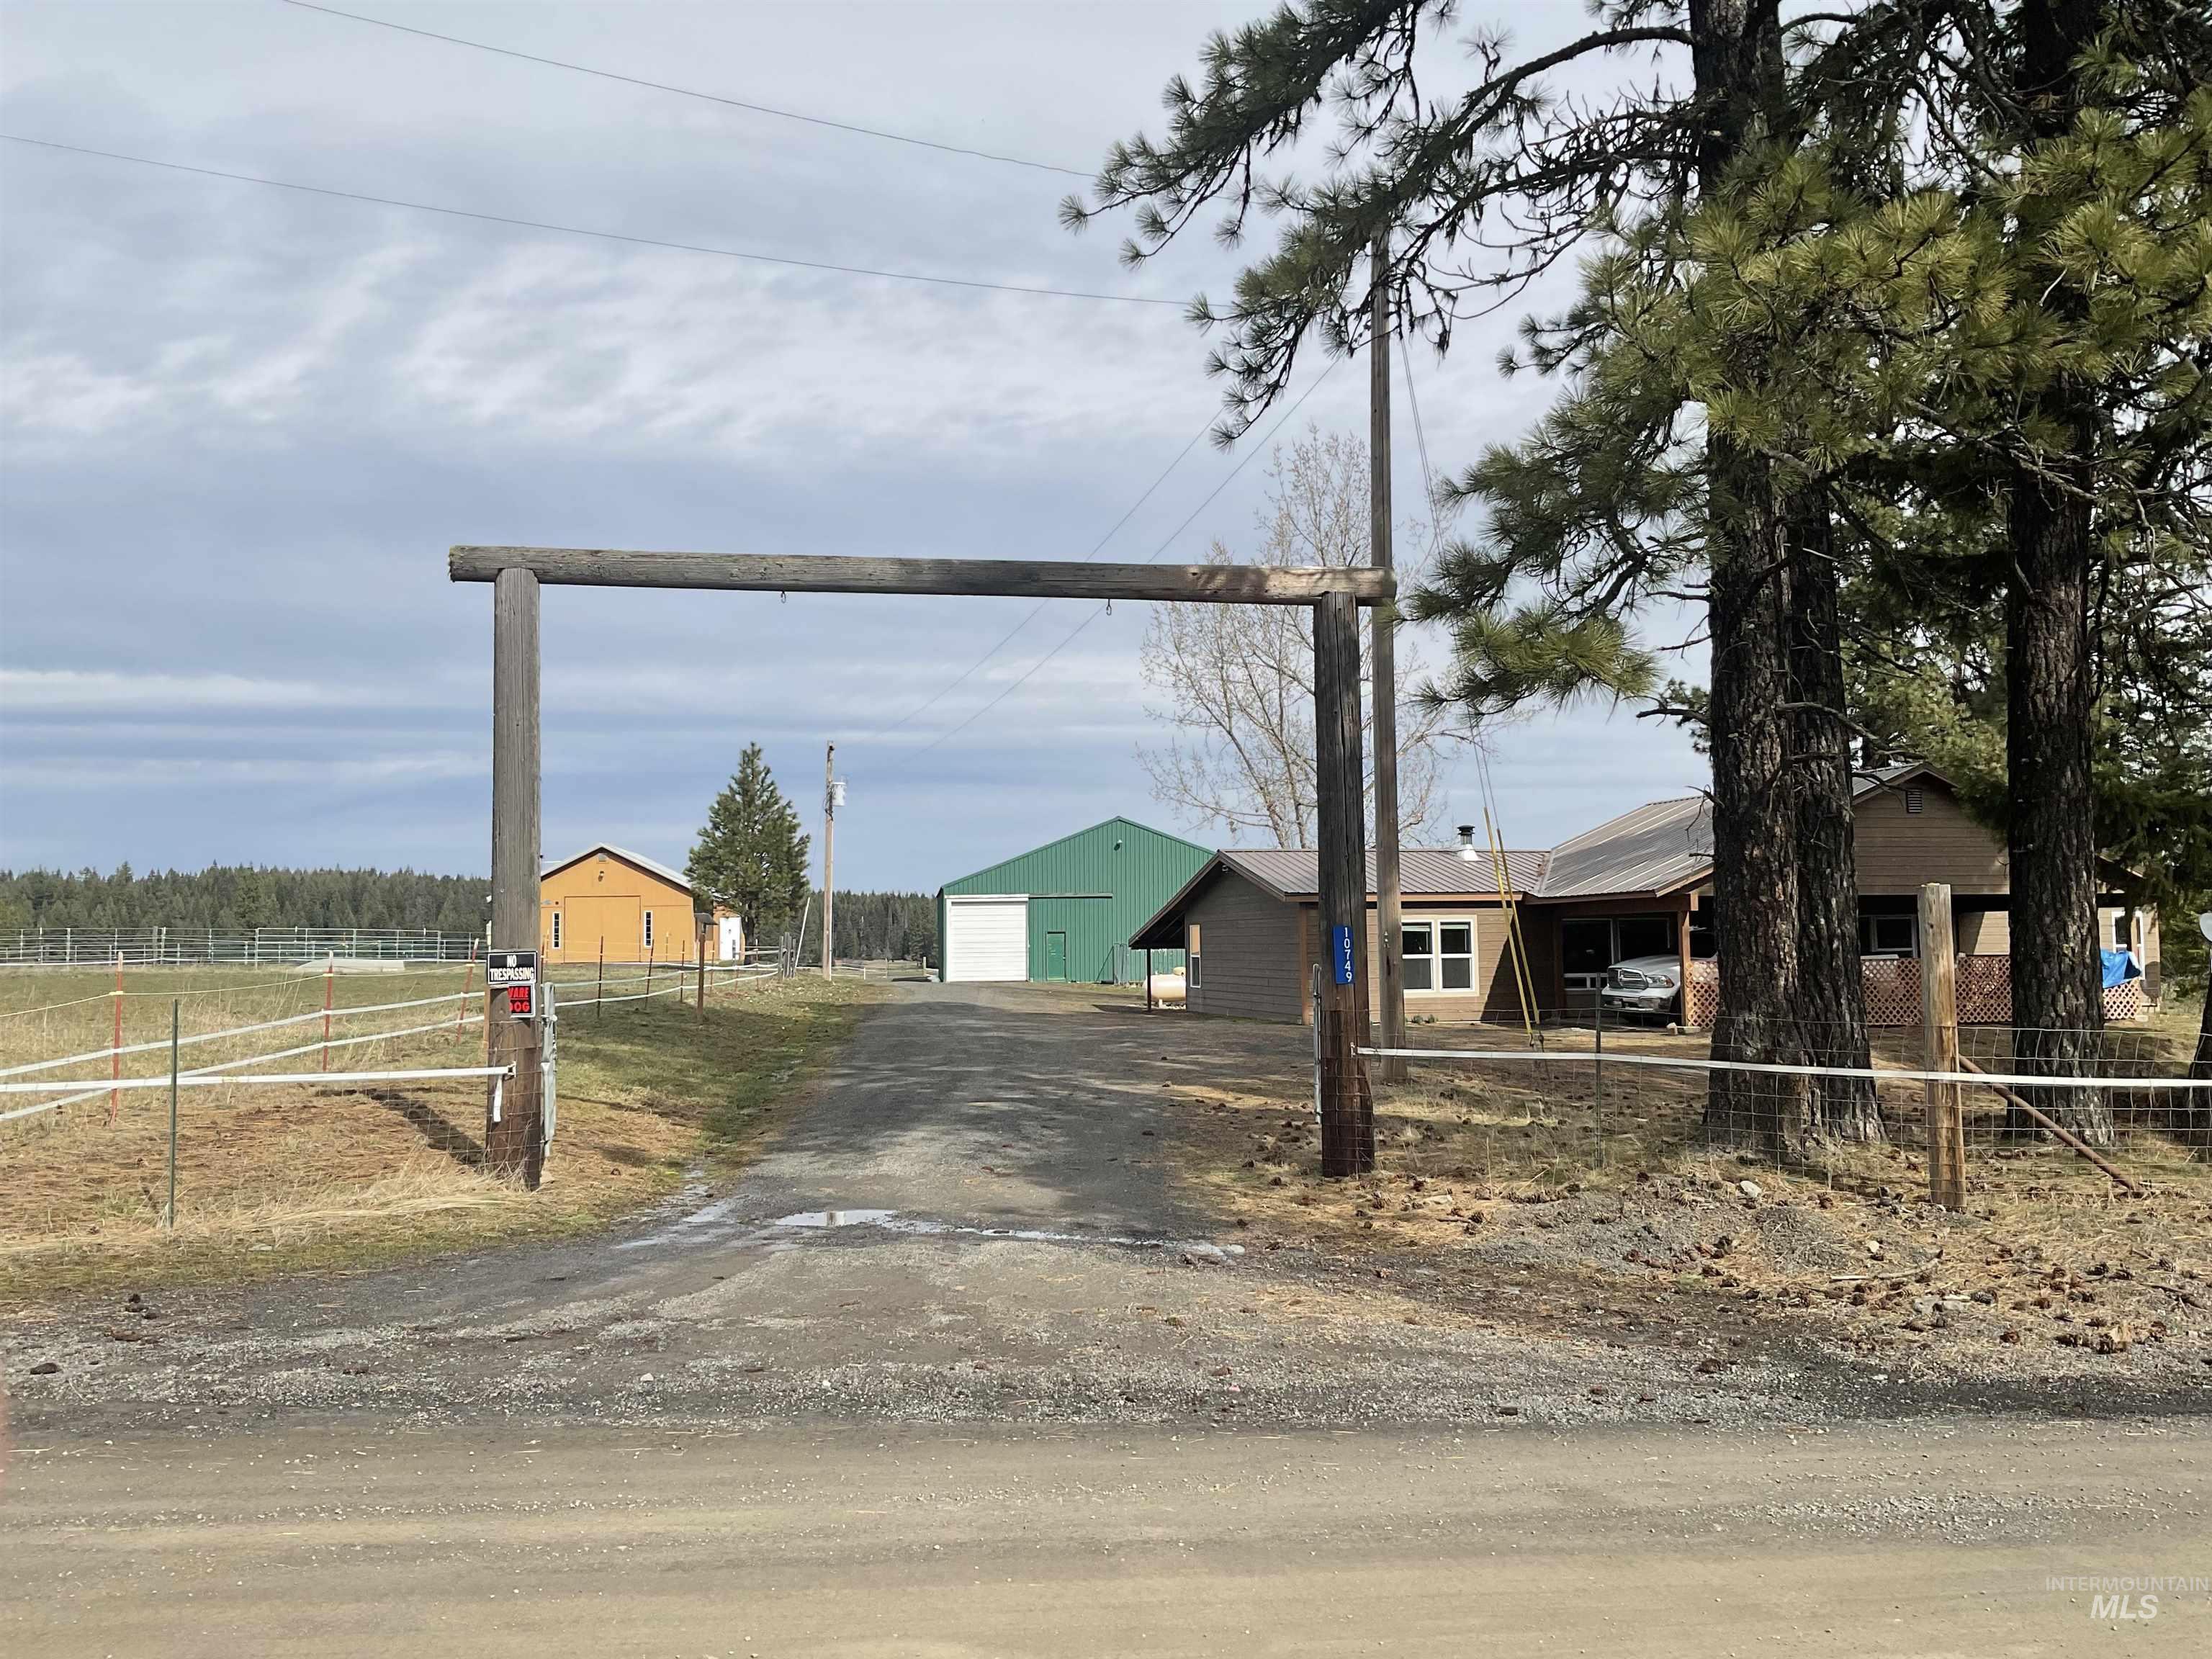
View of front of house with driveway, a detached garage, and an outdoor structure
-
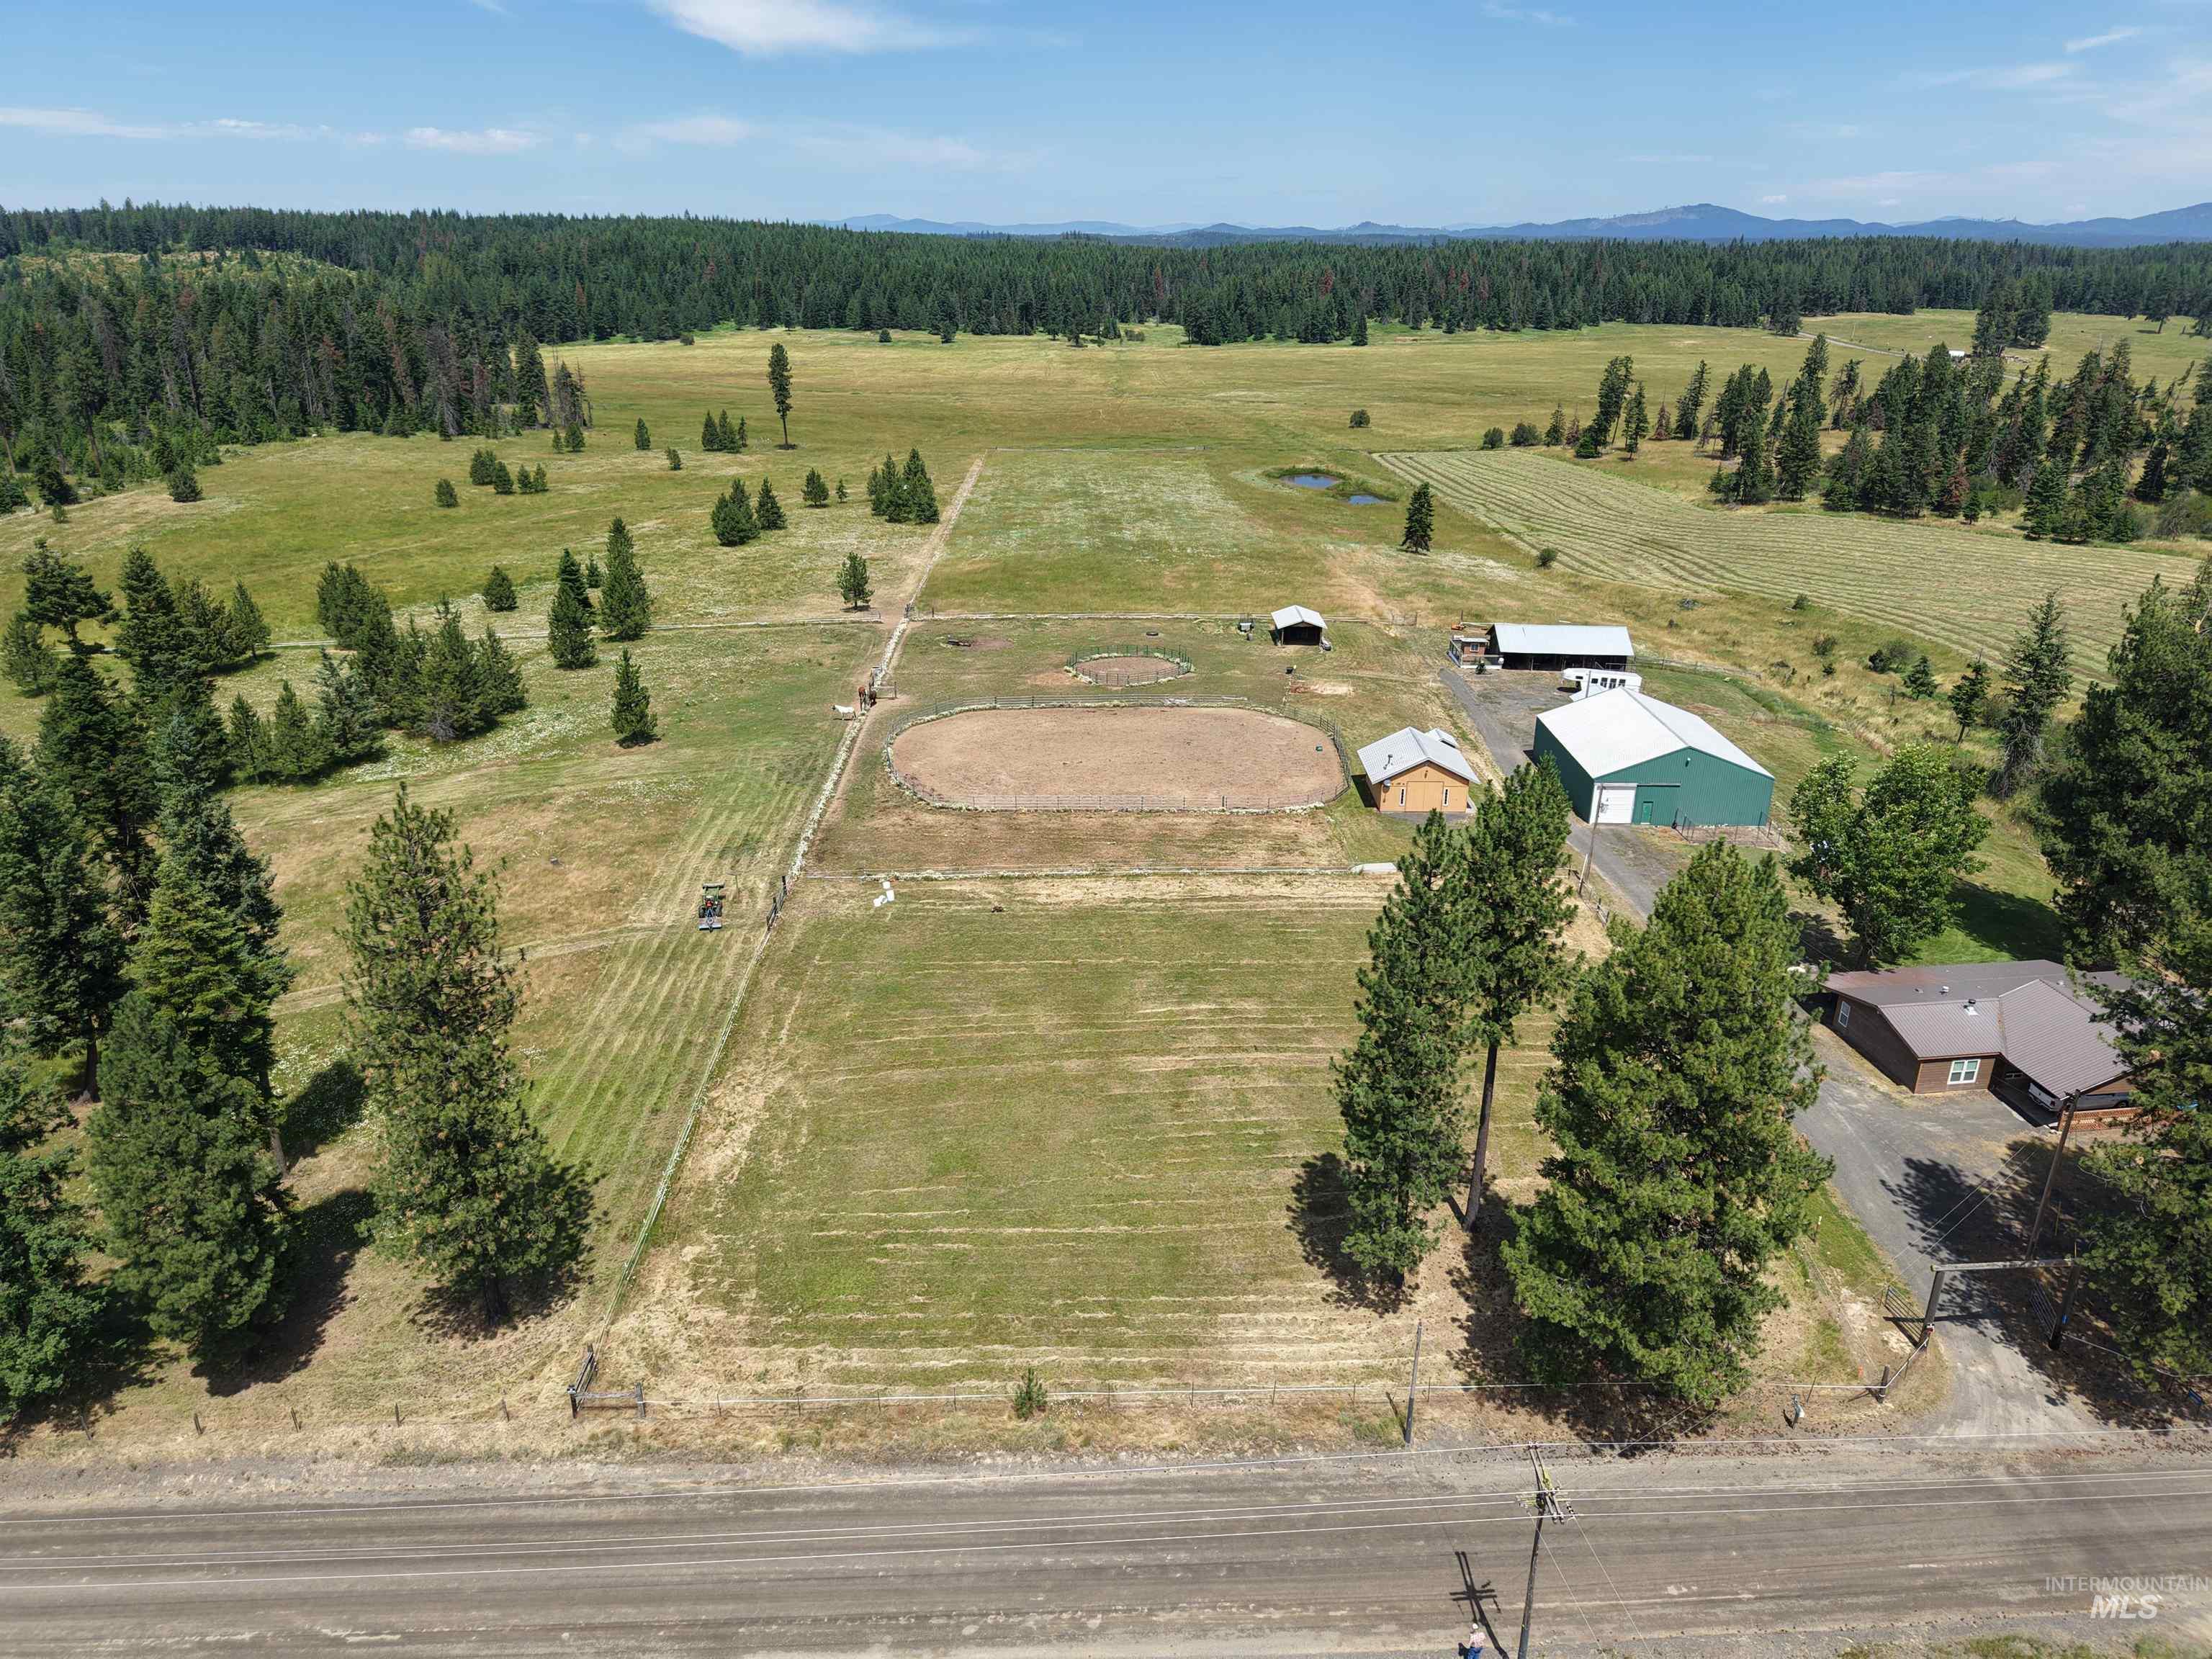
Expansive rural property featuring a main residence, multiple outbuildings, open fields, a round pen, and a large green barn with a white roof
-
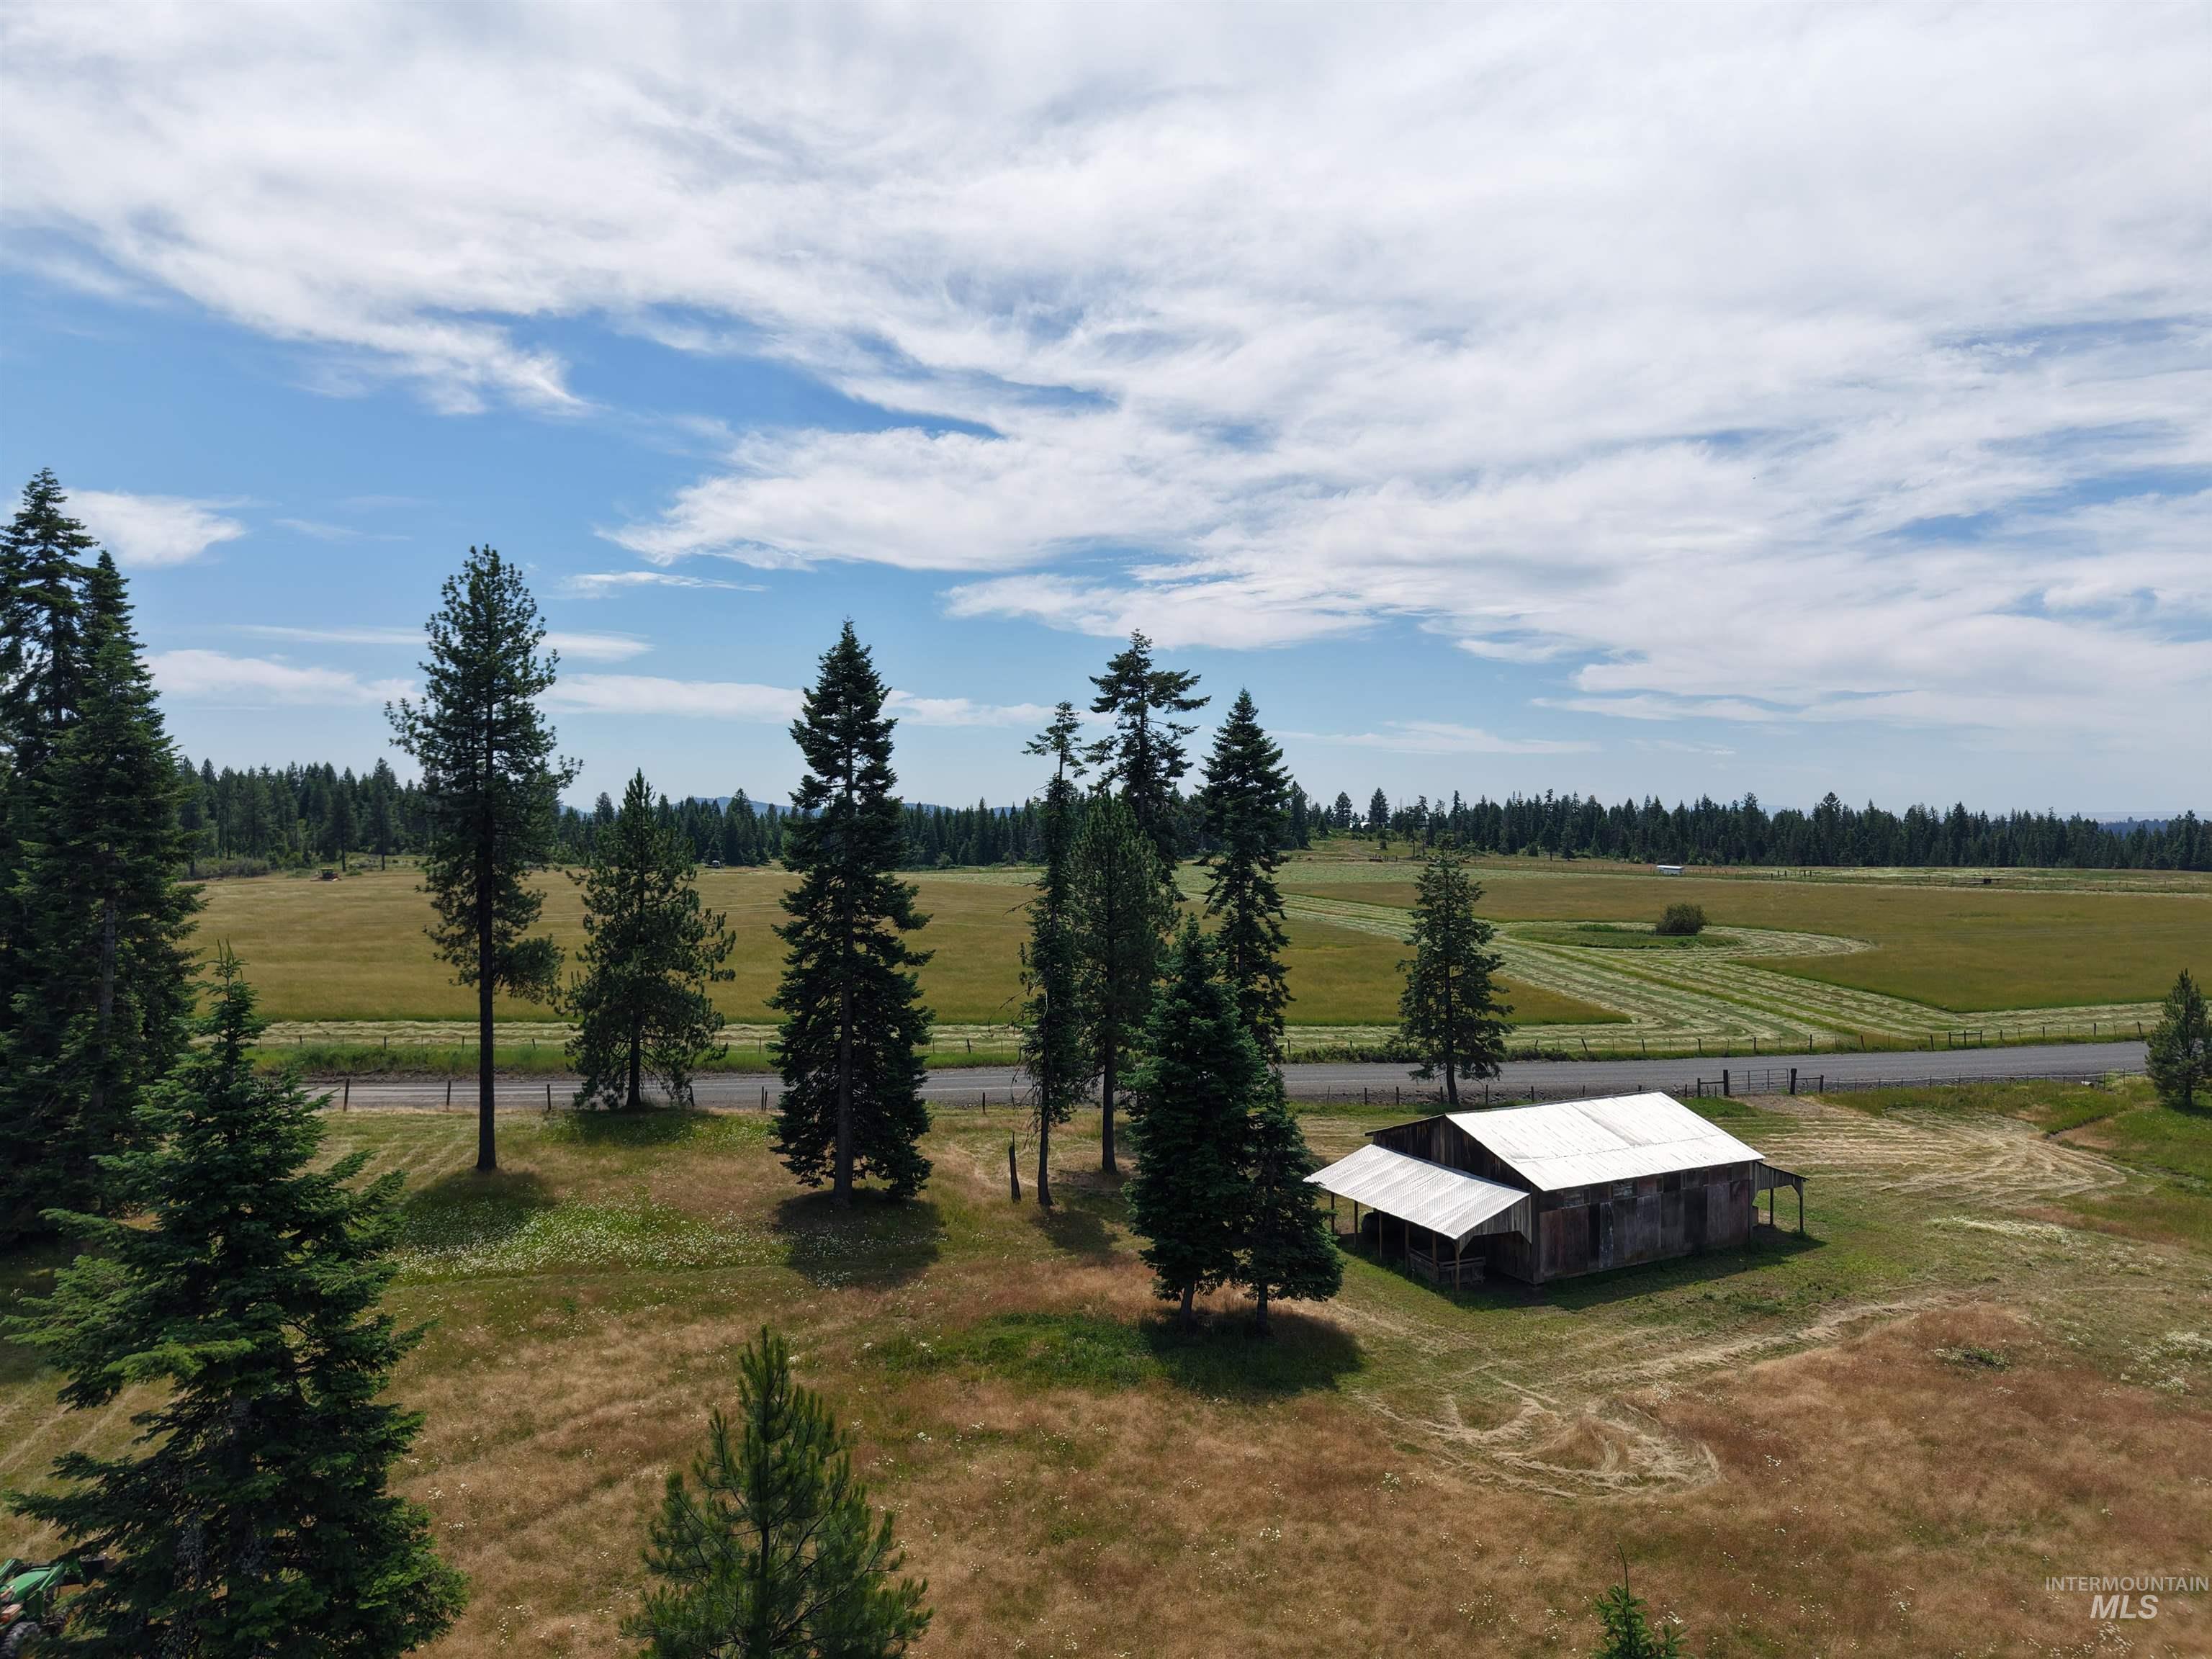
Rustic barn structure featuring a corrugated metal roof and exposed wood siding, surrounded by mature evergreen trees
-
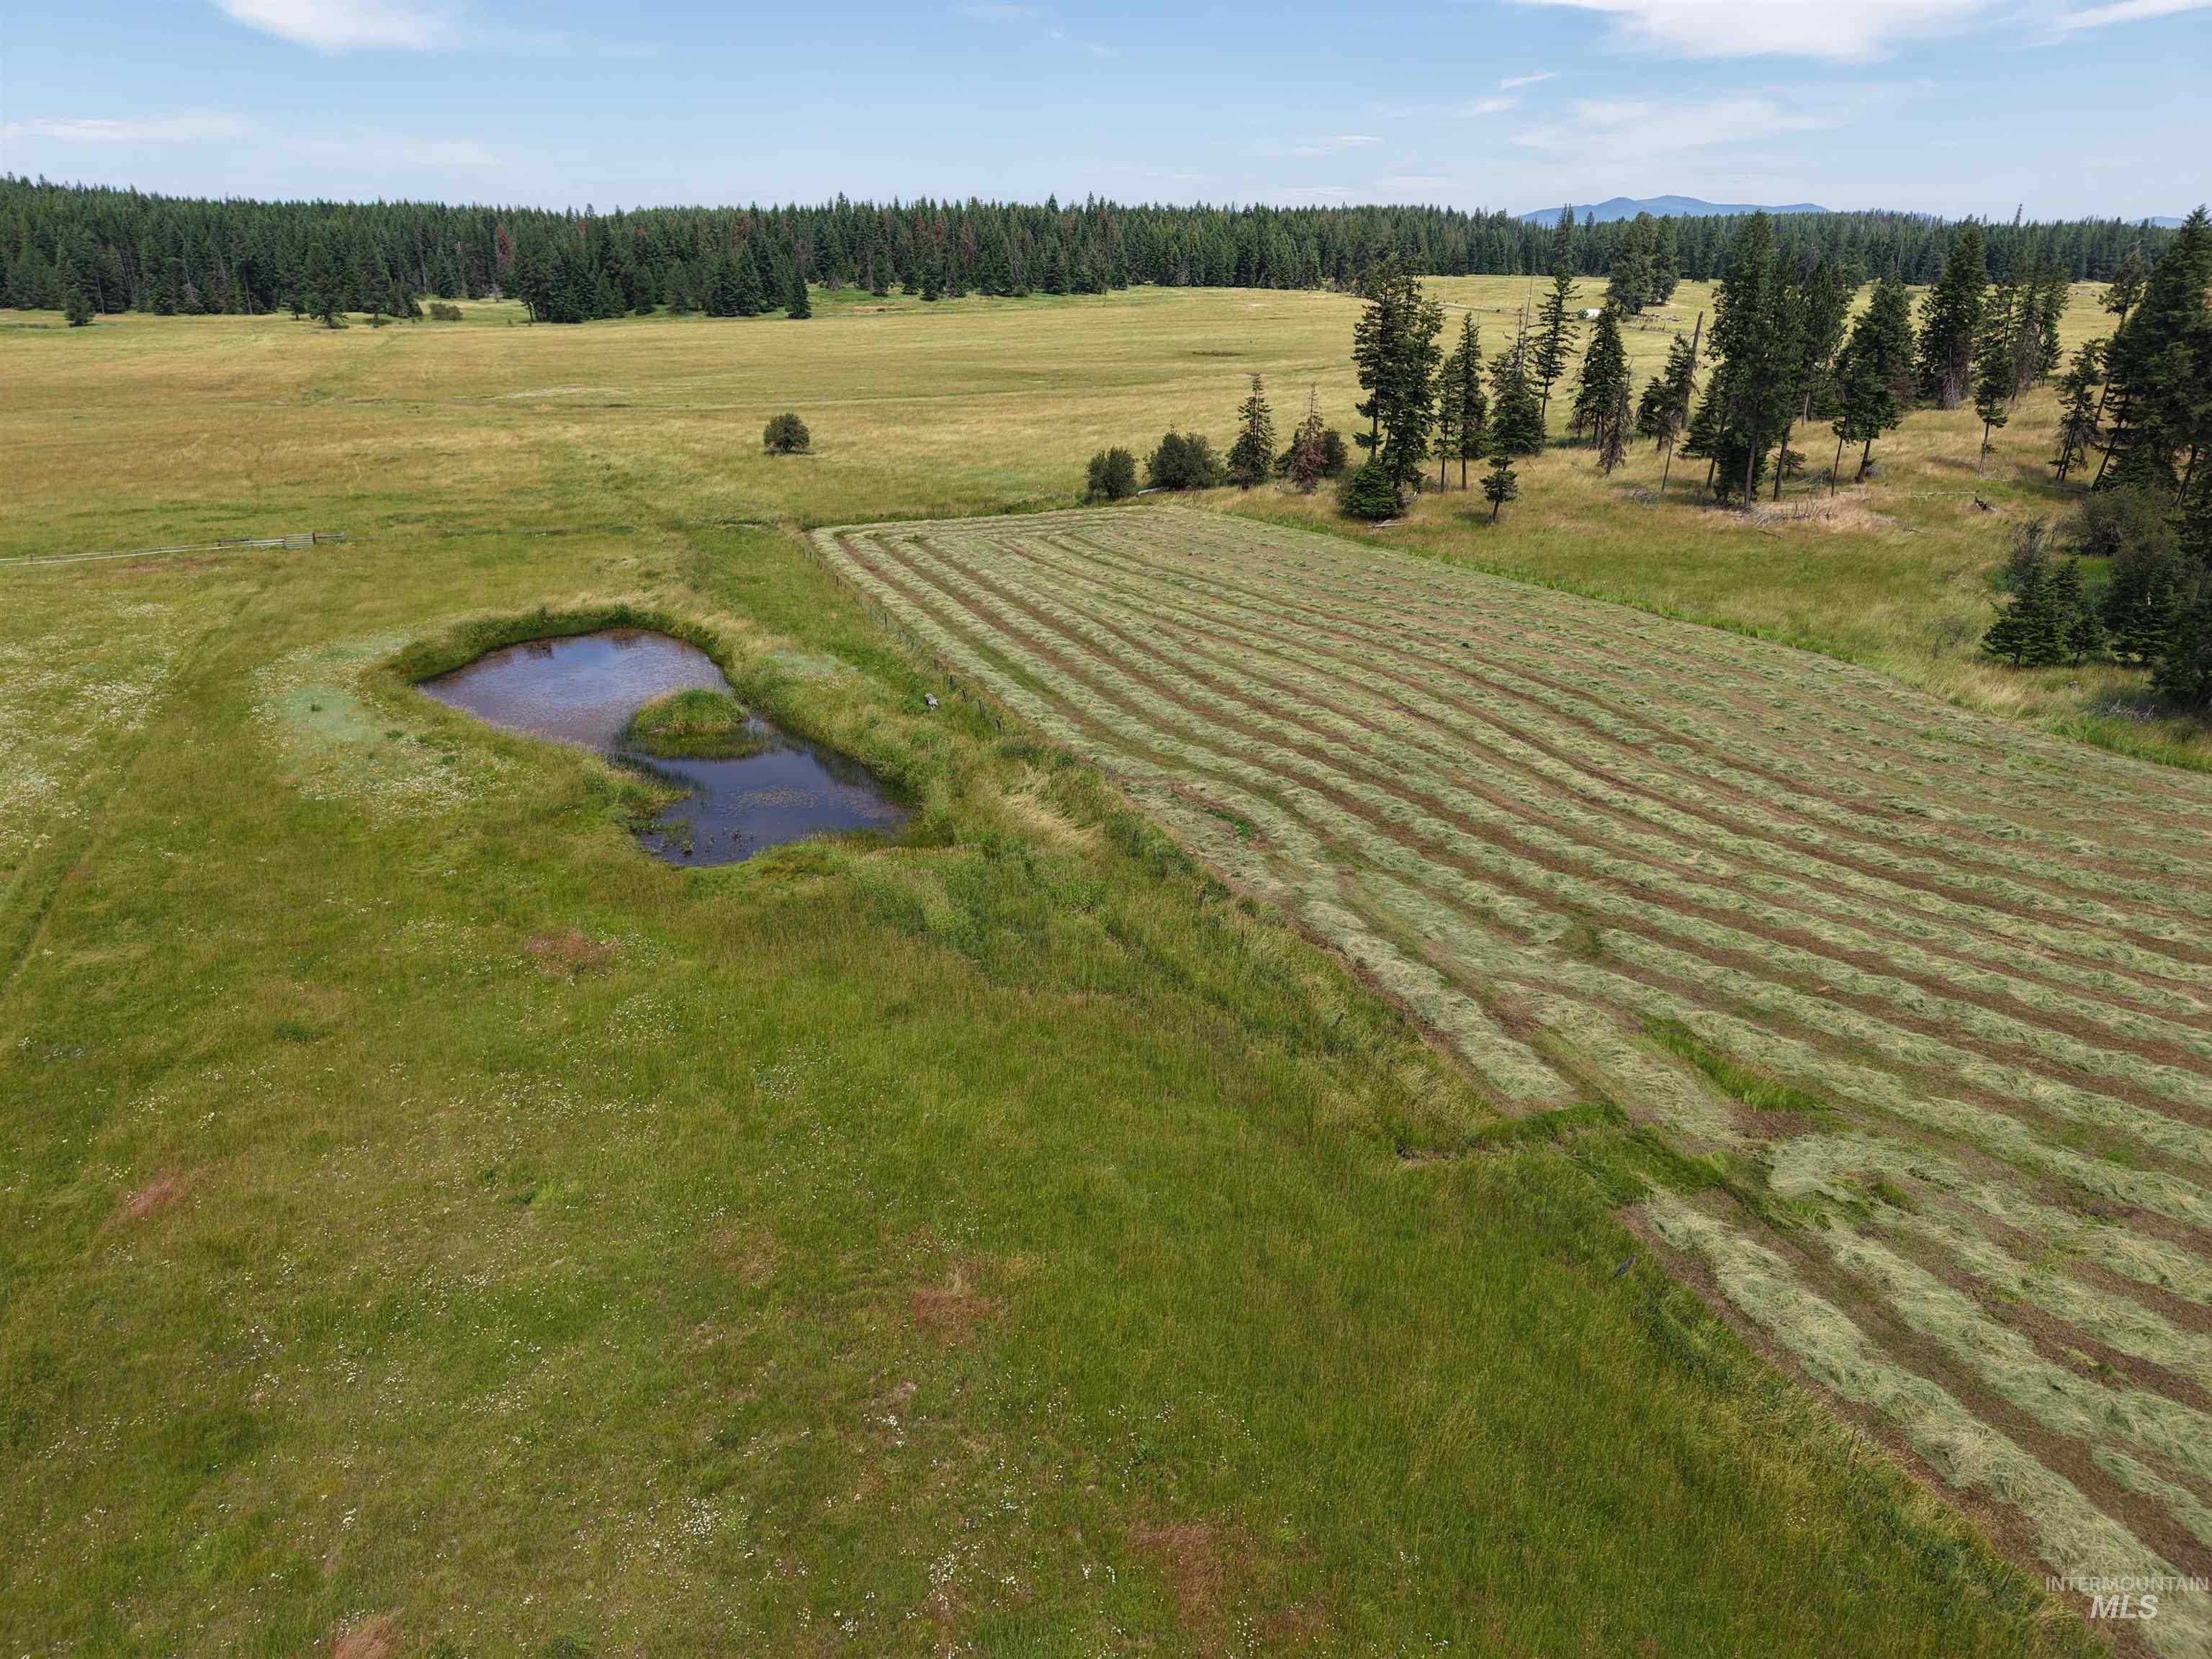
Expansive rural landscape featuring a pond, cultivated field rows, and mature evergreen trees bordering open grassland
-
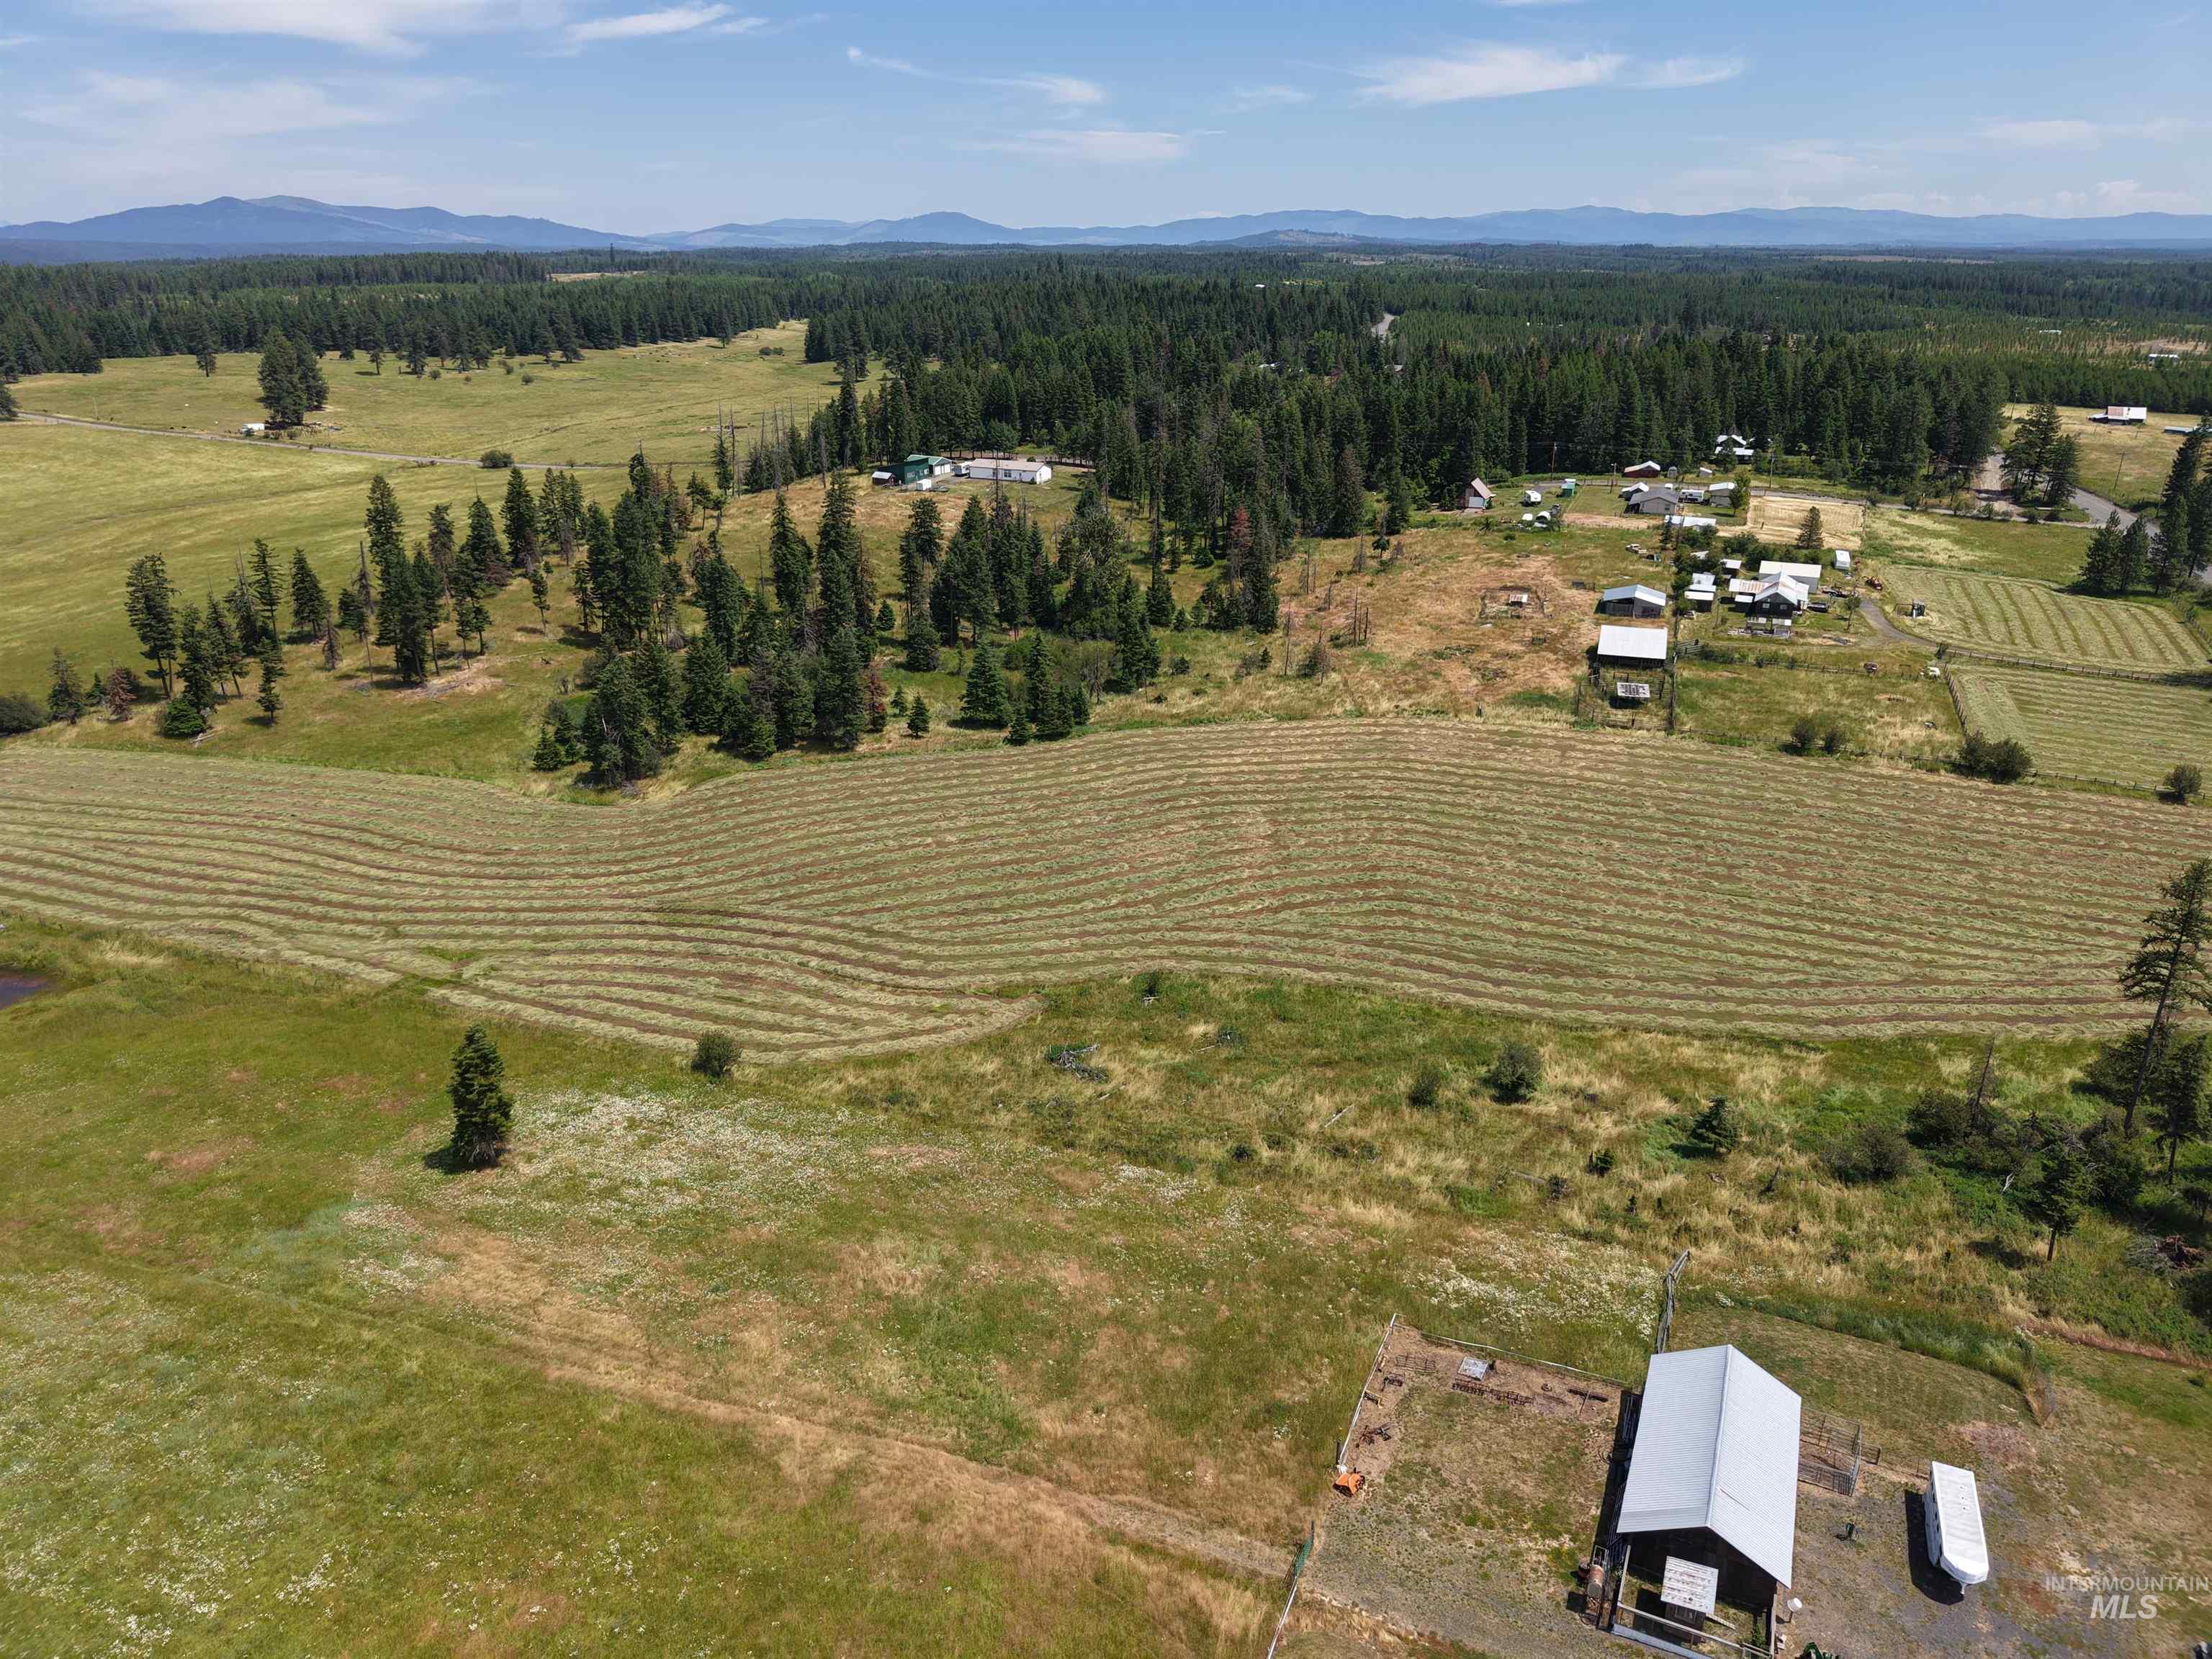
Expansive rural landscape featuring a single-story structure with a light-colored roof, surrounded by open fields and mature evergreen trees
-
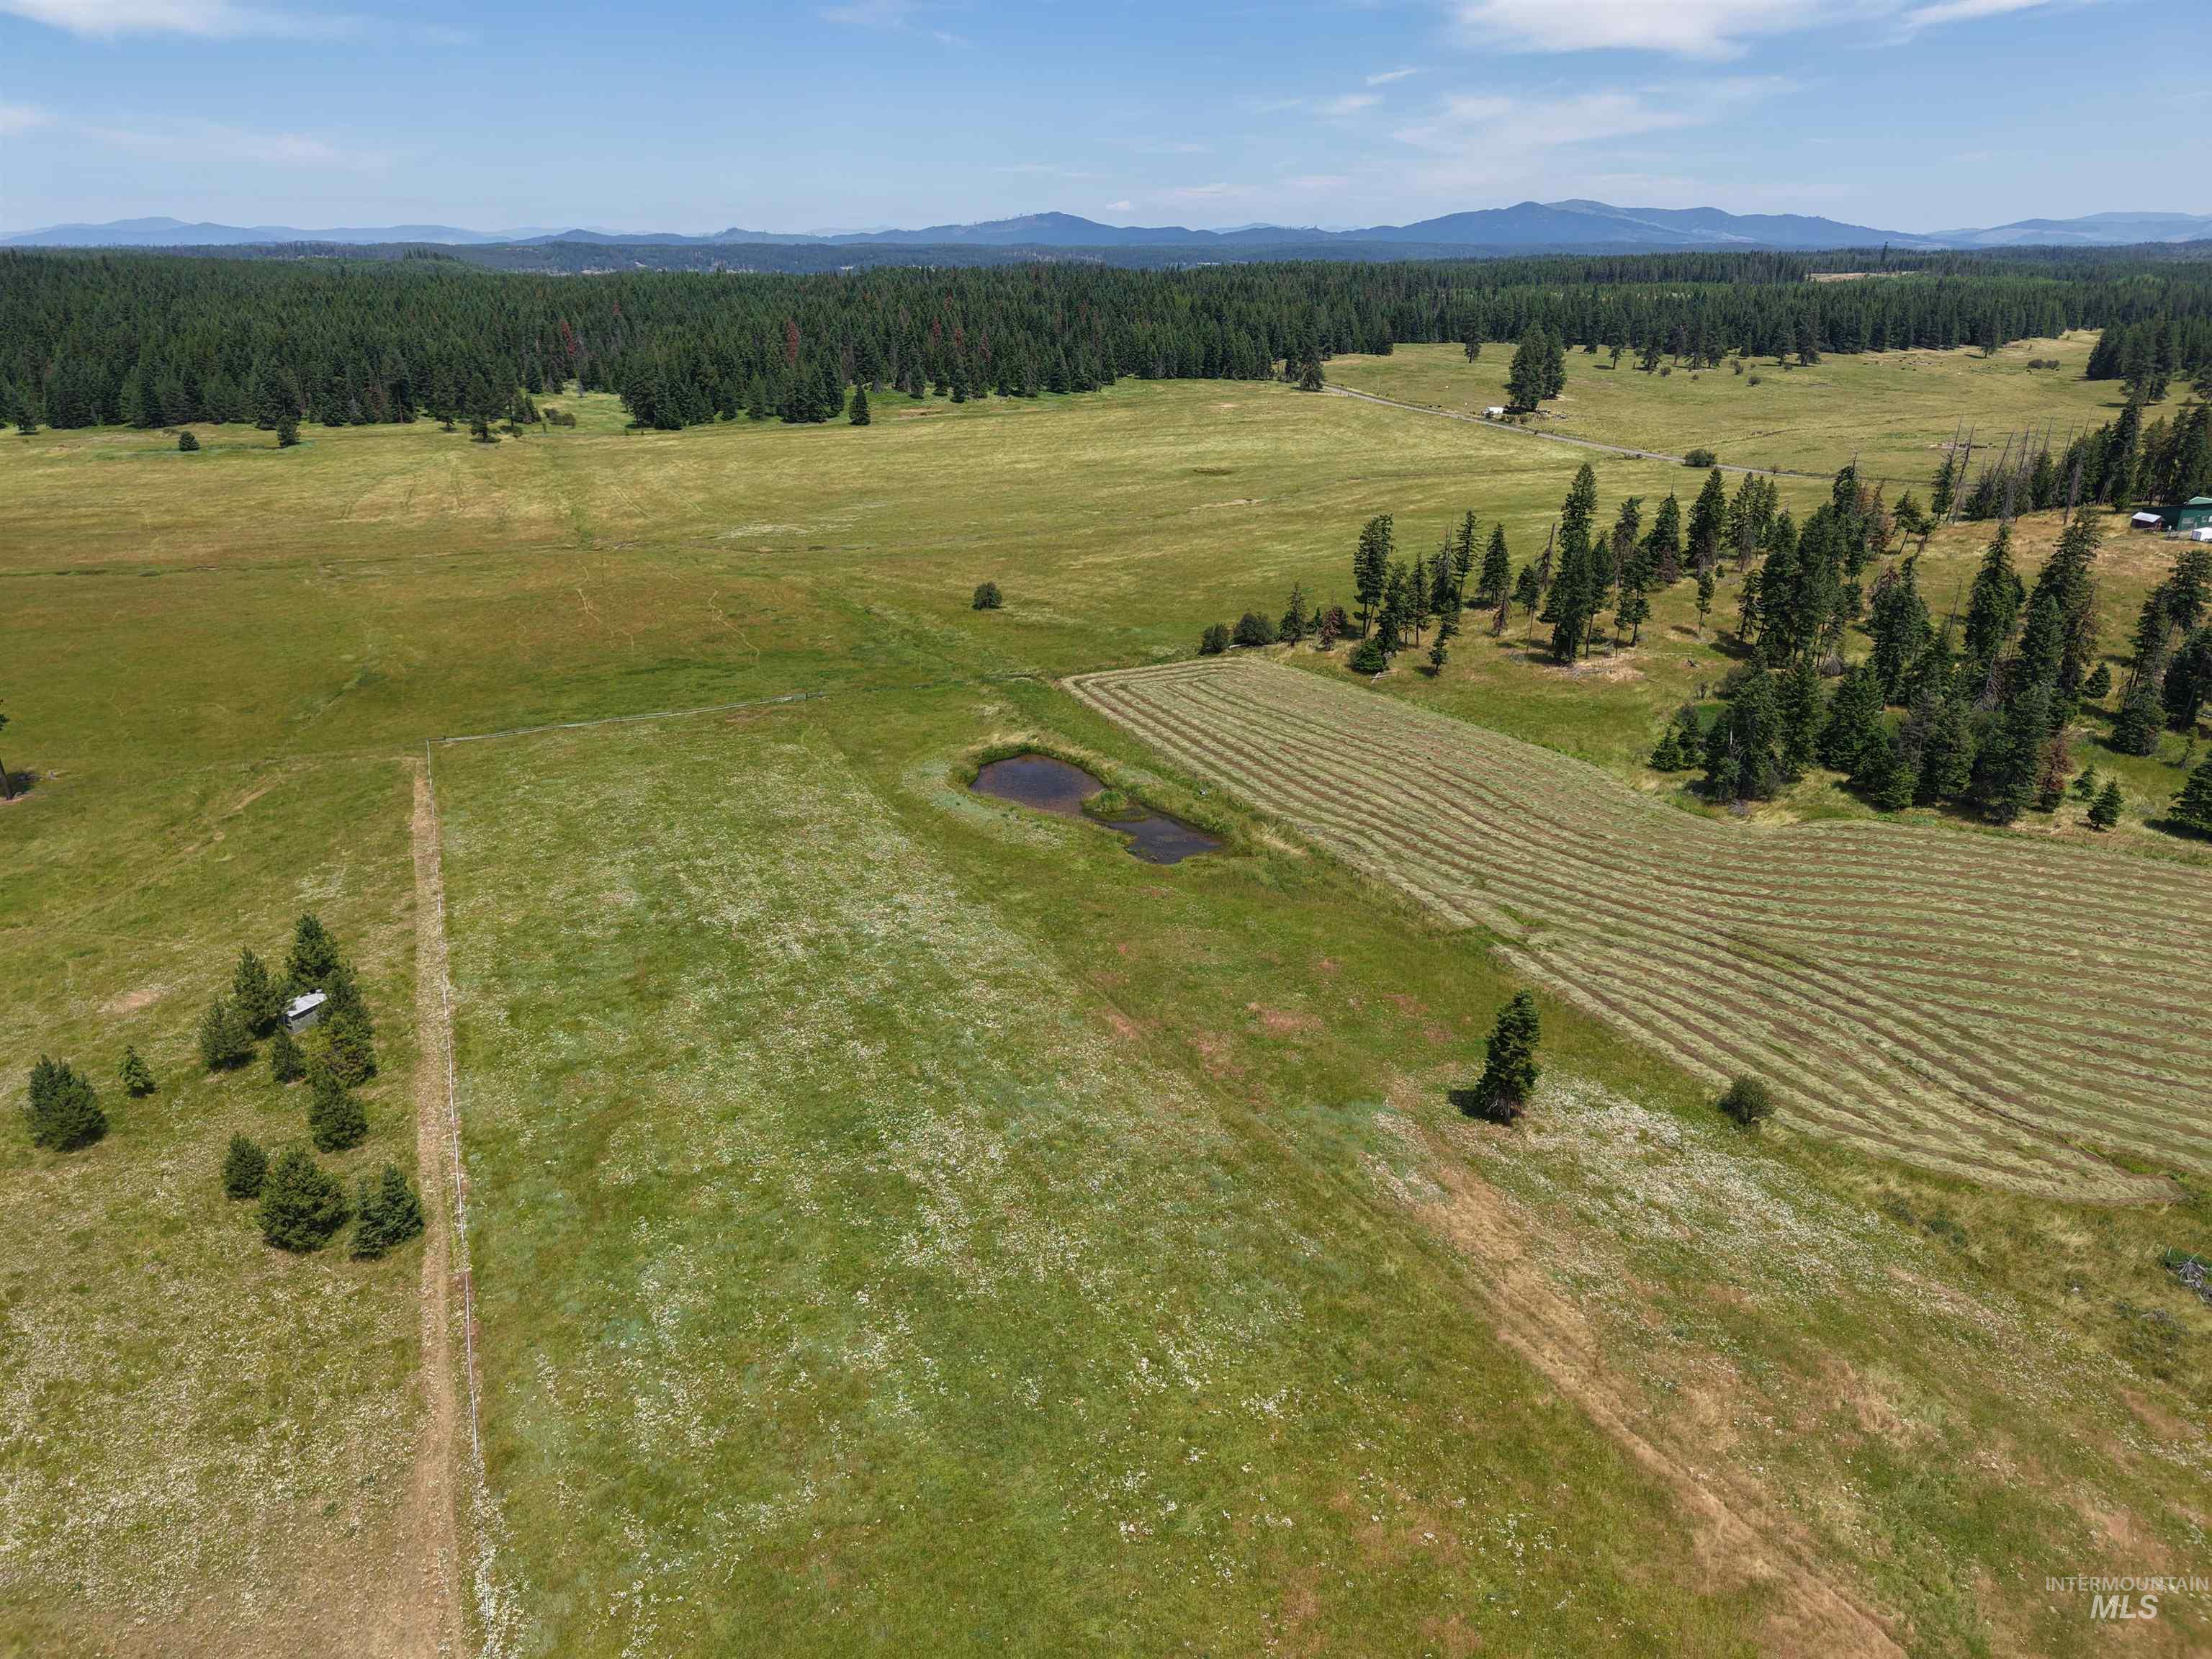
Expansive open fields with sections of natural grassland and prepared agricultural land
-
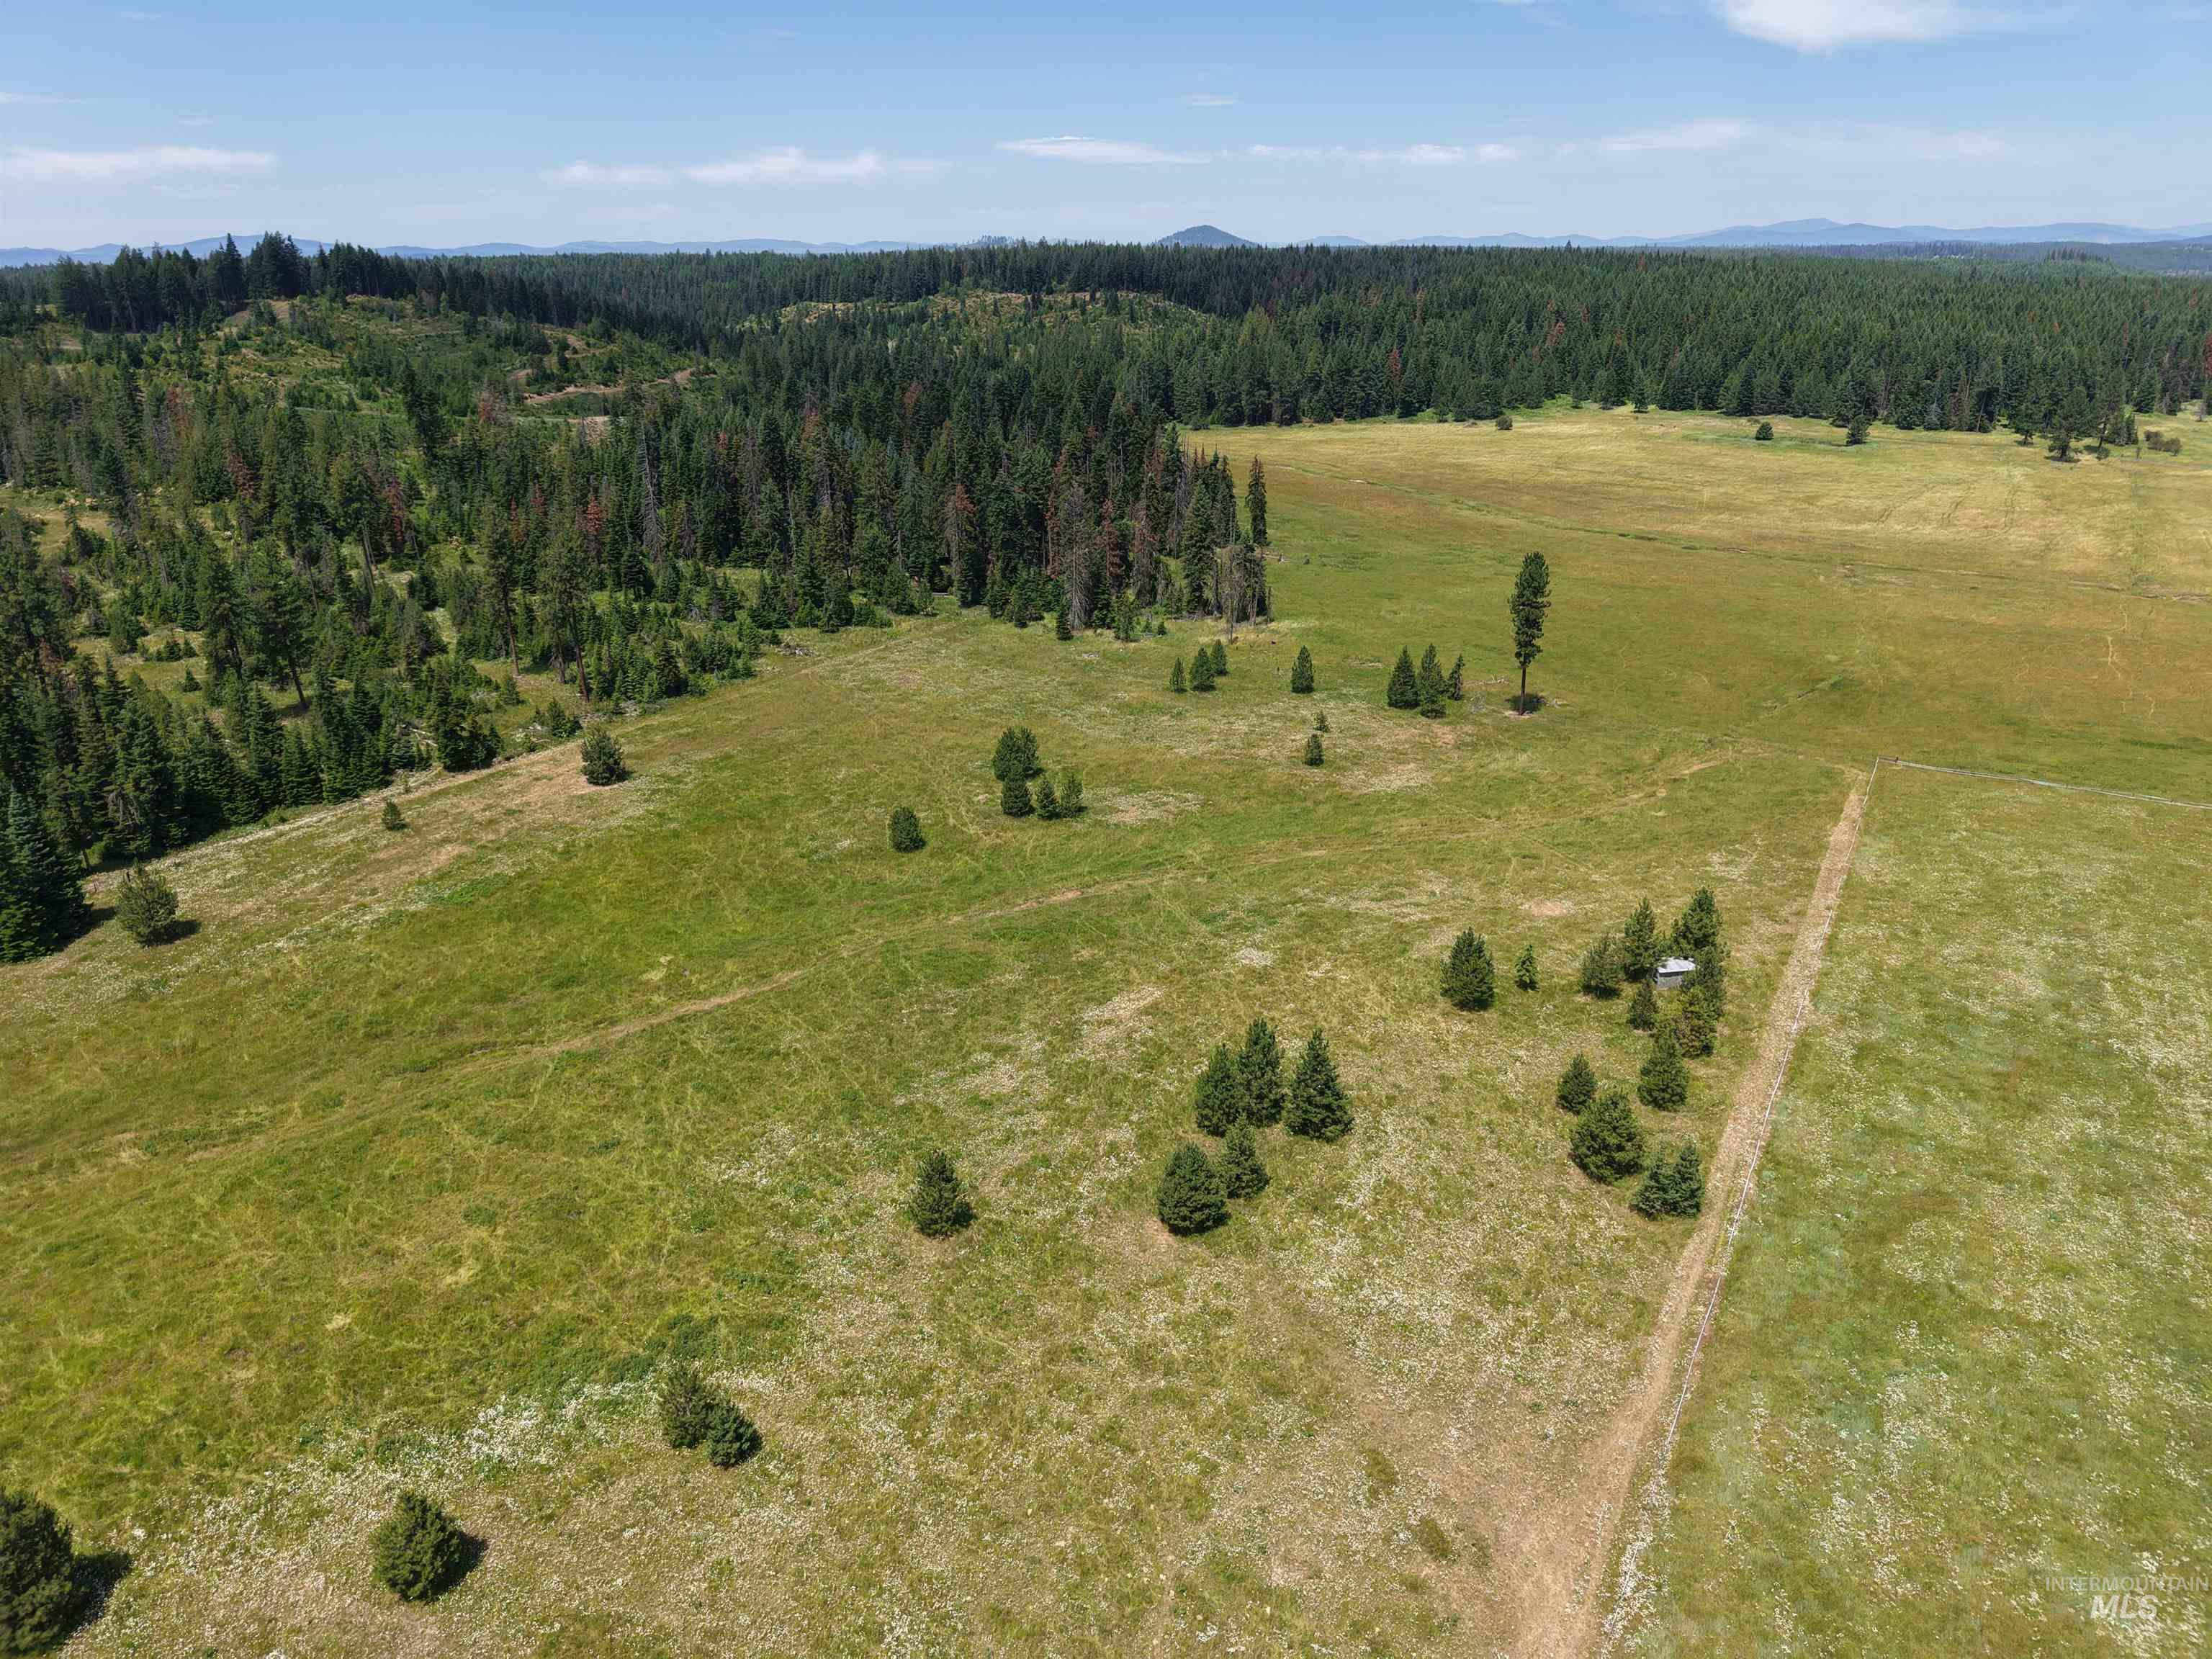
Expansive open field bordered by dense forest
-
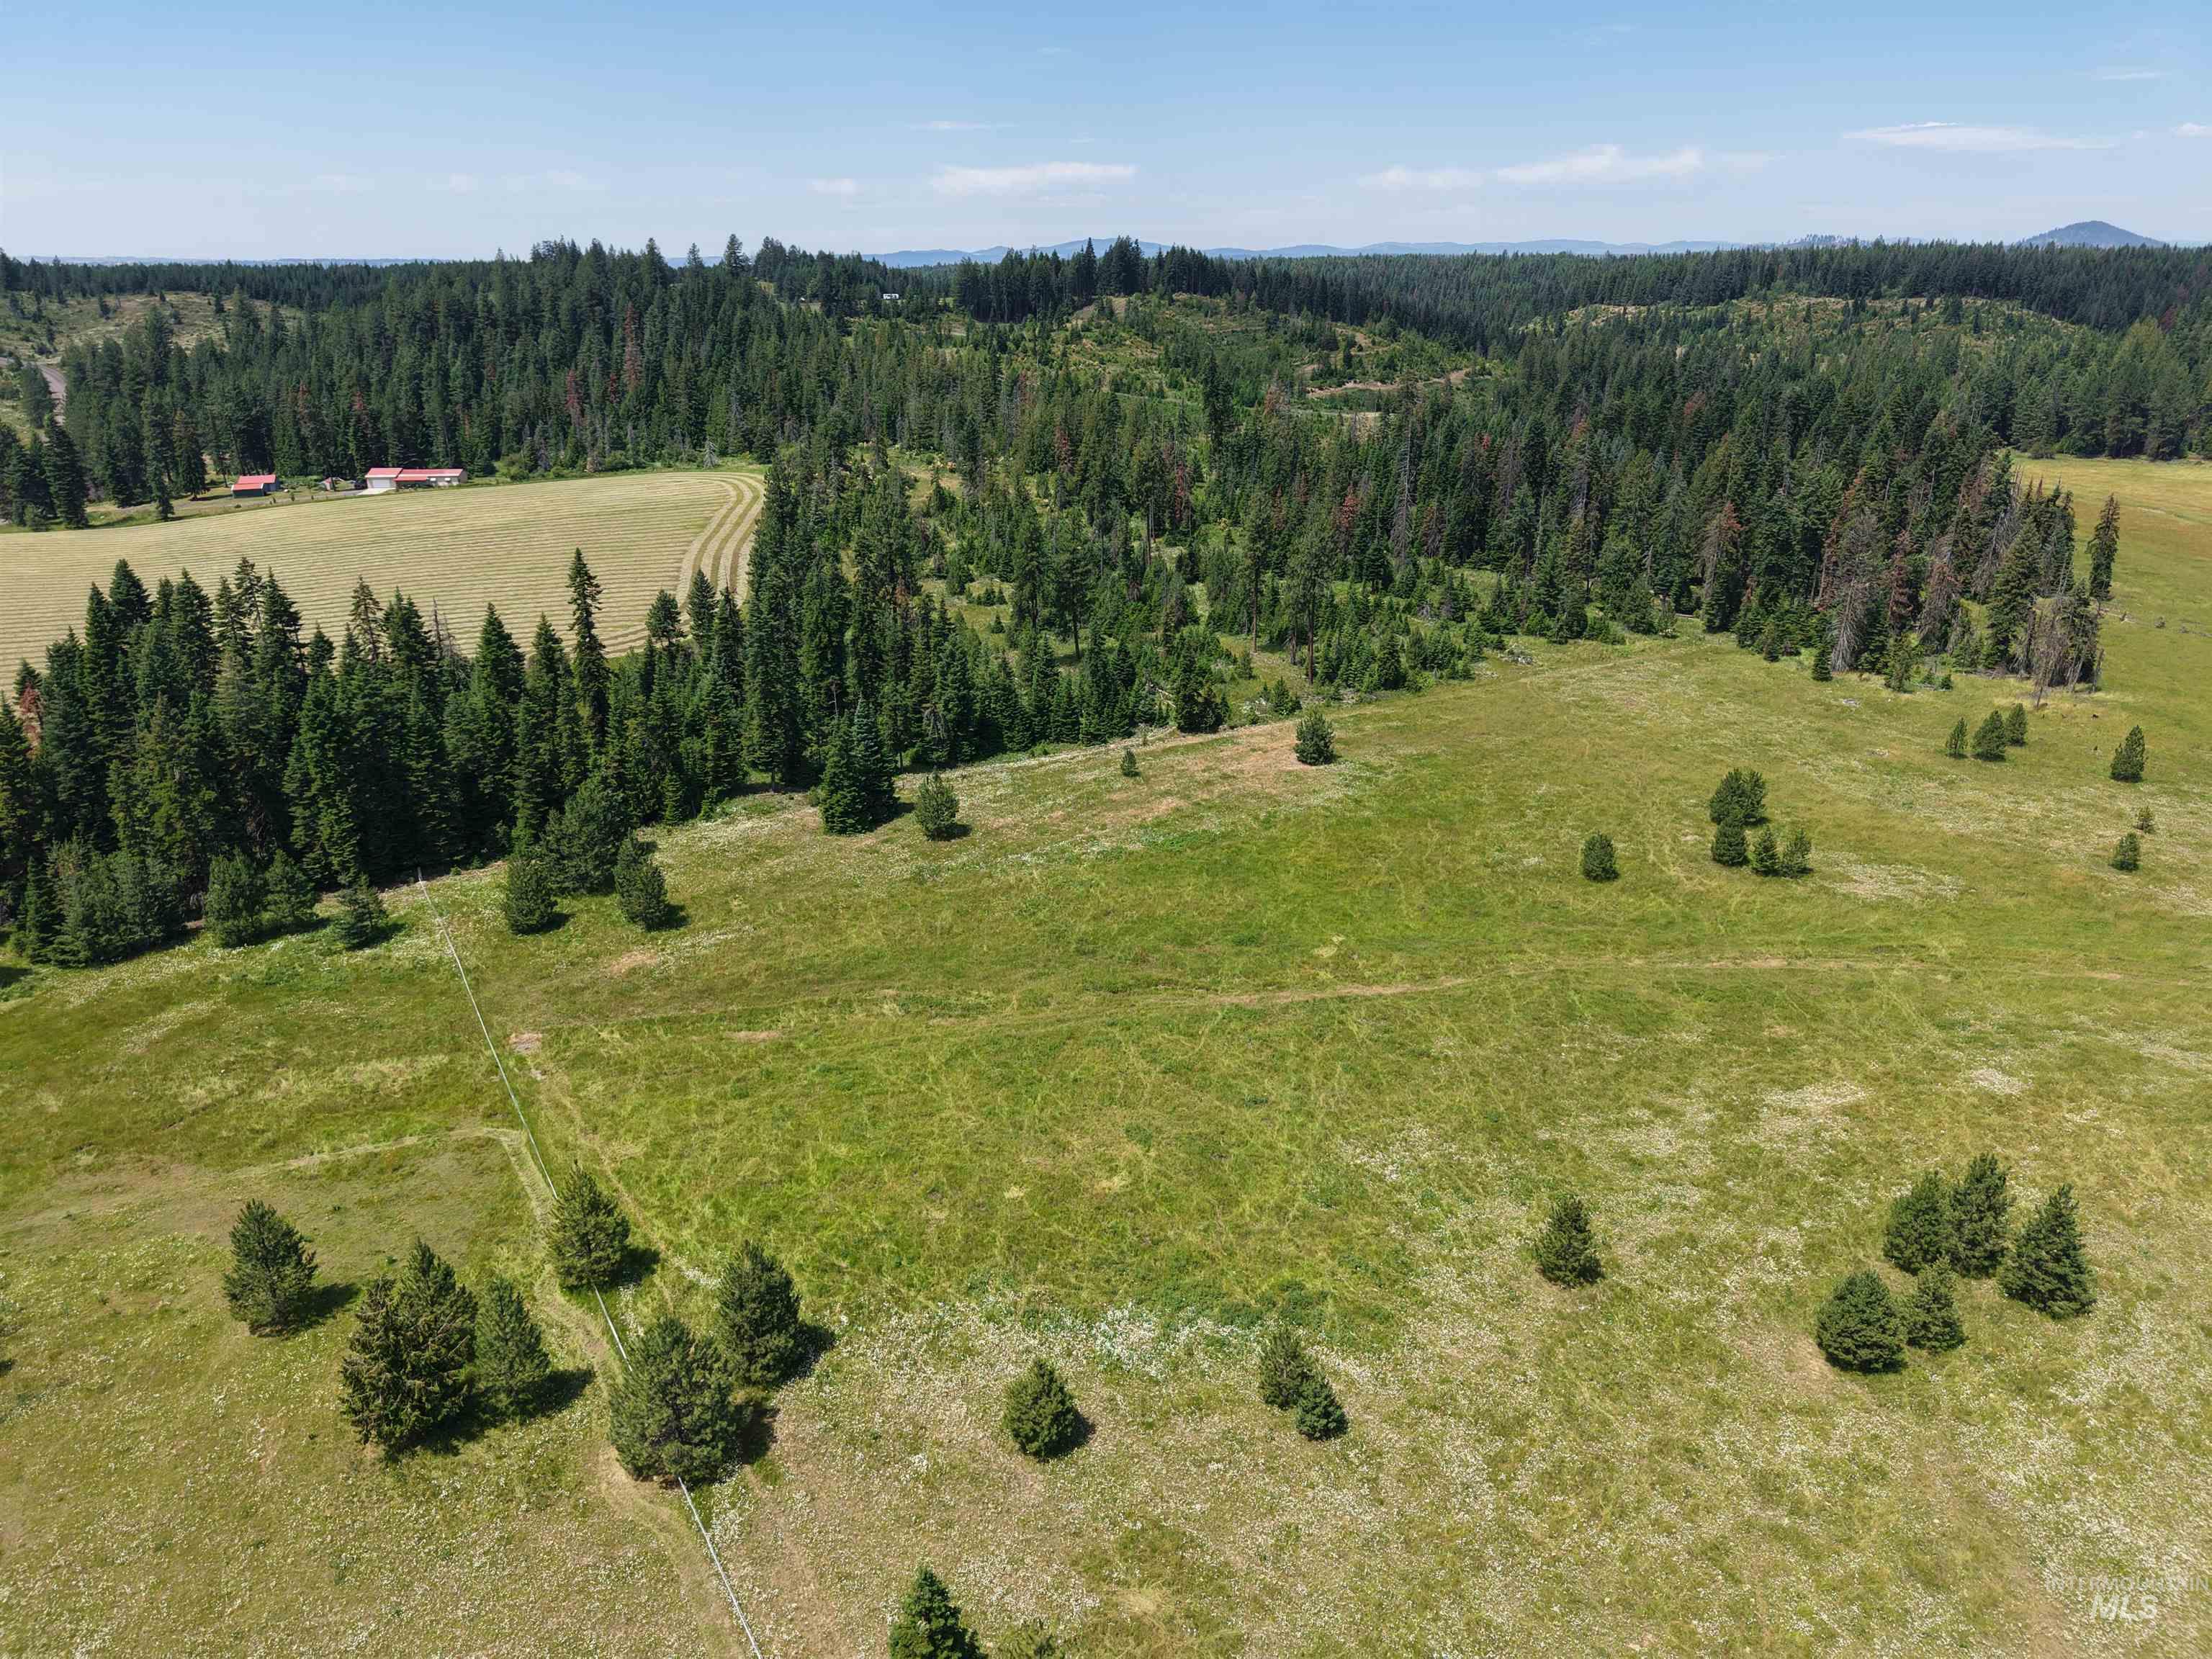
Expansive open fields with scattered evergreen trees, bordered by dense forest
-
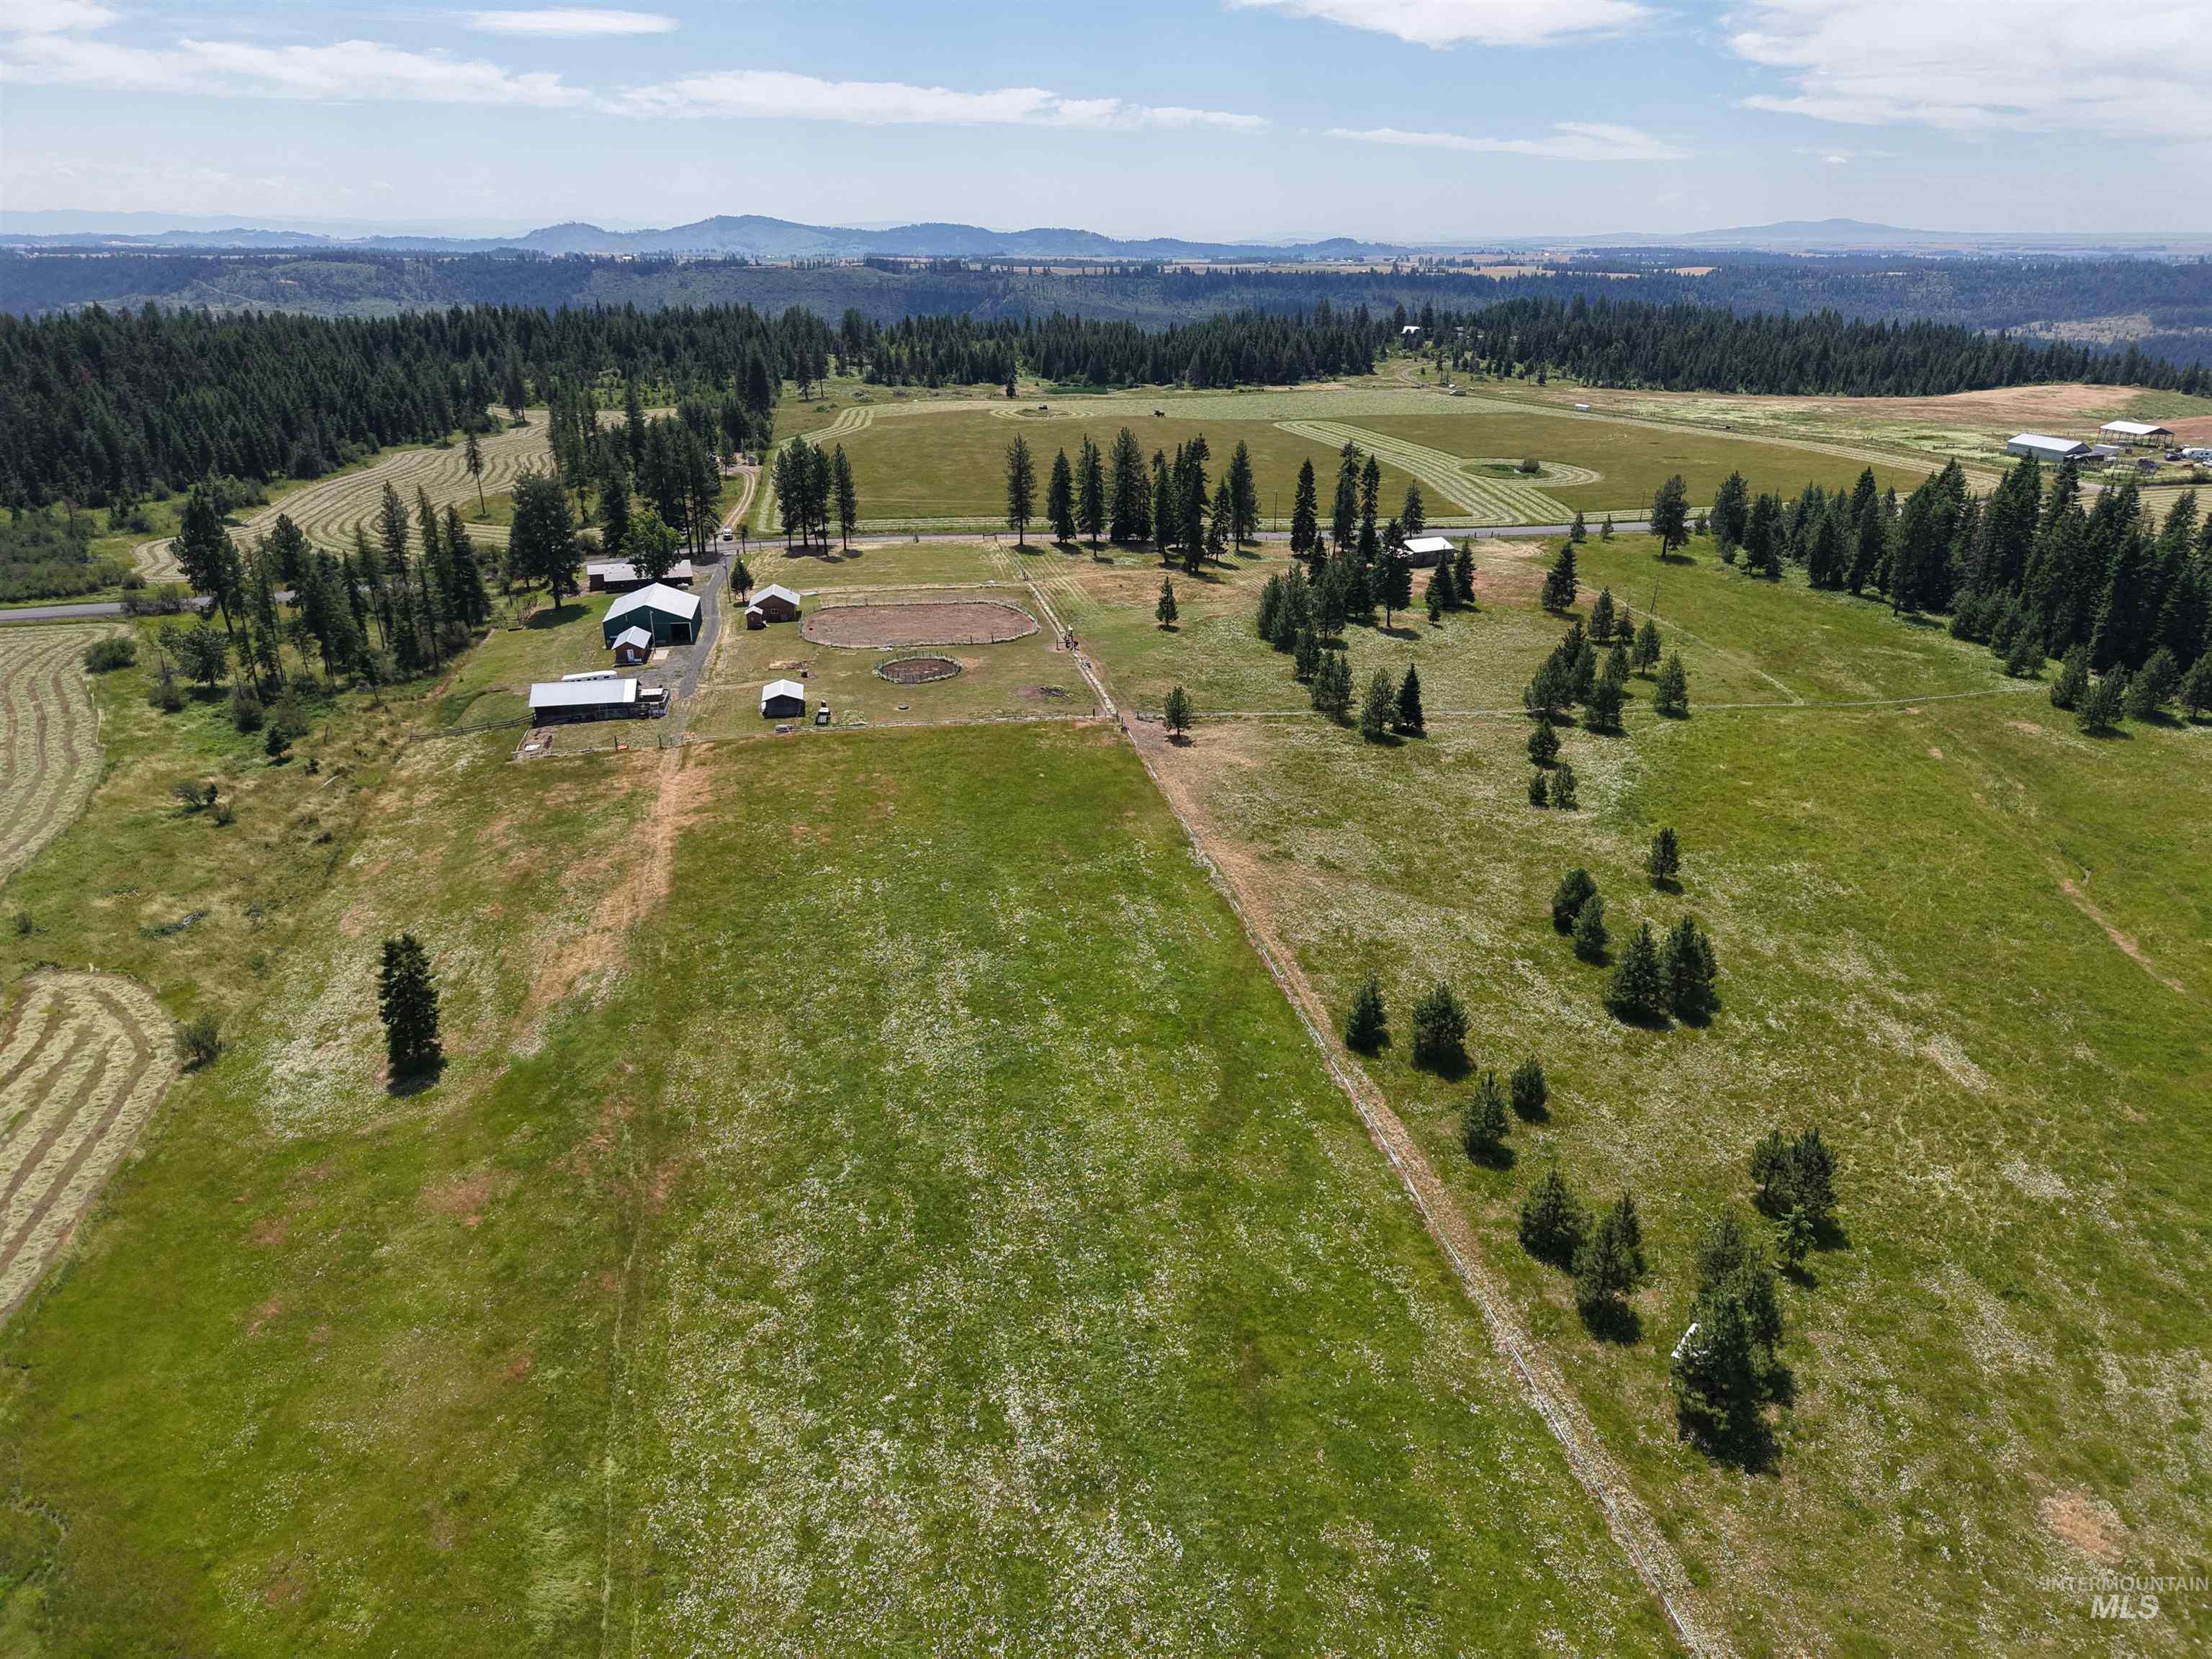
Expansive rural property featuring multiple outbuildings, open fields, forested areas, and a visible airstrip
-
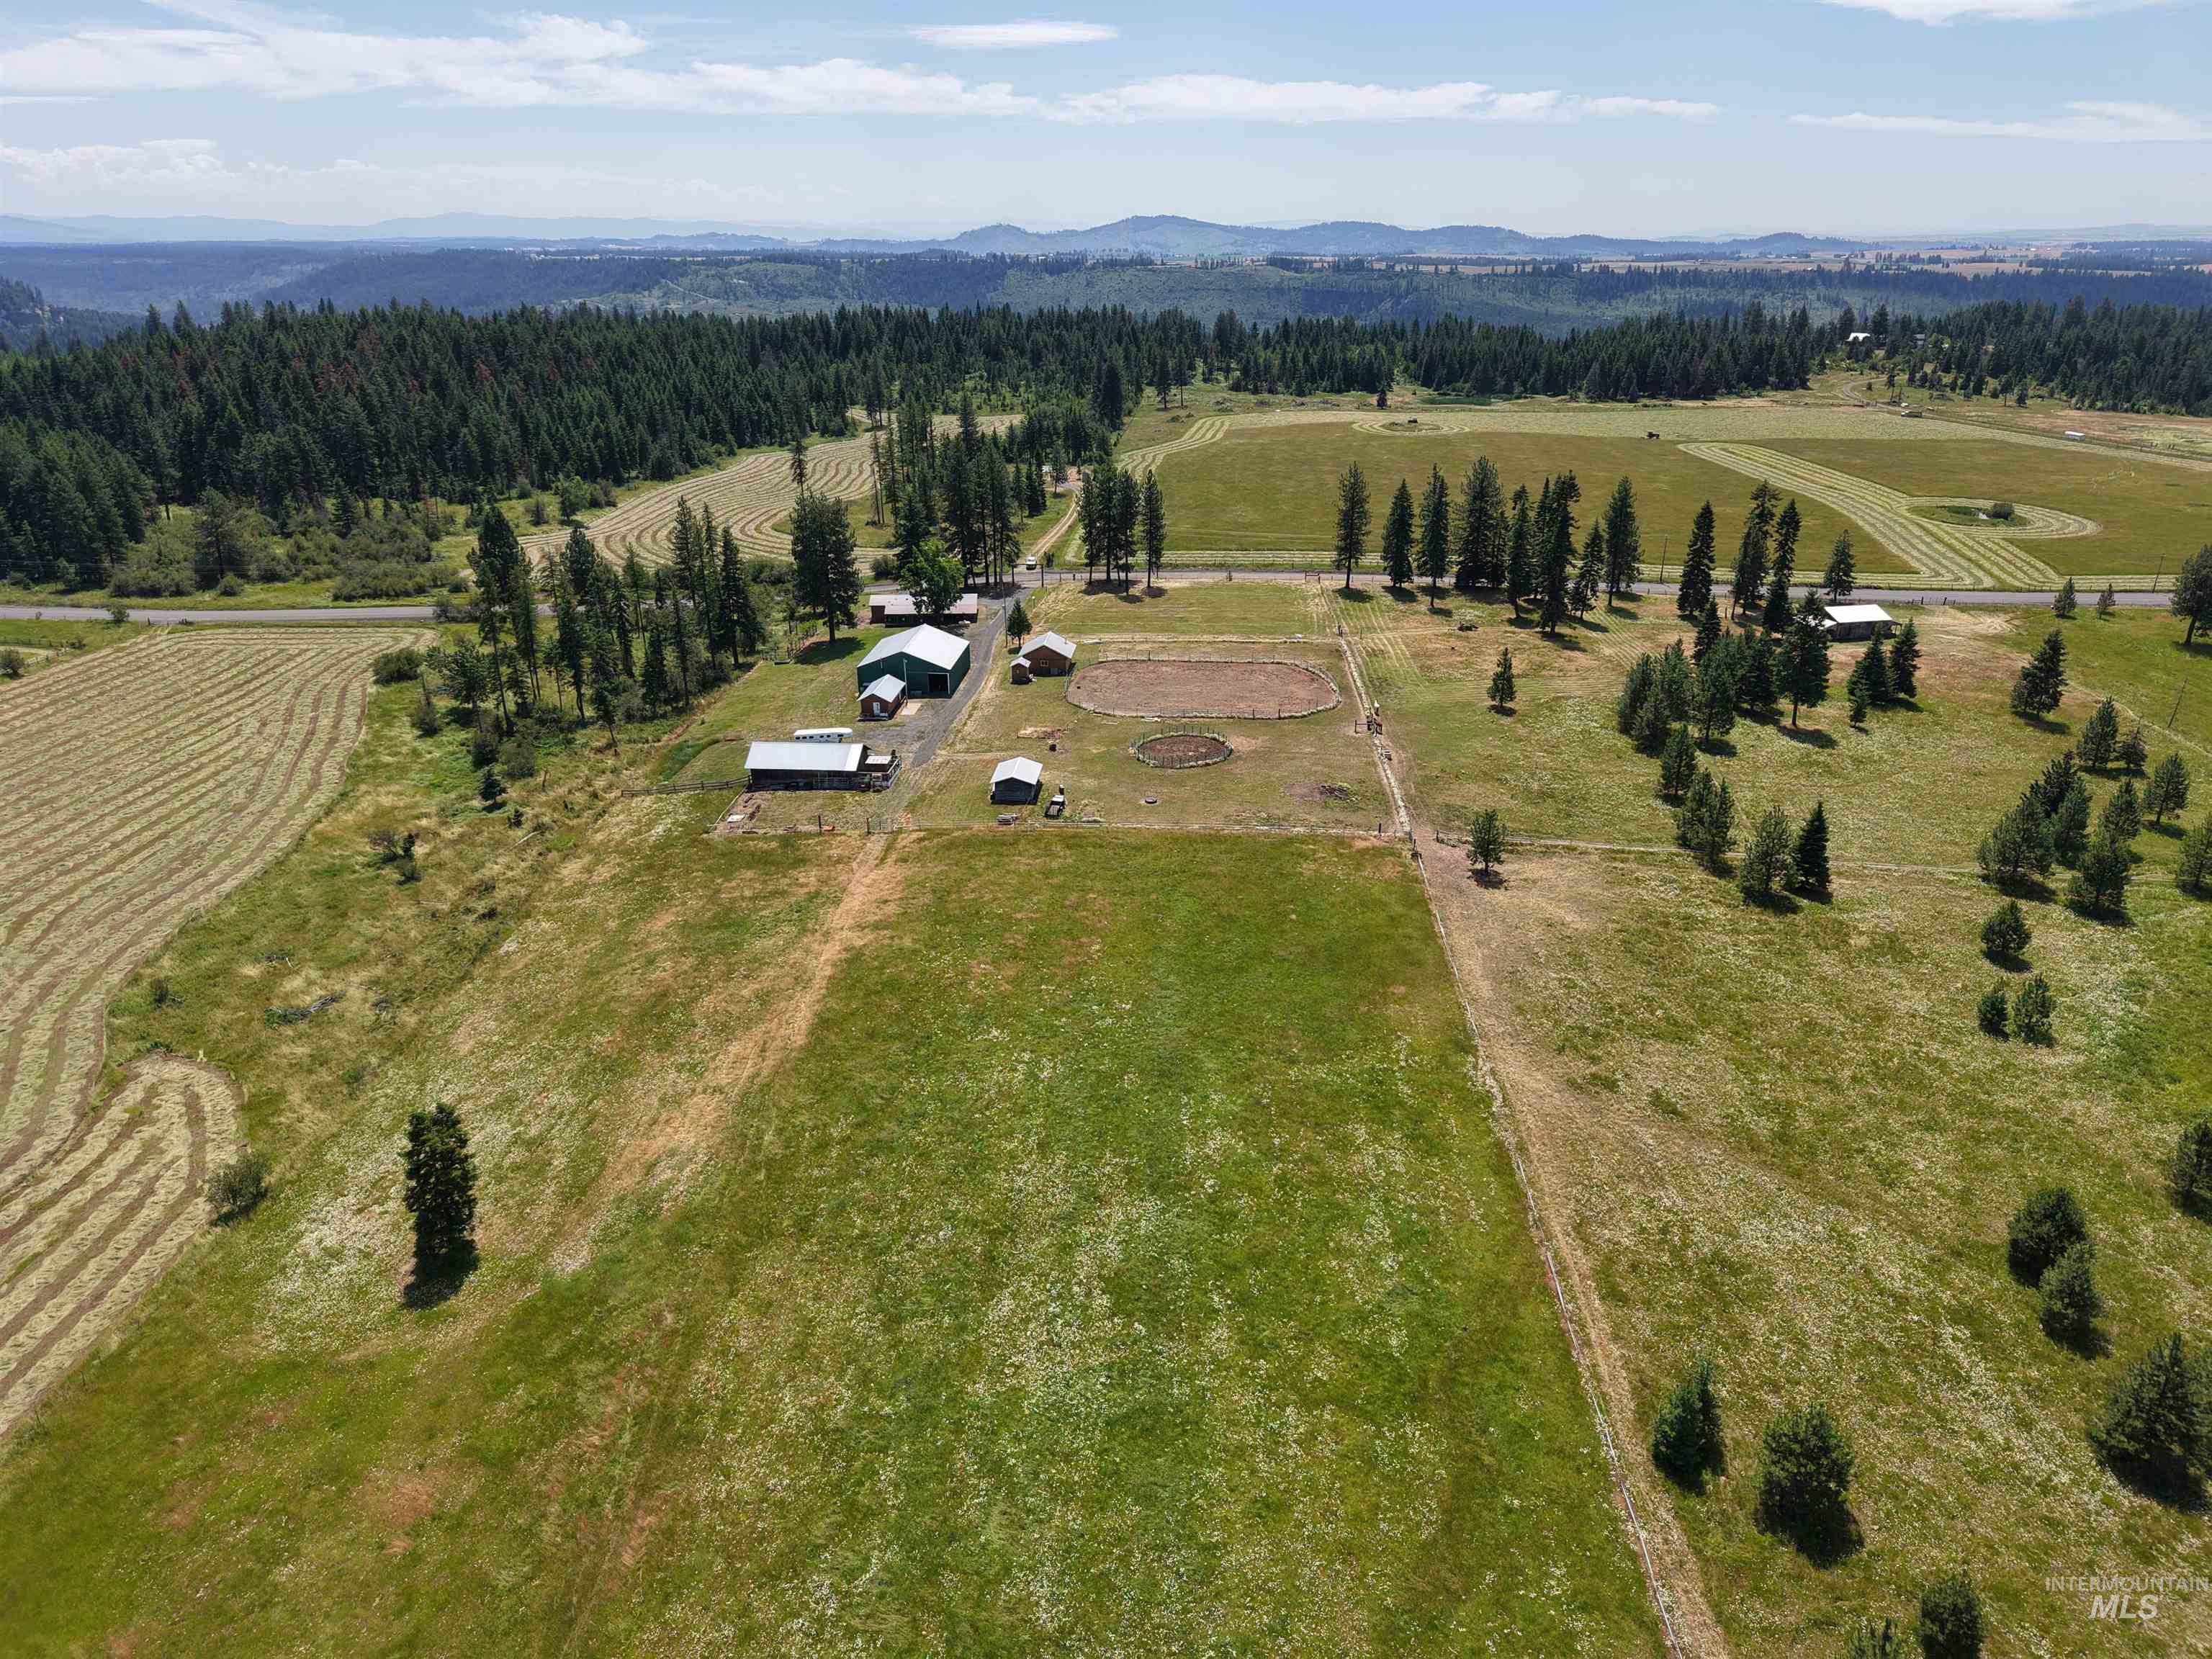
Expansive rural property featuring multiple structures, open fields, forested areas, and a visible roadway
-
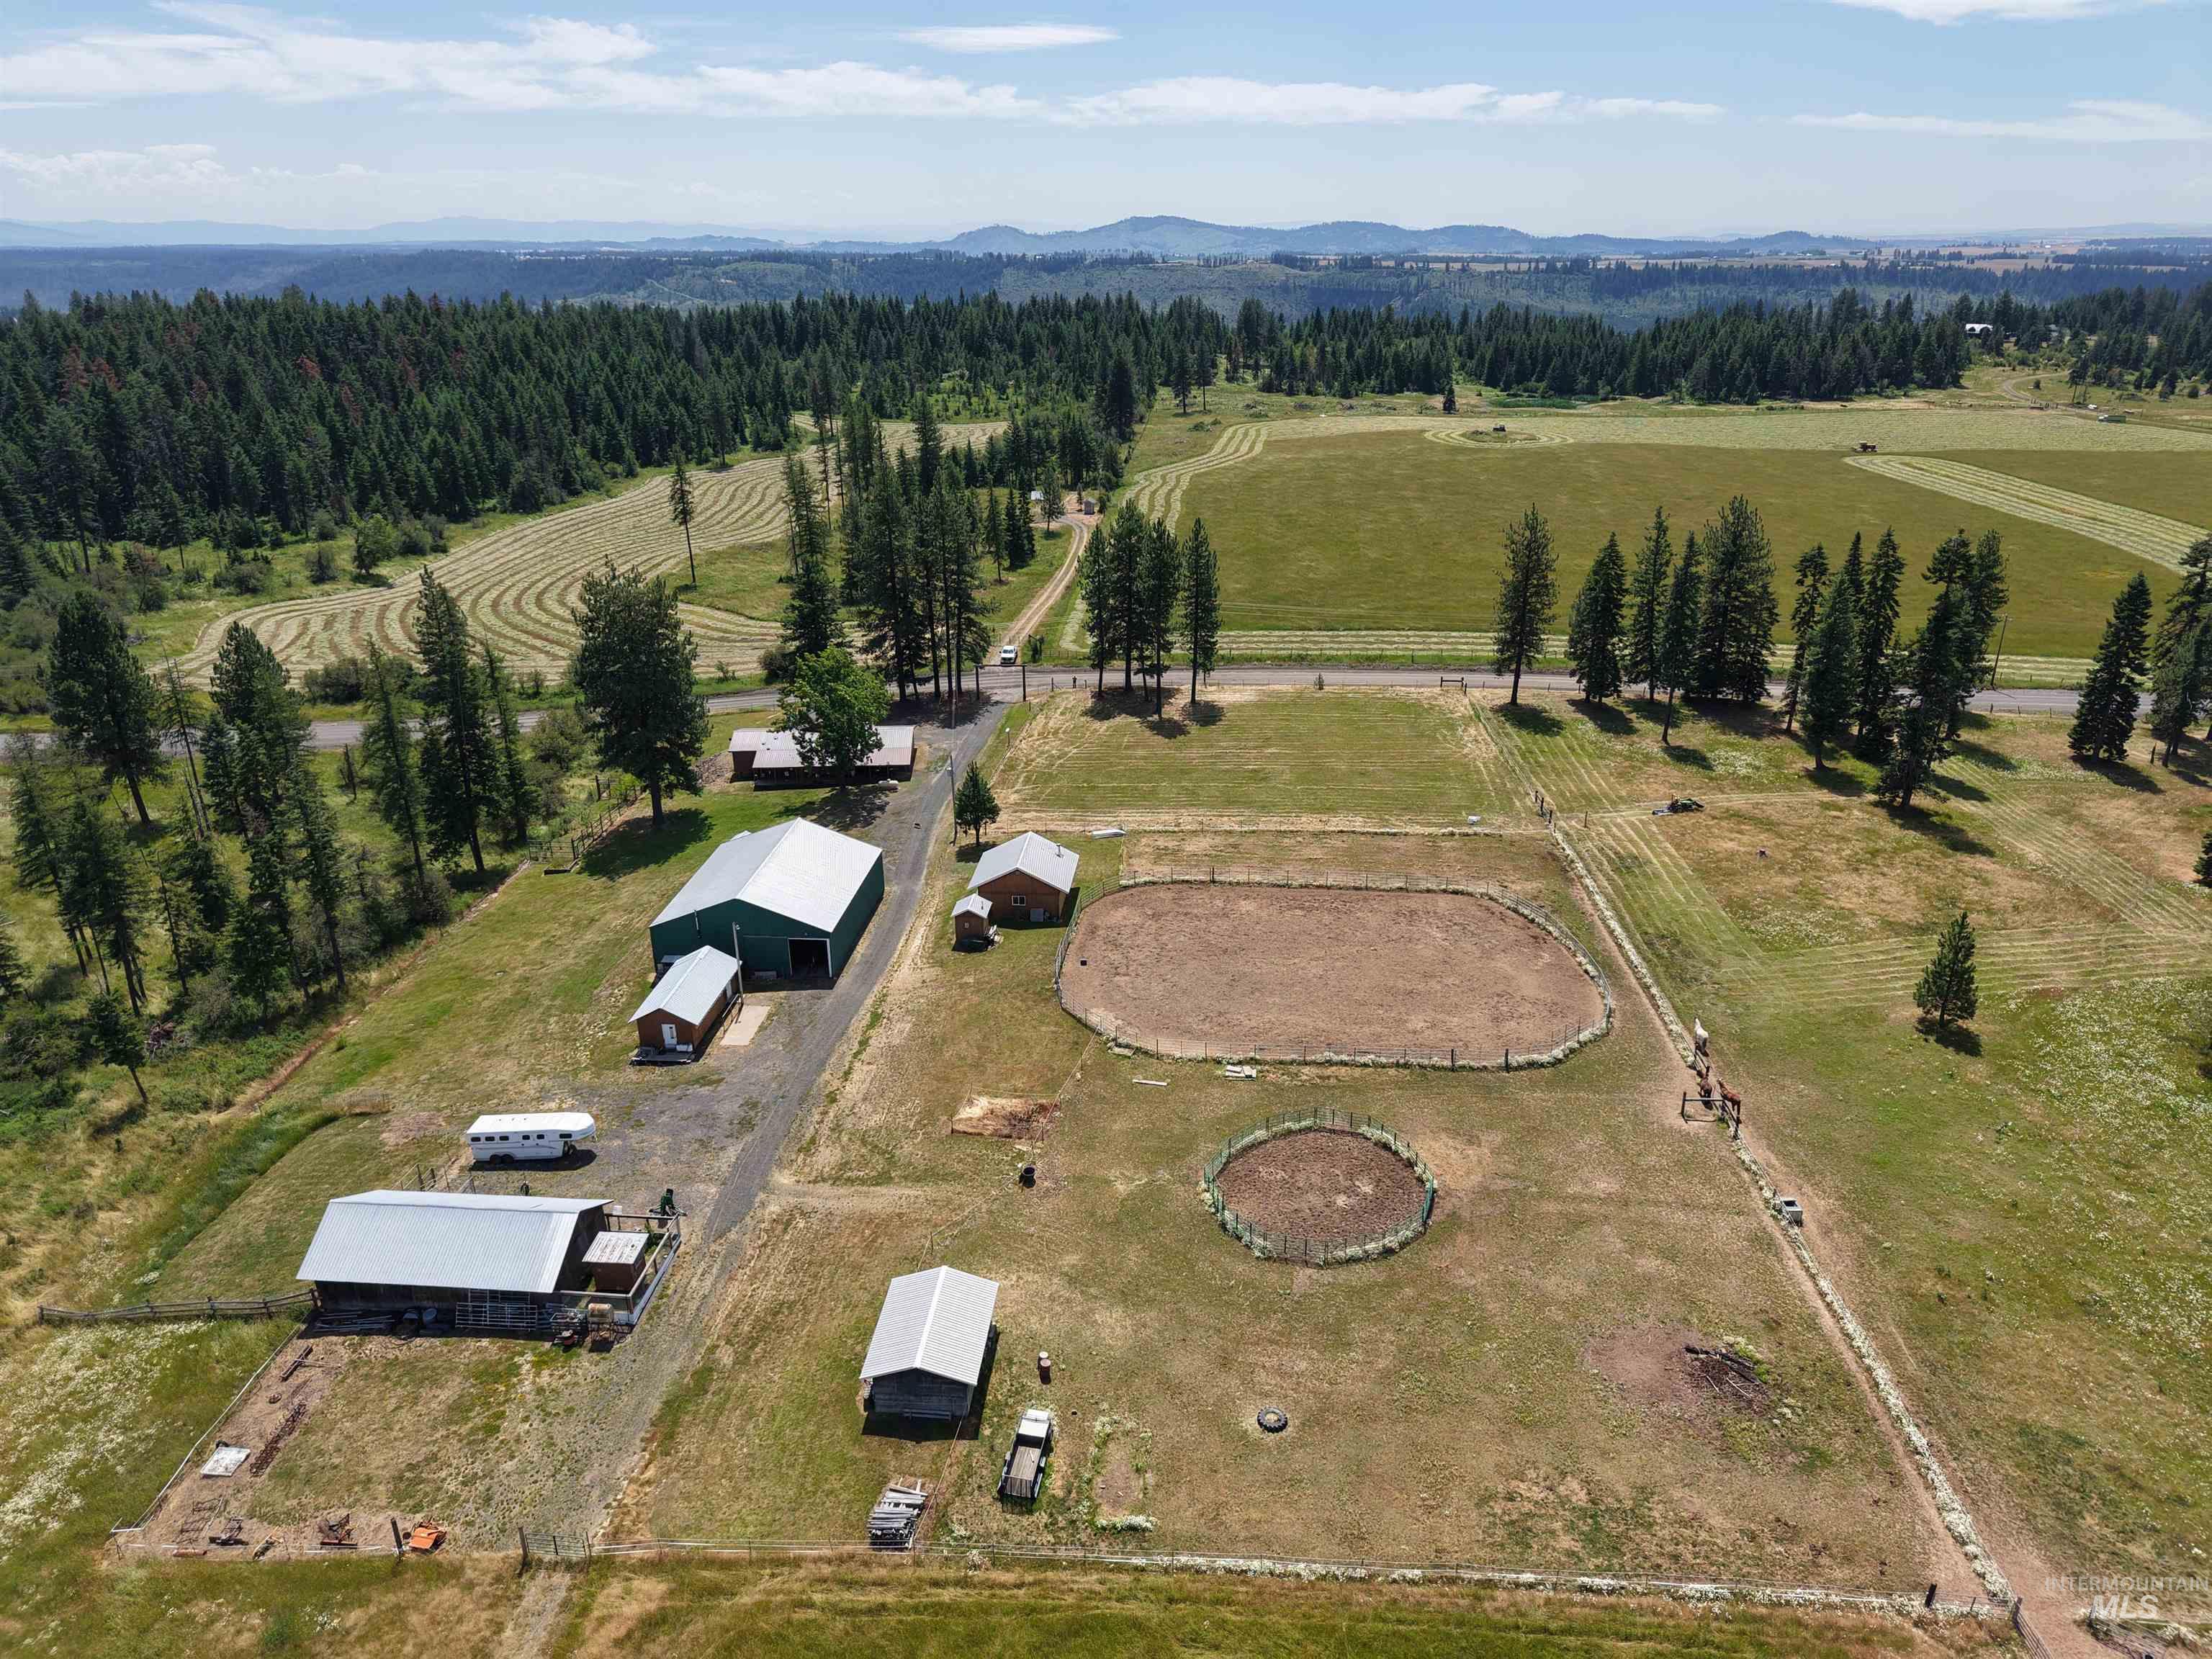
Expansive property featuring multiple outbuildings, fenced enclosures, and a large barn with a lean-to addition
-
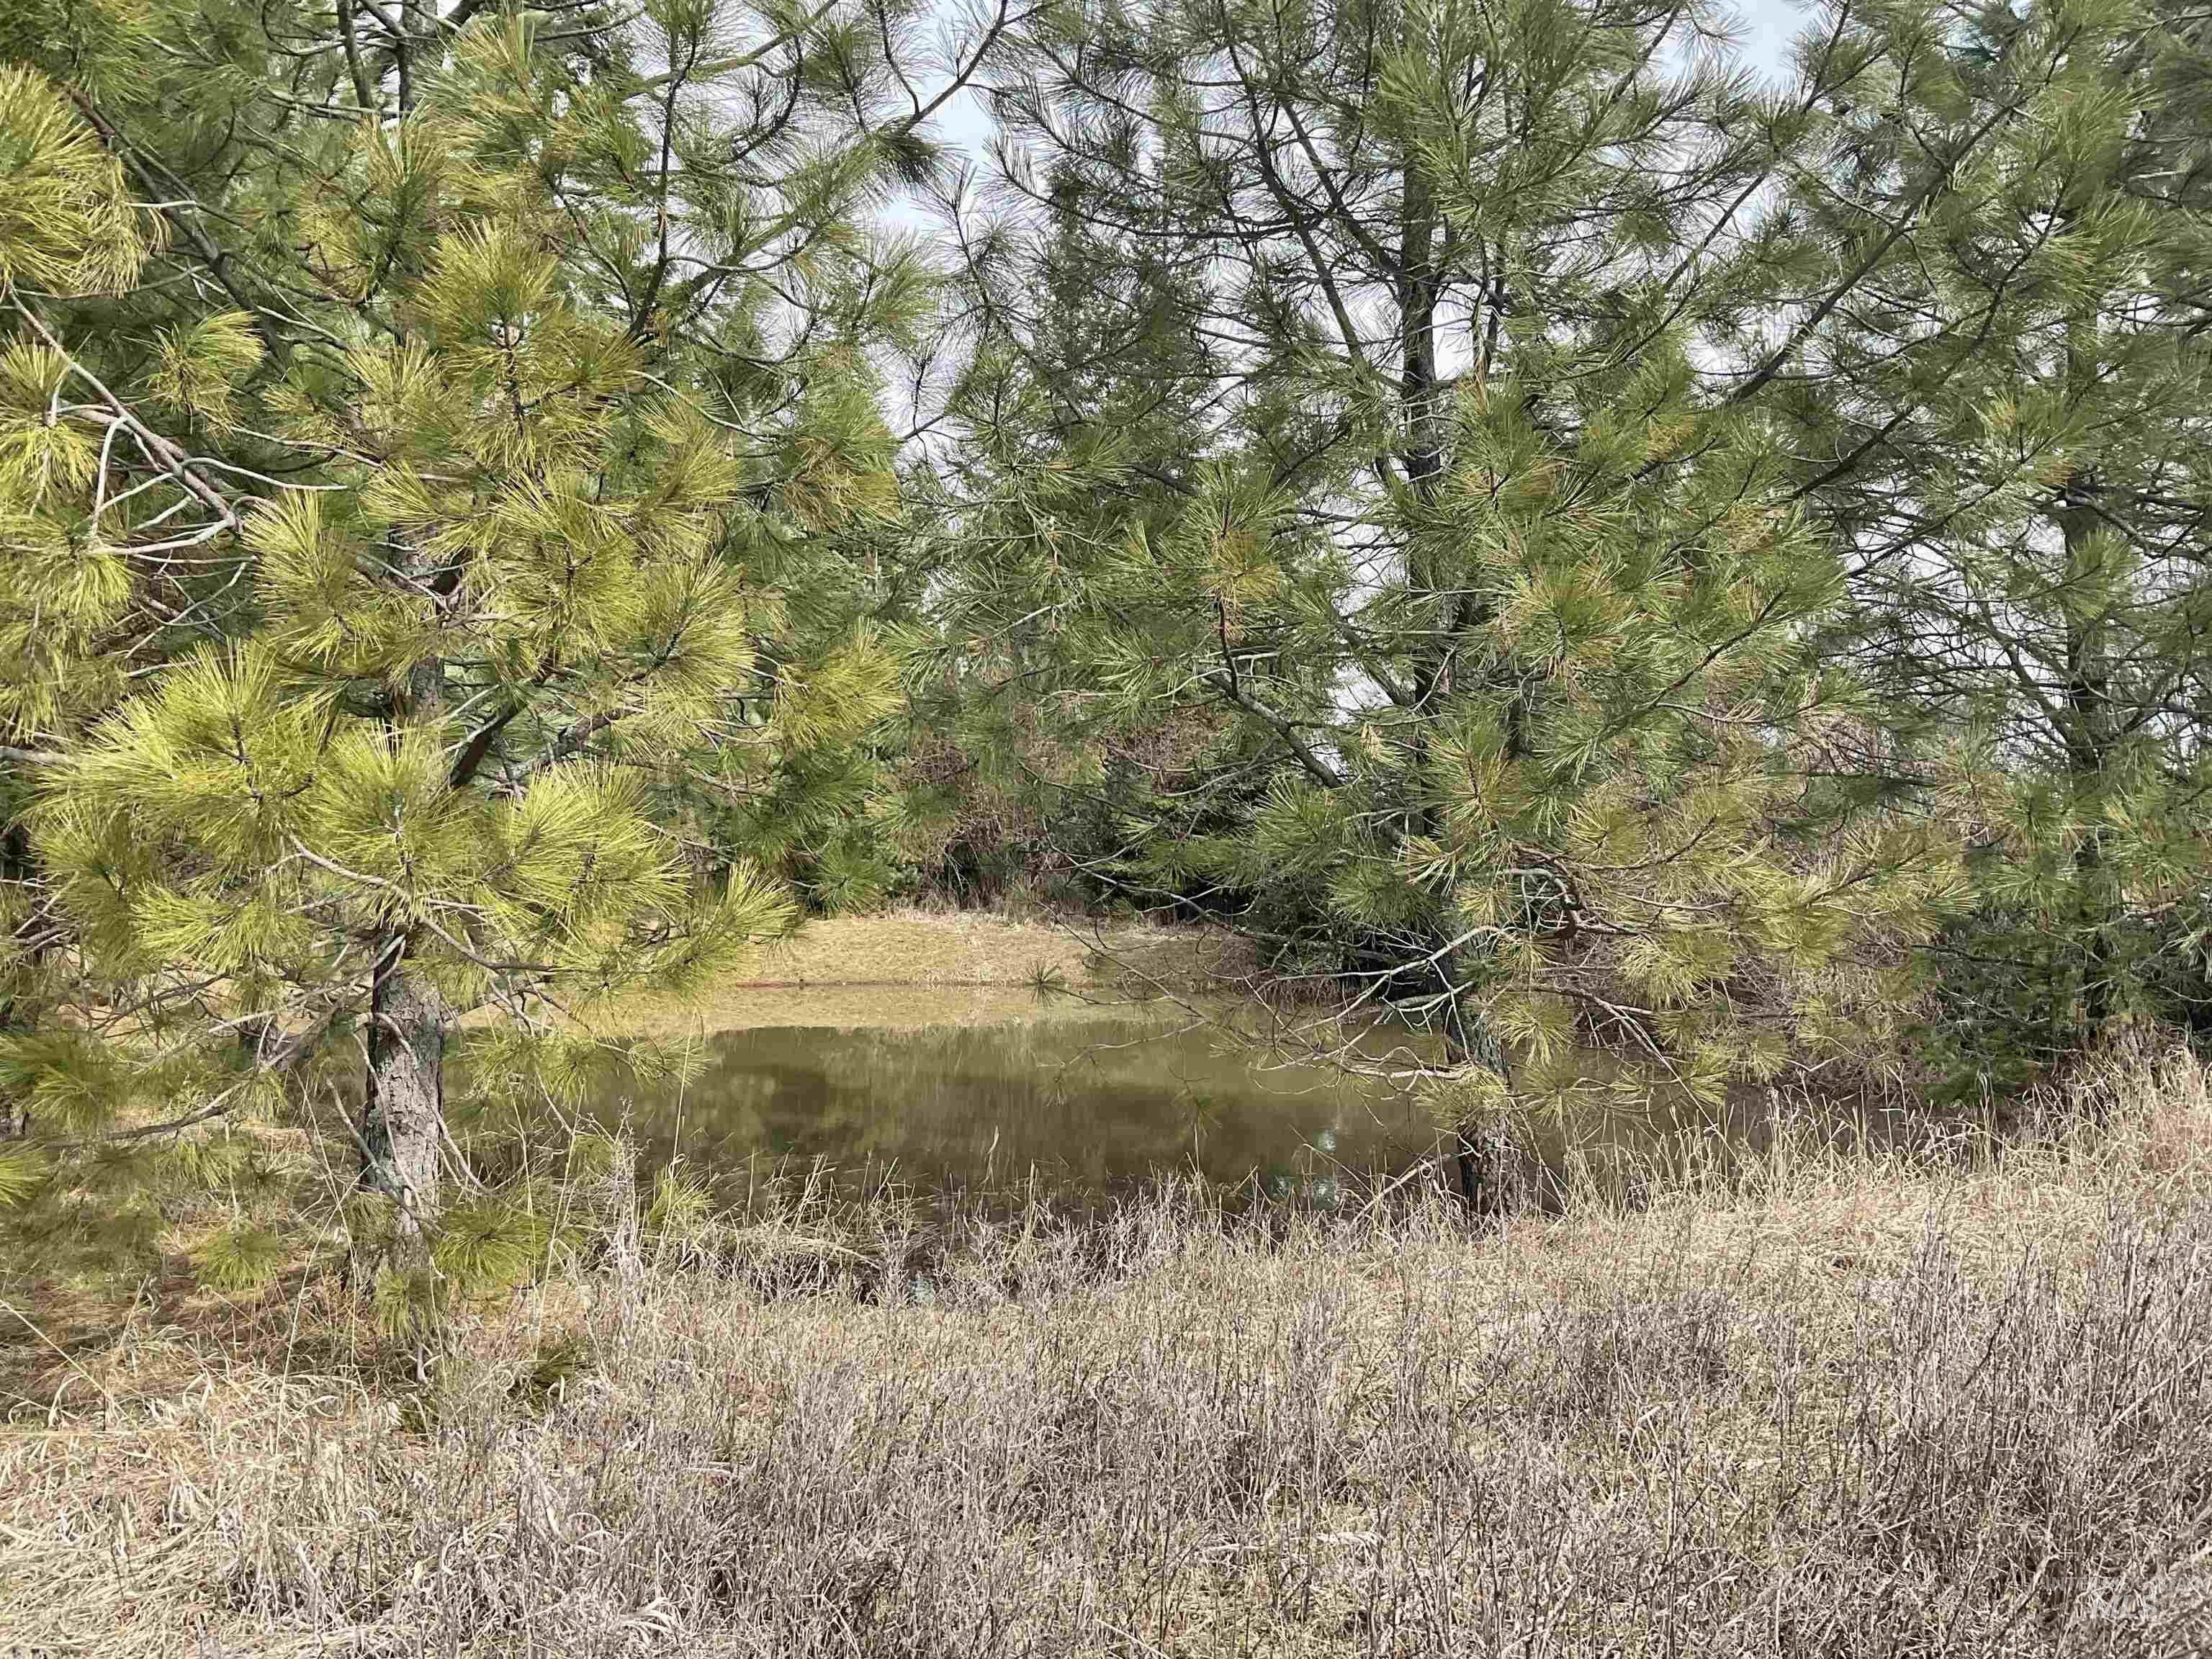
View of local wilderness featuring a large body of water
-
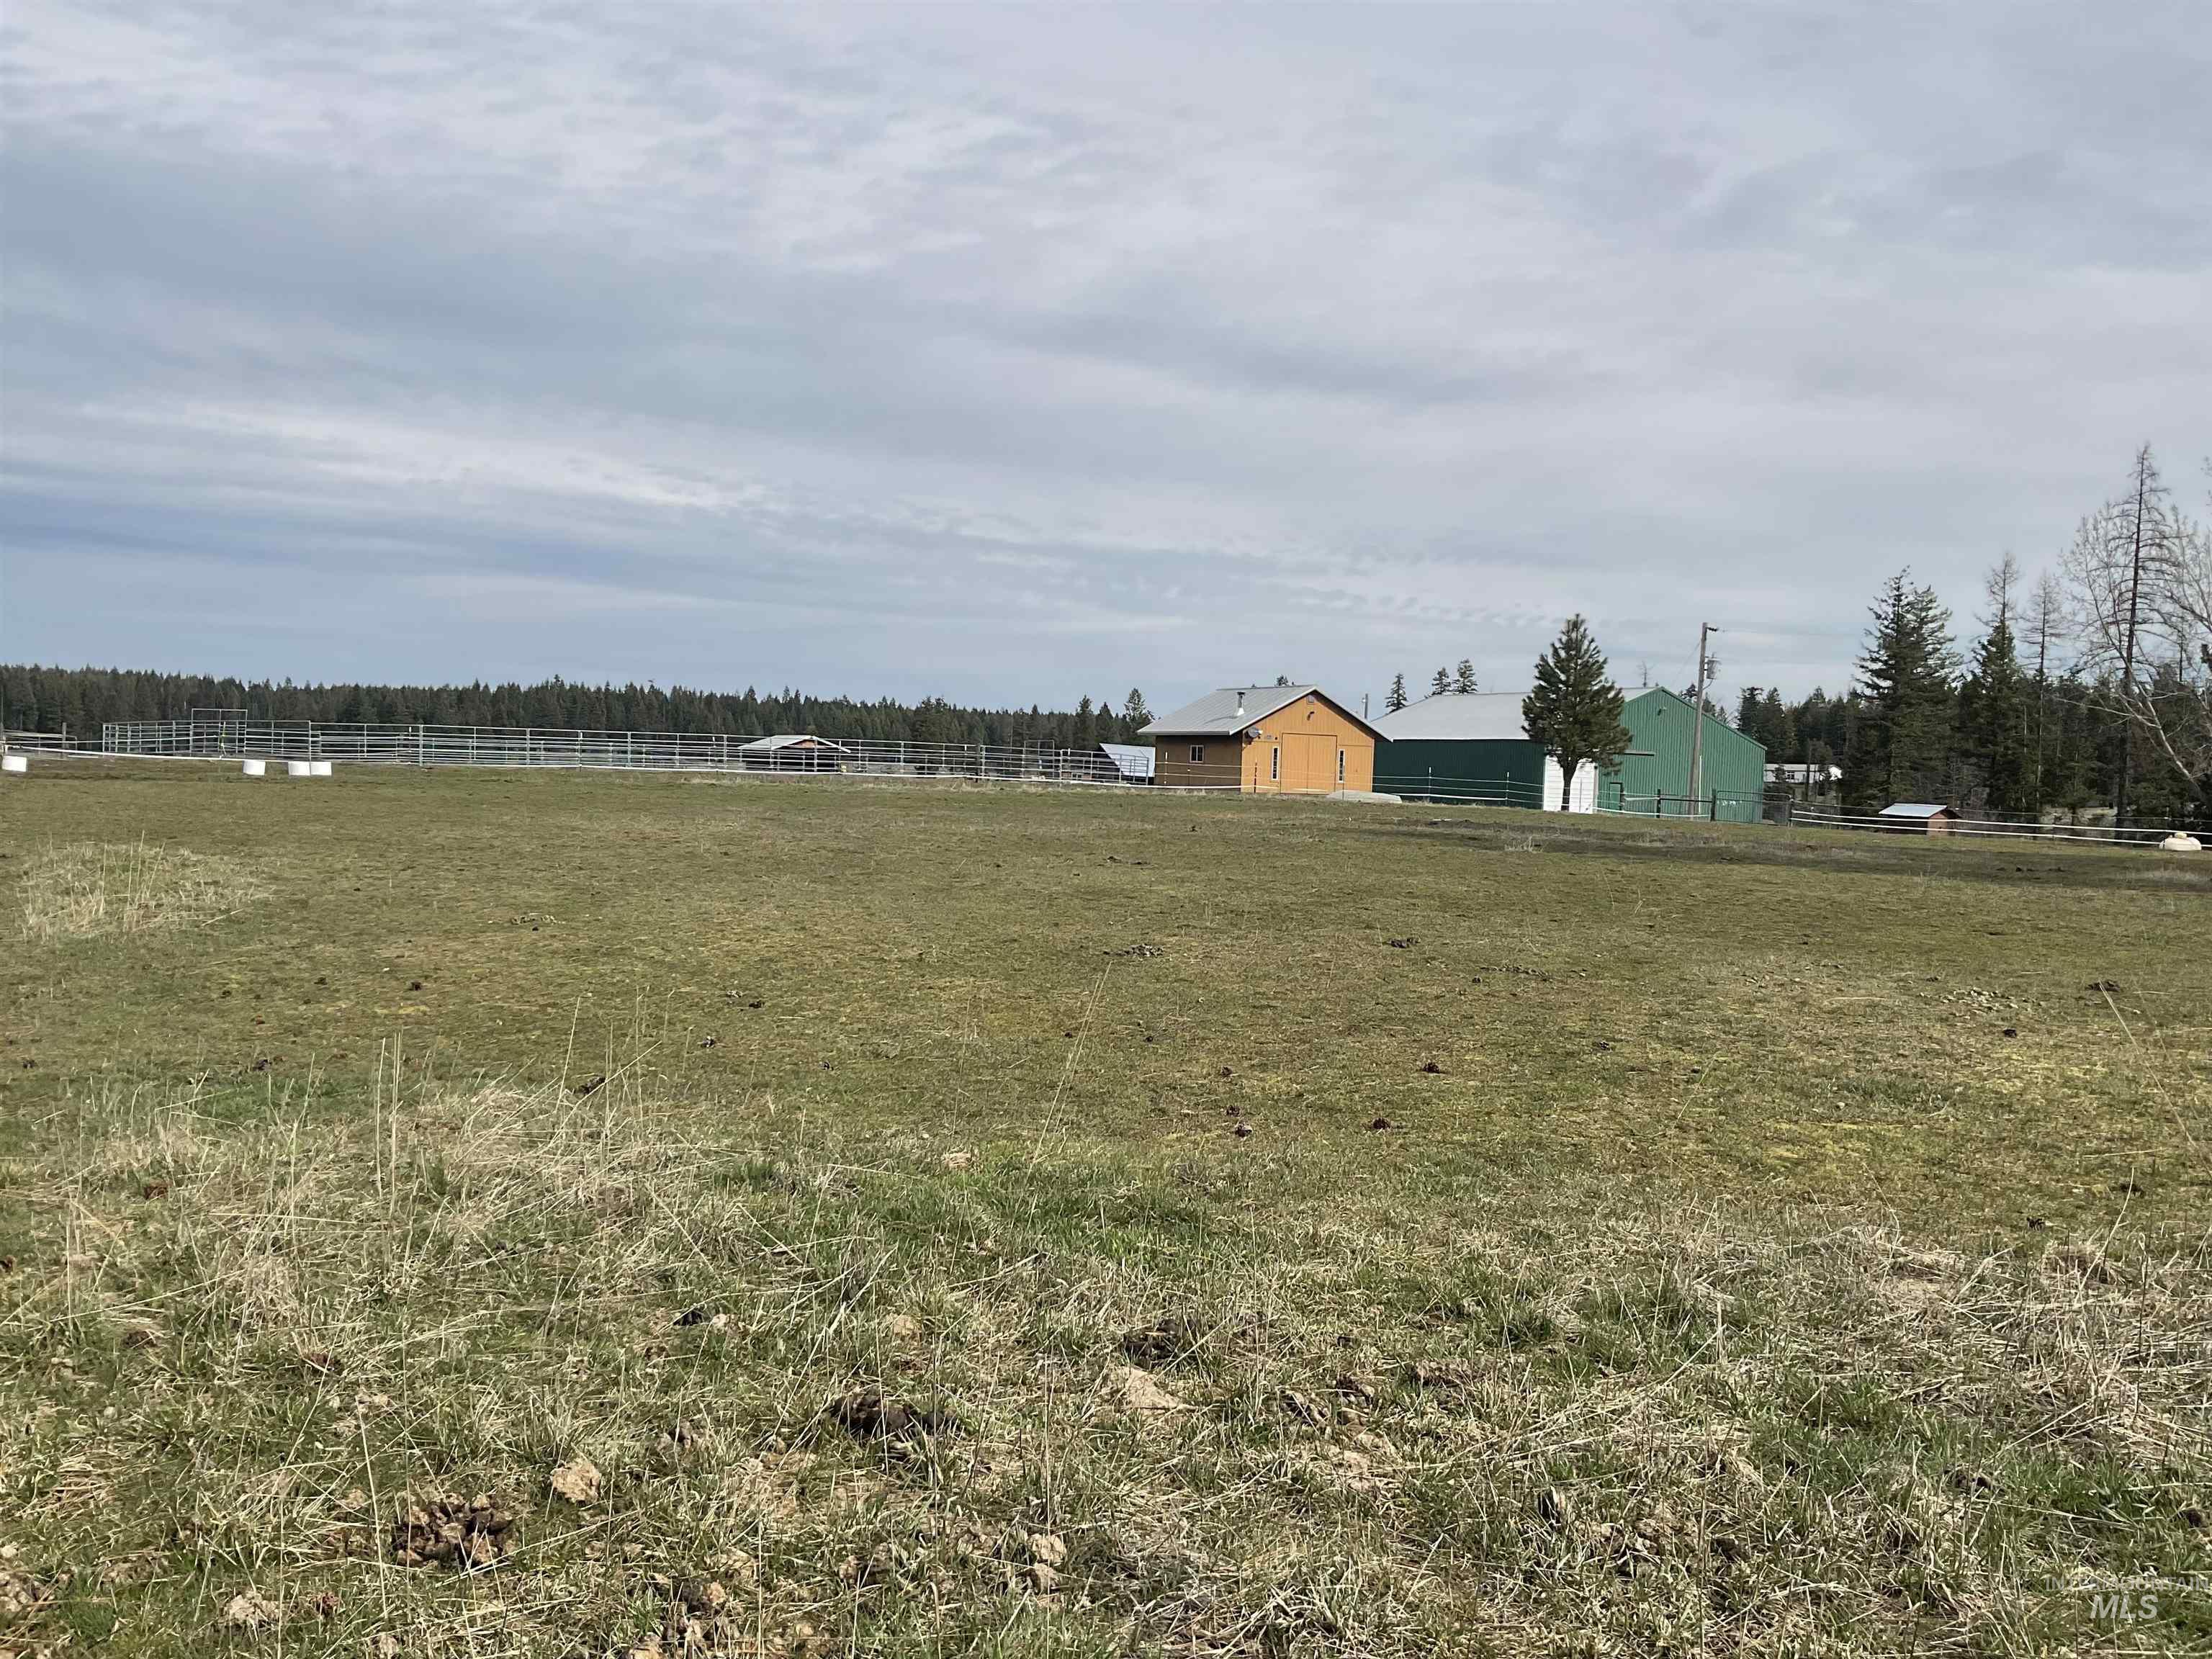
View of yard
-
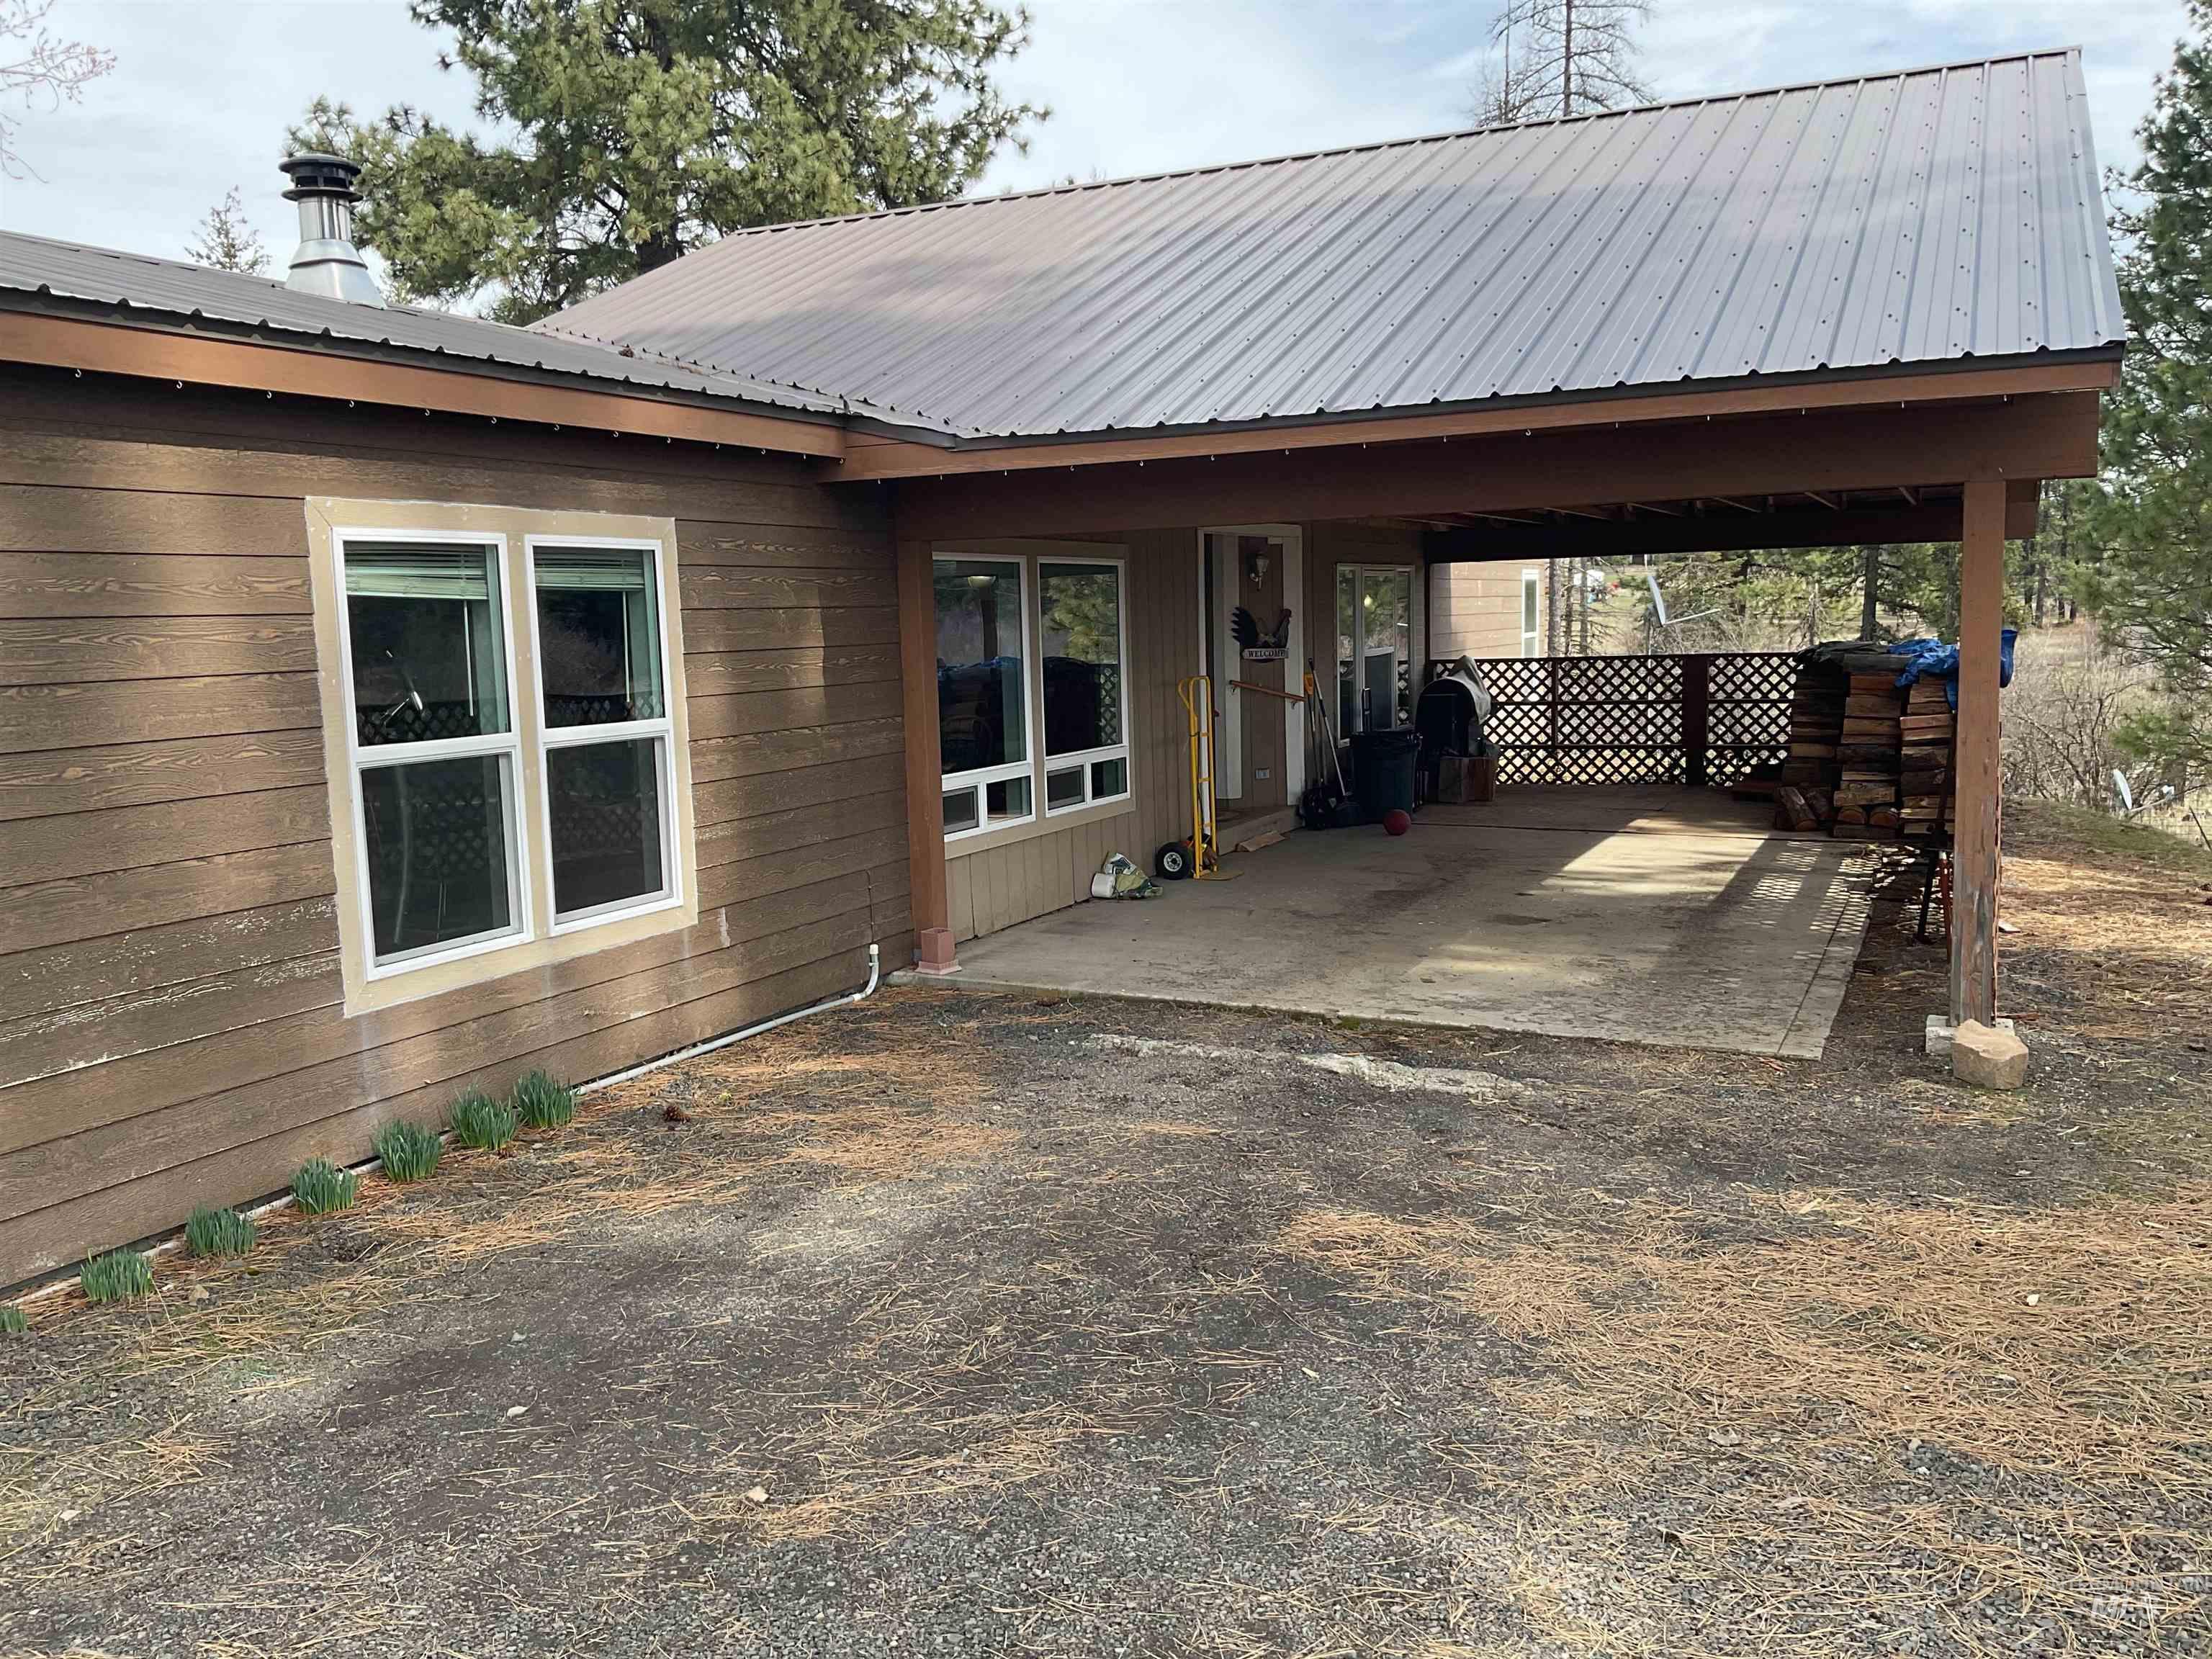
View of parking with an attached carport
-
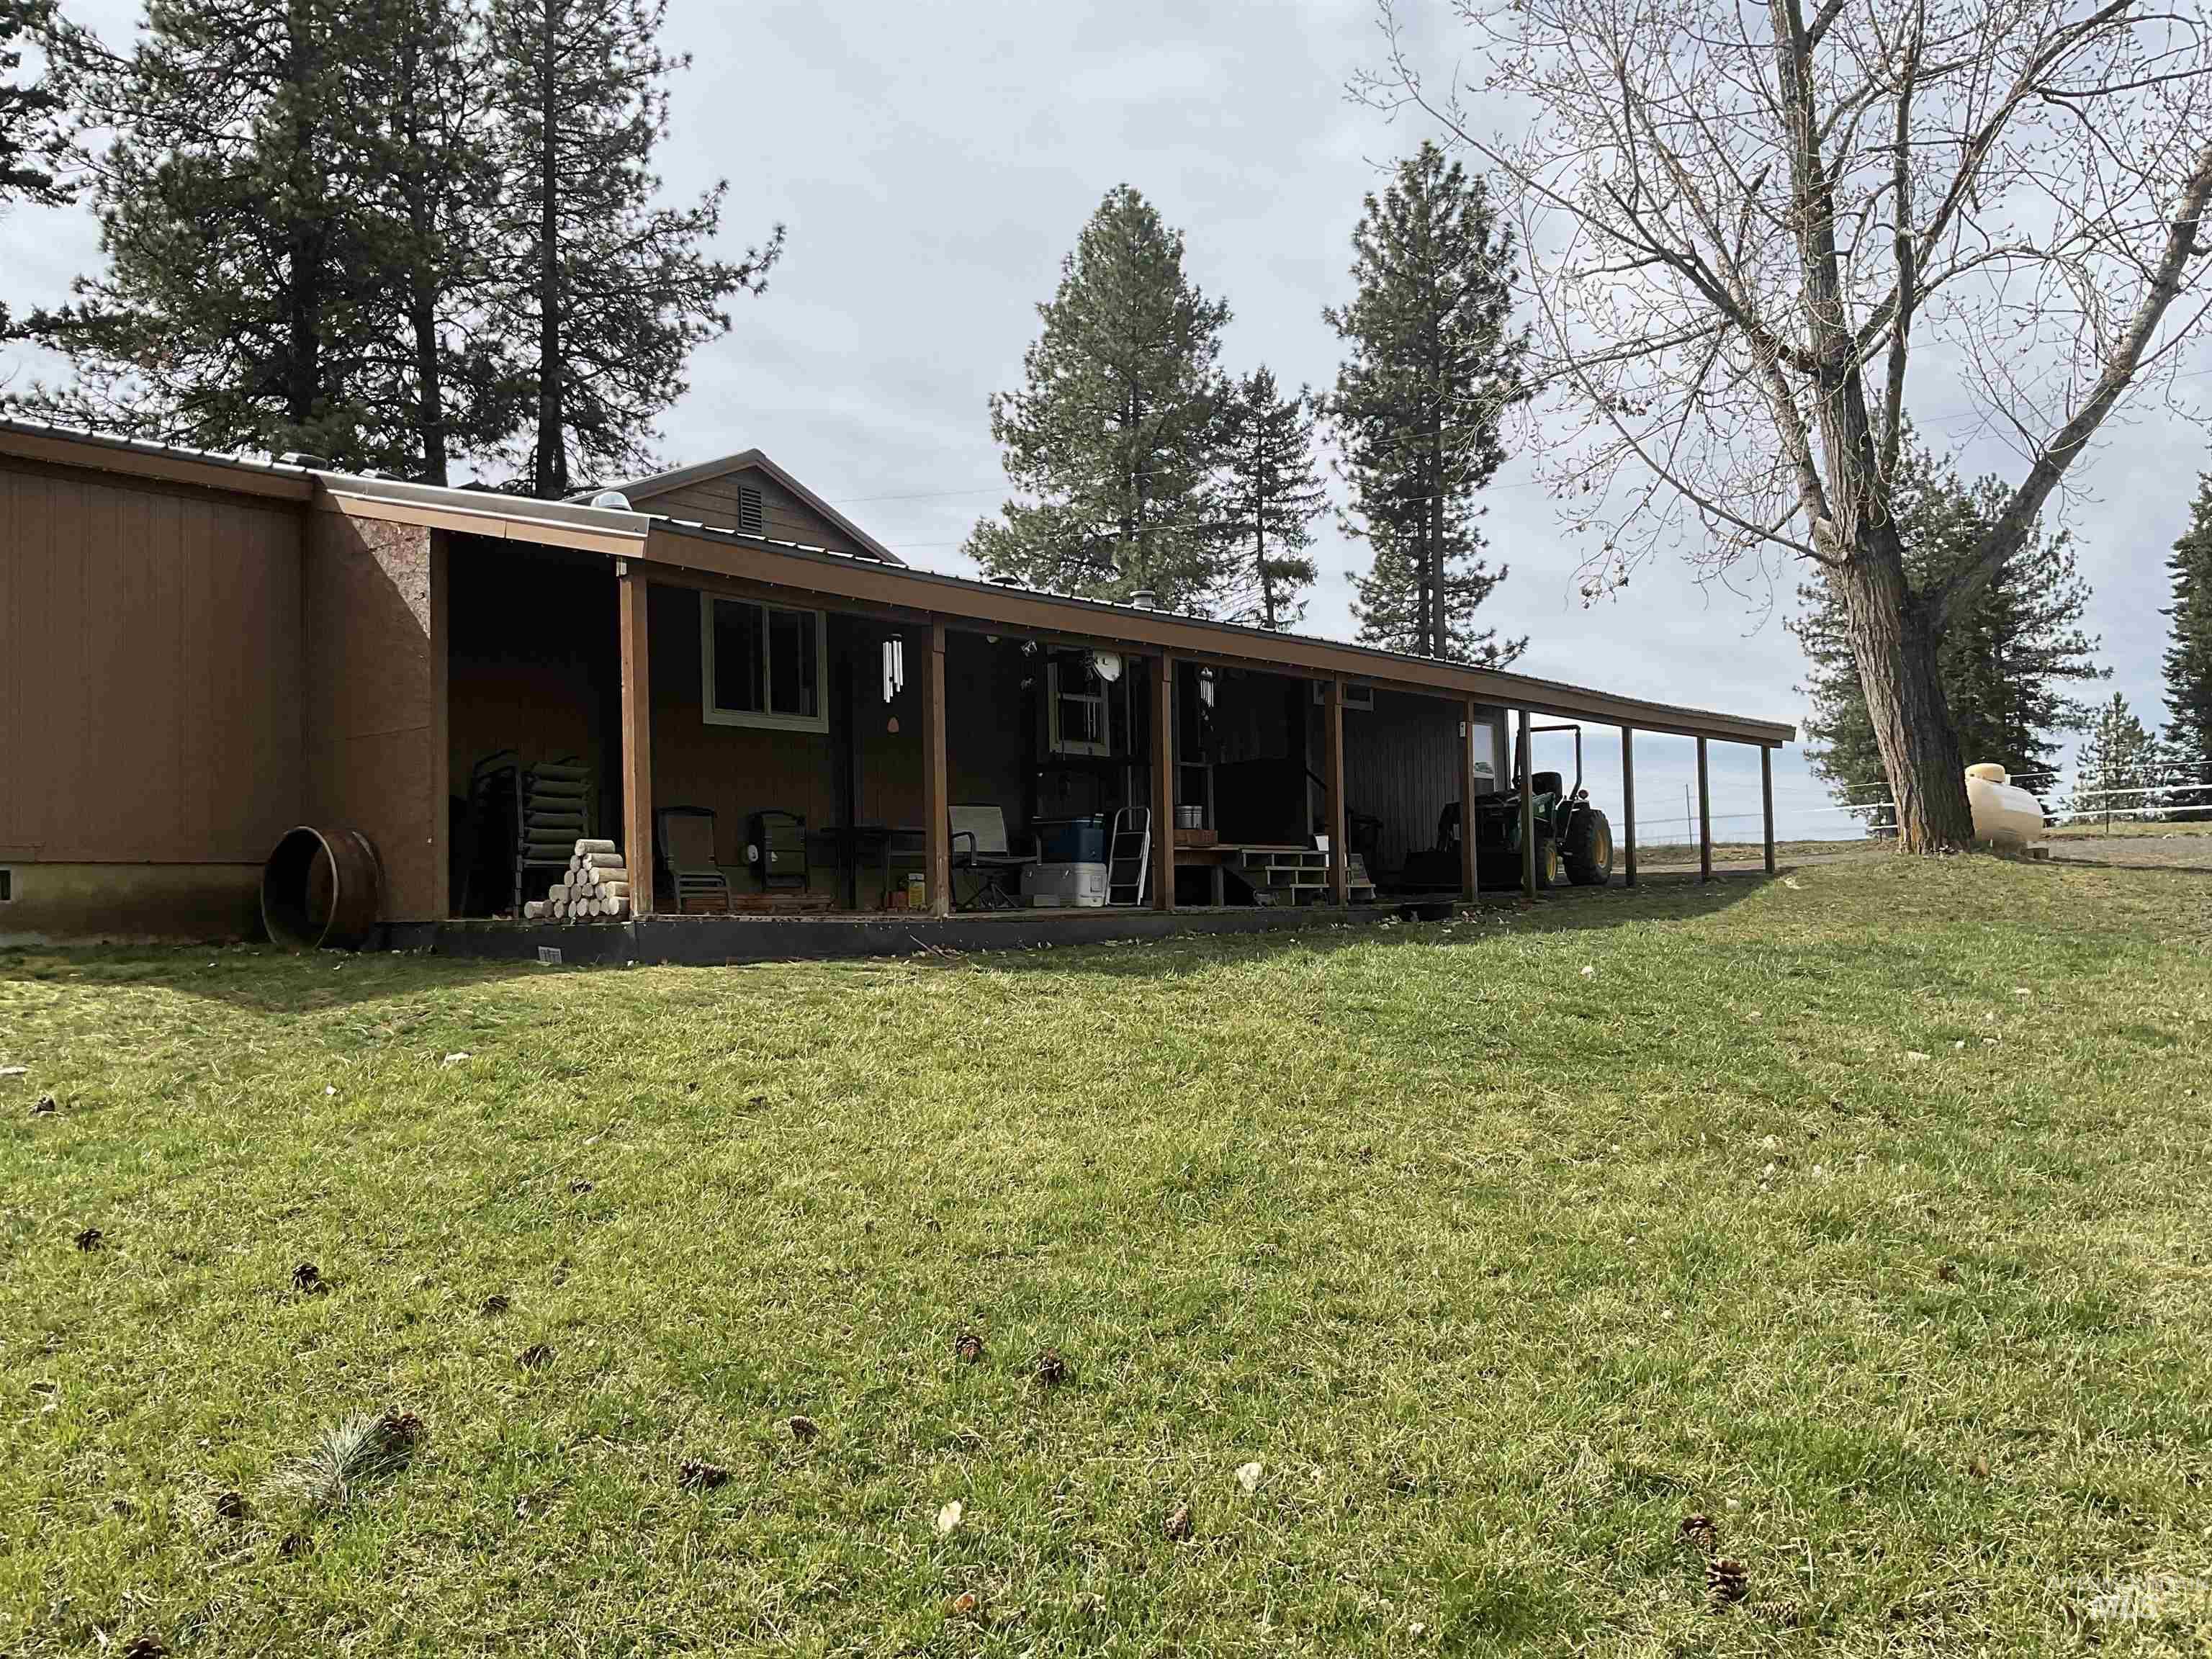
Back of property with a yard
-
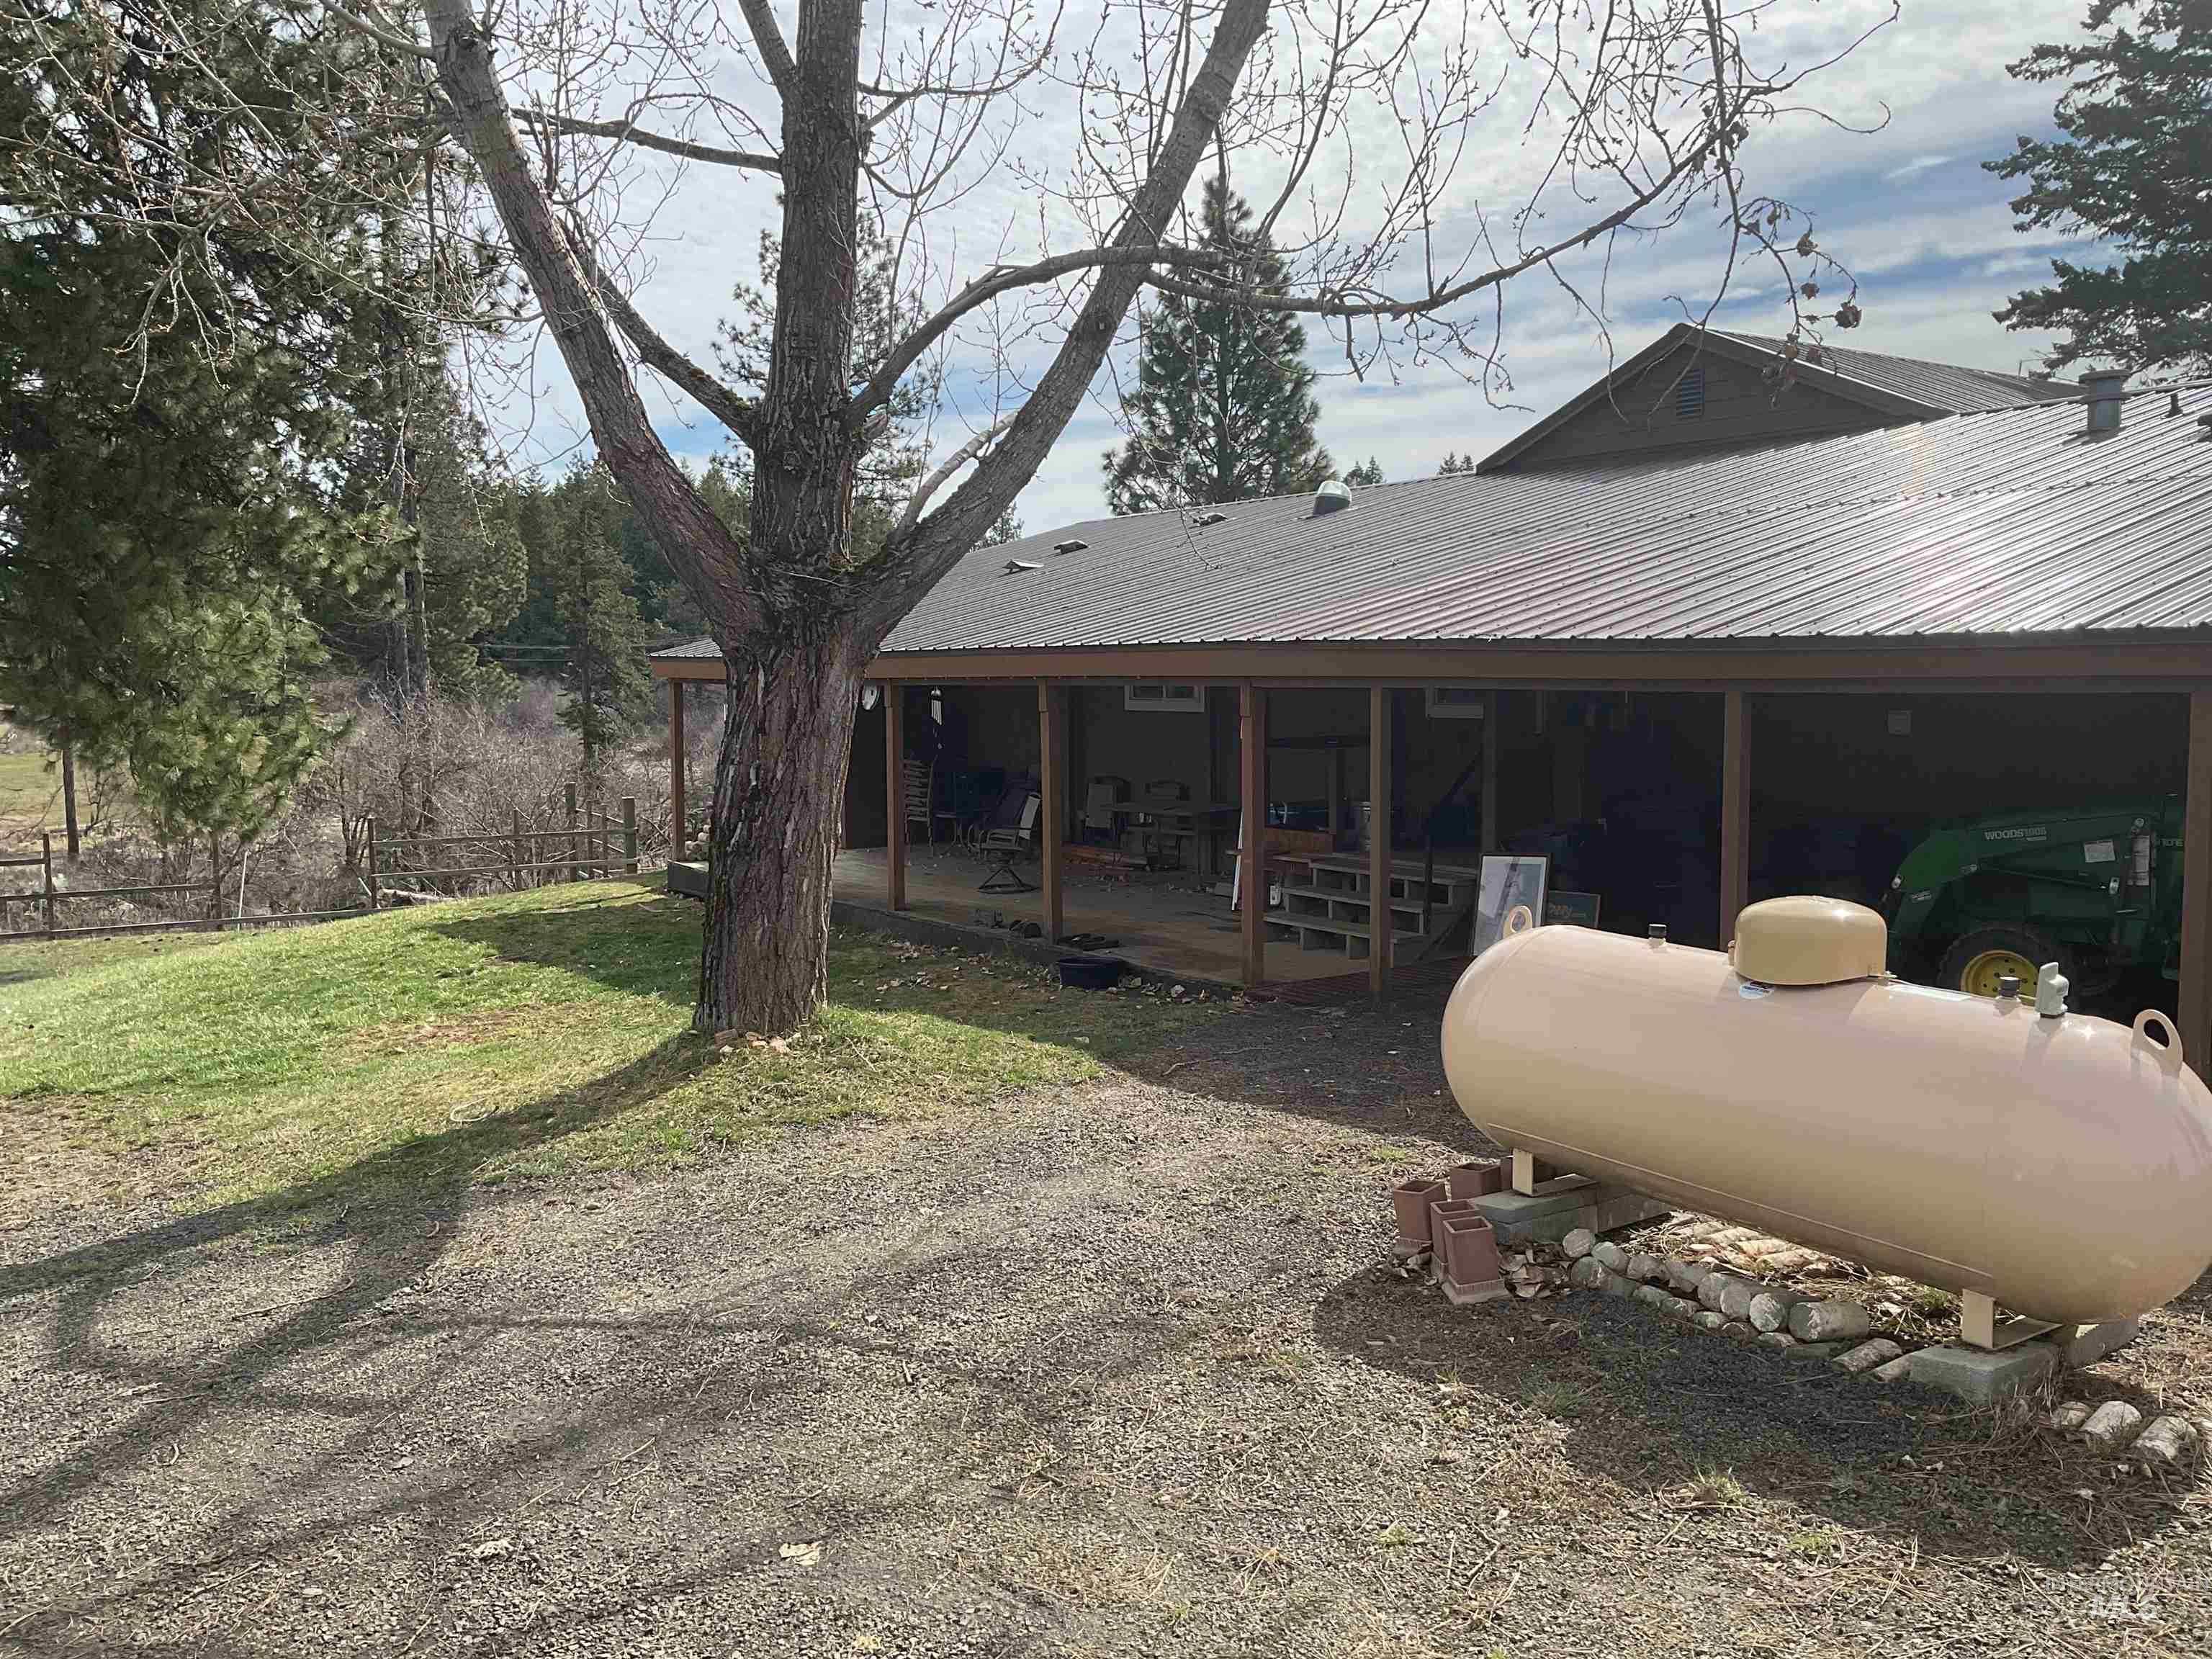
View of property exterior featuring a metal roof and a deck
-
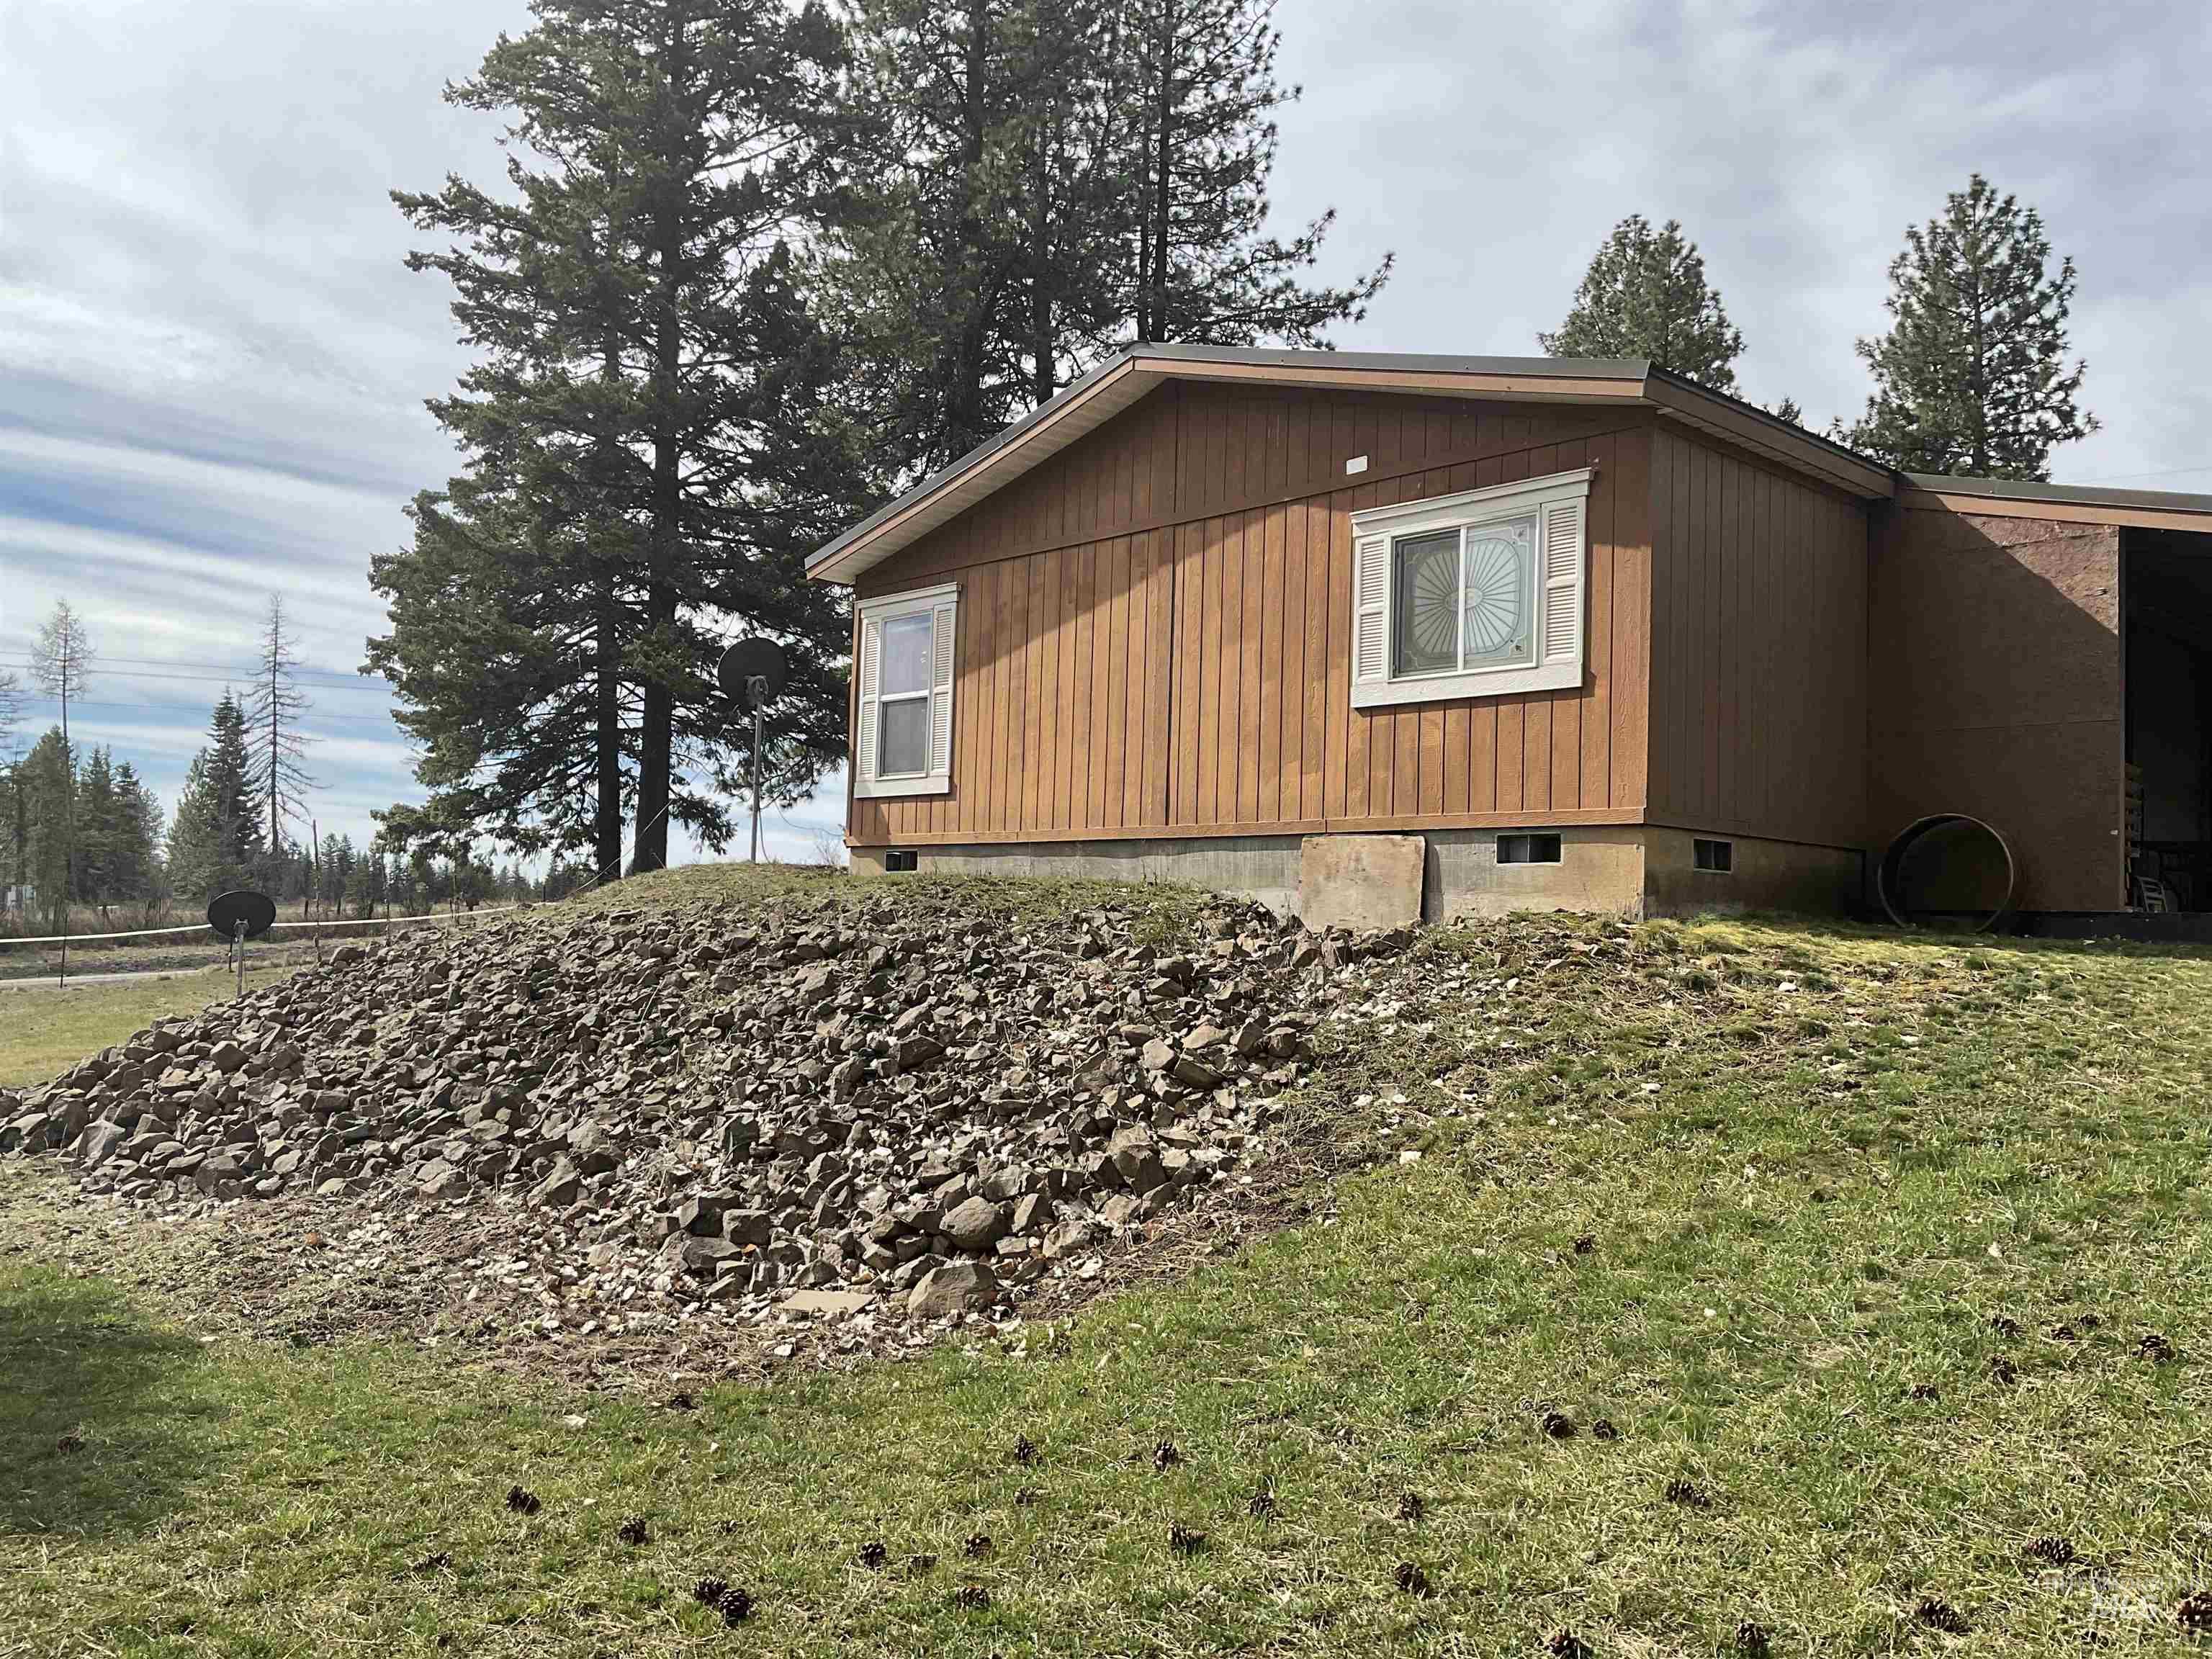
View of home's exterior featuring a lawn
-
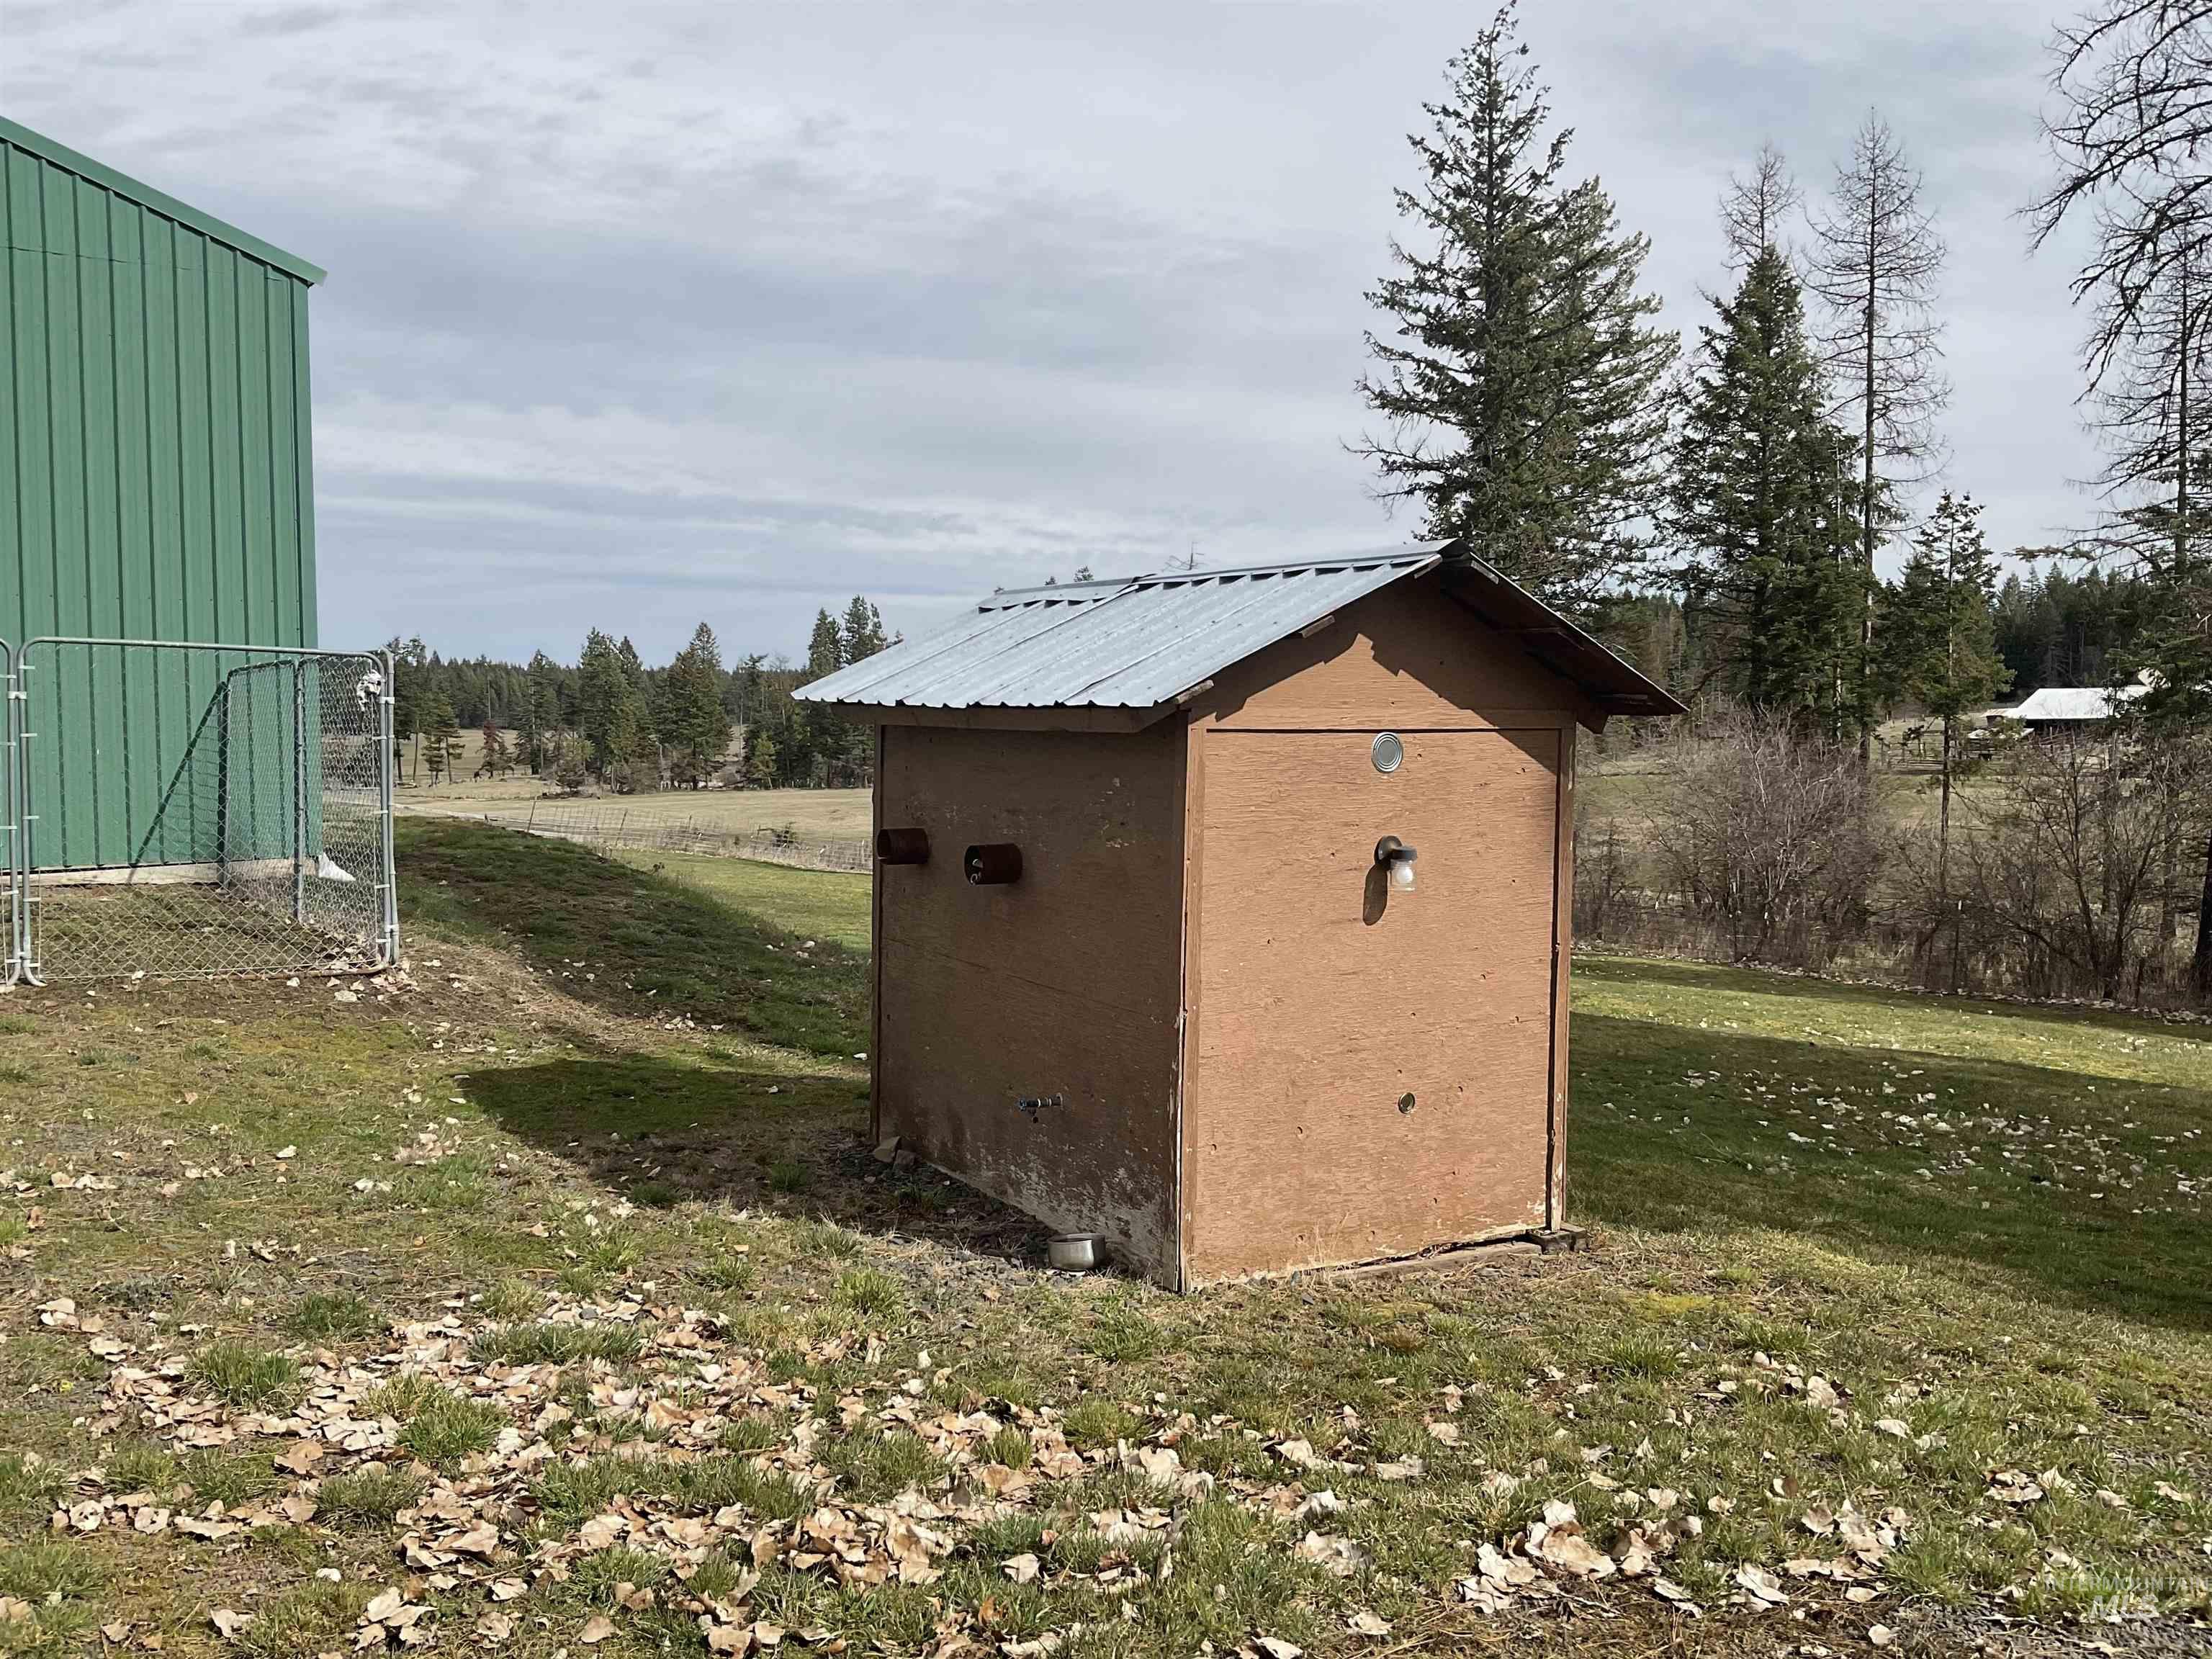
View of shed
-
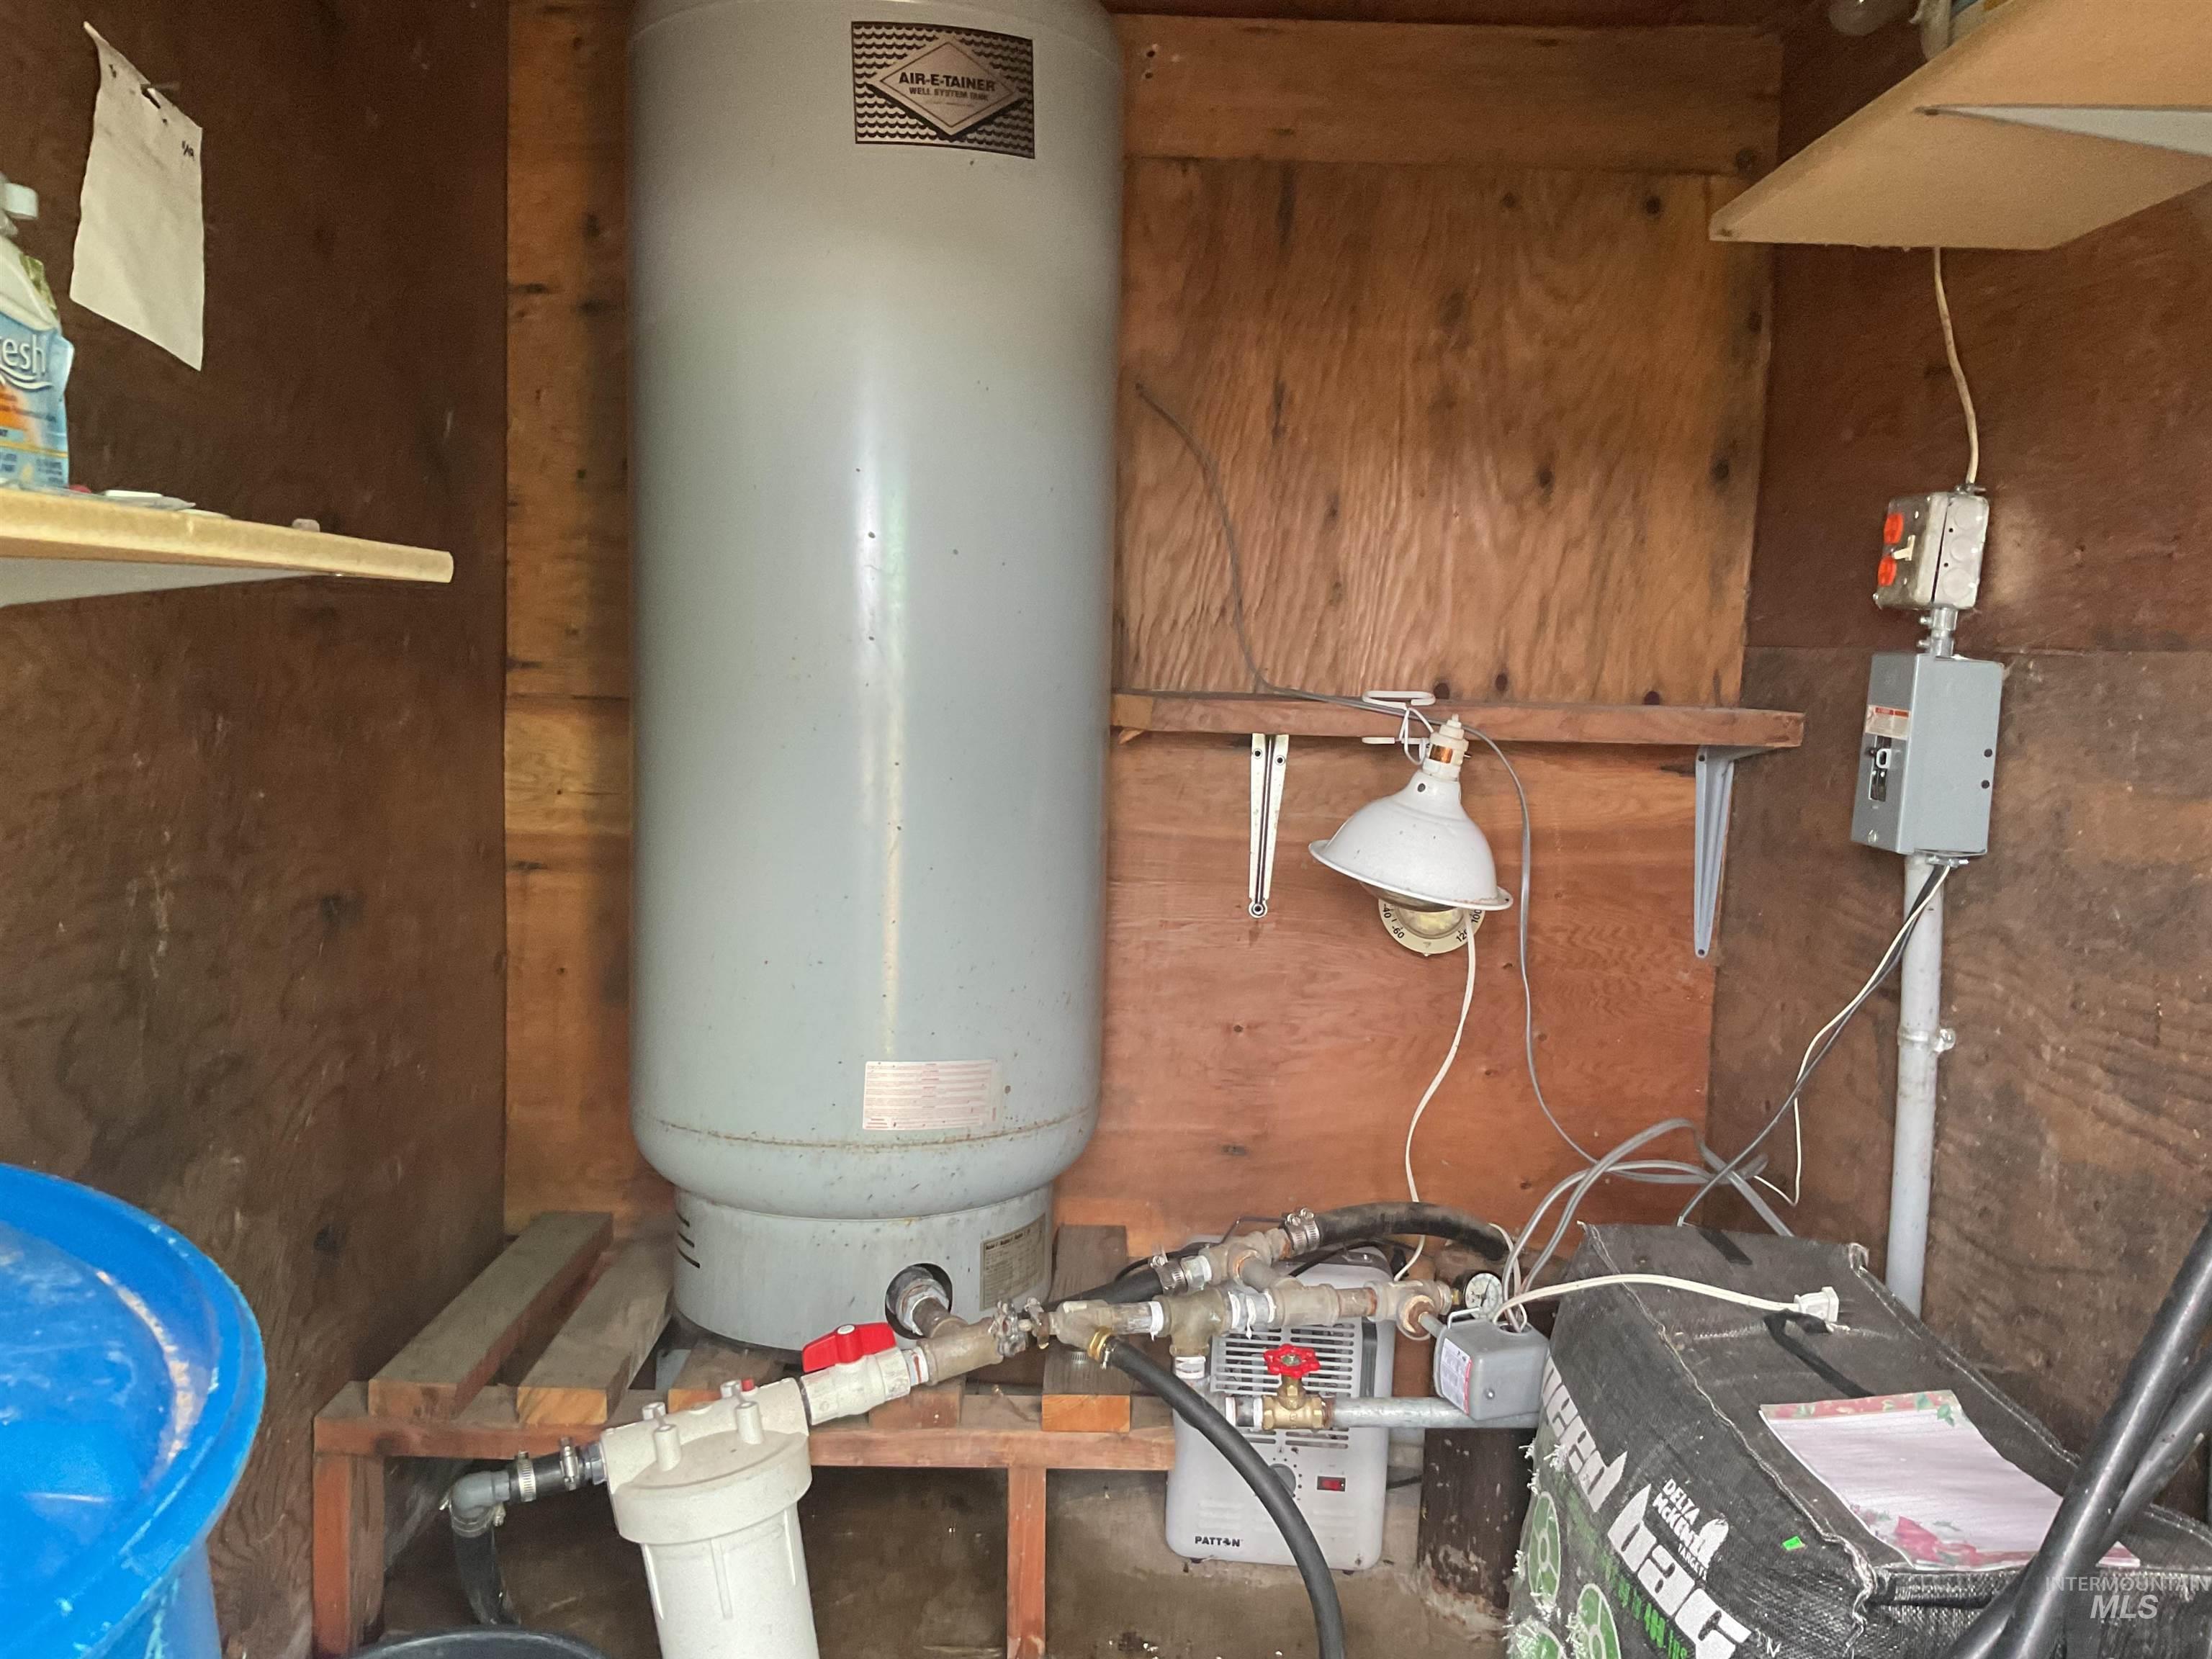
View of utility room
-
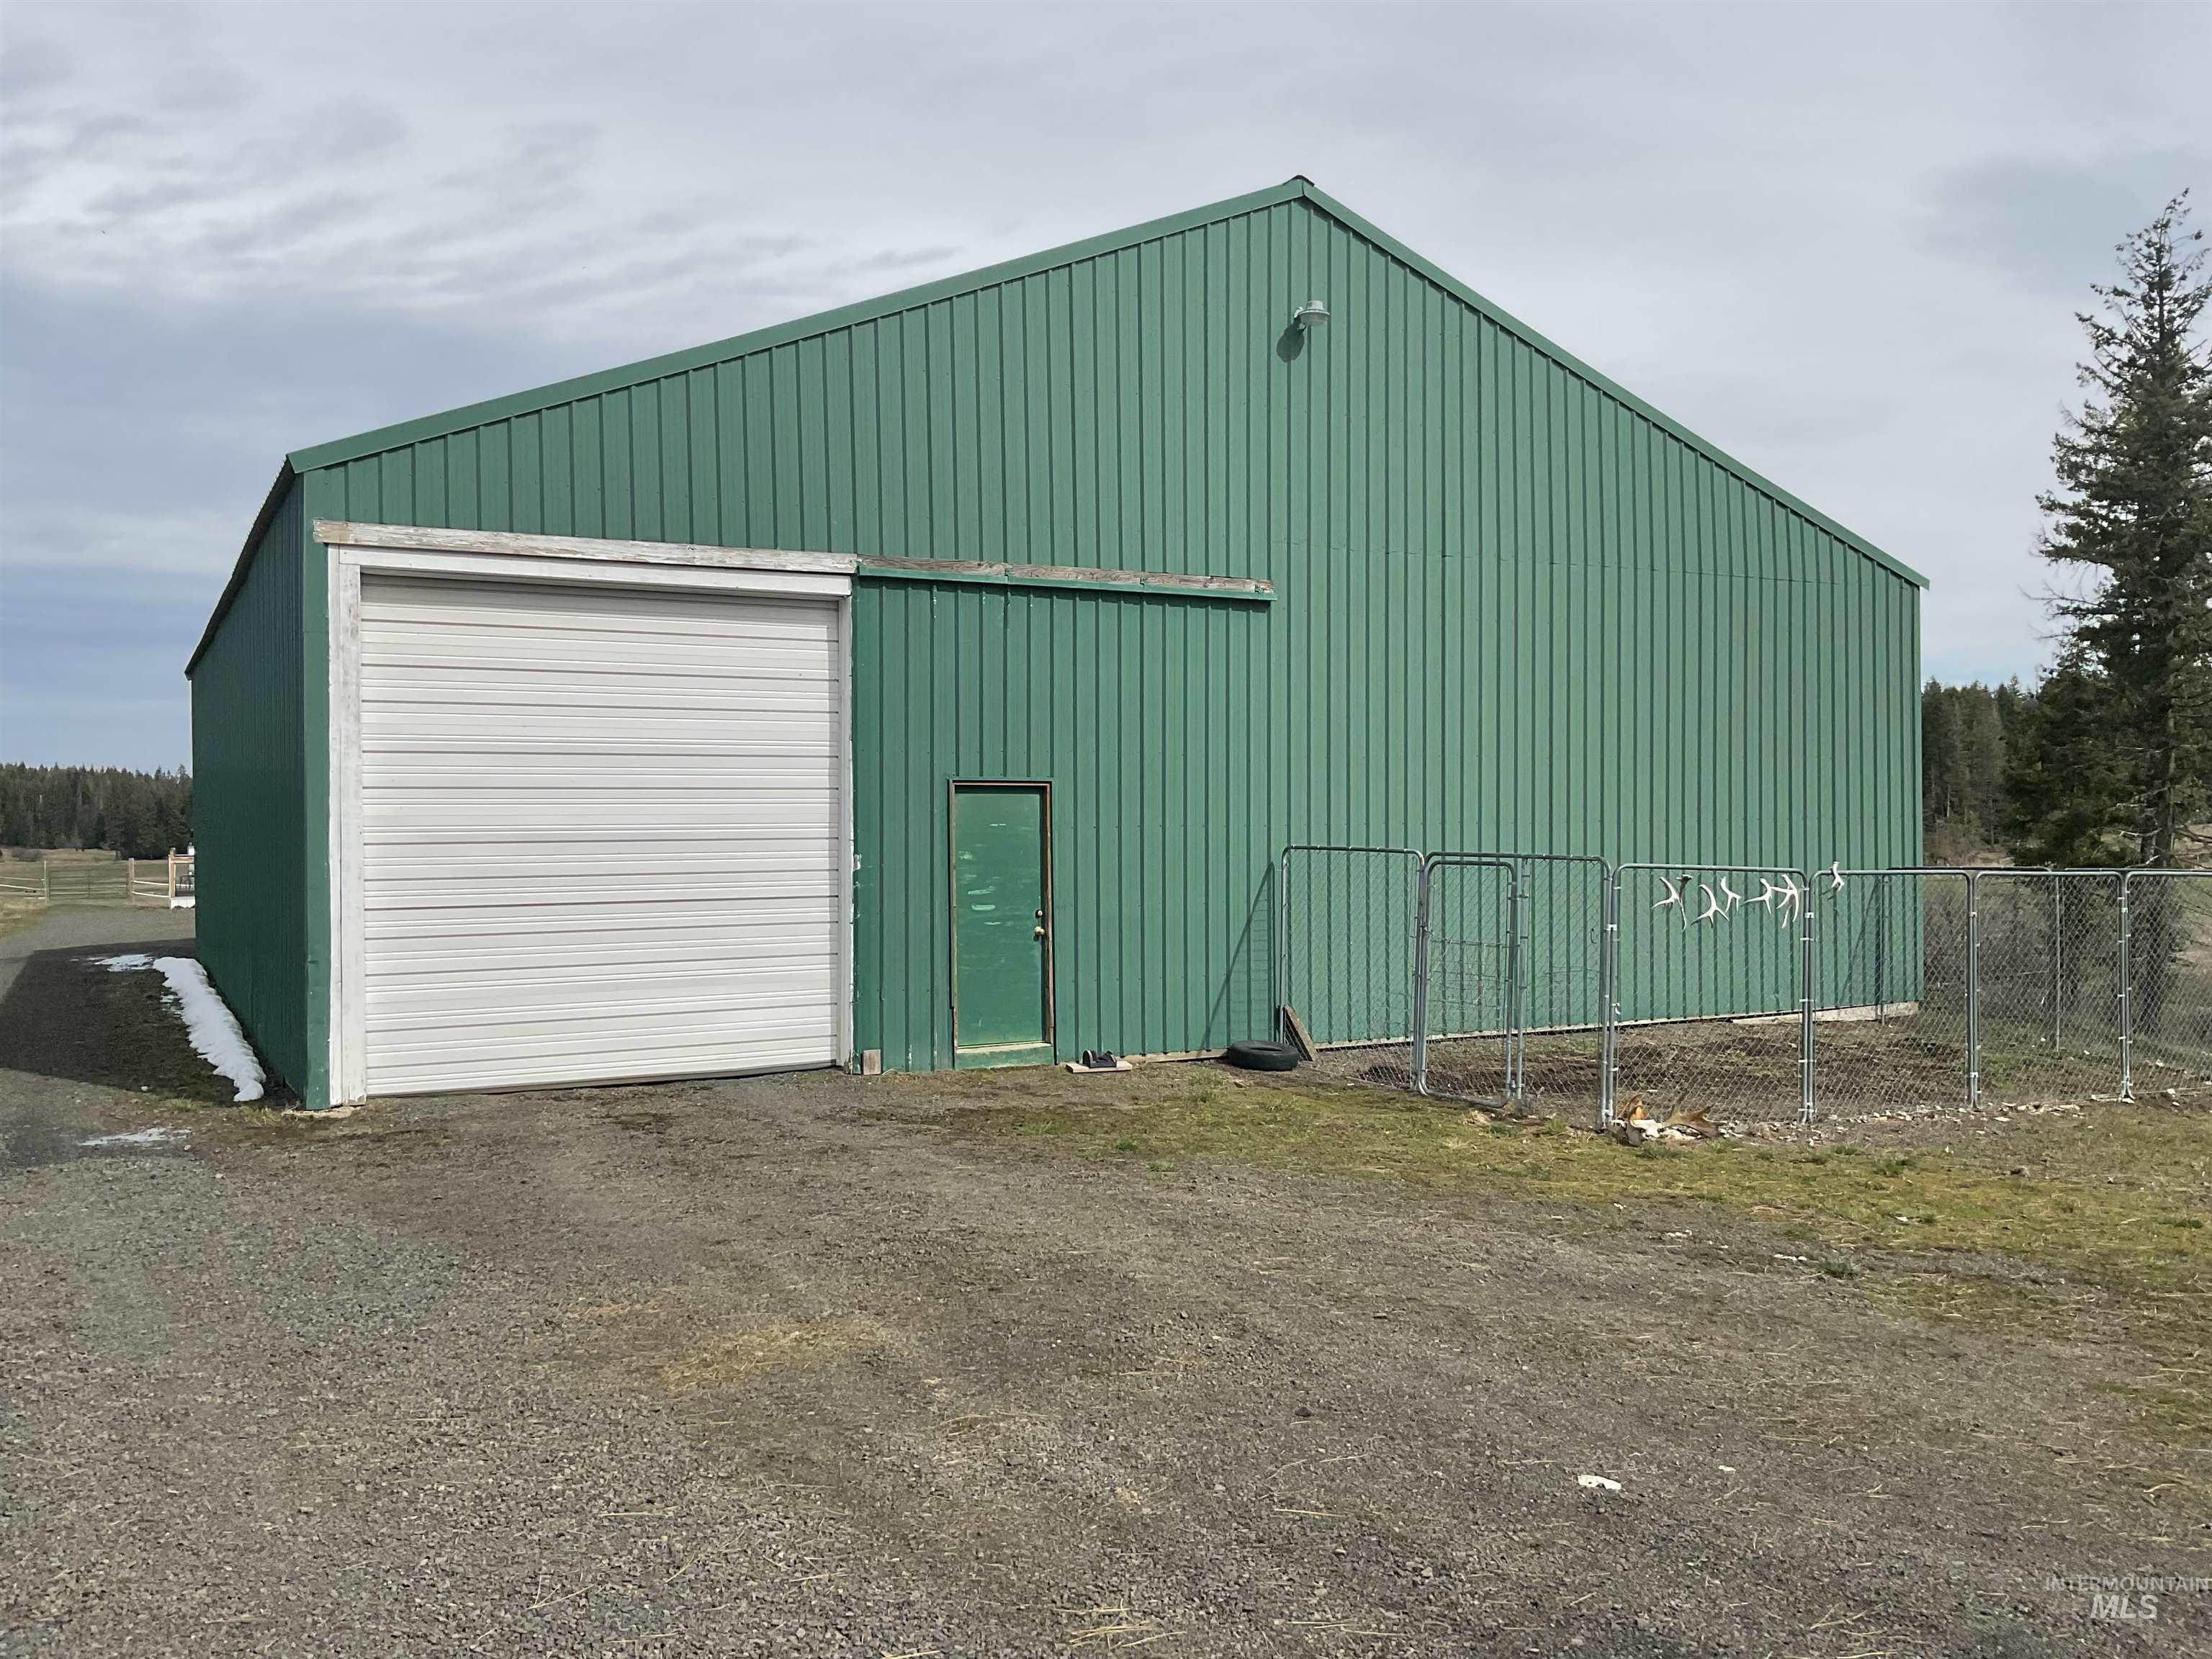
View of outdoor structure featuring driveway
-
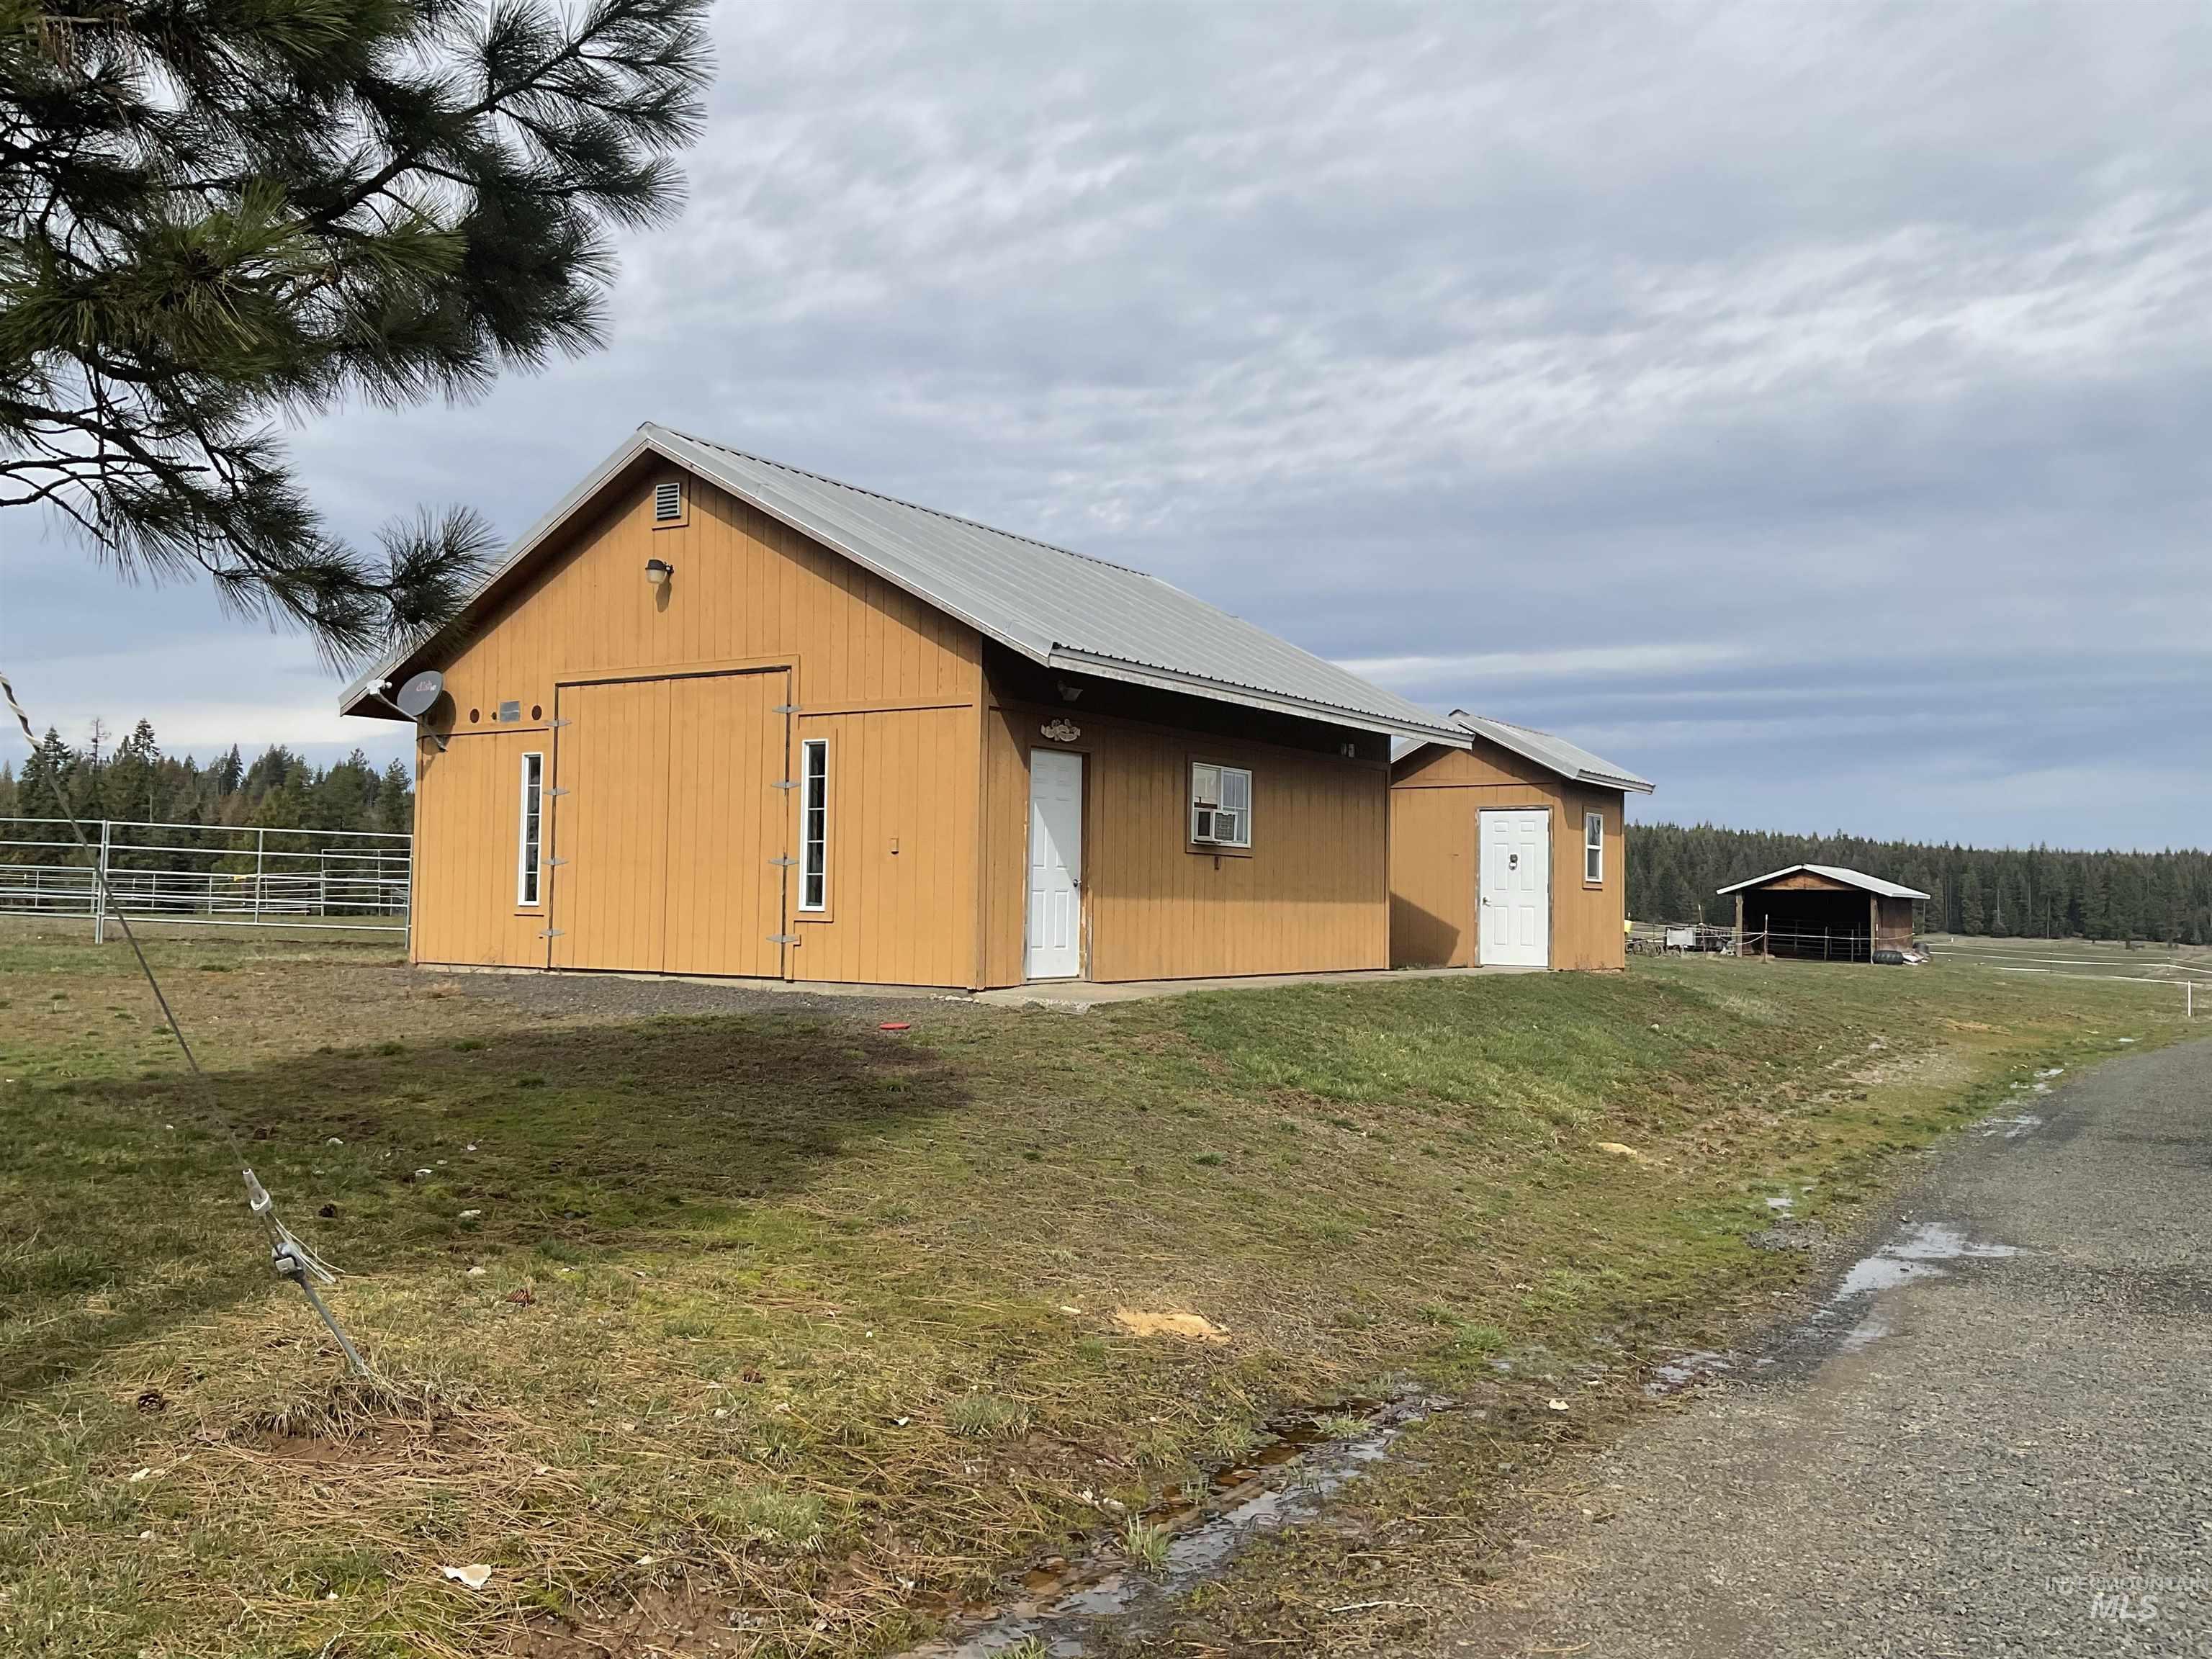
View of pole building
-
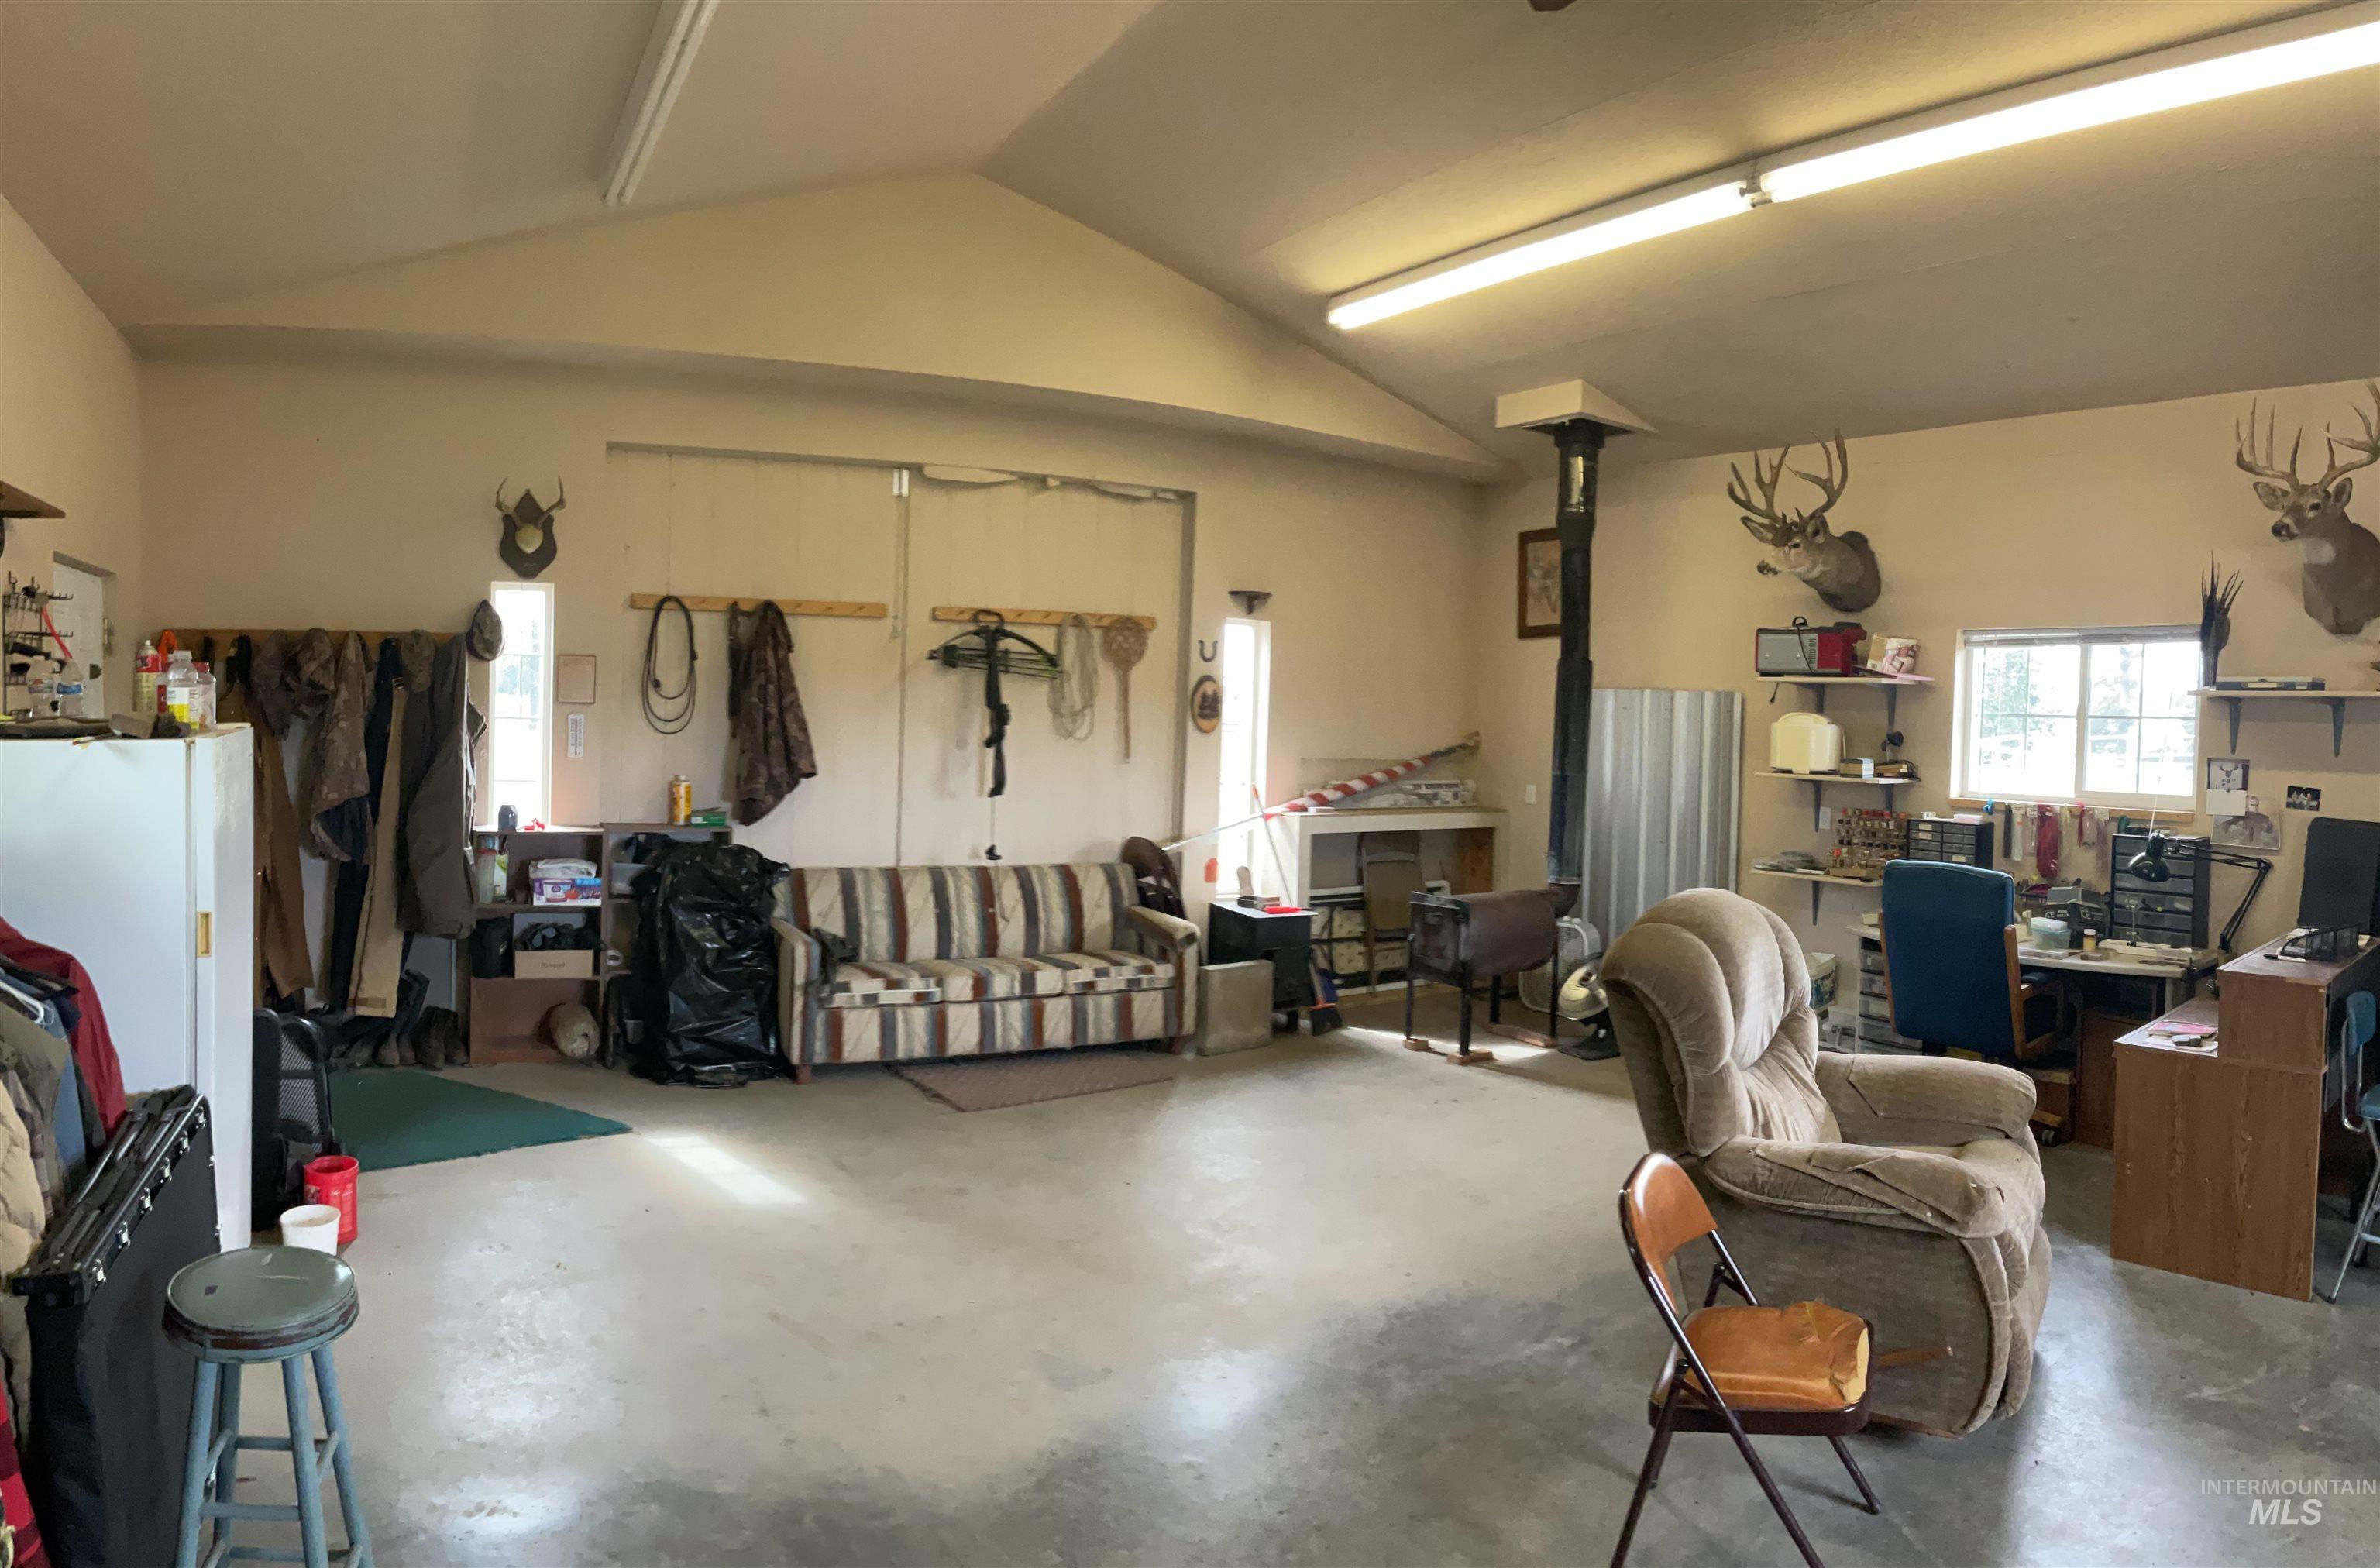
Garage featuring freestanding refrigerator
-
Garage featuring freestanding refrigerator
-
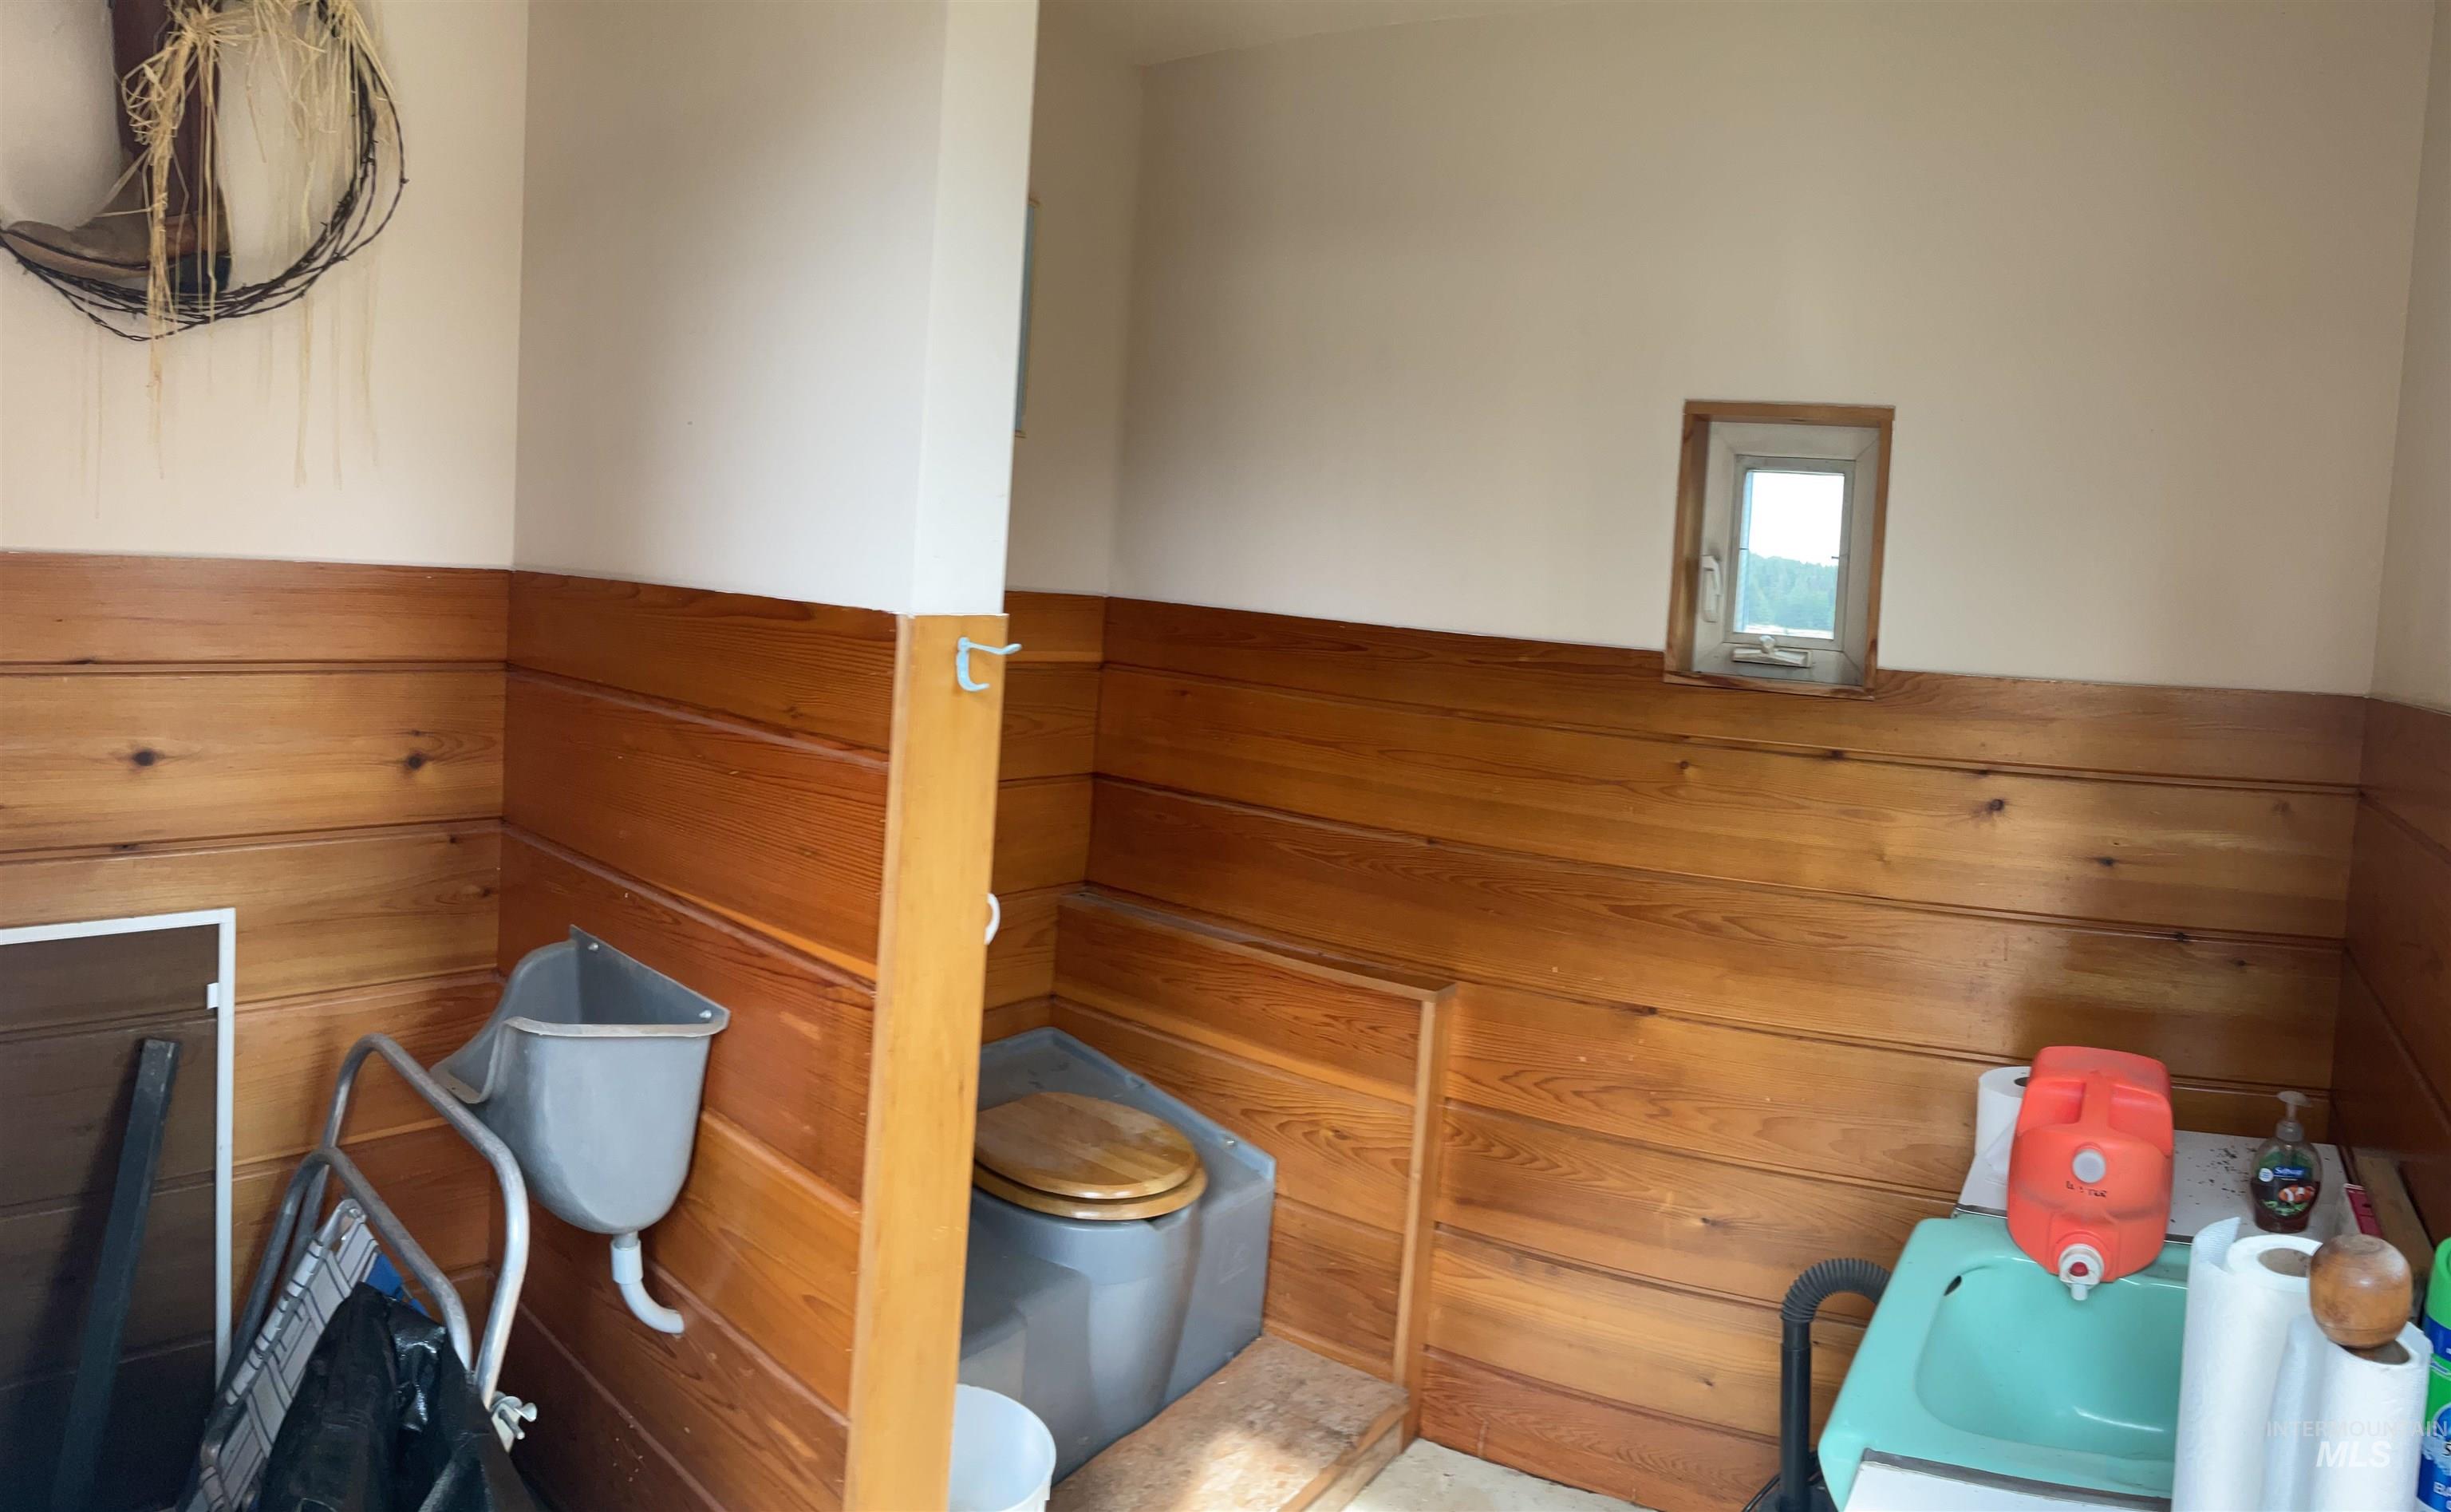
Relaxing sauna featuring wooden walls and a wainscoted wall
-
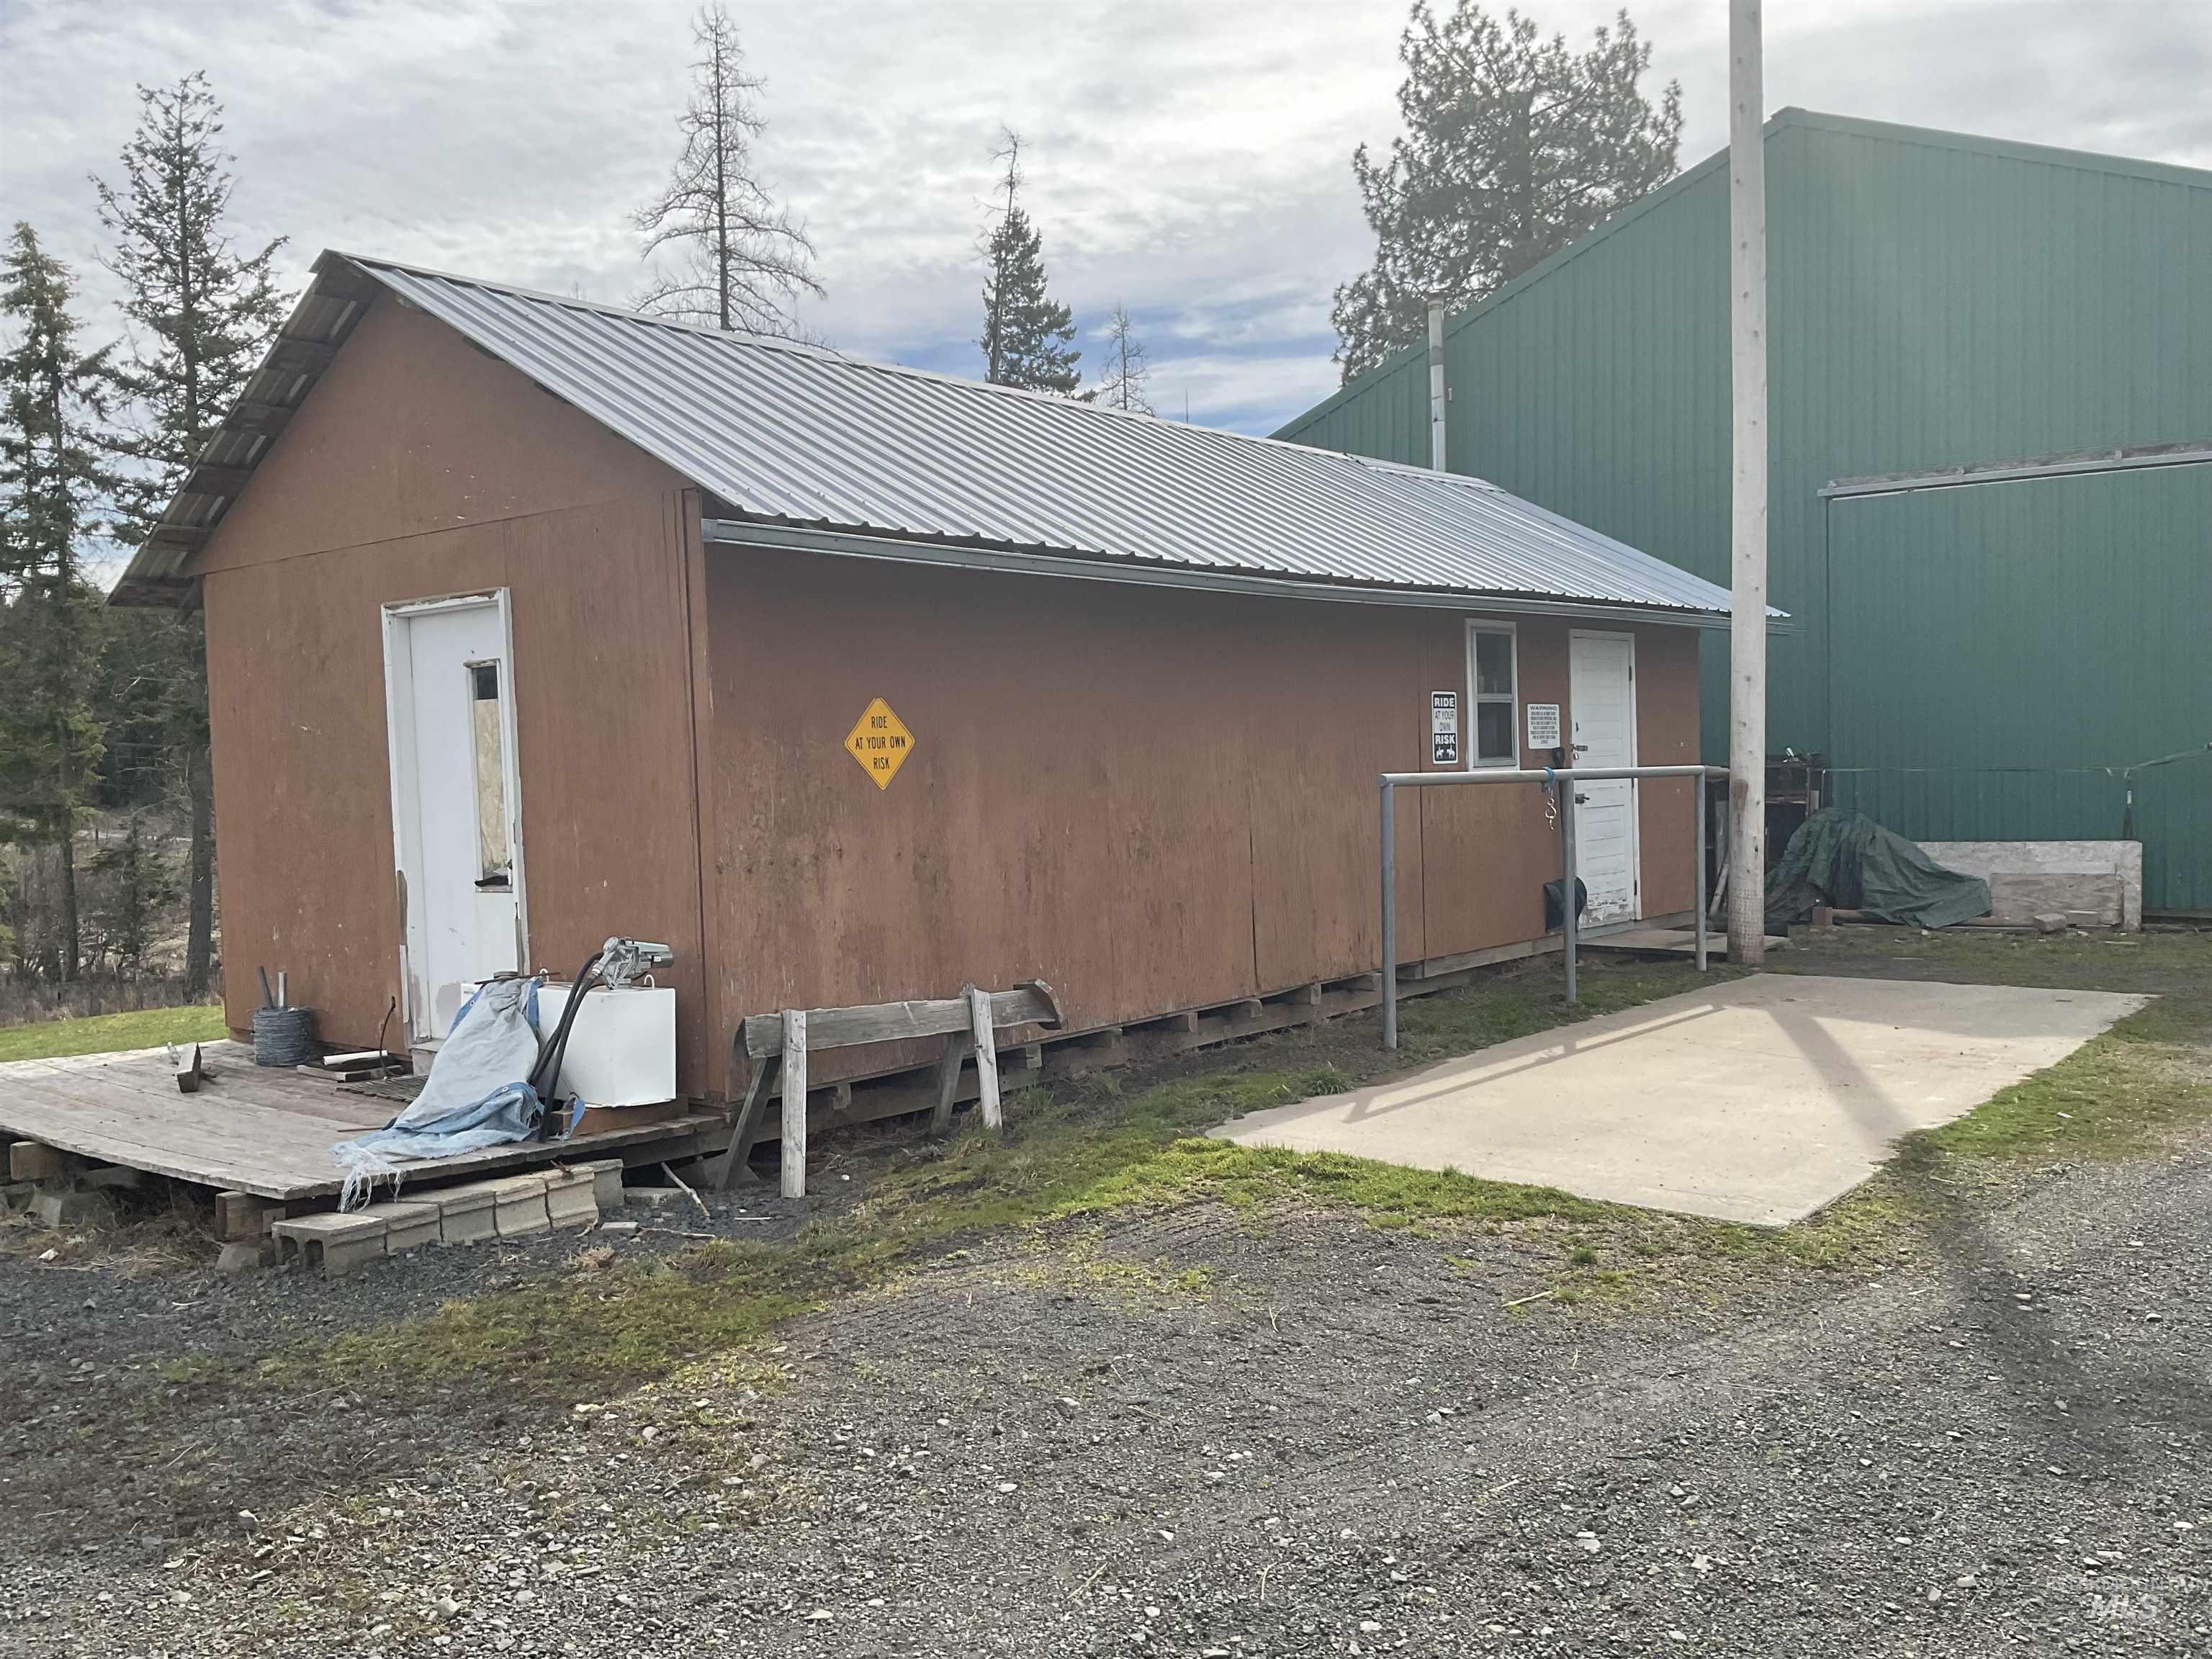
View of outbuilding
-
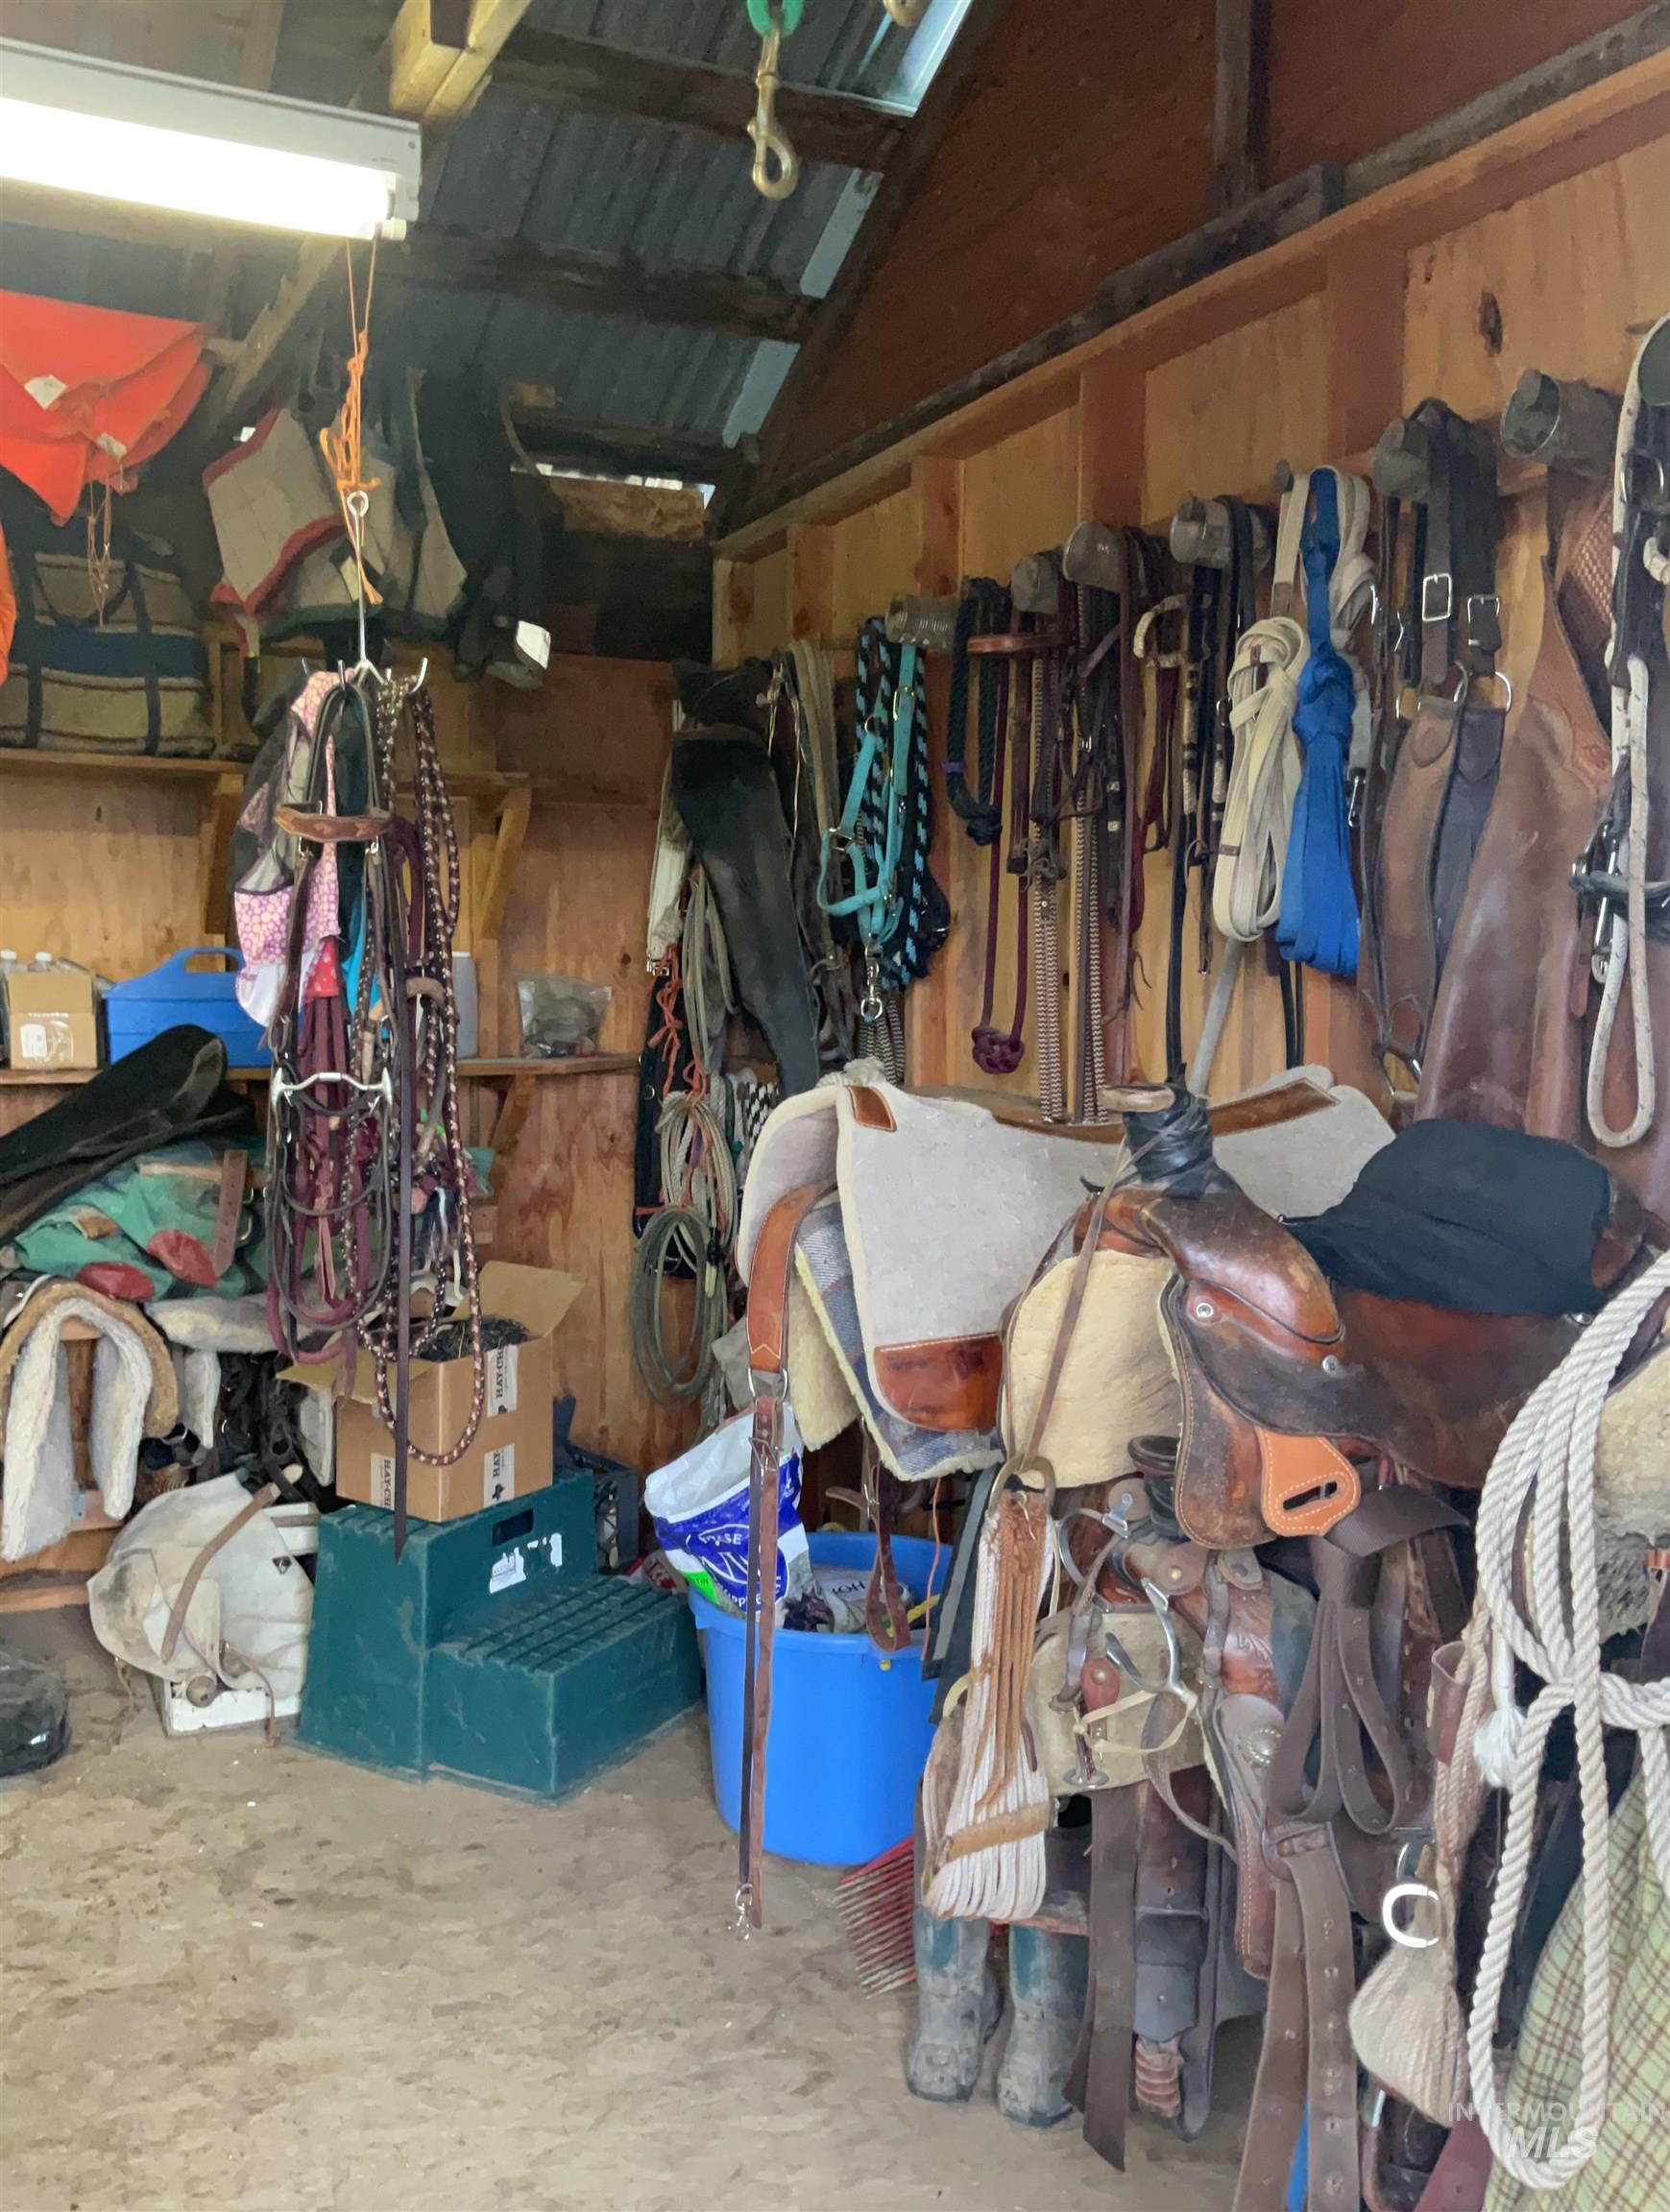
View of storage room
-
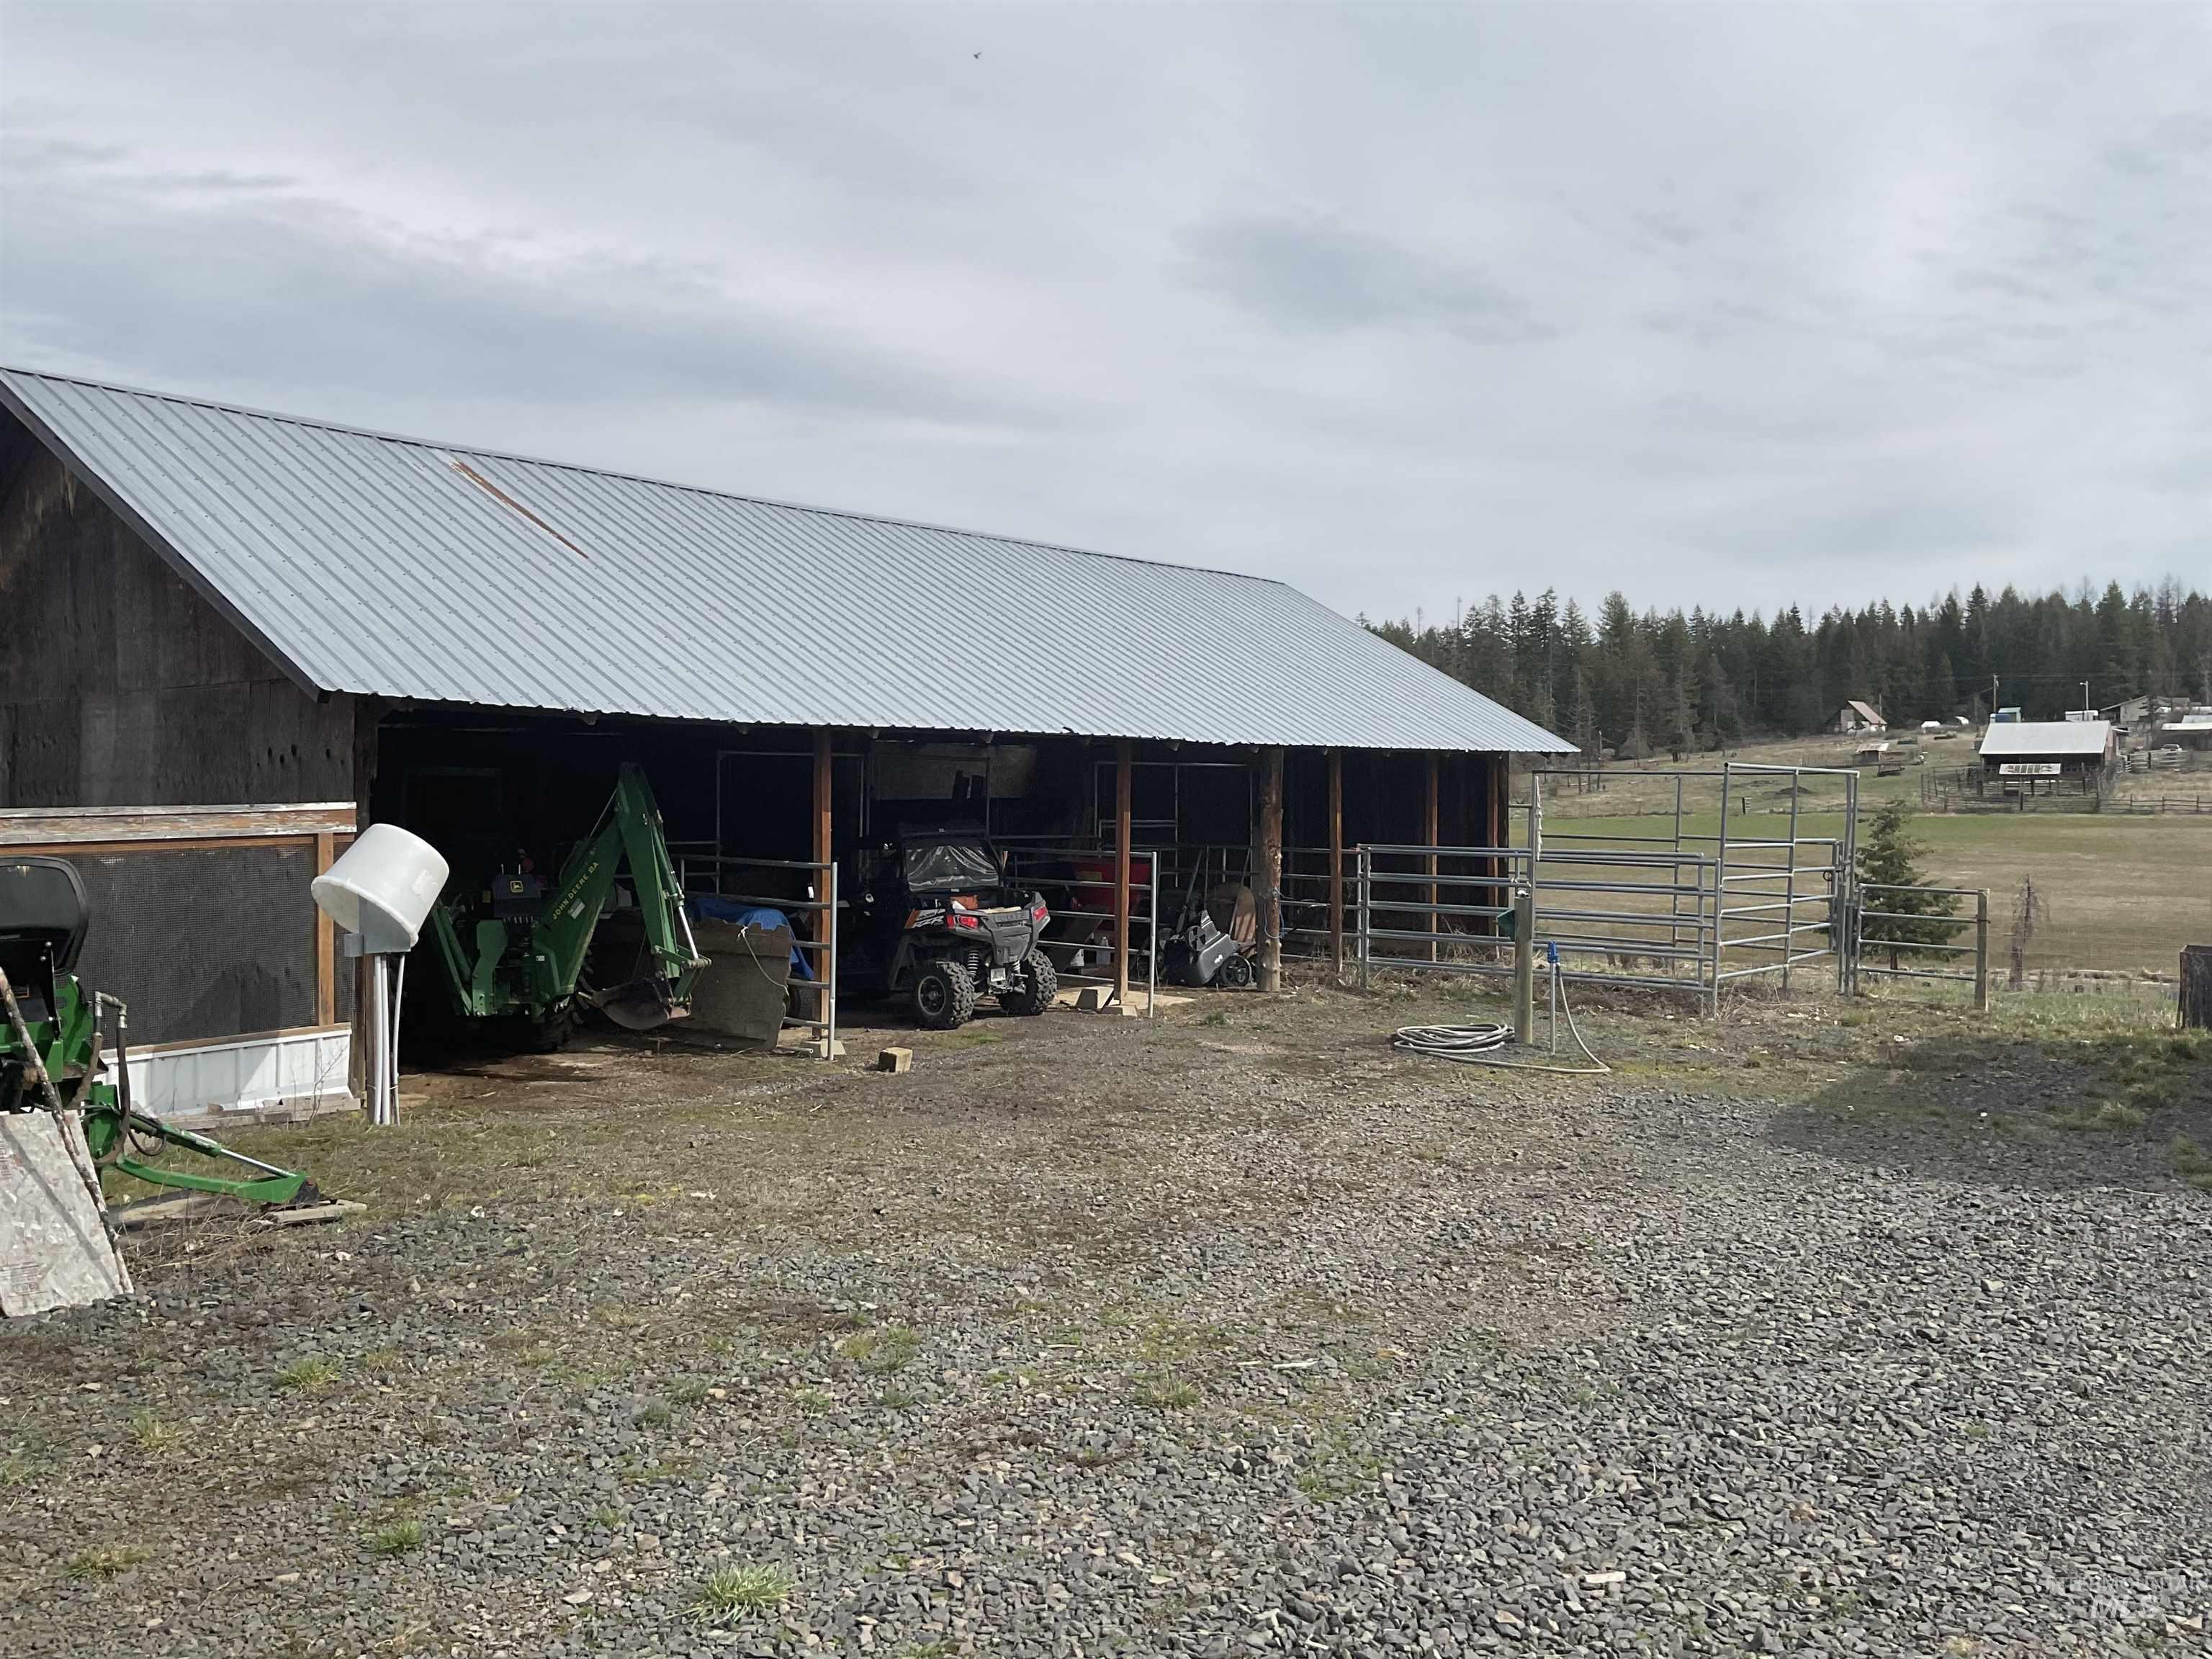
View of outbuilding featuring a carport and an exterior structure
-
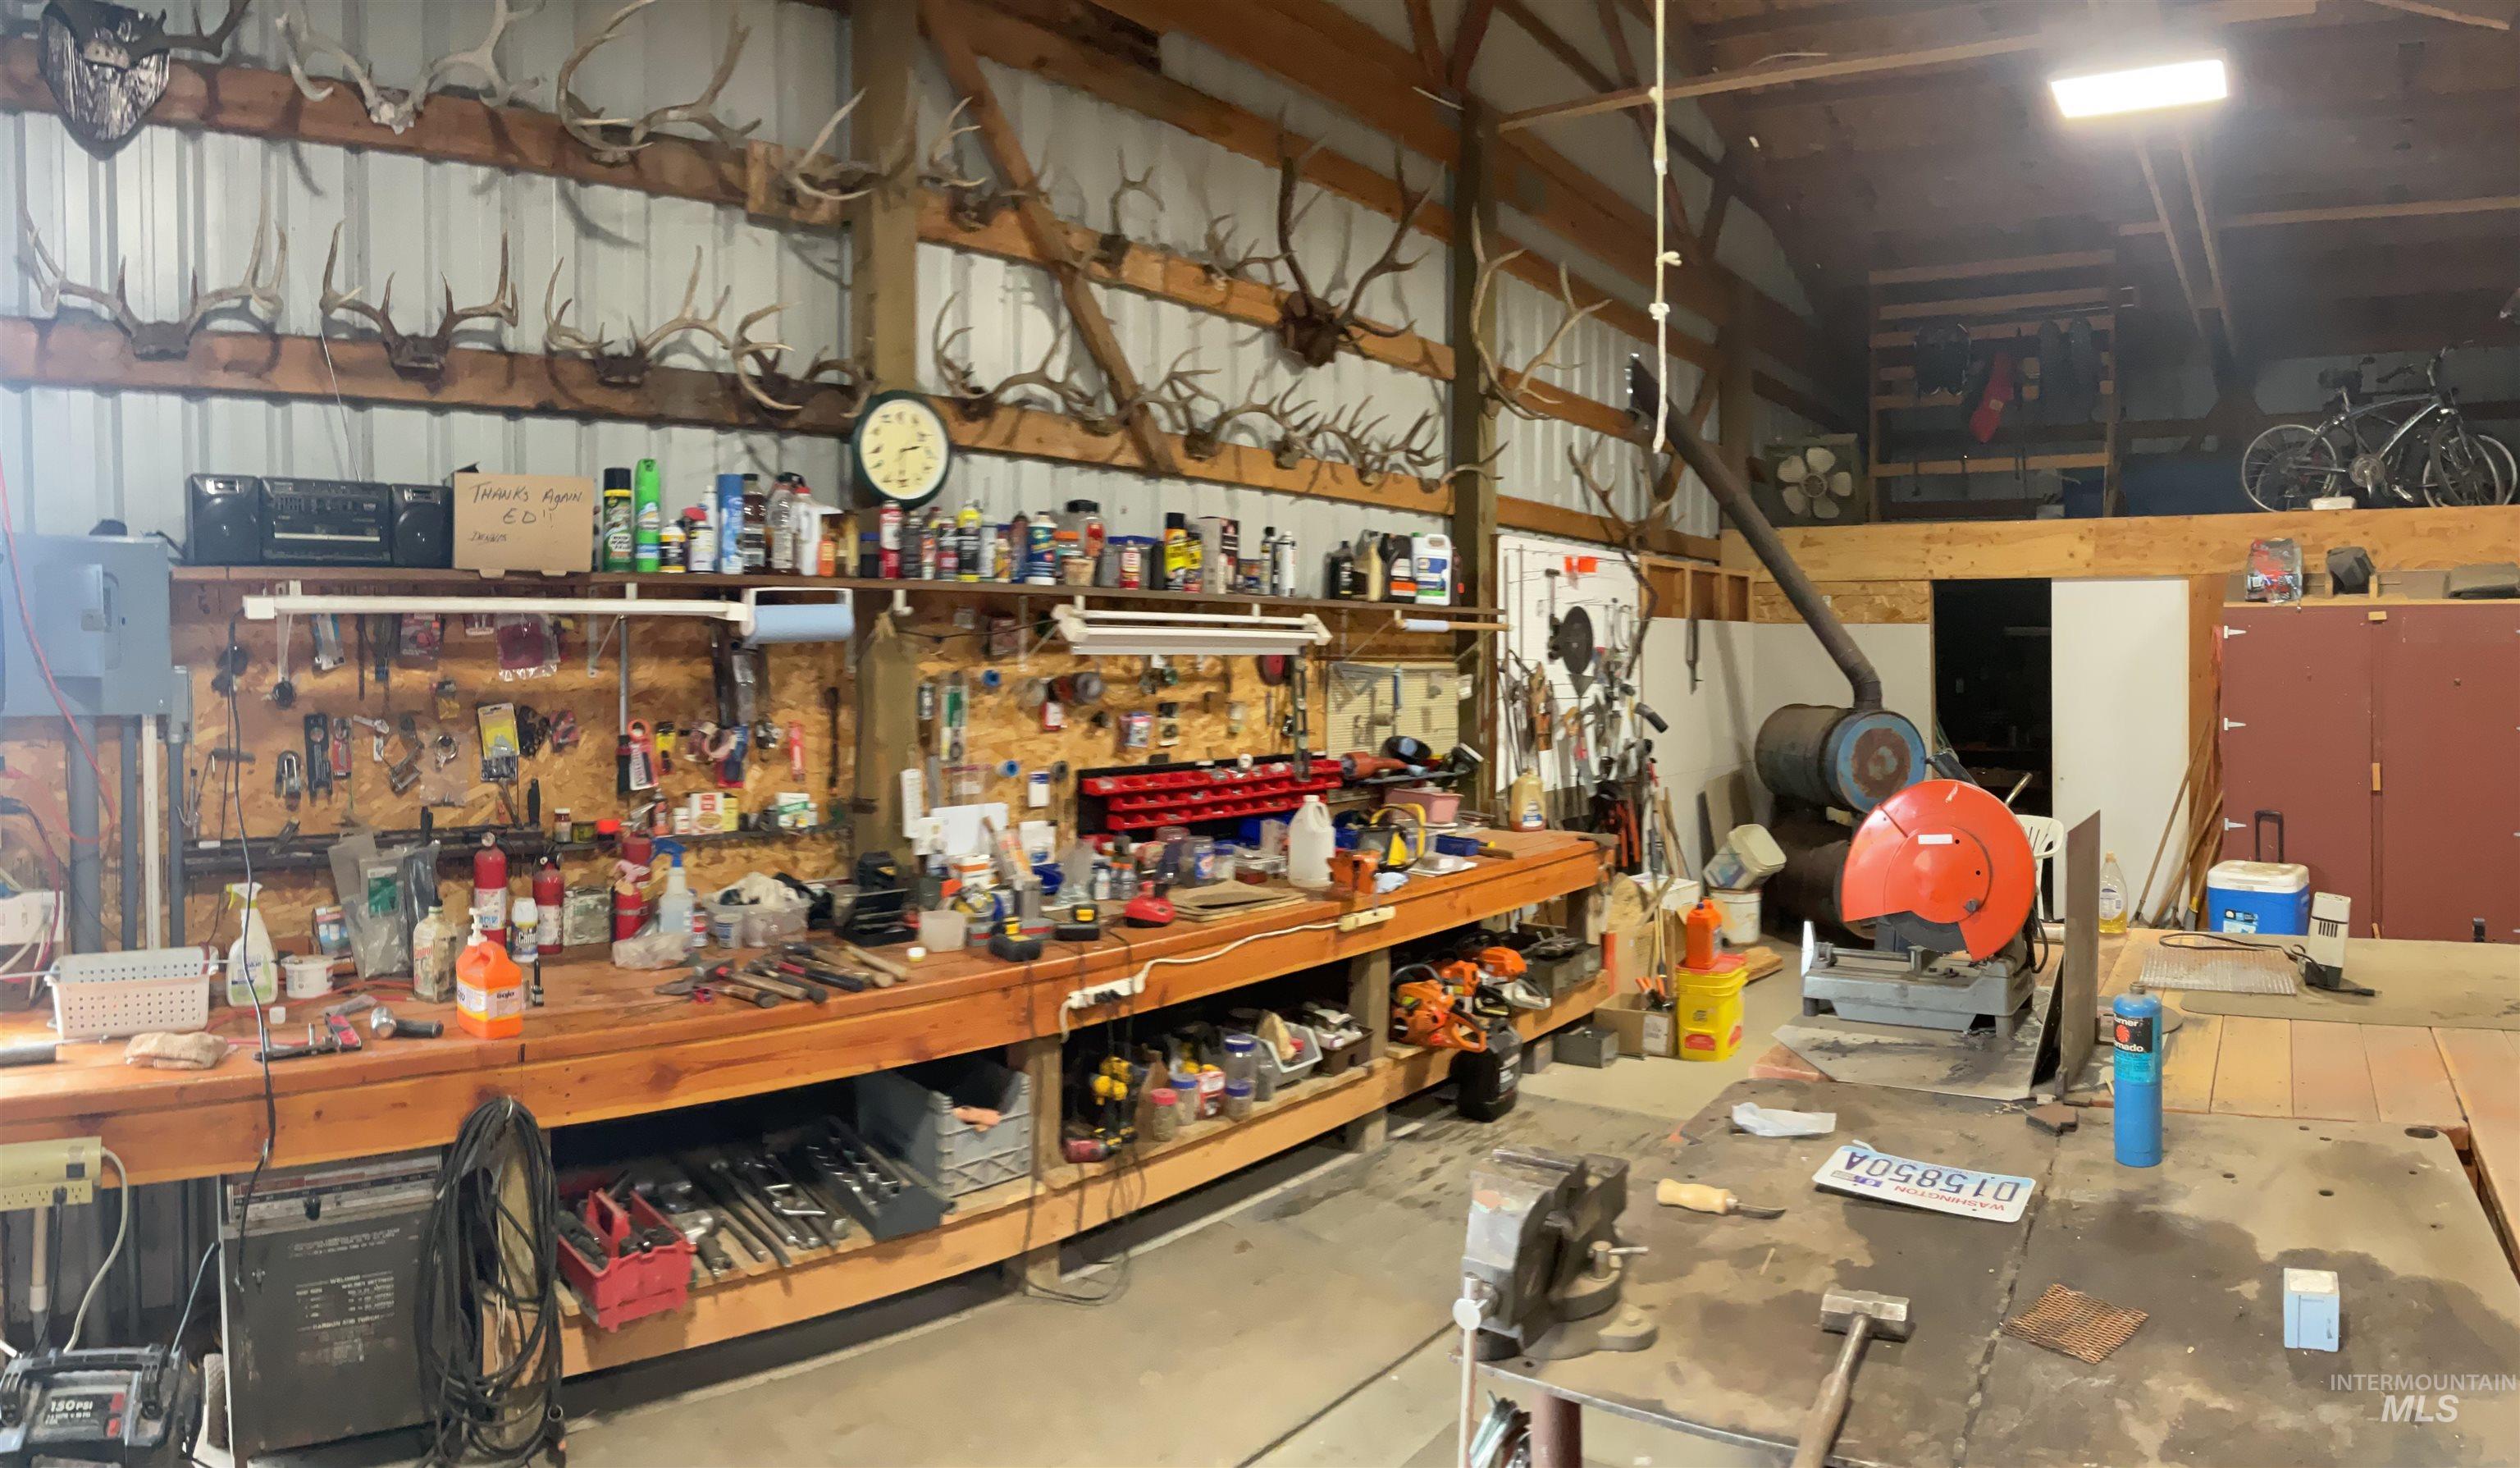
Miscellaneous room featuring a workshop area and vaulted ceiling
-
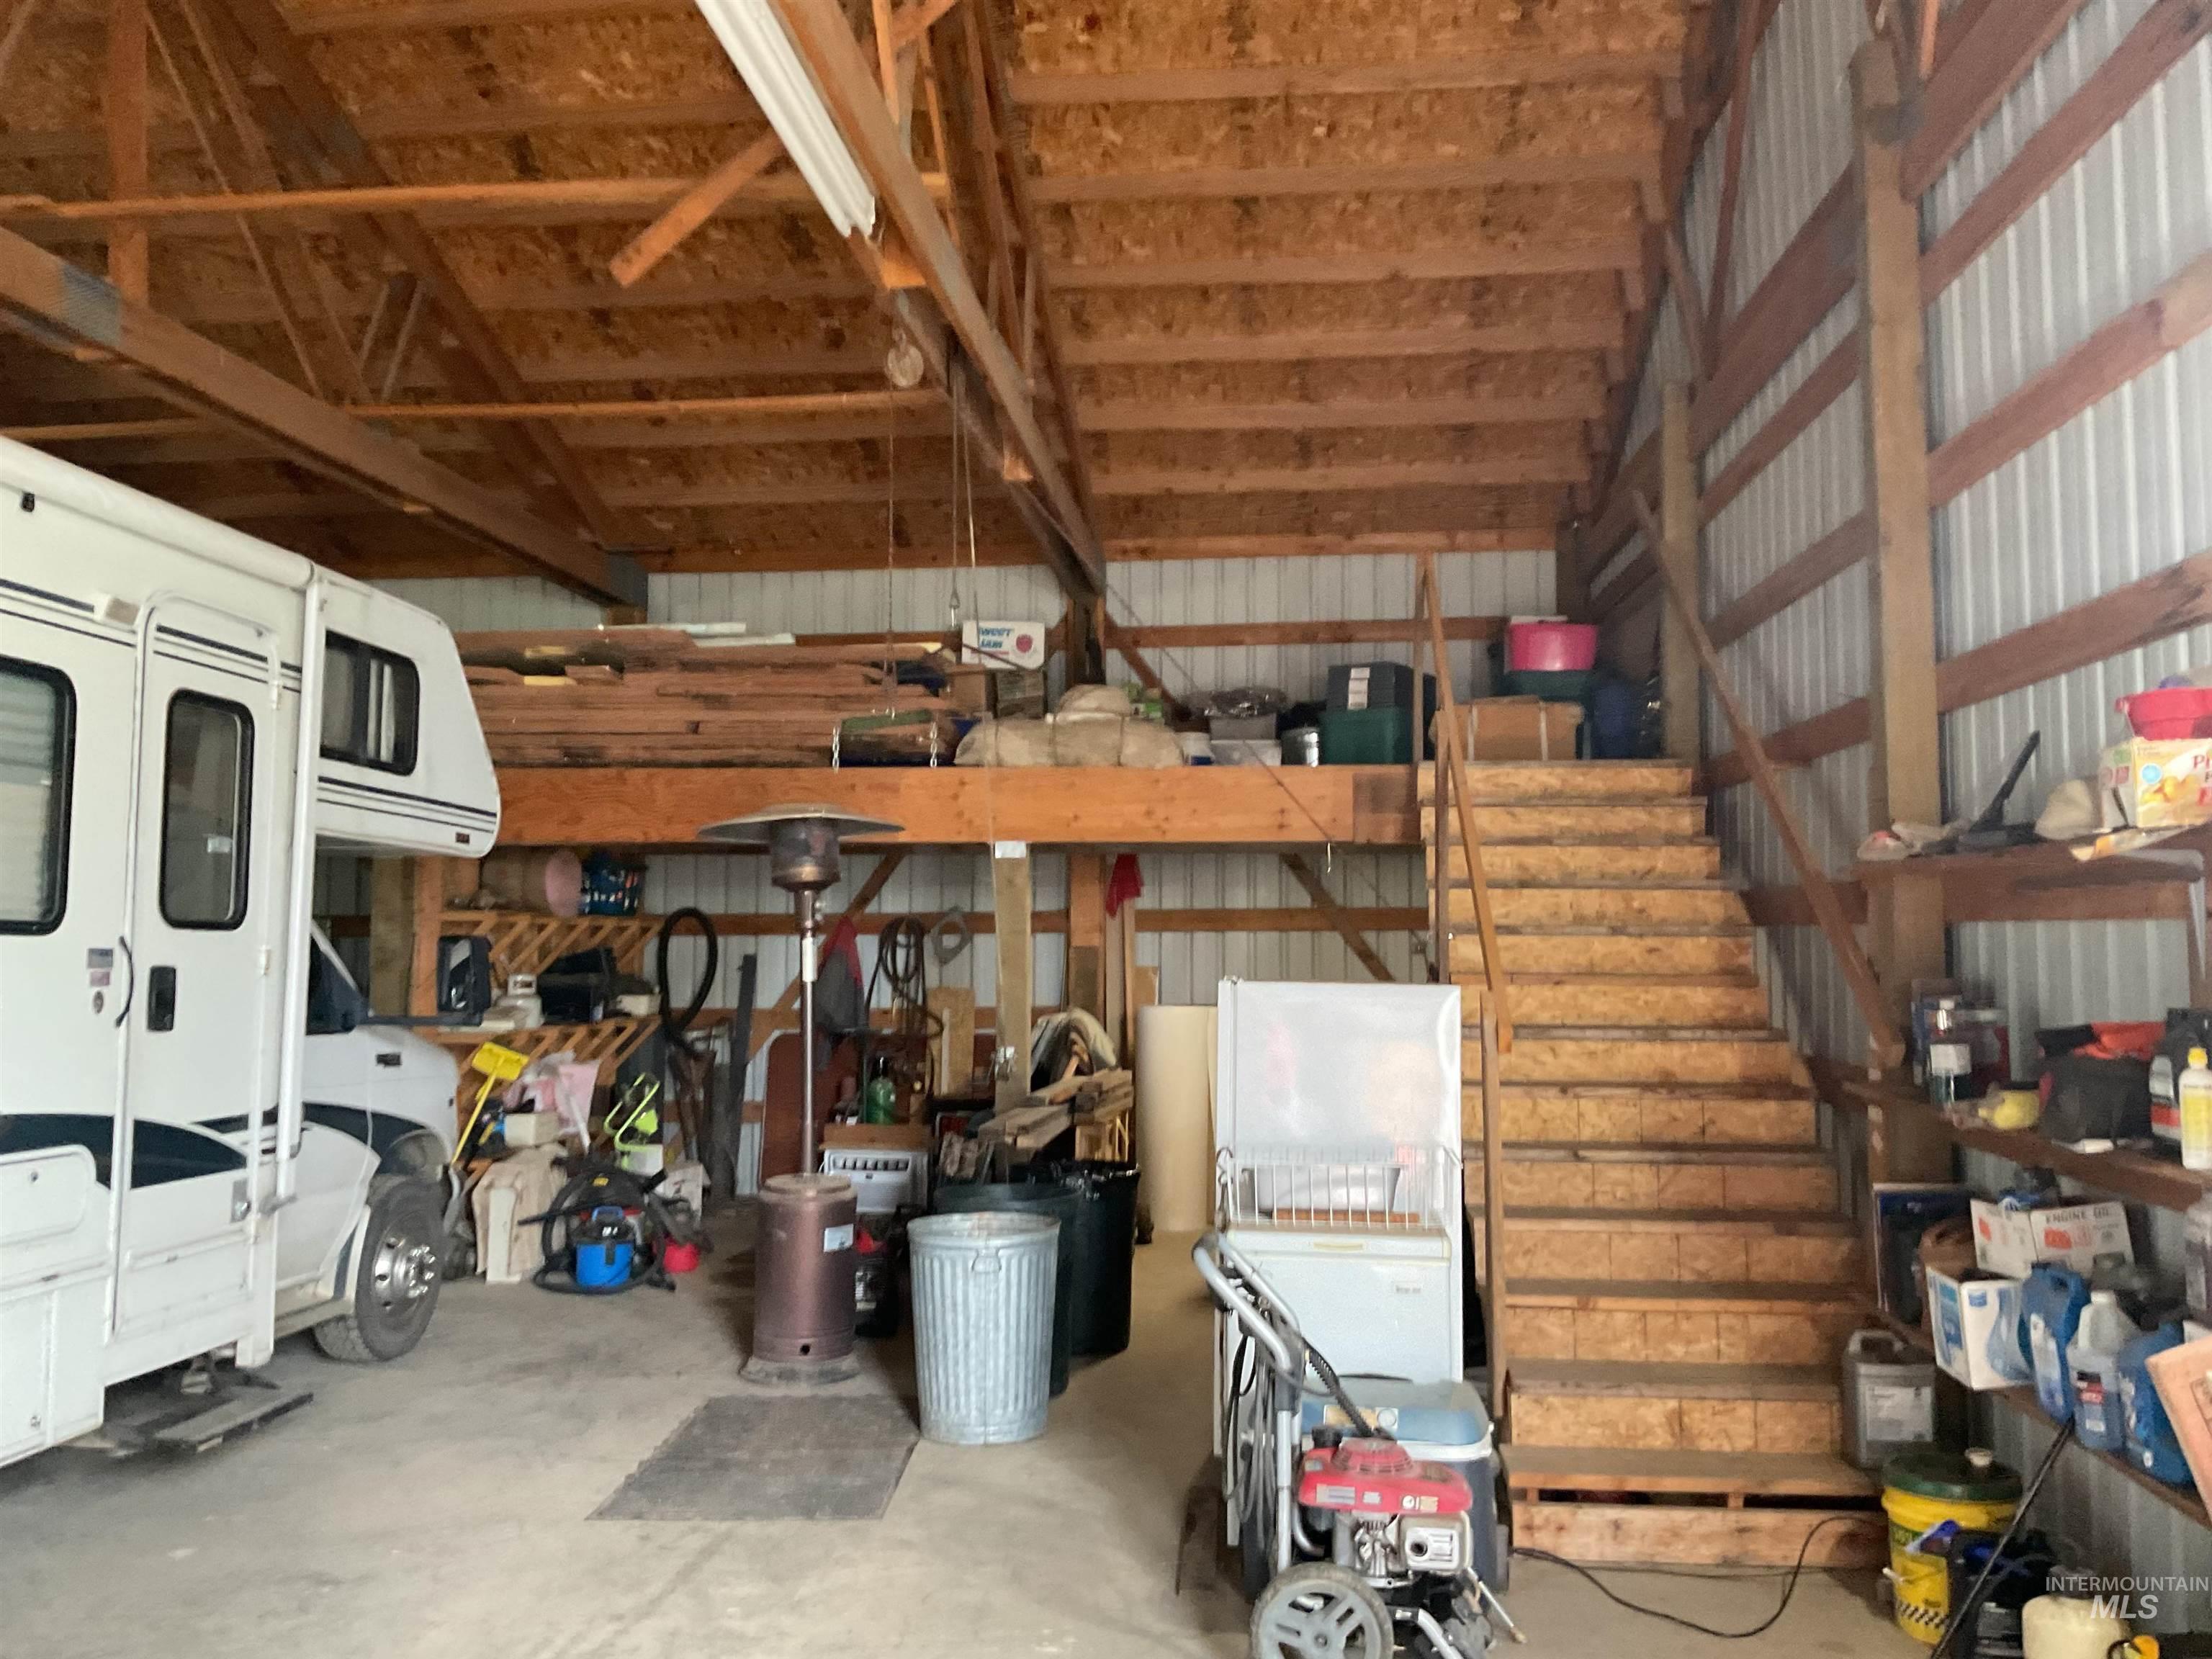
Garage featuring metal wall
-
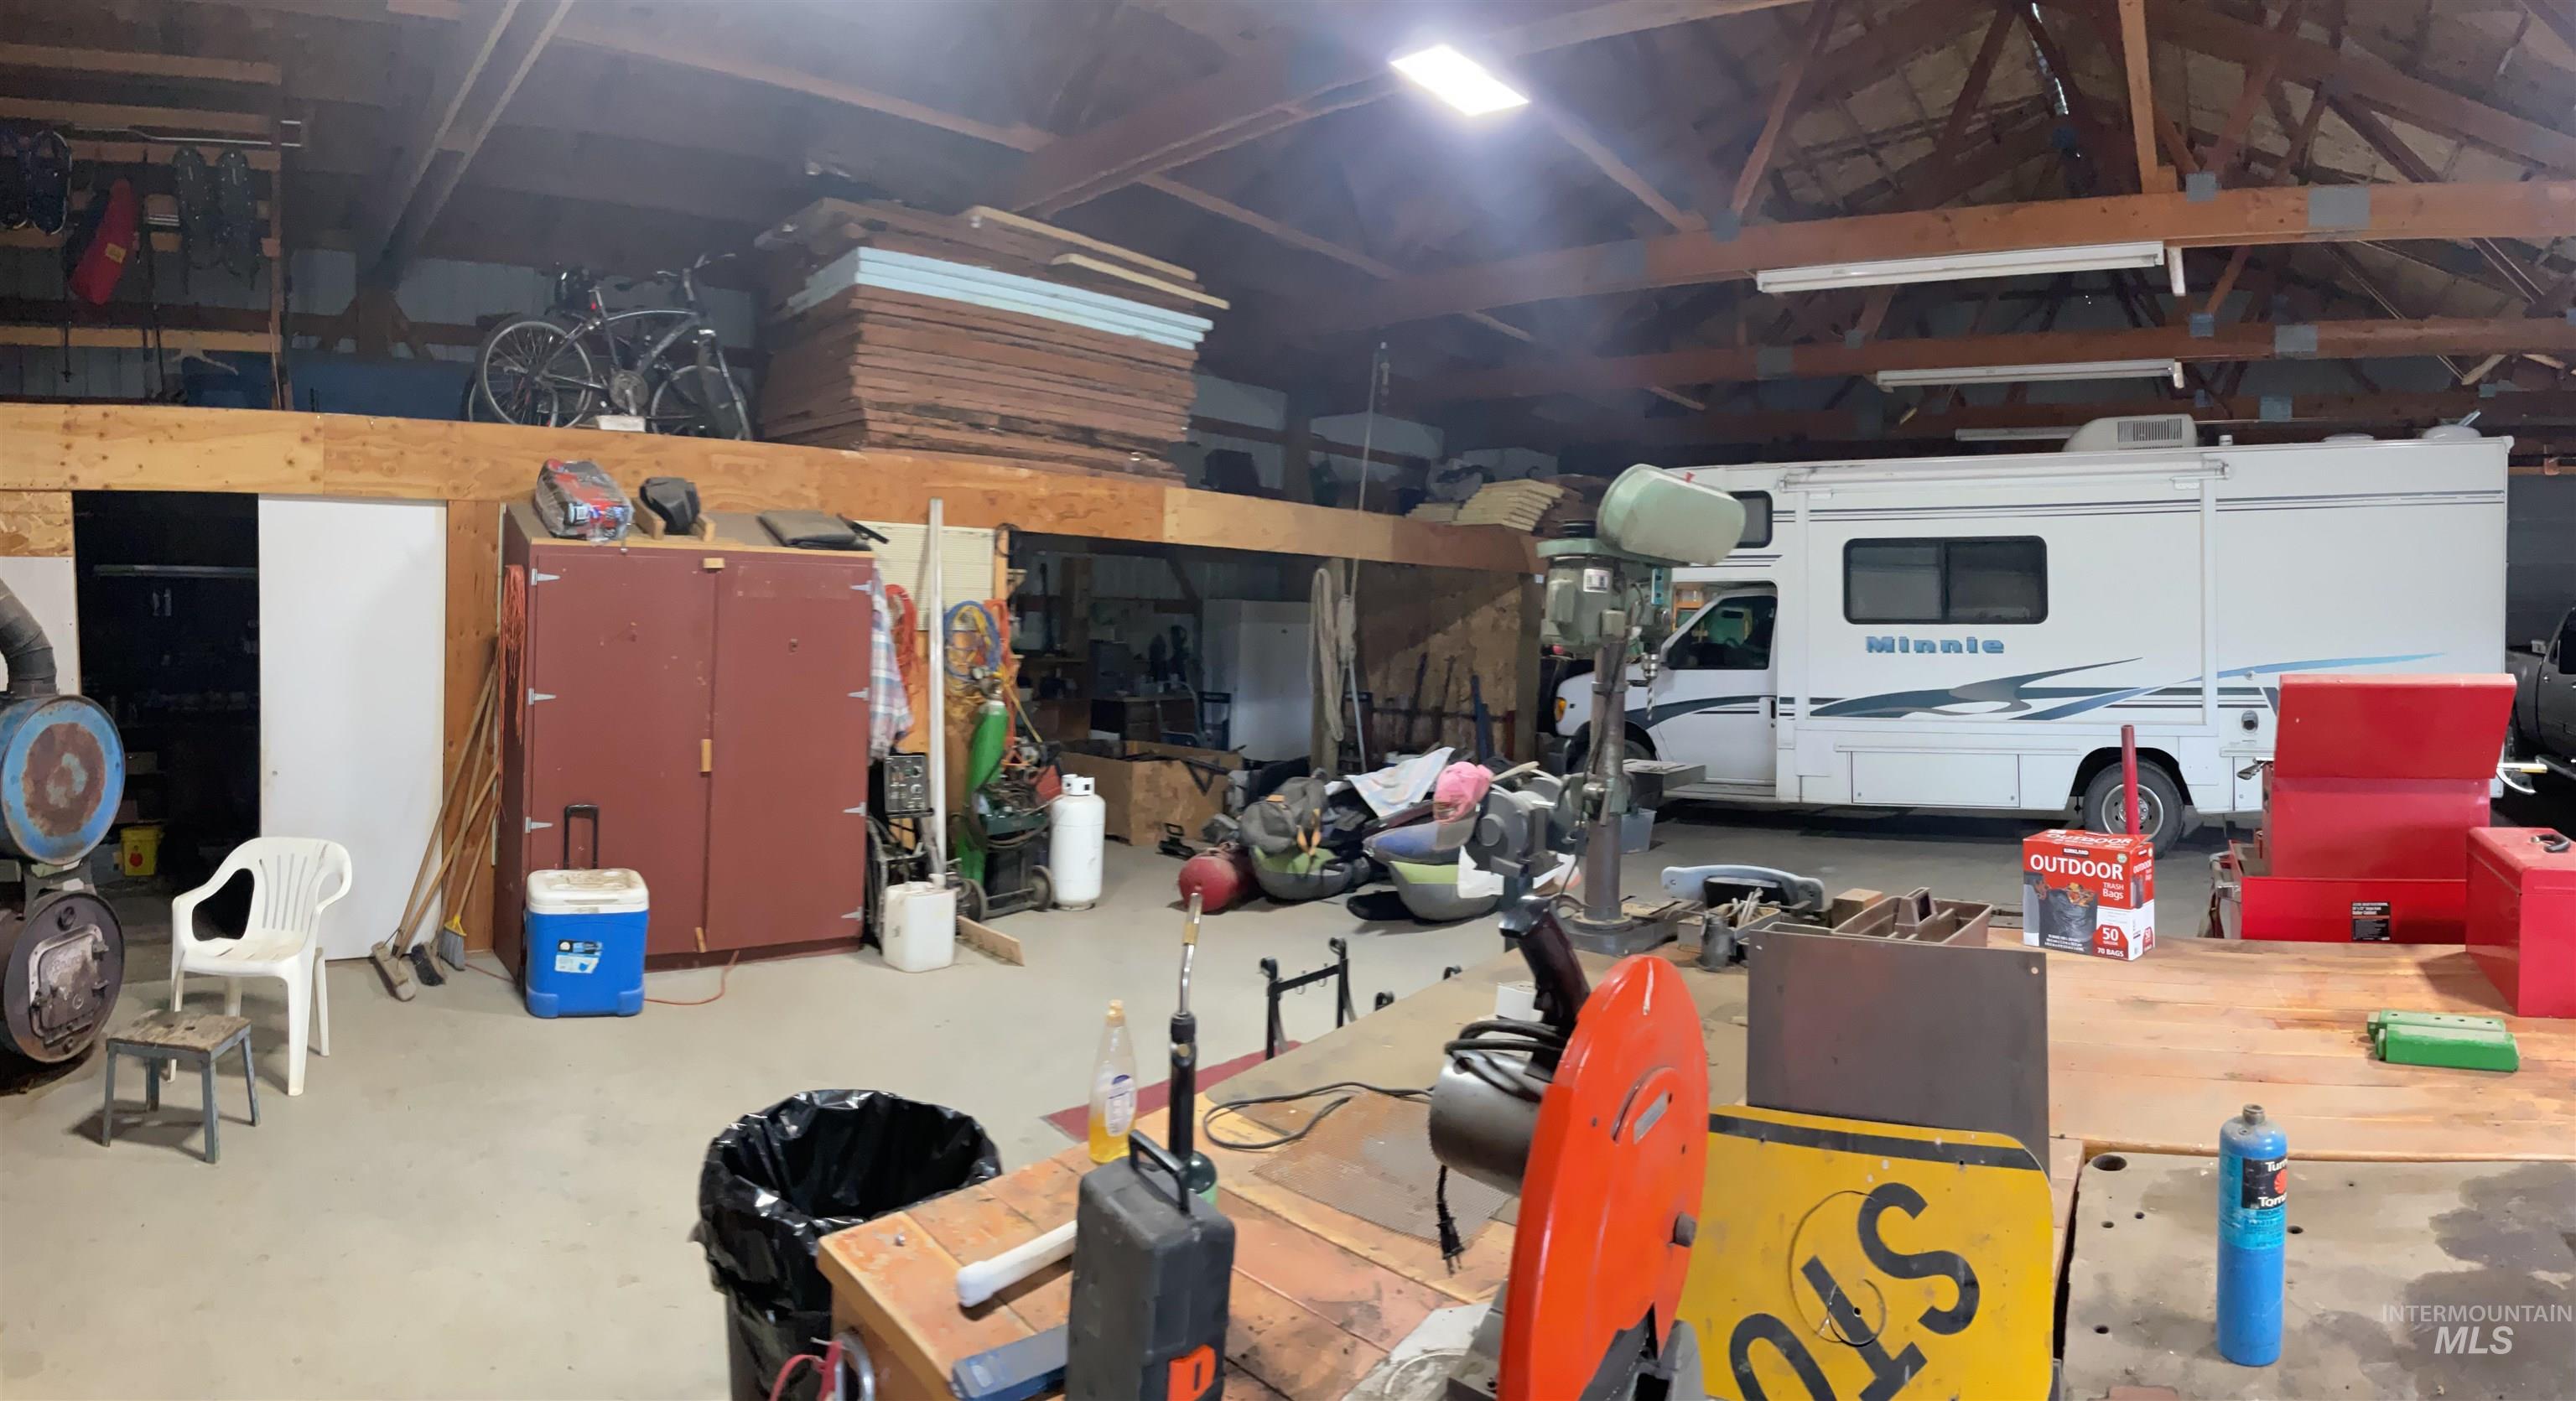
View of garage
-
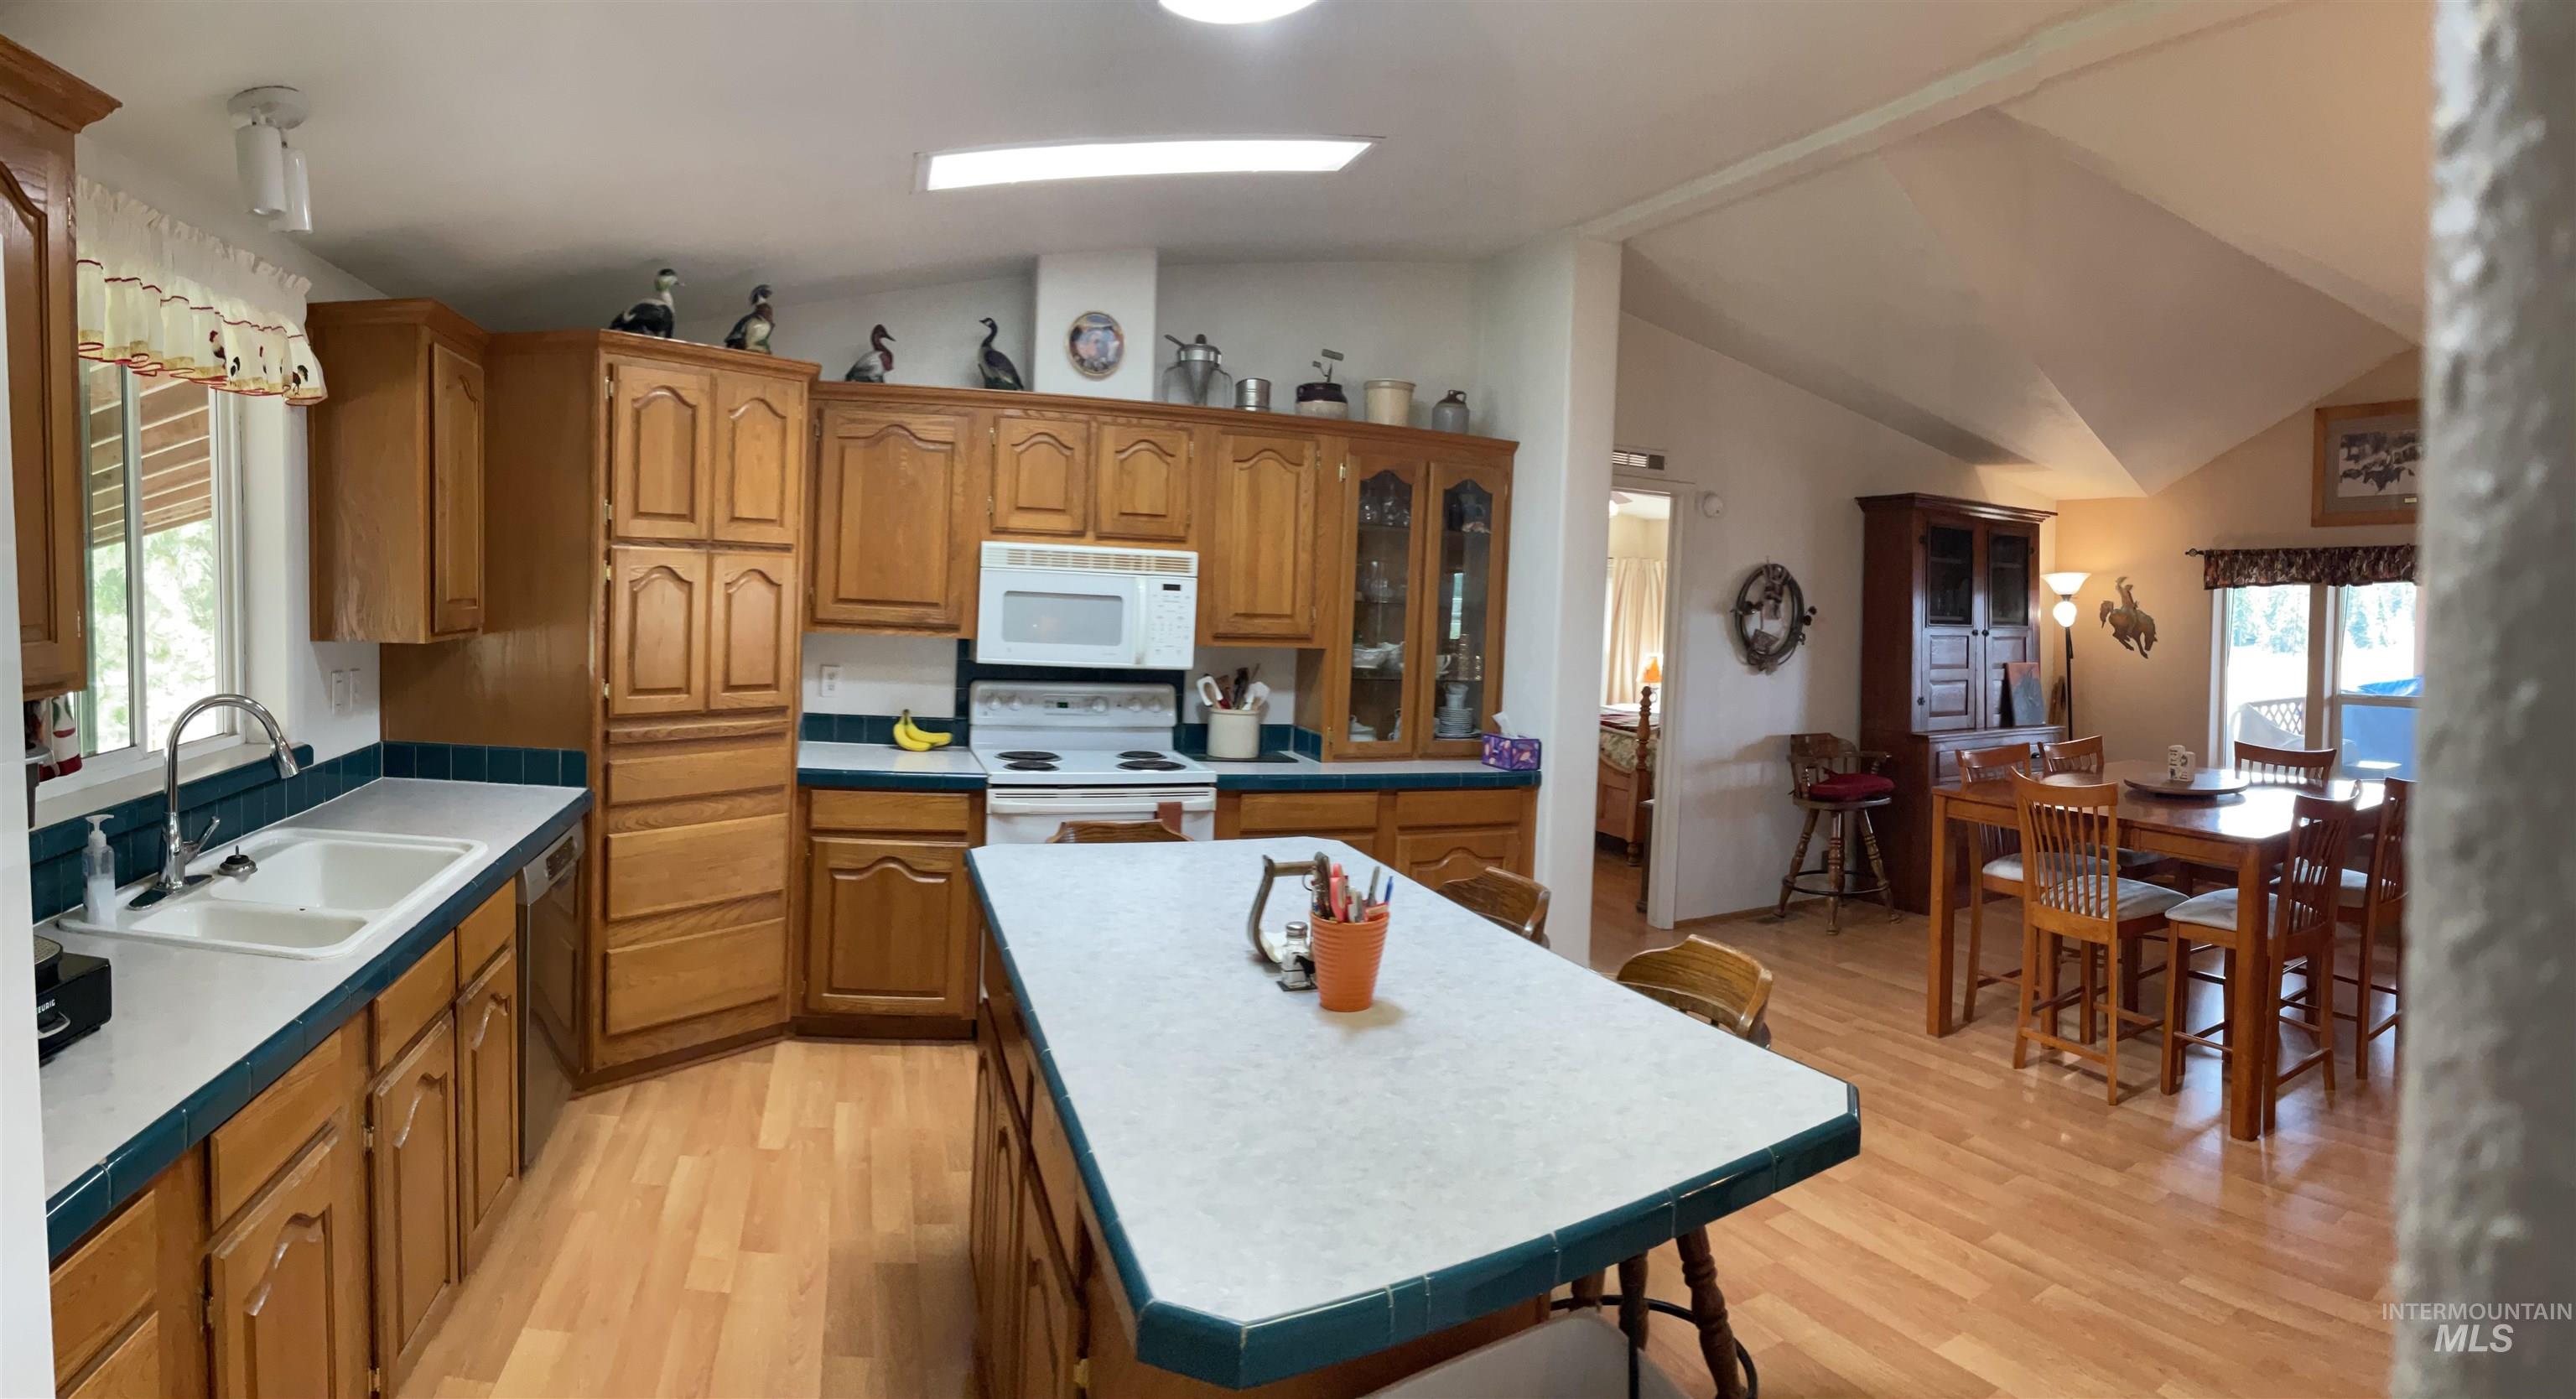
Kitchen with white appliances, light wood finished floors, a kitchen island, lofted ceiling, and wood finish cabinetry
-
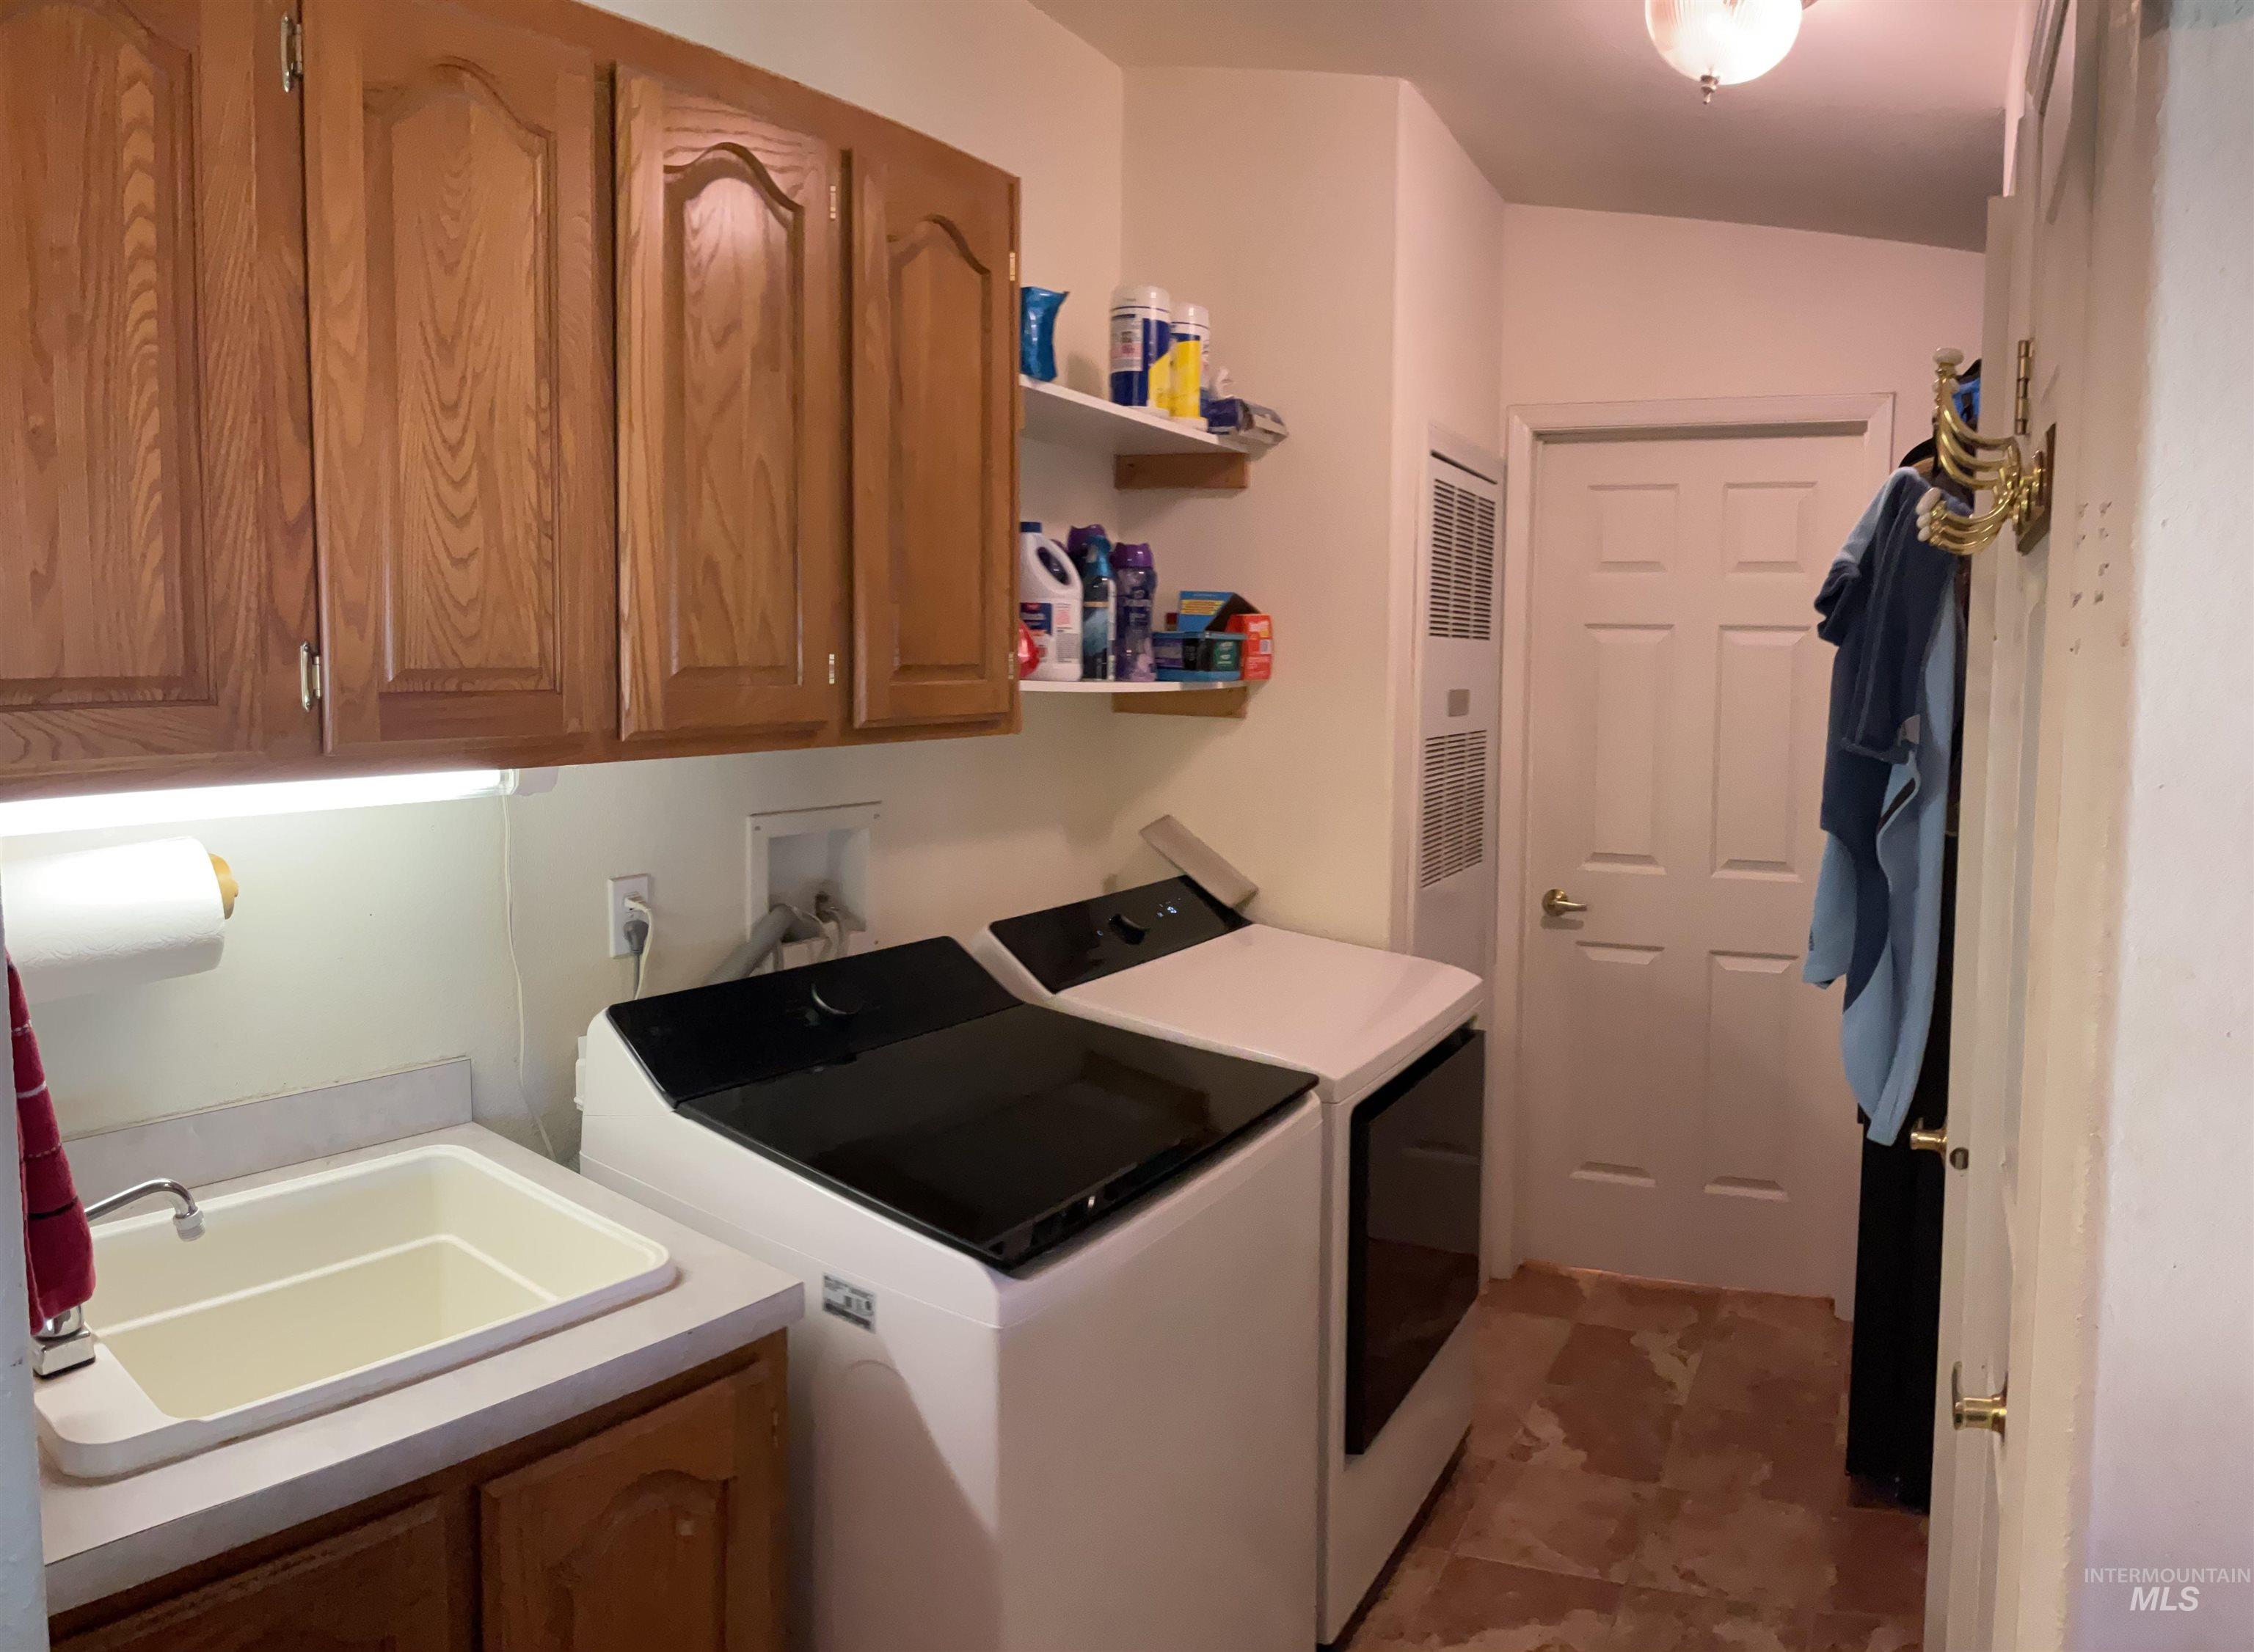
Laundry room with washing machine and dryer, cabinet space, and a heating unit
-
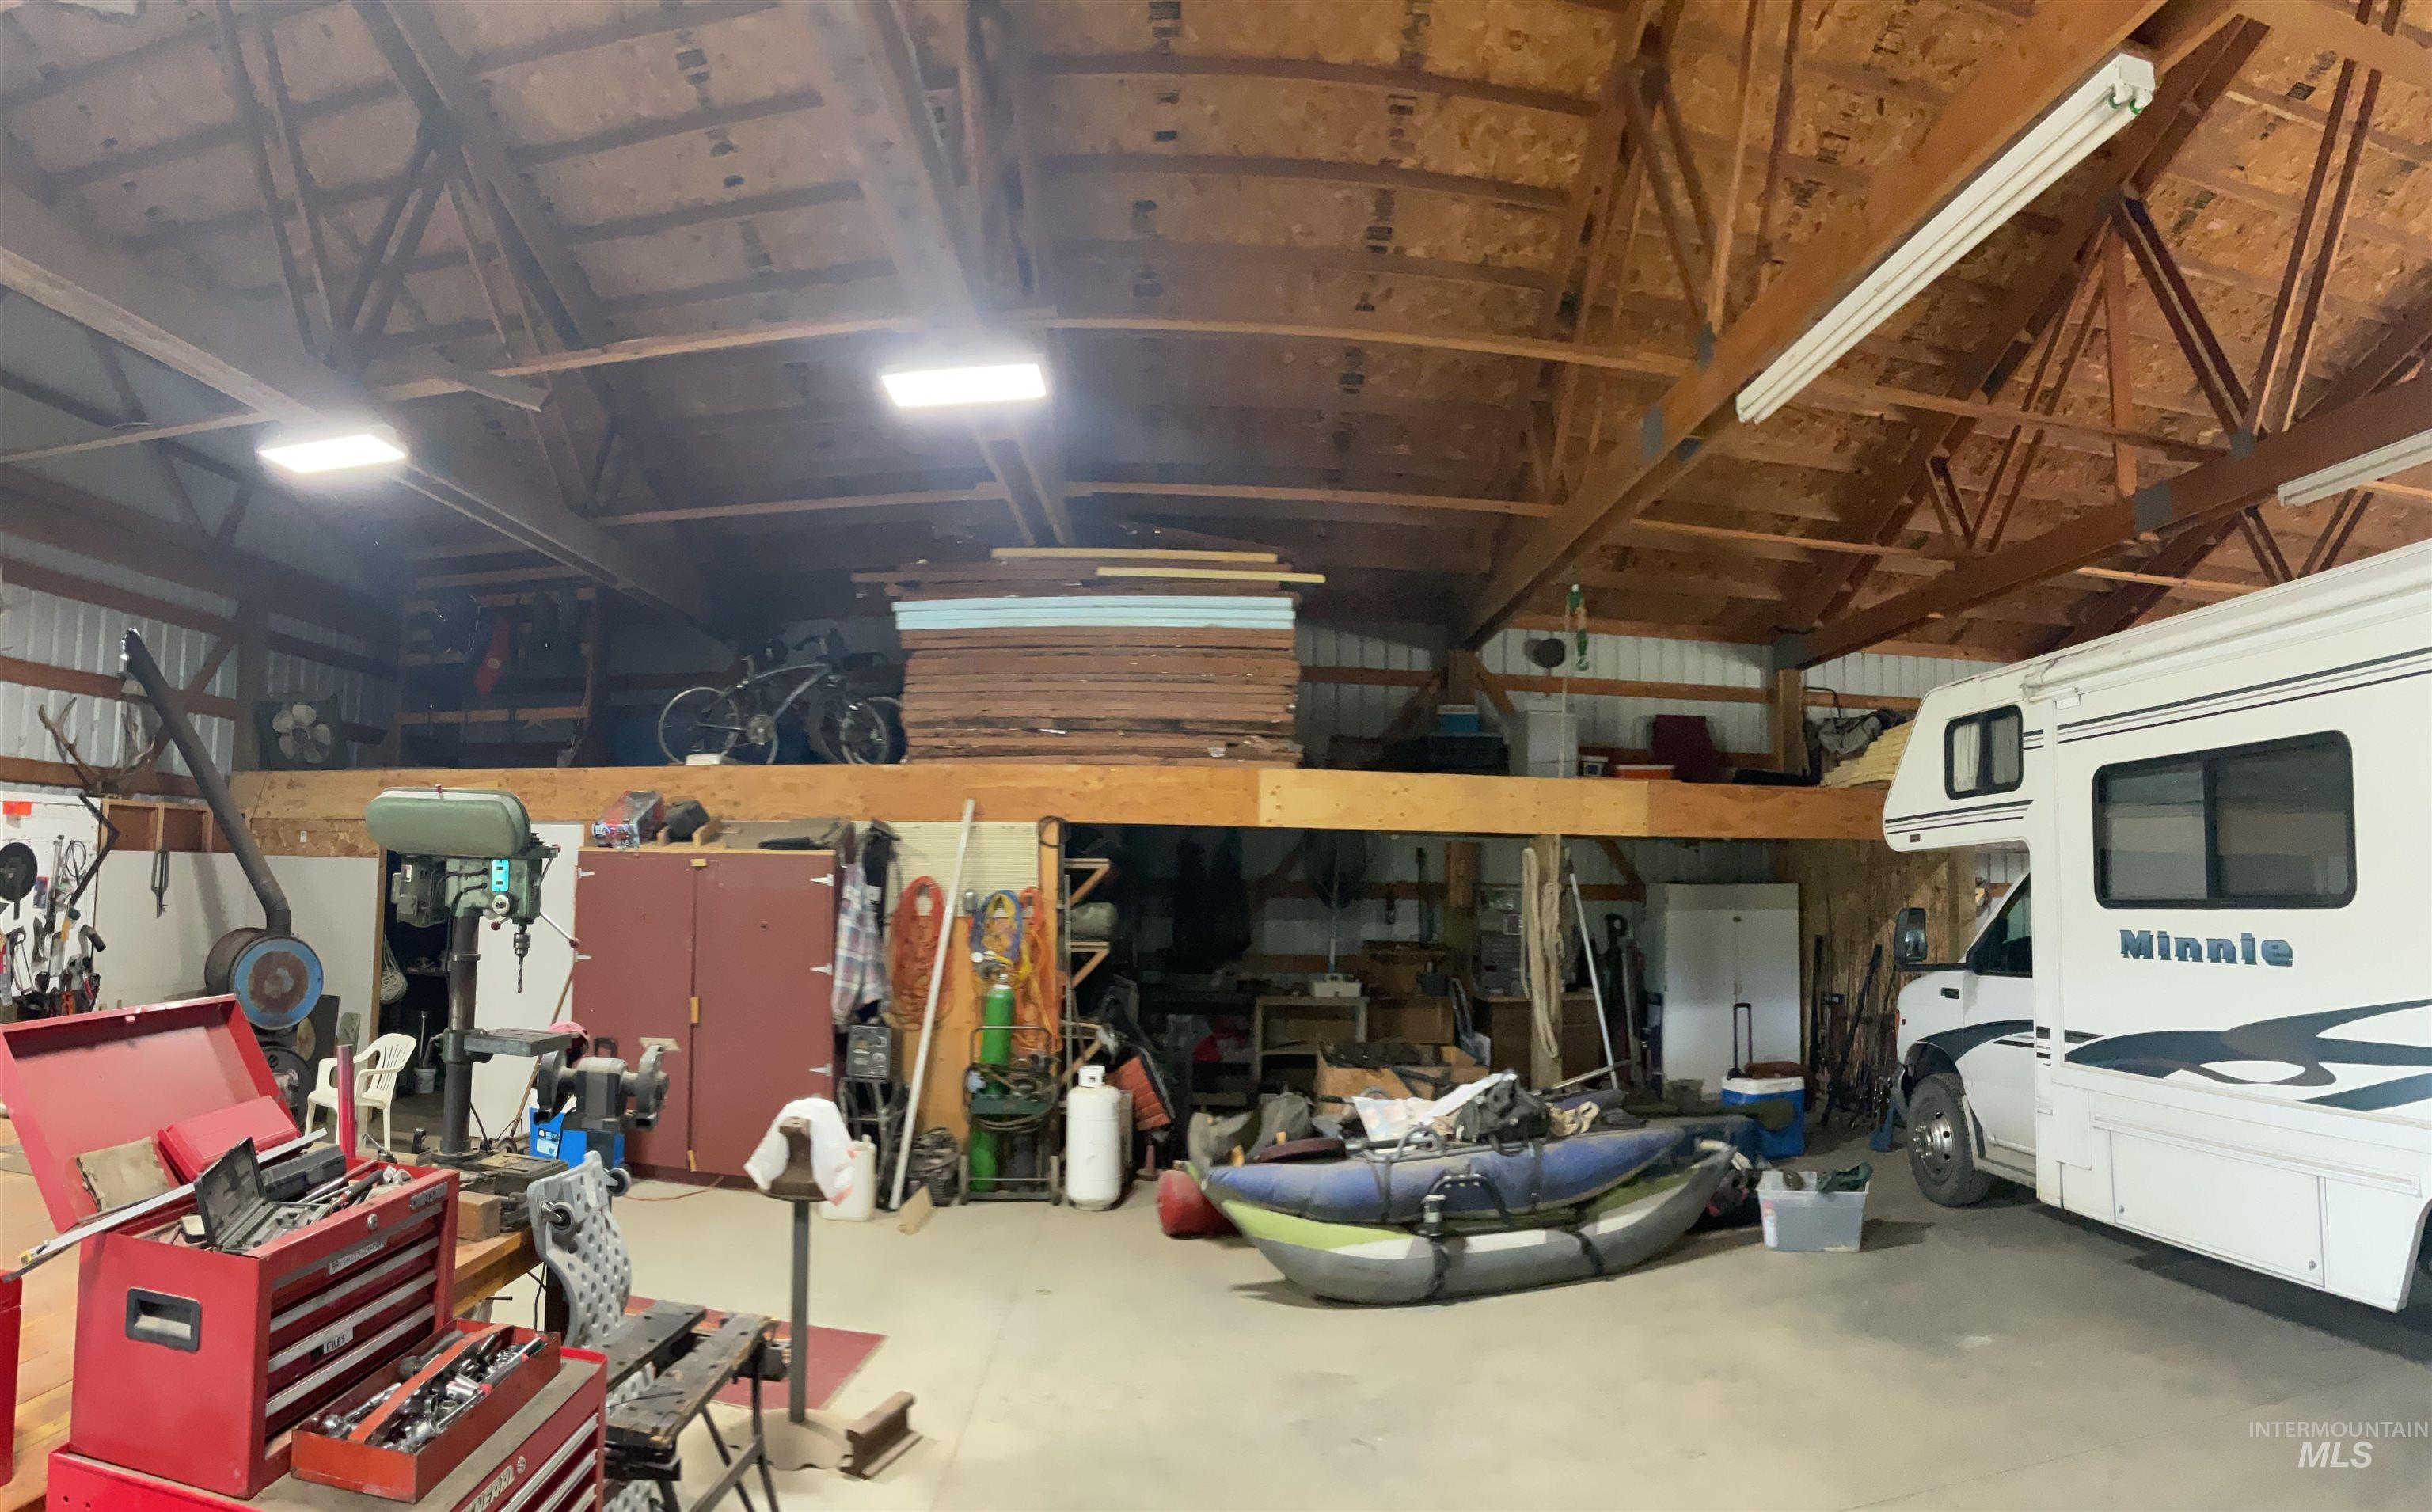
View of garage
-
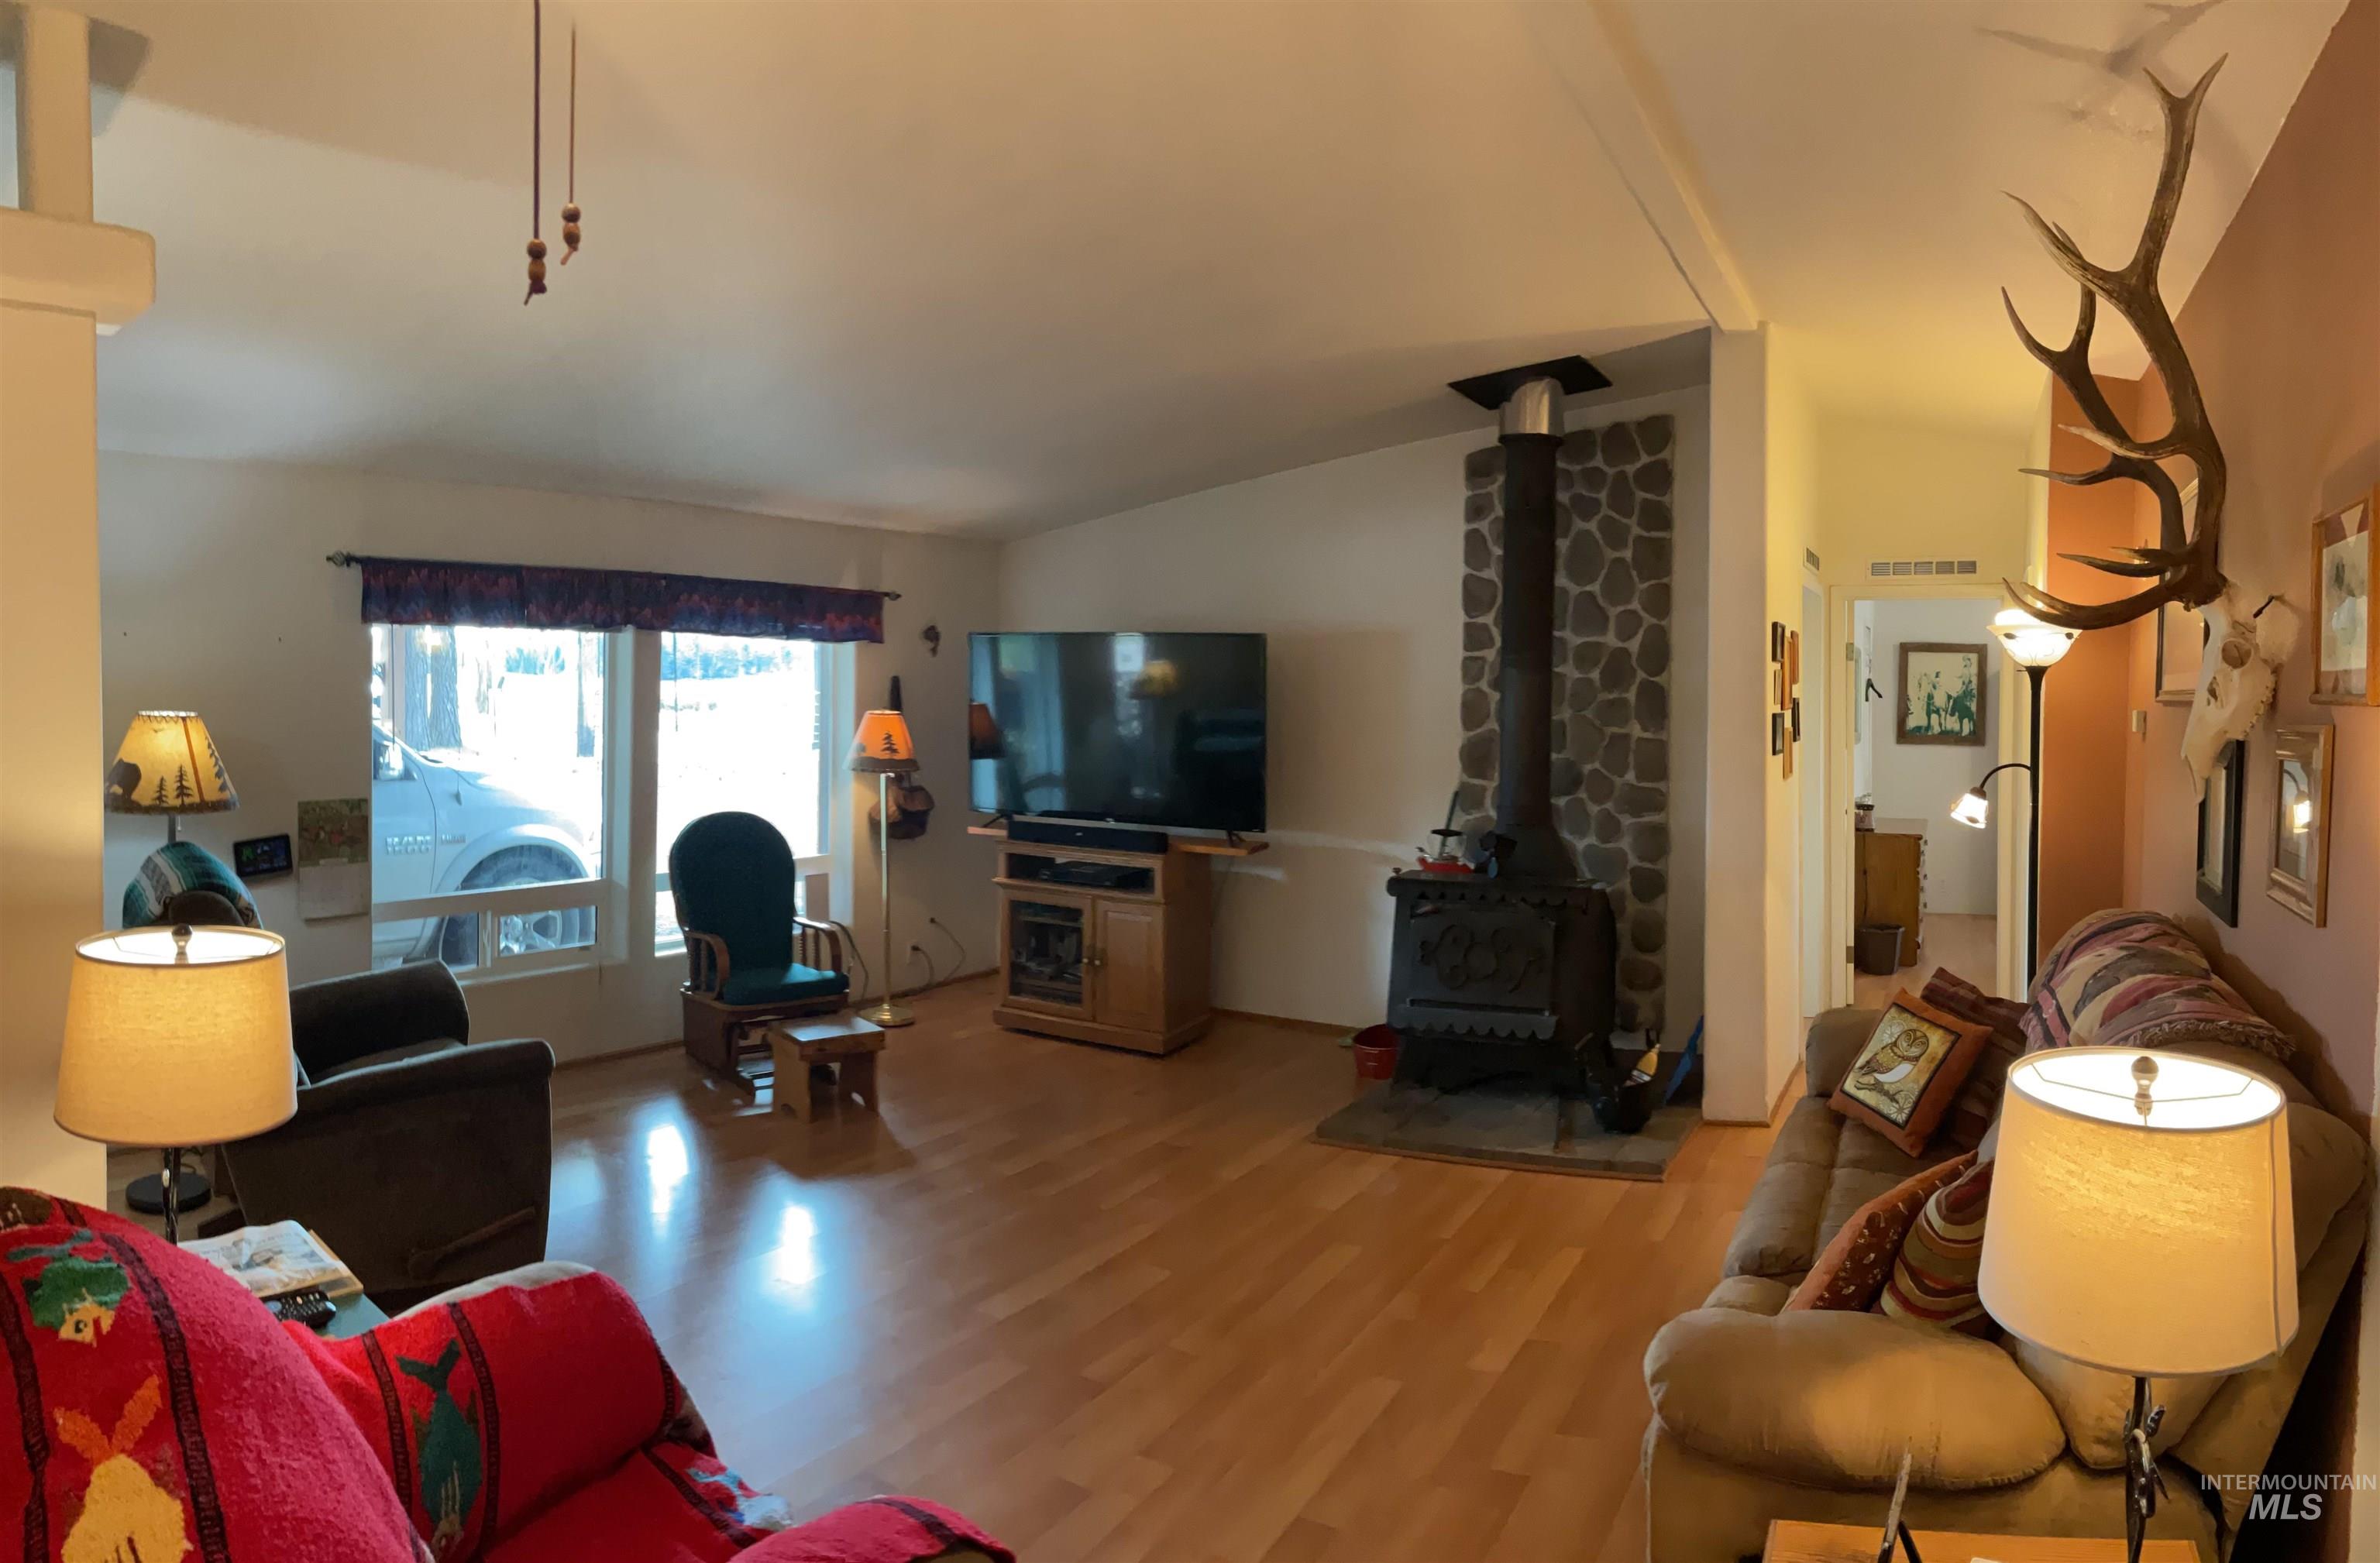
Living room with vaulted ceiling, light wood-style floors, and a wood stove
-
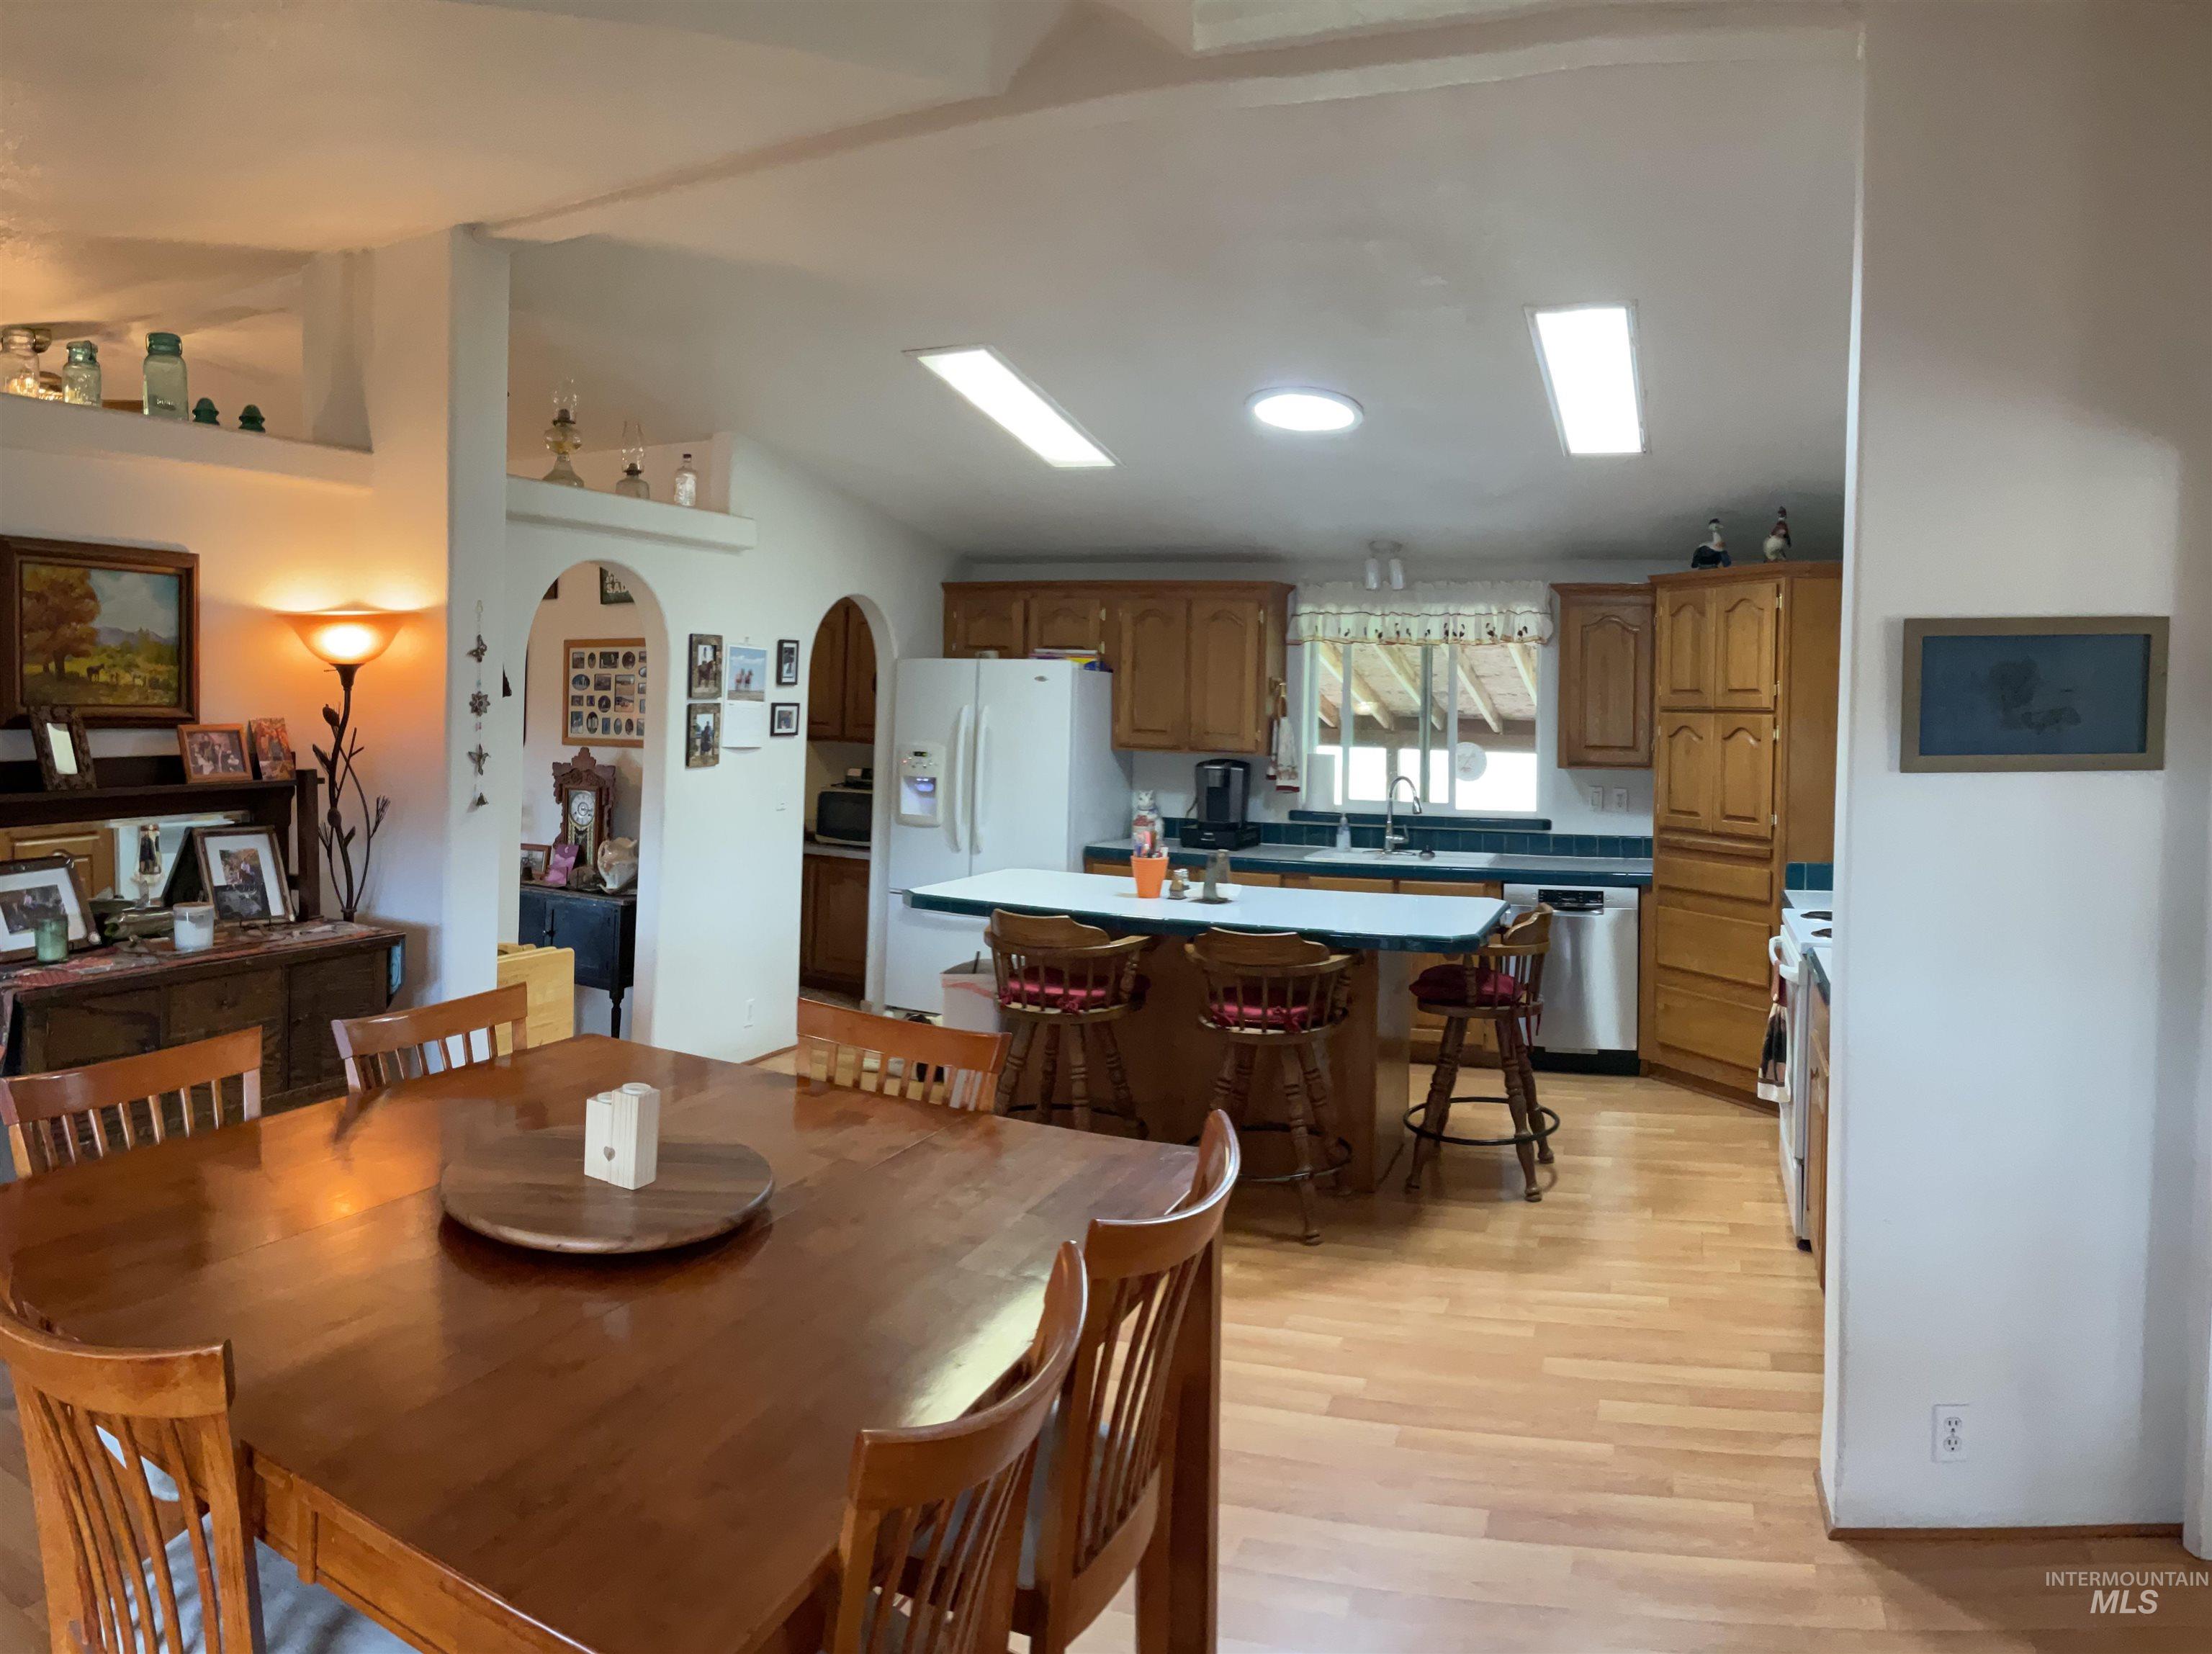
Dining room featuring arched walkways, light wood-type flooring, and lofted ceiling
-
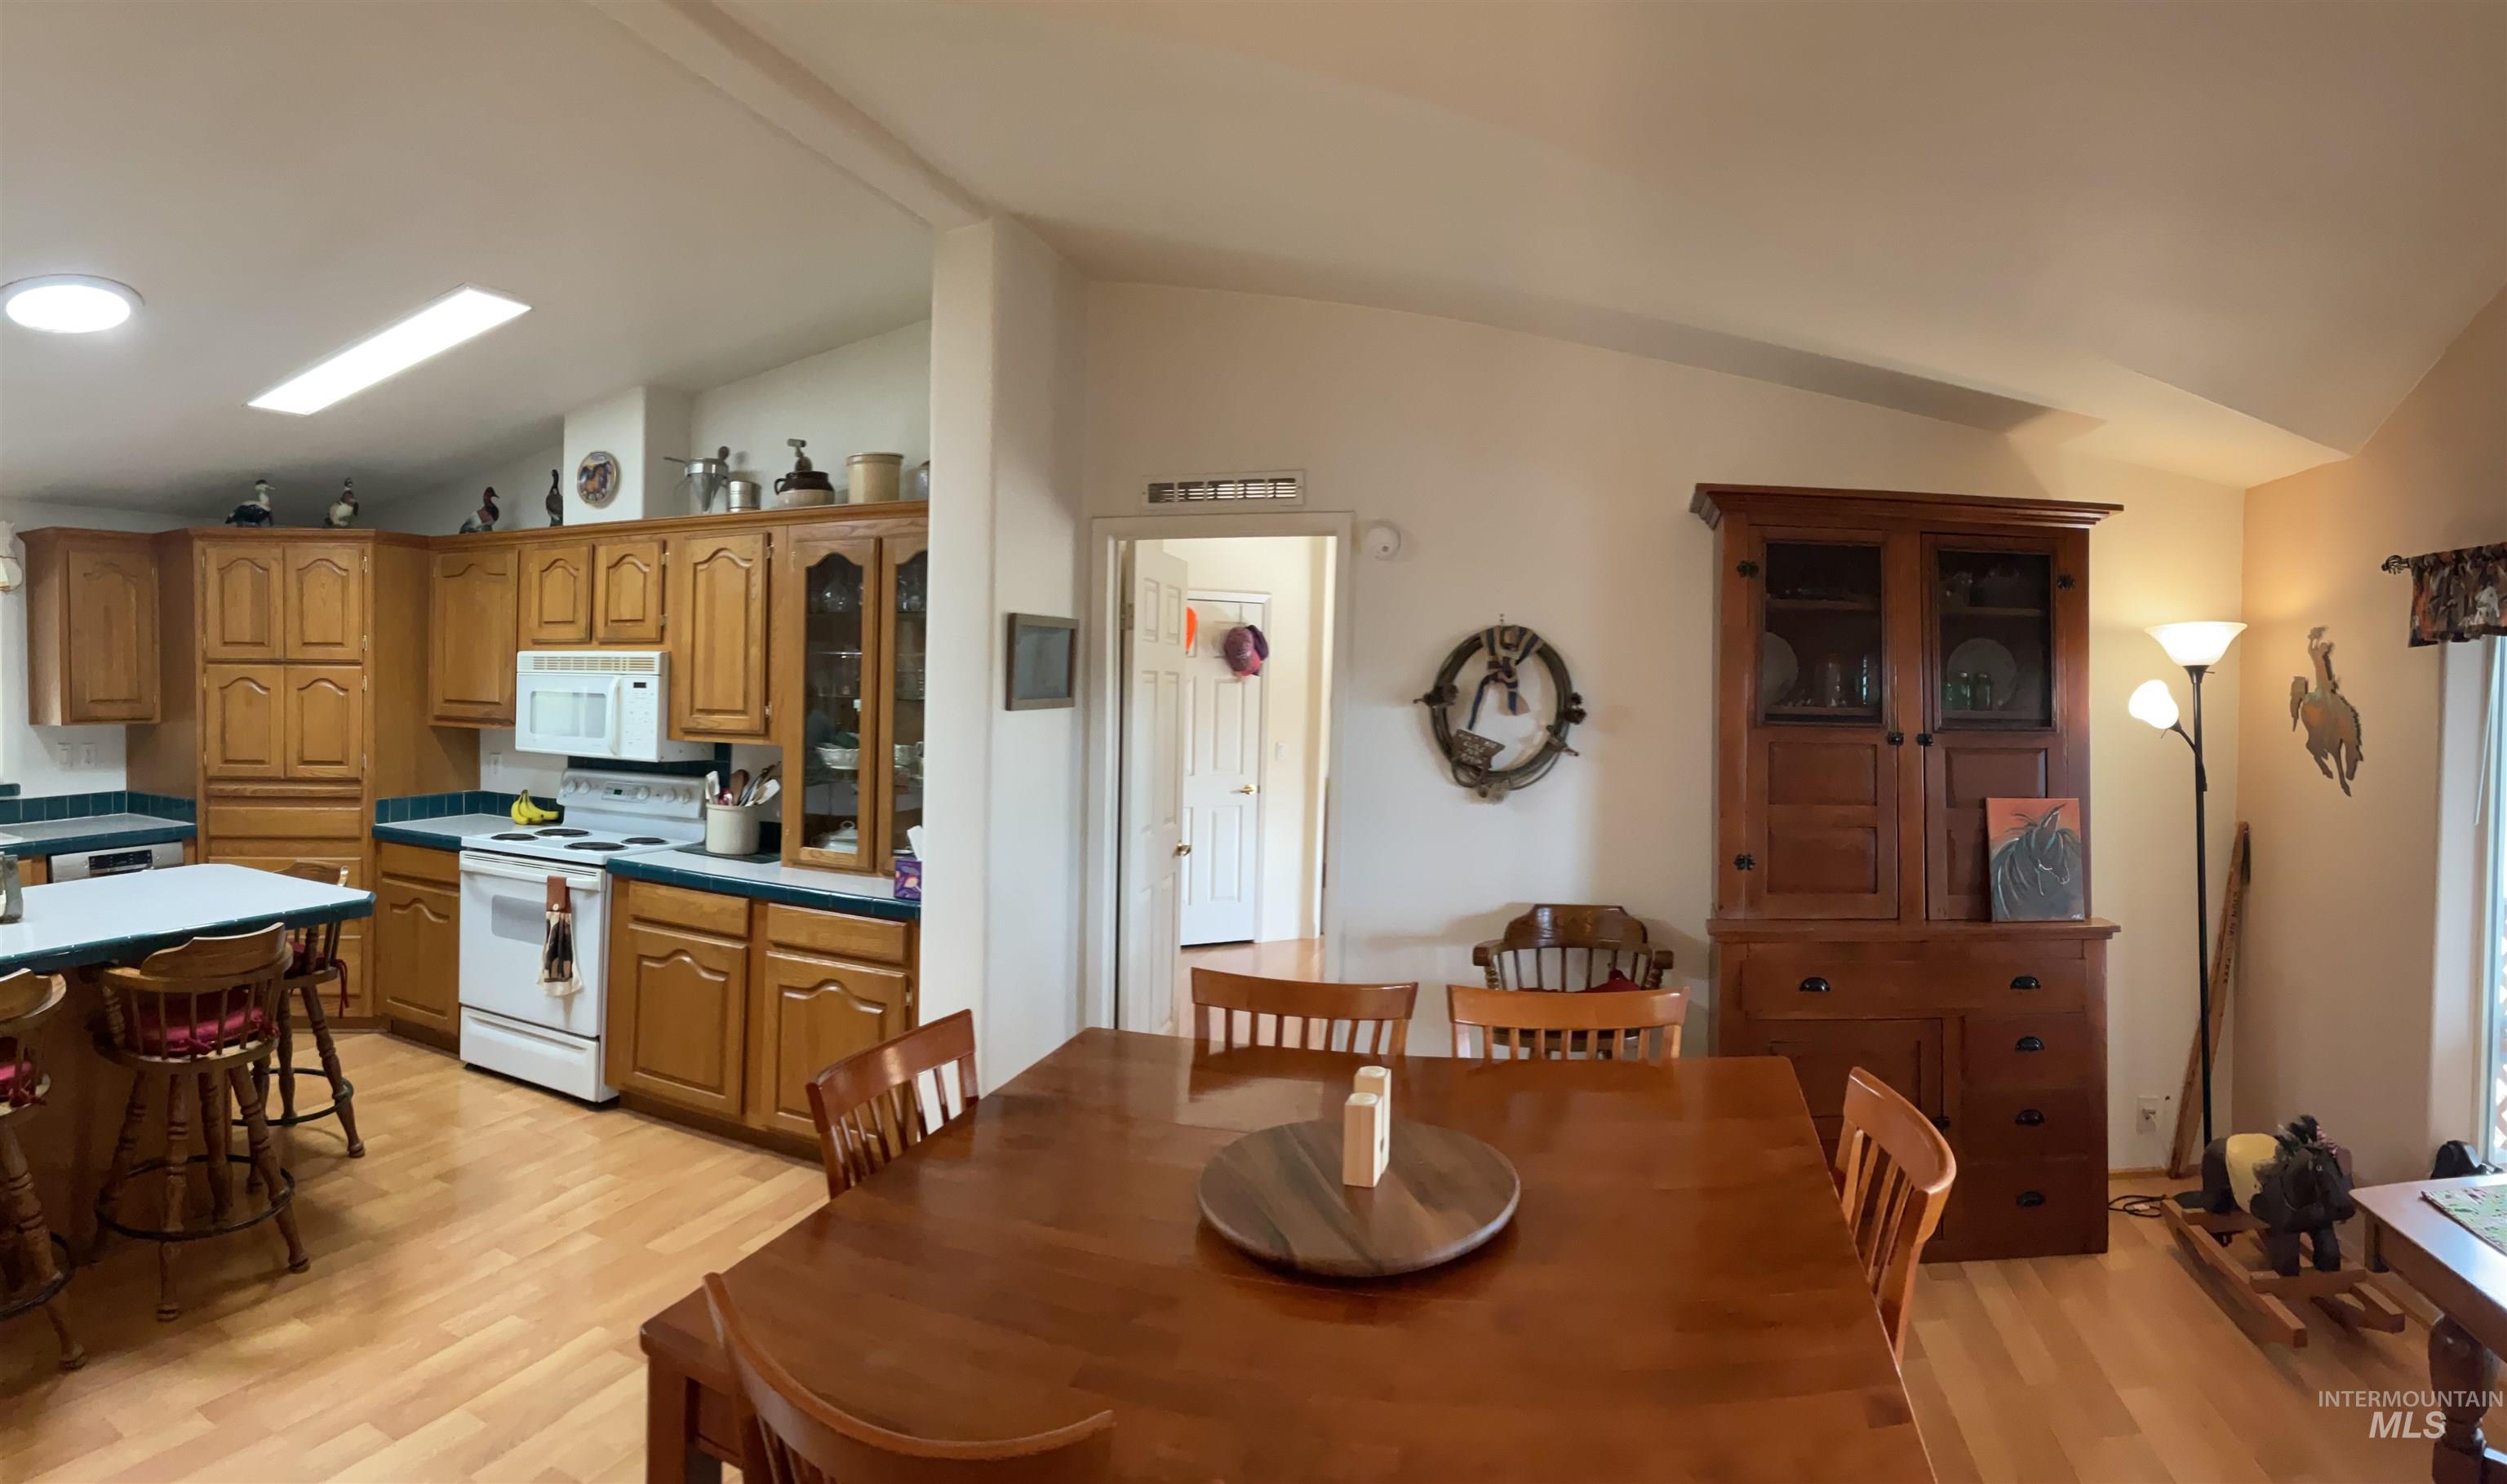
Dining space featuring light wood-style floors and vaulted ceiling
-
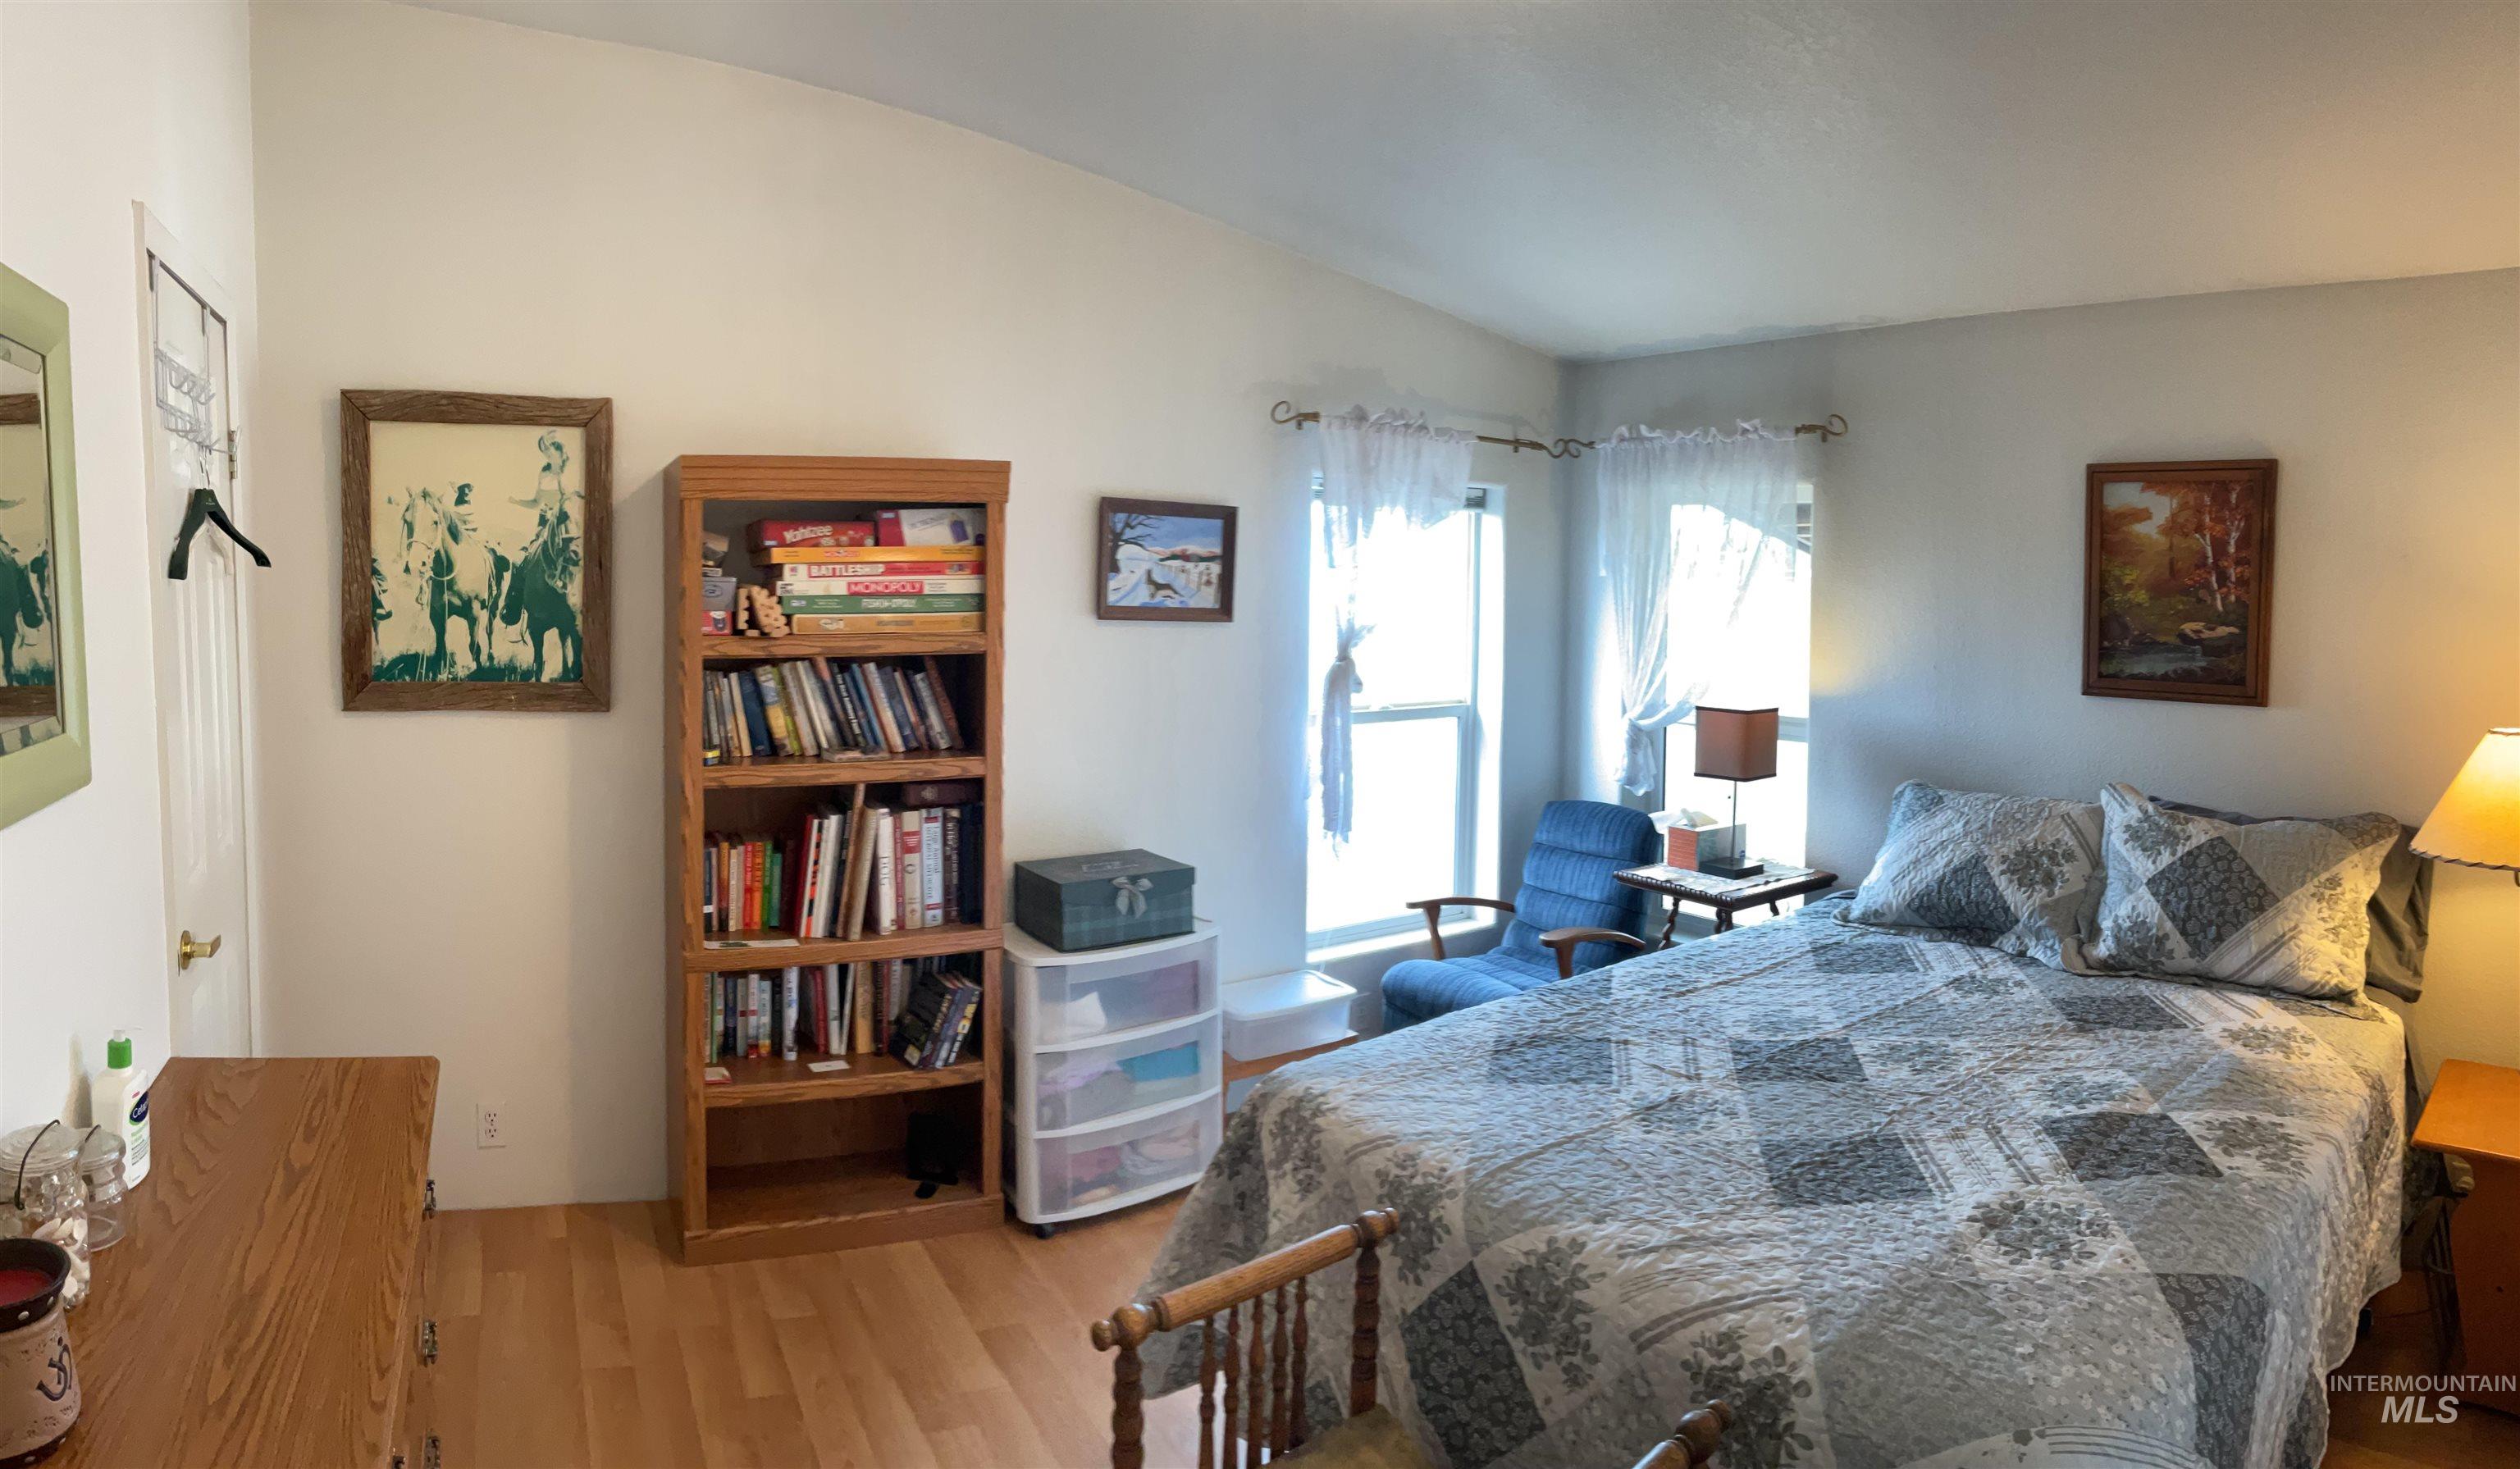
Bedroom featuring light wood-type flooring and lofted ceiling
-
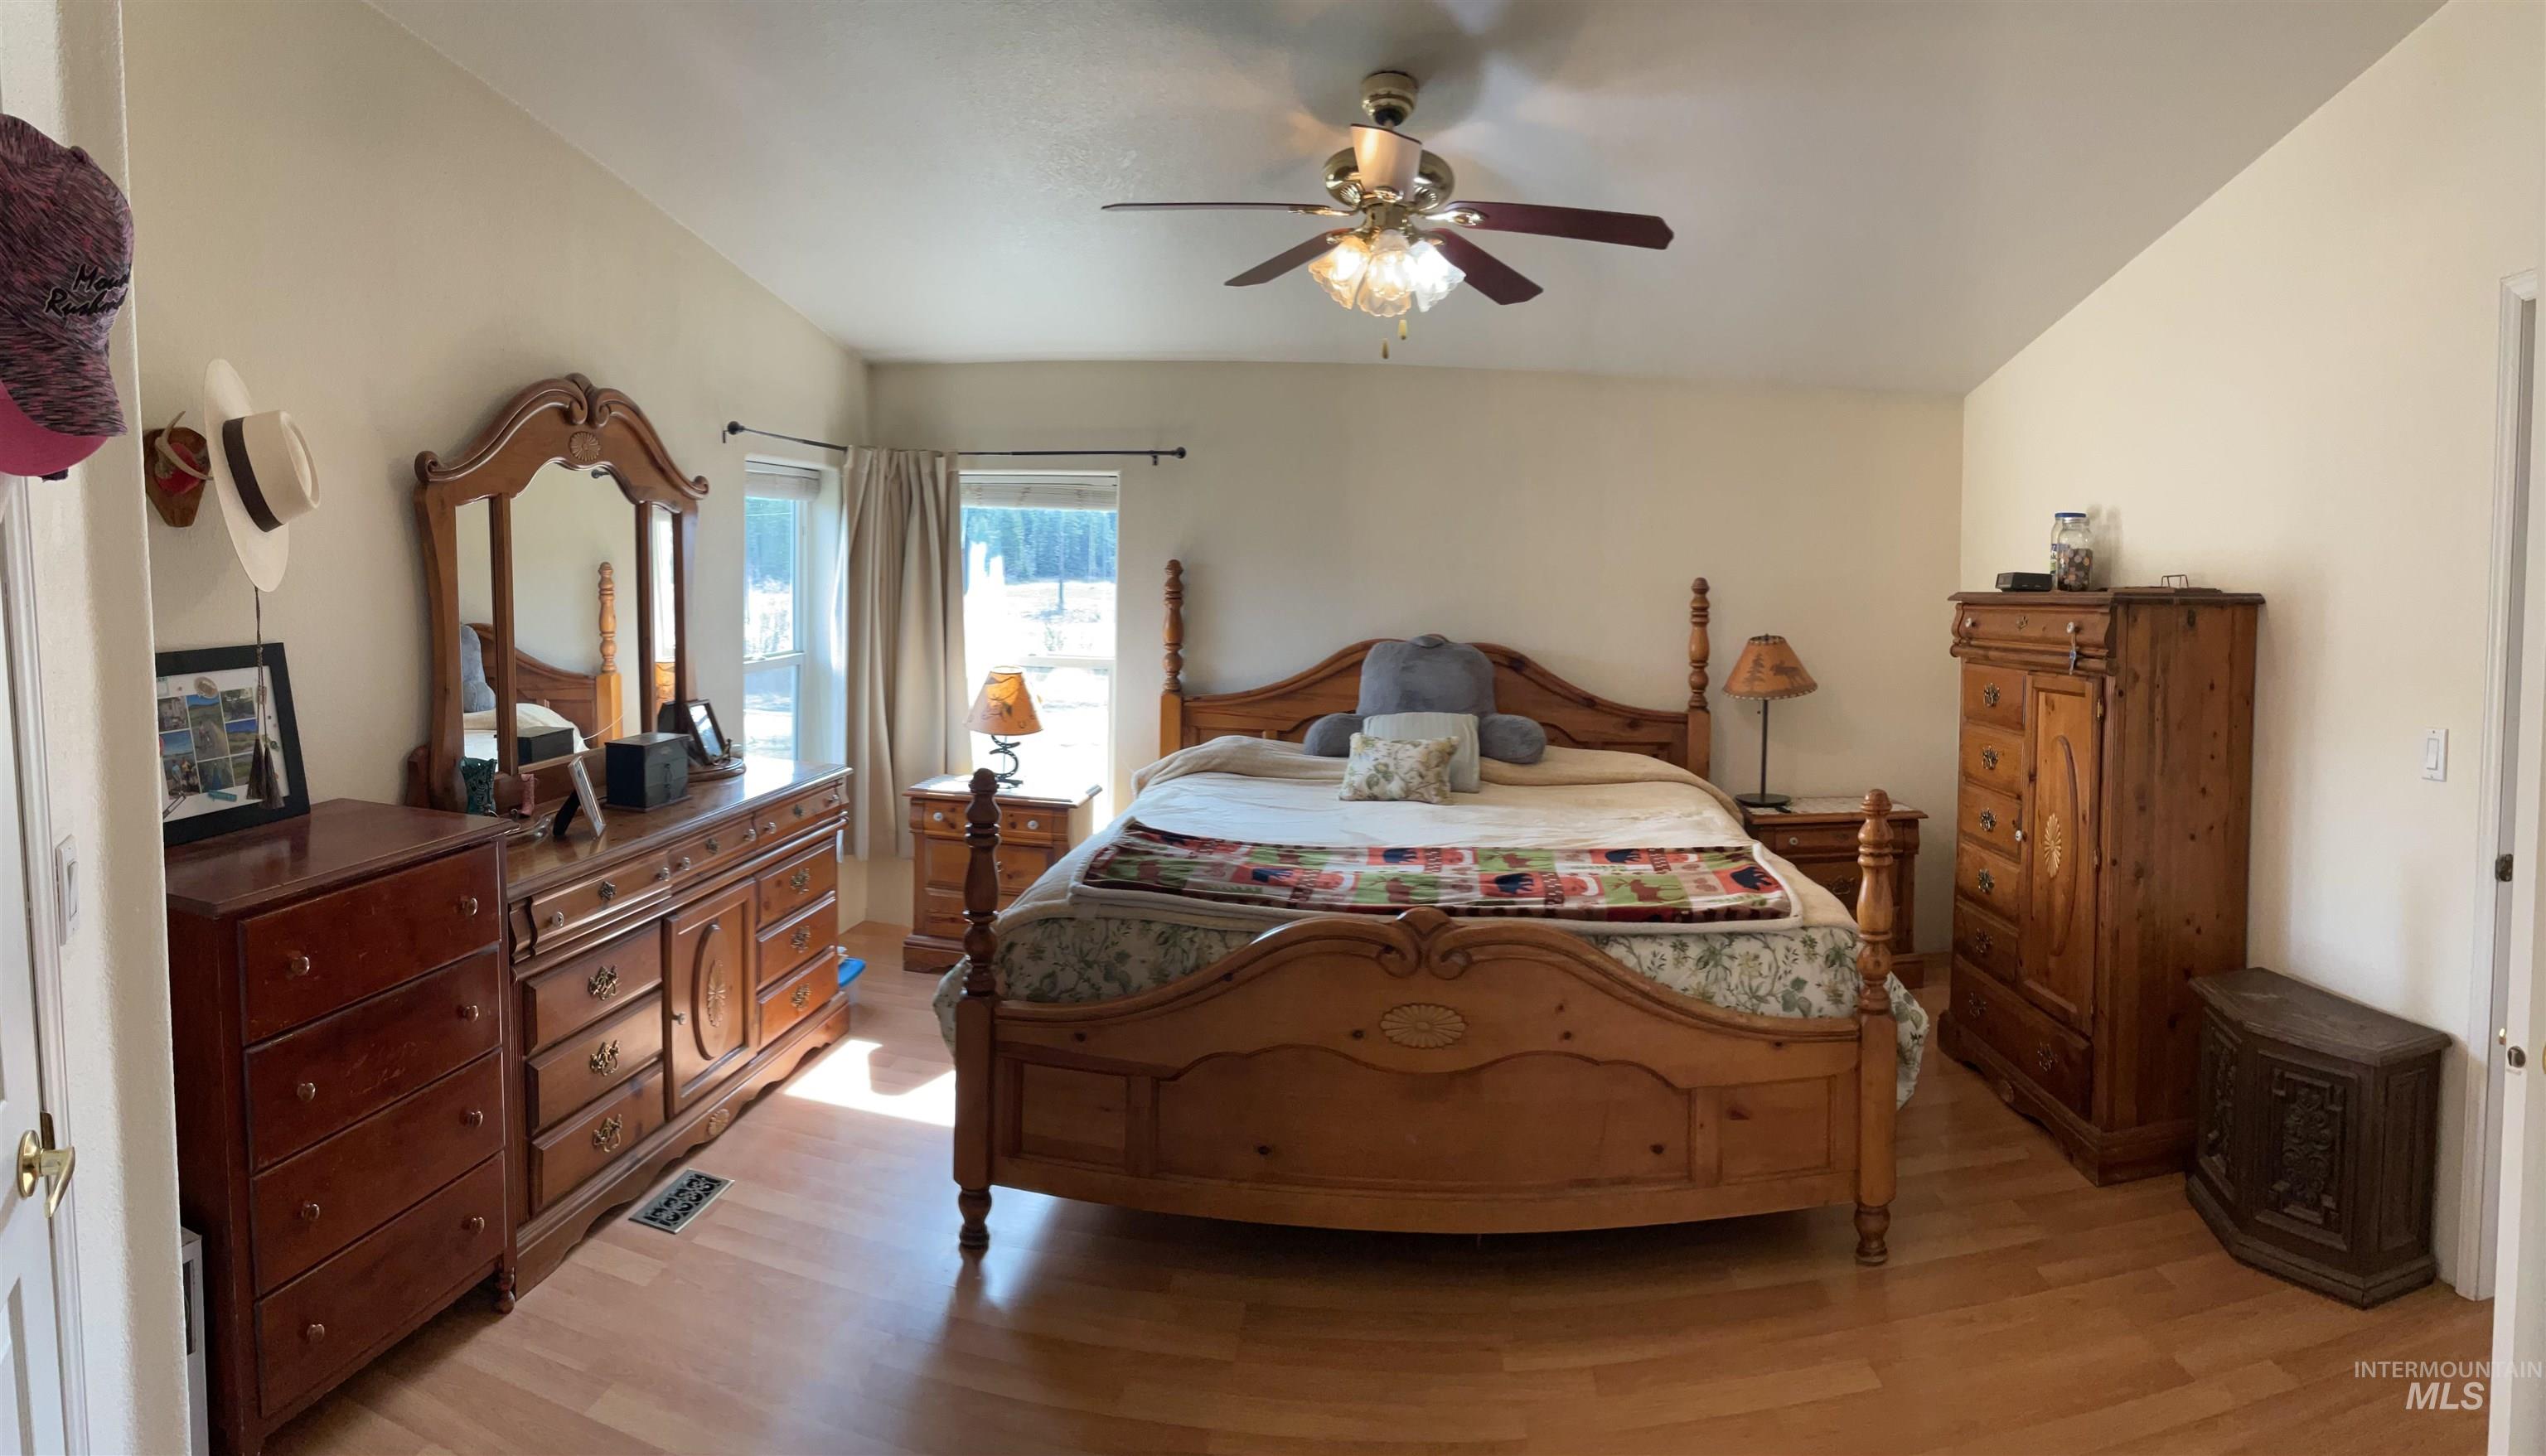
Bedroom featuring light wood-type flooring and a ceiling fan
-
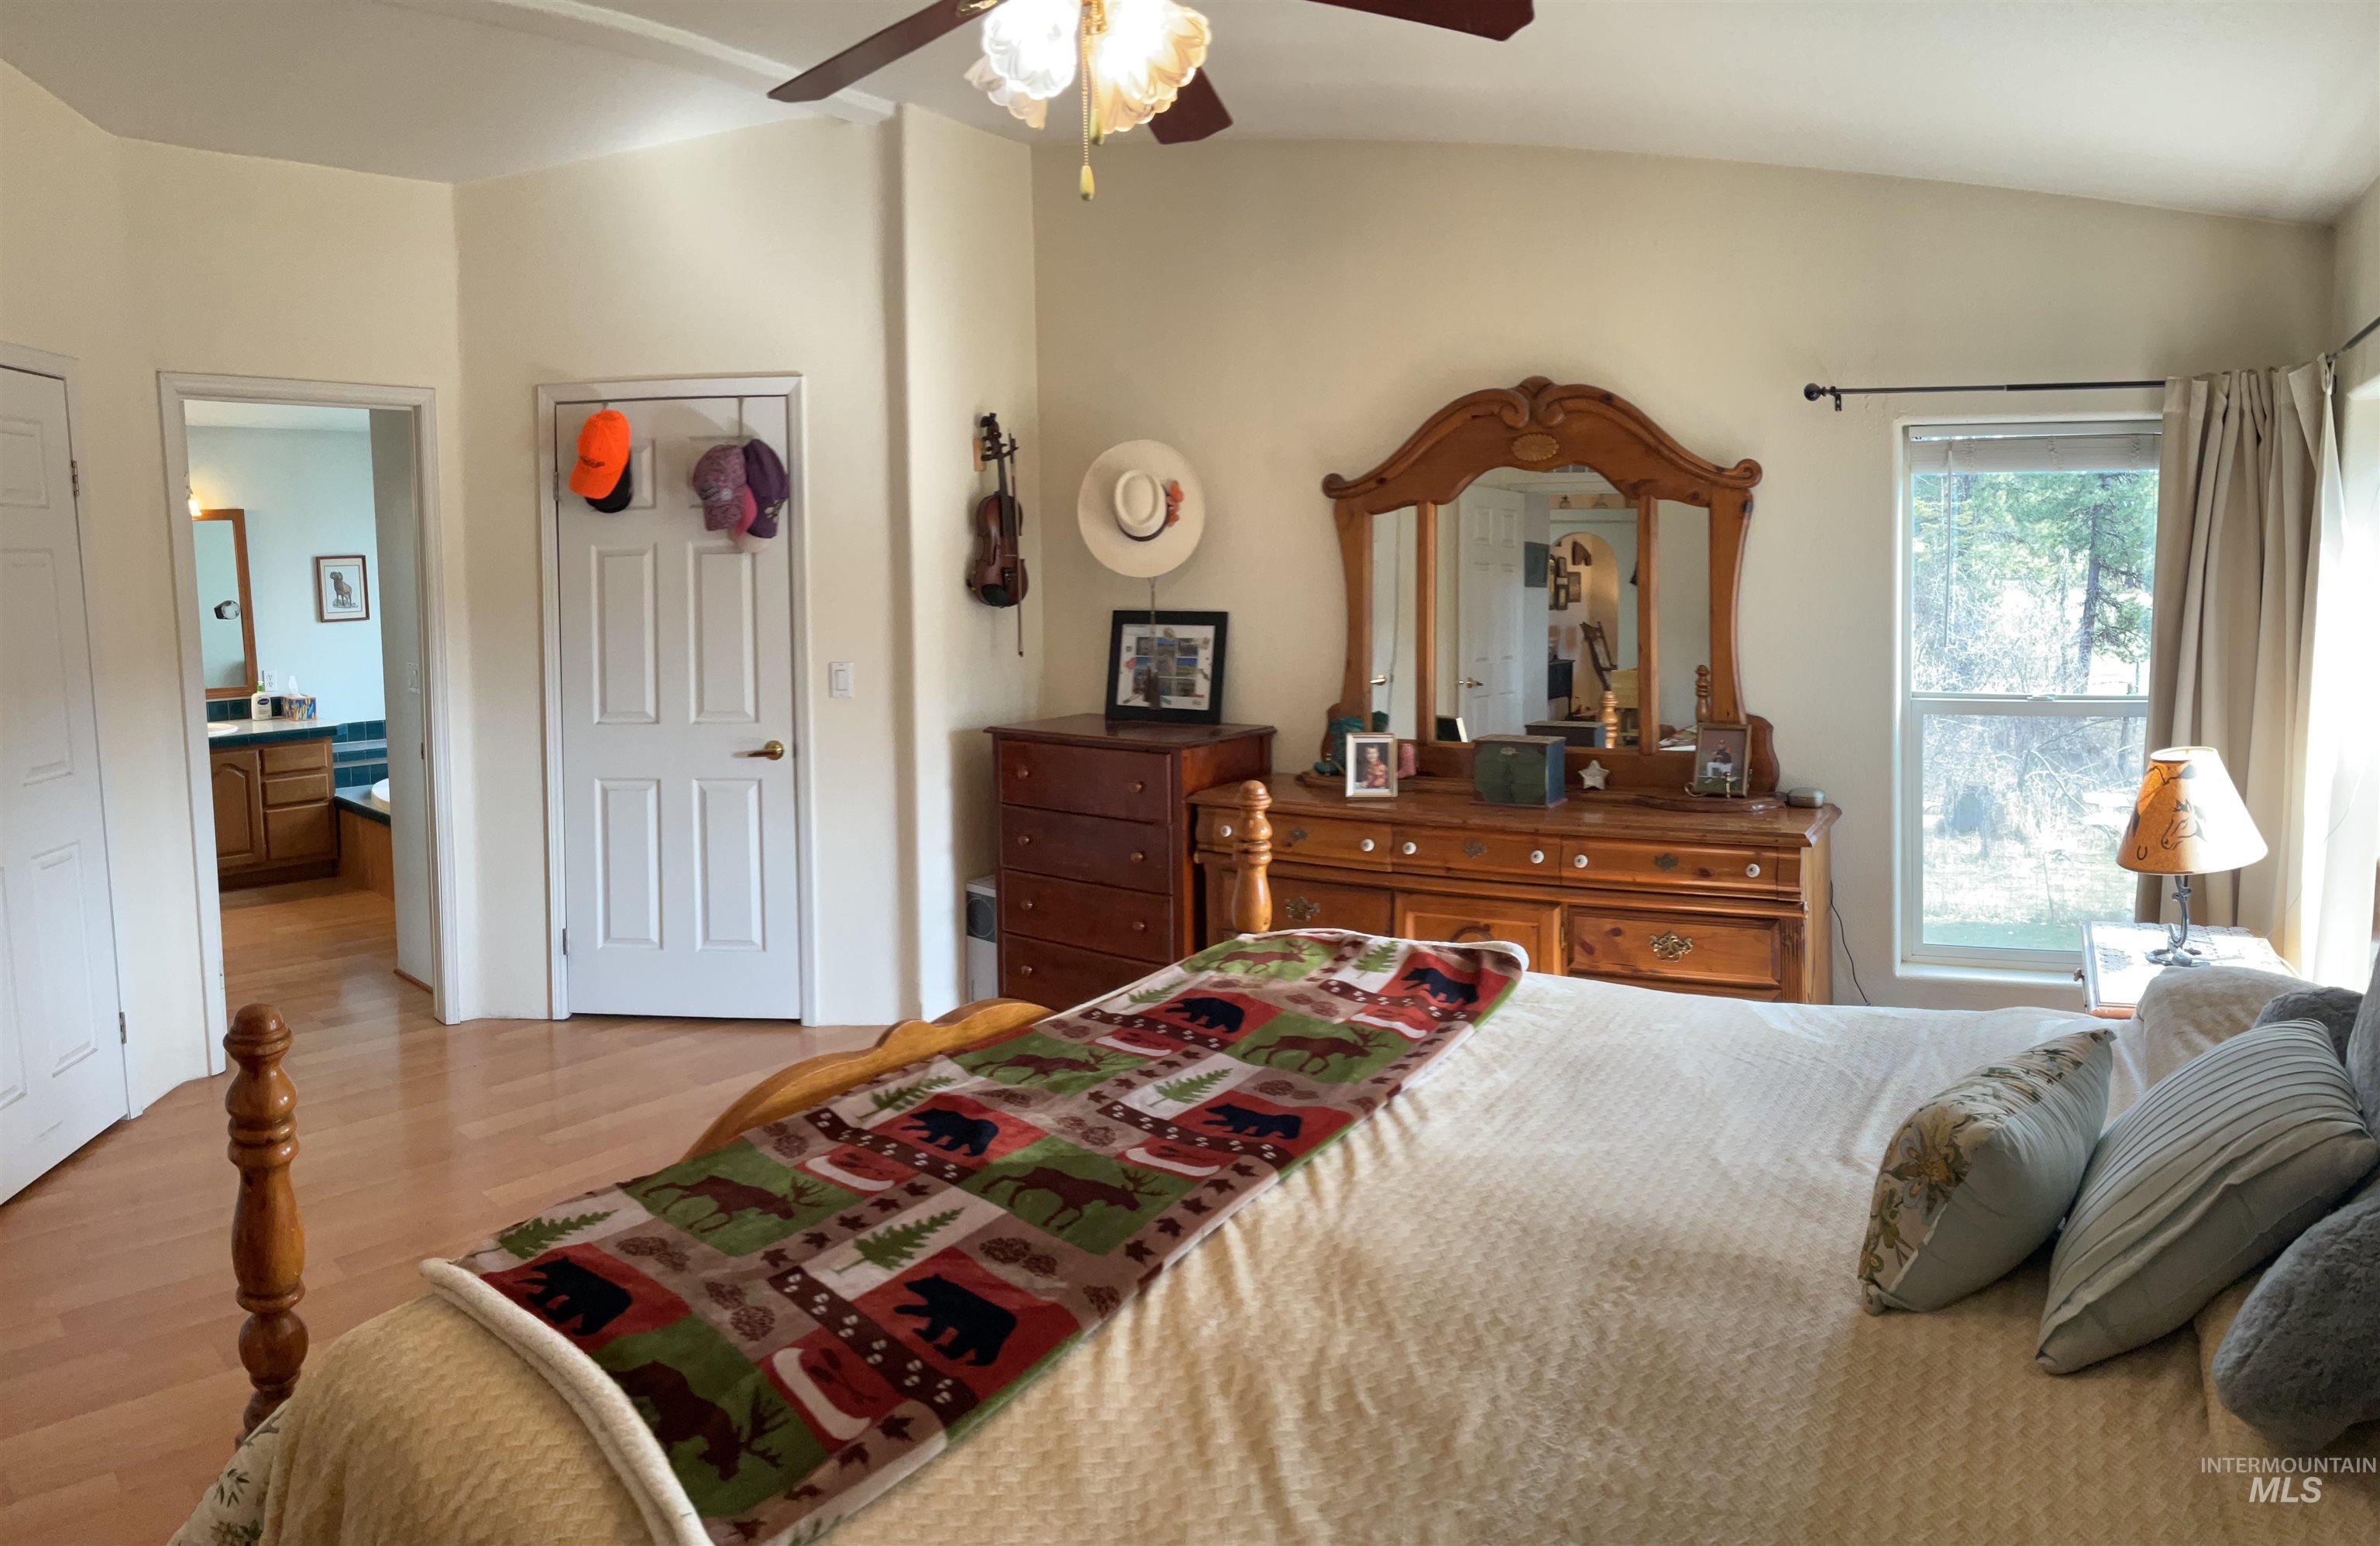
Bedroom with light wood-type flooring, ensuite bathroom, and a ceiling fan
-
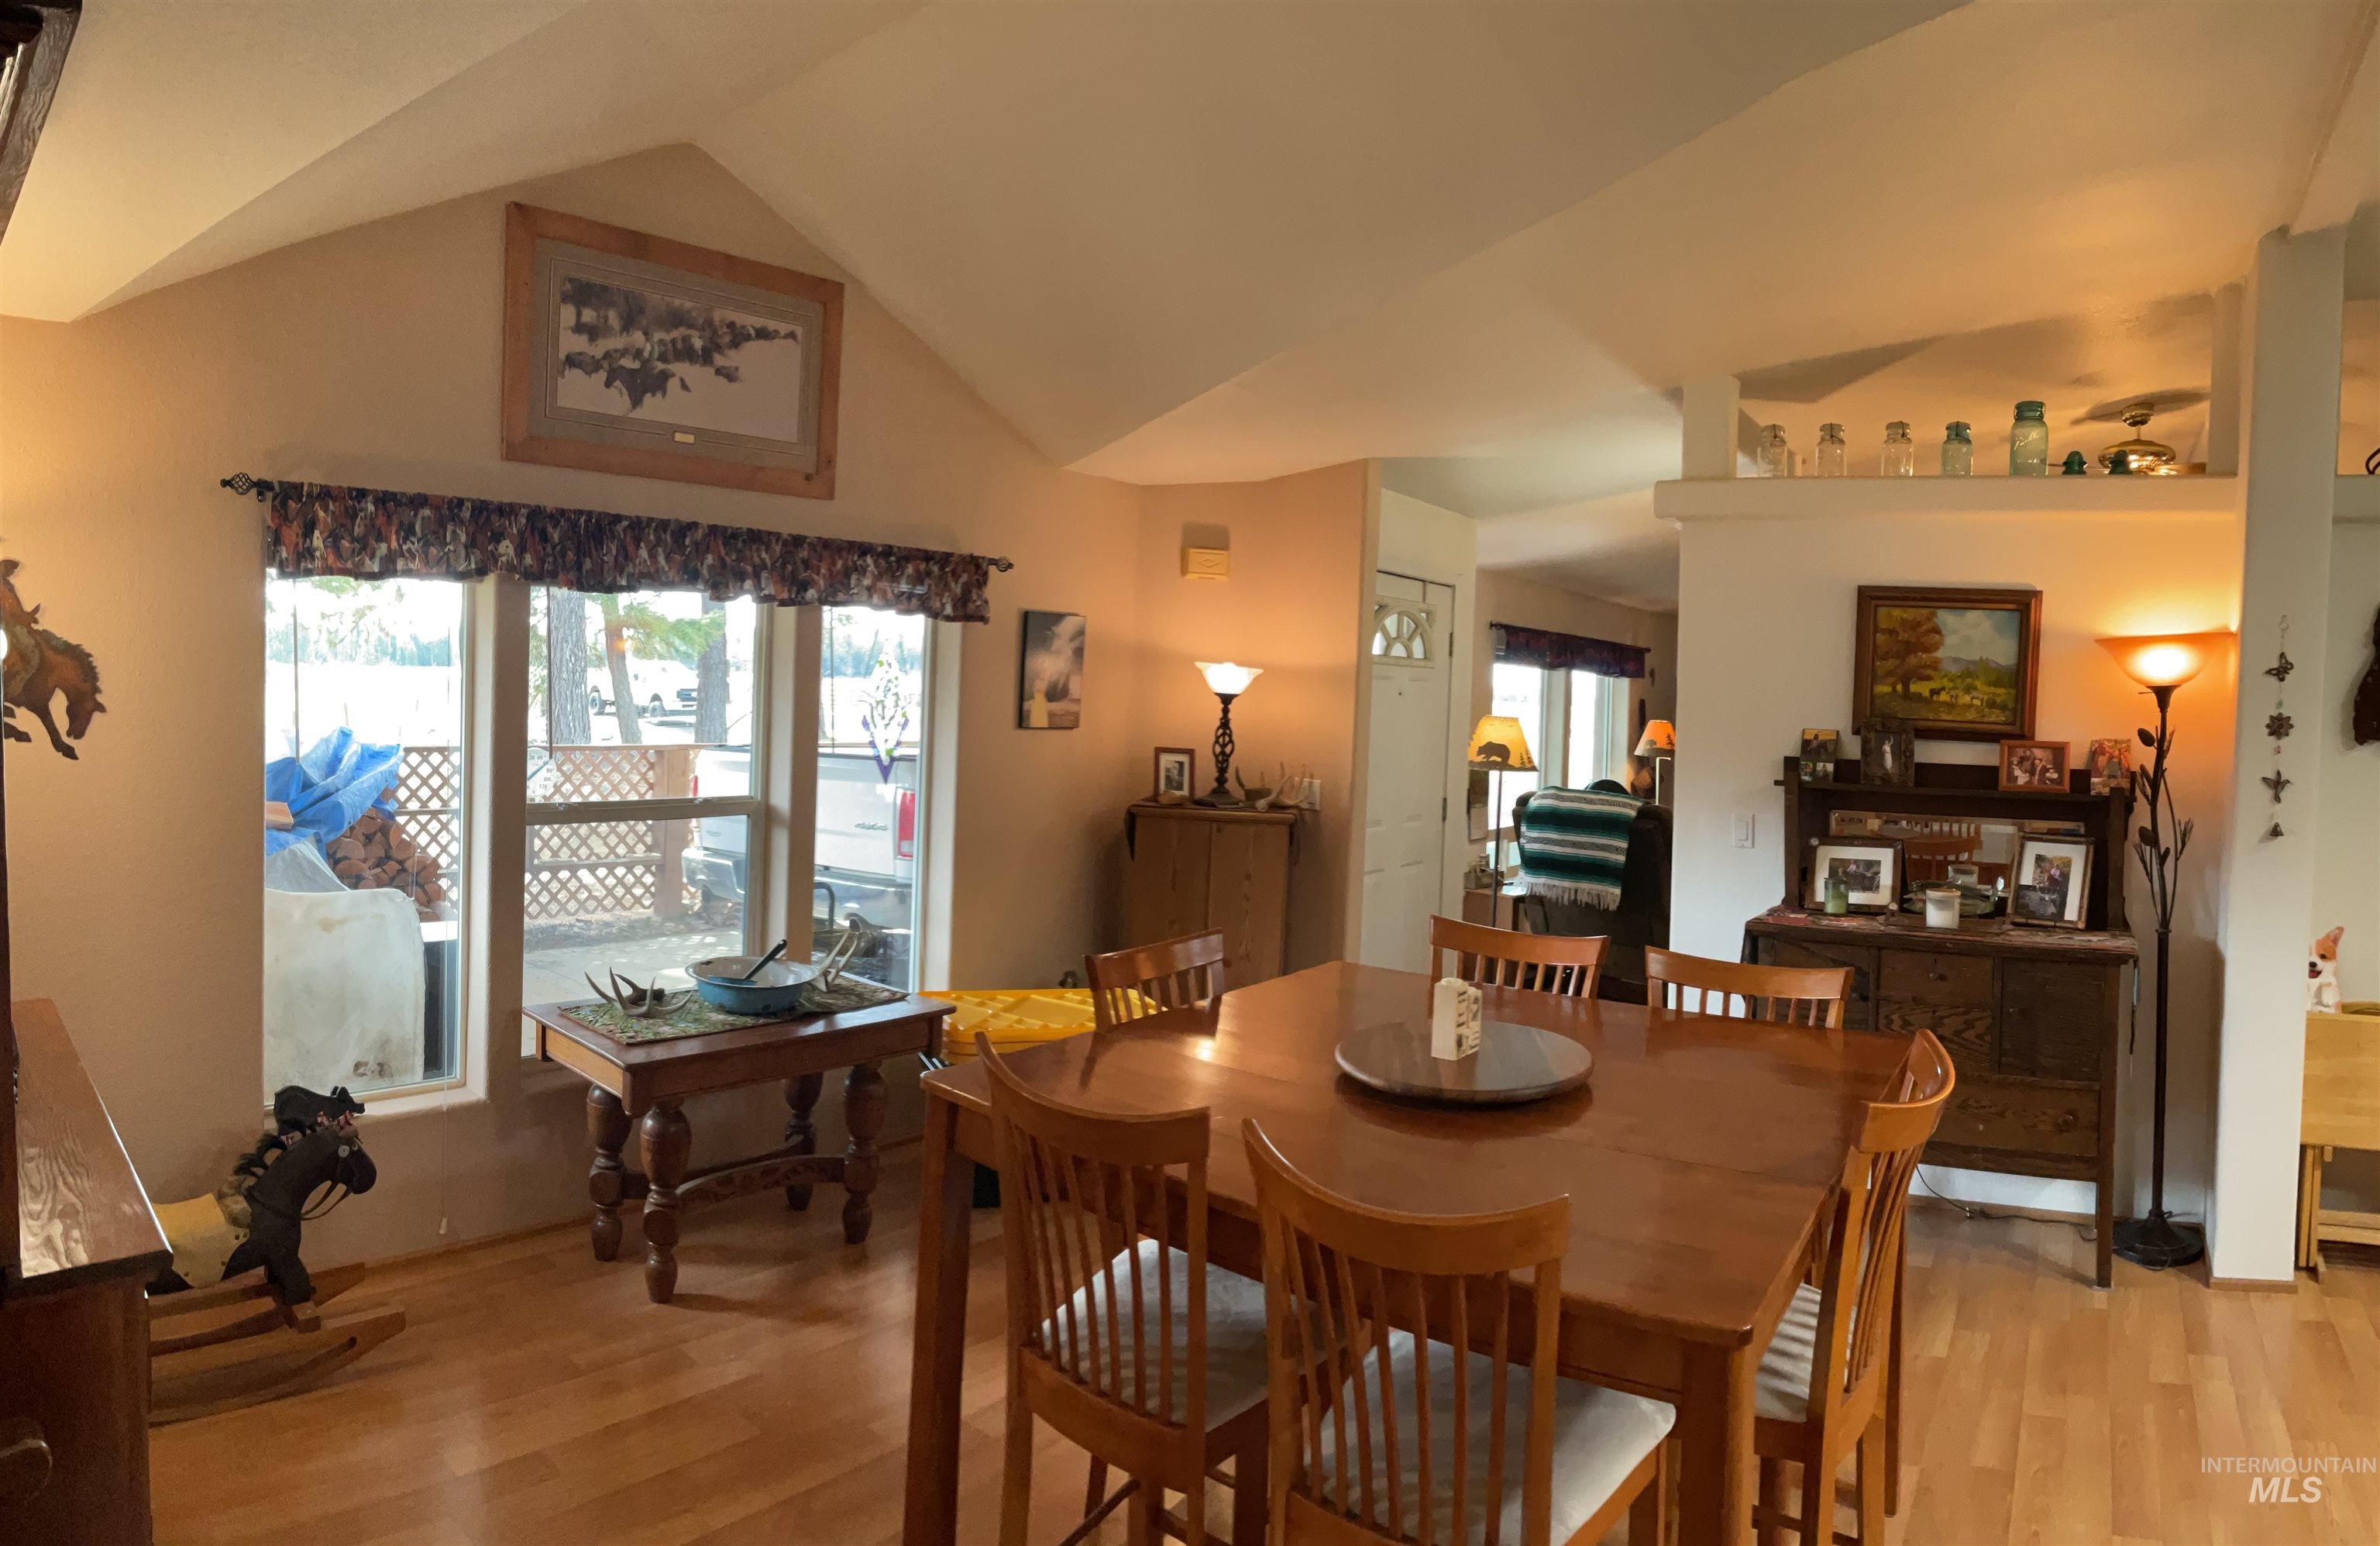
Dining area with light wood finished floors
-
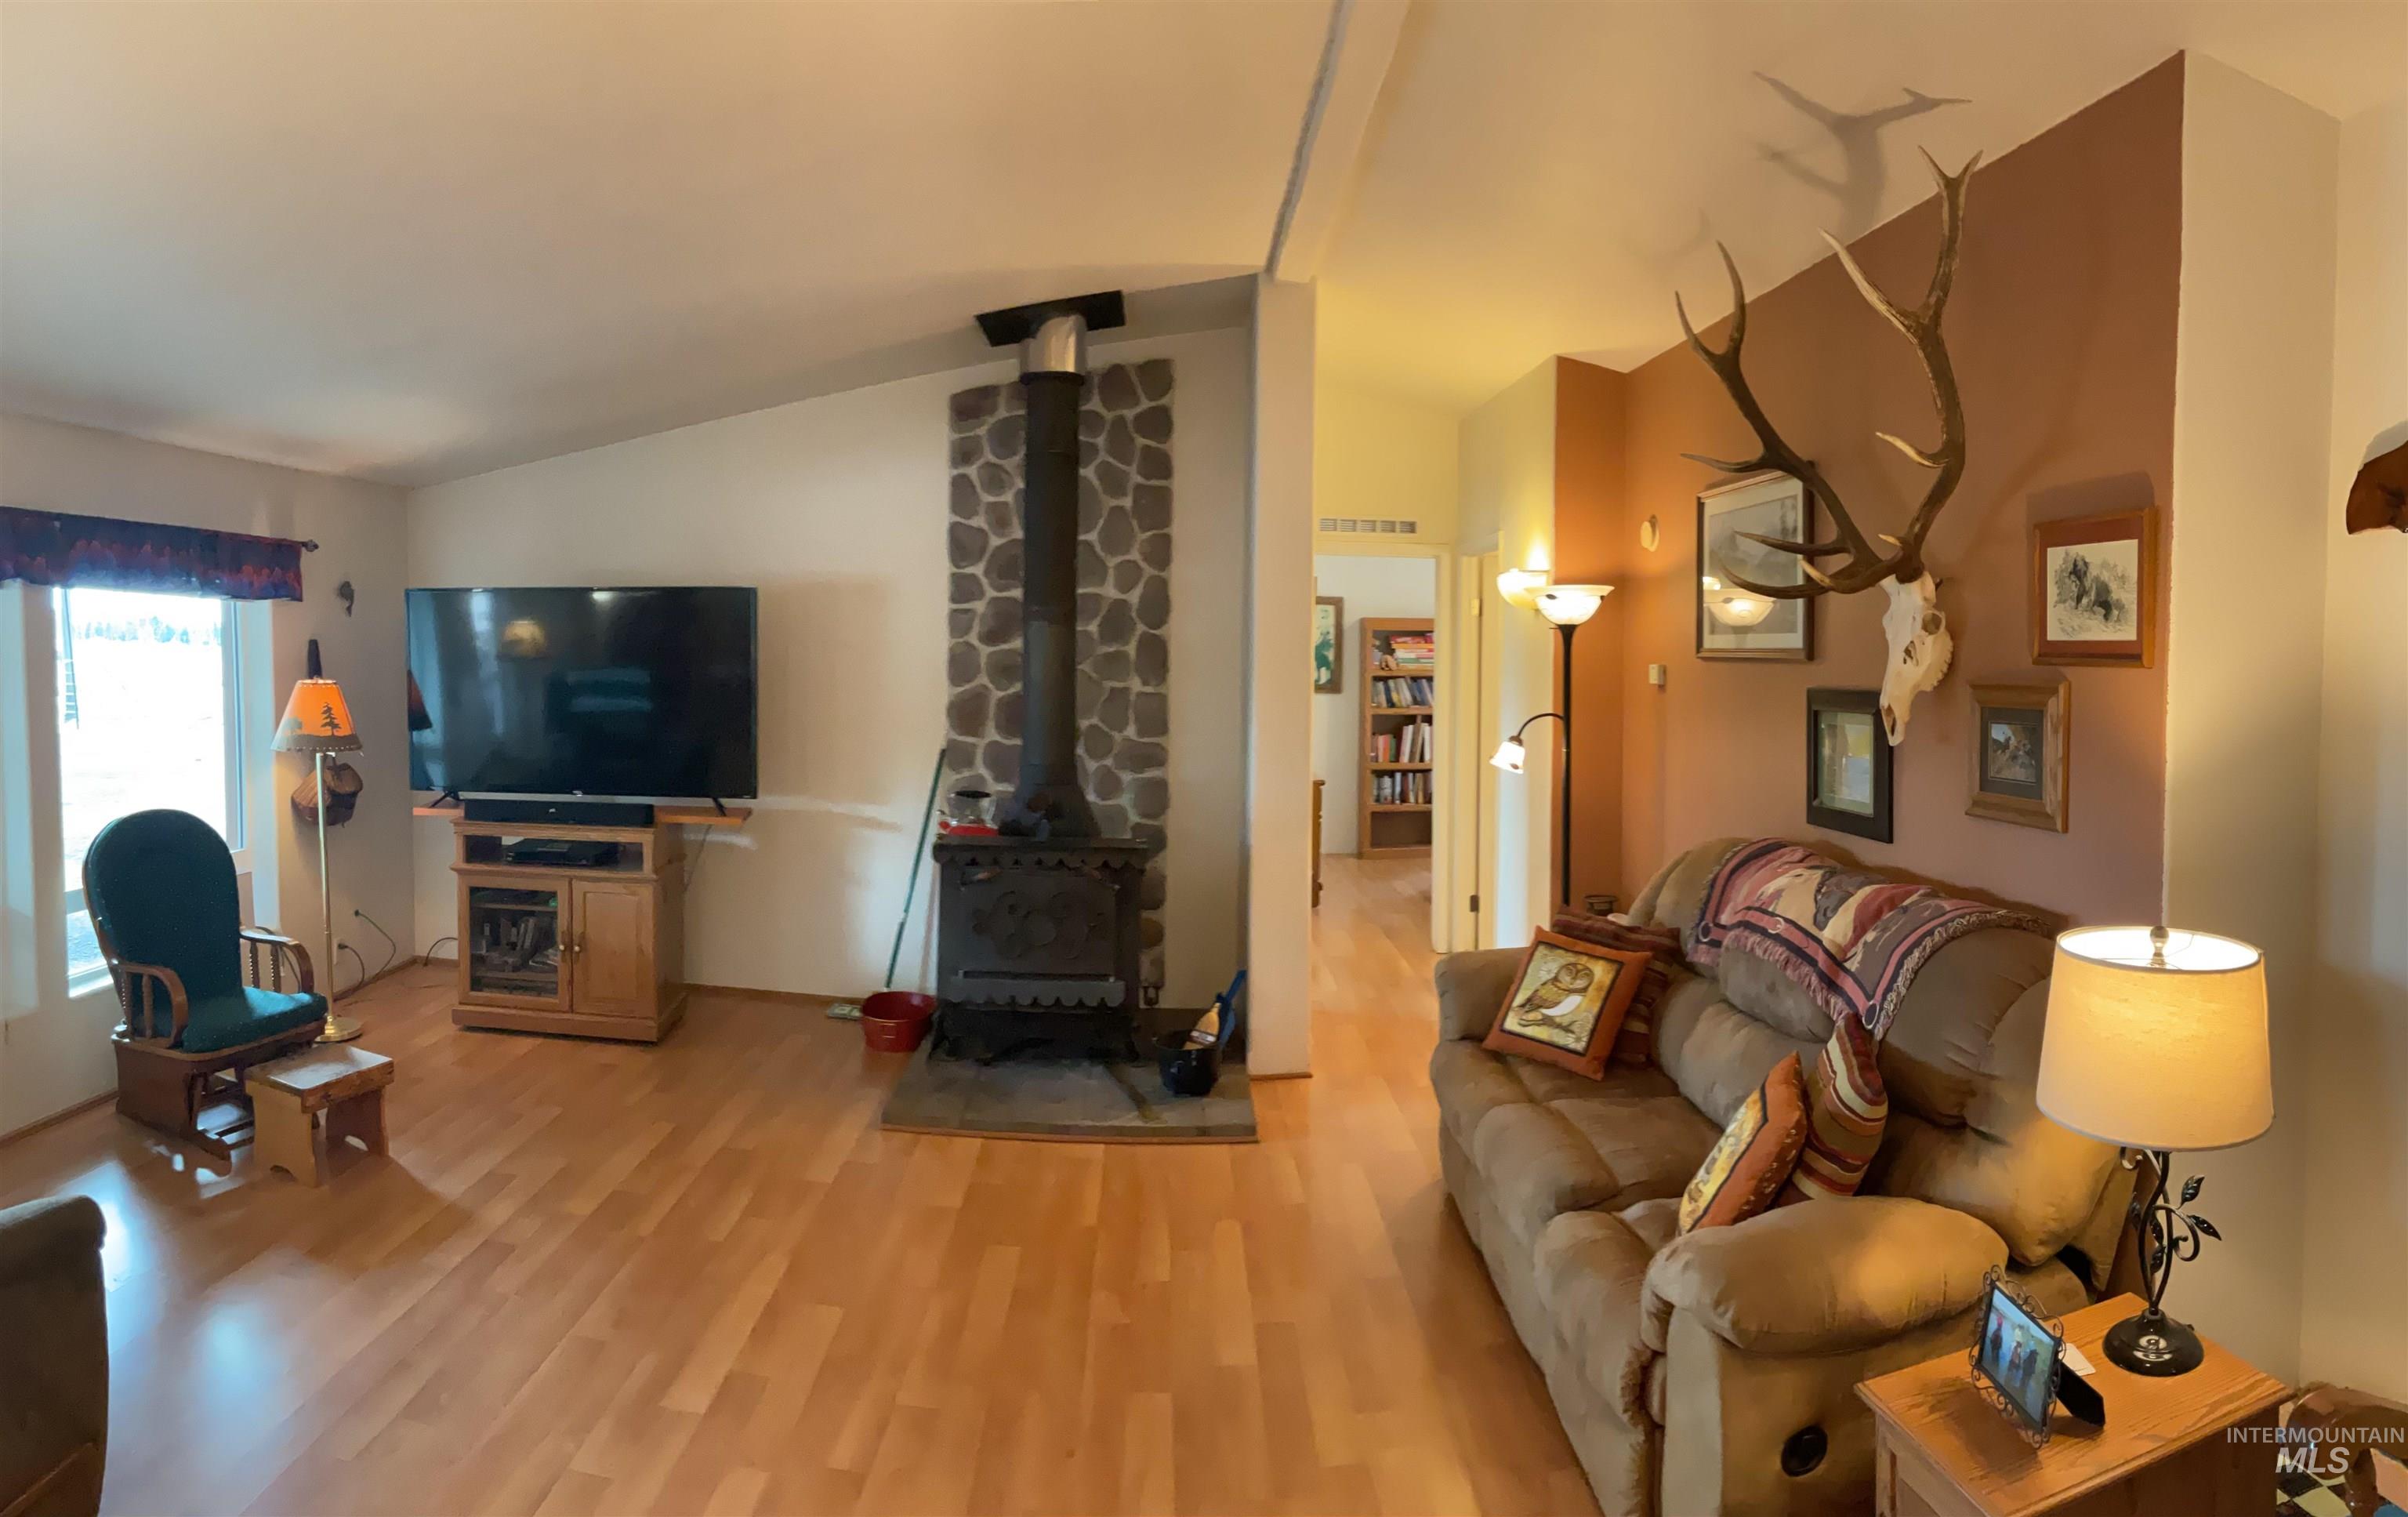
Living area with lofted ceiling, light wood-style flooring, and a wood stove
-
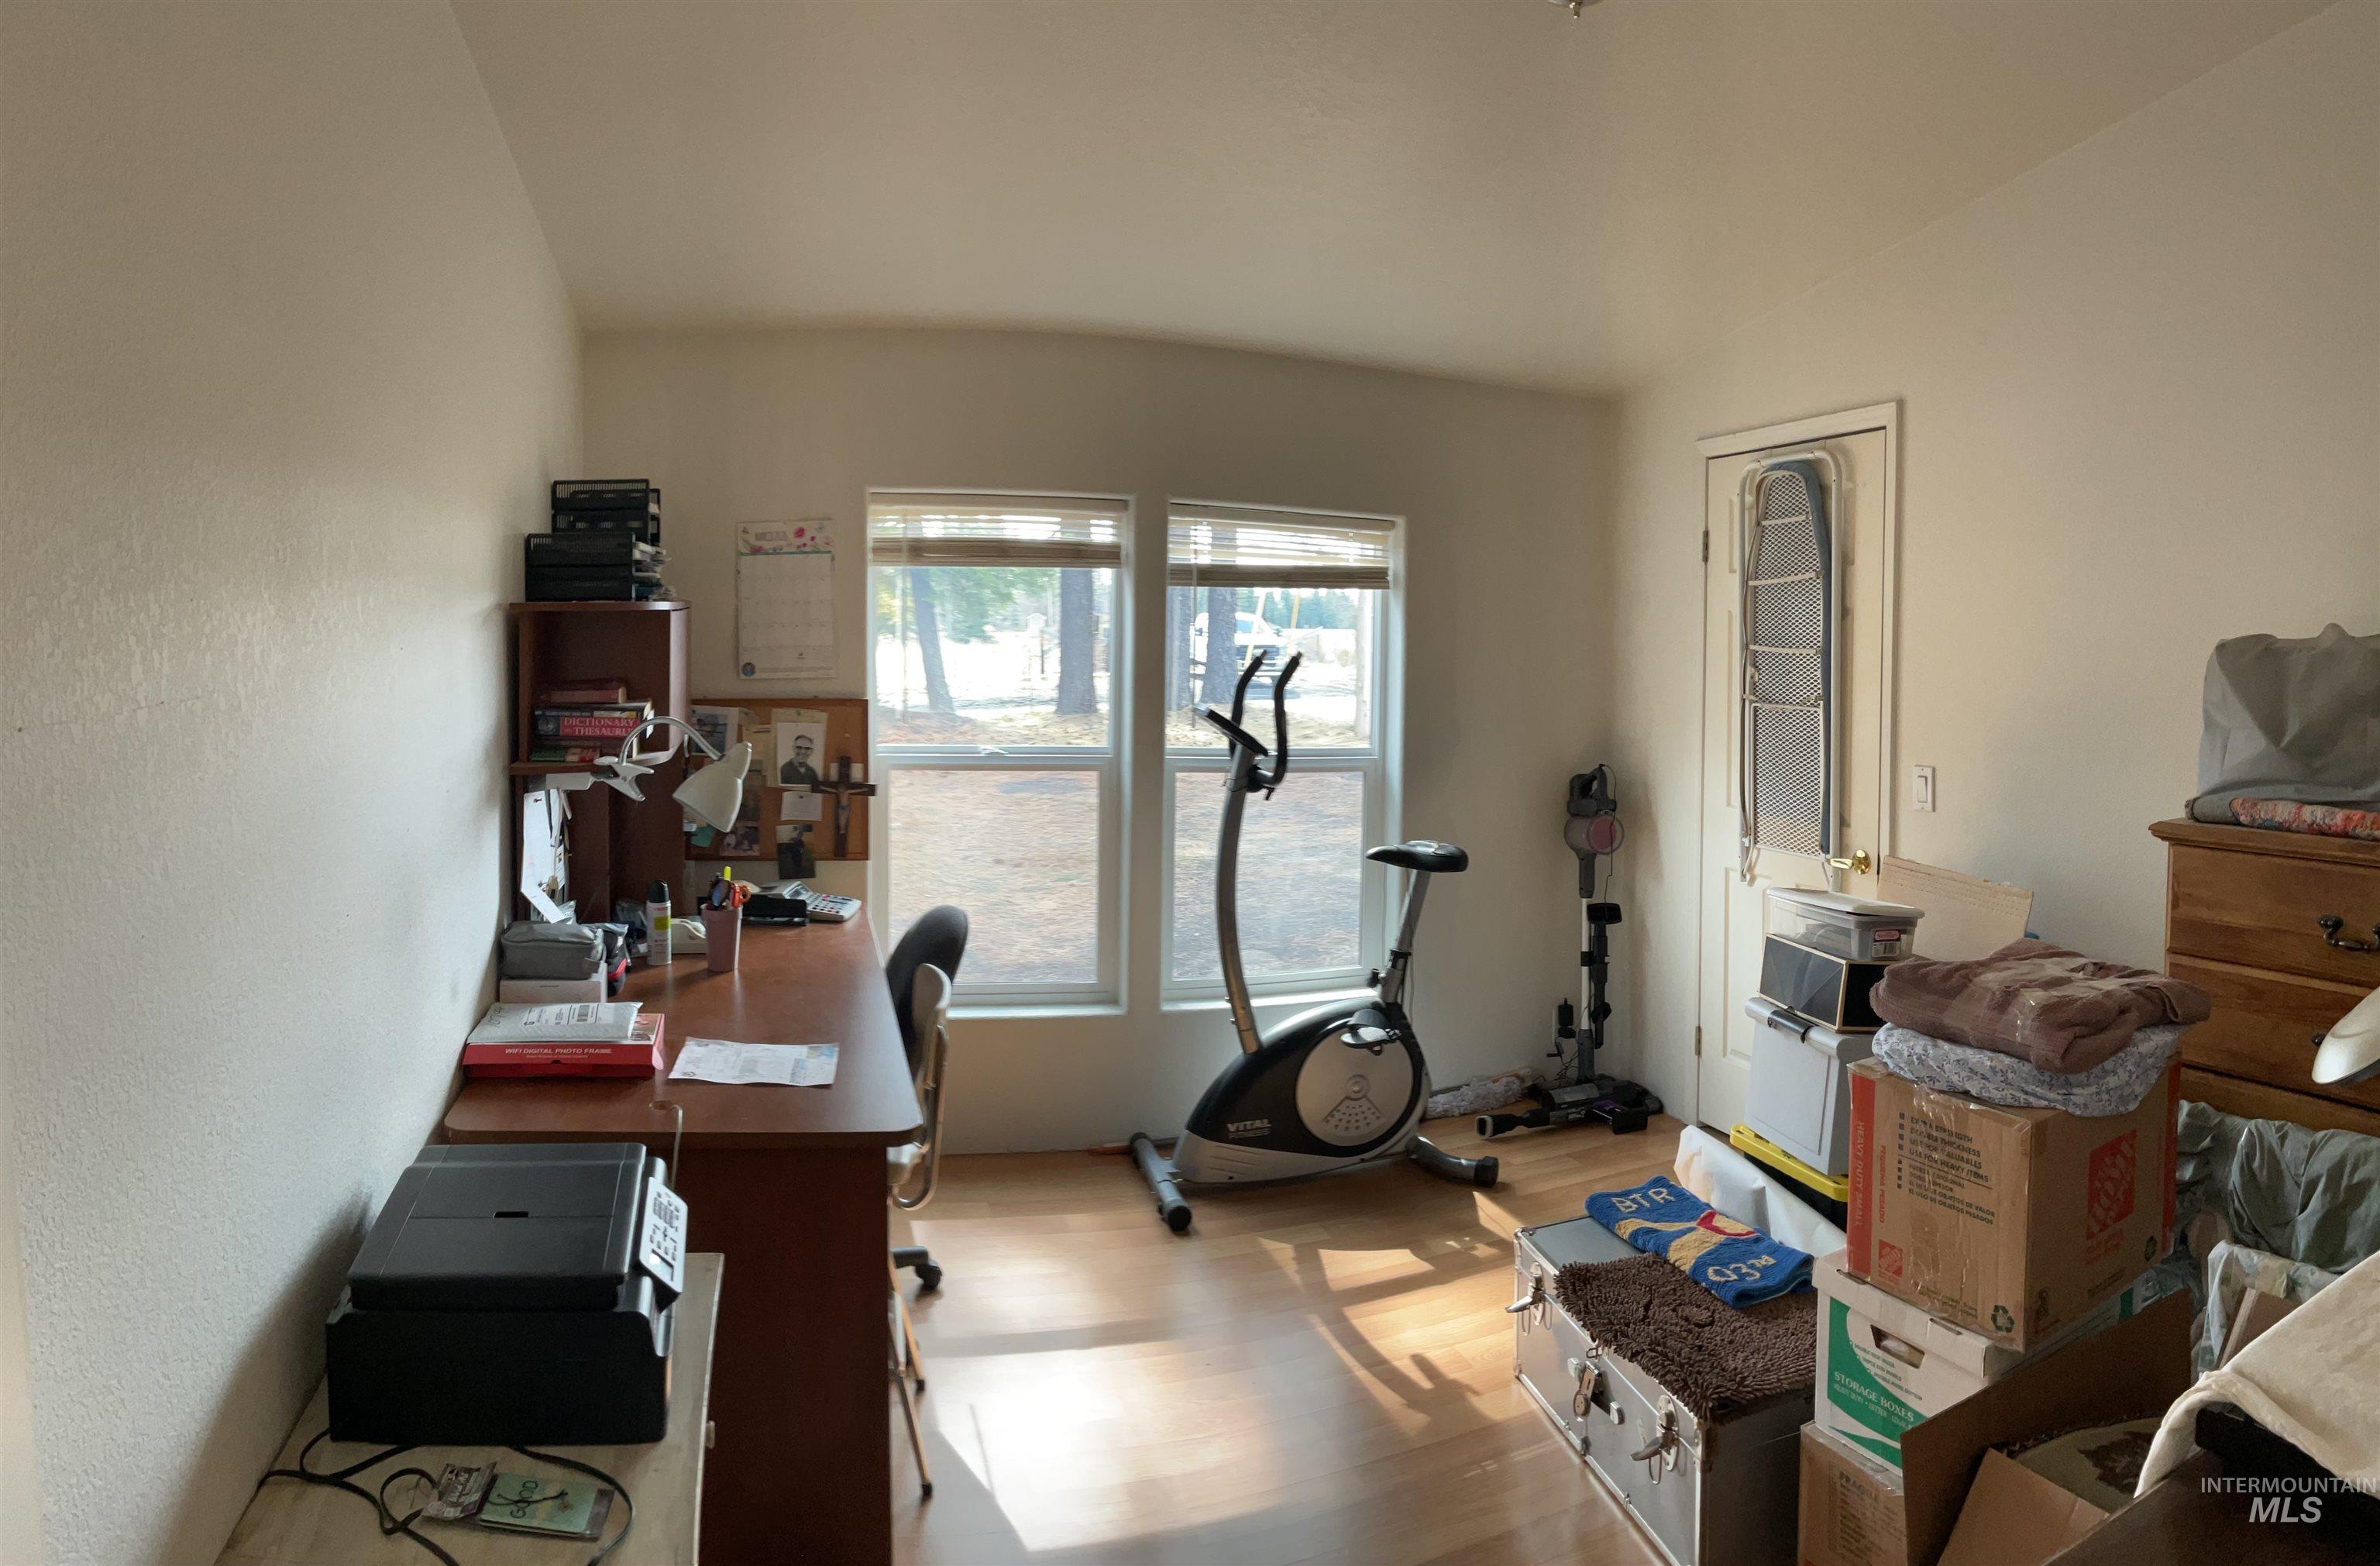
Office with light wood-type flooring
-
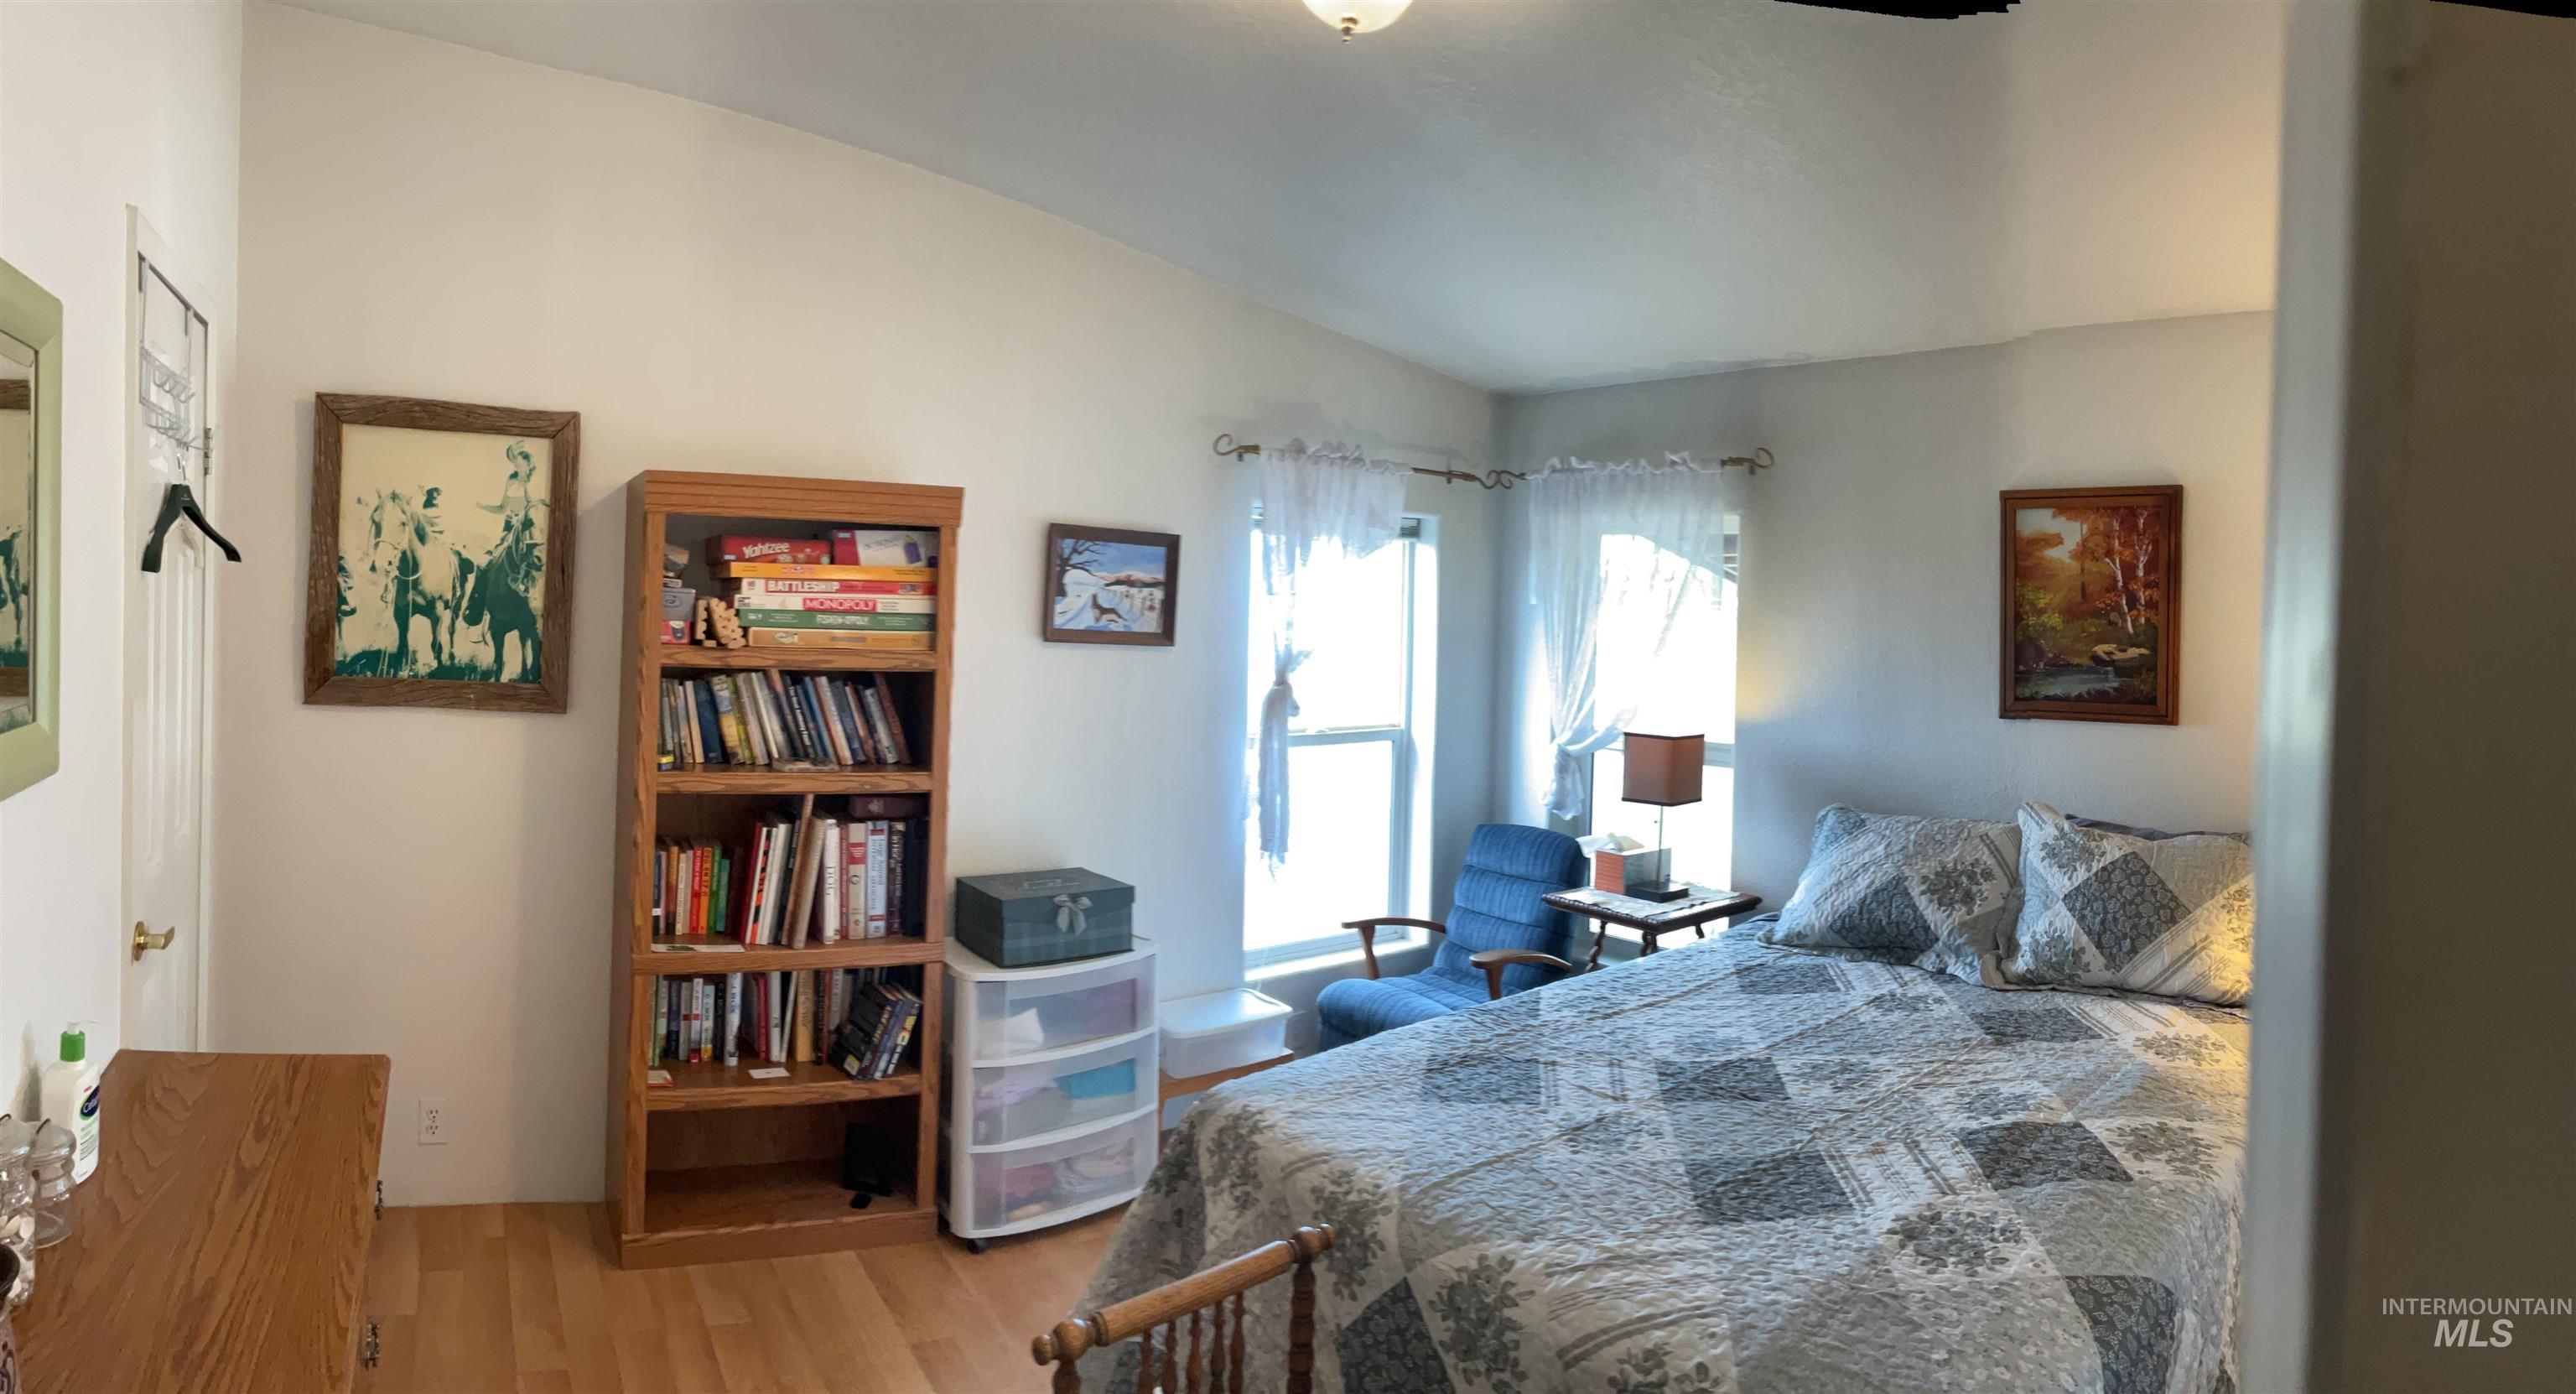
Bedroom featuring light wood-style flooring
-
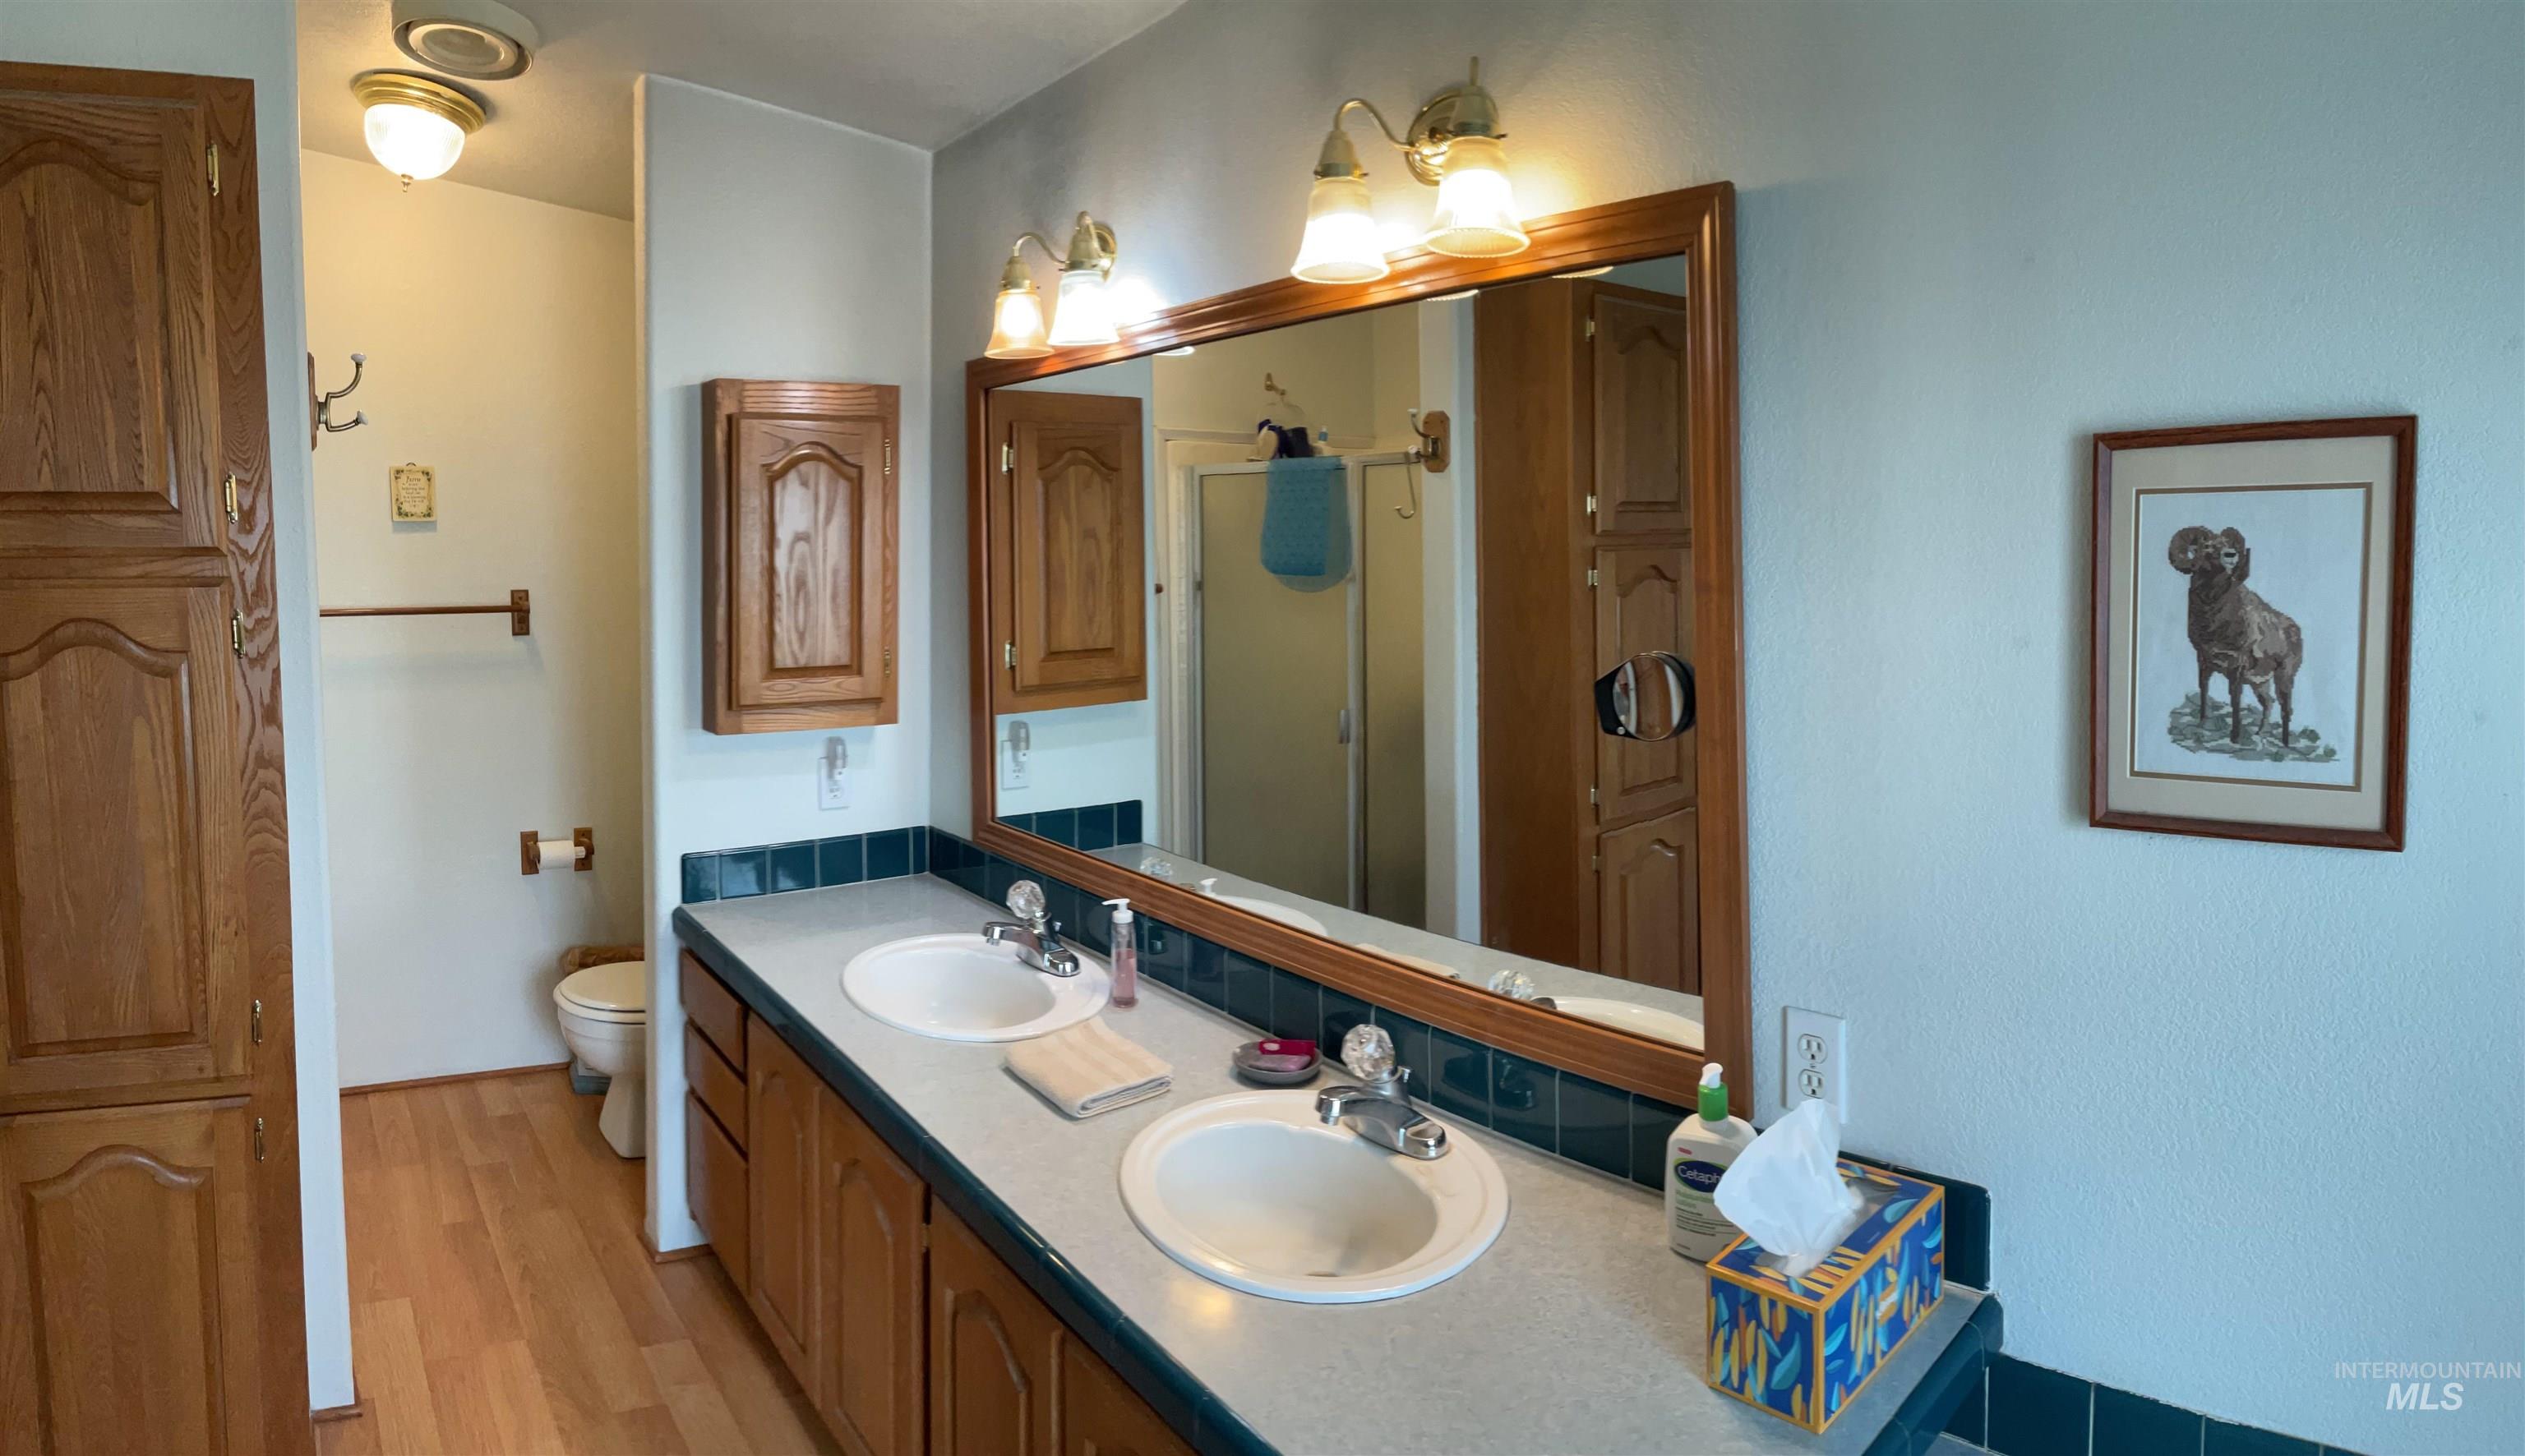
Full bathroom featuring double vanity, light wood-type flooring, and a shower stall
-
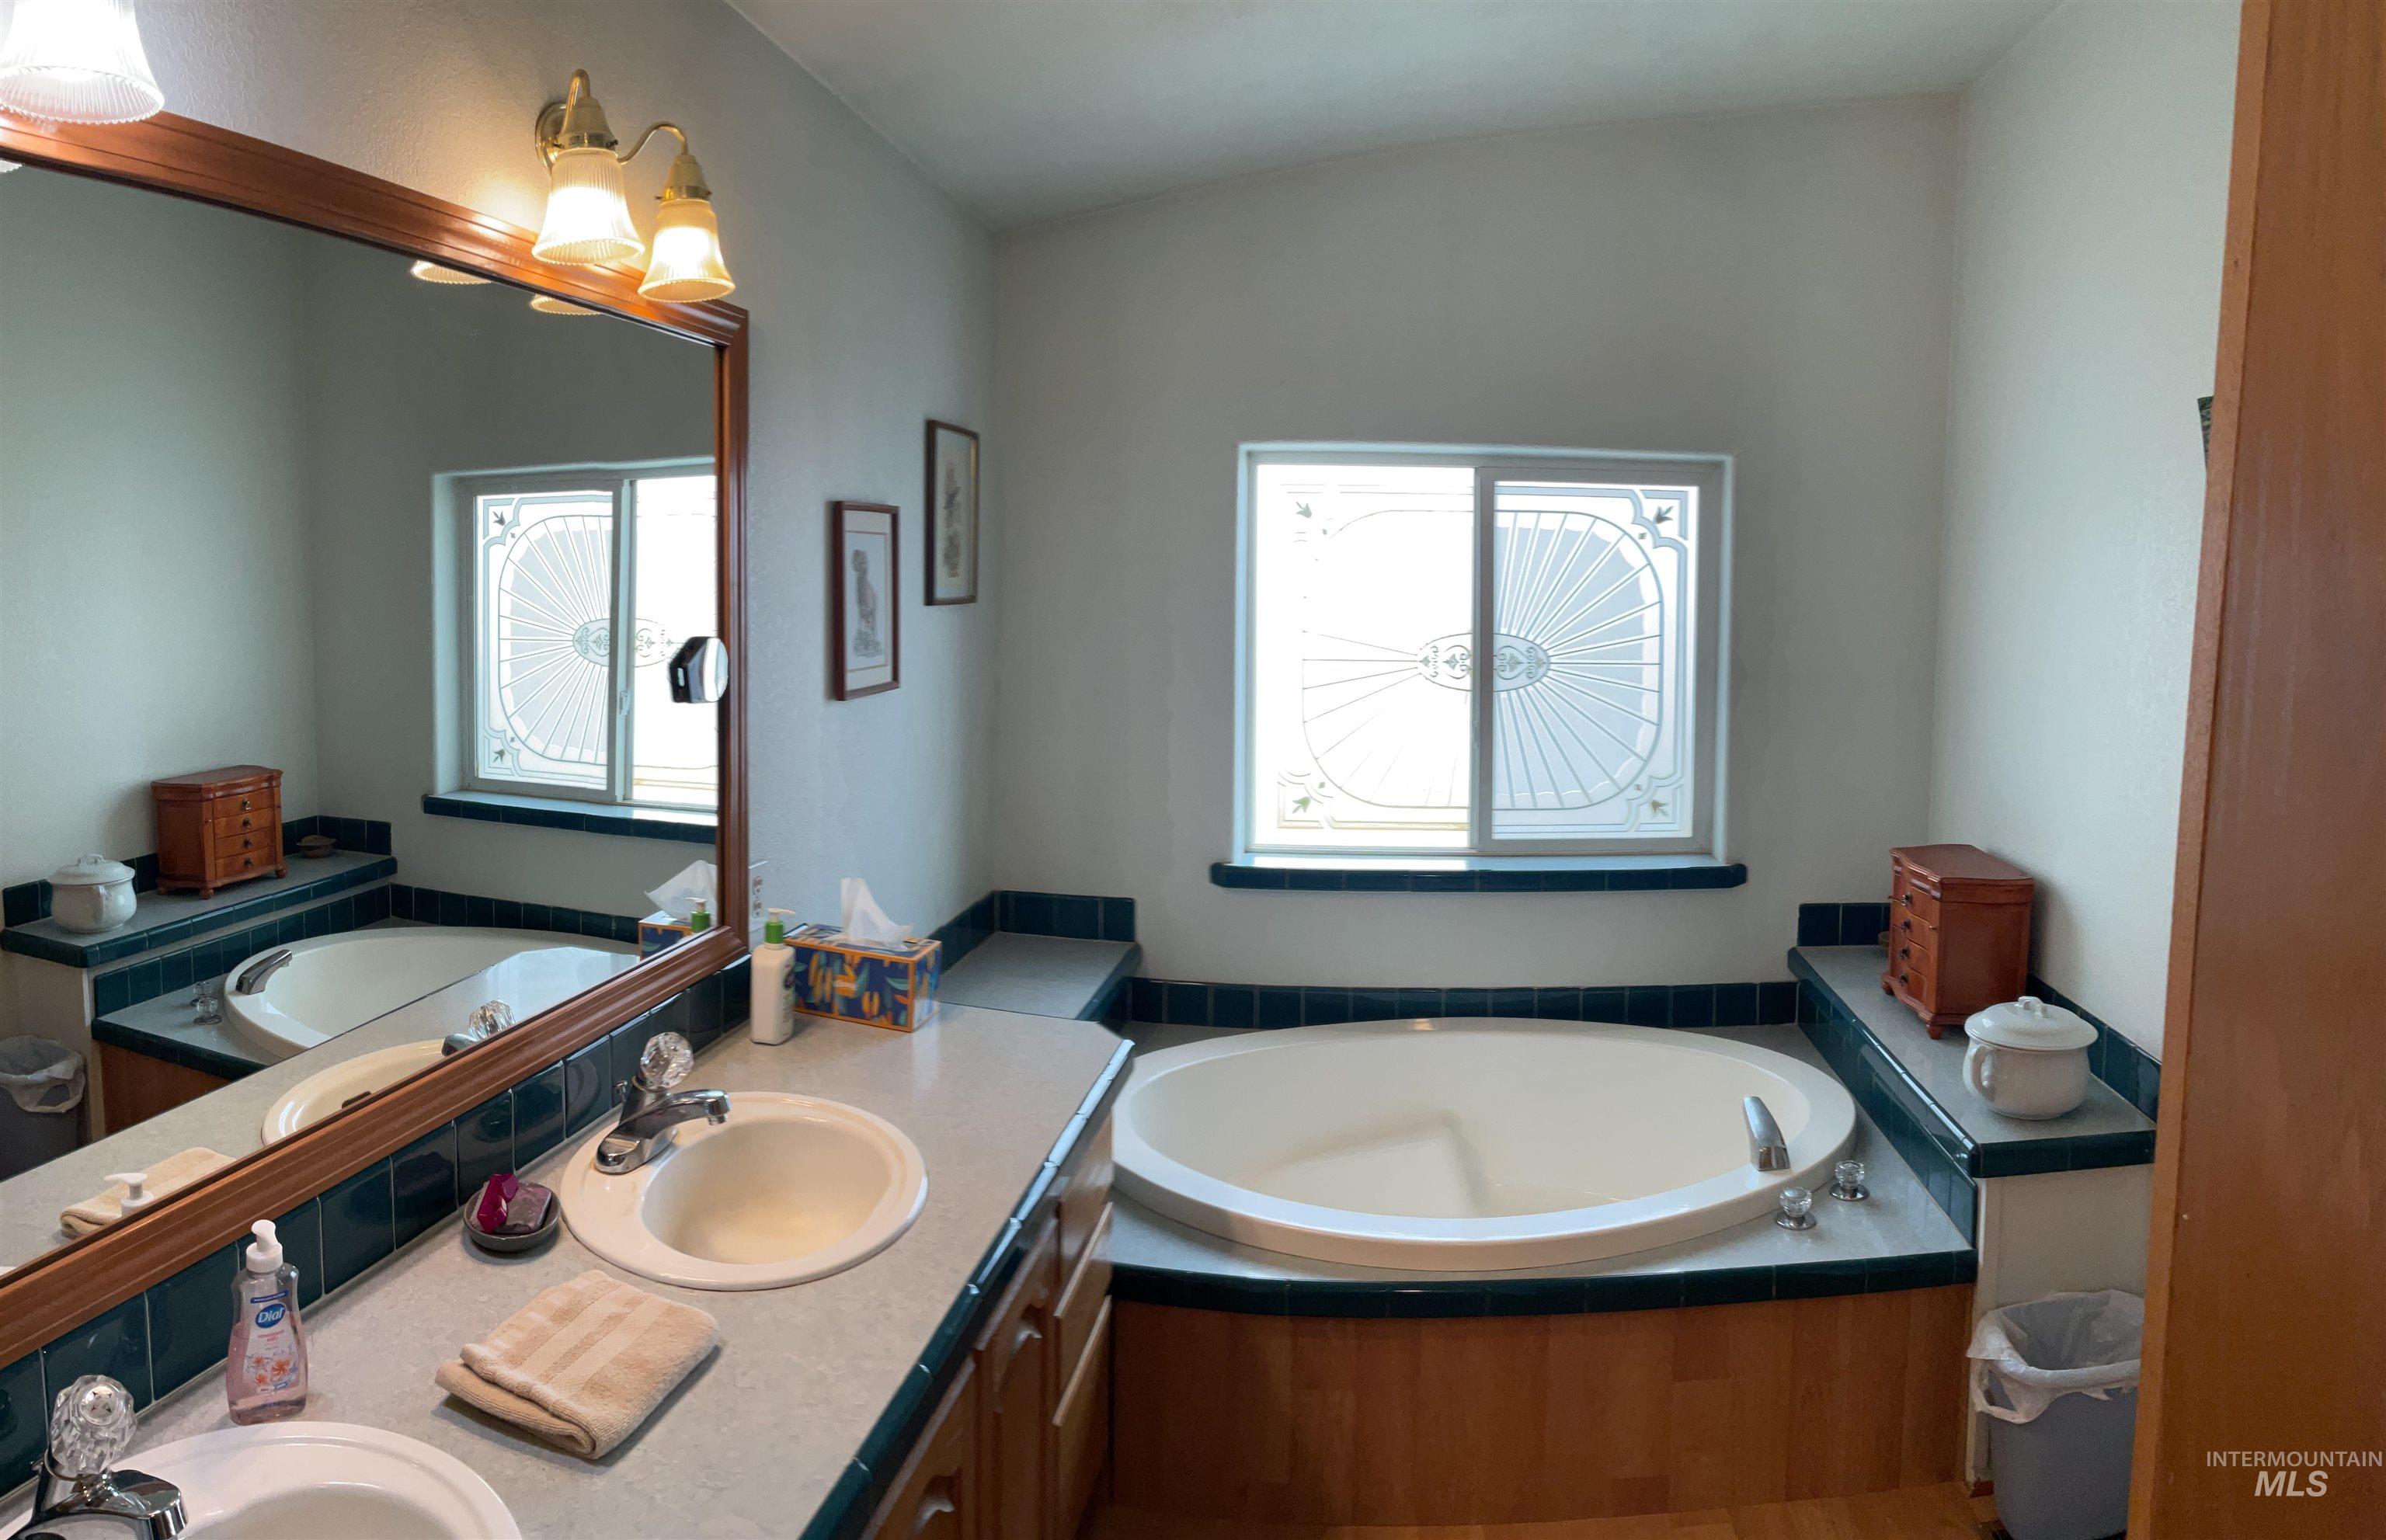
Bathroom with a bath and double vanity
-
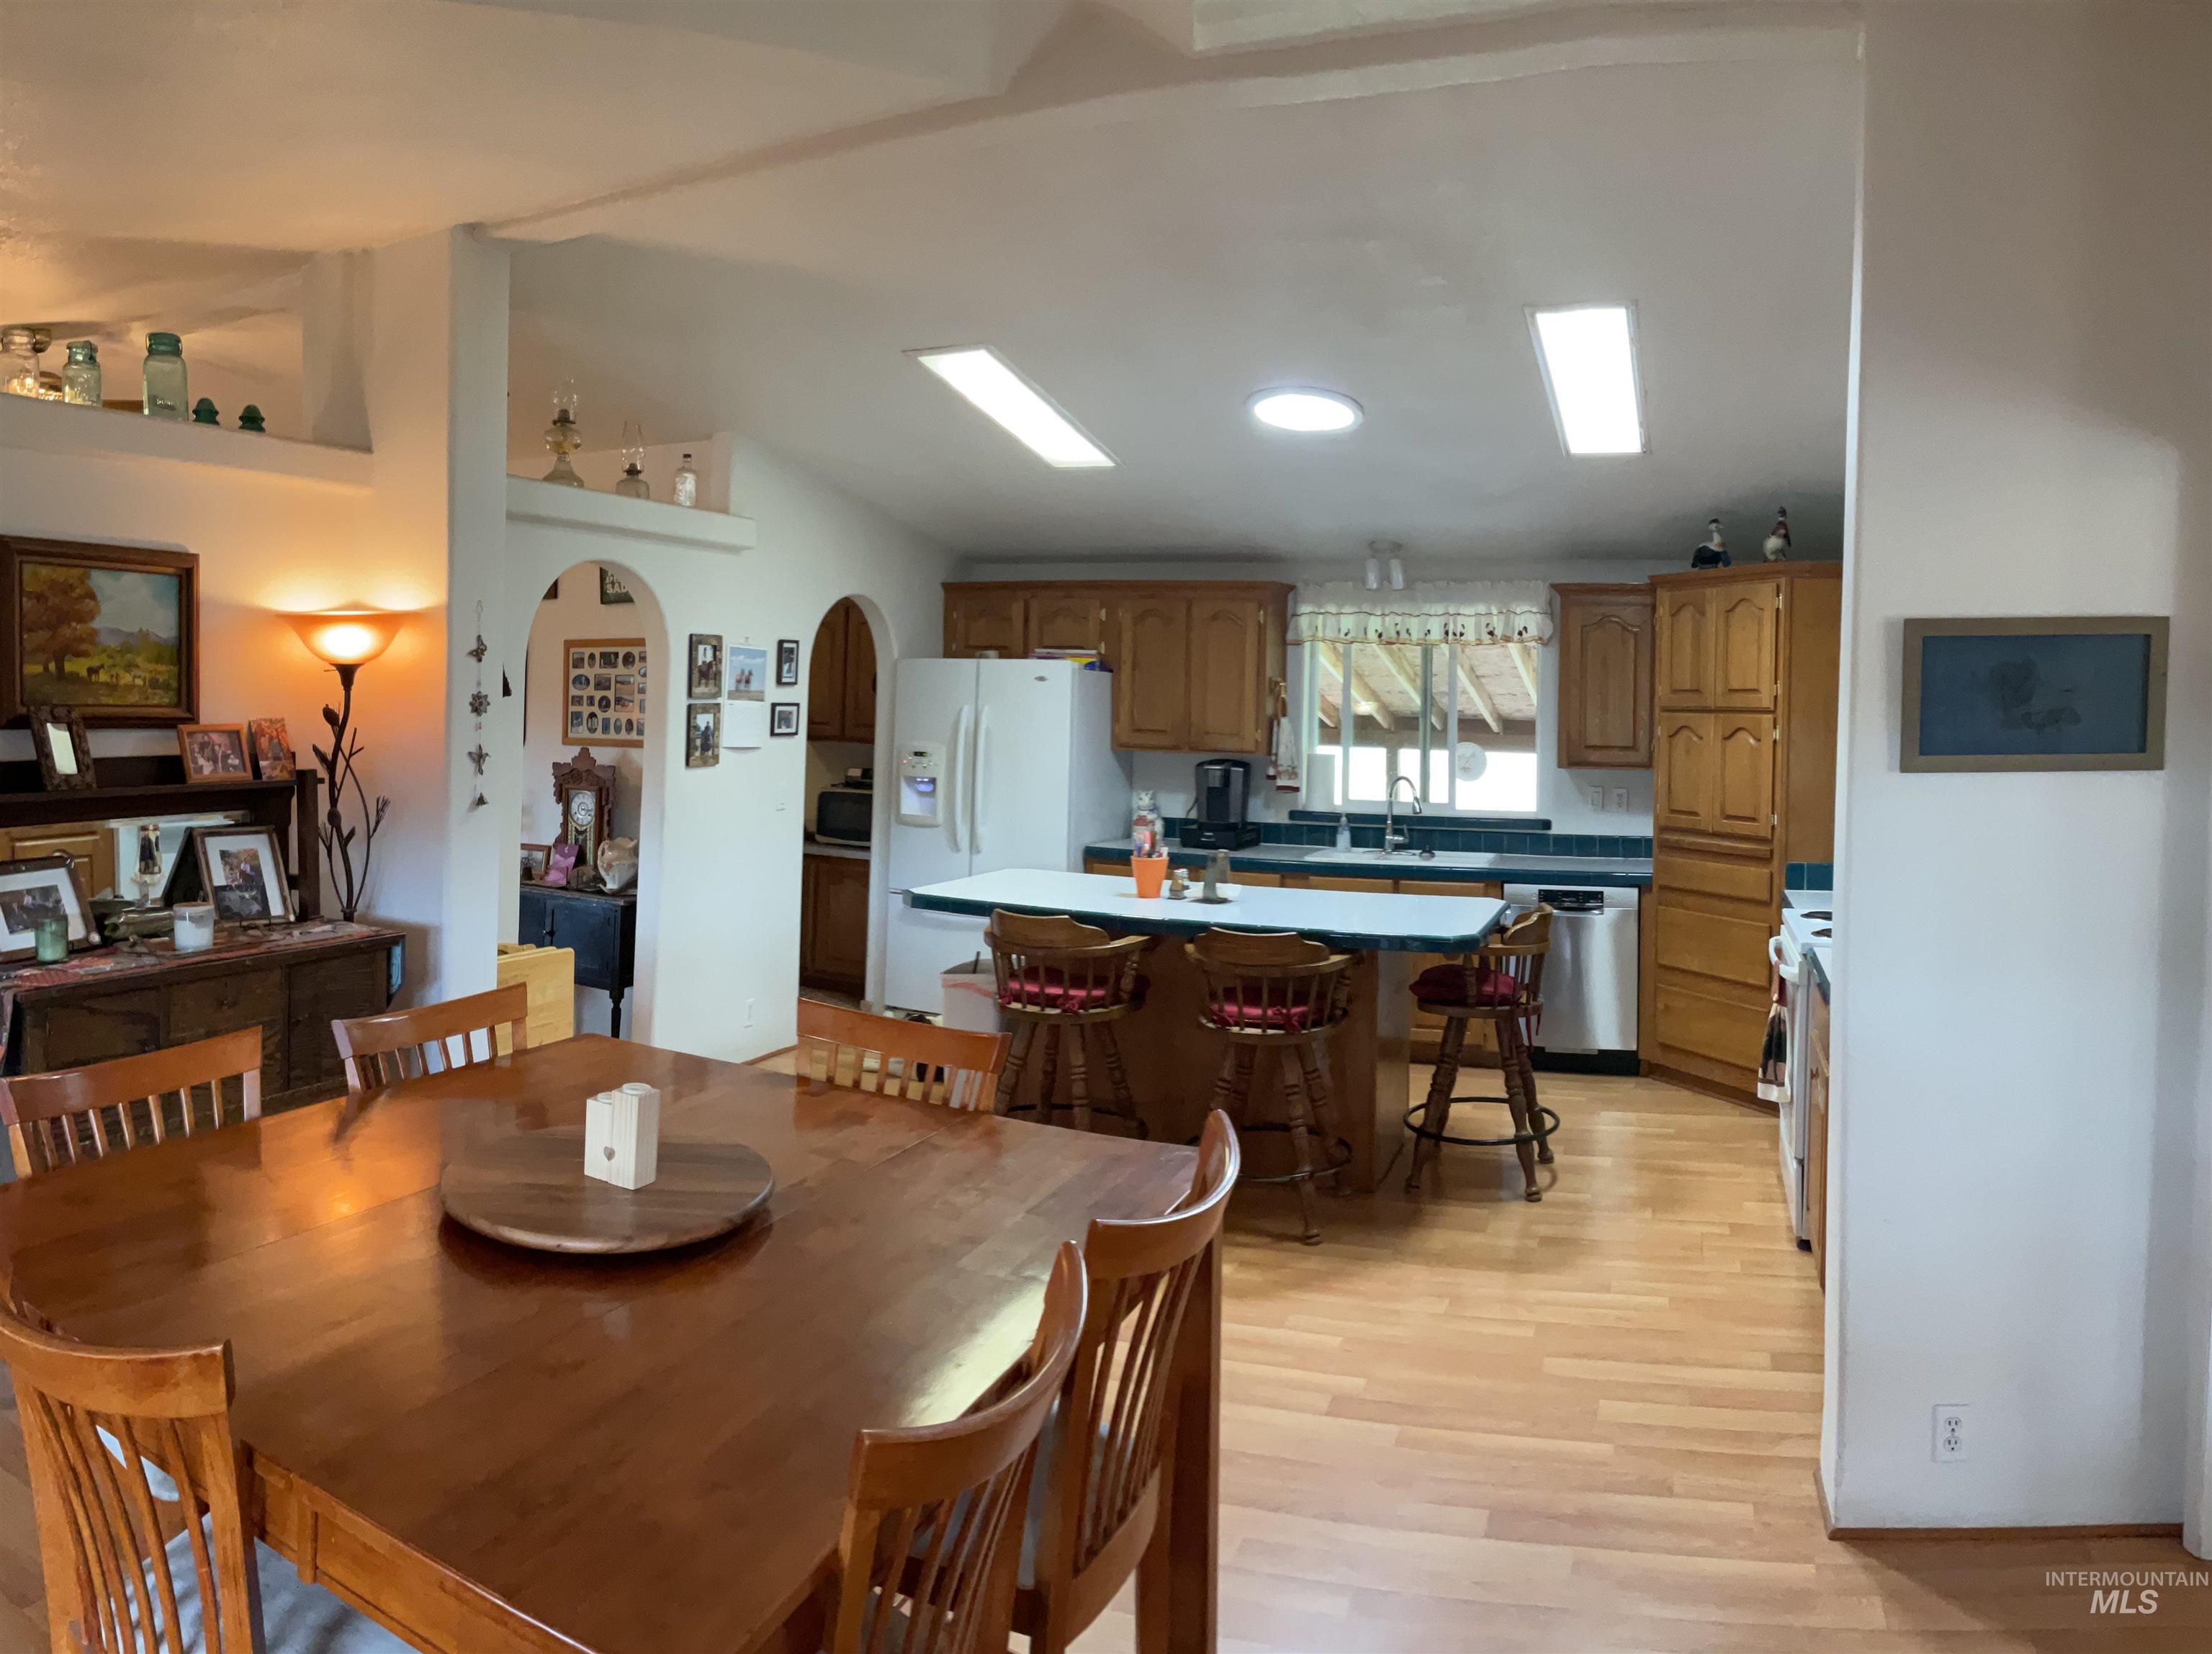
Dining room featuring arched walkways, light wood-type flooring, and lofted ceiling
-
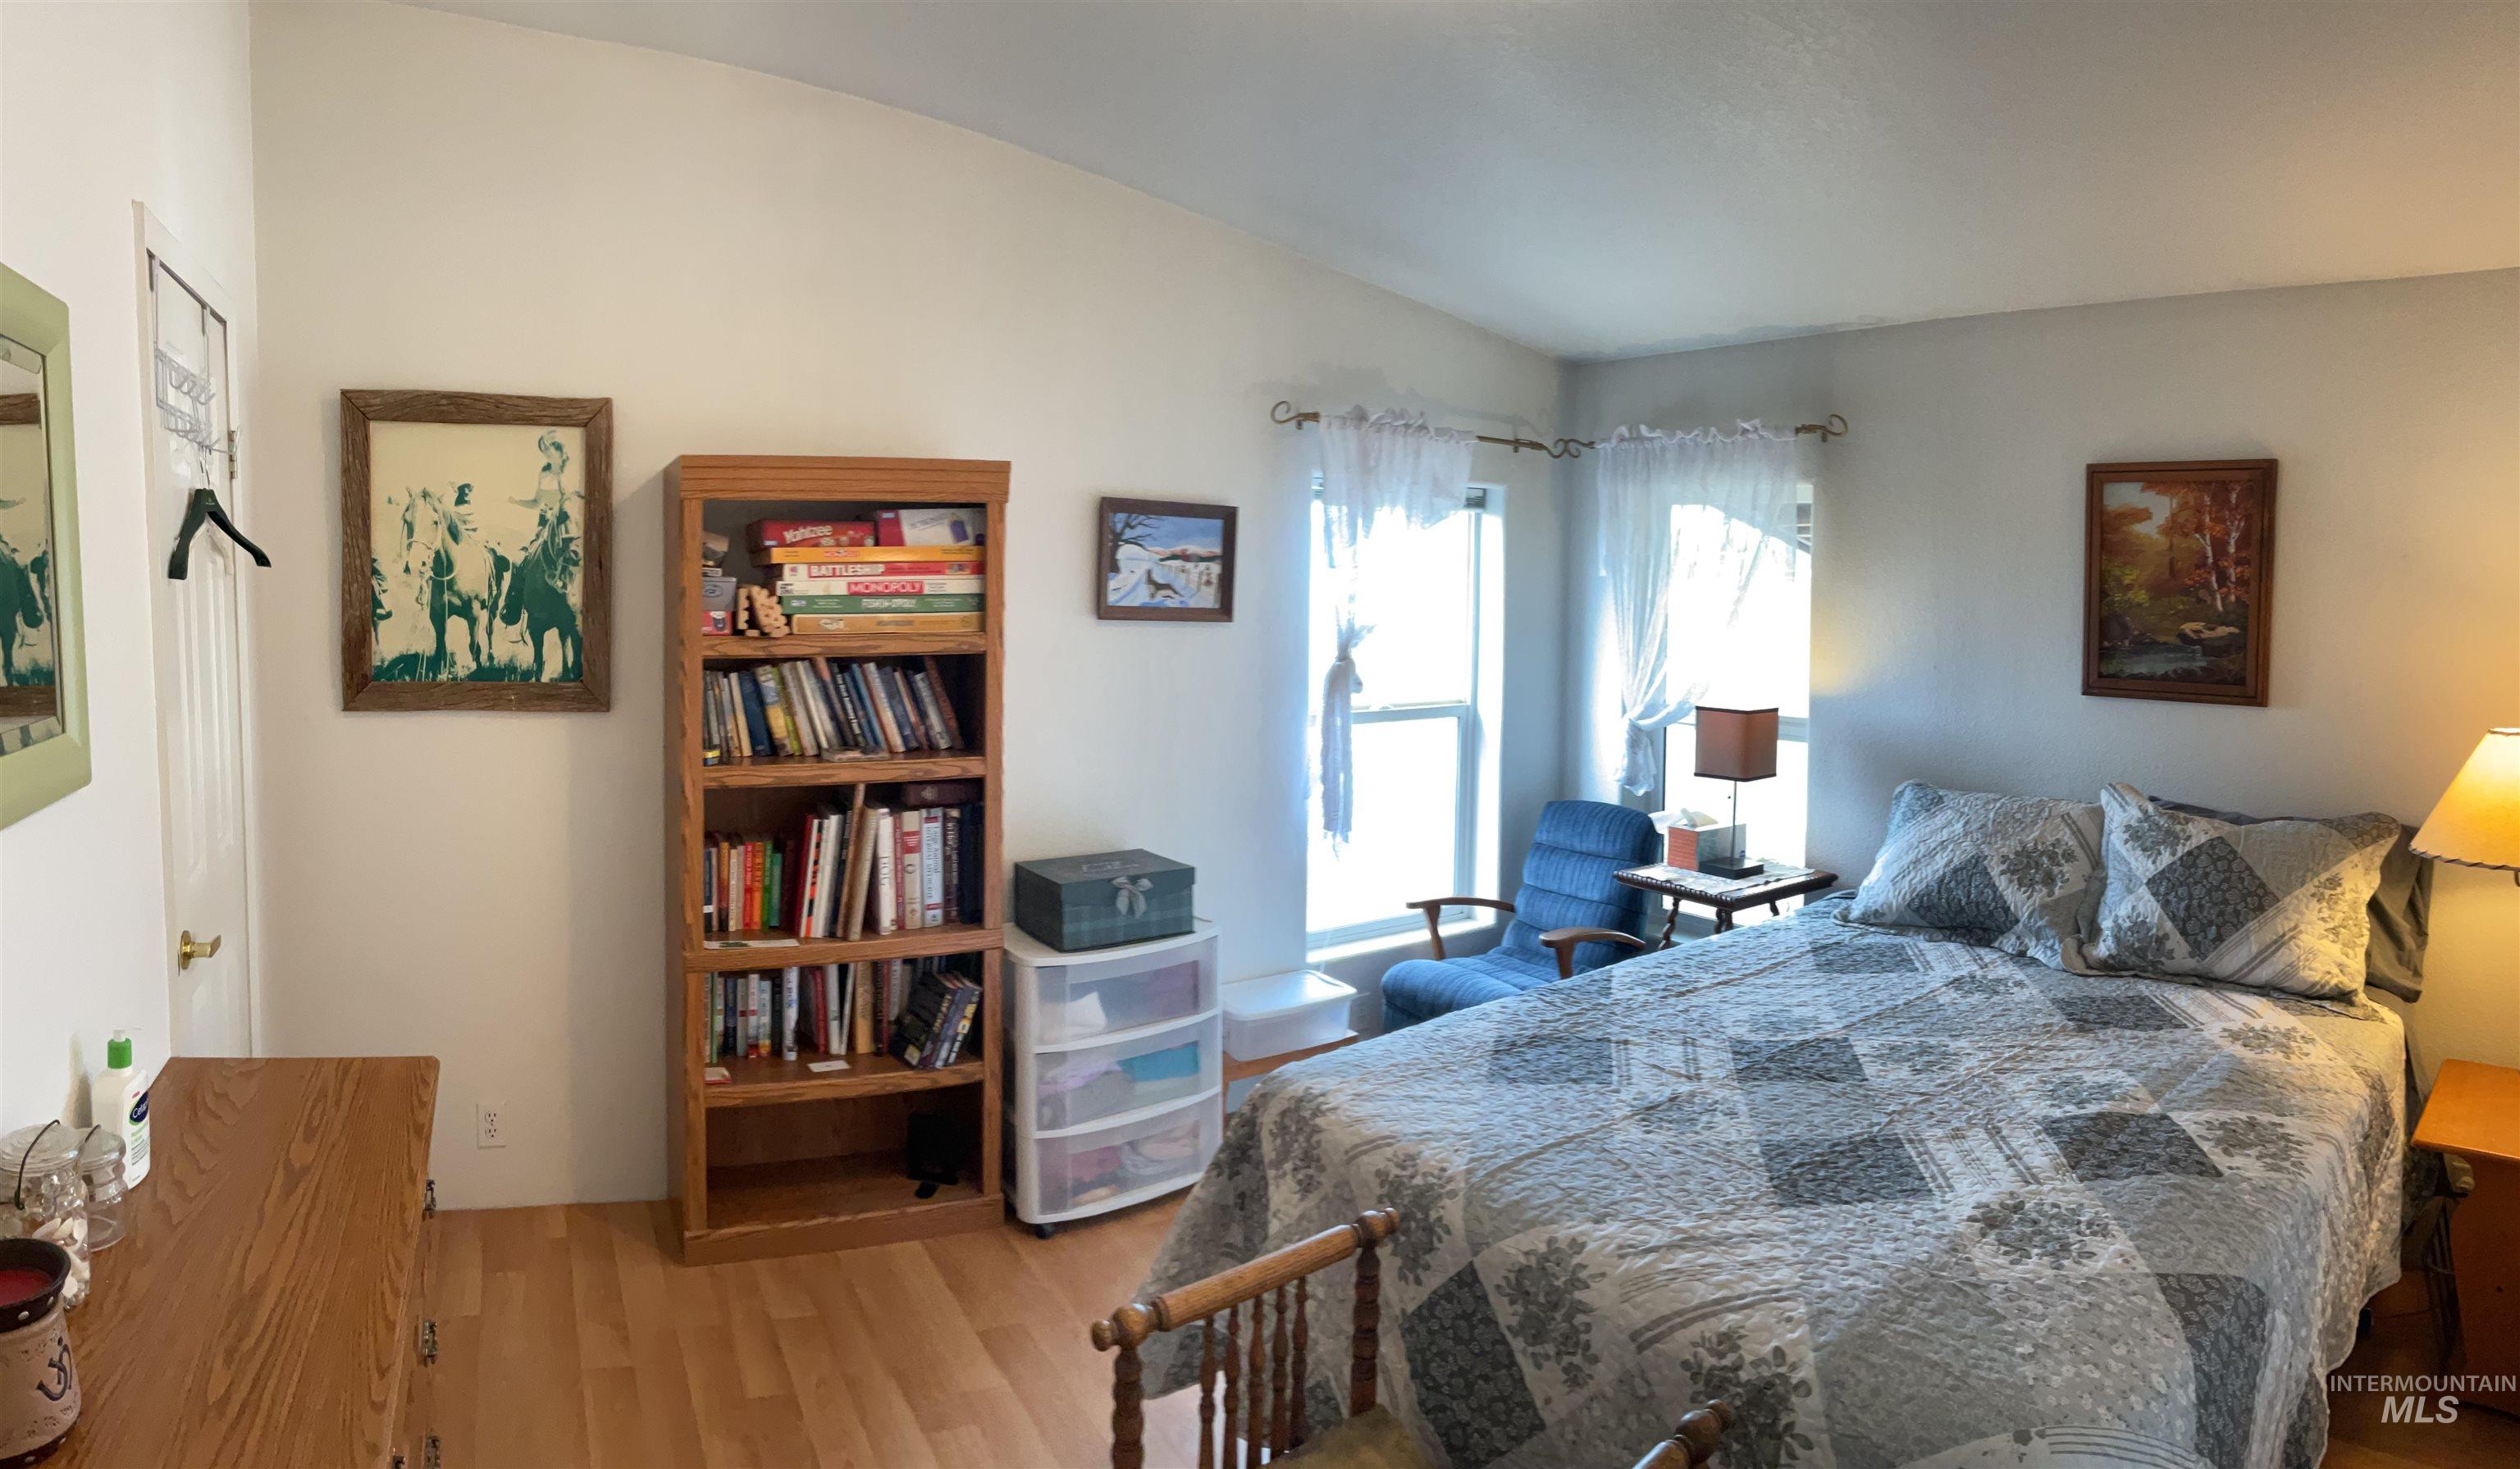
Bedroom featuring light wood-type flooring and lofted ceiling
Property Description
Almost 30 USABLE ACRES!!, This is a truly special piece of Real Estate. If you have always wanted your own mini ranch, you should consider giving this a look. Grow your own quality hay for your horses or cattle, enjoy your own large riding arena (aprox 87×150), HUGE SHOP (50X60), Bunkhouse, Barn, Machine shed, Chicken coop, Tack Building, Loafing shed, and last but certainly not least, an Outhouse !!! And when your day outside is over, you can relax in your well appointed 1800 sq ft 3 bed 2 bath home. The home is designed for entertaining, with an open floor plan, and large kitchen. Elk and deer are regulars to the luscious green grass. Additional acreage could be available !!! PROPERTIES LIKE THIS ARE FEW AND FAR BETWEEN.
Features
- Heating:
- Forced Air, Wood
- Fireplace:
- Wood Stove, Propane
Address Map
- Country:
- US
- State:
- ID
- County:
- Clearwater
- City:
- Orofino
- Zipcode:
- 83544
- Street:
- 10749 Upper Fords Creek
- Longitude:
- W117° 56' 21.4''
- Latitude:
- N46° 26' 48''
Rooms
- Master Bedroom Level:
- Main
- Bedroom 2 Level:
- Main
- Bedroom 3 Level:
- Main
Schools
- School District:
- Joint School District #171 (Orof
- Elementary School:
- Orofino Elementary
- Middle School:
- Orofino Junior High
- High School:
- Orofino High School
Additional Details
- Status:
- Active
- Type:
- Single Family w/ Acreage
- Level:
- Single
- Tax Year:
- 2025
- Taxes:
- $2,960
- Potential Short Sale:
- No
- Age:
- 21 - 30 Years
- Auction:
- No
- Flood Ins Required:
- No
- HUD Owned:
- No
- In Foreclosure:
- No
- Land Size:
- 20 - 40 Acres
- Home Owner Exempt:
- Yes
- HOA Frequency:
- Not Applicable
- Inc Kitchen Features:
- Breakfast bar, Dishwasher, Microwave, Oven/range freestanding, Pantry, Refrigerator, Island, Countertop-laminate
- Lot Features:
- Corral, Garden space, Horses, Barn, Public road, Dog run, Storage shed, Chickens, Wooded, Pond Private
- Water:
- Individual well
- Land Use:
- Farm & Ranch
Residential For Sale
10749 Upper Fords Creek, Orofino, Idaho 83544
3 Bedrooms
2 Bathrooms
1,797 SqFt
Visits : 115 in 112 days
$739,000
Listing ID #98978953
Basic Details
- Property Type :
- Residential
- Listing Type :
- For Sale
- Listing ID :
- 98978953
- Price :
- $739,000
- Bedrooms :
- 3
- Bathrooms :
- 2
- Apx SqFt :
- 1,797 SqFt
- Year Built :
- 1997
- Lot Area :
- 28.44 SqFt
- Days on Market :
- 110
- Subdivision :
- 0 Not Applicable
- Update Date :
- 07/09/2026 00:58:55
- Status :
- Active
Agent info

- JoeAnne Santy-Greene
- (208) 947-4609
- (208) 283-6313
- (208) 287-8500
-

Contact Agent
Mortgage Calculator

