

-
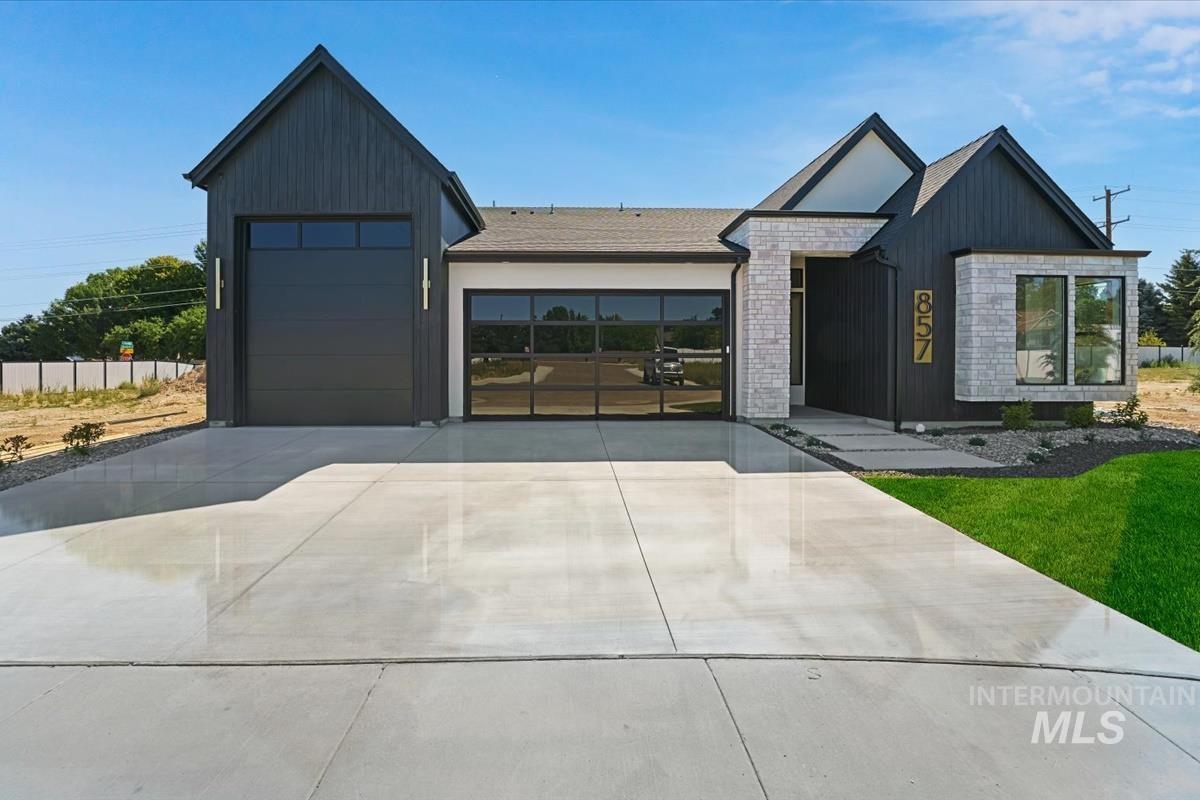
Modern exterior featuring black vertical siding, white stone accents, and a dark shingled roof
-
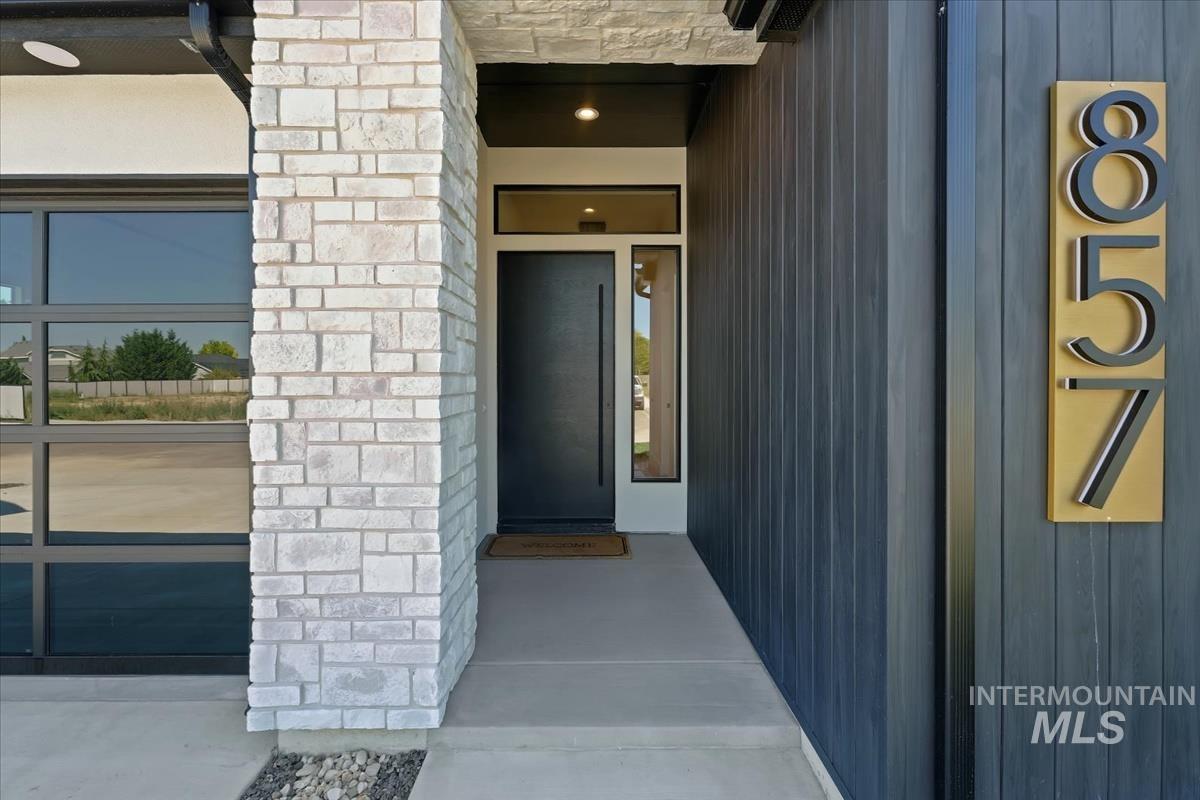
Modern facade featuring a dark paneled exterior, light stone accents, and a contemporary front entry
-
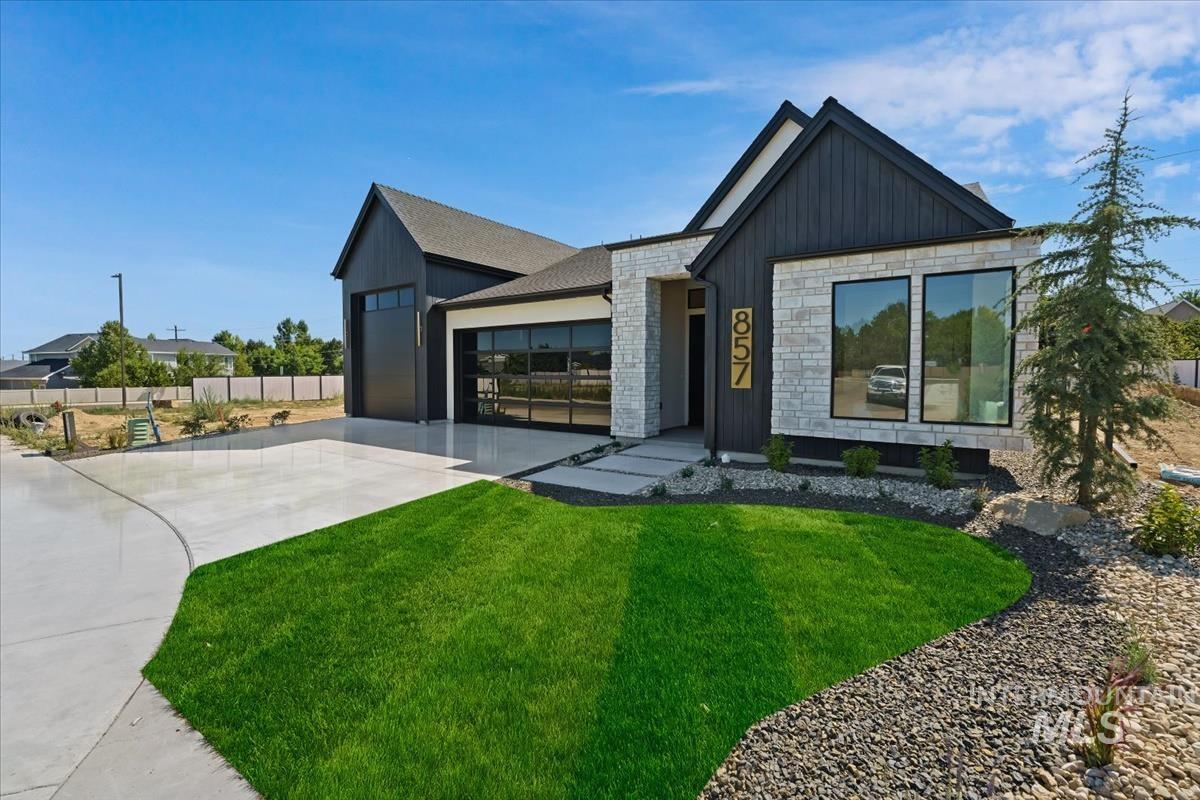
Front house
-
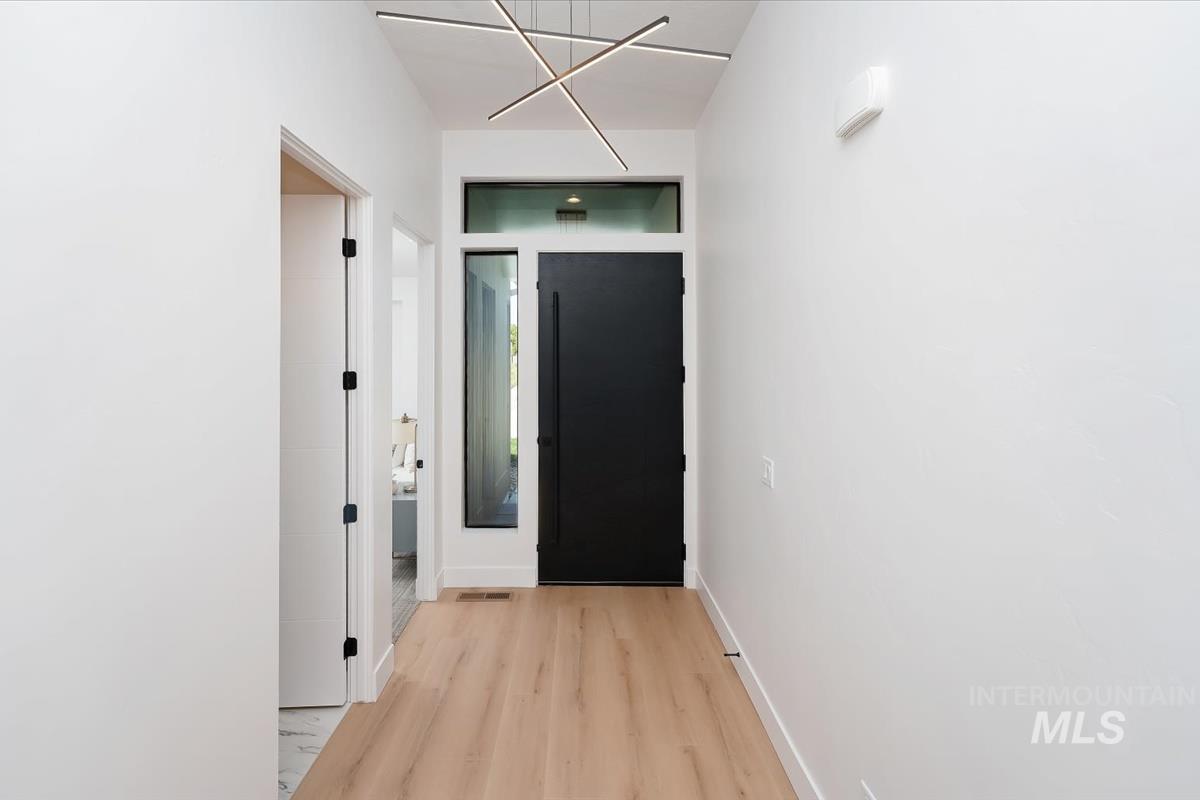
Foyer featuring a modern black entry door with transom window, wood-finish flooring, and a contemporary ceiling light fixture
-
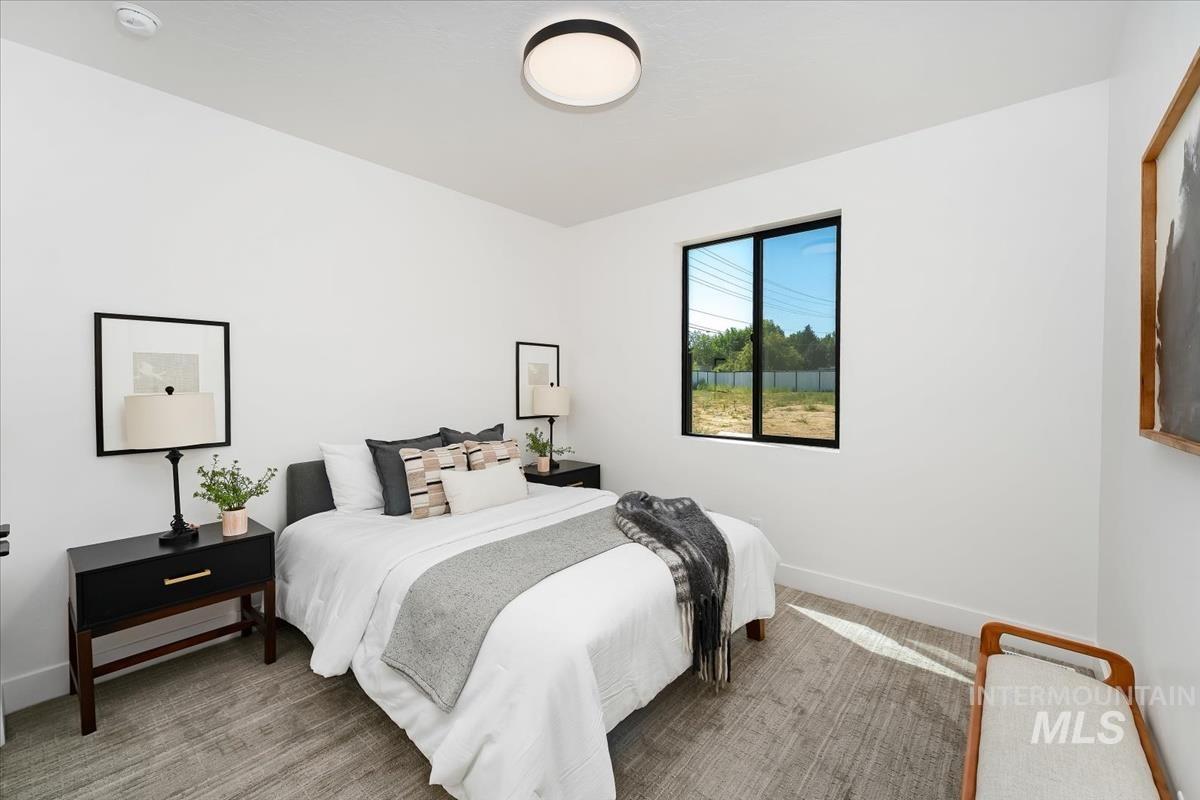
Bright room featuring a large window, recessed lighting, and wood-finish flooring
-
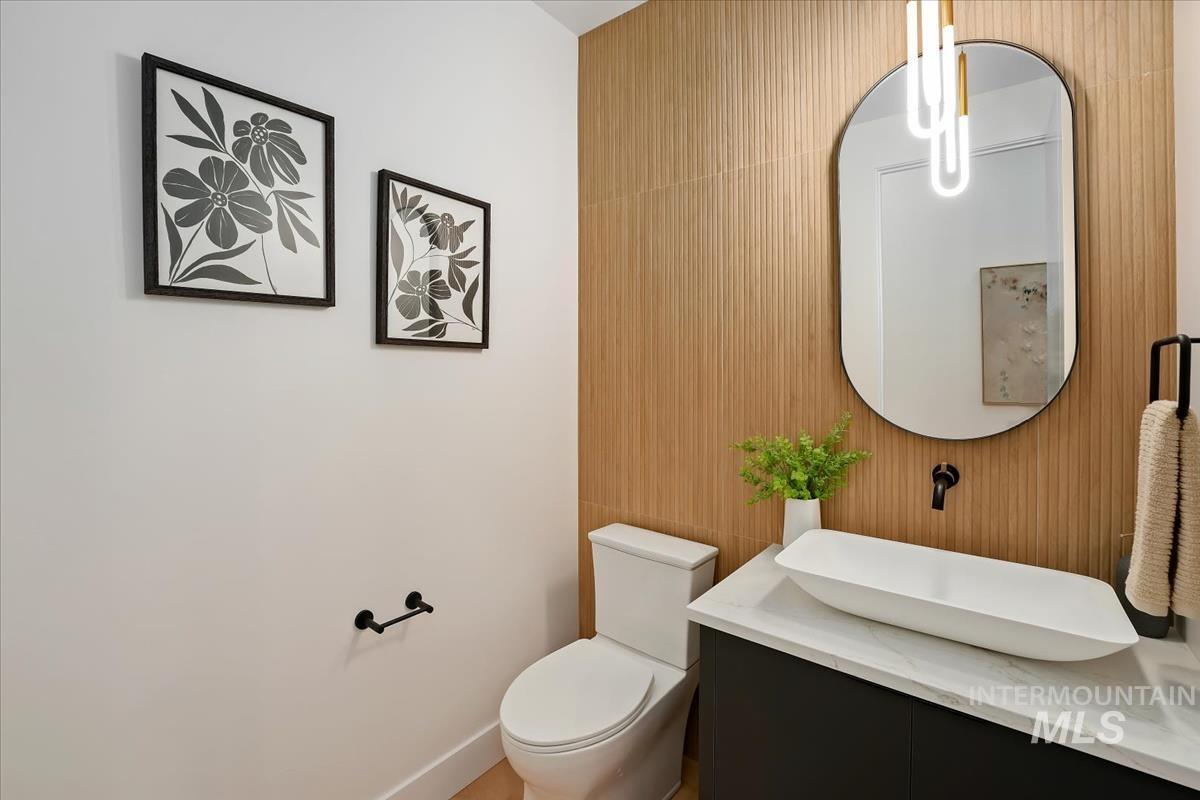
Bathroom featuring a wood-finish accent wall, an oval mirror, and a contemporary pendant light
-
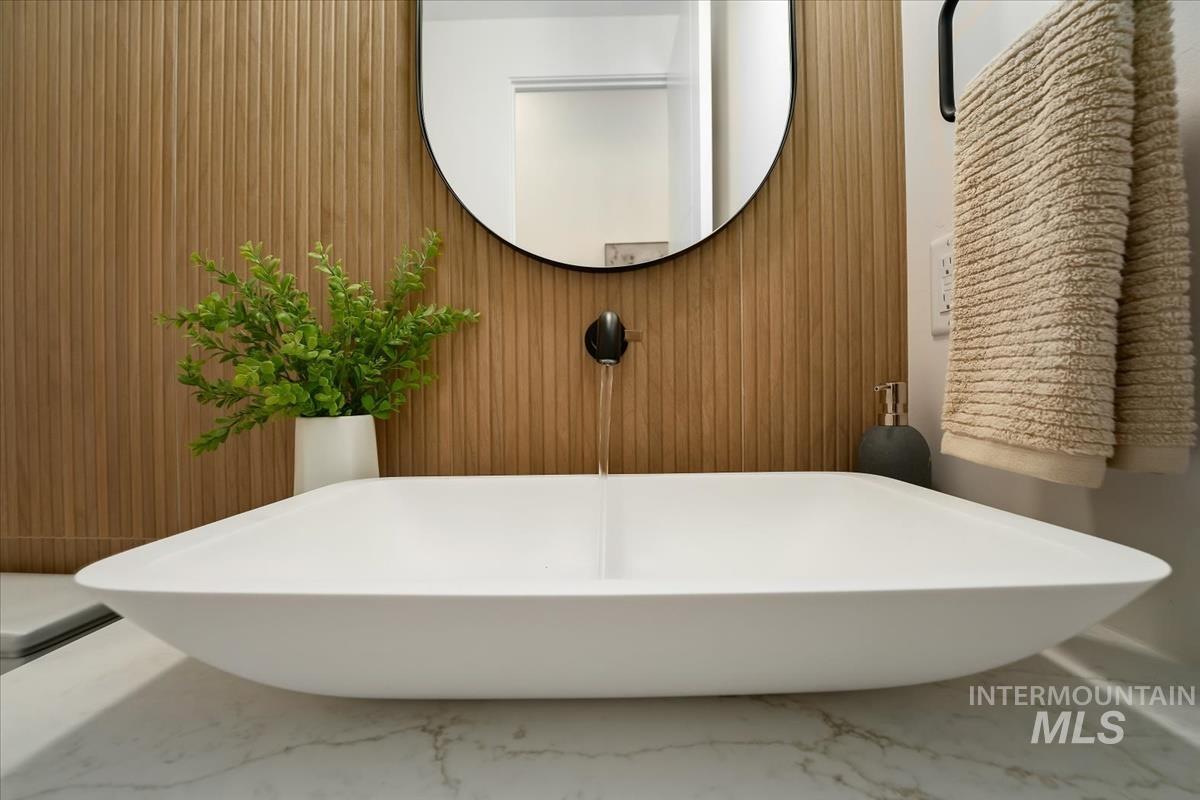
White vessel sink with a wall-mounted matte black faucet, set against a fluted wood-finish accent wall
-
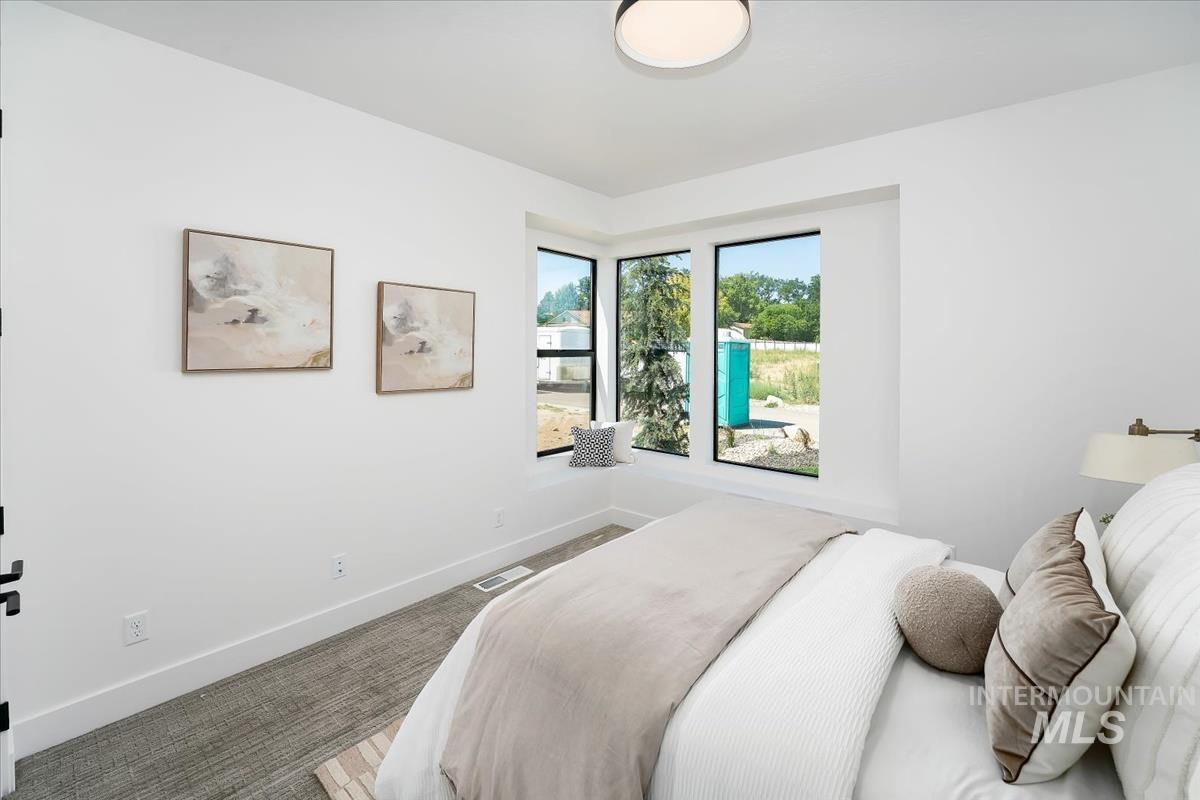
Expansive bay window featuring black framing
-
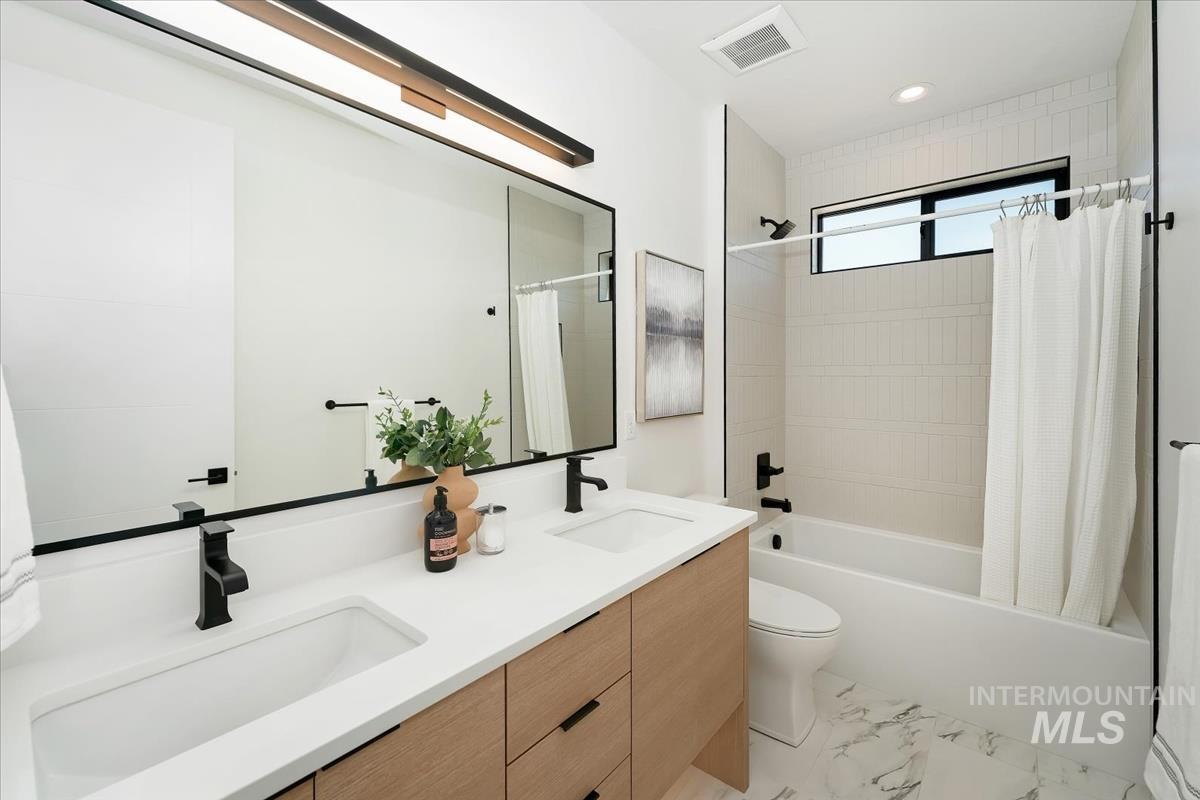
Dual sink vanity with light wood-finish cabinetry, quartz countertop, and matte black fixtures
-
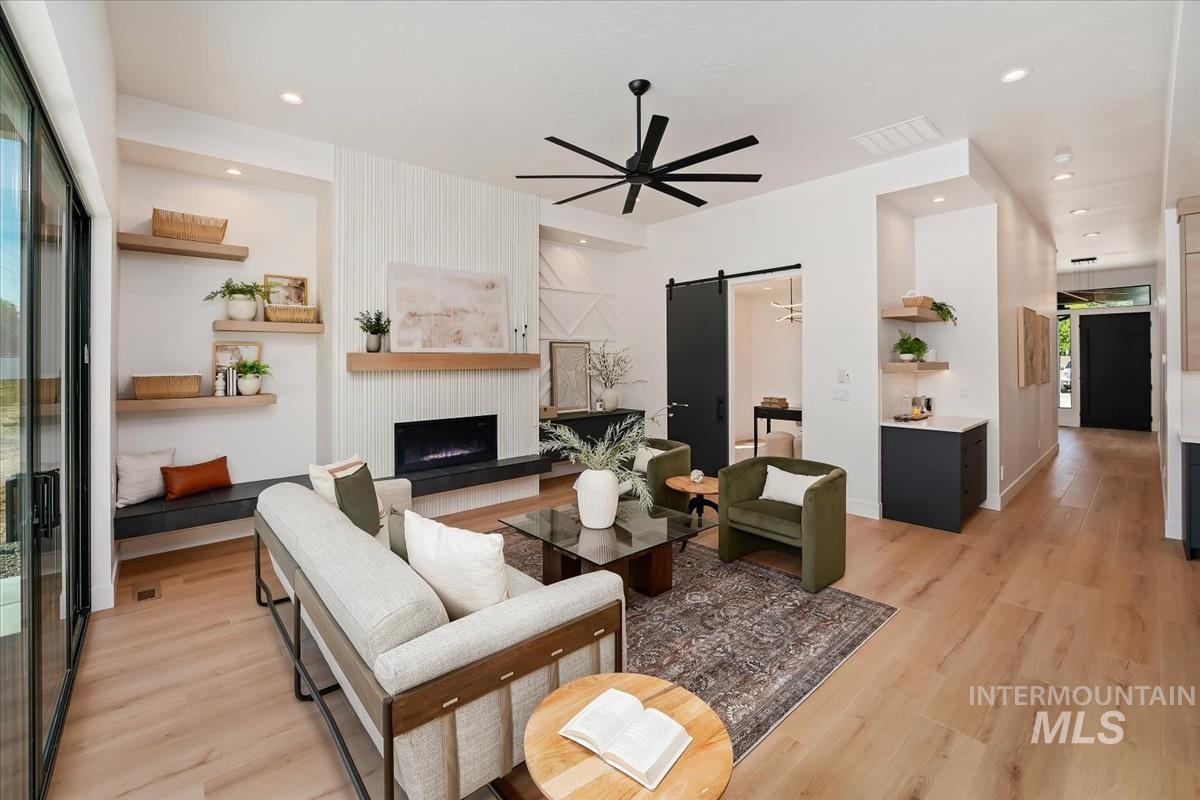
Spacious living area featuring light wood-finish flooring, a contemporary linear fireplace with a wood mantel, built-in shelving, a large black ceiling fan, and sliding glass doors
-
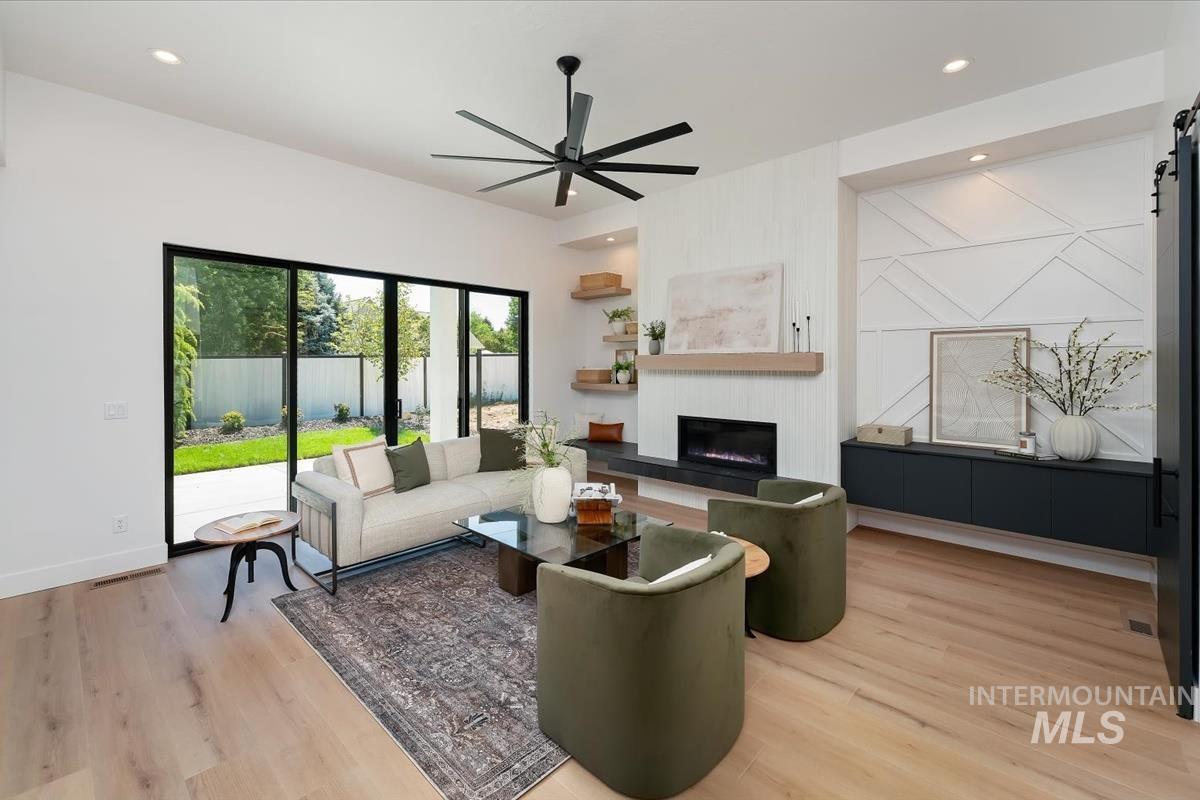
Open-concept living space featuring light wood-finish flooring, a contemporary ceiling fan, and recessed lighting
-
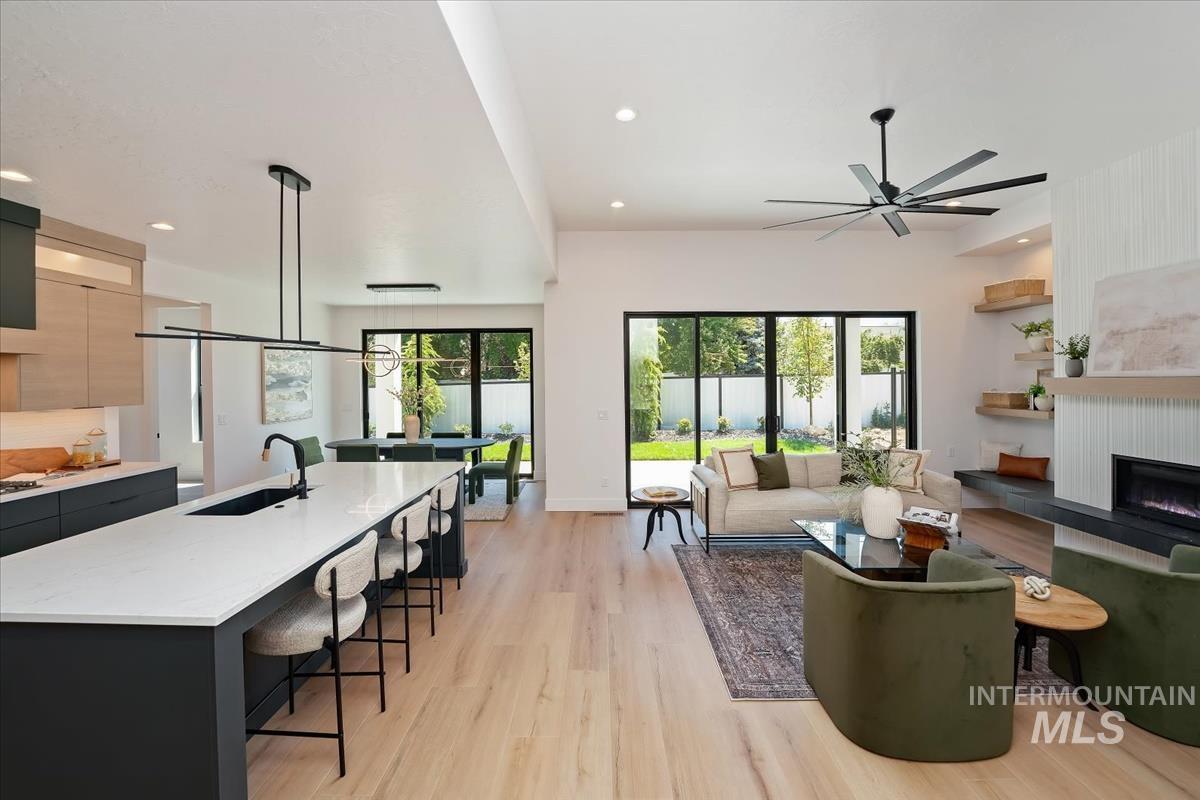
Open-concept living space featuring light wood-finish flooring, a contemporary ceiling fan, and large black-framed windows
-
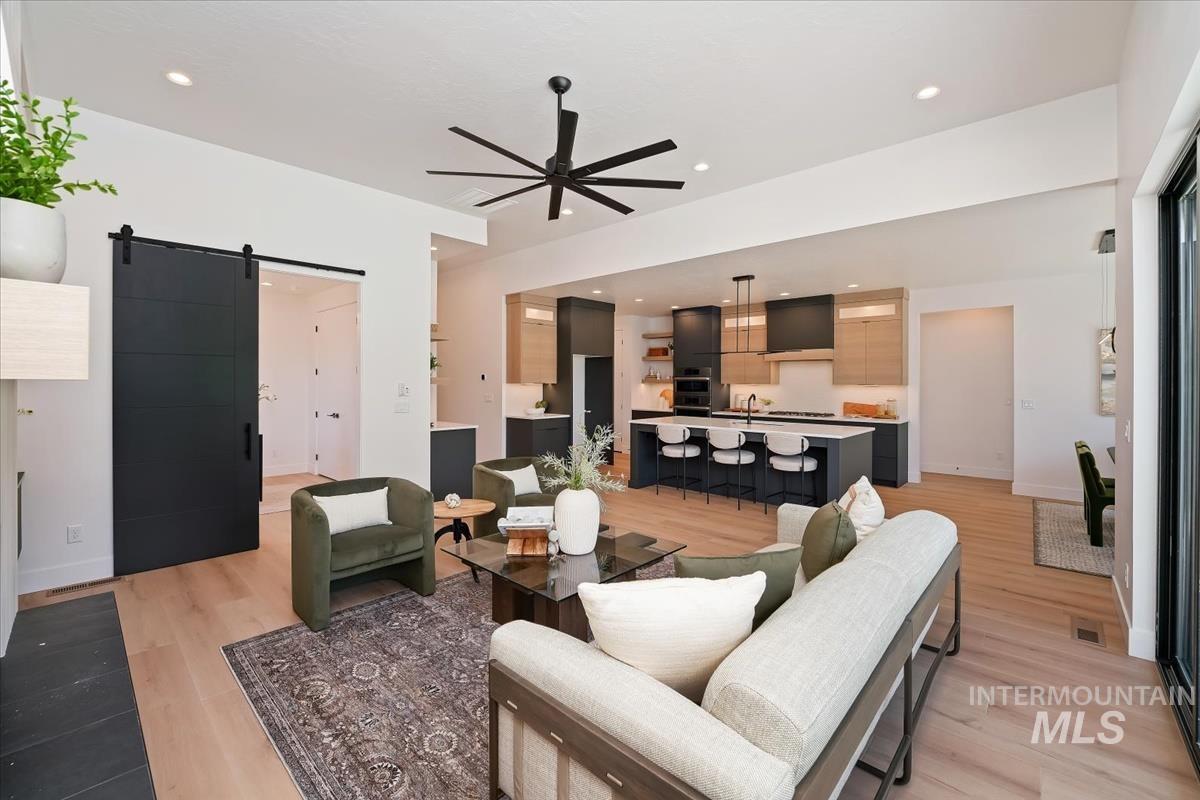
Open-concept living space featuring light wood-finish flooring, a modern black ceiling fan, and recessed lighting
-
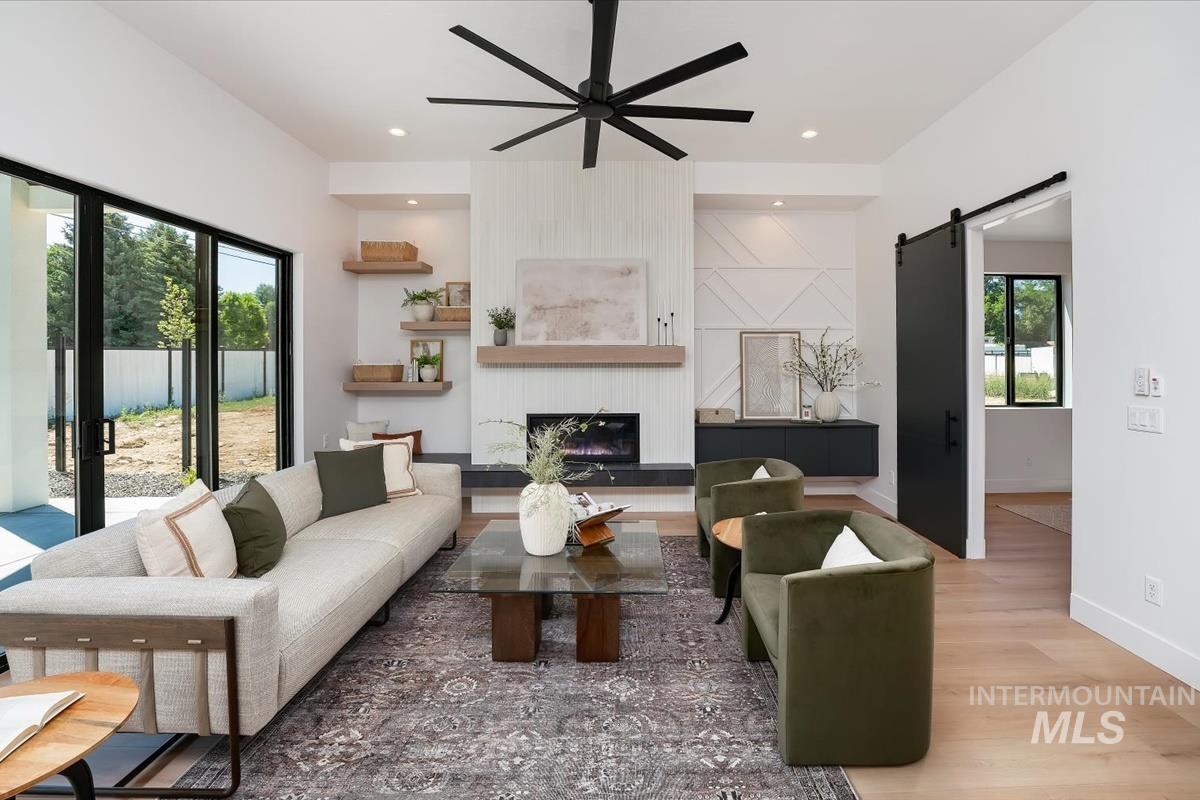
Bright living space featuring a modern fireplace with a wood-finish mantel, built-in shelving, and a decorative accent wall
-
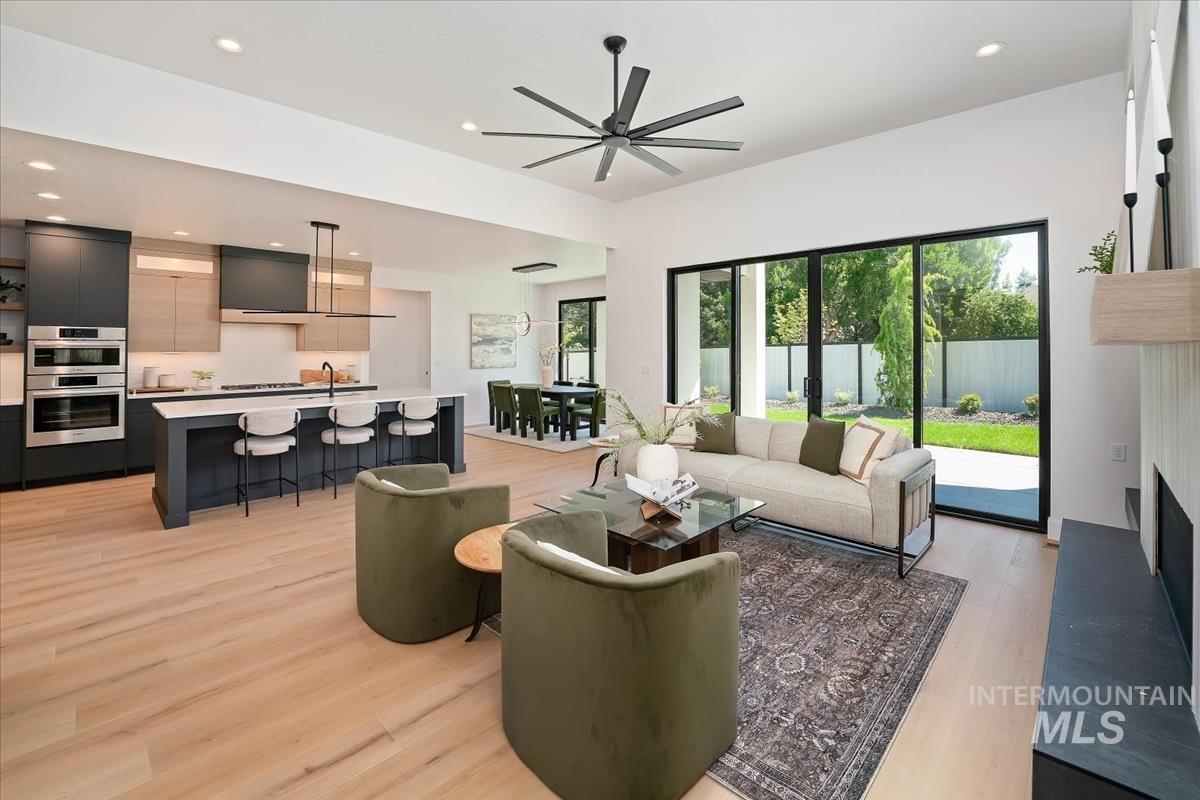
Open-concept interior featuring light wood-finish flooring, a modern kitchen with dark cabinetry and stainless steel appliances, and a living area with a ceiling fan
-
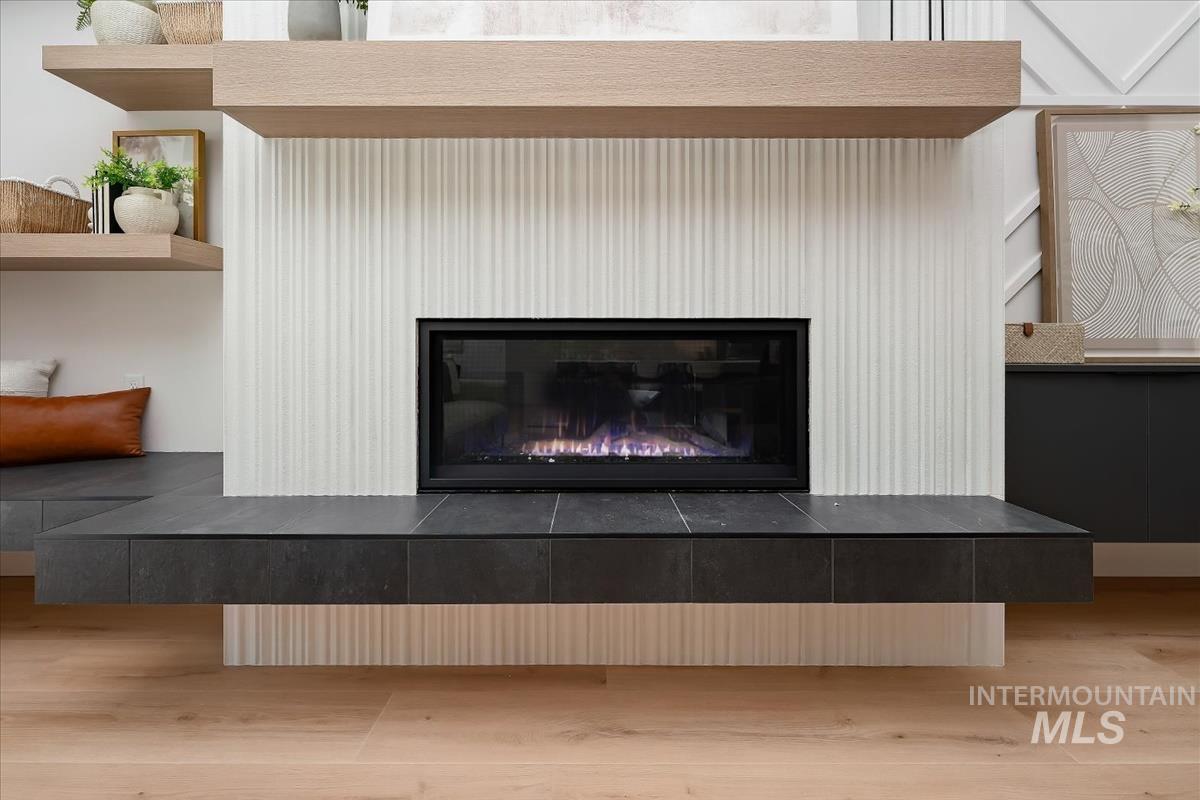
Modern fireplace featuring a horizontal hearth, ribbed panel surround, and a natural wood-finish mantel
-
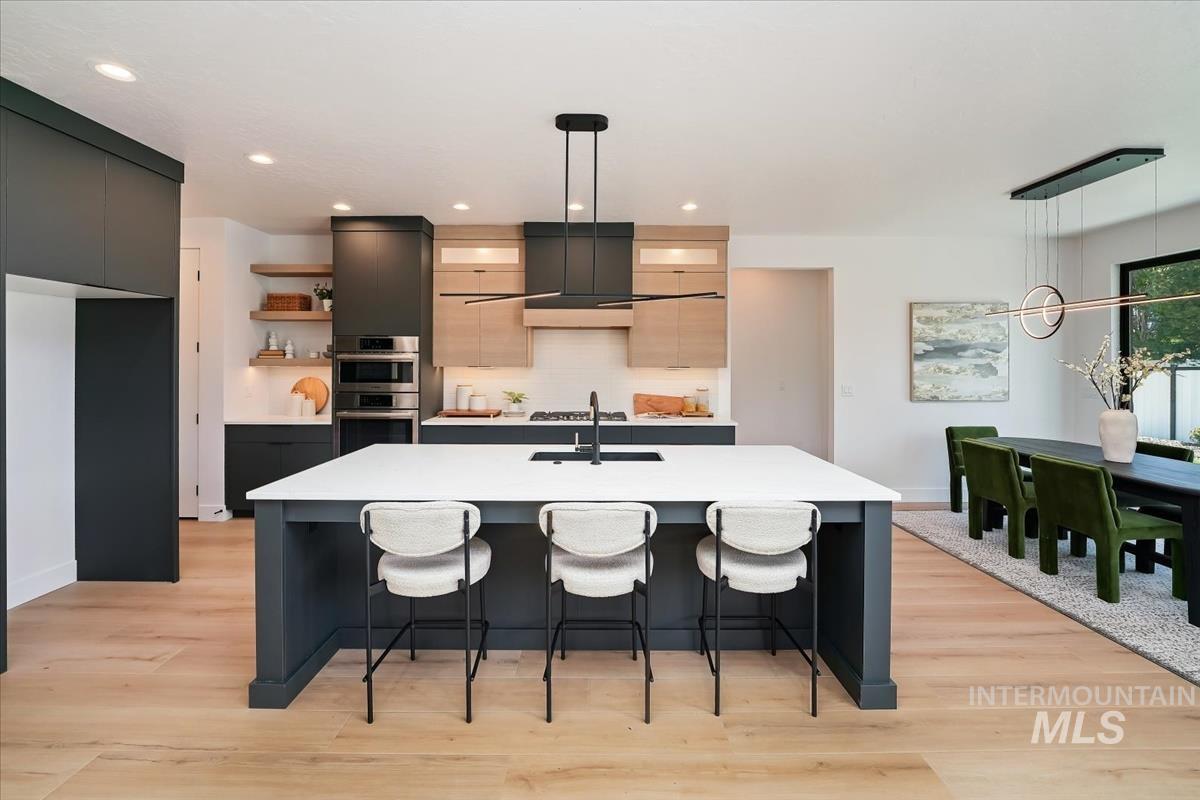
Expansive kitchen featuring a large central island with a white countertop, dark cabinetry, wood-finish flooring, built-in double ovens, and a contemporary range hood
-
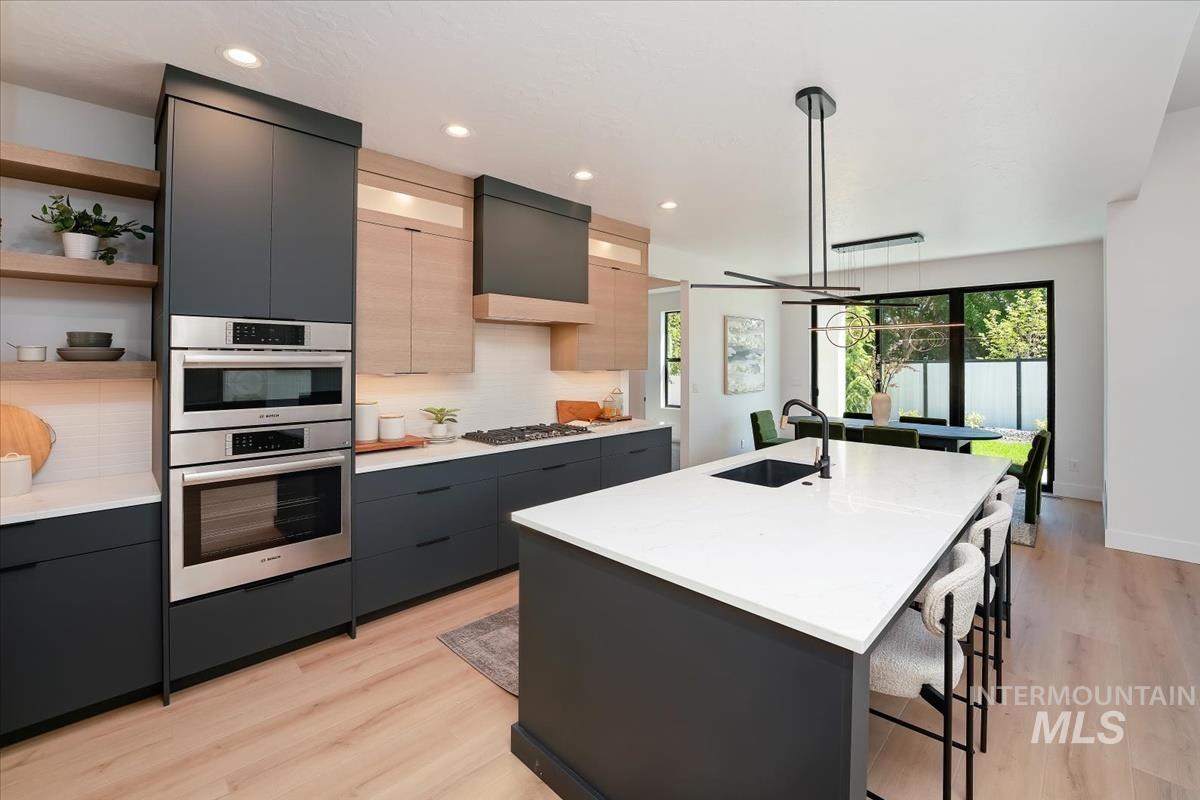
Contemporary kitchen featuring a large central island with a white countertop, built-in stainless steel appliances, dark flat-panel cabinetry, light wood-finish flooring, and a dining area with a glass-paneled exterior door
-
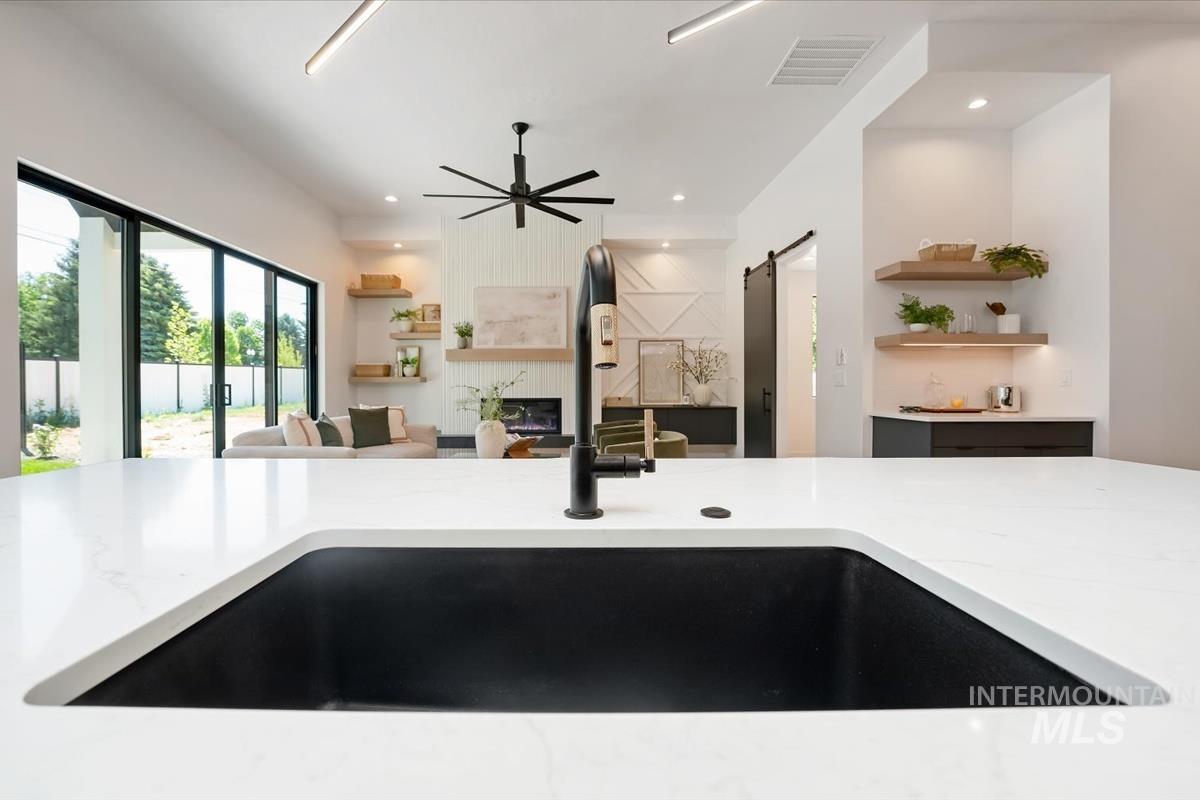
Kitchen island with a black undermount sink and white countertop
-
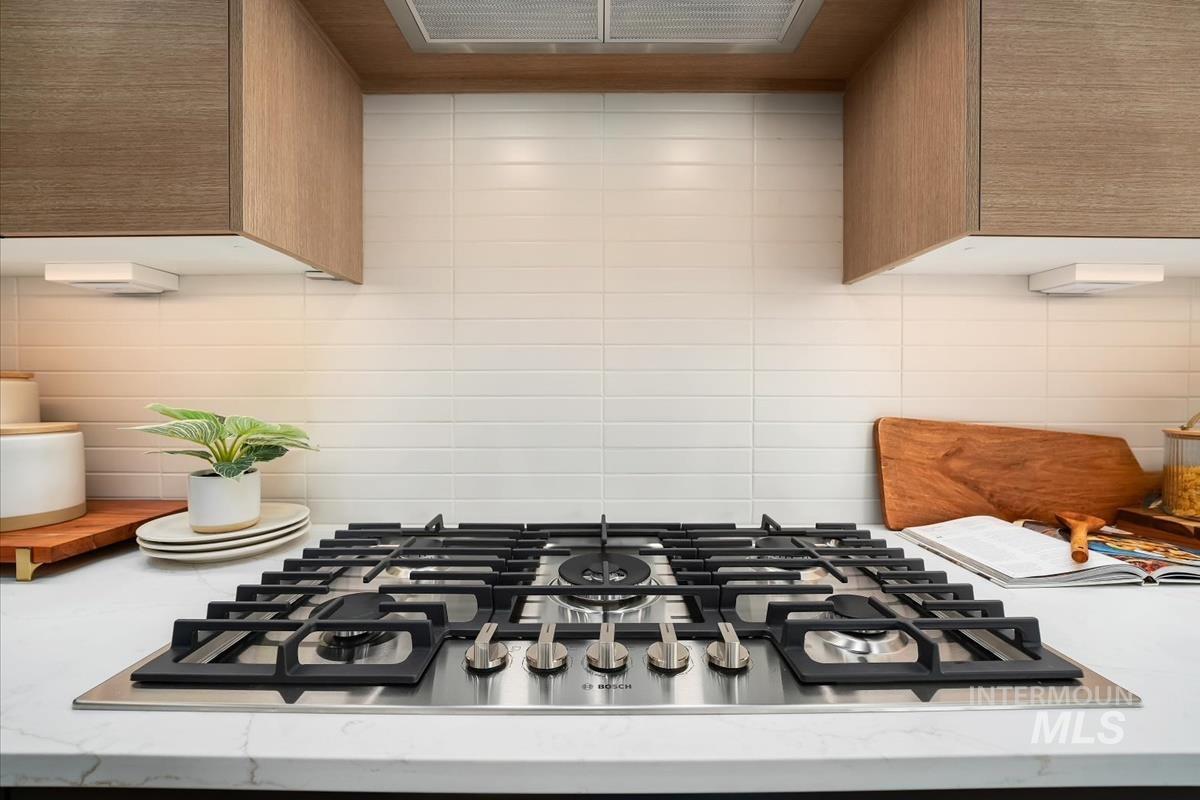
Built-in stainless steel gas cooktop with coordinating range hood
-
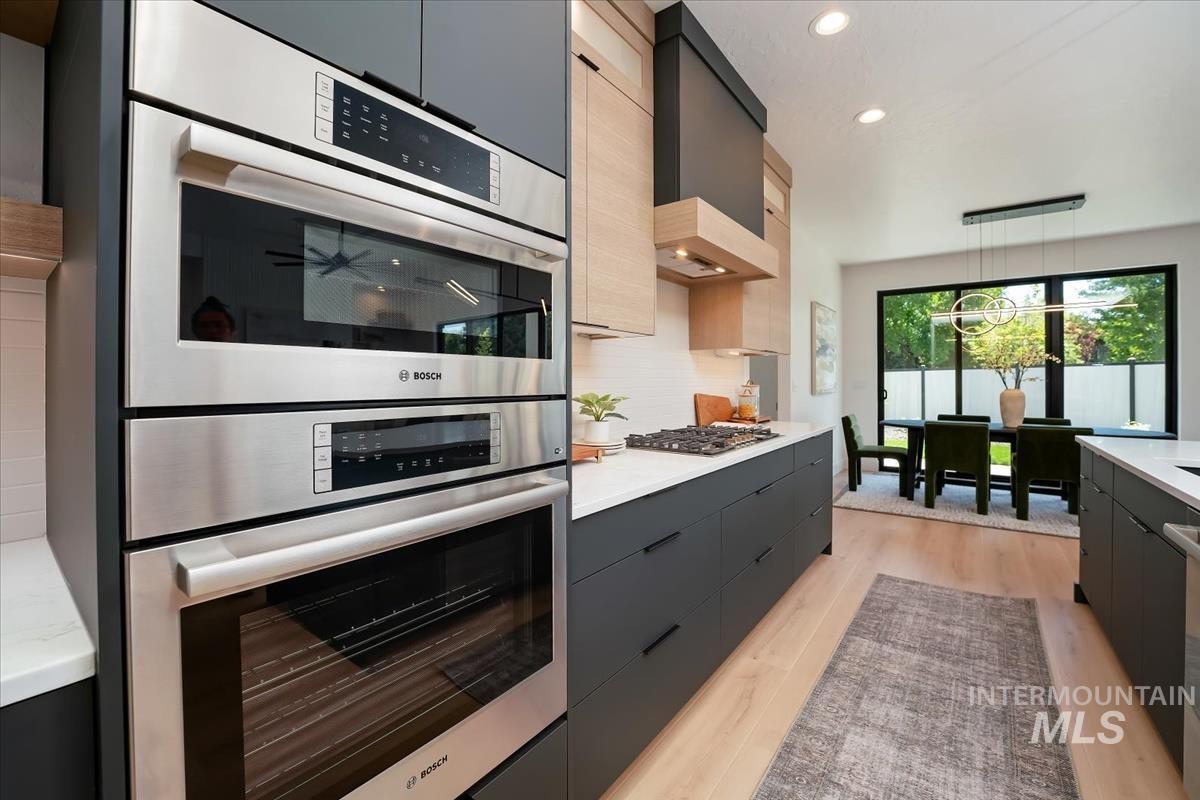
Integrated stainless steel appliance stack featuring a microwave and double oven
-
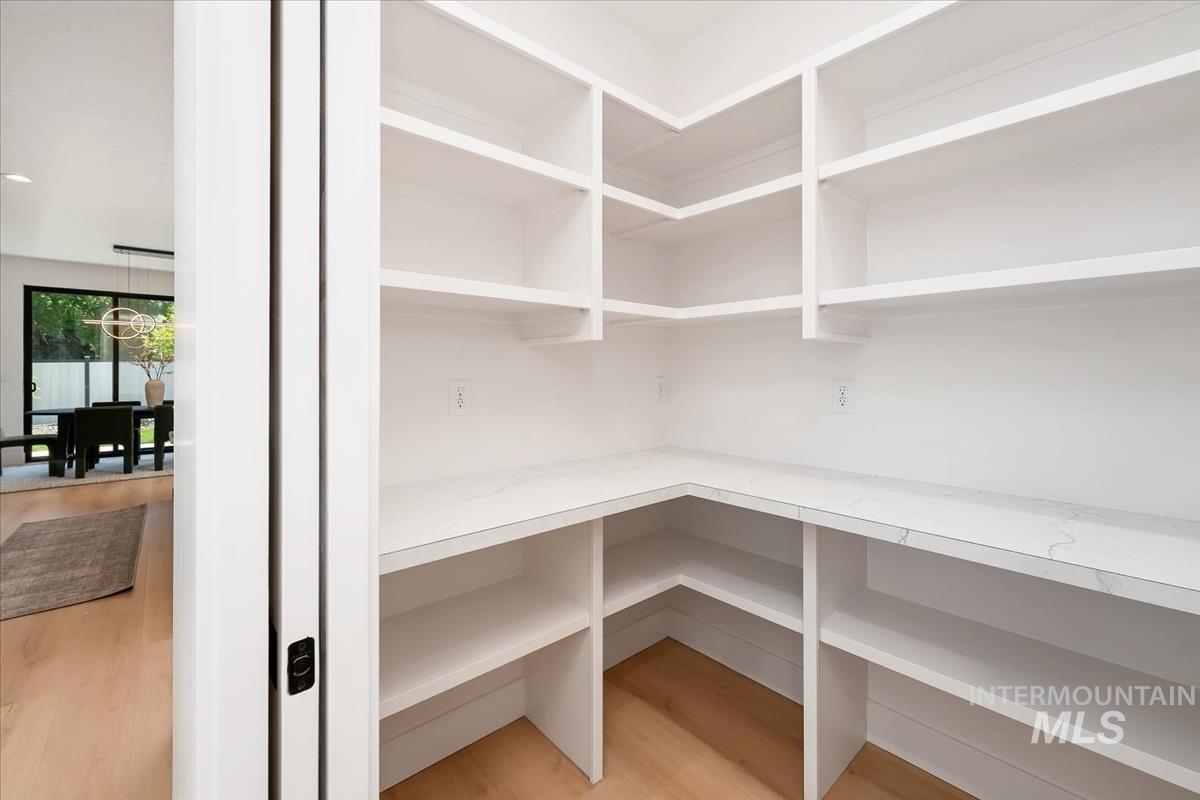
Walk-in pantry featuring white shelving, white countertops, and wood-finish flooring
-
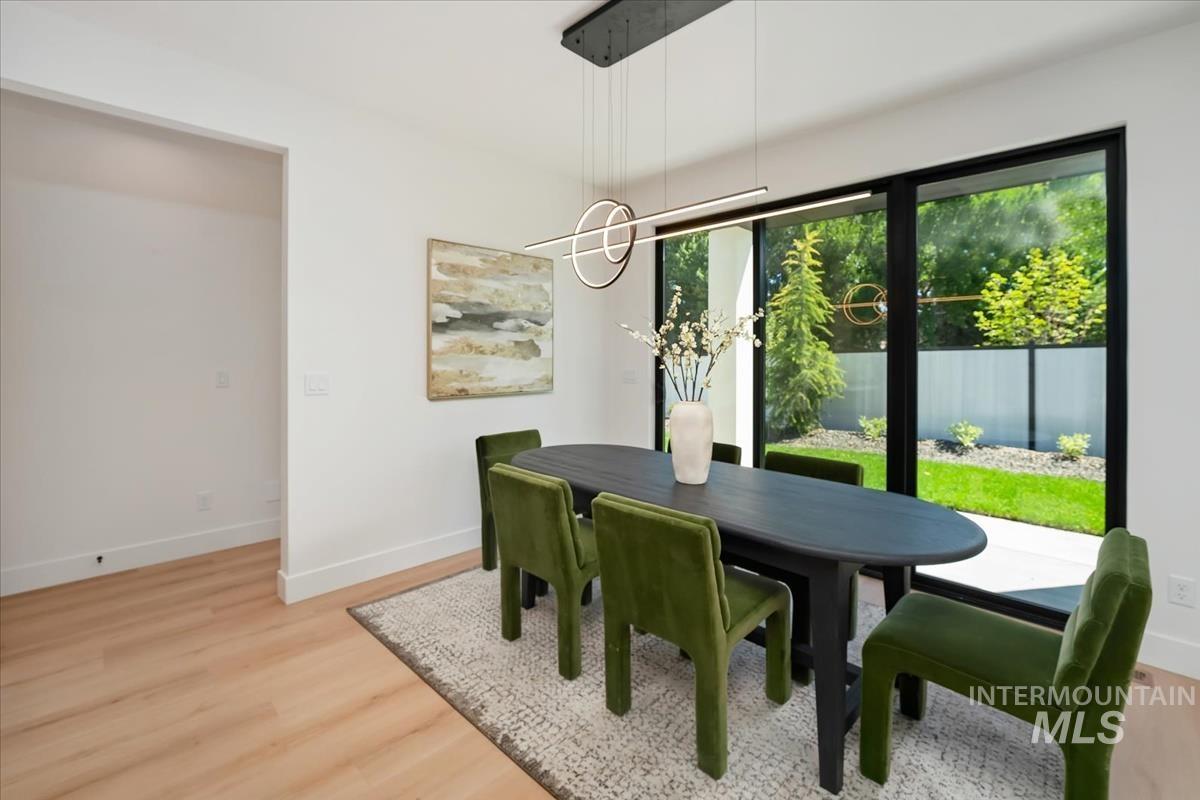
Dining area
-
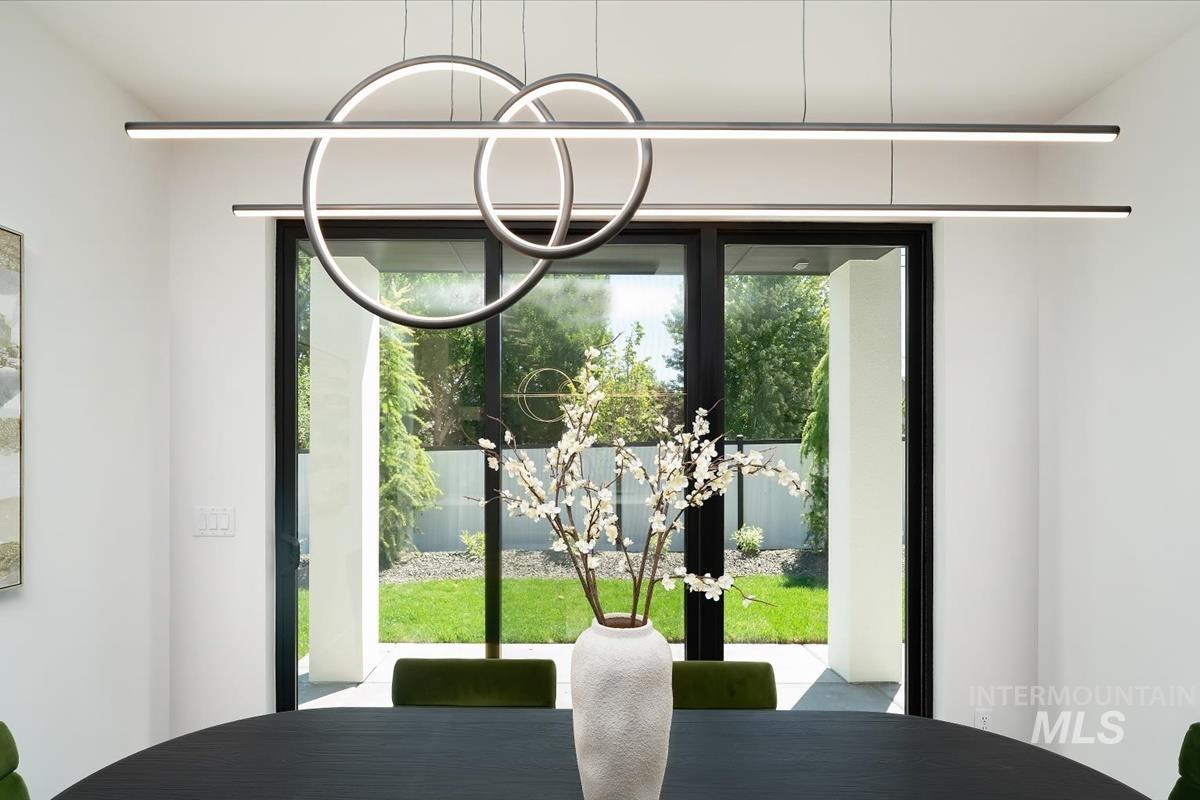
Modern dining area featuring a dark wood-finish round table and contemporary linear and circular pendant lighting fixtures
-
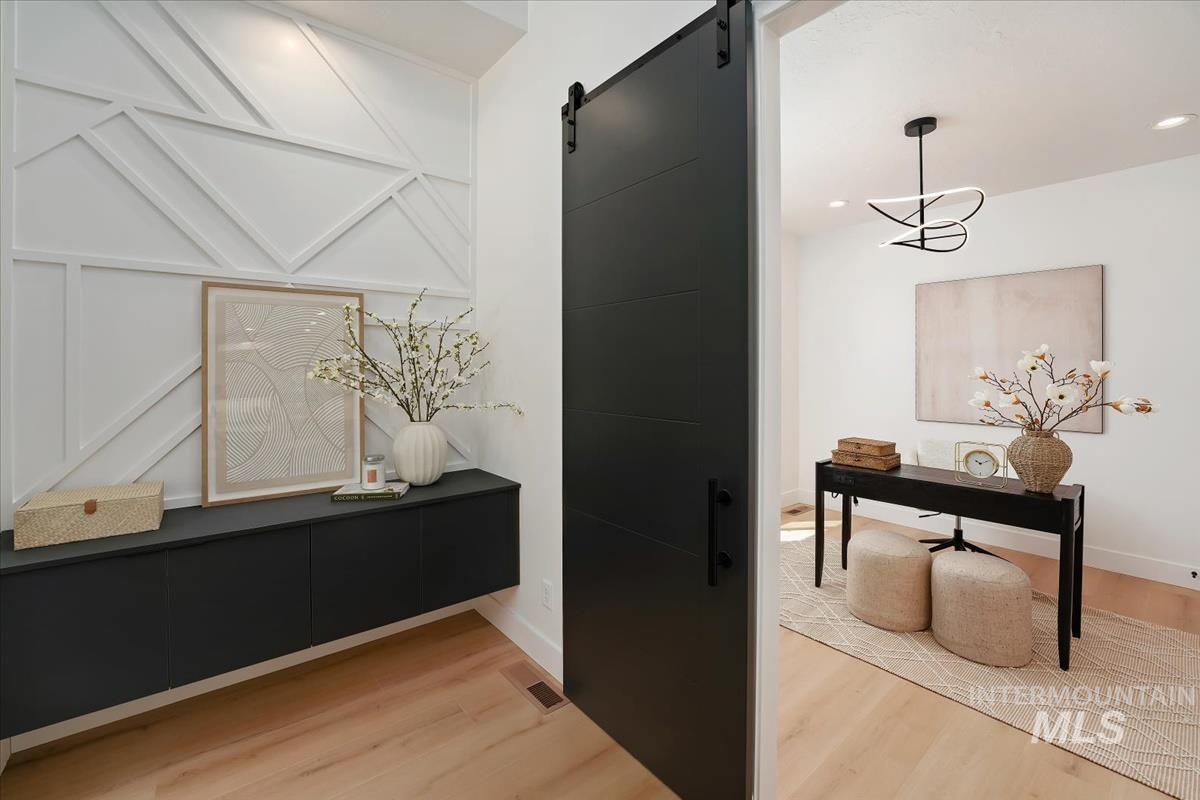
Entryway featuring a decorative accent wall with geometric paneling, a floating console cabinet, and wood-finish flooring
-
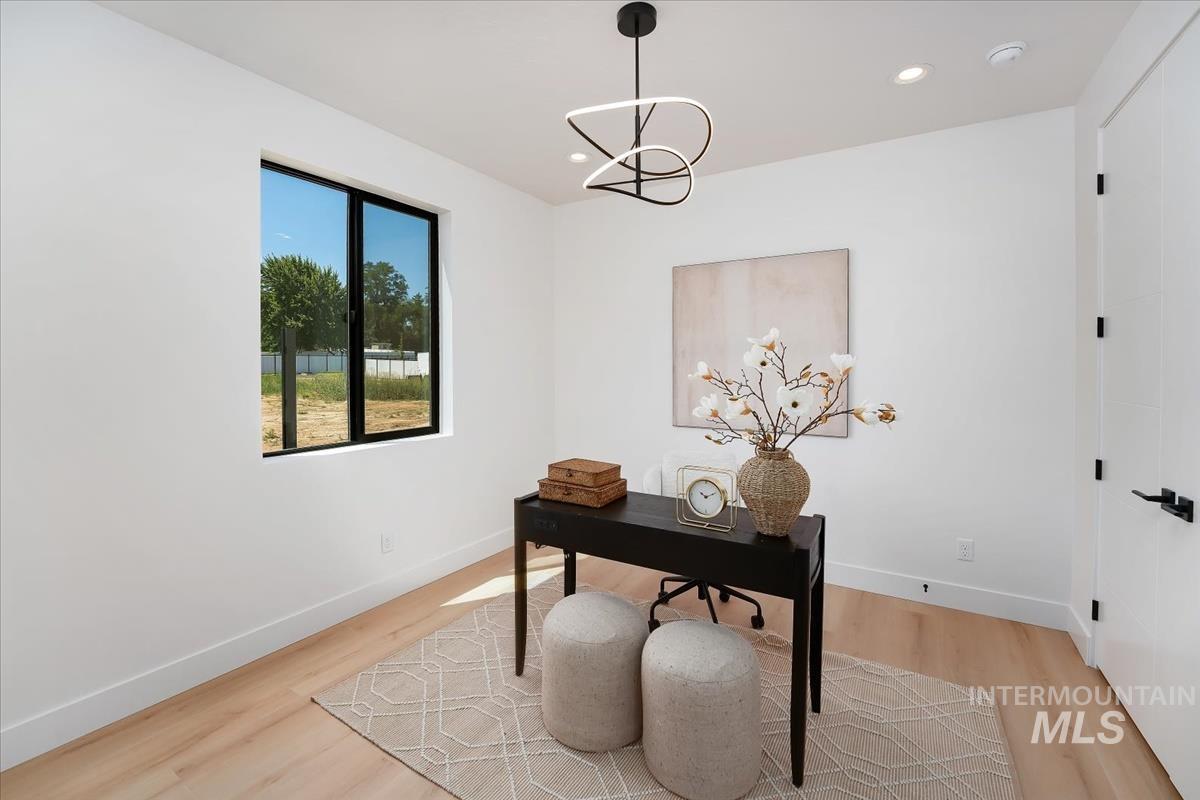
Bright interior space featuring a large window with dark trim, light wood-finish flooring, recessed lighting, a contemporary ceiling fixture, and a solid-core door with black hardware
-
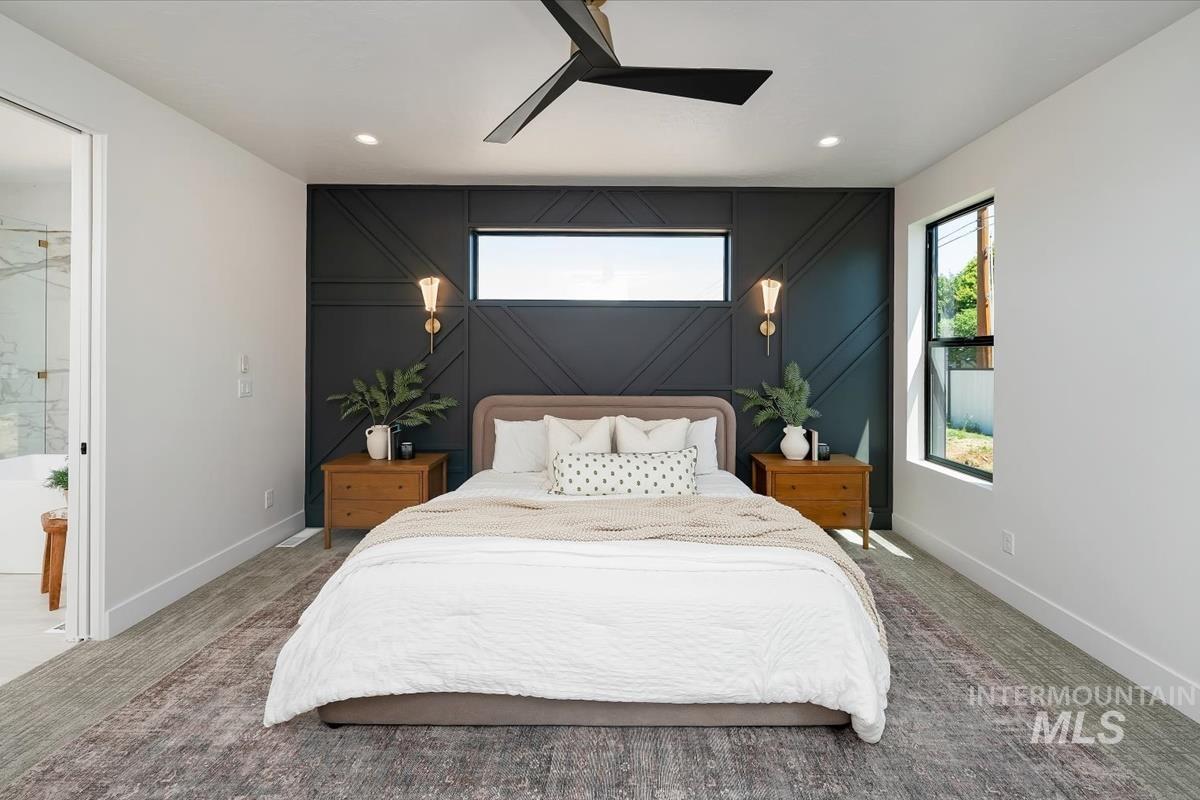
Bedroom featuring an accent wall with geometric paneling, two wall sconces, and a horizontal window
-
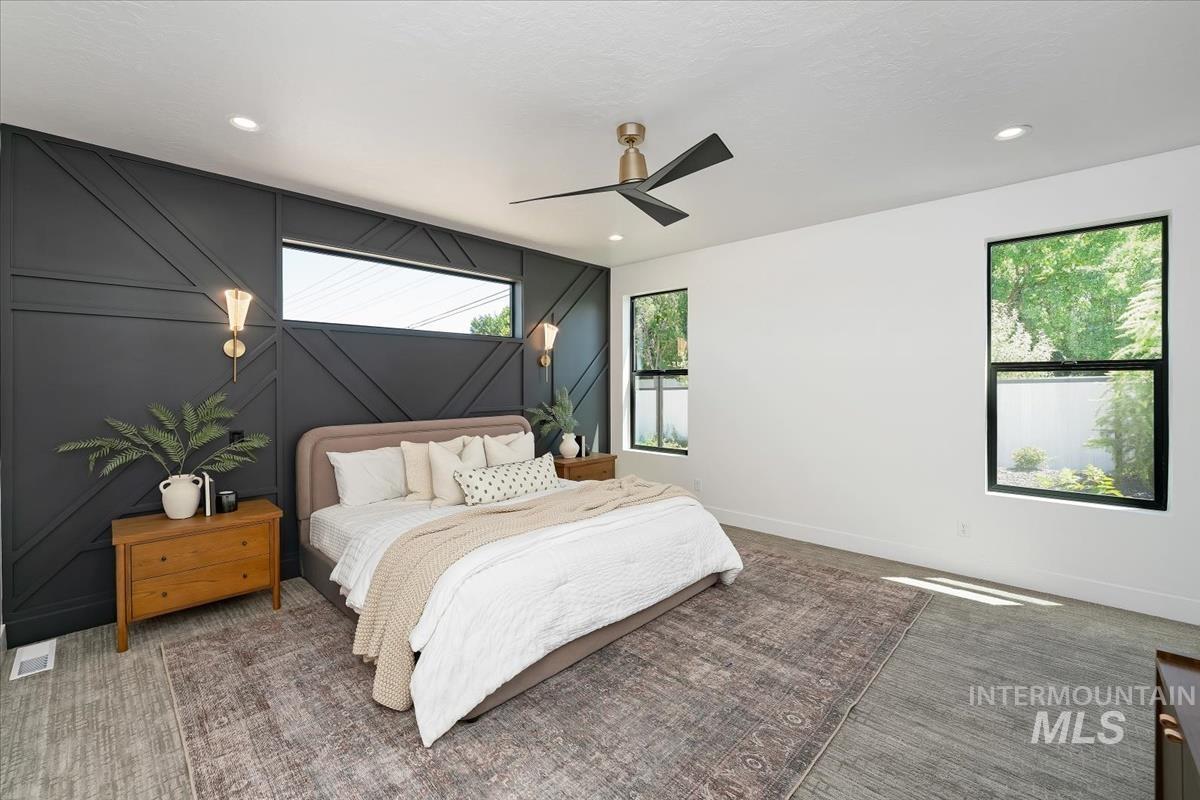
Accent wall with geometric paneling, featuring integrated sconces and a transom window
-
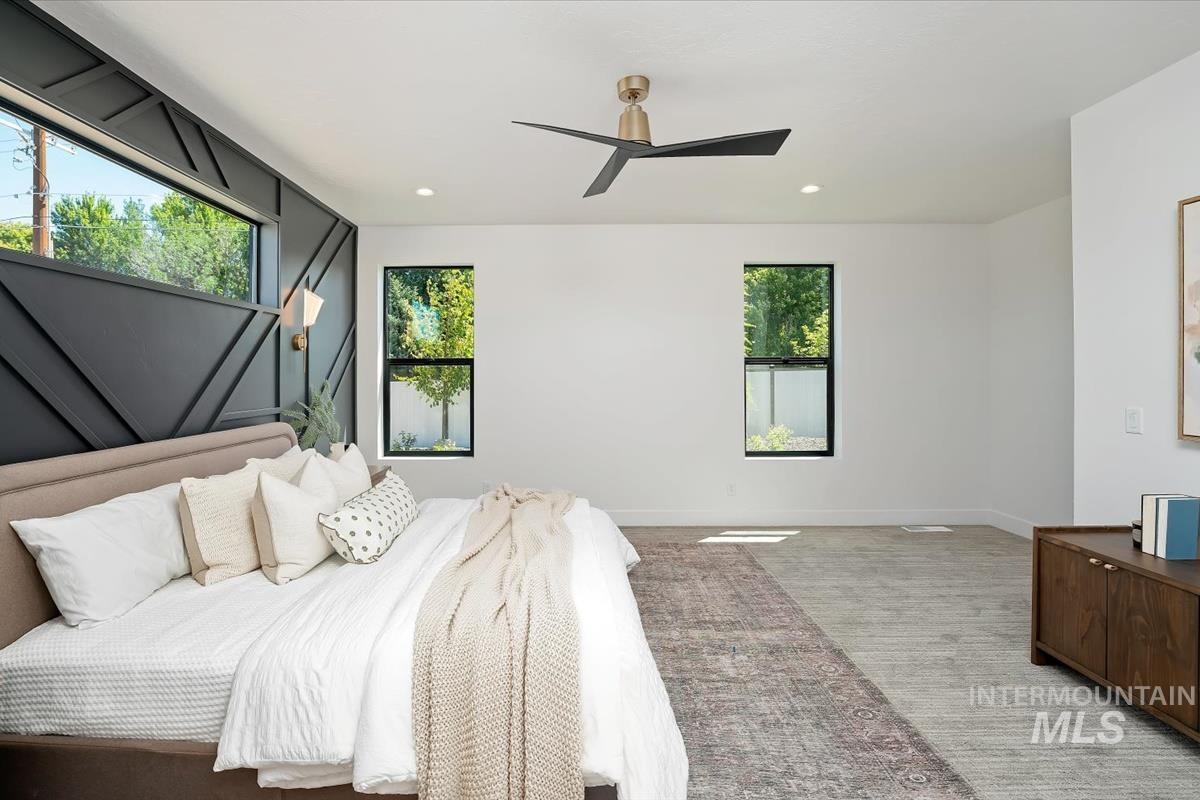
Accent wall featuring geometric paneling
-
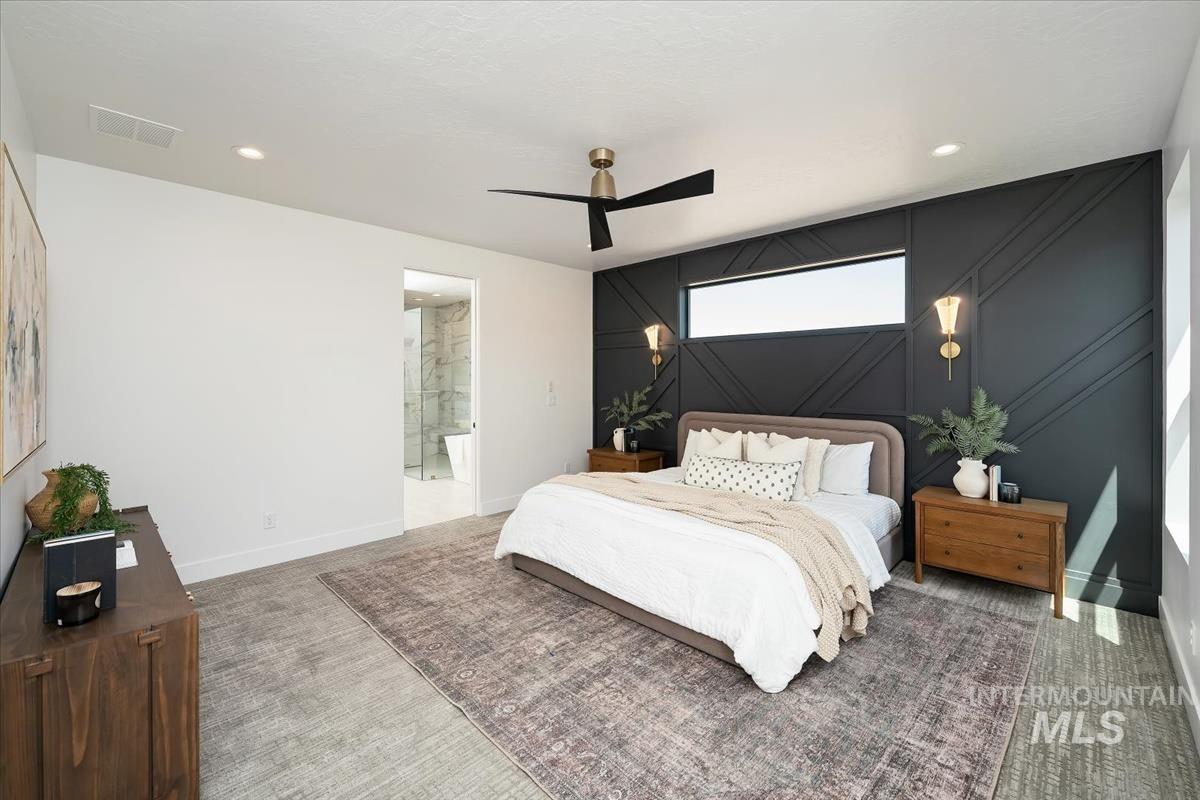
Bedroom featuring a dark accent wall with geometric paneling, an elongated horizontal window, and a contemporary ceiling fan
-
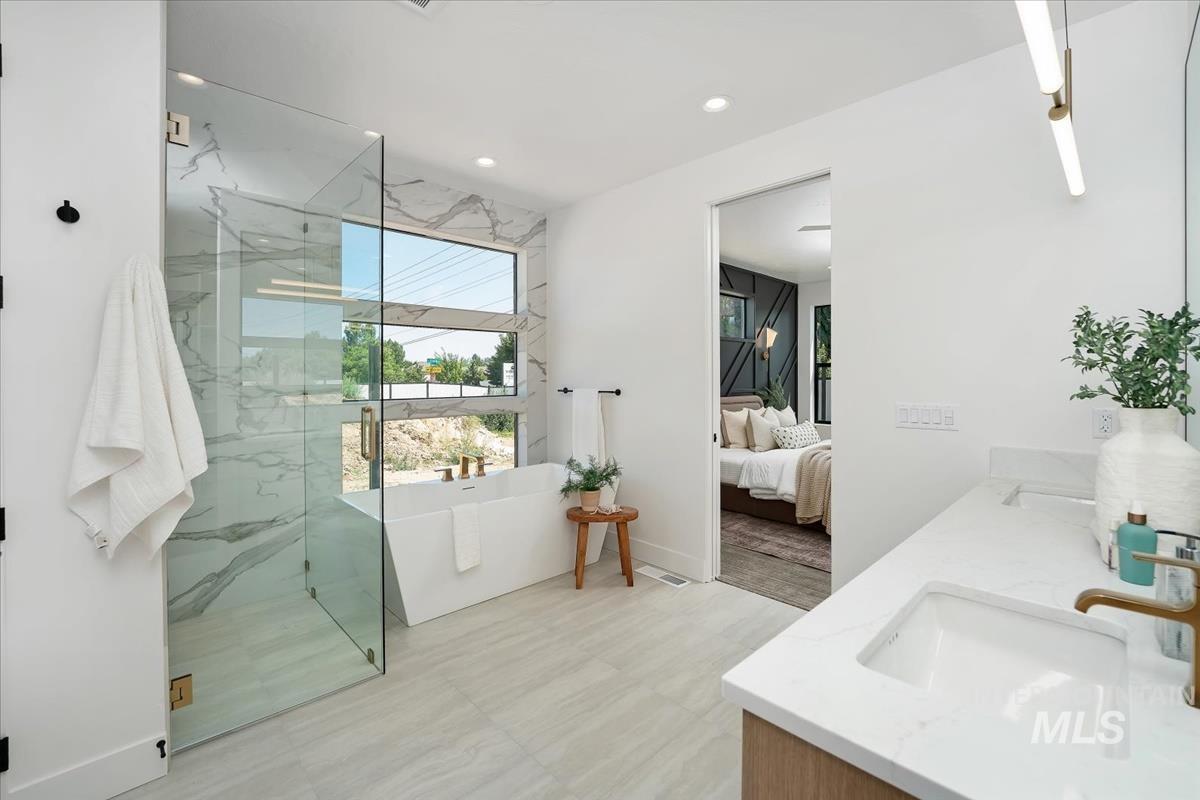
Contemporary bathroom featuring a freestanding soaking tub, a frameless glass shower enclosure with marble-look tile surround, and a dual-sink vanity with a light wood-finish base and white countertop
-
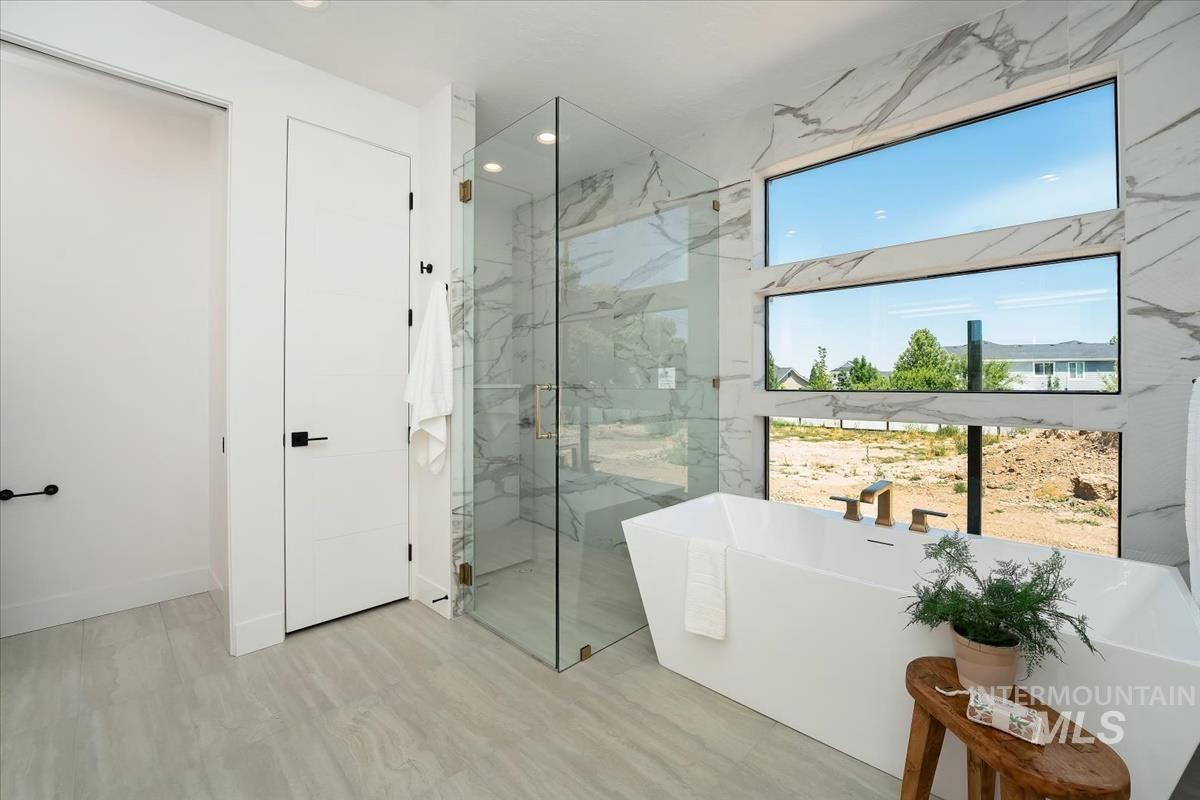
Contemporary bathroom featuring a freestanding soaking tub, a glass-enclosed shower, and large format wall tiles with a distinctive veined pattern
-
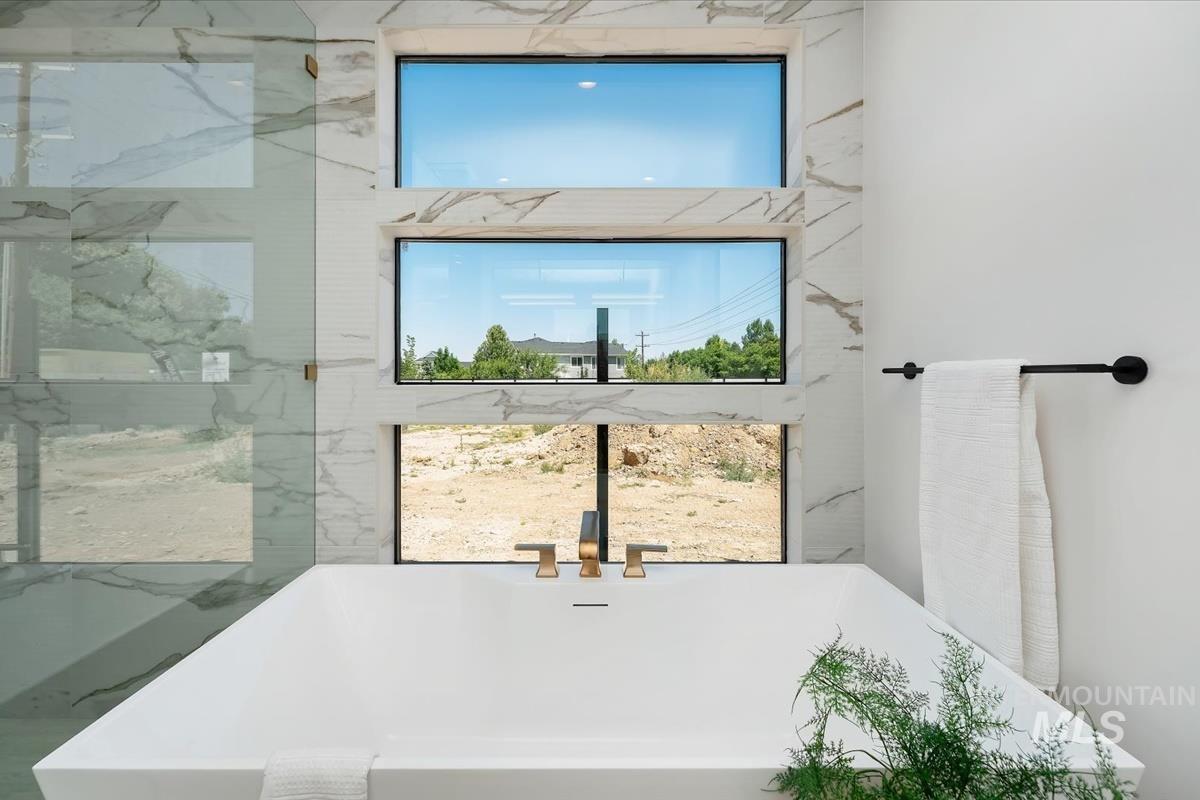
Freestanding soaking tub with brushed gold fixtures, surrounded by three horizontal windows
-
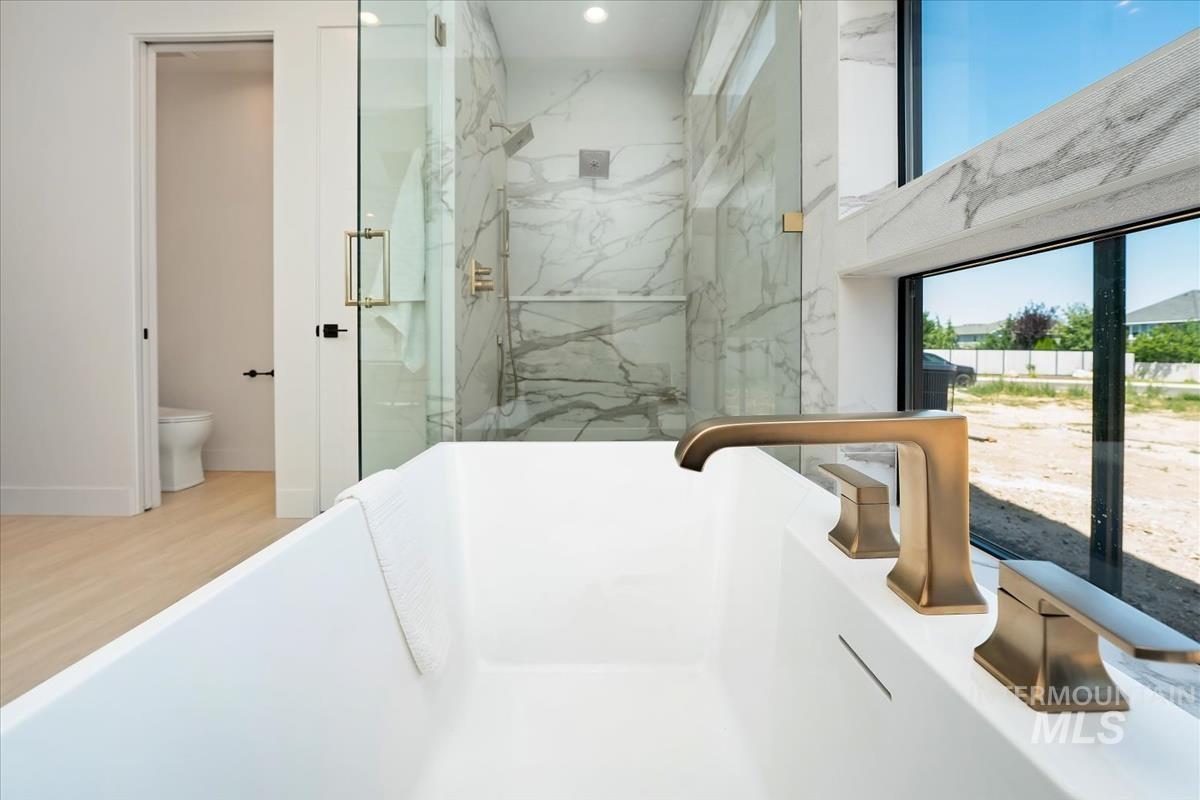
Bathroom
-
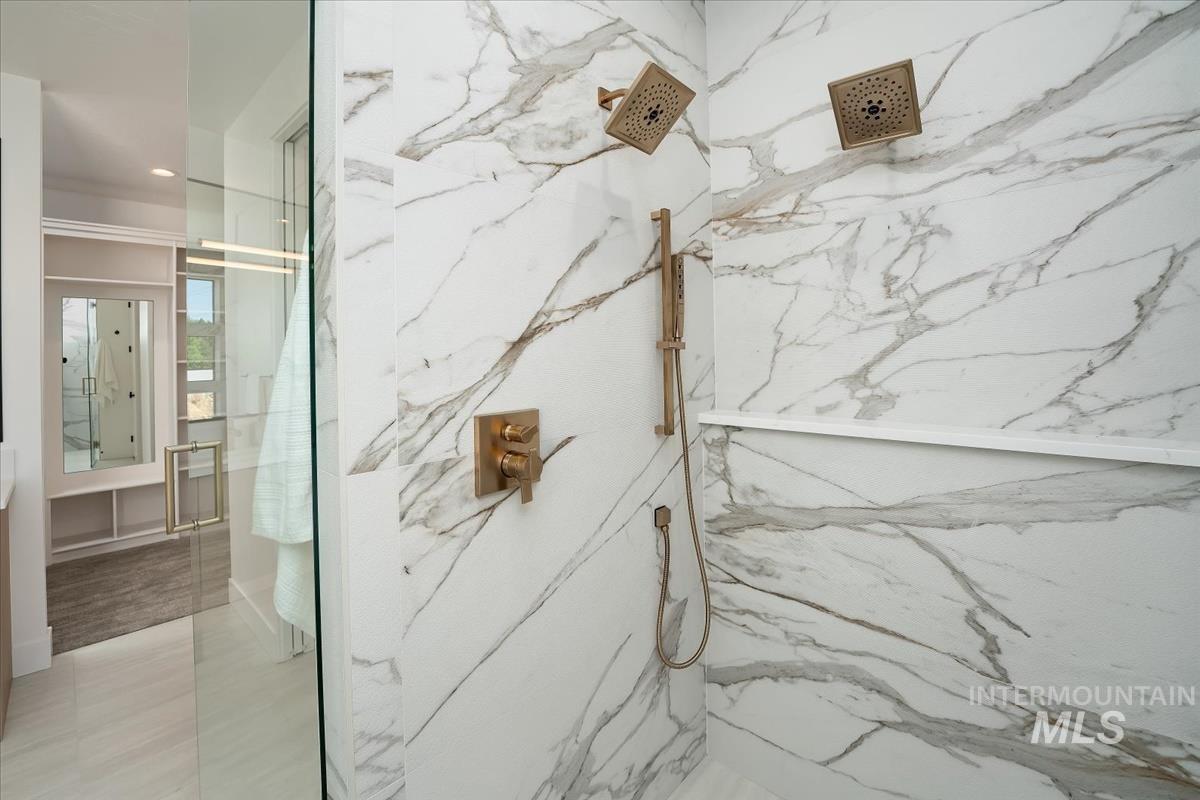
Shower enclosure with full-height marble-patterned tile walls, dual square rain shower heads, and an integrated bench
-
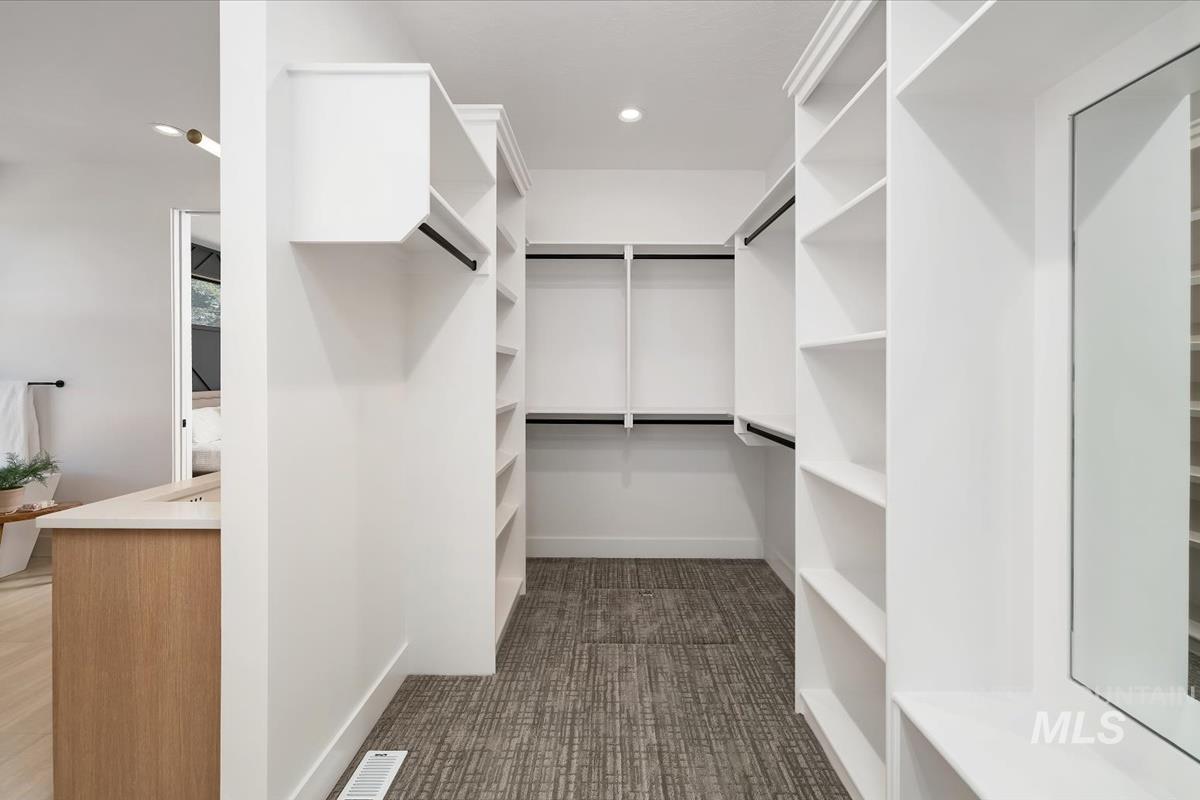
Walk-in closet featuring built-in white shelving, integrated hanging rods, recessed lighting, a full-length mirror, and textured carpet flooring
-
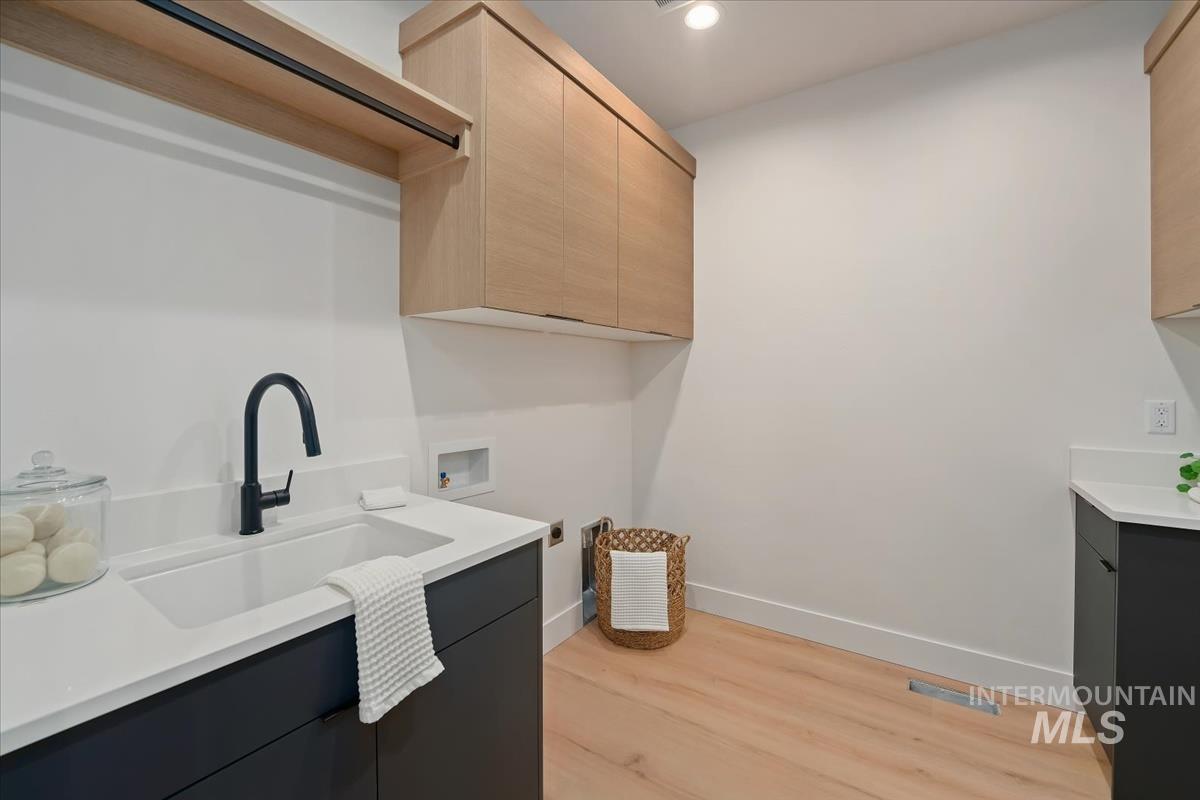
Laundry area with built-in cabinetry, wood-finish flooring, and a white countertop with an integrated sink
-
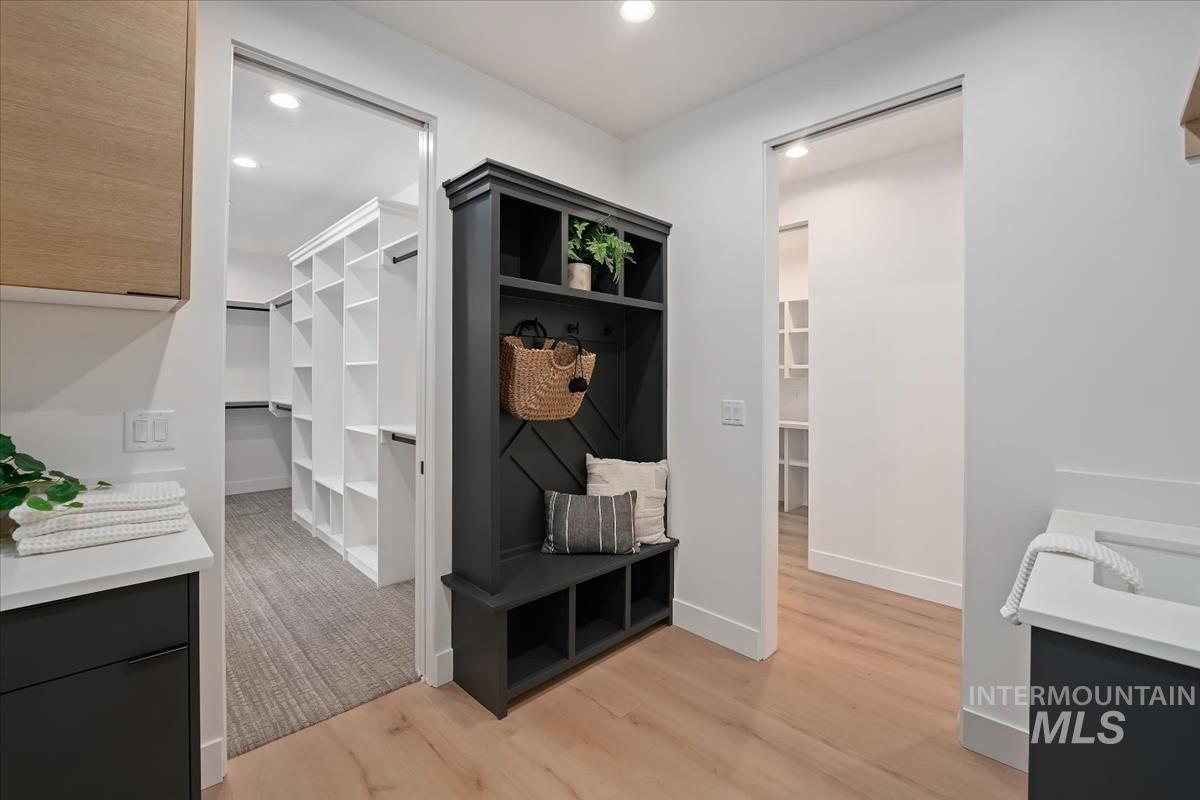
Mudroom entry featuring wood-finish flooring, a built-in dark wood hall tree with bench seating, white countertops, and a built-in sink
-
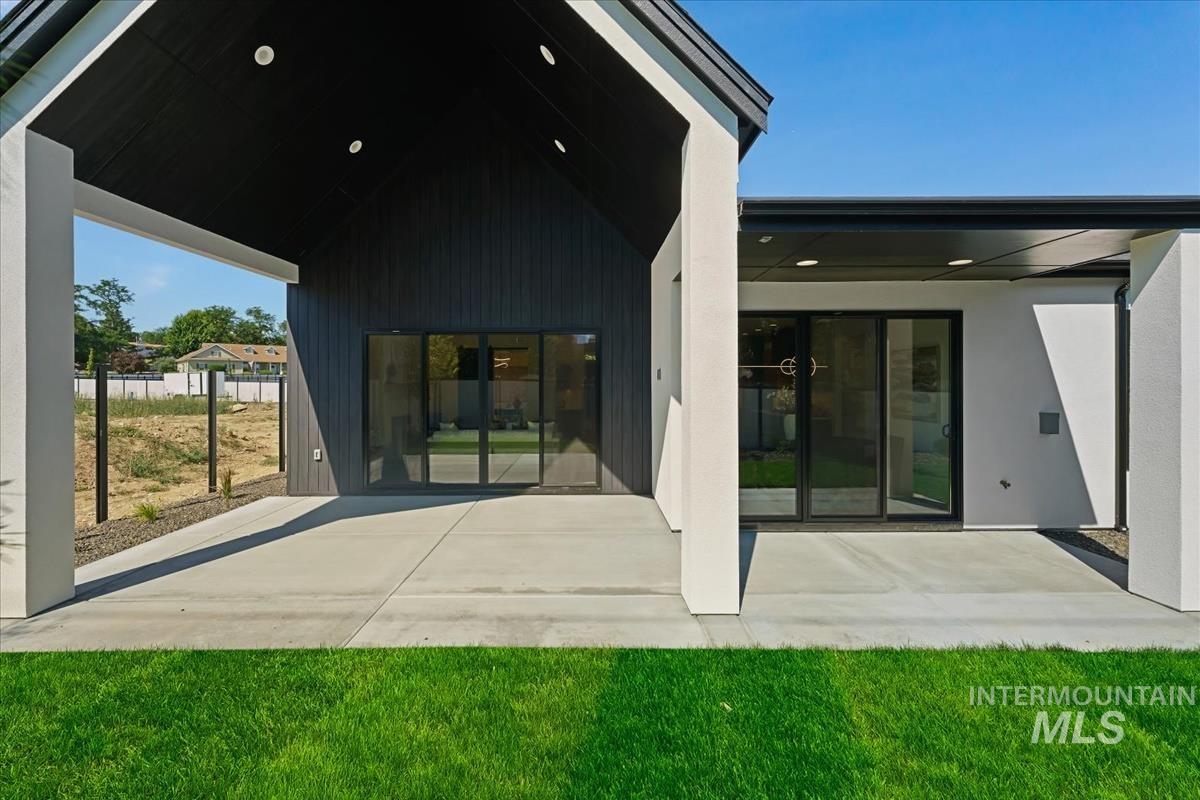
Expansive concrete patio with dual sliding glass doors, a covered outdoor area, and recessed lighting, bordered by a manicured lawn
-
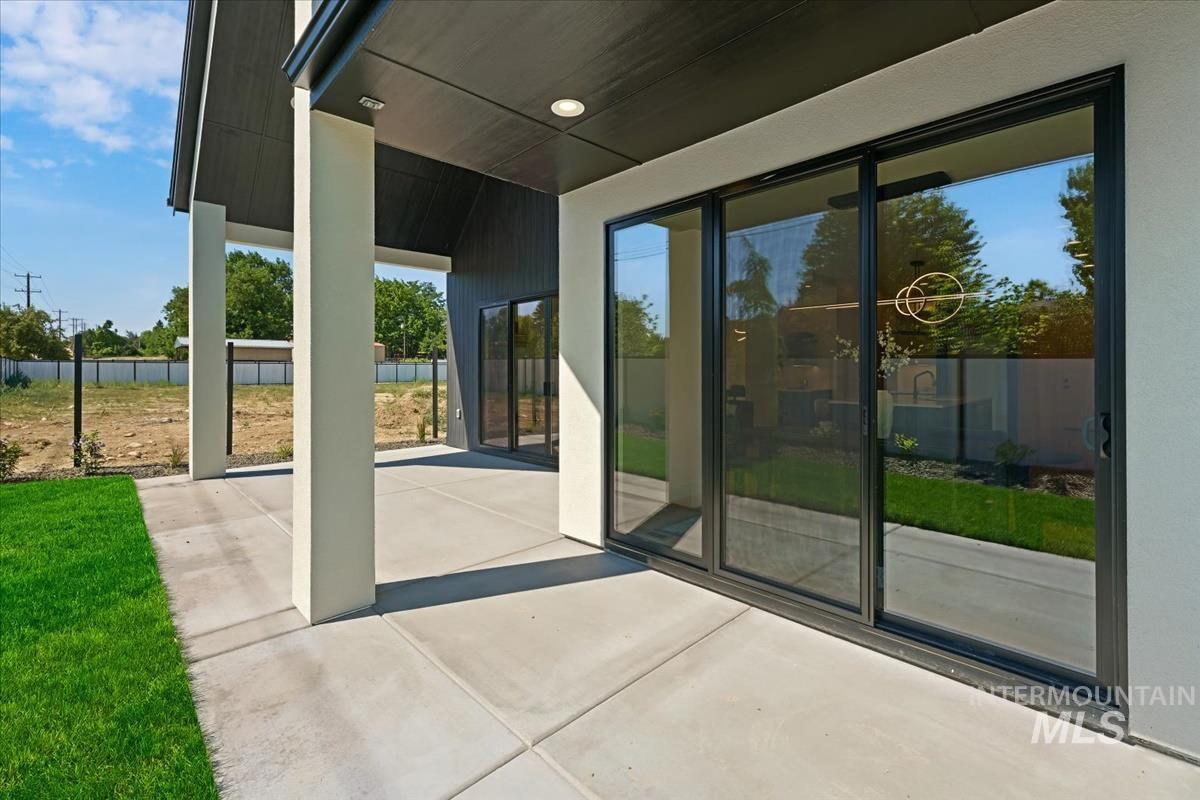
Covered concrete patio with multiple pillars
-
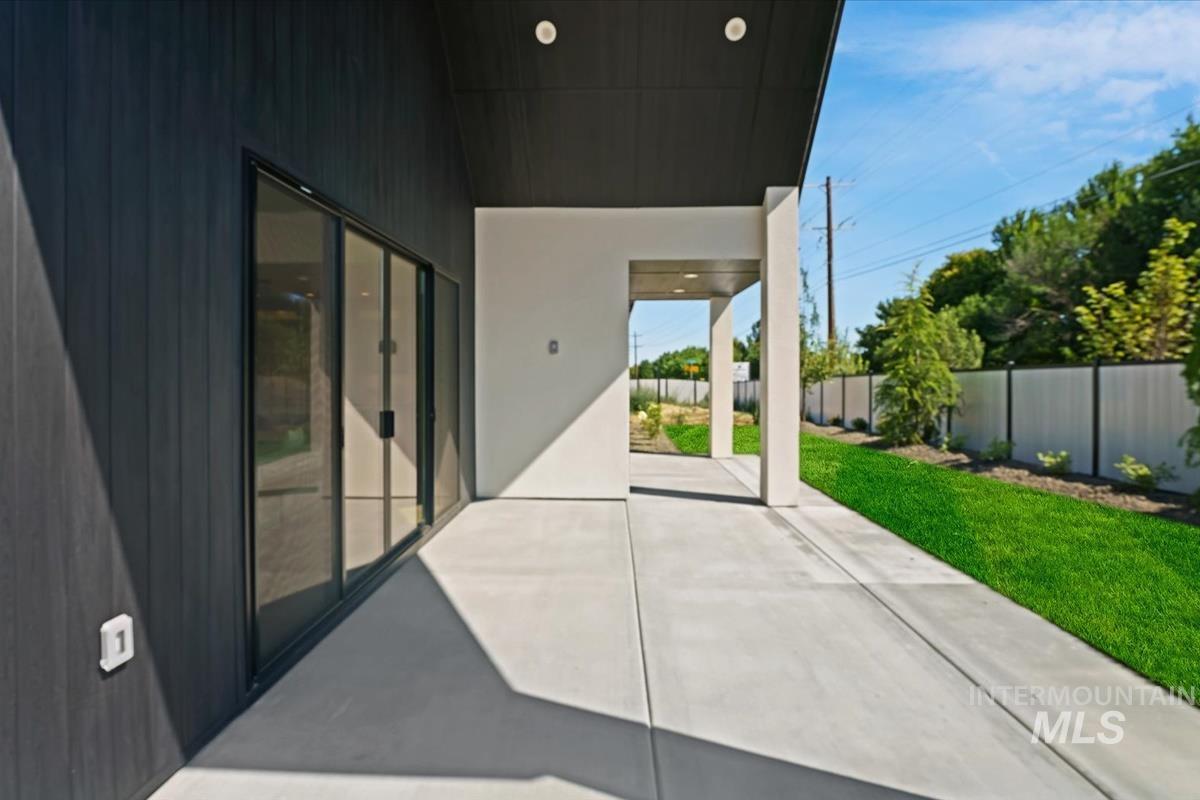
Expansive concrete patio with a covered section, featuring black wood-finish siding and a large sliding glass door
-
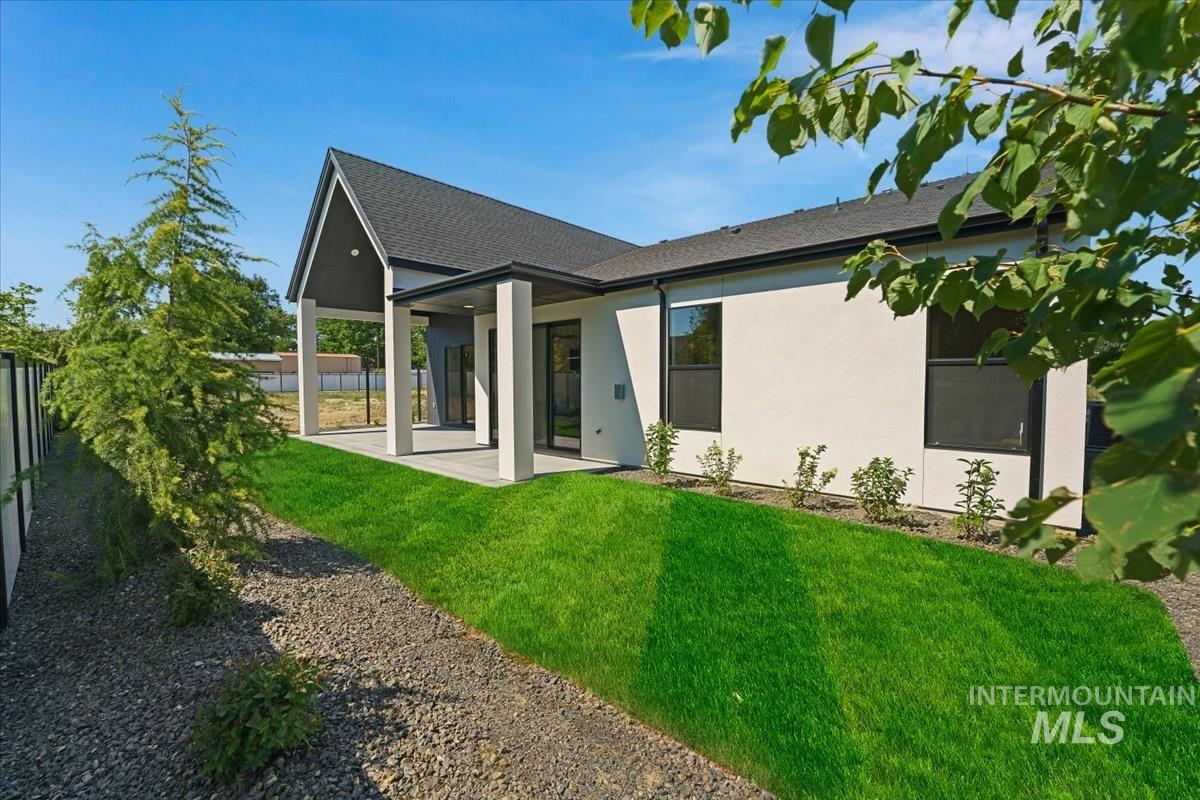
Back house
-
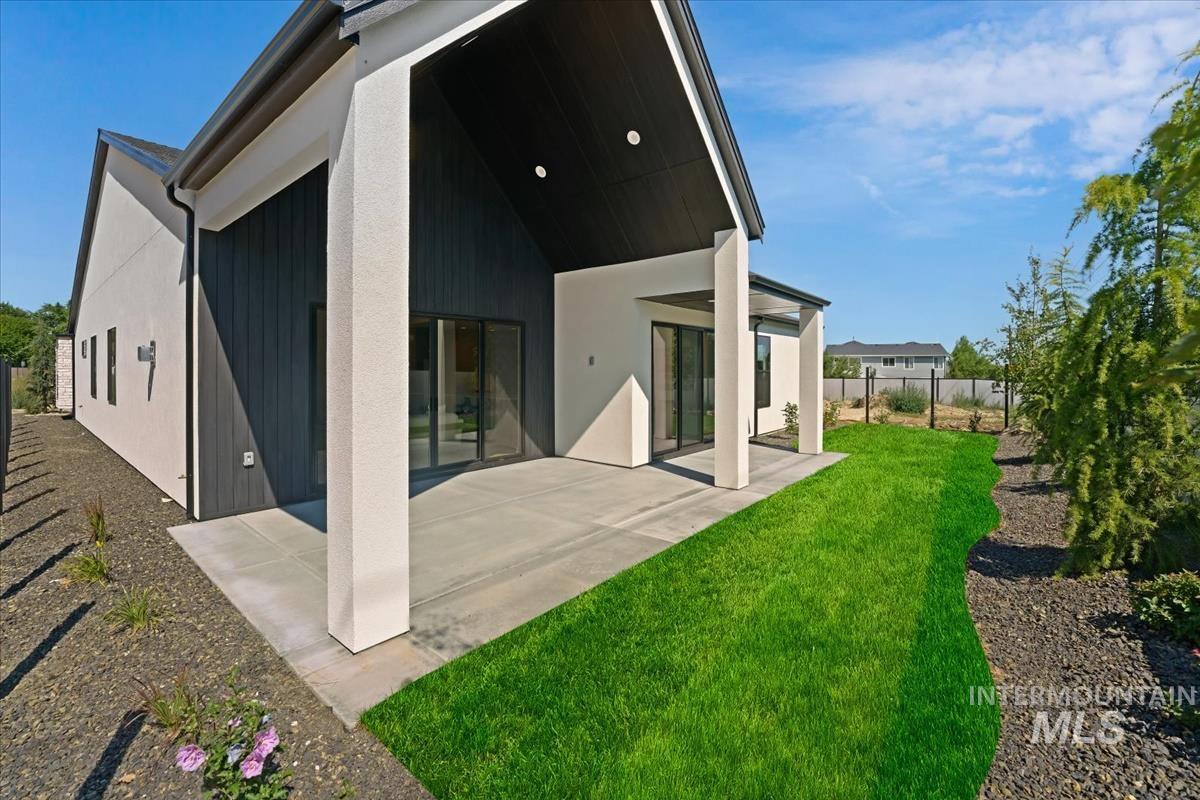
Contemporary exterior featuring a covered patio with direct access to a manicured lawn
-
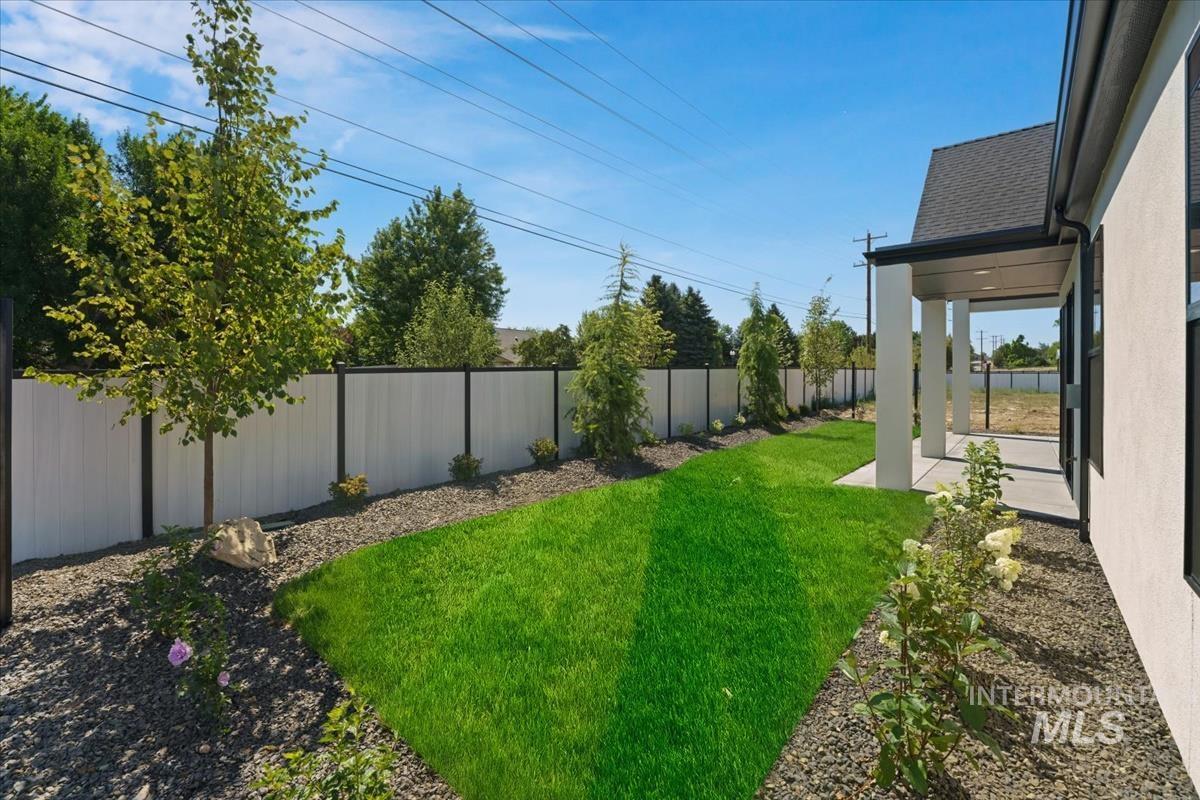
Landscaped side yard featuring a lush lawn, mature trees, and a white privacy fence
This beautifully designed new construction home offers flexibility, functionality and elevated finishes throughout. Featuring 4 bedrooms or 3 bedrooms plus a dedicated office this layout is perfect for modern living. The office includes a stylish barn door creating an ideal work-from-home space with both privacy and charm. Inside you’ll find thoughtfully curated upgrades including custom cabinetry, beautifully tiled bathrooms and a stunning fully tiled-accented fireplace that anchors the main living area. Natural light pours into the home through two large sliding glass doors in the great room and dining area creating a bright and inviting atmosphere. Entertain with ease thanks to the convenient dry bar just off the main living space—perfect for hosting guests or enjoying a quiet evening at home. Car enthusiasts and outdoor lovers will appreciate the 34-foot deep garage bay offering ample room for vehicles, storage, and all your gear and toys. Ideally located just minutes from Roaring Springs, Wahooz, freeway access, shopping, Victory Middle School, and Bear Creek Park—this home combines comfort, convenience, and style in one exceptional package.
- Heating:
- Forced Air, Gas
- Cooling:
- Central air
- Fireplace:
- One, Gas
- Garage Capacity:
- 3
- Country:
- US
- State:
- ID
- City:
- Meridian
- Zipcode:
- 83642
- Street:
- 857 W Scoria Ct
- Longitude:
- W117° 35' 44.9''
- Latitude:
- N43° 34' 46.9''
- Master Bedroom Level:
- Main
- Master Bedroom Size:
- 14x15
- Bedroom 2 Level:
- Main
- Bedroom2 Size:
- 11x11
- Bedroom 3 Level:
- Main
- Bedroom3 Size:
- 11x11
- Bedroom 4 Level:
- Main
- Bedroom4 Size:
- 11x11
- School District:
- West Ada School District
- Elementary School:
- Peregrine
- Middle School:
- Victory
- High School:
- Meridian
- Status:
- New
- Type:
- Single Family
- Level:
- Single
- Tax Year:
- 2025
- Potential Short Sale:
- No
- Age:
- Under Construction
- Auction:
- No
- Flood Ins Required:
- No
- HUD Owned:
- No
- In Foreclosure:
- No
- Land Size:
- Standard Lot 6000-9999 SF
- Home Owner Exempt:
- Yes
- HOA Frequency:
- Annual
- HOA Fees:
- $600
- Inc Kitchen Features:
- Dishwasher, Disposal, Pantry, Oven/range built-in, Countertop-quartz
- Lot Features:
- Sidewalks, Public road
- Water:
- City service
- Land Use:
- Single
- Sprinkler System:
- Auto,Pressurized Irrigation
Residential For Sale
857 W Scoria Ct, Meridian, Idaho 83642
- Property Type :
- Residential
- Listing Type :
- For Sale
- Listing ID :
- 98993487
- Price :
- $869,900
- Bedrooms :
- 4
- Bathrooms :
- 2.5
- Apx SqFt :
- 2,242 SqFt
- Year Built :
- 2026
- Lot Area :
- 0.15 SqFt
- Subdivision :
- 0 Not Applicable
- Builder Name :
- Lasher Enterprises
- Update Date :
- 07/10/2026 16:29:21
- Status :
- Active

- JoeAnne Santy-Greene
- (208) 947-4609
- (208) 283-6313
- (208) 287-8500
-


