

-
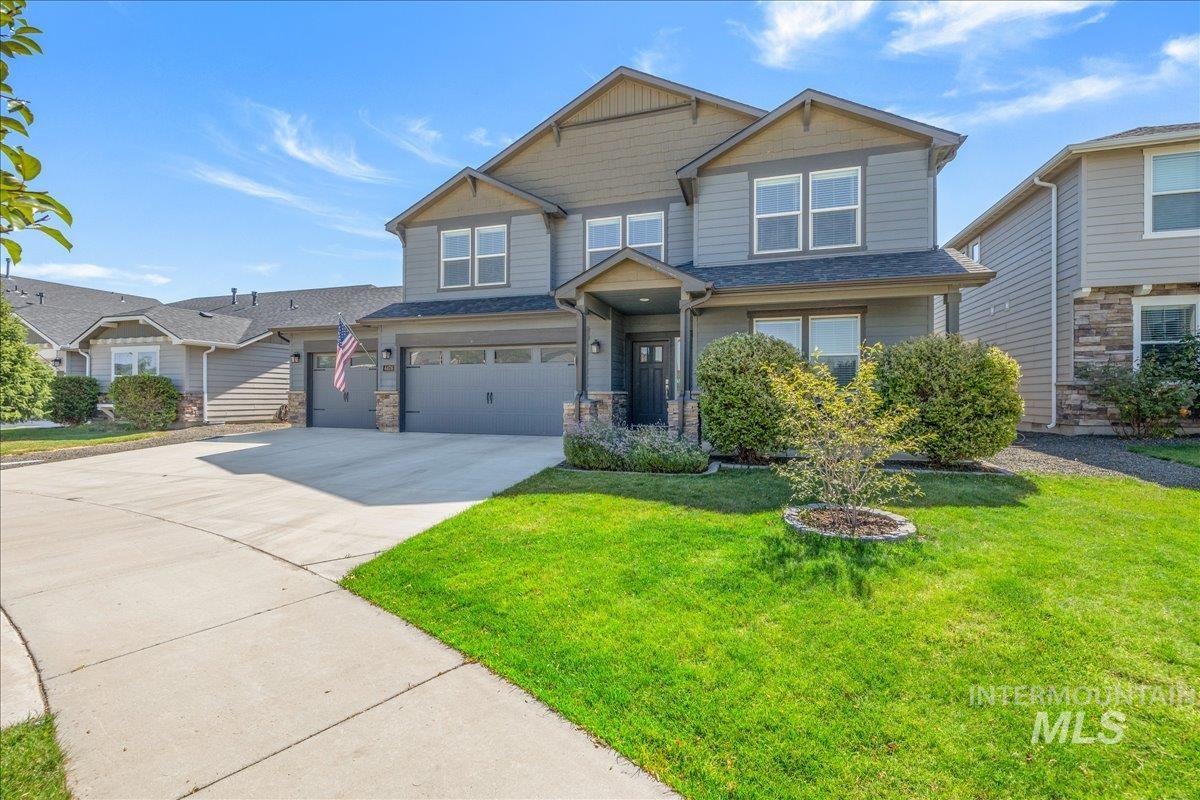
Front house
-
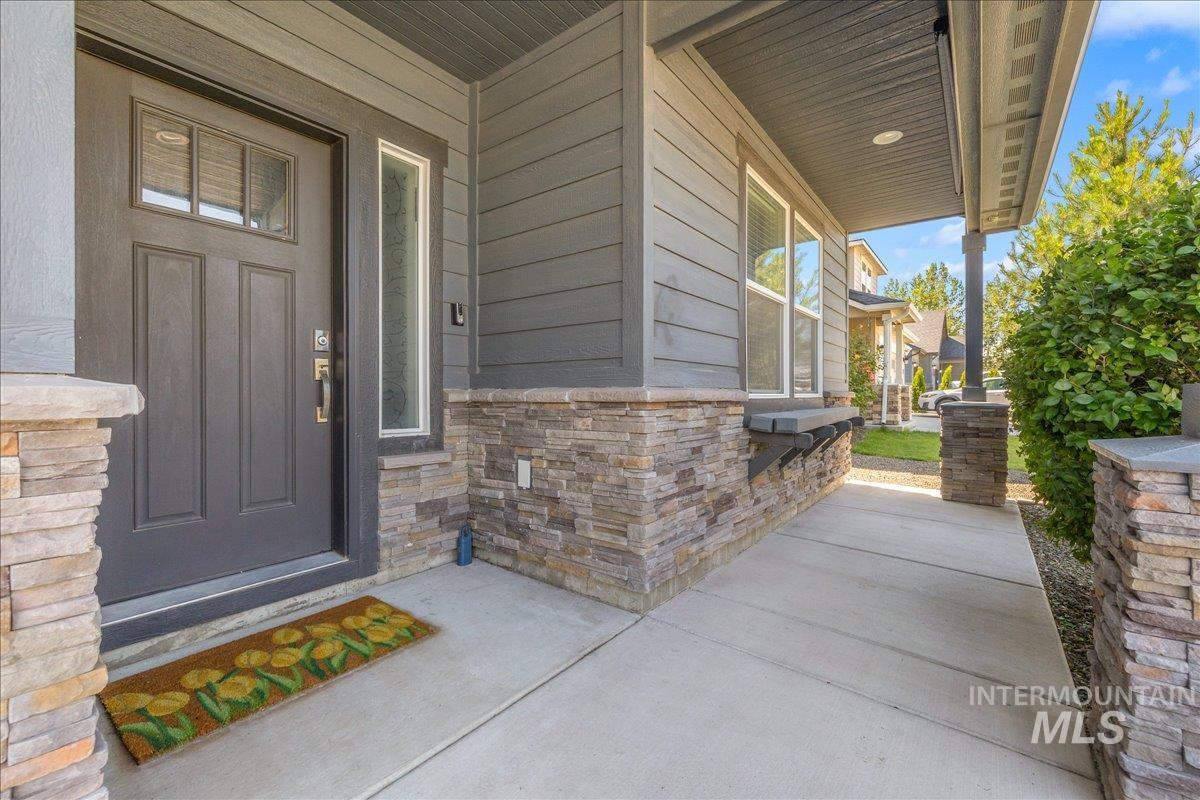
Exterior entry
-
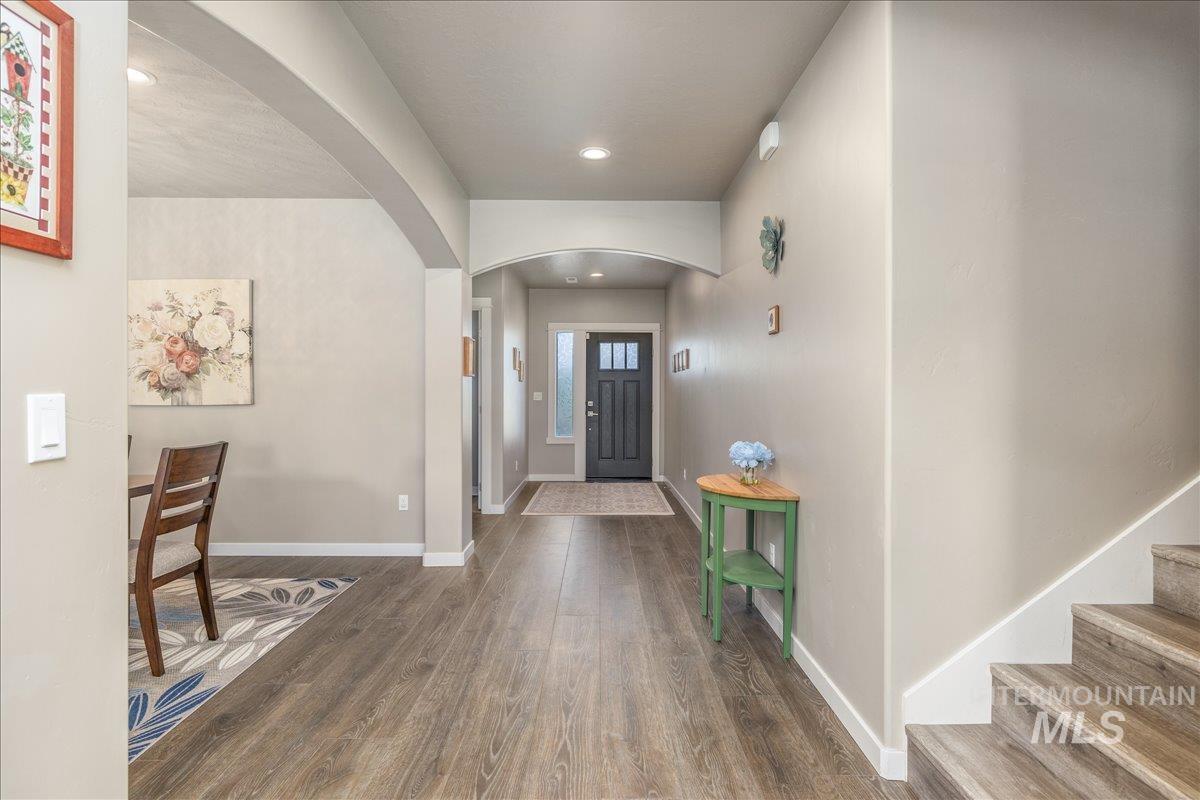
Entrance foyer
-
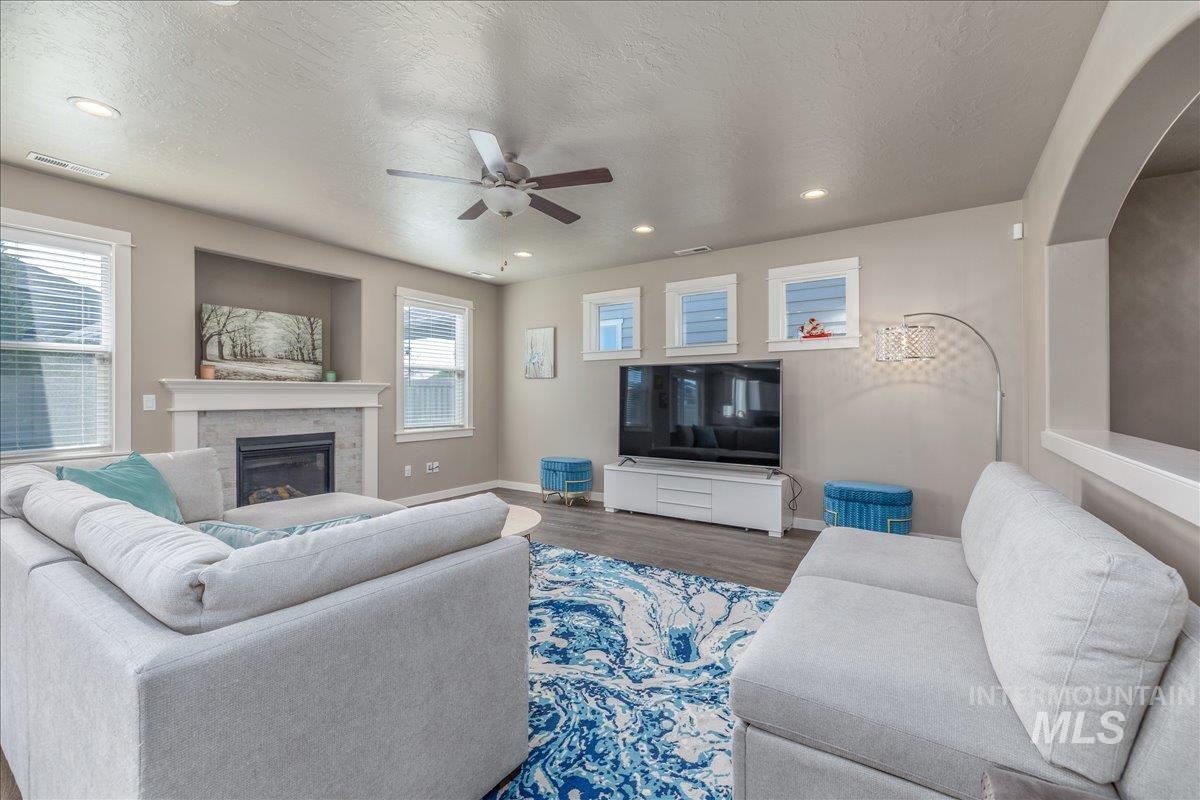
Living room
-
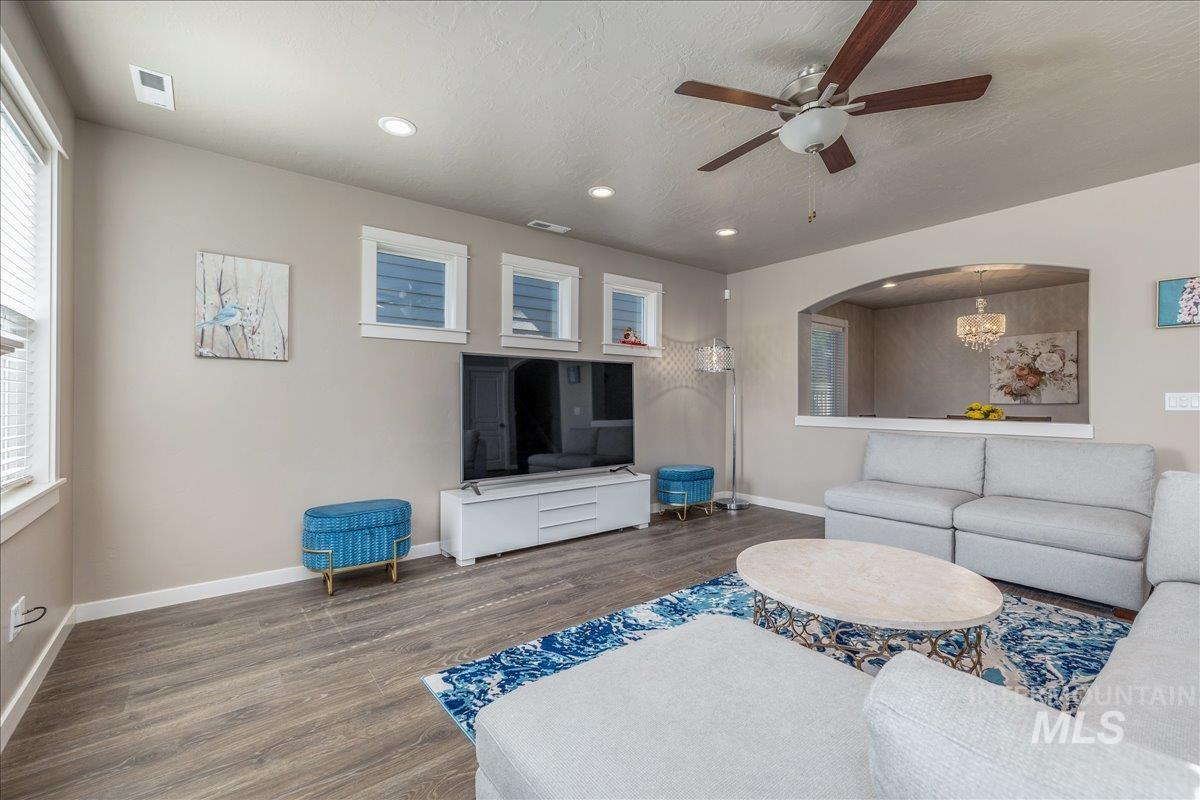
Open-concept living space featuring wood-finish flooring, recessed lighting, and a ceiling fan
-
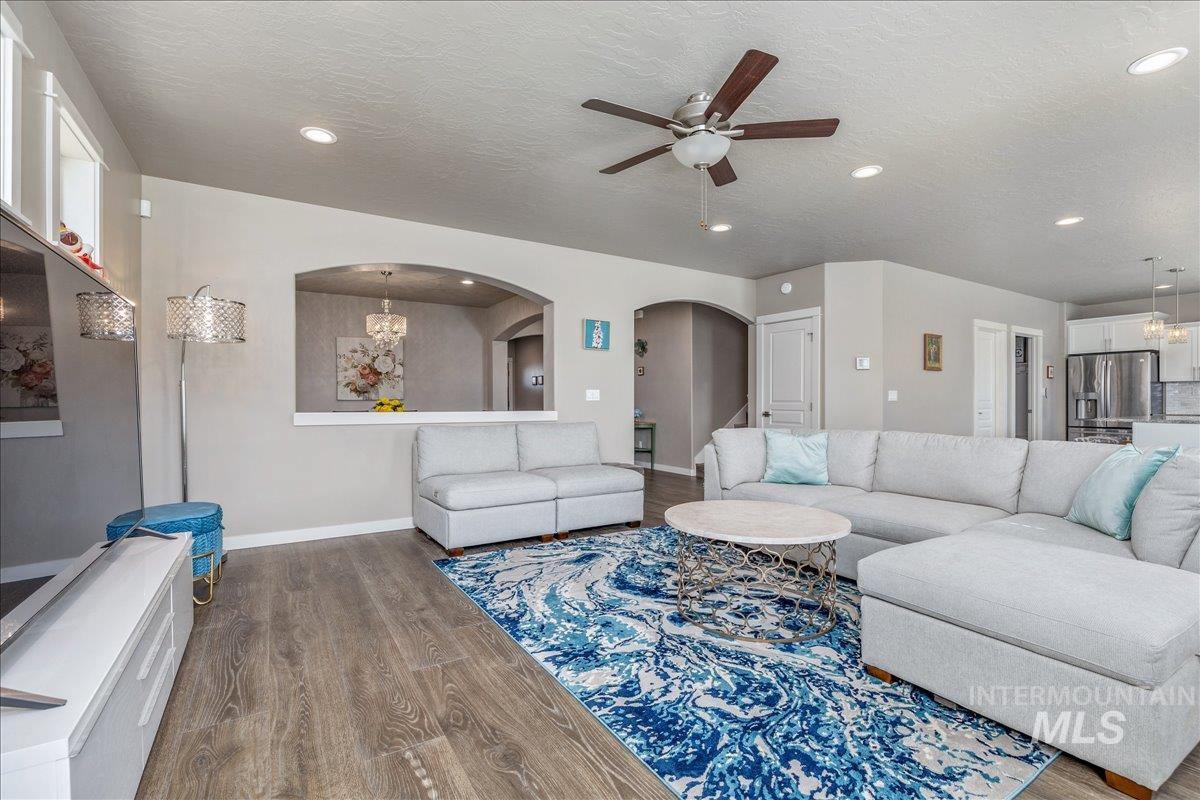
Living area featuring wood-finish flooring, recessed lighting, and a ceiling fan
-
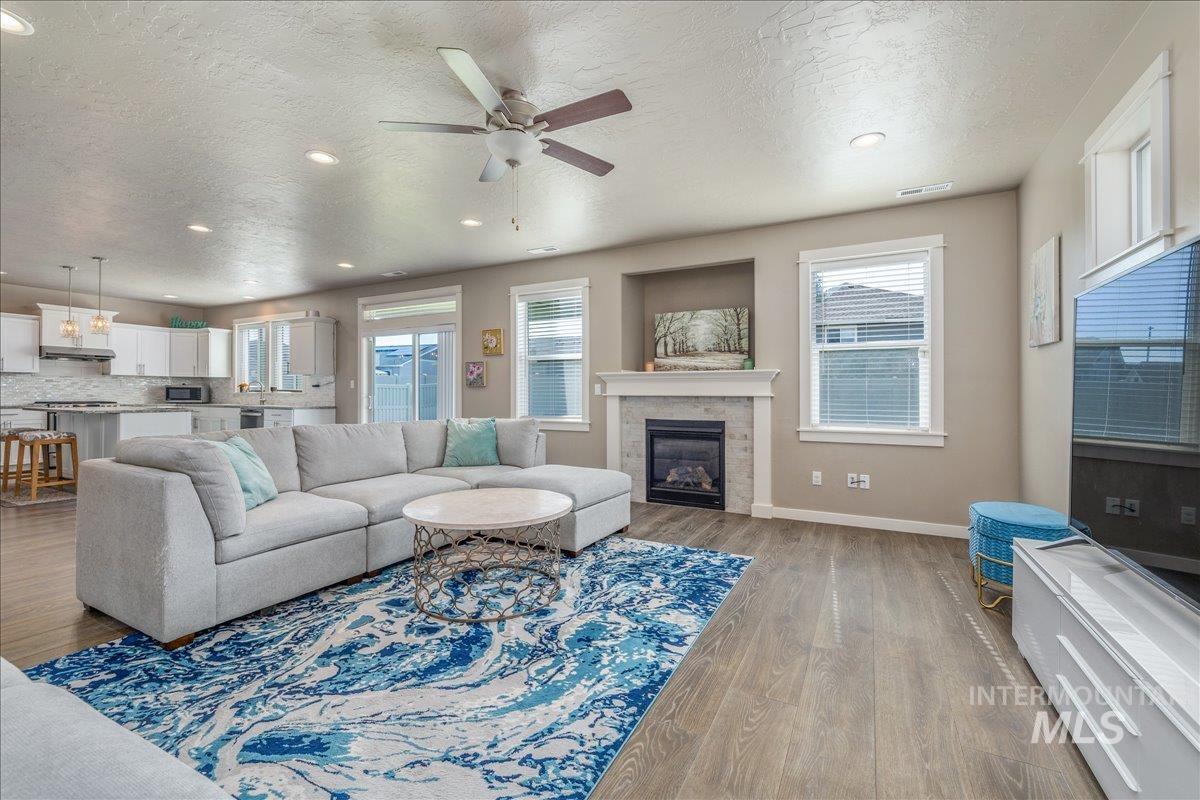
Open-concept living space featuring wood-finish flooring, a contemporary fireplace with a white mantel, and recessed ceiling lighting
-
Kitchen
-
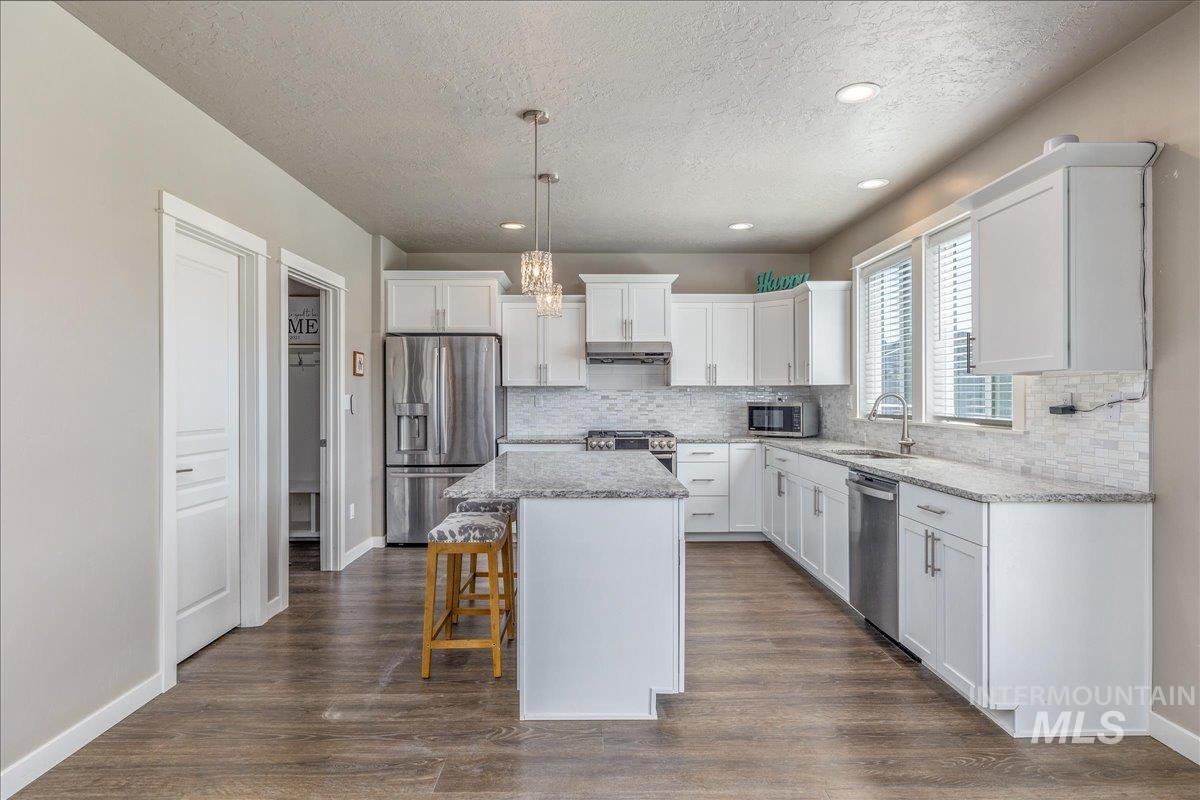
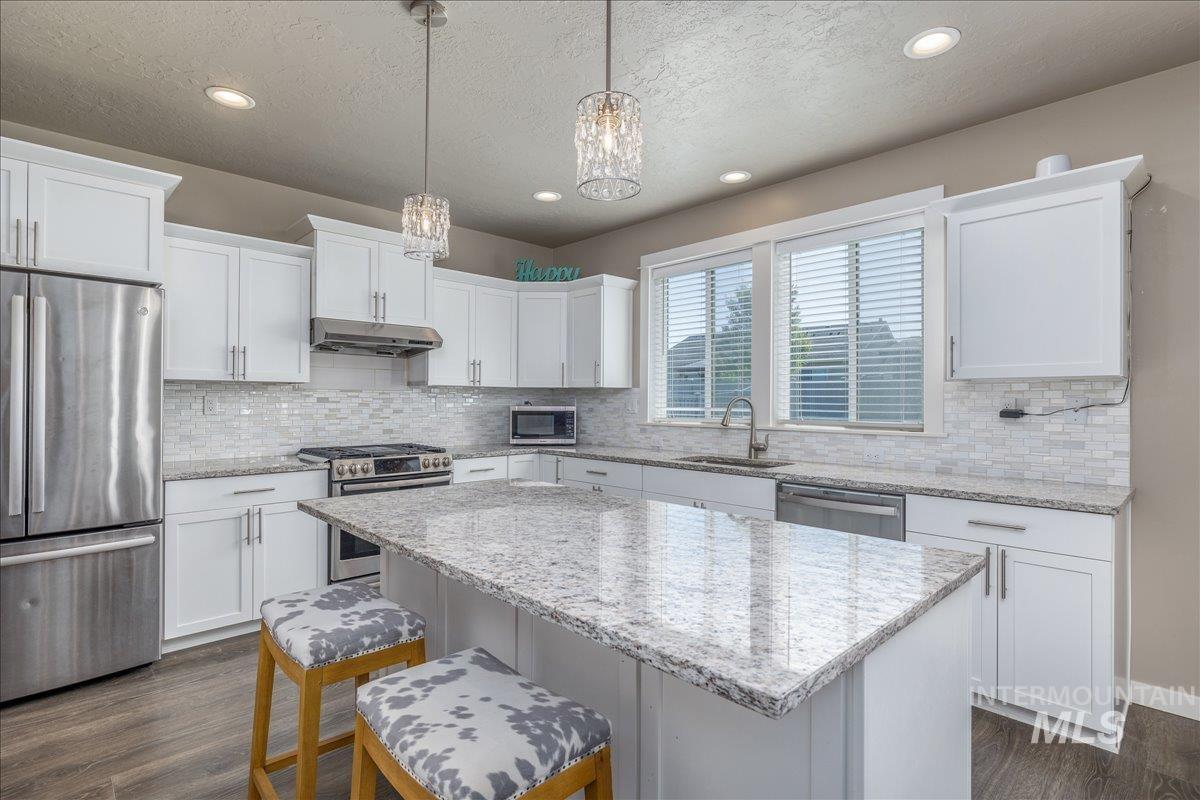
Modern kitchen featuring white cabinetry, stainless steel appliances, a center island with countertop seating, and wood-finish flooring
-
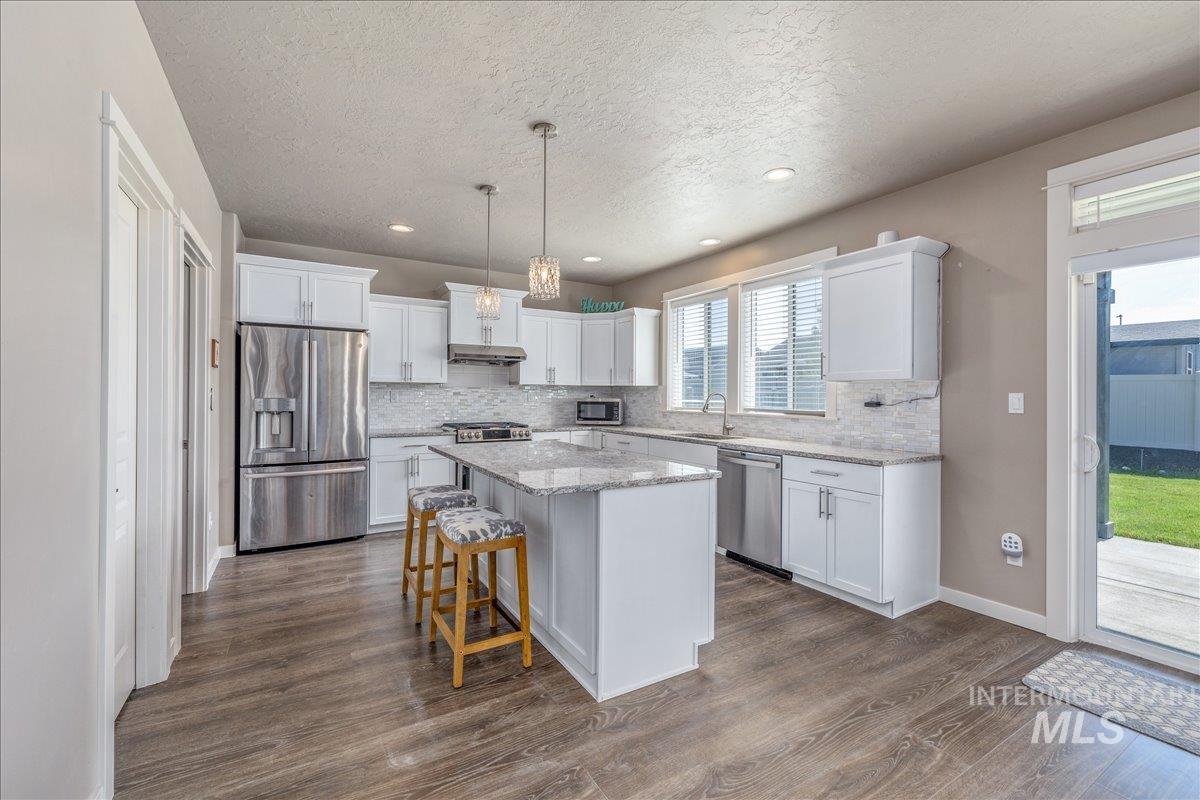
Kitchen featuring white cabinetry, stainless steel appliances, a center island with a granite-style countertop, recessed lighting, and wood-finish flooring
-
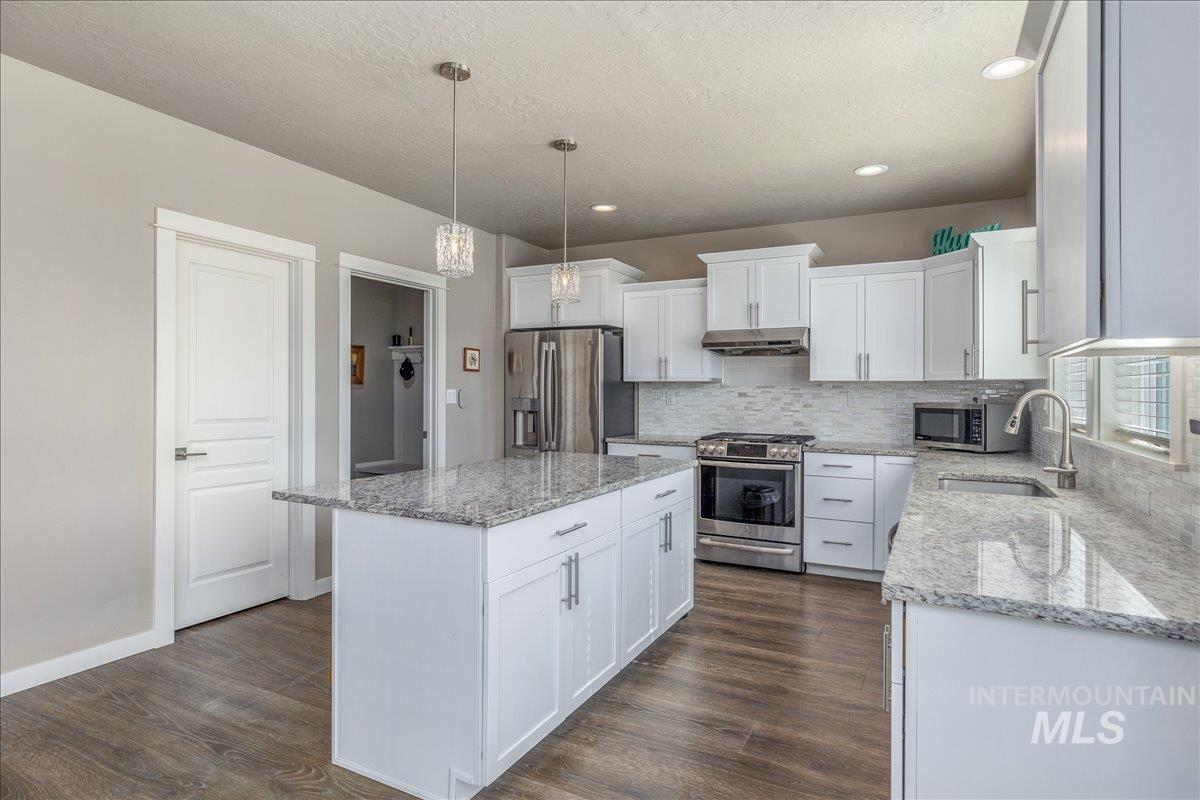
Kitchen
-
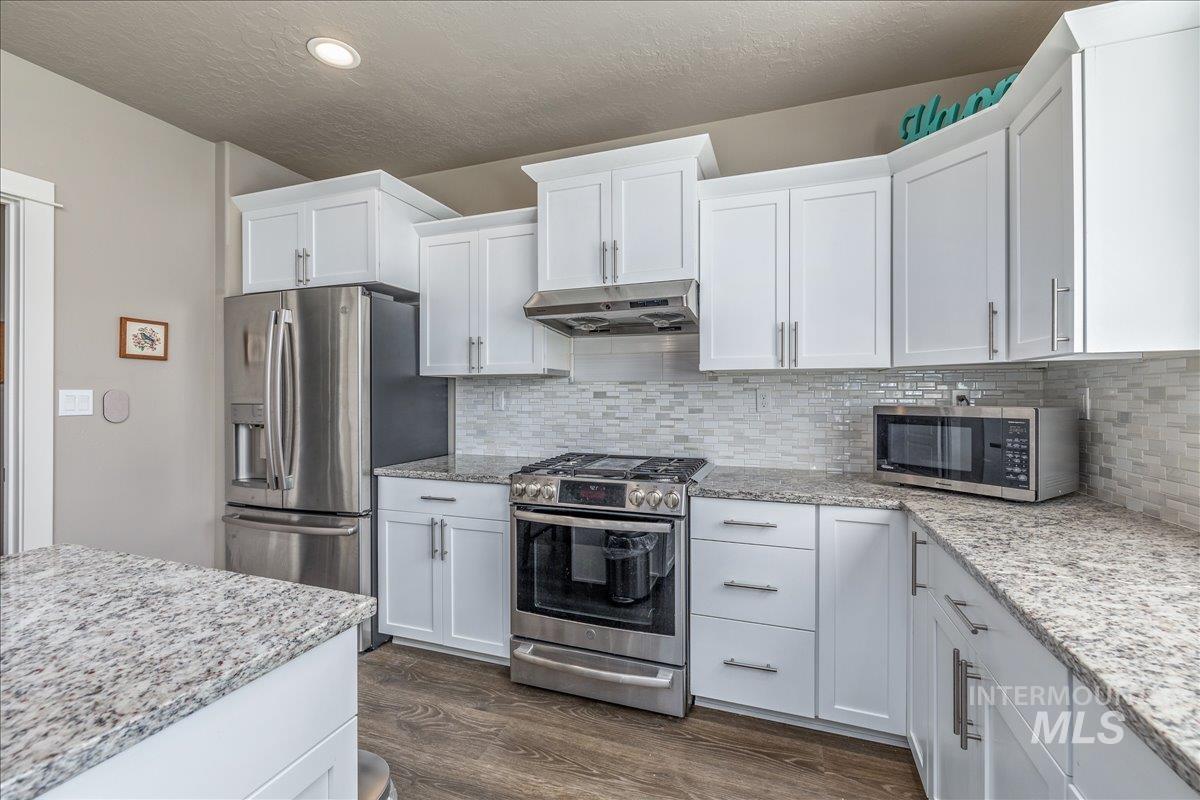
Kitchen featuring white cabinetry, light-colored granite countertops, and a mosaic tile backsplash
-
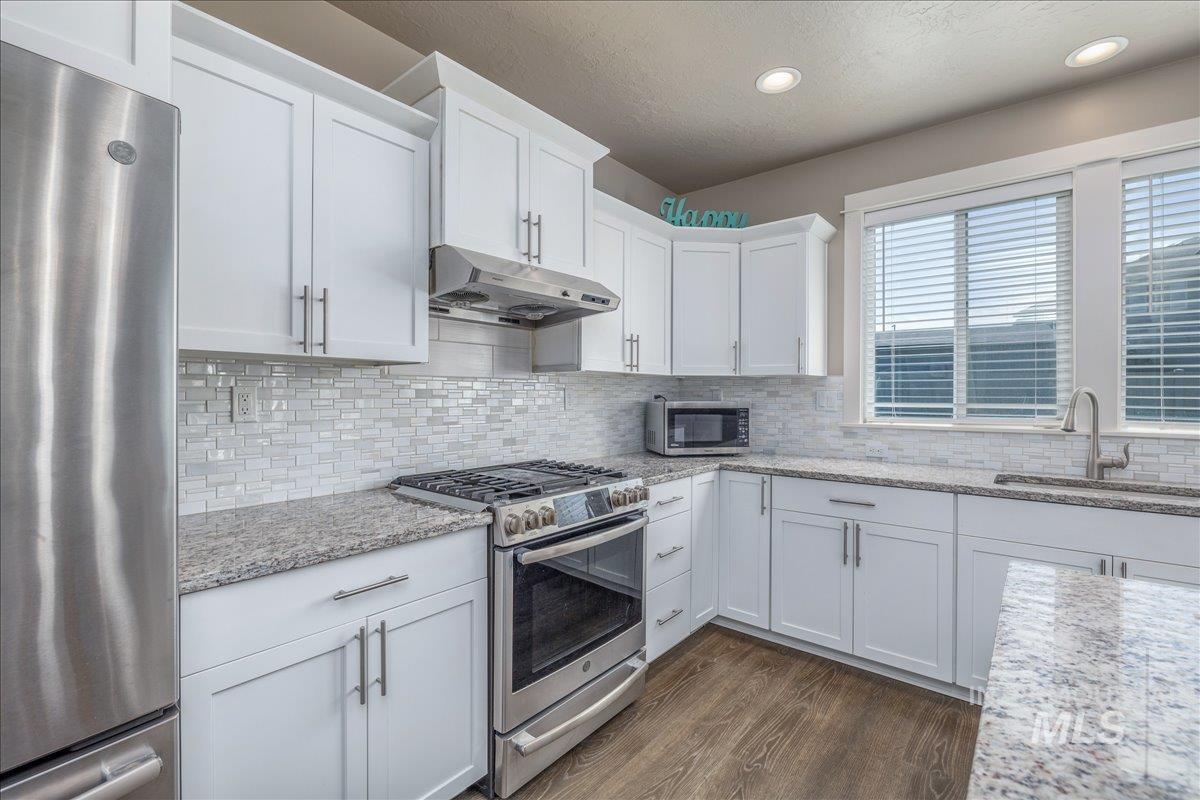
Kitchen featuring white shaker-style cabinetry, light-toned granite countertops, a subway tile backsplash, stainless steel appliances, and wood-finish flooring
-
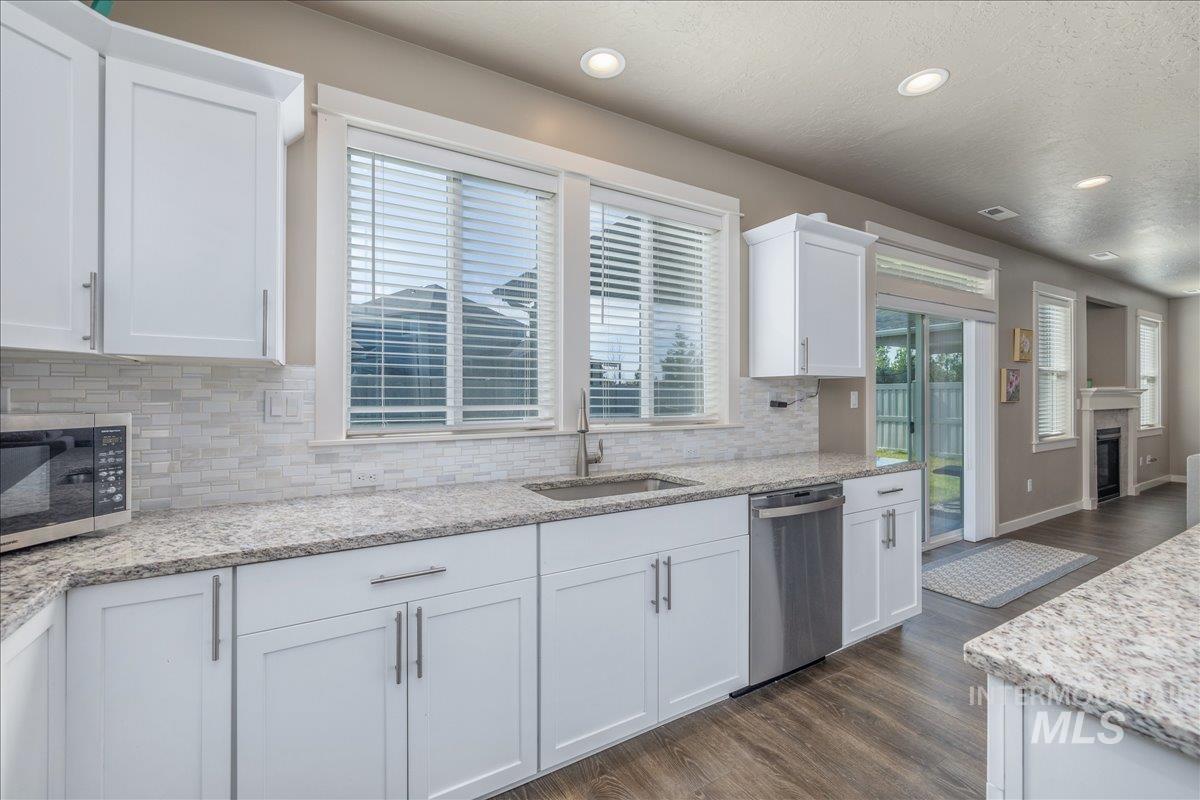
Modern kitchen featuring white shaker cabinetry, speckled countertops, and a full tile backsplash
-
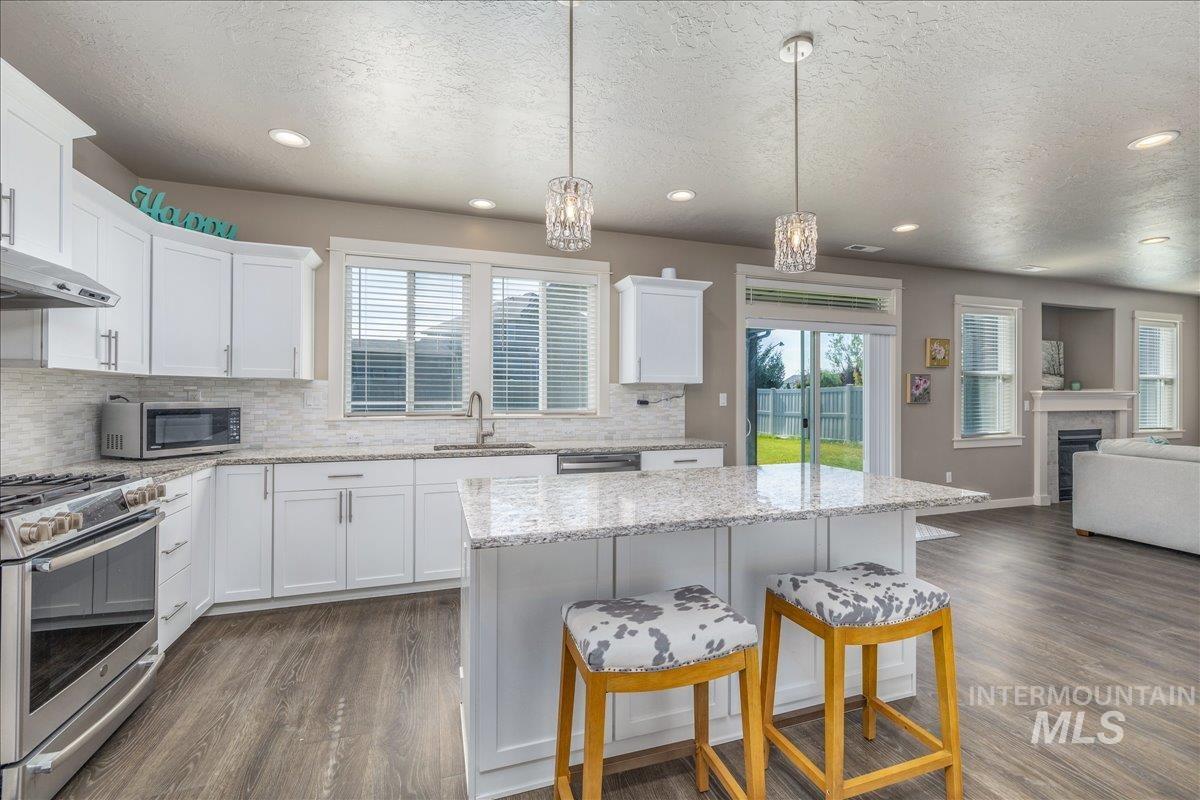
Modern kitchen featuring white cabinetry, light-toned countertops, and a full tile backsplash
-
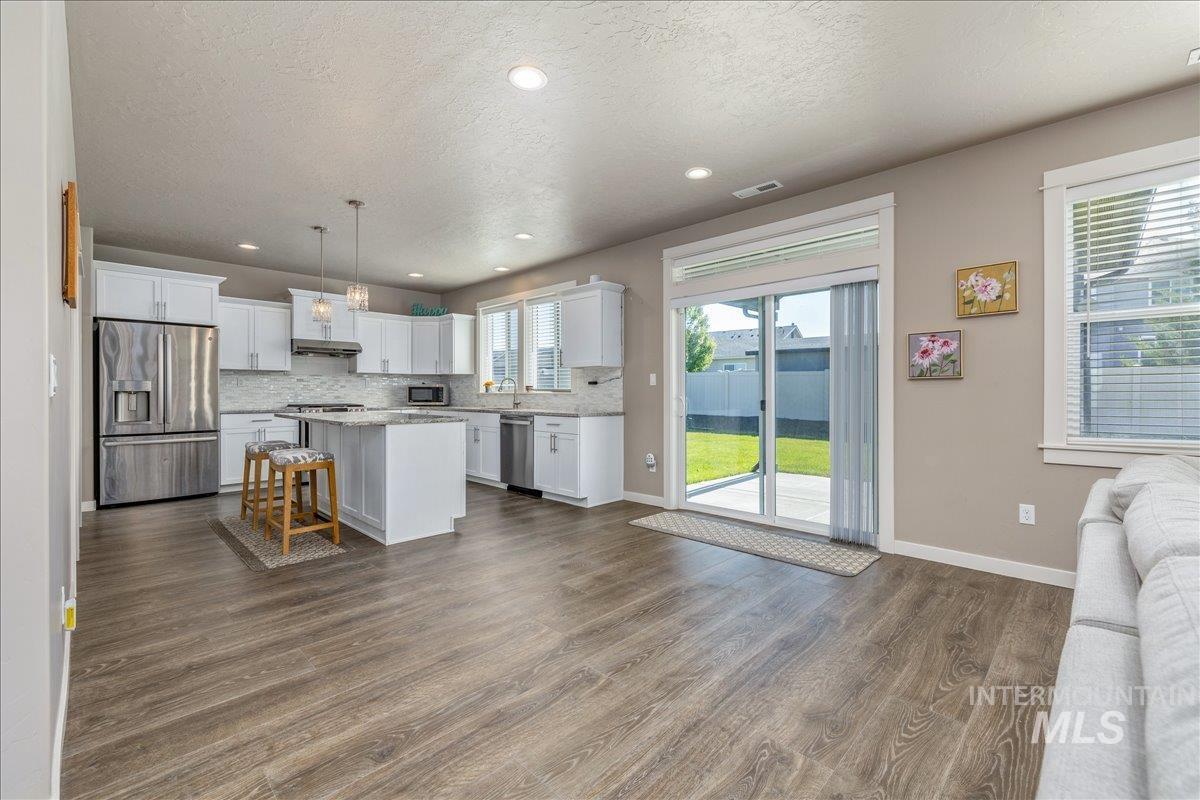
Kitchen
-
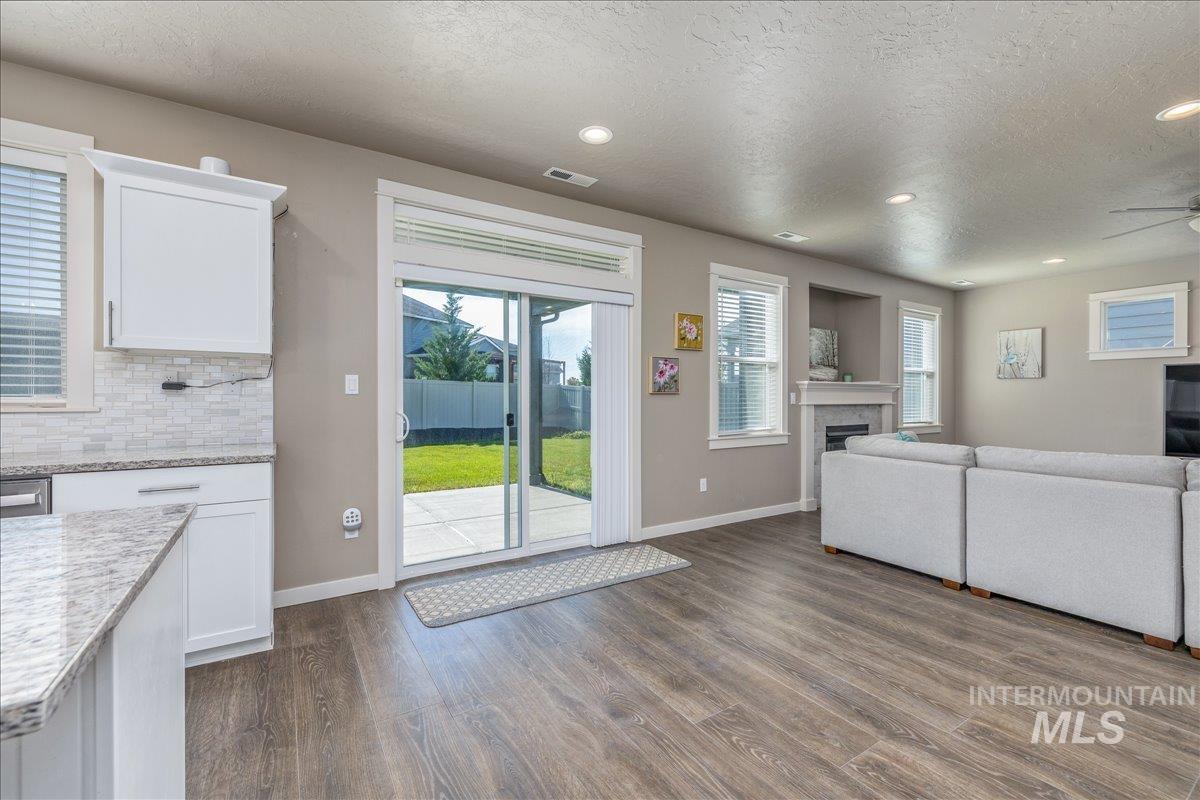
Open-concept interior featuring wood-finish flooring, recessed lighting, and a neutral color palette
-
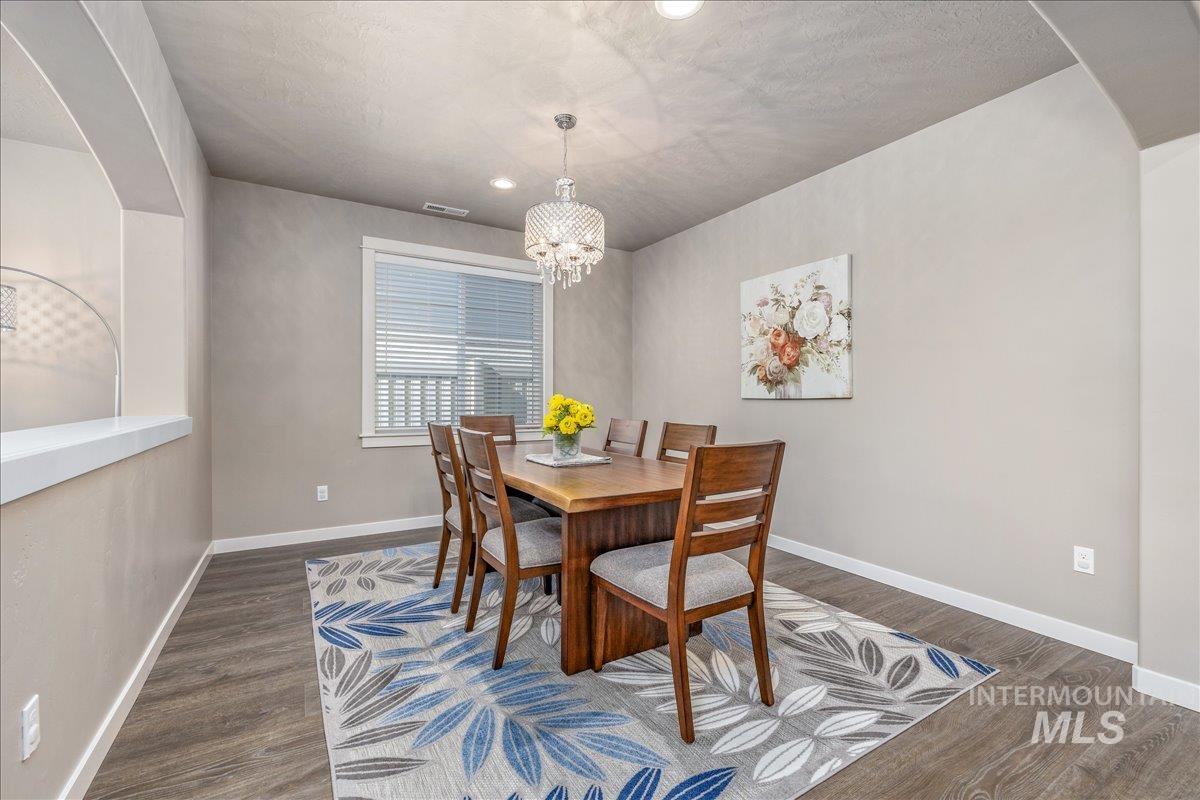
Dining area featuring wood-finish flooring, a window with blinds, and recessed lighting
-
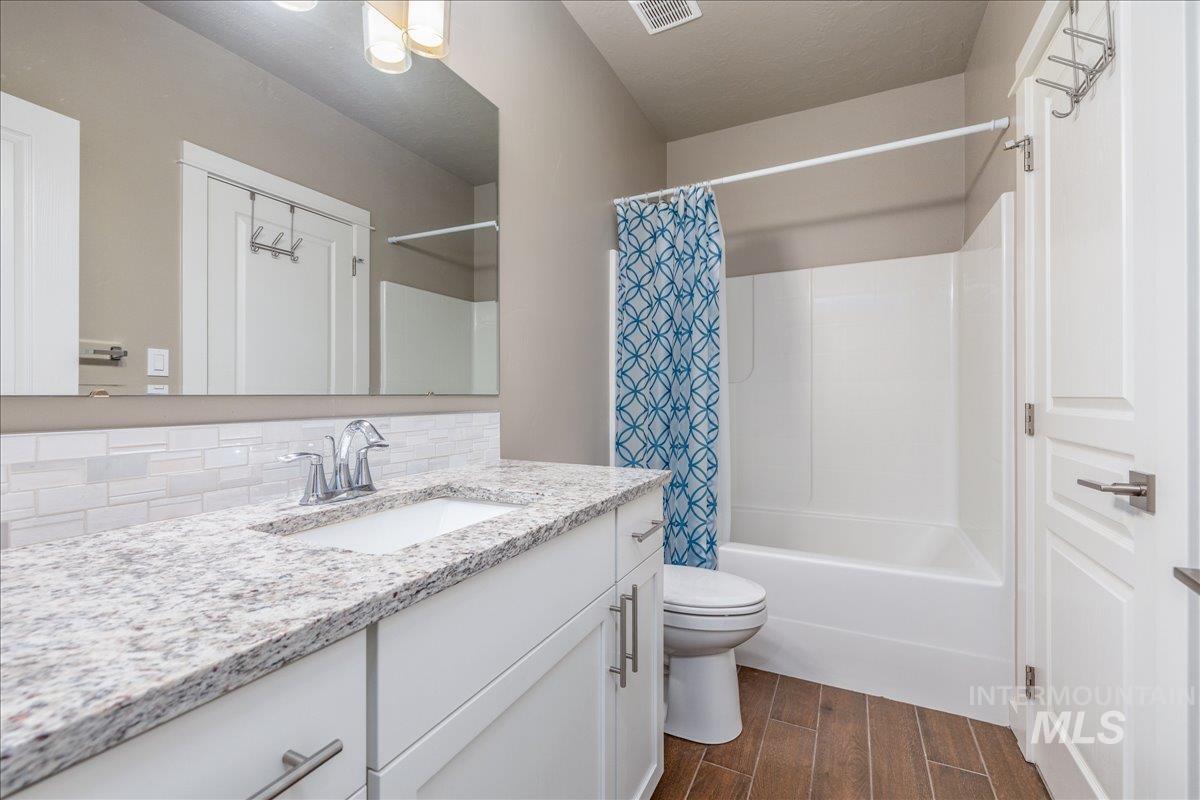
Bathroom
-
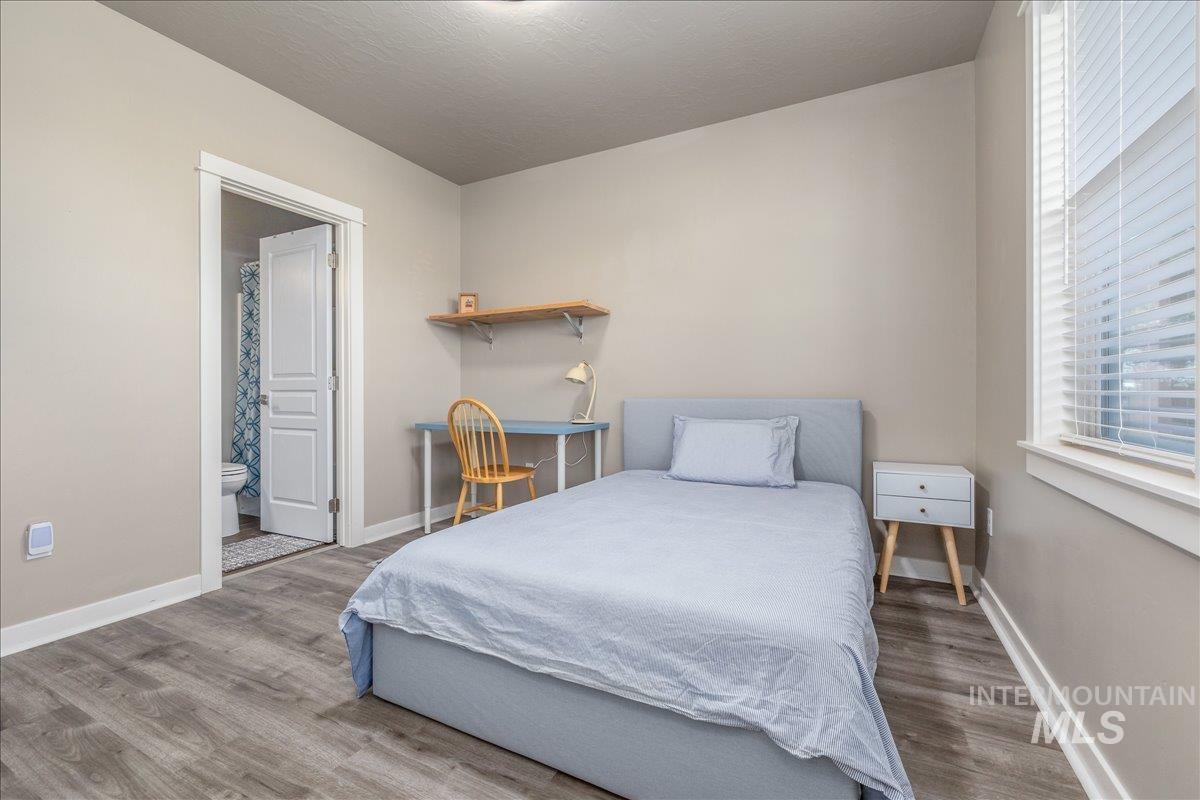
Bedroom featuring wood-finish flooring, a neutral wall color, and a window with blinds
-
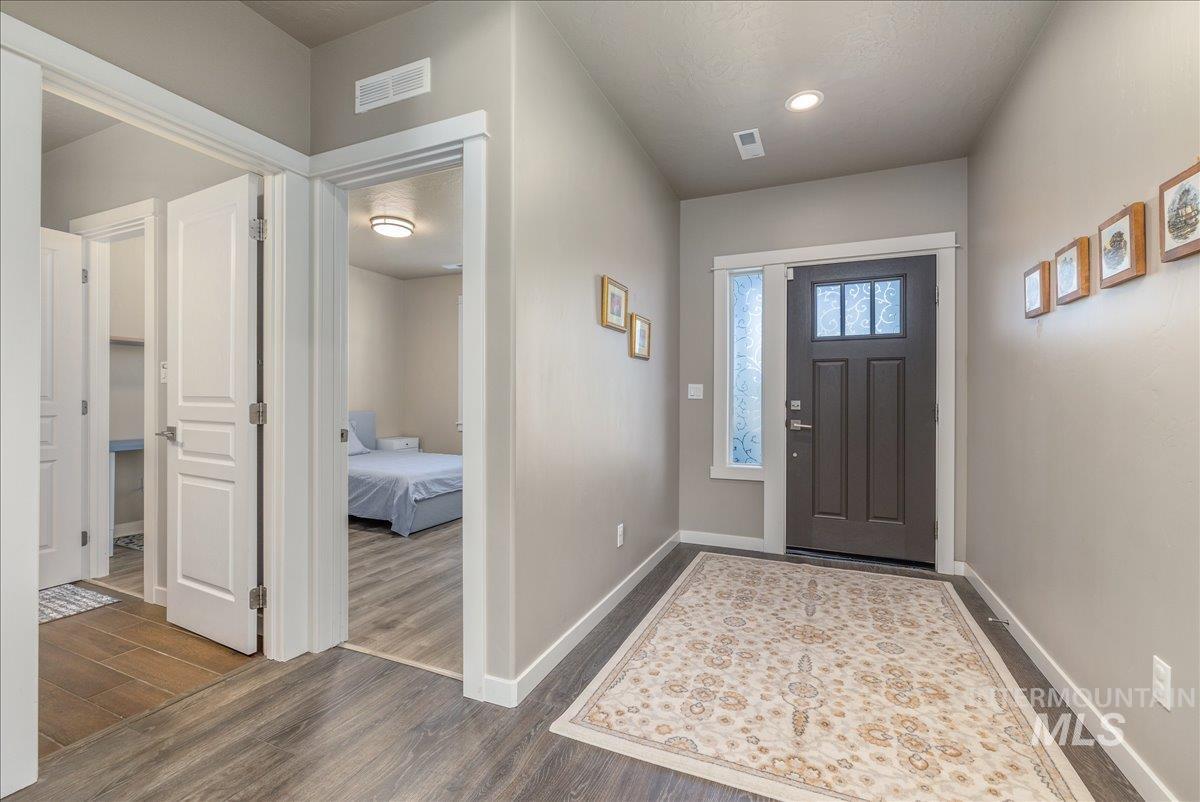
Entryway featuring a dark paneled door with frosted glass inserts and a frosted sidelight
-
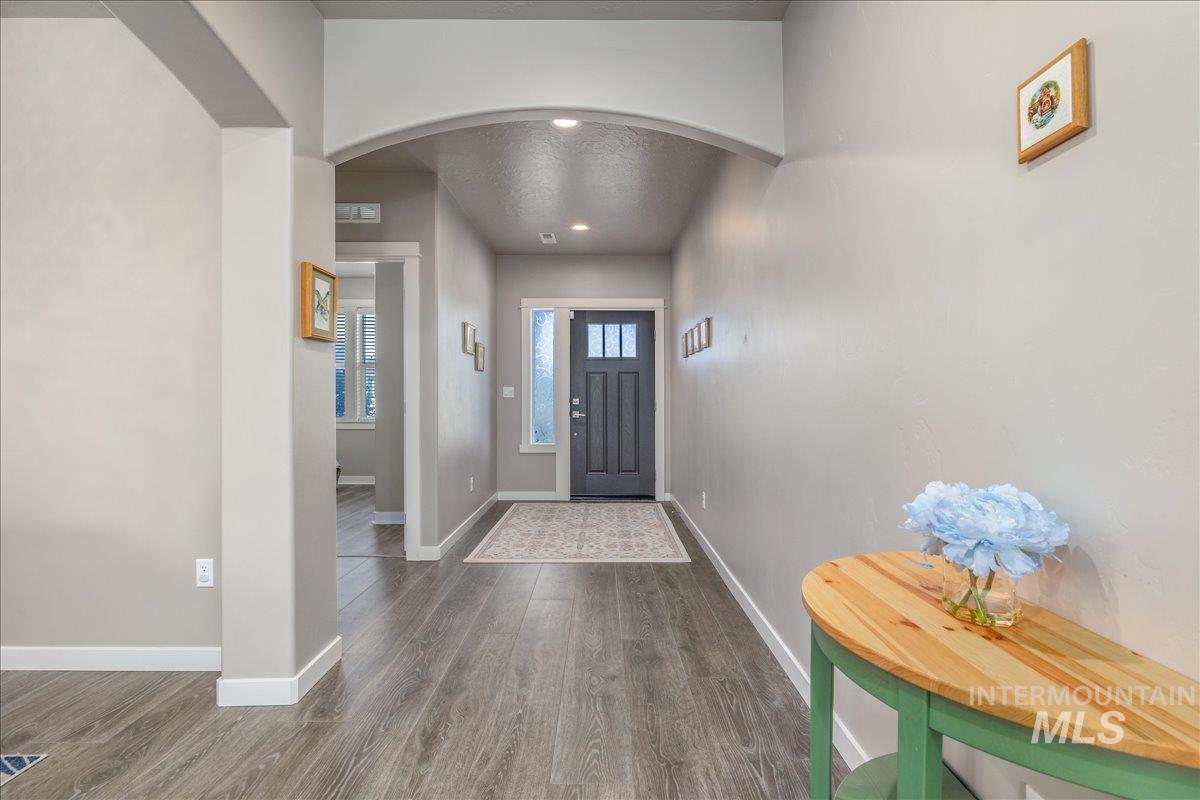
Entrance foyer
-
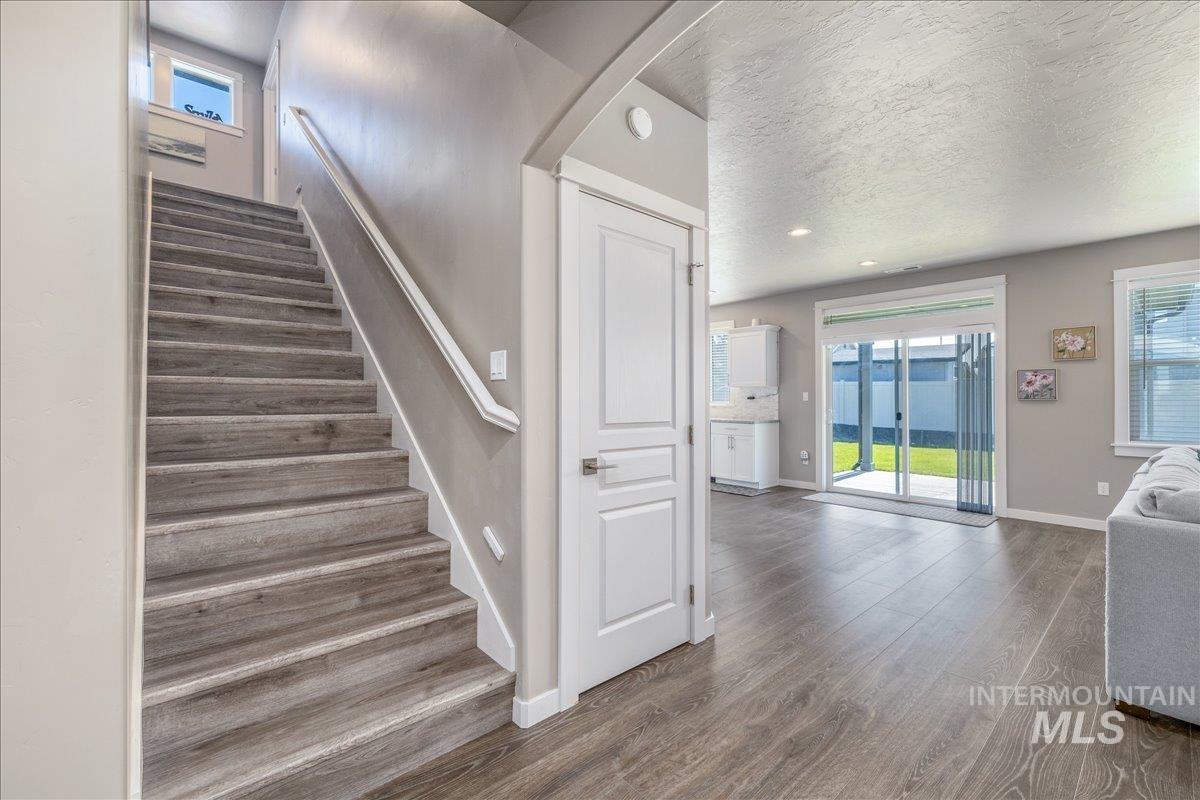
Interior showcasing a prominent staircase with wood-finish treads and a white handrail, complemented by neutral wall tones
-
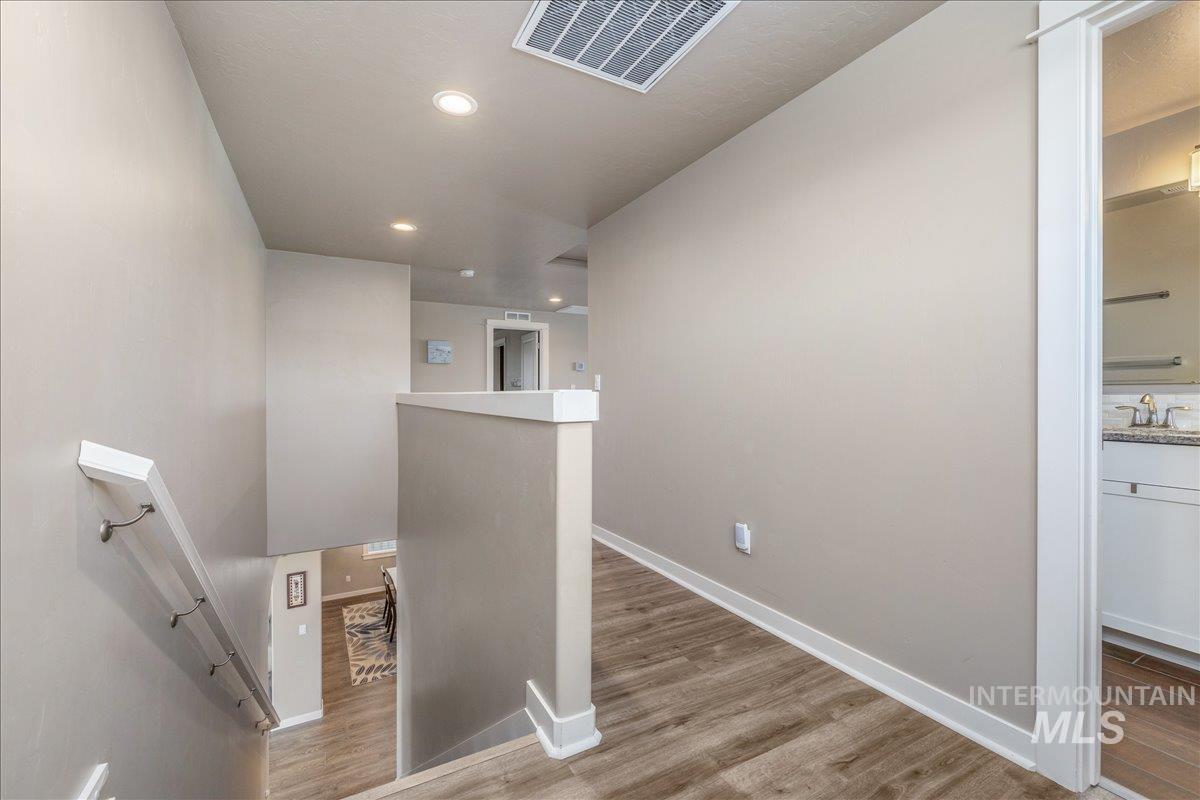
Upper-level landing featuring wood-finish flooring, recessed lighting, and a neutral wall palette
-
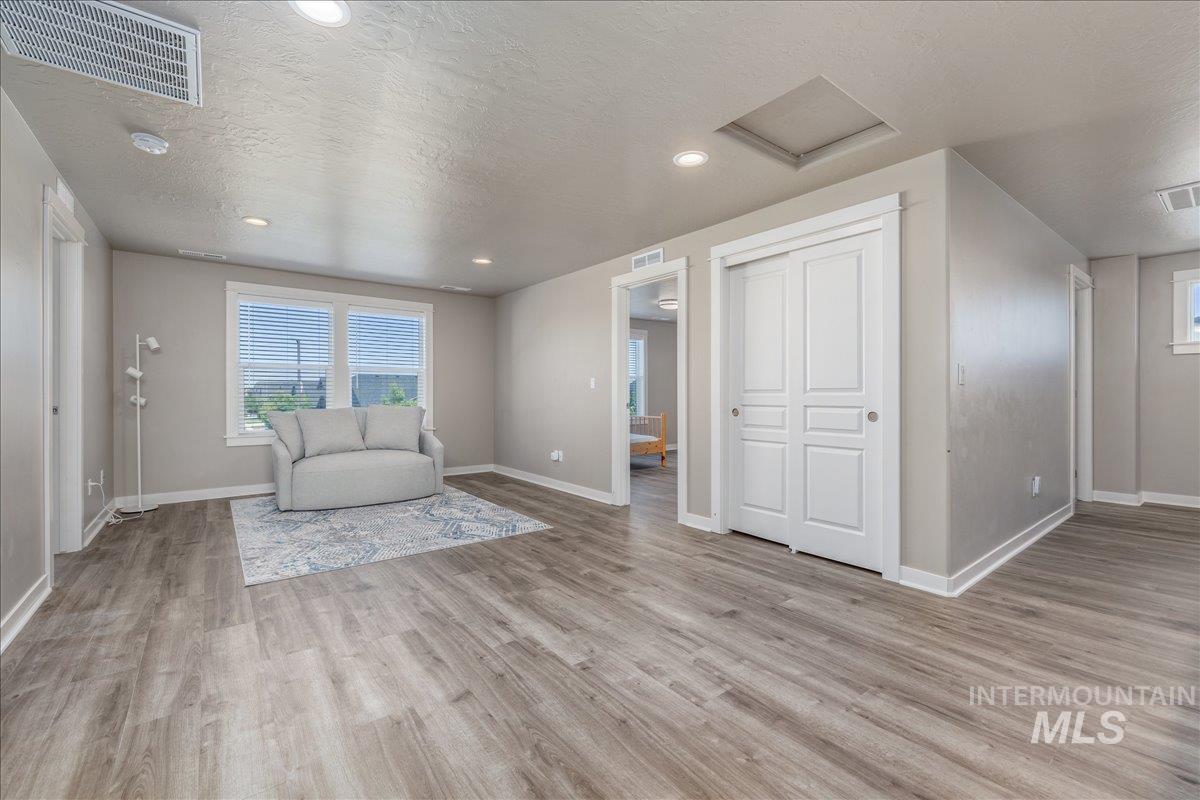
Sitting room
-
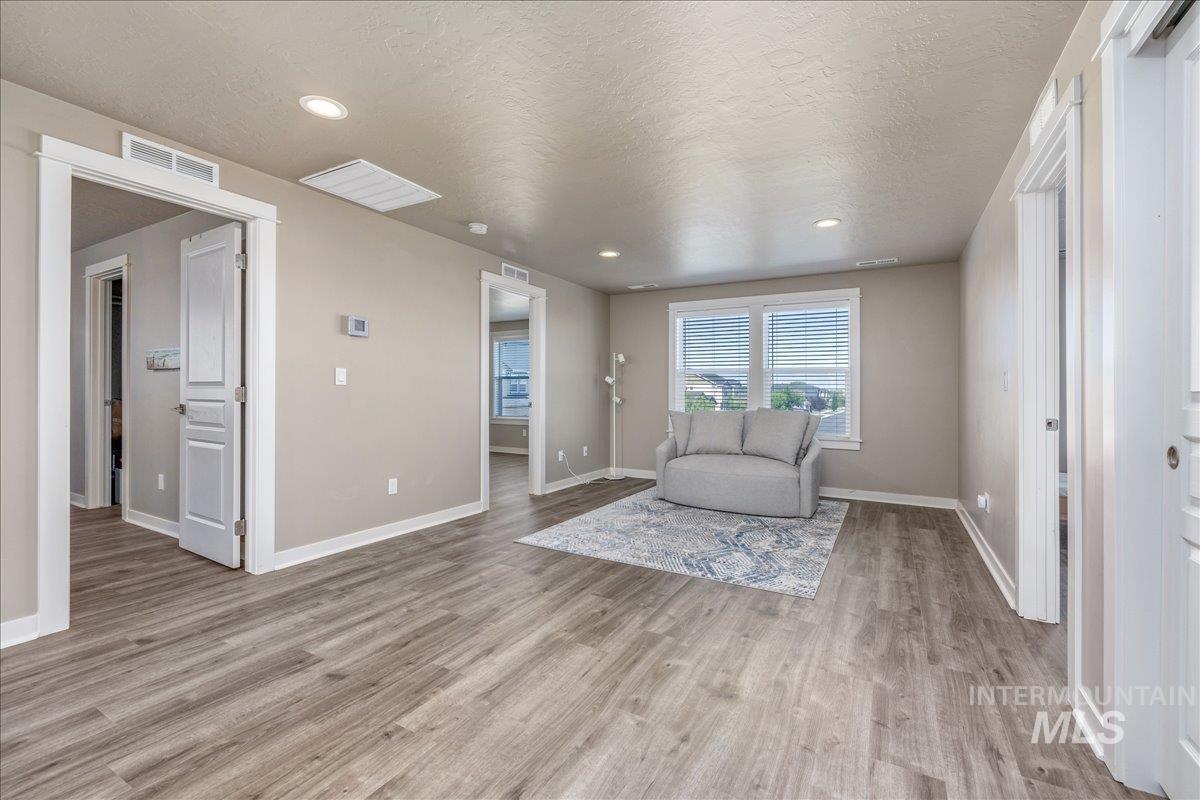
Sitting room
-
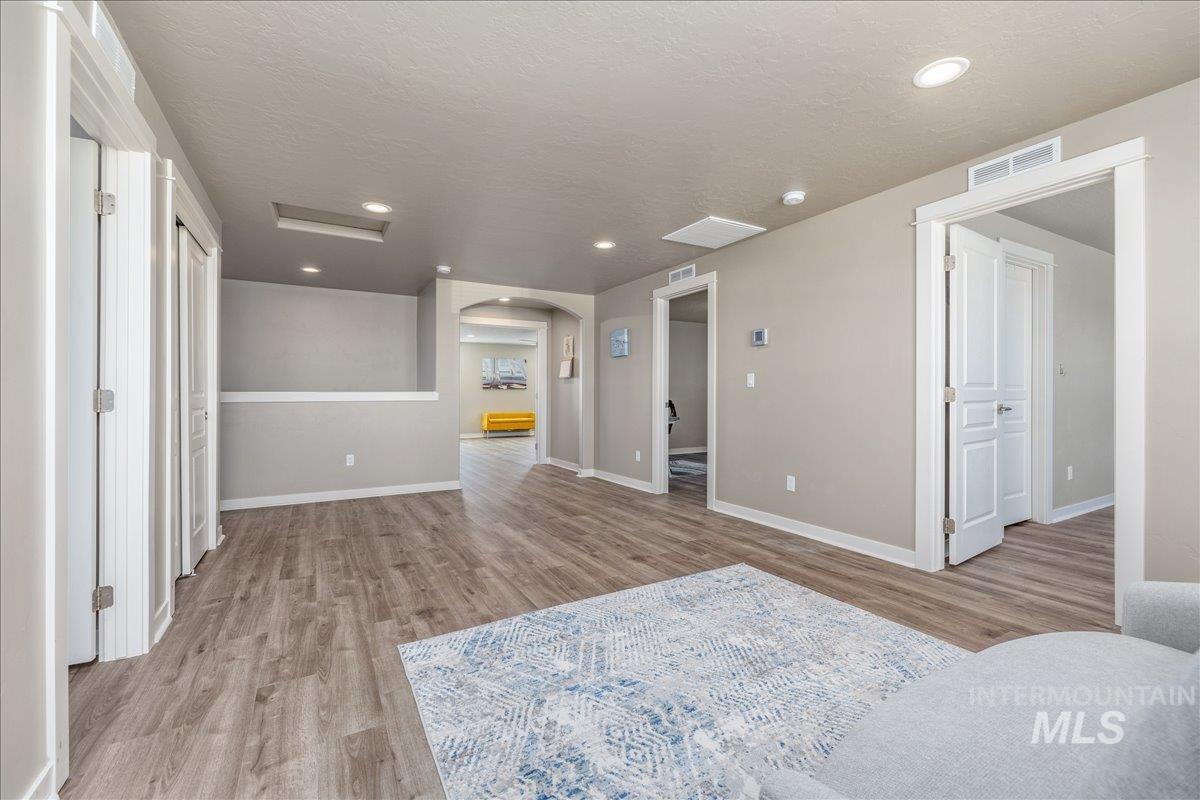
Spacious interior with wood-finish flooring, recessed lighting, and neutral wall tones
-
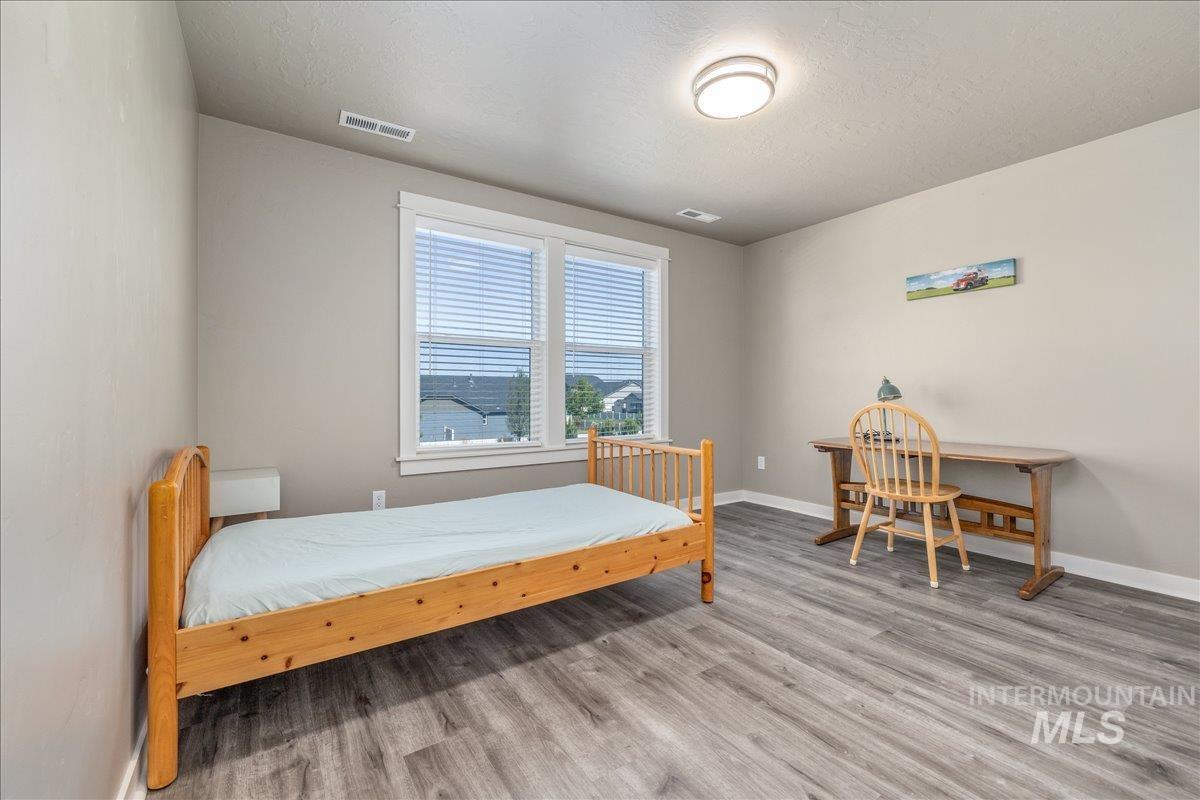
Neutral tone wall paint with crisp white trim, wood-finish flooring, and a double window with blinds
-
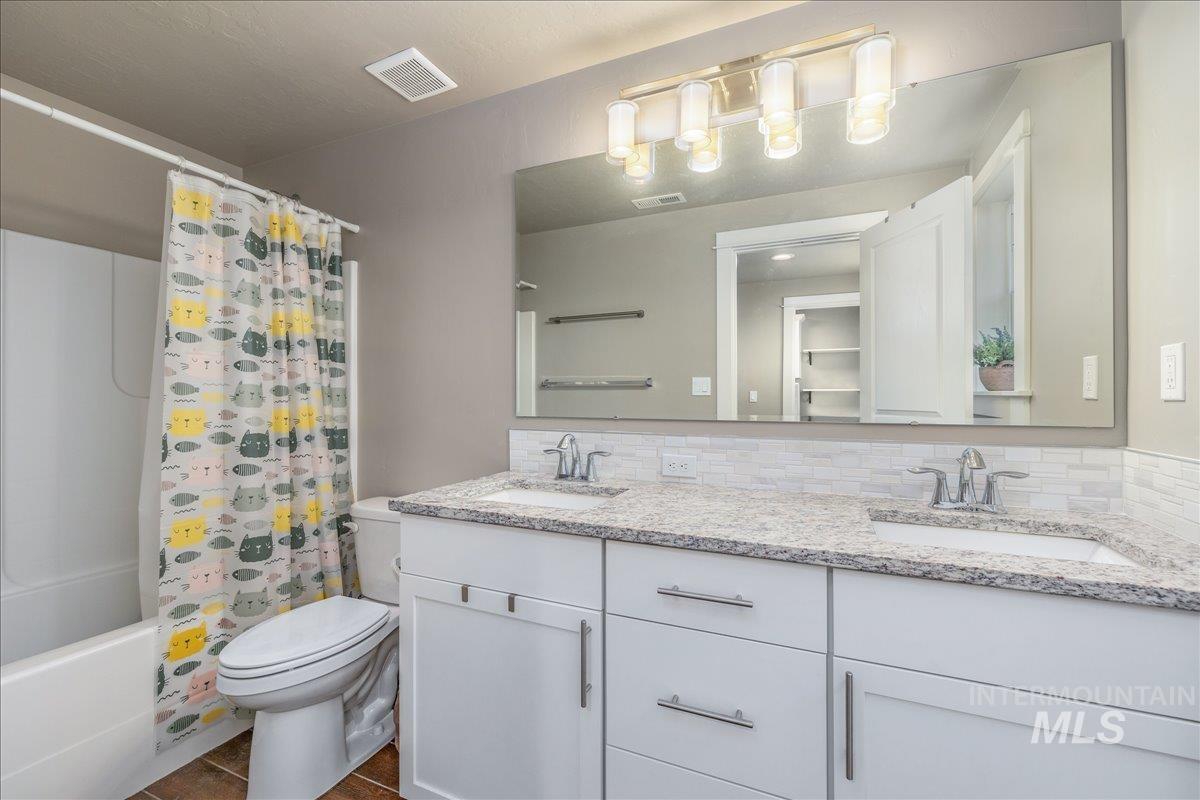
Bathroom featuring a double vanity with stone countertops, a tile backsplash, and undermount sinks
-
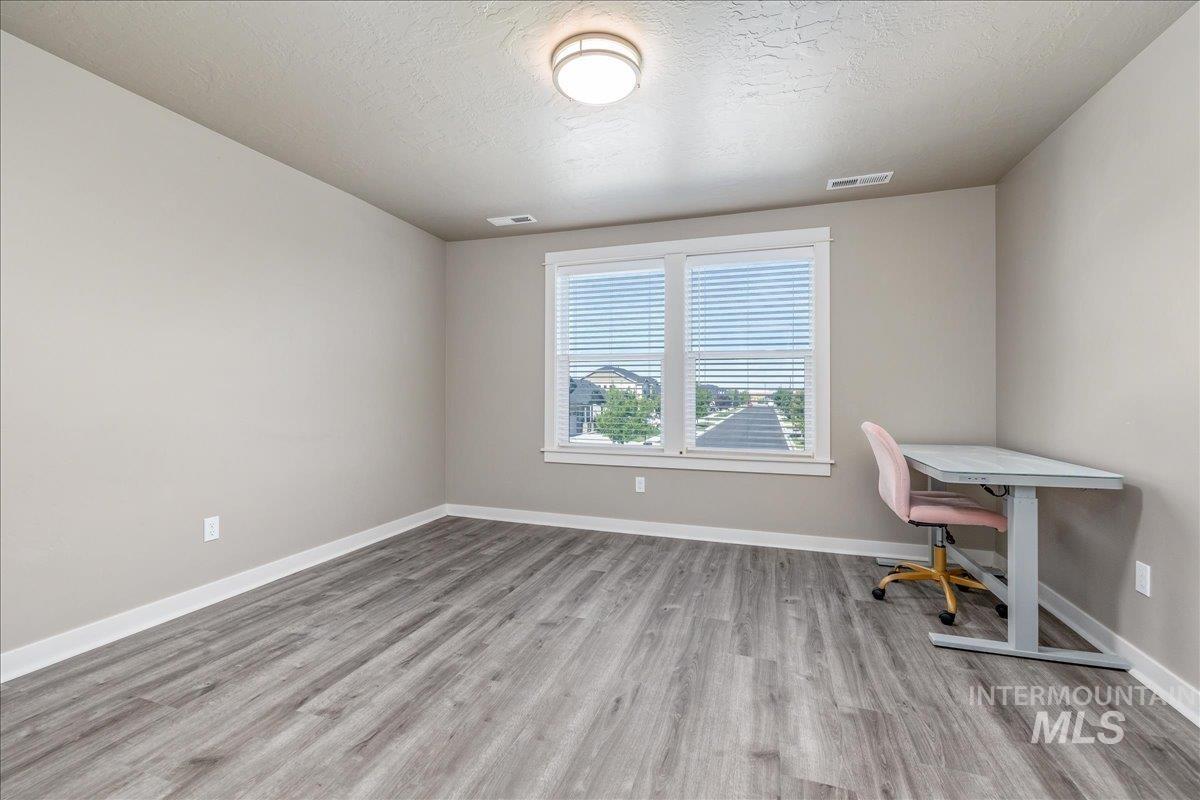
Room featuring wood-finish flooring, neutral wall paint, and white trim
-
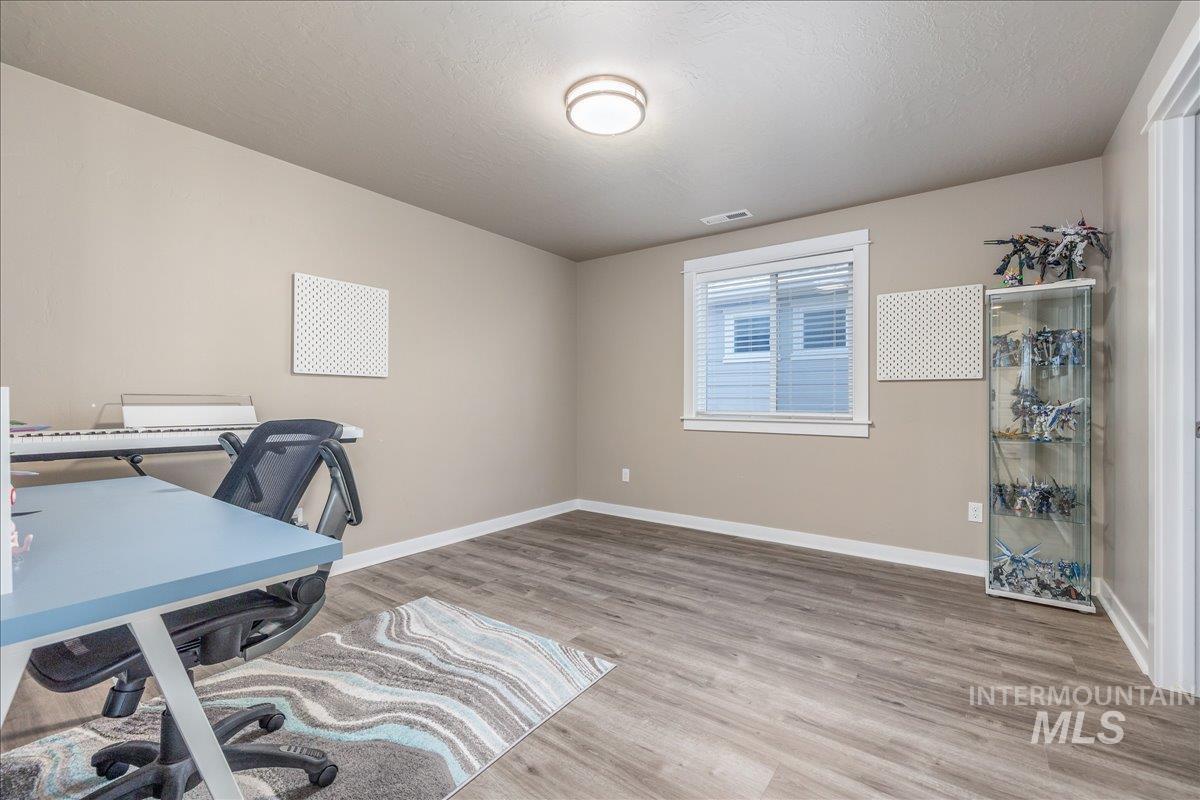
Room featuring wood-finish flooring, neutral wall tones, and white trim
-
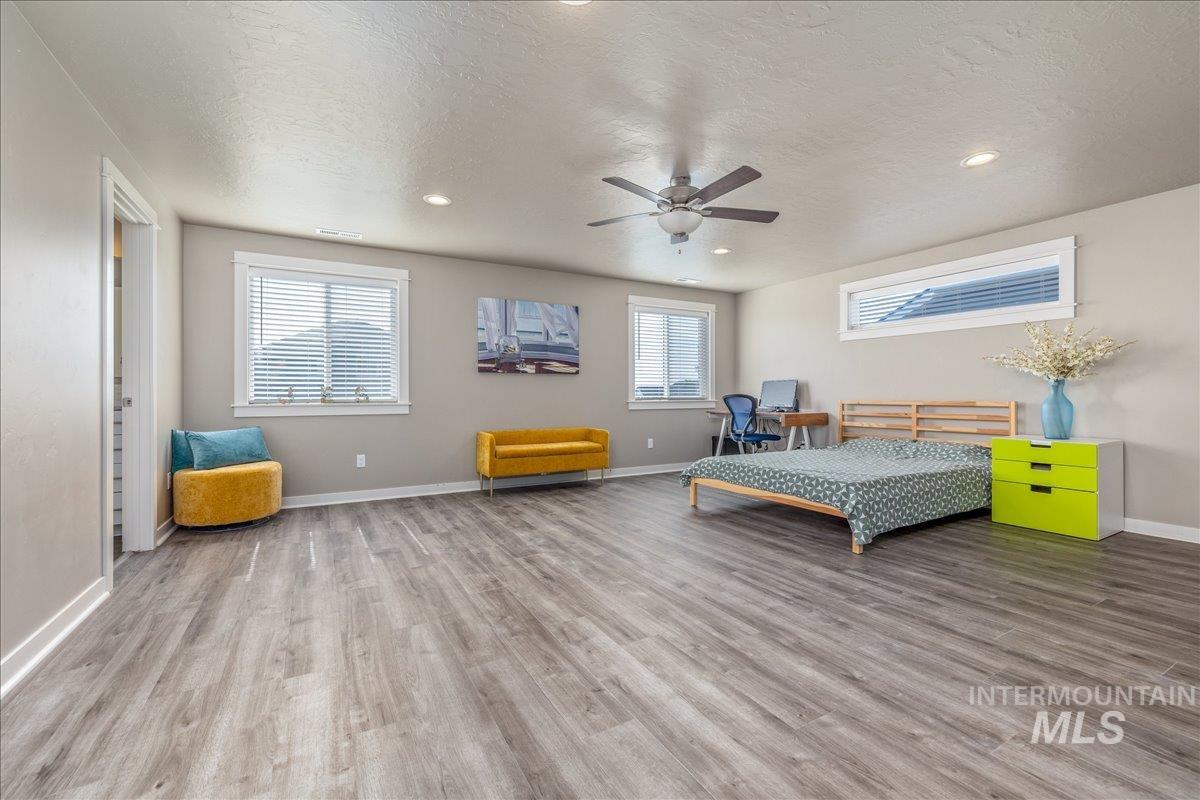
Spacious room featuring wood-finish flooring, recessed lighting, and a ceiling fan
-
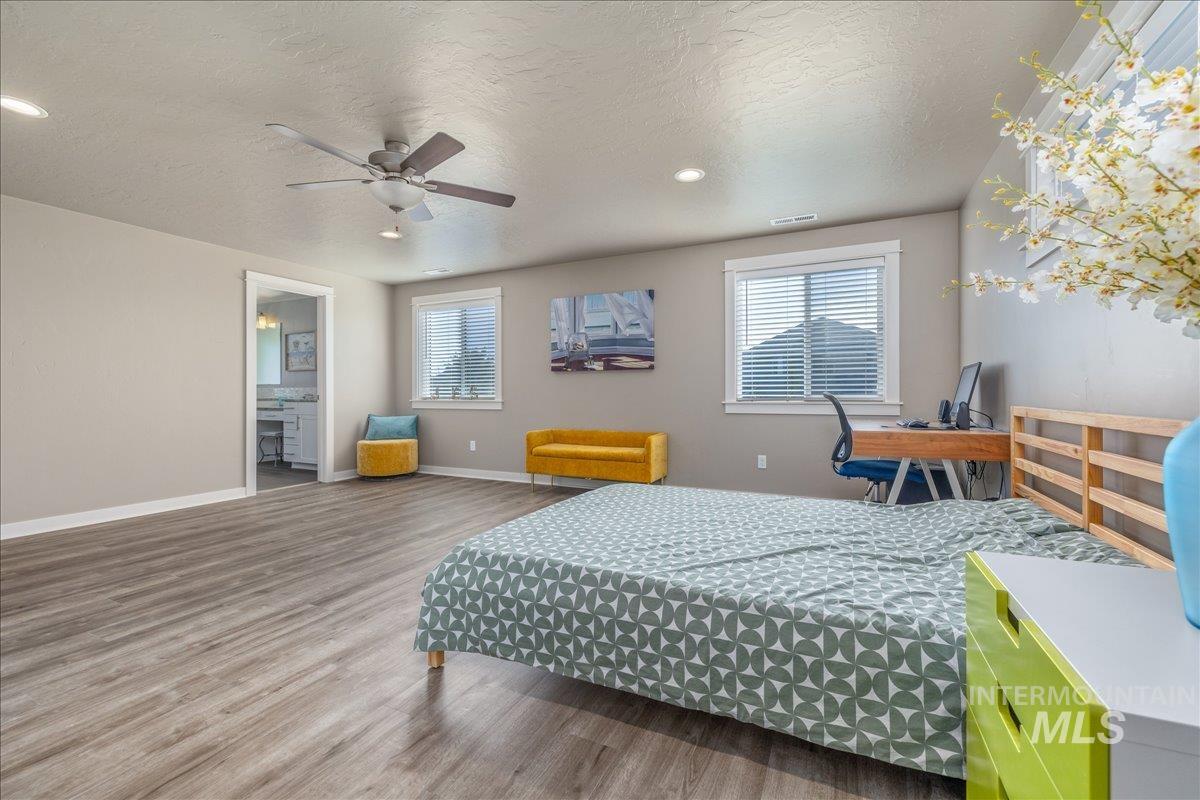
Spacious room featuring wood-finish flooring, recessed lighting, and a ceiling fan
-
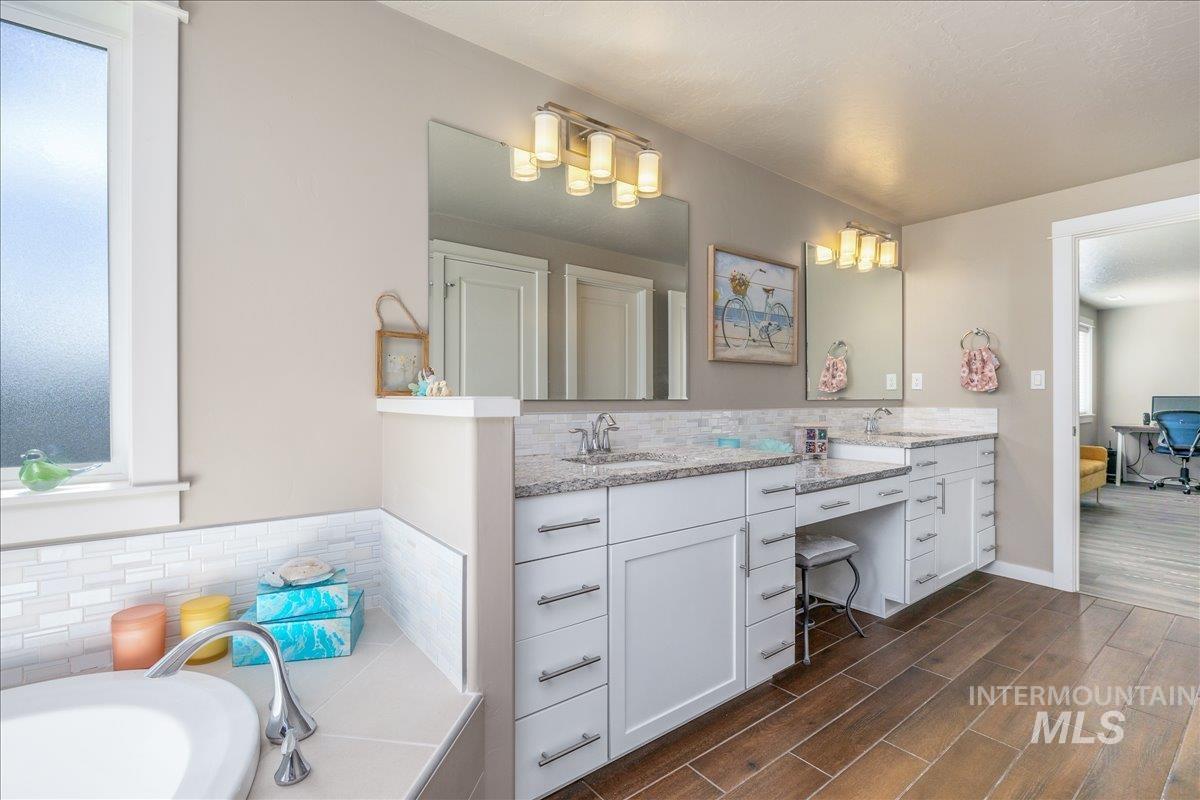
Dual vanity with granite countertops, integrated sinks, white cabinetry, and brushed nickel hardware
-
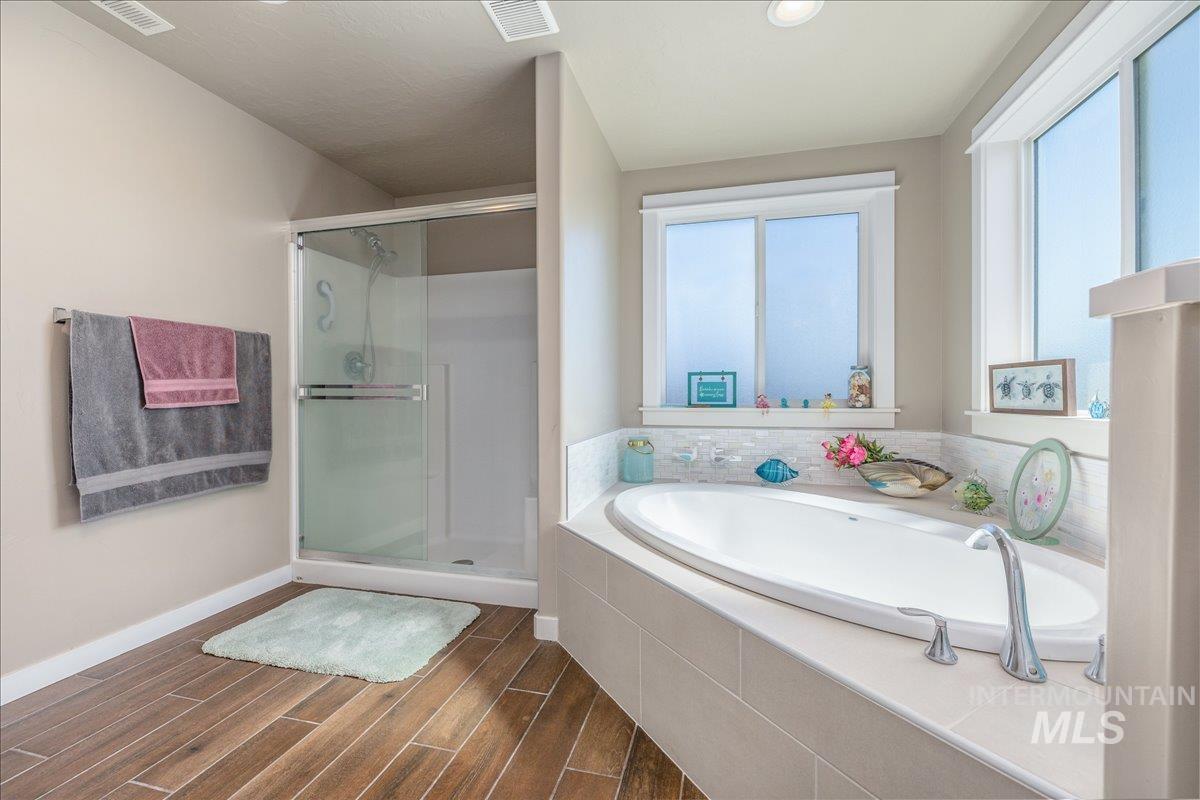
Bathroom
-
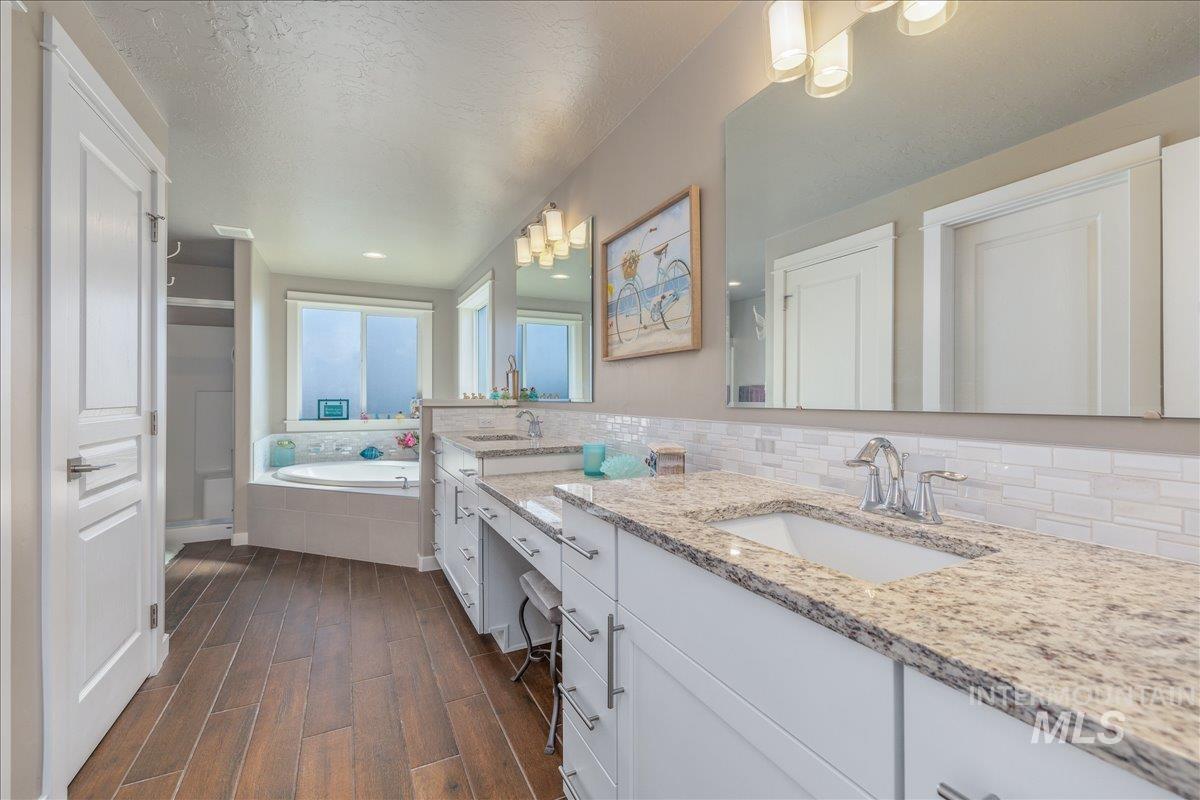
Bathroom
-
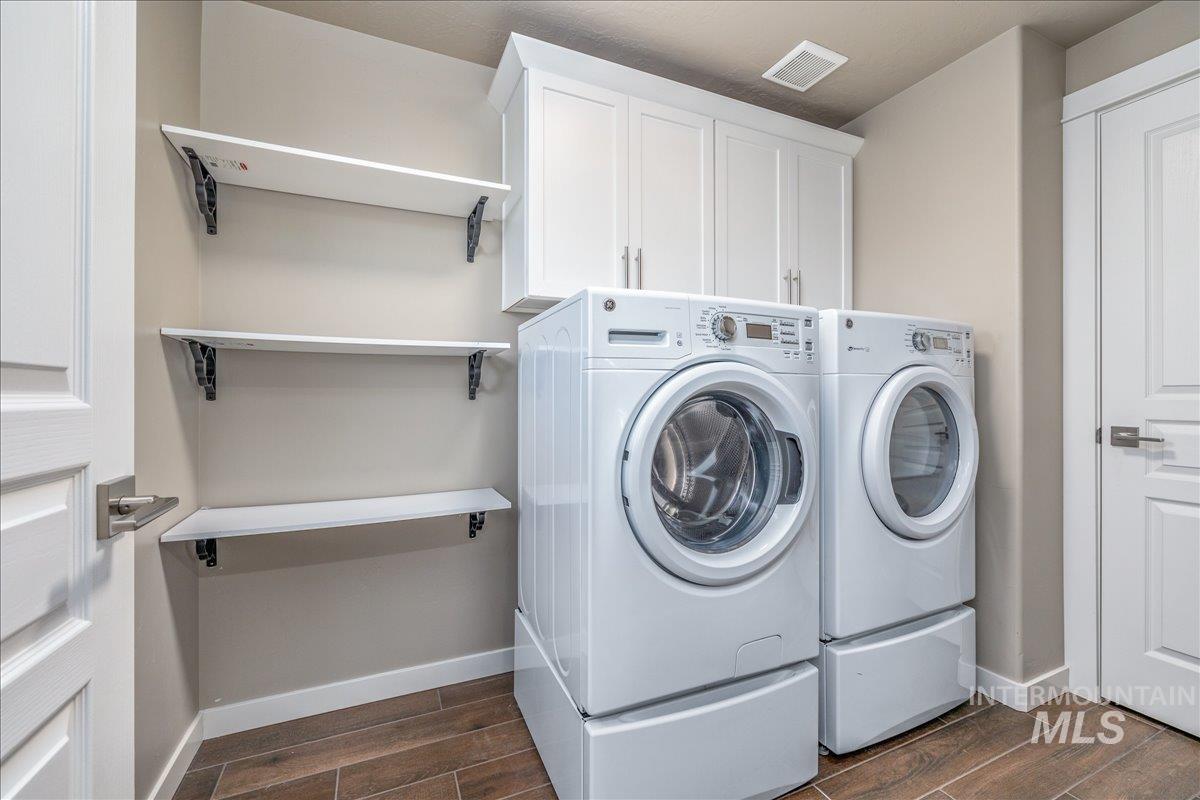
Laundry room
-
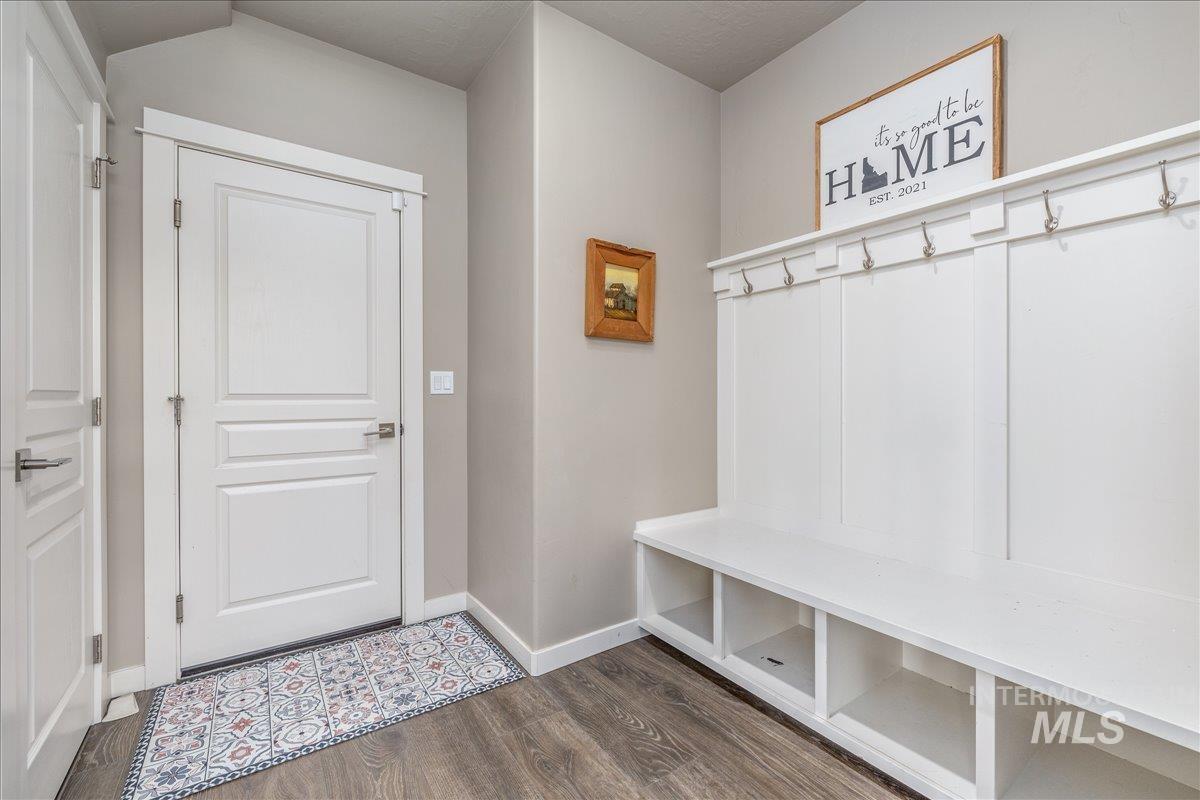
Entryway featuring wood-finish flooring, light grey wall paint, and white trim
-
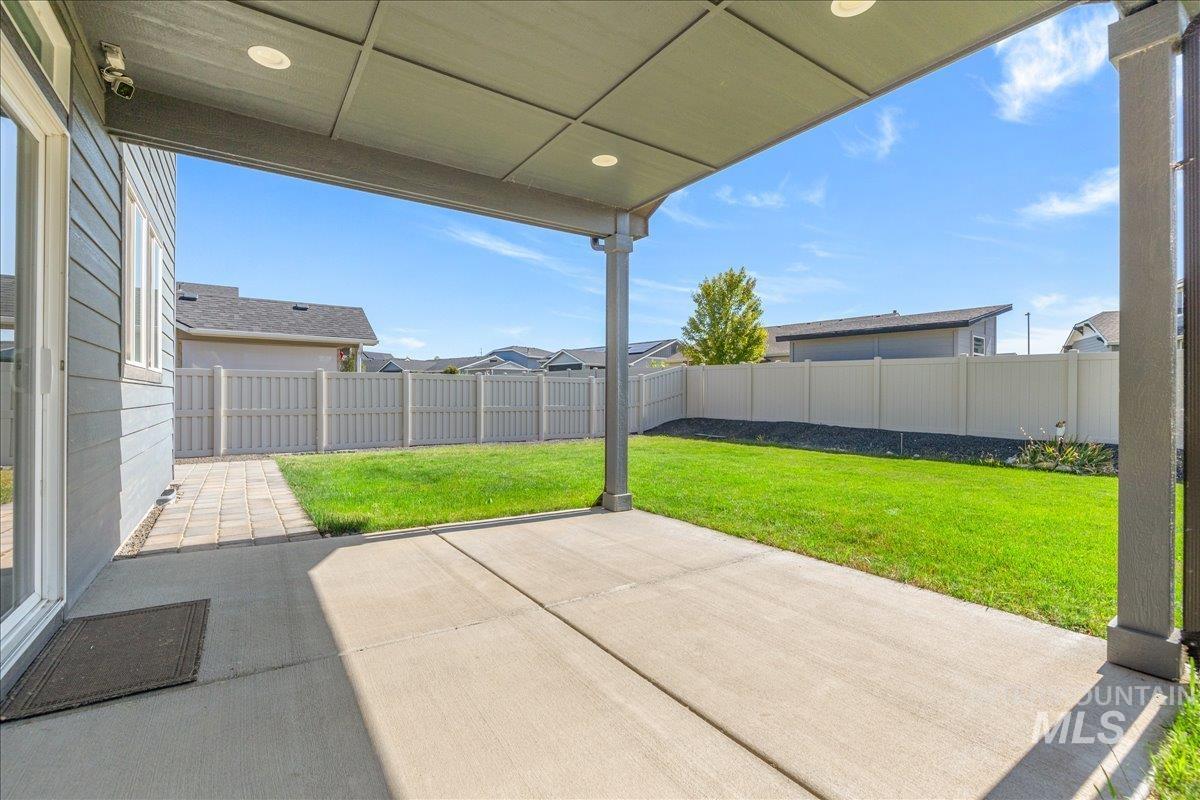
Covered patio with recessed lighting
-
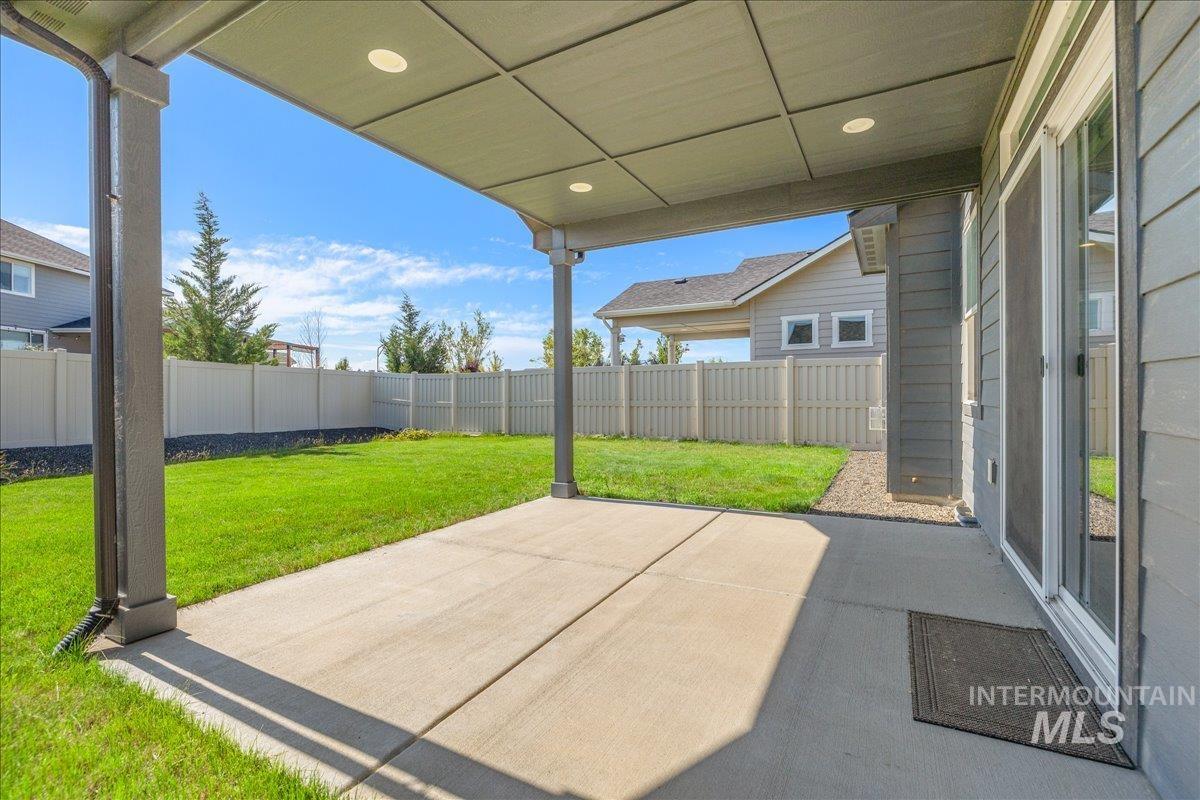
Patio terrace
-
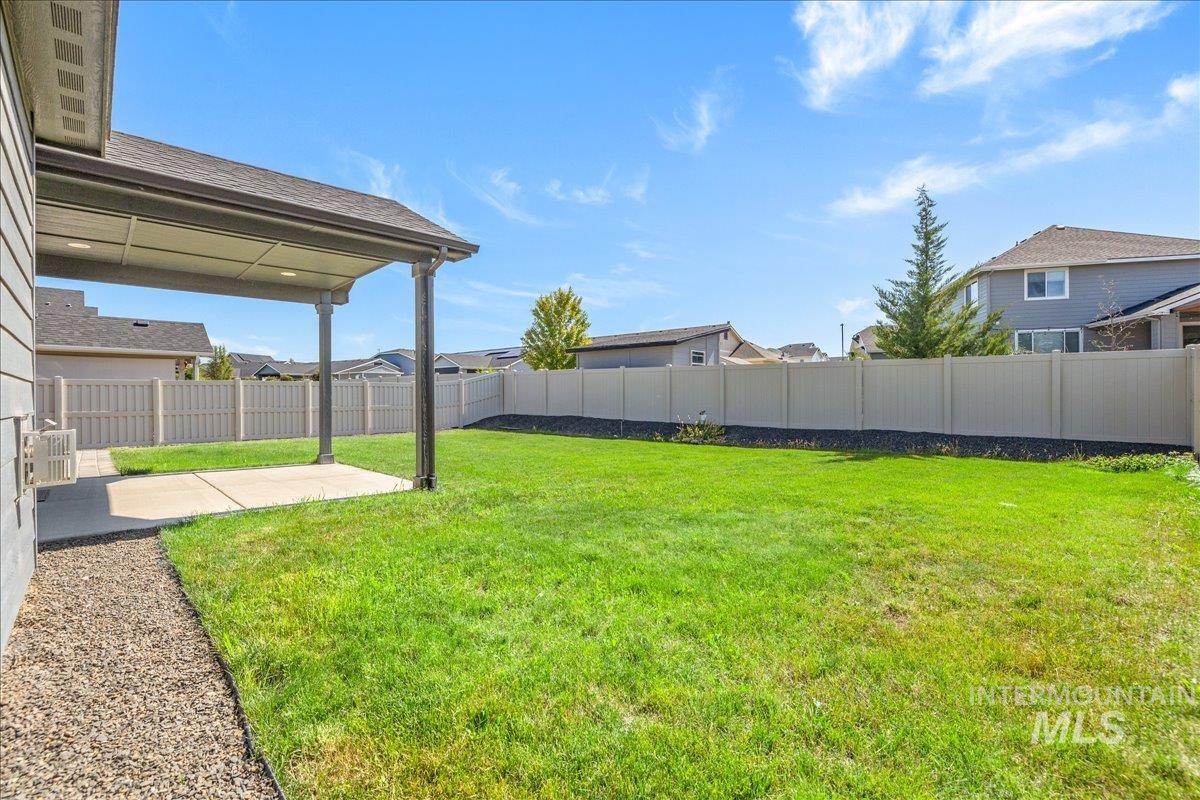
Spacious backyard featuring a covered patio with recessed lighting, a concrete slab, and a gravel perimeter
-
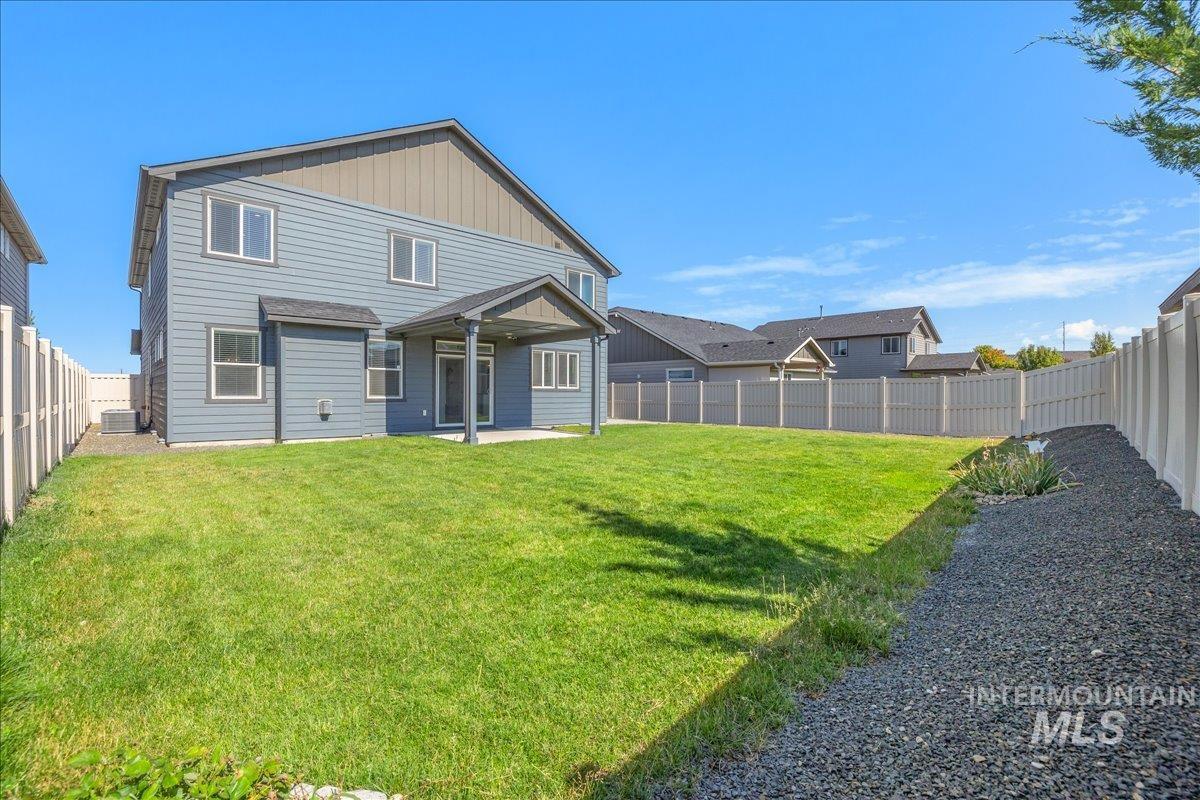
Back house
-
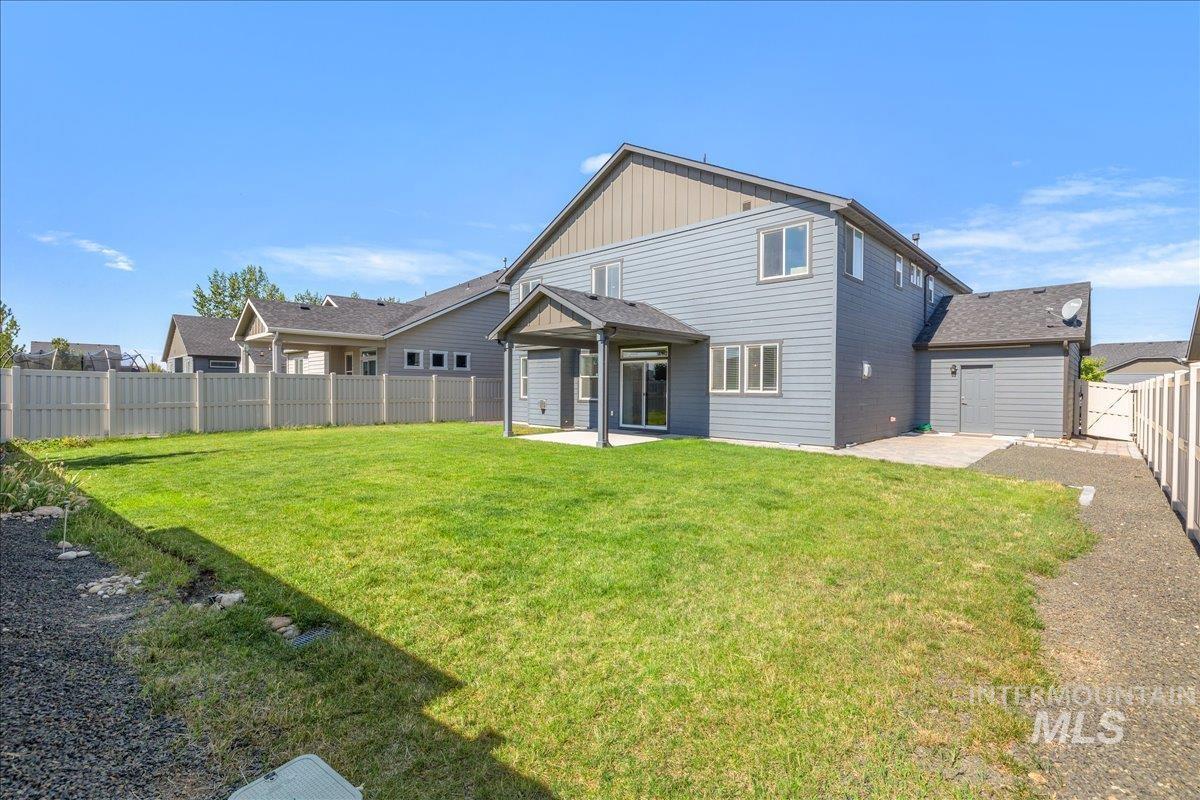
Expansive backyard featuring a manicured lawn, full fencing, and a covered patio
-
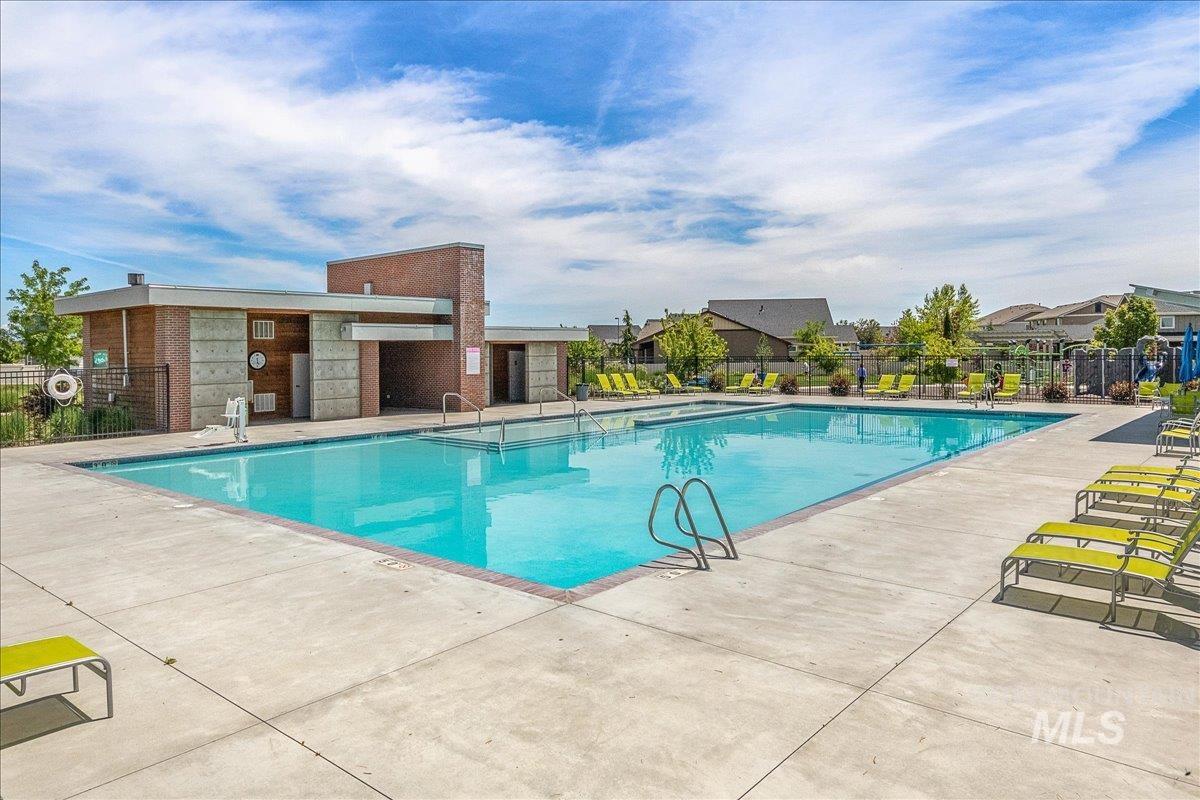
Pool
-
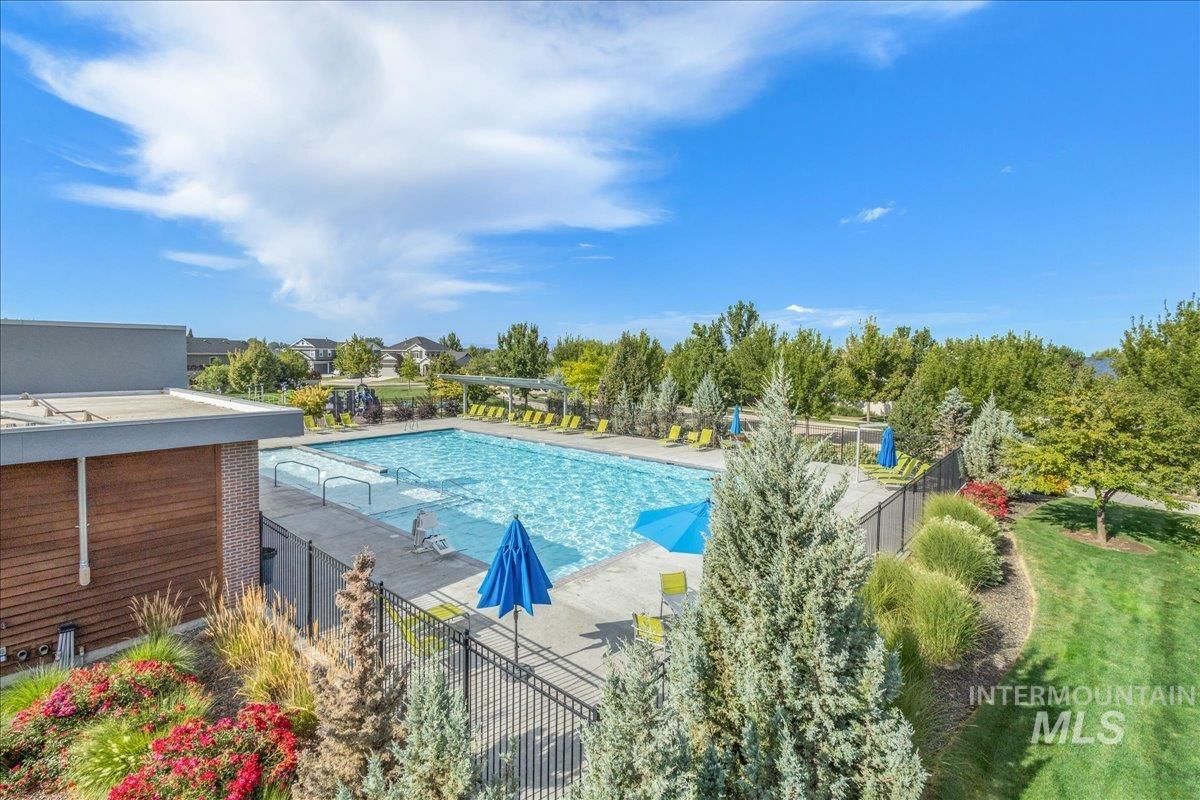
Outdoor swimming pool with integrated tanning ledge, surrounded by a concrete deck and metal fencing
-
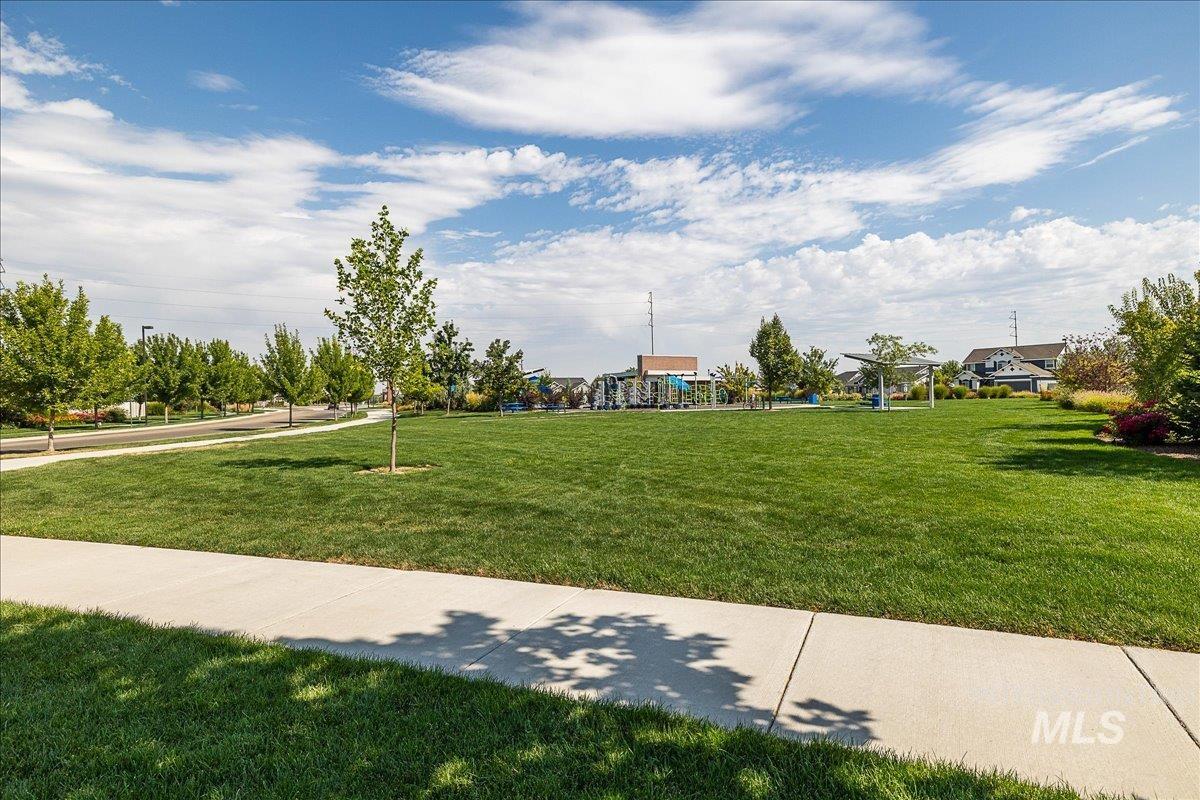
Community
-
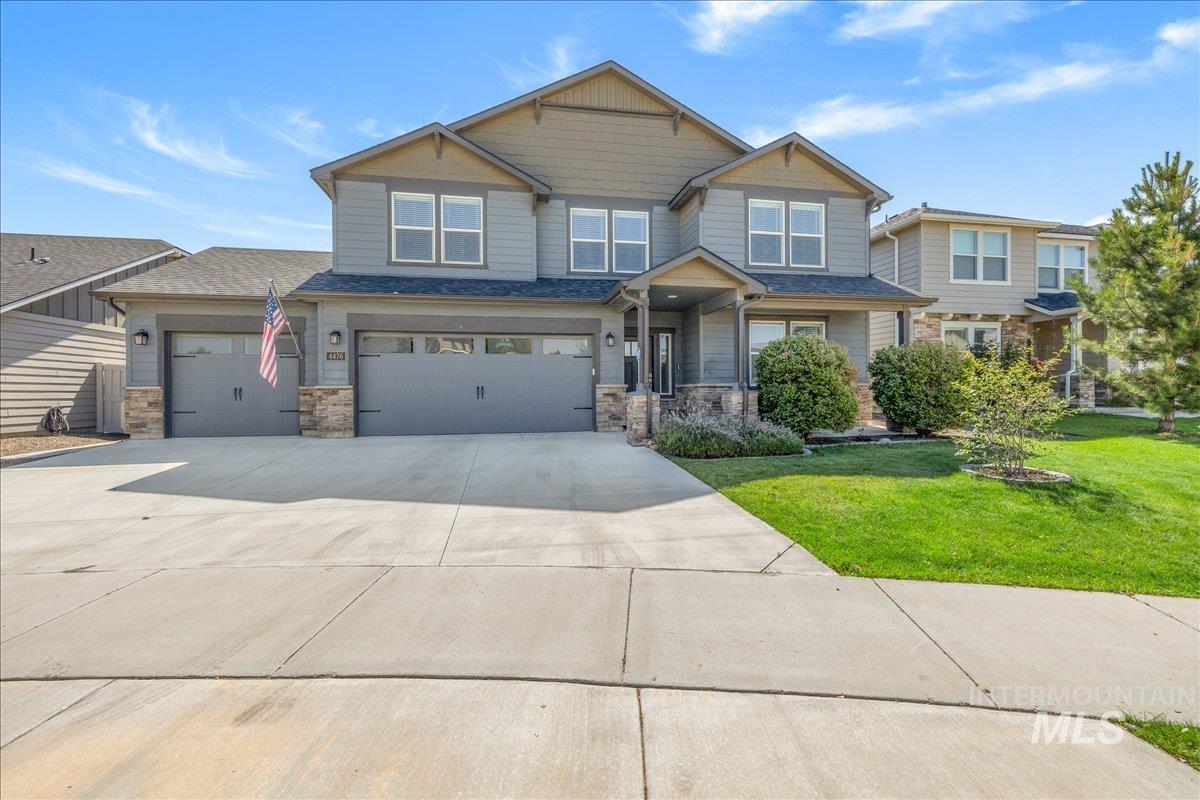
Two-story residence featuring a gray exterior with stone accents, a three-car garage, and a concrete driveway
-
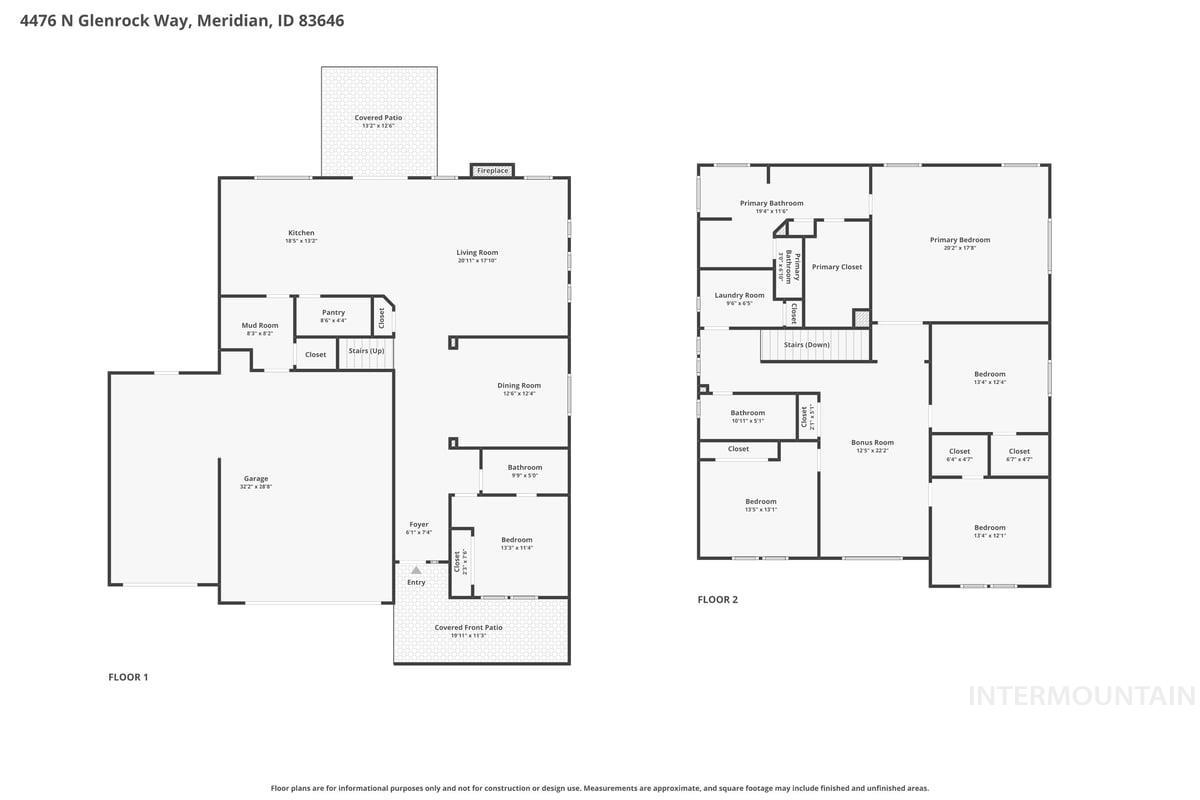
Floor plan
-
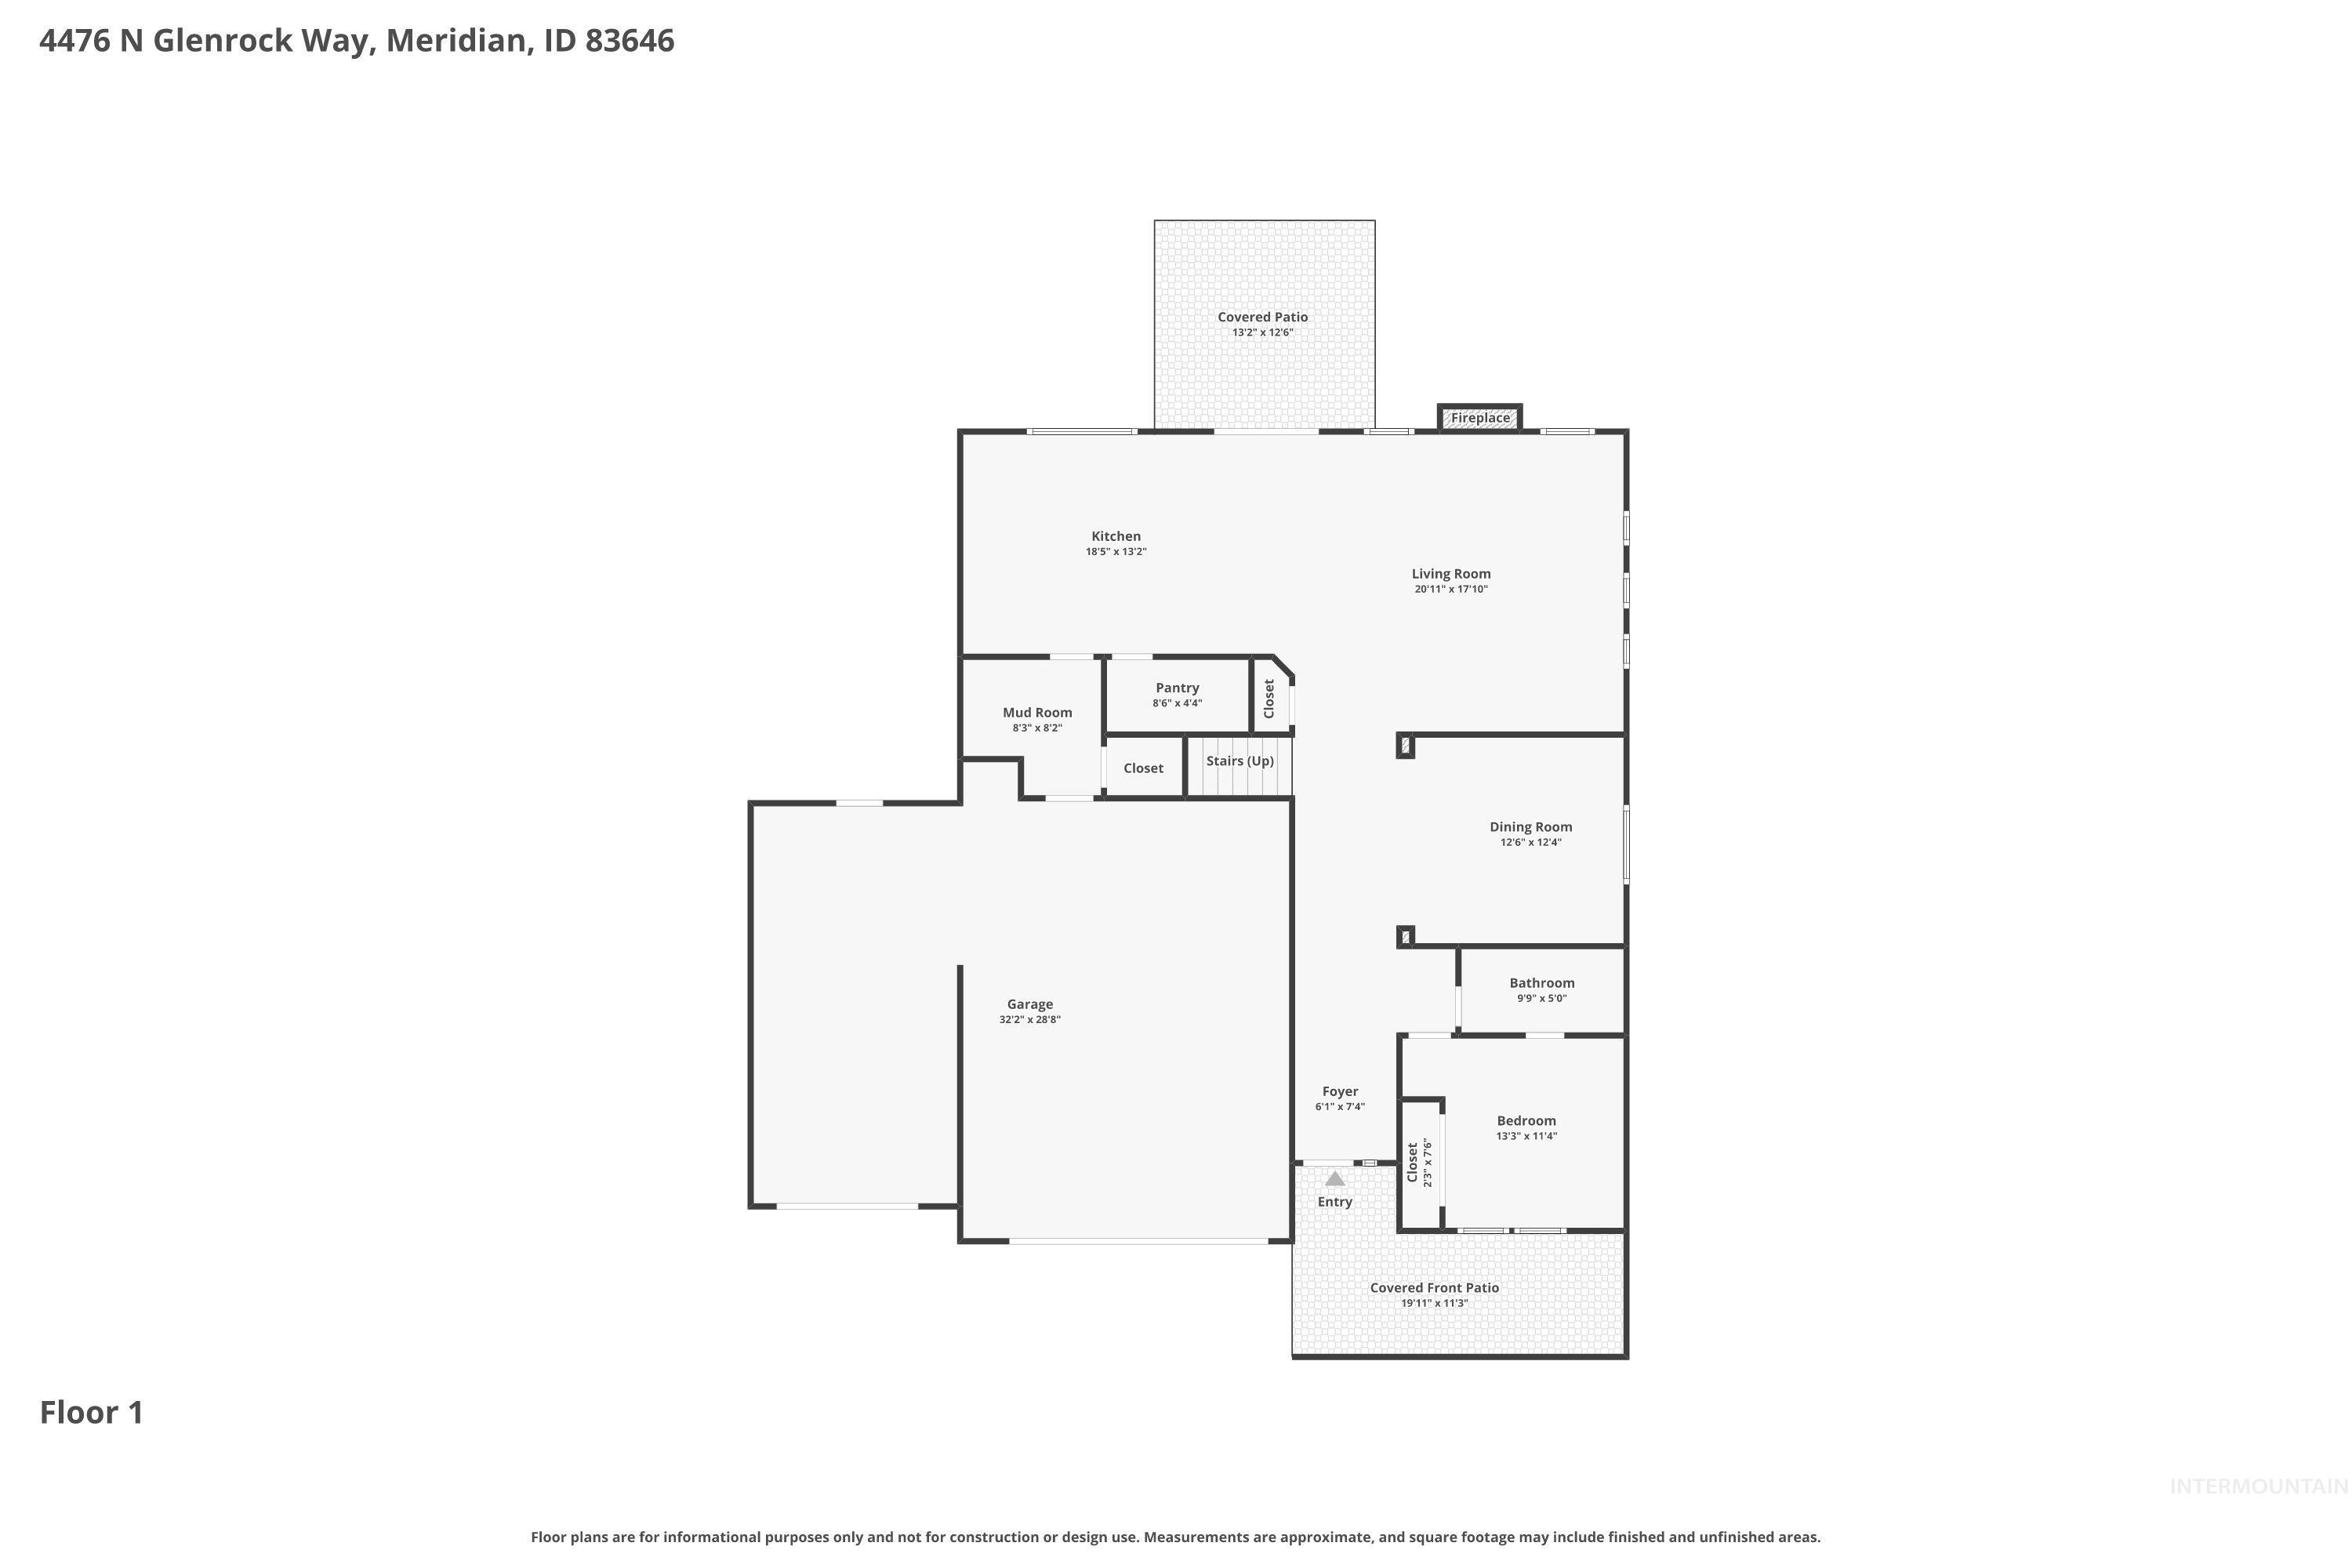
Floor plan
-
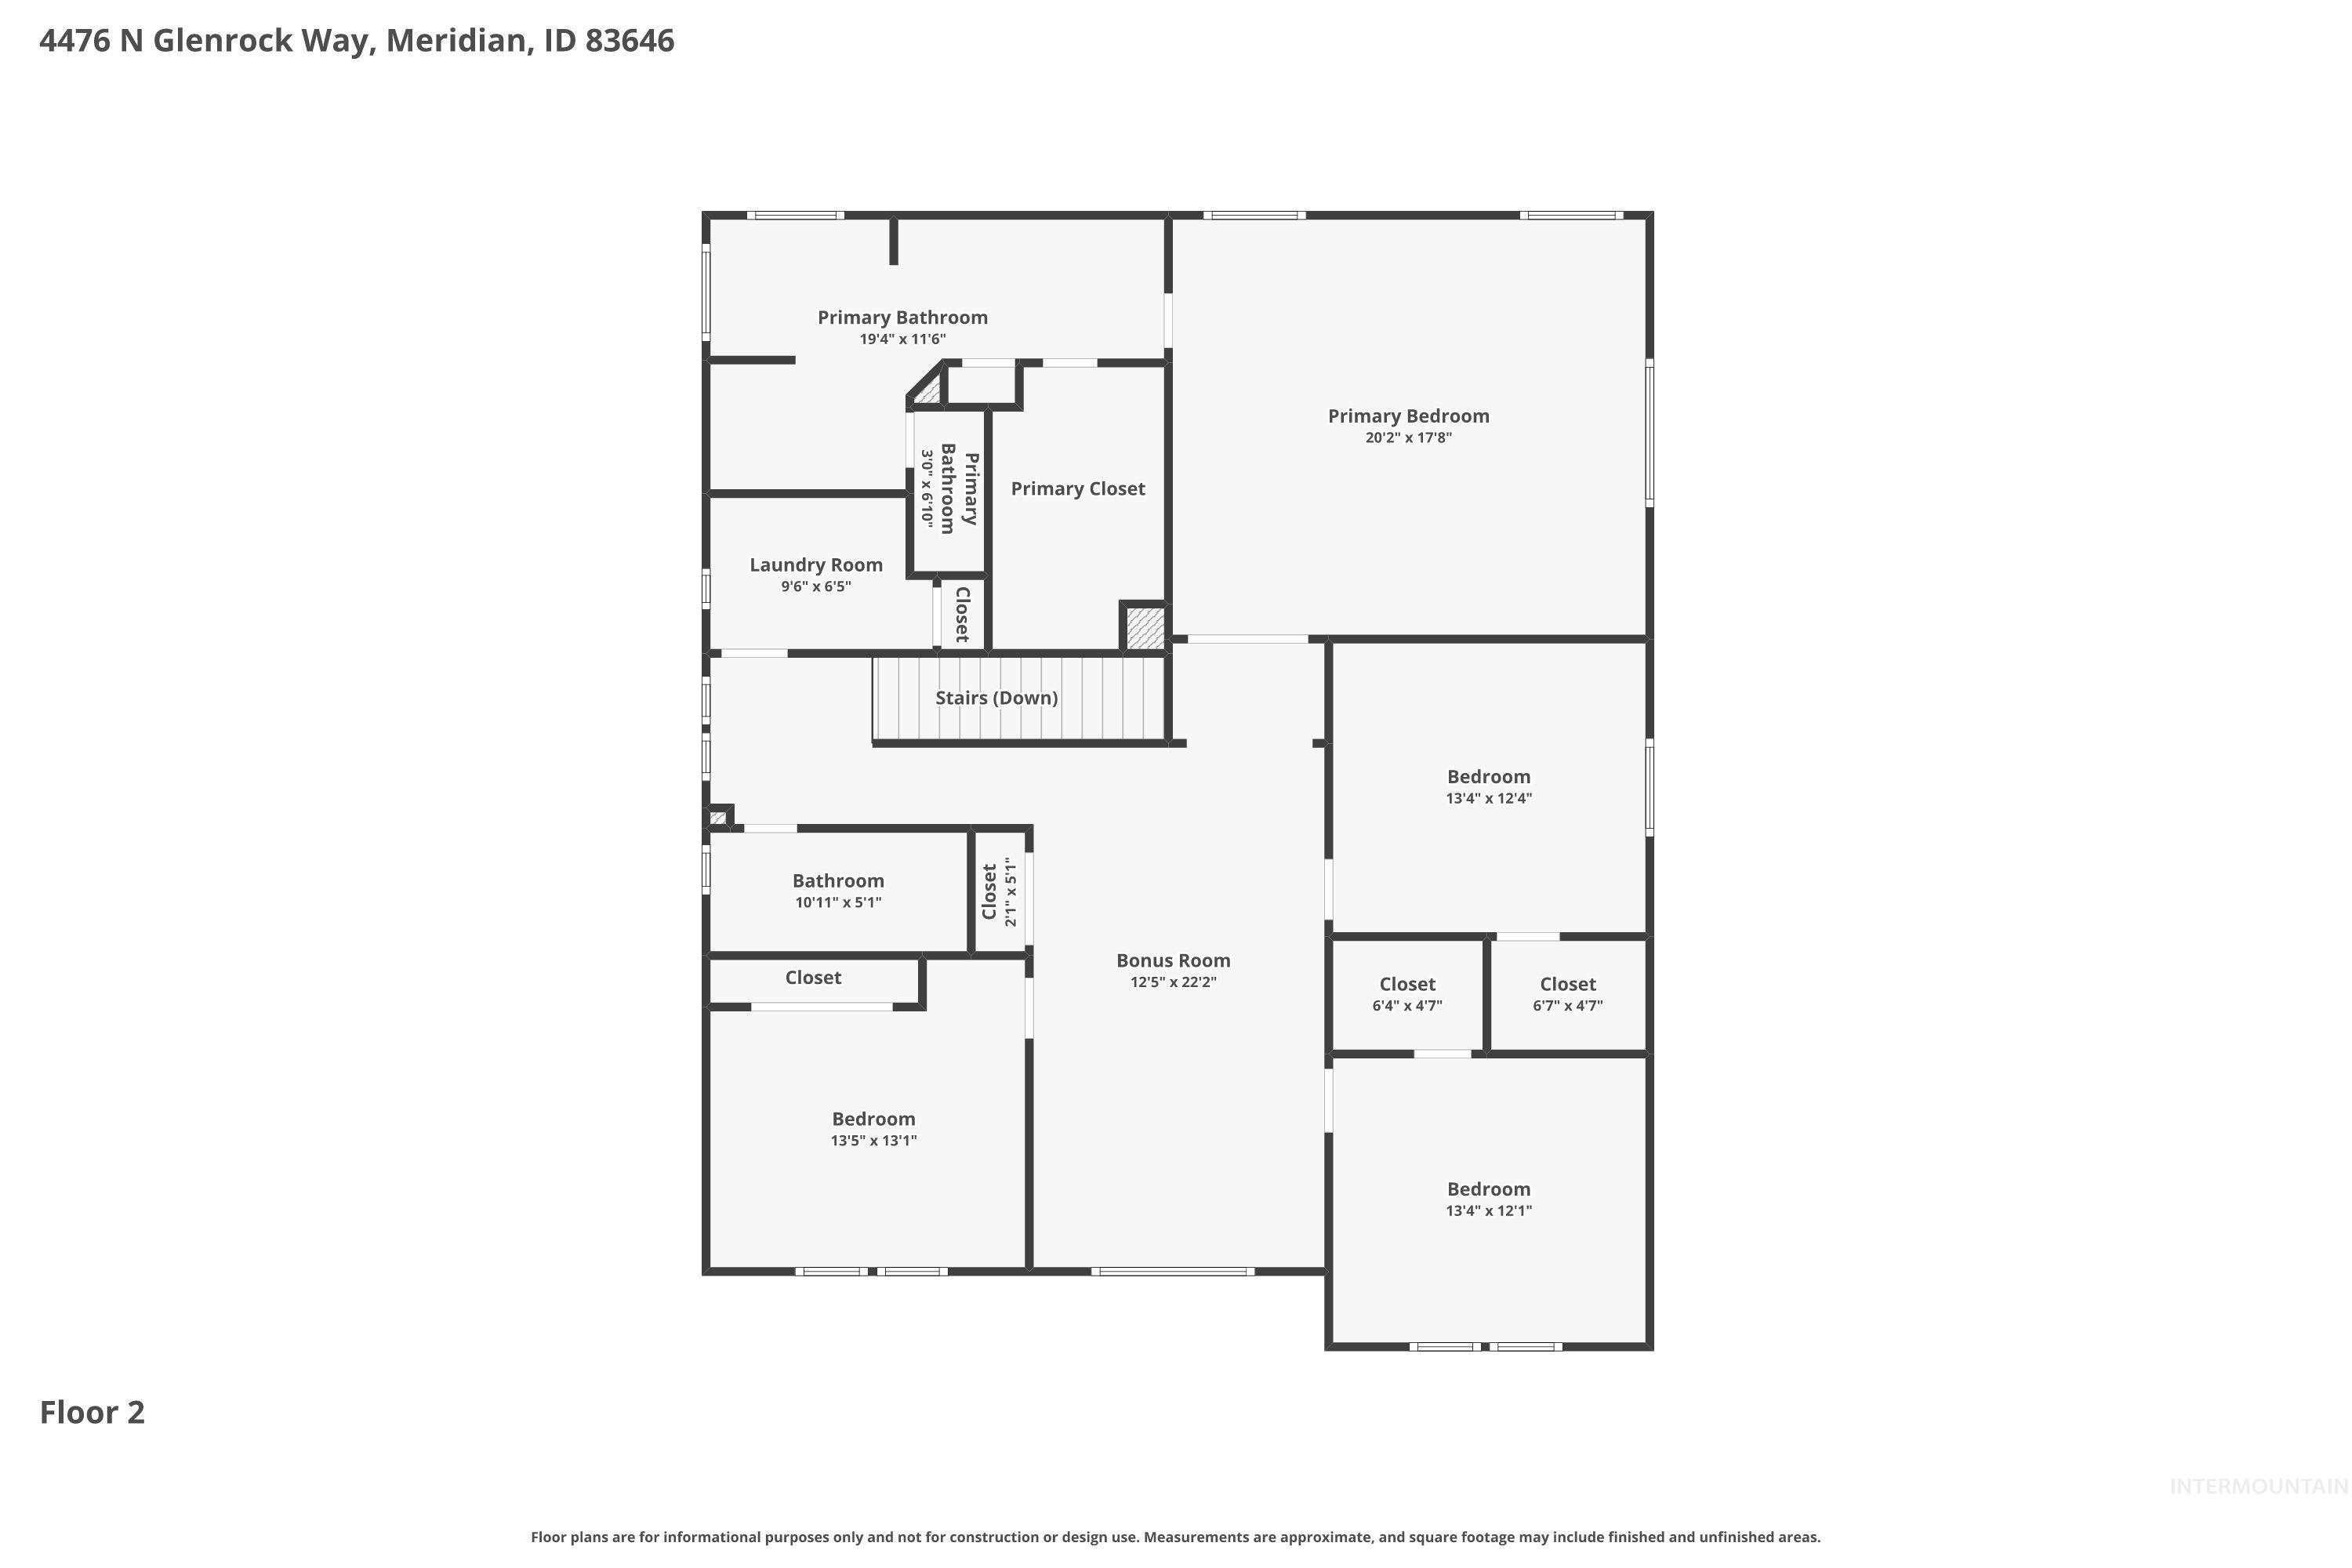
Floor plan
Welcome home to this spacious home in The Oaks West designed with comfort, functionality, and entertaining in mind. The inviting open-concept layout flows seamlessly into a beautiful formal dining room, creating the perfect space for gatherings with family and friends. A main-level bedroom offers flexibility as a guest suite or a home office. Upstairs, you’ll find a generous bonus room ideal for relaxing, movie nights, or a playroom. The thoughtfully designed floor plan also features a mudroom, walk-in pantry, upstairs laundry room and a luxurious primary suite complete with a spa-inspired bath featuring a soaking tub, dual vanities and make up vanity. Step outside to enjoy the covered patio and East facing backyard or take advantage of the incredible community amenities, including two swimming pools, three parks, a stocked fishing lake with a dock, paddleboarding opportunities, scenic creekside walking trails, and outdoor fitness stations. Additional highlights include an extended 3-car garage and countless features that make everyday living easy and enjoyable. This home truly offers the perfect blend of space, style, and community!
- Heating:
- Forced Air, Gas
- Cooling:
- Central air
- Fireplace:
- One, Insert, Gas
- Garage Capacity:
- 3
- Country:
- US
- State:
- ID
- City:
- Meridian
- Zipcode:
- 83646
- Street:
- 4476 N Glenrock Way
- Longitude:
- W117° 31' 50.5''
- Latitude:
- N43° 38' 44.3''
- Master Bedroom Level:
- Upper
- Master Bedroom Size:
- 20x17
- Bedroom 2 Level:
- Upper
- Bedroom2 Size:
- 13x11
- Bedroom 3 Level:
- Upper
- Bedroom3 Size:
- 13x12
- Bedroom 4 Level:
- Upper
- Bedroom4 Size:
- 13x12
- Bedroom 5 Level:
- Main
- Bedroom5 Size:
- 9x11
- Kitchen Level:
- Main
- Kitchen Size:
- 18x13
- Living Room Level:
- Main
- Living Room Size:
- 20x14
- Bonus Room Size:
- 13x22
- School District:
- West Ada School District
- Elementary School:
- Pleasant View
- Middle School:
- Star
- High School:
- Owyhee
- Status:
- New
- Type:
- Single Family
- Level:
- Two Story
- Tax Year:
- 2025
- Taxes:
- $2,570
- Potential Short Sale:
- No
- Age:
- 6 - 10 Years
- Auction:
- No
- Flood Ins Required:
- No
- HUD Owned:
- No
- In Foreclosure:
- No
- Land Size:
- Standard Lot 6000-9999 SF
- Home Owner Exempt:
- Yes
- HOA Frequency:
- Quarterly
- HOA Fees:
- $195
- Inc Kitchen Features:
- Breakfast bar, Dishwasher, Disposal, Microwave, Oven/range freestanding, Pantry, Refrigerator, Island, Countertop-quartz, Gas Range
- Lot Features:
- Sidewalks, Garden space, Public road, Irrigation available, Pond Community
- Water:
- City service
- Land Use:
- Single
- Sprinkler System:
- Auto,Drip,Full,Pressurized Irrigation
Residential For Sale
4476 N Glenrock Way, Meridian, Idaho 83646
- Property Type :
- Residential
- Listing Type :
- For Sale
- Listing ID :
- 98993440
- Price :
- $725,000
- Bedrooms :
- 5
- Bathrooms :
- 3
- Apx SqFt :
- 3,216 SqFt
- Year Built :
- 2019
- Lot Area :
- 0.18 SqFt
- Subdivision :
- Oaks West
- Update Date :
- 07/10/2026 13:18:52
- Status :
- Active

- JoeAnne Santy-Greene
- (208) 947-4609
- (208) 283-6313
- (208) 287-8500
-


