

-
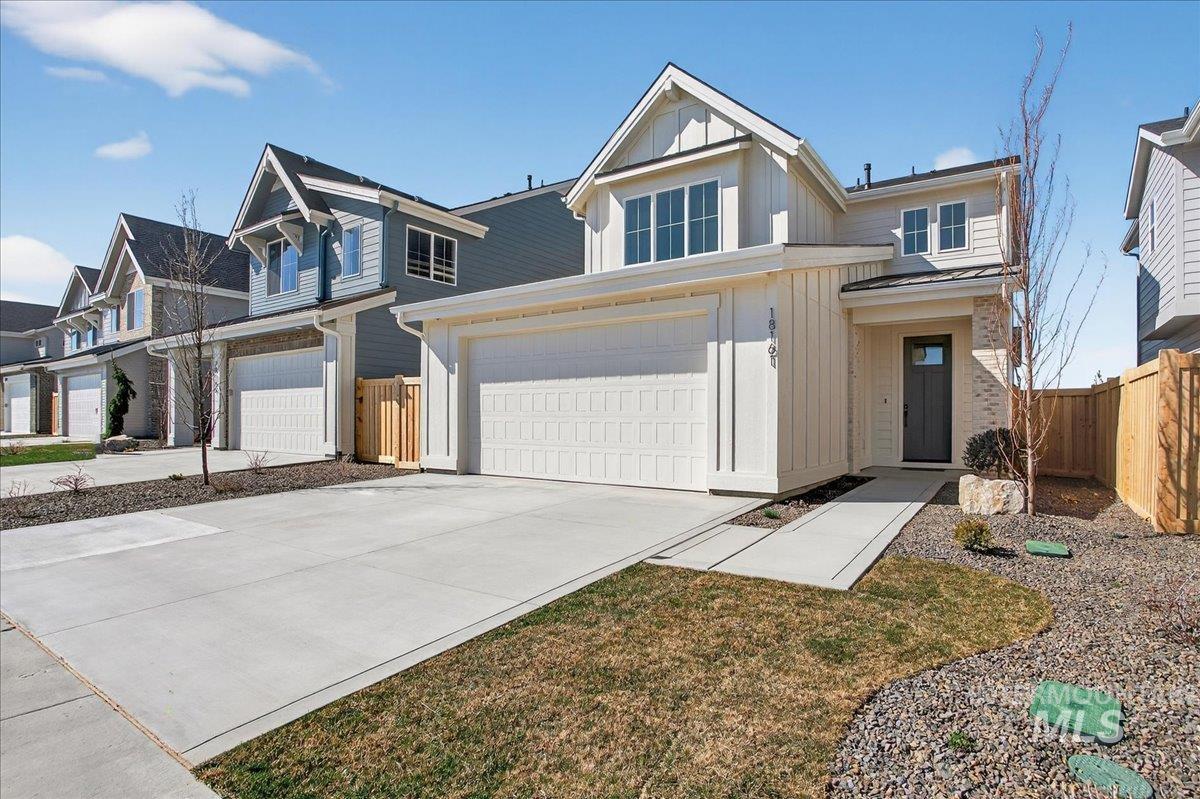
Contemporary exterior with vertical siding and stone accents, two-car garage, covered entry, front landscaping with decorative rock, and a fenced side yard
-
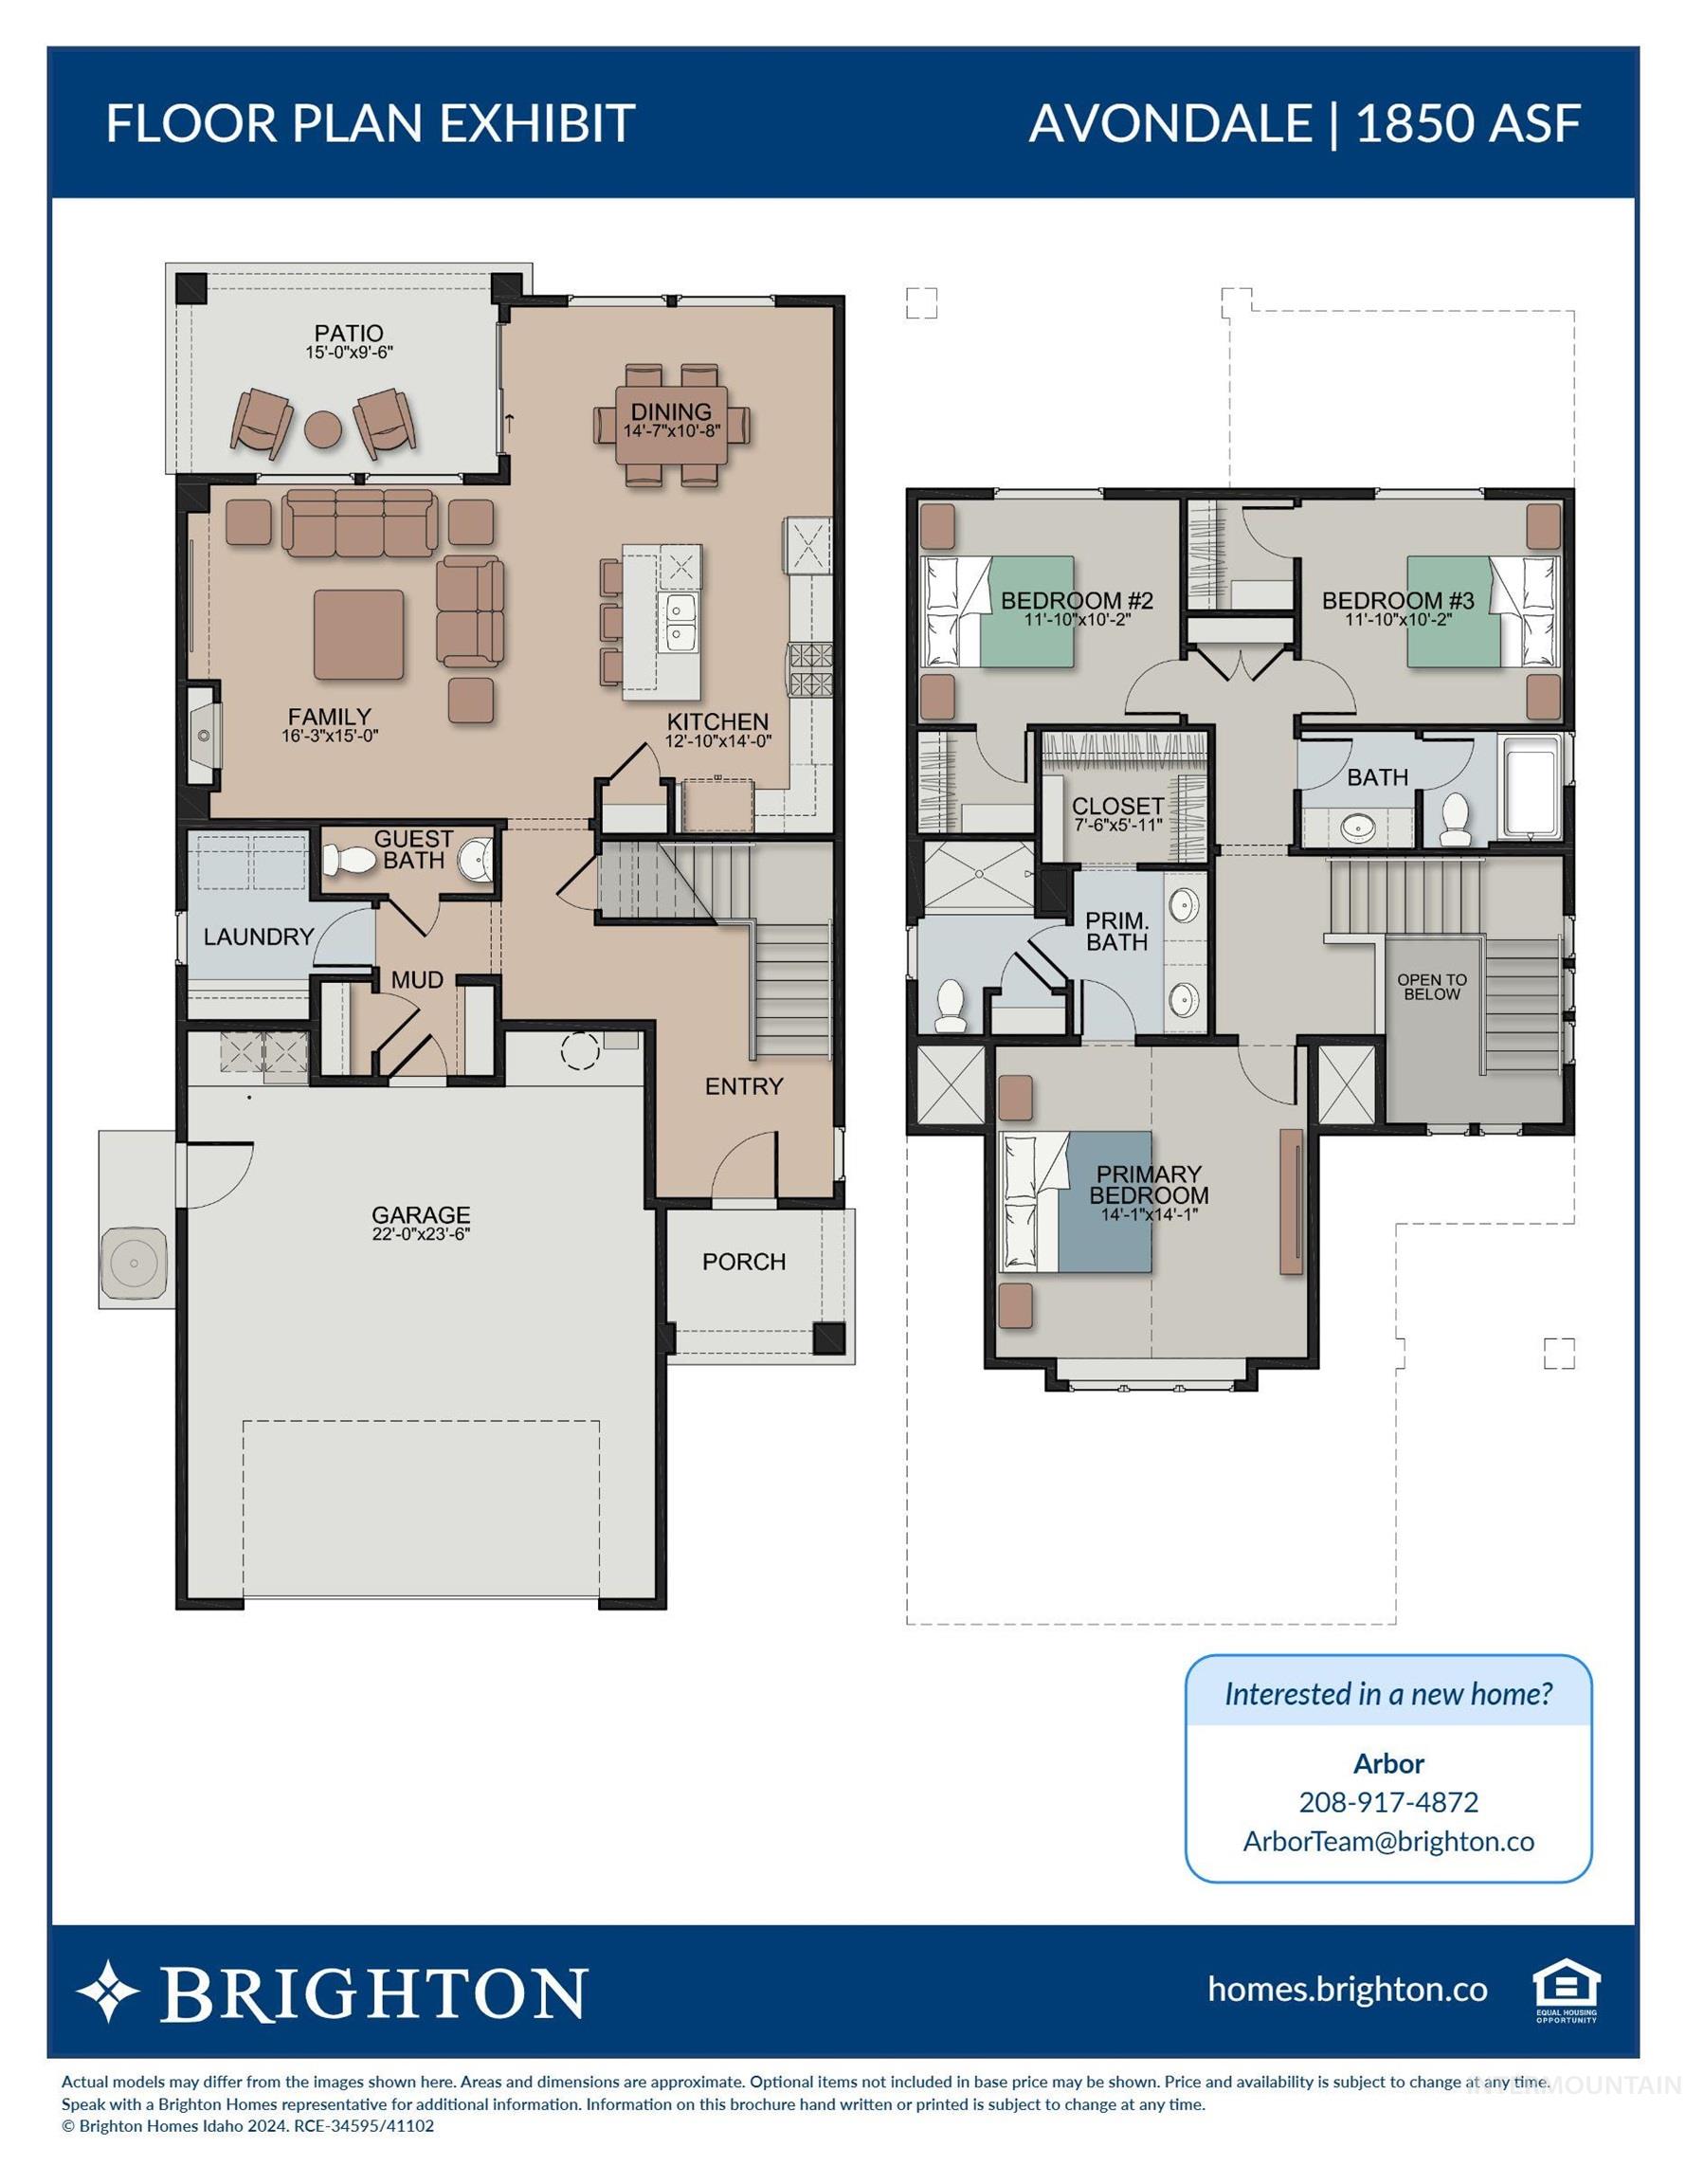
-

Open-concept living area with abundant natural light, wood-finish flooring, recessed lighting, and a kitchen featuring a central island with pendant lighting, light wood cabinetry, and stainless steel appliances
-

Kitchen island with a white countertop and pendant lighting
-

Open-concept living space with wood-finish flooring
-

Kitchen featuring wood-finish cabinetry, light-toned countertops, a subway tile backsplash, stainless steel appliances, and wood-finish flooring
-
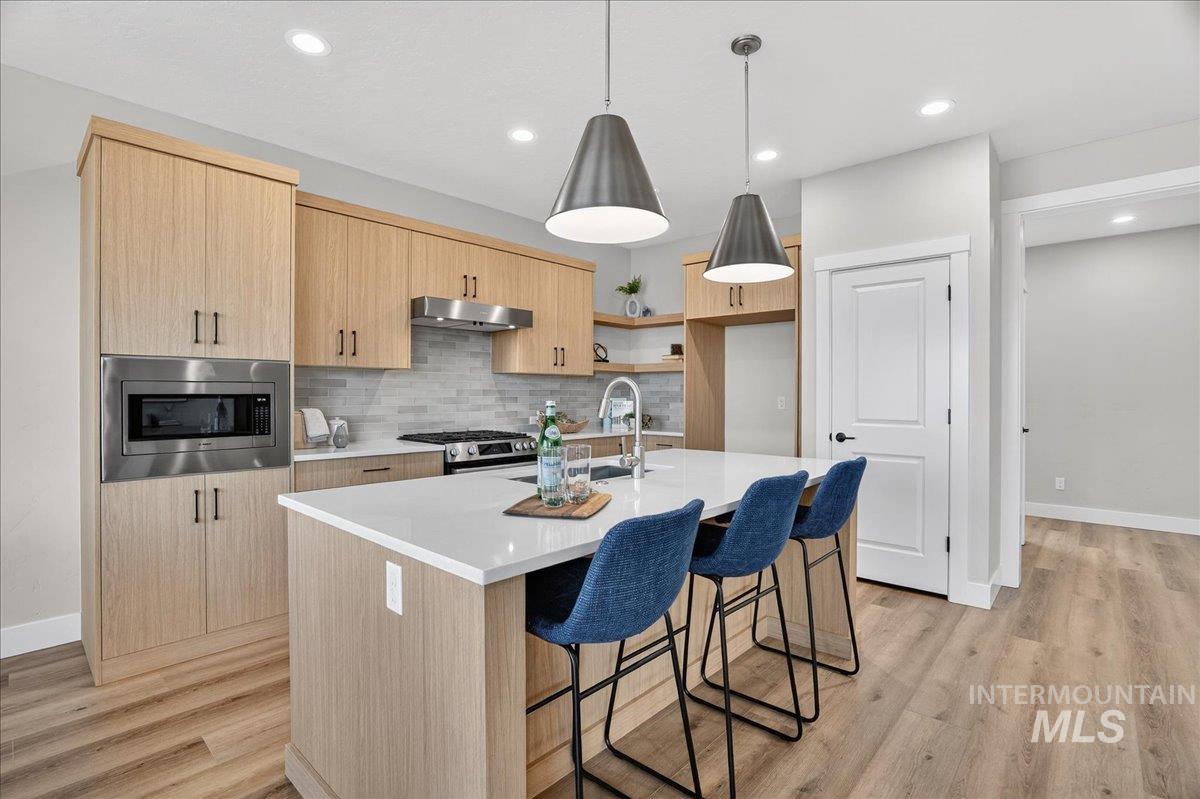
Modern kitchen featuring light wood-finish cabinetry, stainless steel appliances, a center island with a white countertop, and wood-finish flooring
-
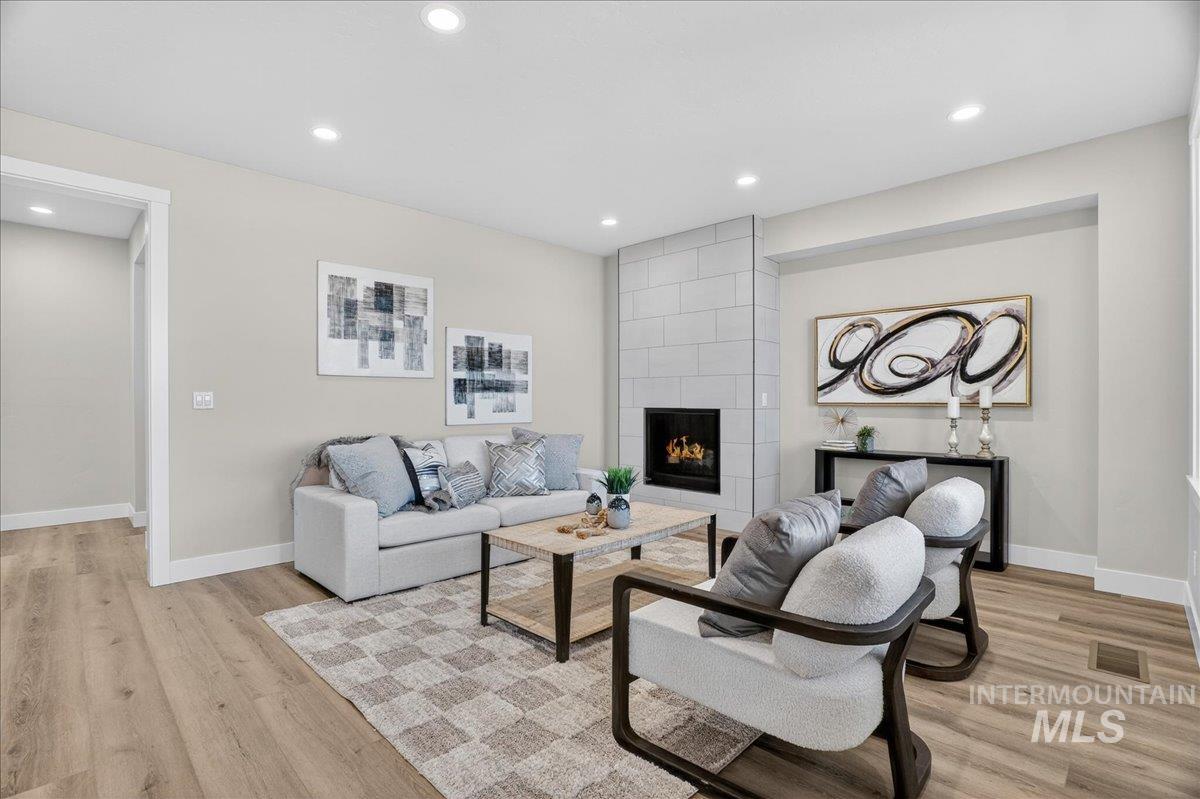
Bright, open living room featuring recessed ceiling lighting, a gas fireplace with tile surround, wood-finish flooring throughout, and modern architectural details including abstract wall art and contemporary seating arrangements
-

Recessed lighting illuminates the room, featuring wood-finish flooring and a tiled fireplace
-

Hallway featuring wood-finish flooring, a built-in bench with storage, a white panel door with matte black hardware, and a staircase with a black metal railing
-

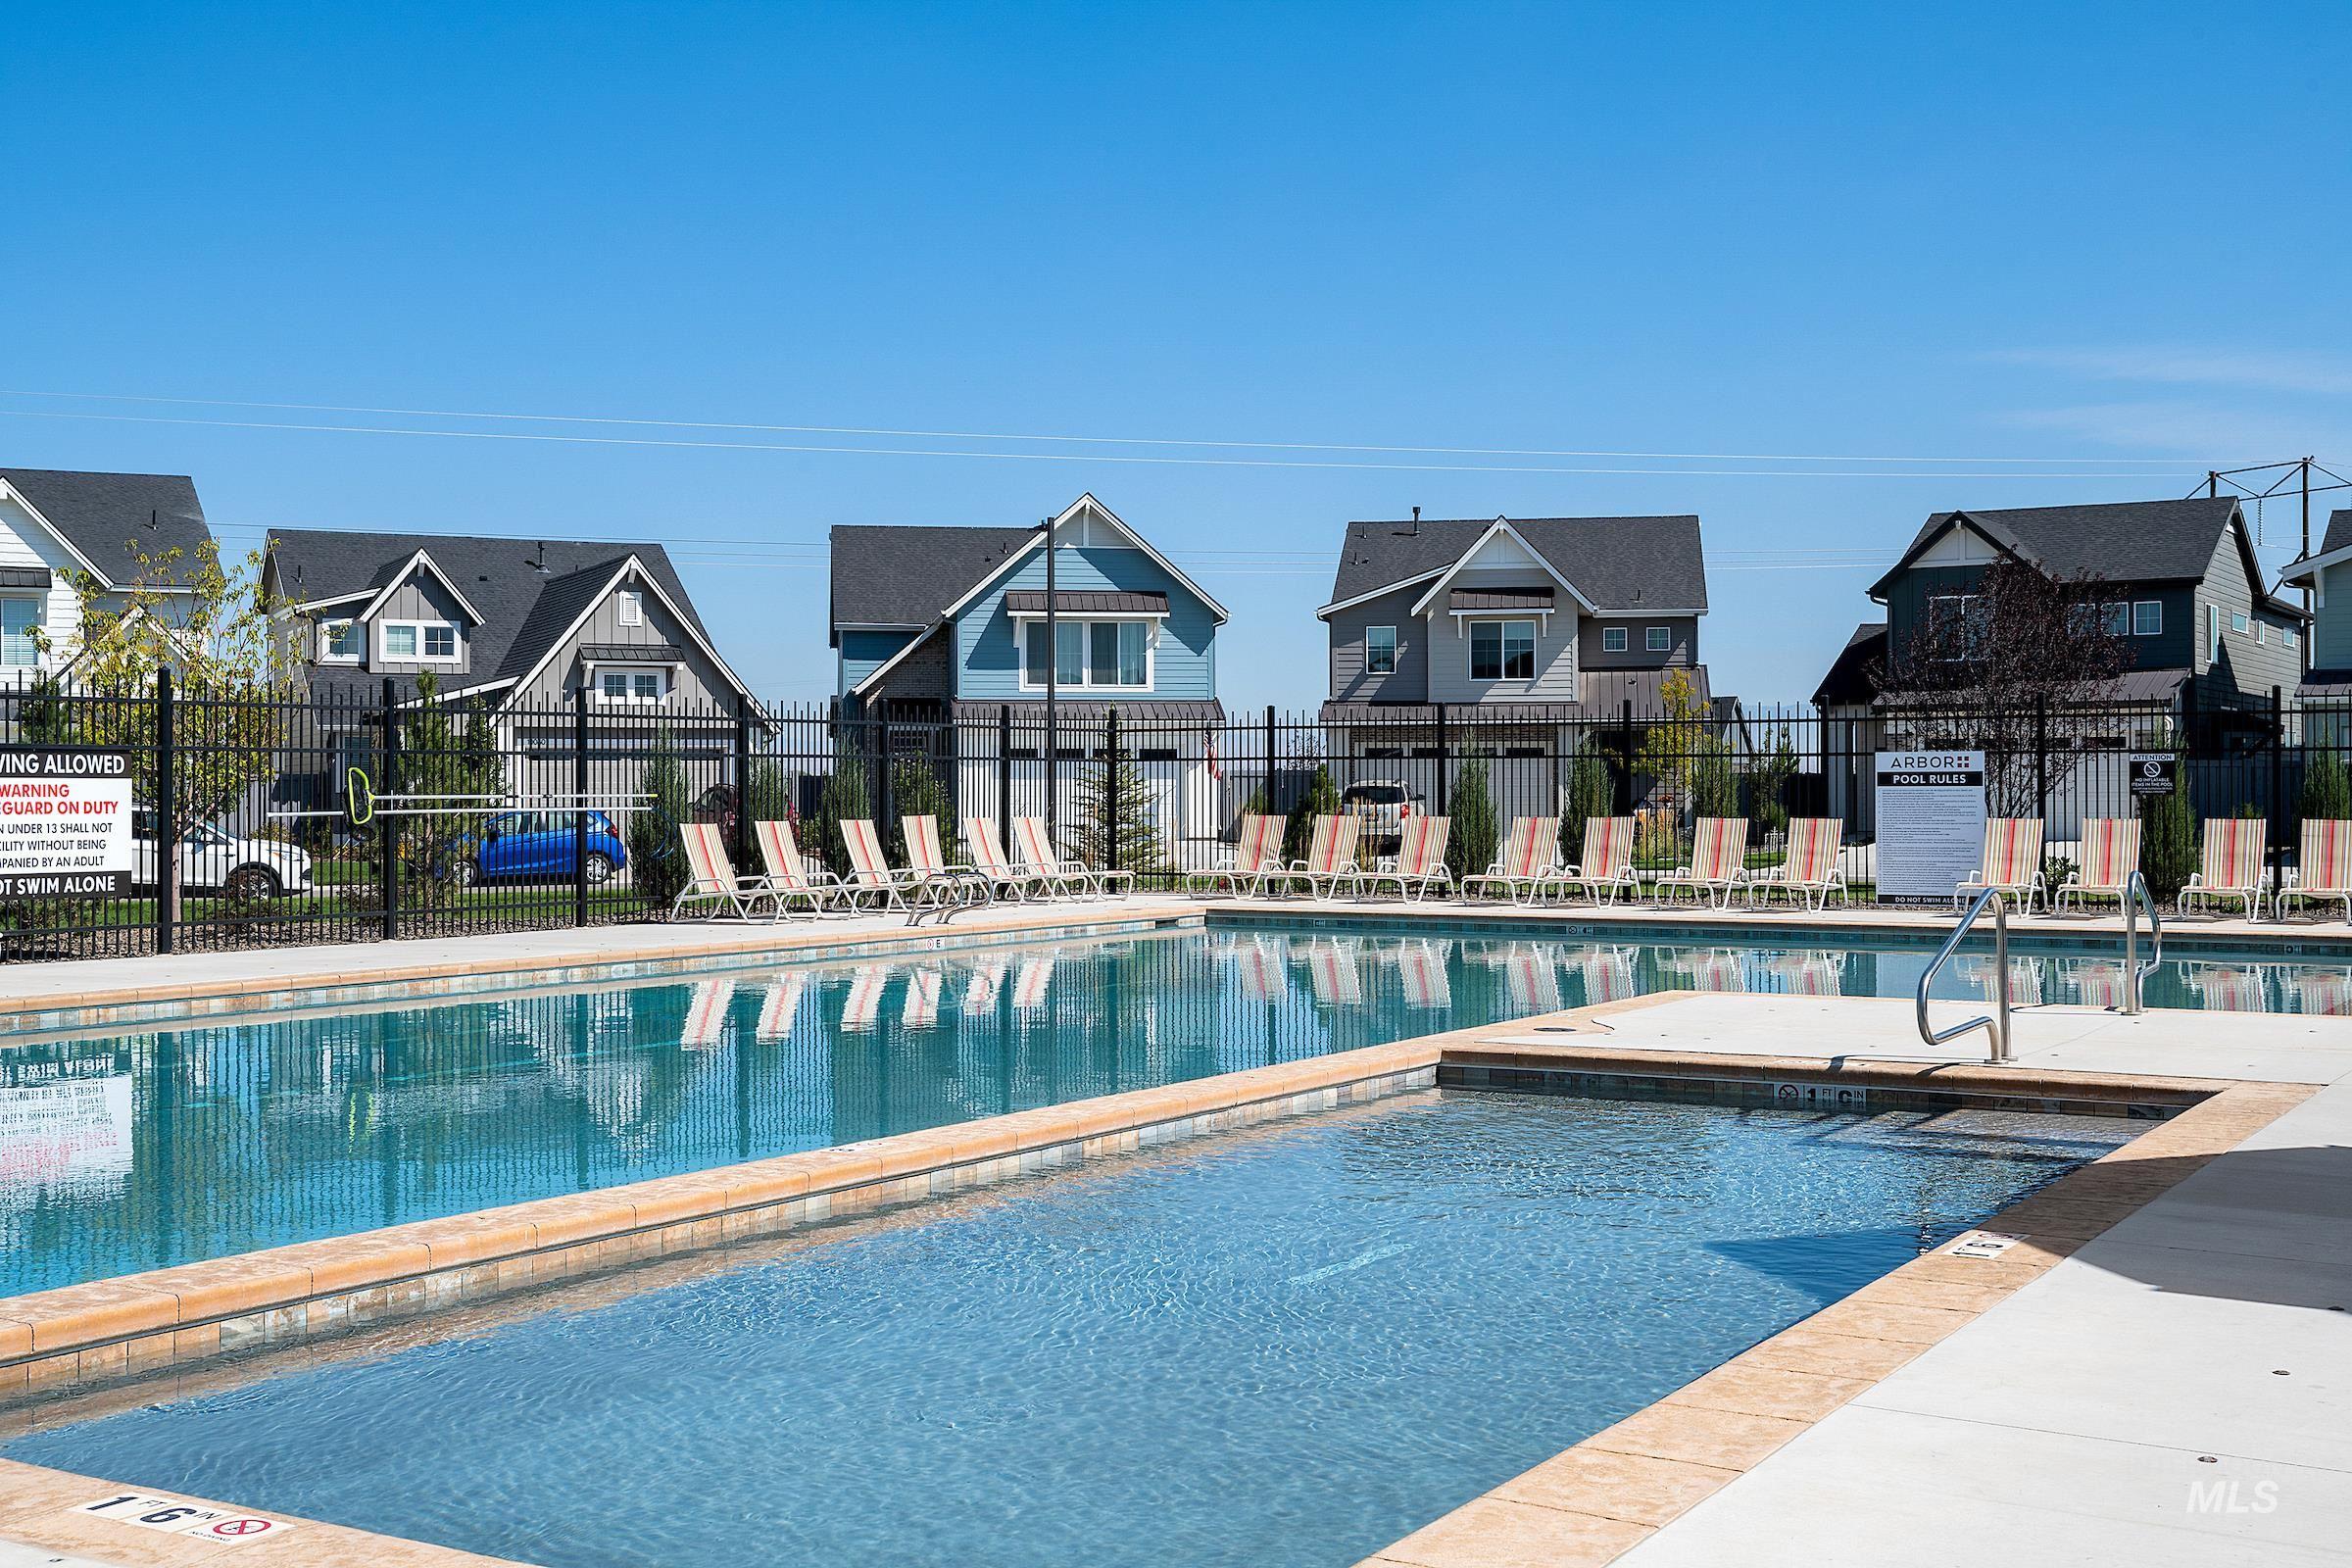
Community pool with a patio area
-

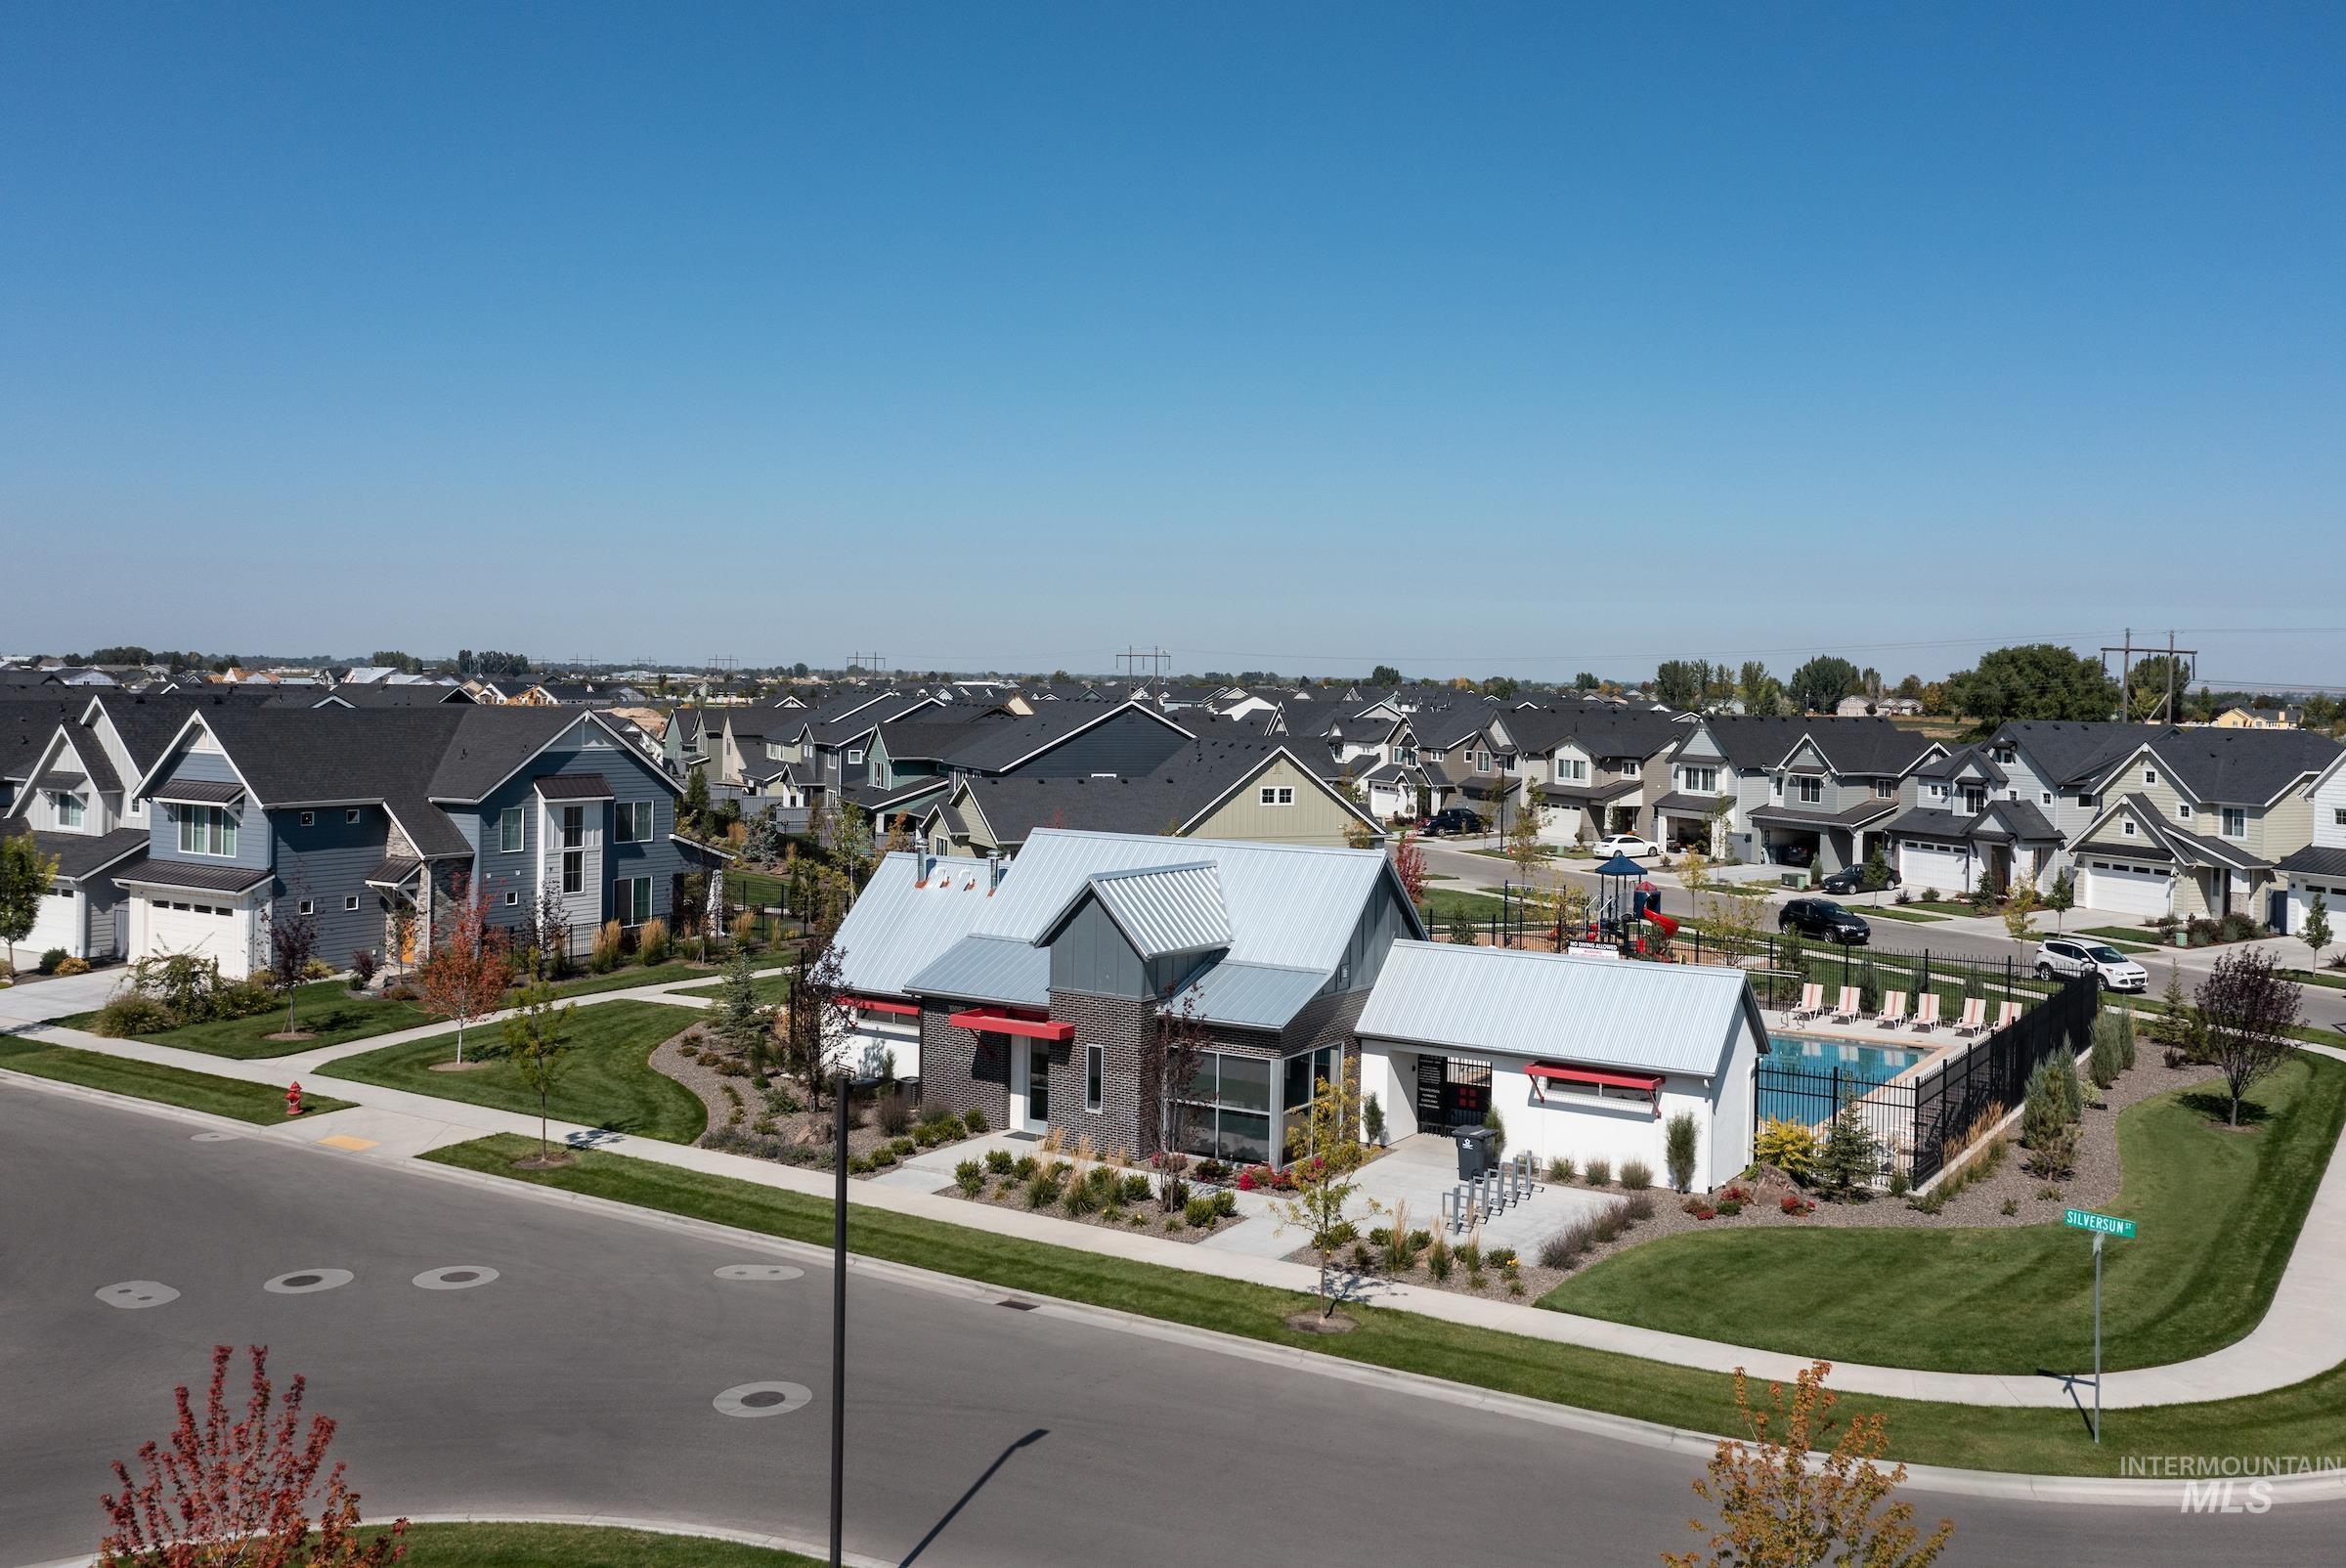
Community play area with a residential view
-

View of building exterior
-
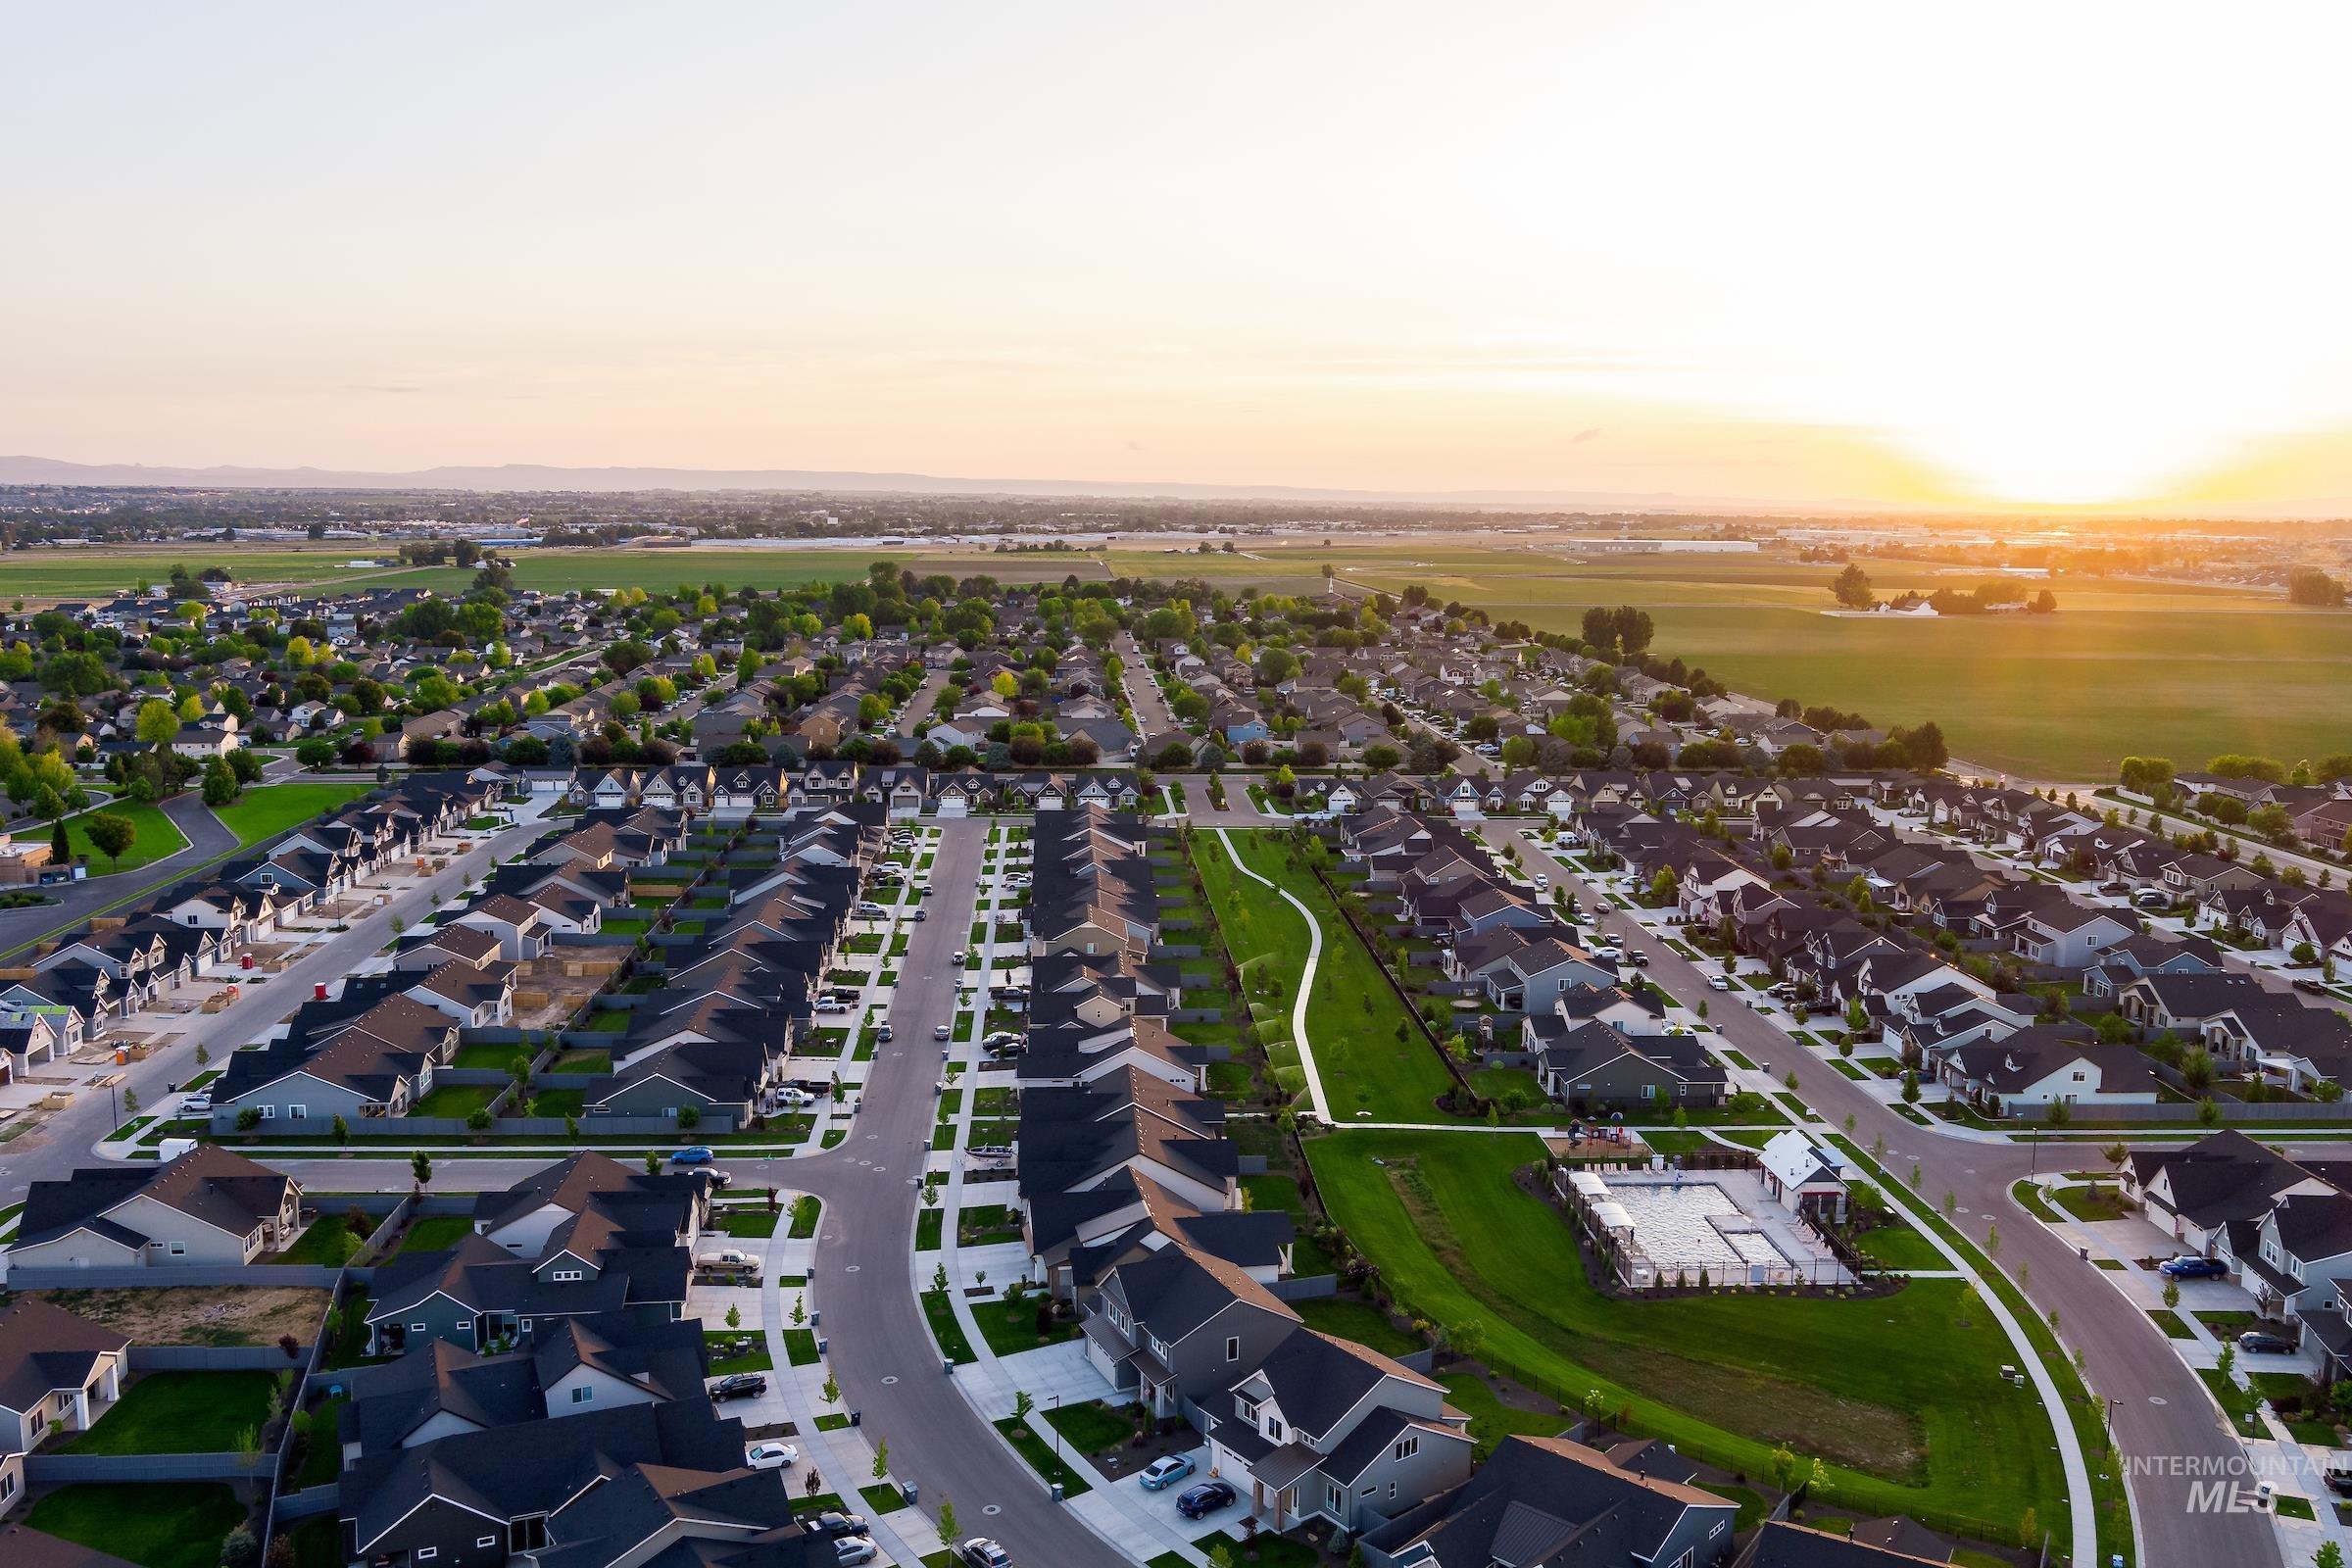
Aerial view at dusk of a residential view
-
-

-
-

-

-

-
-
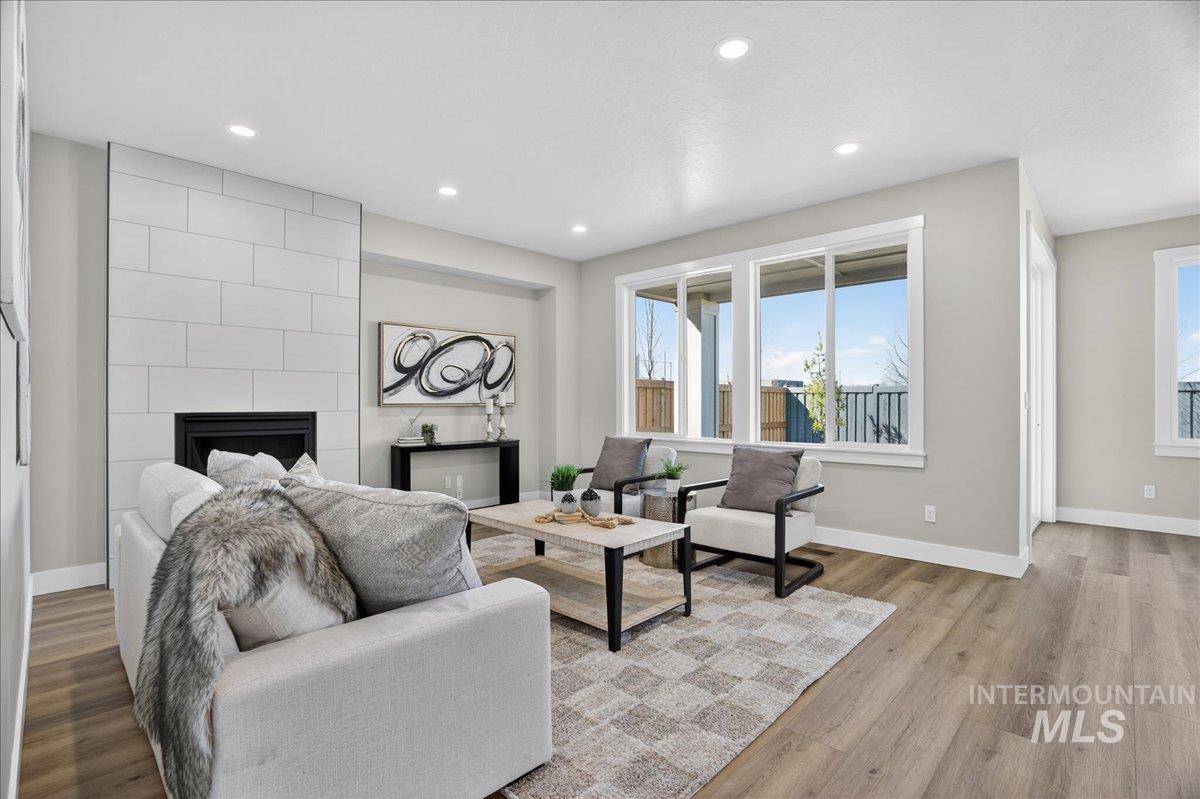
Recessed lighting, wood-finish flooring, white tile fireplace, and multiple windows
-
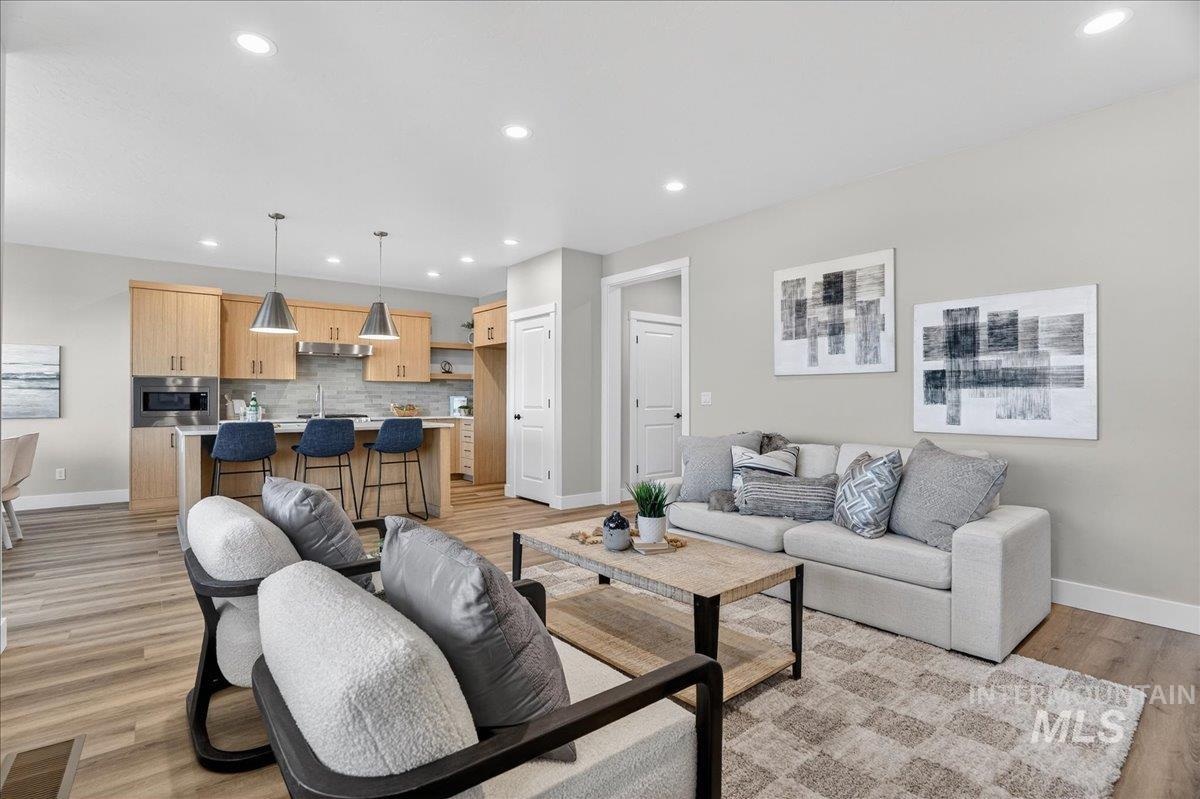
Open-concept living area featuring engineered wood-finish flooring throughout, recessed ceiling lighting, and a light gray upholstered sofa
-

-

Carpeted staircase featuring a contemporary black metal railing
-
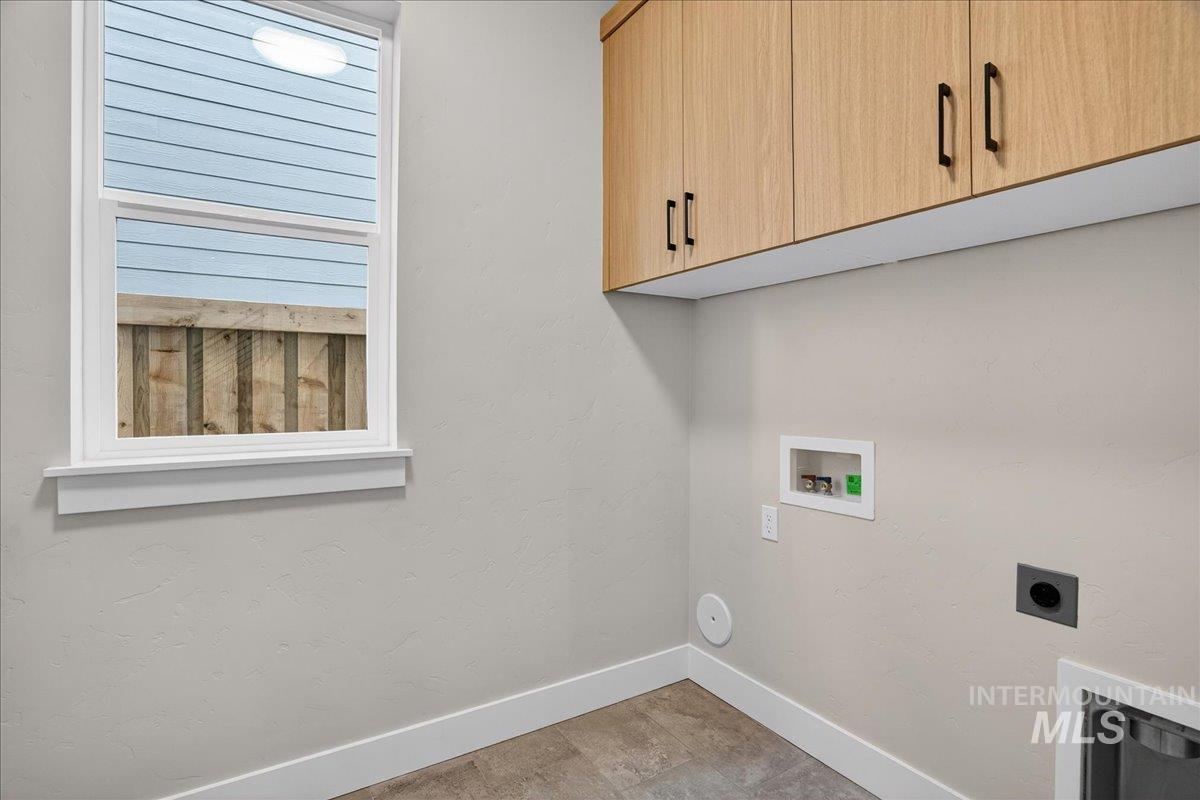
Utility room featuring natural light from a horizontal-slit window, wood-finish cabinetry with contemporary hardware, neutral wall finishes, and tile flooring
-

Neutral wall color, wall-to-wall carpeting, contemporary flush mount ceiling light, and a large window
-
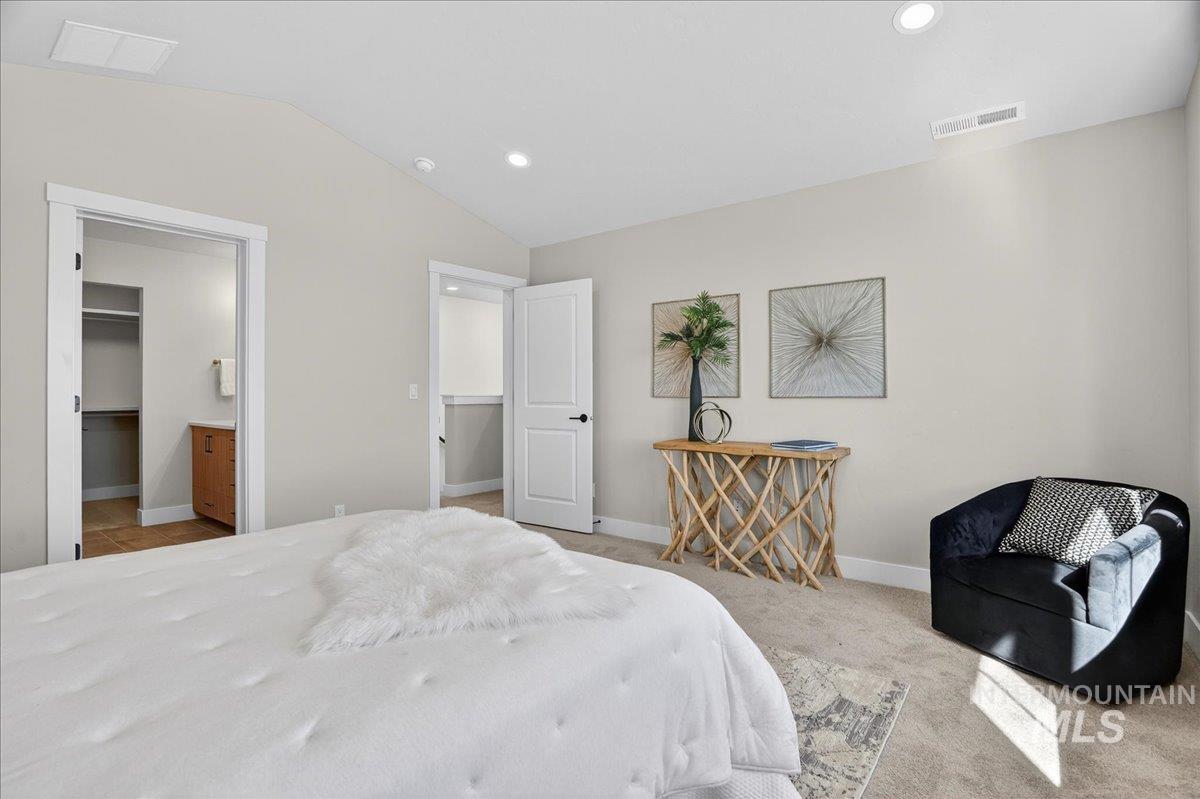
Vaulted ceiling with recessed lighting, light neutral wall paint, carpeted flooring, and two interior doorways
-

Built-in shelving, multiple hanging rods, and an organized closet system
-

Entryway featuring a solid panel door with upper glass inlay, wood-finish flooring, a white trim window, and a contemporary flush-mount ceiling light
-
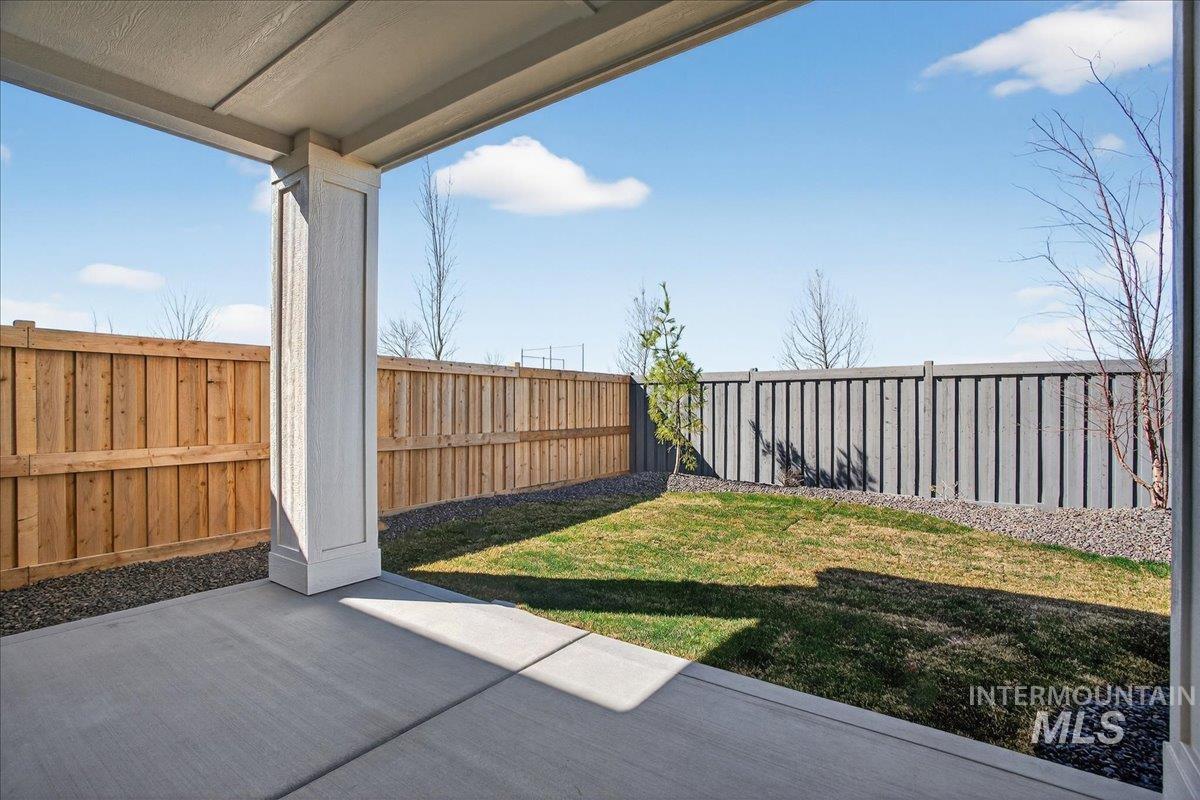
Covered patio with concrete flooring opening to a fenced backyard featuring newly seeded lawn, mature landscaping, and metal railing
-

Private backyard featuring a covered patio, manicured lawn, and perimeter fencing
-

Contemporary-style exterior with white board and batten siding, attached two-car garage, and concrete driveway
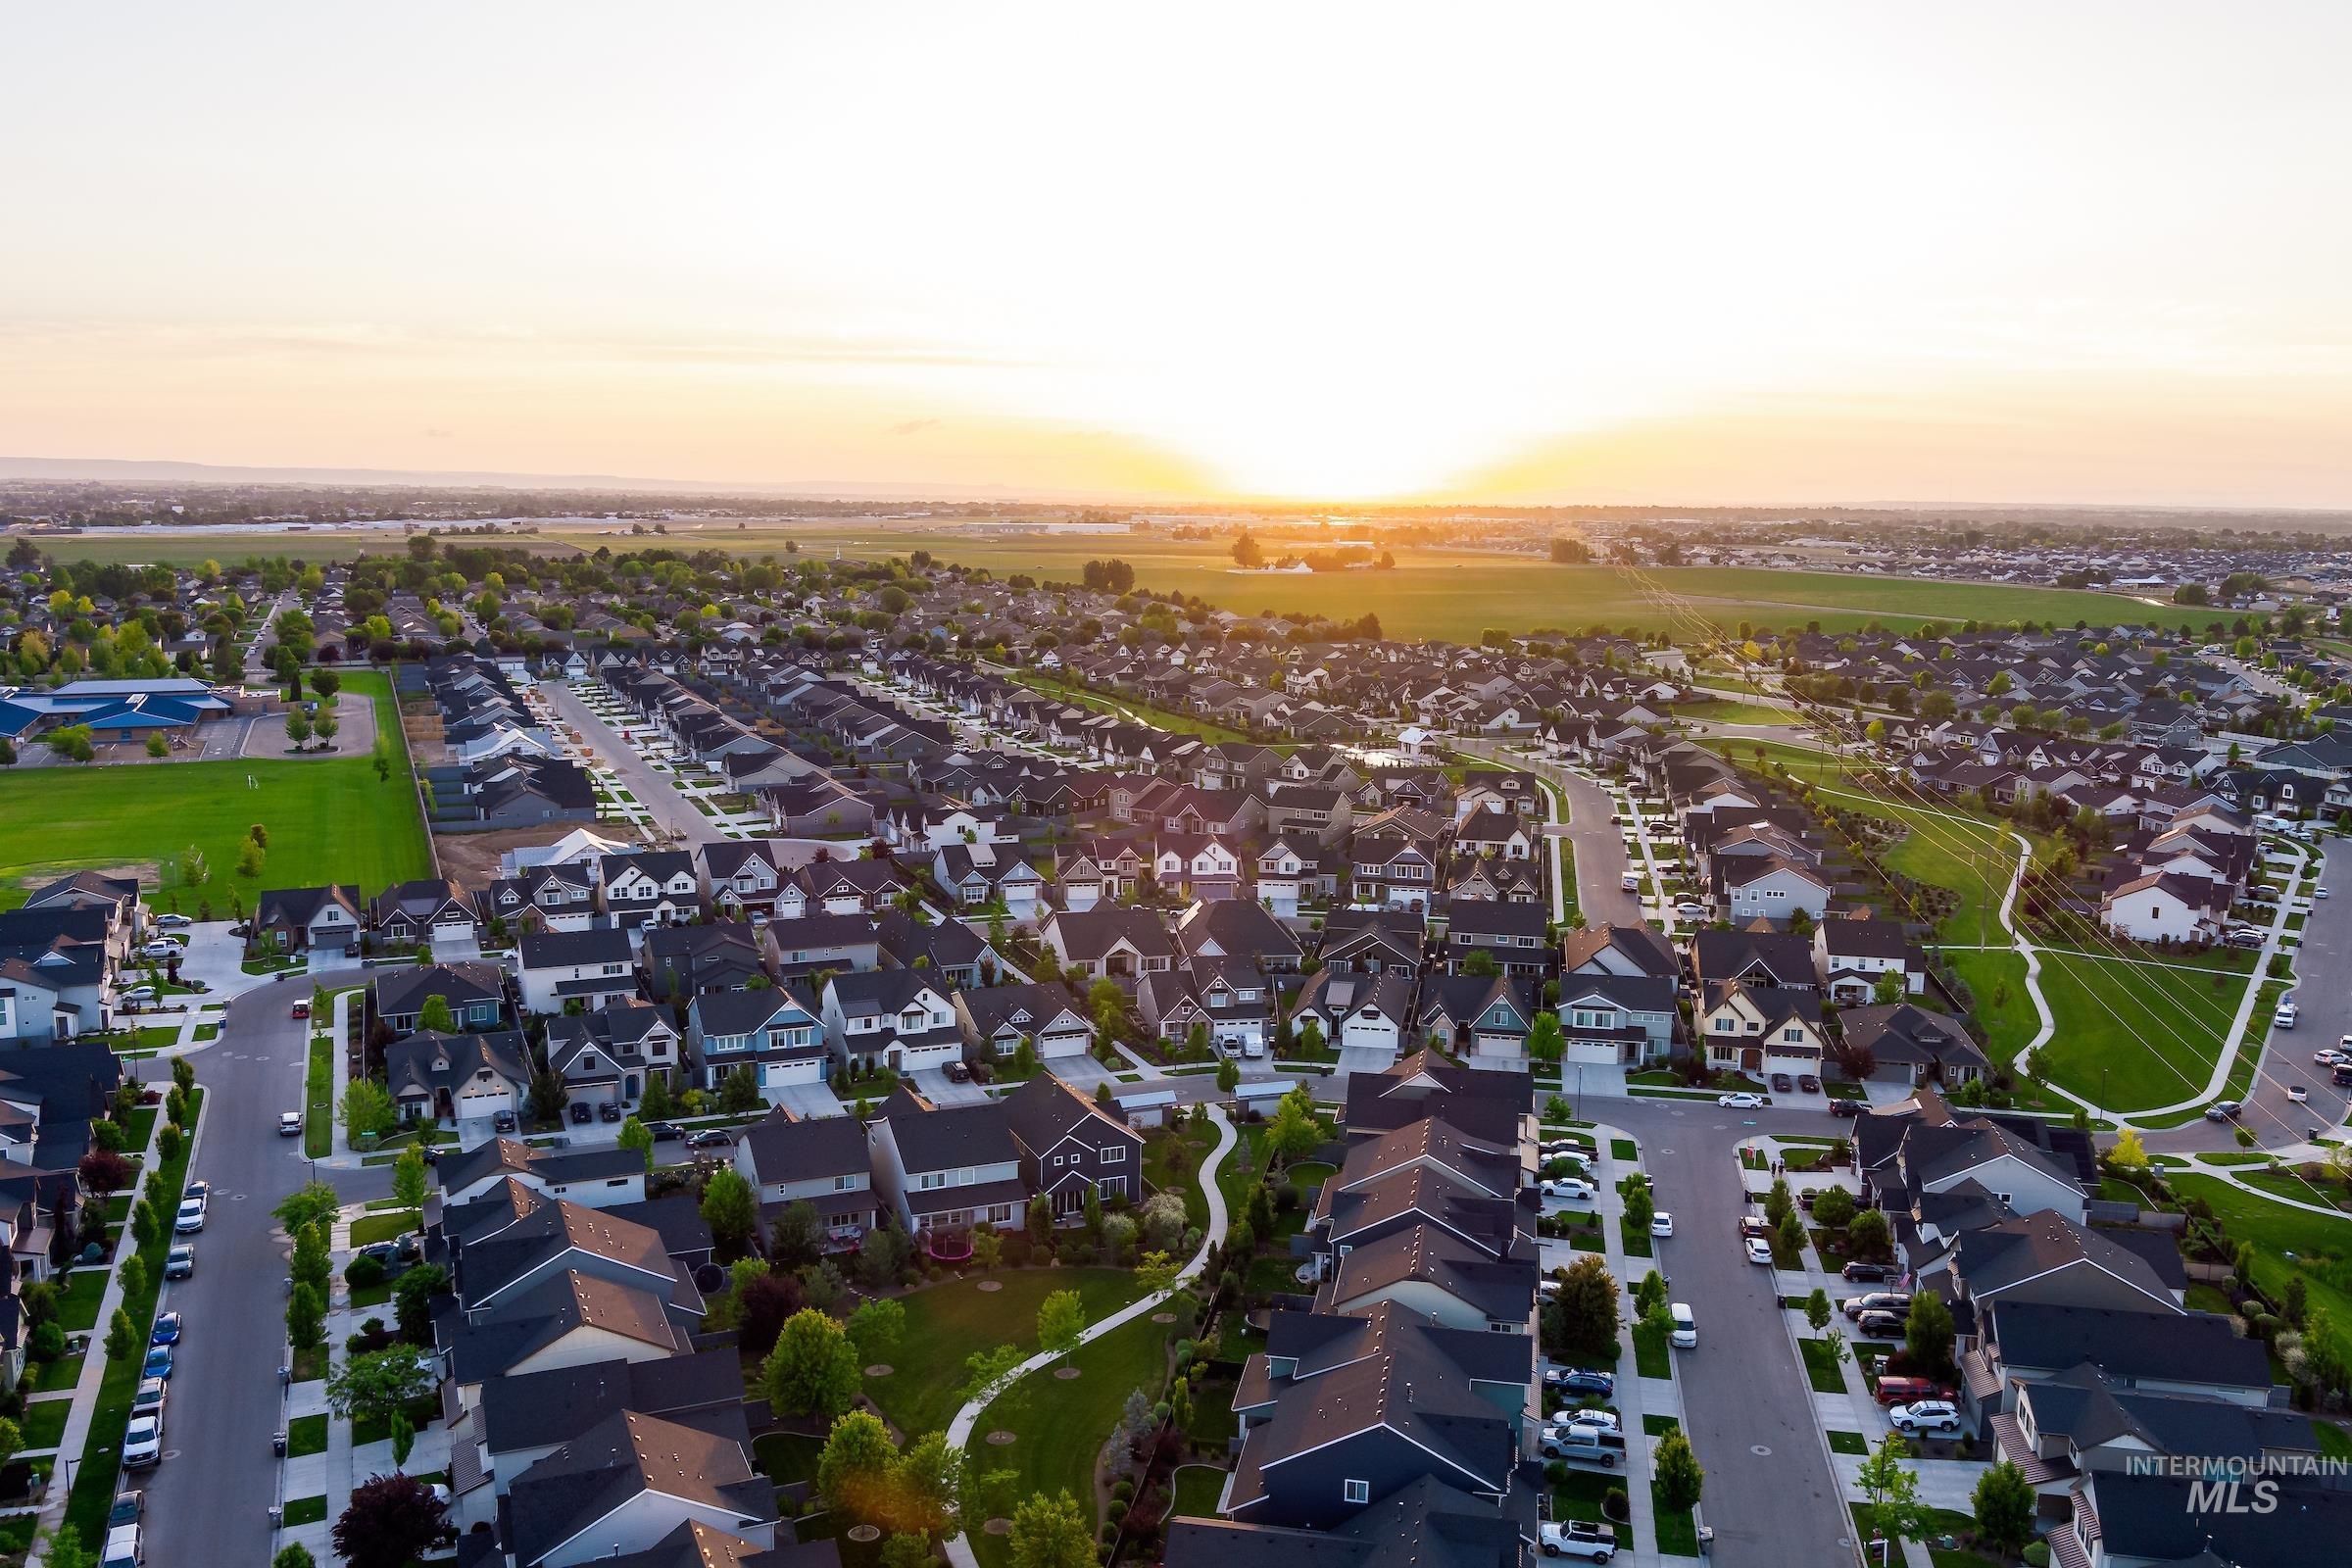
Discover the spacious and beautifully designed Avondale by Brighton Homes, where bright, inviting living spaces meet high-end finishes. The stunning great room centers around a beautiful fireplace, creating a warm and welcoming gathering space, while the oversized kitchen offers plenty of room to cook, entertain and connect. Solid-surface countertops, quality finishes and thoughtful details add a touch of luxury throughout. Outside, enjoy a fully fenced and professionally landscaped yard with a covered patio that makes outdoor living easy and enjoyable. This popular floor plan offers the space, style and functionality you’ve been looking for. Experience luxury living in Canyon County within Arbor, a lifestyle community designed to make everyday living feel like a getaway. Enjoy neighborhood parks, walking paths and a community pool, all just minutes from Meridian with convenient Highway 16 access. Located on the North Side of I-84, you’ll have quick access to shopping, dining, entertainment and everything the Treasure Valley has to offer. PHOTOS SIMILAR. Please contact our sales team for additional move-in ready home incentives. Visit our model homes Monday – Thursday 11am-5pm or Sundays from 1-5pm.
- Heating:
- Forced Air, Gas
- Cooling:
- Central air
- Fireplace:
- One, Insert, Gas
- Garage Capacity:
- 2
- Country:
- US
- State:
- ID
- County:
- Canyon
- City:
- Nampa
- Zipcode:
- 83687
- Street:
- 18125 Cinder Brook Ave
- Longitude:
- W117° 24' 7.2''
- Latitude:
- N43° 38' 9.1''
- Master Bedroom Level:
- Upper
- Master Bedroom Size:
- 14X14
- Bedroom 2 Level:
- Upper
- Bedroom2 Size:
- 11X10
- Bedroom 3 Level:
- Upper
- Bedroom3 Size:
- 11X10
- Kitchen Level:
- Main
- Kitchen Size:
- 12X14
- School District:
- Vallivue School District #139
- Elementary School:
- Desert Springs
- Middle School:
- Sage Valley
- High School:
- Ridgevue
- Status:
- Active
- Type:
- Single Family
- Level:
- Two Story
- Tax Year:
- 2026
- Potential Short Sale:
- No
- Age:
- New-Never Occupied
- Auction:
- No
- Flood Ins Required:
- No
- HUD Owned:
- No
- In Foreclosure:
- No
- Land Size:
- Sm Lot 5999 SF
- Home Owner Exempt:
- No
- HOA Frequency:
- Semi-Annual
- HOA Fees:
- $400
- Virtual Tour:
- https://www.tourfactory.com/3242523
- Inc Kitchen Features:
- Dishwasher, Disposal, Microwave, Oven/range freestanding, Pantry, Island, Countertop-quartz, Gas Range
- Lot Features:
- Sidewalks, Finished Driveway
- Water:
- City service
- Land Use:
- Single
- Sprinkler System:
- Auto,Drip,Full,Pressurized Irrigation
Residential For Sale
18125 Cinder Brook Ave, Nampa, Idaho 83687
- Property Type :
- Residential
- Listing Type :
- For Sale
- Listing ID :
- 98978820
- Price :
- $469,000
- Bedrooms :
- 3
- Bathrooms :
- 2.5
- Apx SqFt :
- 1,850 SqFt
- Year Built :
- 2026
- Lot Area :
- 0.09 SqFt
- Days on Market :
- 170
- Subdivision :
- Arbor
- Builder Name :
- Brighton Homes
- Update Date :
- 09/04/2026 18:57:03
- Status :
- Active

- JoeAnne Santy-Greene
- (208) 947-4609
- (208) 283-6313
- (208) 287-8500
-


