

-
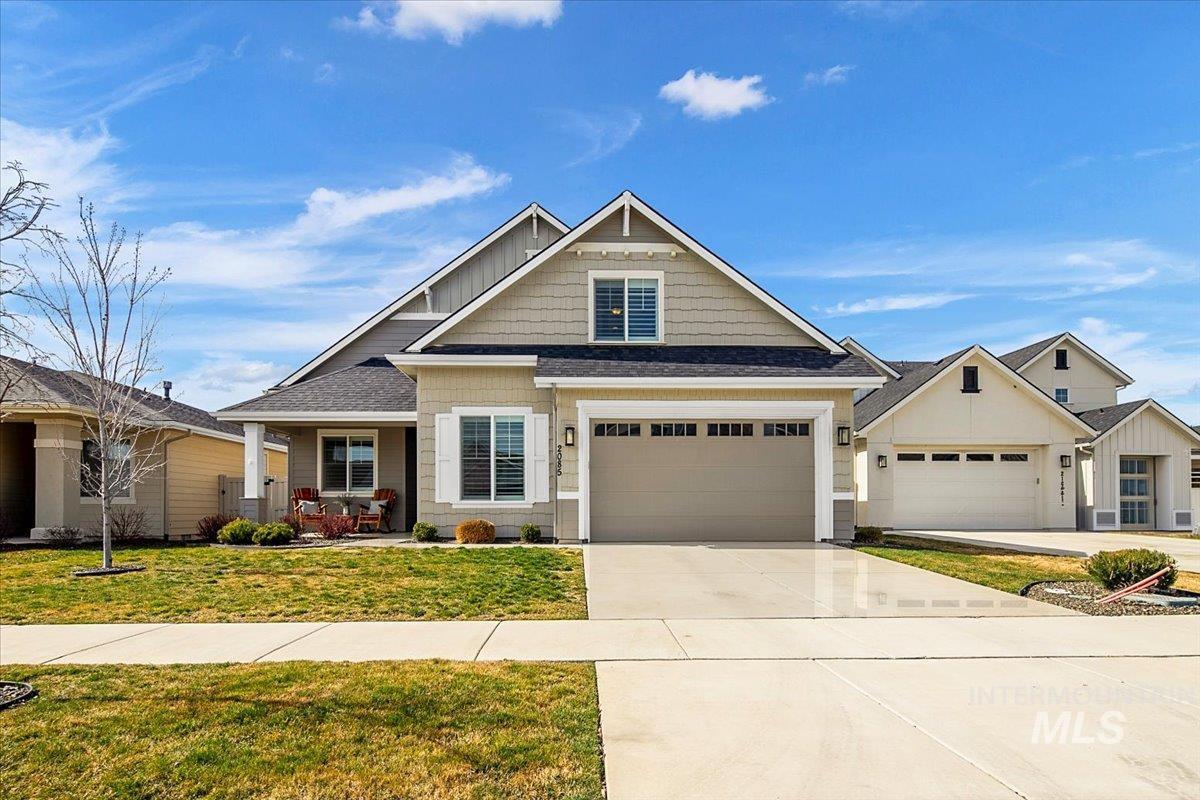
Craftsman house with driveway, a front lawn, covered porch, an attached garage, and roof with shingles
-
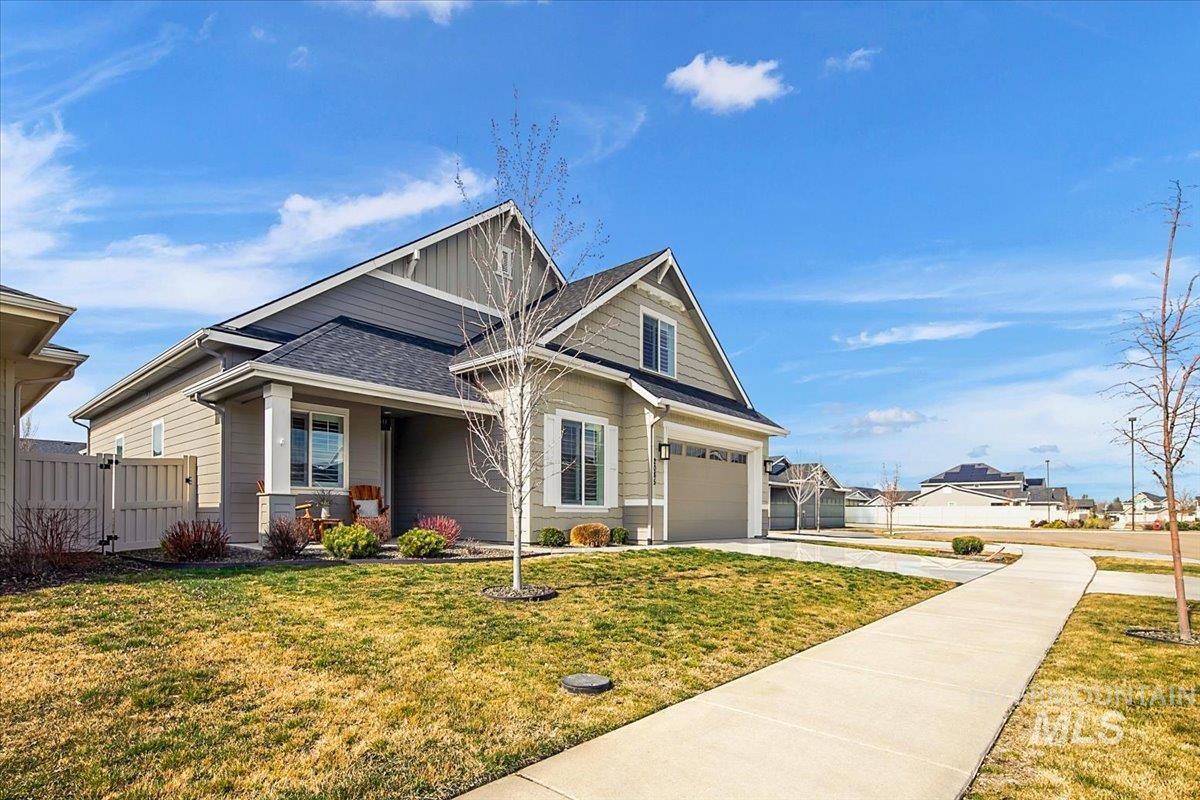
Craftsman house featuring a gate, concrete driveway, roof with shingles, and covered porch
-
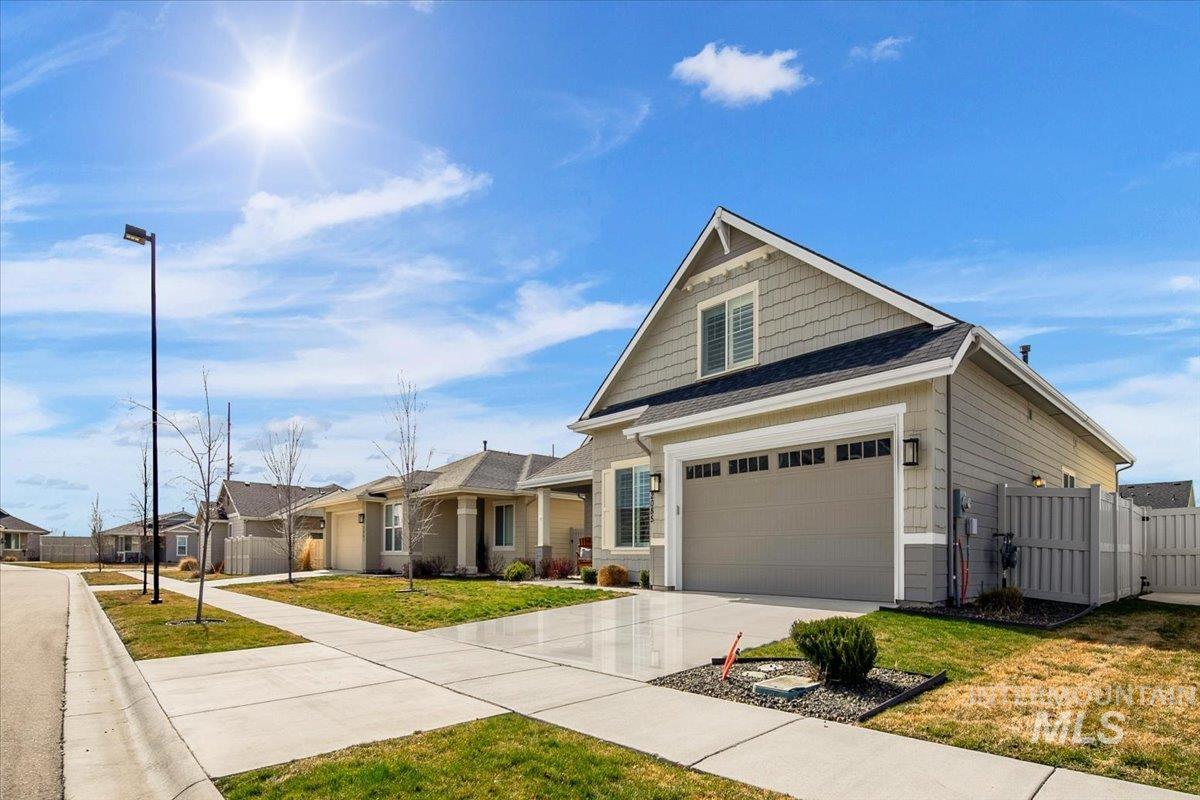
Craftsman-style house featuring a gate, concrete driveway, a shingled roof, and a residential view
-
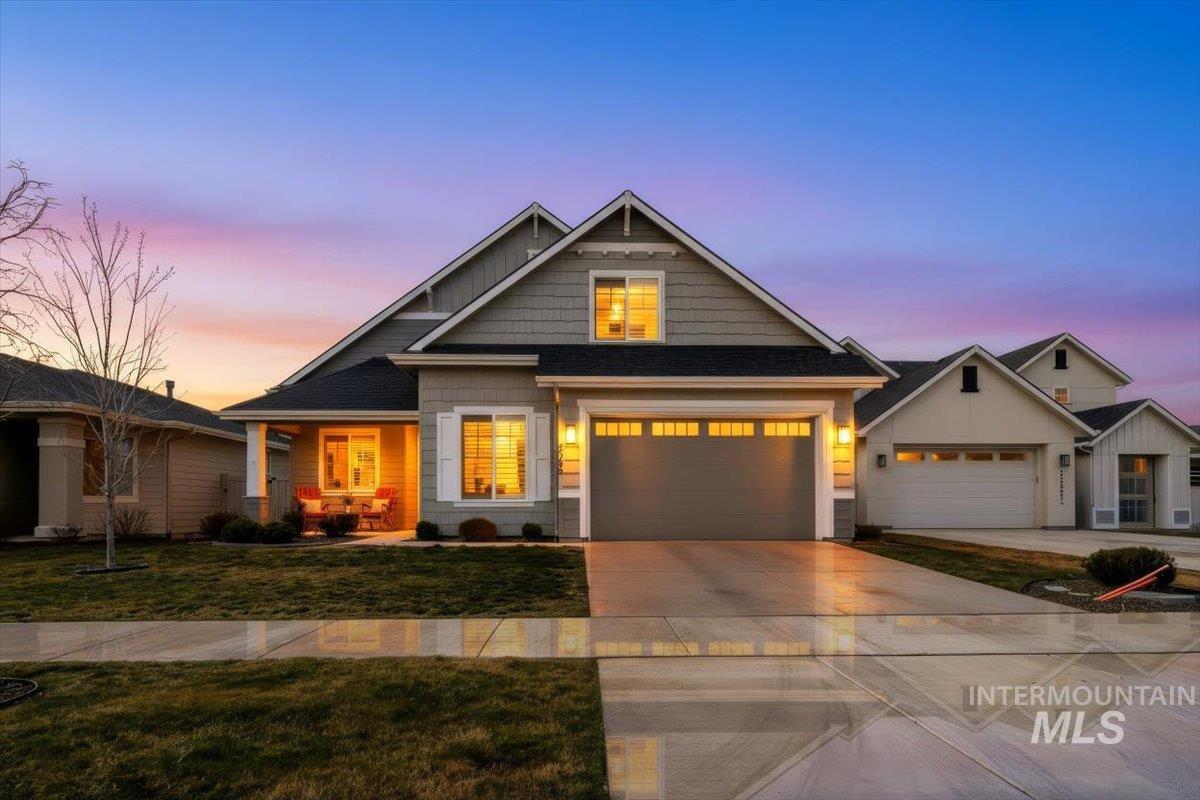
Craftsman-style house featuring covered porch, concrete driveway, and a yard
-
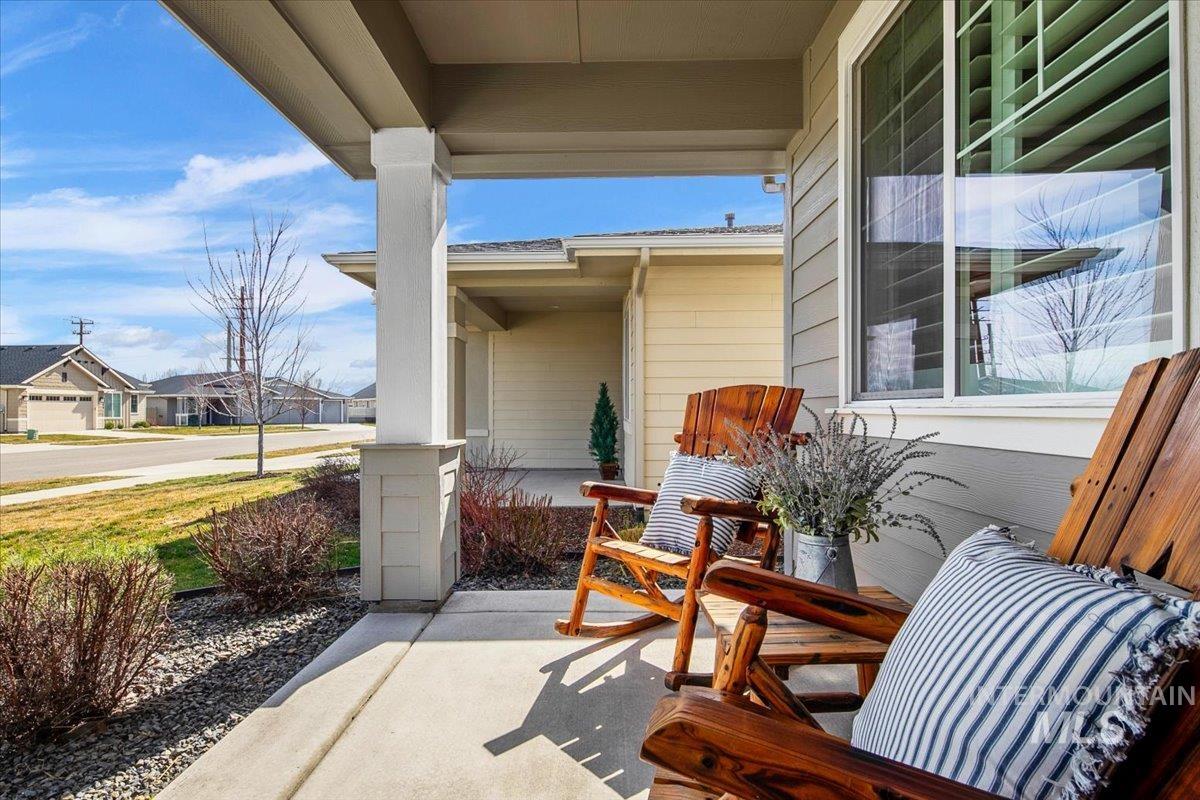
Covered porch featuring a residential view
-
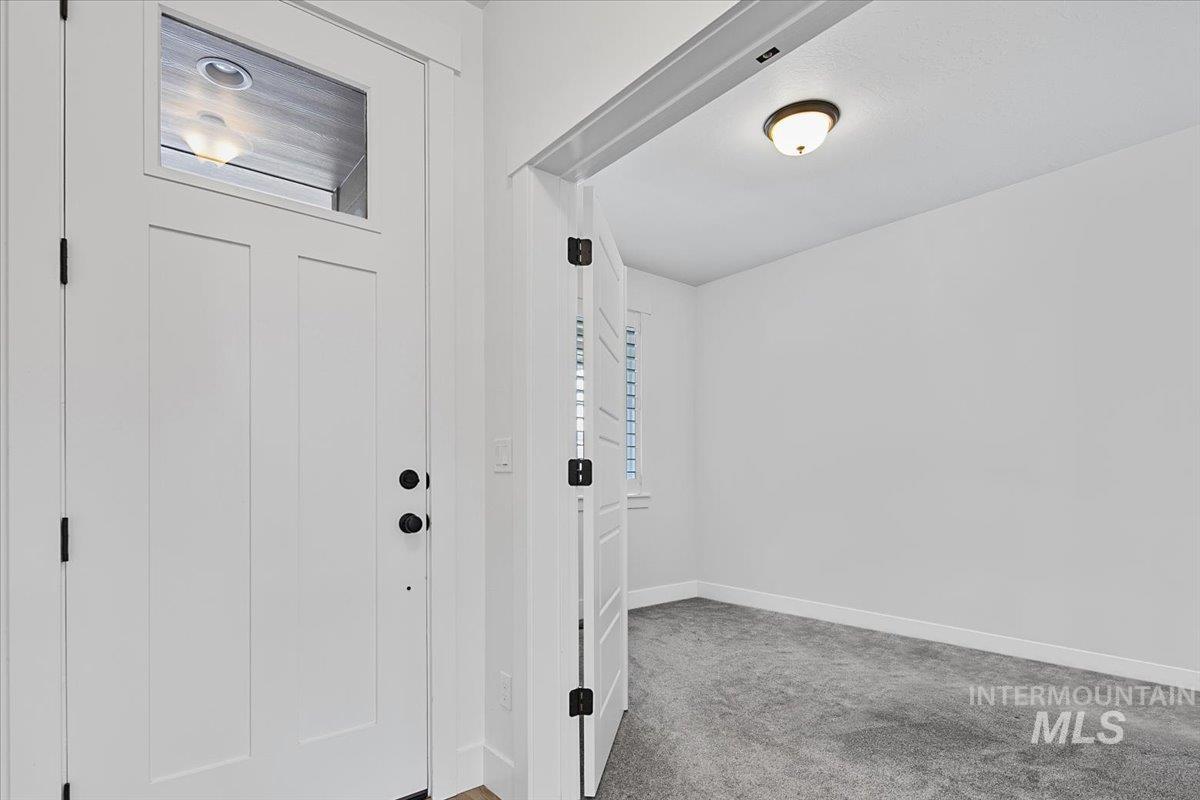
Entryway with baseboards and light carpet
-
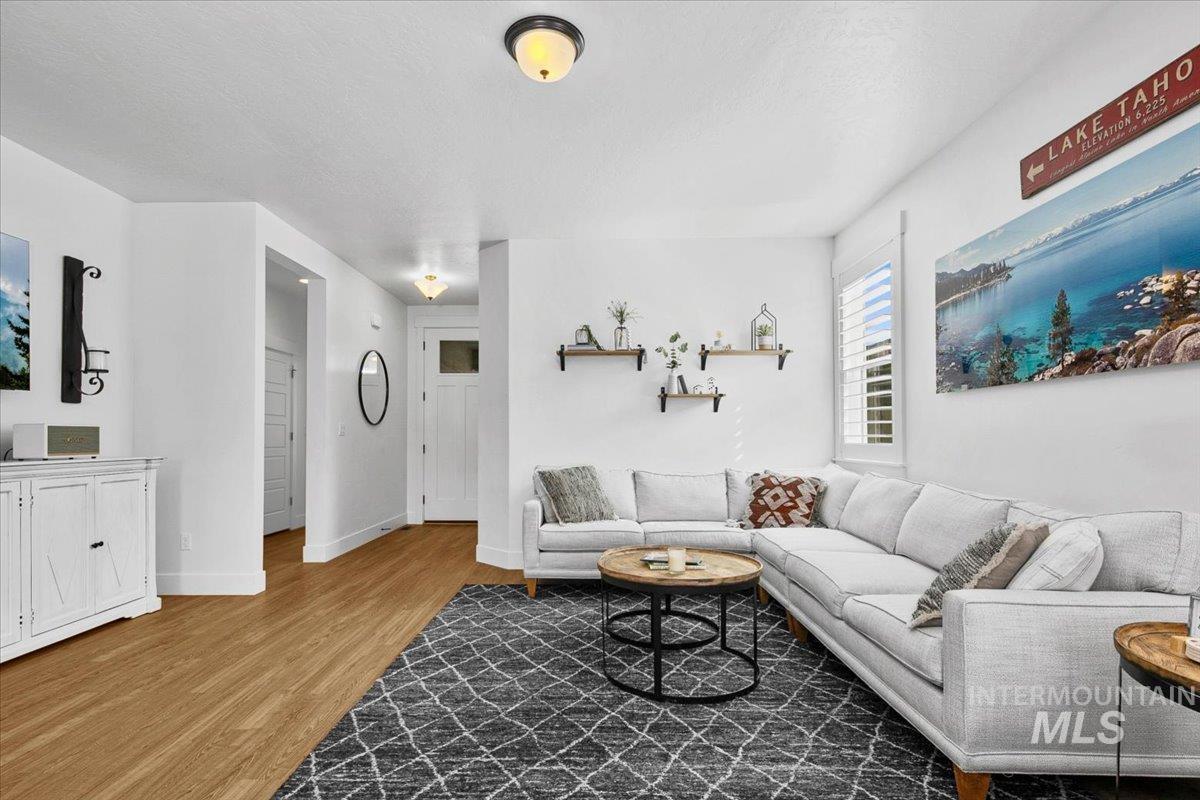
Living room with light wood finished floors and baseboards
-
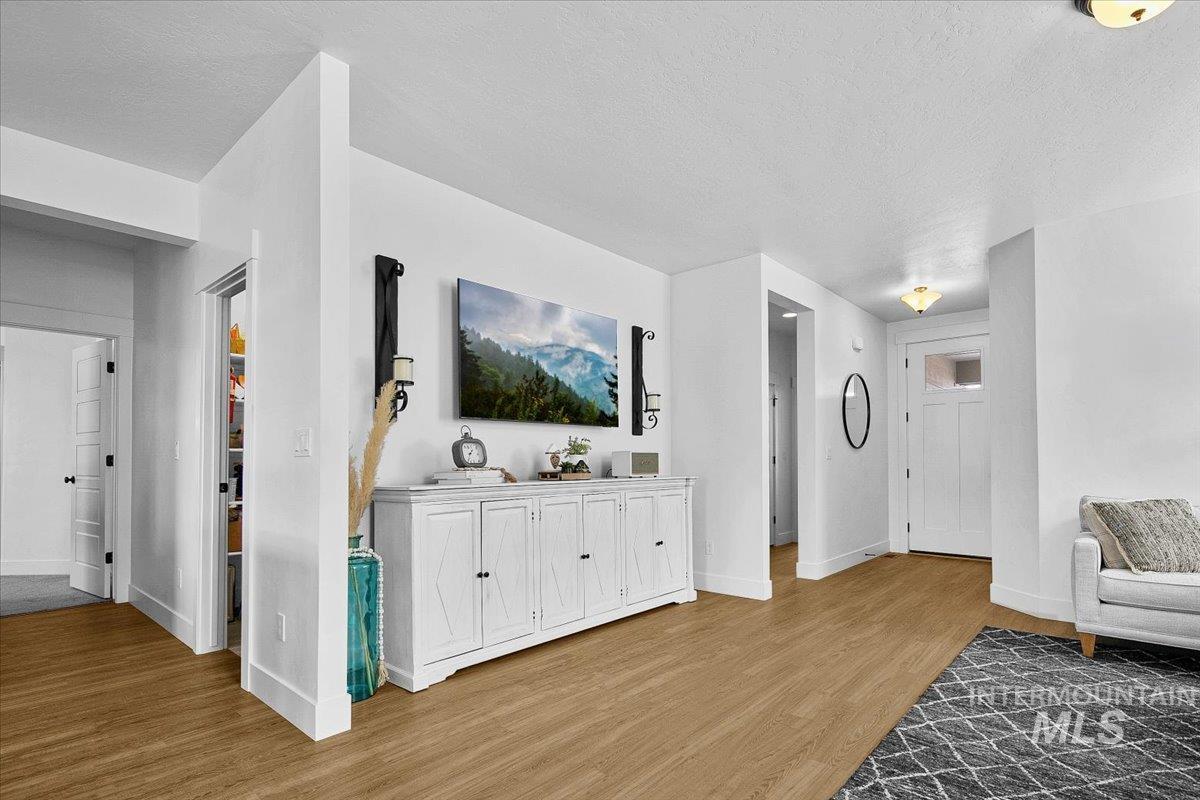
Foyer entrance featuring light wood-type flooring and a textured ceiling
-
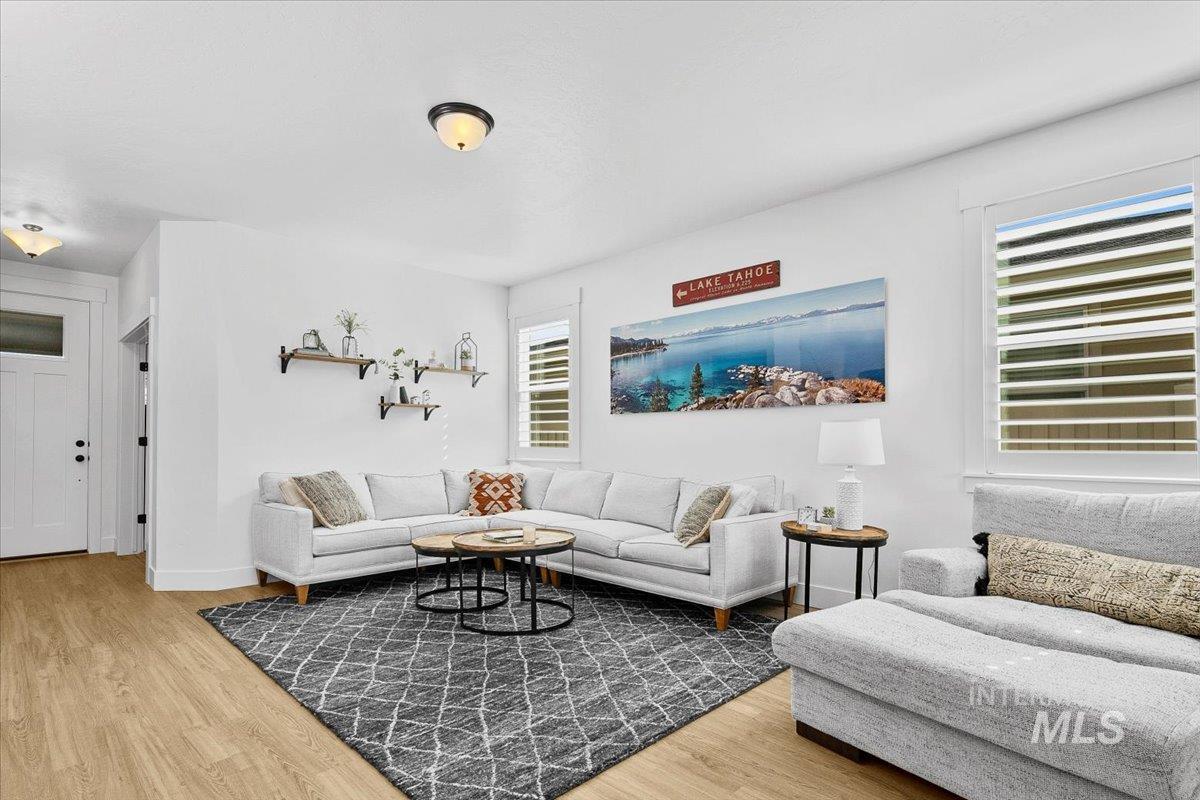
Living room with light wood-type flooring and plenty of natural light
-
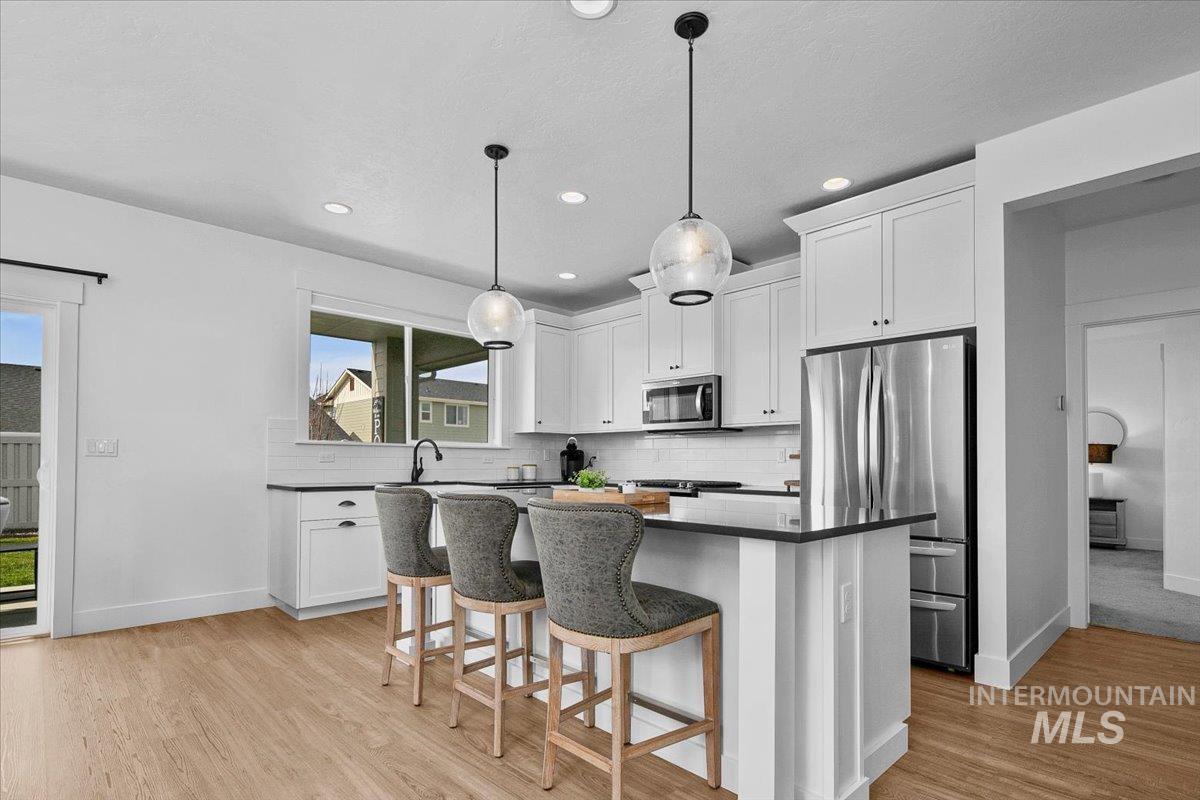
Kitchen featuring white cabinets, stainless steel appliances, a kitchen breakfast bar, and light wood finished floors
-
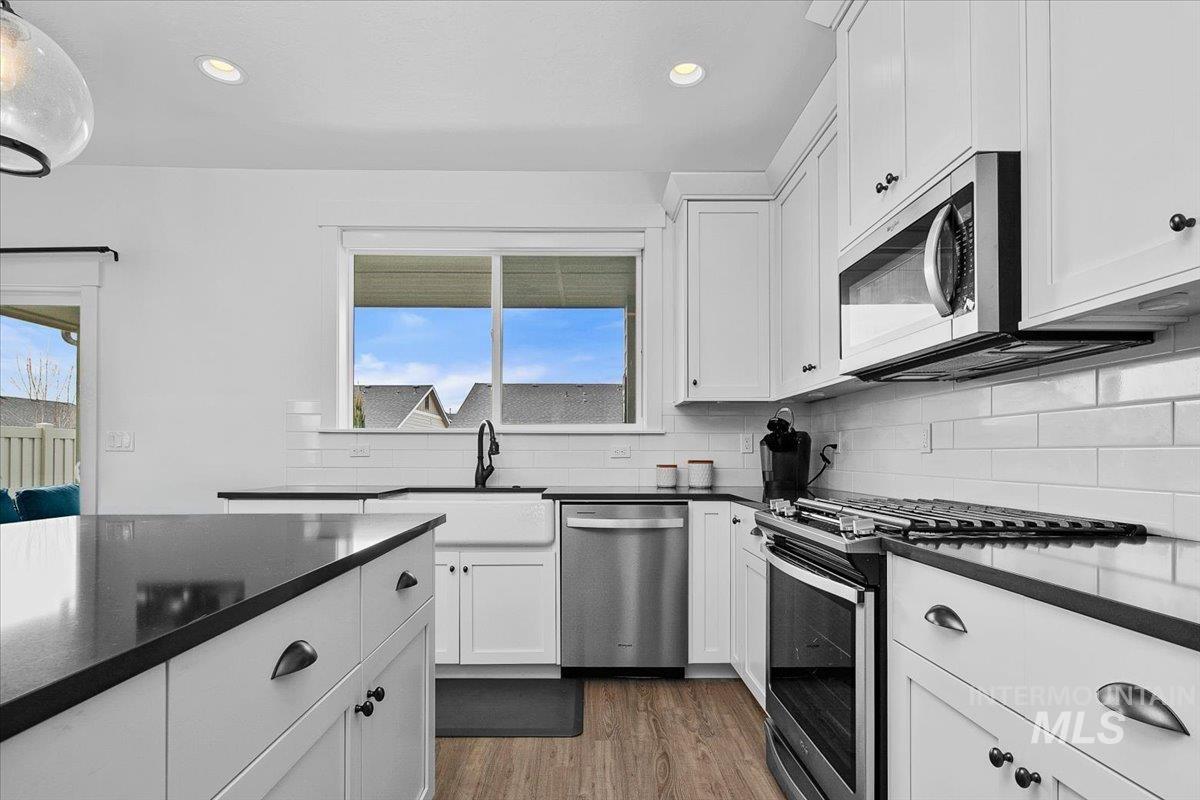
Kitchen featuring stainless steel appliances, dark stone counters, dark wood-style floors, white cabinets, and recessed lighting
-
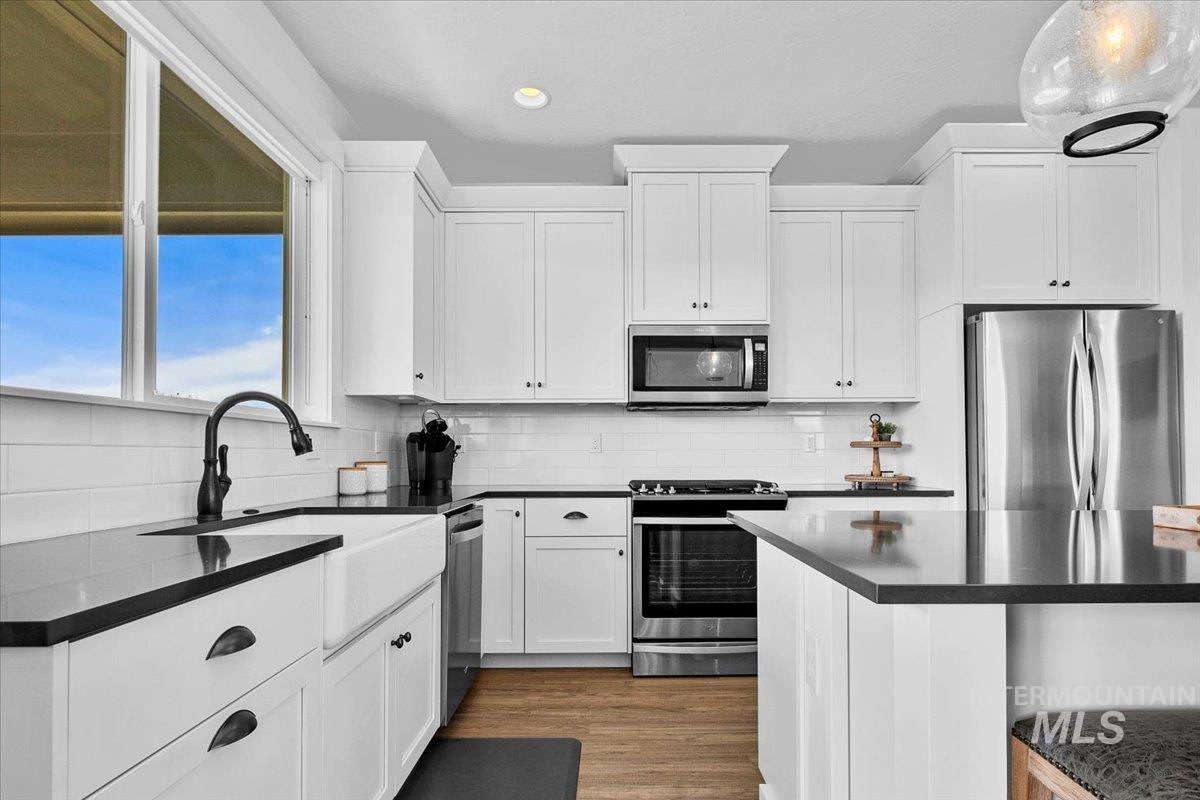
Kitchen featuring stainless steel appliances, dark stone counters, white cabinetry, dark wood finished floors, and recessed lighting
-
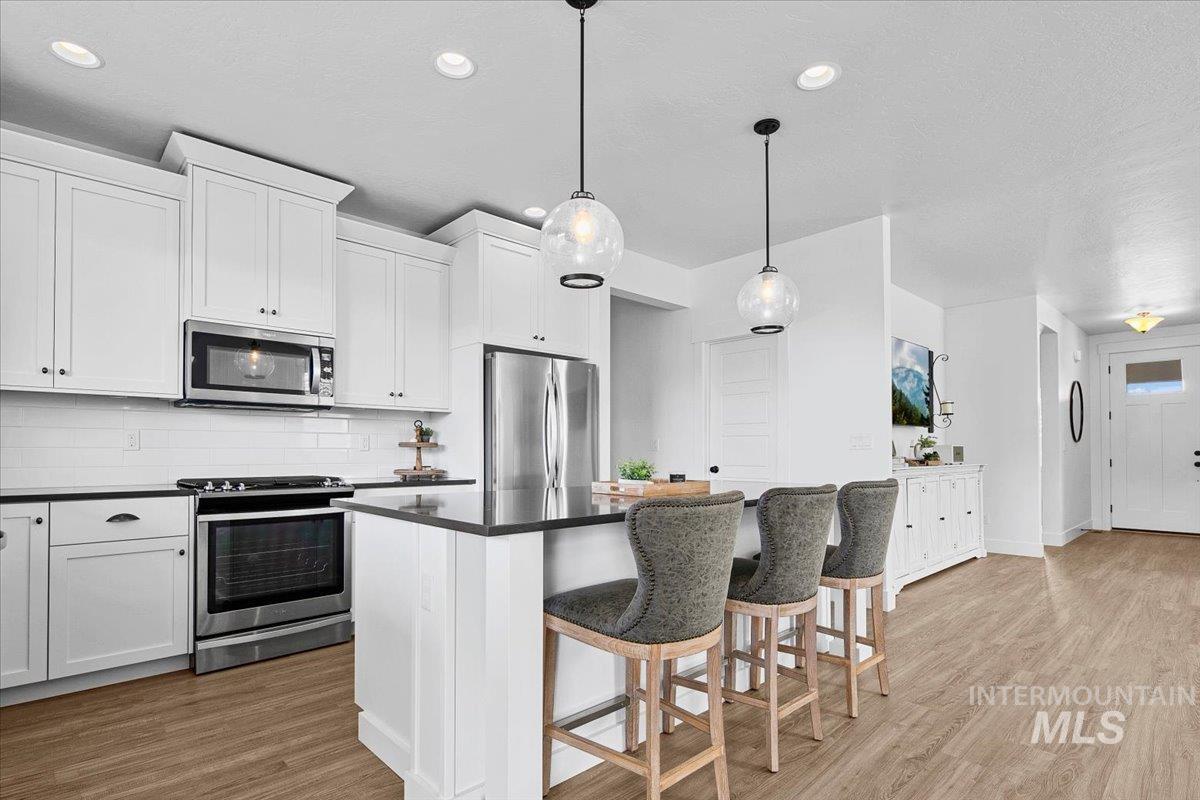
Kitchen with stainless steel appliances, light wood finished floors, a kitchen breakfast bar, decorative light fixtures, and tasteful backsplash
-
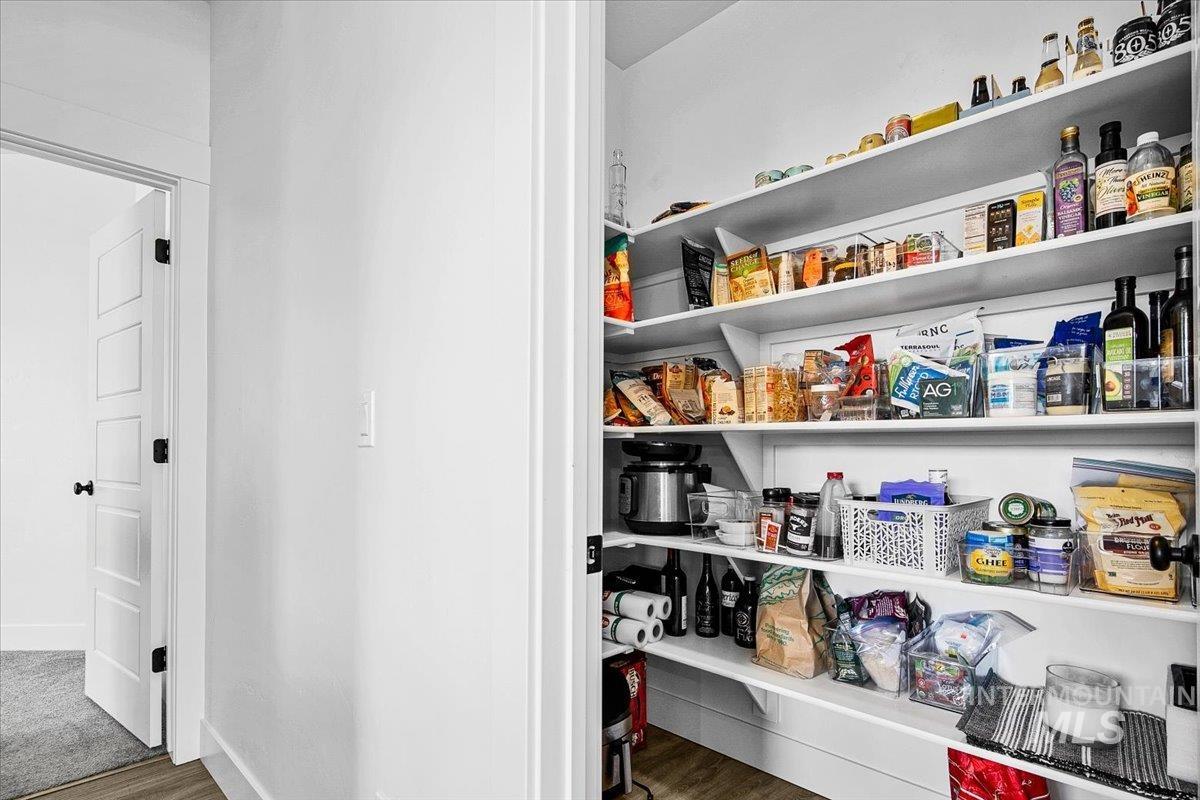
View of storage area
-
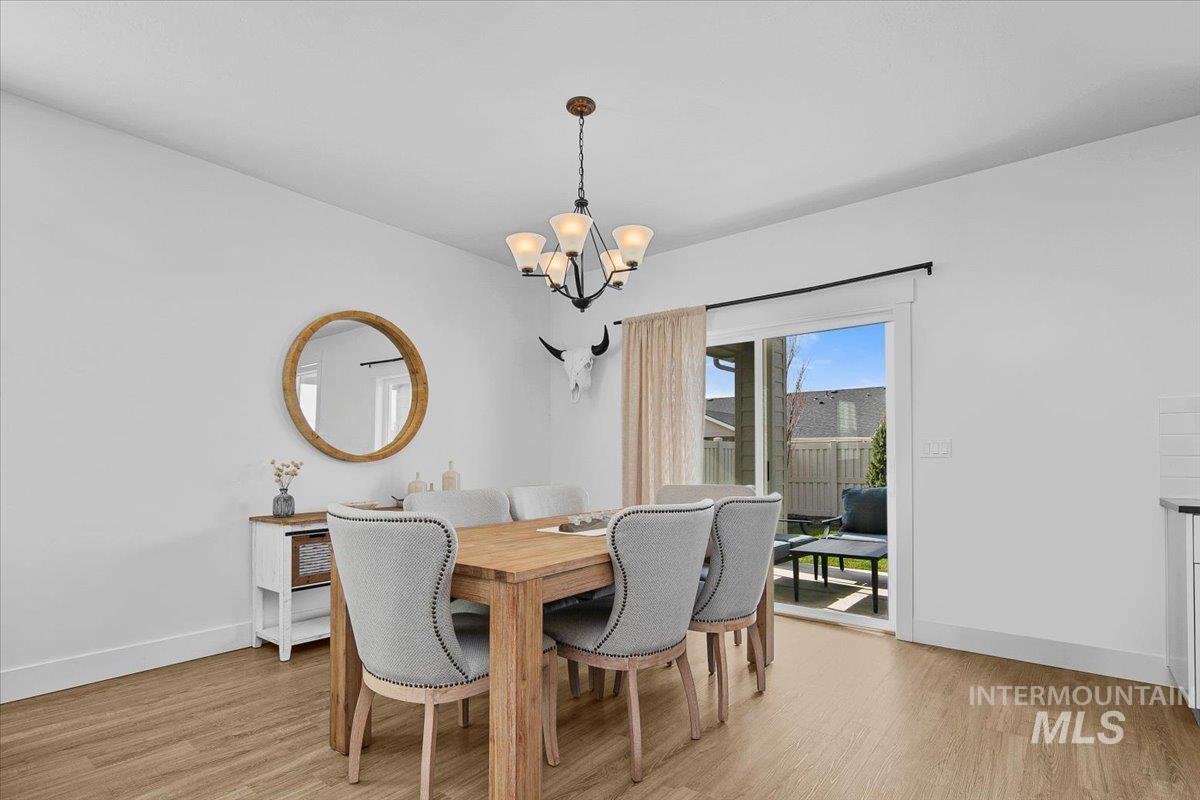
Dining space featuring a chandelier and light wood-style floors
-
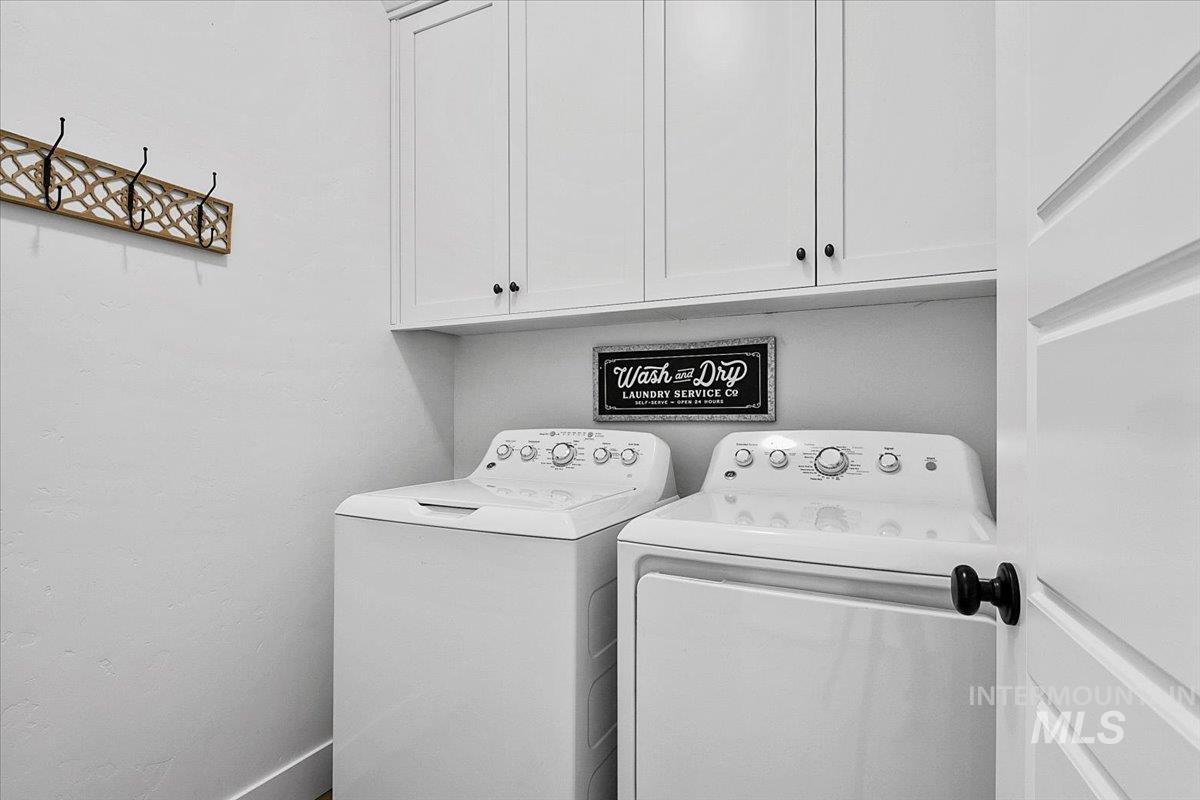
Laundry area featuring independent washer and dryer and cabinet space
-
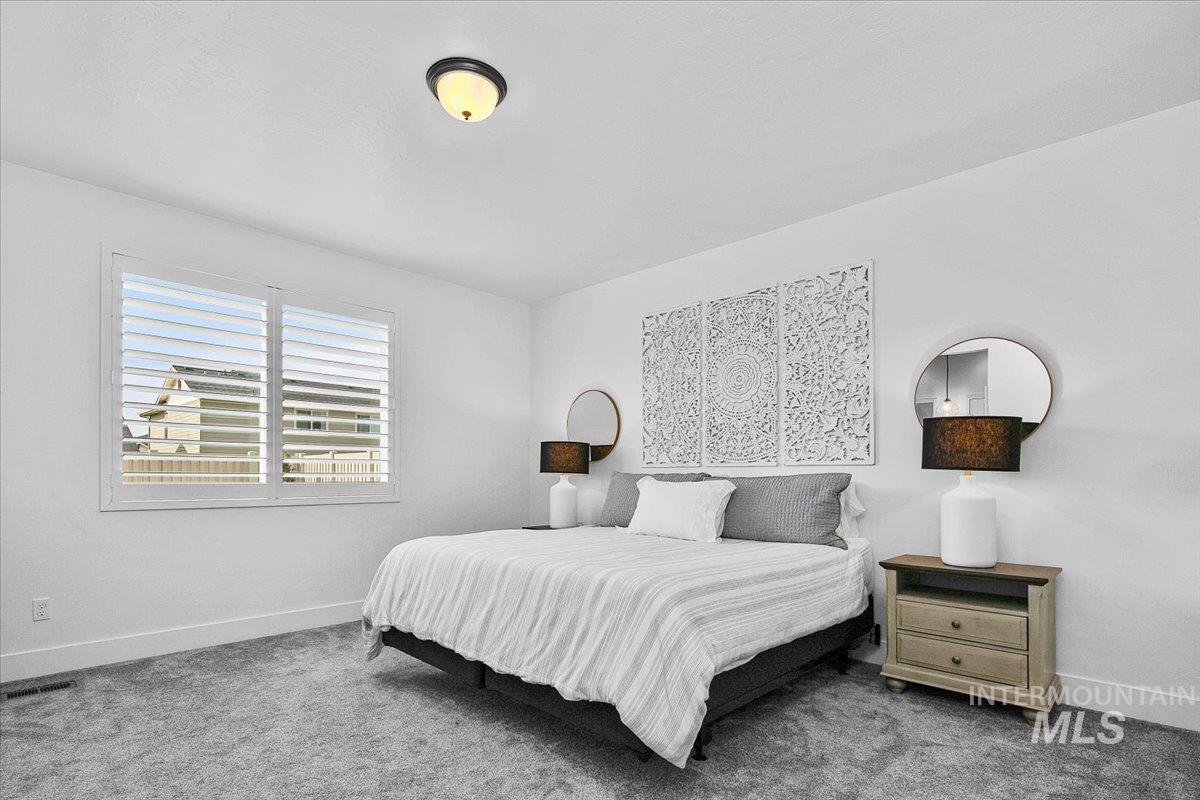
Bedroom with carpet floors
-
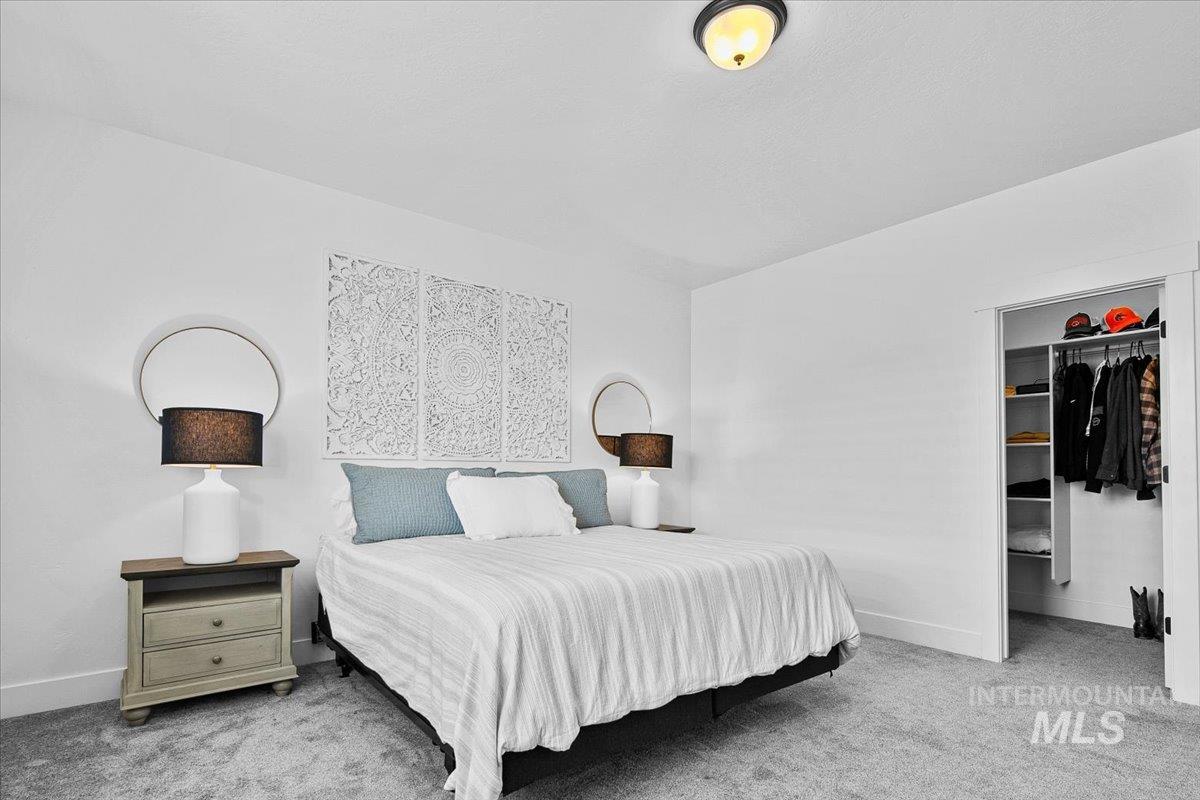
Bedroom with light colored carpet and a spacious closet
-
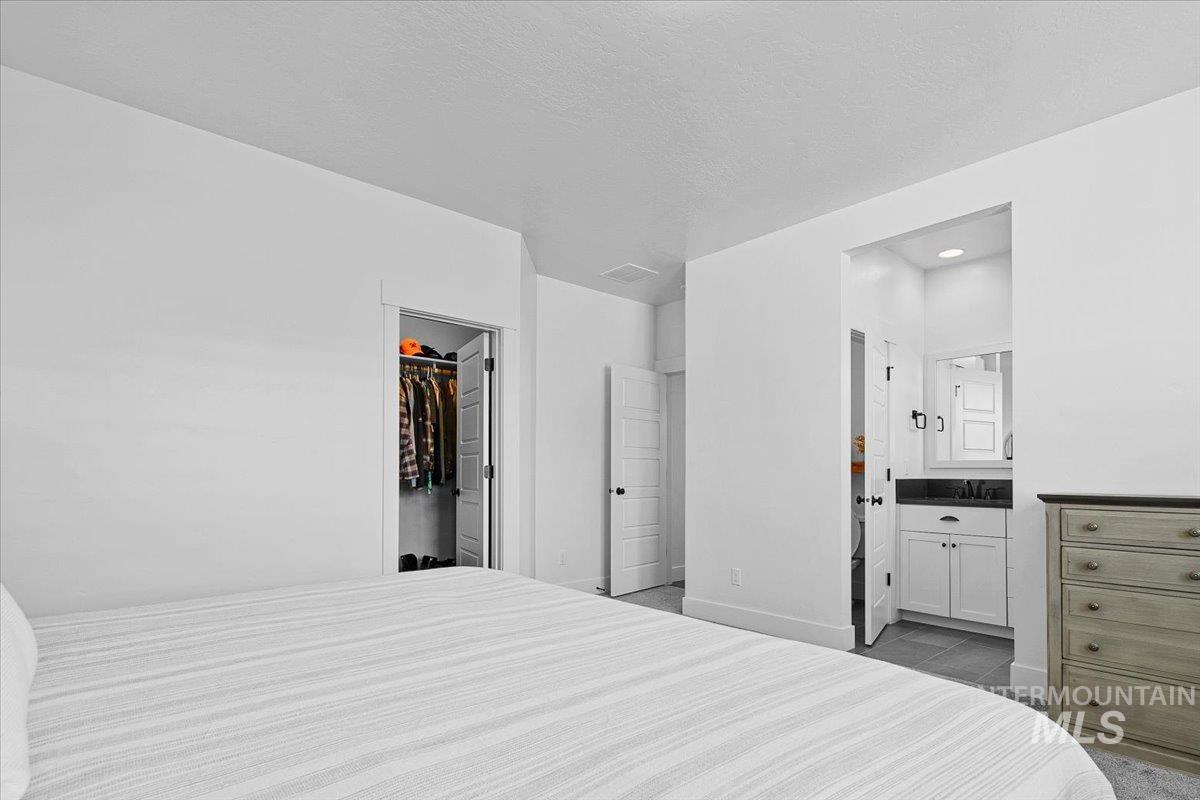
Bedroom featuring a walk in closet and ensuite bathroom
-
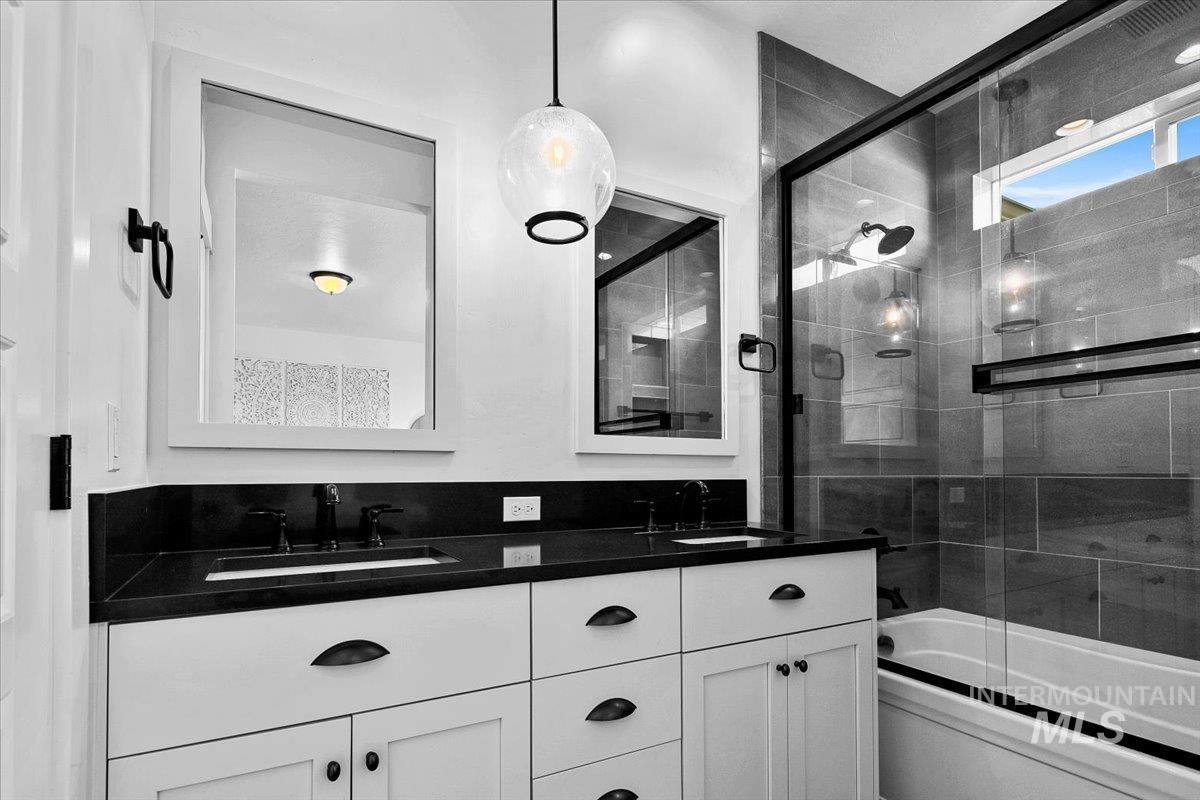
Bathroom with double vanity and combined bath / shower with glass door
-
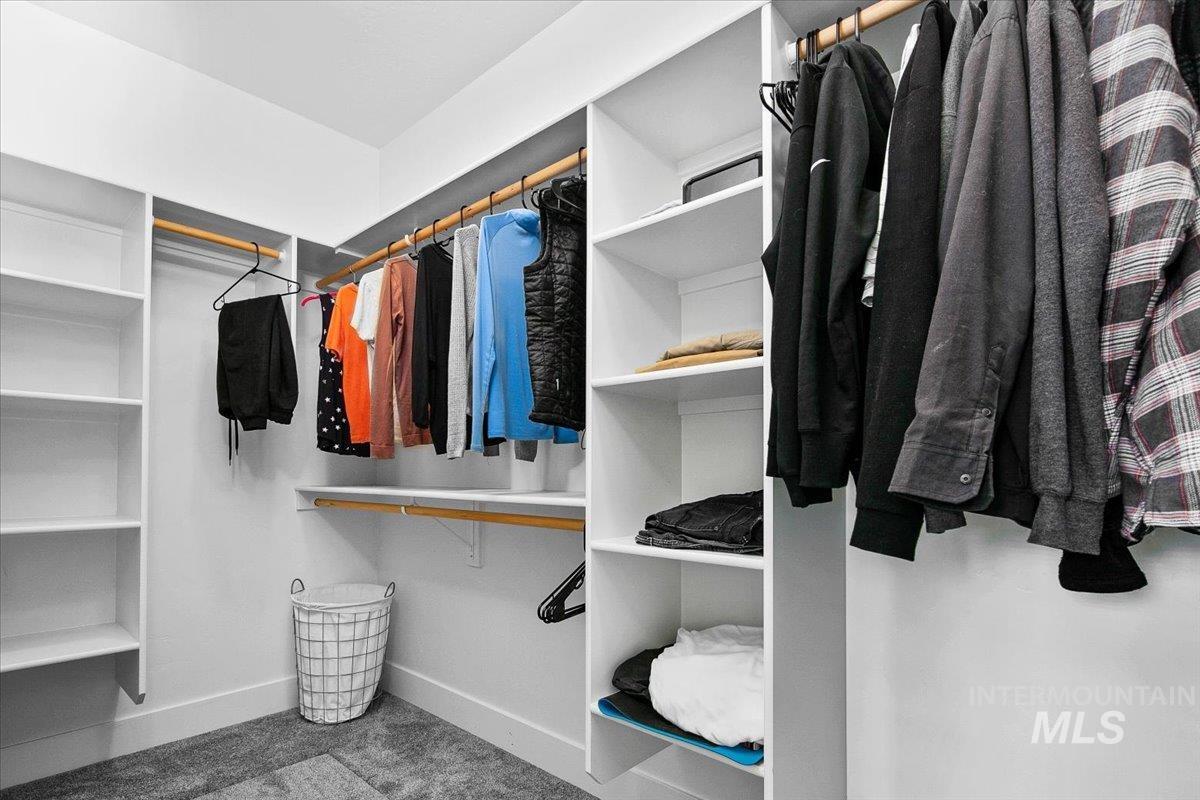
Walk in closet featuring light colored carpet
-
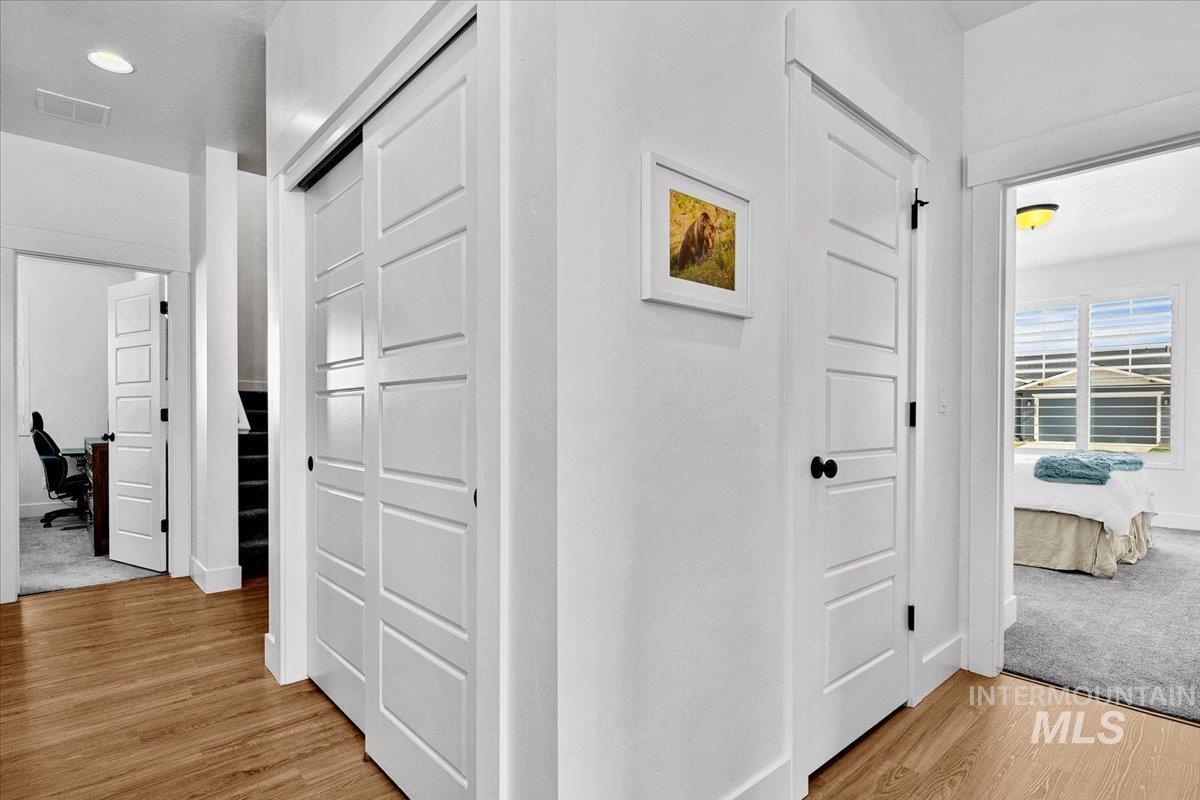
Hallway featuring an office area and light wood-style flooring
-
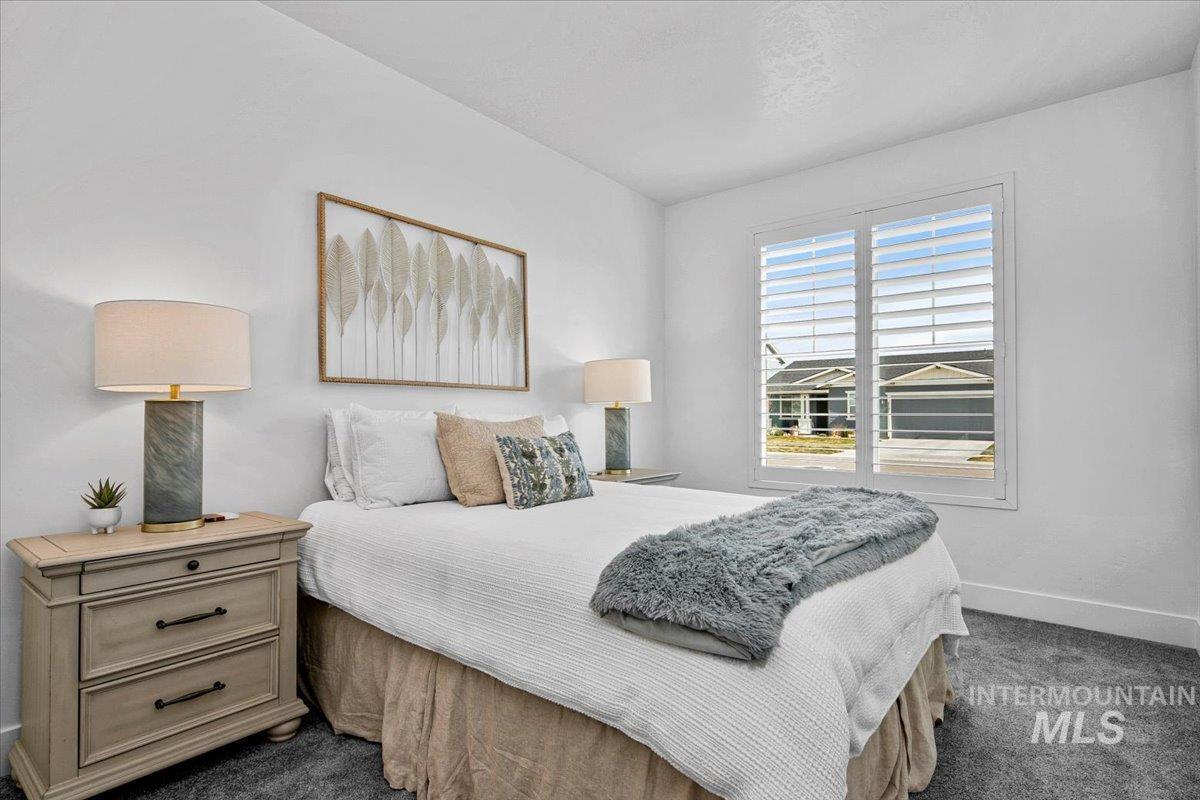
Bedroom with dark colored carpet and baseboards
-
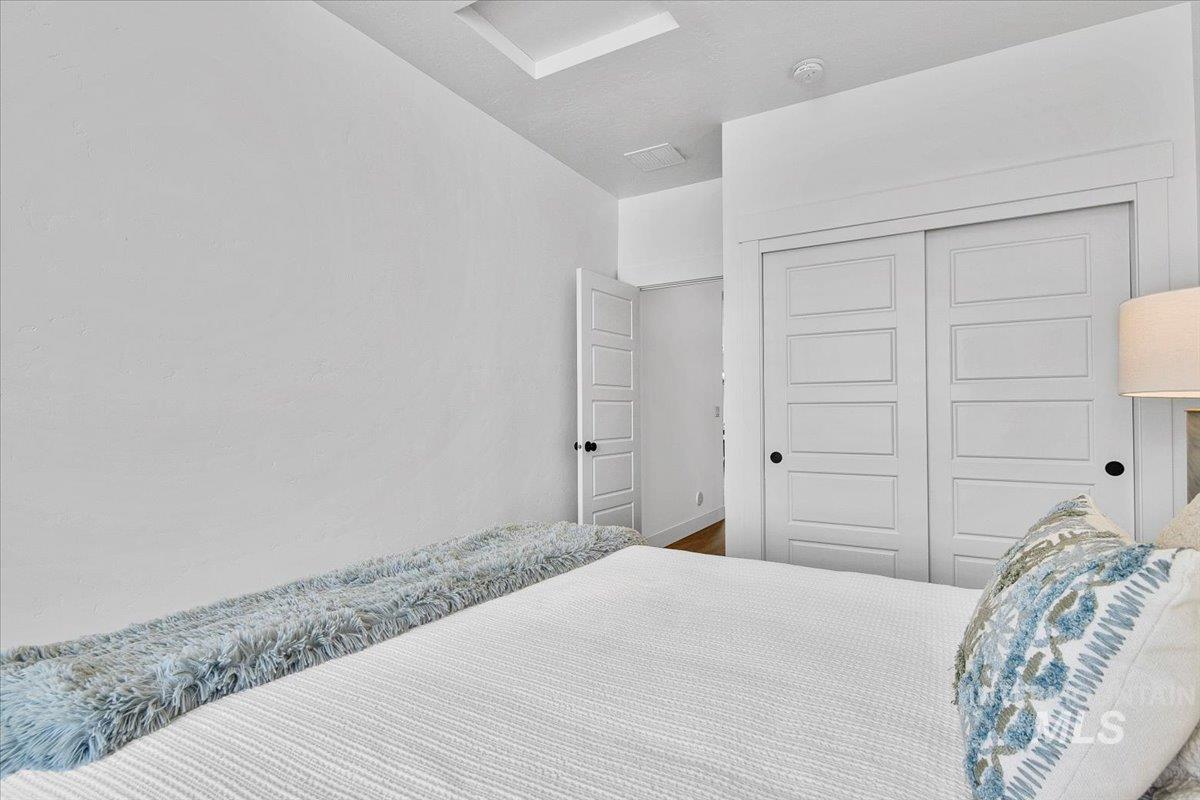
Bedroom featuring a closet
-
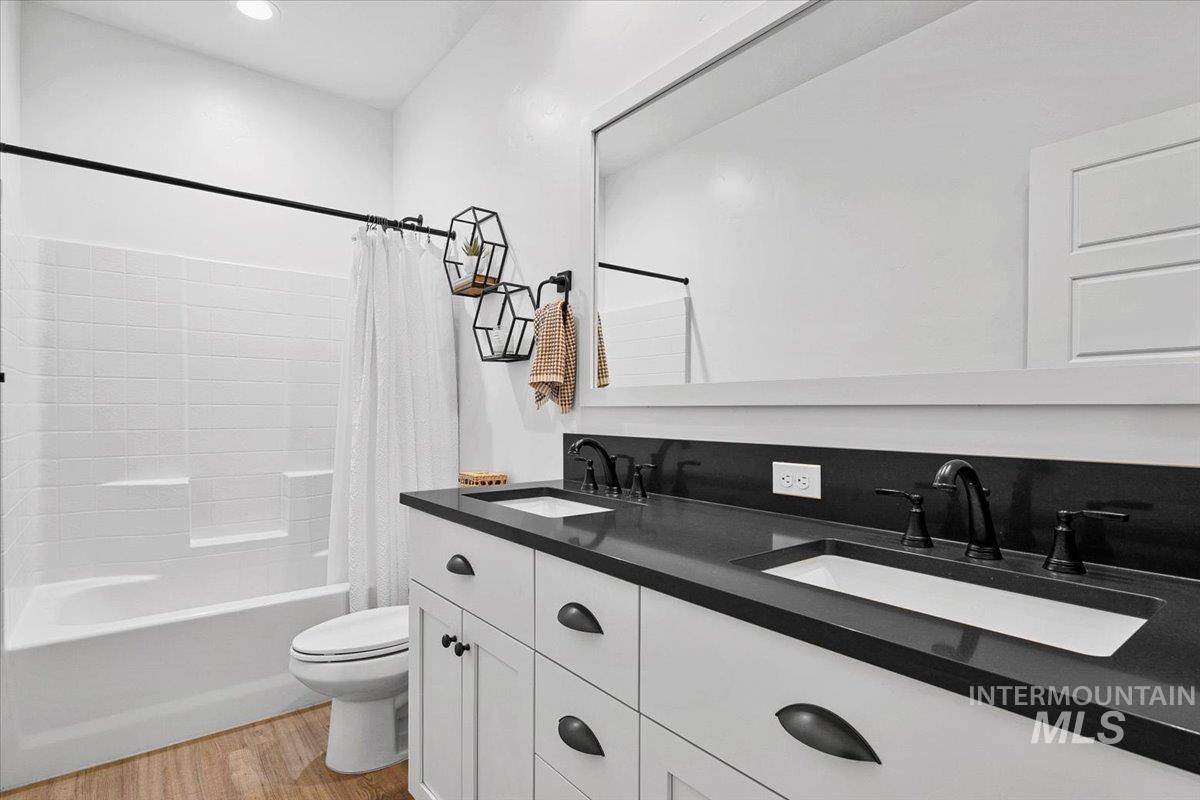
Full bath featuring double vanity, shower / tub combo with curtain, and light wood finished floors
-
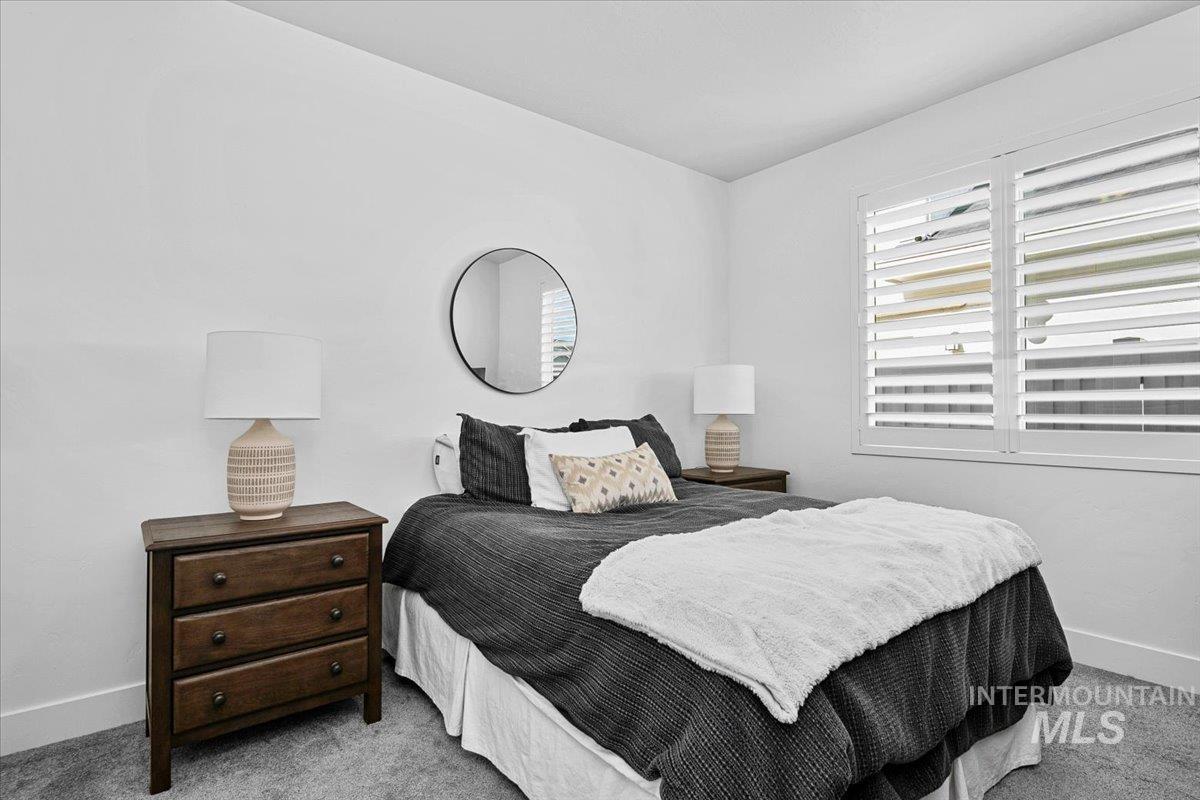
Bedroom with baseboards and carpet floors
-
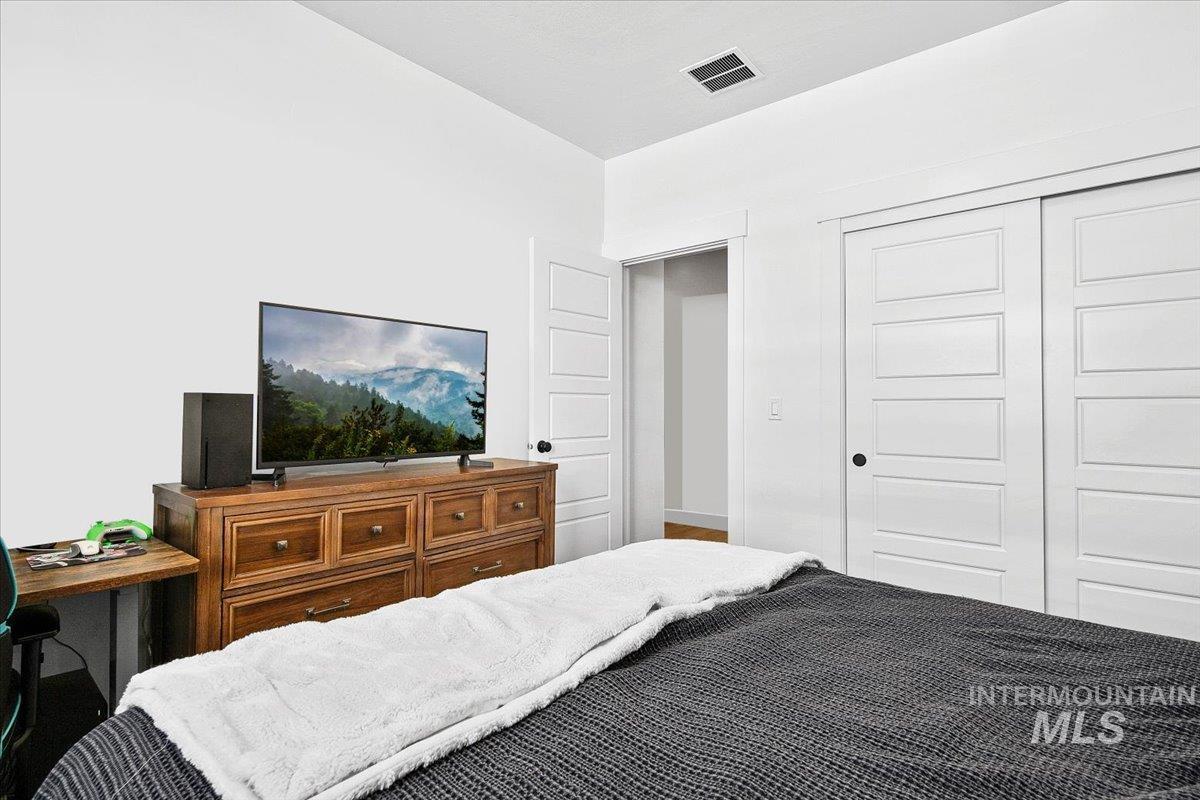
Bedroom with a closet
-
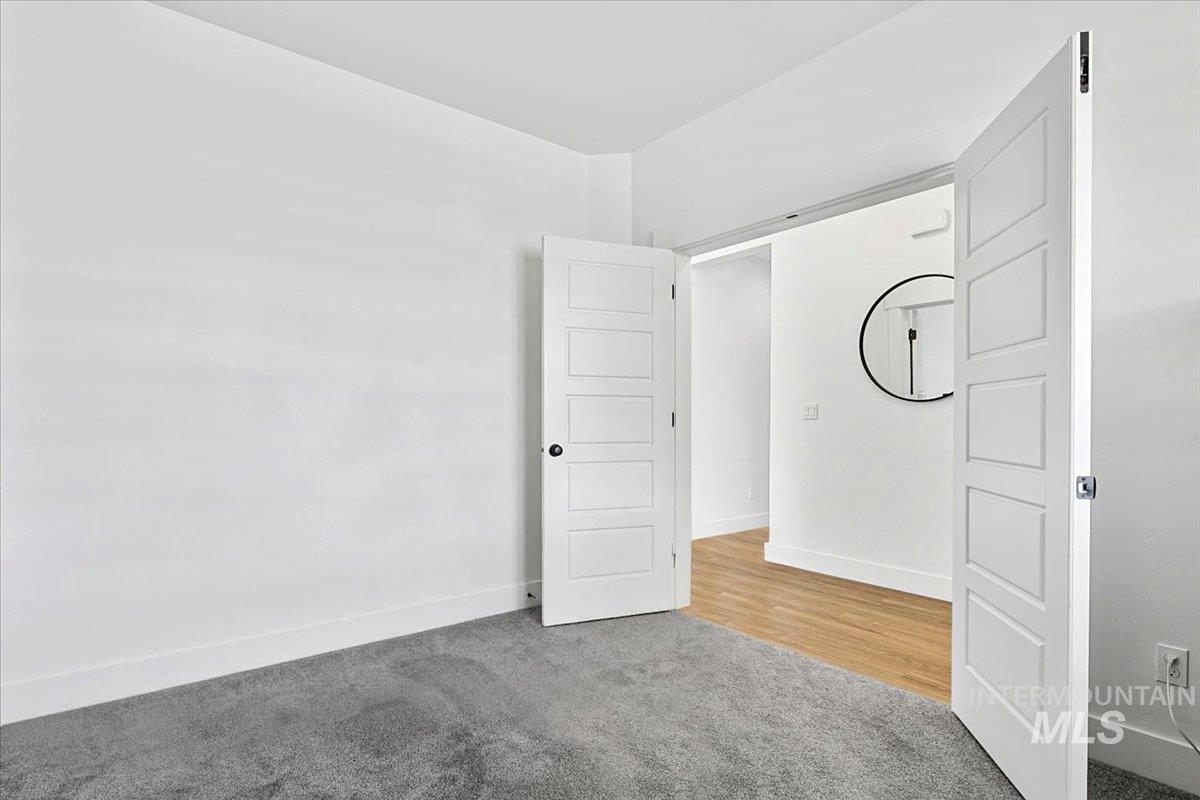
Unfurnished bedroom featuring light carpet and baseboards
-
Unfurnished room with baseboards and light carpet
-
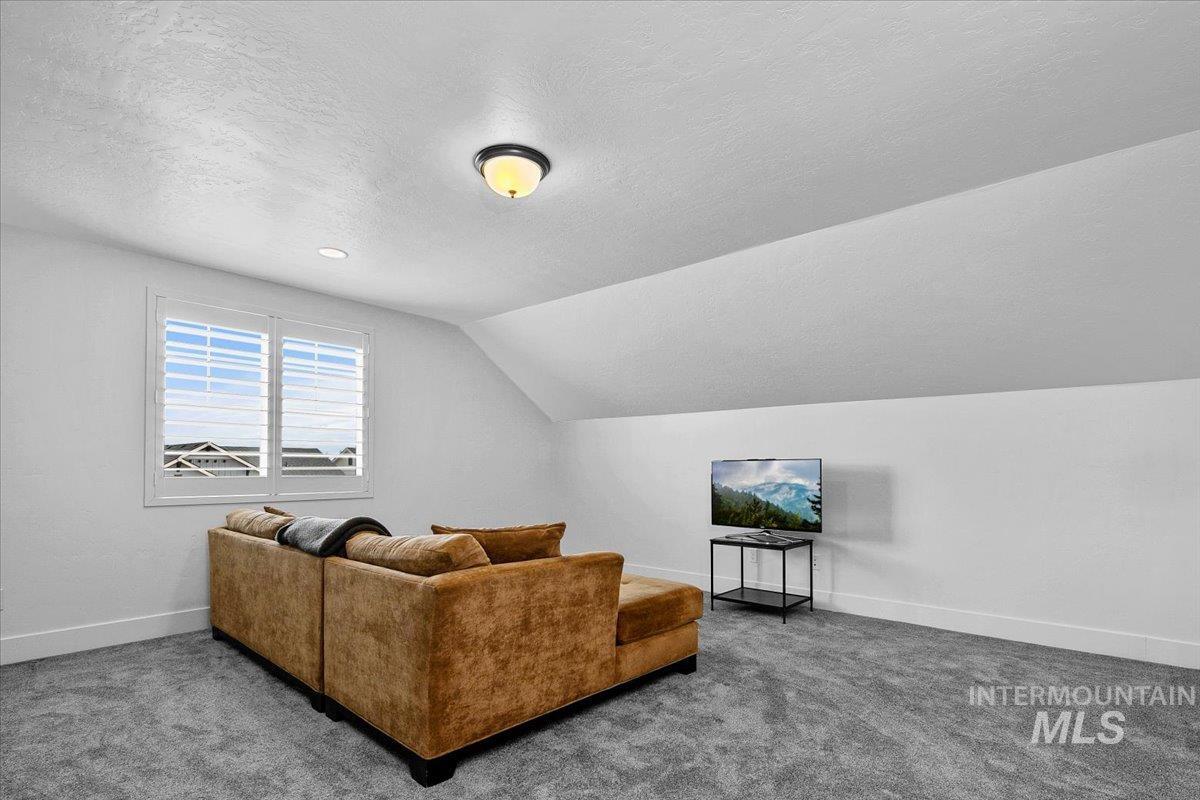
Carpeted living room featuring baseboards
-
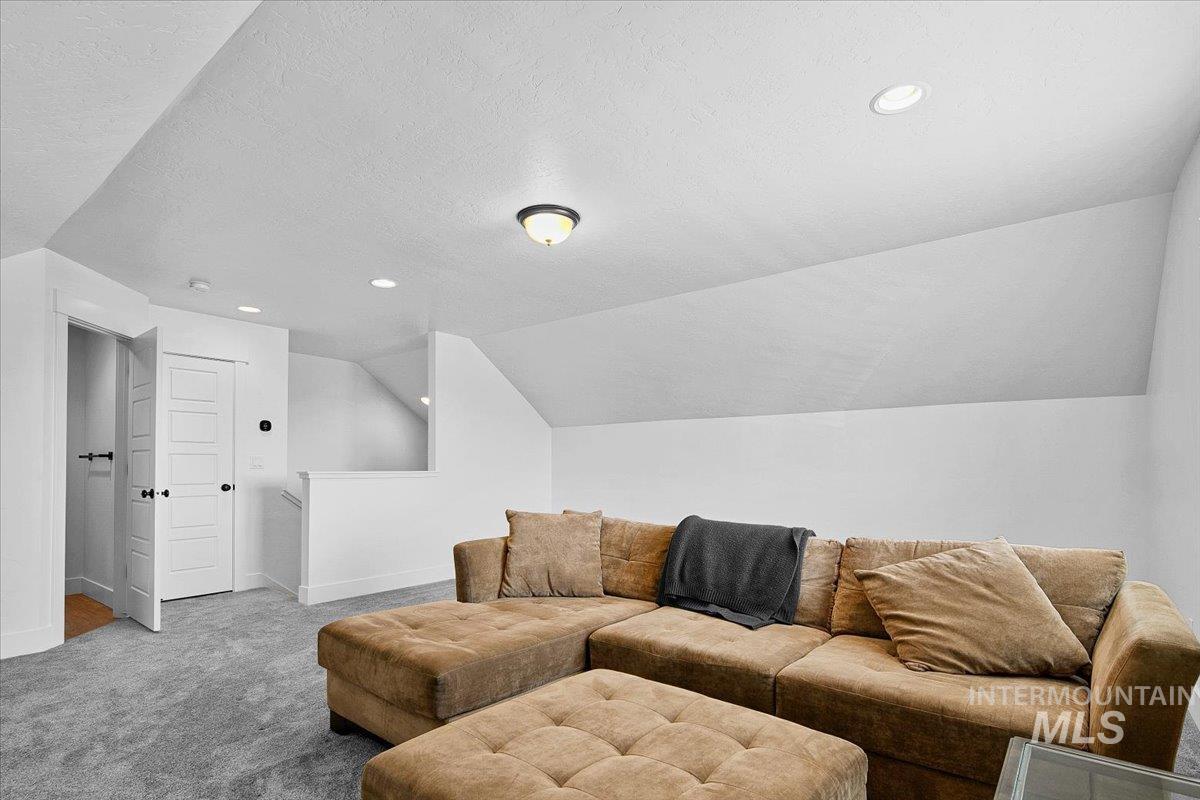
Carpeted living area featuring recessed lighting
-
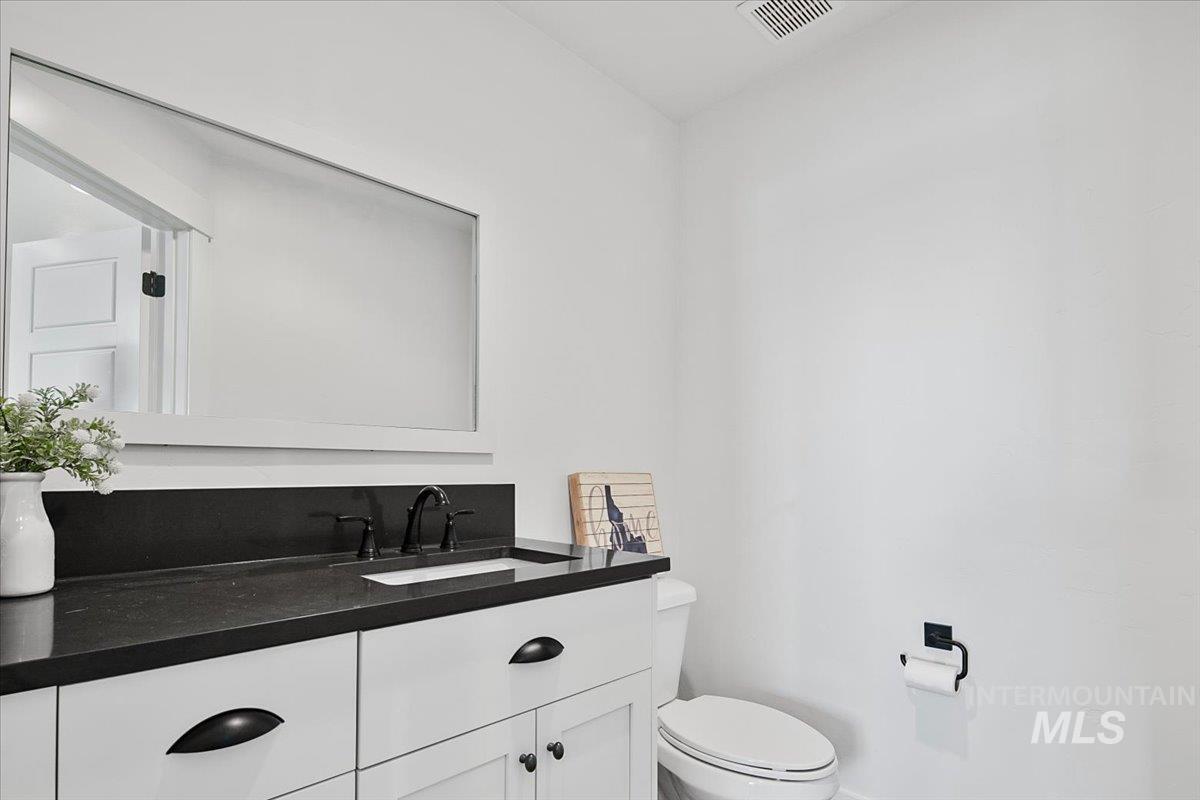
Half bath featuring vanity and toilet
-
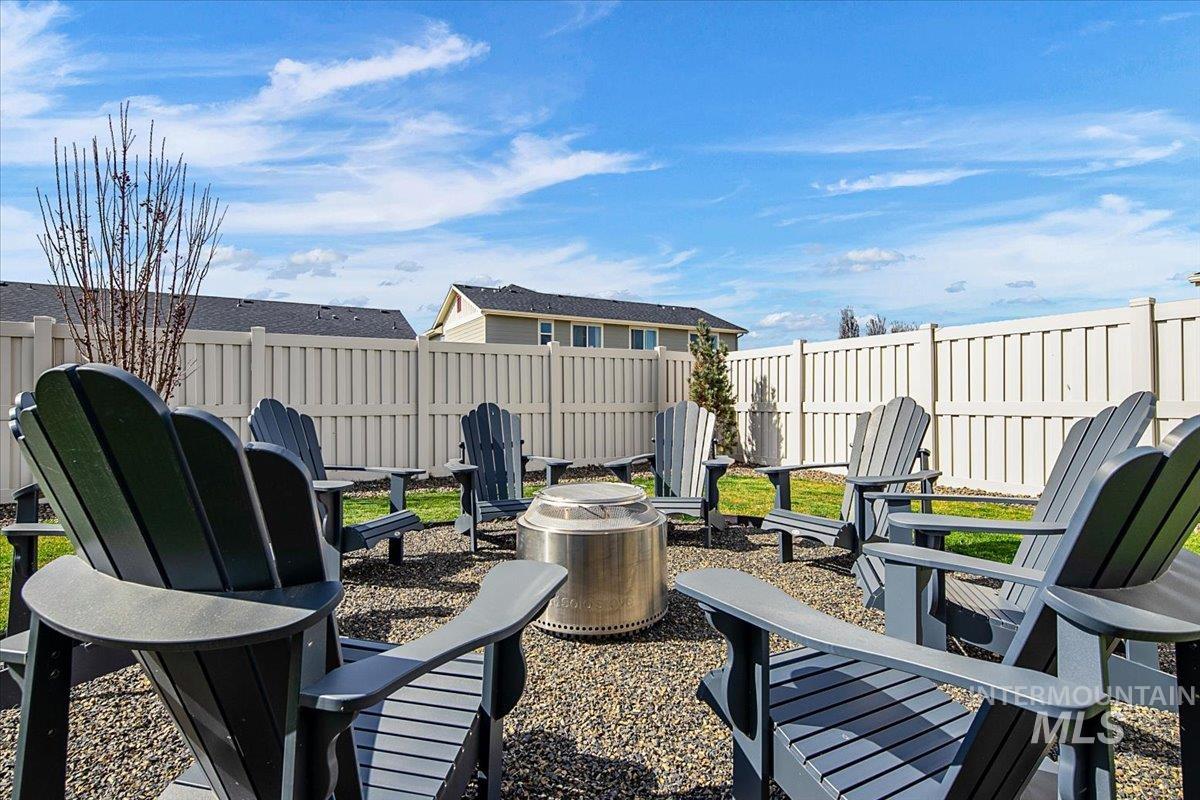
Fenced backyard with a fire pit and a patio area
-
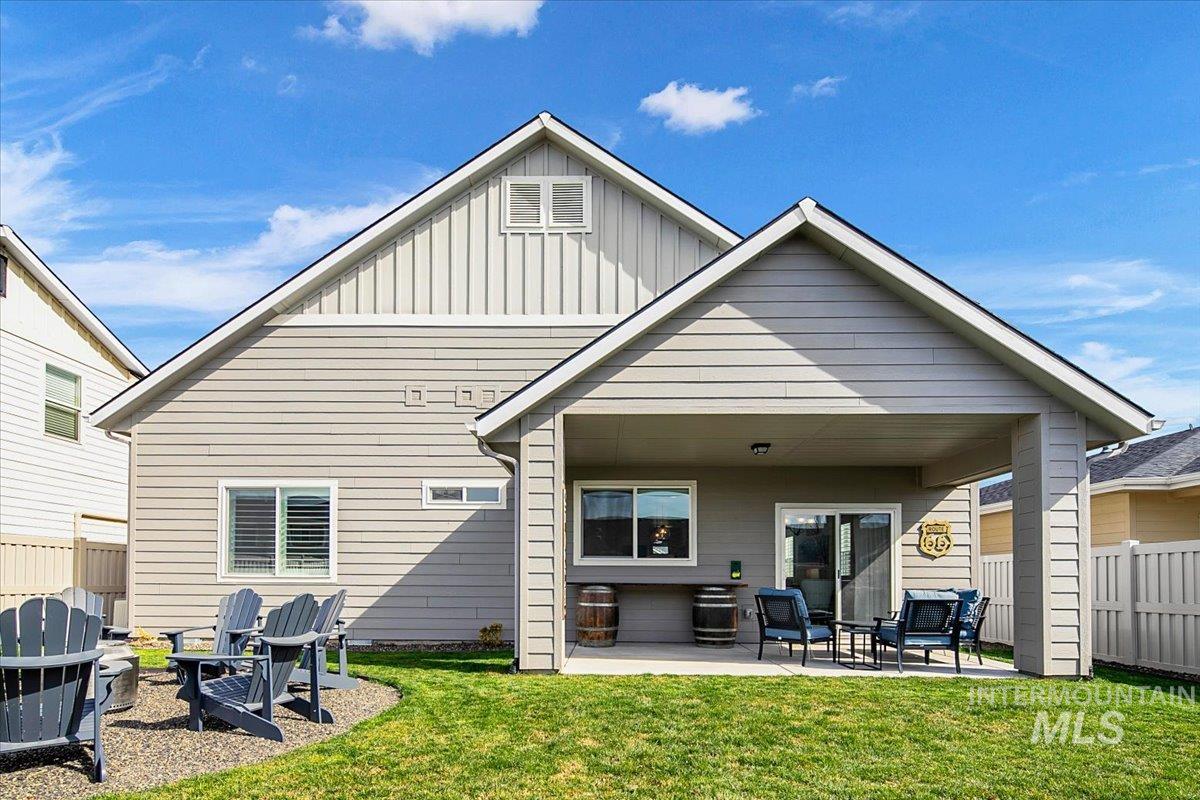
Back of house featuring a patio area, board and batten siding, and a fire pit
-
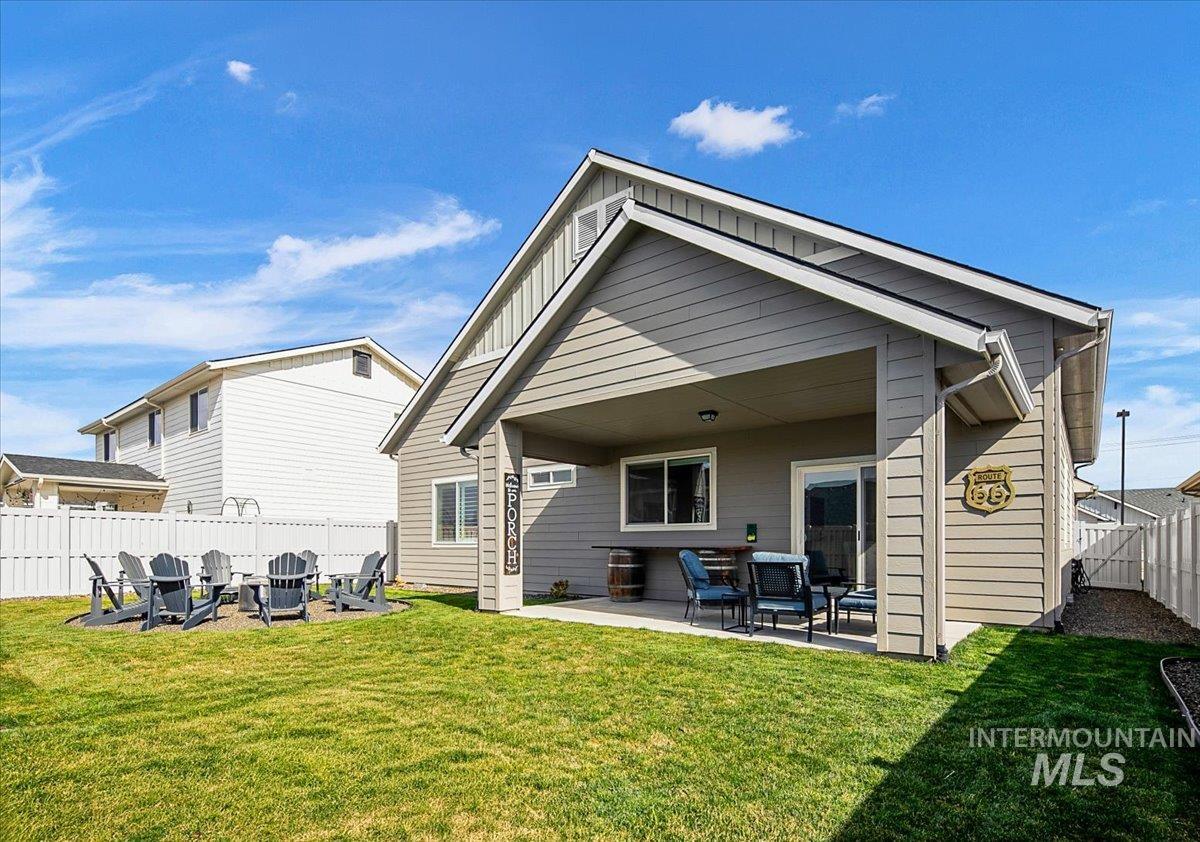
Rear view of property featuring a patio, a fenced backyard, a fire pit, and board and batten siding
-
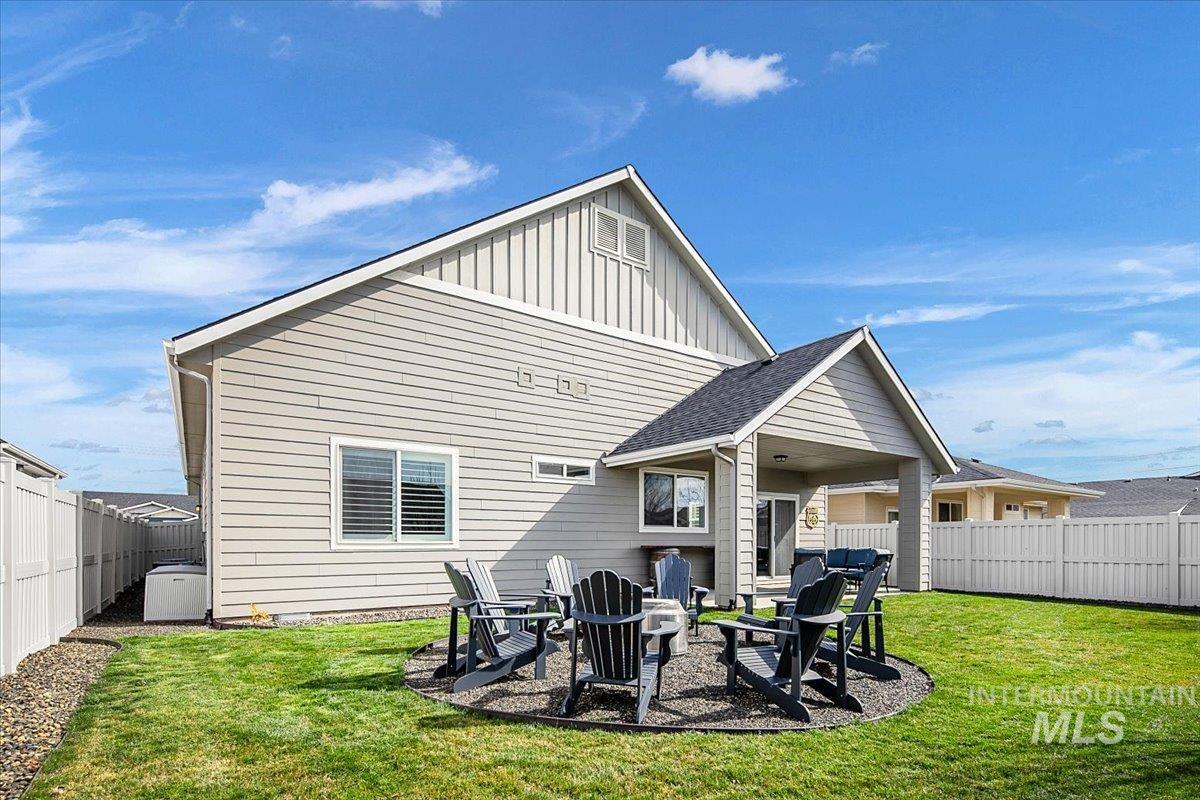
Rear view of house featuring a fenced backyard, a patio area, board and batten siding, and a fire pit
-
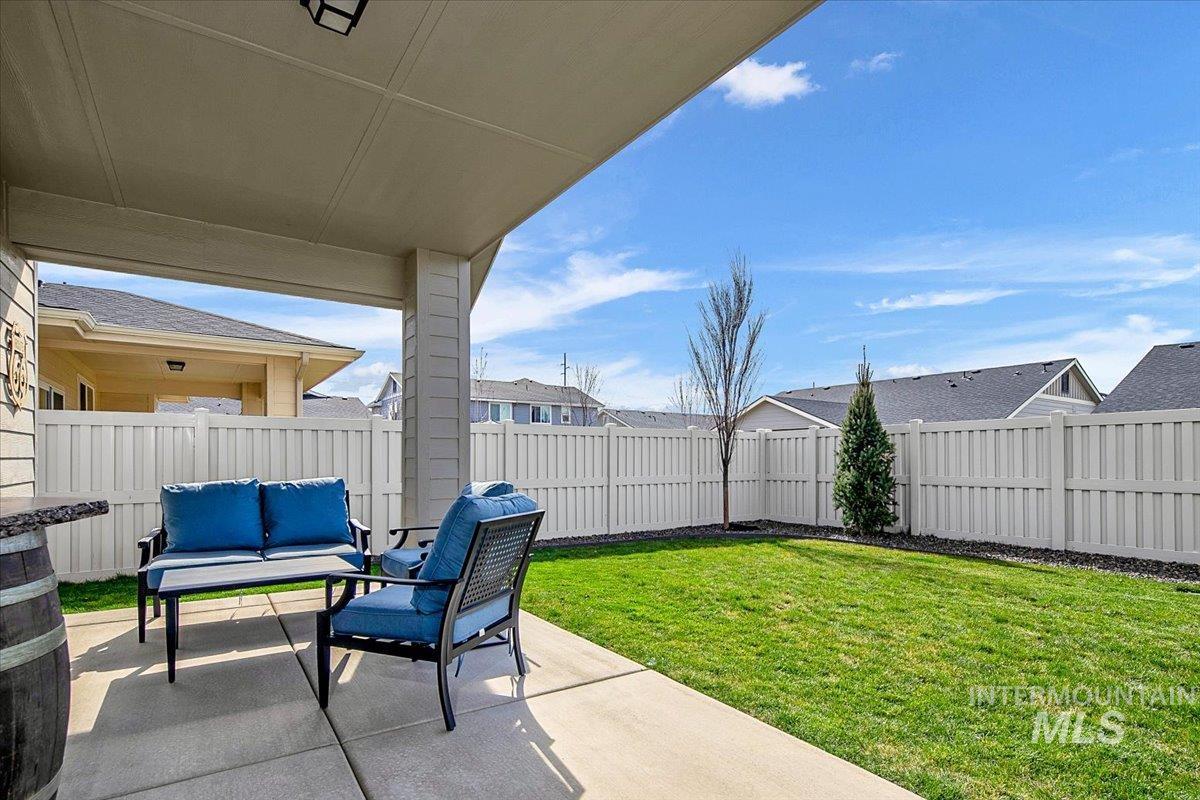
Fenced backyard with a patio and an outdoor living space
Welcome to 2085 N Concha Ct in the highly sought-after Meadows at West Highlands community in Middleton, Idaho! This home features 3 bedrooms, 2.5 bathrooms, and 2,434 sq ft of well-maintained living space. As a lightly lived-in, part-time residence, this property shows like new and has been exceptionally cared for. The open-concept floor plan is perfect for modern living, showcasing a spacious kitchen with a large island, quartz countertops, stainless steel appliances, and seamless flow into the dining area and great room—ideal for entertaining. The main-level primary suite includes dual vanities, a tub/shower combo, and a generous walk-in closet. Upstairs offers a versatile bonus room with half bath, perfect for a home office, media room, or flex space. Step outside to enjoy the covered patio and fully usable outdoor space, great for relaxing or hosting. Located in the desirable West Highlands subdivision, residents enjoy access to top amenities including a community pool and parks. This home is also just minutes from Middleton High School, local shopping, dining, and easy access to downtown Middleton.
- Heating:
- Forced Air, Gas
- Cooling:
- Central air
- Garage Capacity:
- 2
- Country:
- US
- State:
- ID
- County:
- Canyon
- City:
- Middleton
- Zipcode:
- 83644
- Street:
- 2085 N Concha Ct
- Longitude:
- W117° 21' 22.6''
- Latitude:
- N43° 43' 19.3''
- Master Bedroom Level:
- Main
- Bedroom 2 Level:
- Main
- Bedroom 3 Level:
- Main
- Kitchen Level:
- Main
- School District:
- Middleton School District #134
- Elementary School:
- Middleton Heights
- Middle School:
- Middleton Jr
- High School:
- Middleton
- Status:
- Active
- Type:
- Single Family
- Level:
- Single w/ upstairs bonus room
- Tax Year:
- 2024
- Taxes:
- $2,885
- Potential Short Sale:
- No
- Age:
- 1 -5 Years
- Auction:
- No
- Flood Ins Required:
- No
- HUD Owned:
- No
- In Foreclosure:
- No
- Land Size:
- Standard Lot 6000-9999 SF
- Home Owner Exempt:
- No
- HOA Frequency:
- Quarterly
- HOA Fees:
- $213
- Irrigation District:
- Black Canyon
- Inc Kitchen Features:
- Dishwasher, Disposal, Microwave, Oven/range freestanding, Pantry, Island, Countertop-quartz
- Lot Features:
- Sidewalks, Irrigation available
- Water:
- City service
- Land Use:
- Single
- Sprinkler System:
- Auto,Irrigation,Pressurized Irrigation
Residential For Sale
2085 N Concha Ct, Middleton, Idaho 83644
- Property Type :
- Residential
- Listing Type :
- For Sale
- Listing ID :
- 98978230
- Price :
- $564,000
- Bedrooms :
- 3
- Bathrooms :
- 2.5
- Apx SqFt :
- 2,434 SqFt
- Year Built :
- 2021
- Lot Area :
- 0.15 SqFt
- Days on Market :
- 52
- Subdivision :
- Meadows at West Highlands
- Builder Name :
- Toll Brothers
- Update Date :
- 05/06/2026 19:24:22
- Status :
- Active

- JoeAnne Santy-Greene
- (208) 947-4609
- (208) 283-6313
- (208) 287-8500
-


