

-
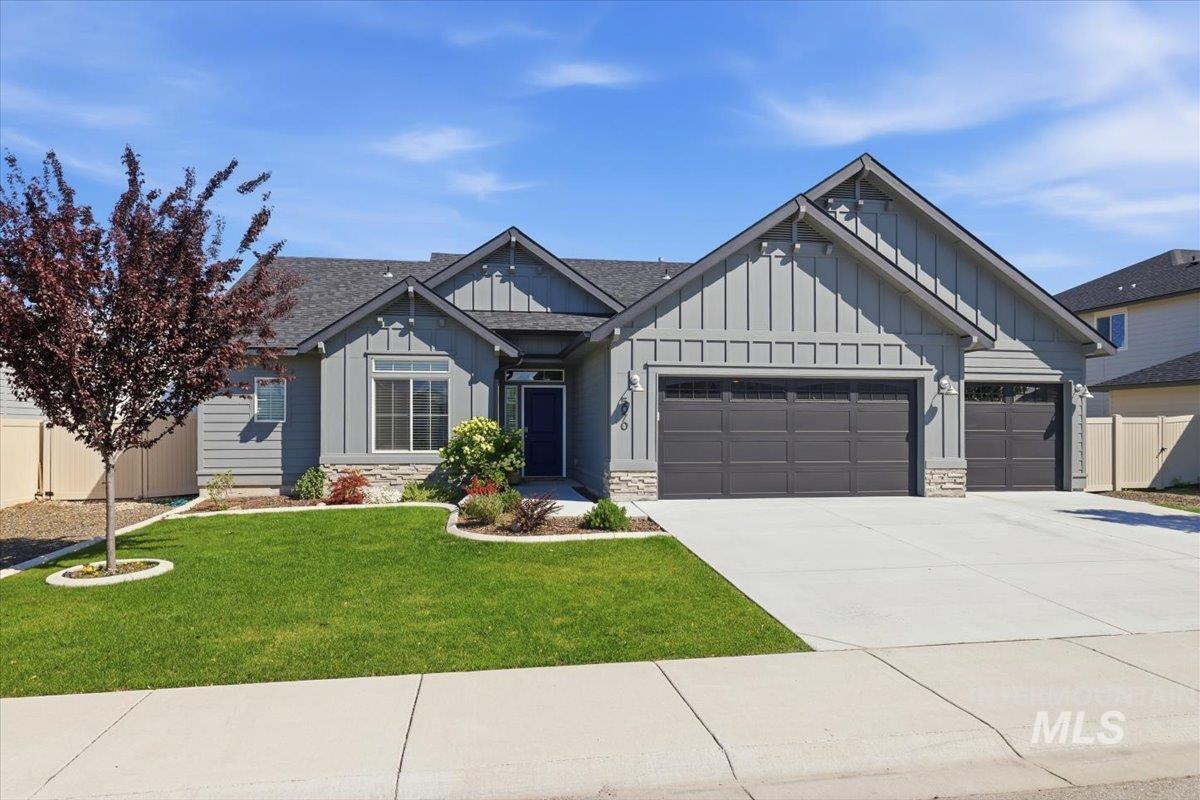
Contemporary single-story residence featuring a gray exterior with board and batten accents, stone detailing, a dark asphalt shingle roof, a two-car garage, and a concrete driveway
-
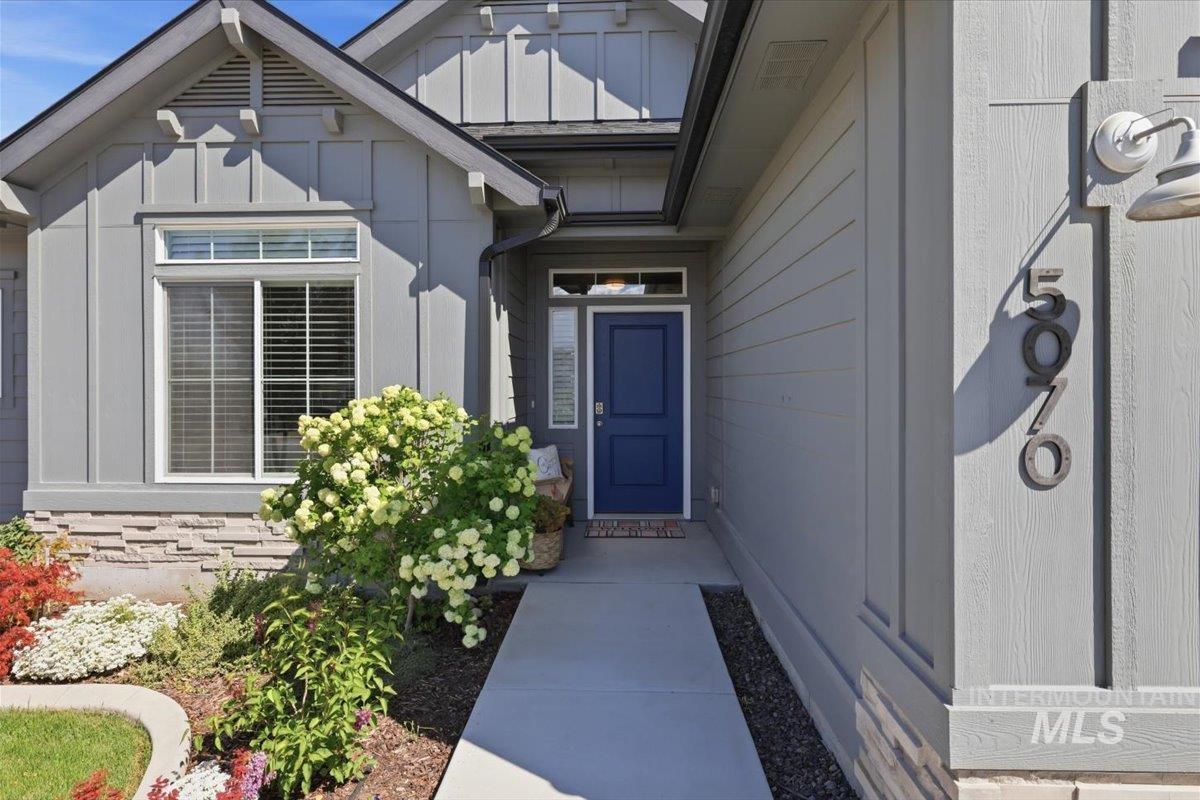
Front exterior featuring board and batten siding, horizontal siding, and a prominent blue entry door
-
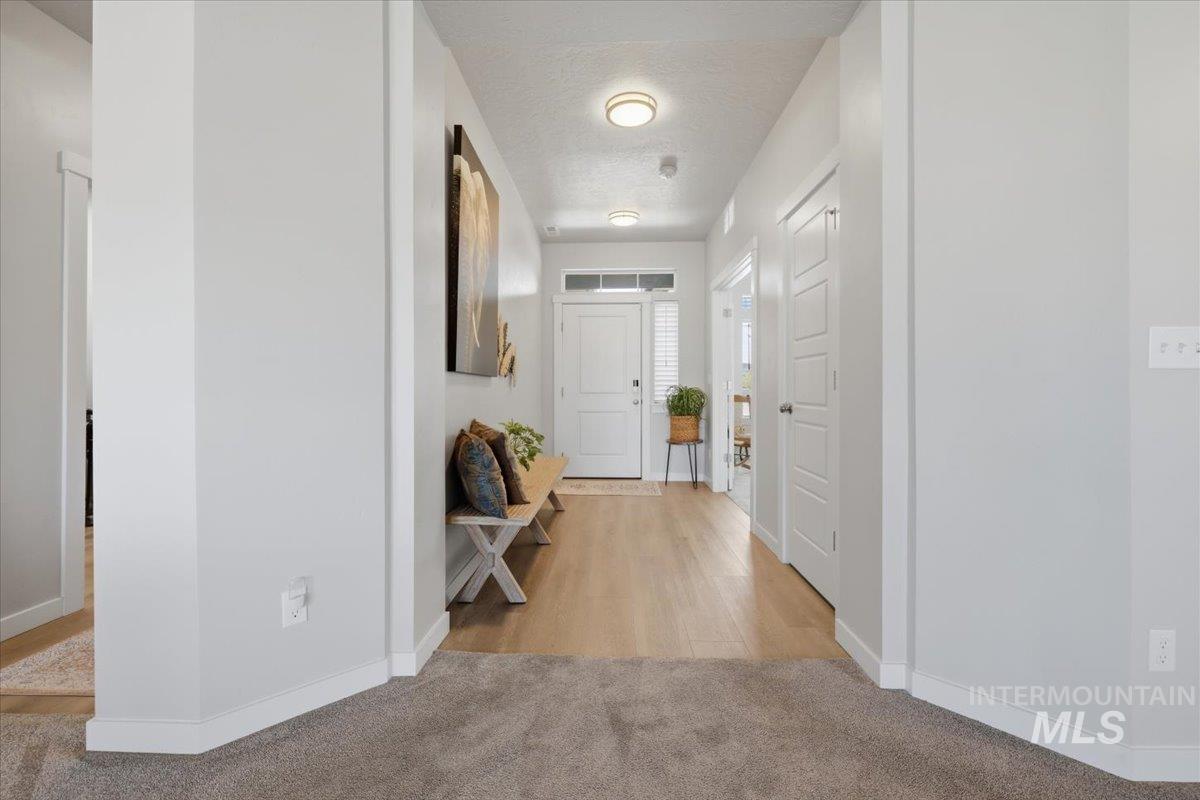
Inviting entry foyer featuring wood-finish flooring, a white paneled entry door with sidelights and transom window, and flush-mount ceiling lighting
-
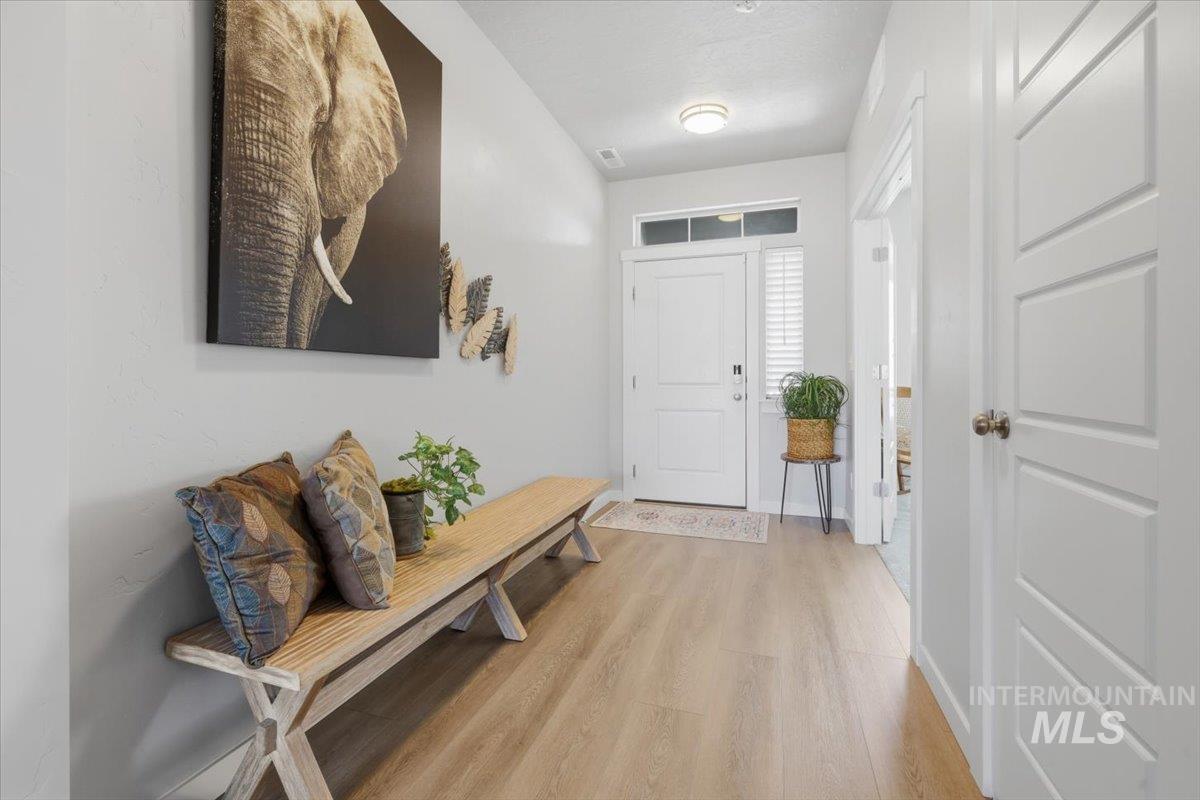
Entryway featuring wood-finish flooring, a white paneled entry door with transom windows, and light gray wall finishes
-
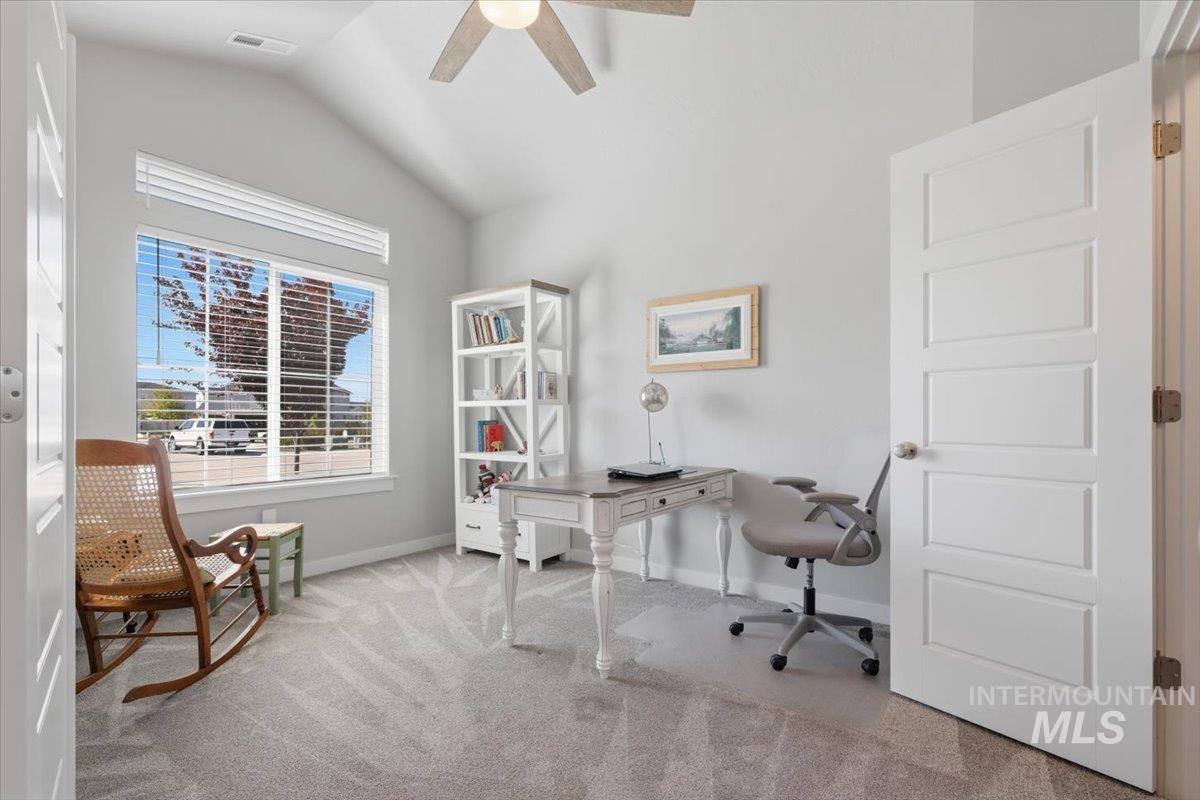
Vaulted ceiling room featuring a large window with blinds, light gray carpet, and a modern paneled door
-
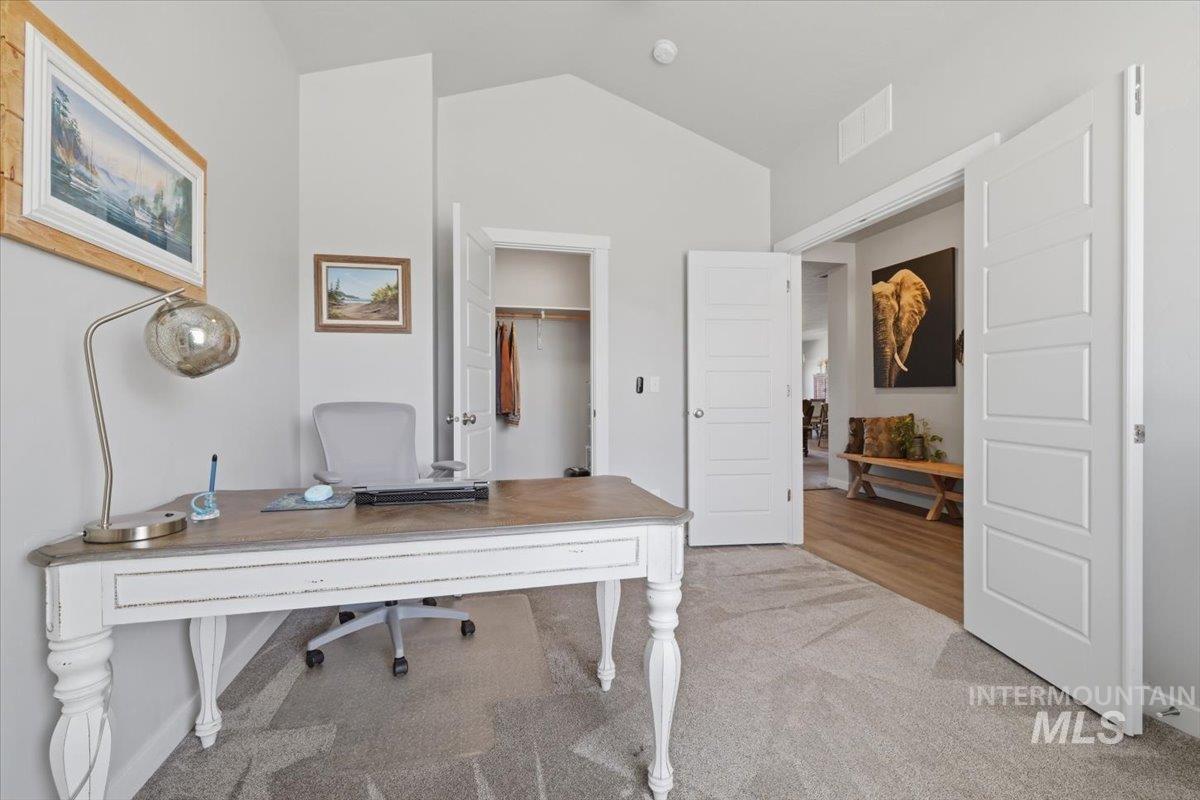
Versatile room featuring light gray carpeting, vaulted ceilings, and white paneled double doors
-
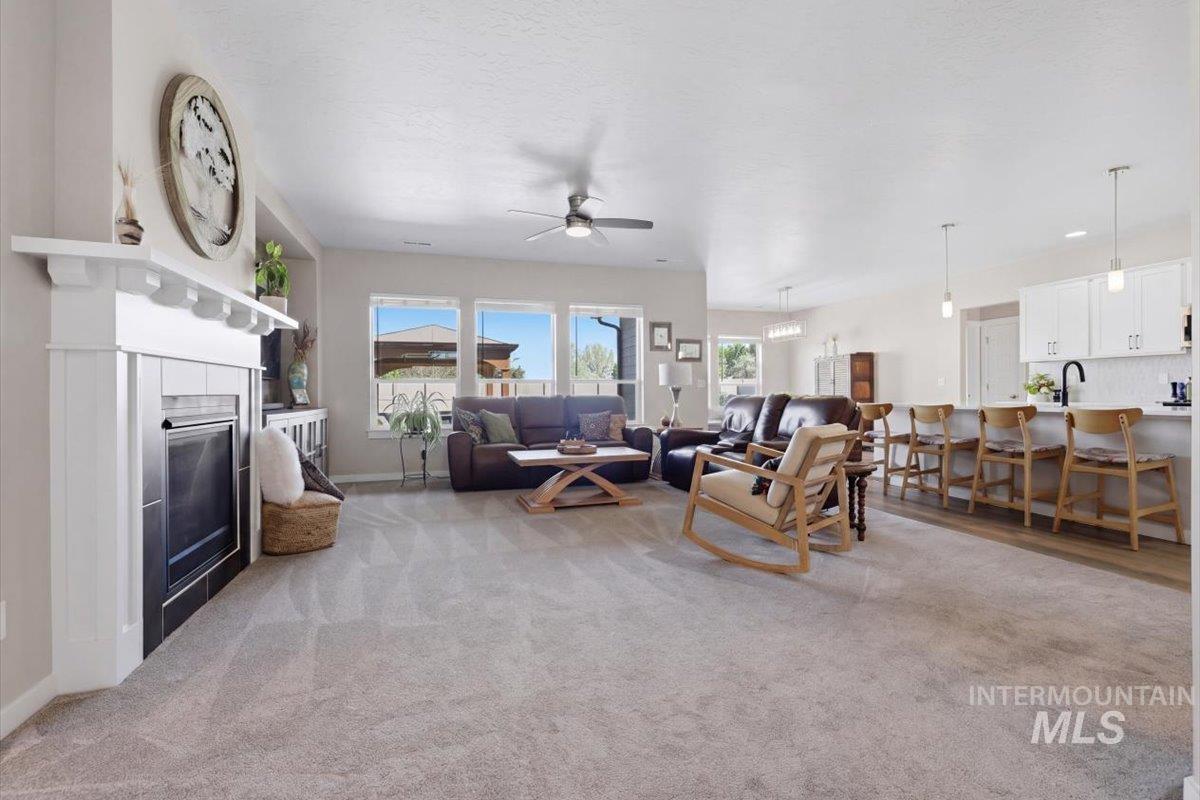
Expansive main living area featuring a fireplace with a white mantel, three large windows, a ceiling fan, wood-finish flooring, and a kitchen island with seating
-
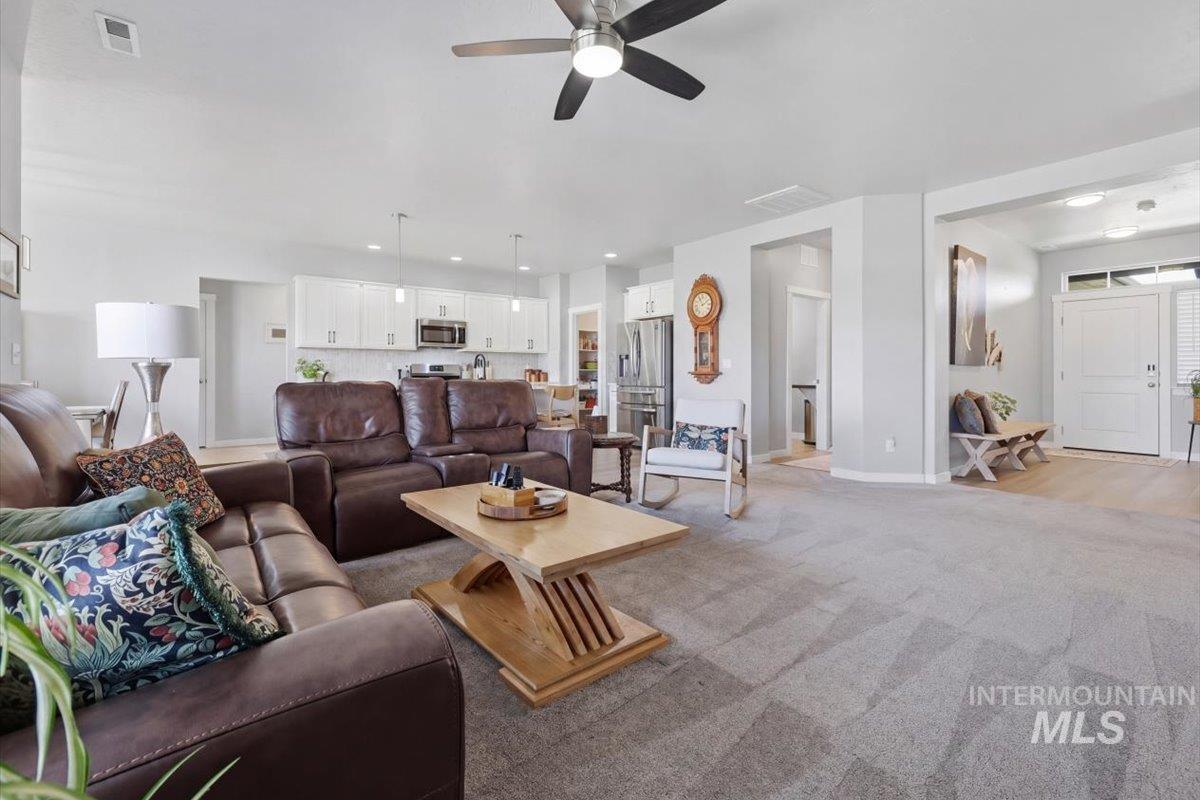
Expansive living area featuring light gray walls, neutral carpet, and a ceiling fan with integrated lighting
-
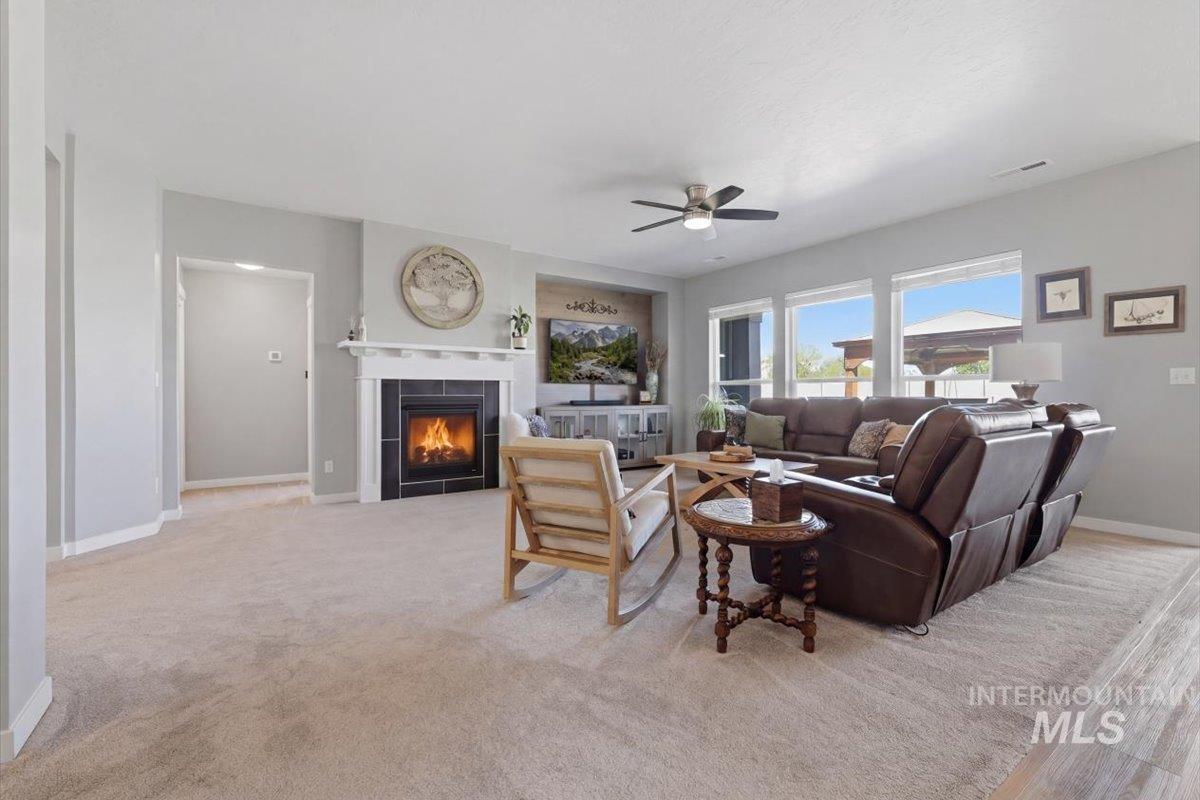
Living area featuring a fireplace with a white mantel and dark tile surround, a built-in media console, a ceiling fan, and multiple windows
-
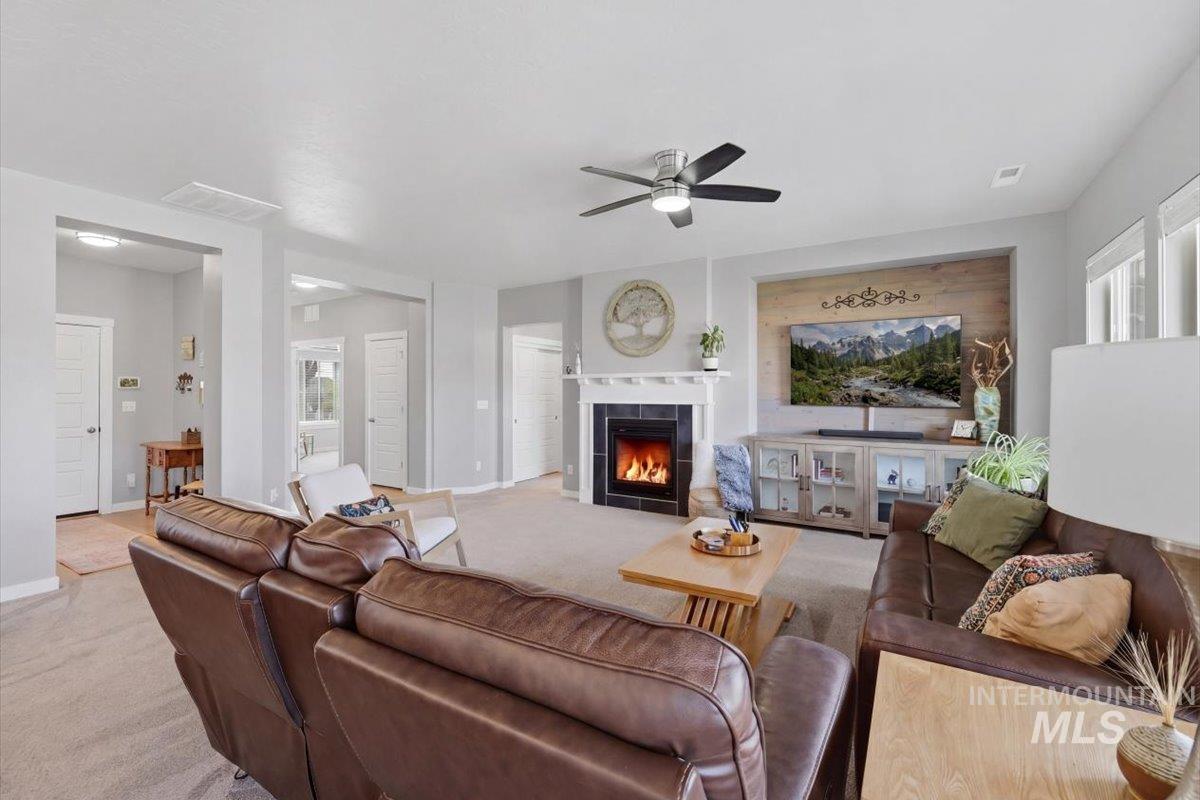
Living area featuring a fireplace with a white mantel and dark stone surround, a ceiling fan with integrated lighting, and light-toned walls
-
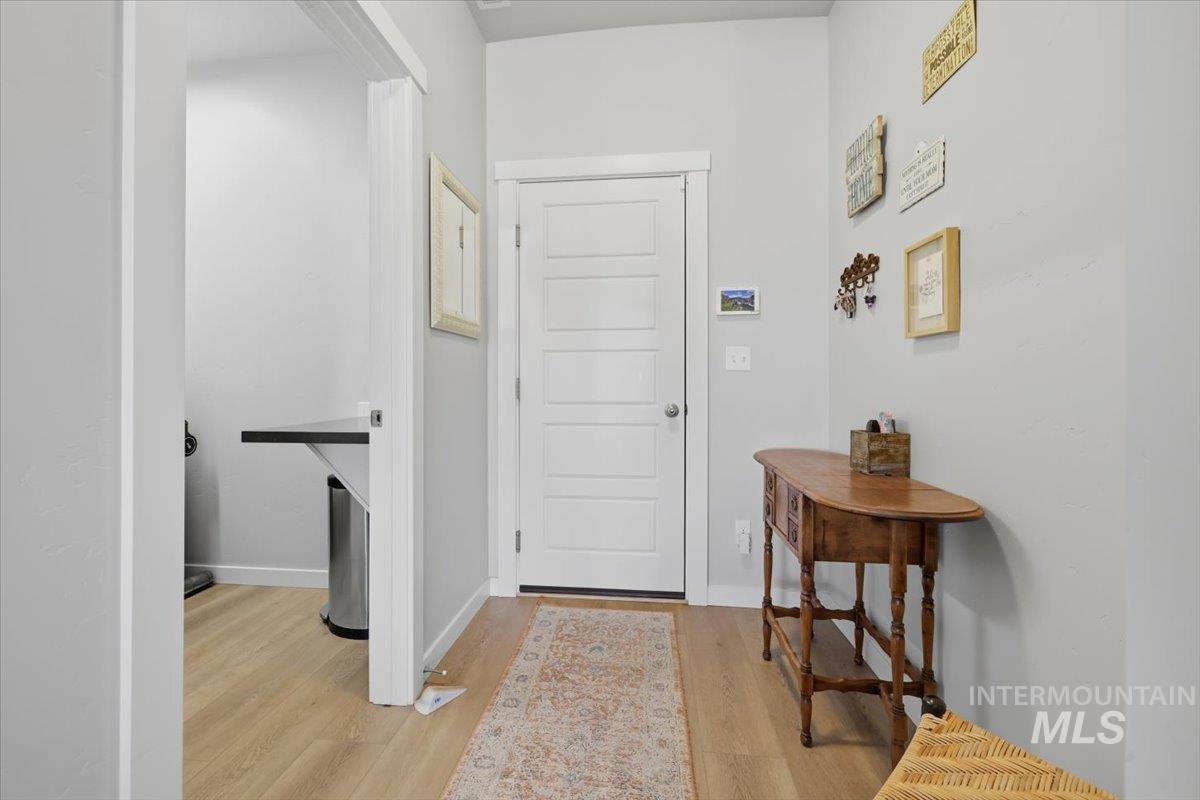
Light wood-finish flooring extending from the entryway
-
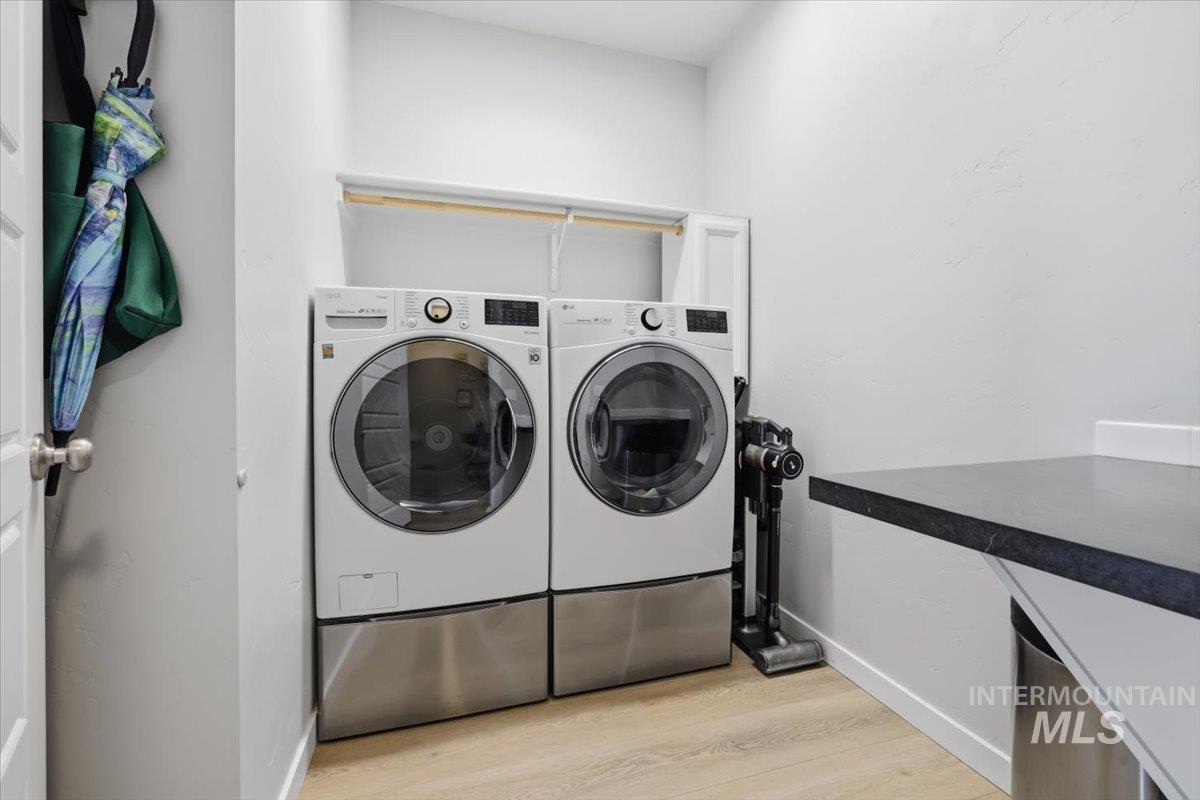
Dedicated laundry area featuring a white front-loading washer and dryer set with stainless steel pedestals
-
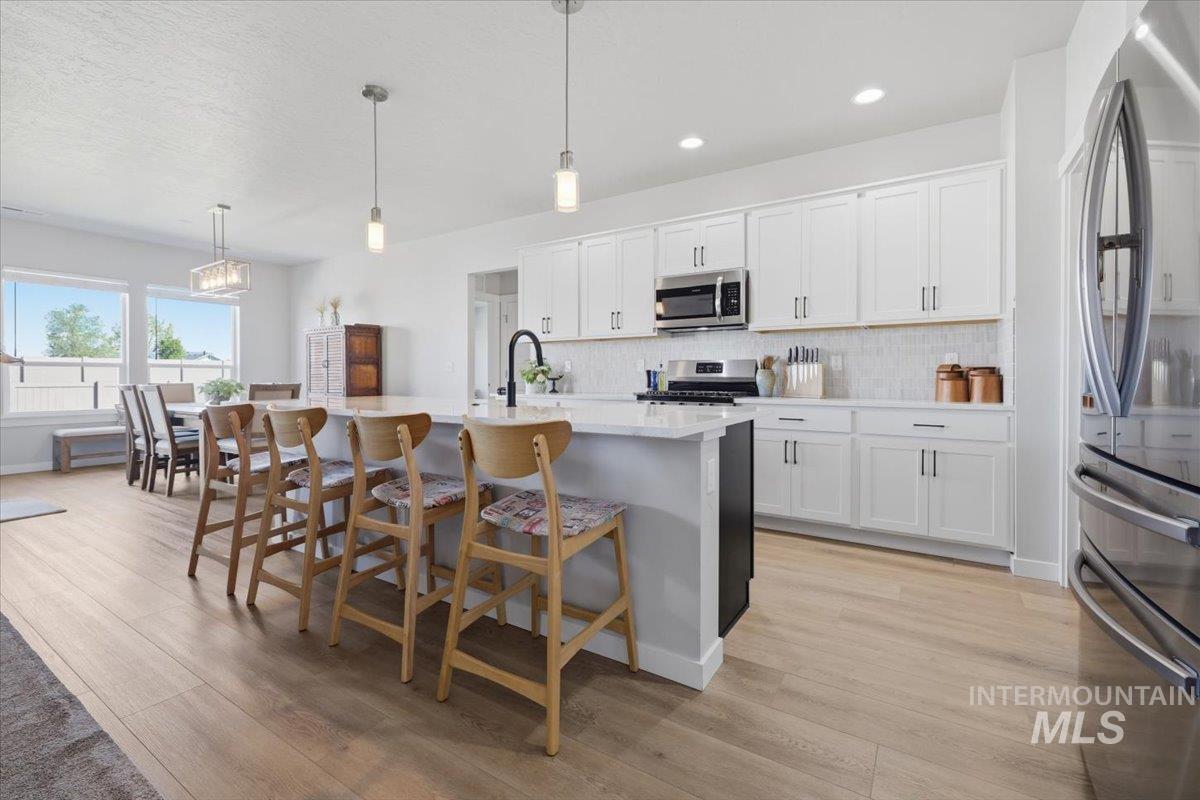
Contemporary kitchen featuring a large island with pendant lighting, white cabinetry, stainless steel appliances, and wood-finish flooring
-
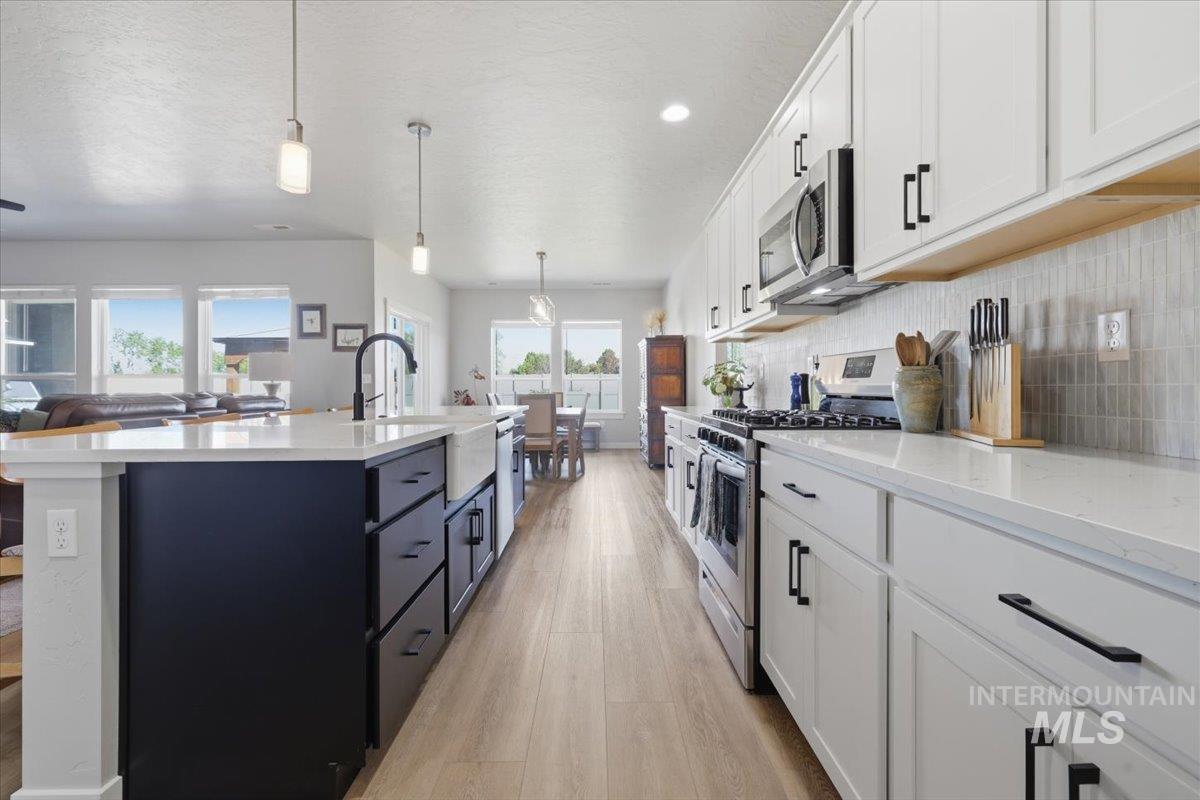
Modern kitchen featuring an expansive island with a farmhouse sink and black cabinetry
-
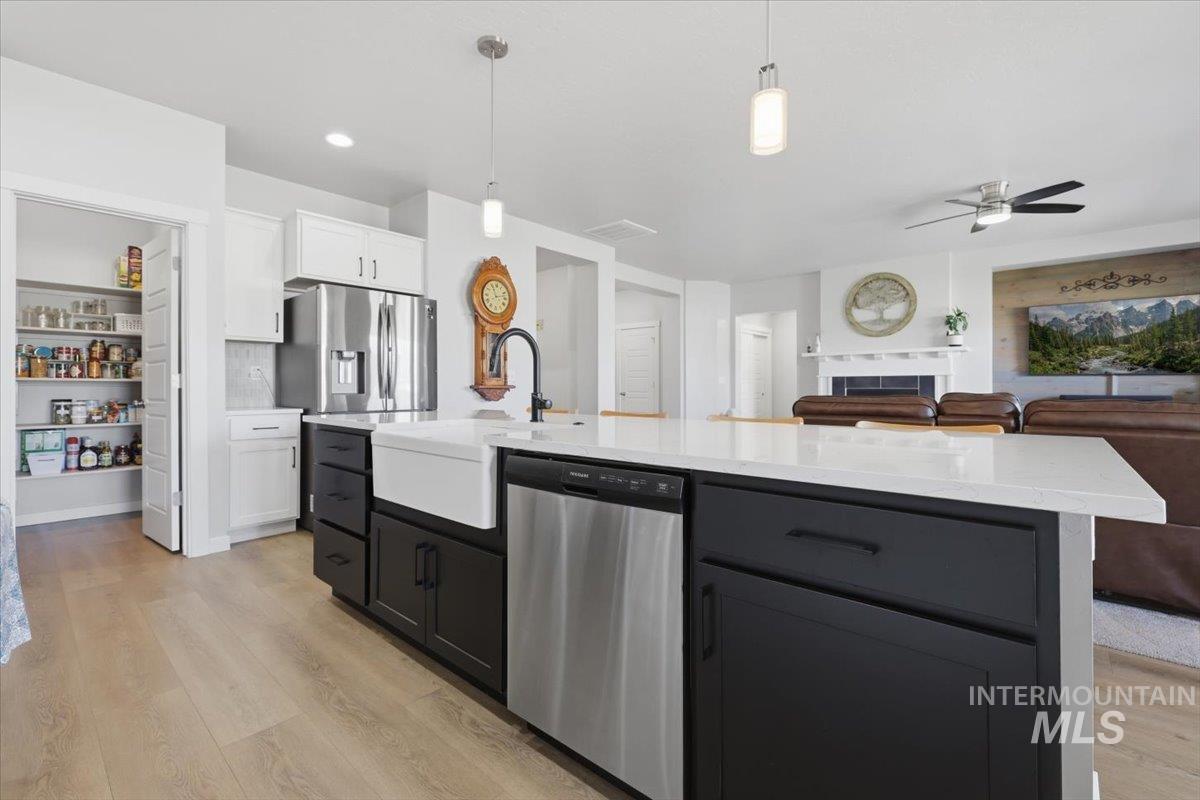
Kitchen featuring an expansive island with white countertop, integrated dishwasher, and apron-front sink
-
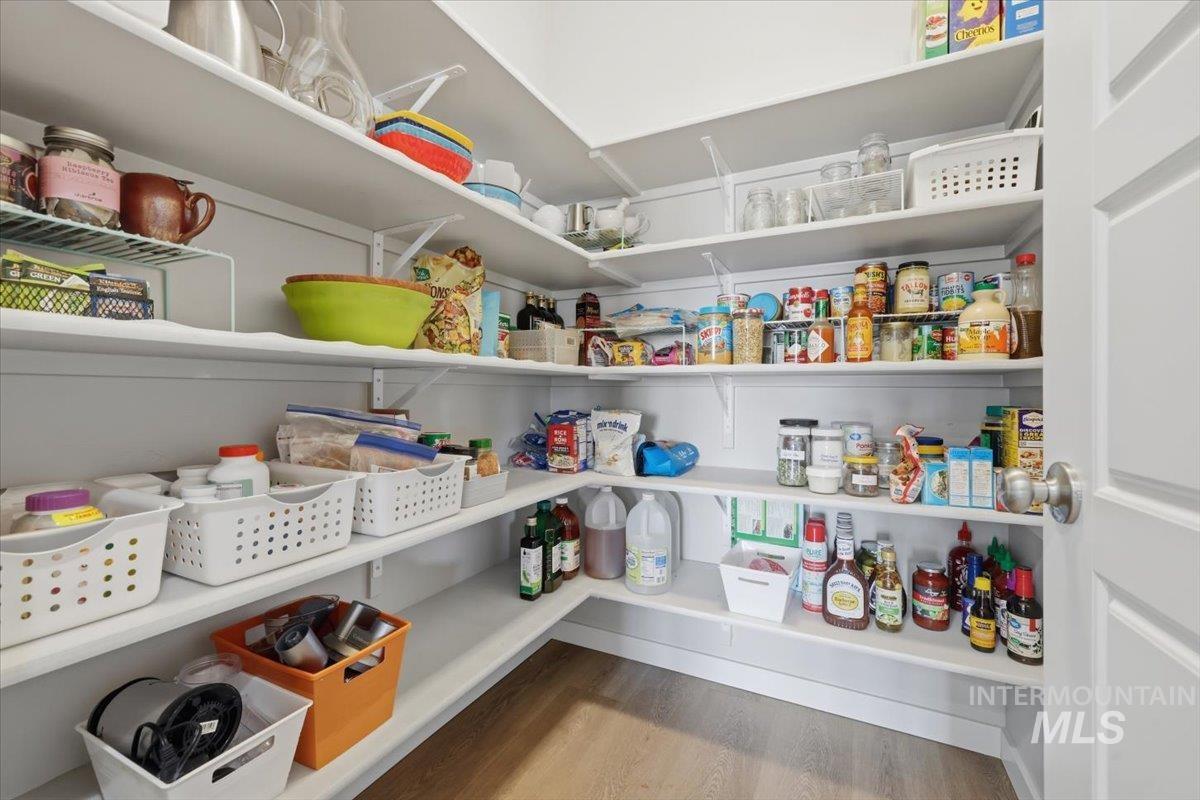
Spacious corner pantry featuring multiple levels of adjustable shelving, light wood-finish flooring, and a white paneled door with brushed nickel hardware
-
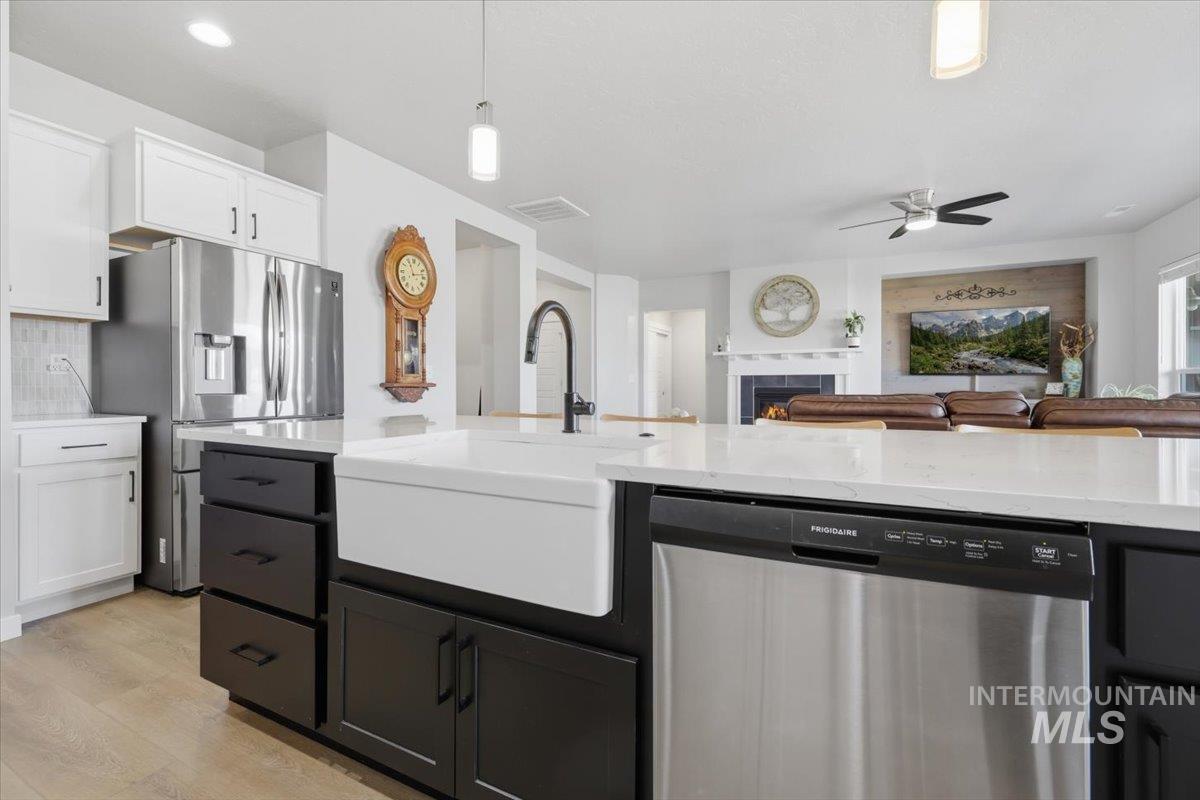
Spacious kitchen island featuring a farmhouse sink, stainless steel dishwasher, and a light-toned countertop
-

Dining area featuring wood-finish flooring, light grey walls, and a linear chandelier
-

Open-concept dining area featuring wood-finish flooring, a contemporary linear chandelier, and light gray wall paint
-

Bright room with light gray walls, a window featuring white trim, and patterned carpet
-
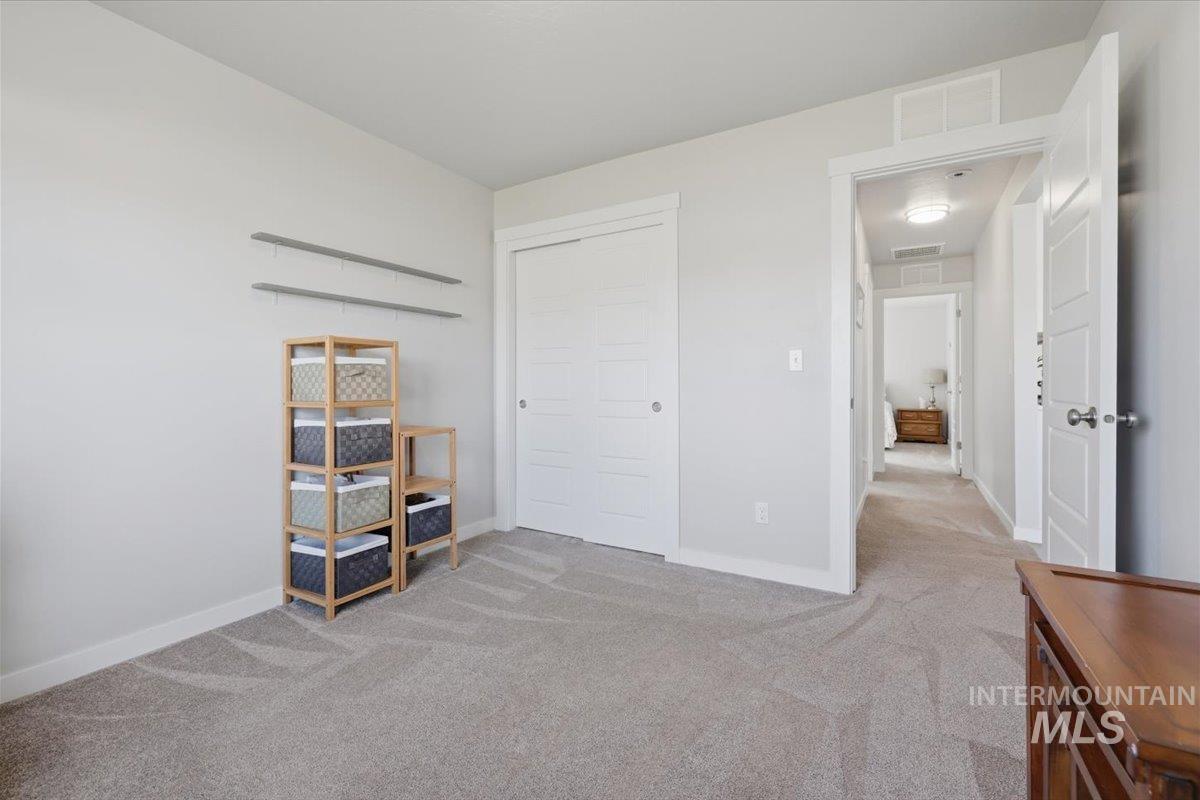
Neutral tone walls complement the light-colored carpeting
-
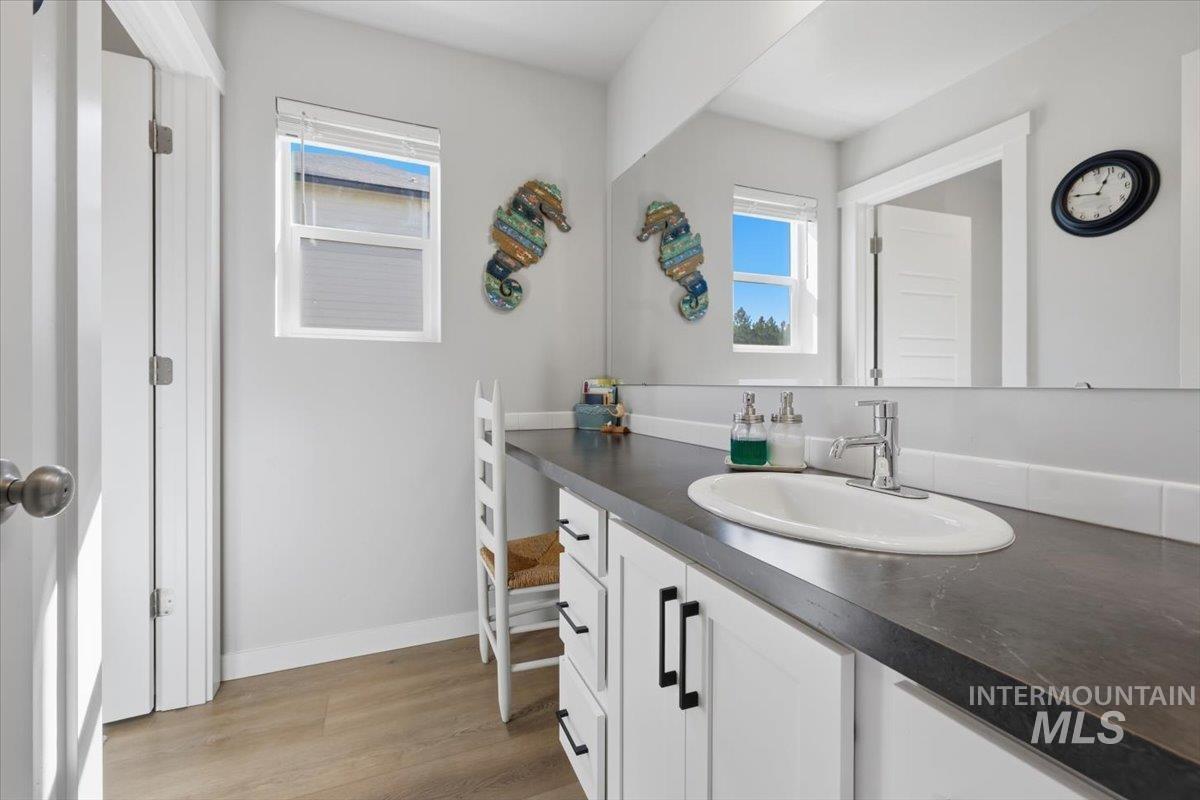
Bathroom vanity featuring a single oval sink, chrome faucet, and dark countertop
-

Full bathroom featuring a white tub/shower combination, white toilet, and light gray painted walls
-
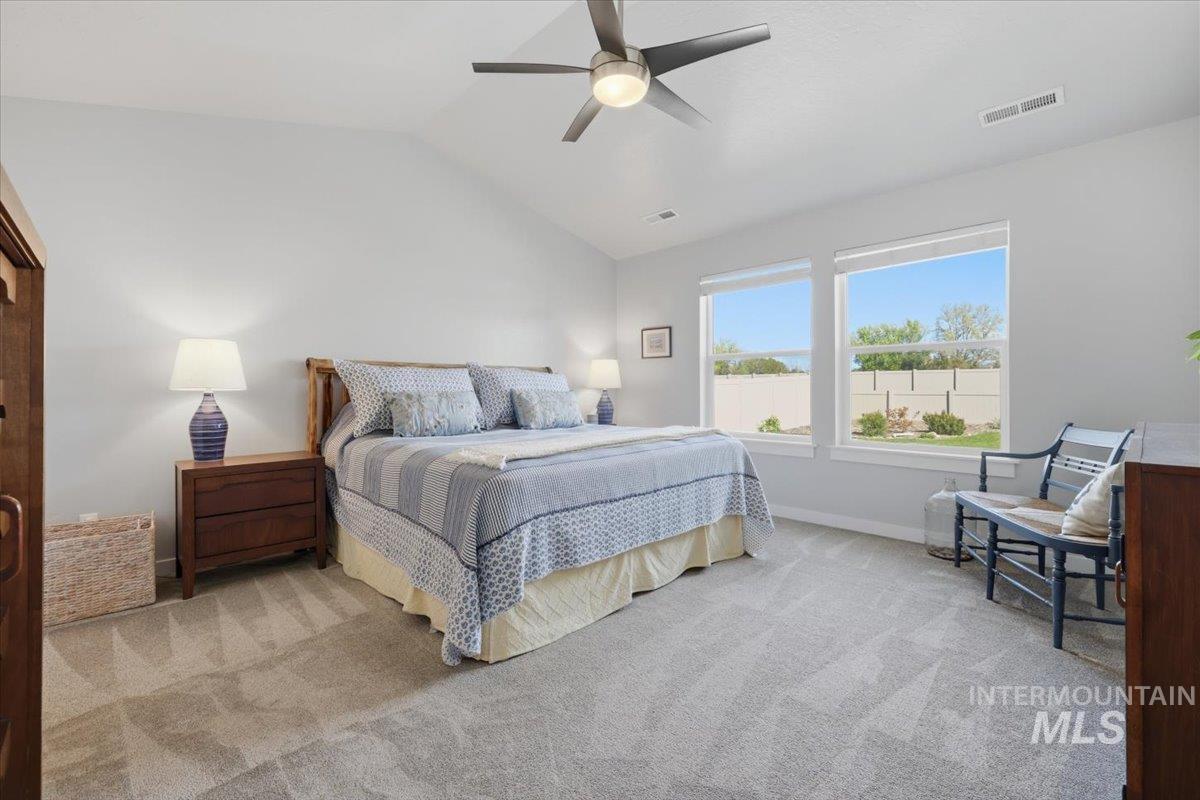
Spacious room featuring vaulted ceilings, a ceiling fan with integrated lighting, and two expansive windows providing natural light
-

Vaulted ceiling room featuring light-toned carpet flooring and a ceiling fan
-
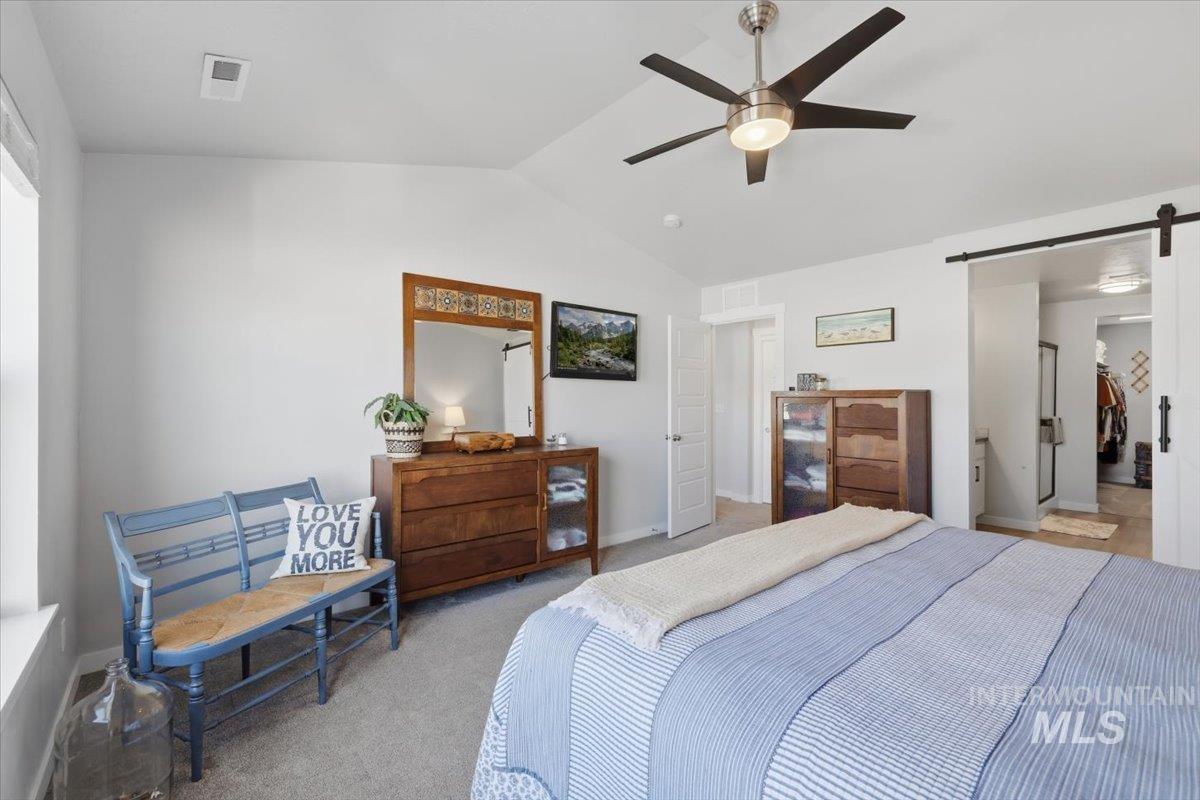
Vaulted ceiling featuring a contemporary ceiling fan with integrated lighting
-
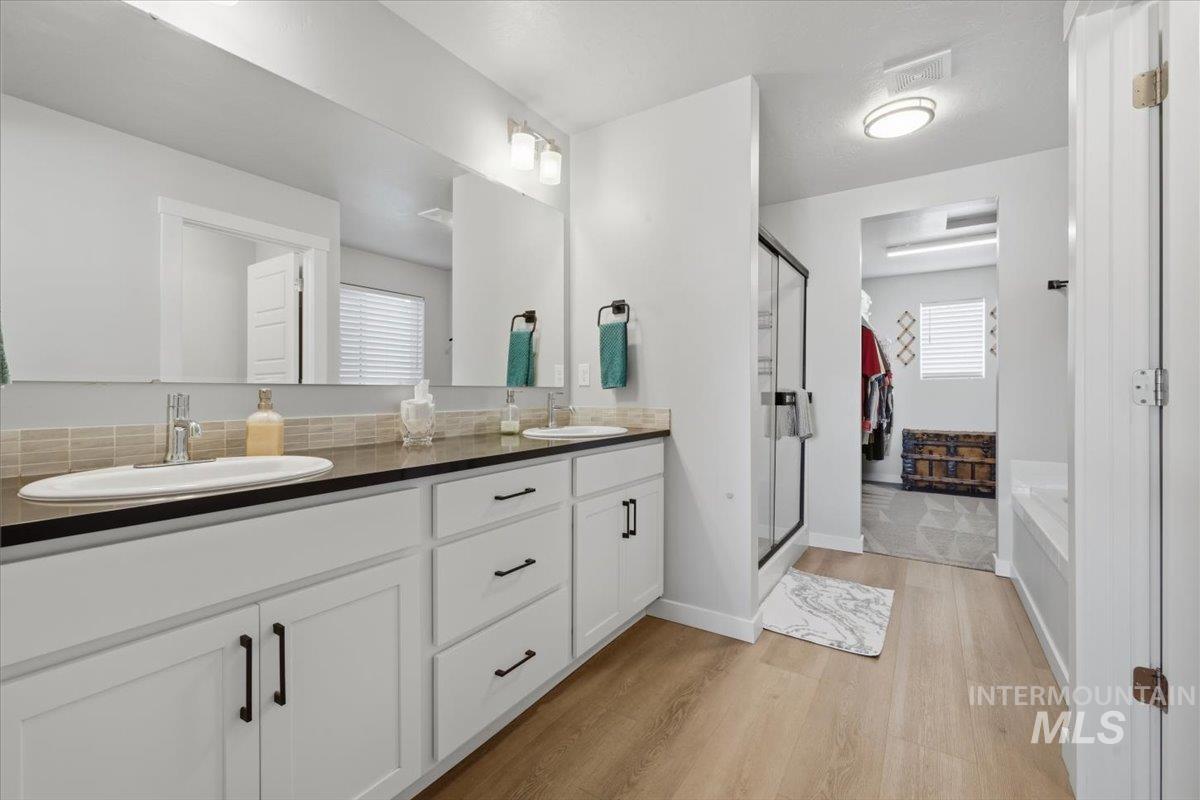
Double vanity with white cabinetry, dark countertops, and undermount sinks
-
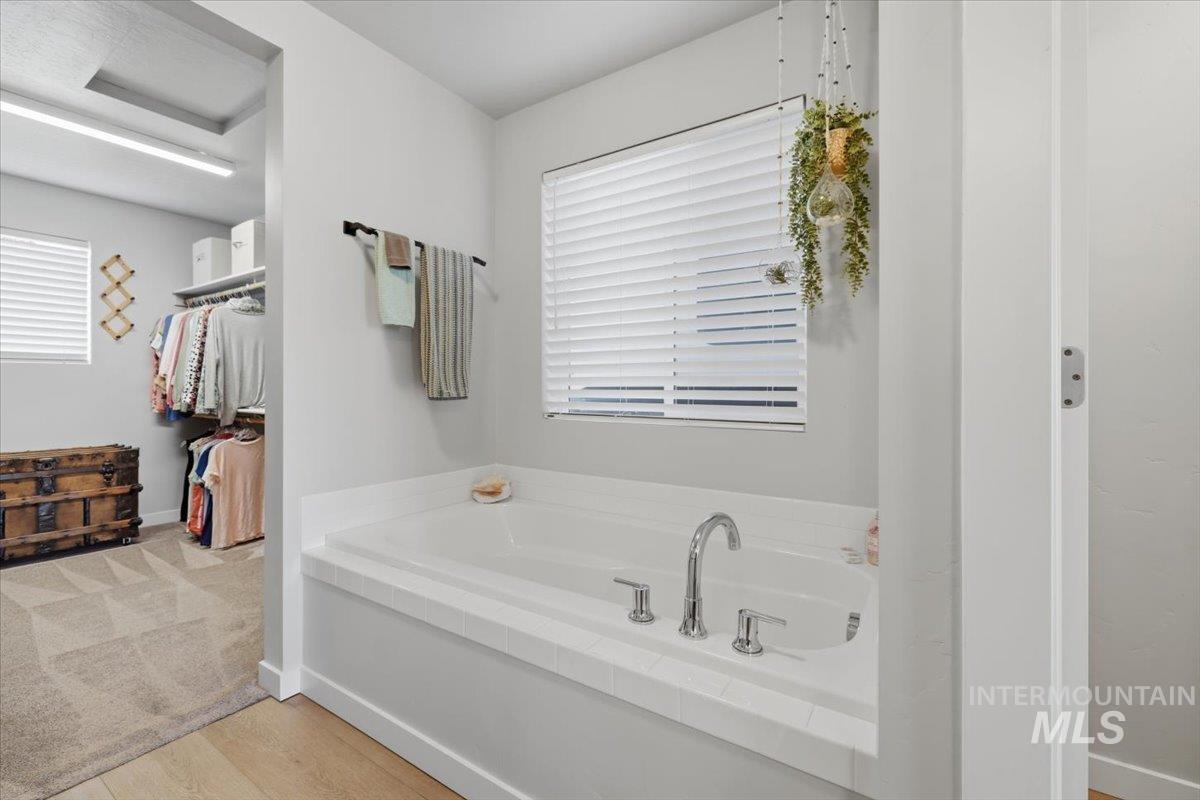
Built-in soaking tub with chrome fixtures, a window featuring horizontal blinds, and a dedicated storage area with built-in shelving
-
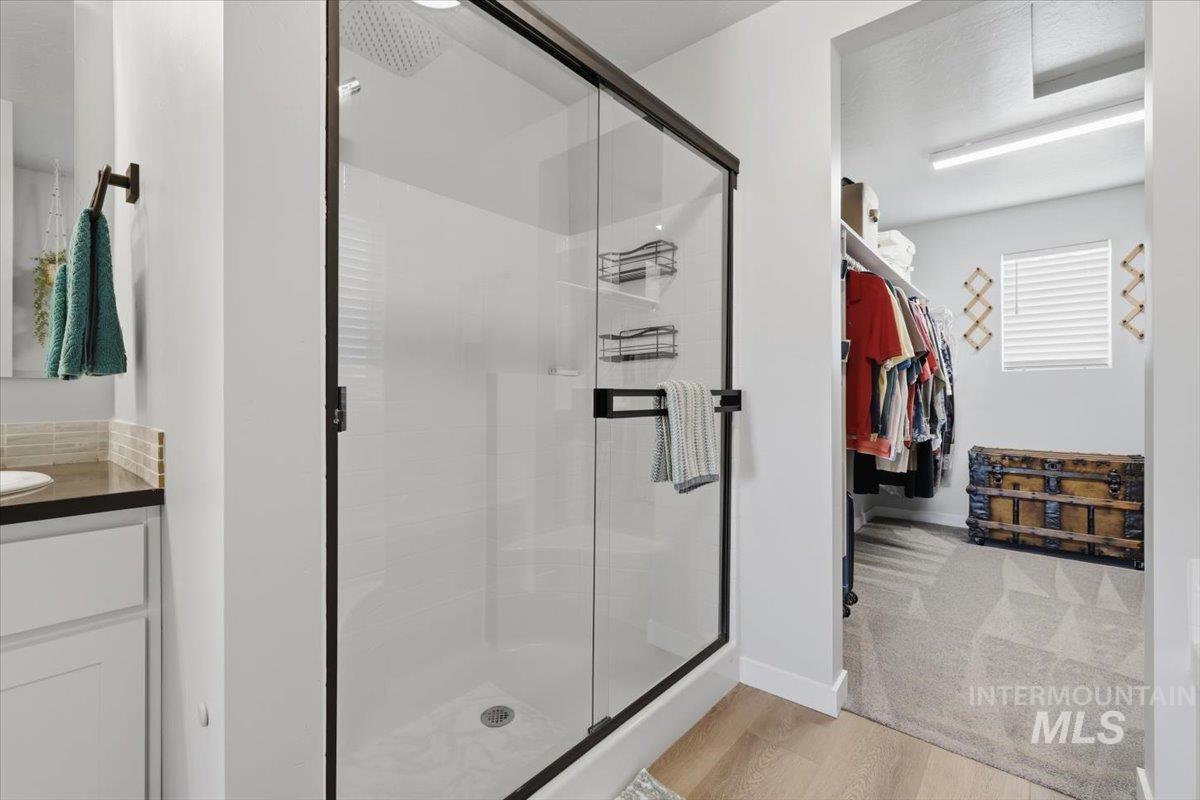
Shower enclosure with dark bronze framing and clear glass panels
-
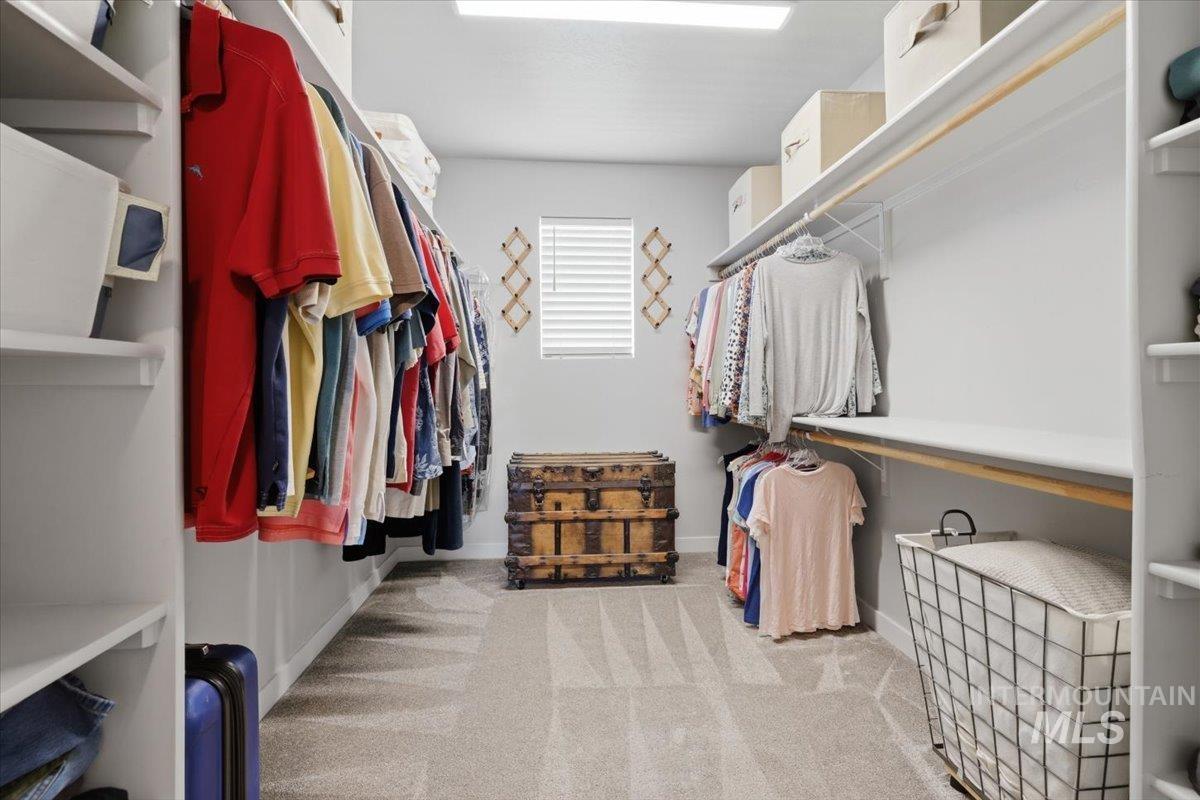
Walk-in closet featuring extensive shelving, multiple hanging rods, recessed overhead lighting, a window with horizontal blinds, and a neutral carpet
-
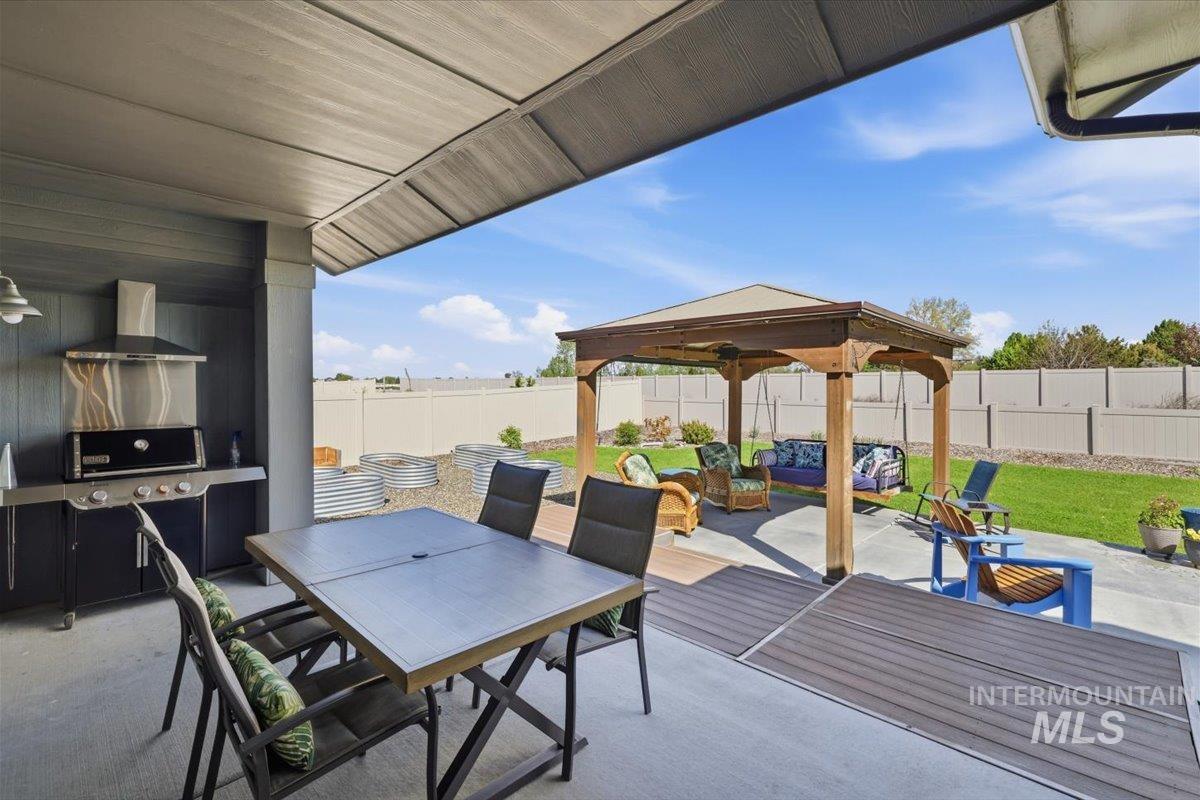
Covered patio featuring an outdoor kitchen with stainless steel range hood, built-in grill, and cabinetry
-
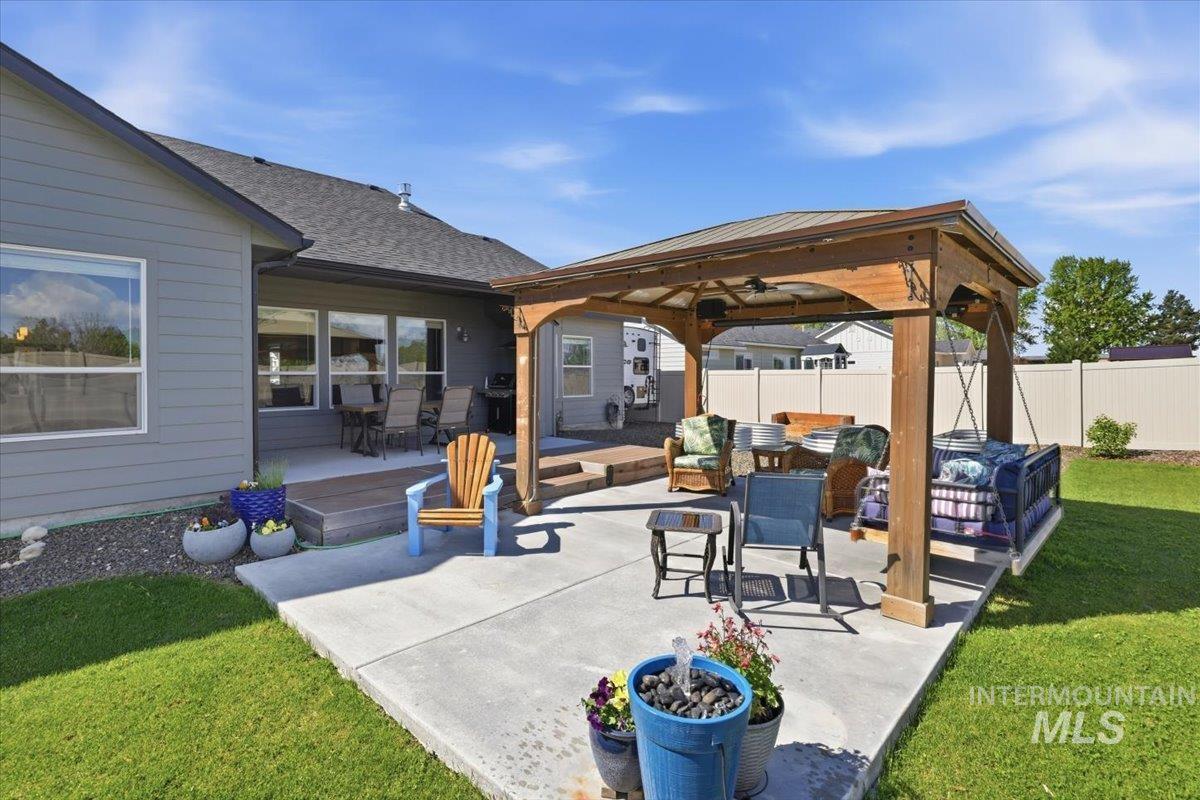
Expansive concrete patio featuring a wood-frame gazebo with a metal roof
-
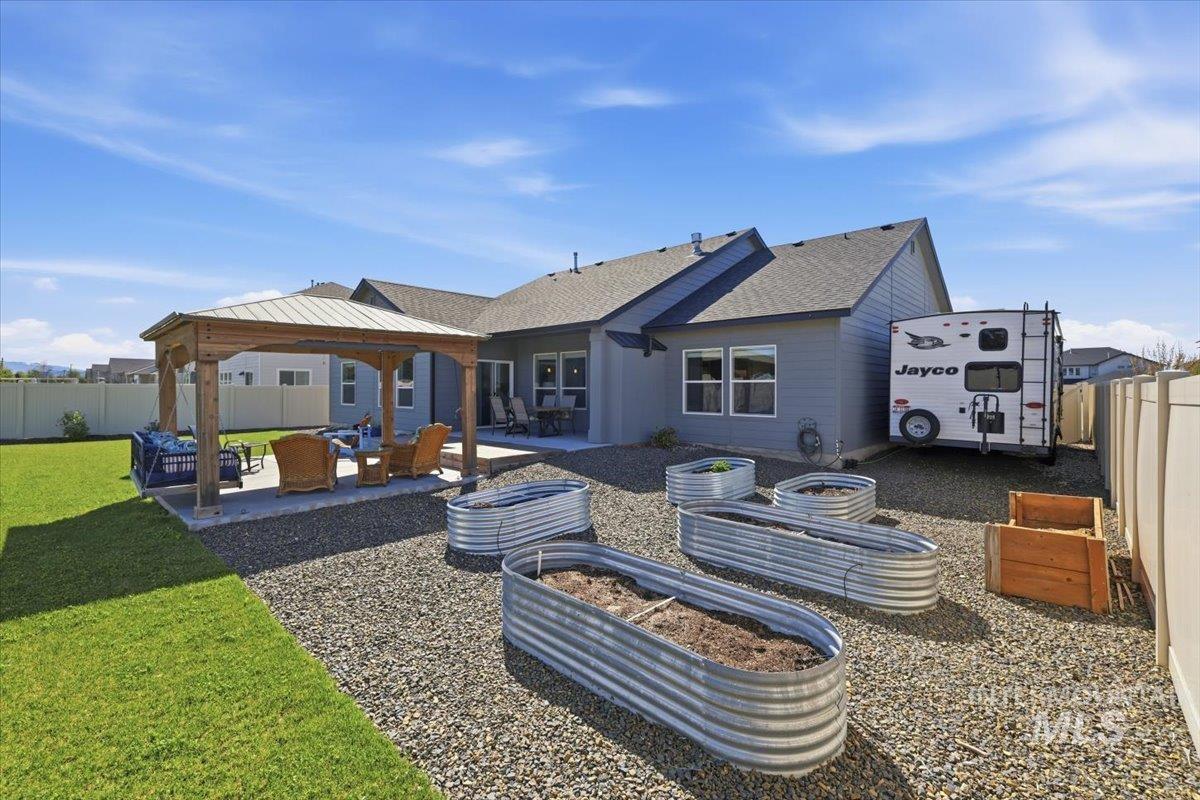
Expansive backyard featuring a manicured lawn, gravel patio with a wooden gazebo, and multiple metal raised garden beds
-
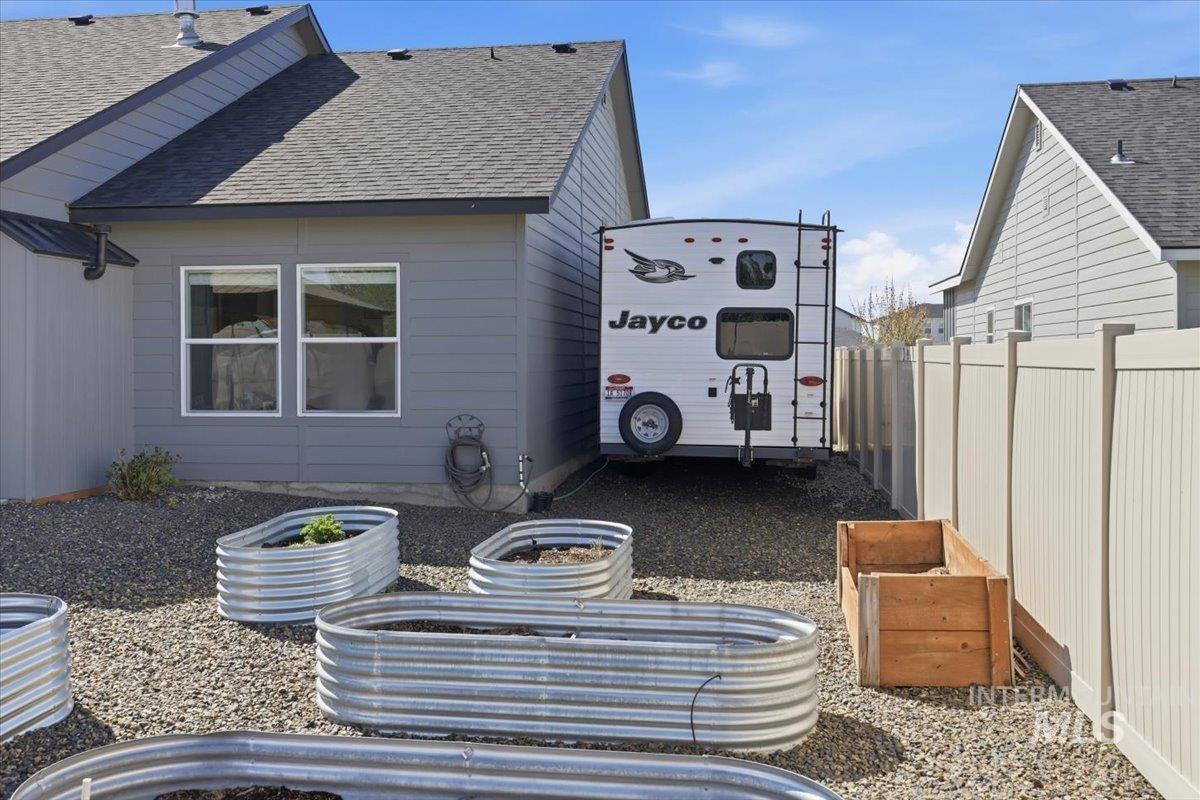
Gravel yard featuring several raised garden beds and a privacy fence
-
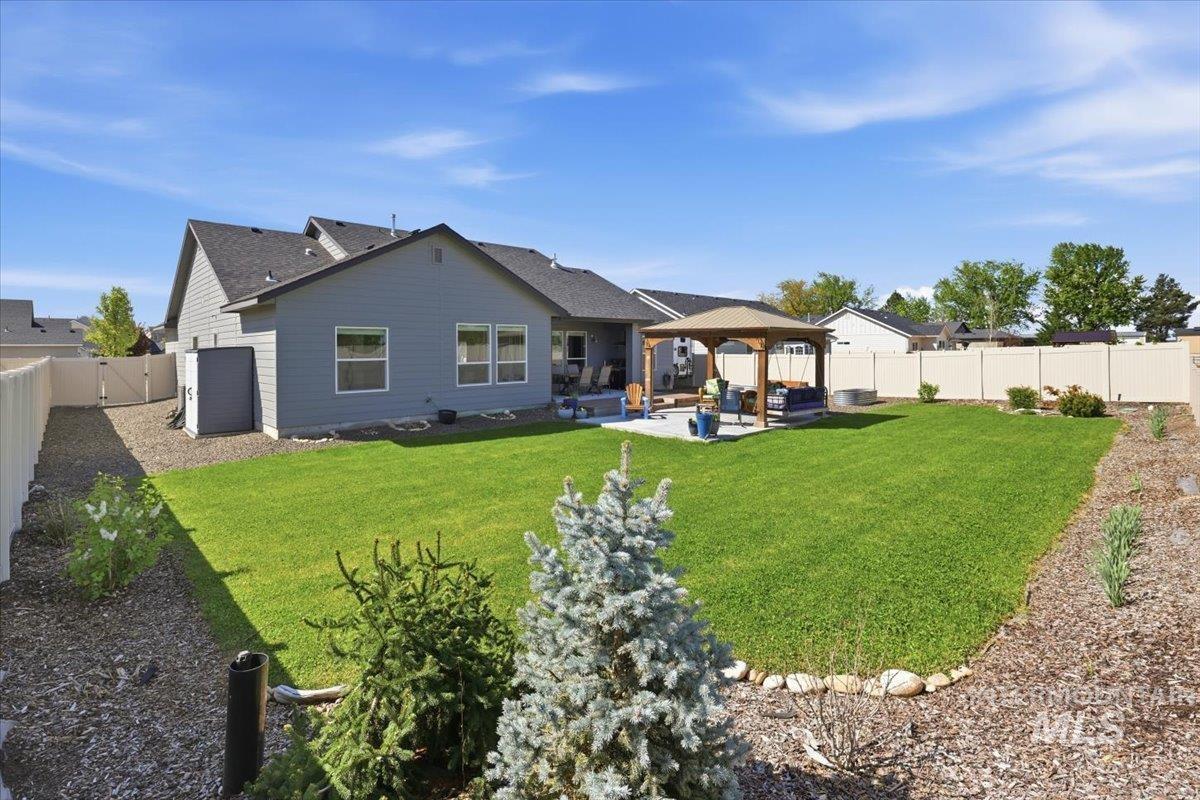
Spacious backyard featuring a large green lawn and landscaped borders
-
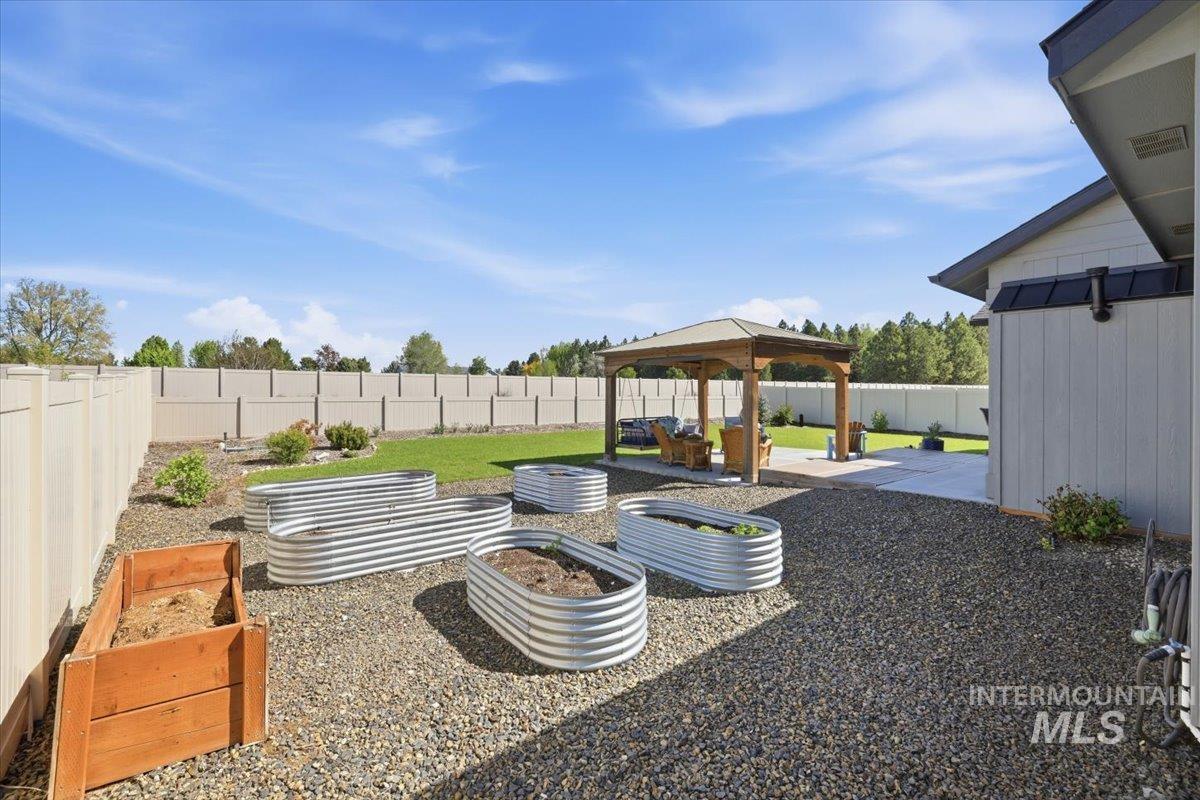
Expansive backyard featuring a gravel area with raised garden beds, a manicured lawn, and a light-colored privacy fence
-
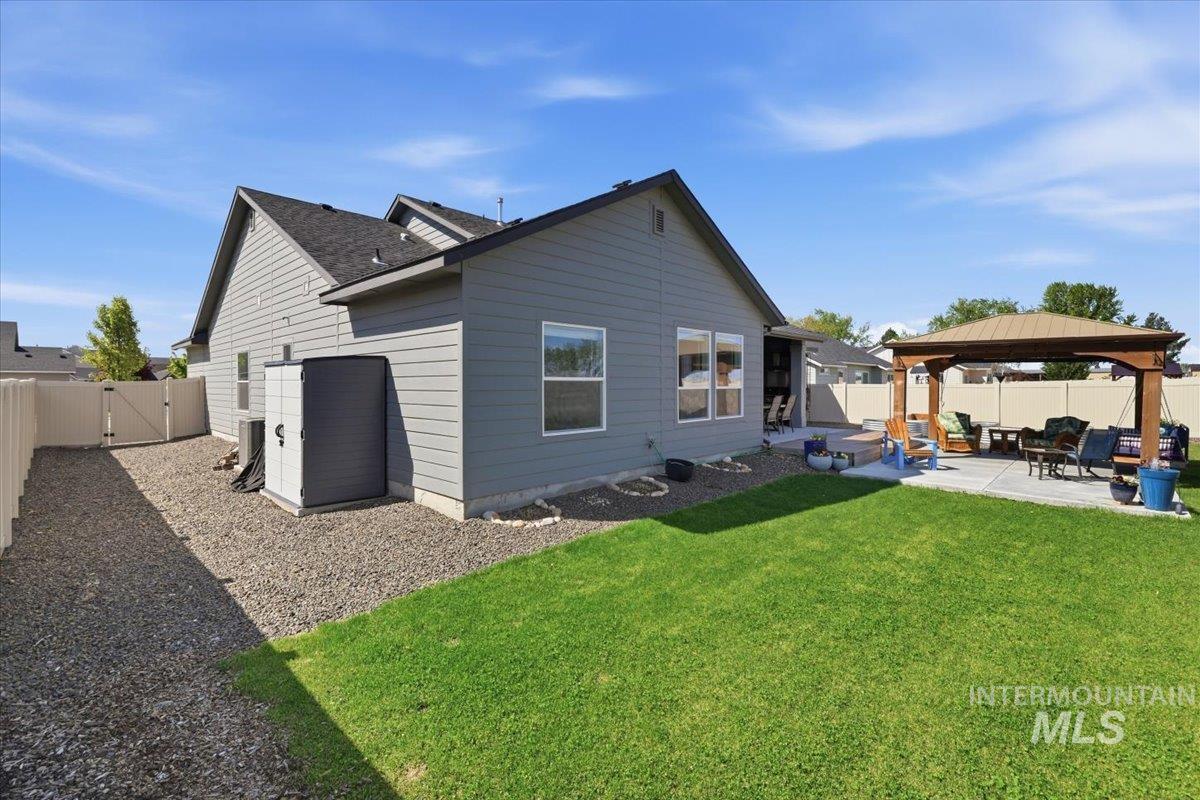
Expansive backyard featuring a concrete patio, a built-in pergola, and a manicured lawn
-
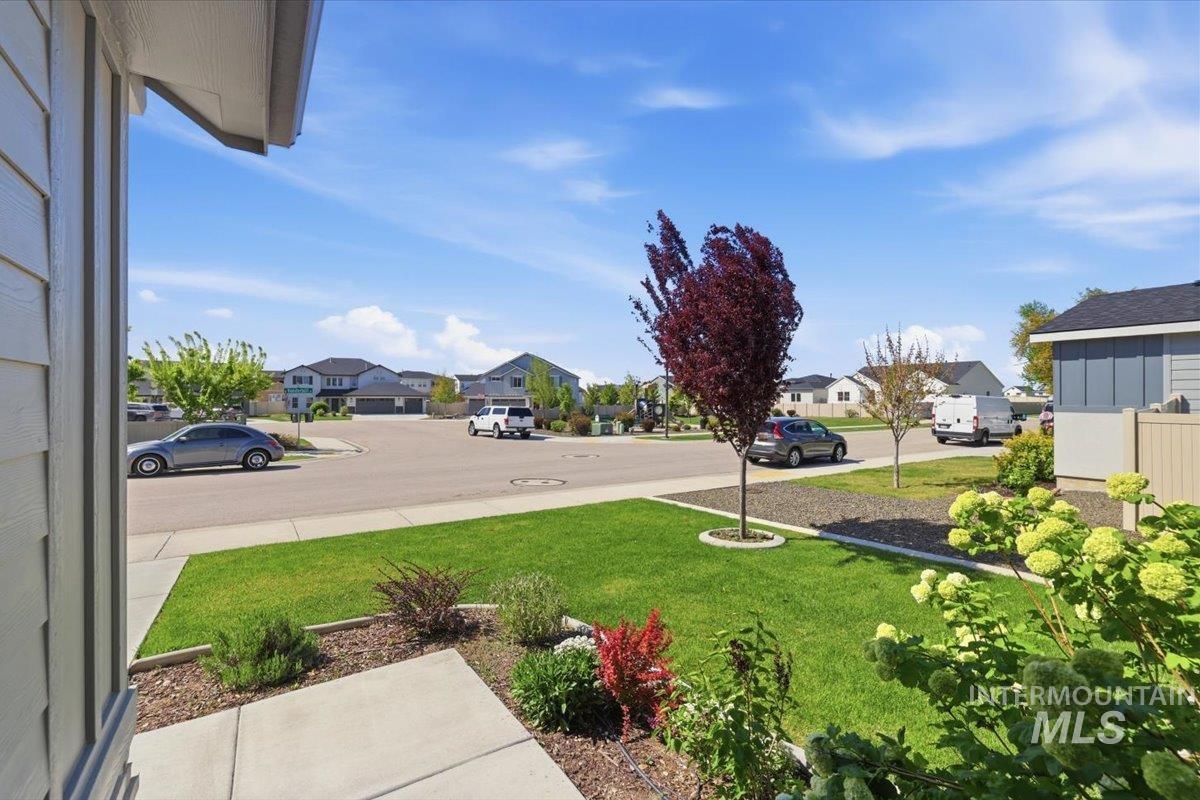
Manicured front yard with established landscaping and concrete pathway
-
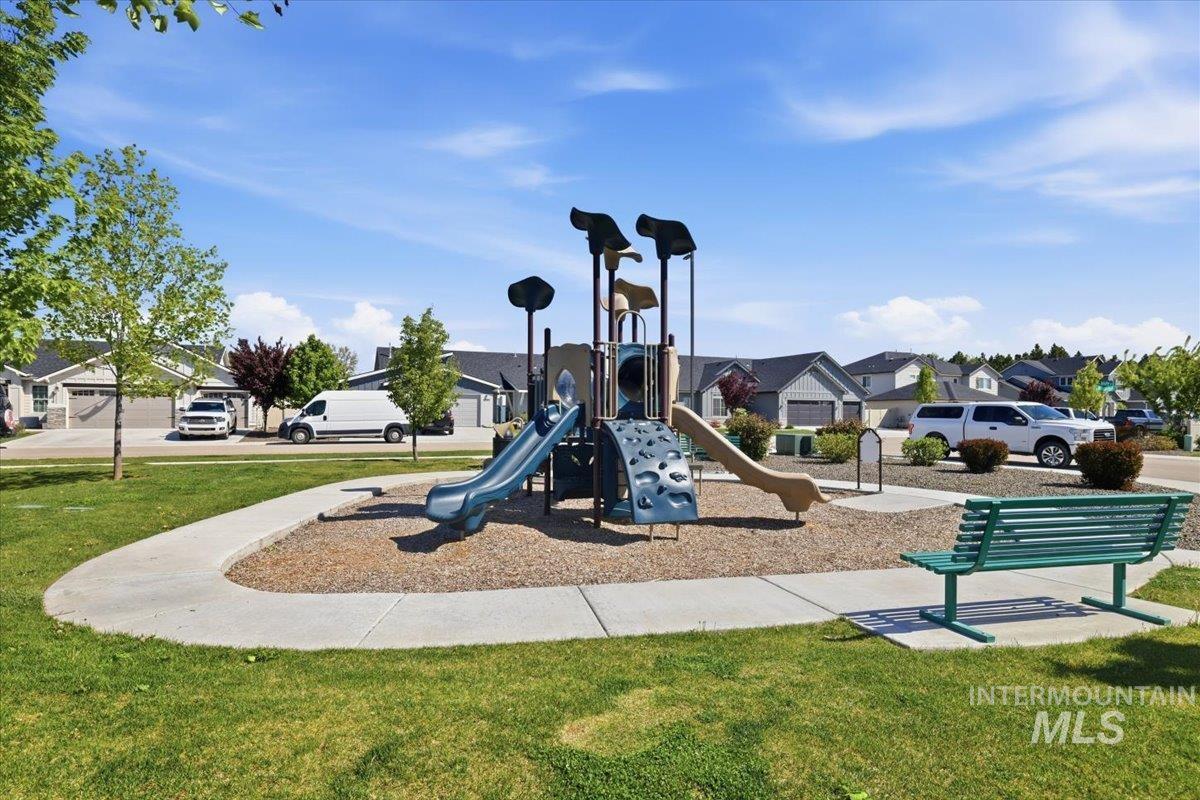
Community park playground featuring multiple slides and climbing elements
Stunning single-level home on an expansive lot with RV PARKING and no backyard neighbors! Step inside the open great room, bathed in beautiful natural light from large windows, featuring a cozy fireplace that sets the perfect ambiance. The gourmet kitchen is a chef’s dream, boasting quartz countertops, custom soft-close cabinets with pull-outs, a massive walk-in pantry, and a spacious dining area overlooking the grounds. Escape to your private backyard oasis where all you see is the magnificent sky. The backyard is complete with a gazebo, large patio, built-in BBQ area, and raised garden beds. The oversized primary suite is tucked privately at the rear of the home, offering peaceful backyard views, dual vanities, a large walk-in closet, a separate soaking tub, and a walk-in shower. Complete with a spacious 3-car garage along with abundant storage & water softener. Community park located just feet from the house and features a jungle gym for the kids. Close to Costco and restaurants, kids can walk to school. Don’t miss this rare find!
- Heating:
- Forced Air, Gas
- Cooling:
- Central air
- Fireplace:
- One, Gas
- Garage Capacity:
- 3
- Country:
- US
- State:
- ID
- County:
- Ada
- City:
- Meridian
- Zipcode:
- 83646
- Street:
- 5070 W Vanderbilt Dr
- Longitude:
- W117° 32' 34.4''
- Latitude:
- N43° 39' 28.4''
- Master Bedroom Level:
- Main
- Master Bedroom Size:
- 14x15
- Bedroom 2 Level:
- Main
- Bedroom2 Size:
- 10x10
- Bedroom 3 Level:
- Main
- Bedroom3 Size:
- 10x11
- Bedroom 4 Level:
- Main
- Bedroom4 Size:
- 10x13
- Kitchen Level:
- Main
- Kitchen Size:
- 12x14
- School District:
- West Ada School District
- Elementary School:
- Pleasant View
- Middle School:
- Star
- High School:
- Owyhee
- Status:
- New
- Type:
- Single Family
- Level:
- Single
- Tax Year:
- 2025
- Taxes:
- $1,715
- Potential Short Sale:
- No
- Age:
- 1 -5 Years
- Auction:
- No
- Flood Ins Required:
- No
- HUD Owned:
- No
- In Foreclosure:
- No
- Land Size:
- 10000 SF - .49 AC
- Home Owner Exempt:
- Yes
- HOA Frequency:
- Annual
- HOA Fees:
- $1,250
- Virtual Tour:
- https://a-framephotoaerial.hd.pics/5070-W-Vanderbilt-Dr
- Inc Kitchen Features:
- Breakfast bar, Dishwasher, Disposal, Microwave, Oven/range freestanding, Pantry, Refrigerator, Washer, Island, Water softener own, Countertop-quartz, Gas Range
- Lot Features:
- Sidewalks, Garden space, Irrigation available, Rv Parking
- Water:
- City service
- Land Use:
- Single
- Sprinkler System:
- Auto,Full,Pressurized Irrigation
Residential For Sale
5070 W Vanderbilt Dr, Meridian, Idaho 83646
- Property Type :
- Residential
- Listing Type :
- For Sale
- Listing ID :
- 98987643
- Price :
- $579,000
- Bedrooms :
- 4
- Bathrooms :
- 2
- Apx SqFt :
- 2,100 SqFt
- Year Built :
- 2021
- Lot Area :
- 0.23 SqFt
- Subdivision :
- Westbridge
- Update Date :
- 05/25/2026 14:54:24
- Status :
- Active

- JoeAnne Santy-Greene
- (208) 947-4609
- (208) 283-6313
- (208) 287-8500
-


