

-
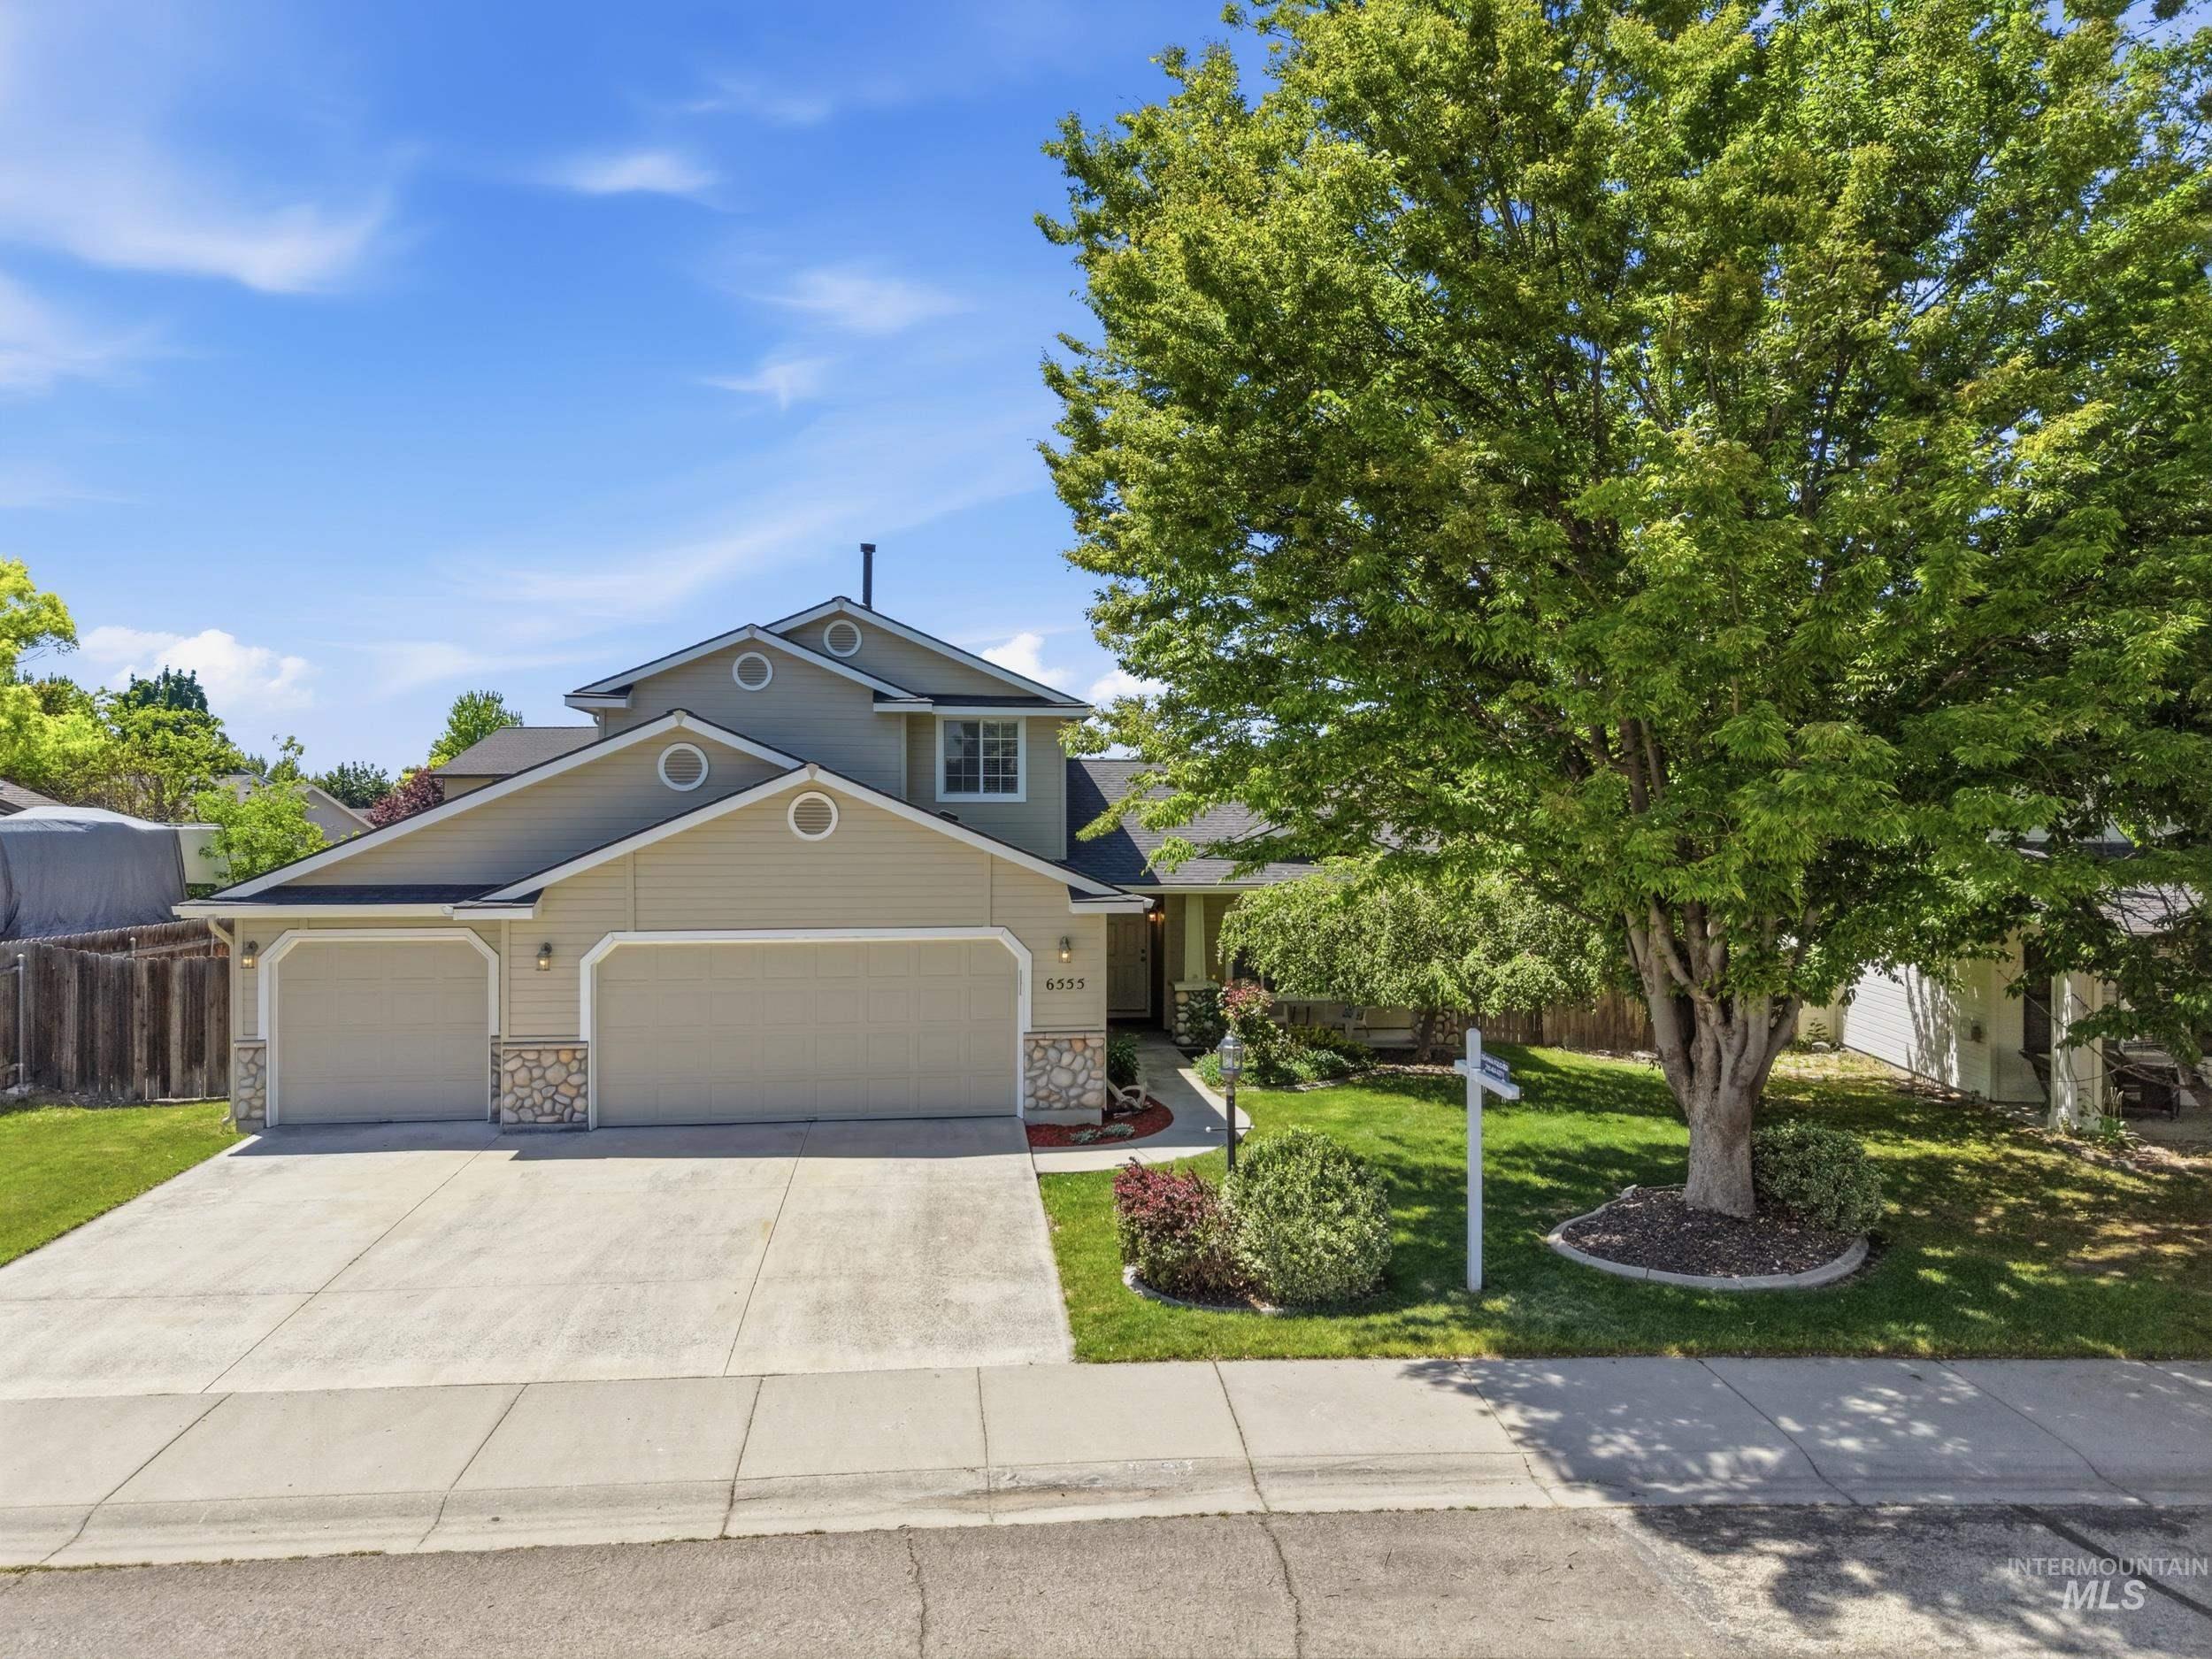
Two-story residence featuring light-toned siding and stone veneer accents
-
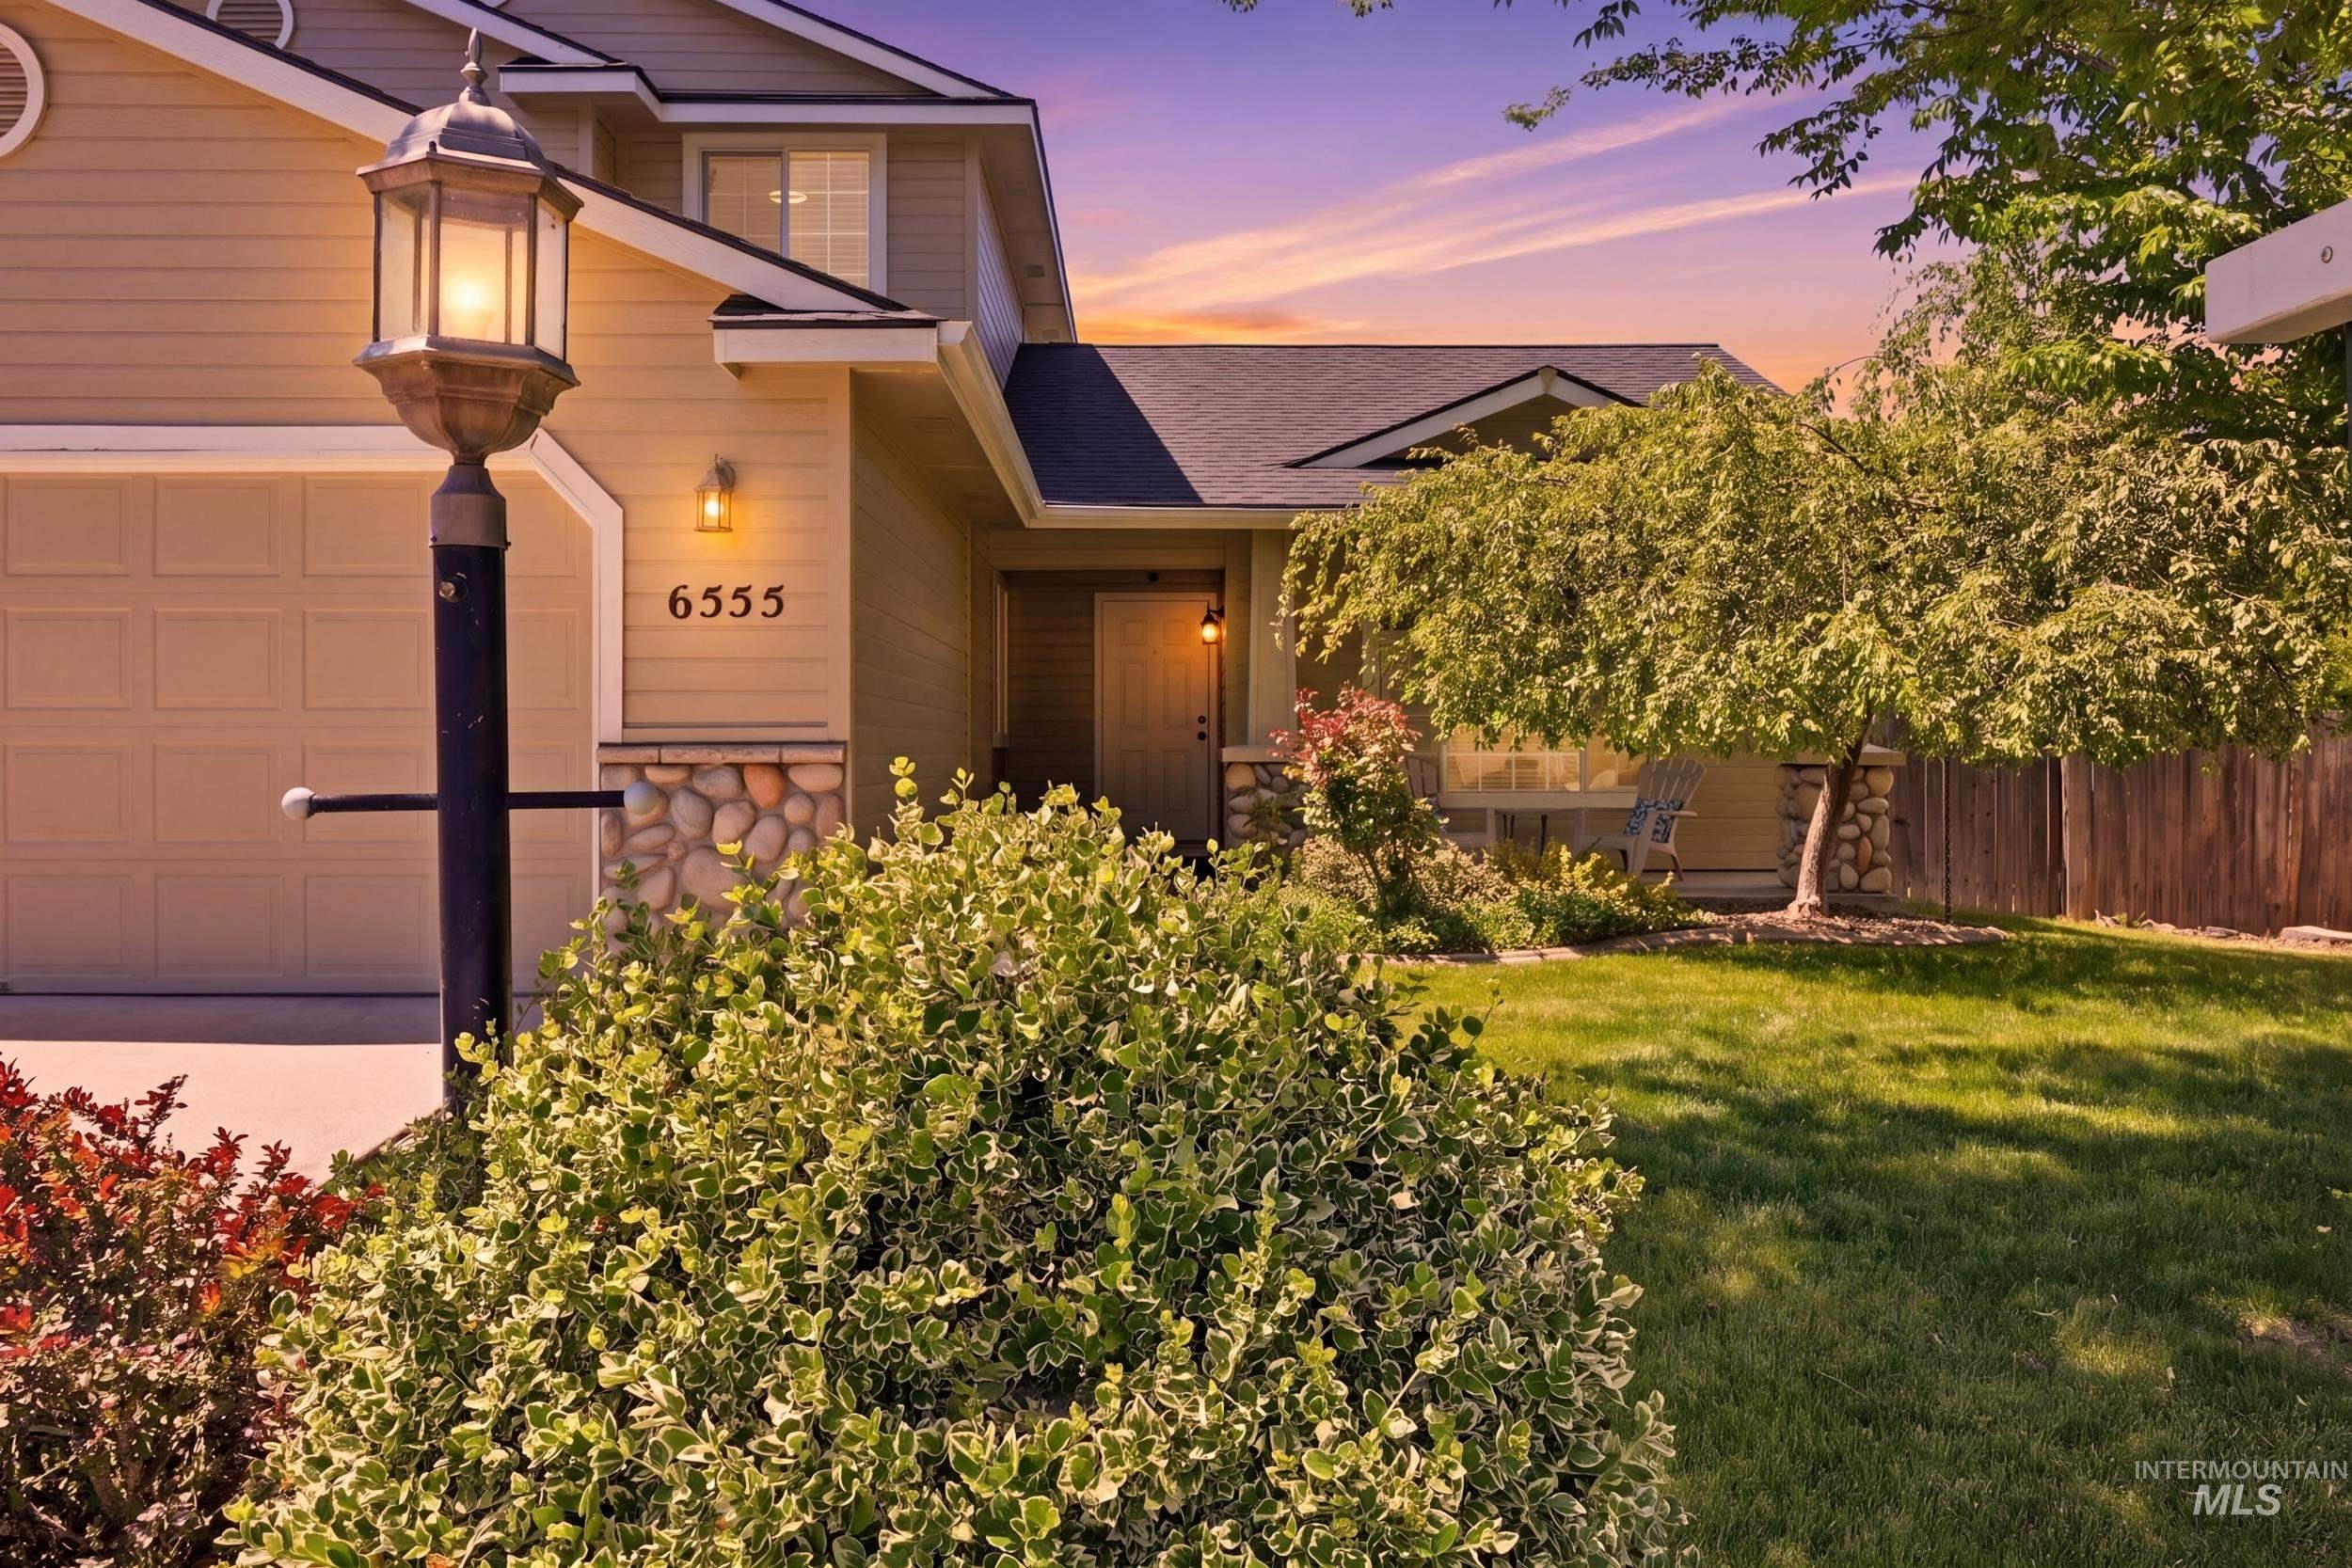
Exterior featuring a neutral siding facade, stone accents, a two-car garage, and a covered front entry
-
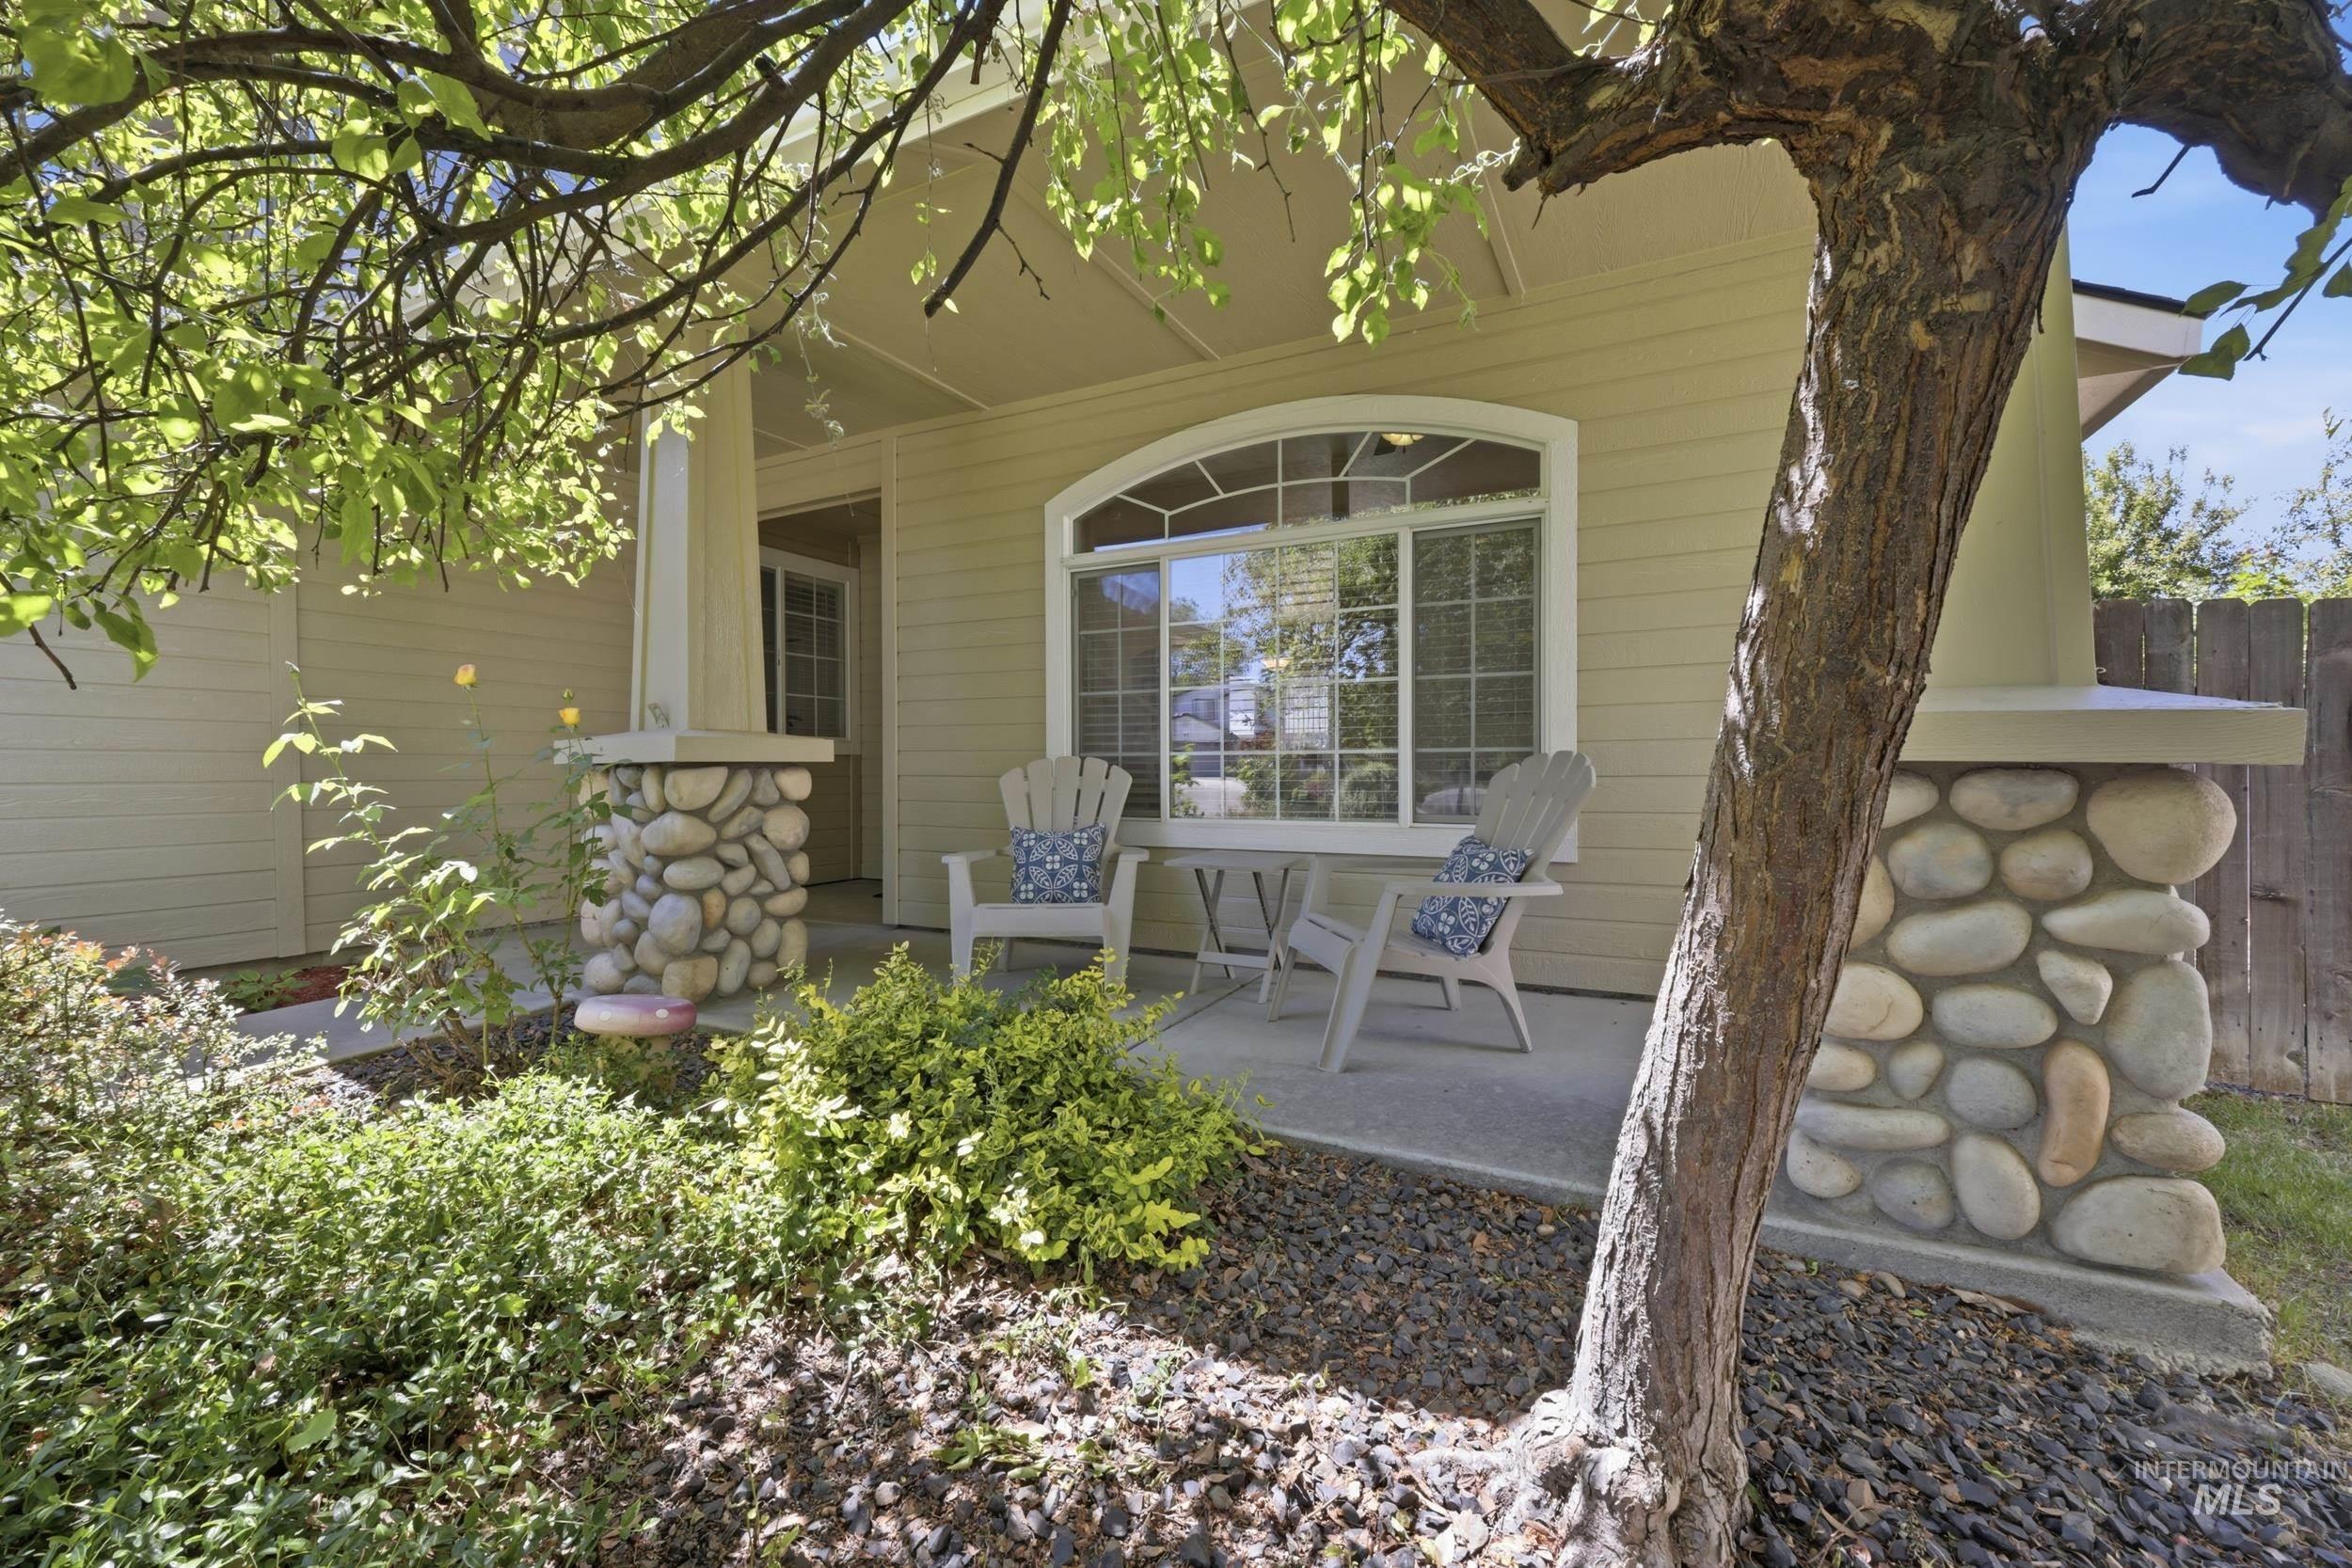
Inviting front porch featuring river rock column bases, a covered entry, and an arched transom window
-
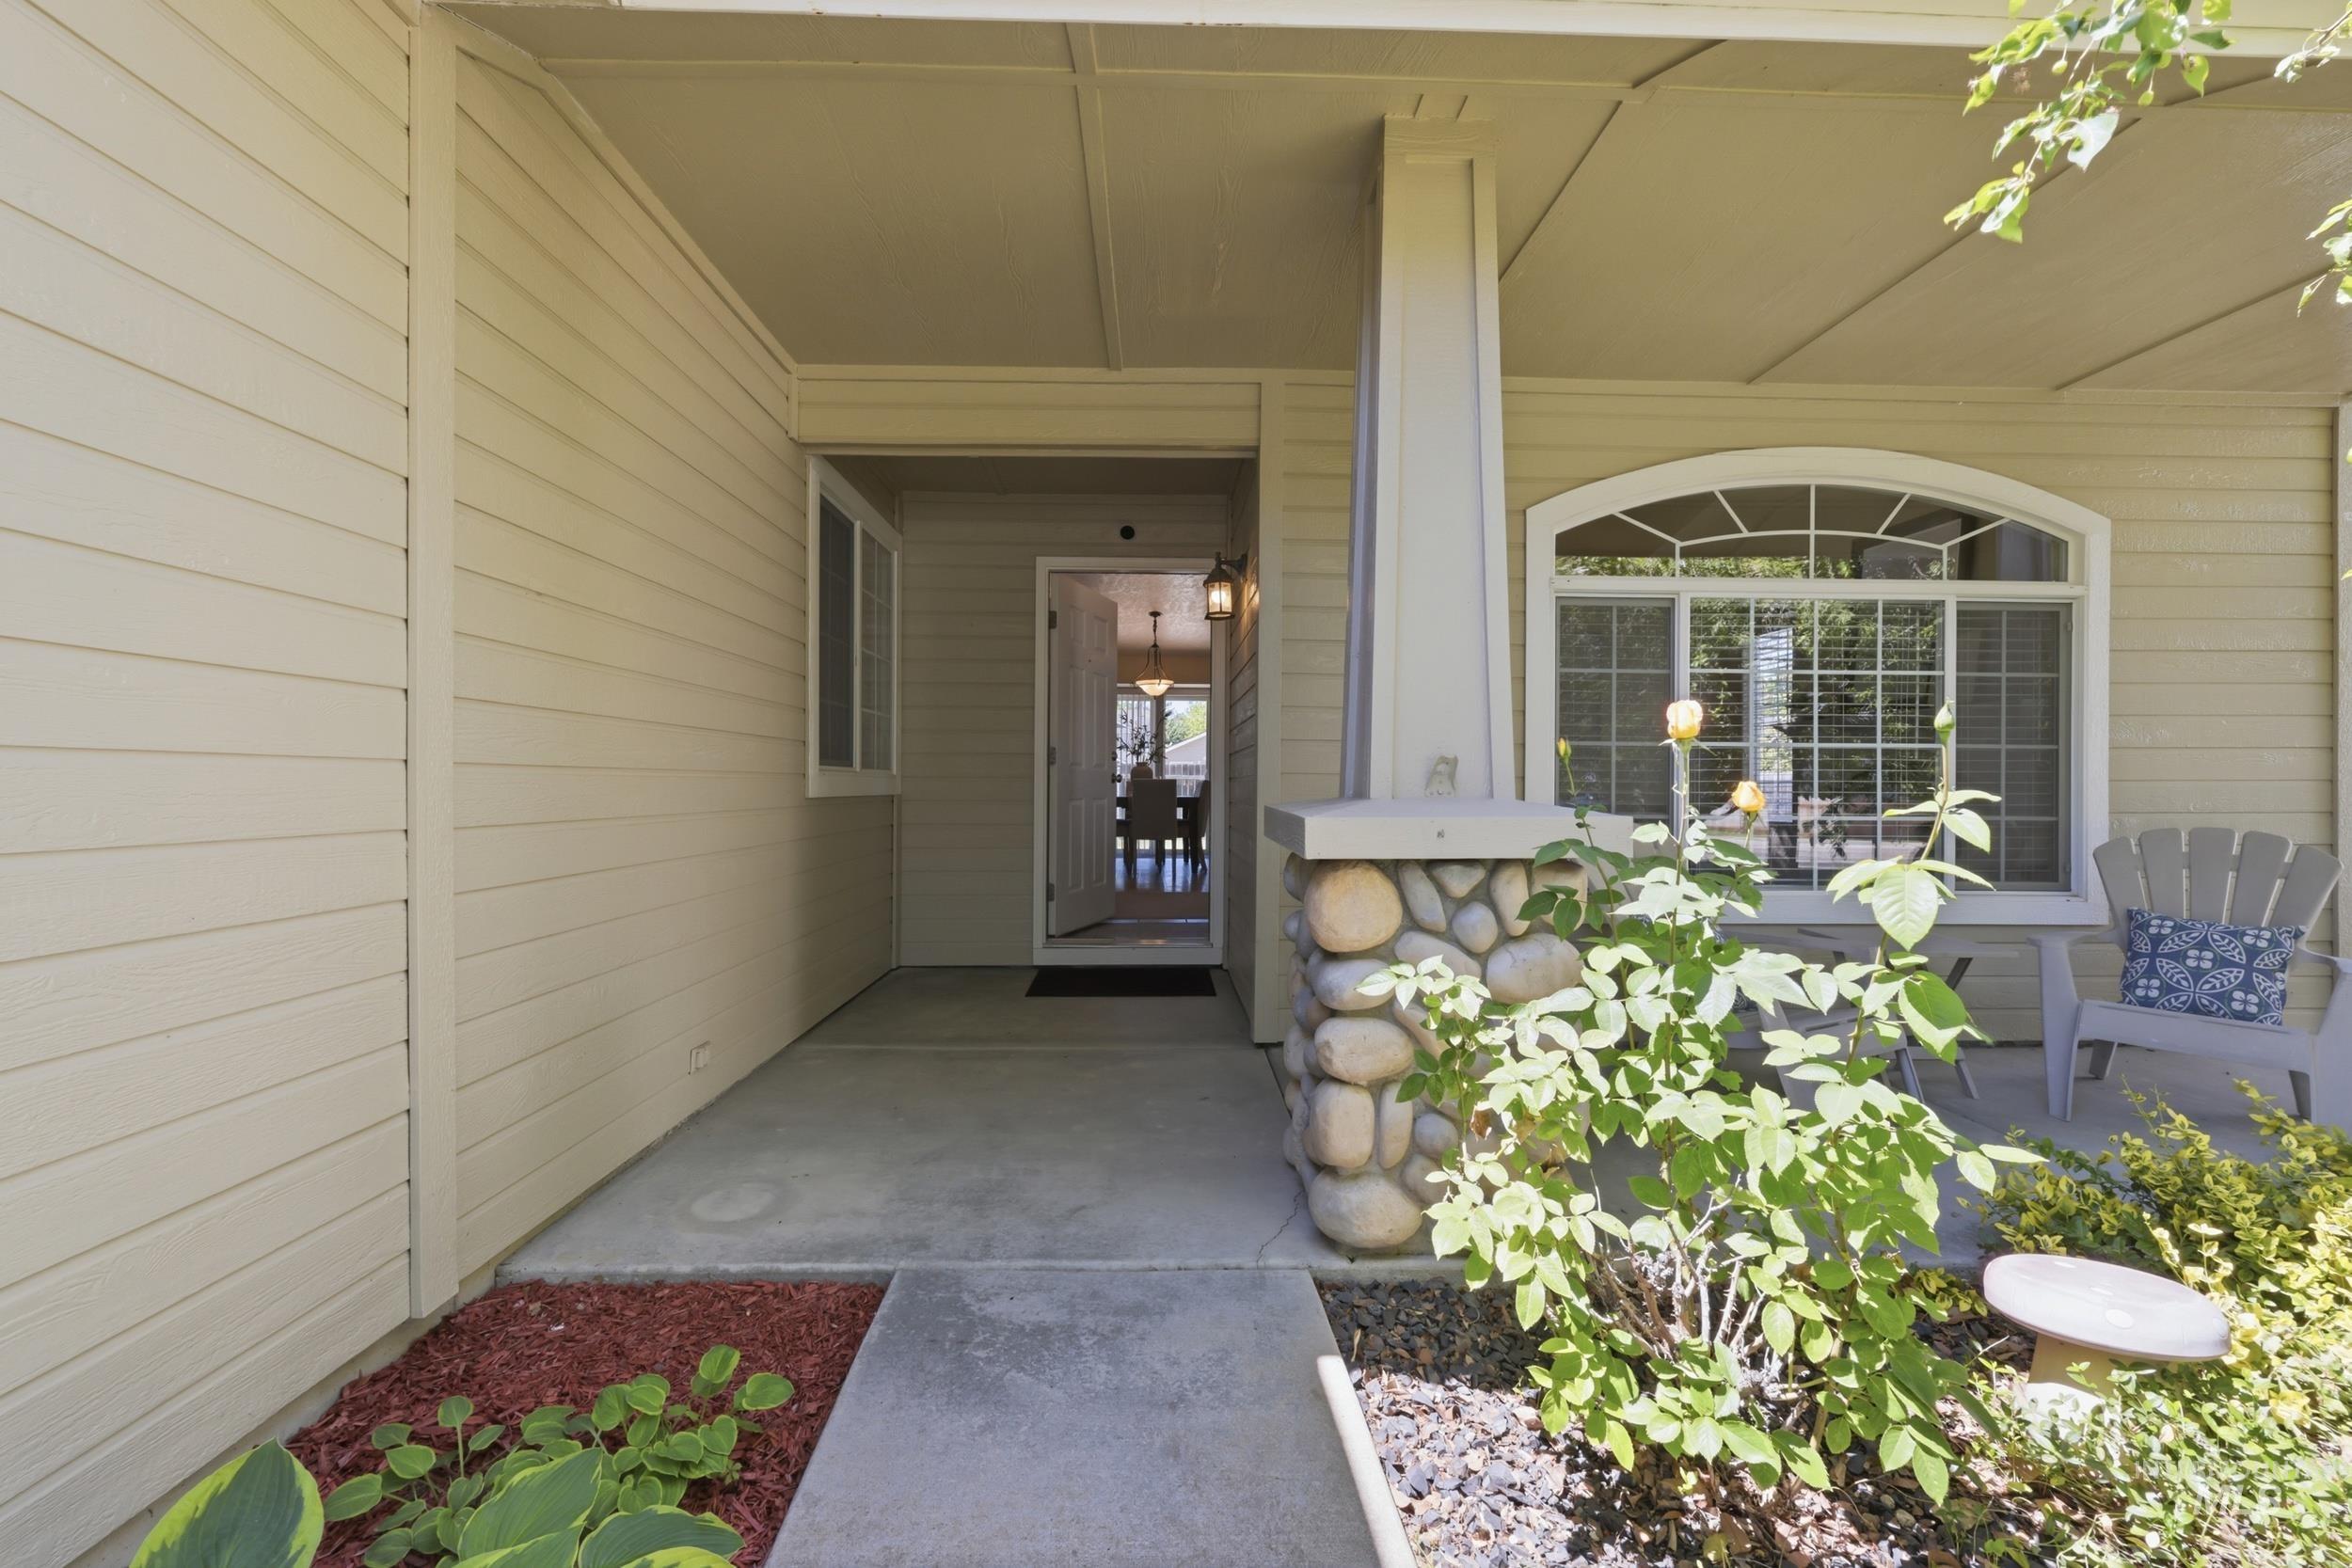
Front entry featuring a covered porch, stone column base, horizontal siding, and an arched window with grilles
-
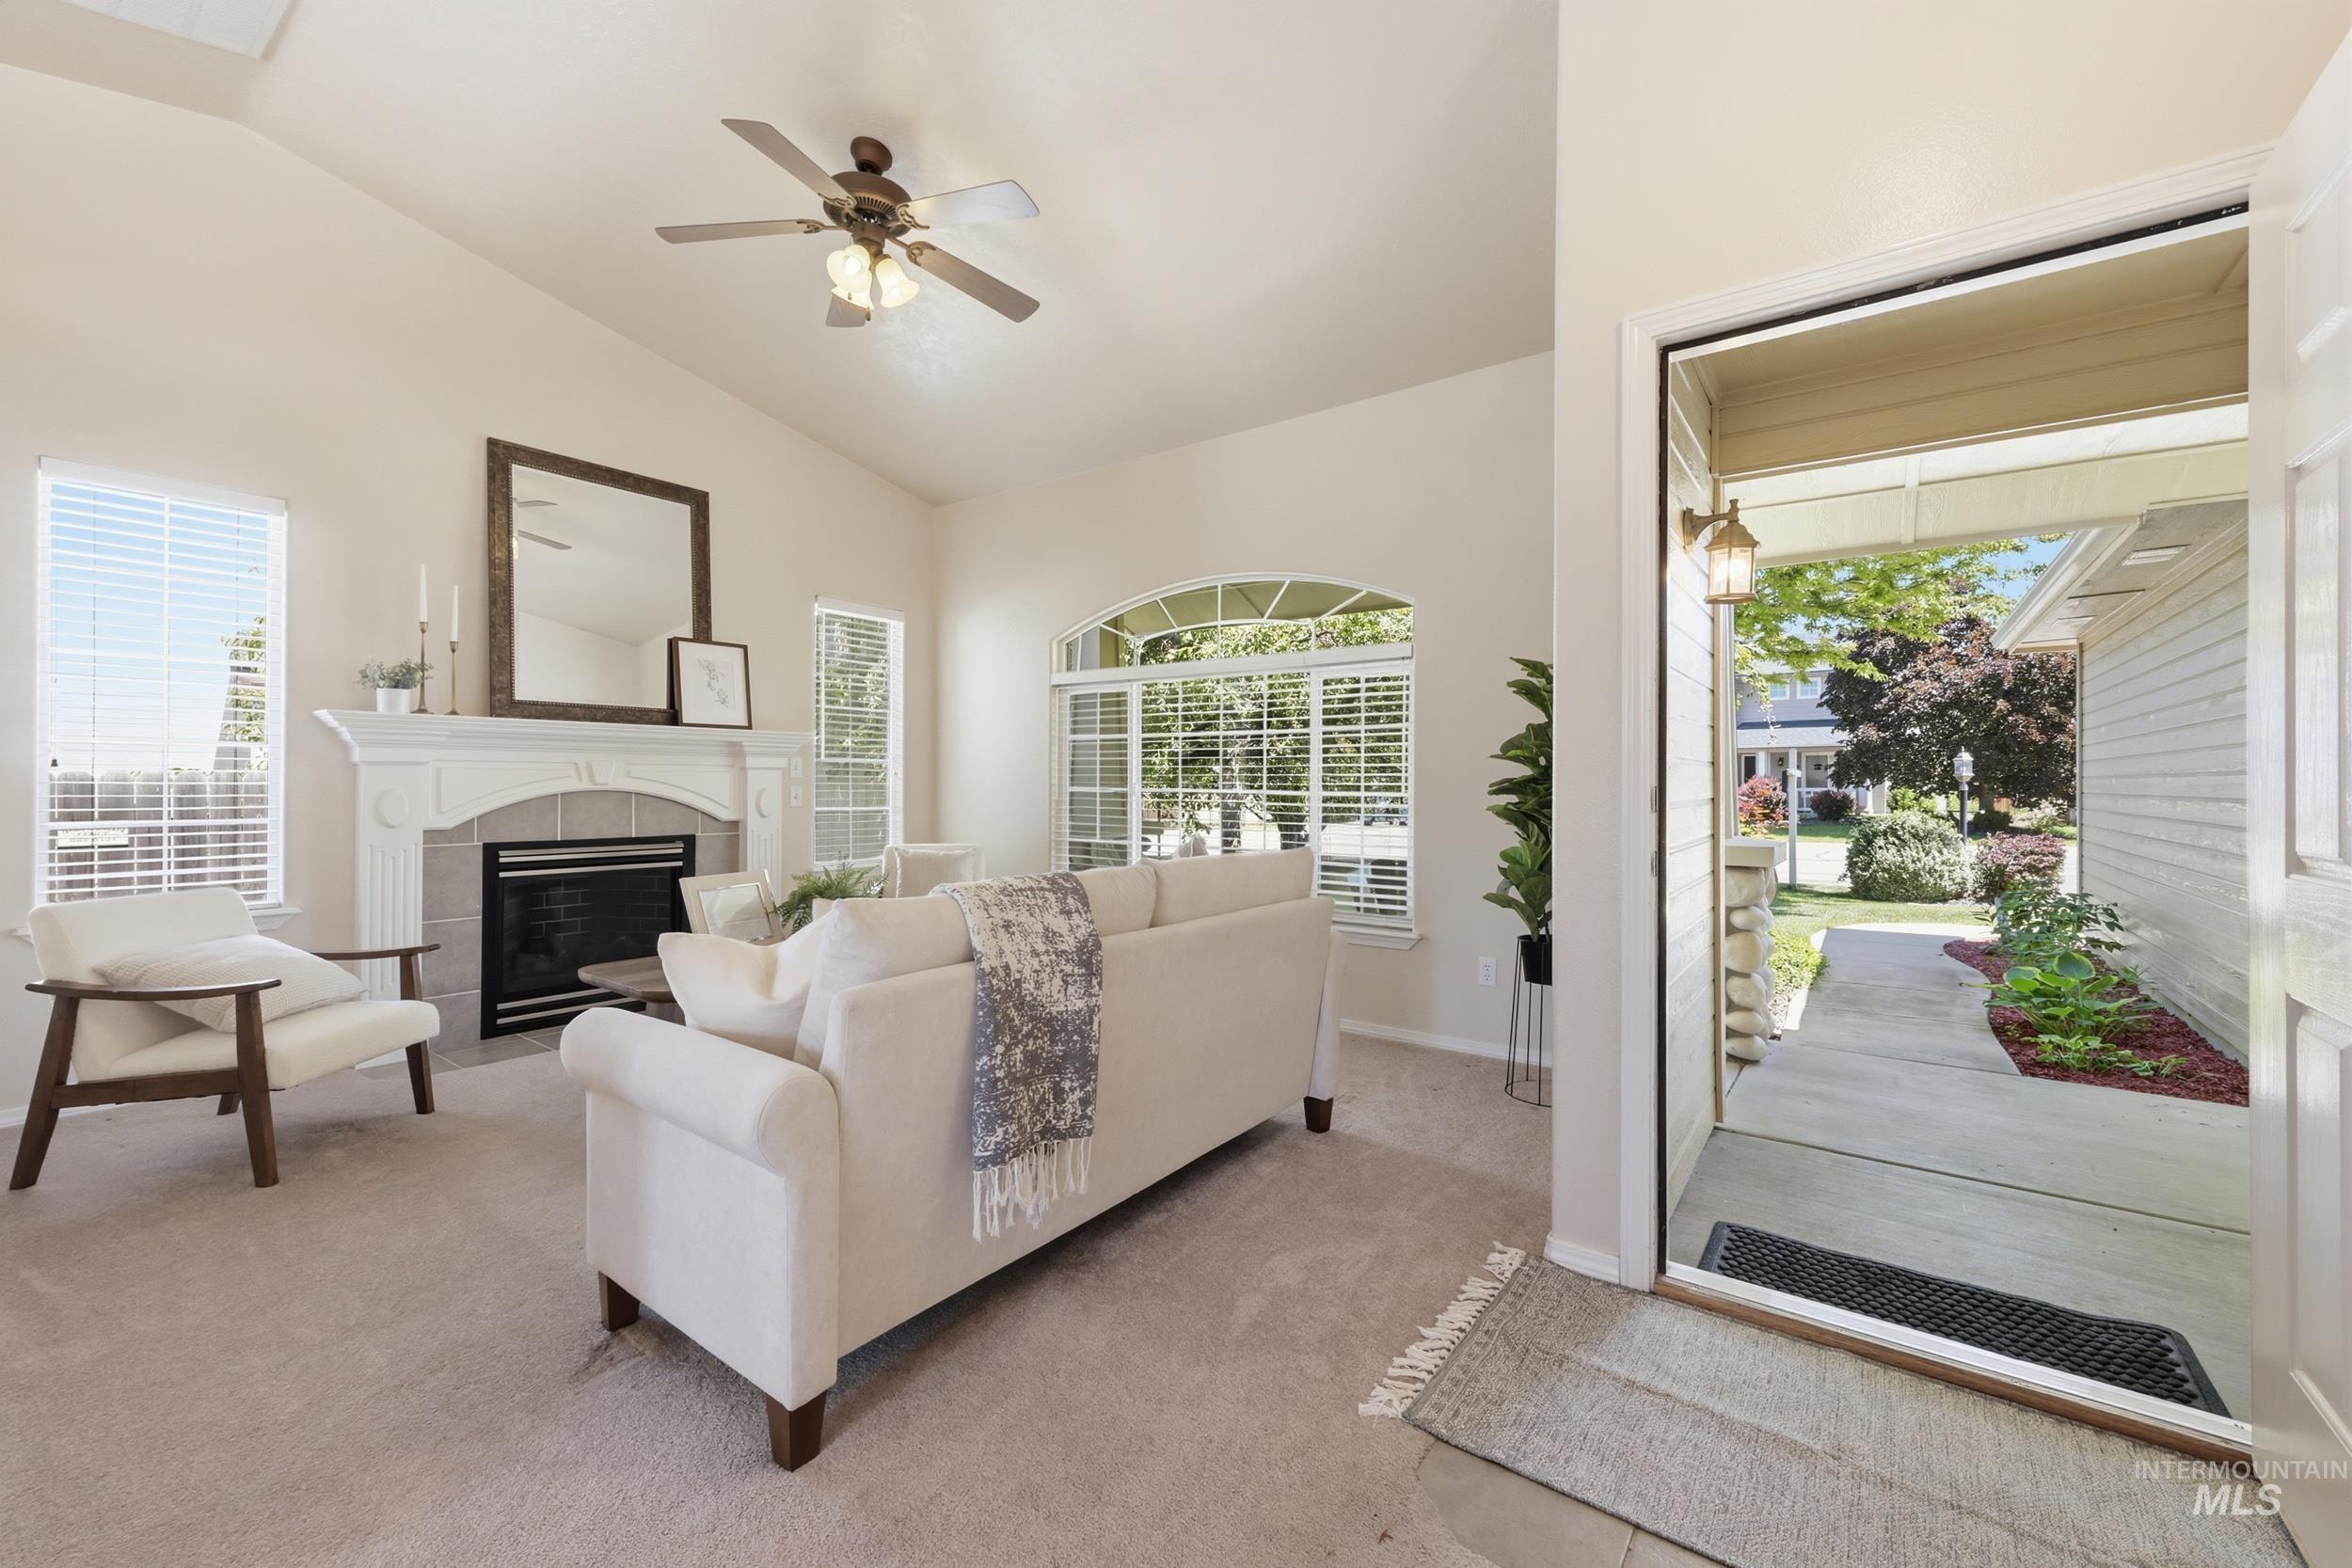
Vaulted ceiling living room featuring a decorative fireplace with a mantel, arched window, ceiling fan, and light-colored carpet flooring
-
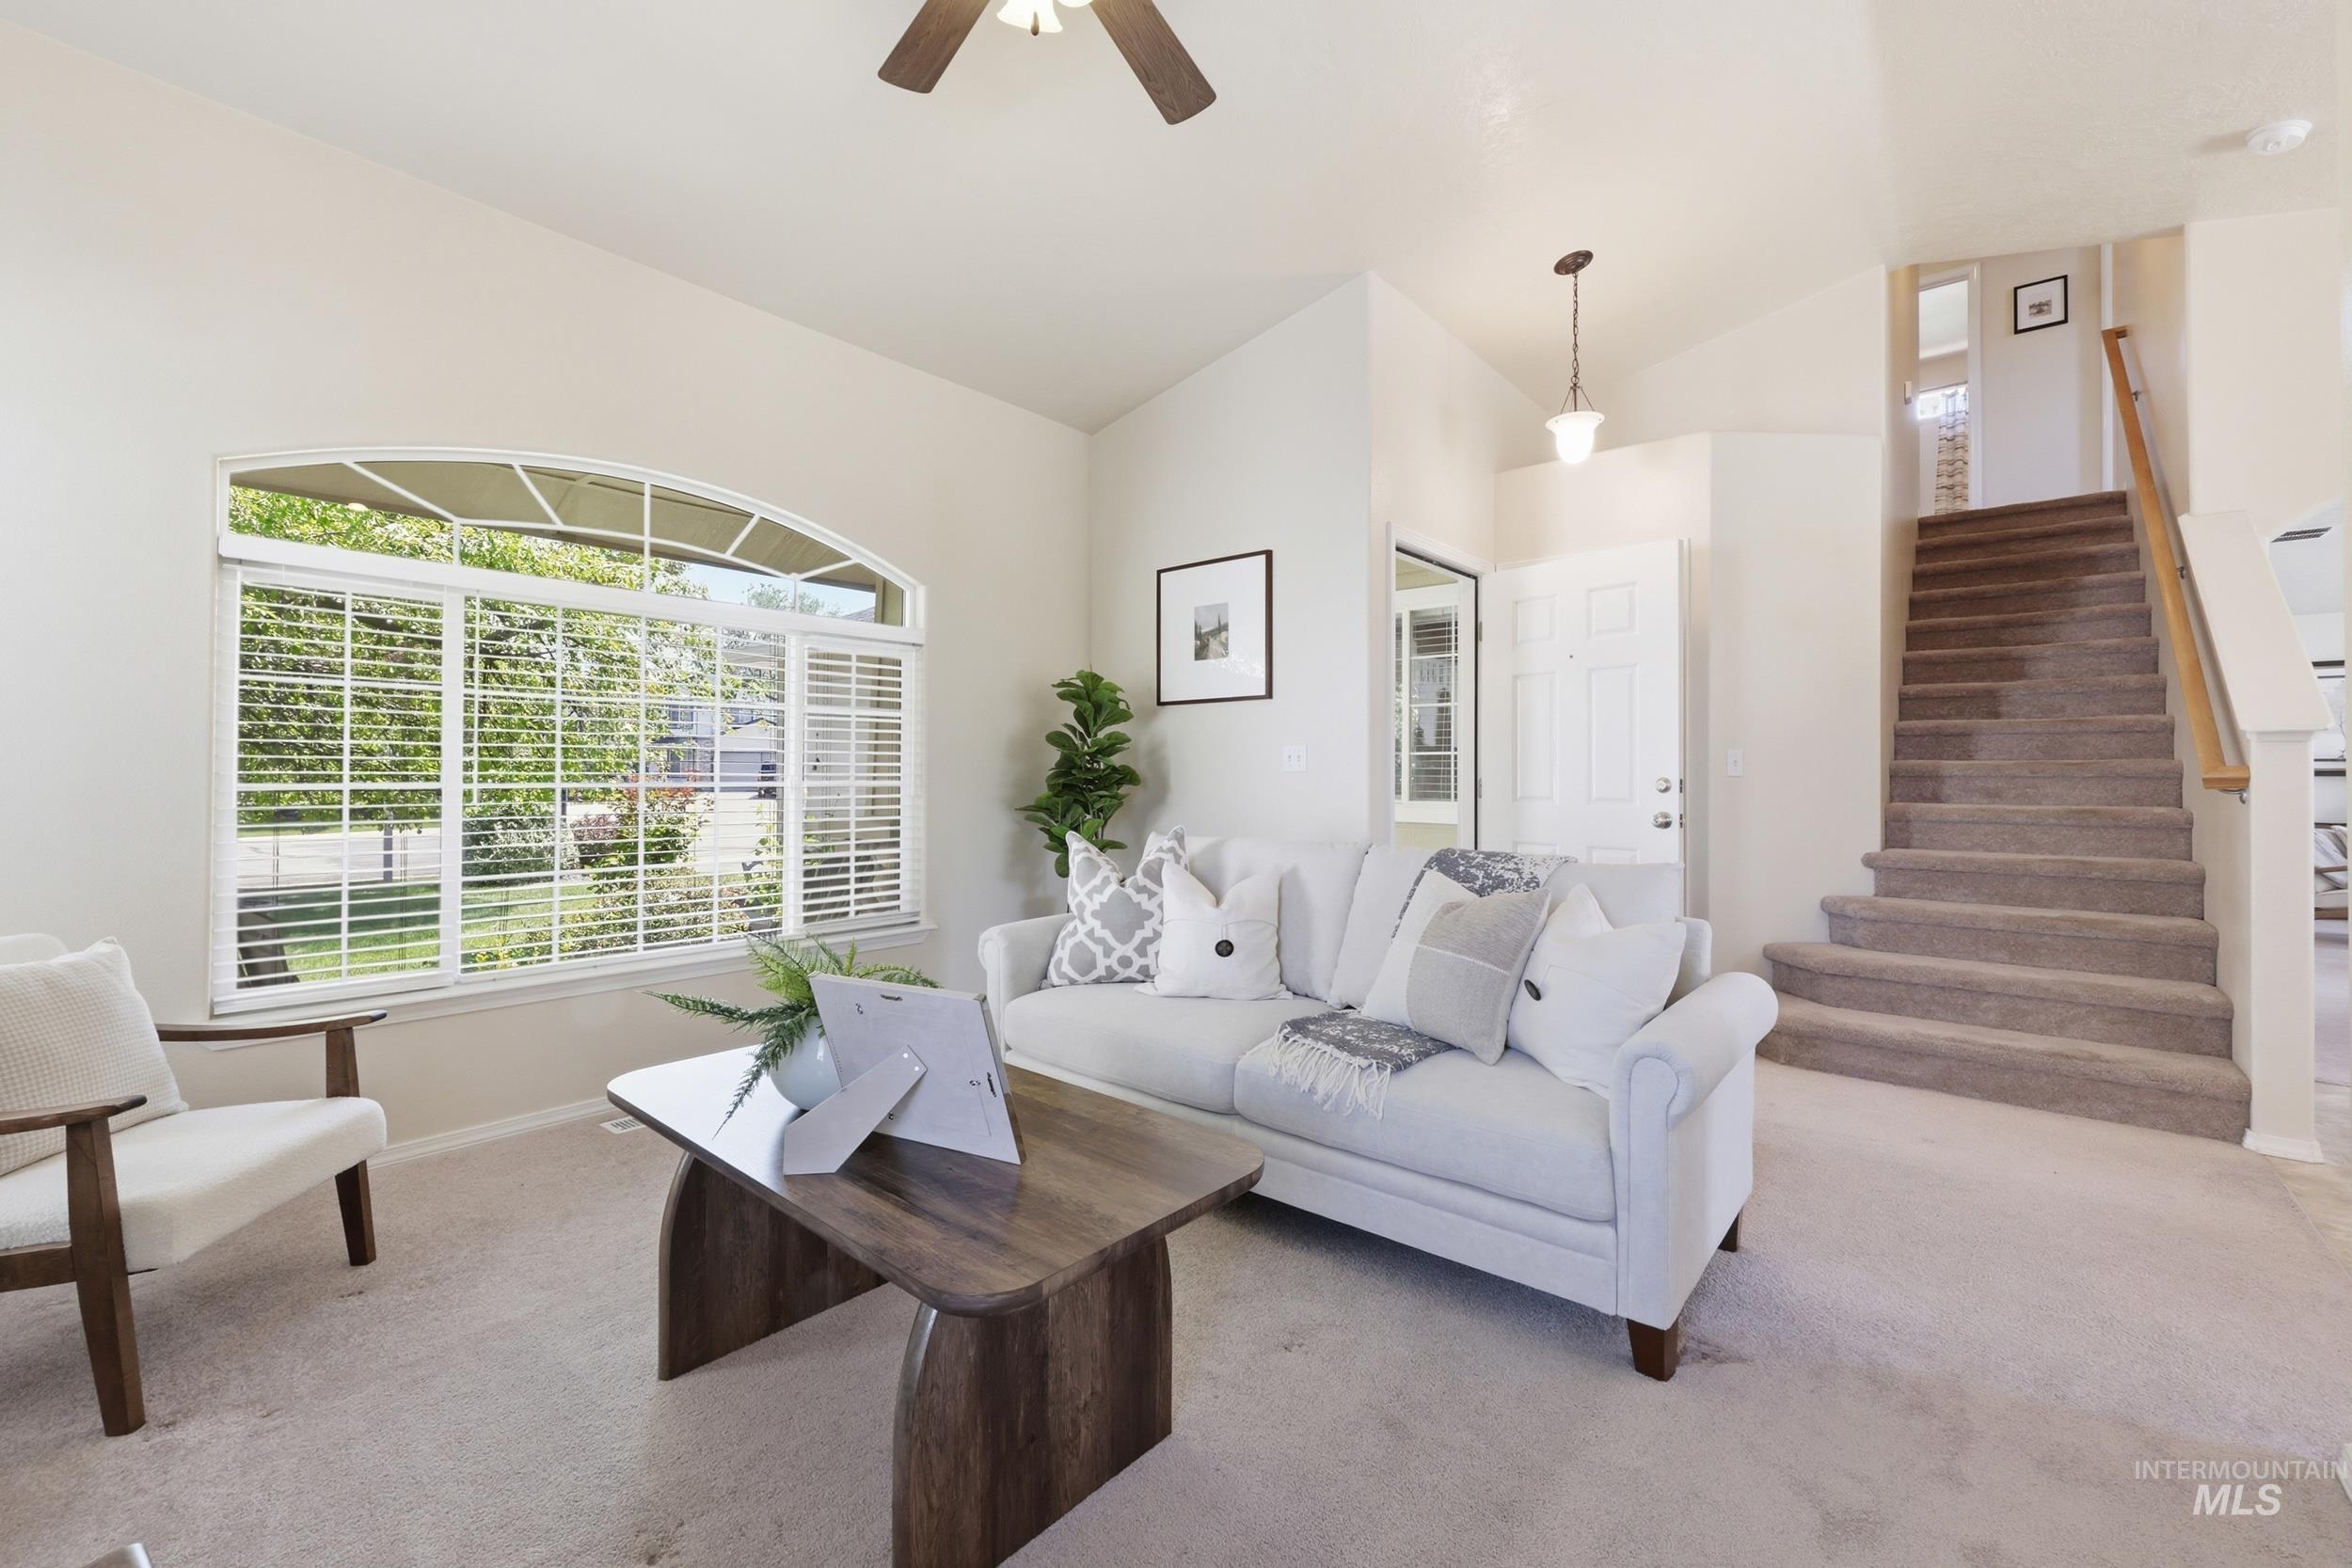
Spacious living area featuring a large arched window with blinds, vaulted ceiling, and carpet flooring
-
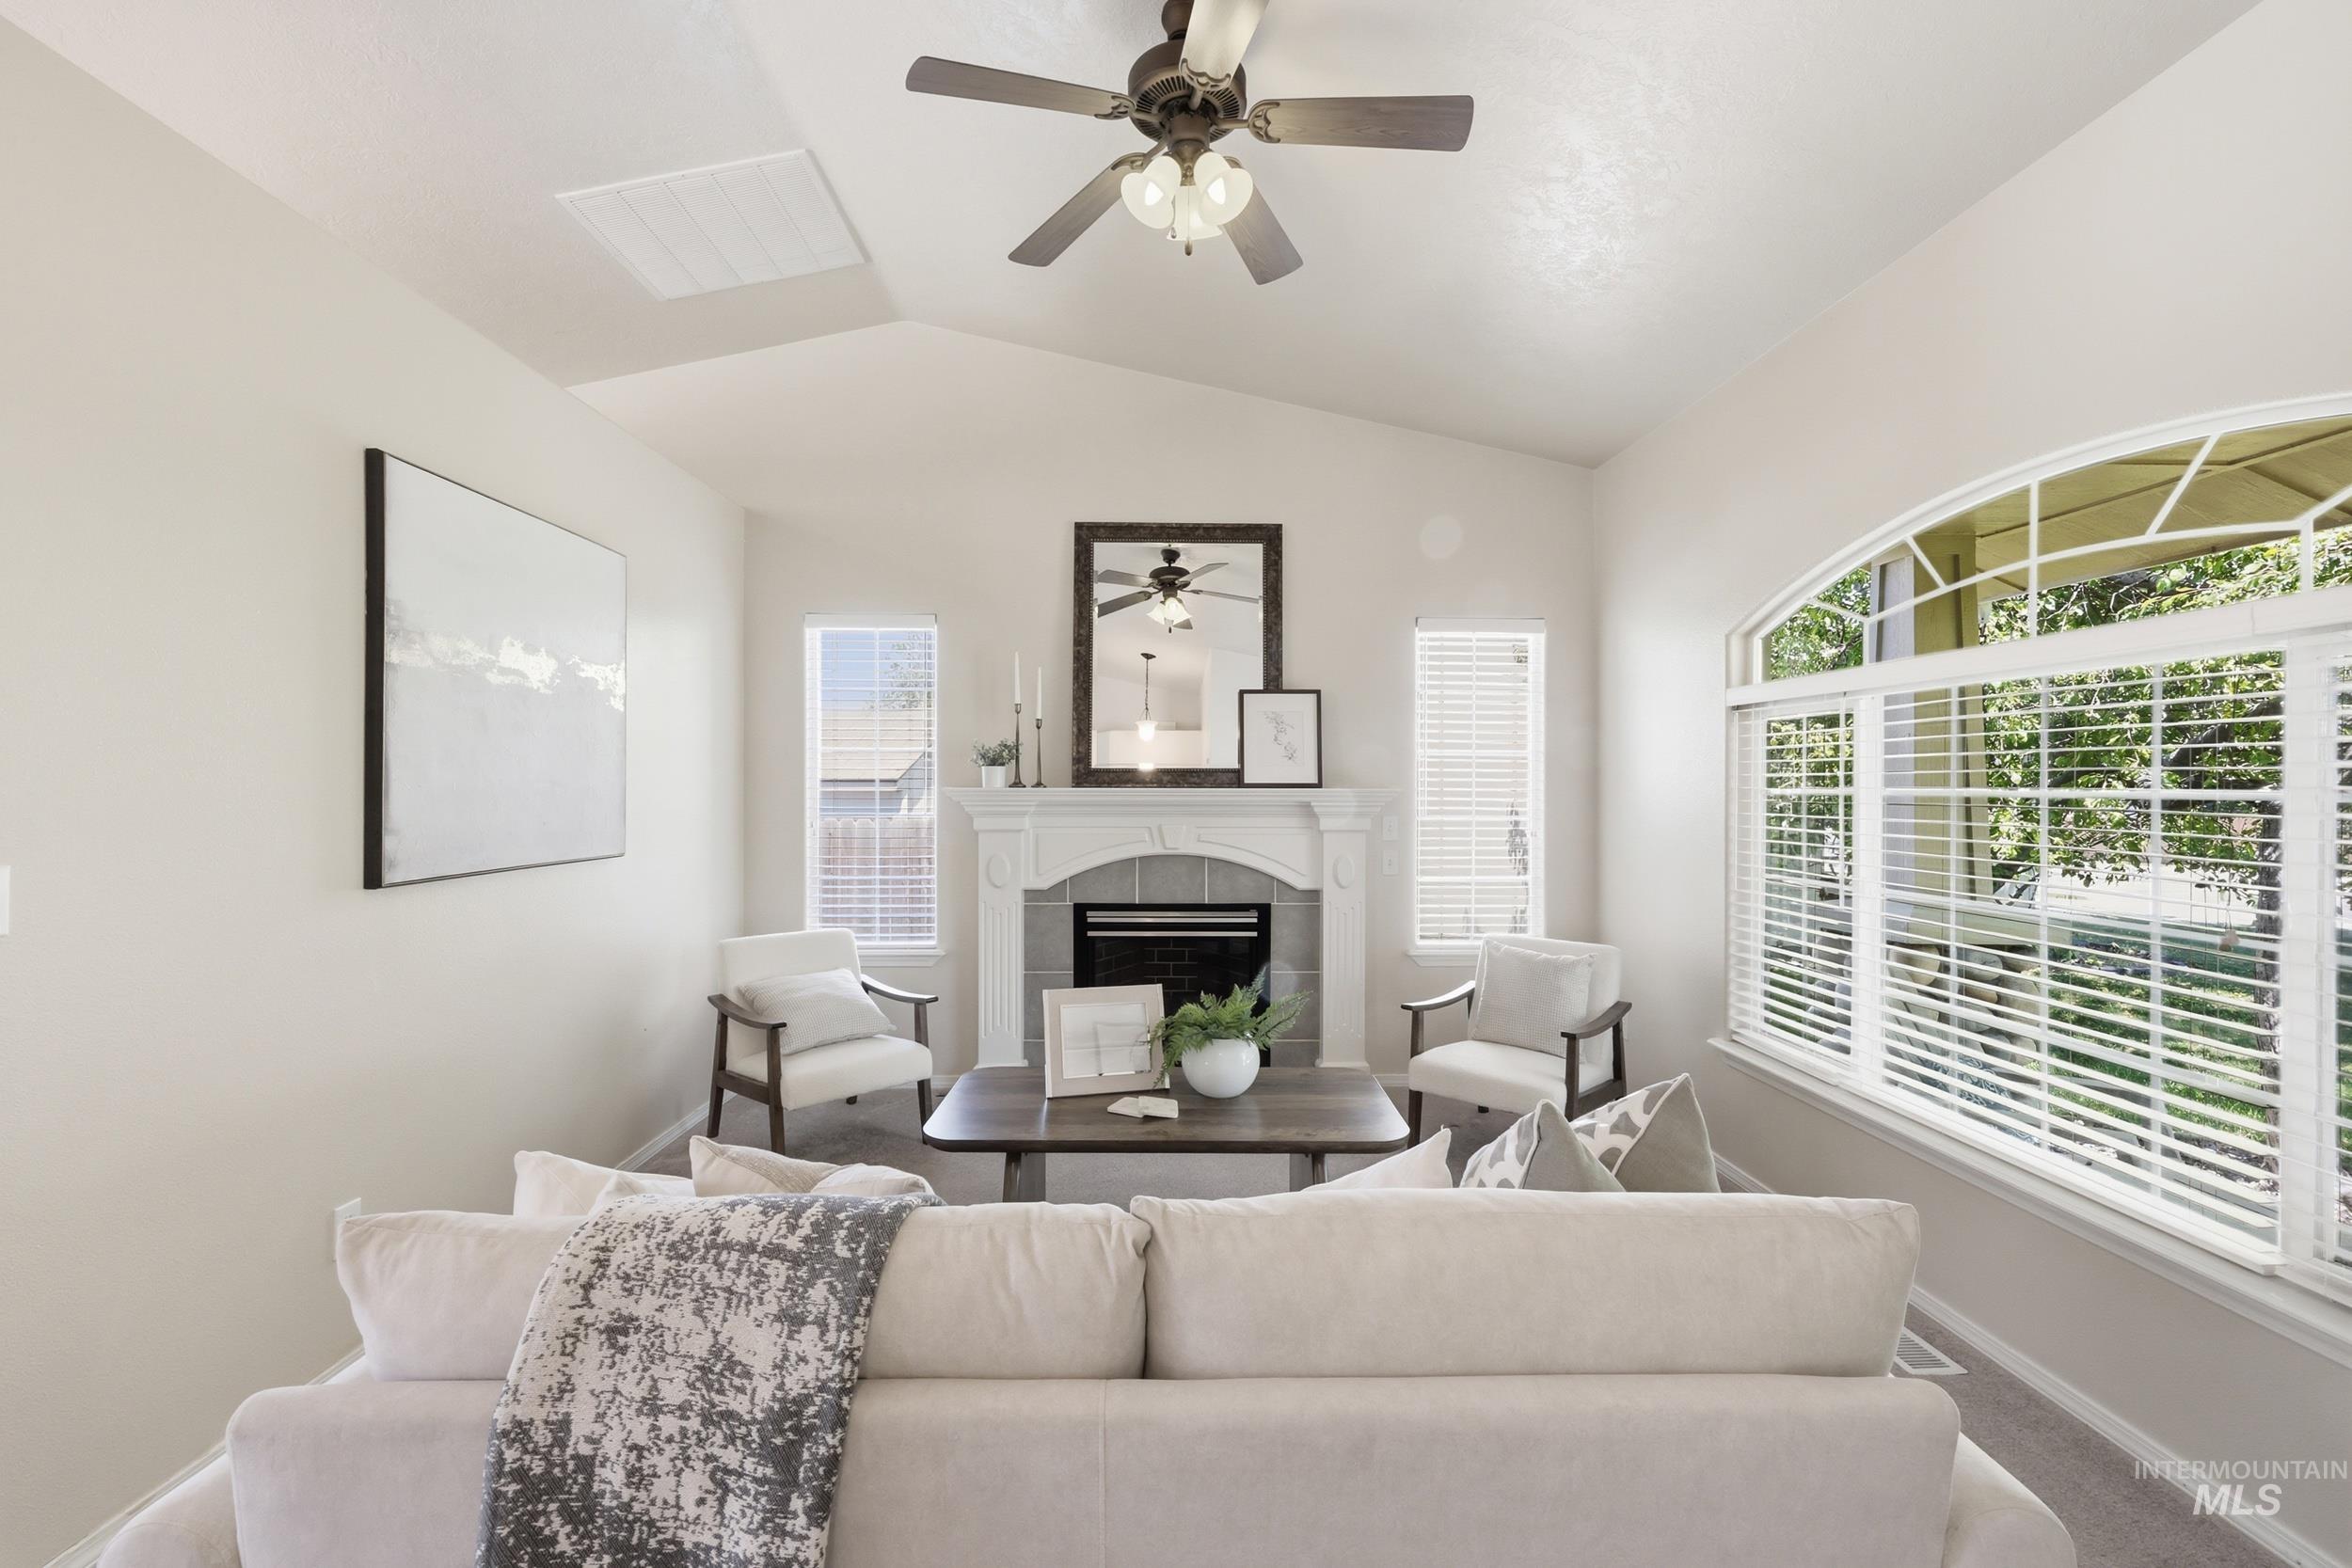
Living area featuring a vaulted ceiling with a ceiling fan, a fireplace with a white mantel, and a large arched window with horizontal blinds
-
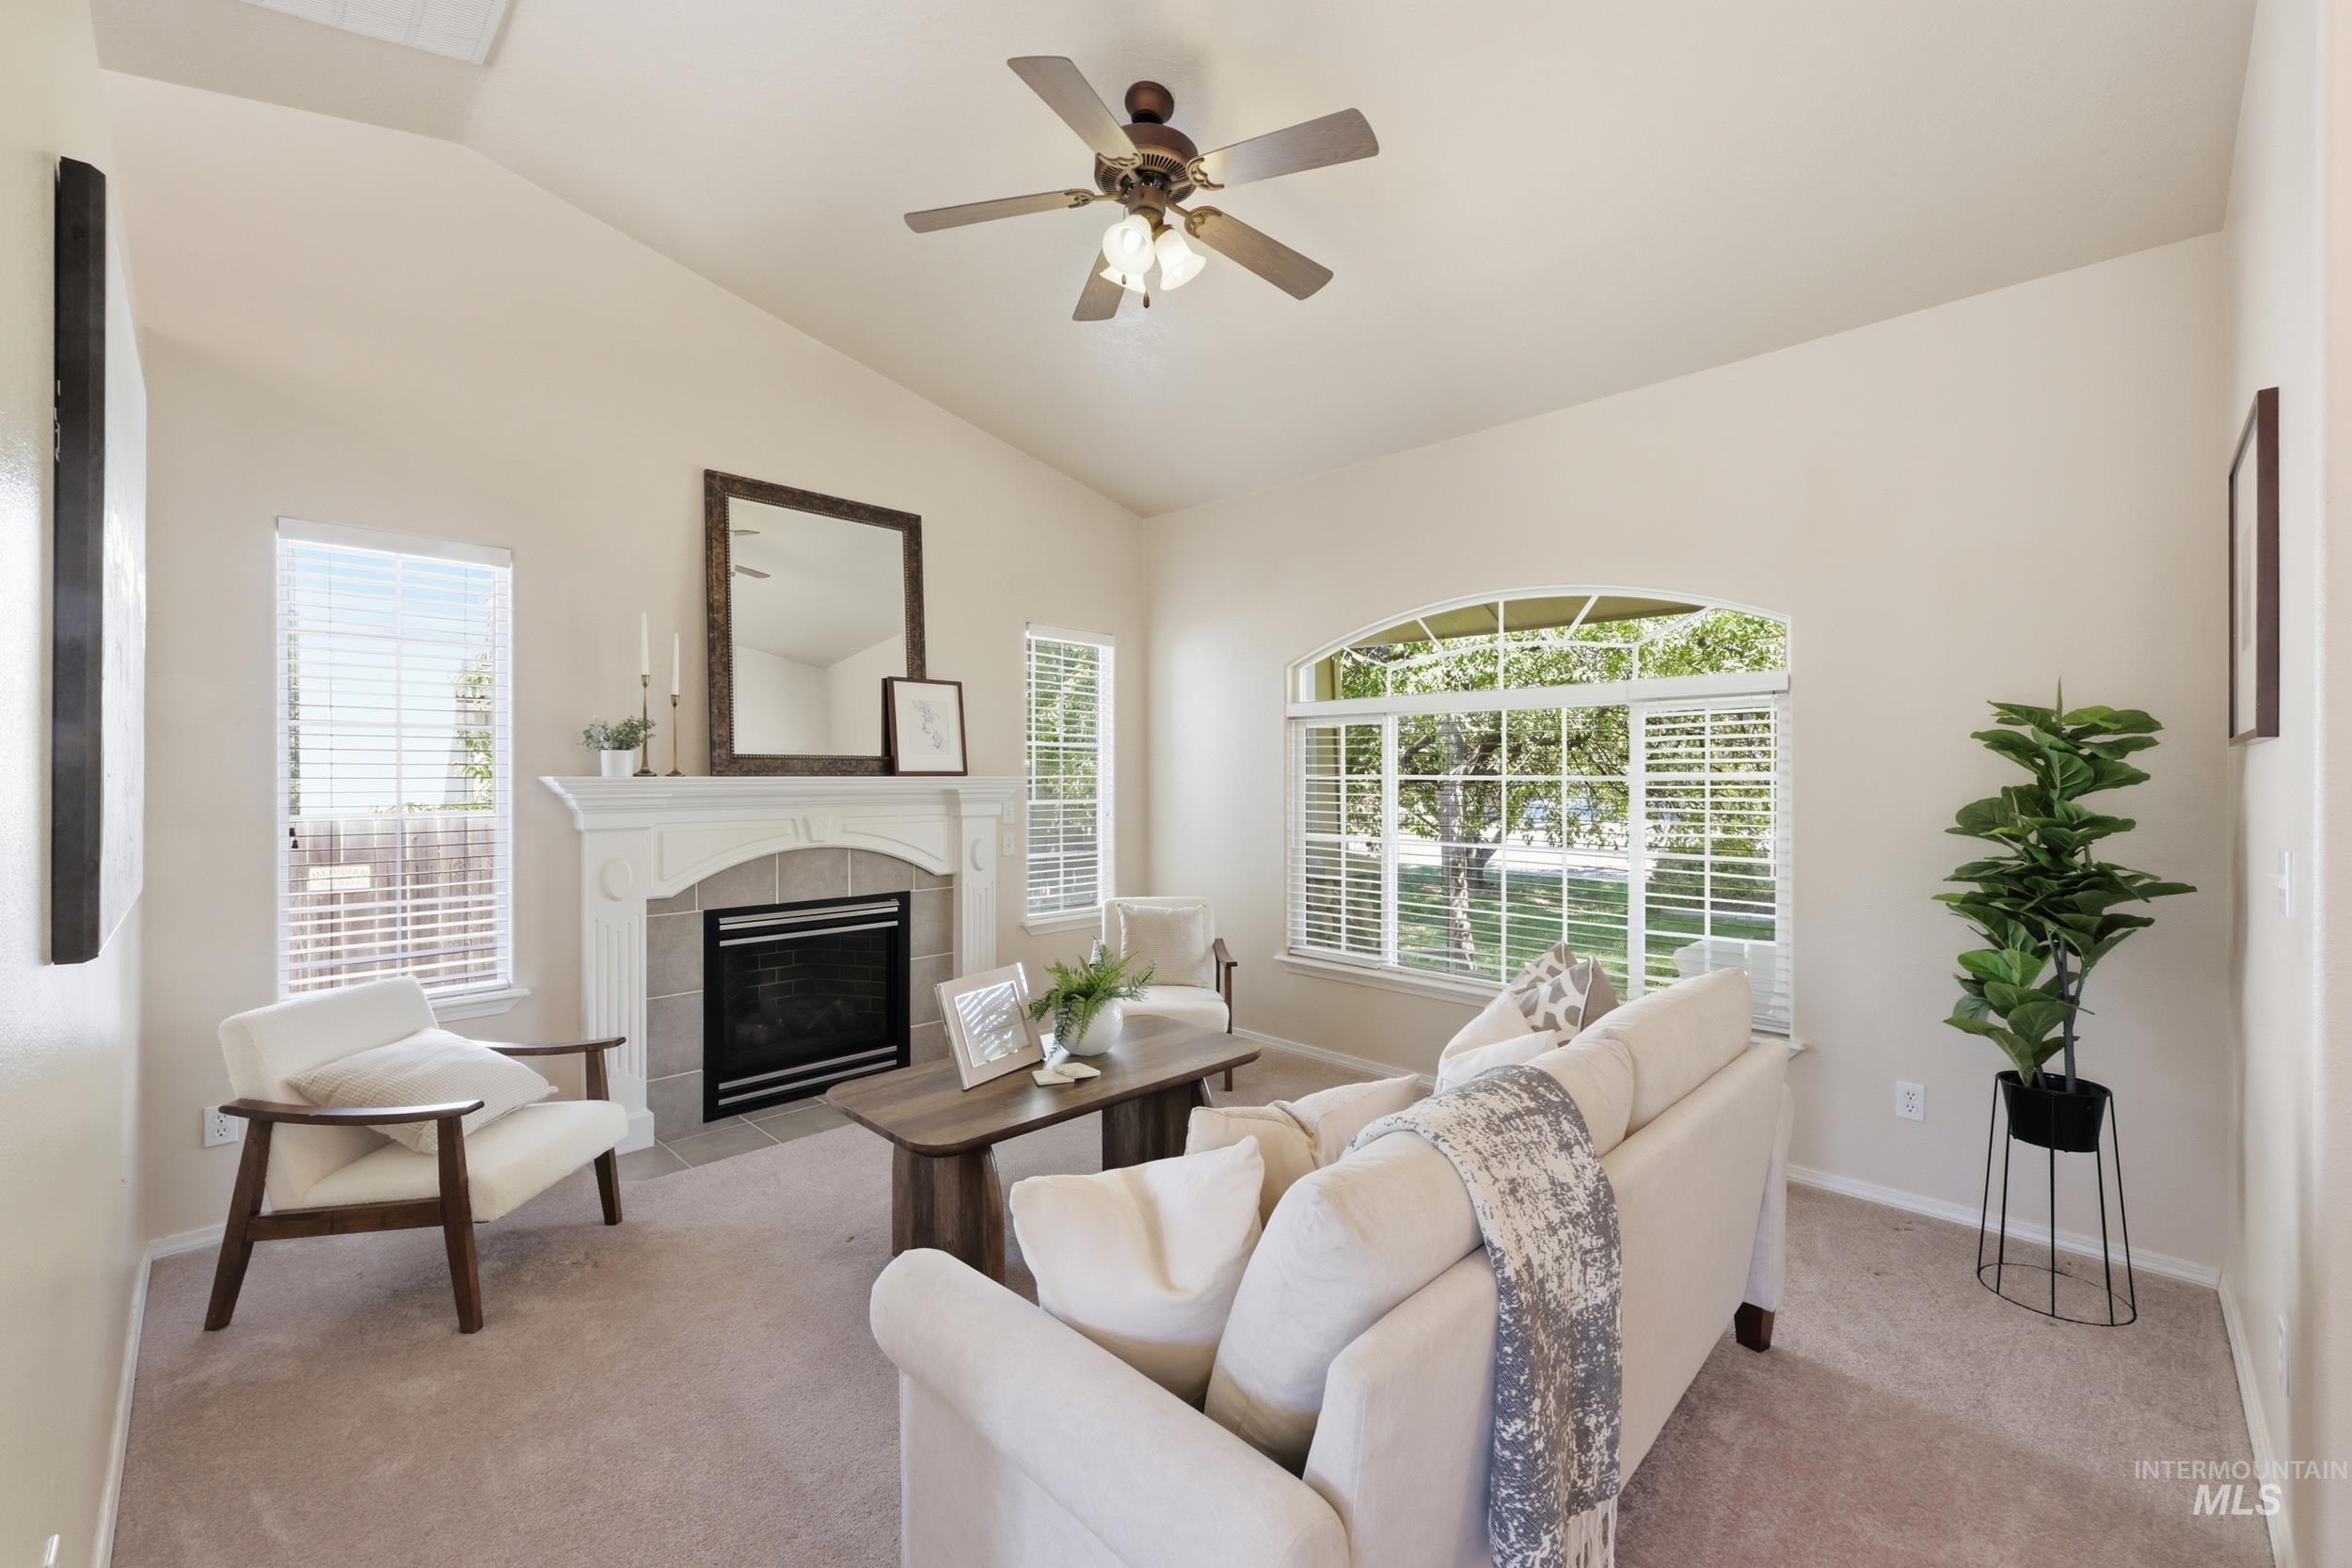
Spacious living area featuring vaulted ceilings, a fireplace with a decorative mantelpiece and tile surround, and an arched window
-
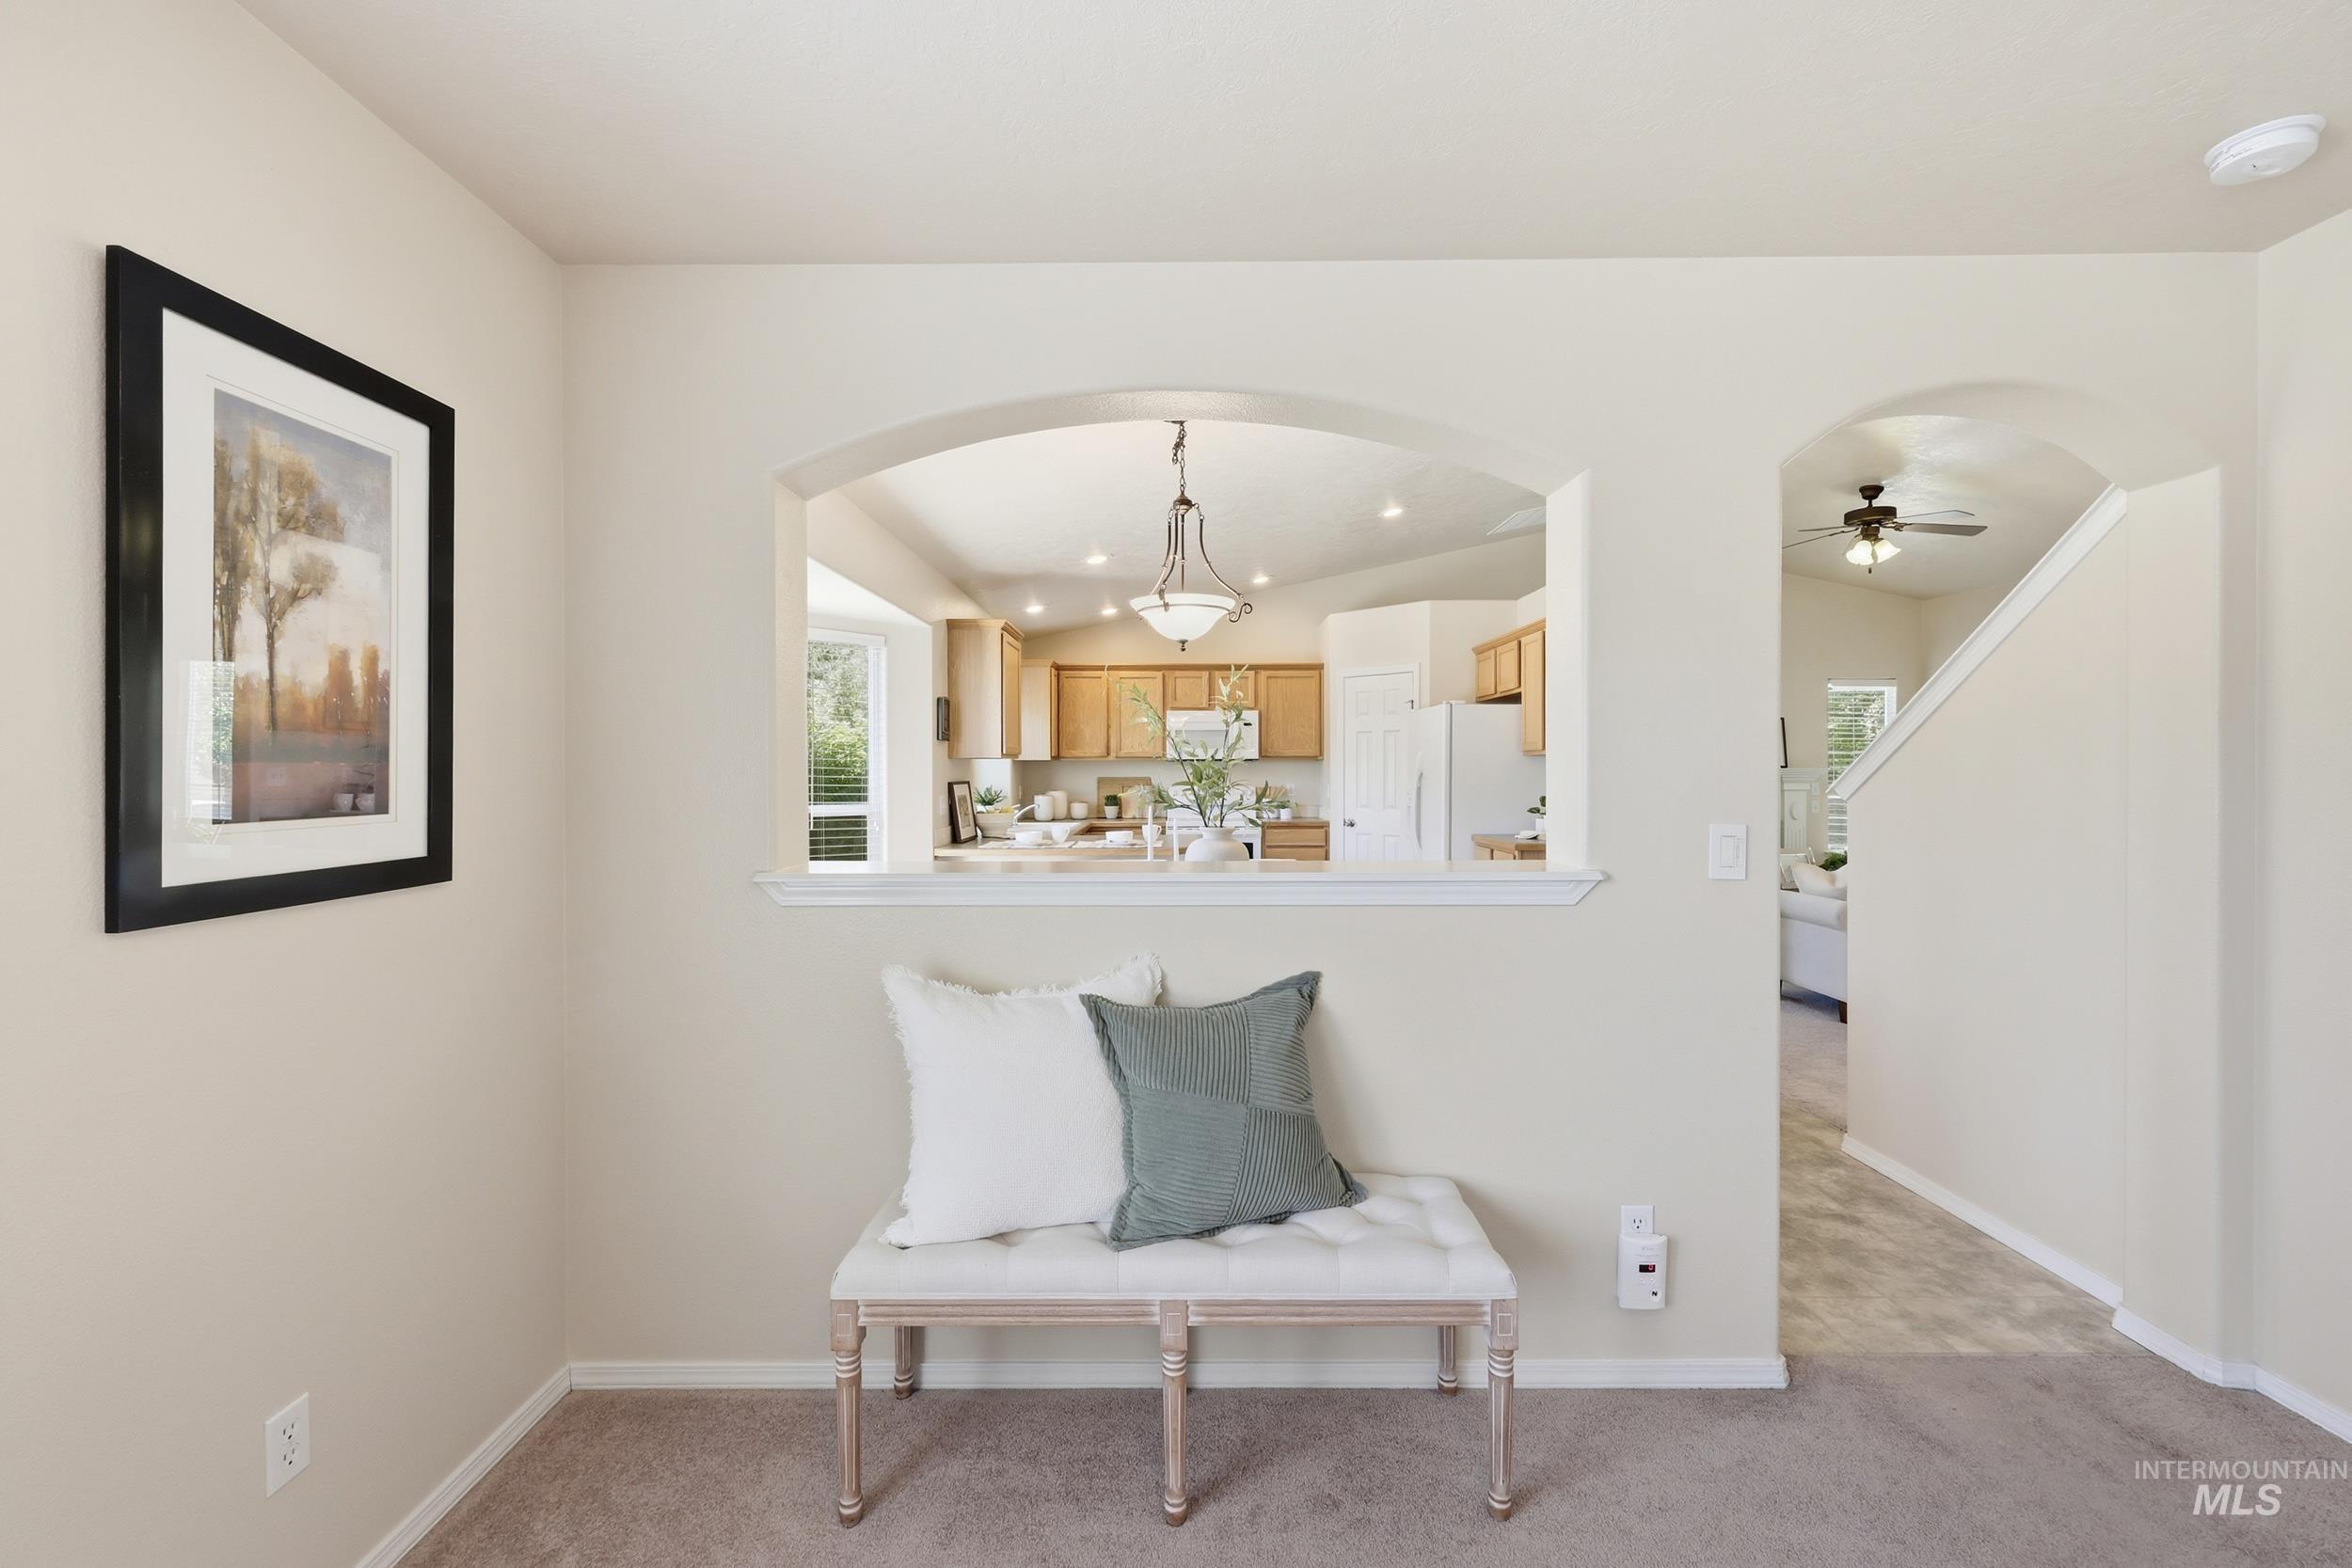
Archway opening into a kitchen featuring wood cabinetry and a pendant light fixture
-
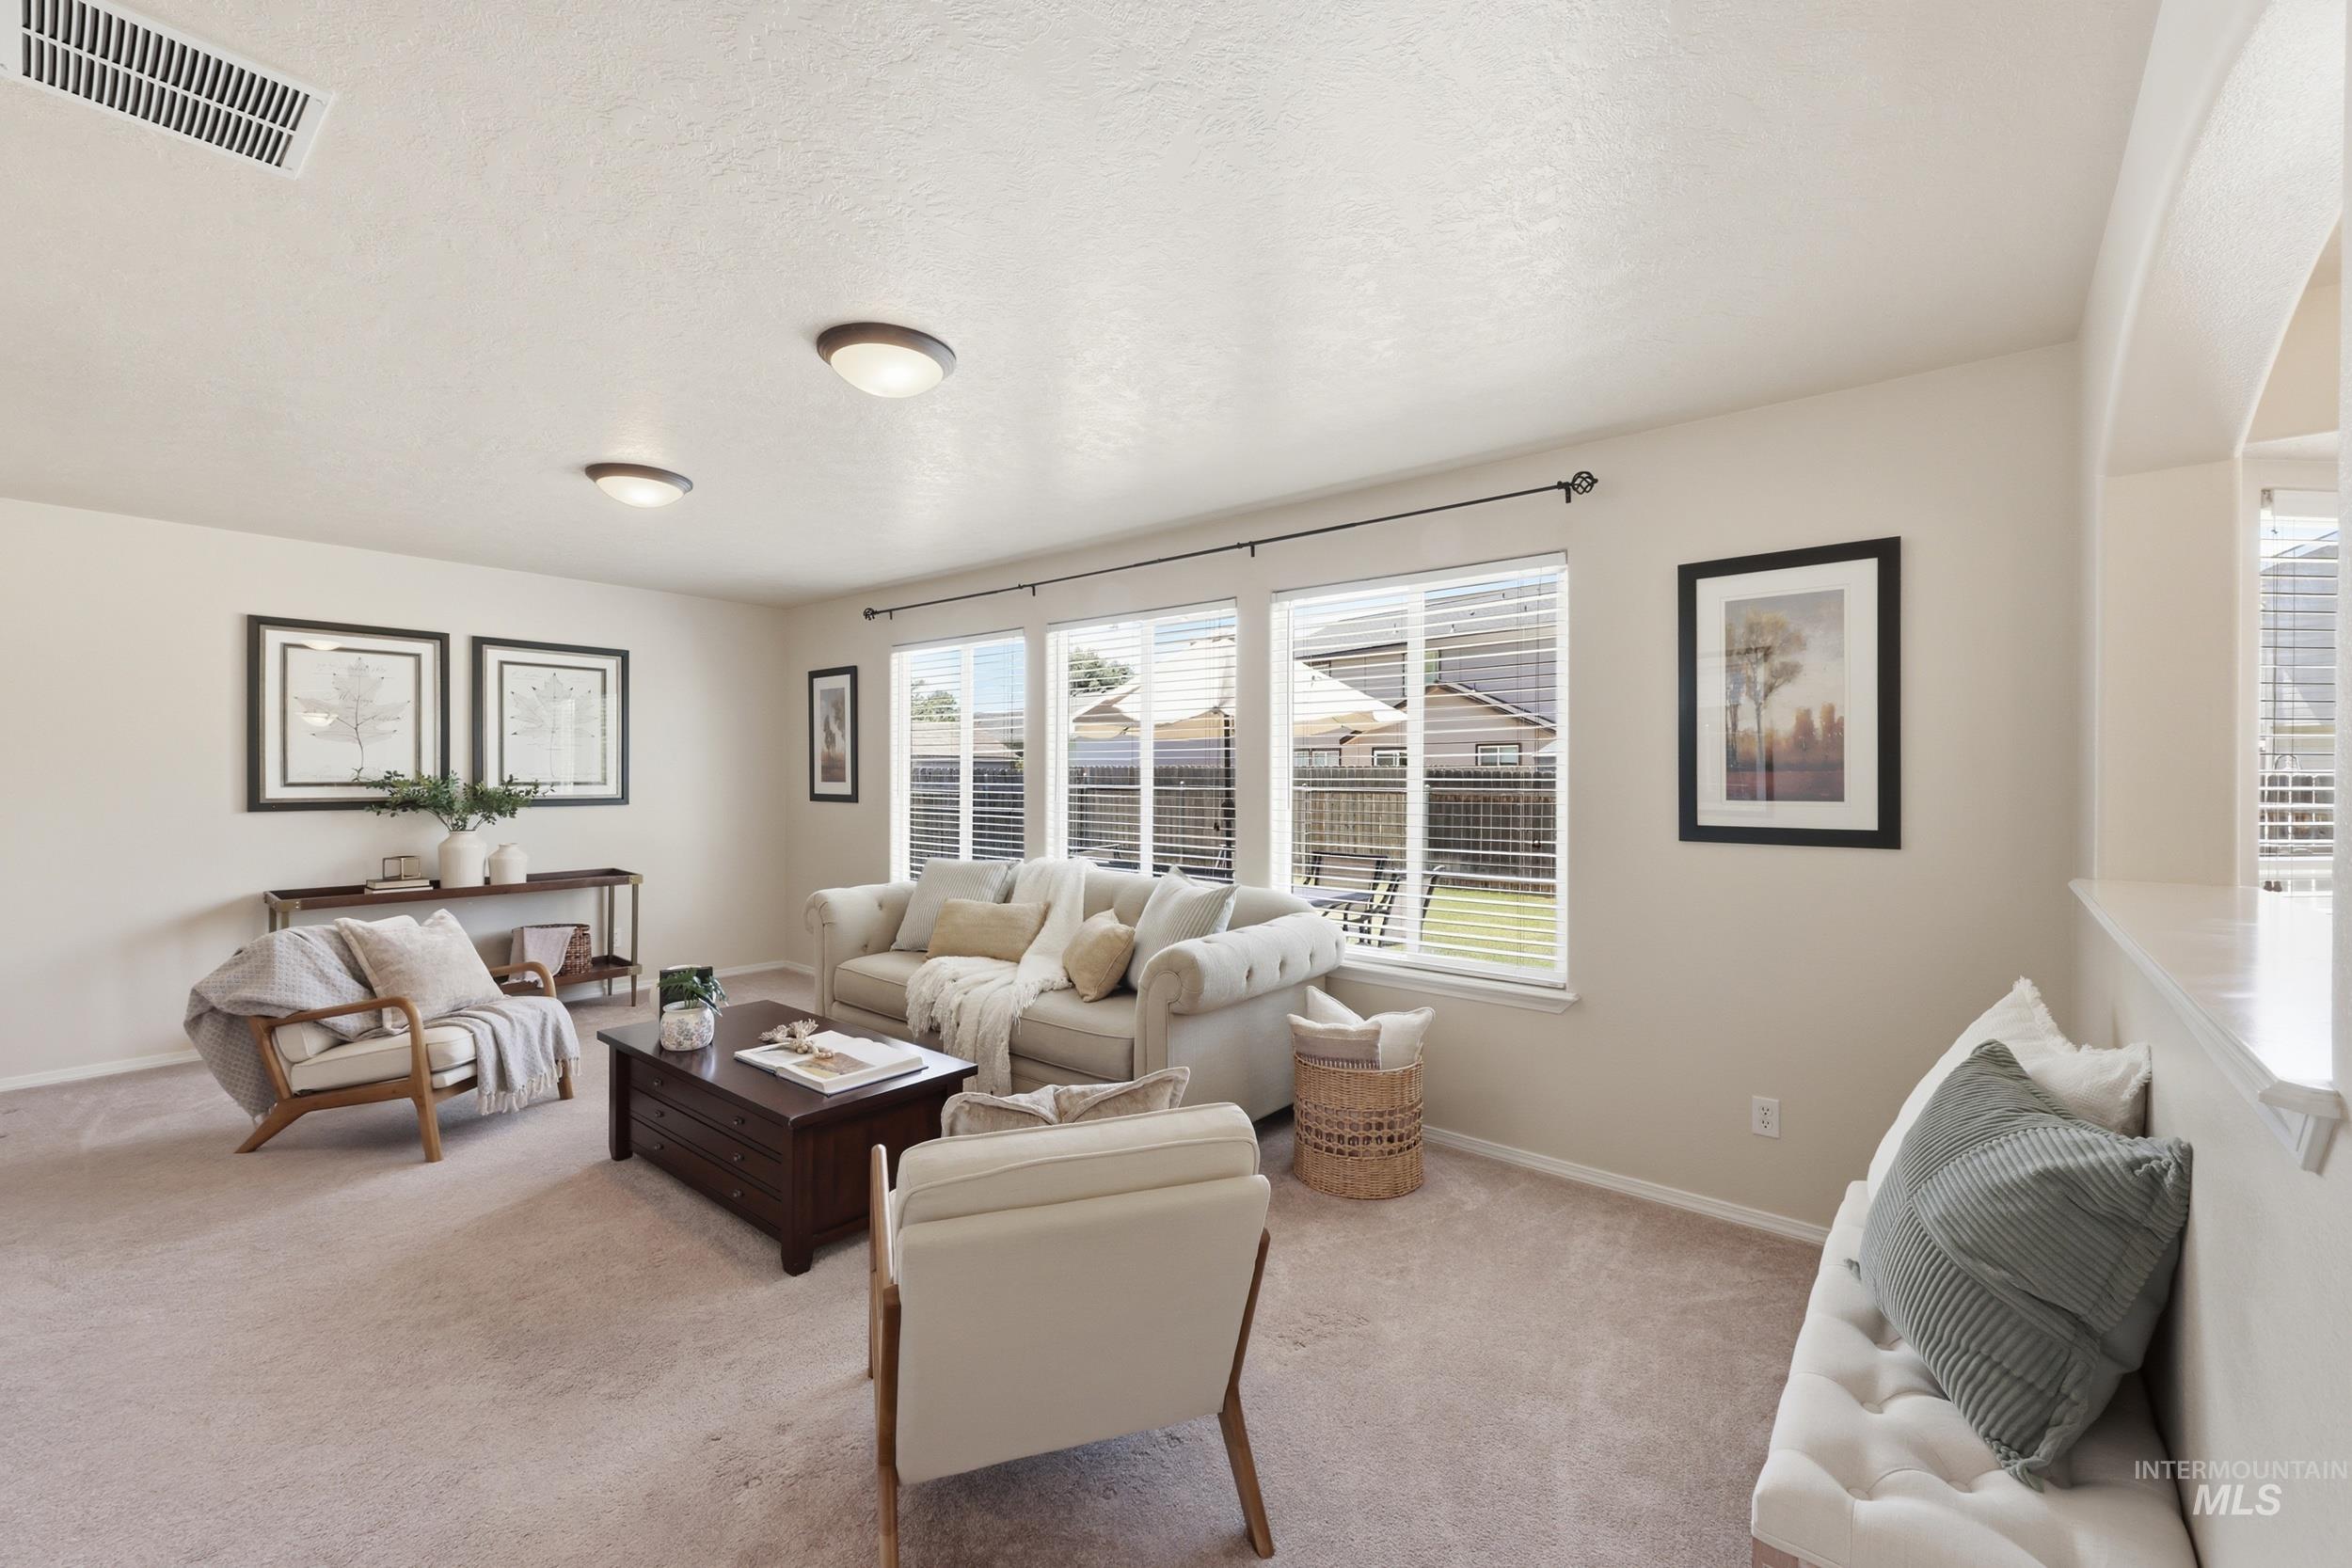
Spacious living room featuring multiple windows, recessed lighting, and neutral-toned carpeting
-
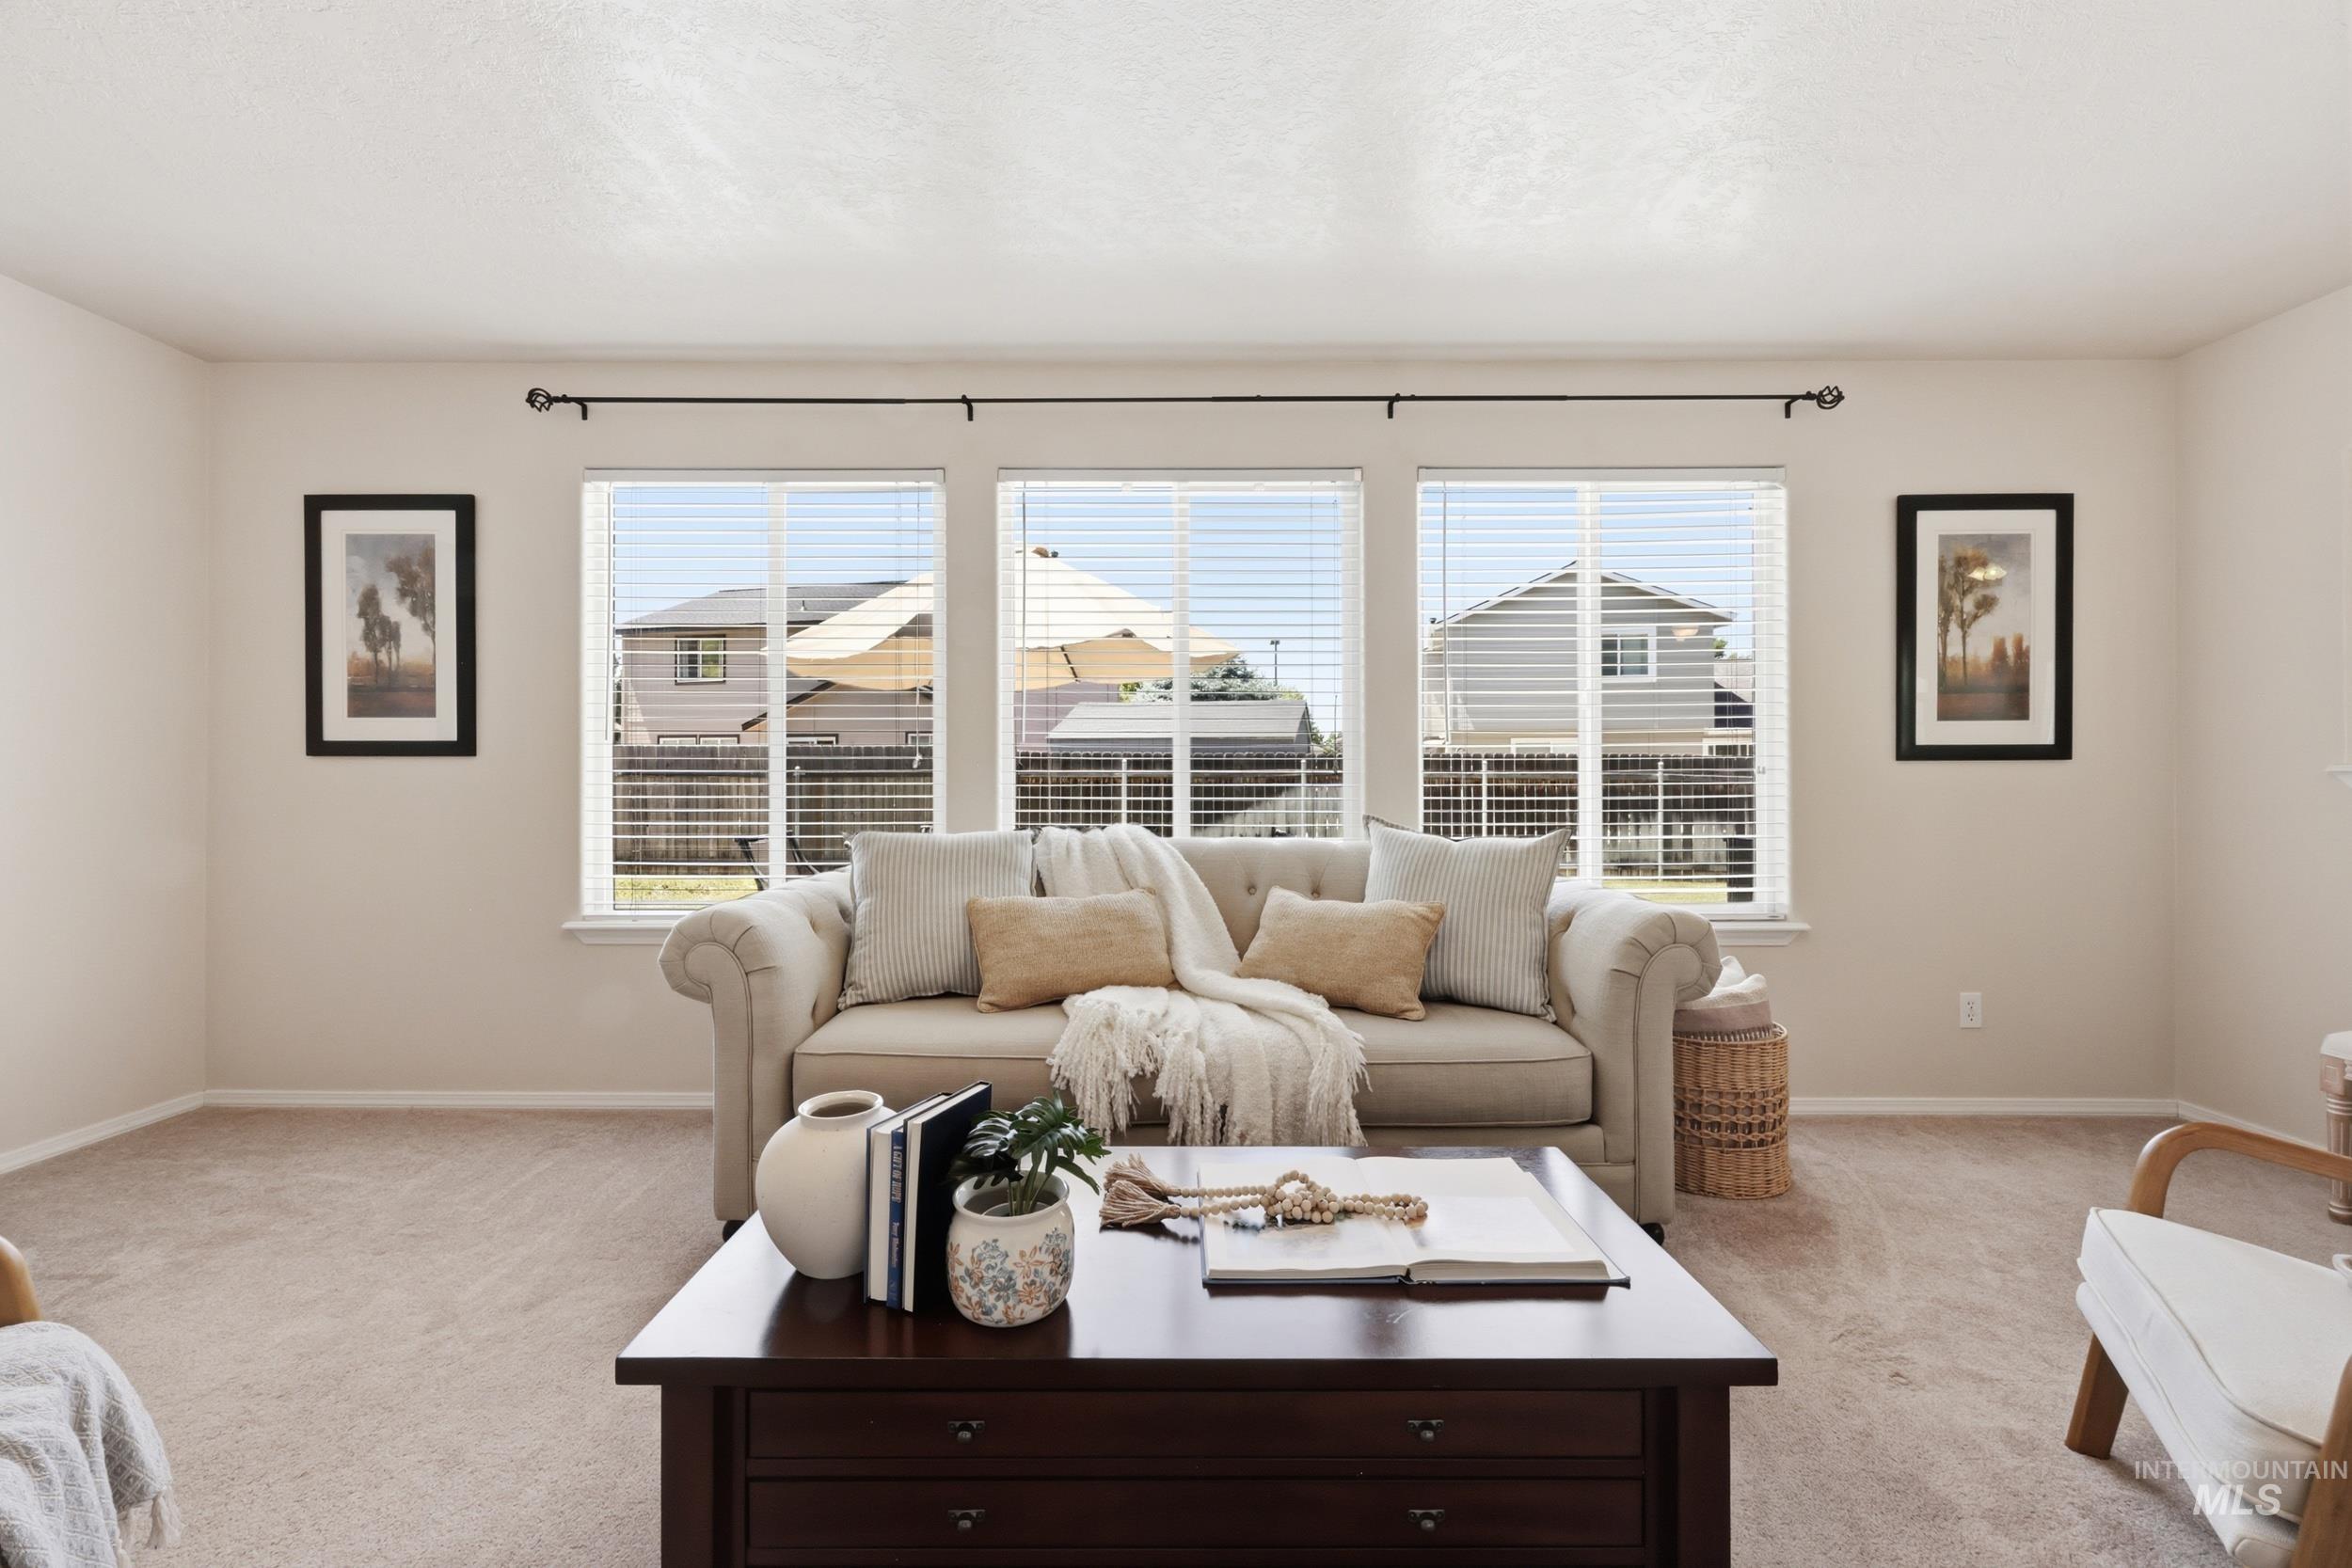
Living area featuring three large windows with blinds, light neutral wall paint, and plush carpet flooring
-
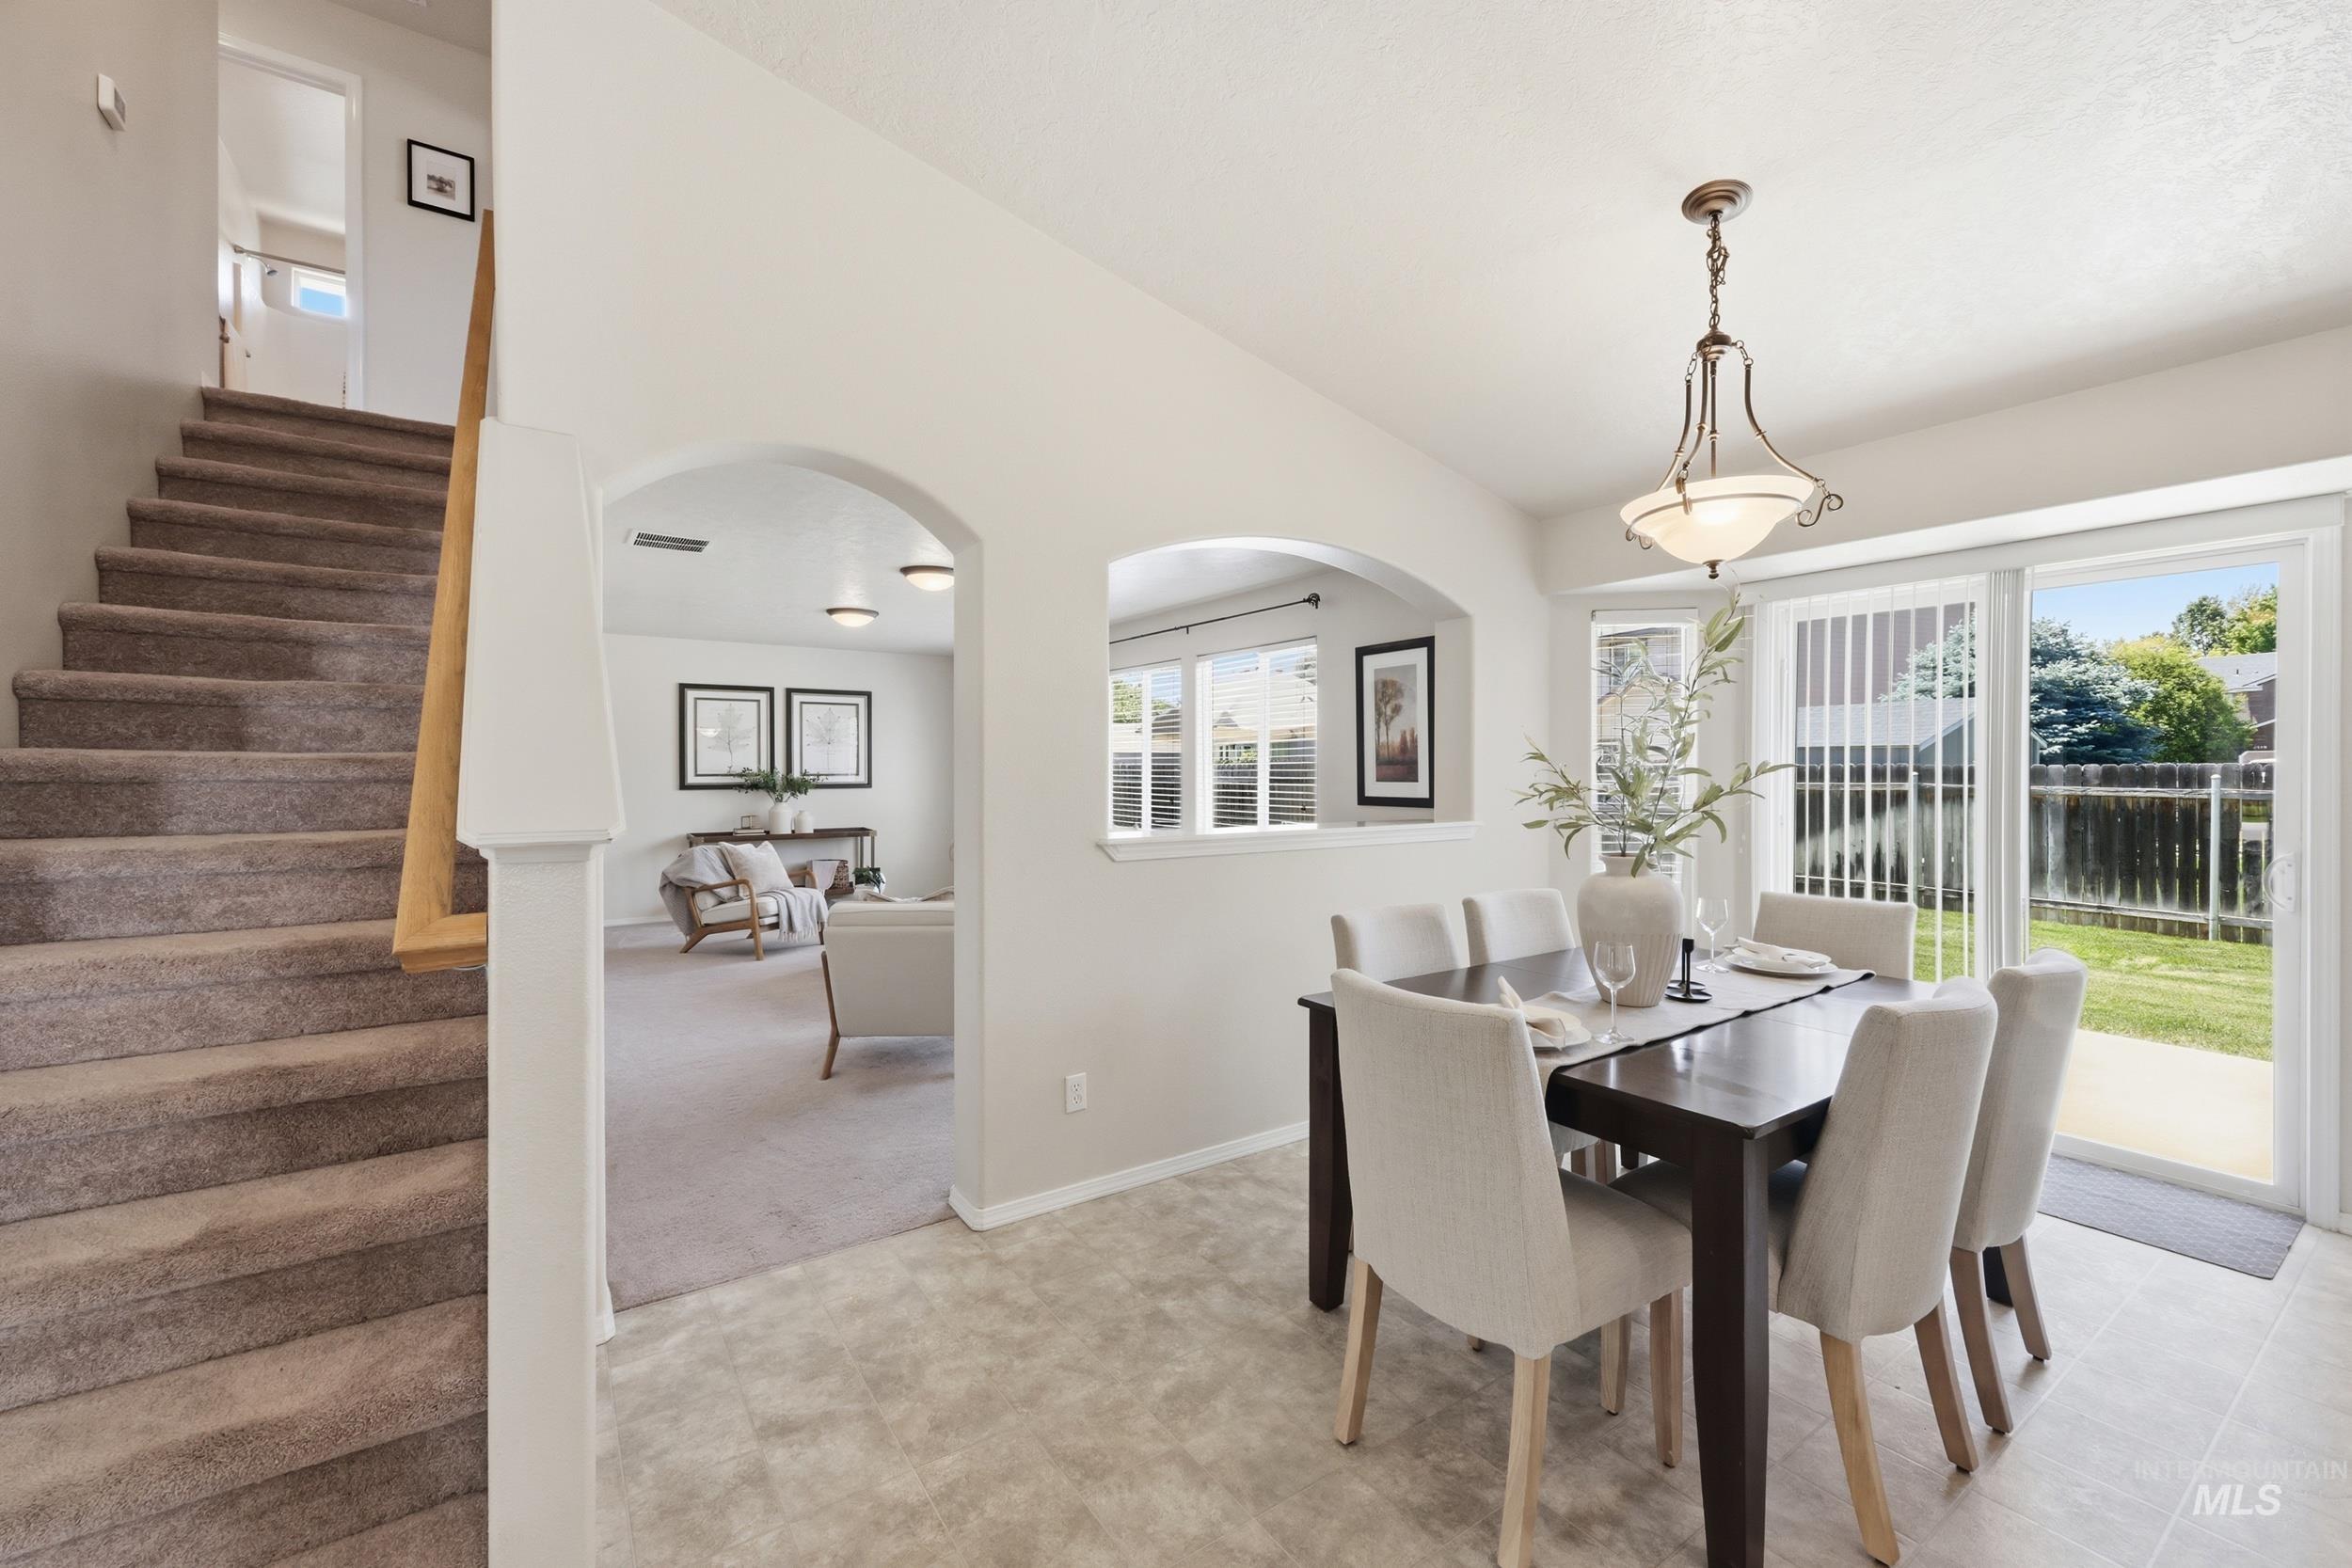
Dining area featuring a contemporary chandelier and sliding glass doors to the exterior
-
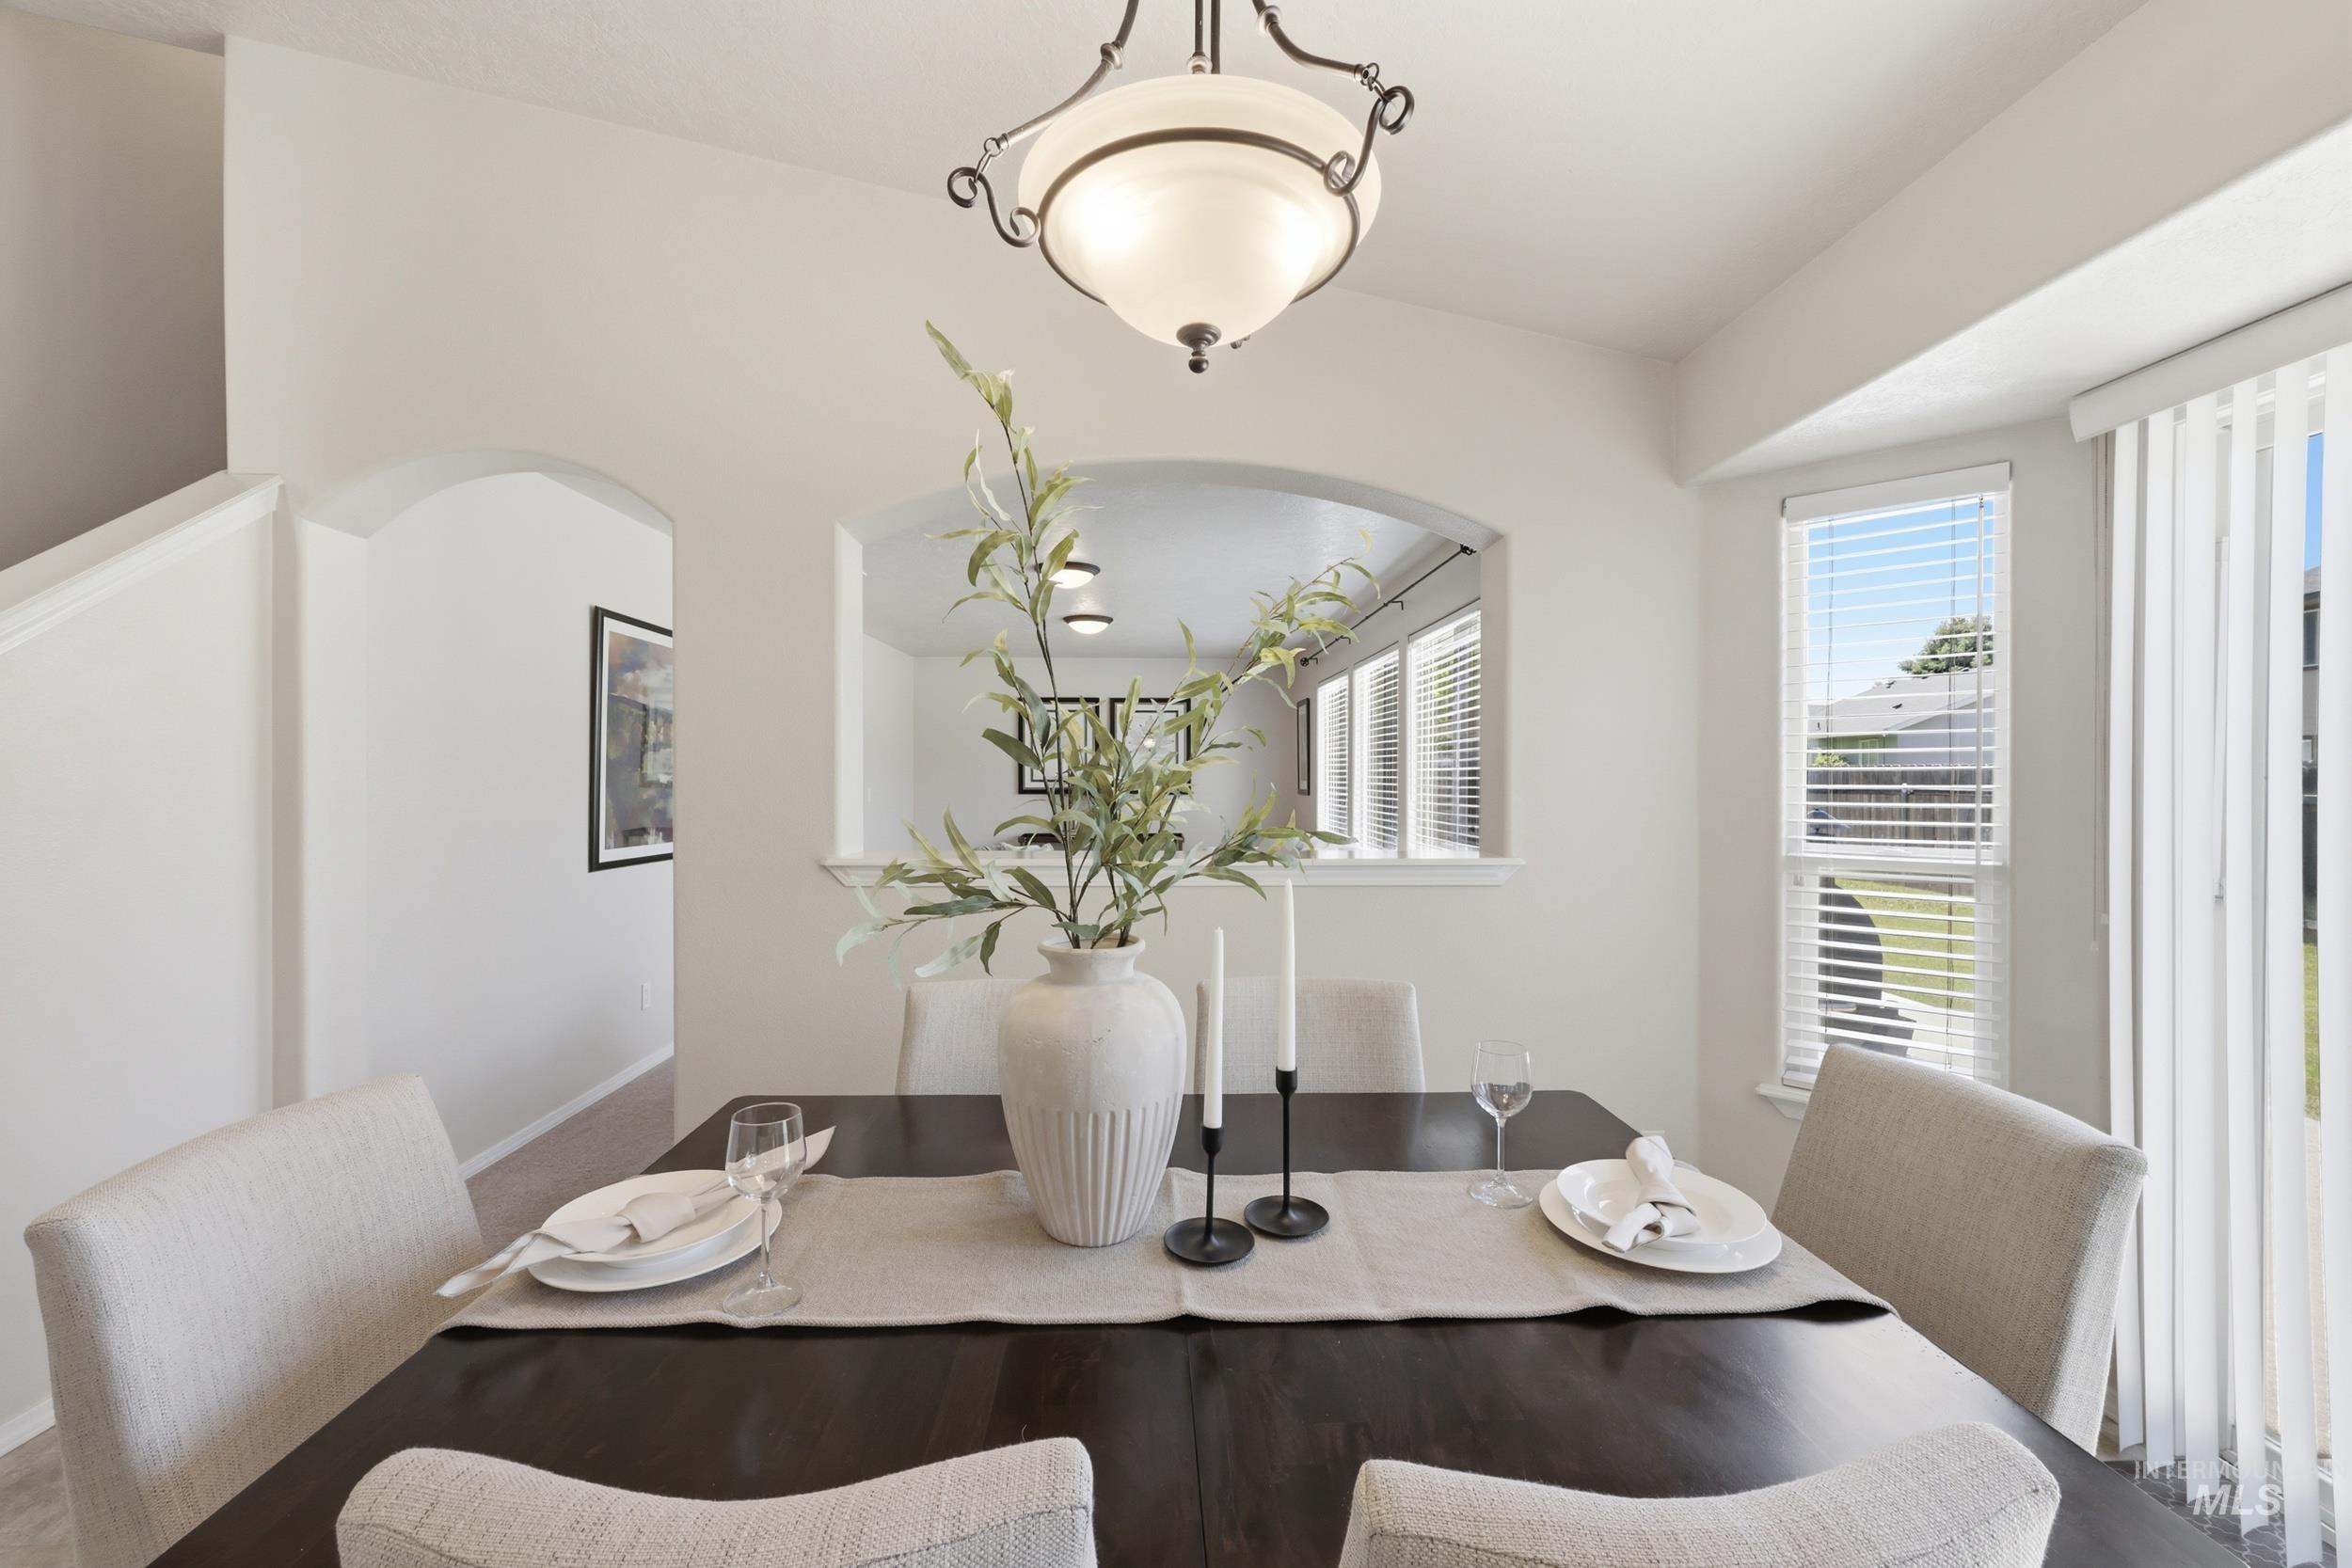
Dining space with a dark wood-finish table and upholstered chairs
-
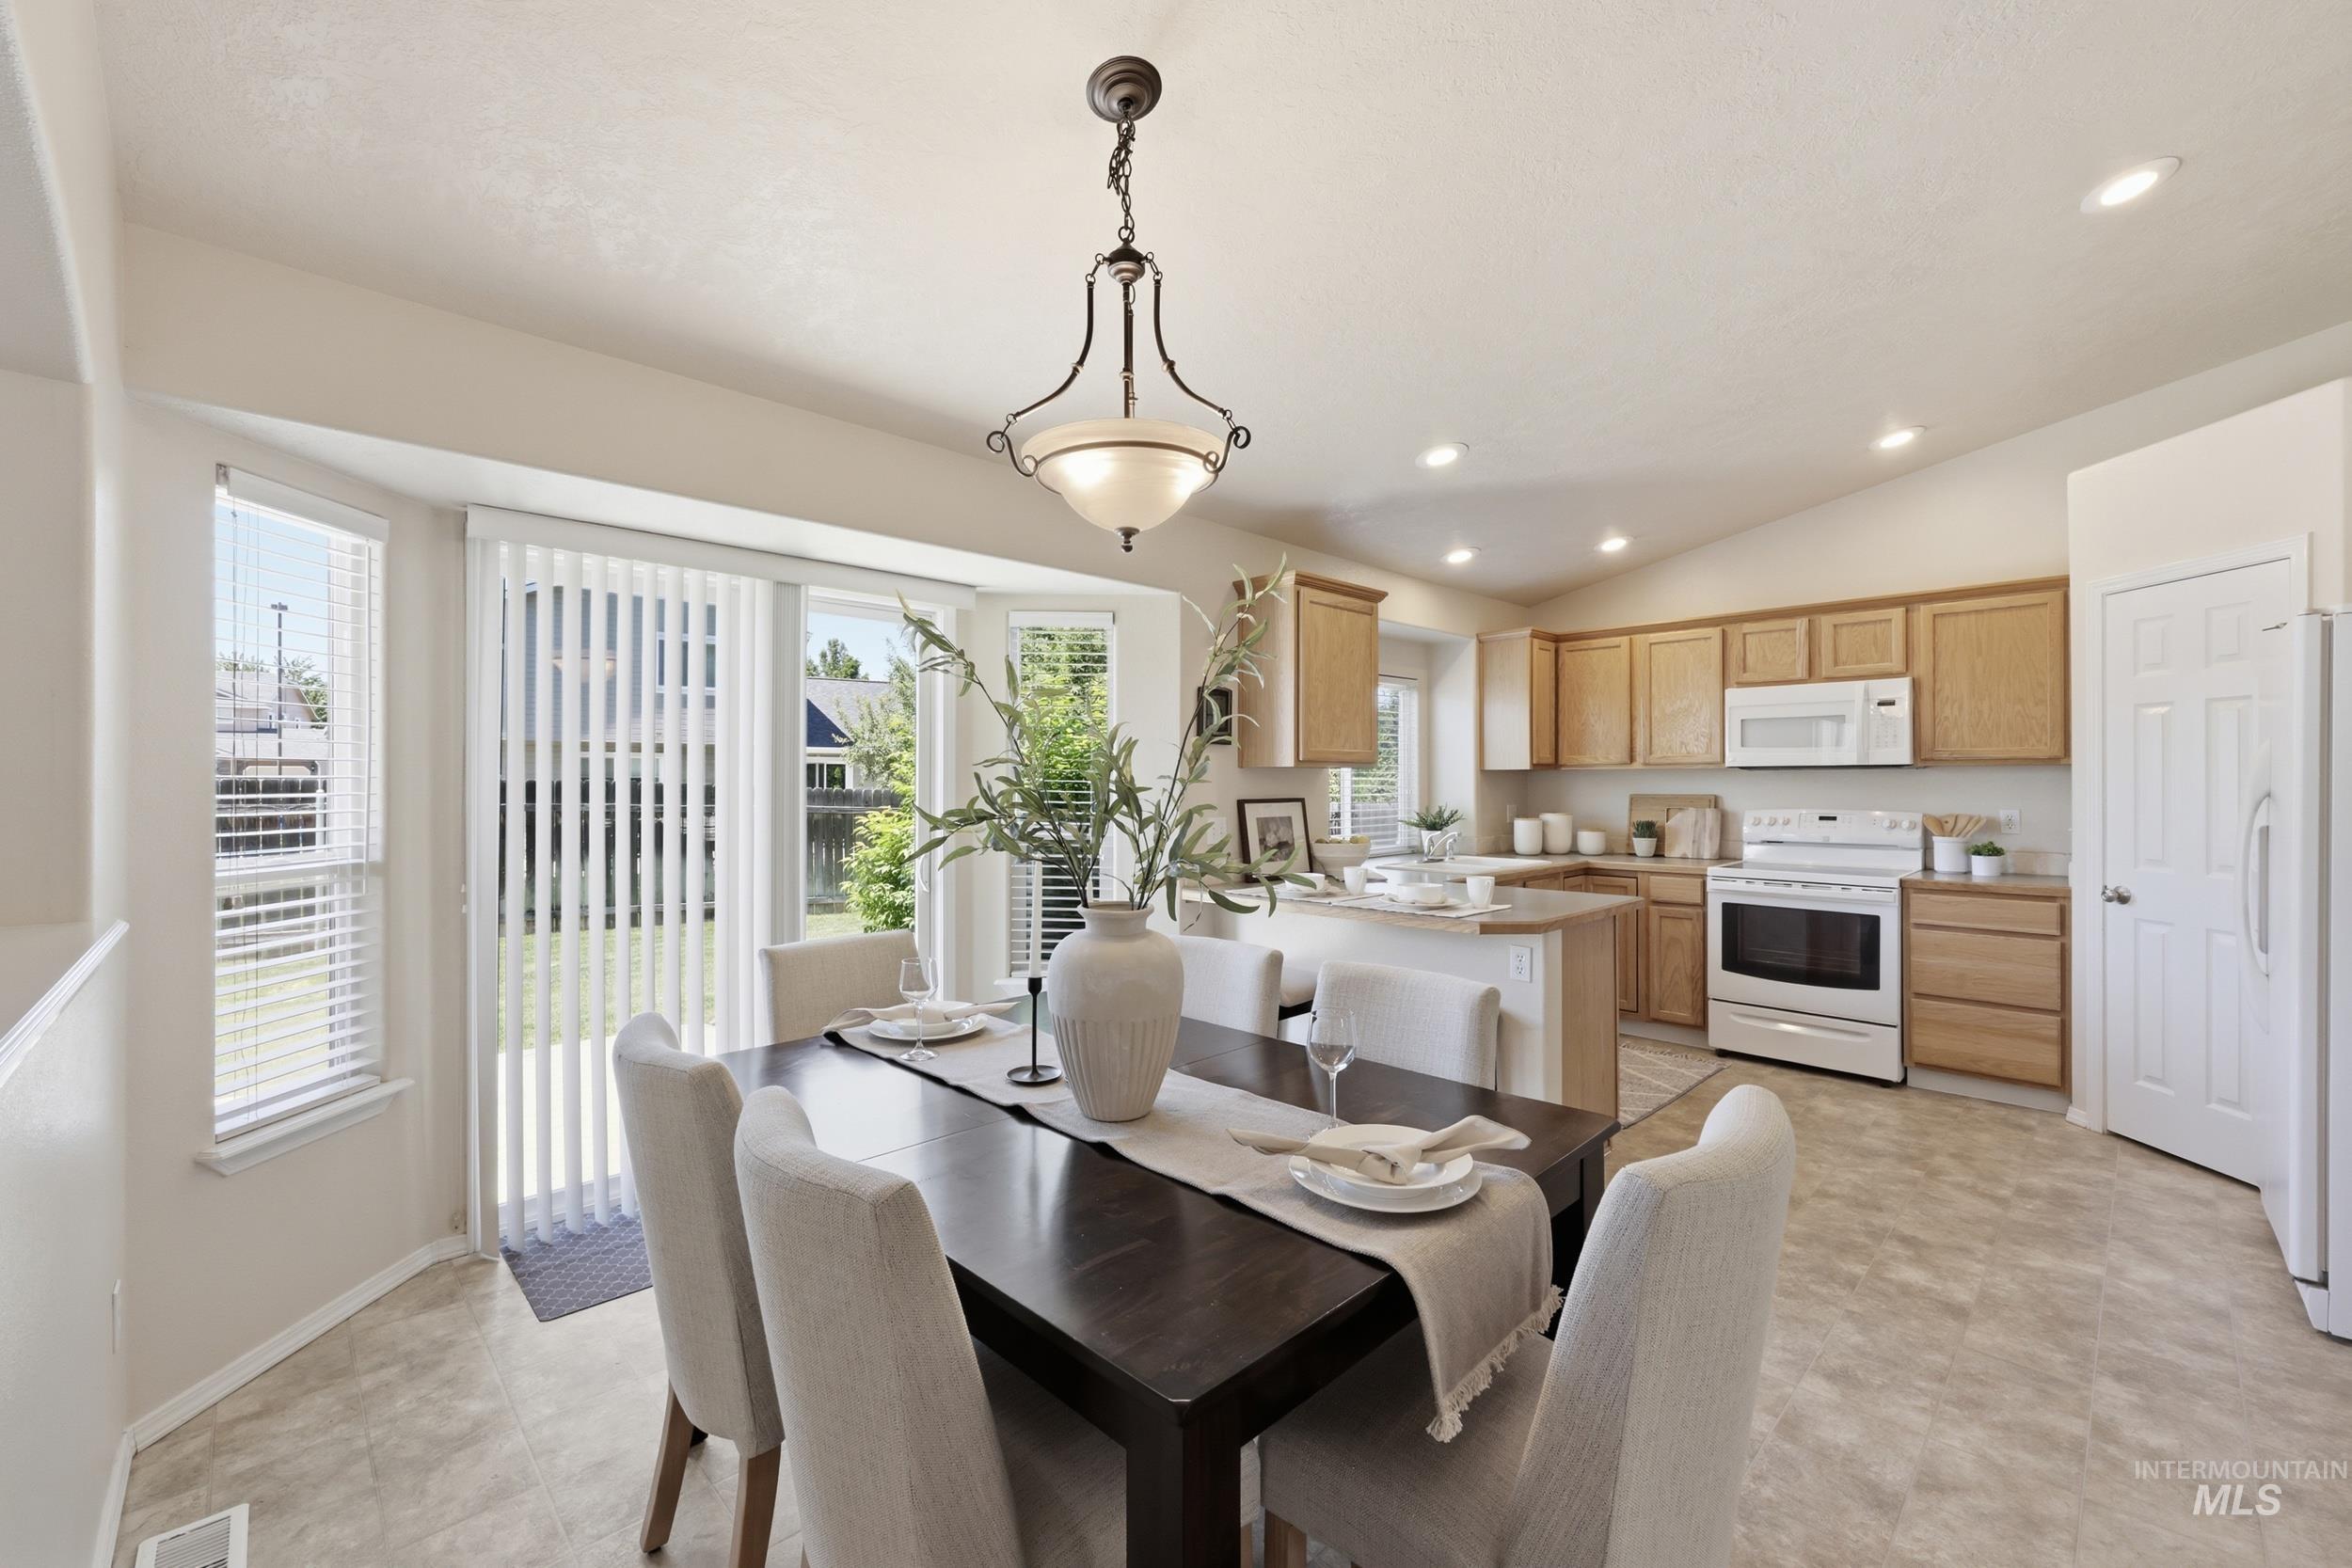
Open-concept kitchen and dining area featuring light wood cabinetry, white appliances, and a central island with bar seating
-
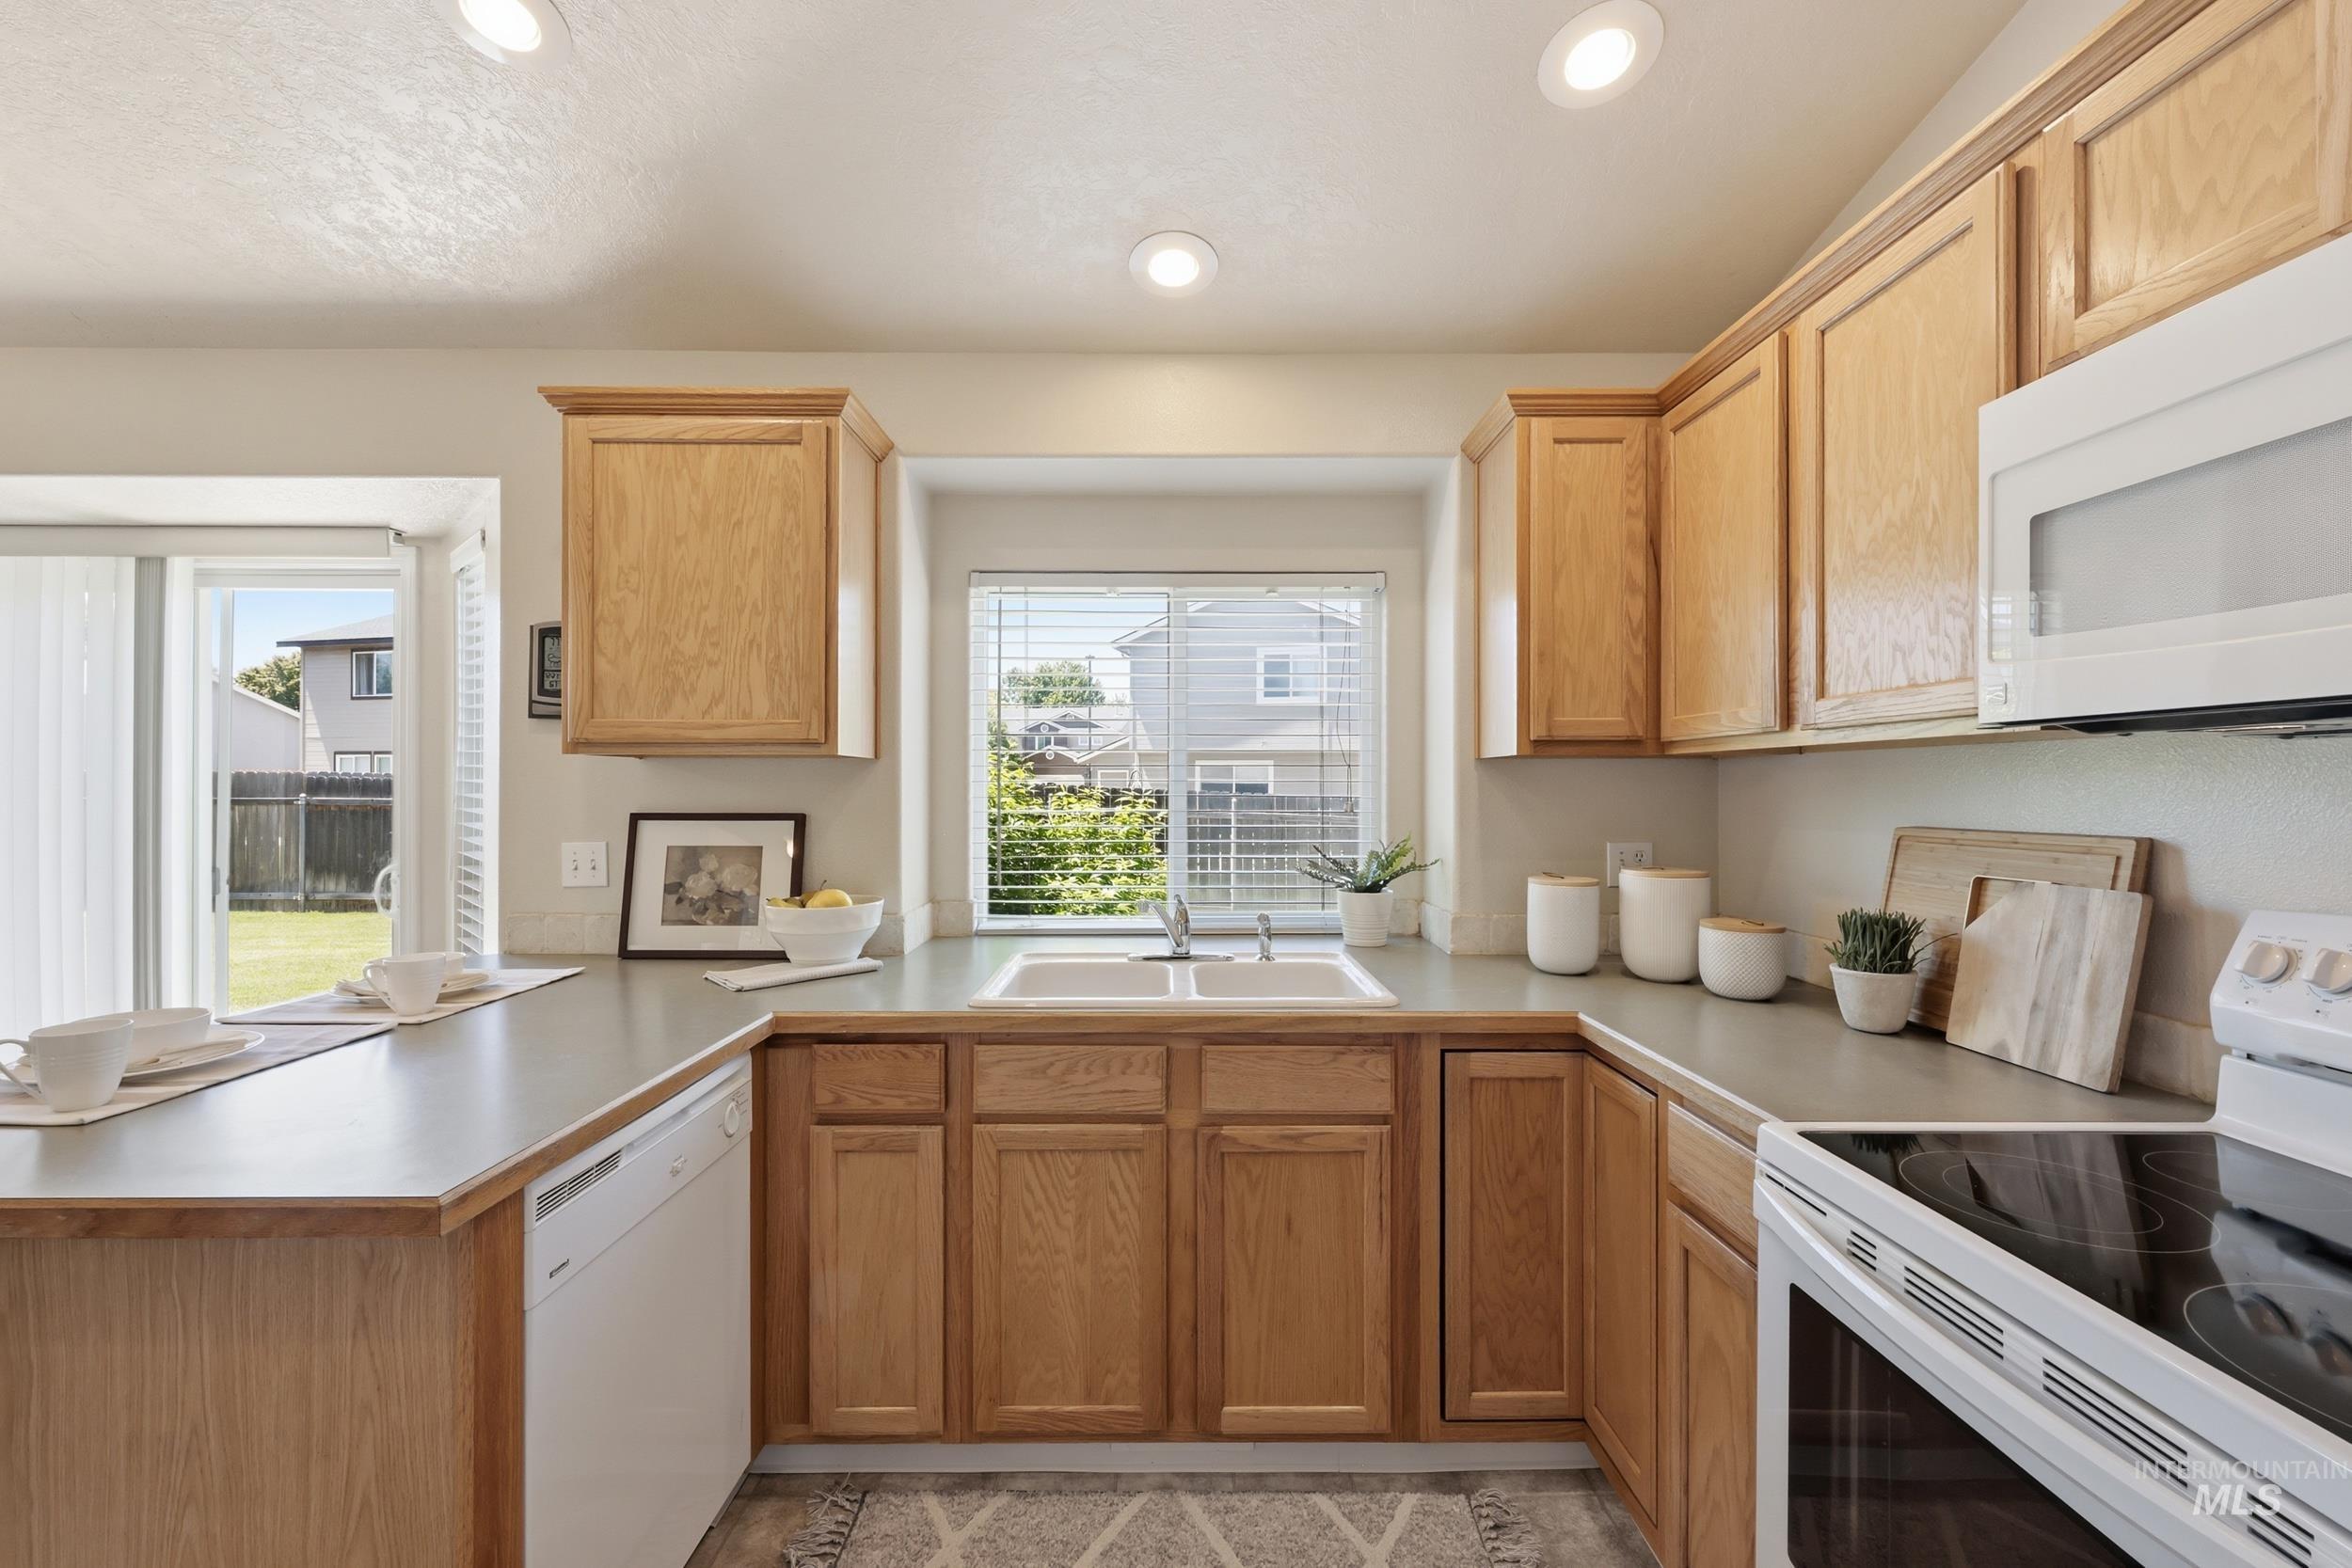
Kitchen featuring light wood cabinetry, a double basin sink, and recessed lighting
-
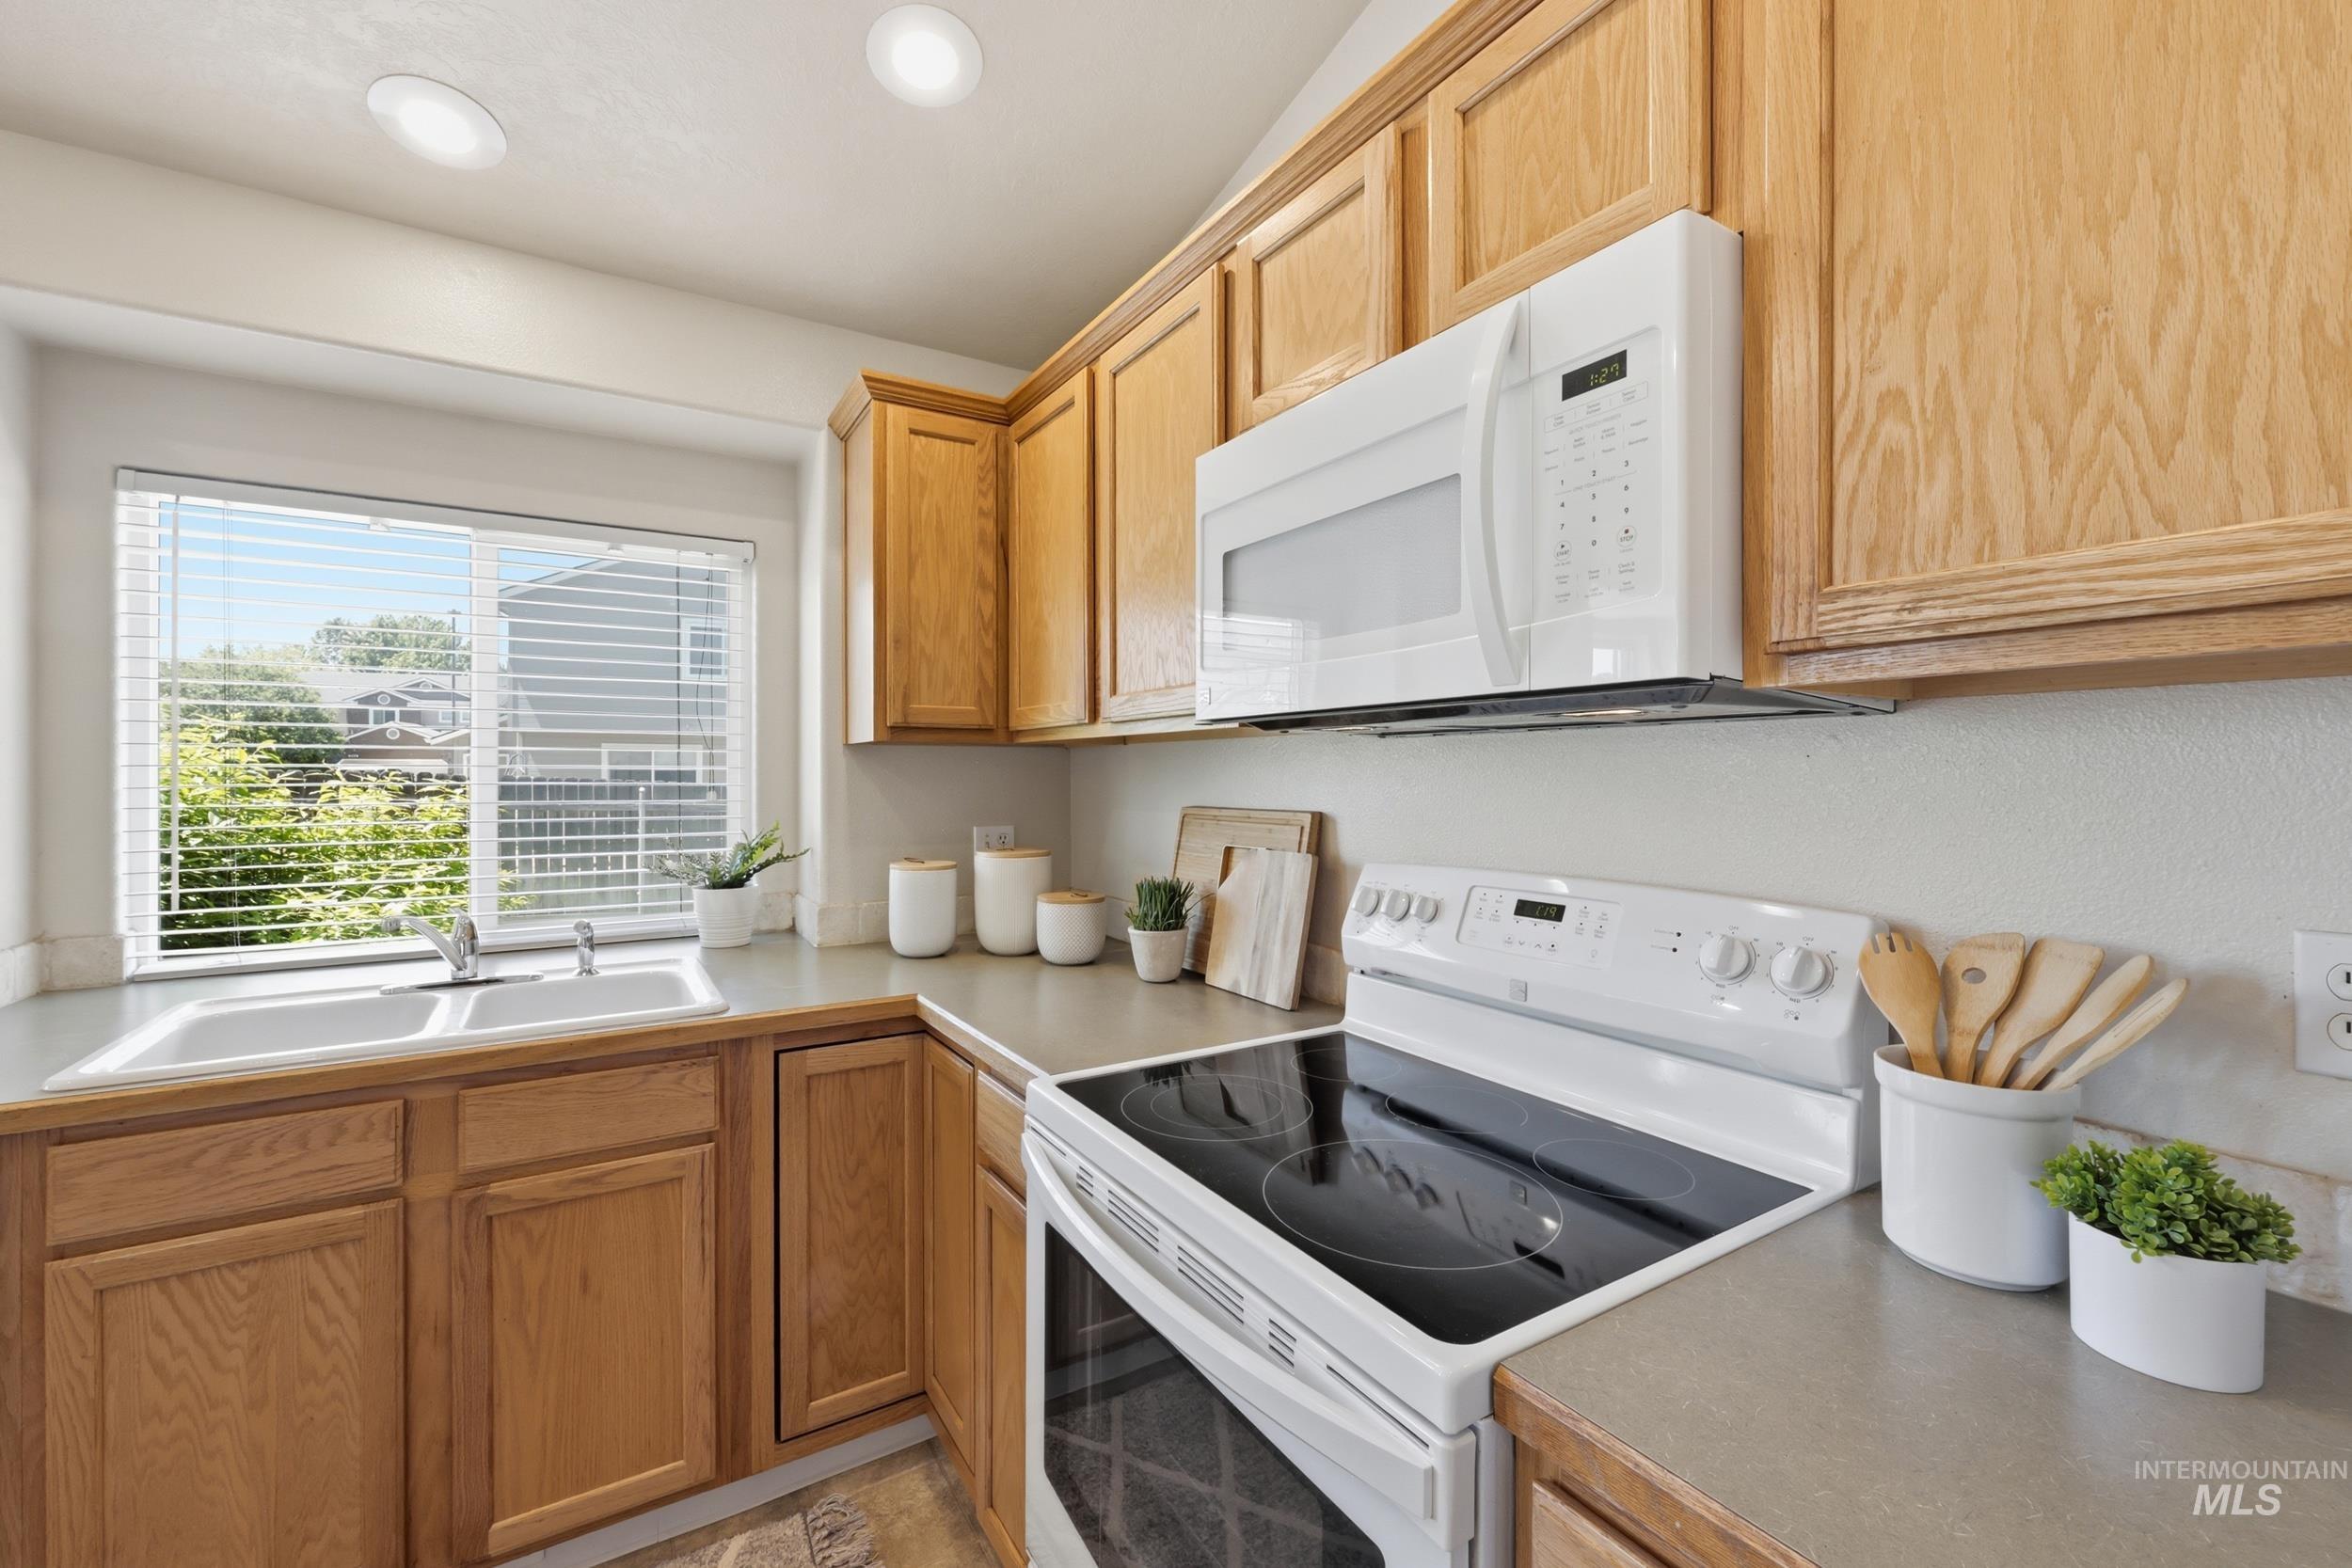
Kitchen featuring wood cabinetry, light countertops, an electric range, an over-the-range microwave, and a double-basin sink under a window
-
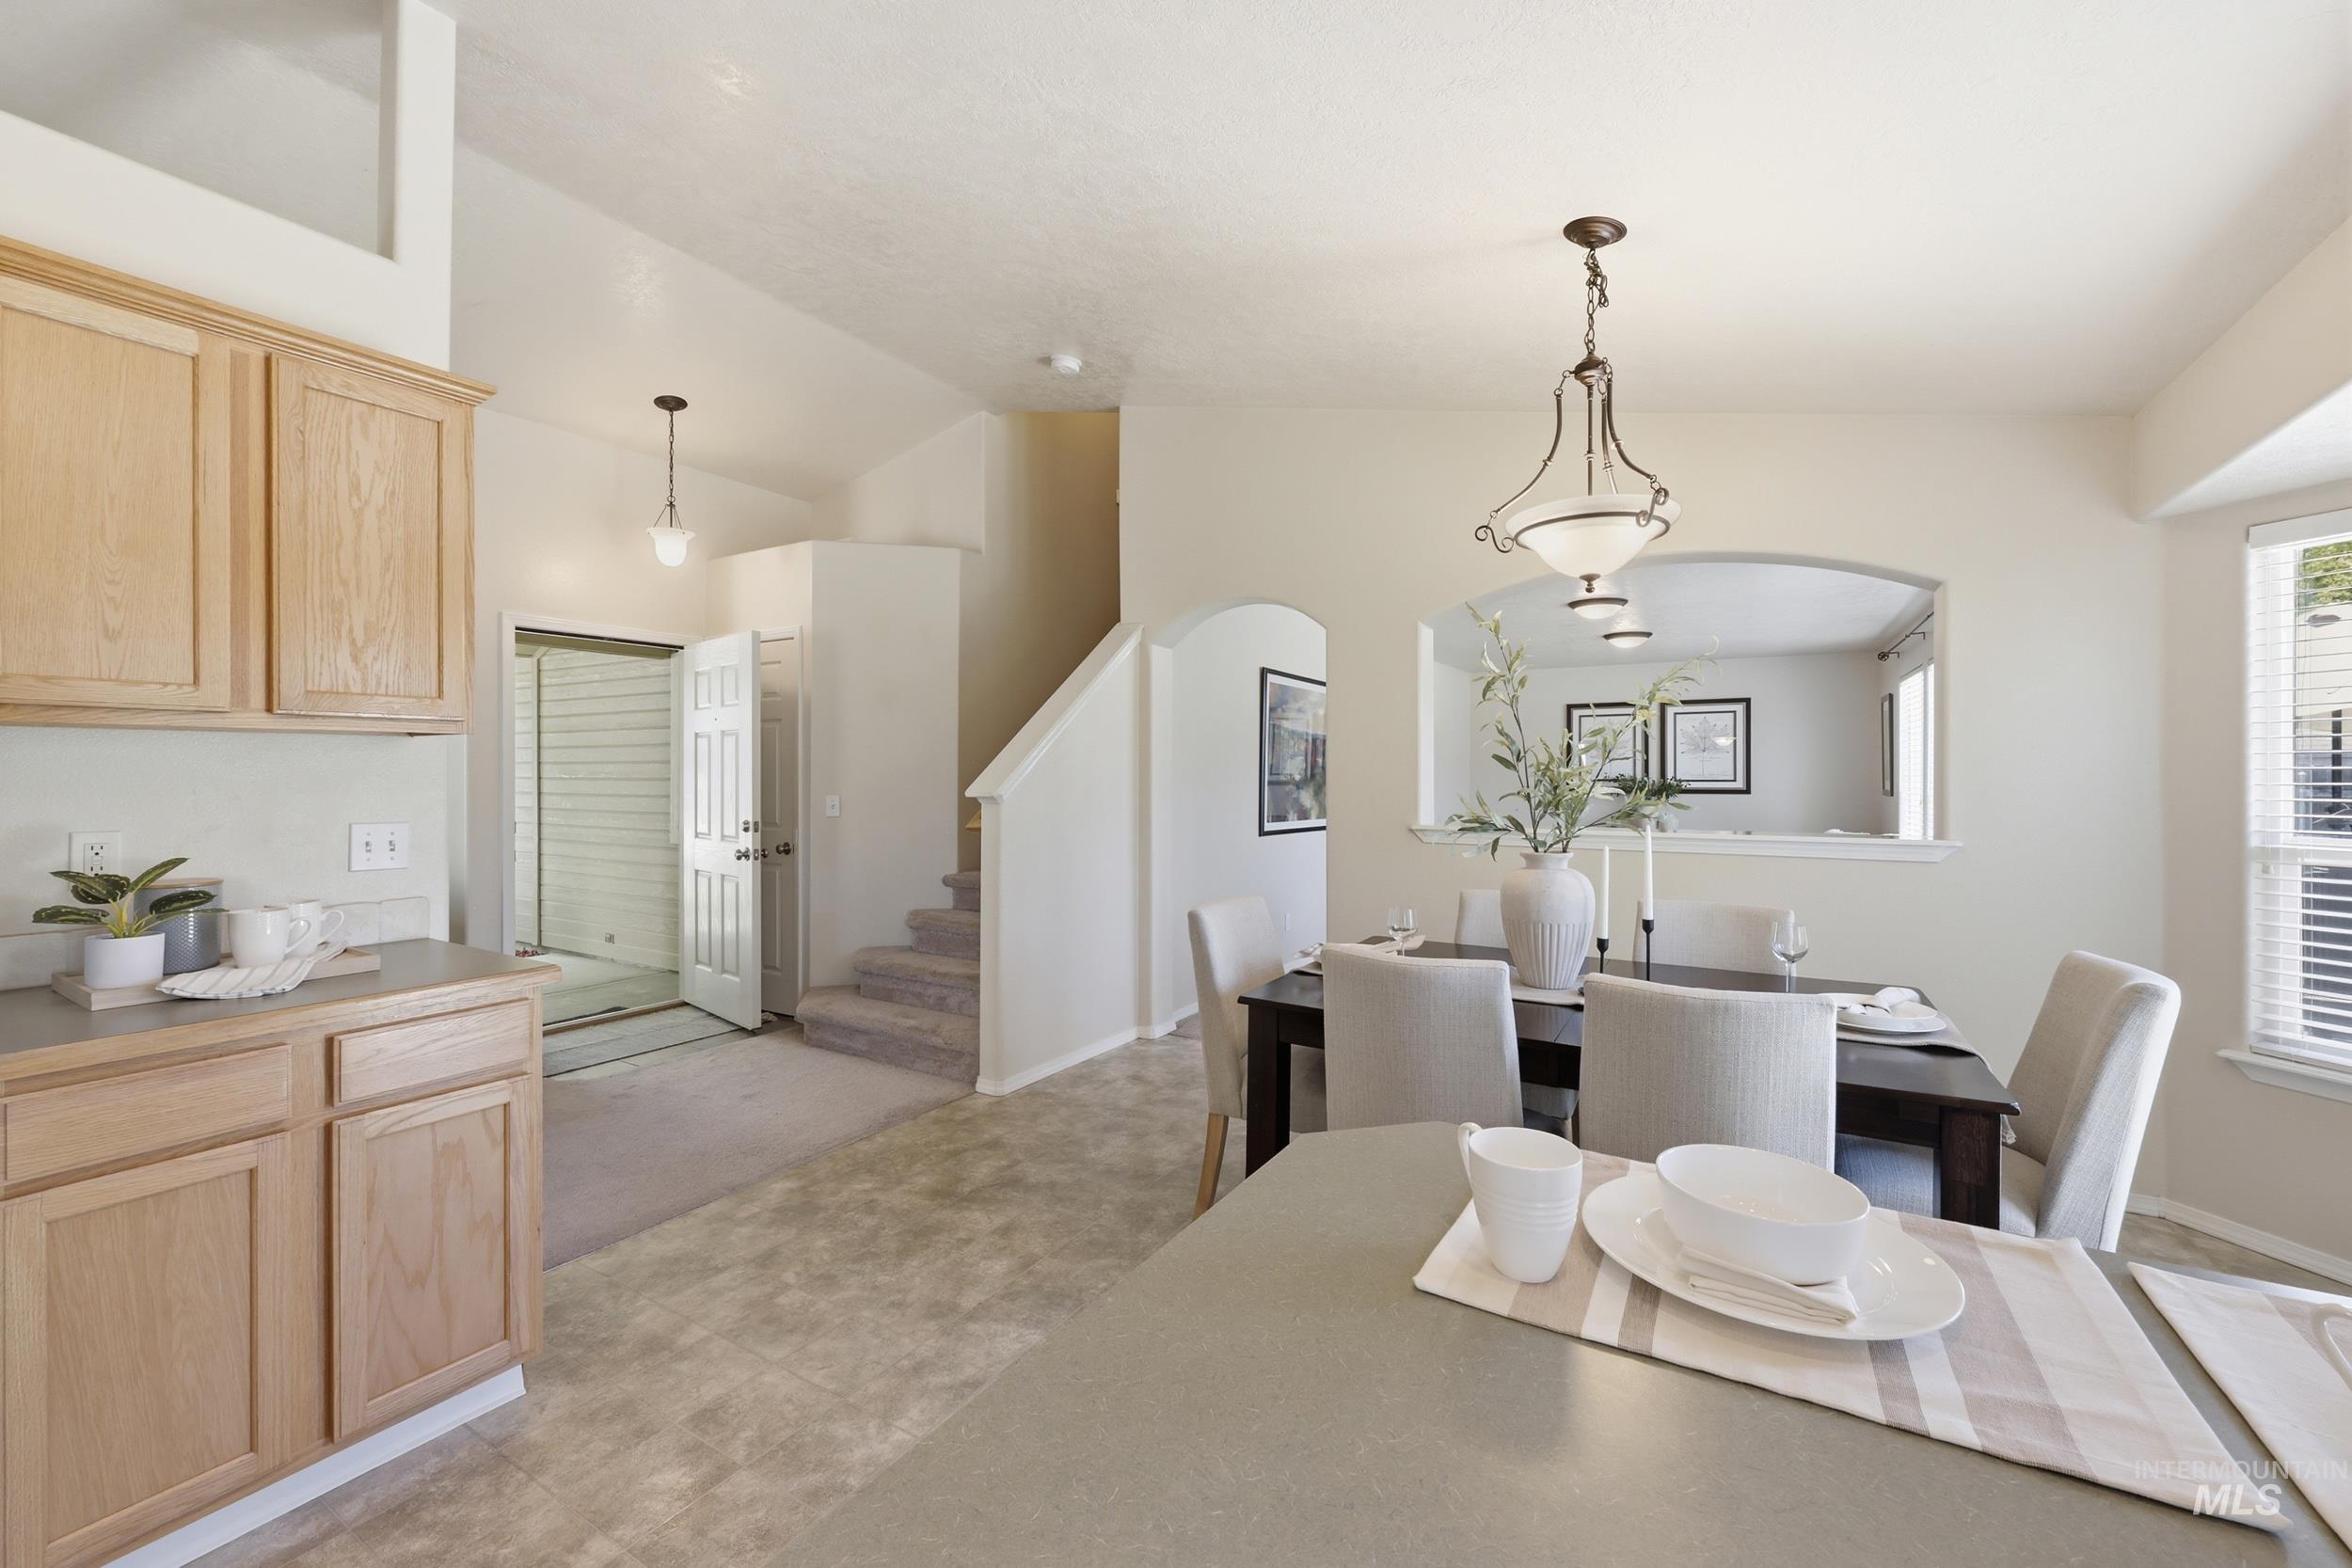
Dining area featuring a decorative chandelier, arched pass-through window, and bay window
-
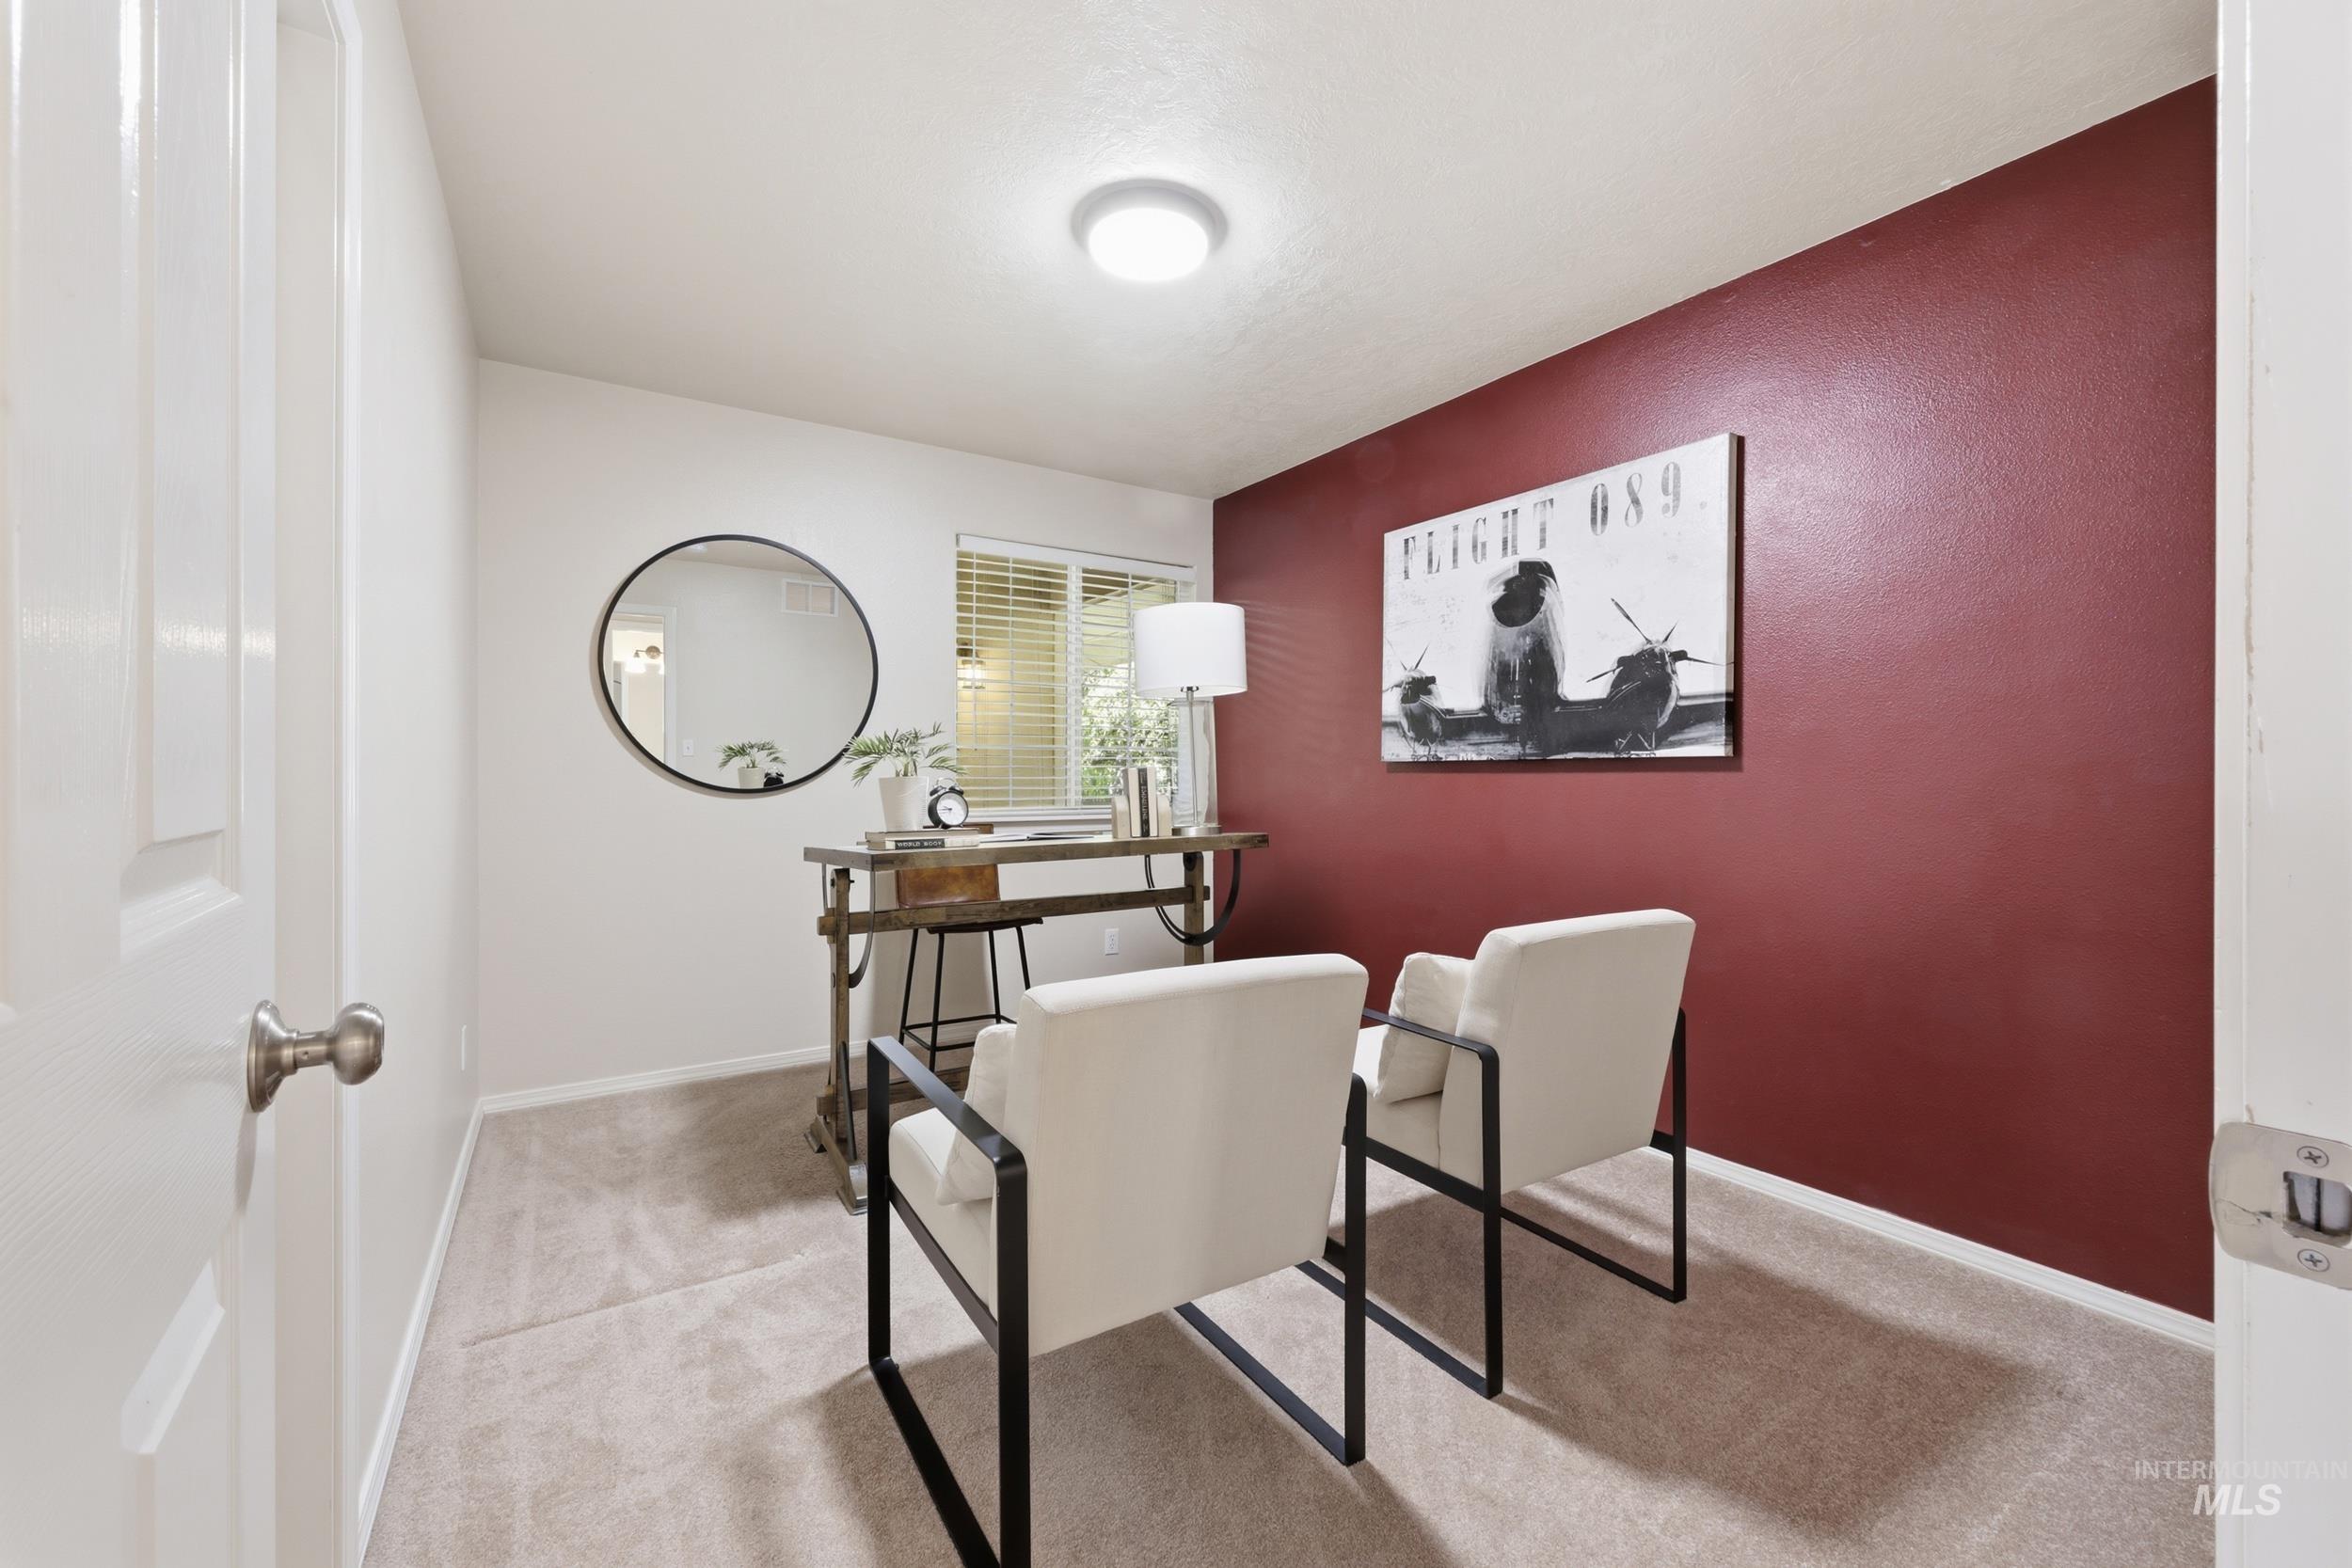
Room featuring light-colored carpeting, a window with horizontal blinds, and a contrasting accent wall
-
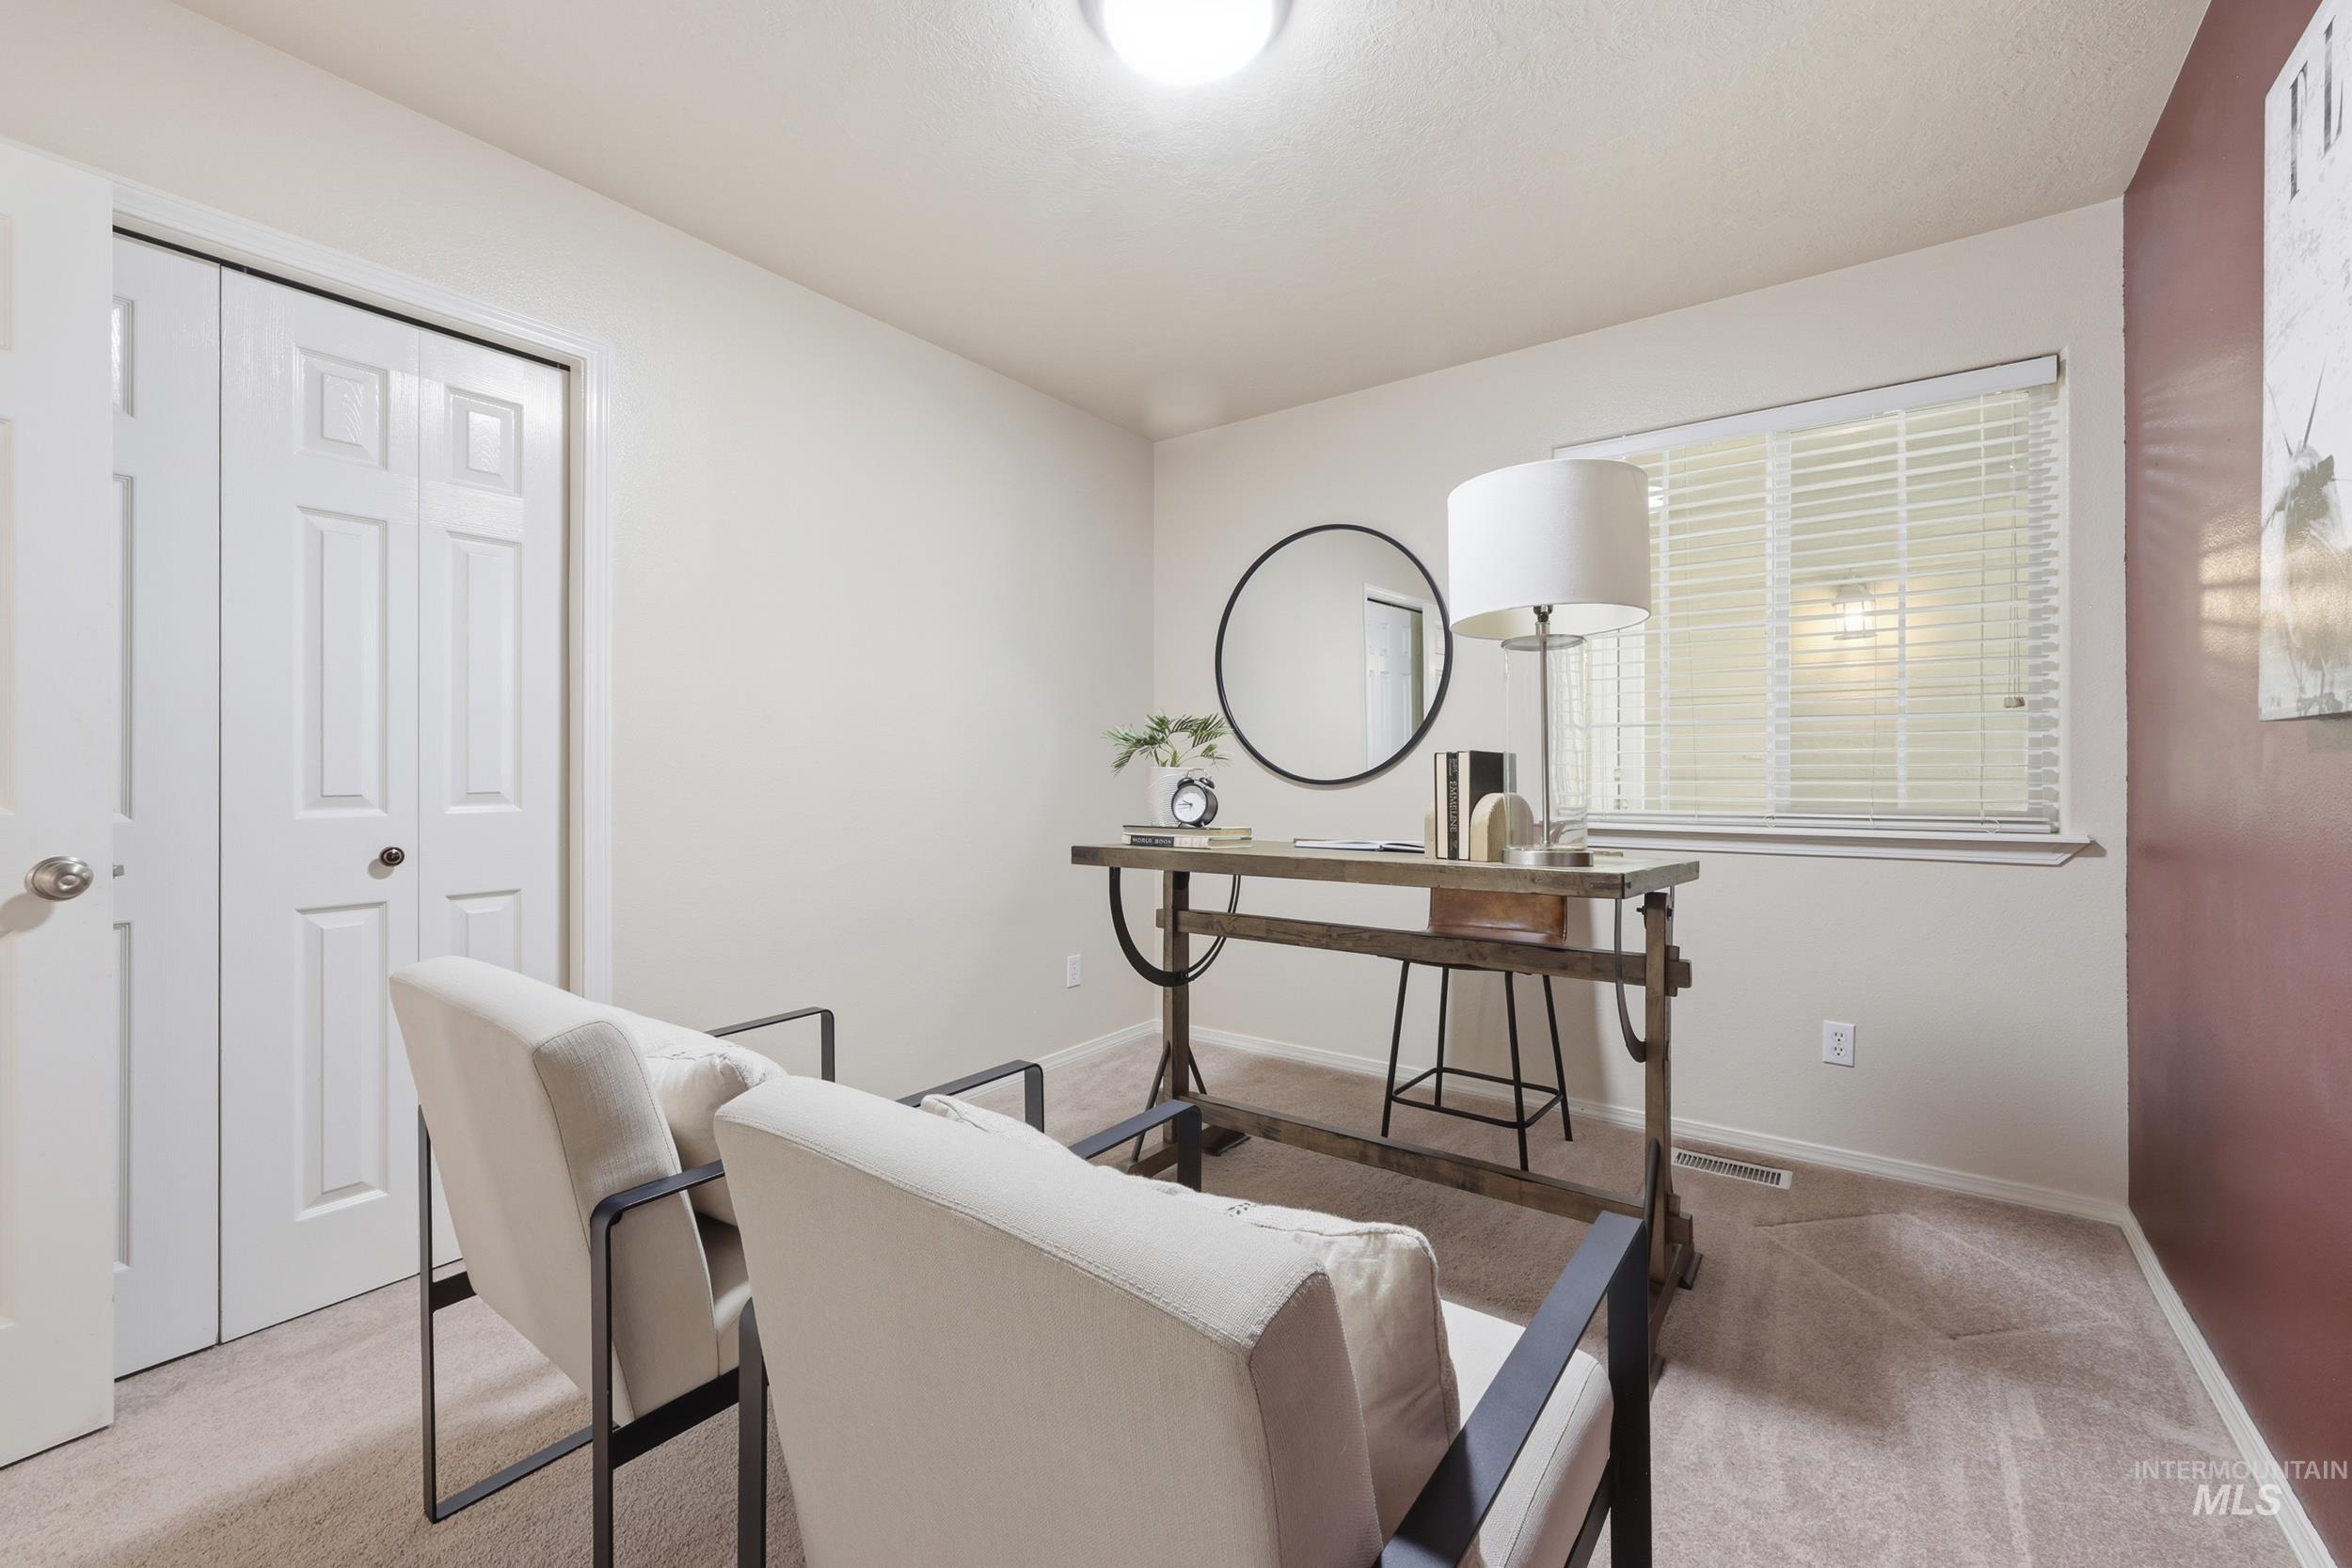
Neutral wall tones with a deep red accent wall, carpeted flooring, and a window with horizontal blinds
-
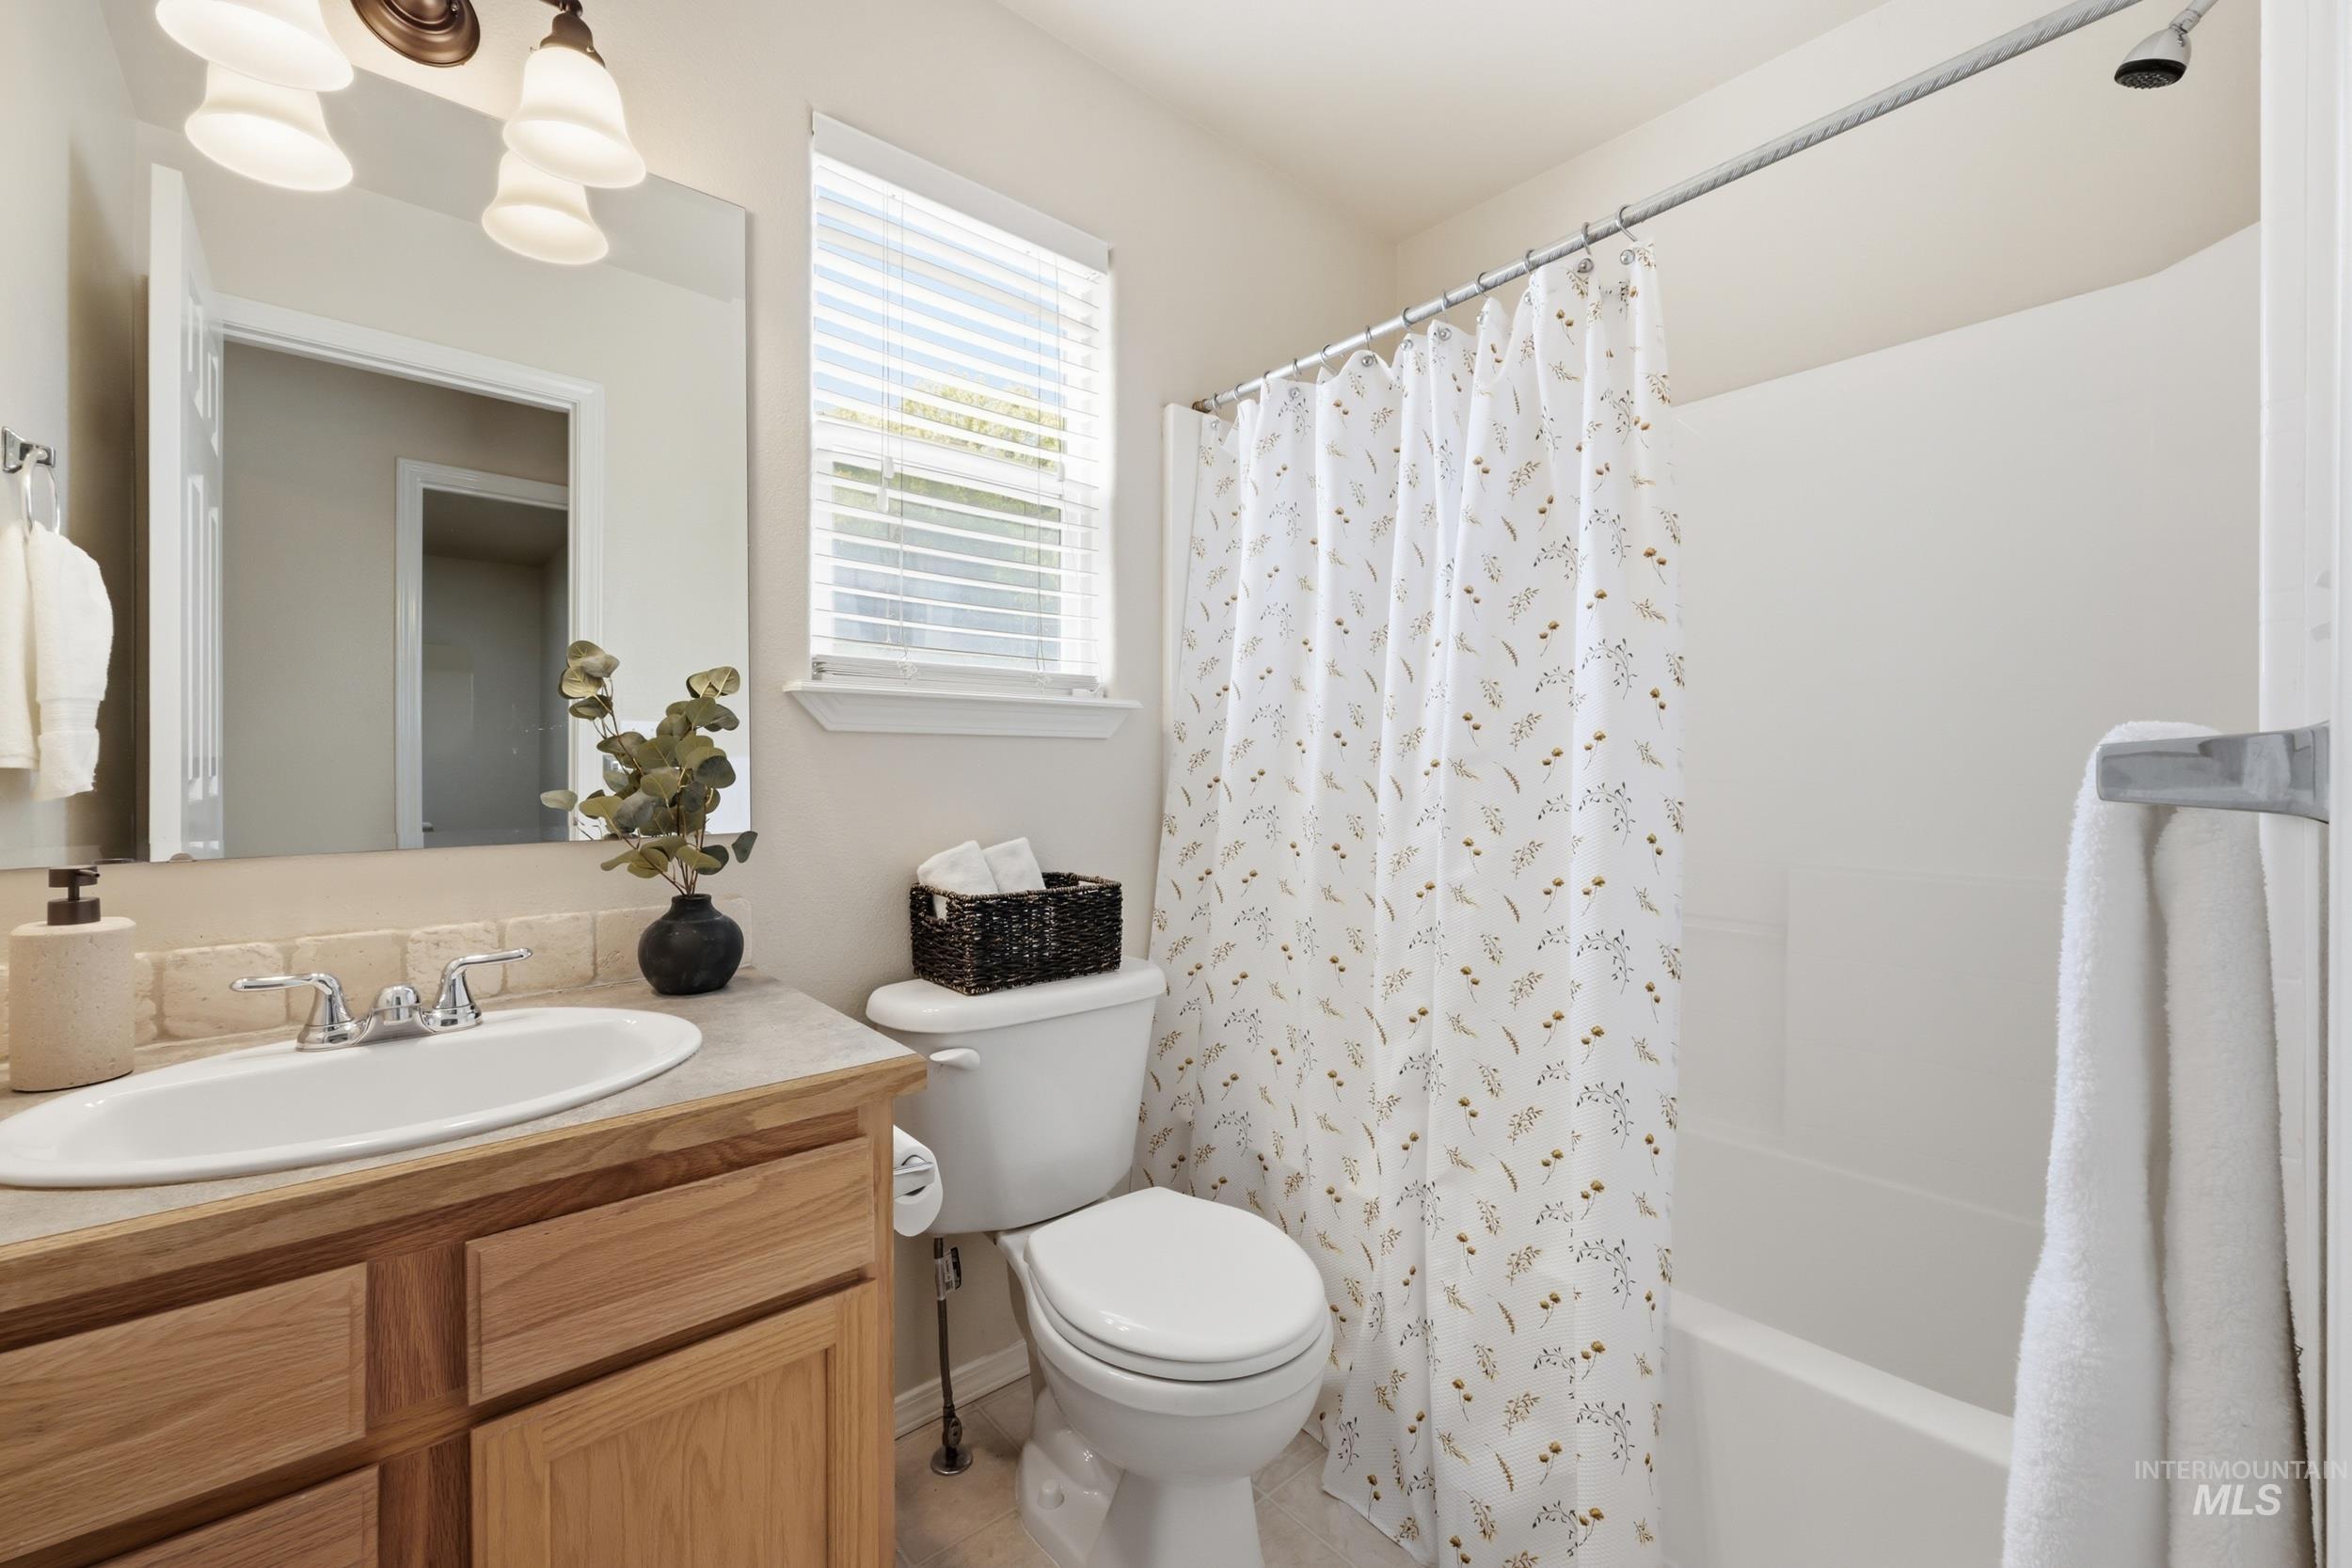
Full bathroom featuring a single vanity with wood cabinetry, an oval undermount sink, and a light-toned countertop
-
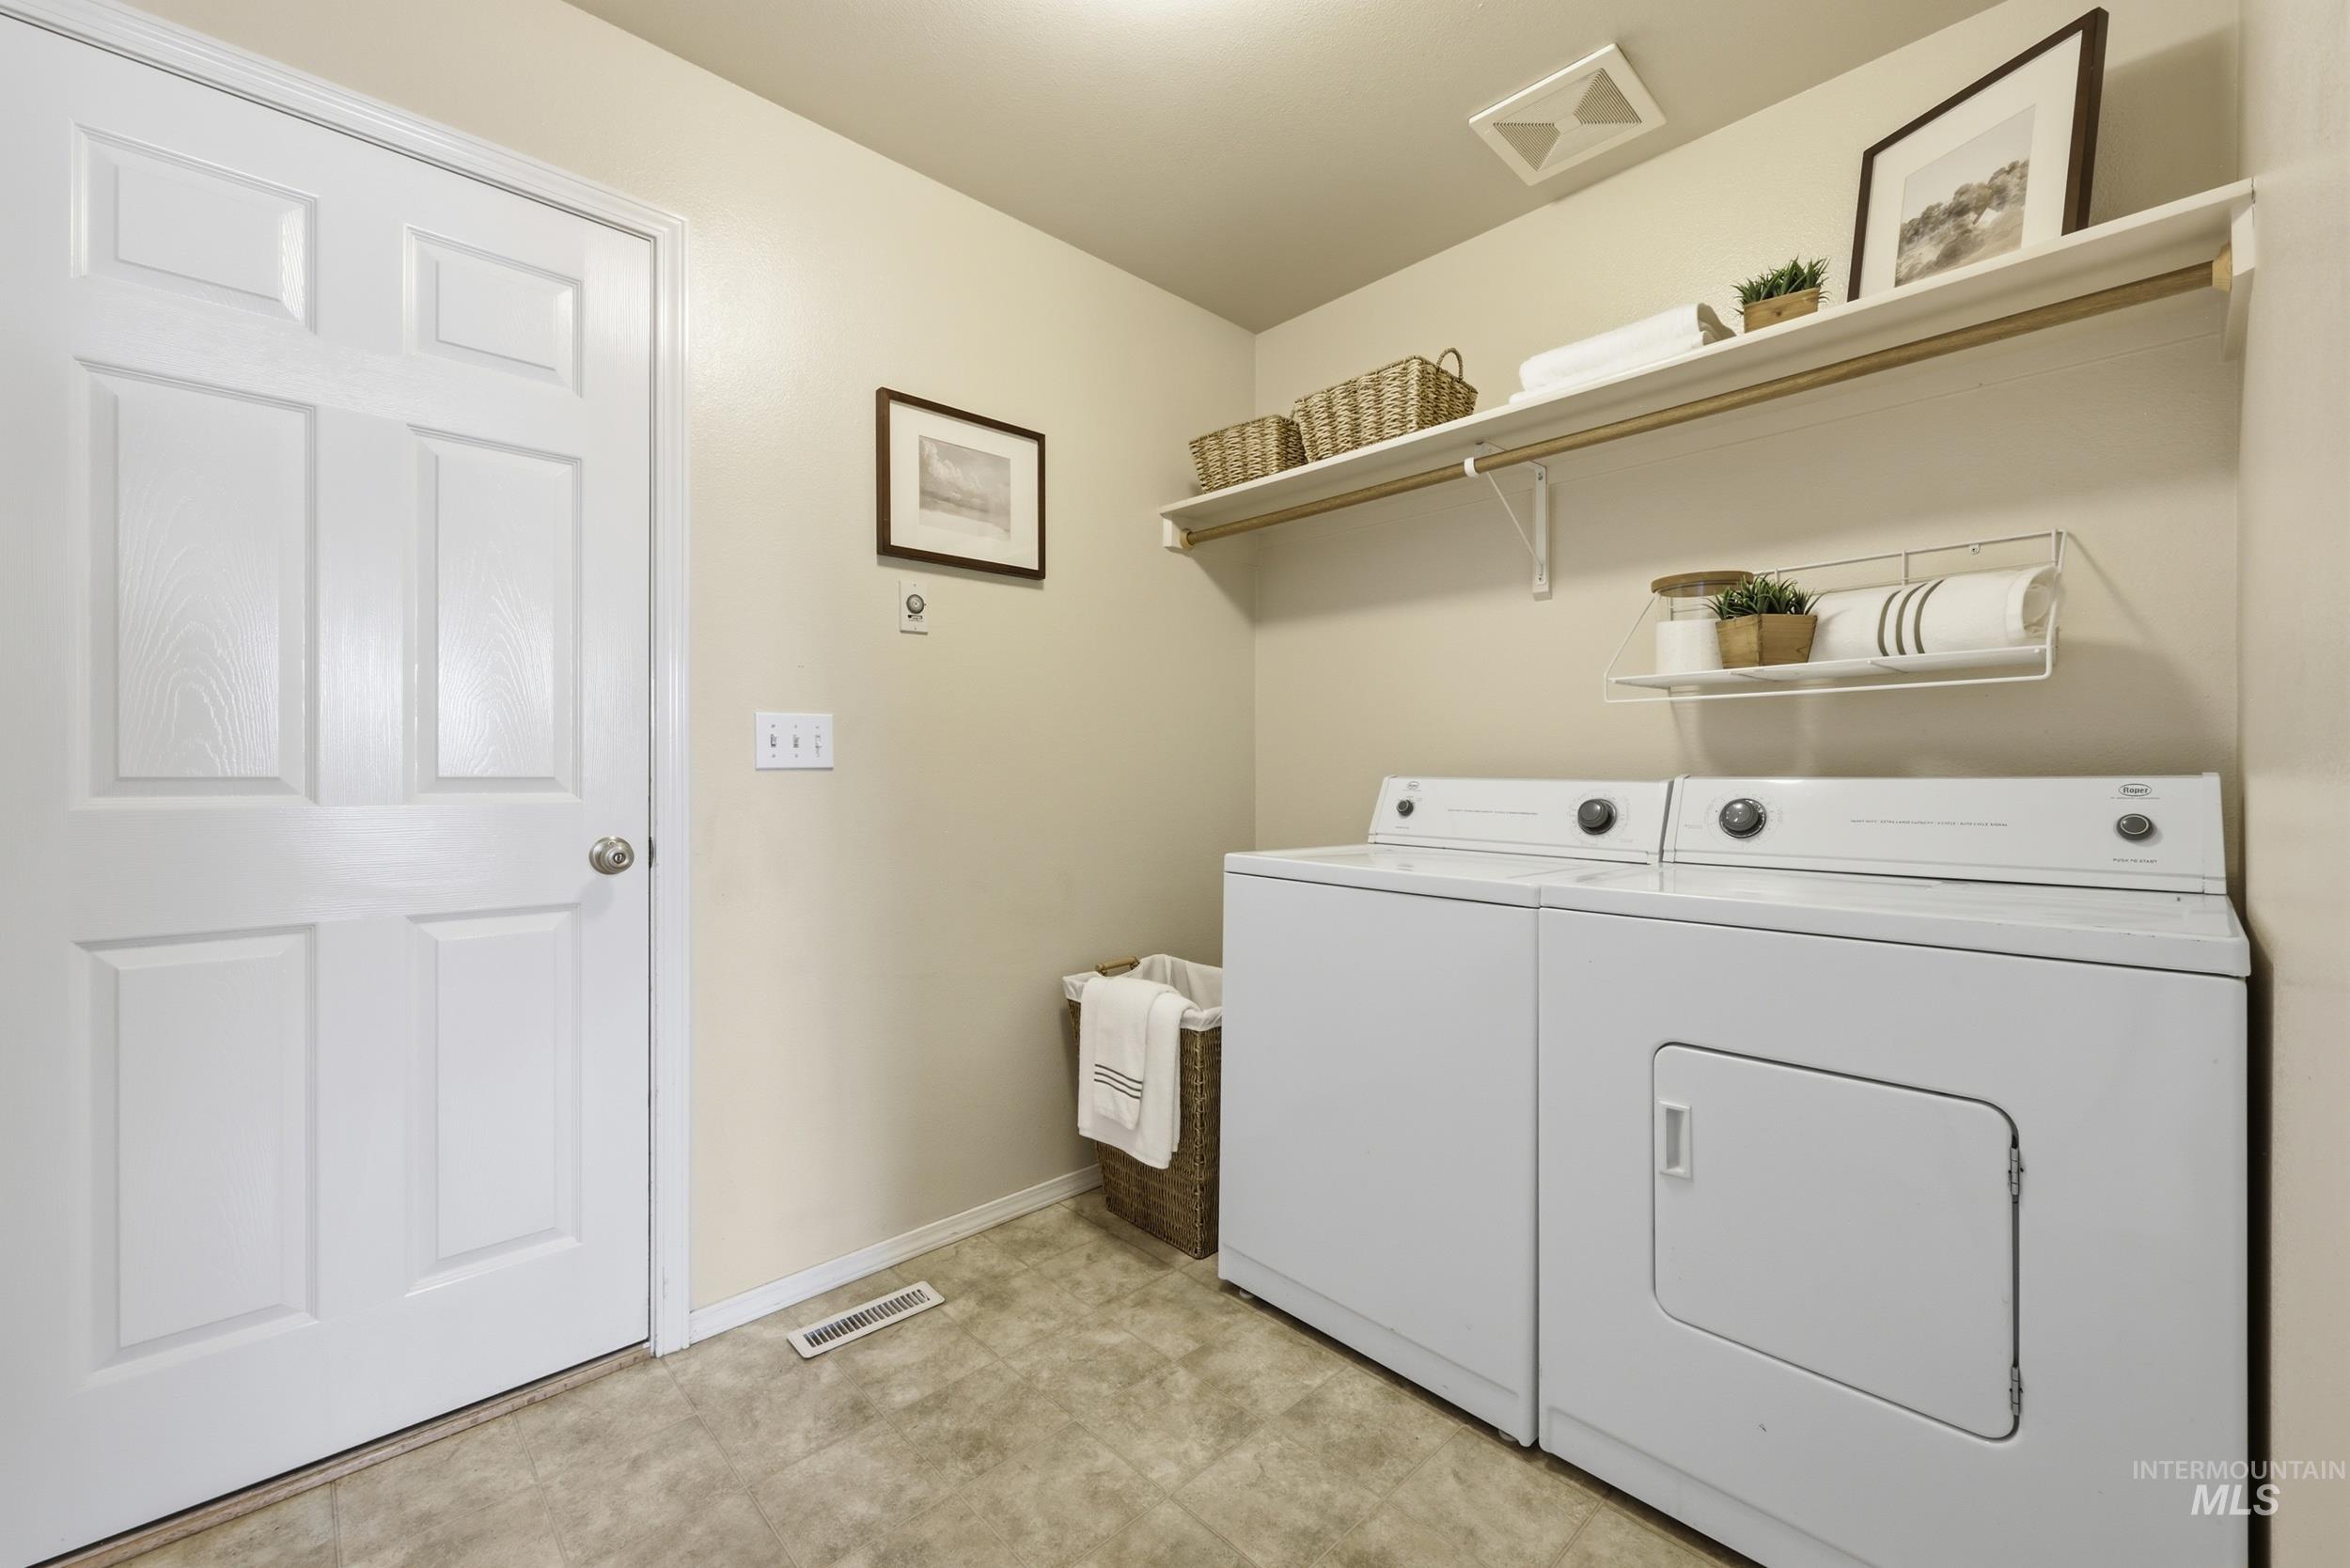
Dedicated laundry area featuring a white six-panel door, light-toned wall paint, and durable floor tile
-
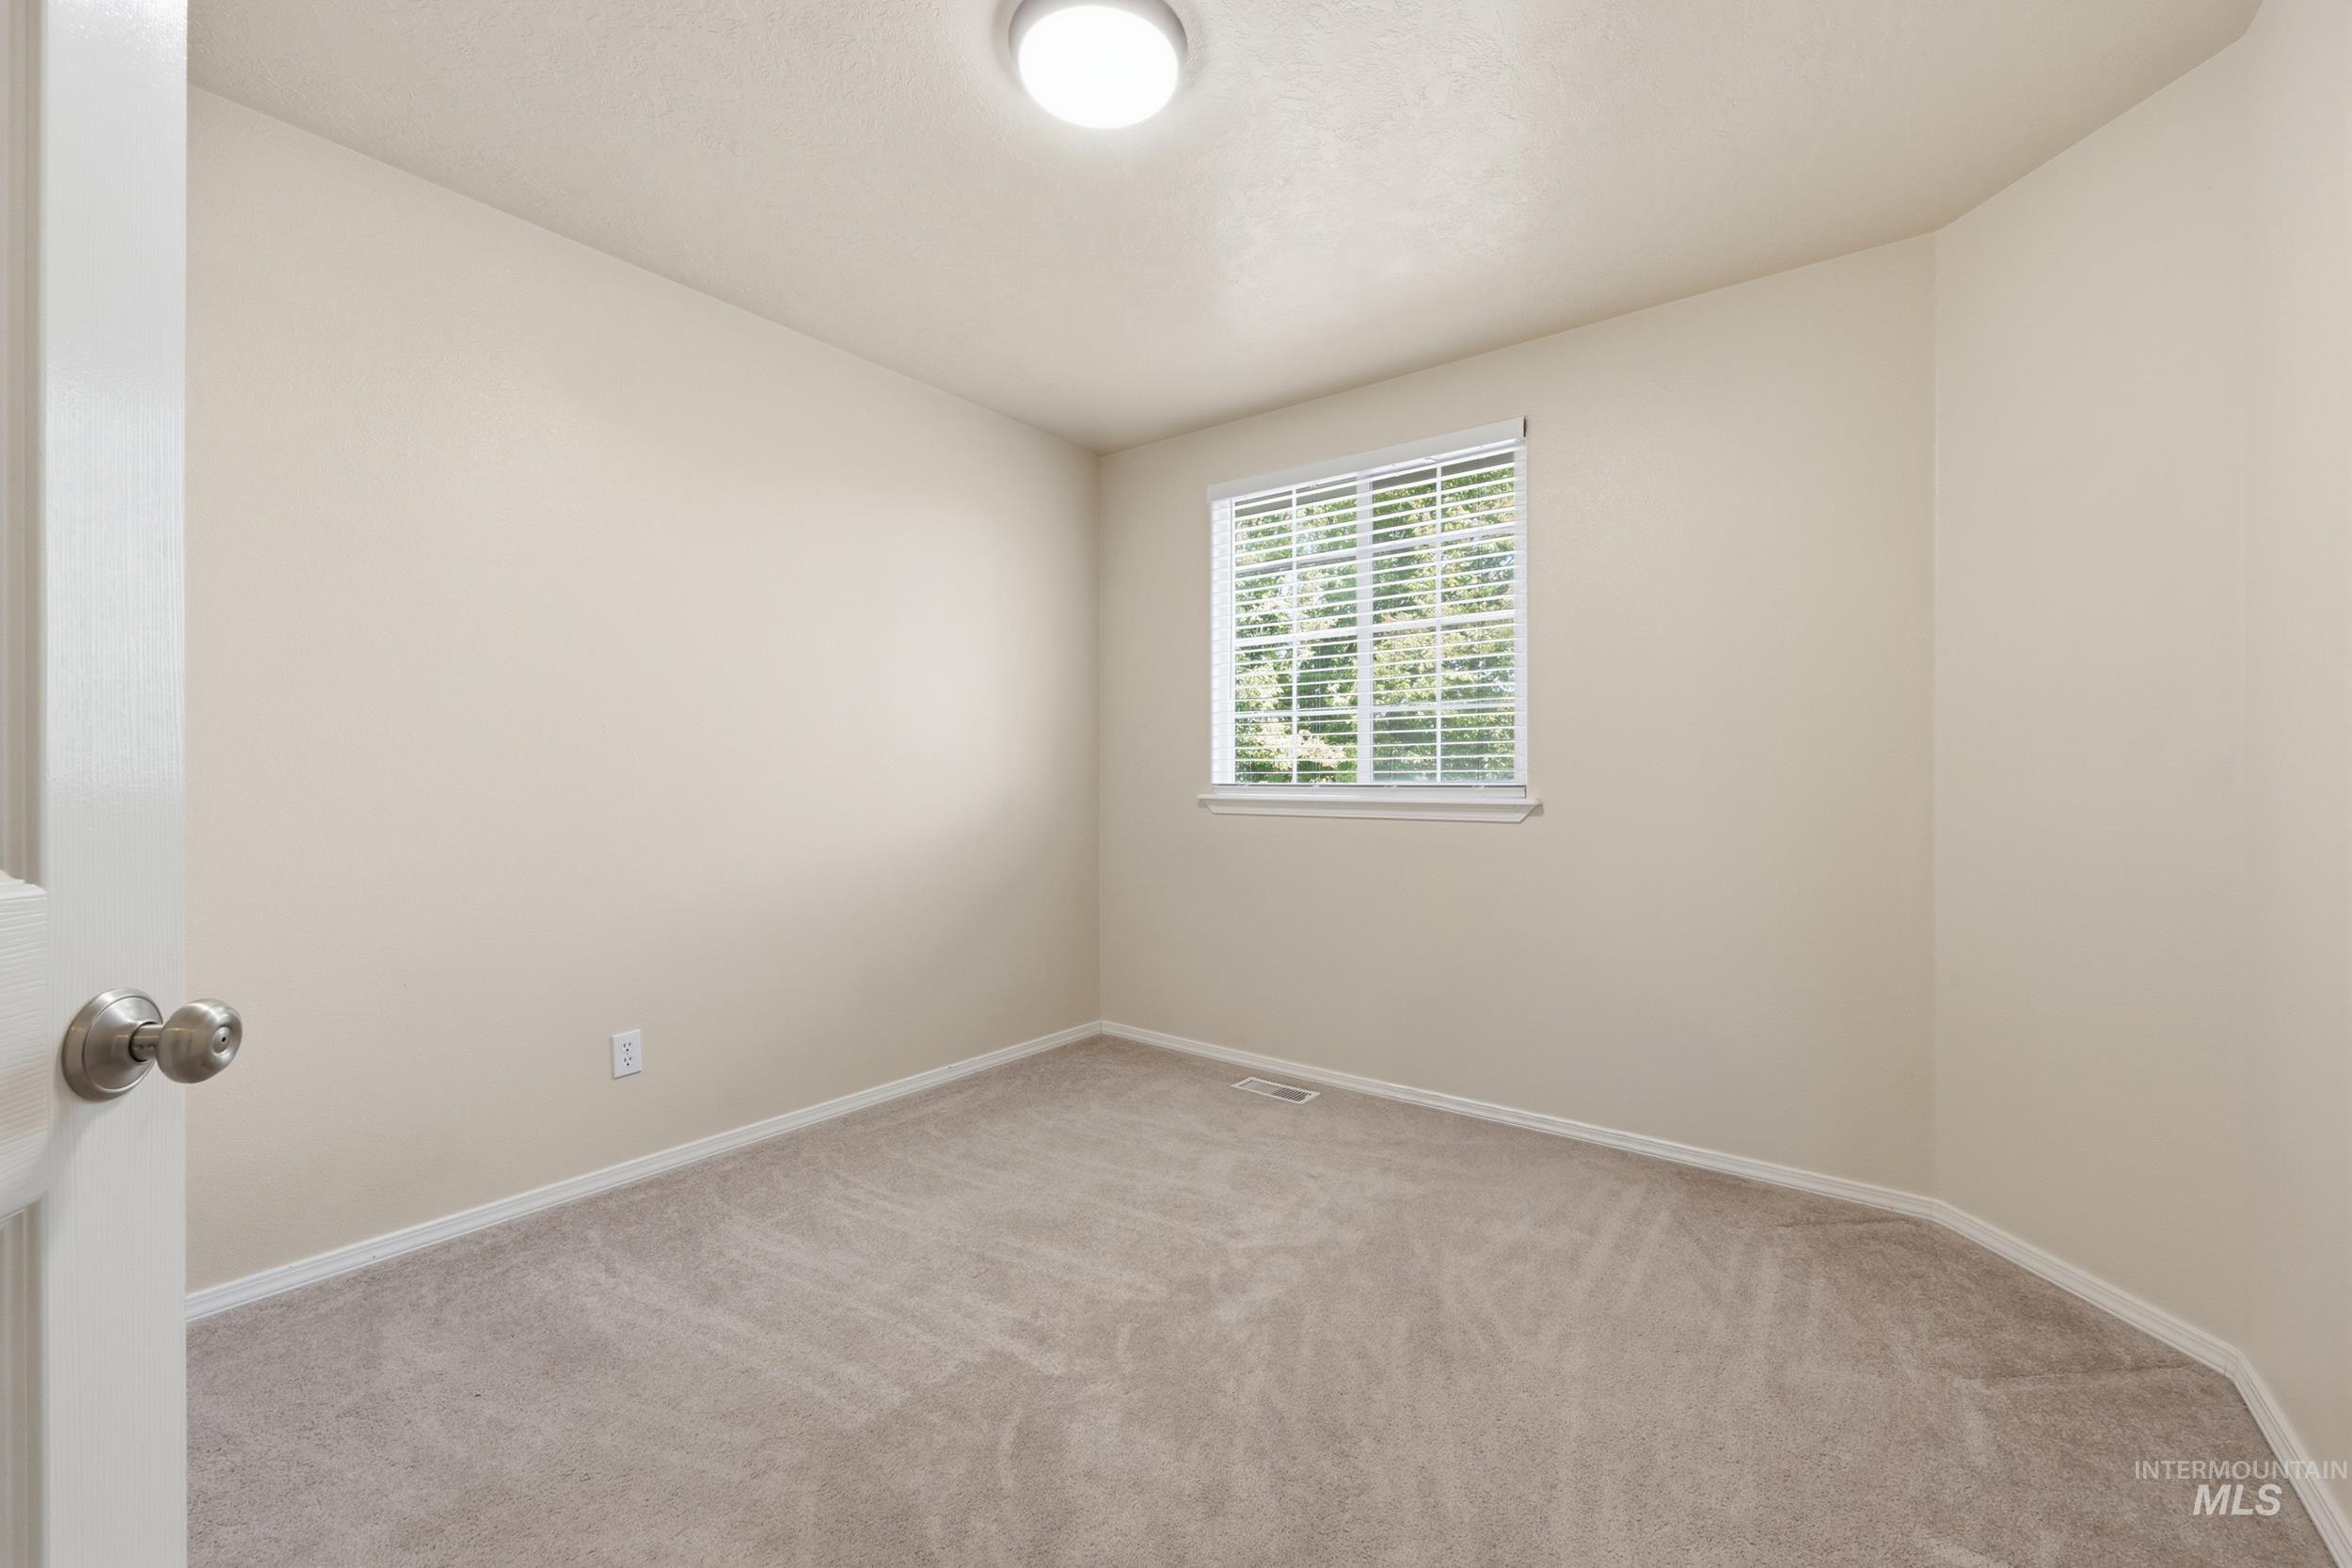
Bedroom featuring a single window with blinds, neutral carpeting, light-toned walls, and a ceiling-mounted light fixture
-
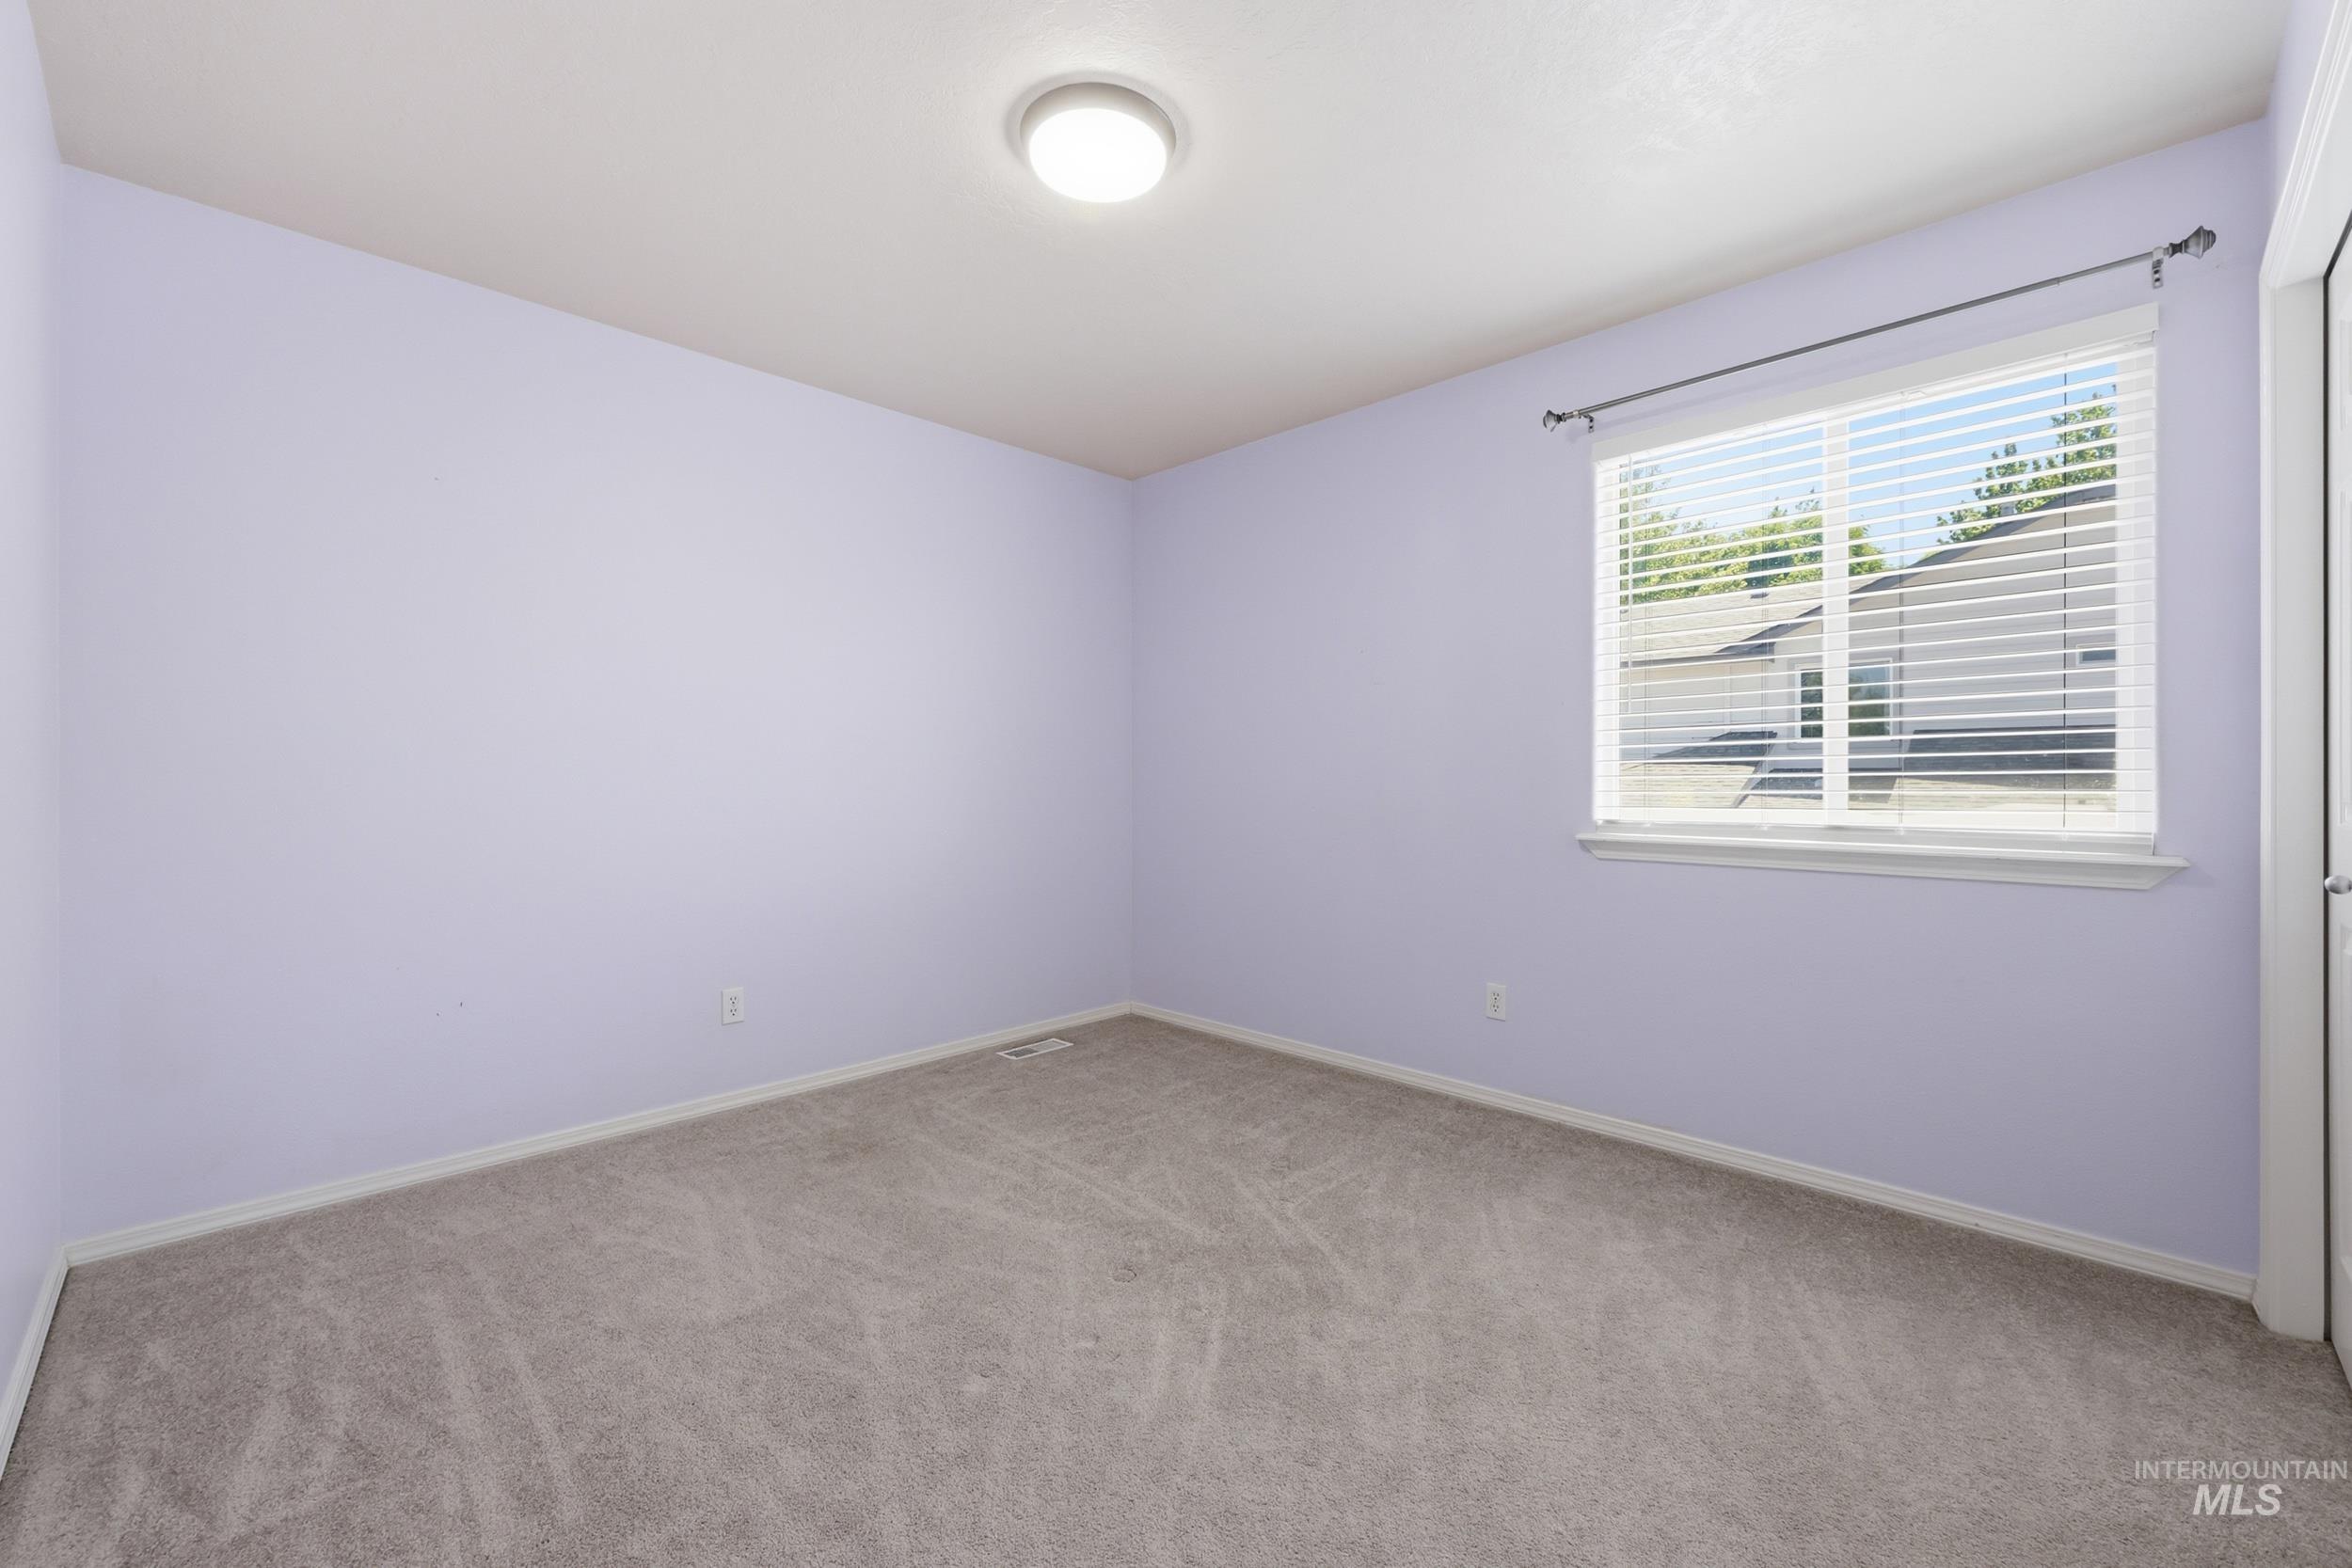
Room featuring soft violet walls and light gray carpet
-
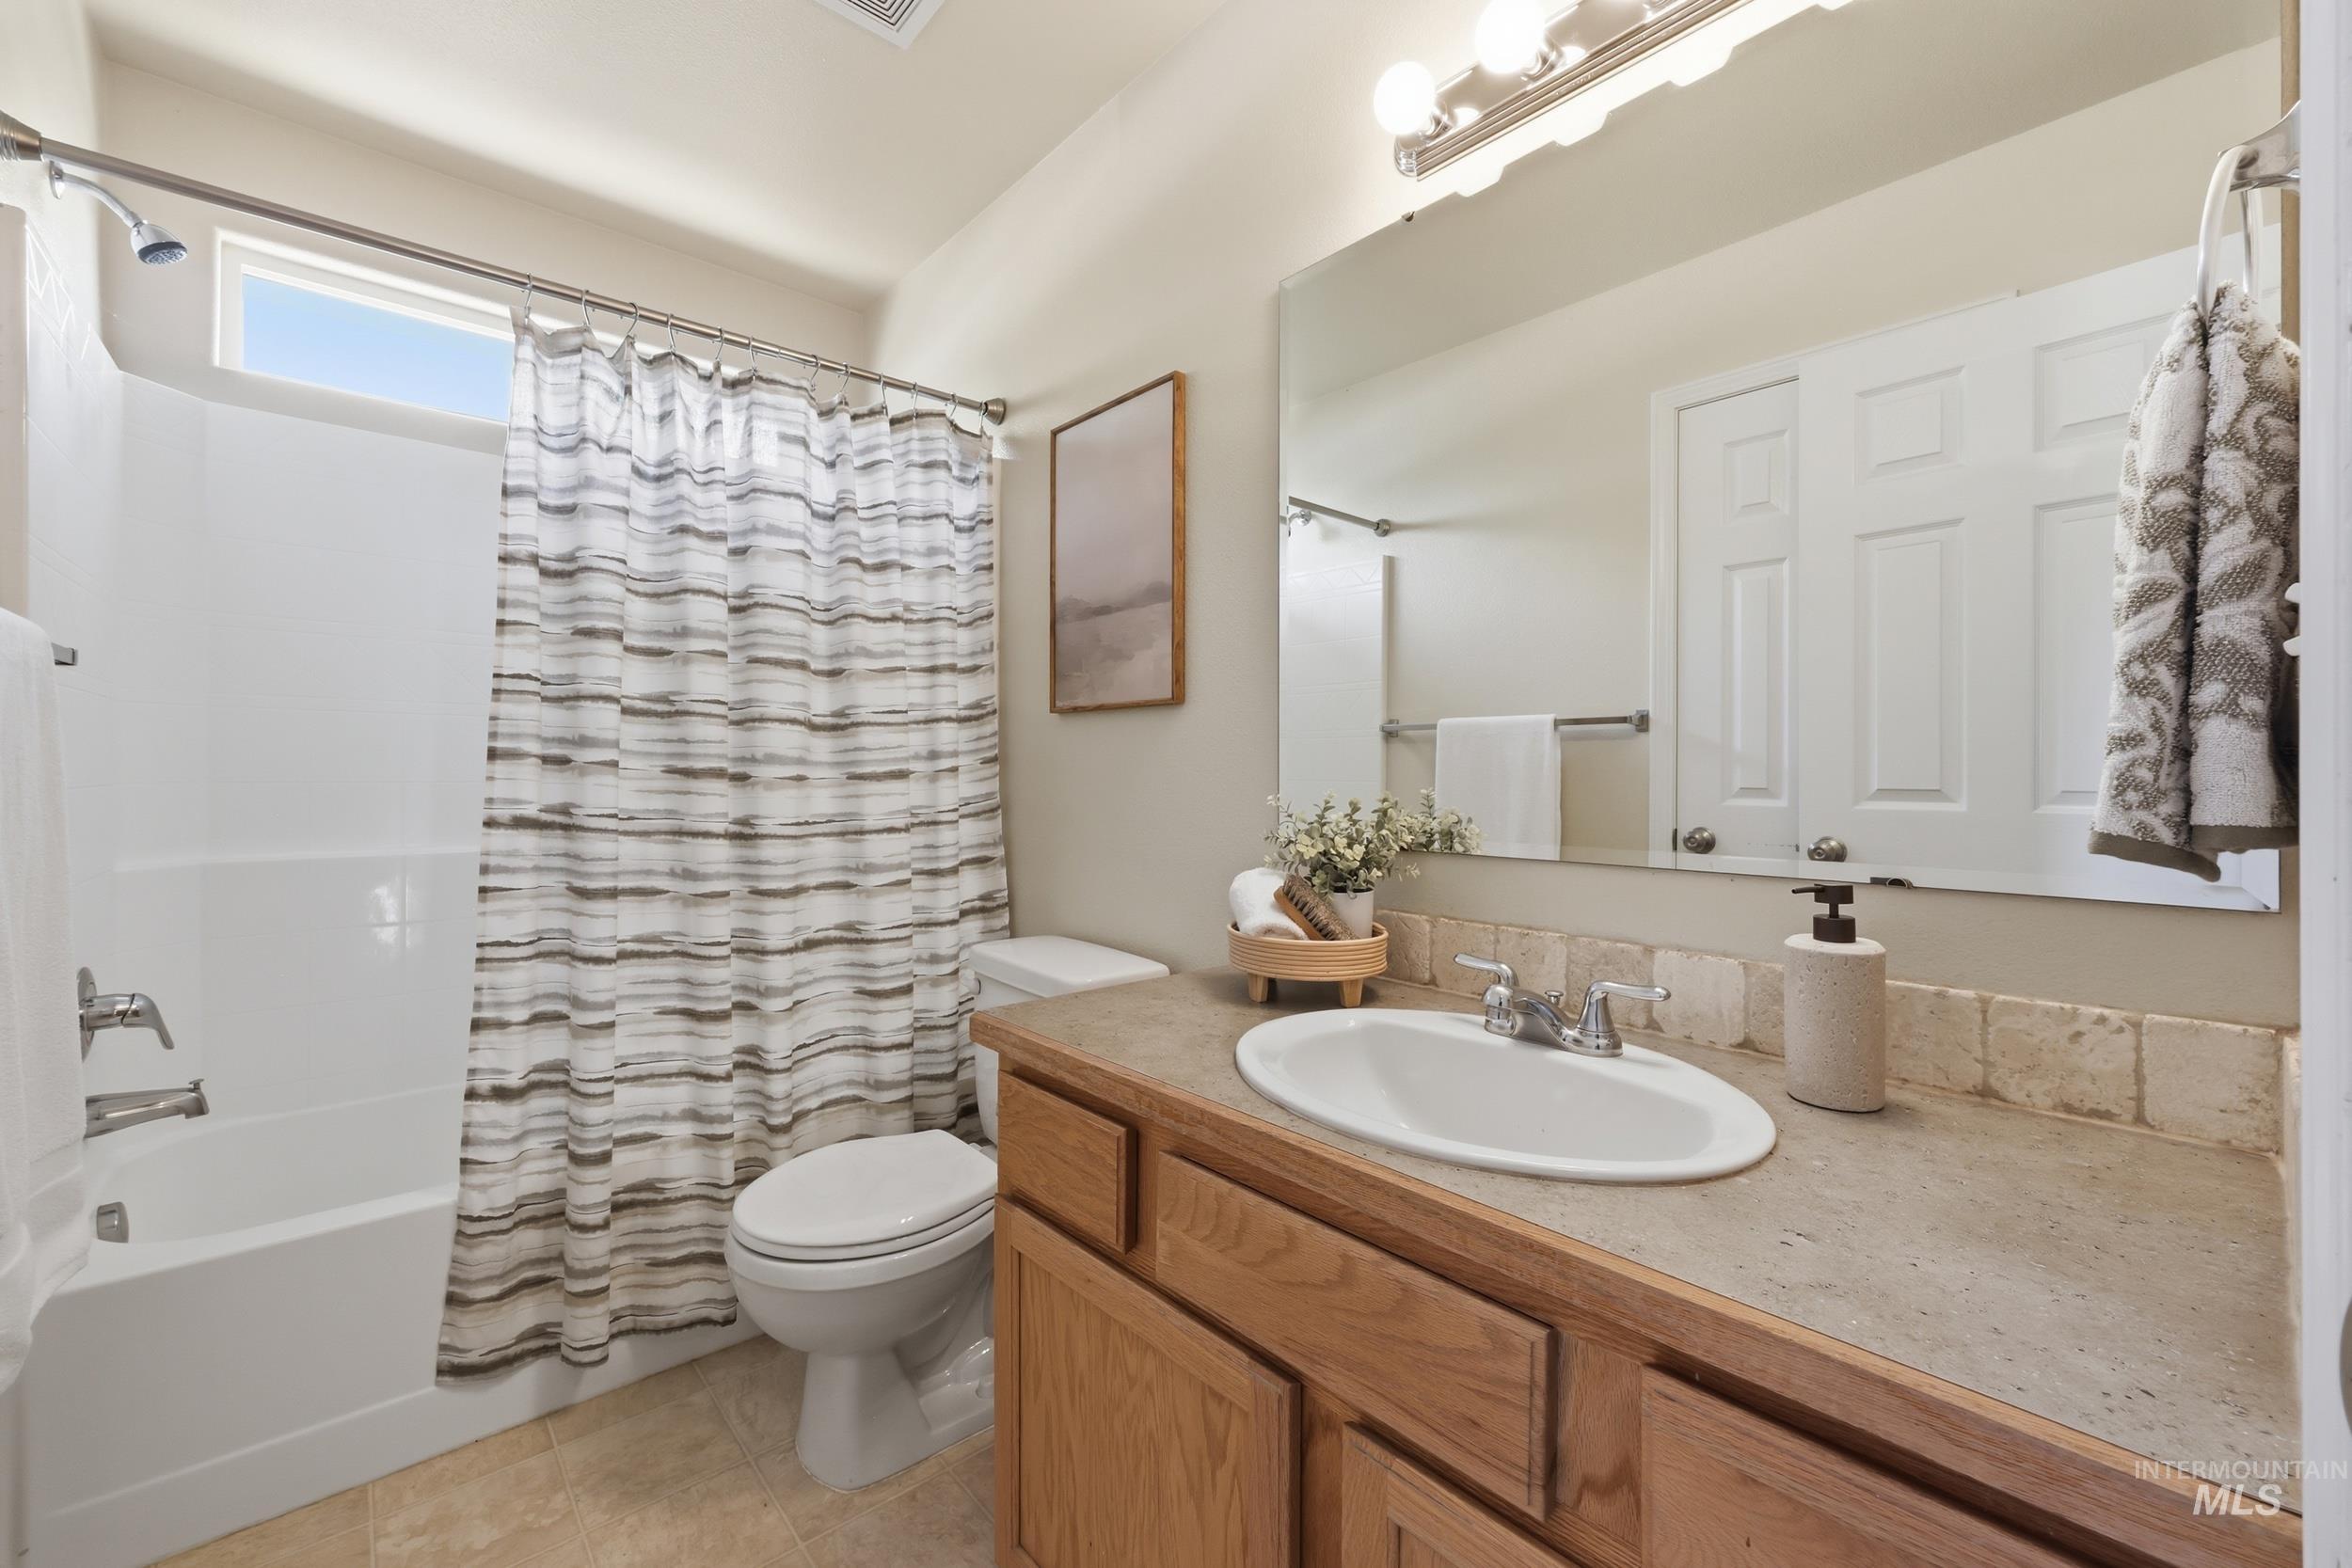
Bathroom featuring a full vanity with wood-finish cabinetry, an integrated sink, and a large mirror
-
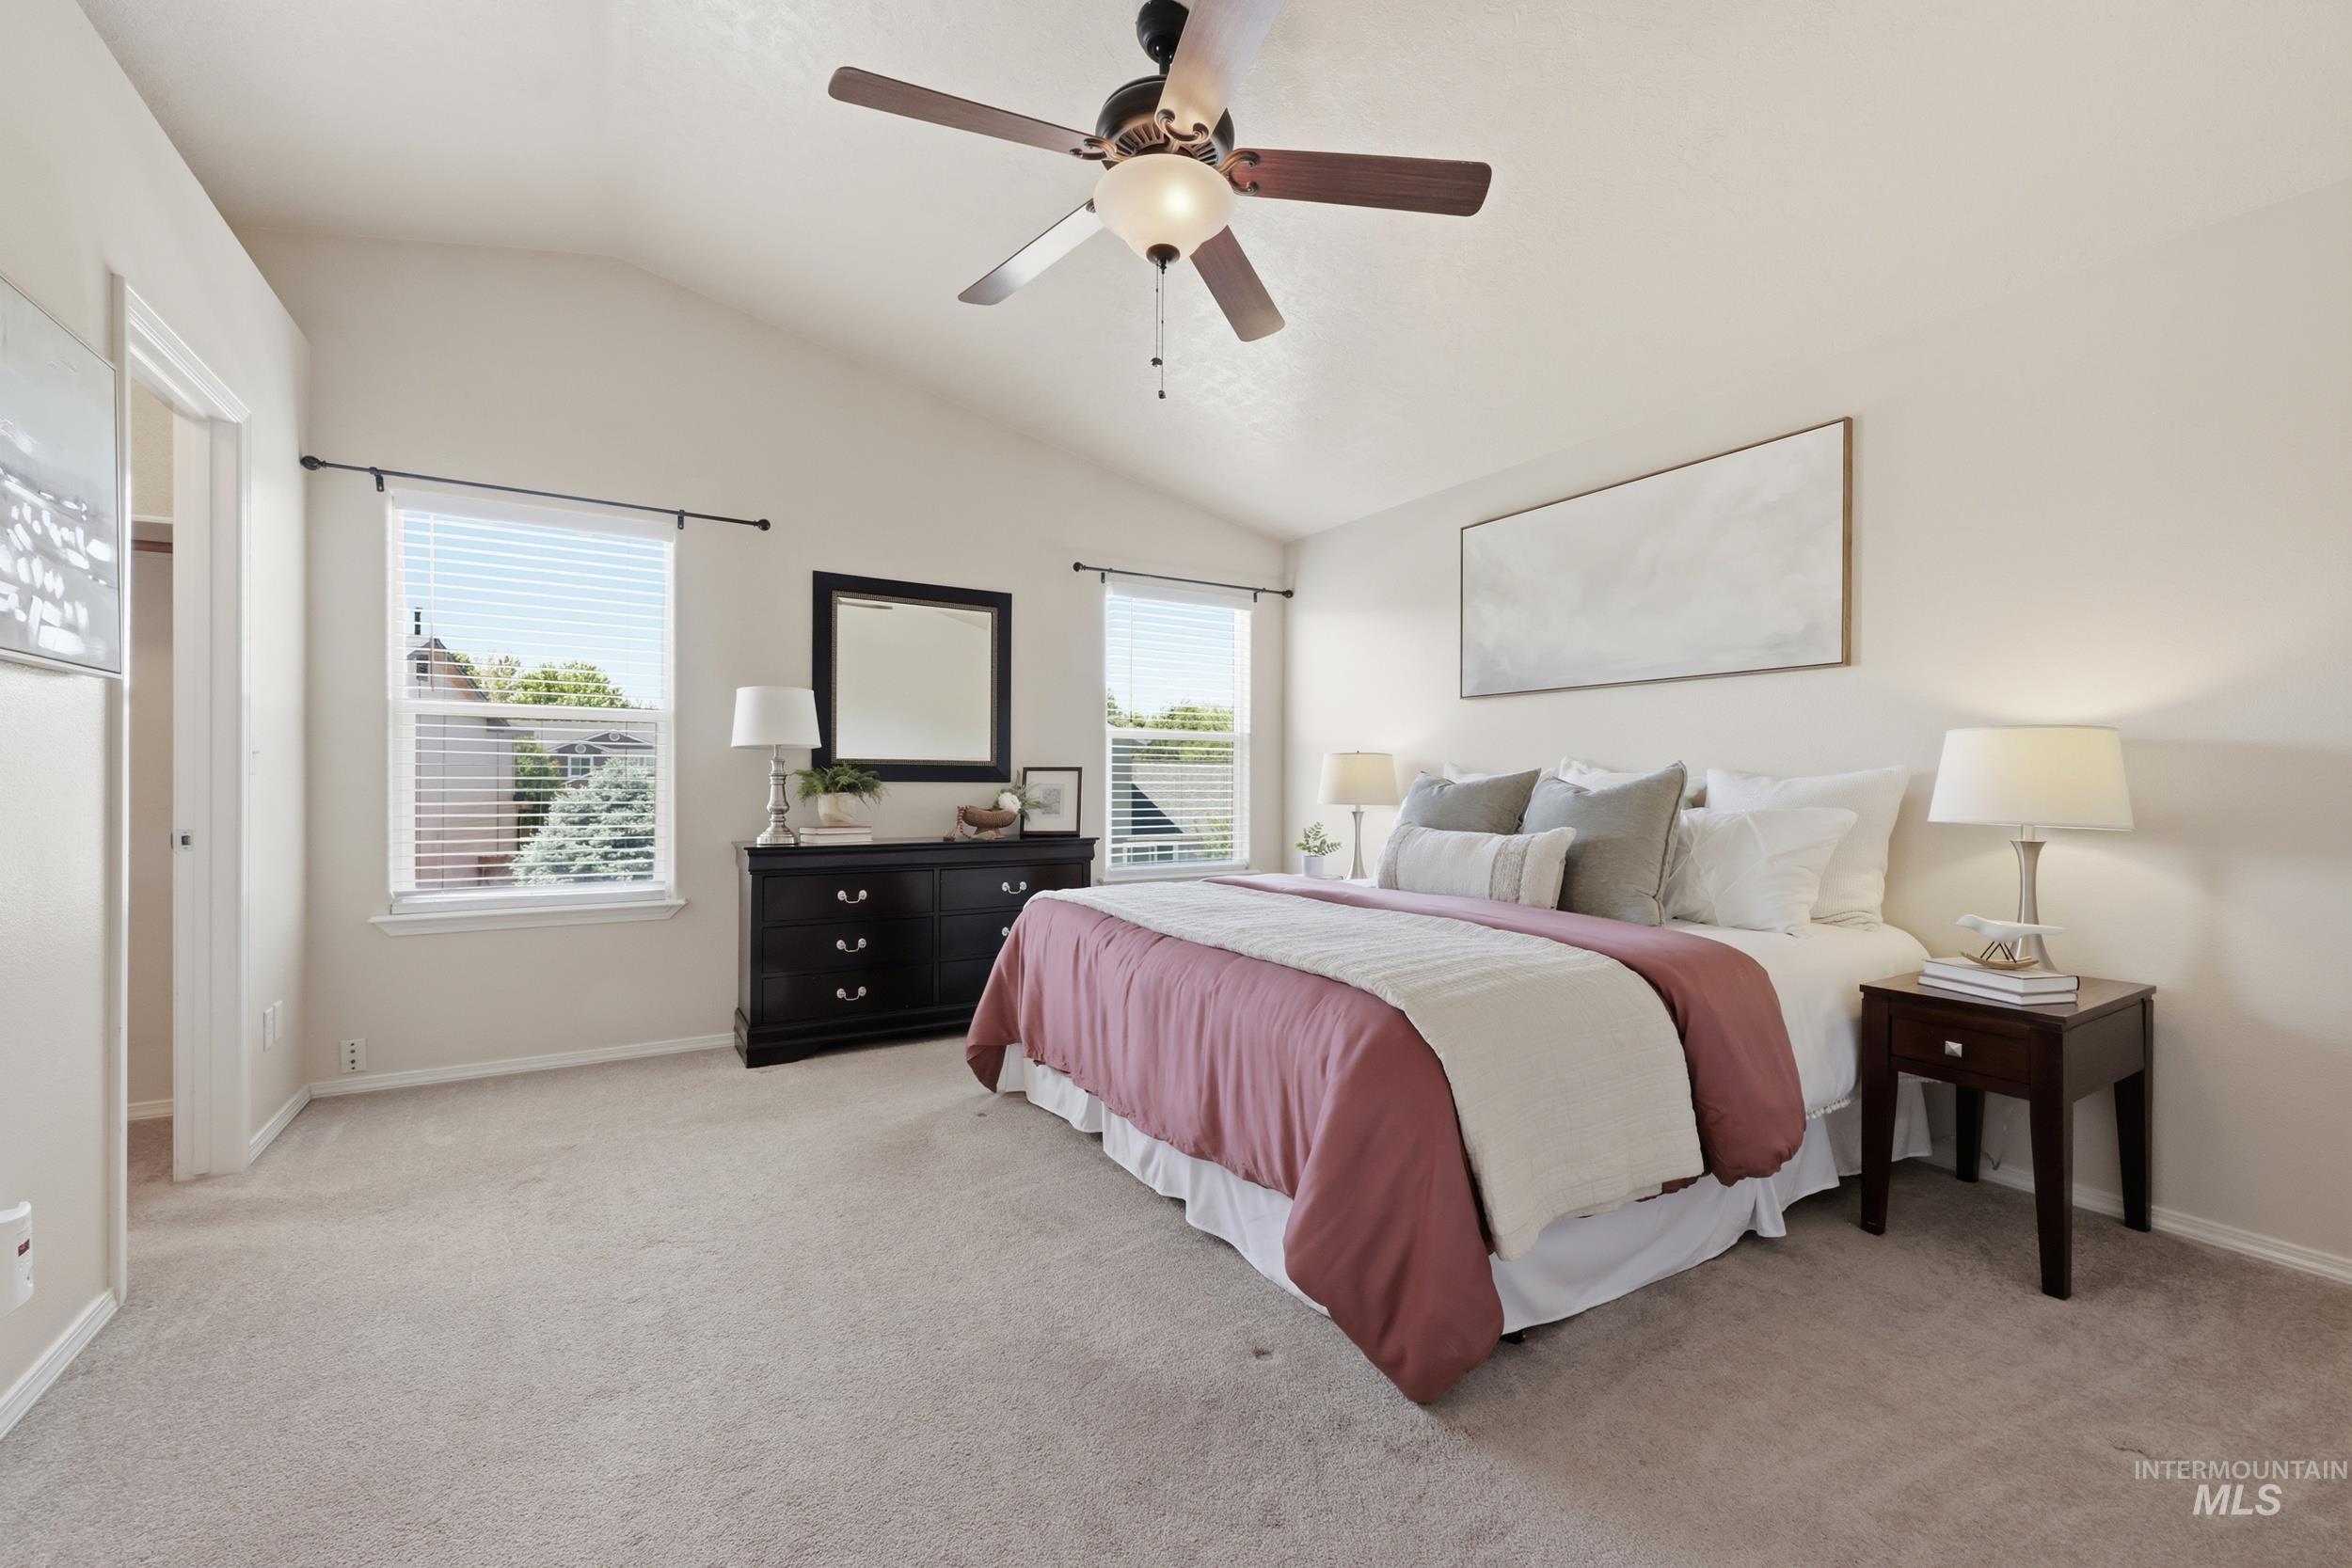
Vaulted ceiling bedroom with a ceiling fan, light-toned carpeting, and two double-hung windows
-
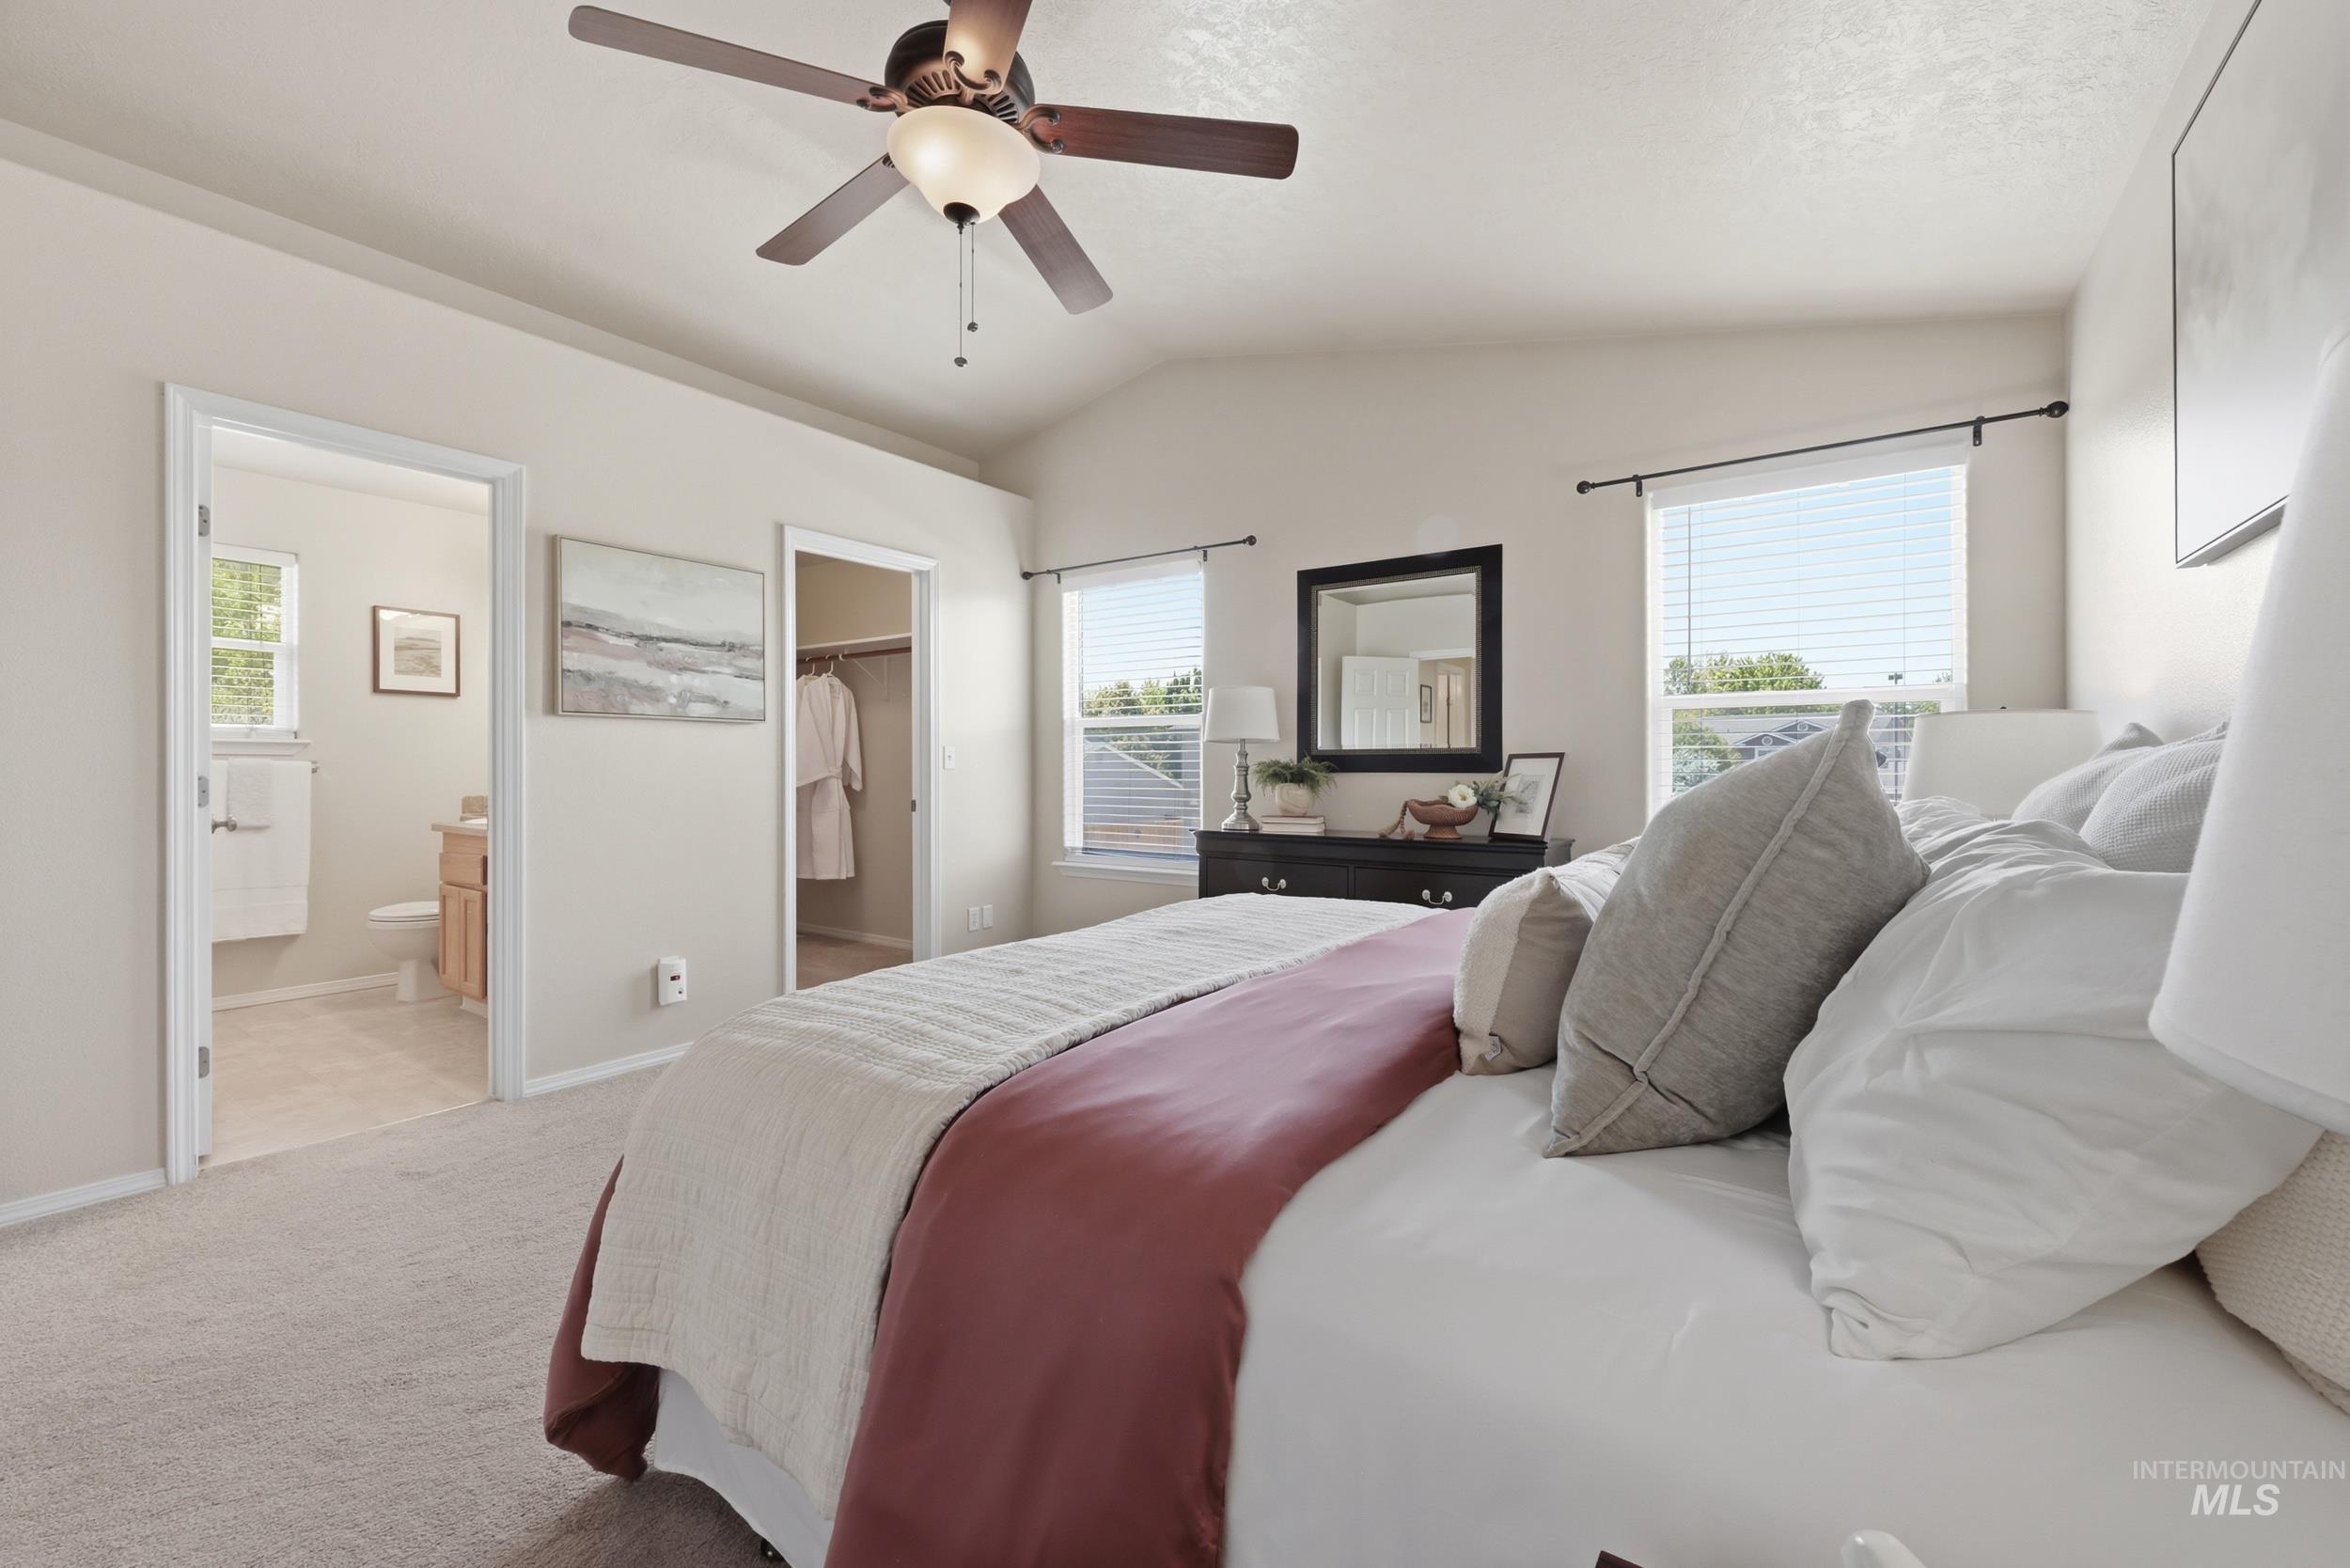
Carpeted bedroom featuring vaulted ceilings and a ceiling fan with integrated lighting
-
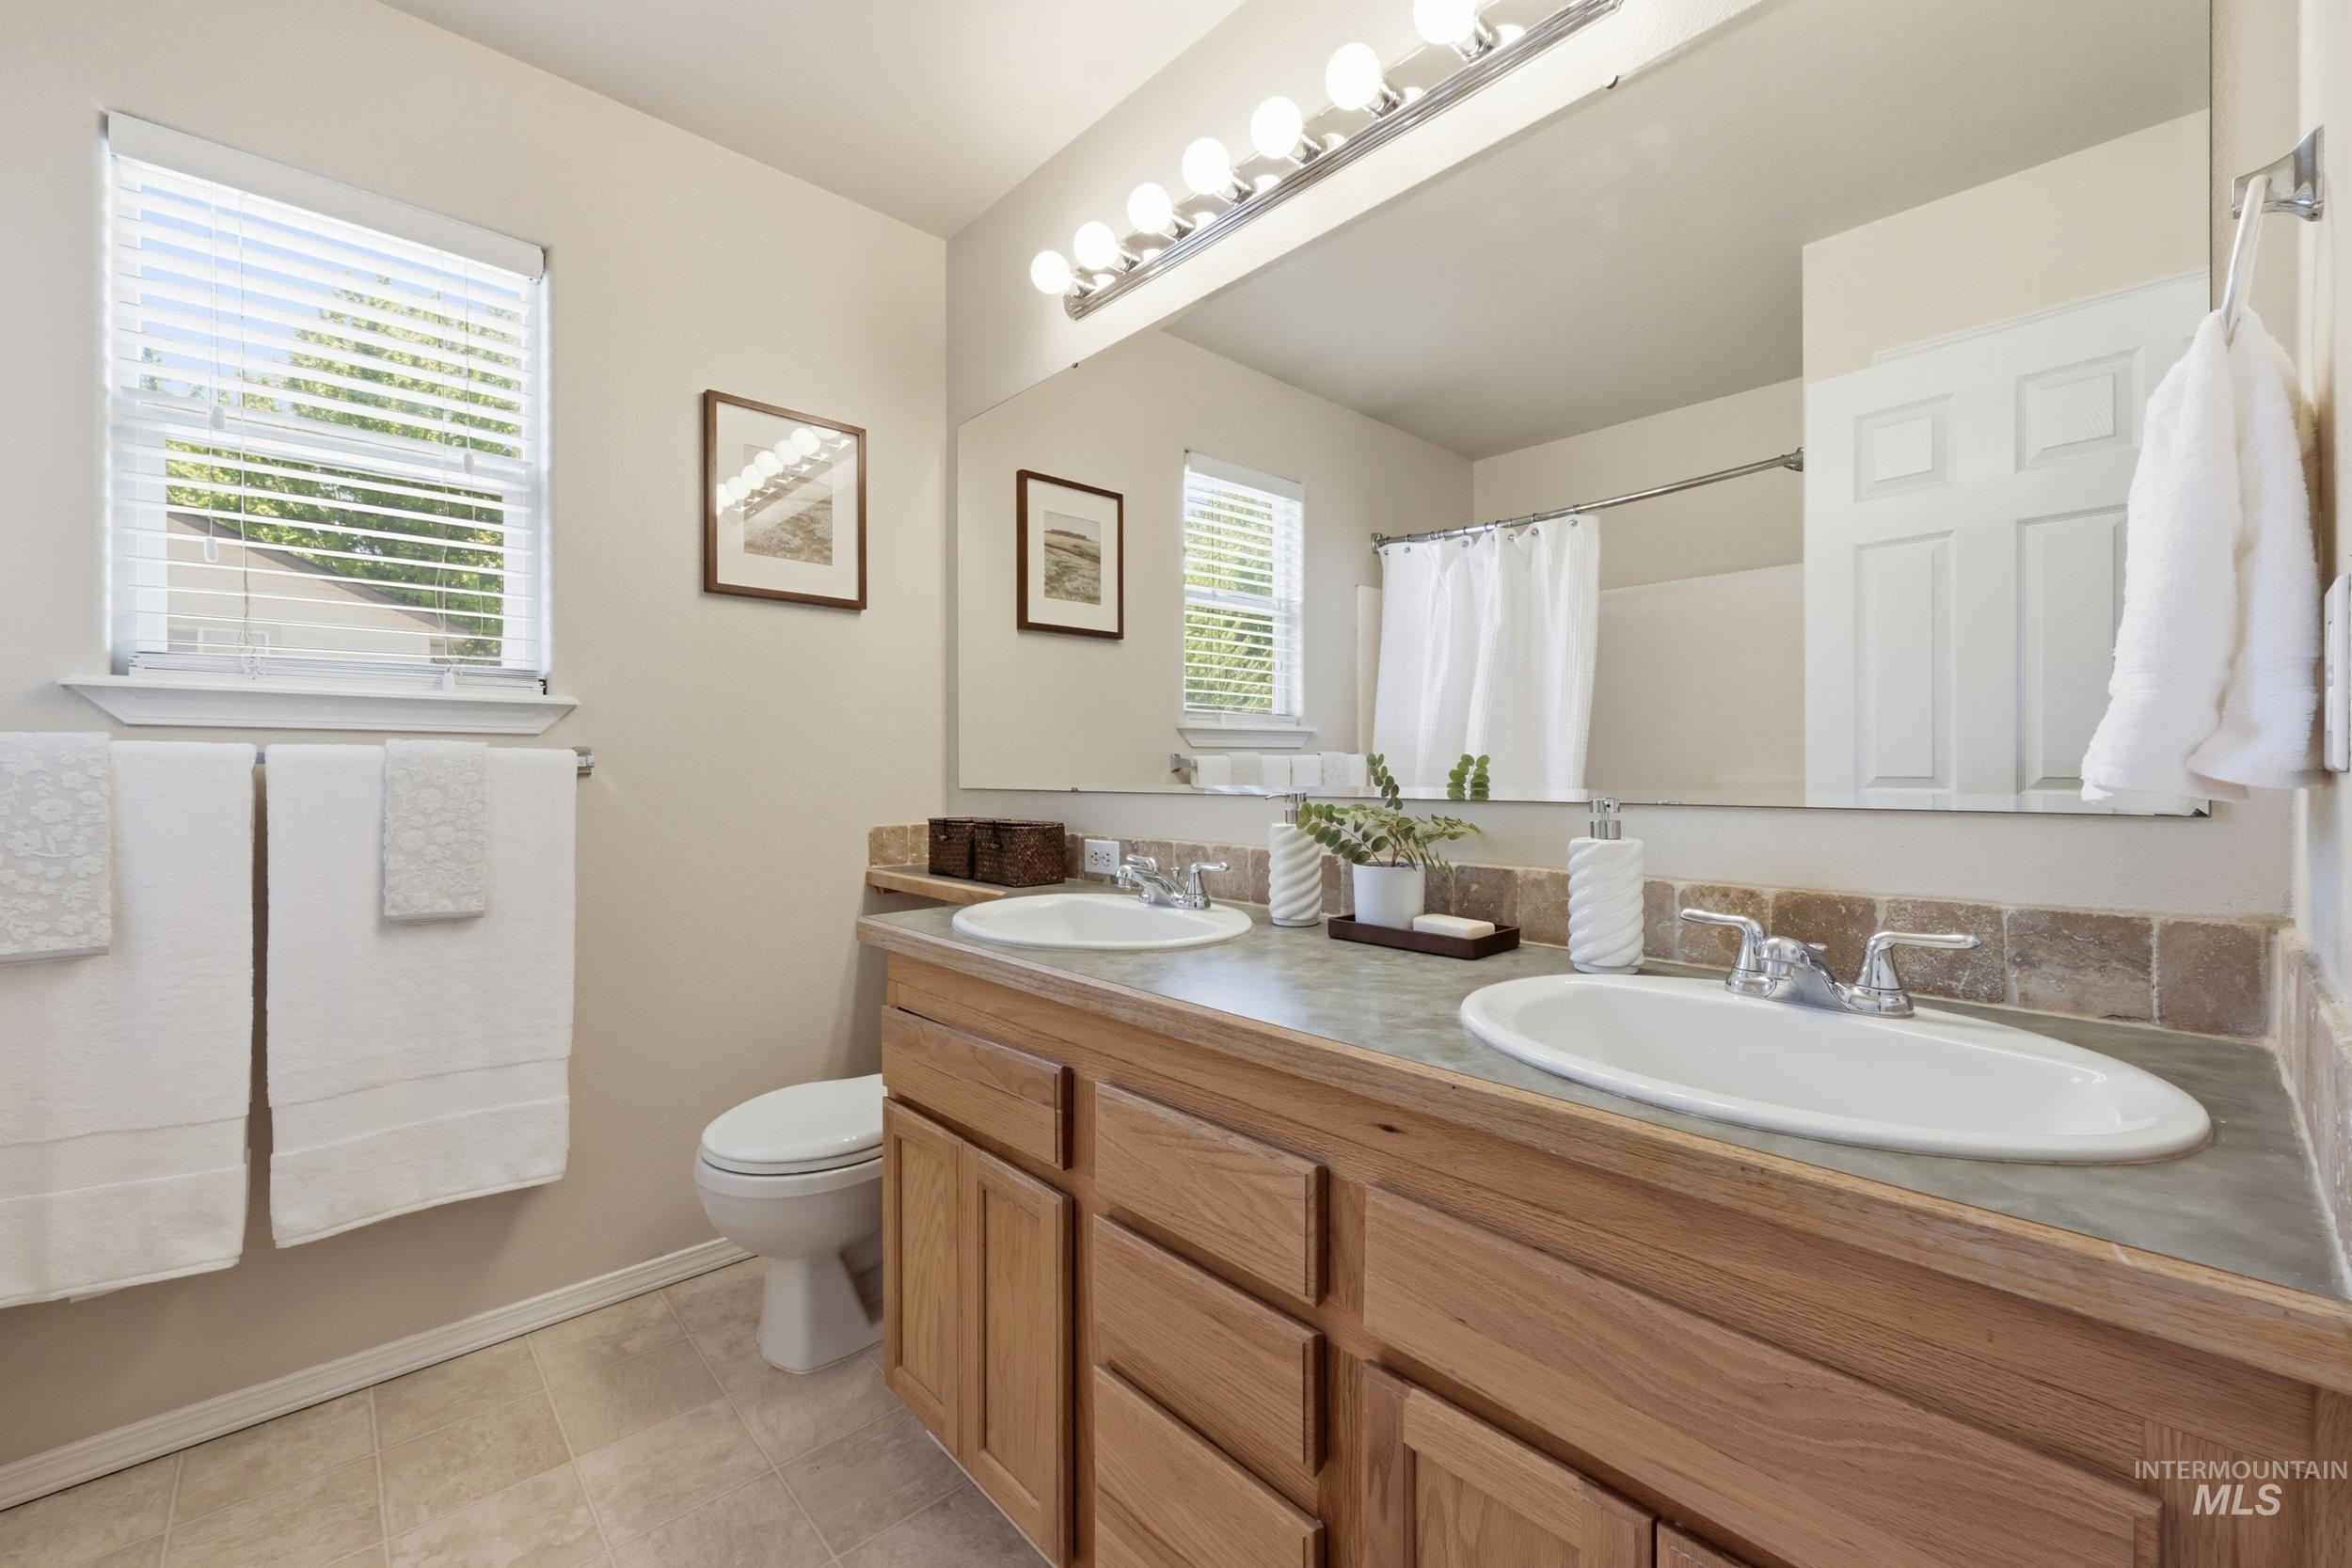
Double vanity with wood-finish cabinetry, integrated sinks, and a stone-look countertop
-
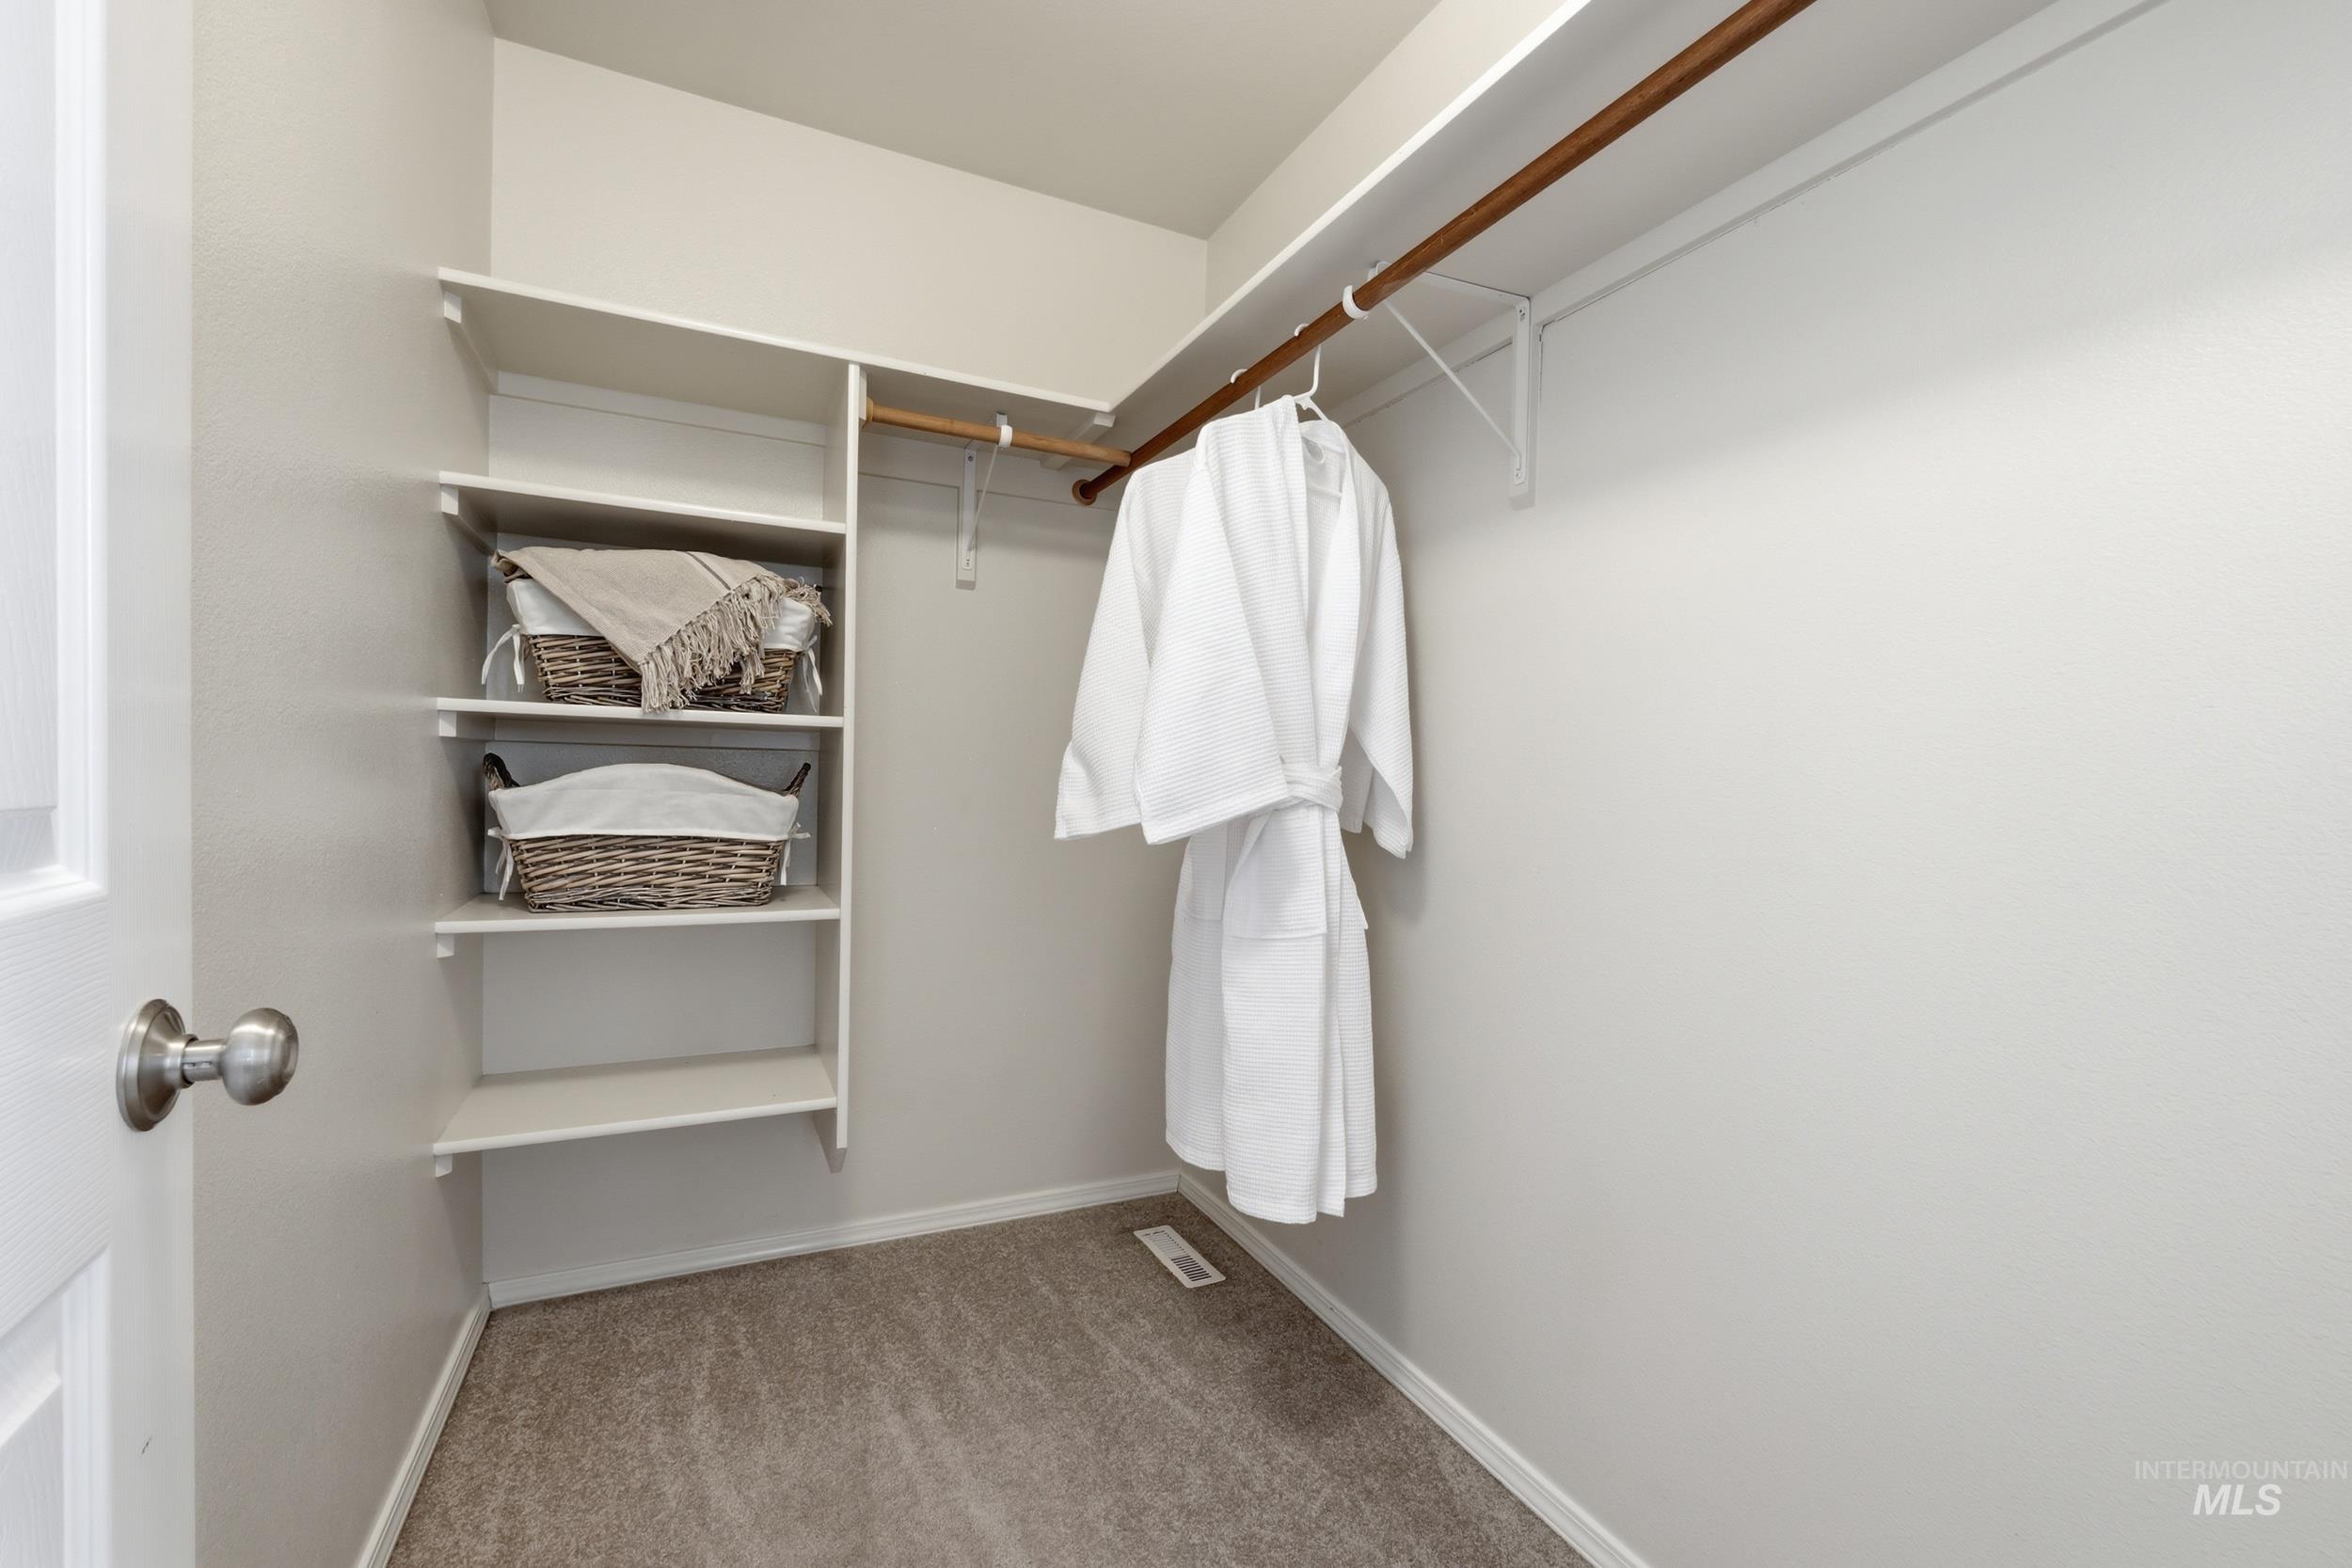
Walk-in closet featuring built-in shelving, white walls, light brown carpeting, and a wood-finish hanging rod
-
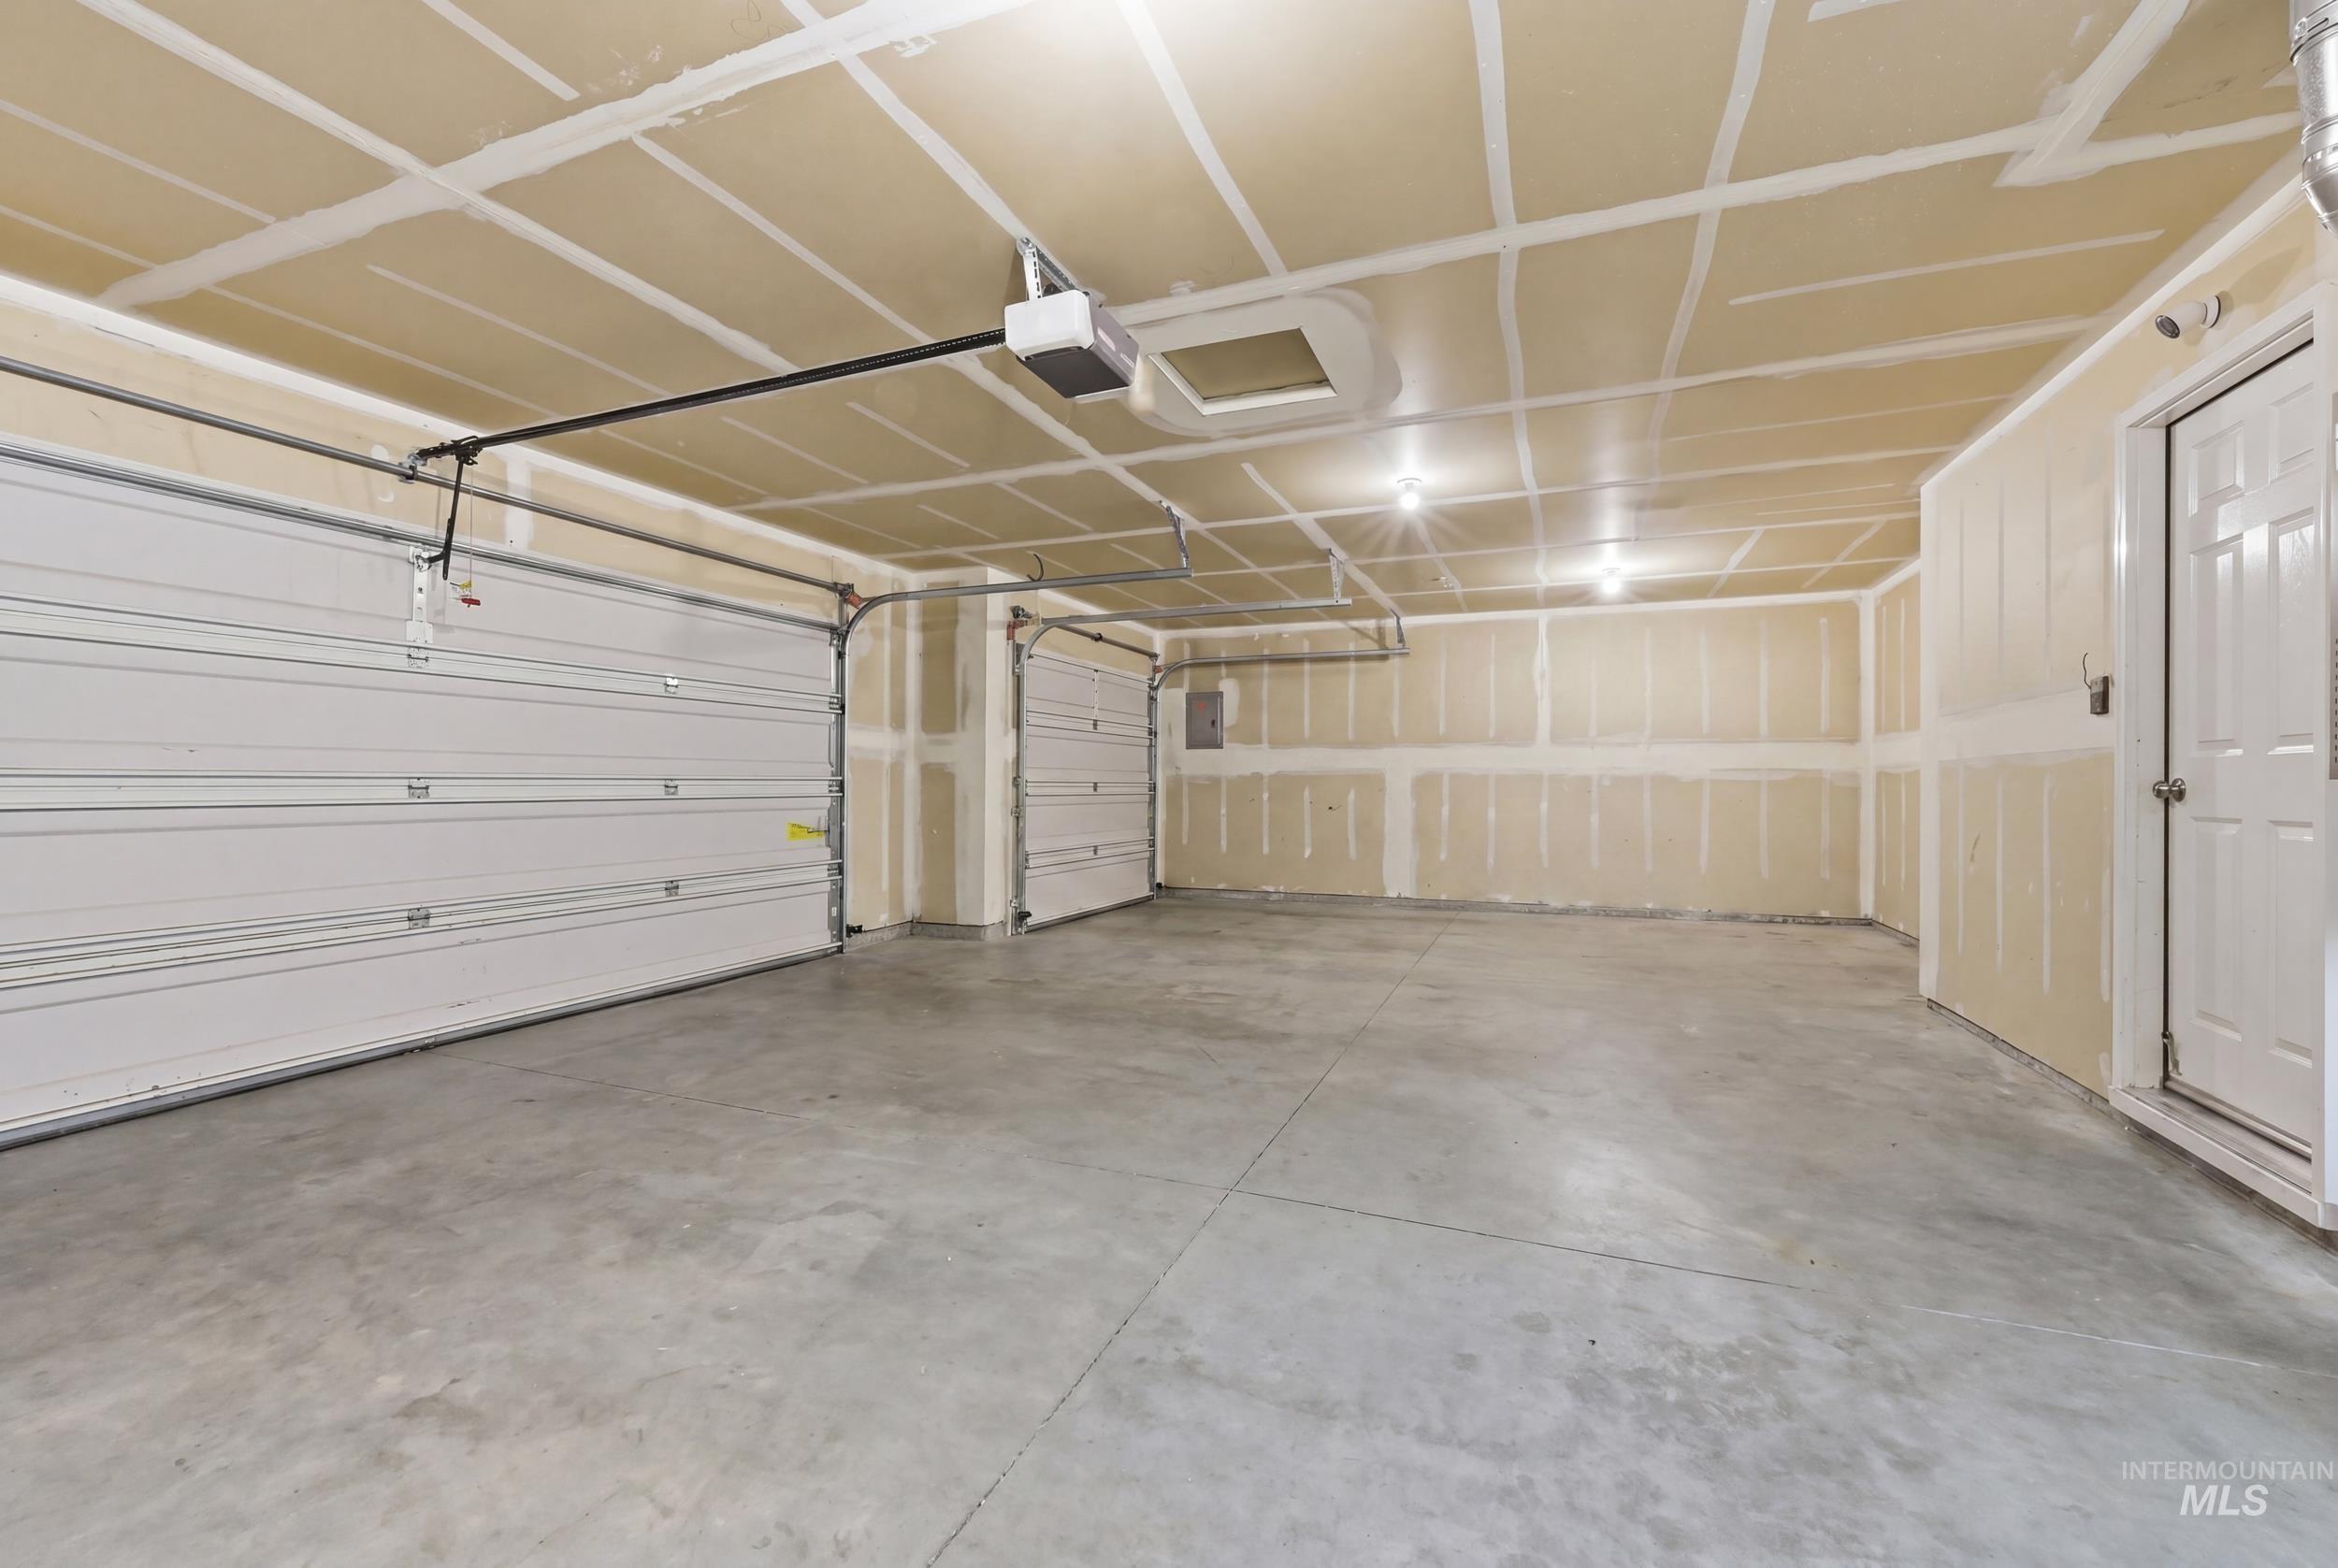
Spacious garage featuring a concrete floor, two white paneled garage doors with automatic openers, and a service entry door
-
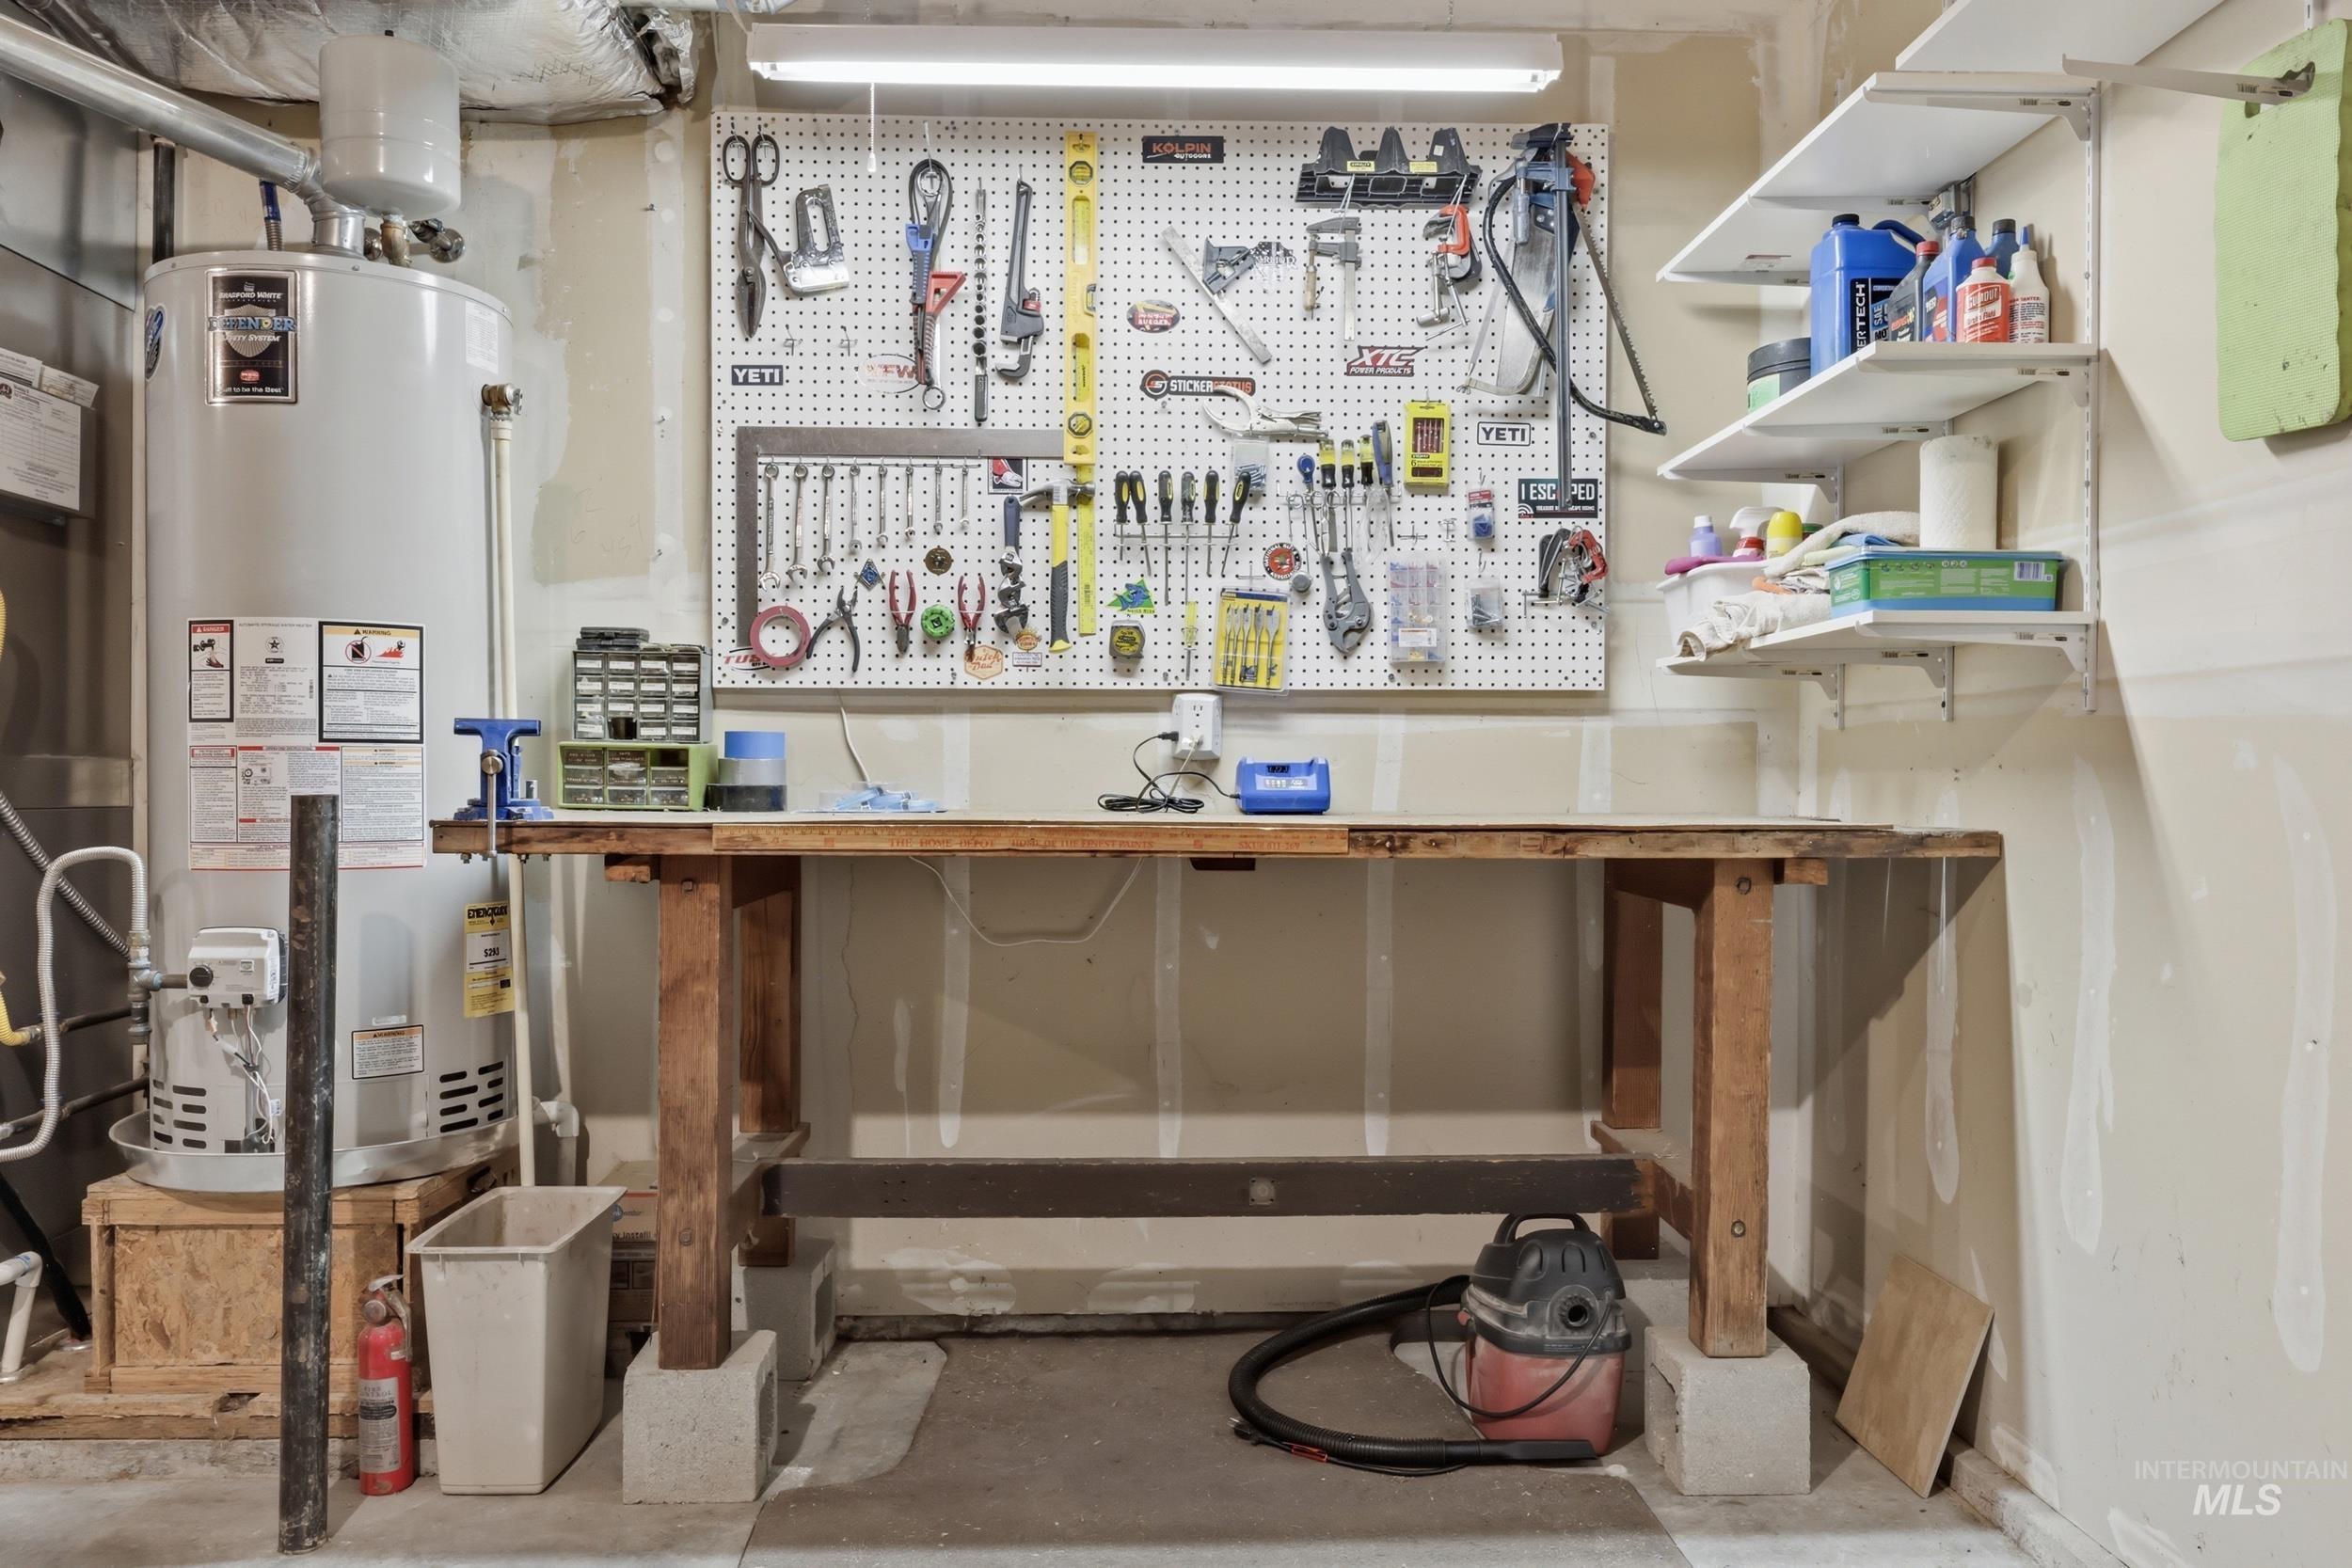
Utility area featuring a built-in workbench, pegboard storage, and wall-mounted shelving
-
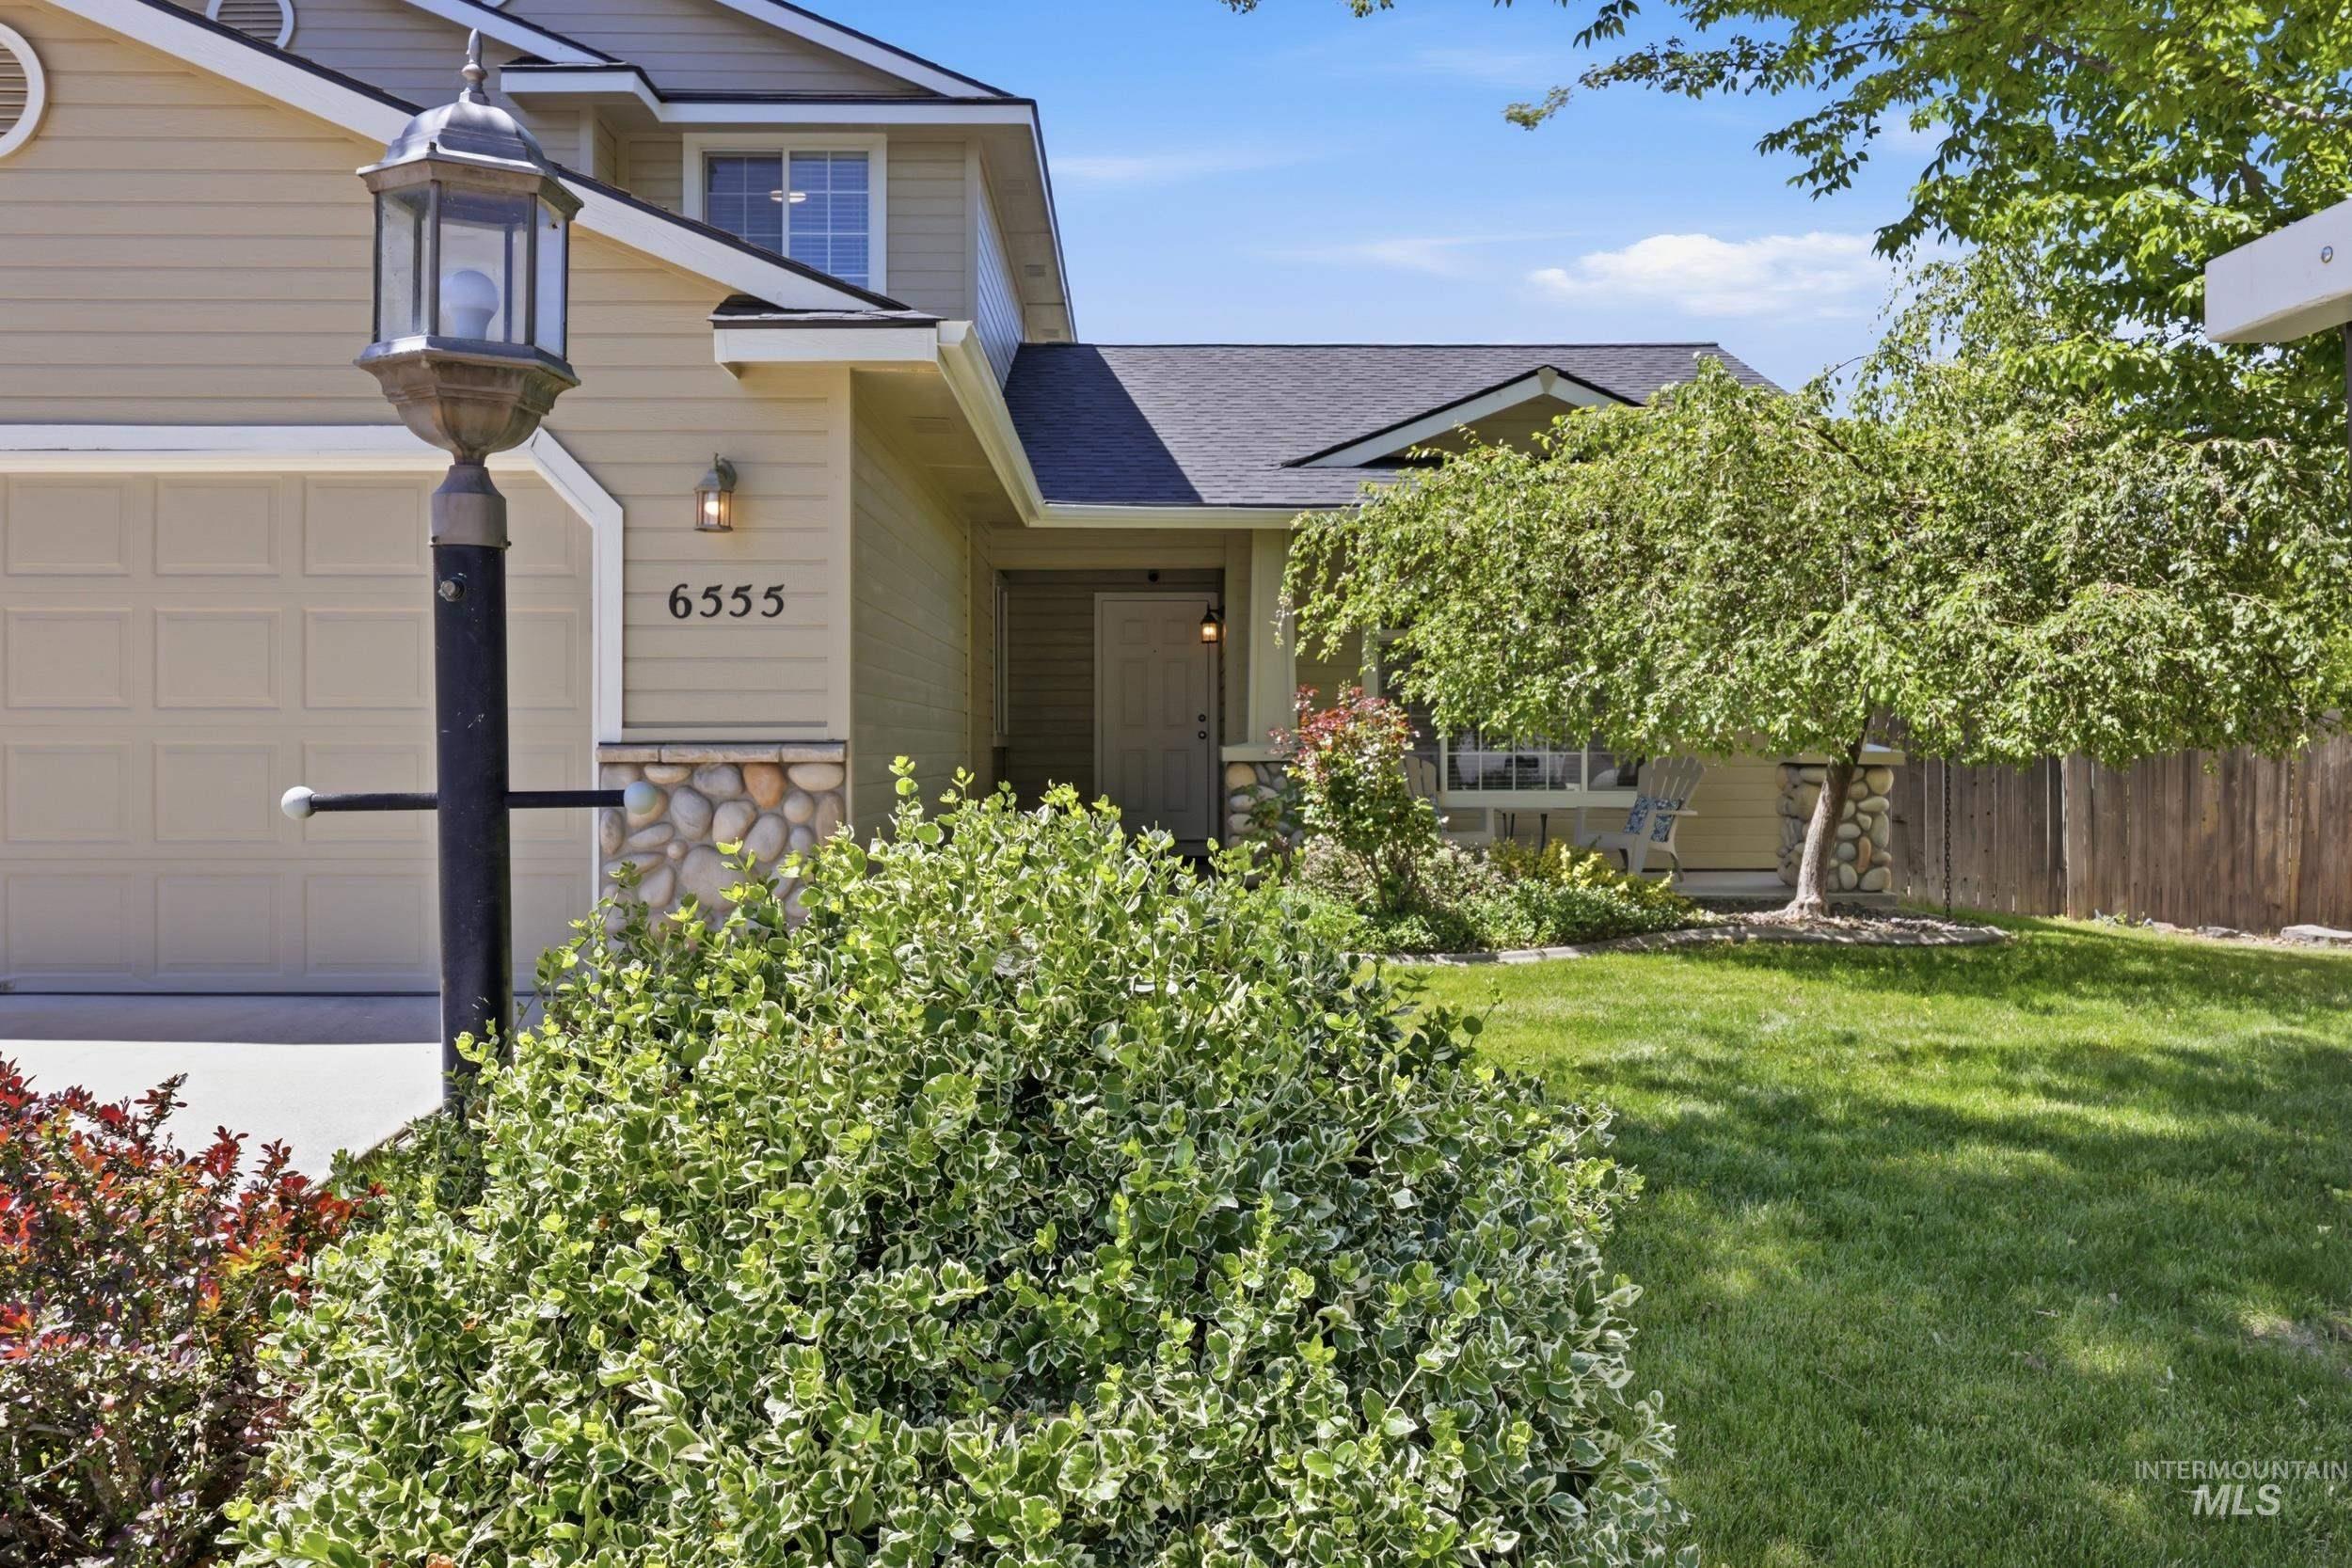
Front exterior featuring horizontal siding, a stone veneer accent, a traditional garage door, and a mature shade tree
-
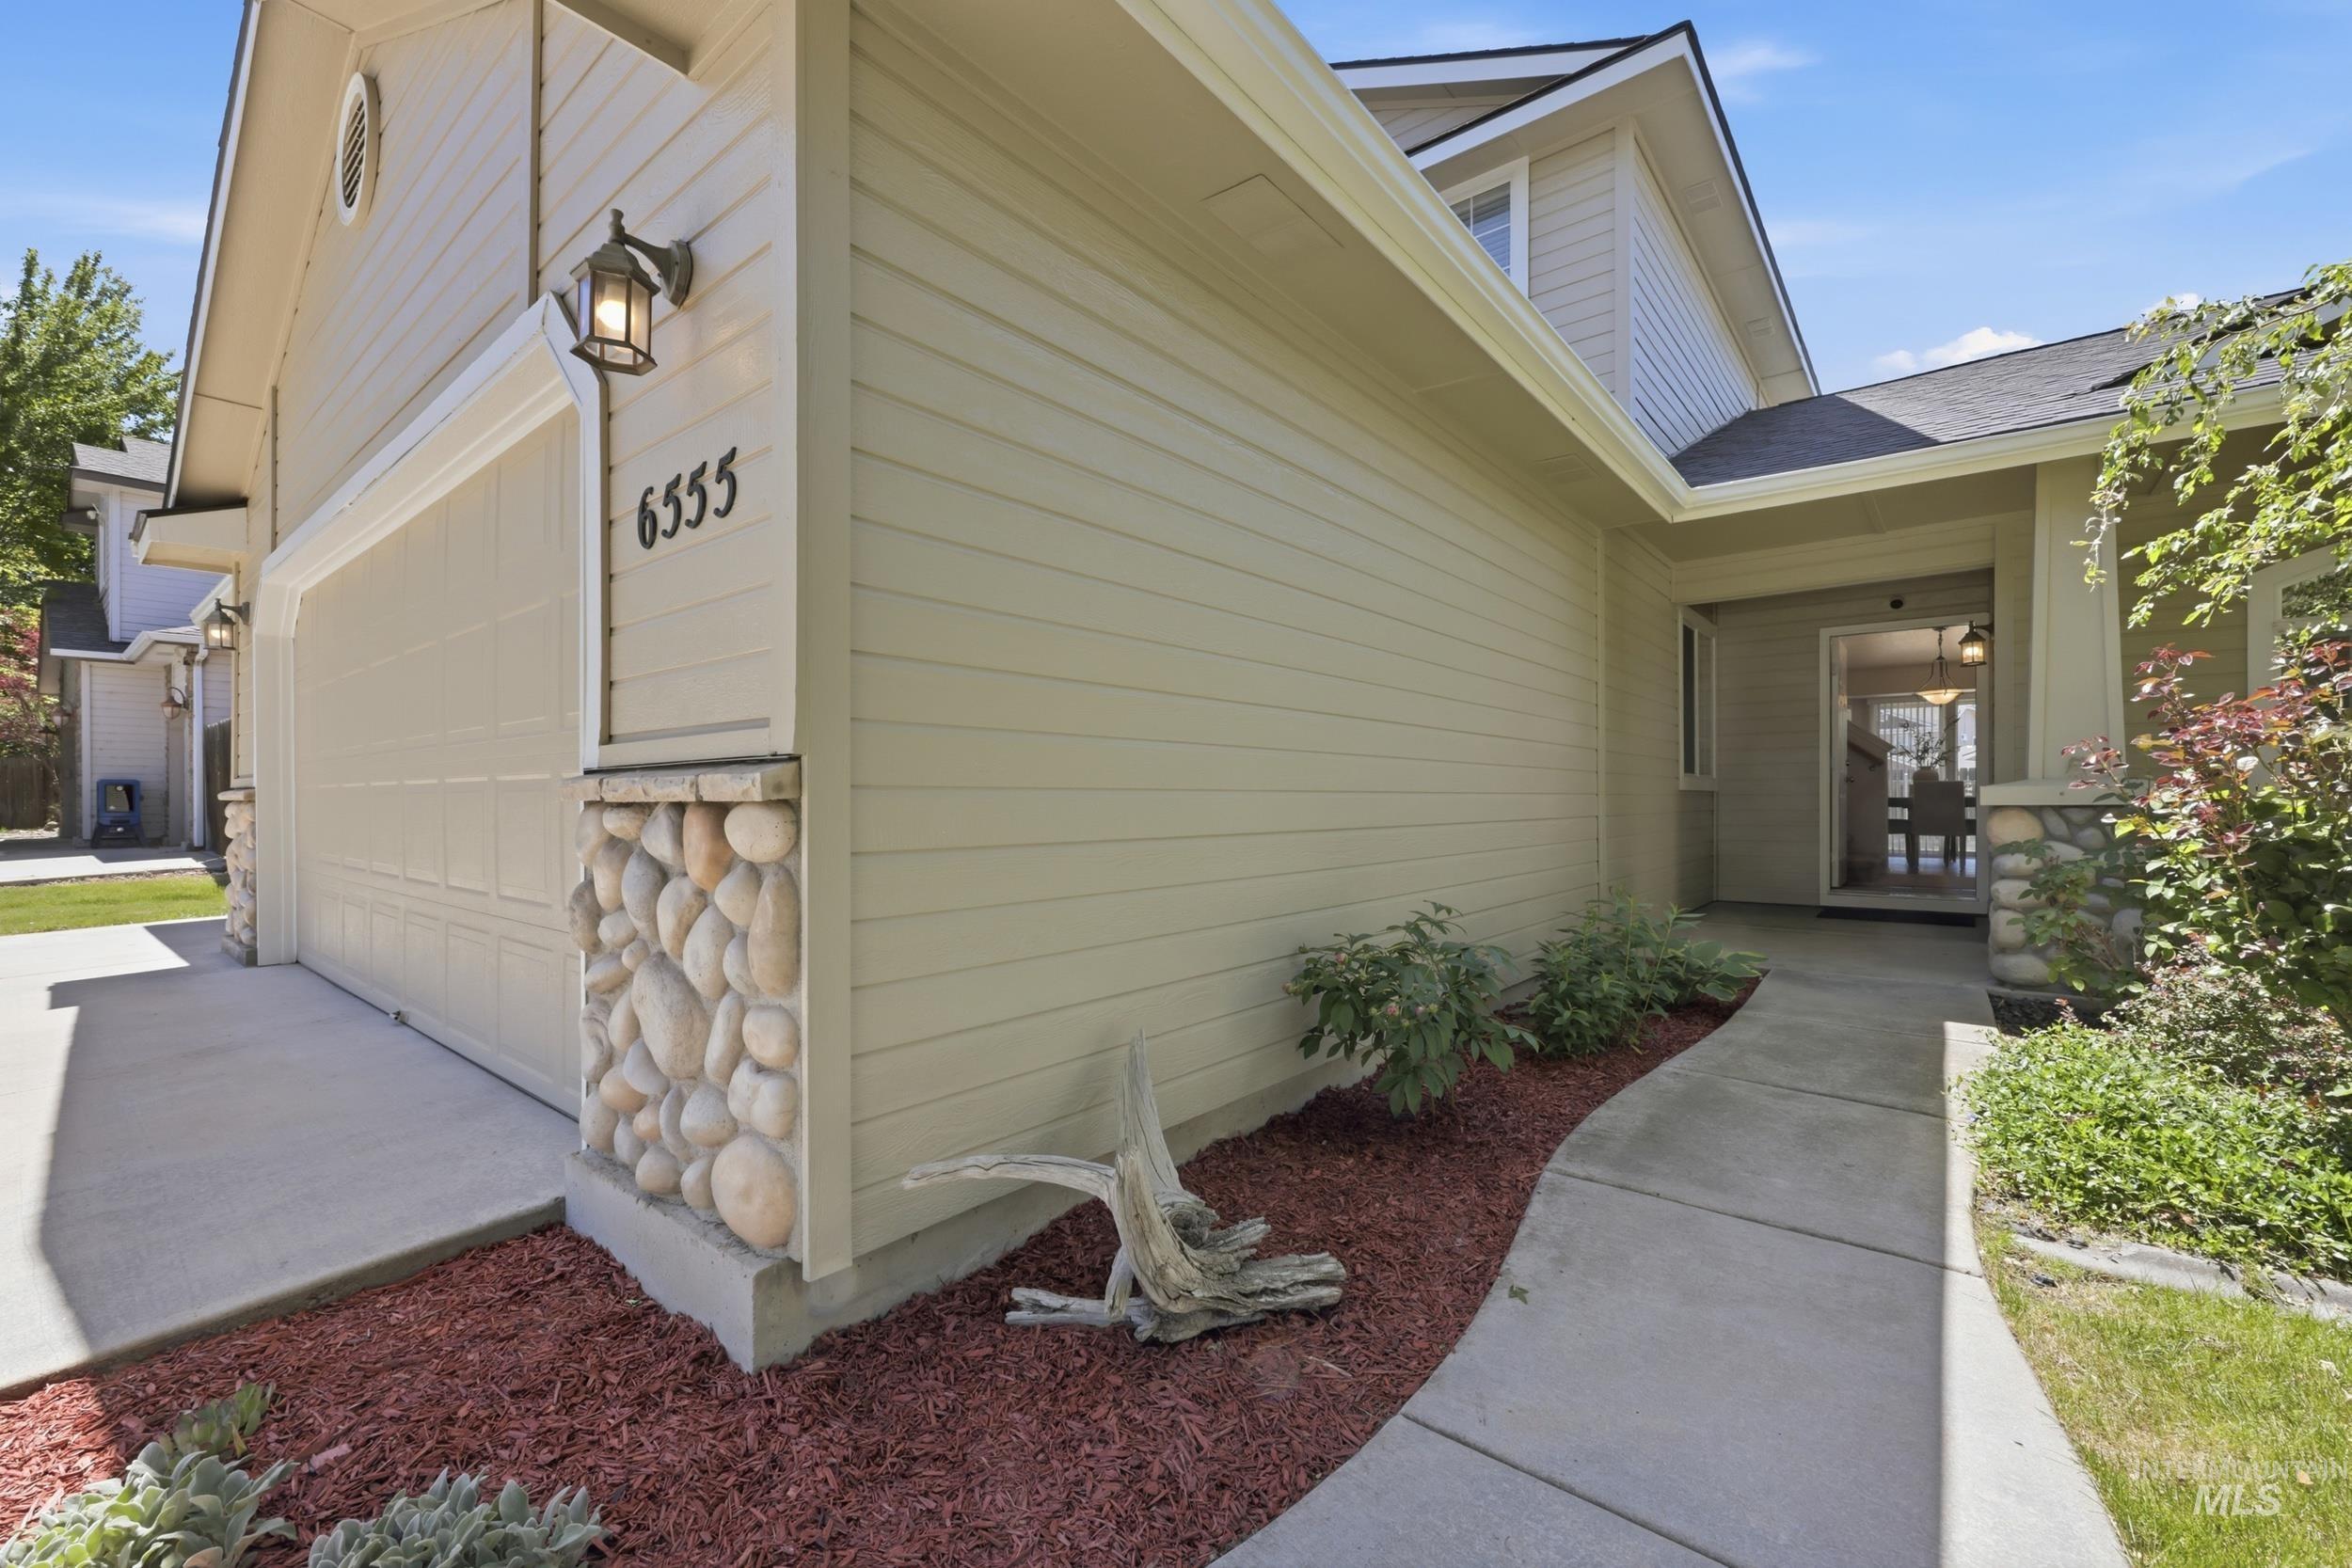
Exterior featuring siding, stone accents, a concrete pathway, and a garage door with integrated lighting
-
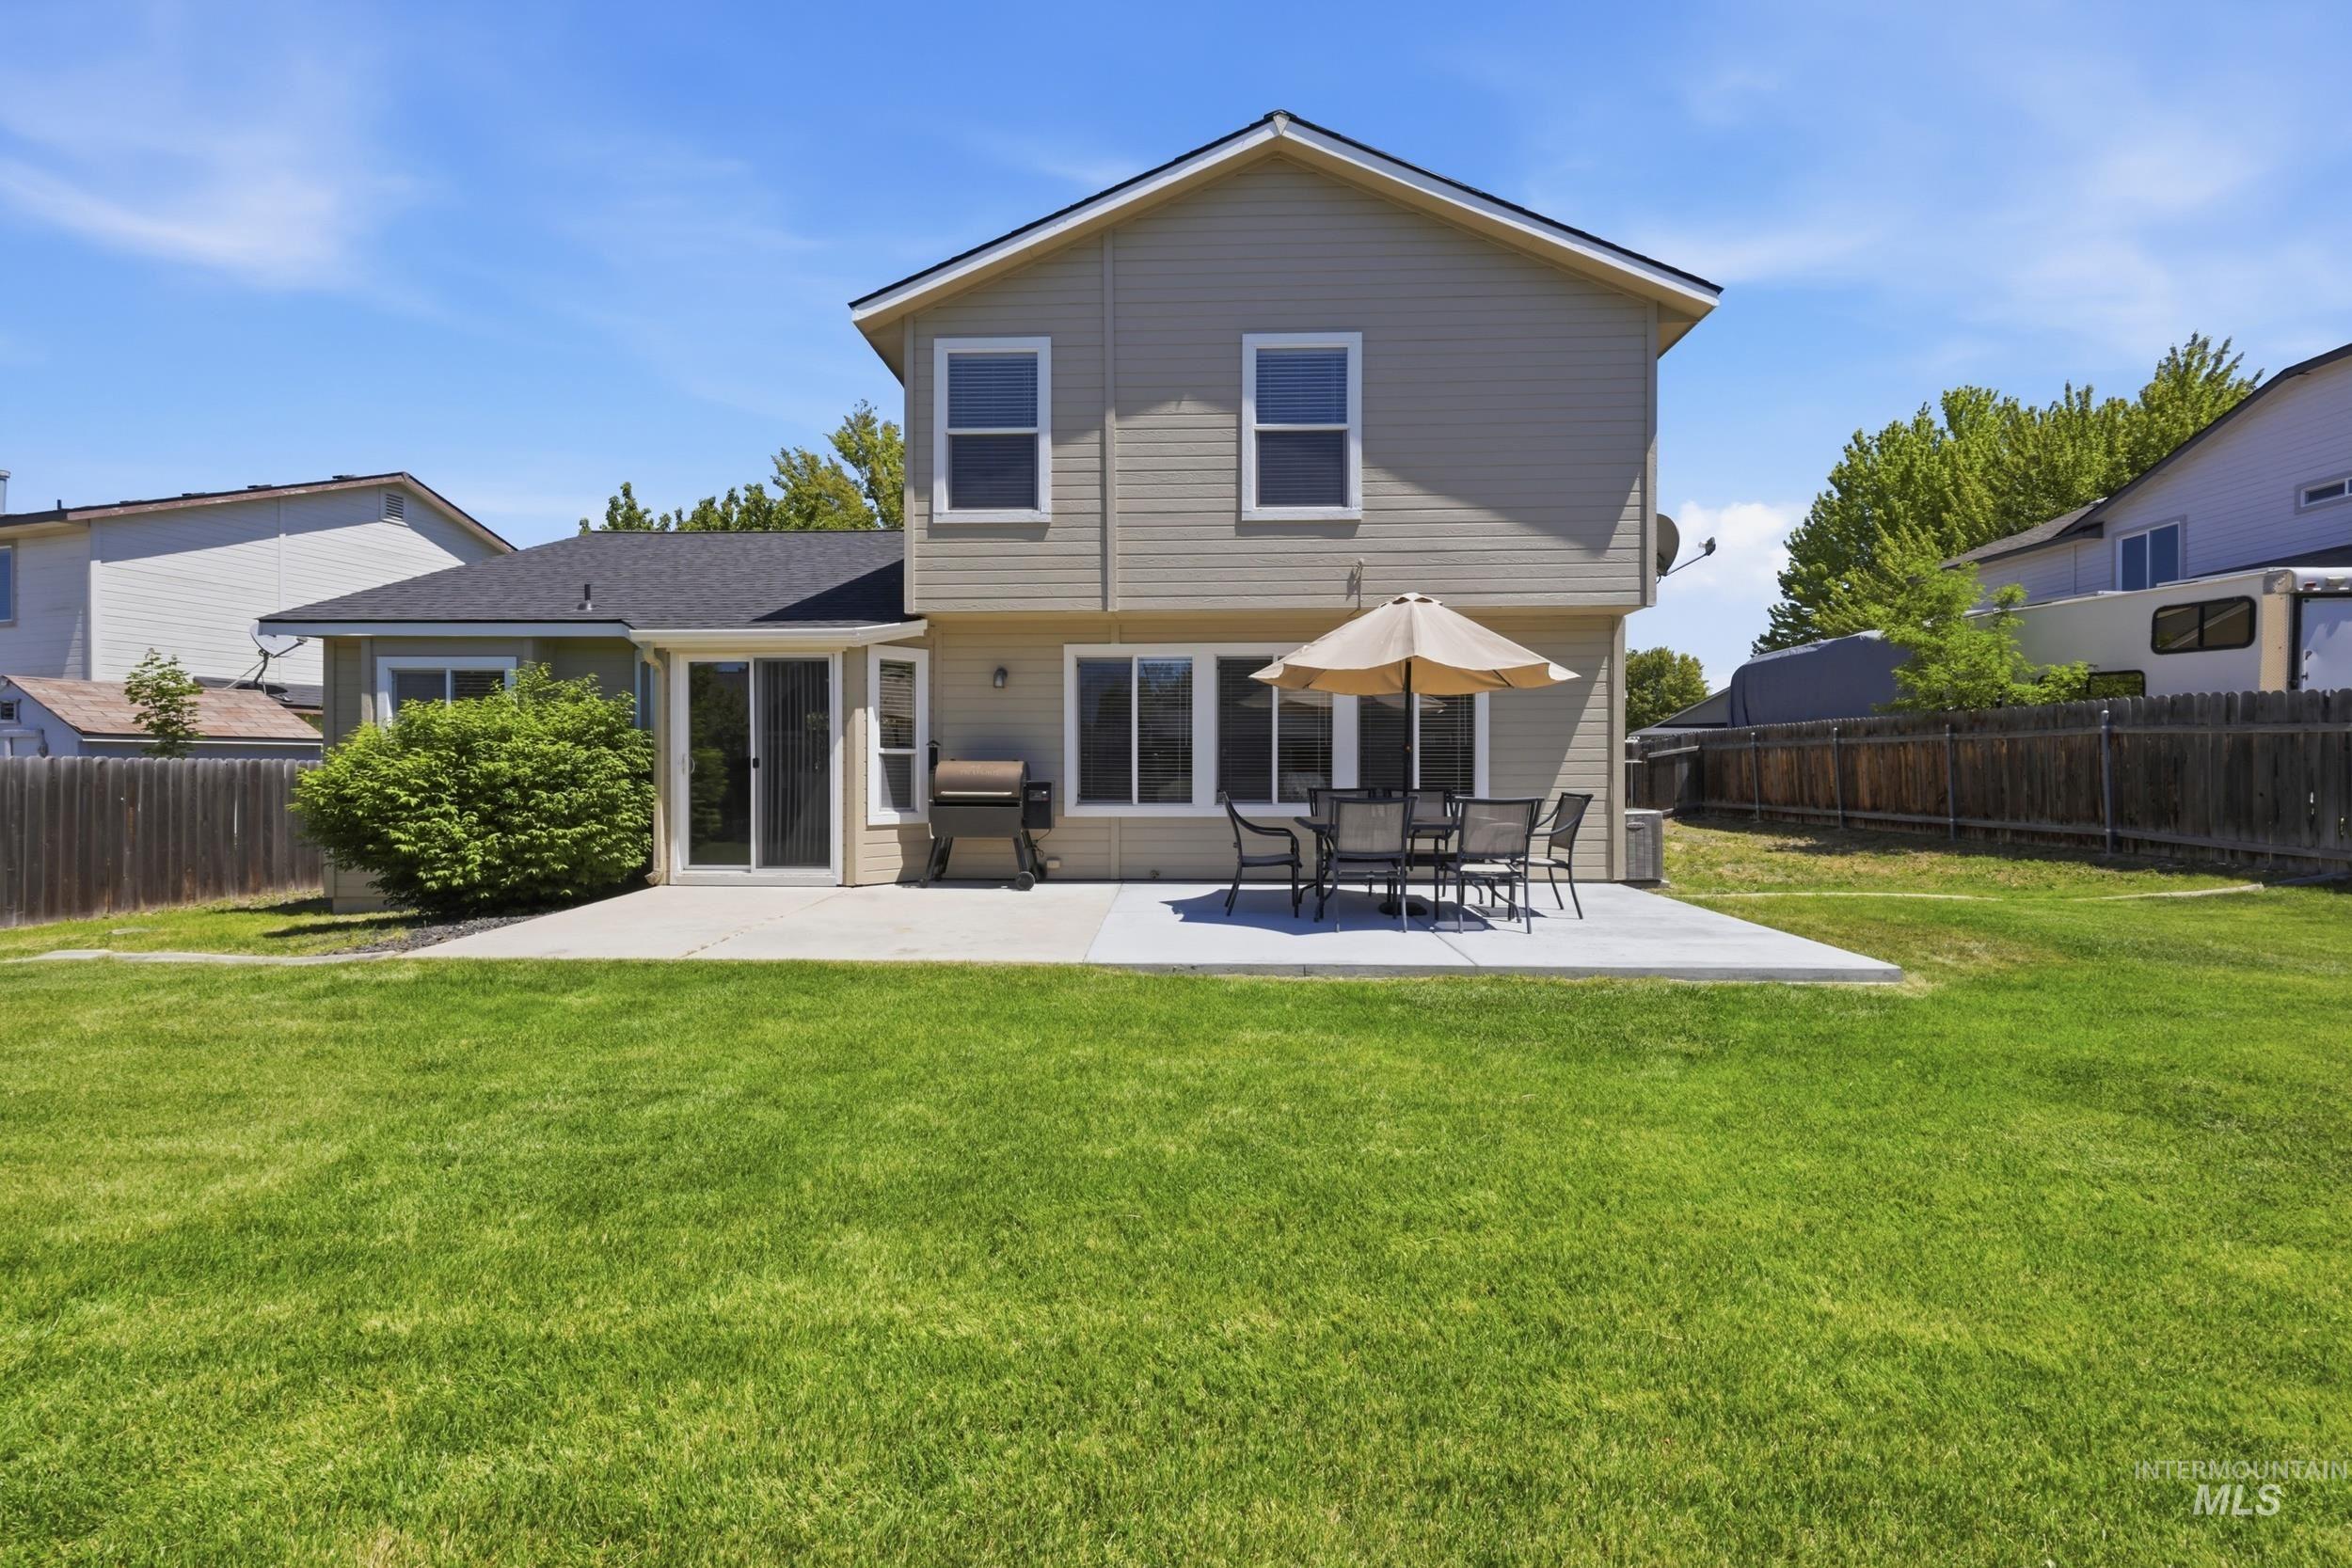
Expansive green lawn with a large concrete patio, providing significant outdoor space
-
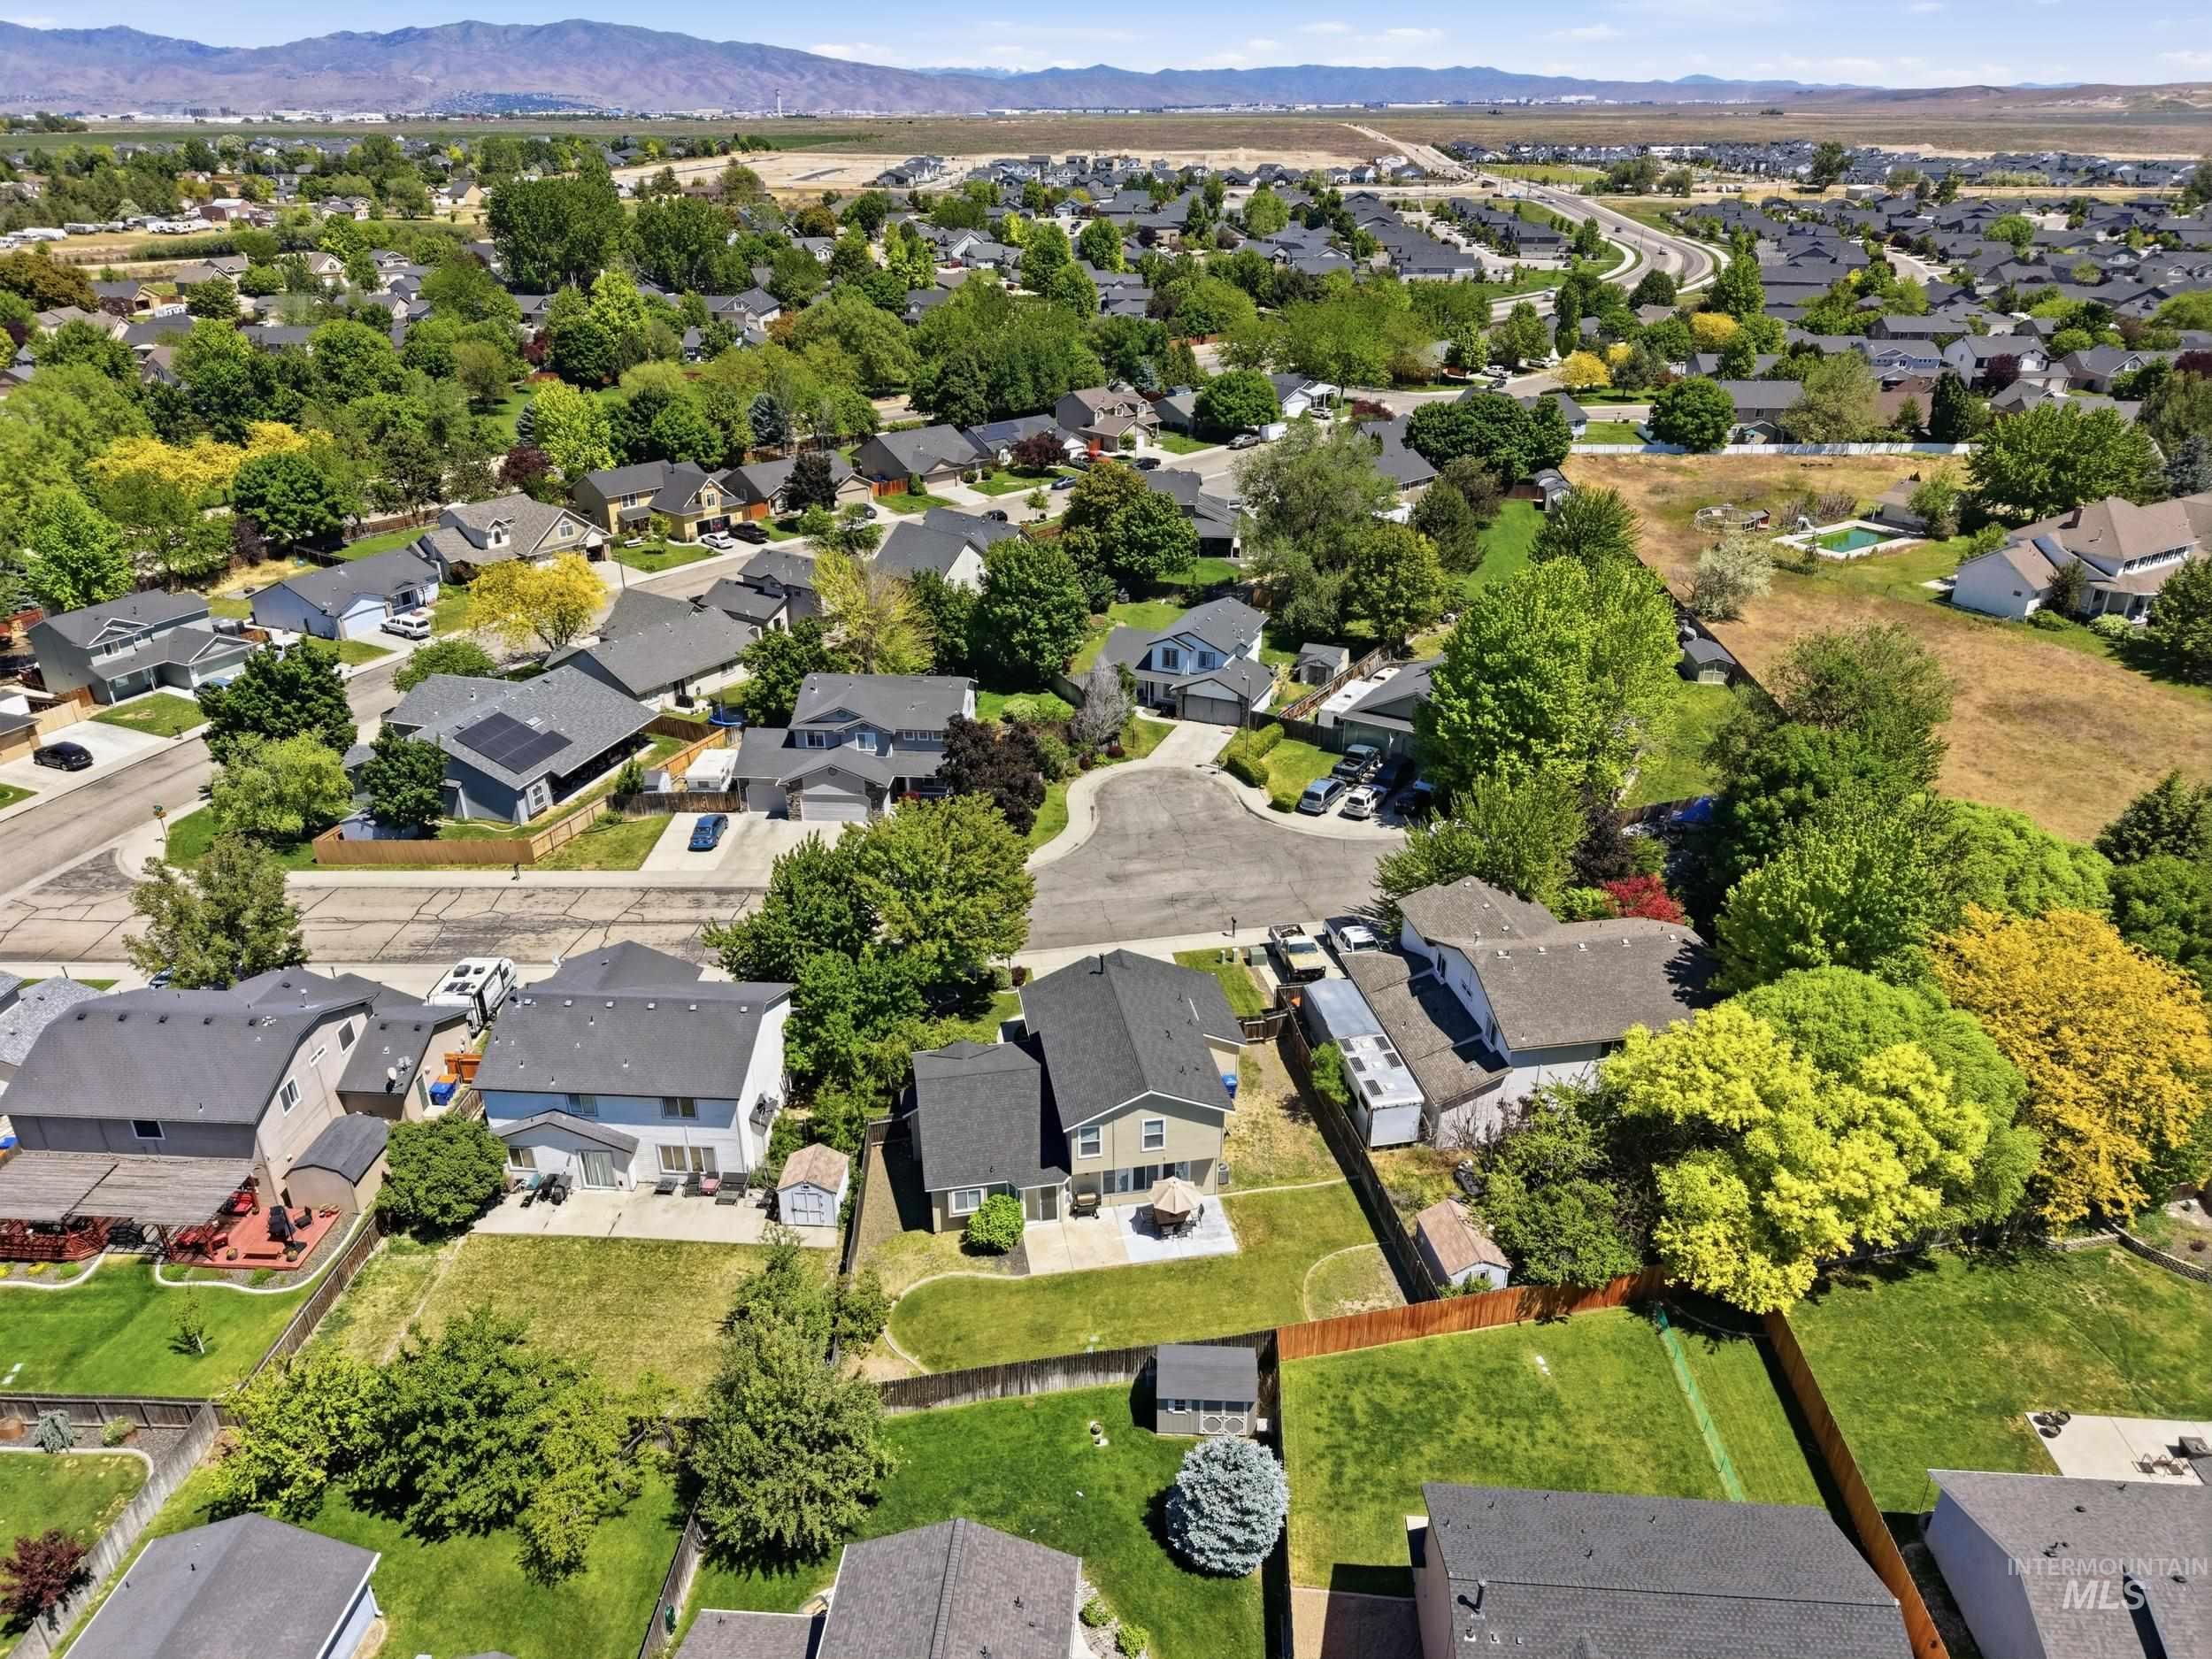
Aerial perspective showcasing a residential neighborhood with varied architectural styles
-
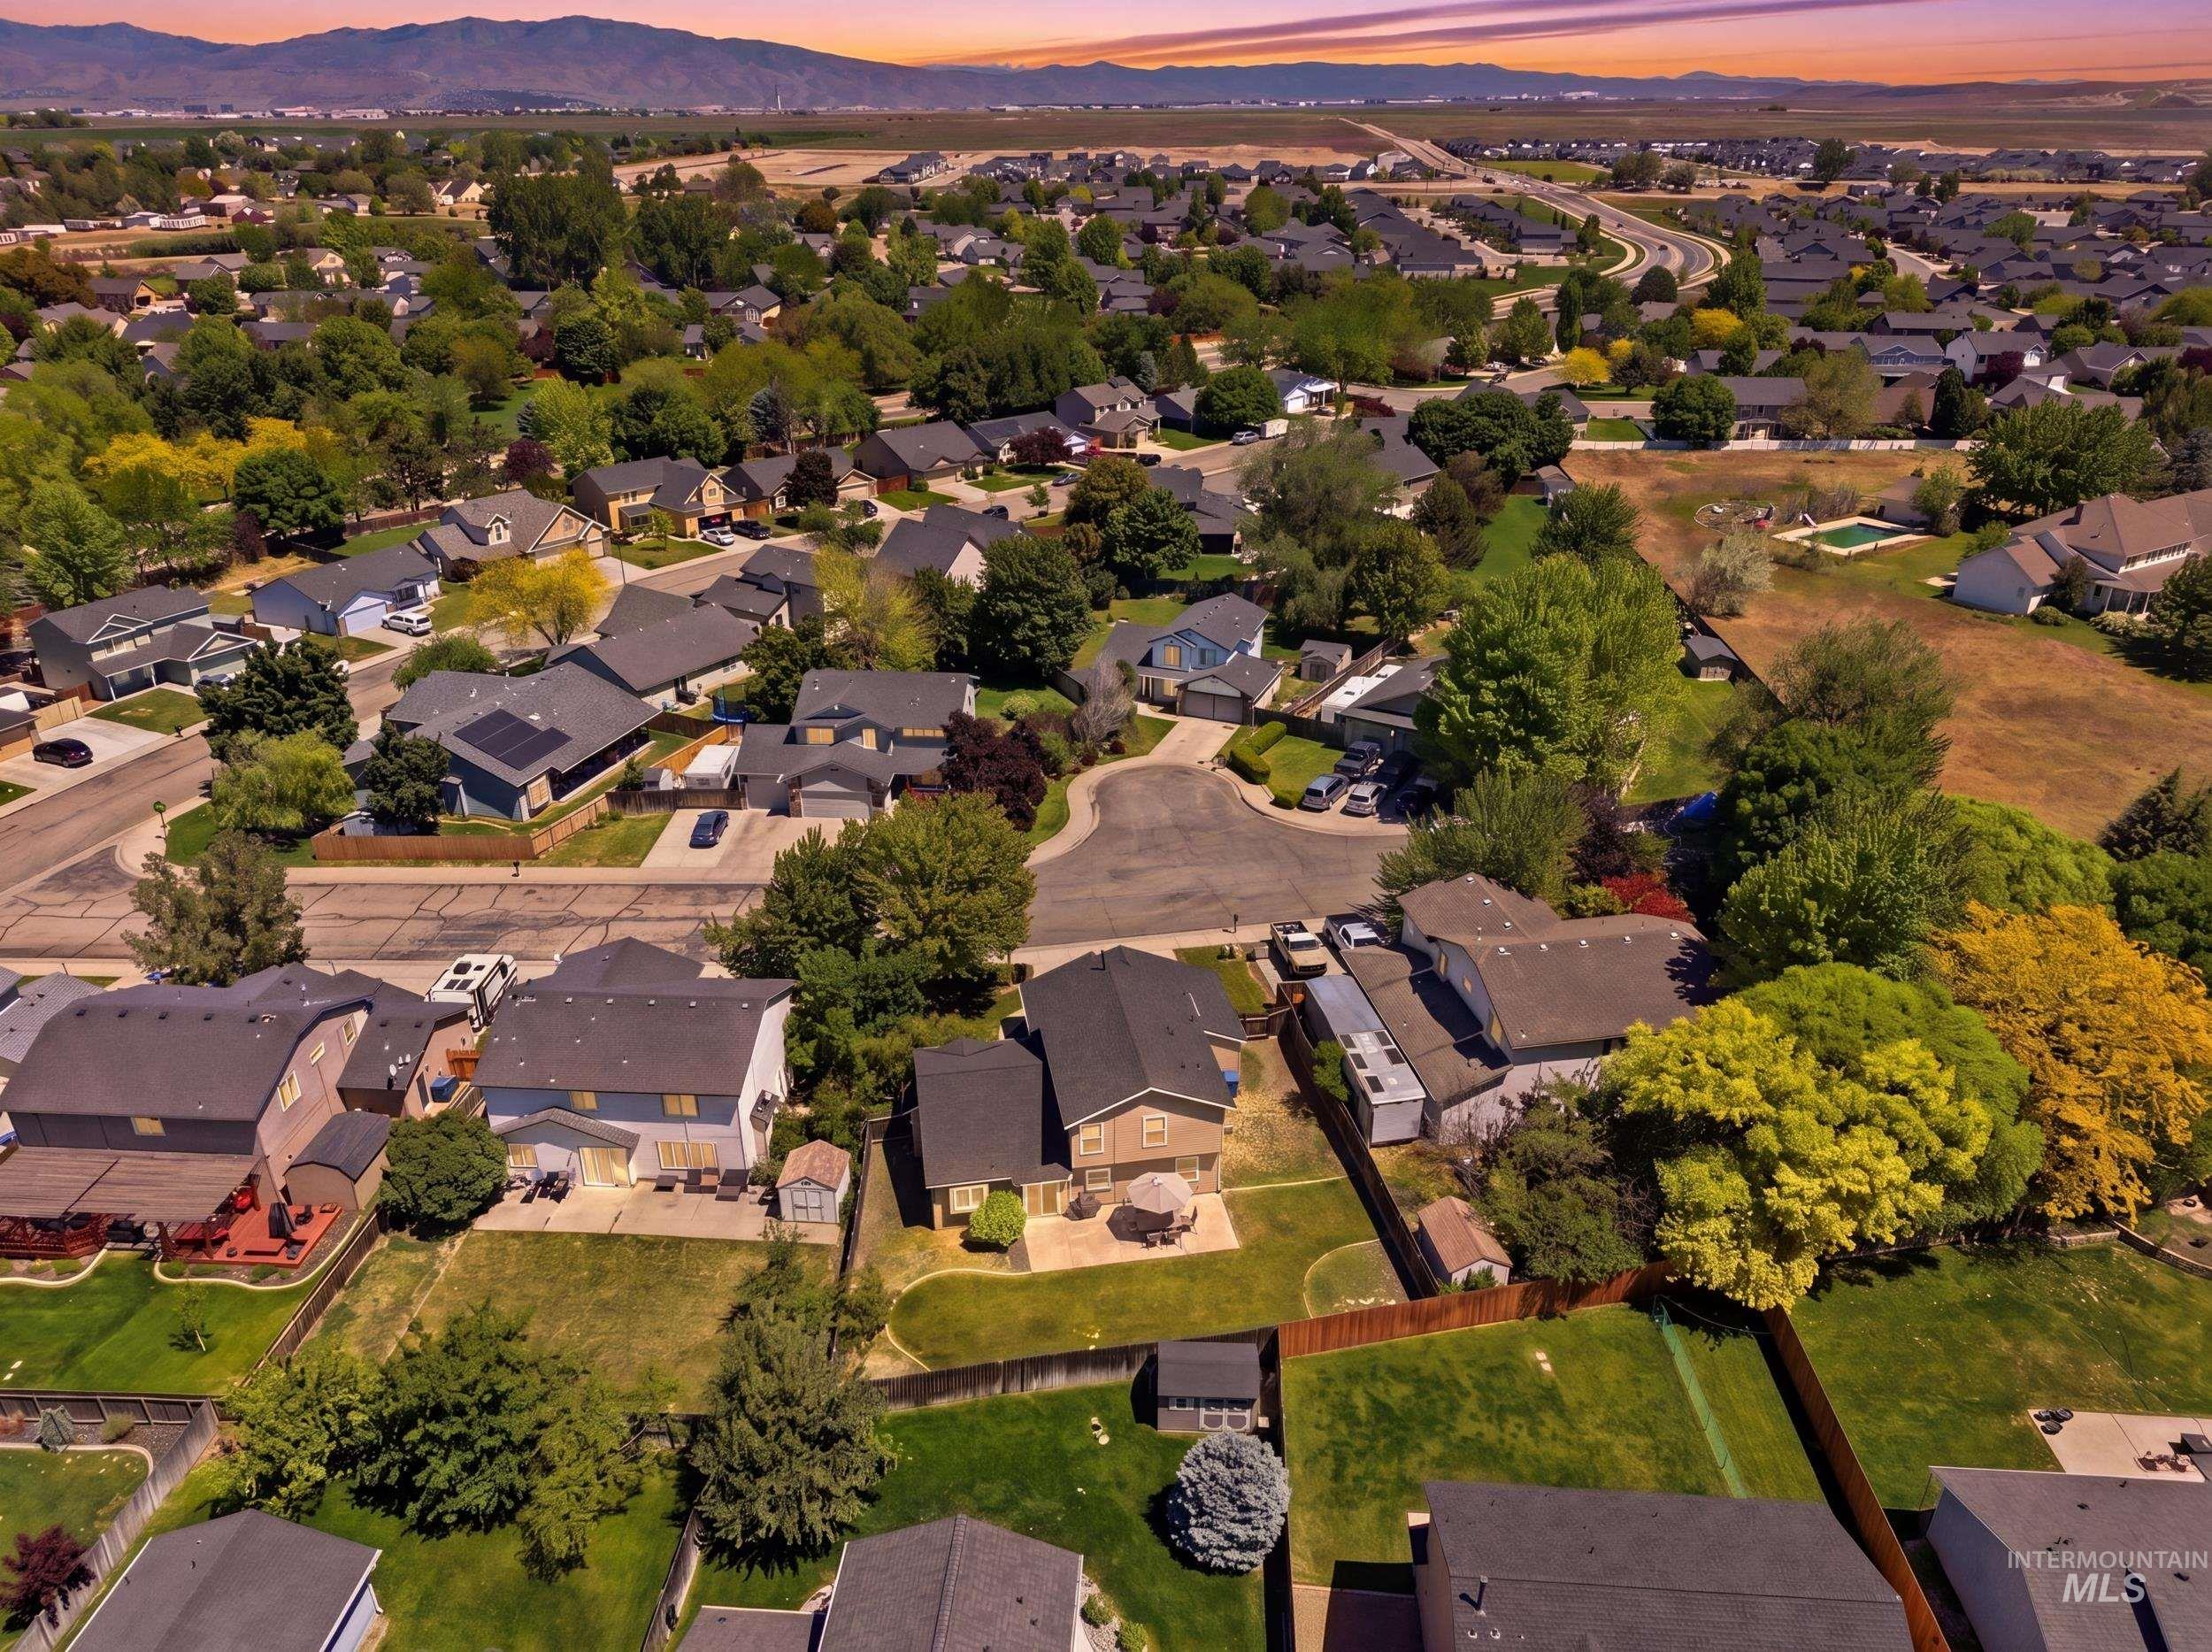
Aerial perspective of a residential community featuring established homes, mature trees, and mountainous terrain in the background
-
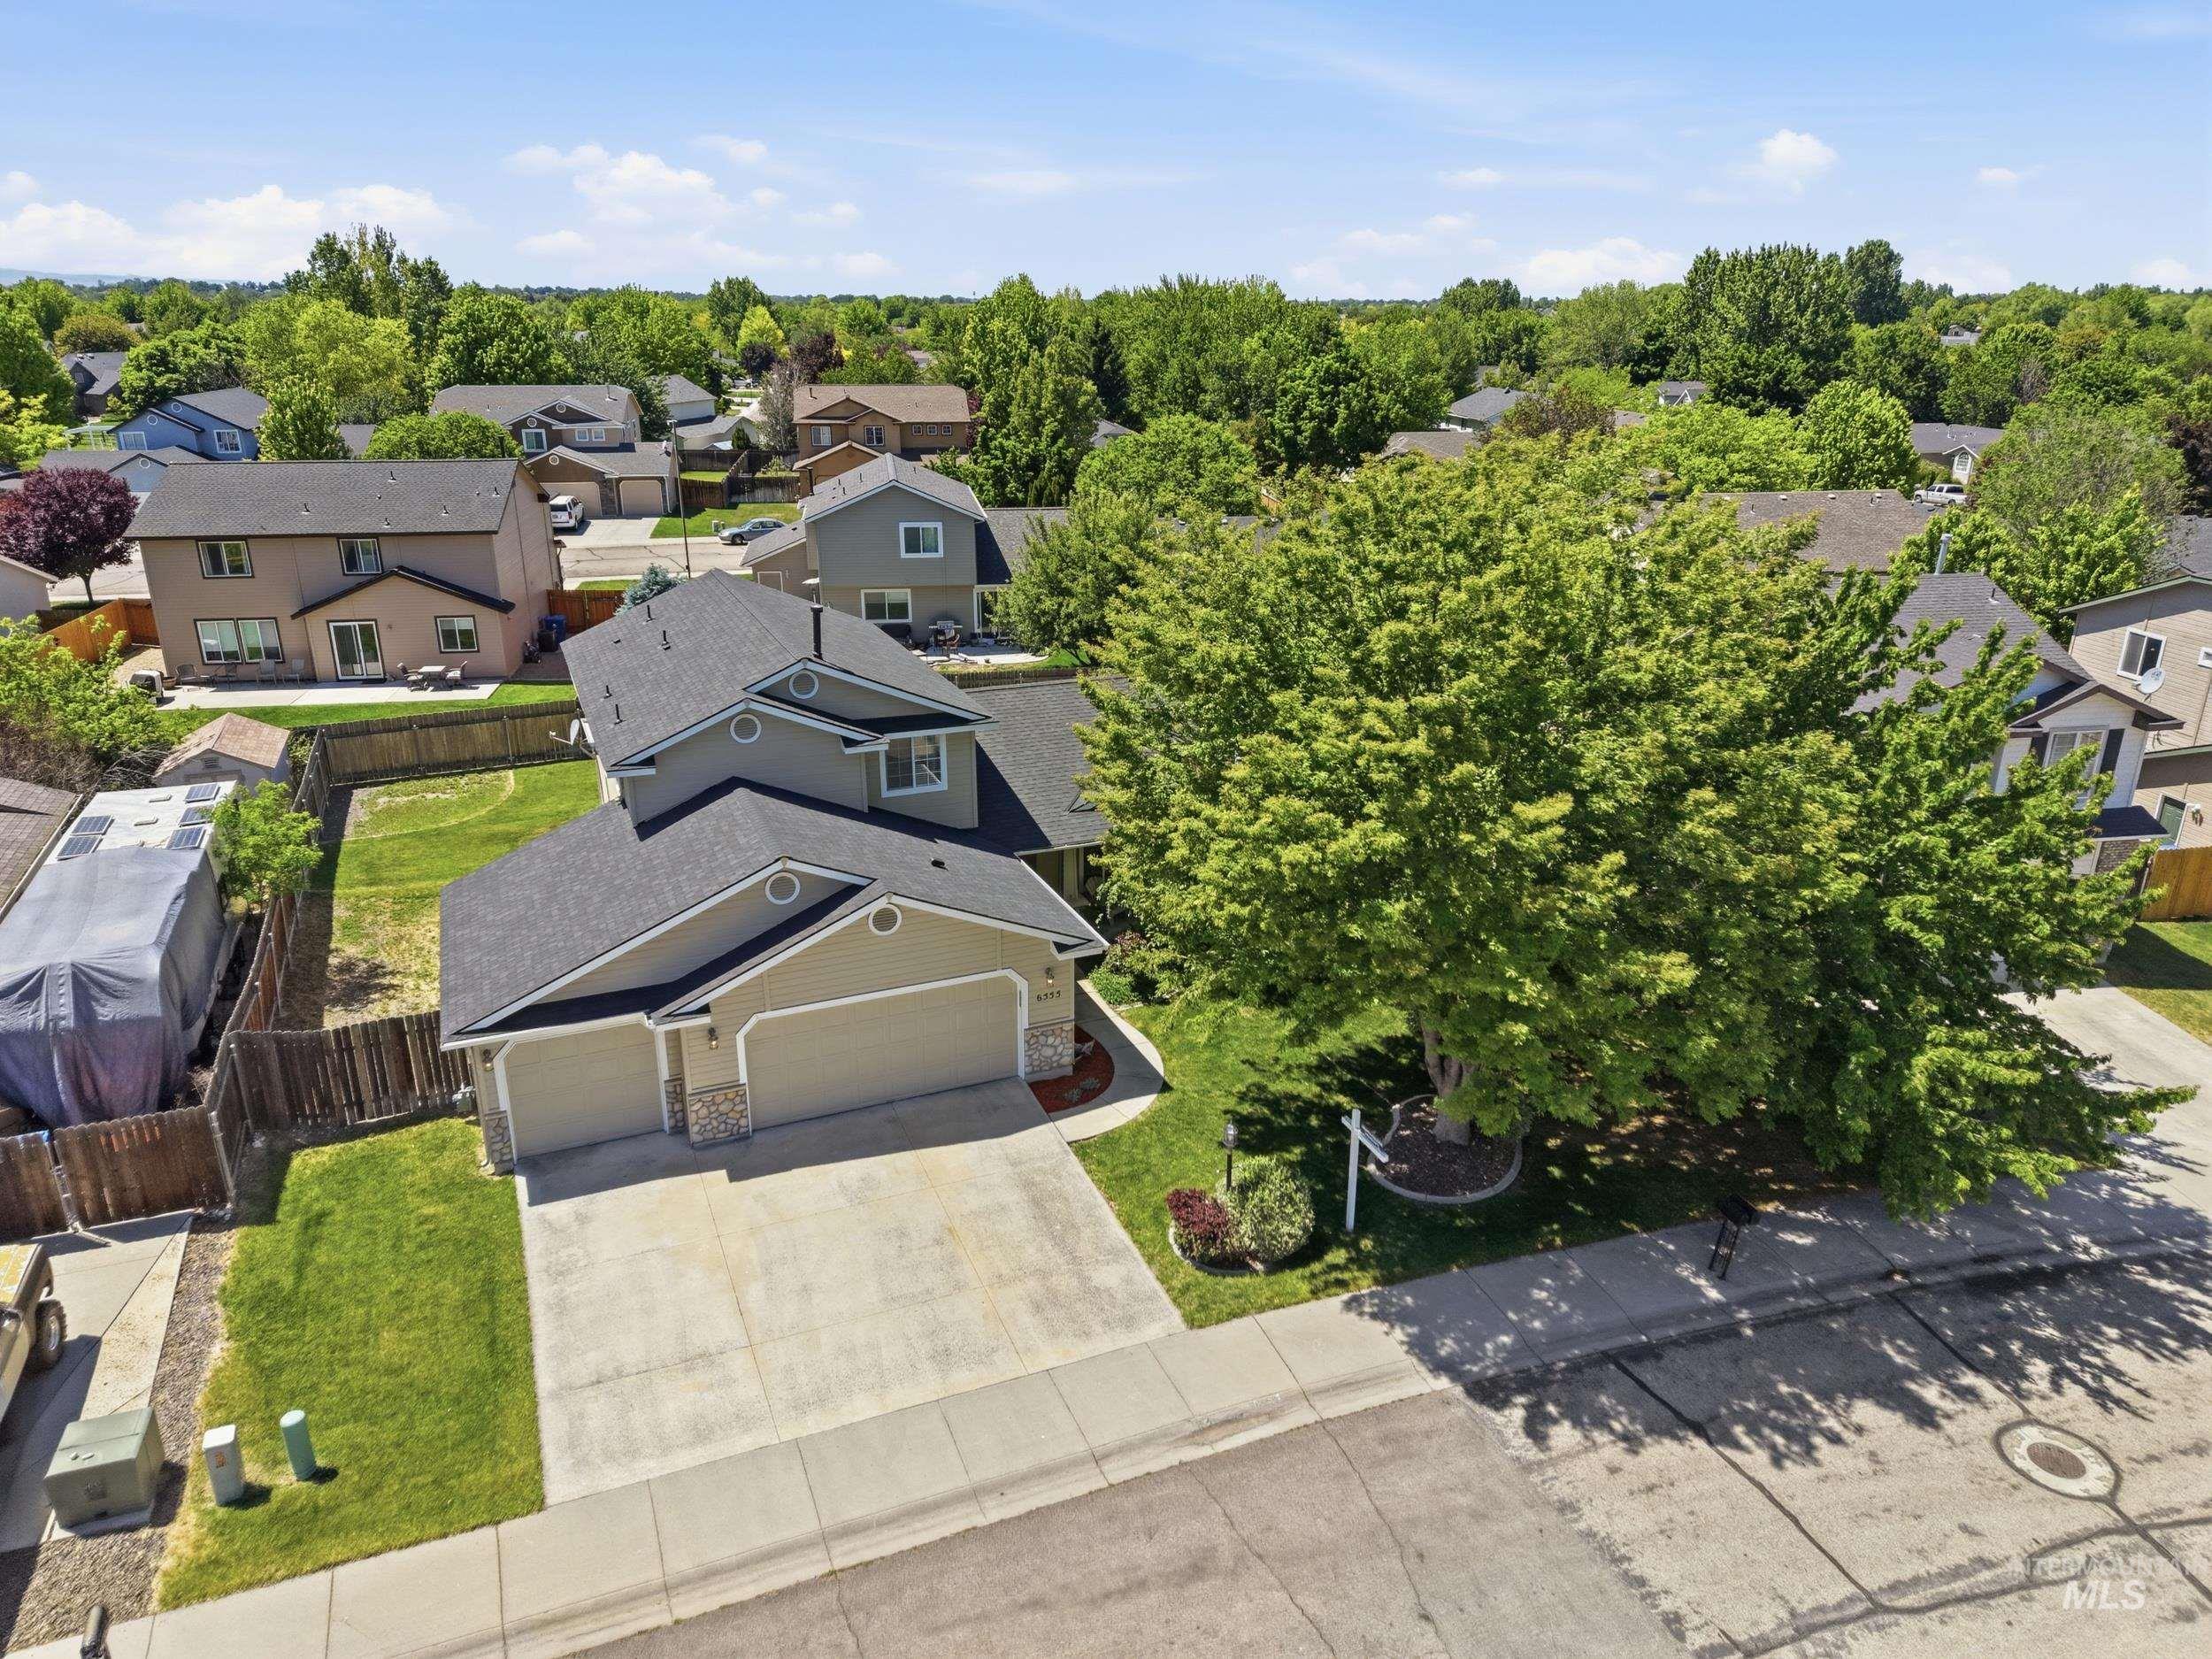
Two-story residence featuring a two-car garage, concrete driveway, and stone accents on the facade
-
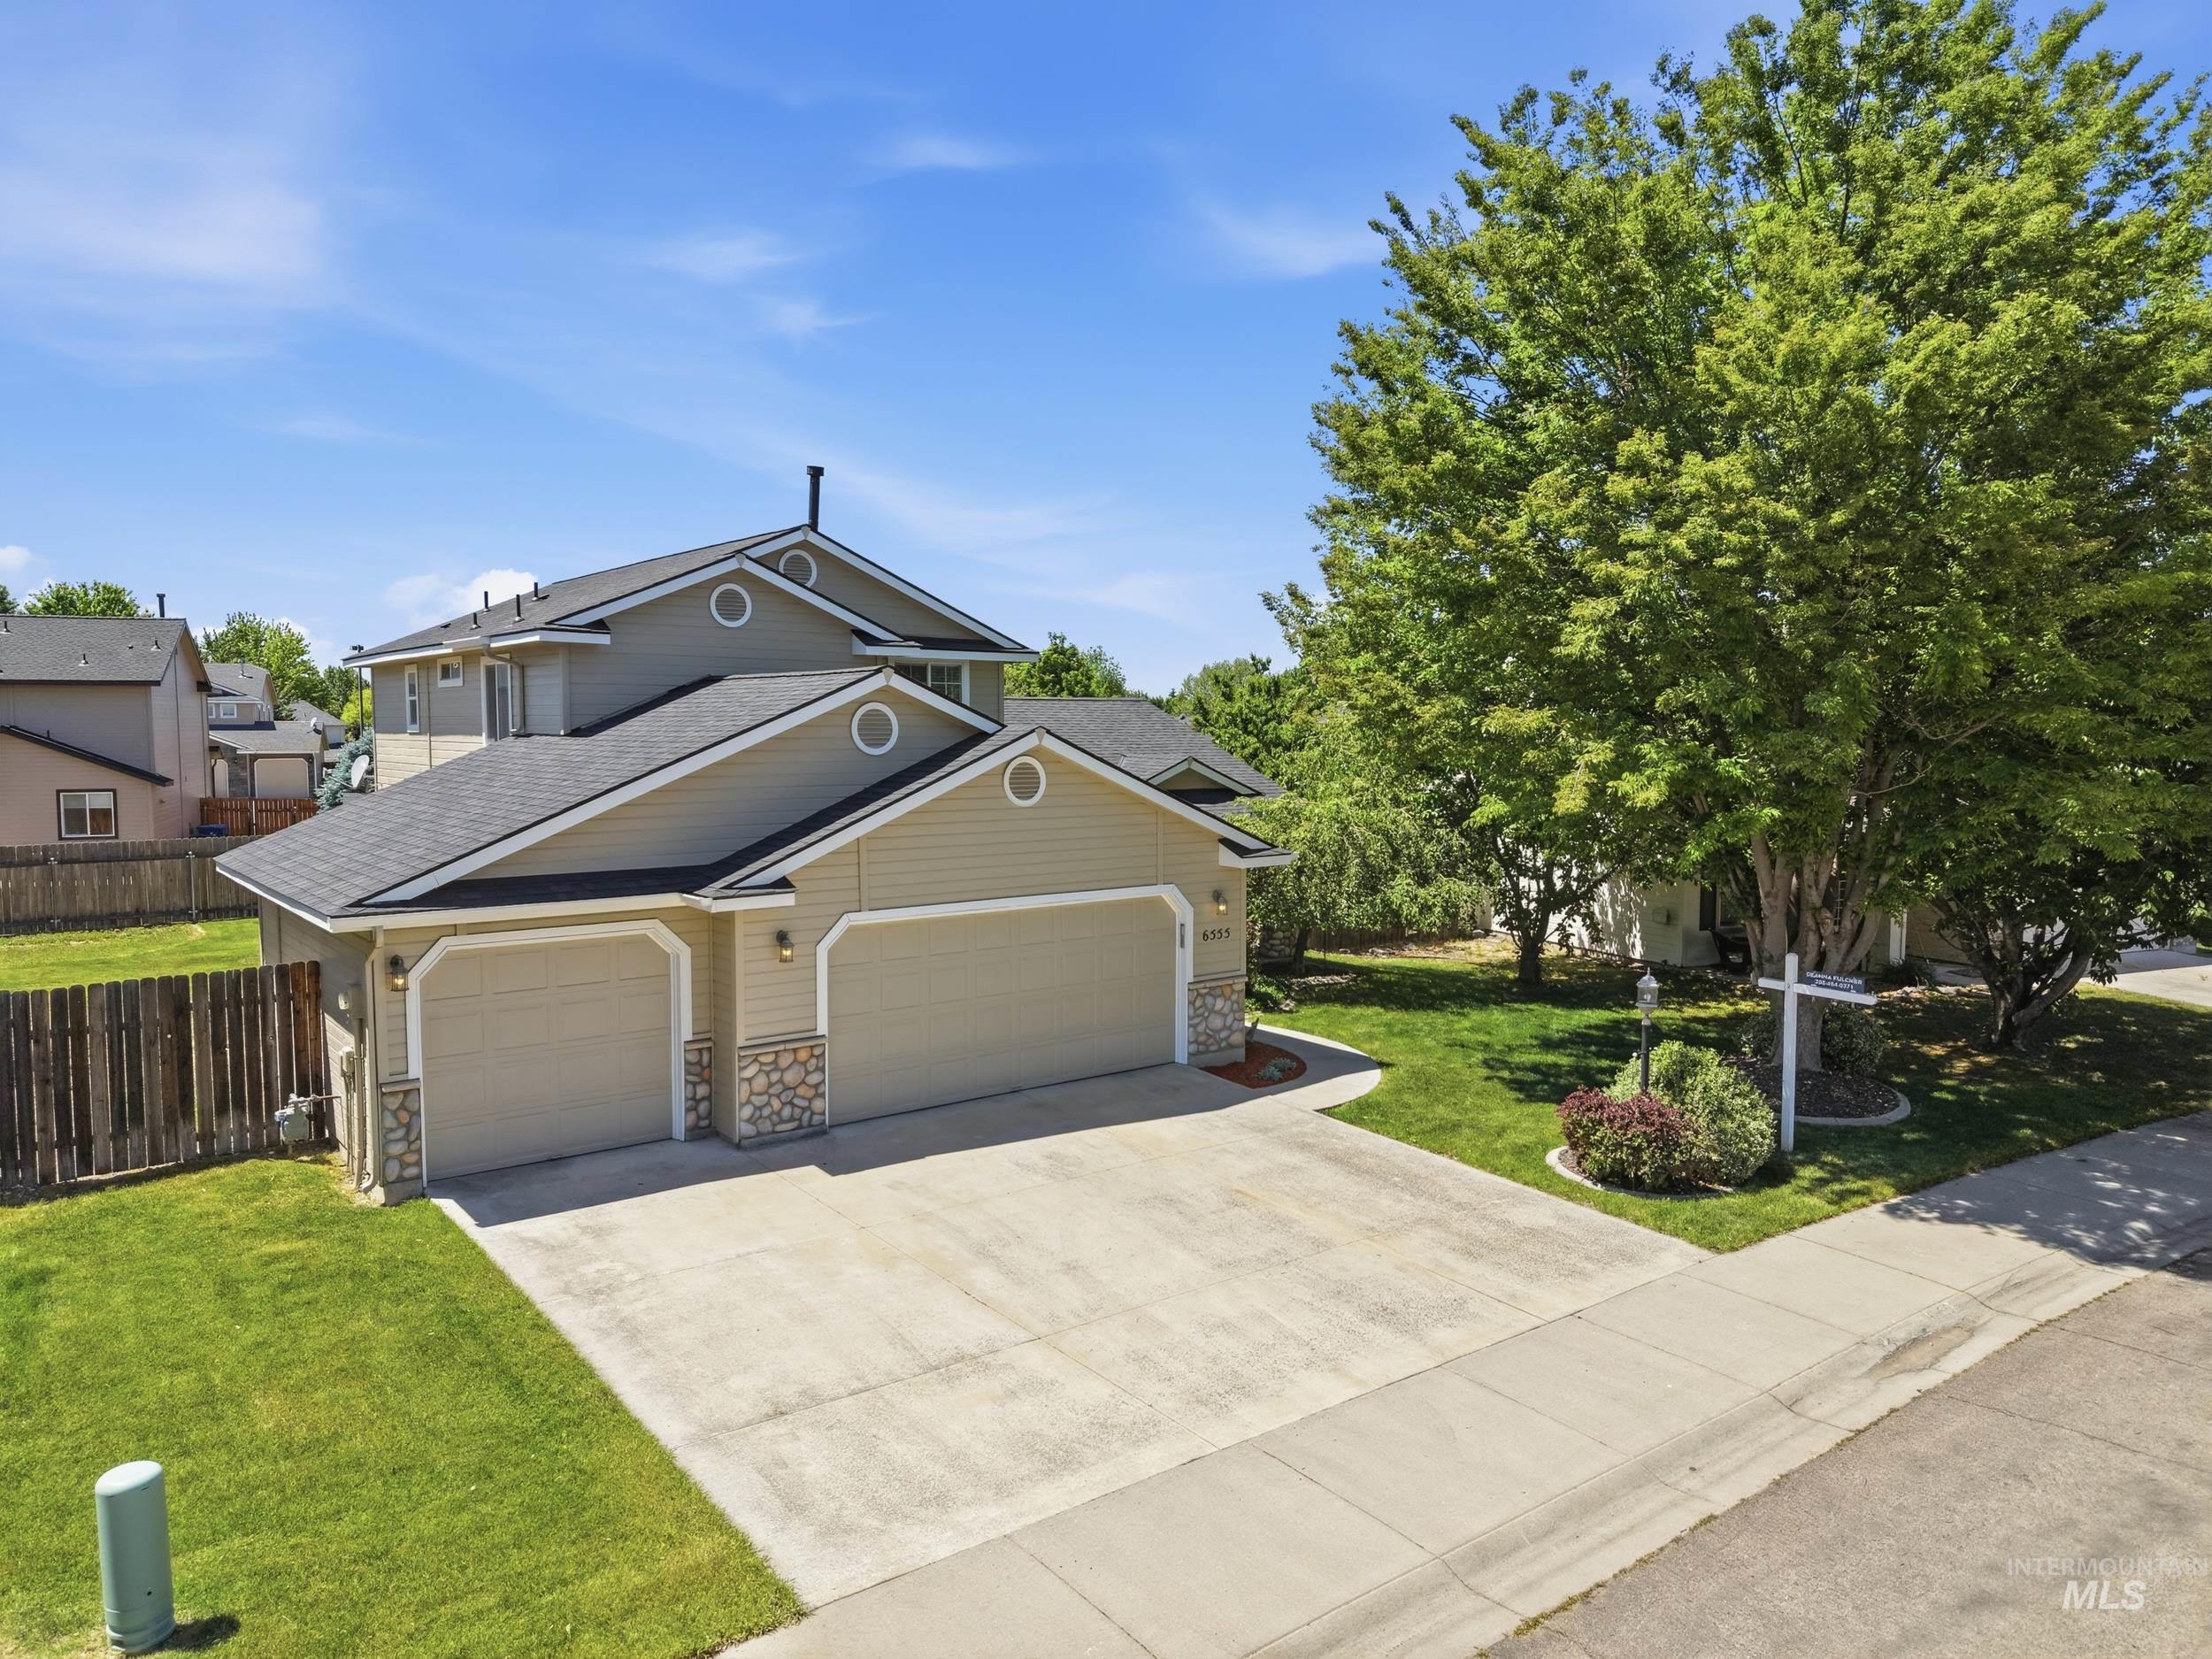
Contemporary two-story residence with a beige siding exterior and dark shingle roofing
-
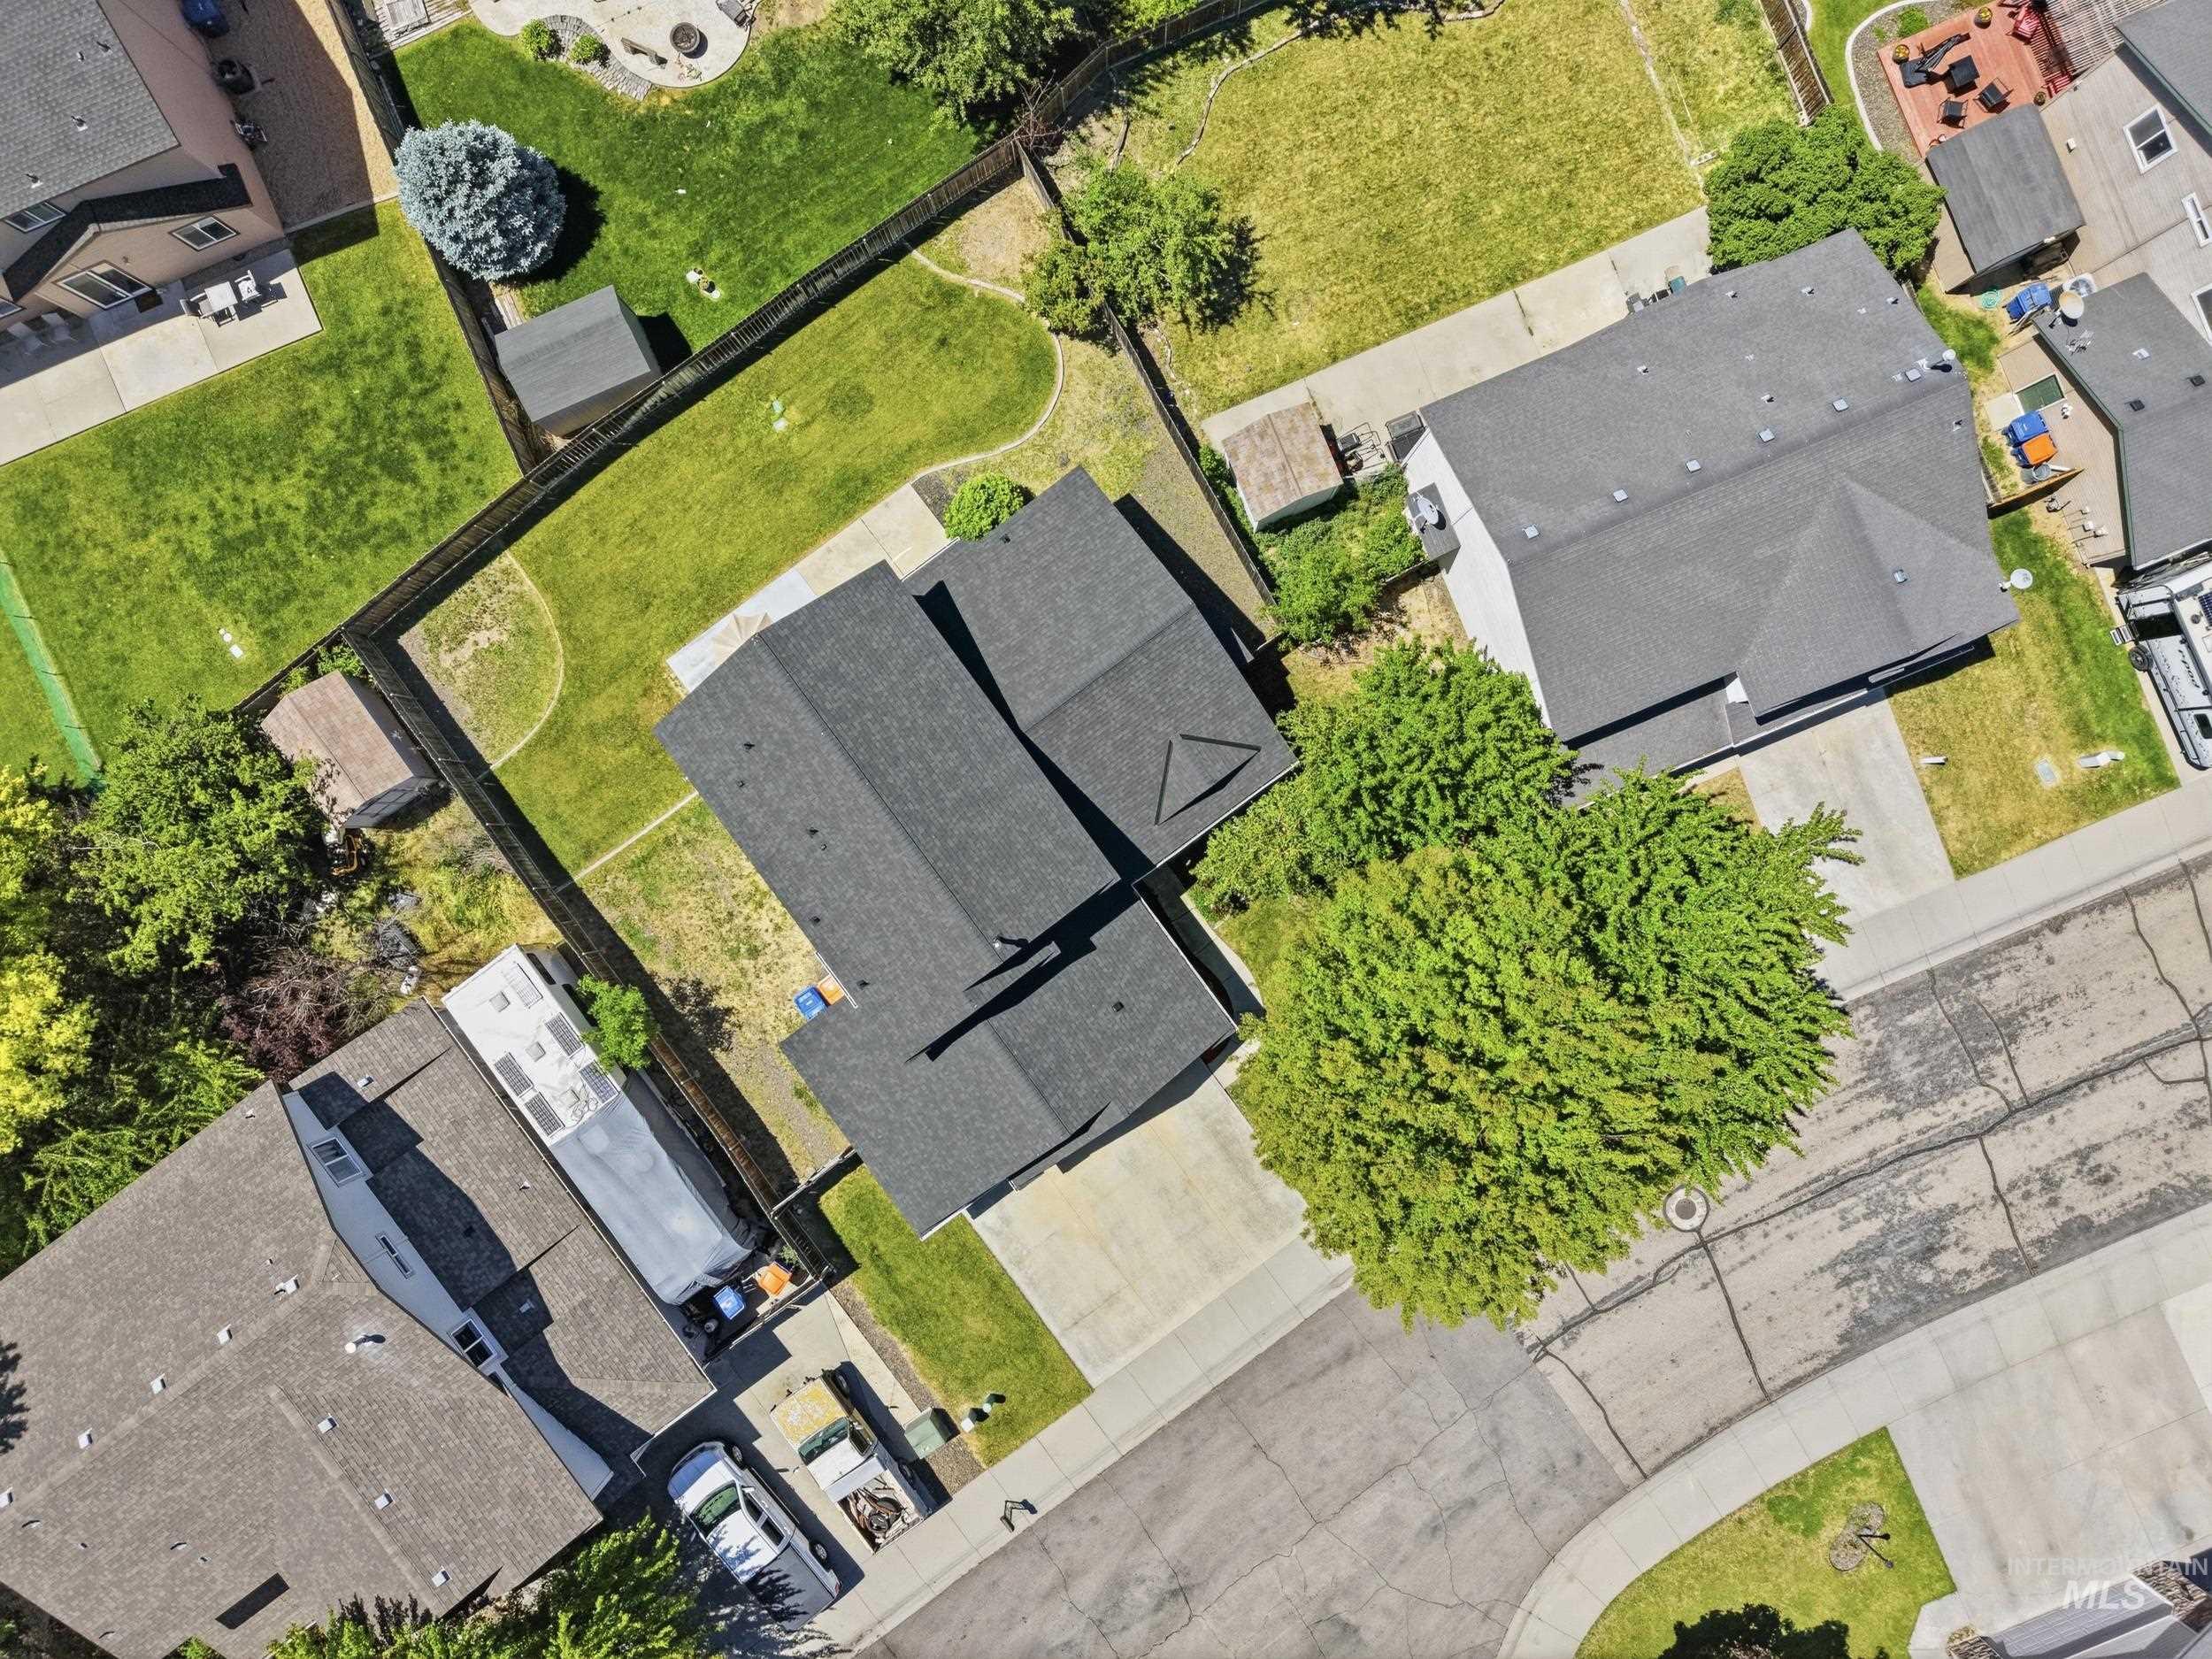
Single-family home with a dark shingle roof and an attached garage
Tucked away on a quiet cul-de-sac, this wonderful 4-bedroom, 3-bath home offers space, comfort, and convenience. Featuring a highly desirable layout with one bedroom and full bathroom on the main level, it’s perfect for guests, multi-generational living, or a home office. Enjoy both a formal living room and a separate family room, providing flexible spaces for relaxing and entertaining. The spacious kitchen offers abundant cabinet space and storage, along with a bright dining area enhanced by a charming bay-style window that fills the space with natural light. Recent updates include new carpet, plus a NEW roof and NEW exterior paint in 2025, giving peace of mind for years to come. The patio was extended in 2019, creating an ideal outdoor space for gatherings or quiet evenings. A 3-car garage provides plenty of room for vehicles, tools, and toys, while the side yard offers additional storage space or room for a shed. Large backyard has endless possibilites for children to play or for a gardener! Conveniently located near the airport, Micron, freeway access, shopping, and dining—this home truly has it all!
- Heating:
- Forced Air, Gas
- Cooling:
- Central air
- Fireplace:
- One, Gas
- Garage Capacity:
- 3
- Country:
- US
- State:
- ID
- County:
- Ada
- City:
- Boise
- Zipcode:
- 83709
- Street:
- 6555 S Moon Pl.
- Longitude:
- W117° 43' 1.1''
- Latitude:
- N43° 32' 36.2''
- Master Bedroom Level:
- Upper
- Master Bedroom Size:
- 12x21
- Bedroom 2 Level:
- Upper
- Bedroom2 Size:
- 11x12
- Bedroom 3 Level:
- Upper
- Bedroom3 Size:
- 11x12
- Bedroom 4 Level:
- Main
- Bedroom4 Size:
- 9x12
- Kitchen Level:
- Main
- Kitchen Size:
- 11x12
- Living Room Level:
- Main
- Living Room Size:
- 11x15
- School District:
- West Ada School District
- Elementary School:
- Silver Sage
- Middle School:
- Lake Hazel
- High School:
- Mountain View
- Status:
- New
- Type:
- Single Family
- Level:
- Two Story
- Tax Year:
- 2026
- Taxes:
- $1,090
- Potential Short Sale:
- No
- Age:
- 21 - 30 Years
- Auction:
- No
- Flood Ins Required:
- Unknown
- HUD Owned:
- No
- In Foreclosure:
- No
- Land Size:
- Standard Lot 6000-9999 SF
- Land Lease:
- No
- Home Owner Exempt:
- Yes
- HOA Frequency:
- Annual
- HOA Fees:
- $400
- Inc Kitchen Features:
- Breakfast bar, Dishwasher, Disposal, Microwave, Oven/range freestanding, Pantry, Refrigerator, Washer, Dryer, Countertop-laminate
- Lot Features:
- Garden space, Public road, Cul-de-sac, Irrigation available, Finished Driveway
- Land Use:
- Single
- Sprinkler System:
- Auto,Full,Pressurized Irrigation
Residential For Sale
6555 S Moon Pl., Boise, Idaho 83709
- Property Type :
- Residential
- Listing Type :
- For Sale
- Listing ID :
- 98987649
- Price :
- $525,000
- Bedrooms :
- 4
- Bathrooms :
- 3
- Apx SqFt :
- 1,824 SqFt
- Year Built :
- 2003
- Lot Area :
- 0.17 SqFt
- Subdivision :
- Moon Ridge
- Update Date :
- 05/25/2026 17:13:55
- Status :
- Active

- JoeAnne Santy-Greene
- (208) 947-4609
- (208) 283-6313
- (208) 287-8500
-


