

-
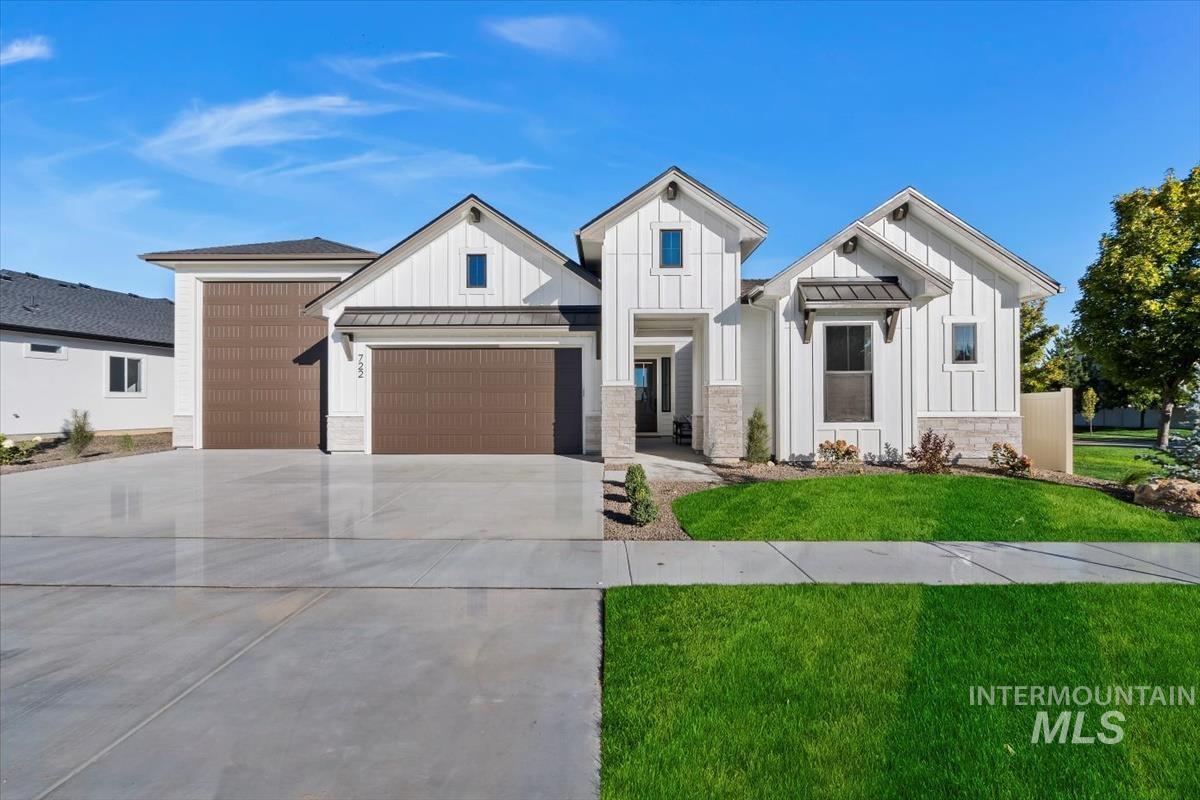
Modern farmhouse exterior featuring white board and batten siding, stone accents, dark metal roofing, a two-car garage, and a manicured lawn
-
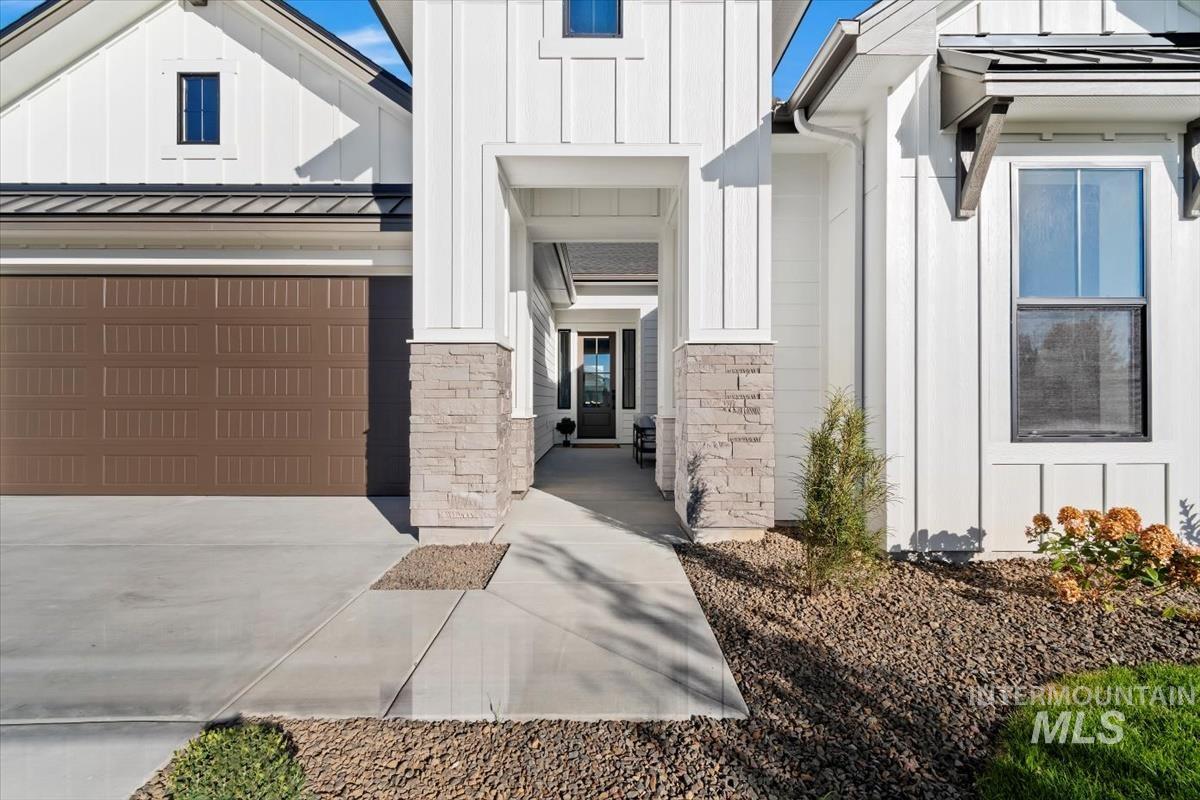
Modern farmhouse exterior with white board and batten siding, a prominent covered entry, and stone-clad columns
-
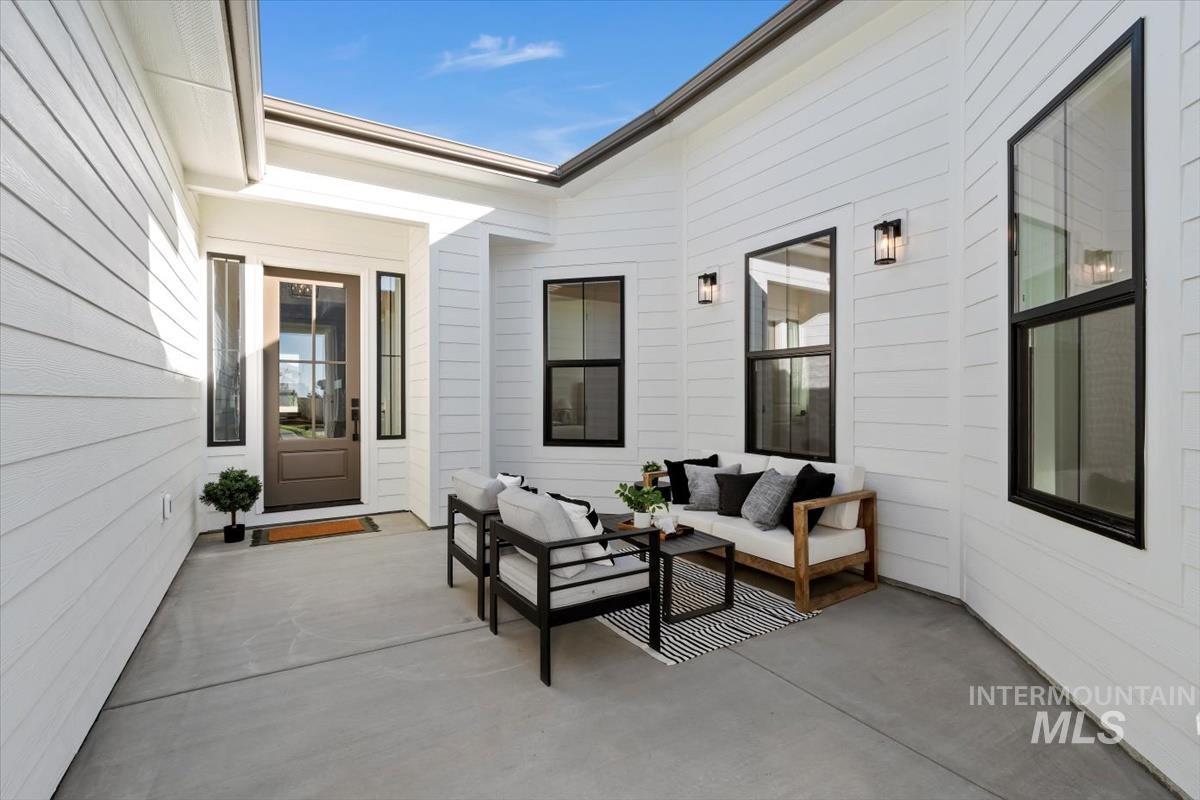
Spacious exterior patio featuring a concrete surface, white horizontal siding, dark-framed windows, and a dark wood-finish entry door with sidelights
-
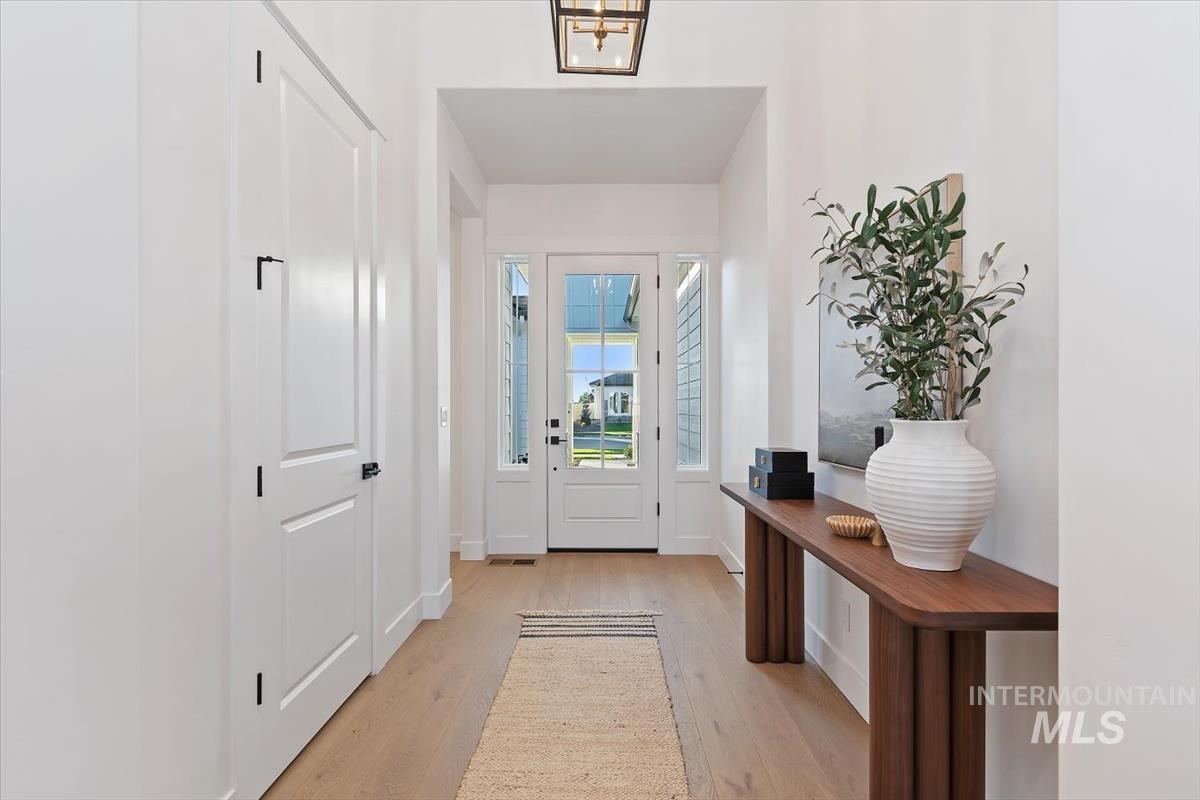
Foyer featuring a transom window, sidelights, wood-finish flooring, and a recessed ceiling light fixture
-
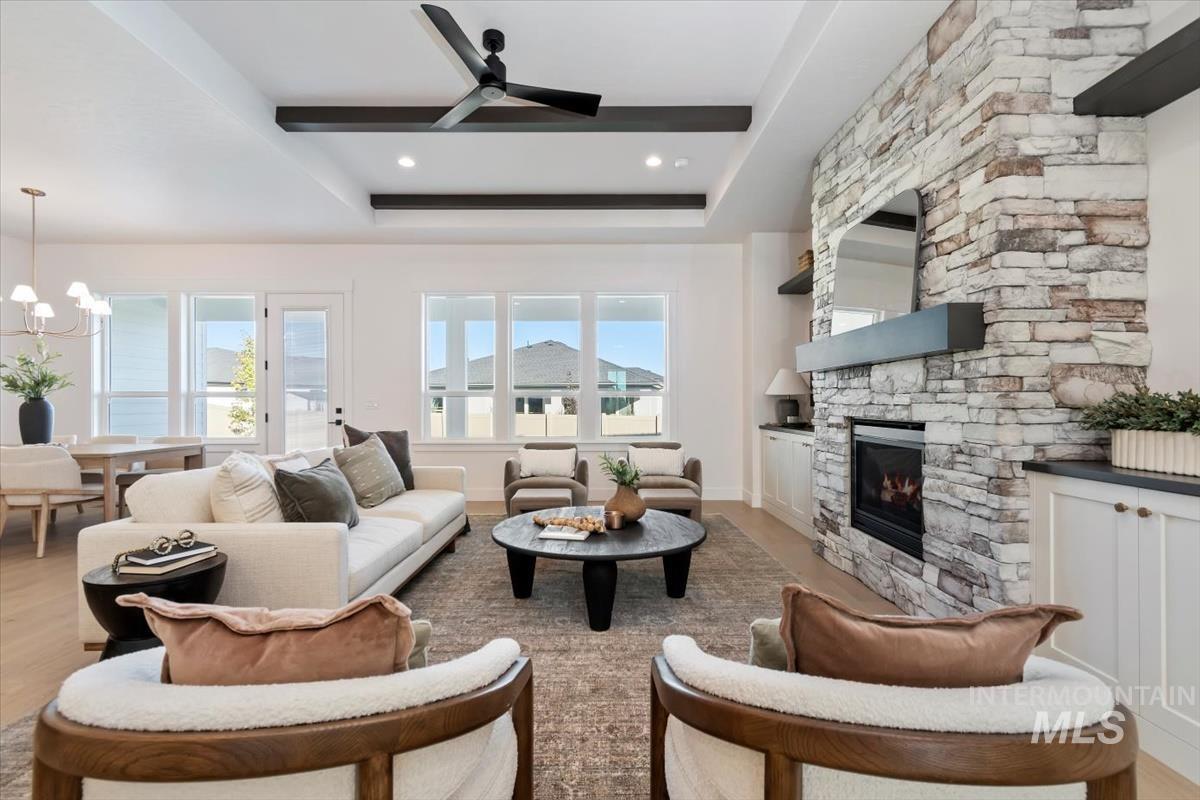
Spacious living area featuring a floor-to-ceiling stone fireplace, a coffered ceiling with dark wood beams, and a modern ceiling fan
-
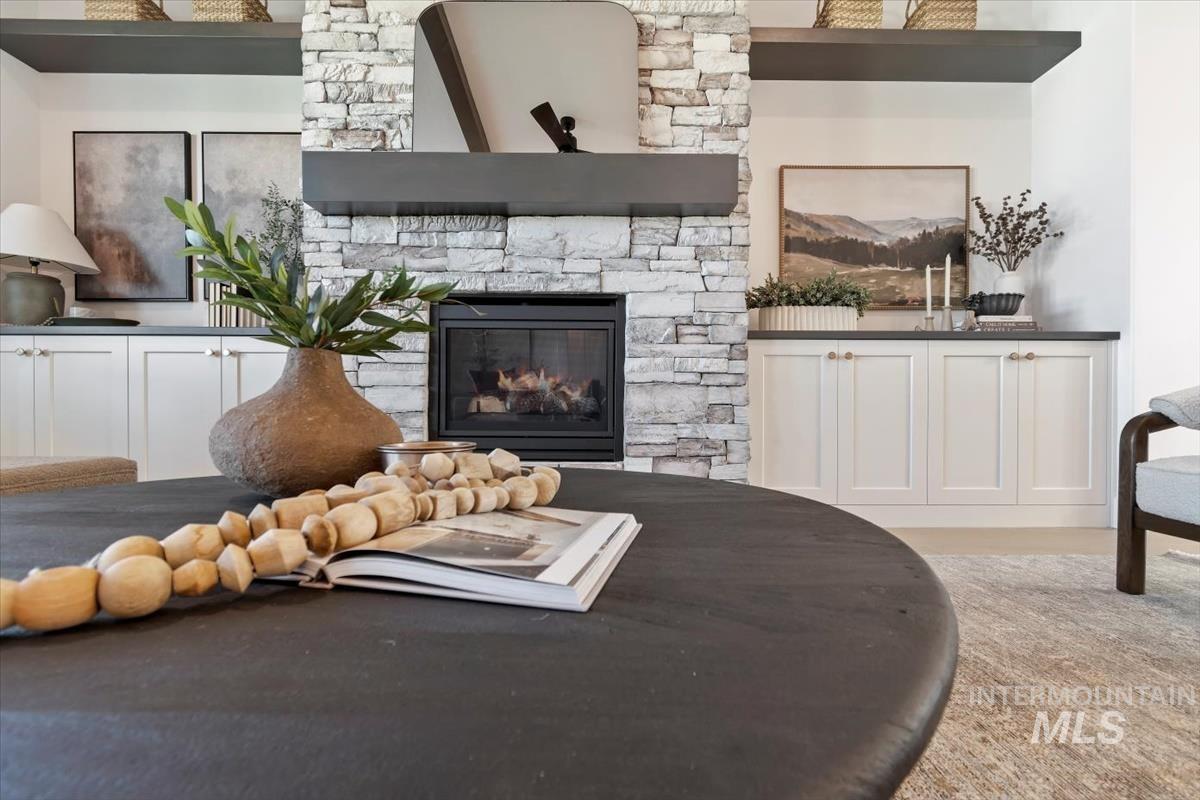
Stacked stone fireplace with a dark wood mantel and a built-in firebox
-
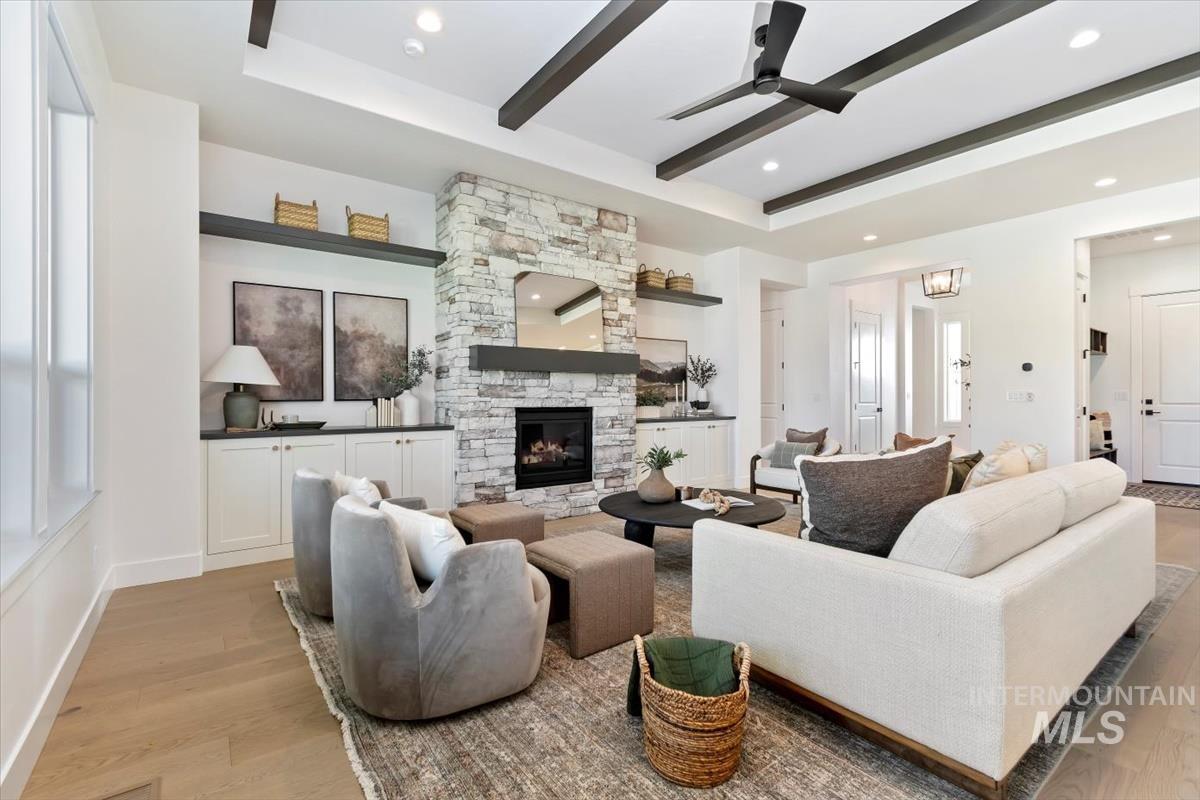
Spacious living area featuring a stacked stone fireplace with a dark wood-finish mantel, built-in cabinetry with shelving, exposed ceiling beams, and wood-finish flooring
-
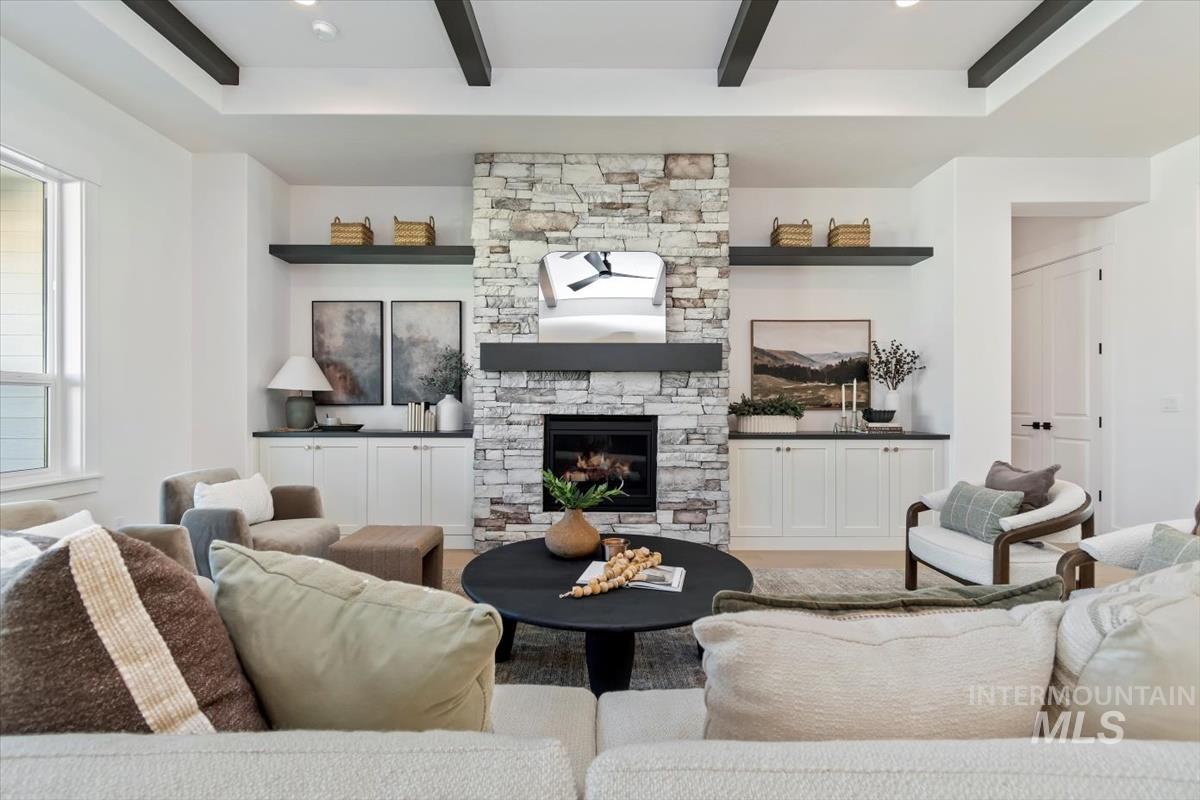
Living area featuring a stone-clad fireplace with a dark mantel, coffered ceiling with dark beams, and built-in cabinetry with dark countertops
-
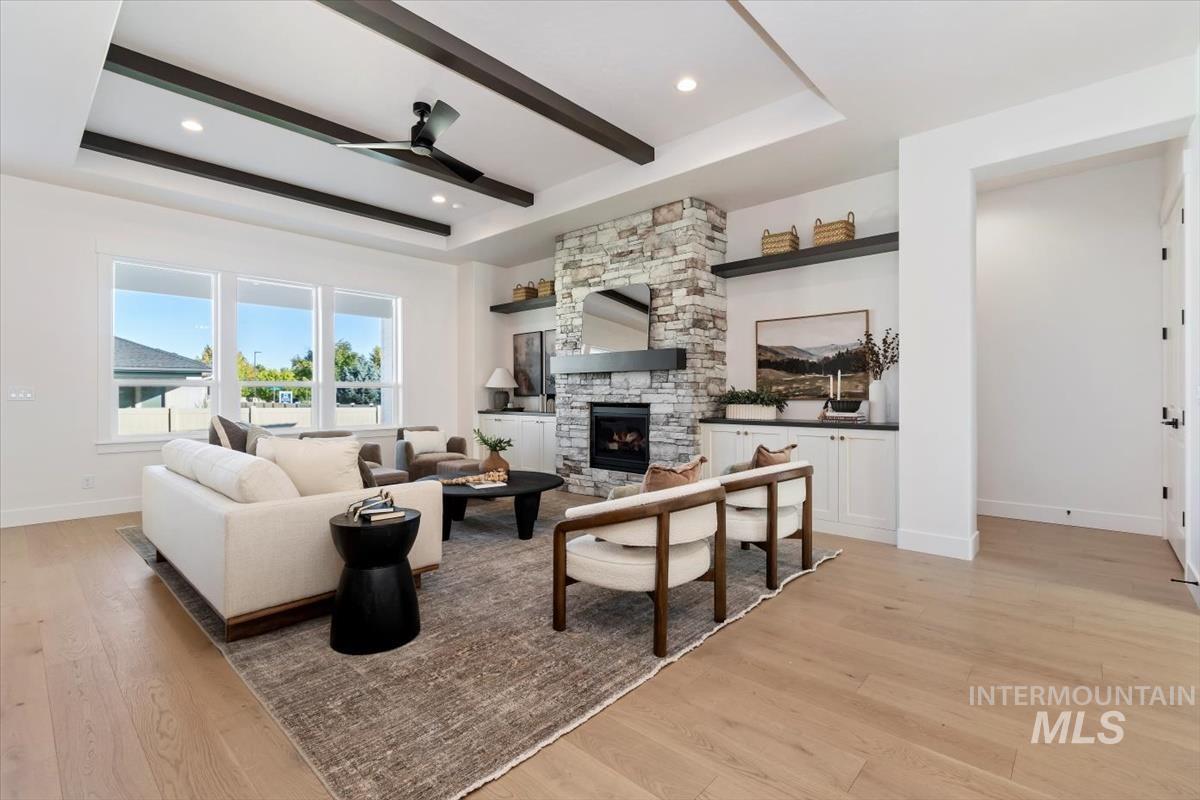
Spacious living area featuring a stone-clad fireplace with a dark wood mantel, built-in cabinetry with dark countertops, and open shelving
-
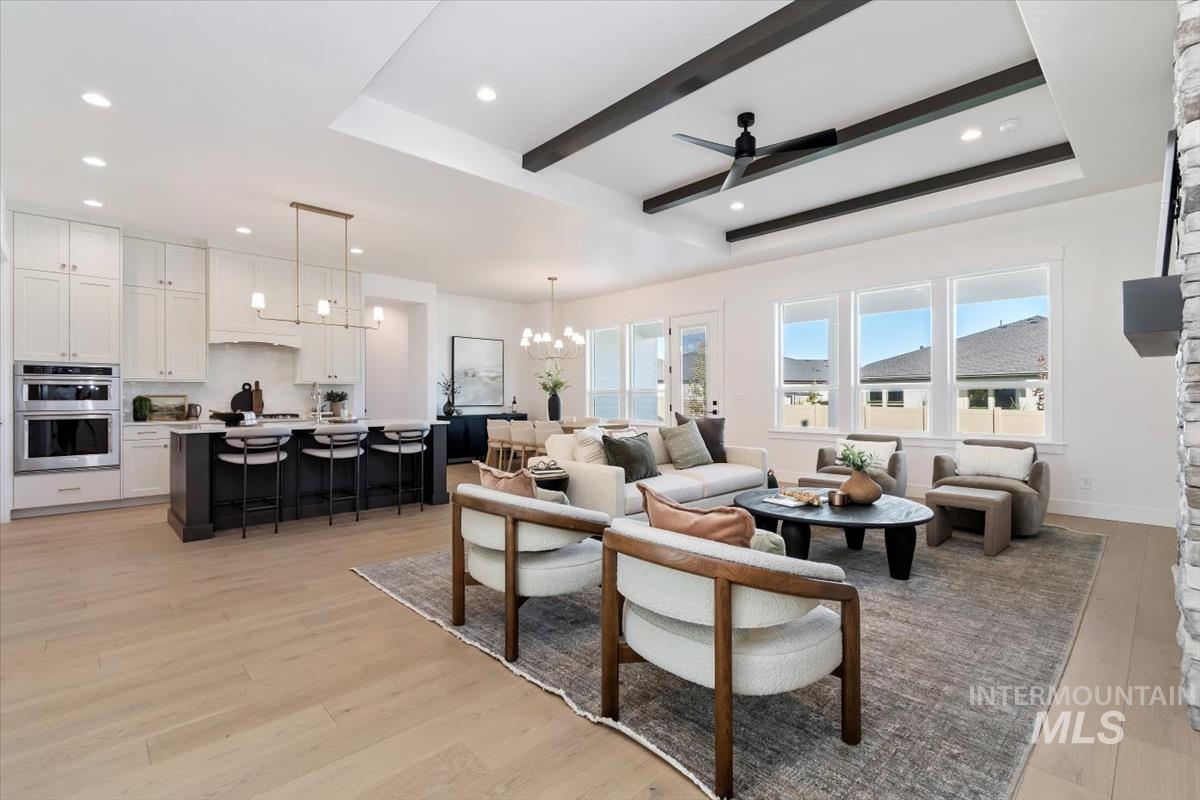
Open-concept living area featuring wood-finish flooring, a tray ceiling with exposed beams, and a modern ceiling fan
-
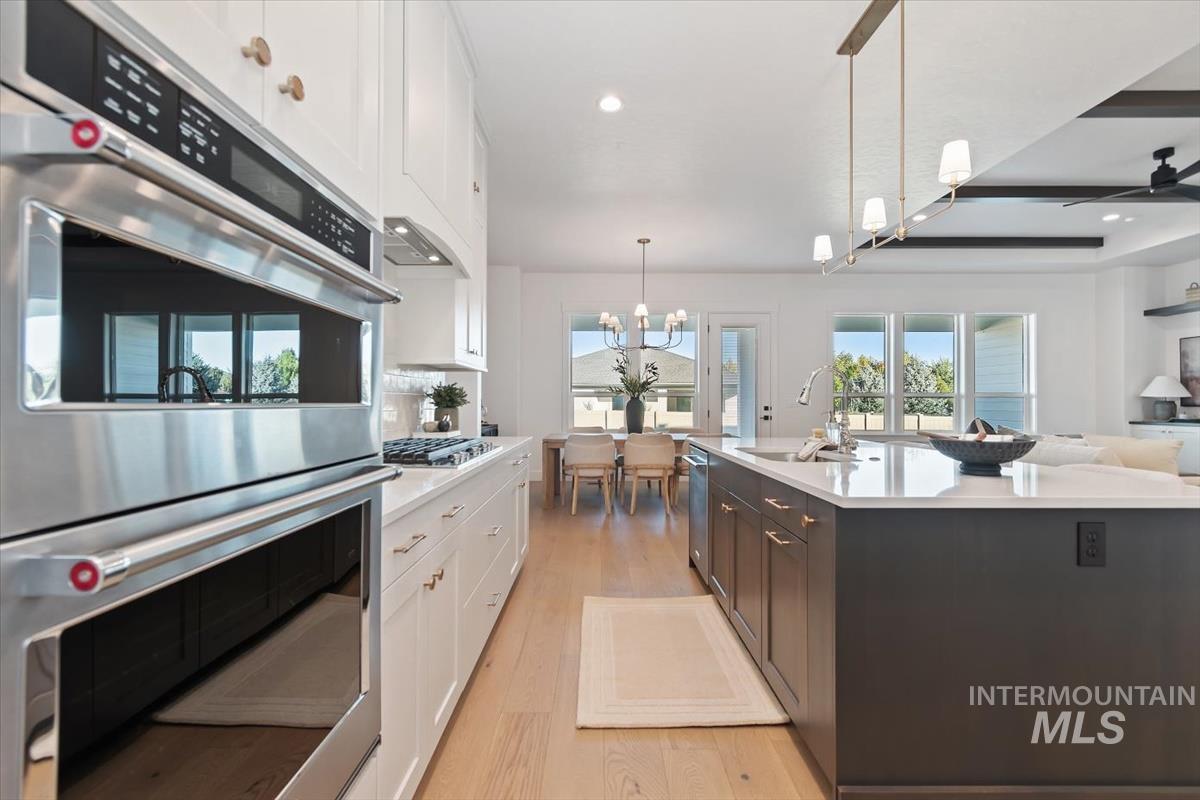
Gourmet kitchen featuring stainless steel double ovens, a gas range, white cabinetry, a dark-toned island with a white countertop, and light wood-finish flooring
-
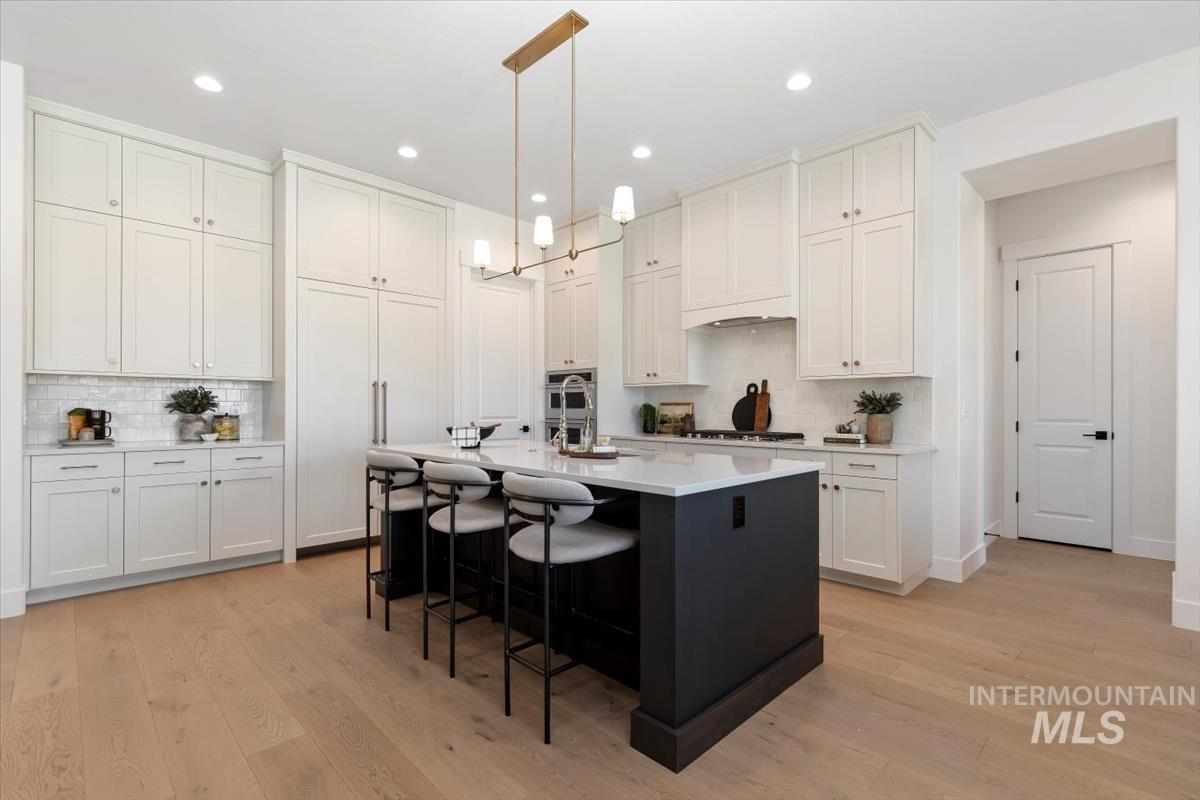
Spacious kitchen featuring an expansive center island, light wood-finish flooring, white shaker-style cabinetry, a built-in refrigerator, and a linear pendant light fixture
-
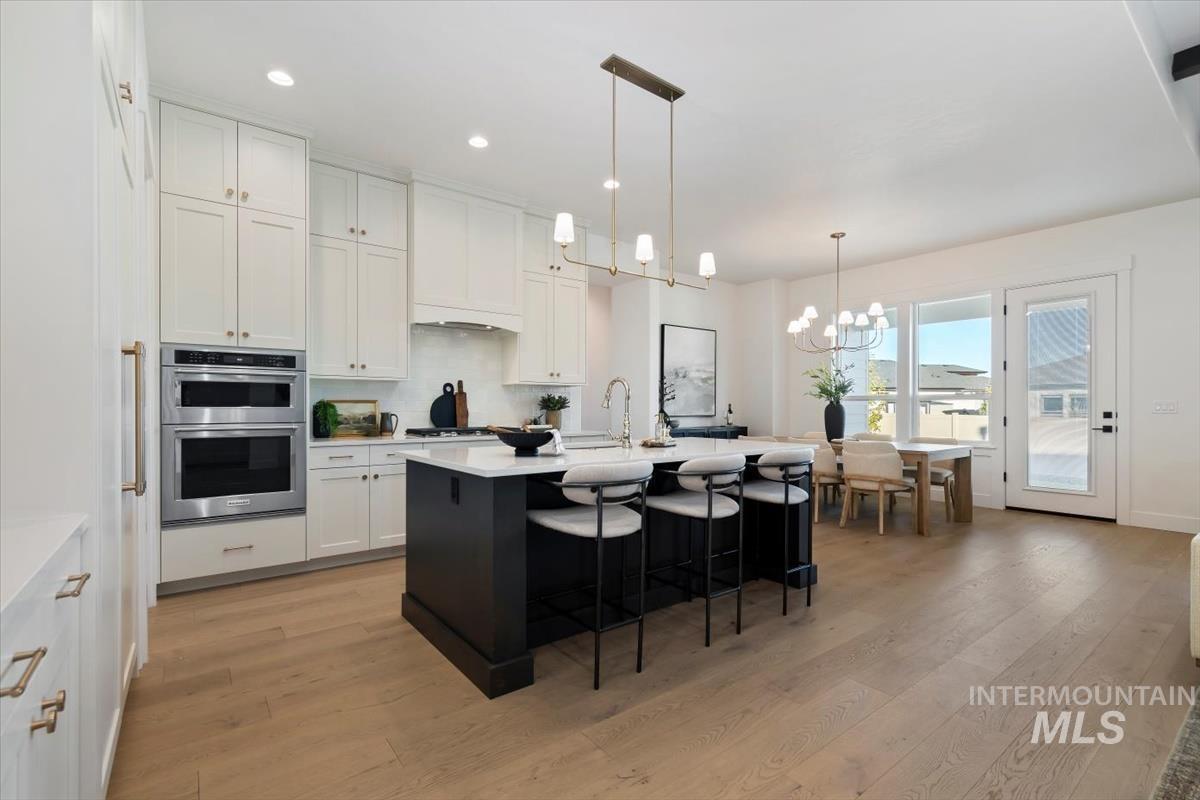
Open-concept kitchen featuring an oversized island with seating, integrated stainless steel appliances, extensive white cabinetry, a light wood-finish floor, and a dining area with ample natural light
-
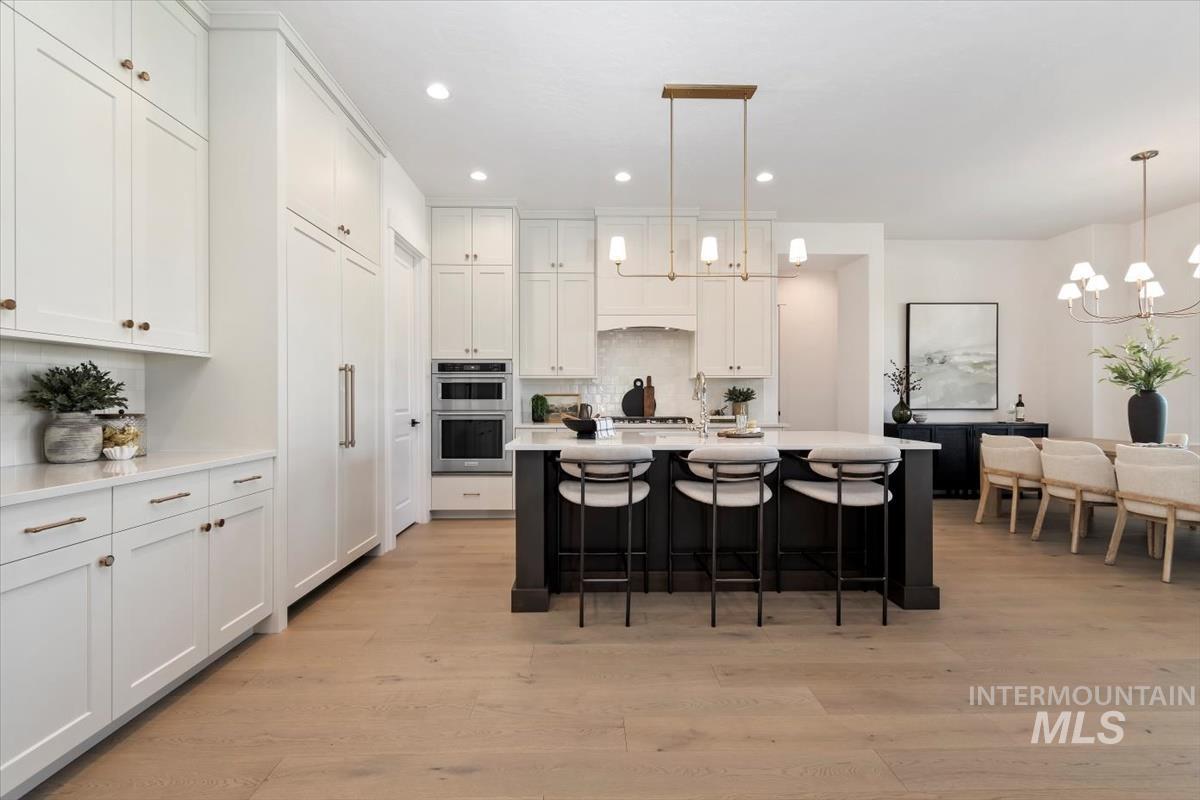
Contemporary kitchen featuring a dark-toned island with integrated seating, light wood-finish flooring, white cabinetry with brass-toned hardware, and a built-in double oven
-
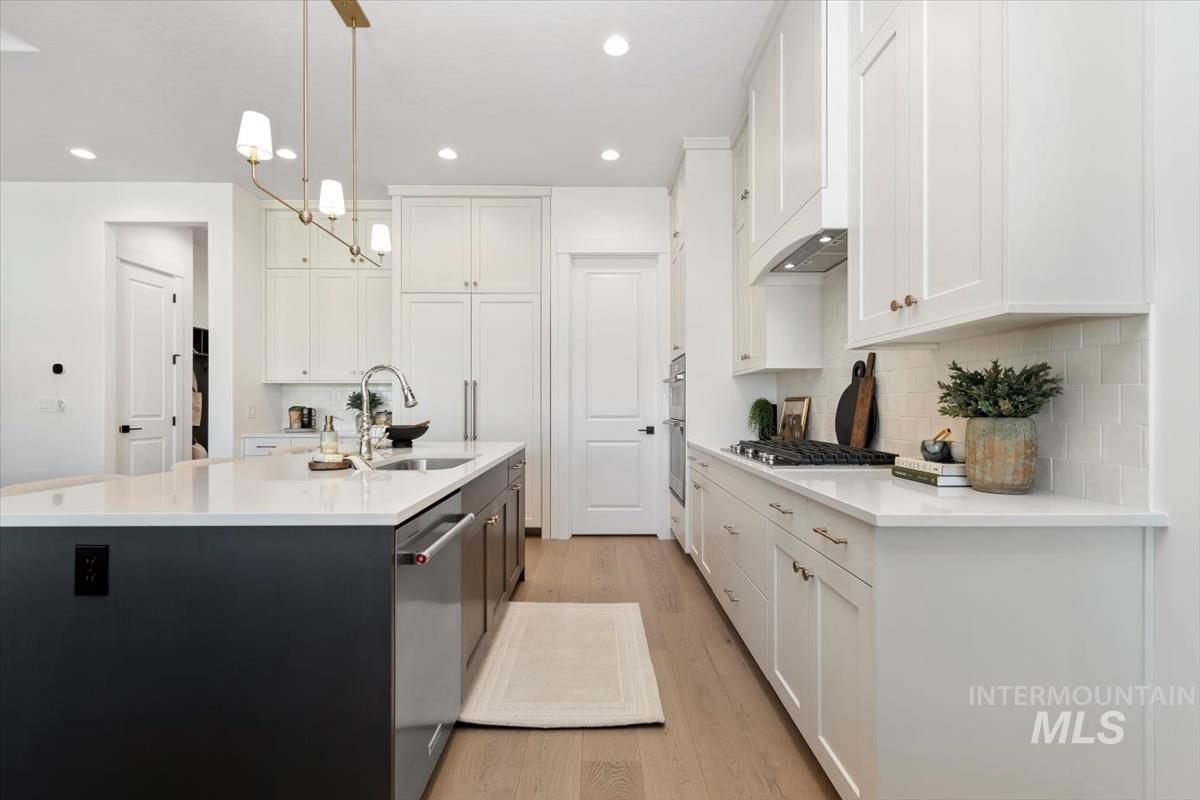
Modern kitchen featuring an expansive center island with an integrated sink and dishwasher
-
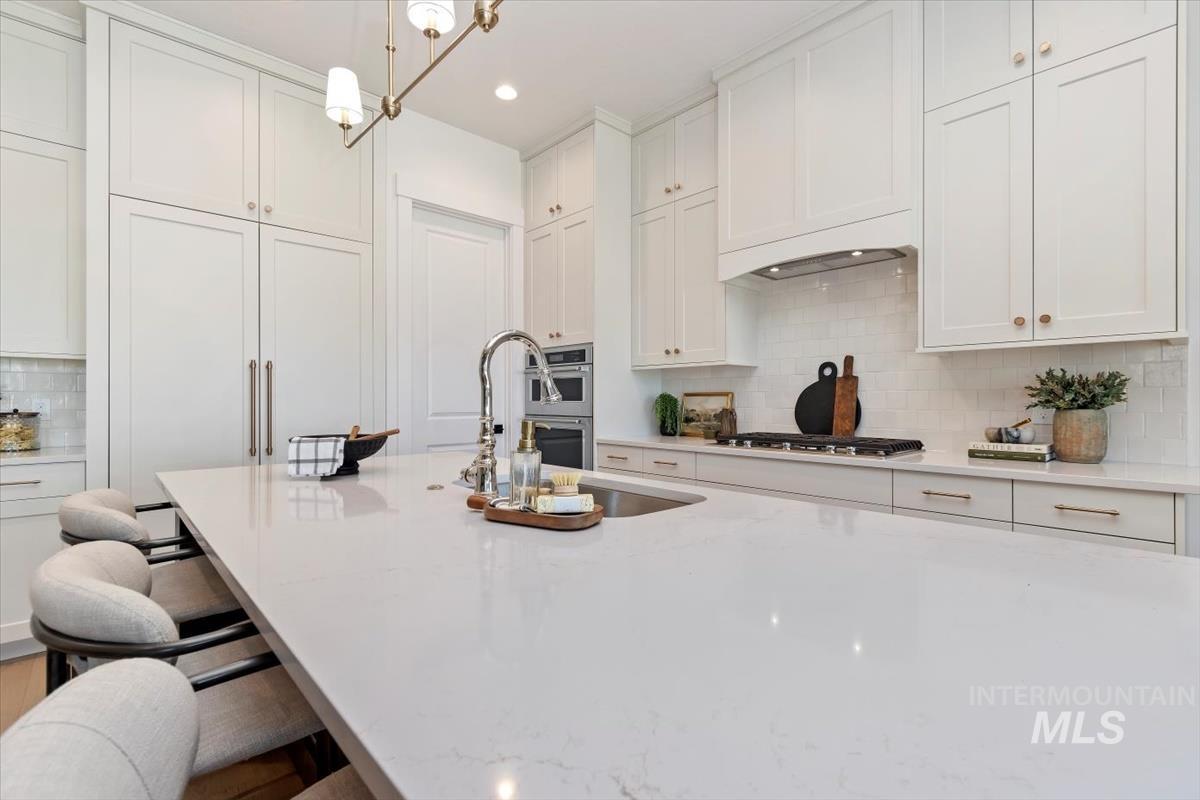
Expansive kitchen island with a built-in sink and seating space
-
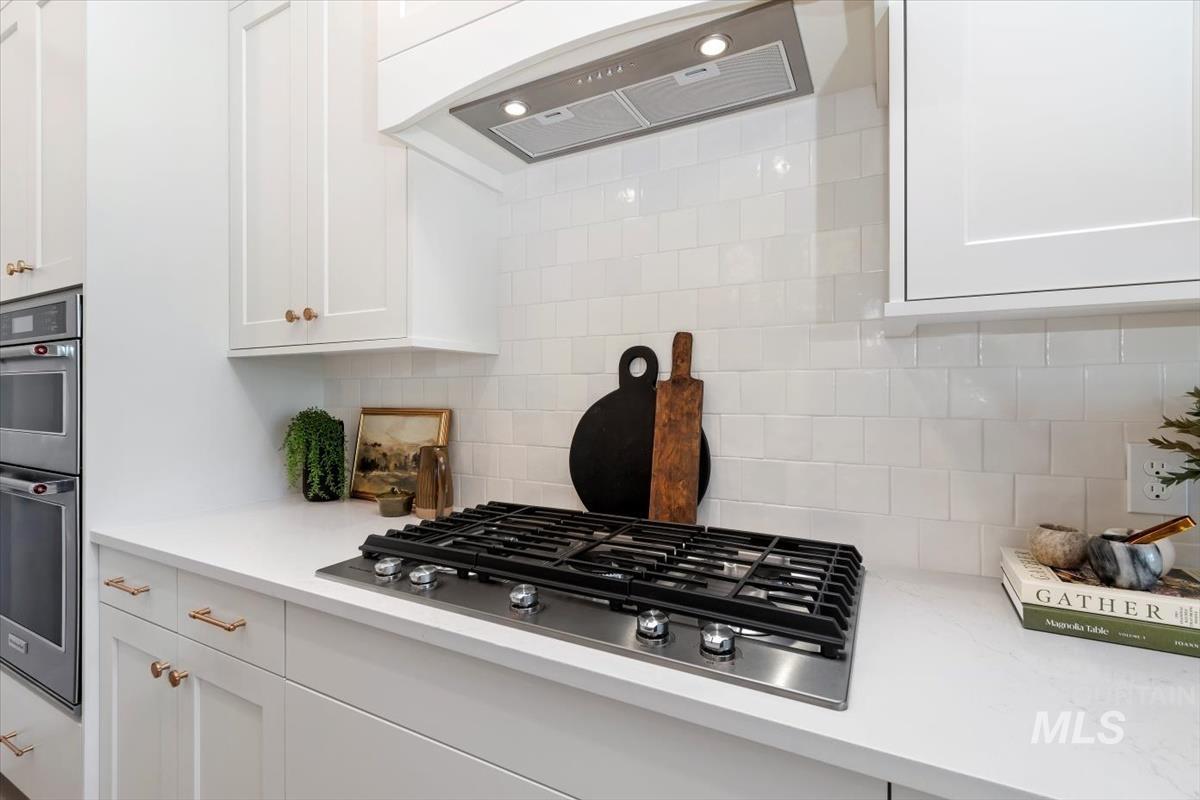
Integrated stainless steel gas cooktop set within a white countertop, featuring a subway tile backsplash and white shaker-style cabinetry with brass hardware
-
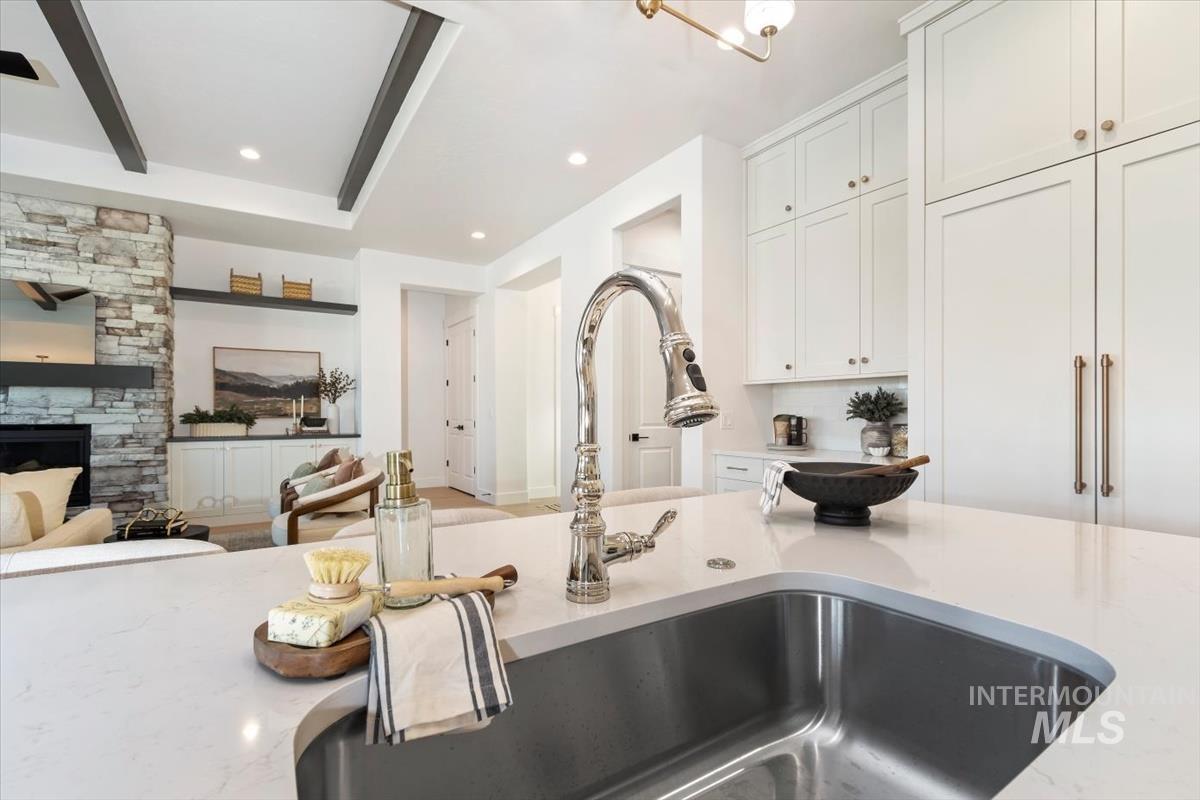
Kitchen island with an undermount stainless steel sink and a gooseneck faucet
-
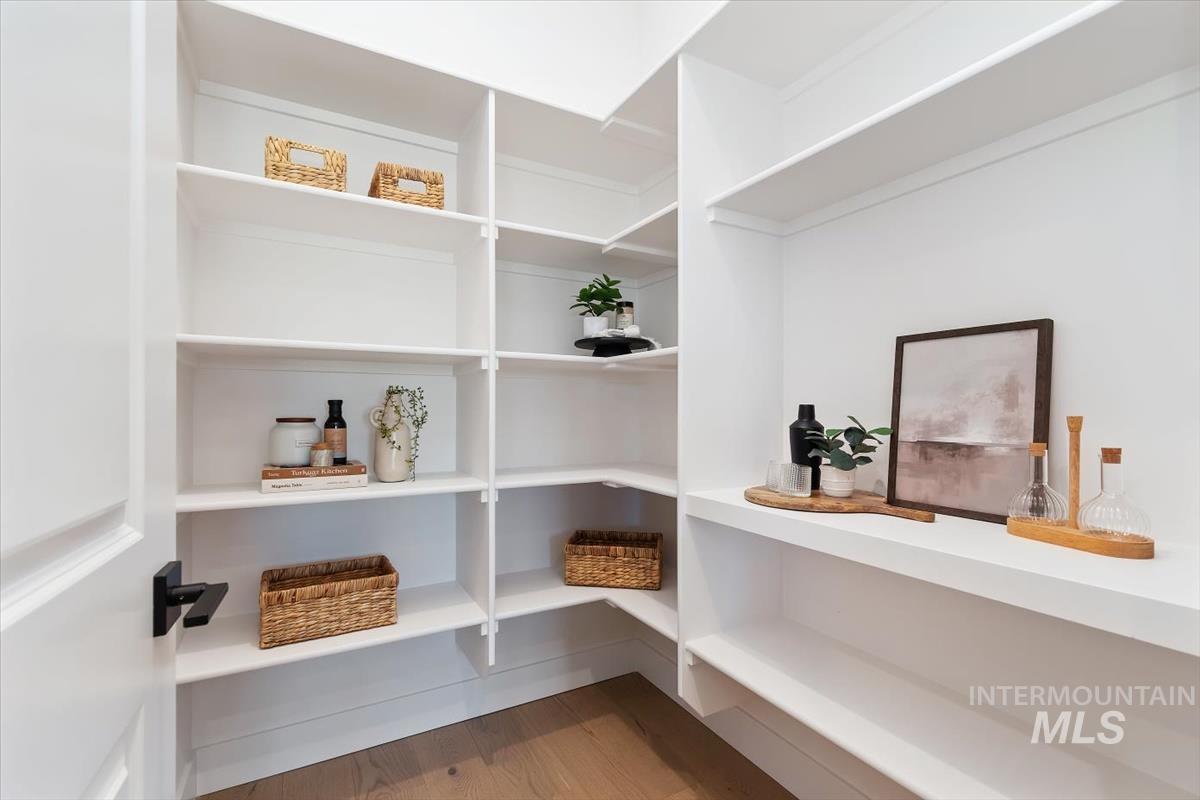
Spacious pantry featuring extensive built-in shelving, bright white finishes, and wood-finish flooring
-
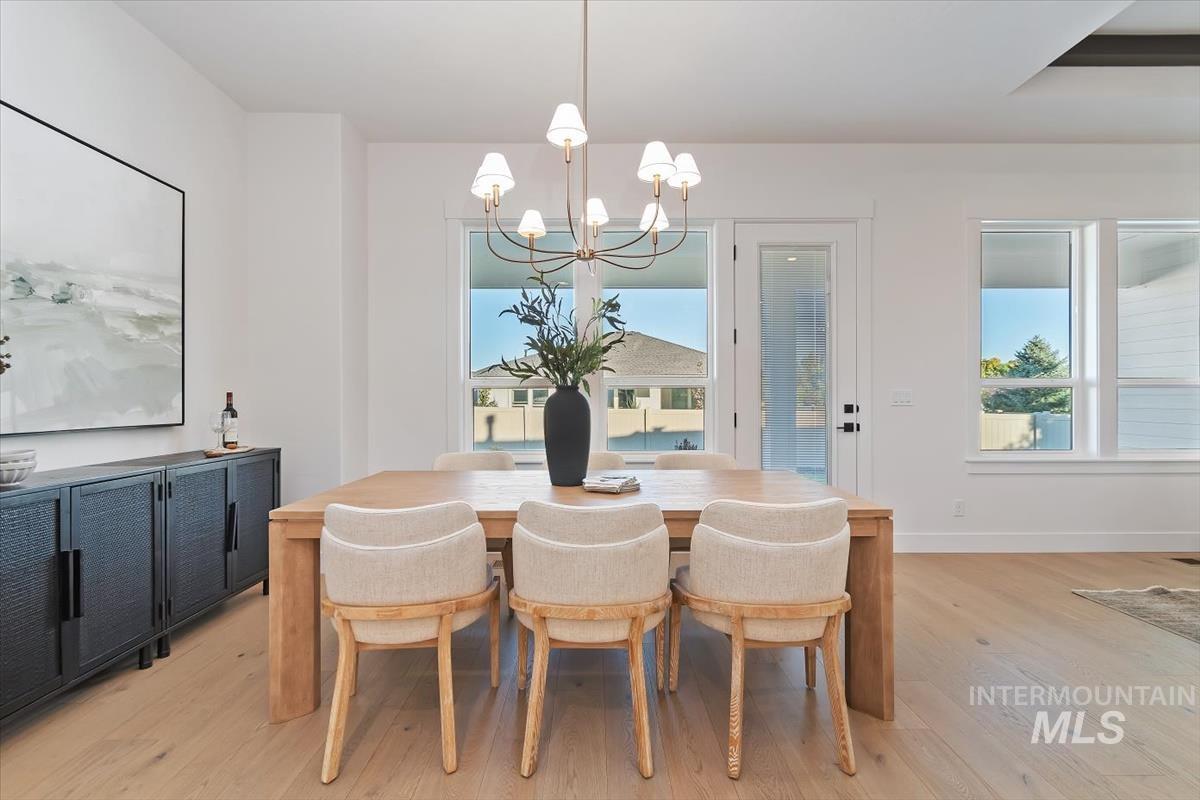
Spacious dining area featuring light wood-finish flooring, white walls, and a multi-bulb chandelier
-
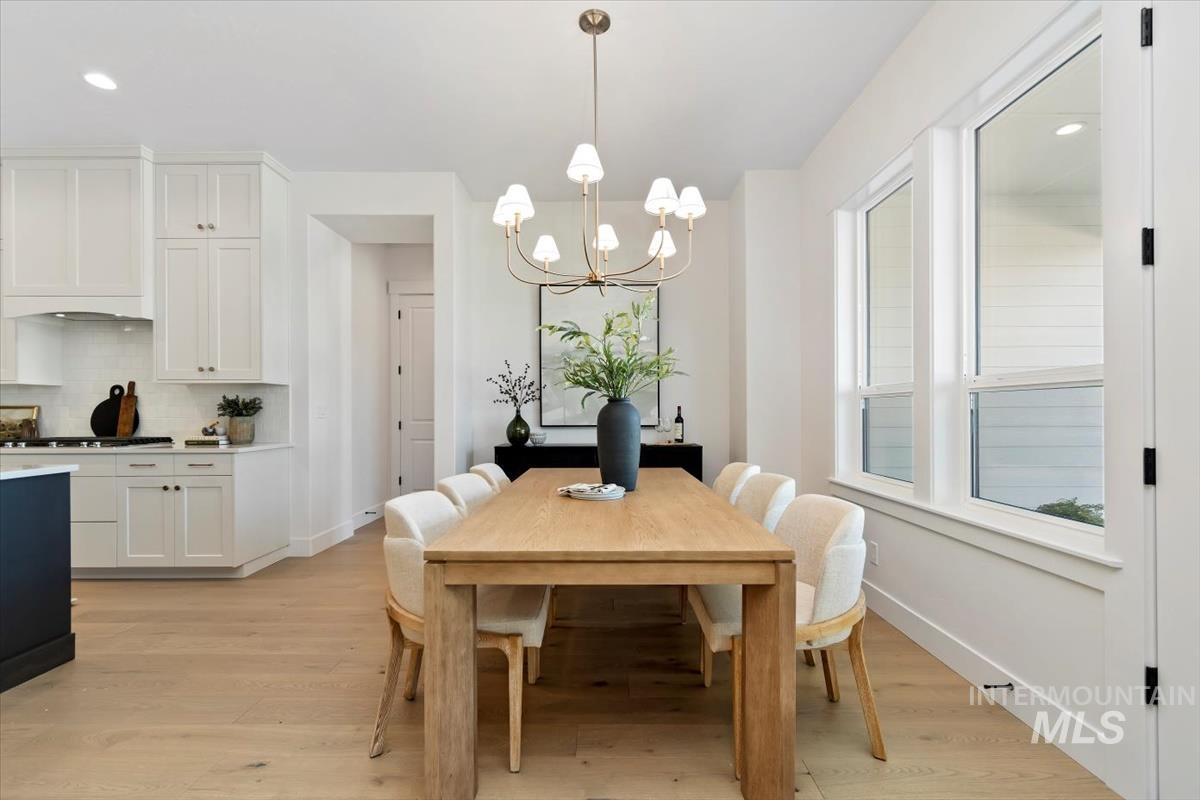
Open-concept dining area featuring a linear chandelier, light wood-finish flooring, and multiple large windows
-
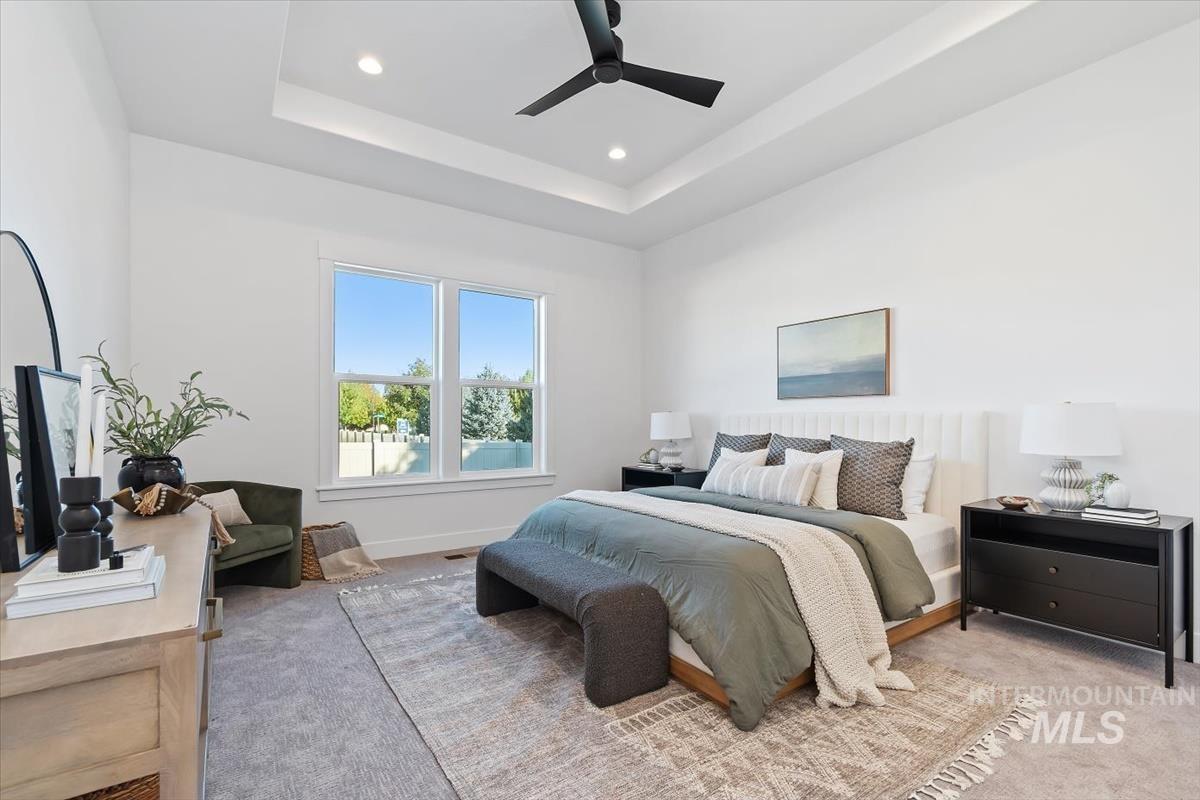
Spacious room featuring a tray ceiling with recessed lighting and a ceiling fan
-
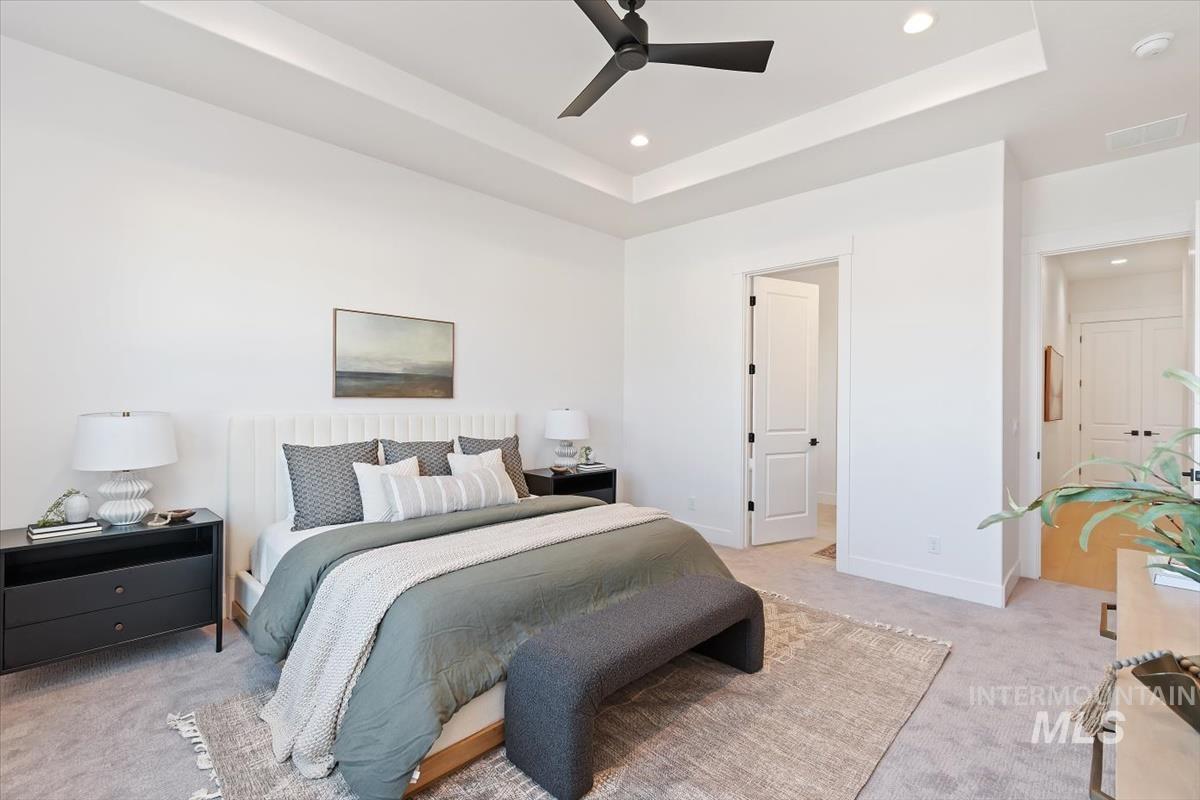
Room featuring a tray ceiling with recessed lighting and a black ceiling fan
-
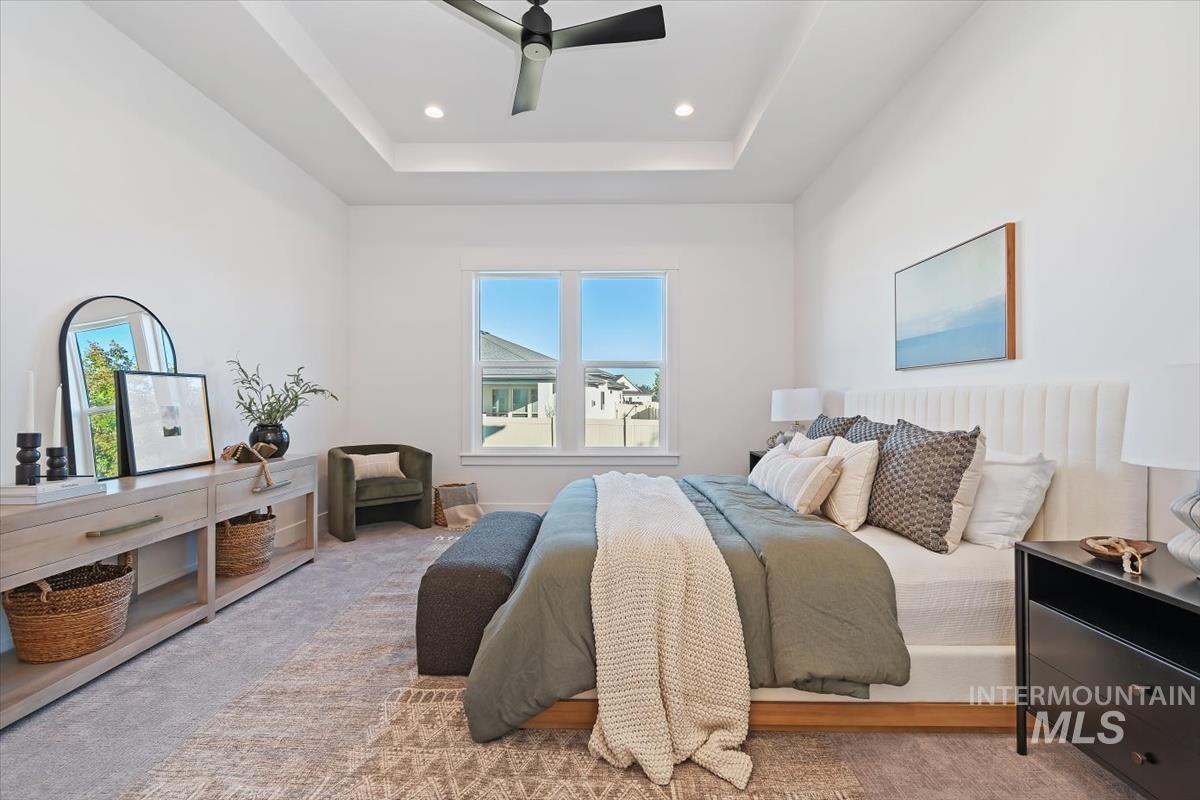
Spacious room featuring a tray ceiling with recessed lighting, a modern ceiling fan, and a large window
-
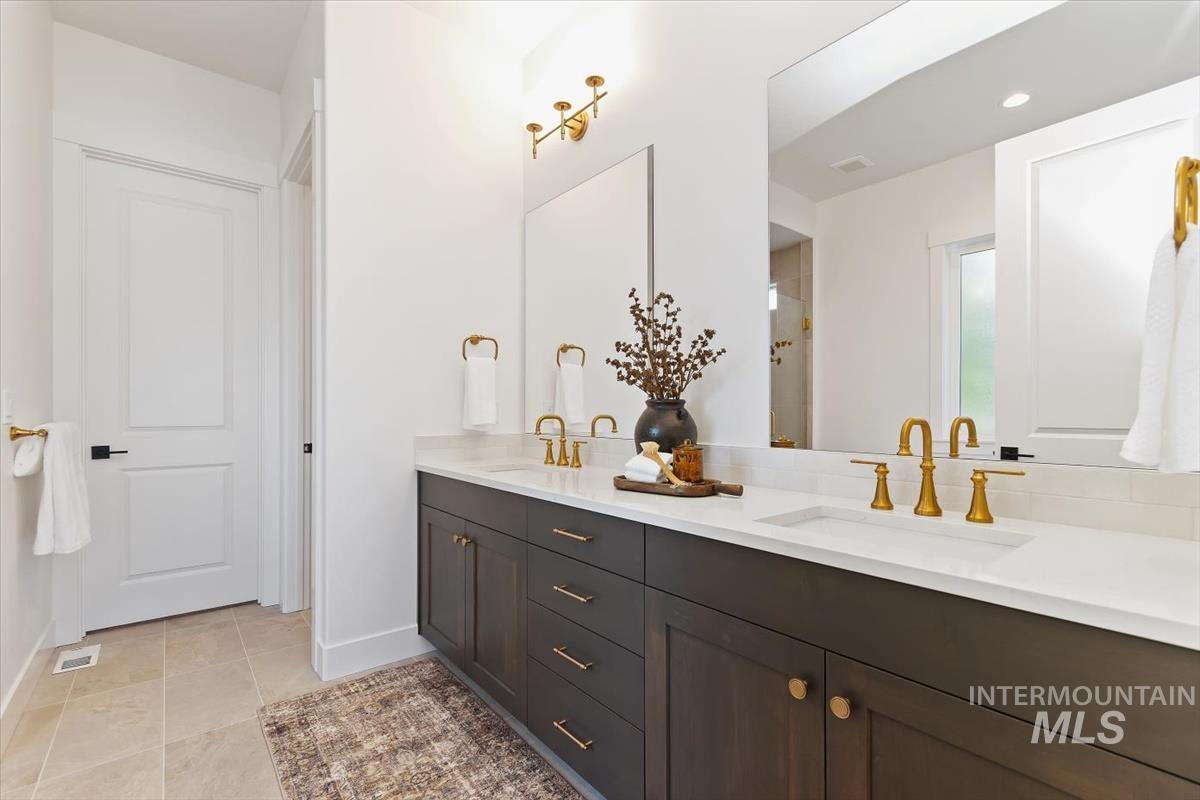
Spacious bathroom featuring a double vanity with dark wood cabinetry, white countertops, and brushed gold fixtures
-
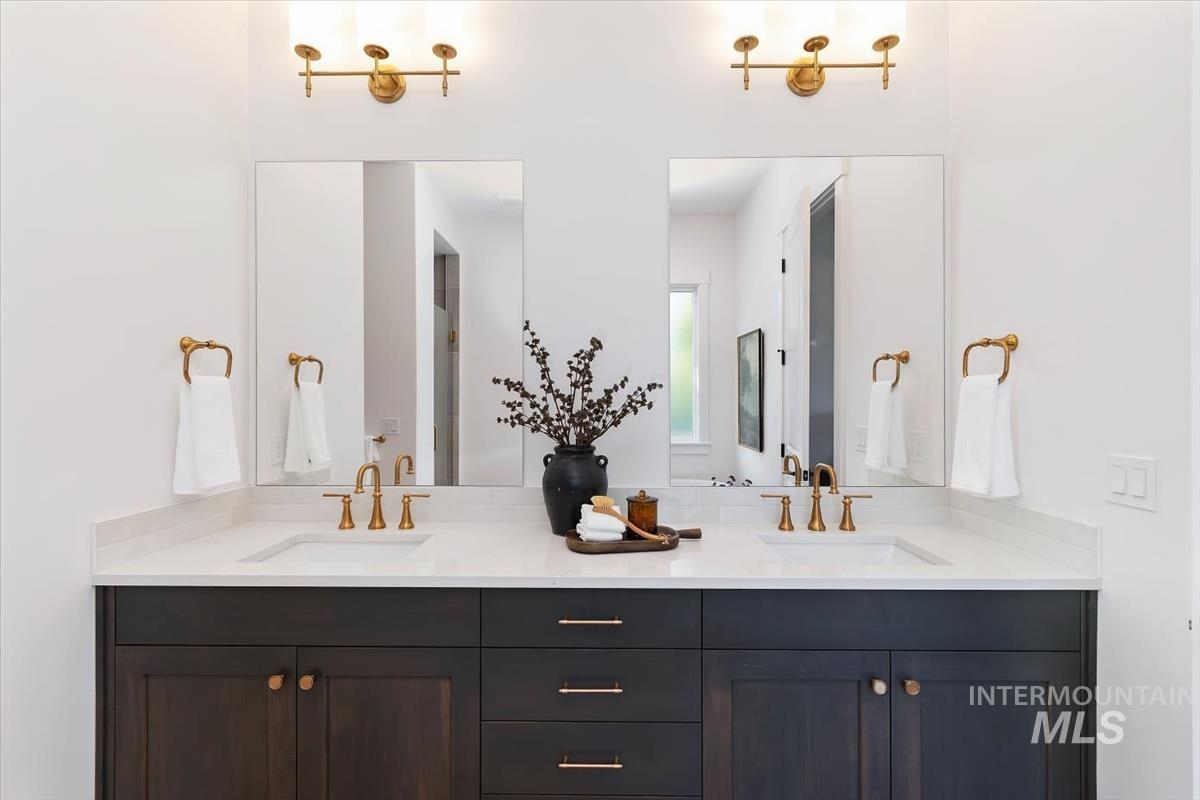
Bathroom
-
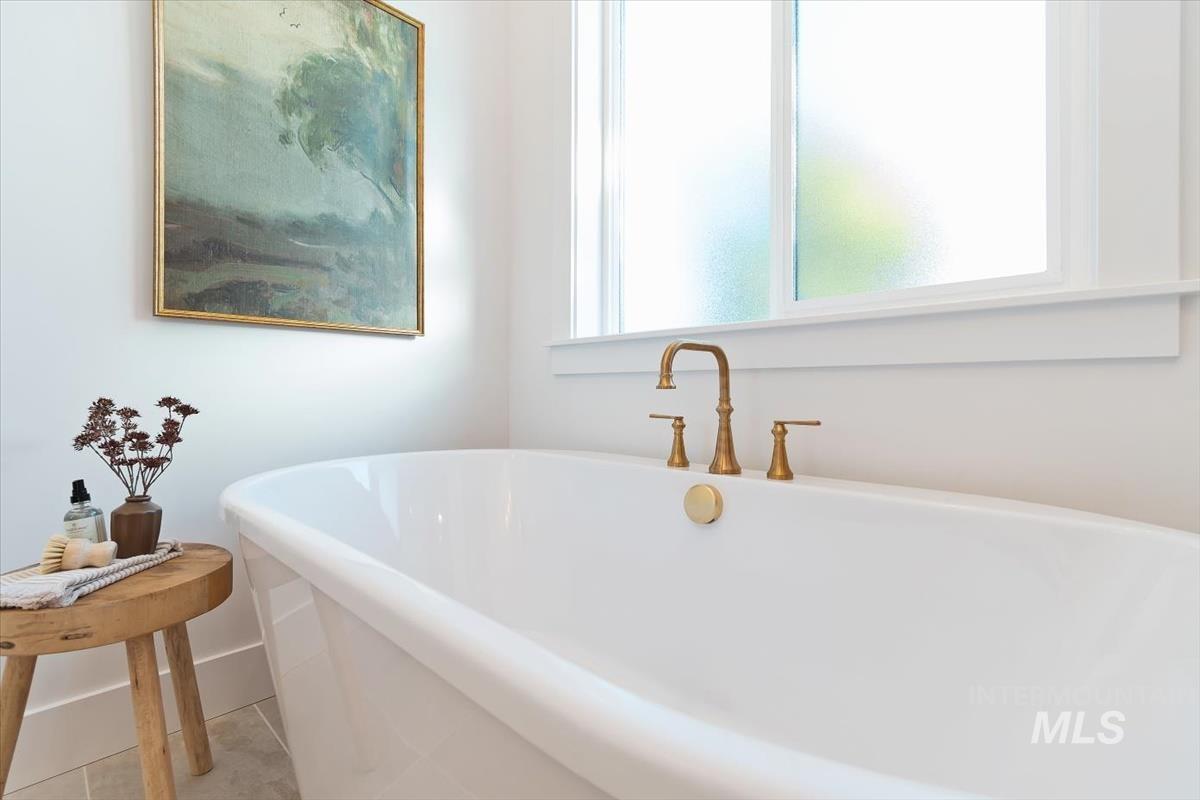
Freestanding soaking tub with brass fixtures, under a frosted window
-
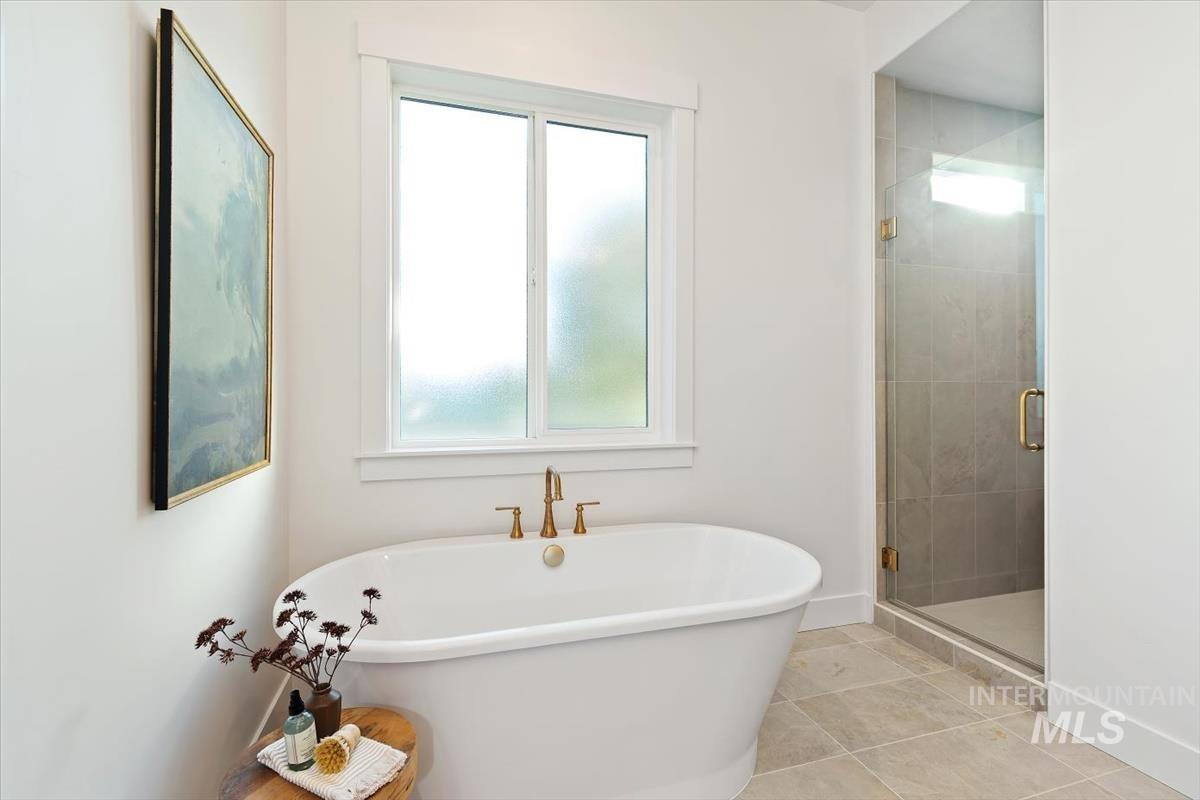
Freestanding soaking tub with brass fixtures, complemented by a glass-enclosed shower featuring large format tile
-
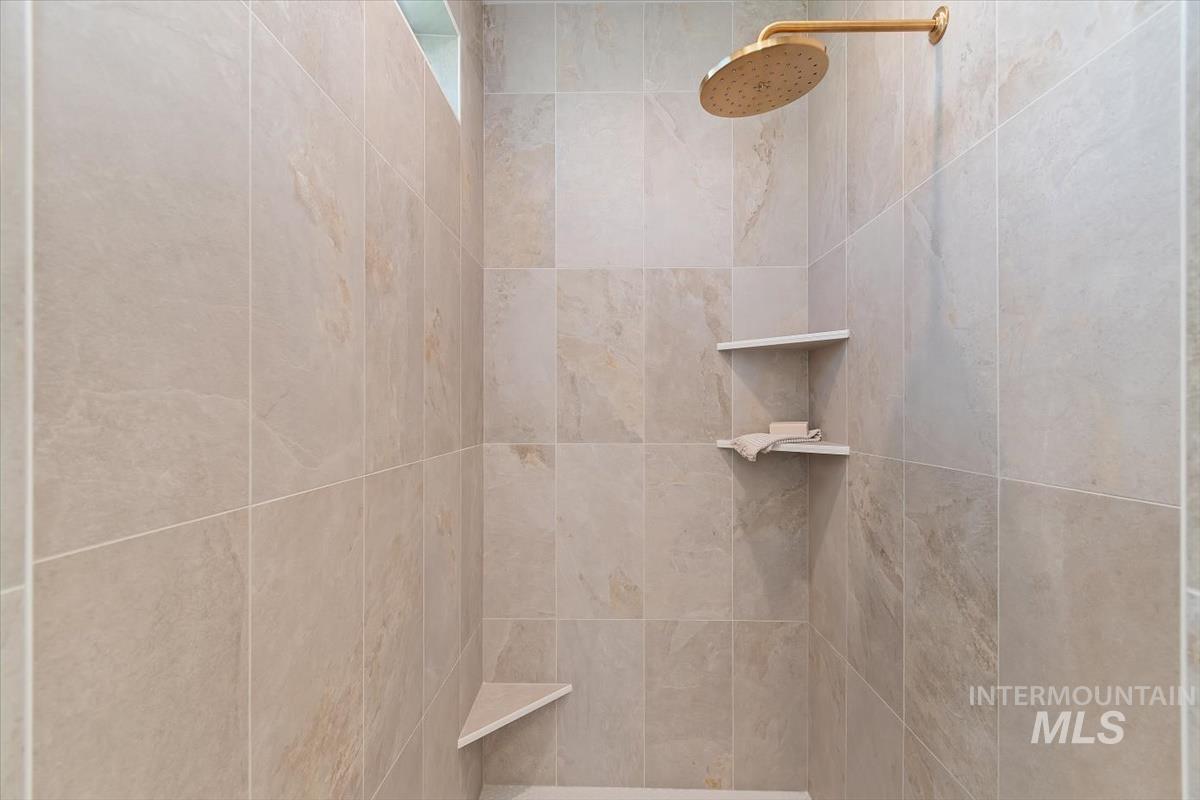
Shower enclosure featuring large format light-toned tile, a gold-toned rainfall showerhead, and integrated corner shelving
-
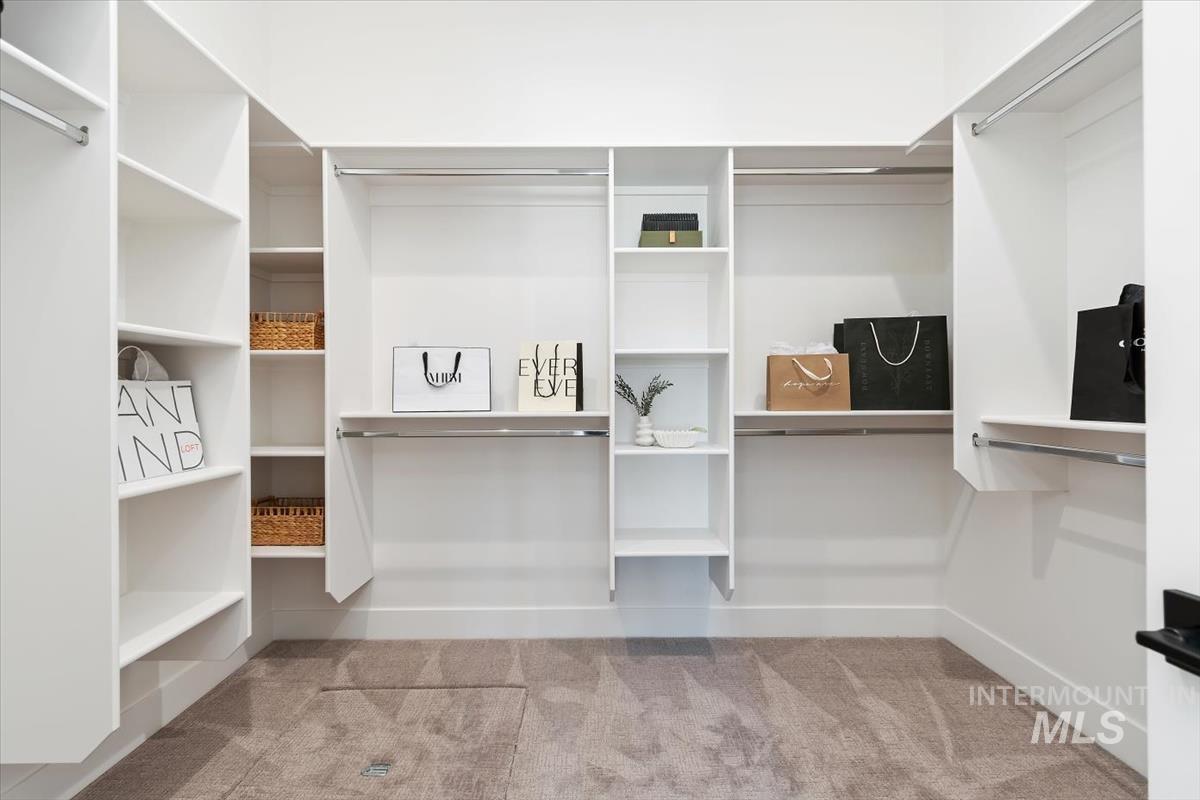
Custom-designed closet system featuring white built-in shelving, multiple hanging rods, and a neutral-toned carpeted floor
-
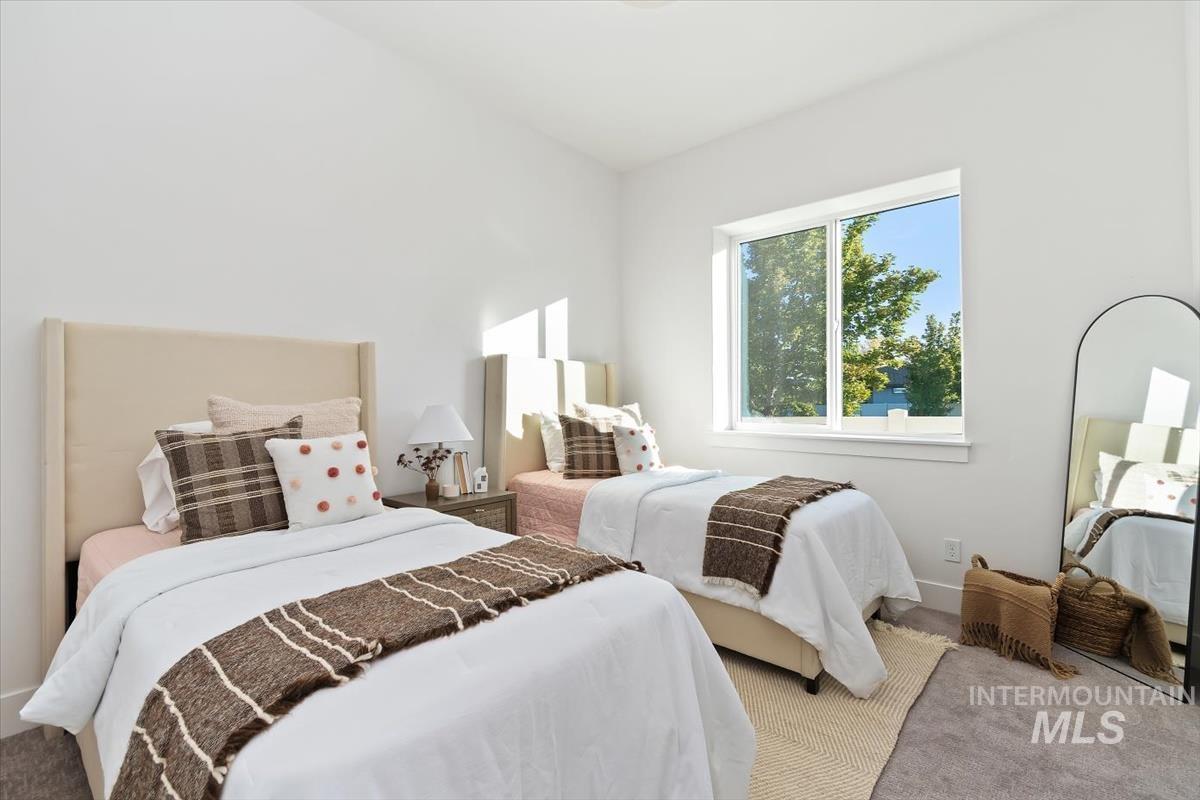
Bright room with white walls, a large window, and light gray carpeting
-
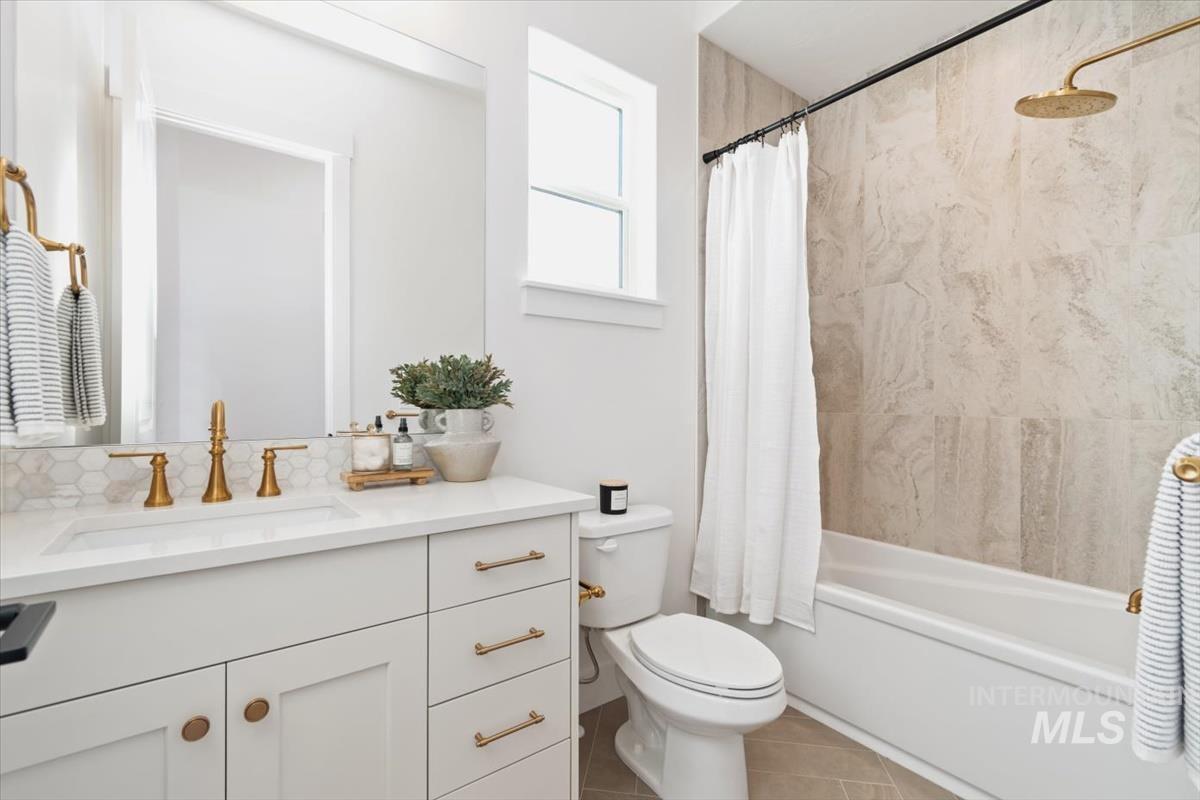
Bathroom featuring a white vanity with gold-tone hardware, a rectangular undermount sink, and a gold-tone widespread faucet
-
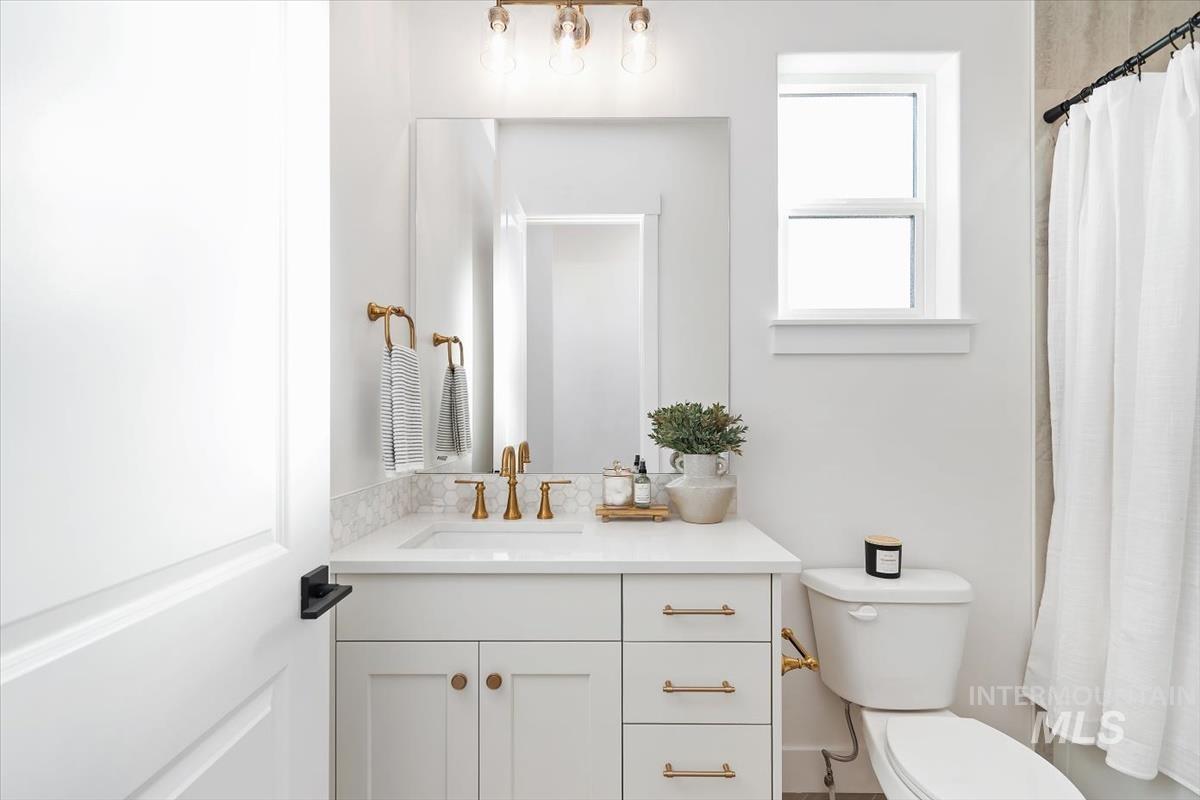
Bathroom vanity featuring a white countertop, undermount sink, and brass-finish faucet
-
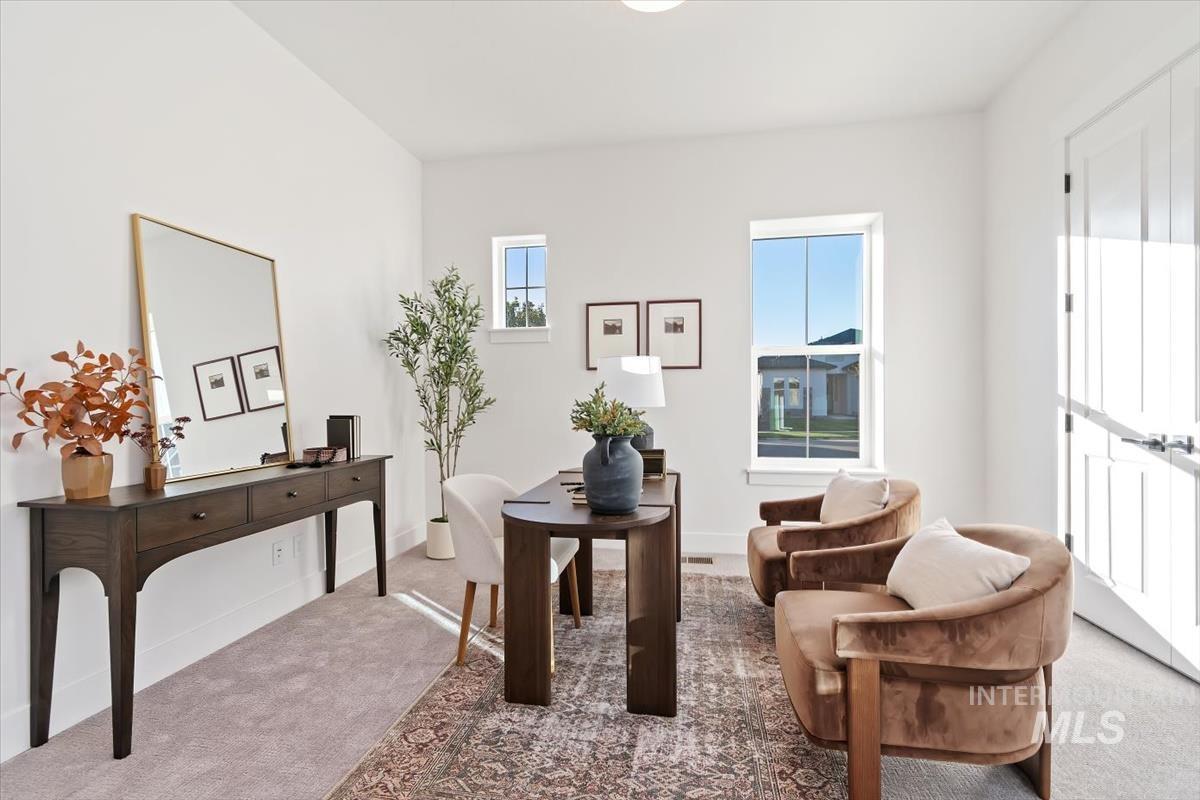
Bright interior space featuring white walls, large windows, and a panel door
-
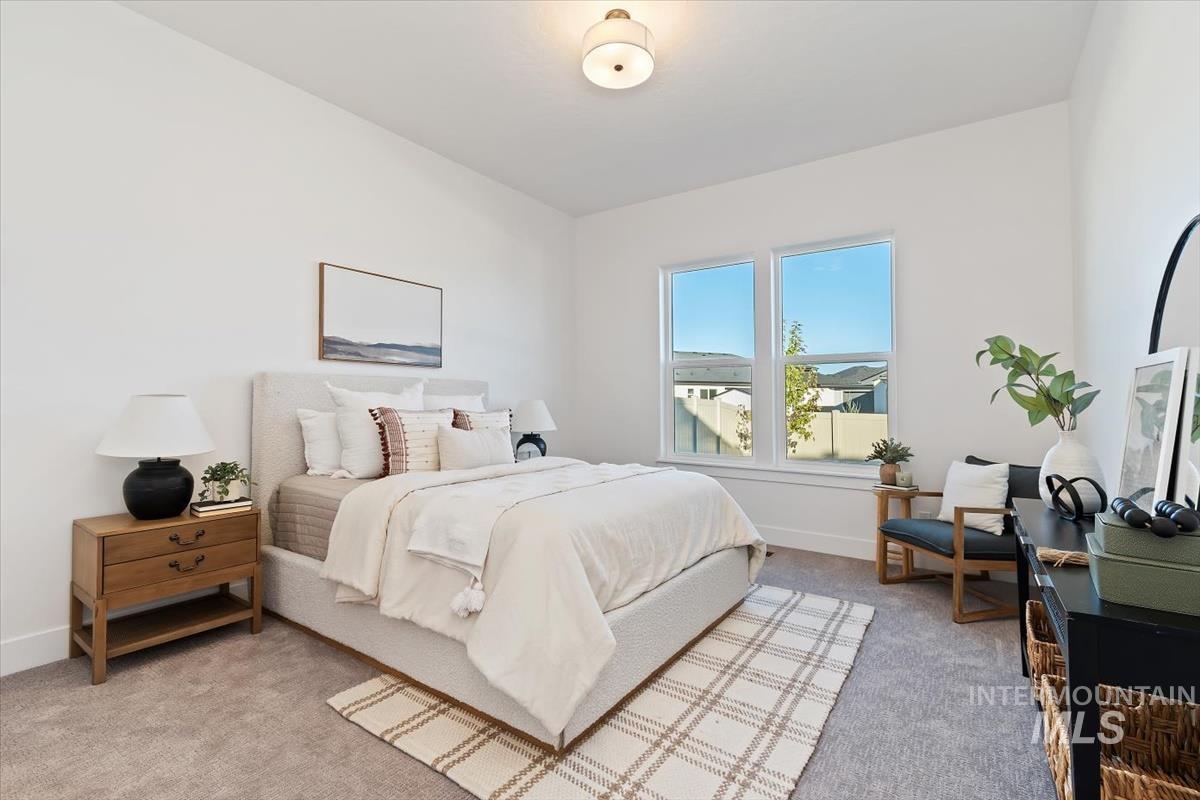
Bedroom featuring dual windows, recessed lighting, and soft gray carpeting
-
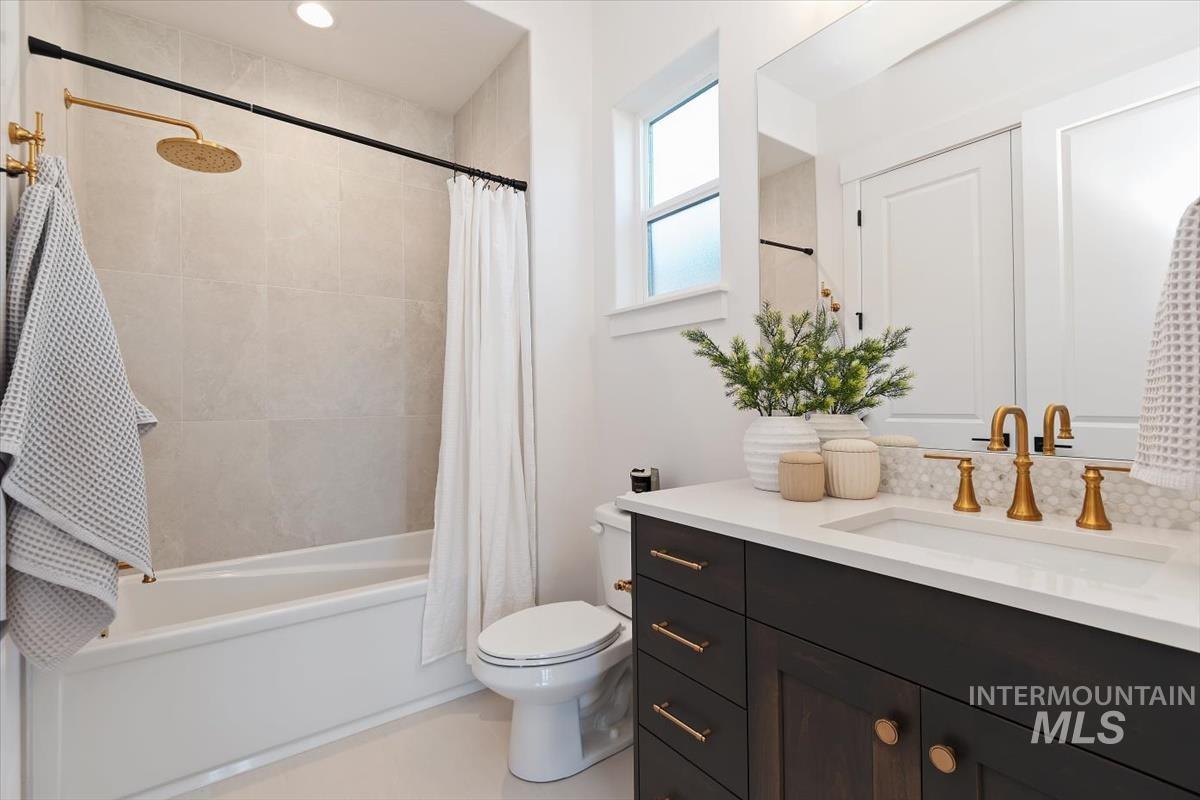
Modern bathroom featuring a dark wood-finish vanity with gold-tone hardware, a white countertop, and a built-in rectangular sink
-
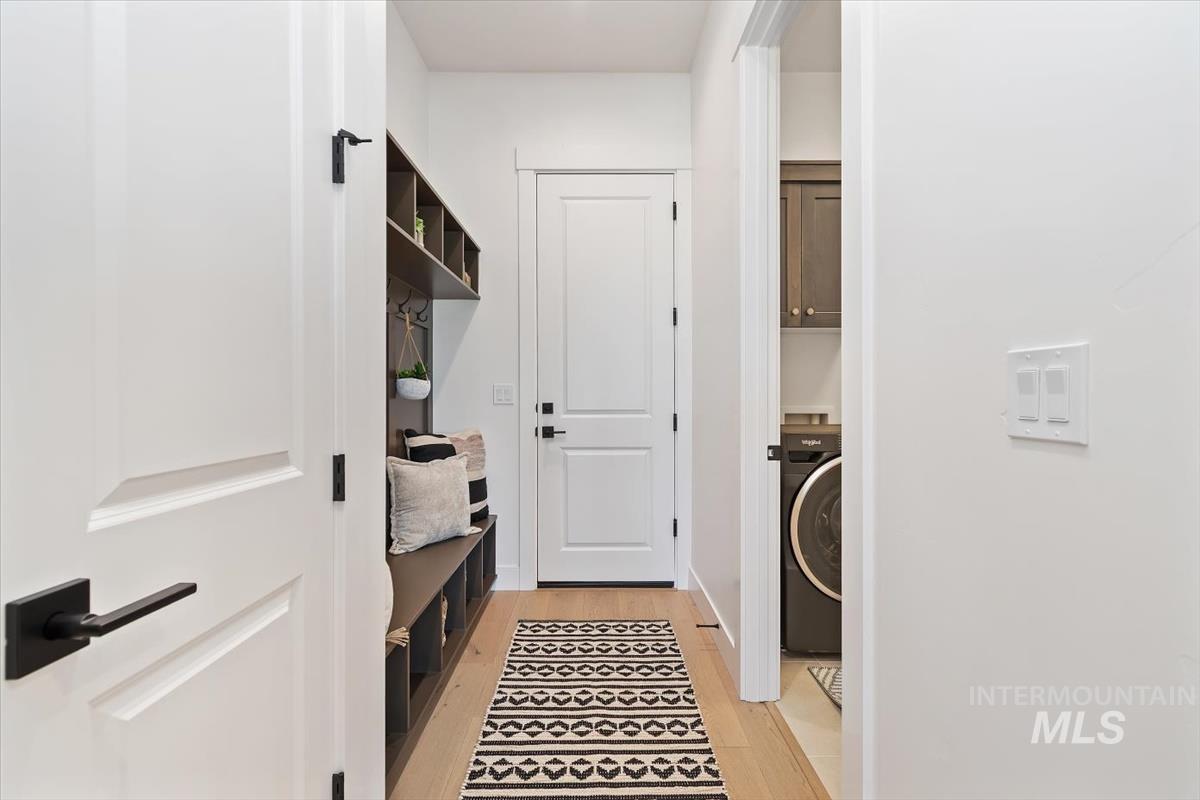
Mudroom area featuring built-in storage bench with cubbies, upper shelving, and coat hooks
-
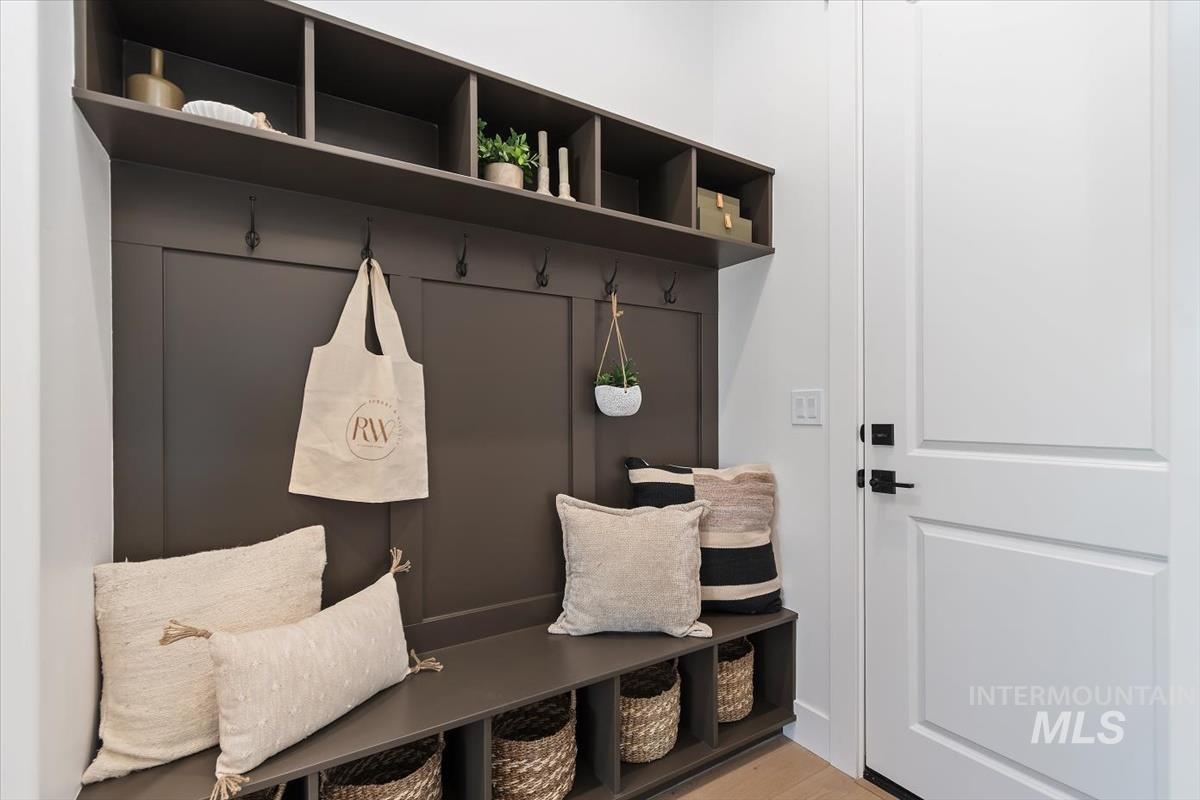
Built-in mudroom bench with integrated shelving and storage cubbies
-
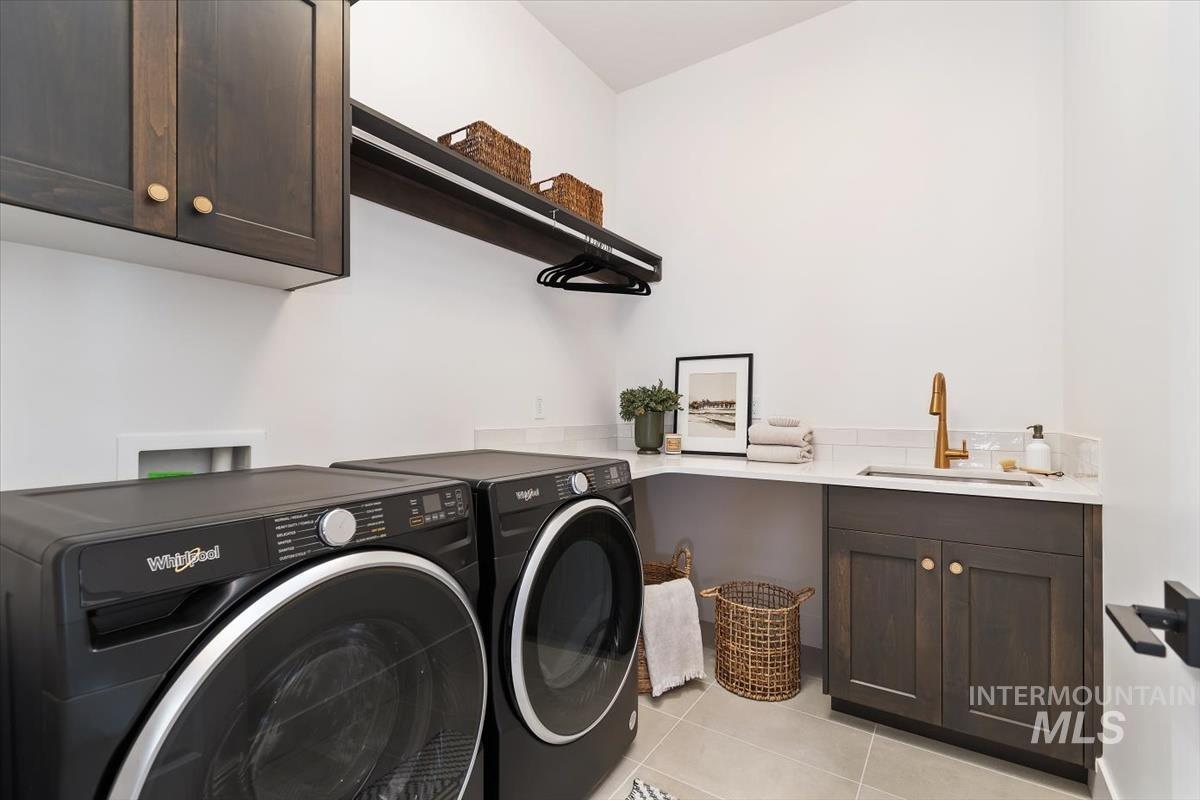
Functional laundry area featuring dark wood-finish cabinetry, a built-in countertop with an undermount sink, and a gold-finish faucet
-
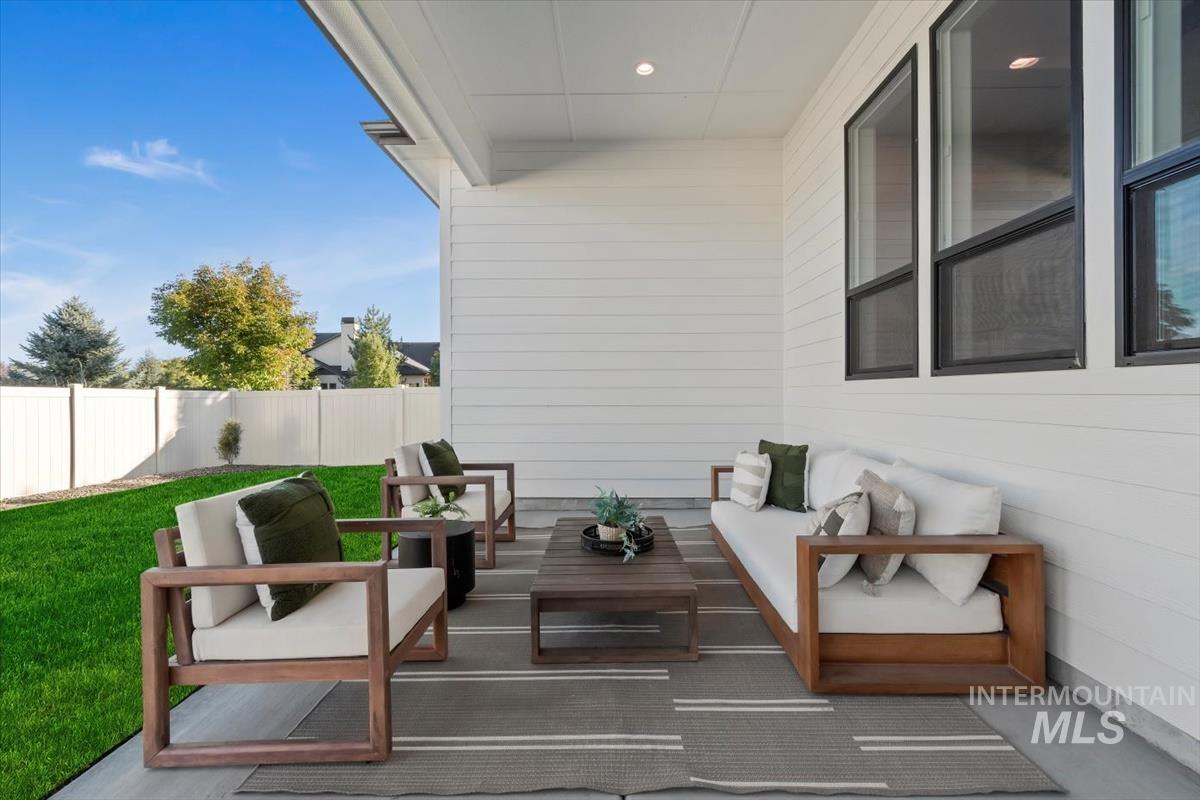
Covered patio featuring a concrete slab and a white horizontal siding exterior
-
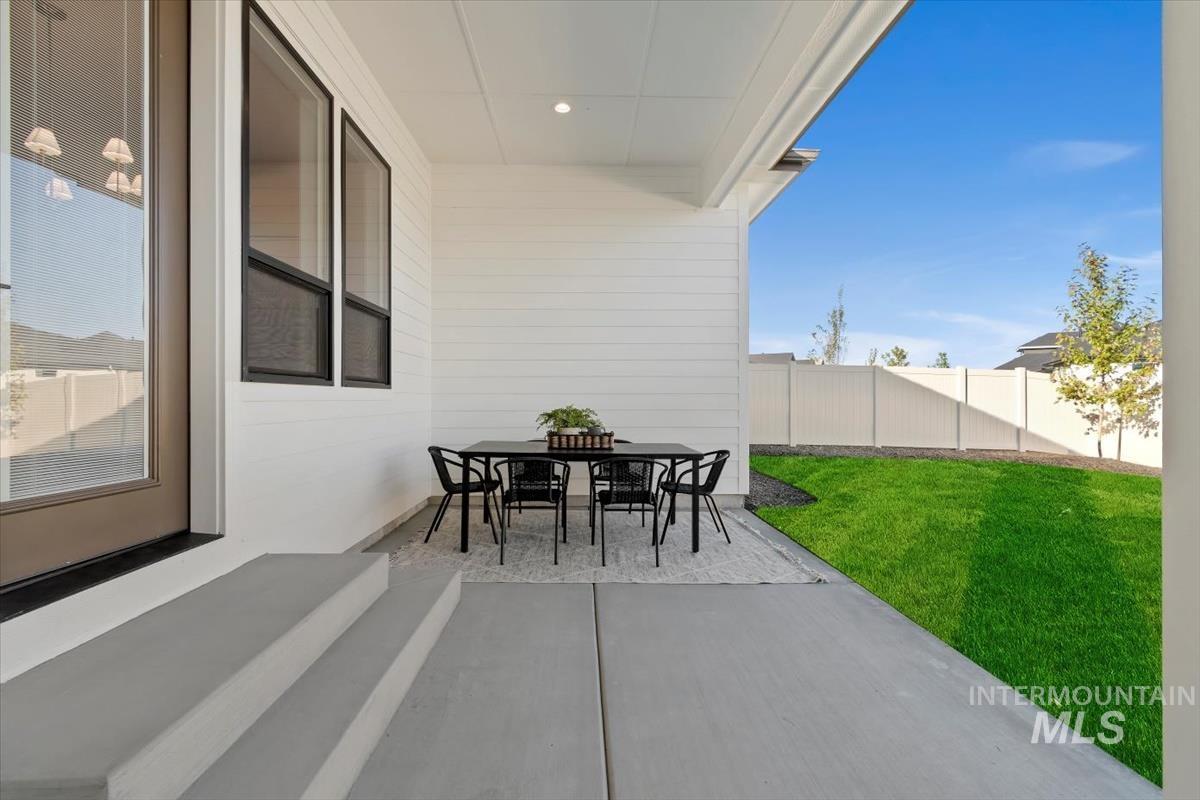
Expansive covered patio featuring a concrete surface, white siding, black-framed windows, and a generous grassy yard enclosed by a white privacy fence
-
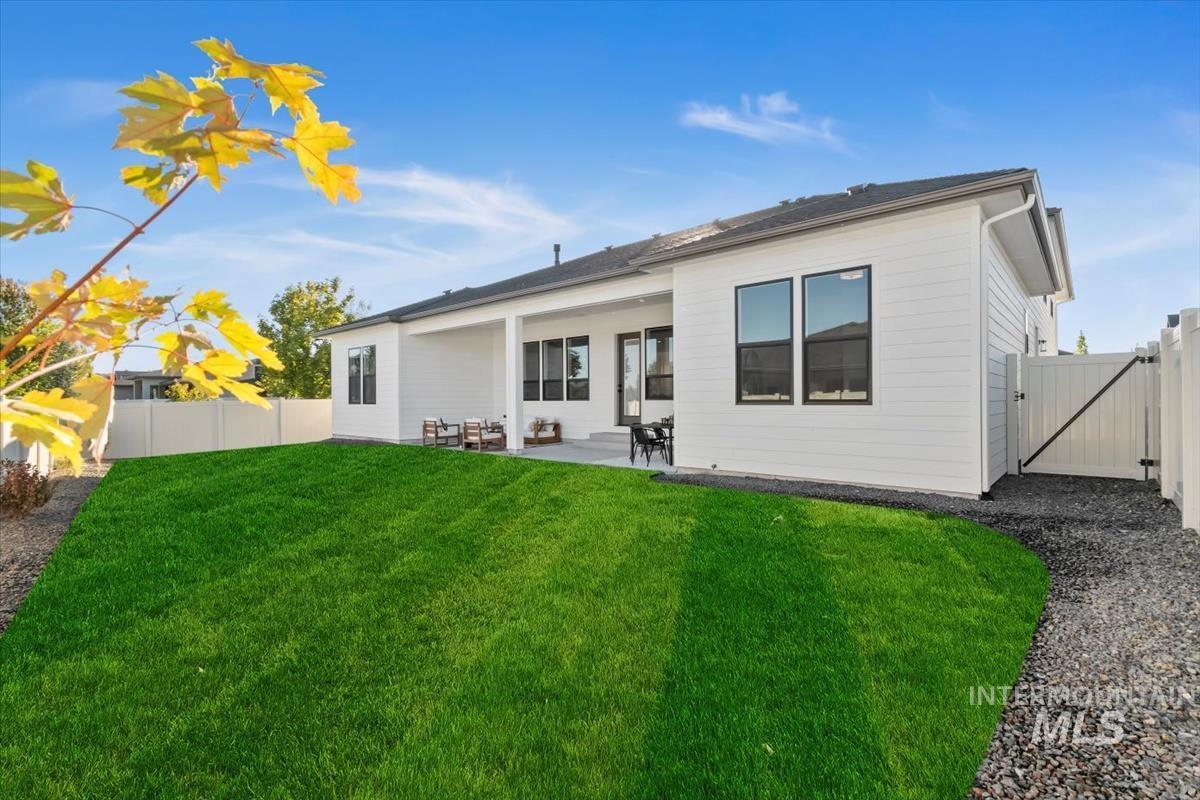
Expansive rear lawn with a white vinyl fence and a gravel perimeter
-
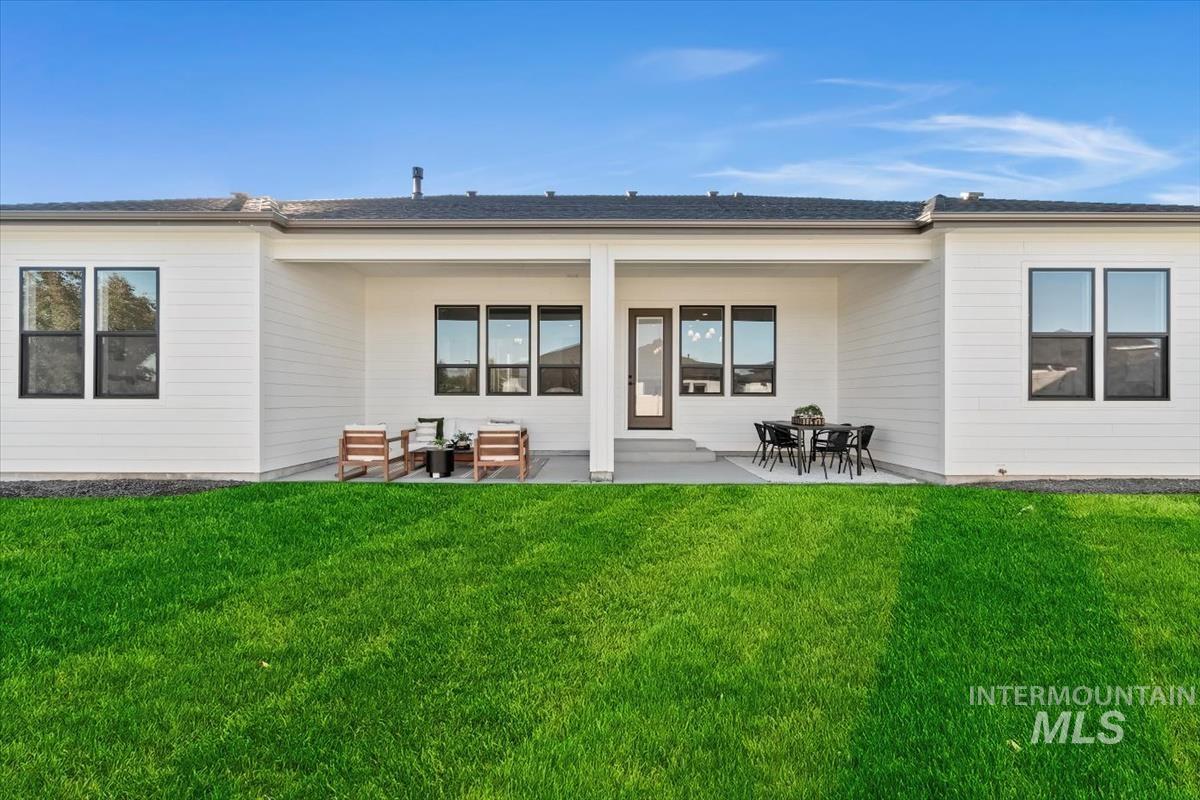
Expansive backyard featuring a manicured lawn, a covered concrete patio, white horizontal siding, dark-framed windows, and a black shingled roof
-
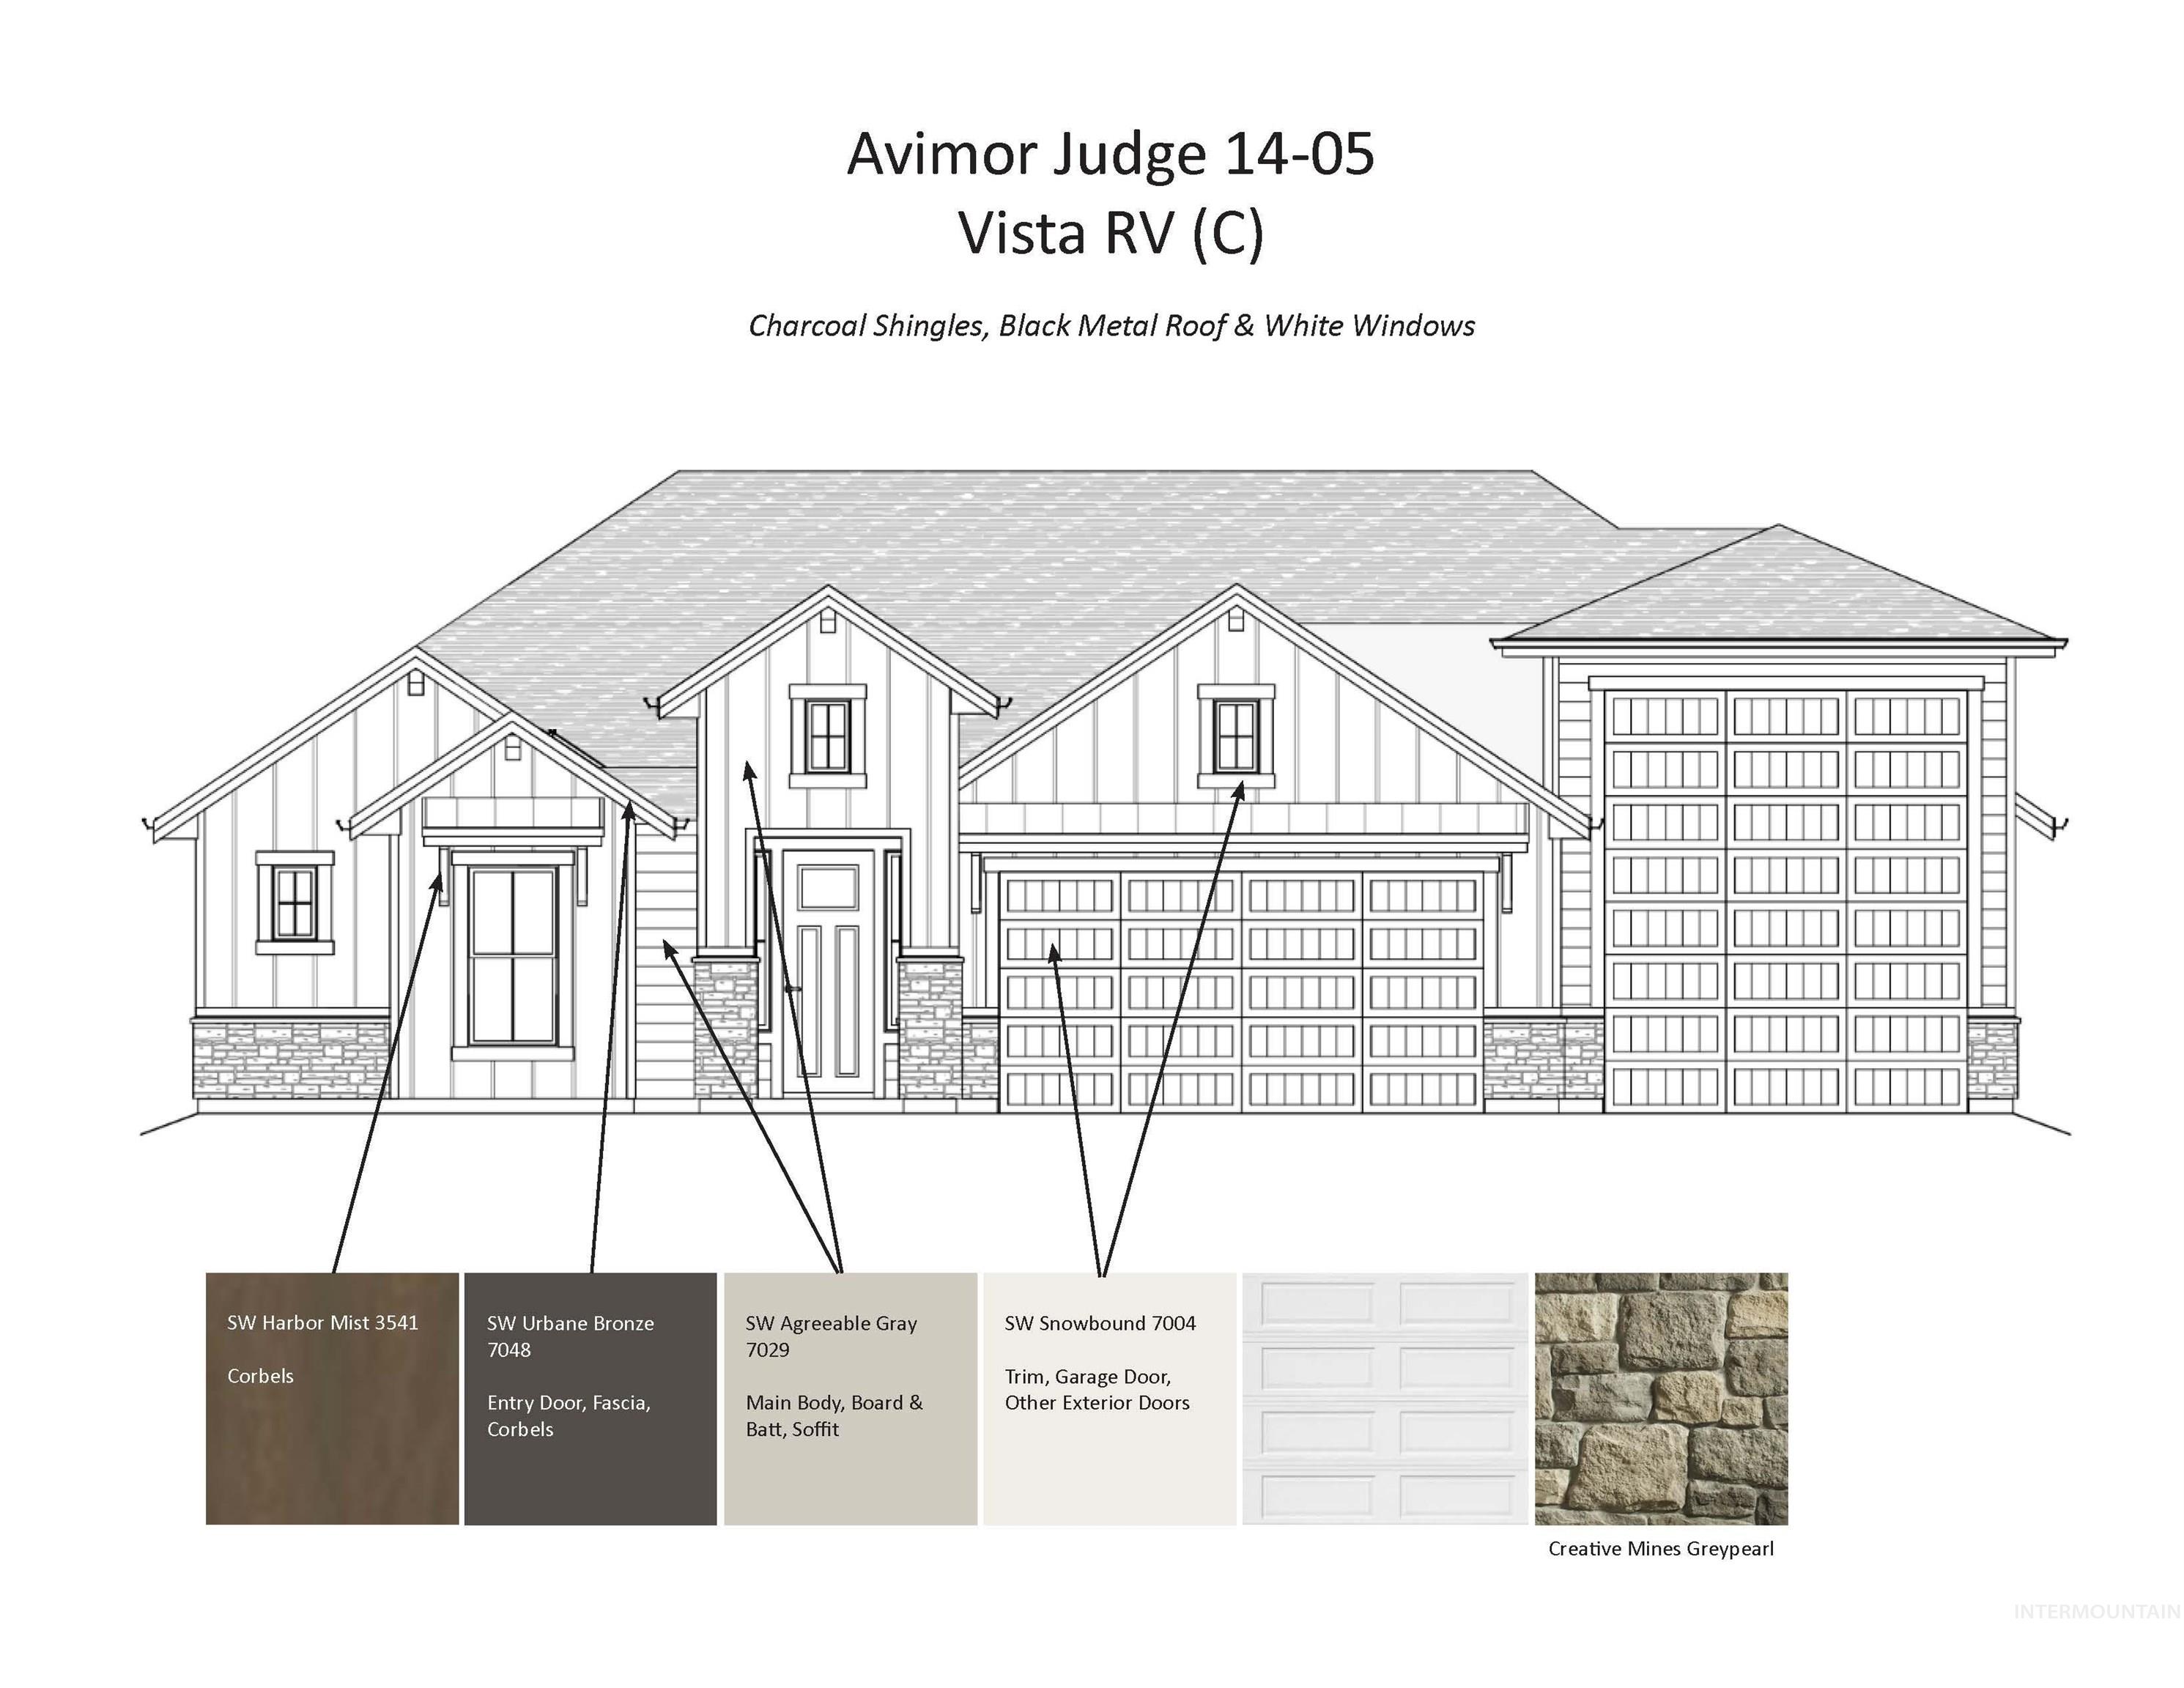
-
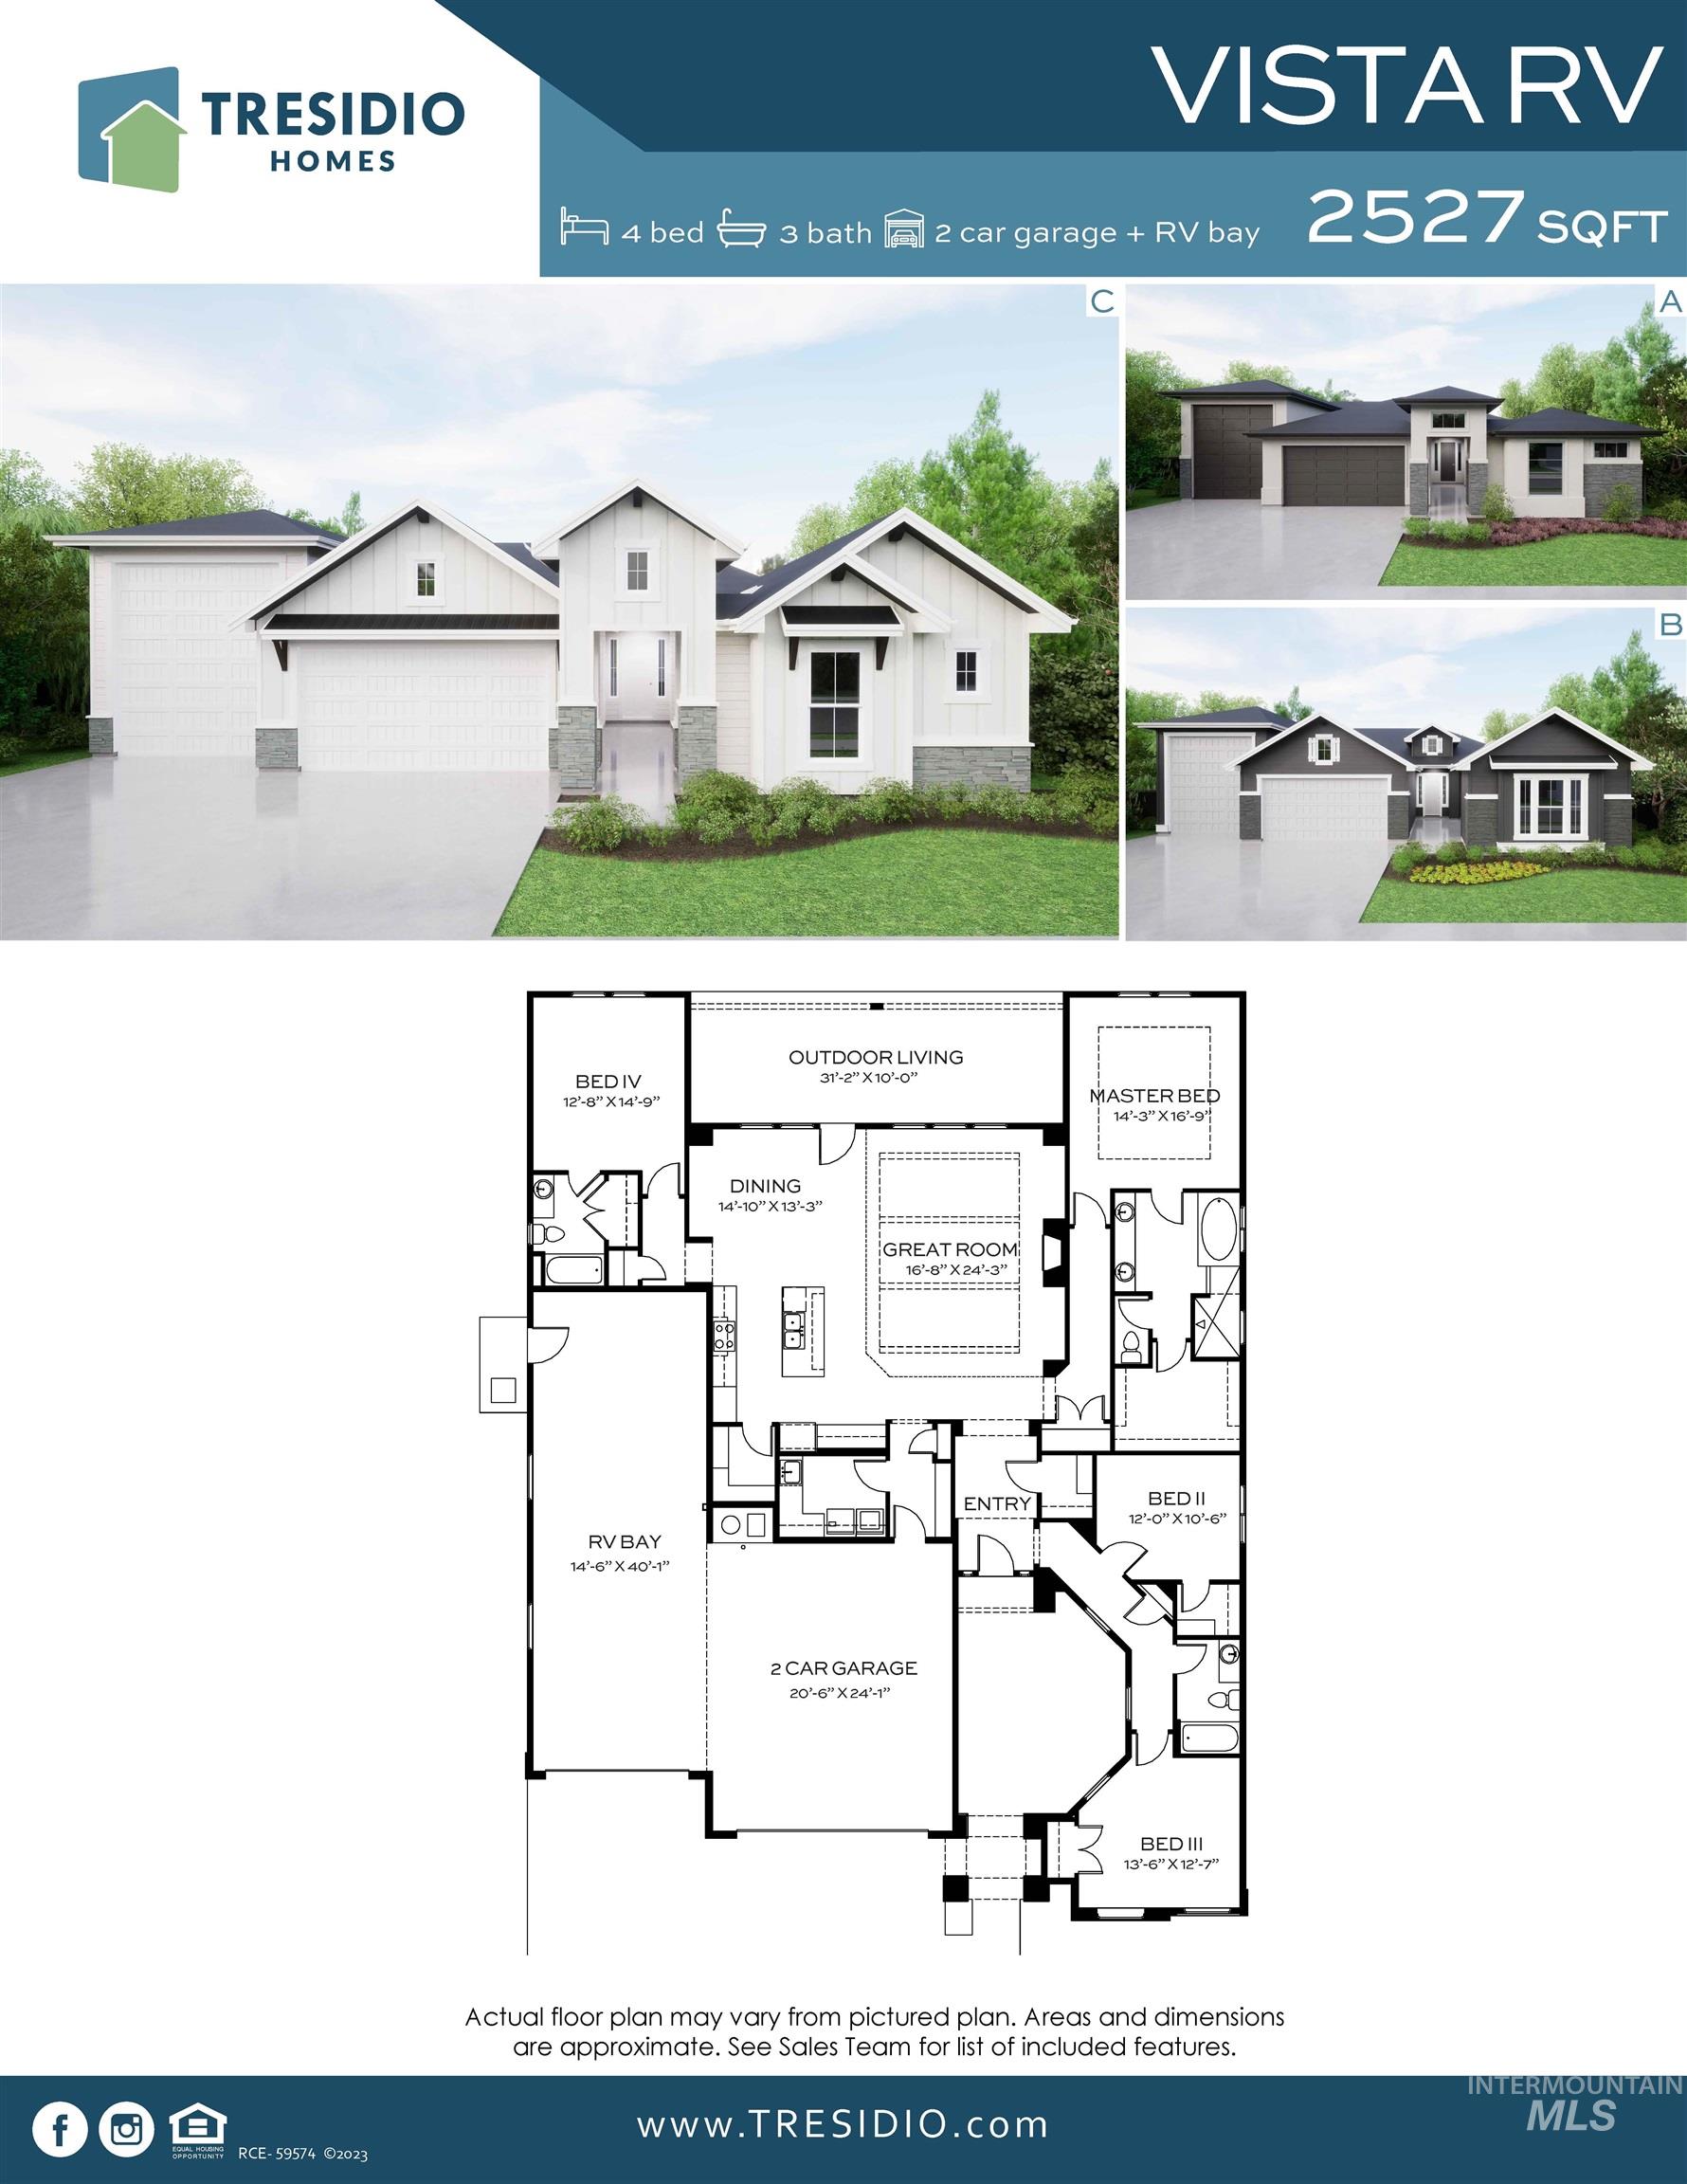
Floor plan
Foothill Views & RV Parking! Discover luxury foothills living in Avimor with Tresidio Homes’ coveted Vista RV plan — a beautifully designed single-level home that blends modern comfort with Idaho’s stunning natural surroundings. Thoughtful architecture, tray ceiling with beams in the Great Room, and expansive windows create a bright, inviting atmosphere with views that bring the outdoors in. The Vista RV showcases an open-concept great room with a statement fireplace, a designer kitchen featuring custom cabinetry, quartz countertops, stainless steel appliances, and an oversized island perfect for gatherings. The spacious primary suite offers a spa-style retreat with a walk-in tile shower, dual vanities, and a generous walk-in closet. Enjoy Idaho living at its best with Avimor’s incredible amenities, including 100+ miles of trails just steps from your door, multiple community centers, indoor/outdoor pools, fitness facilities, parks, and the charming Avimor Village. Fencing and completed front and rear landscaping included!
- Heating:
- Forced Air, Gas
- Cooling:
- Central air
- Fireplace:
- Gas
- Garage Capacity:
- 4
- Country:
- US
- State:
- ID
- County:
- Boise
- City:
- Eagle
- Zipcode:
- 83629
- Street:
- 7323 Powell Place
- Longitude:
- W117° 43' 29.9''
- Latitude:
- N43° 47' 55.8''
- Master Bedroom Level:
- Main
- Master Bedroom Size:
- 14x17
- Bedroom 2 Level:
- Main
- Bedroom2 Size:
- 12x11
- Bedroom 3 Level:
- Main
- Bedroom3 Size:
- 13x13
- Bedroom 4 Level:
- Main
- Bedroom4 Size:
- 13x15
- School District:
- Horseshoe Bend School District #
- Elementary School:
- Horseshoe
- Middle School:
- Horse Shoe Jr
- High School:
- Horseshoe Bend
- Status:
- Active
- Type:
- Single Family
- Level:
- Single
- Tax Year:
- 2025
- Potential Short Sale:
- No
- Age:
- Under Construction
- Auction:
- No
- Flood Ins Required:
- No
- HUD Owned:
- No
- In Foreclosure:
- No
- Land Size:
- Standard Lot 6000-9999 SF
- Home Owner Exempt:
- Yes
- HOA Frequency:
- Quarterly
- HOA Fees:
- $411
- Inc Kitchen Features:
- Dishwasher, Disposal, Microwave, Pantry, Island, Oven/range built-in, Countertop-quartz, Gas Range
- Lot Features:
- Sidewalks, Cul-de-sac, View
- Water:
- City service
- Land Use:
- Single
- Sprinkler System:
- Auto,Full
Residential For Sale
7323 Powell Place, Eagle, Idaho 83629
- Property Type :
- Residential
- Listing Type :
- For Sale
- Listing ID :
- 98978087
- Price :
- $899,880
- Bedrooms :
- 4
- Bathrooms :
- 3
- Apx SqFt :
- 2,527 SqFt
- Year Built :
- 2026
- Lot Area :
- 0.20 SqFt
- Days on Market :
- 162
- Subdivision :
- Avimor
- Builder Name :
- Tresidio Homes
- Update Date :
- 08/21/2026 15:26:22
- Status :
- Active

- JoeAnne Santy-Greene
- (208) 947-4609
- (208) 283-6313
- (208) 287-8500
-


