

-
-
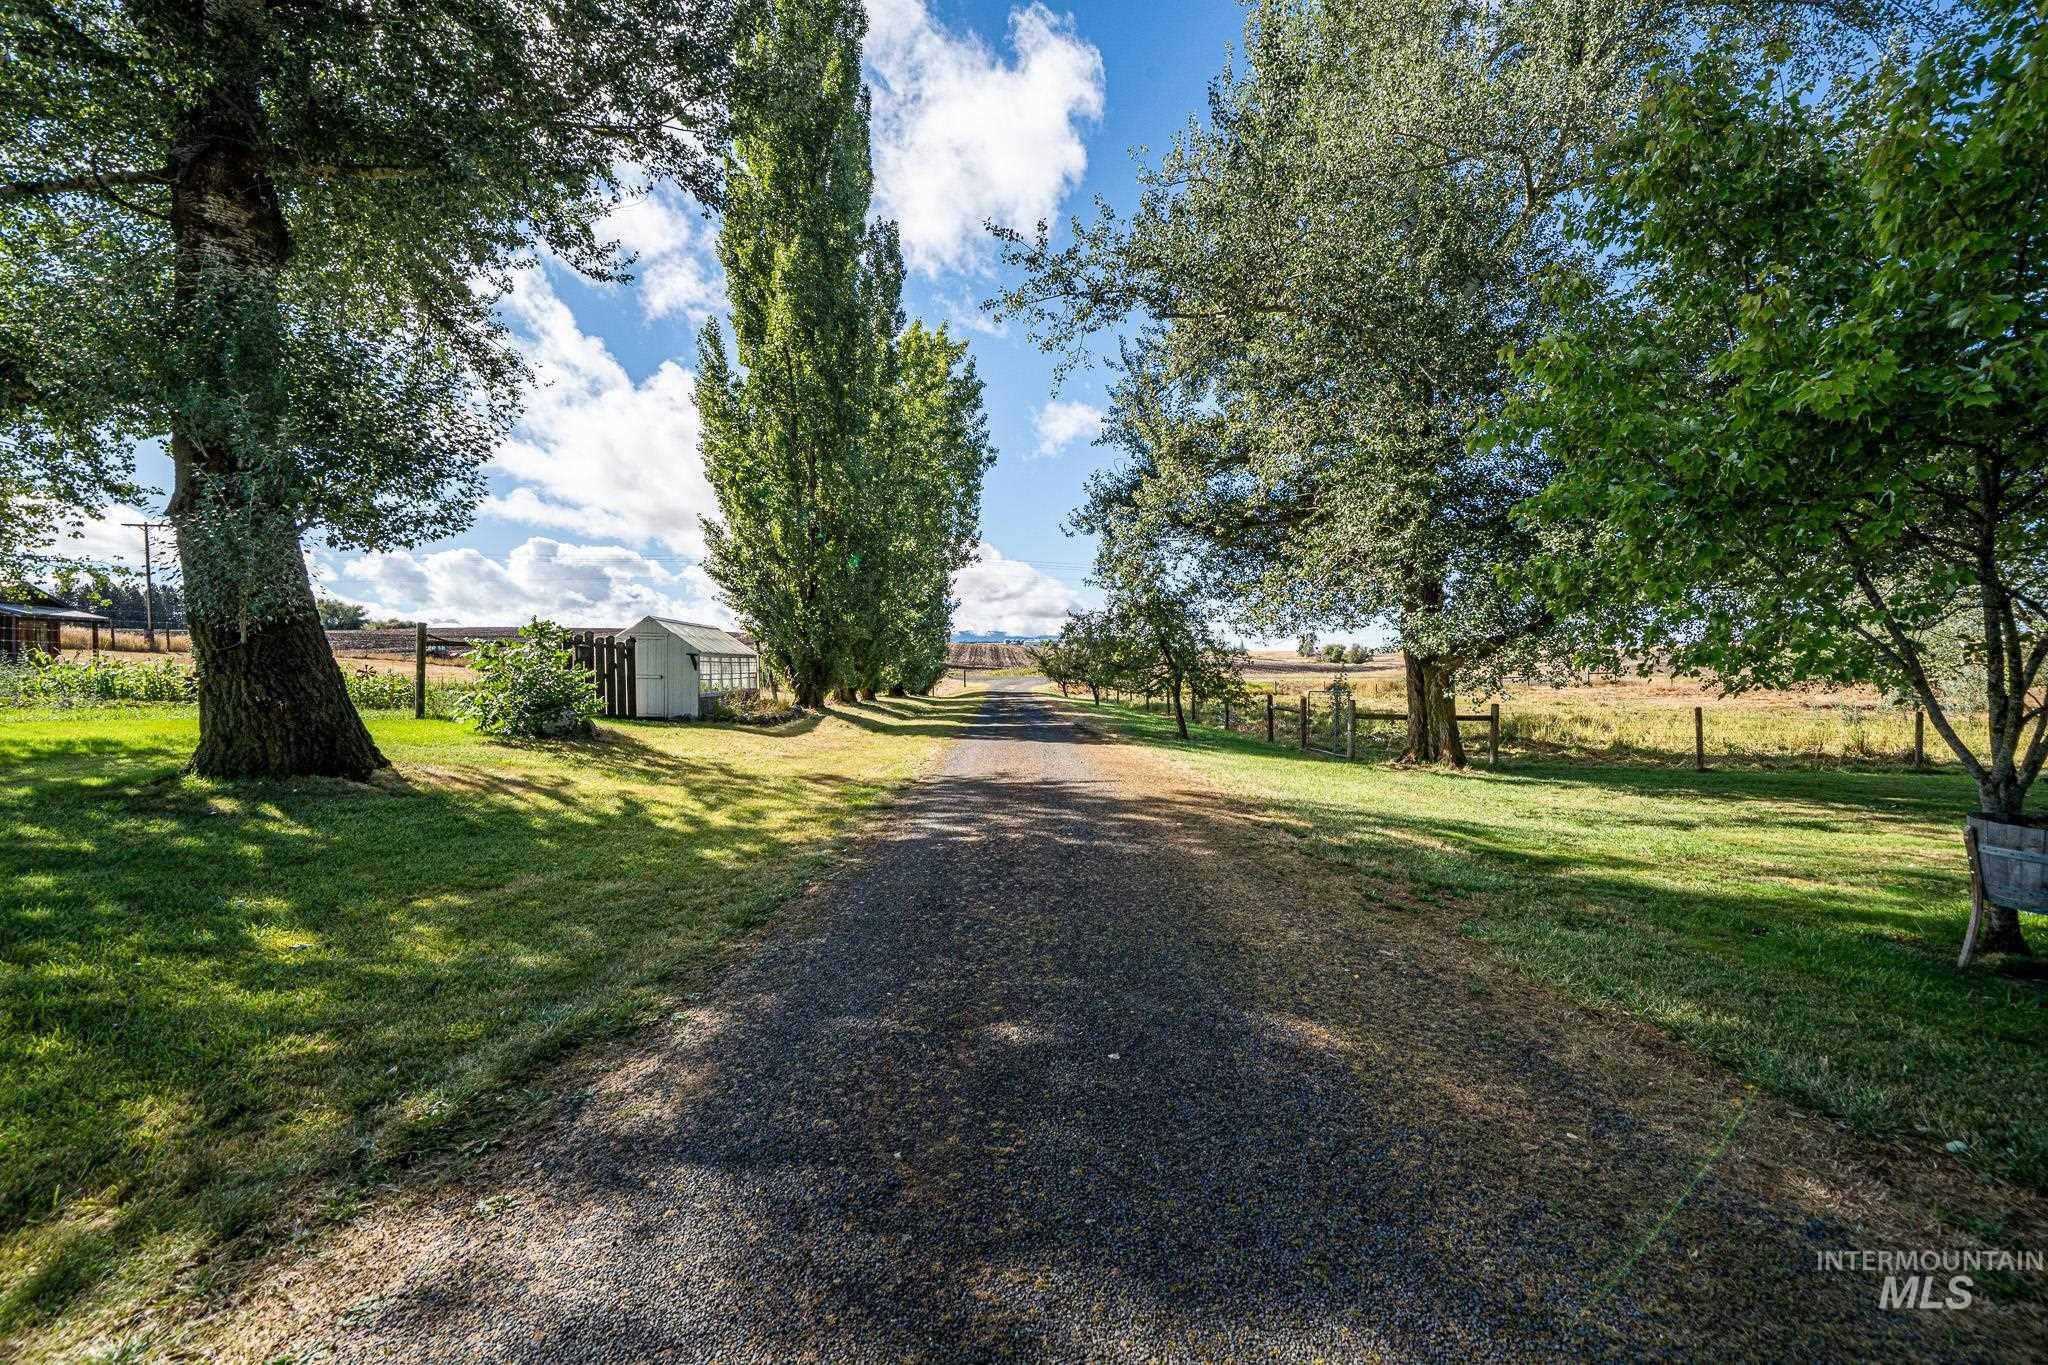
Gravel driveway bordered by manicured lawns, mature trees, a greenhouse structure, and a fenced perimeter
-
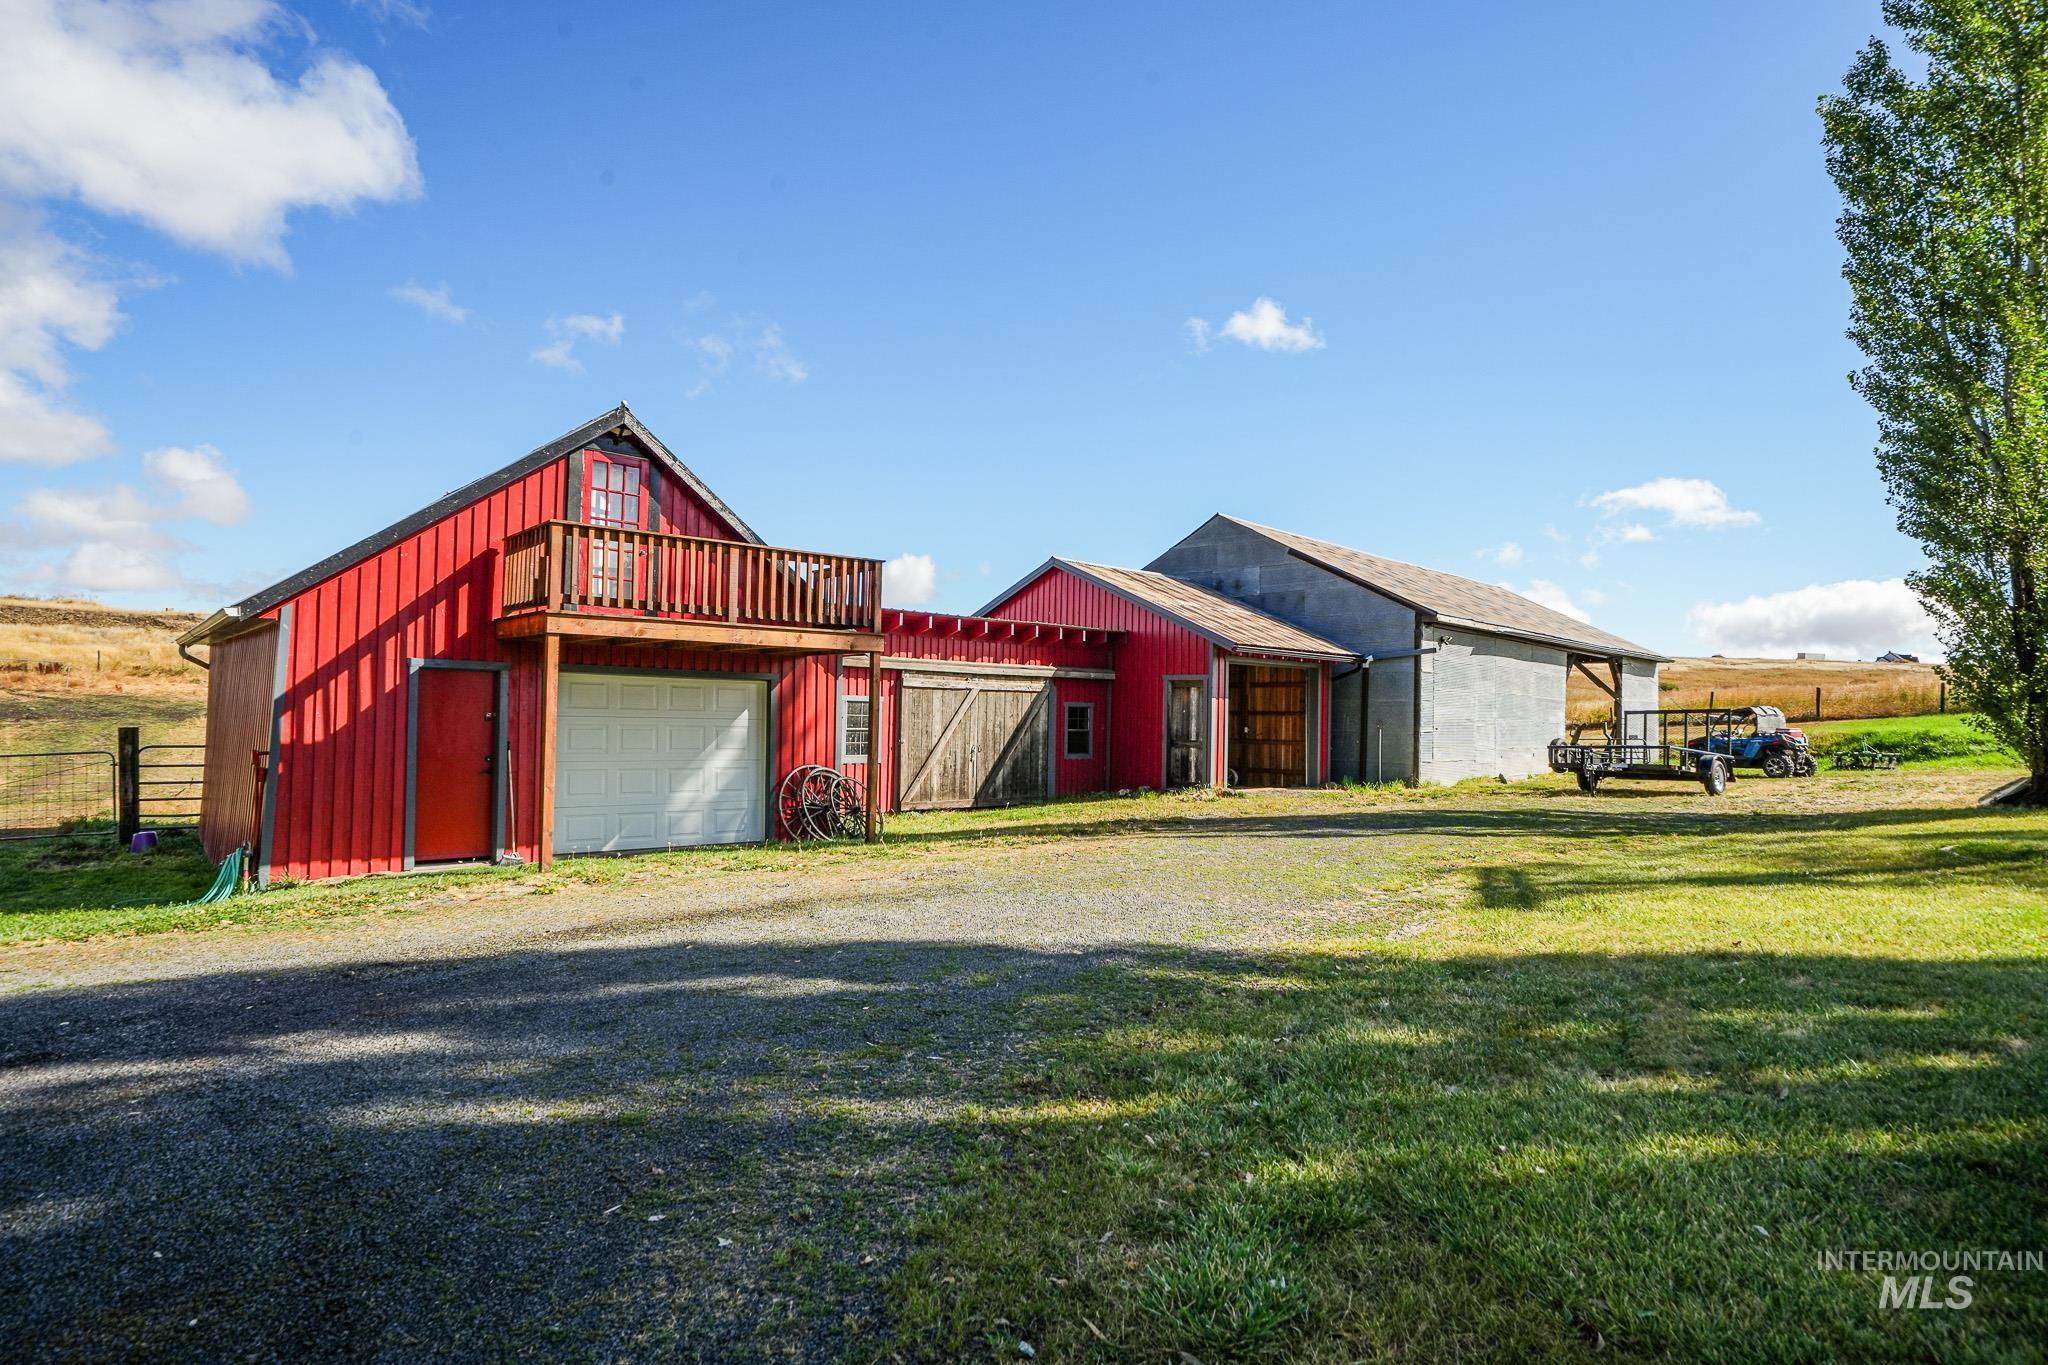
Red barn structure featuring a second-story balcony and ground-level garage door
-
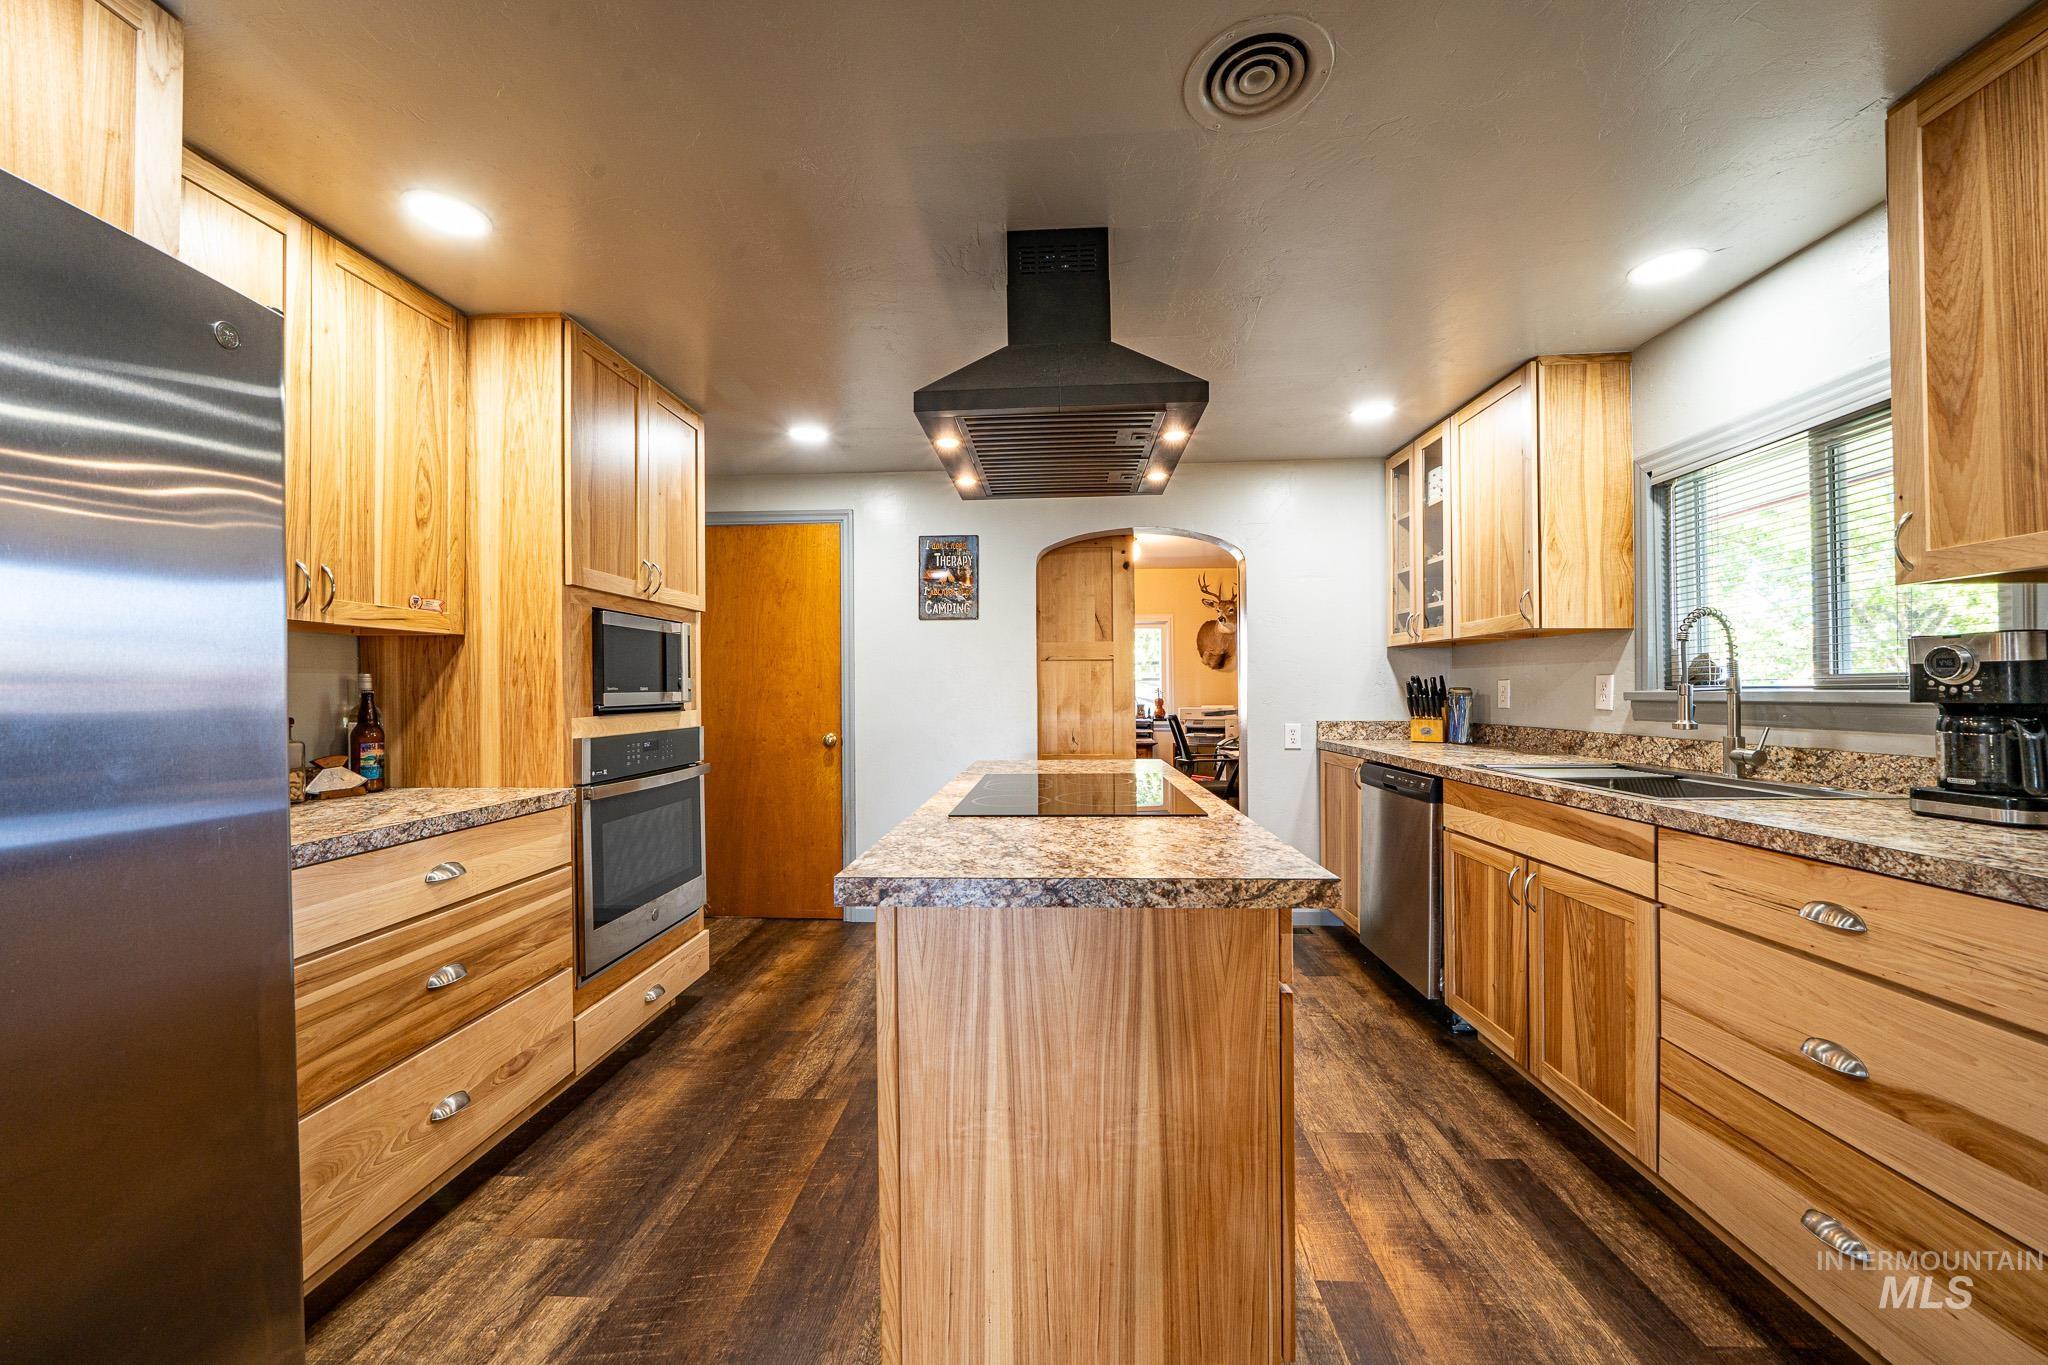
Kitchen featuring wood-finish flooring, recessed lighting, wood cabinetry, stone countertops, and stainless steel appliances
-
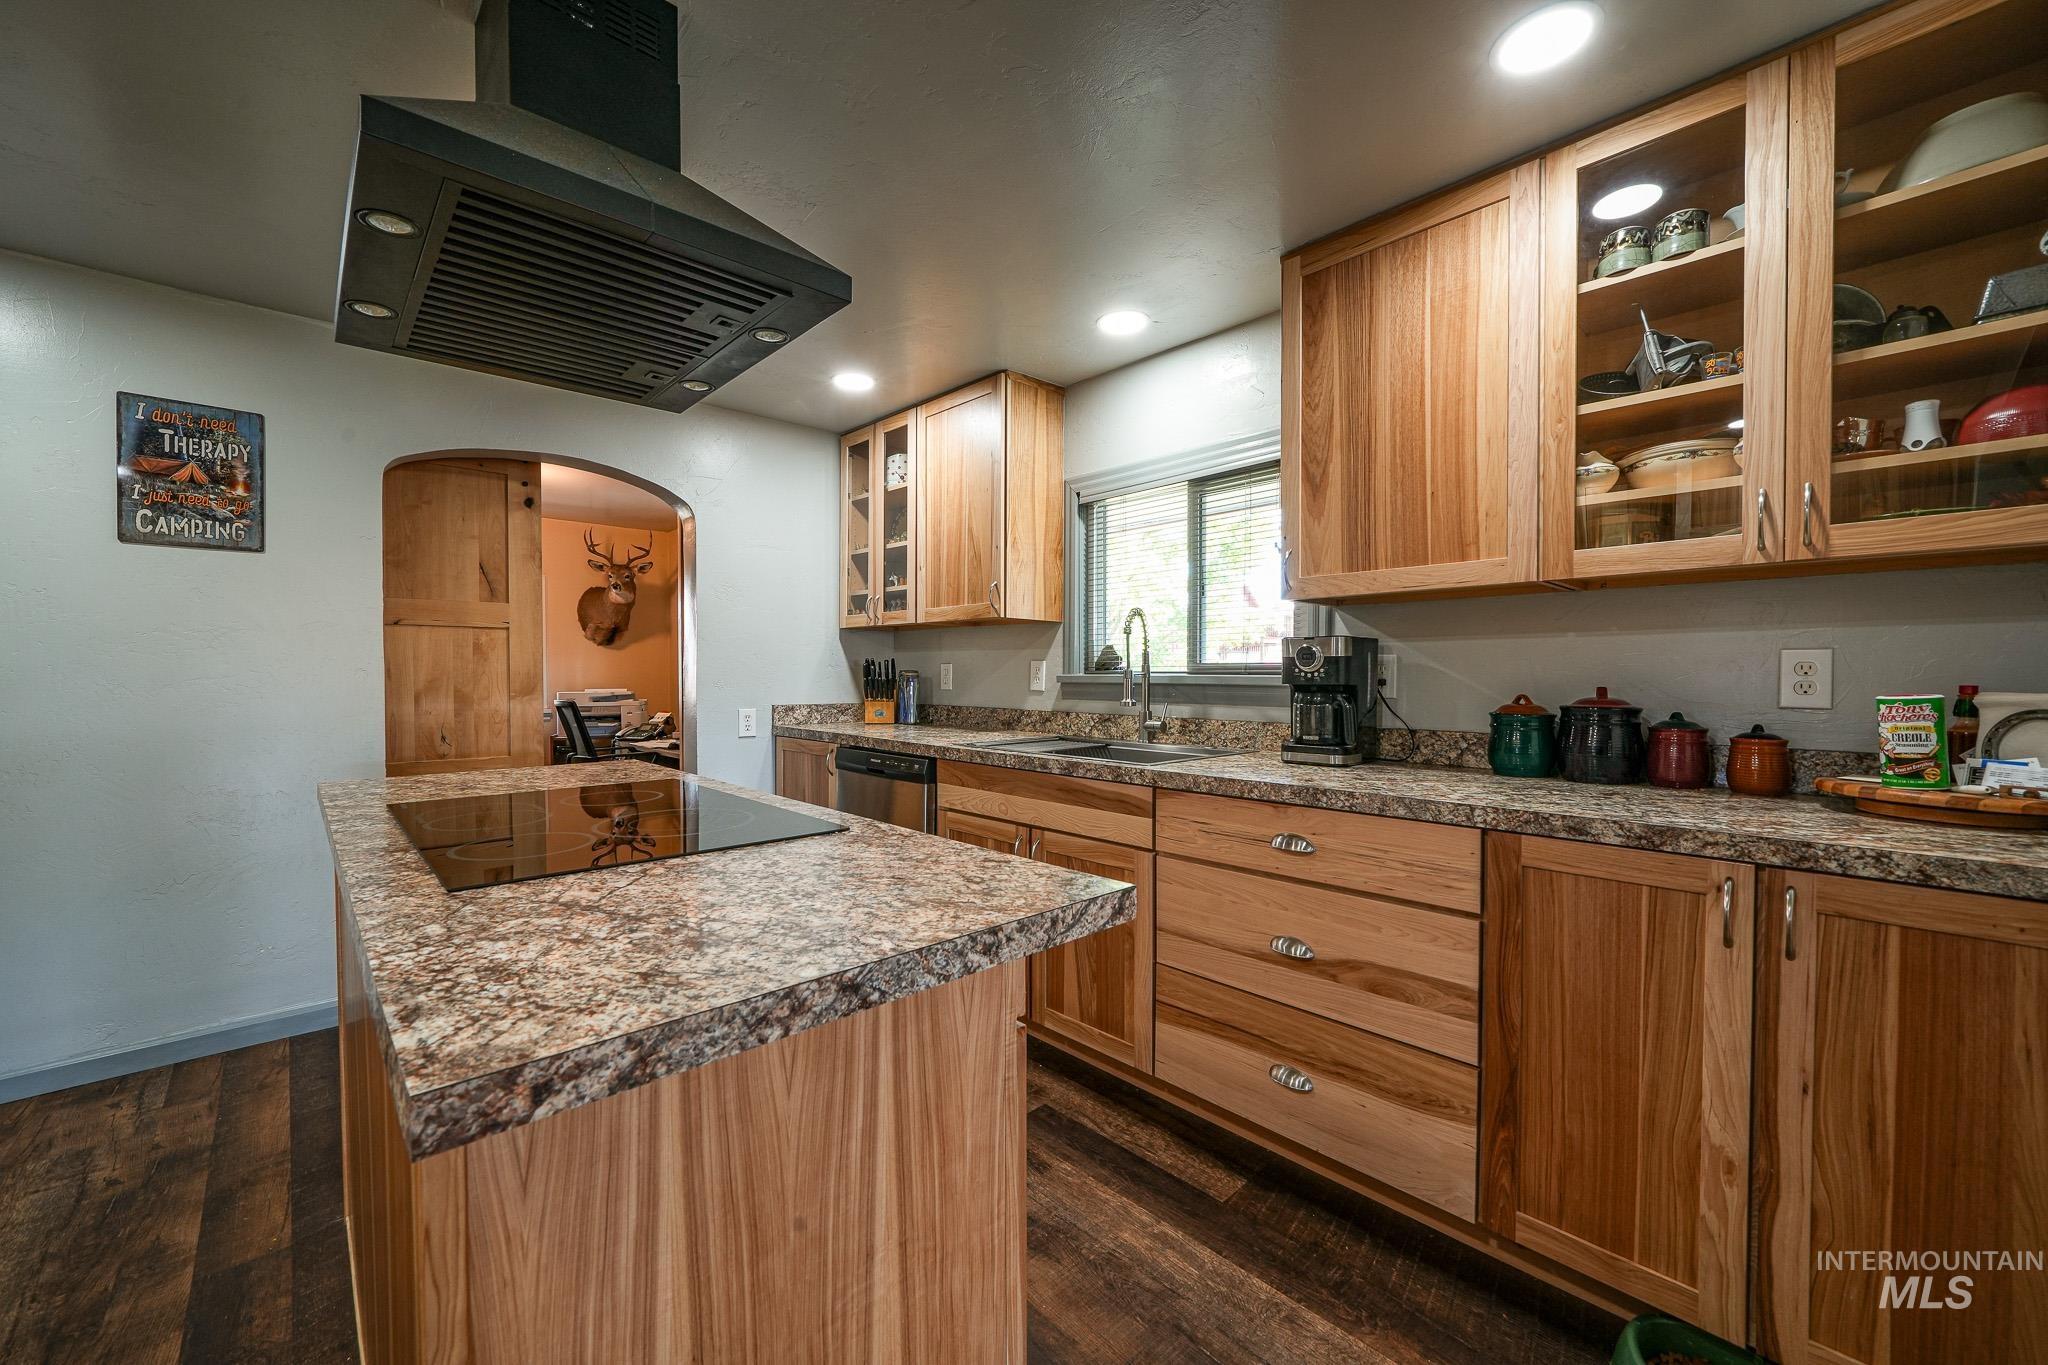
Wood-finish flooring, recessed lighting, wood cabinetry, built-in cooktop, and a range hood
-
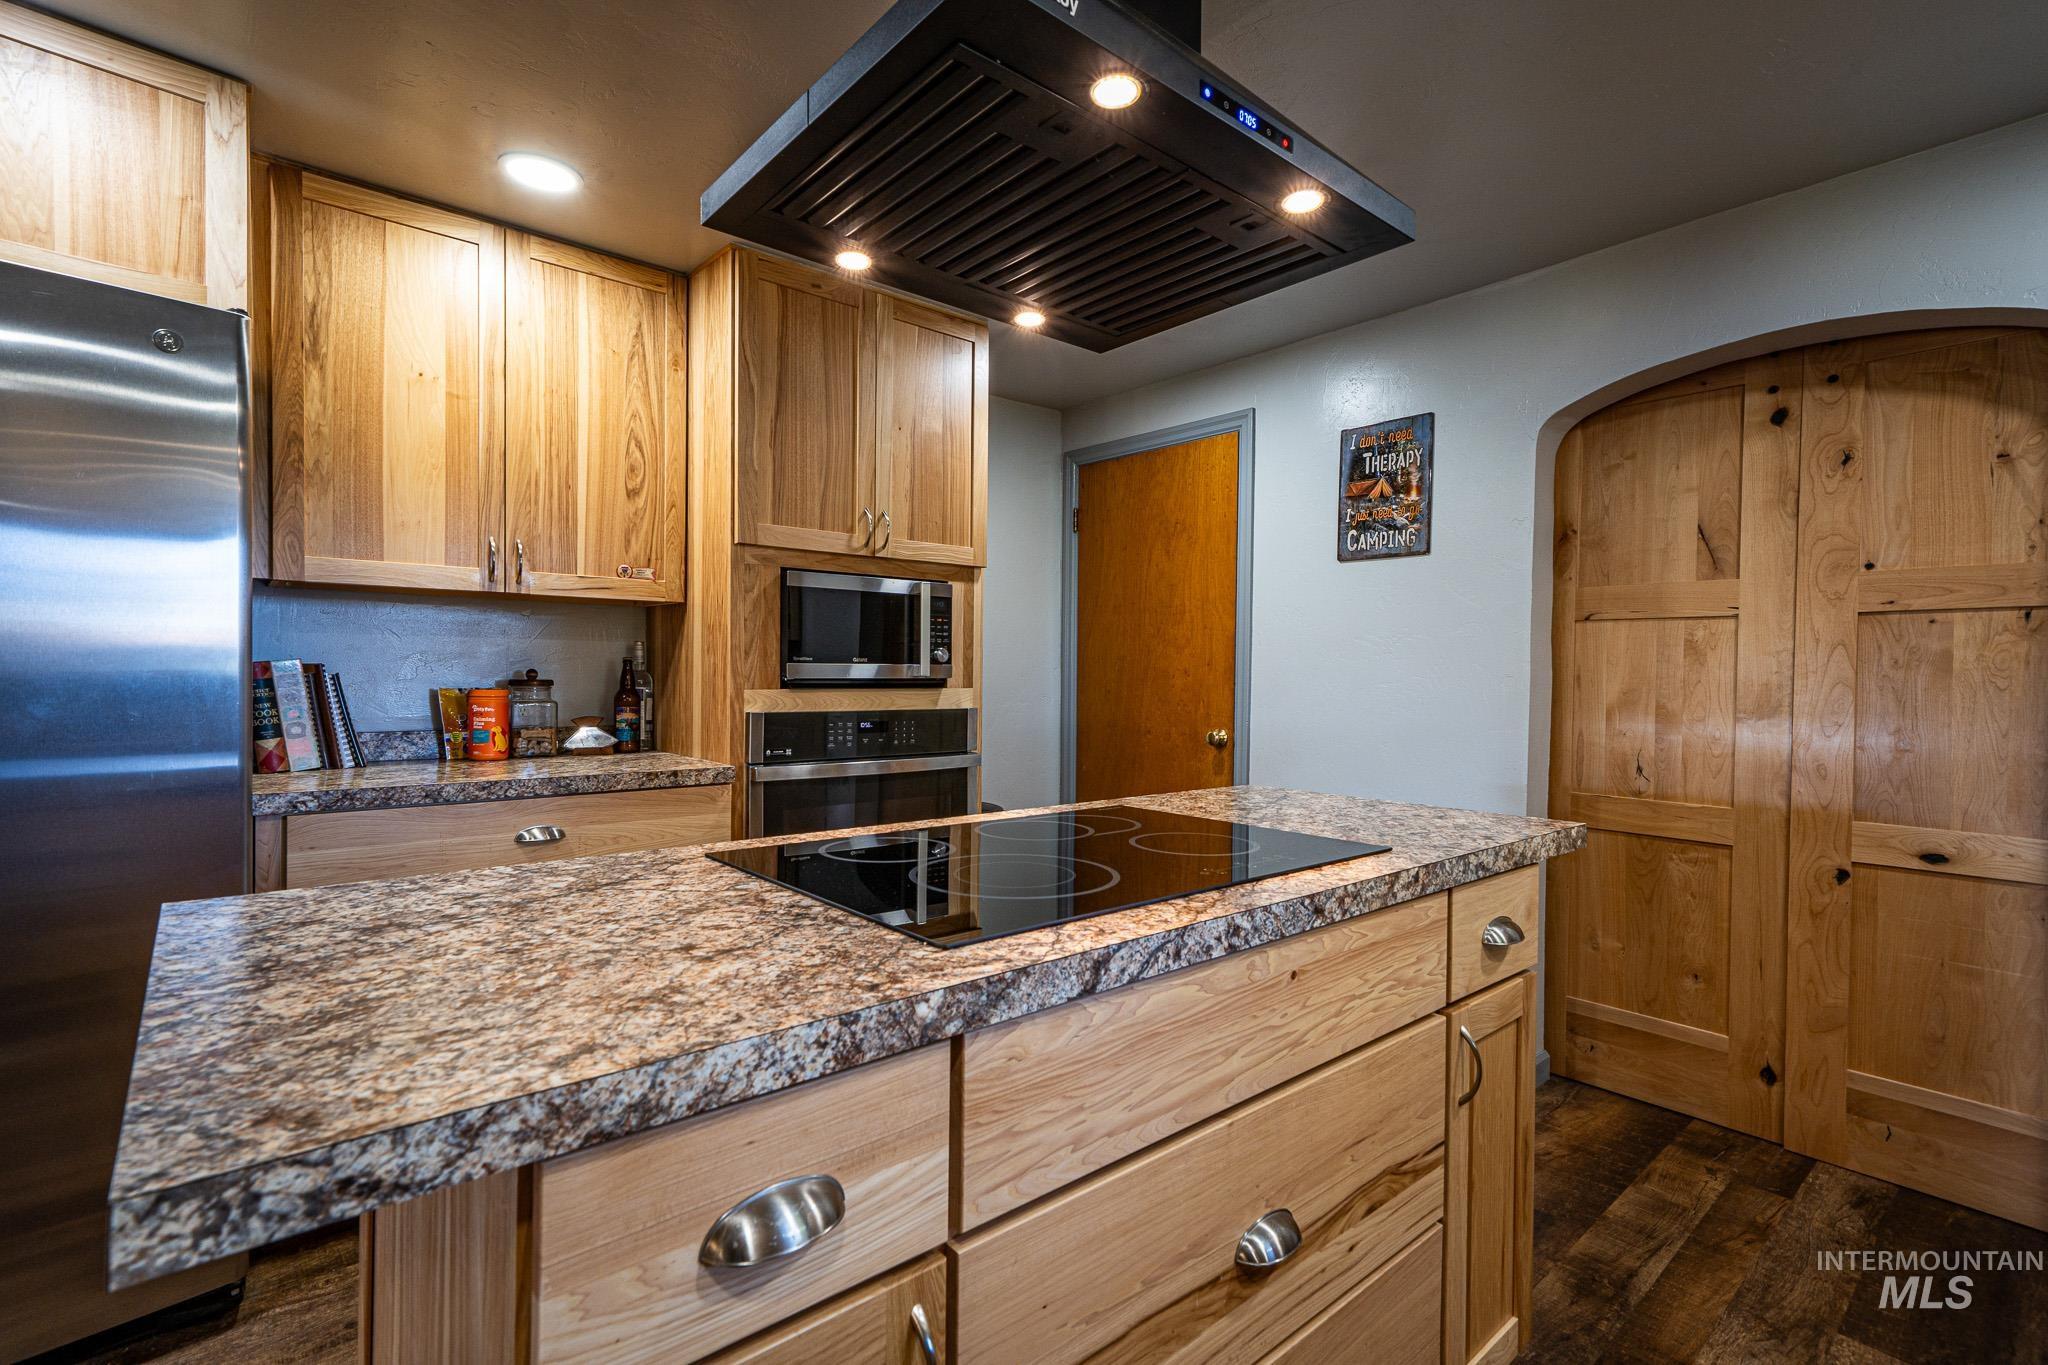
Kitchen featuring wood cabinetry, stainless steel refrigerator, built-in microwave, integrated cooktop, and stone-finish countertops
-
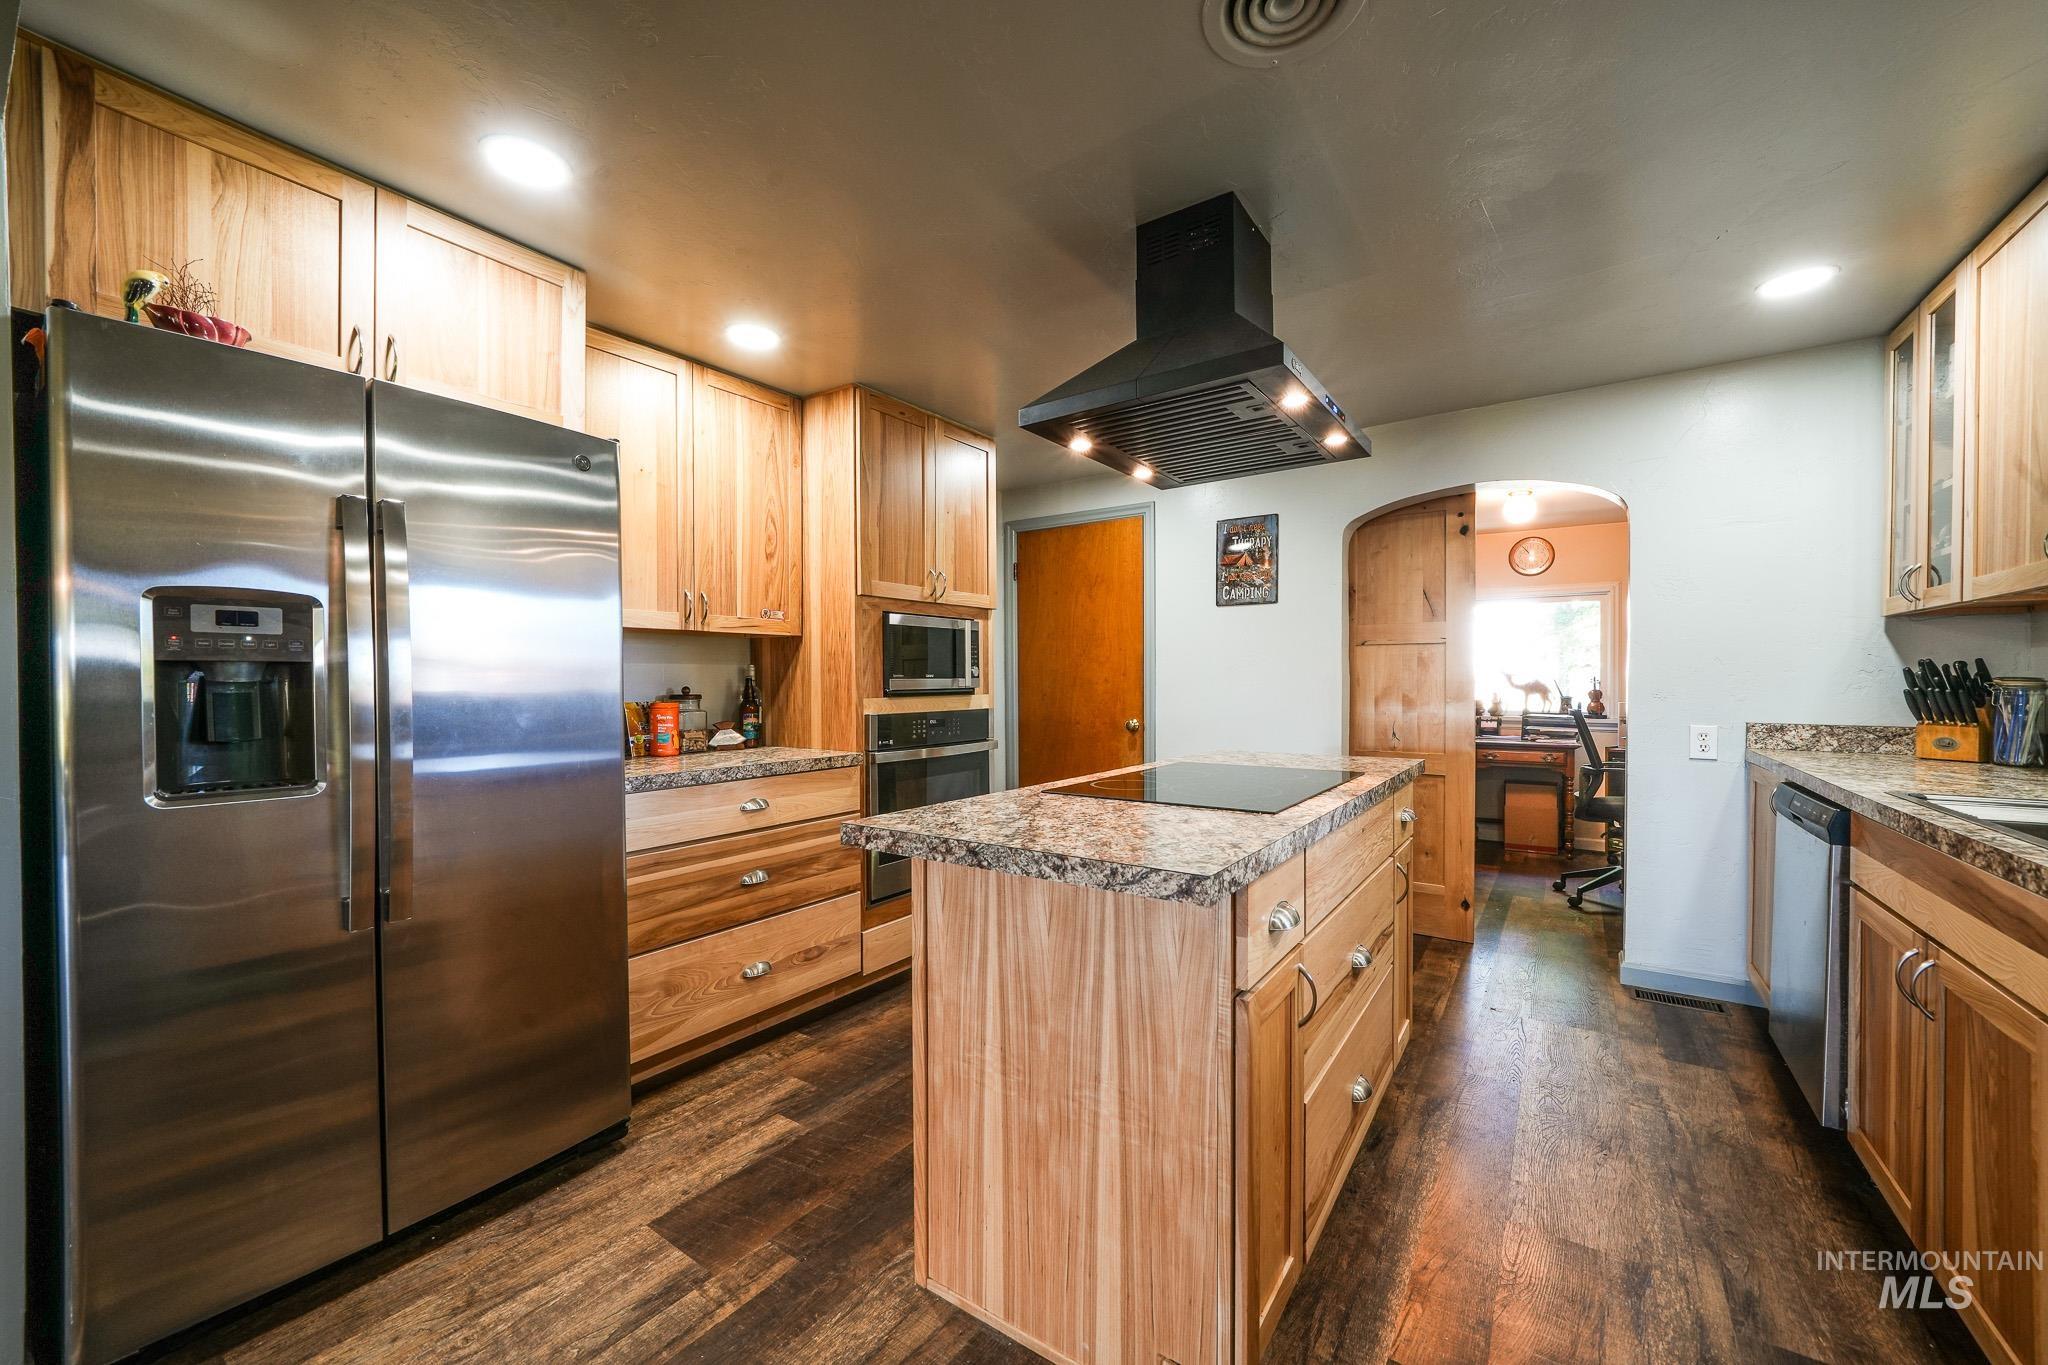
Kitchen featuring wood-finish flooring, custom cabinetry, stainless steel appliances, a center island with a cooktop, and speckled countertops
-
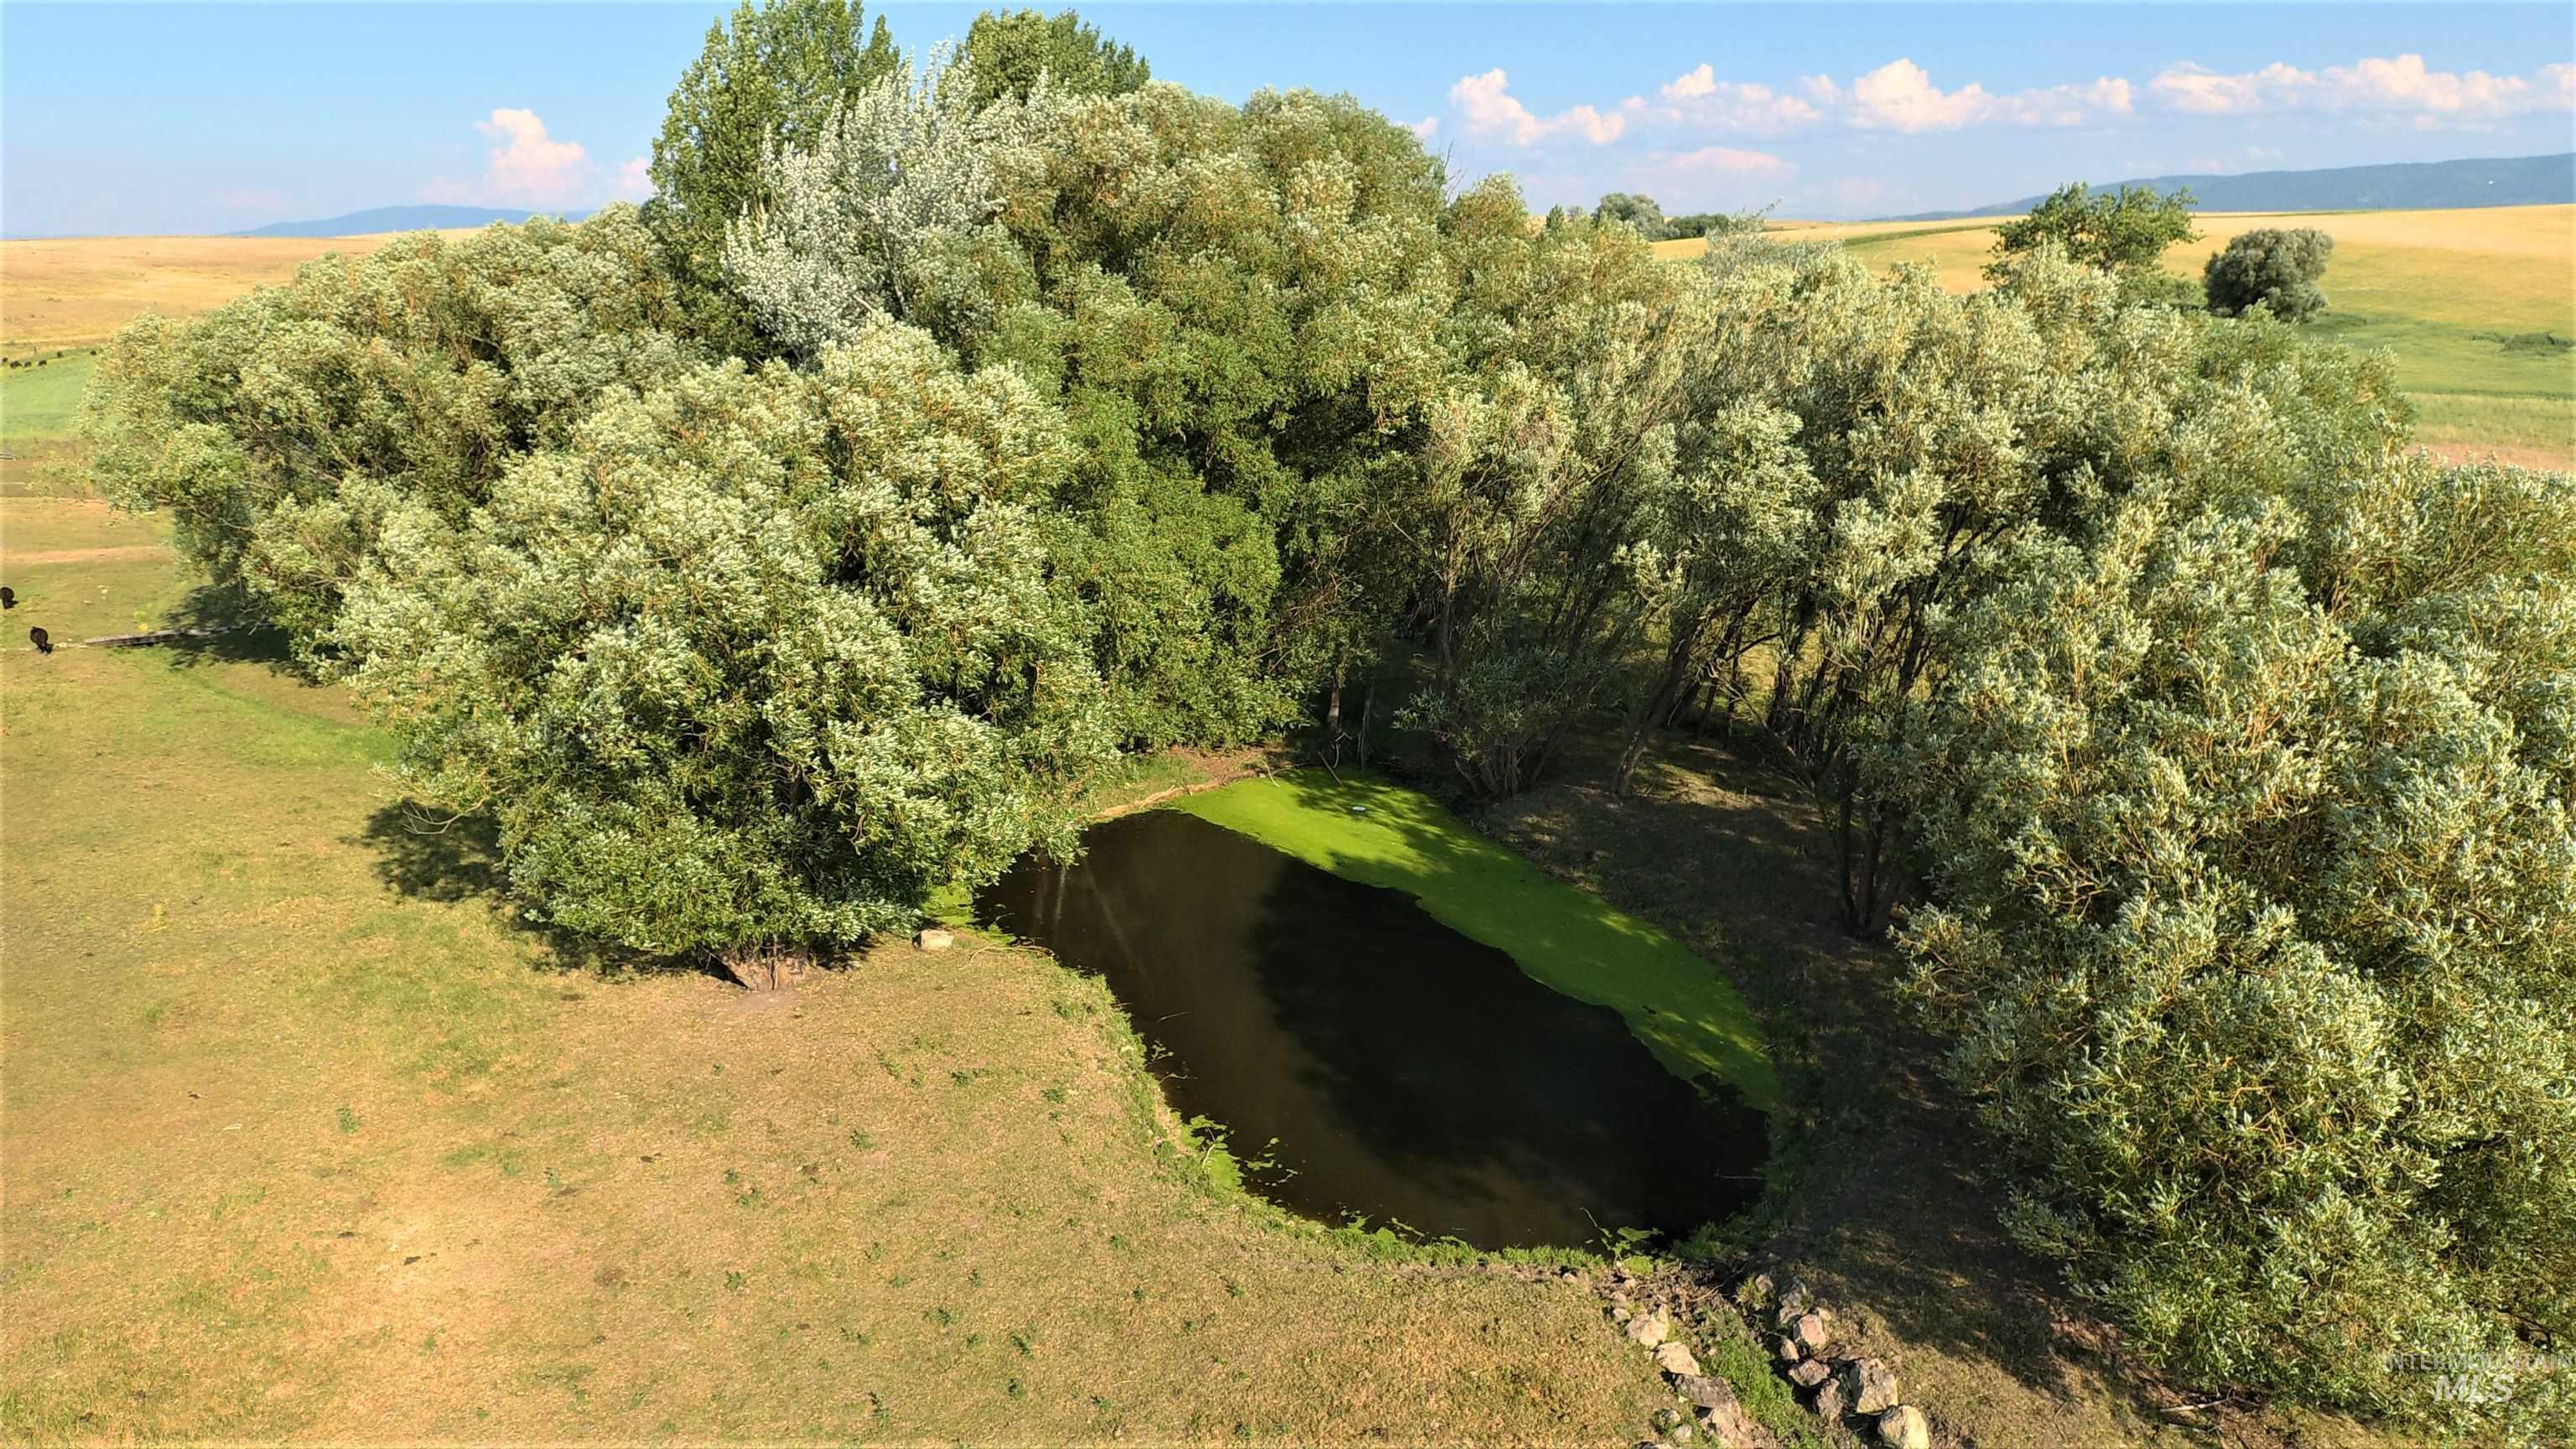
Natural pond feature surrounded by mature trees and expansive open land
-
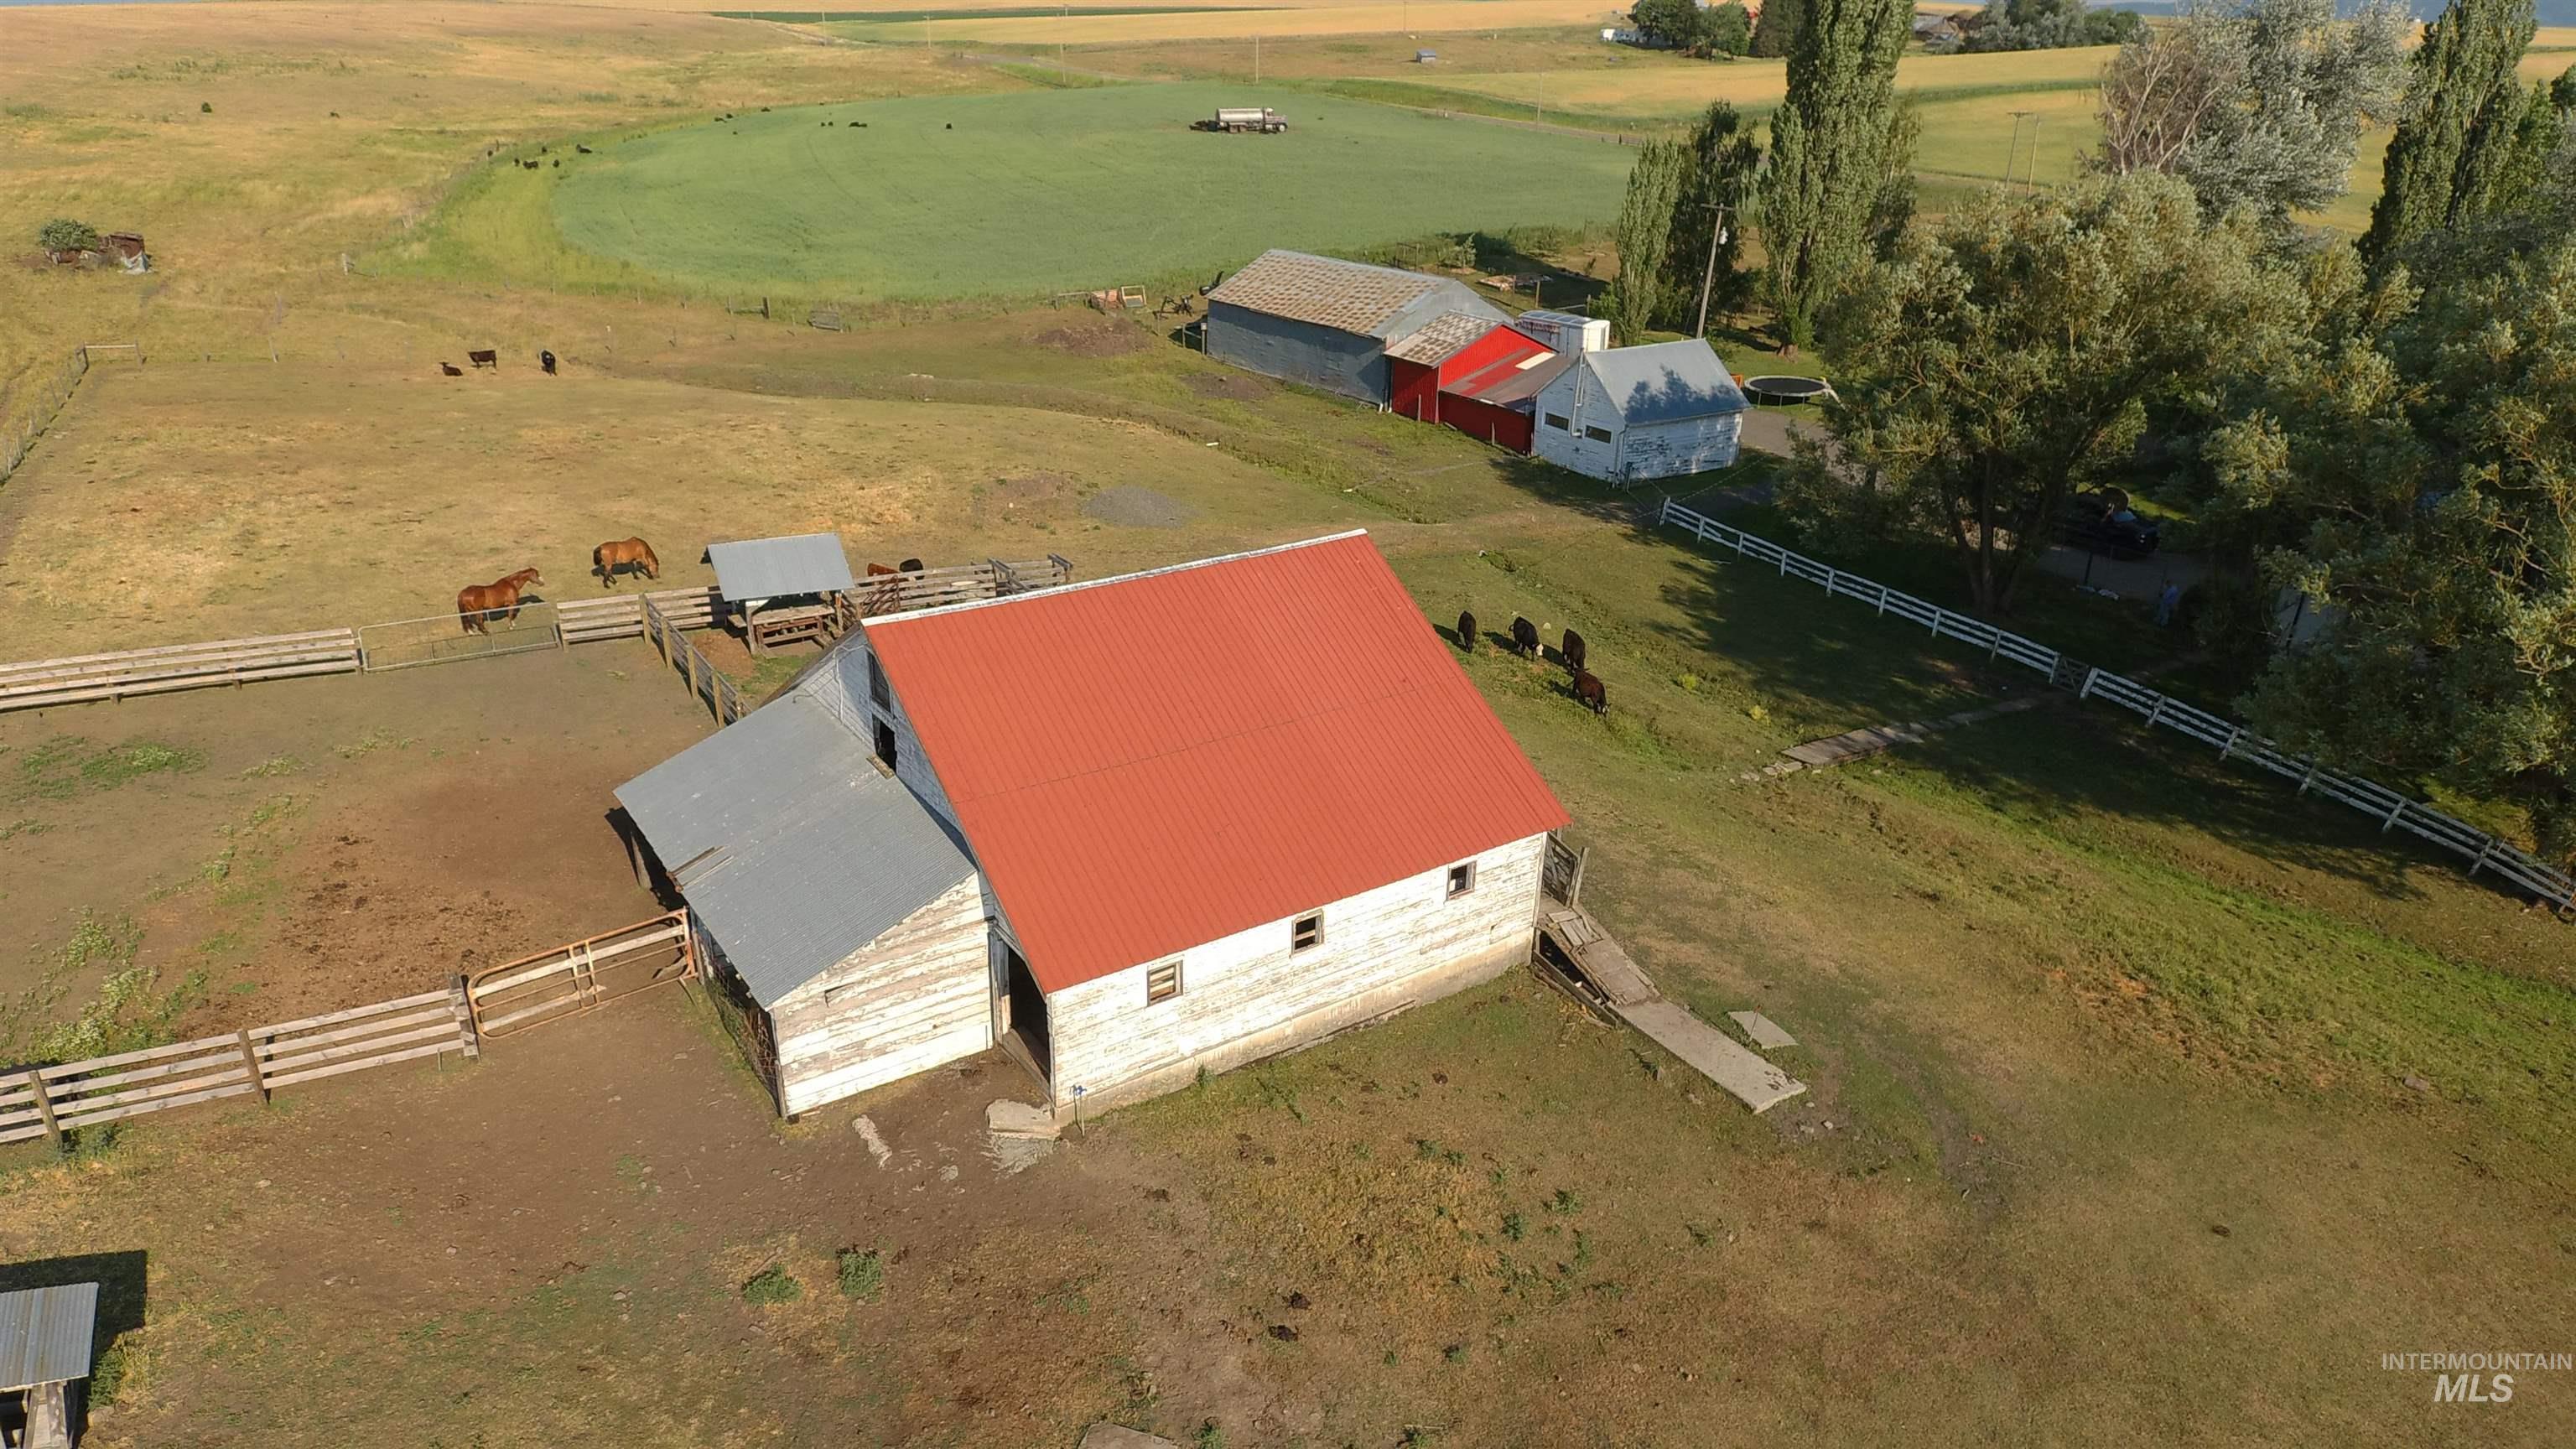
Barn structure with a red roof, multiple fenced enclosures, surrounding green pasture, additional outbuildings, and mature trees
-
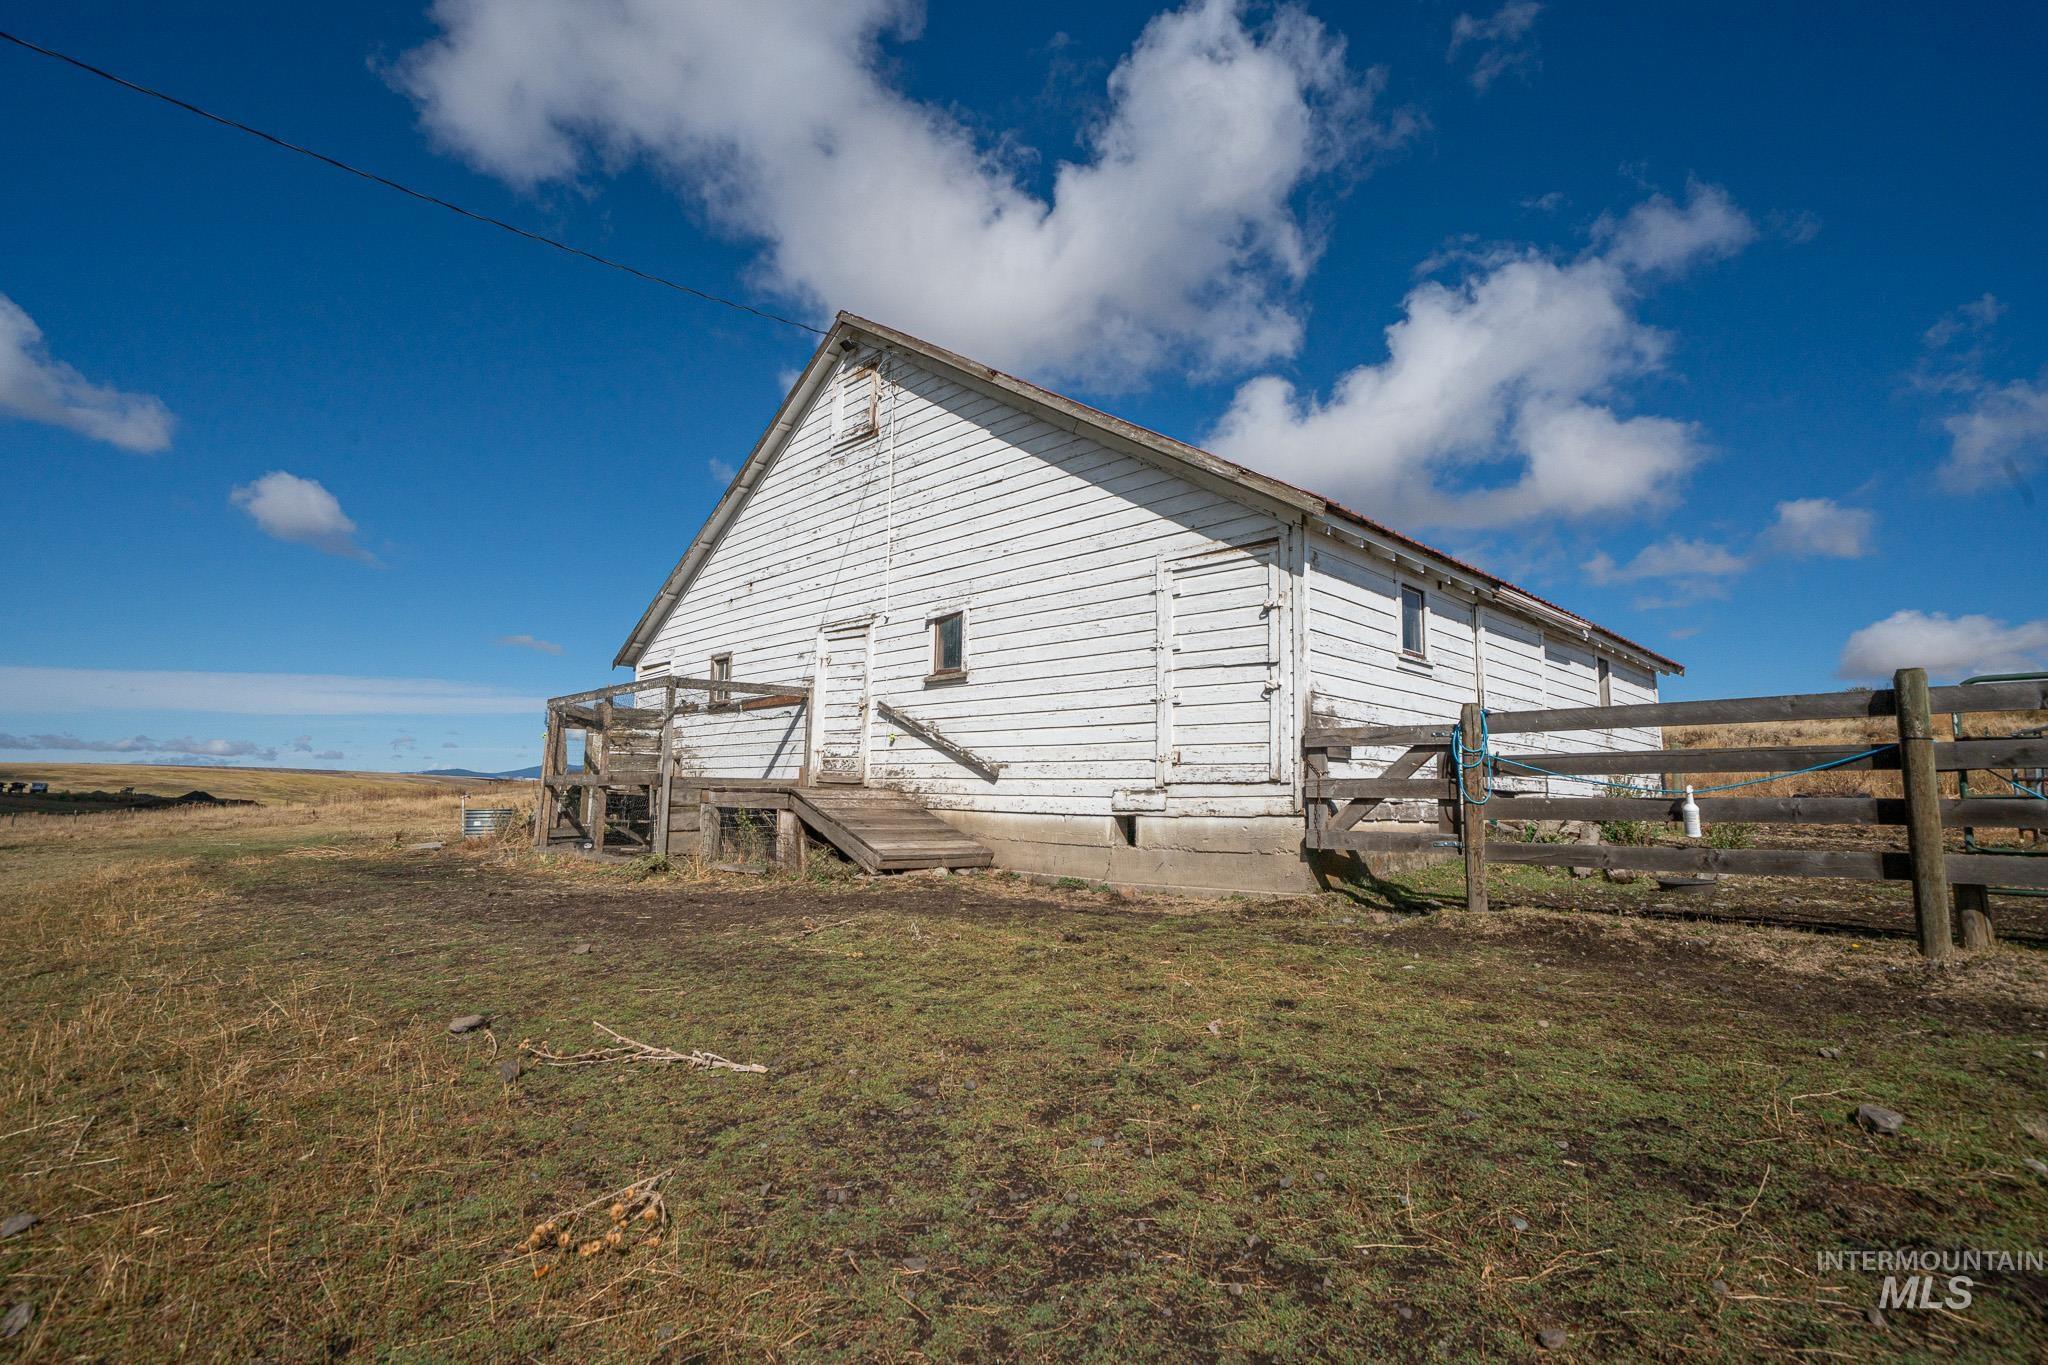
Additional content
-
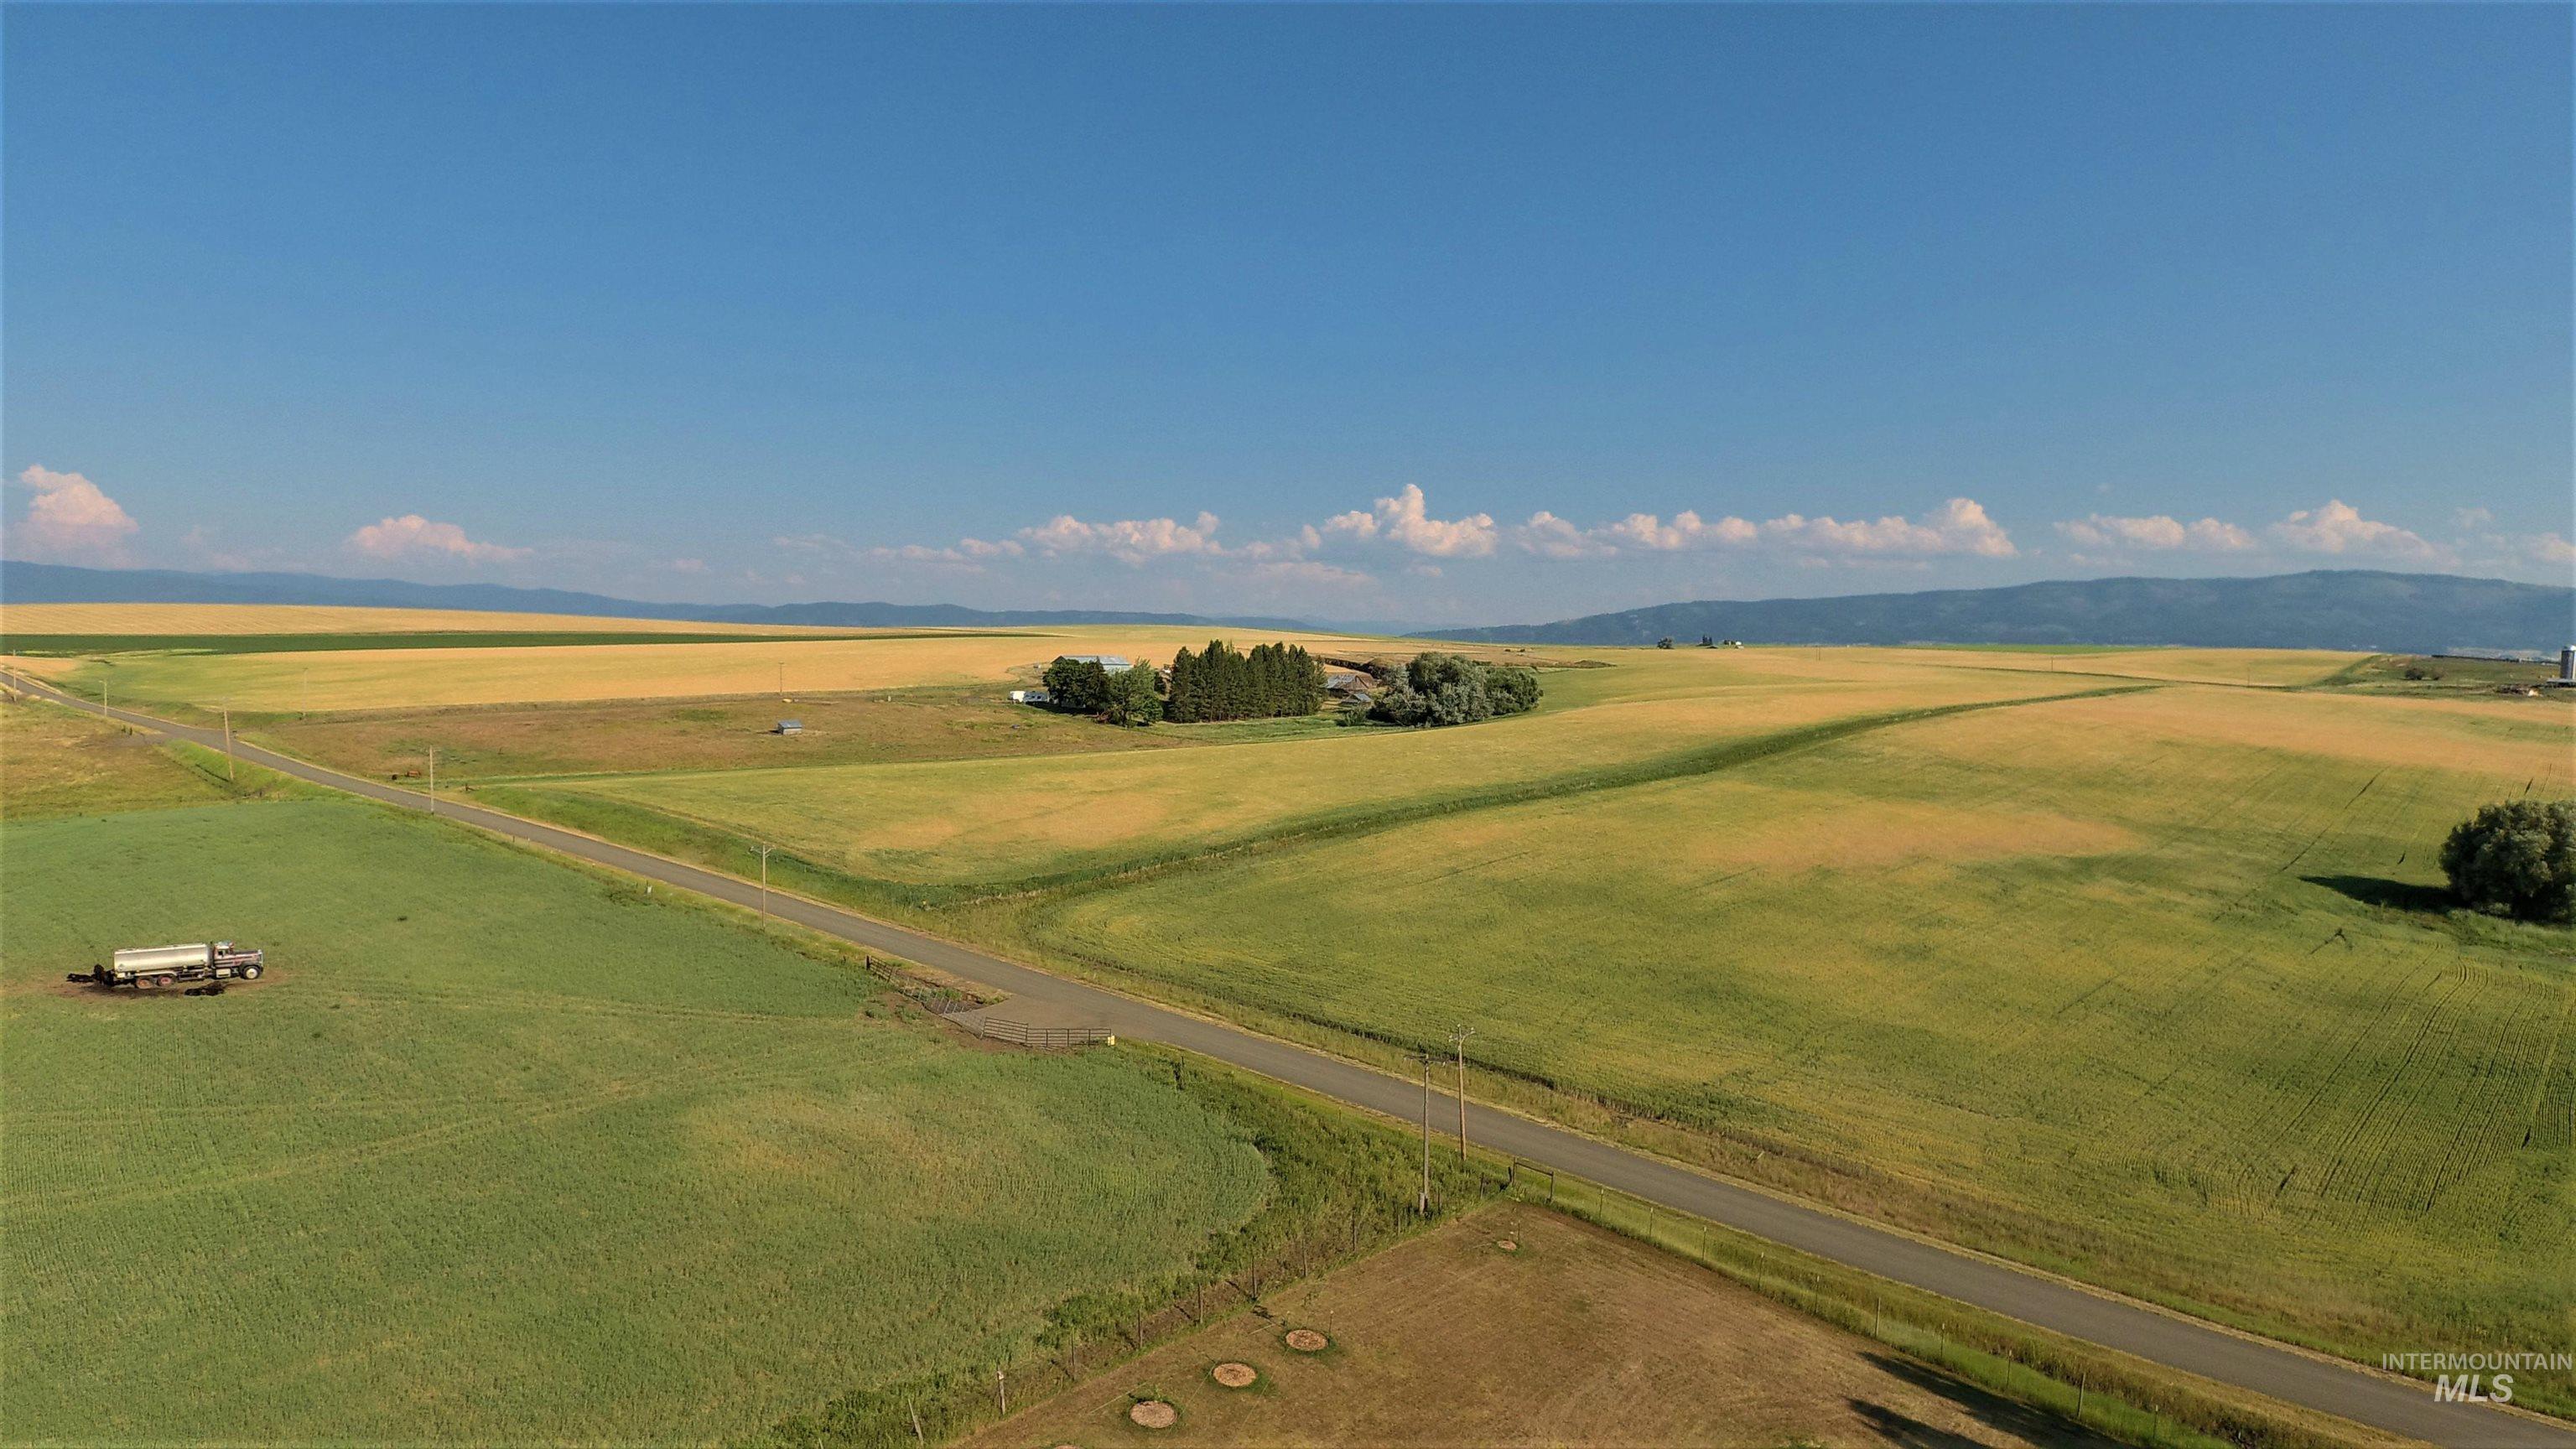
Expansive agricultural land featuring fields of green and golden crops, a paved road, and distant mountain ranges under a clear sky
-
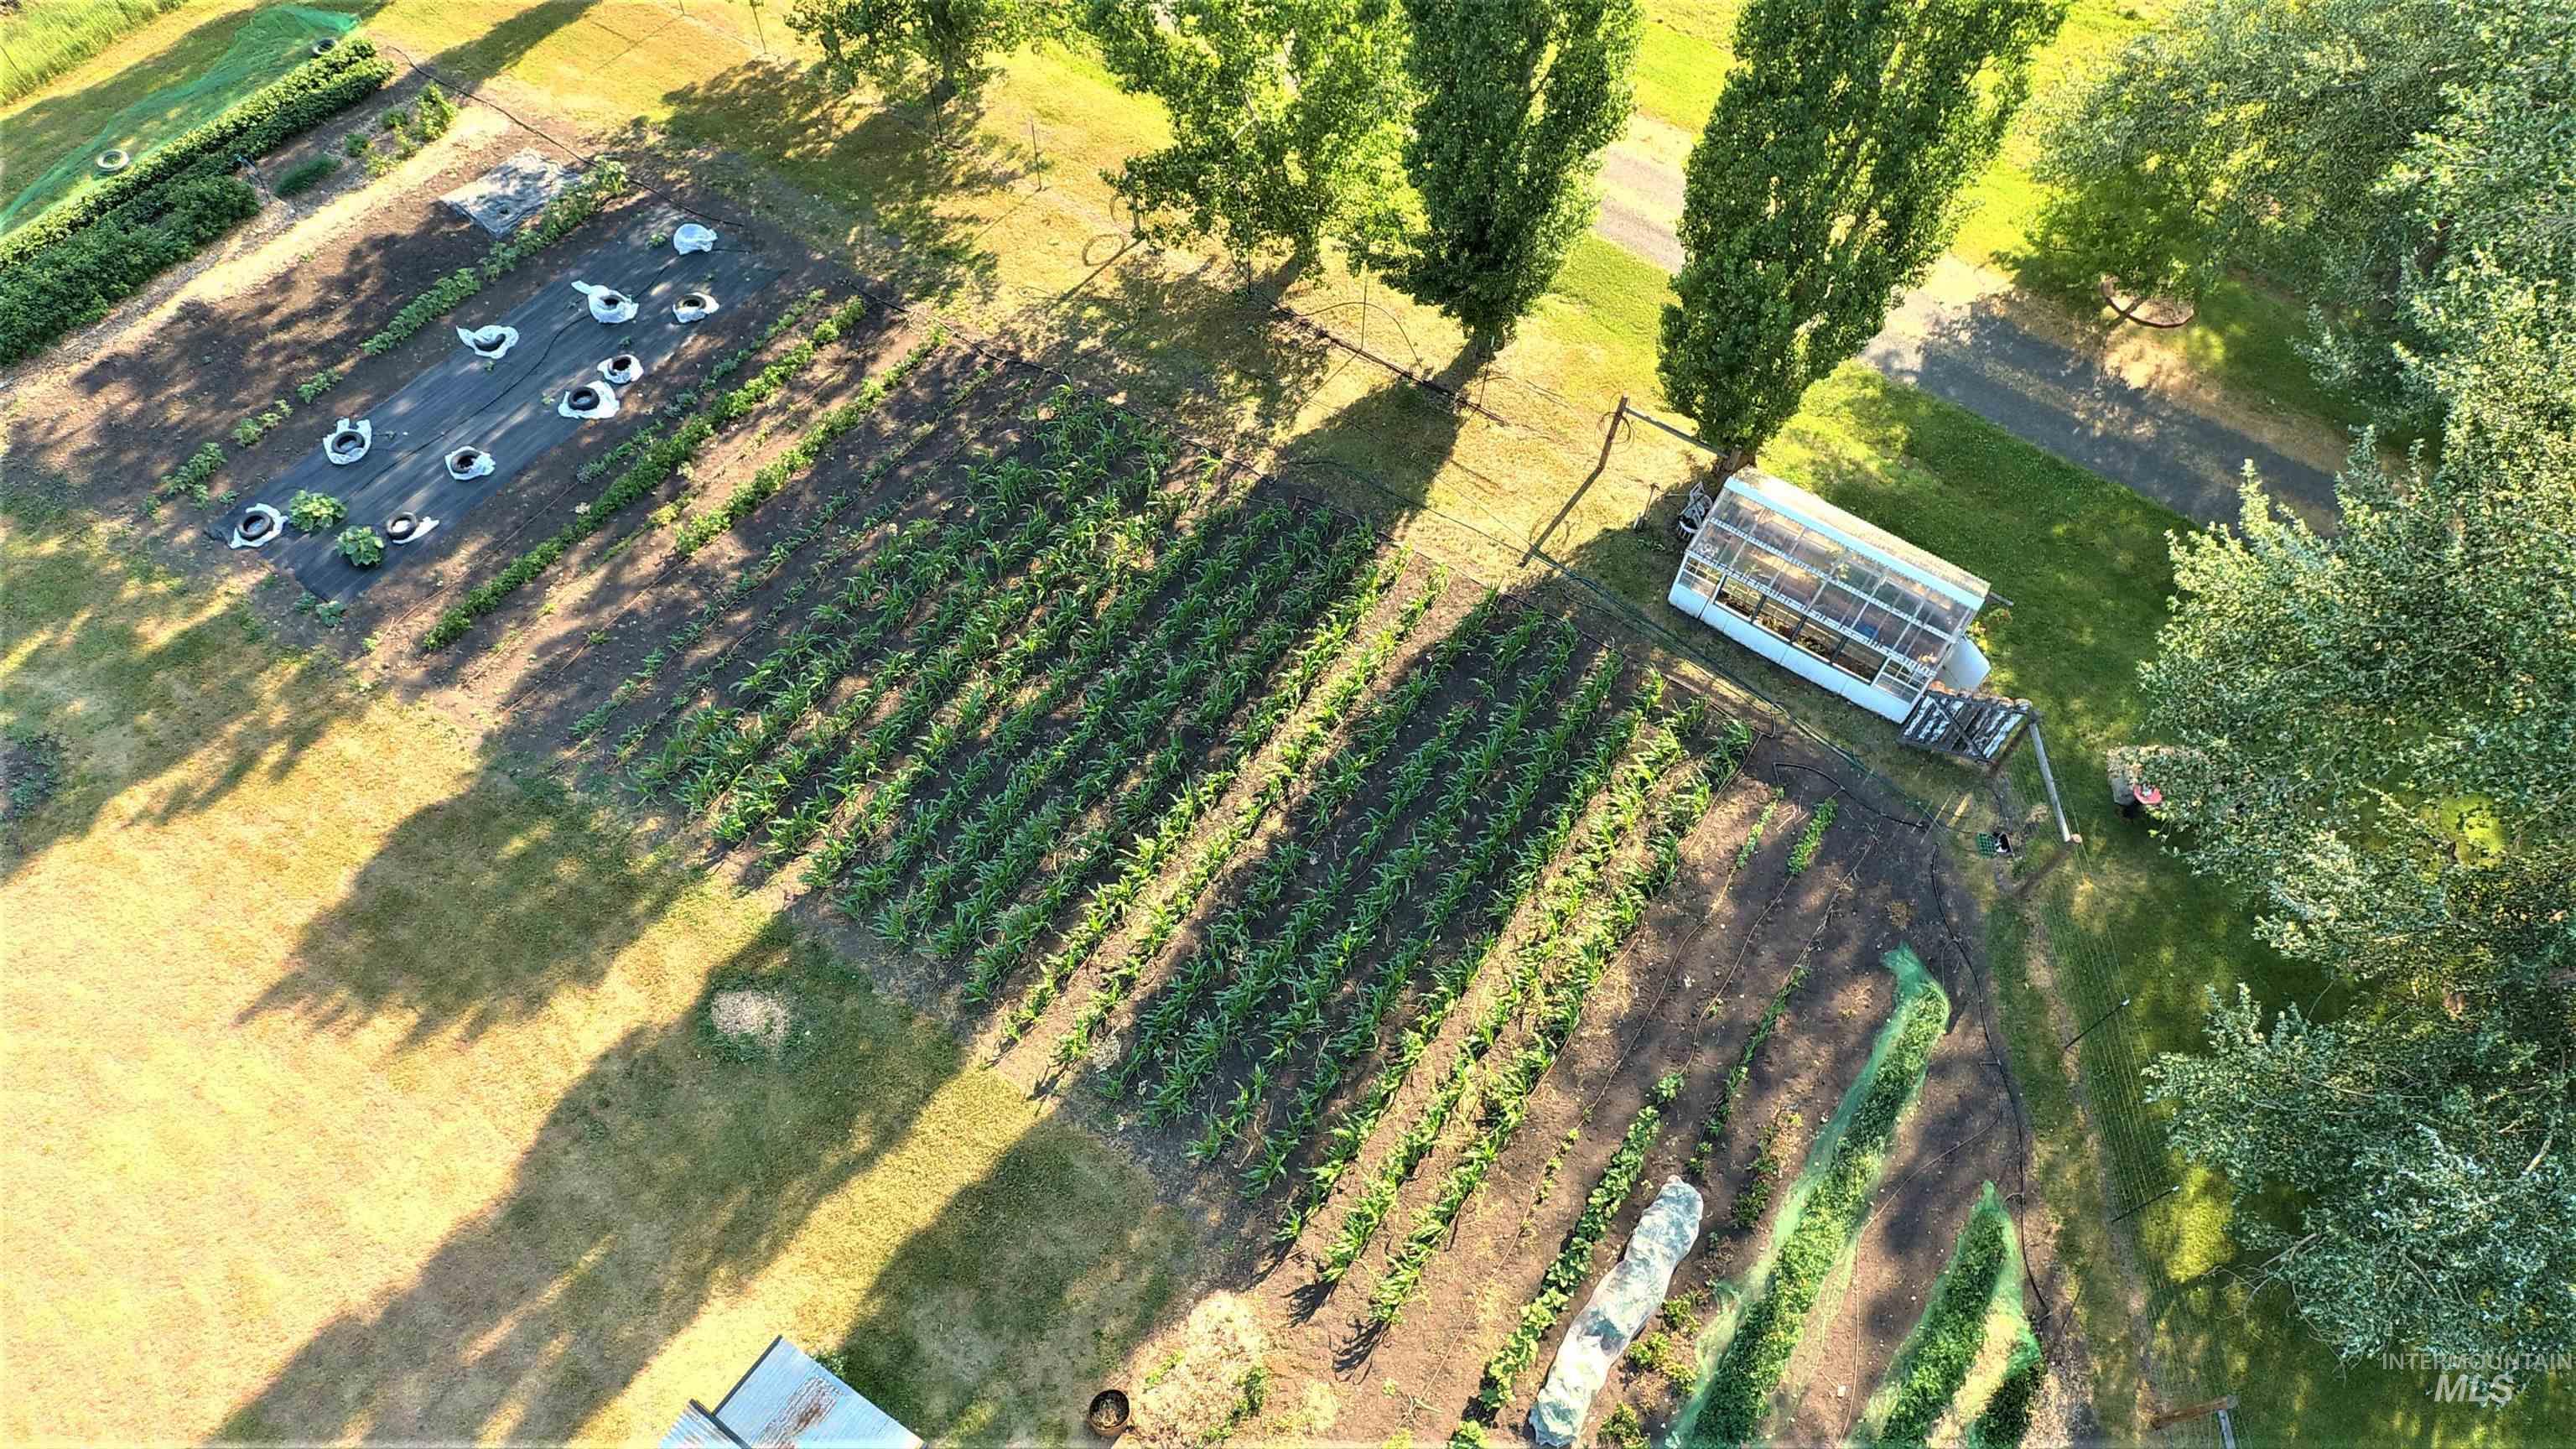
Expansive cultivated garden beds, mature trees, and a functional greenhouse structure
-
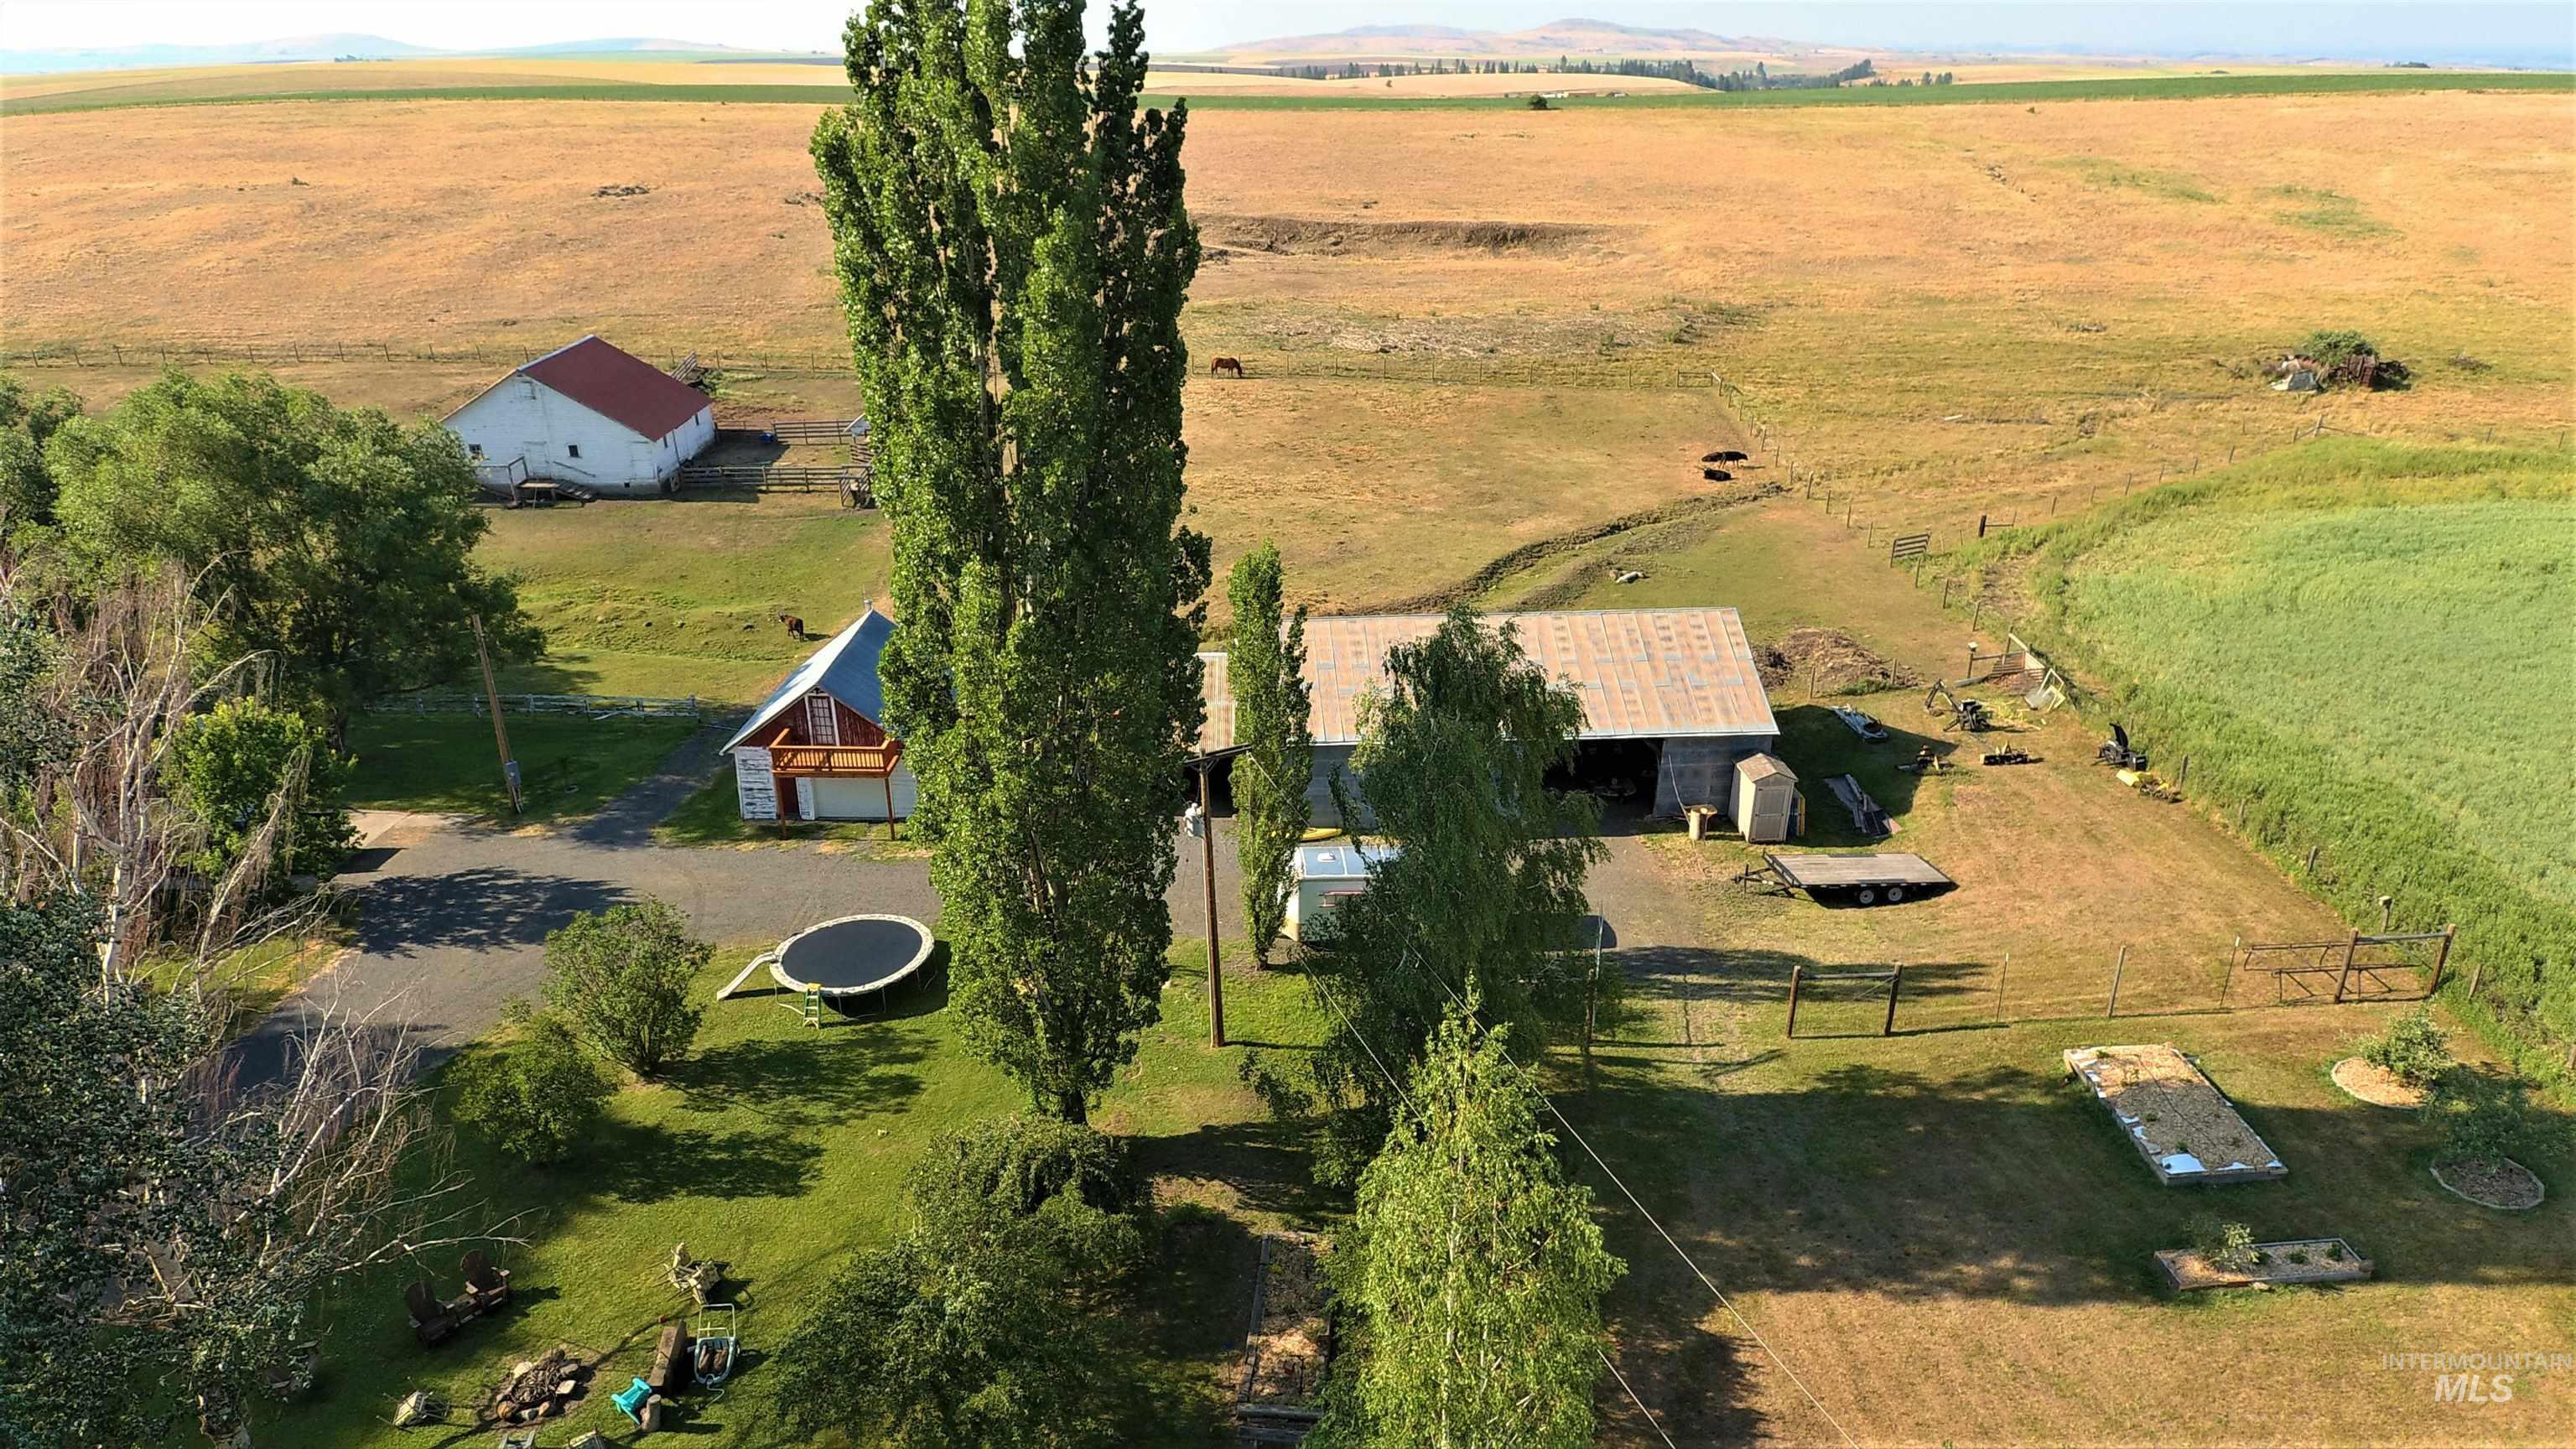
Expansive property featuring multiple structures, an extended driveway, and mature landscaping
-
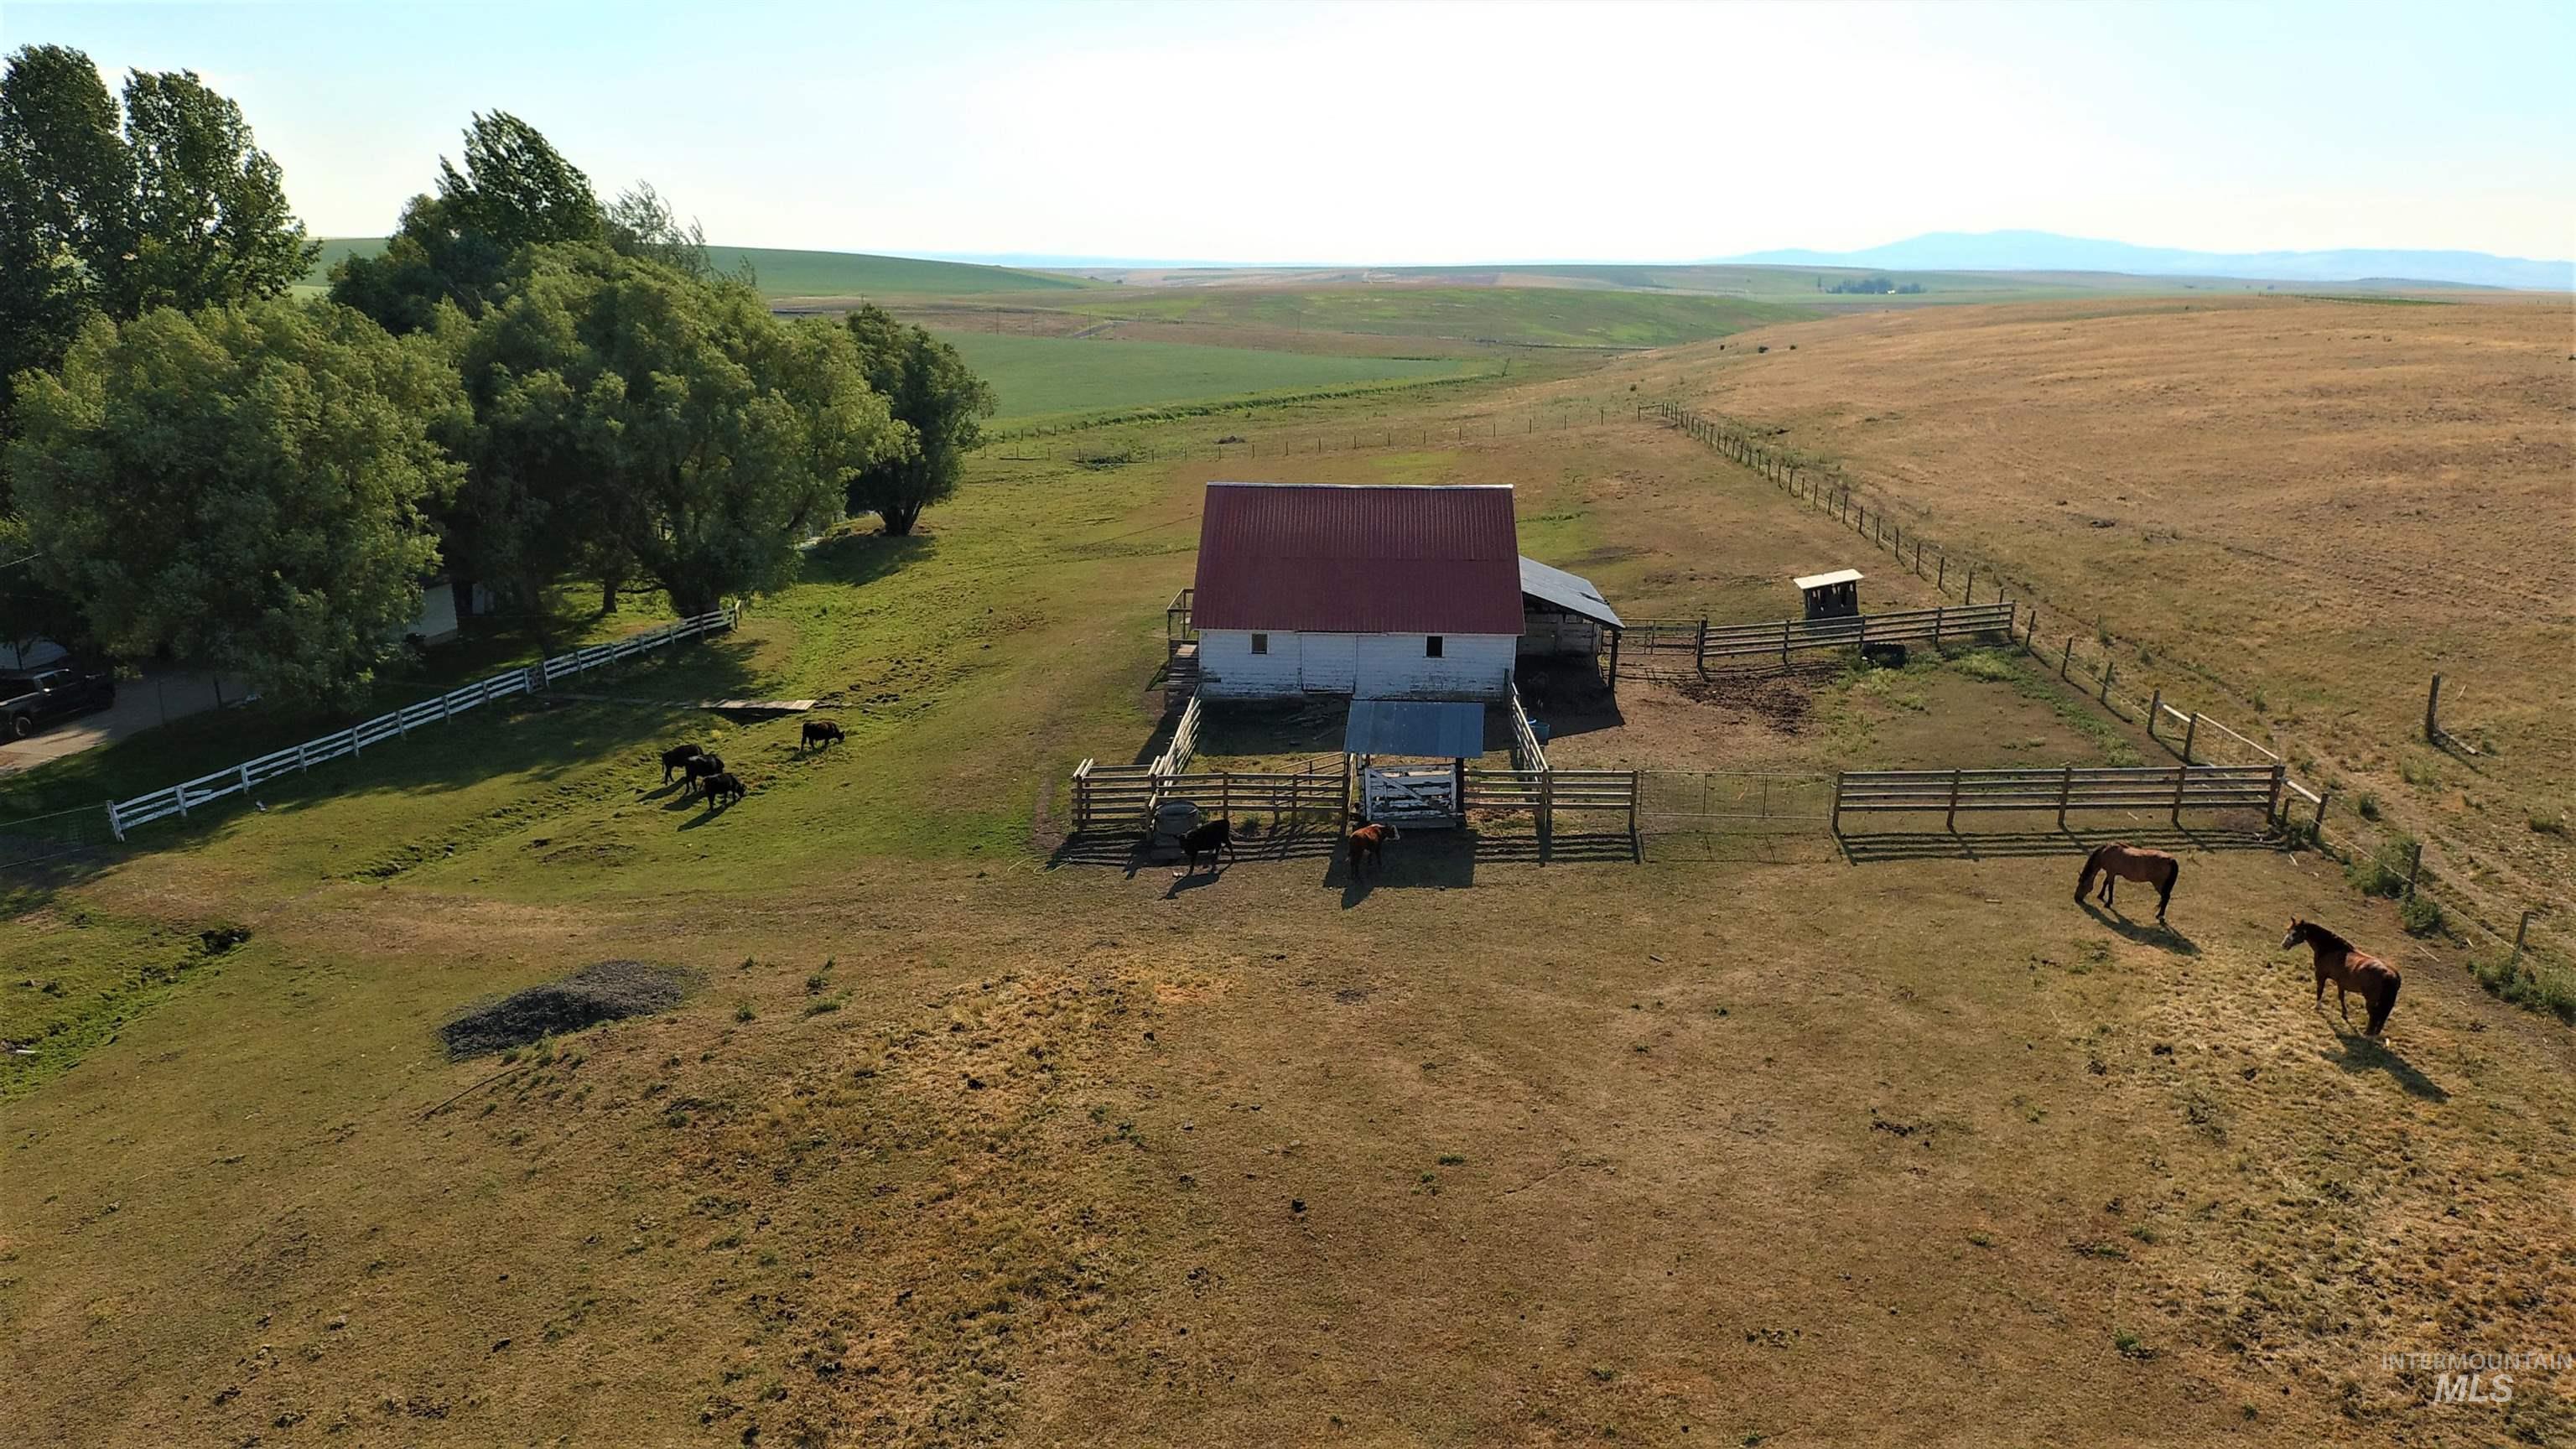
Property featuring a white barn with a red roof, multiple fenced areas, and mature trees
-
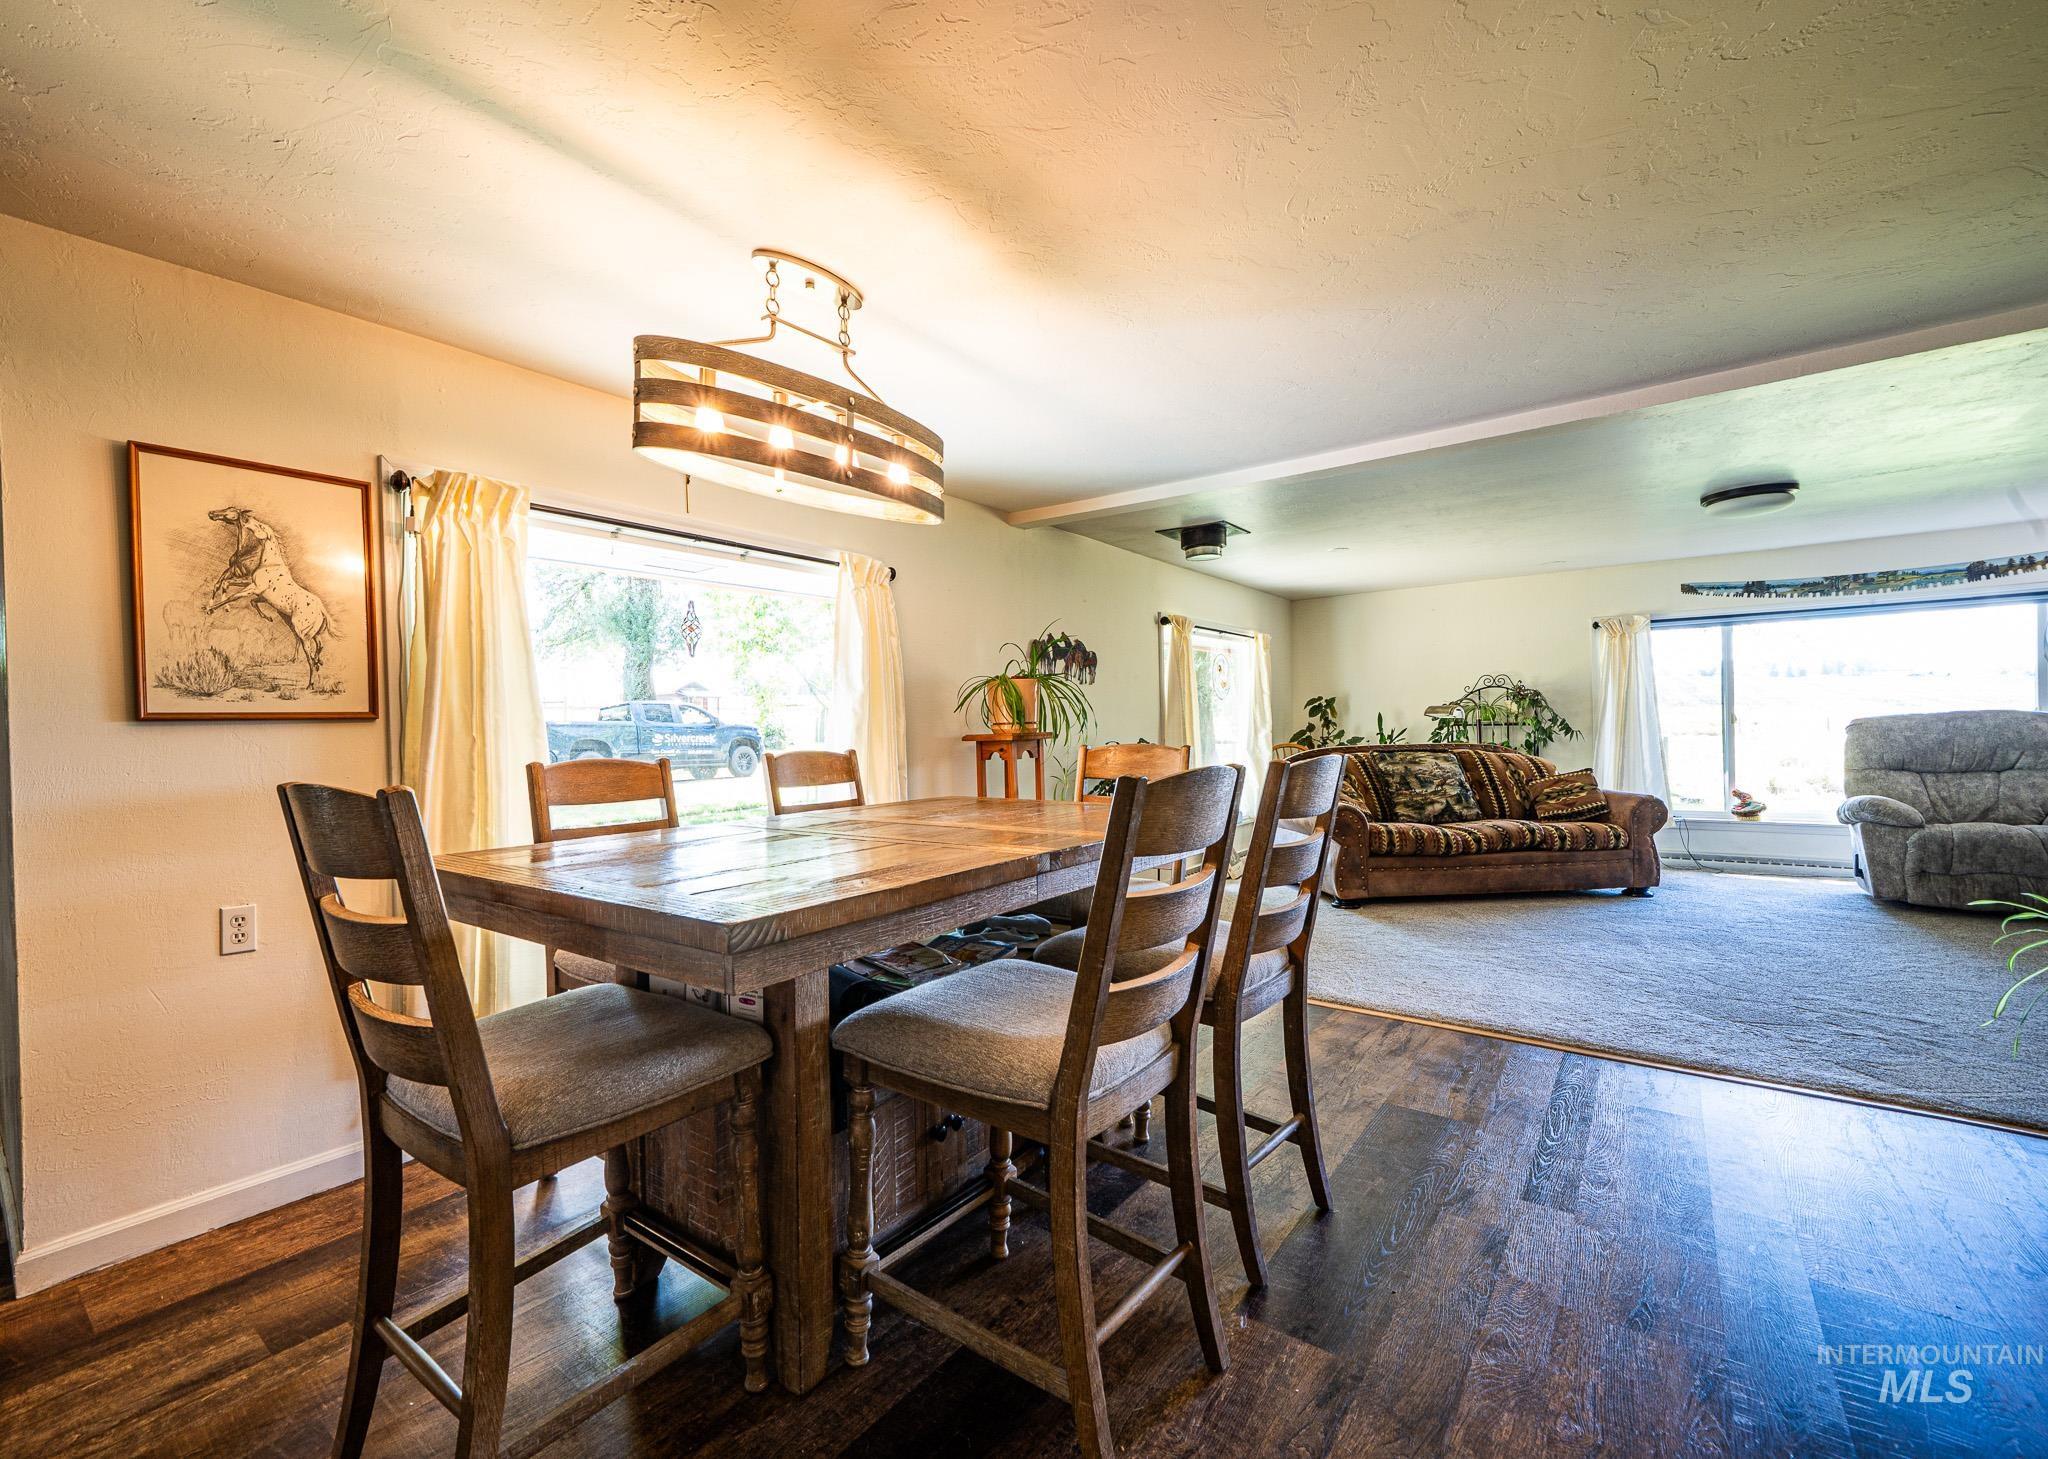
Wood-finish flooring, recessed lighting, and a linear chandelier
-
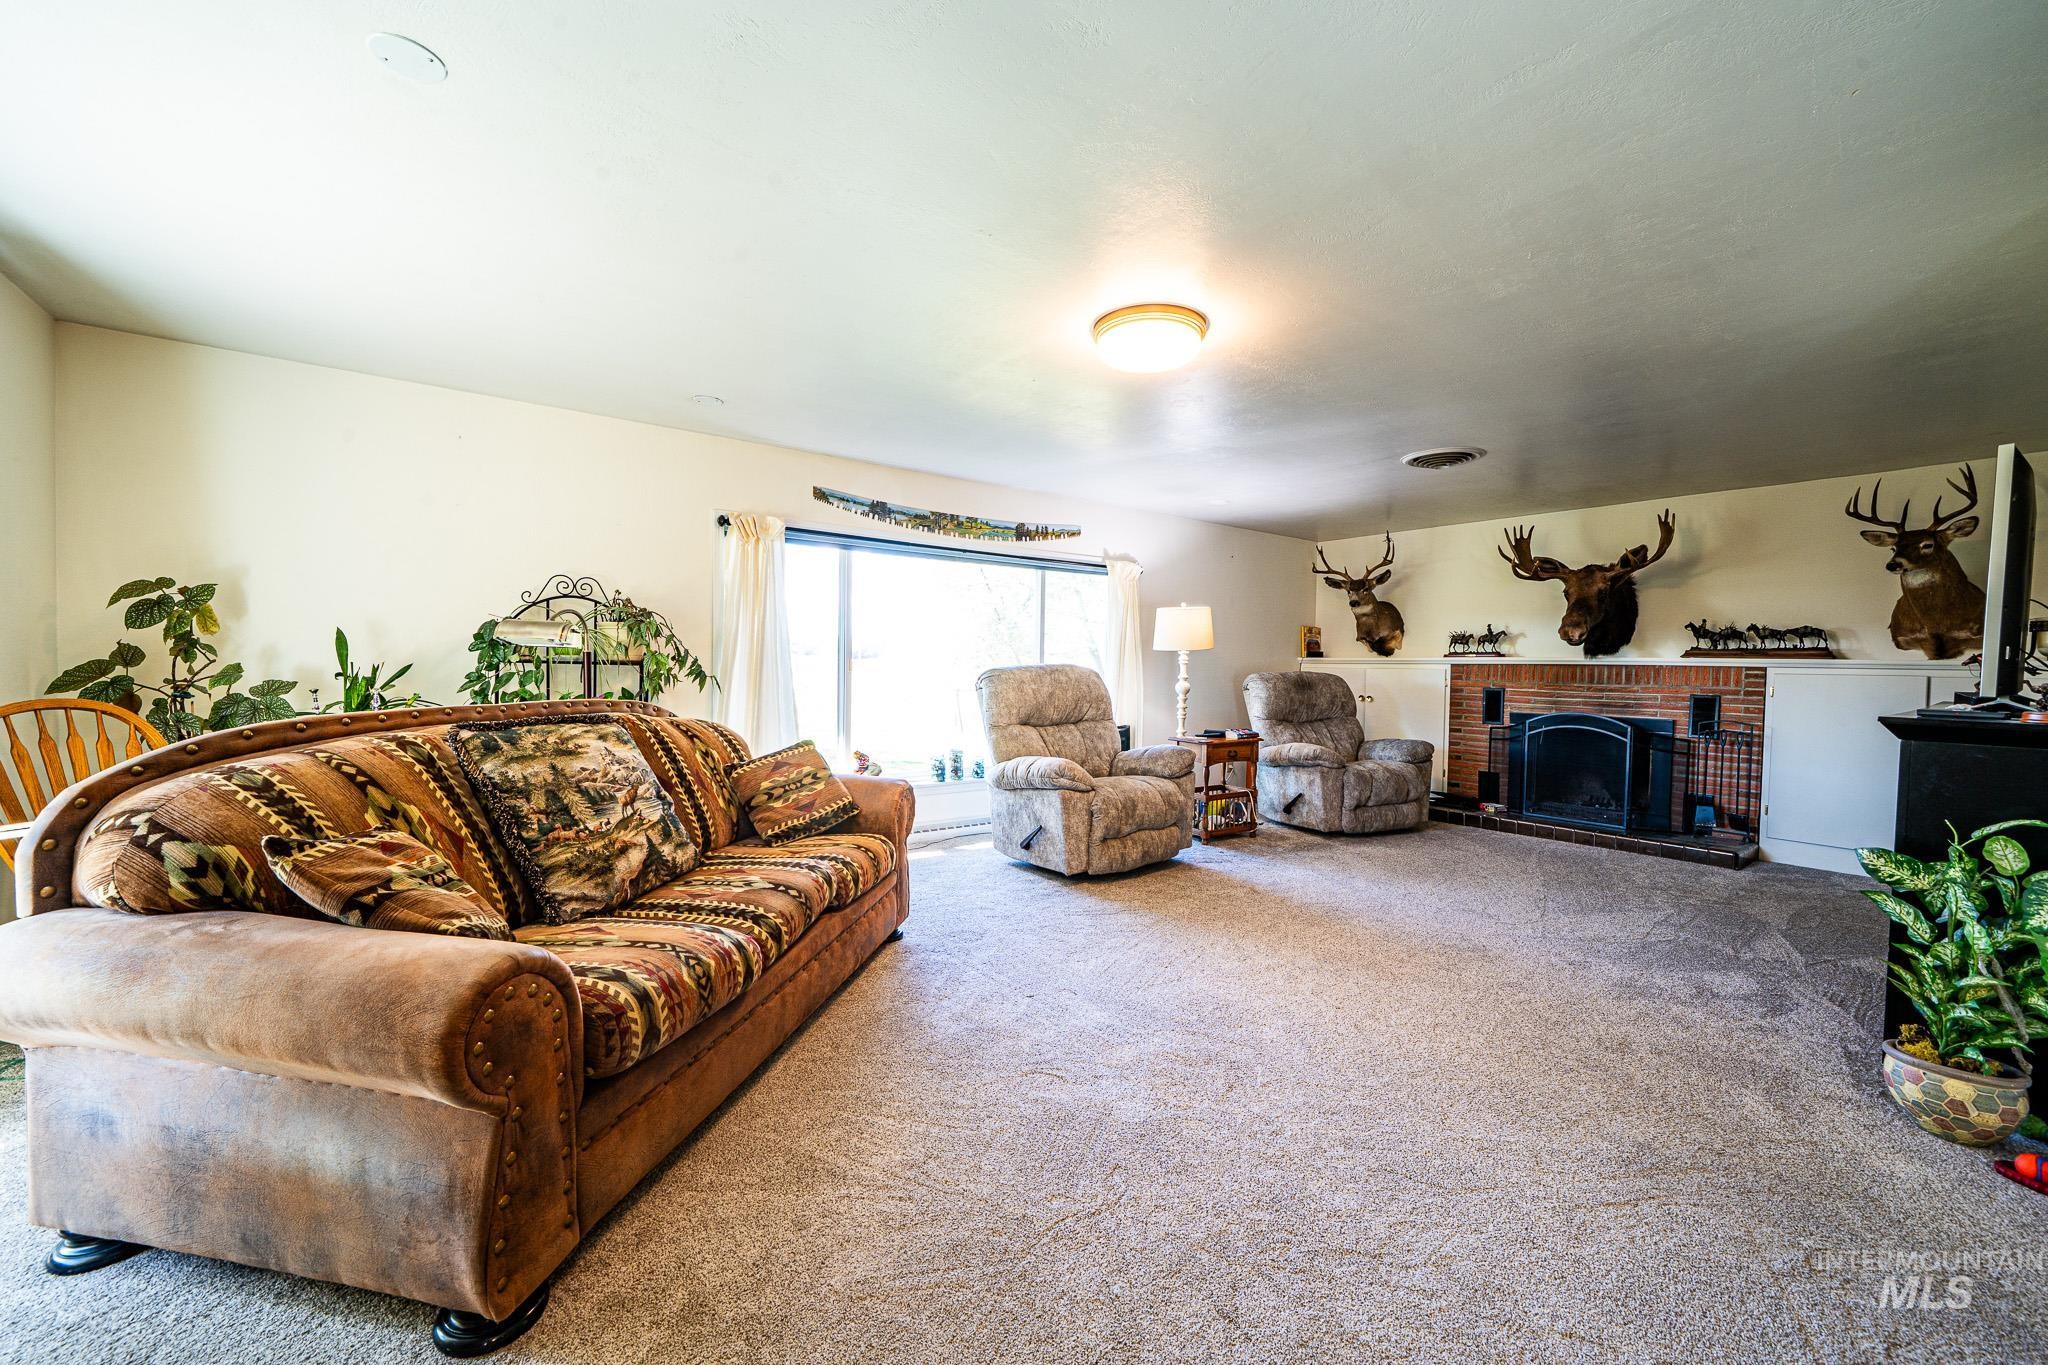
Spacious living area featuring a brick fireplace with a metal grate, a large window, and carpeted flooring
-
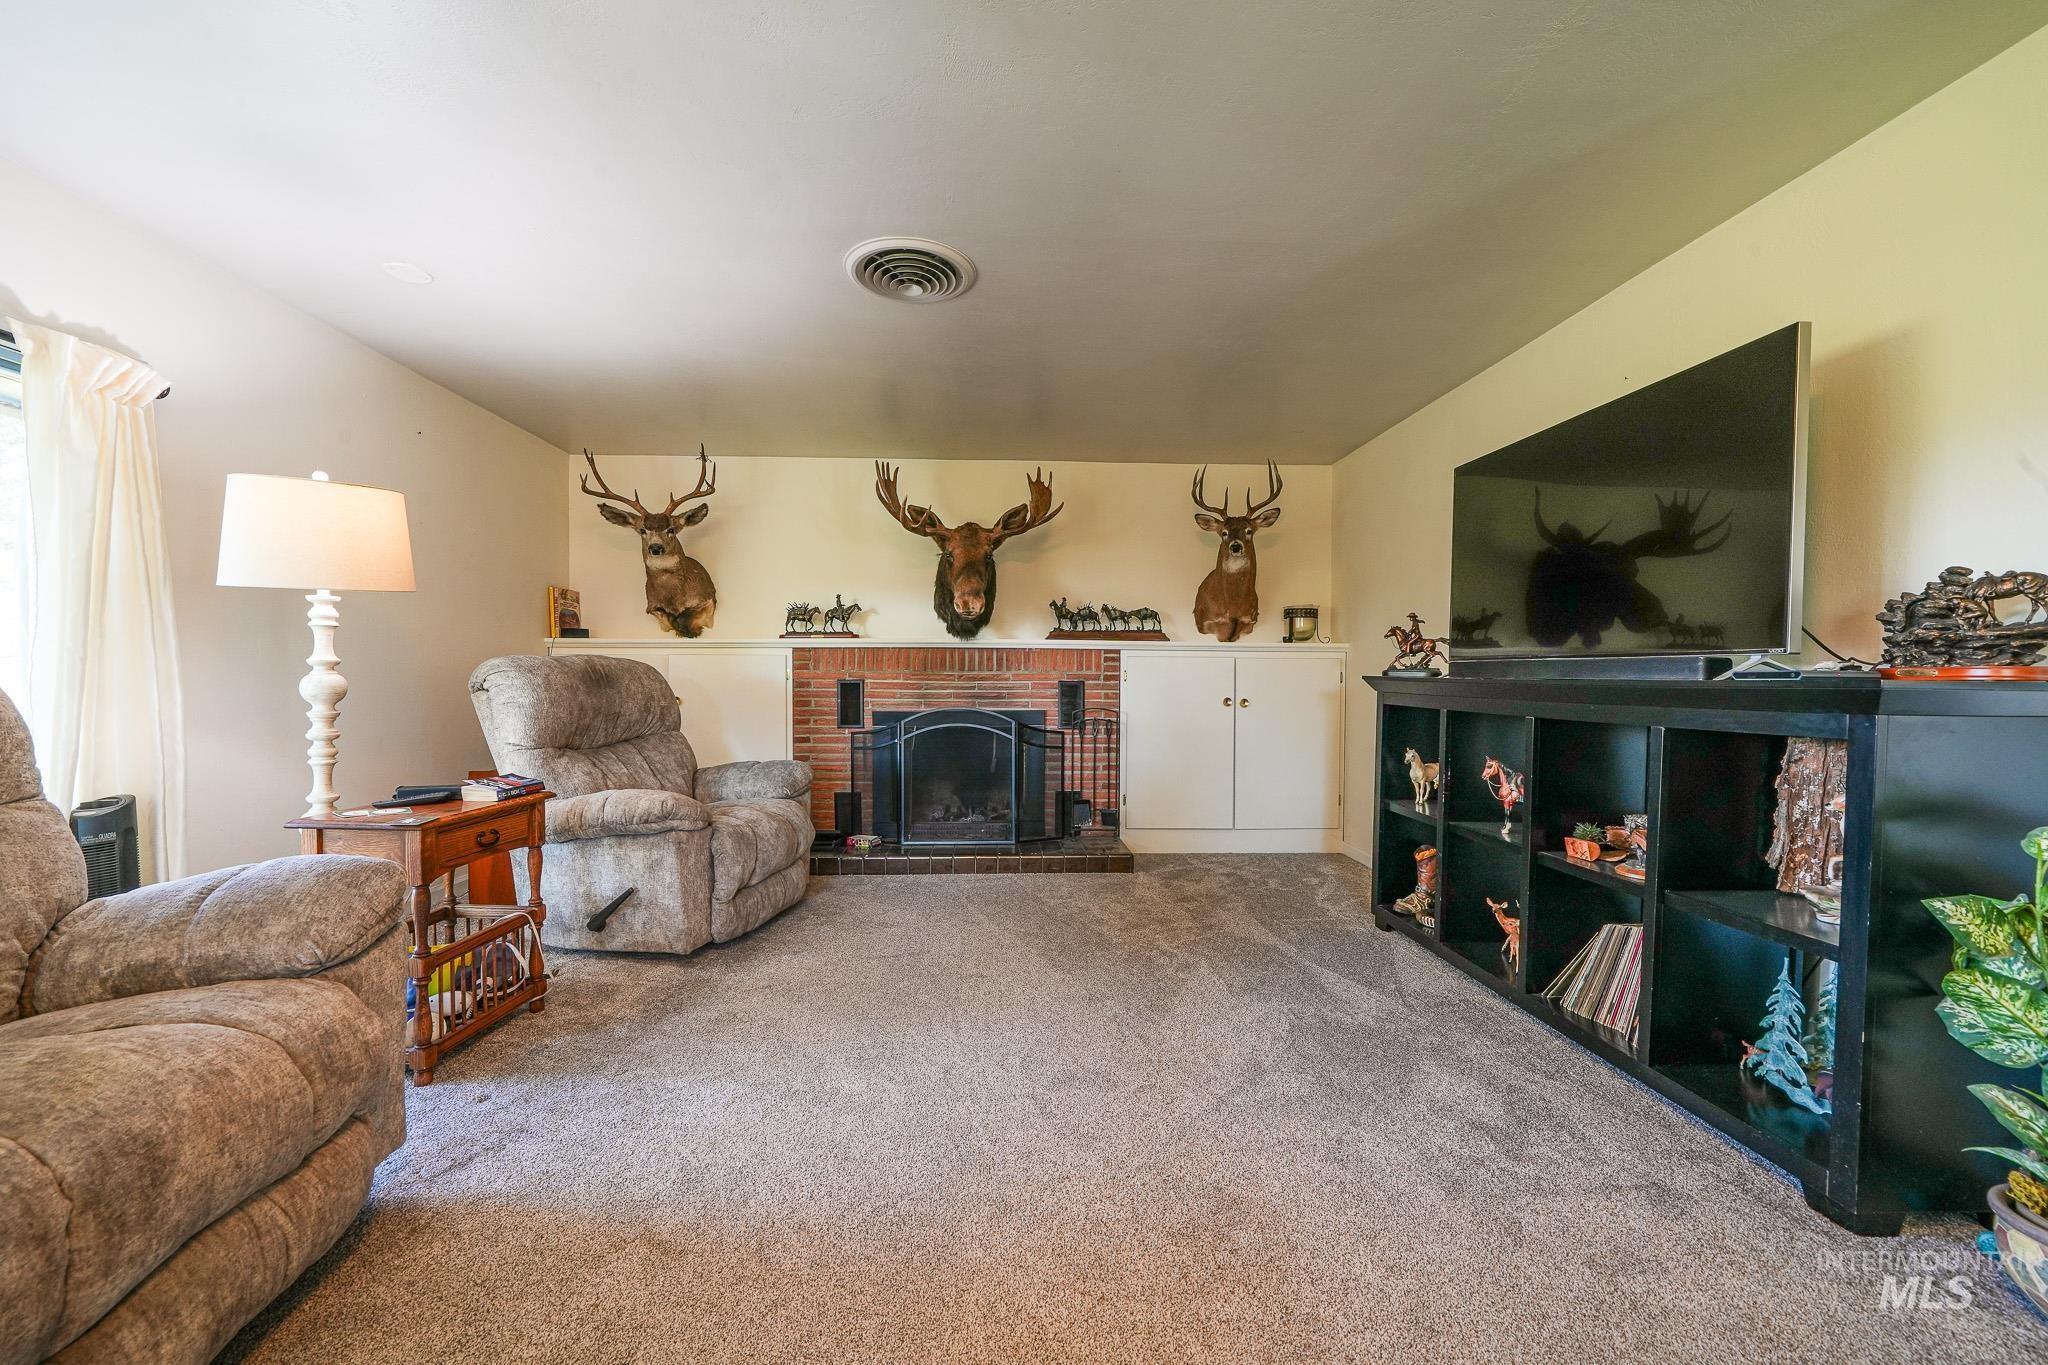
Brick-surround fireplace with hearth, built-in cabinetry, and neutral carpeting
-
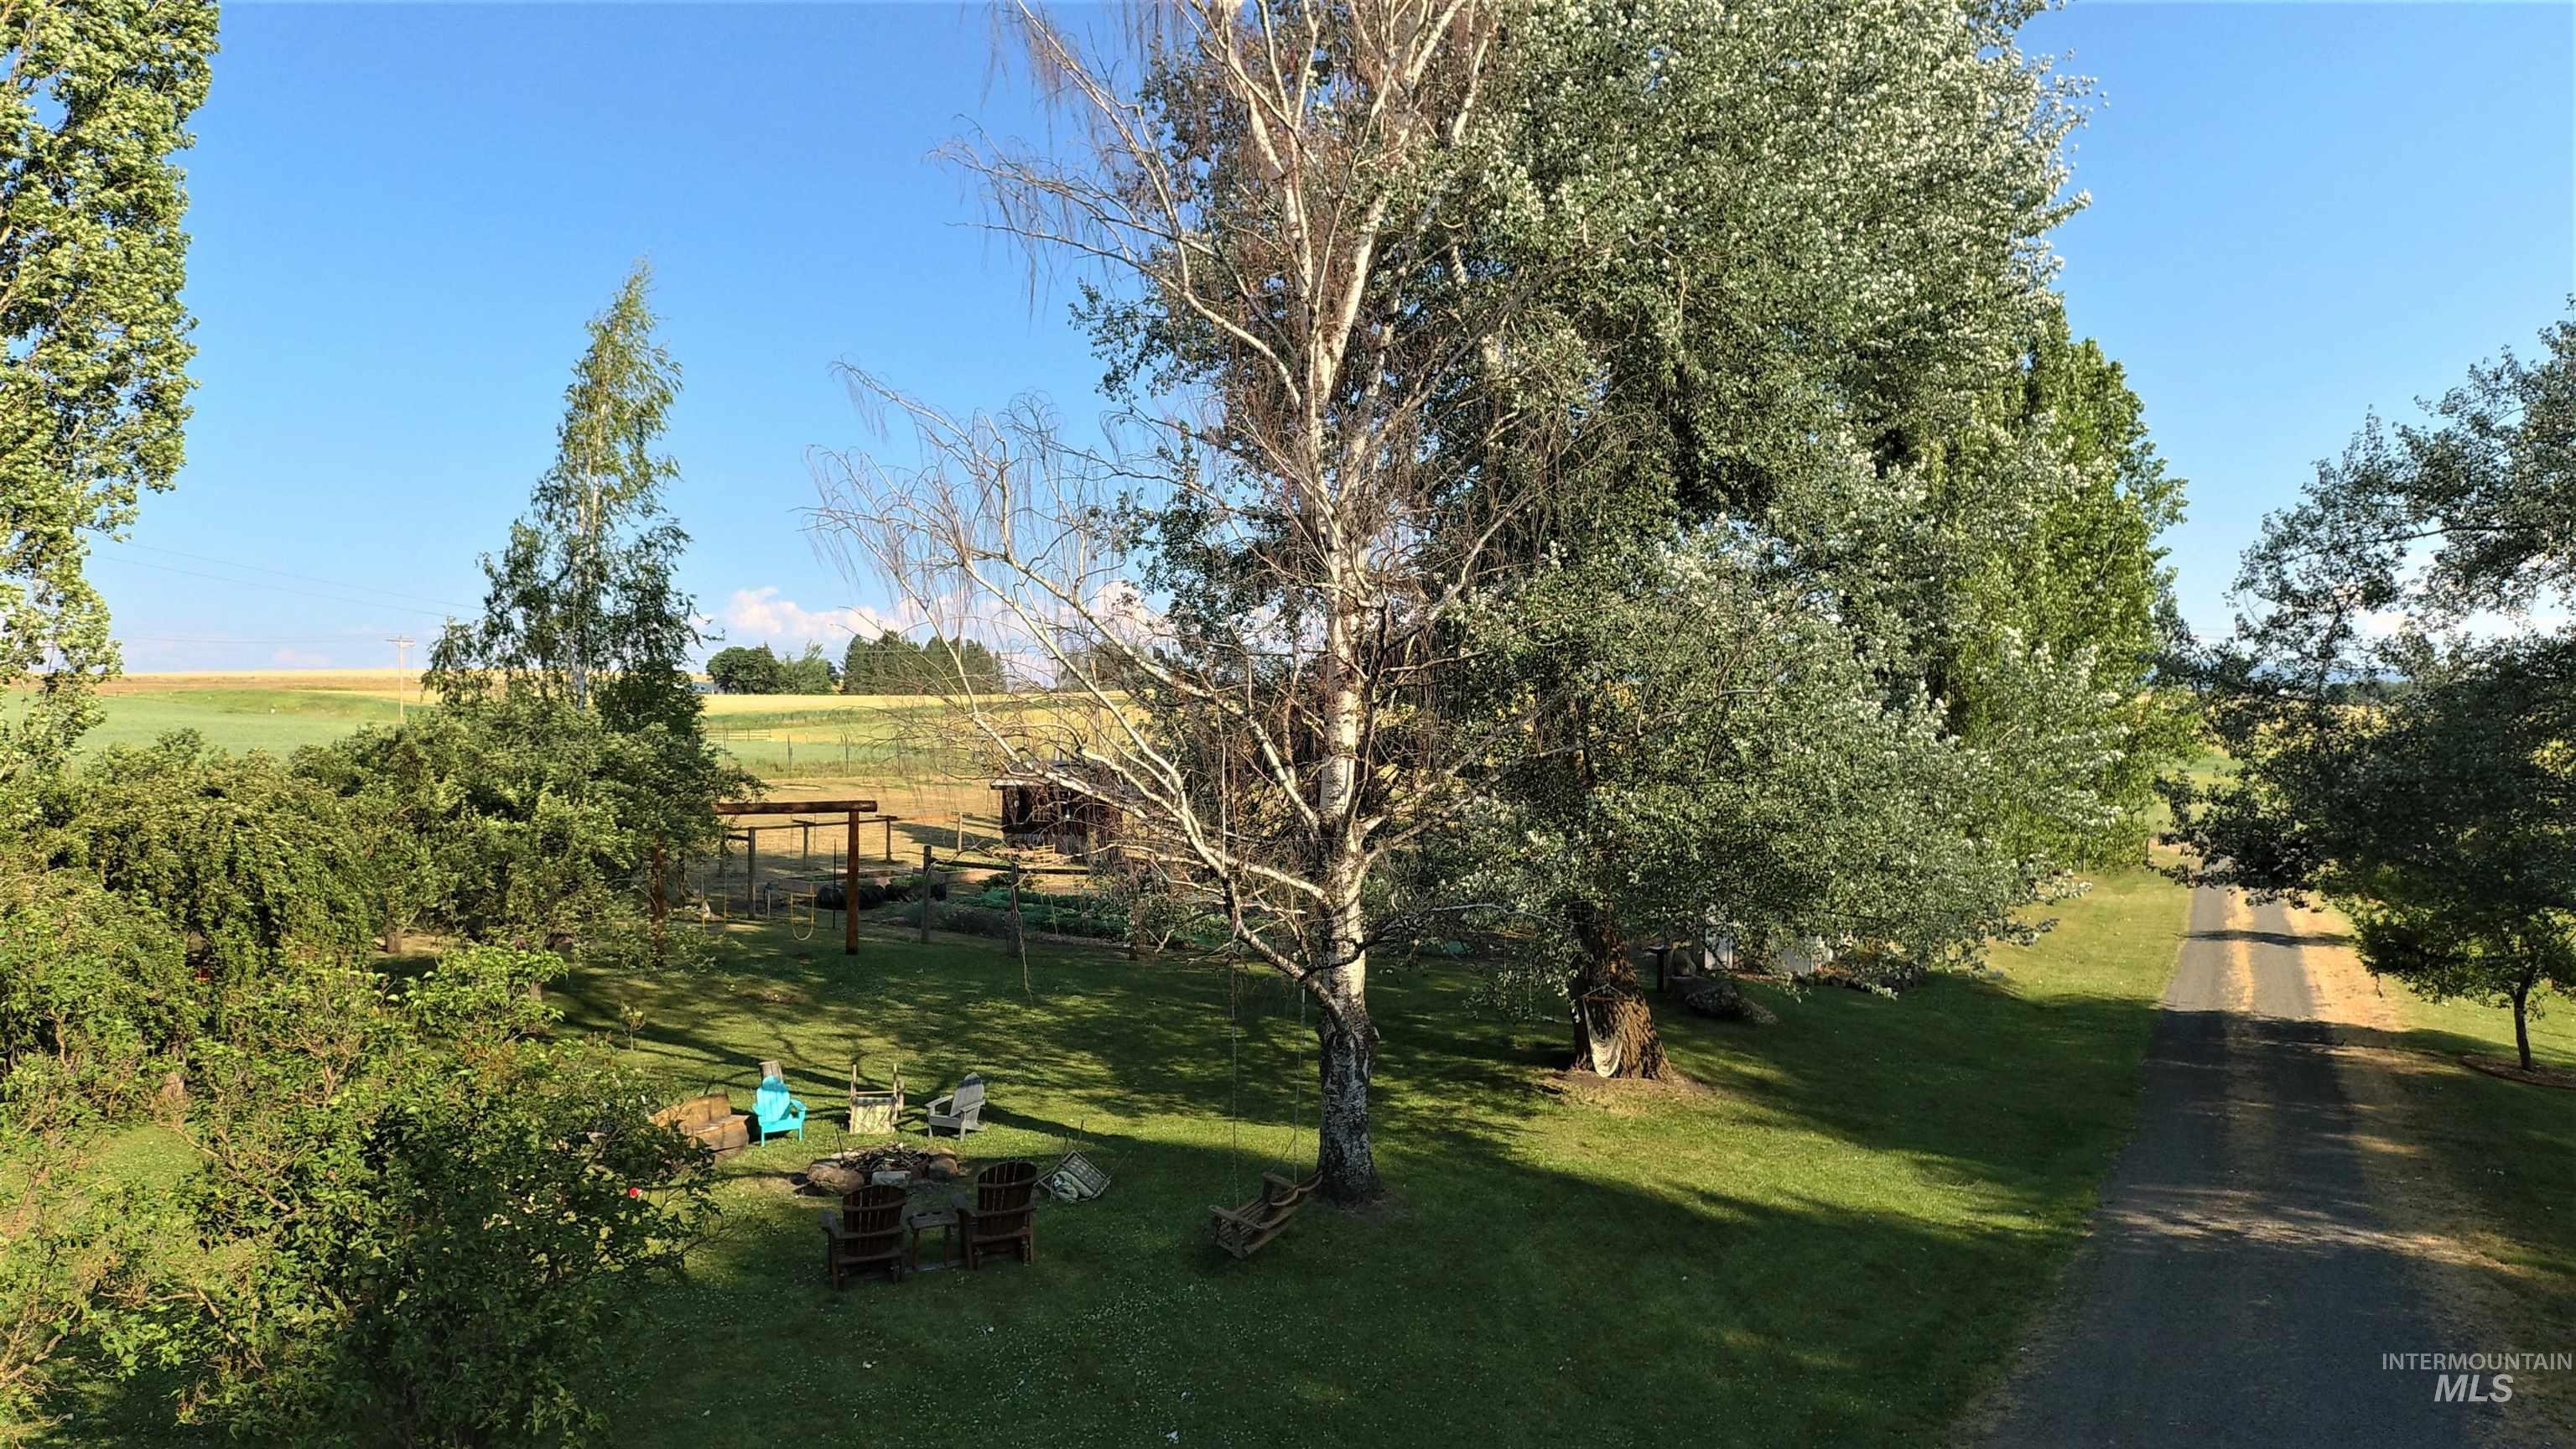
Expansive grassy area featuring mature trees, a gravel driveway, and a distant field
-
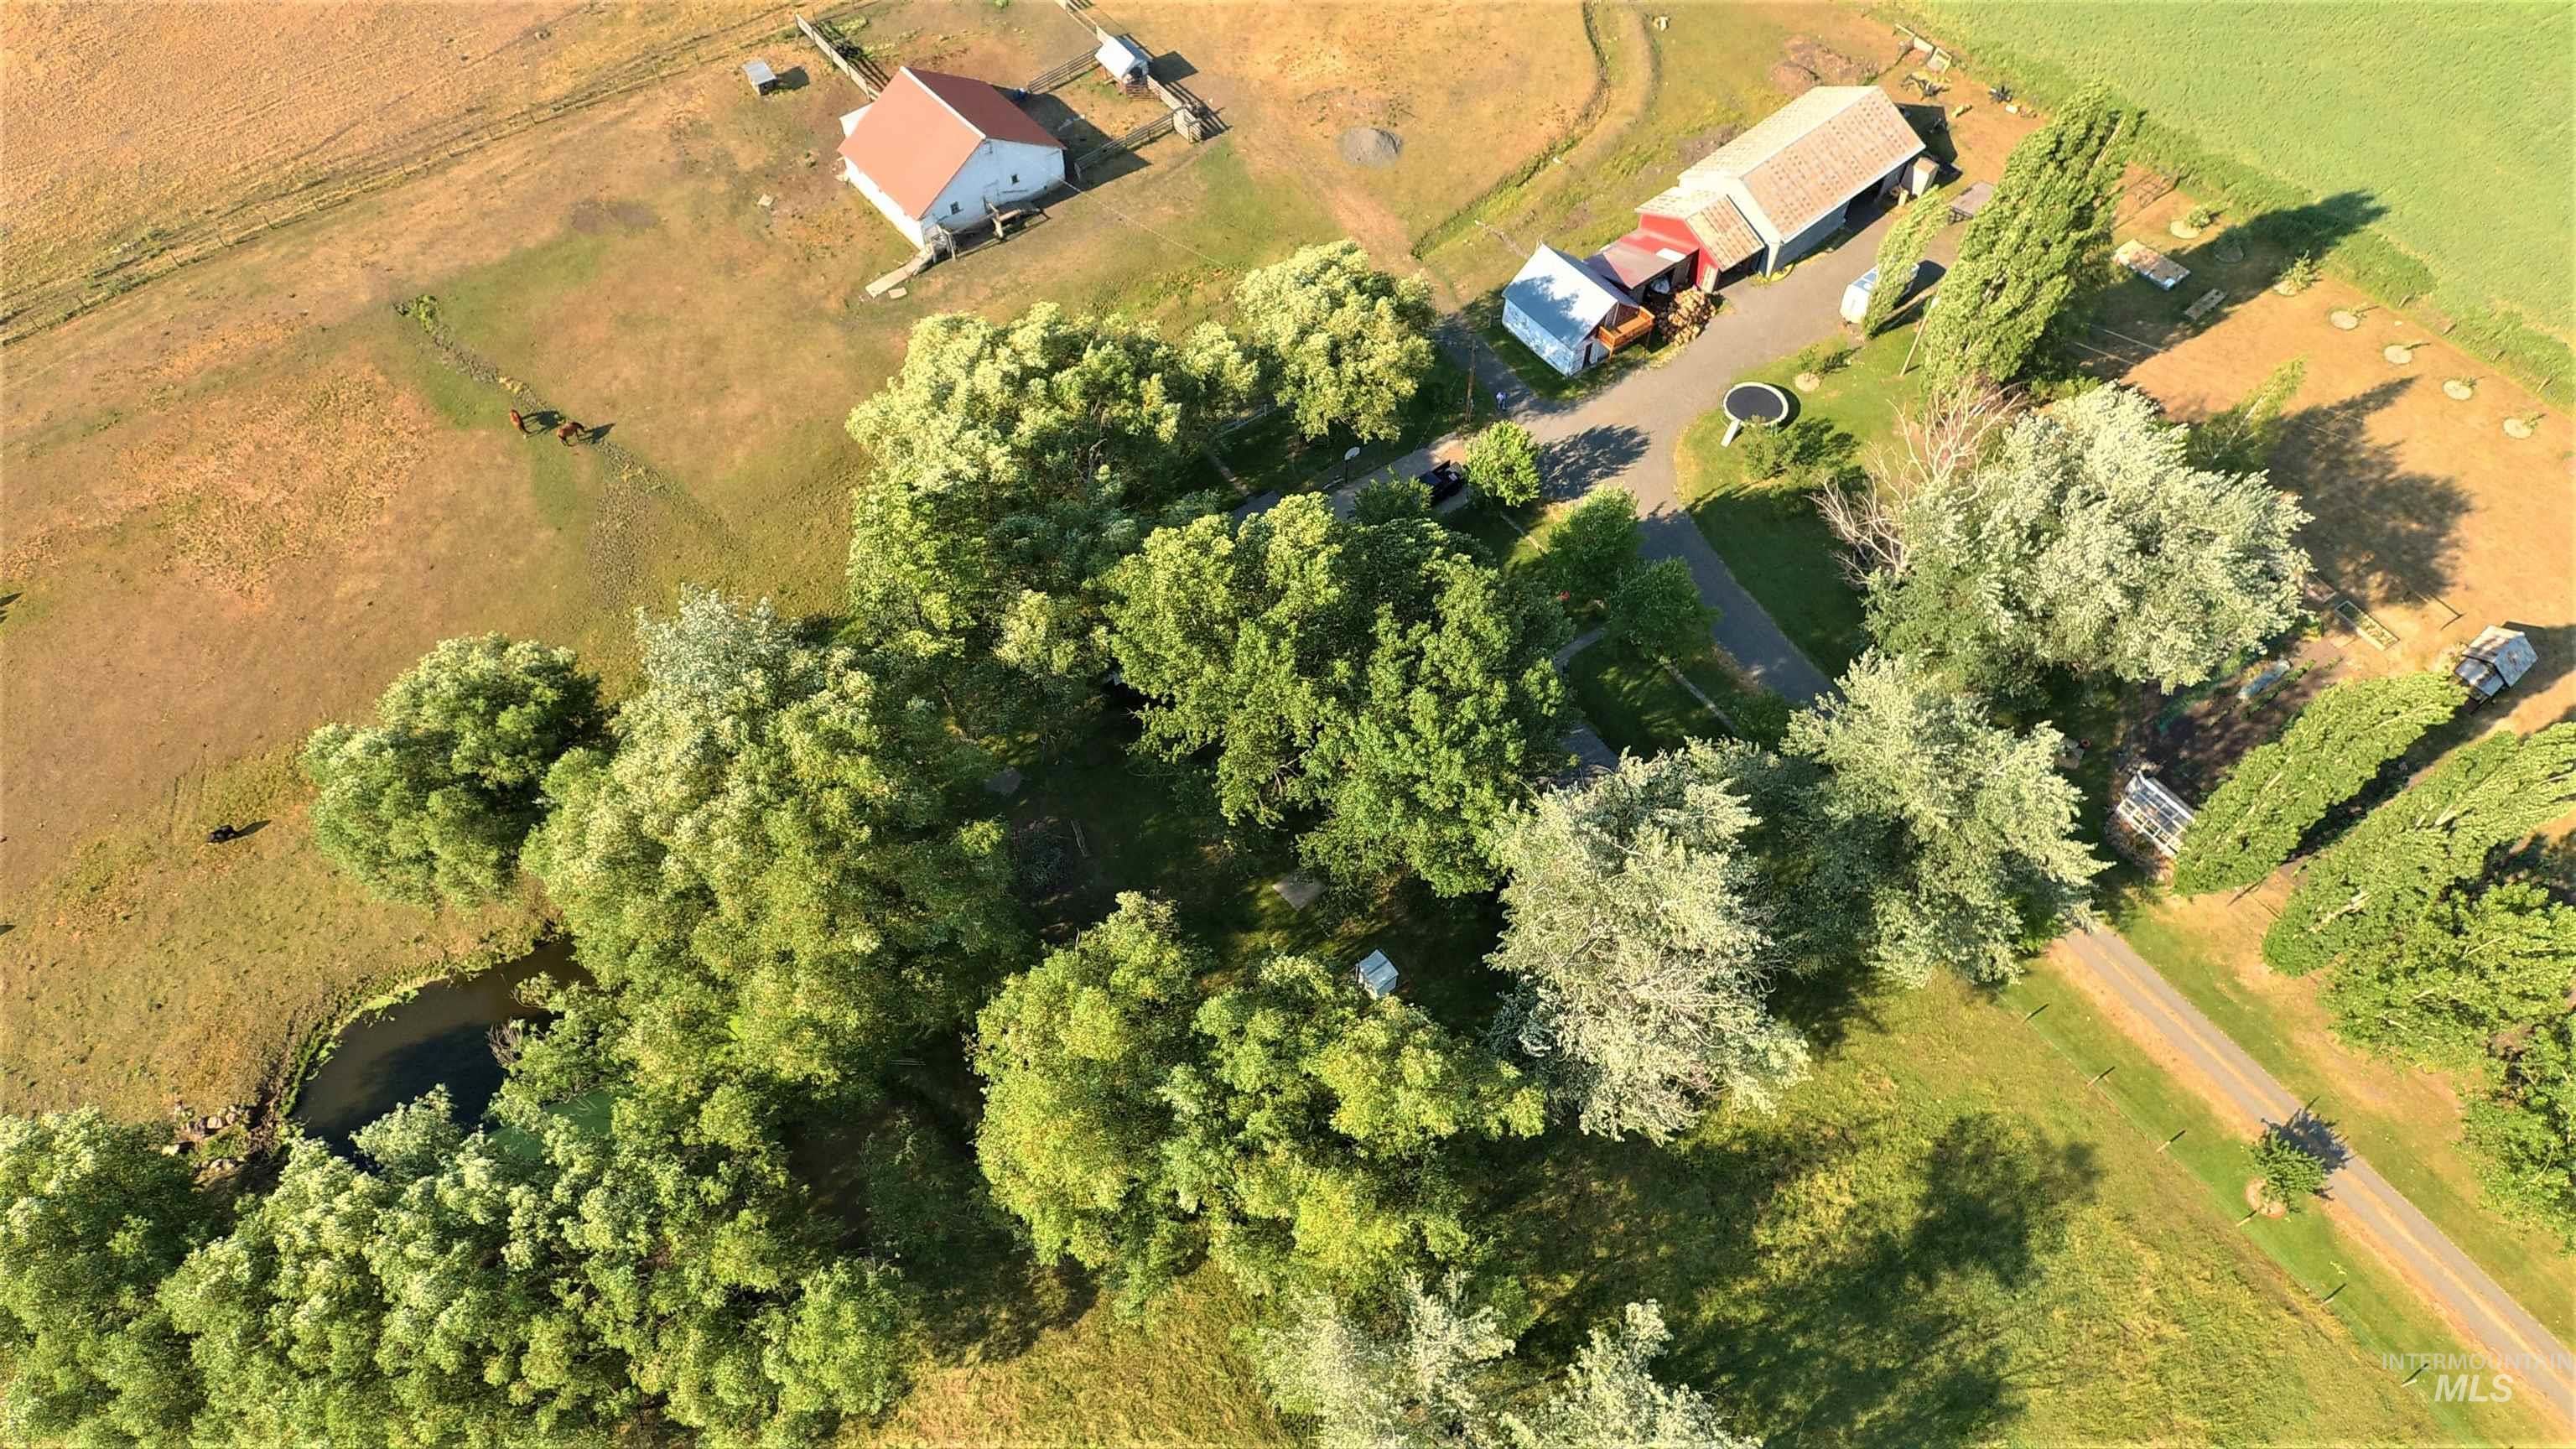
Expansive property featuring multiple structures, mature trees, a defined roadway, and a natural water feature
-
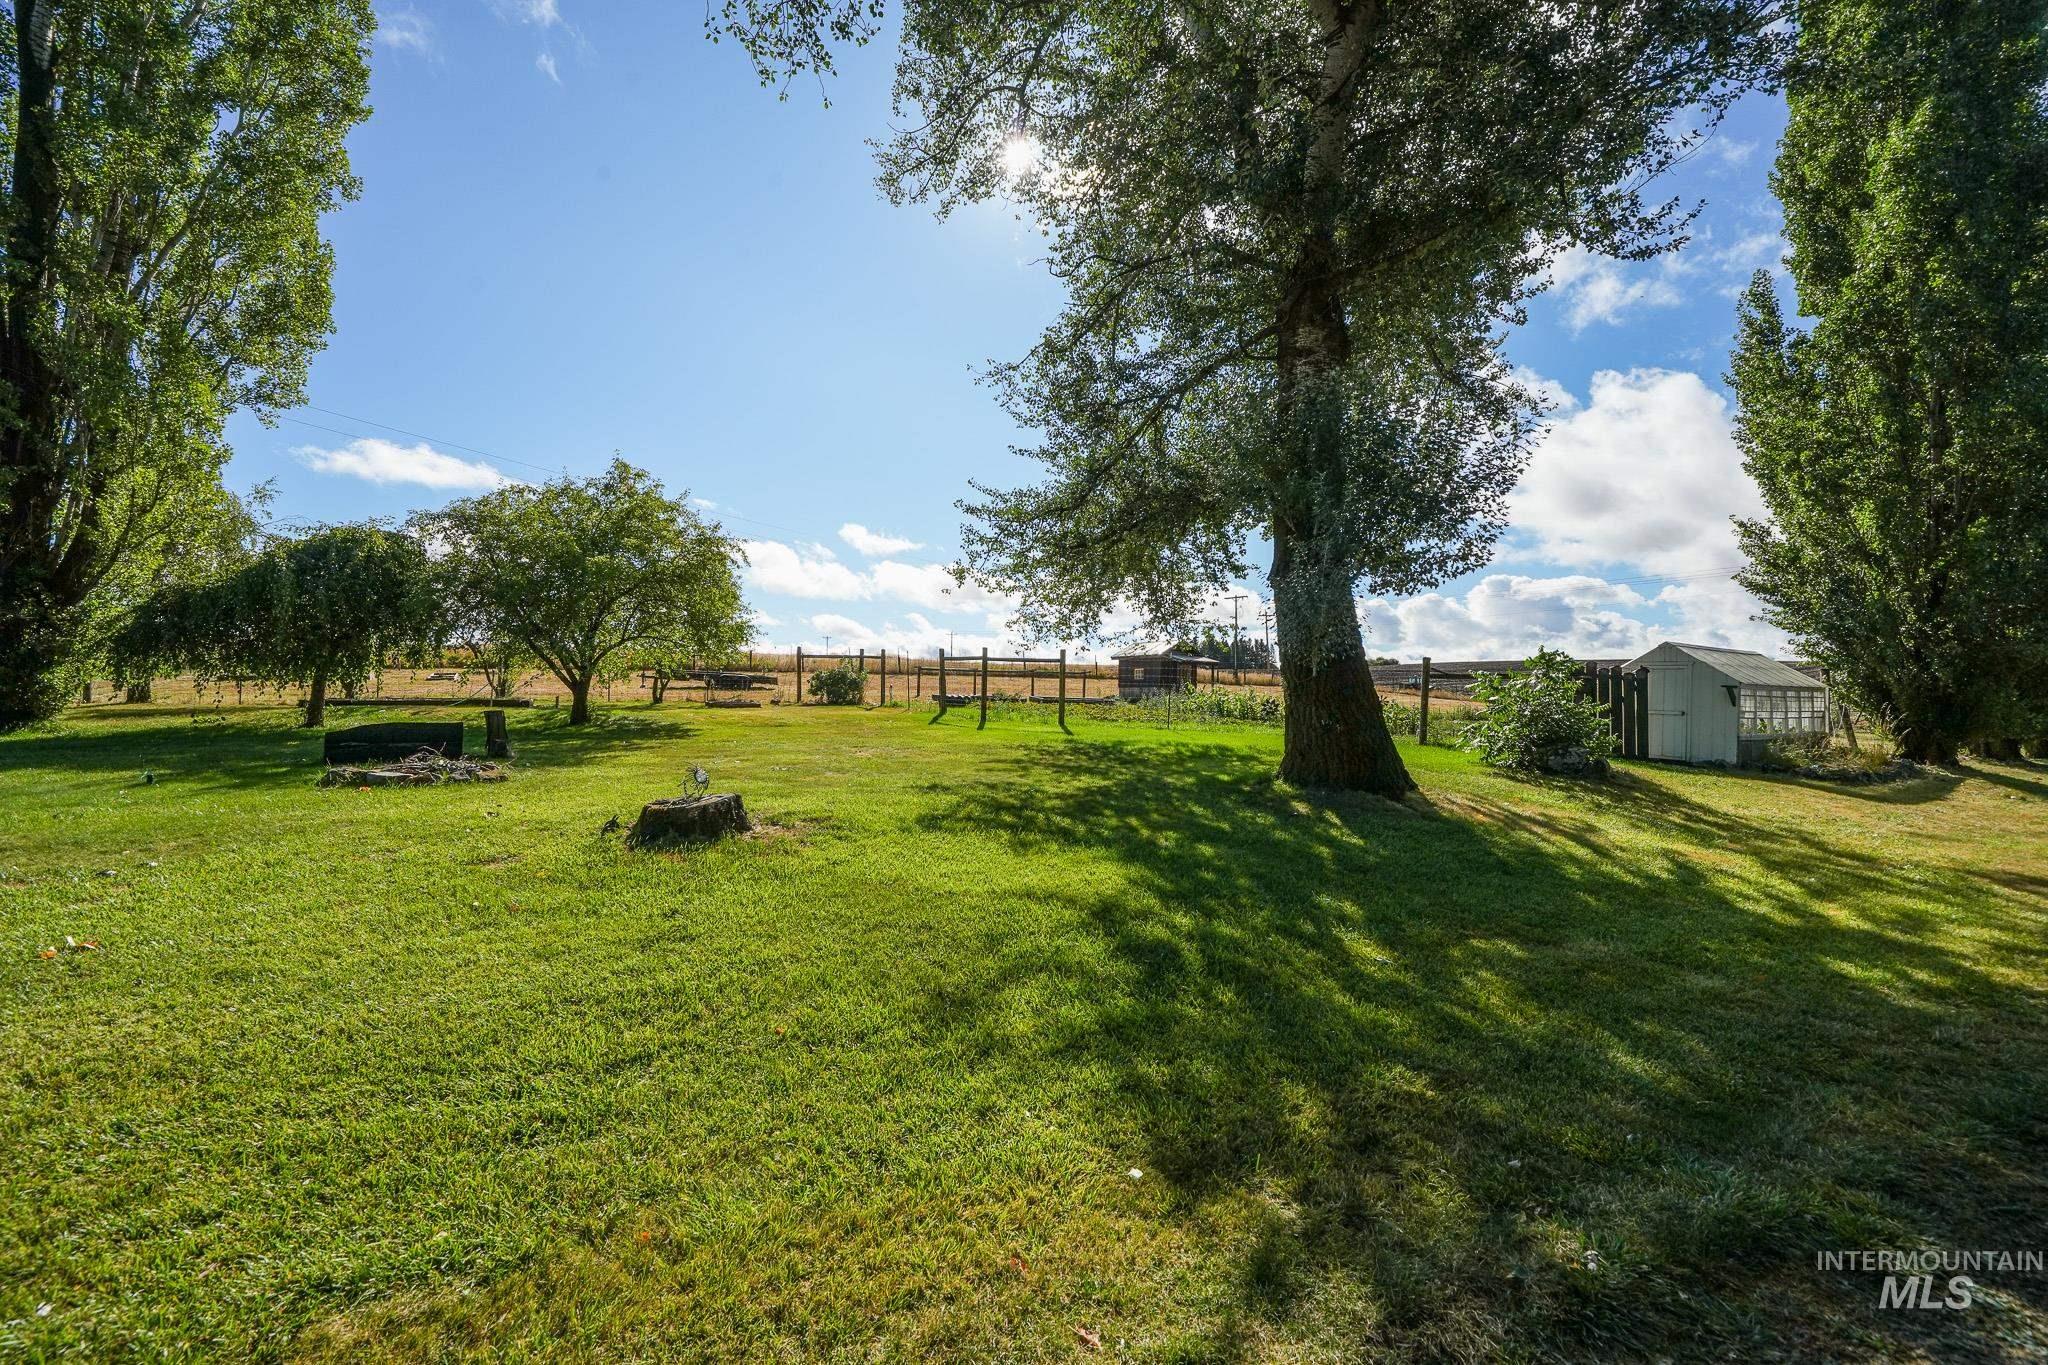
Expansive lawn area with mature trees, a small shed, and a greenhouse structure
-
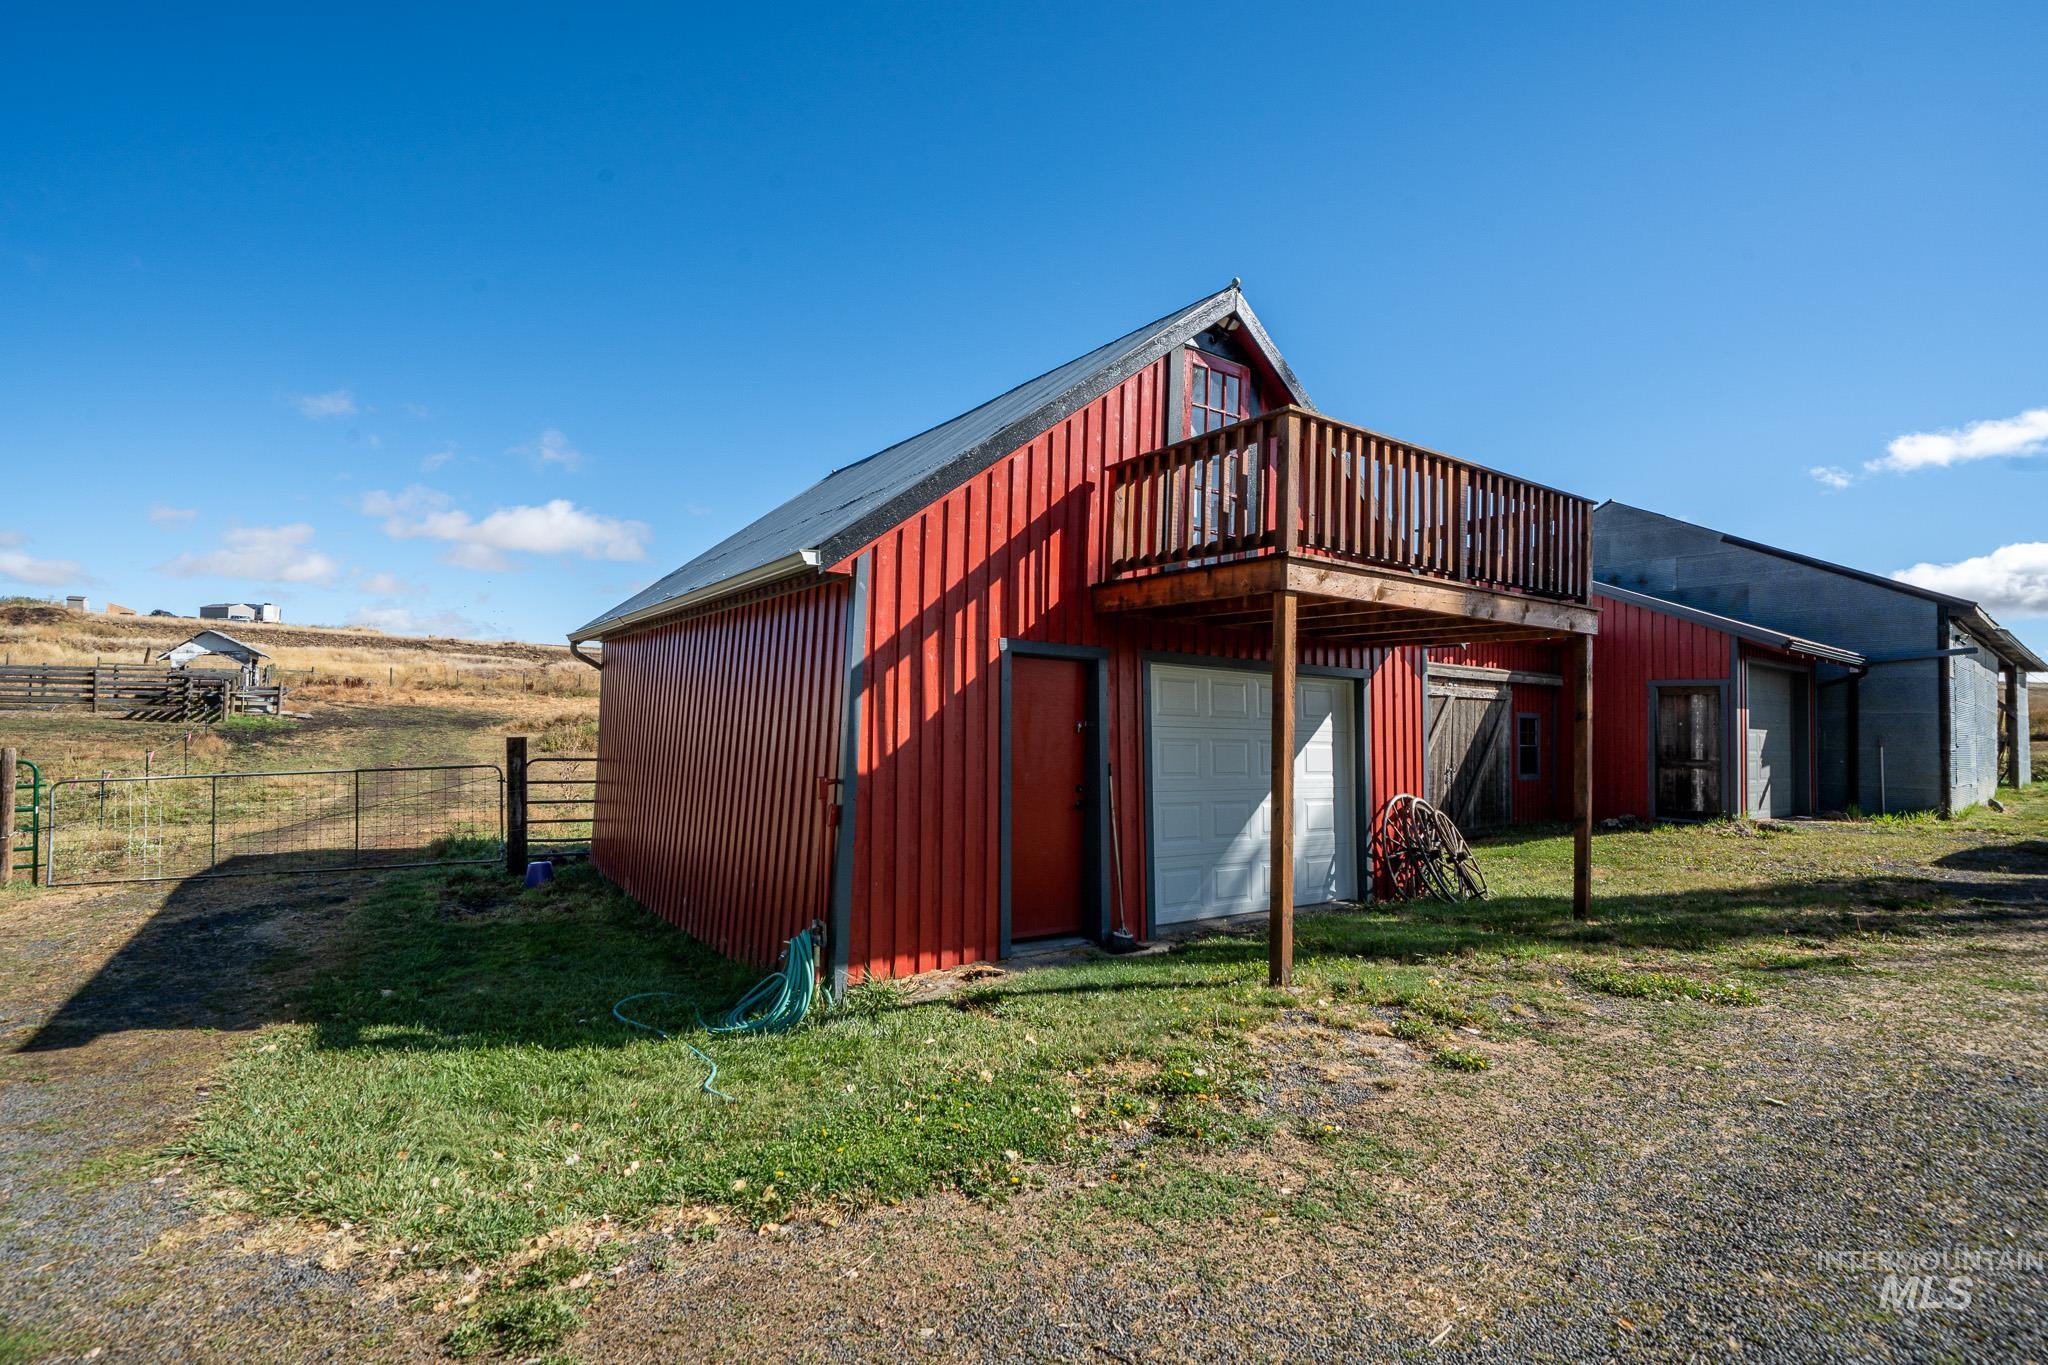
Red corrugated metal siding structure featuring a wooden balcony, garage door, and metal roofing
-
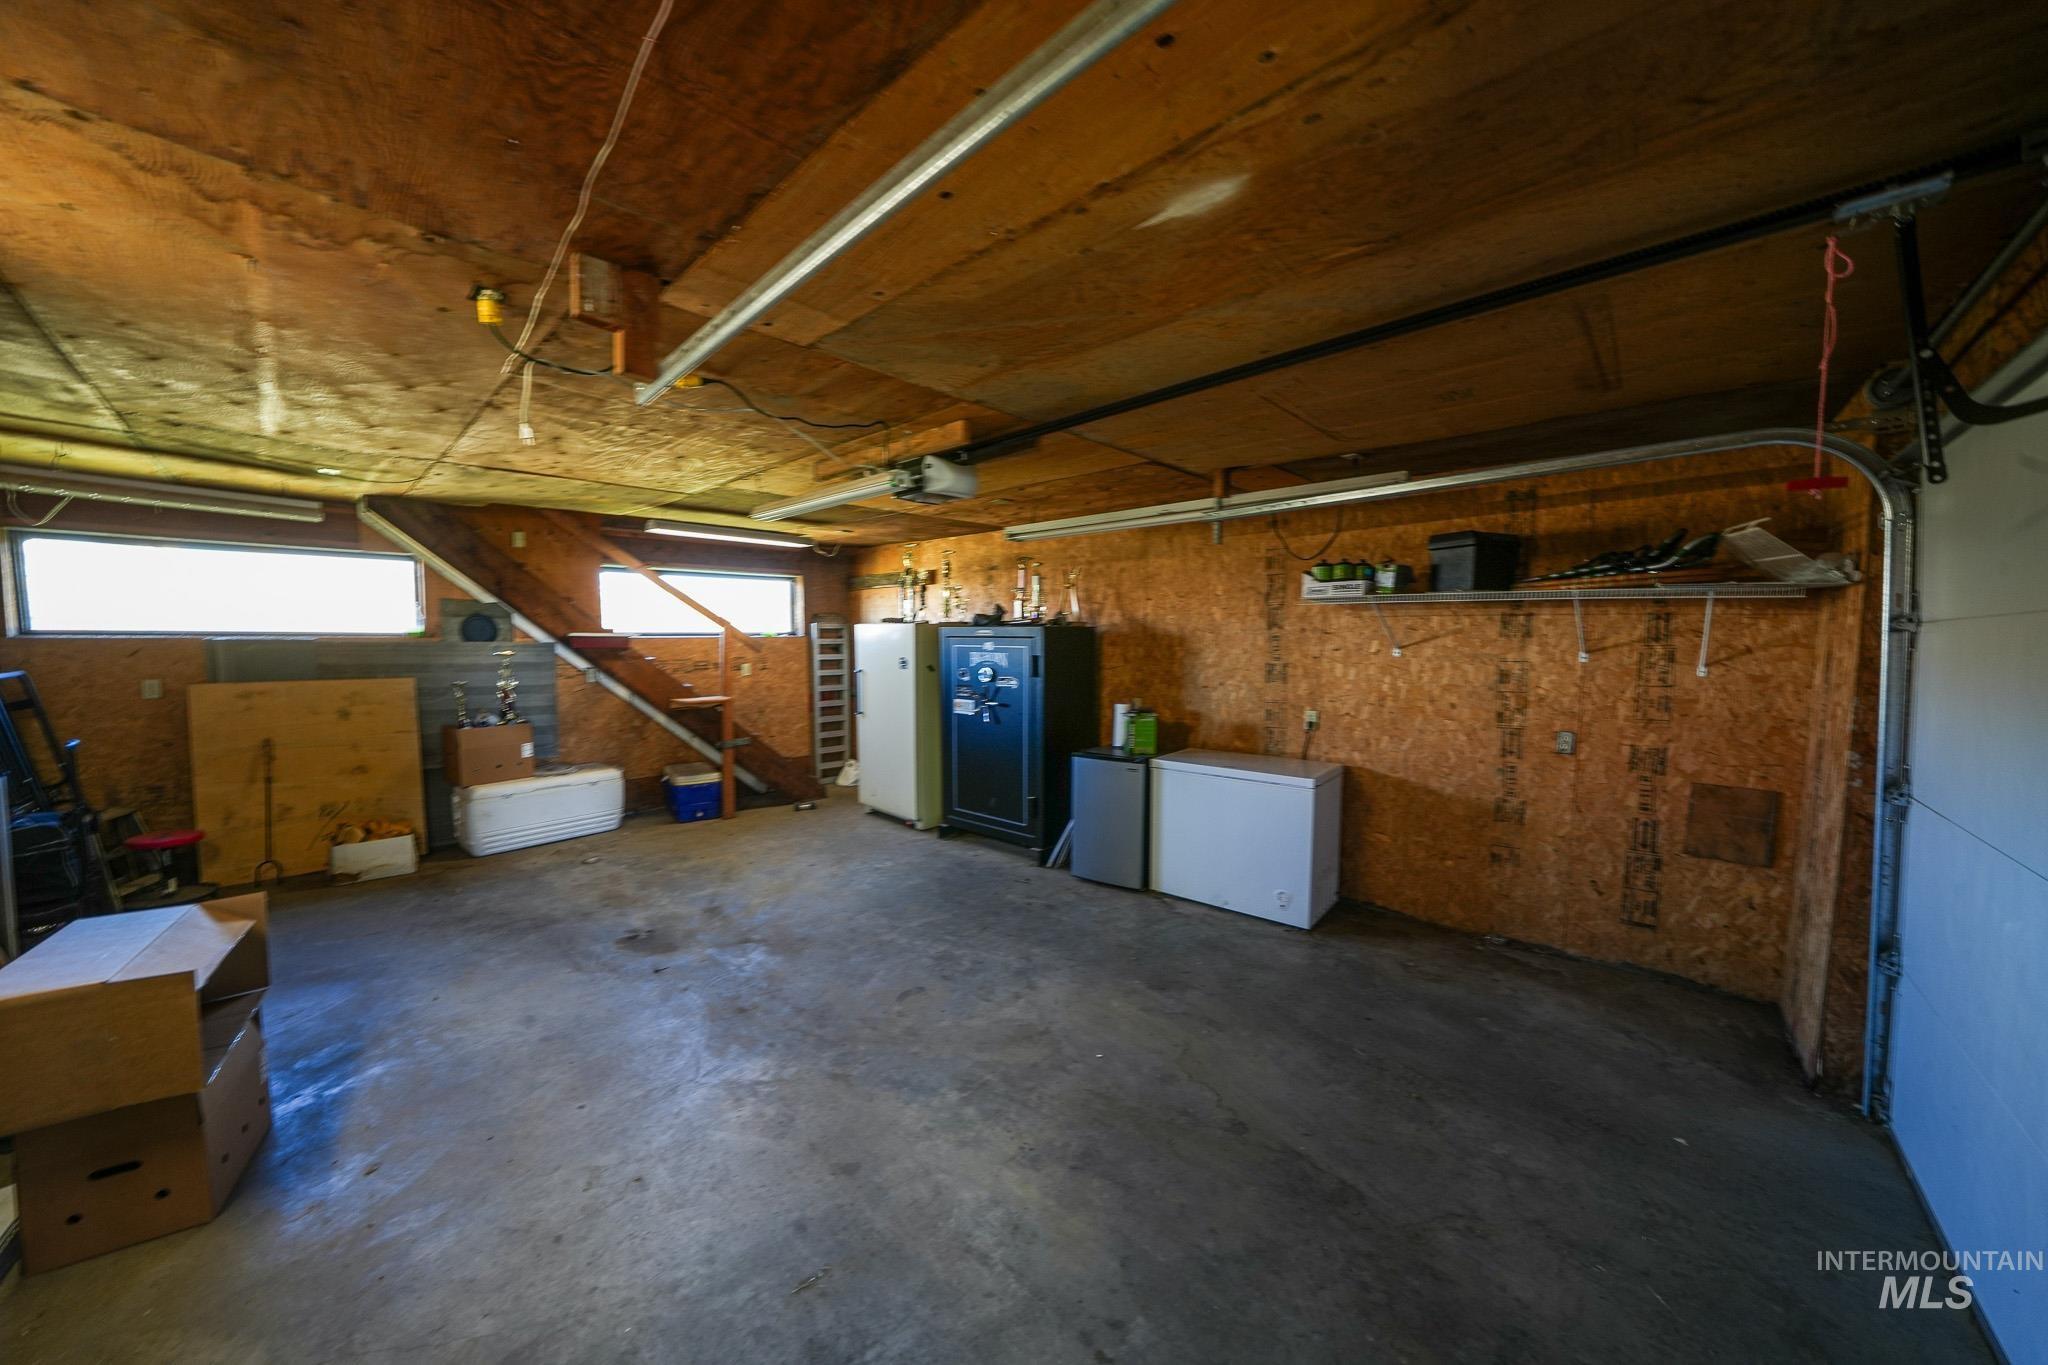
Garage space featuring a concrete floor, exposed wood-finish walls and ceiling, multiple windows, and overhead lighting
-
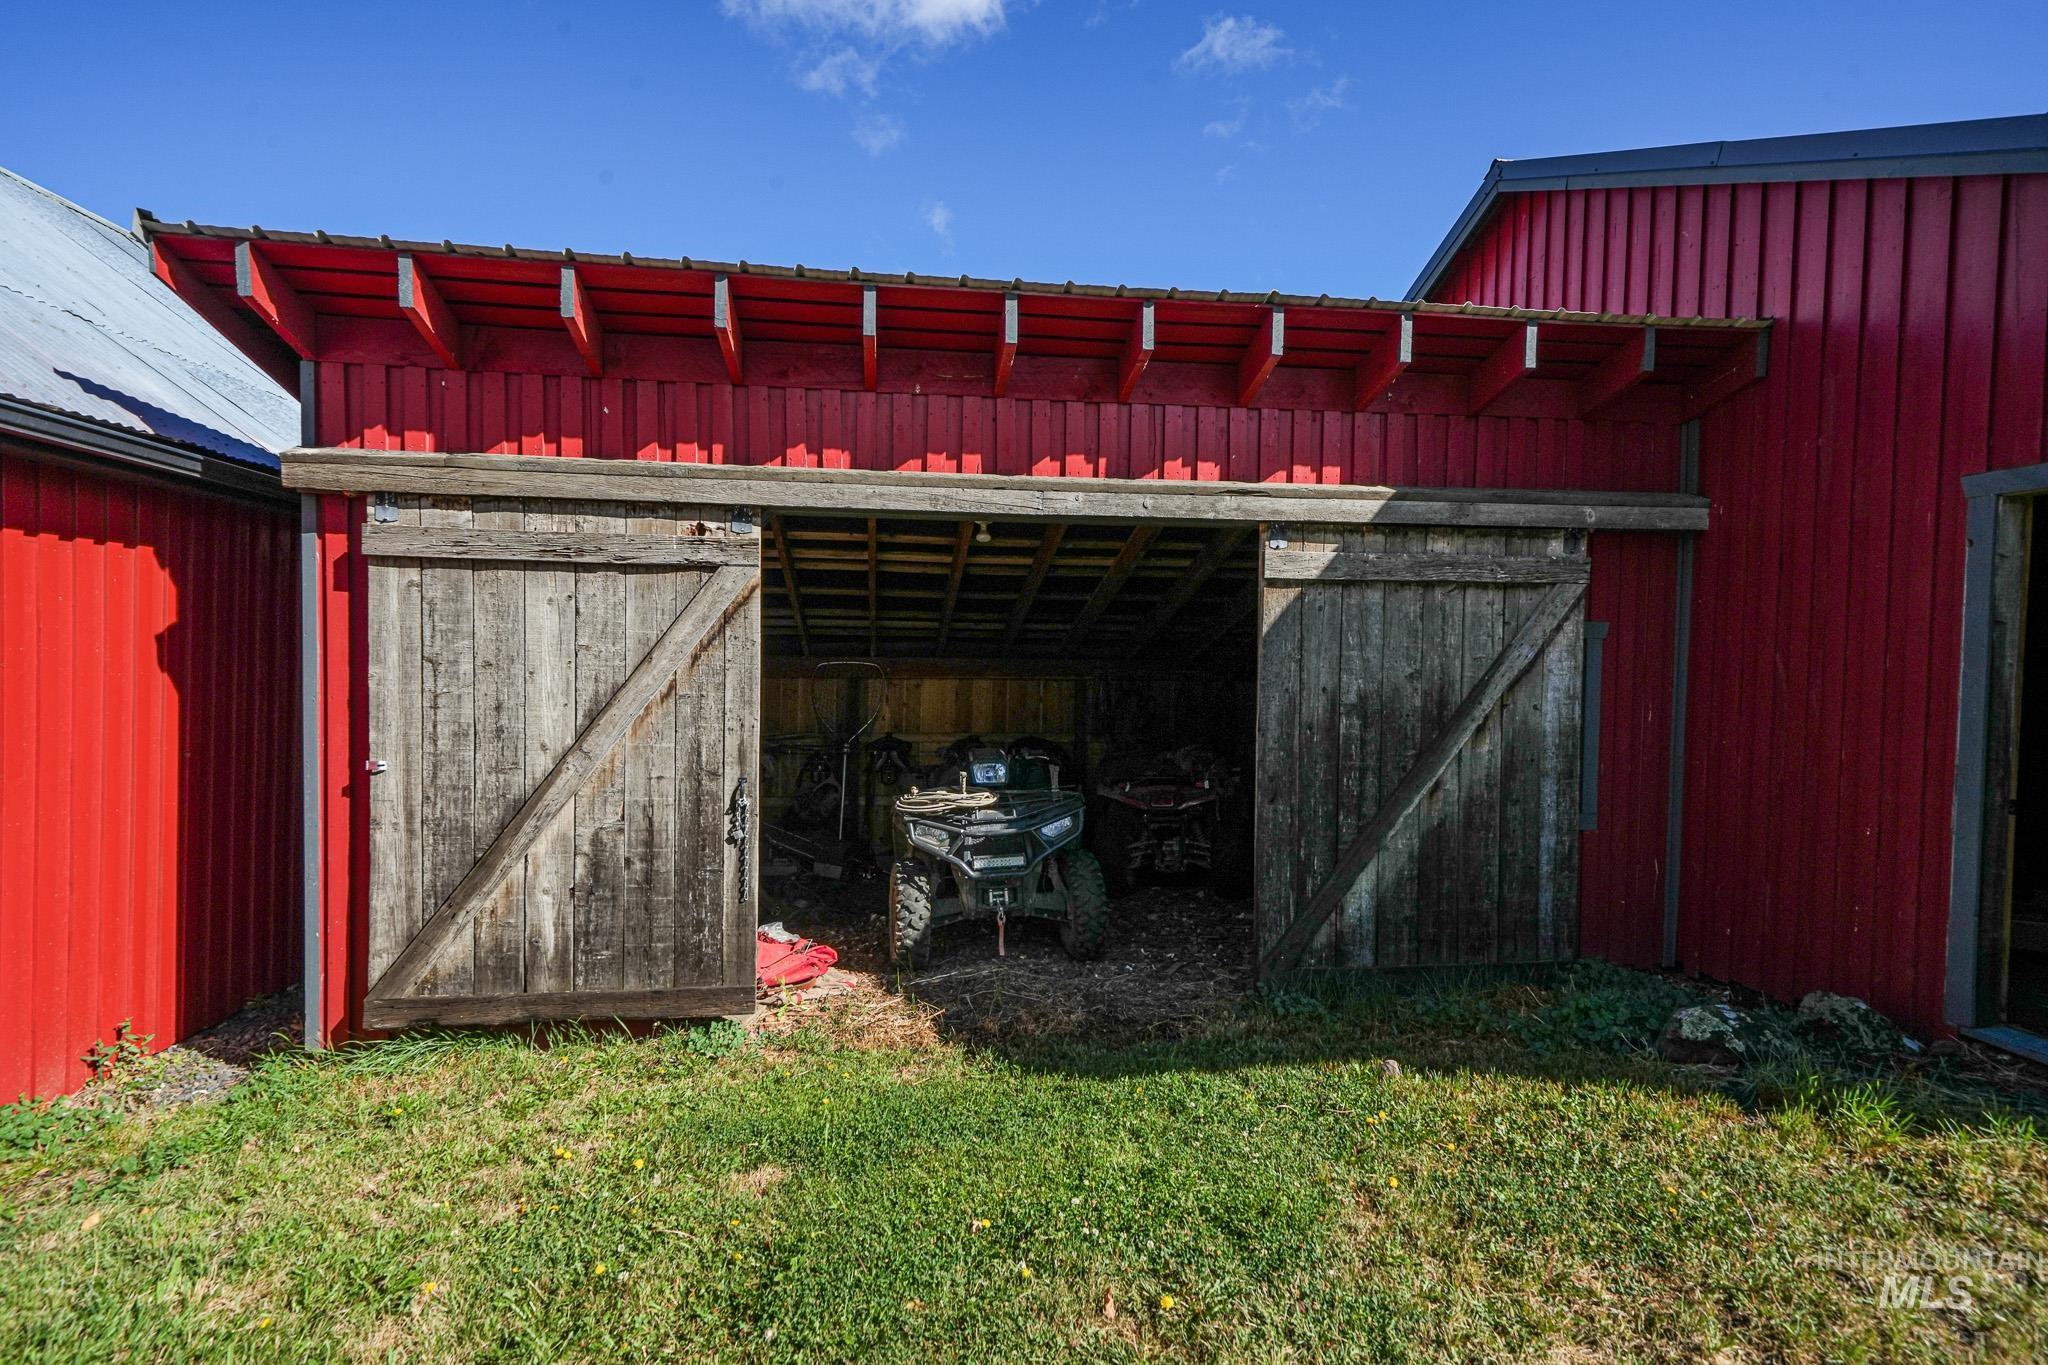
Red board-and-batten siding with a corrugated metal roof
-
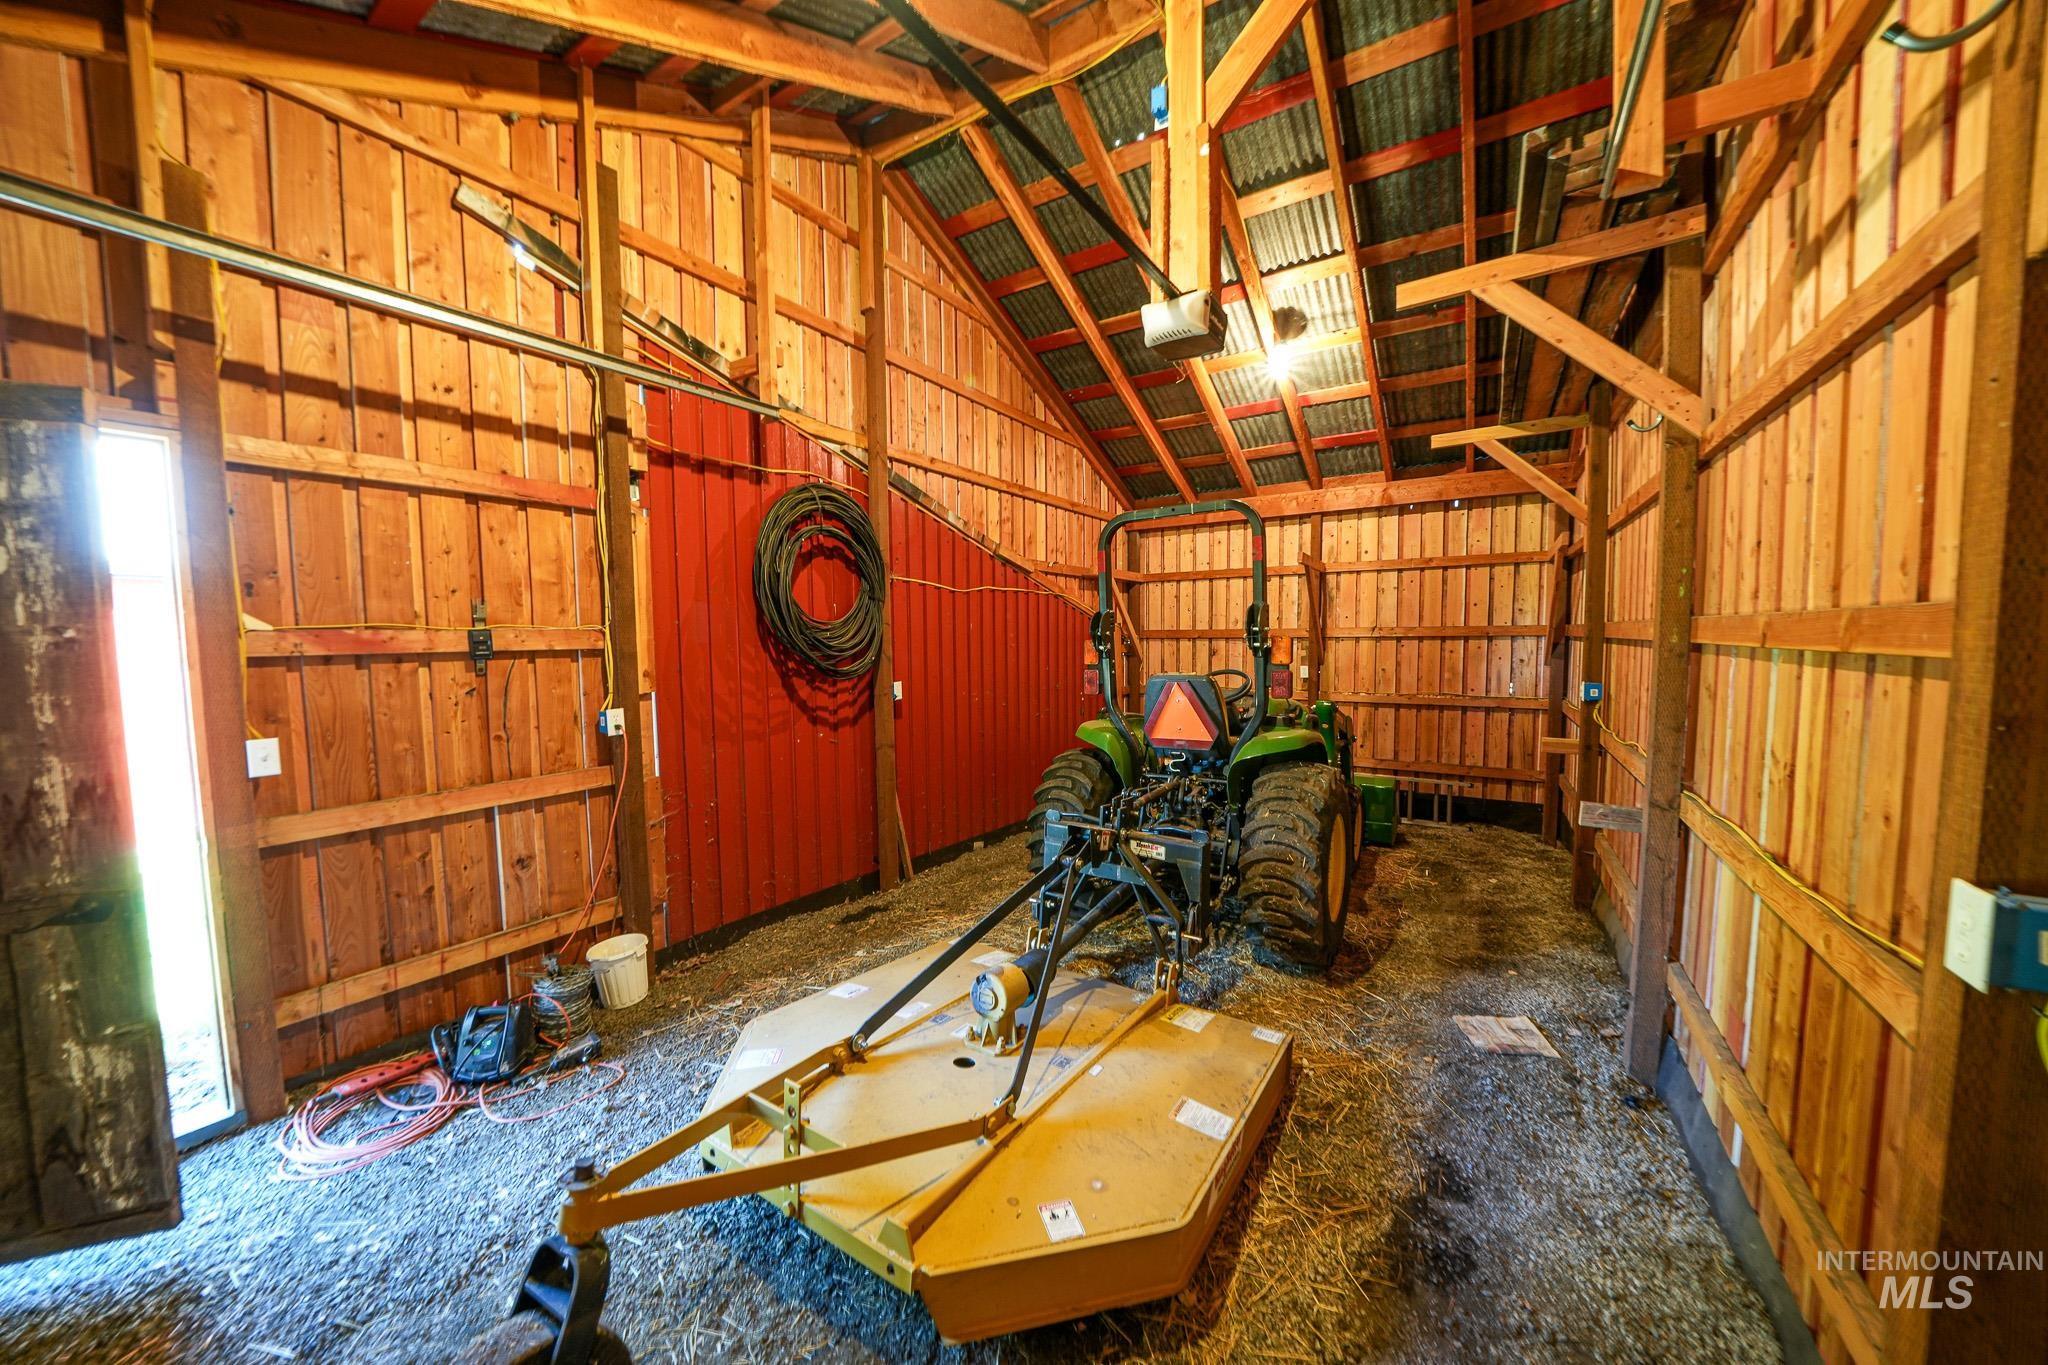
Barn interior with wood plank walls, exposed wood beam framing, and corrugated metal roofing
-
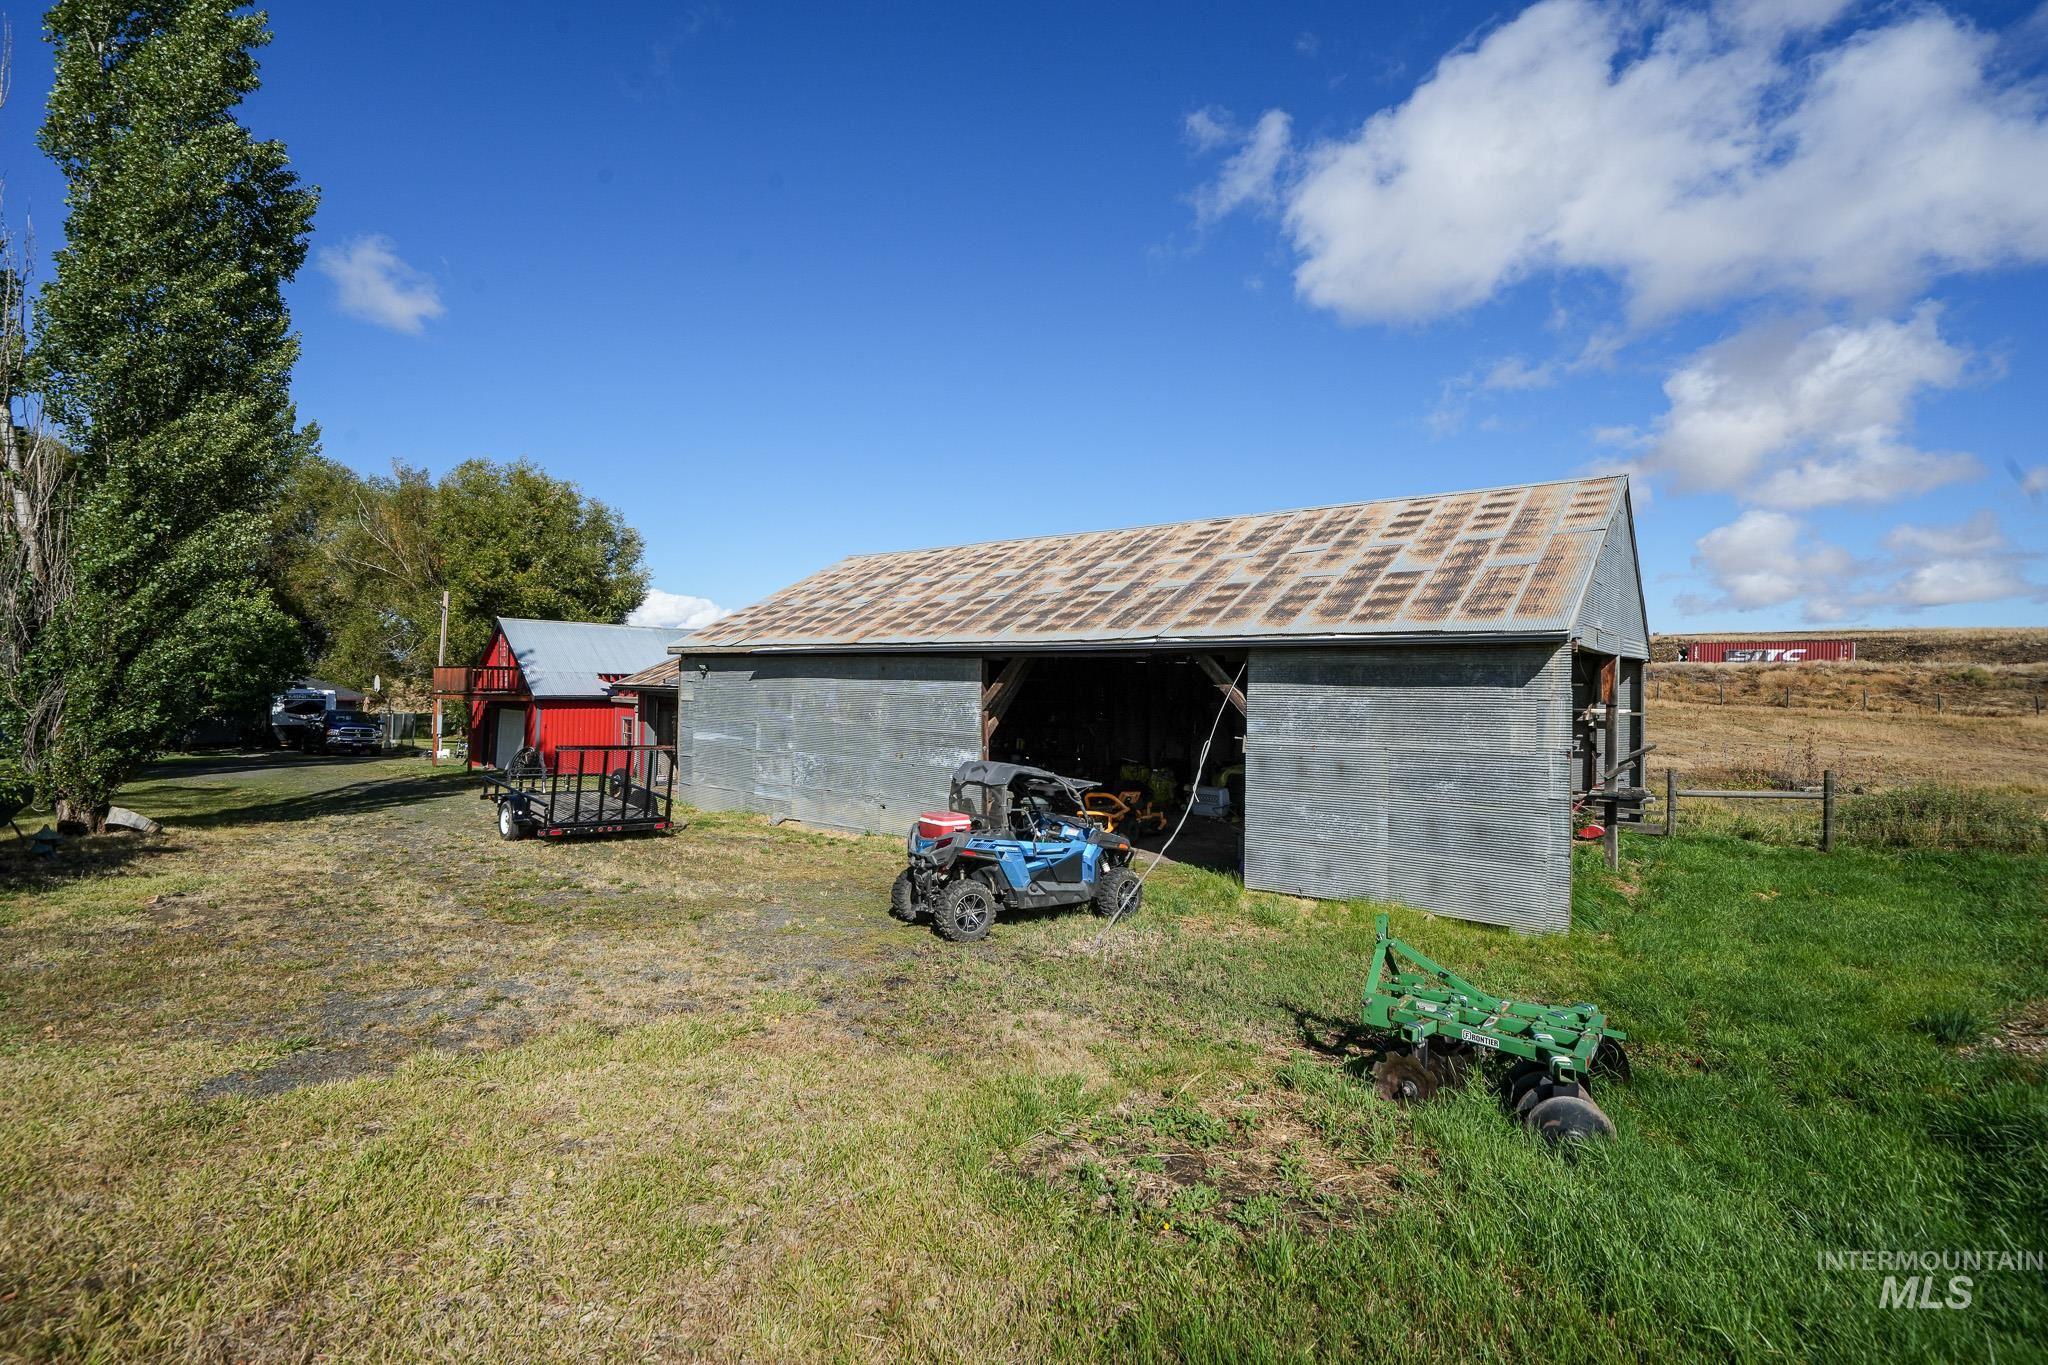
Barn structure with a gabled roof and sliding panel doors, accompanied by a smaller red outbuilding with a metal roof
-
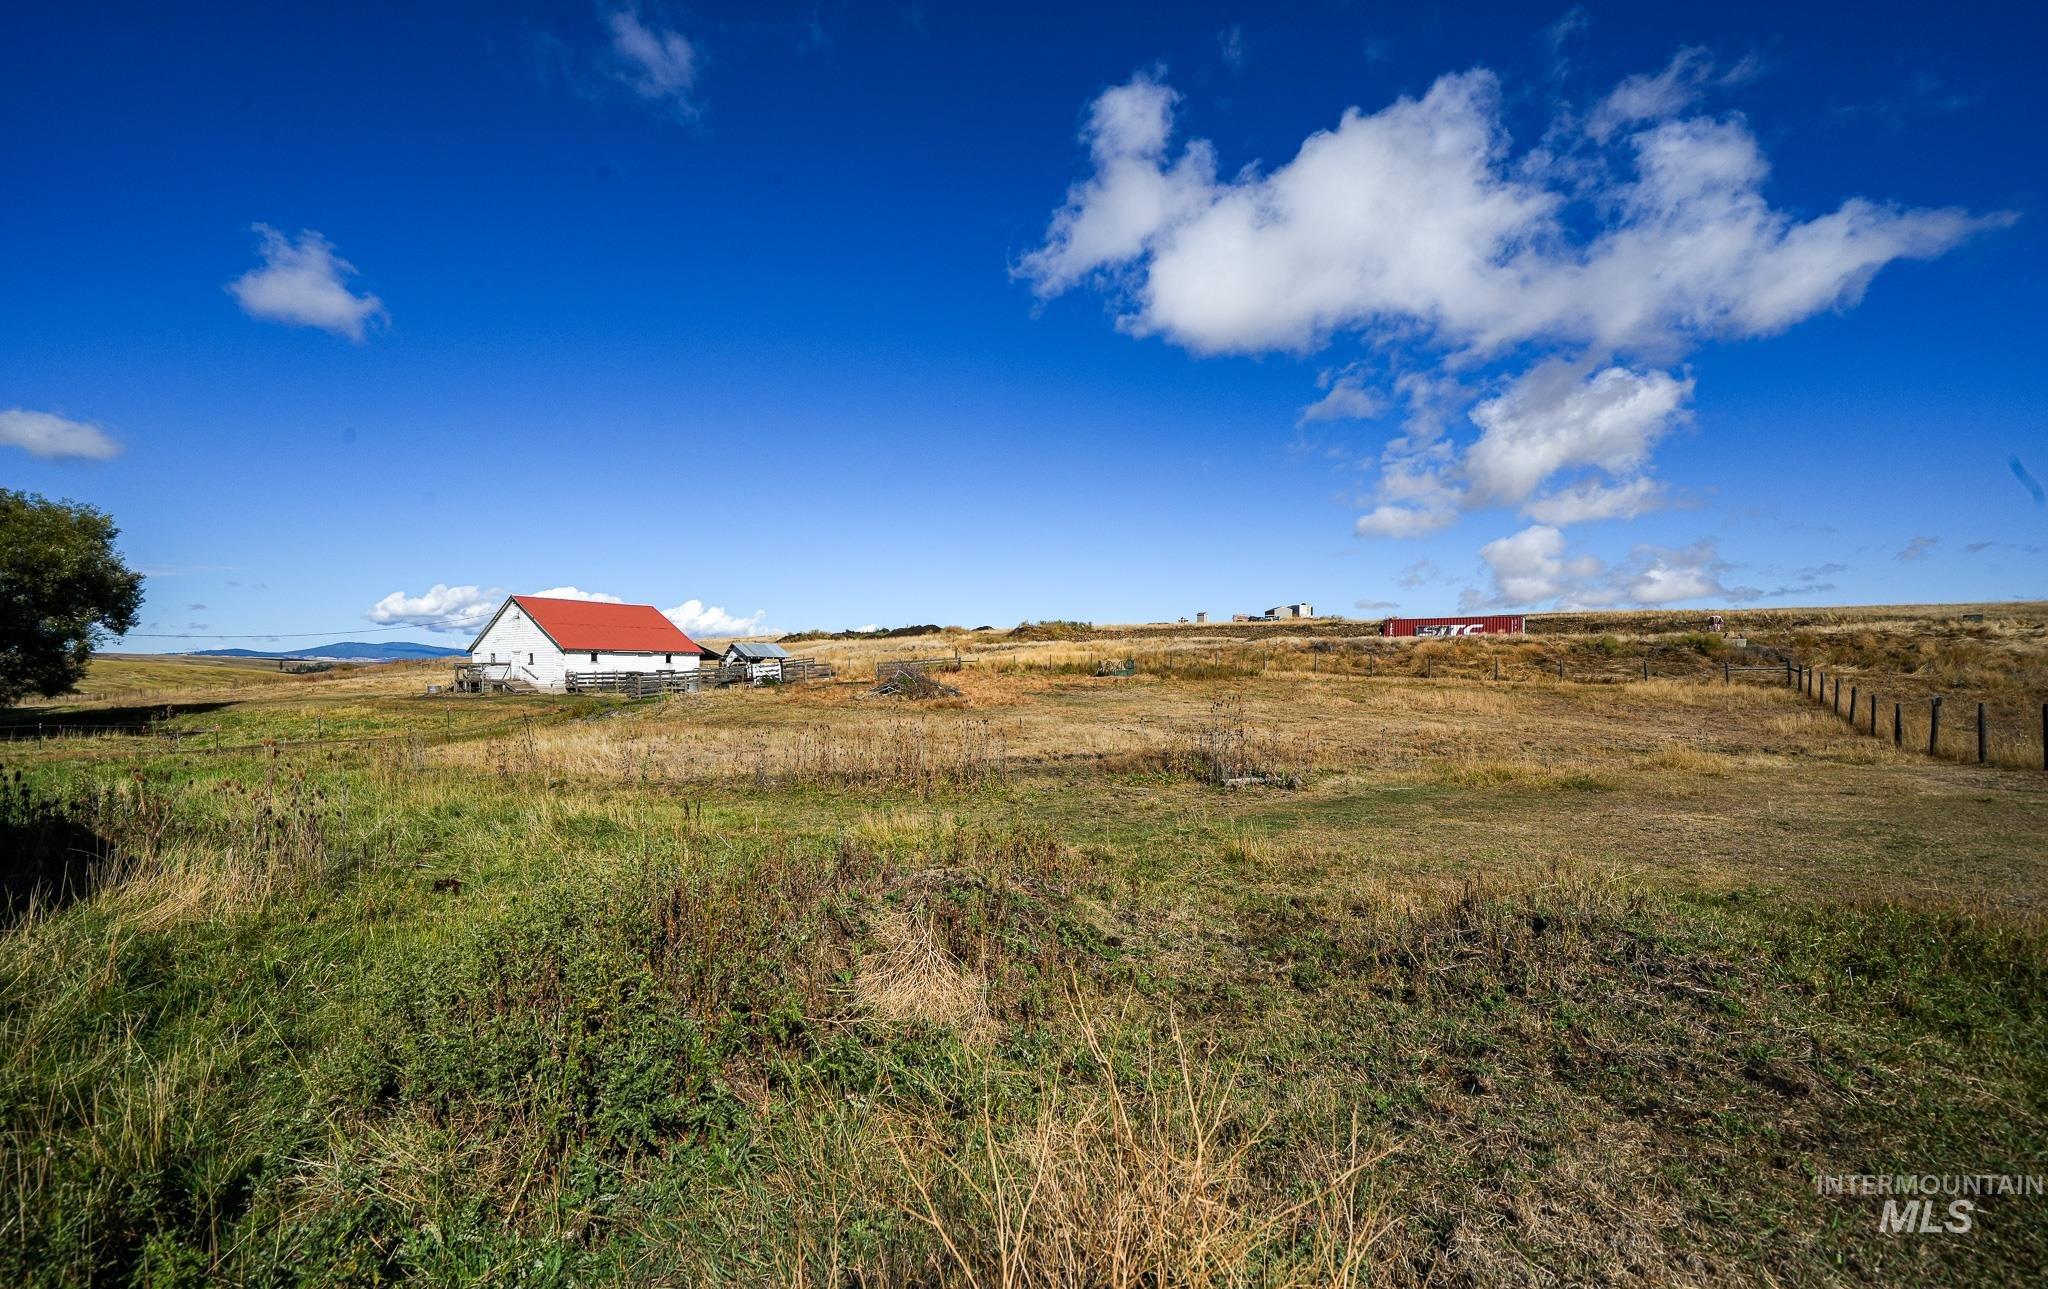
Additional content
-
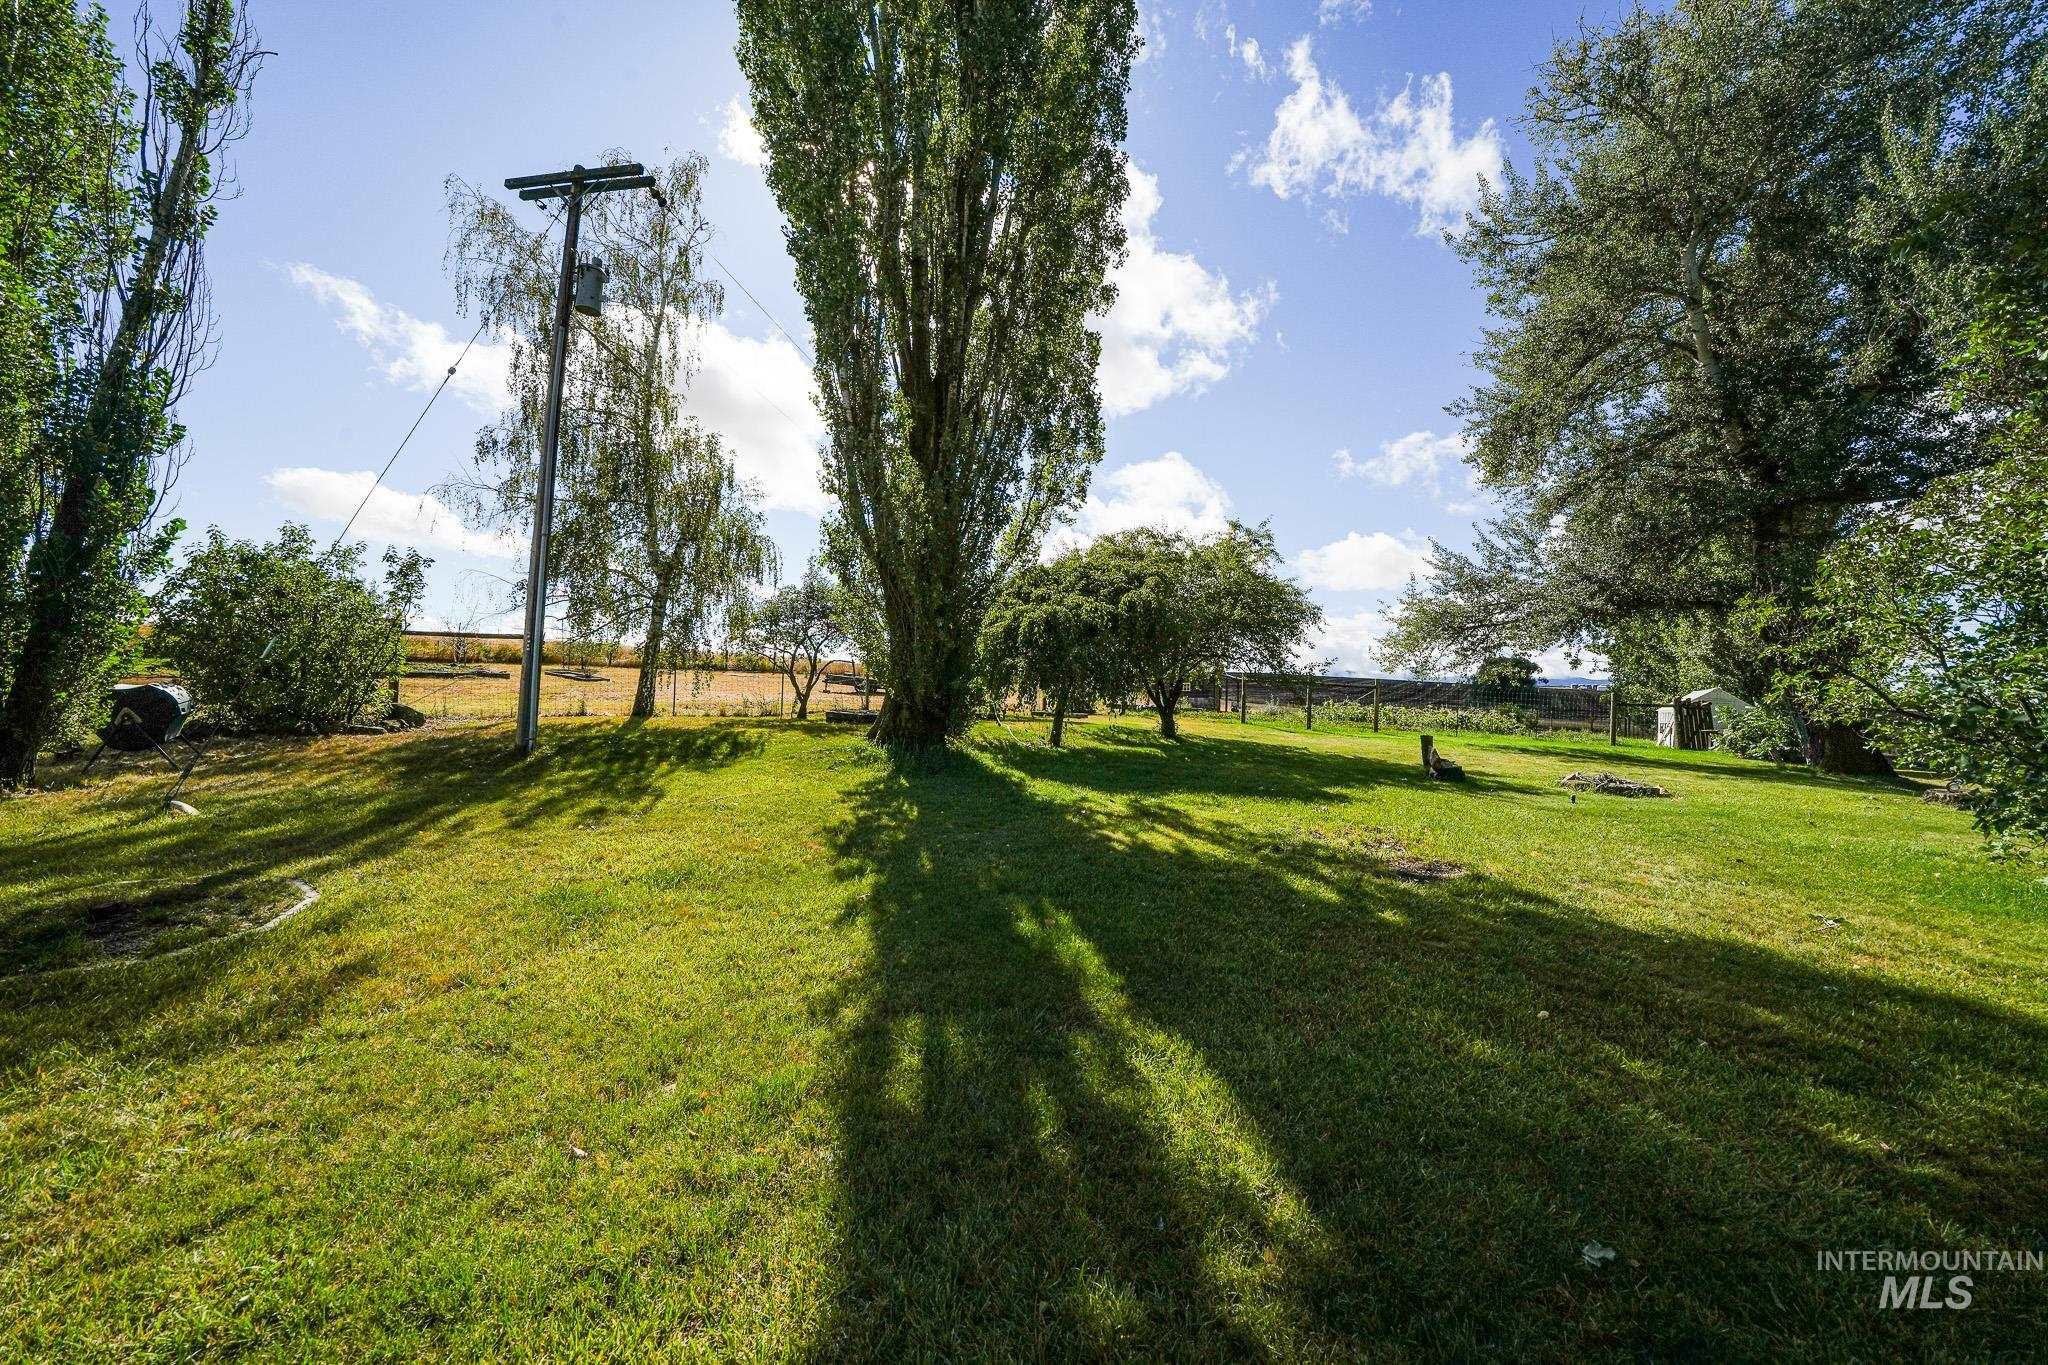
Expansive grassy lawn with mature trees and a distant fence line
-
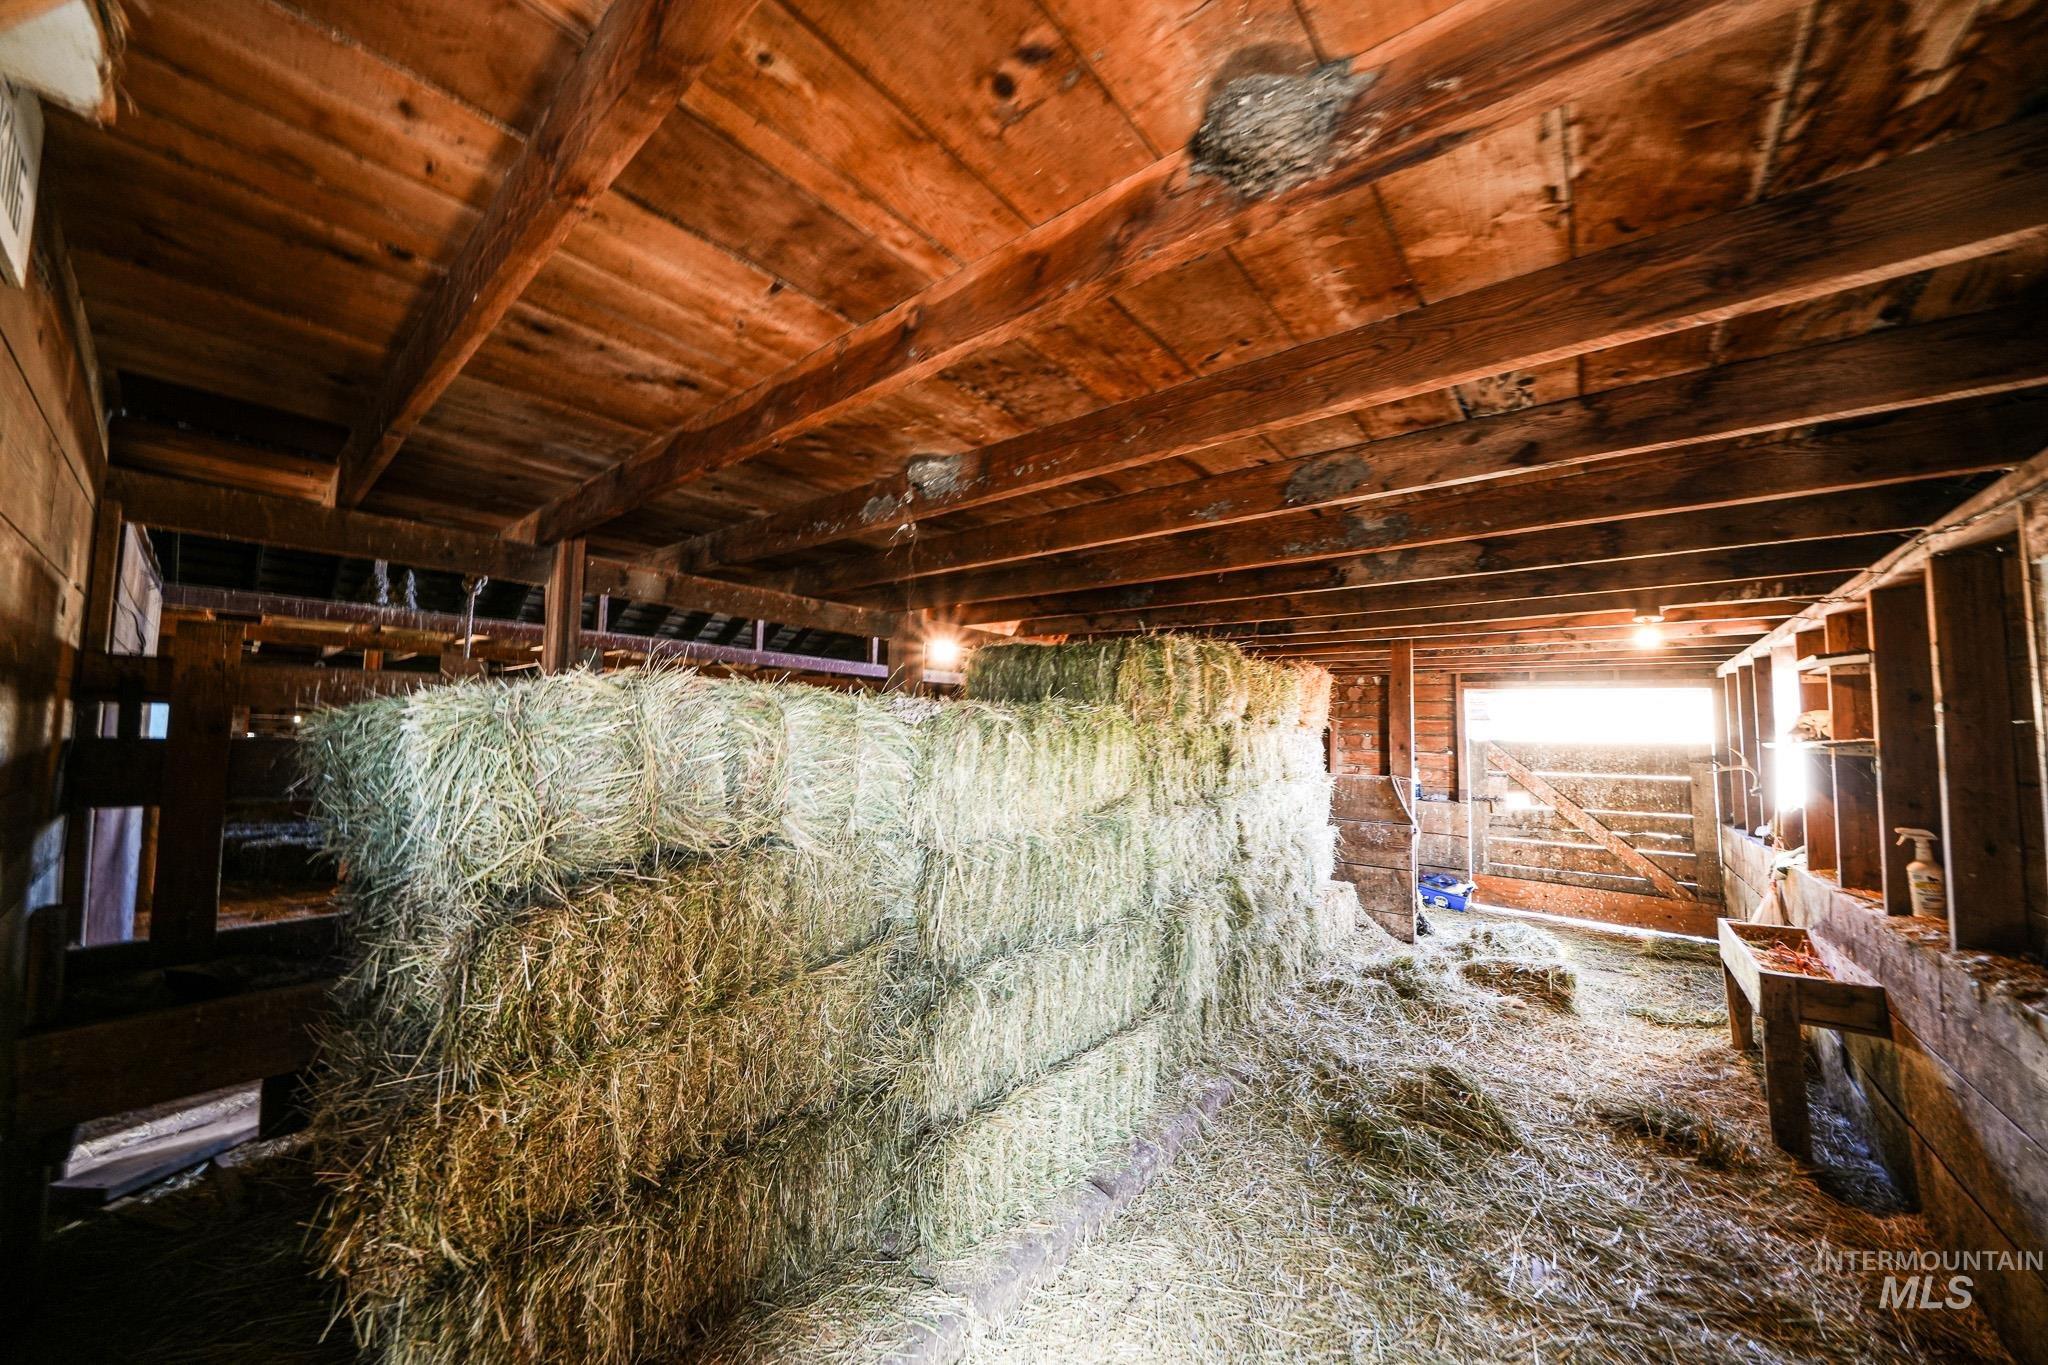
Additional content
-
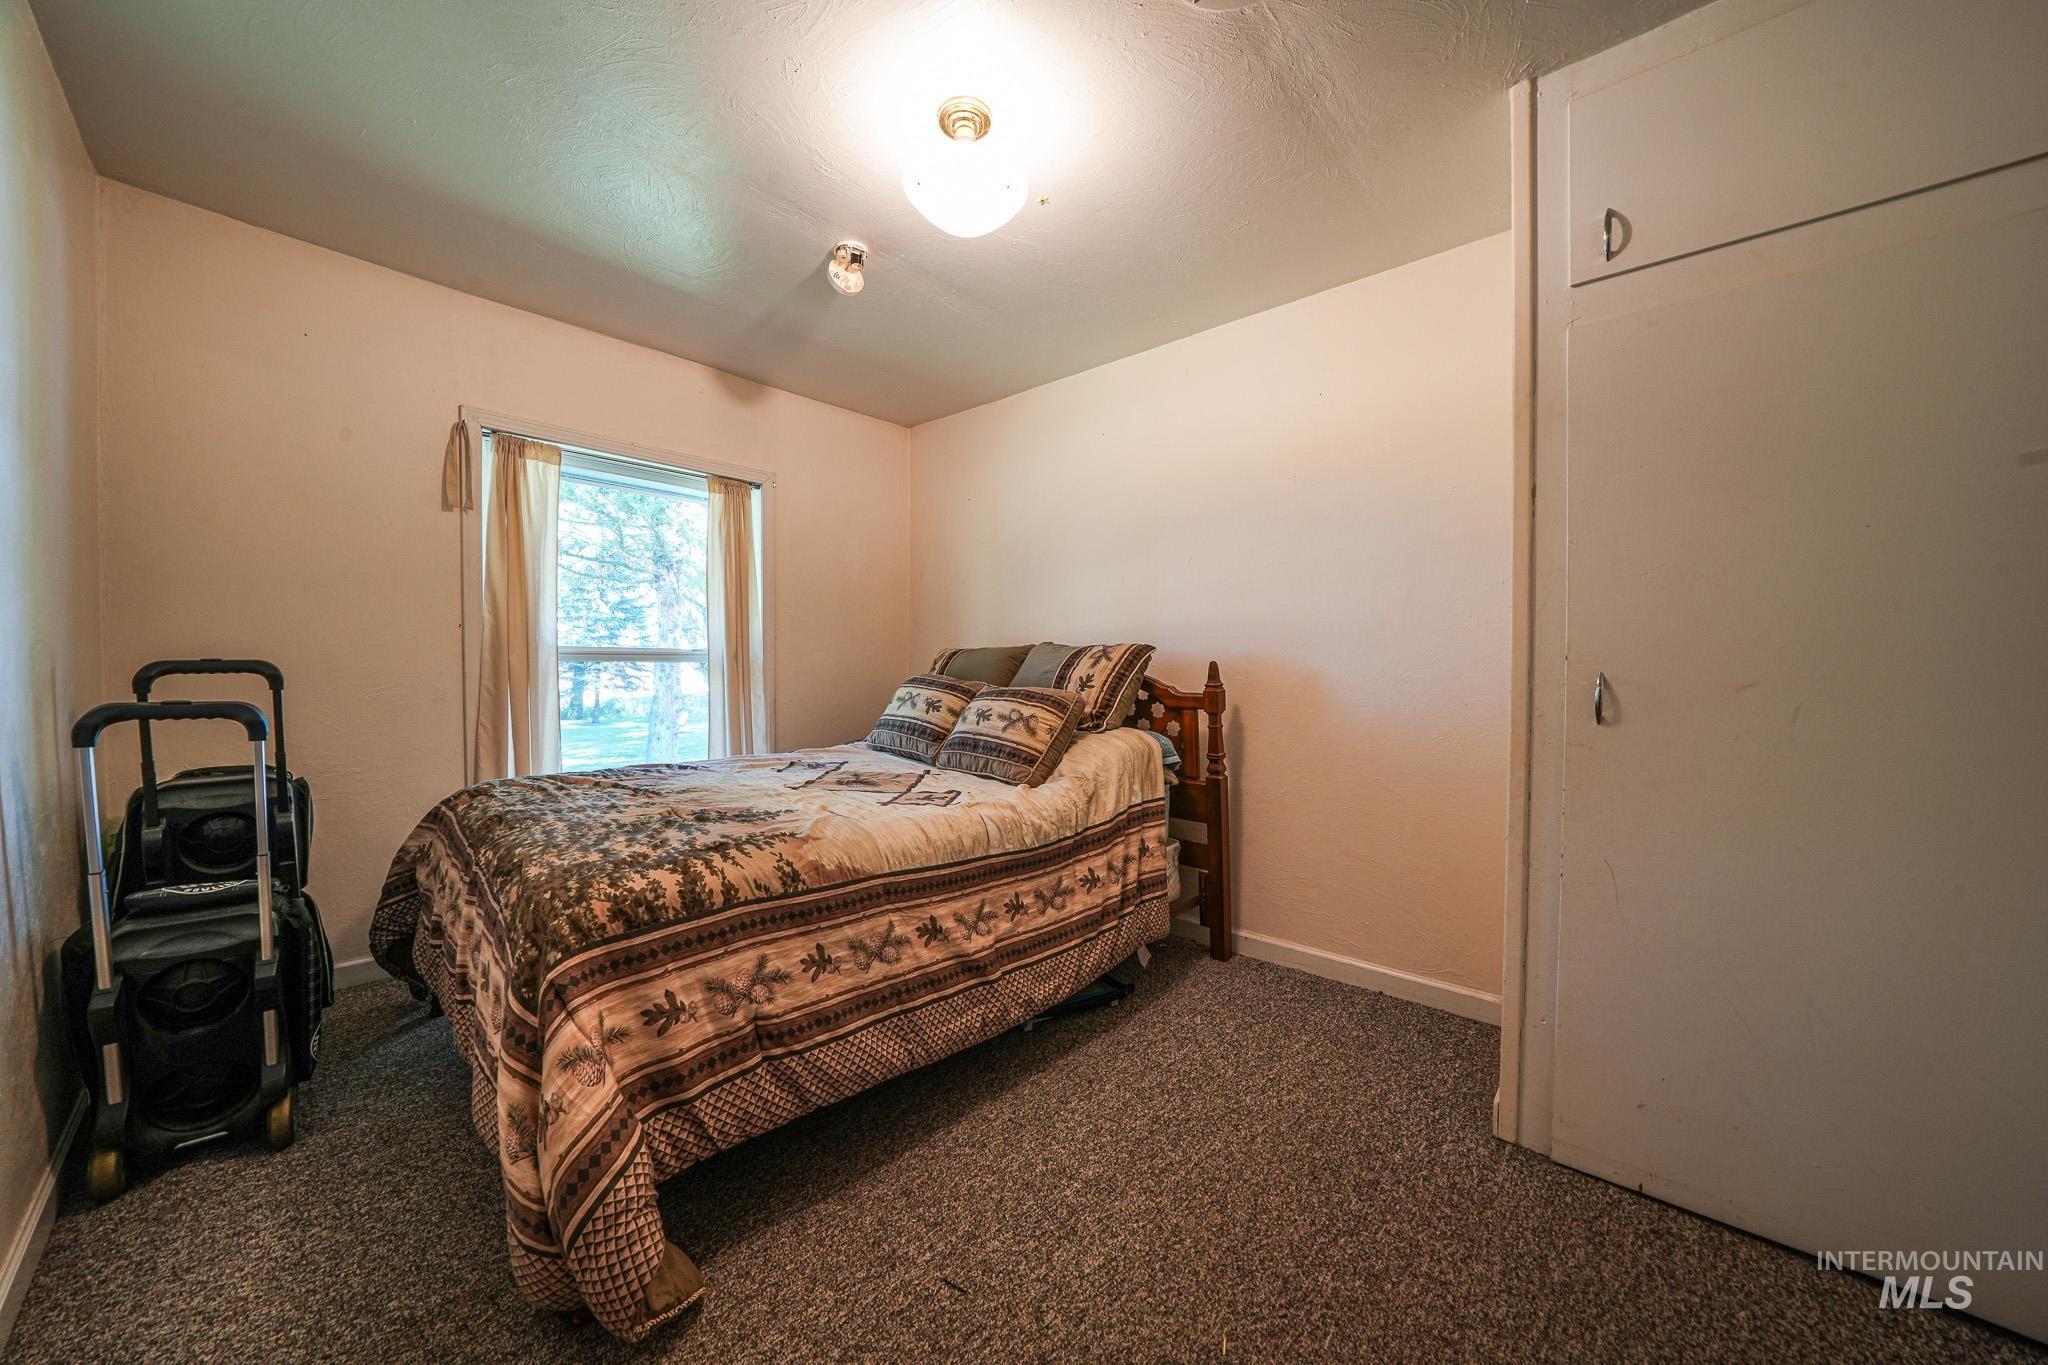
Built-in cabinetry, wall-mounted light fixture, and window with natural light
-
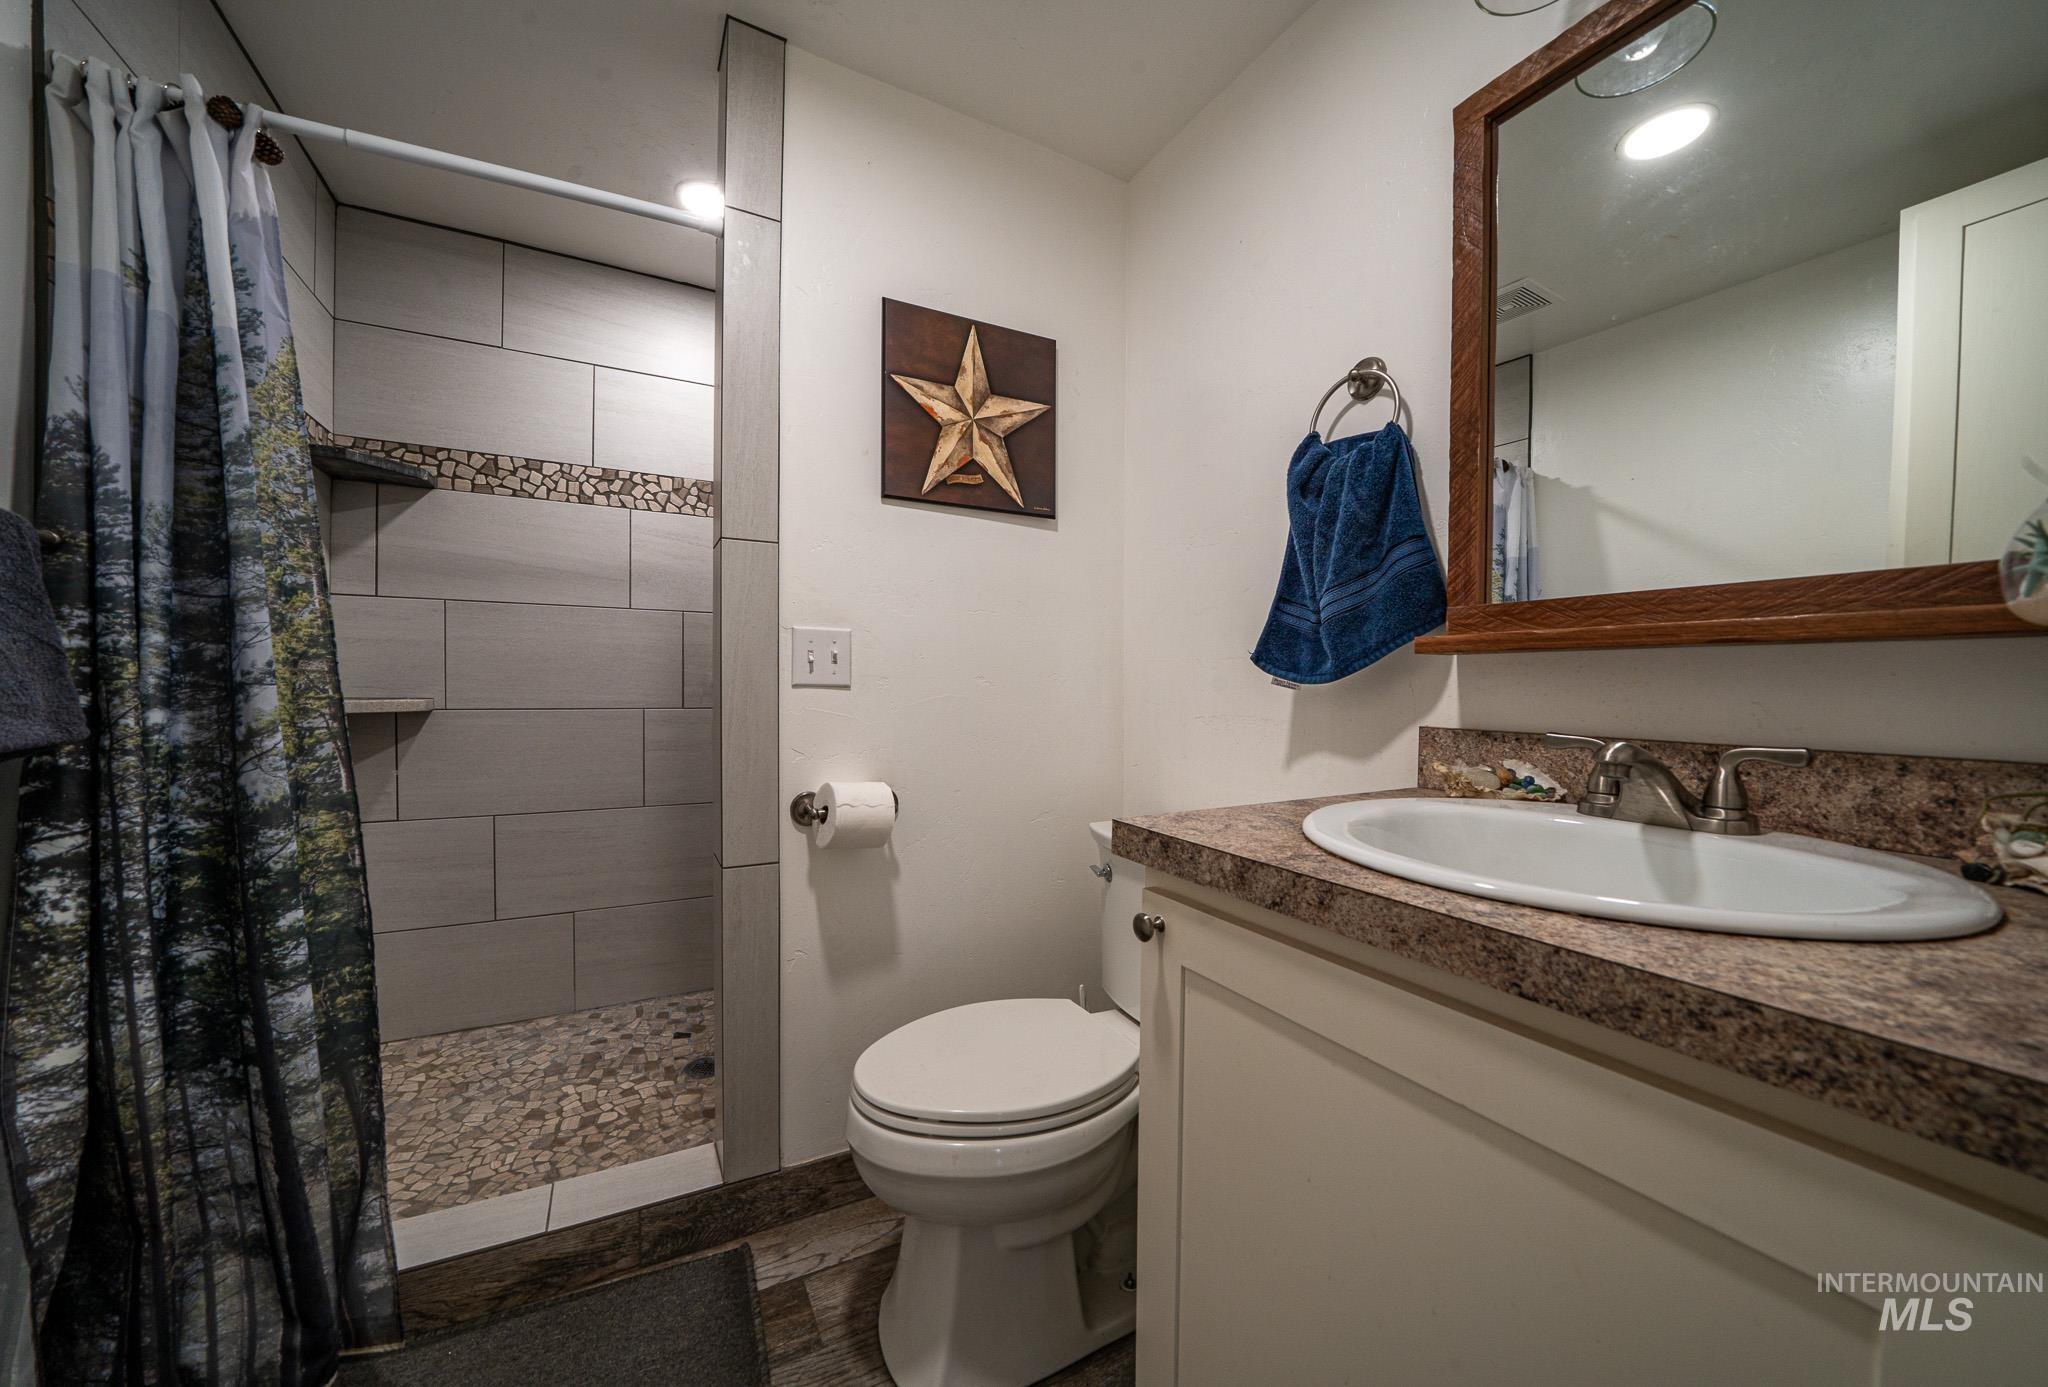
Walk-in shower with pebble flooring and tiled walls
-
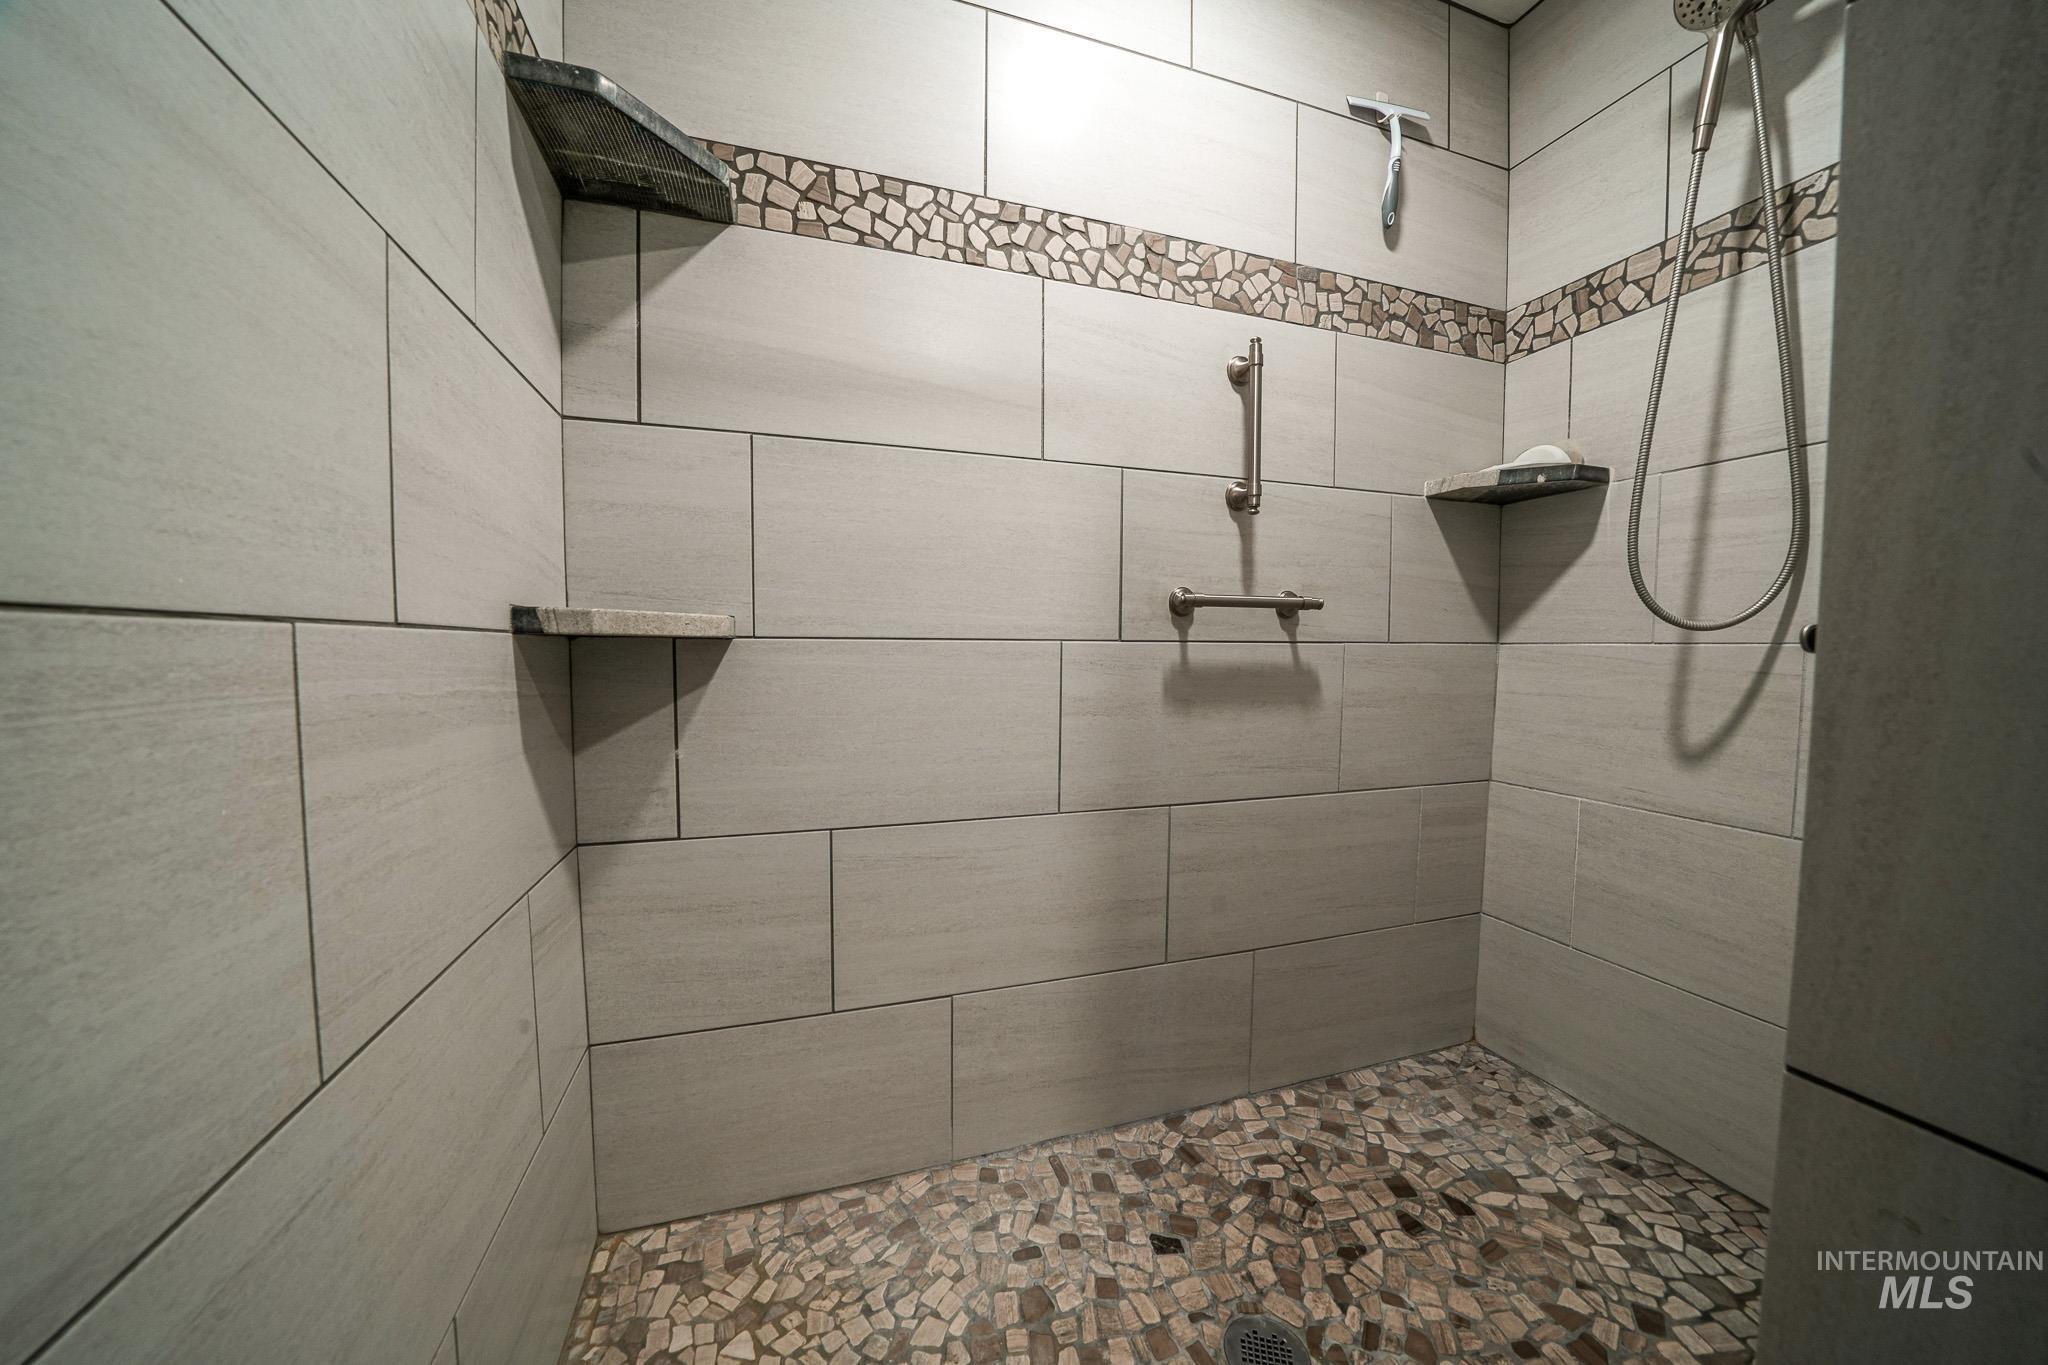
Floor-to-ceiling tile shower with a mosaic accent band
-
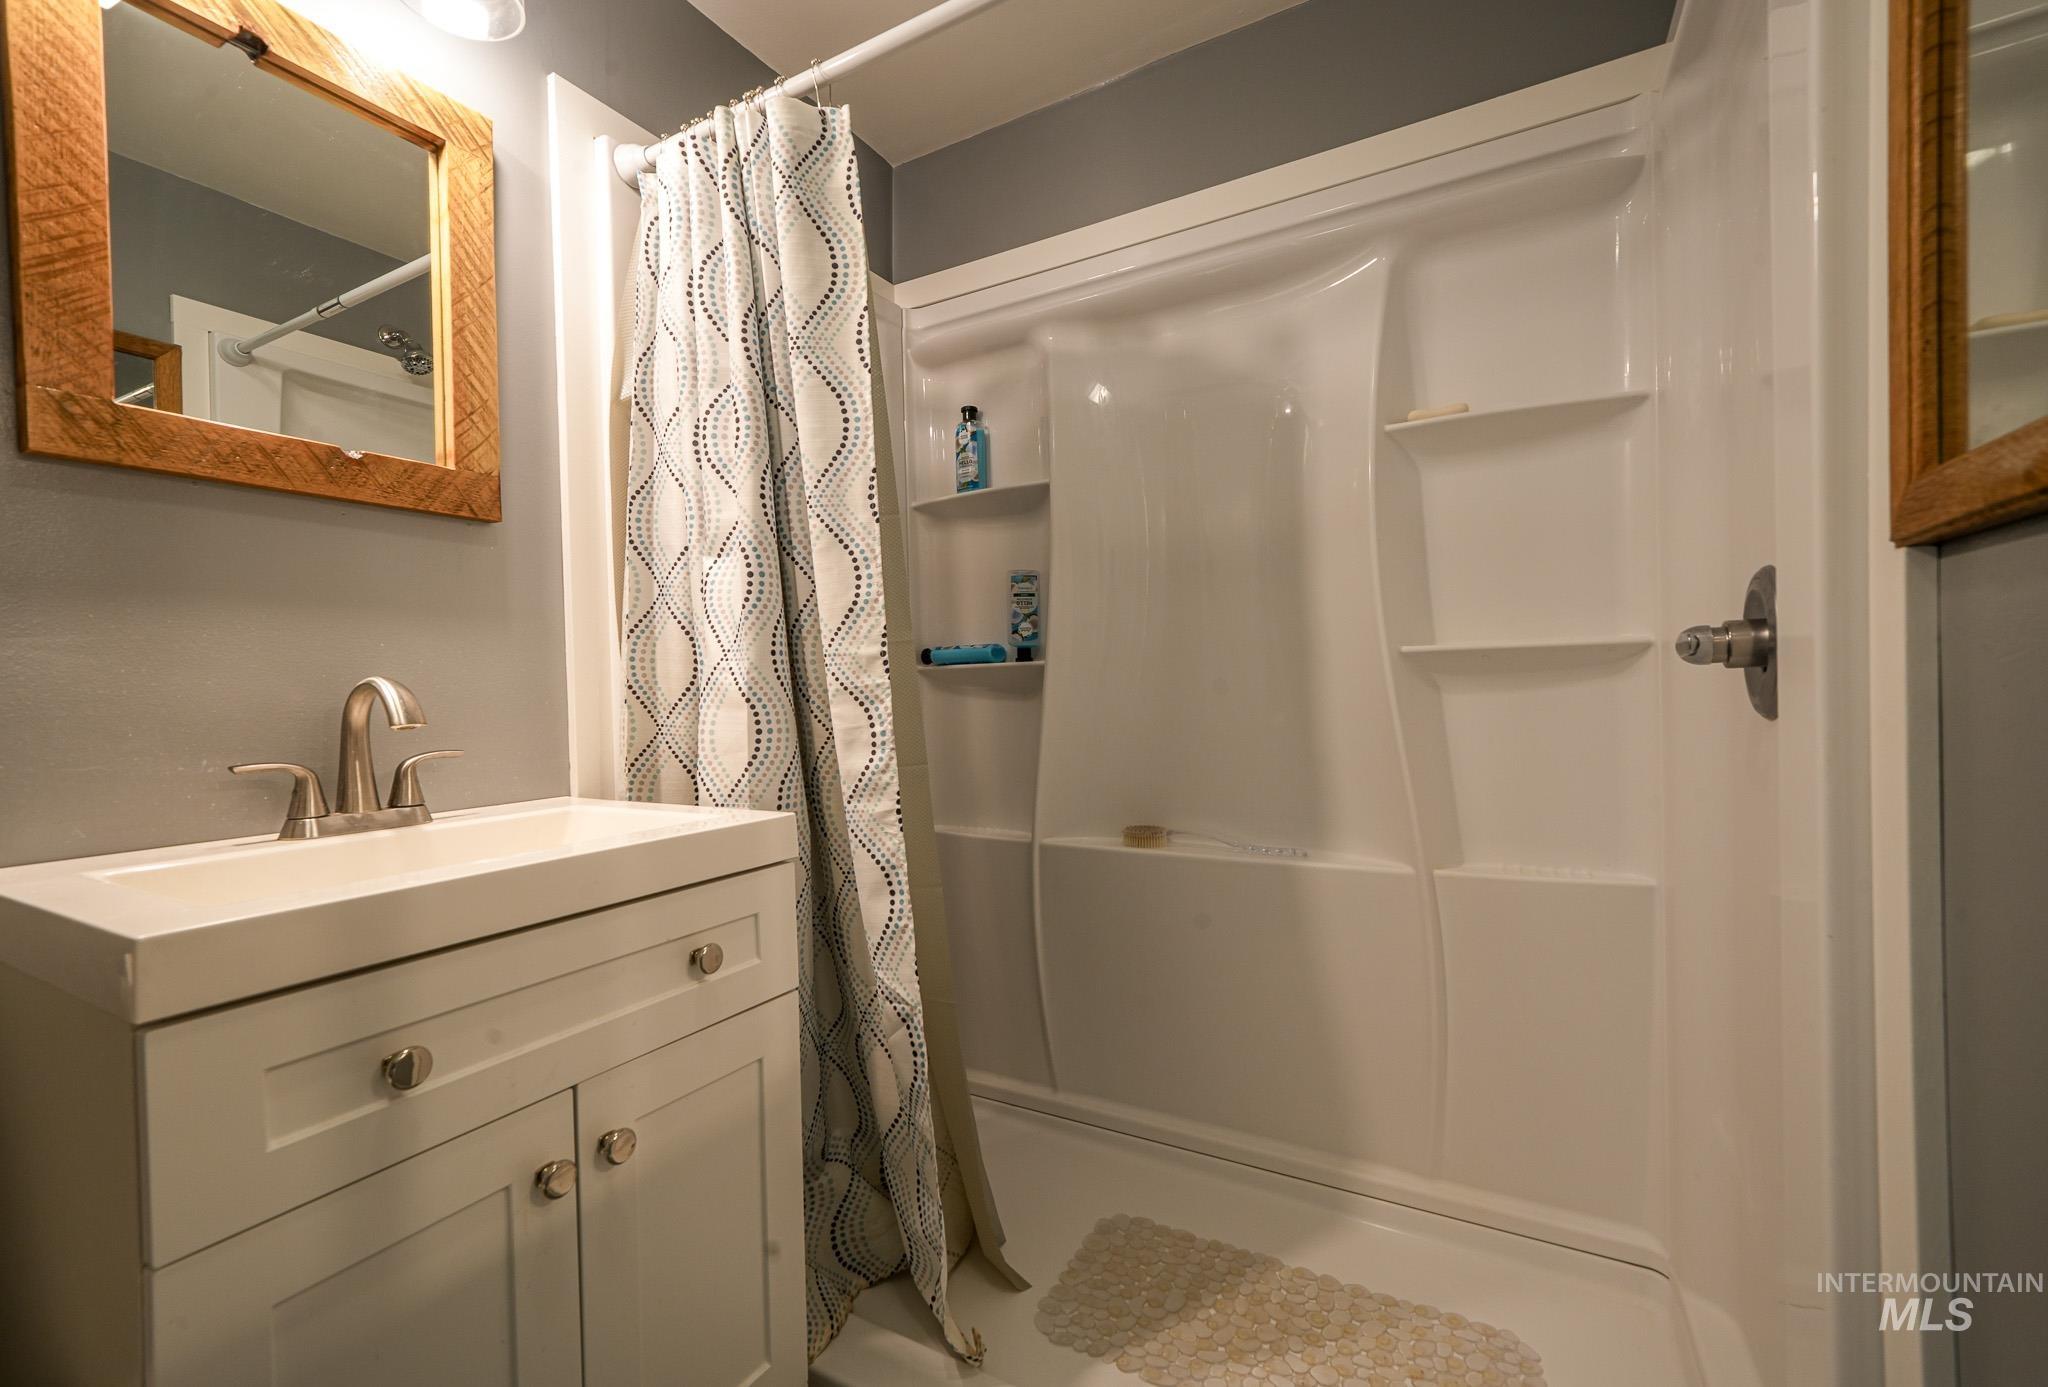
White vanity with brushed nickel hardware, integrated sink, and brushed nickel faucet
-
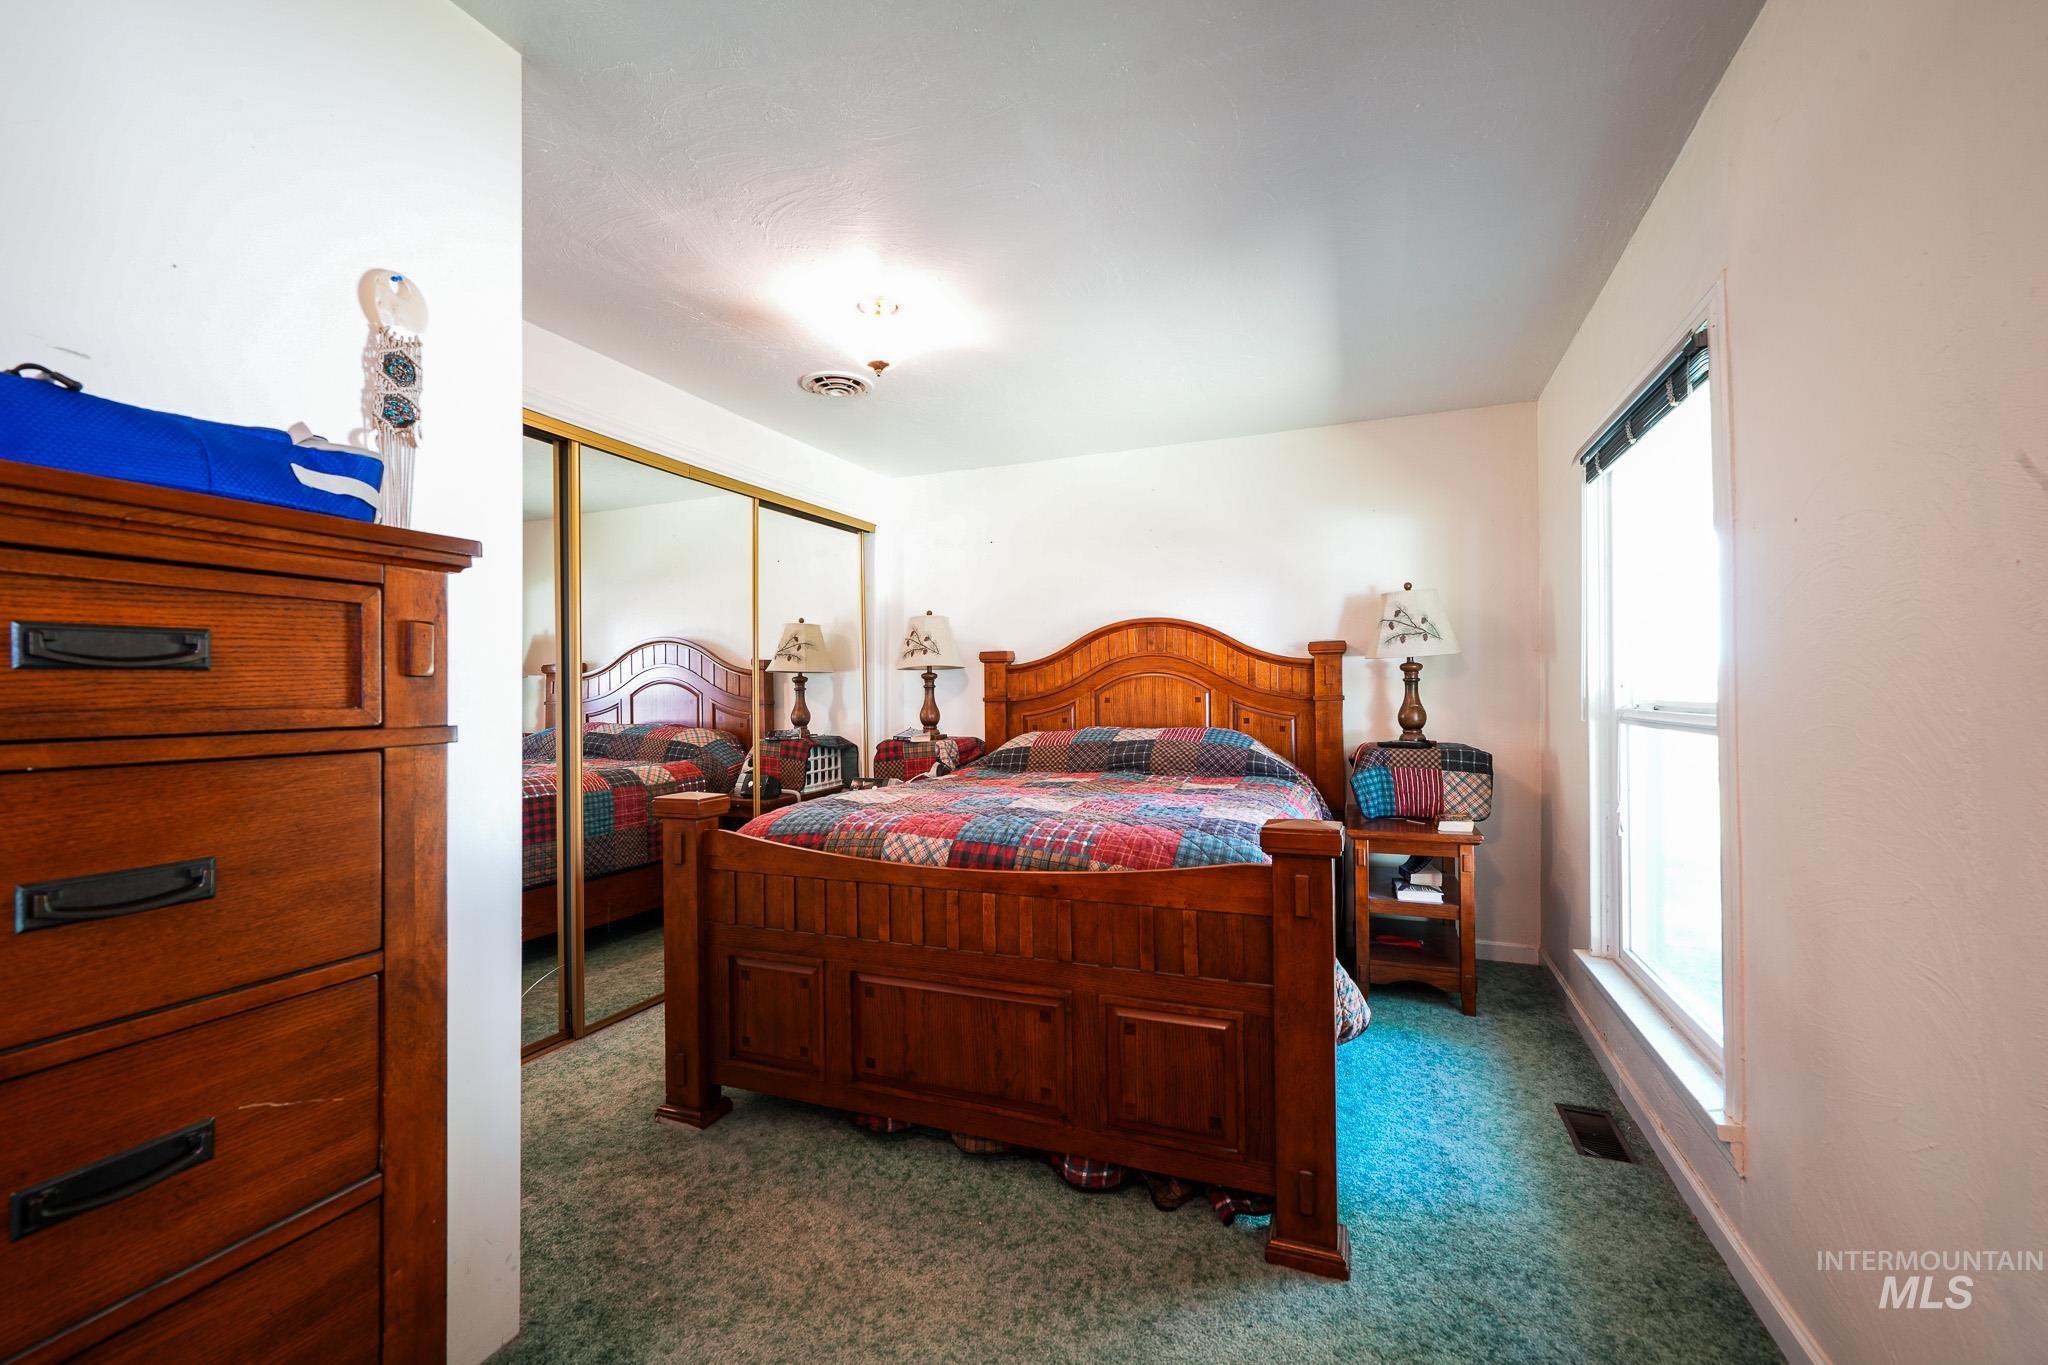
Mirrored closet doors providing visual depth, overhead lighting, and an exterior window
-
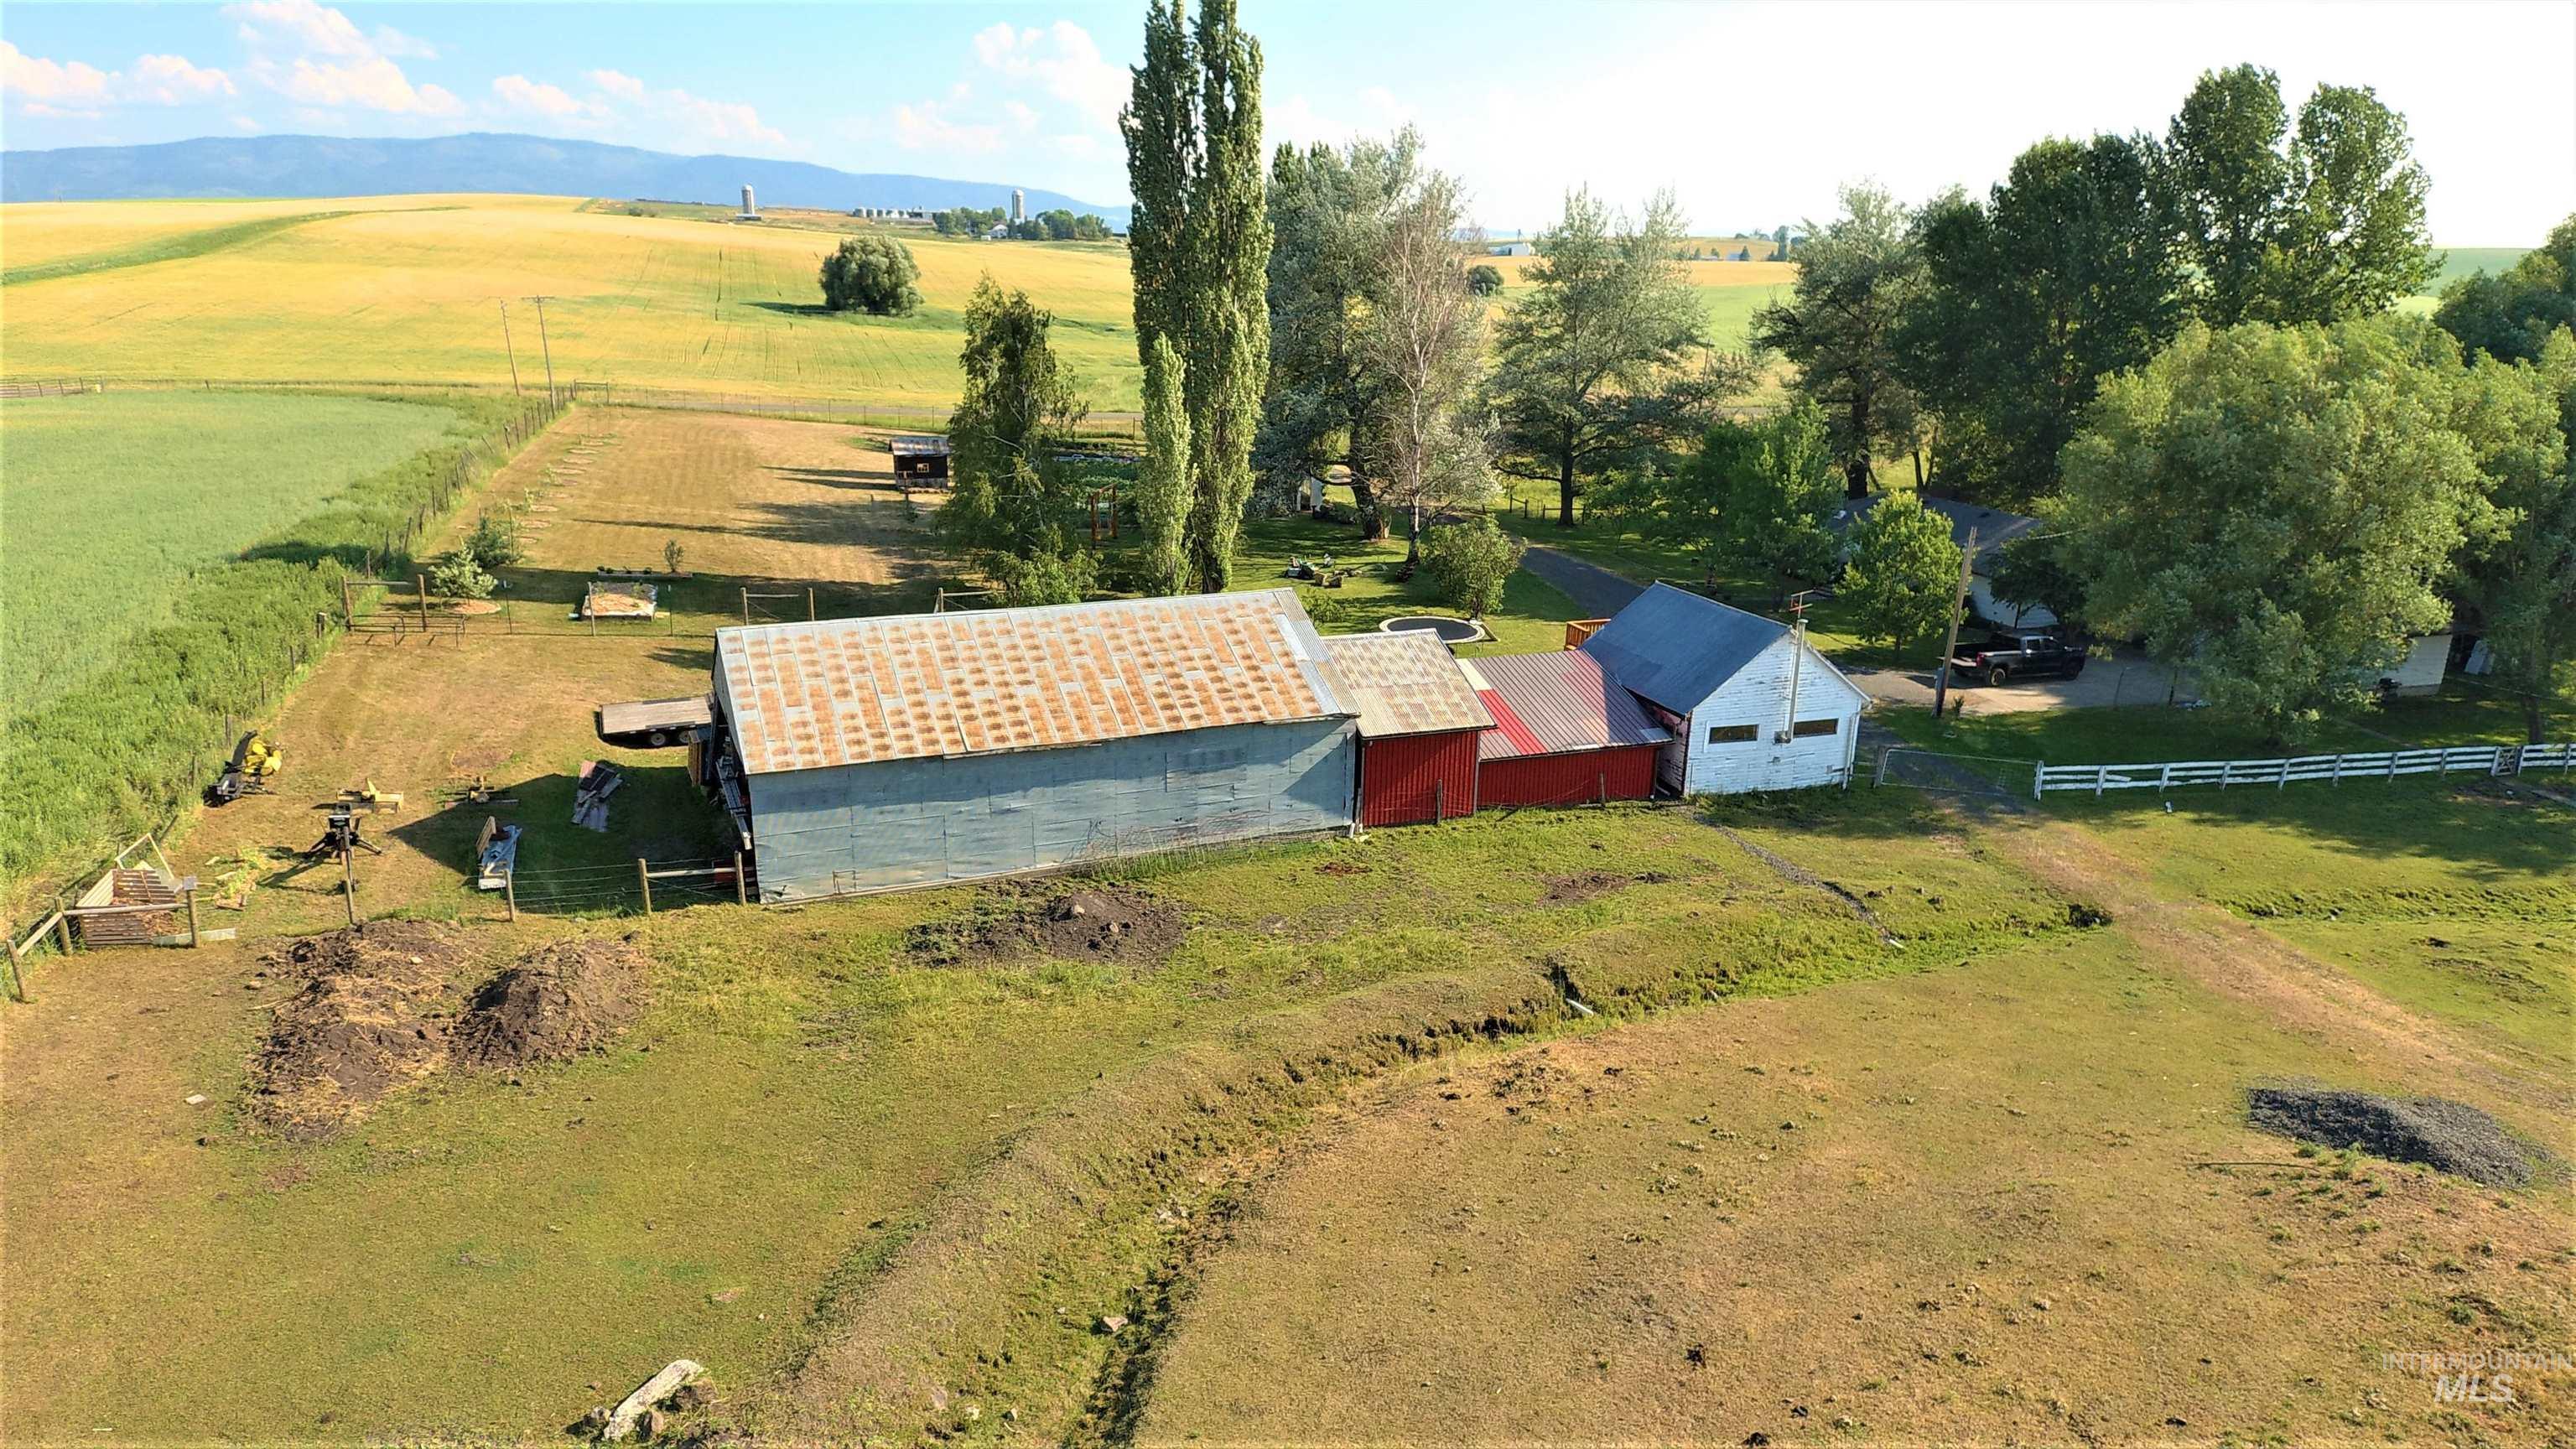
Expansive property with multiple outbuildings, including a galvanized metal barn with a metal roof and a red-painted structure
-
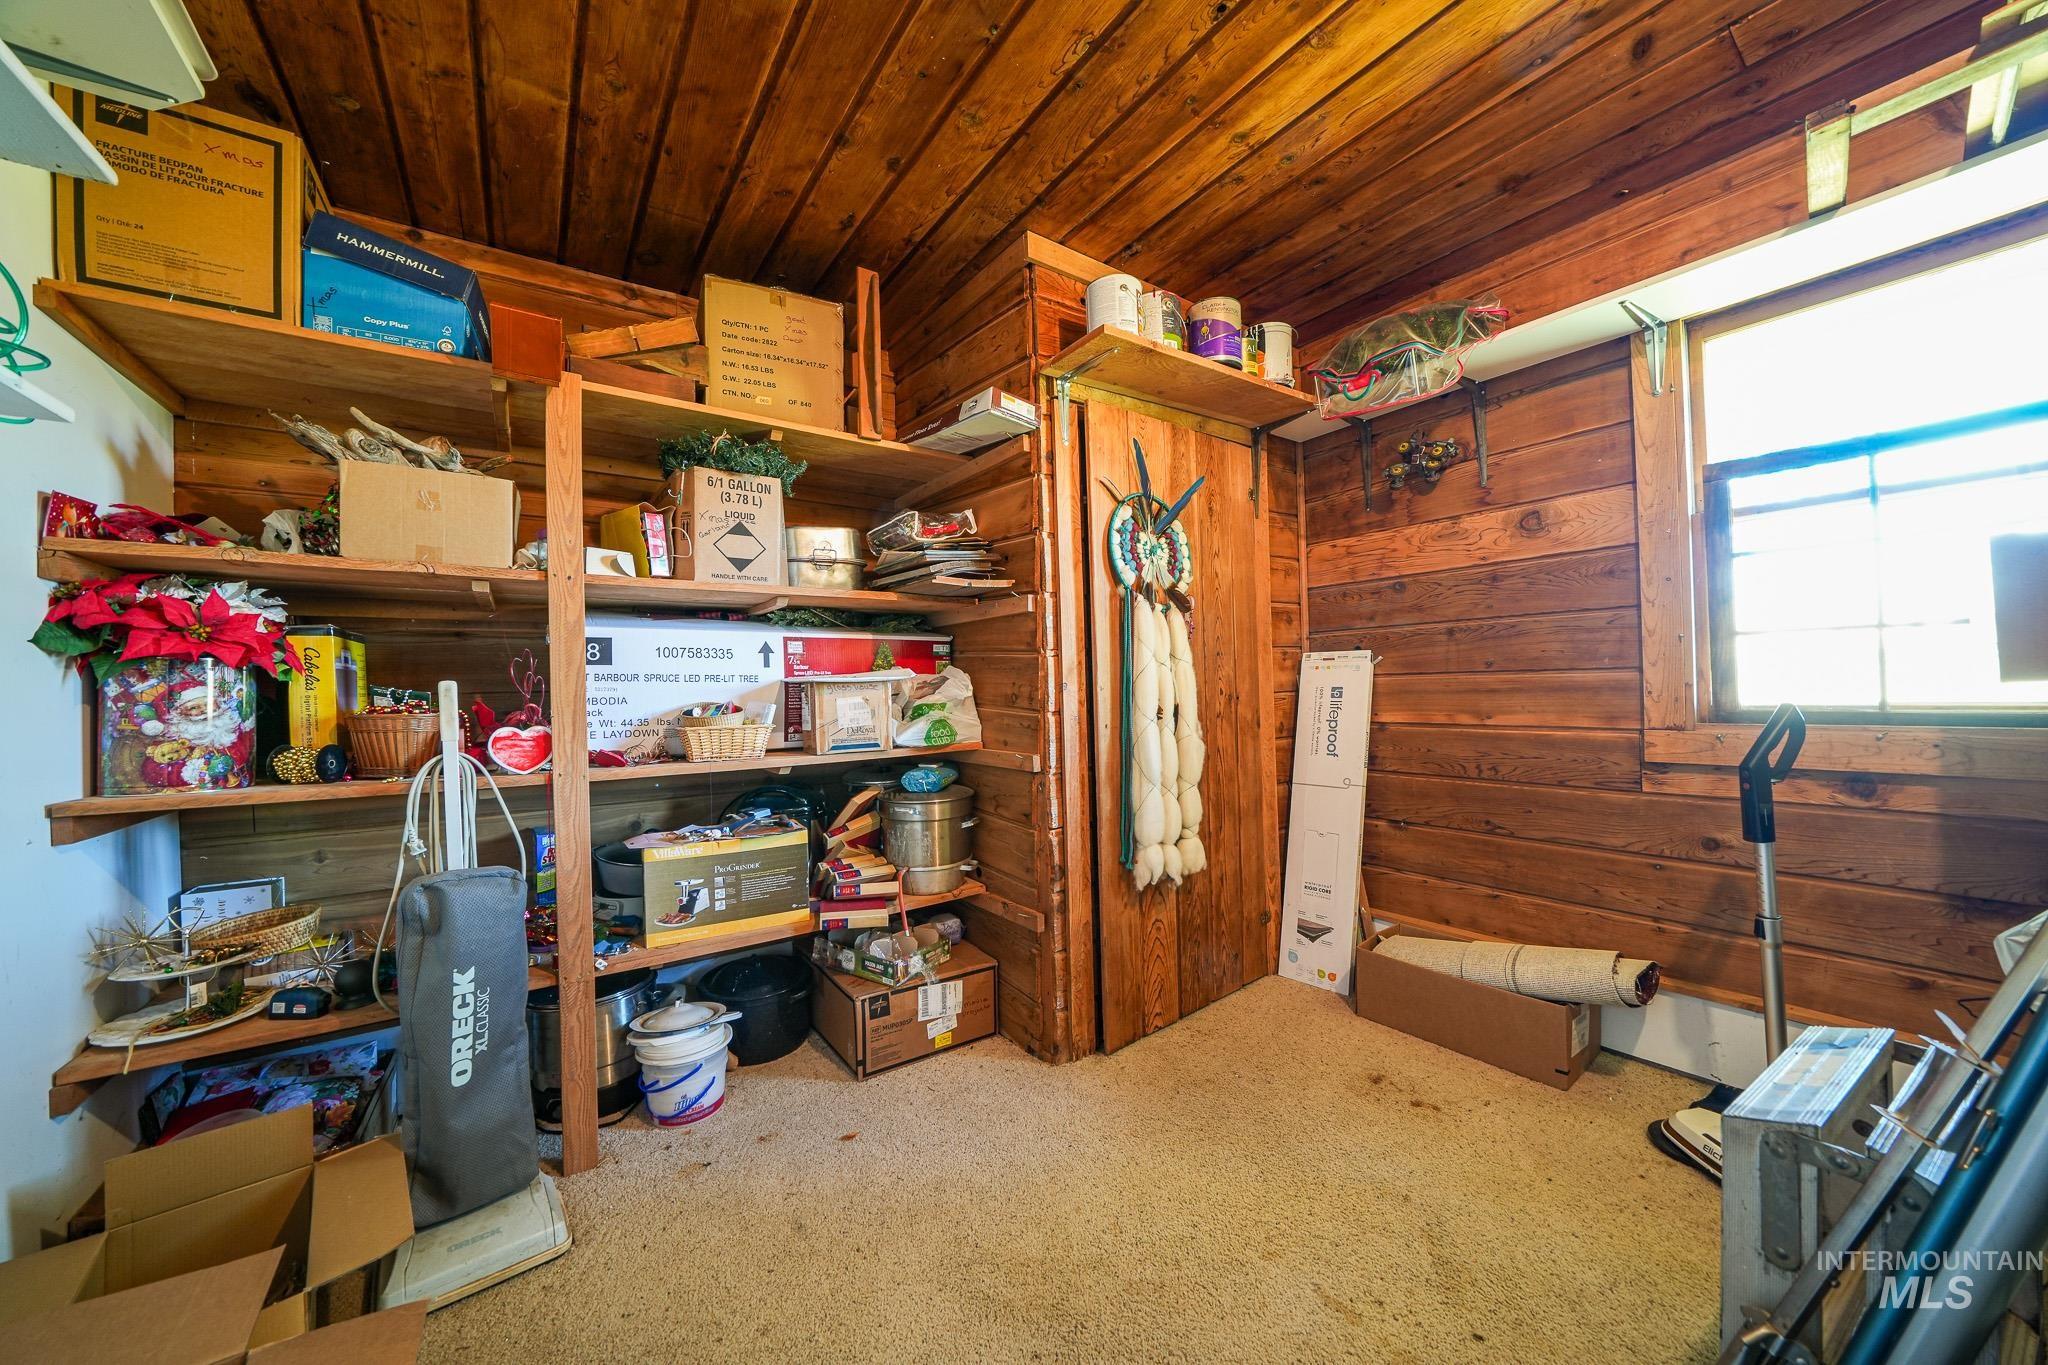
Additional content
-
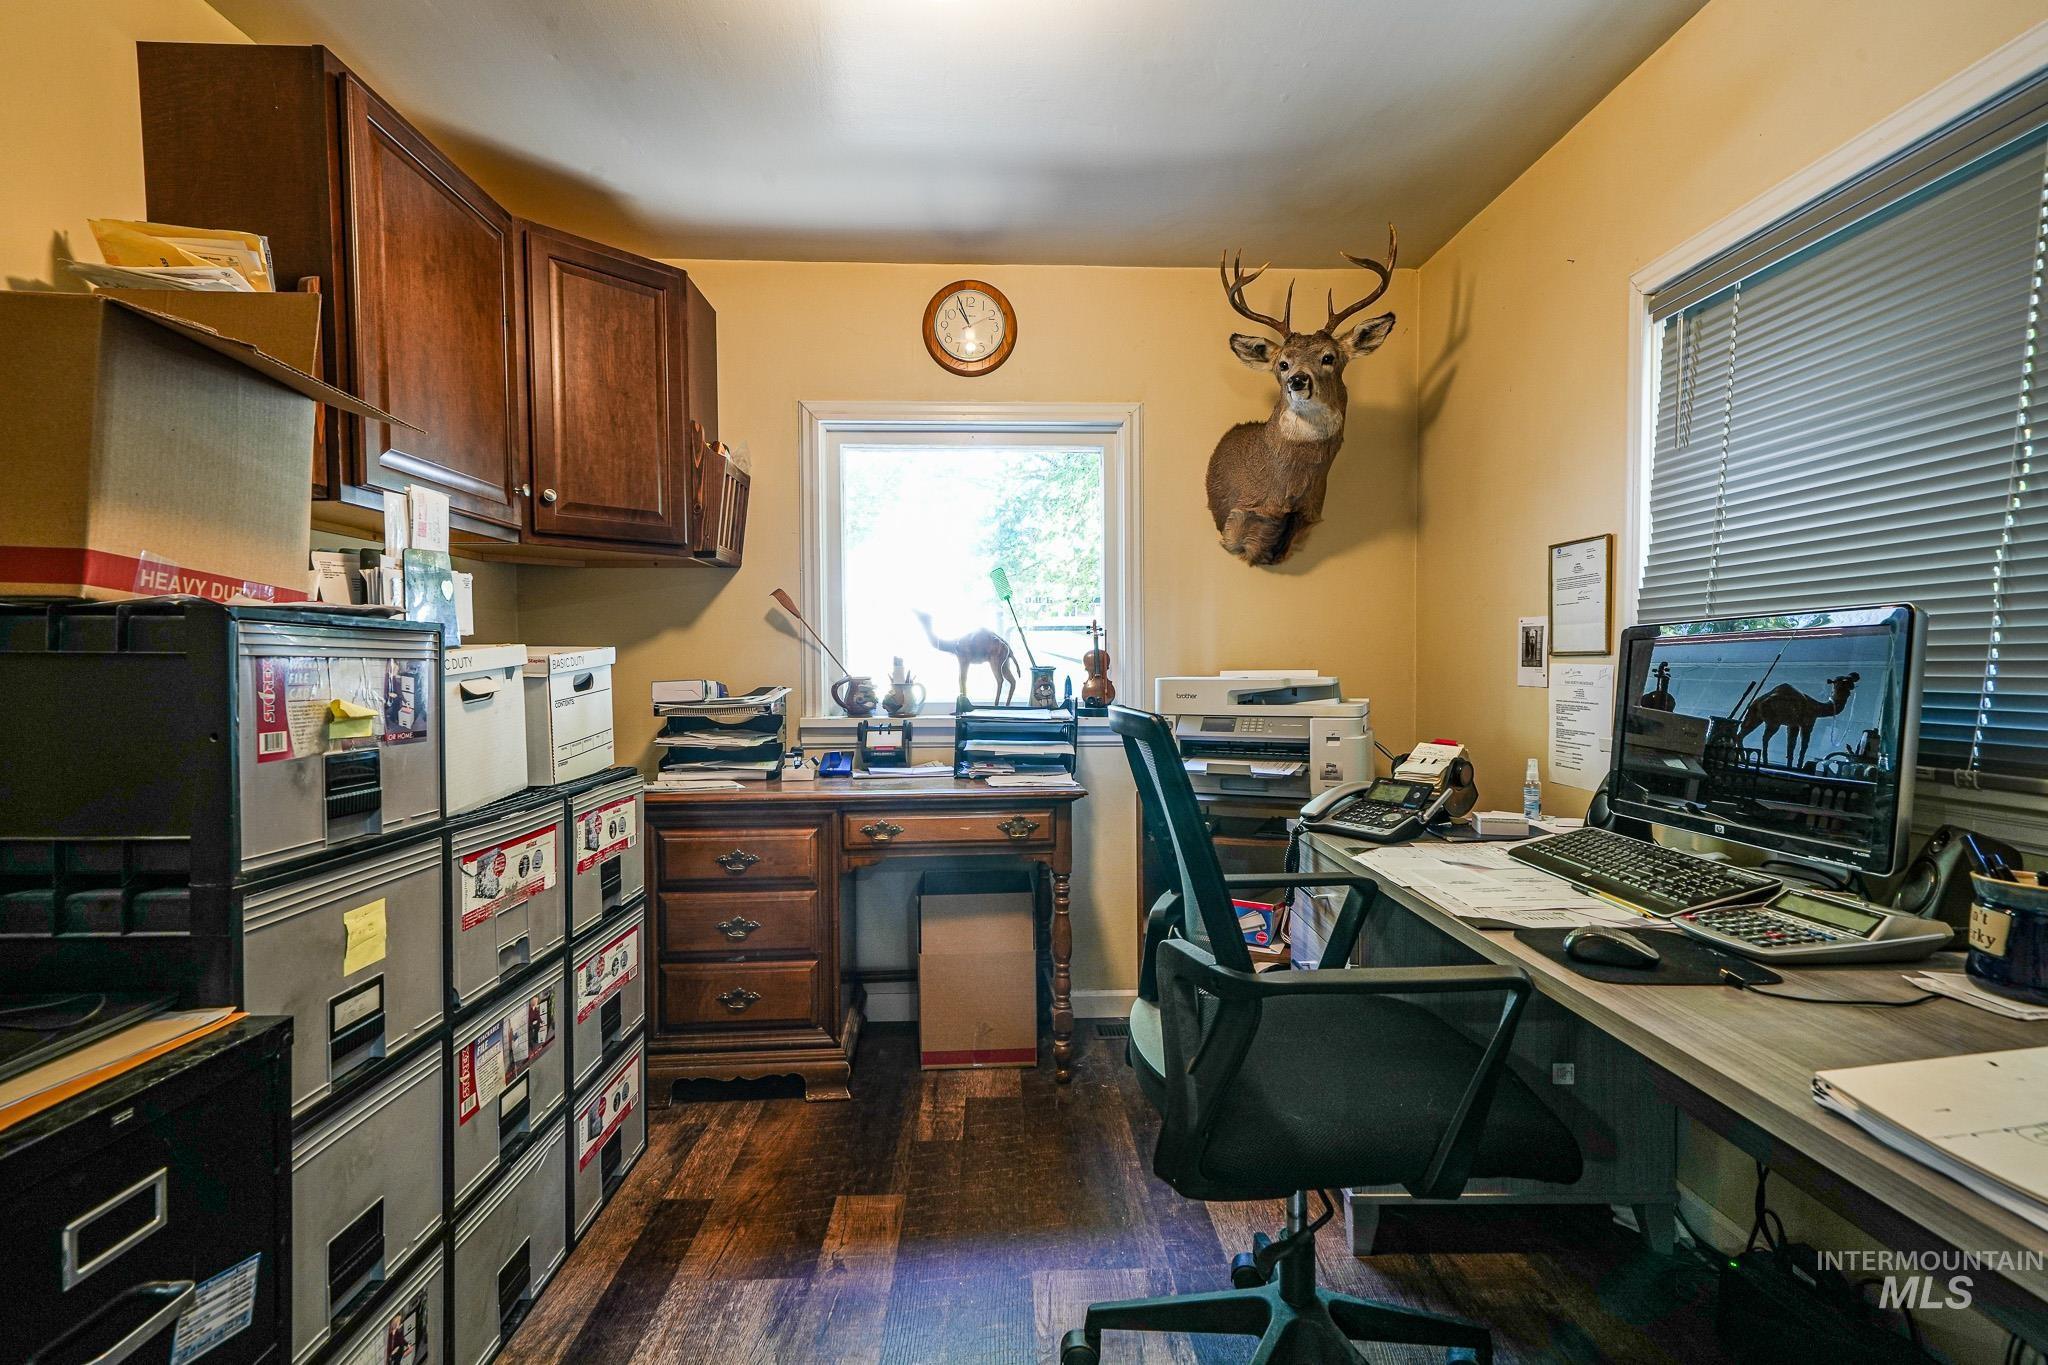
Rich wood-finish flooring, built-in upper cabinetry, and a large window with blinds
-
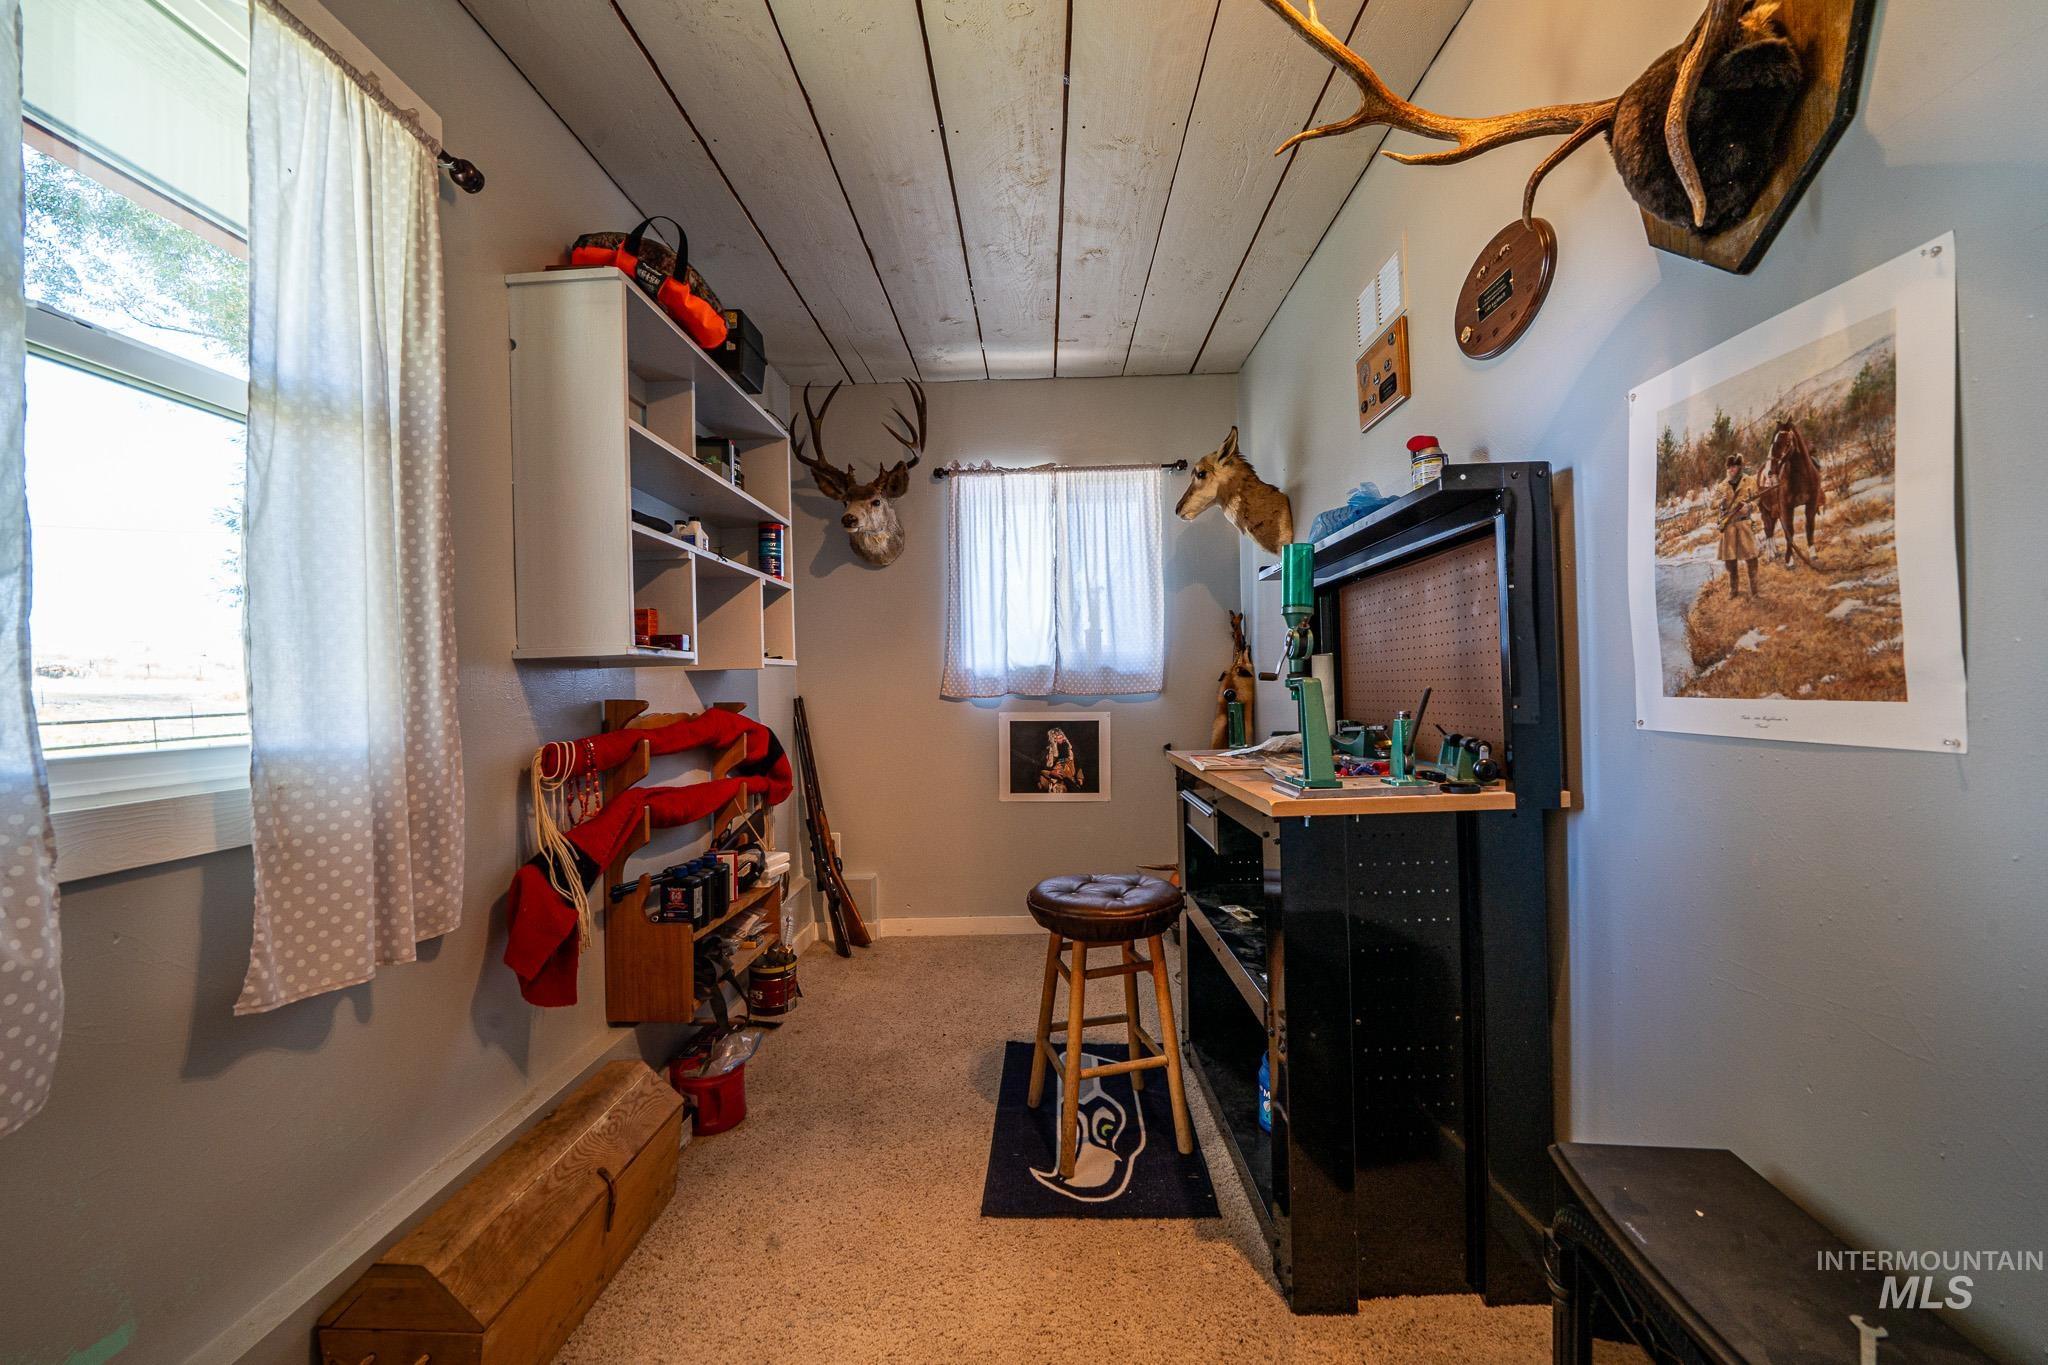
Additional content
-
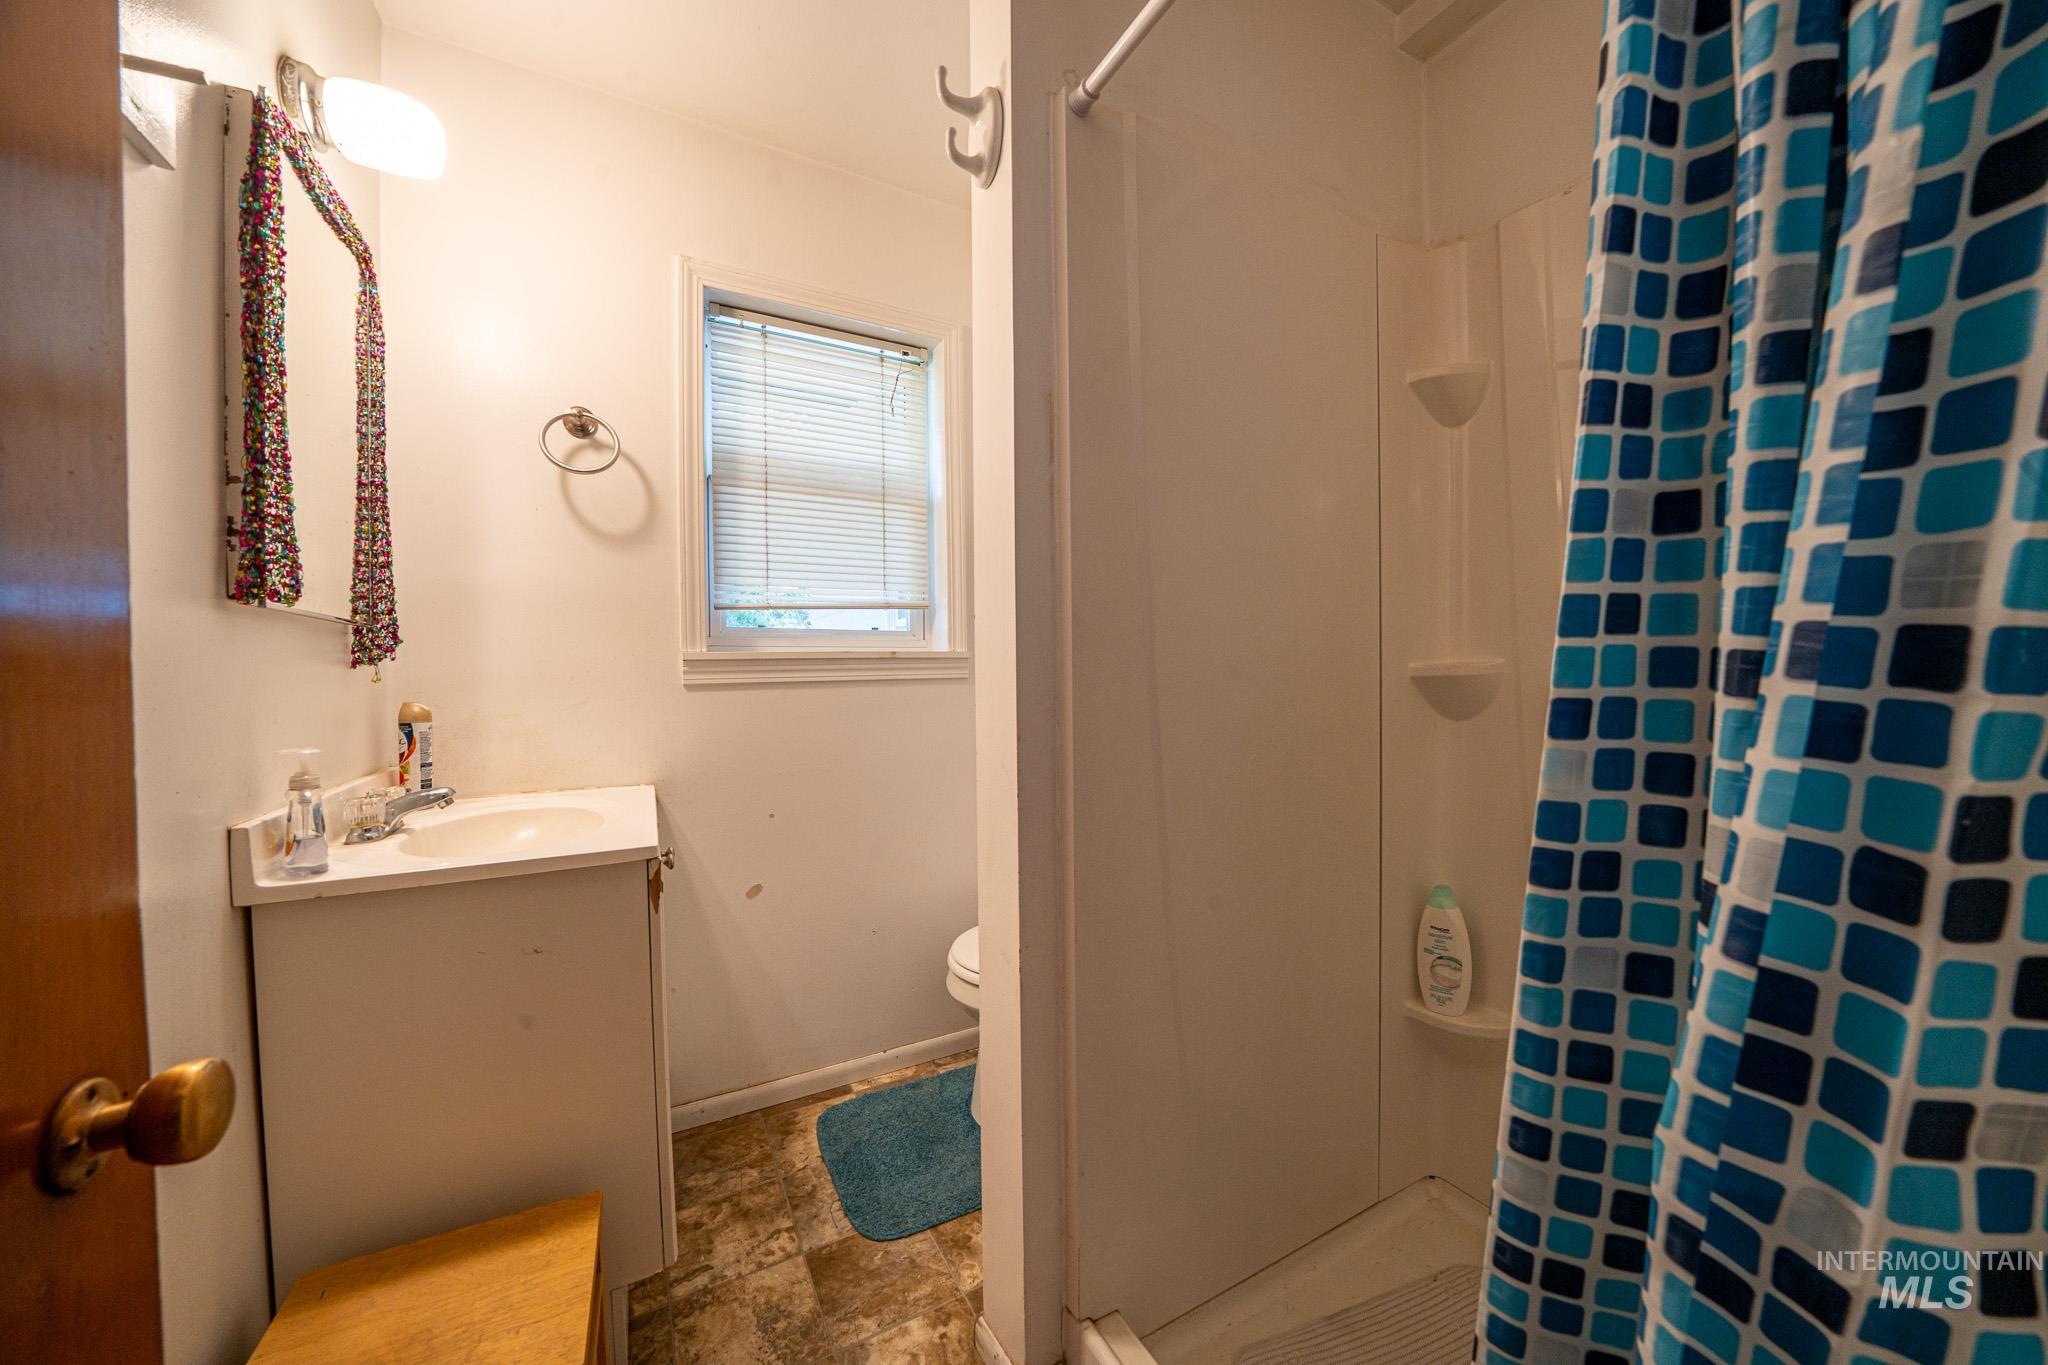
White vanity with an integrated sink and chrome faucet
-
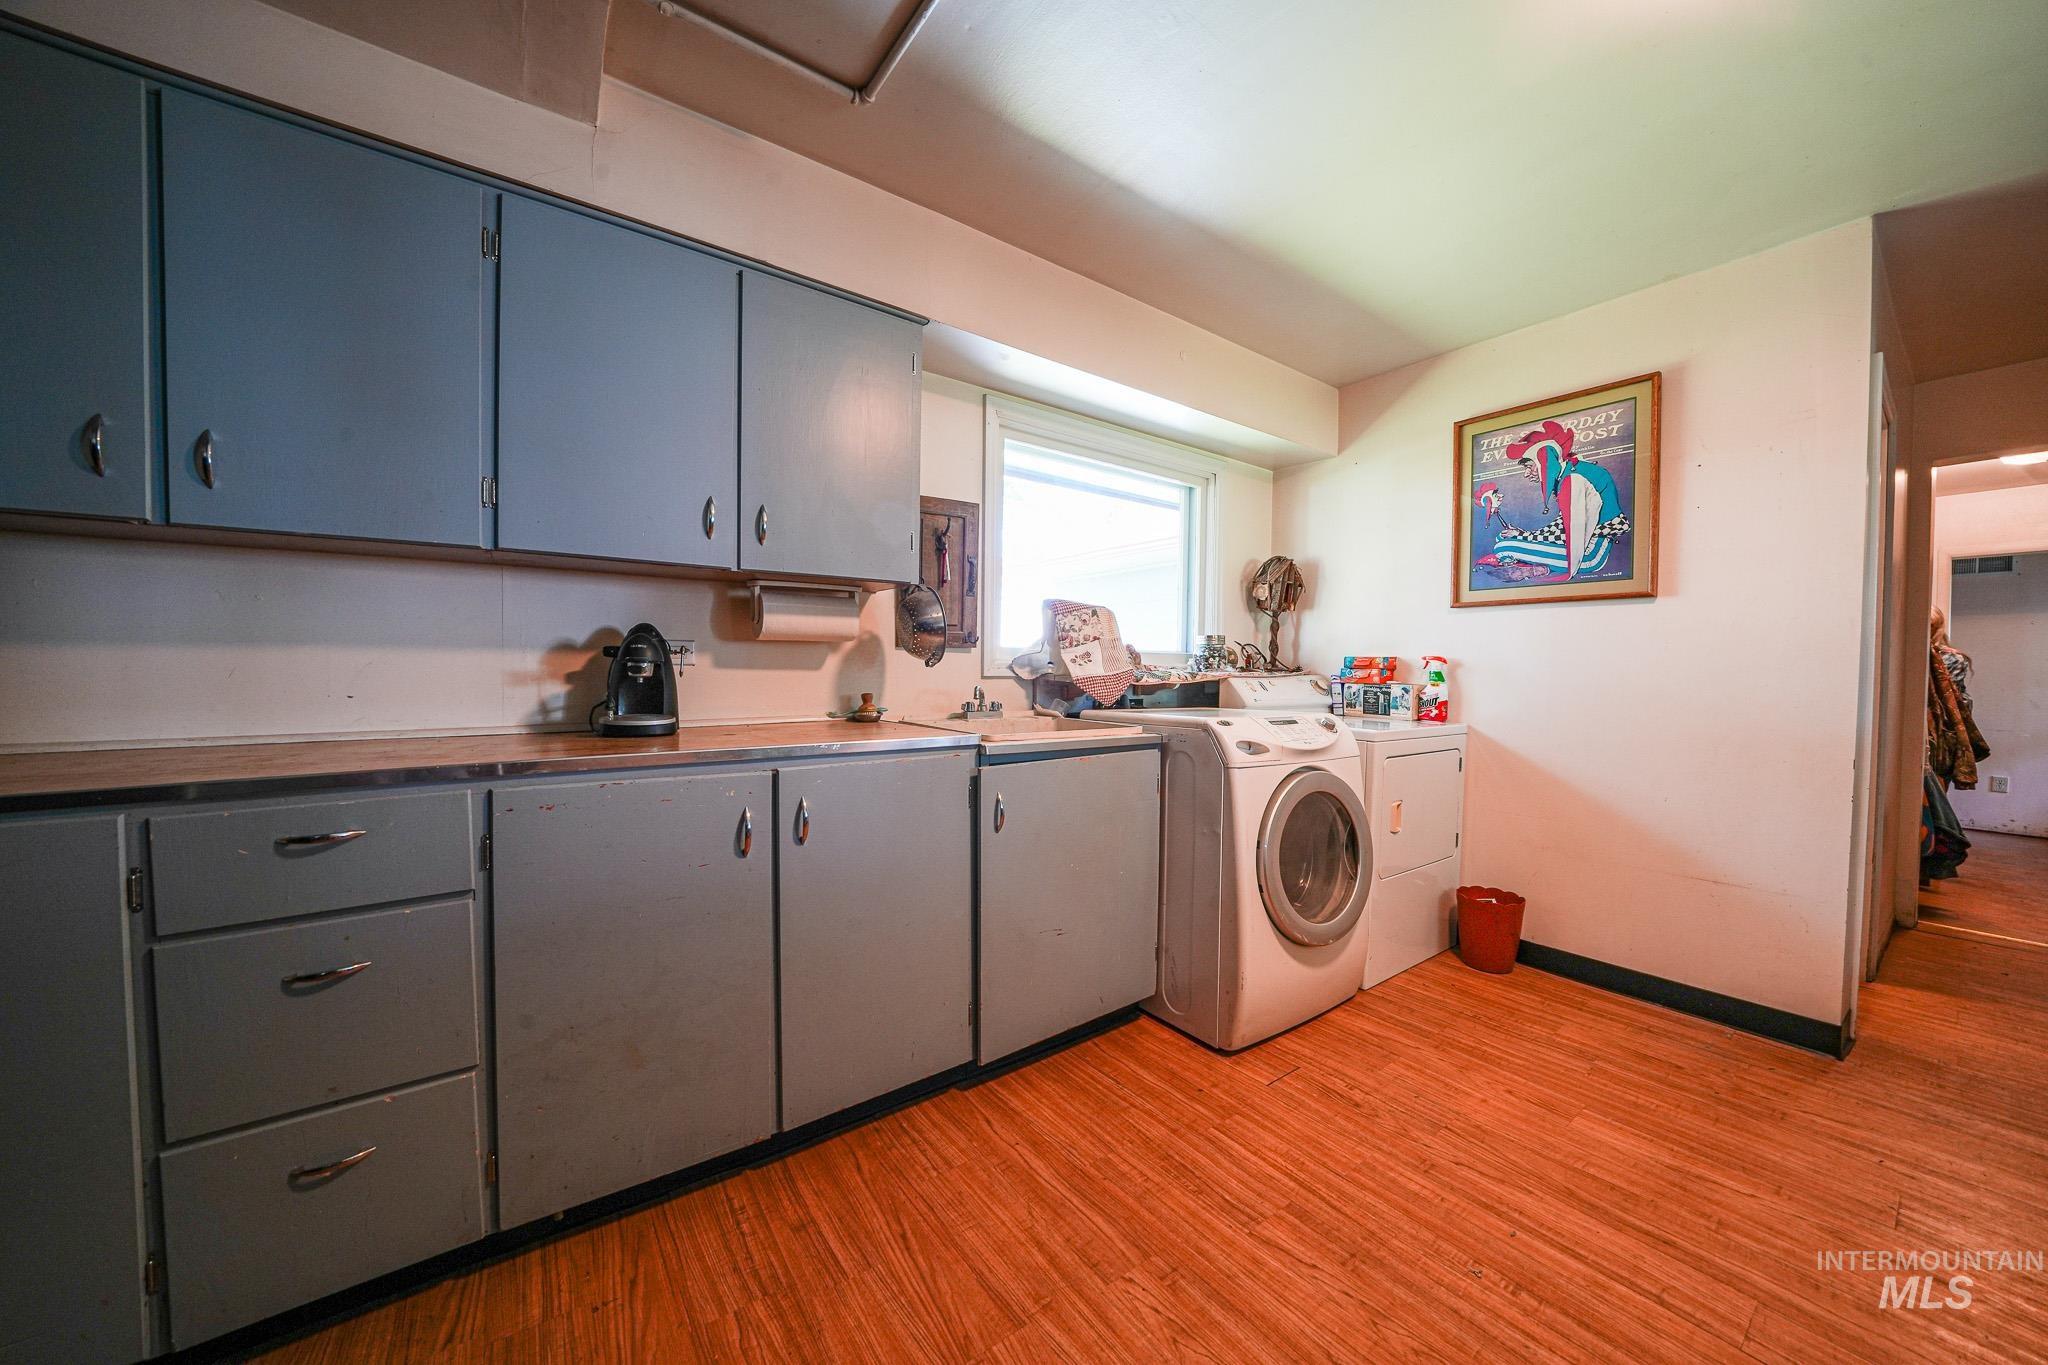
Extensive cabinetry with wood-finish countertops, durable wood-finish flooring, and a window for natural light
-
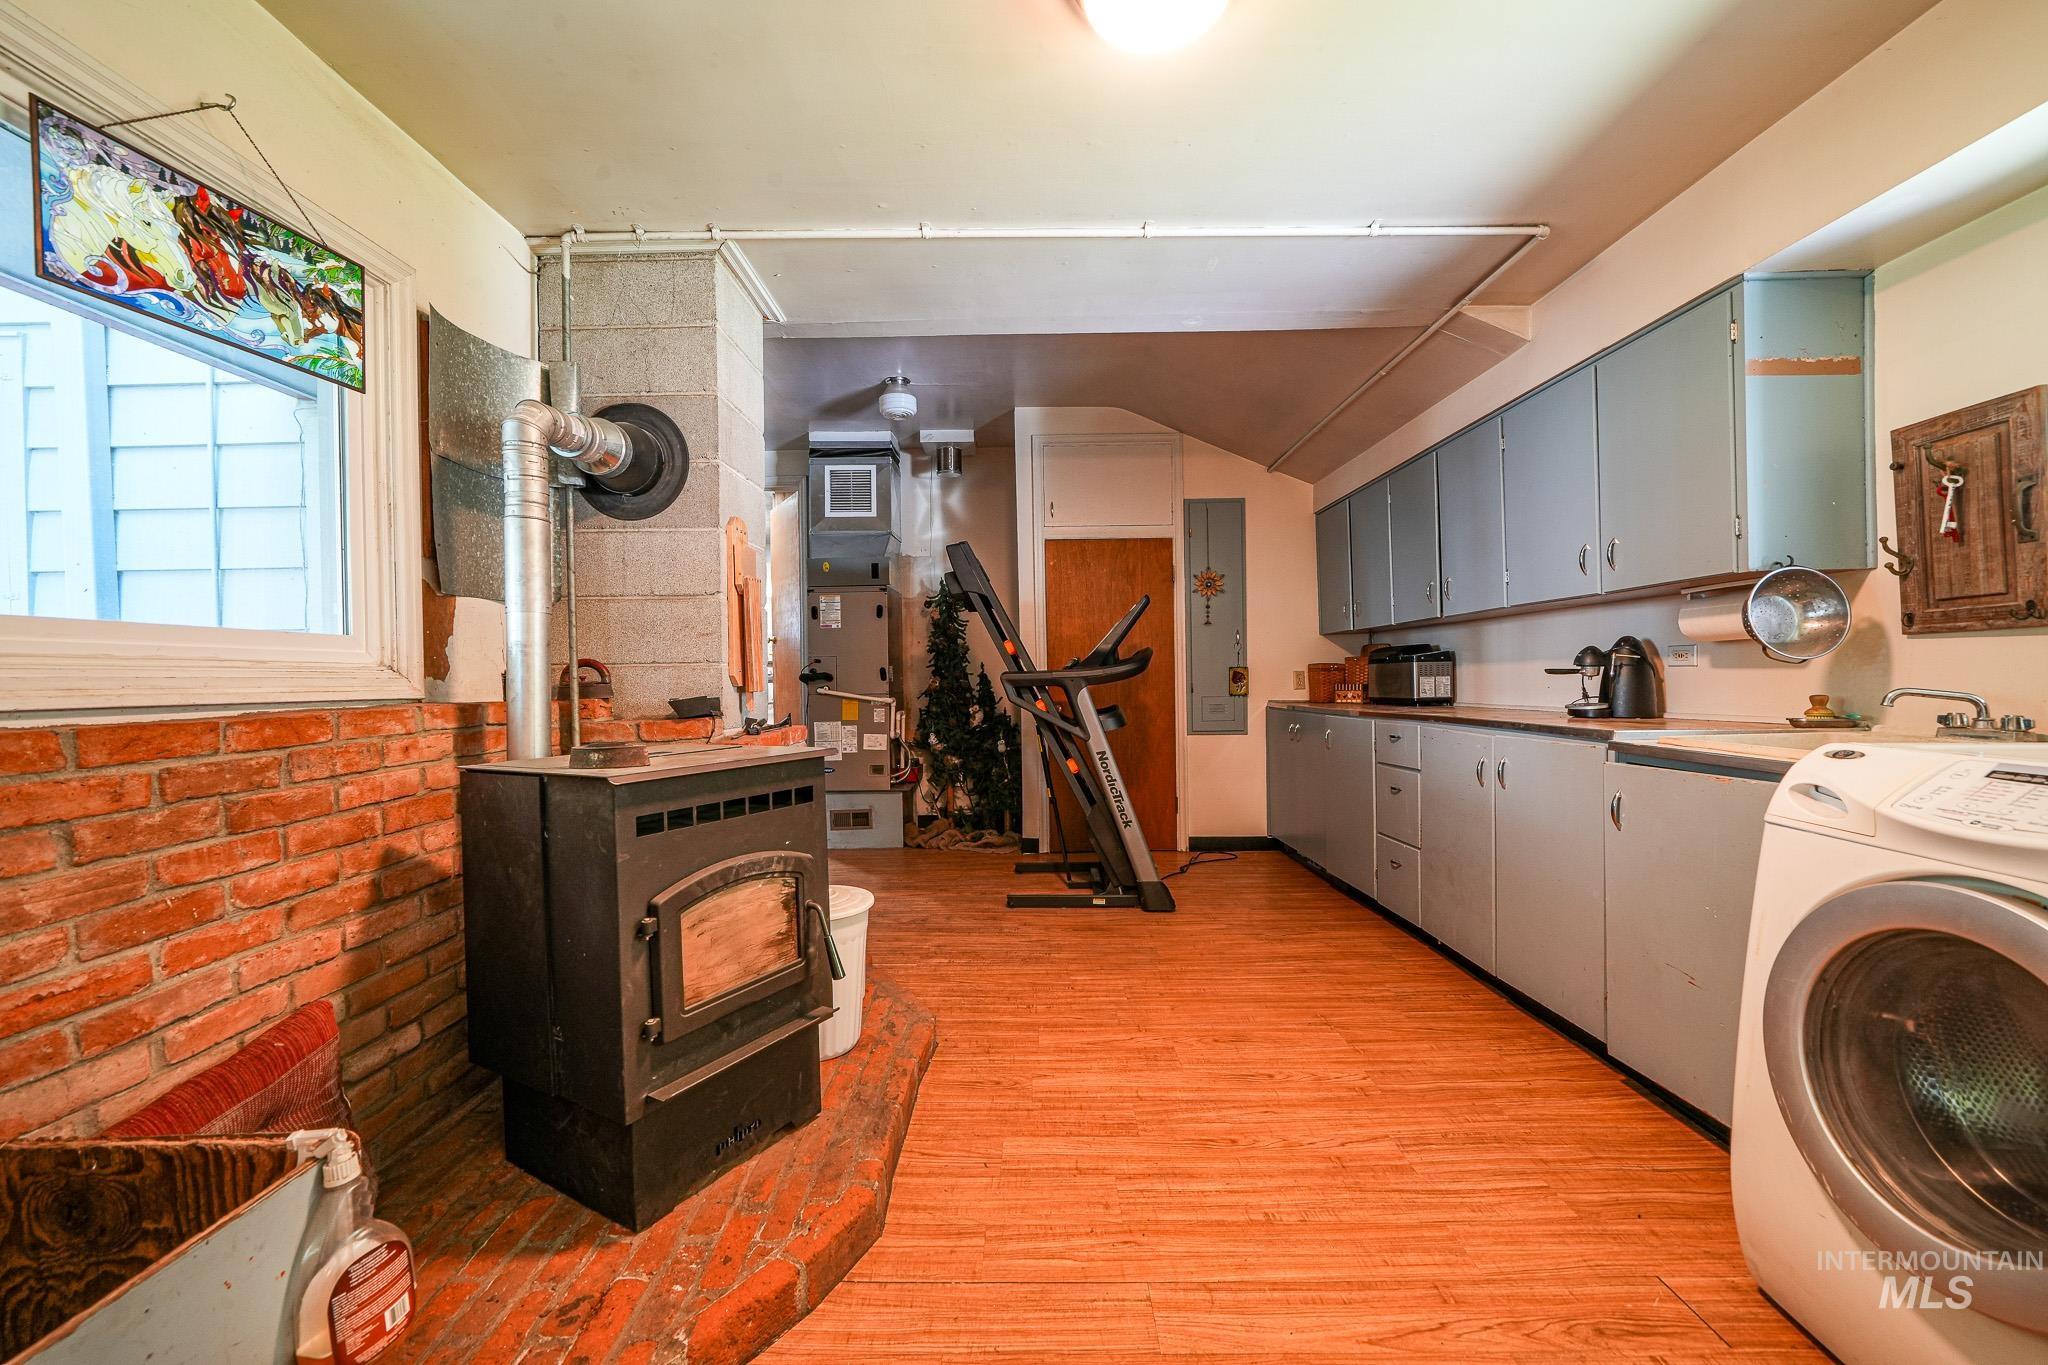
Wood-finish flooring, brick accent wall, wood-burning stove with stone hearth, extensive cabinetry, and a utility sink
-
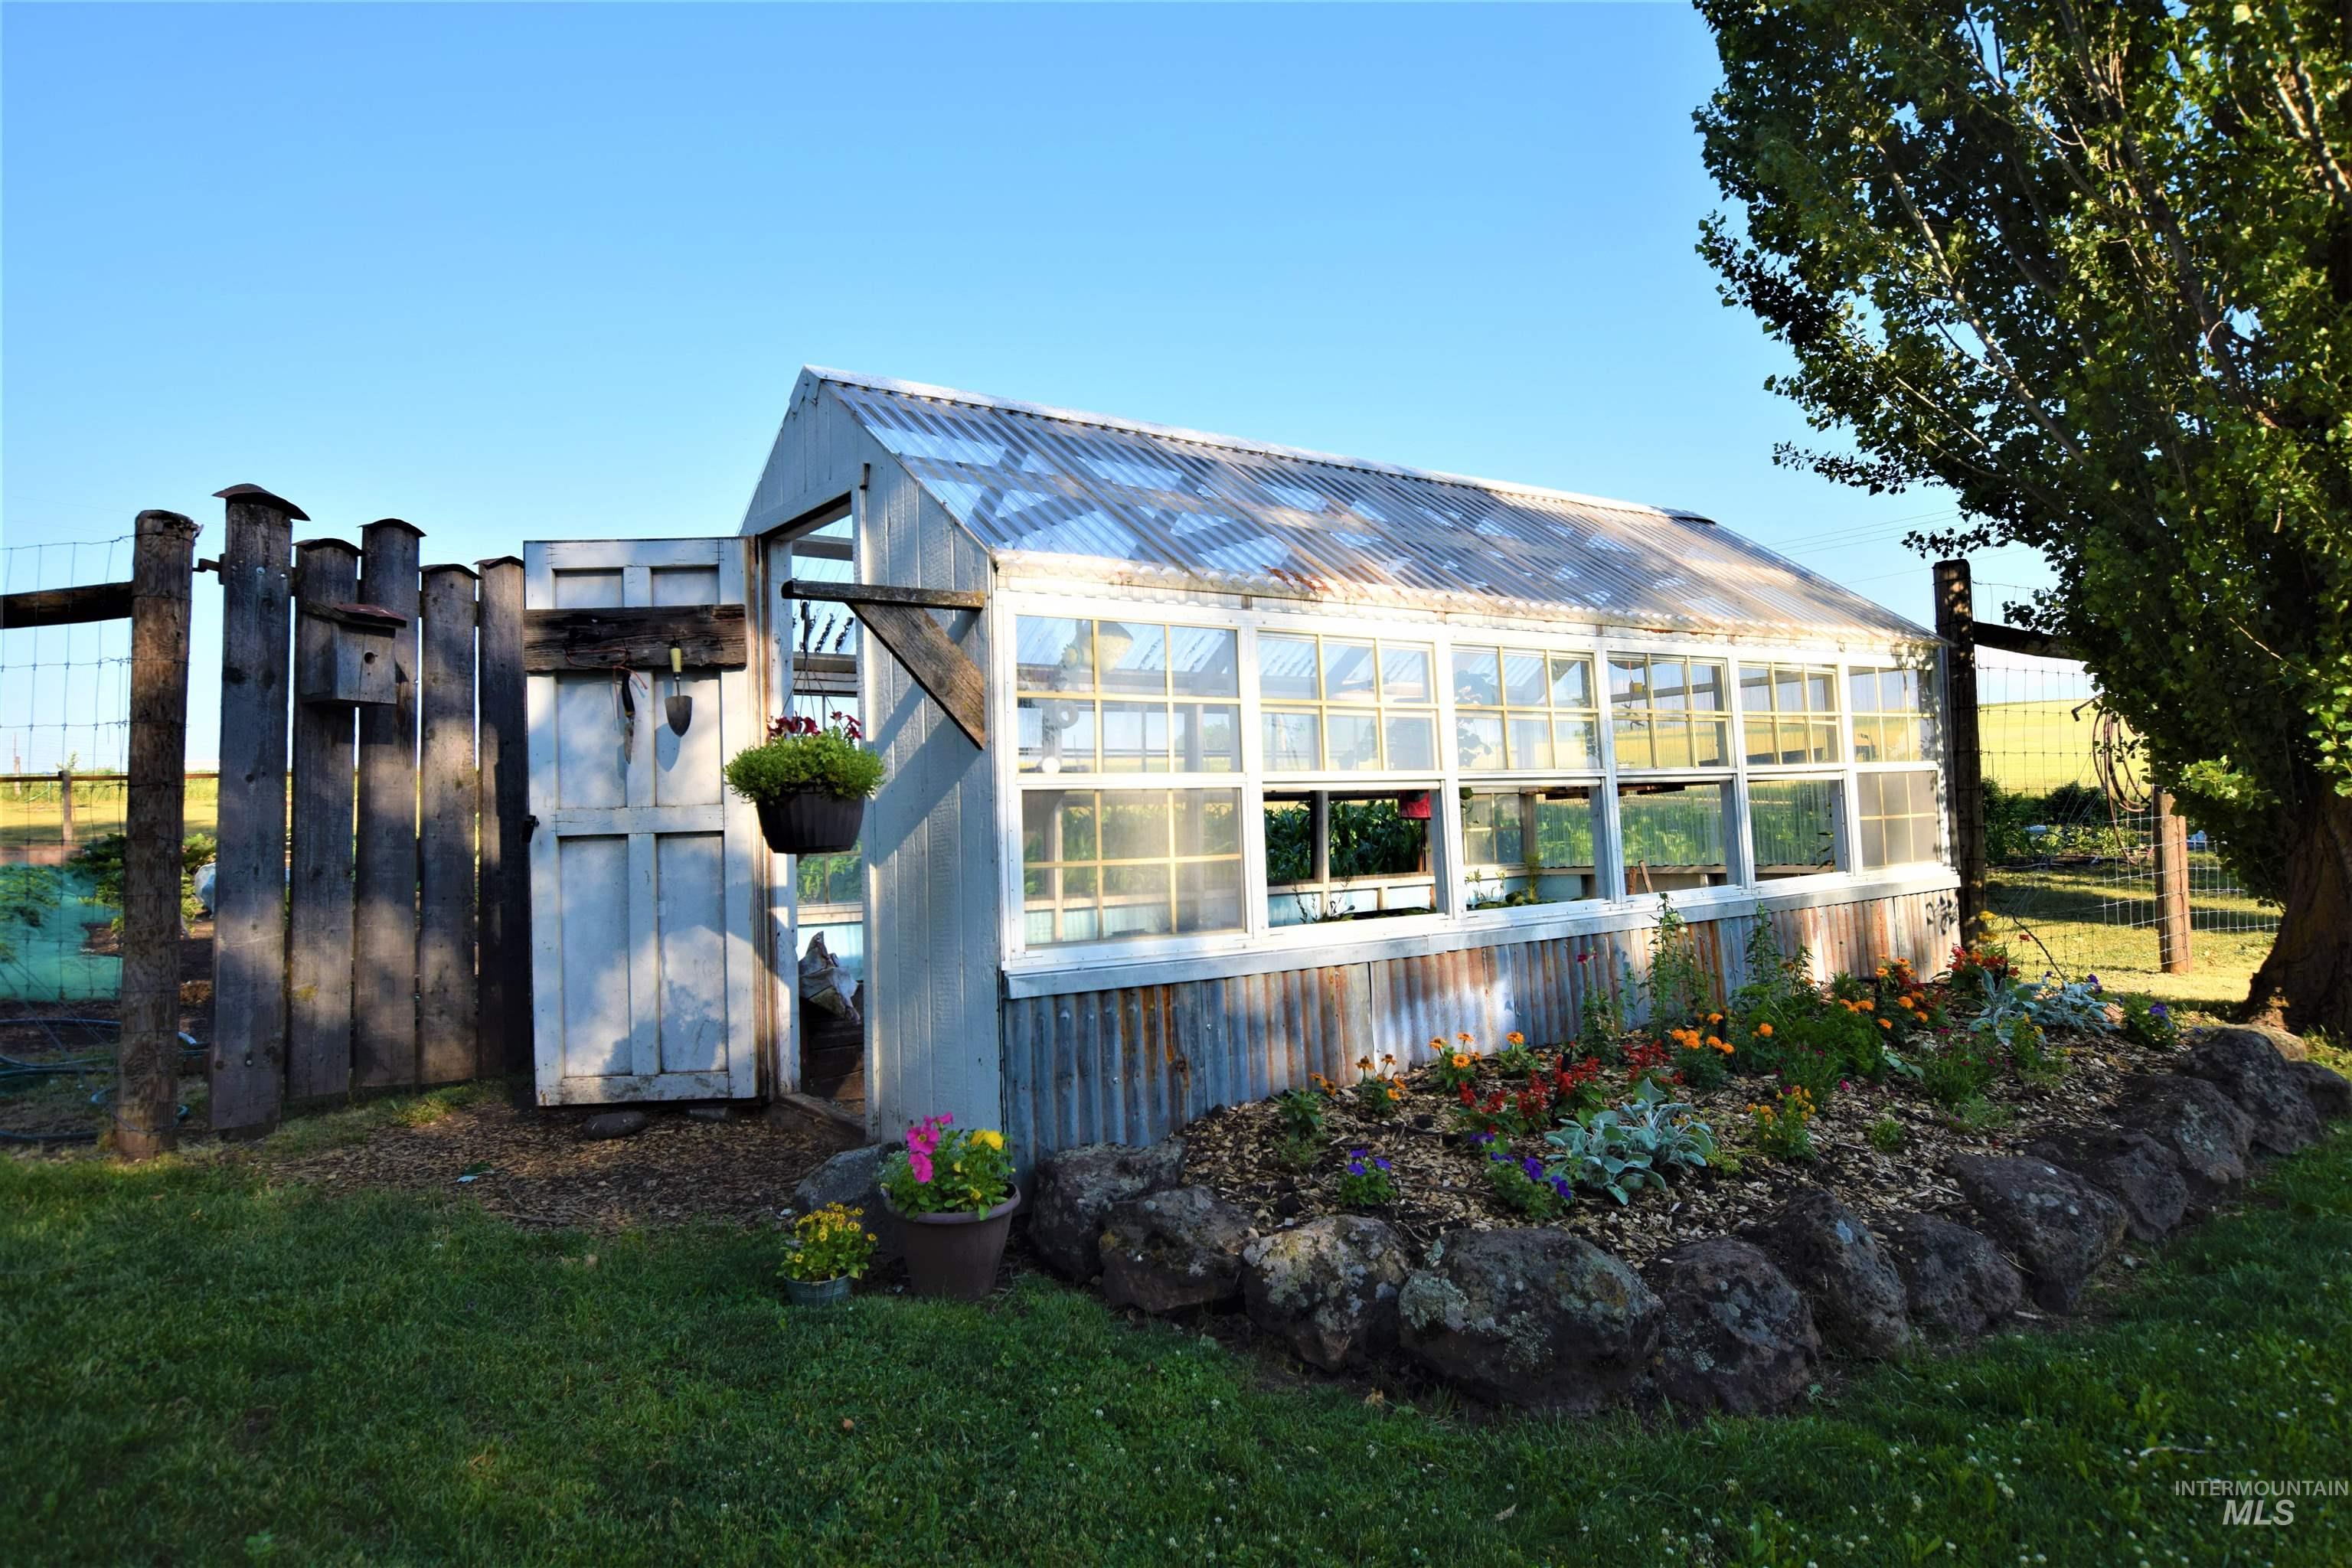
Freestanding greenhouse with a corrugated metal base and transparent roof panels
-
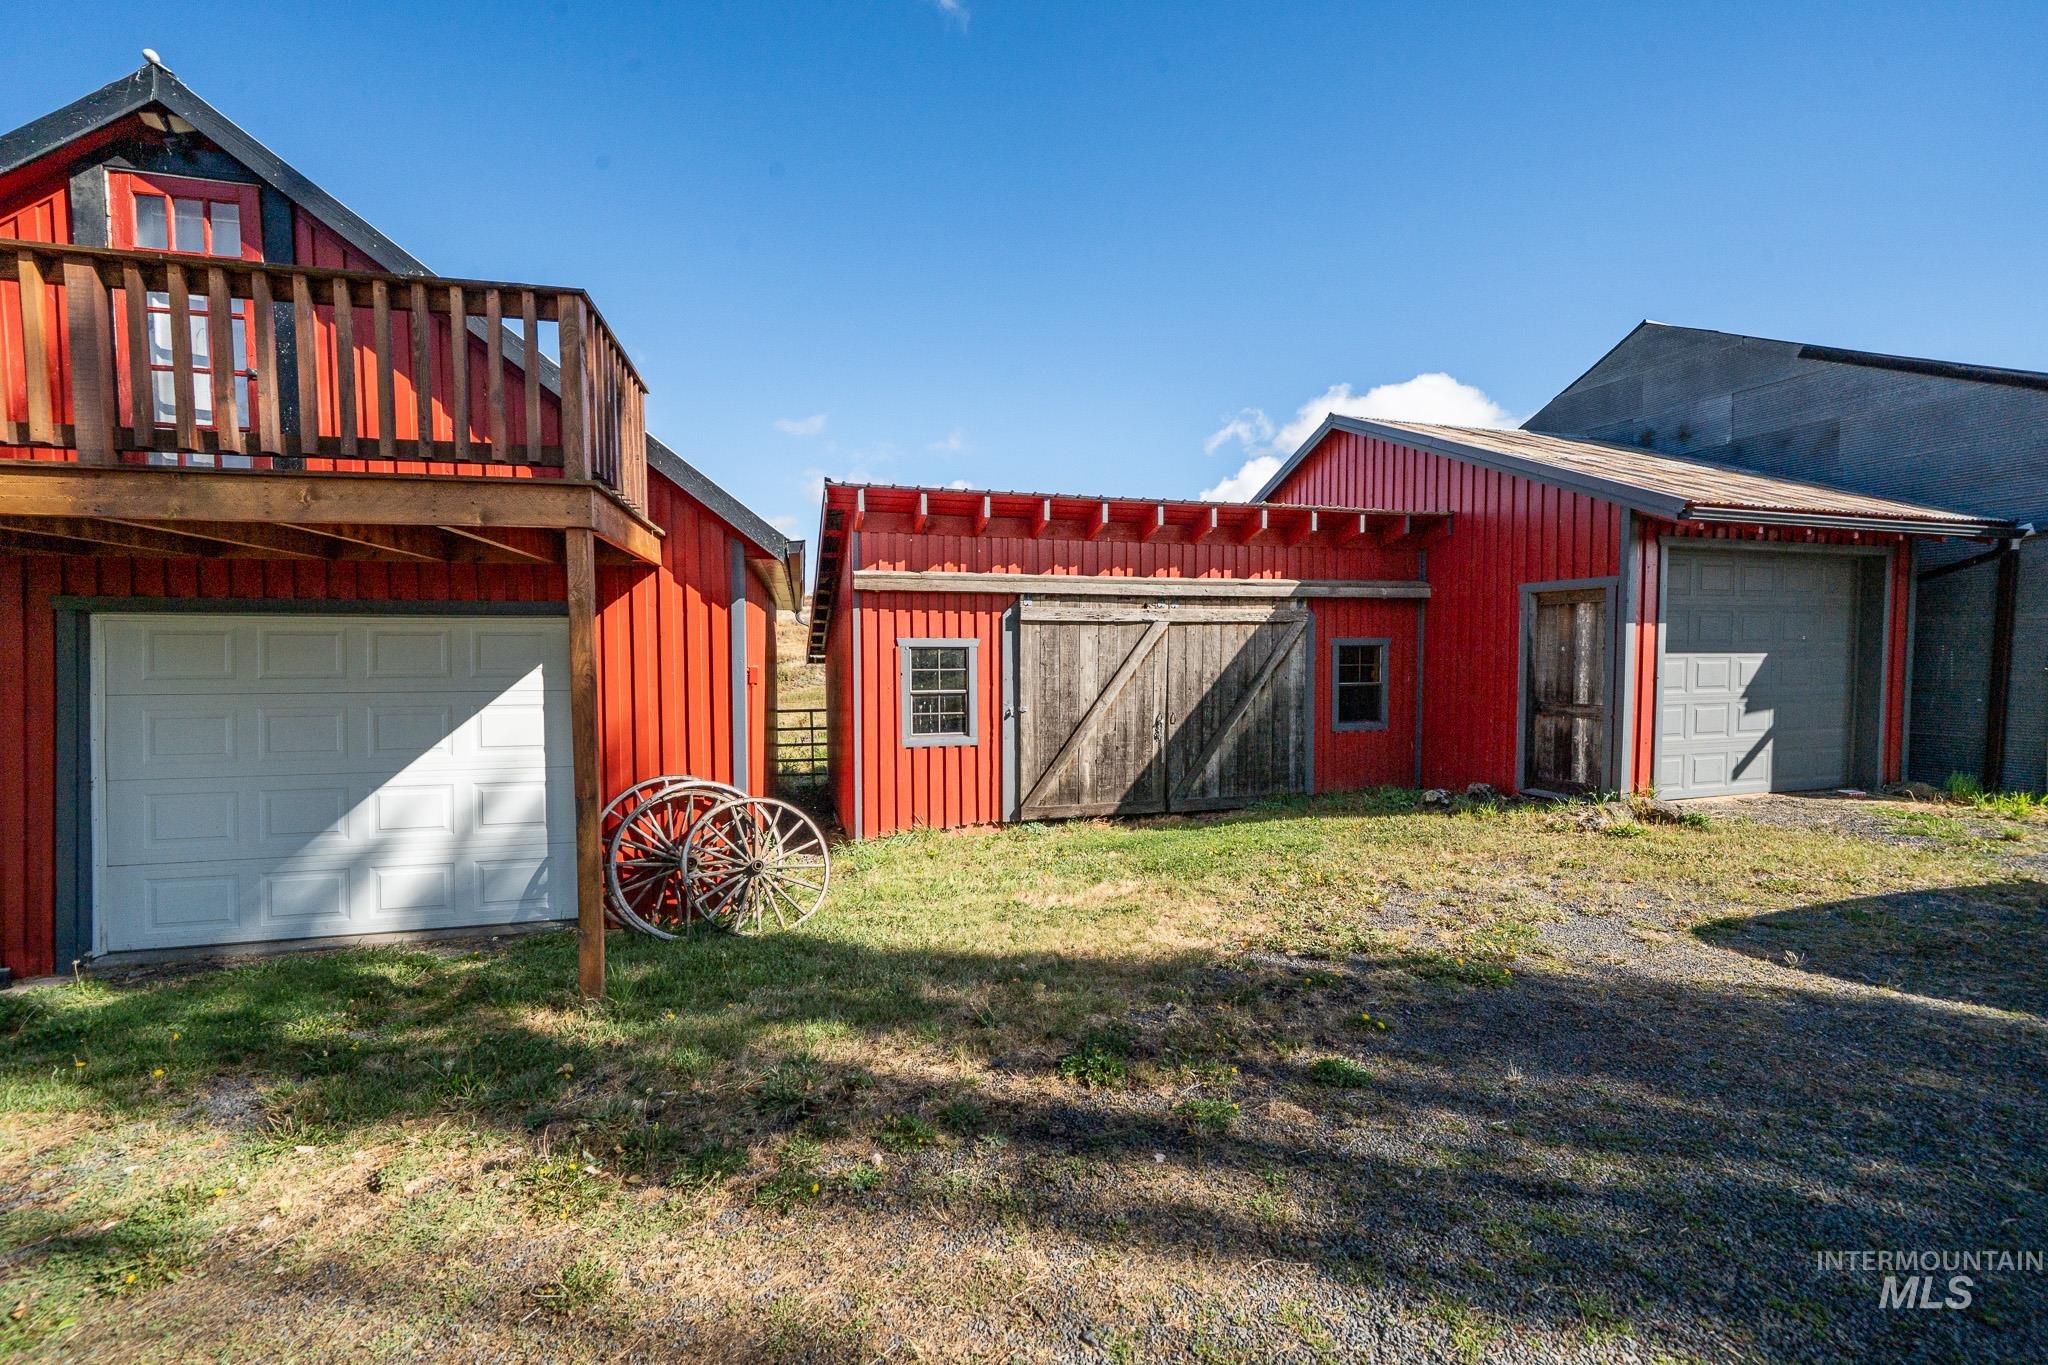
Multiple red-sided outbuildings featuring a white garage door, an upper-level wood balcony, a small shed with a wood-finish sliding barn door, and a gray garage door
-
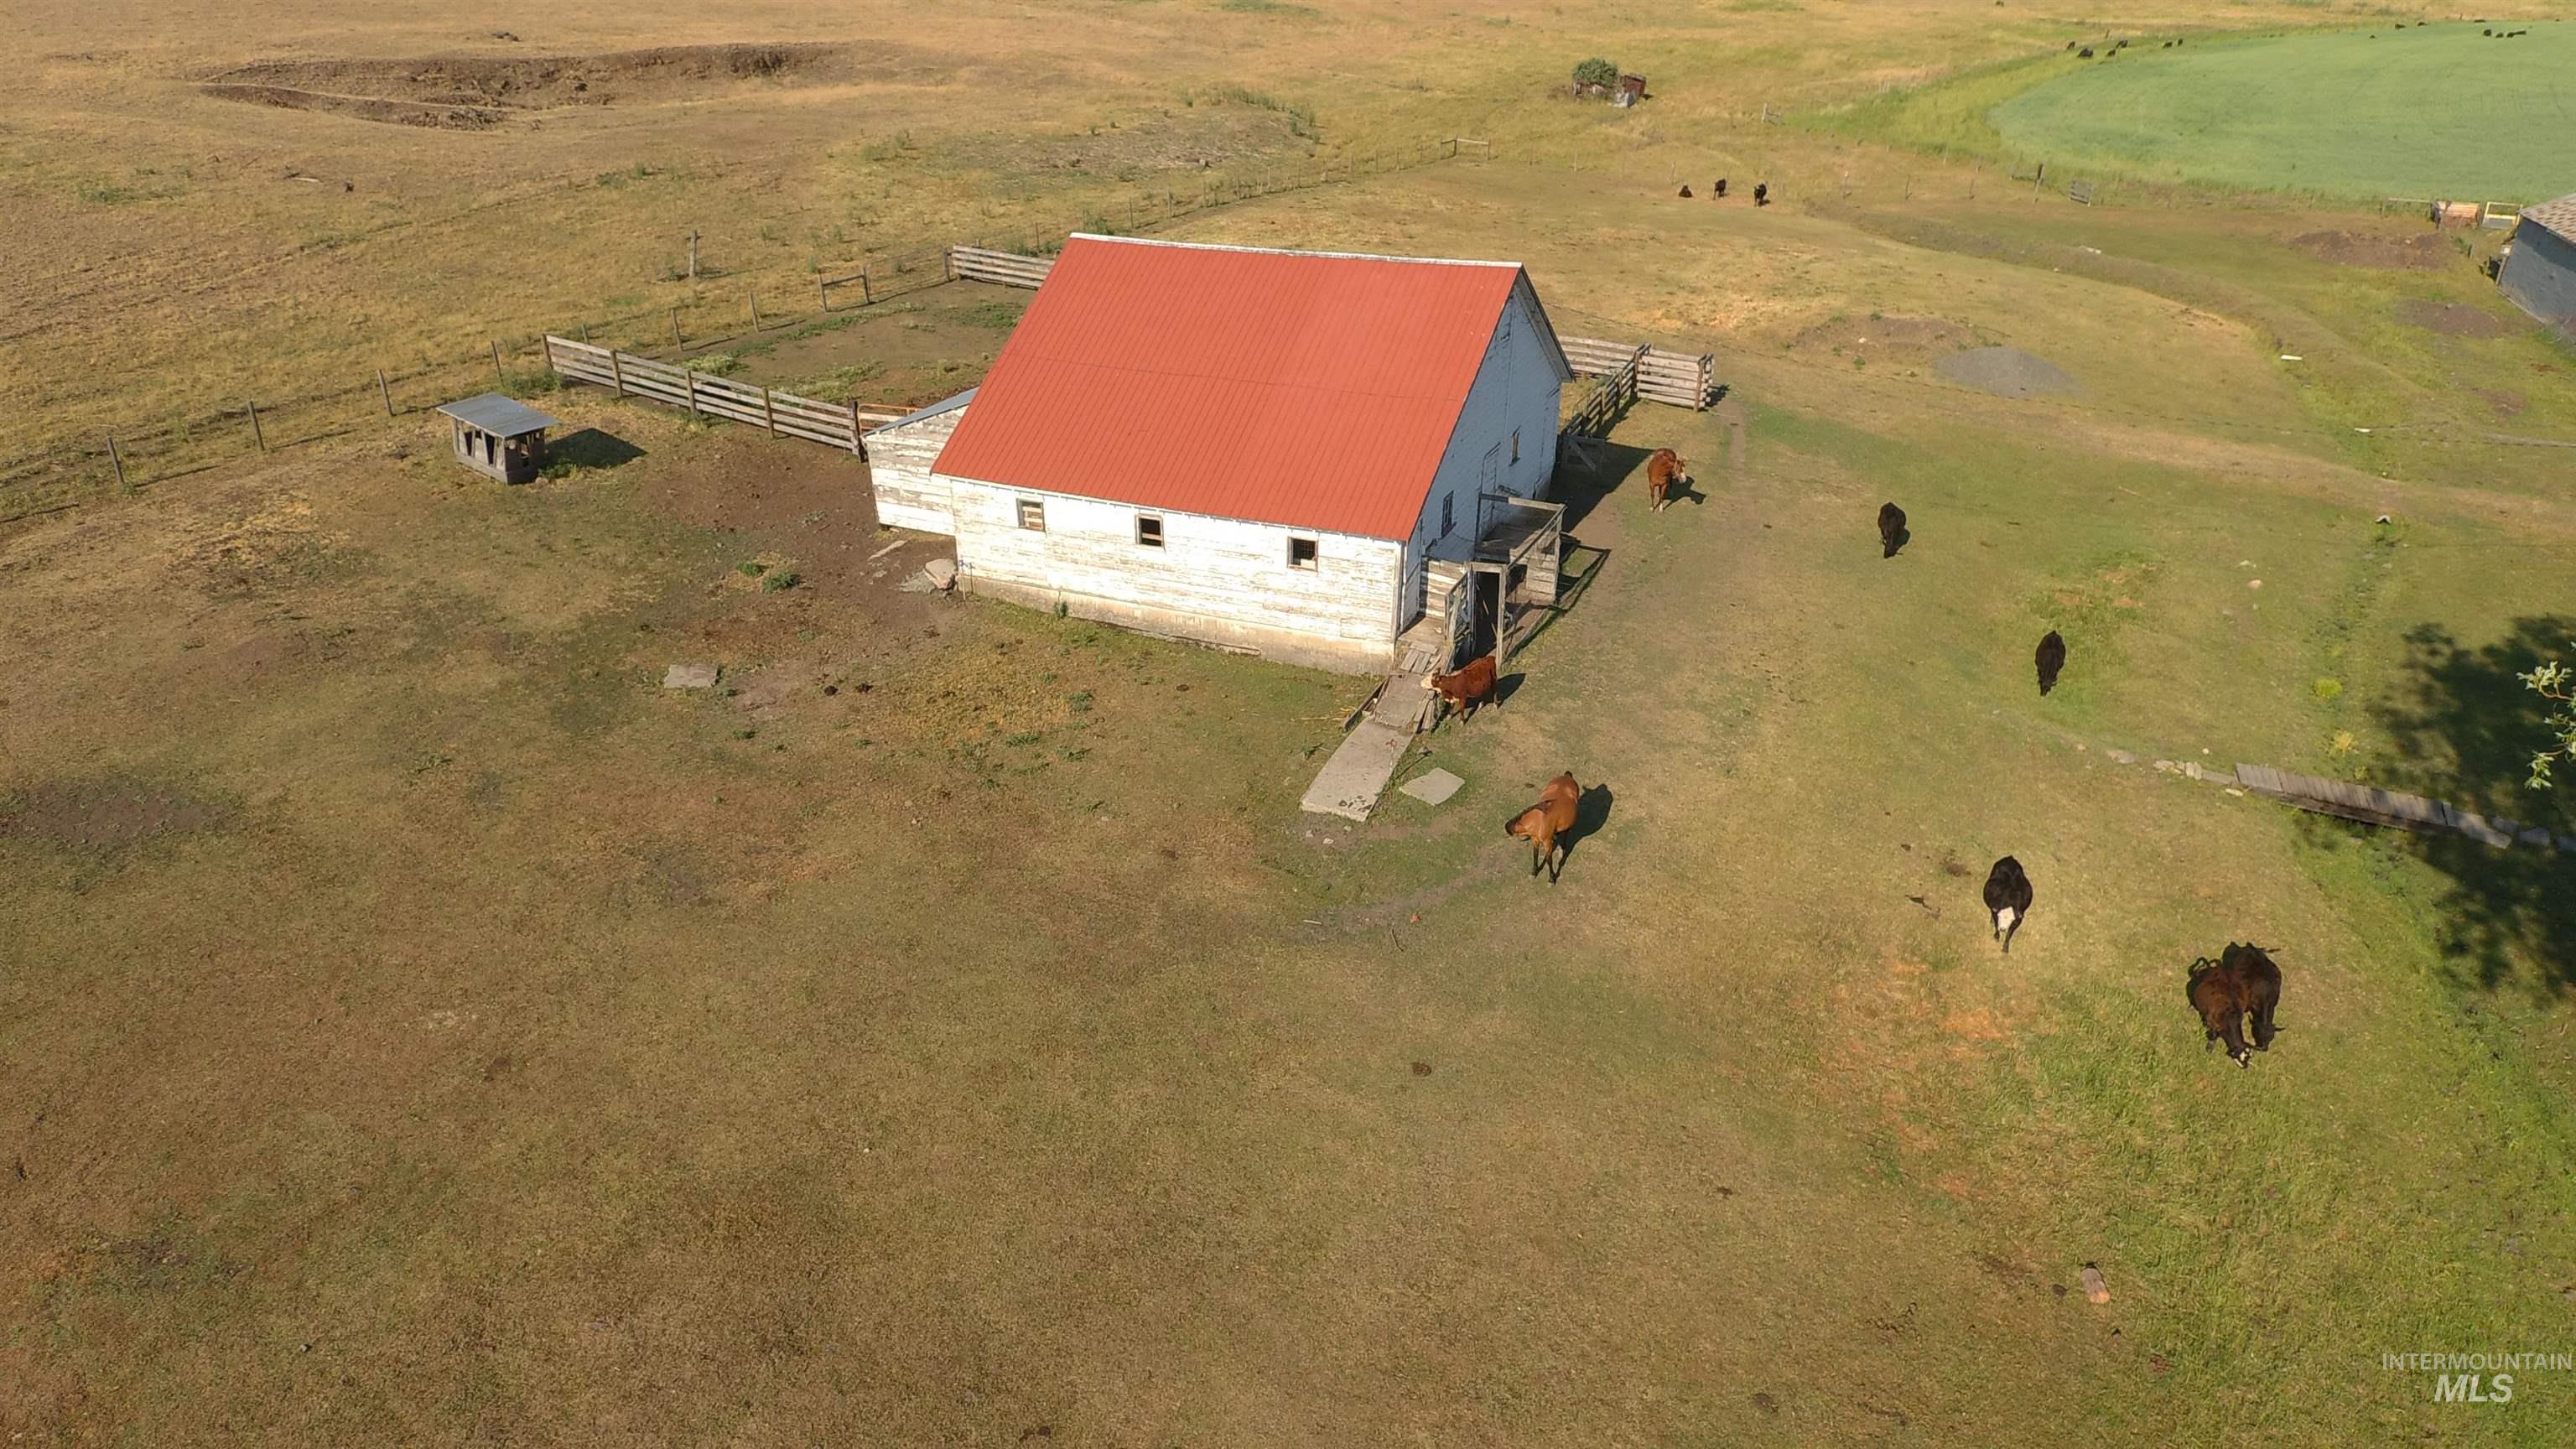
Expansive open pasture with a white barn featuring a vibrant red roof, surrounded by a wooden fence
-
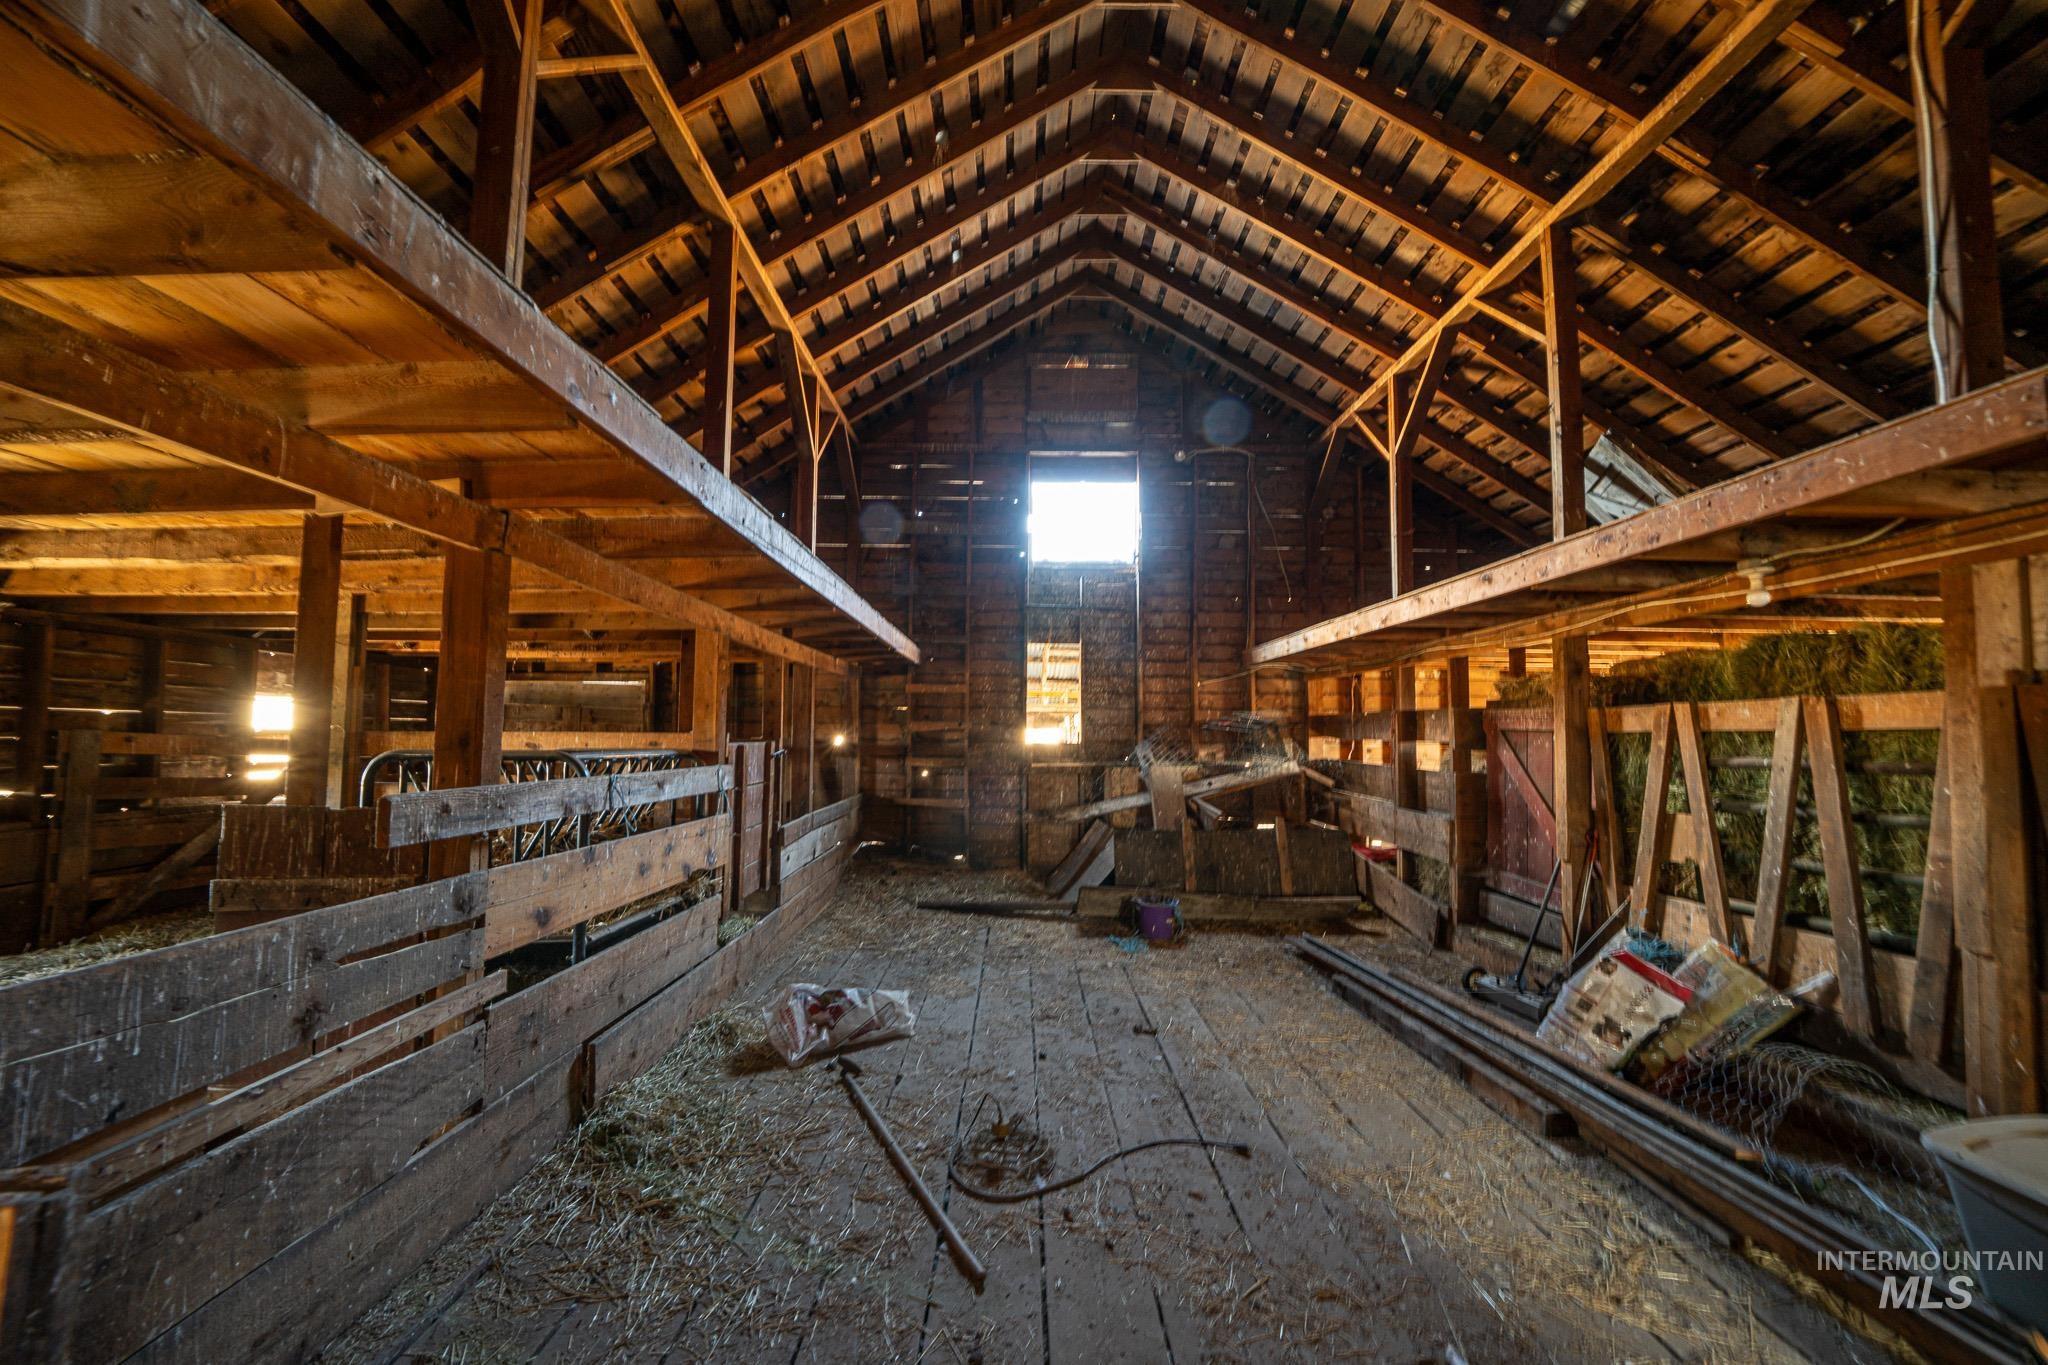
Exposed timber framing with a slatted roof structure, multiple stalls, and a wood plank floor
-
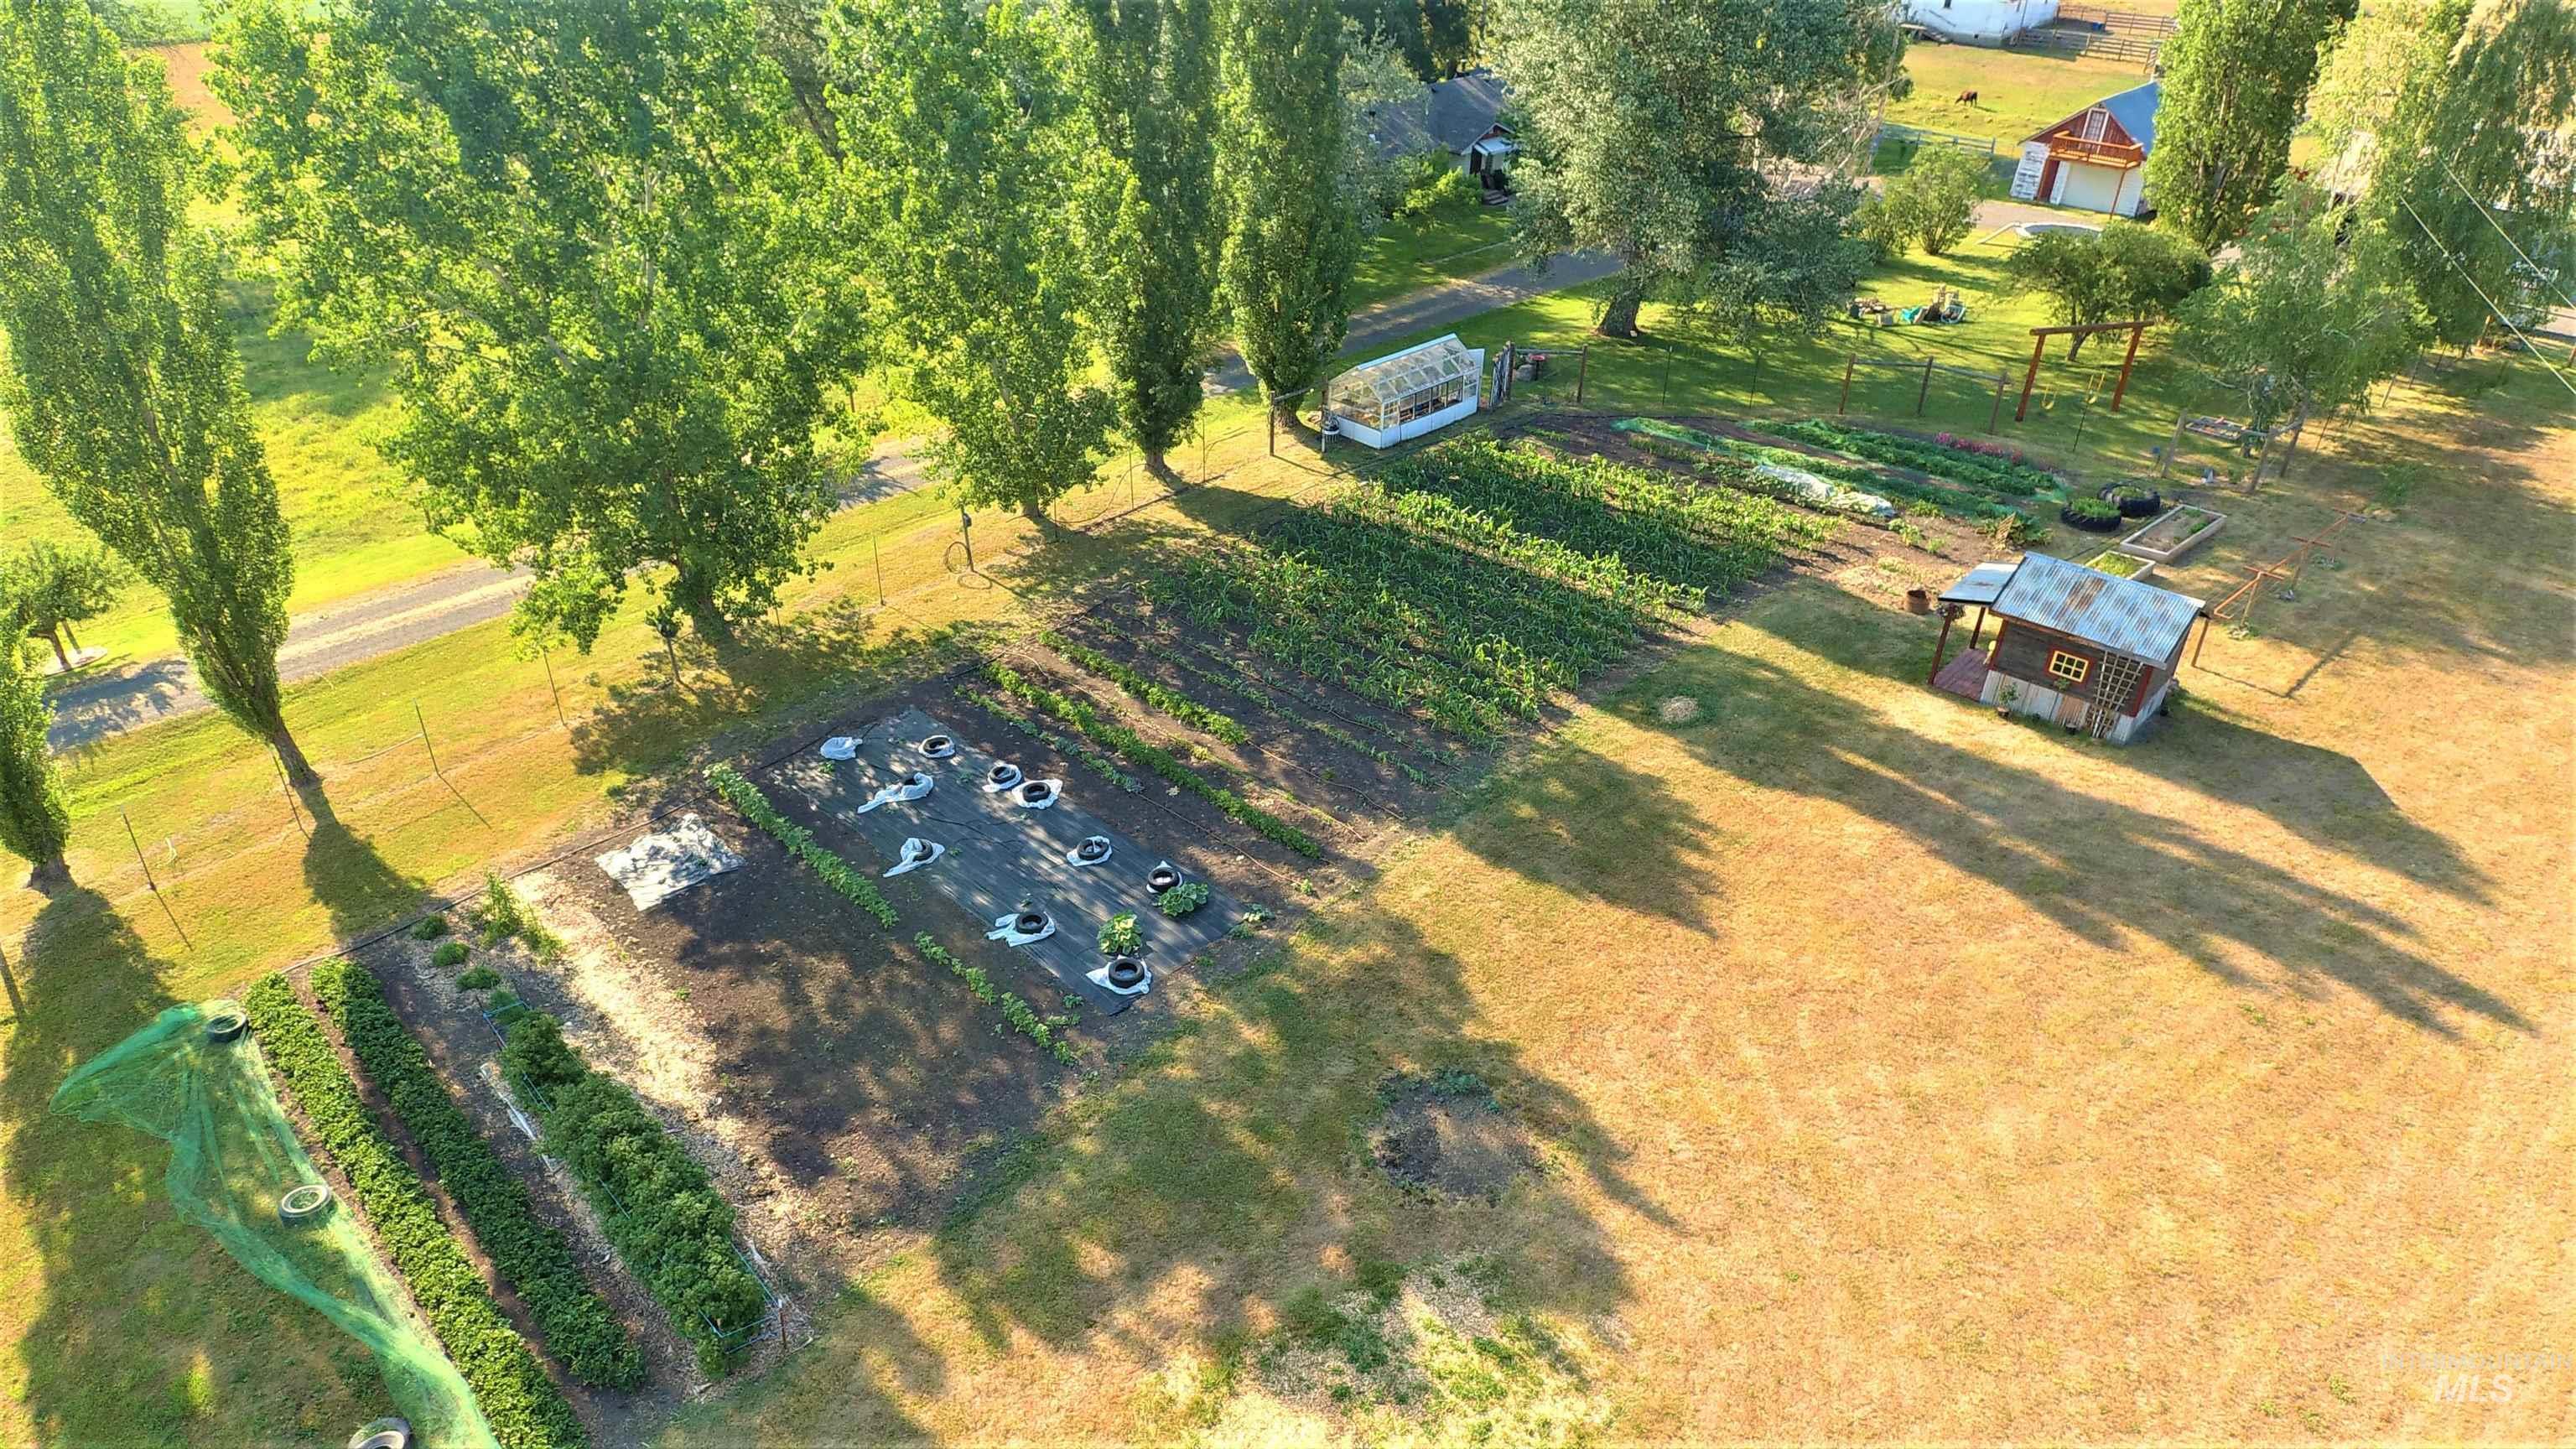
Expansive property featuring cultivated garden beds, mature trees, and a small greenhouse structure
-
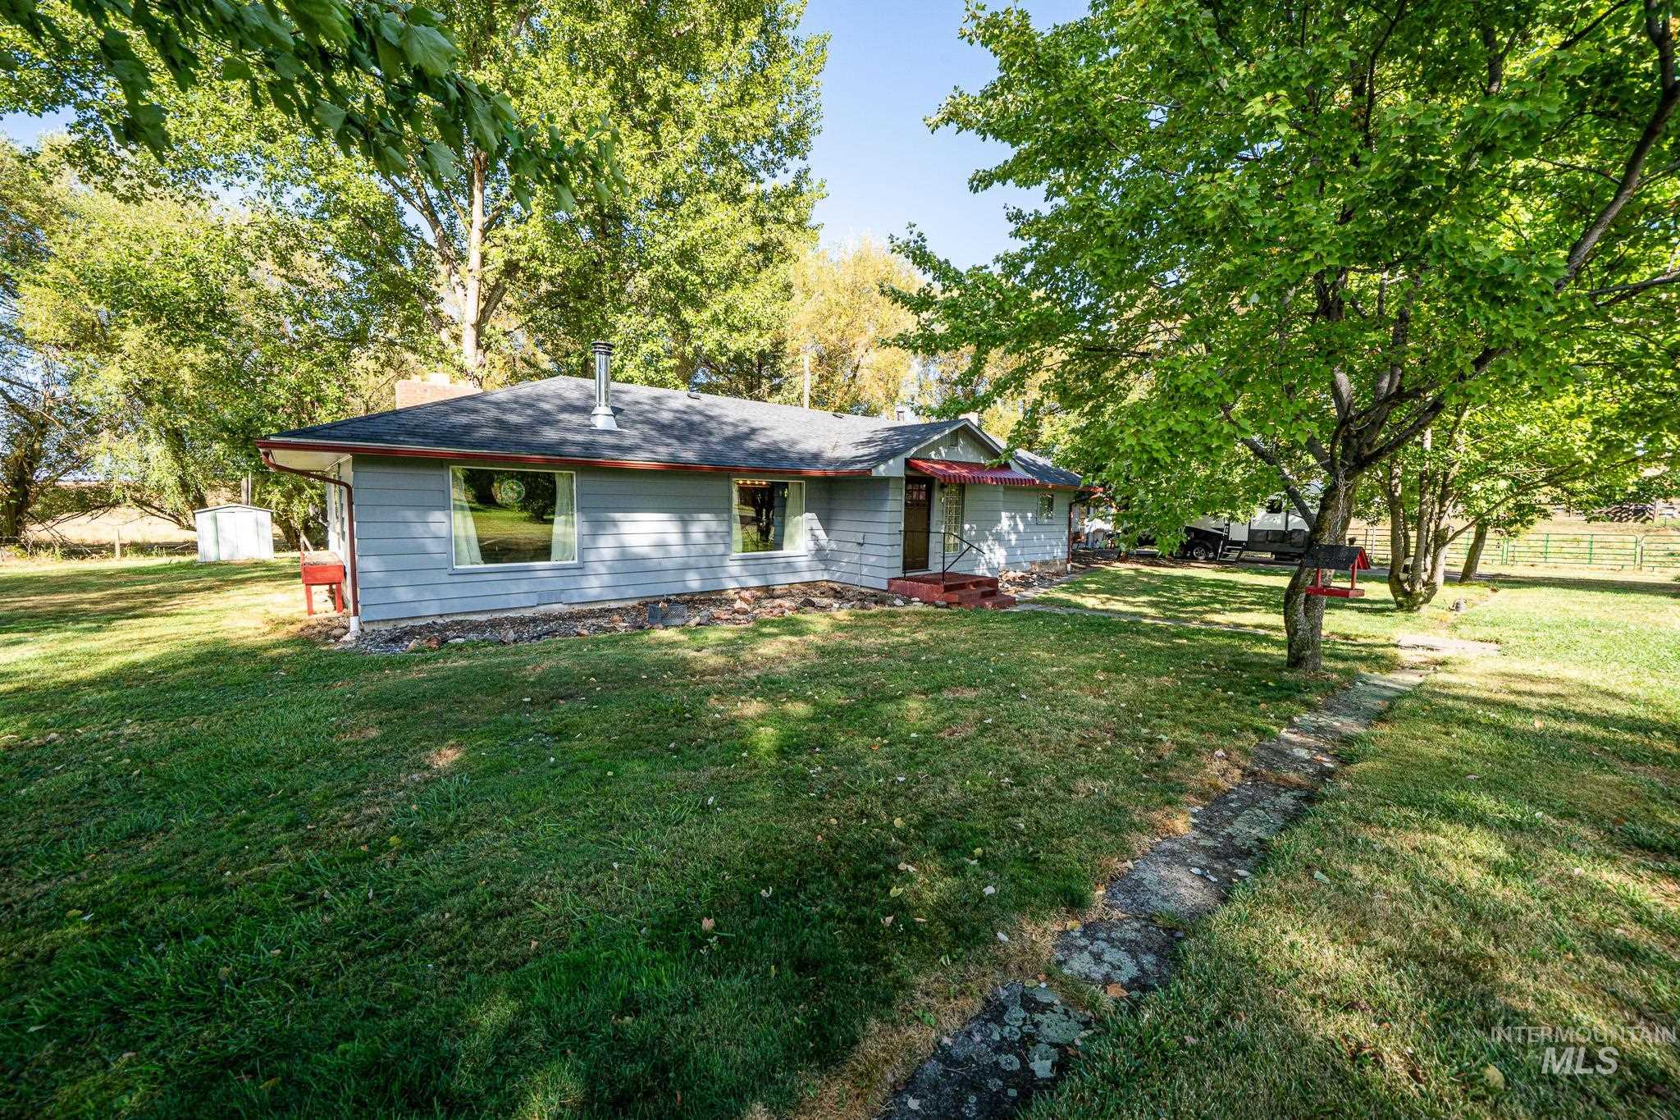
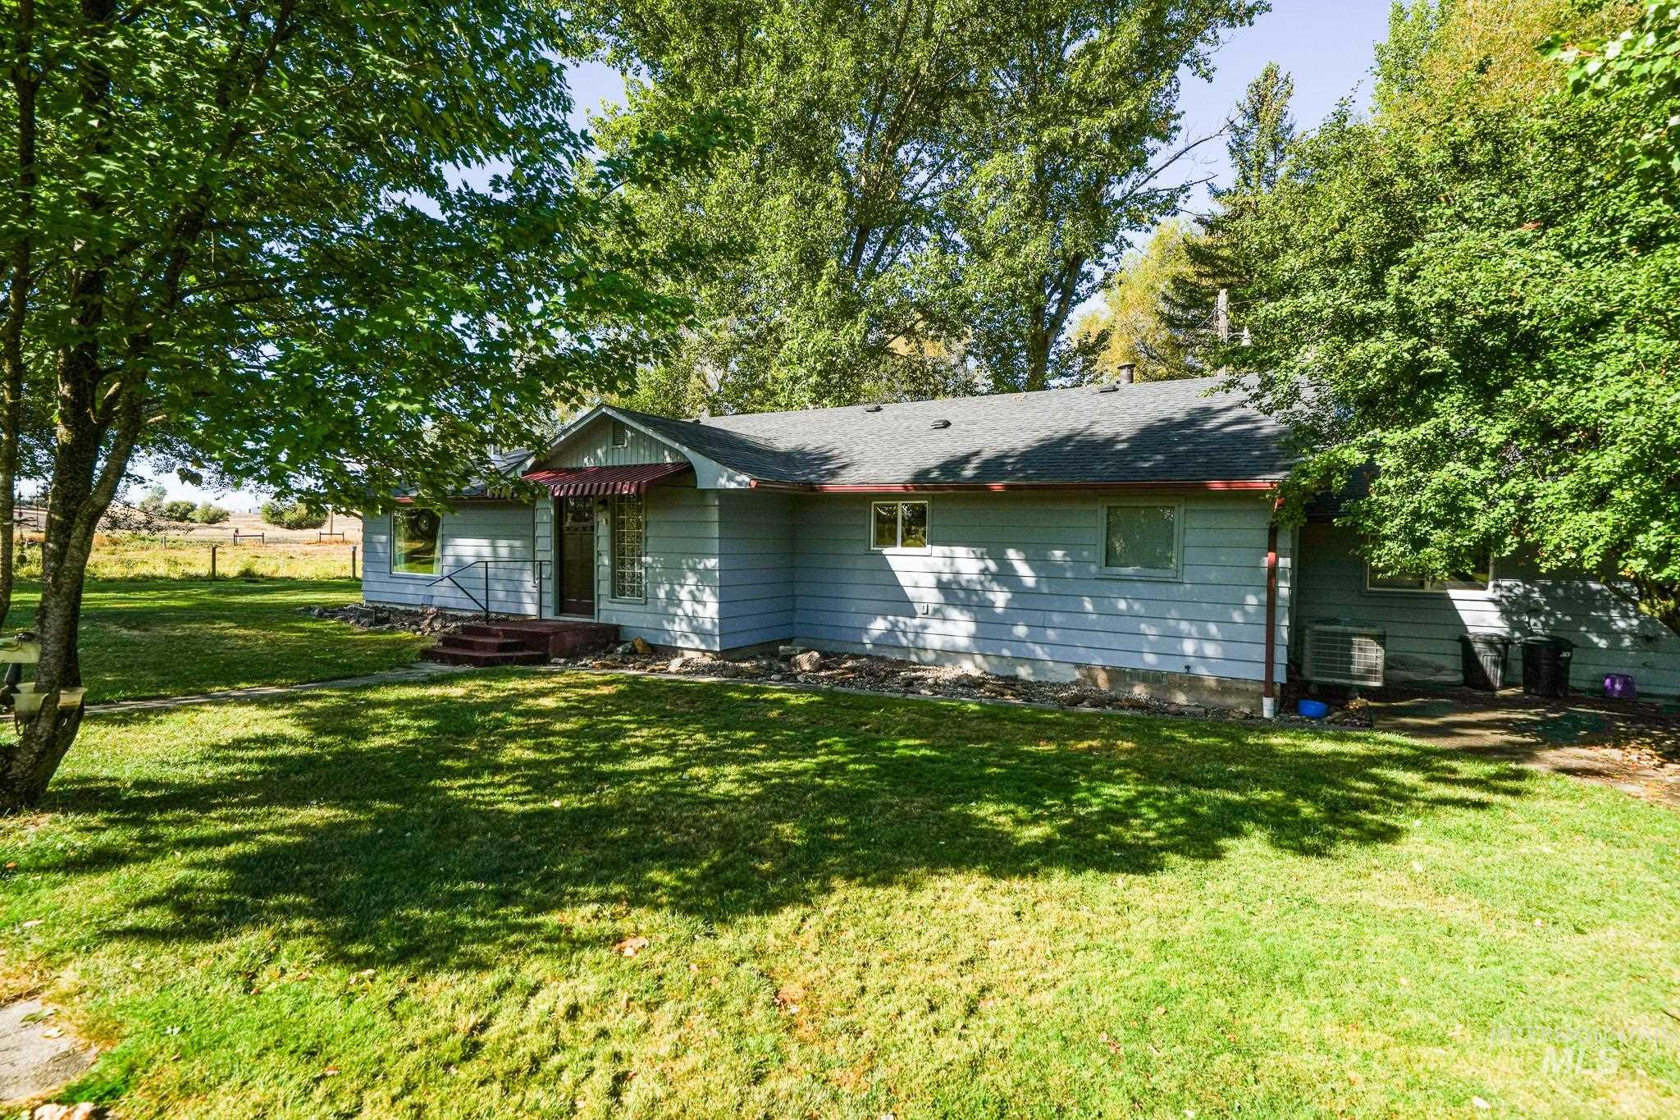
Single-story residence featuring a gray exterior, dark roof, and a covered entry
-
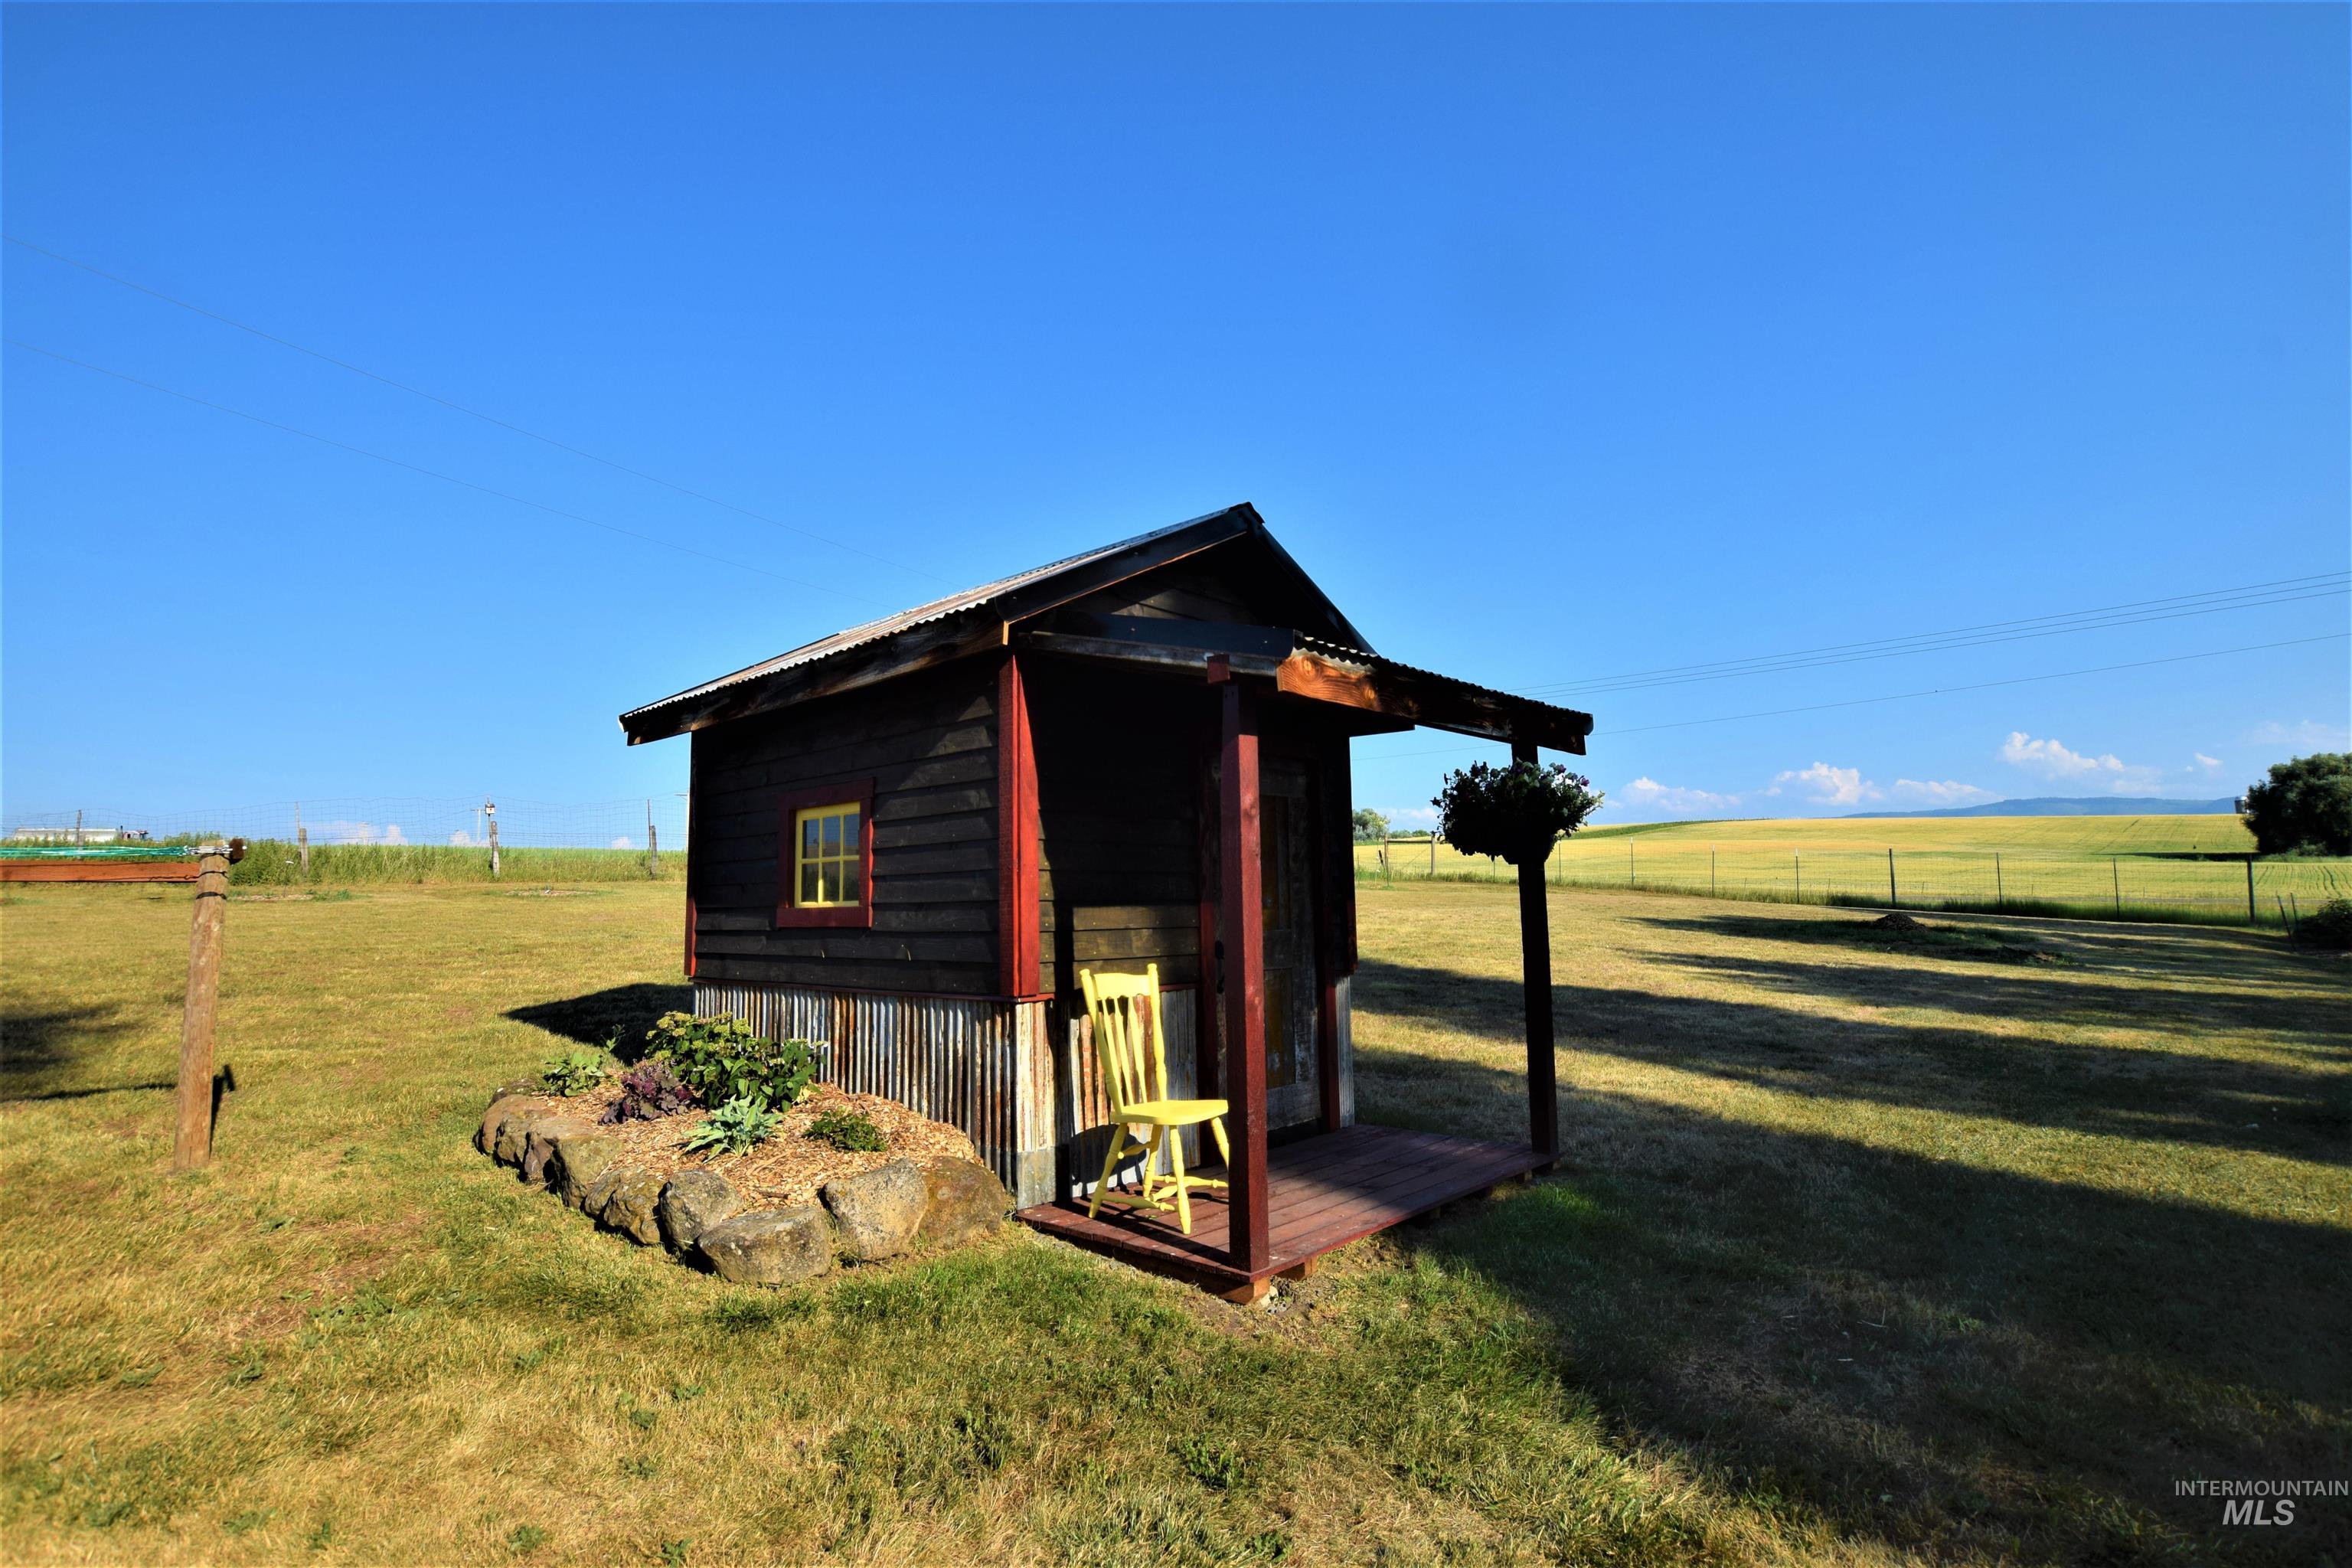
Wood-sided outbuilding with a corrugated metal roof, featuring a small window with yellow trim, a covered porch, and a rock-edged planting bed
-
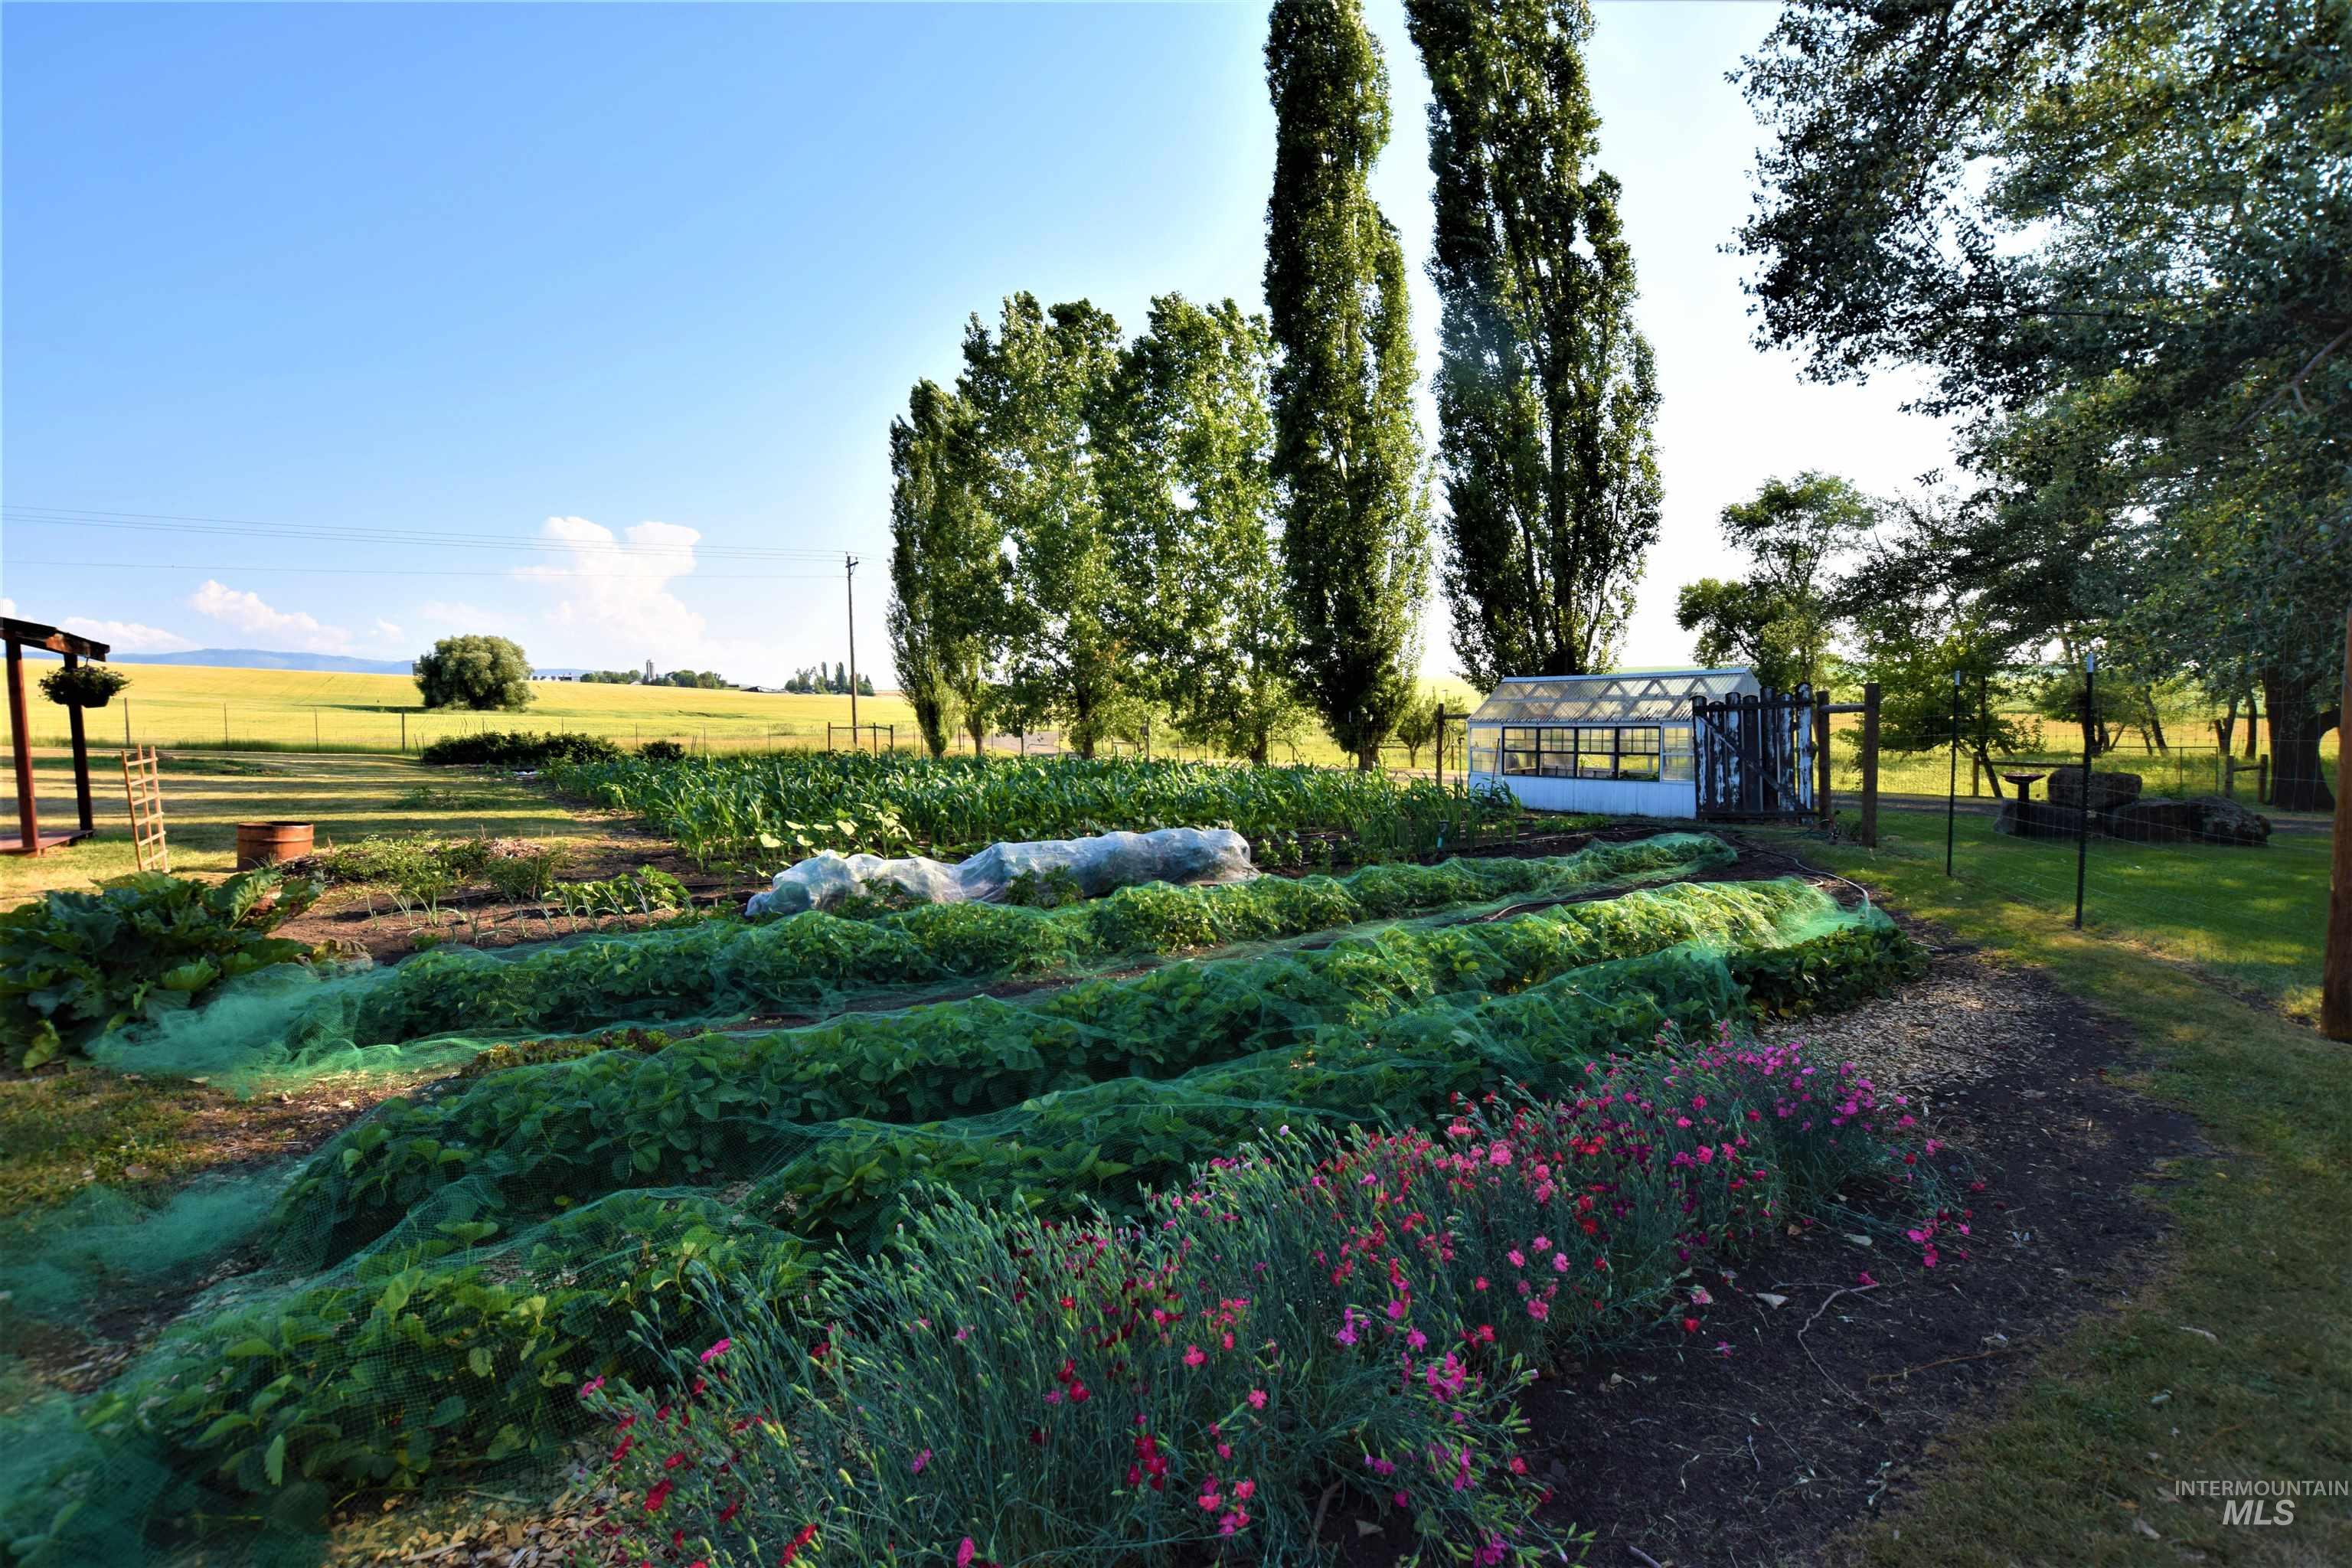
Extensive cultivated garden beds, dedicated greenhouse structure, established perennial plantings, mature trees, and open field backdrop
-
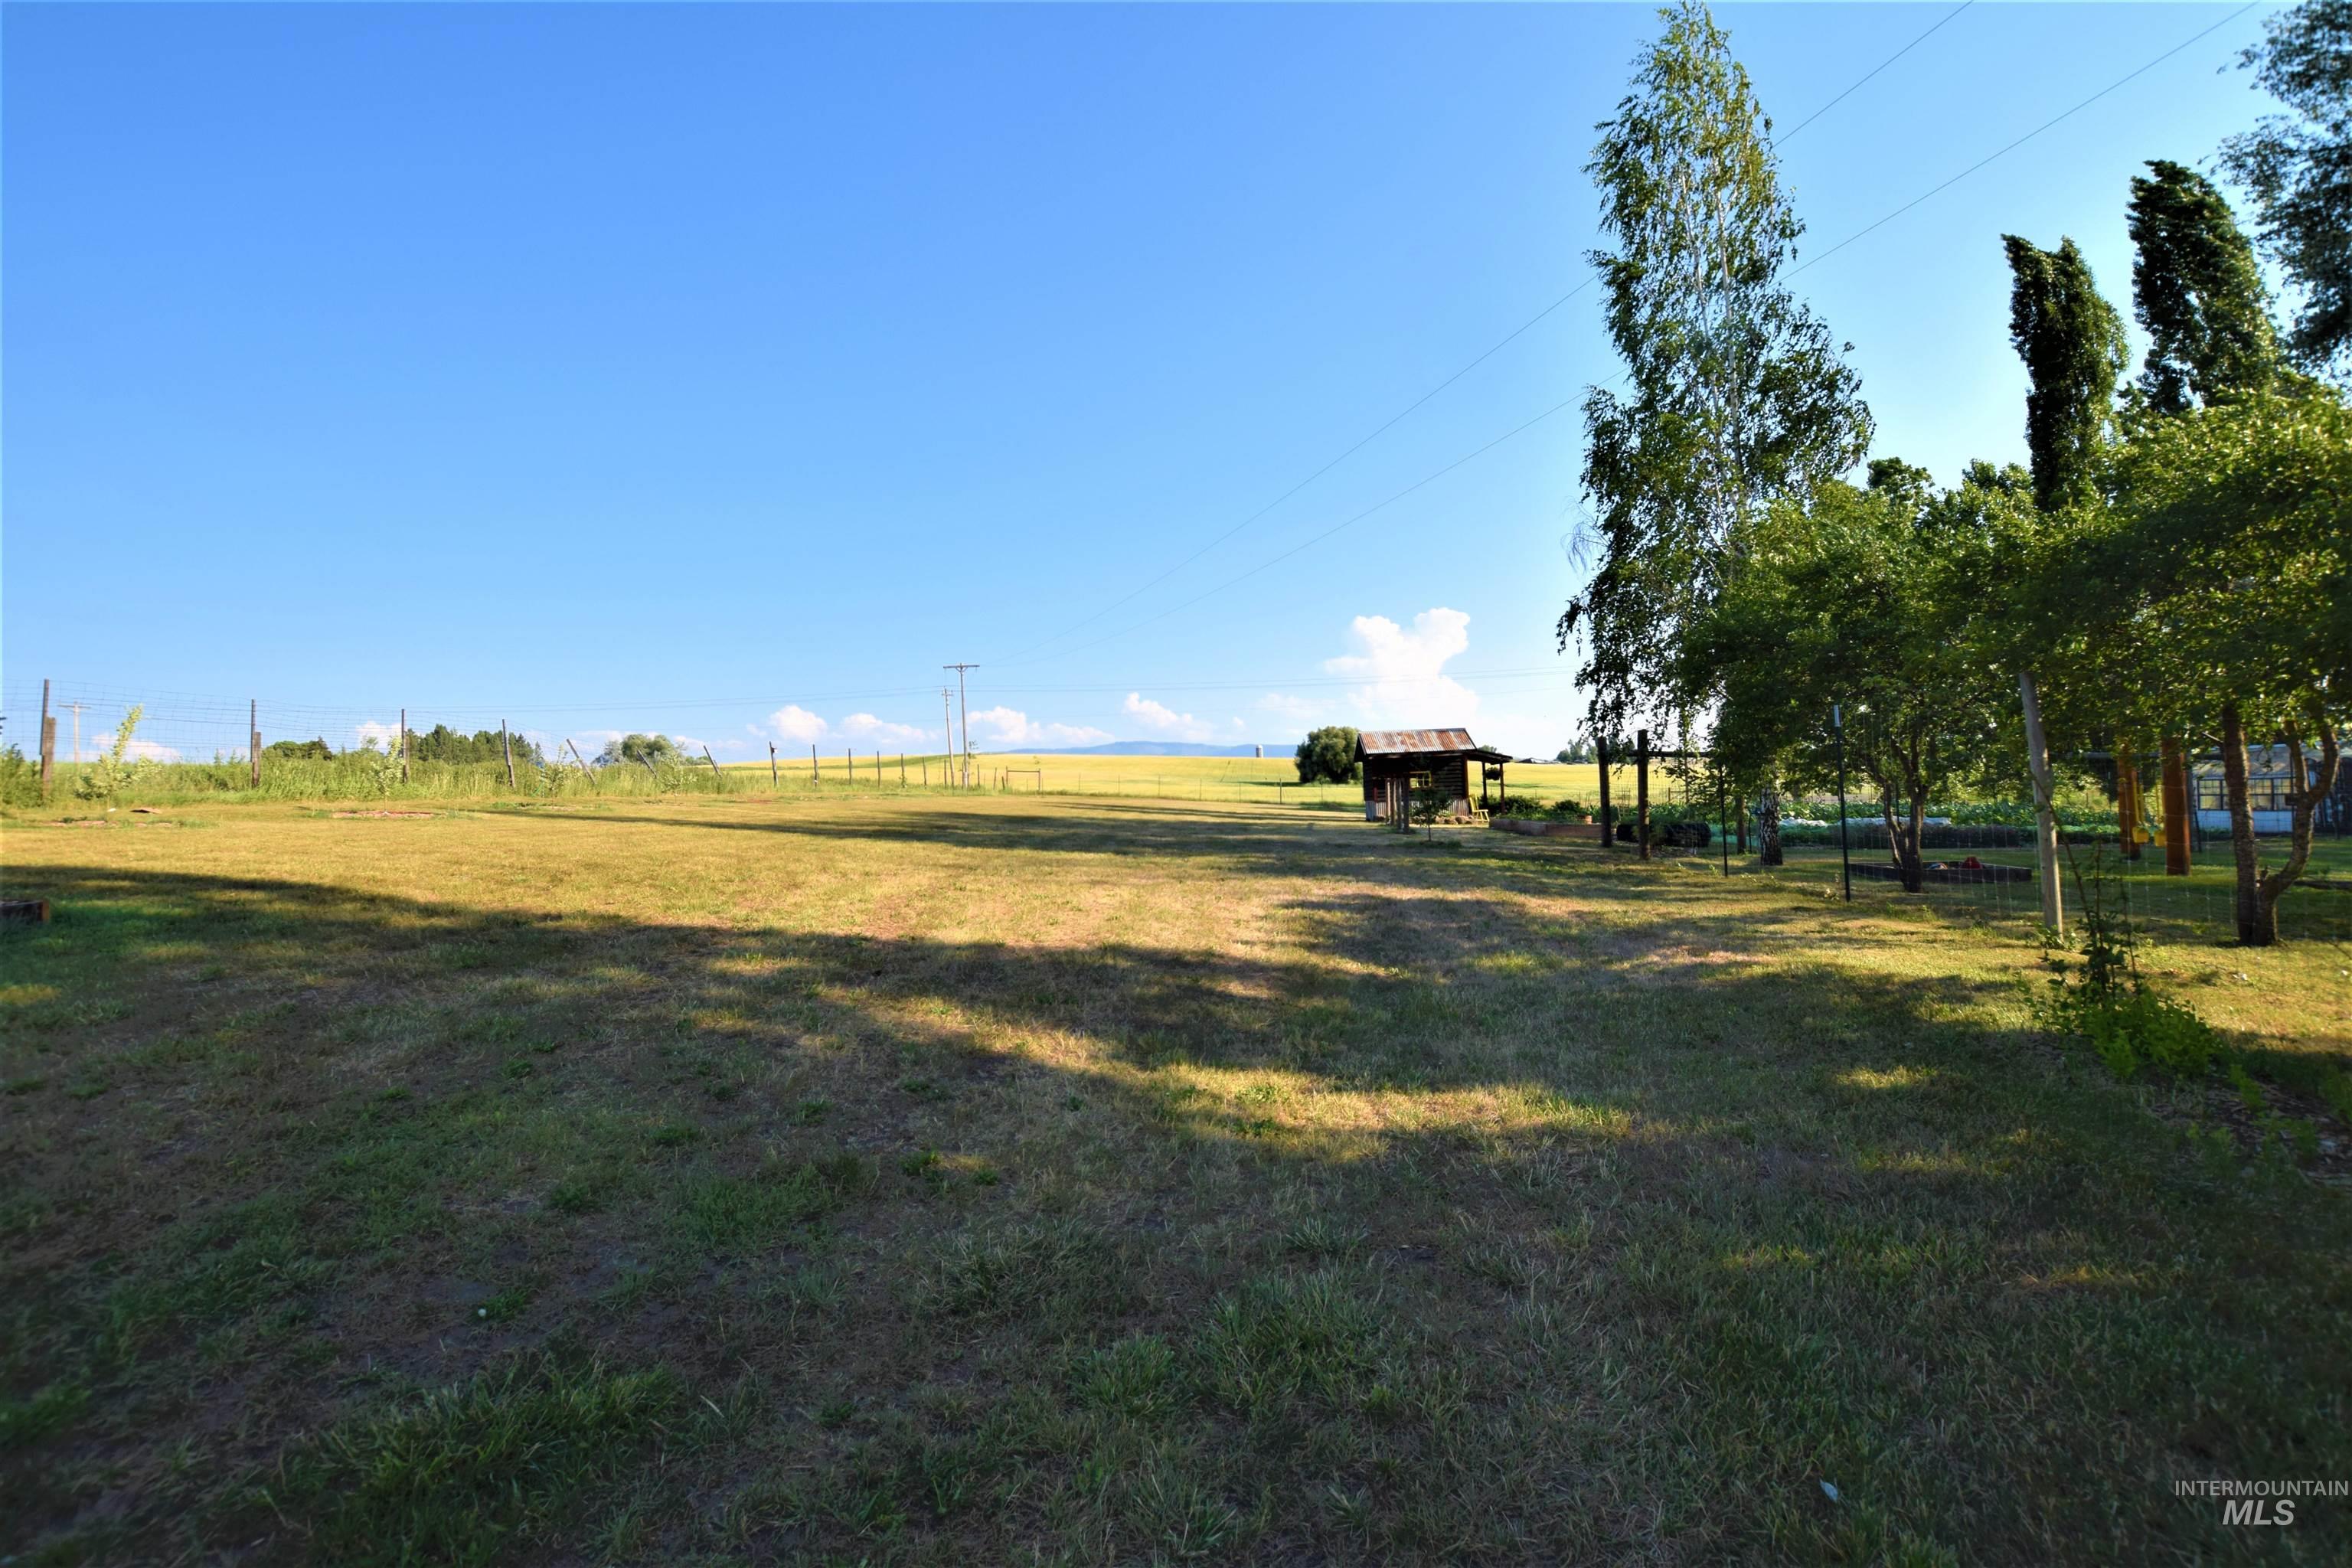
Expansive grassy area with mature trees and a rustic shed structure
Embrace peaceful country living on nearly 7.5 pristine acres, located just 10 minutes north of Grangeville. This spacious single-level residence offers incredible versatility, featuring up to five bedrooms (three-bedroom per county records)that could be perfect for a home office, hobby studio, or guest accommodations. The home has been thoughtfully upgraded with modern mechanicals and high-end finishes, including a new roof (2025), updated windows, a new forced-air furnace, and some fresh flooring. At the heart of the home, the fully renovated kitchen features rich hickory cabinetry and ample preparation space. Bathed in natural light, the large living room offers expansive window views and a cozy wood-burning fireplace. Ideal for small livestock or homesteading, the acreage is fully fenced and cross-fenced—currently set up for horses and poultry. Multiple functional outbuildings provide abundant storage for equipment, vehicles, and recreational gear, while a massive, south-facing garden plot with a dedicated tool shed complete this turnkey rural retreat. Exterior has been just freshly painted to top it off. No CCR’S or HOA’s!!
- Heating:
- Forced Air, Wood, Electric
- Cooling:
- Central air
- Fireplace:
- Insert
- Country:
- US
- State:
- ID
- City:
- Grangeville
- Zipcode:
- 83530
- Street:
- 67 Jessup Road
- Longitude:
- W117° 50' 55.4''
- Latitude:
- N45° 59' 54.7''
- Master Bedroom Level:
- Main
- Bedroom 2 Level:
- Main
- Bedroom 3 Level:
- Main
- School District:
- Mountain View District #244
- Elementary School:
- Grangeville
- Middle School:
- Grangeville
- High School:
- Grangeville
- Status:
- New
- Type:
- Single Family w/ Acreage
- Level:
- Single
- Tax Year:
- 2025
- Taxes:
- $1,104
- Potential Short Sale:
- No
- Age:
- 81+ Years
- Auction:
- No
- Flood Ins Required:
- Unknown
- HUD Owned:
- No
- In Foreclosure:
- No
- Land Size:
- 5 - 9.9 Acres
- Home Owner Exempt:
- Yes
- HOA Frequency:
- Not Applicable
- Inc Kitchen Features:
- Dishwasher, Microwave, Refrigerator, Washer, Dryer, Island, Oven/range built-in, Countertop-laminate
- Lot Features:
- Garden space, Horses, Barn, Public road, Storage shed, View, Chickens, Finished Driveway, Wooded, Pond Private
- Water:
- Individual well
- Land Use:
- Single
Residential For Sale
67 Jessup Road, Grangeville, Idaho 83530
- Property Type :
- Residential
- Listing Type :
- For Sale
- Listing ID :
- 98999920
- Price :
- $739,000
- Bedrooms :
- 3
- Bathrooms :
- 3
- Apx SqFt :
- 2,410 SqFt
- Year Built :
- 1933
- Lot Area :
- 7.44 SqFt
- Subdivision :
- 0 Not Applicable
- Update Date :
- 09/05/2026 16:24:45
- Status :
- Active

- JoeAnne Santy-Greene
- (208) 947-4609
- (208) 283-6313
- (208) 287-8500
-


