

-
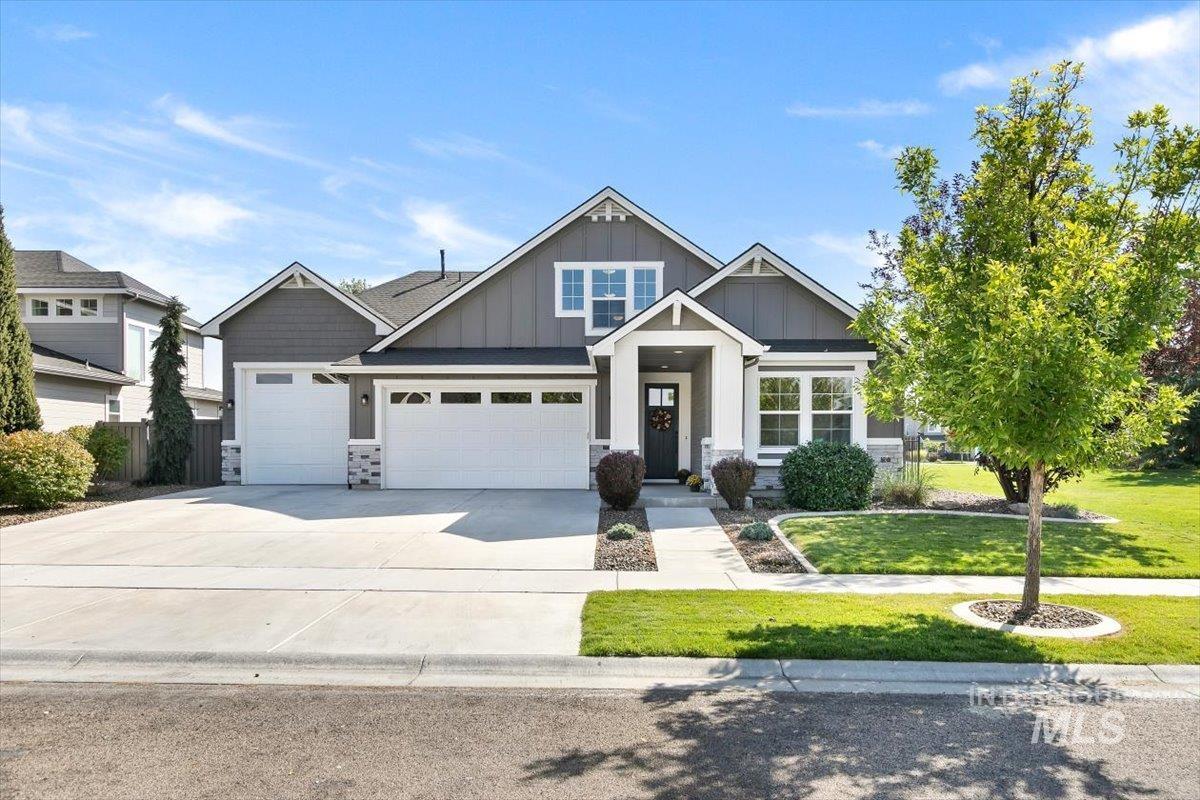
Craftsman exterior featuring board & batten siding, stone accent columns, and a 4-car garage w/RV bay - checks all the boxes!
-
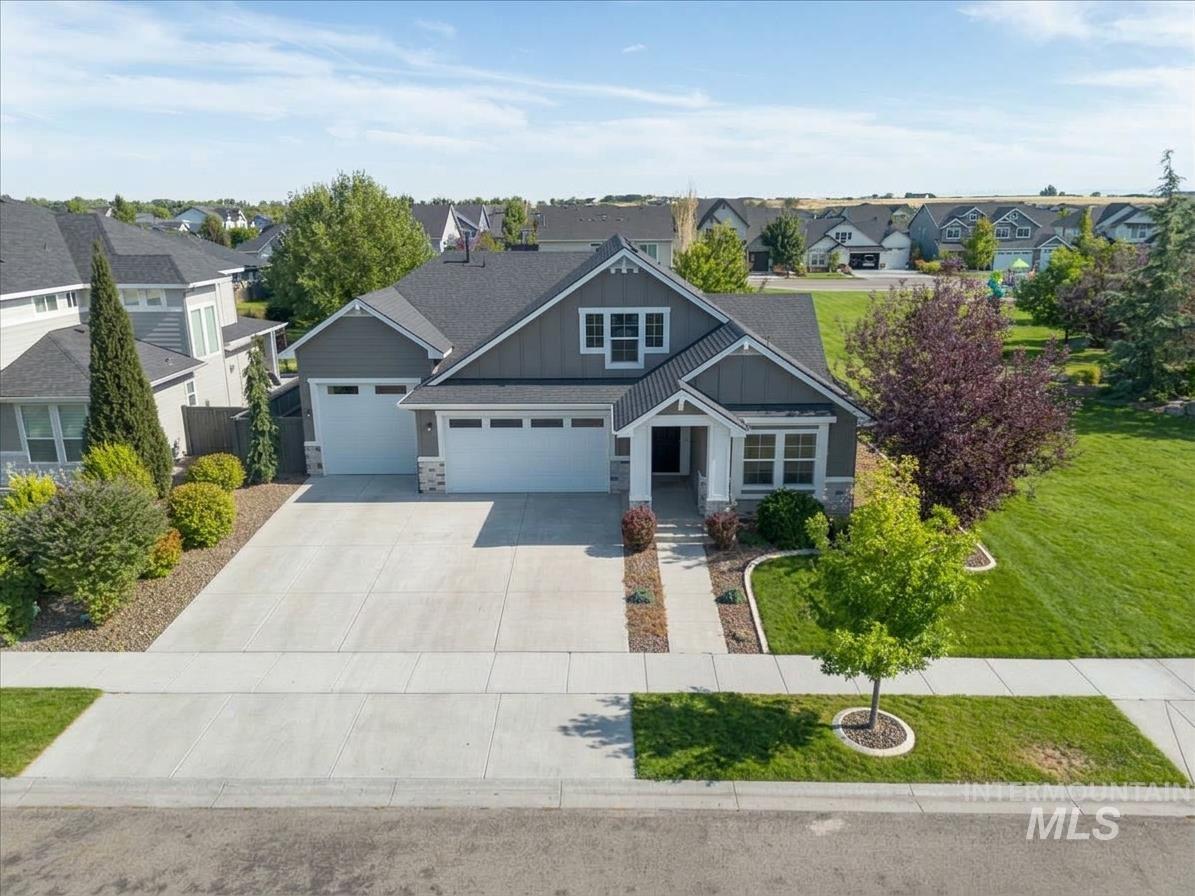
Home sits adjacent to the Century Farm community park and pool - walking paths, playground & green space right out the front door!
-
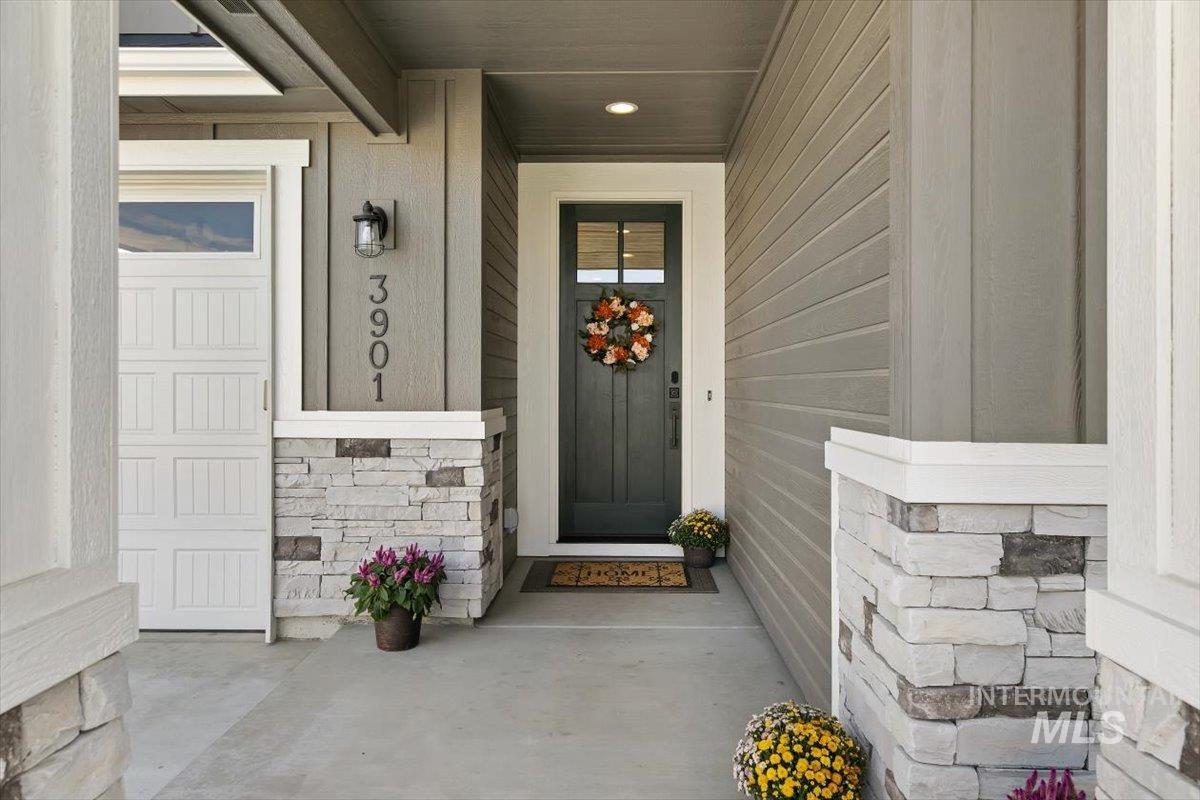
Covered entry featuring an 8' craftsman front door w/glass, stacked stone columns and sconce lighting
-
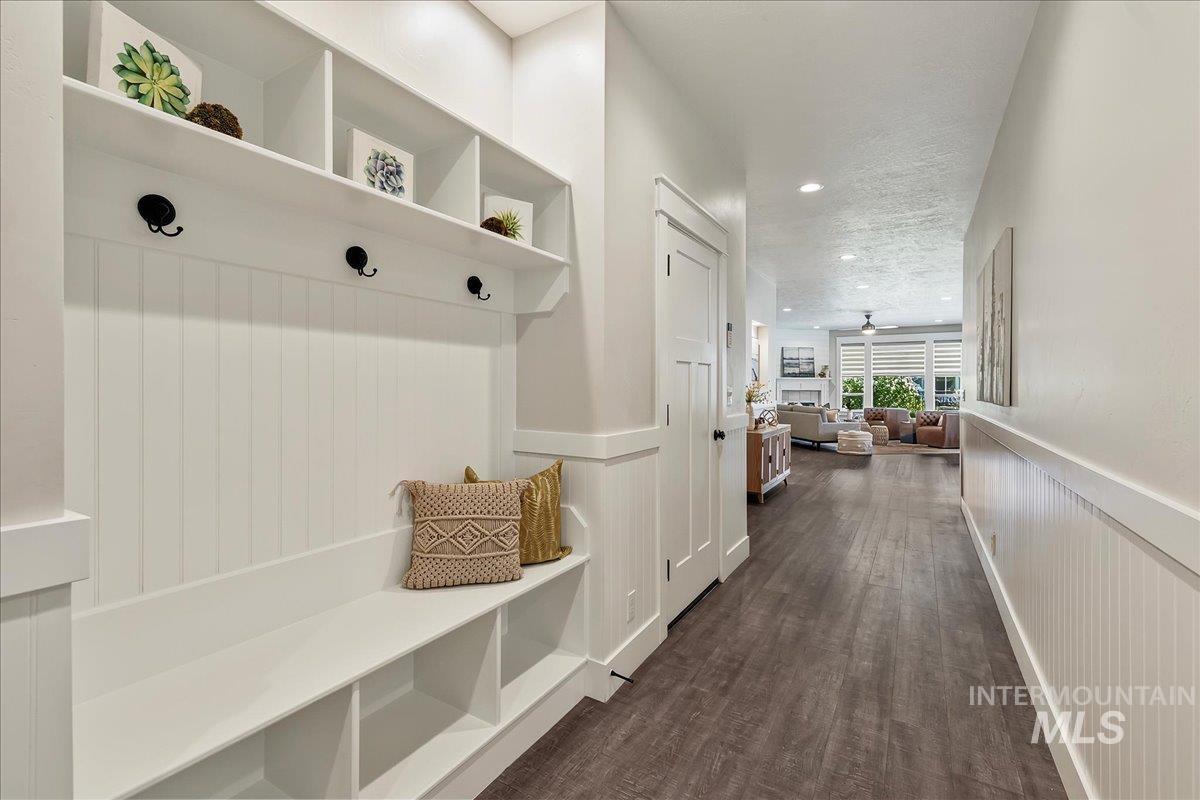
Entry hallway featuring a built-in mud bench w/cubby storage, white painted wainscoting, LVP flooring & 9' ceilings!
-
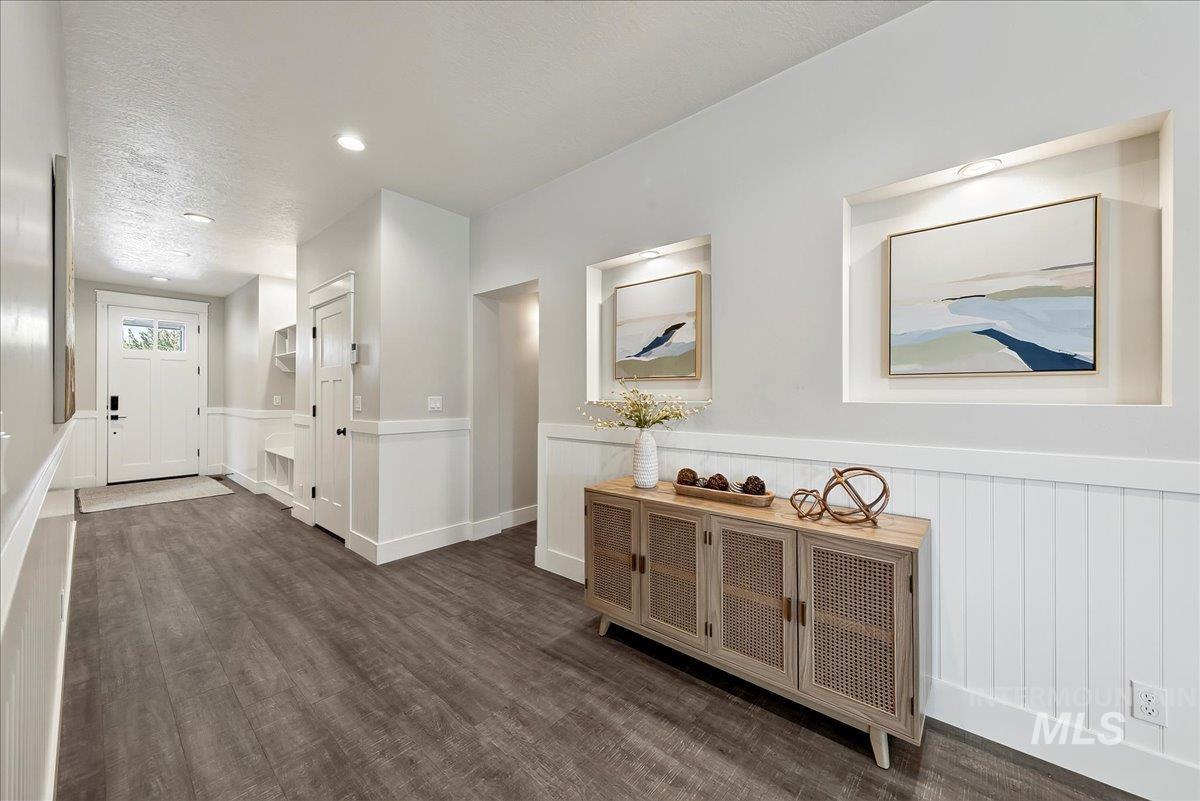
Recessed art niches w/accent lighting line this wide entry hall, finished w/white painted wainscoting & LVP flooring!
-
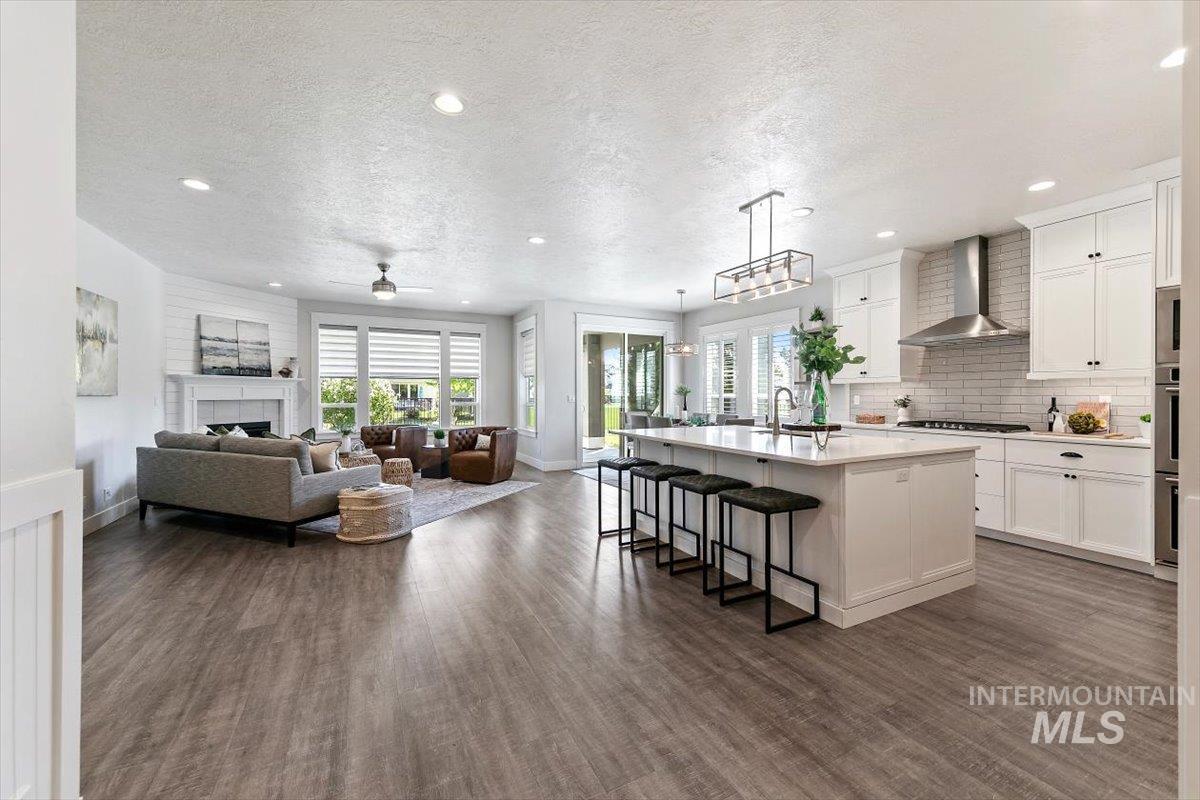
Open concept living w/a Quartz island & breakfast bar, white custom cabinets to the ceiling, suspended stainless range hood & a gas log fireplace beyond!
-
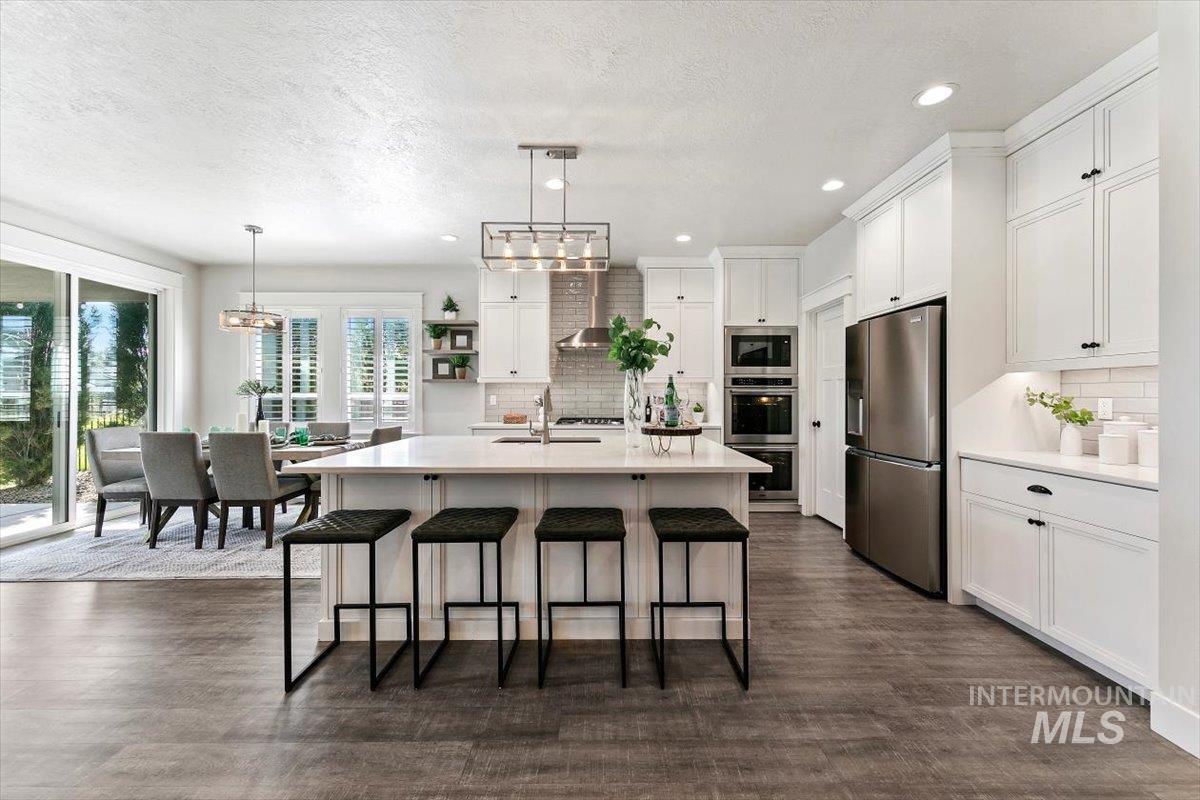
An Entertainer's Kitchen complete w/Maytag stainless Double Oven, French Door refrigerator w/Bottom Freezer & a stainless and glass fixture over the Quartz island!
-
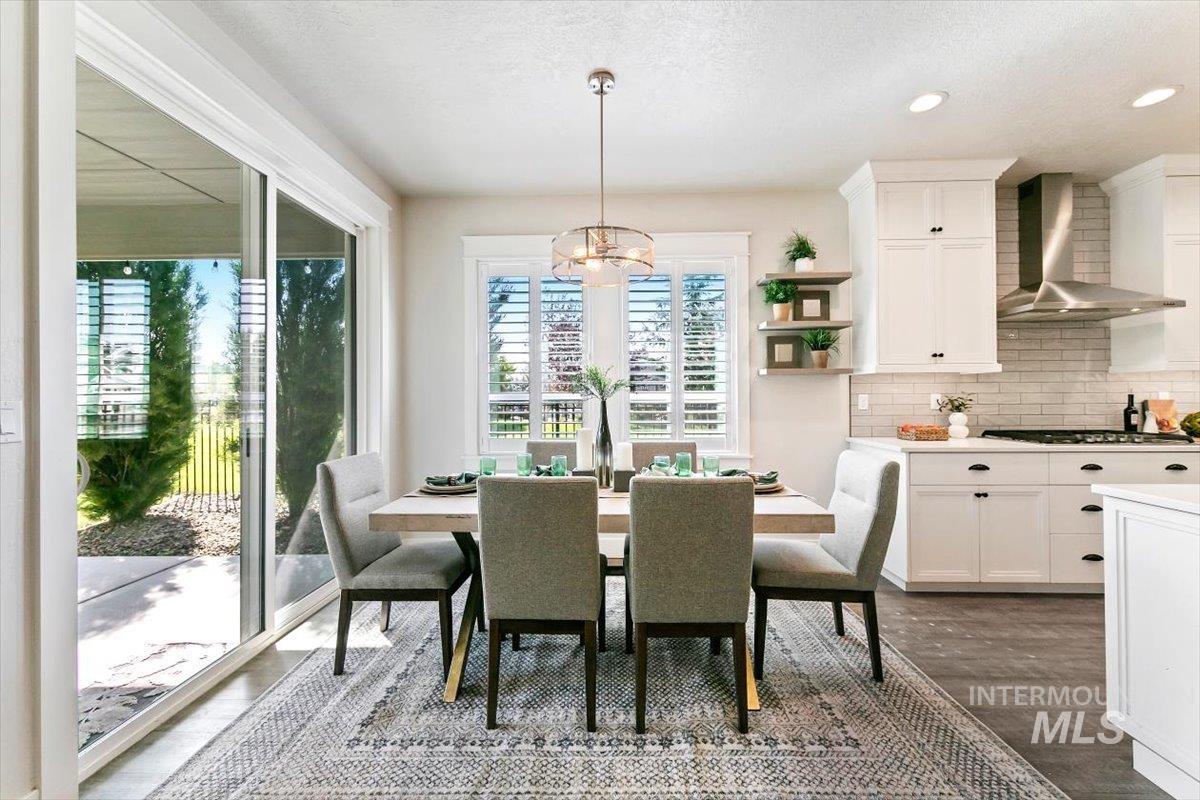
Dining Area w/room for a 6 top table, chandelier lighting, plantation blinds, floating shelves & an 8' Slider door to the covered patio!
-
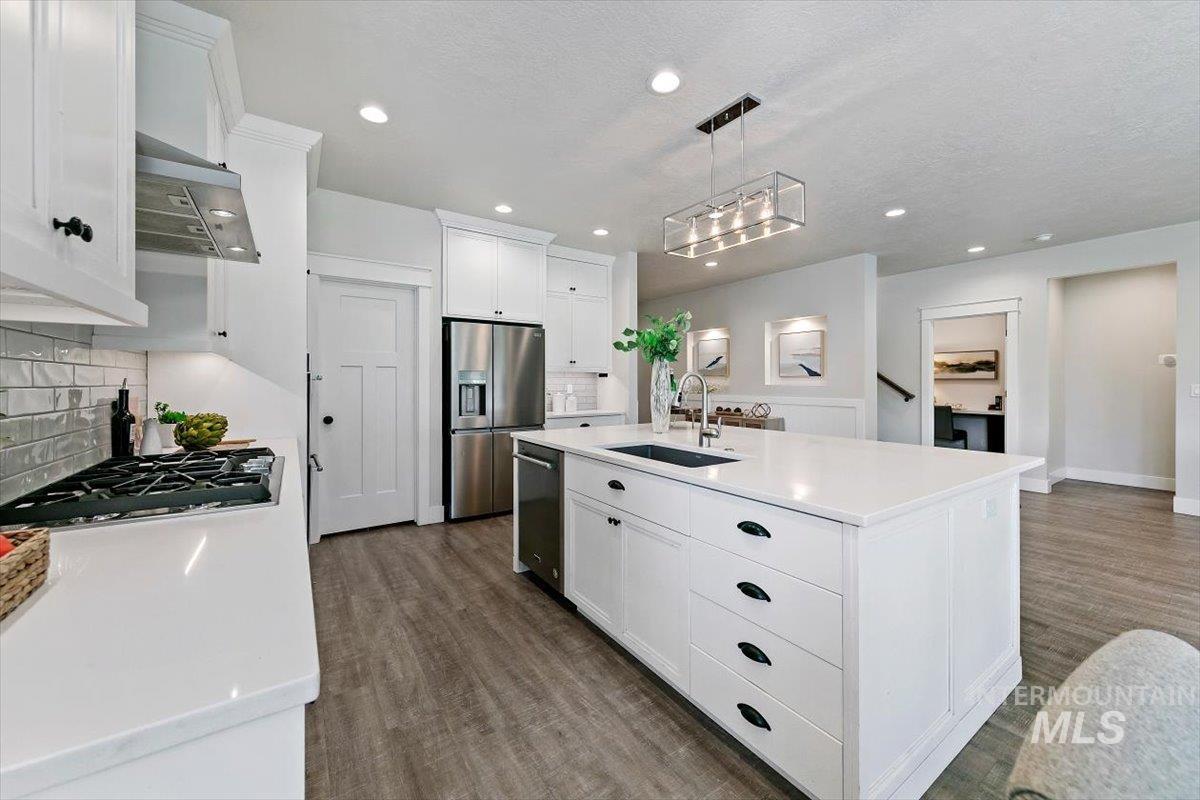
Quartz island w/Blanco composite undermount sink, Moen gooseneck faucet & deep storage drawers - a true Cook's Kitchen!
-
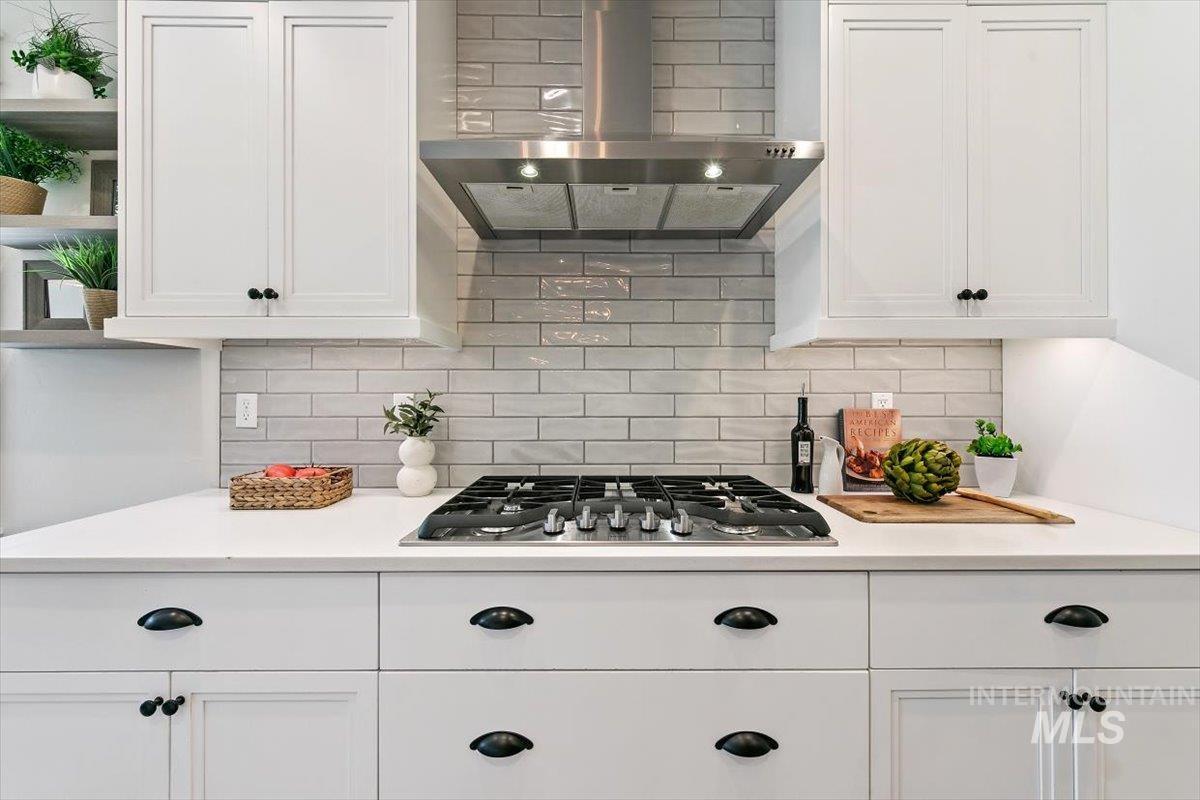
Maytag stainless 5 Burner Gas Cooktop w/suspended stainless range hood, full subway tile backsplash, Quartz countertops & cup pull hardware!
-
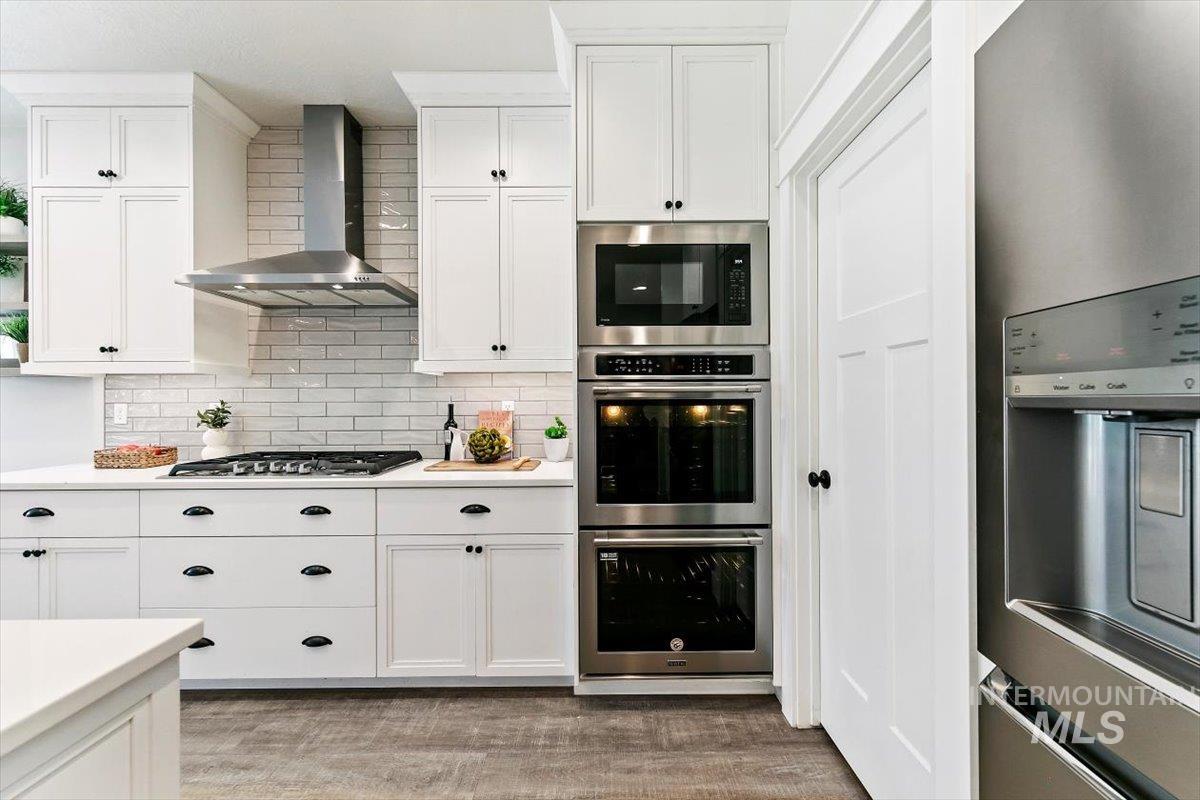
Stainless Maytag Double Oven w/built-in microwave, white custom cabinets extending to the ceiling & full subway tile backsplash - room to cook for a crowd!
-
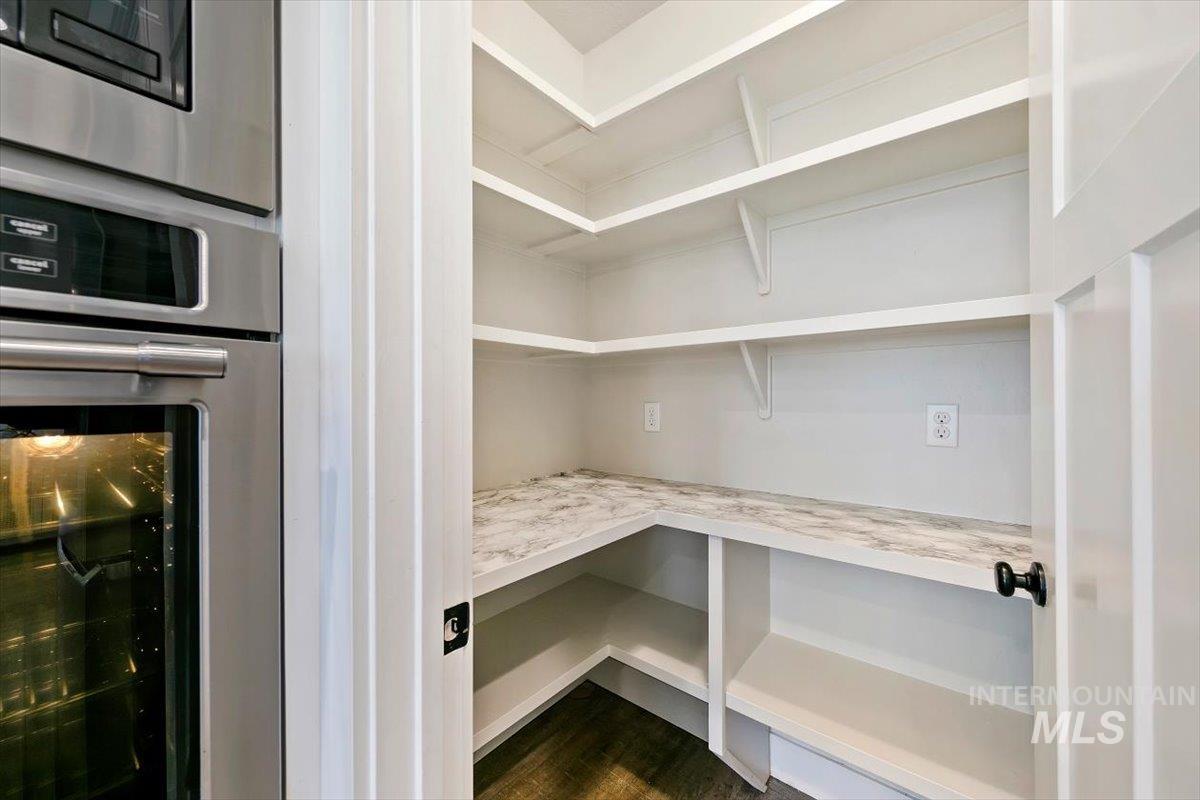
Walk-In Corner Pantry w/extensive white shelving, a dedicated appliance shelf w/multiple outlets & overhead light
-
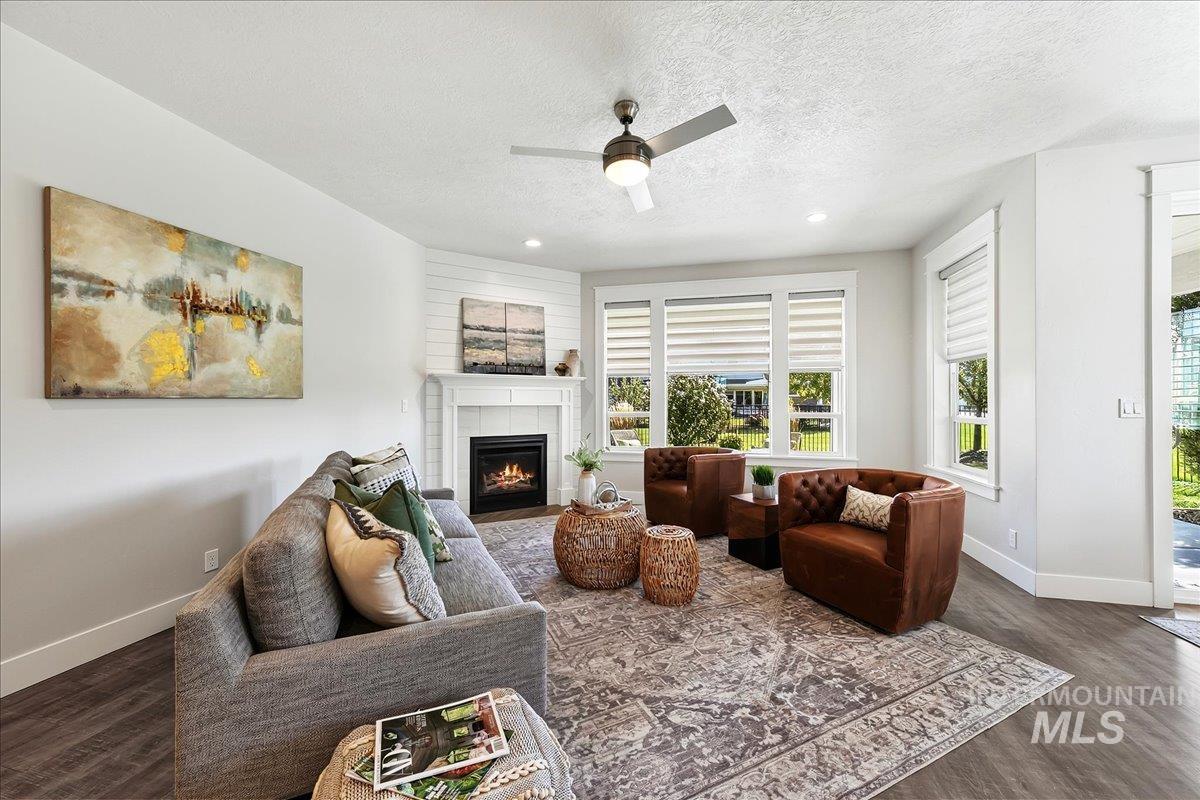
This Great Room is appointed w/a cozy gas log fireplace, White Painted Mantel, Tiled surround & shiplap wall wired for TV, framed by a bank of windows!
-
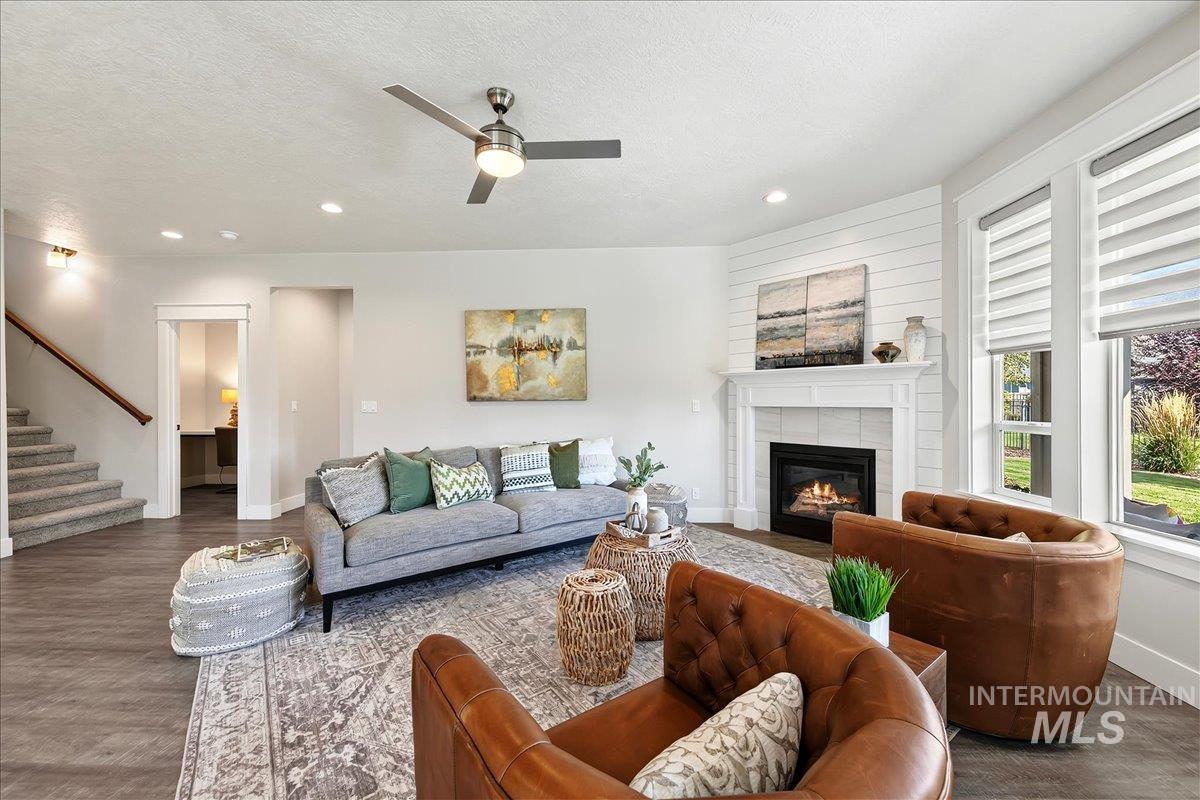
Sunny Great Room featuring 9' ceilings, canned lighting, a ceiling fan w/light opening to the carpeted stairway and main level office!
-
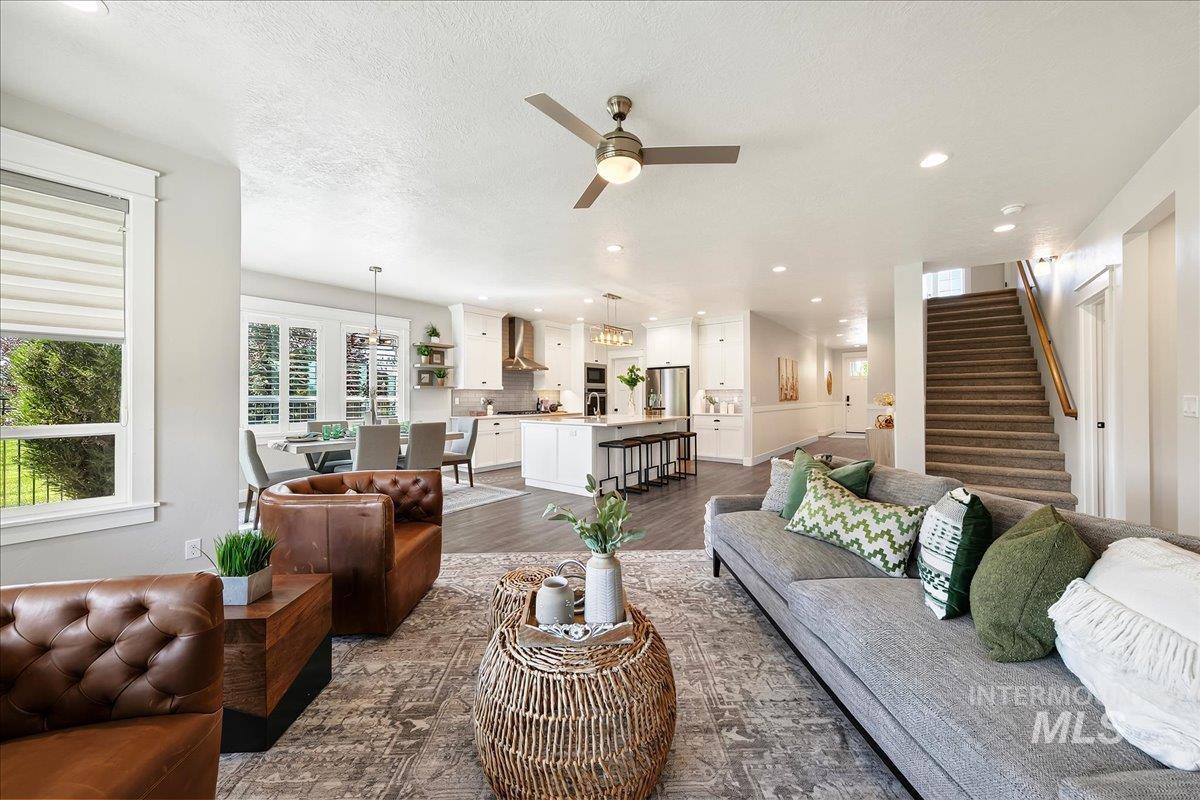
Open sightline from the Great Room to the Kitchen and Dining Area.
-
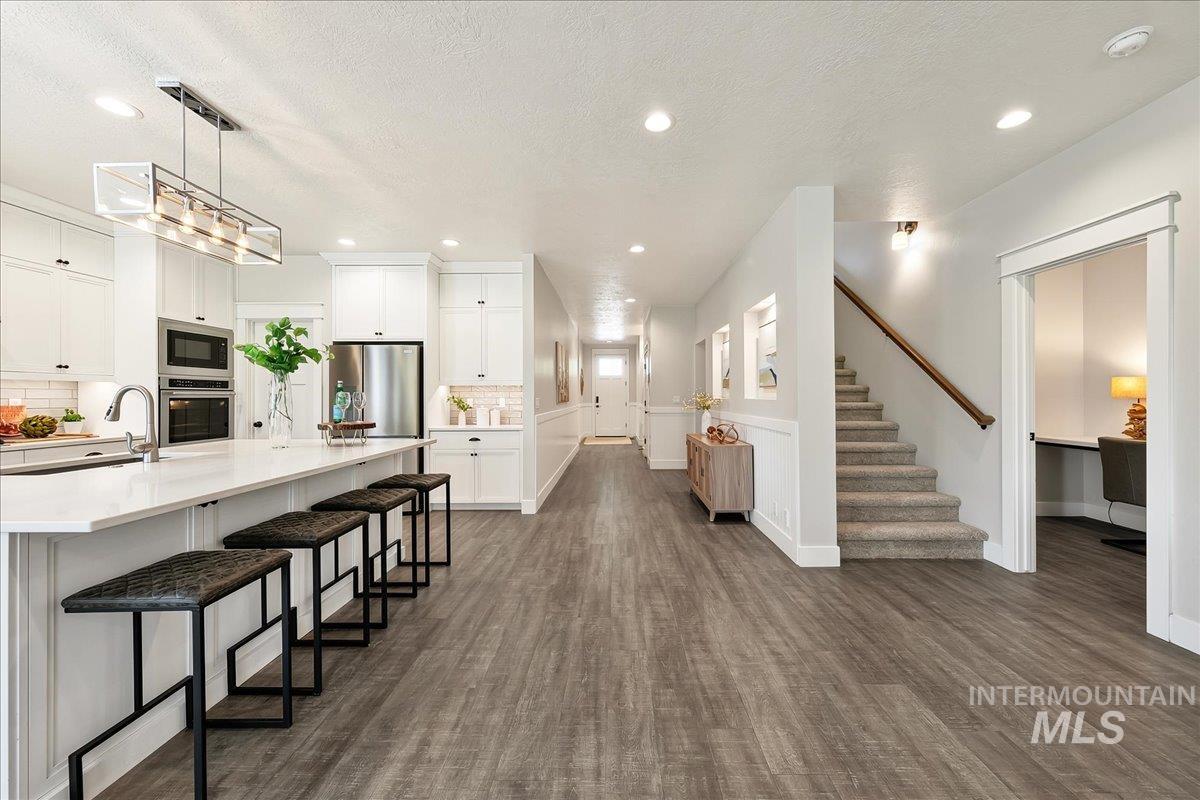
Breakfast bar seating at the Quartz island opens to the entry hallway, carpeted stairway & main level office
-
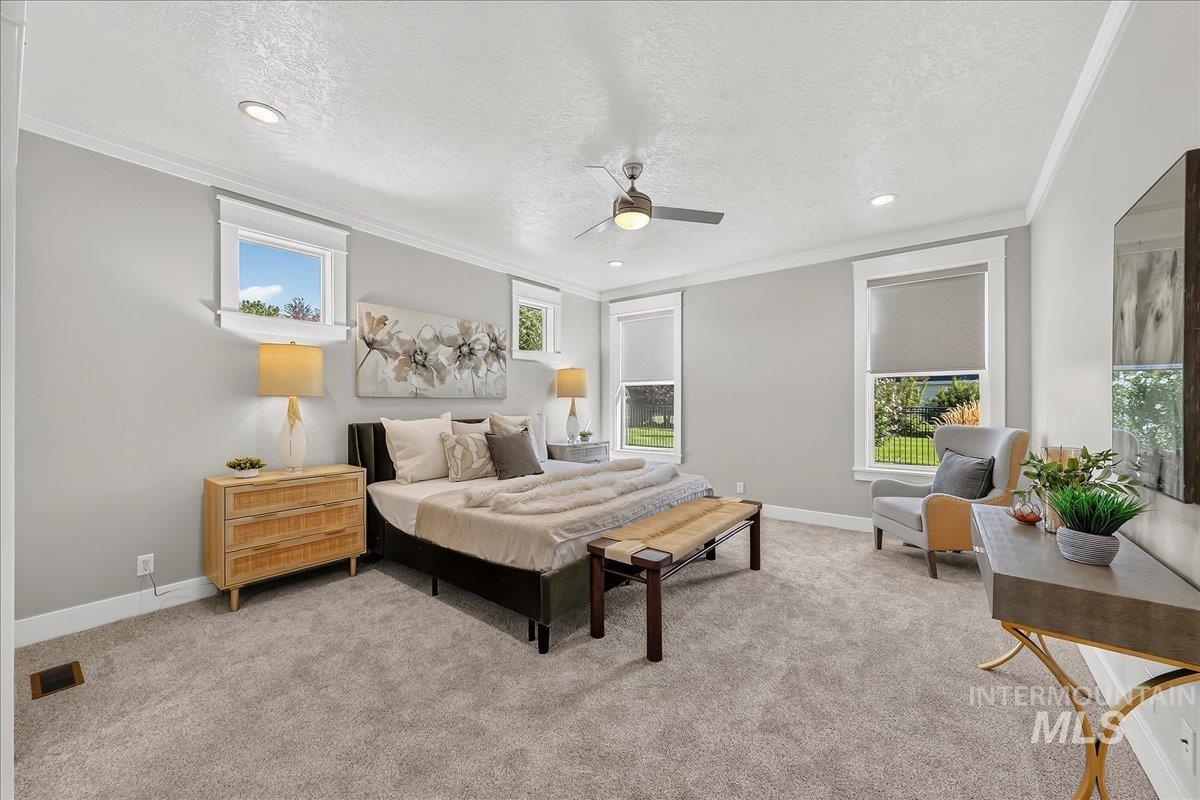
Plenty of room for a King Sized Bed w/Brand New Carpet & Pad, painted crown molding, ceiling fan & decorative transom windows!
-
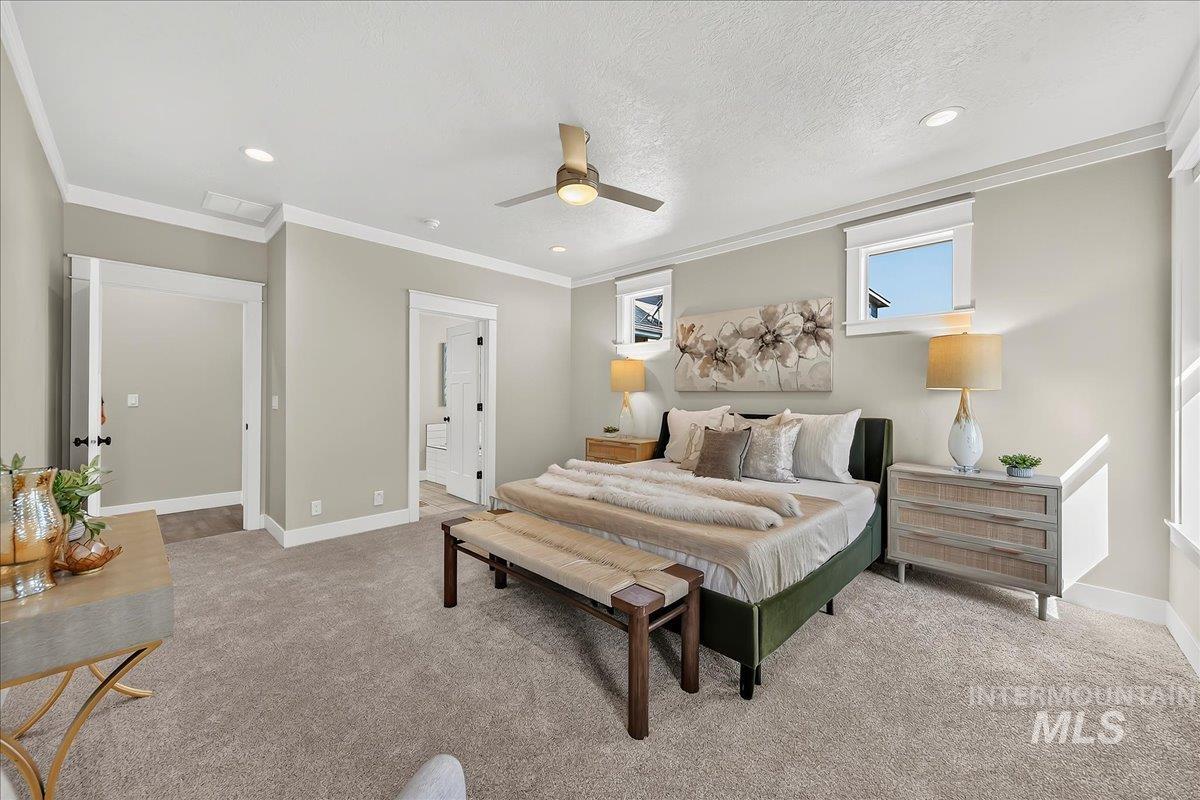
Primary suite w/private access to the en-suite bath and Walk-In Closet, 9' ceilings, painted crown molding & Brand New Carpet and Pad!
-
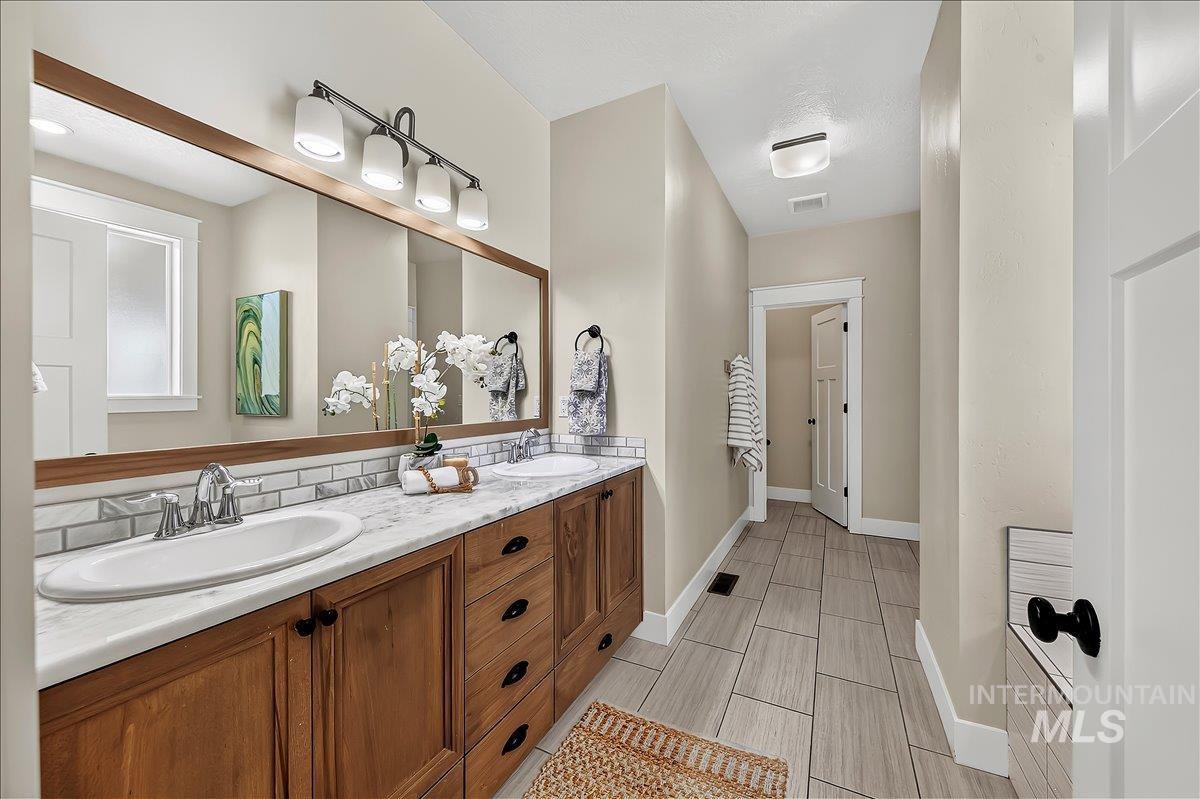
Primary Bath featuring a 36" Dual Vanity w/upgraded stainless faucets, custom cabinets w/bank of drawers, subway tile backsplash & Tiled flooring!
-
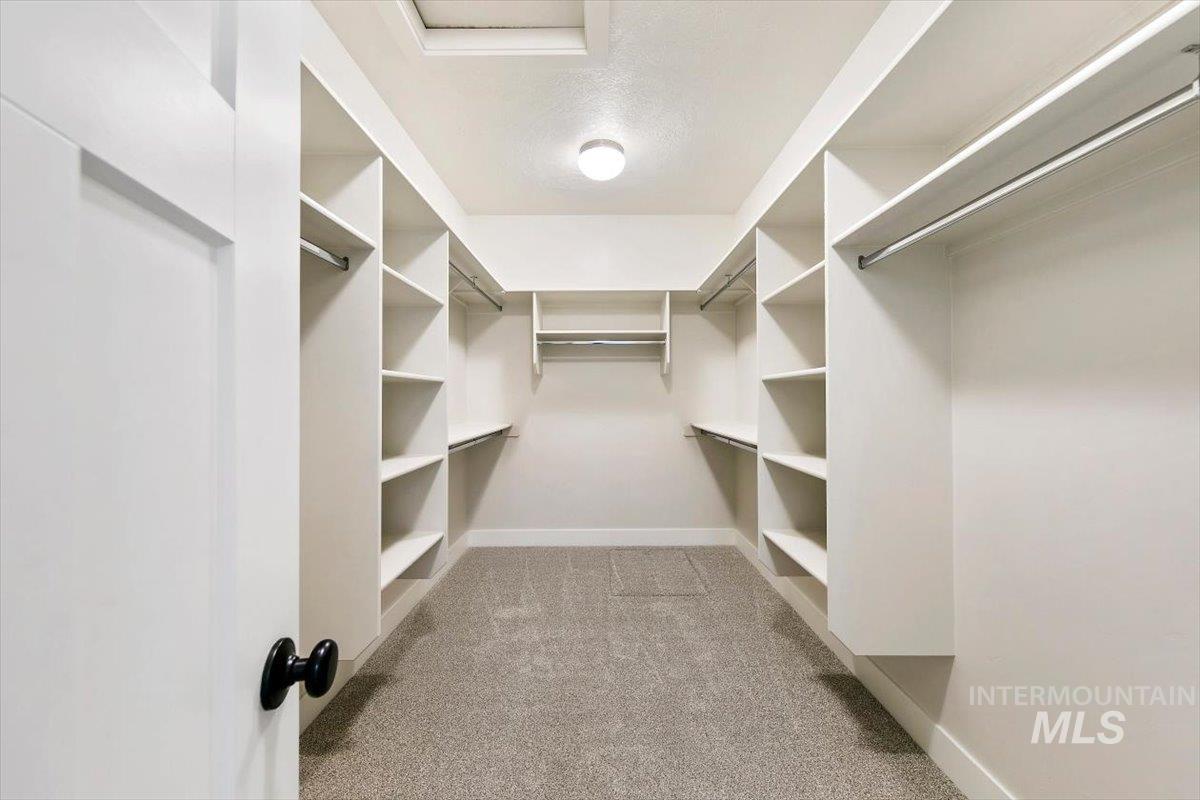
Expansive Primary Bath has a HUGE Walk-In Closet organized w/steel rods for double & long hanging, built-in shelving
-
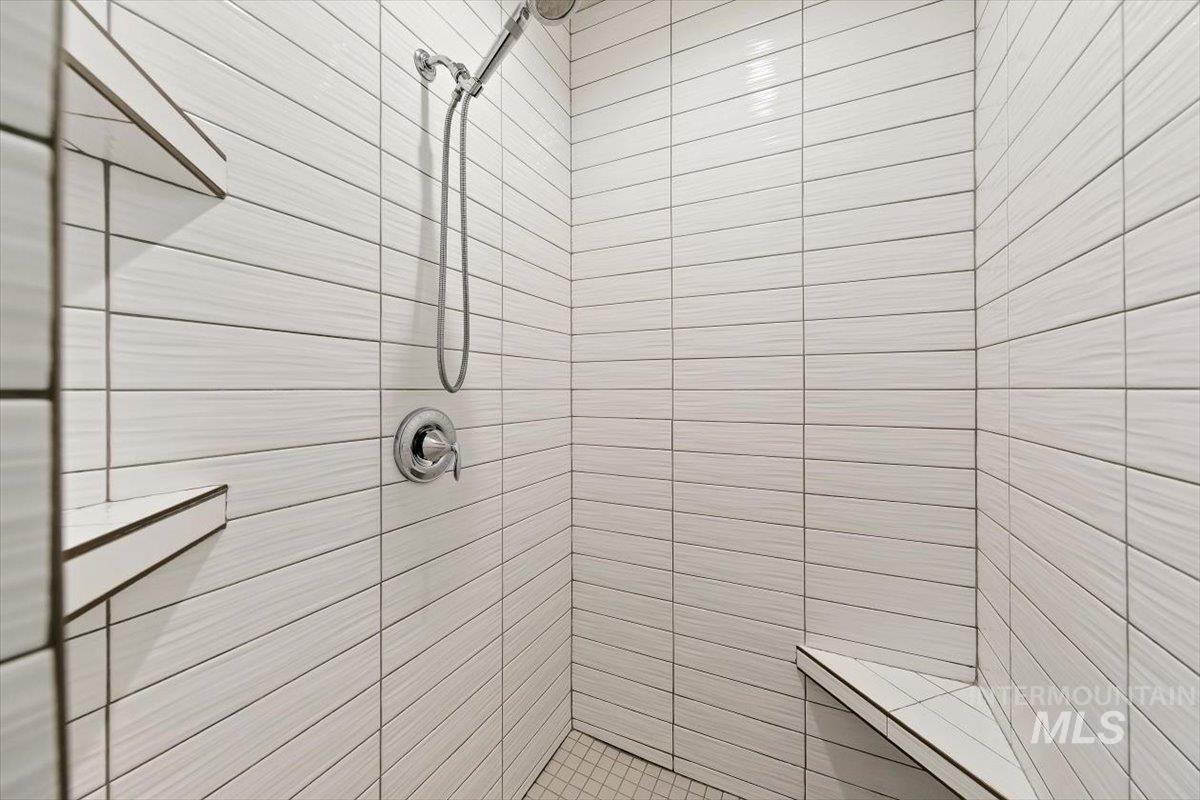
Luxurious Walk-in Shower featuring floor to ceiling Tile, a corner bench, built-in wall shelving, handheld sprayer & mosaic Tiled shower floor!
-
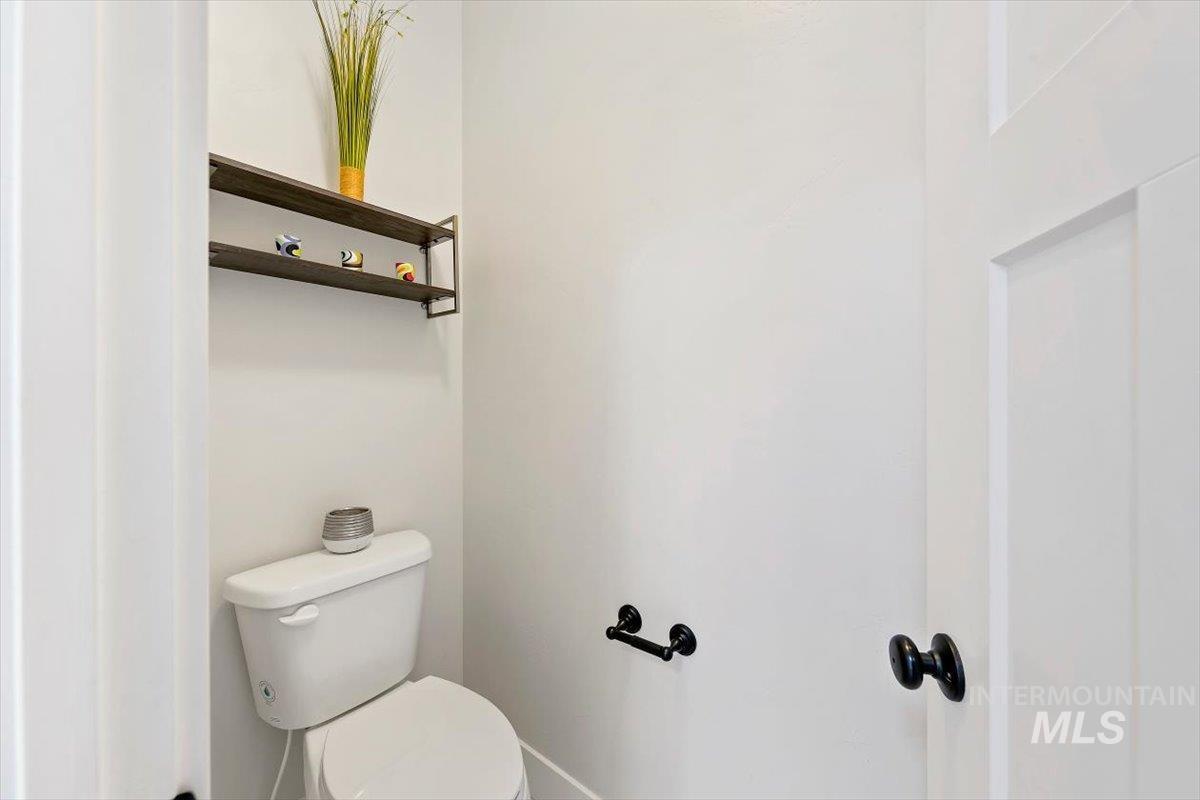
Private Commode room with Decorative shelving, exhaust fan & Light
-
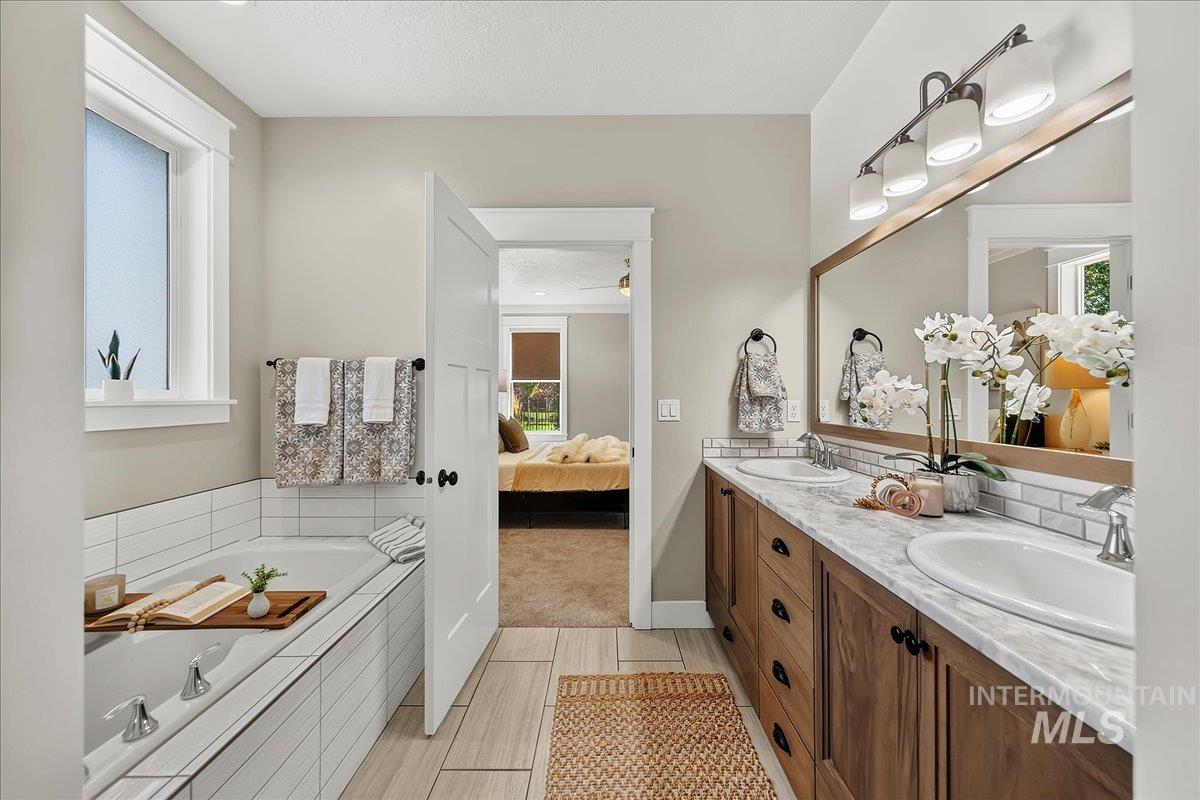
5' Soaker Tub w/Tiled surround and an obscure-glass slider window above, opening directly to the Primary Bedroom - a true retreat!
-
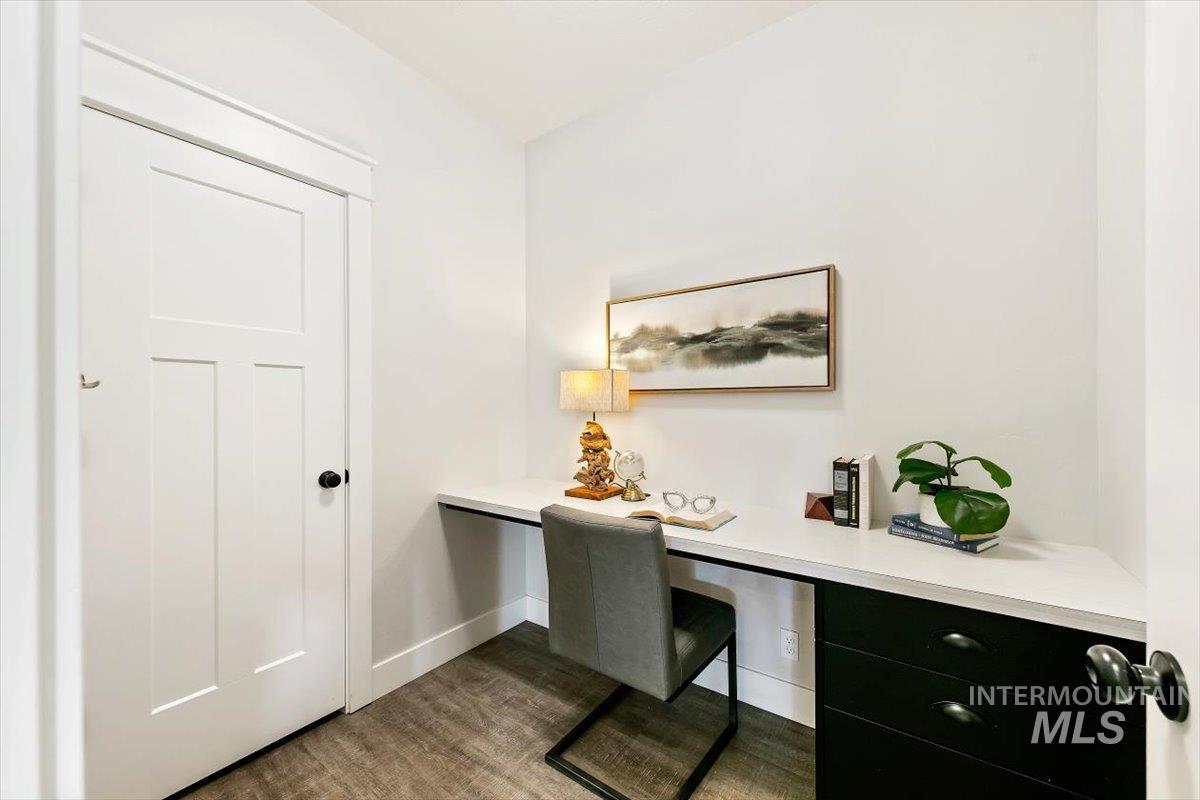
Dedicated main level Office featuring a built-in desk w/drawers, LVP flooring, privacy door & closet w/built-in media panel!
-
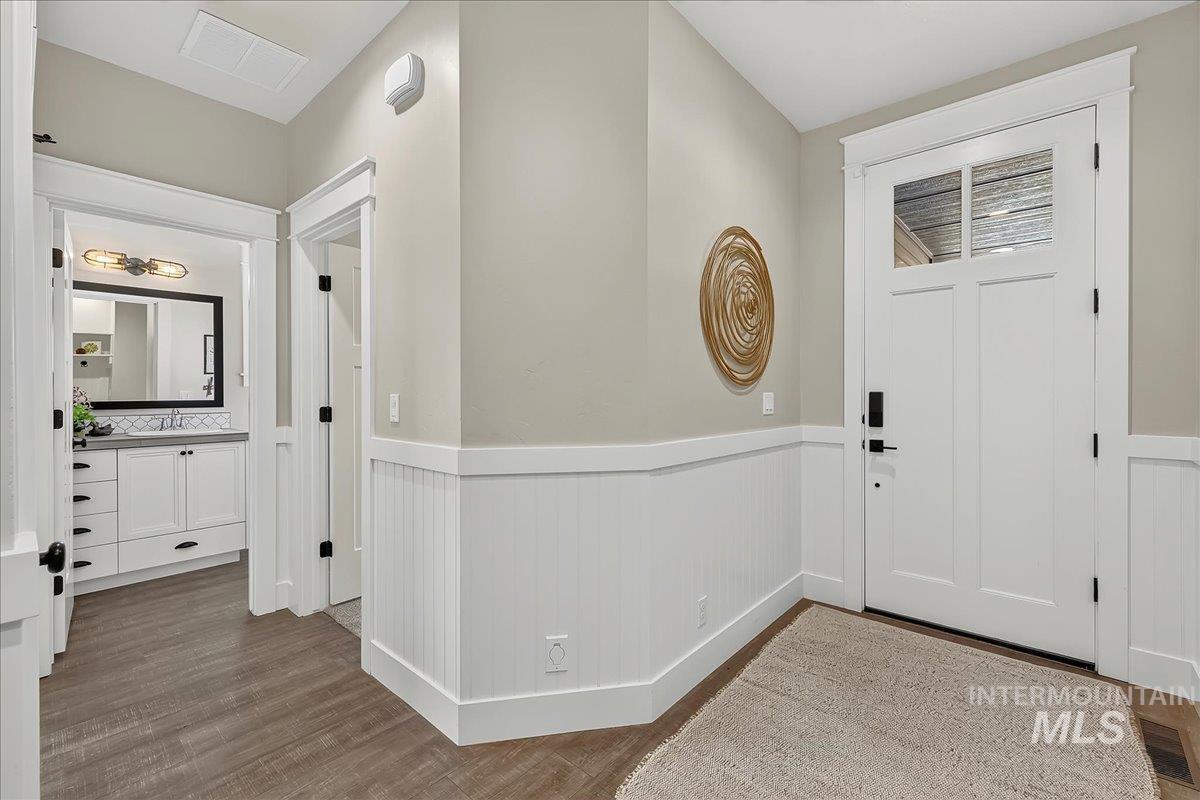
8' Craftsman Front Door w/glass opens to white painted wainscoting, LVP flooring & leads to two spacious bedrooms & main guest bathroom
-
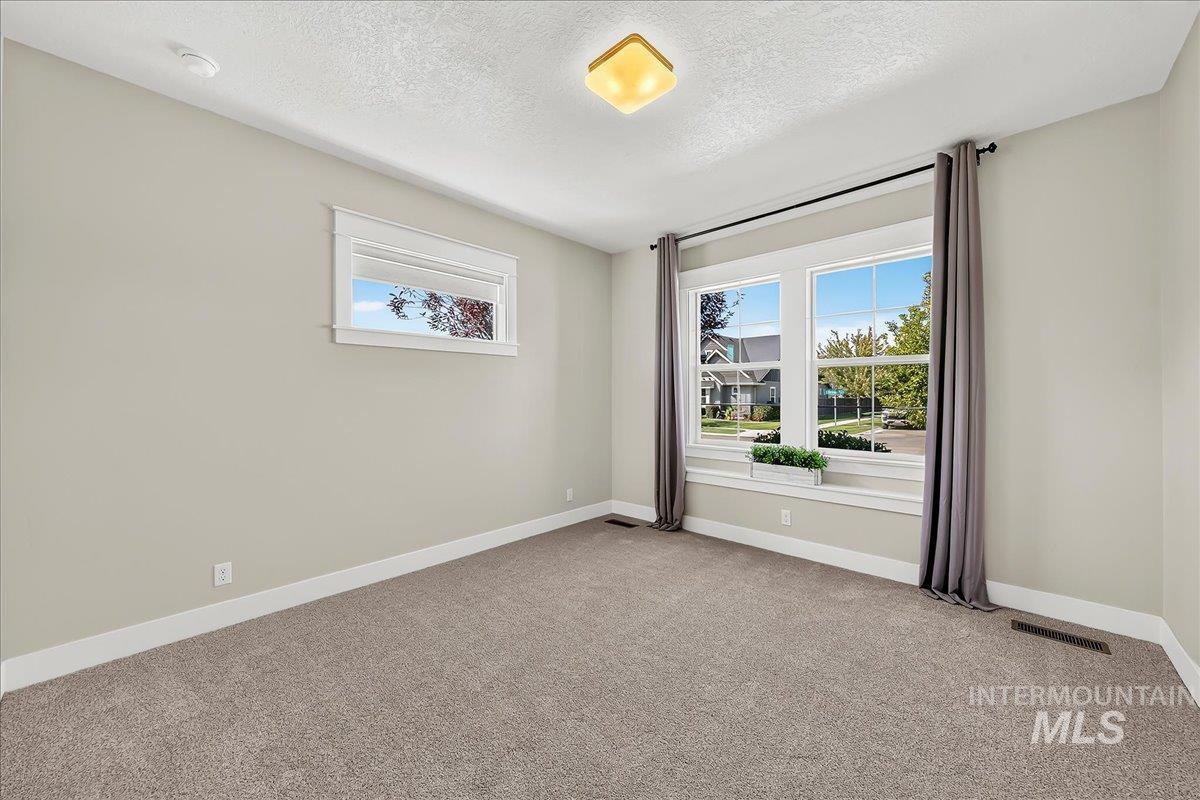
Bedroom #2 Spacious 13x12 w/Brand New Carpet & Pad, 9' ceilings, blackout curtains & a transom window over the bed wall!
-
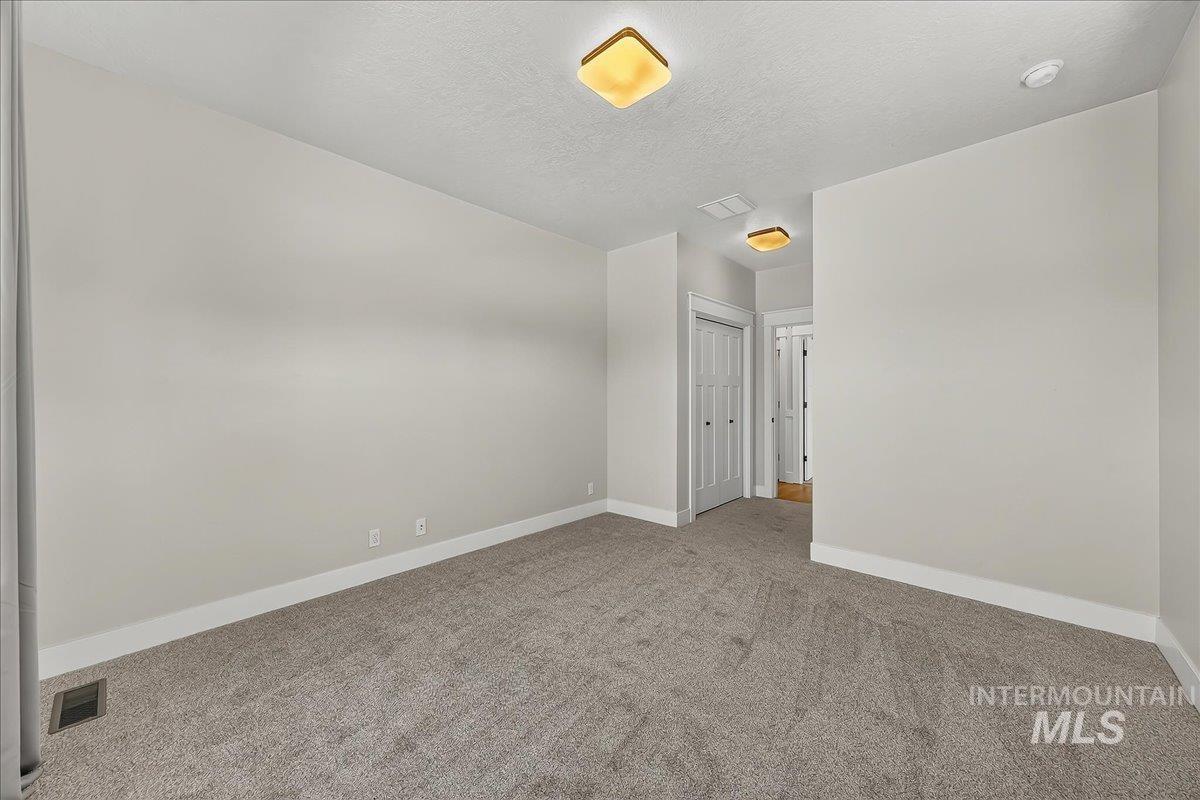
Closet w/double hanging & organized shelves in Bedroom #2, finished w/Brand New Carpet and Pad & 9' ceilings
-
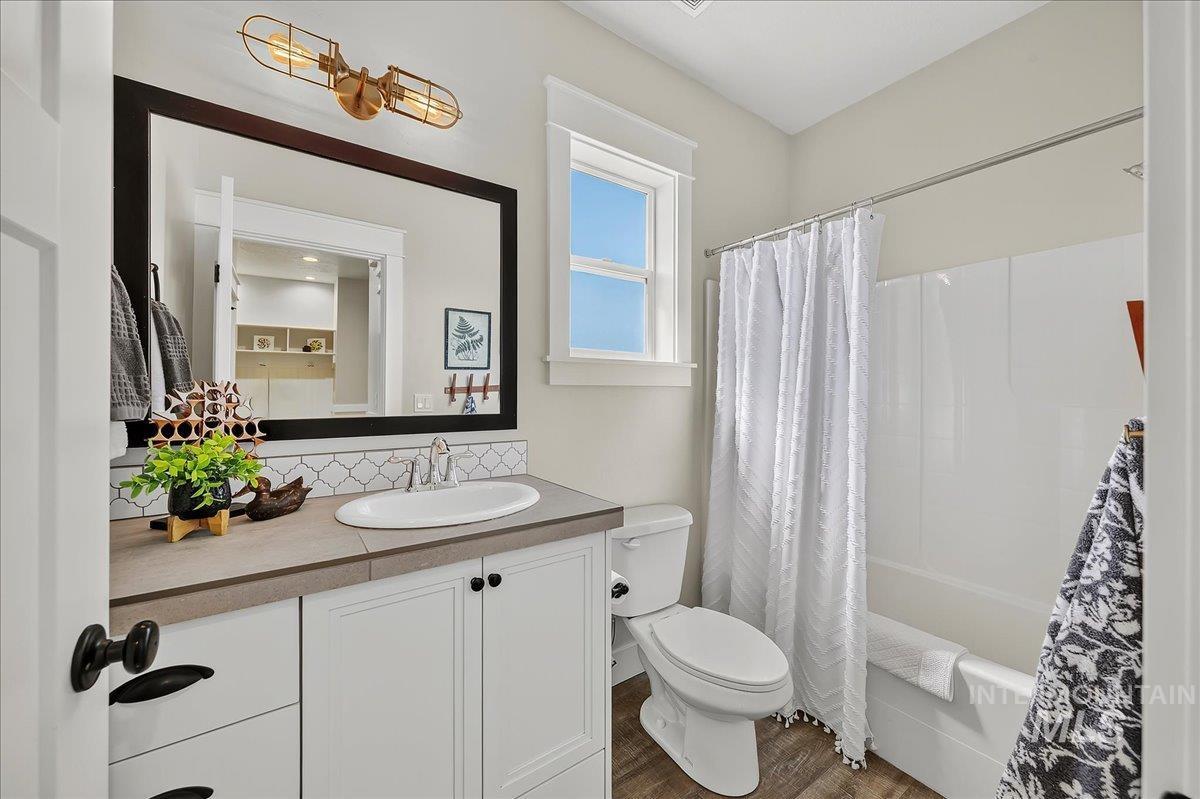
MAIN LEVEL Bath featuring a 36" vanity w/white cabinet & bank of drawers, arabesque tile backsplash, Fiberglass Tub/Shower Combo
-
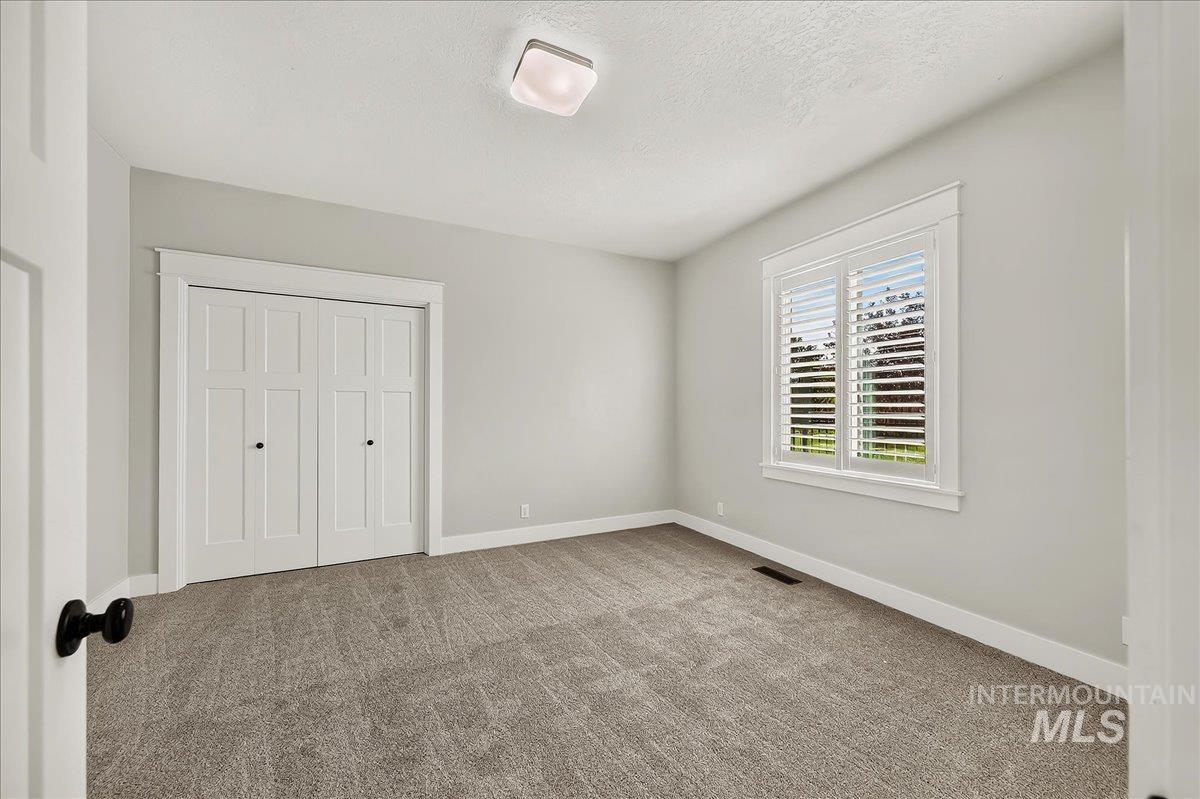
Brand new Carpet & Pad this 14x12 bedroom with a large window featuring white plantation shutters easily doubles as a main level Mother-In-Law quarter!
-
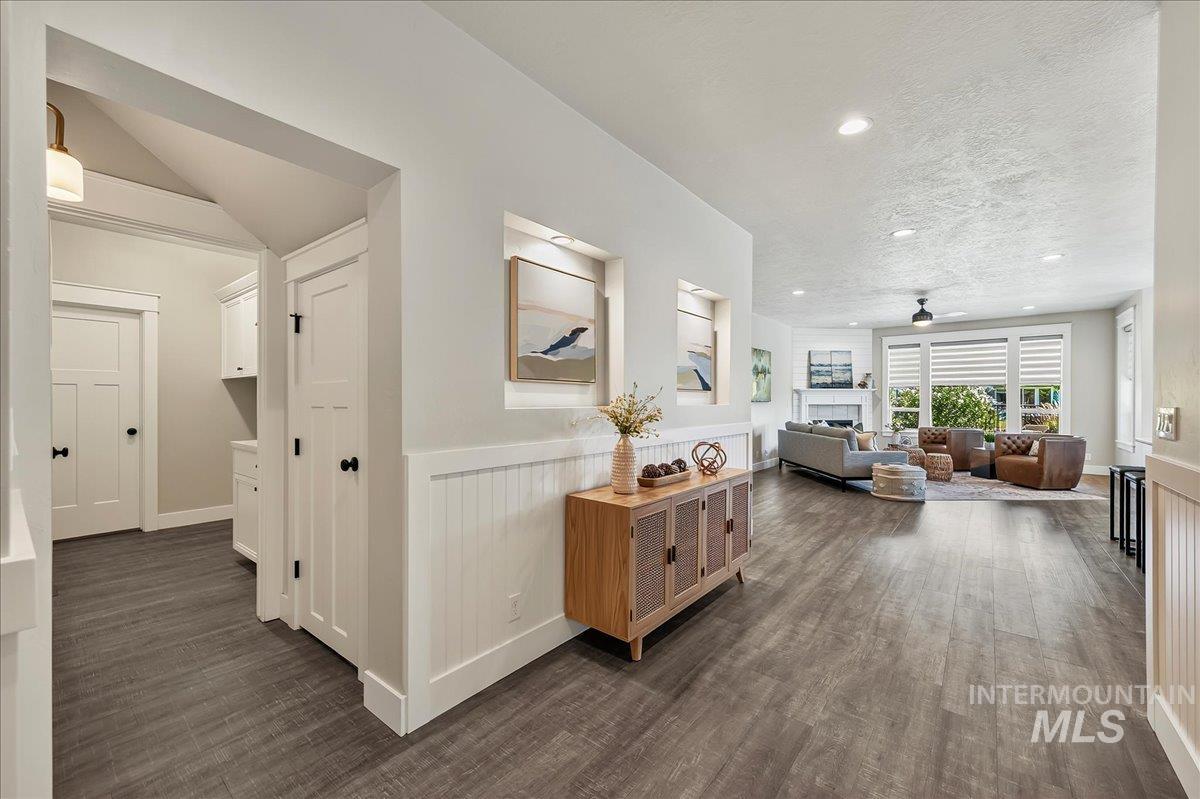
Wide entry hallway w/lighted art niches & white painted wainscoting, opening past the Laundry Room & under stair storage to the open great room.
-
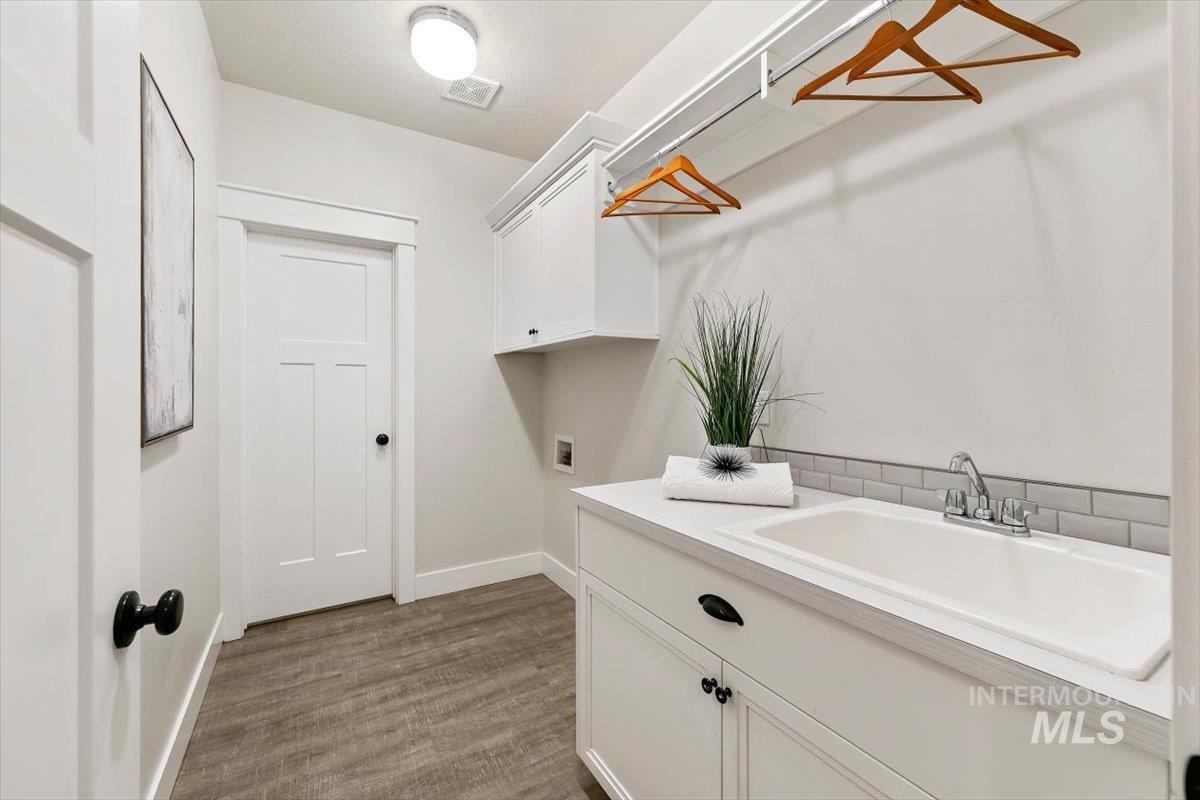
Main level dedicated Laundry Room w/deep utility sink, subway tile backsplash, hanging rod & cabinet storage, plus a large utility closet used as a second pantry!
-
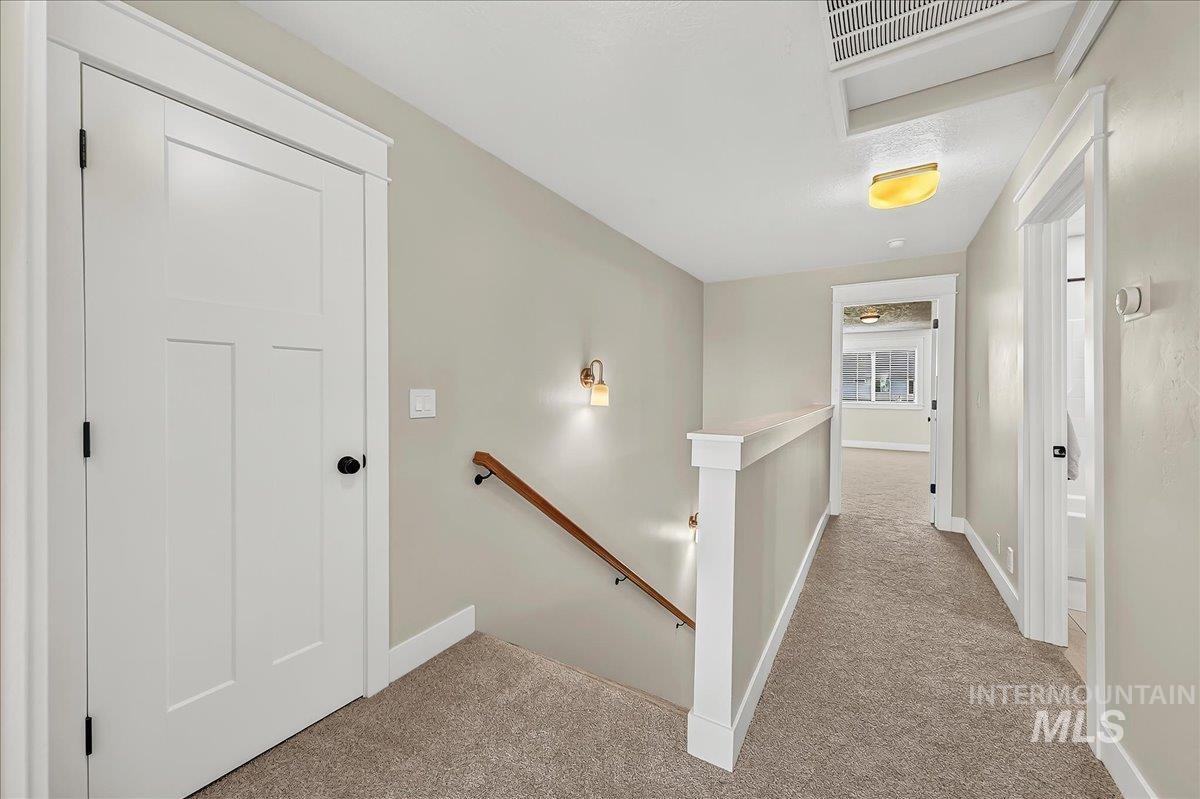
Open upper landing w/game and linen closet, sconce lighting & an extra-wide carpeted stairway
-
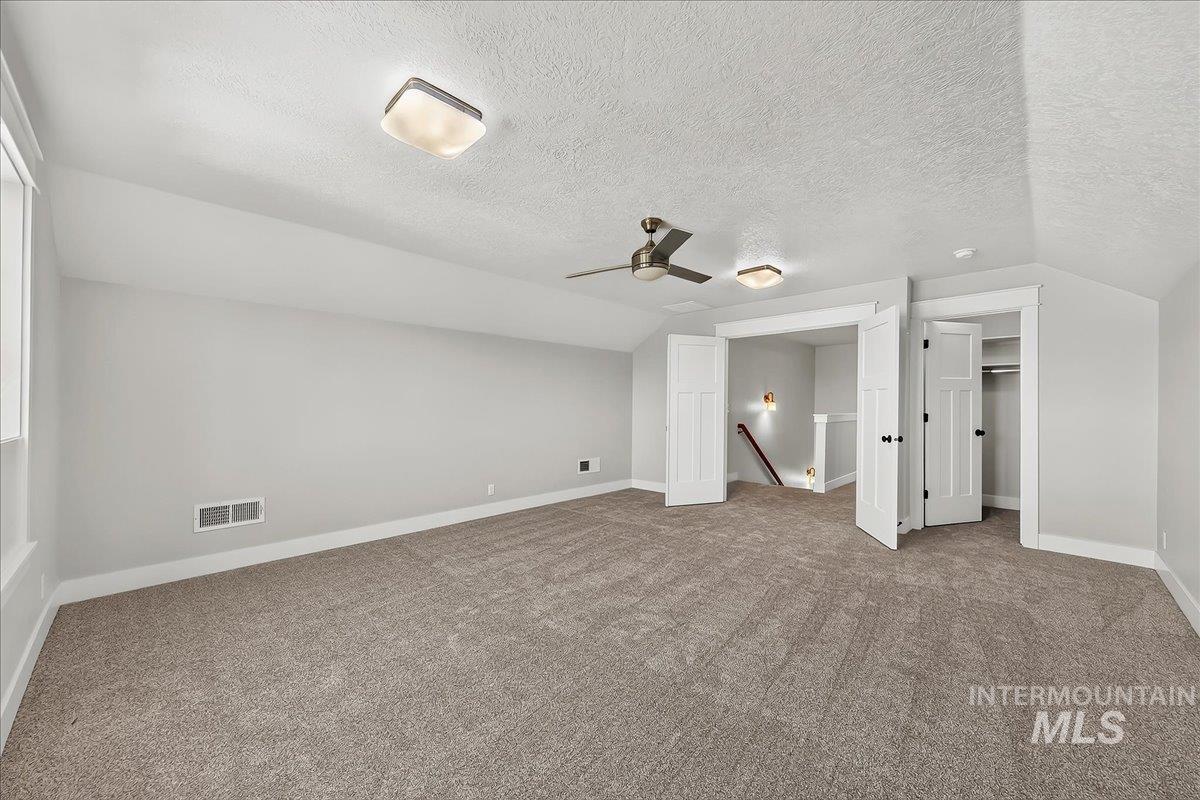
UPPER LEVEL 17x16 Bonus Room w/double door entry, ceiling fan, Walk-In Closet & Brand New Carpet and Pad media room, playroom or home gym!
-
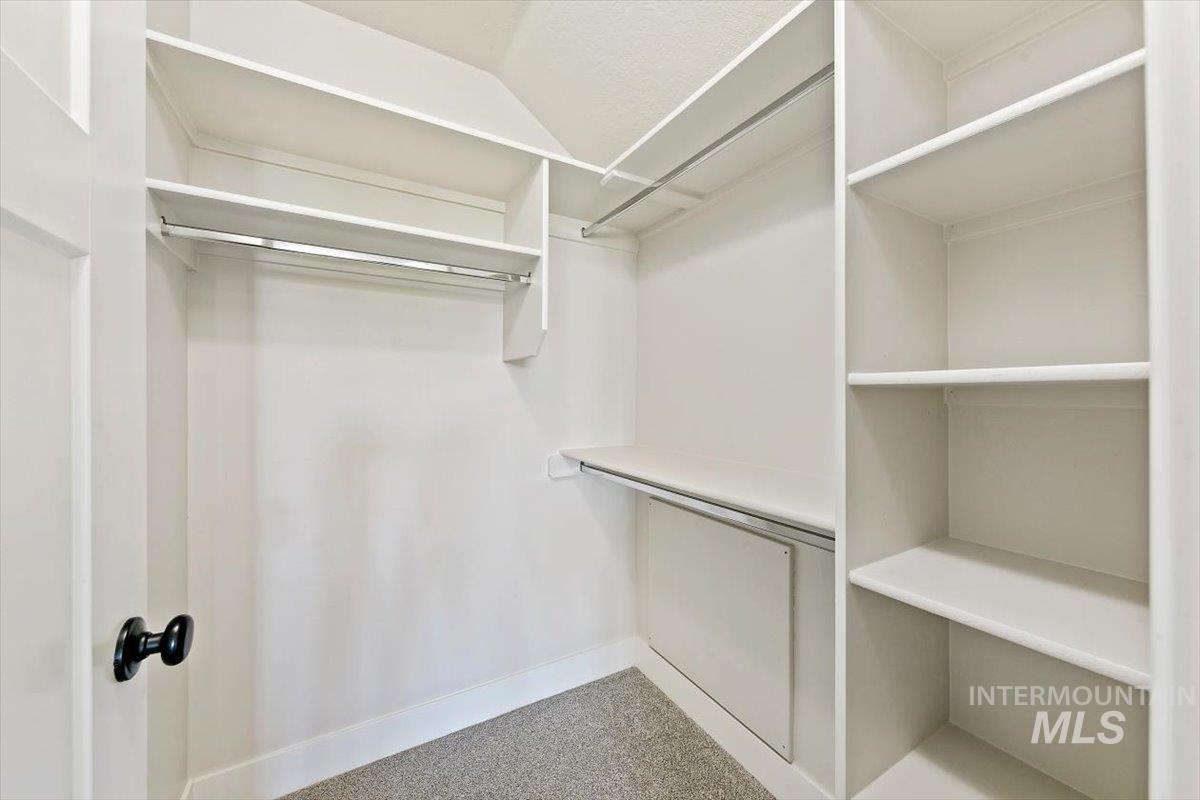
Walk-In Closet in the Bonus Room w/double hanging rods, long hanging & a full tower of organized shelving There's plenty of room for those Kiddo's Sleepovers!
-
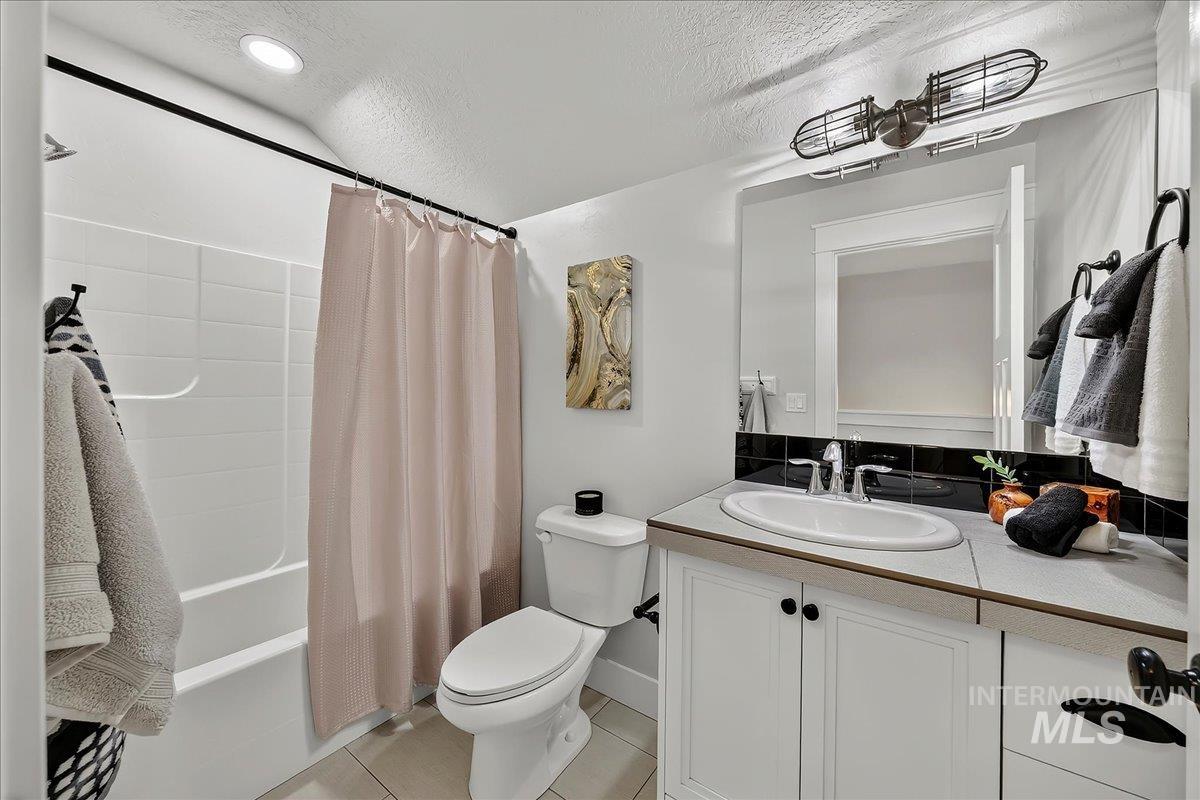
UPPER LEVEL 3rd Full Bath features a 36" vanity w/black tiled backsplash, white painted cabinet & drawers, Fiberglass Tub/Shower Combo & Tiled flooring Immaculately Clean!
-
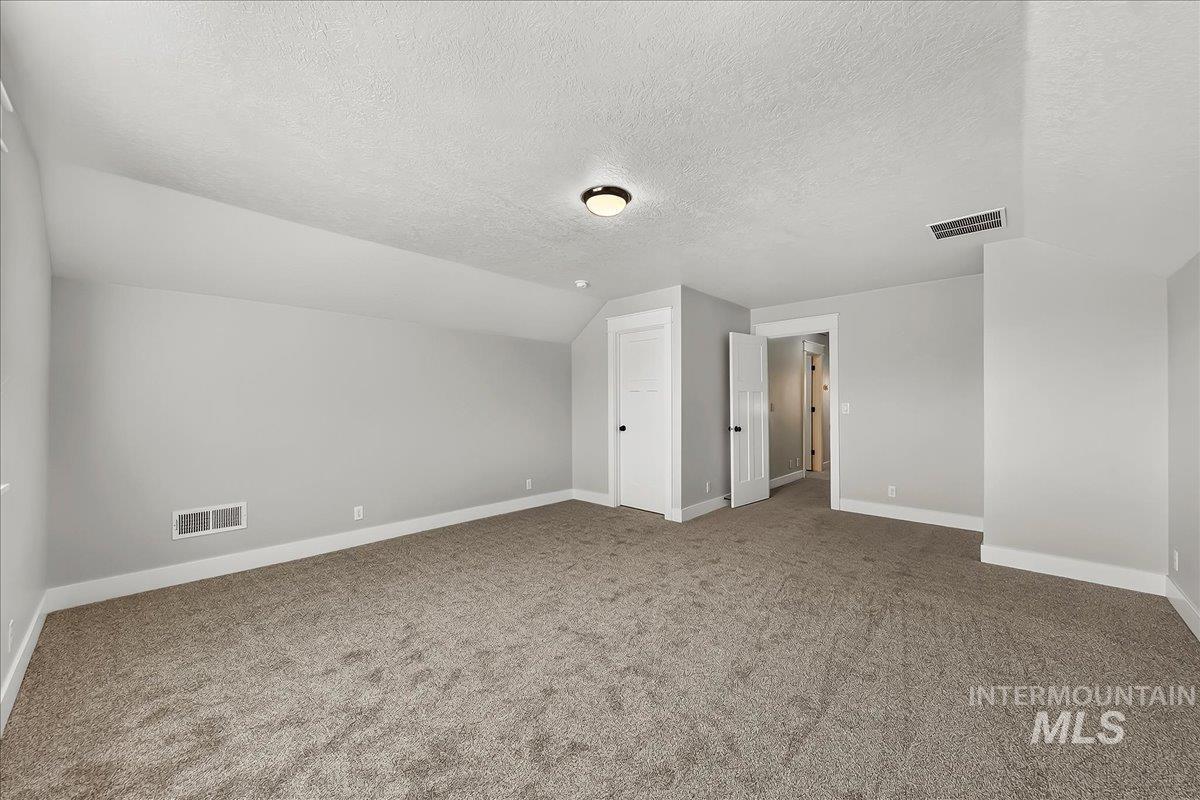
Bedroom #4 Spacious 19x16 upstairs w/Brand New Carpet & Pad and a large Walk-In Closet, & openable window overlooking the parklike backyard!
-
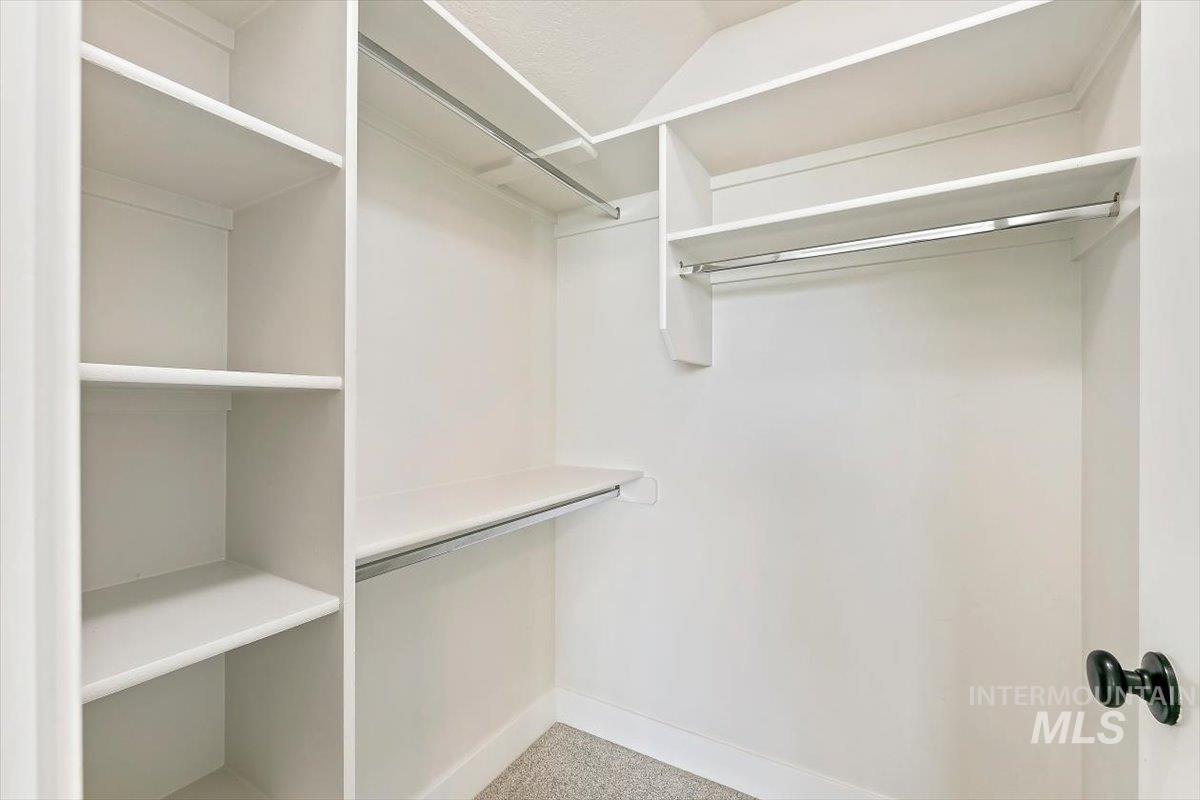
Walk-In Closet serving Bedroom #4, organized w/double hanging, long hanging & built-in shelving
-
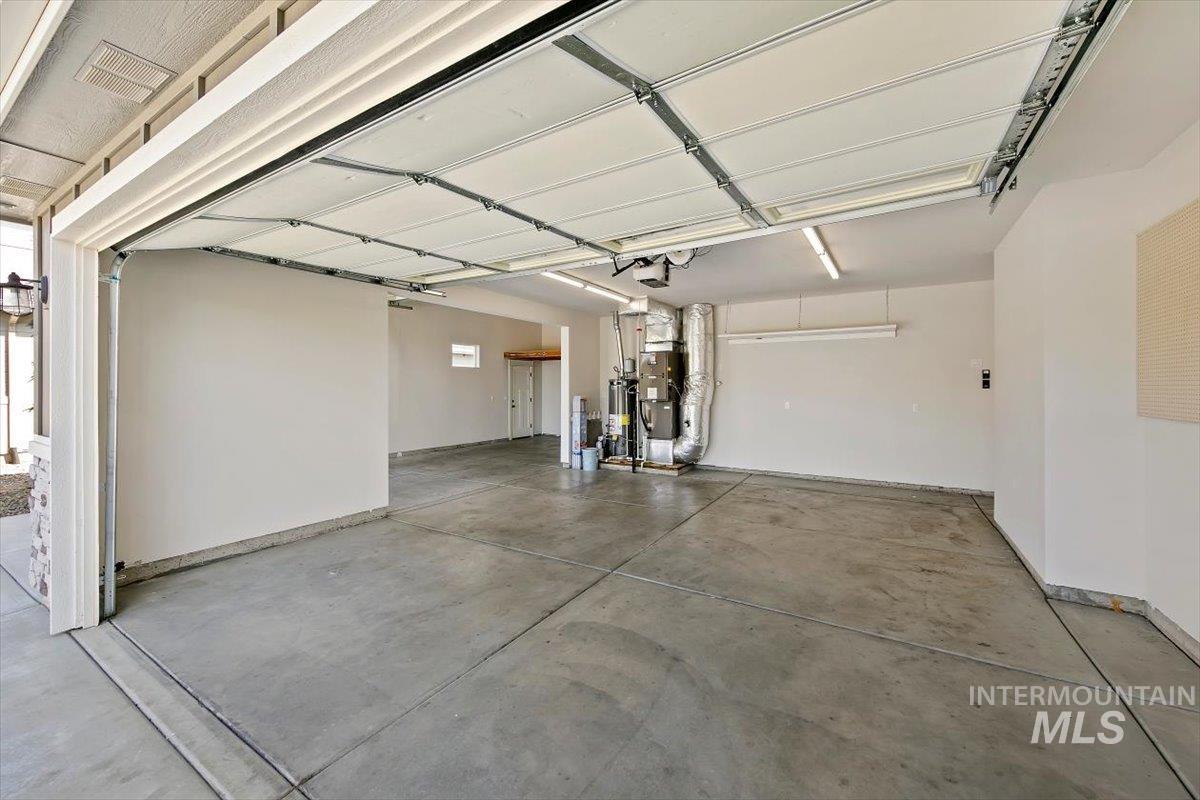
Finished and freshly painted 4-car garage w/overhead lighting, door opener & keyless keypad, plumbed for central vacuum
-
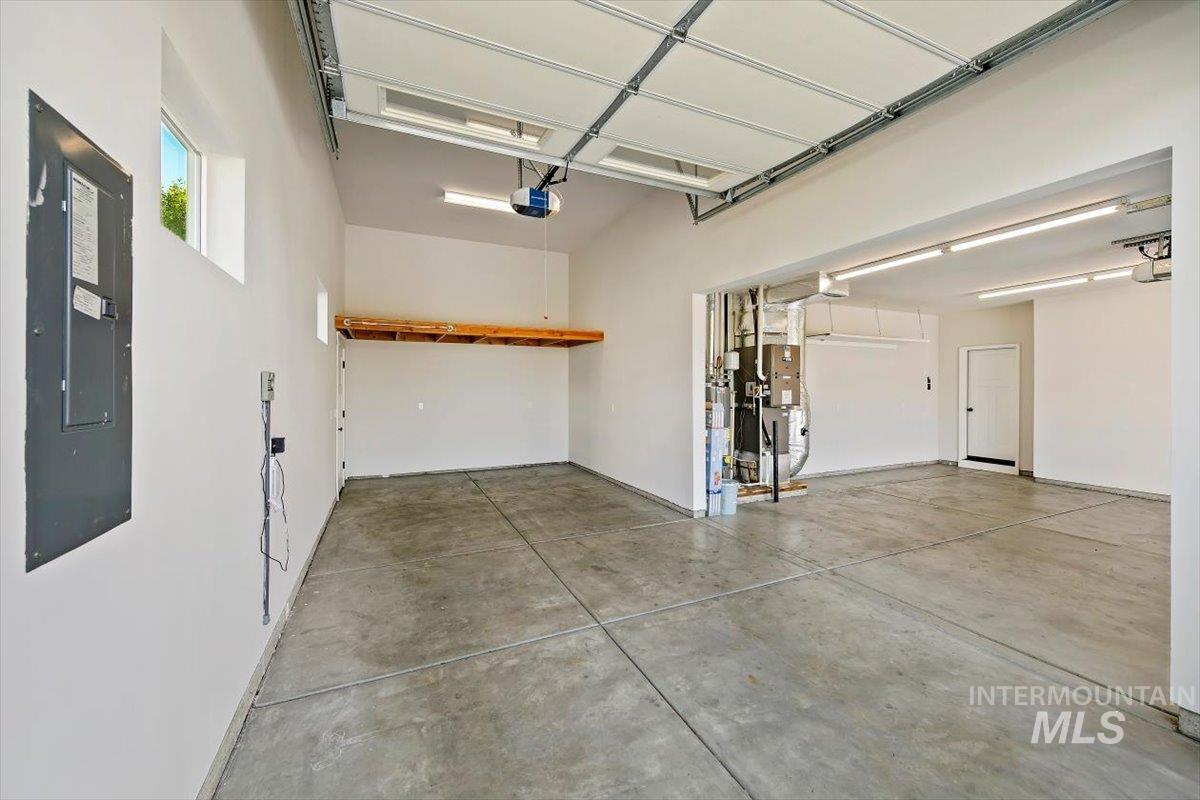
Oversized RV bay w/insulated RV door & opener, overhead storage shelving, extra lighting & attic access - room for all the toys!
-
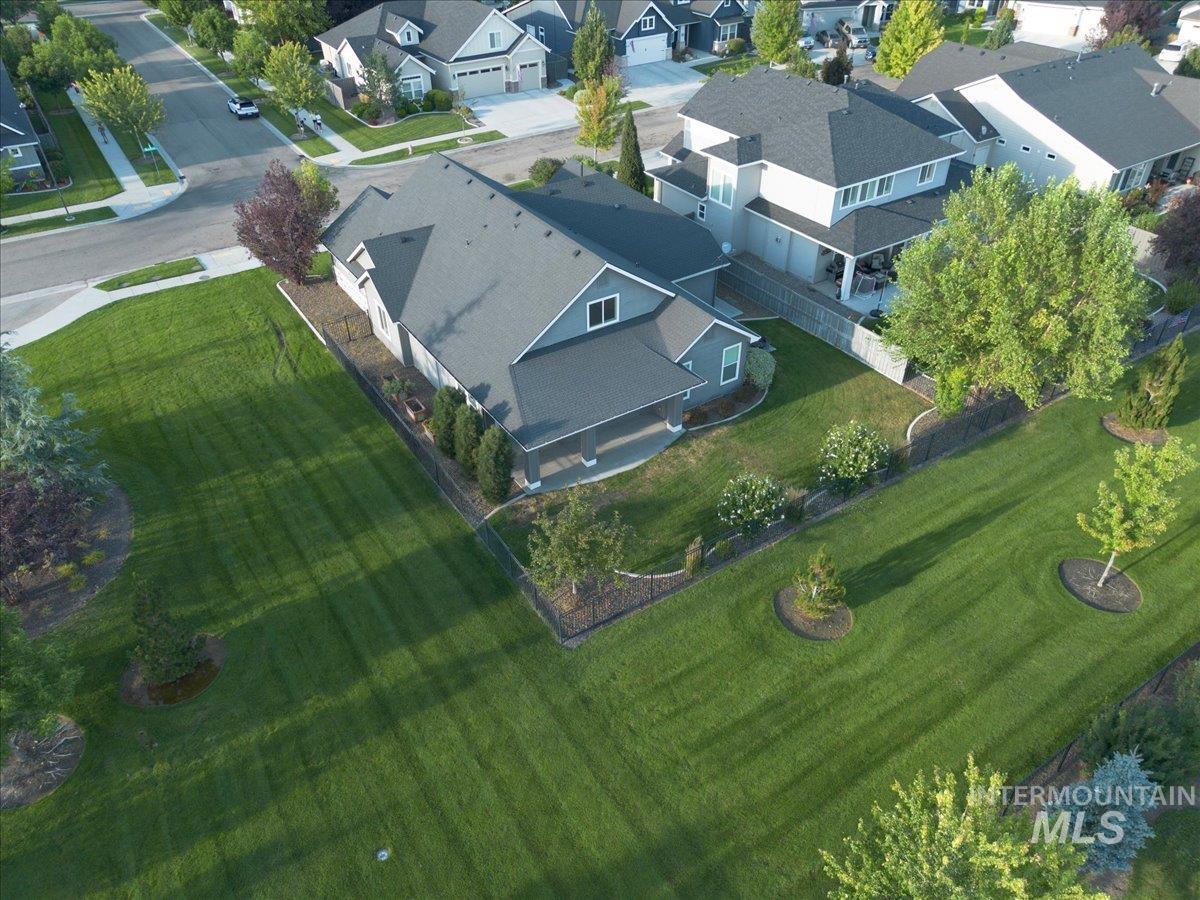
Expansive green lawn with mature trees and landscaping fully fenced adjacent to well maintained community open space!
-
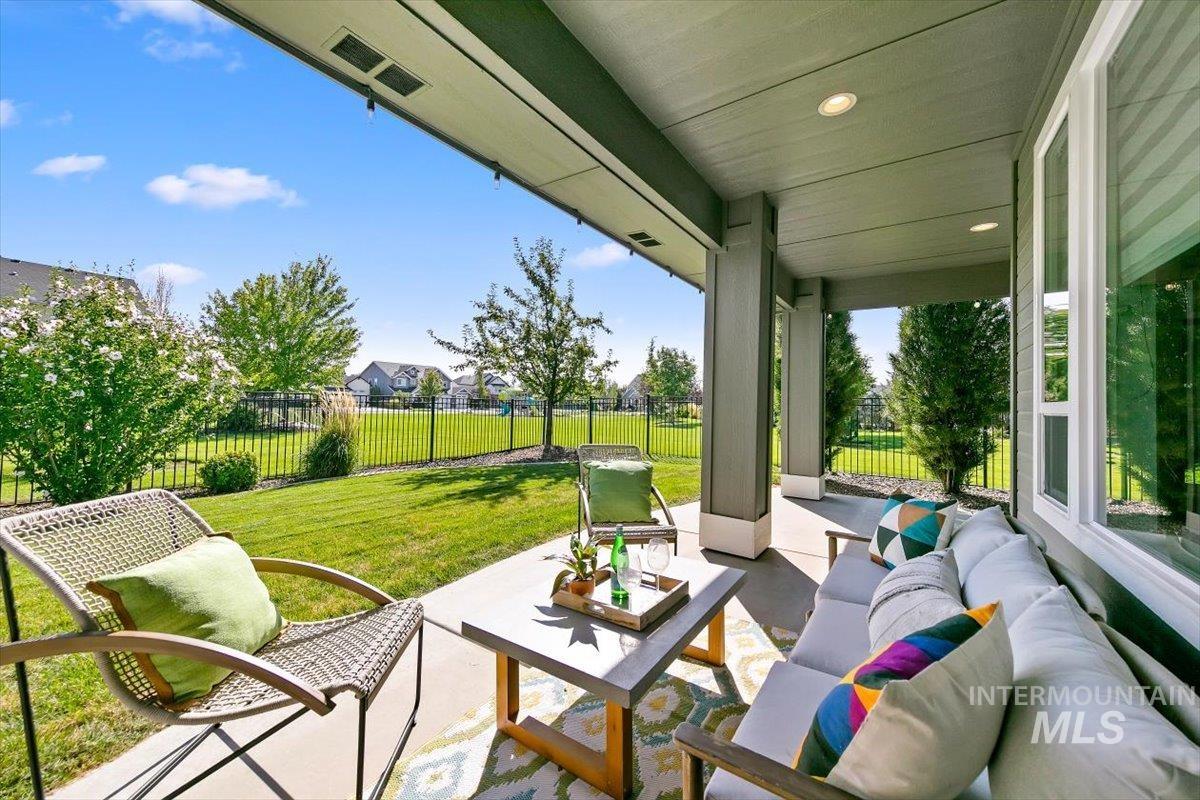
L-shaped Covered Patio facing south to the parklike common area, w/canned lighting, decorative patio lights. Fully Fenced 5' wrought iron fencing with gates!
-
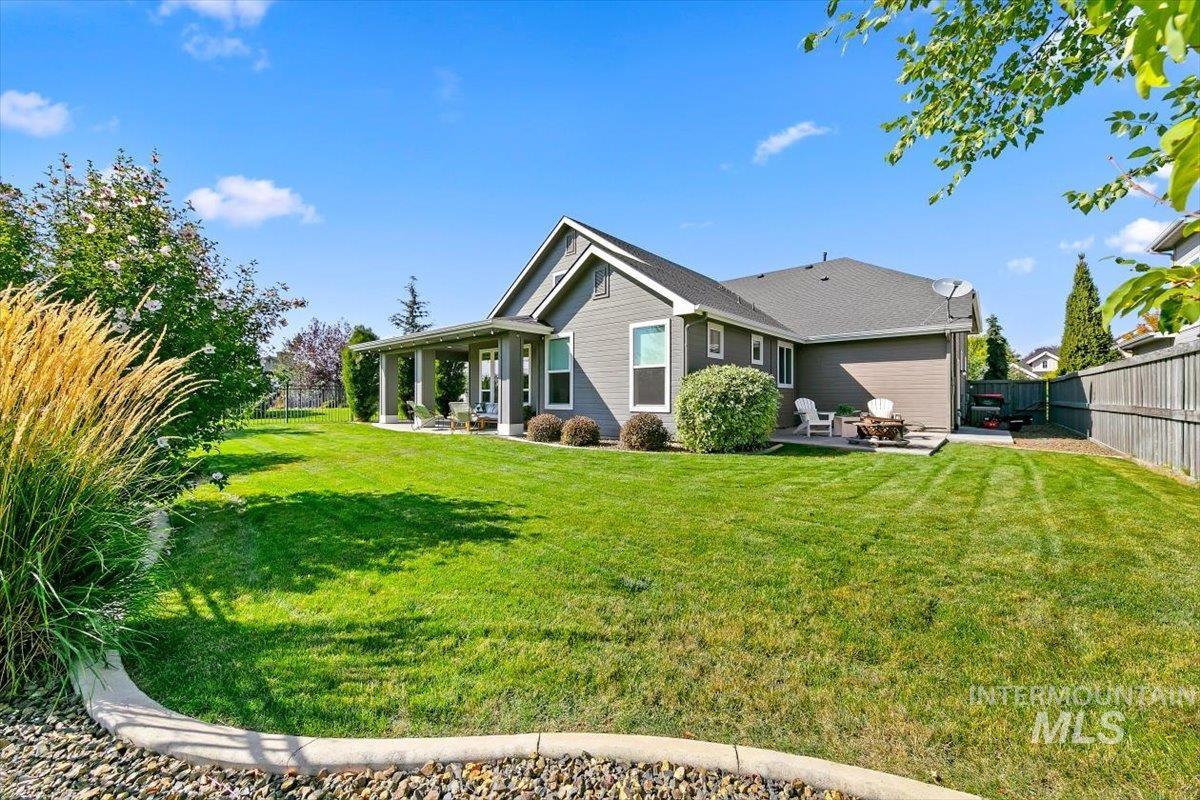
Manicured back yard w/decorative concrete curbing, wood privacy fence on the garage side & an extra concrete pad wired for a future hot tub!
-
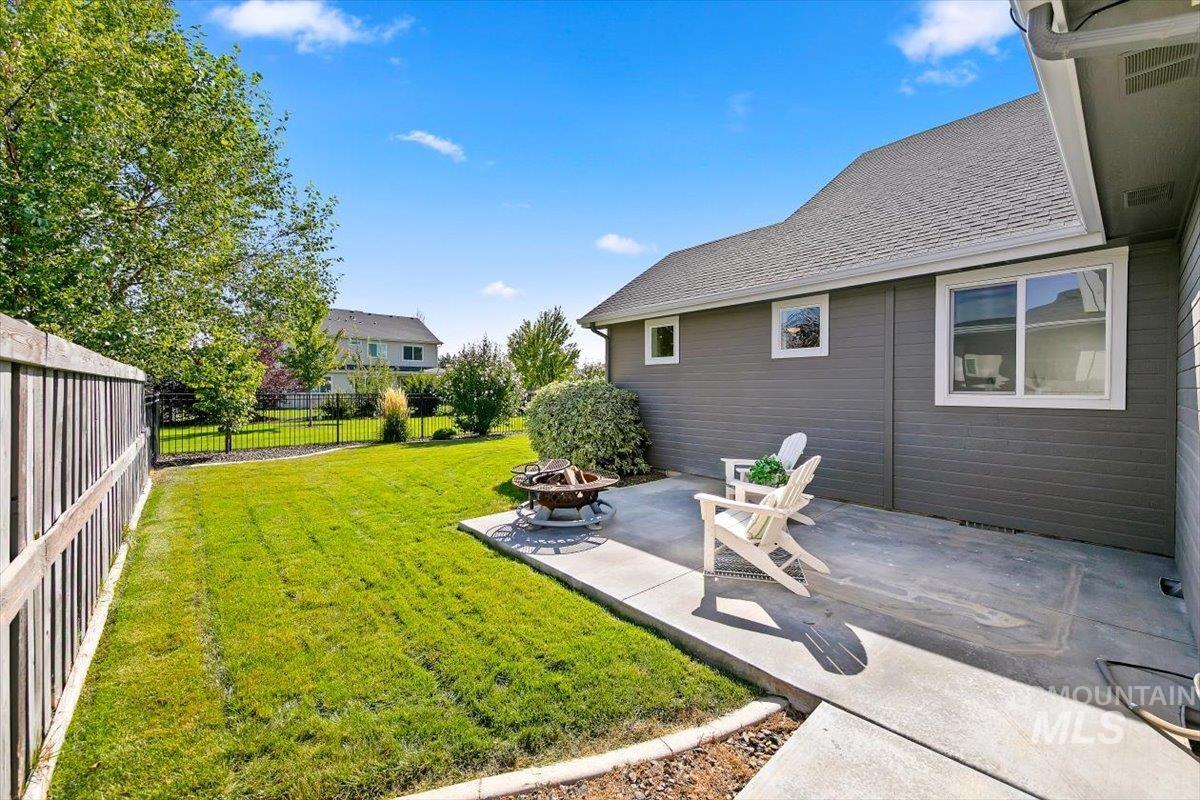
Additional concrete pad wired for a future hot tub - fire pit STAYS! Enjoy the manicured lawn & flower beds looking out to the 5' wrought iron fence!
-
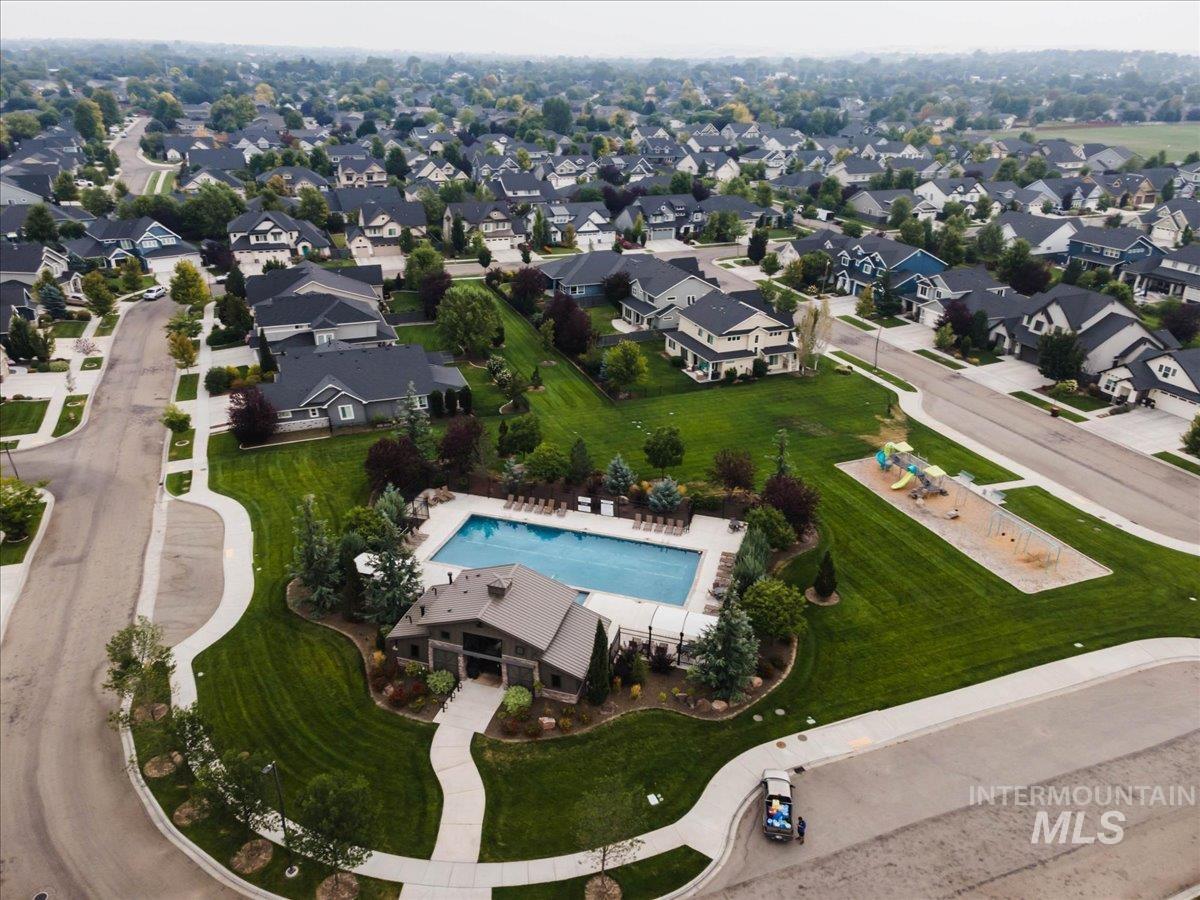
Community pool w/playground, swings & wide lawns, connected by Century Farm's network of walking paths!
-
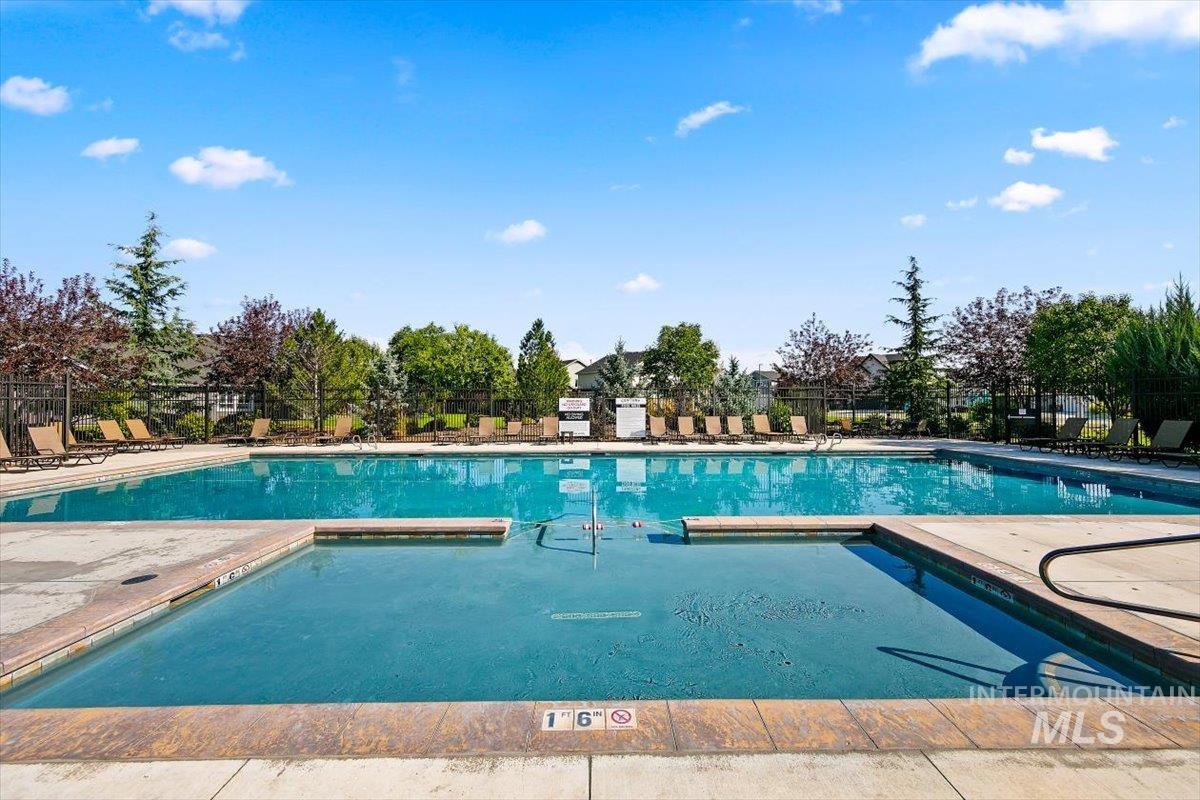
Close by this one of two Century Farm community pools features a shallow entry section, open swim area & poolside lounge seating. Safety fencing surrounded by lush landscaping & Private Bathrooms/changing rooms!
-
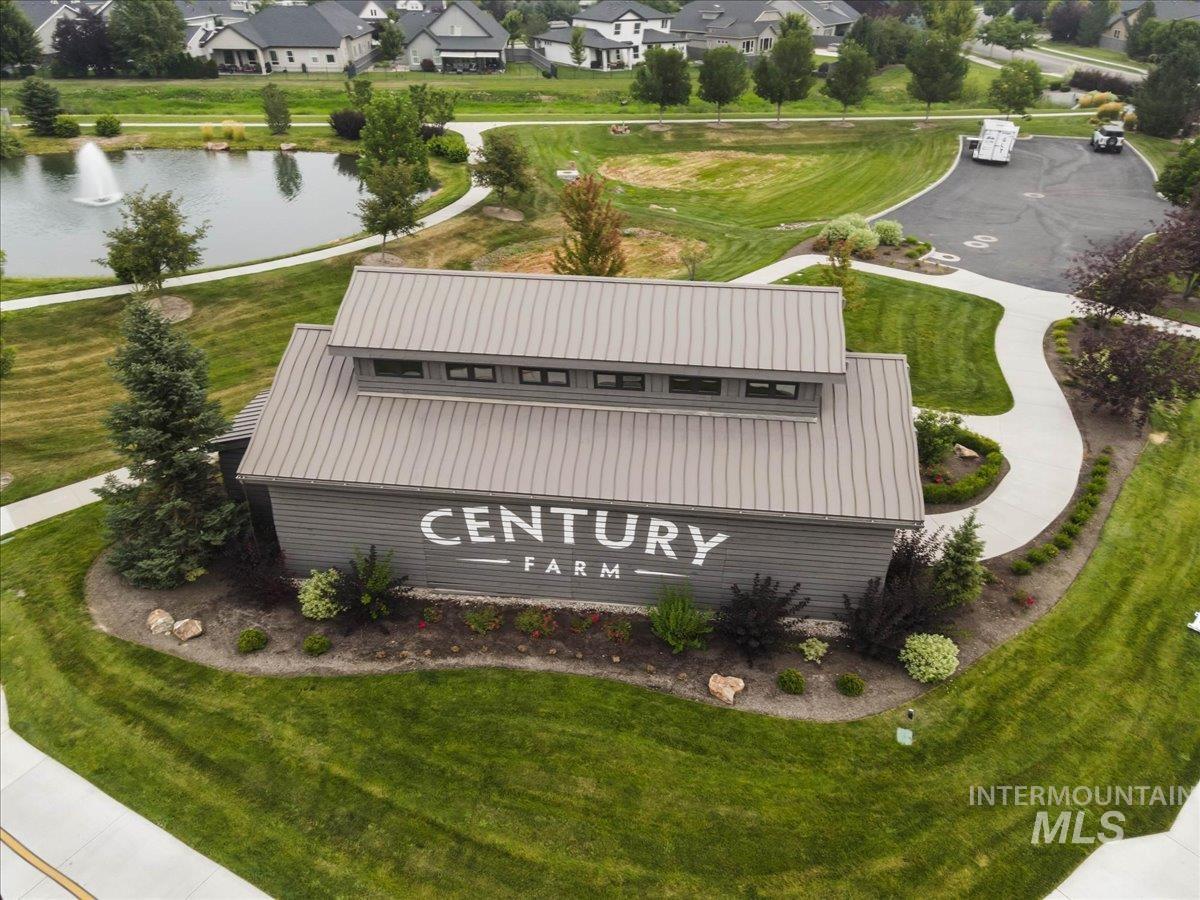
The Century Farm open-air community barn overlooking the pond & fountain - one of the neighborhood's signature gathering spots! Reserve for your next Family Reunion...
-
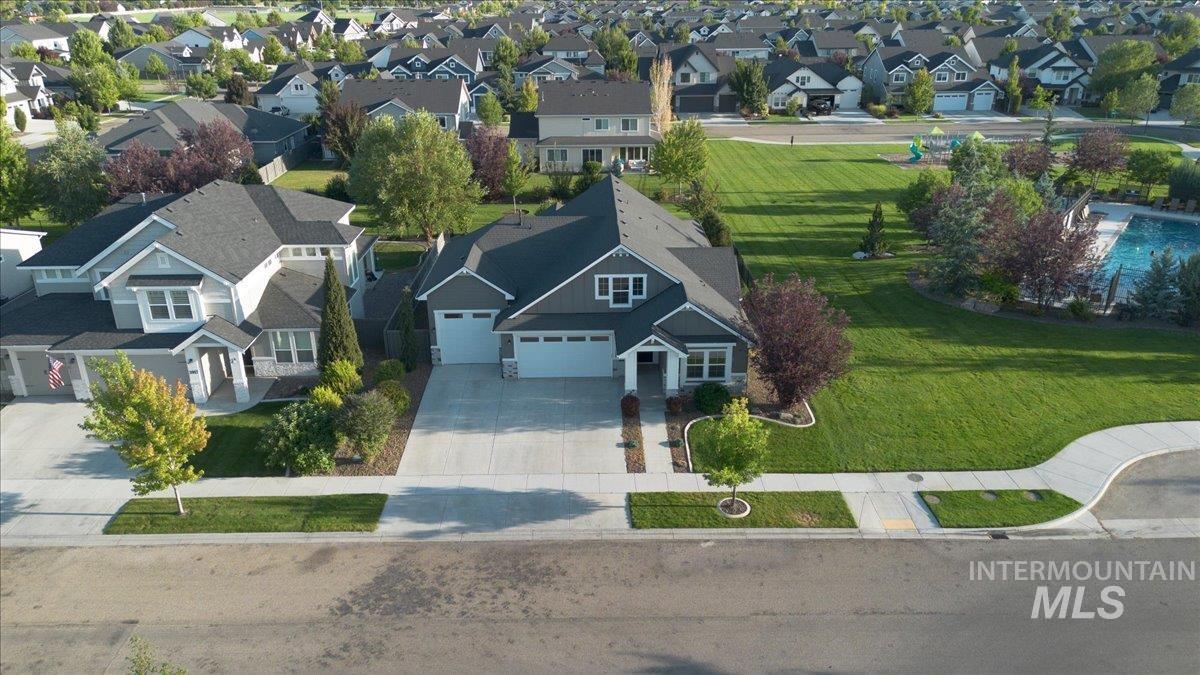
Home sits adjacent to the Century Farm community park and pool - walking paths, playground & green space right out the front door!
-
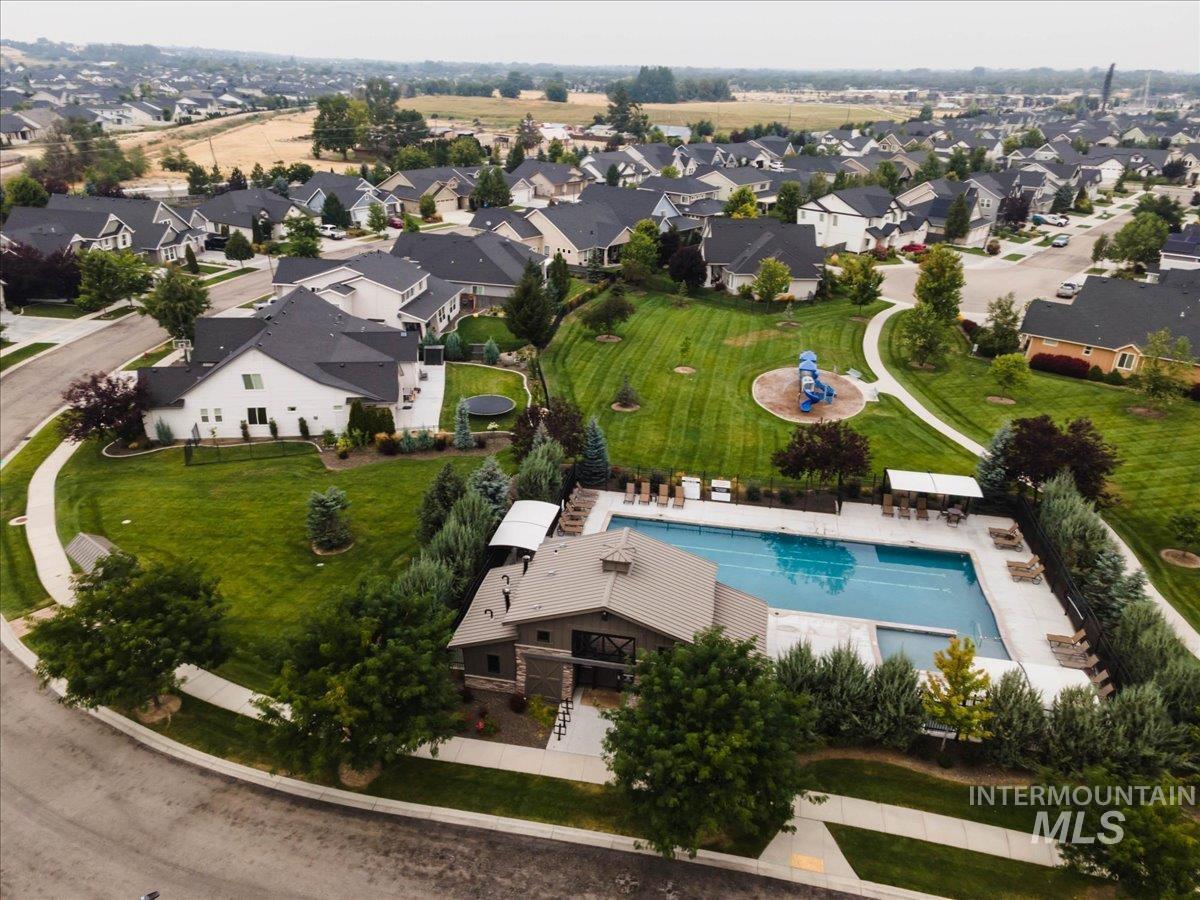
One of two Century Farm community pools, w/covered barn, lounge seating, playground & walking paths through the green space!
-
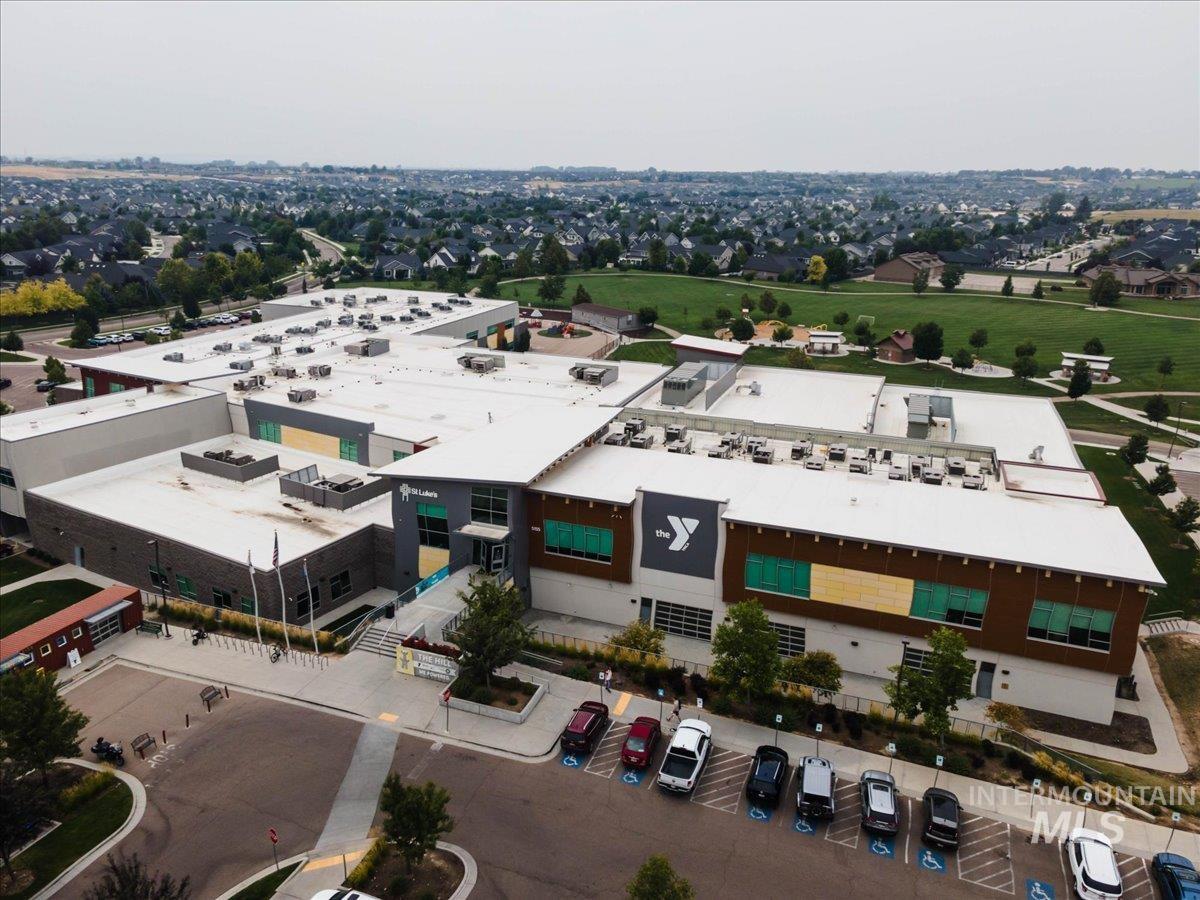
Walking distance to the South Meridian YMCA - fitness, pools, courts & programs just up the road from Century Farm
-
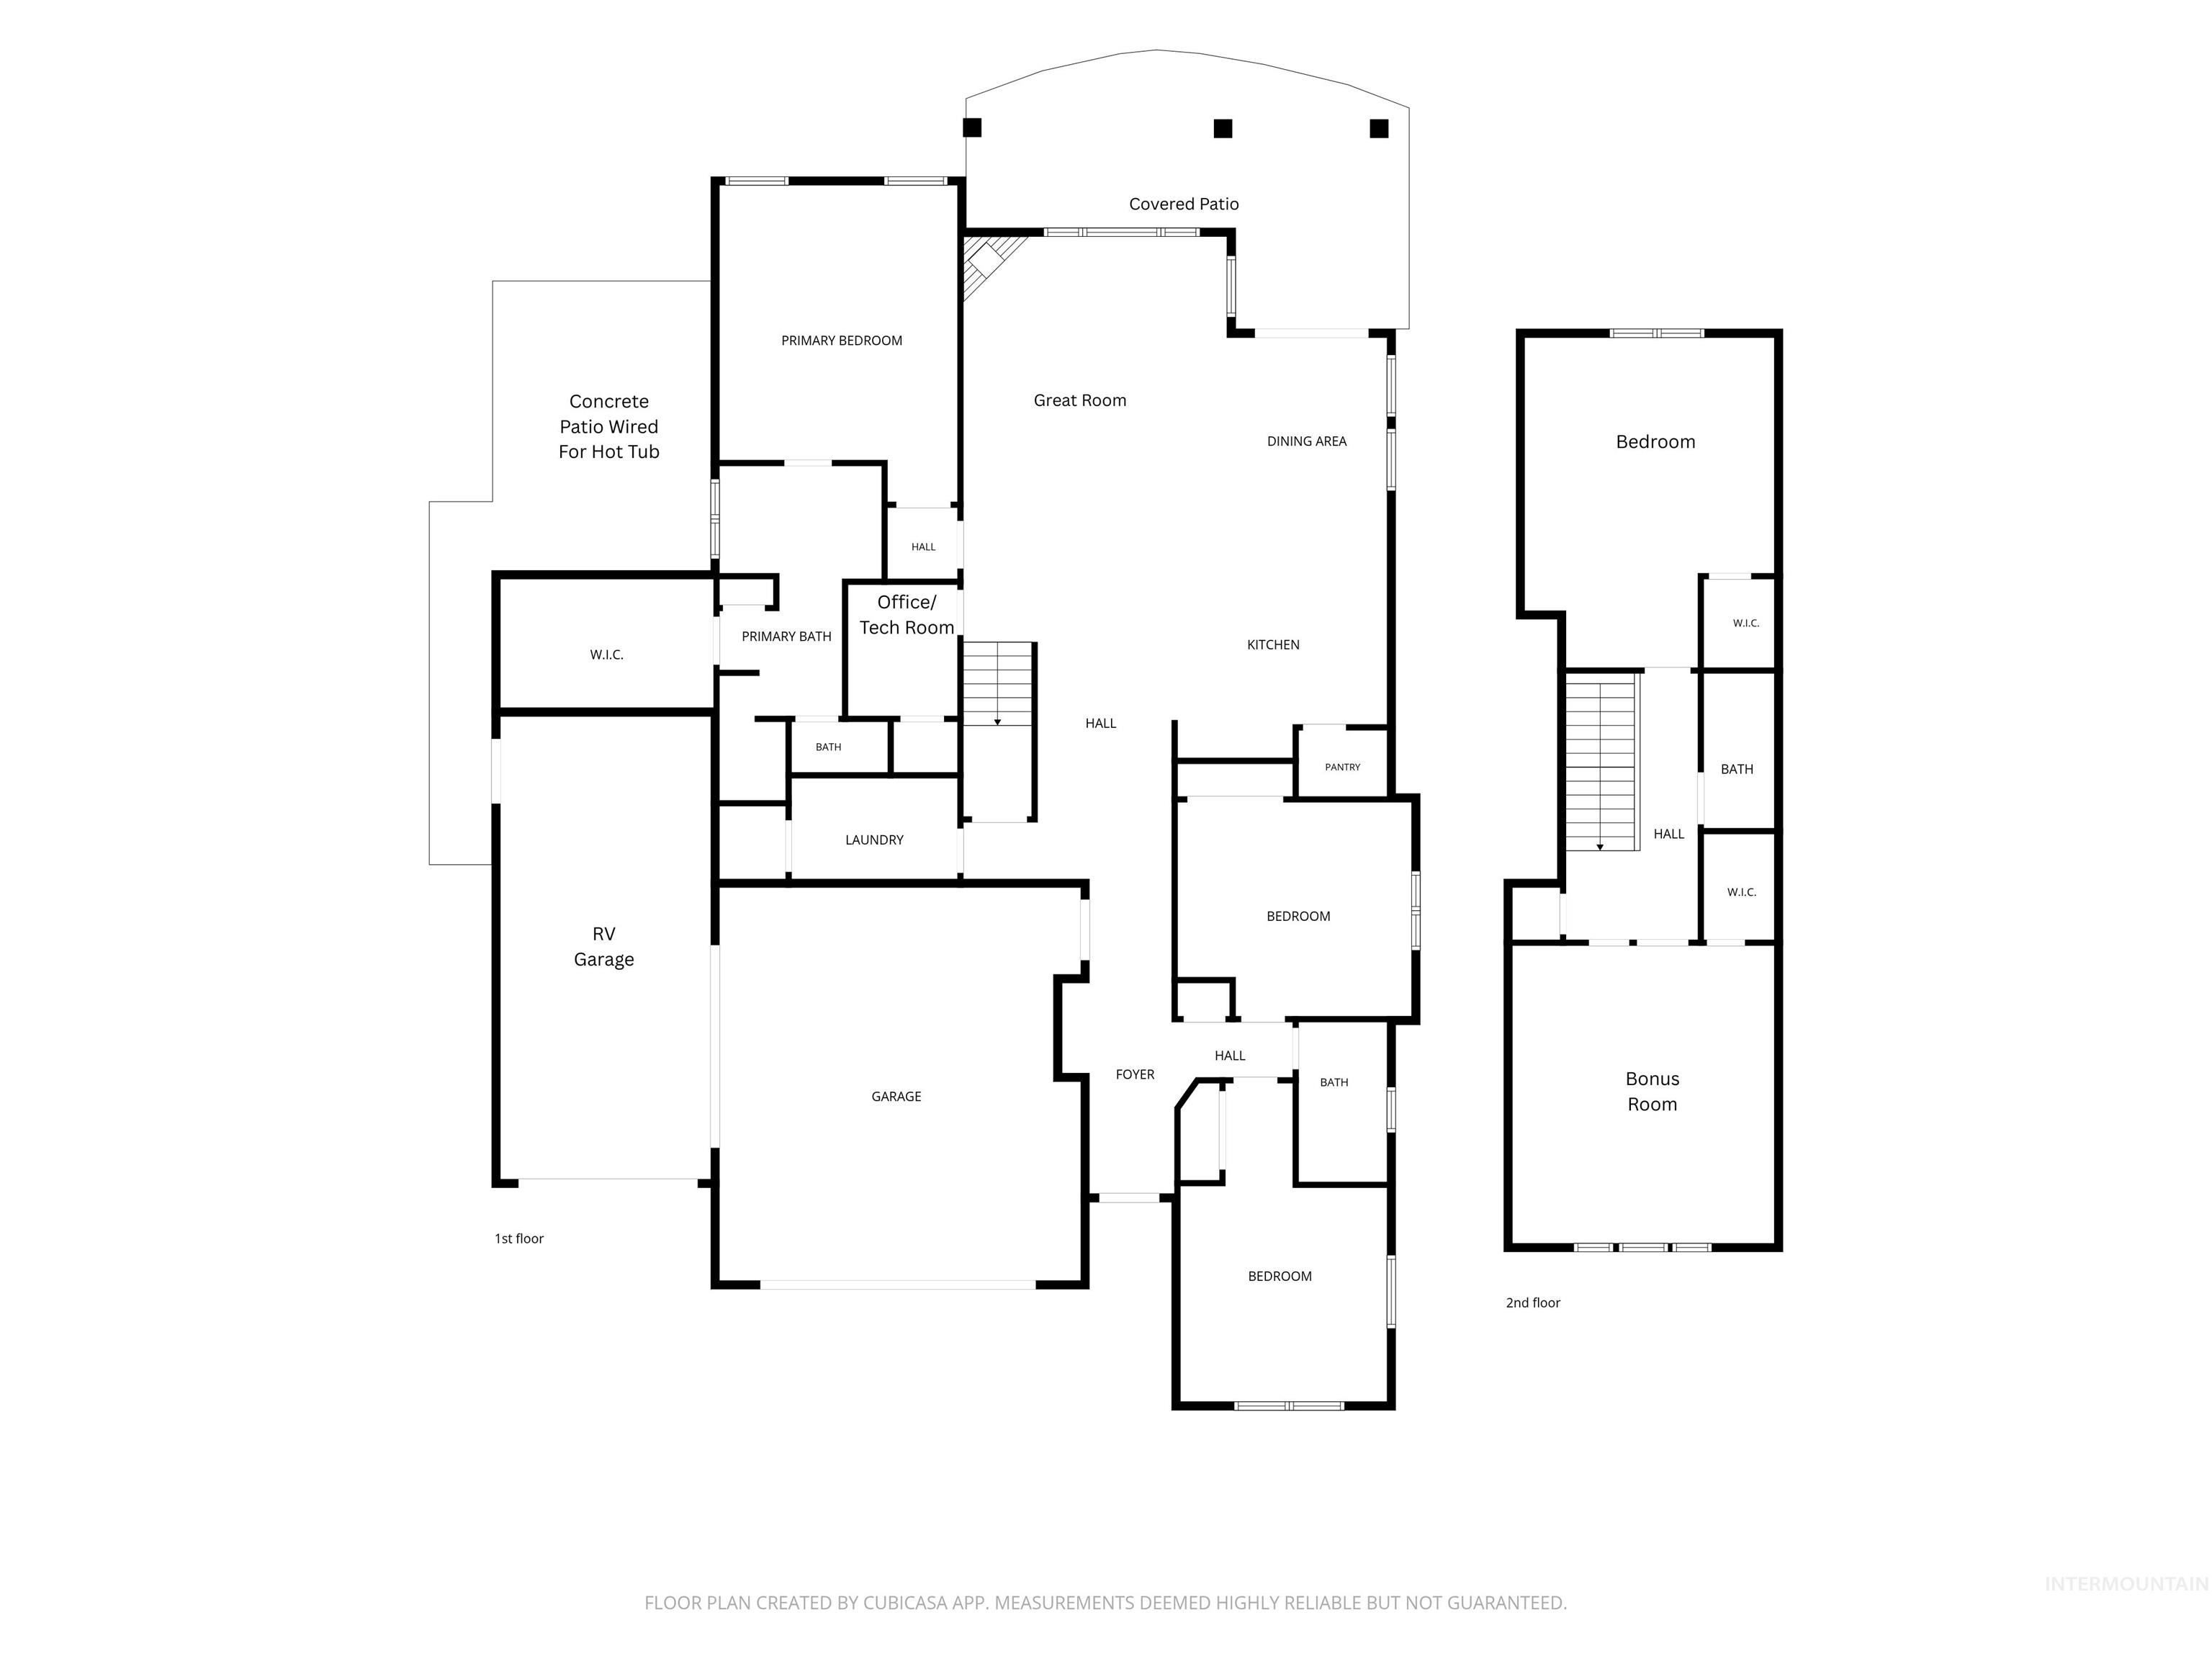
Floor plan
WOW! This One Owner Hallmark BEAUTY has BRAND NEW CARPET & PAD, & has been METICULOUSLY DETAILED. Fully Finished 4 CAR Garage with 10×10 RV Door. Main level Spa-Like Primary EnSuite along with 2 other main lvl LARGE bedrooms & Full Bathroom suits all your needs. Upstairs 4th Bedroom, Full Bath & Separate 19×14 BONUS RM w/Mtn View. Gourmet Kitchen has a Massive Quartz Island complete w/Breakfast Bar seating & additional storage. White Custom Cabinets to the ceiling, walk-in Pantry, SS Appliances include a Double Oven, 5 Burner Gas cooktop, Dishwasher, Micro, French Door Refrigerator. Open Concept has 9′ ceilings, Welcoming Foyer has Painted woodwork, efficient Mud Bench, decorative wall insets to accent & elevate your Artwork. Separate Den/Tech Center off the Great Room is perfect for a Home Office & Homework space. The Great Rm is flanked by Sunny Windows looking out to the wrap around Covered back patio and neighborhood open space. Cozy Gas Log Fireplace with Painted Ship Lap wall treatment, Painted Mantel & Tiled Surround. Community Pool & Playground equipment sits adjacent to the home. See Doc Tab for detailed Amenity Sheet, Plat Map, CC&R’s. Rare Opportunity to find a MOVE-IN READY home in the Century Farms neighborhood! Walk to the YMCA, Elementary School, 2 Community pools, Fitness Center, Playgrounds, & access to the Community Parks. Possible VA Assumption
- Heating:
- Forced Air, Gas
- Cooling:
- Central air
- Fireplace:
- One, Insert, Gas
- Garage Capacity:
- 4
- Country:
- US
- State:
- ID
- City:
- Meridian
- Zipcode:
- 83642
- Street:
- 3901 E Woodville Dr.
- Longitude:
- W117° 39' 15.8''
- Latitude:
- N43° 33' 11.1''
- Master Bedroom Level:
- Main
- Master Bedroom Size:
- 16x14
- Bedroom 2 Level:
- Main
- Bedroom2 Size:
- 13x12
- Bedroom 3 Level:
- Main
- Bedroom3 Size:
- 14x12
- Bedroom 4 Level:
- Upper
- Bedroom4 Size:
- 19x16
- Kitchen Level:
- Main
- Kitchen Size:
- 14x12
- Bonus Room Size:
- 17x16
- School District:
- West Ada School District
- Elementary School:
- Hillsdale
- Middle School:
- Lake Hazel
- High School:
- Mountain View
- Status:
- New
- Type:
- Single Family
- Level:
- Two Story
- Tax Year:
- 2025
- Taxes:
- $2,619
- Potential Short Sale:
- No
- Age:
- 6 - 10 Years
- Auction:
- No
- Flood Ins Required:
- No
- HUD Owned:
- No
- In Foreclosure:
- No
- Land Size:
- Standard Lot 6000-9999 SF
- Land Lease:
- No
- Home Owner Exempt:
- Yes
- HOA Frequency:
- Annual
- HOA Fees:
- $600
- Irrigation District:
- New York
- Virtual Tour:
- https://boisehomephotography.com/3901-E-Woodville-Dr
- Inc Kitchen Features:
- Breakfast bar, Dishwasher, Disposal, Microwave, Pantry, Refrigerator, Island, Double oven, Oven/range built-in, Countertop-quartz, Gas Range
- Lot Features:
- Sidewalks, Garden space, Public road, Finished Driveway
- Water:
- City service
- Land Use:
- Single
- Sprinkler System:
- Auto,Drip,Full,Pressurized Irrigation
Residential For Sale
3901 E Woodville Dr., Meridian, Idaho 83642
- Property Type :
- Residential
- Listing Type :
- For Sale
- Listing ID :
- 98999822
- Price :
- $849,900
- Bedrooms :
- 4
- Bathrooms :
- 3
- Apx SqFt :
- 2,971 SqFt
- Year Built :
- 2018
- Lot Area :
- 0.20 SqFt
- Days on Market :
- 1
- Subdivision :
- Century Farm
- Builder Name :
- Hallmark Homes
- Update Date :
- 09/05/2026 05:48:14
- Status :
- Active

- JoeAnne Santy-Greene
- (208) 947-4609
- (208) 283-6313
- (208) 287-8500
-


