

-
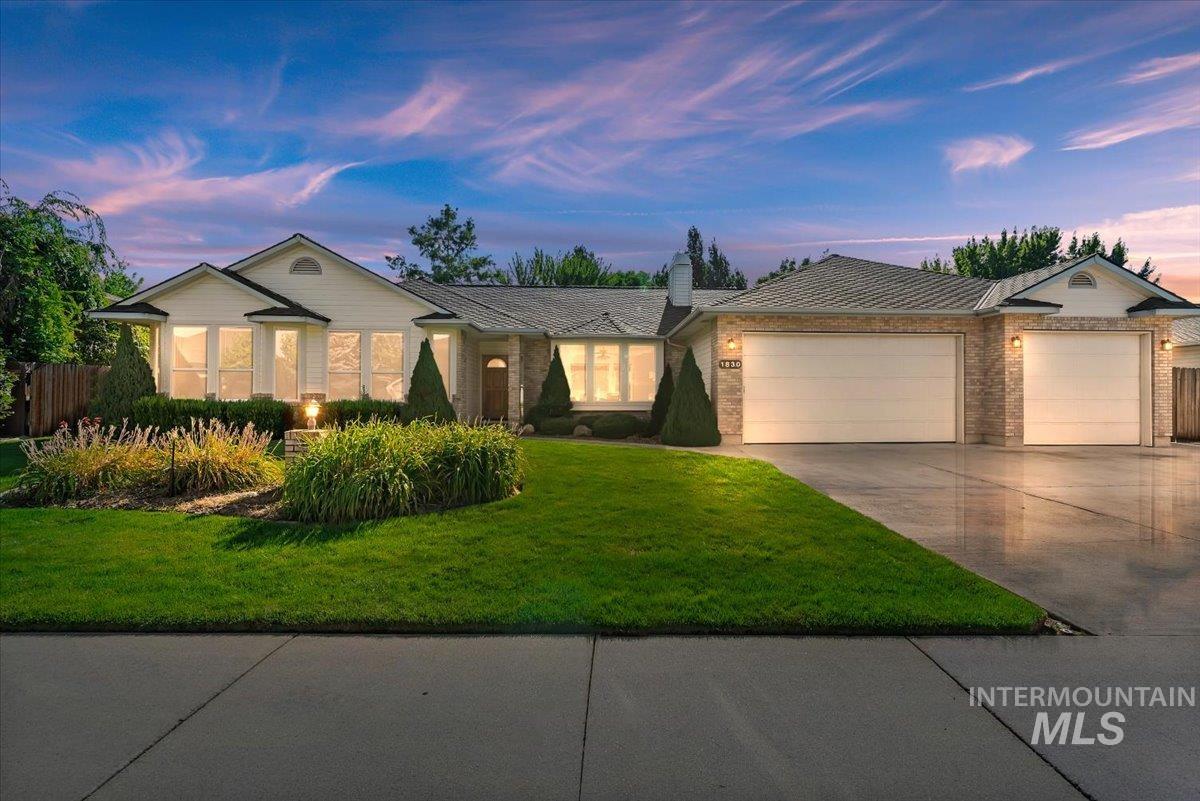
Siding and brick exterior with a gabled roof, extensive front lawn, mature landscaping, and a multi-car garage
-
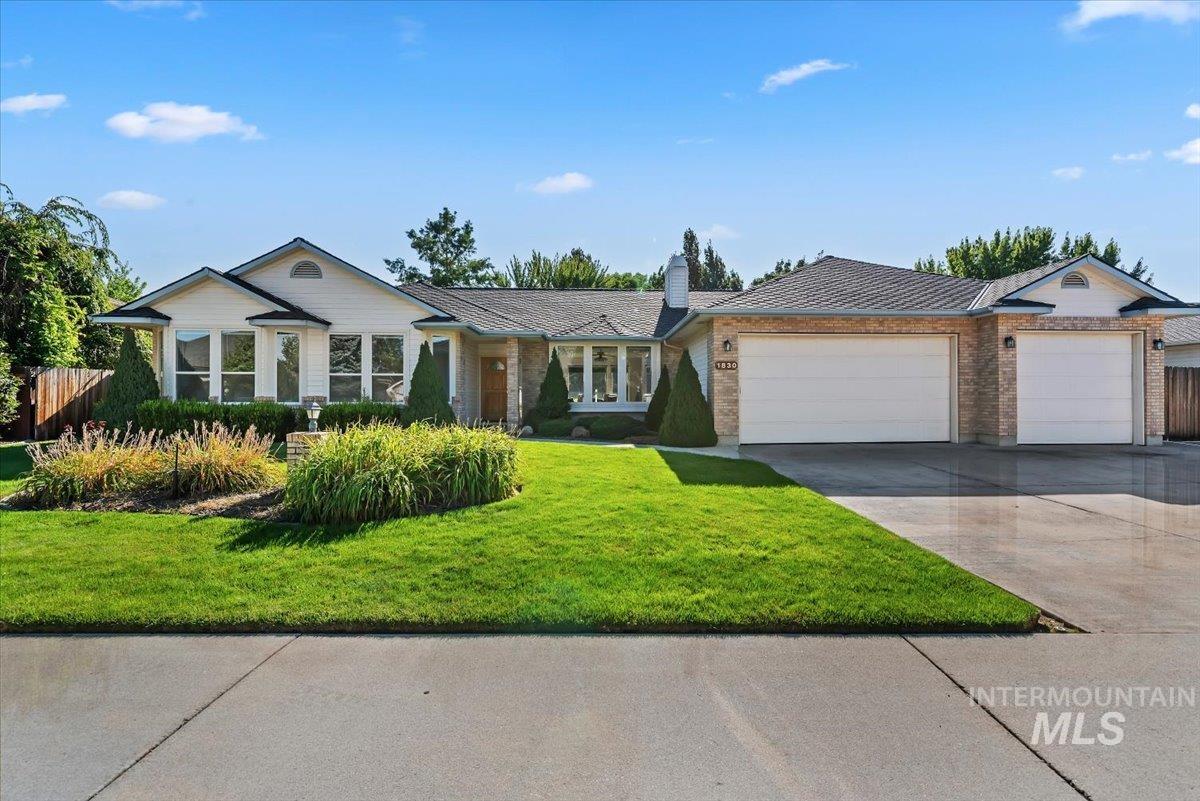
Single-story residence featuring a combination of brick and siding exteriors, a two-car garage, and established front landscaping
-
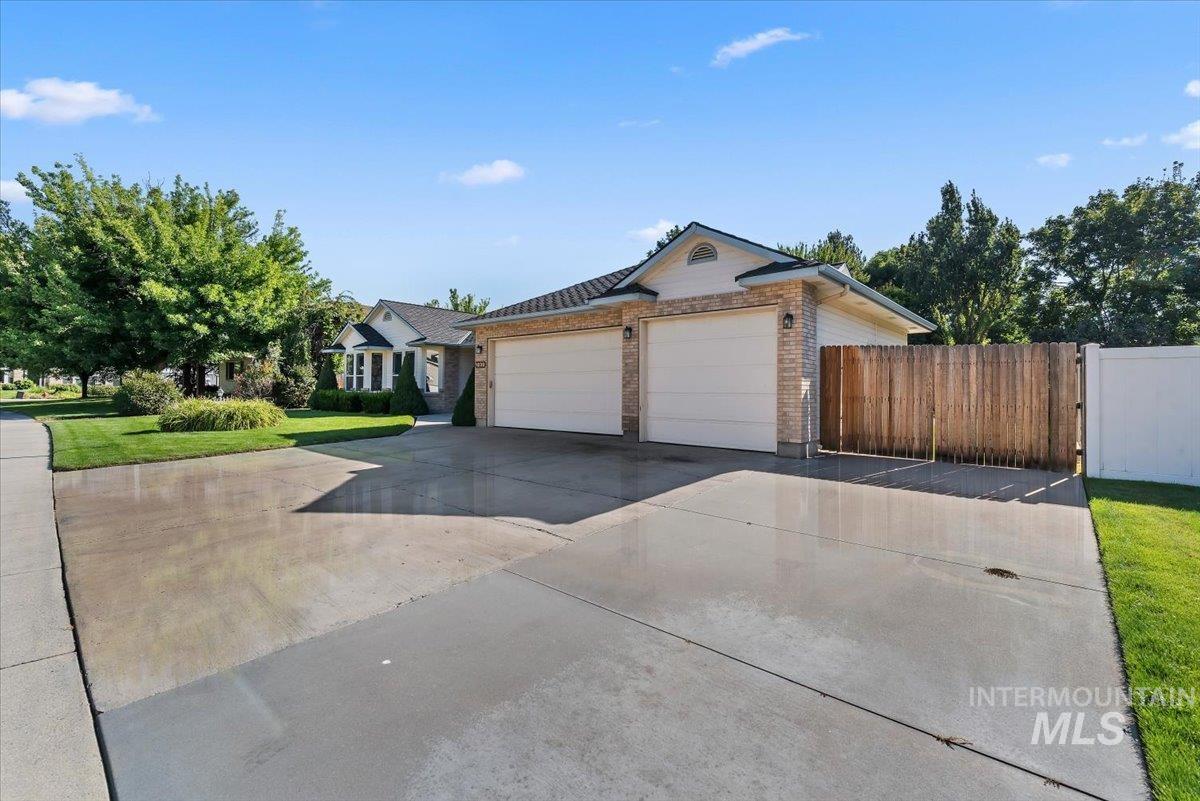
Expansive concrete driveway, two-car garage with white doors, light-toned brick exterior, wood privacy fence, and manicured lawn
-
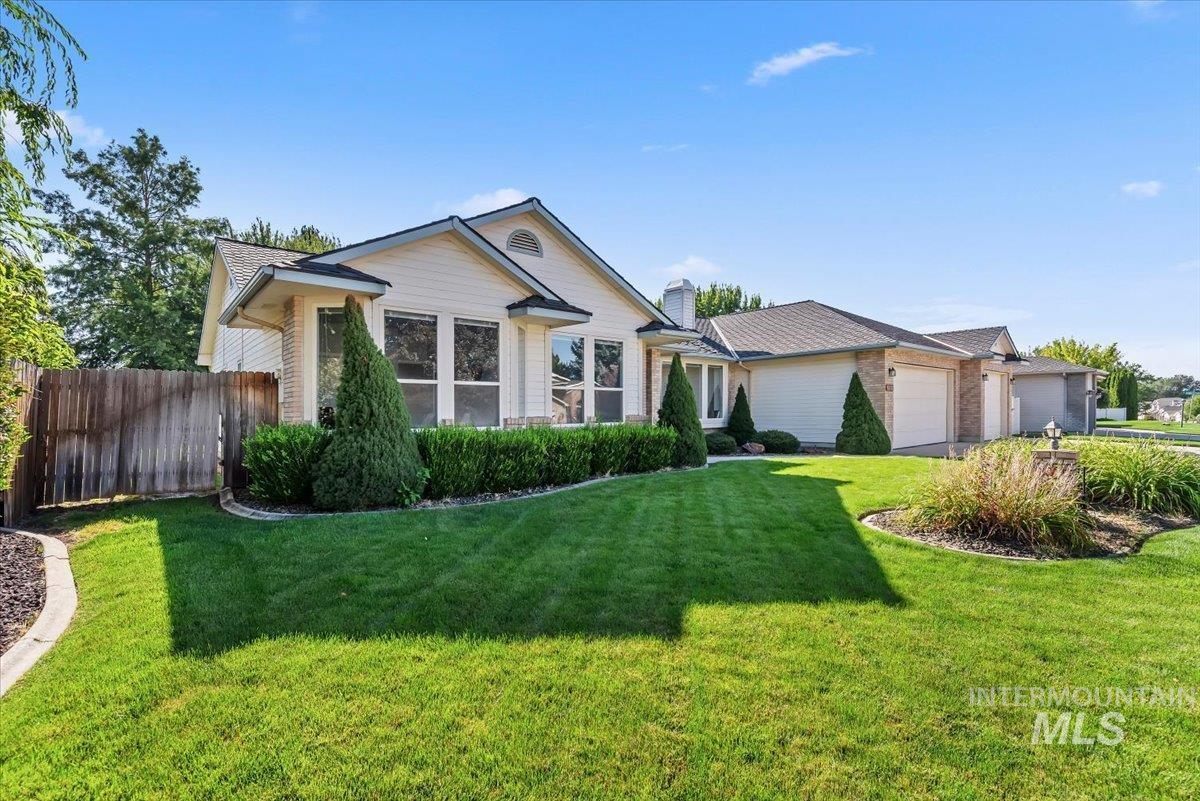
Siding exterior with brick accents, multiple garage doors, bay windows, and established landscaping
-
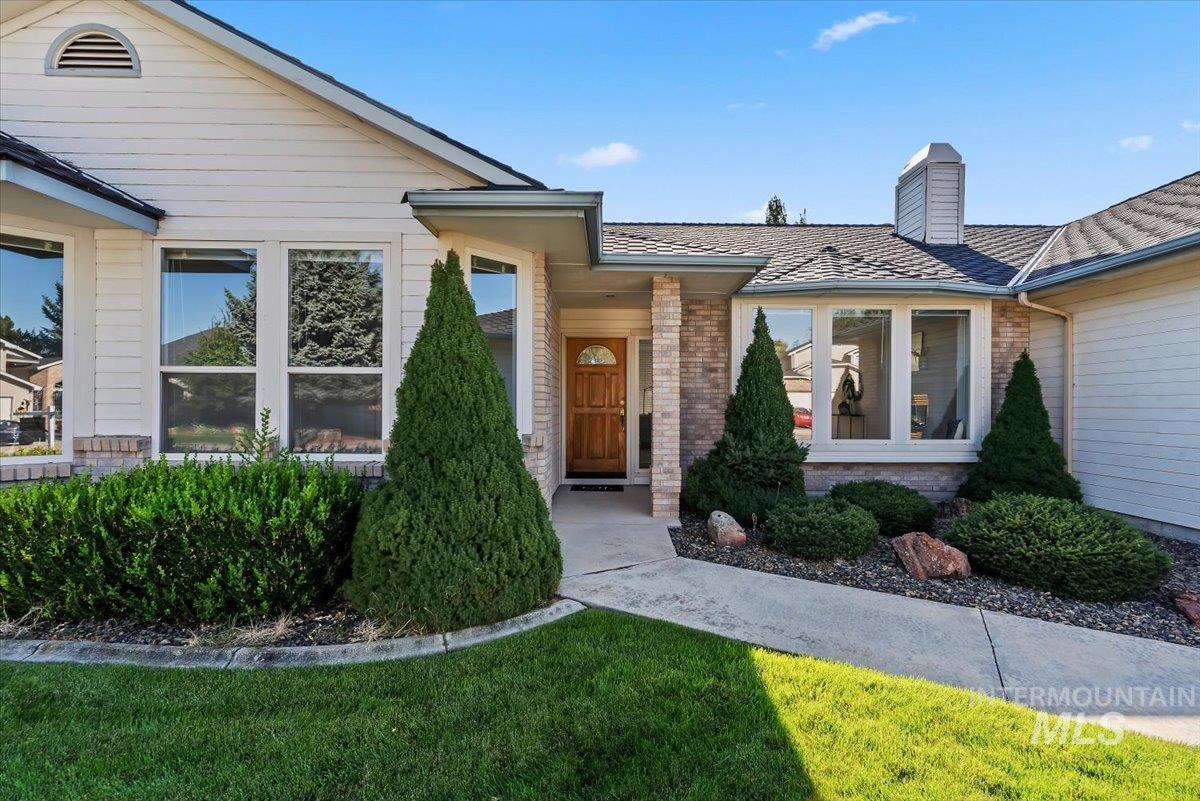
Front exterior featuring a brick facade, siding, a wood entry door, and a concrete pathway
-

Tiled entry flooring with a decorative glass front door, sidelight window, and a white paneled door
-
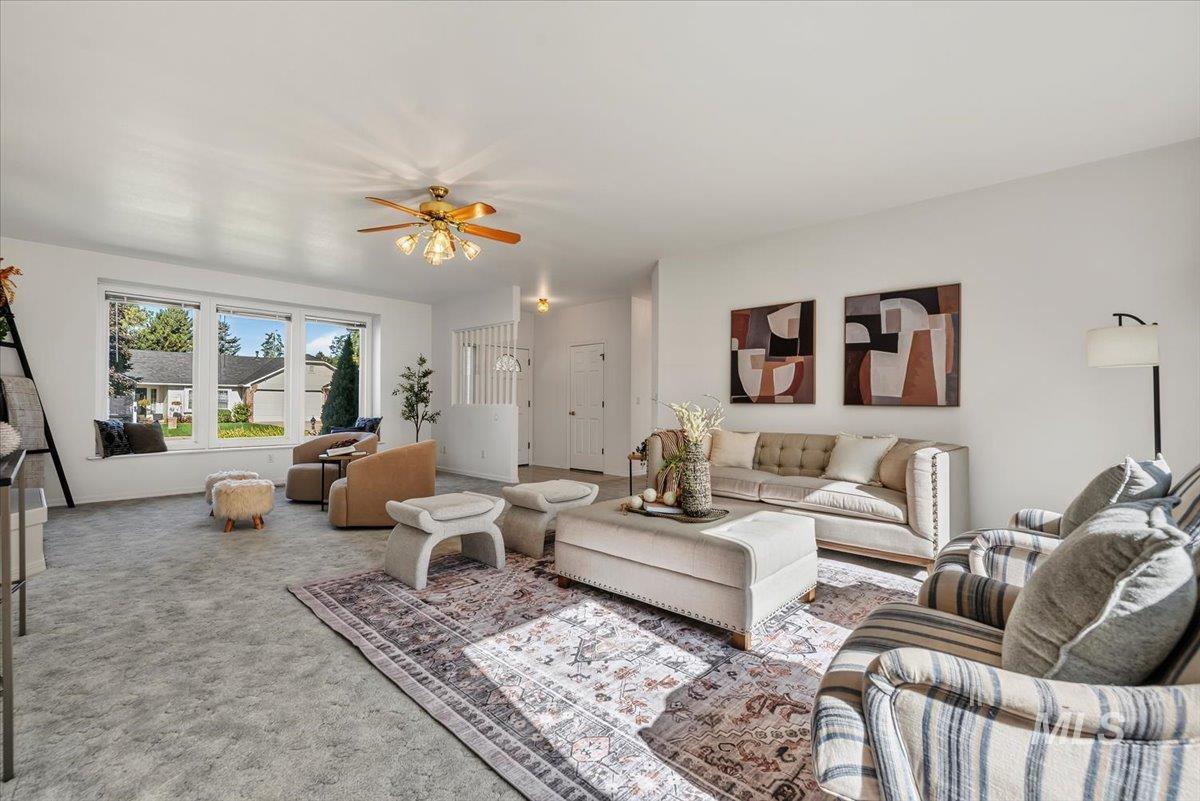
Living space with a large window, ceiling fan, and light-toned walls
-
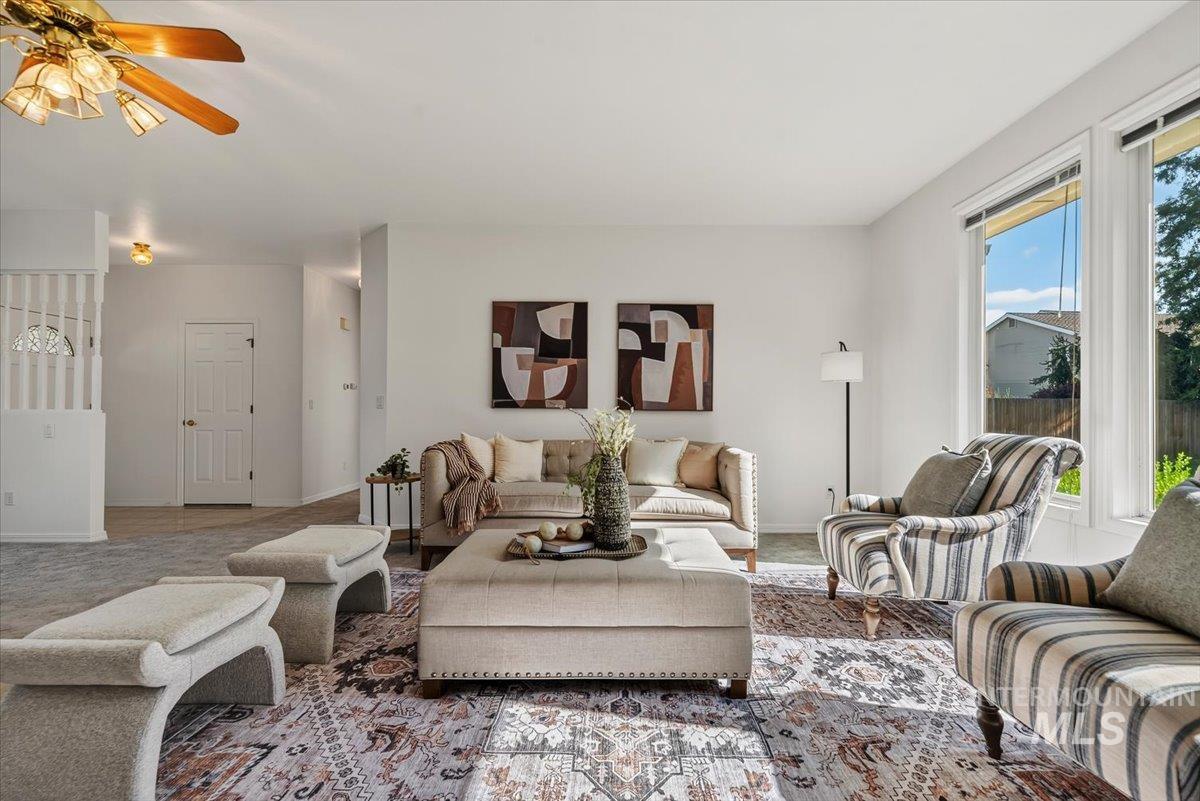
Recessed lighting, wood-finish ceiling fan, double pane windows, white interior doors, and a decorative partition wall
-
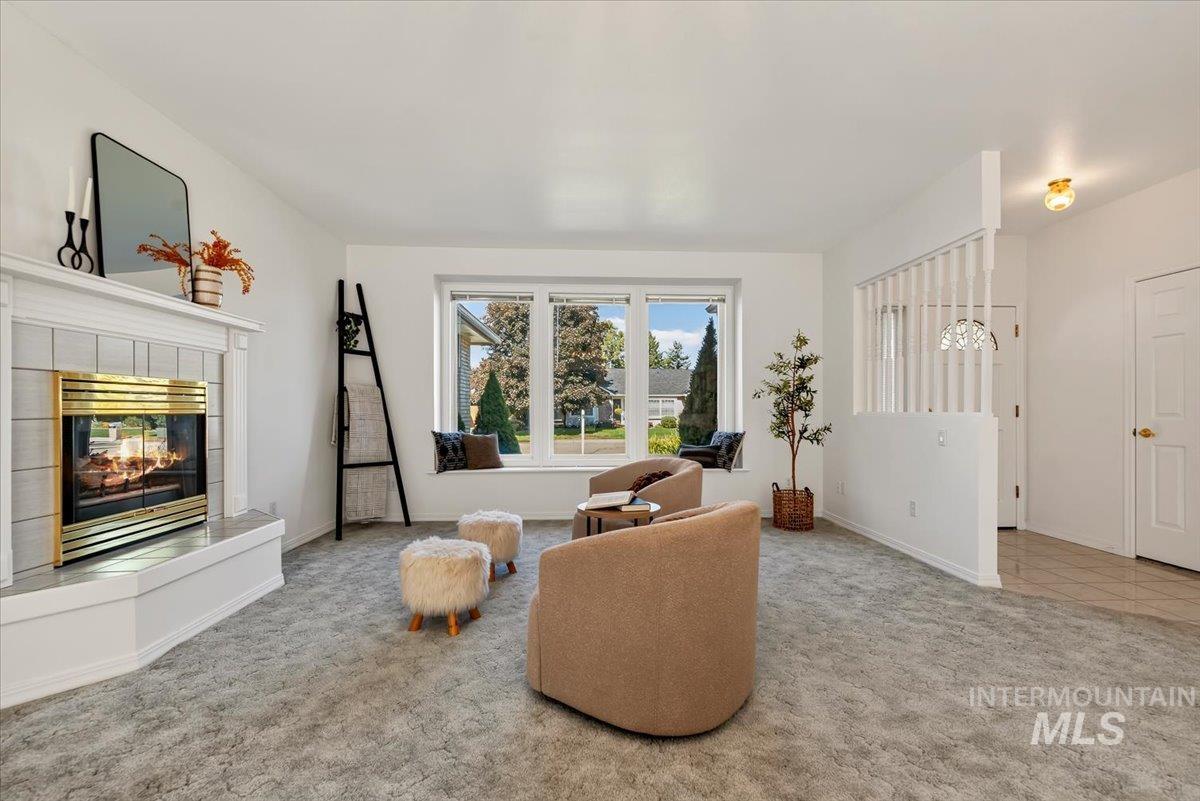
Living area featuring a fireplace with a tiled surround, a large window with a built-in window seat, and carpeted flooring
-
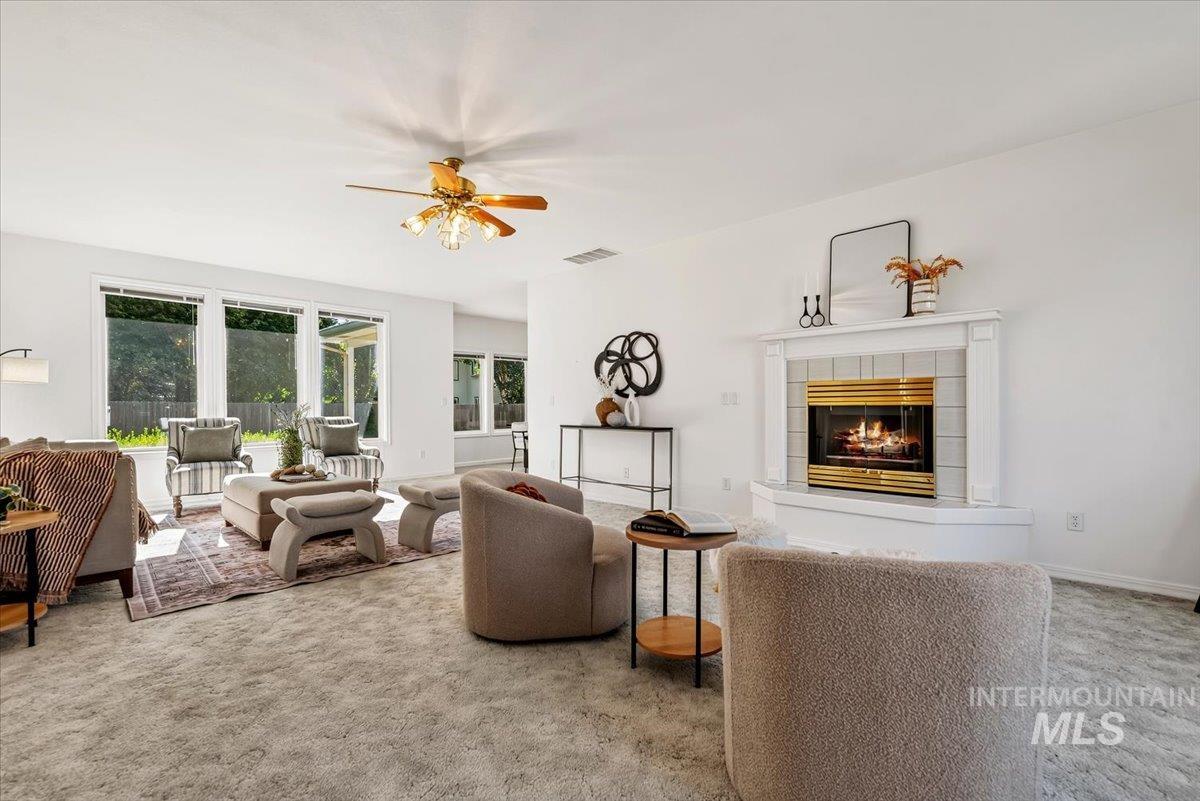
Recessed fireplace with tile surround, white mantel, and brass detailing
-
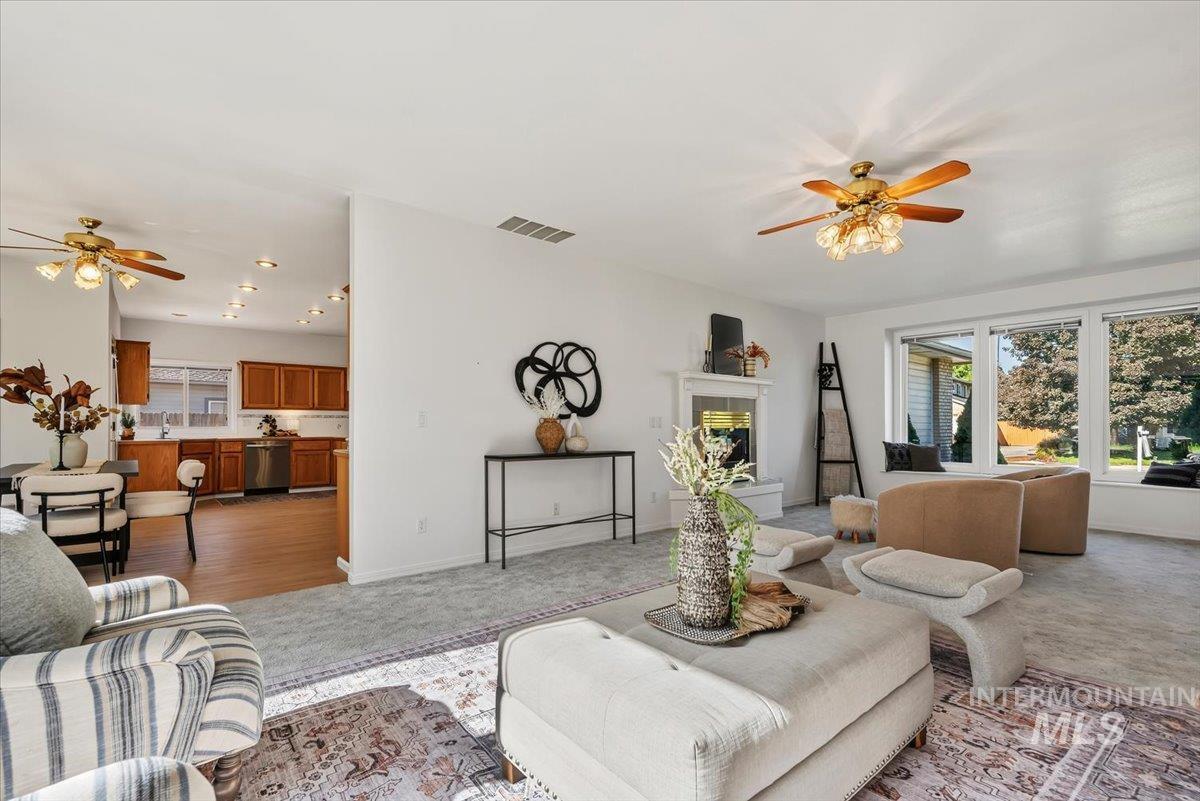
Living area with multiple windows, a ceiling fan, and a built-in fireplace
-

Spacious common area featuring light-toned carpeting, ample natural light from multiple windows, and a ceiling fan with integrated lighting
-
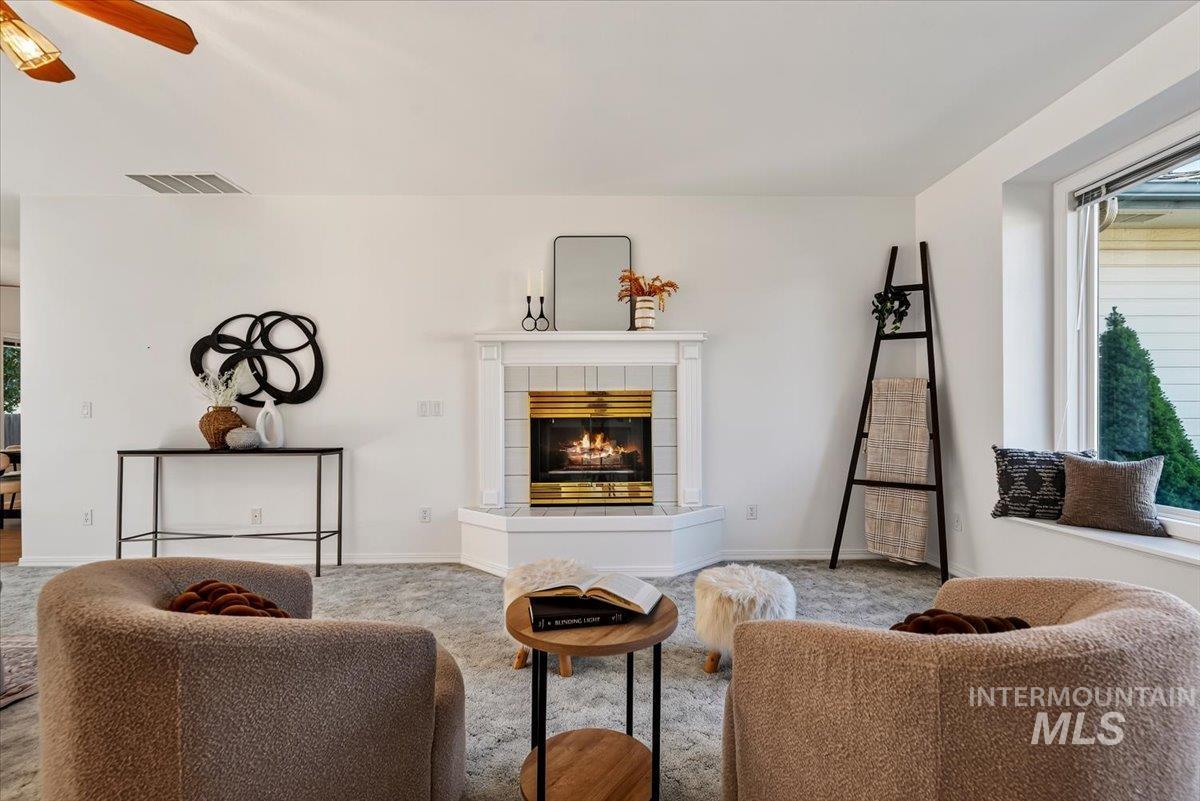
Corner fireplace with a tile surround and mantel
-

Light wood-finish flooring with white baseboards, bright white walls, and a ceiling fan with integrated lighting
-
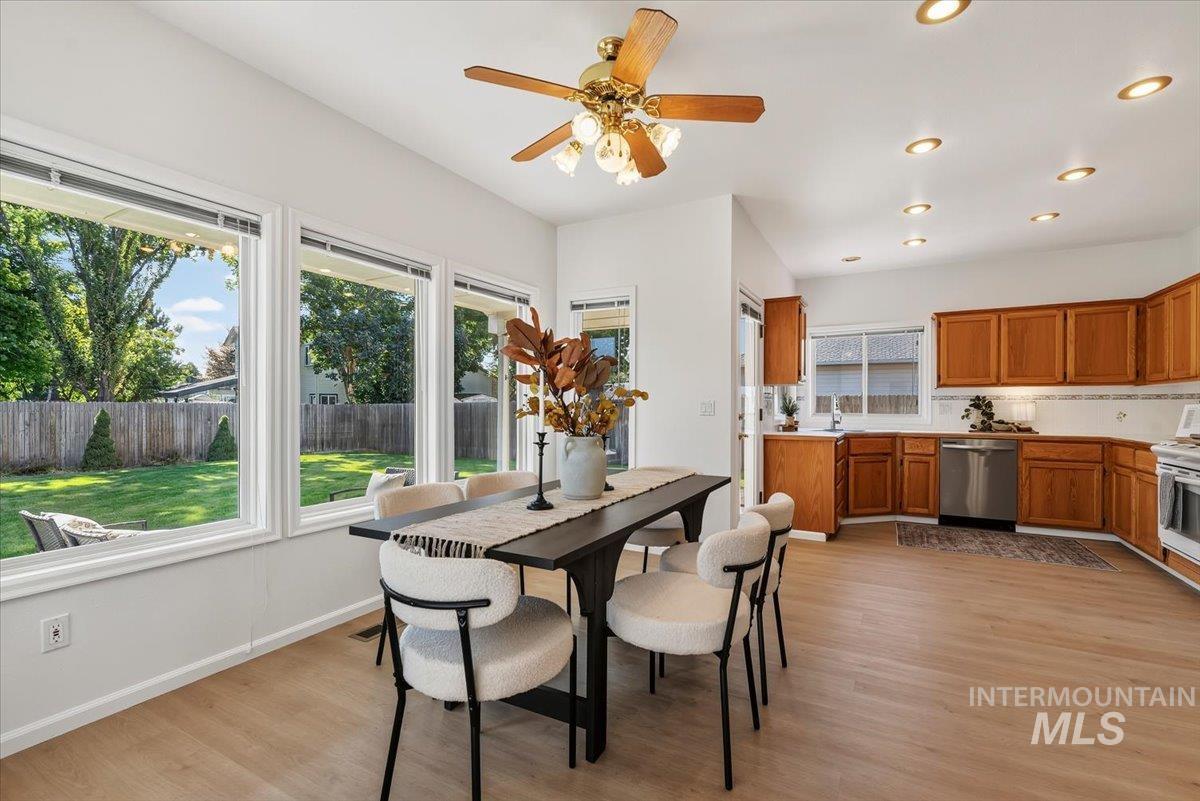
Vaulted ceiling with recessed lighting, wood-finish flooring, multiple large windows, wood cabinetry, and stainless steel appliances
-
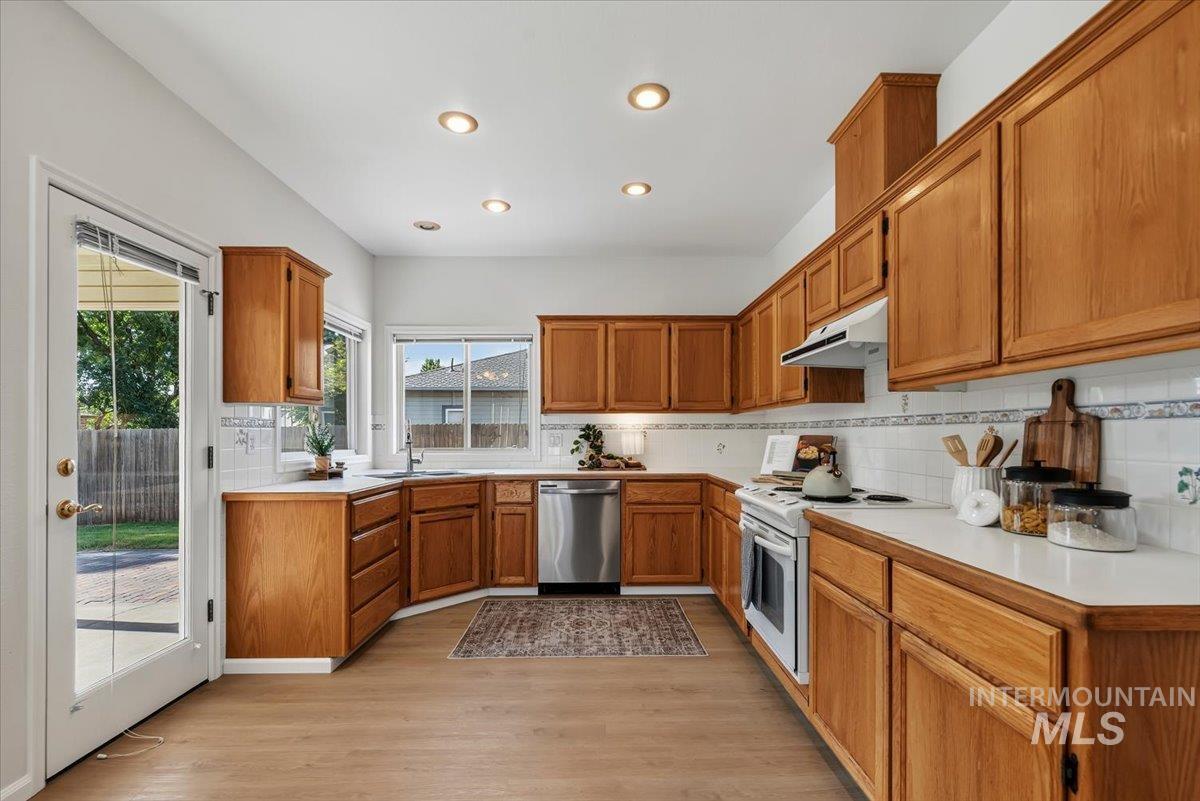
Kitchen featuring extensive wood cabinetry, stainless steel dishwasher, white electric range with overhead ventilation, light countertops, and wood-finish flooring
-

Kitchen featuring wood cabinetry, white countertops, a stainless steel sink with a gooseneck faucet, a white tile backsplash, and a stainless steel dishwasher
-
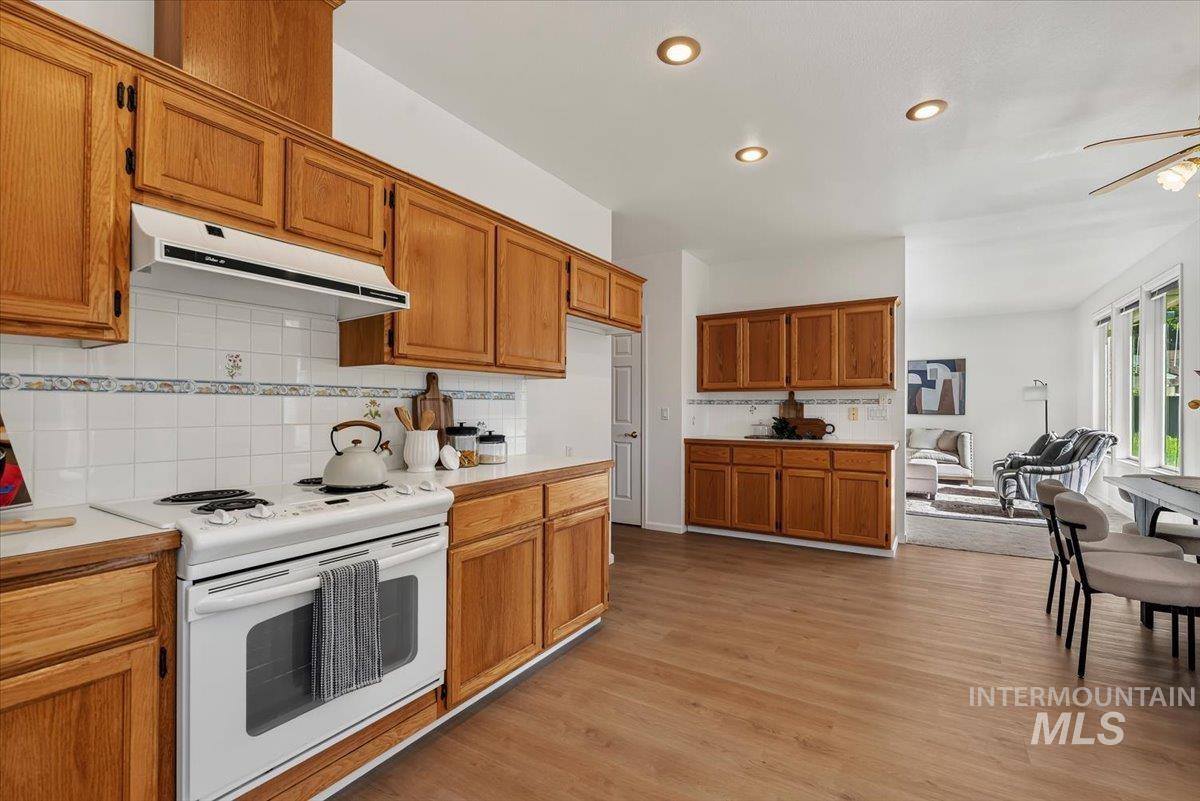
Kitchen featuring wood cabinetry, white tile backsplash with decorative accent, built-in oven with overhead ventilation, wood-finish flooring, and recessed lighting
-
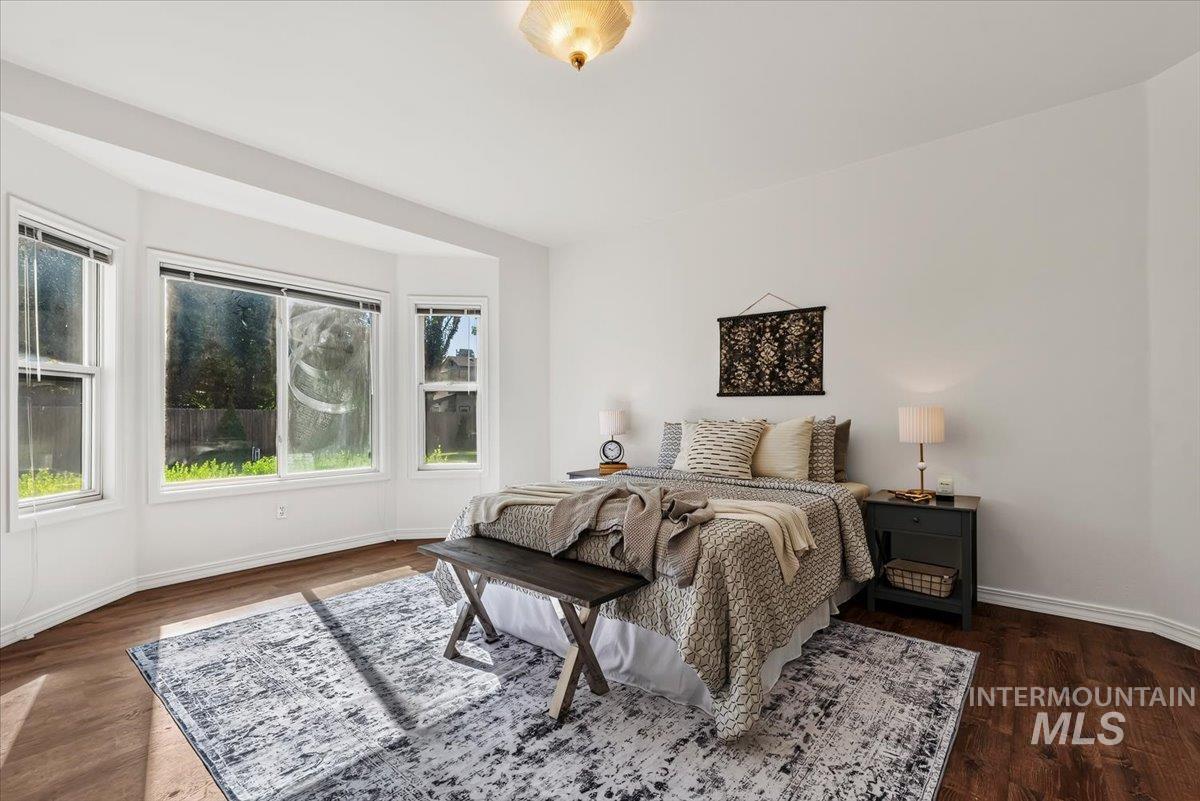
Bay window with multiple panes, wood-finish flooring, and white walls
-
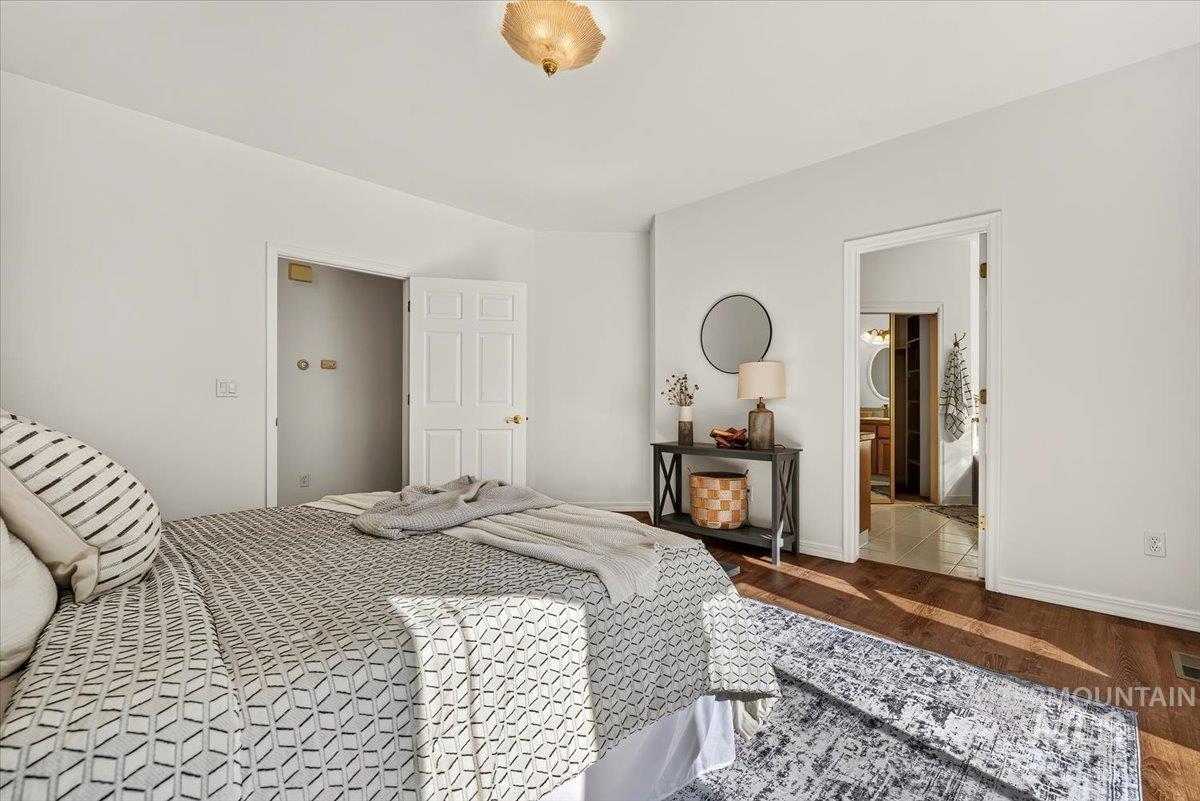
Hardwood-style flooring with white baseboards and neutral wall tones
-

Neutral wall paint, ceiling-mounted light fixture, white trim, and multiple windows
-
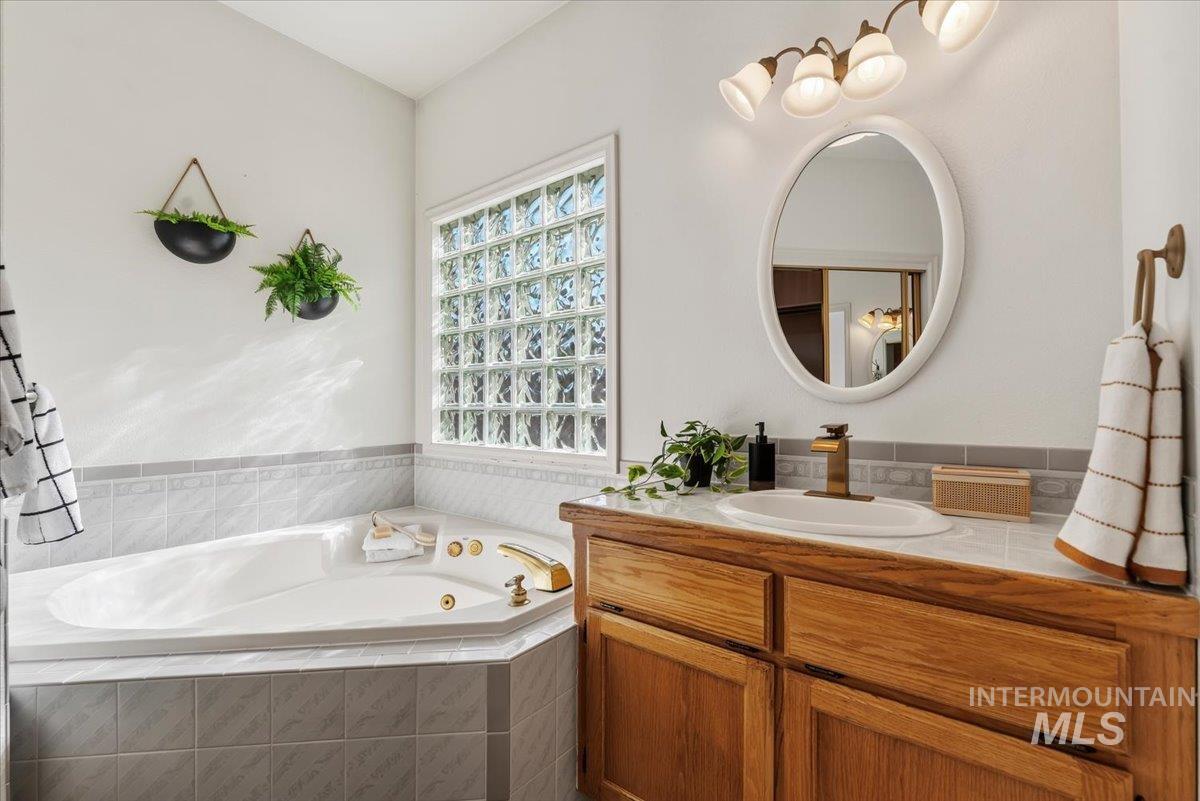
Corner soaking tub with tile surround, wood-finish vanity with undermount sink, and a glass block window
-
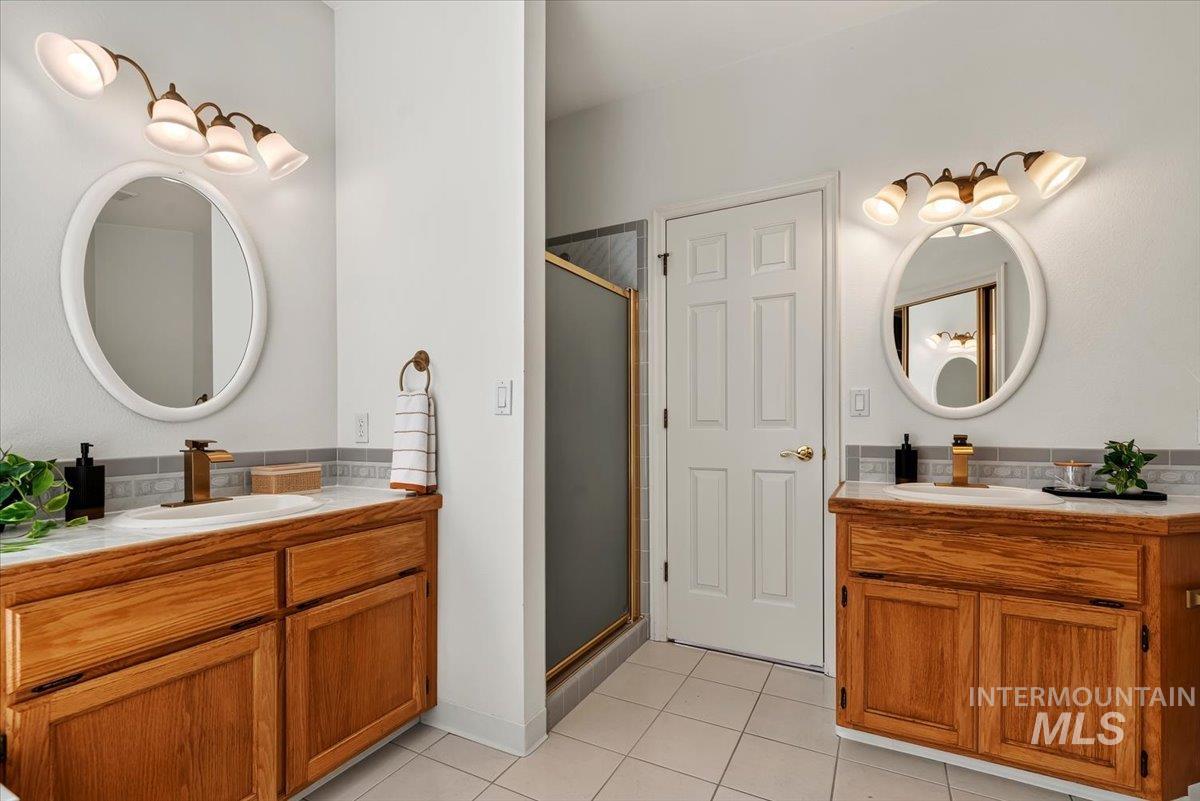
Dual wood-finish vanities with undermount sinks, bronze-finish faucets, tile countertops, and oval mirrors
-

Bathroom featuring a wood-finish vanity with a built-in sink, an oval mirror, and a vanity light fixture
-
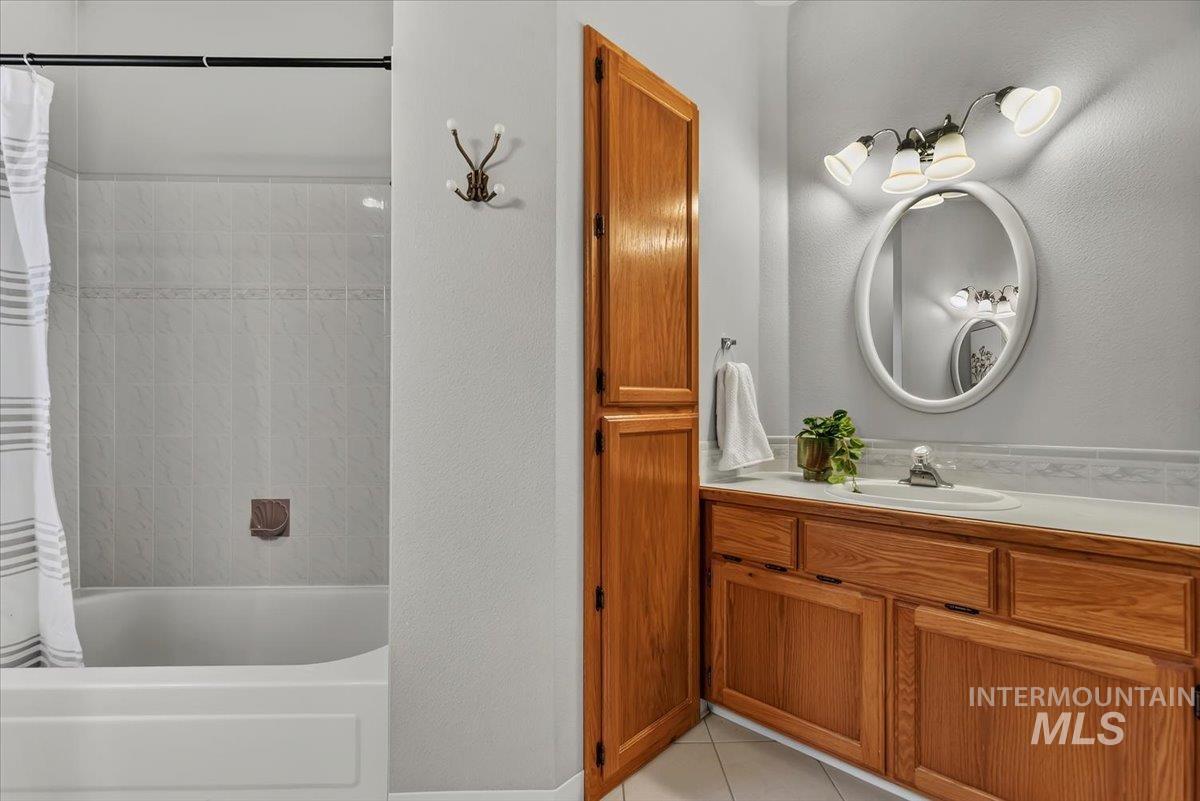
Full bathroom featuring a single vanity, wood-finish cabinetry, built-in storage, a white oval mirror, and a tiled shower-tub combination
-
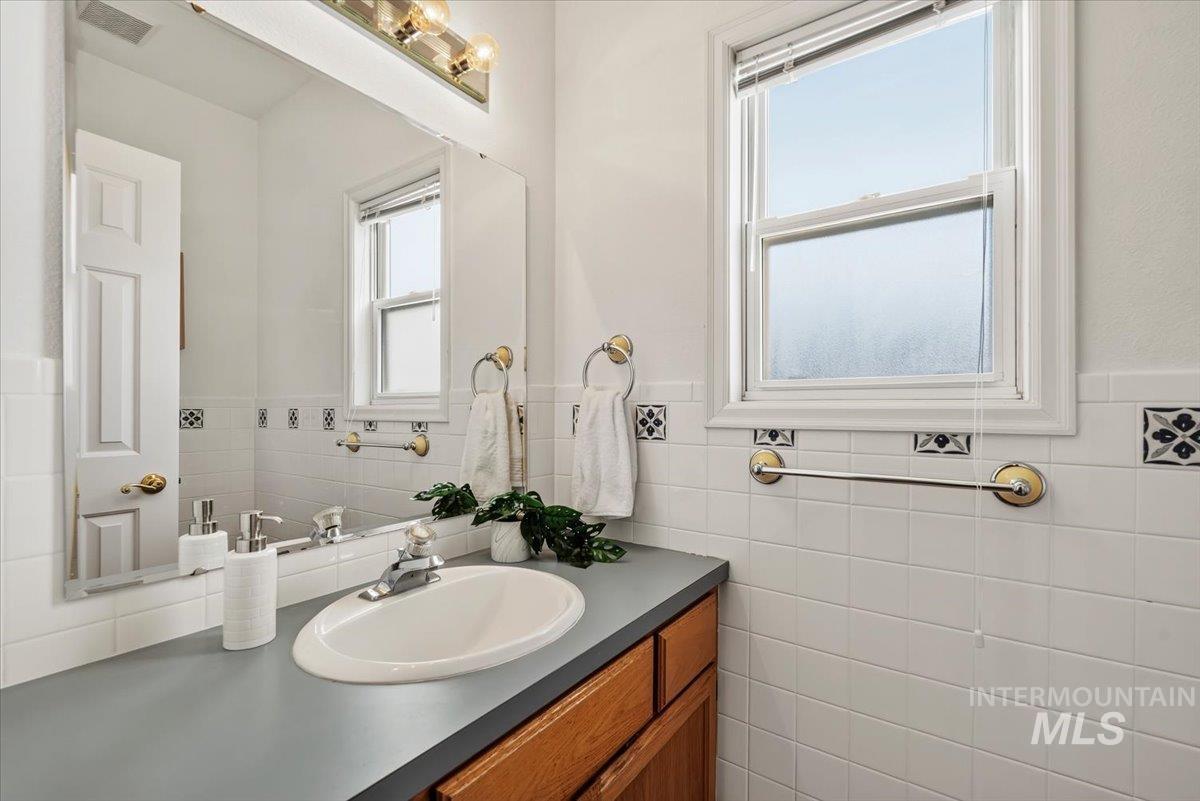
White tiled walls with decorative trim, a single window, a vanity with a built-in sink, and a large mirror with integrated lighting
-
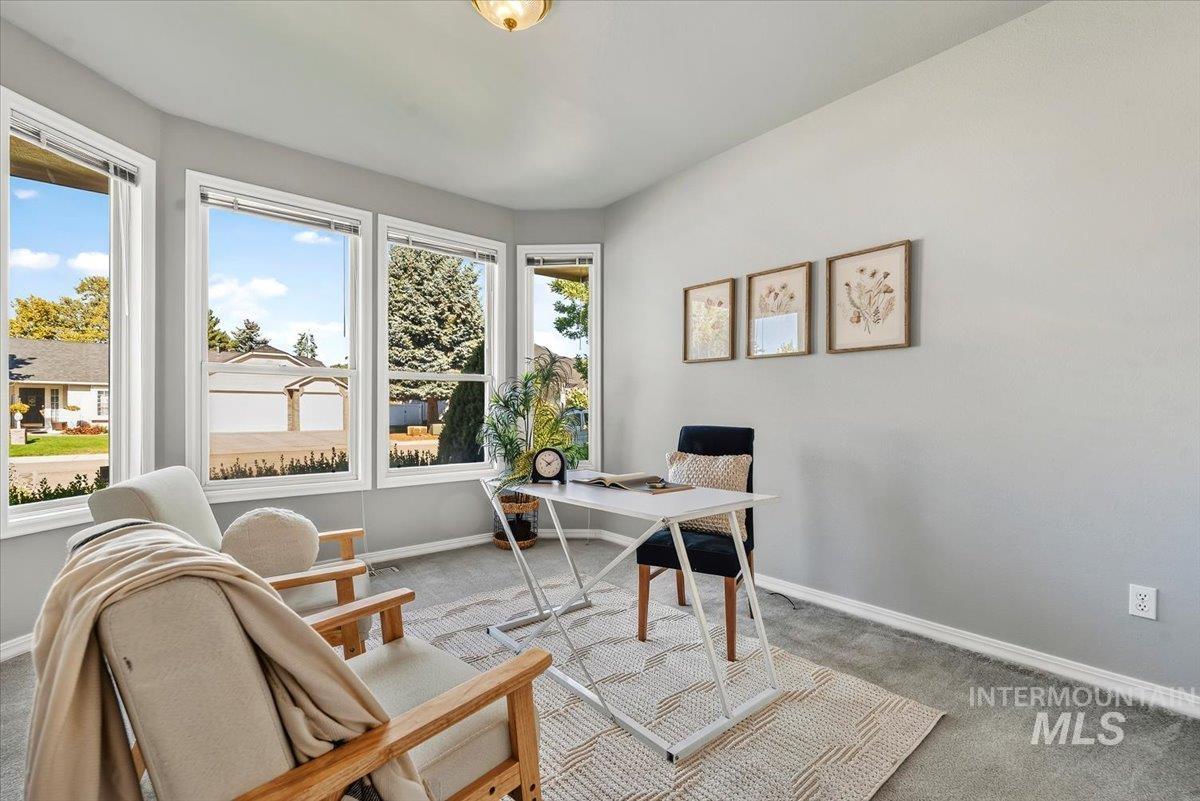
Bay window with multiple windows, recessed ceiling light fixture, neutral wall paint, and gray carpeting
-

Recessed lighting, light gray wall finish, white bi-fold closet doors, white trim, and gray carpet flooring
-
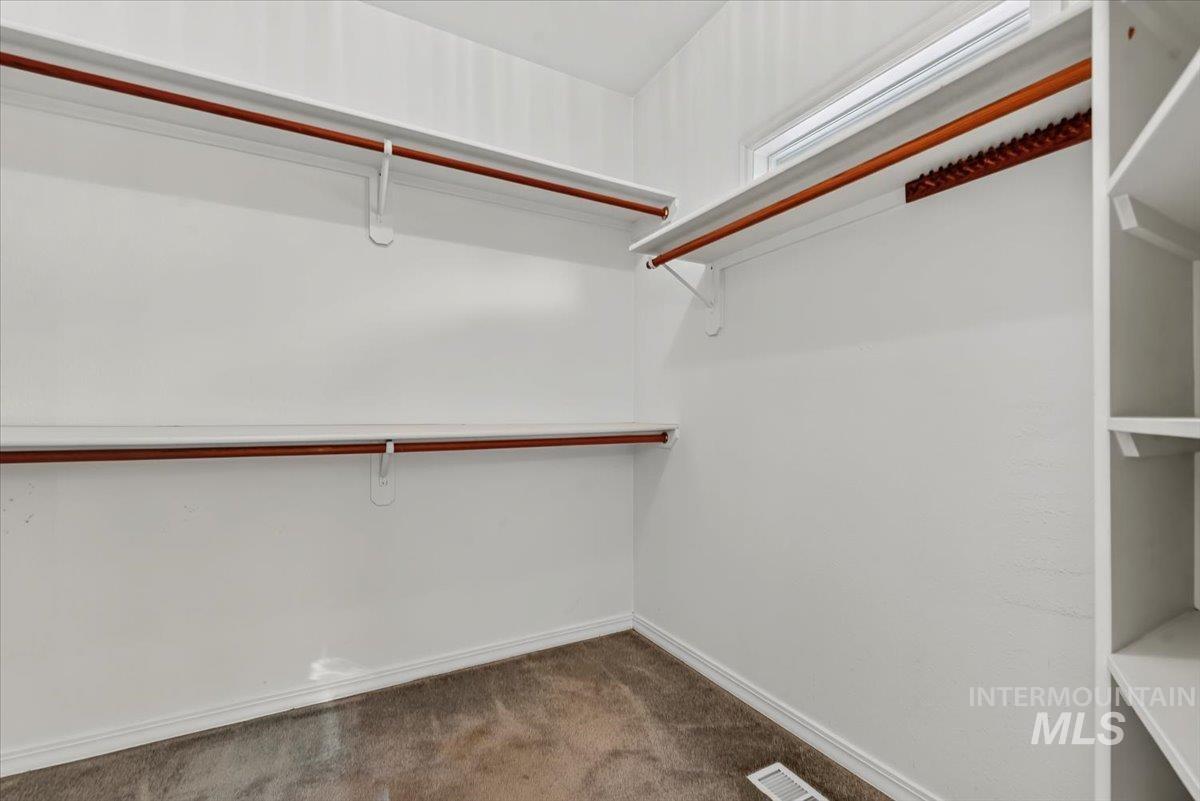
Walk-in closet featuring white walls, integrated shelving, and carpet flooring
-
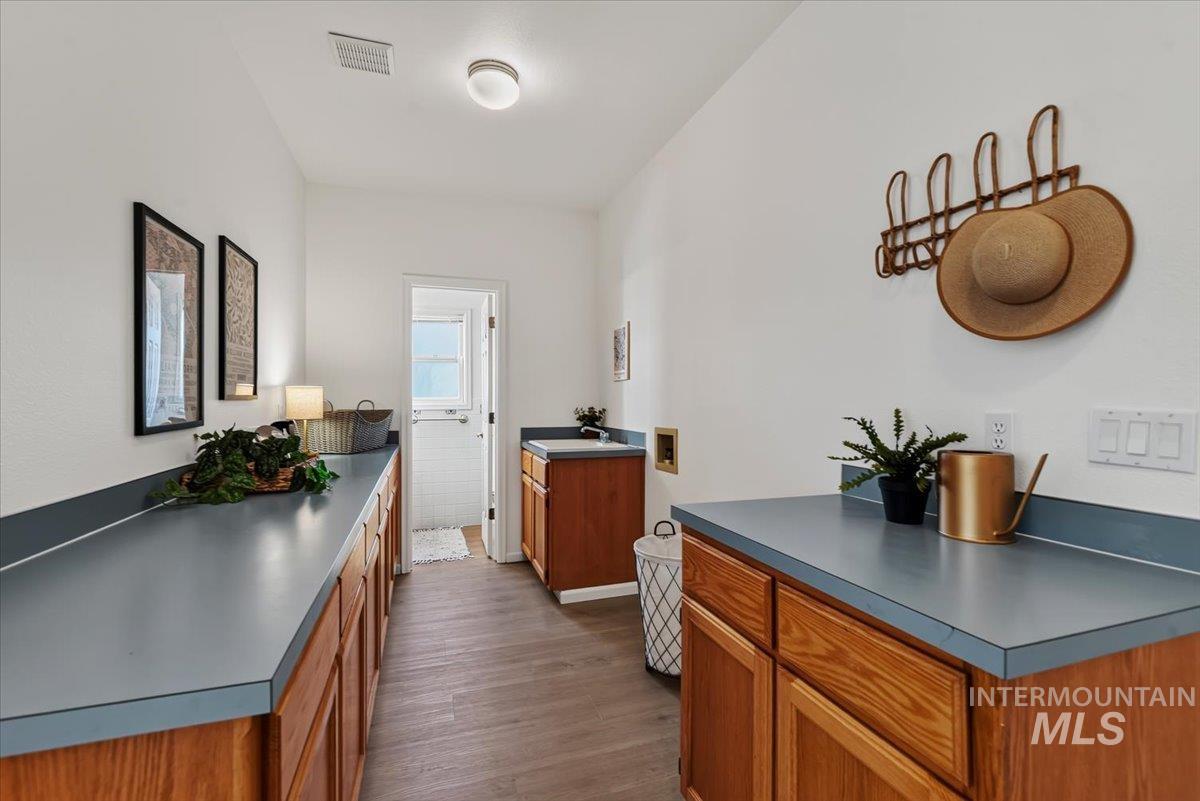
Dedicated utility space featuring extensive counter space, wood-finish cabinetry, wood-finish flooring, and a ceiling-mounted light fixture
-
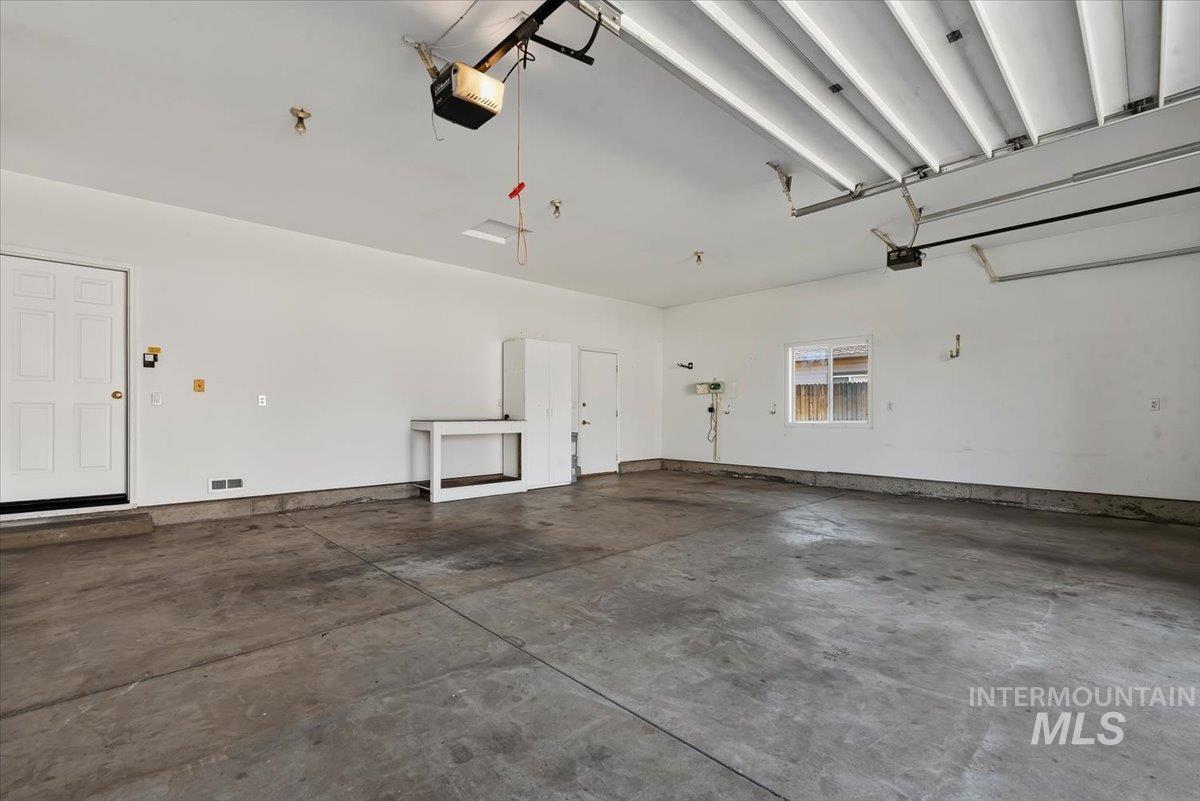
Concrete flooring, white painted walls, built-in cabinetry, interior window
-
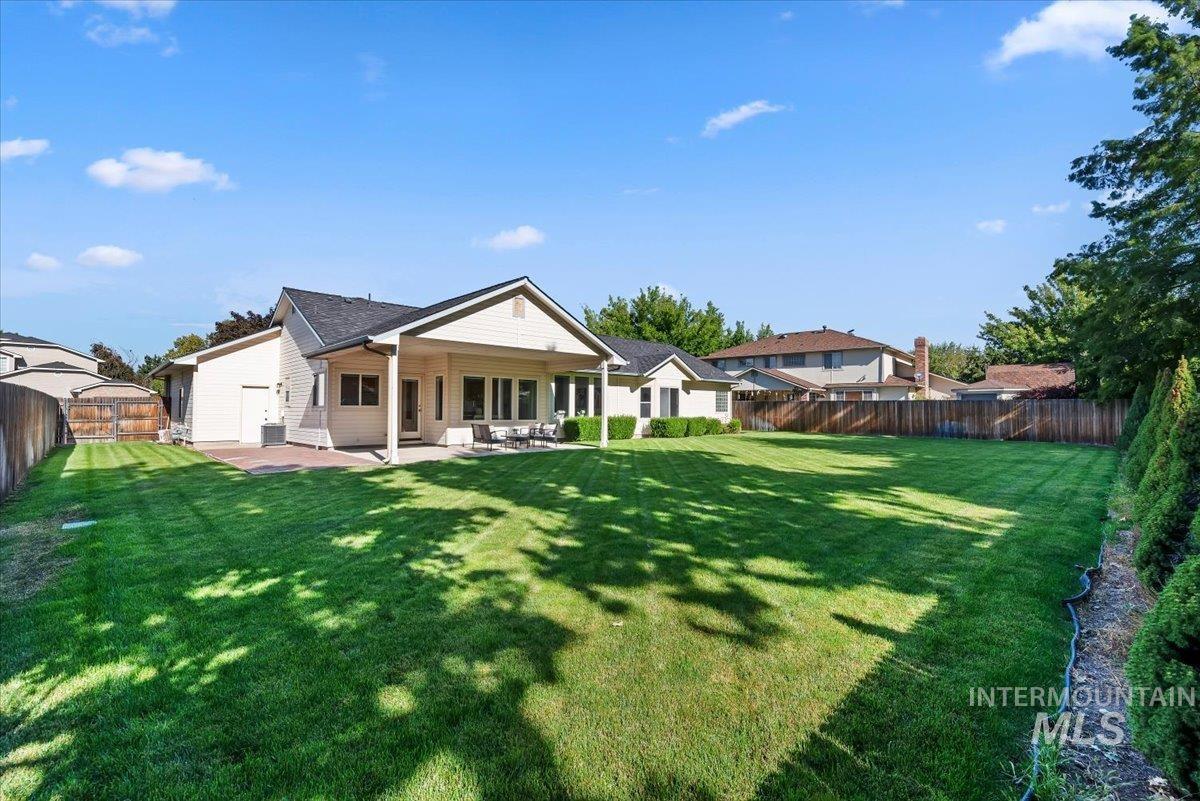
Expansive backyard featuring a manicured lawn, a covered patio, and a privacy fence
-
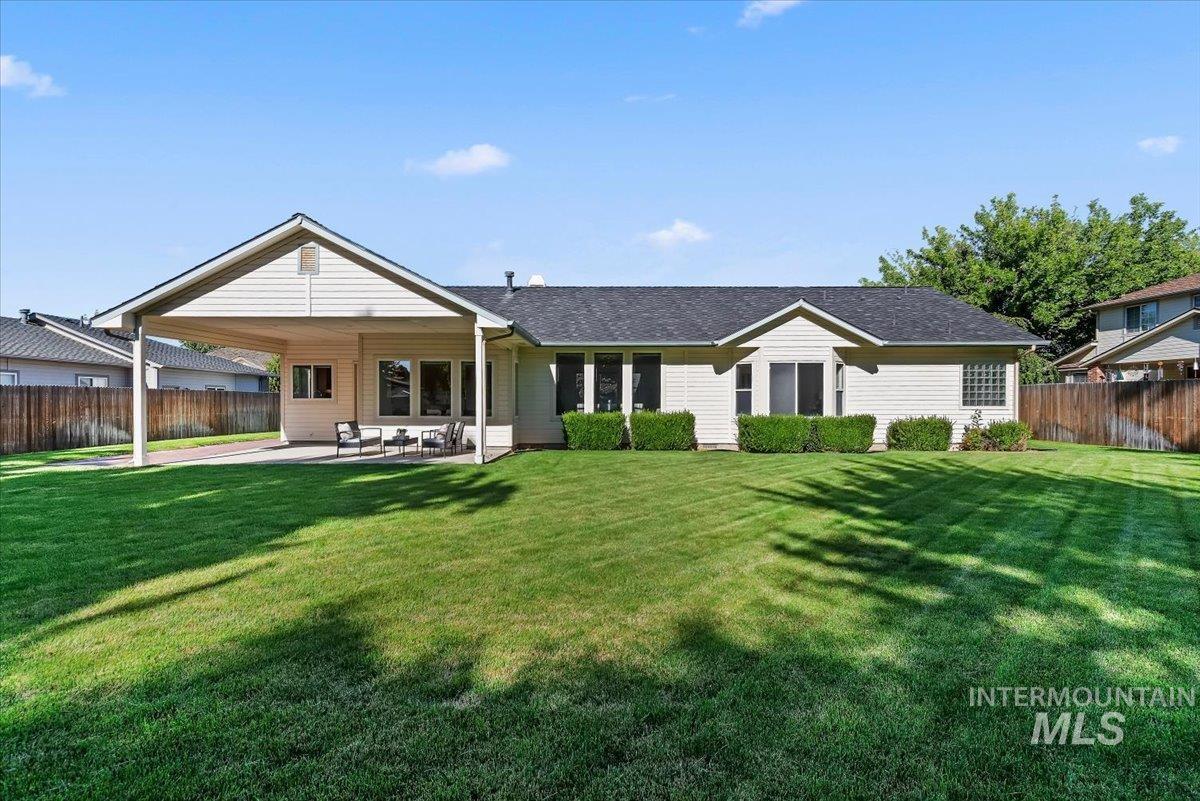
Expansive rear lawn, covered patio, multiple rear windows, and siding exterior
-

Expansive backyard featuring a manicured lawn, established privacy fence, and mature perimeter landscaping
Single level home located in the highly desirable Meridian Greens Subdivision. Comes with an oversized 3 car garage and sits on a fully fenced .27 of an acre lot. Newer 50 year roof, freshly painted interior with updated flooring in the kitchen area. This is a single owner home that has been graciously maintained over the years and is ready for the new owners. Comes with mature landscaping and pressurized irrigation, a covered patio, possible area on the side to add RV storage, a stoplight to allow easy access getting in and out of the subdivision. Minutes to local shopping and restaurants and freeway access. It is one of the few subdivisions that has 10,000 plus sq ft lots throughout, which means lots of private personal spaces. Buyers to verify all information. The home is vacant and easy to show.
- Heating:
- Forced Air, Gas
- Cooling:
- Central air
- Fireplace:
- One, Gas
- Garage Capacity:
- 3
- Country:
- US
- State:
- ID
- City:
- Meridian
- Zipcode:
- 83642
- Street:
- 1830 SE 3rd Way
- Longitude:
- W117° 36' 41.3''
- Latitude:
- N43° 35' 15.9''
- Master Bedroom Level:
- Main
- Master Bedroom Size:
- 16x14
- Bedroom 2 Level:
- Main
- Bedroom2 Size:
- 12x12
- Bedroom 3 Level:
- Main
- Bedroom3 Size:
- 12x12
- Kitchen Level:
- Main
- Kitchen Size:
- 14x18
- Living Room Level:
- Main
- School District:
- West Ada School District
- Elementary School:
- Siena
- Middle School:
- Victory
- High School:
- Mountain View
- Status:
- Active
- Type:
- Single Family
- Level:
- Single
- Tax Year:
- 2025
- Taxes:
- $1,932
- Potential Short Sale:
- No
- Age:
- 31 - 50 Years
- Auction:
- No
- Flood Ins Required:
- No
- HUD Owned:
- No
- In Foreclosure:
- No
- Land Size:
- 10000 SF - .49 AC
- Home Owner Exempt:
- Yes
- HOA Frequency:
- Annual
- HOA Fees:
- $250
- Virtual Tour:
- https://tours.360idaho.com/1830-3rd-St
- Inc Kitchen Features:
- Breakfast bar, Dishwasher, Oven/range freestanding, Pantry
- Lot Features:
- Sidewalks, Bus on city route, Garden space, Finished Driveway
- Water:
- City service
- Land Use:
- Single
- Sprinkler System:
- Auto
Residential For Sale
1830 SE 3rd Way, Meridian, Idaho 83642
- Property Type :
- Residential
- Listing Type :
- For Sale
- Listing ID :
- 98999820
- Price :
- $619,900
- Bedrooms :
- 3
- Bathrooms :
- 3
- Apx SqFt :
- 2,017 SqFt
- Year Built :
- 1991
- Lot Area :
- 0.27 SqFt
- Days on Market :
- 4
- Subdivision :
- Meridian Greens
- Update Date :
- 09/07/2026 06:01:24
- Status :
- Active

- JoeAnne Santy-Greene
- (208) 947-4609
- (208) 283-6313
- (208) 287-8500
-


