

-
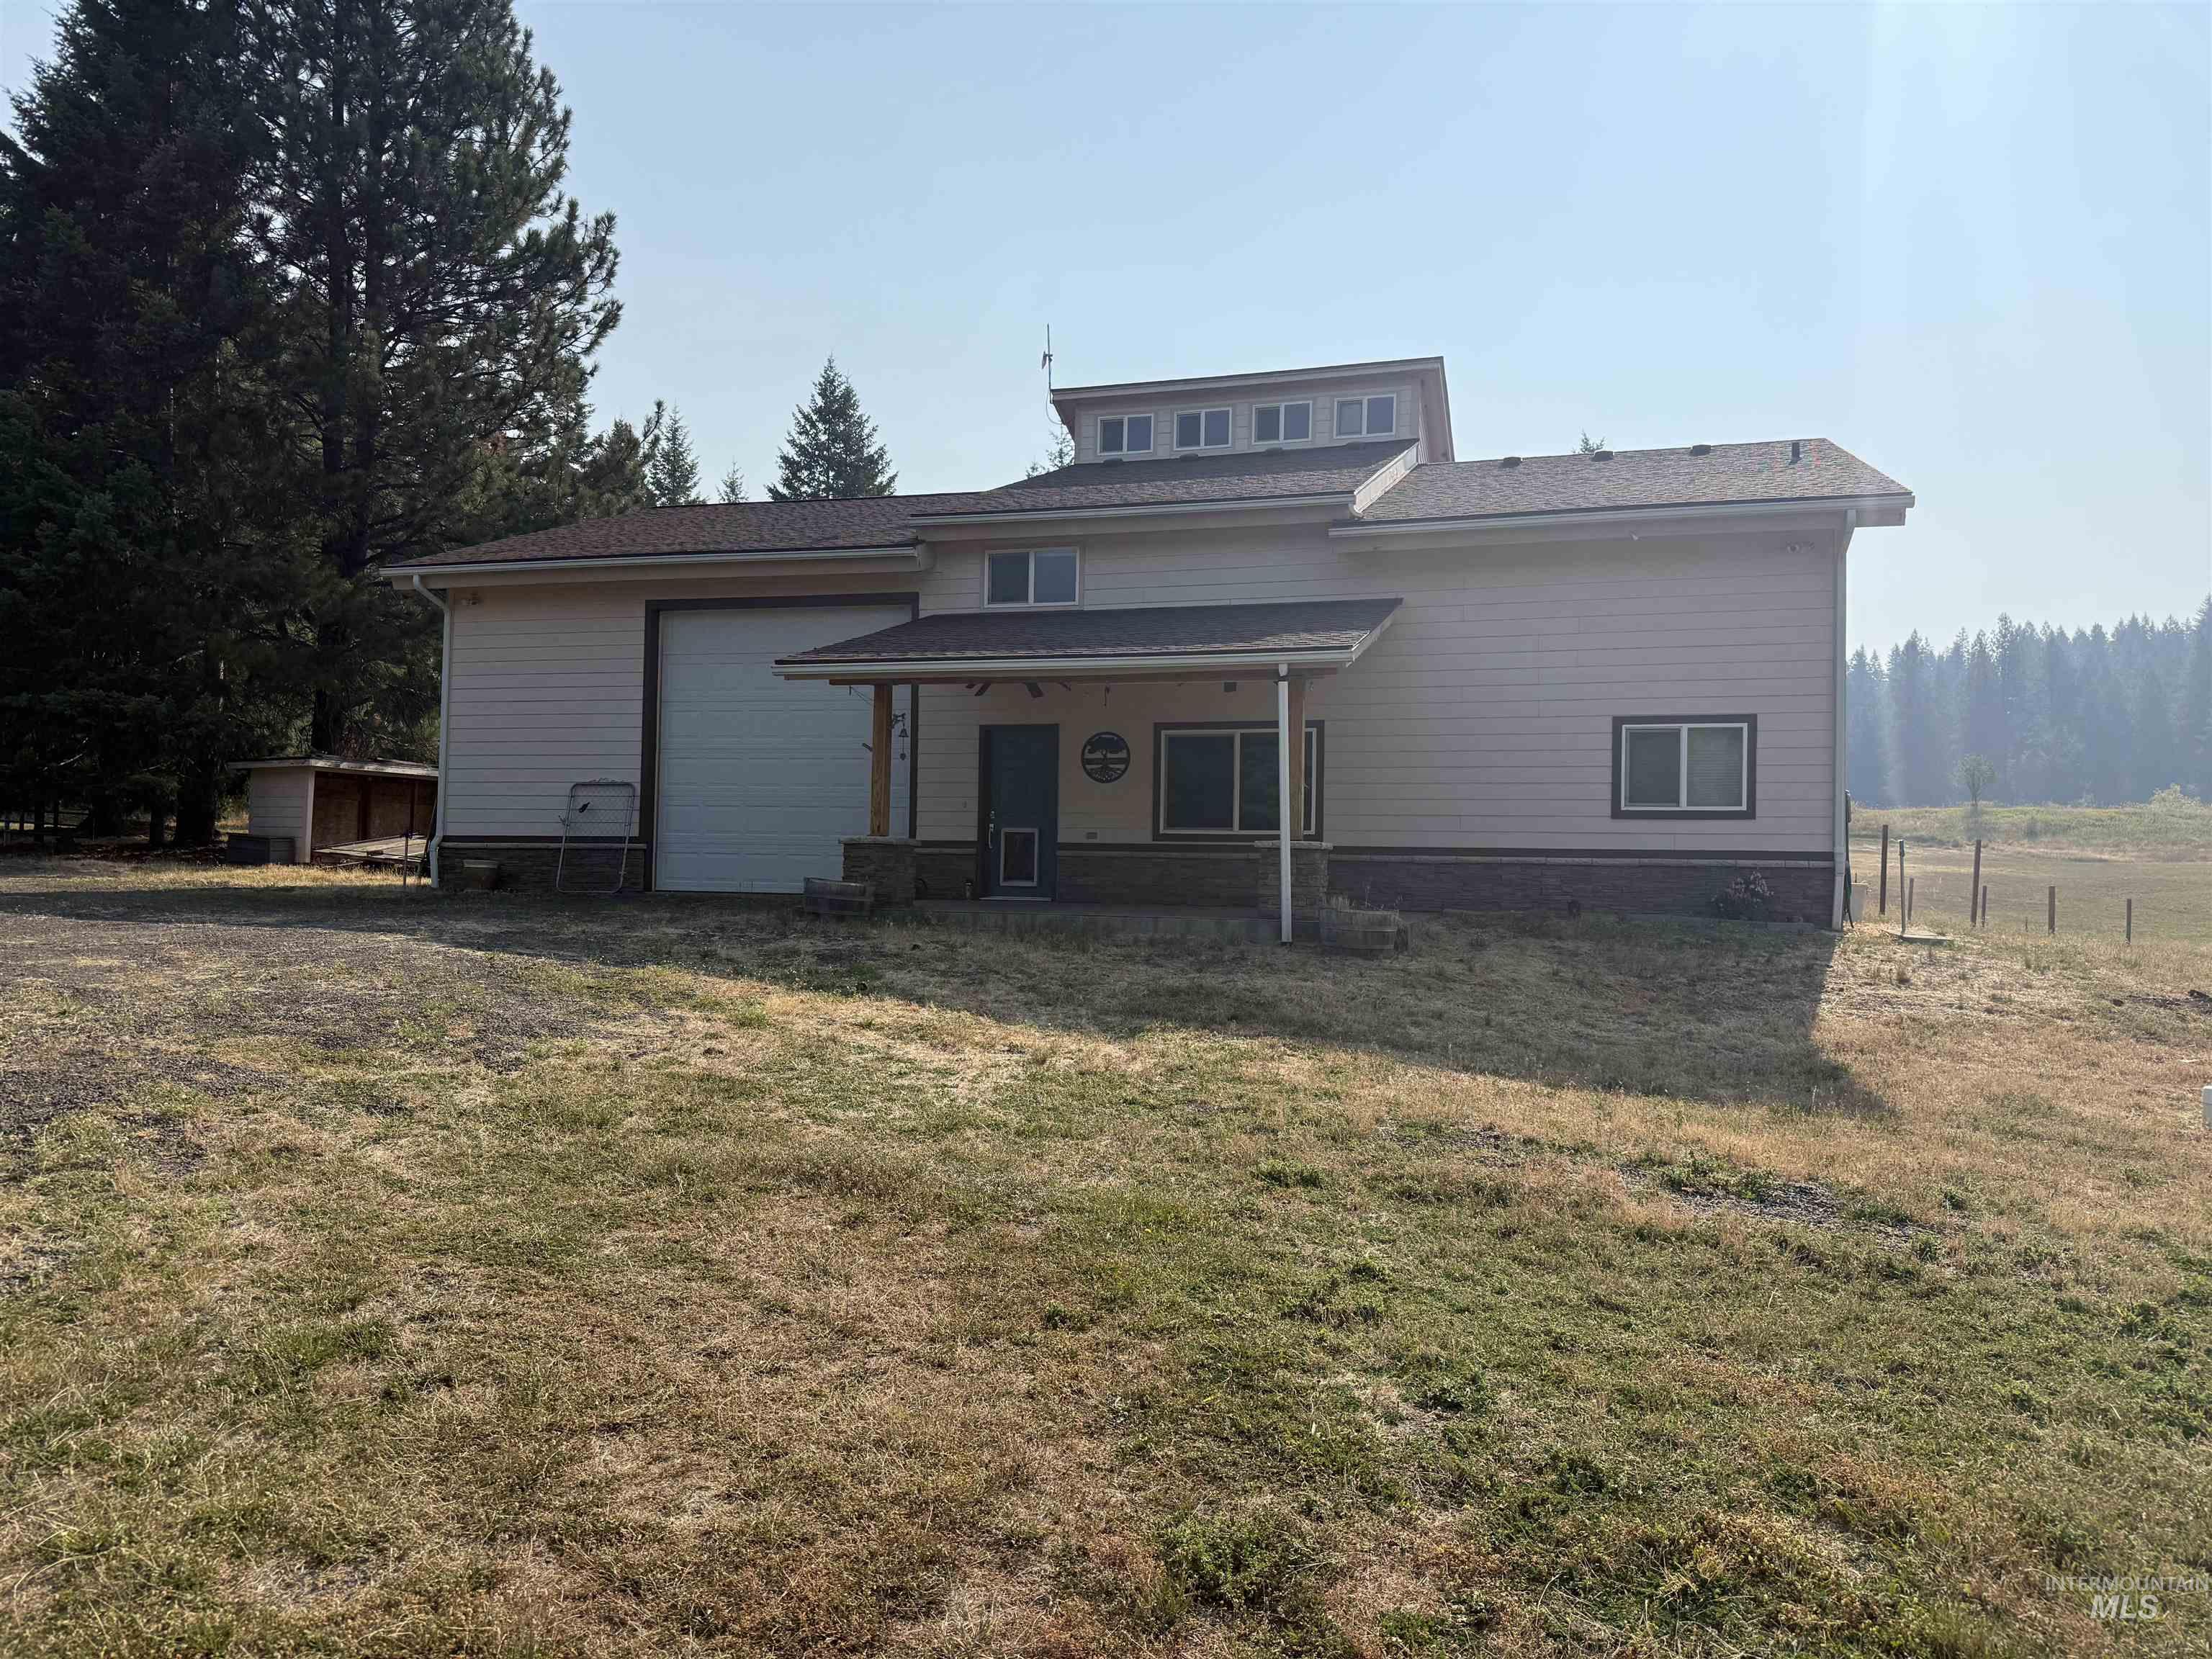
Spacious rural residence featuring a contemporary design with multiple roof lines and dormers
-
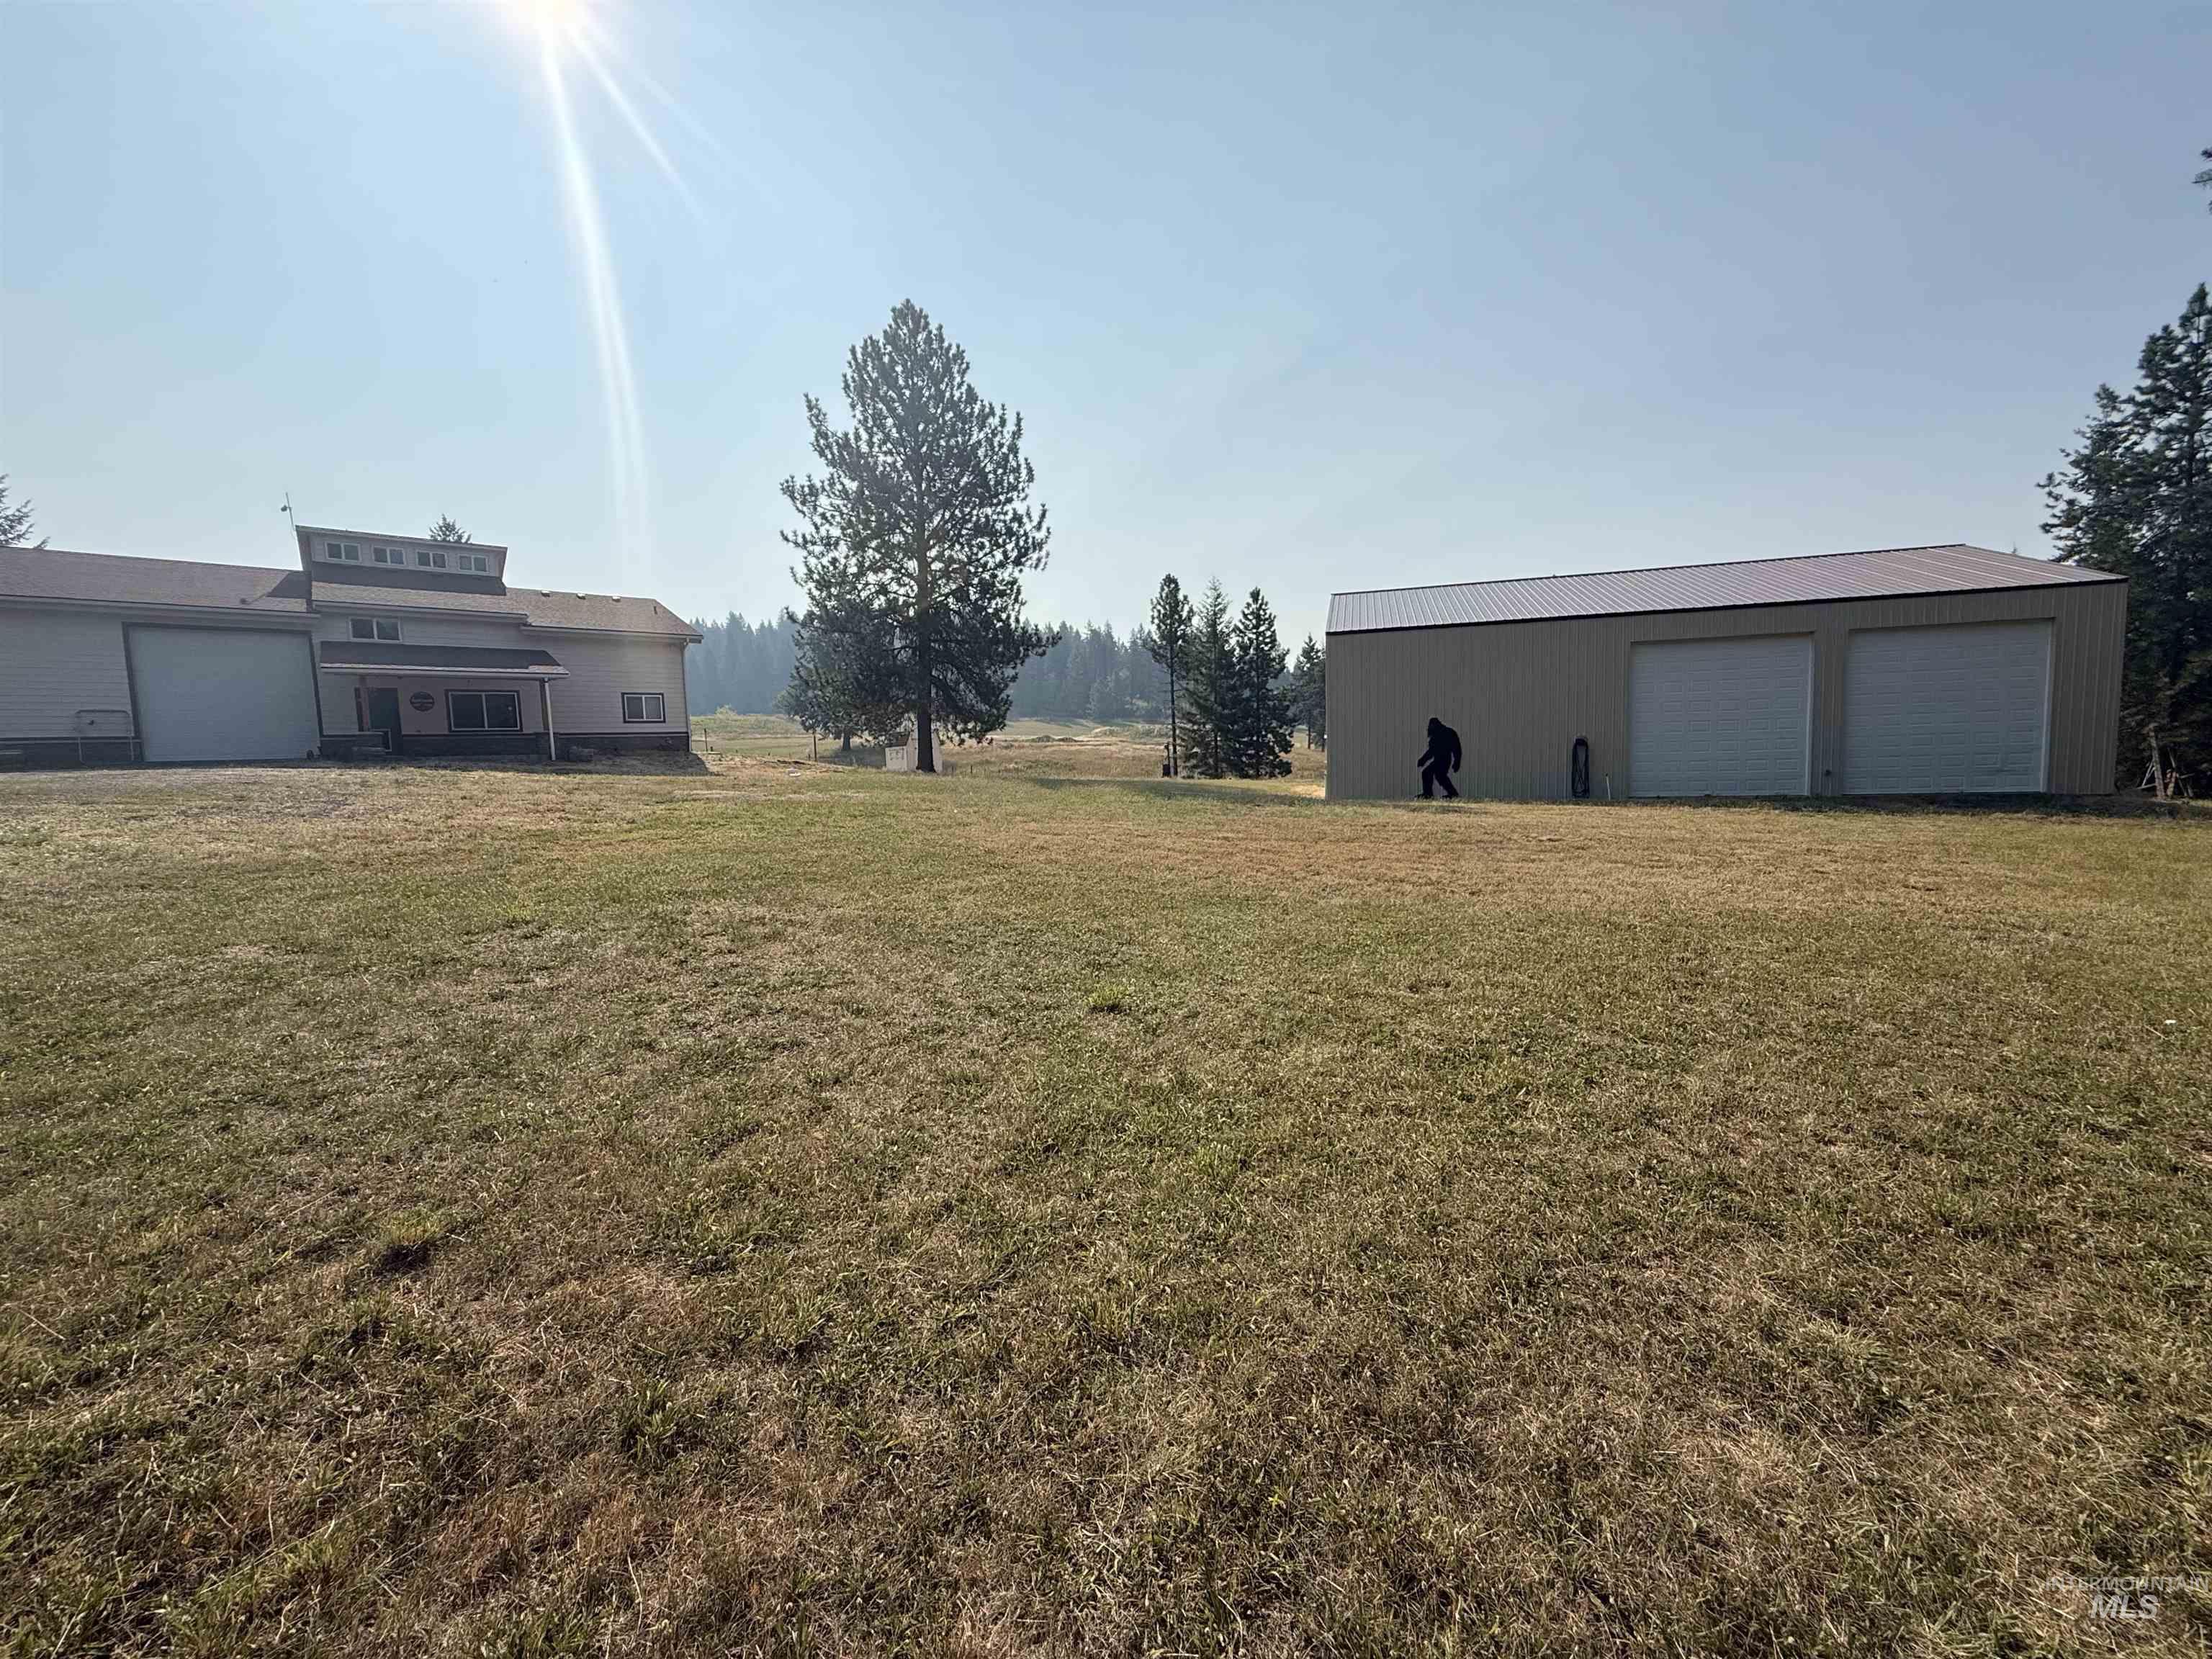
Expansive outdoor area featuring a two-bay detached garage with roll-up doors, a large barn-style structure with an integrated covered porch, and mature trees
-
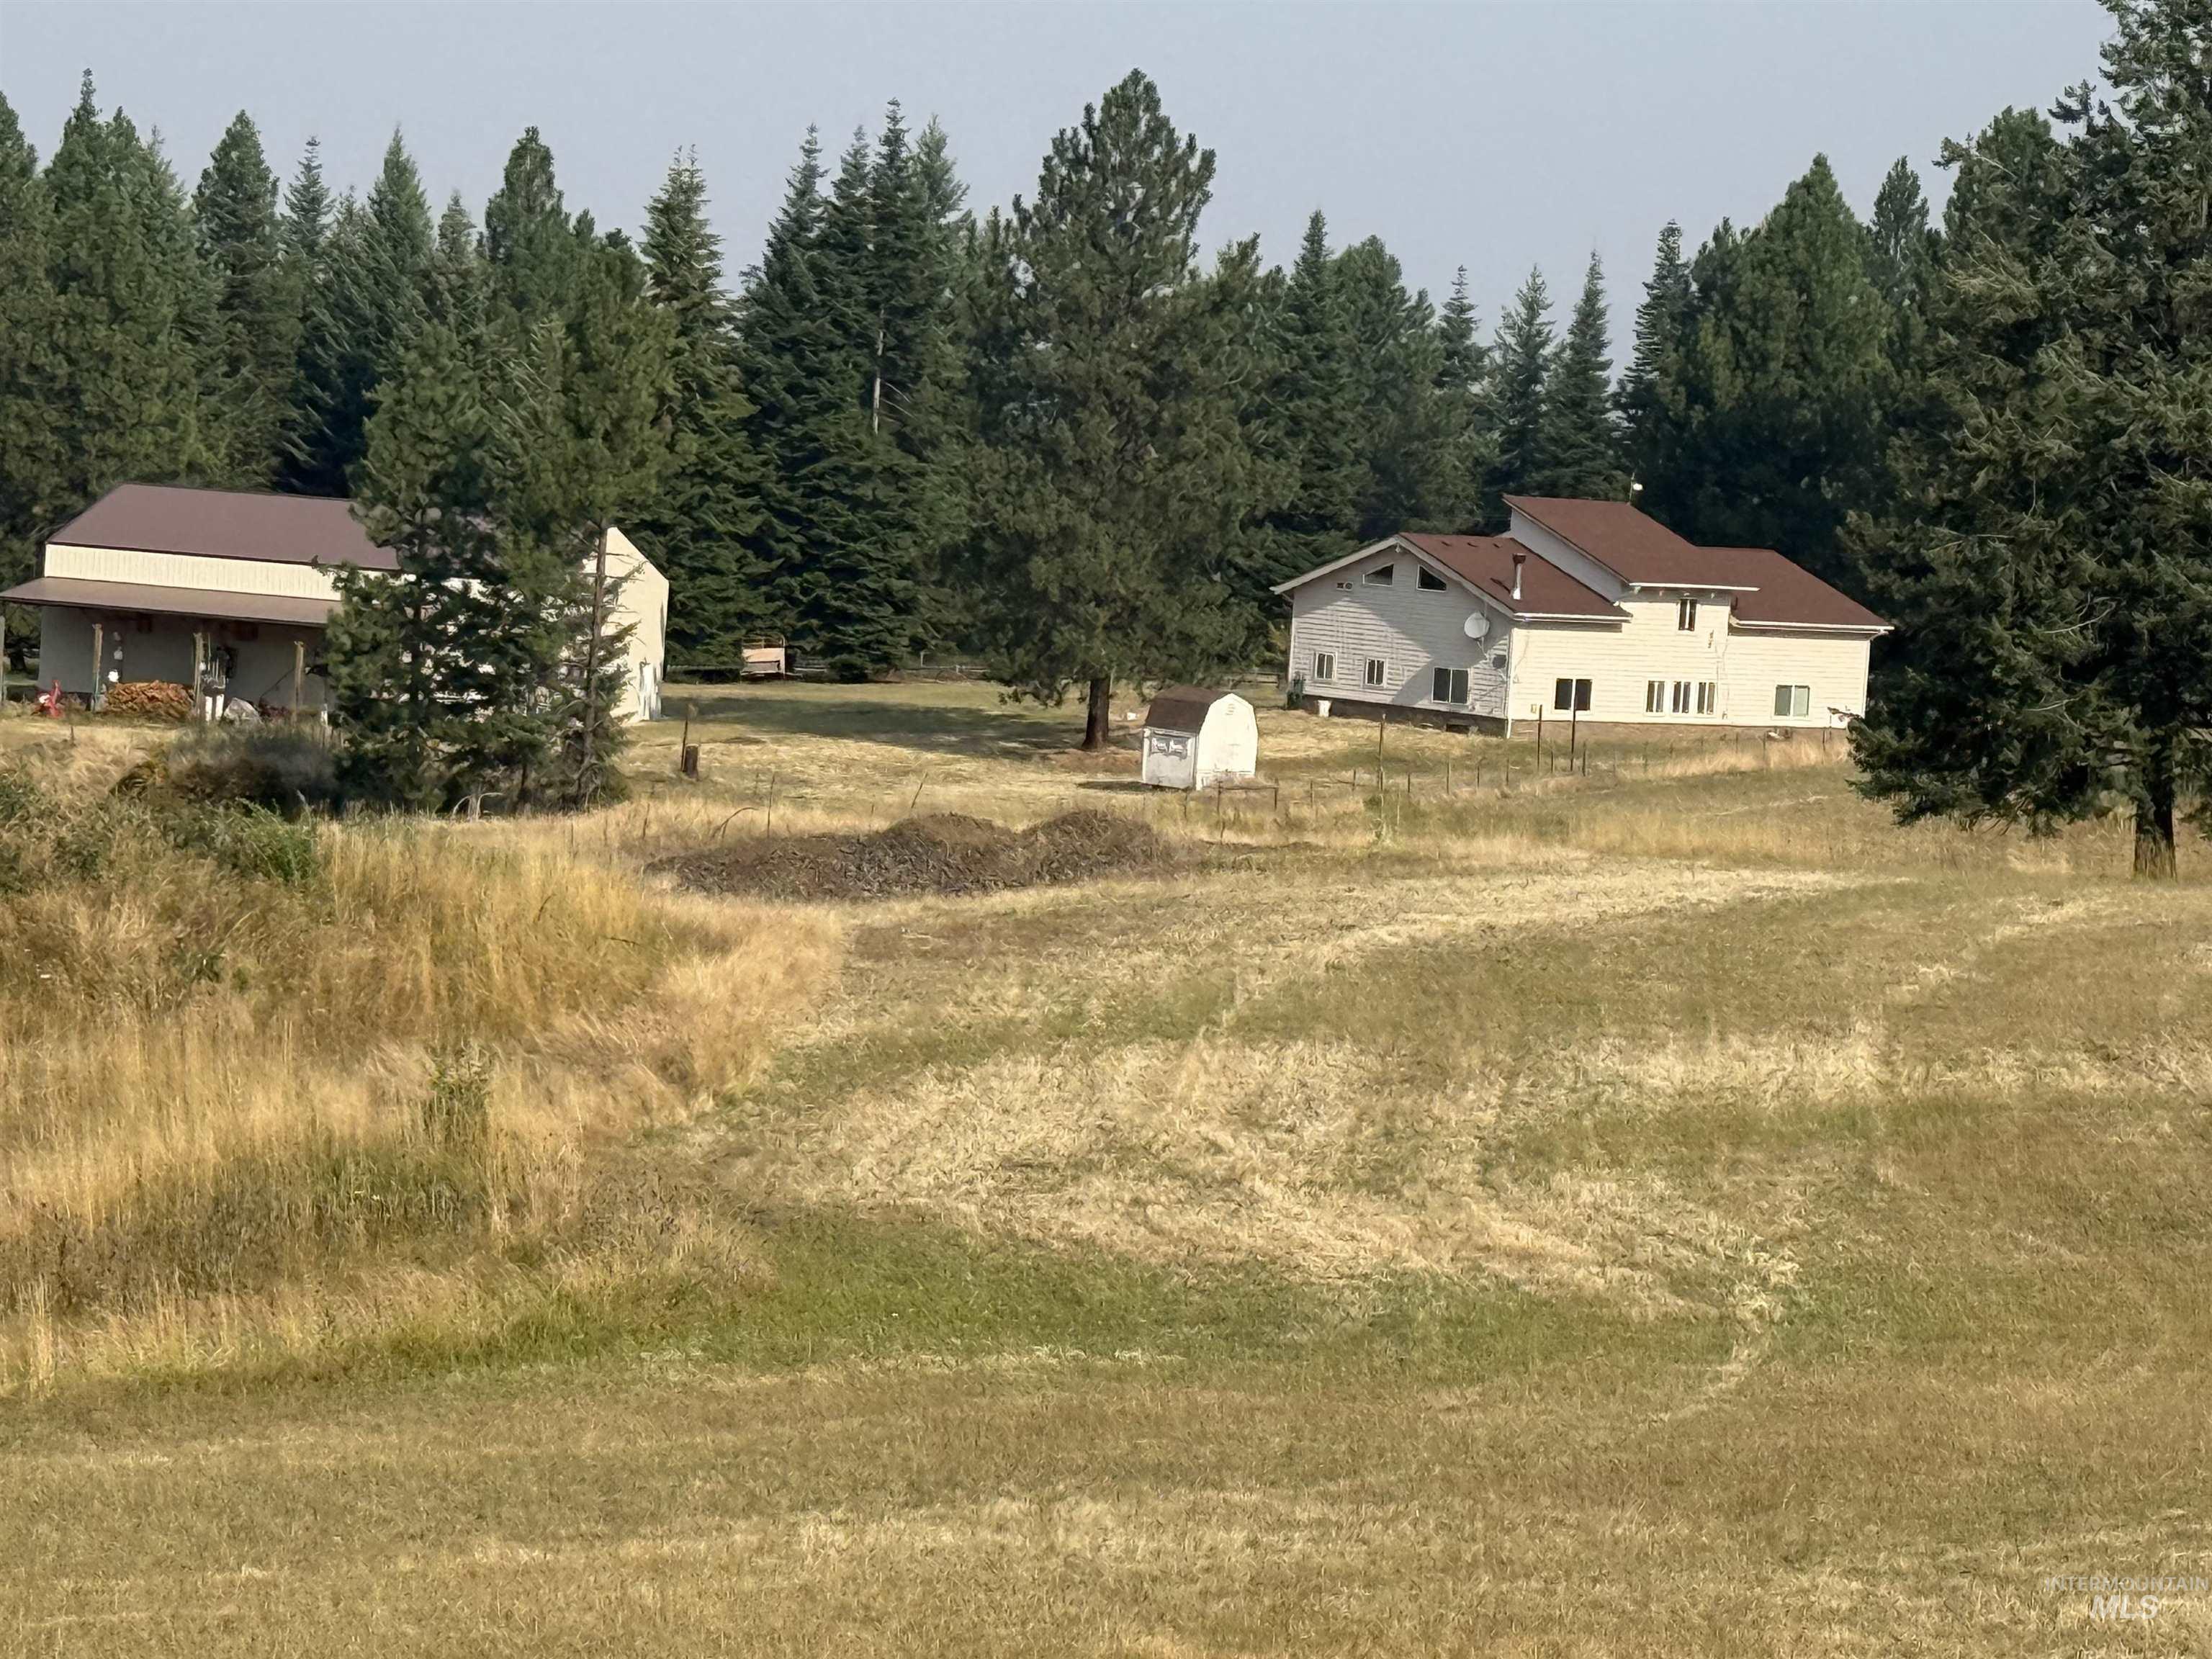
Scenic rural property featuring multiple structures set on expansive grounds surrounded by mature coniferous forest
-
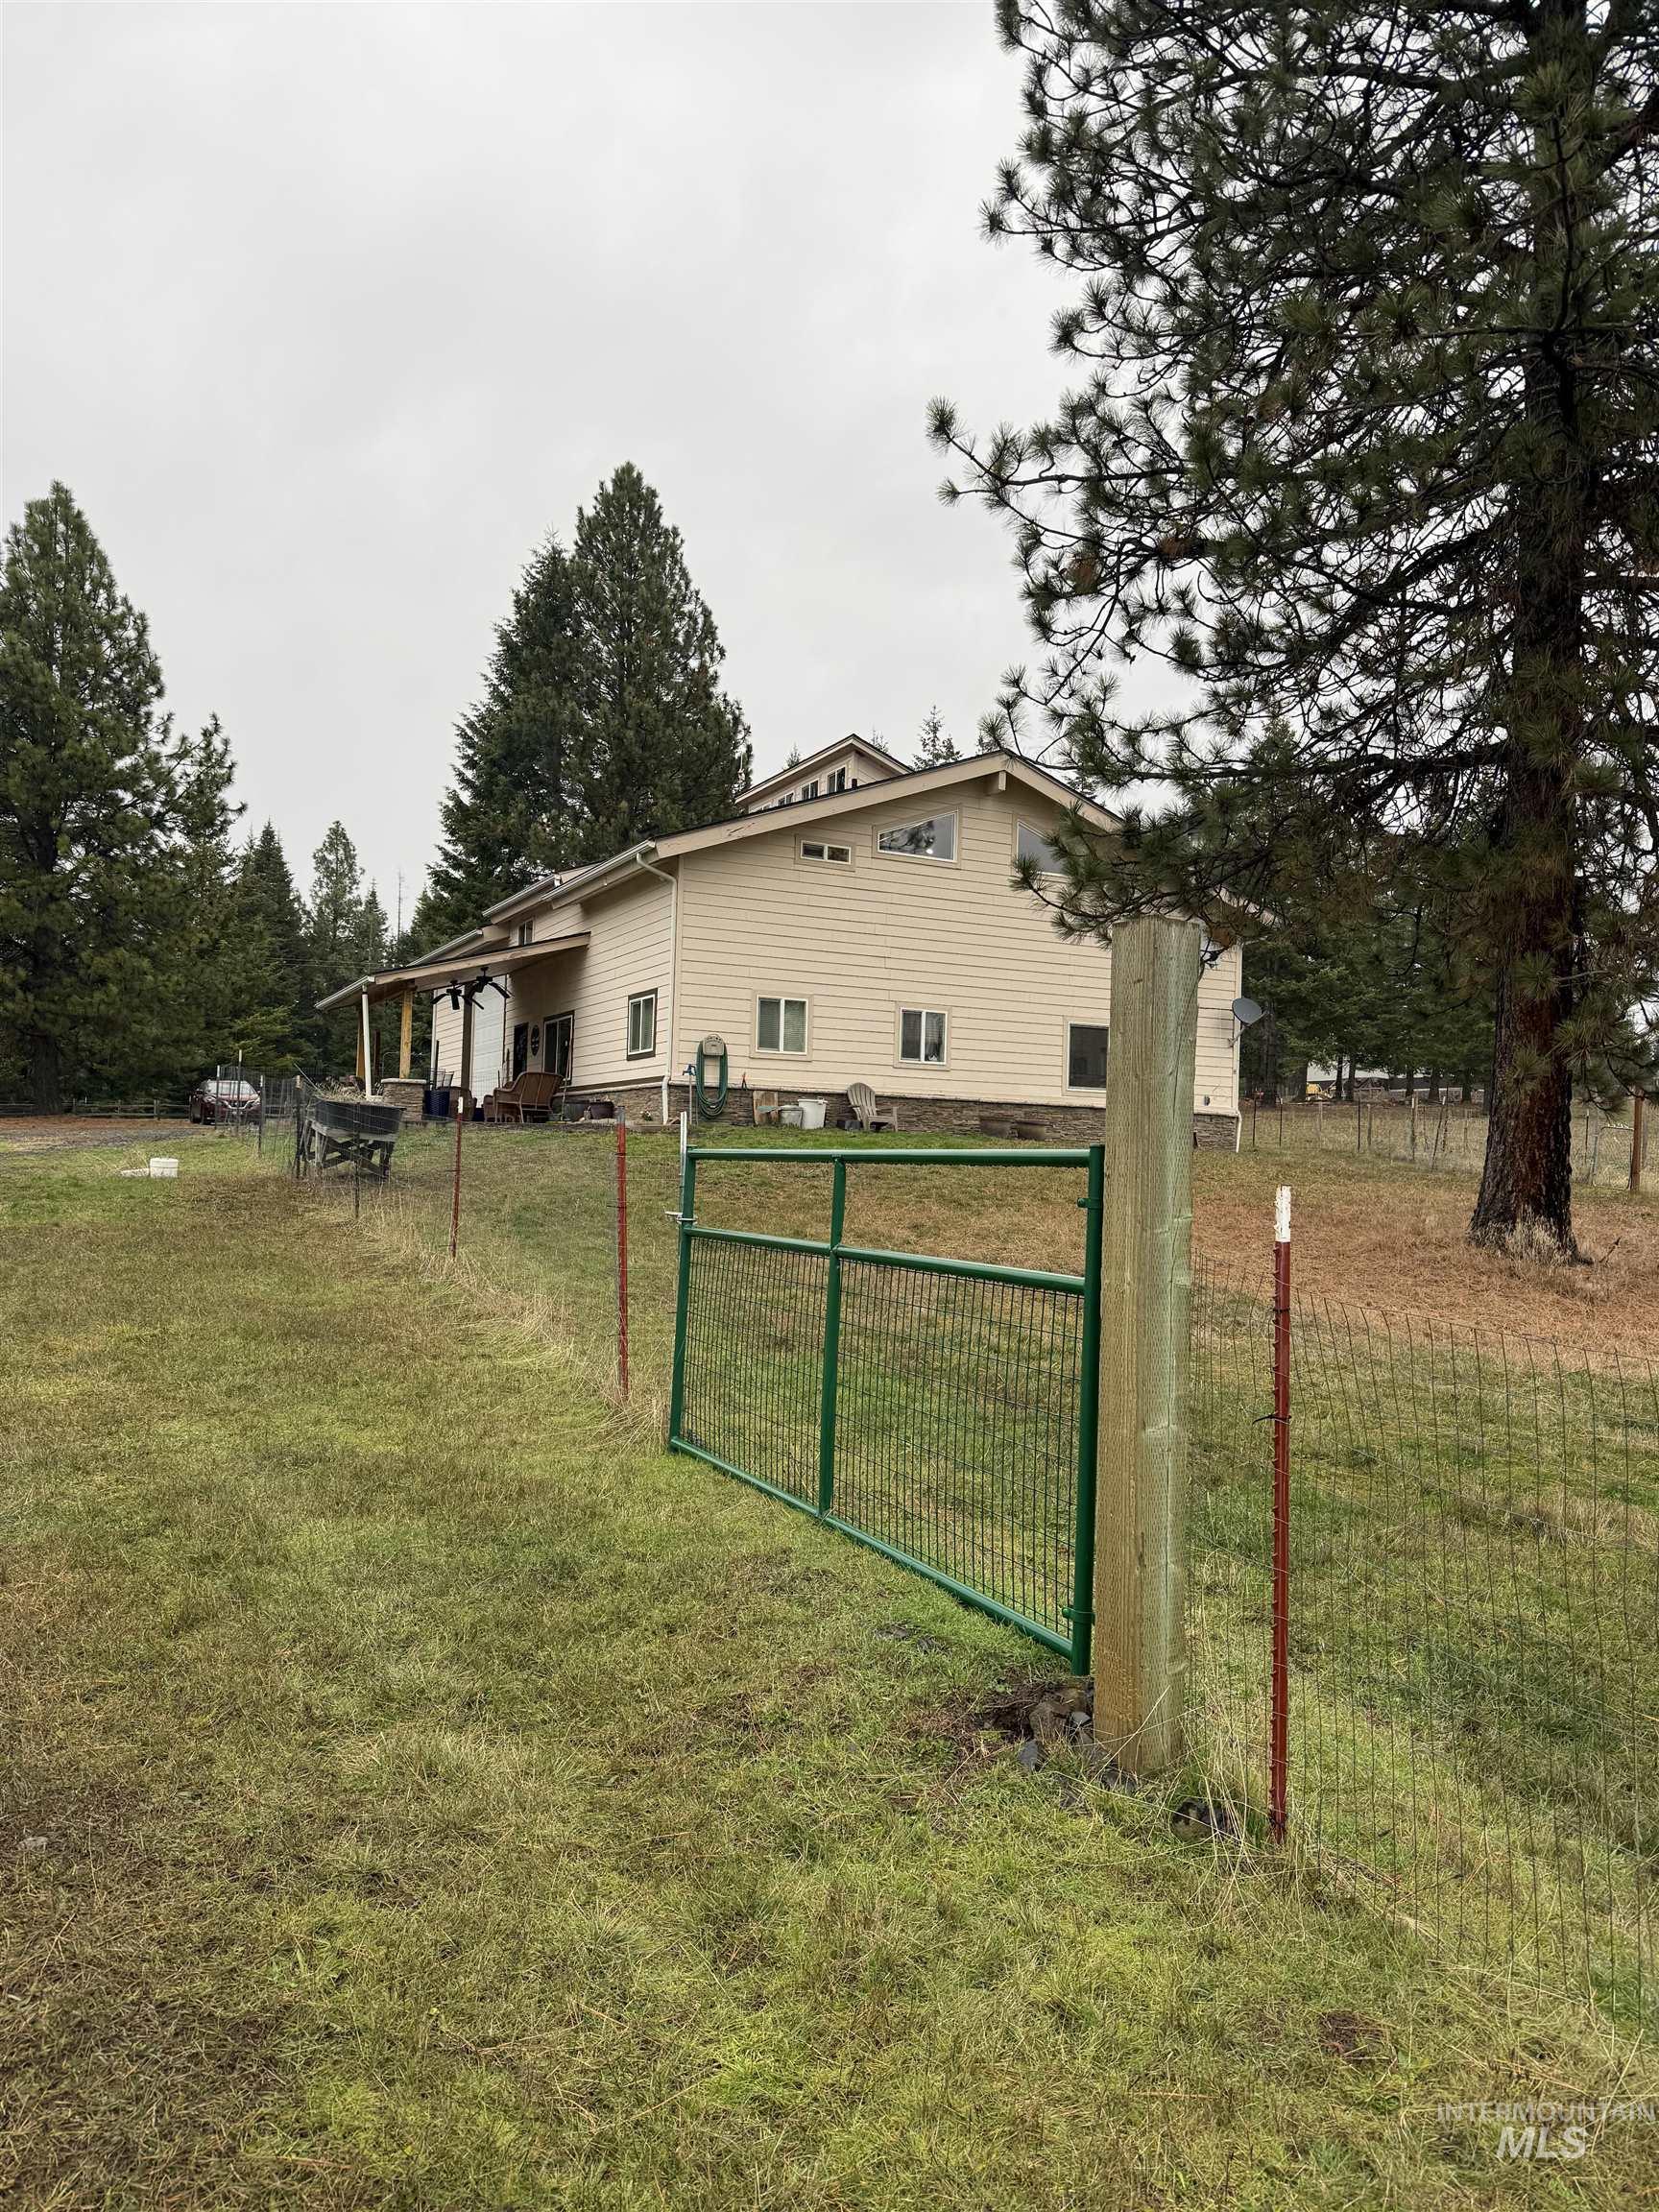
View of property exterior featuring a gate
-
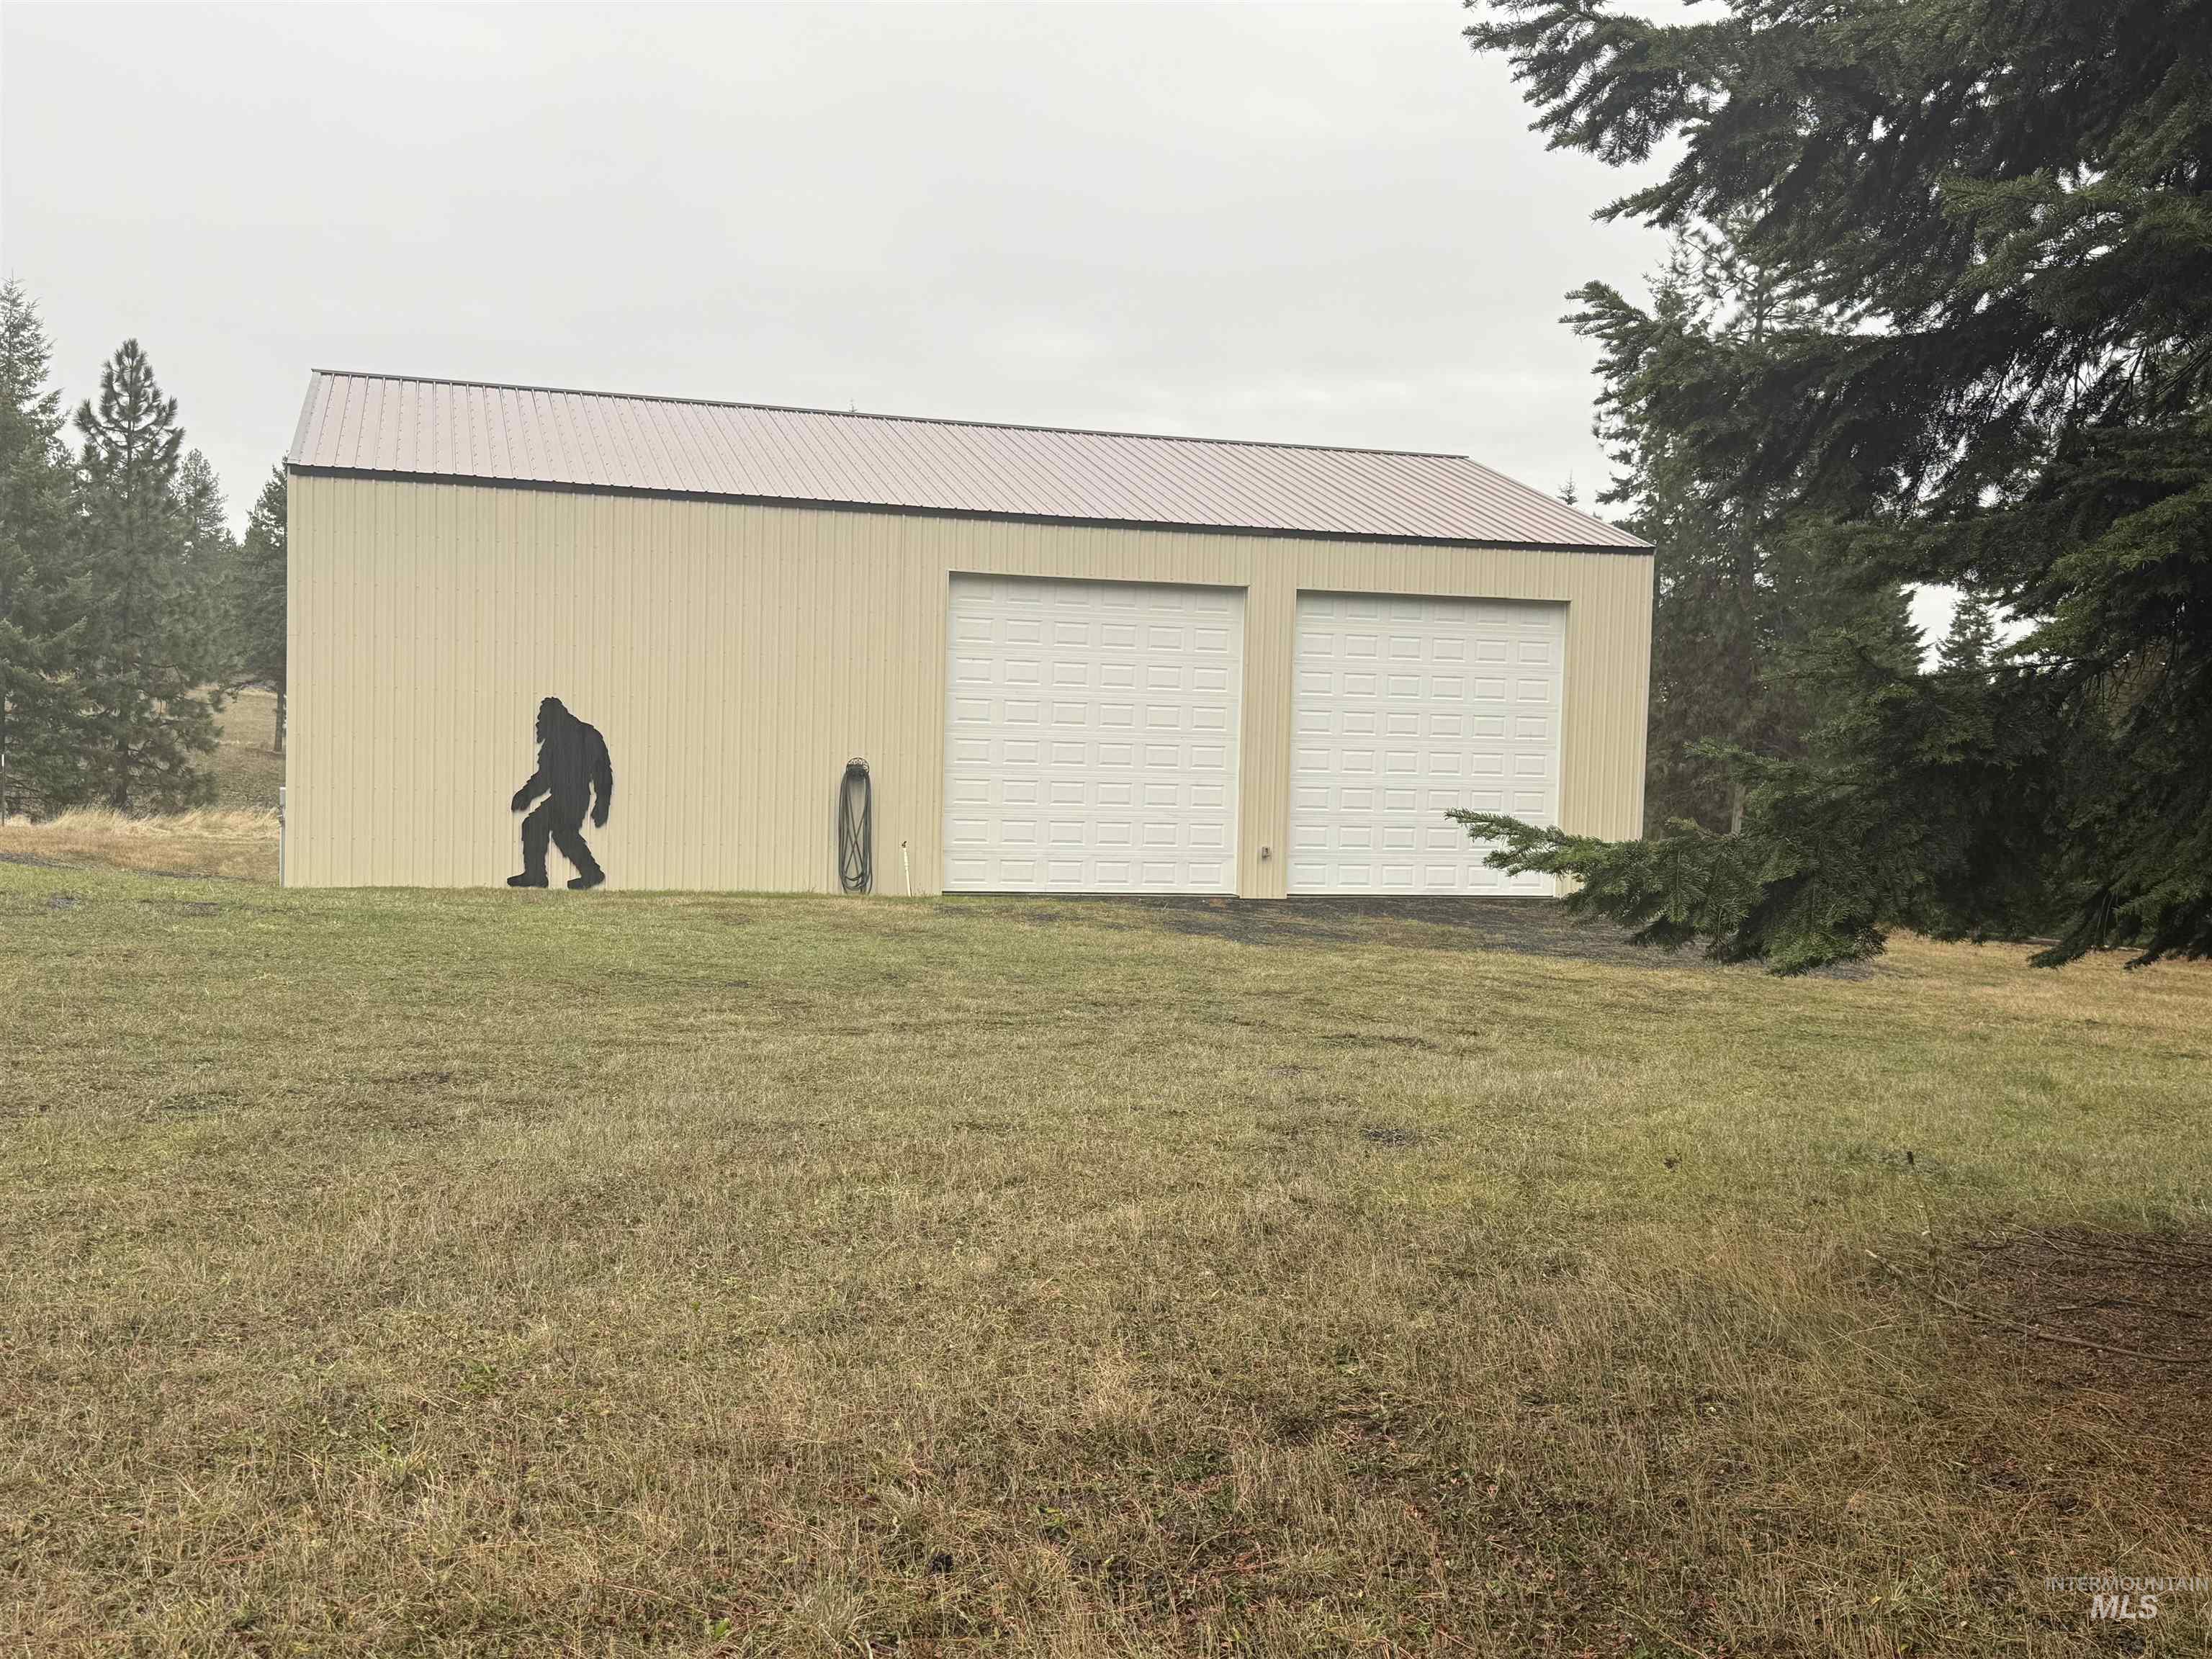
View of detached garage
-
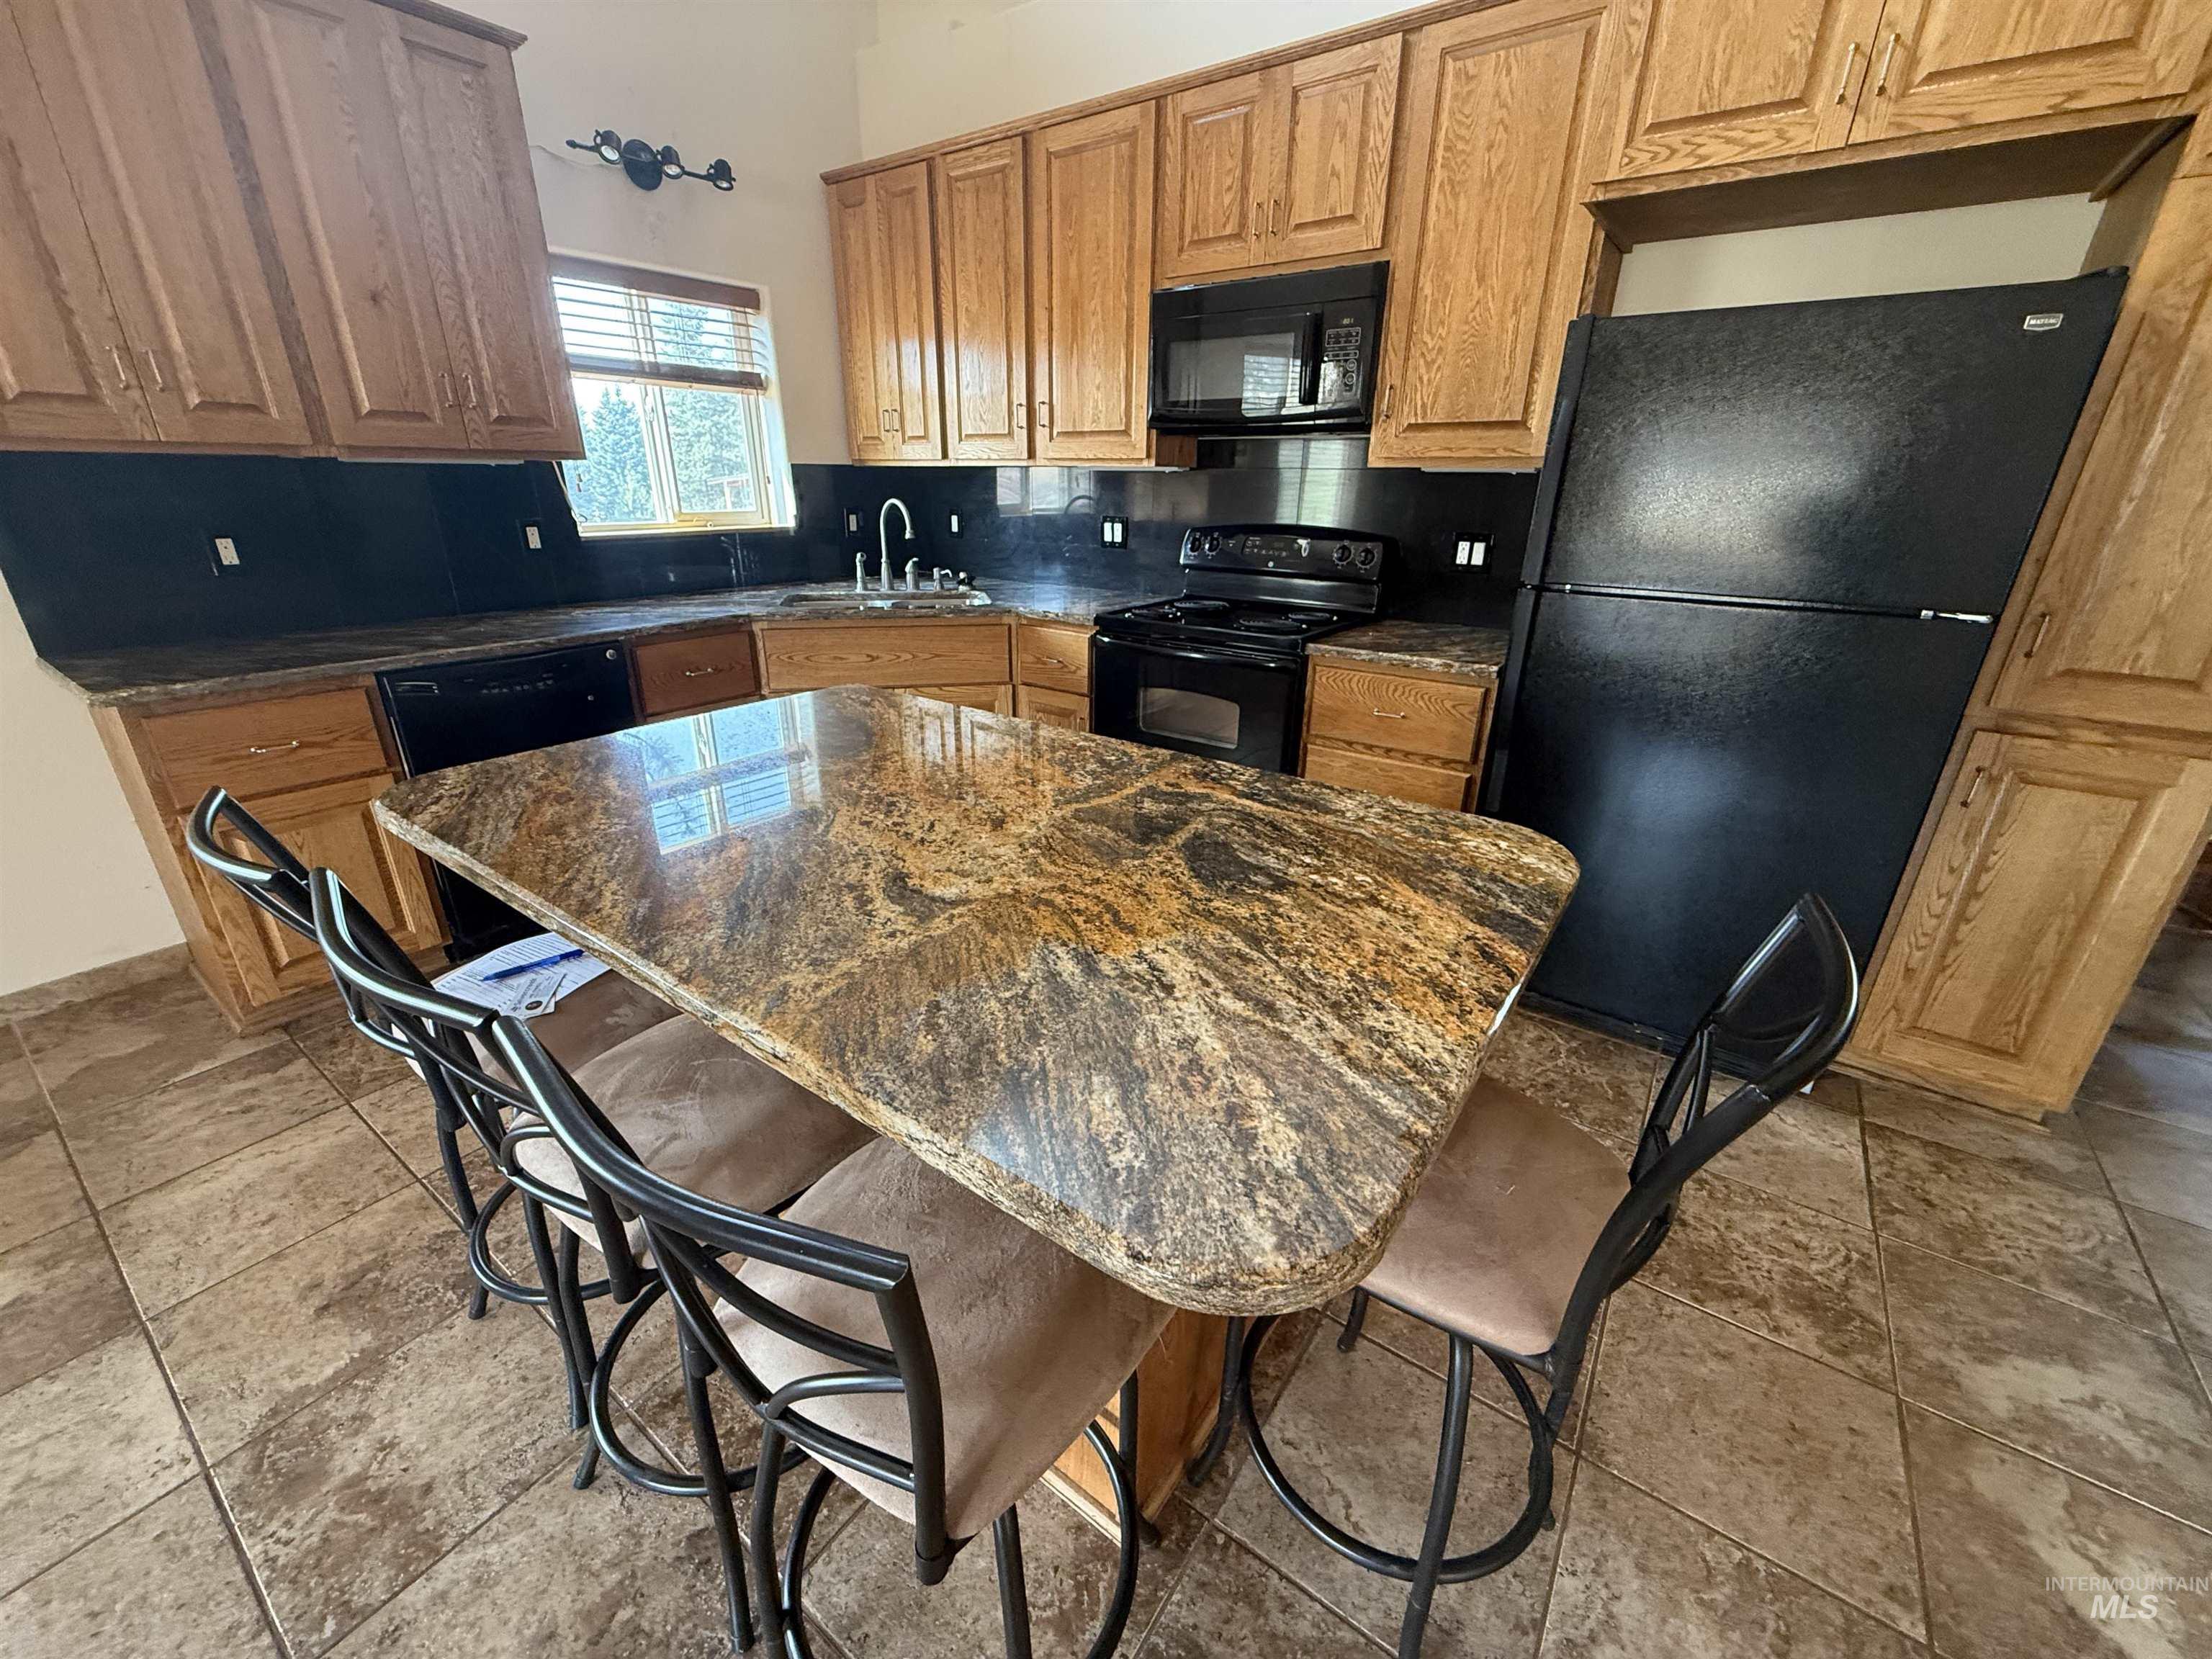
Spacious kitchen featuring wood cabinetry, granite-style countertops with a curved island, black appliances including a gas range and refrigerator, dark tile backsplash, and neutral tile flooring
-
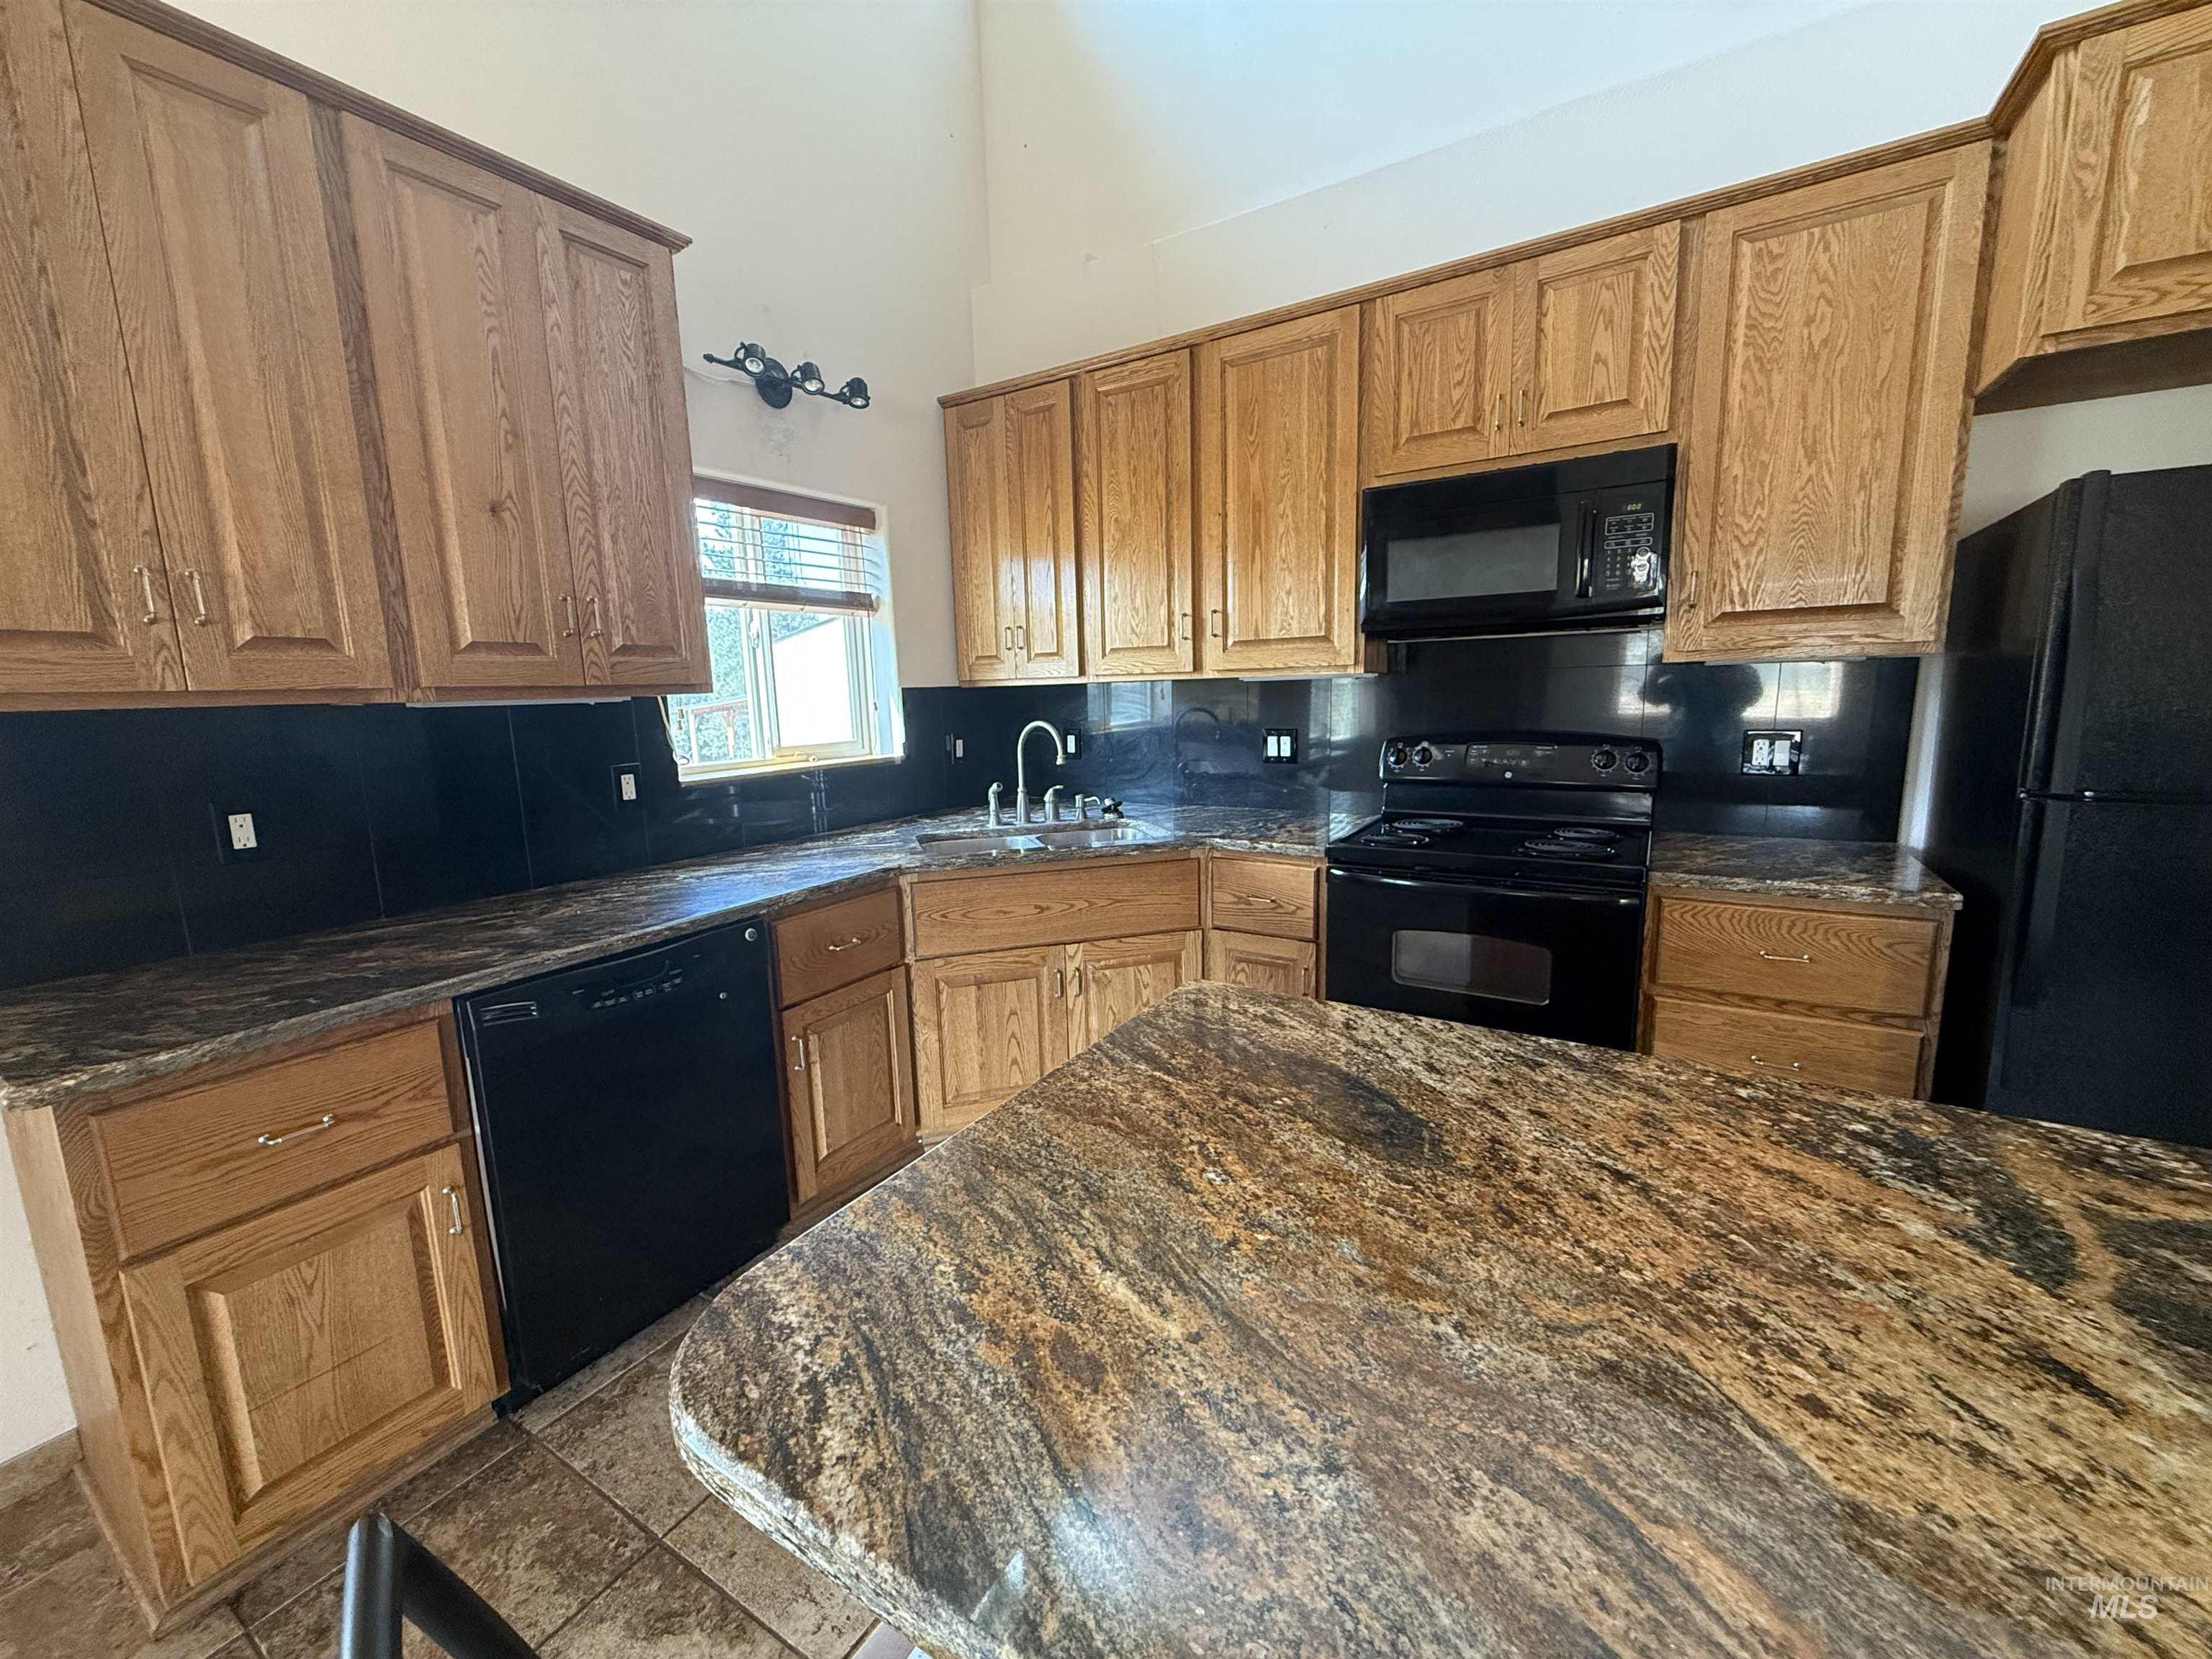
Spacious kitchen featuring oak cabinetry, granite-style countertops, black stainless steel appliances, and a large center island with seating
-
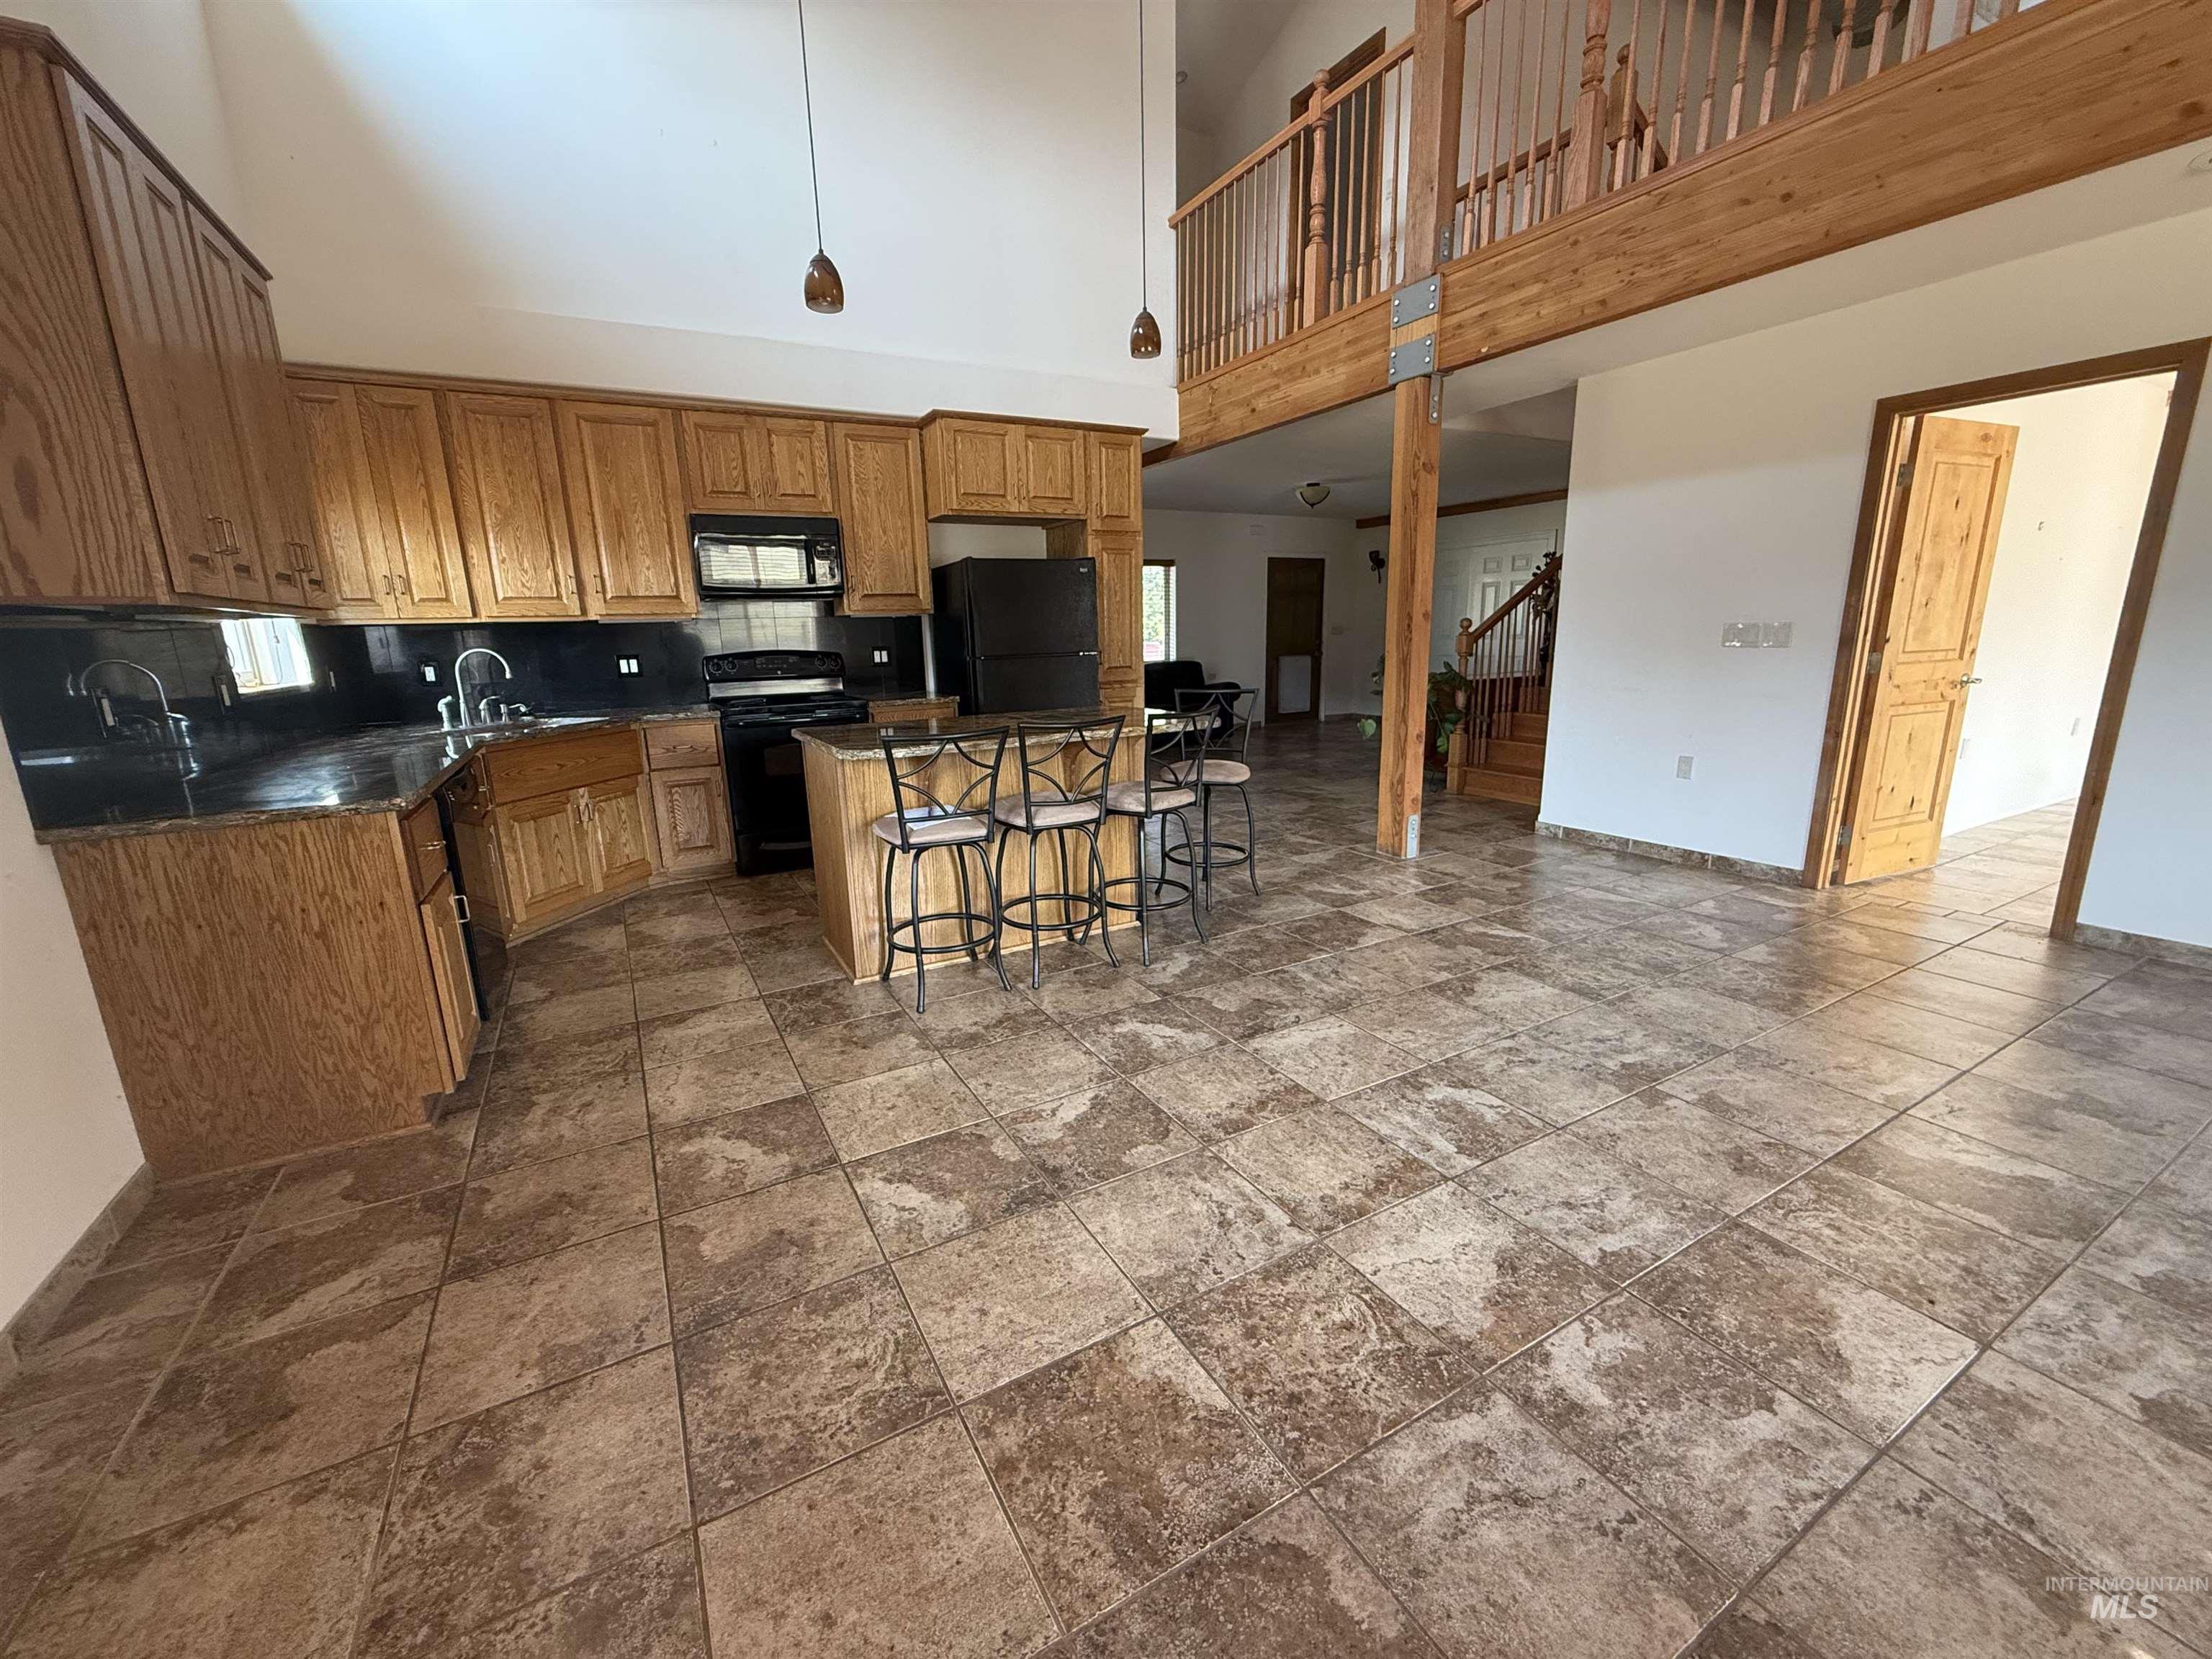
Open-concept kitchen featuring wood cabinetry, dark countertops, black appliances, and a central island with integrated seating
-
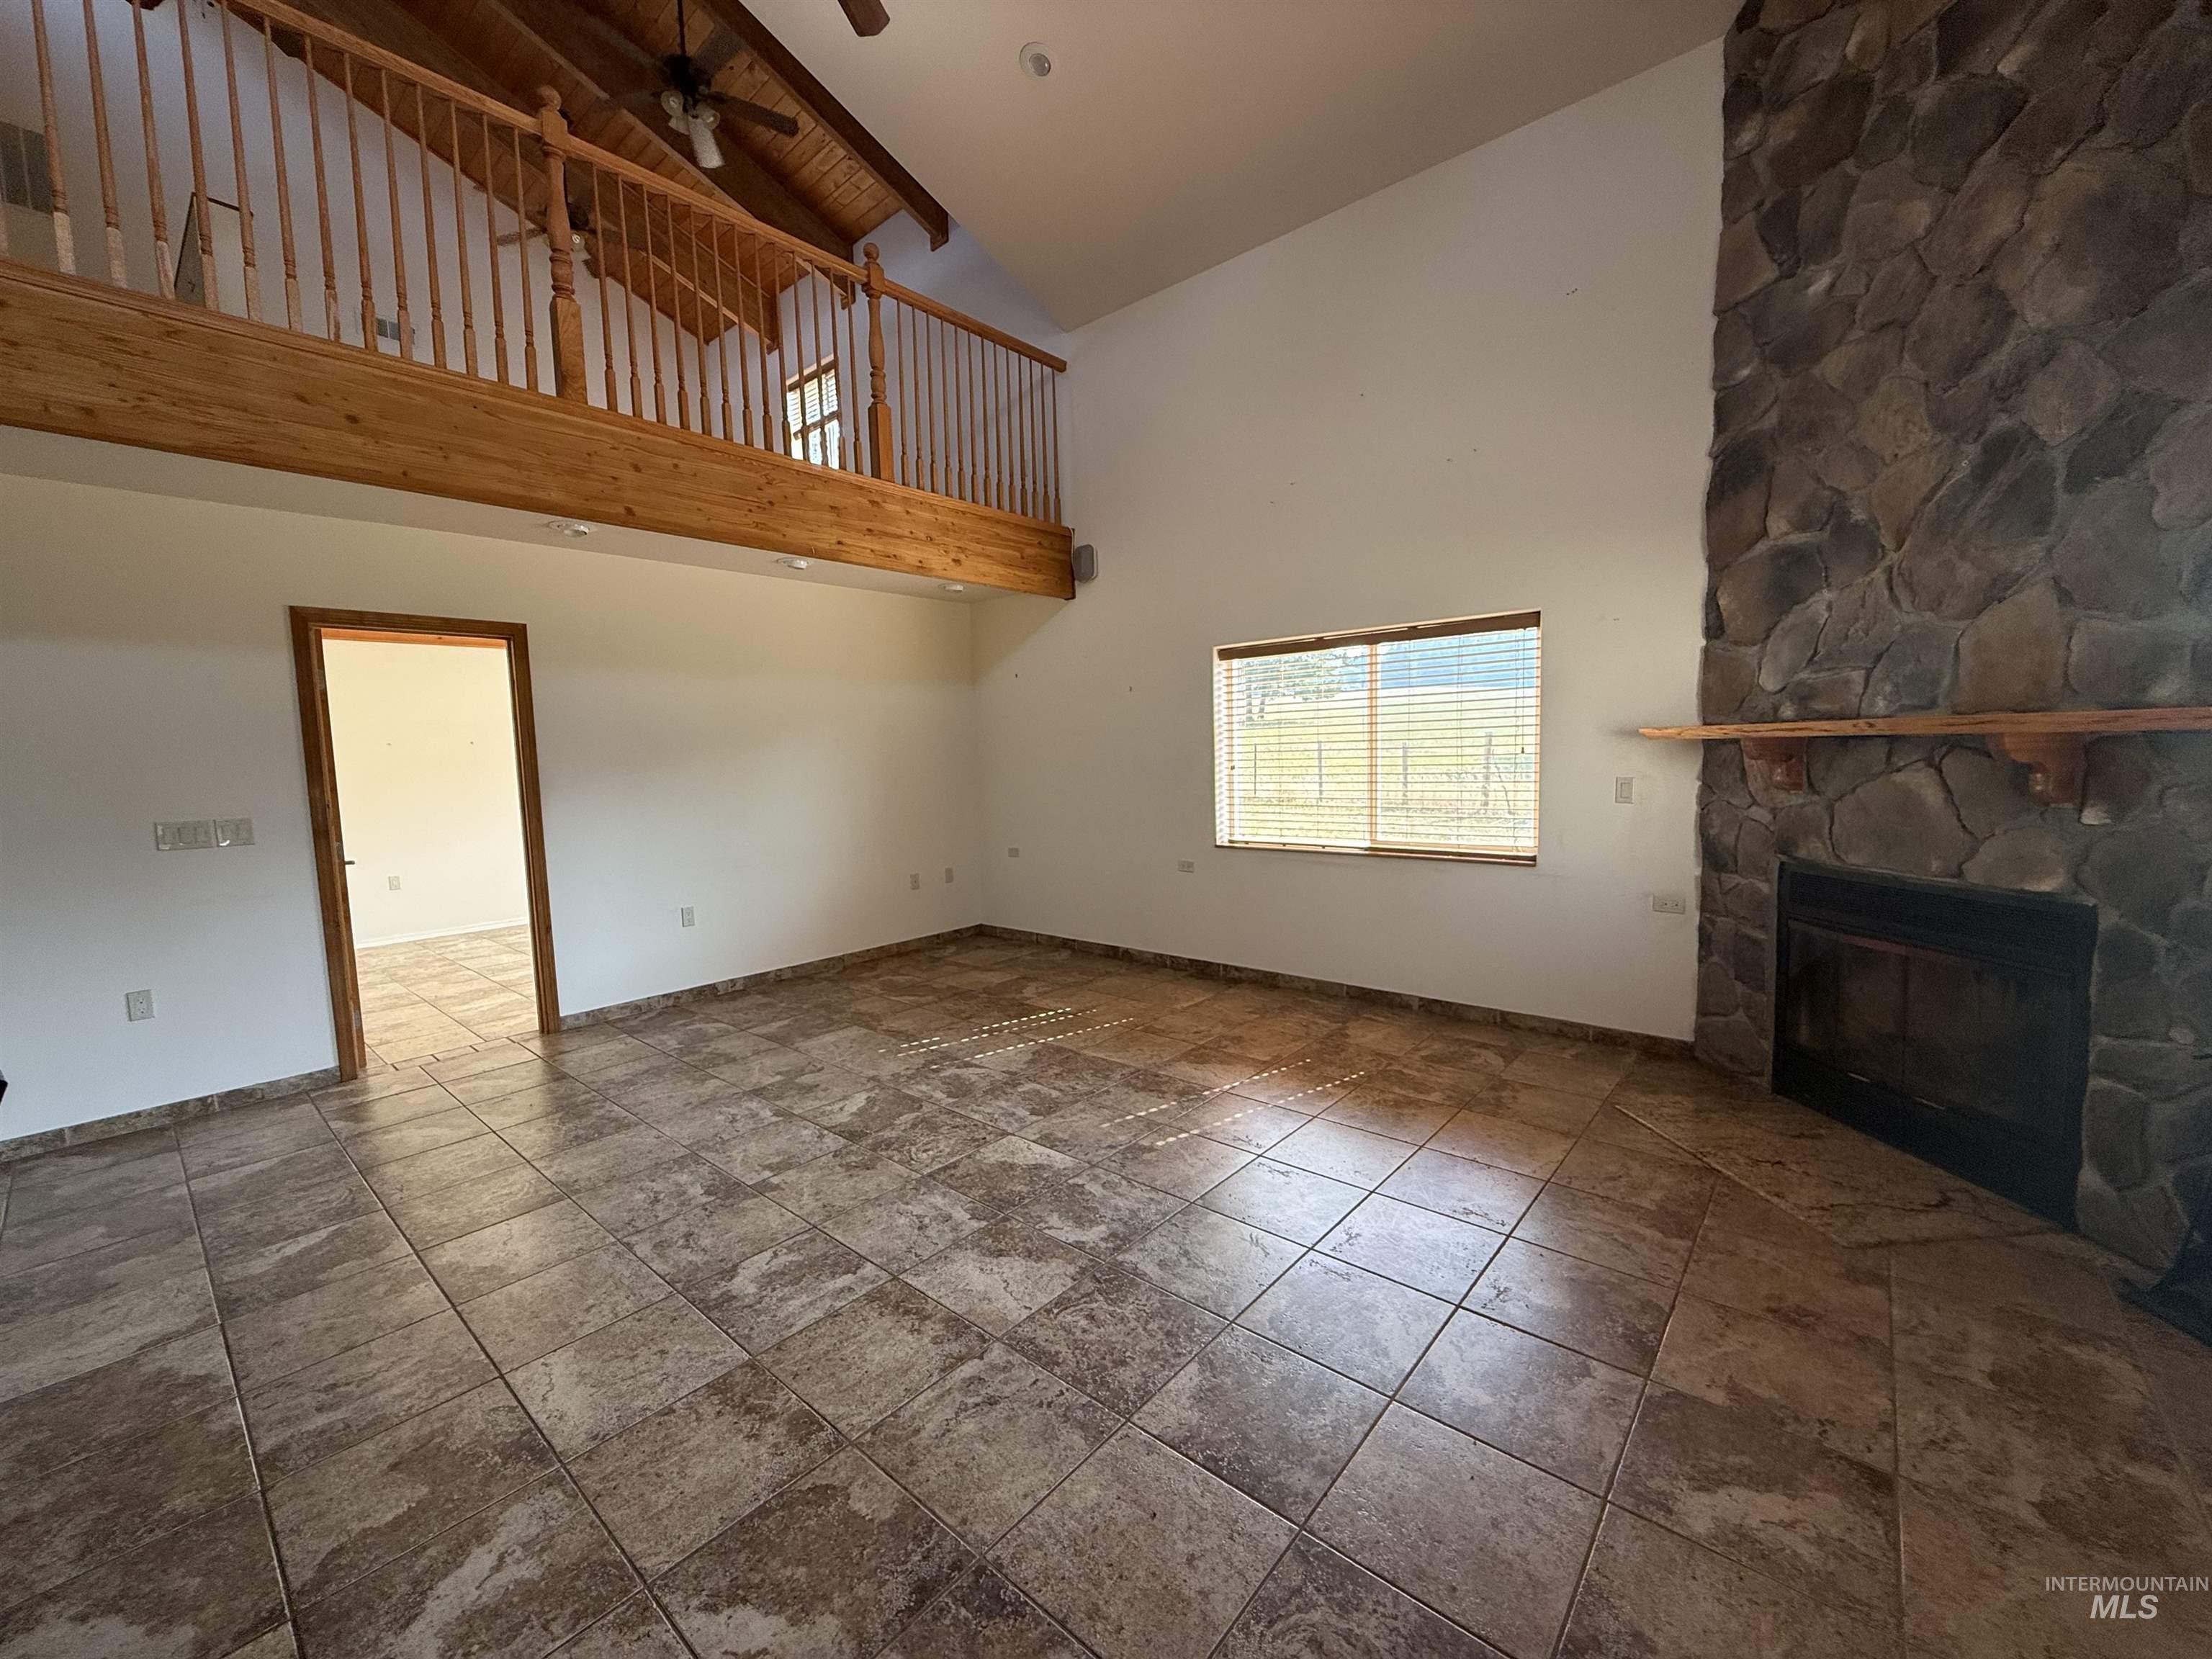
Spacious great room featuring tile flooring, a wood-burning fireplace with stone surround, and abundant natural light from multiple windows
-
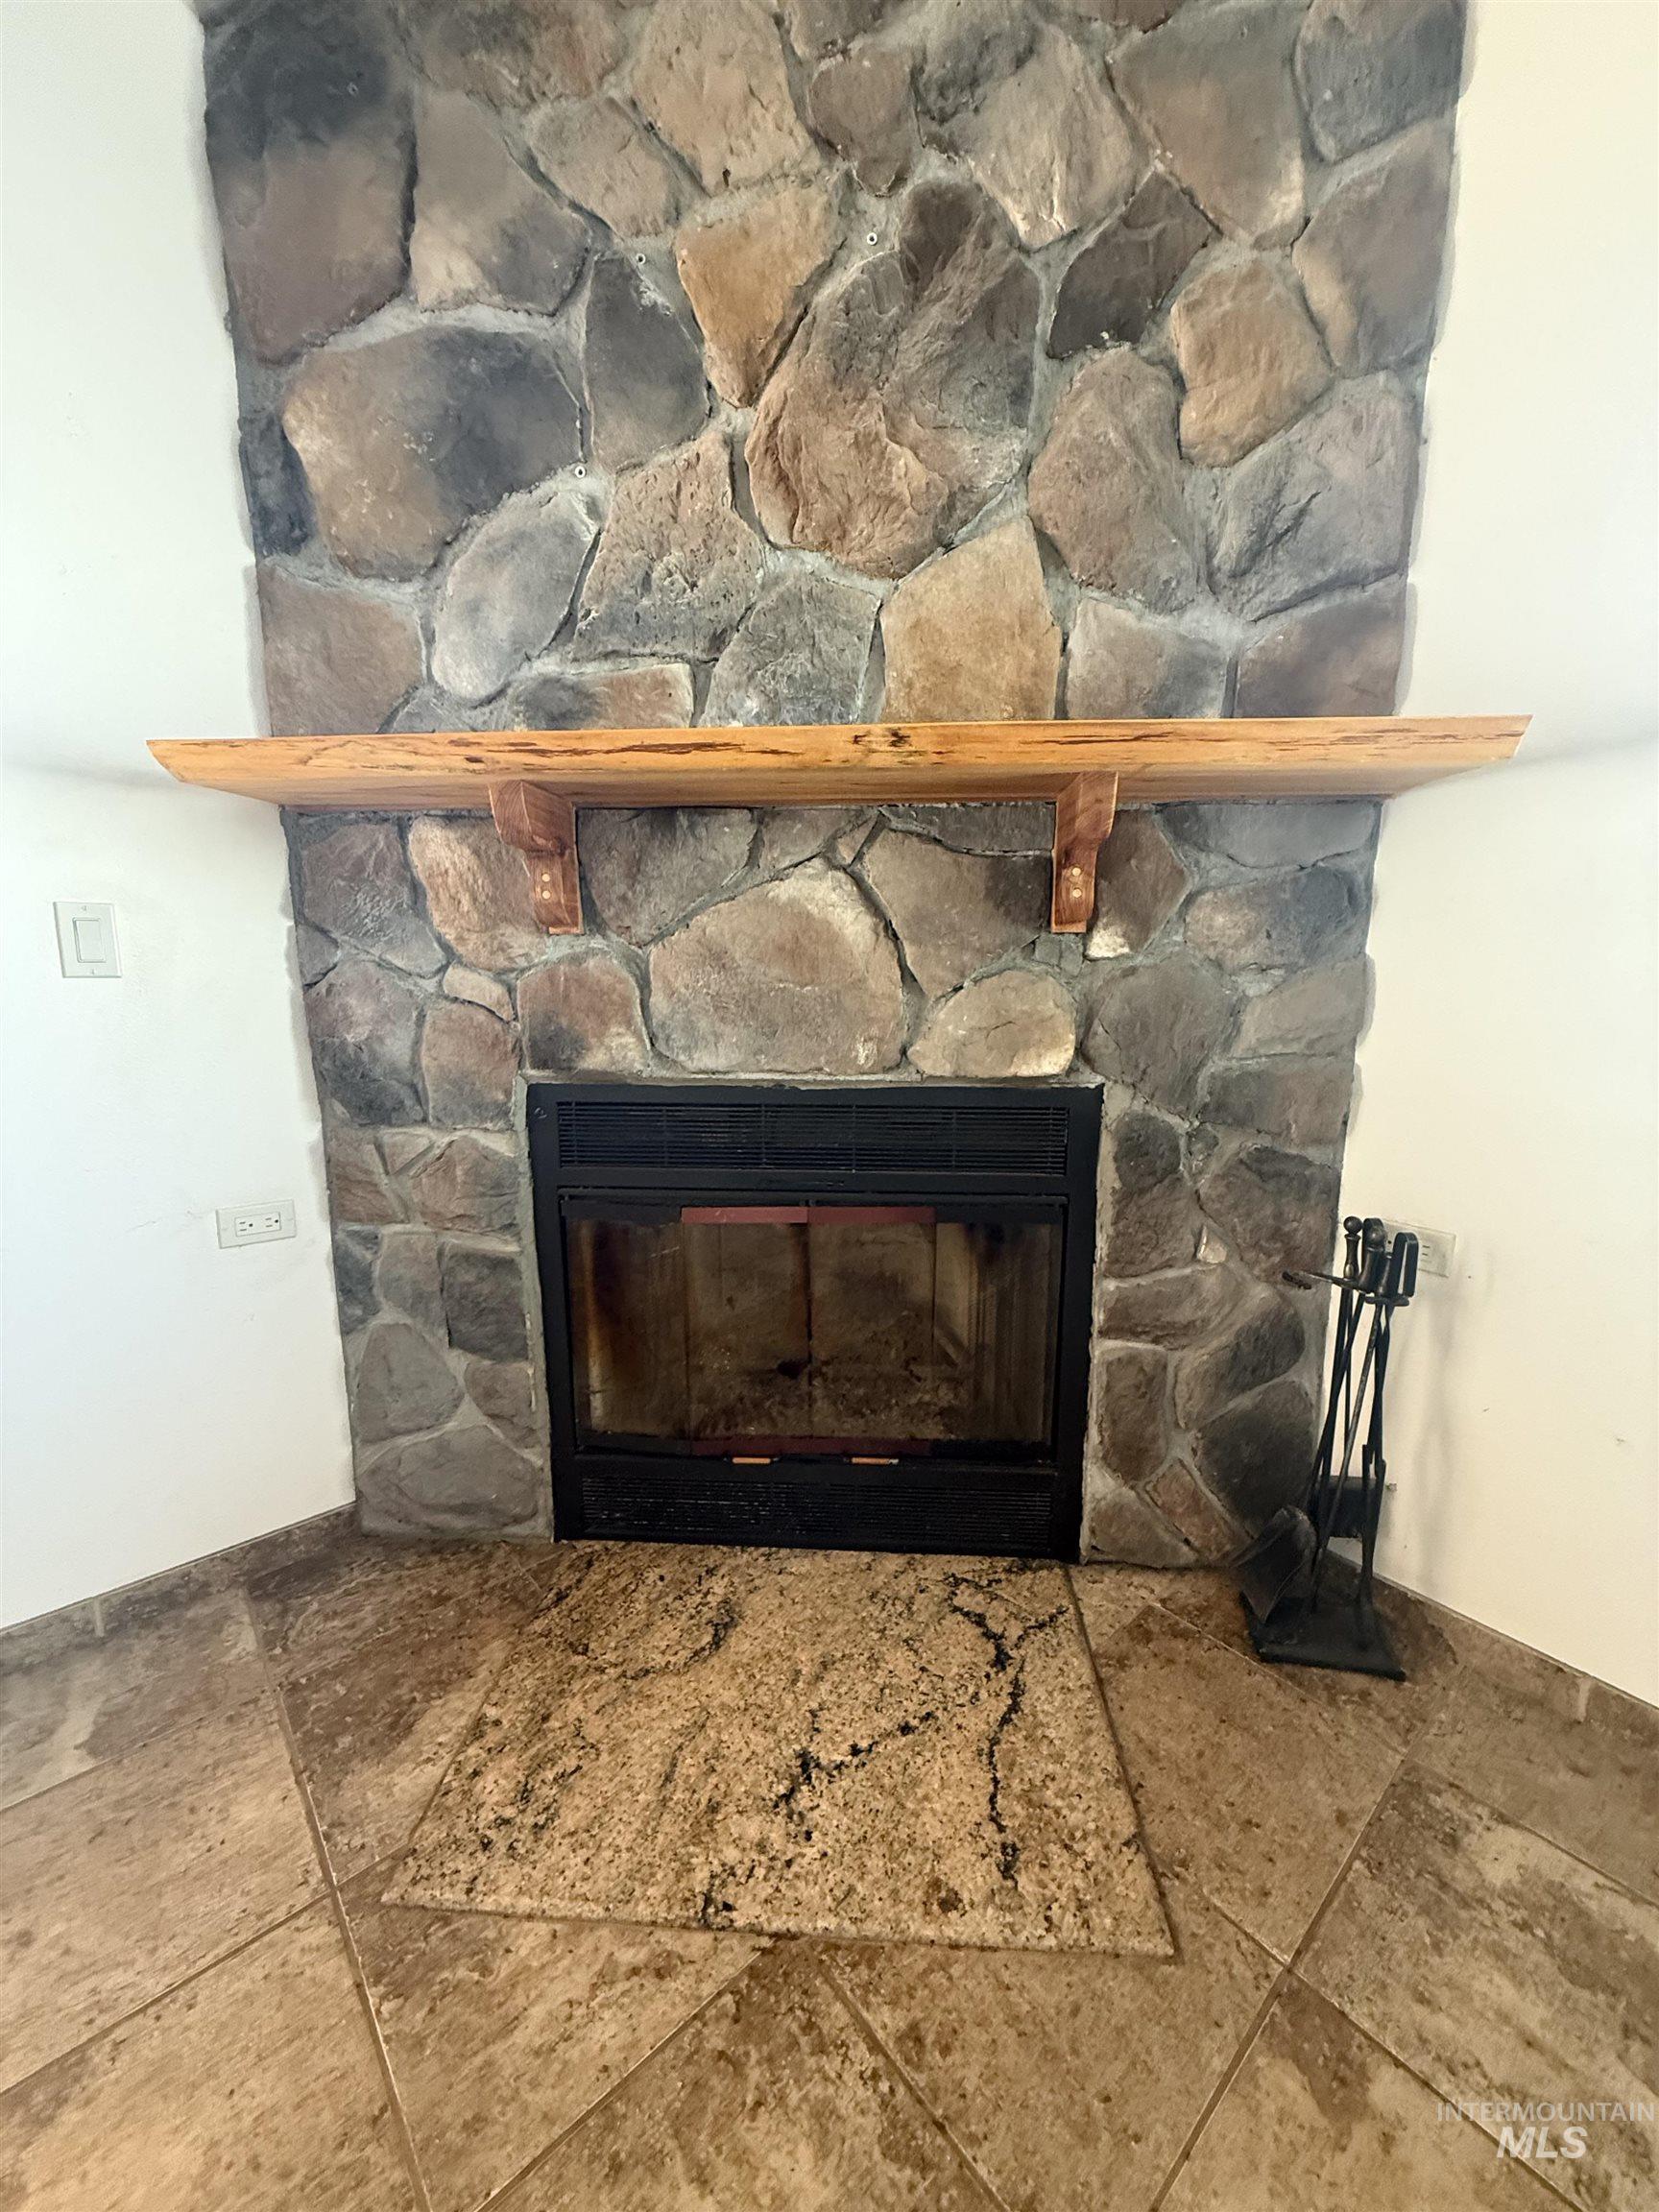
Stone-clad corner fireplace with an integrated firebox and a natural wood mantel
-
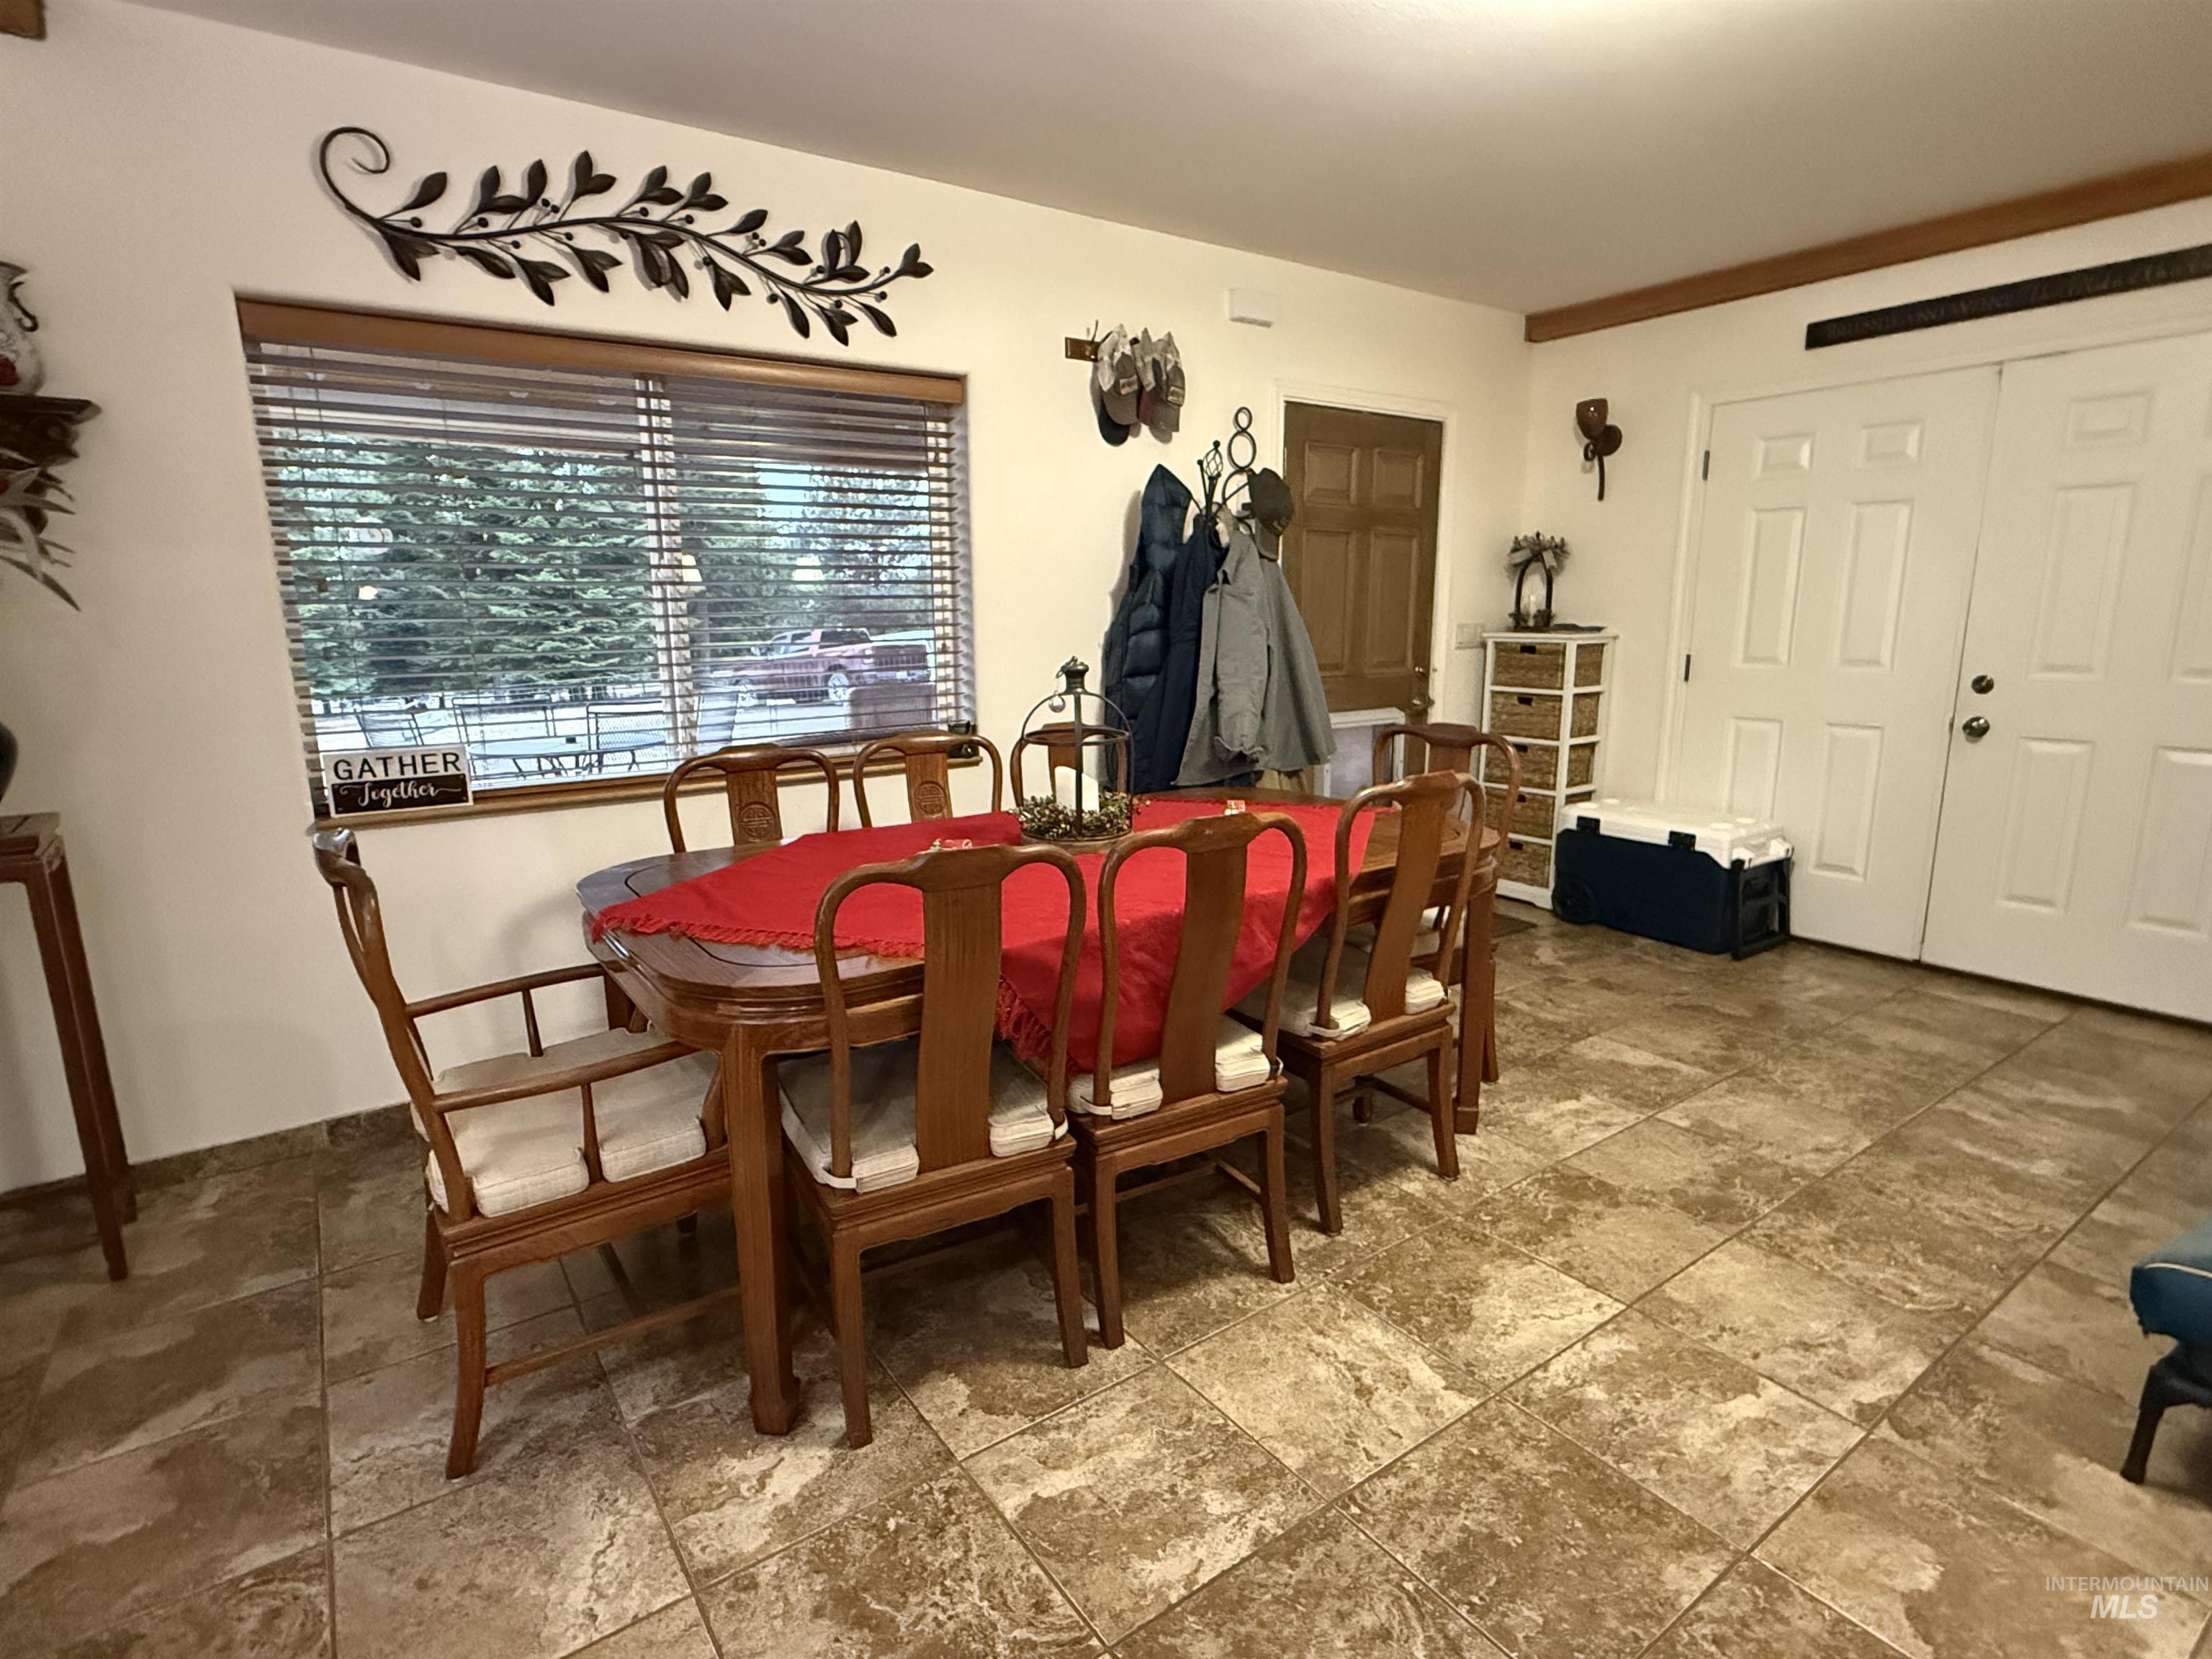
View of dining space
-
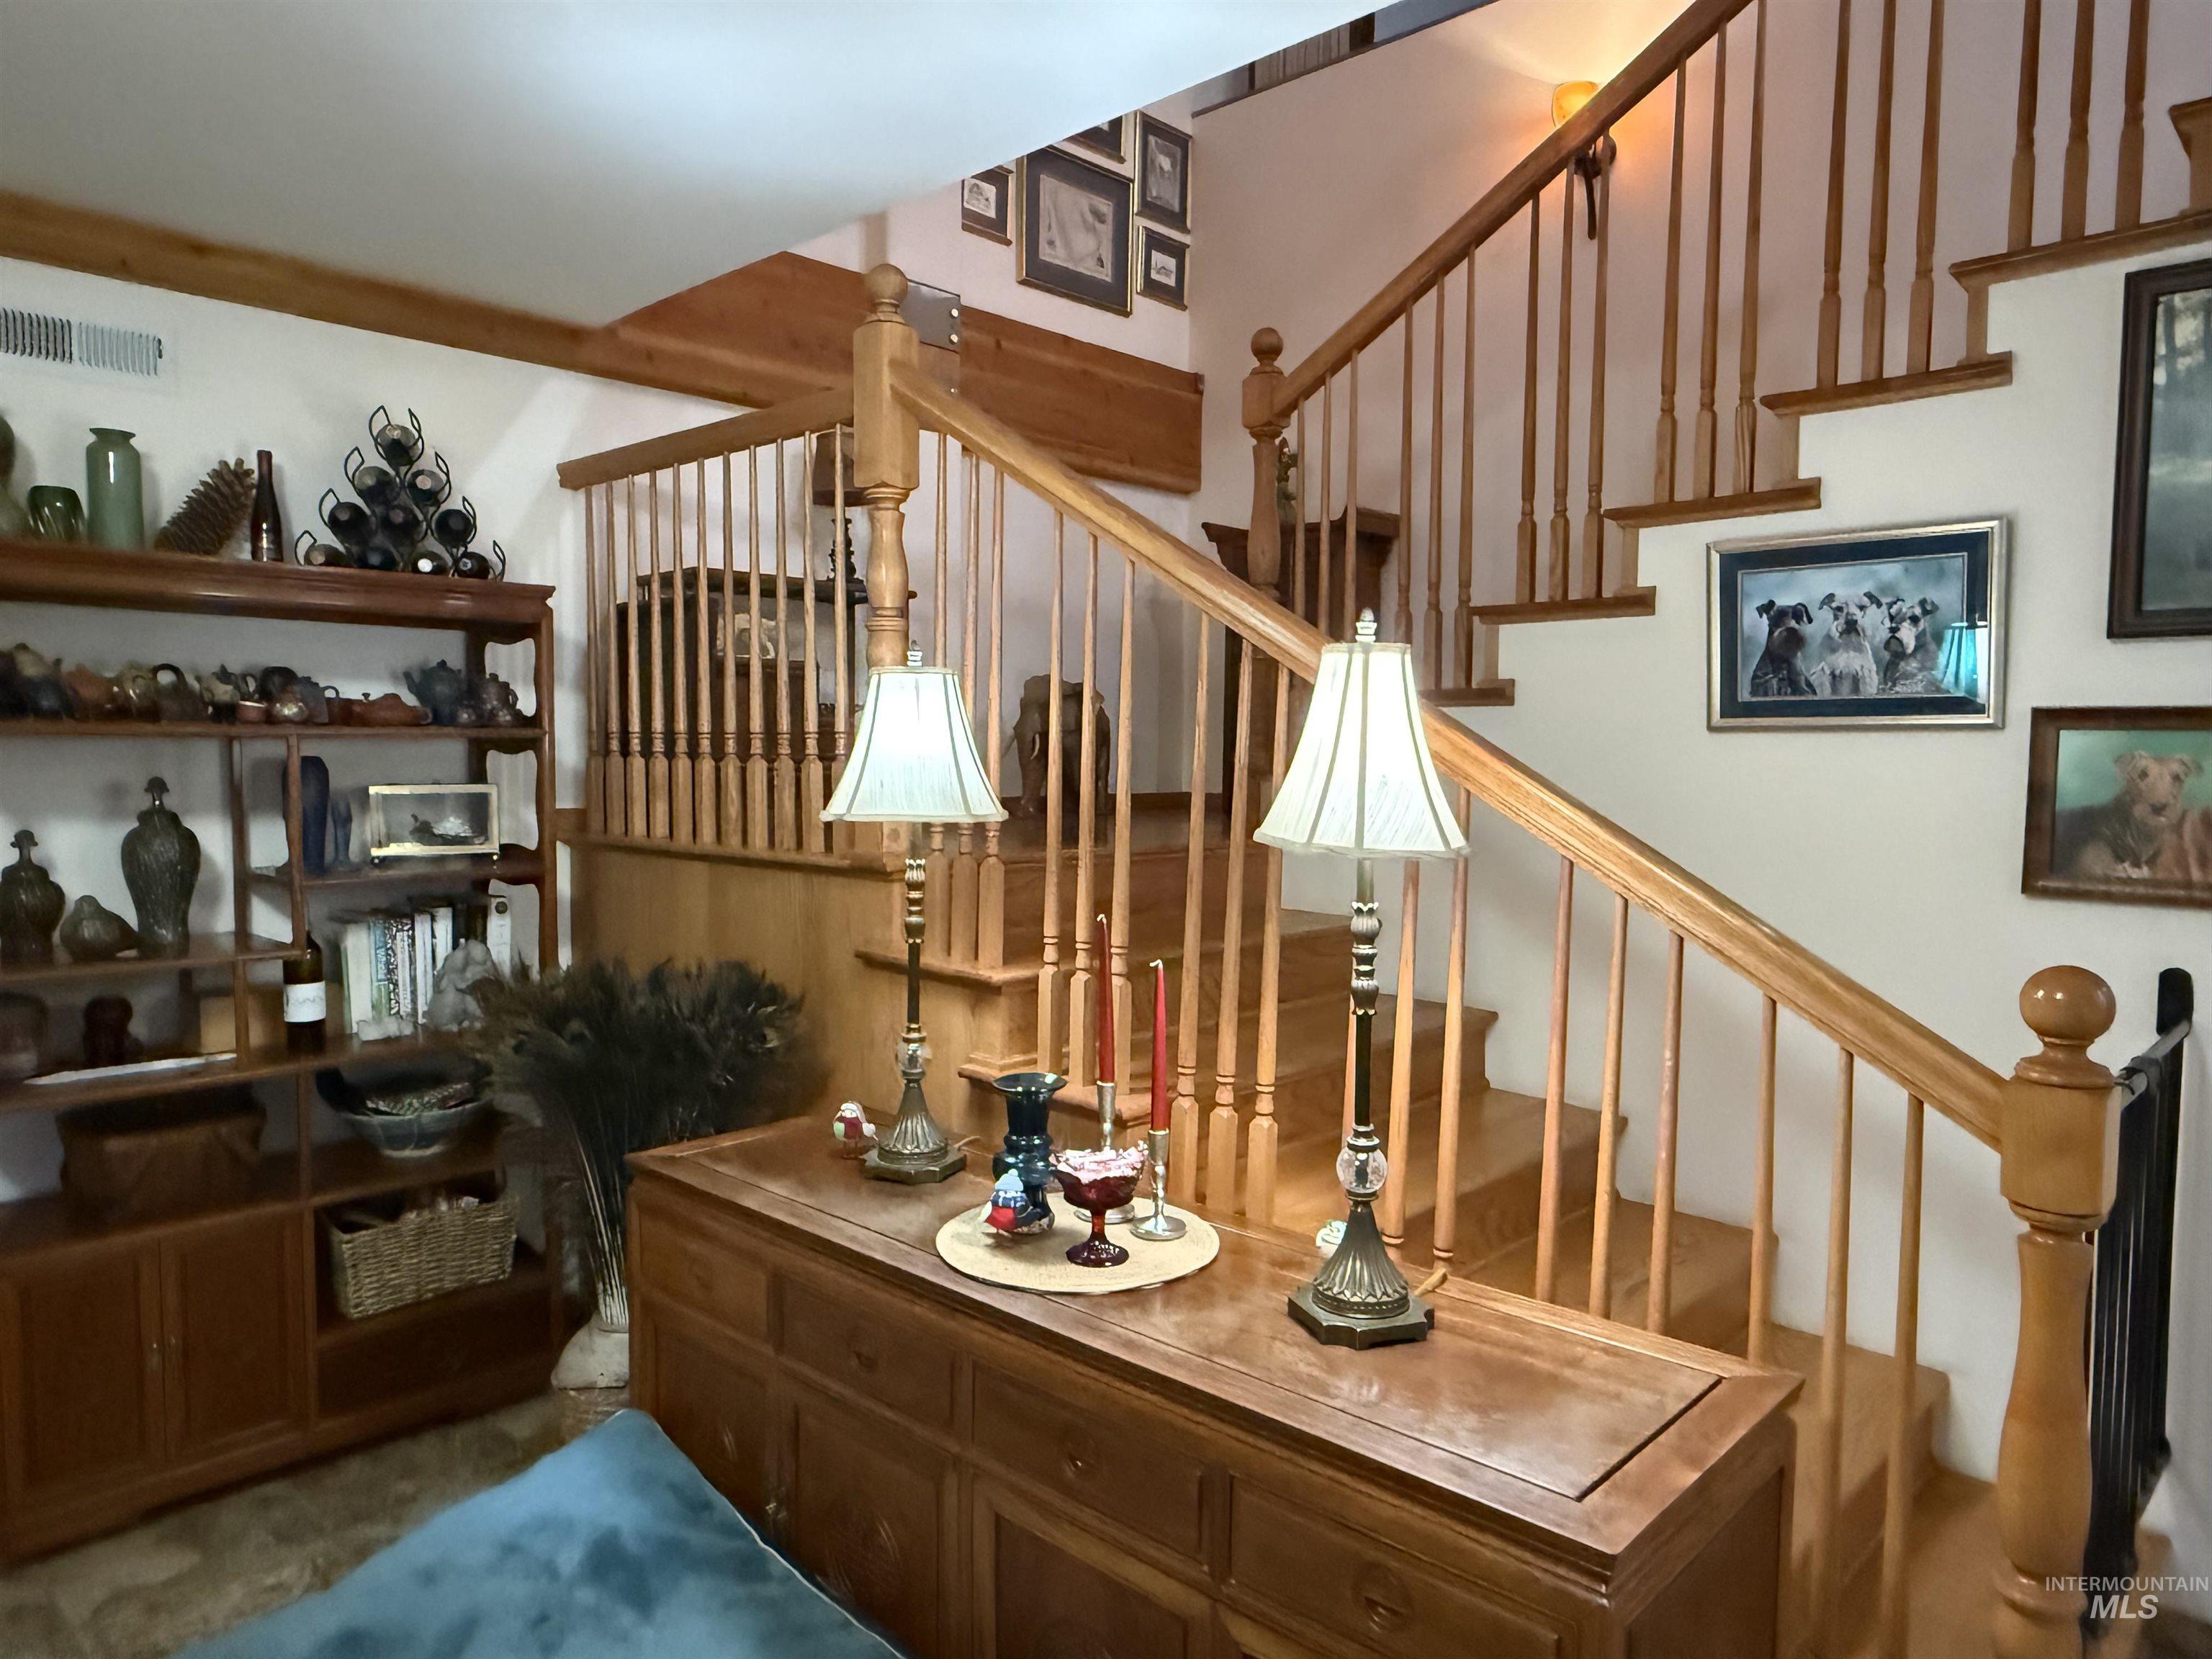
View of stairs
-
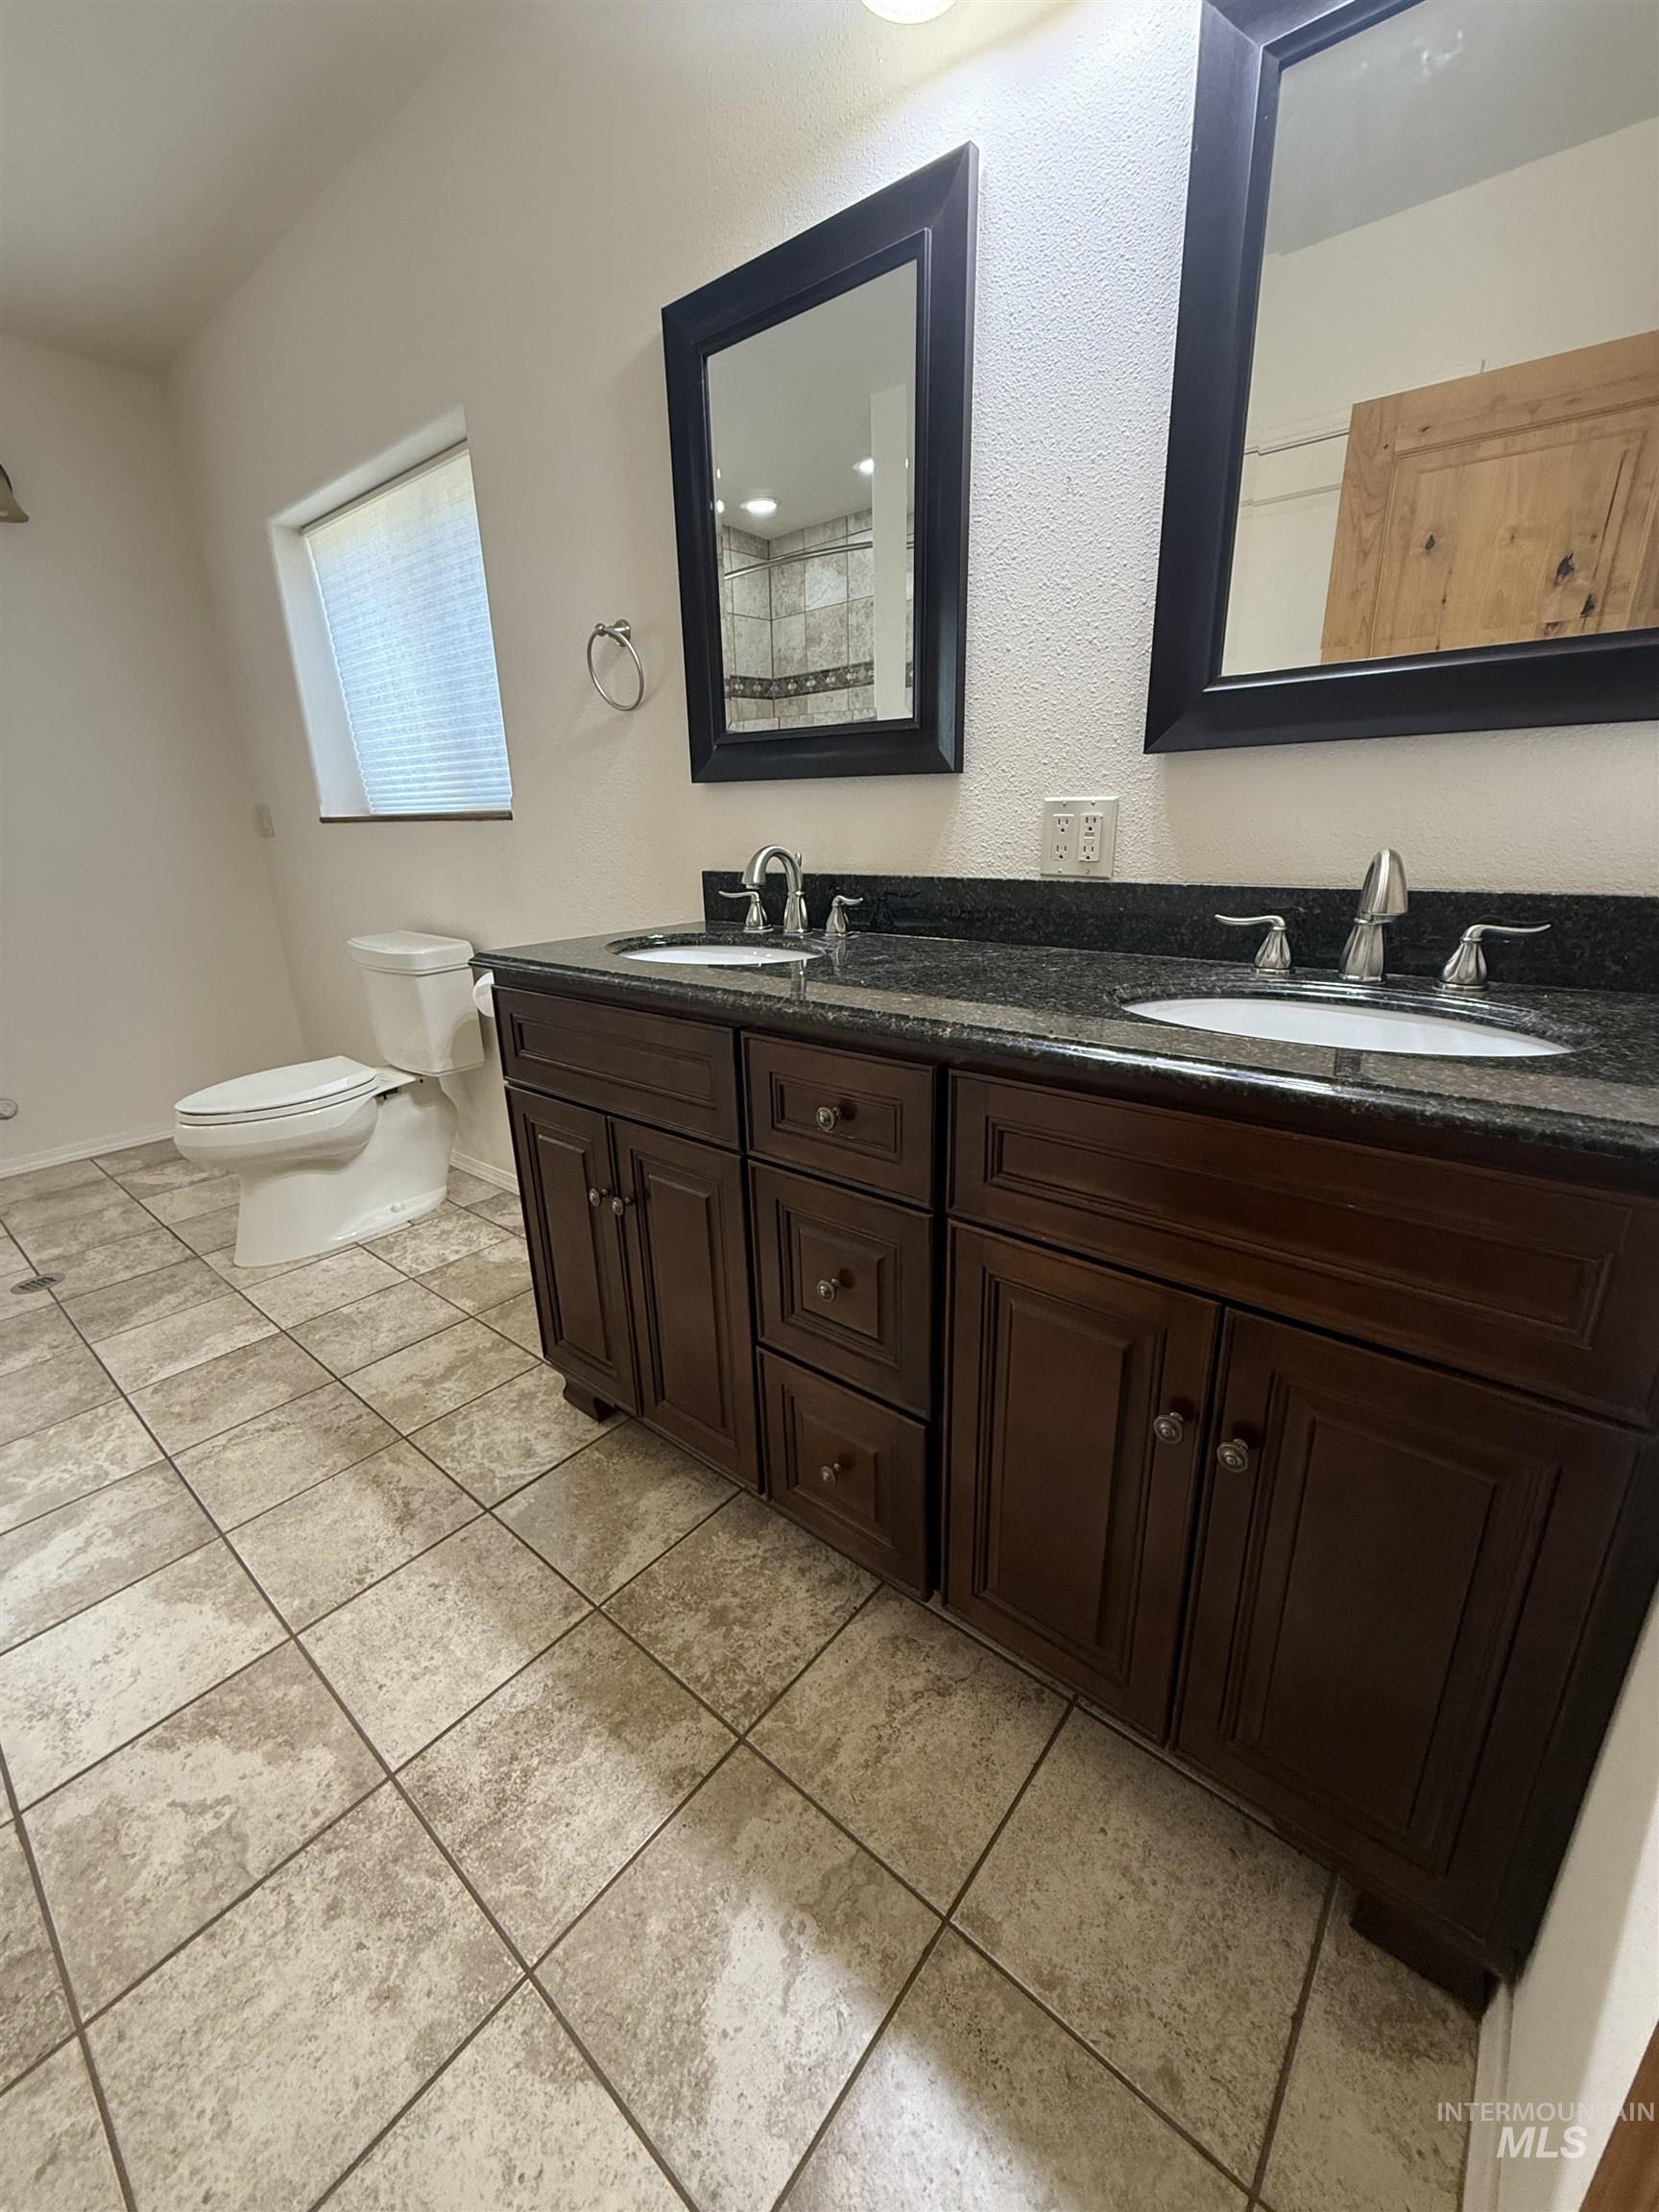
Dual vanity with dark wood-finish cabinetry, granite-style countertop, and undermount sinks
-
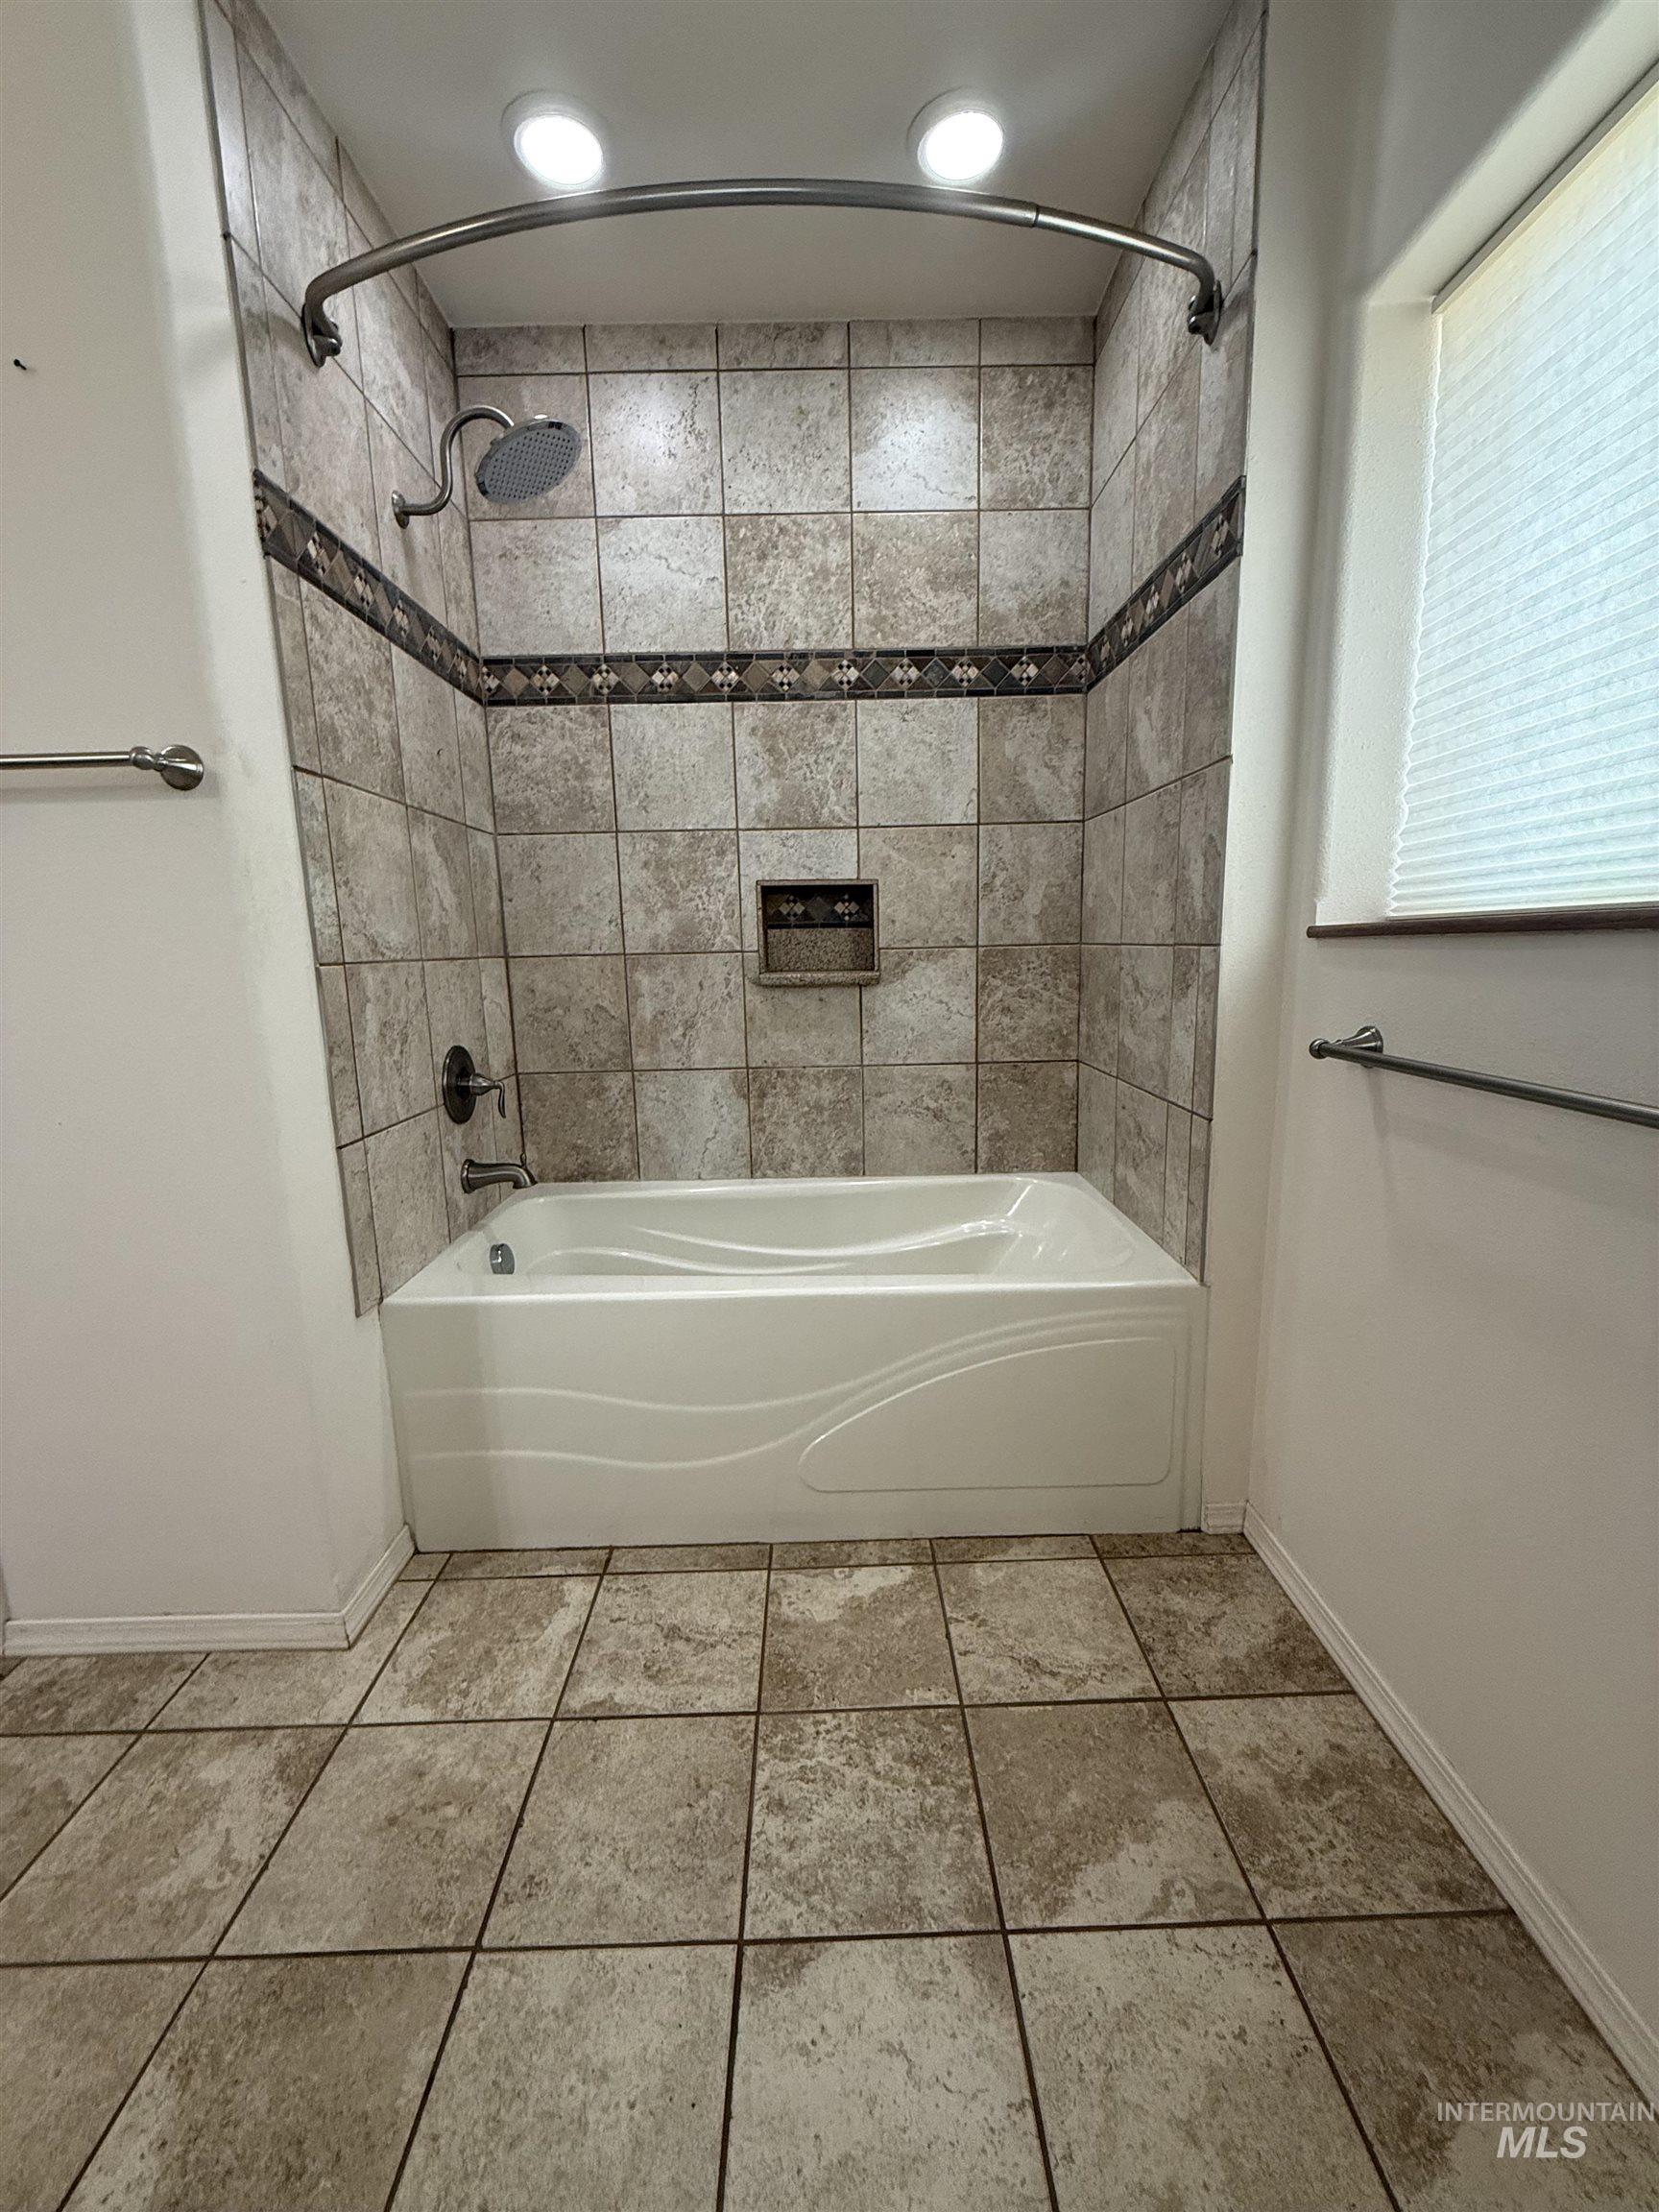
Spa-inspired master bath featuring a curved soaking tub, neutral tile surround with decorative border accent, recessed ceiling lighting, and tile-finish flooring
-
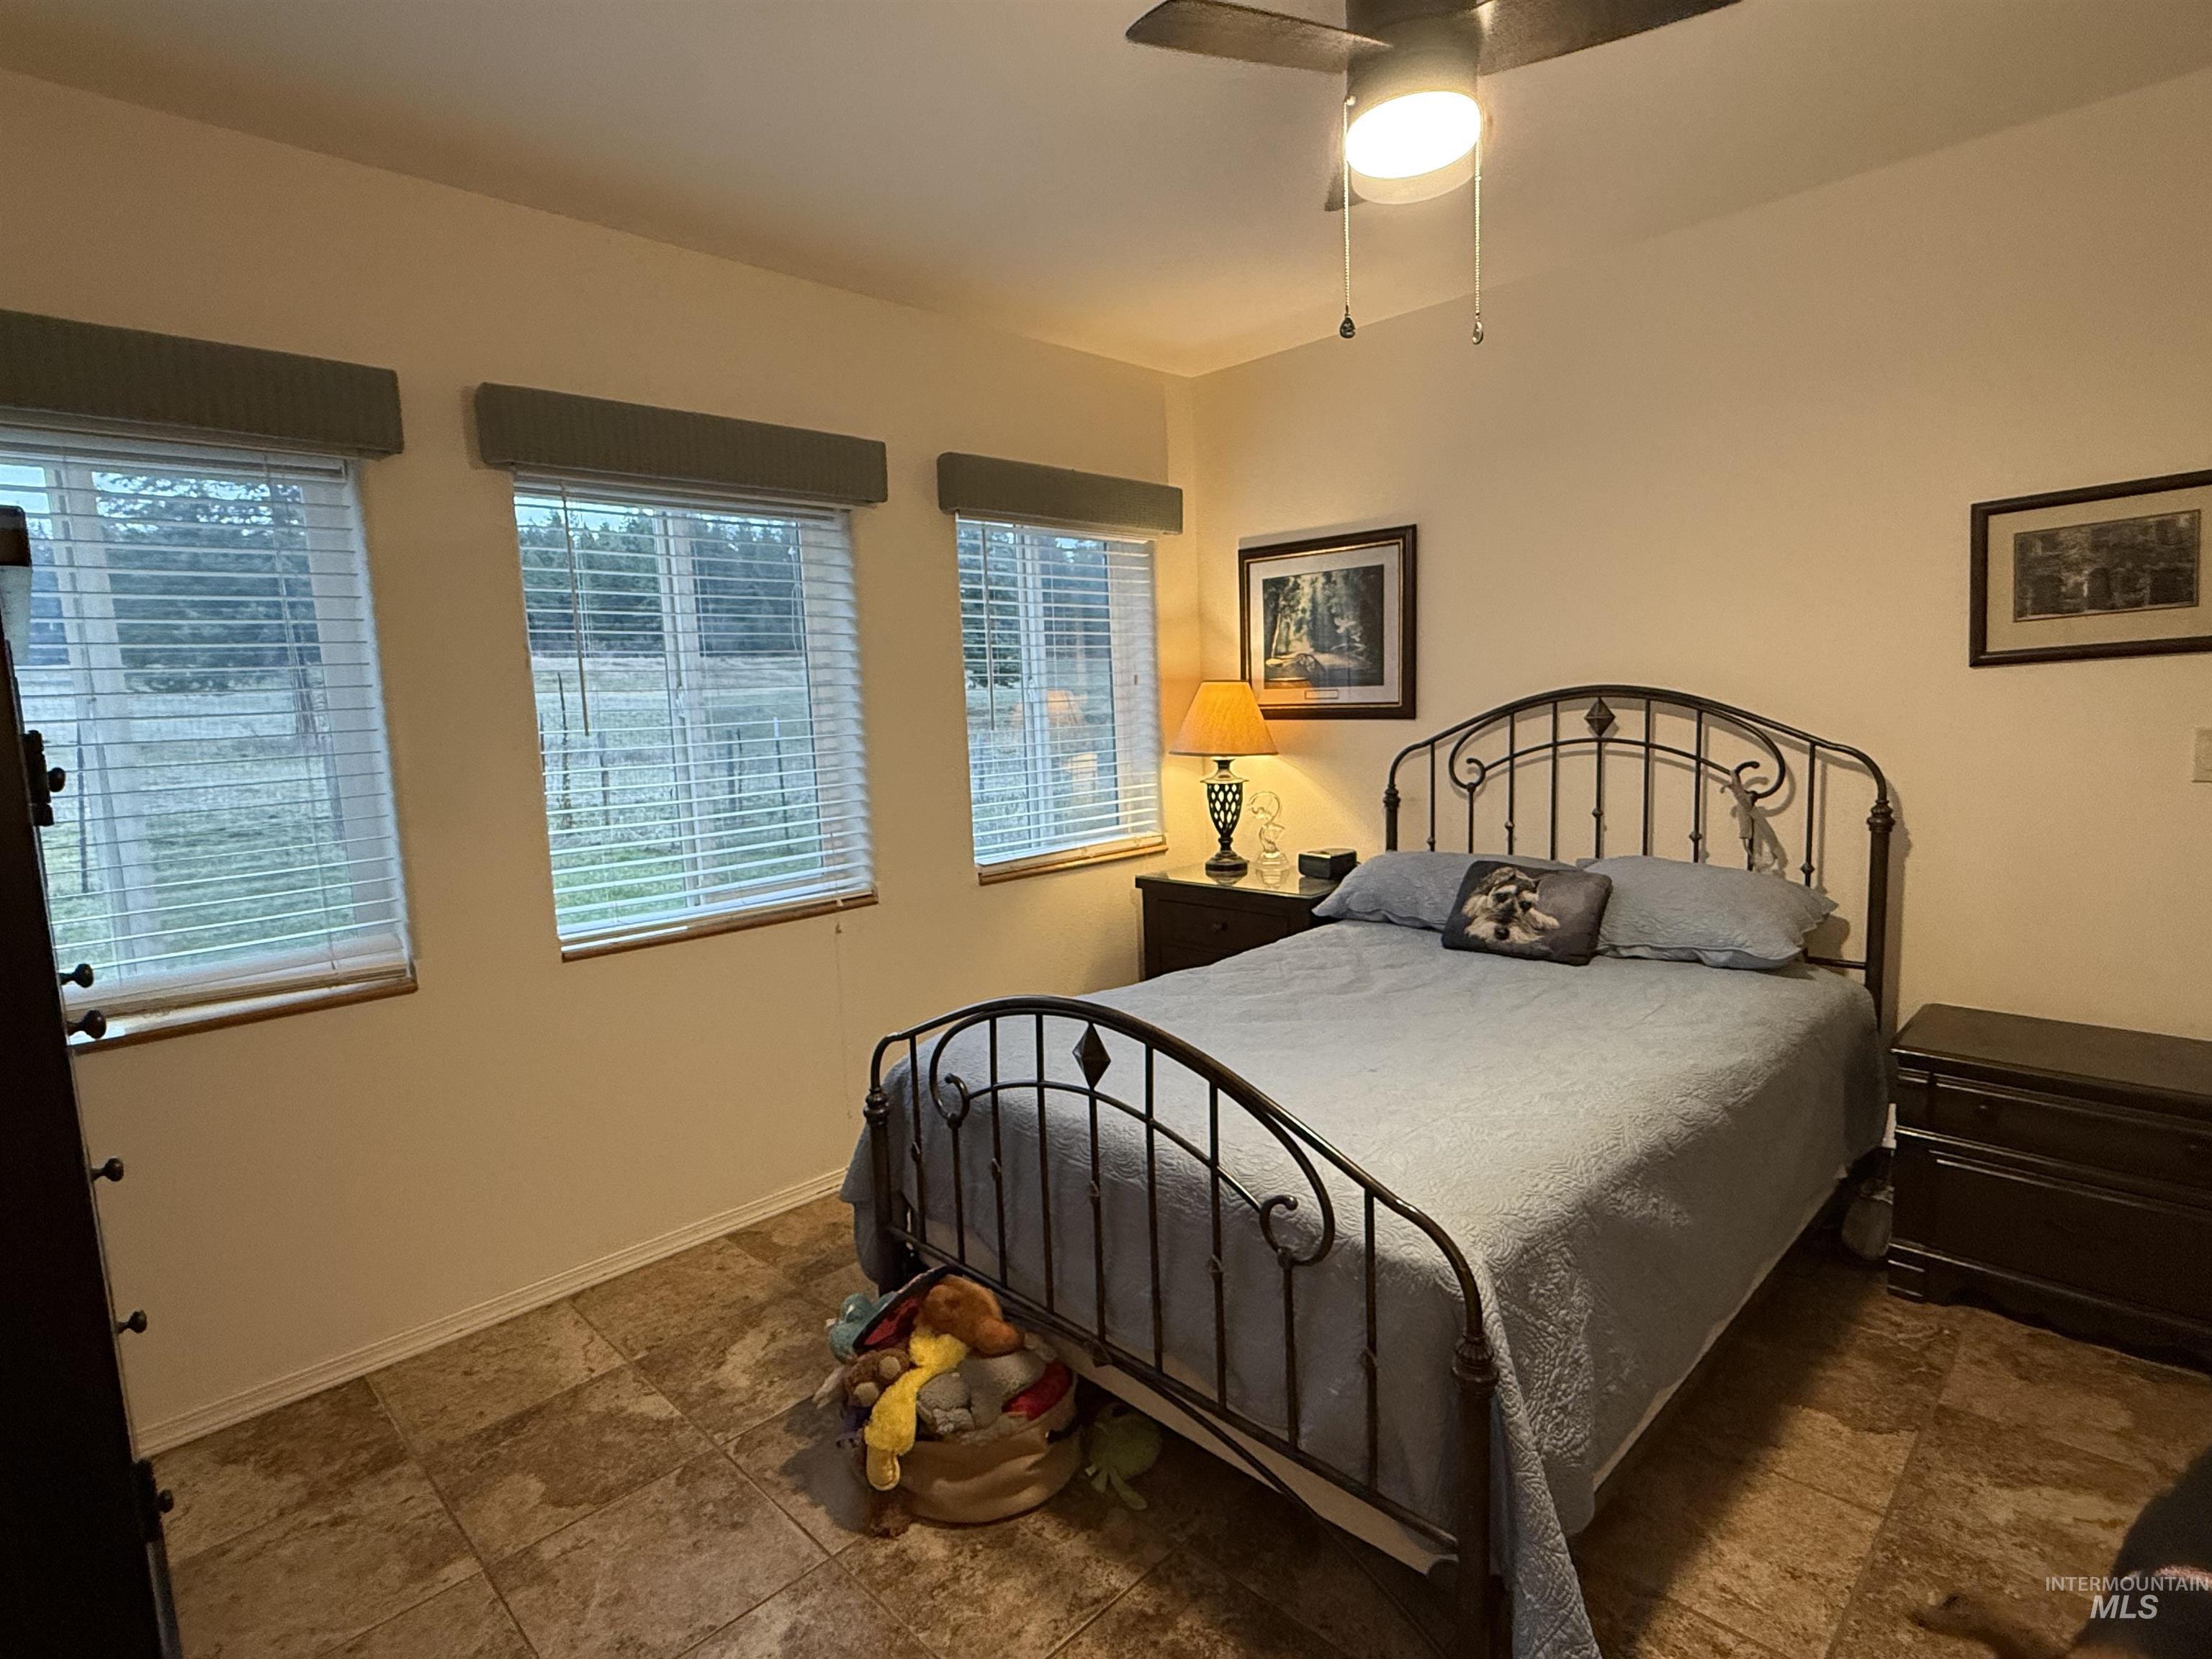
Bedroom featuring baseboards and a ceiling fan
-
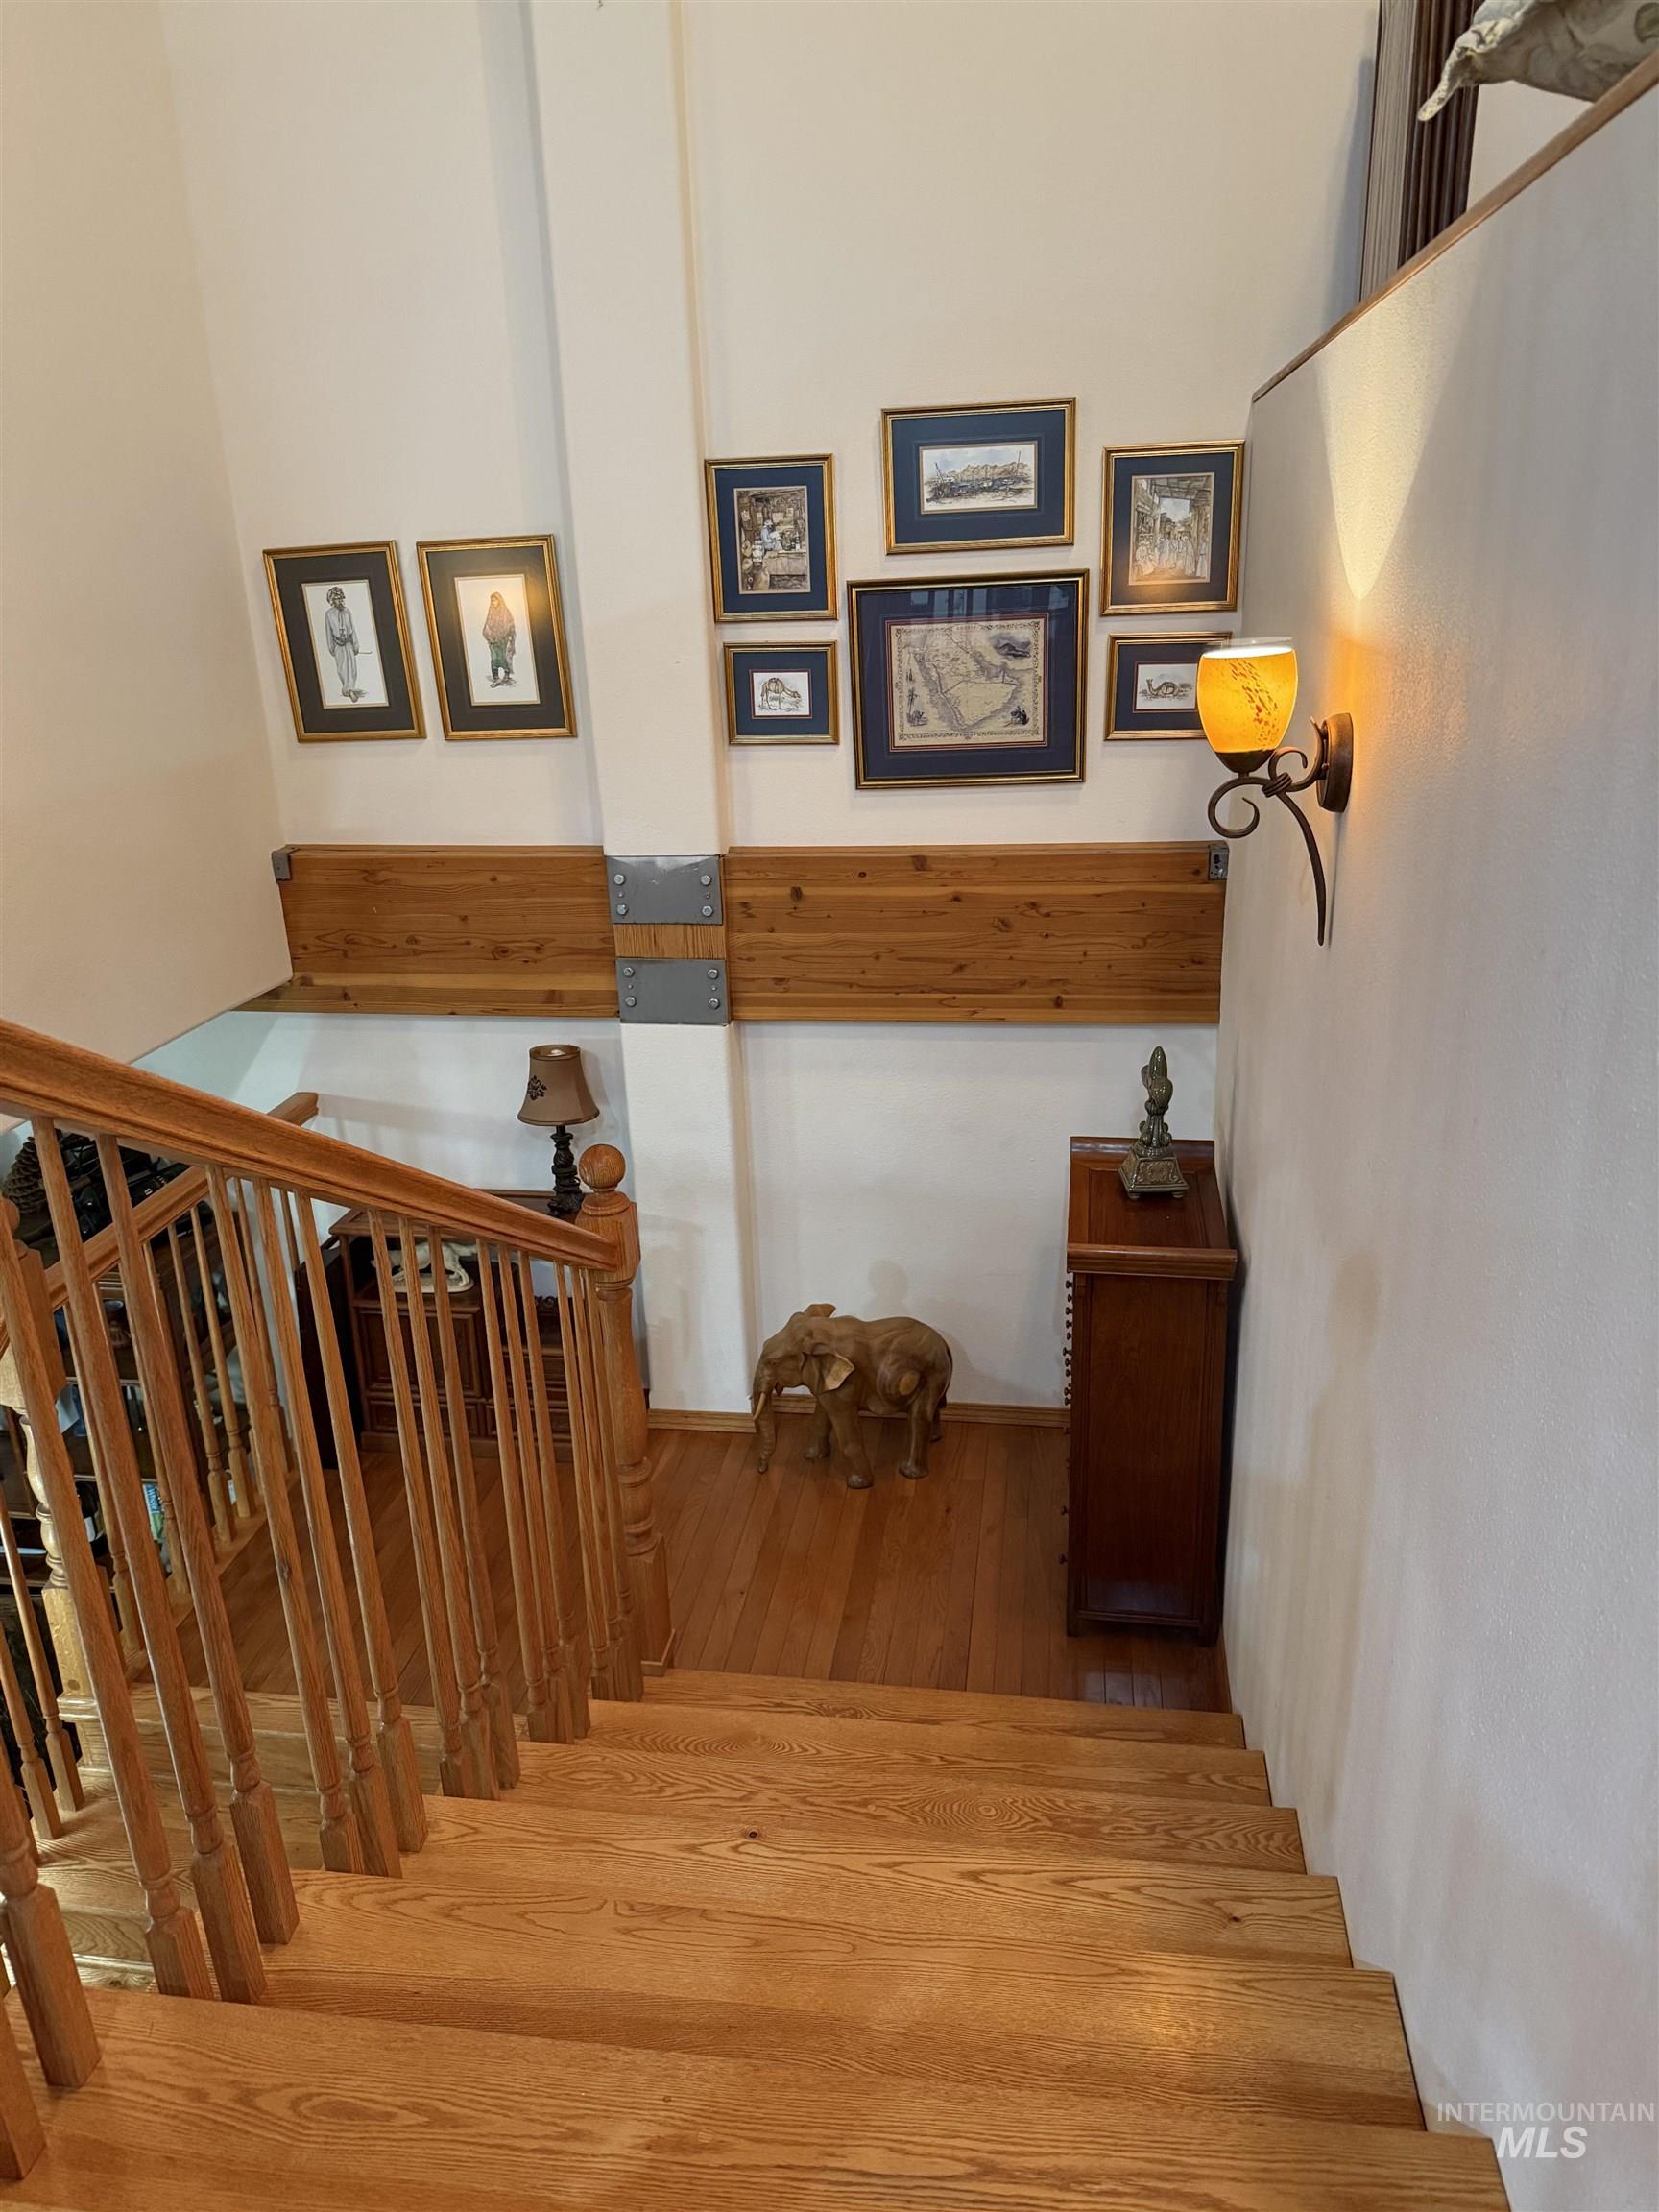
Stairs with hardwood / wood-style flooring
-
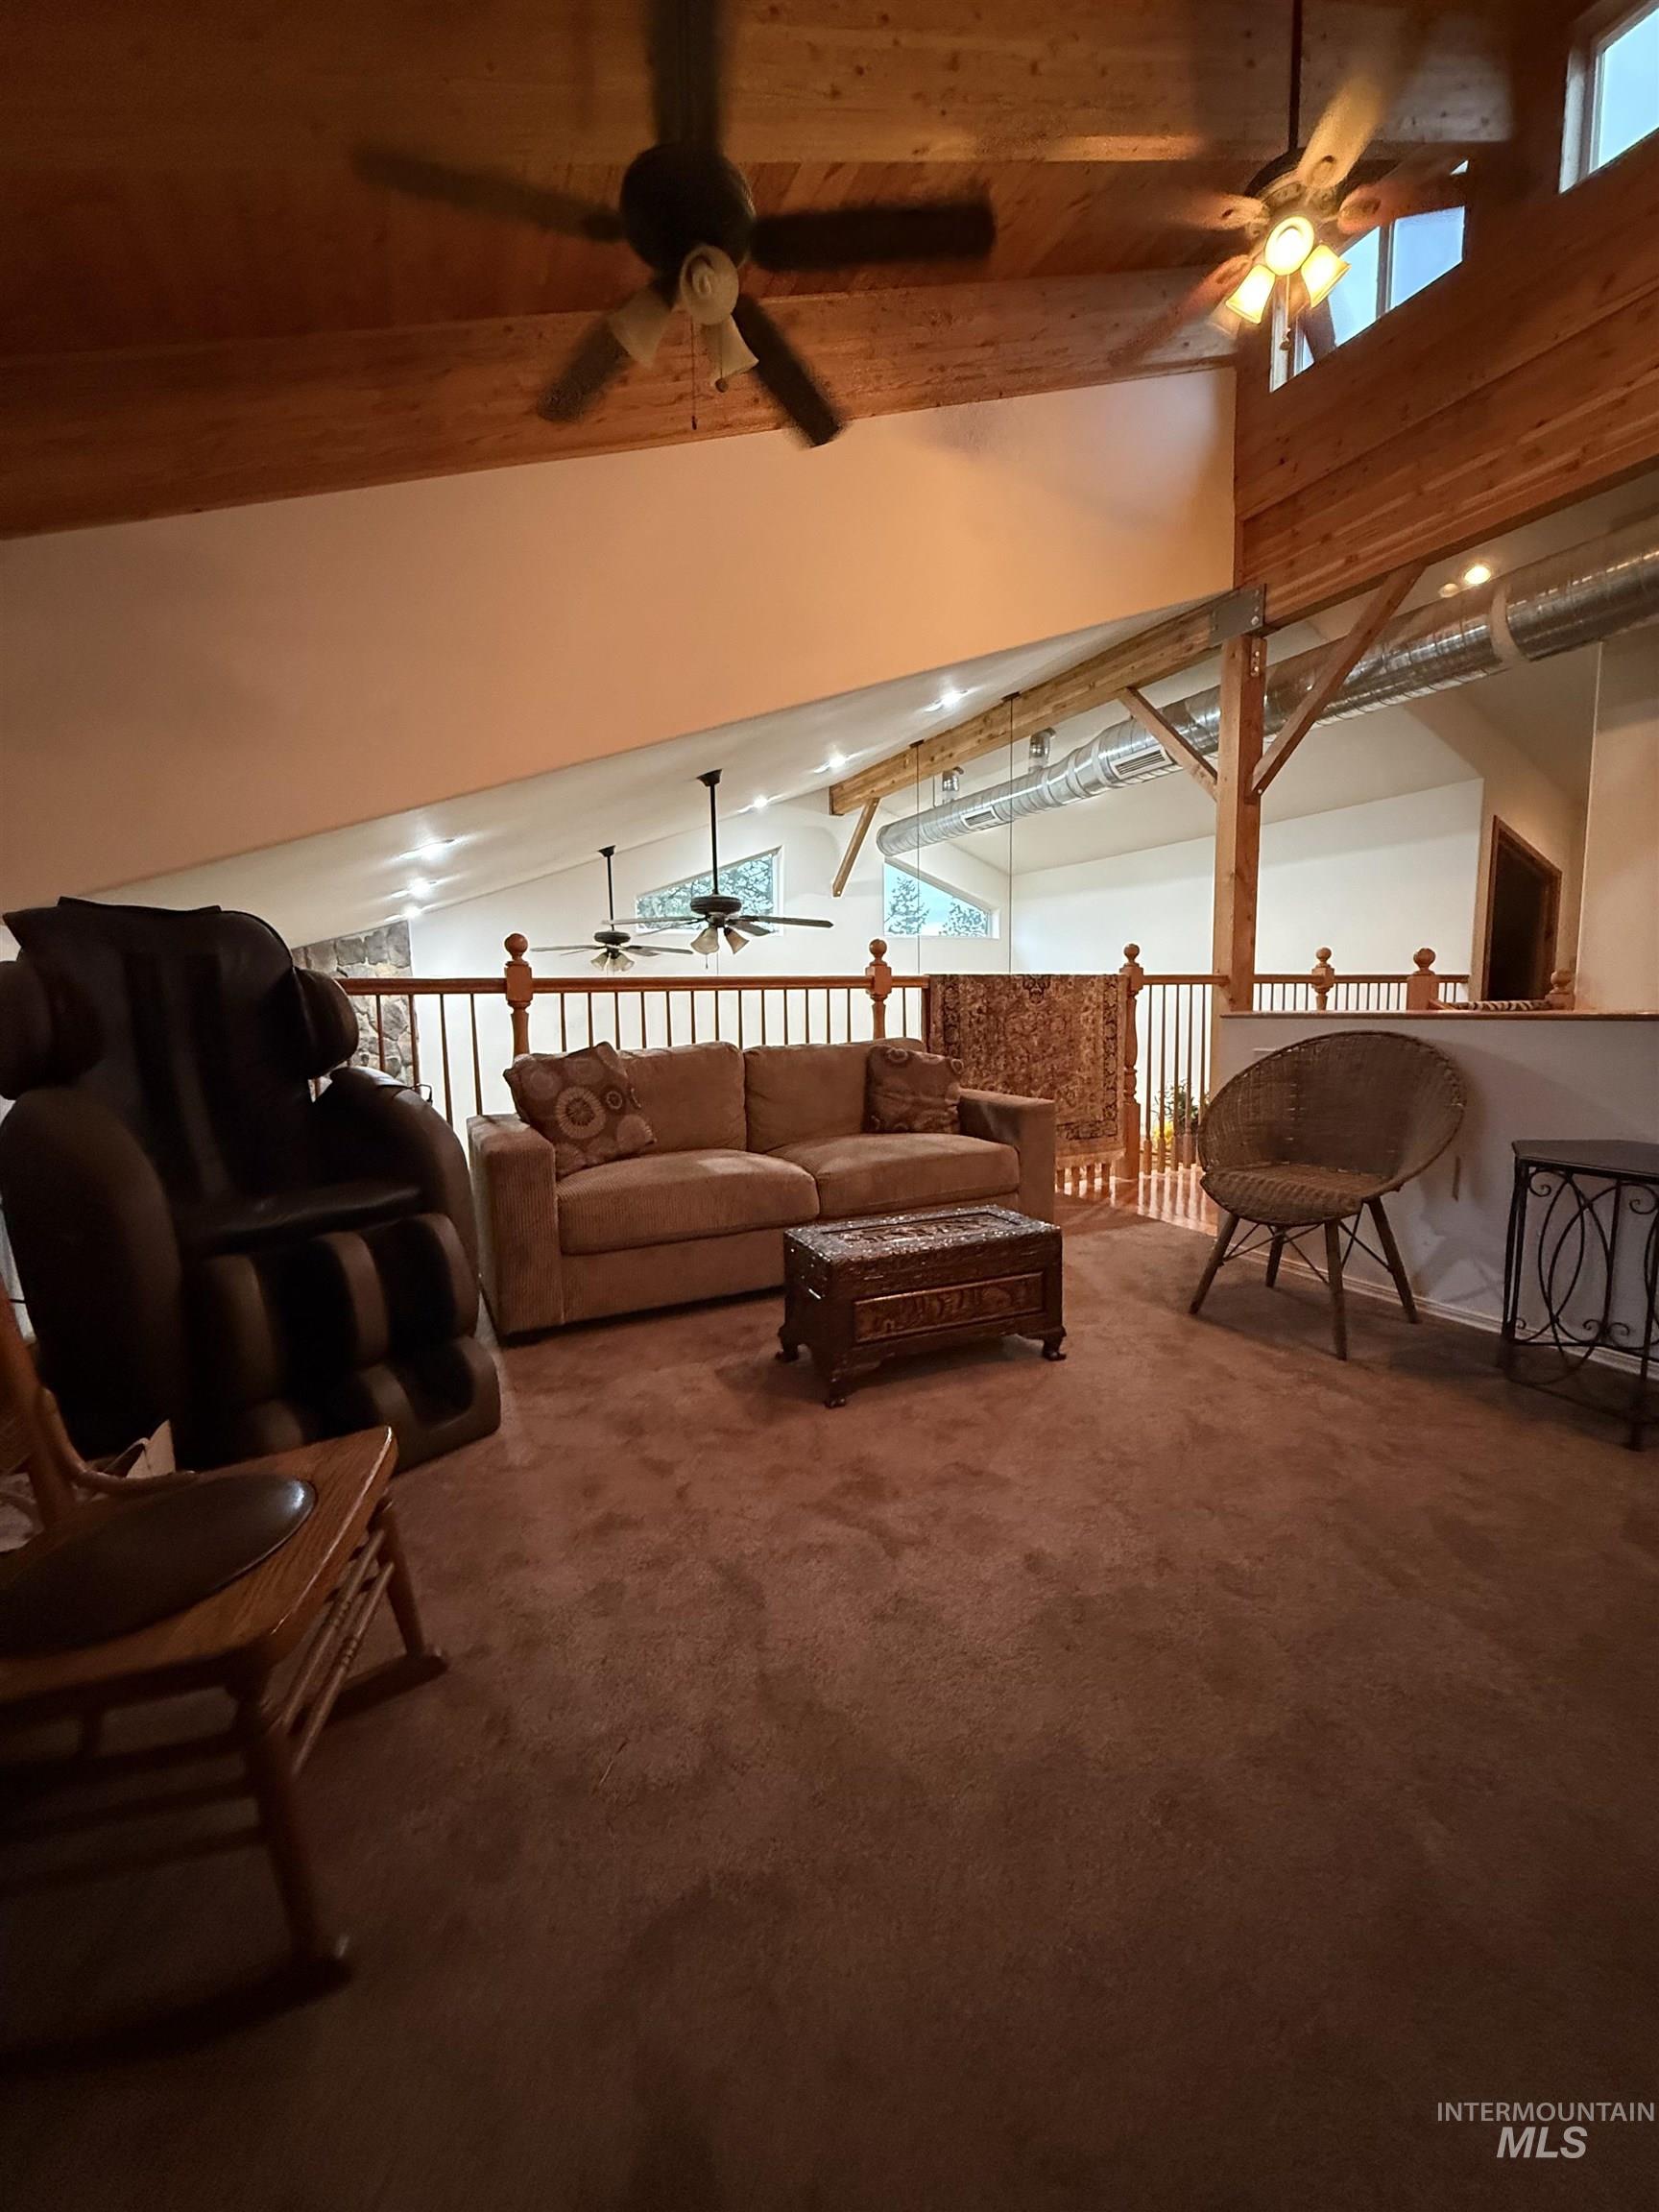
Carpeted living area with ceiling fan and wood ceiling
-
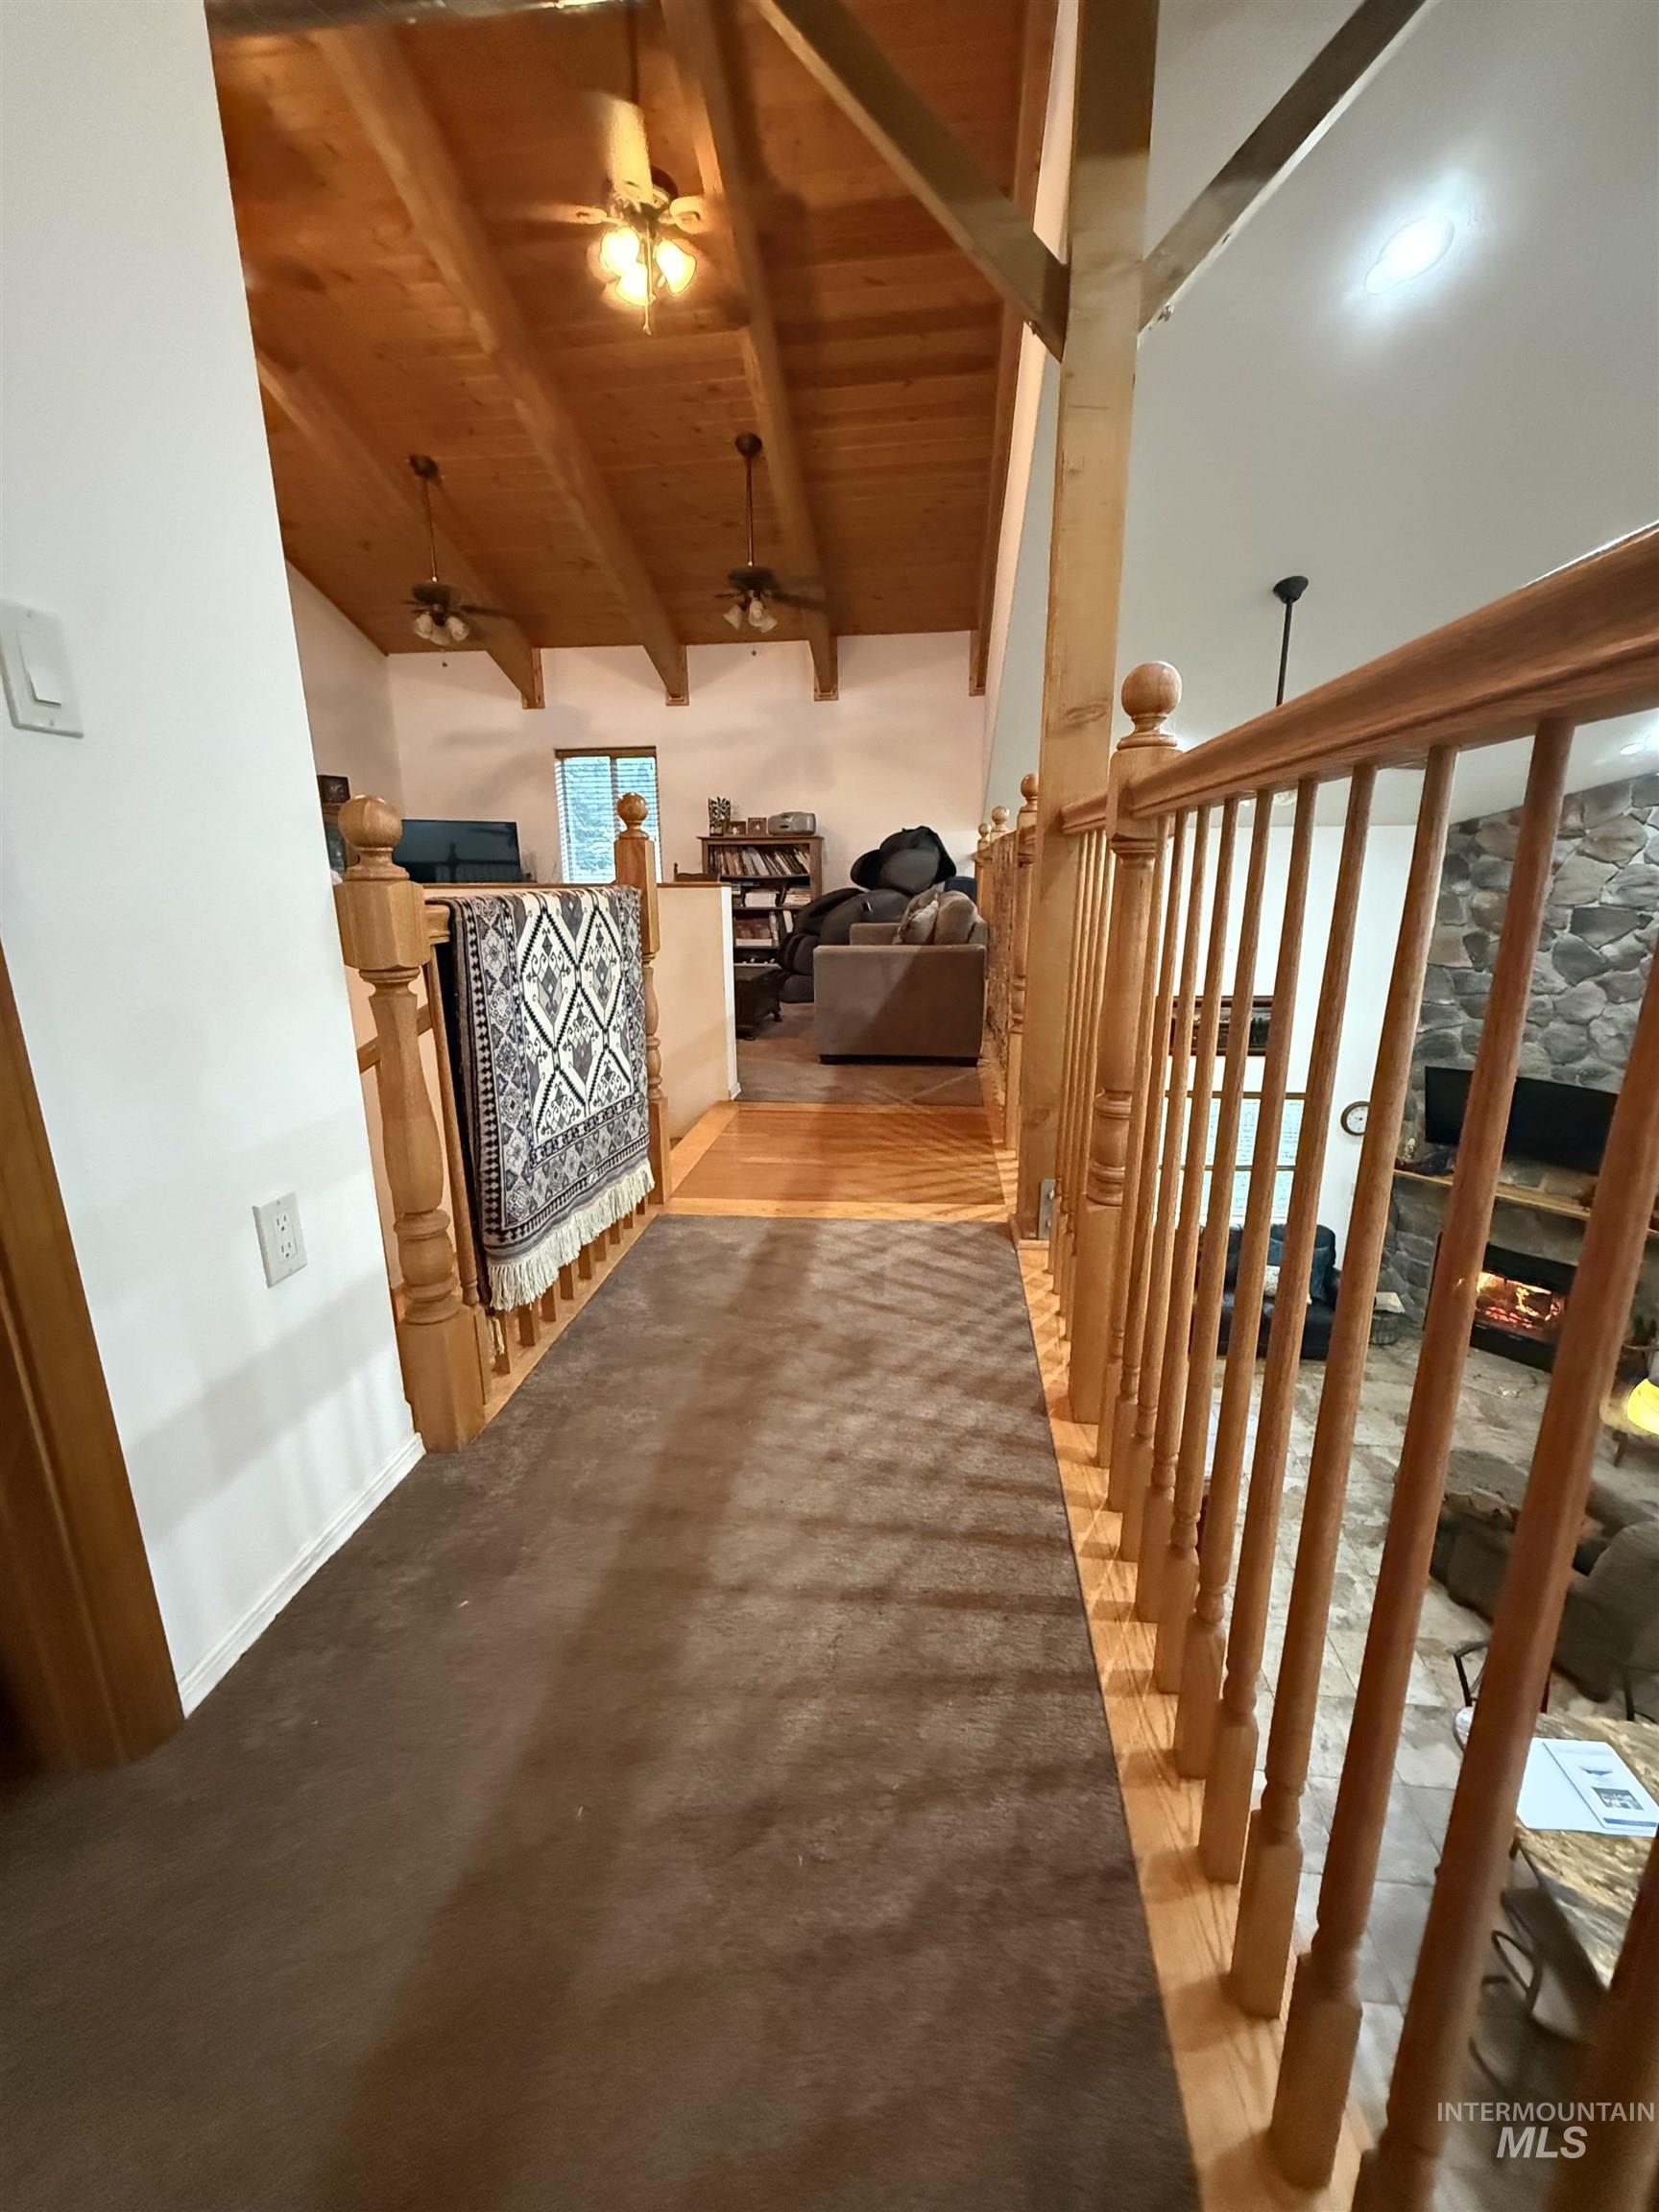
Hallway featuring wood ceiling and light wood-style floors
-
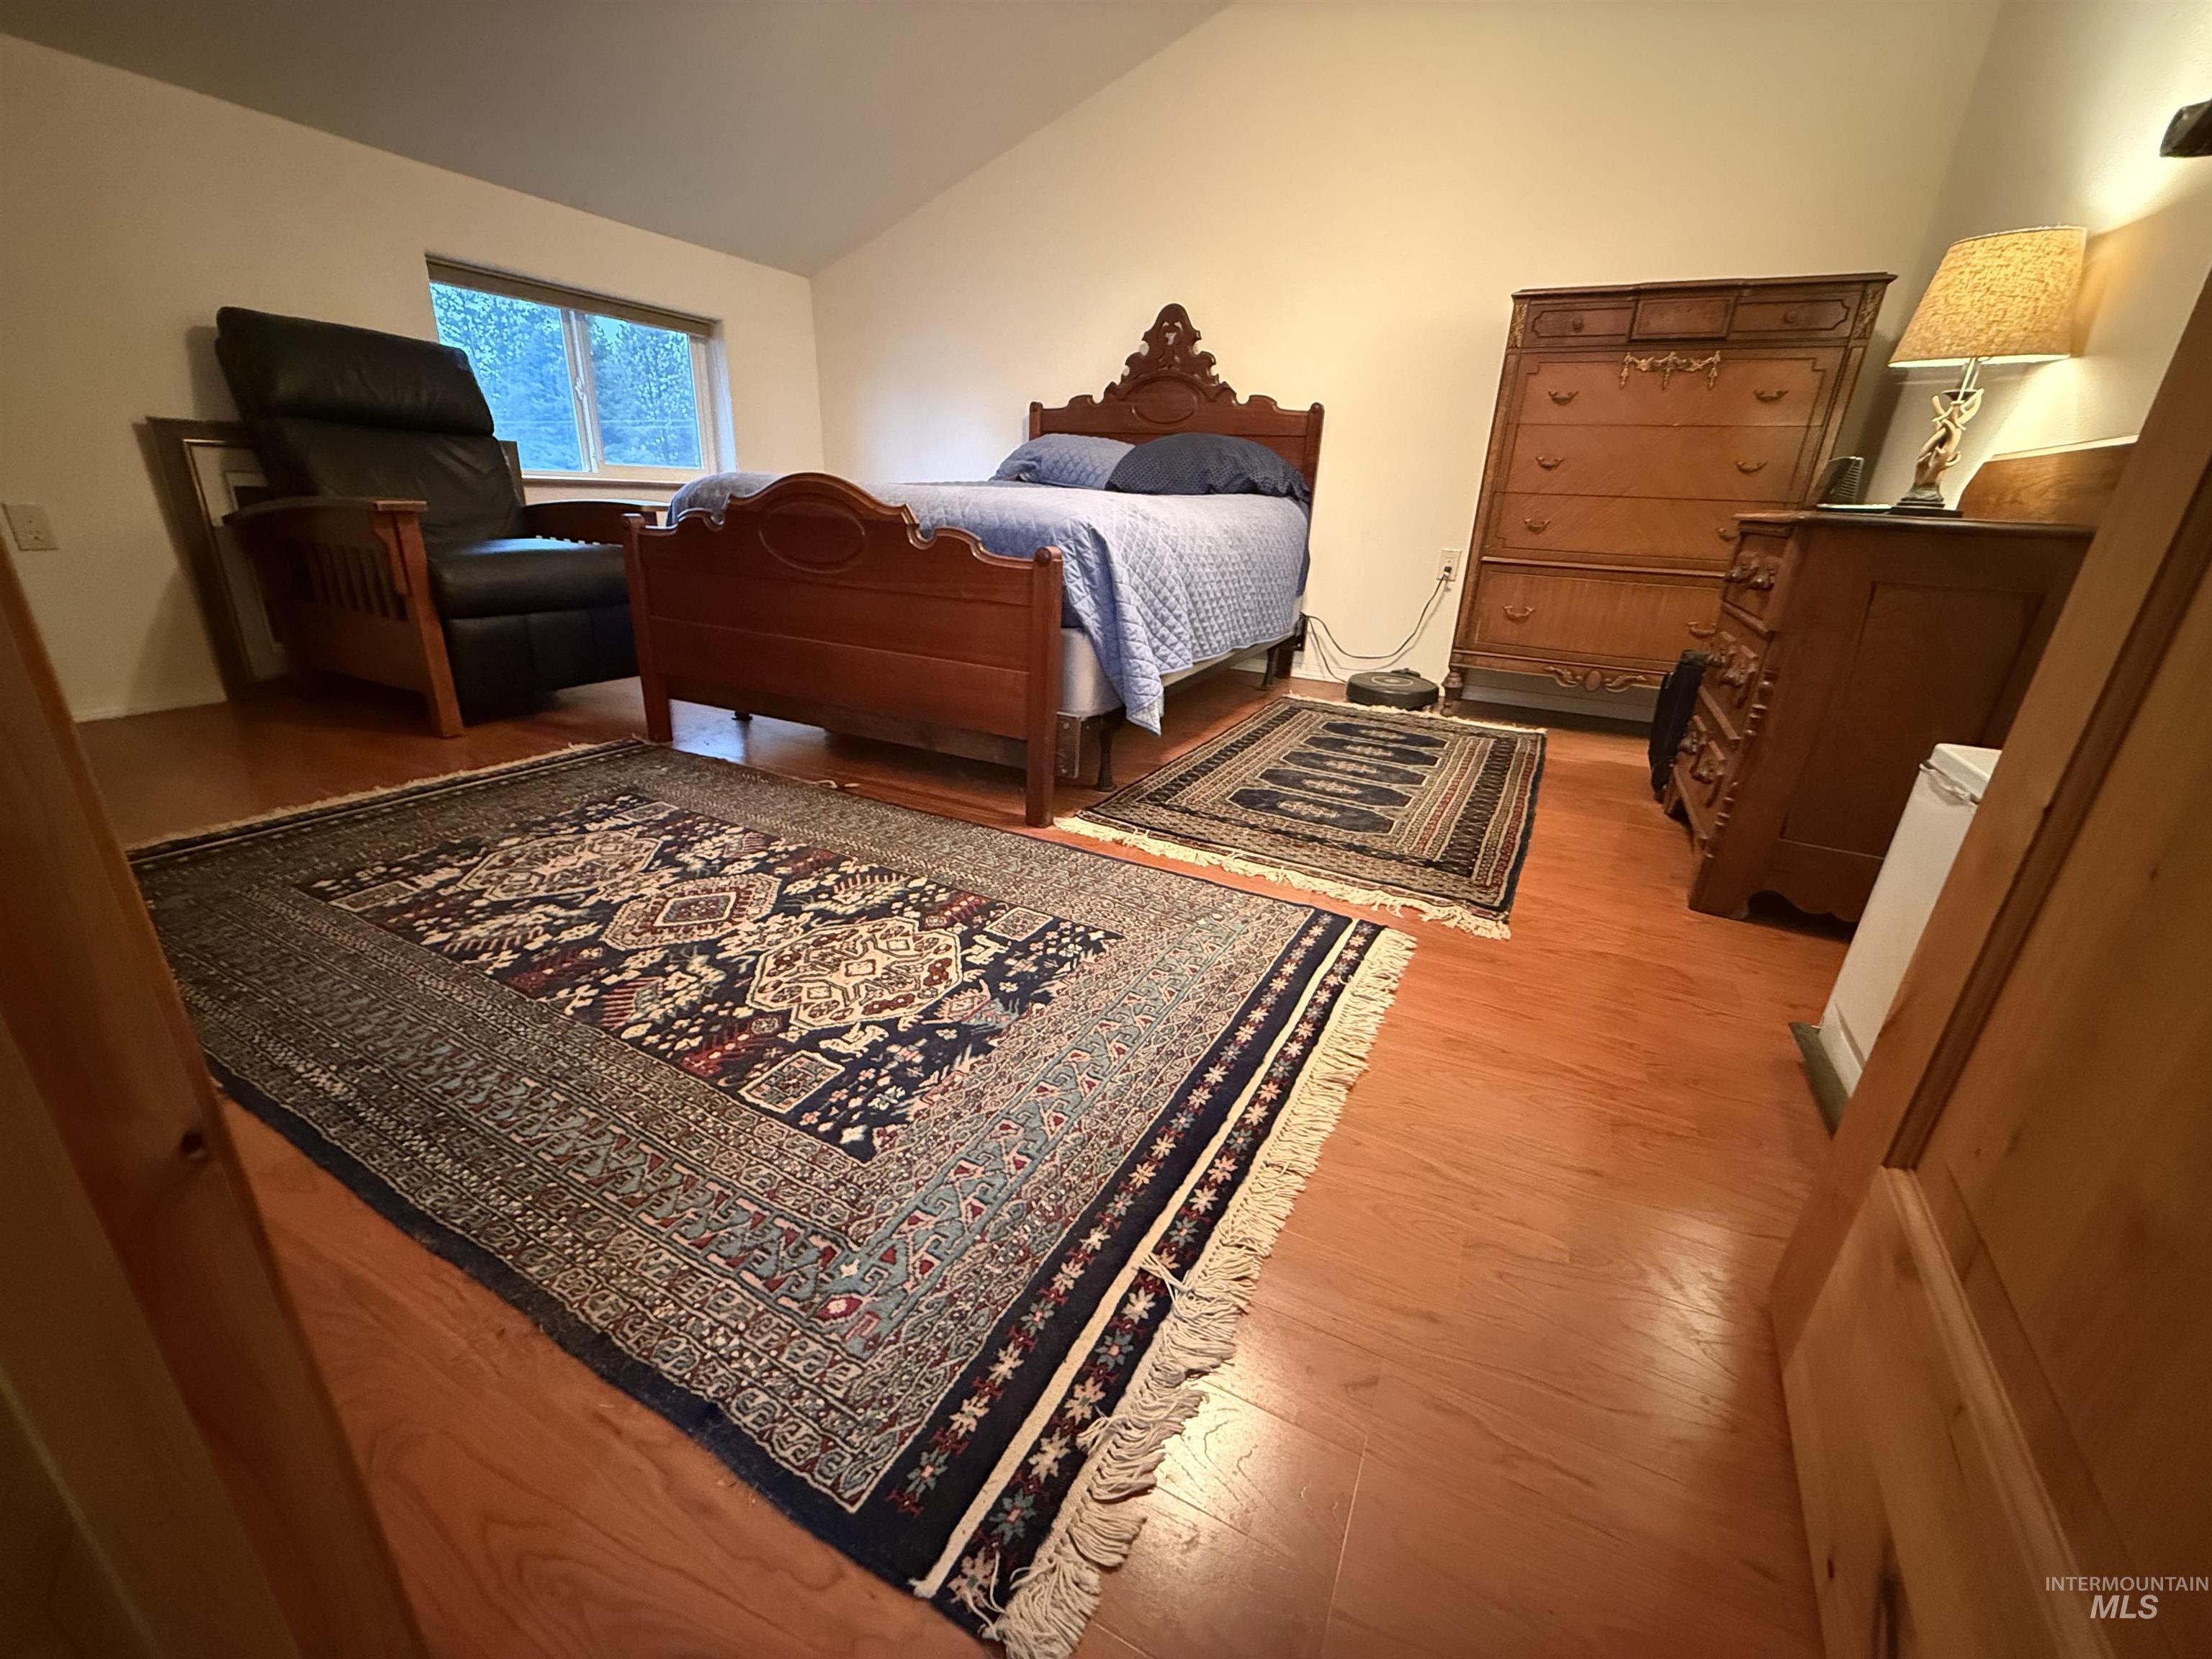
Bedroom with vaulted ceiling and light wood-style floors
-
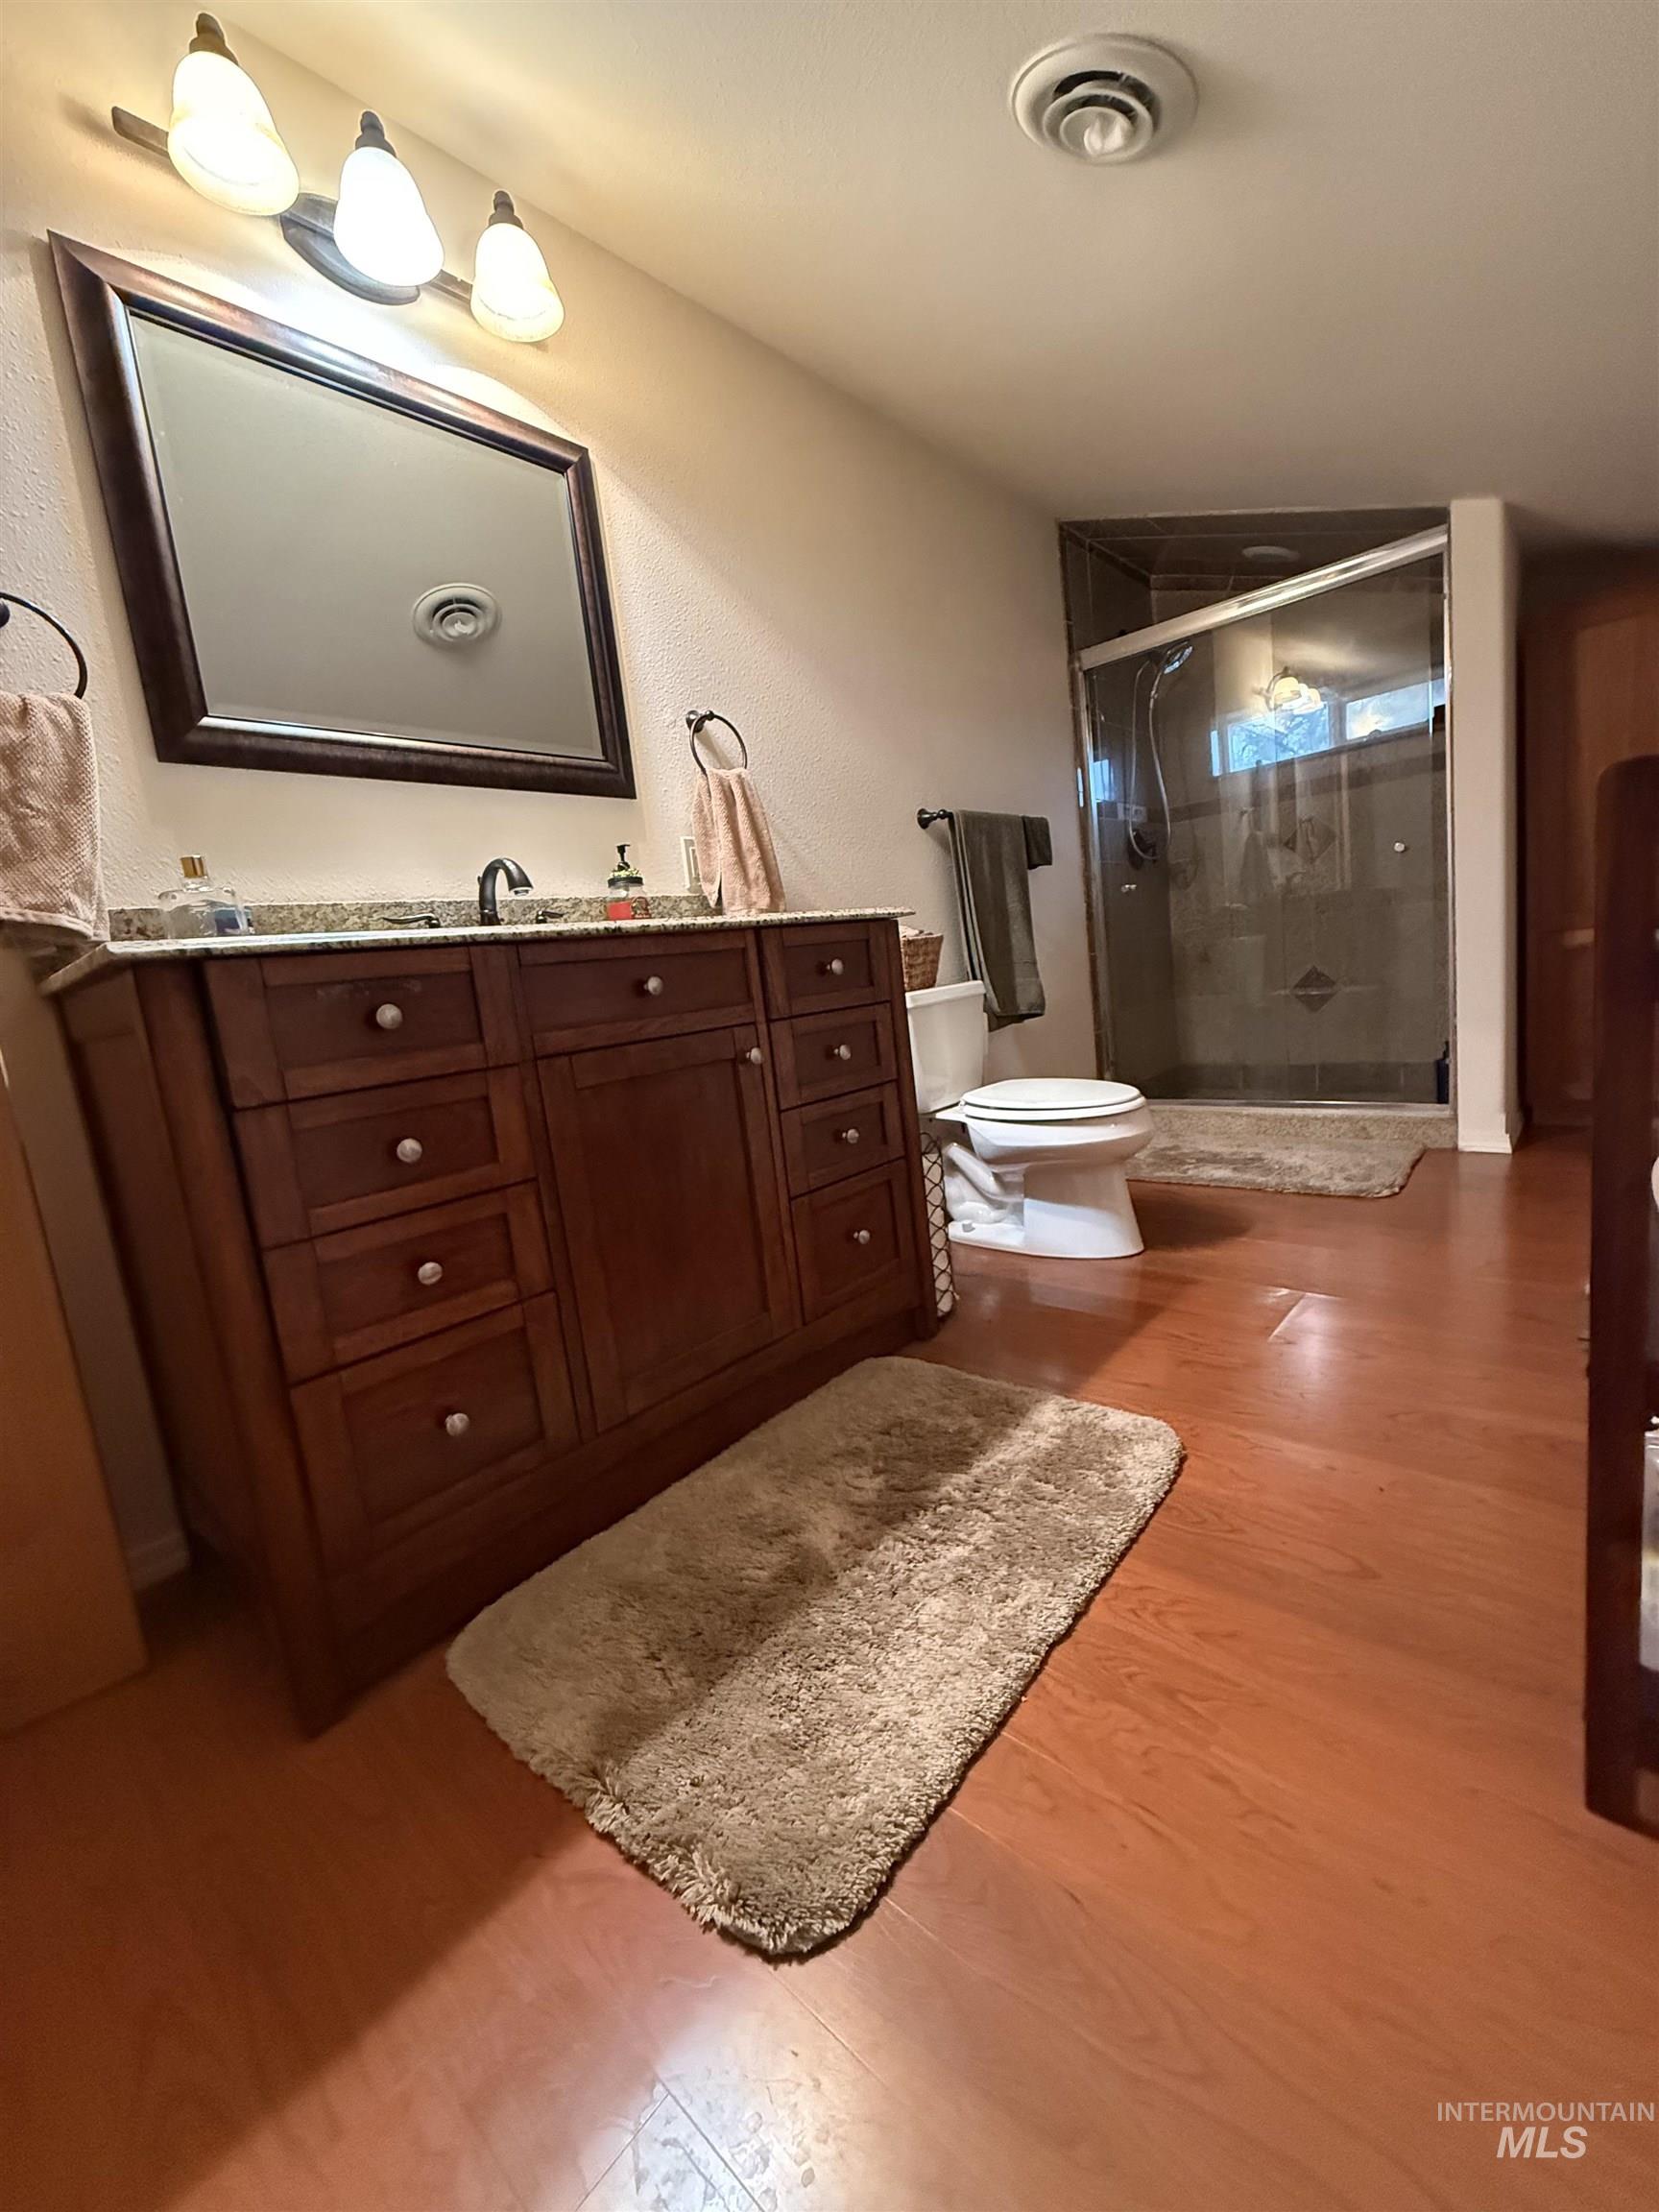
Bathroom with vanity, a stall shower, and light wood-style flooring
-
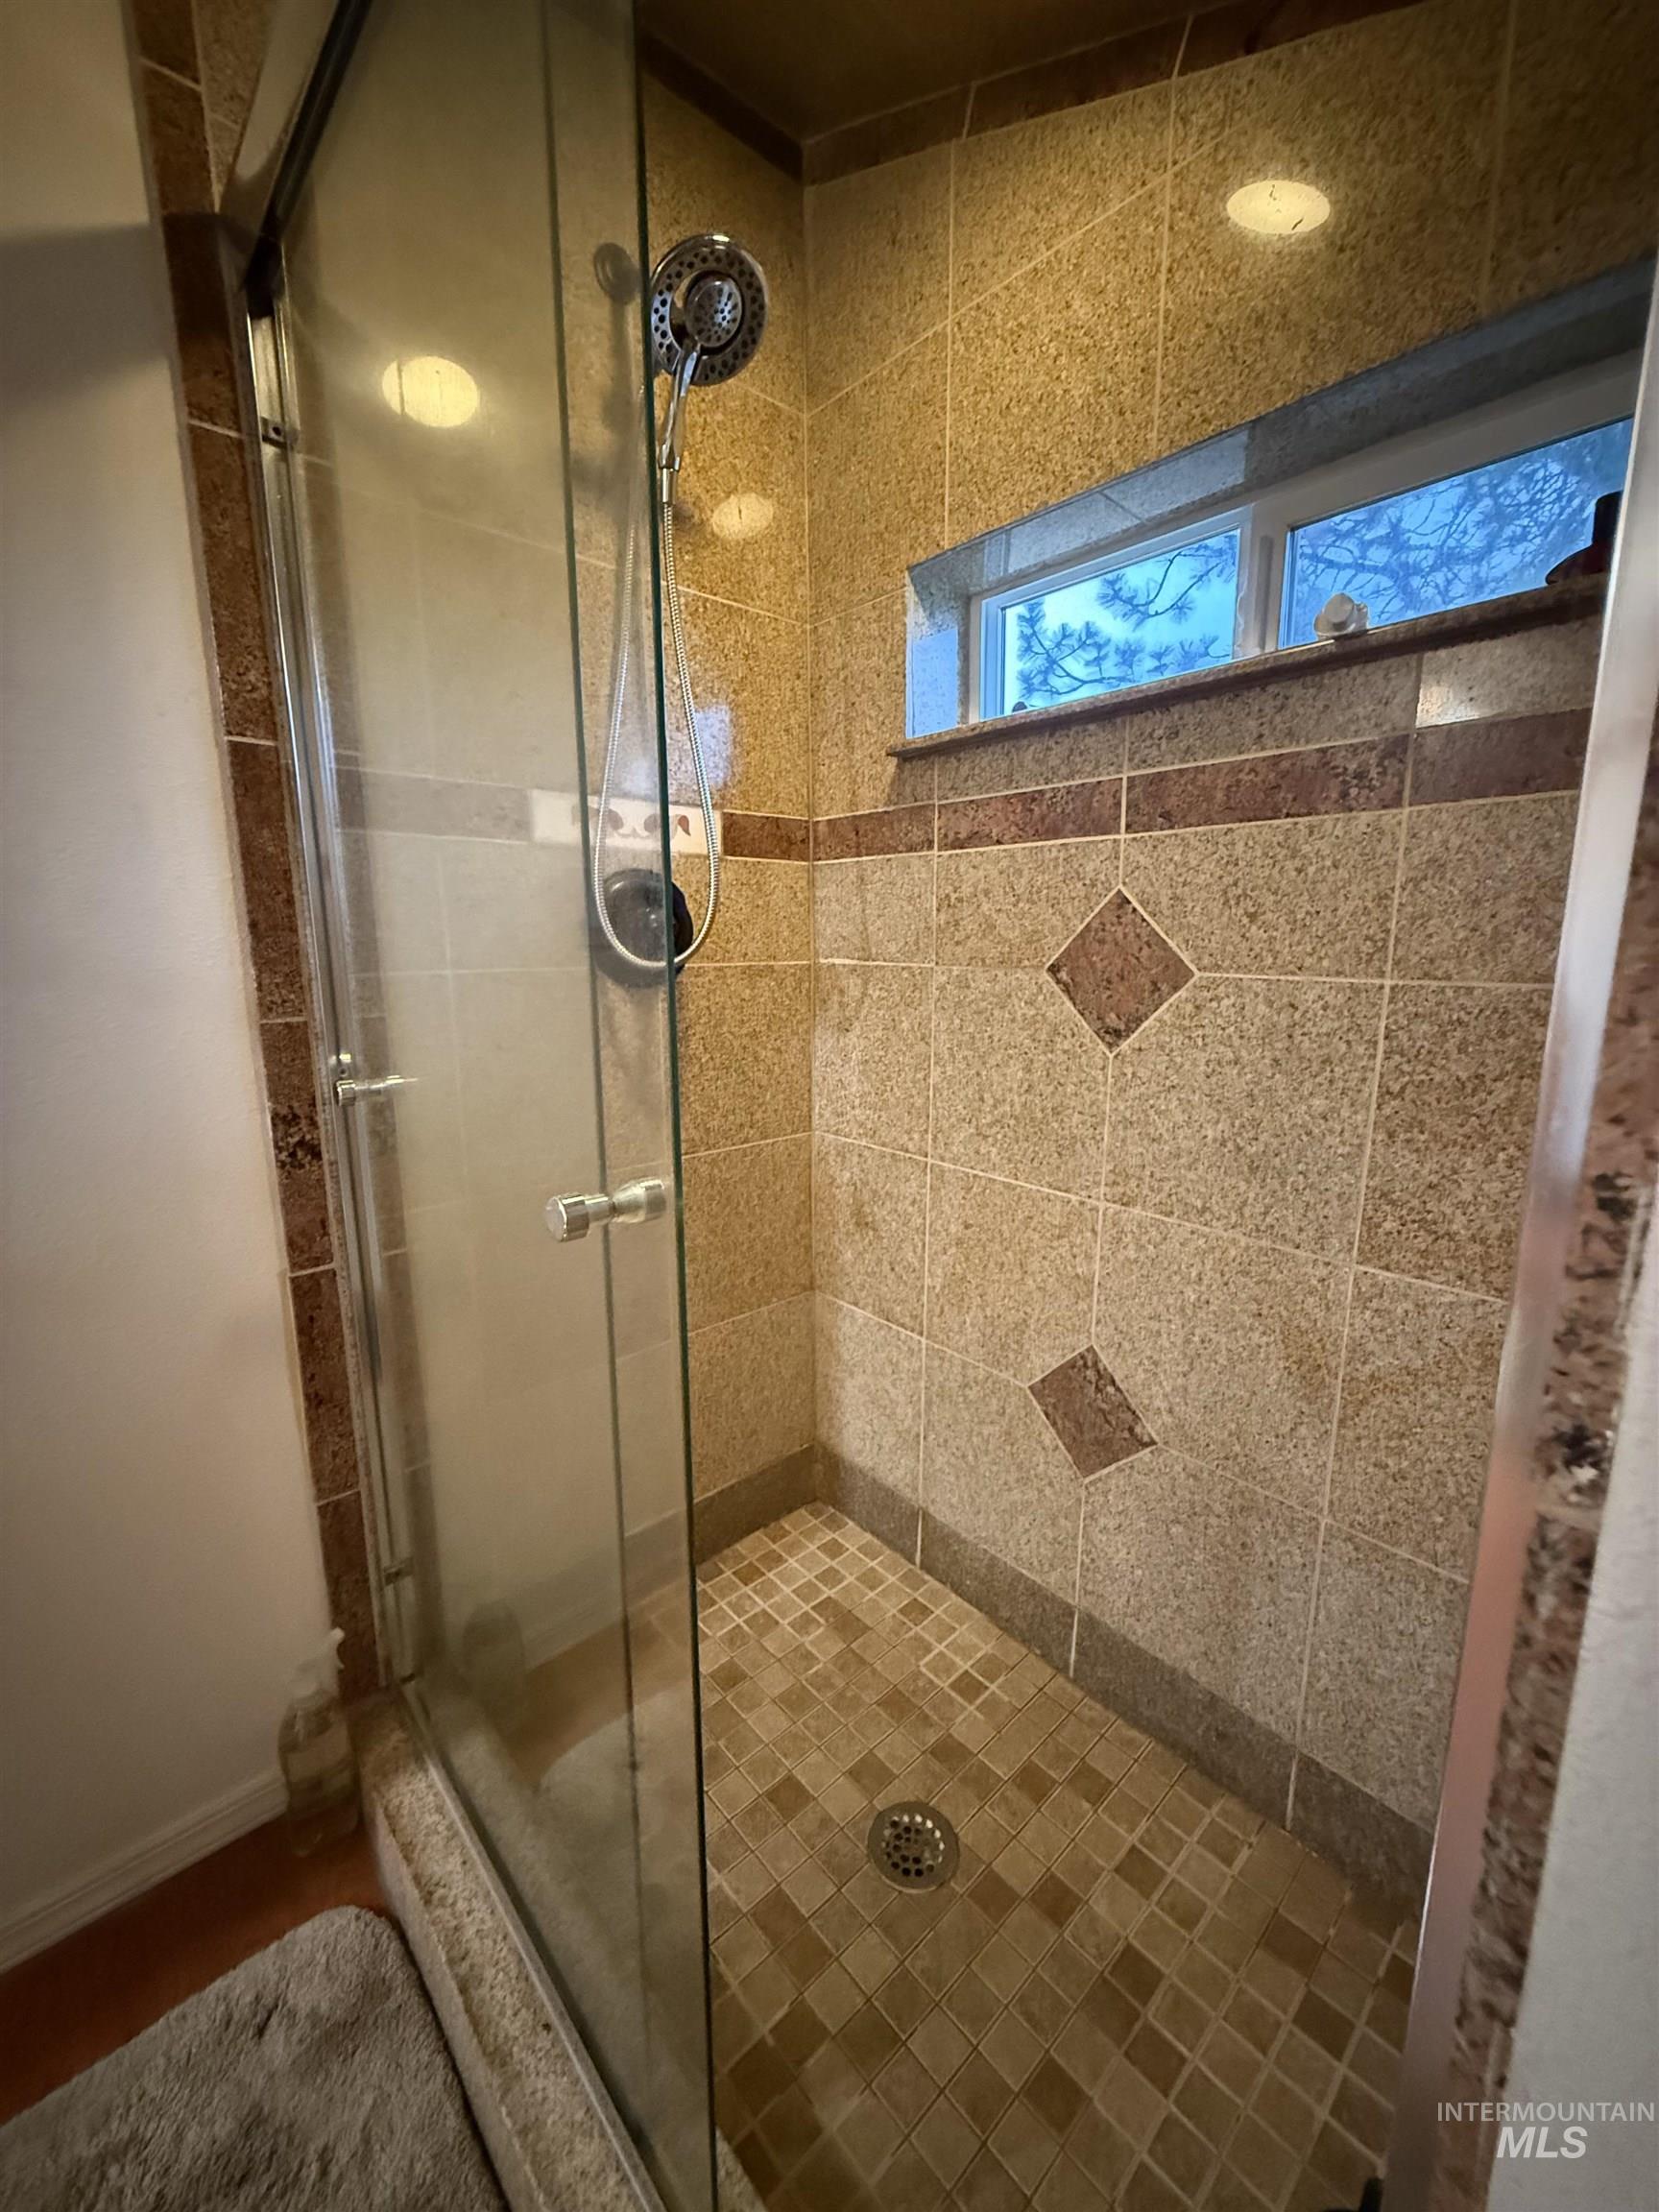
Full bathroom with a stall shower and baseboards
-
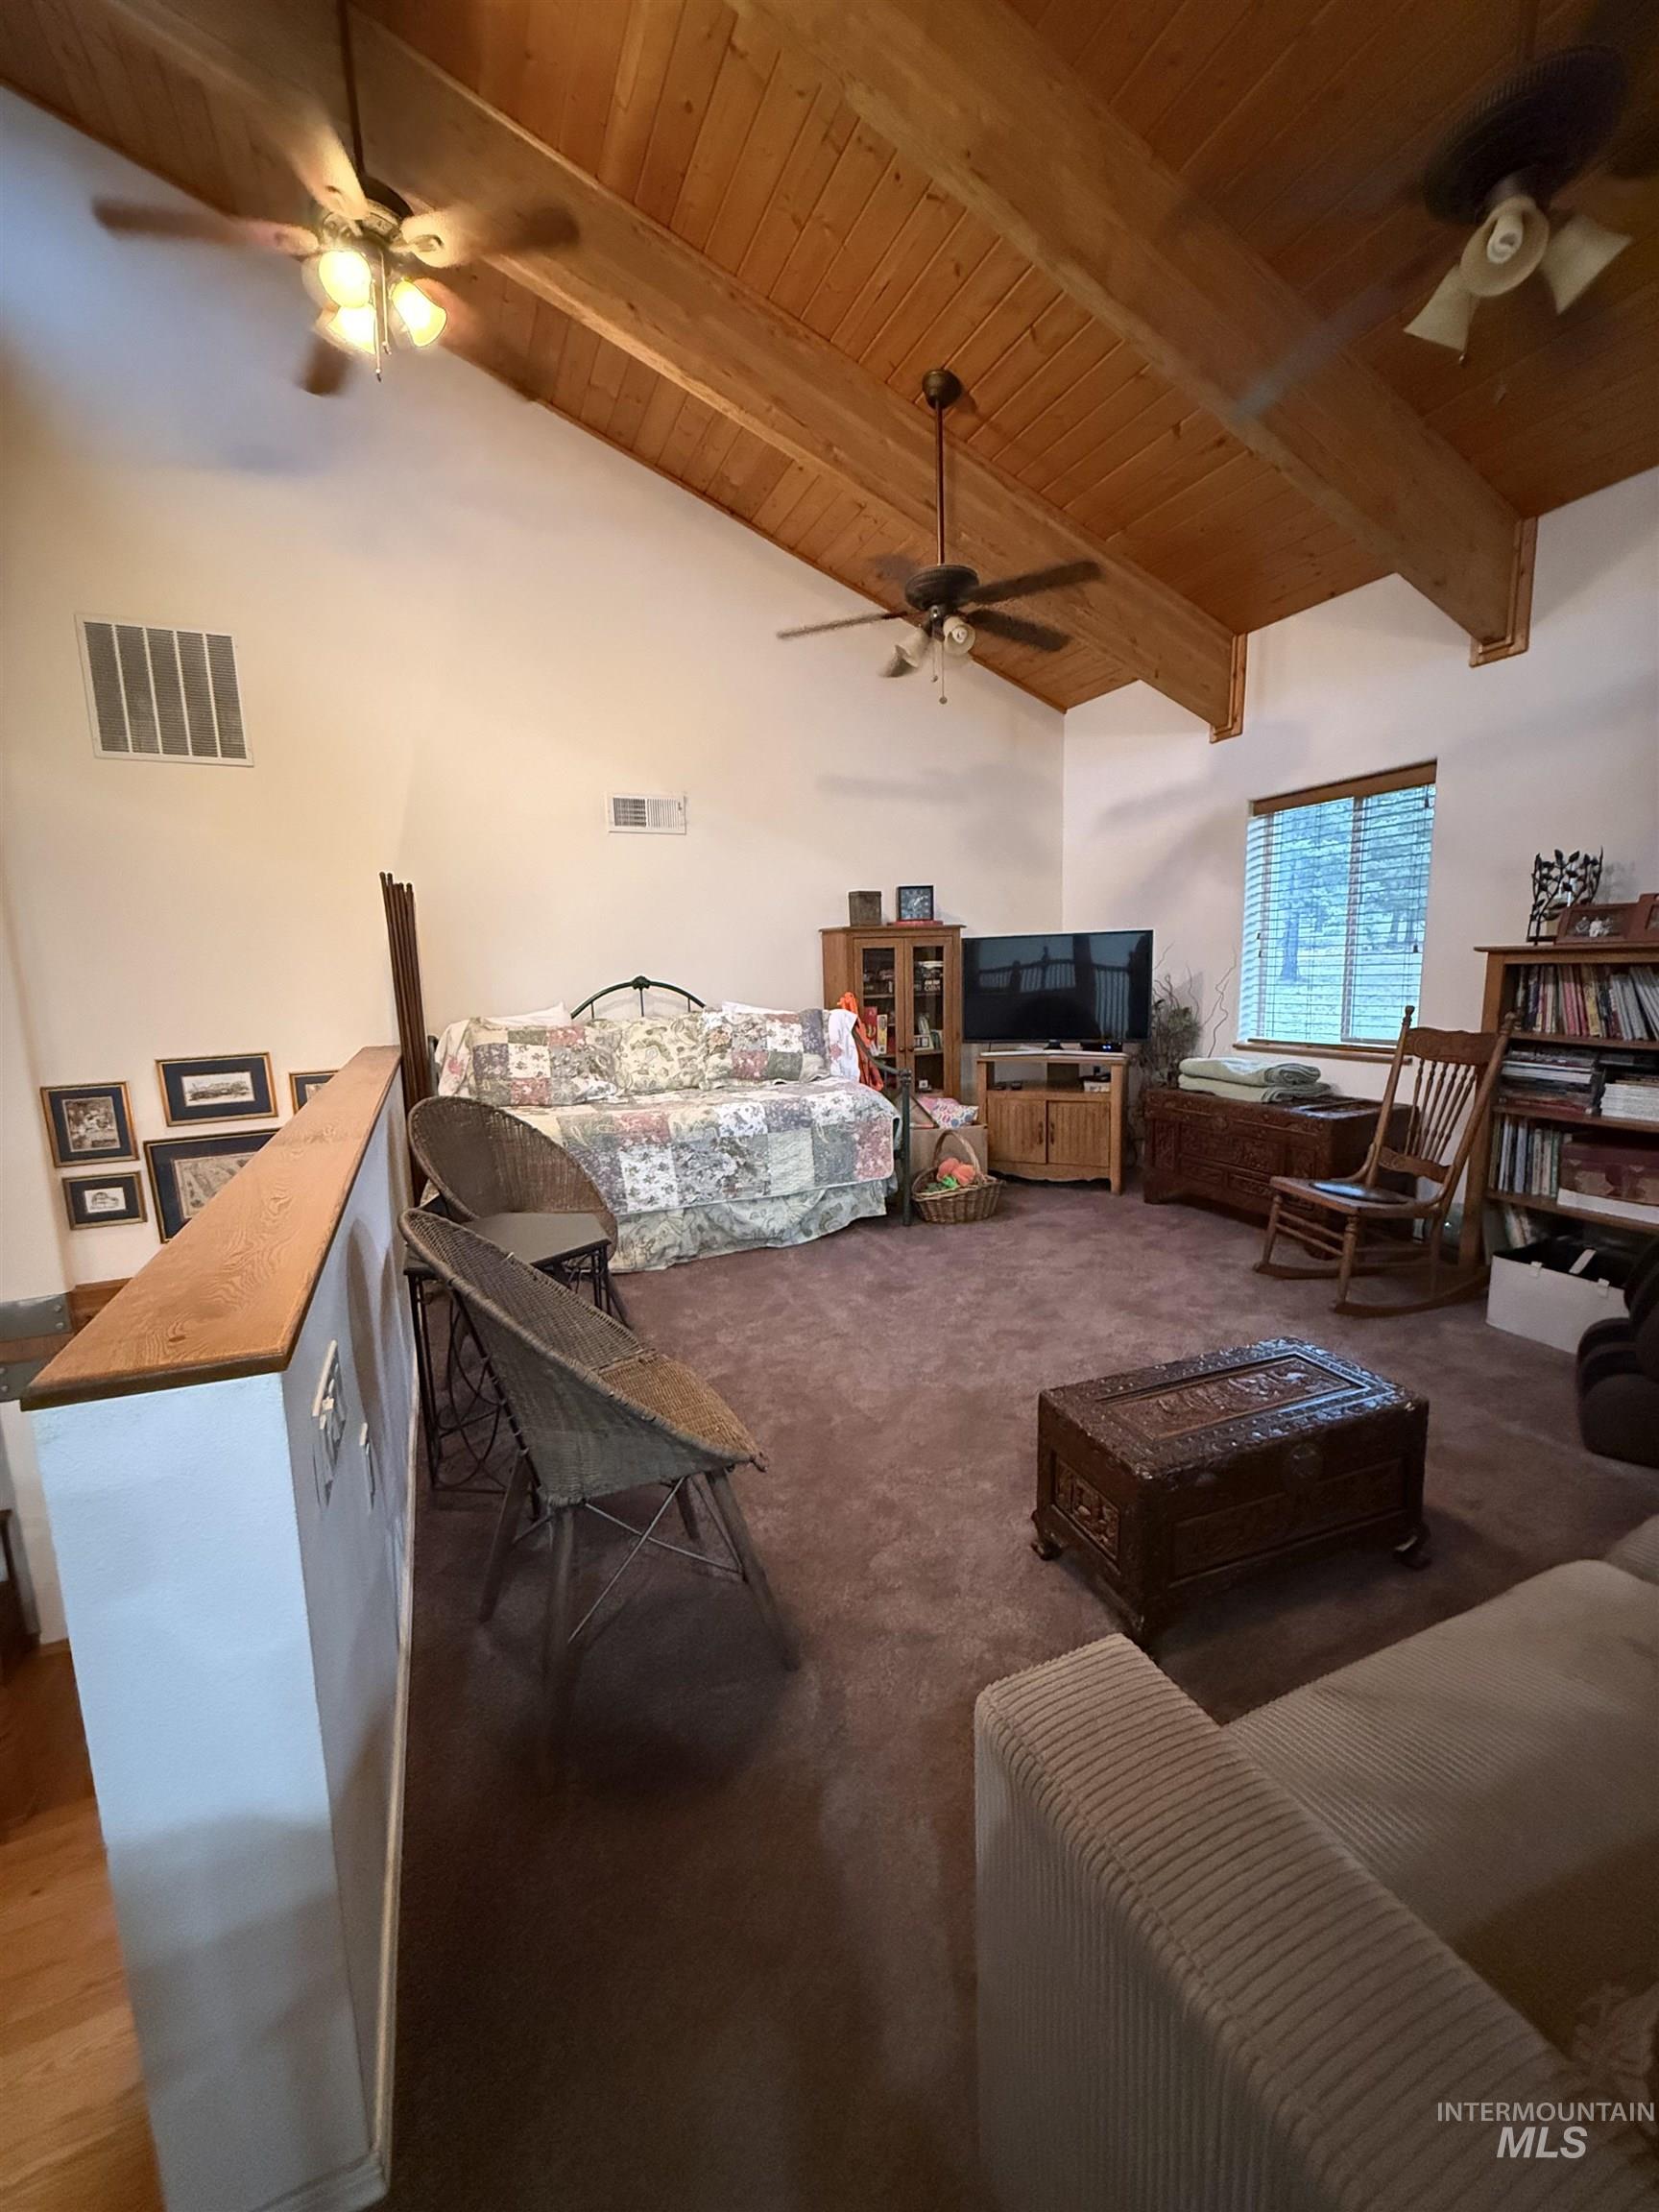
Living area featuring wooden ceiling, ceiling fan, and dark carpet
-
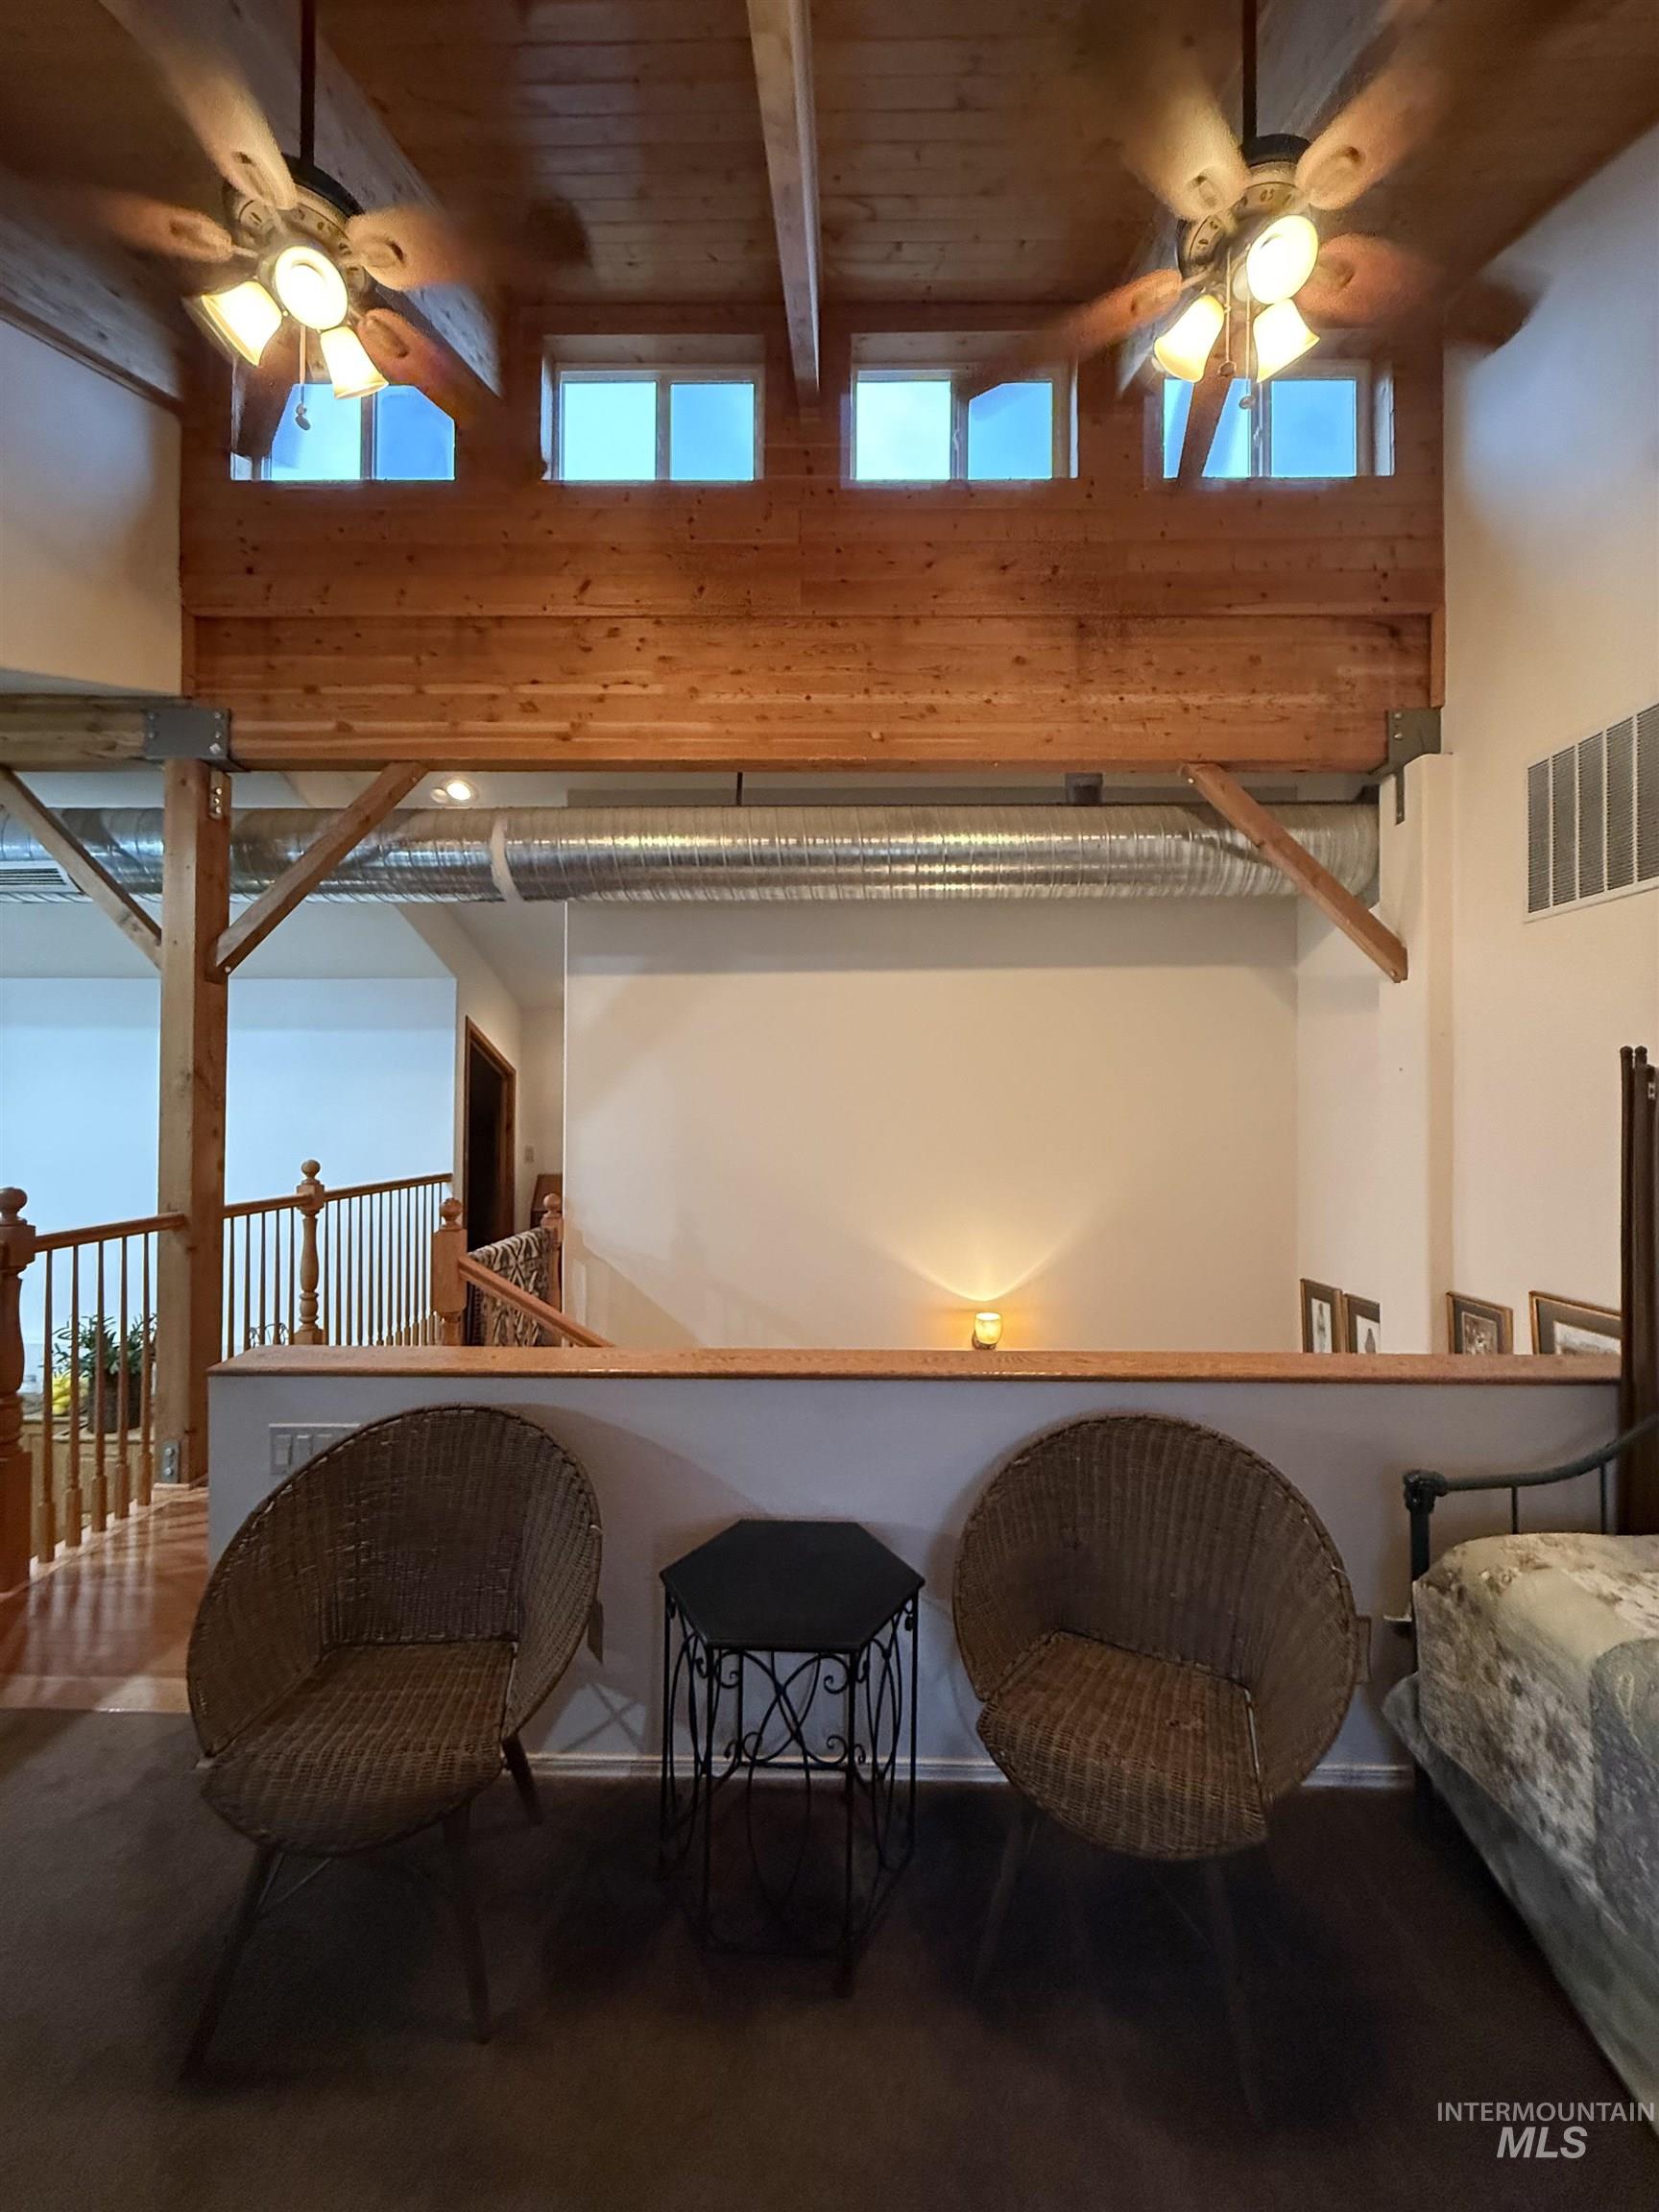
Sitting room with a ceiling fan, a high ceiling, beamed ceiling, and plenty of natural light
-
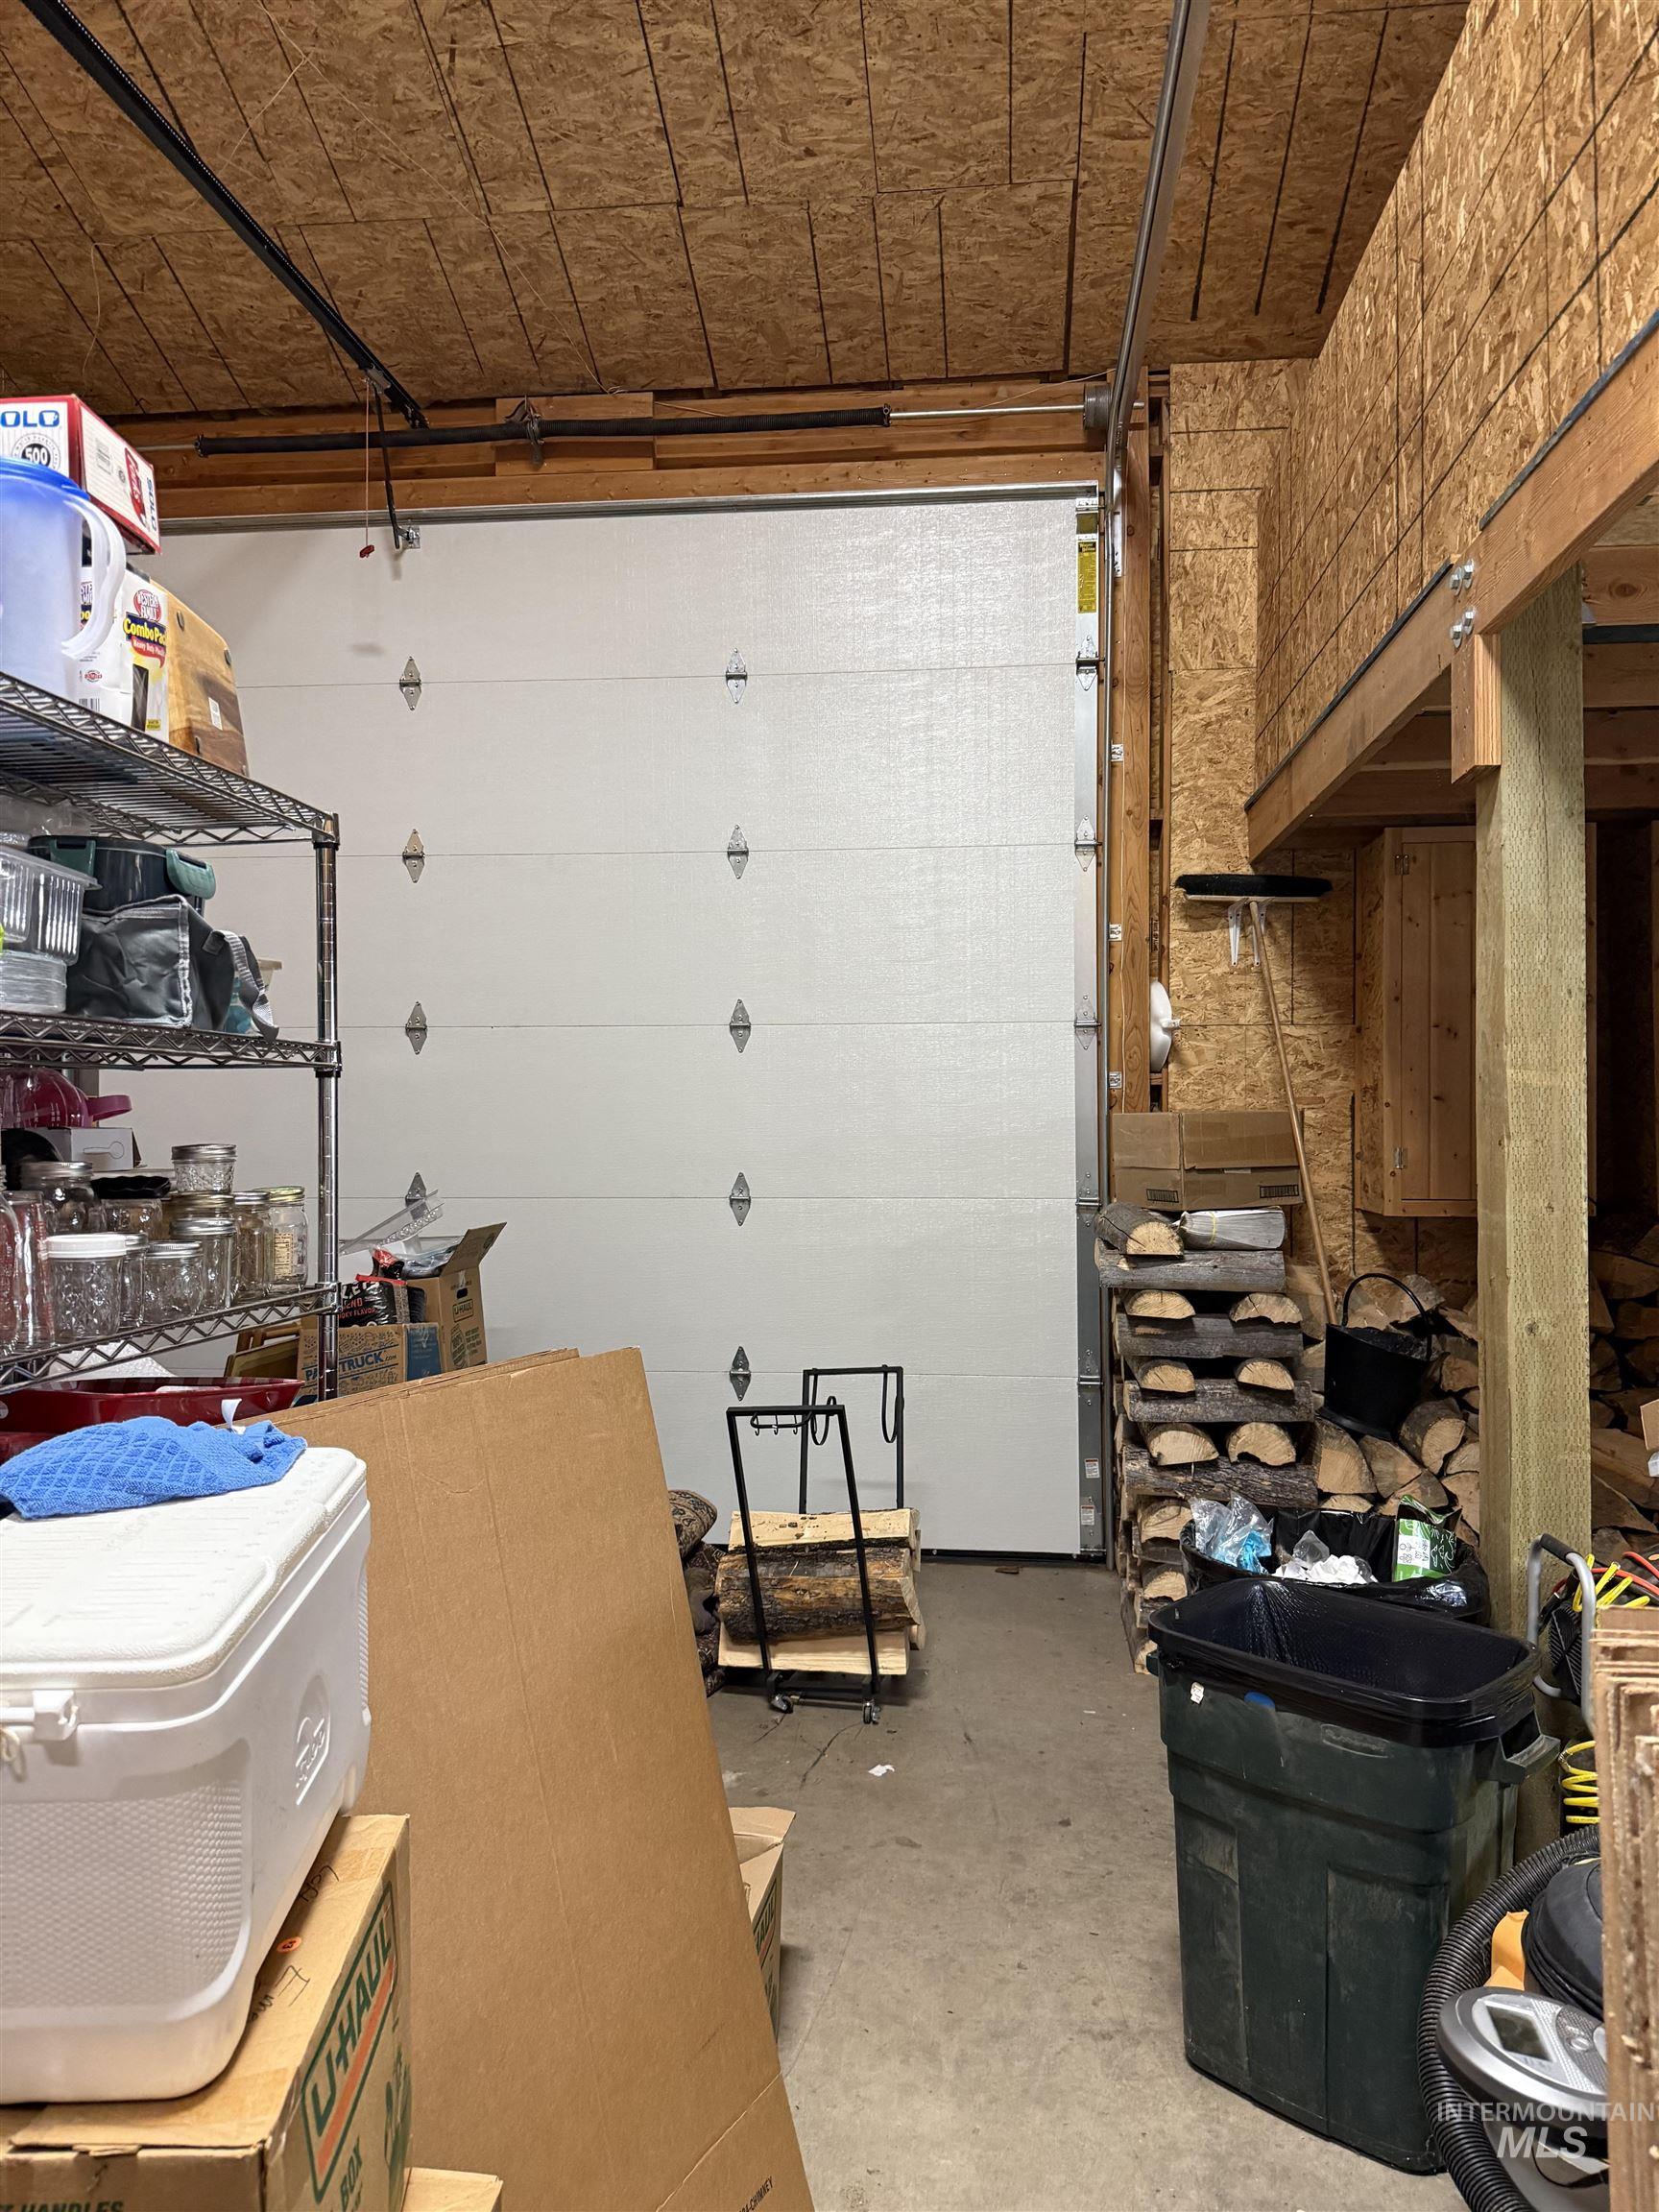
View of garage
-
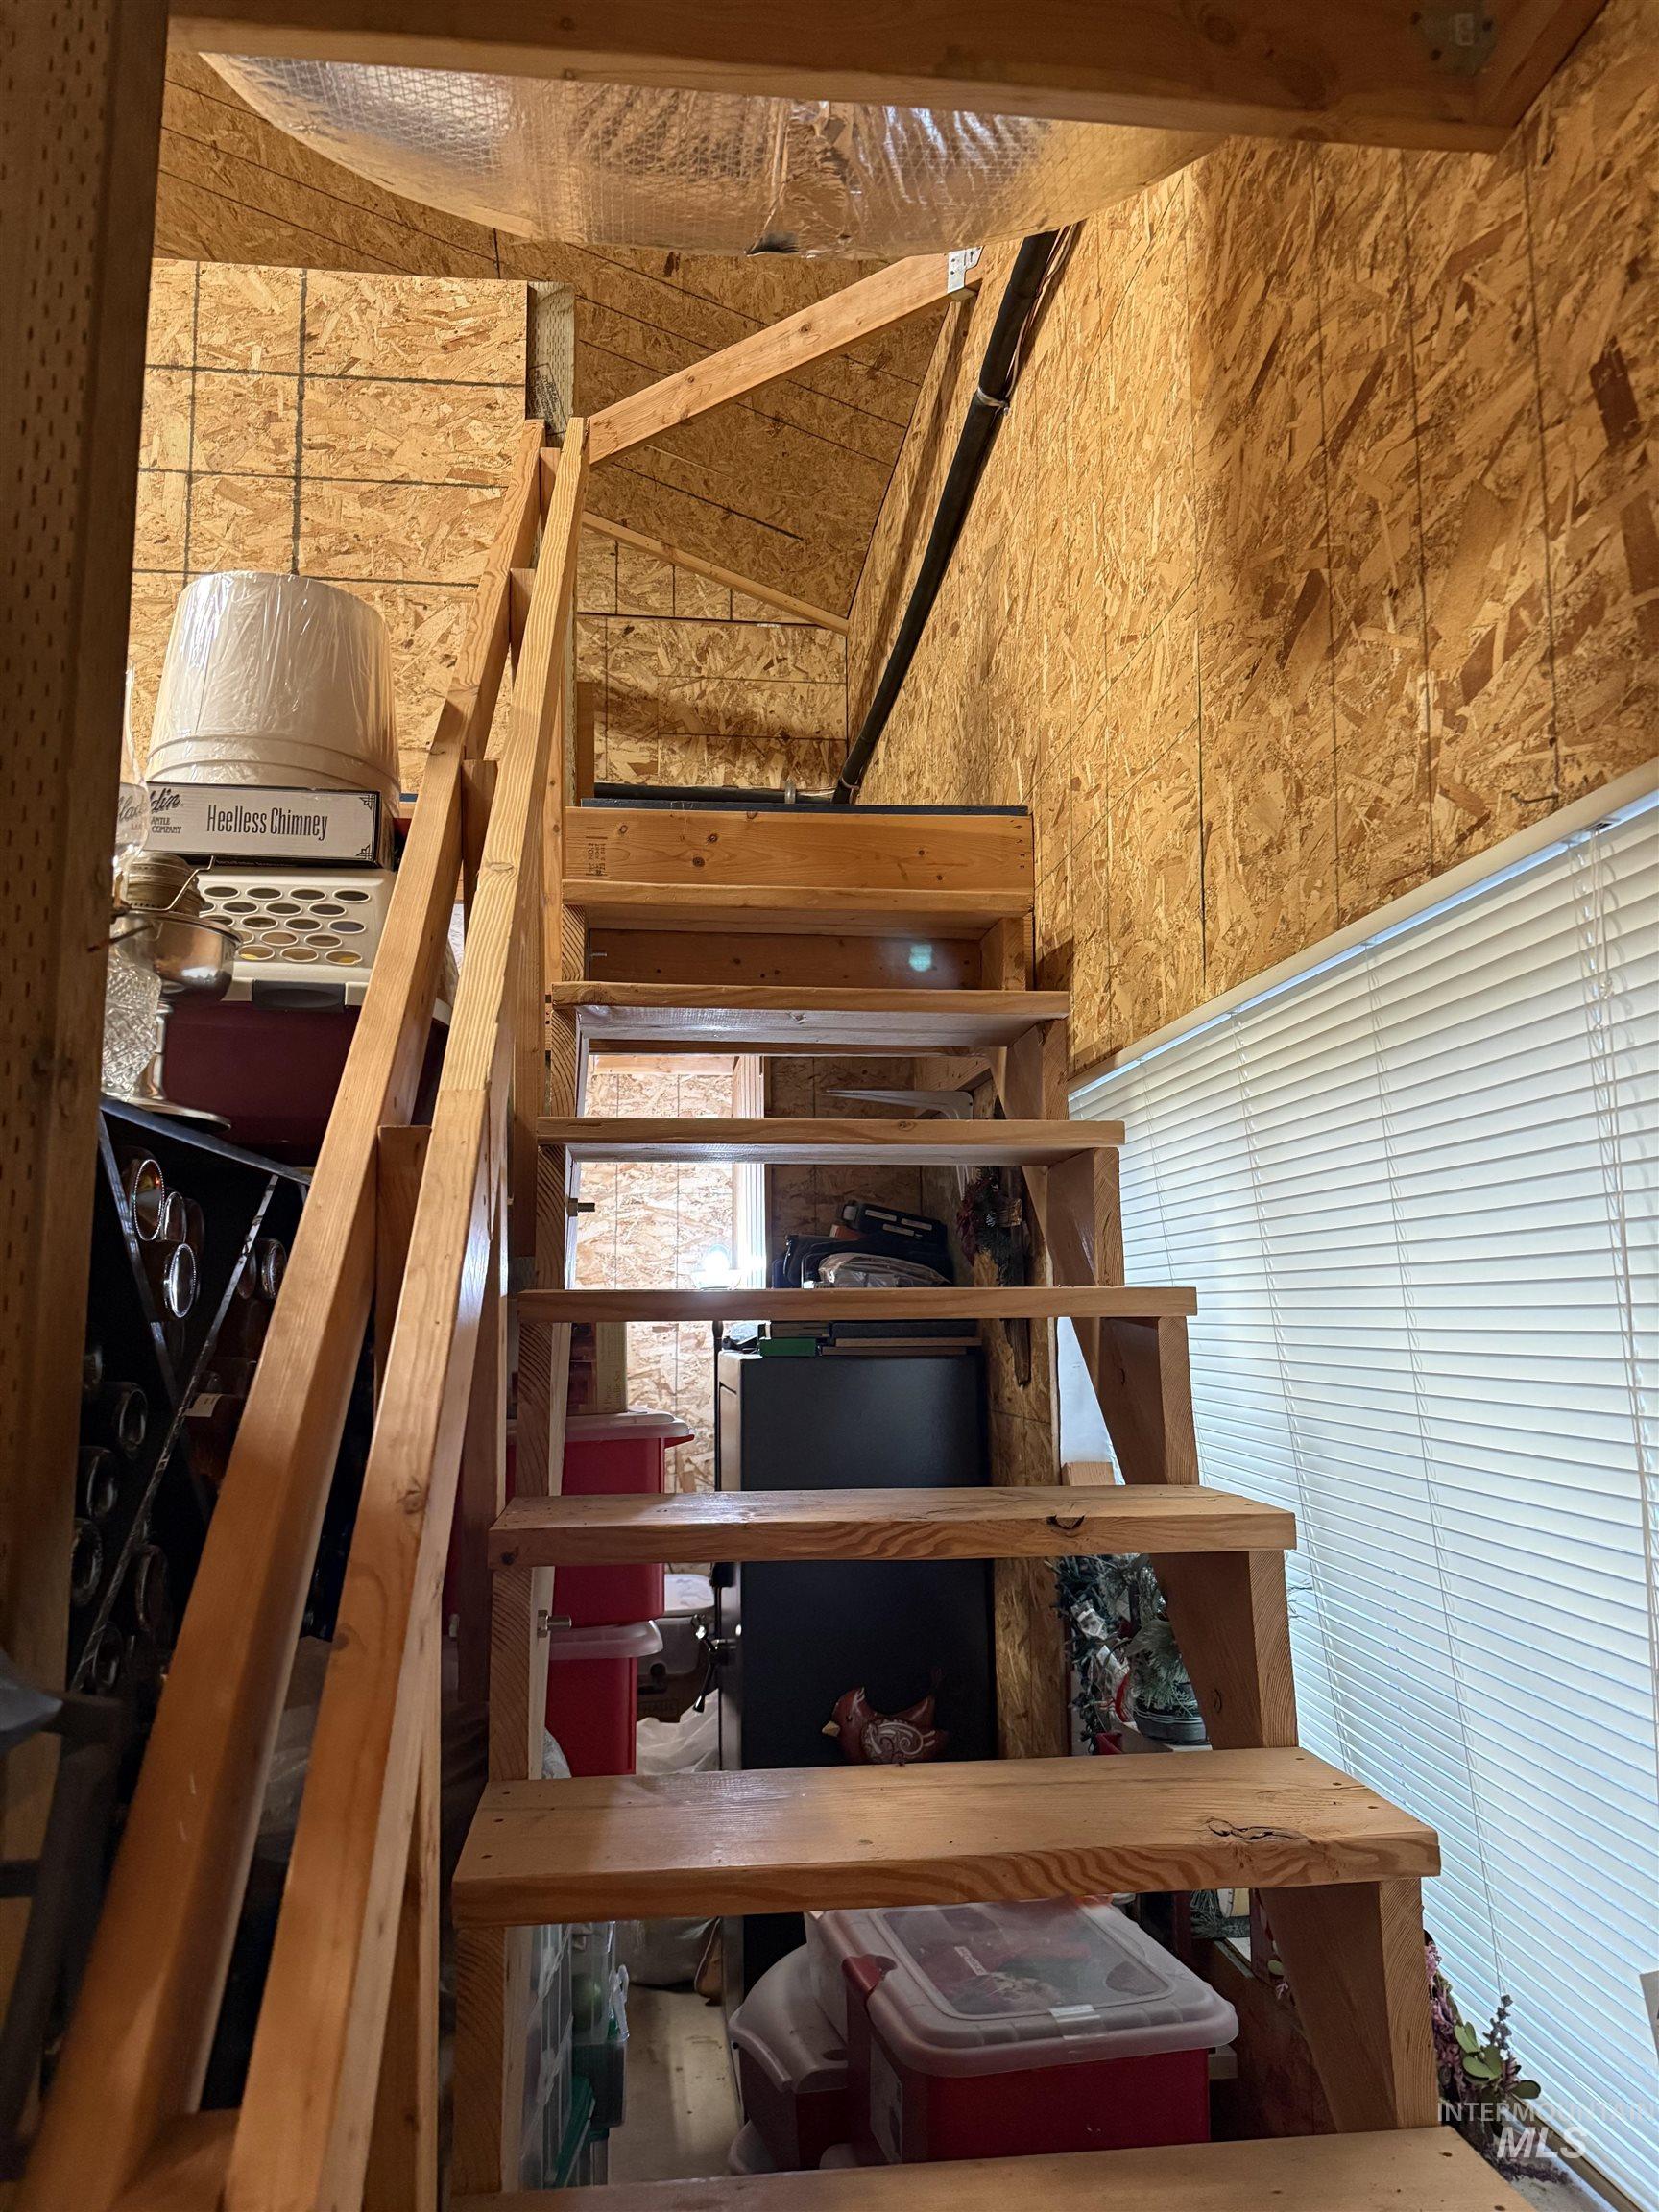
View of staircase
-
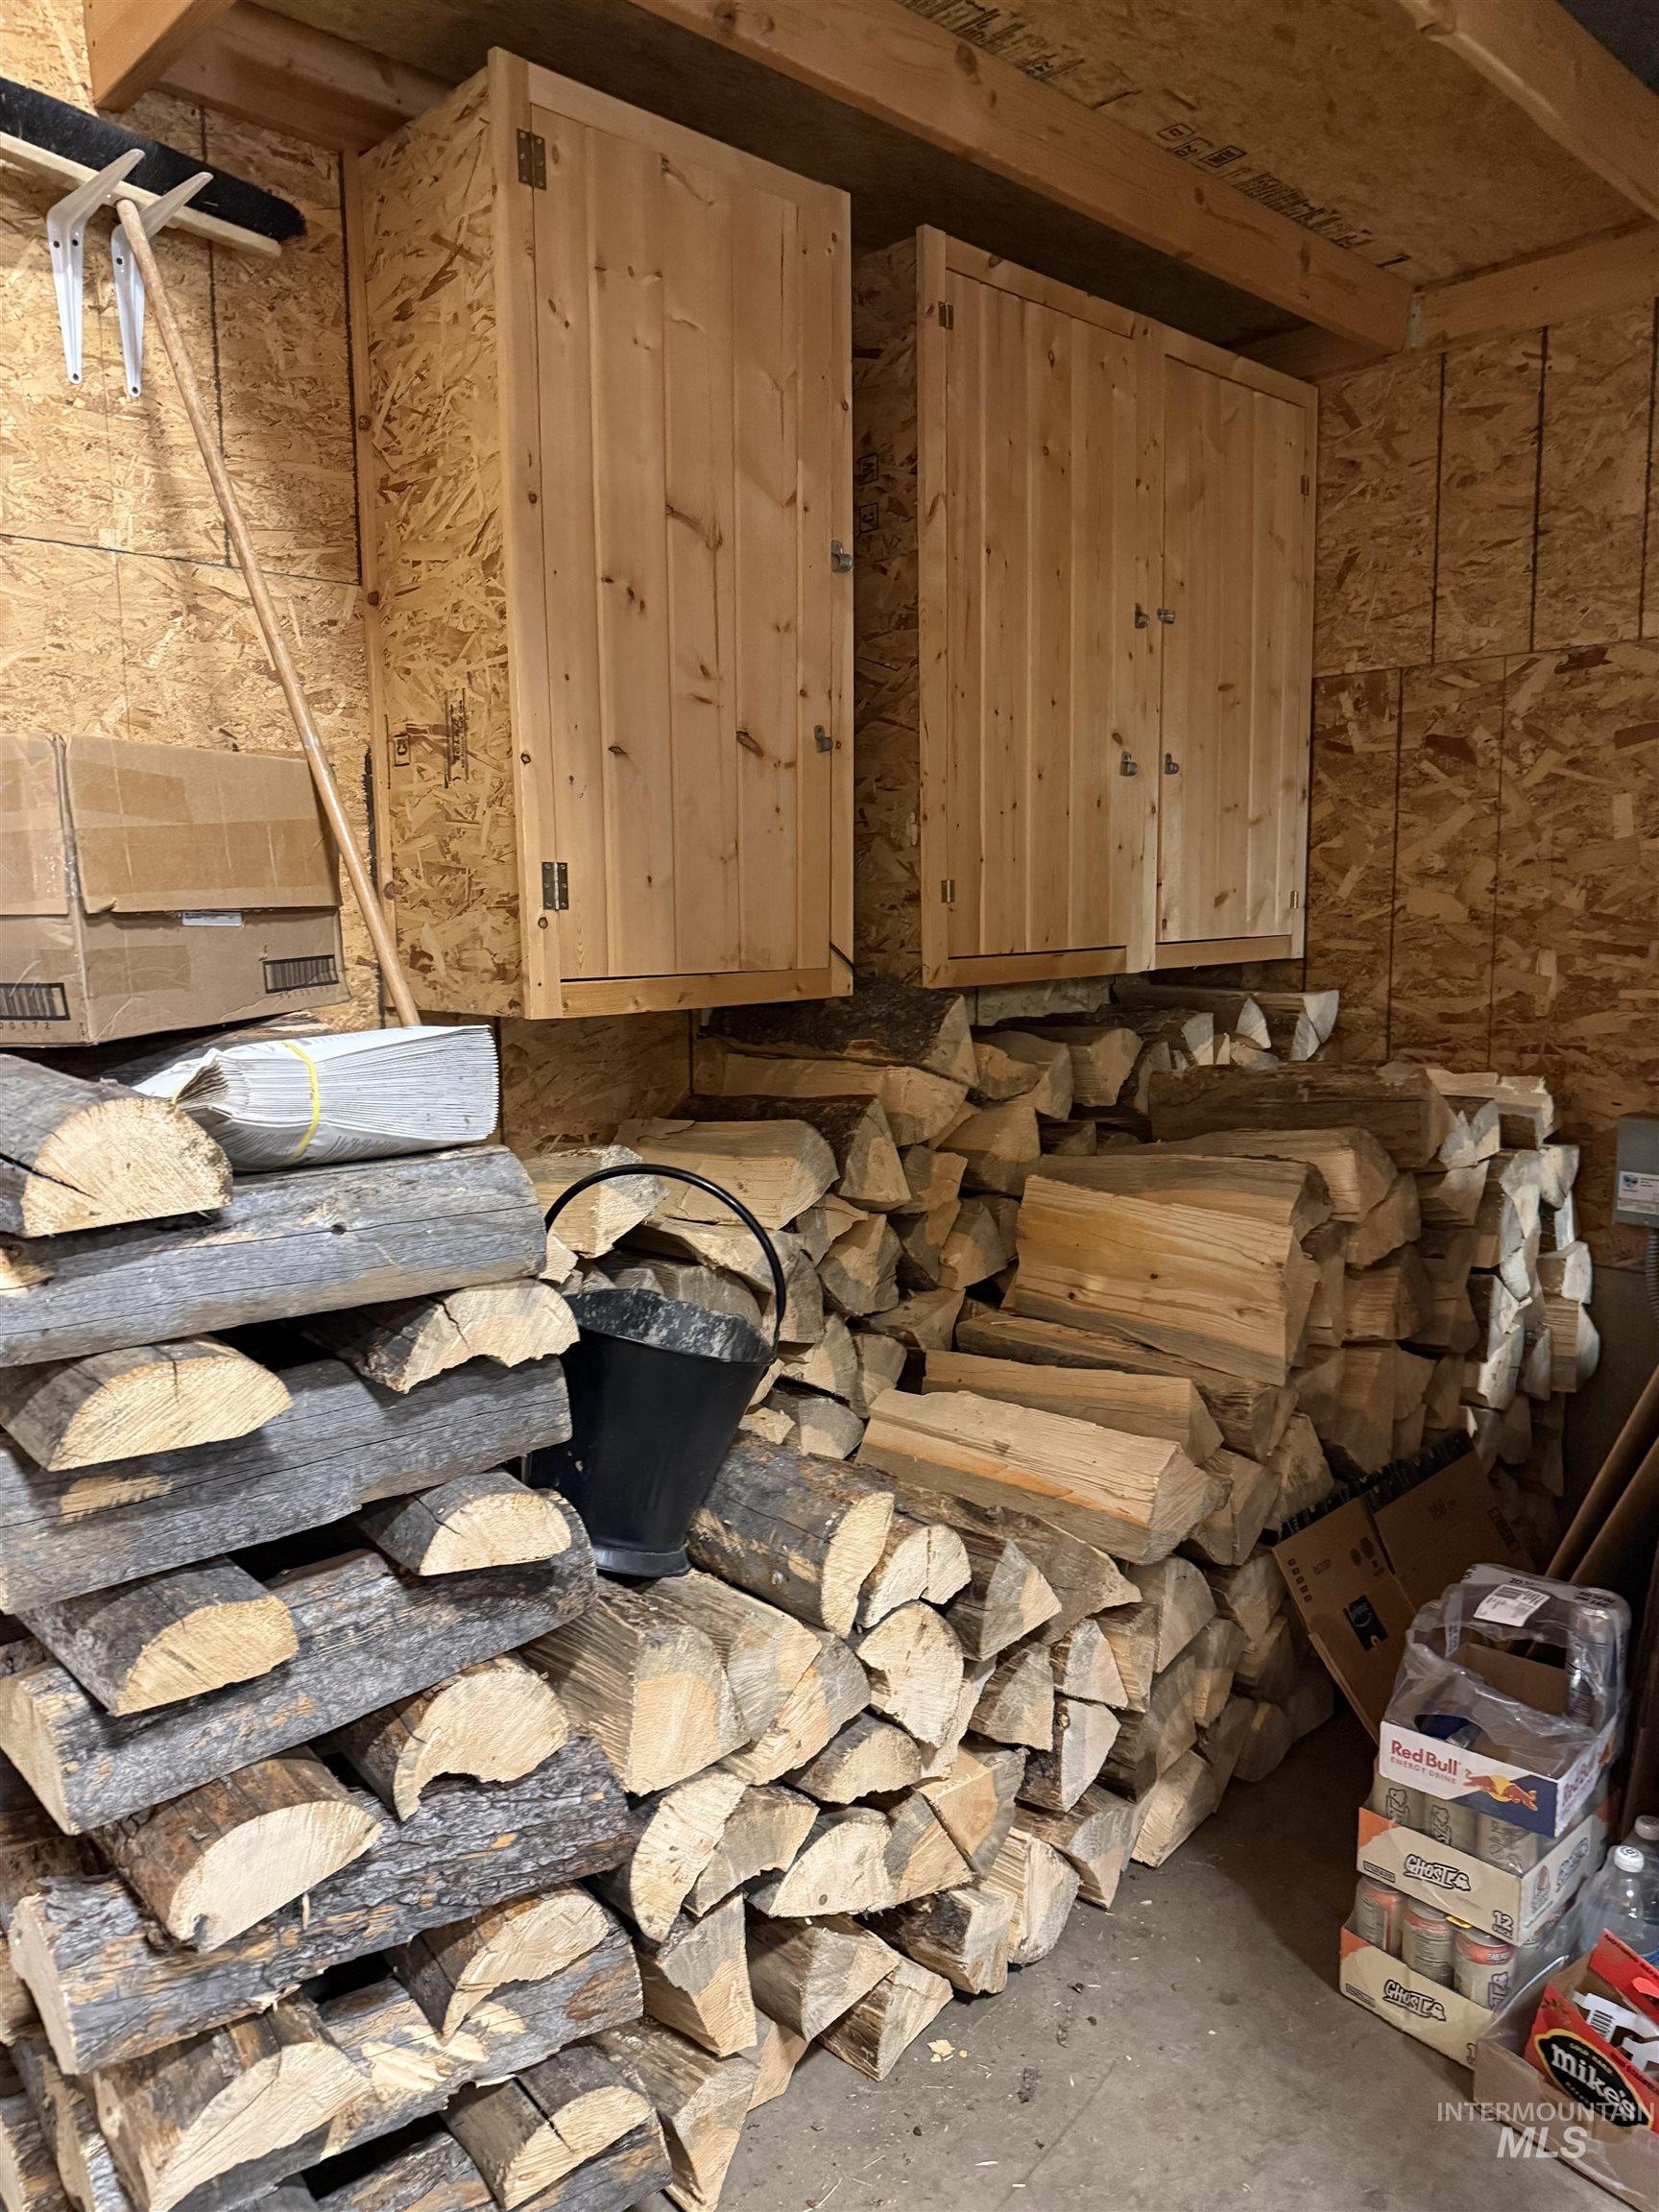
View of miscellaneous room
-
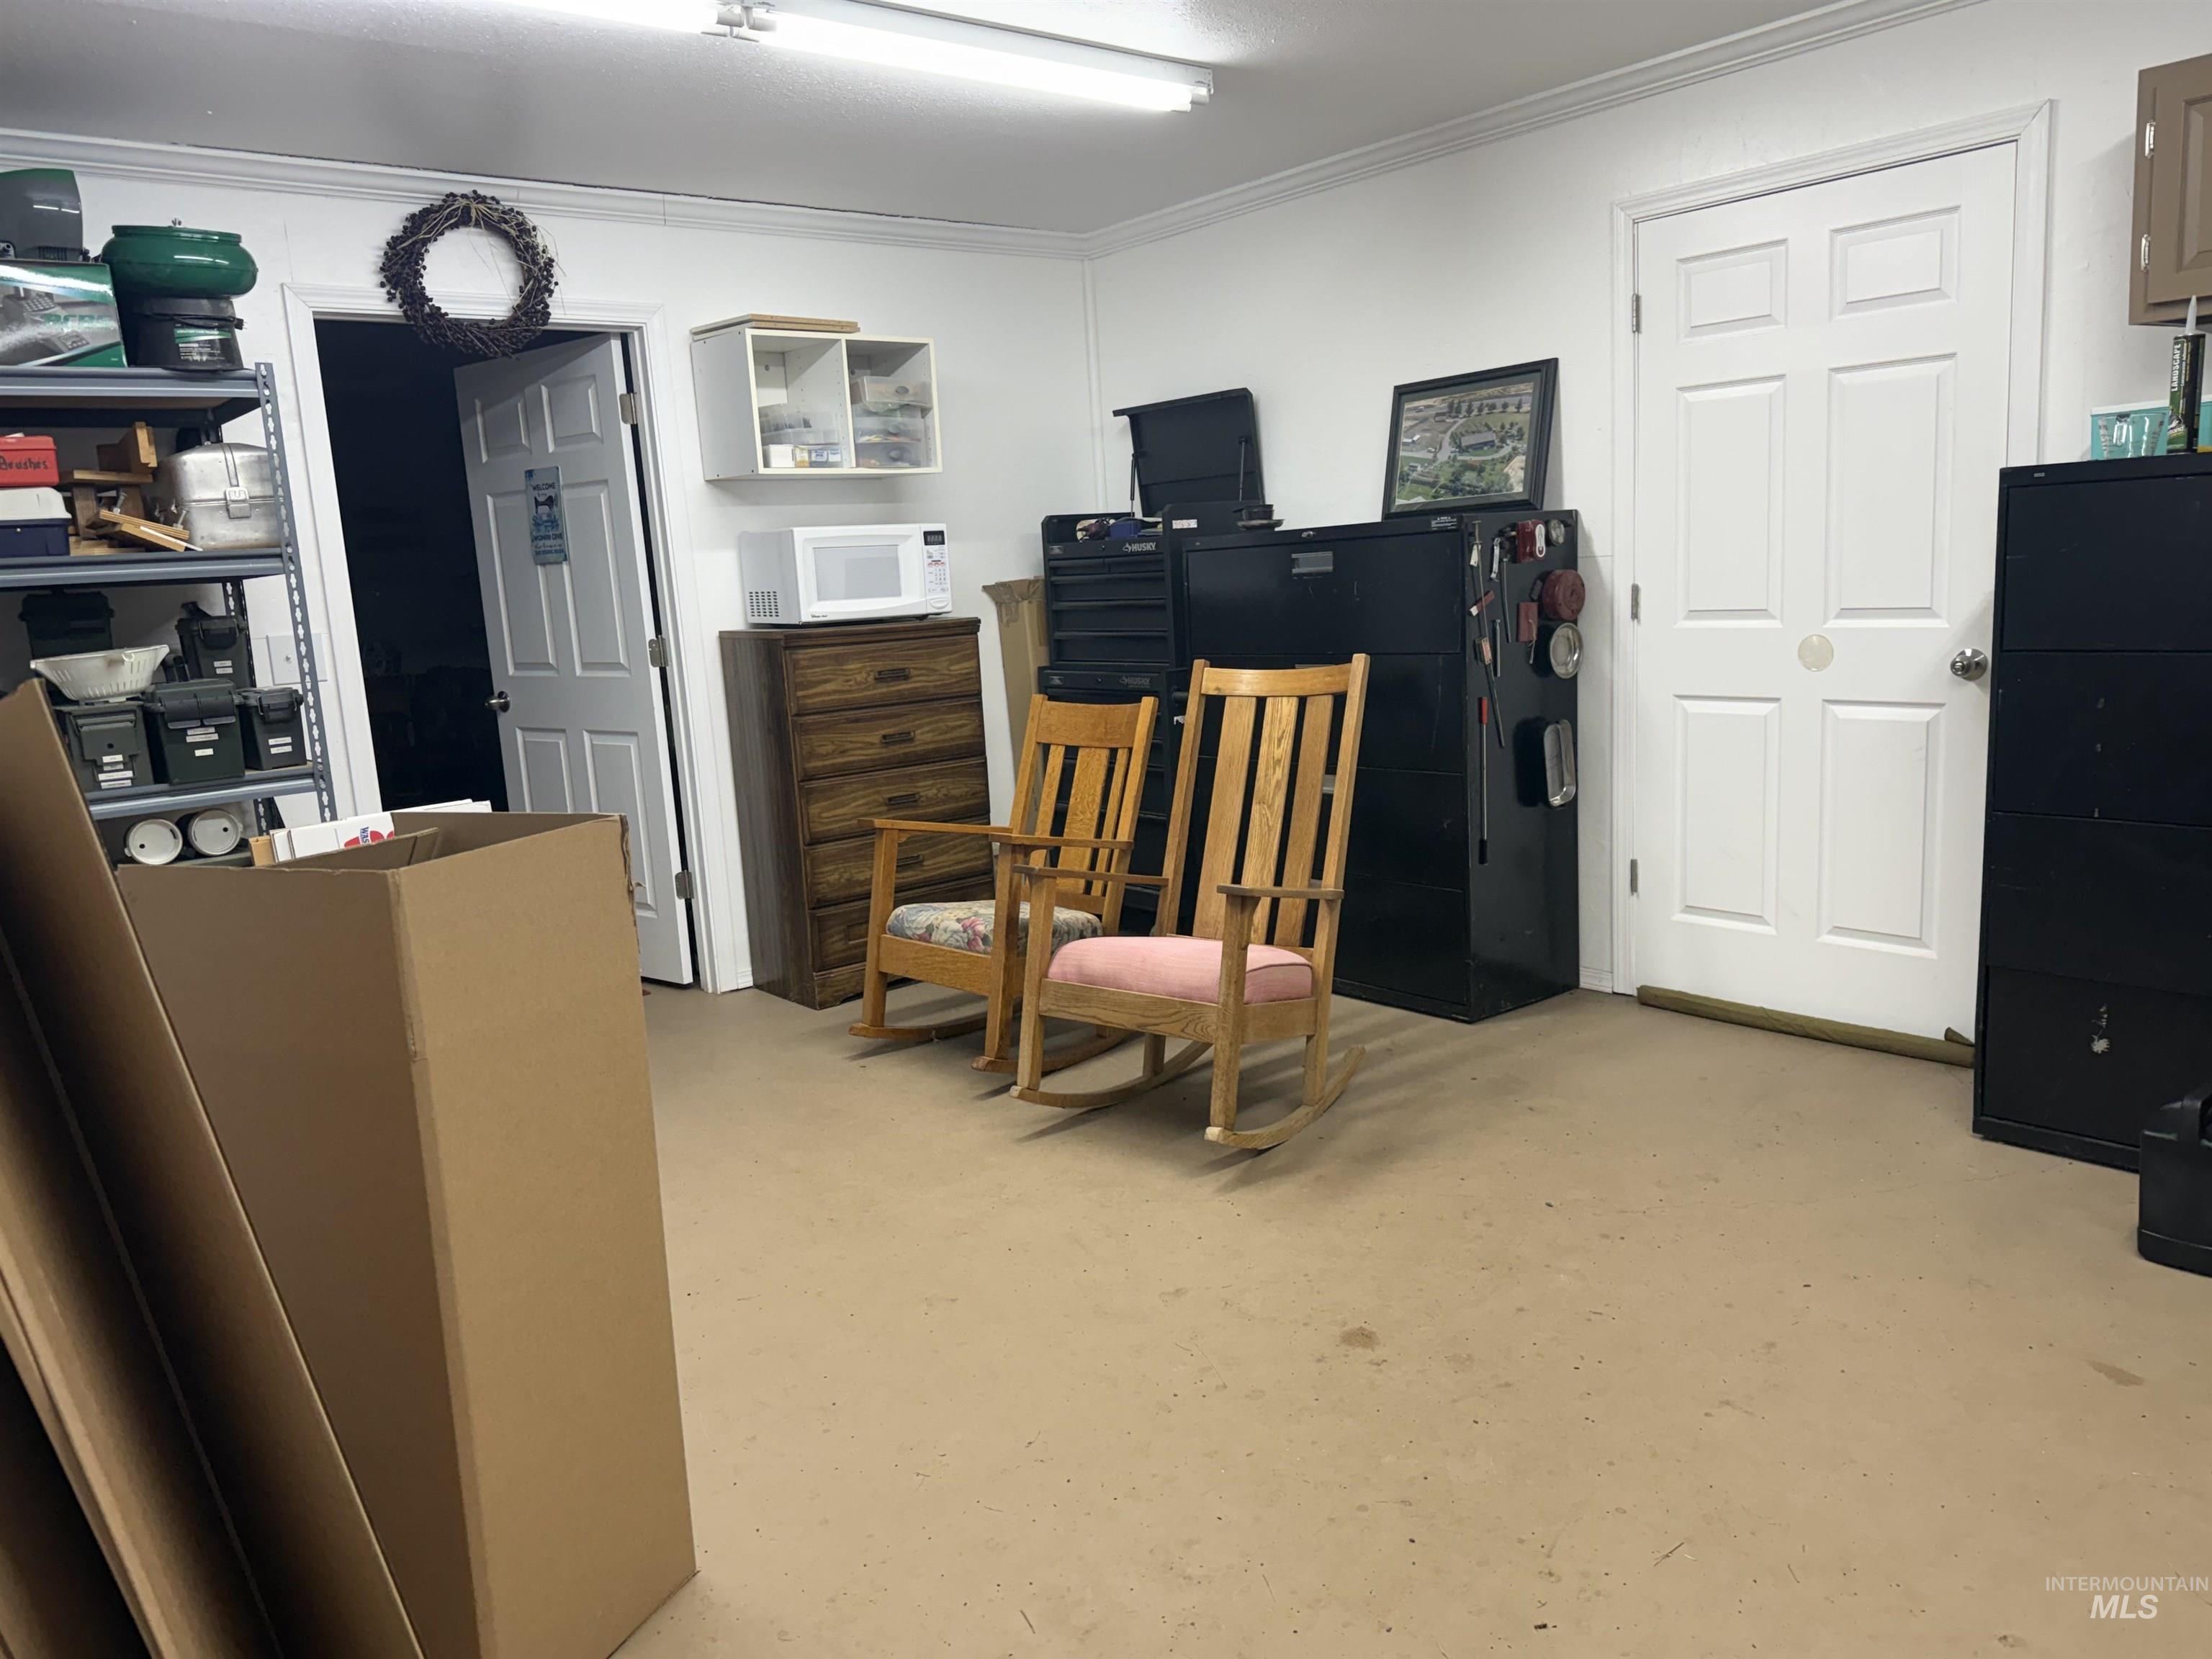
Office area featuring concrete flooring and crown molding
-
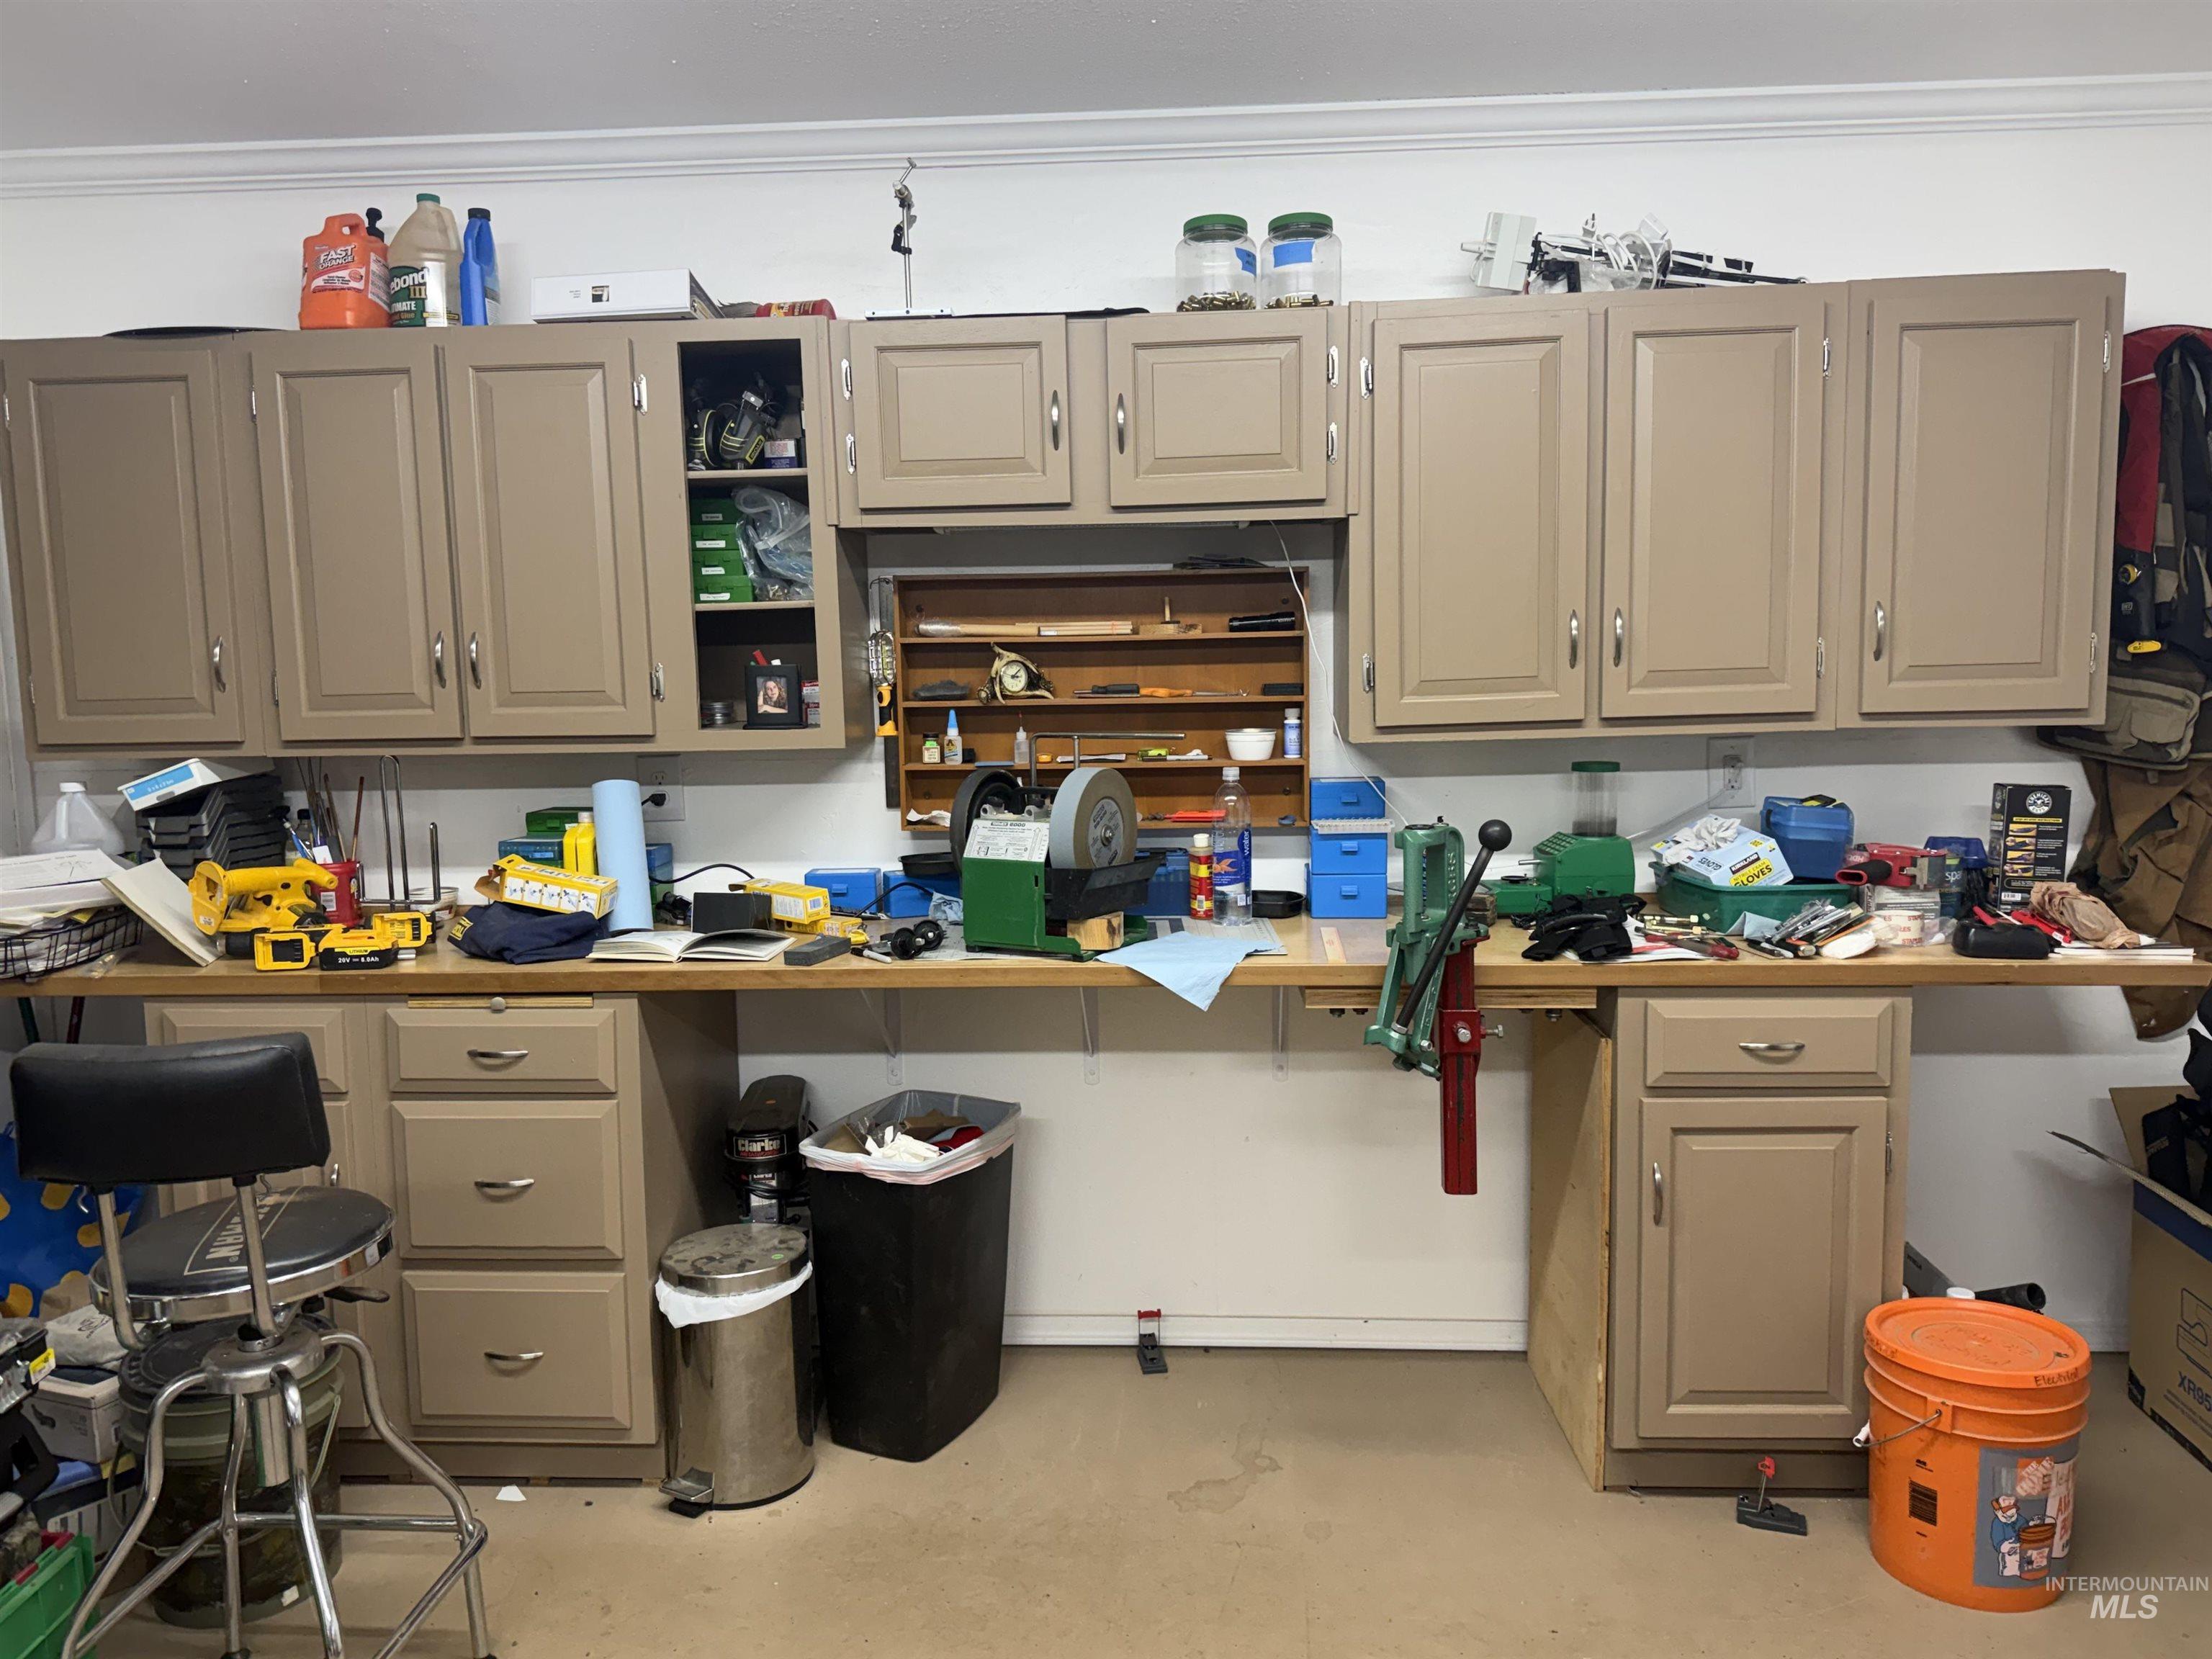
Kitchen with concrete floors and crown molding
-
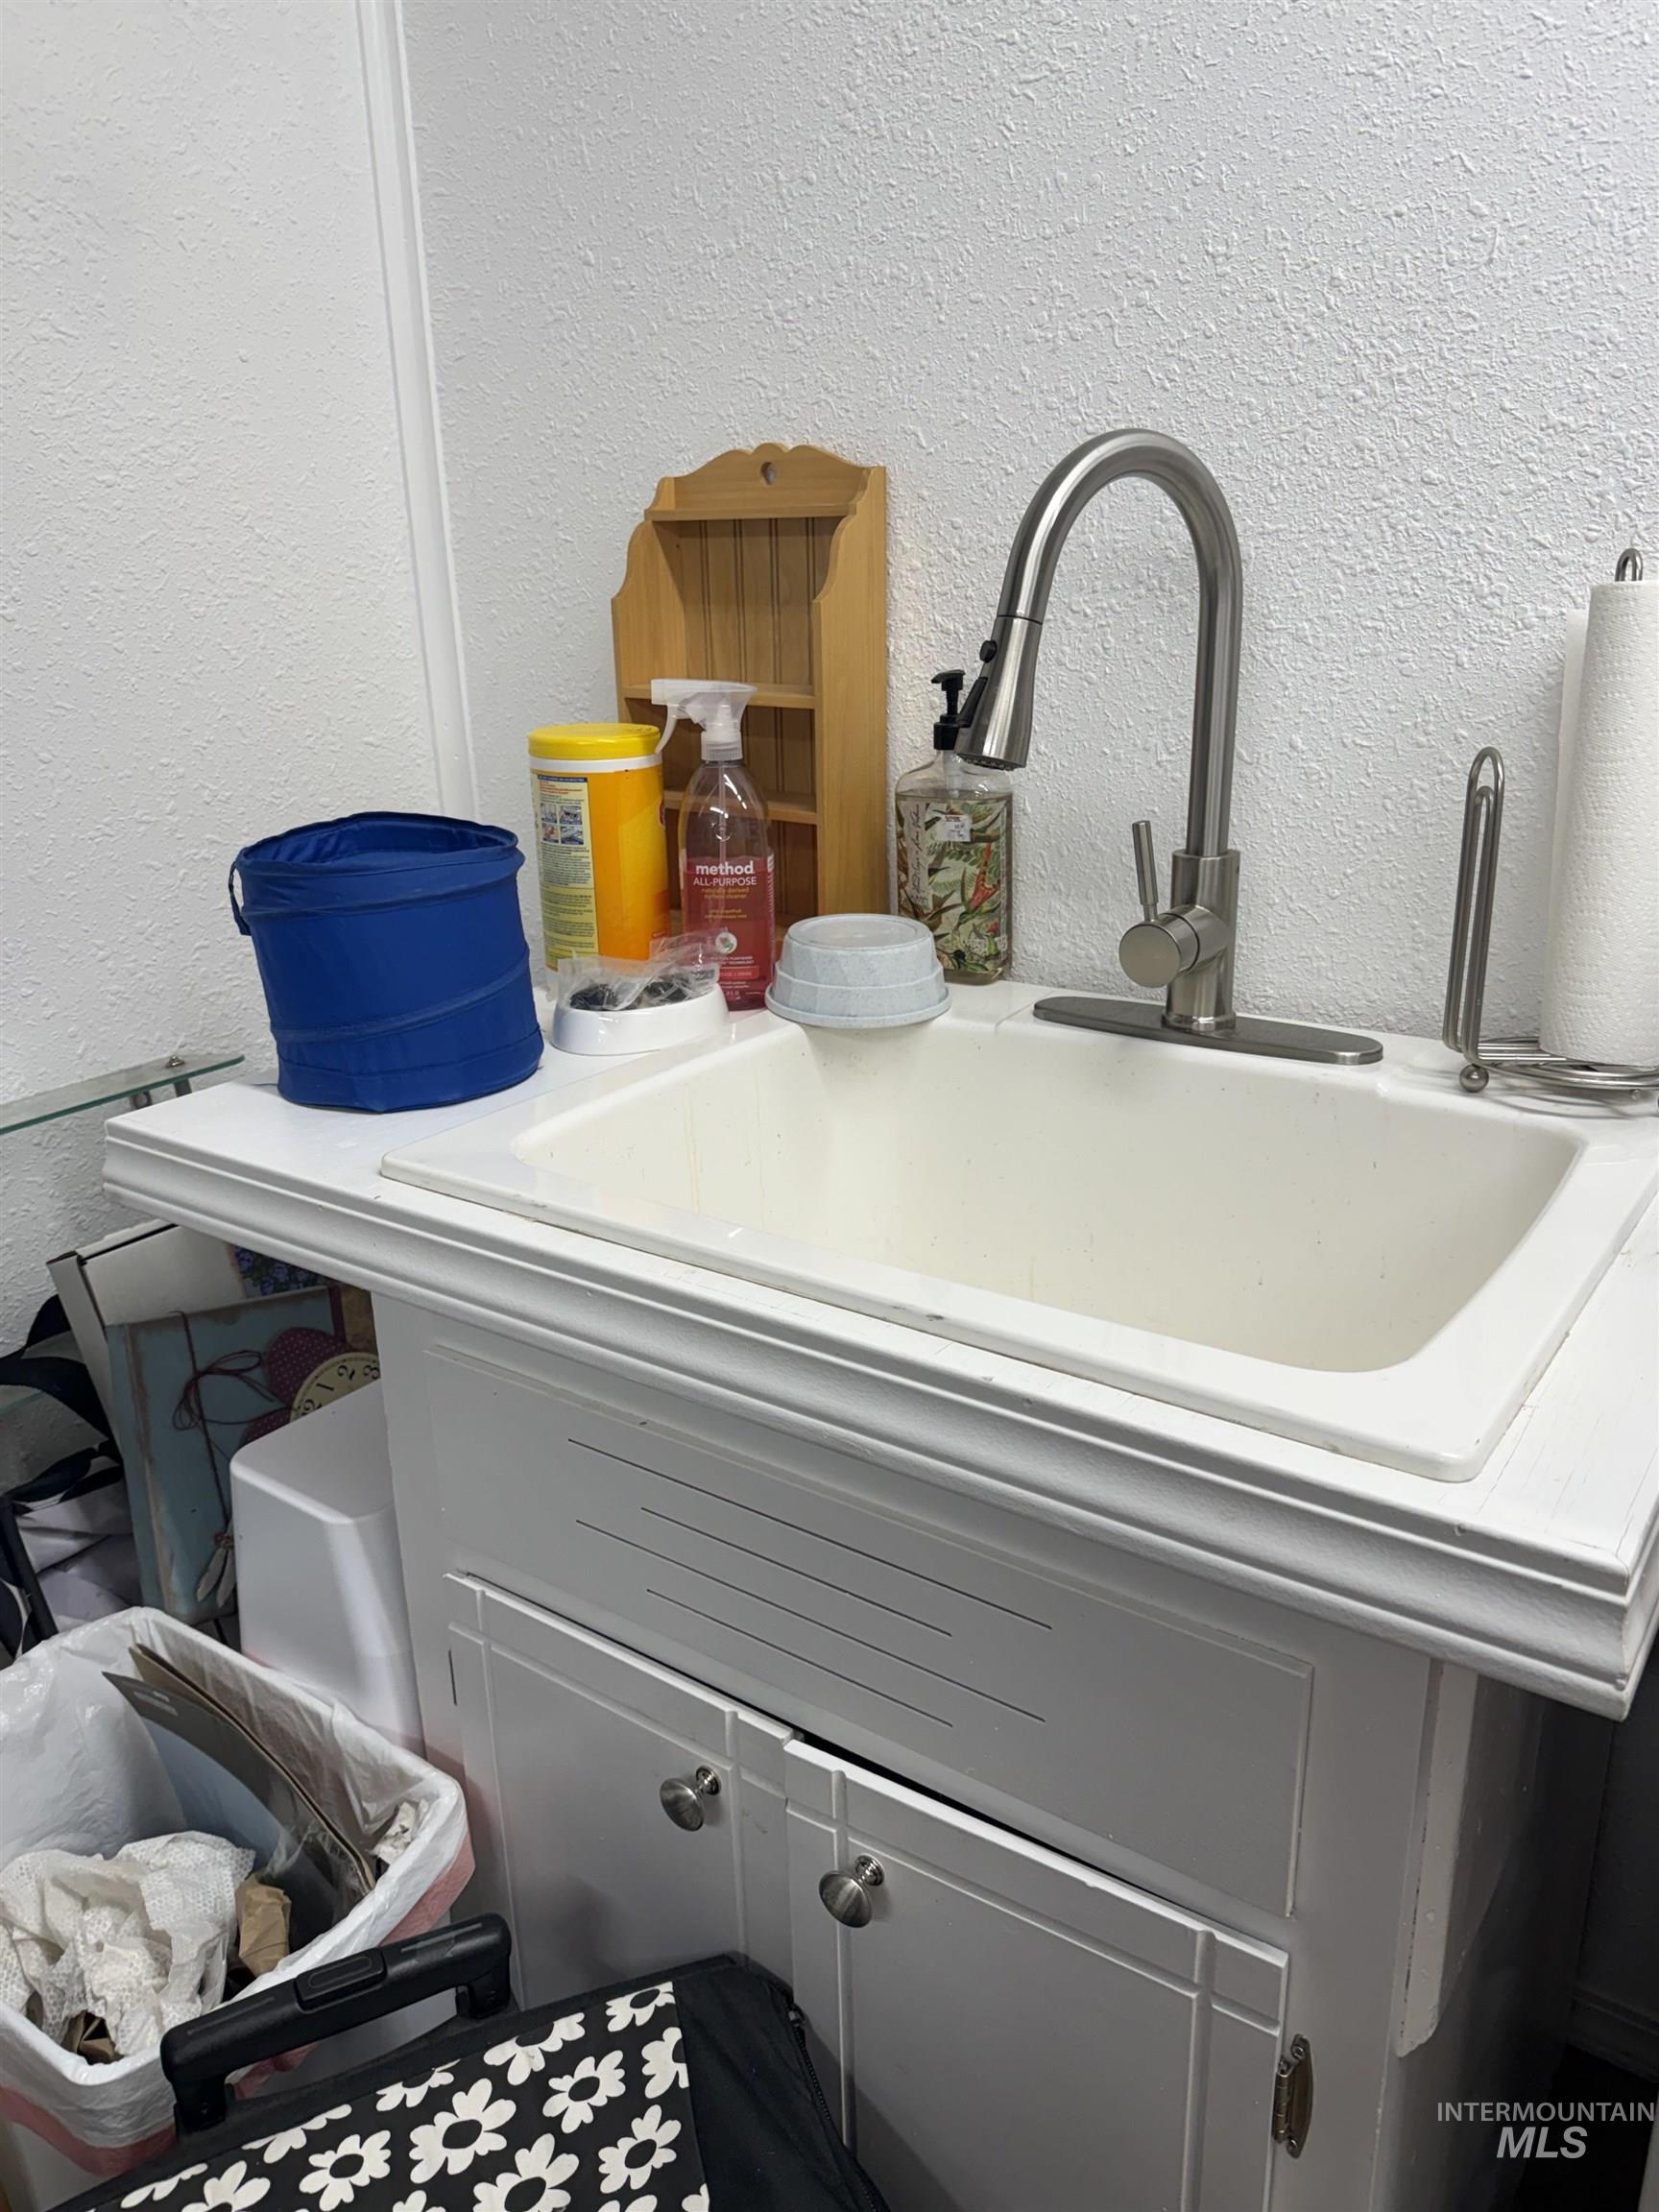
Detailed view of a textured wall and a sink
-
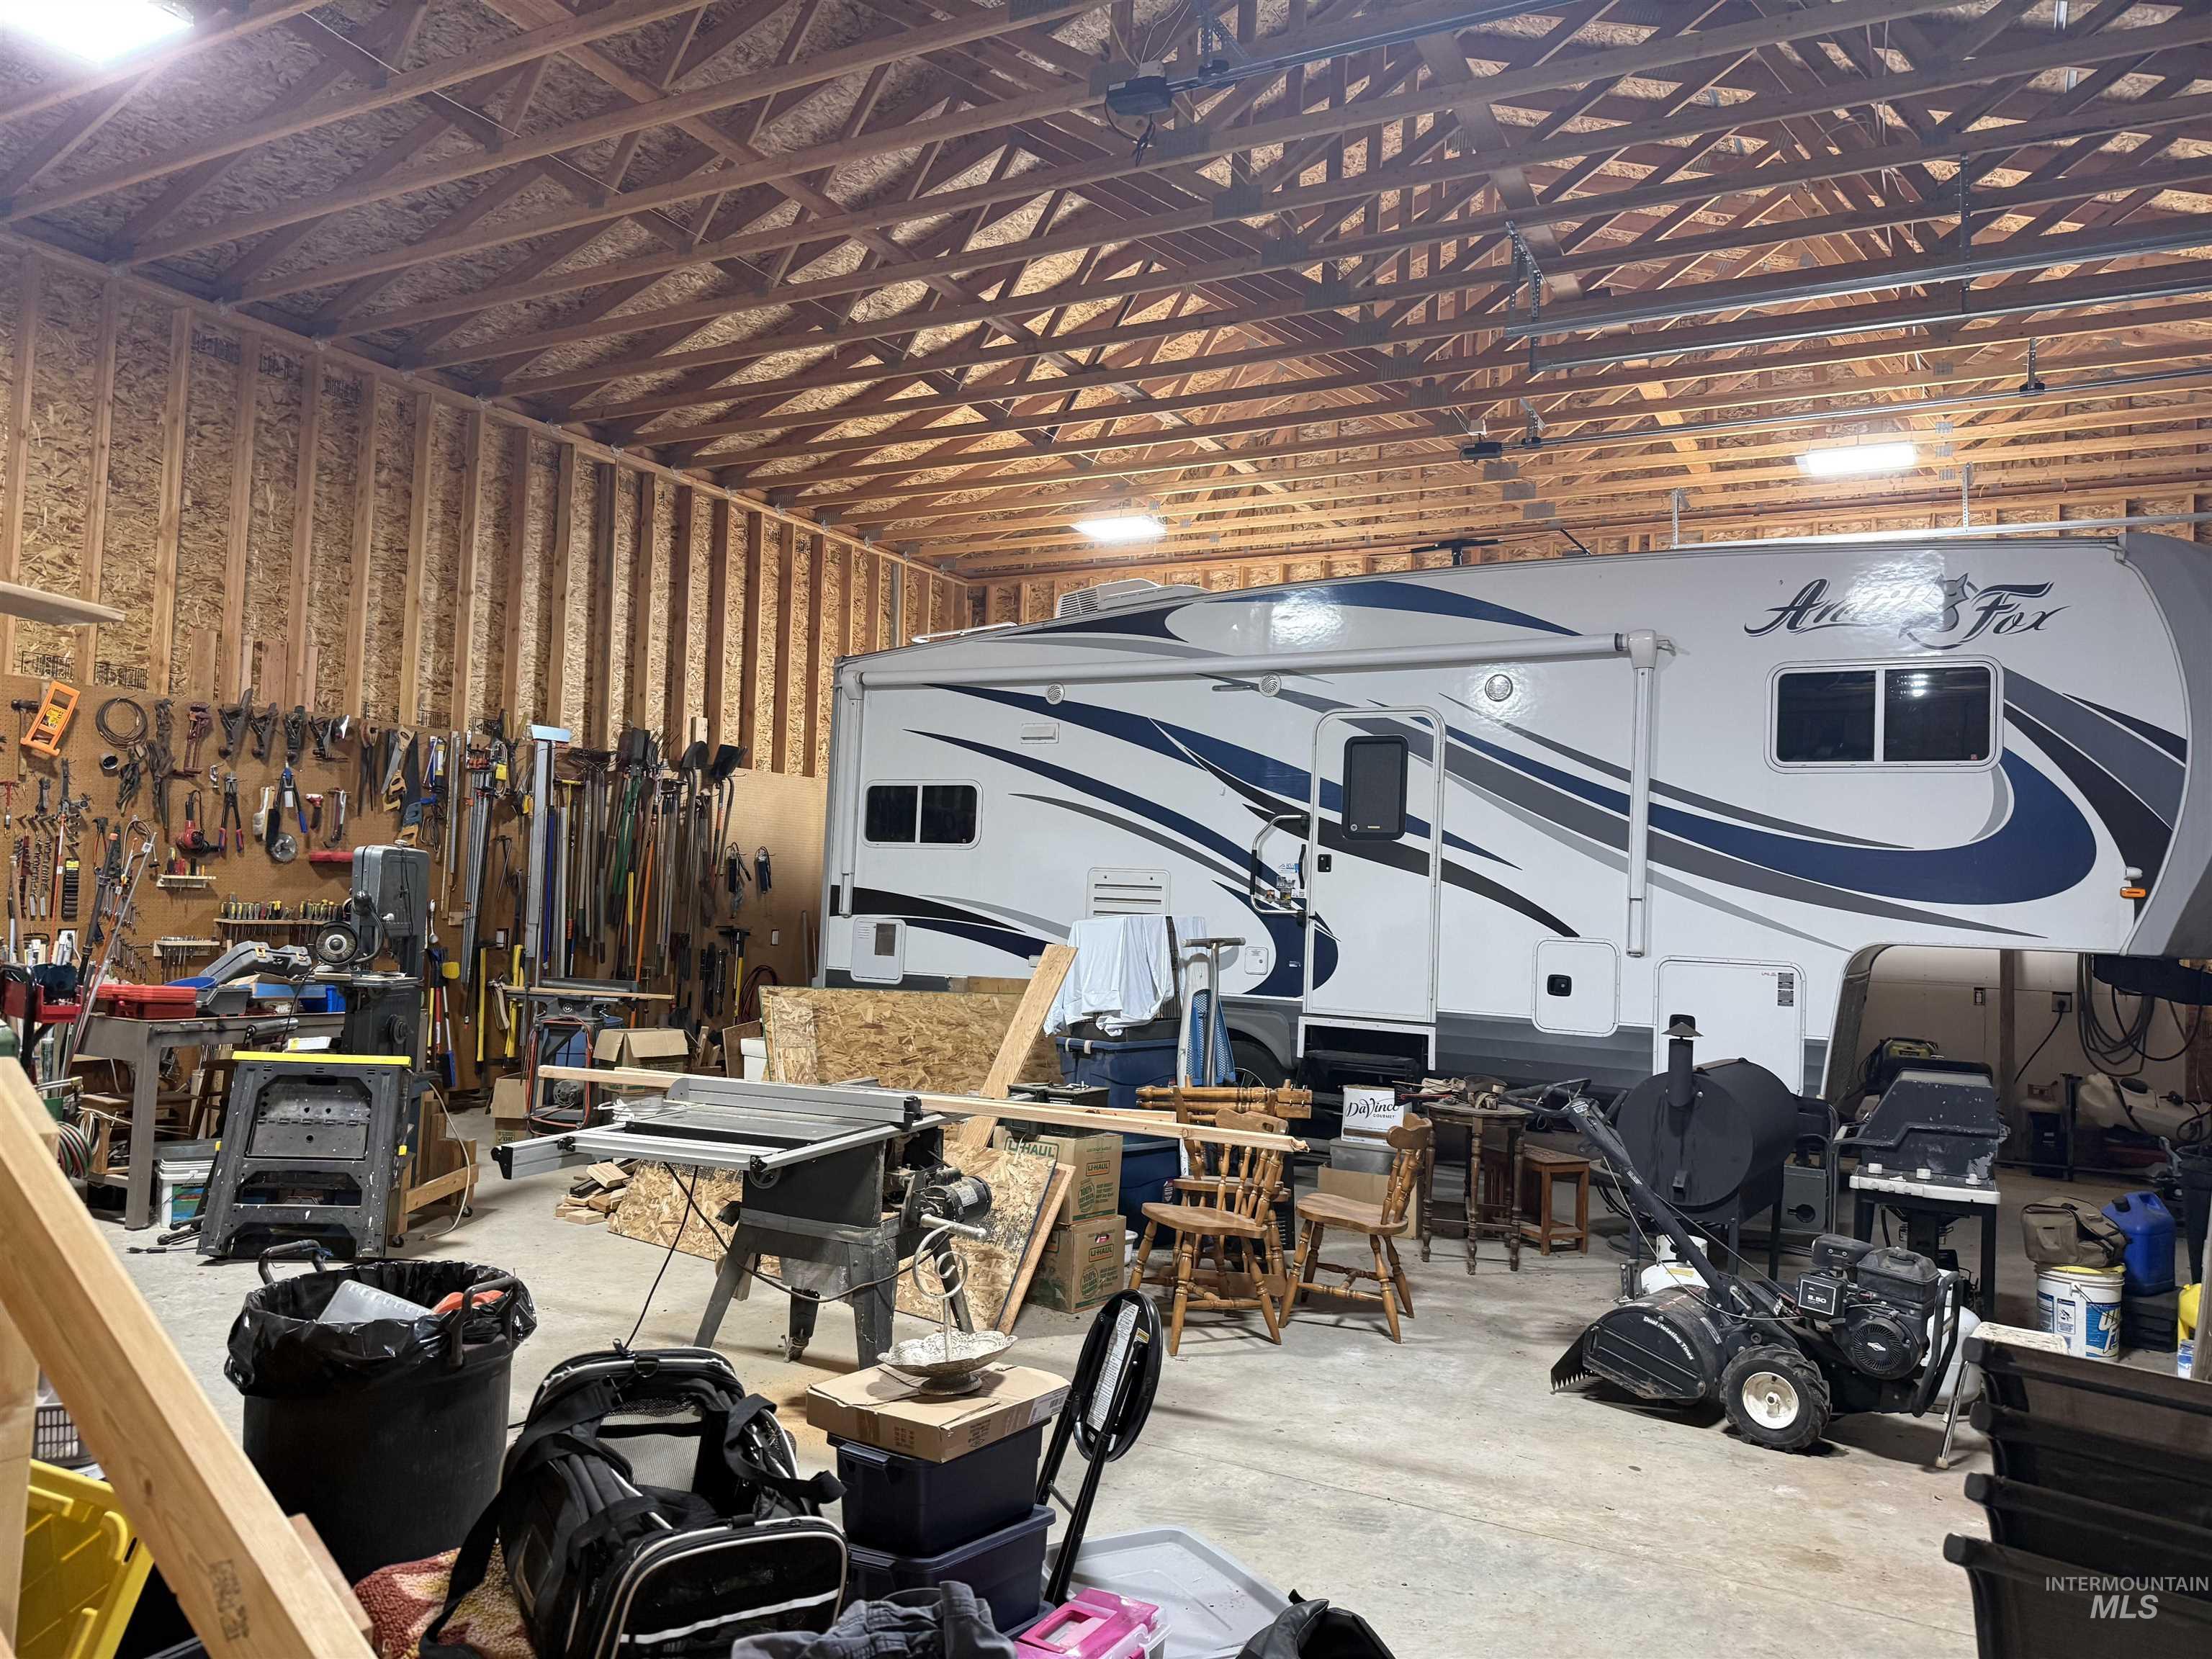
Misc room featuring a workshop area, unfinished concrete flooring, and a garage
-
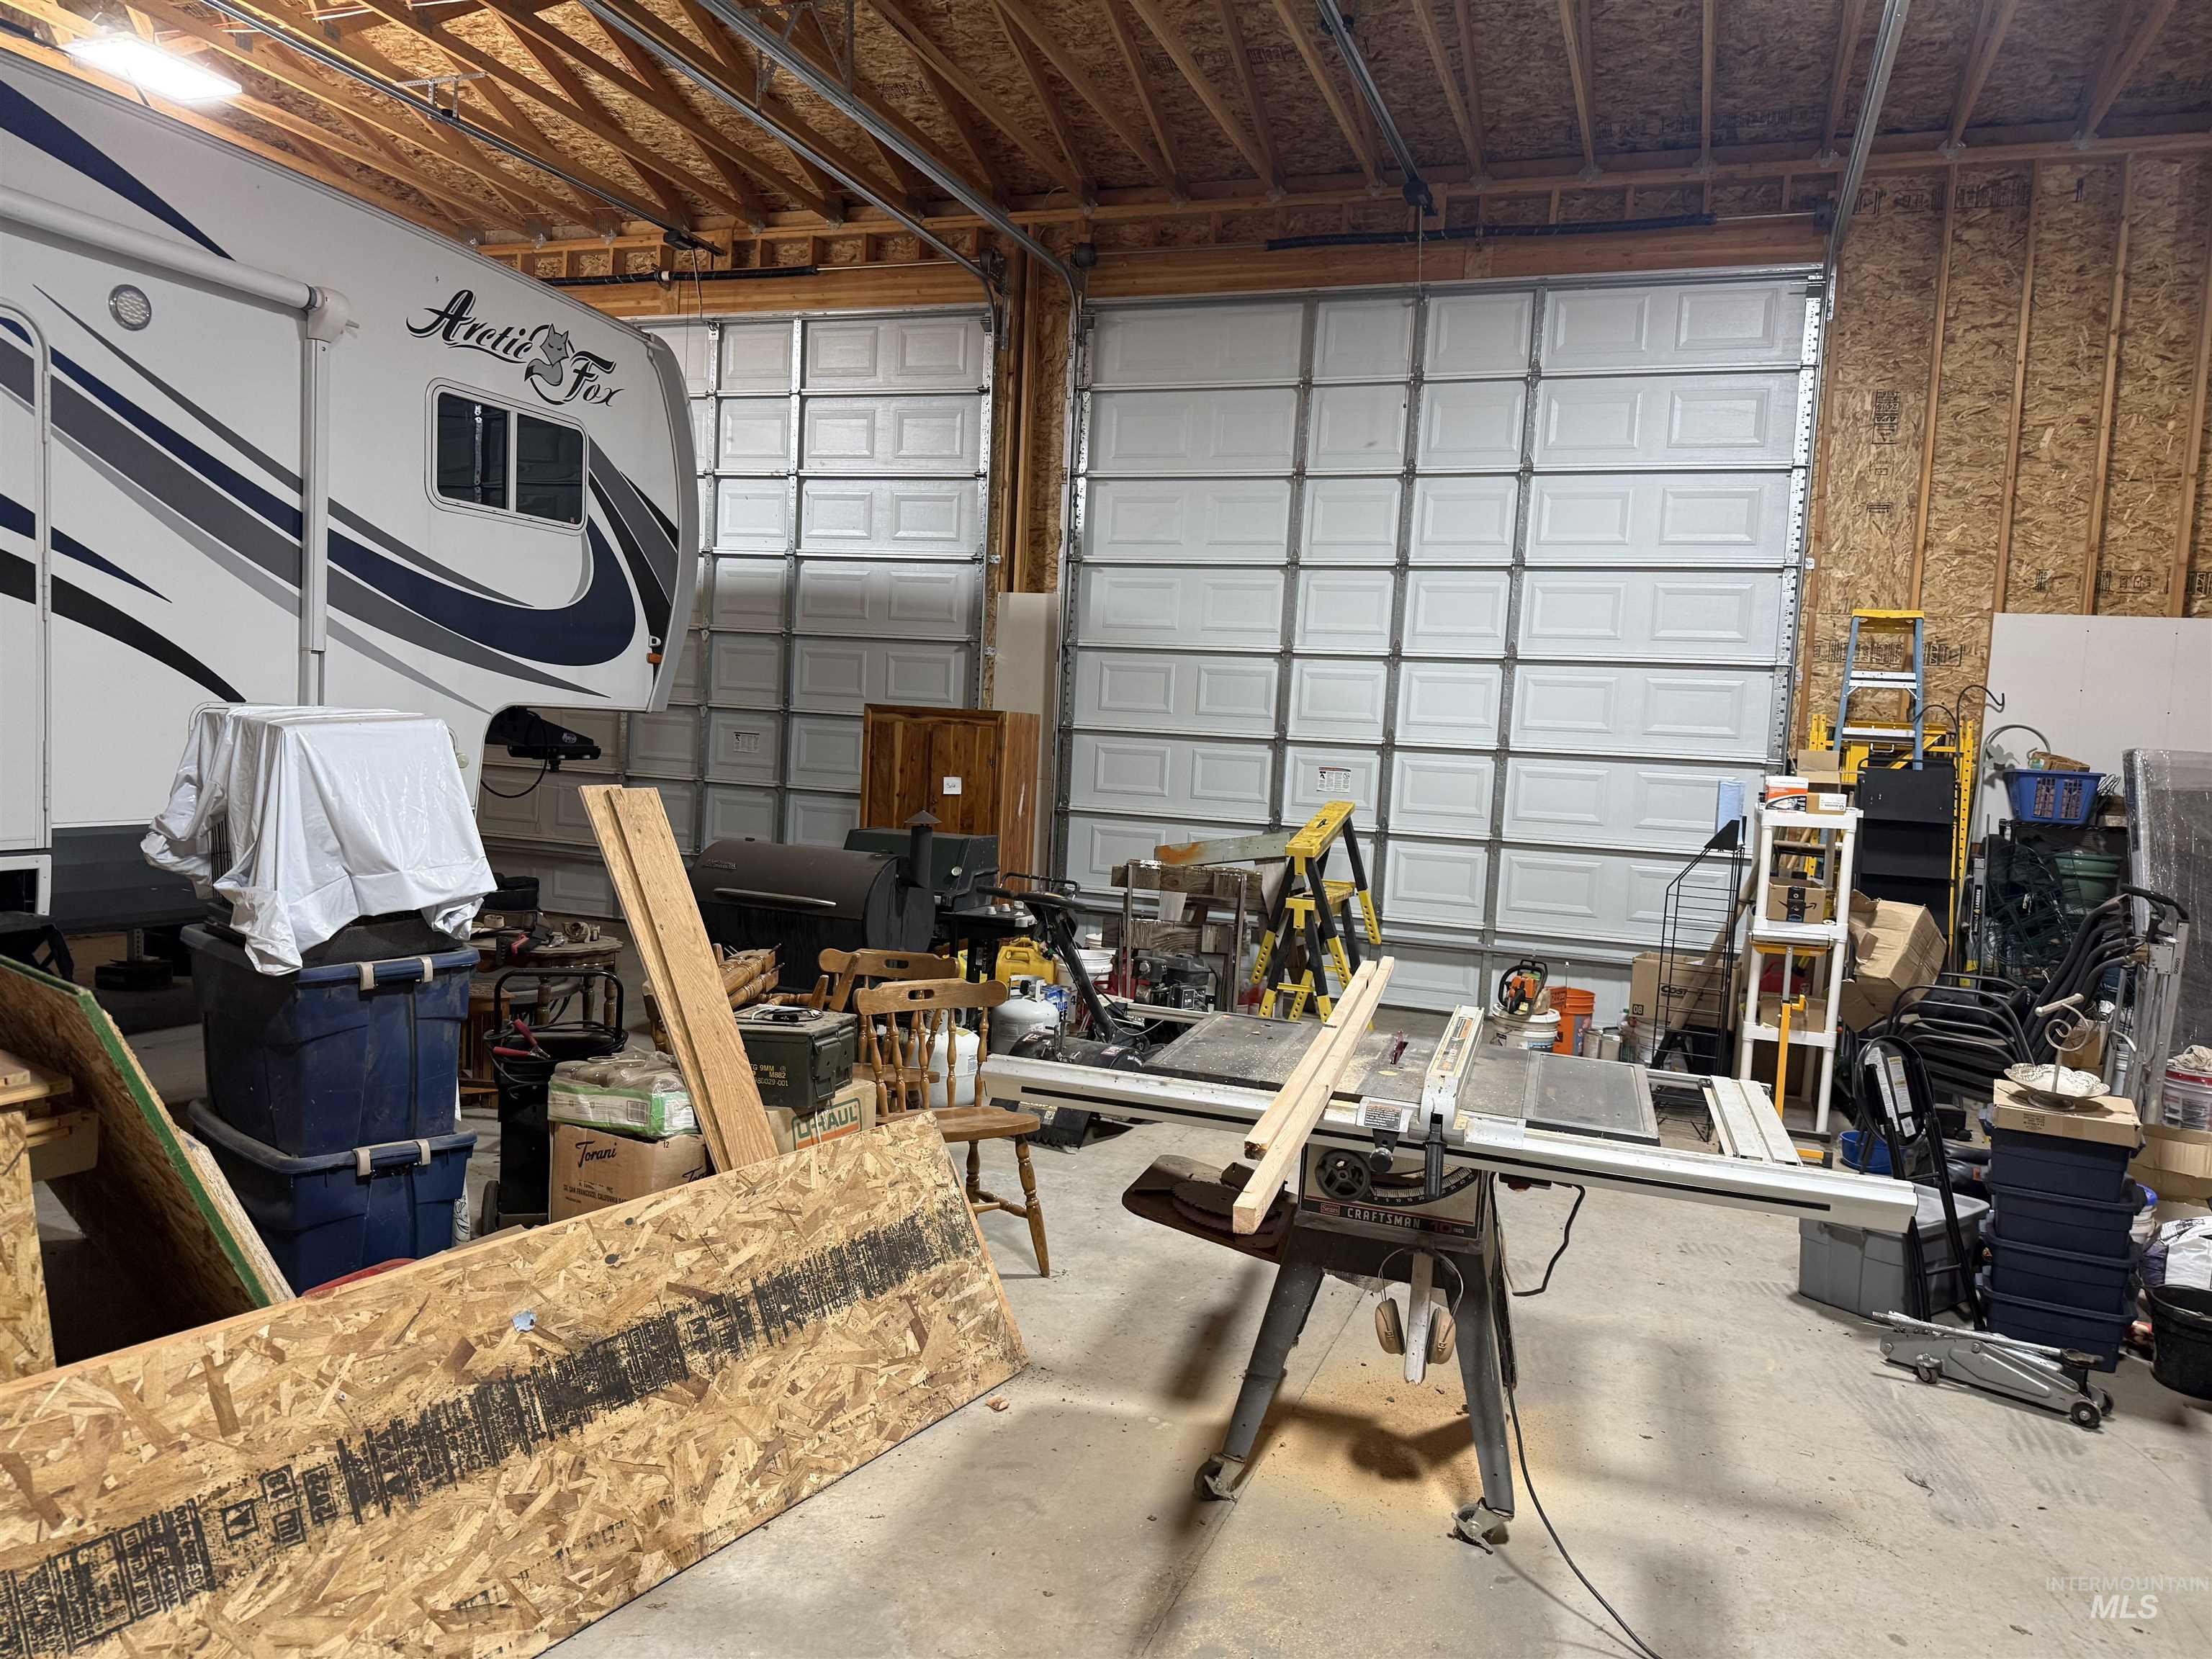
View of garage
-
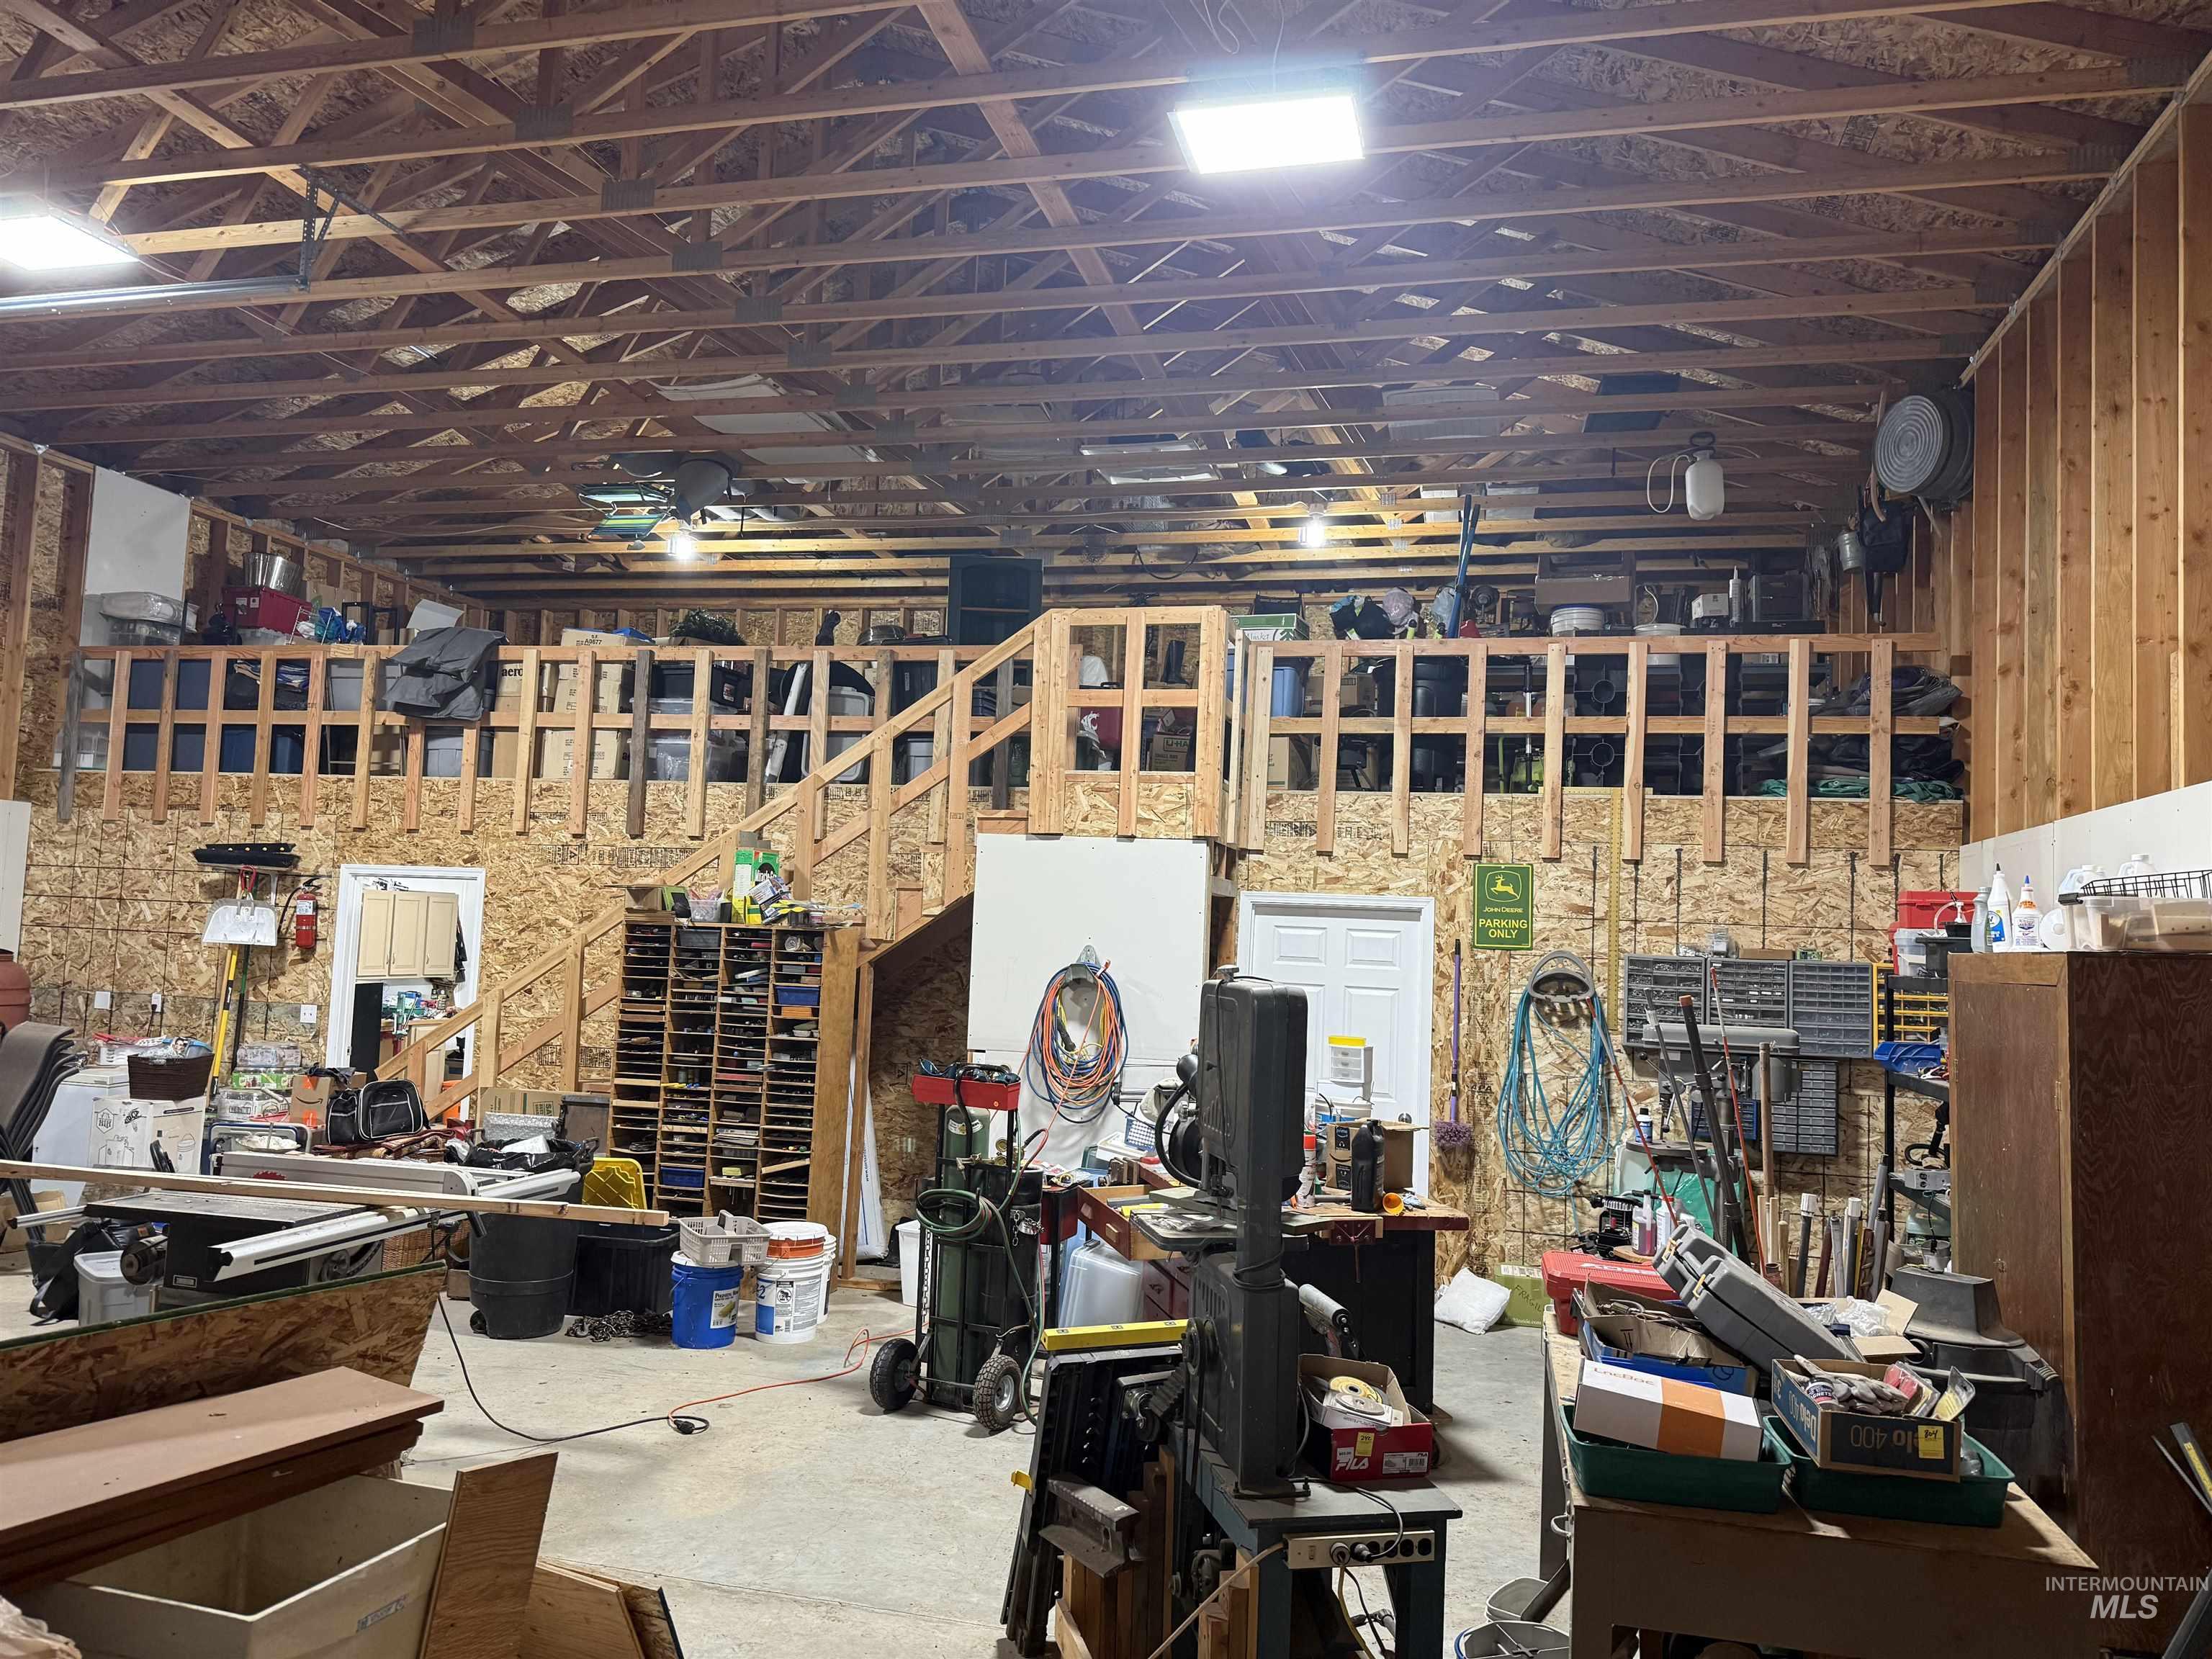
Misc room with a workshop area and unfinished concrete floors
-
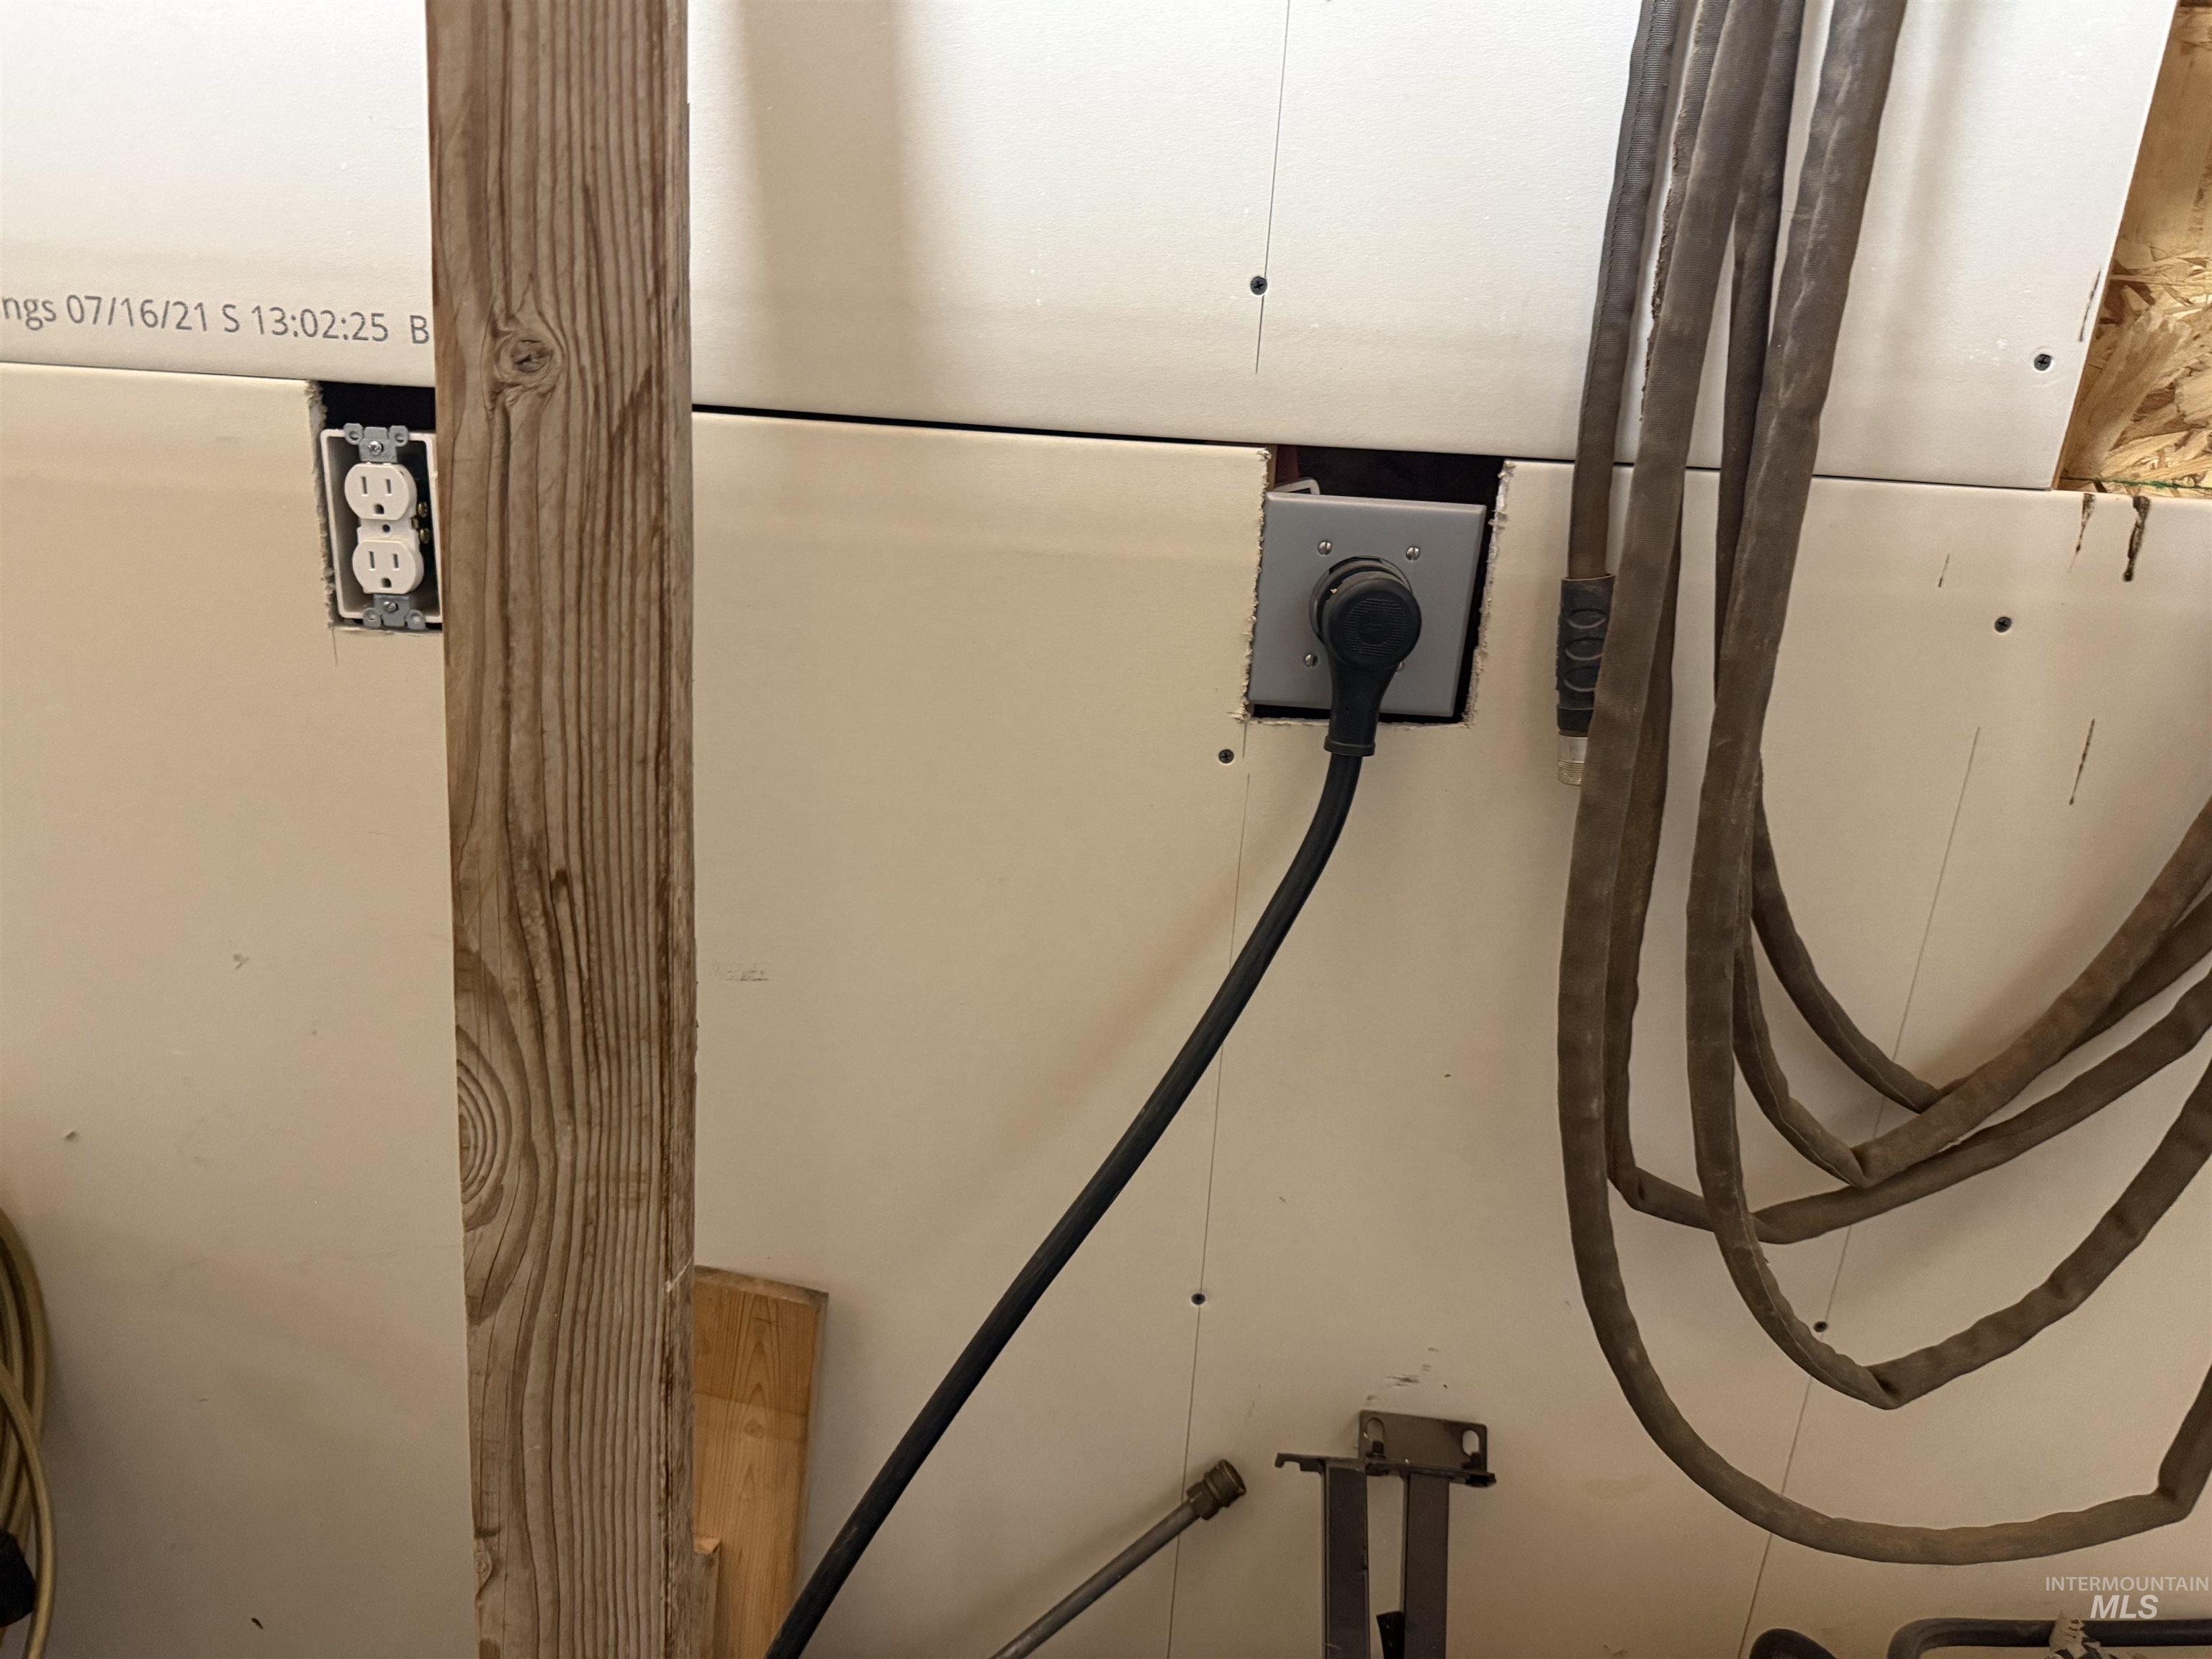
Detailed view
-
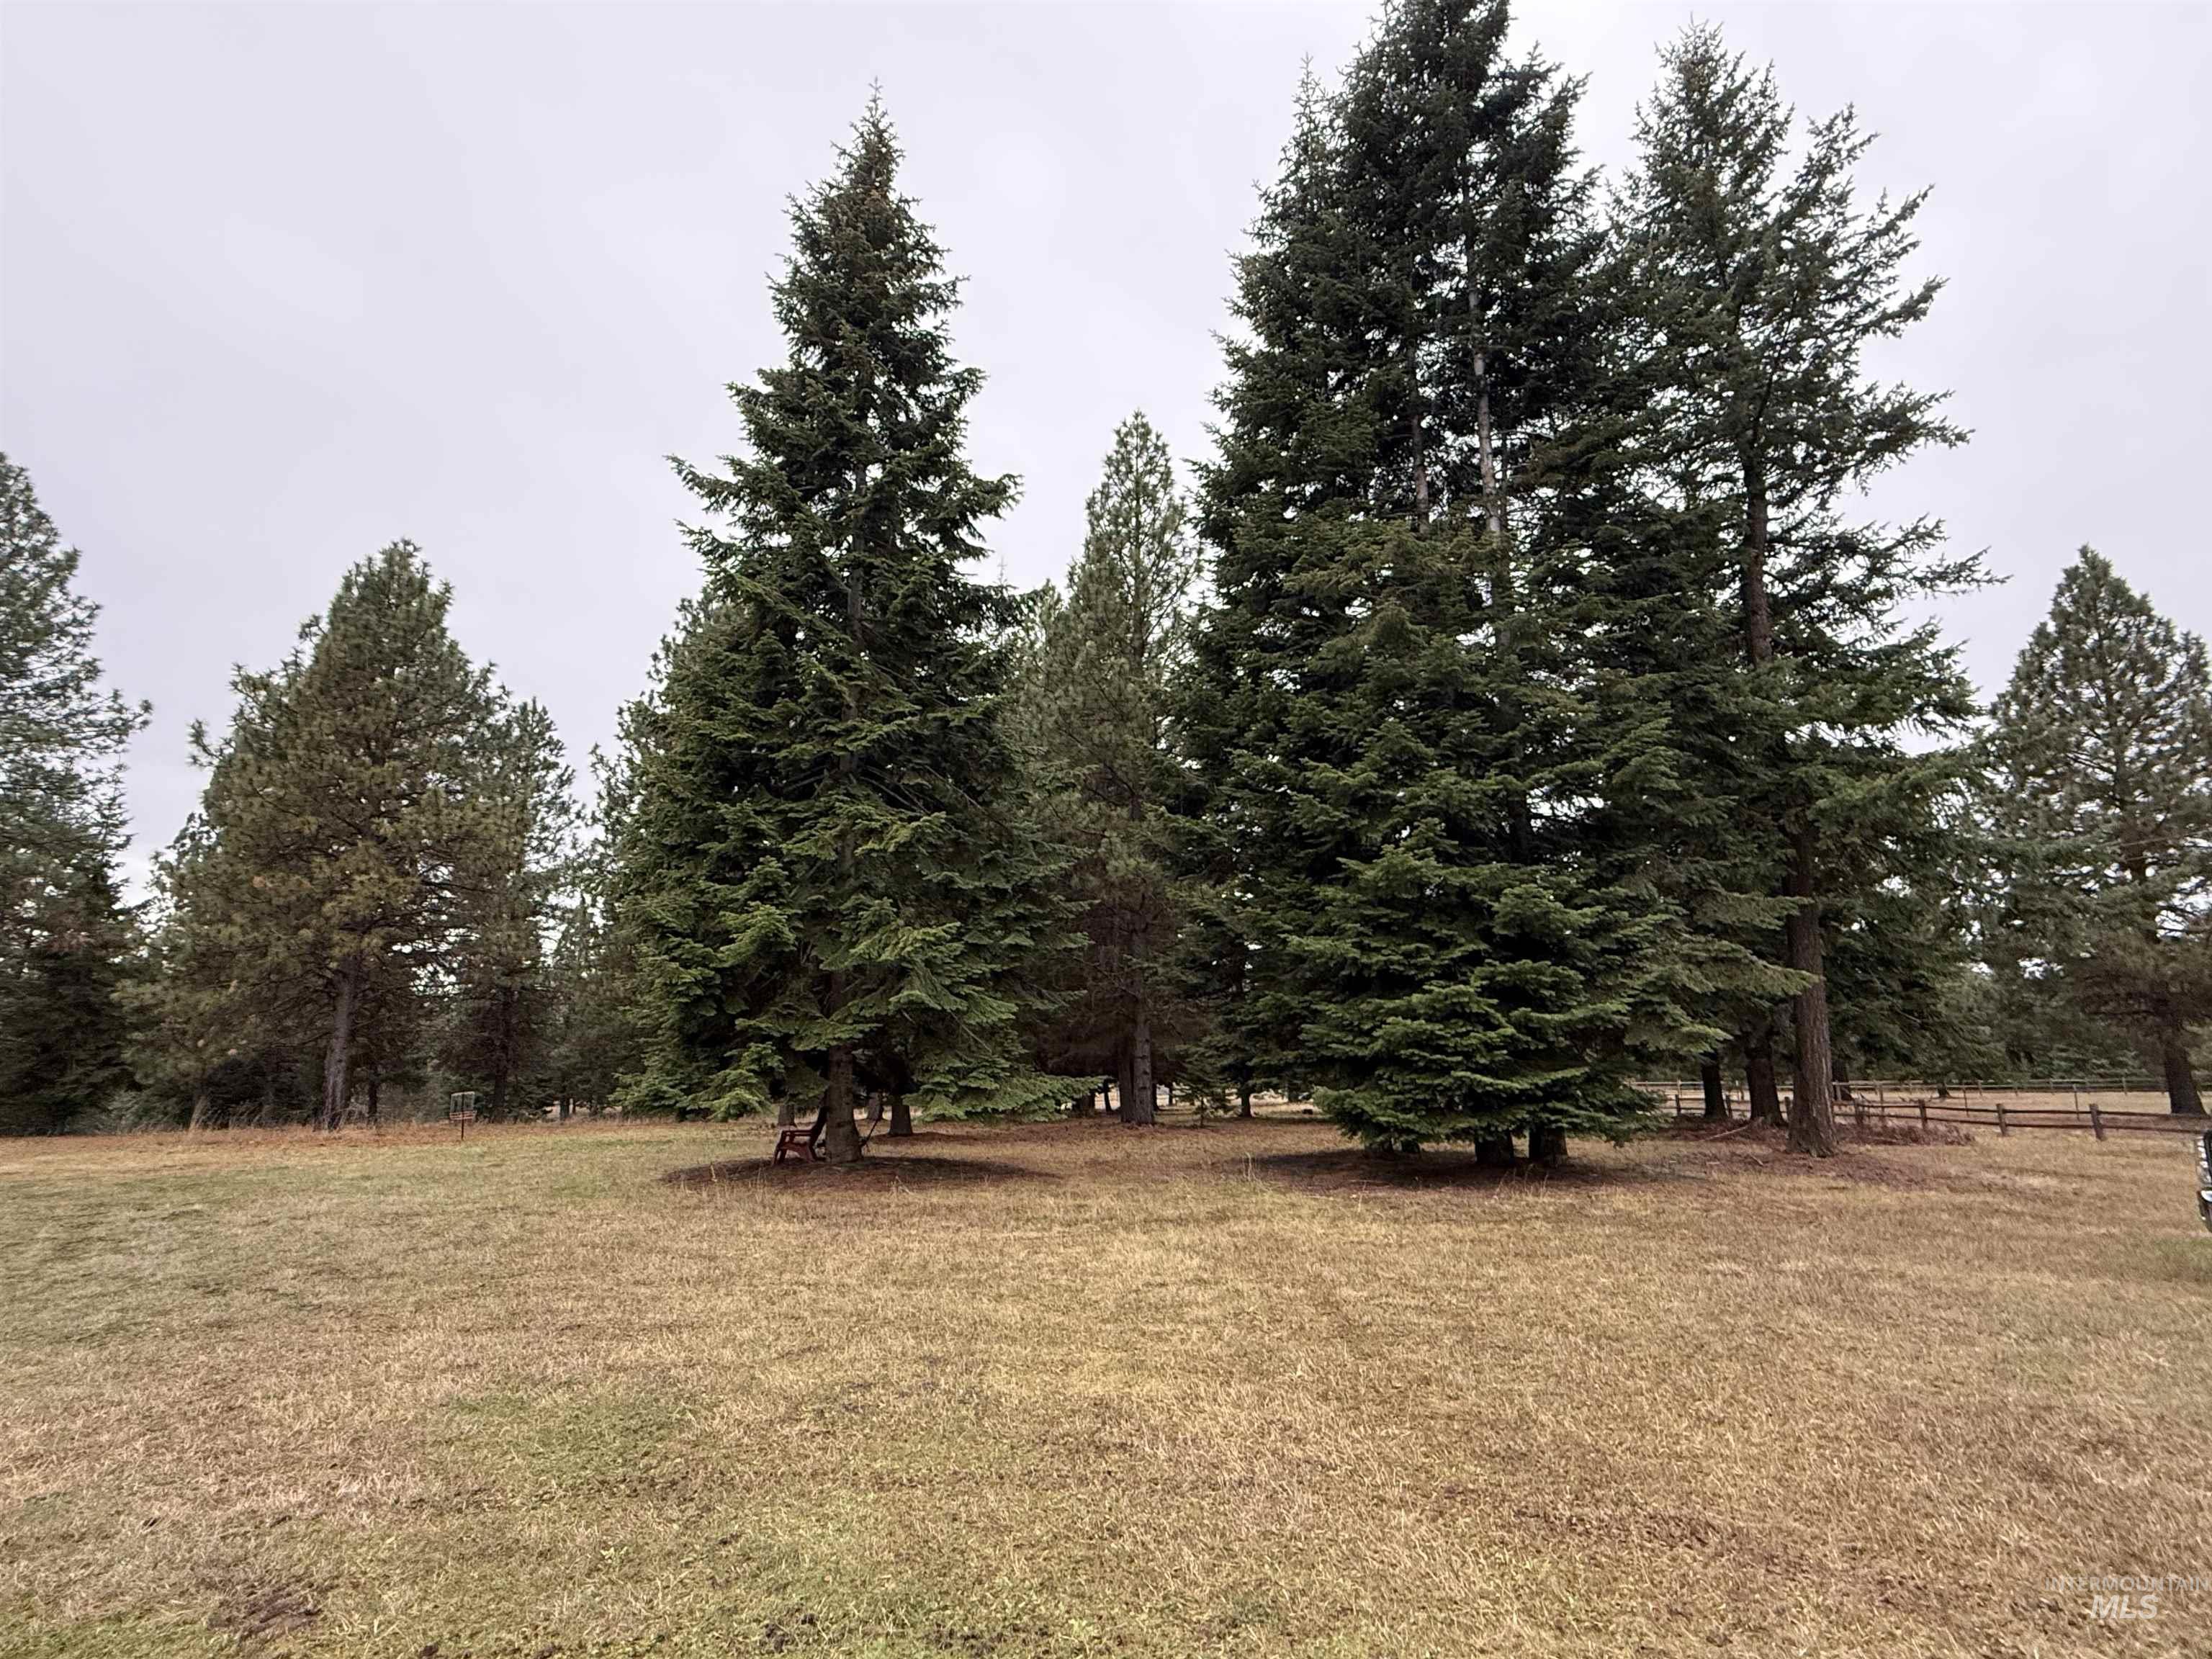
View of grassy yard
-
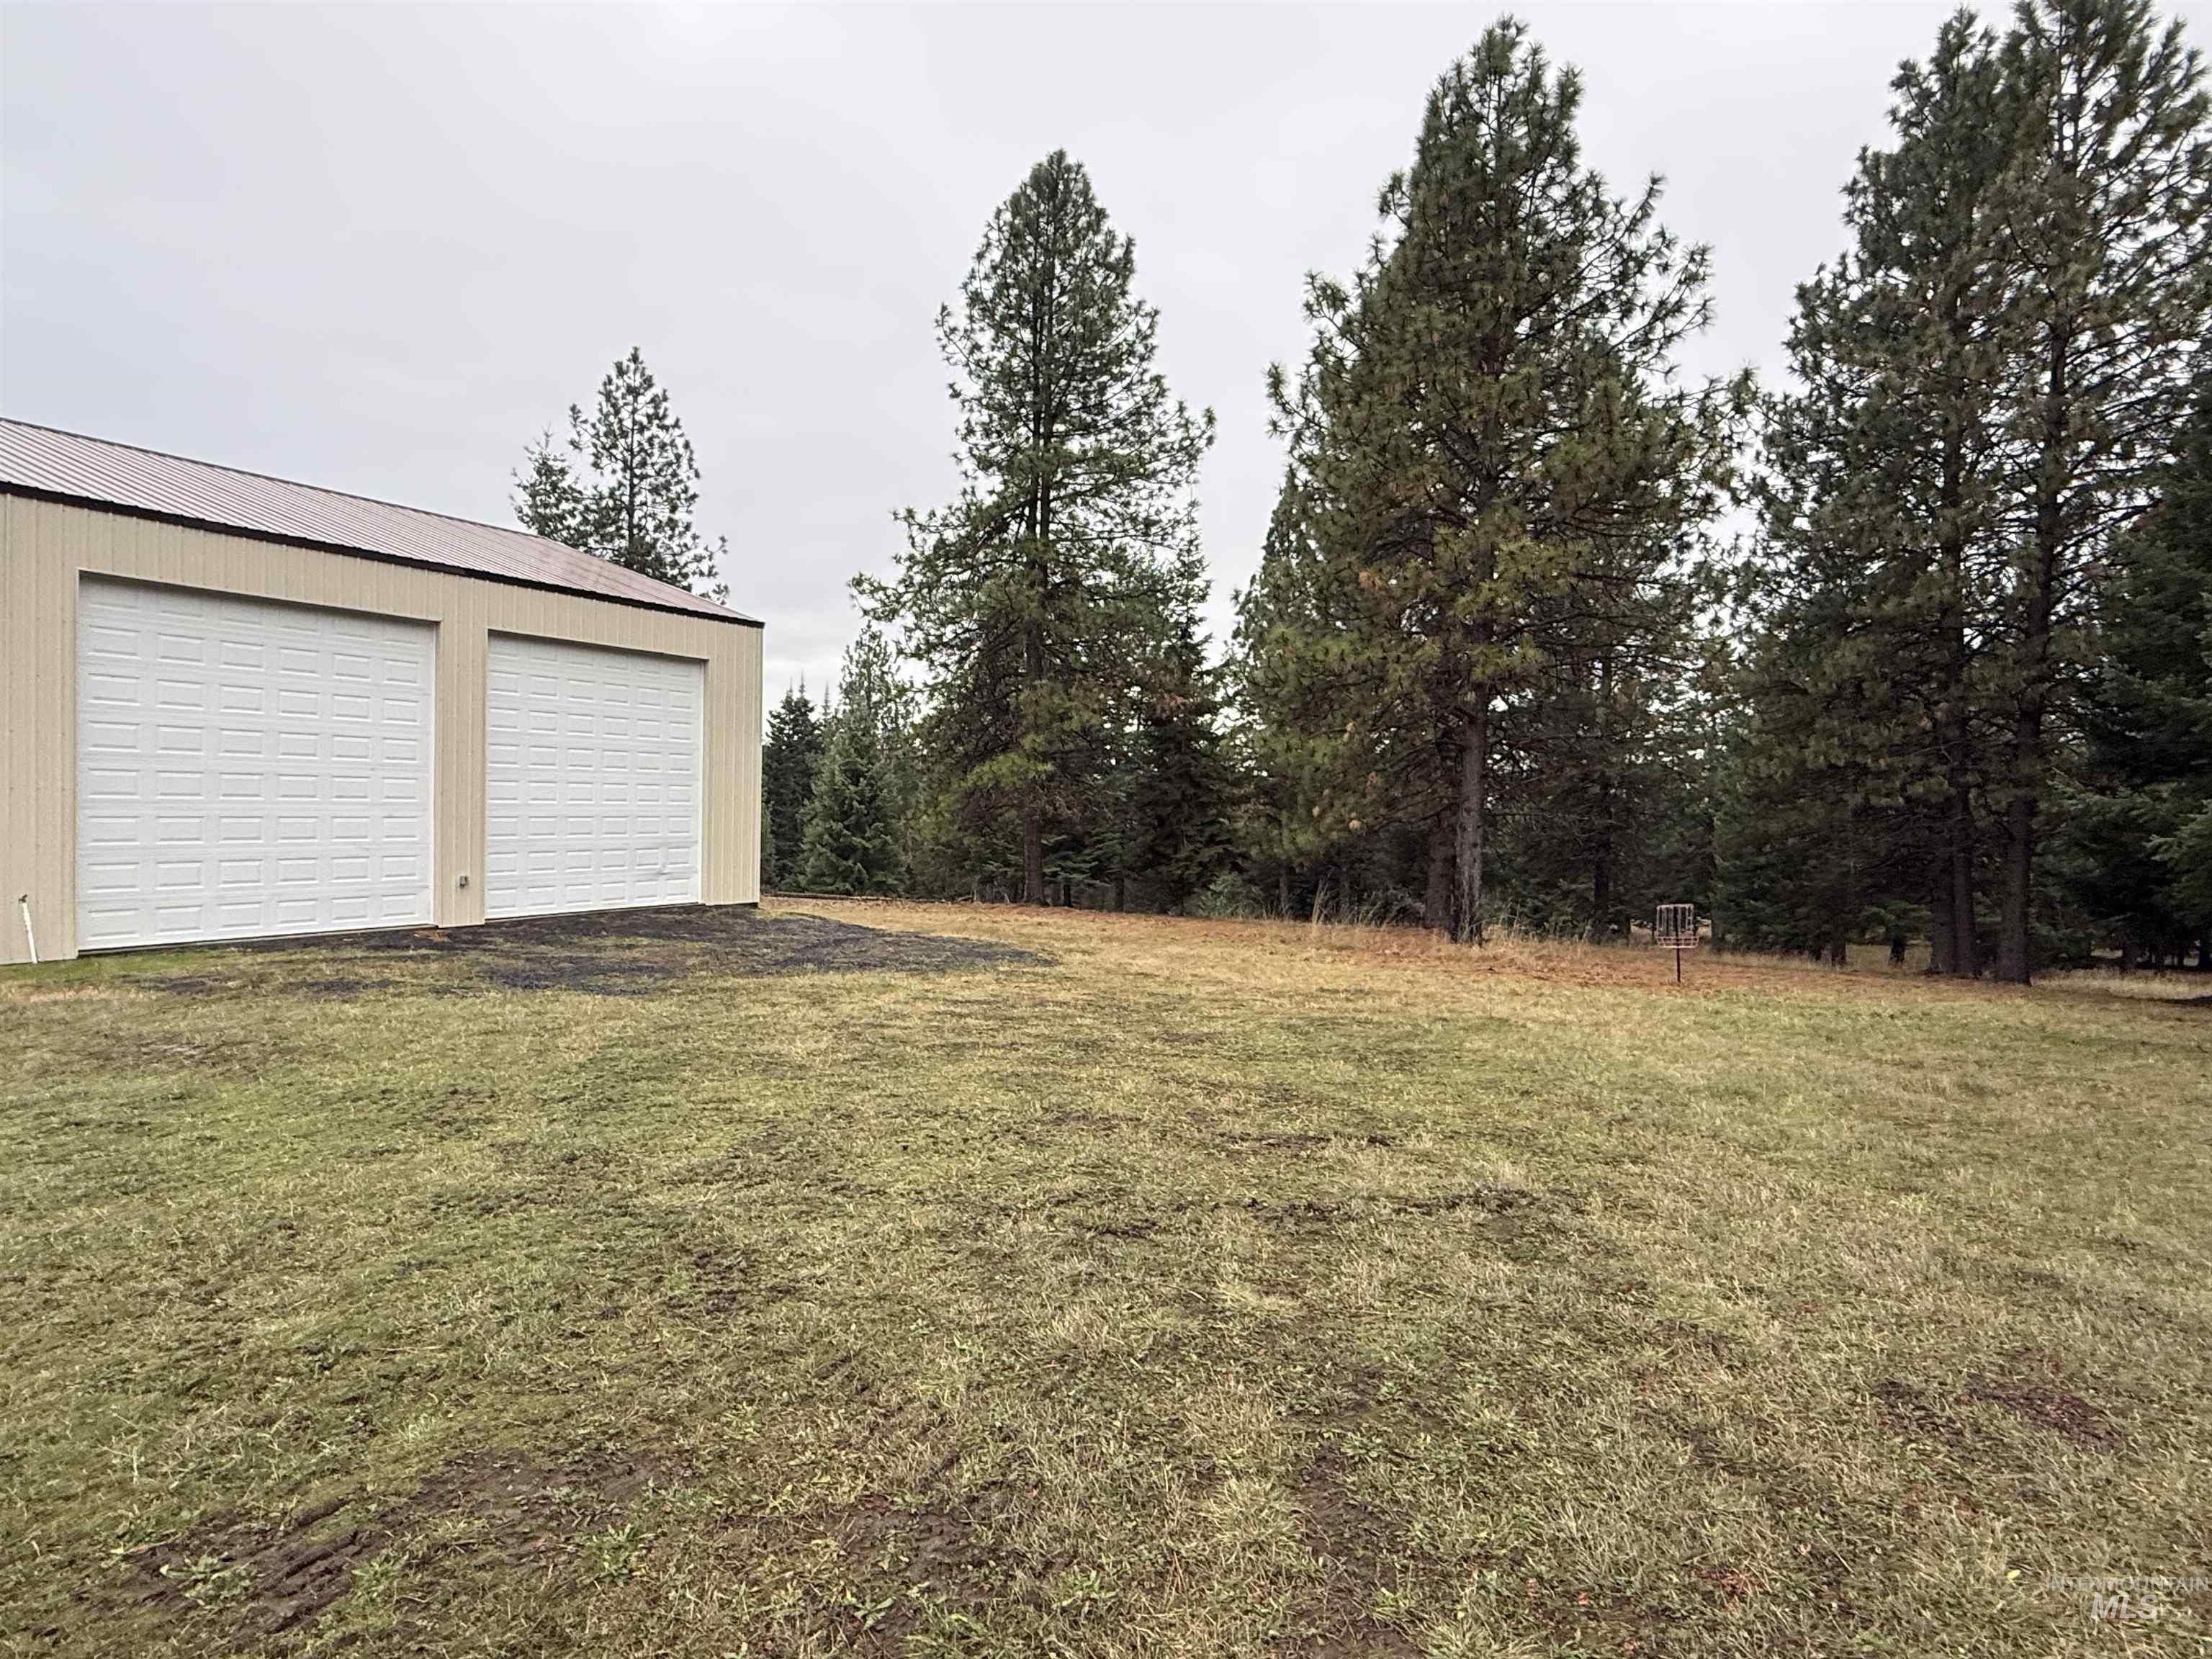
View of green lawn featuring an outbuilding and a garage
-
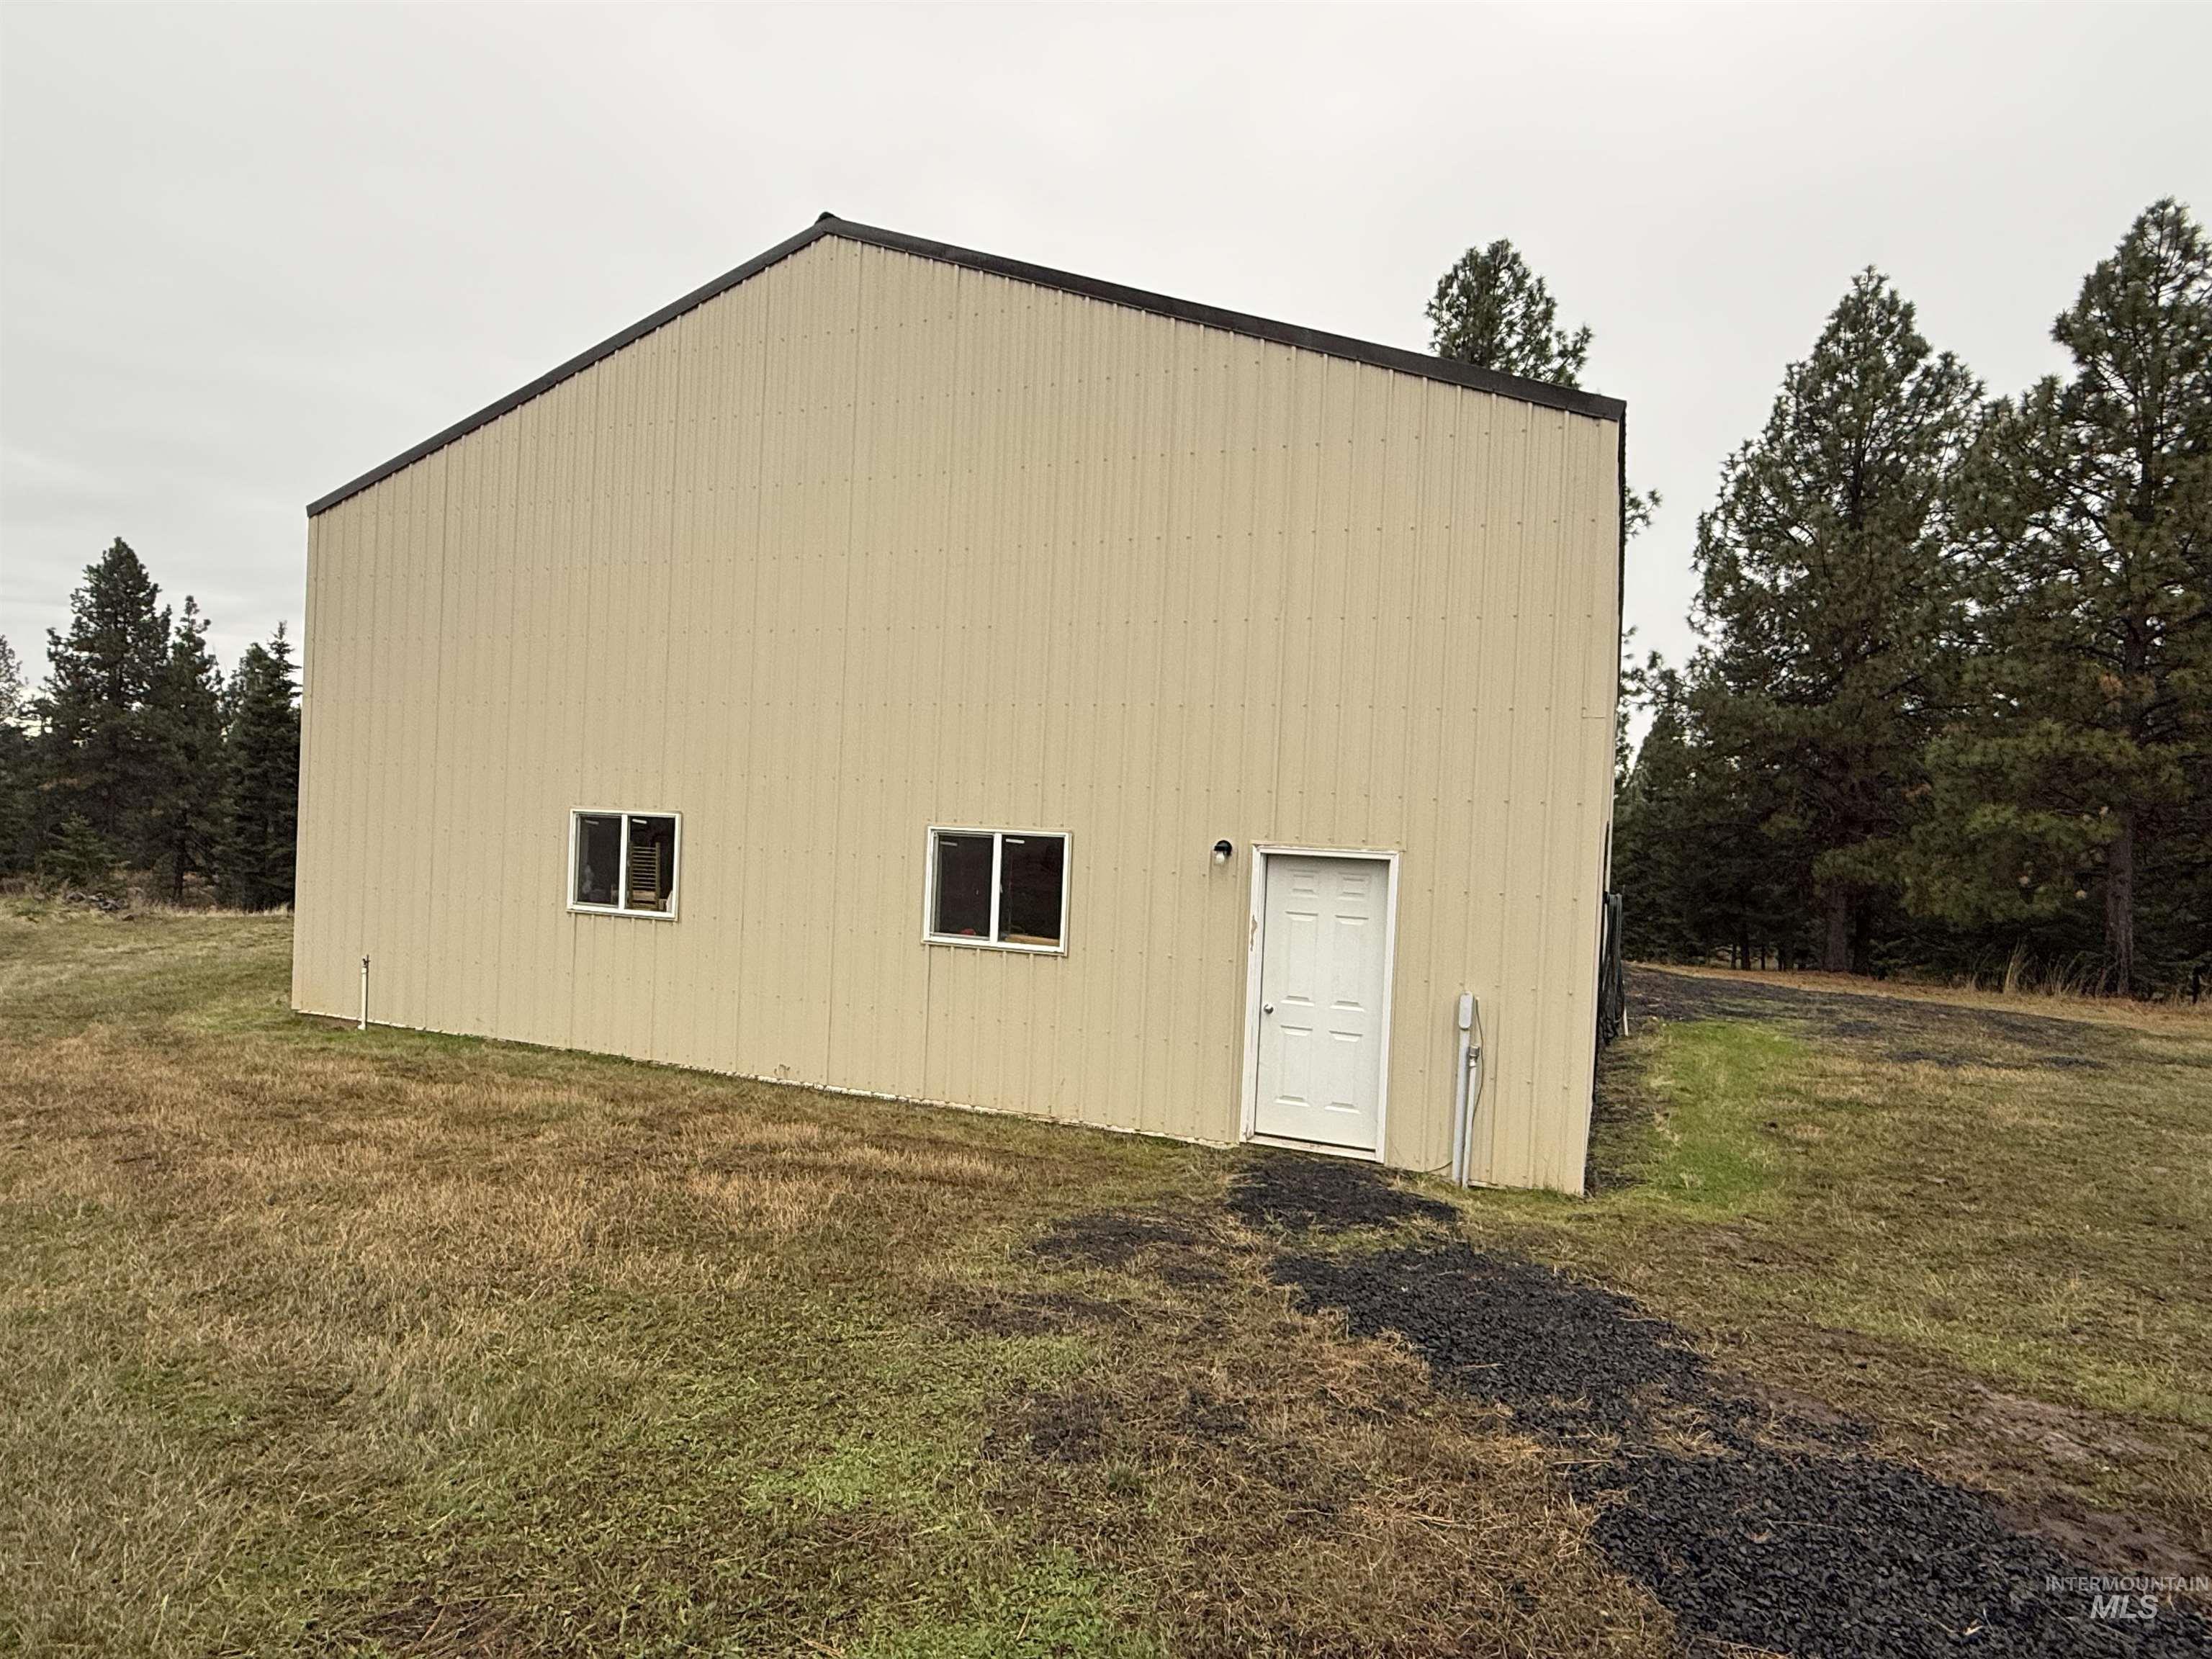
View of pole building featuring a yard
-
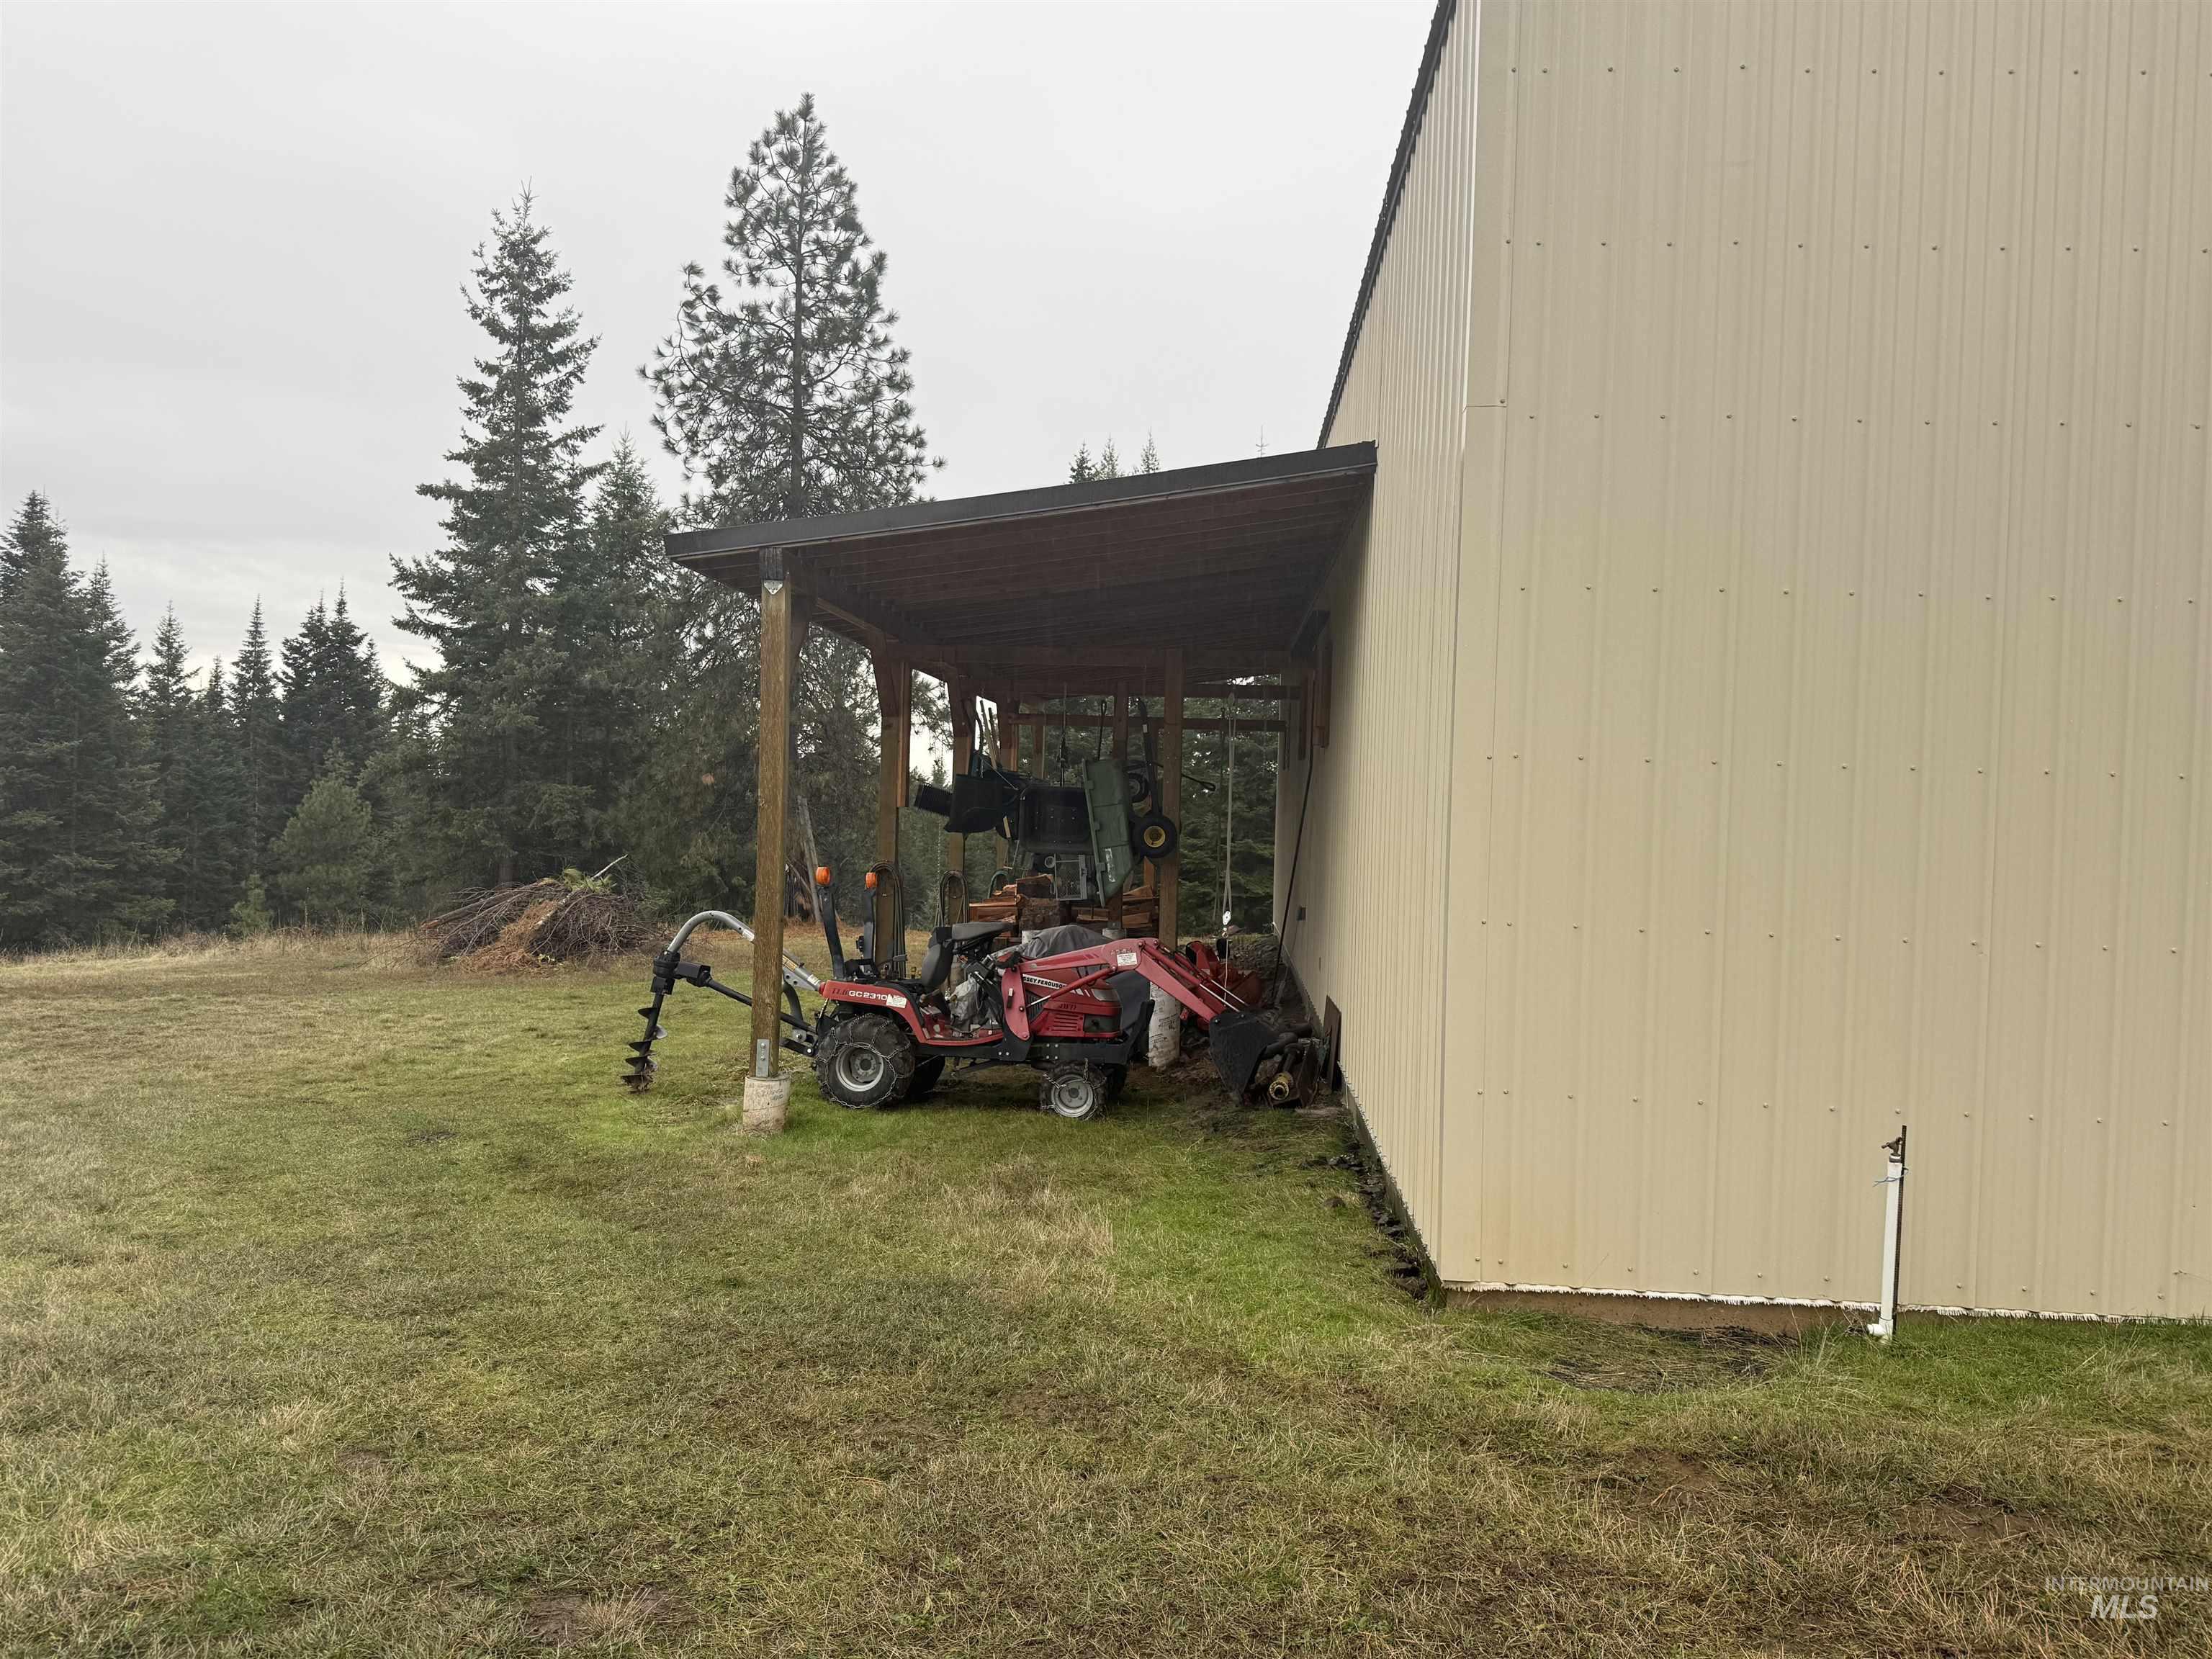
View of grassy yard
-
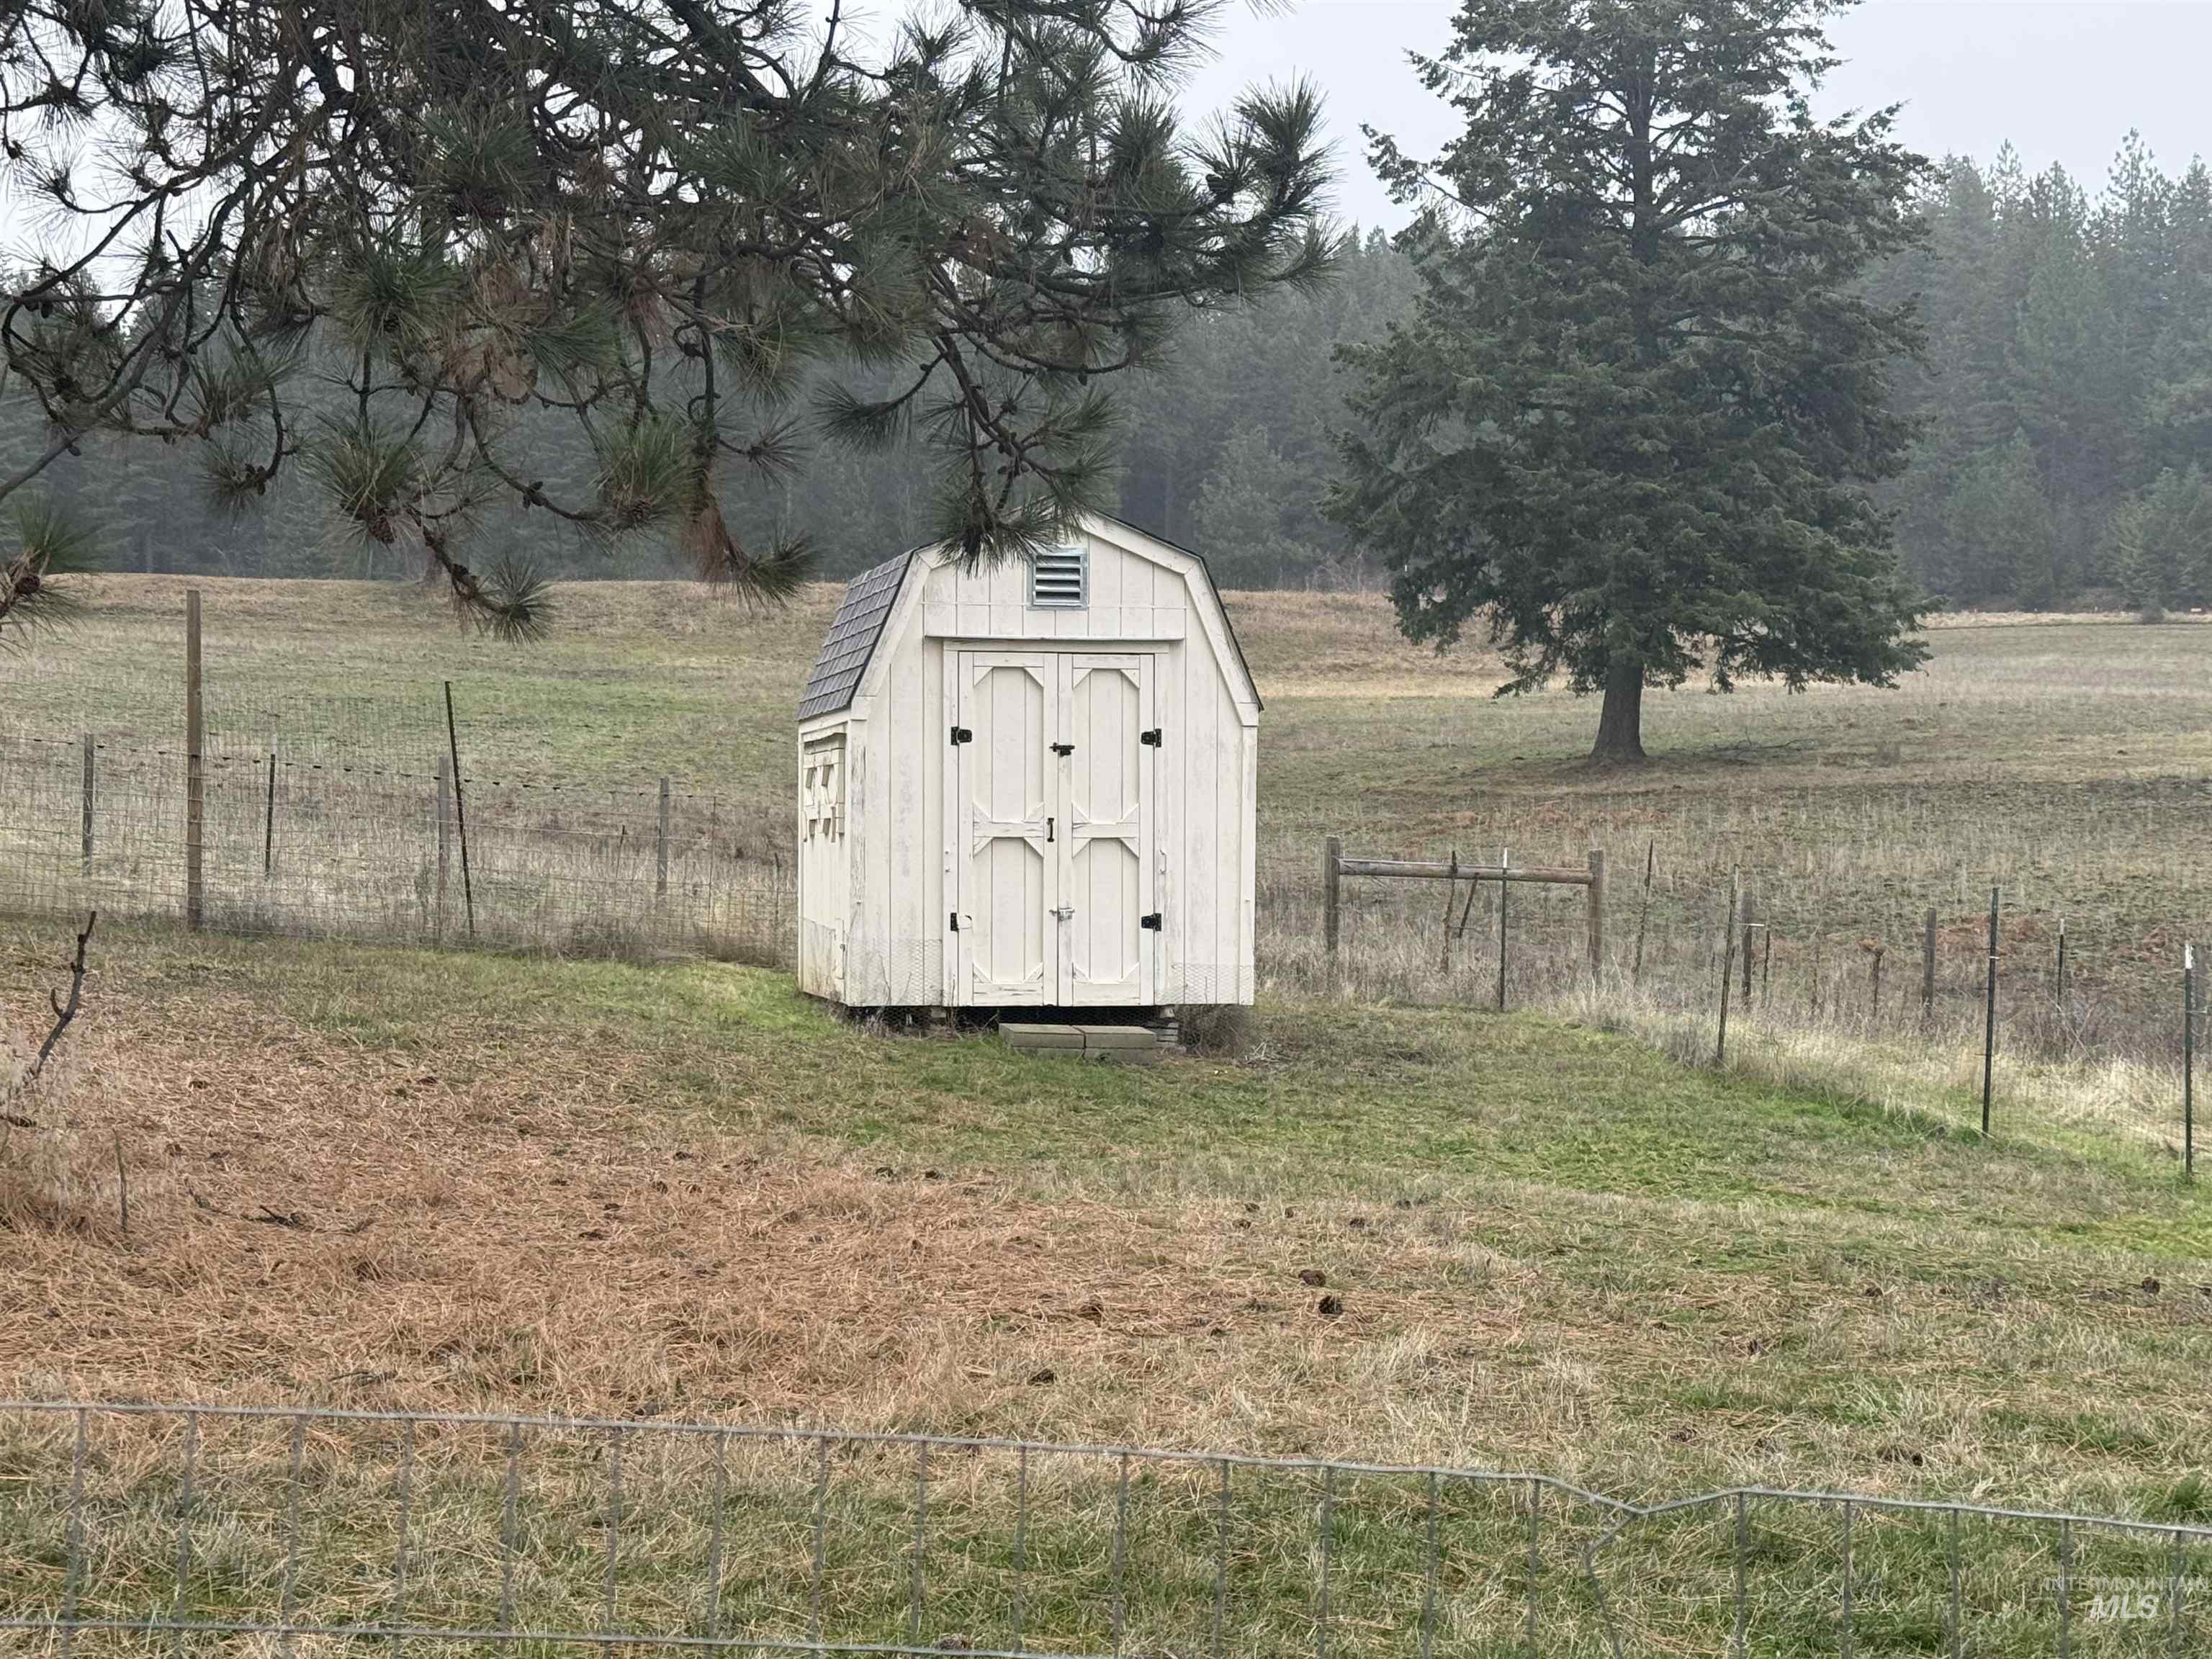
View of shed with a view of rural / pastoral area
-
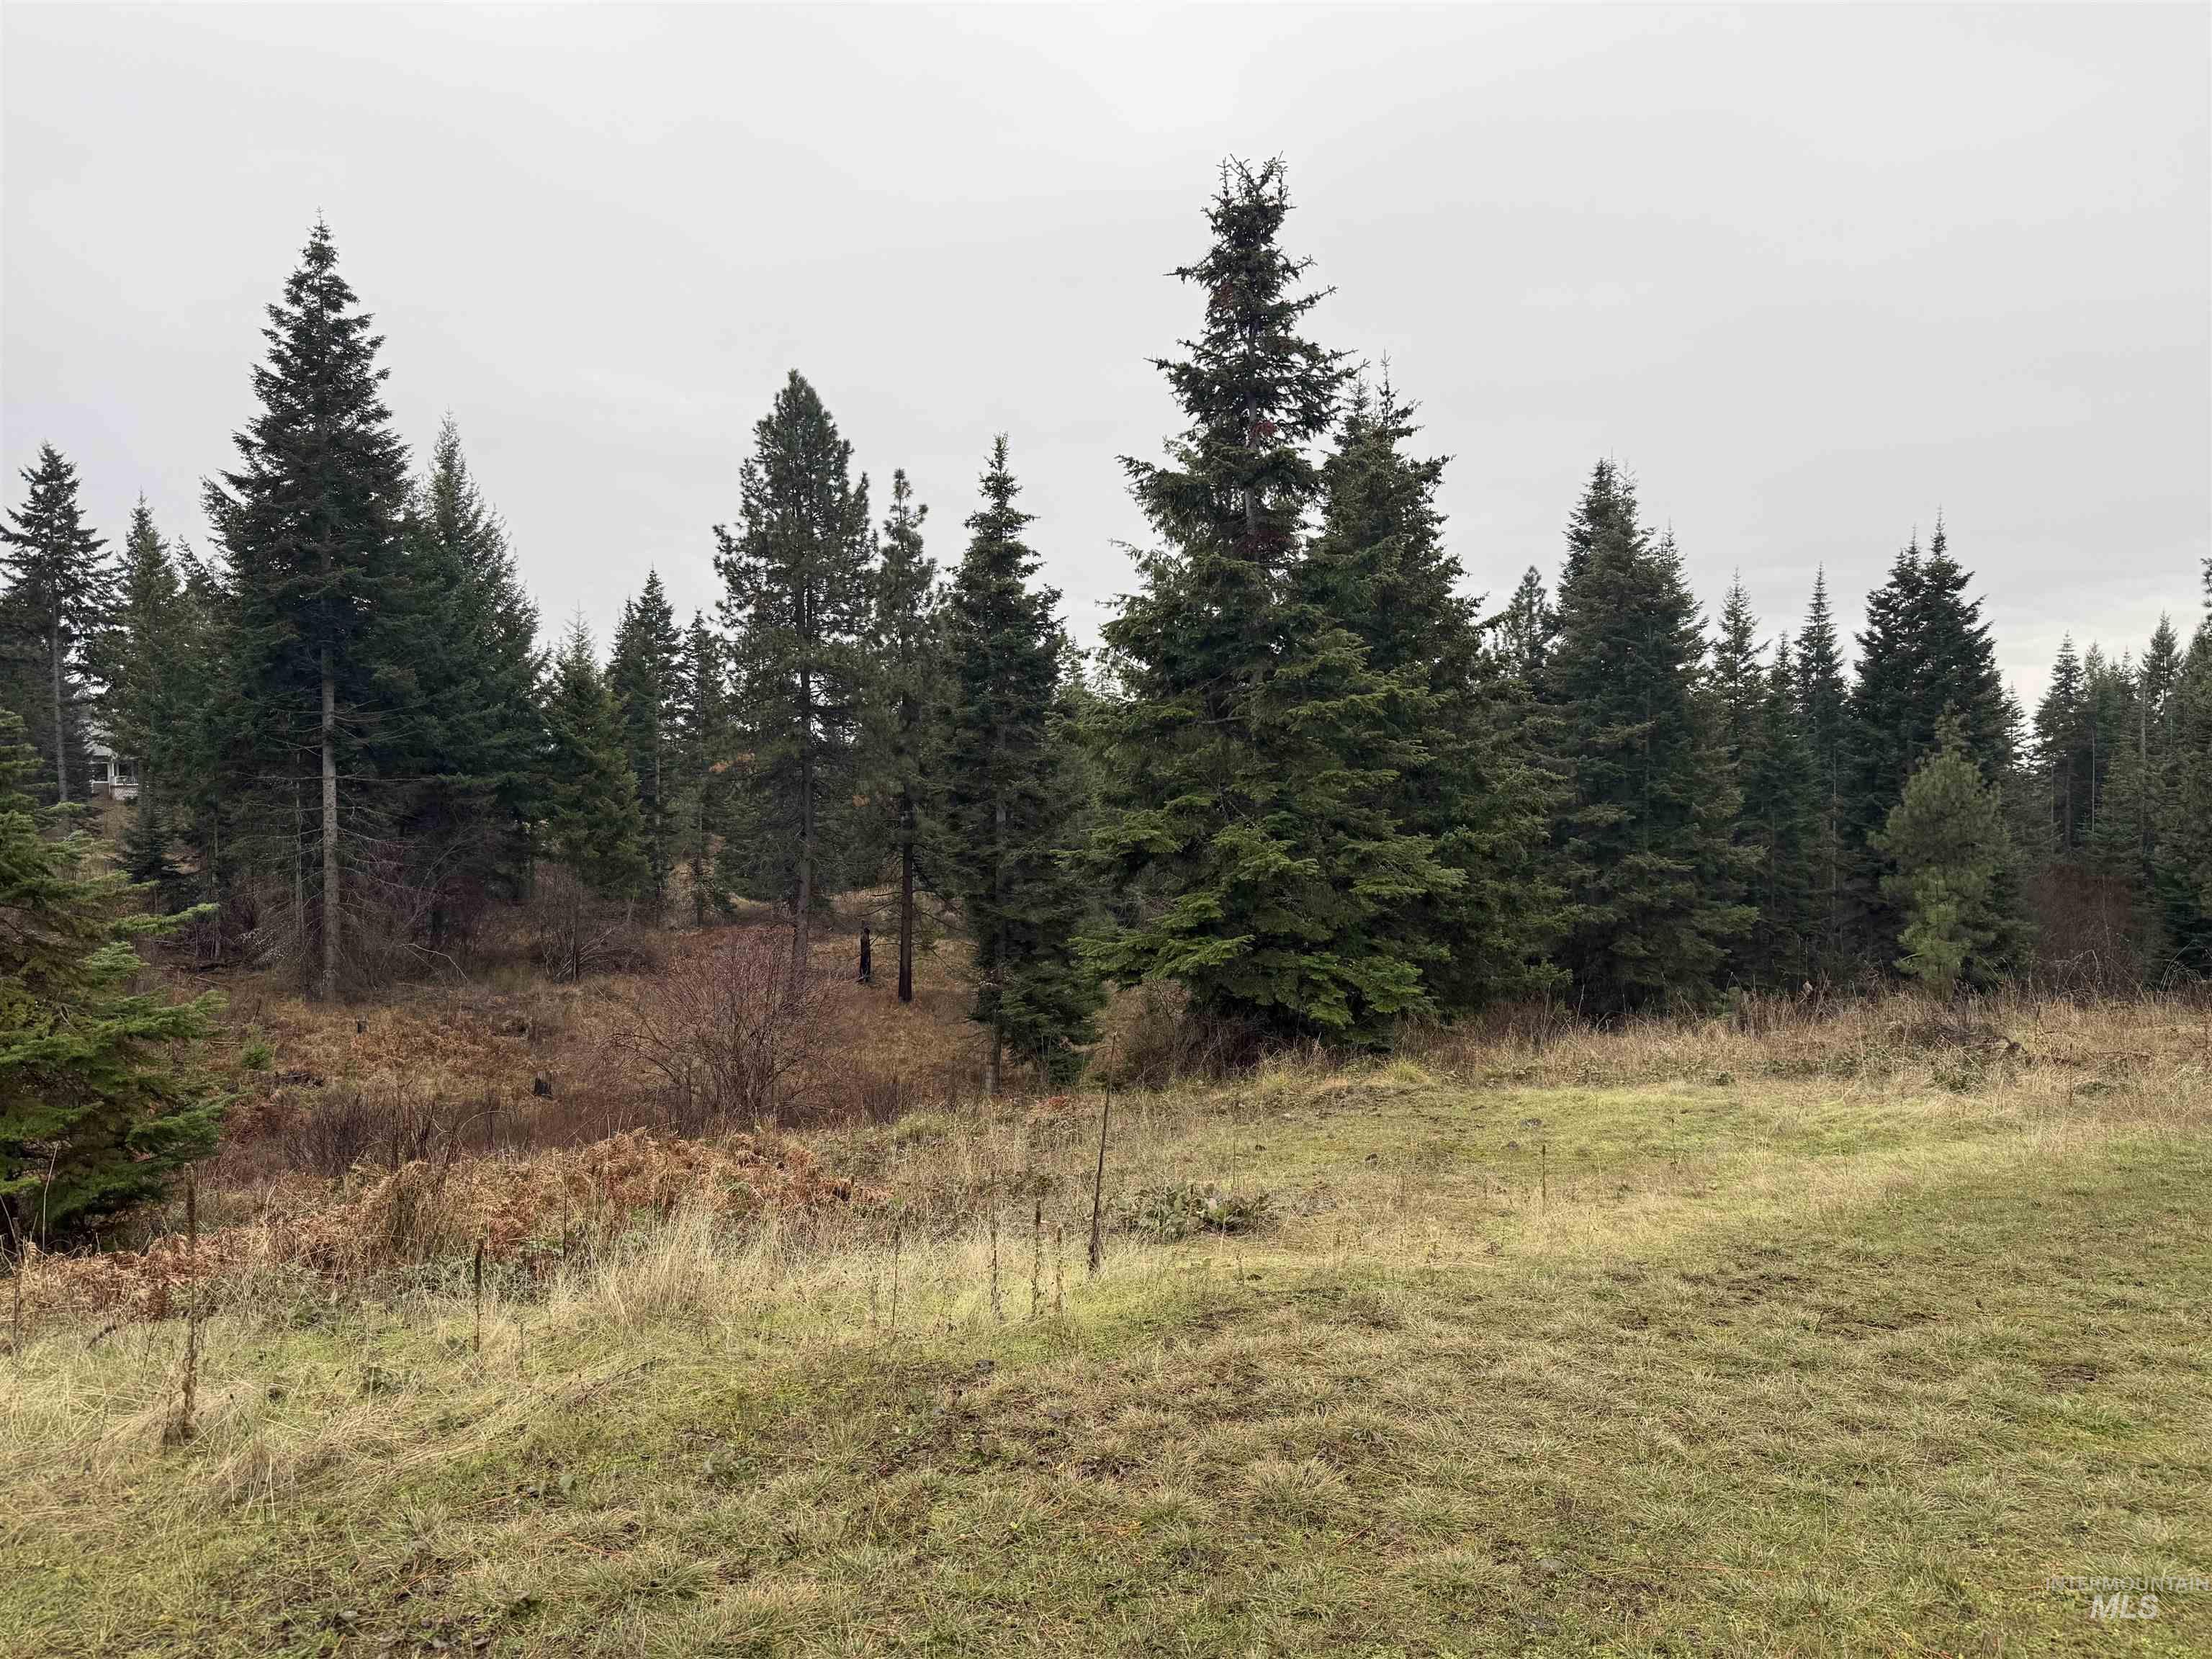
View of wooded area
-
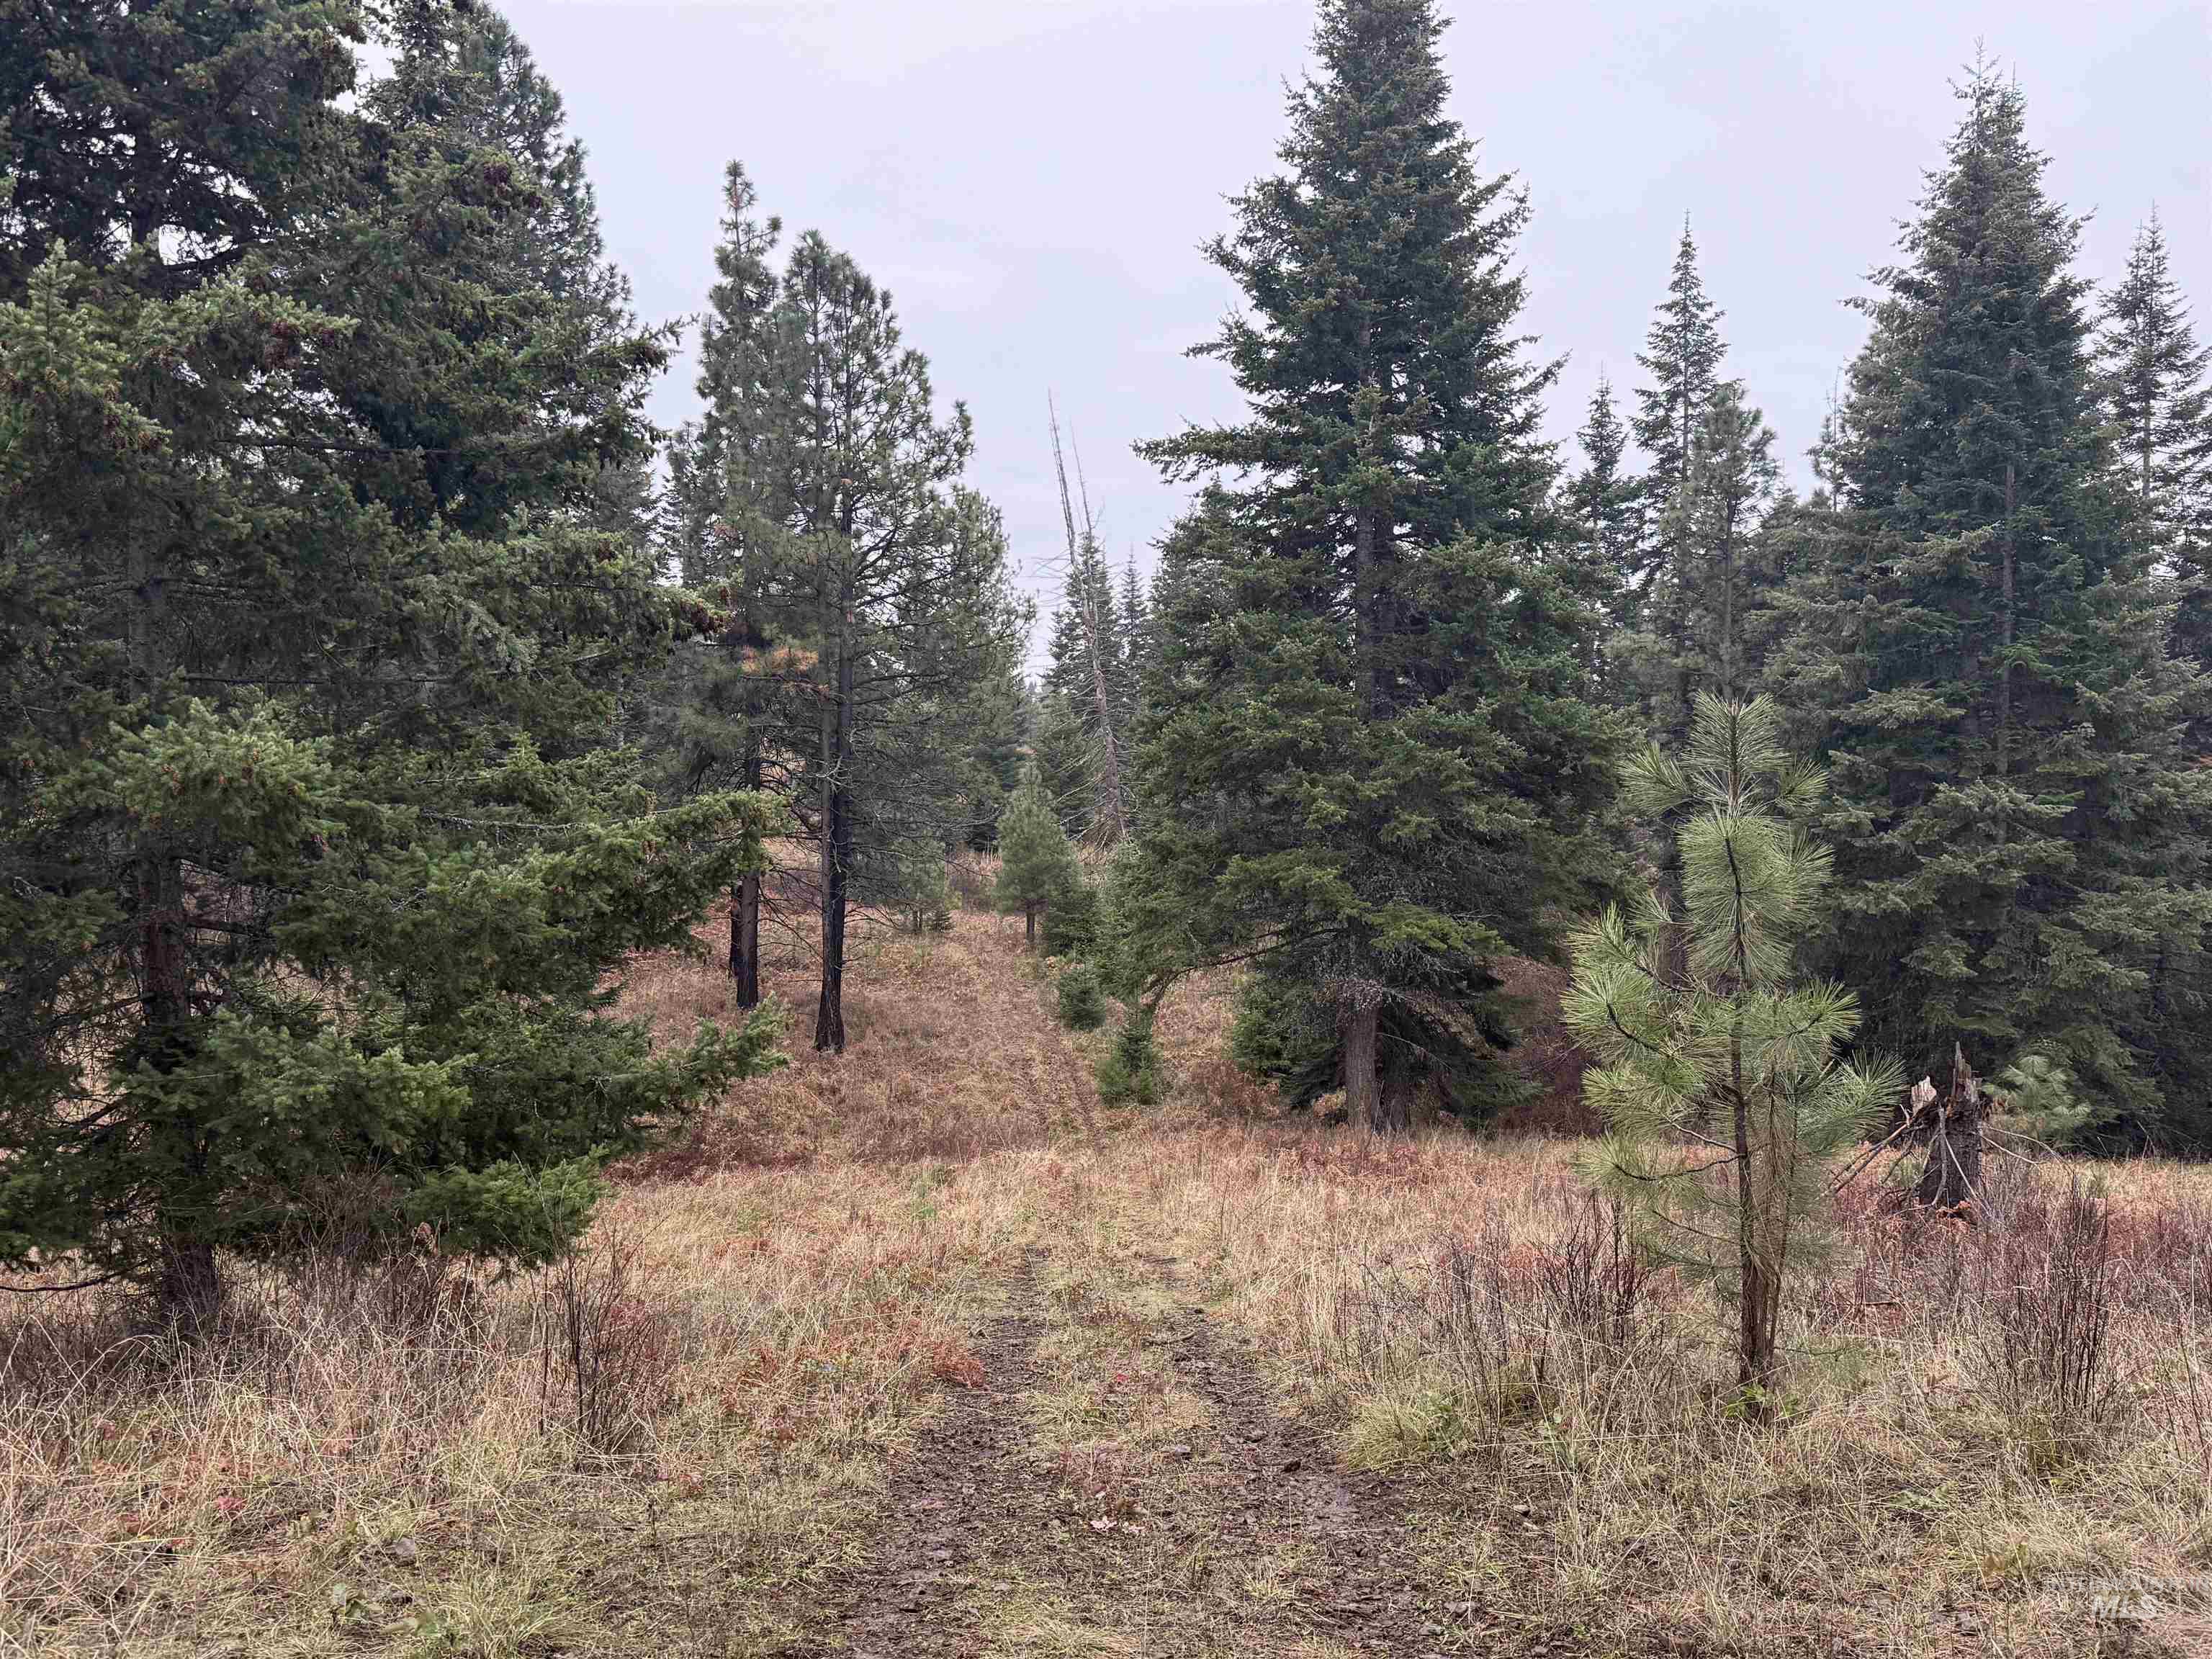
View of tree filled area
-
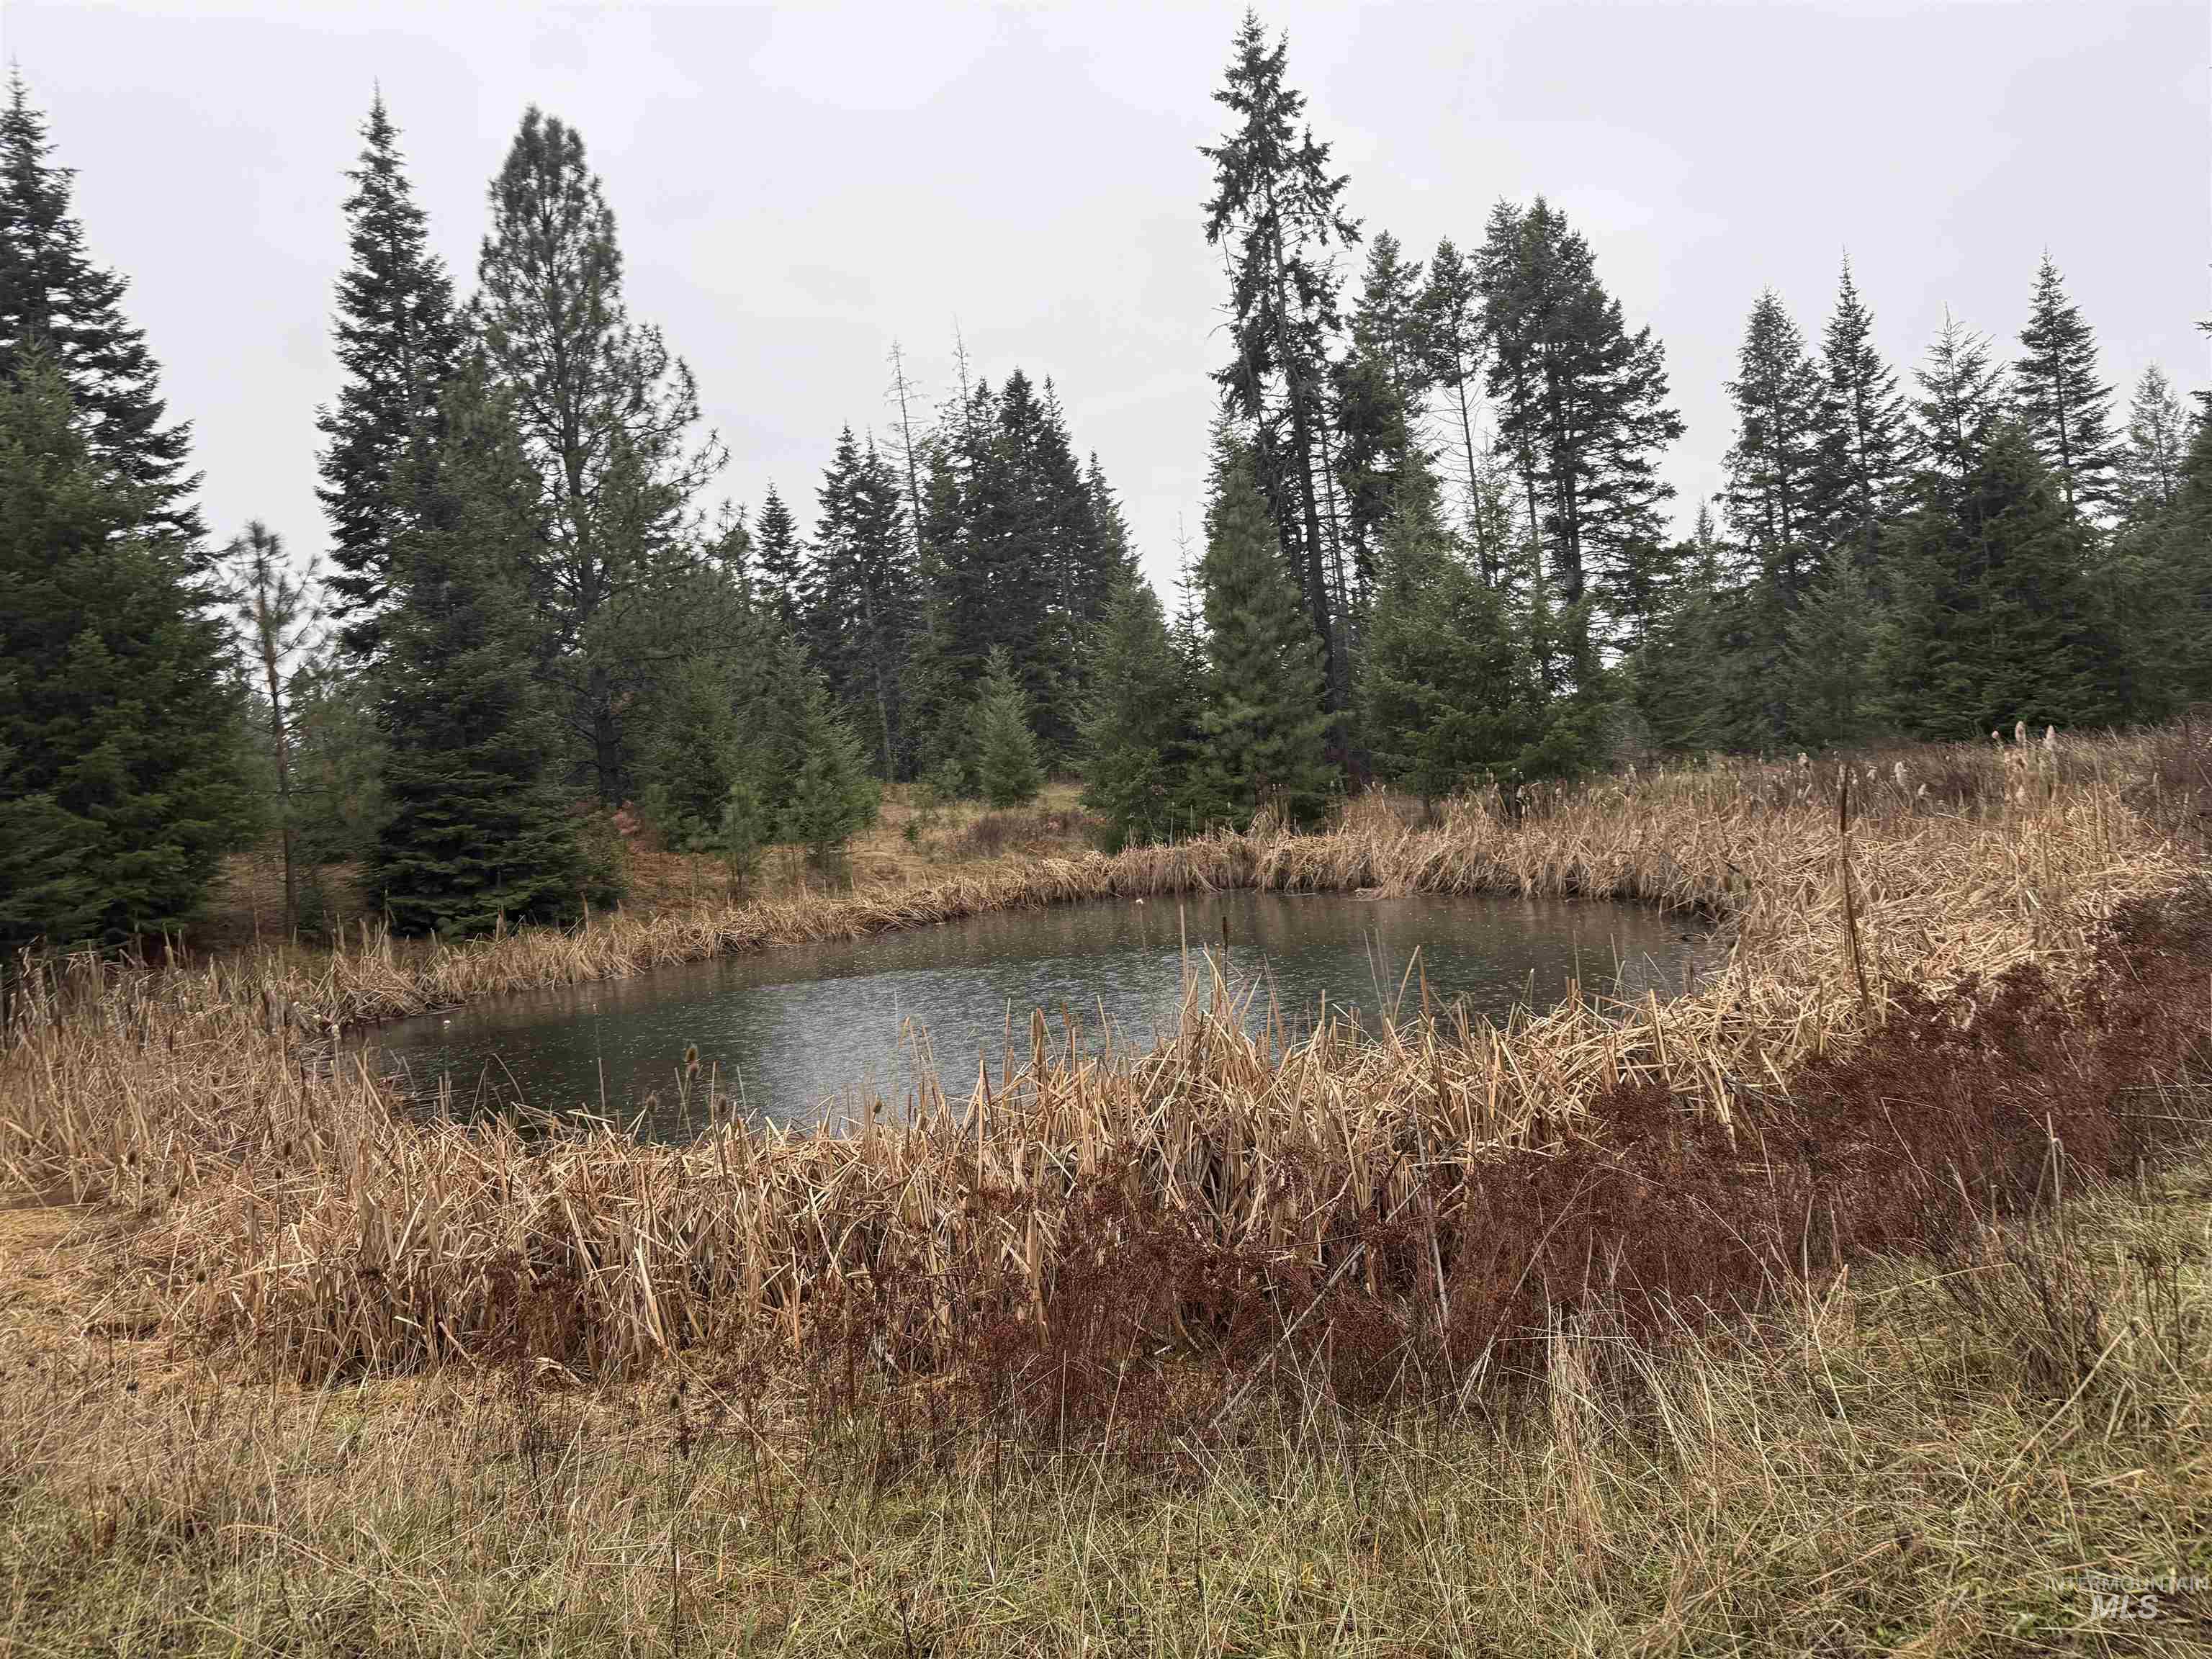
Water view with a forest
-
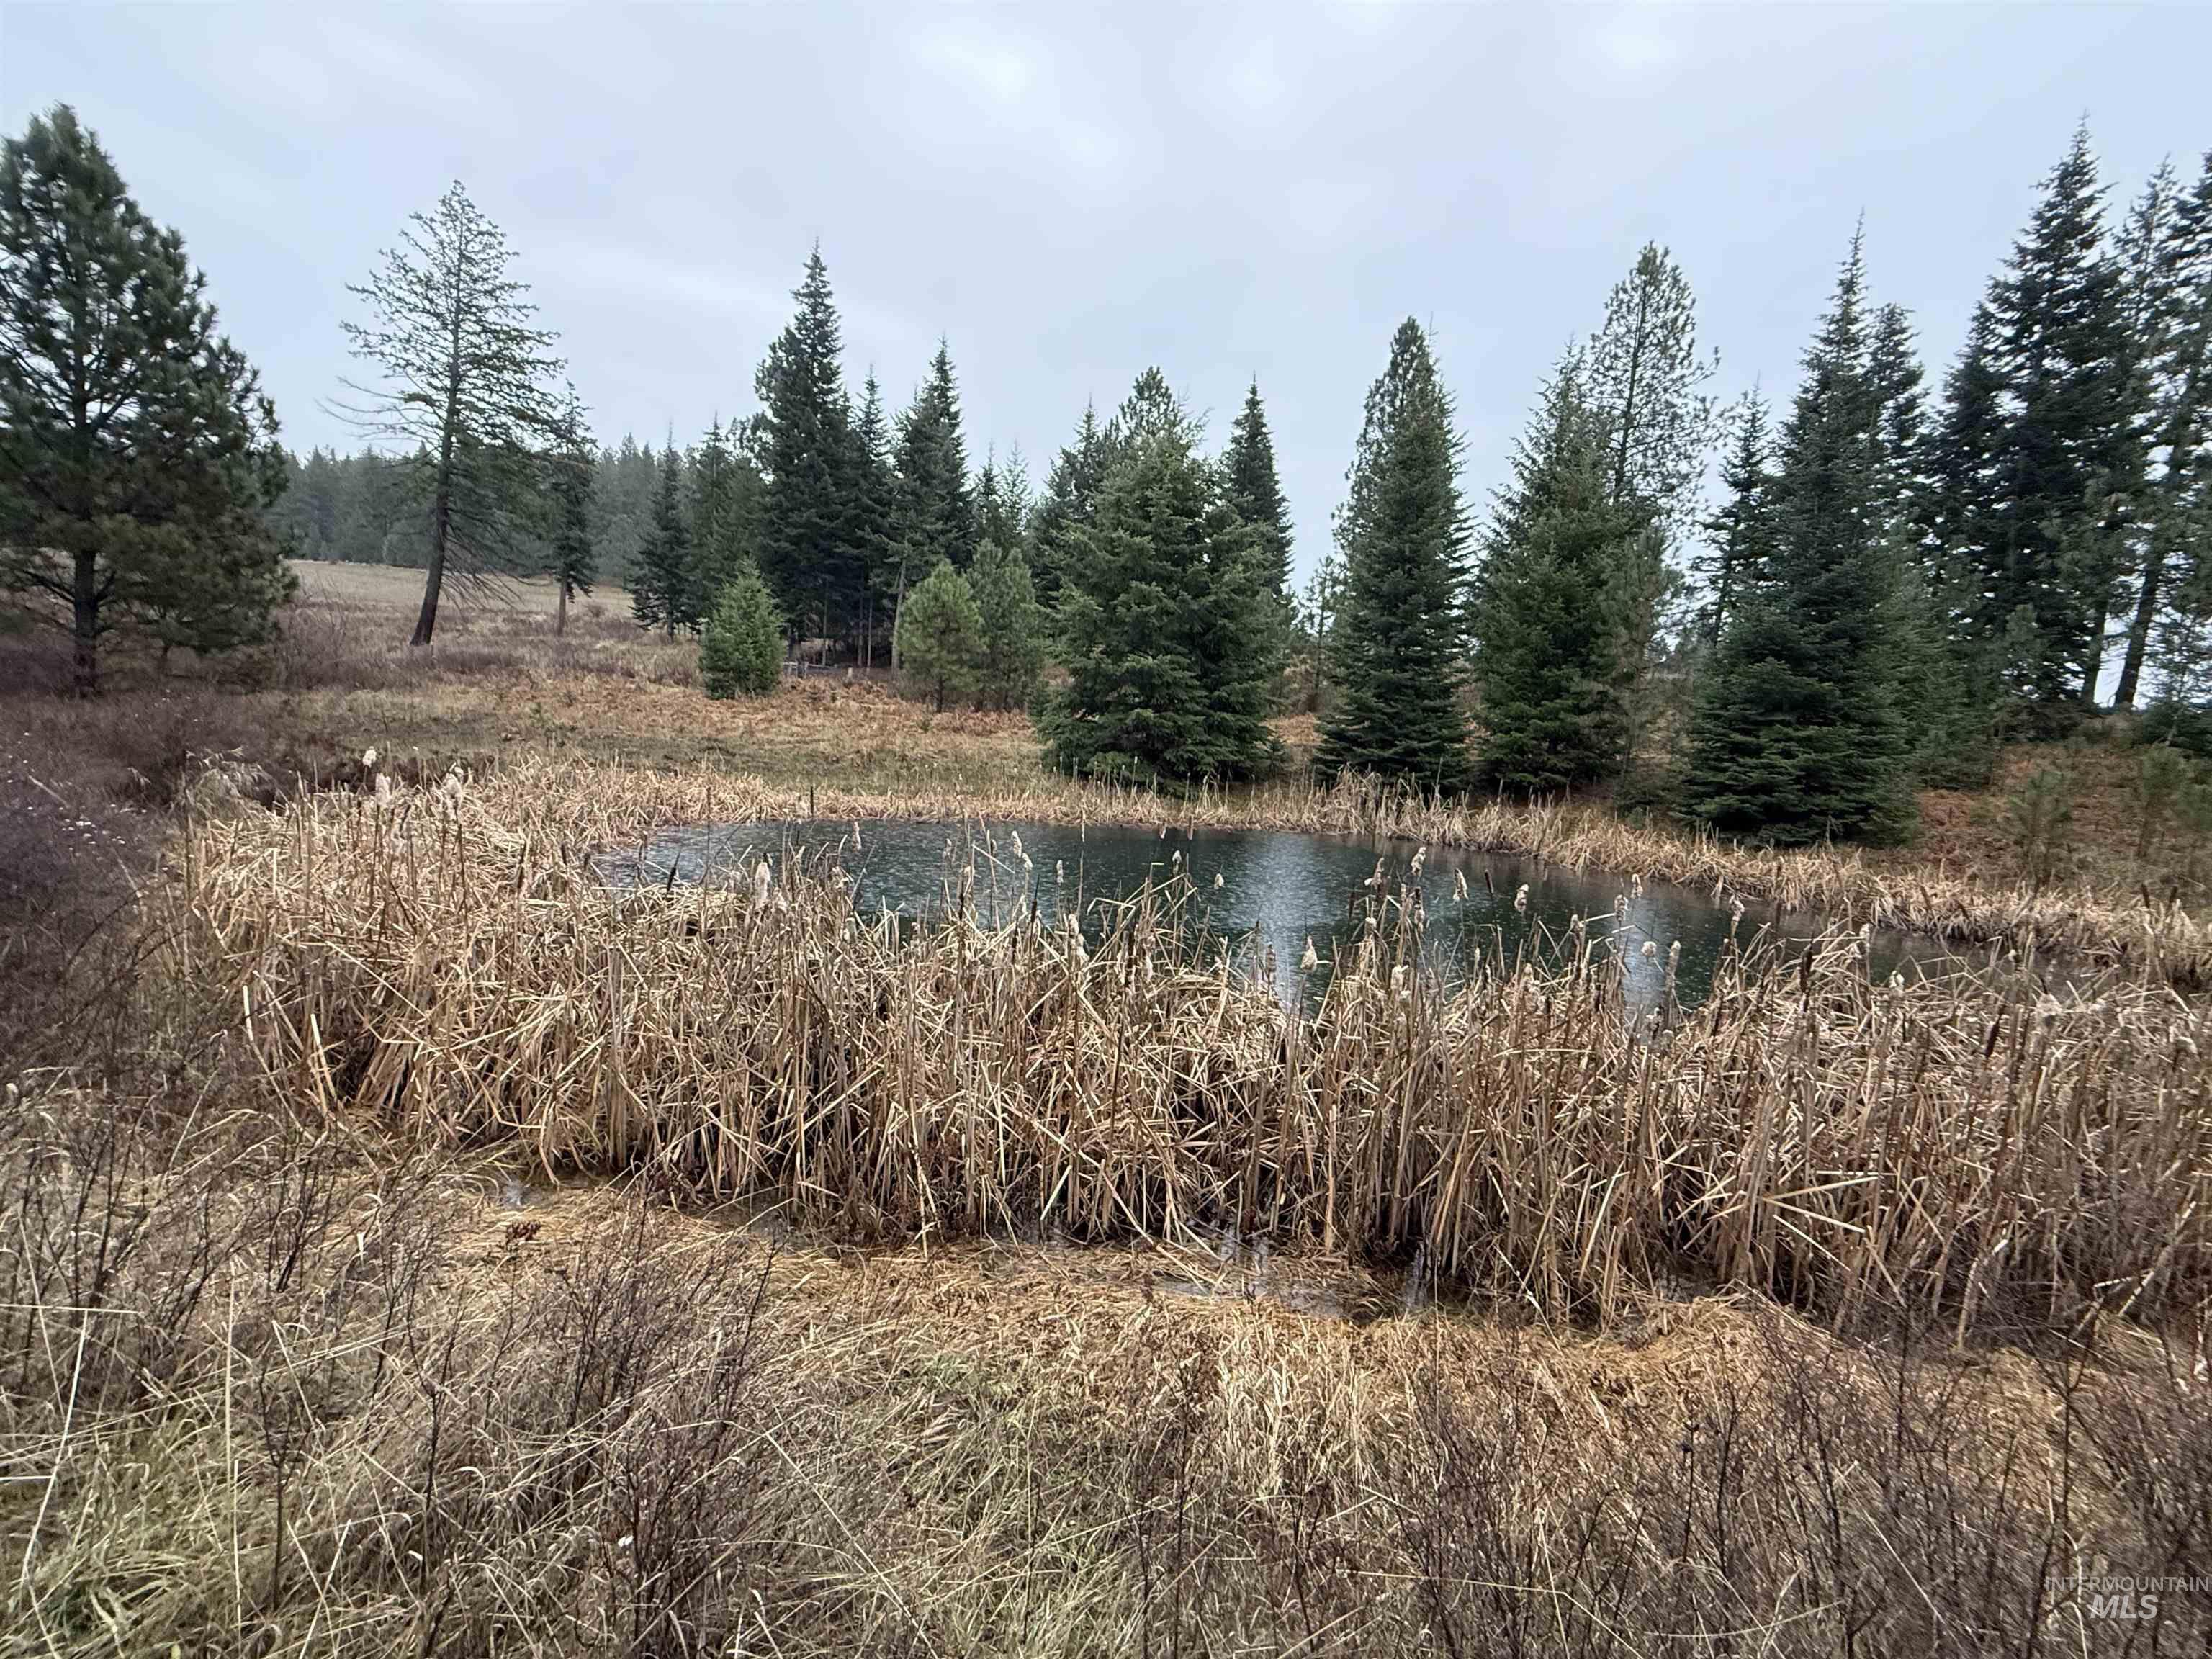
Water view featuring a forest
-
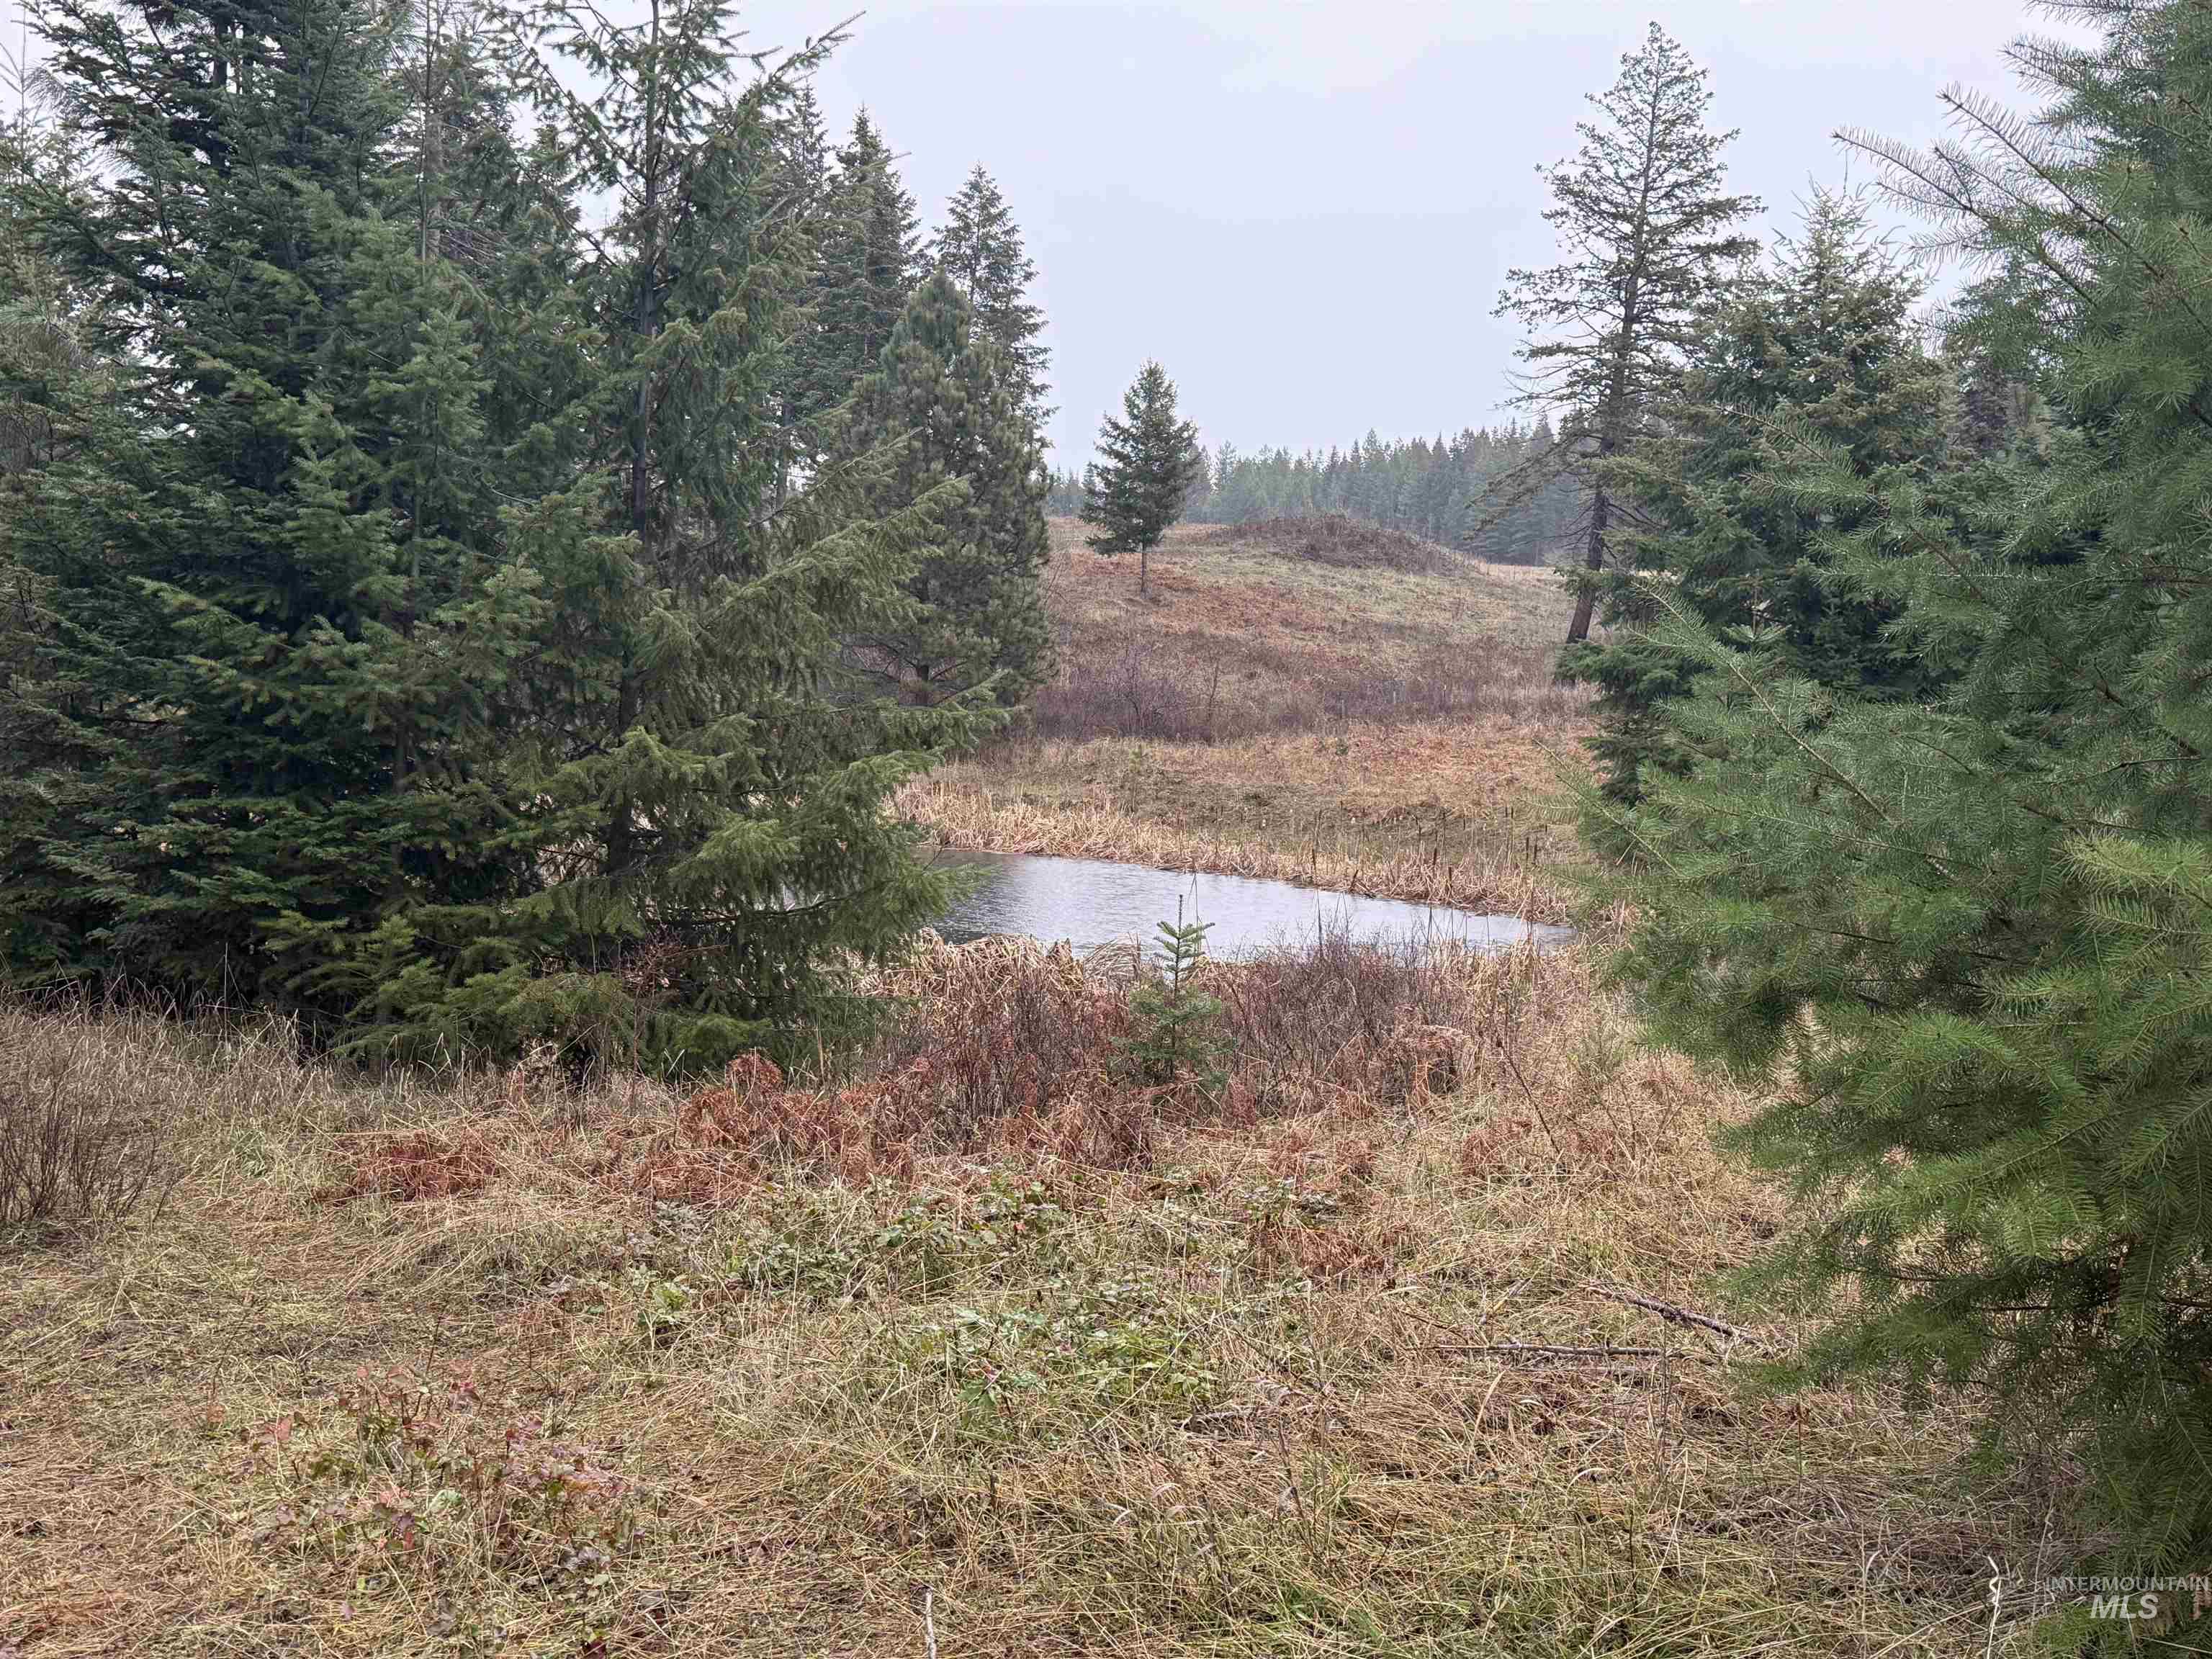
View of yard featuring a water view and a wooded view
-
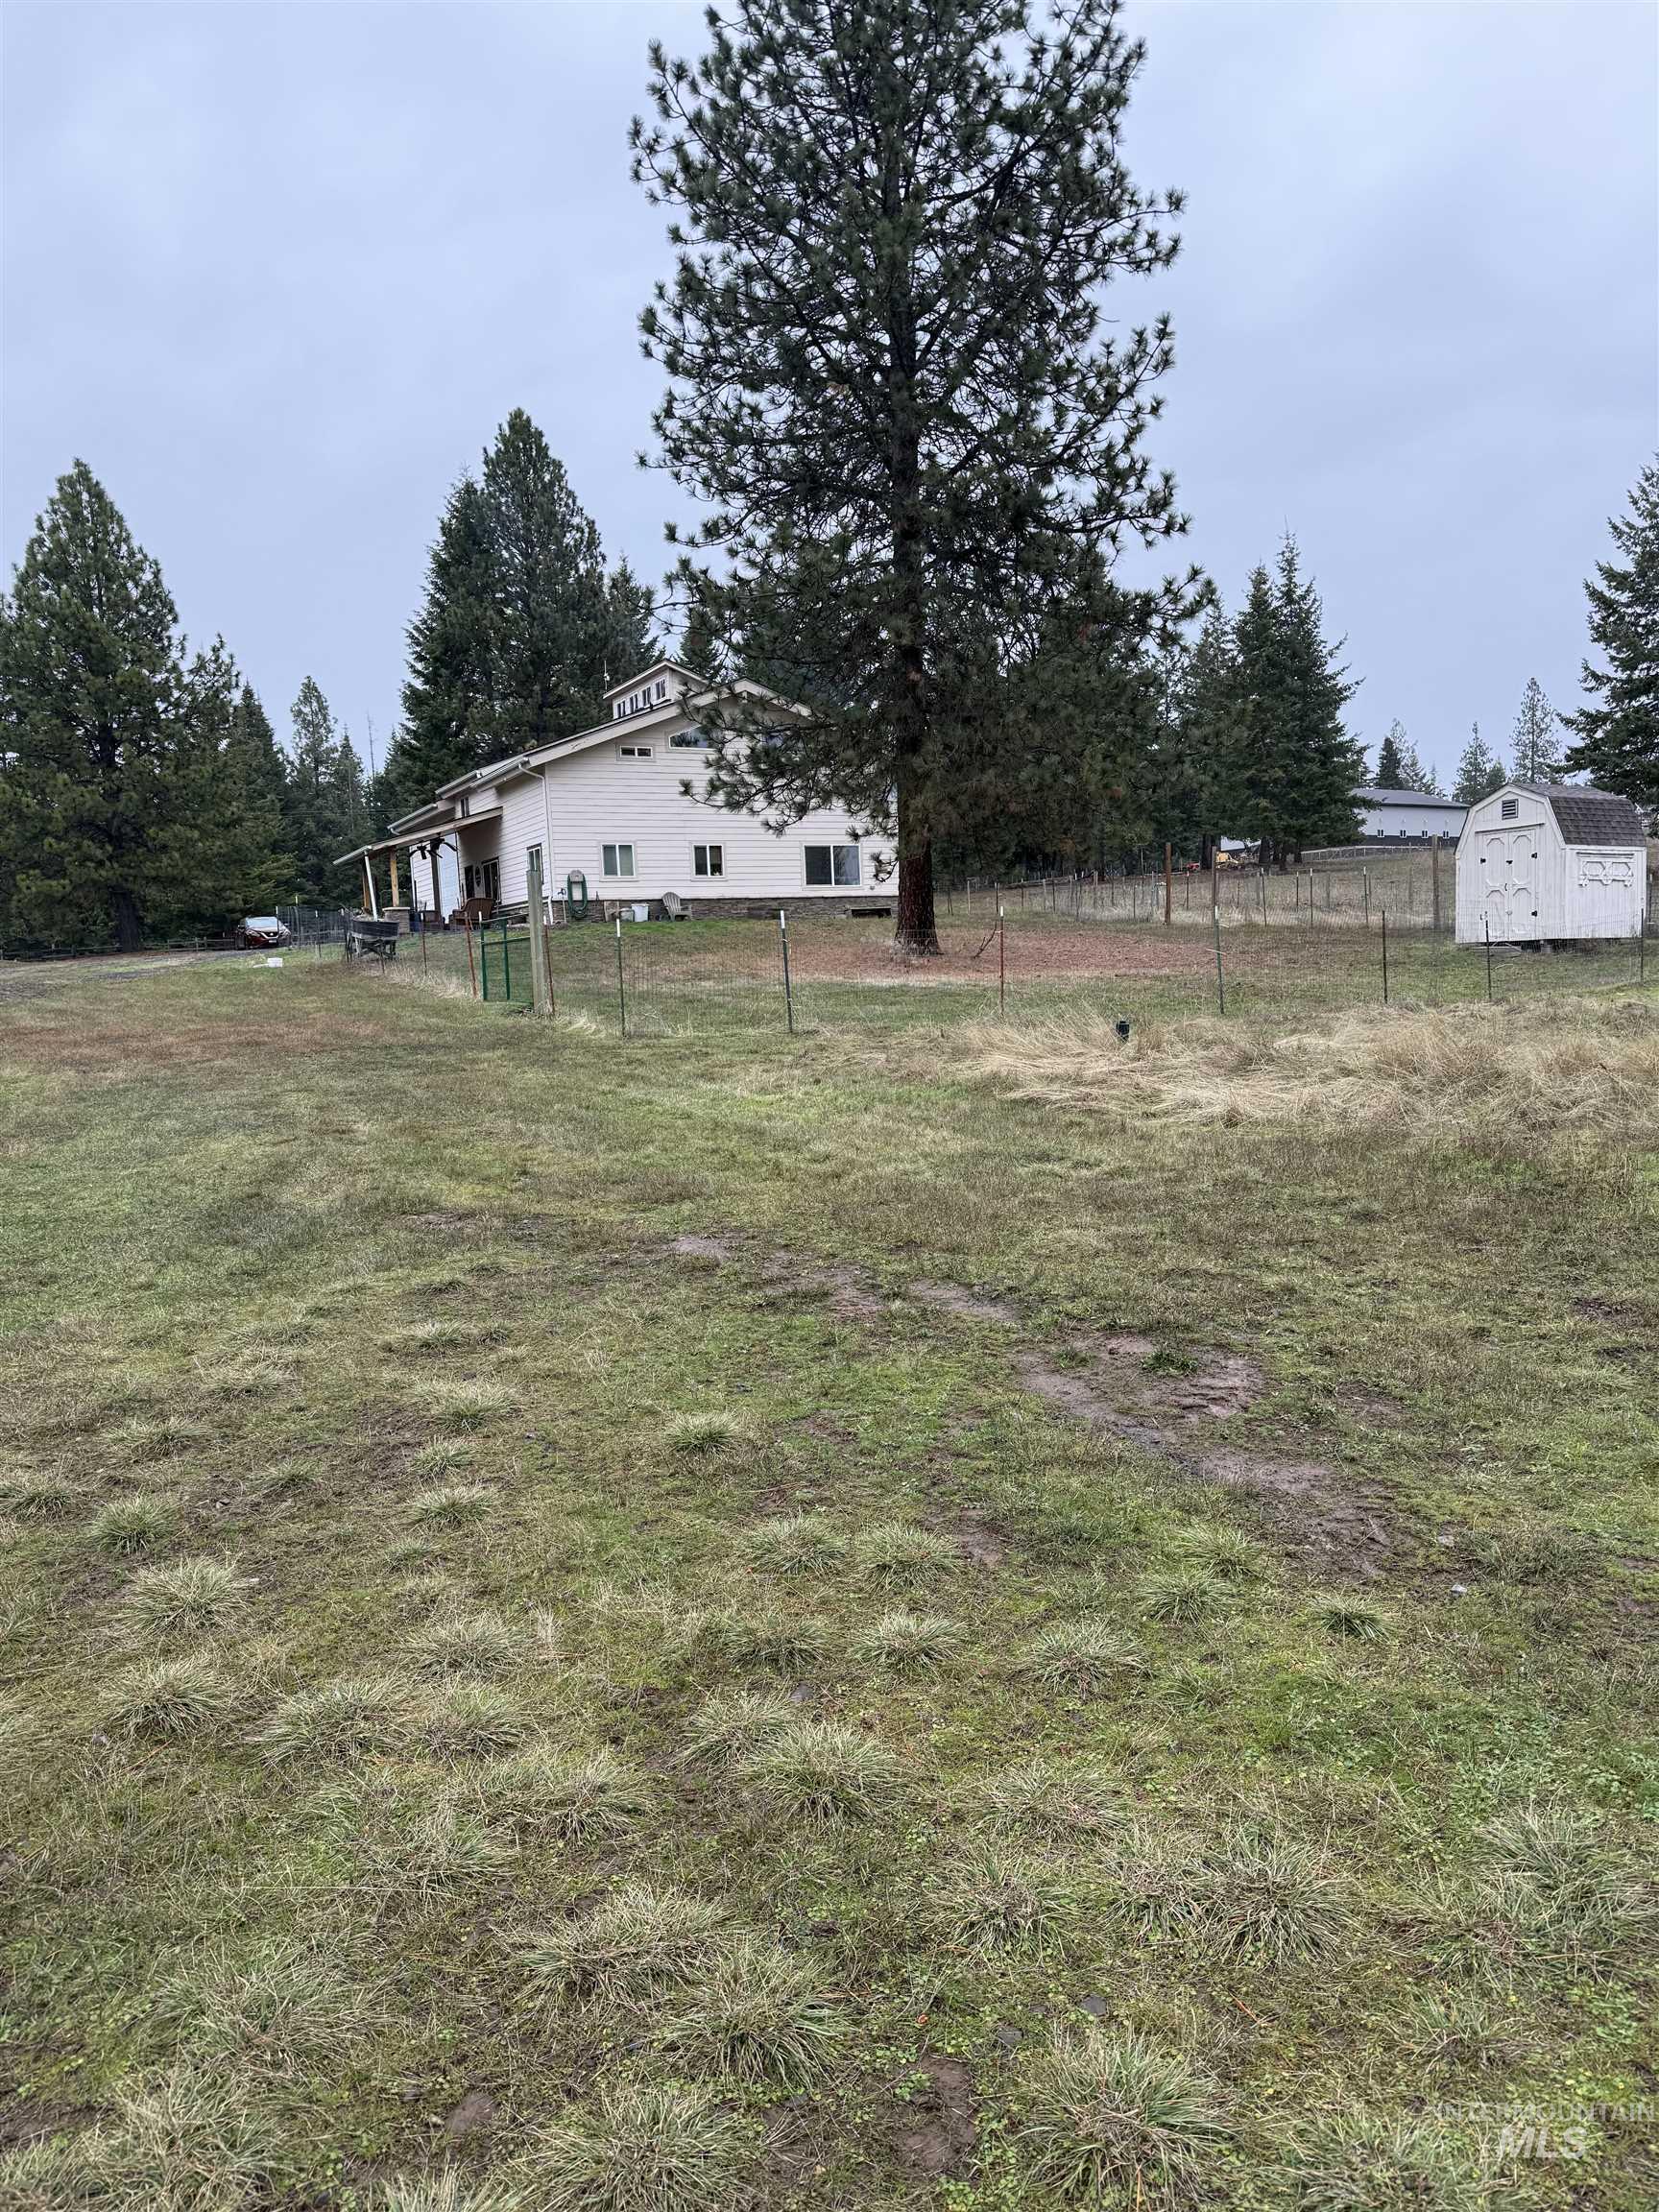
View of yard featuring a rural view
-
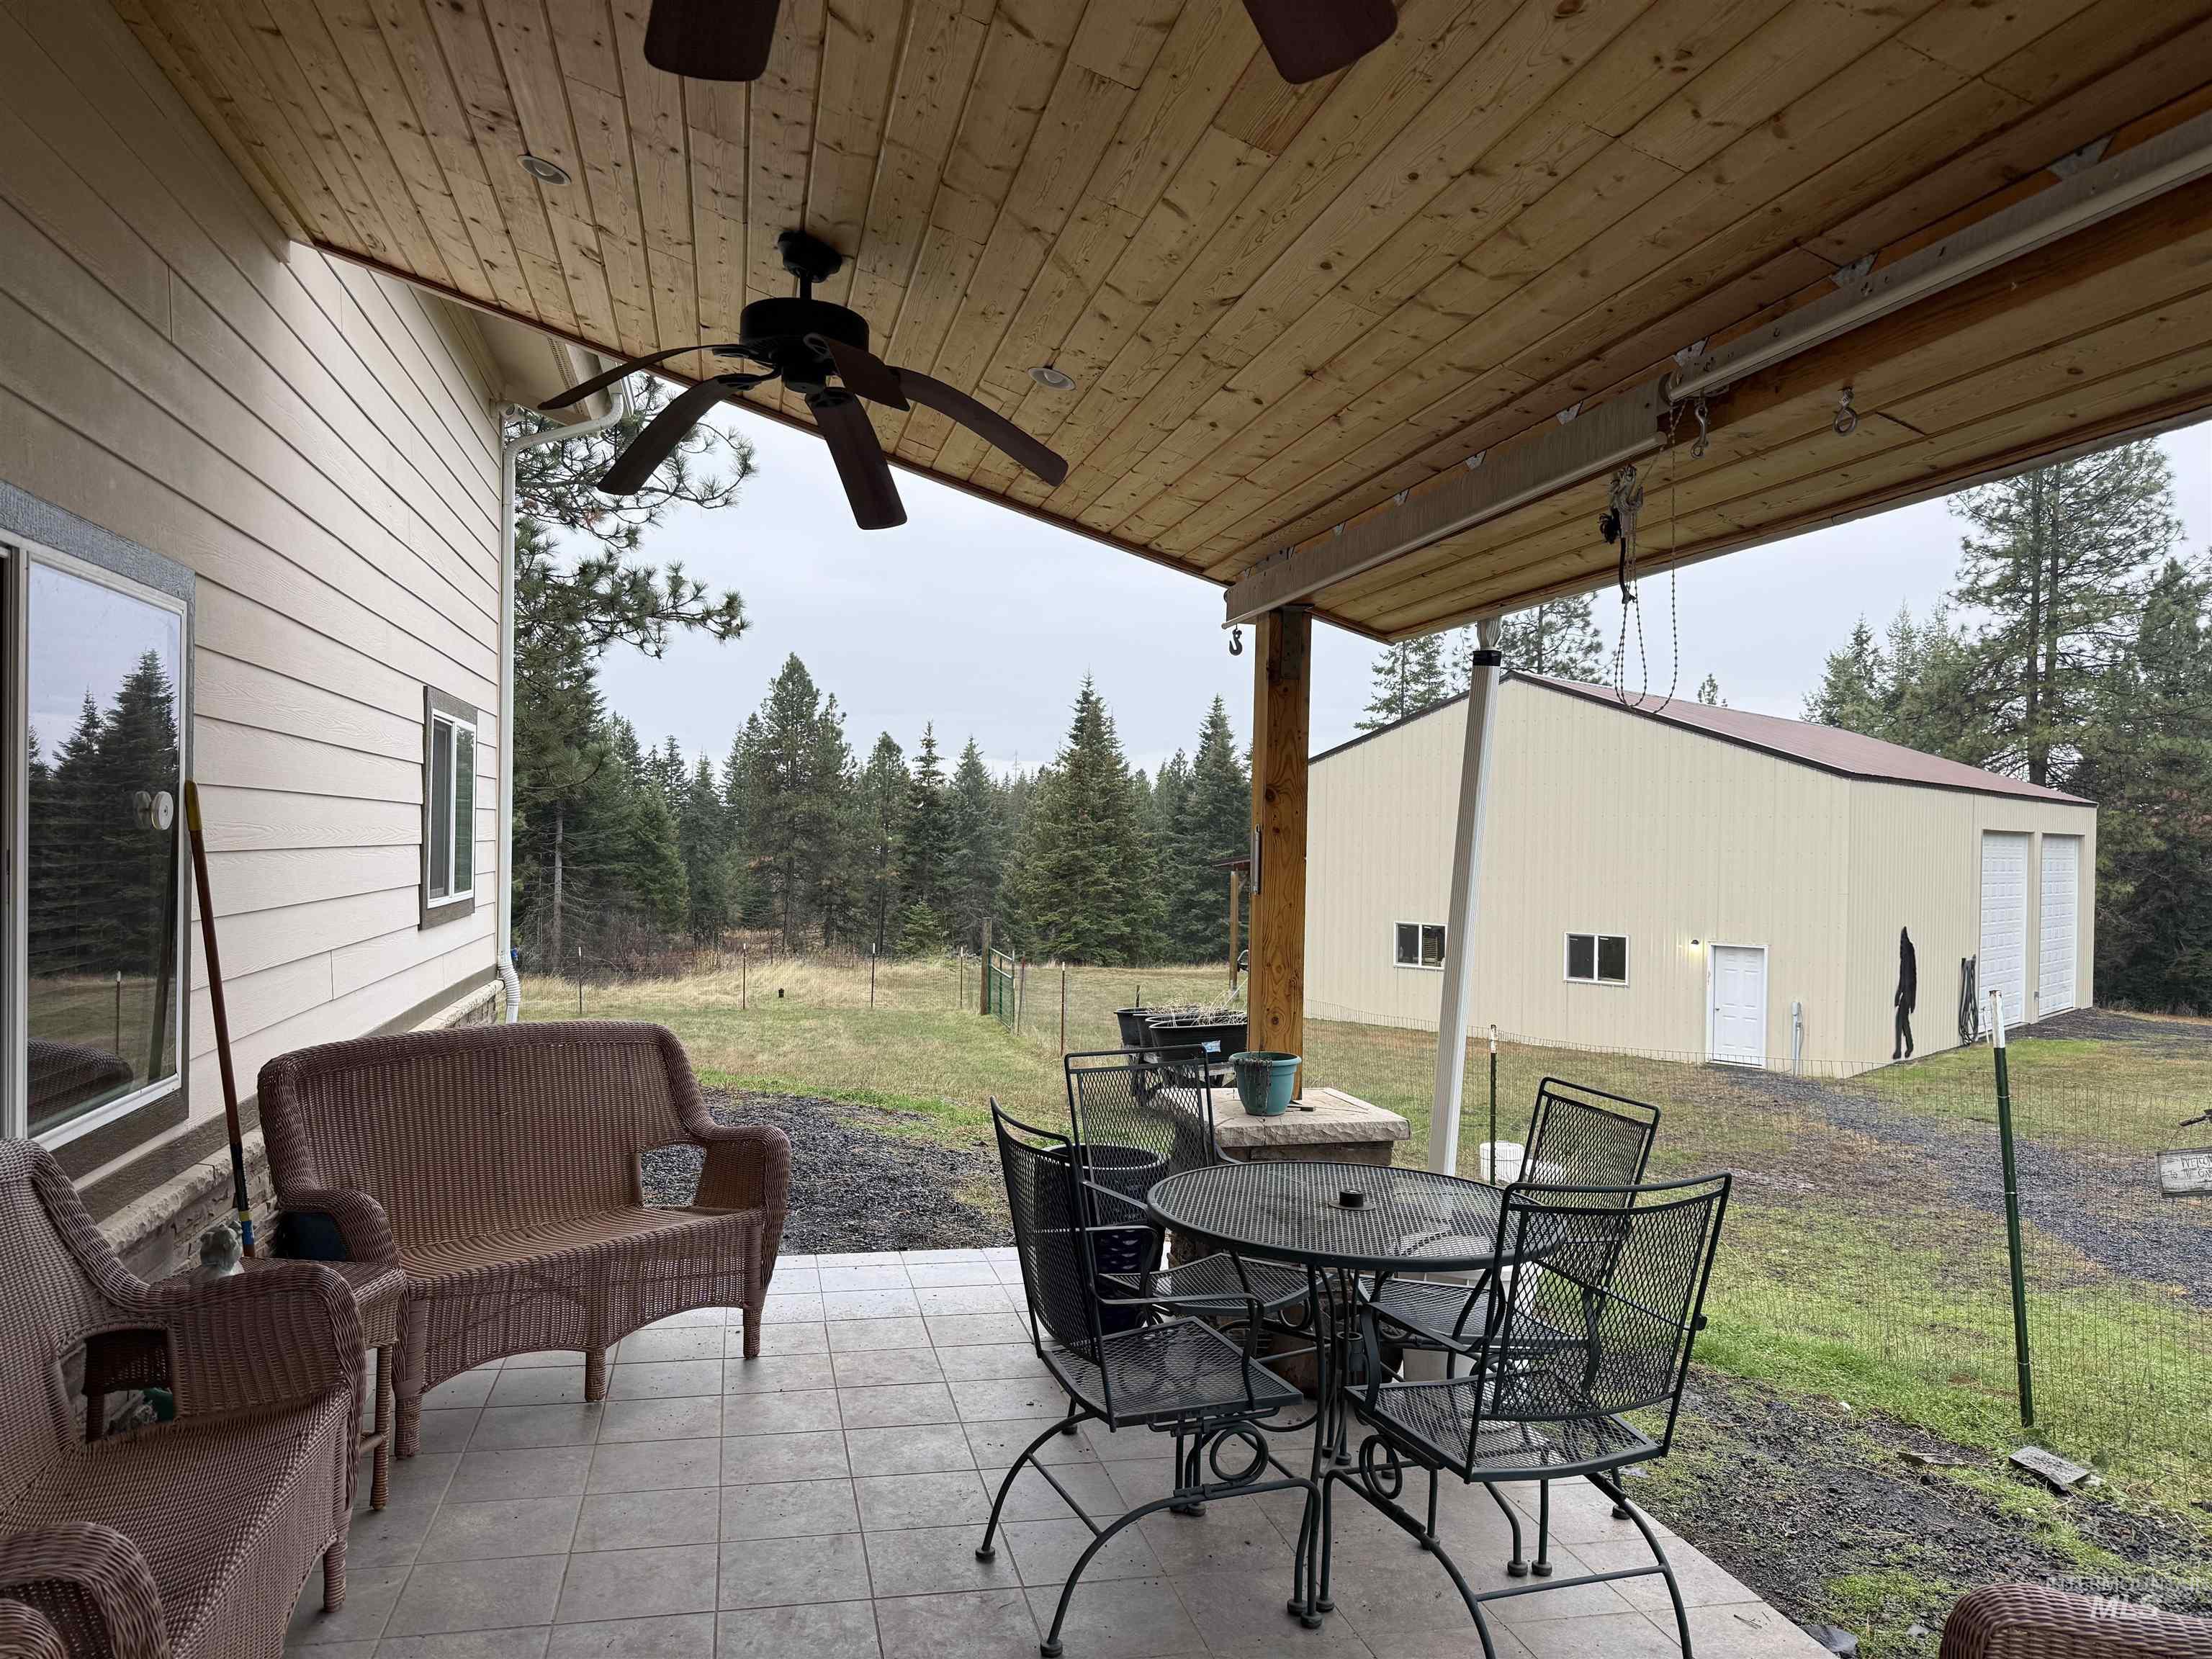
View of patio with outdoor dining area, an outdoor structure, and ceiling fan
-
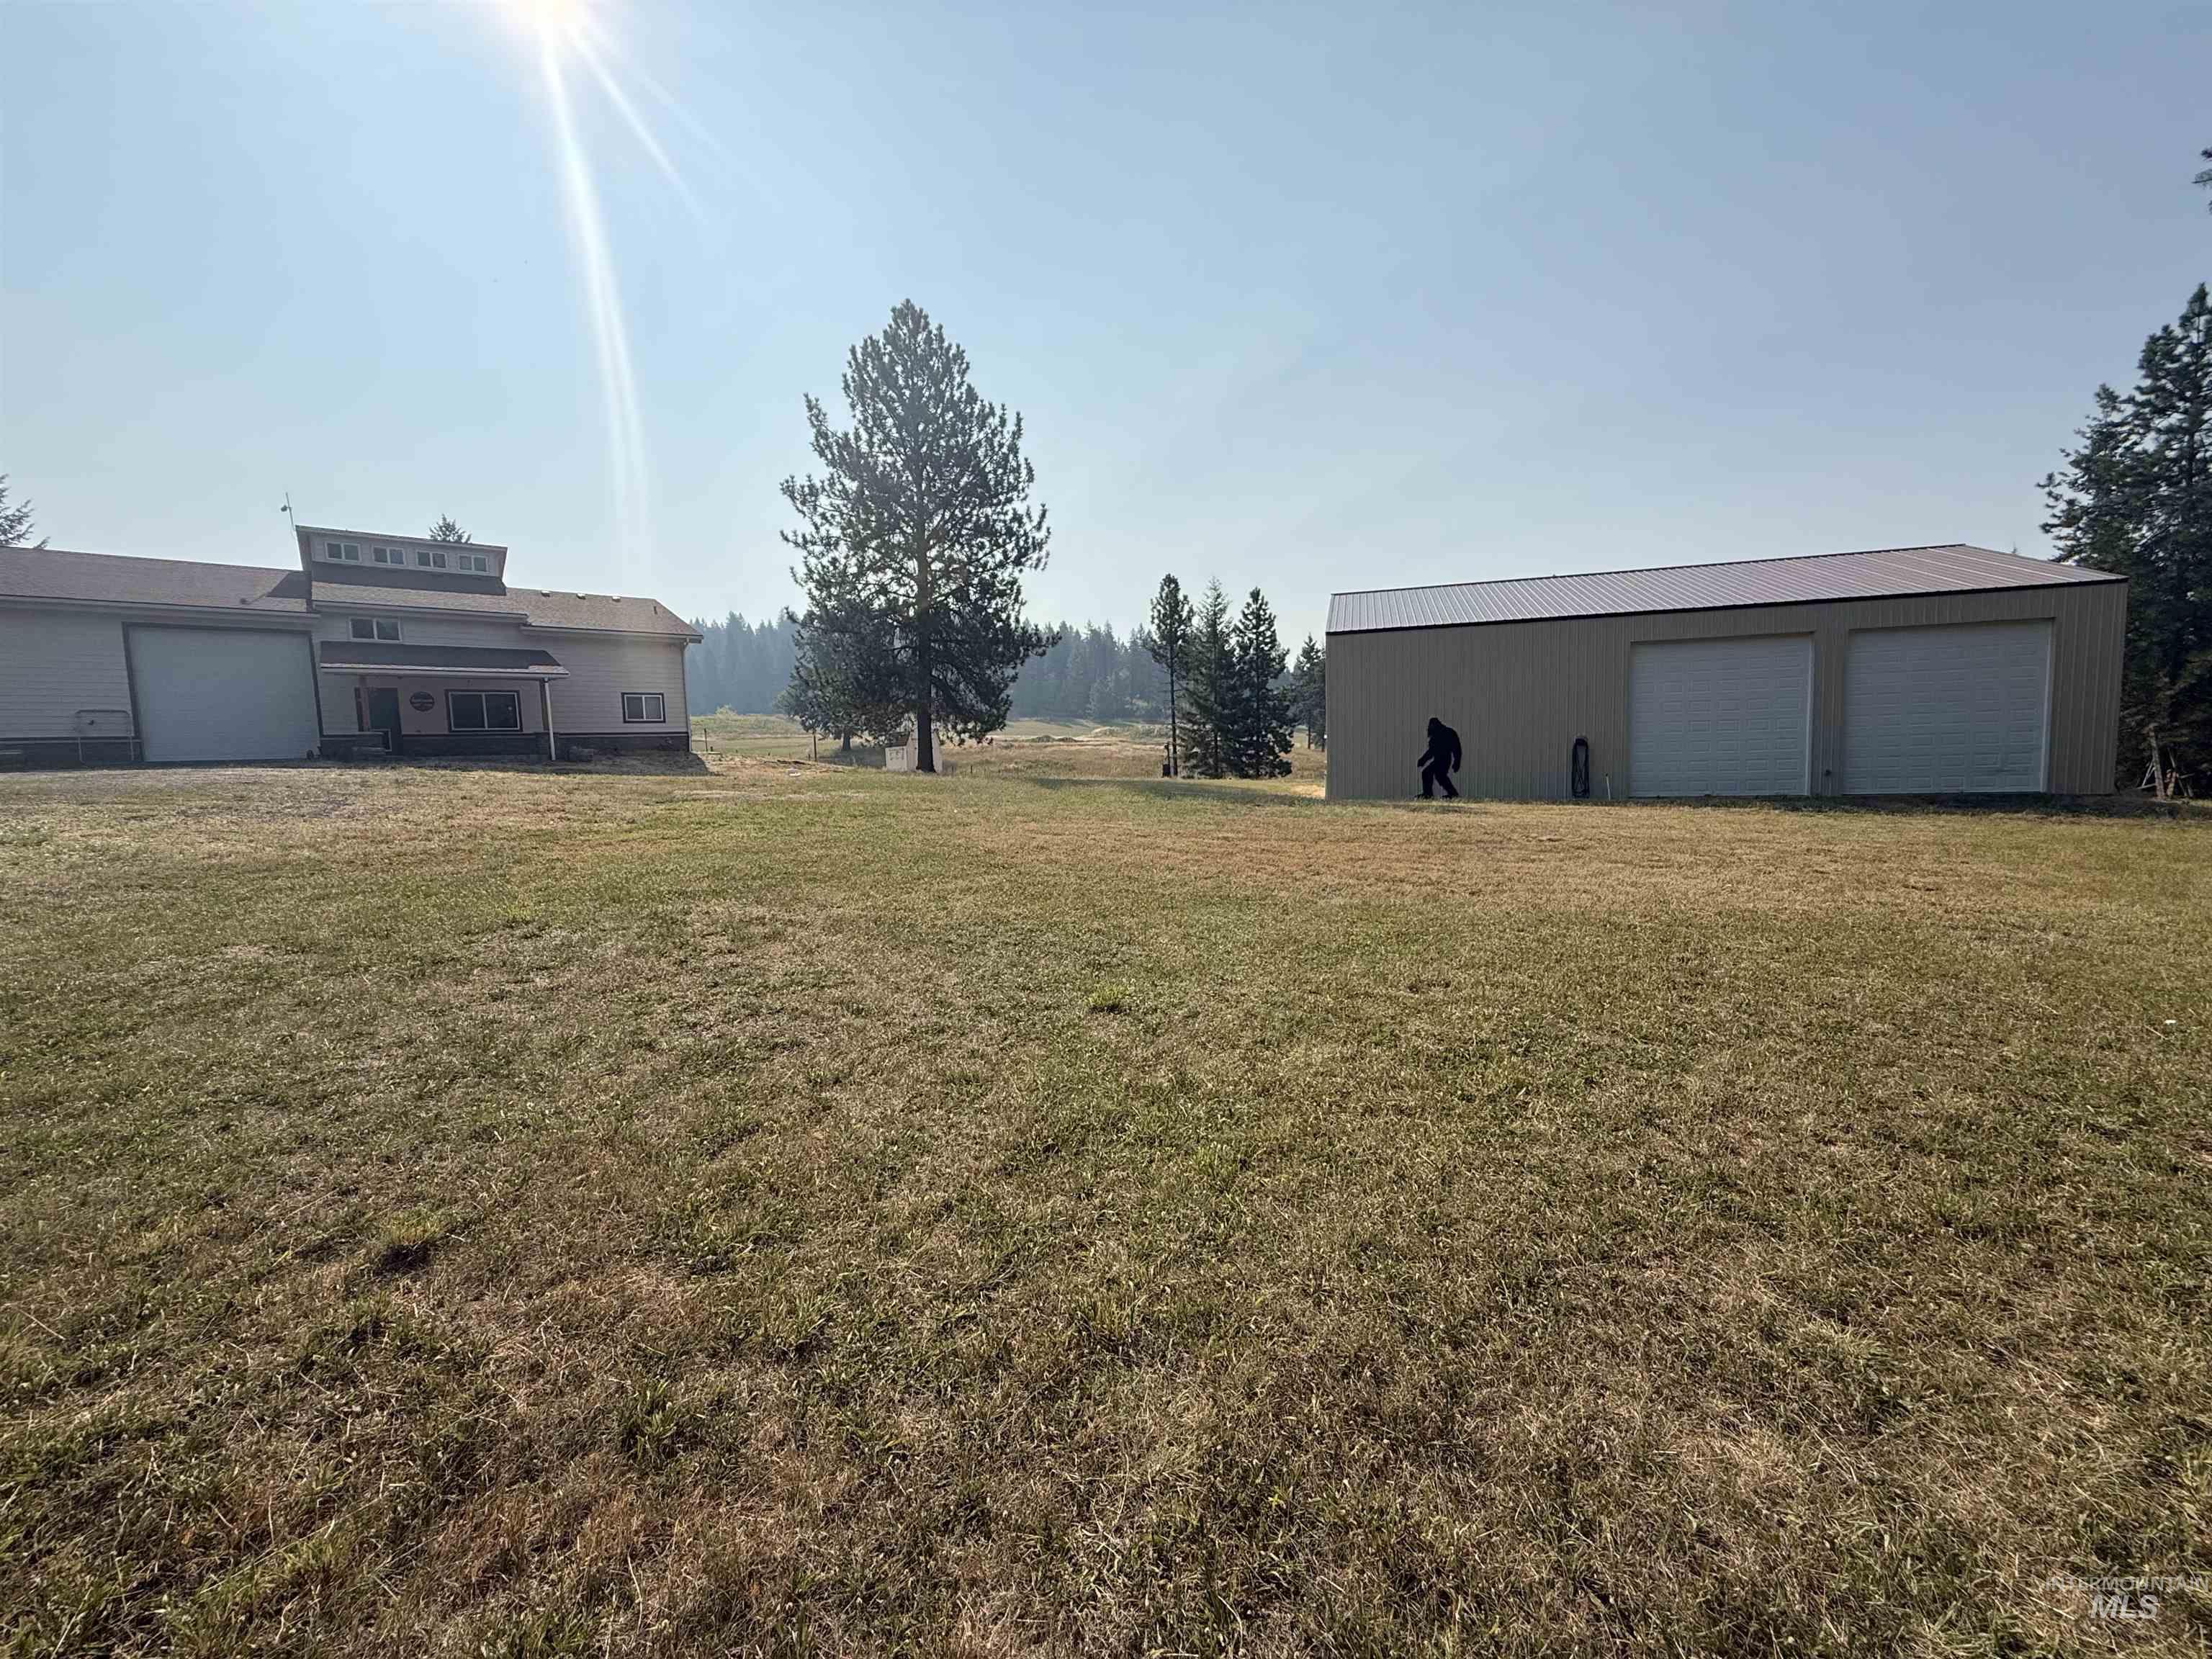
Expansive outdoor area featuring a two-bay detached garage with roll-up doors, a large barn-style structure with an integrated covered porch, and mature trees
-
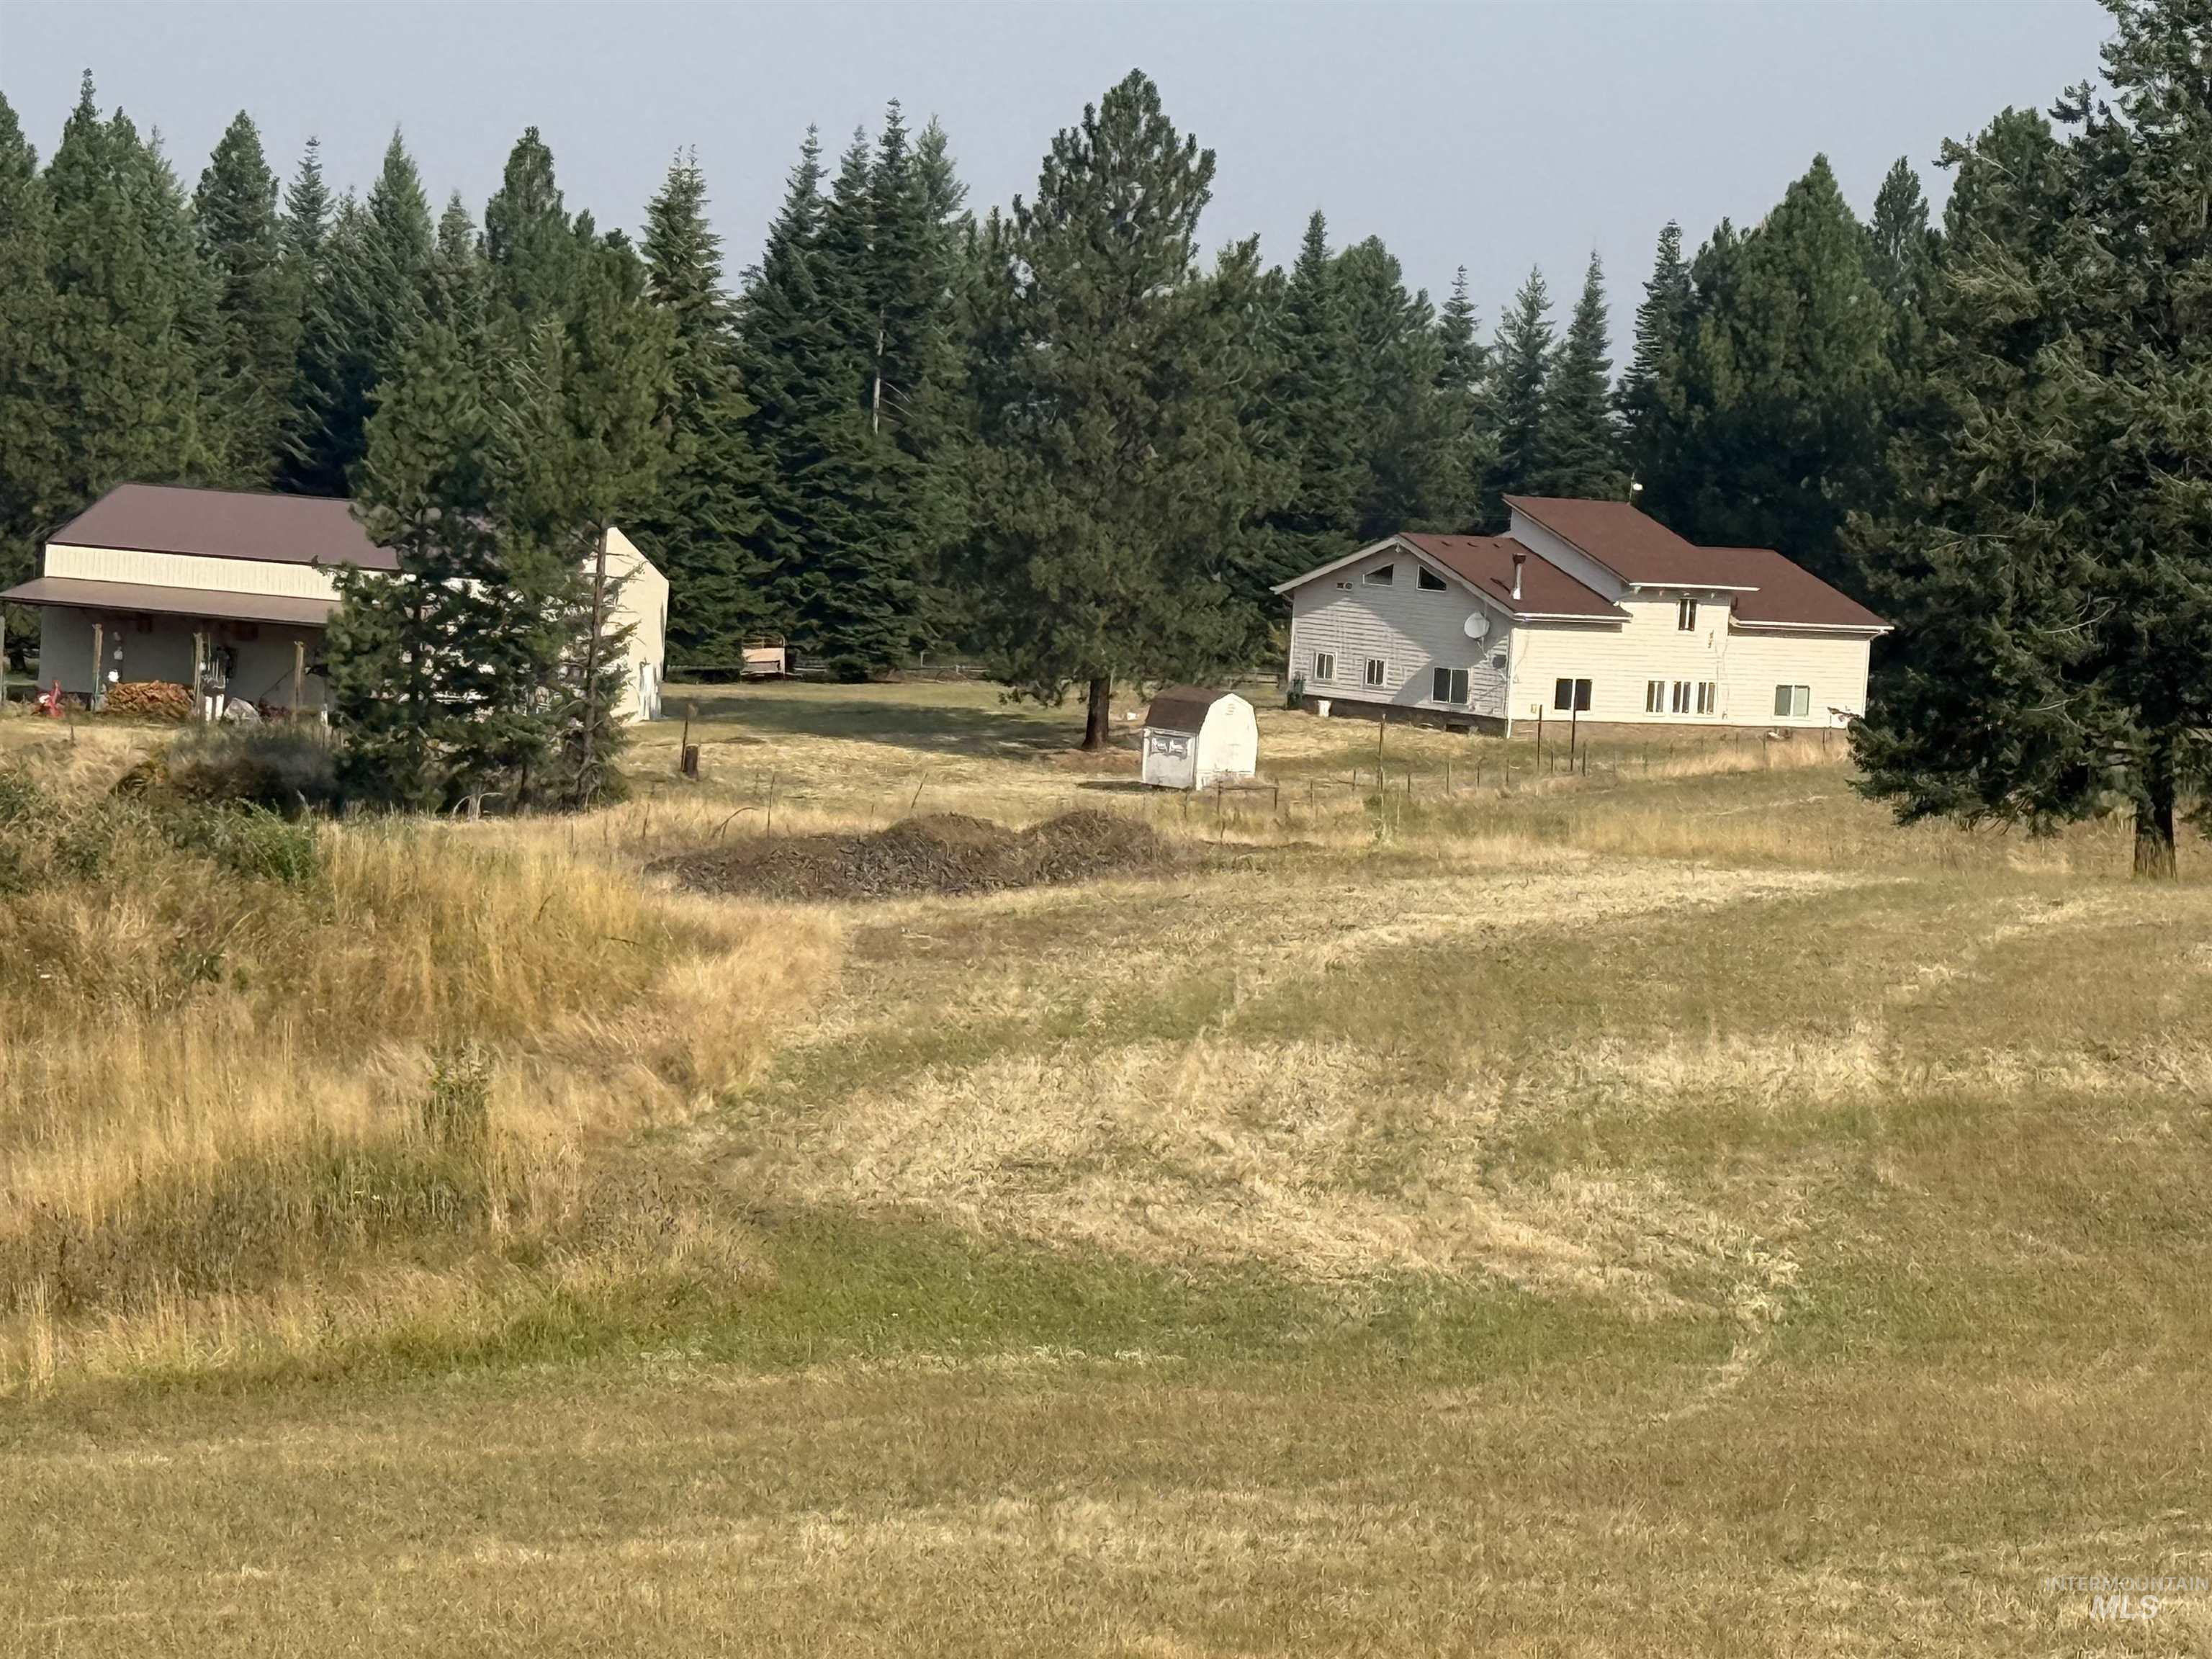
Scenic rural property featuring multiple structures set on expansive grounds surrounded by mature coniferous forest
Property Description
Experience what it feels like to get away from it all with this spacious 2 bedroom 2 bath home on 10 acres with scenic mountain views and pond. The property features a garage and a 40X60 shop with two large bays, RV ready access, and a loft. Shop also features a small living quarters. Outbuildings to support a variety of uses along with plenty of space for a possible additional building site to add future opportunity.
Features
- Heating:
- Heat Pump
- Cooling:
- Central air
- Garage Capacity:
- 2
Address Map
- Country:
- US
- State:
- ID
- County:
- Idaho
- City:
- Kamiah
- Zipcode:
- 83536
- Street:
- 1653 Kidder Ridge
- Longitude:
- W116° 4' 23''
- Latitude:
- N46° 13' 28.8''
Rooms
- Master Bedroom Level:
- Main
- Bedroom 2 Level:
- Upper
Schools
- School District:
- Kamiah School District #304
- Elementary School:
- Kamiah
- Middle School:
- Kamiah Jr. High
- High School:
- Kamiah
Additional Details
- Status:
- Active
- Type:
- Single Family w/ Acreage
- Level:
- Two Story
- Tax Year:
- 2025
- Taxes:
- $1,650
- Potential Short Sale:
- No
- Age:
- 11 - 20 Years
- Auction:
- No
- Flood Ins Required:
- No
- HUD Owned:
- No
- In Foreclosure:
- No
- Land Size:
- 10 - 19.9 Acres
- Home Owner Exempt:
- Yes
- HOA Frequency:
- Not Applicable
- Virtual Tour:
- https://youtube.com/shorts/uZIxaKuXfUA
- Inc Kitchen Features:
- Breakfast bar, Countertop-concrete
- Lot Features:
- Private road, Sep. Detached Dwelling, Pond Private, Rv Parking
- Water:
- Individual well
Residential For Sale
1653 Kidder Ridge, Kamiah, Idaho 83536
2 Bedrooms
2 Bathrooms
2,048 SqFt
Visits : 40 in 241 days
$689,000
Listing ID #98969776
Basic Details
- Property Type :
- Residential
- Listing Type :
- For Sale
- Listing ID :
- 98969776
- Price :
- $689,000
- Bedrooms :
- 2
- Bathrooms :
- 2
- Apx SqFt :
- 2,048 SqFt
- Year Built :
- 2010
- Lot Area :
- 10 SqFt
- Days on Market :
- 234
- Subdivision :
- 0 Not Applicable
- Update Date :
- 08/05/2026 18:13:46
- Status :
- Active
Agent info

- JoeAnne Santy-Greene
- (208) 947-4609
- (208) 283-6313
- (208) 287-8500
-

Contact Agent
Mortgage Calculator

