

-
-
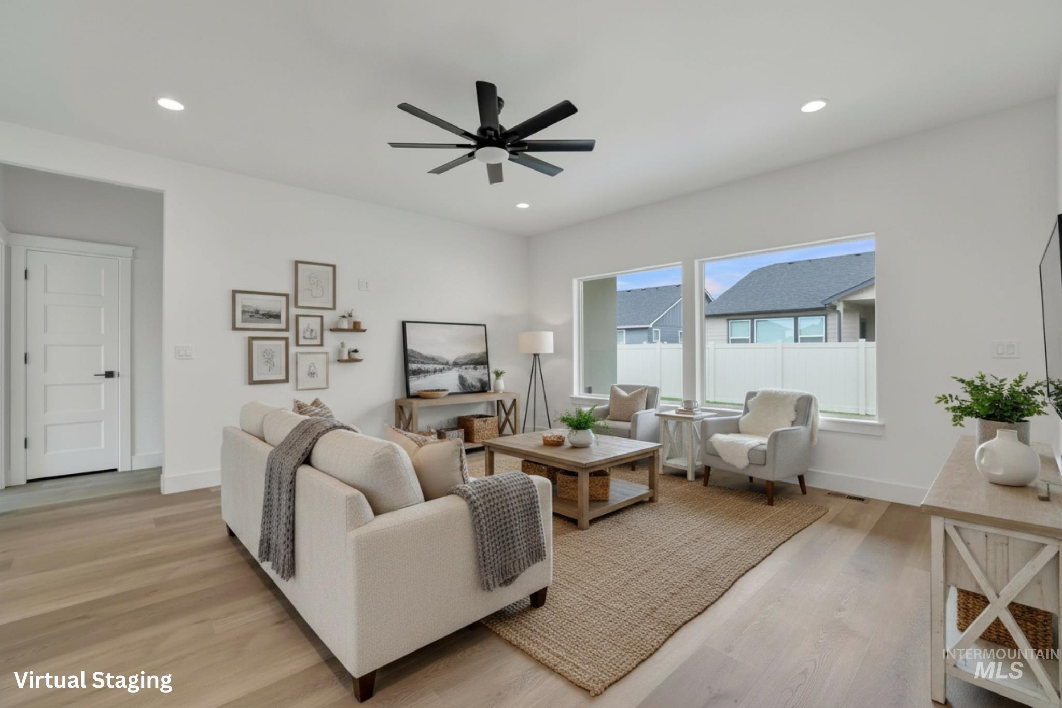
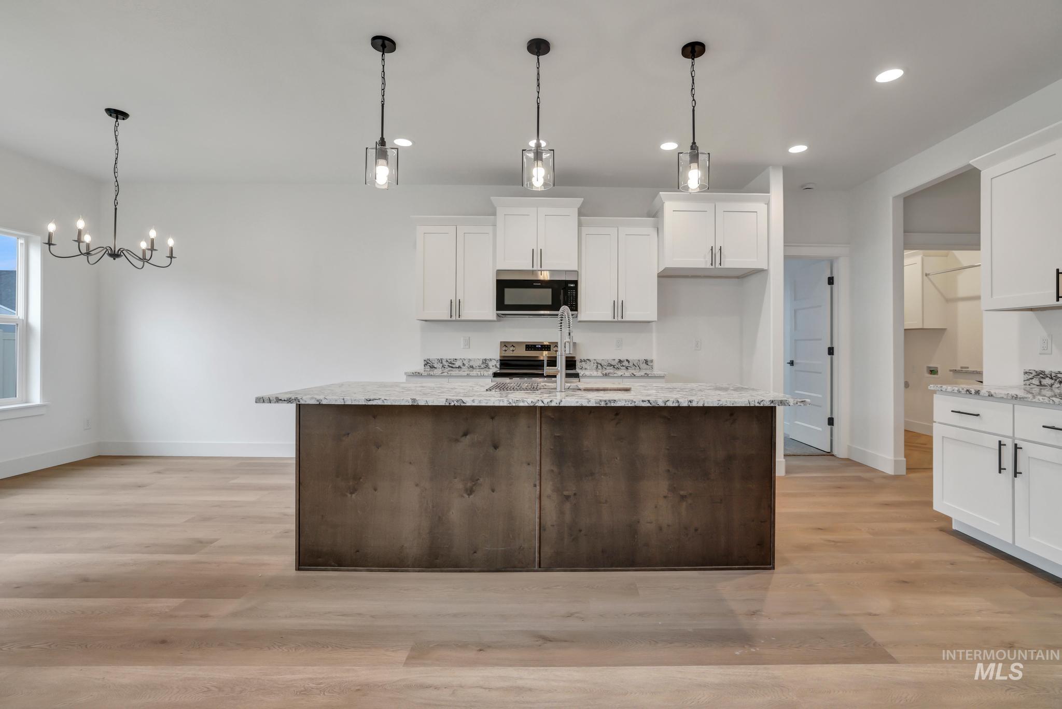
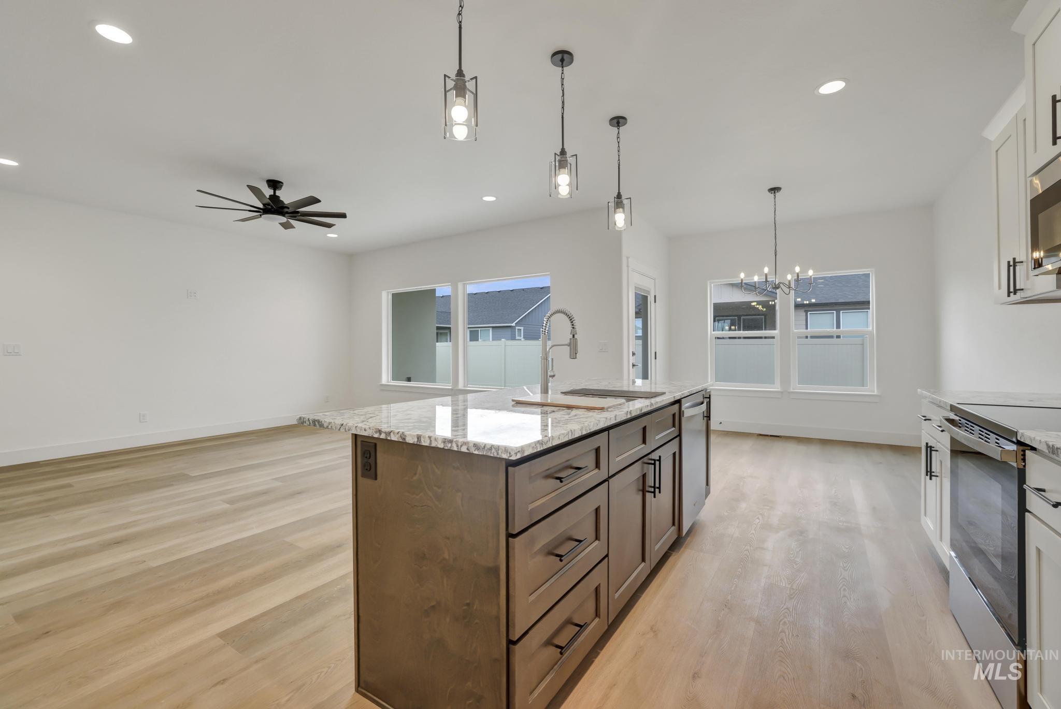
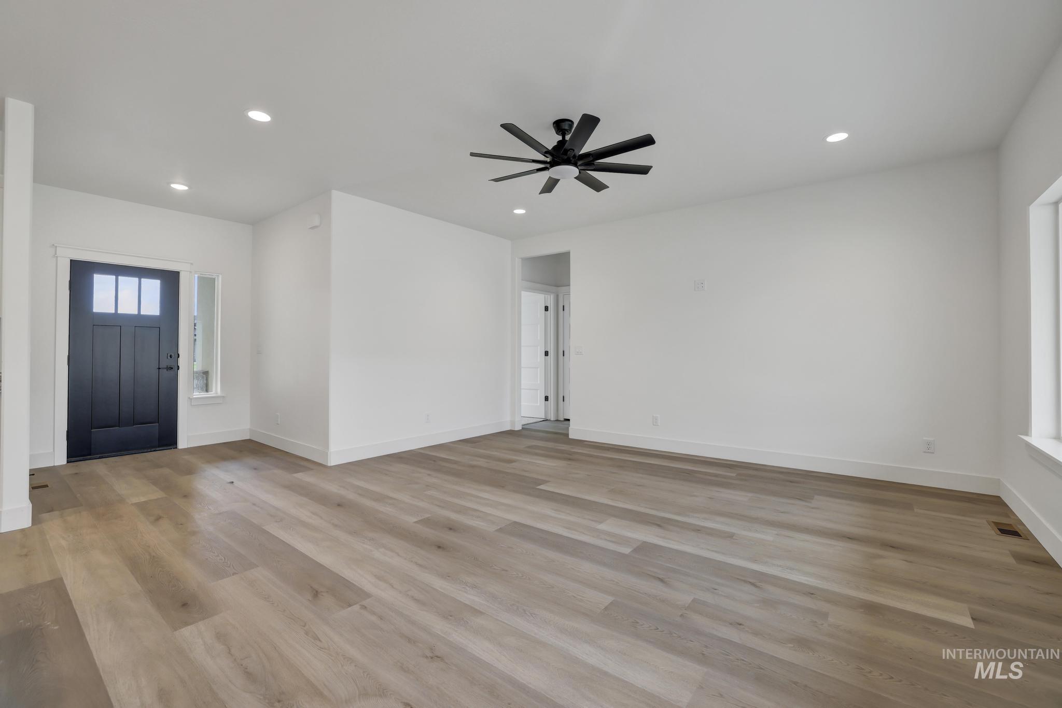
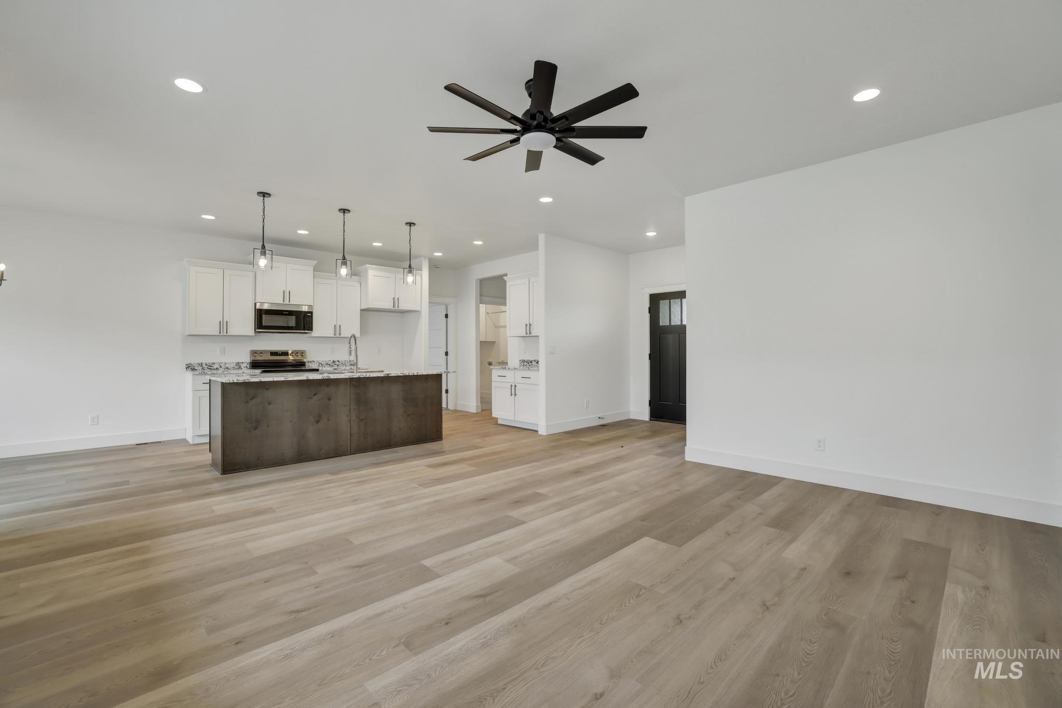
Open-concept living space featuring wood-finish flooring, recessed lighting, and a contemporary ceiling fan
-
-
-
-
-
-
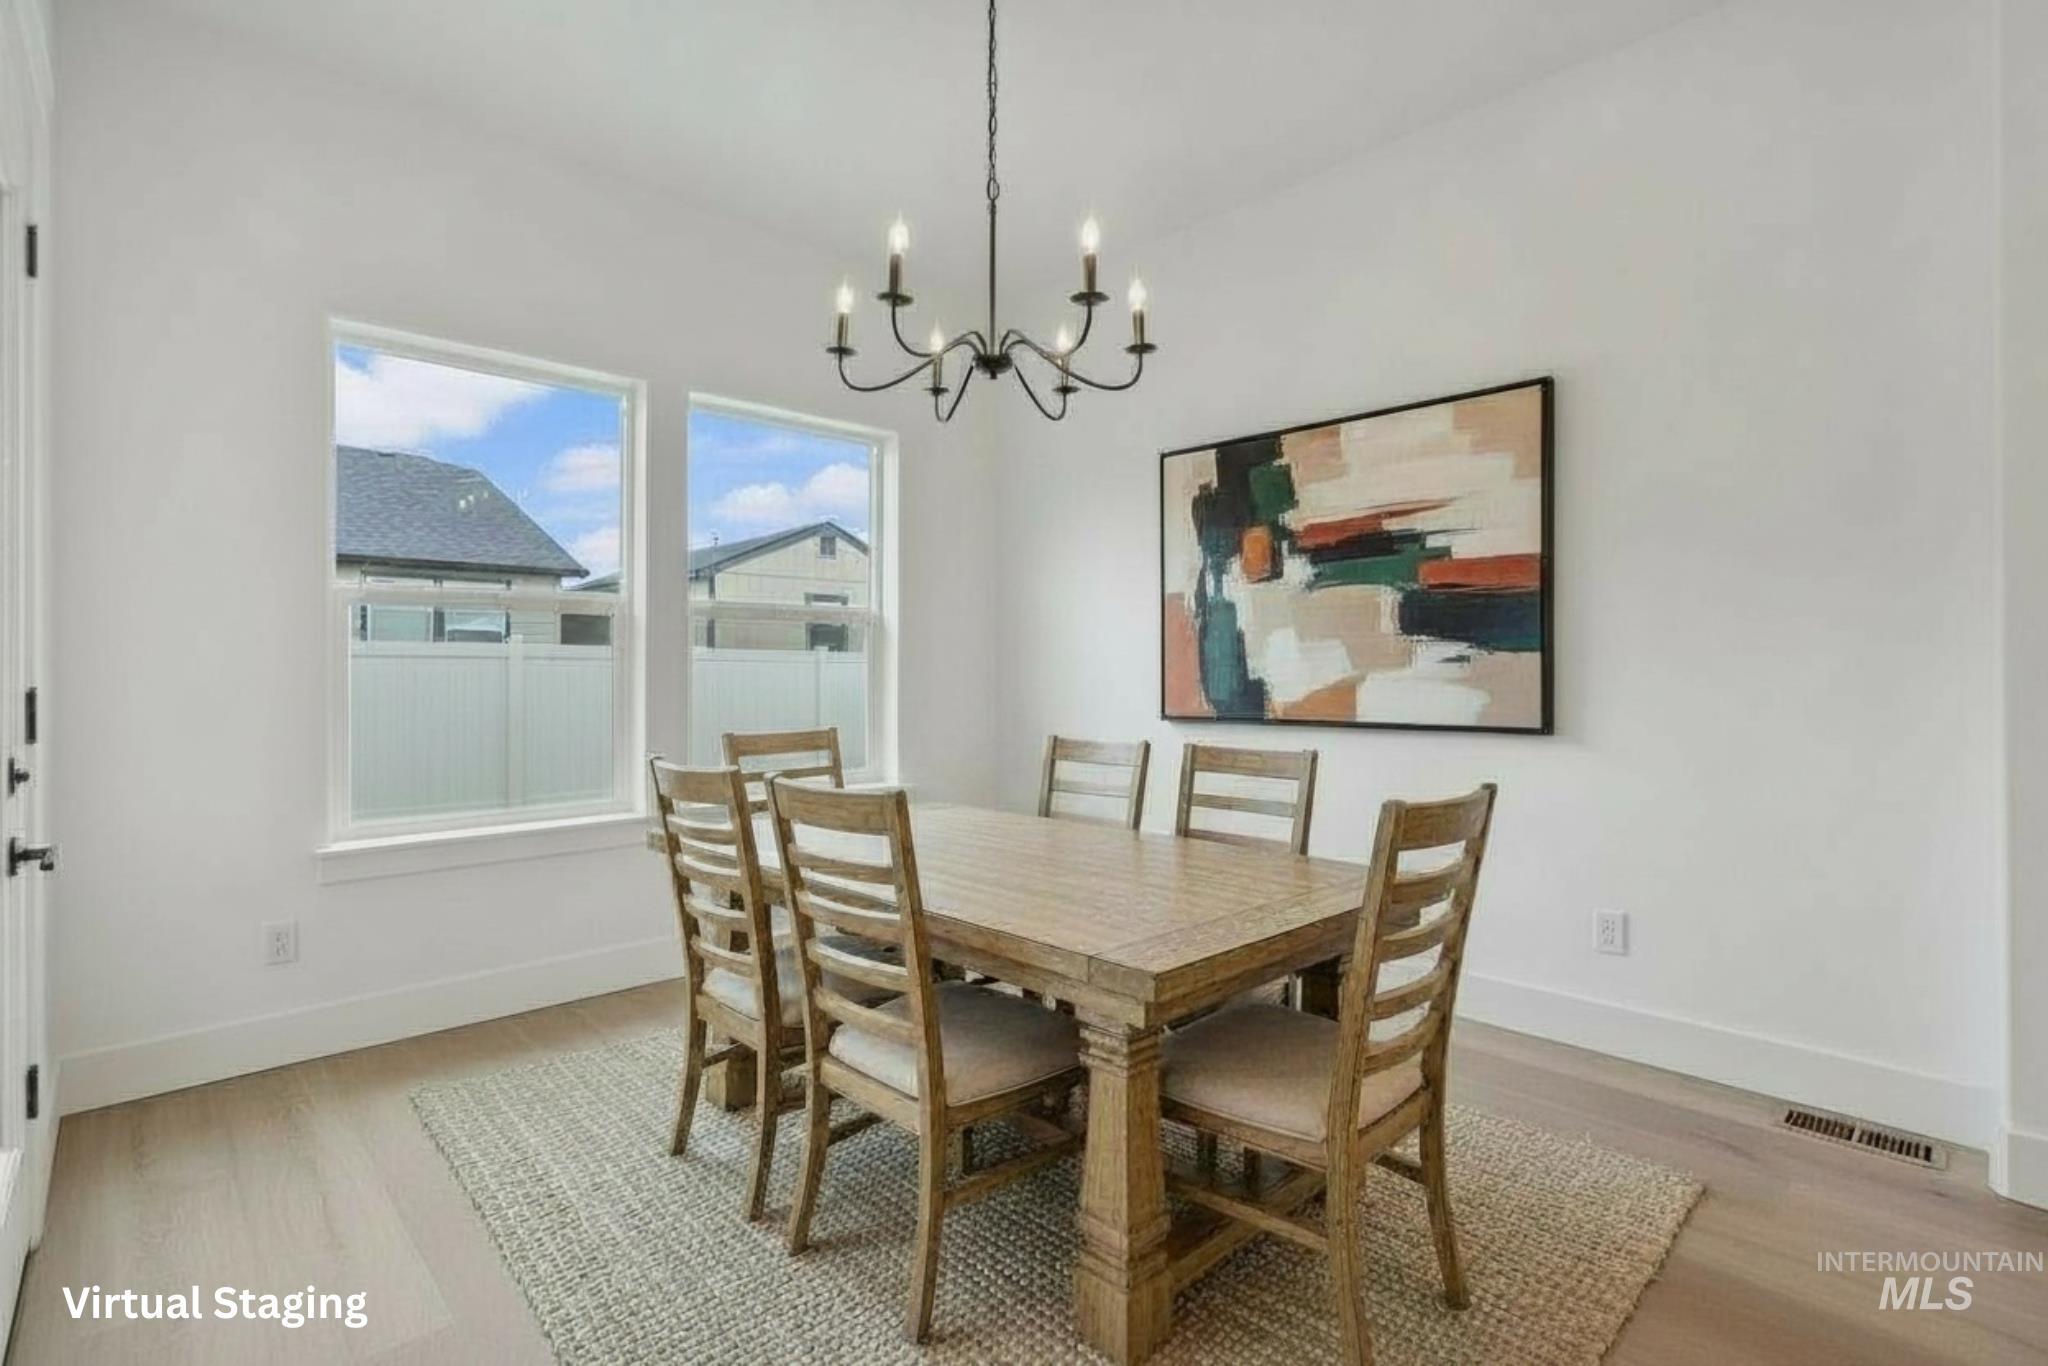
Dedicated dining space featuring light wood-finish flooring, a contemporary chandelier, two large windows, and clean white walls with substantial baseboards
-
-
-
-
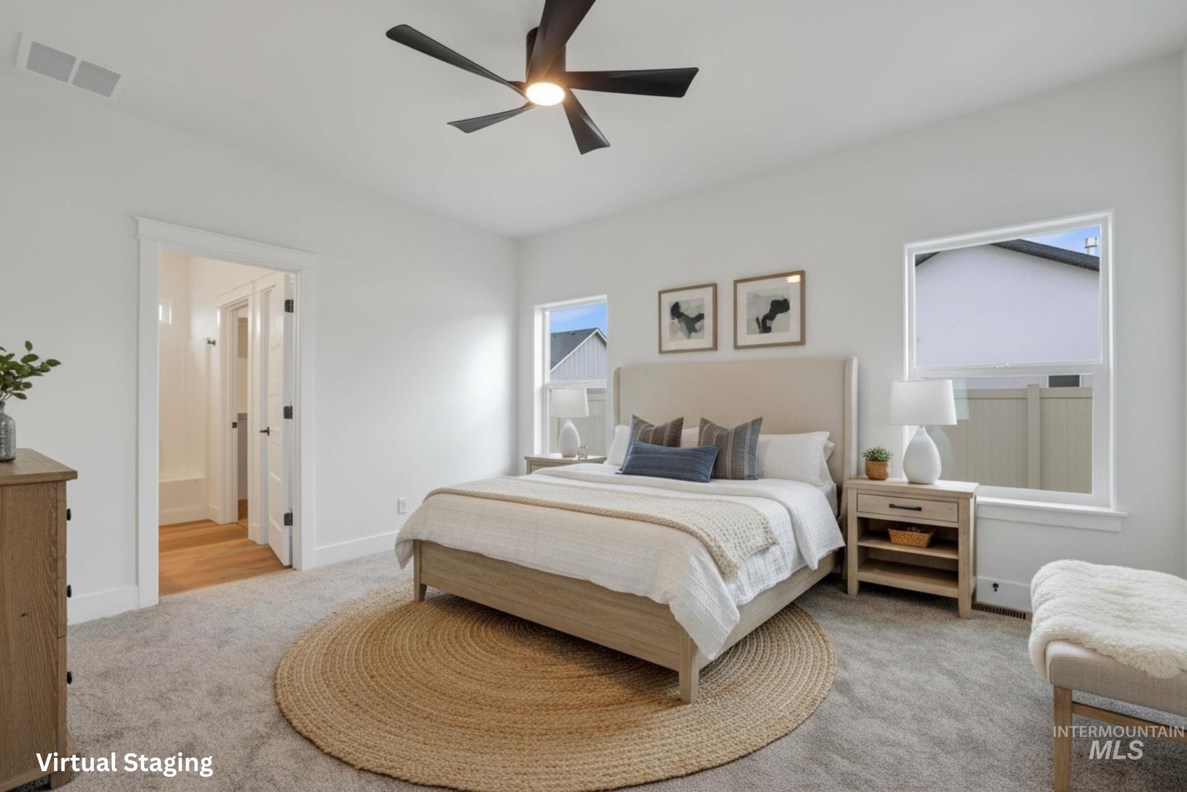
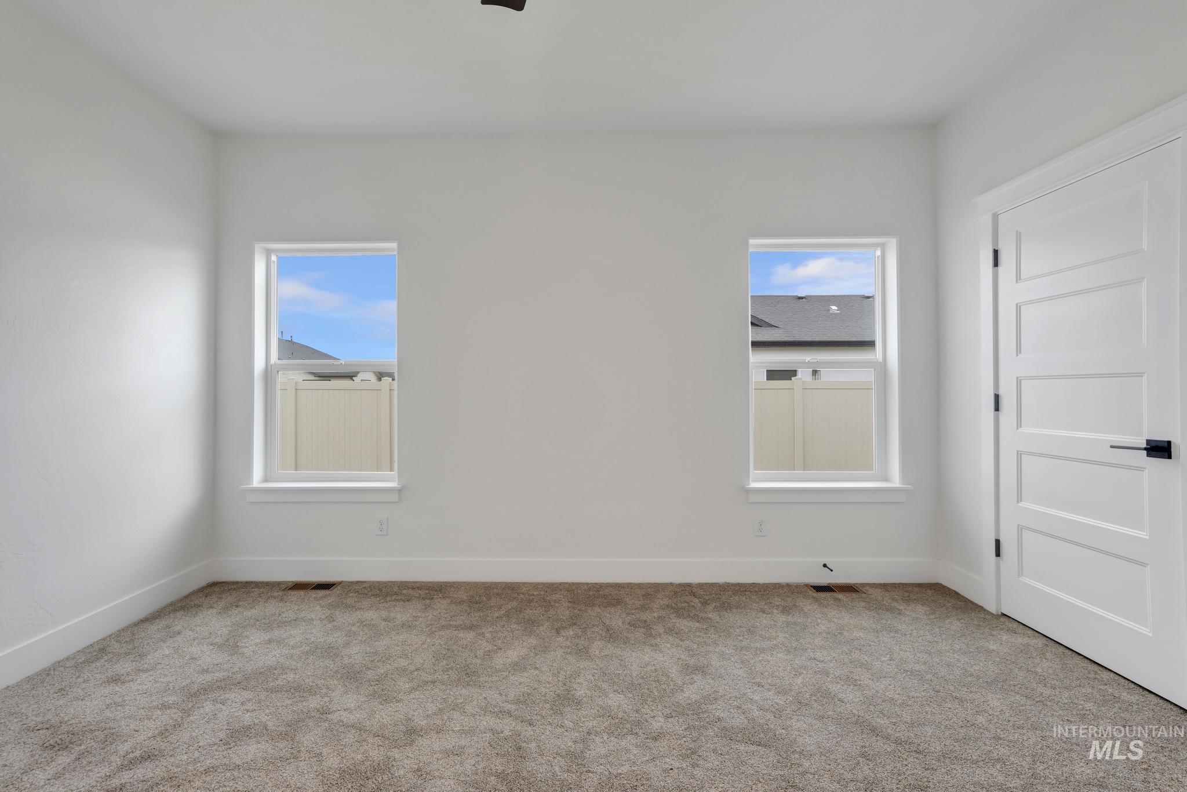
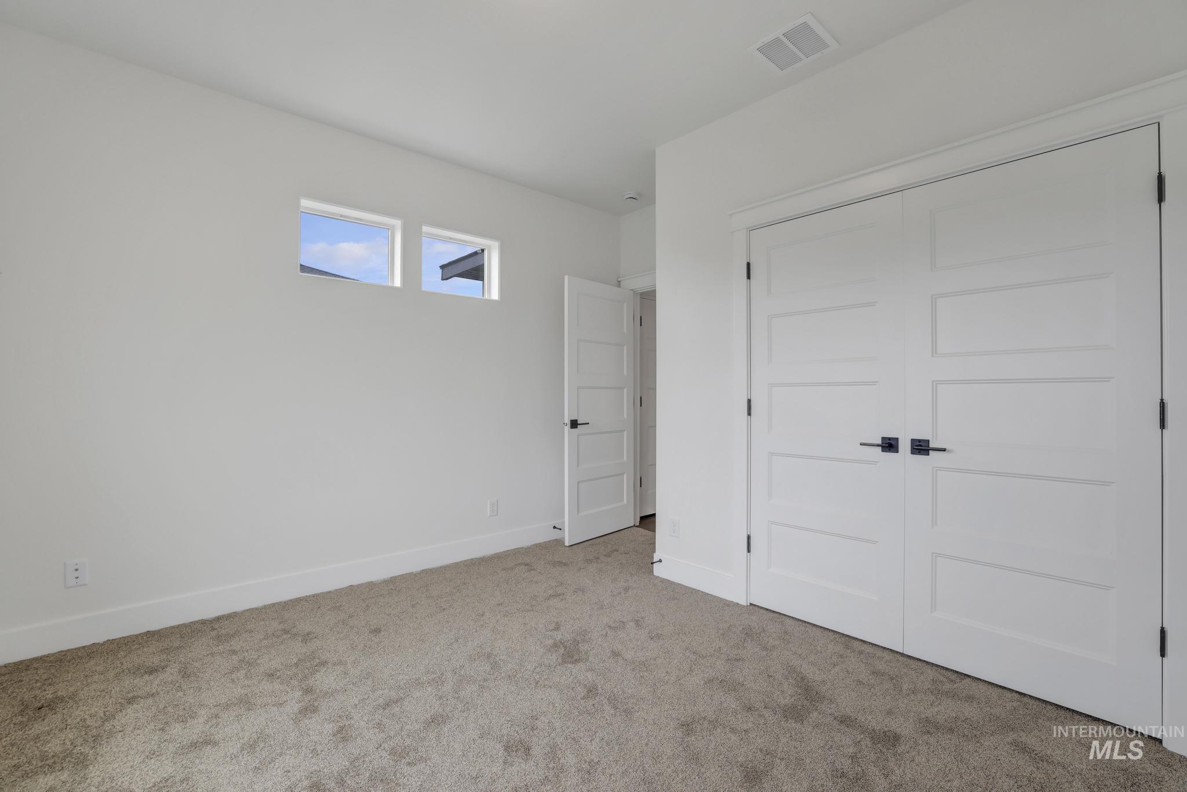
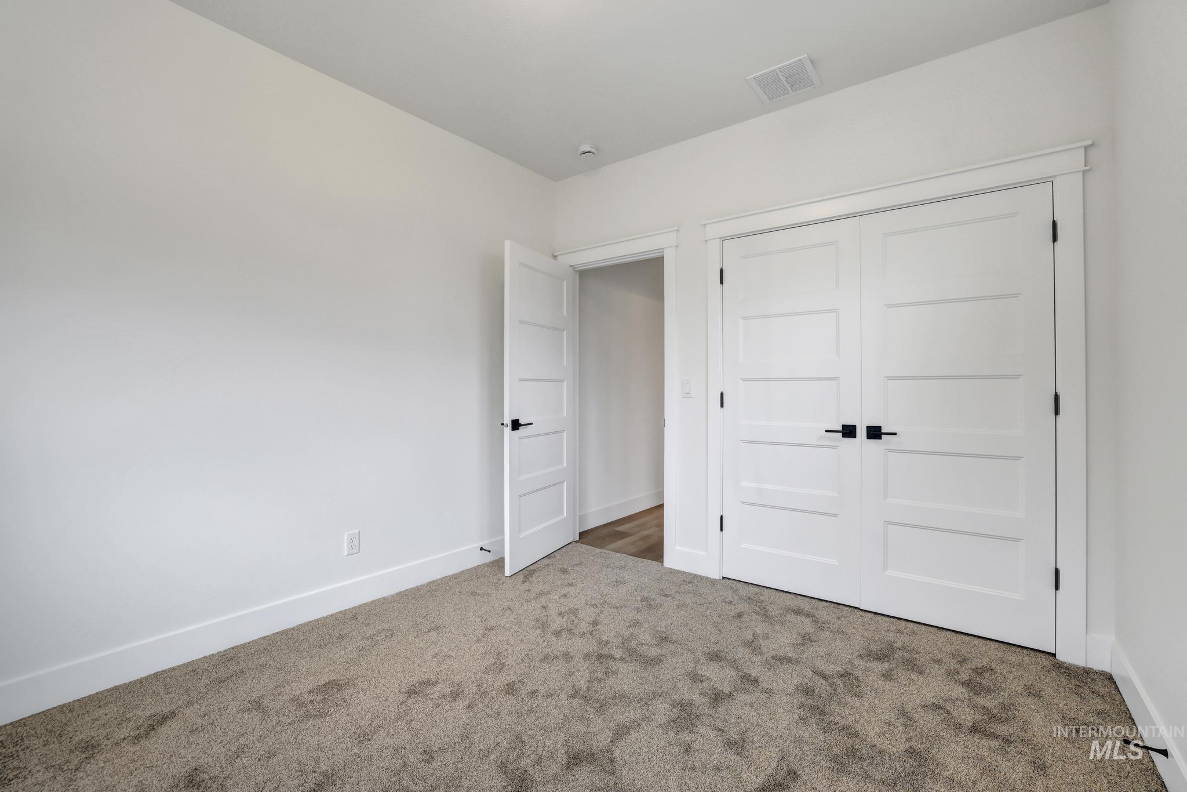
Bright bedroom featuring neutral-toned walls and carpet flooring
-
-
-
-
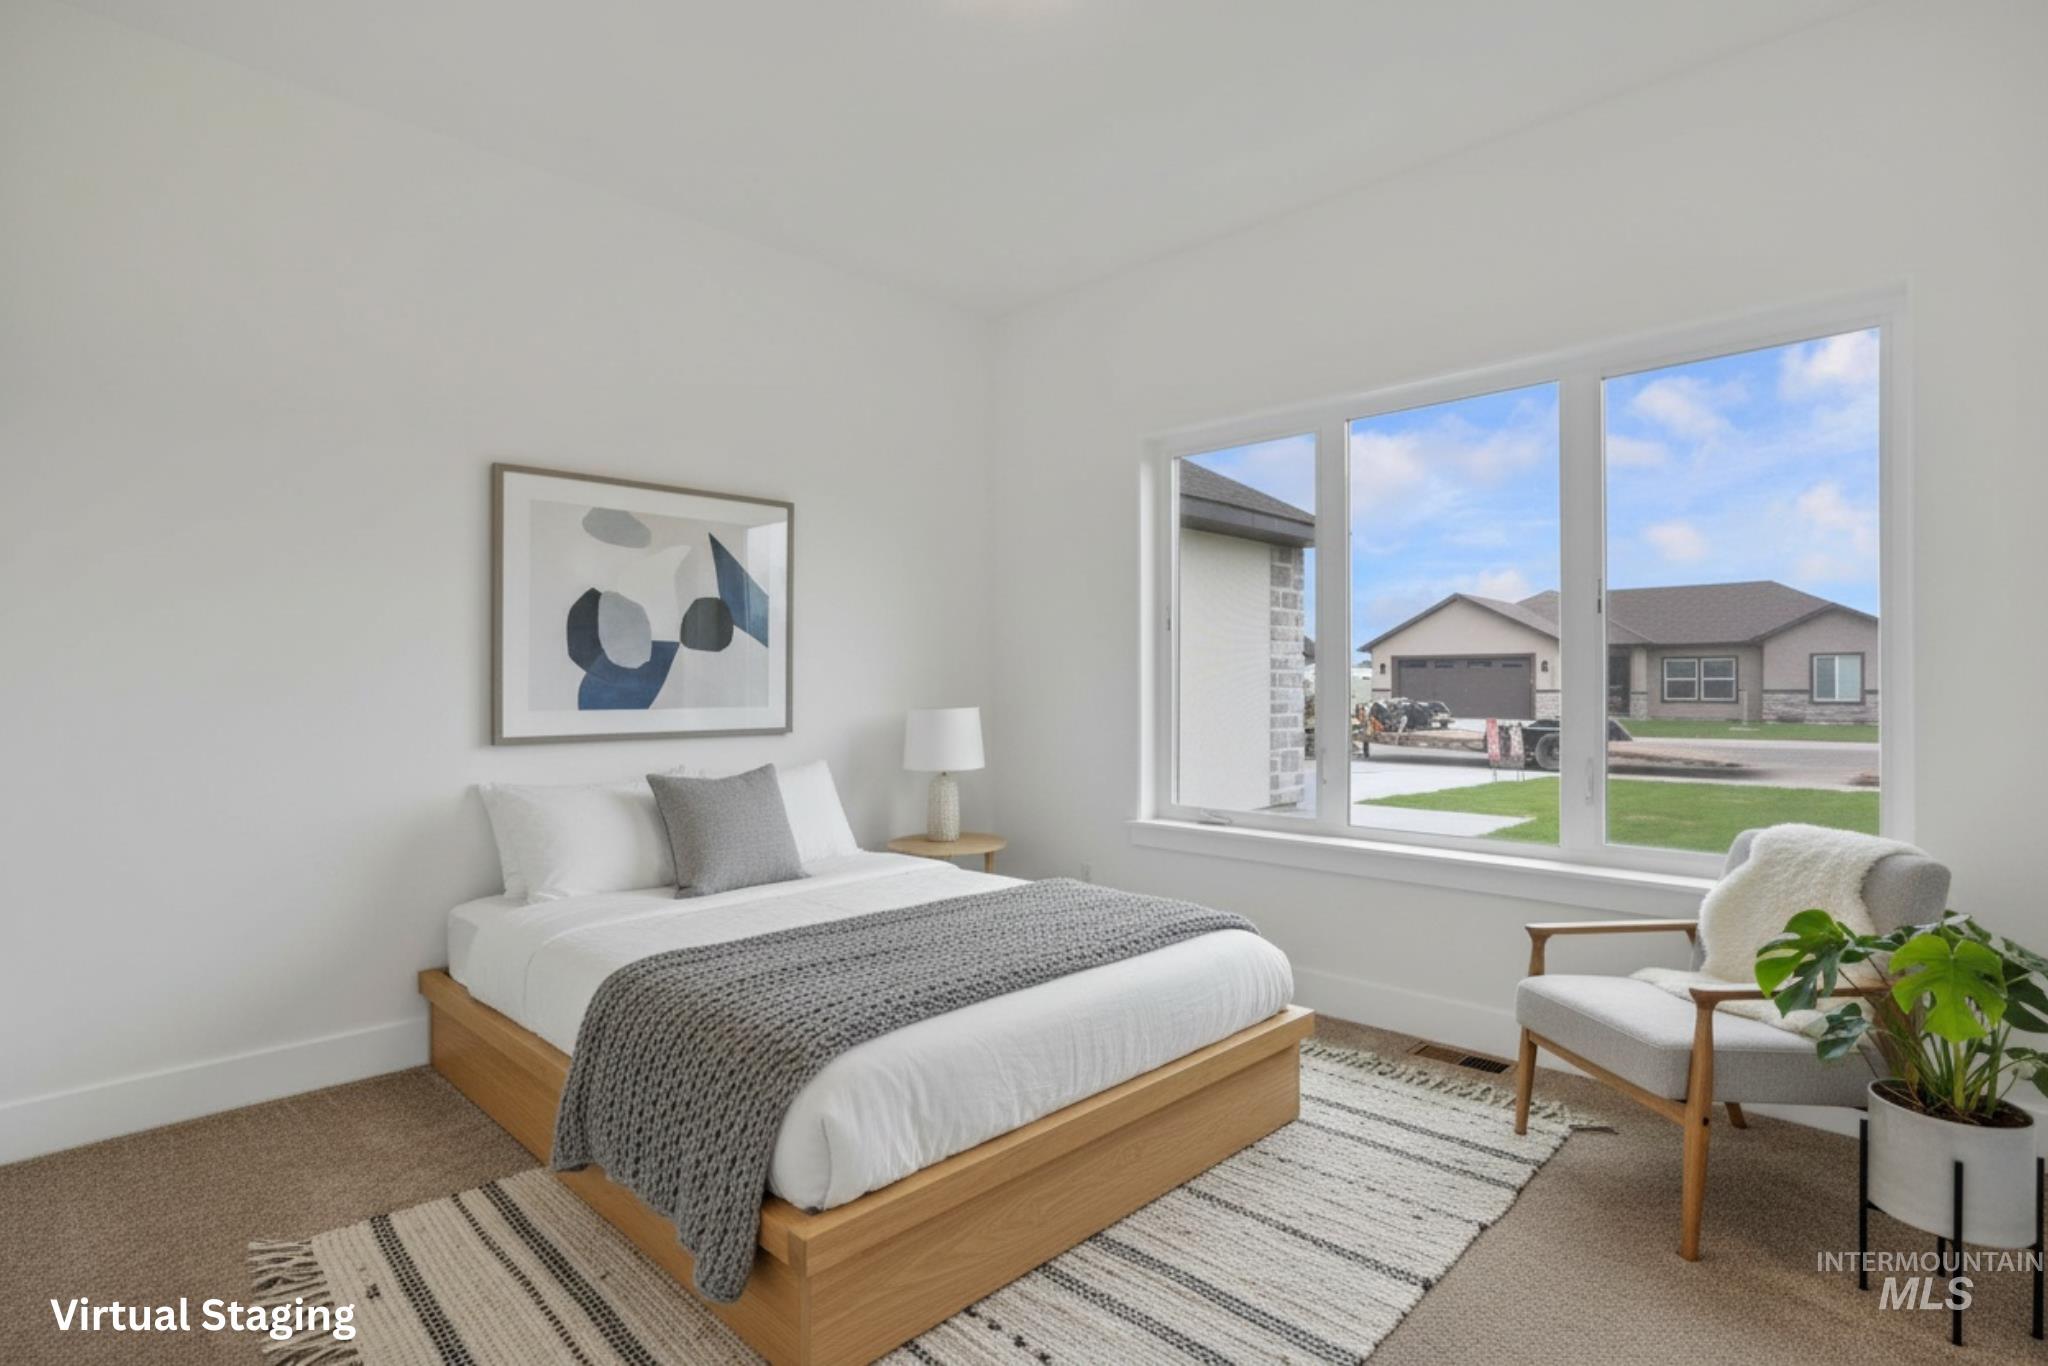
Bright room featuring a large three-panel window, neutral-toned carpet, and white baseboards
-
-
-
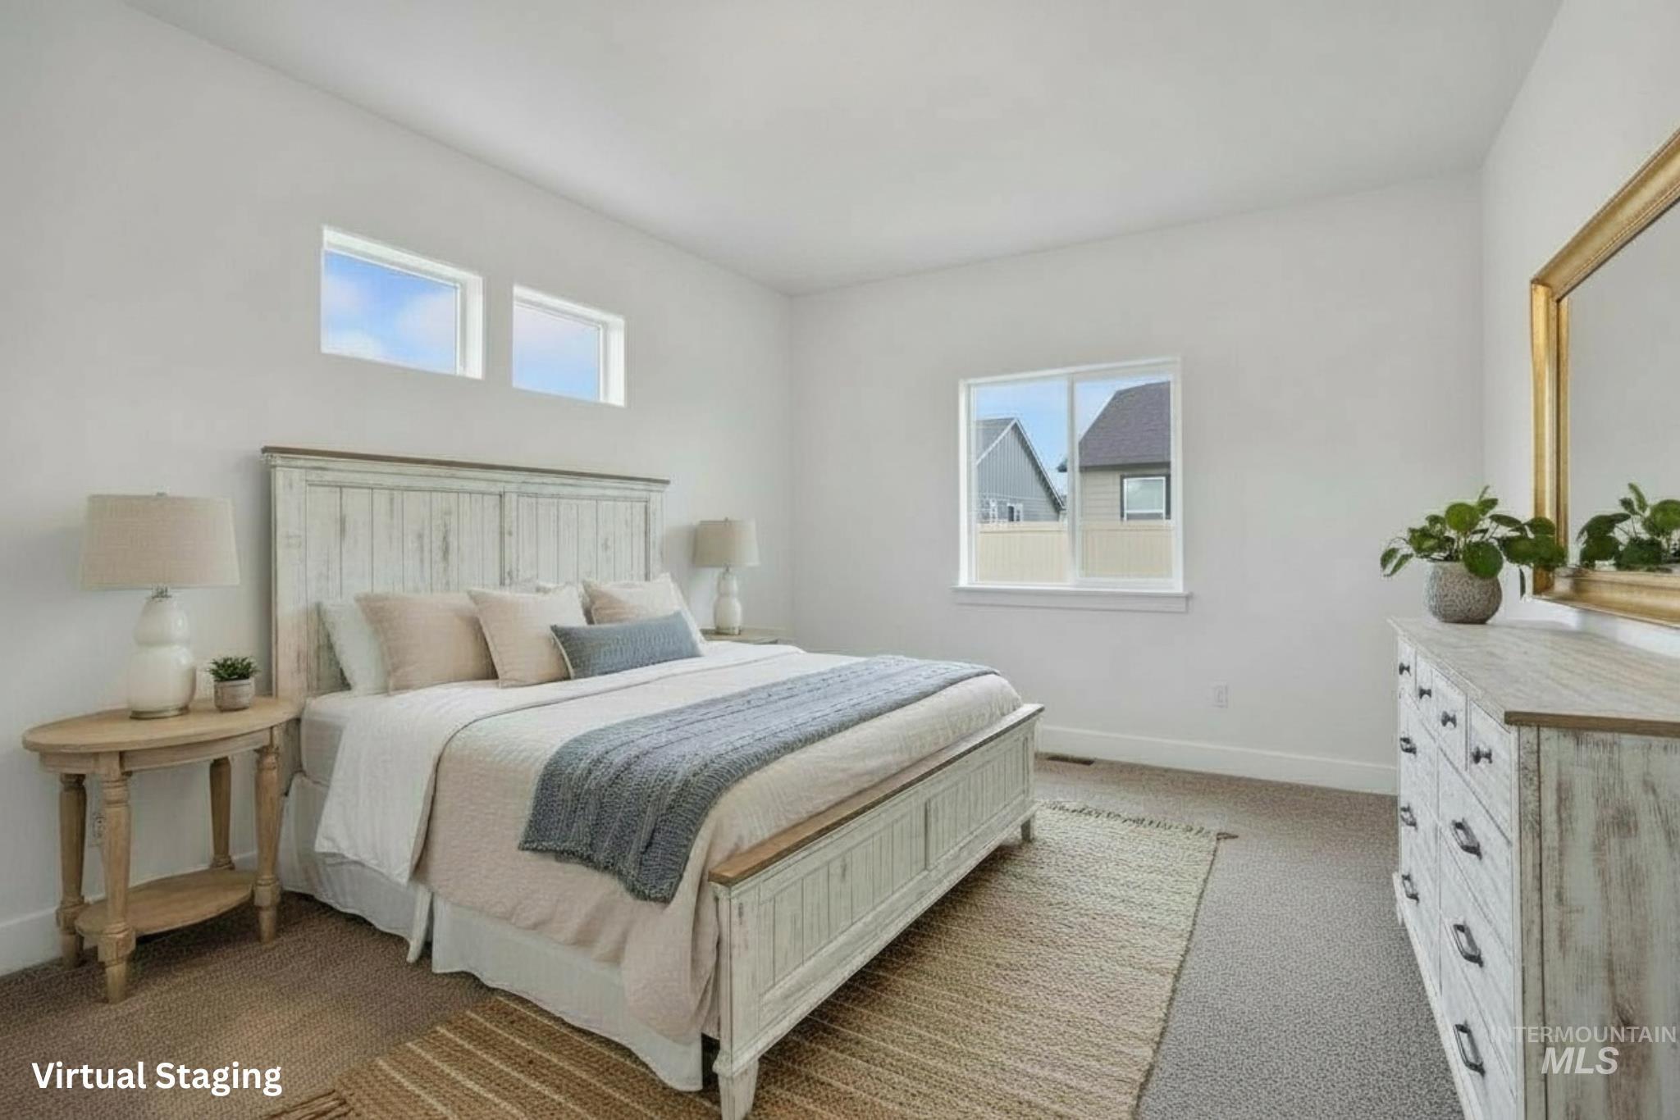
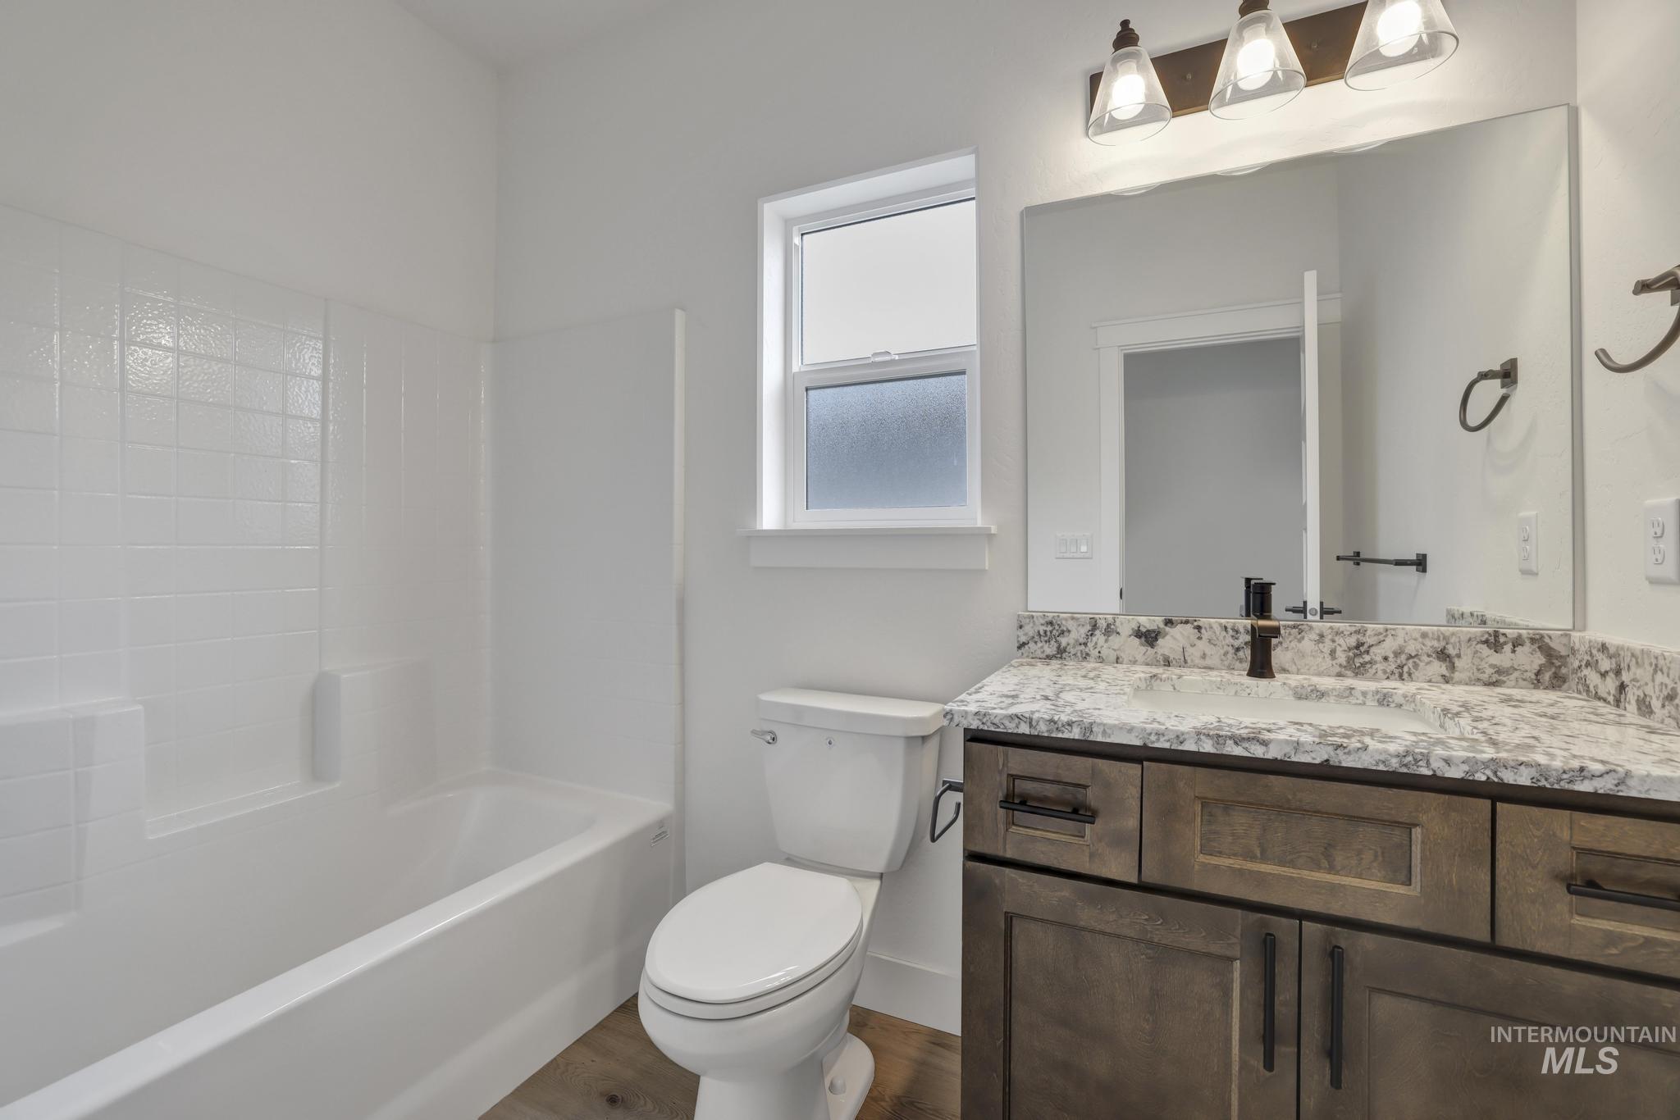
Bright interior space featuring white walls, carpeted flooring, and multiple windows
-
-
-
-
-
-
-
-
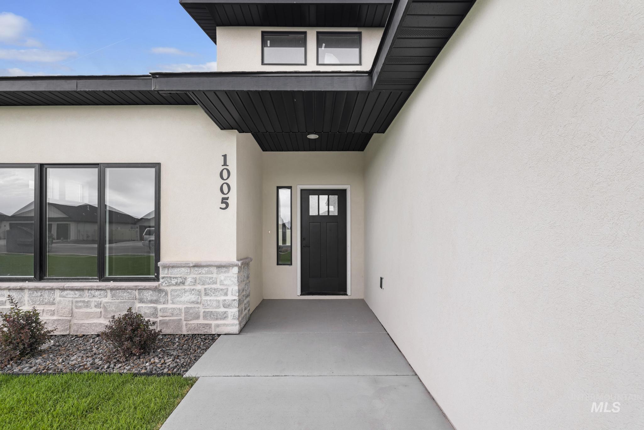
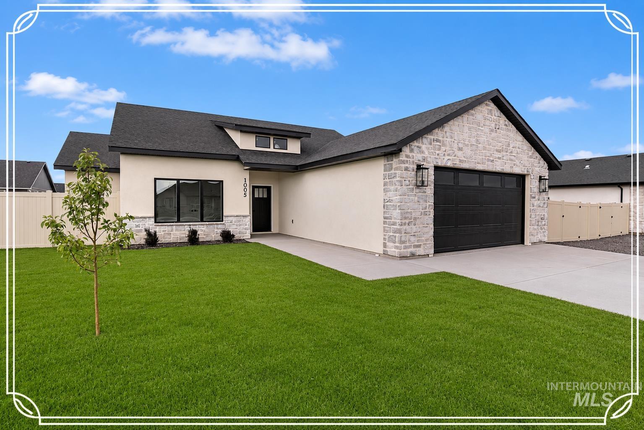
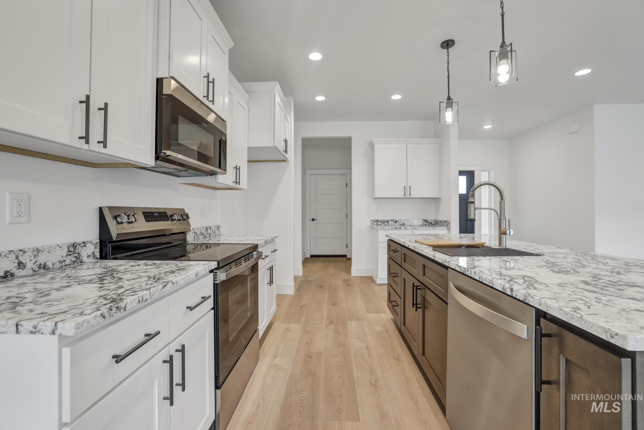
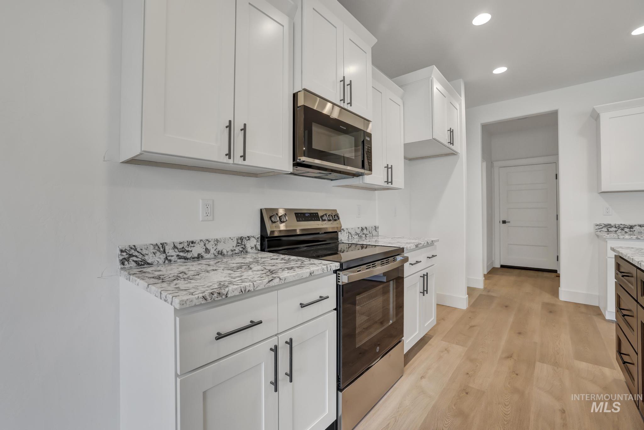
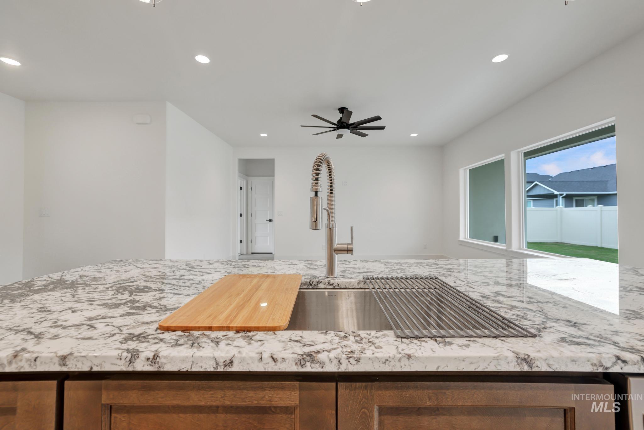
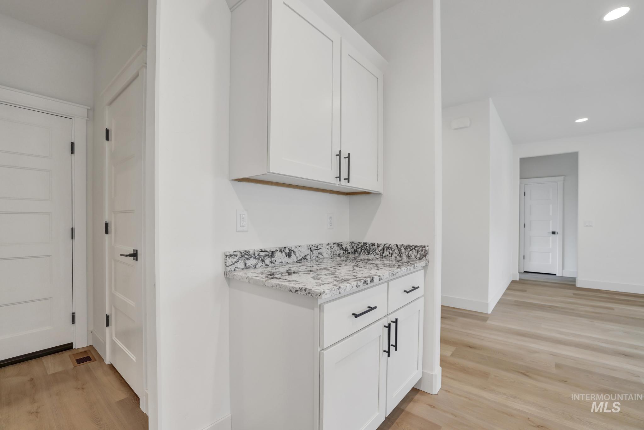
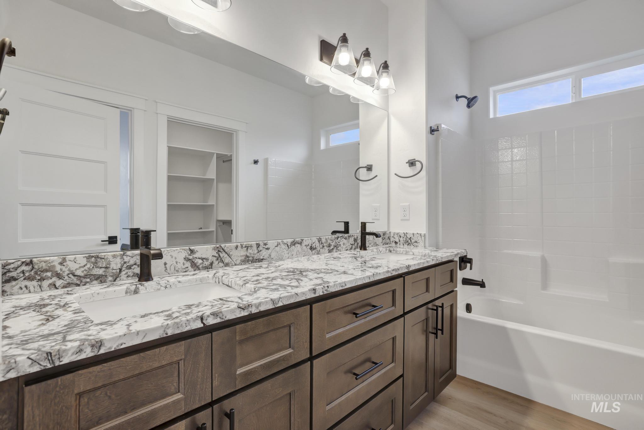
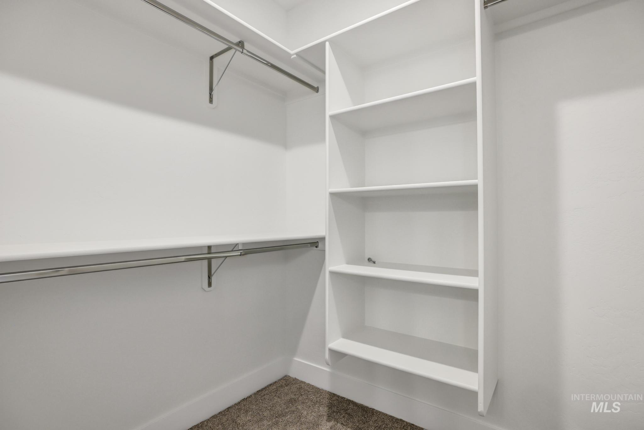
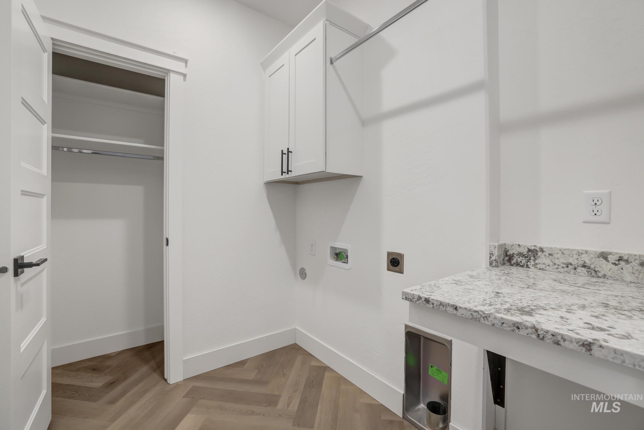
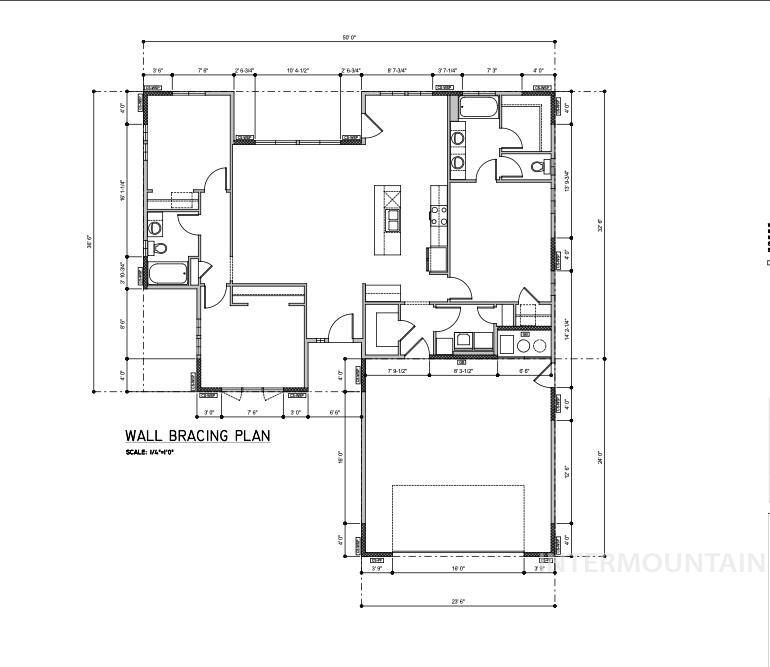
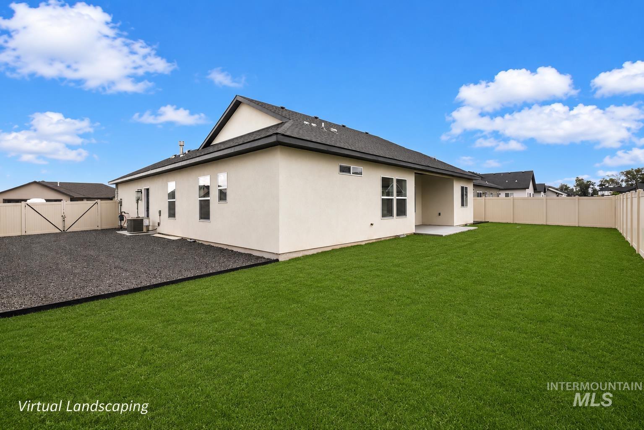
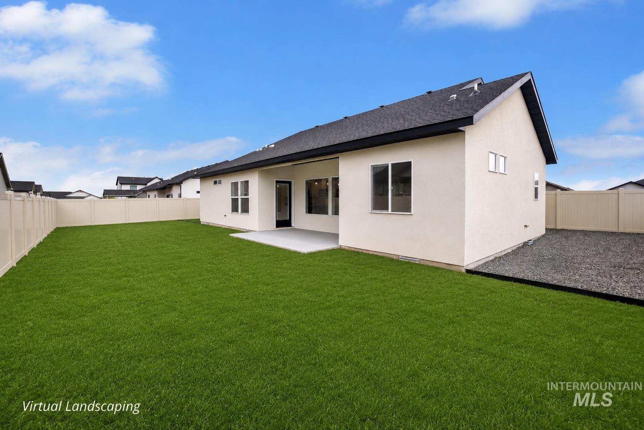
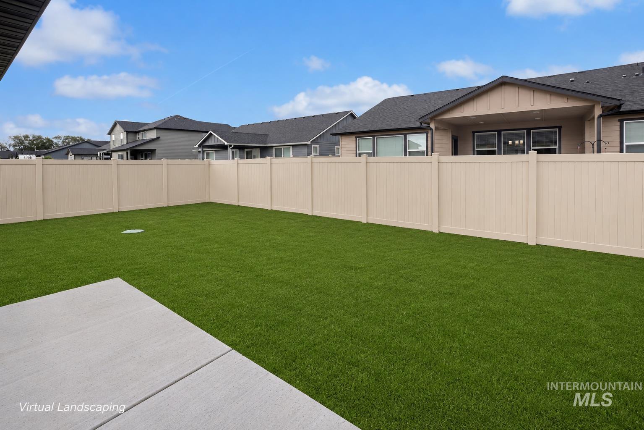
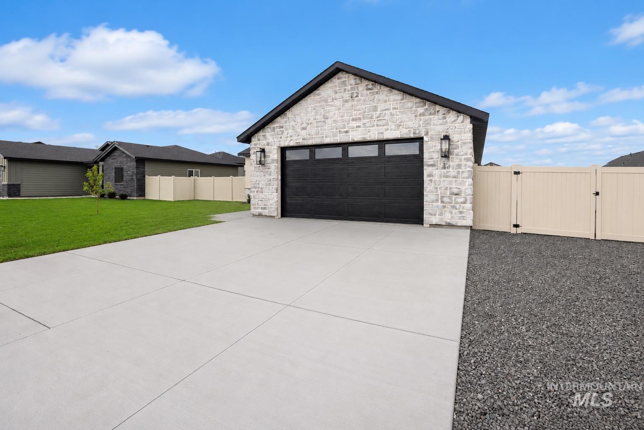
GRANITE Countertops, TWO Primary Closets, FULL Landscaping, and 18′ x 54′ RV PARKING!! Located just minutes from local schools, this NEW Construction home is designed for comfortable everyday living with features that add lasting value. The OPEN Floor Plan creates easy flow between the kitchen, dining, and living areas, making the space ideal for entertaining or daily use. The kitchen features GRANITE countertops, a large breakfast bar, ample cabinetry, and a WALK-IN PANTRY for organized storage. The private primary suite features TWO Primary Closets and a well-appointed bath, while additional rooms provide flexibility for guests, hobbies, or a home office. The exterior is completed with FULL LANDSCAPING, including a complete sprinkler system, front sod, backyard seed, and VINYL FENCING, creating a finished look from day one. 18′ WIDE RV PARKING extends 54 feet behind the fence with an additional 27 feet of gravel parking in front, providing 81 TOTAL FEET of dedicated space for motorhomes, trailers, boats, or additional vehicles. With a functional layout, completed landscaping, and a convenient location, this home brings together comfort, flexibility, and lasting value.
- Heating:
- Forced Air, Gas
- Cooling:
- Central air
- Garage Capacity:
- 2
- Country:
- US
- State:
- ID
- County:
- Twin Falls
- City:
- Kimberly
- Zipcode:
- 83341
- Street:
- 1005 Adamite Rd
- Longitude:
- W115° 37' 19.8''
- Latitude:
- N42° 31' 46.1''
- Master Bedroom Level:
- Main
- Master Bedroom Size:
- 12x14
- Bedroom 2 Level:
- Main
- Bedroom2 Size:
- 12x10
- Bedroom 3 Level:
- Main
- Bedroom3 Size:
- 10x11
- Kitchen Level:
- Main
- Kitchen Size:
- 10x14
- Living Room Level:
- Main
- Living Room Size:
- 16x17
- School District:
- Kimberly School District #414
- Elementary School:
- Kimberly
- Middle School:
- Kimberly
- High School:
- Kimberly
- Status:
- Active
- Type:
- Single Family
- Level:
- Single
- Tax Year:
- 2024
- Potential Short Sale:
- No
- Age:
- Under Construction
- Auction:
- No
- Flood Ins Required:
- No
- HUD Owned:
- No
- In Foreclosure:
- No
- Land Size:
- Standard Lot 6000-9999 SF
- Home Owner Exempt:
- No
- HOA Frequency:
- Annual
- HOA Fees:
- $350
- Inc Kitchen Features:
- Dishwasher, Disposal, Microwave, Oven/range freestanding, Pantry, Refrigerator, Island, Countertop-granite
- Water:
- City service
- Land Use:
- Single
- Sprinkler System:
- Auto,Full,Pressurized Irrigation
Residential For Sale
1005 Adamite Rd, Kimberly, Idaho 83341
- Property Type :
- Residential
- Listing Type :
- For Sale
- Listing ID :
- 98974631
- Price :
- $399,000
- Bedrooms :
- 3
- Bathrooms :
- 2
- Apx SqFt :
- 1,493 SqFt
- Year Built :
- 2026
- Lot Area :
- 0.19 SqFt
- Days on Market :
- 149
- Subdivision :
- Emerald
- Update Date :
- 07/10/2026 23:52:47
- Status :
- Active

- JoeAnne Santy-Greene
- (208) 947-4609
- (208) 283-6313
- (208) 287-8500
-


