

-
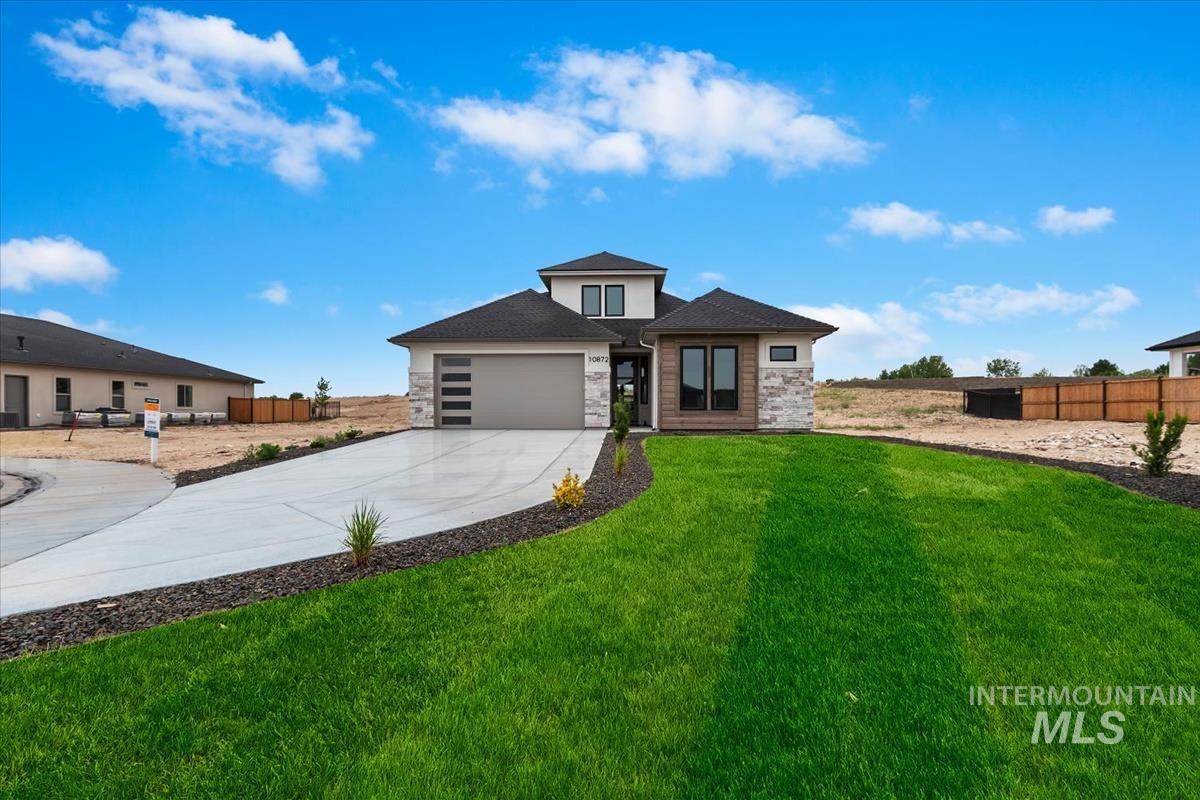
Modern residential exterior featuring stone veneer accents, dark trim windows, an integrated garage with horizontal paneling, a manicured lawn, and a concrete driveway
-
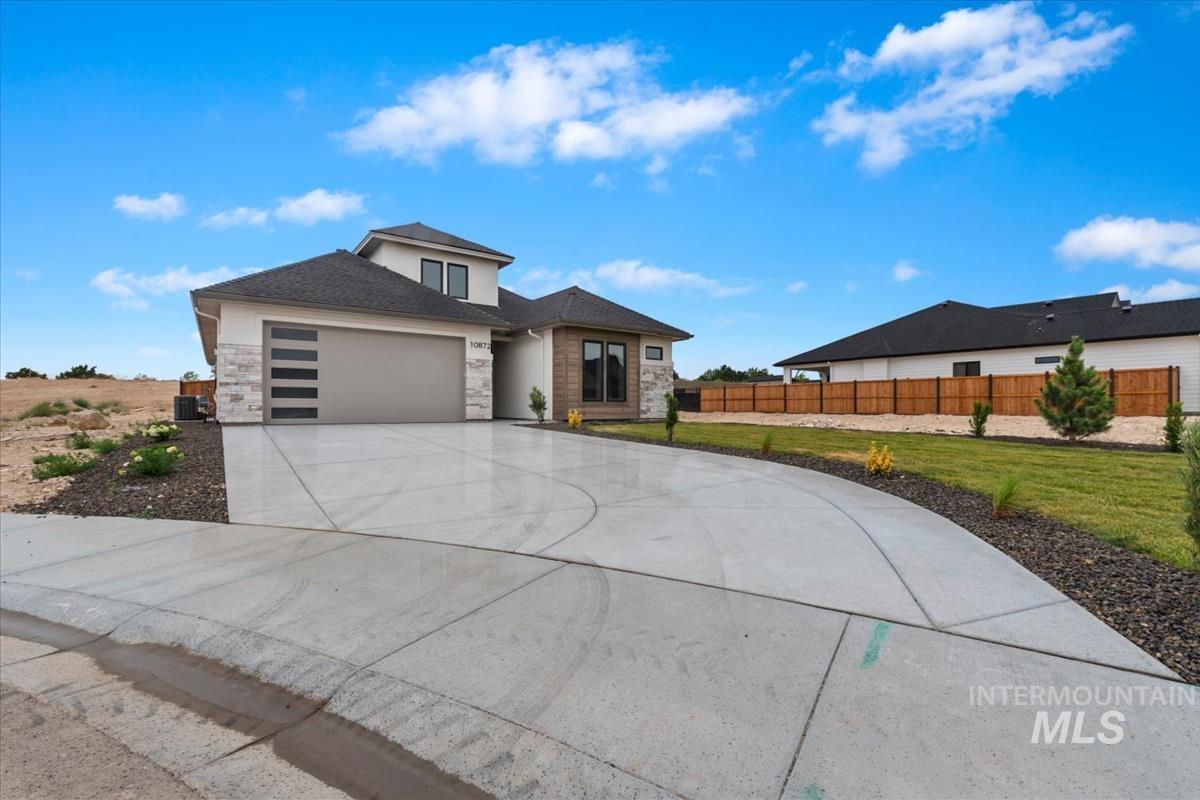
Modern home exterior featuring a light stucco finish and stone accents
-
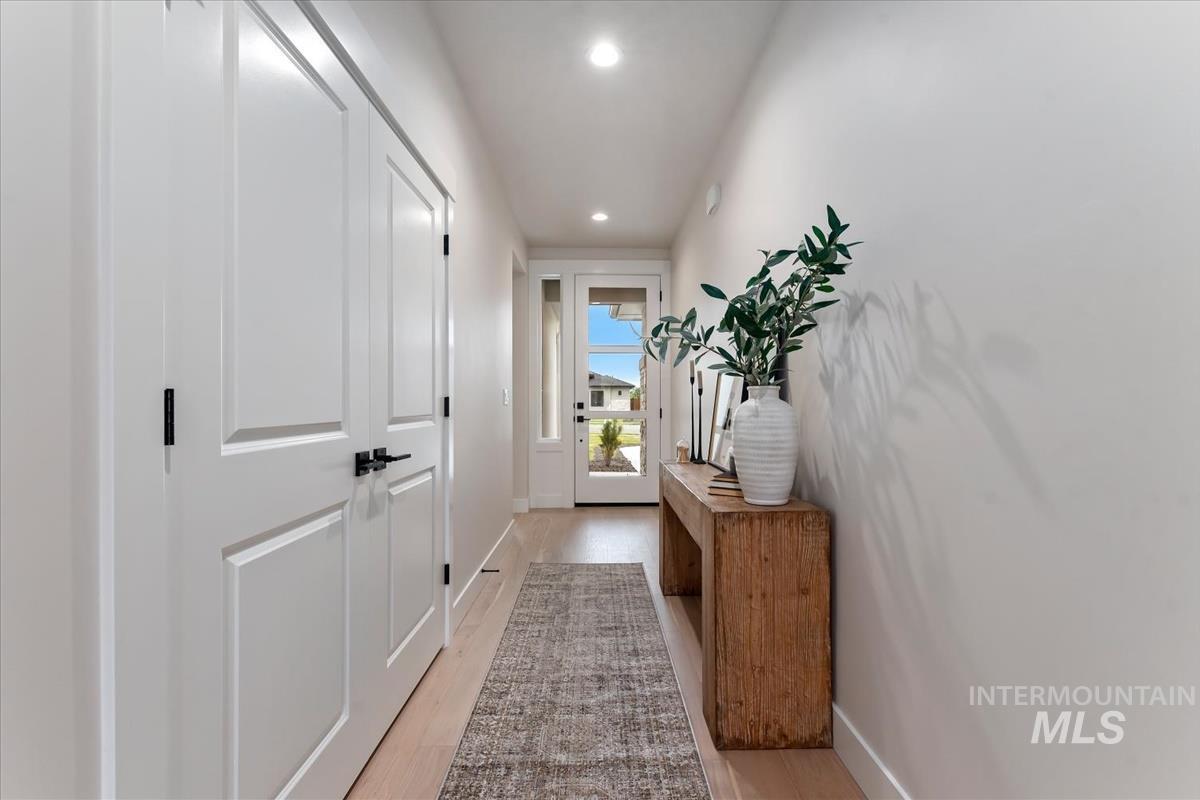
Bright hallway featuring light wood-finish flooring, white walls, recessed lighting, and a front entry door with sidelights
-
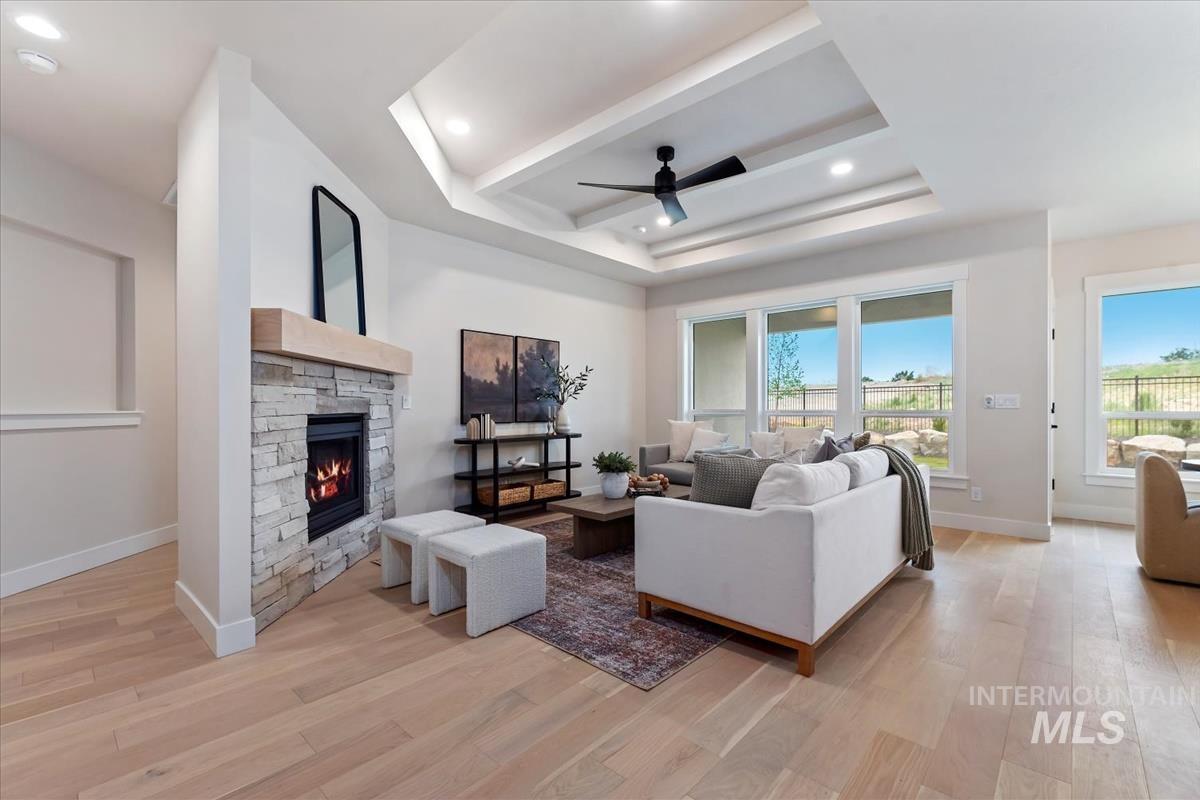
Living area featuring light wood-finish flooring and a stone-faced fireplace with a natural wood mantel
-
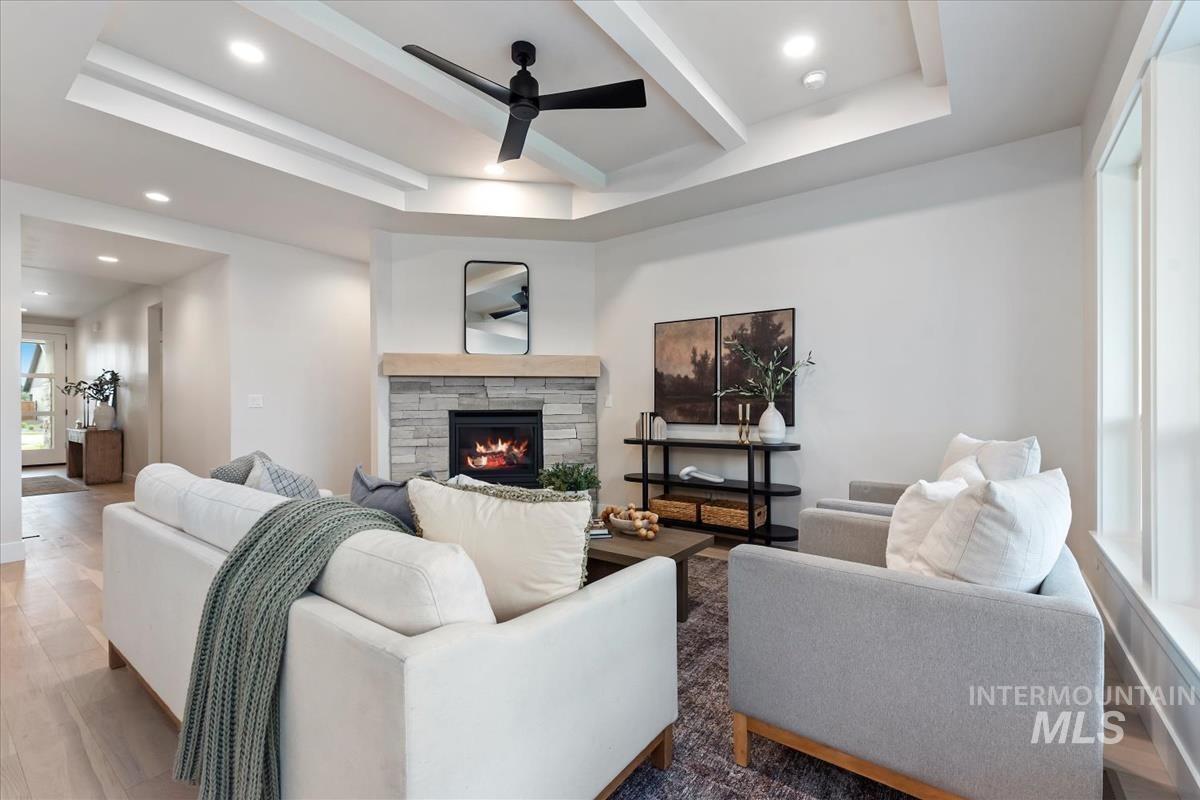
Living space featuring a stone-clad fireplace with a wood mantel, a coffered ceiling with recessed lighting and a ceiling fan, and wood-finish flooring
-
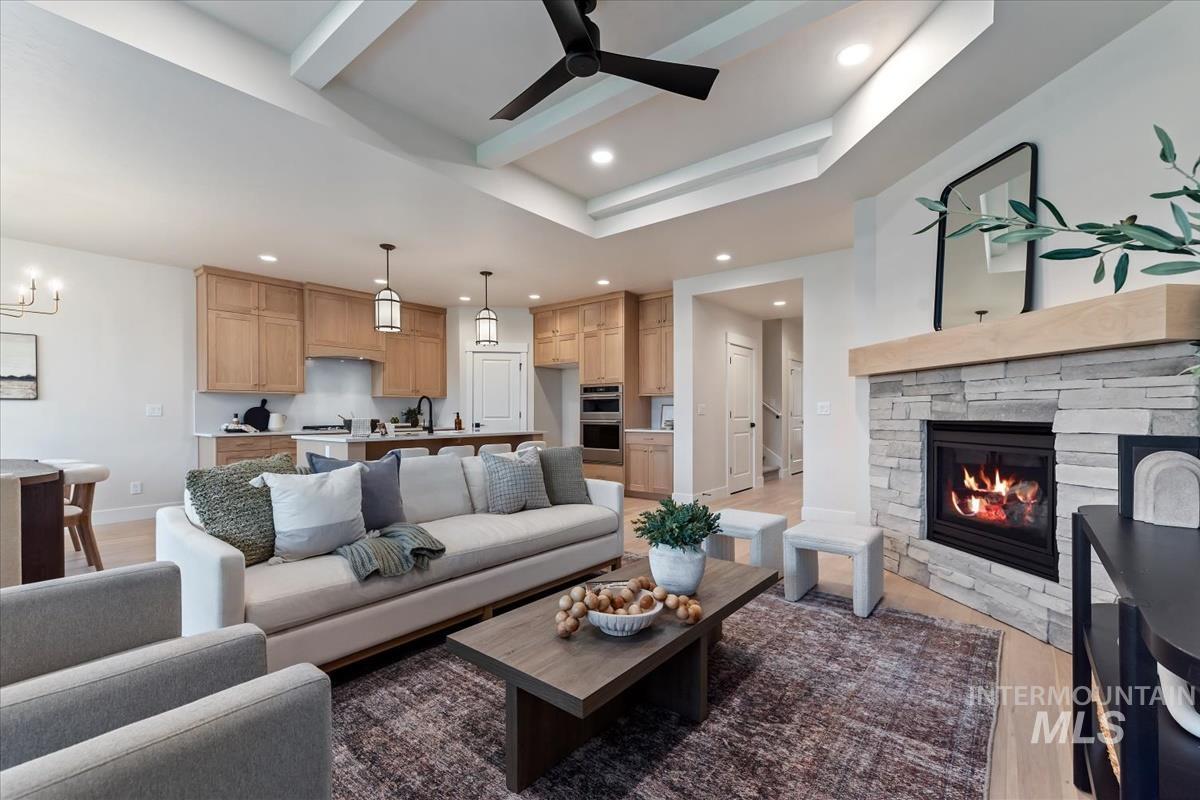
Open-concept living area with a stone-clad fireplace and wood mantel
-
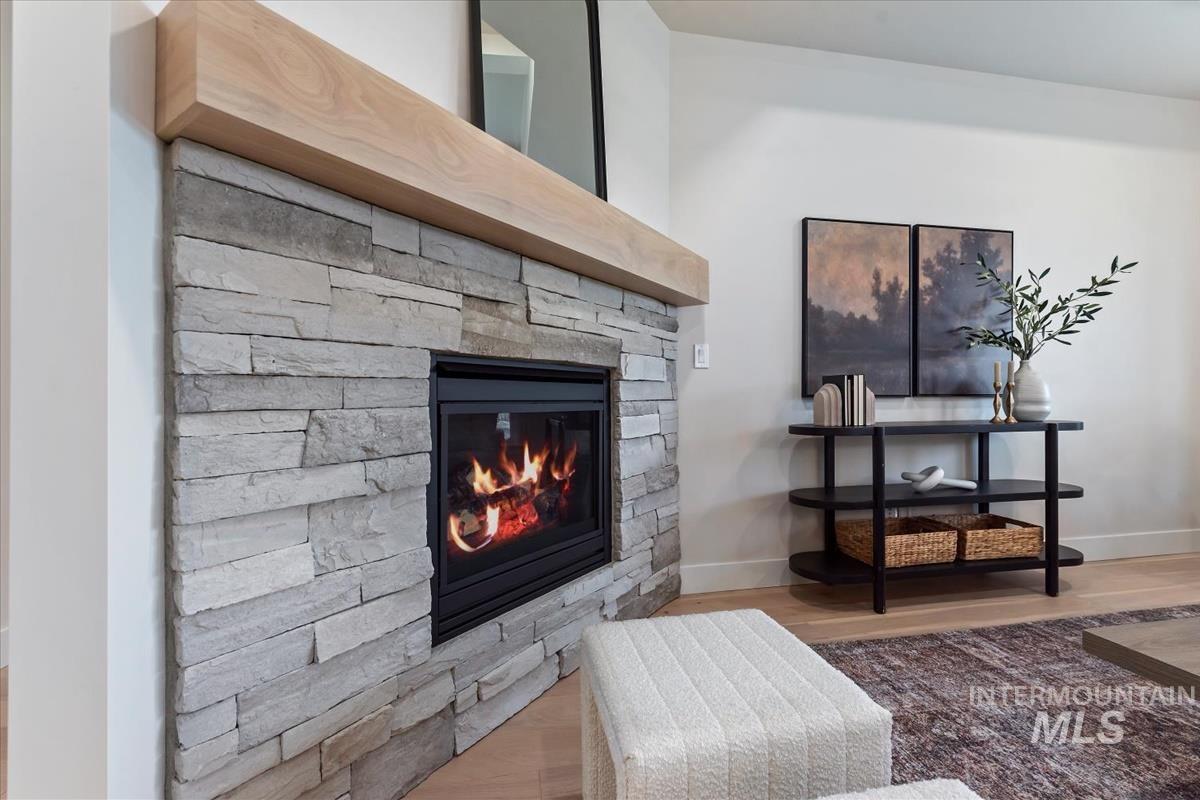
Stone-clad fireplace with a natural wood mantel
-
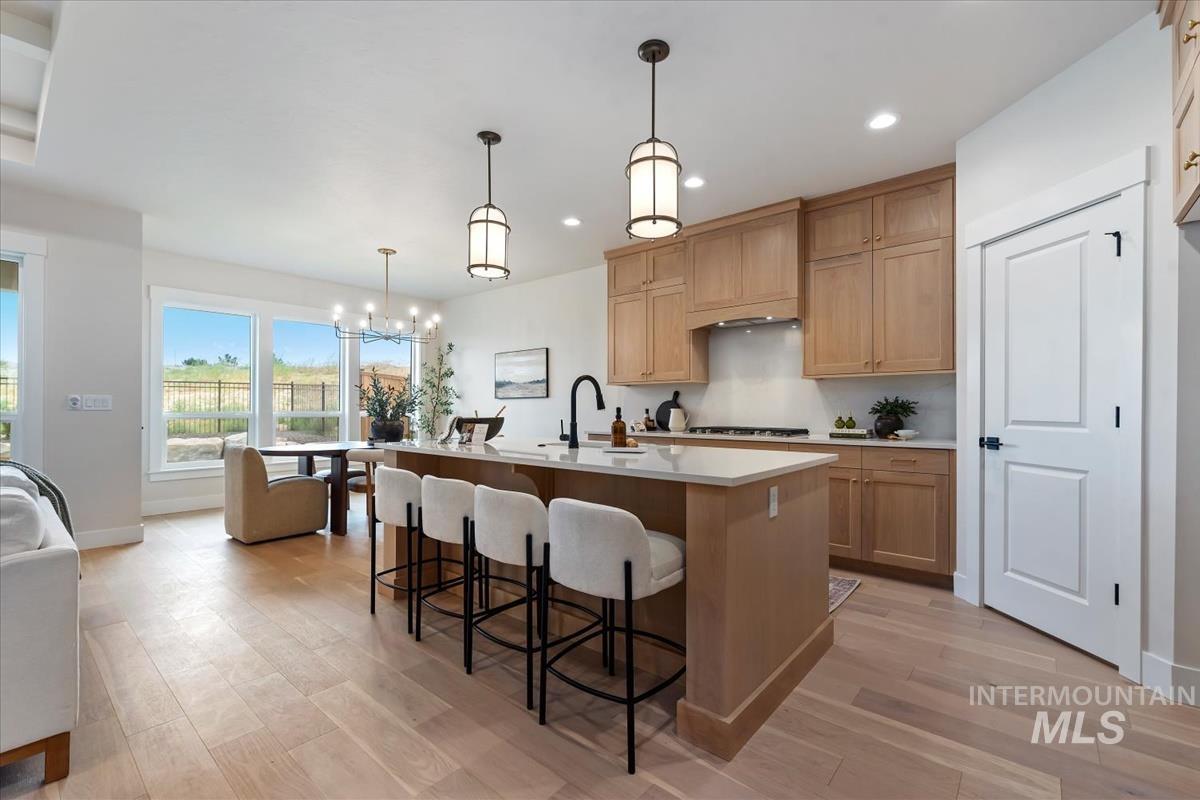
Open-concept kitchen featuring light wood-finish cabinetry, a large central island with seating, a white solid-surface countertop, and wood-finish flooring throughout
-
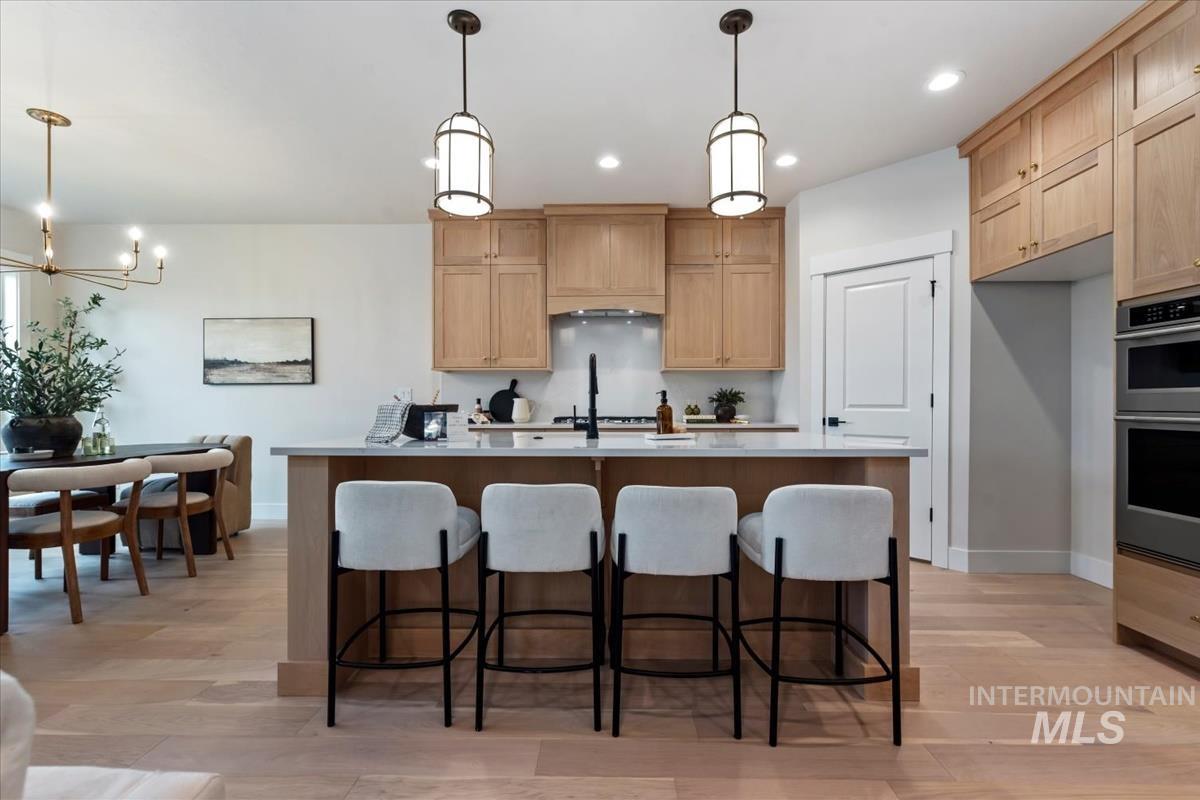
Kitchen
-
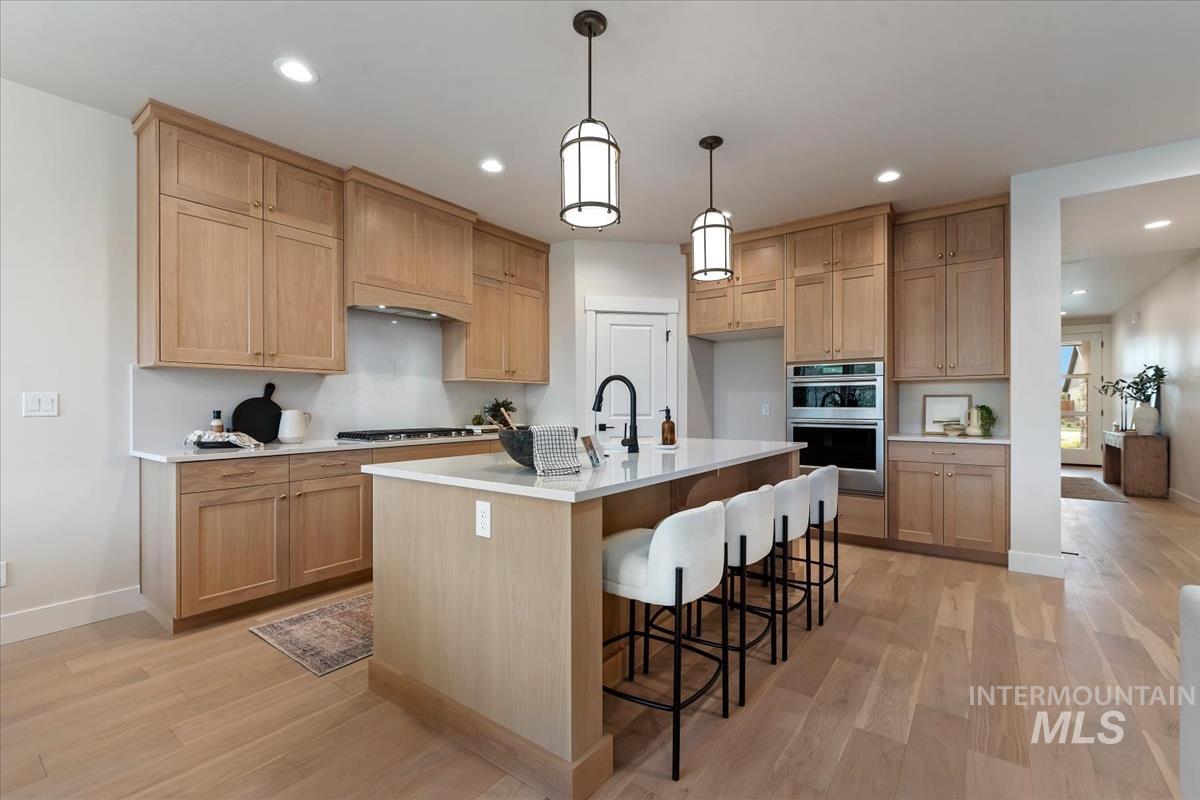
Gourmet kitchen featuring light wood cabinetry, white countertops, built-in stainless steel appliances, a gas range, and a large island with pendant lighting
-
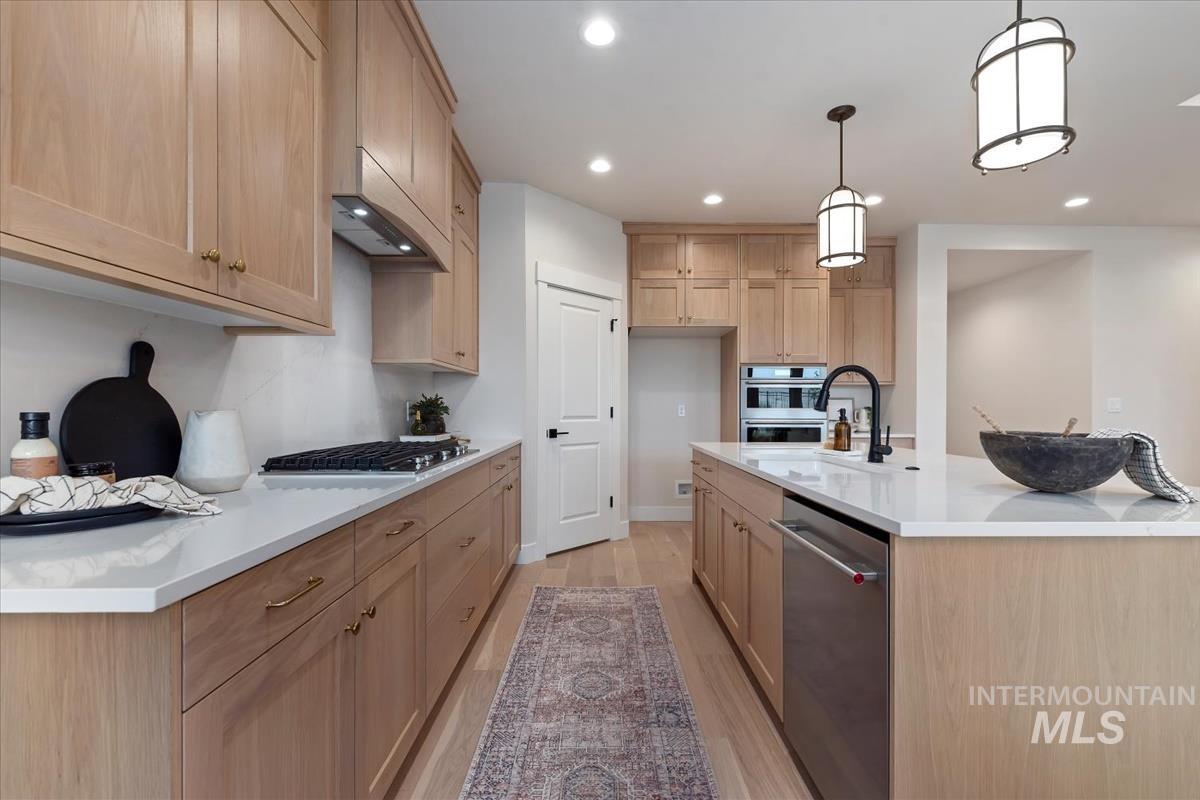
Kitchen featuring light wood cabinetry, white countertops, stainless steel appliances, a gas cooktop, and a kitchen island with sink
-
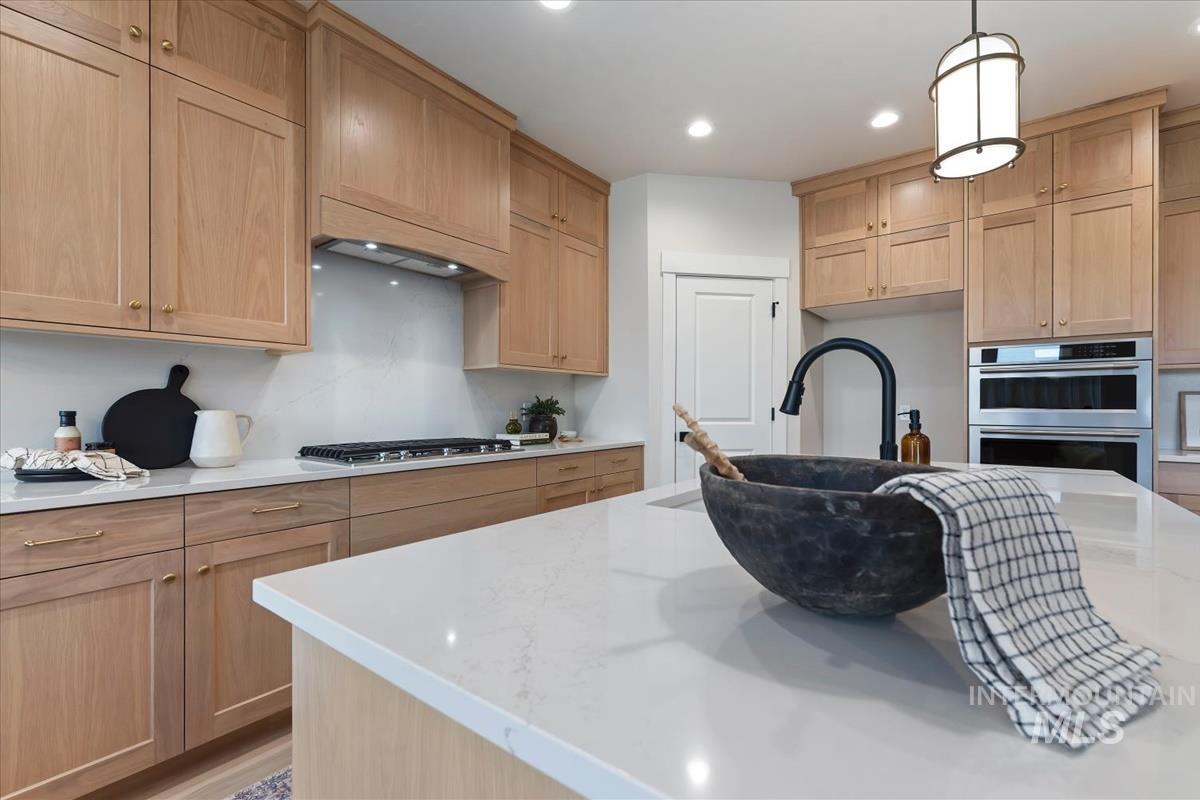
Kitchen featuring light wood cabinetry, white countertops, built-in double ovens, a gas range with range hood, and an island with an undermount sink and matte black faucet
-
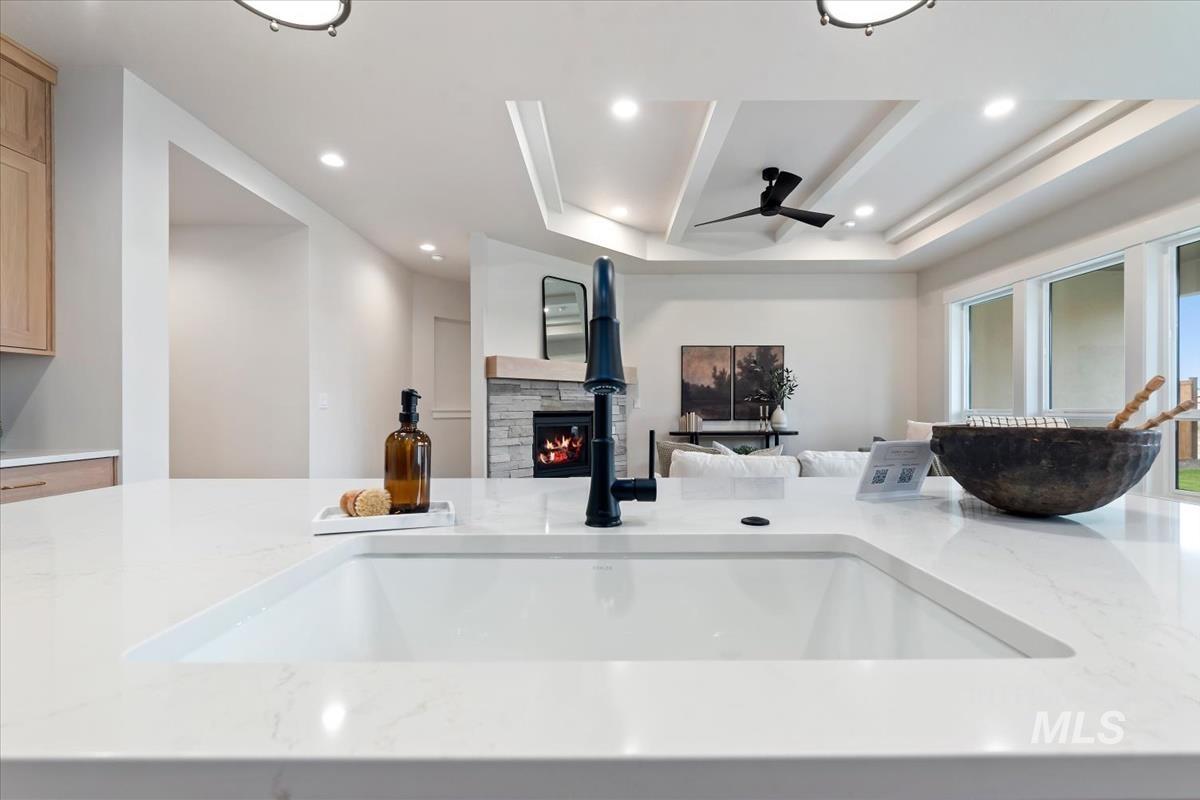
Spacious kitchen island with an undermount sink and matte black faucet
-
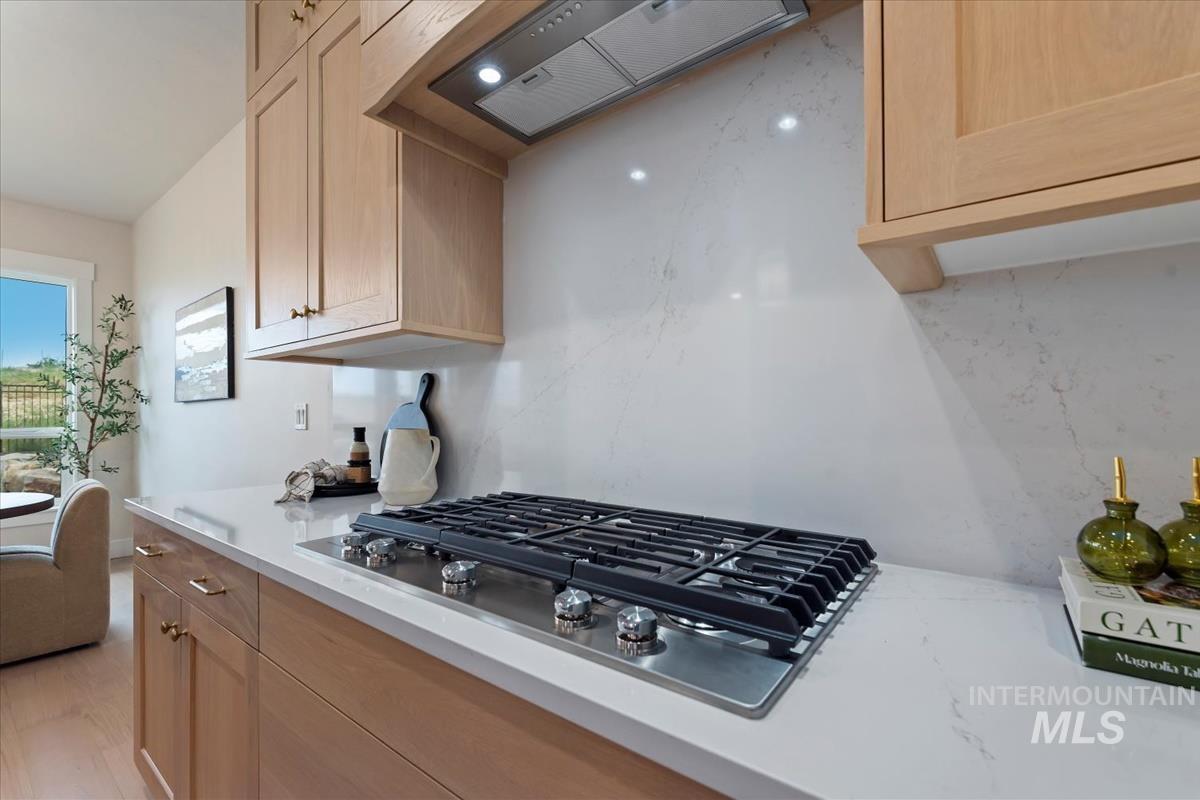
Integrated gas range with stainless steel trim, set into a light-toned countertop
-
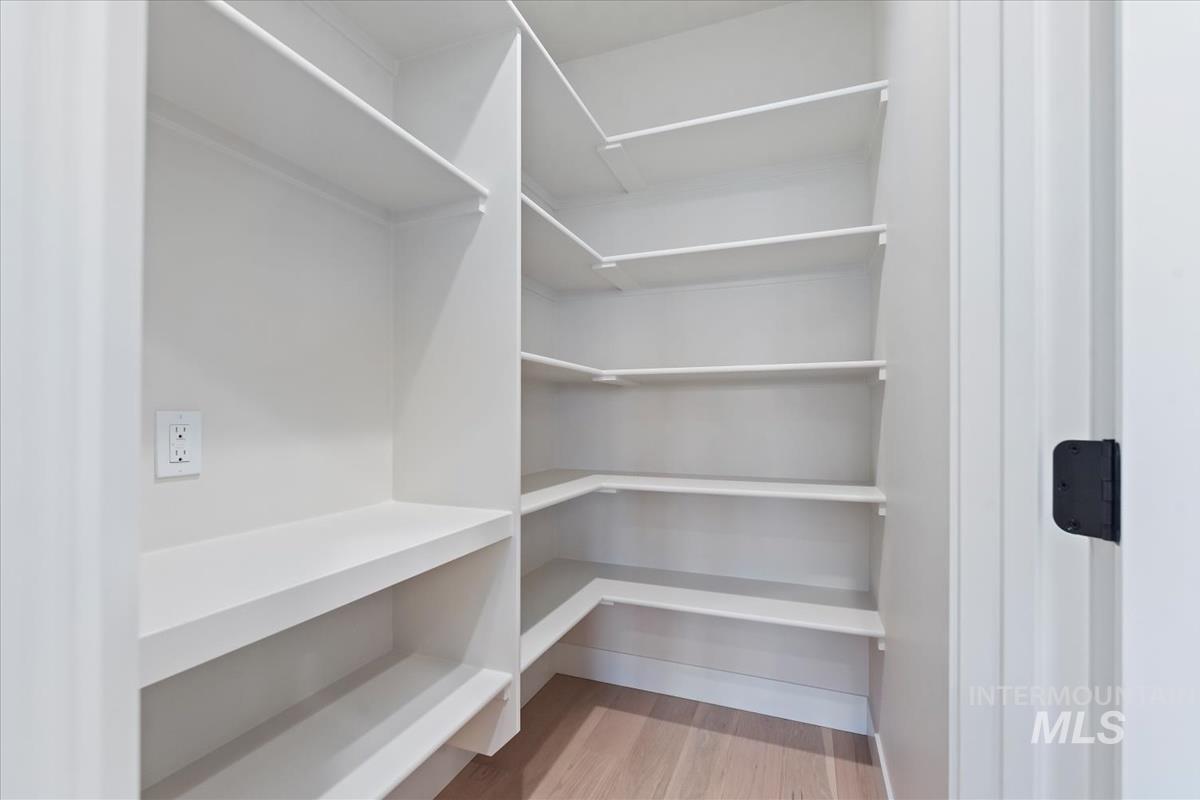
Walk-in pantry featuring extensive white shelving, wood-finish flooring, and a wall outlet
-
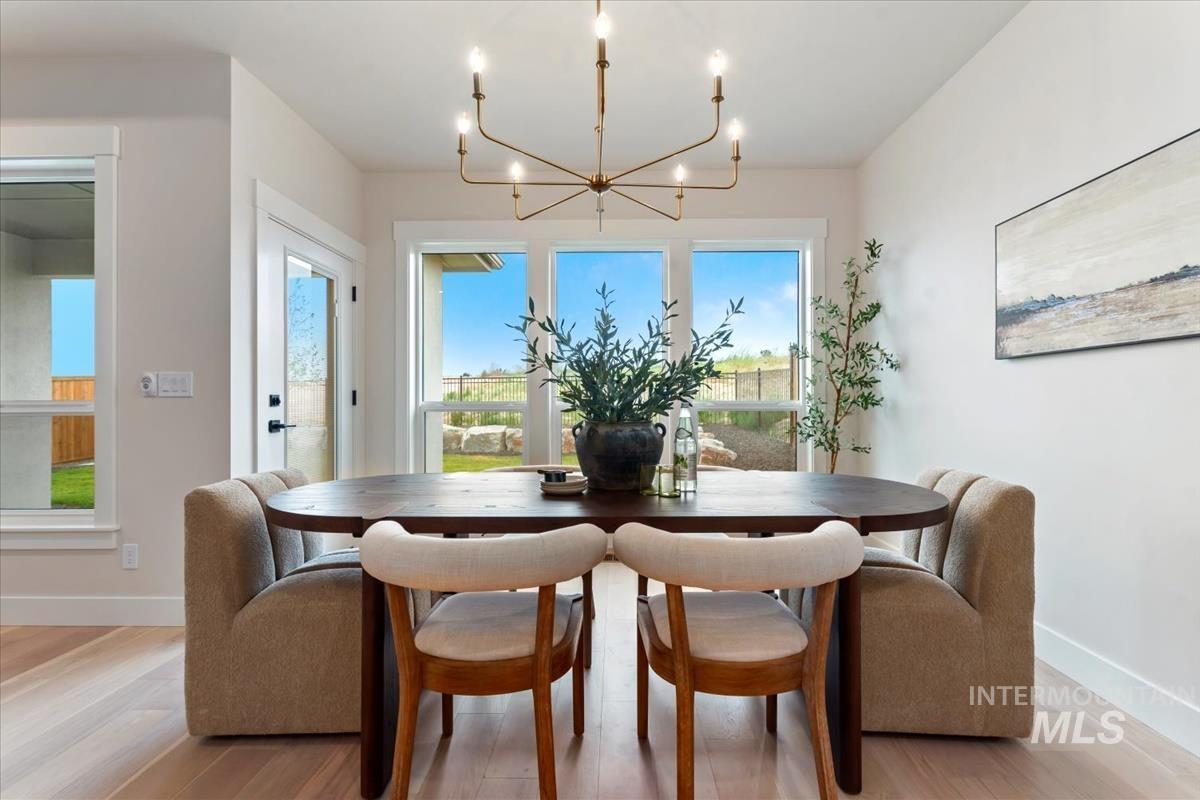
Spacious dining area featuring large windows, a glass-paneled door, light wood-finish flooring, a contemporary chandelier, and smooth wall finishes
-
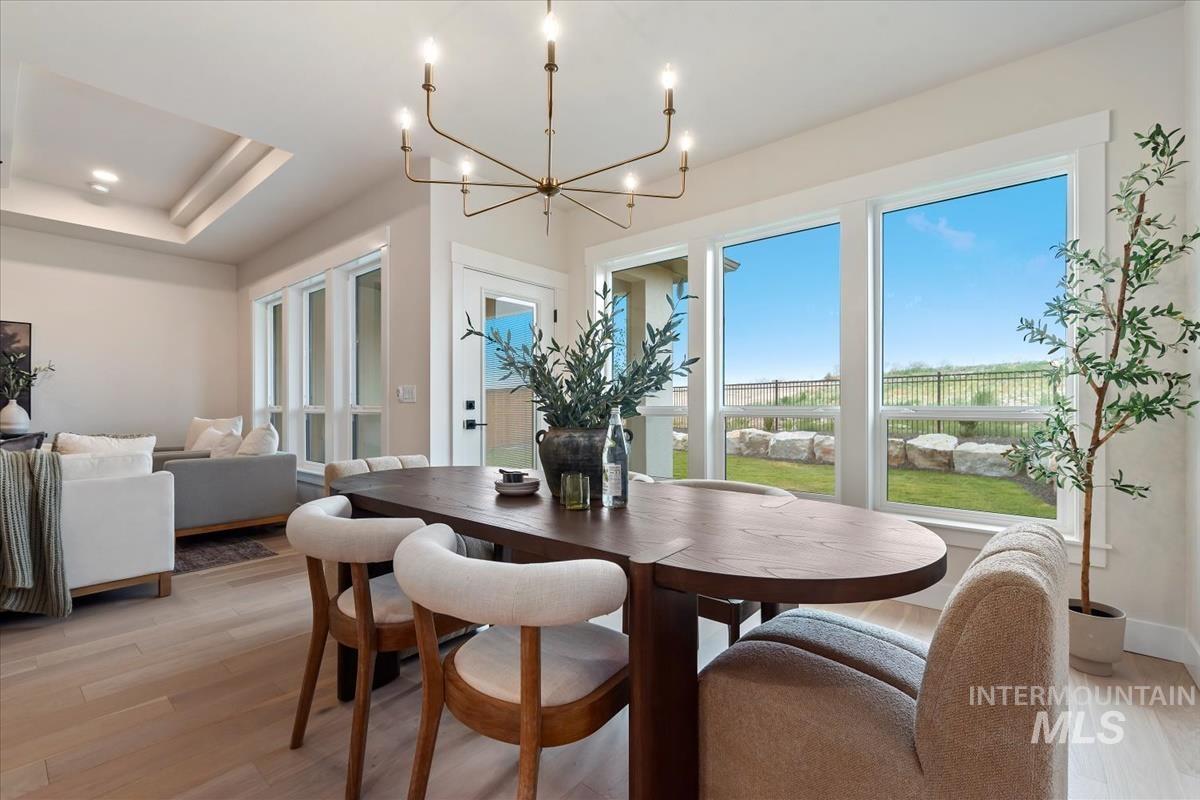
Open-concept living space with light wood-finish flooring
-
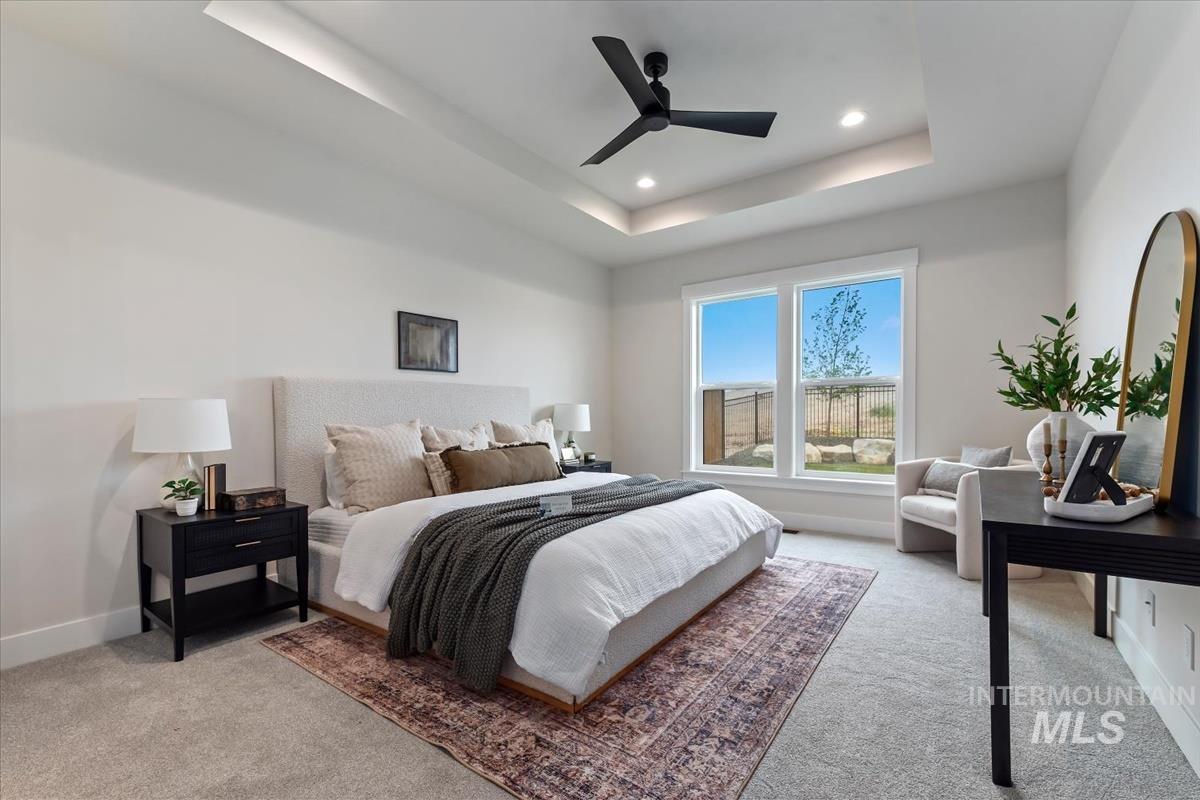
Recessed lighting and ceiling fan complement a tray ceiling
-
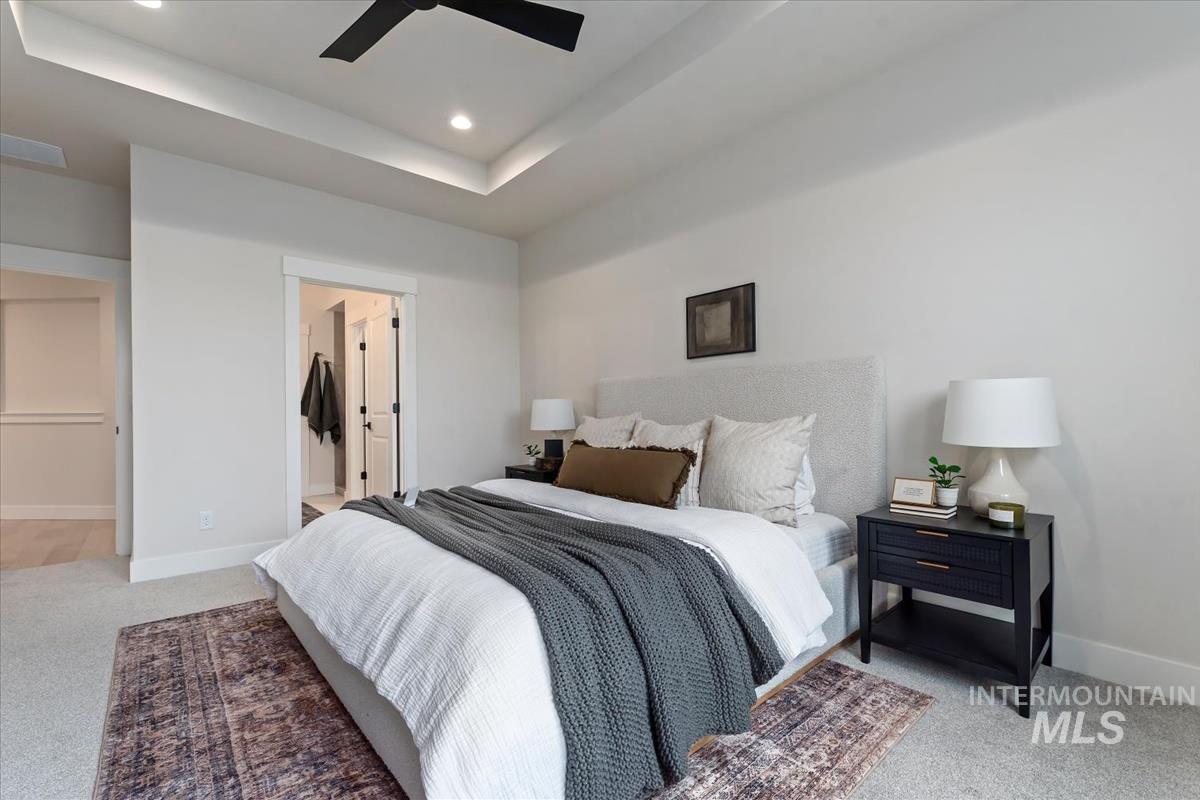
Bedroom featuring a tray ceiling with recessed lighting and a black ceiling fan
-
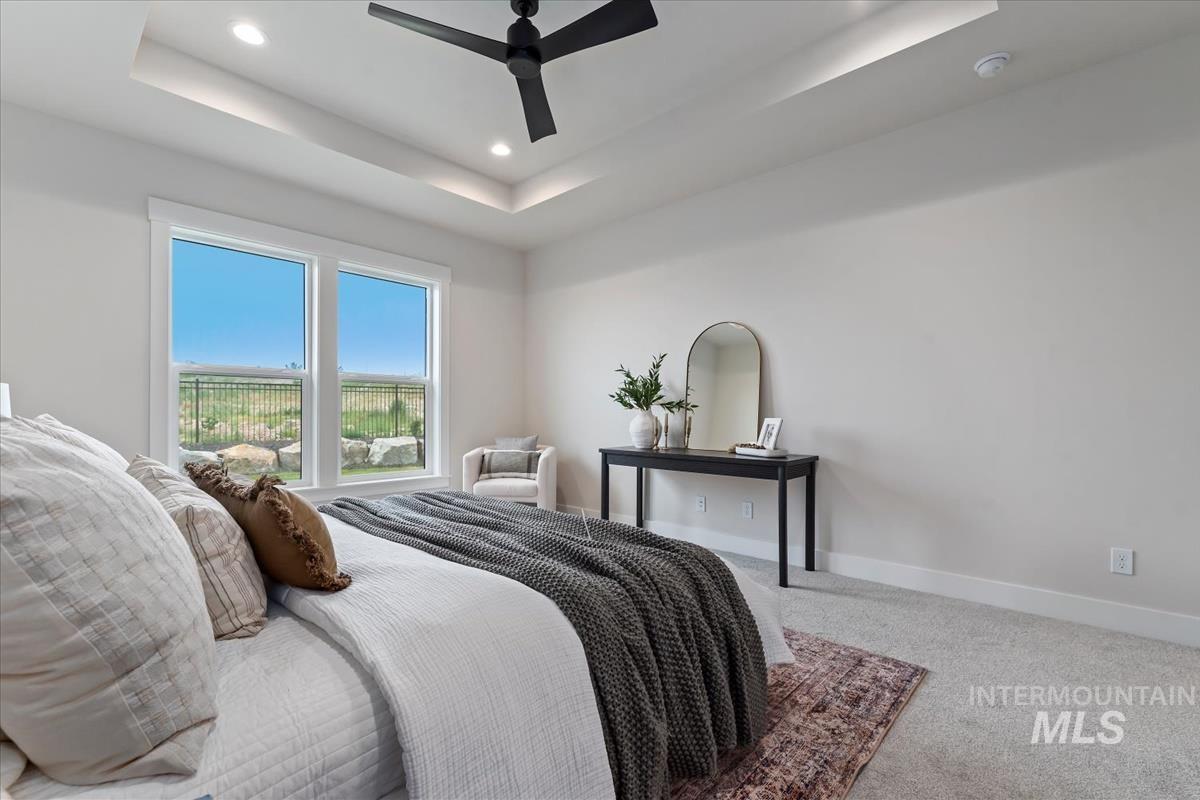
Bright room featuring a tray ceiling with recessed lighting and a contemporary ceiling fan
-
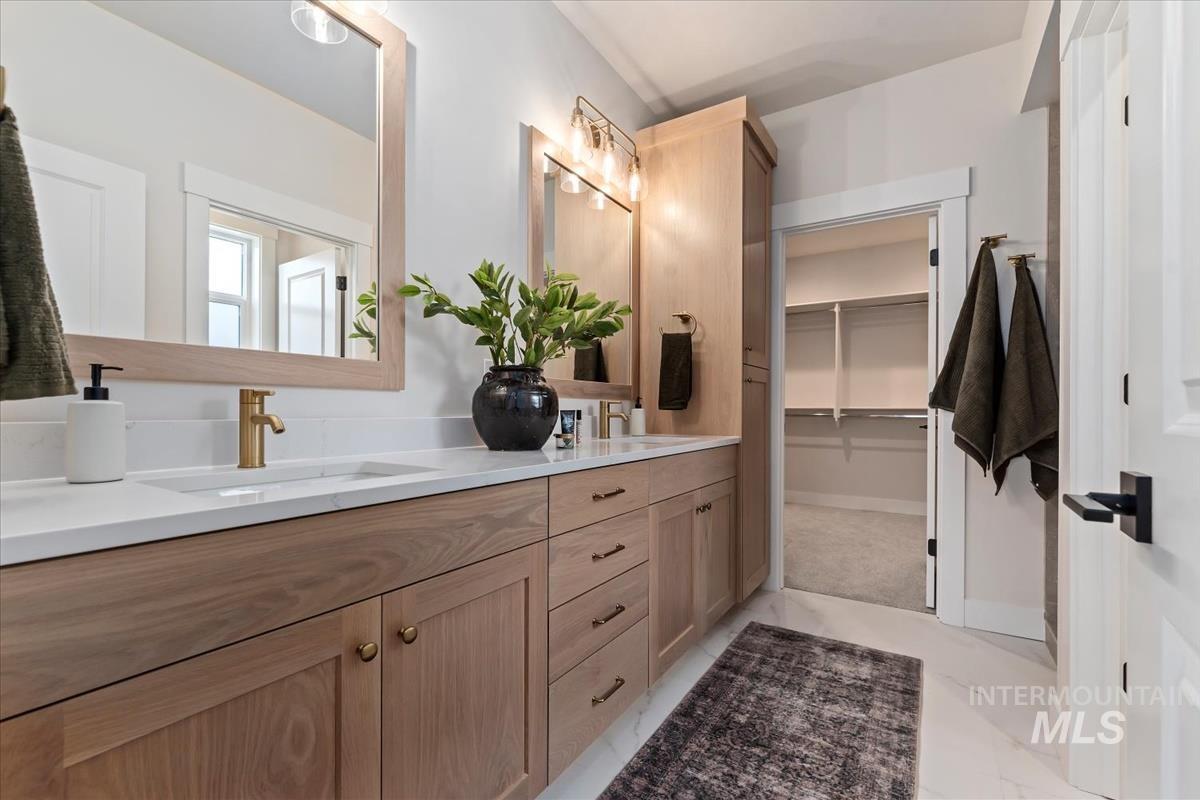
Dual vanity with wood-finish cabinetry, white countertops, and brass-finish fixtures
-
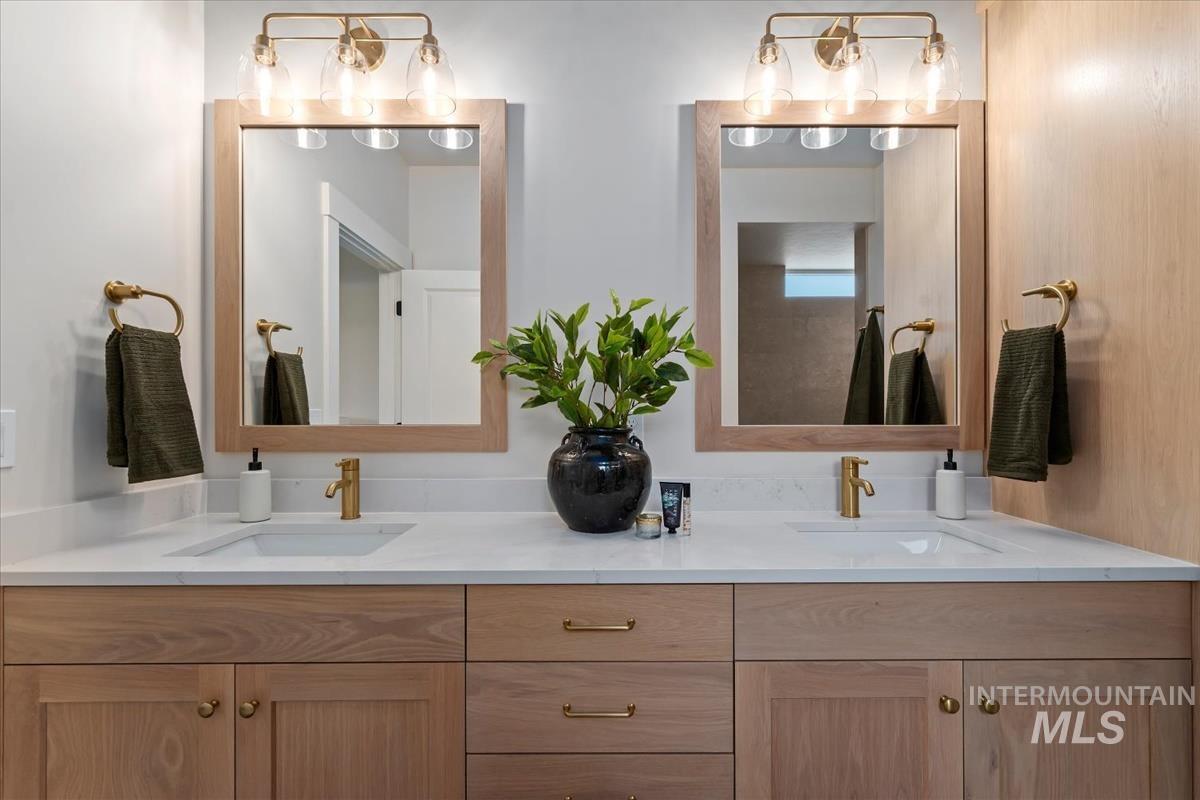
Dual vanity featuring light wood-finish cabinetry, white countertops, and brass-finish fixtures
-
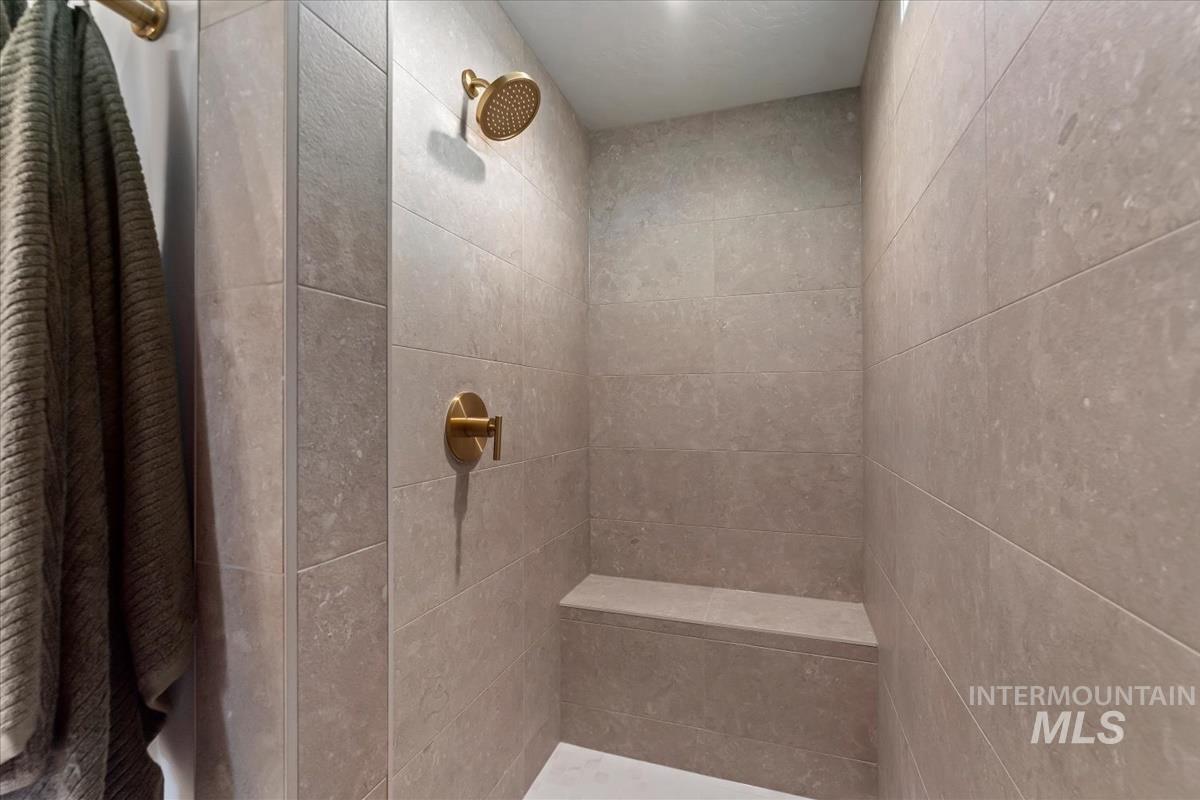
Spacious shower enclosure featuring large-format stone-look tiles, a built-in bench, and brass-finish fixtures including a rain shower head and control valve
-
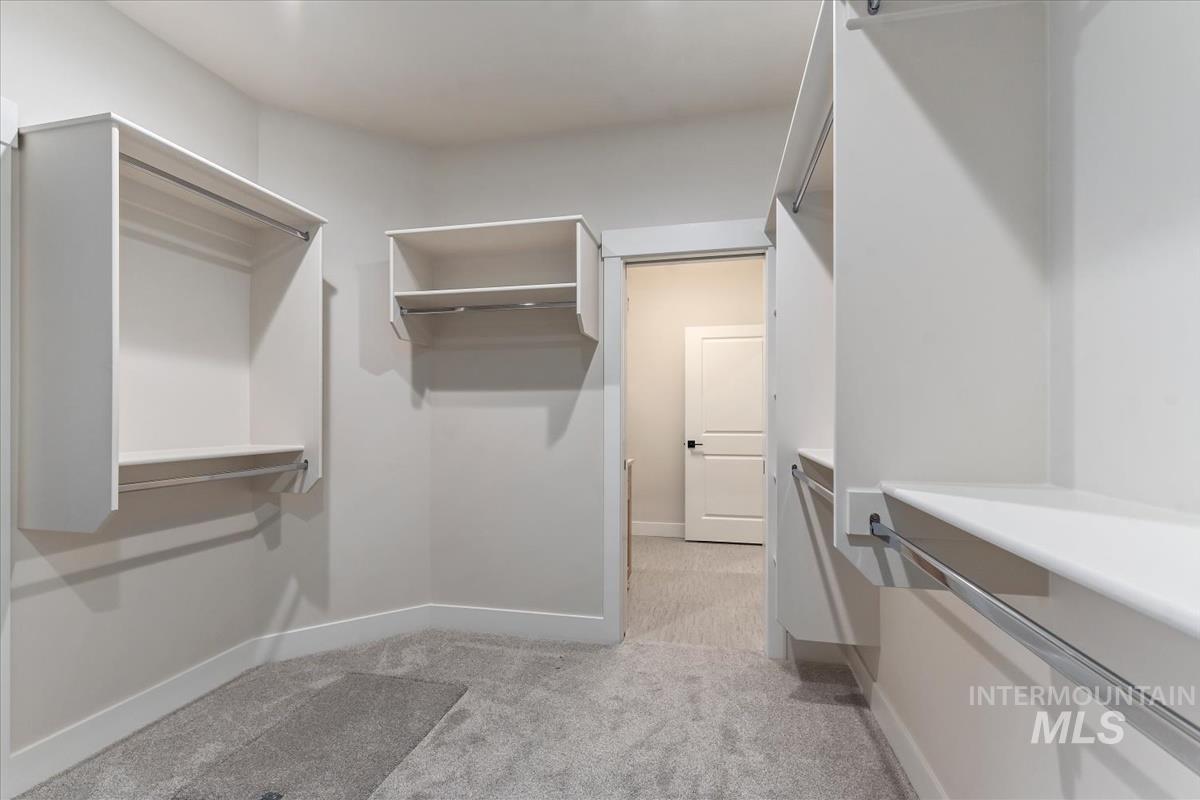
Spacious walk-in closet featuring light gray carpeting, white built-in shelving units, and chrome hanging rods
-
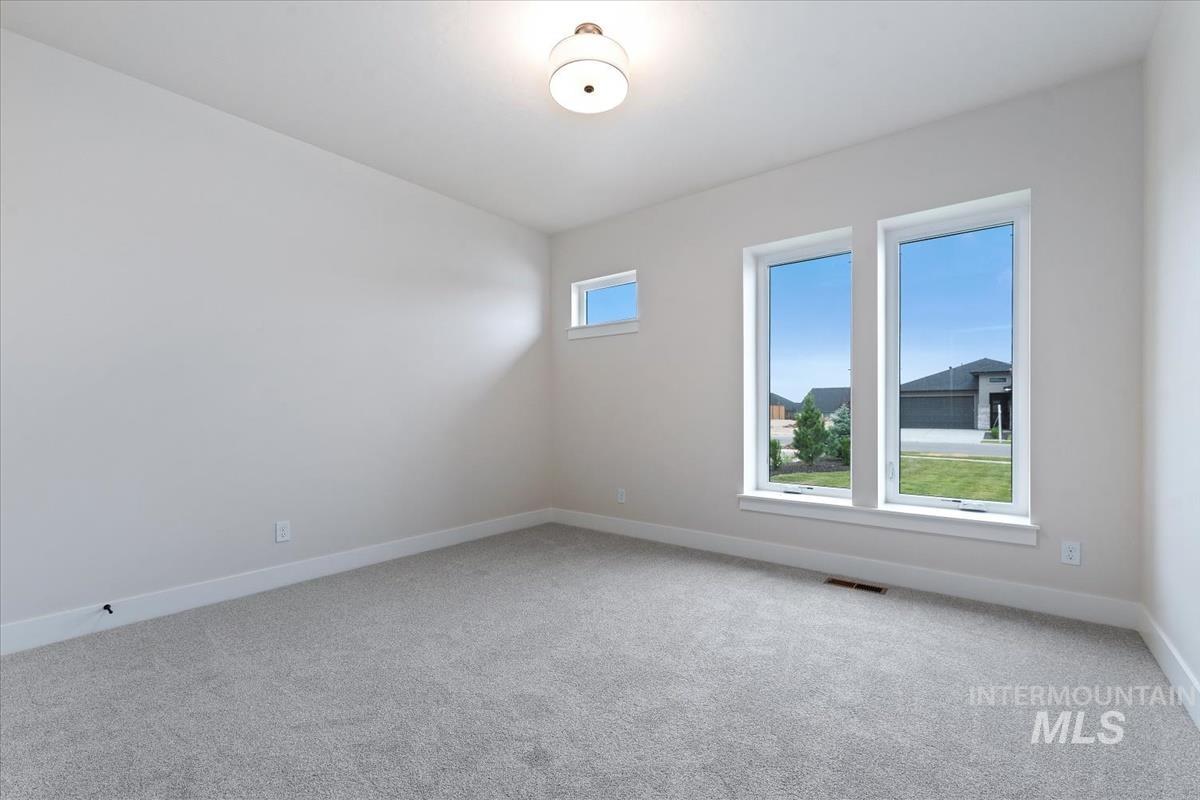
Interior room featuring light gray carpeting, white baseboards, and neutral wall paint
-
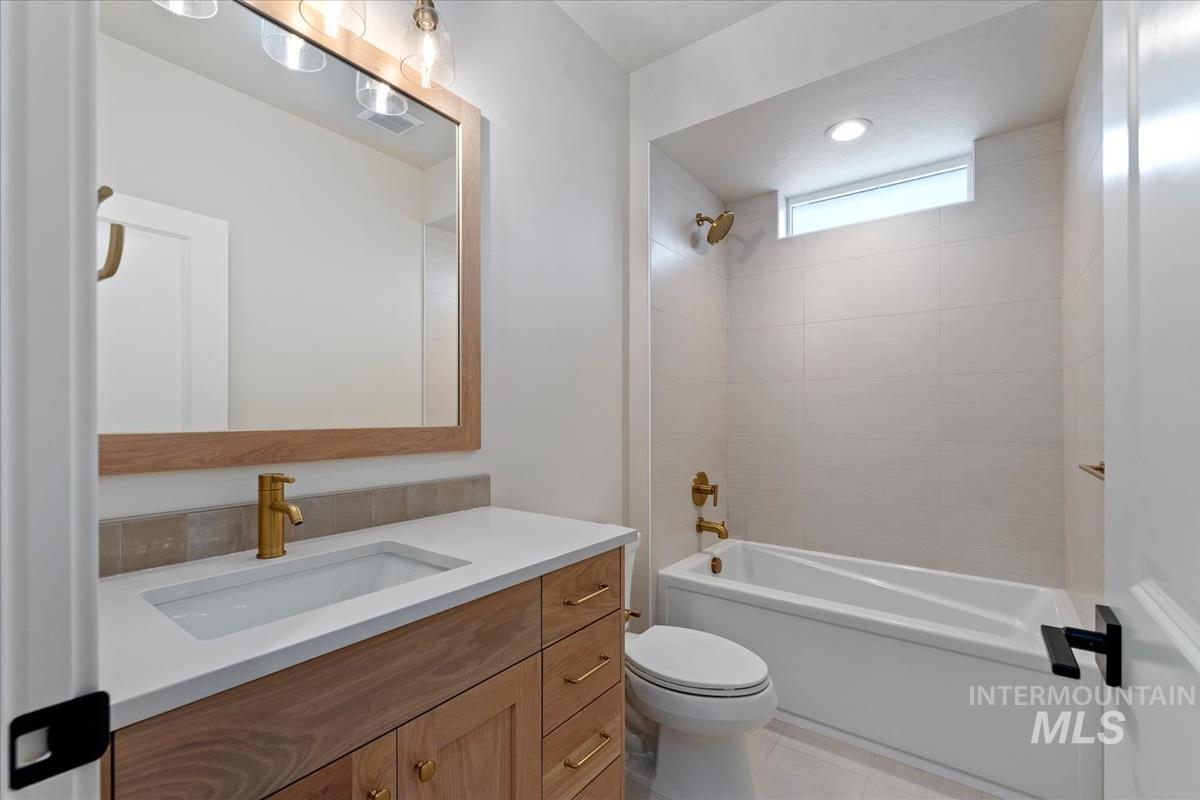
Bathroom featuring a light wood-finish vanity with a white countertop and rectangular sink
-
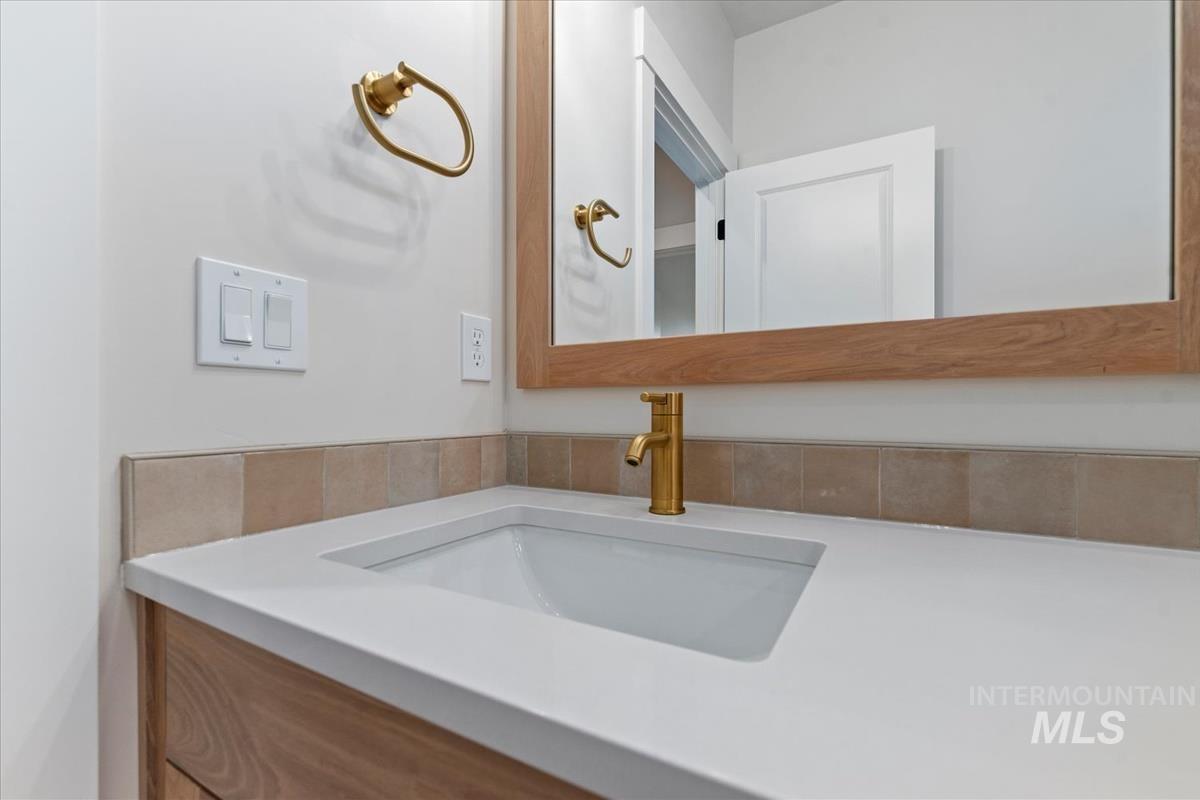
Bathroom vanity featuring a white integrated sink, gold-finish faucet, and coordinating towel ring
-
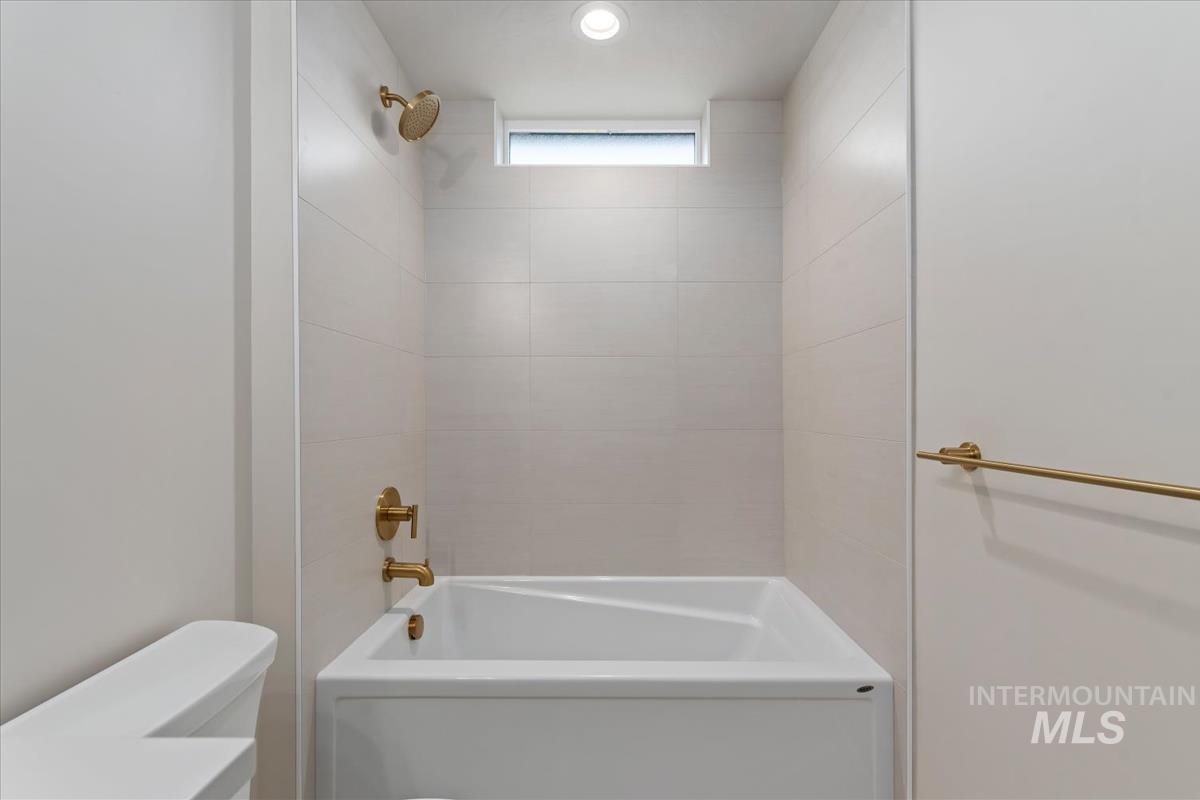
Contemporary bathroom featuring a tub and shower combination with gold-finish fixtures
-
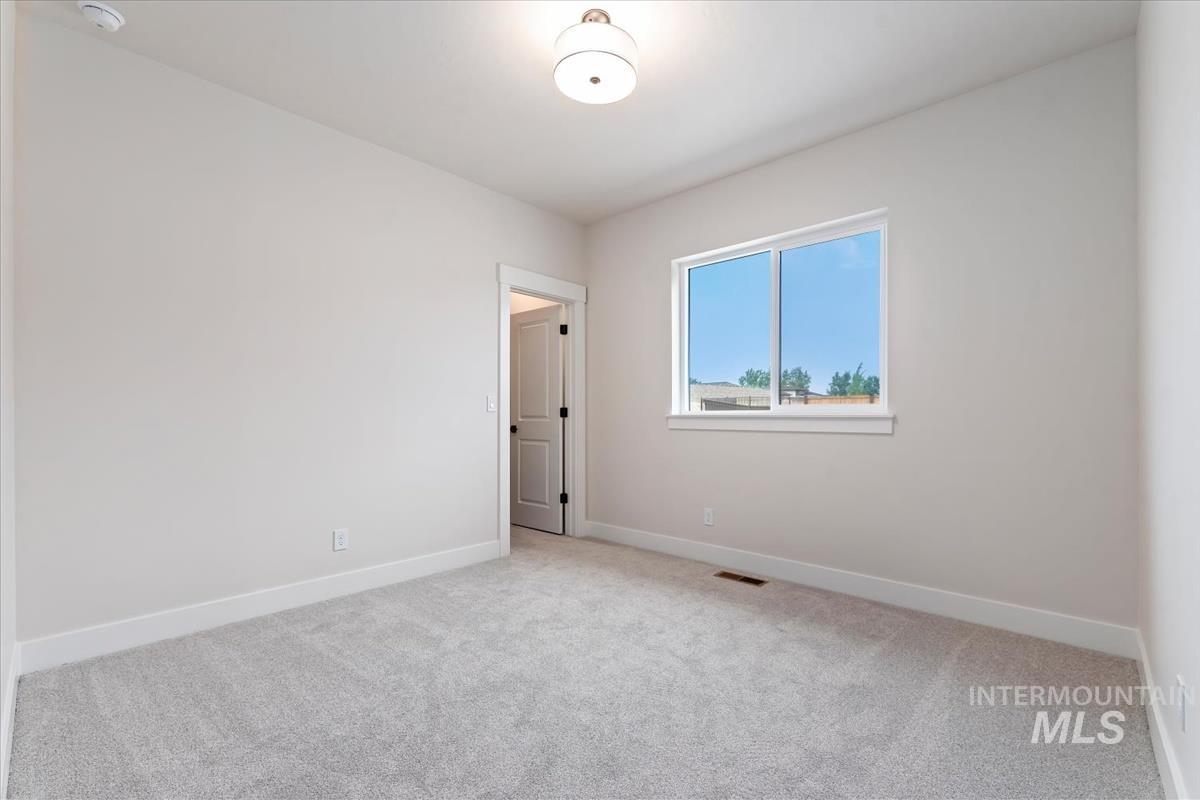
Room featuring light gray carpet, white painted walls, a flush-mount ceiling light, white trim, and a double-pane window
-
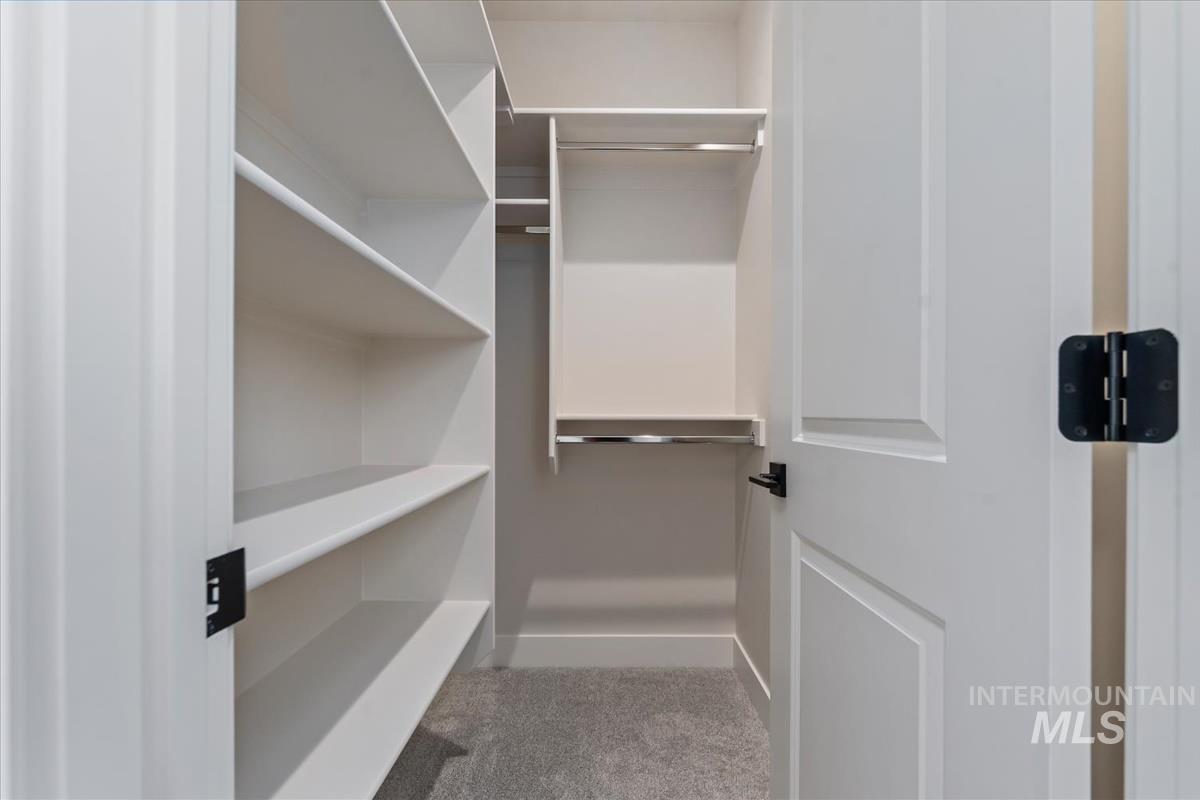
Walk-in closet featuring built-in shelving, two hanging rods, and gray carpet flooring
-
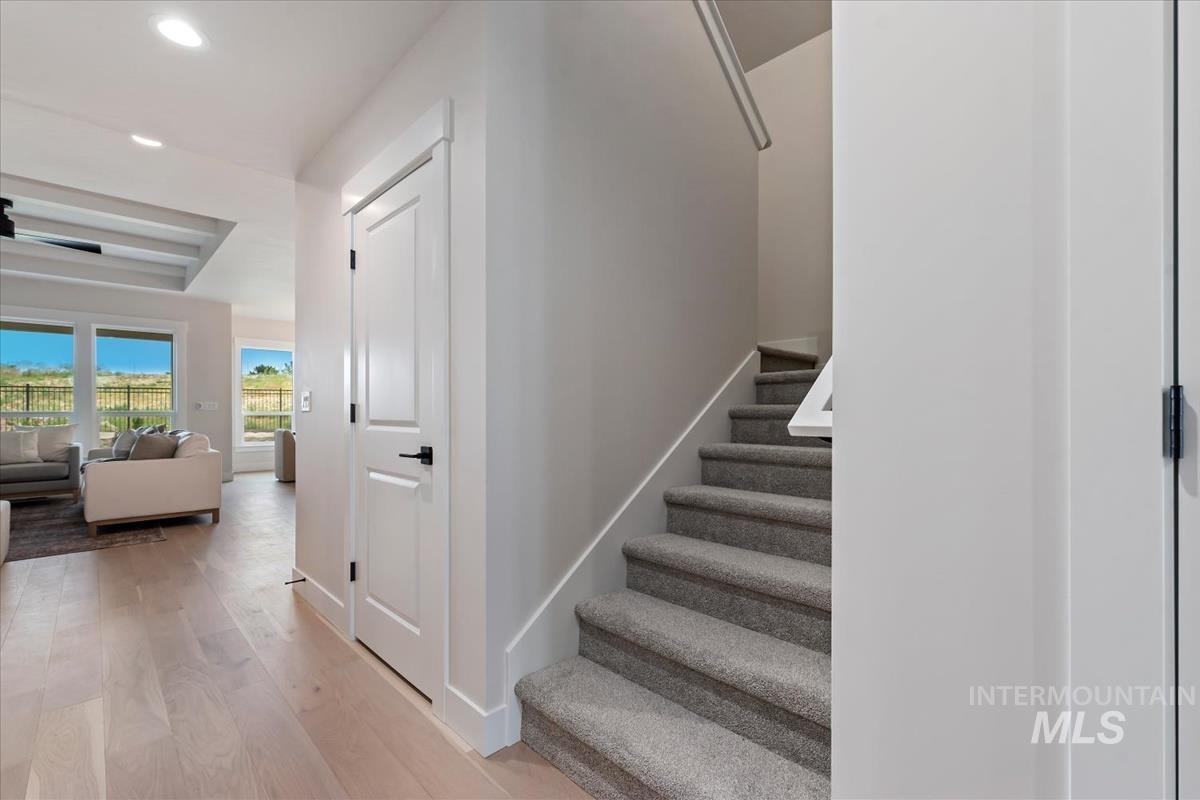
Hardwood-finish flooring extending from the entryway into the living area
-
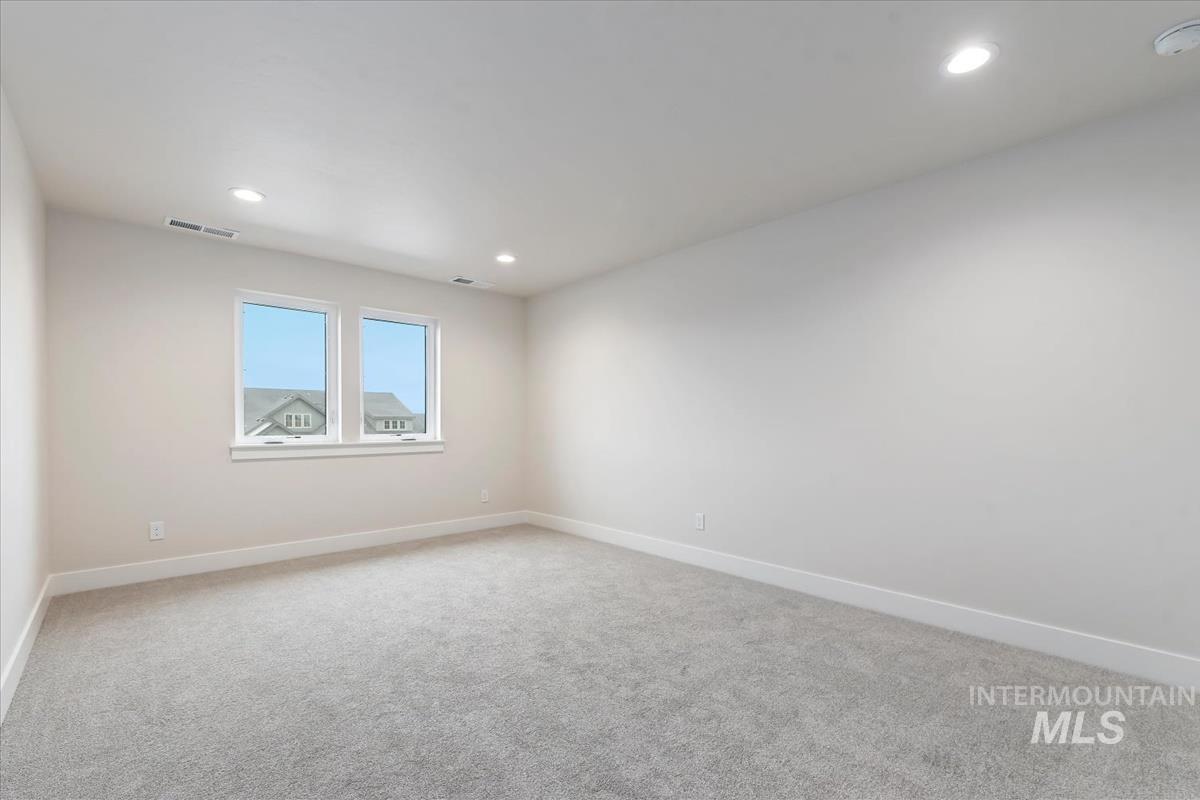
Room featuring light gray carpet, white walls, and white trim
-
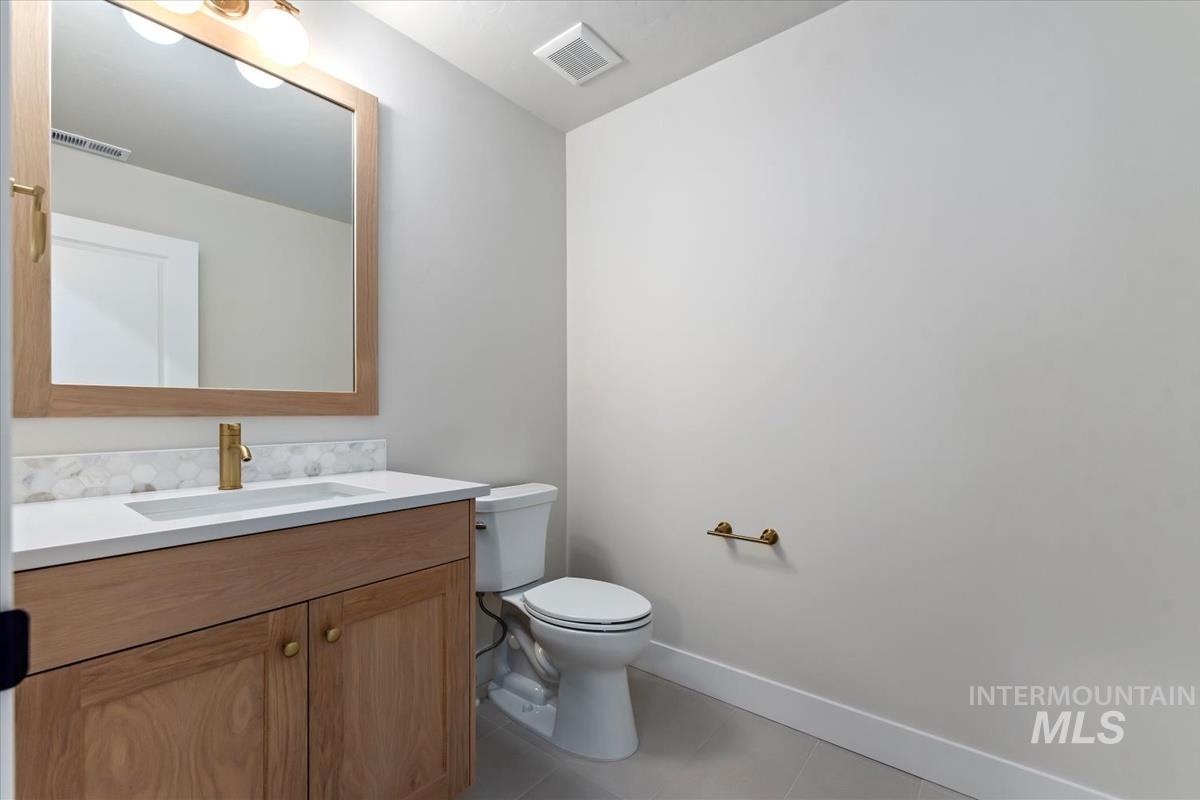
Modern bathroom featuring a natural wood vanity with brass hardware, a white countertop, and a rectangular undermount sink
-
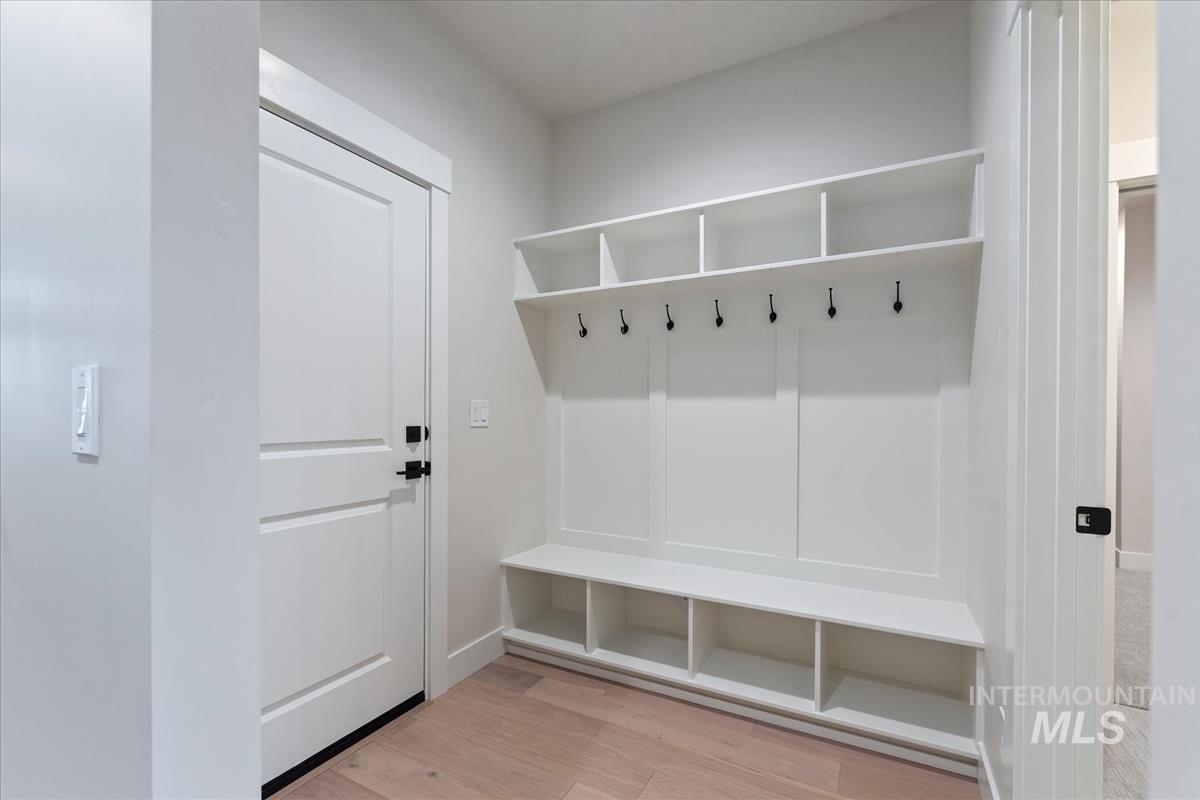
Built-in storage bench with cubbies, overhead shelving, and multiple coat hooks
-
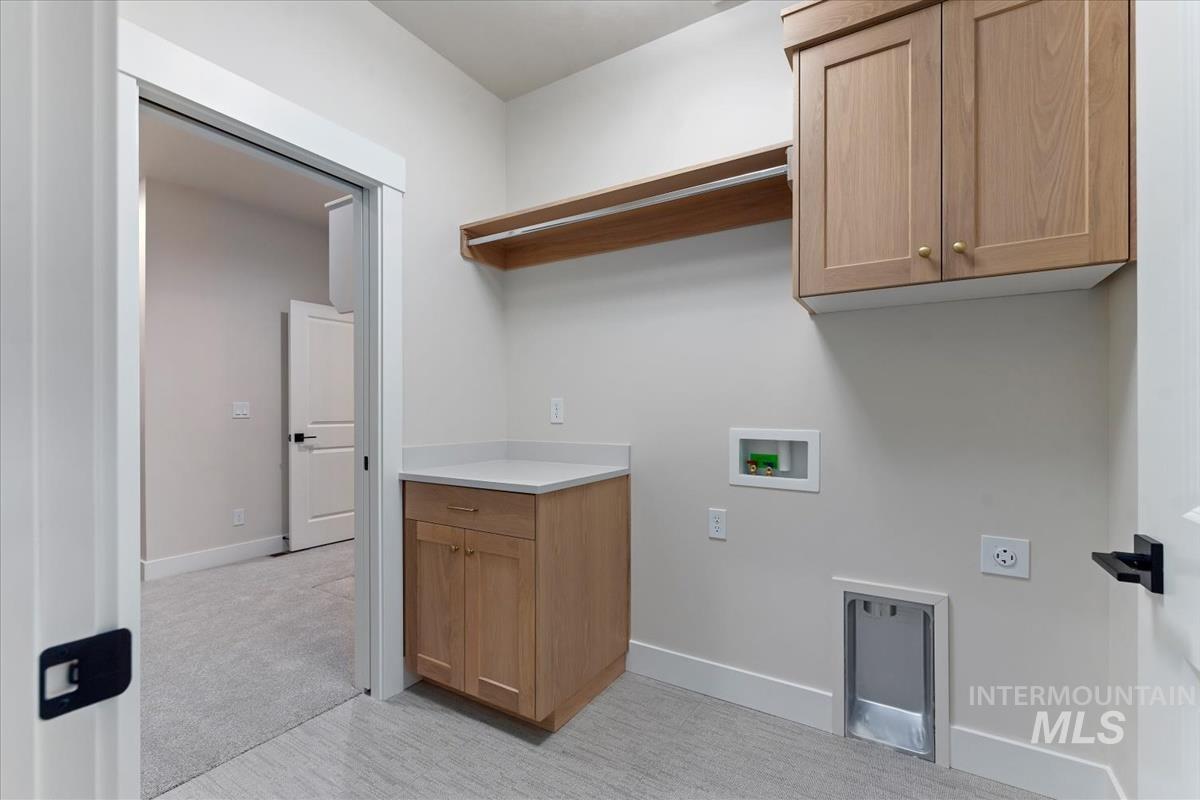
Dedicated laundry area featuring light wood-finish cabinetry, a white countertop, and a built-in hanging rod
-
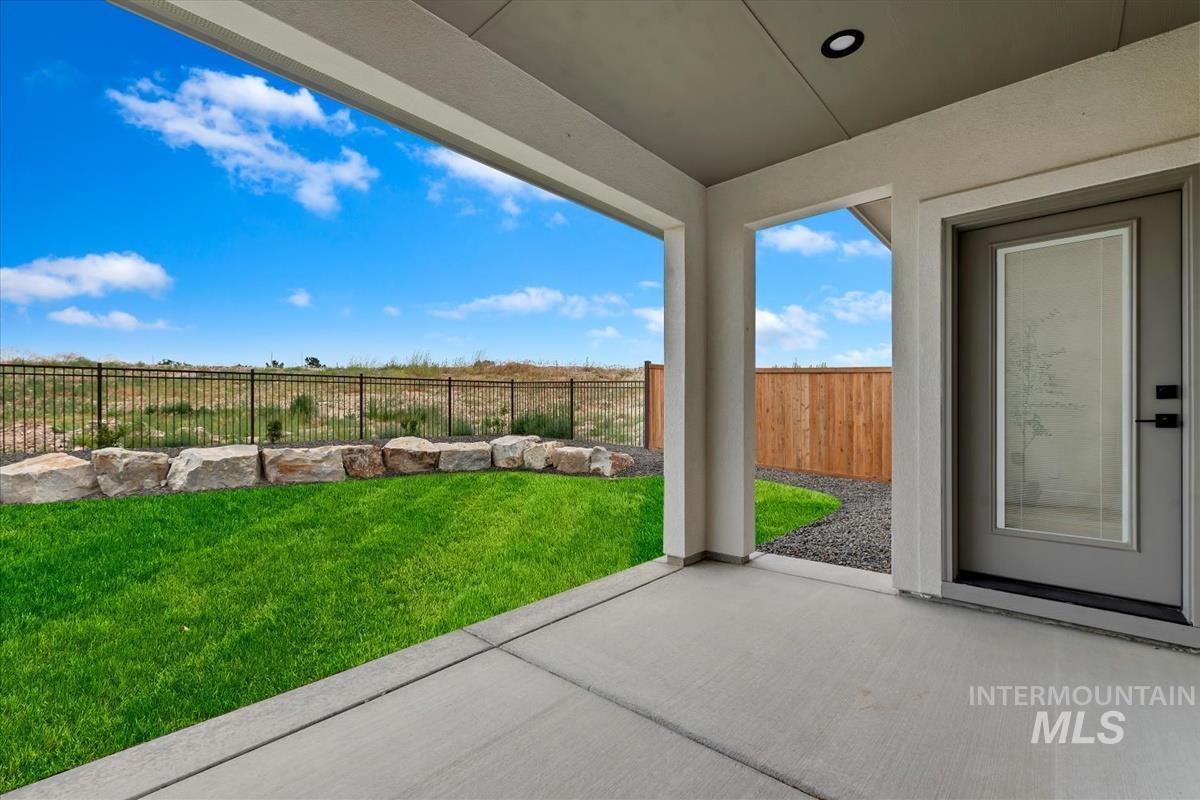
Covered patio with concrete flooring
-
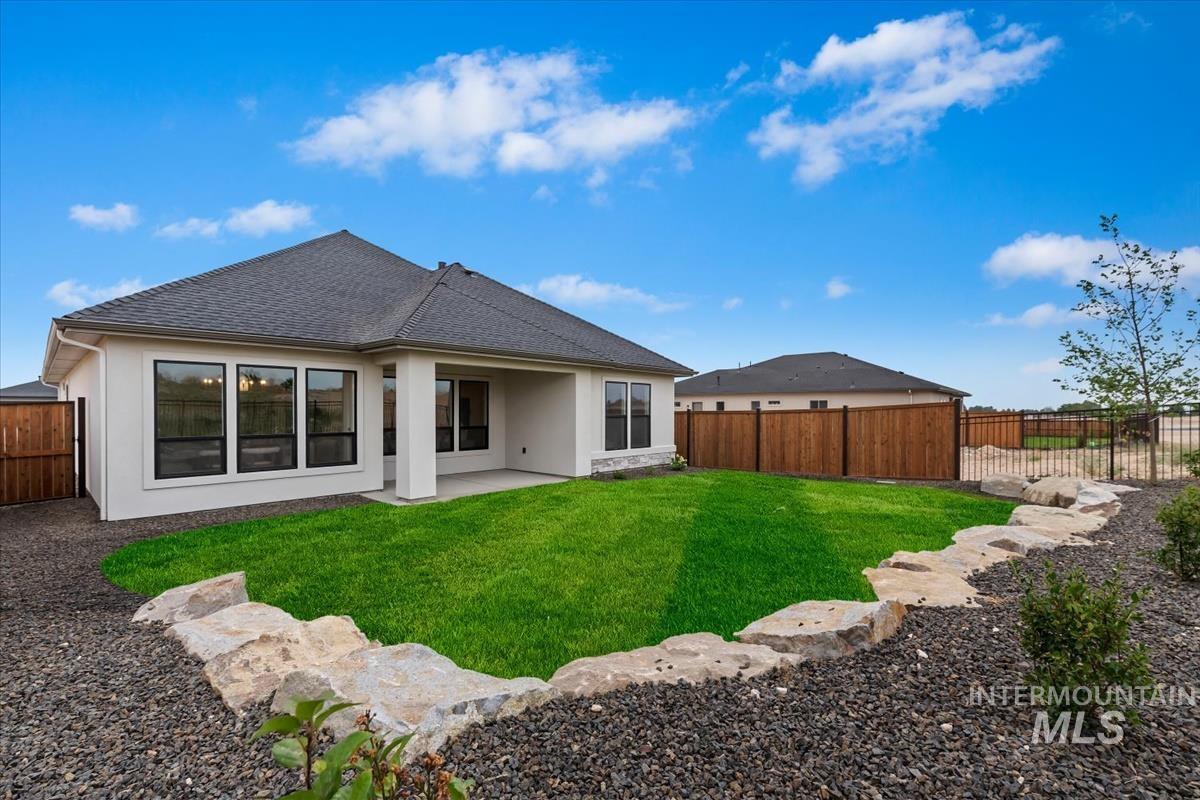
Expansive backyard featuring a manicured lawn, a rock border with planted shrubs, and a privacy fence
-
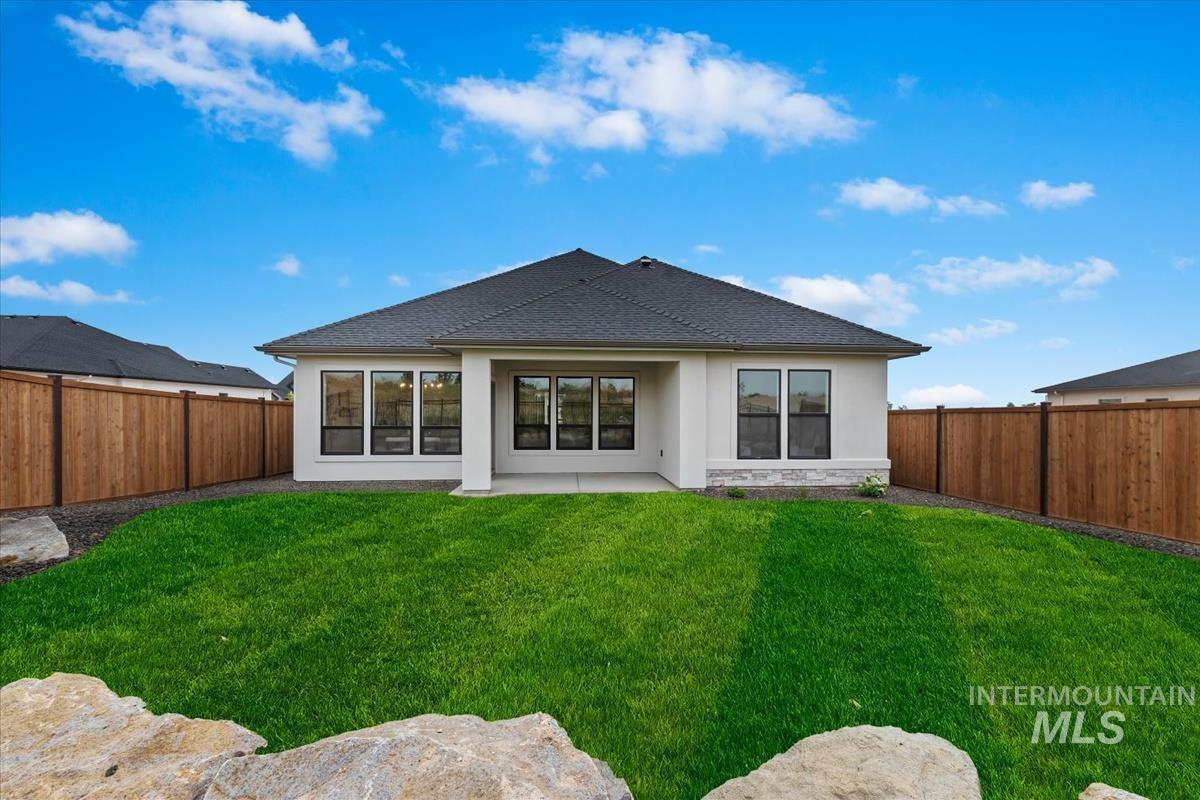
Rear exterior featuring a spacious lawn, white stucco siding, and stone accents
-
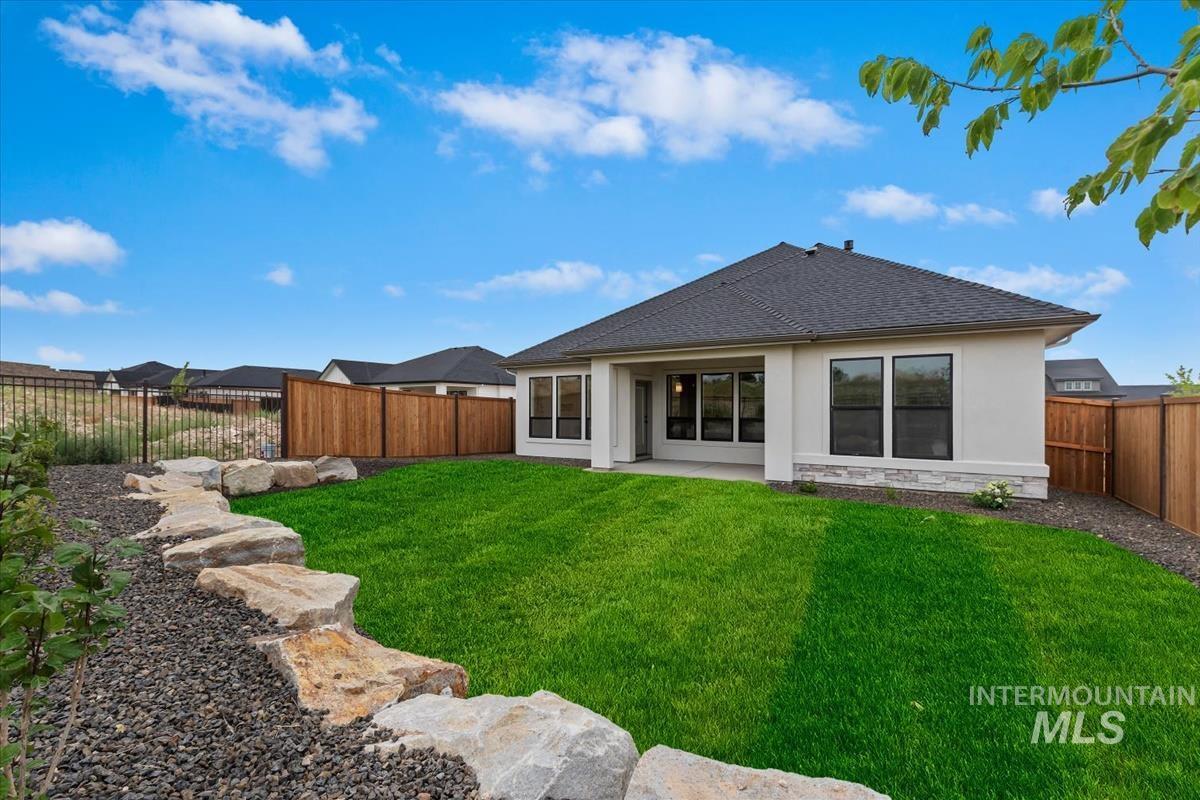
Expansive backyard featuring a manicured lawn, a large paver patio, natural rock landscaping, perimeter wood fencing, and a modern stucco exterior with stone accents
-
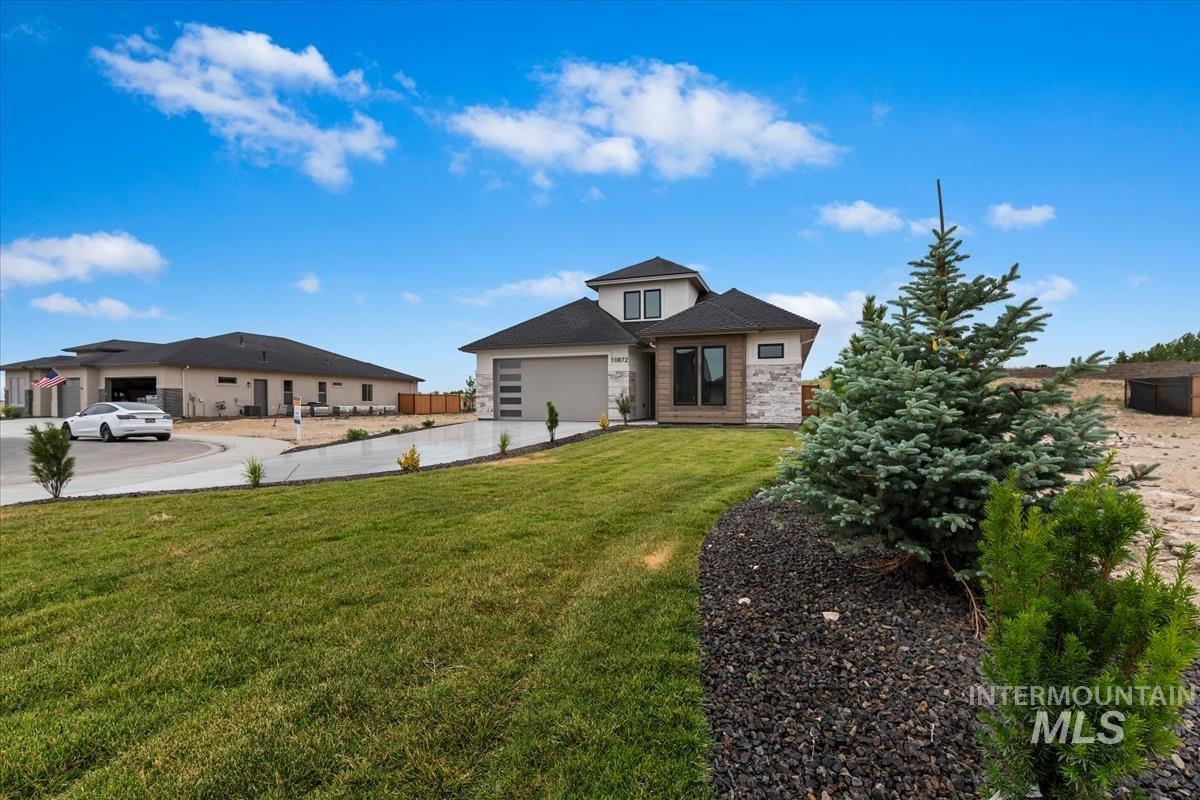
Contemporary two-story residence featuring a gray garage door, wood-look siding accents, and stone facade elements
-
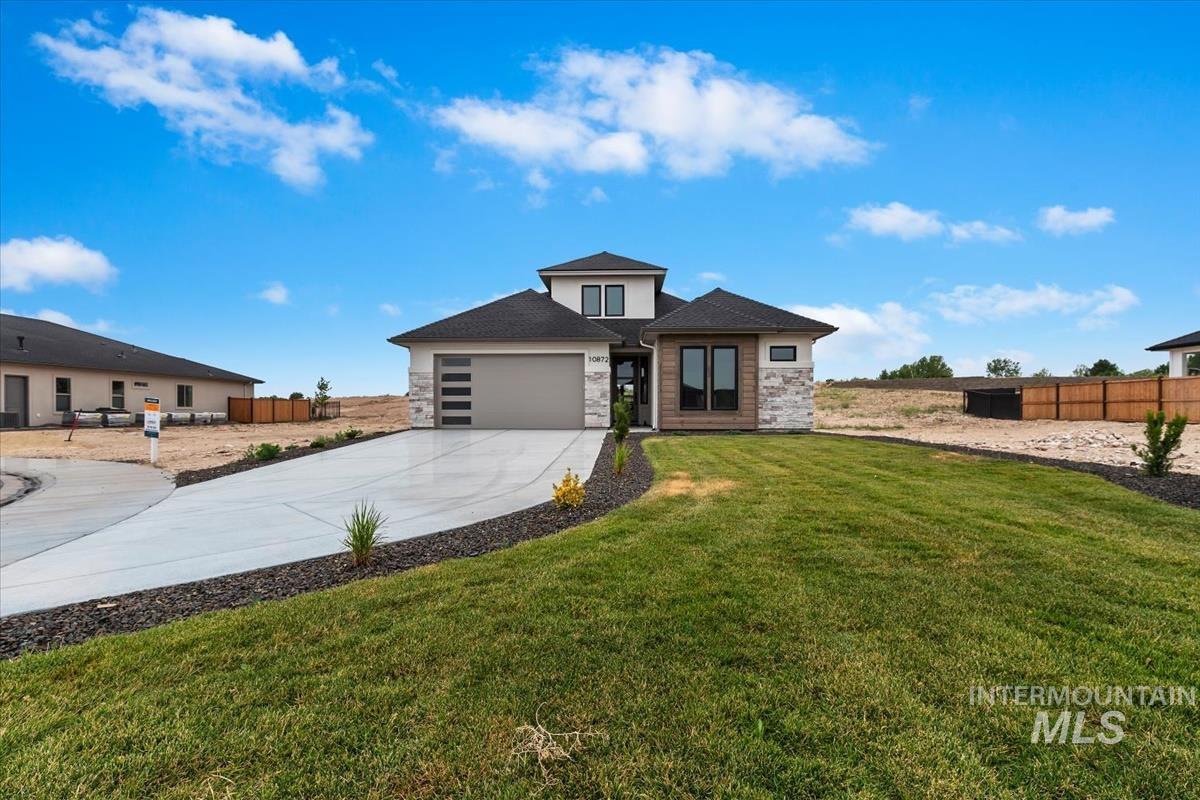
Contemporary facade featuring stone accents, dark trim, and a prominent two-car garage with horizontal paneling
-
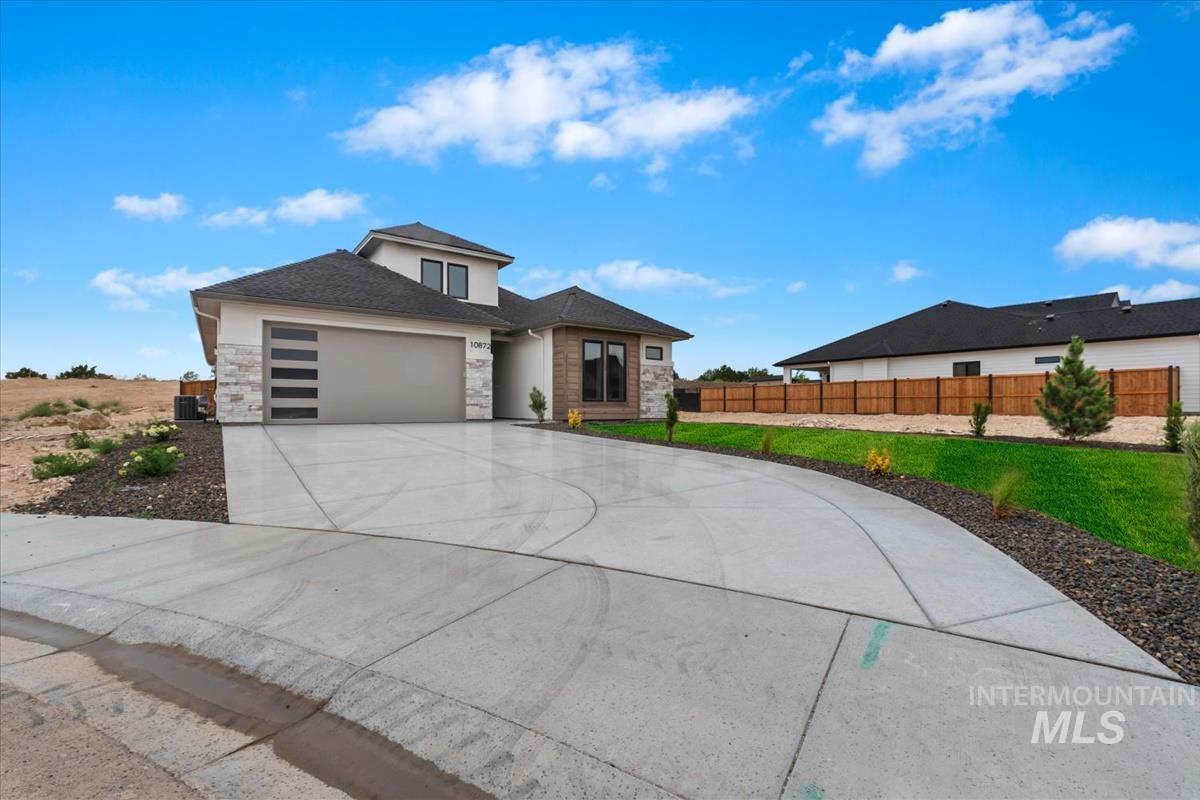
Modern exterior featuring light-toned stucco and stacked stone accents
-
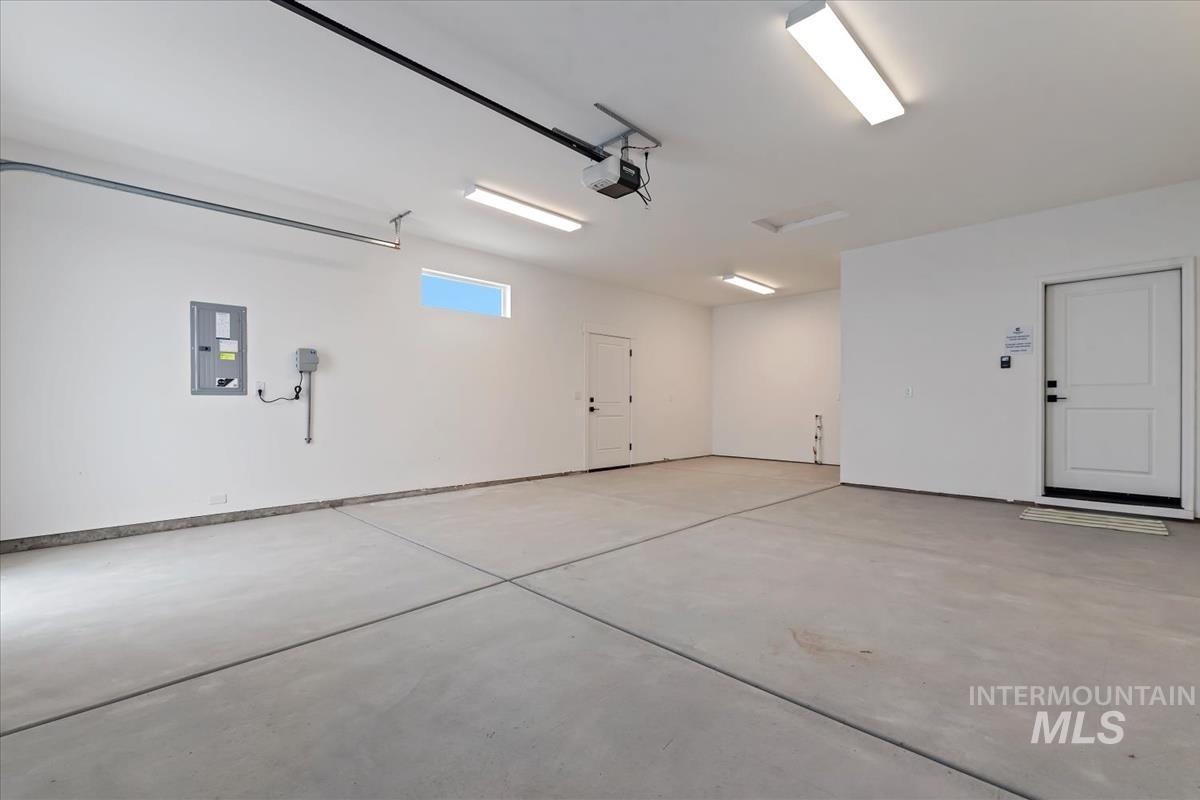
Spacious garage featuring a concrete floor, bright overhead lighting, and an automatic garage door opener
-
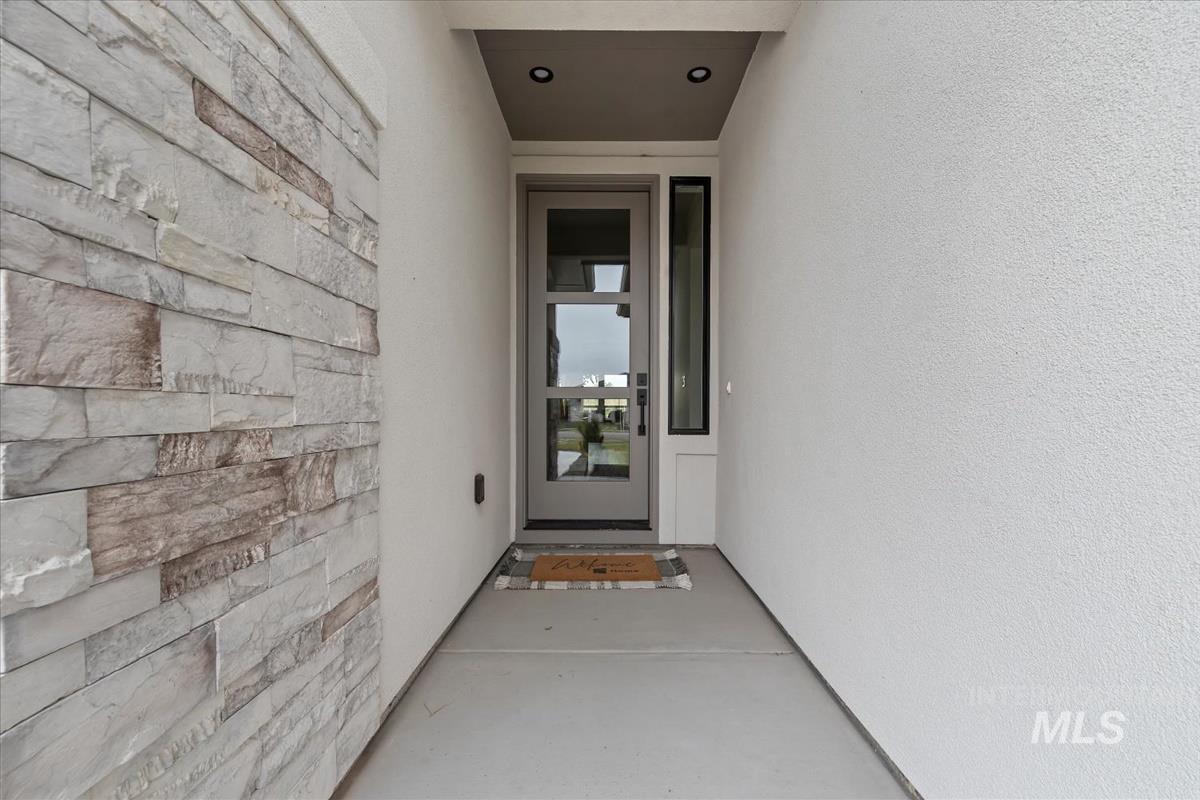
Contemporary entry corridor featuring a panelized glass door, stone accent wall, stucco siding, and recessed lighting
-
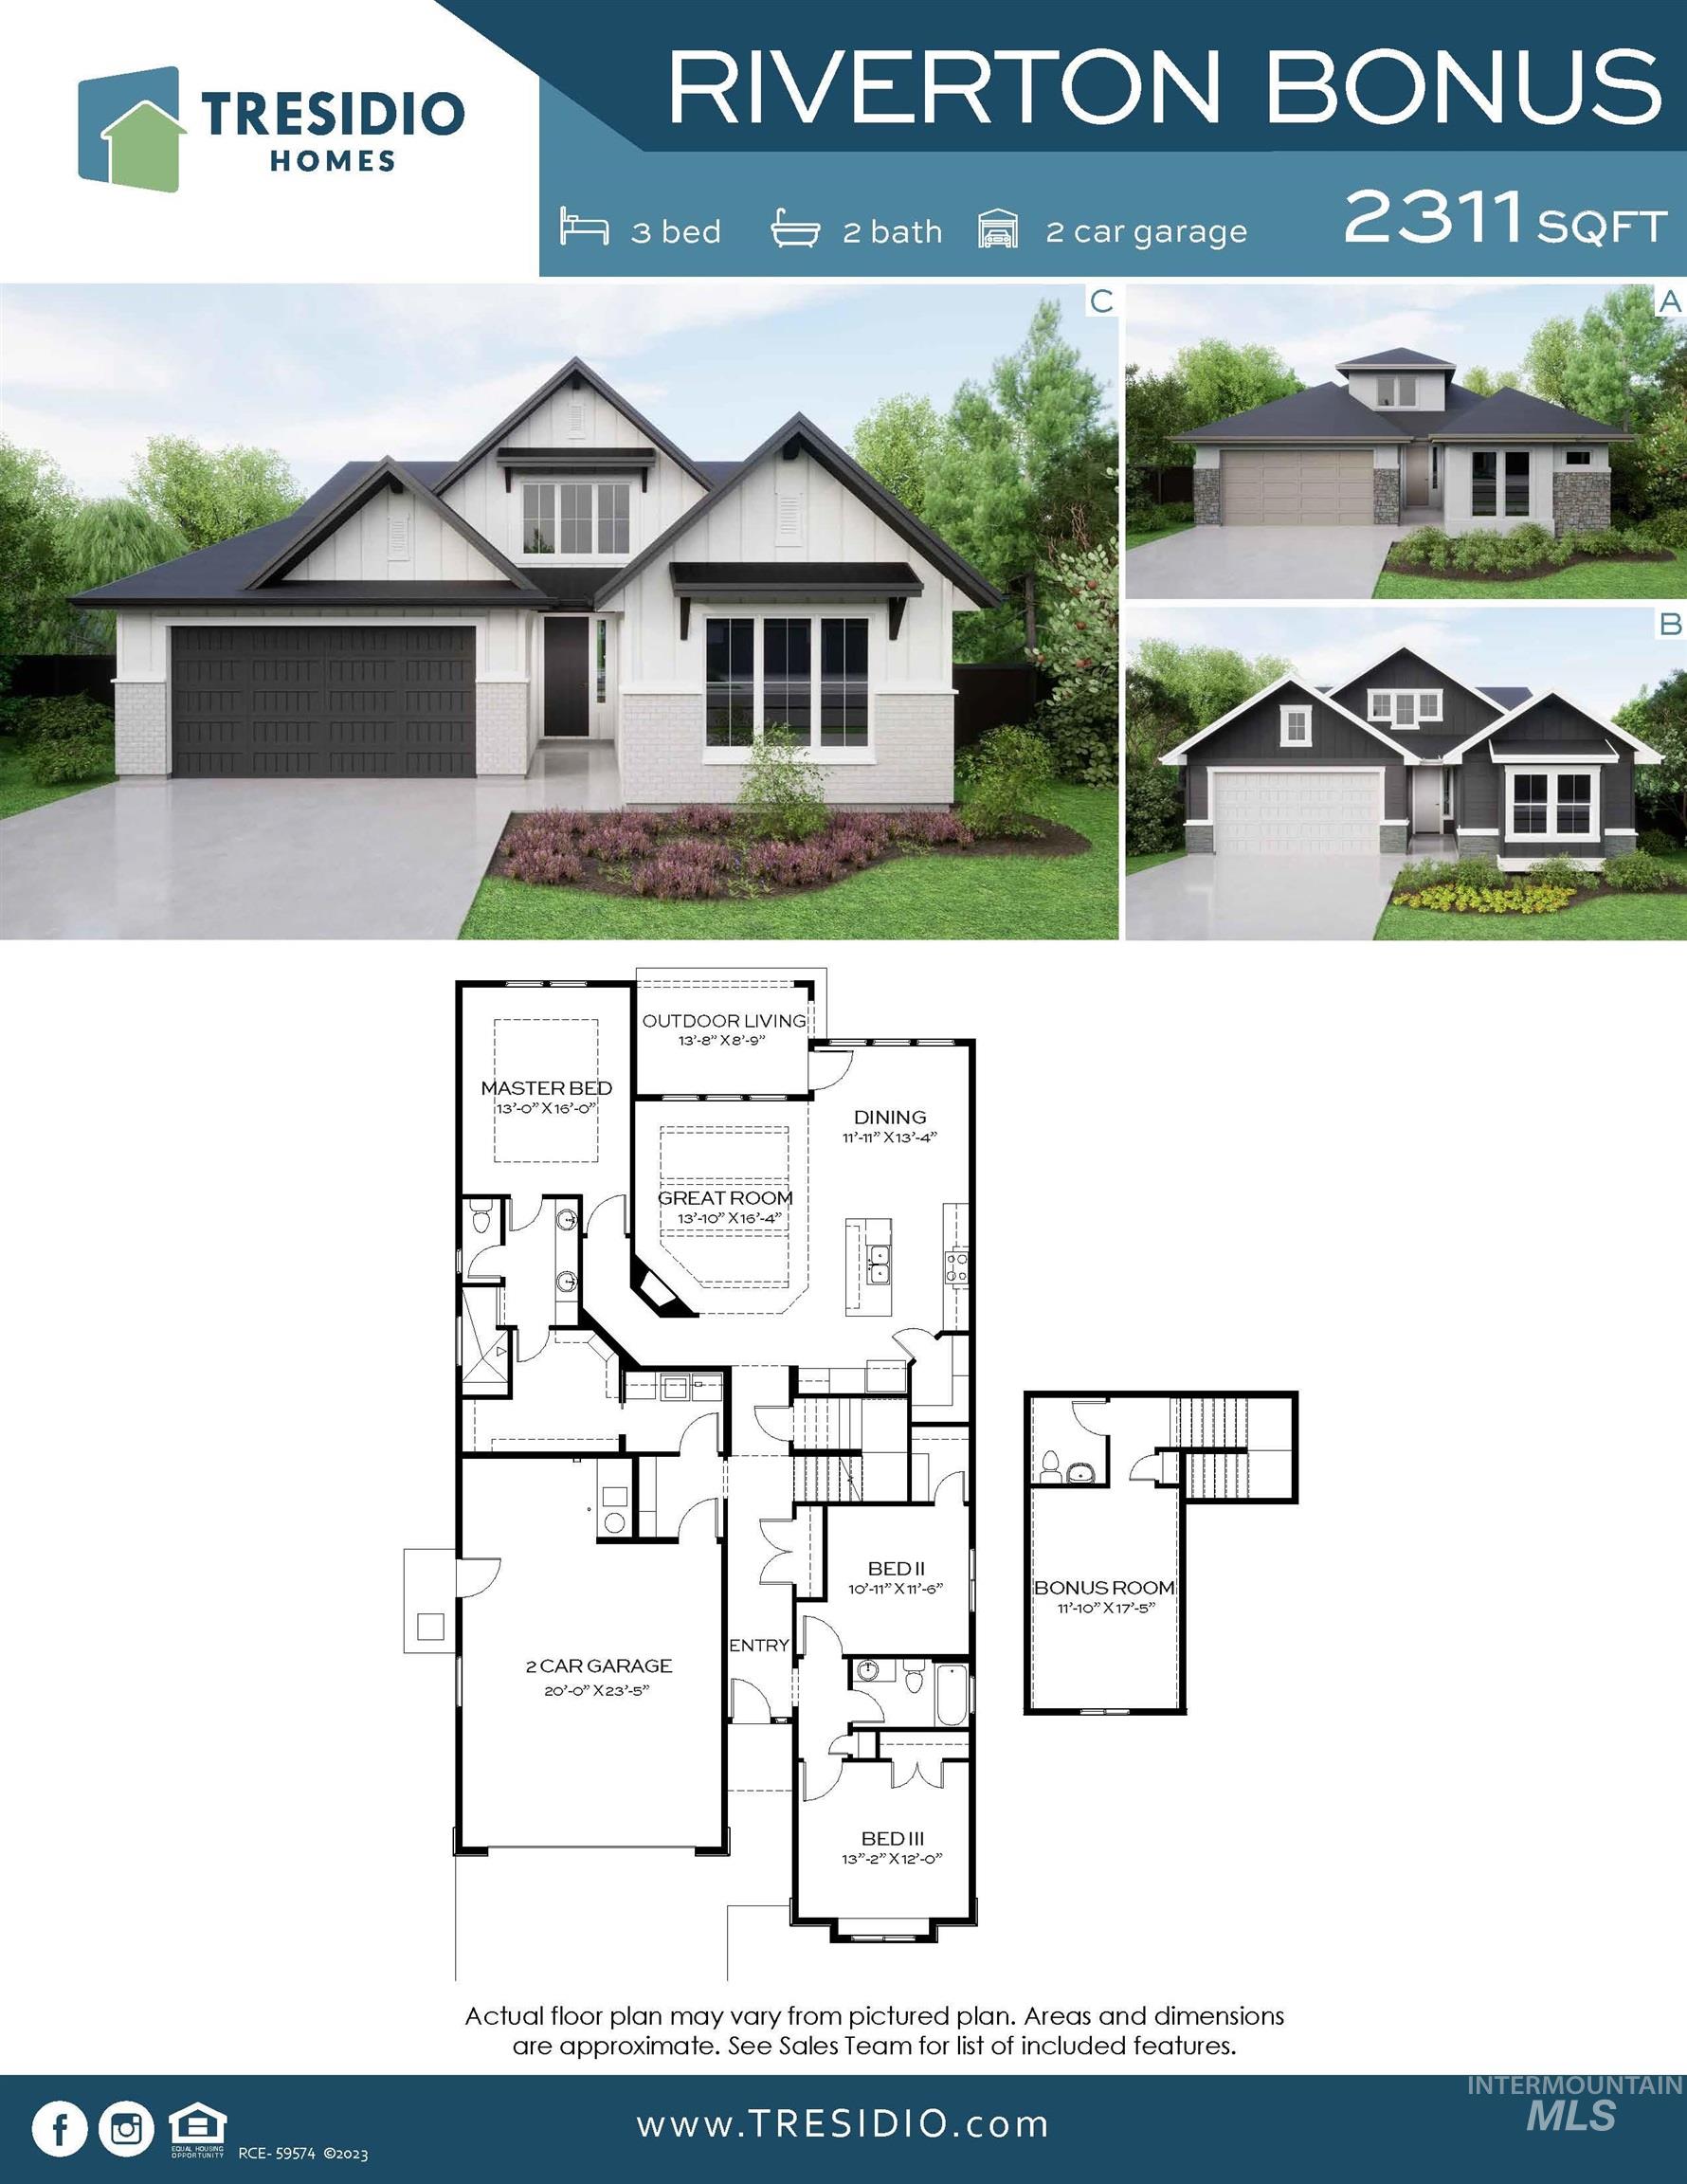
Welcome to the Riverton Bonus, a beautifully designed home offering bright, open living in the heart of the Valor community. Sun-filled windows flood the kitchen and main living area with natural light, creating an inviting space perfect for entertaining or everyday comfort. The elegant tray ceiling in the living room adds a touch of sophistication, while the expansive kitchen island serves as the true centerpiece of the home—ideal for gathering with family and friends. The spacious owner’s suite provides a private retreat, complete with a walk-in closet and well-appointed bath. With 3 bedrooms and 2.5 baths, this thoughtfully designed layout balances comfort and functionality. Upstairs, nearly 500 additional square feet includes a versatile bonus room and bathroom, offering flexible space for a home office, media room, guest quarters, or playroom. Located alongside the scenic Falcon Crest Golf Course, Valor delivers resort-style living at its finest. Enjoy sweeping views of the Treasure Valley, miles of walking trails, nearby public lands, multiple community clubhouses, resort-style pools, and a fitness center. With restaurants and shopping just minutes away, Valor offers an exceptional lifestyle with amenities and activities for the whole family. Experience the perfect blend of comfort, elegance, and community in the Riverton Bonus.
- Heating:
- Forced Air, Gas
- Cooling:
- Central air
- Fireplace:
- One, Gas
- Garage Capacity:
- 2
- Country:
- US
- State:
- ID
- County:
- Ada
- City:
- Kuna
- Zipcode:
- 83634
- Street:
- 10872 W Barnbougle Ln.
- Longitude:
- W117° 40' 57.2''
- Latitude:
- N43° 30' 5.9''
- Master Bedroom Level:
- Main
- Master Bedroom Size:
- 13x16
- Bedroom 2 Level:
- Main
- Bedroom2 Size:
- 11x12
- Bedroom 3 Level:
- Main
- Bedroom3 Size:
- 13x12
- Kitchen Level:
- Main
- Bonus Room Size:
- 12x17
- School District:
- Kuna School District #3
- Elementary School:
- Hubbard
- Middle School:
- Fremont
- High School:
- Kuna
- Status:
- Active
- Type:
- Single Family
- Level:
- Single w/ upstairs bonus room
- Tax Year:
- 2025
- Taxes:
- $869
- Potential Short Sale:
- No
- Age:
- New-Never Occupied
- Auction:
- No
- Flood Ins Required:
- No
- HUD Owned:
- No
- In Foreclosure:
- No
- Land Size:
- Standard Lot 6000-9999 SF
- Home Owner Exempt:
- No
- HOA Frequency:
- Quarterly
- HOA Fees:
- $665
- Inc Kitchen Features:
- Dishwasher, Disposal, Pantry, Oven/range built-in, Countertop-quartz
- Lot Features:
- Sidewalks, Public road, Golf course, Irrigation available, Finished Driveway
- Water:
- City service
- Land Use:
- Single
- Sprinkler System:
- Full,Pressurized Irrigation
Residential For Sale
10872 W Barnbougle Ln., Kuna, Idaho 83634
- Property Type :
- Residential
- Listing Type :
- For Sale
- Listing ID :
- 98973053
- Price :
- $606,880
- Bedrooms :
- 3
- Bathrooms :
- 2.5
- Apx SqFt :
- 2,312 SqFt
- Year Built :
- 2025
- Lot Area :
- 0.18 SqFt
- Days on Market :
- 161
- Subdivision :
- Medallion at Valor
- Builder Name :
- Tresidio Homes
- Update Date :
- 07/08/2026 19:33:14
- Status :
- Active

- JoeAnne Santy-Greene
- (208) 947-4609
- (208) 283-6313
- (208) 287-8500
-


