

-
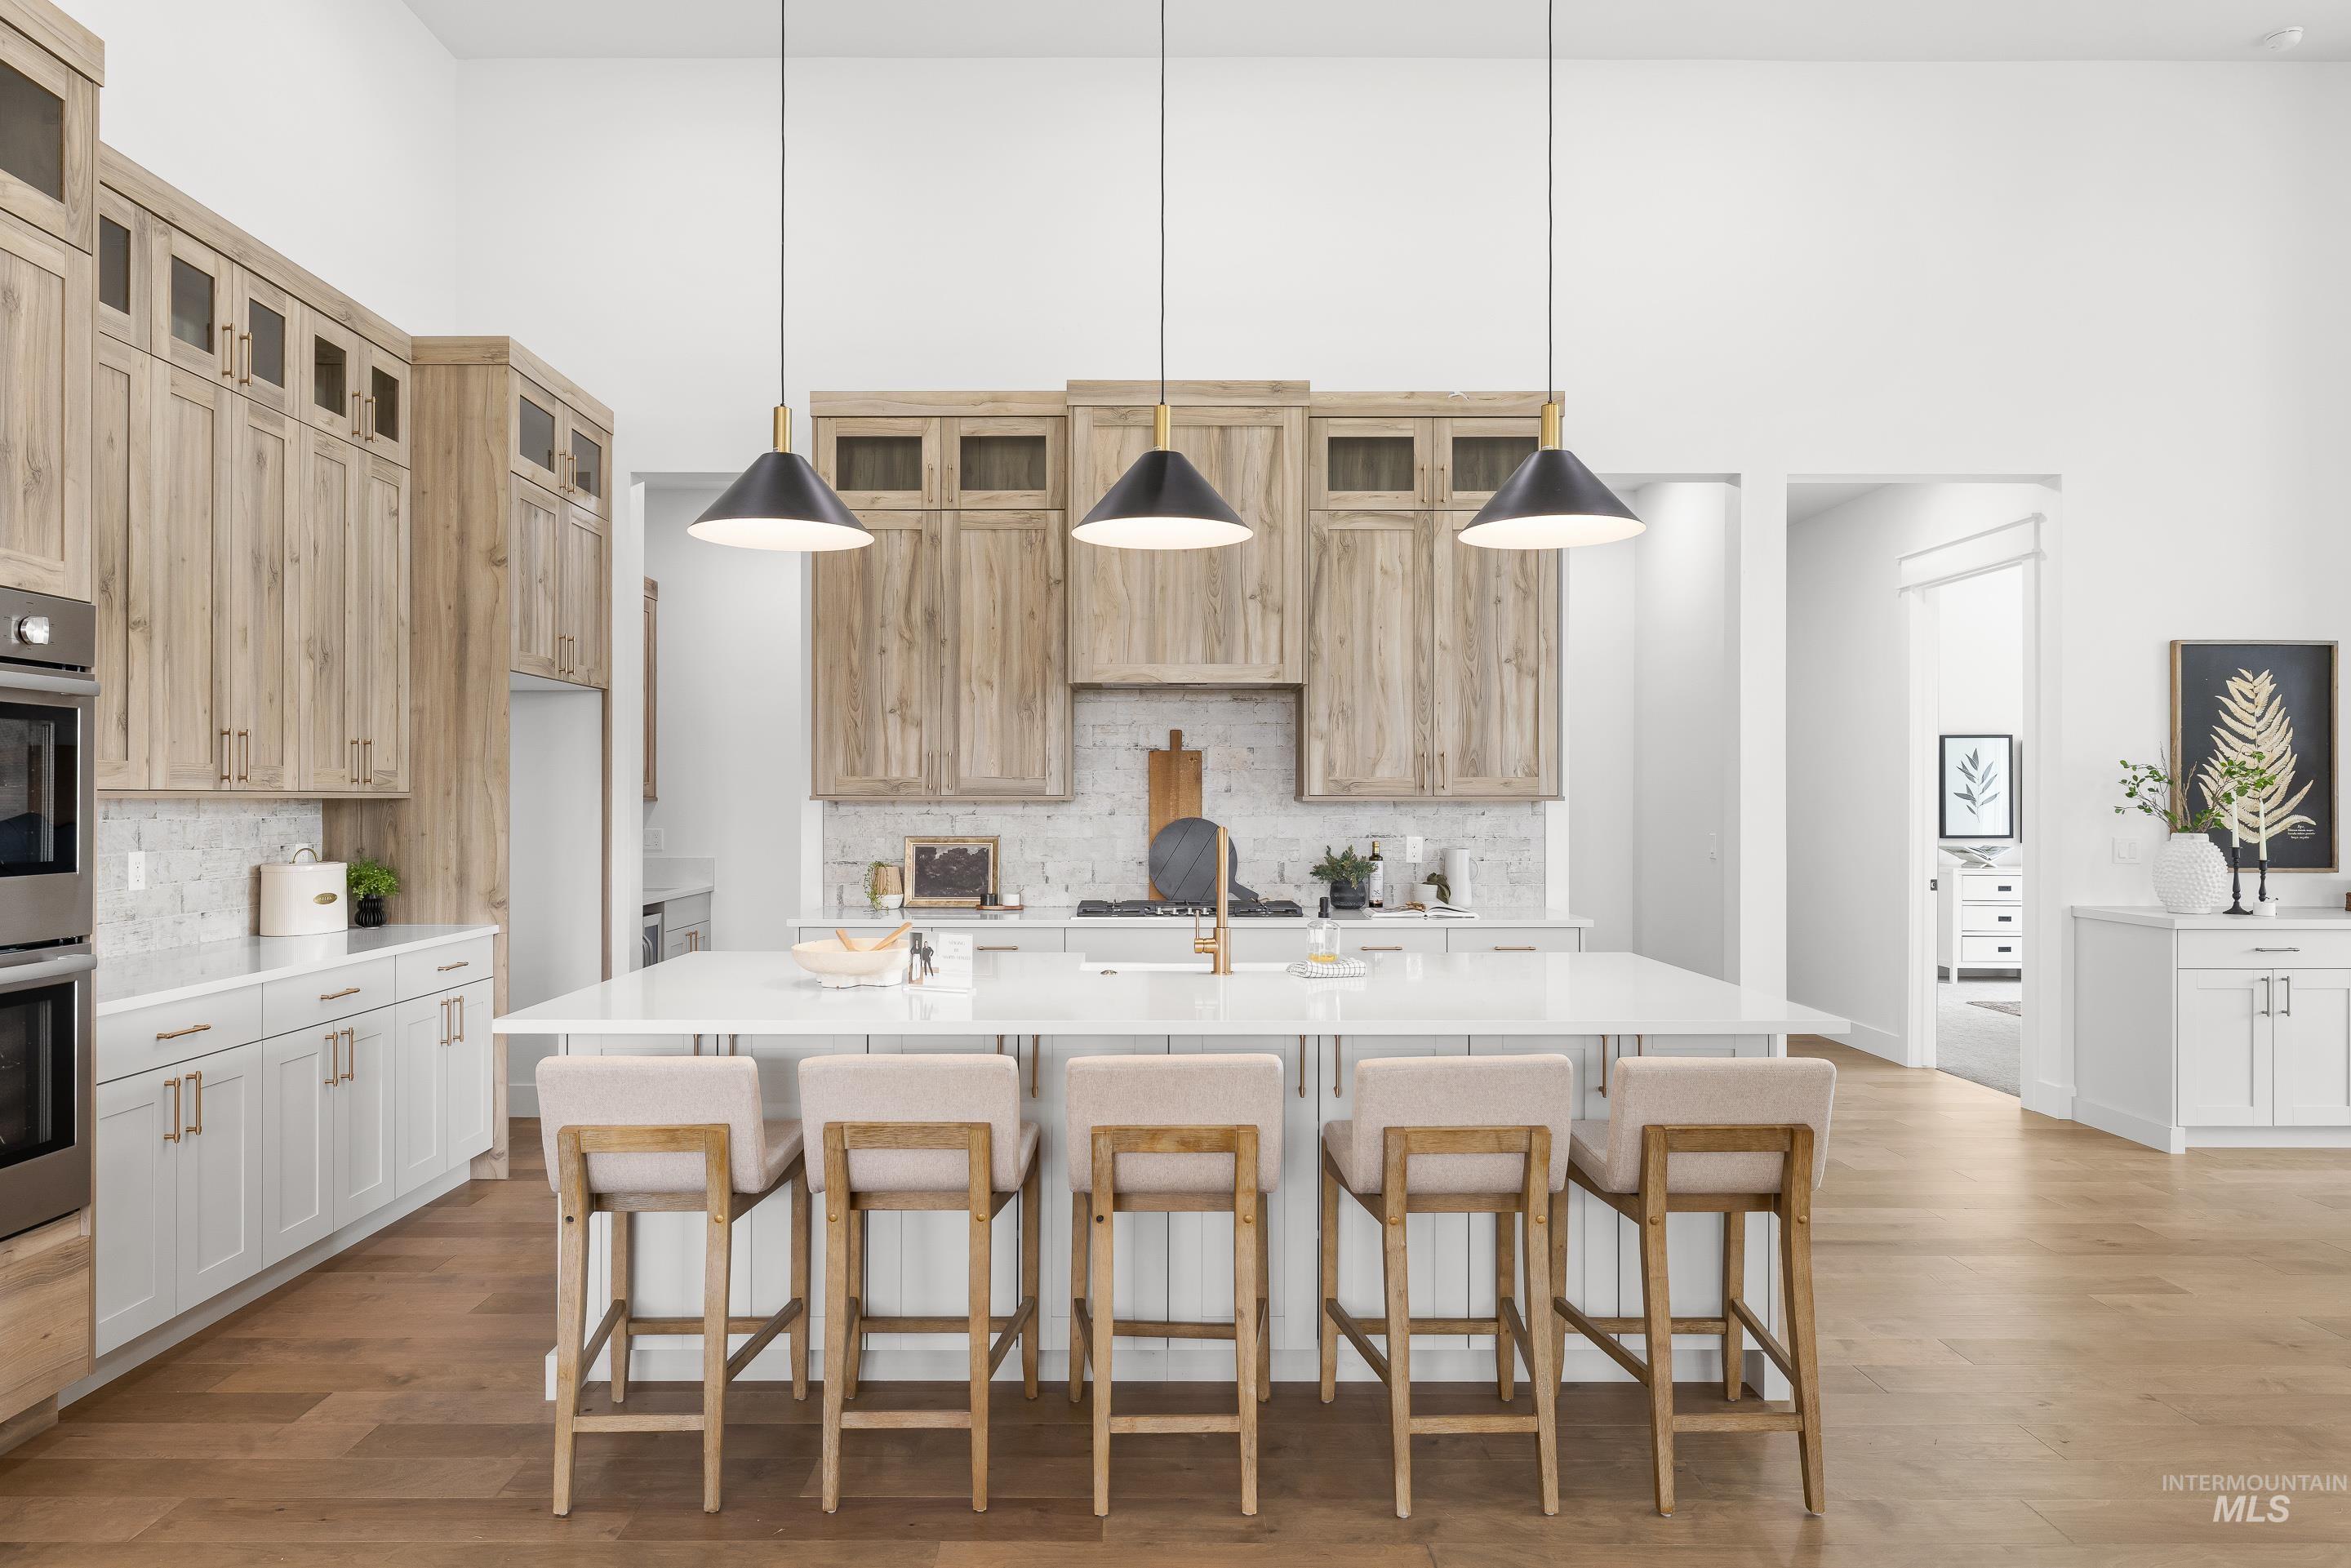
Kitchen with a breakfast bar area, a large island with sink, tasteful backsplash, light wood finished floors, and a high ceiling
-
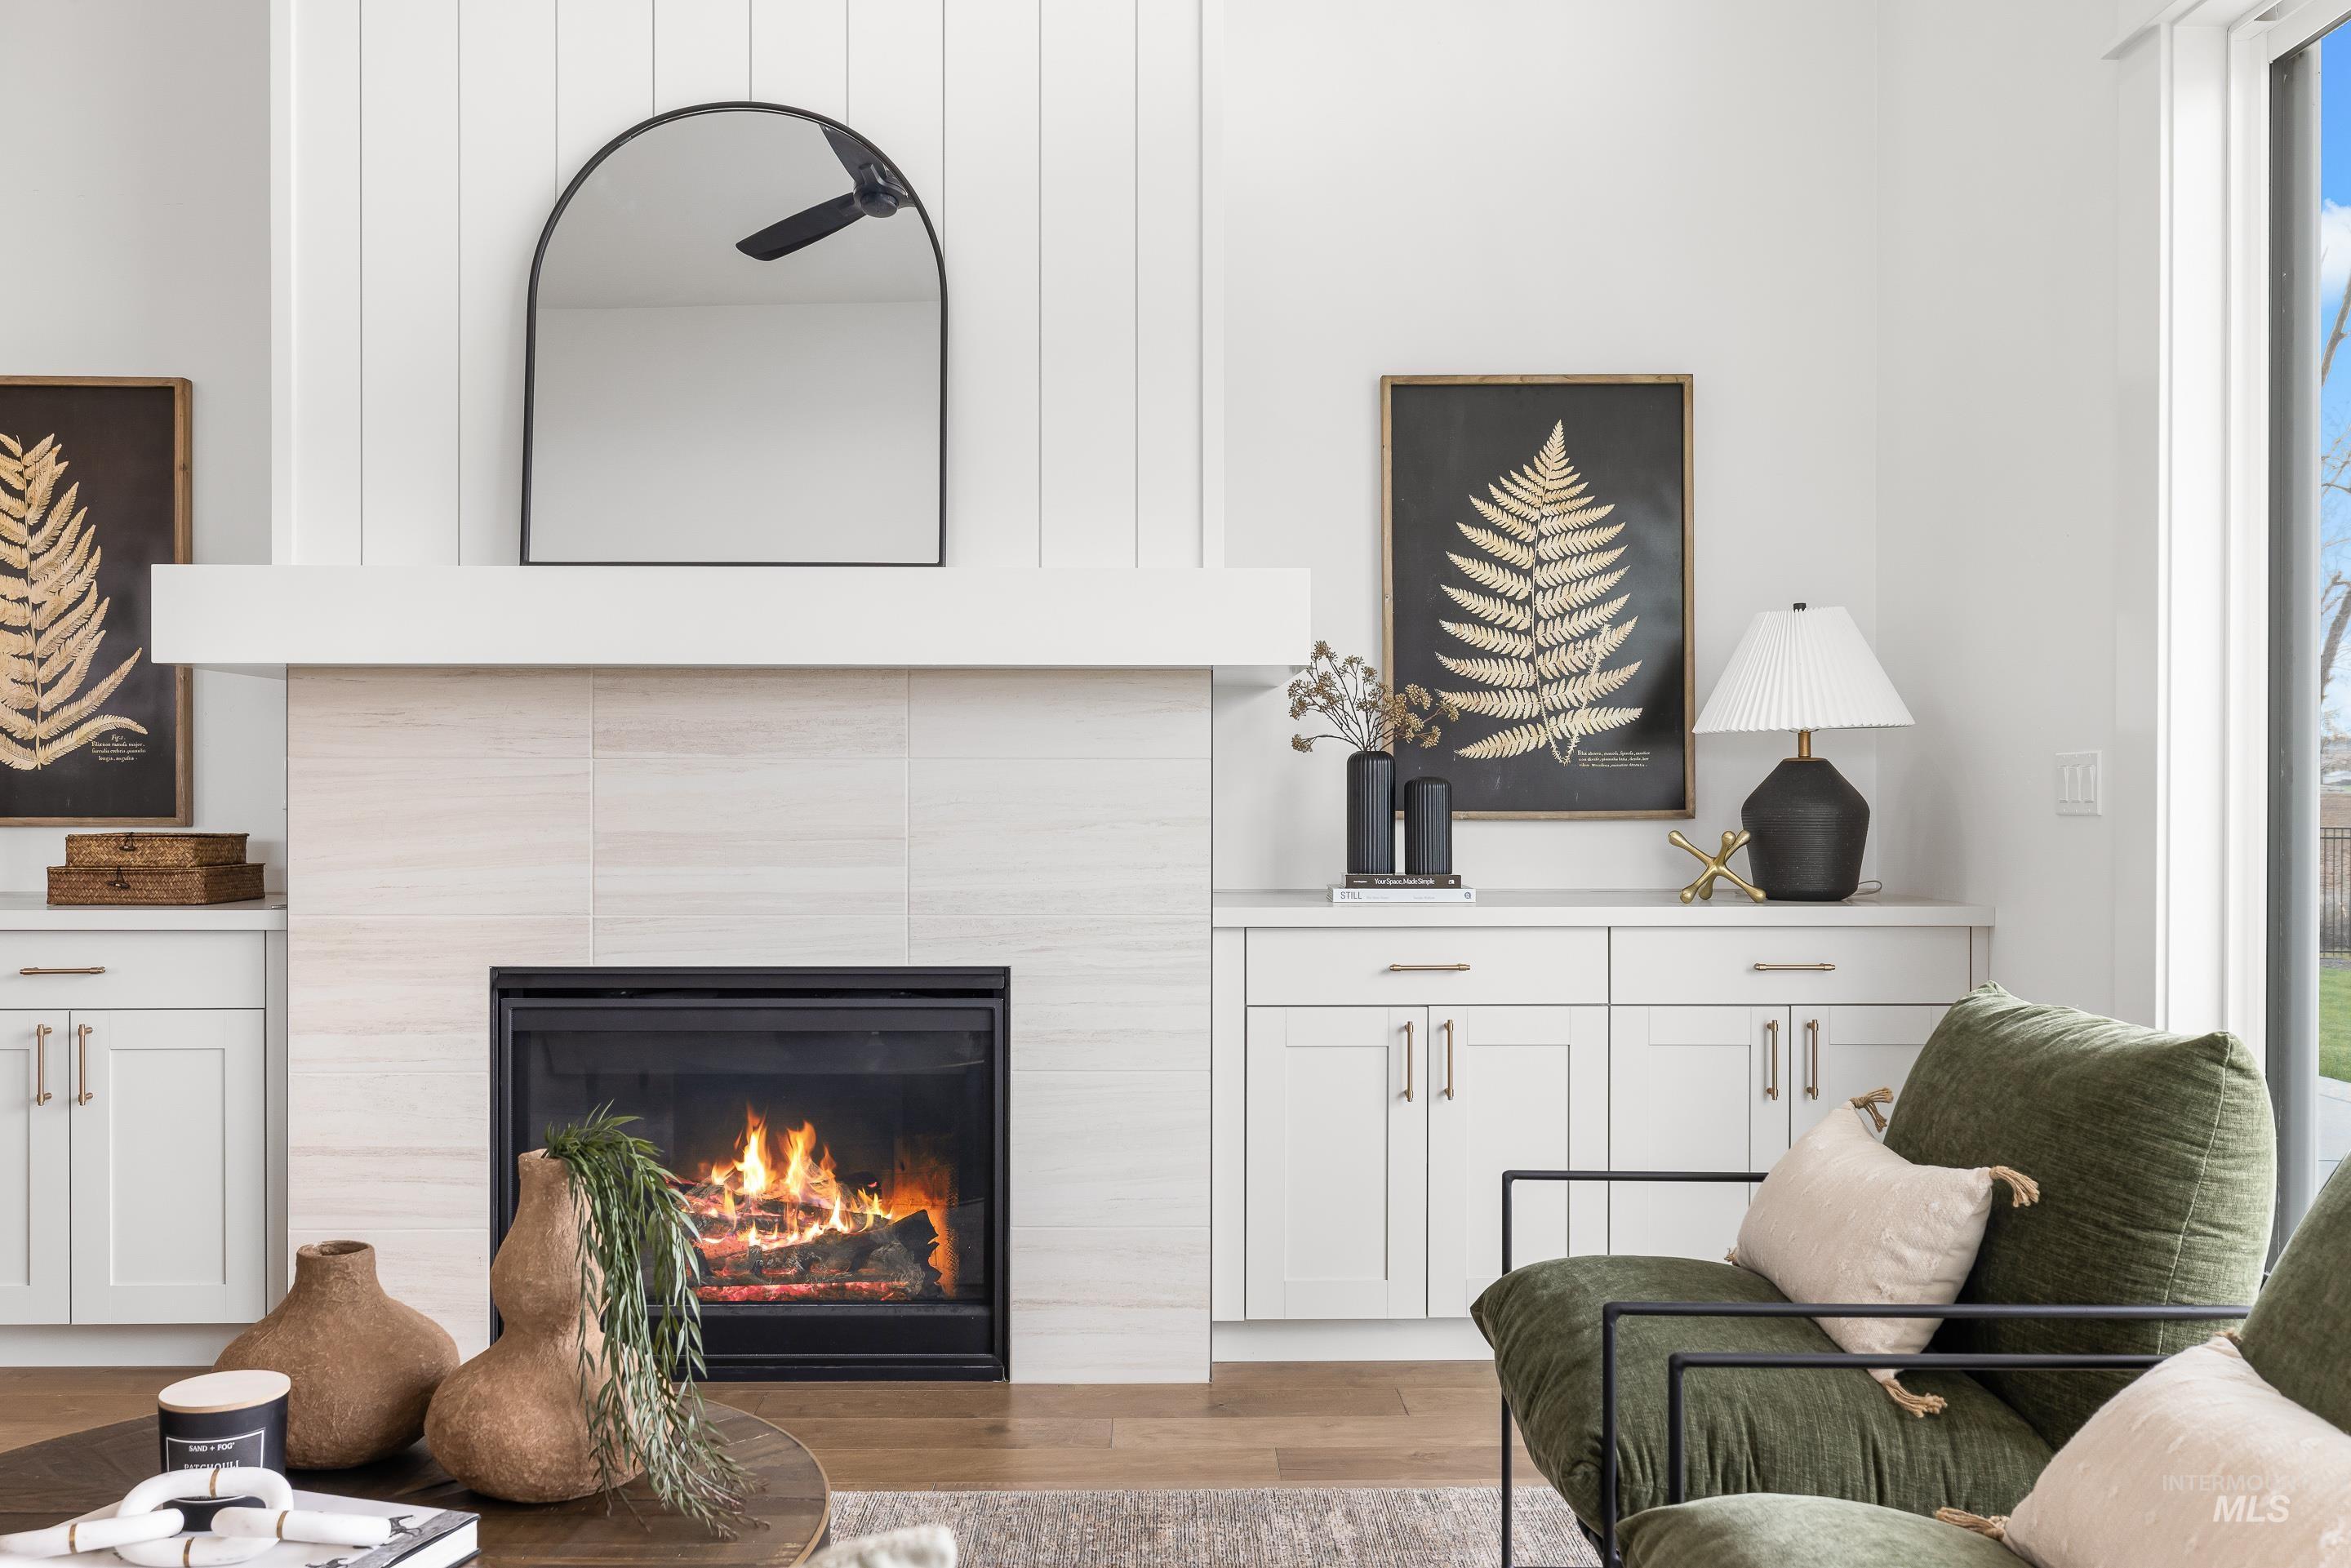
Living area featuring light wood-type flooring and a fireplace
-
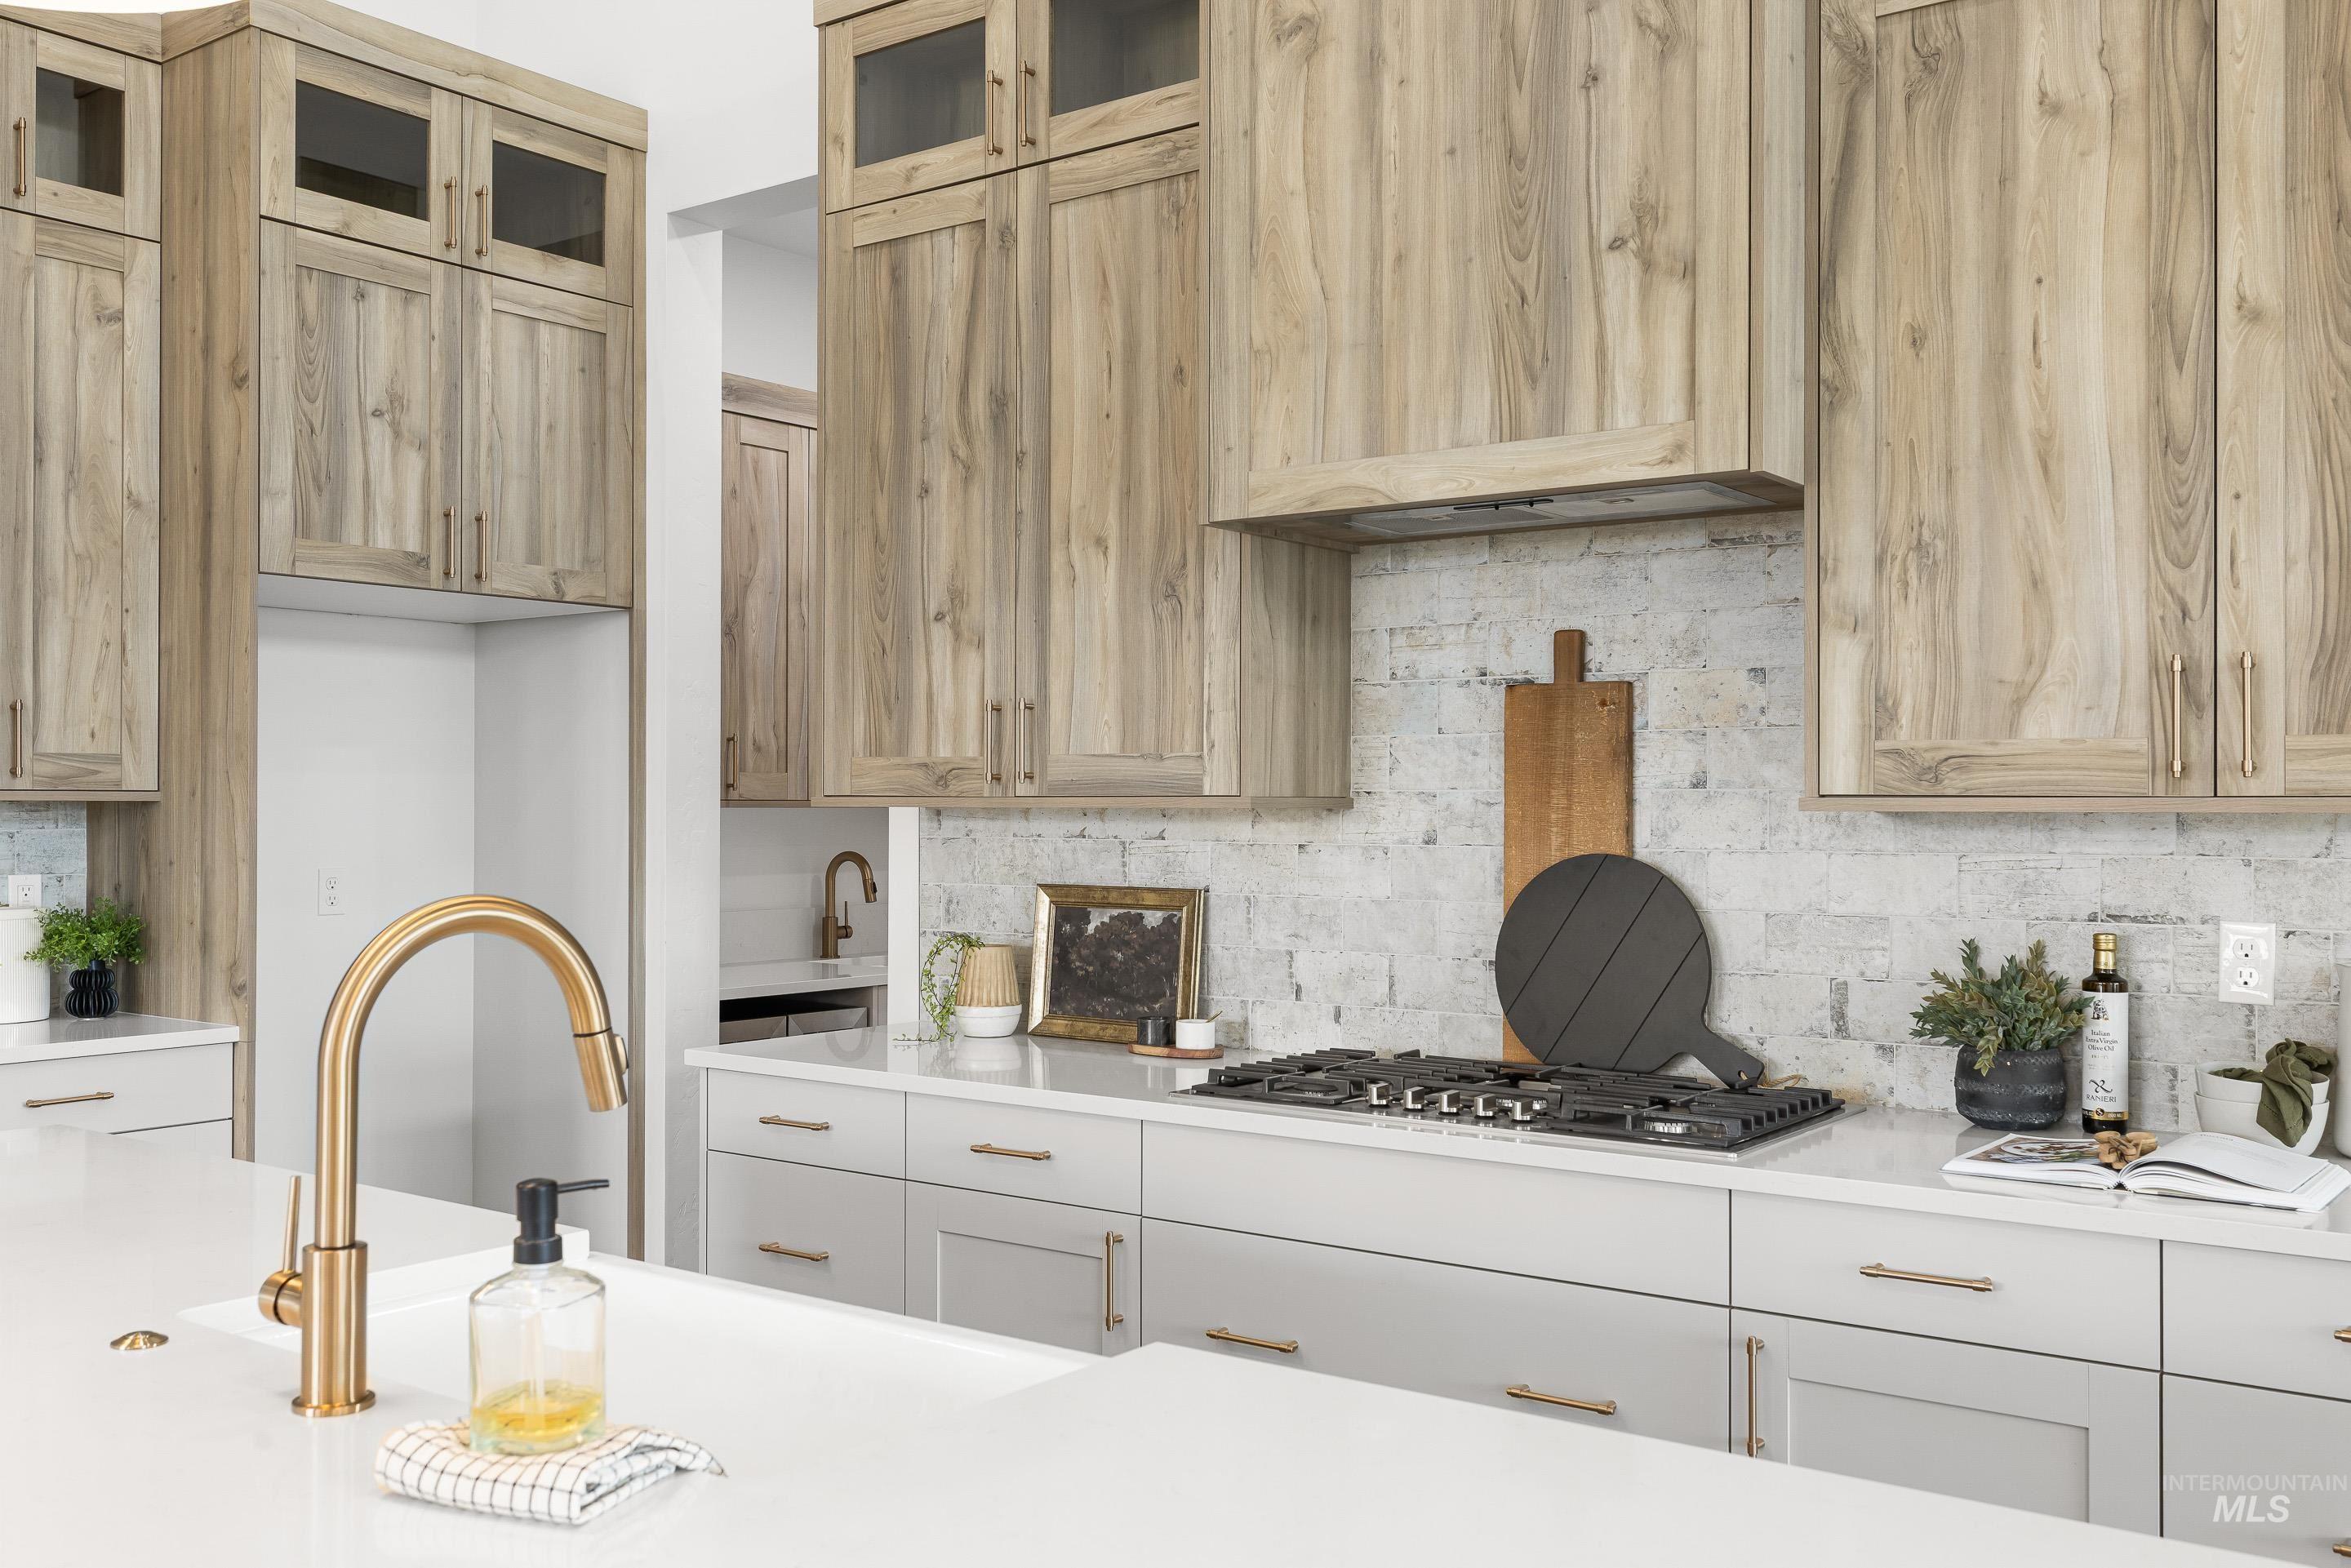
Kitchen featuring glass fronted cabinets, light stone countertops, and decorative backsplash
-
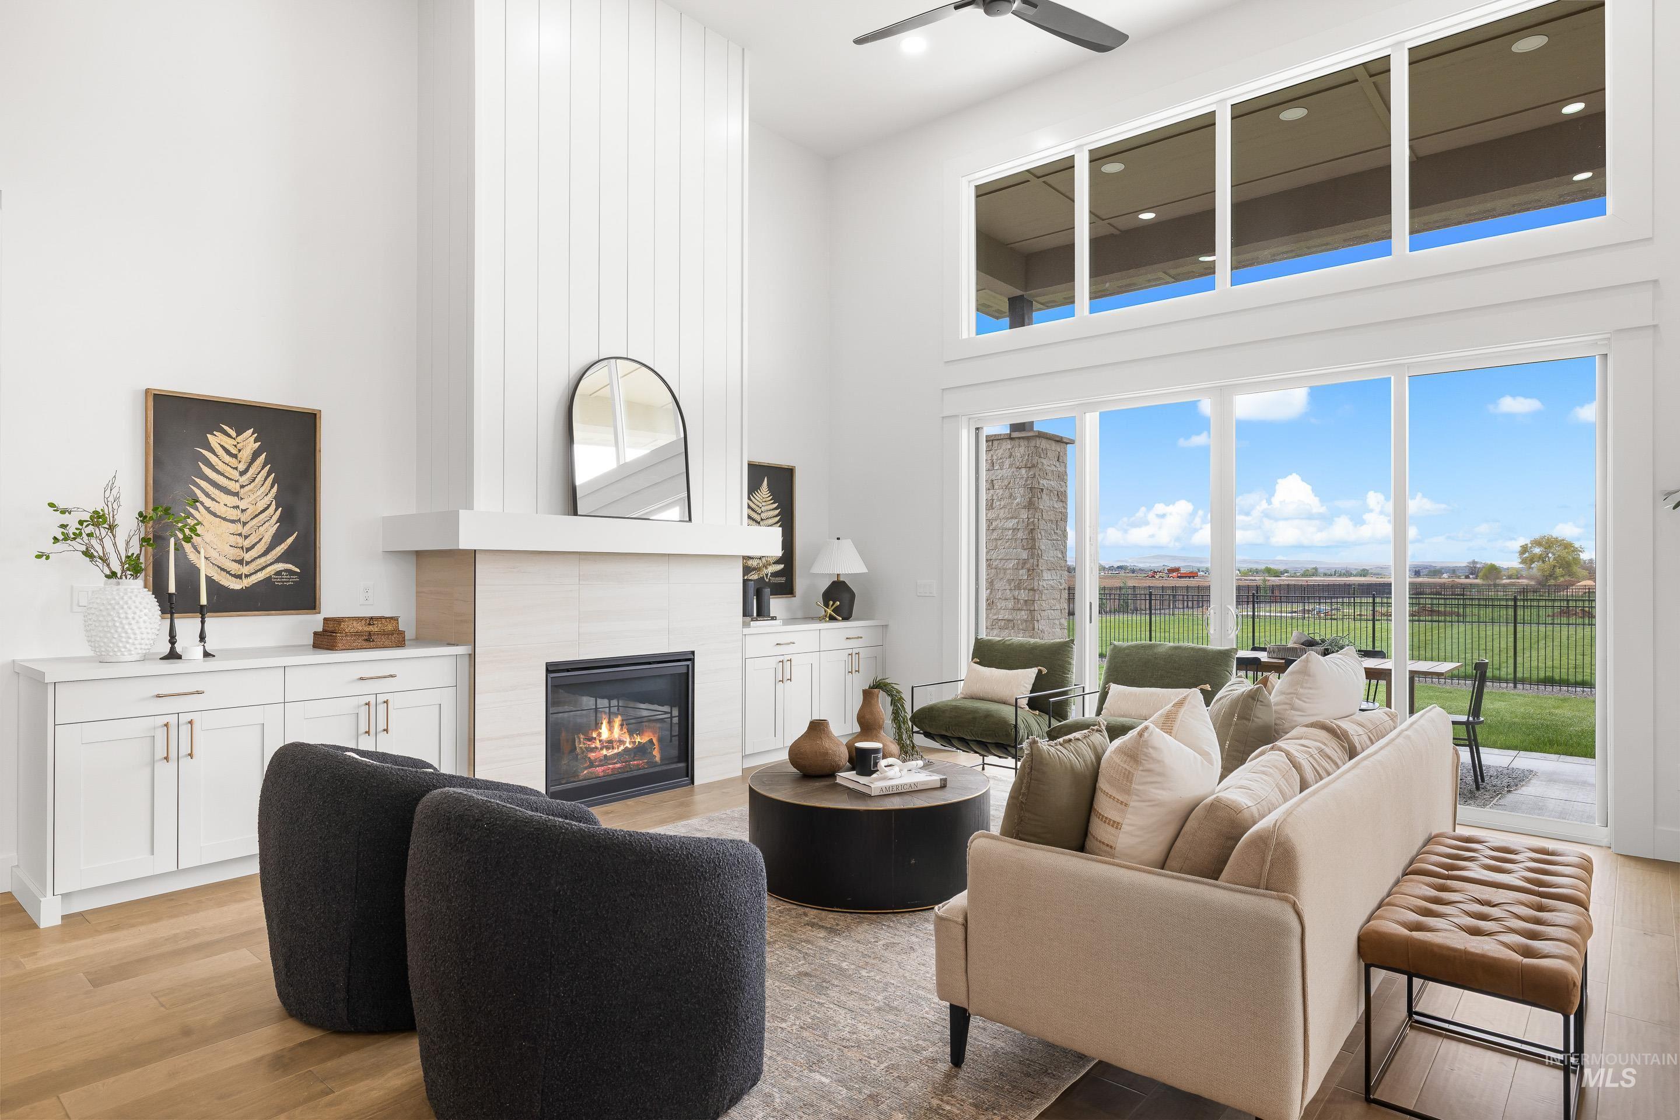
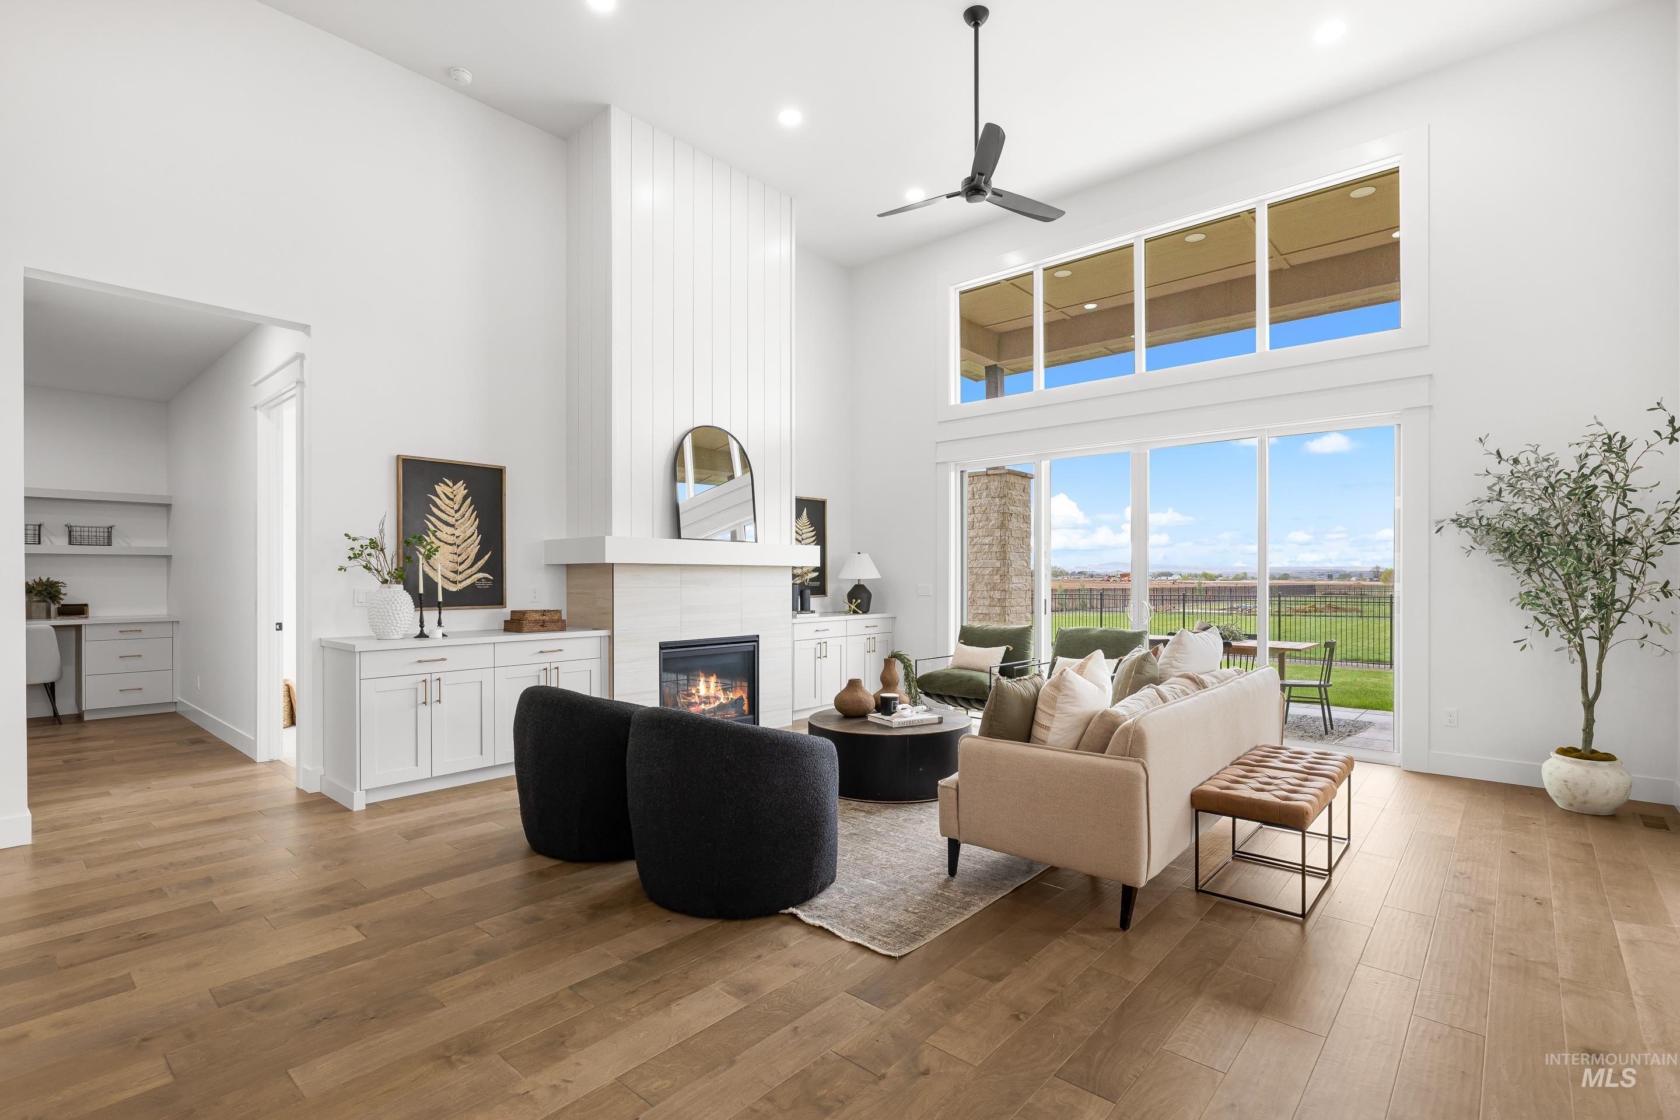
Living room featuring light wood finished floors, a high ceiling, ceiling fan, plenty of natural light, and recessed lighting
-
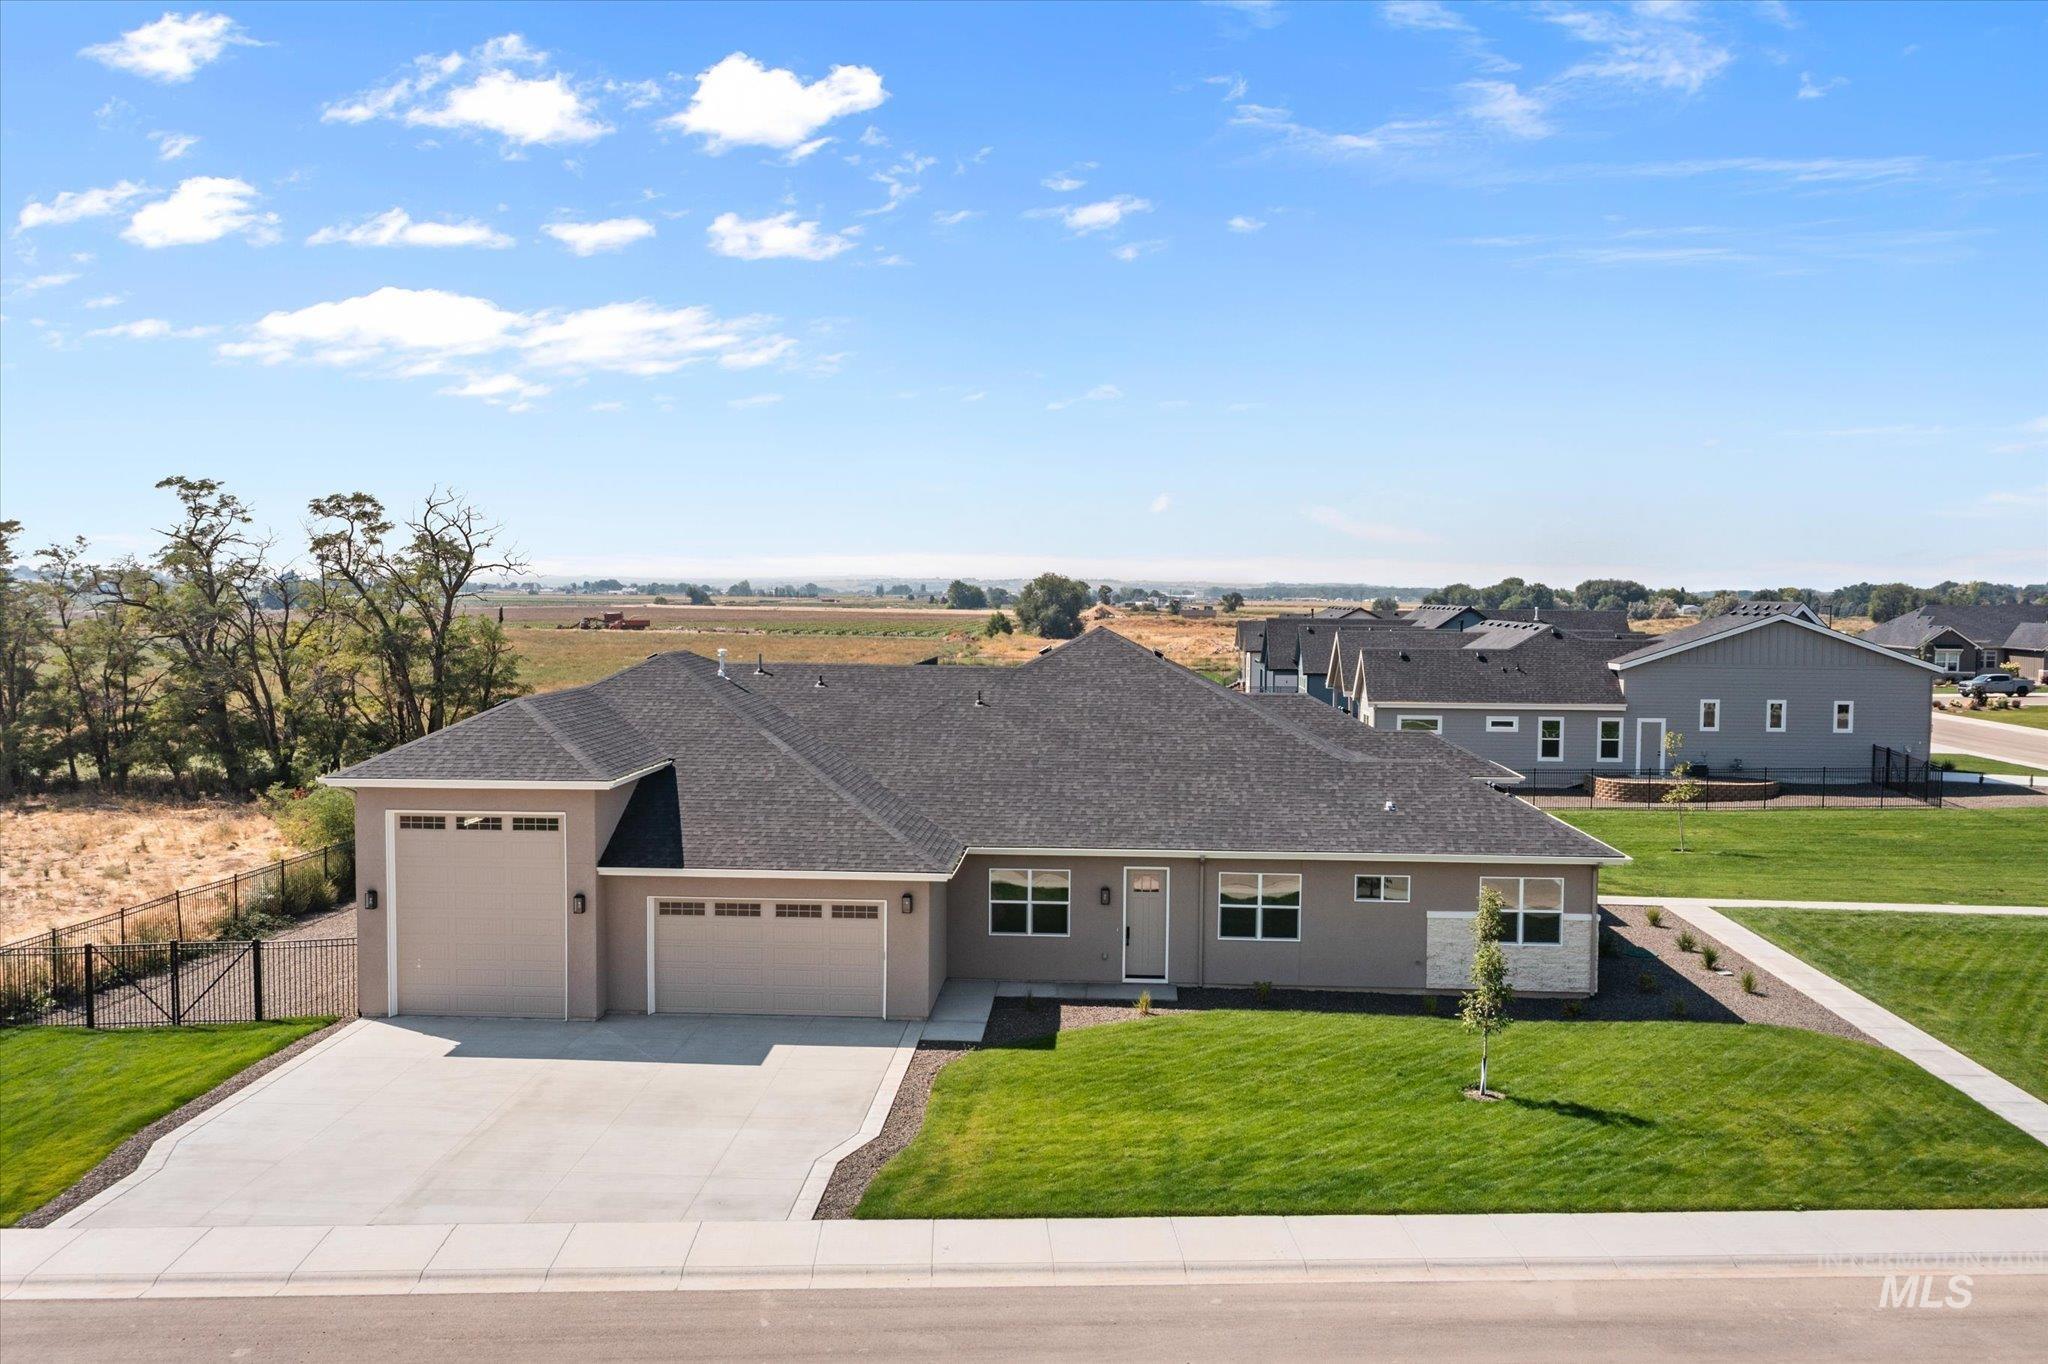
View of side of house with a shingled roof, an attached garage, and driveway
-
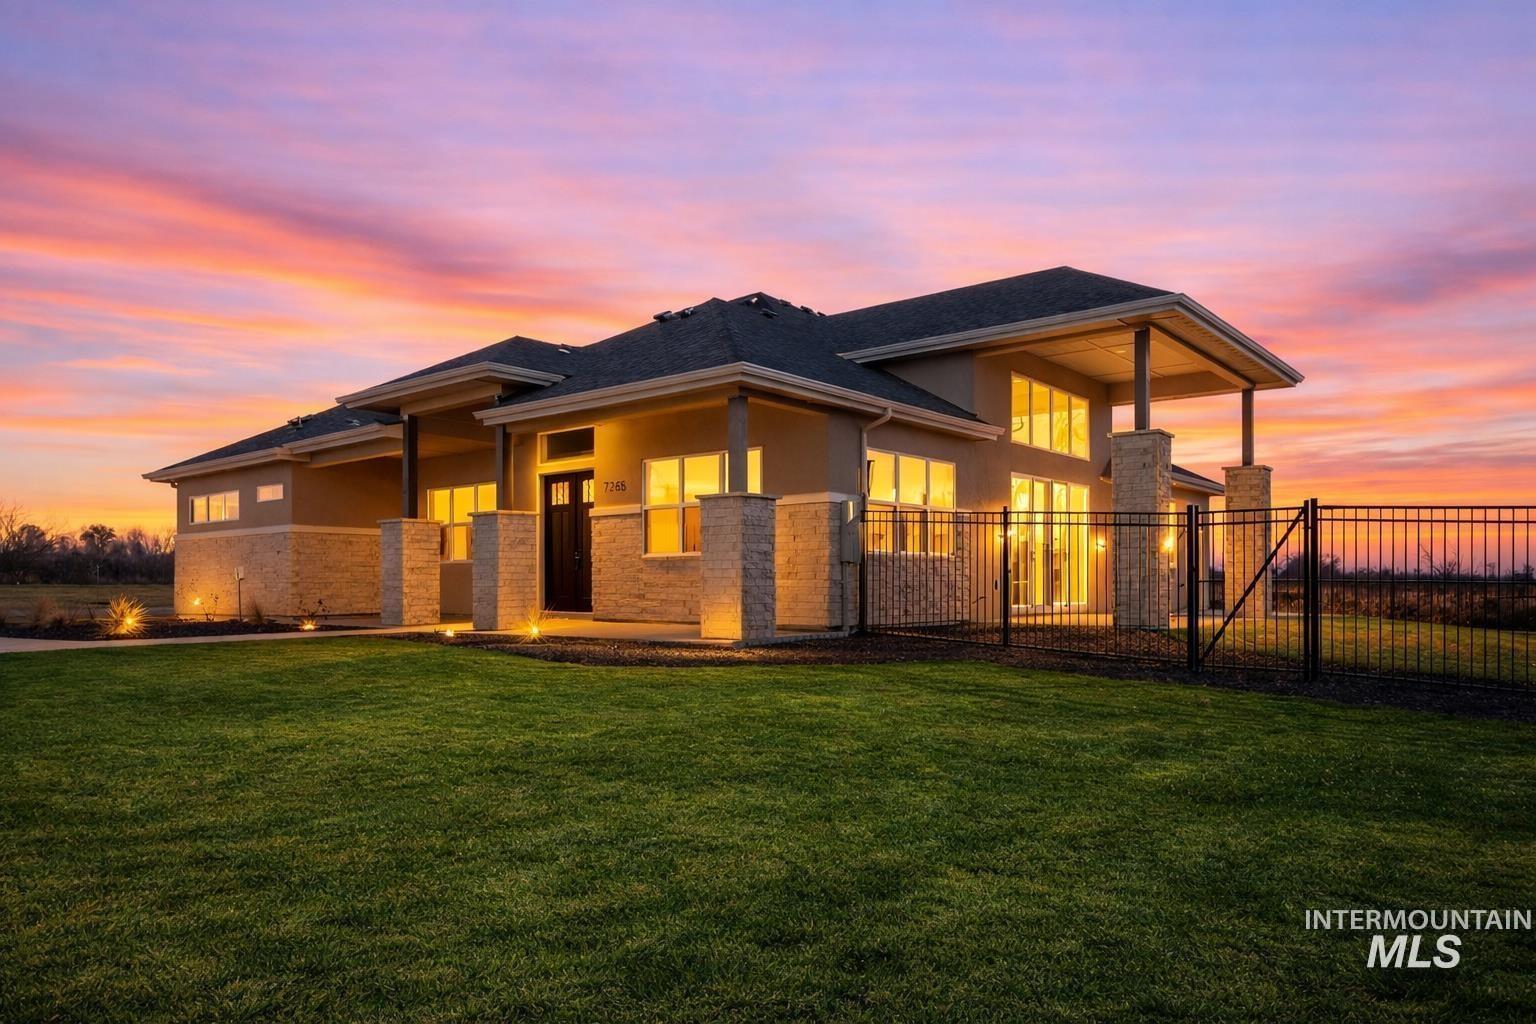
Contemporary exterior with a stucco finish and stone accents
-
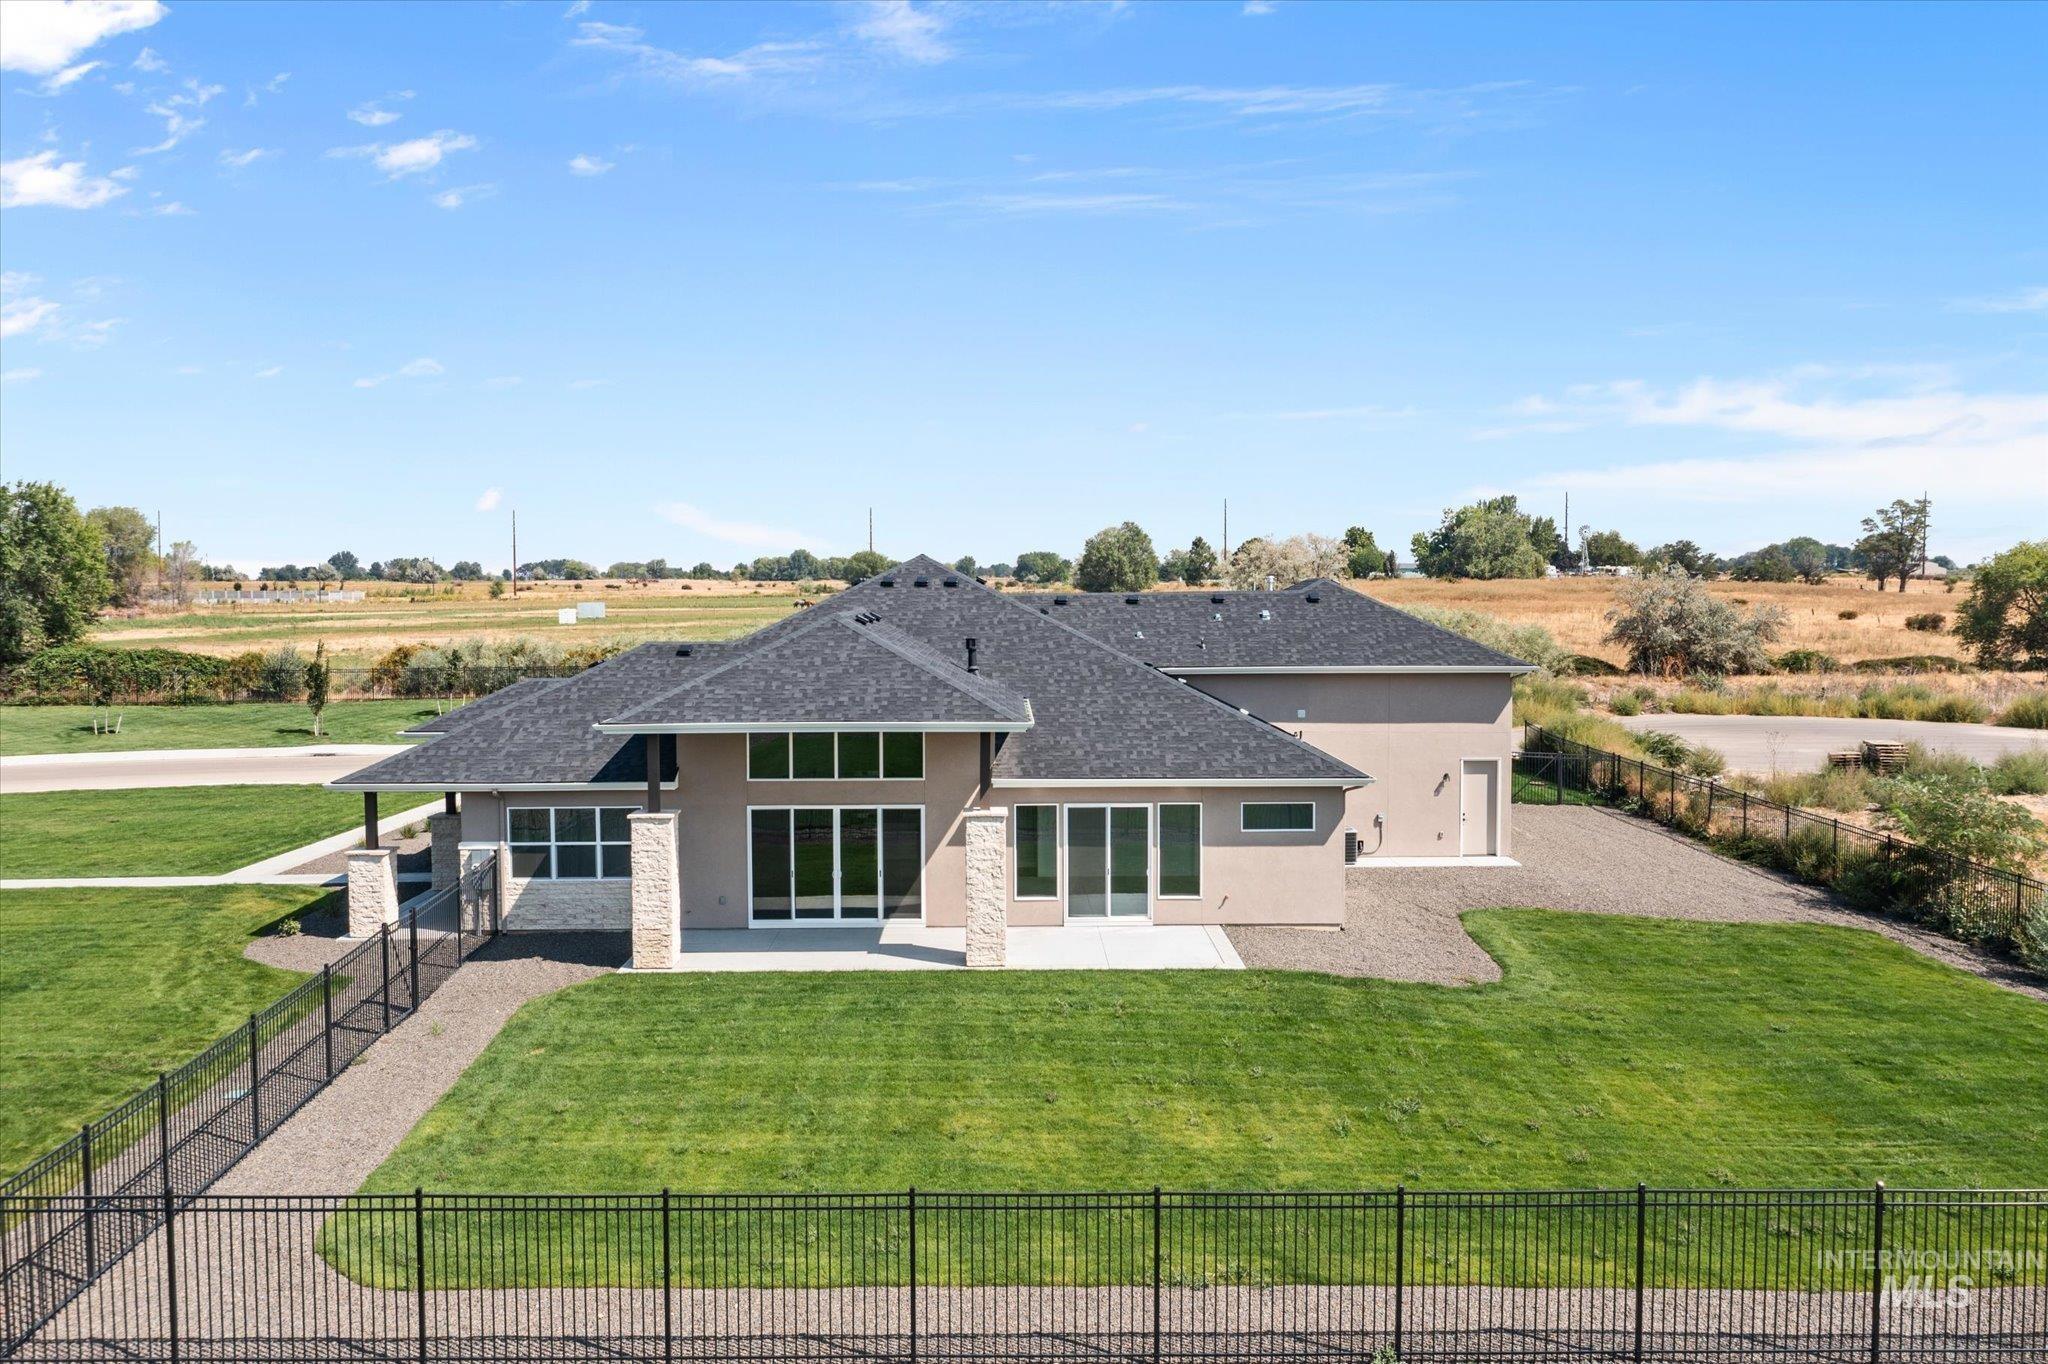
Back of house featuring stucco siding, a patio, and roof with shingles
-
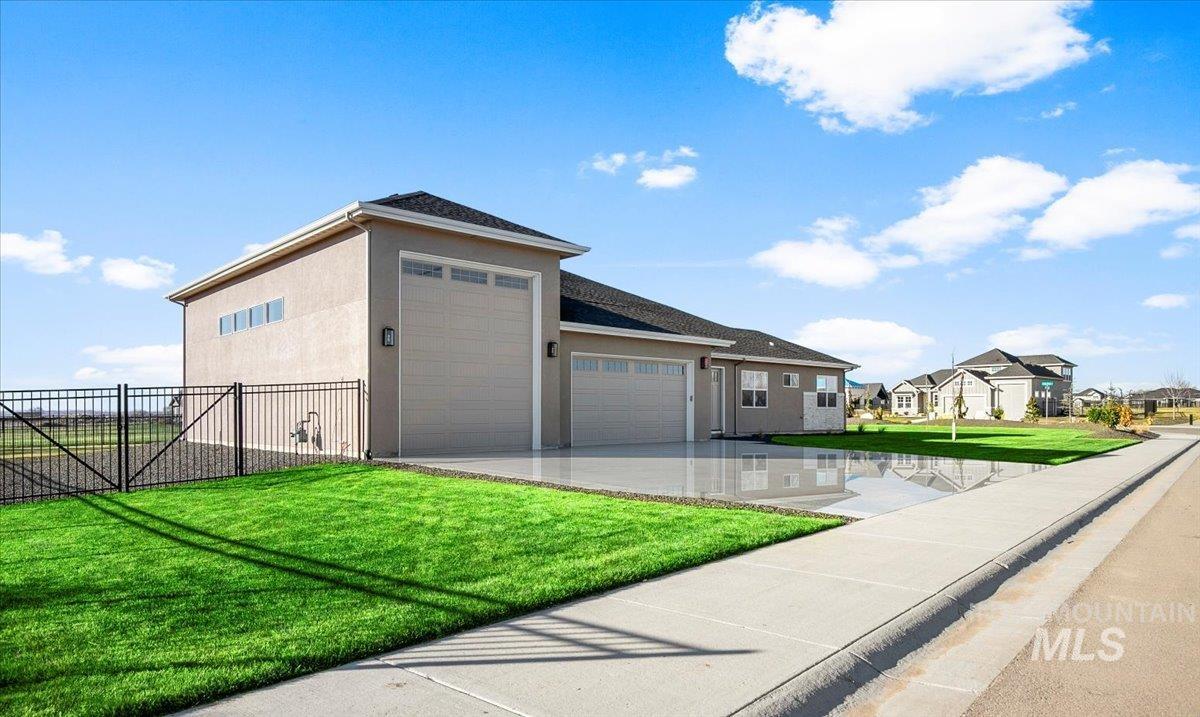
View of front of house featuring stucco siding, a garage, and driveway
-
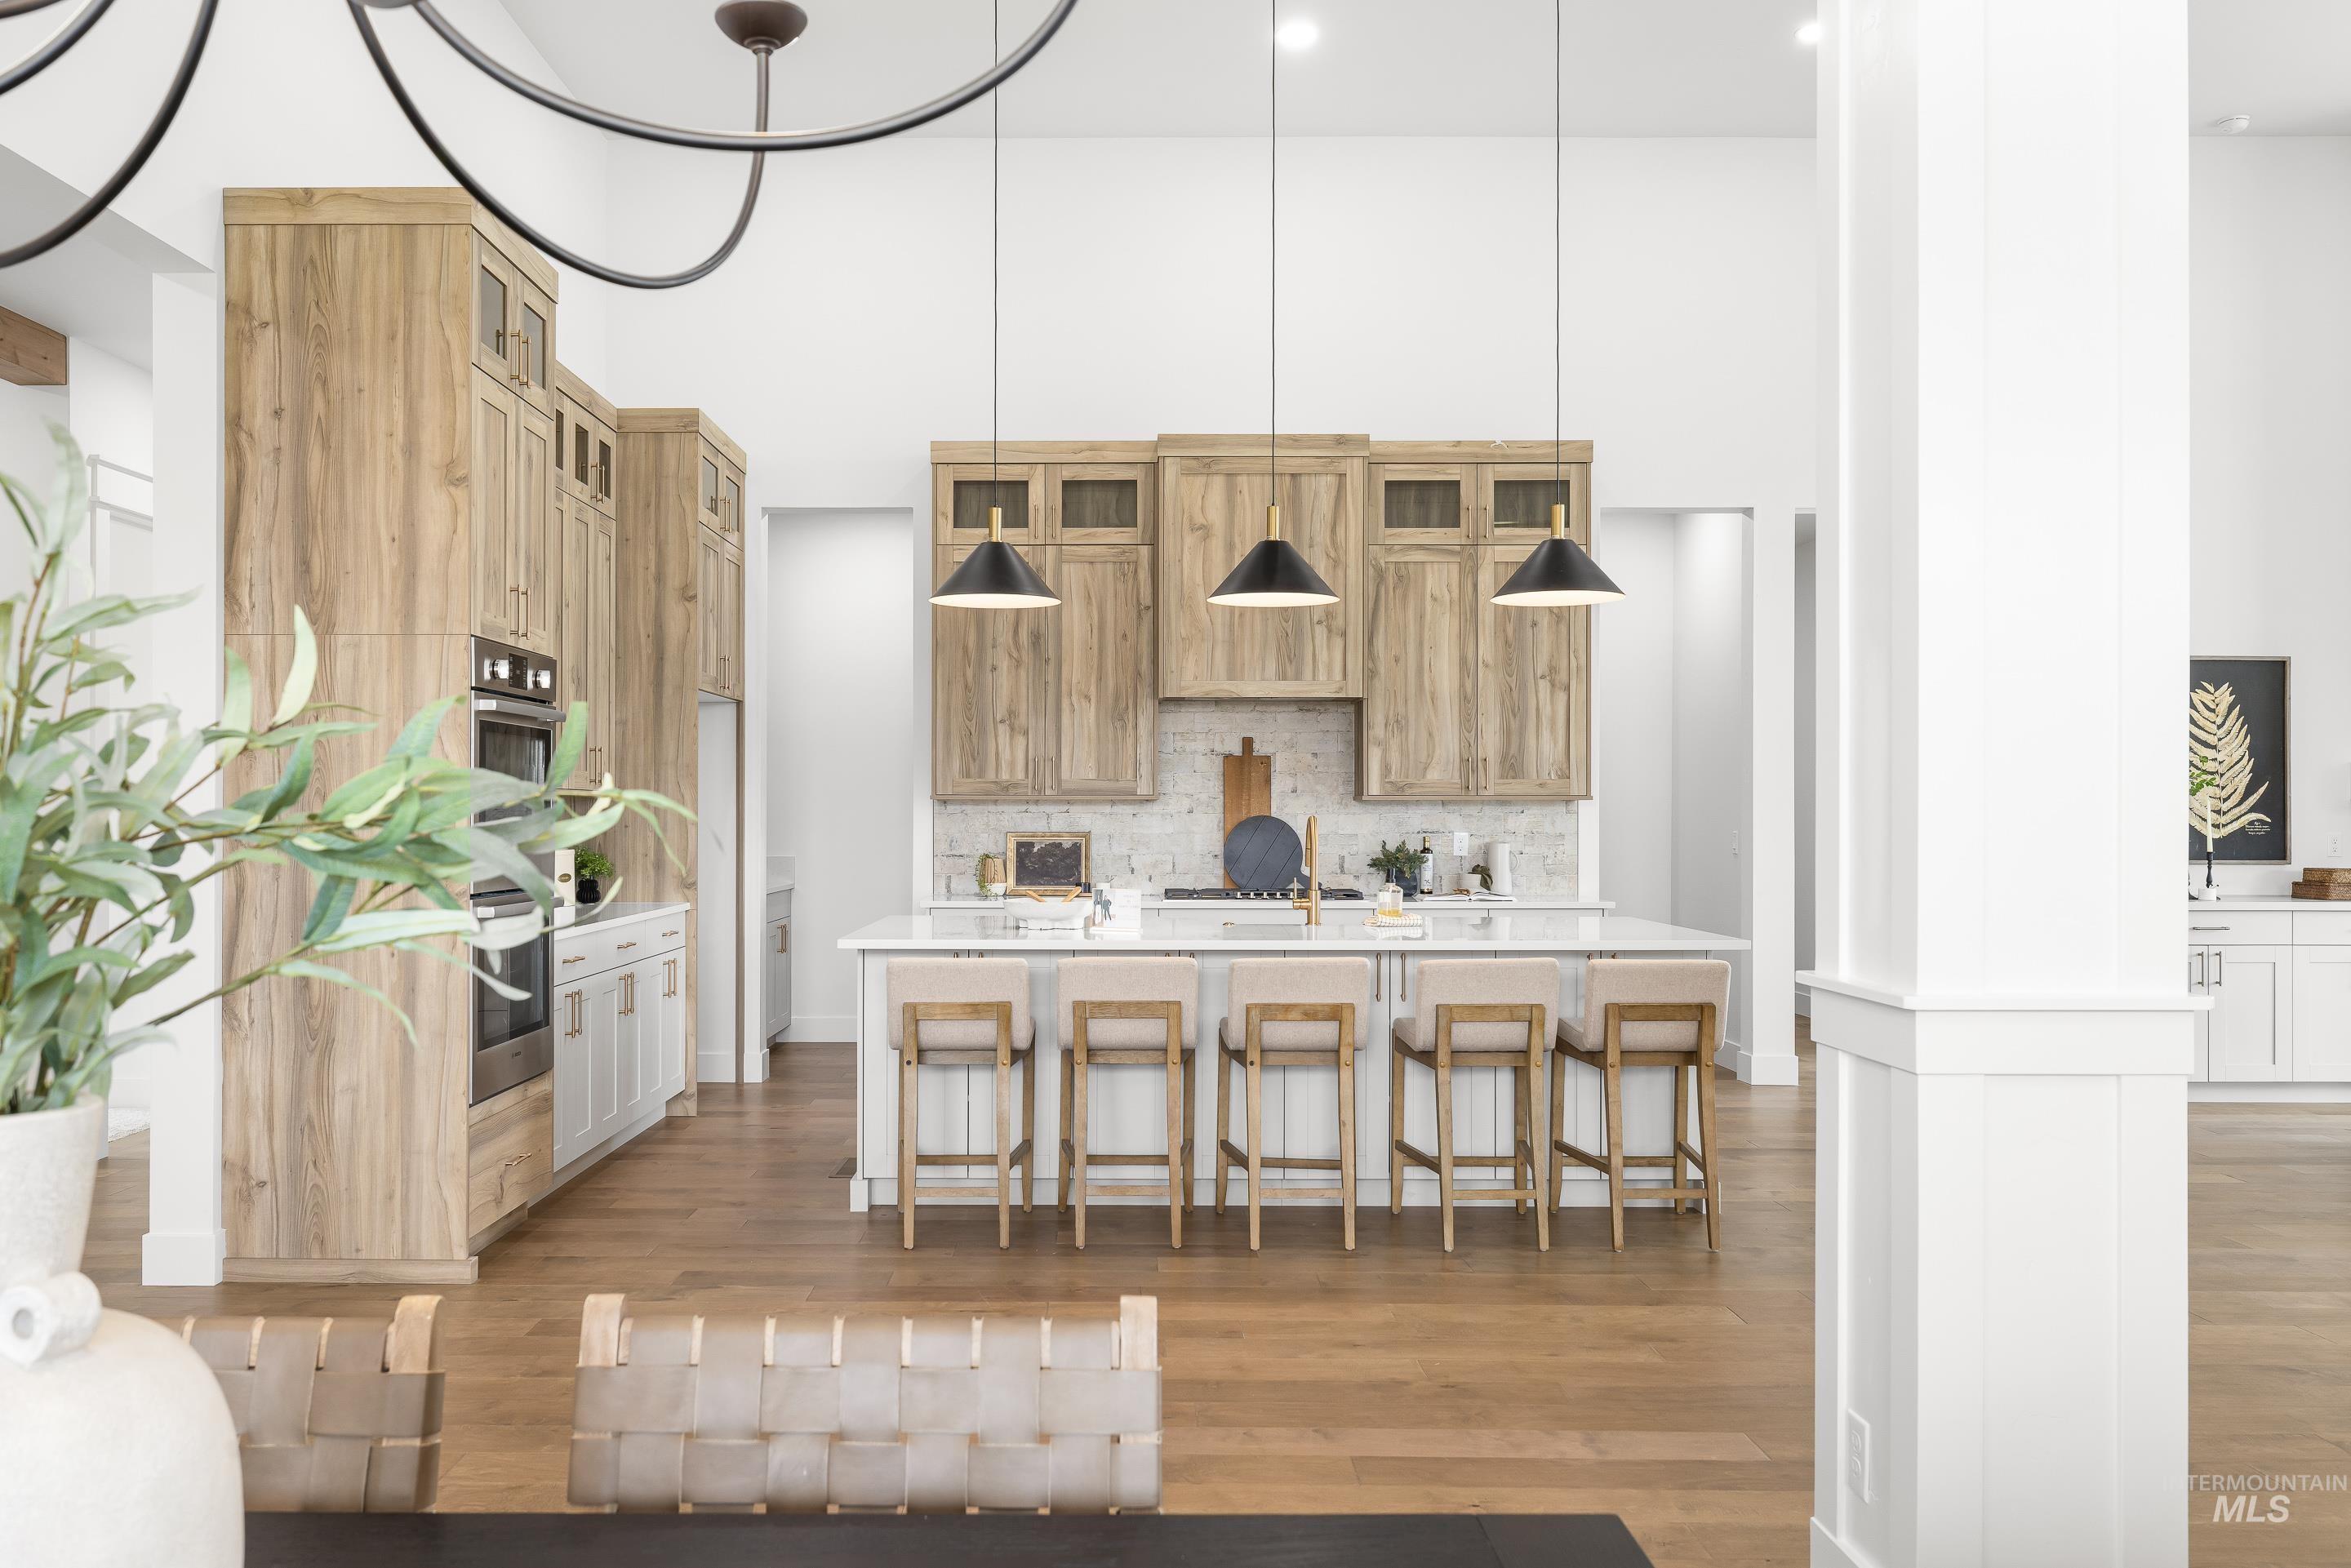
Kitchen featuring a large island with sink, a kitchen breakfast bar, light stone countertops, light wood-type flooring, and a high ceiling
-
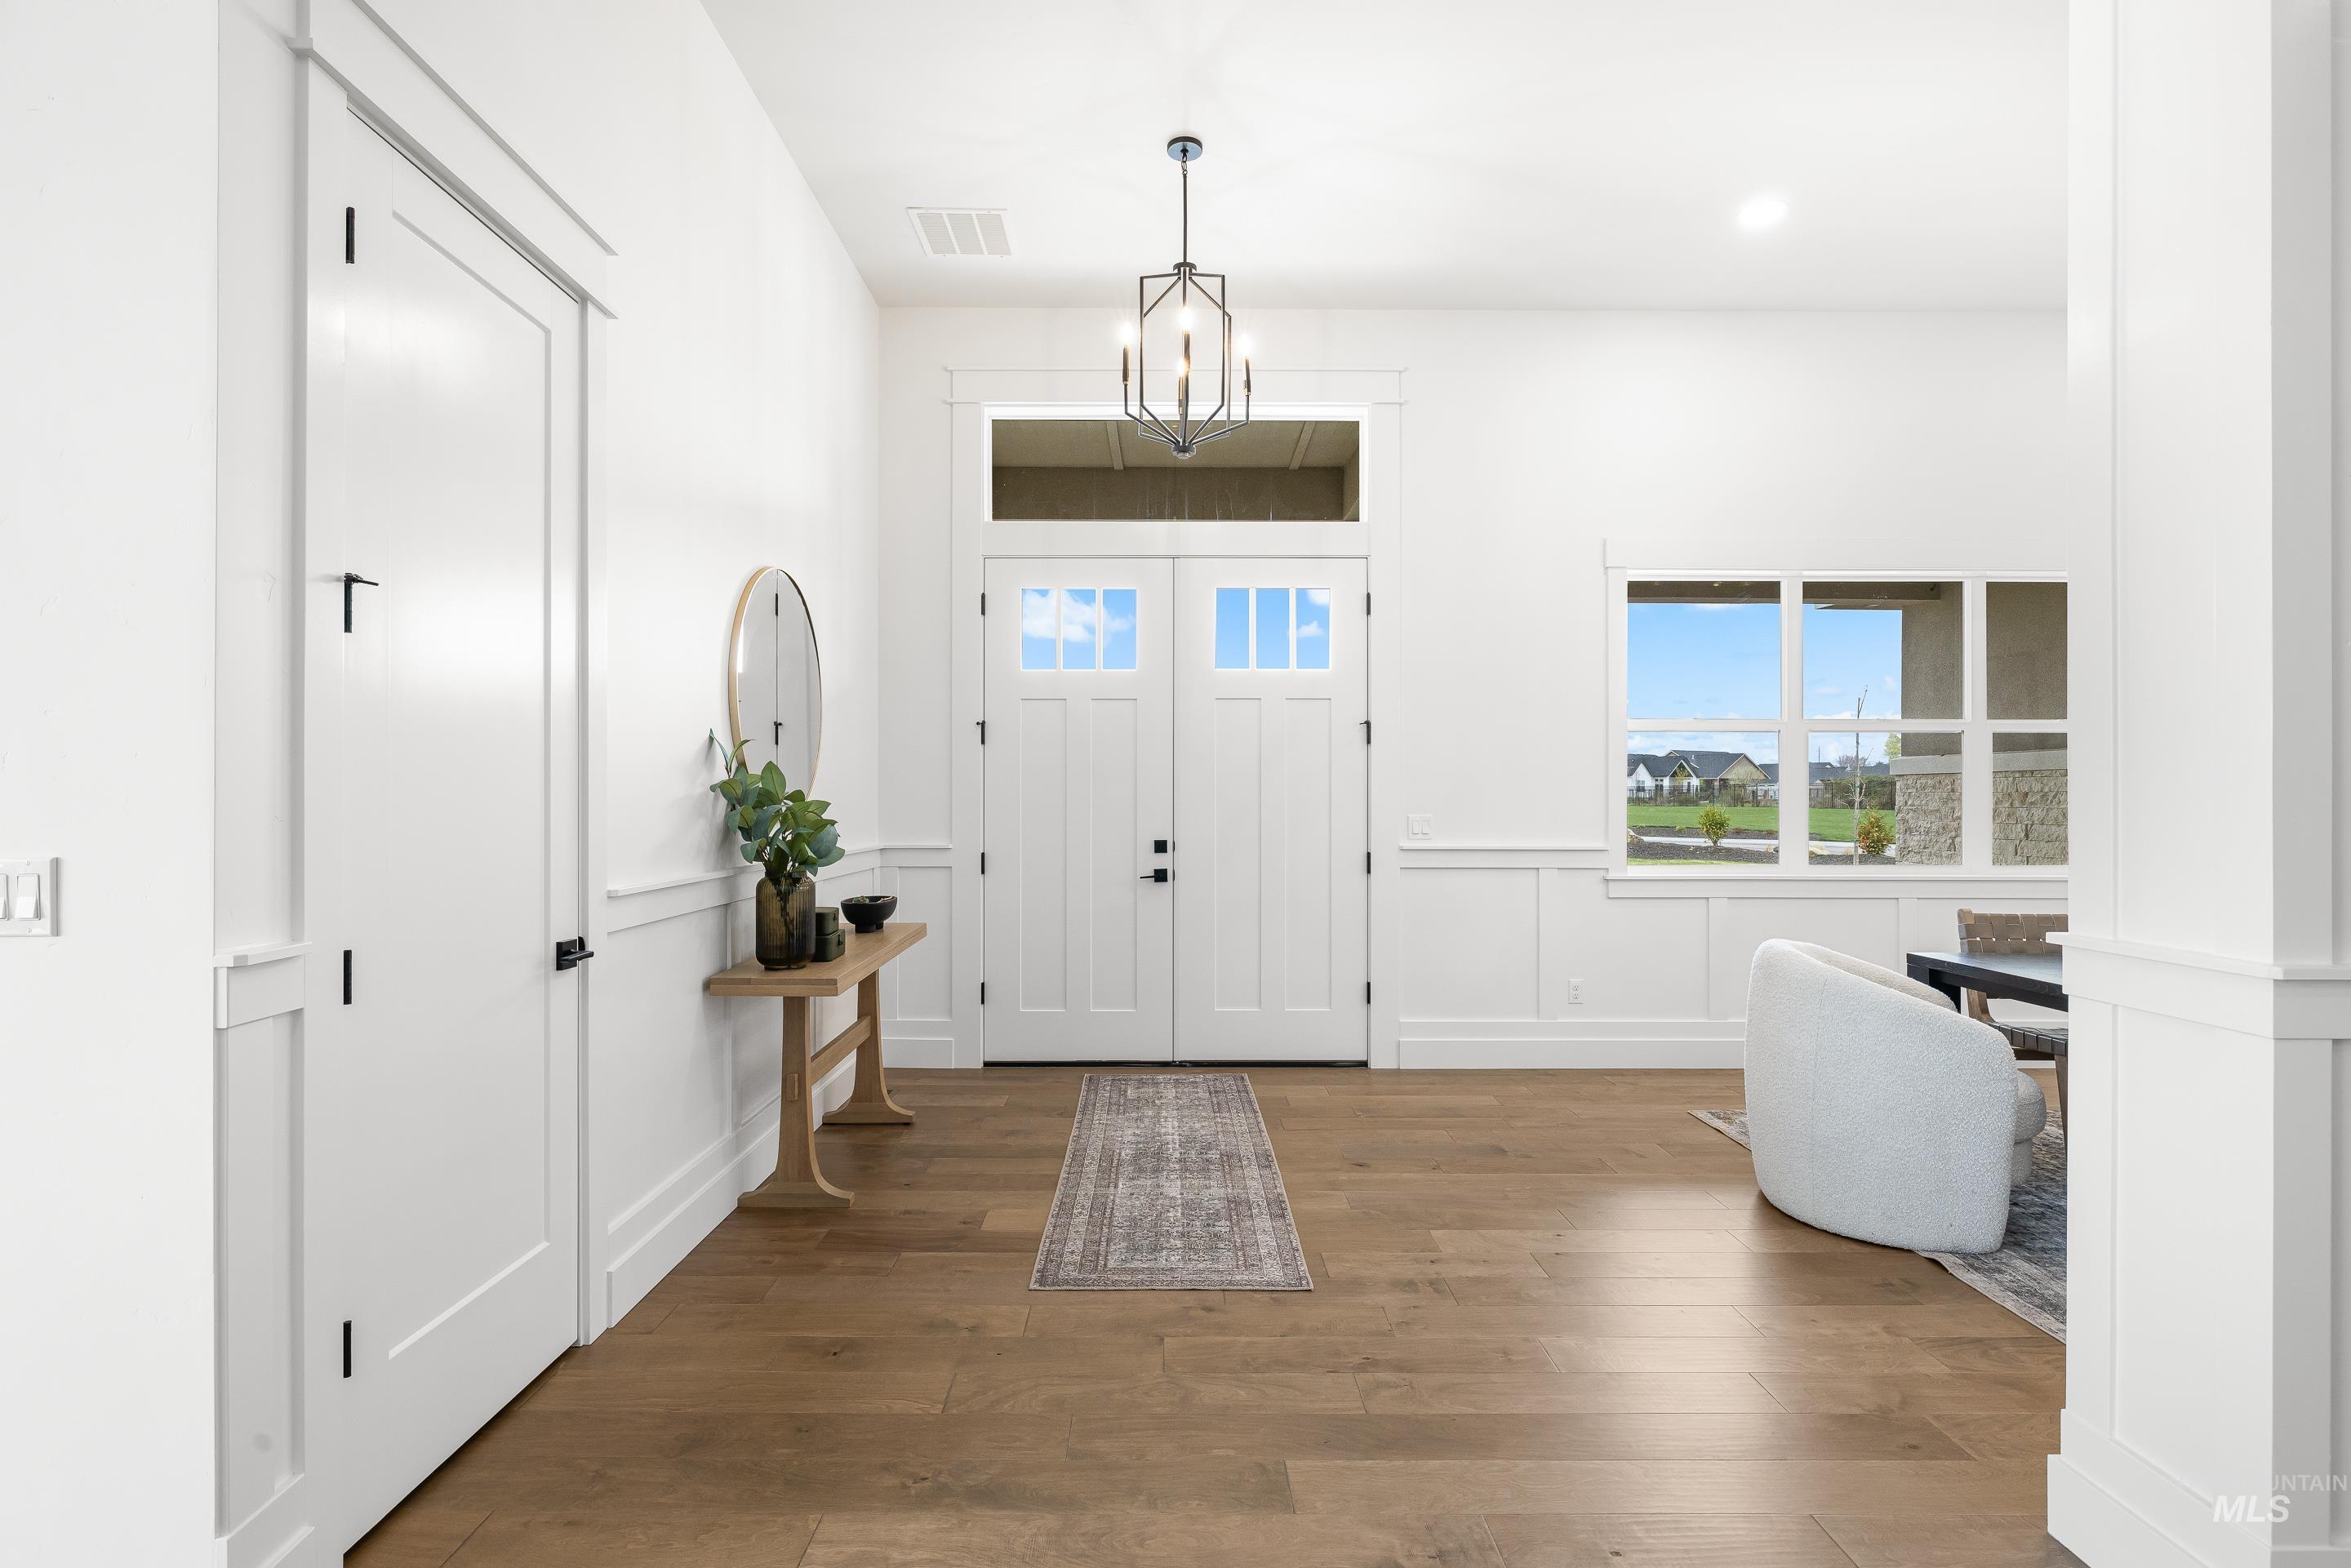
Foyer featuring dark wood-style floors, a decorative wall, hanging lights, and a wainscoted wall
-
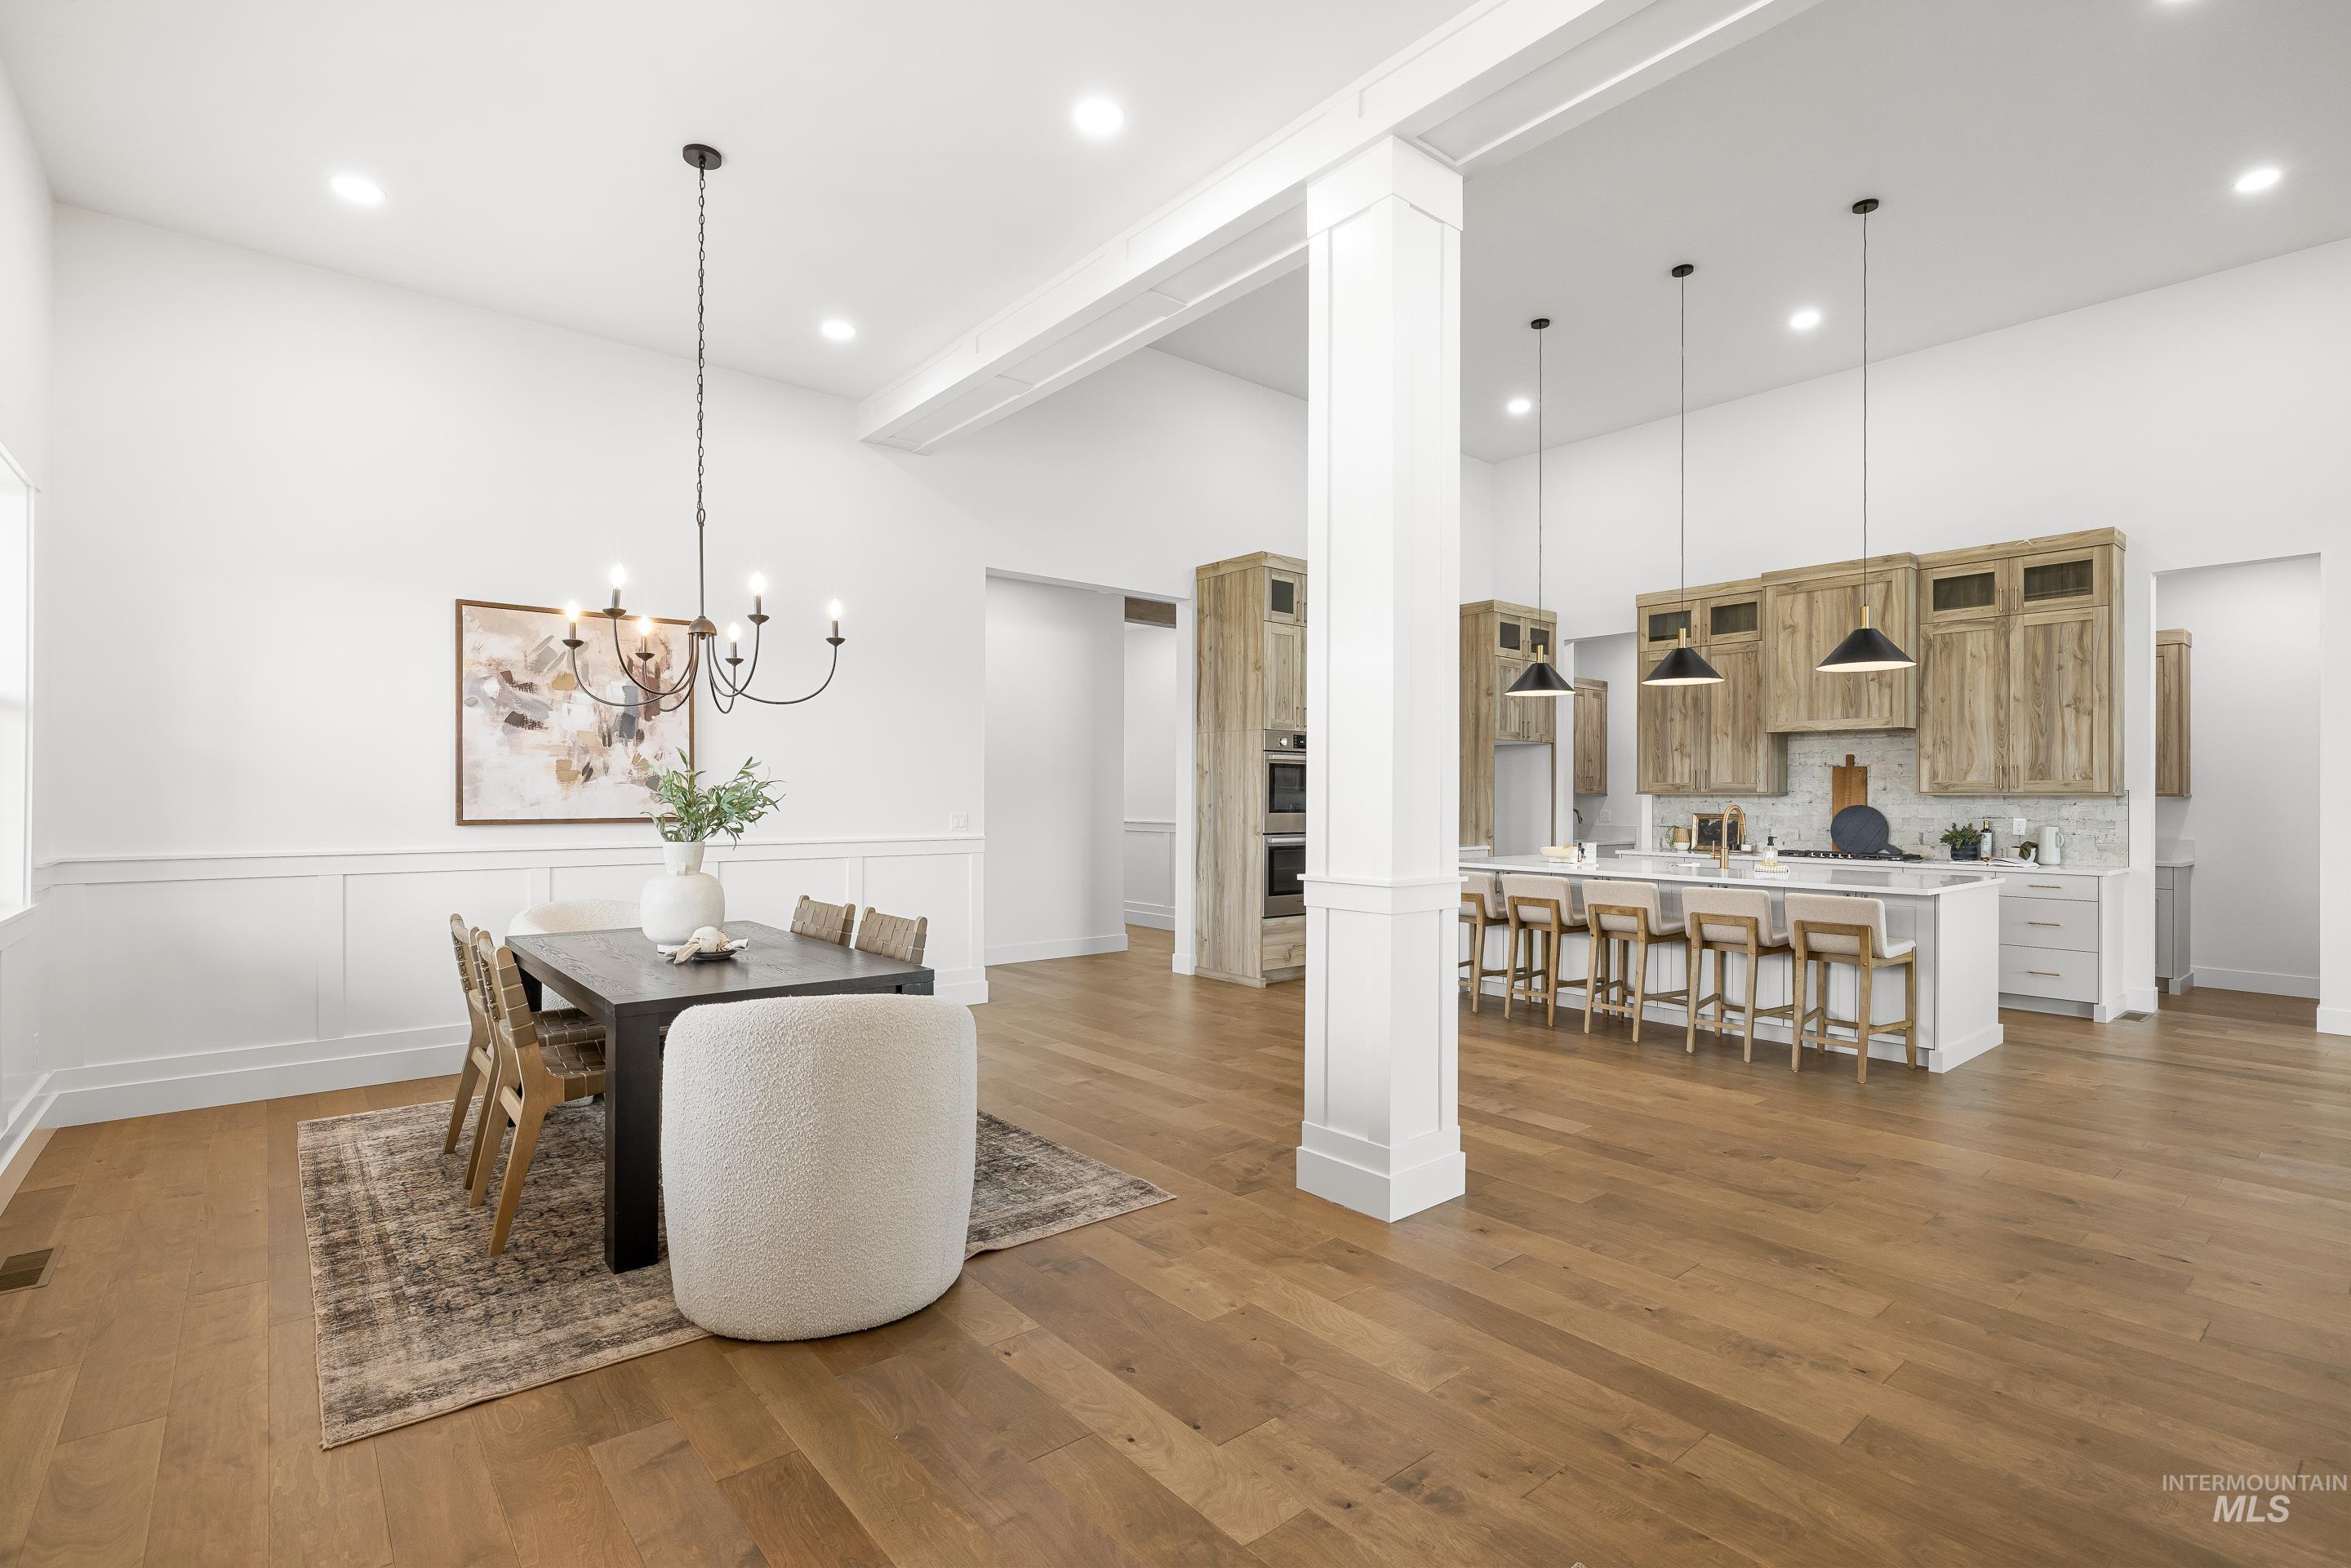
Dining area with hanging lights, a high ceiling, dark wood finished floors, a decorative wall, and a wainscoted wall
-
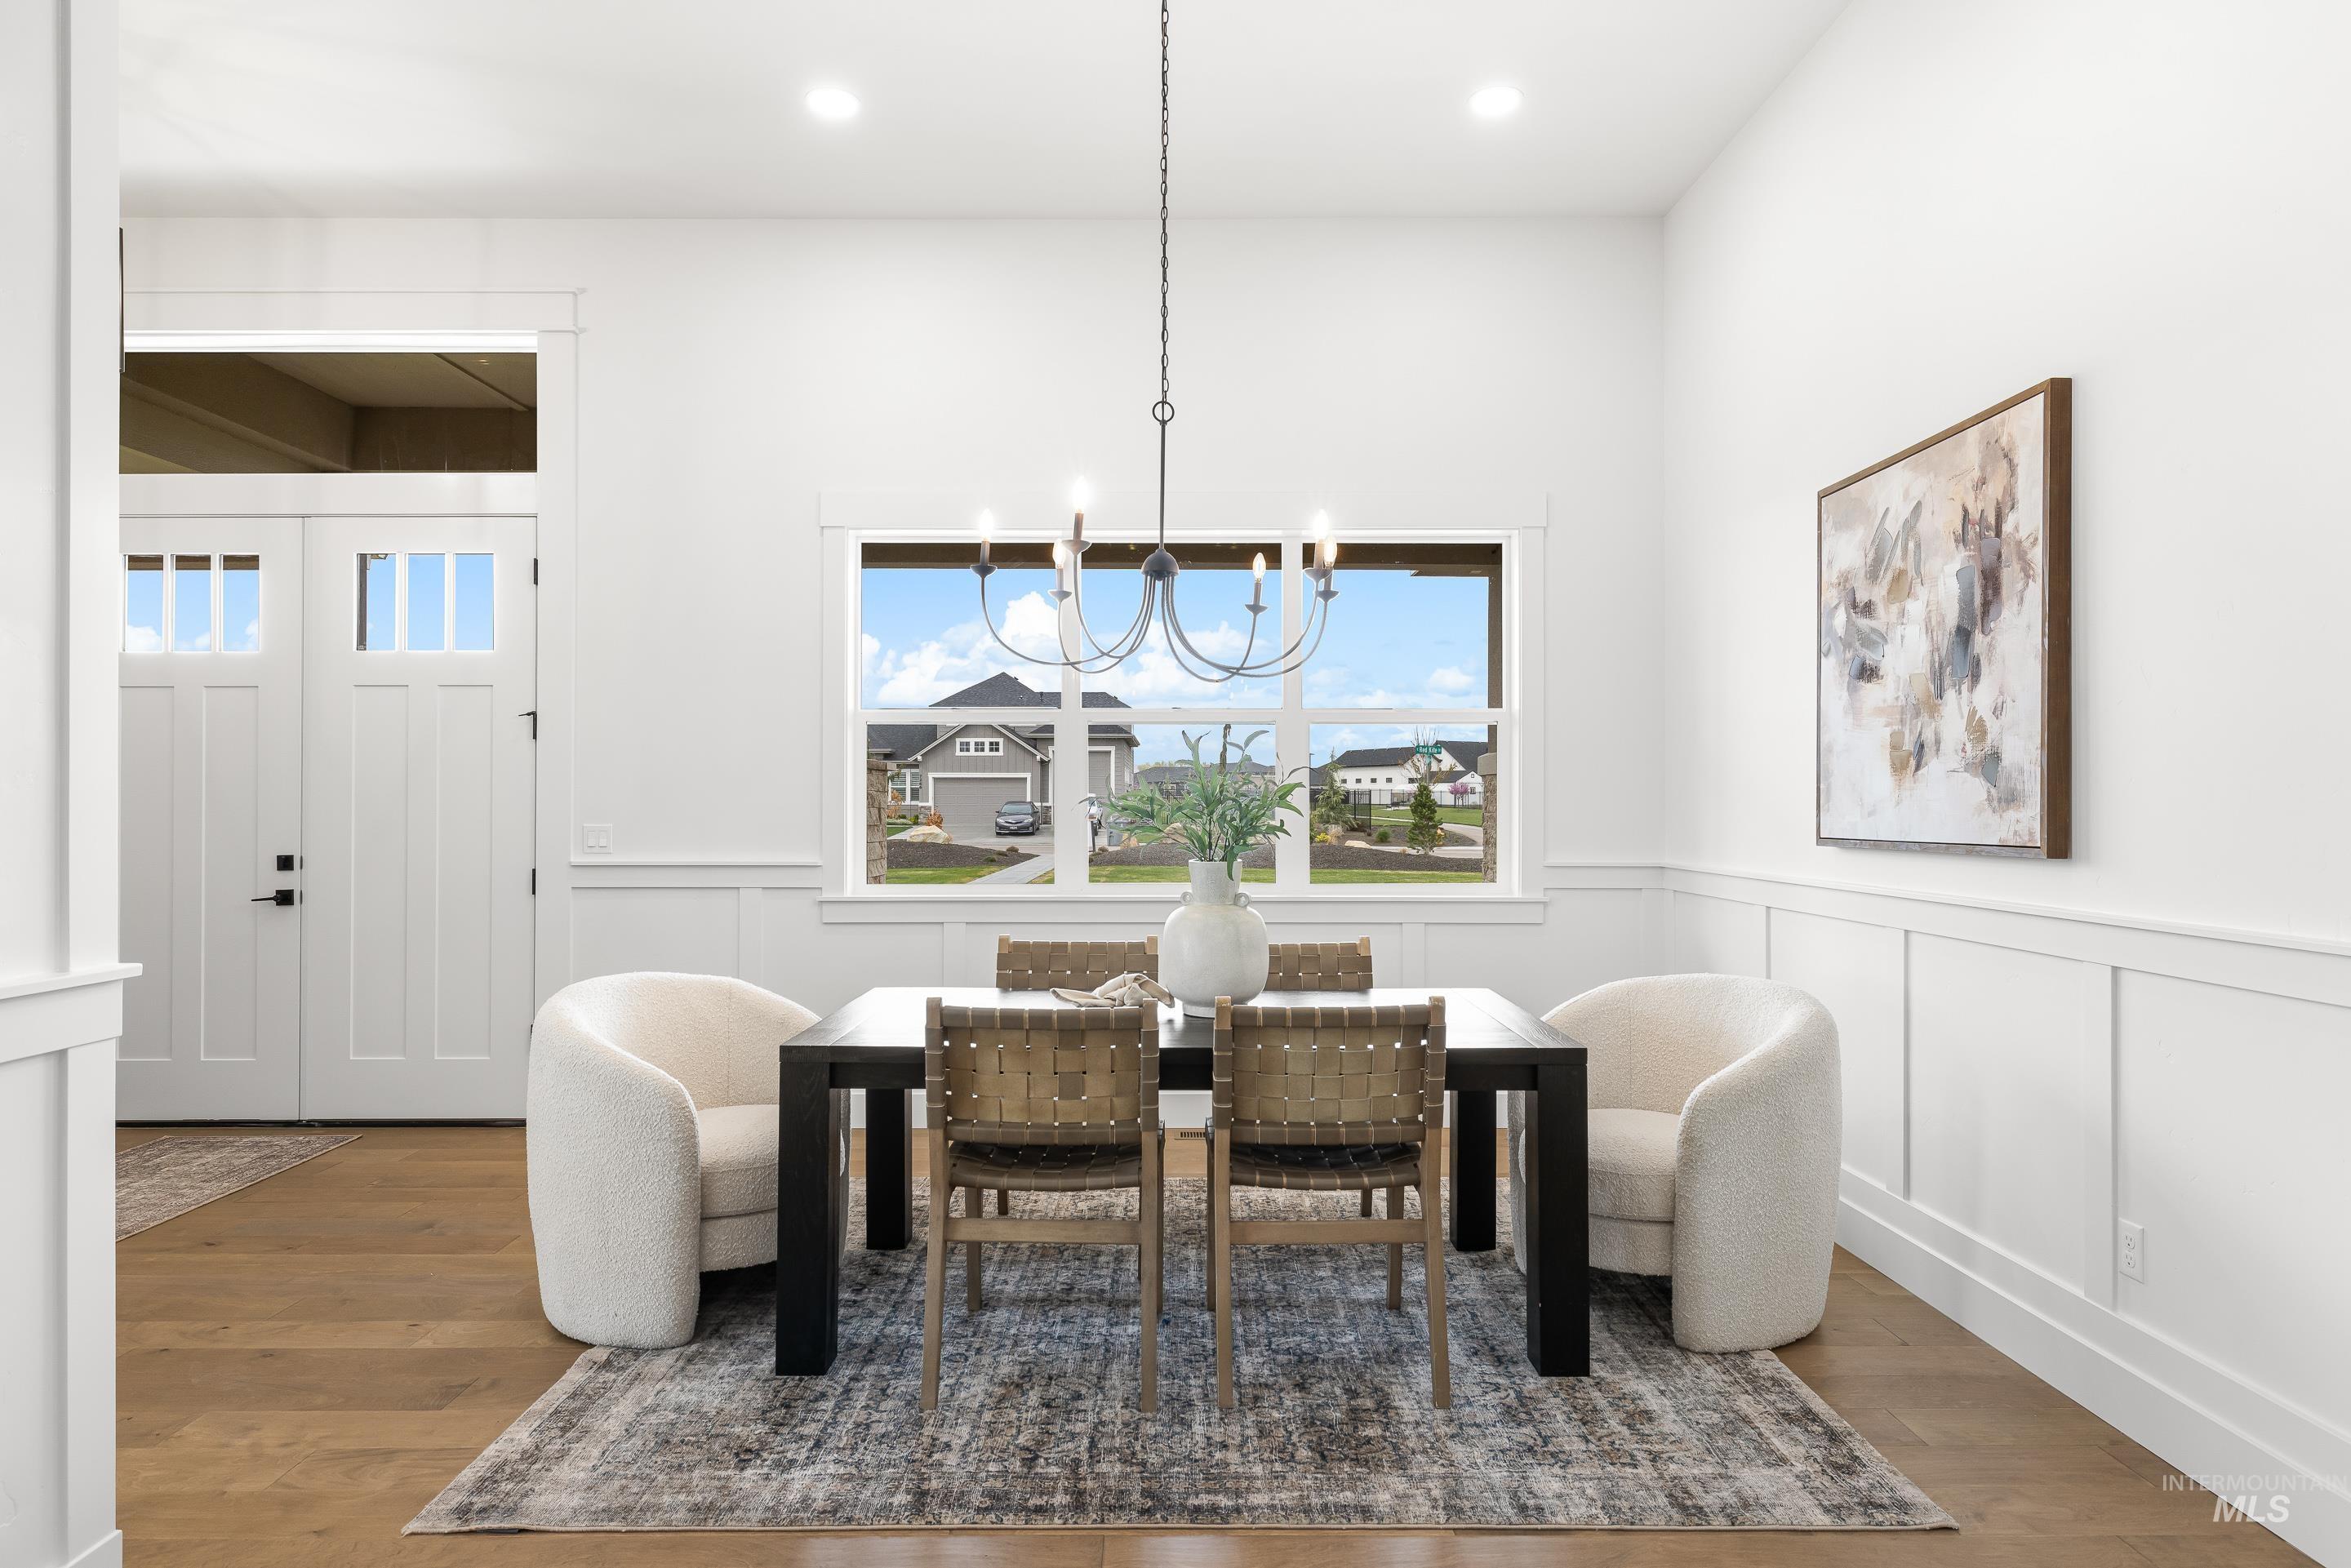
Dining area featuring suspended lighting, wood finished floors, wainscoting, and a decorative wall
-
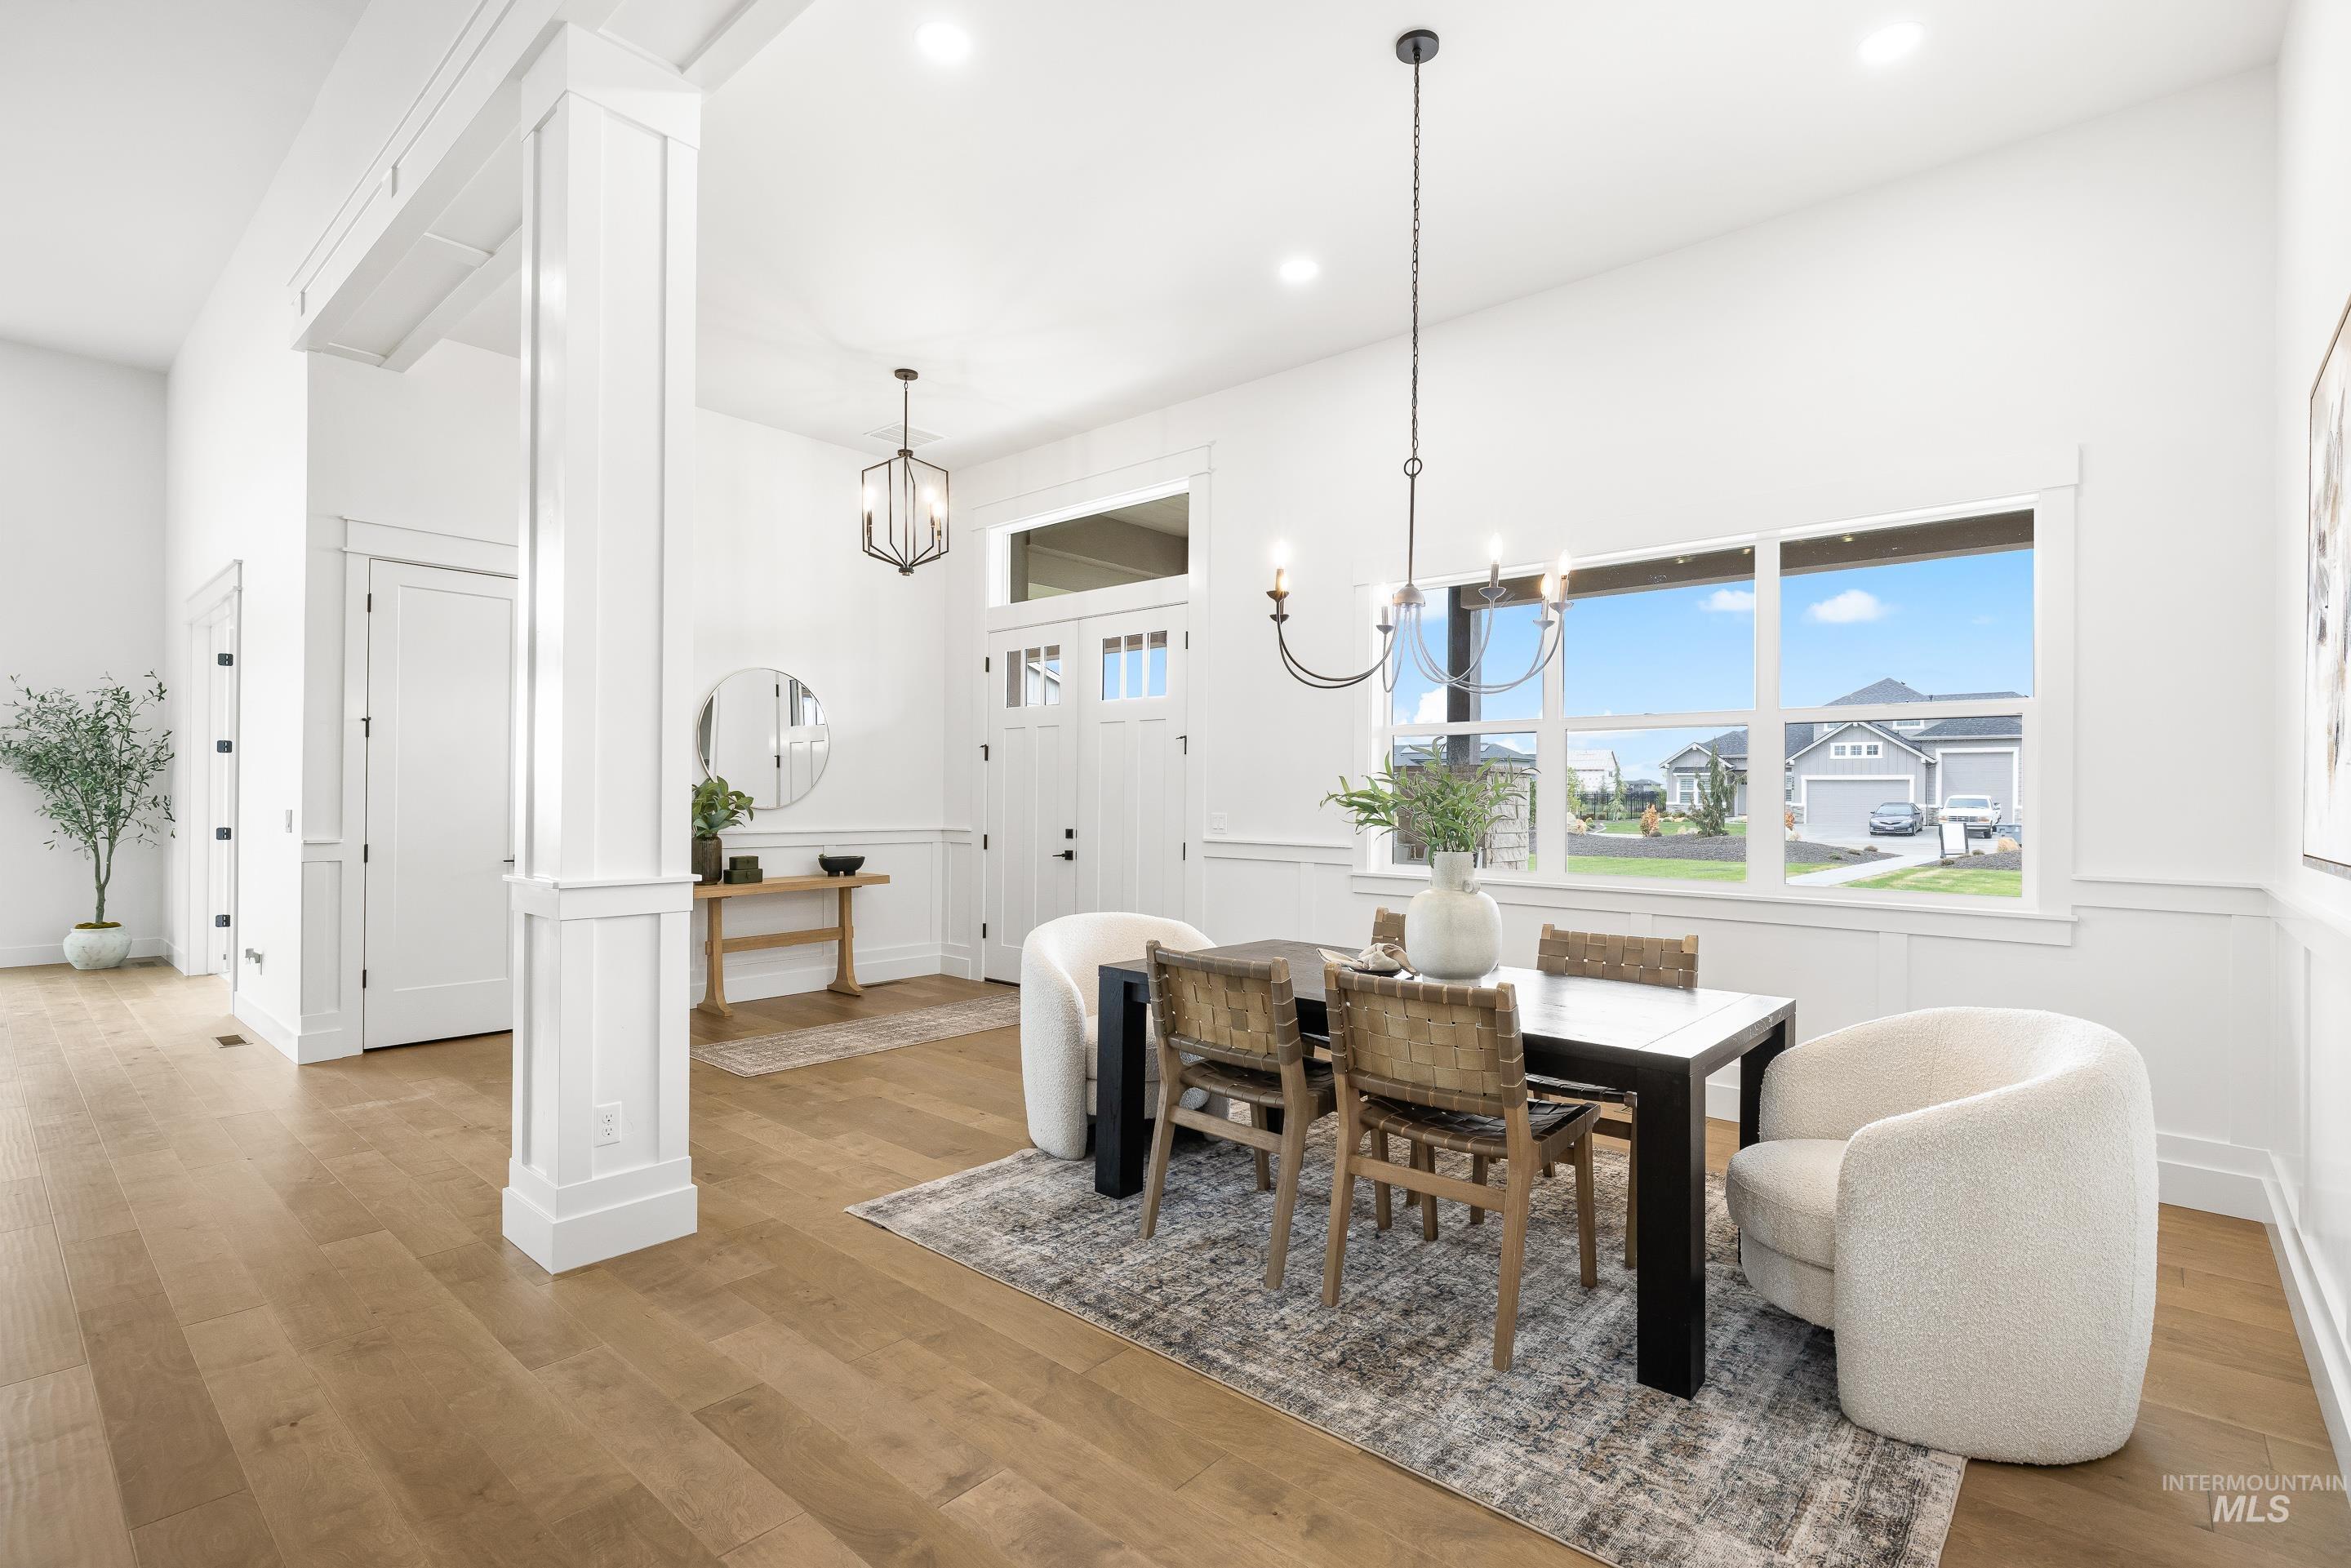
Dining area with light wood-style floors and a chandelier
-
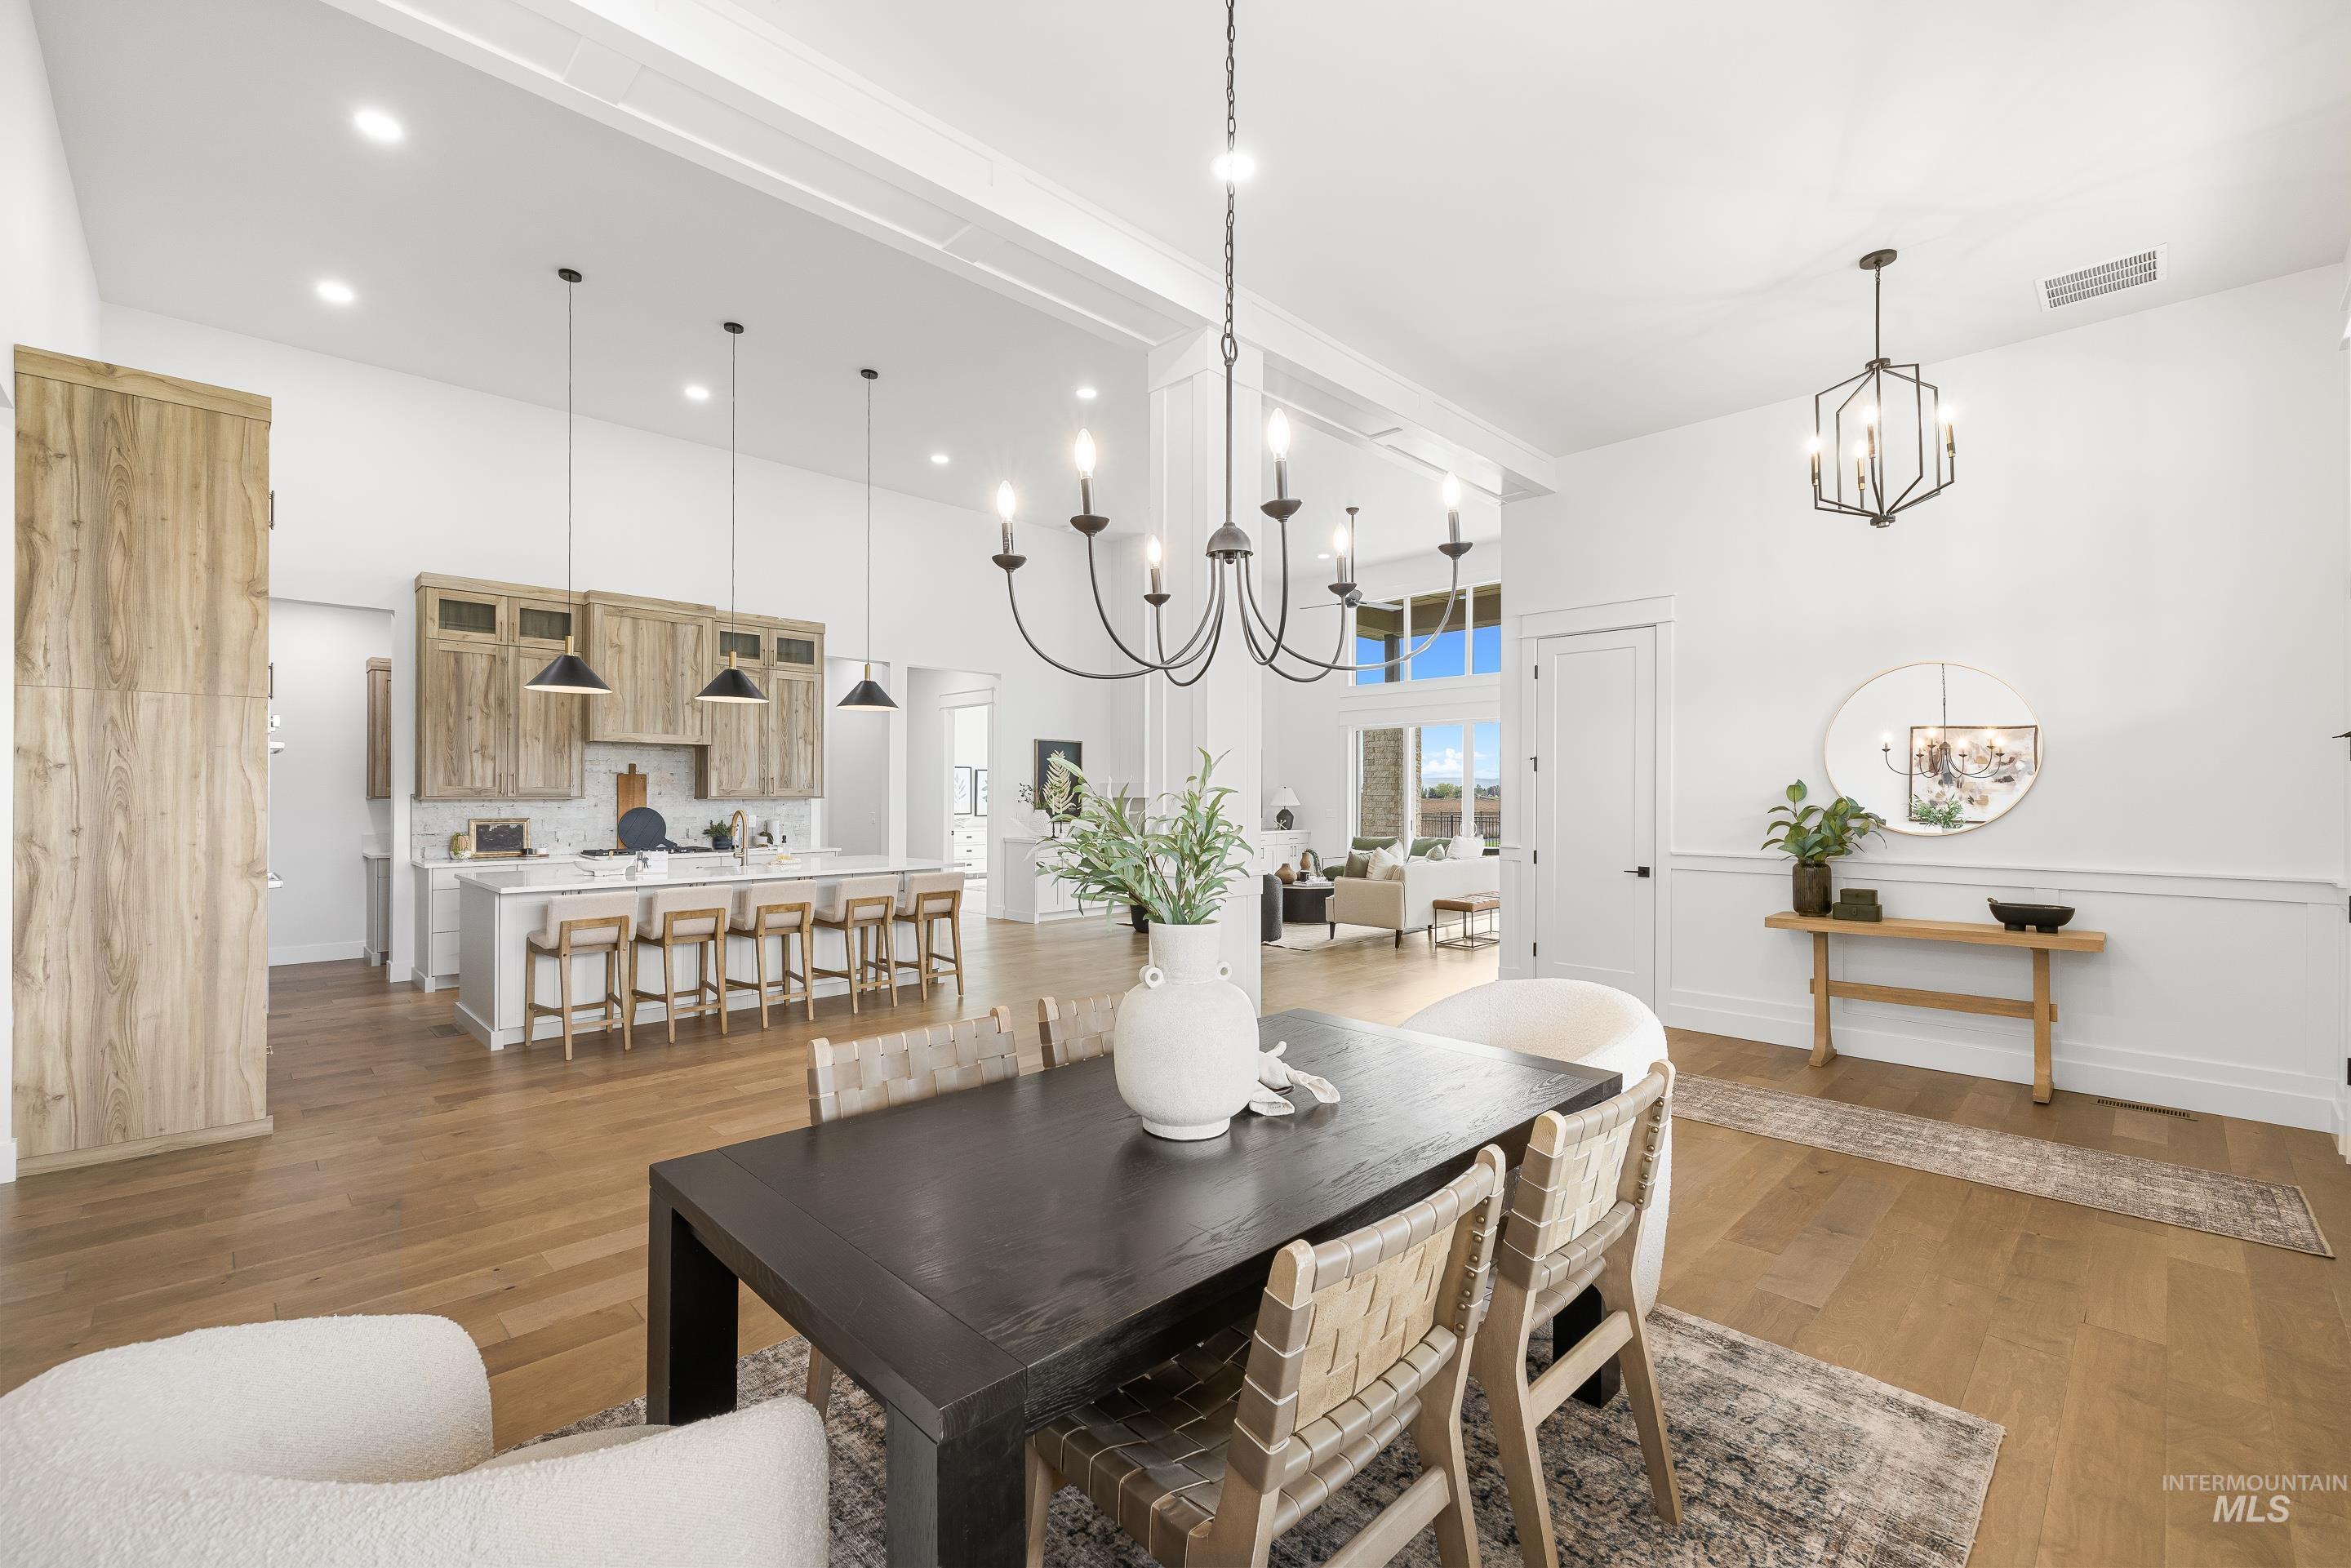
Dining room with light wood-style floors, a high ceiling, and a chandelier
-
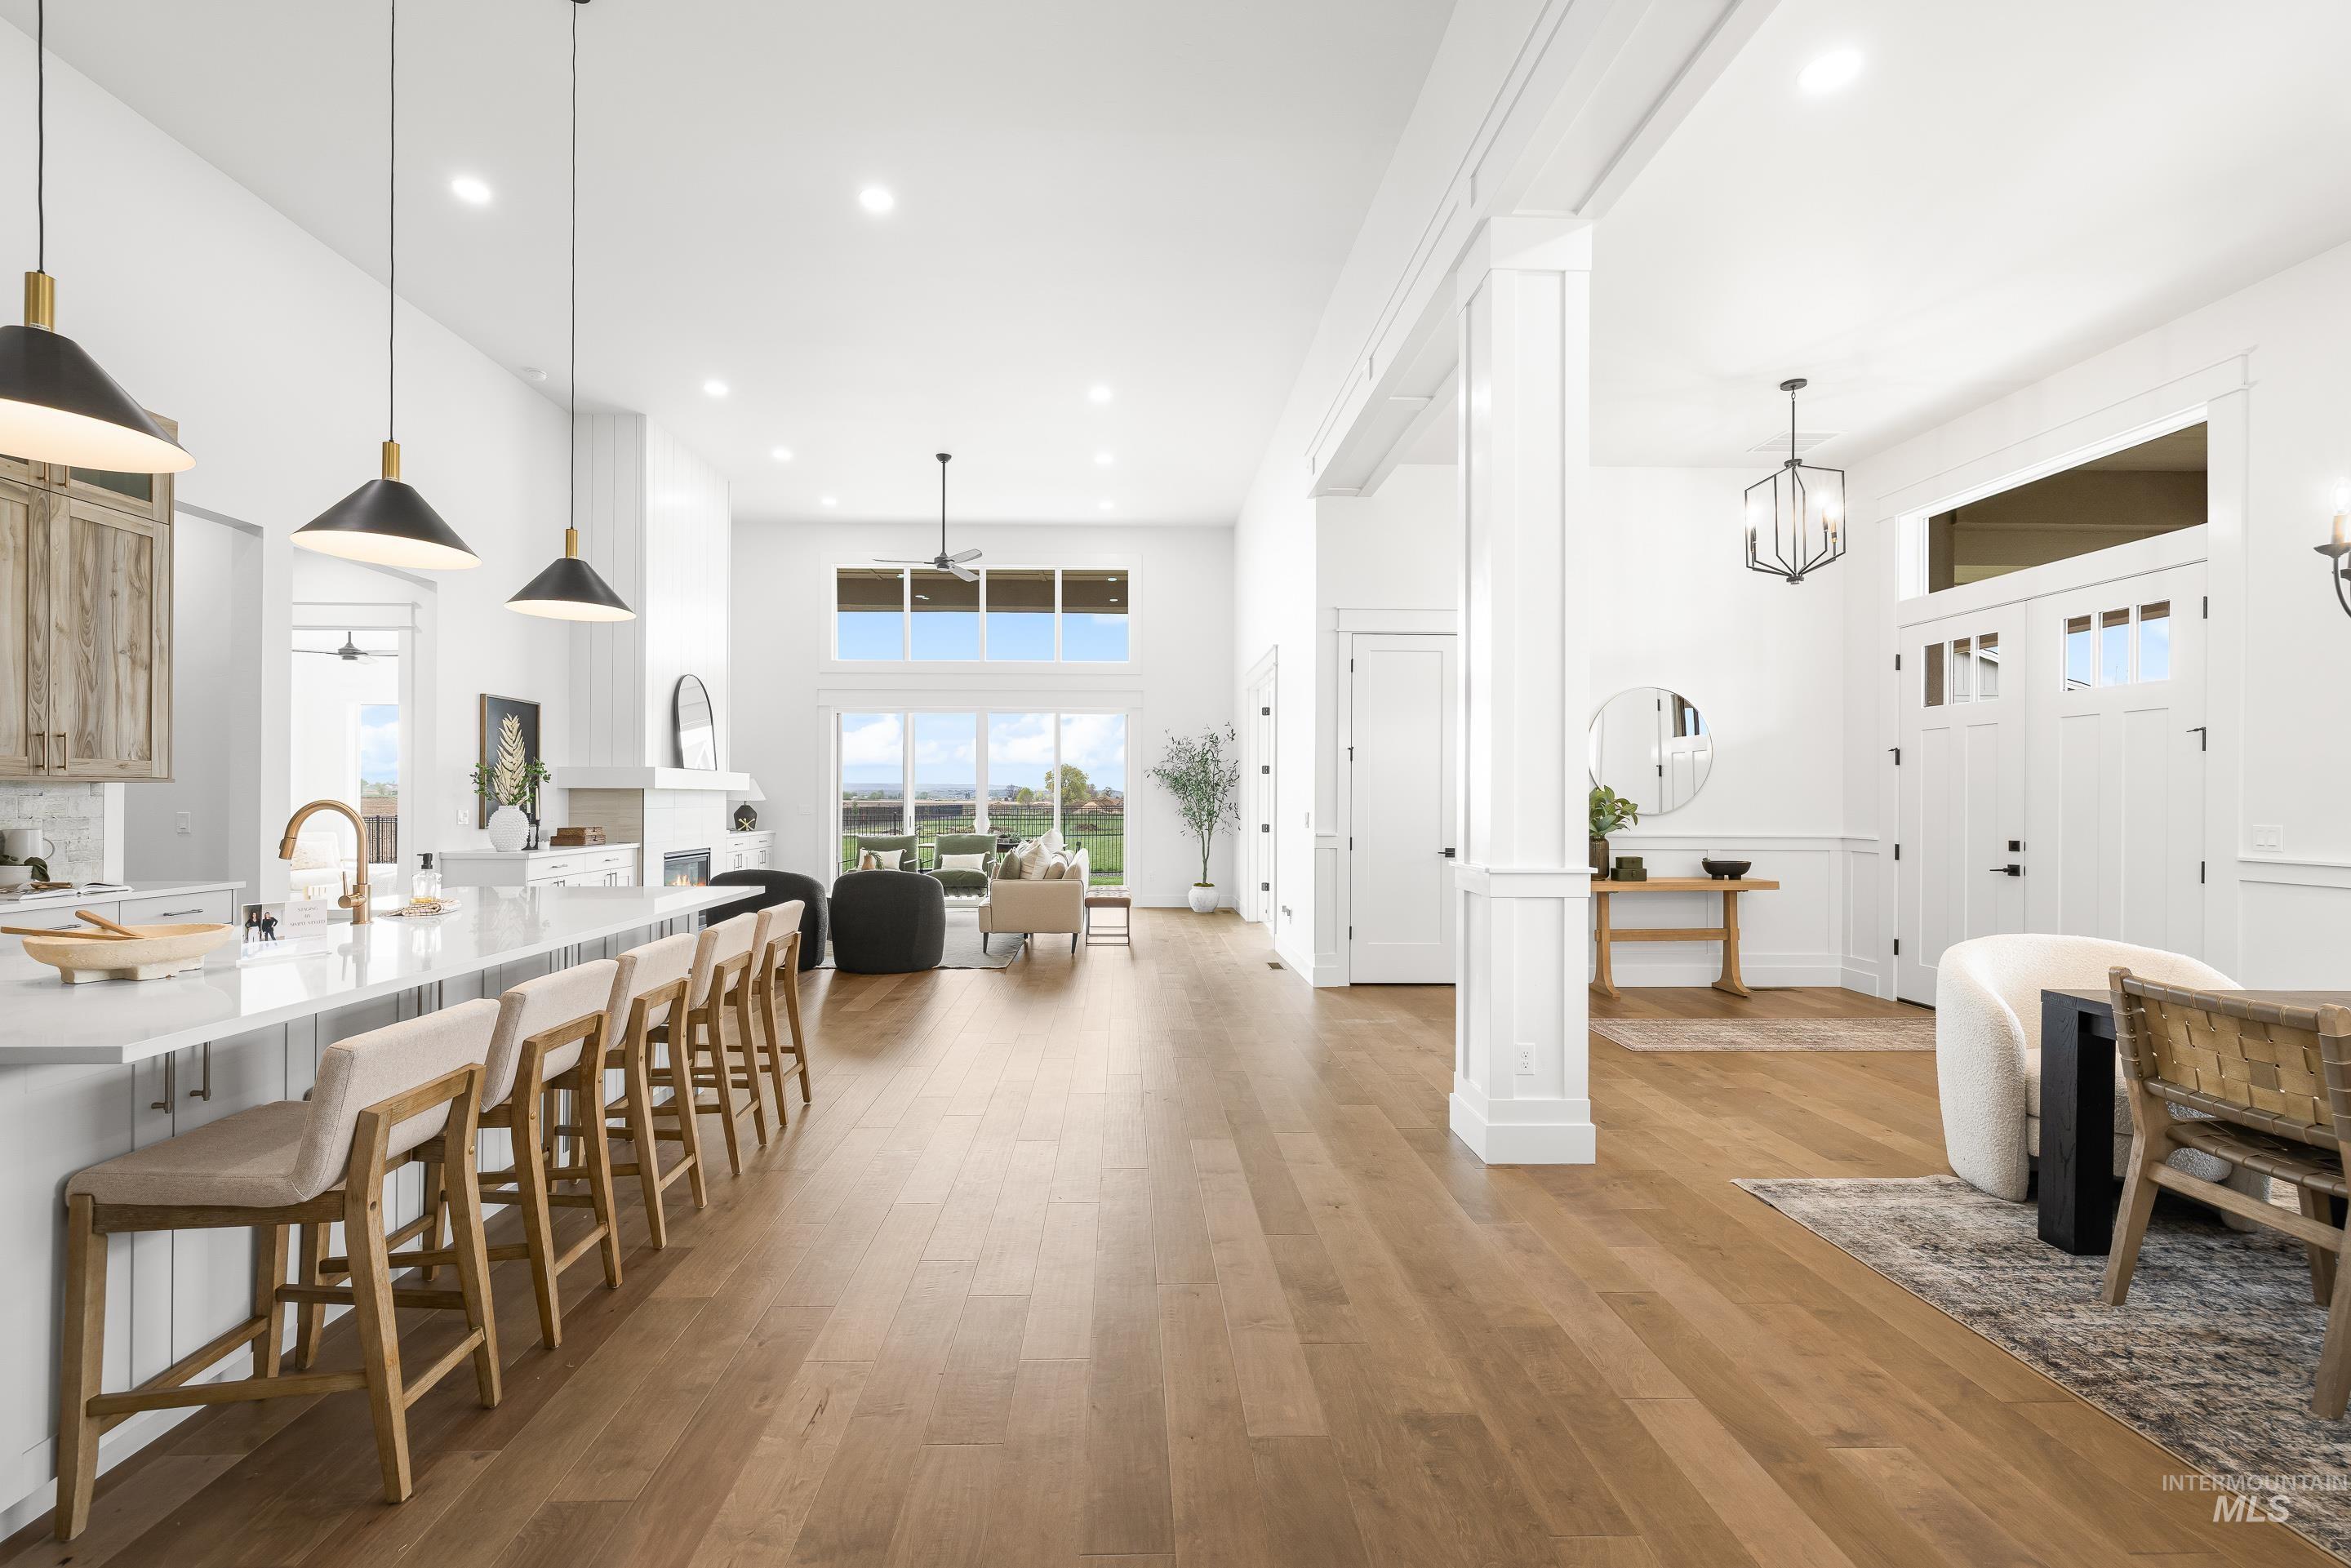
Kitchen featuring a kitchen breakfast bar, a high ceiling, light wood-style flooring, open floor plan, and light stone countertops
-
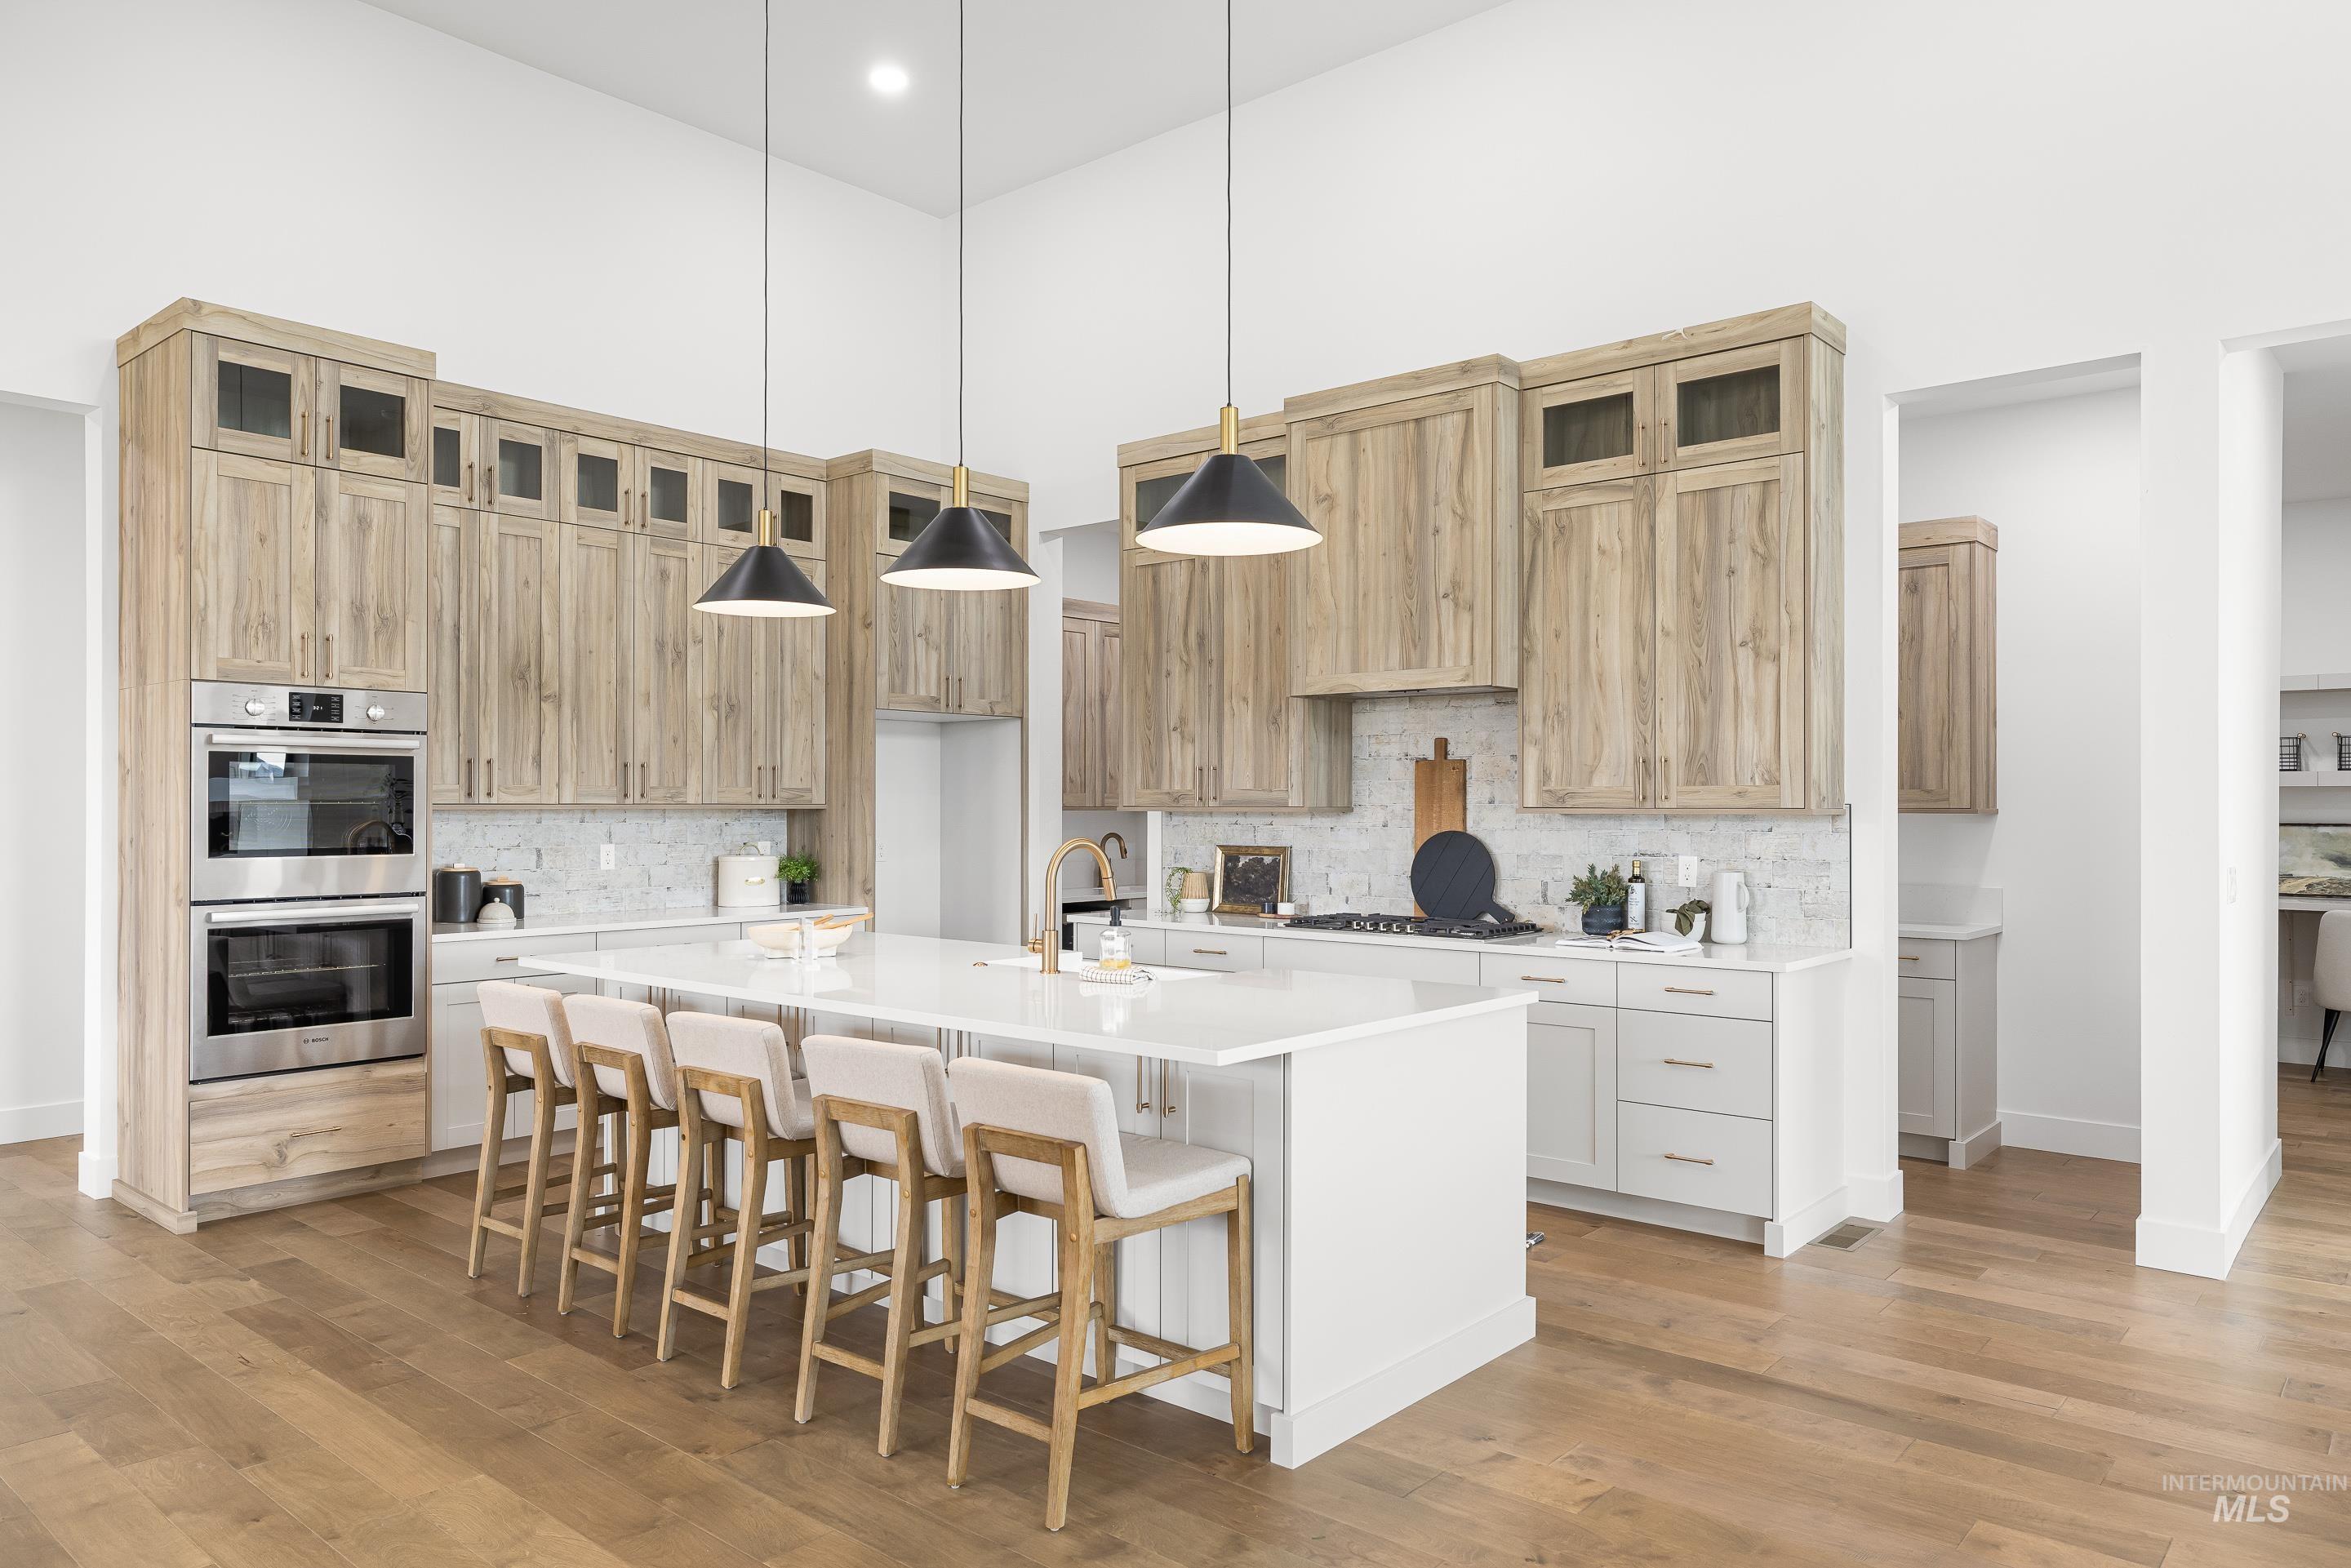
Kitchen with a breakfast bar, an island with sink, stainless steel appliances, tasteful backsplash, and light wood-style flooring
-
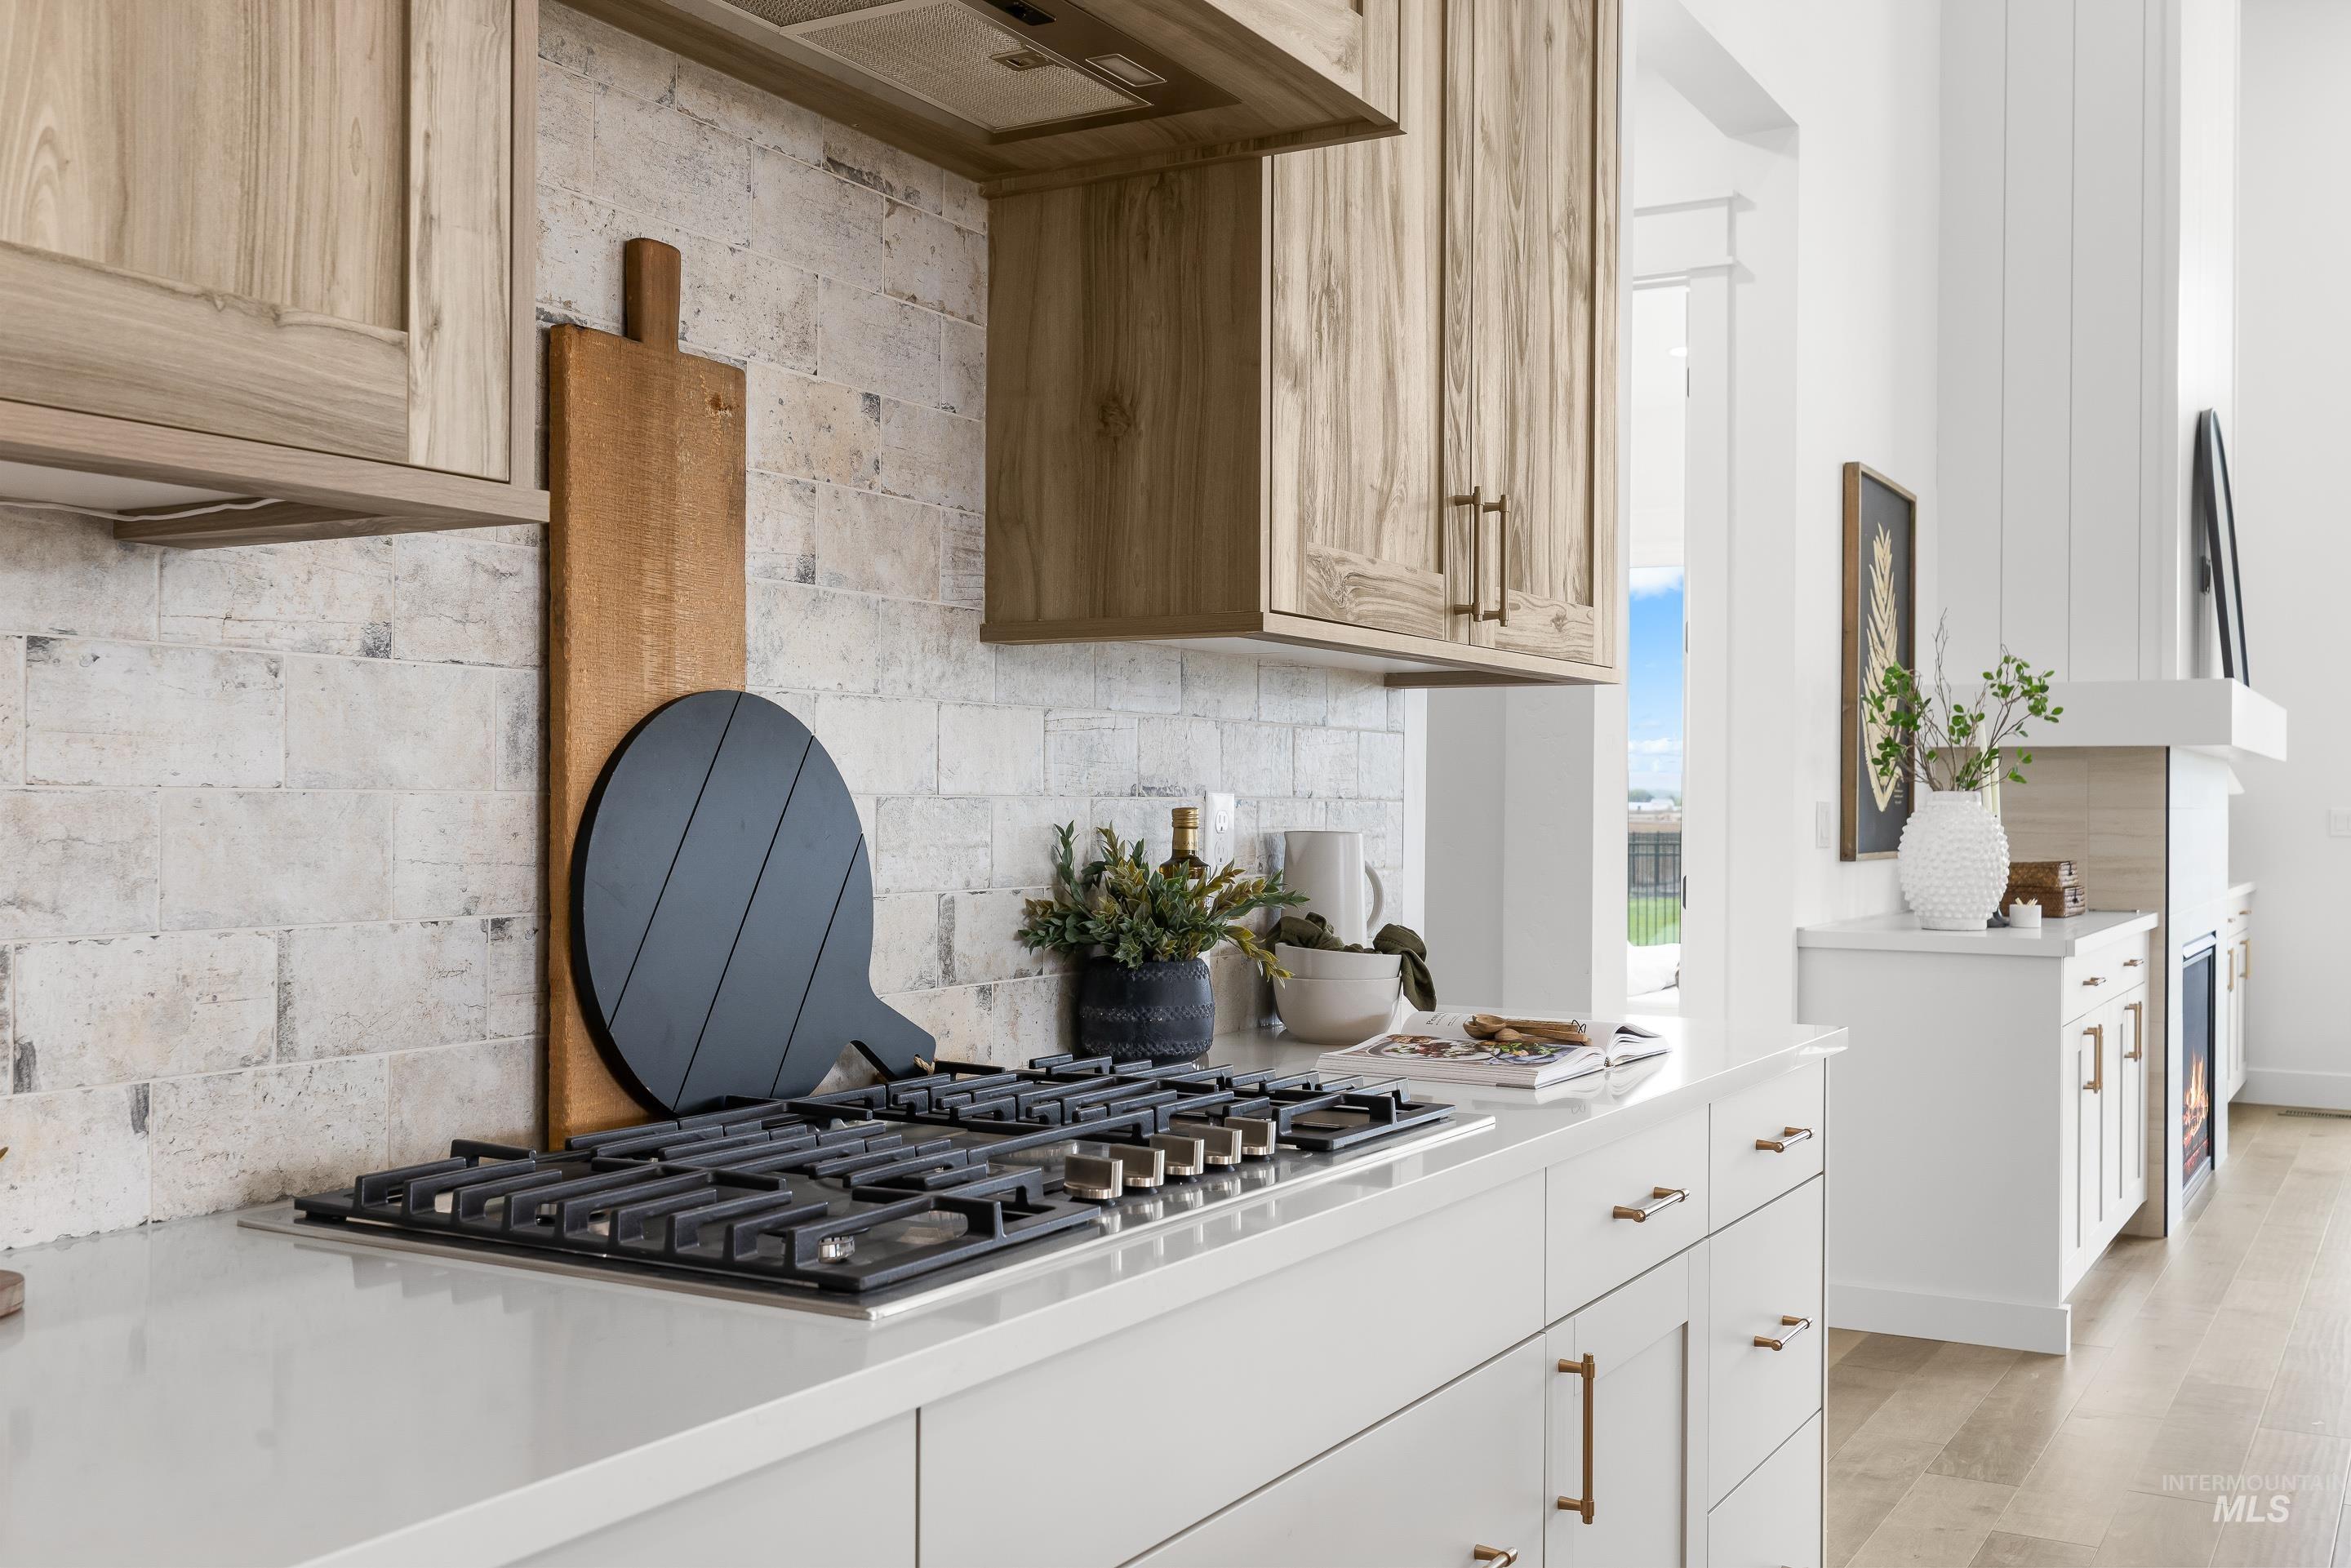
Kitchen featuring backsplash, stainless steel gas stovetop, light wood-style flooring, and light stone countertops
-
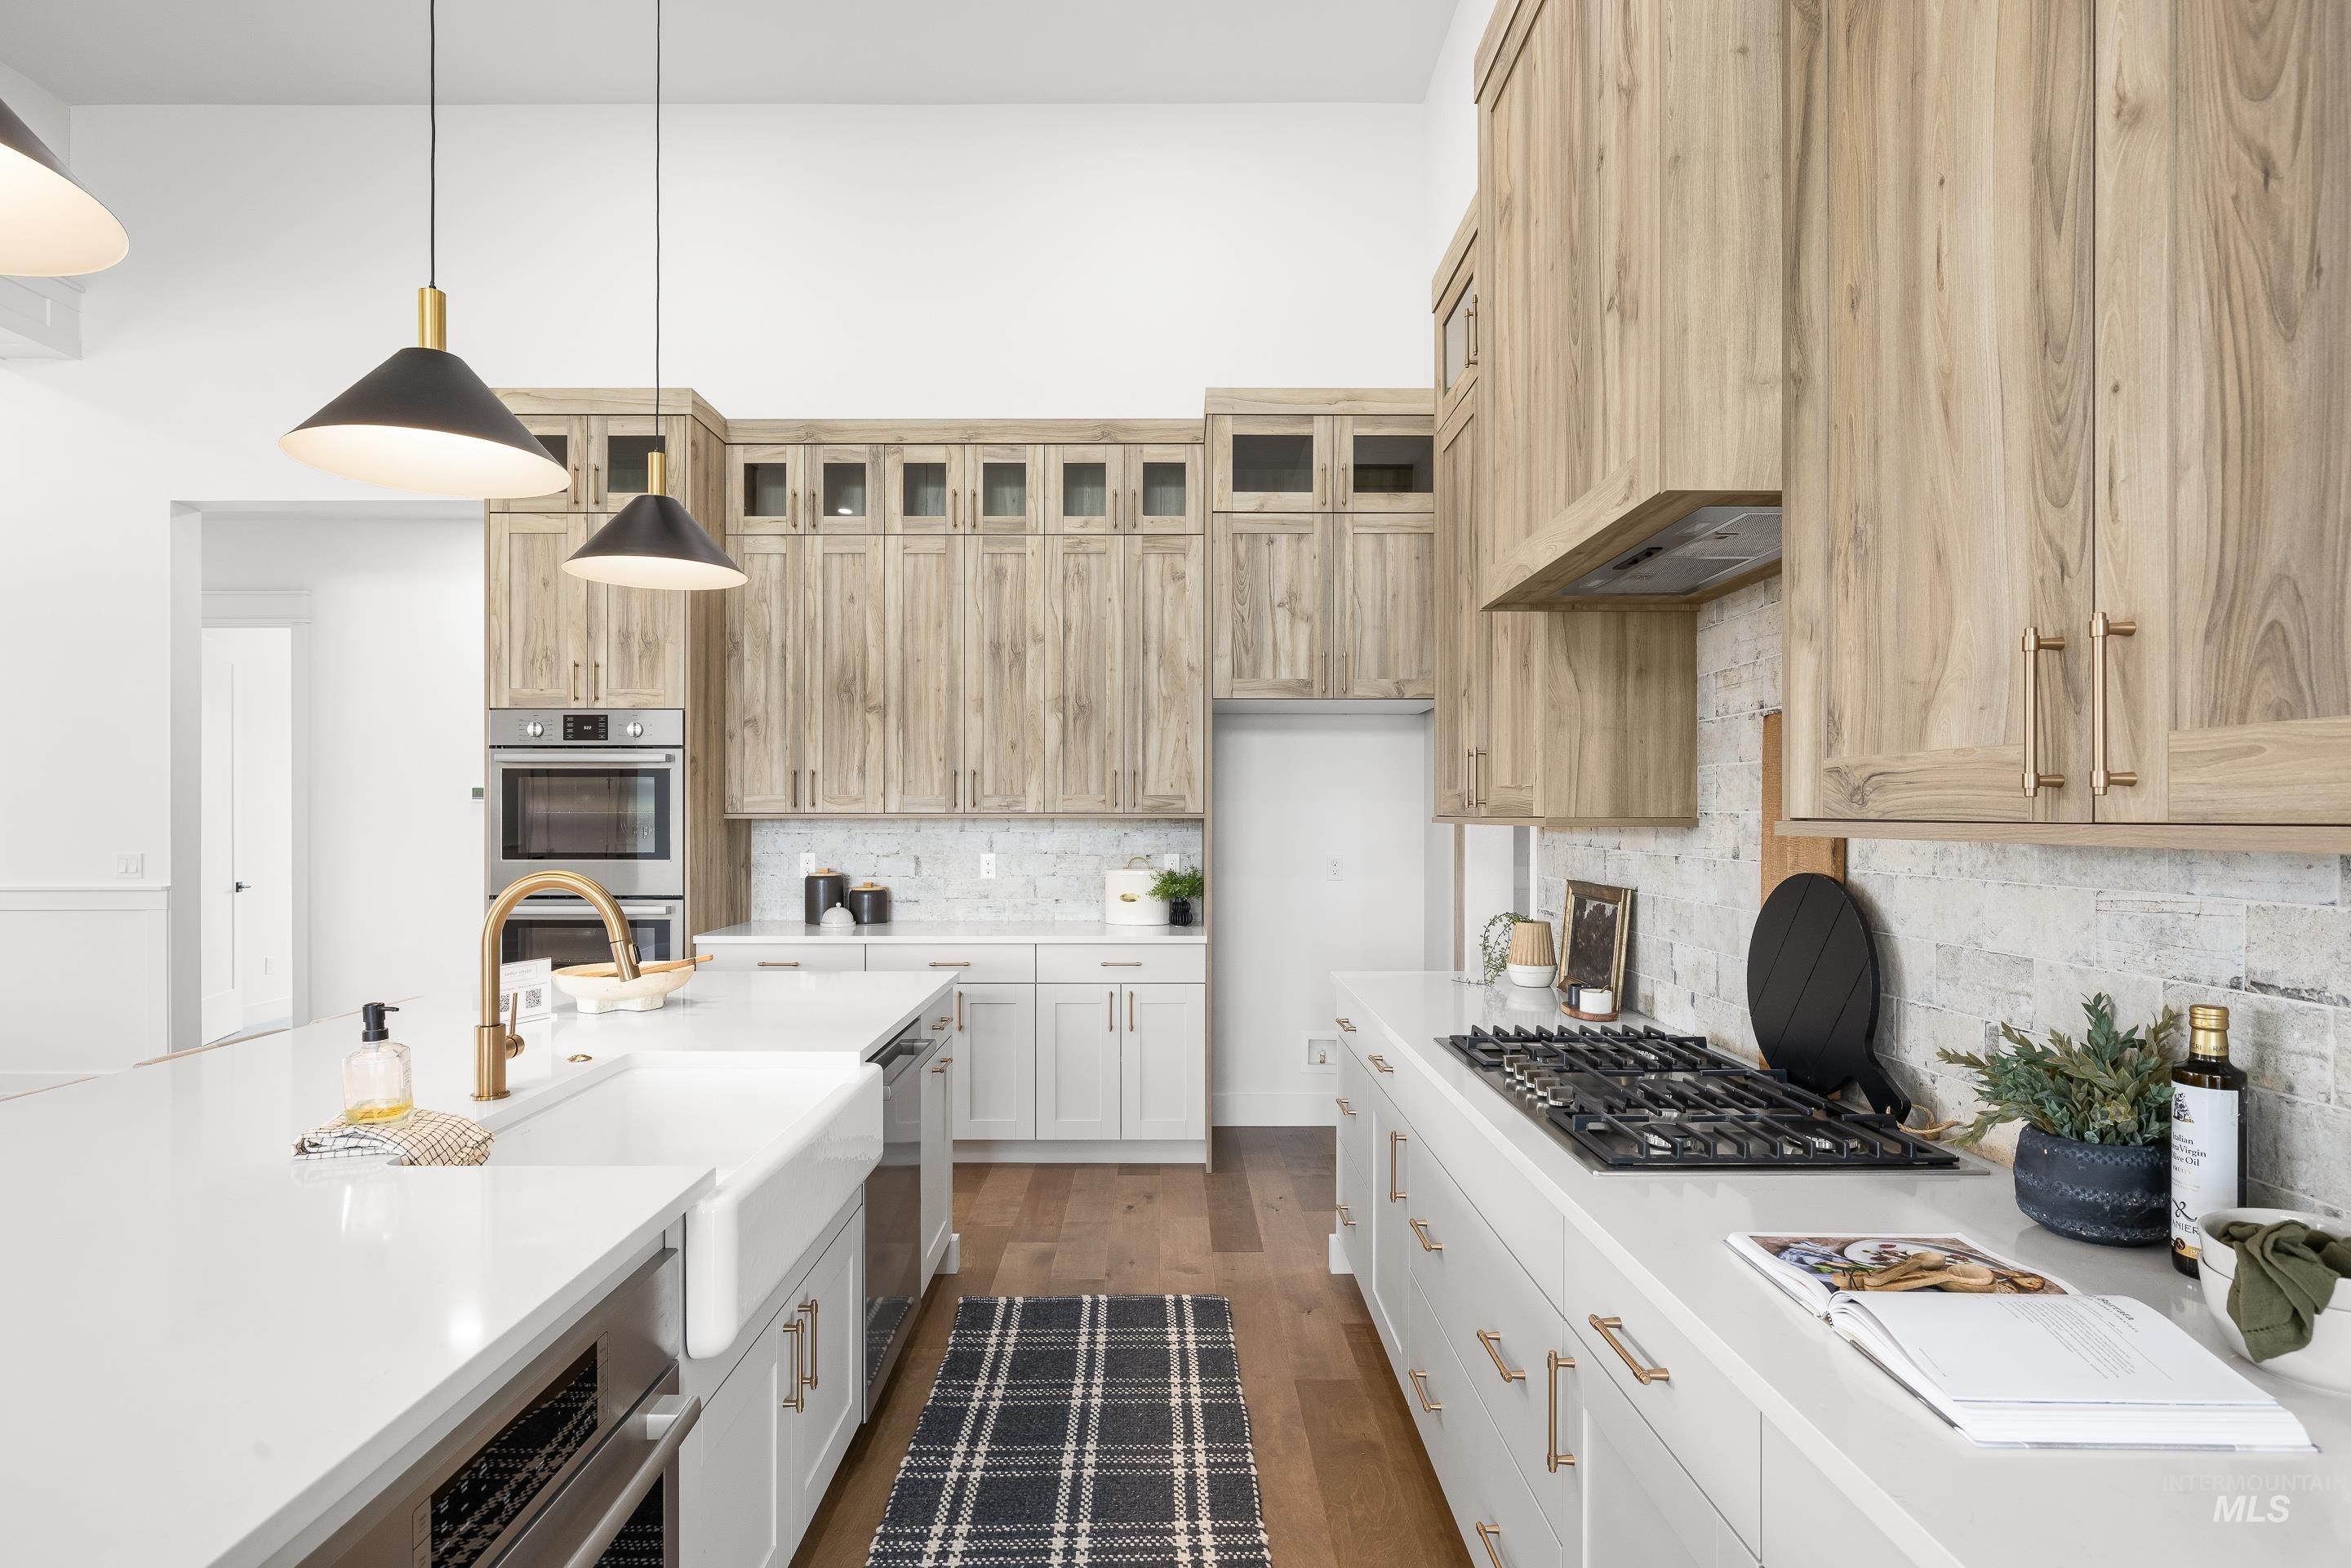
Kitchen with stainless steel appliances, dark wood finished floors, light stone countertops, decorative light fixtures, and tasteful backsplash
-
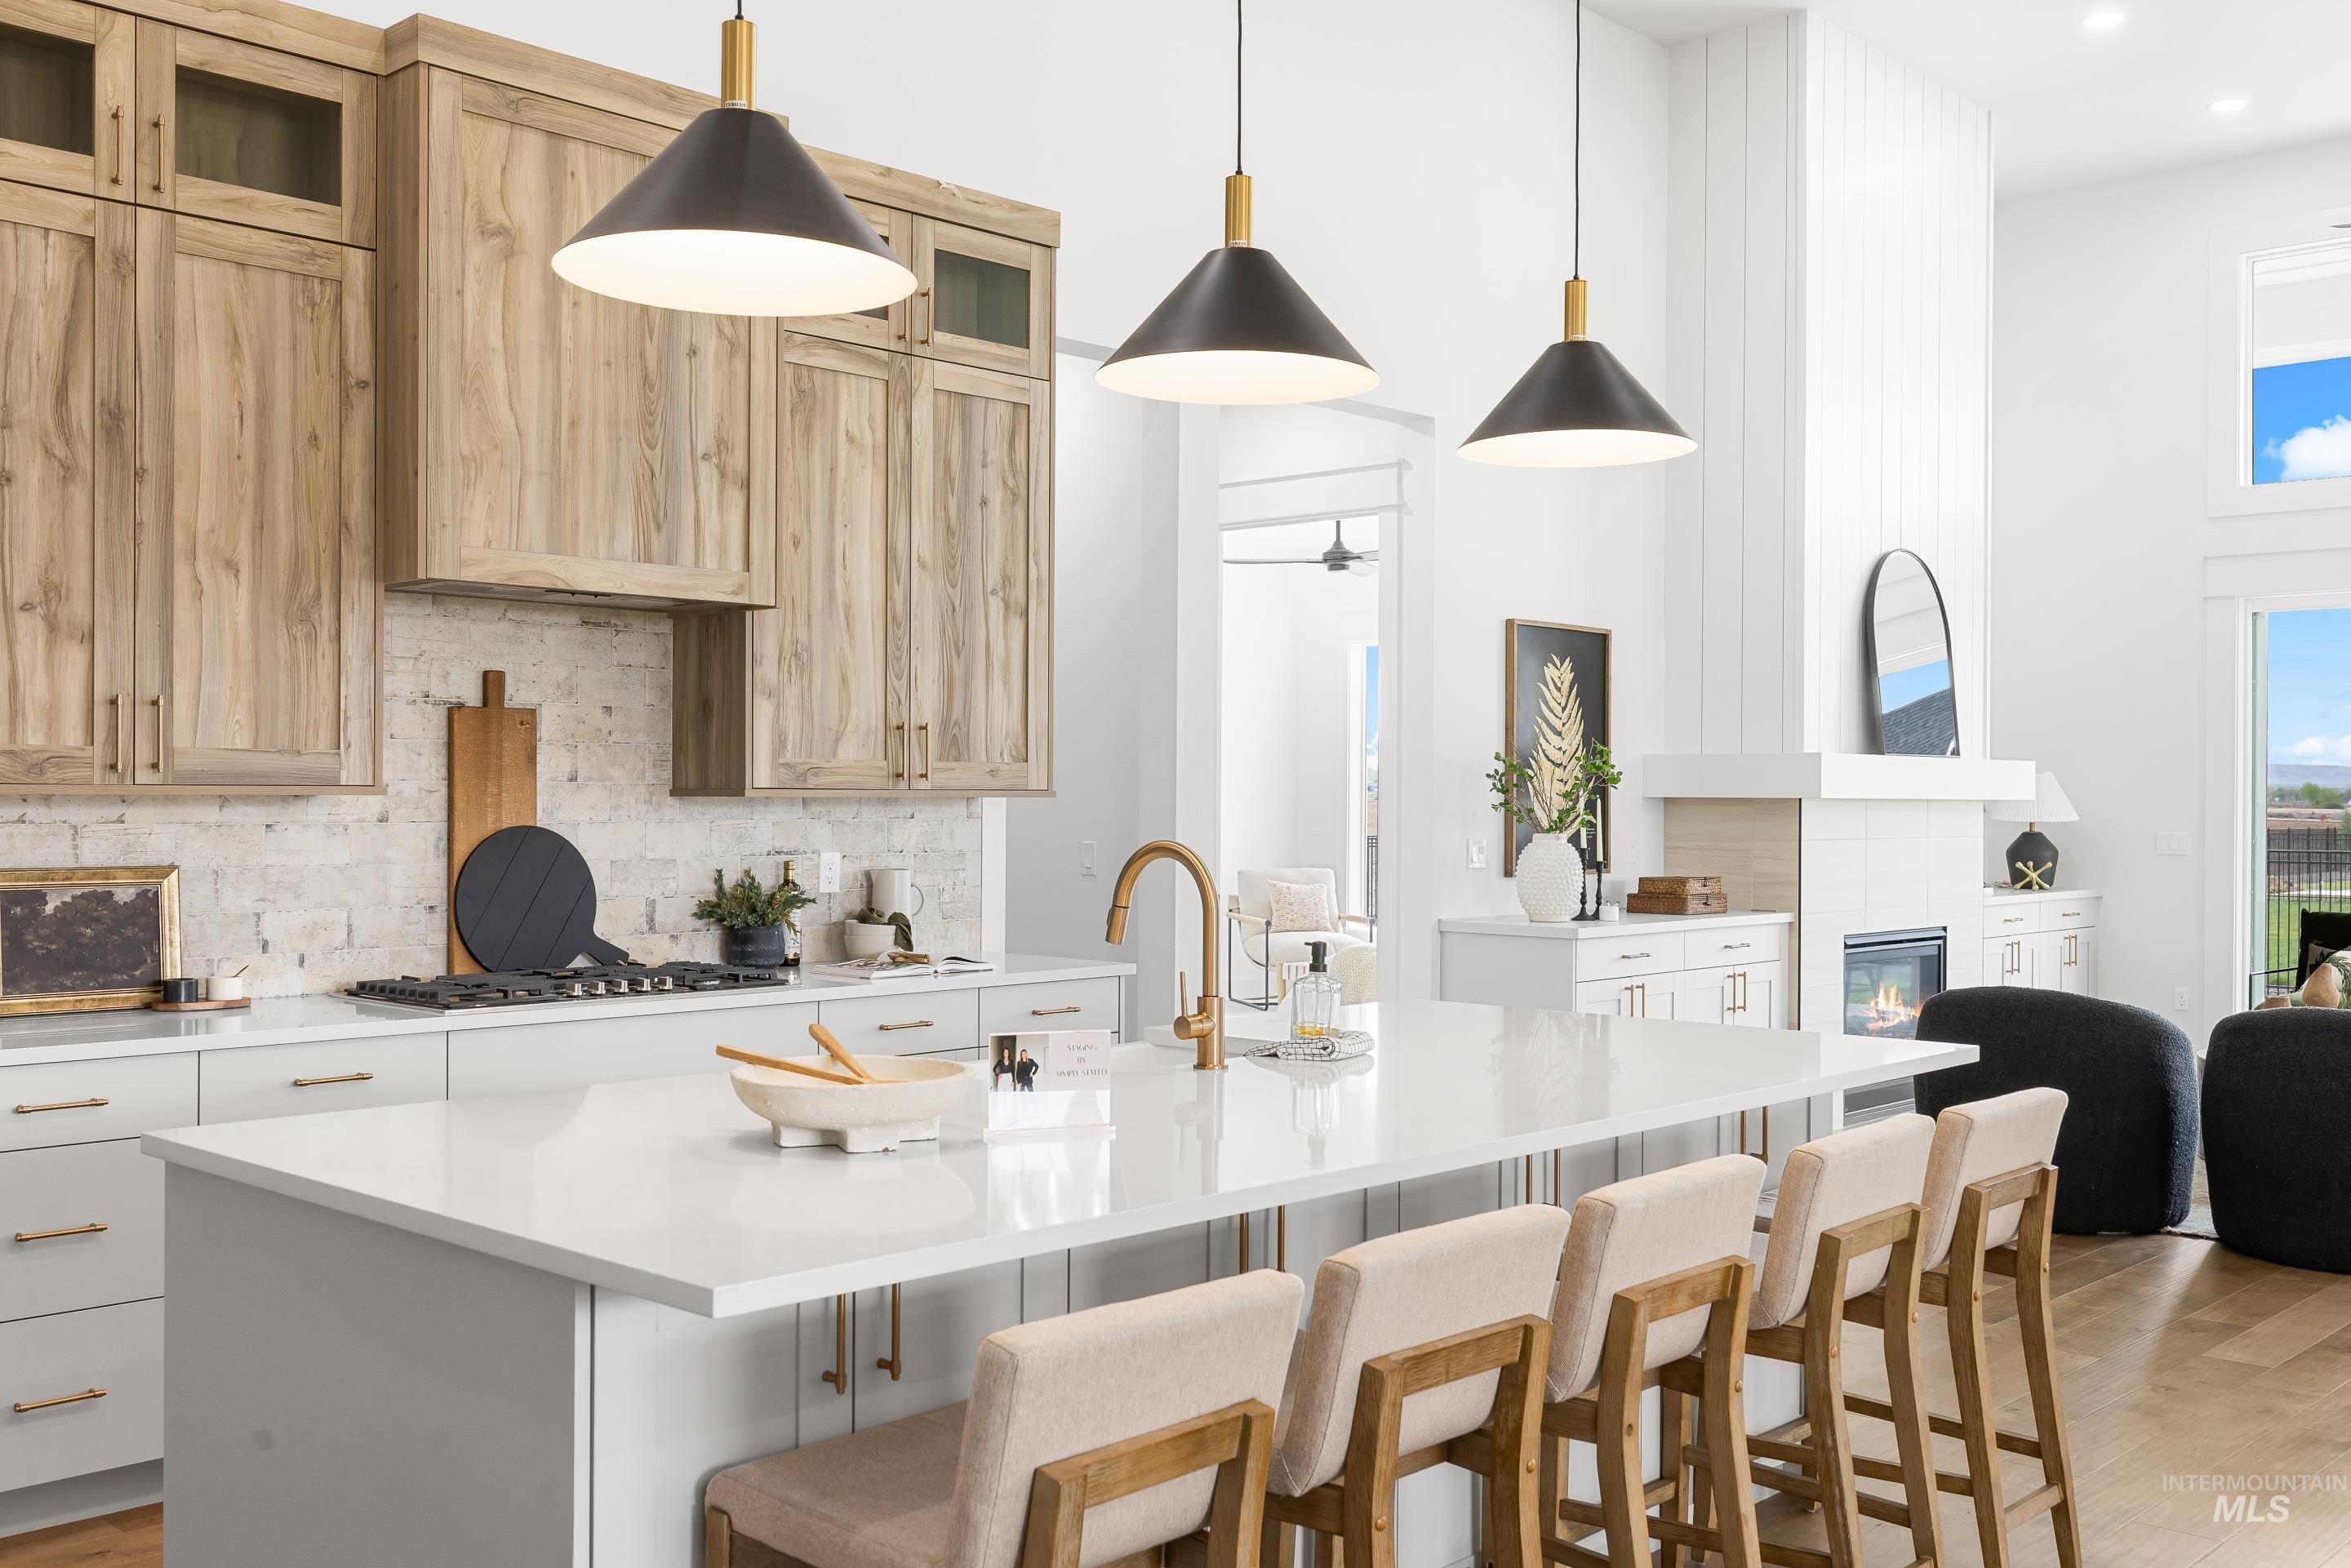
Kitchen with light wood-type flooring, glass fronted cabinets, a tiled fireplace, light stone countertops, and a kitchen island with sink
-
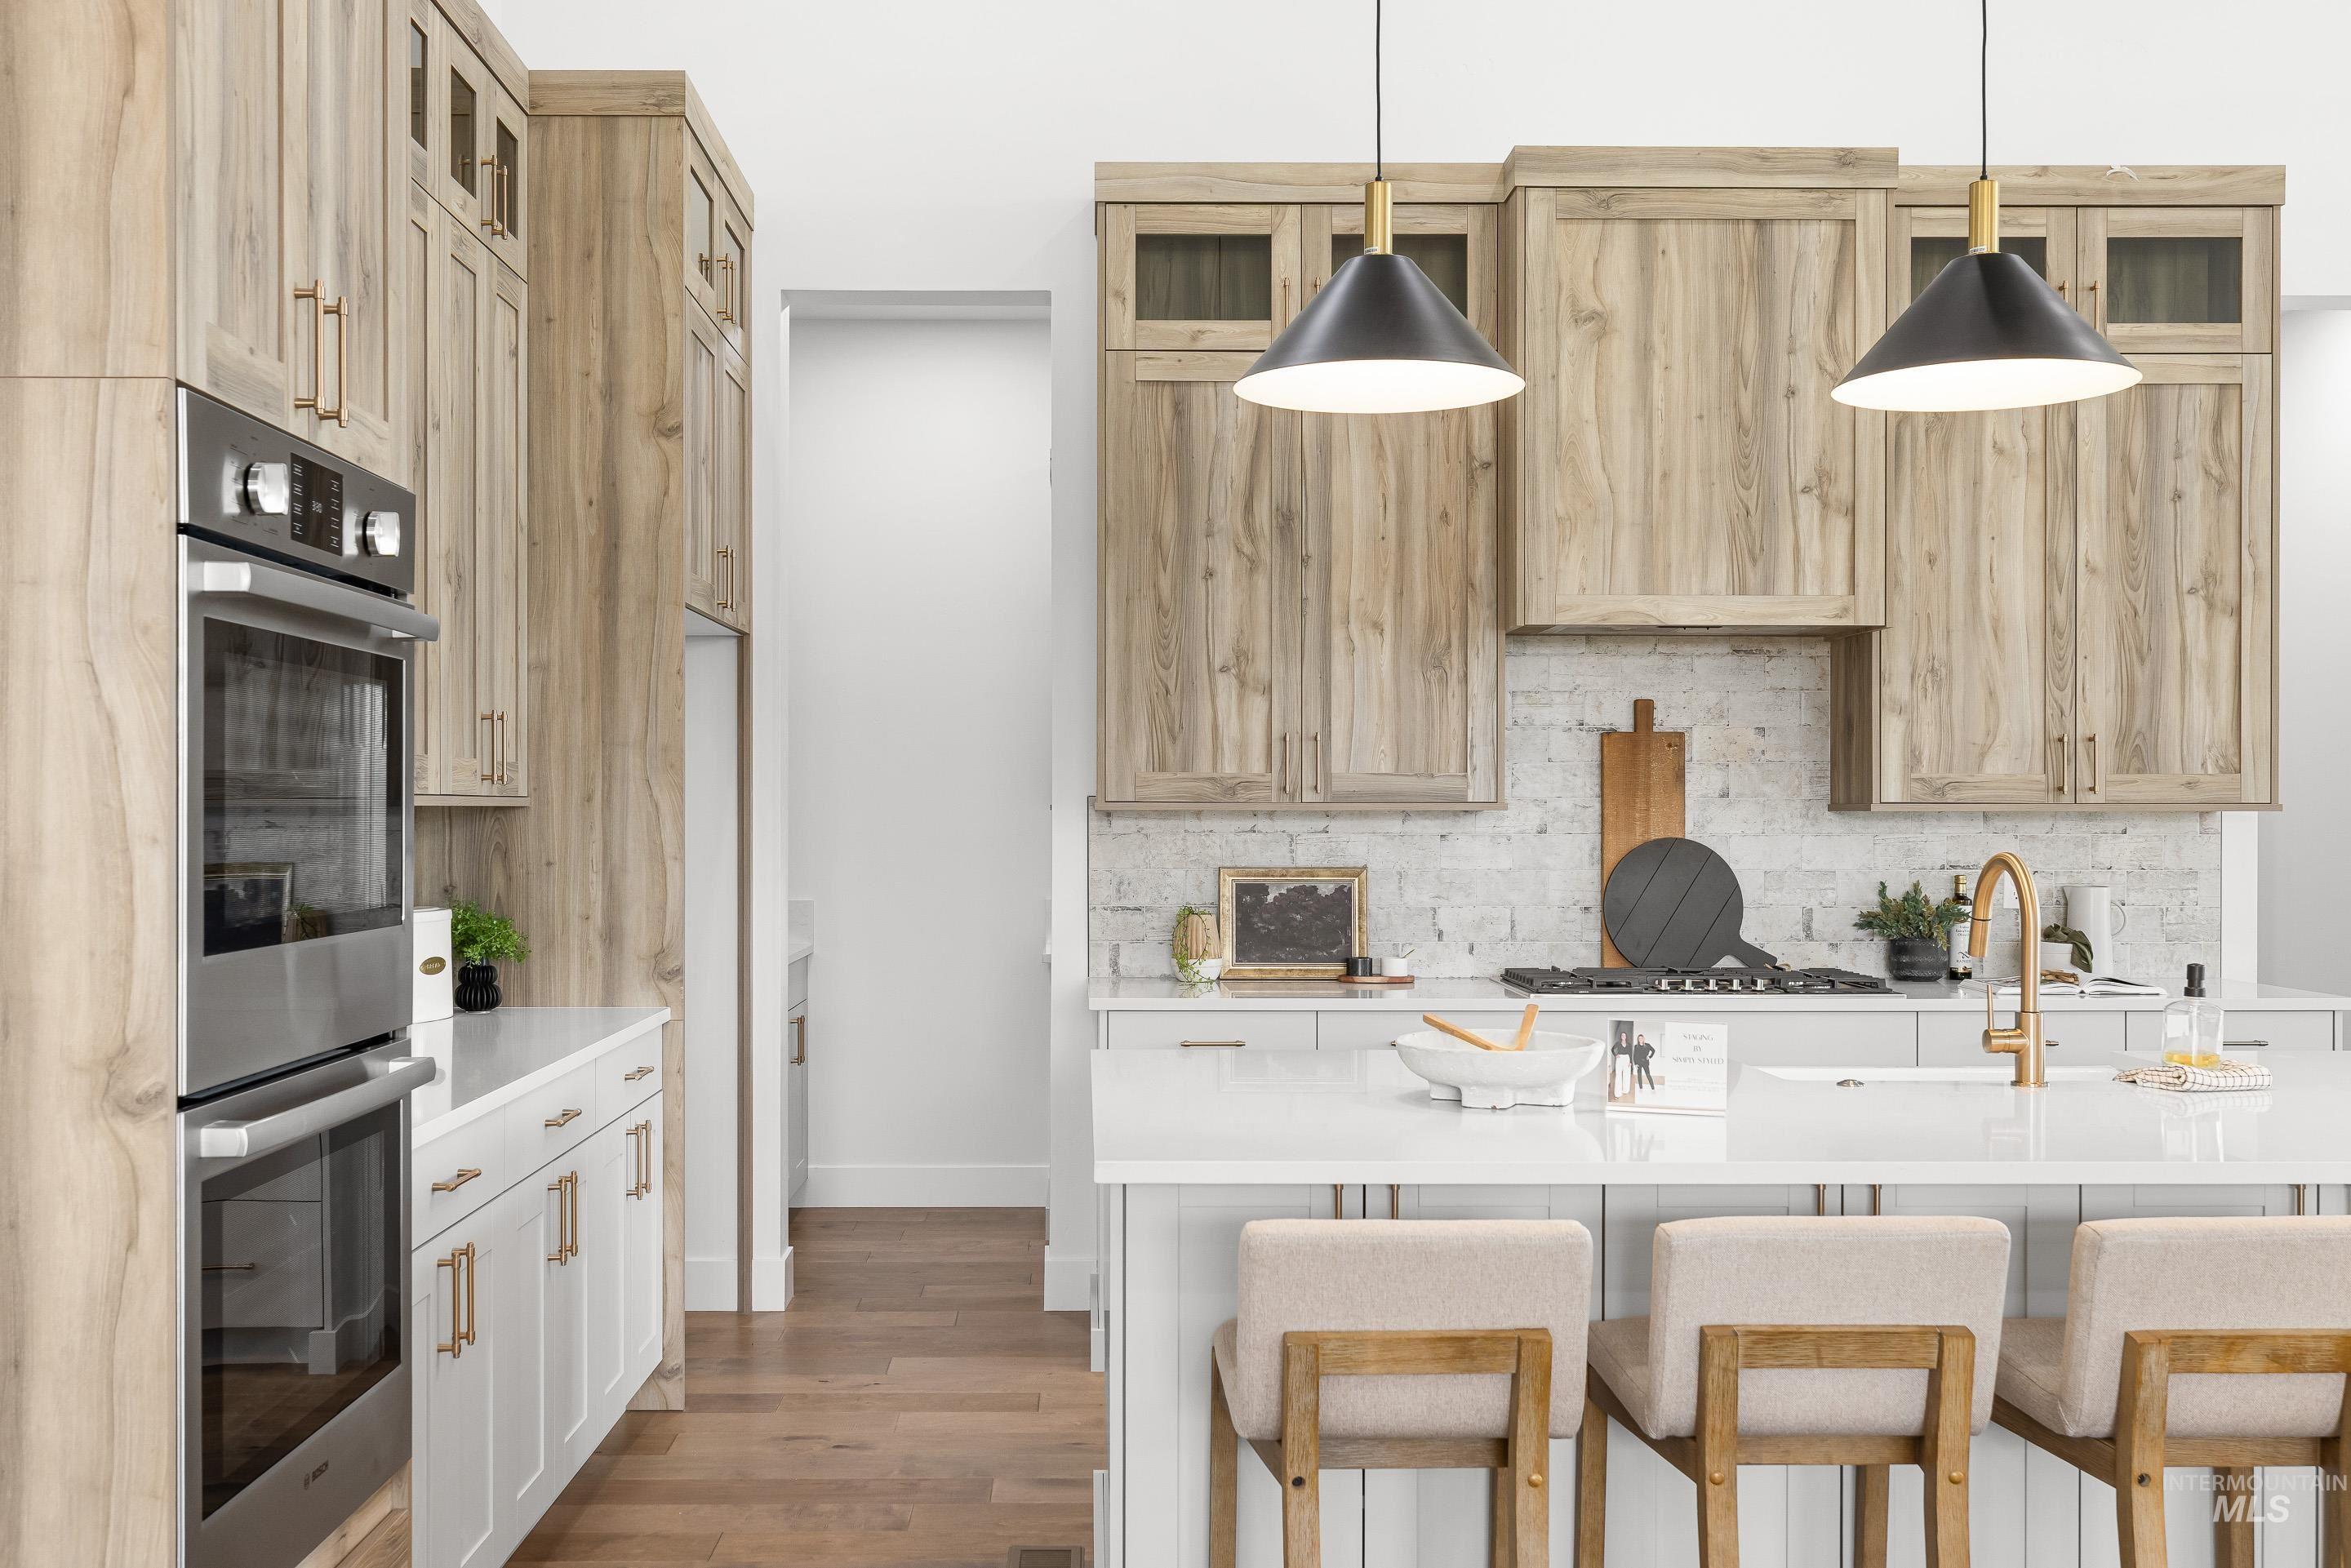
Kitchen featuring stainless steel double oven, light wood-type flooring, light stone counters, a breakfast bar, and glass fronted cabinets
-
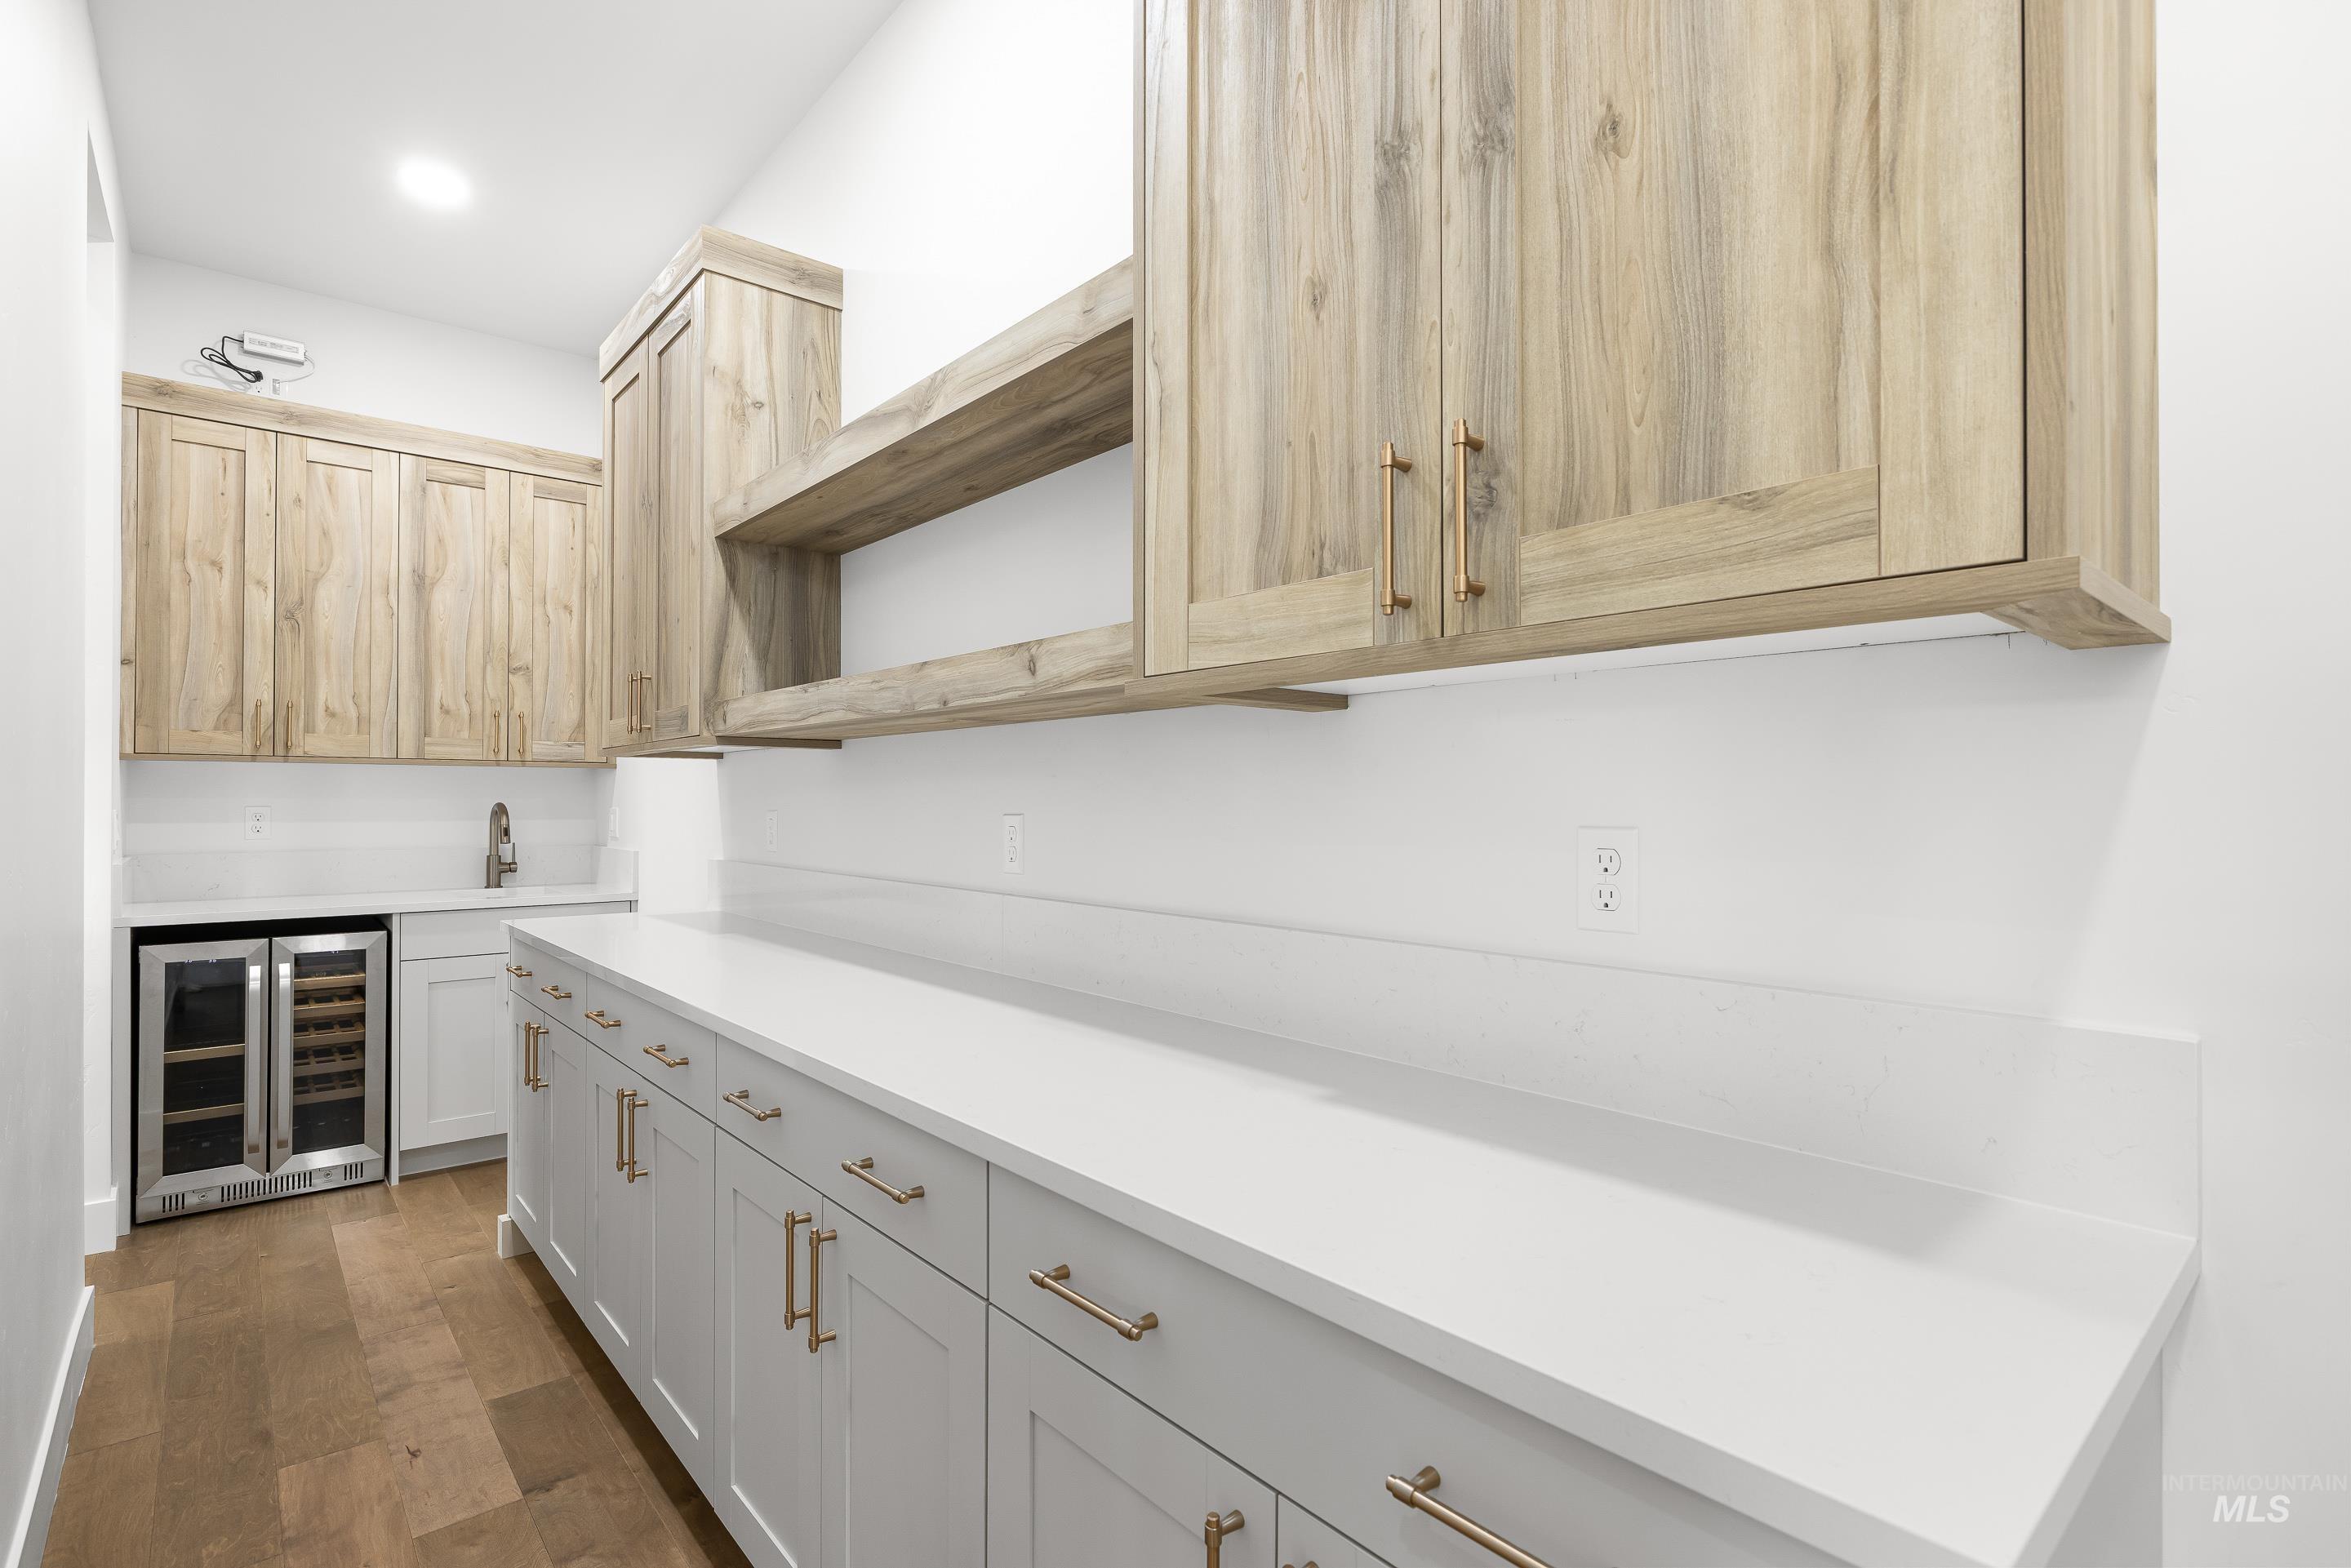
Bar area featuring wine cooler, open shelves, and dark wood finished floors
-
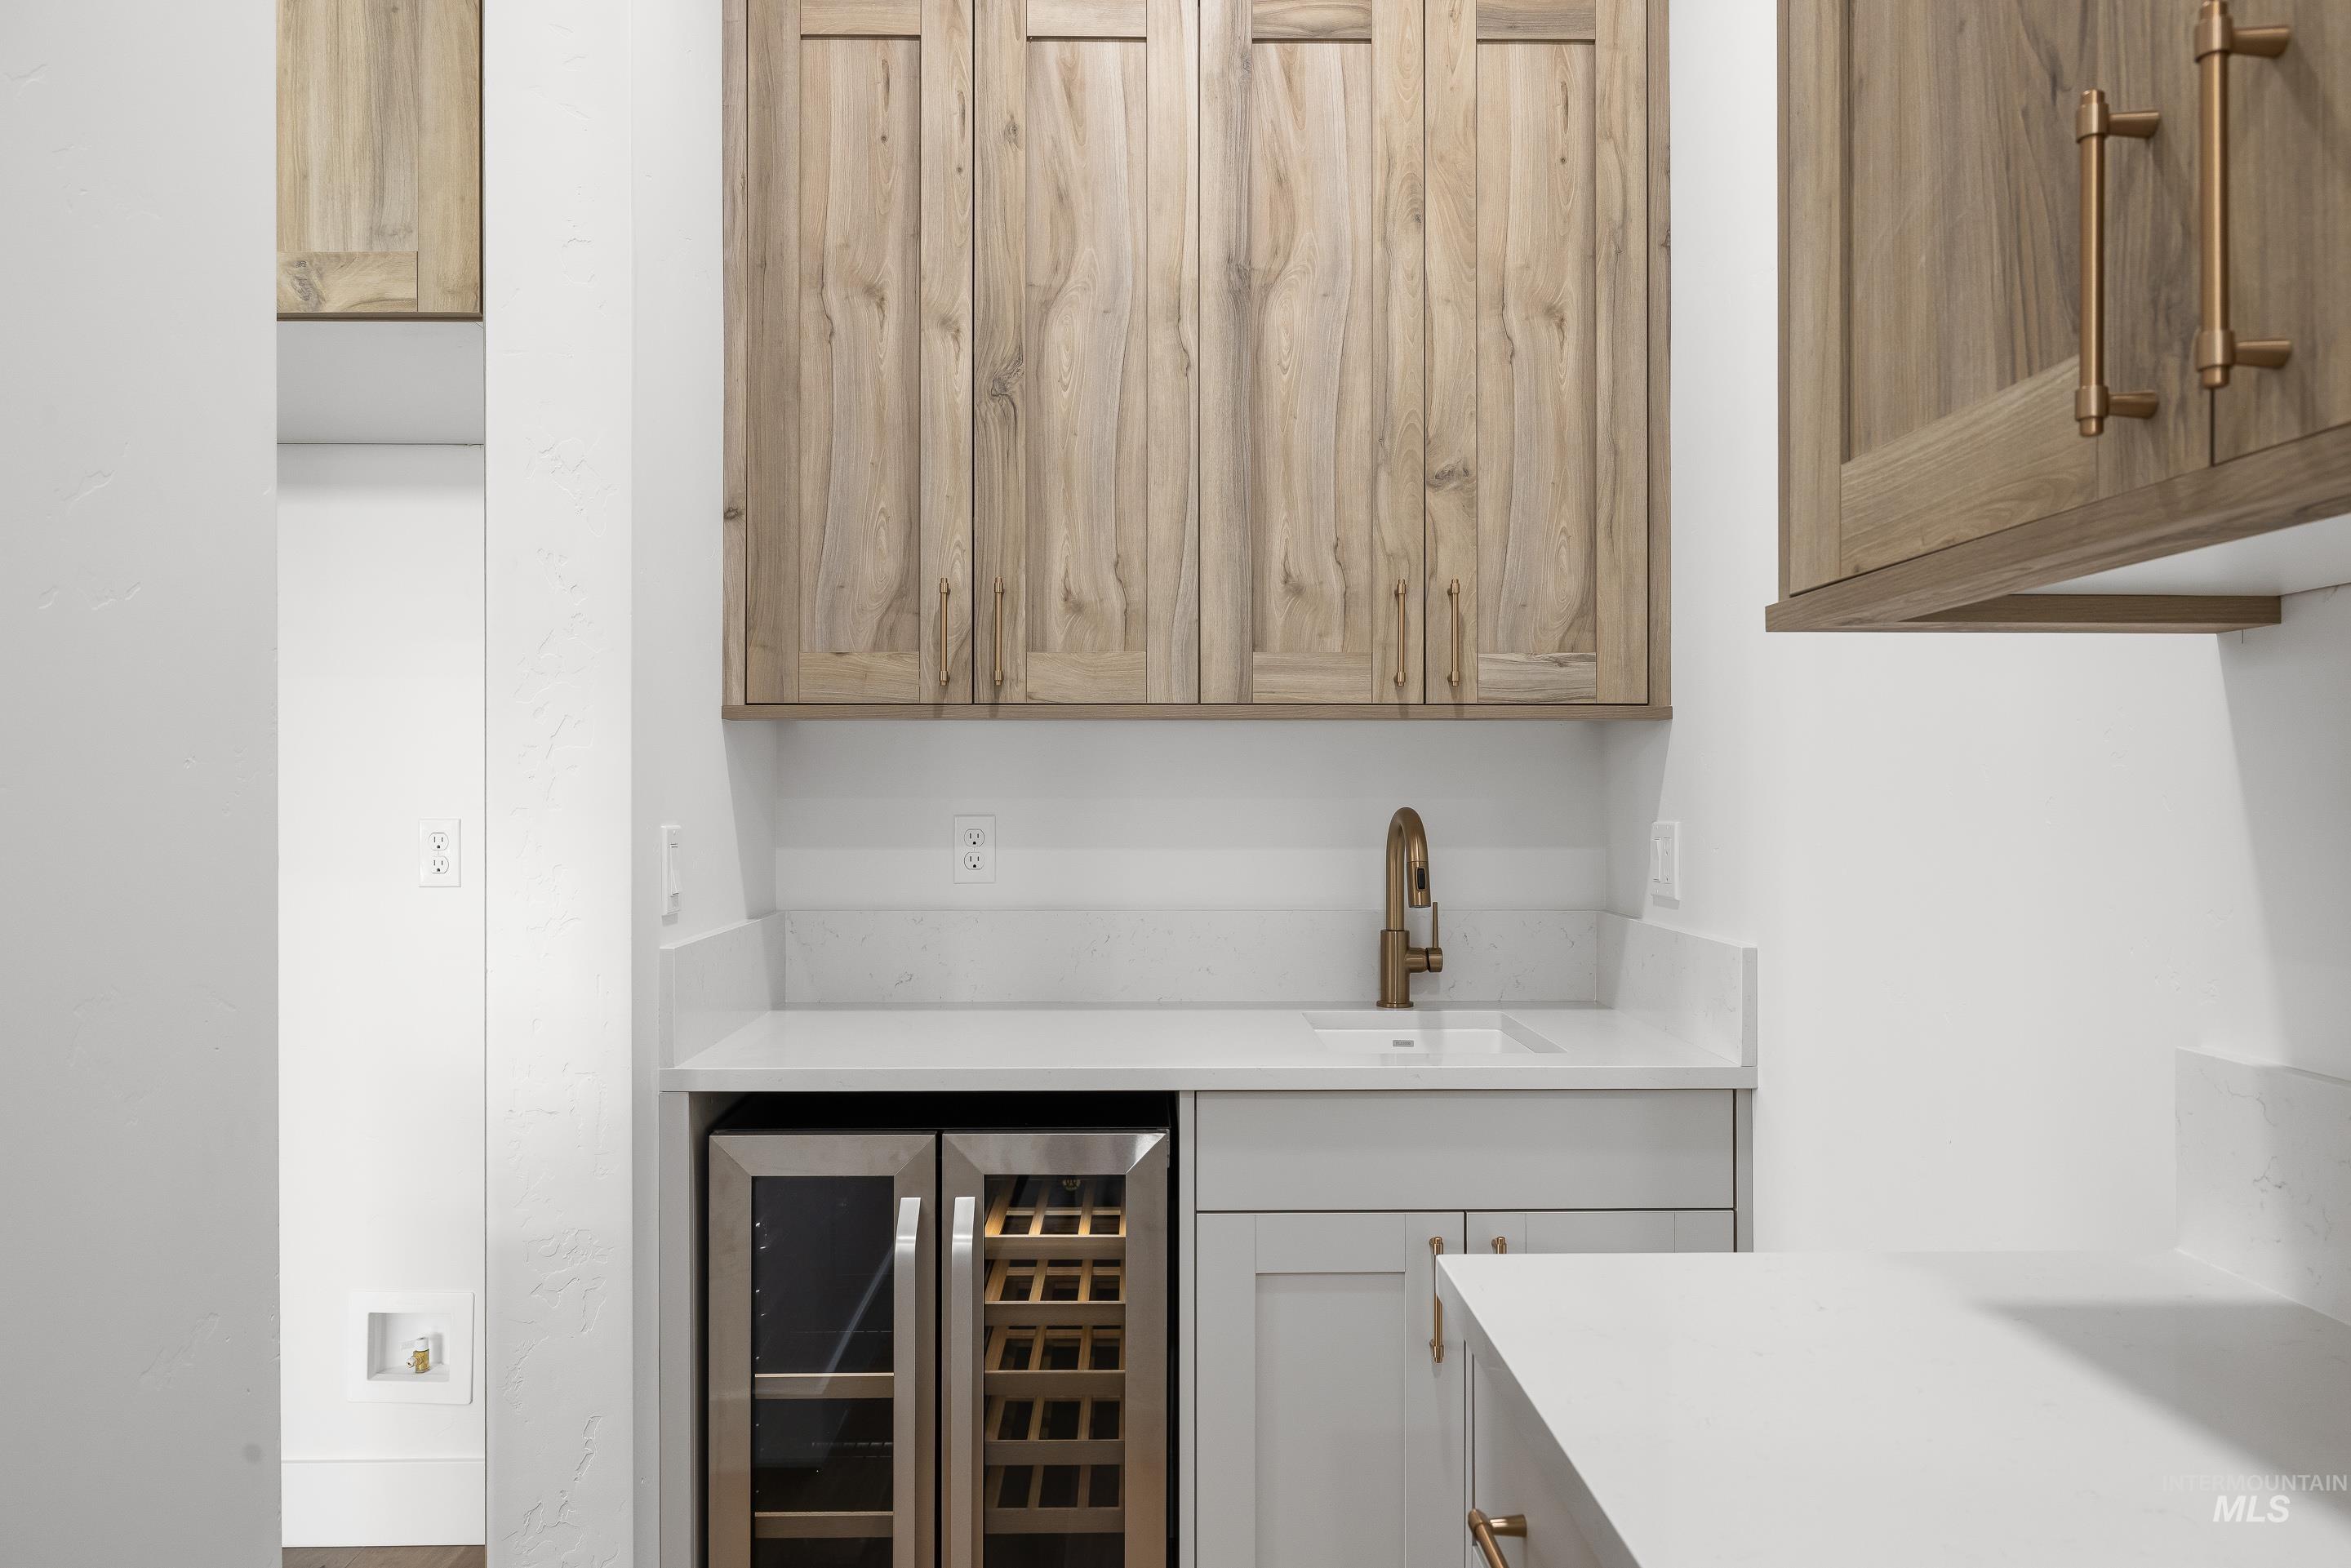
Indoor wet bar featuring wine cooler and light stone counters
-
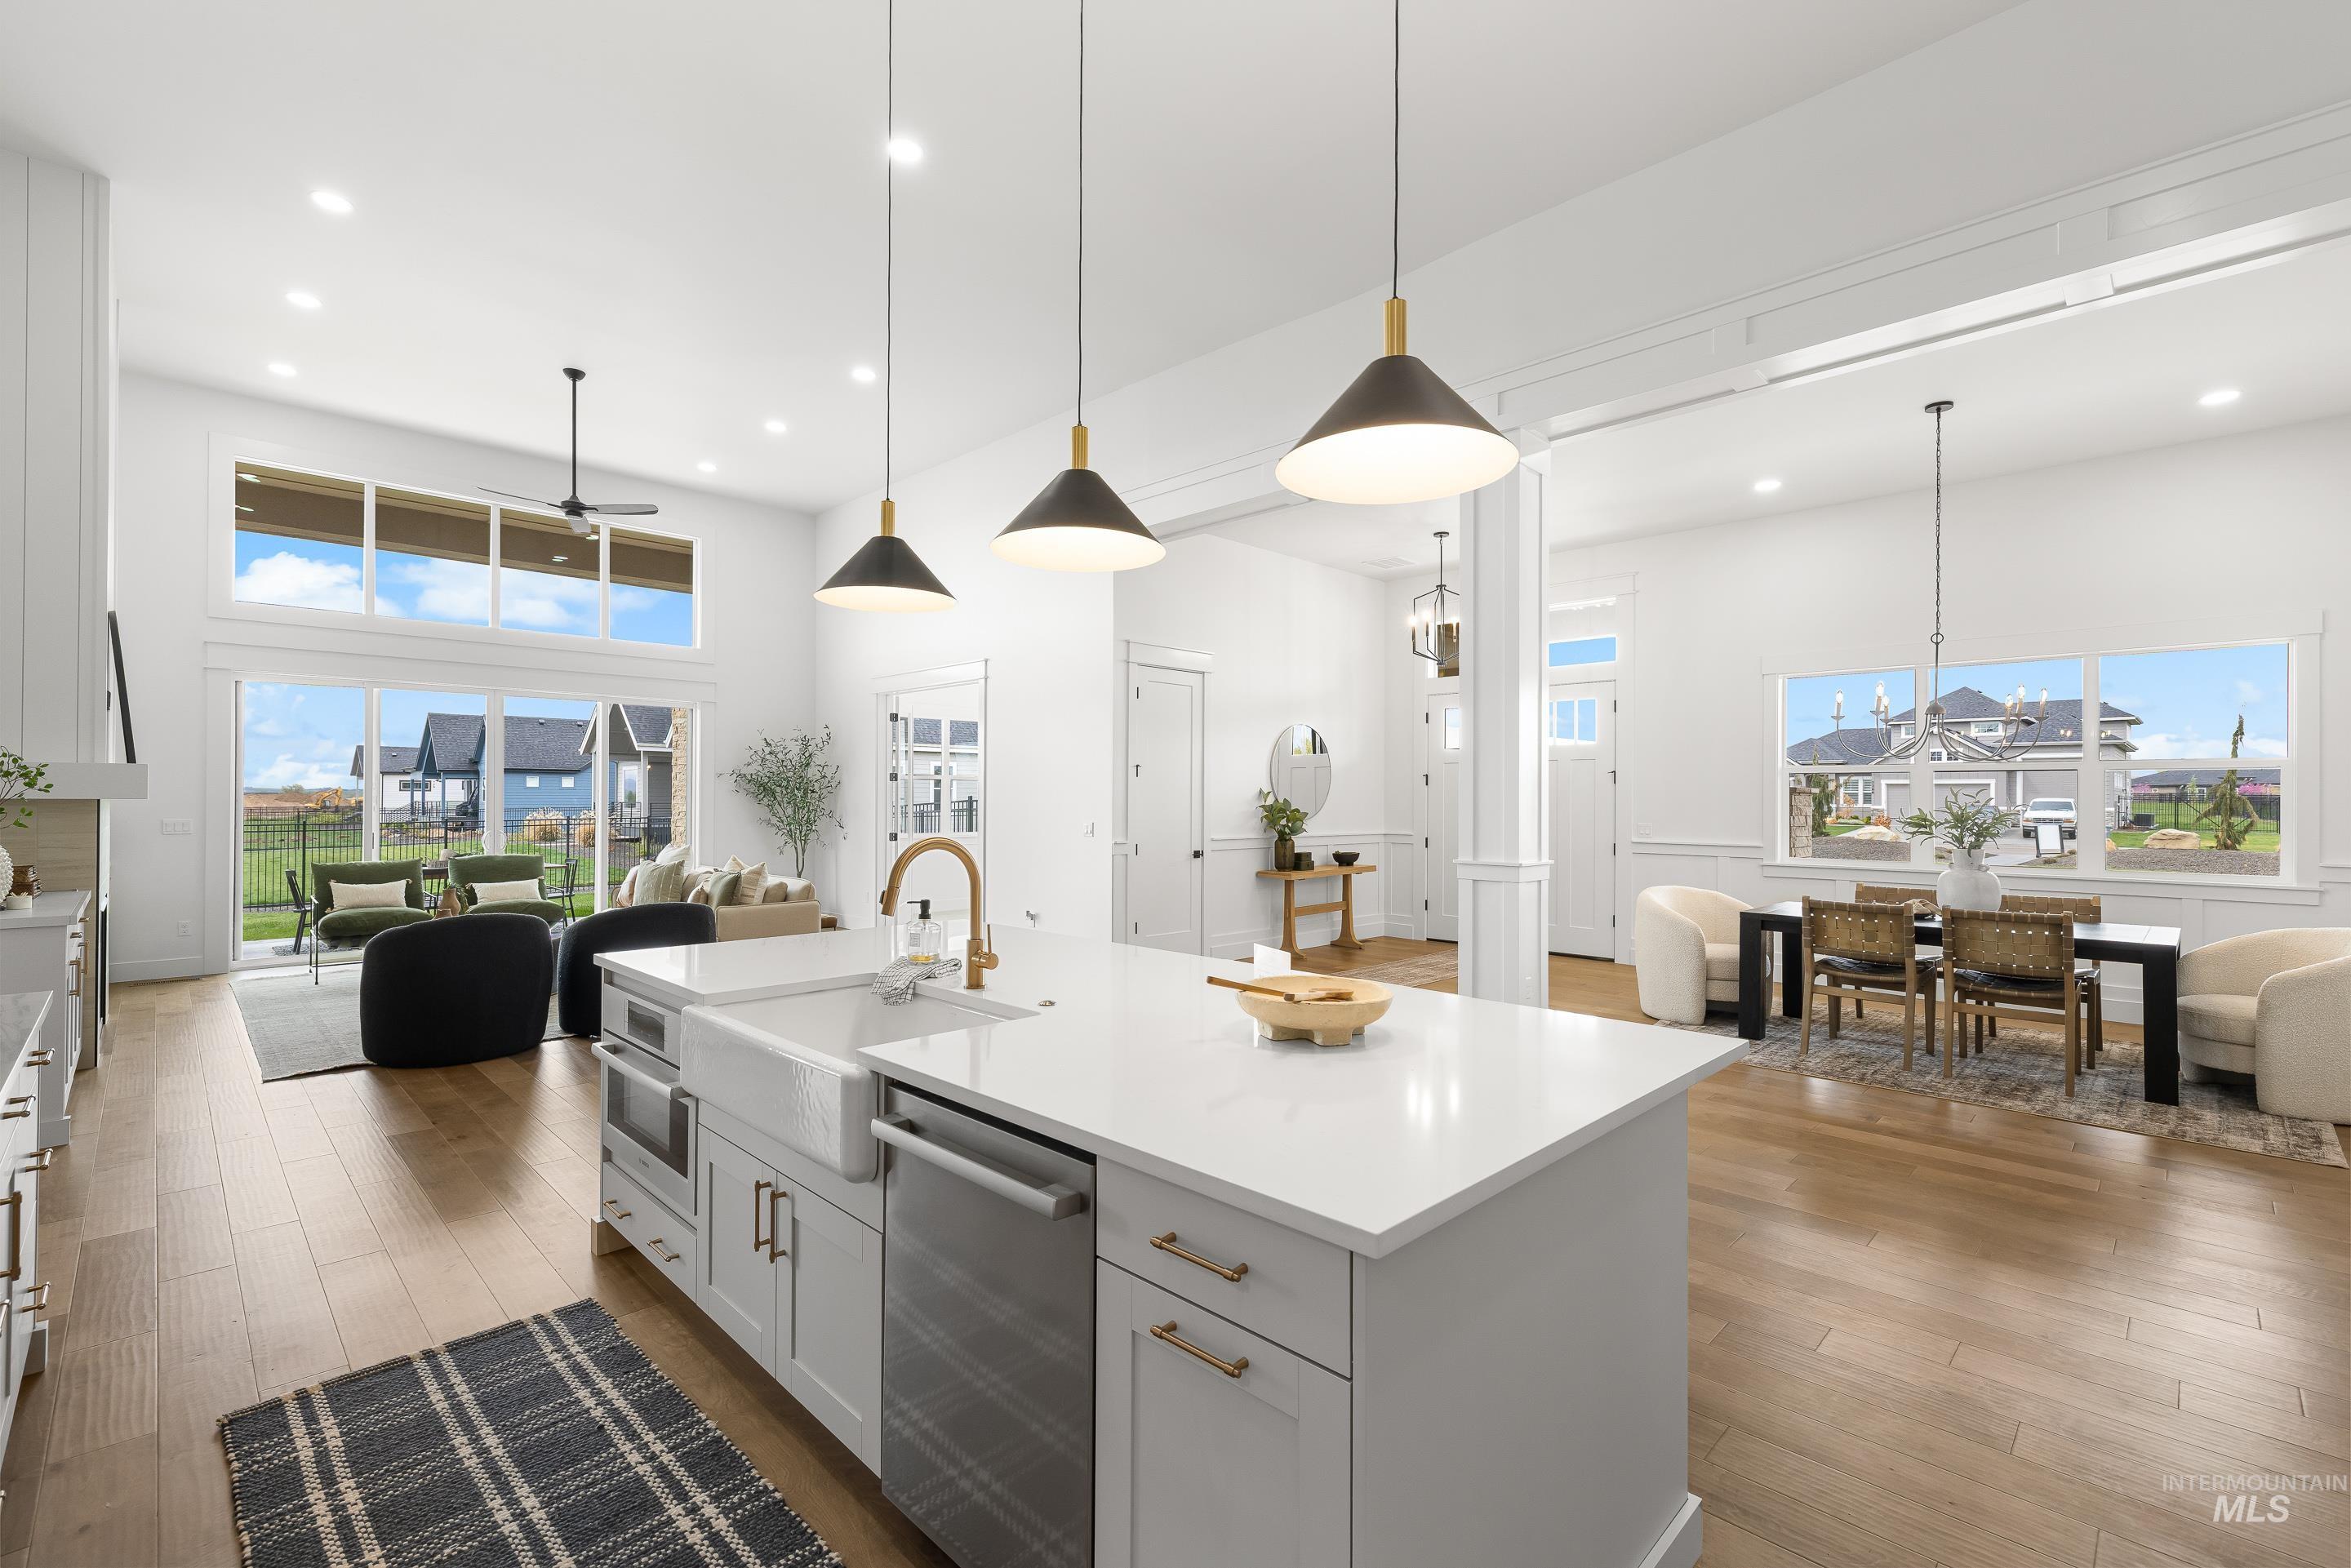
Kitchen with open floor plan, white cabinets, and light wood-type flooring
-
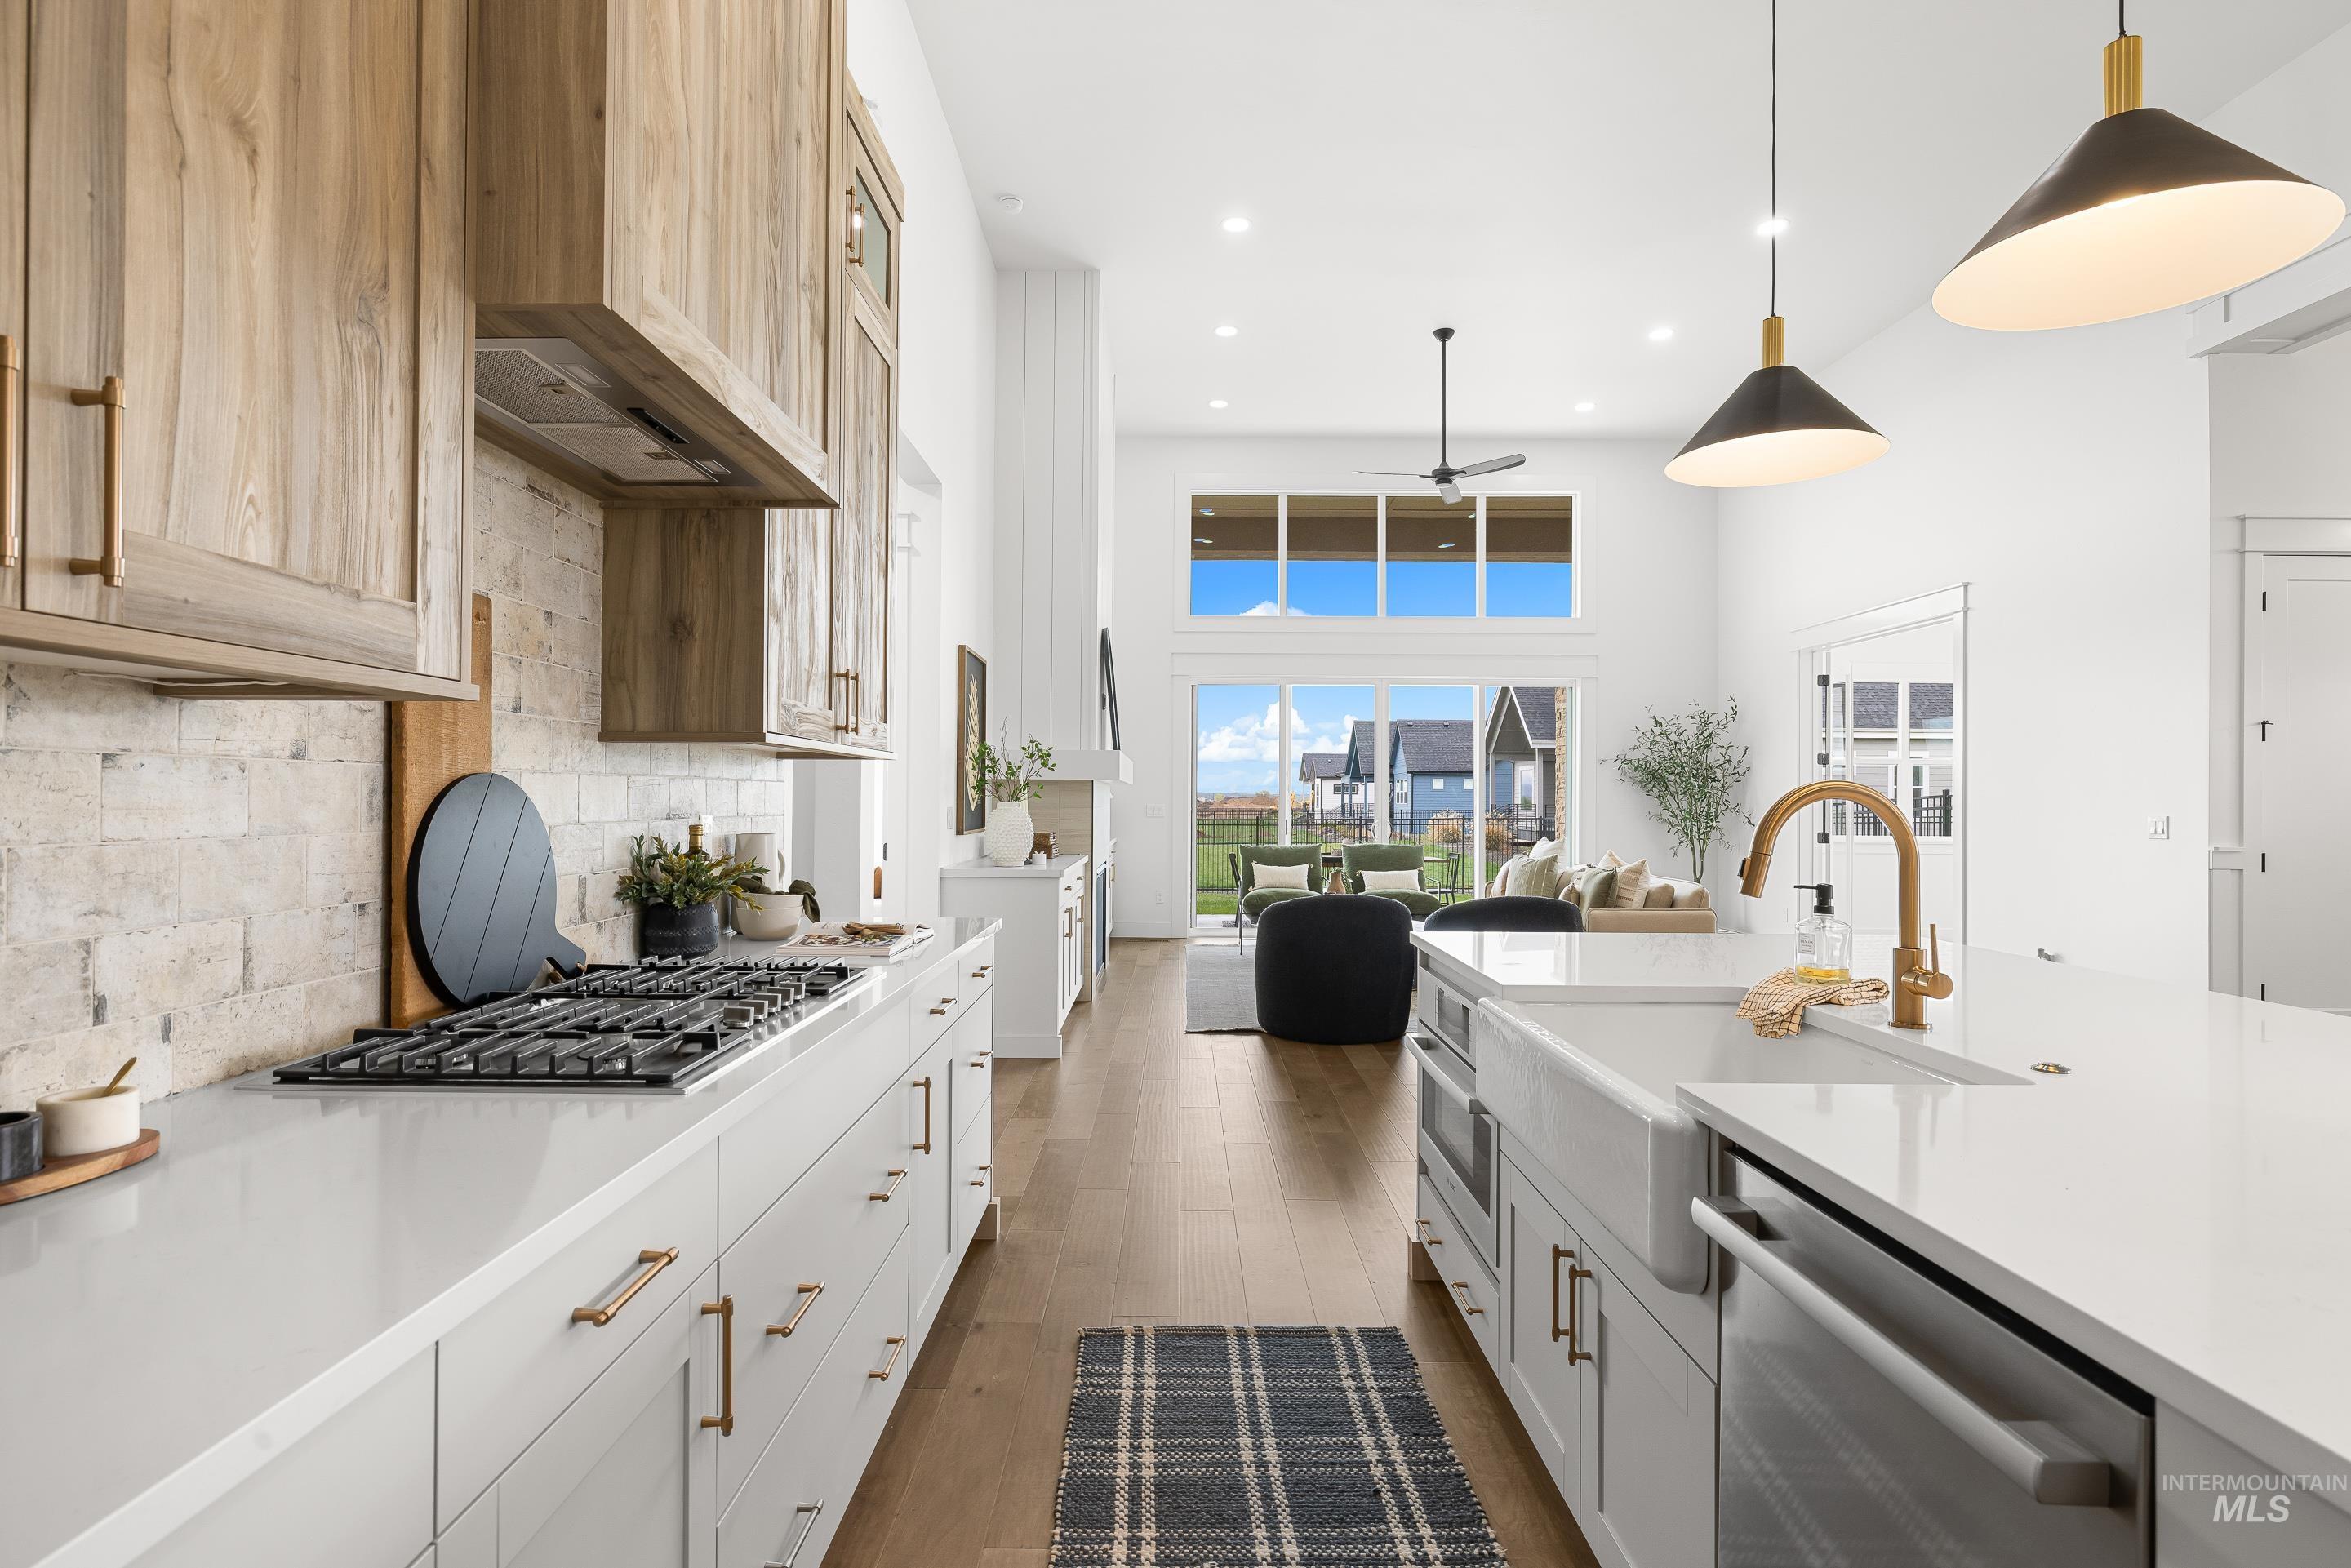
Kitchen with stainless steel appliances, dark wood-style flooring, ceiling fan, a high ceiling, and hanging light fixtures
-
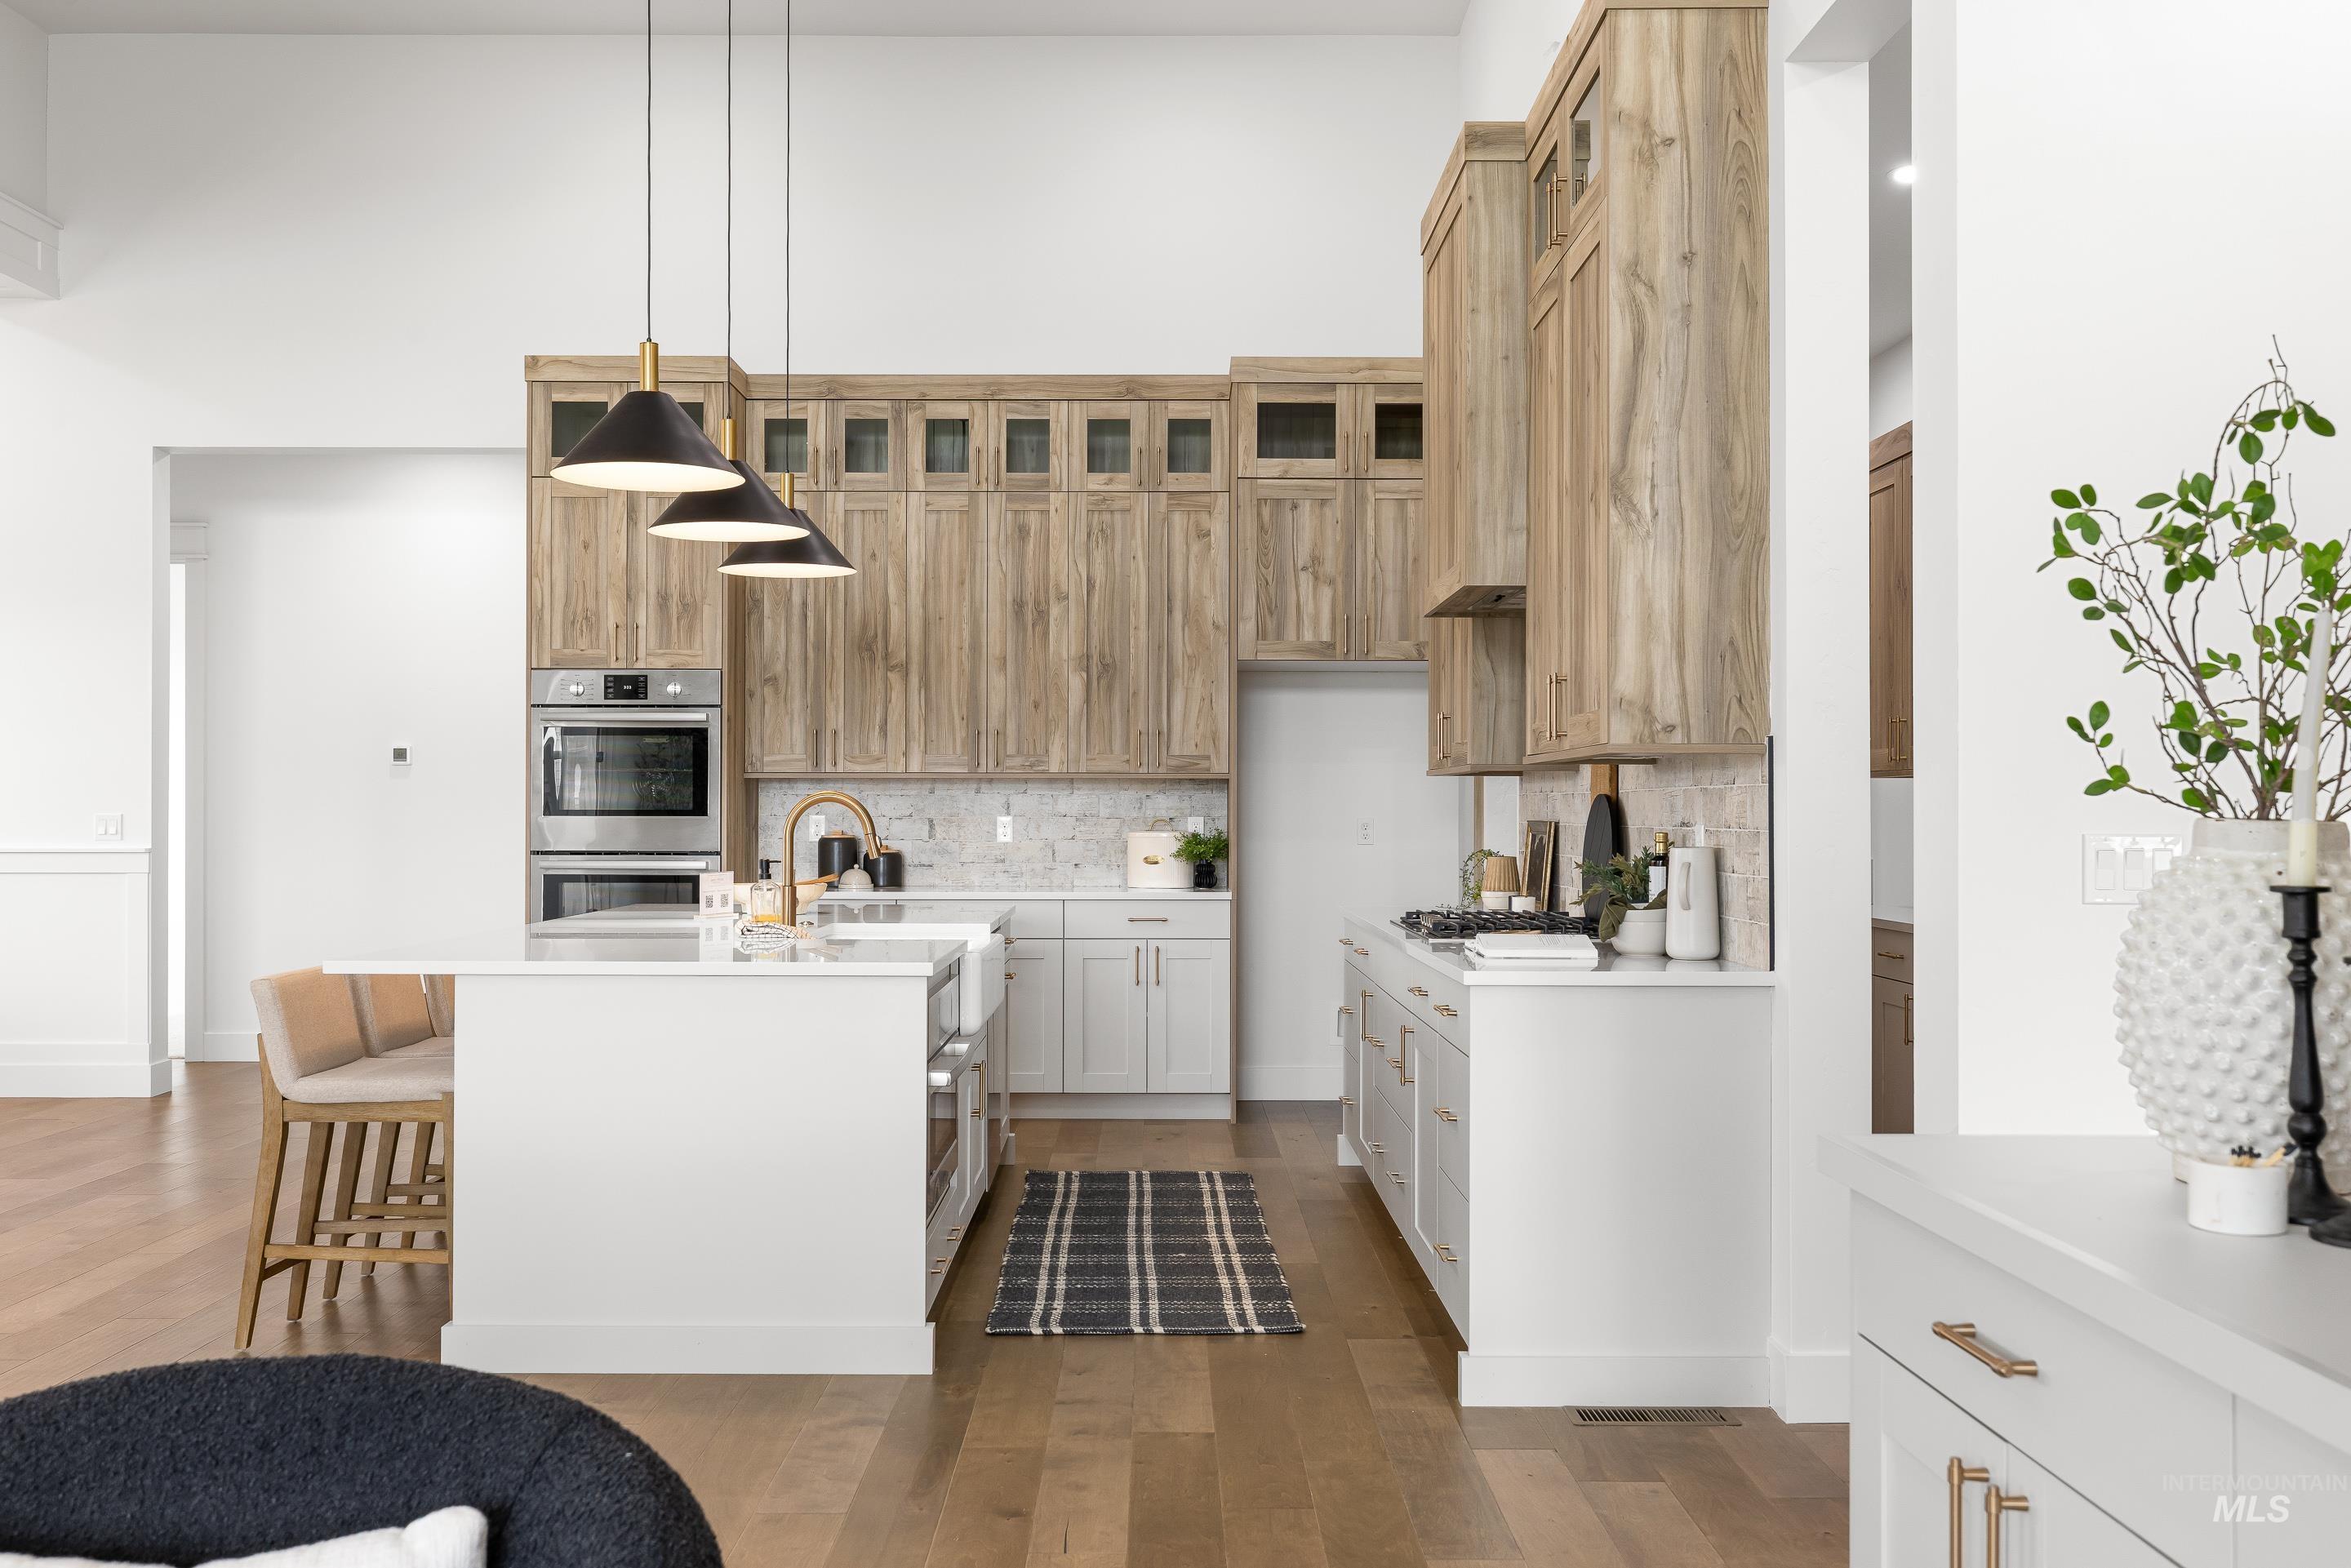
Kitchen with light wood-type flooring, glass insert cabinets, stainless steel double oven, hanging light fixtures, and a high ceiling
-
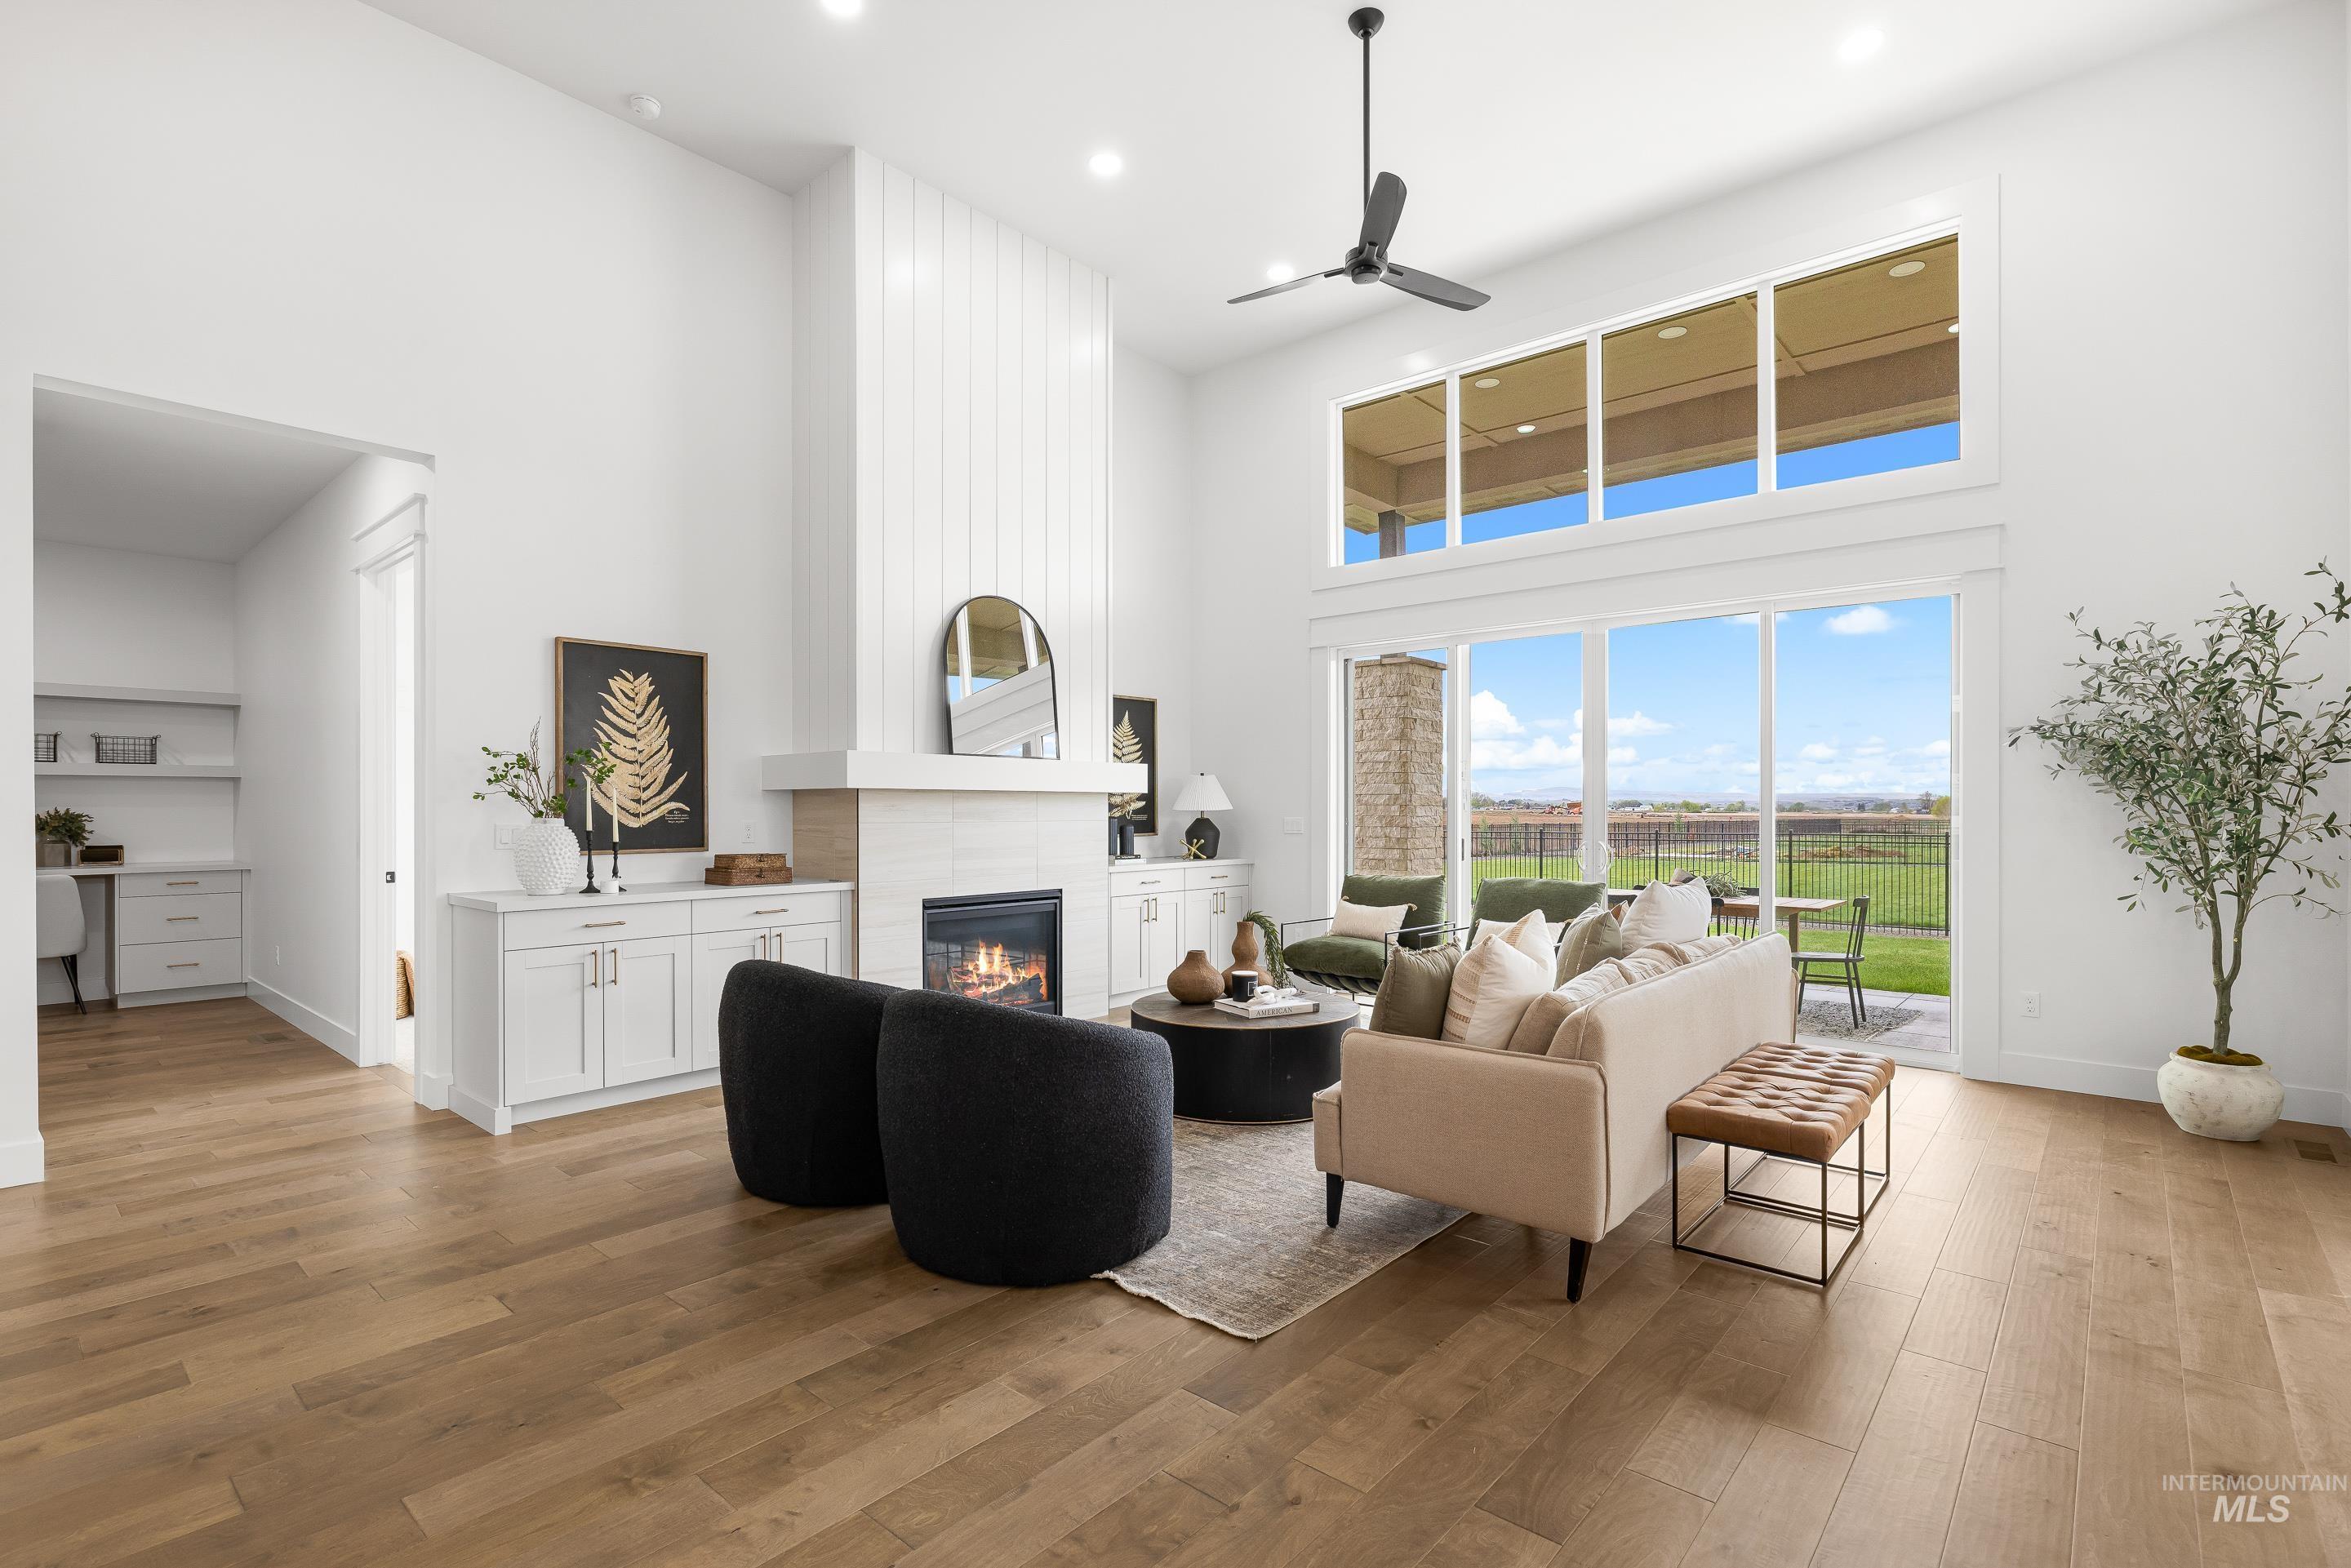
Living area featuring ceiling fan, a high ceiling, a tiled fireplace, light wood-style floors, and recessed lighting
-
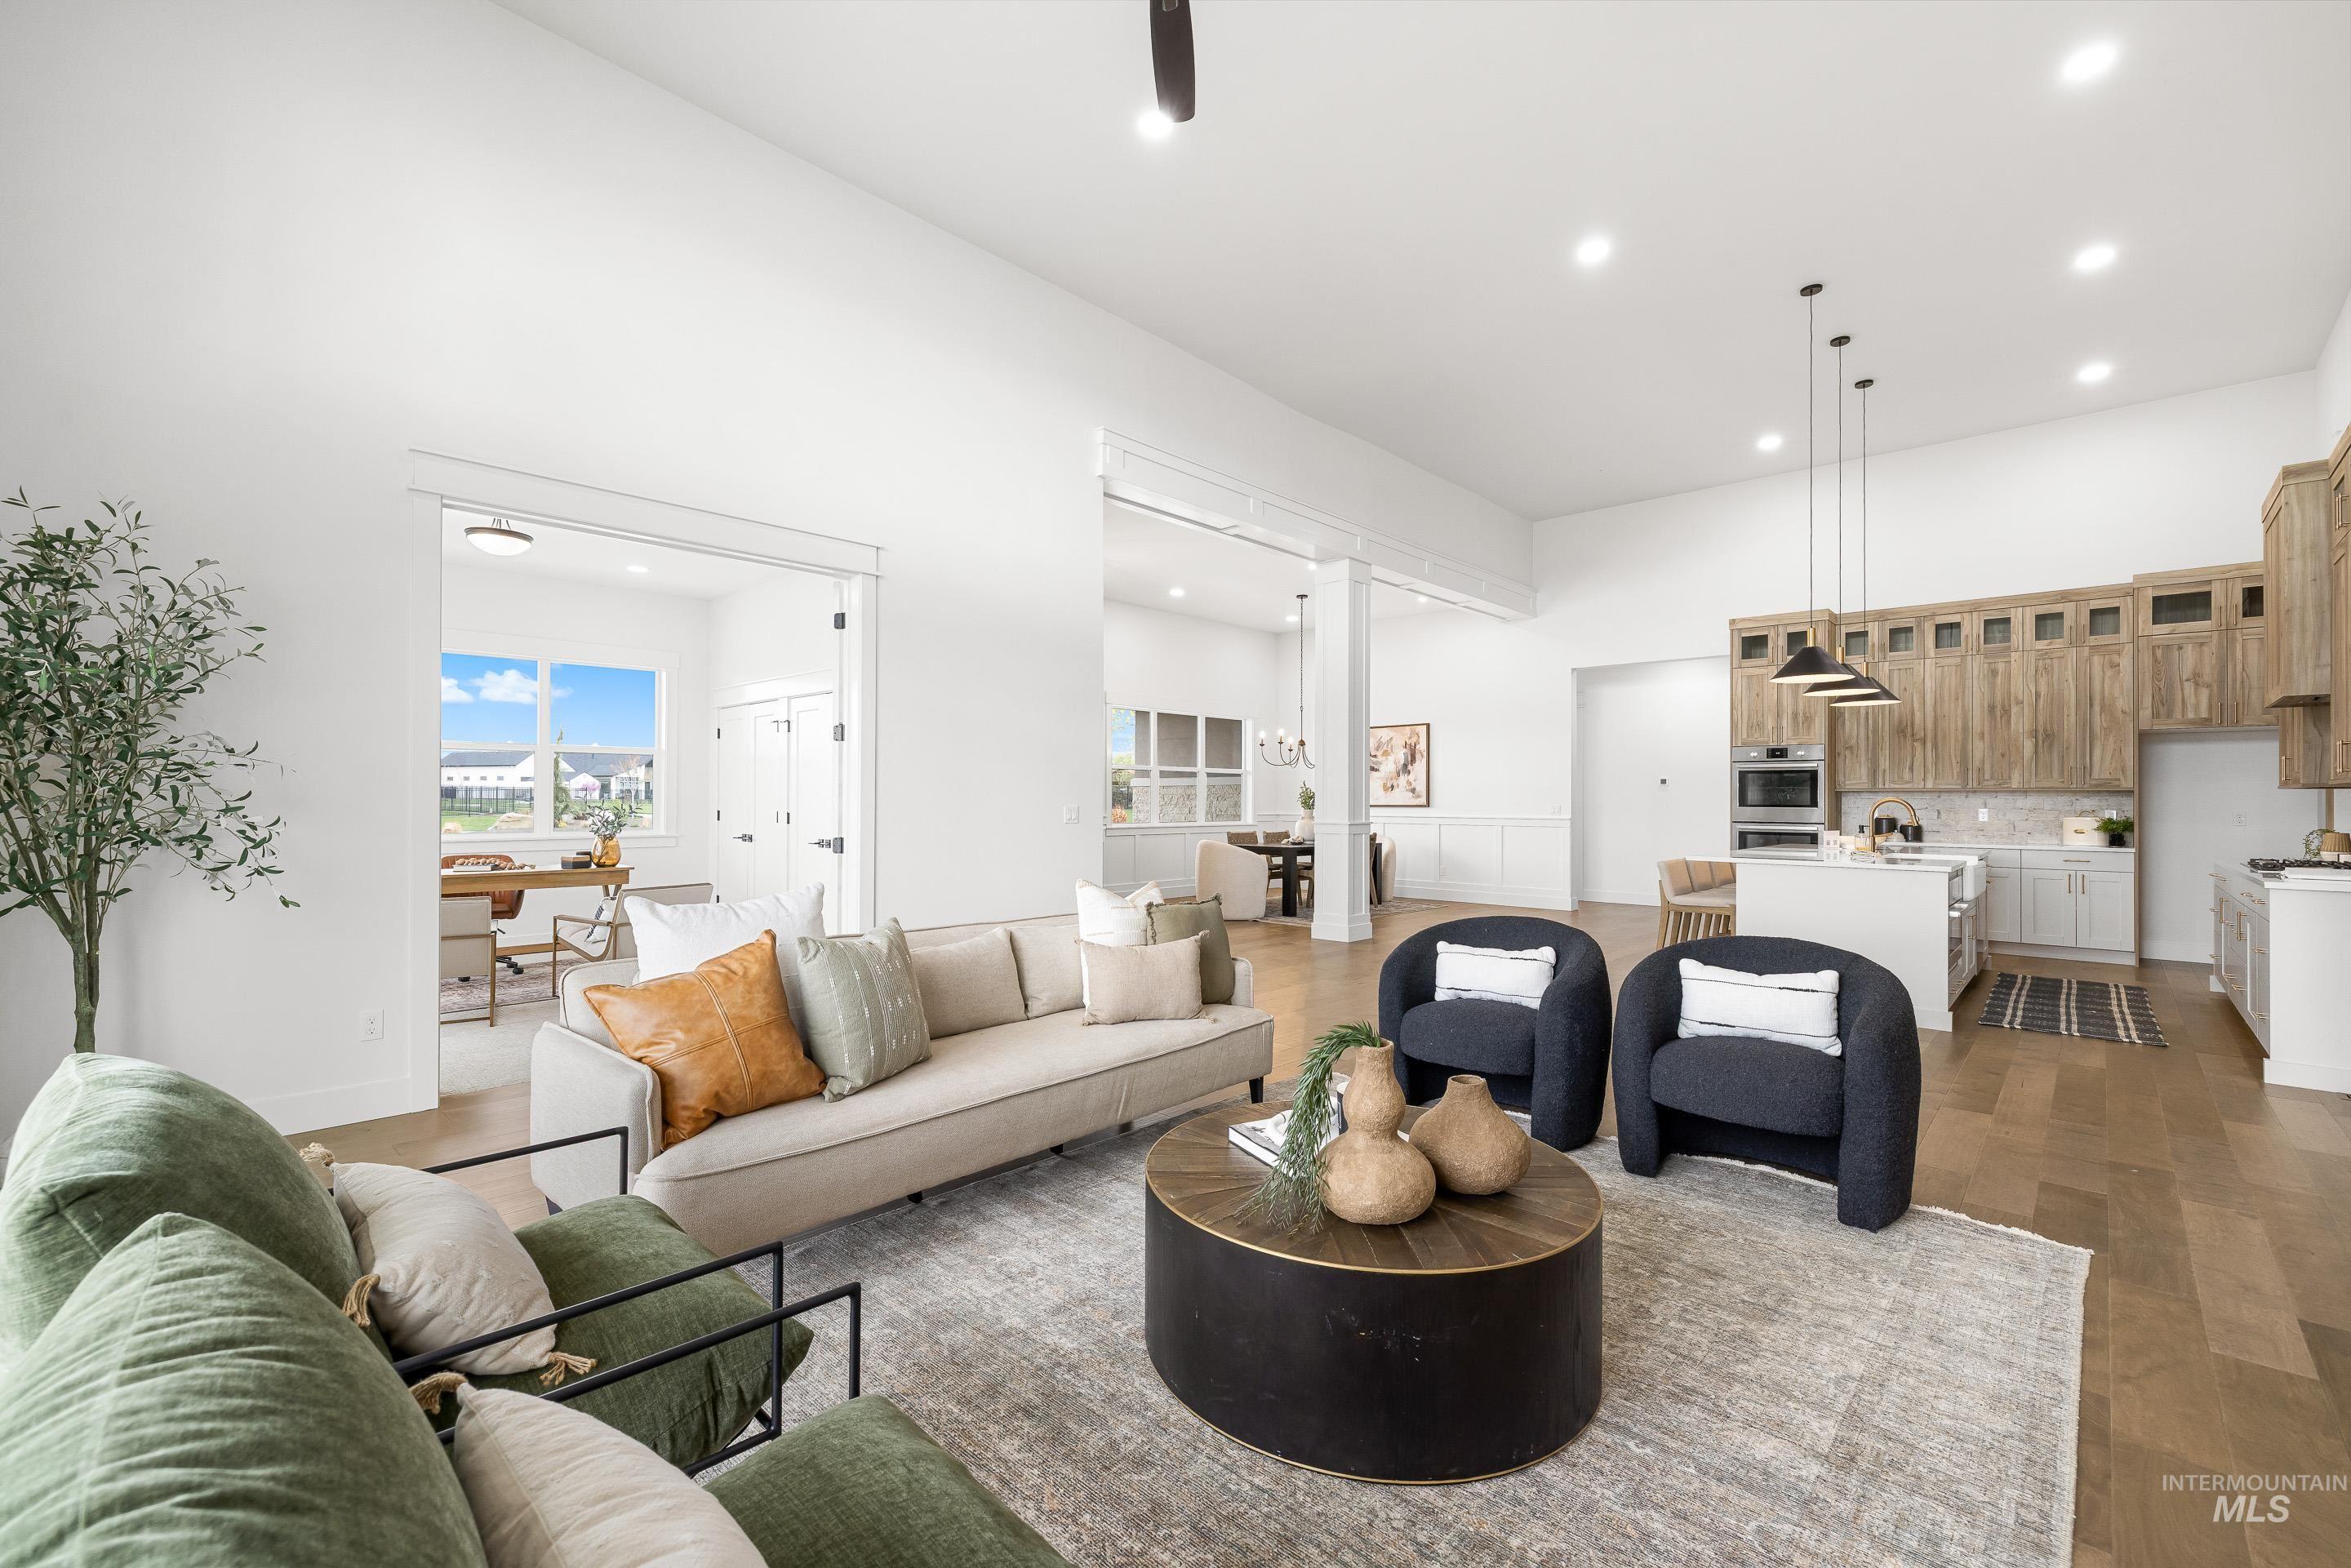
Living room featuring wood finished floors, recessed lighting, a high ceiling, and ceiling fan
-
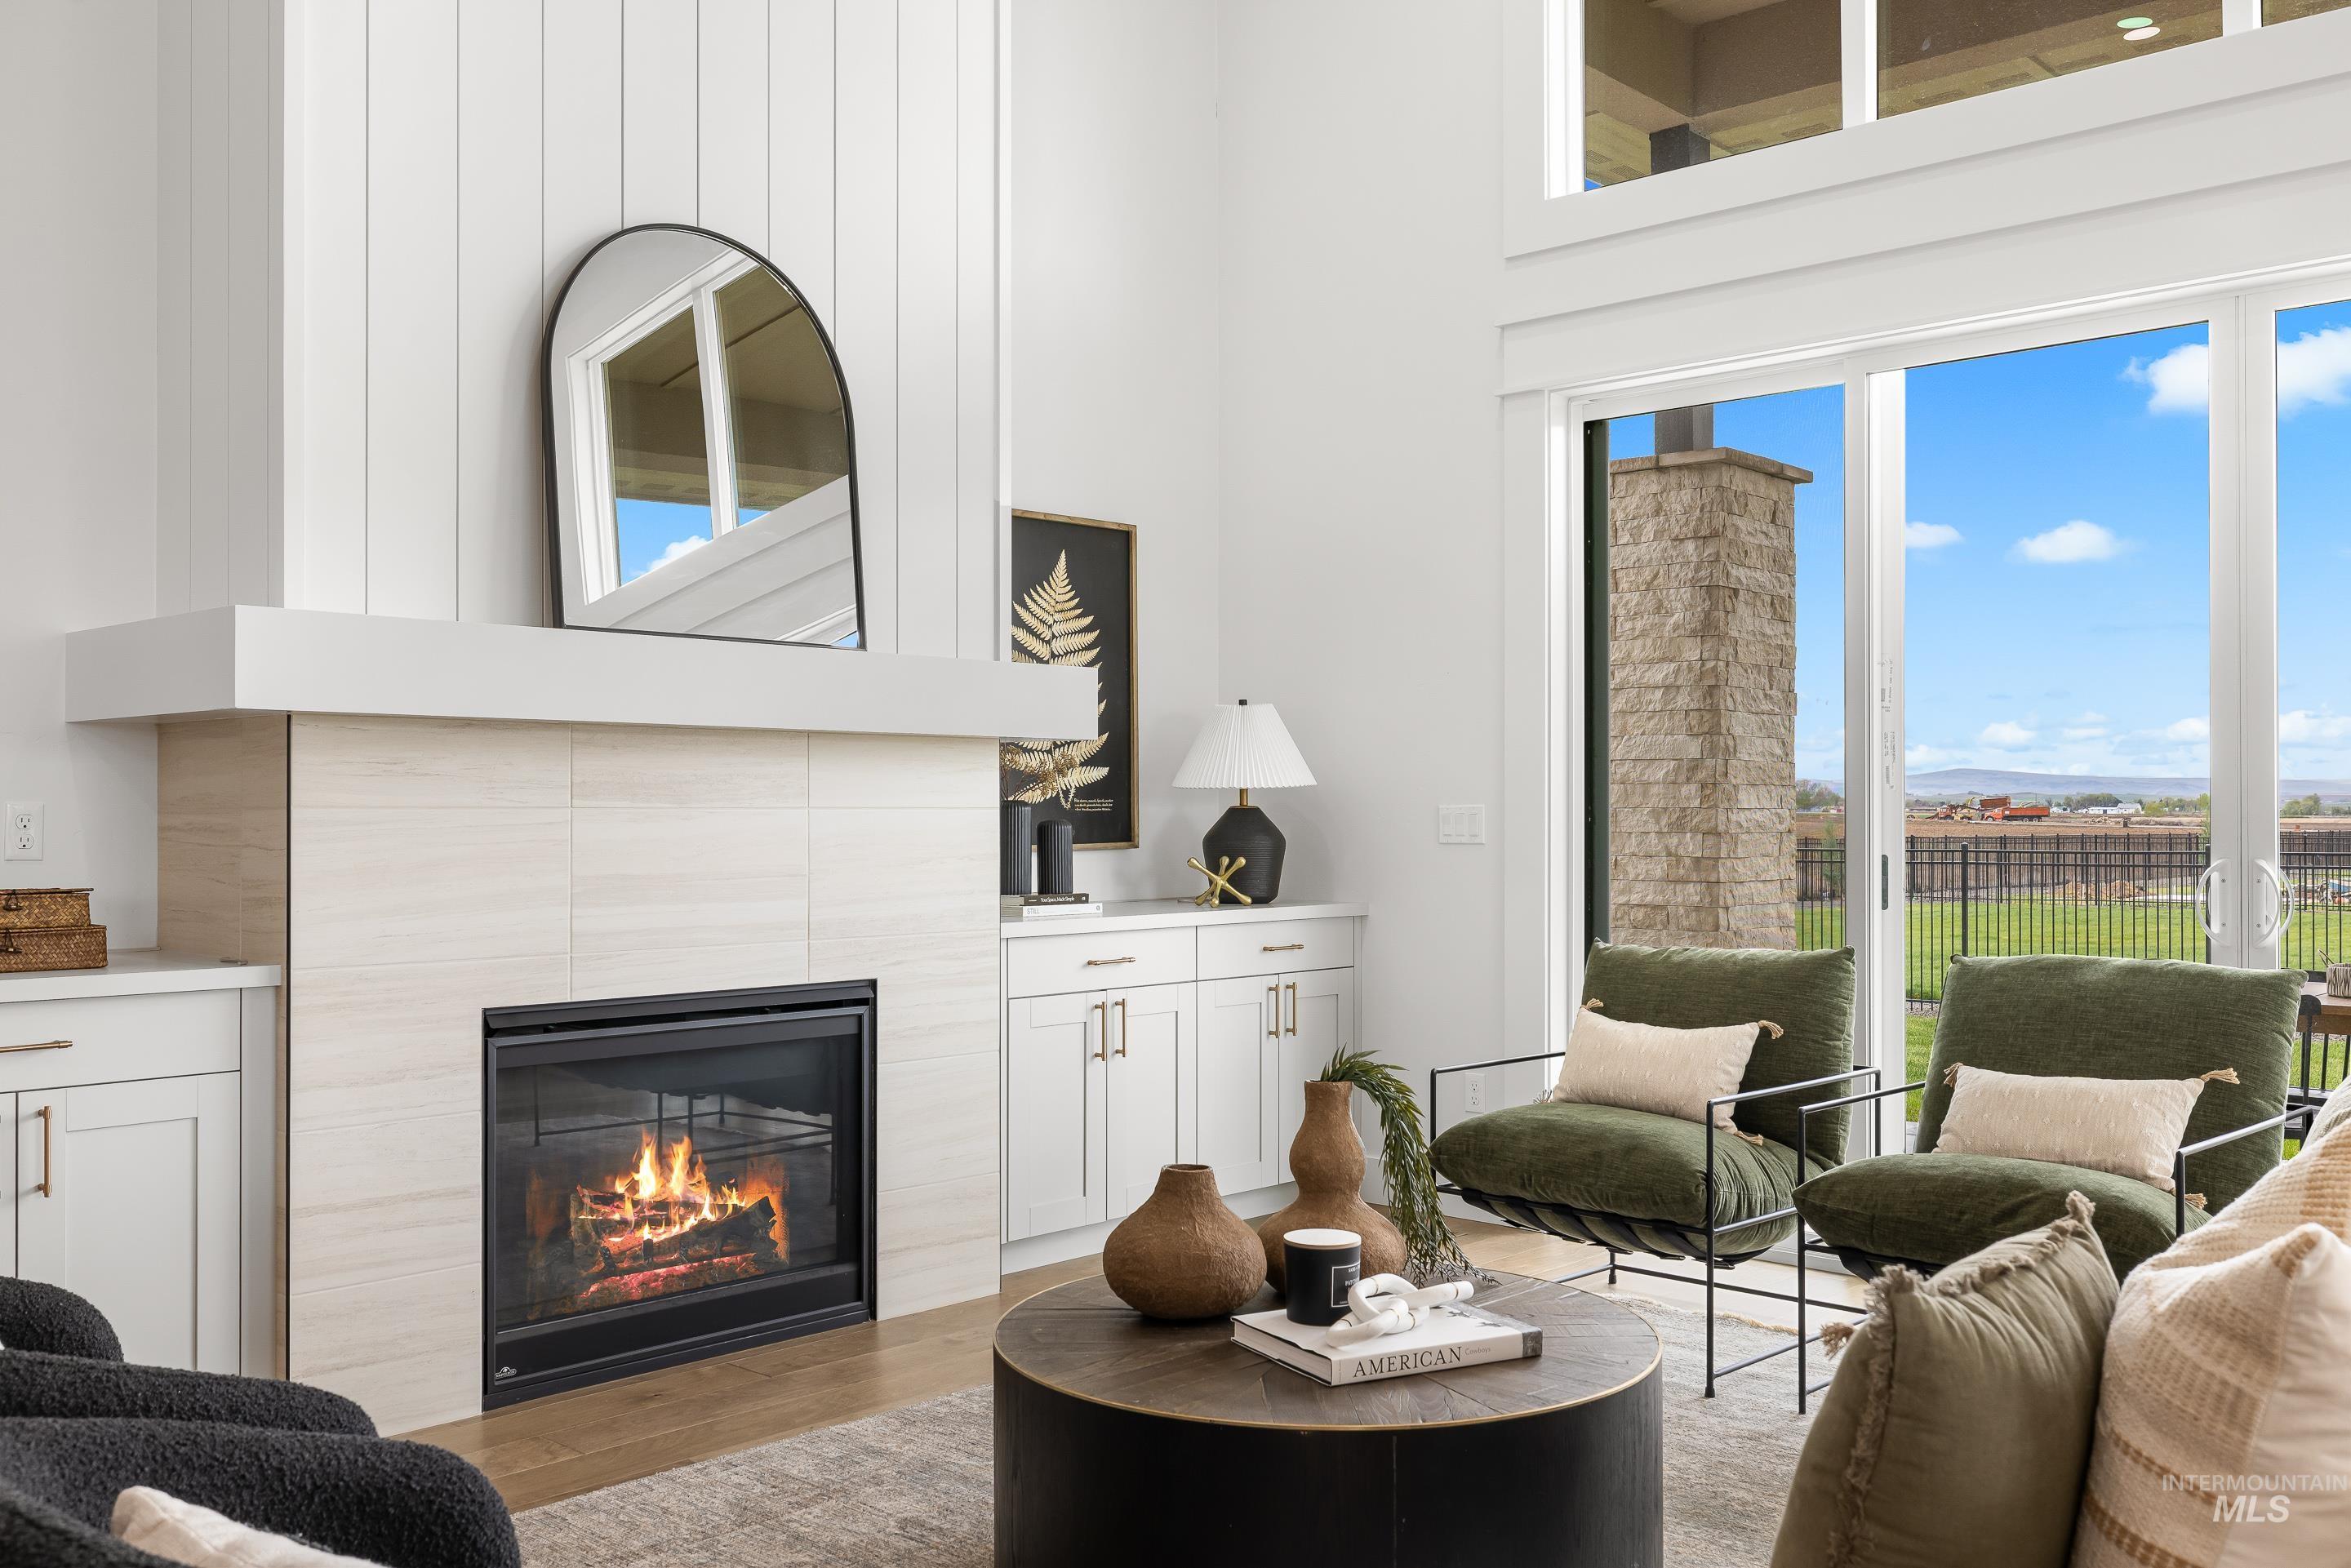
Living area featuring a tiled fireplace, wood finished floors, and a high ceiling
-
-
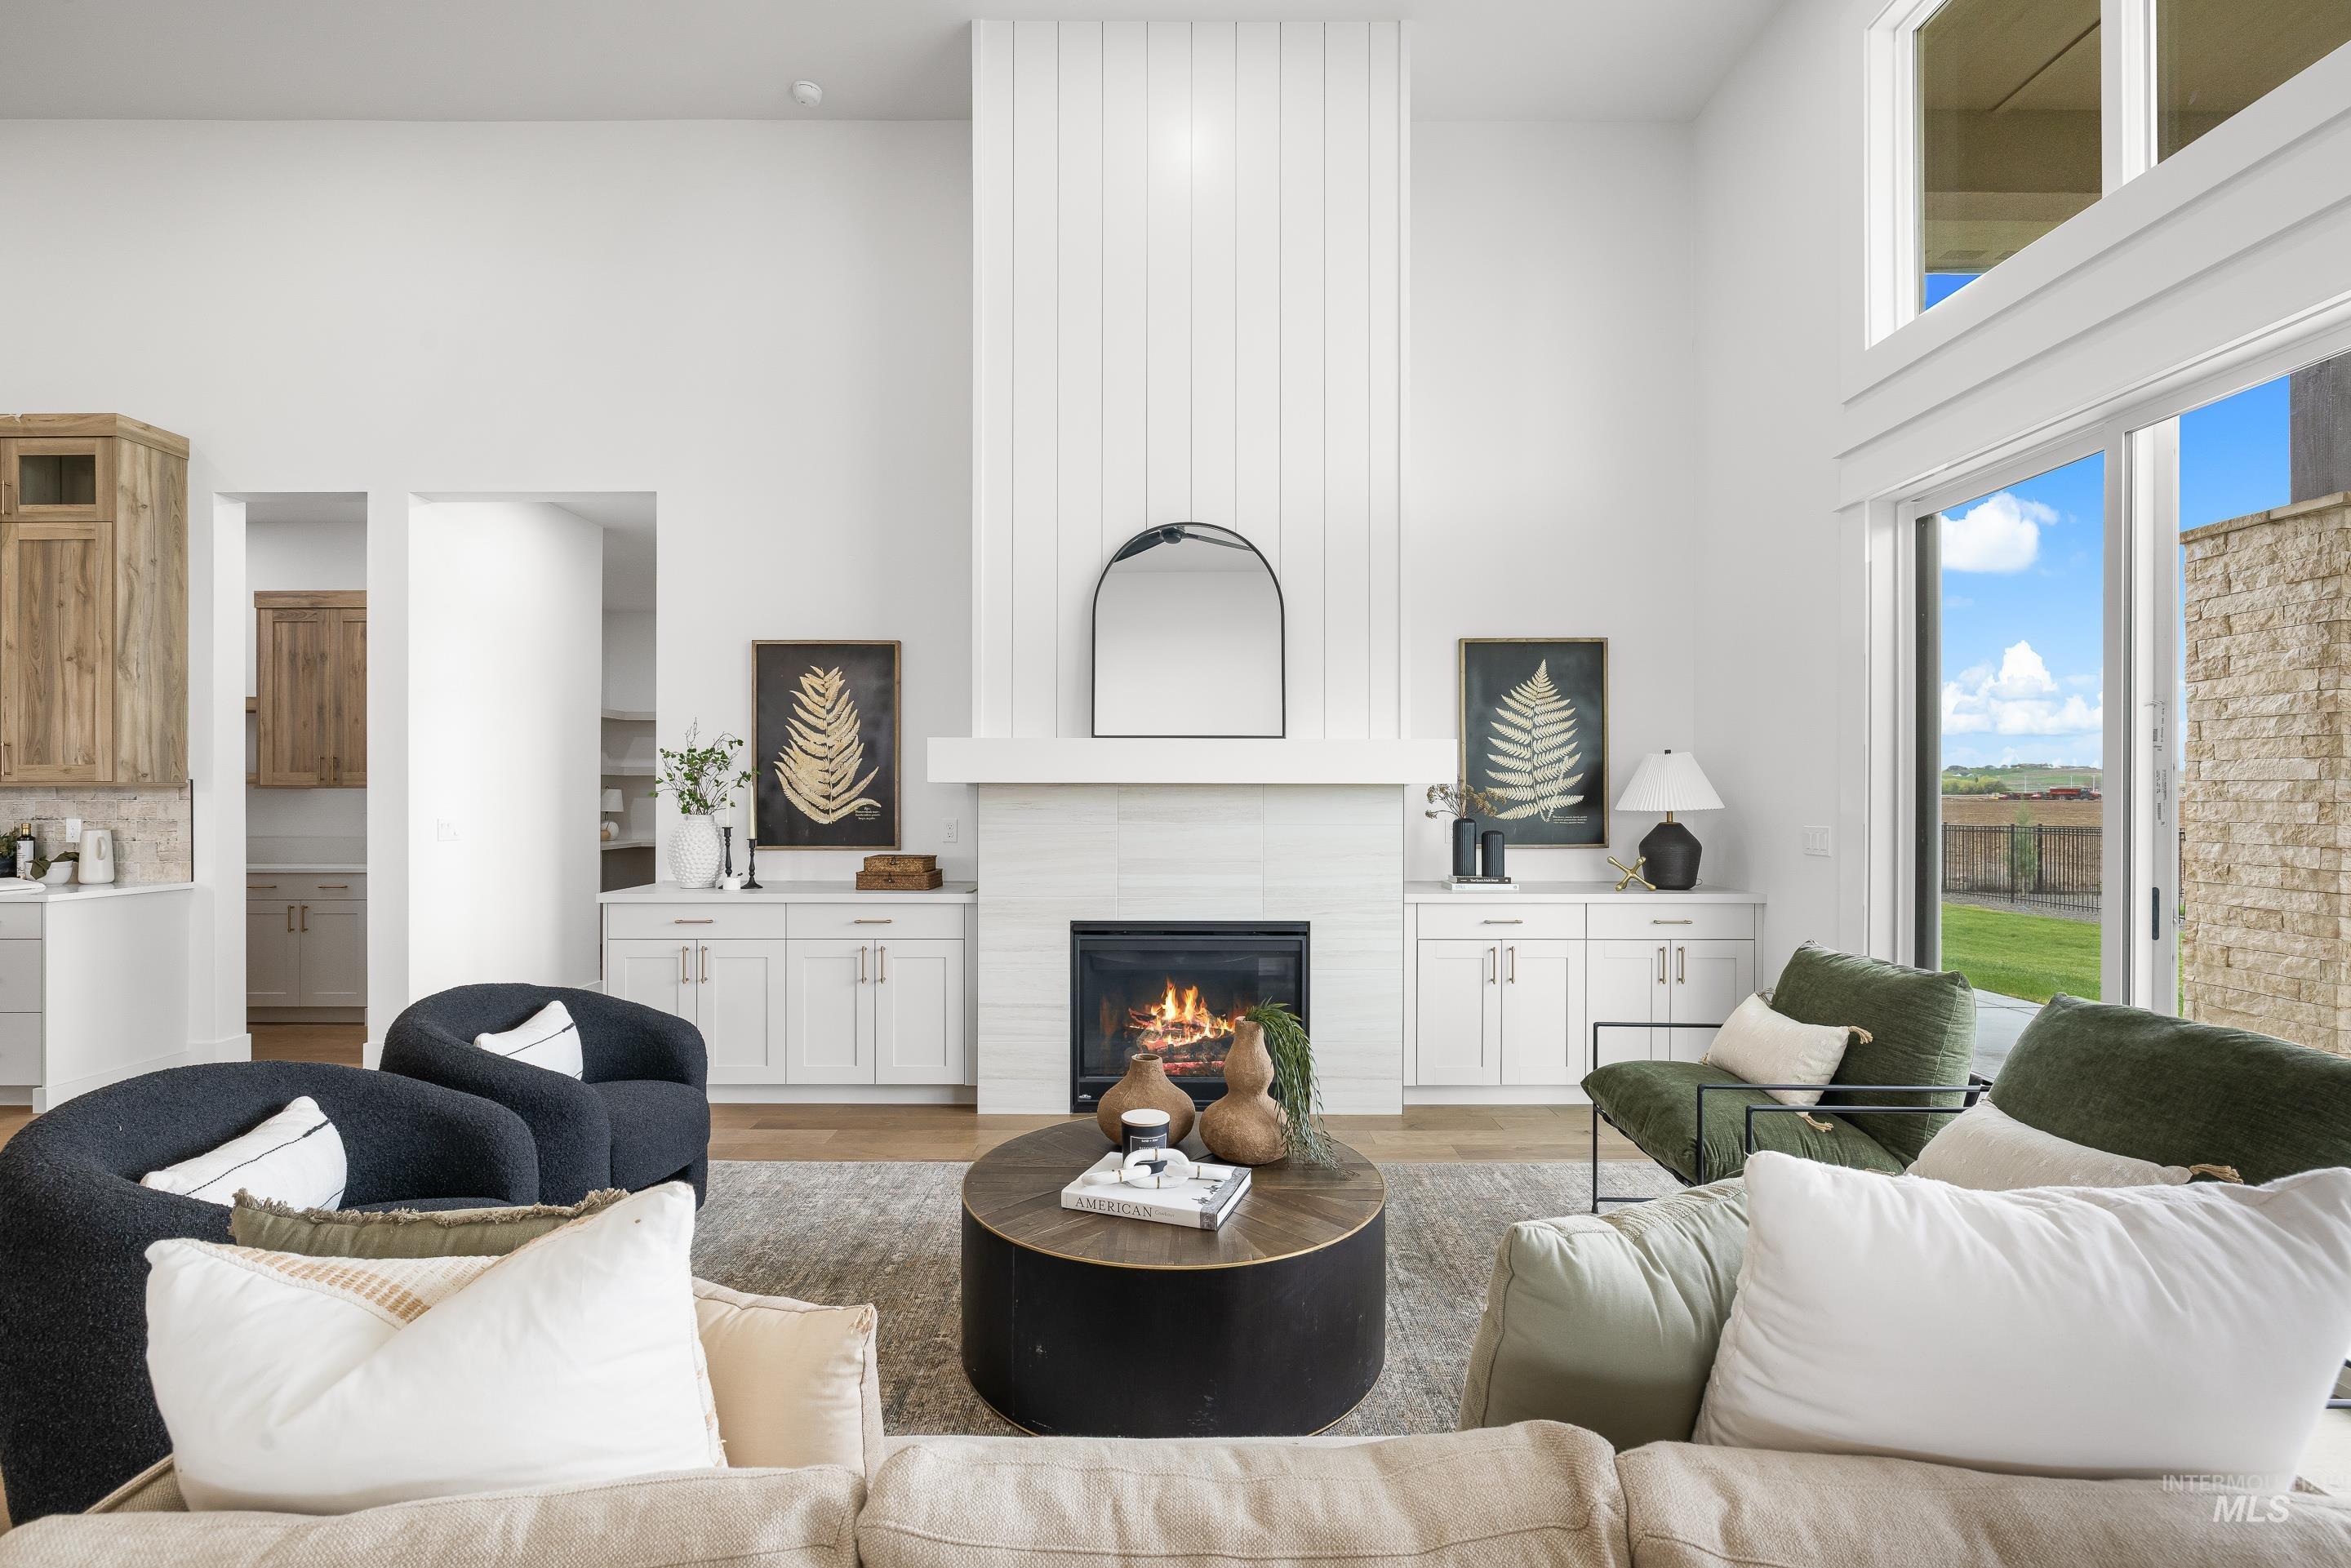
Living area with light wood-style flooring, a tiled fireplace, and a high ceiling
-
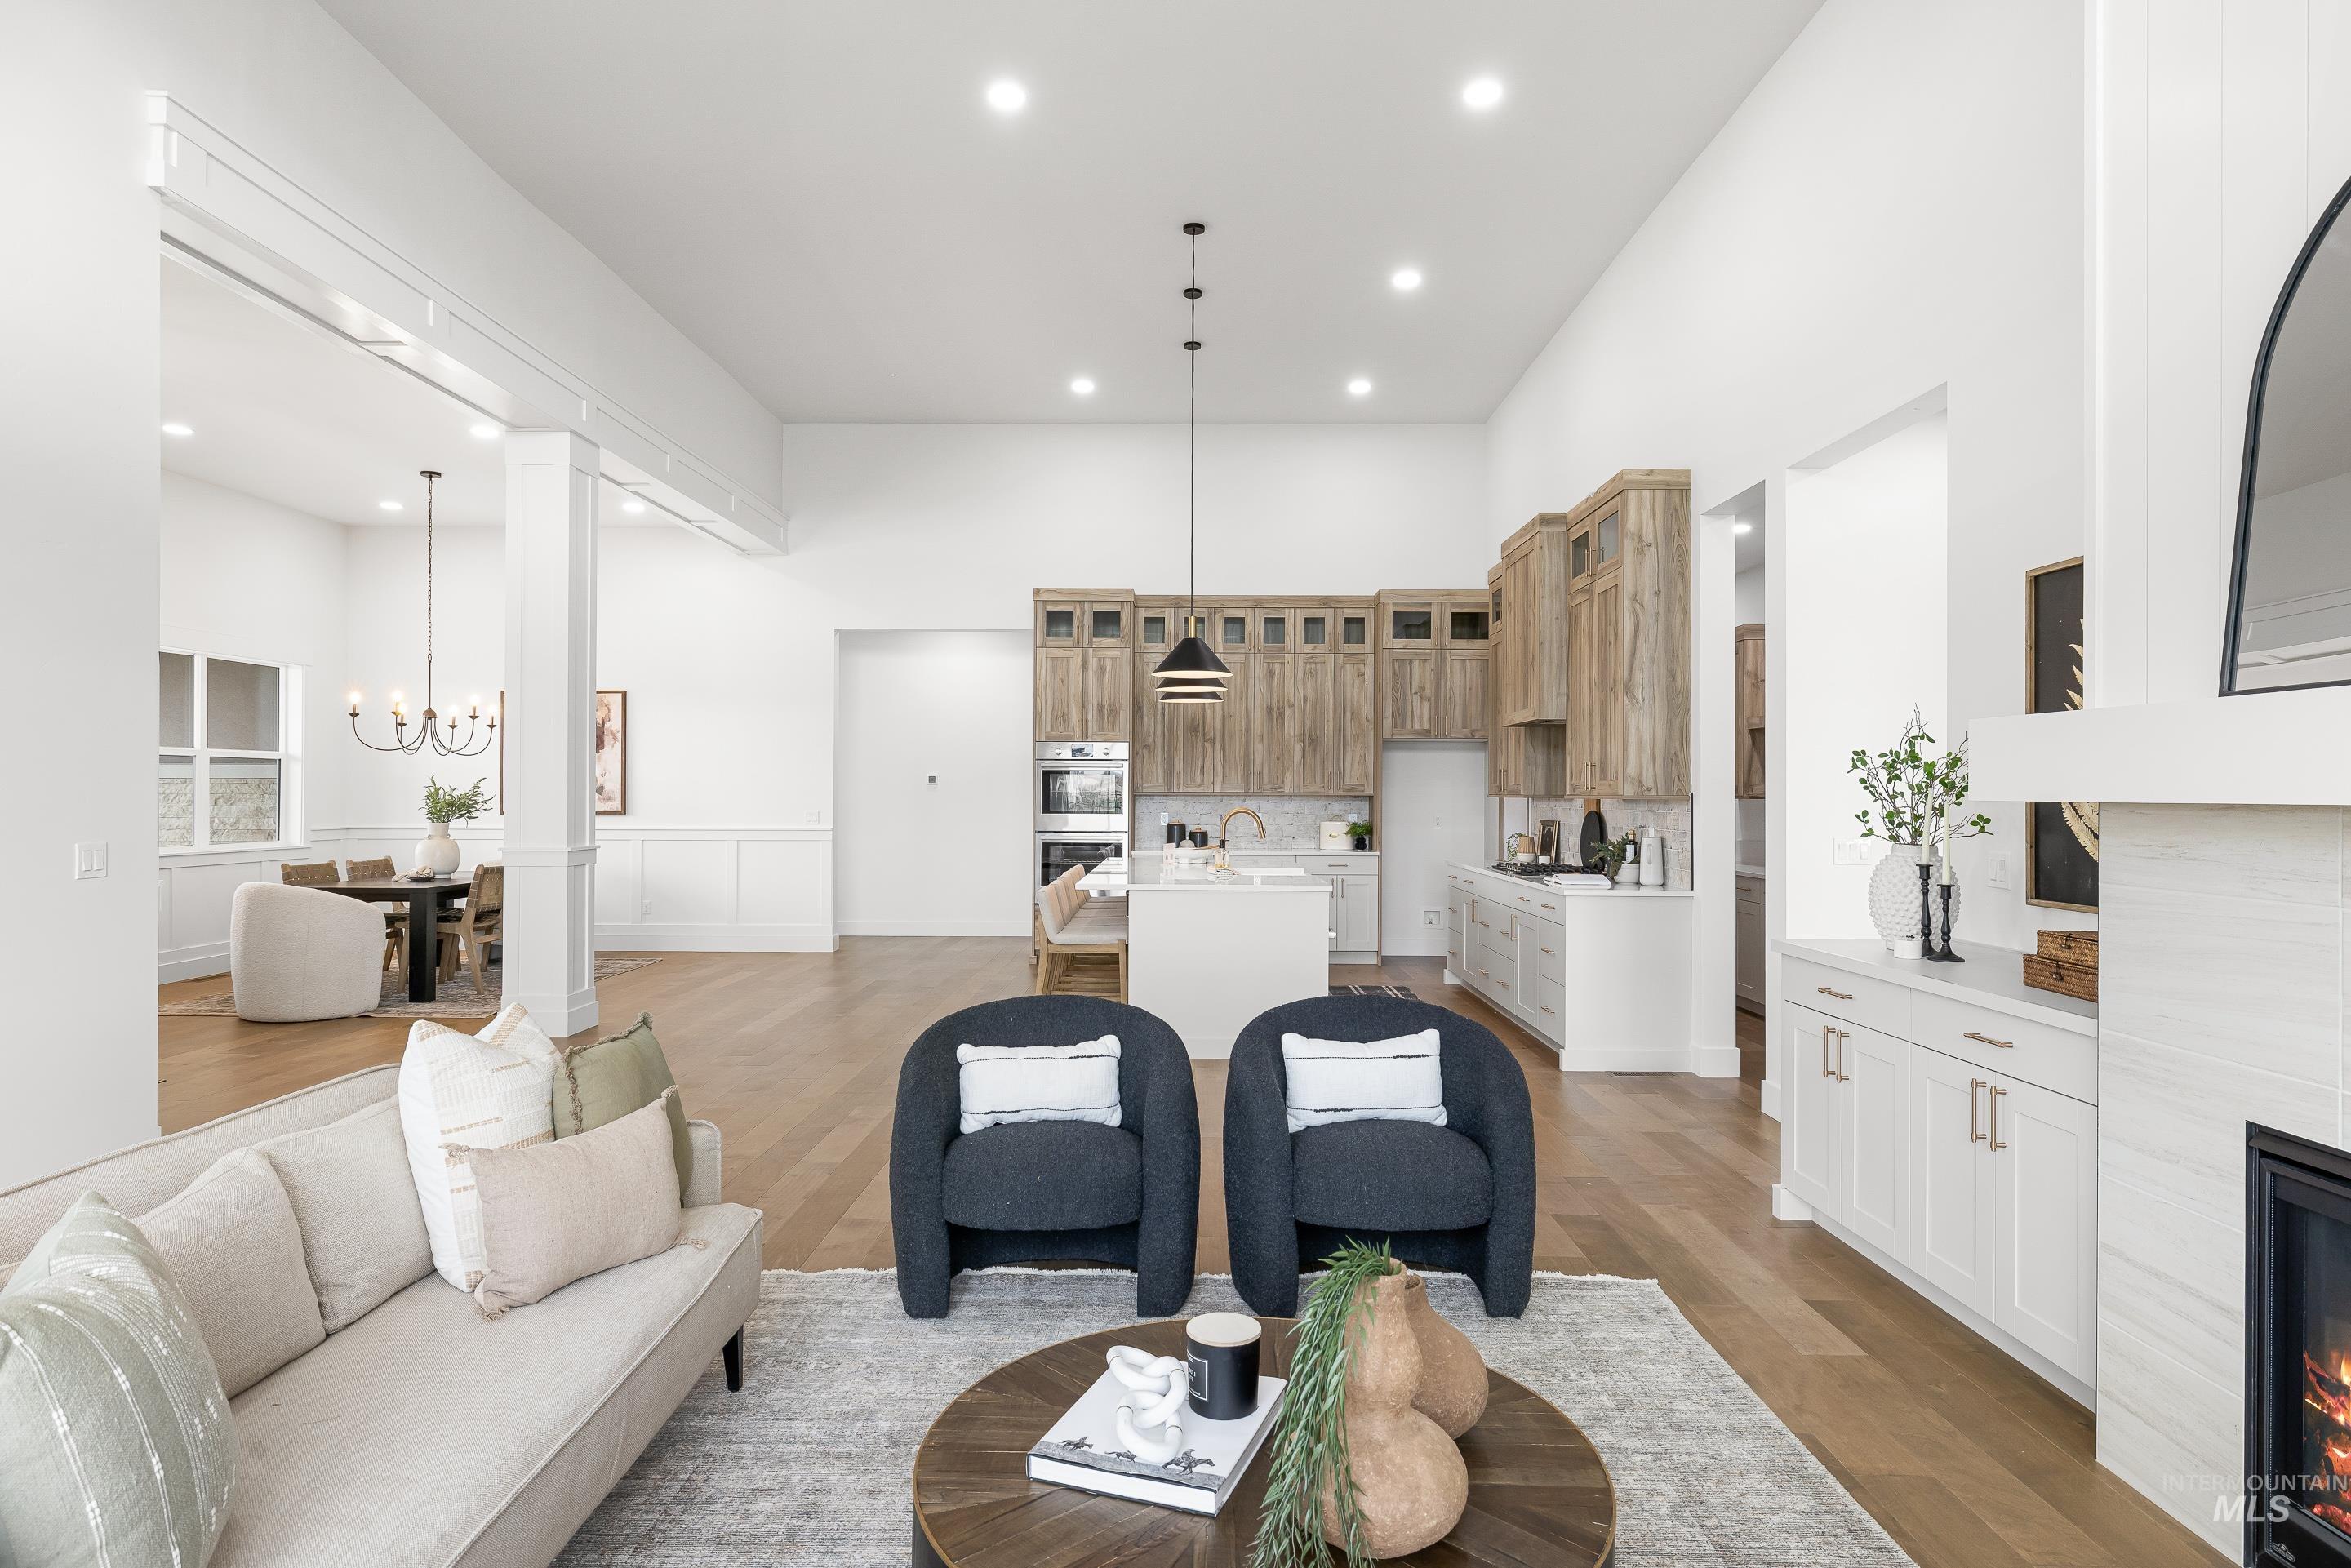
Living area with a high ceiling, light wood-style floors, a glass covered fireplace, and hanging lights
-
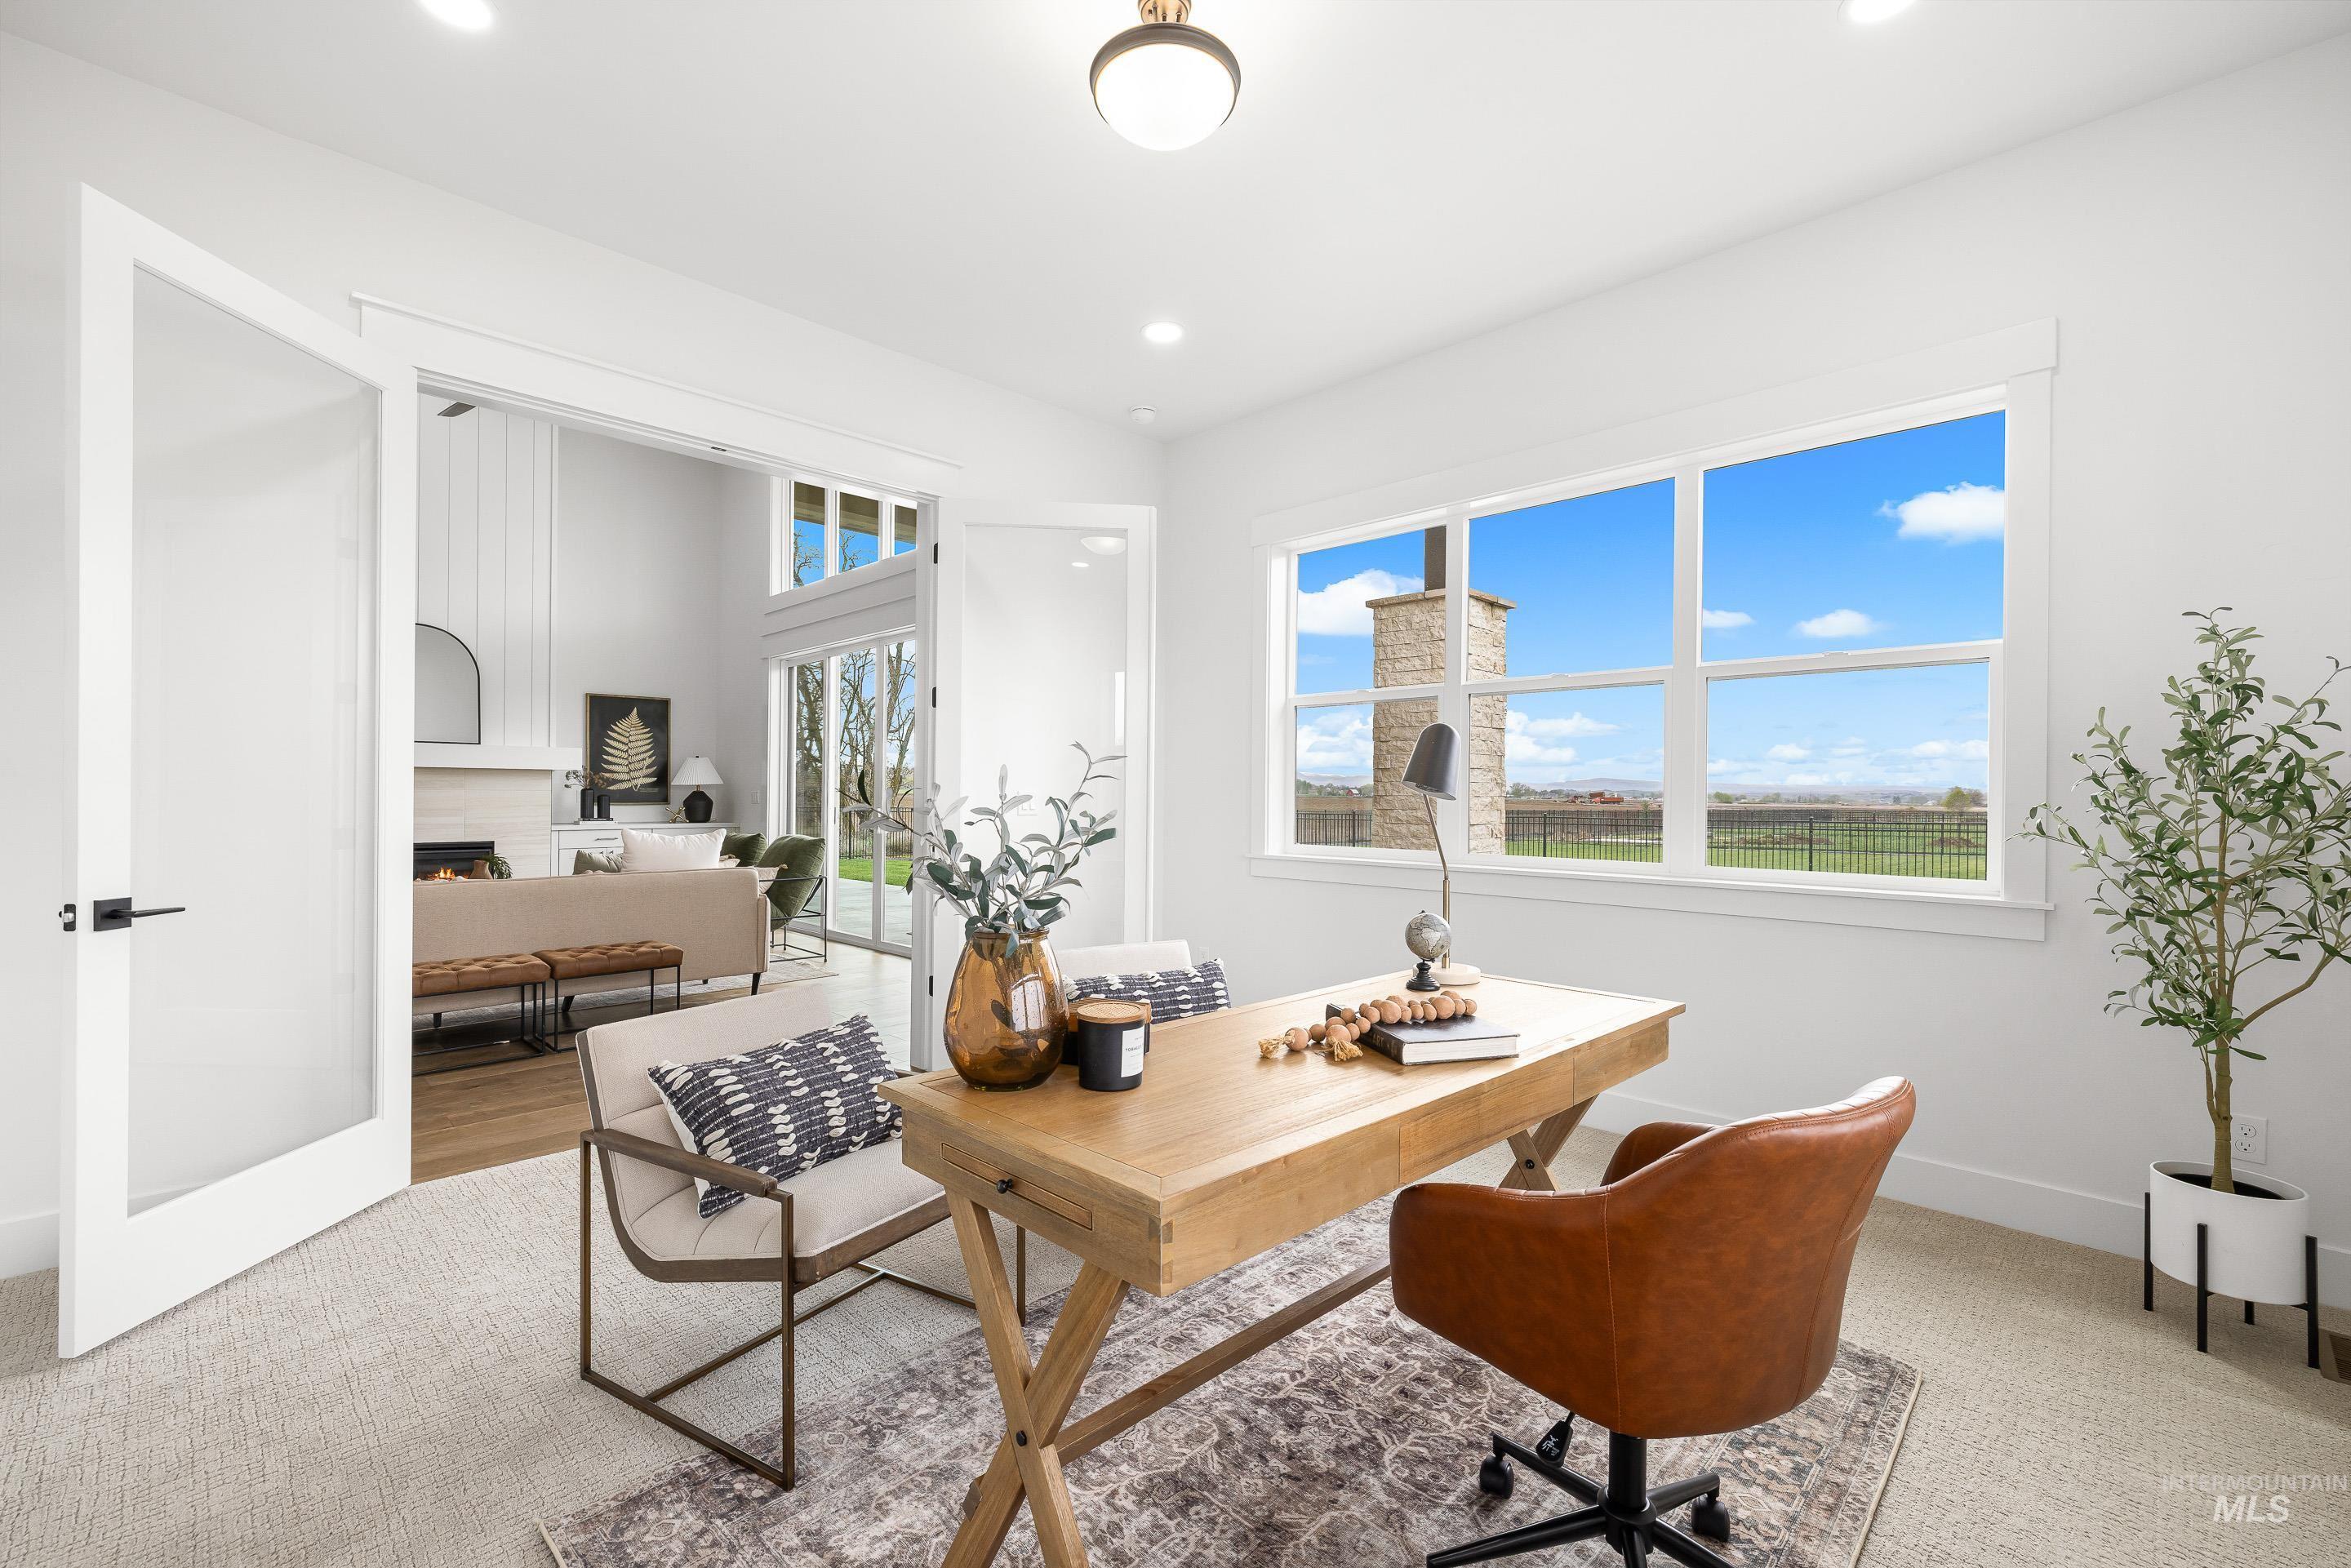
Office space featuring light colored carpet, a fireplace, and recessed lighting
-
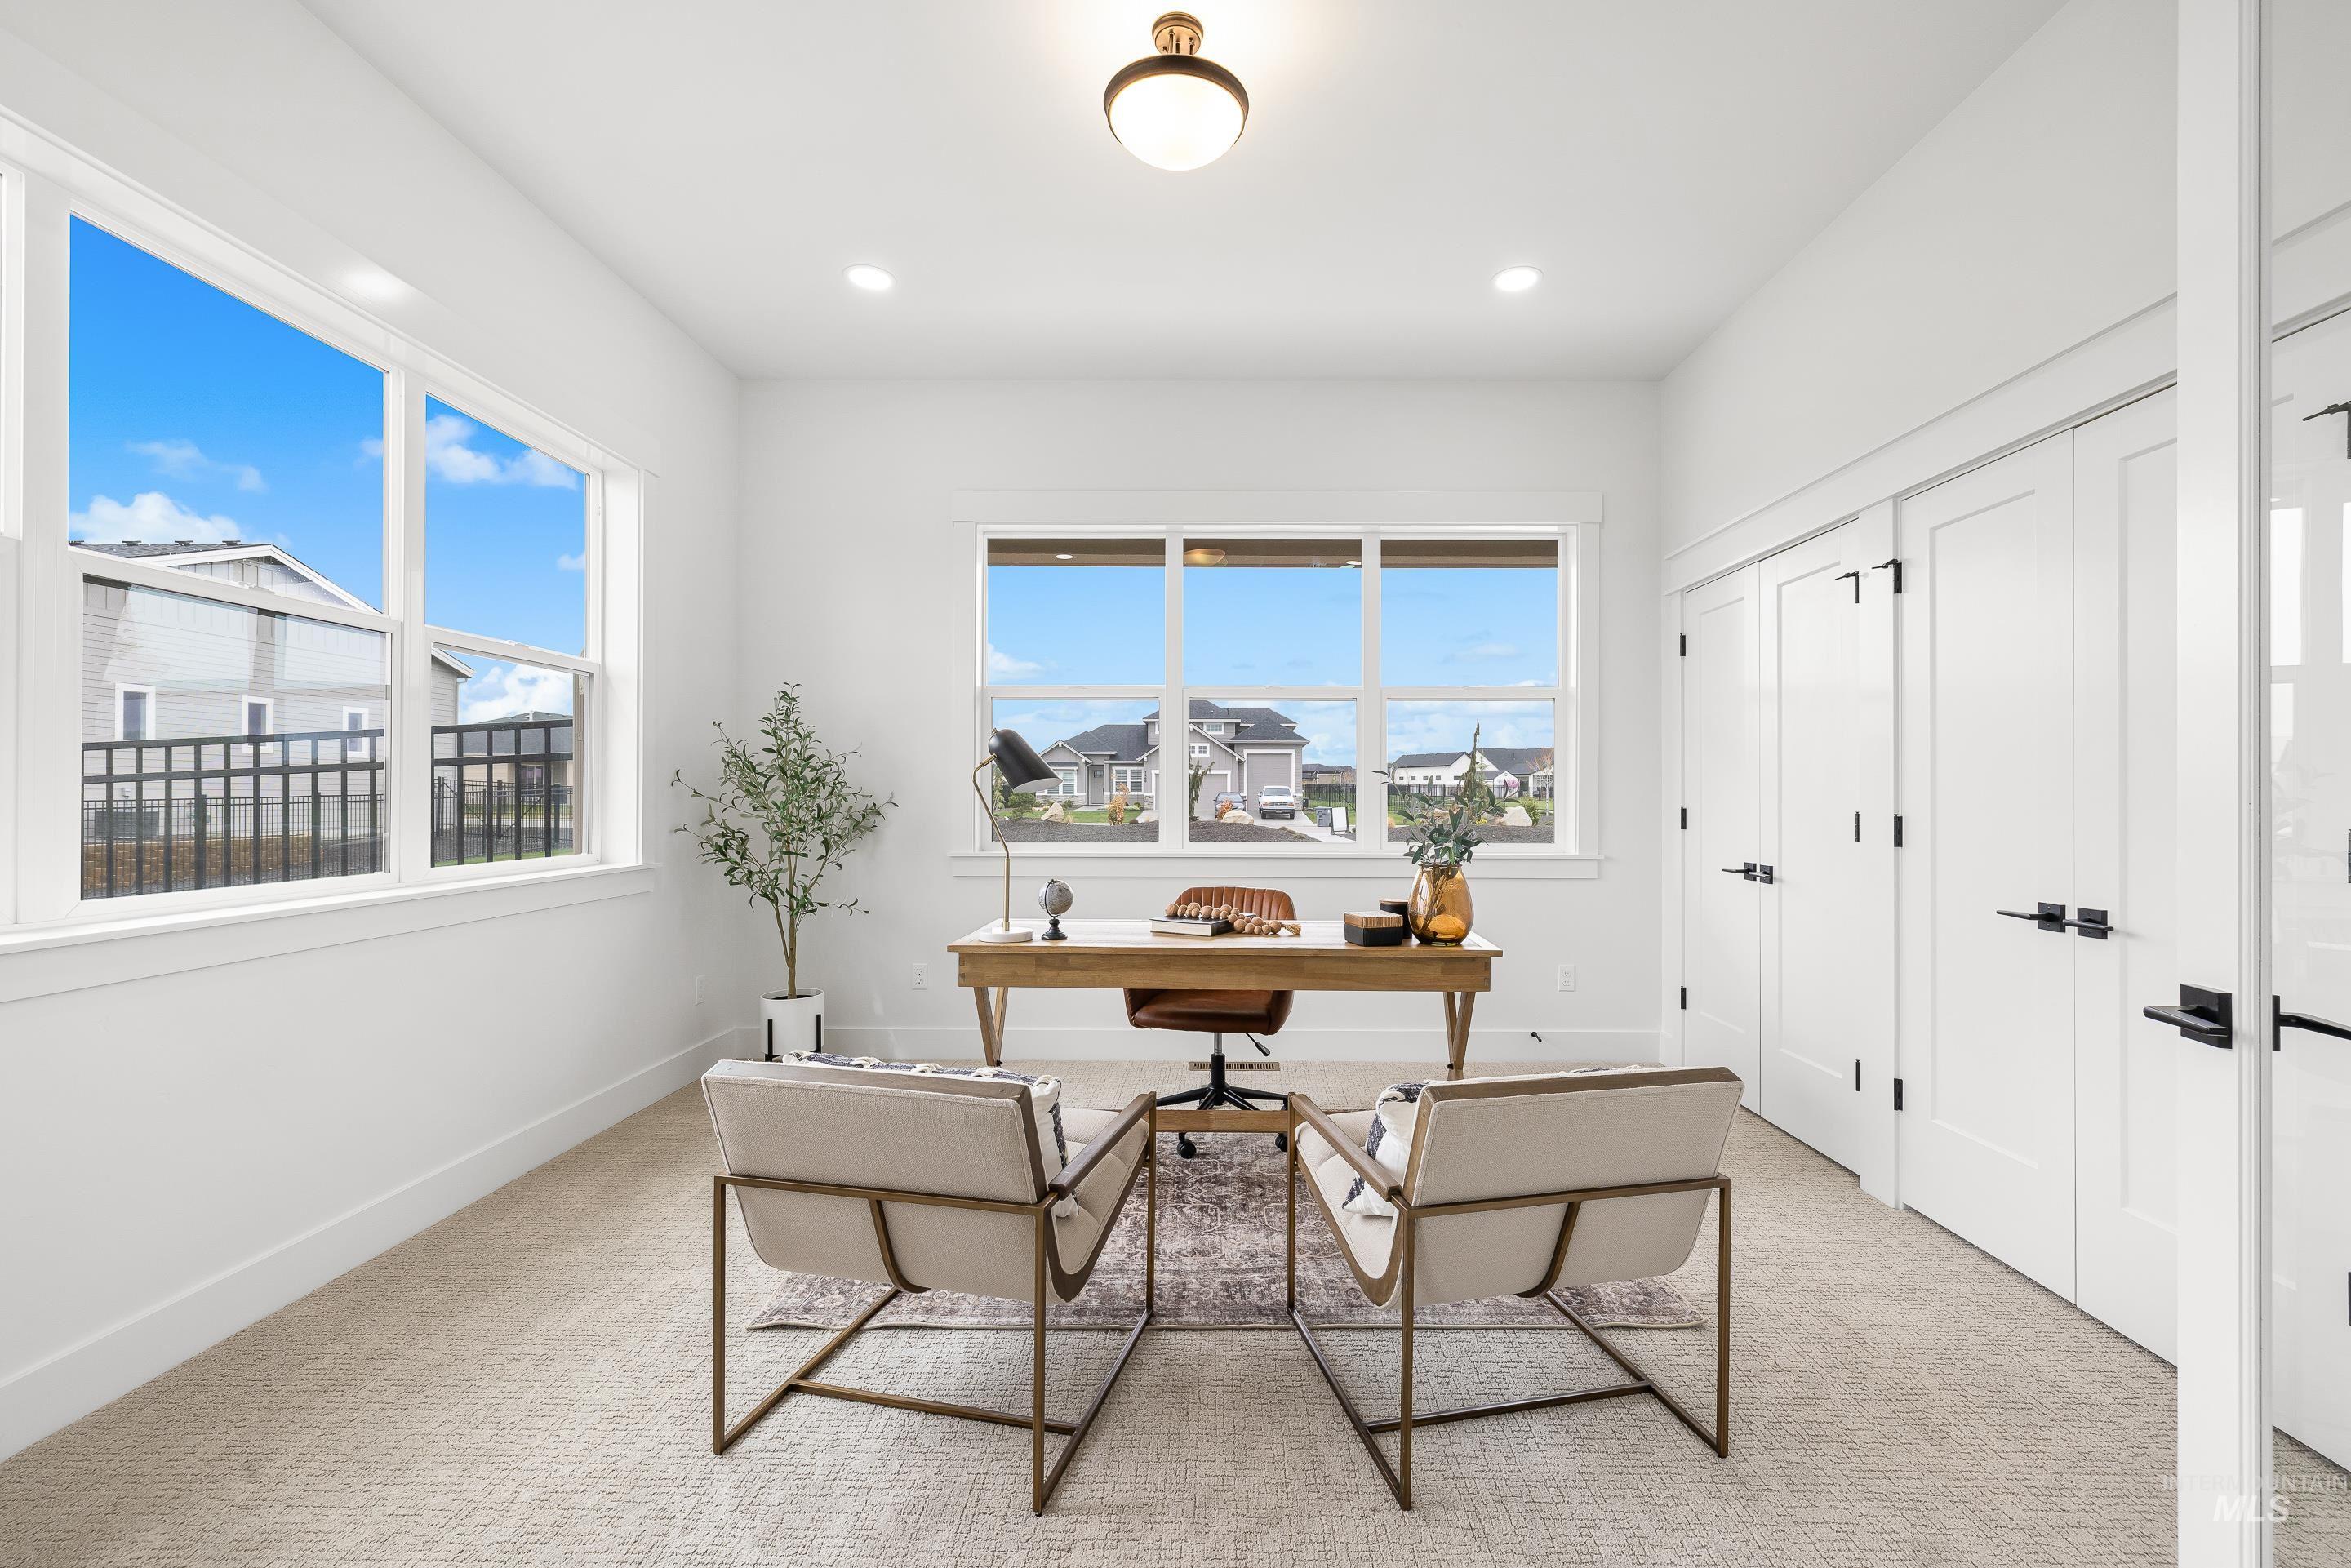
Office featuring light colored carpet and recessed lighting
-
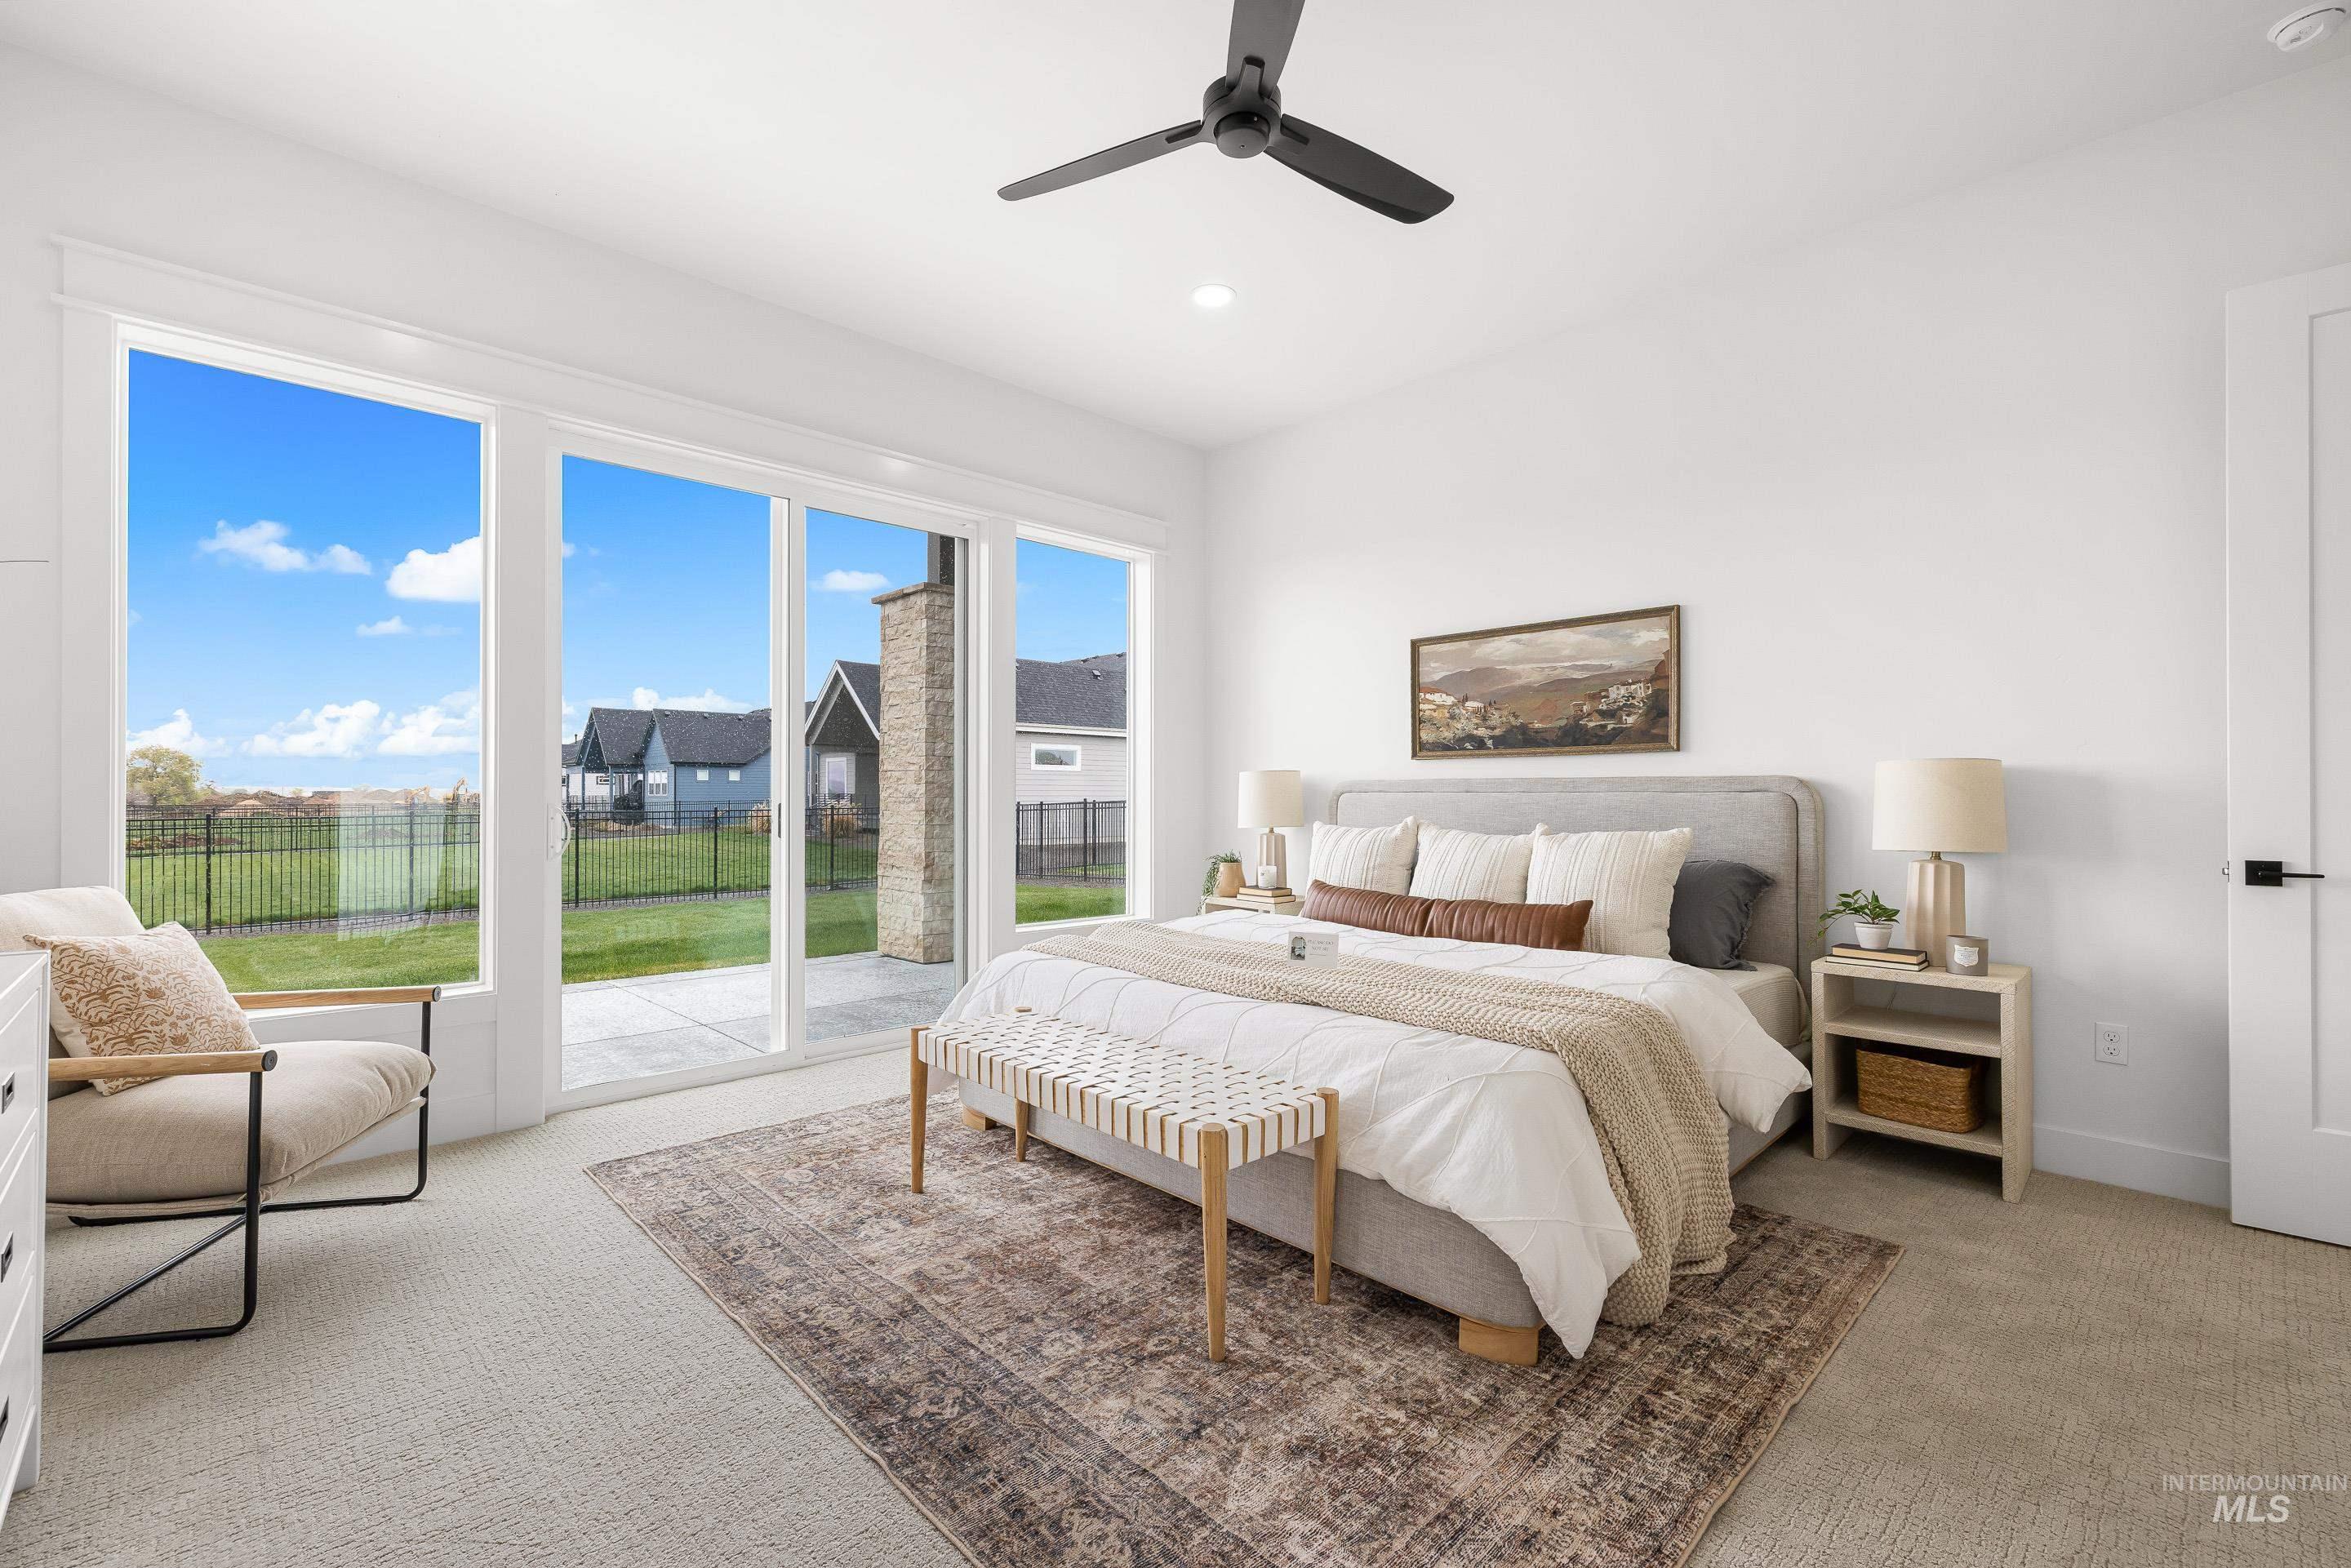
Bedroom featuring light carpet, access to outside, ceiling fan, and recessed lighting
-
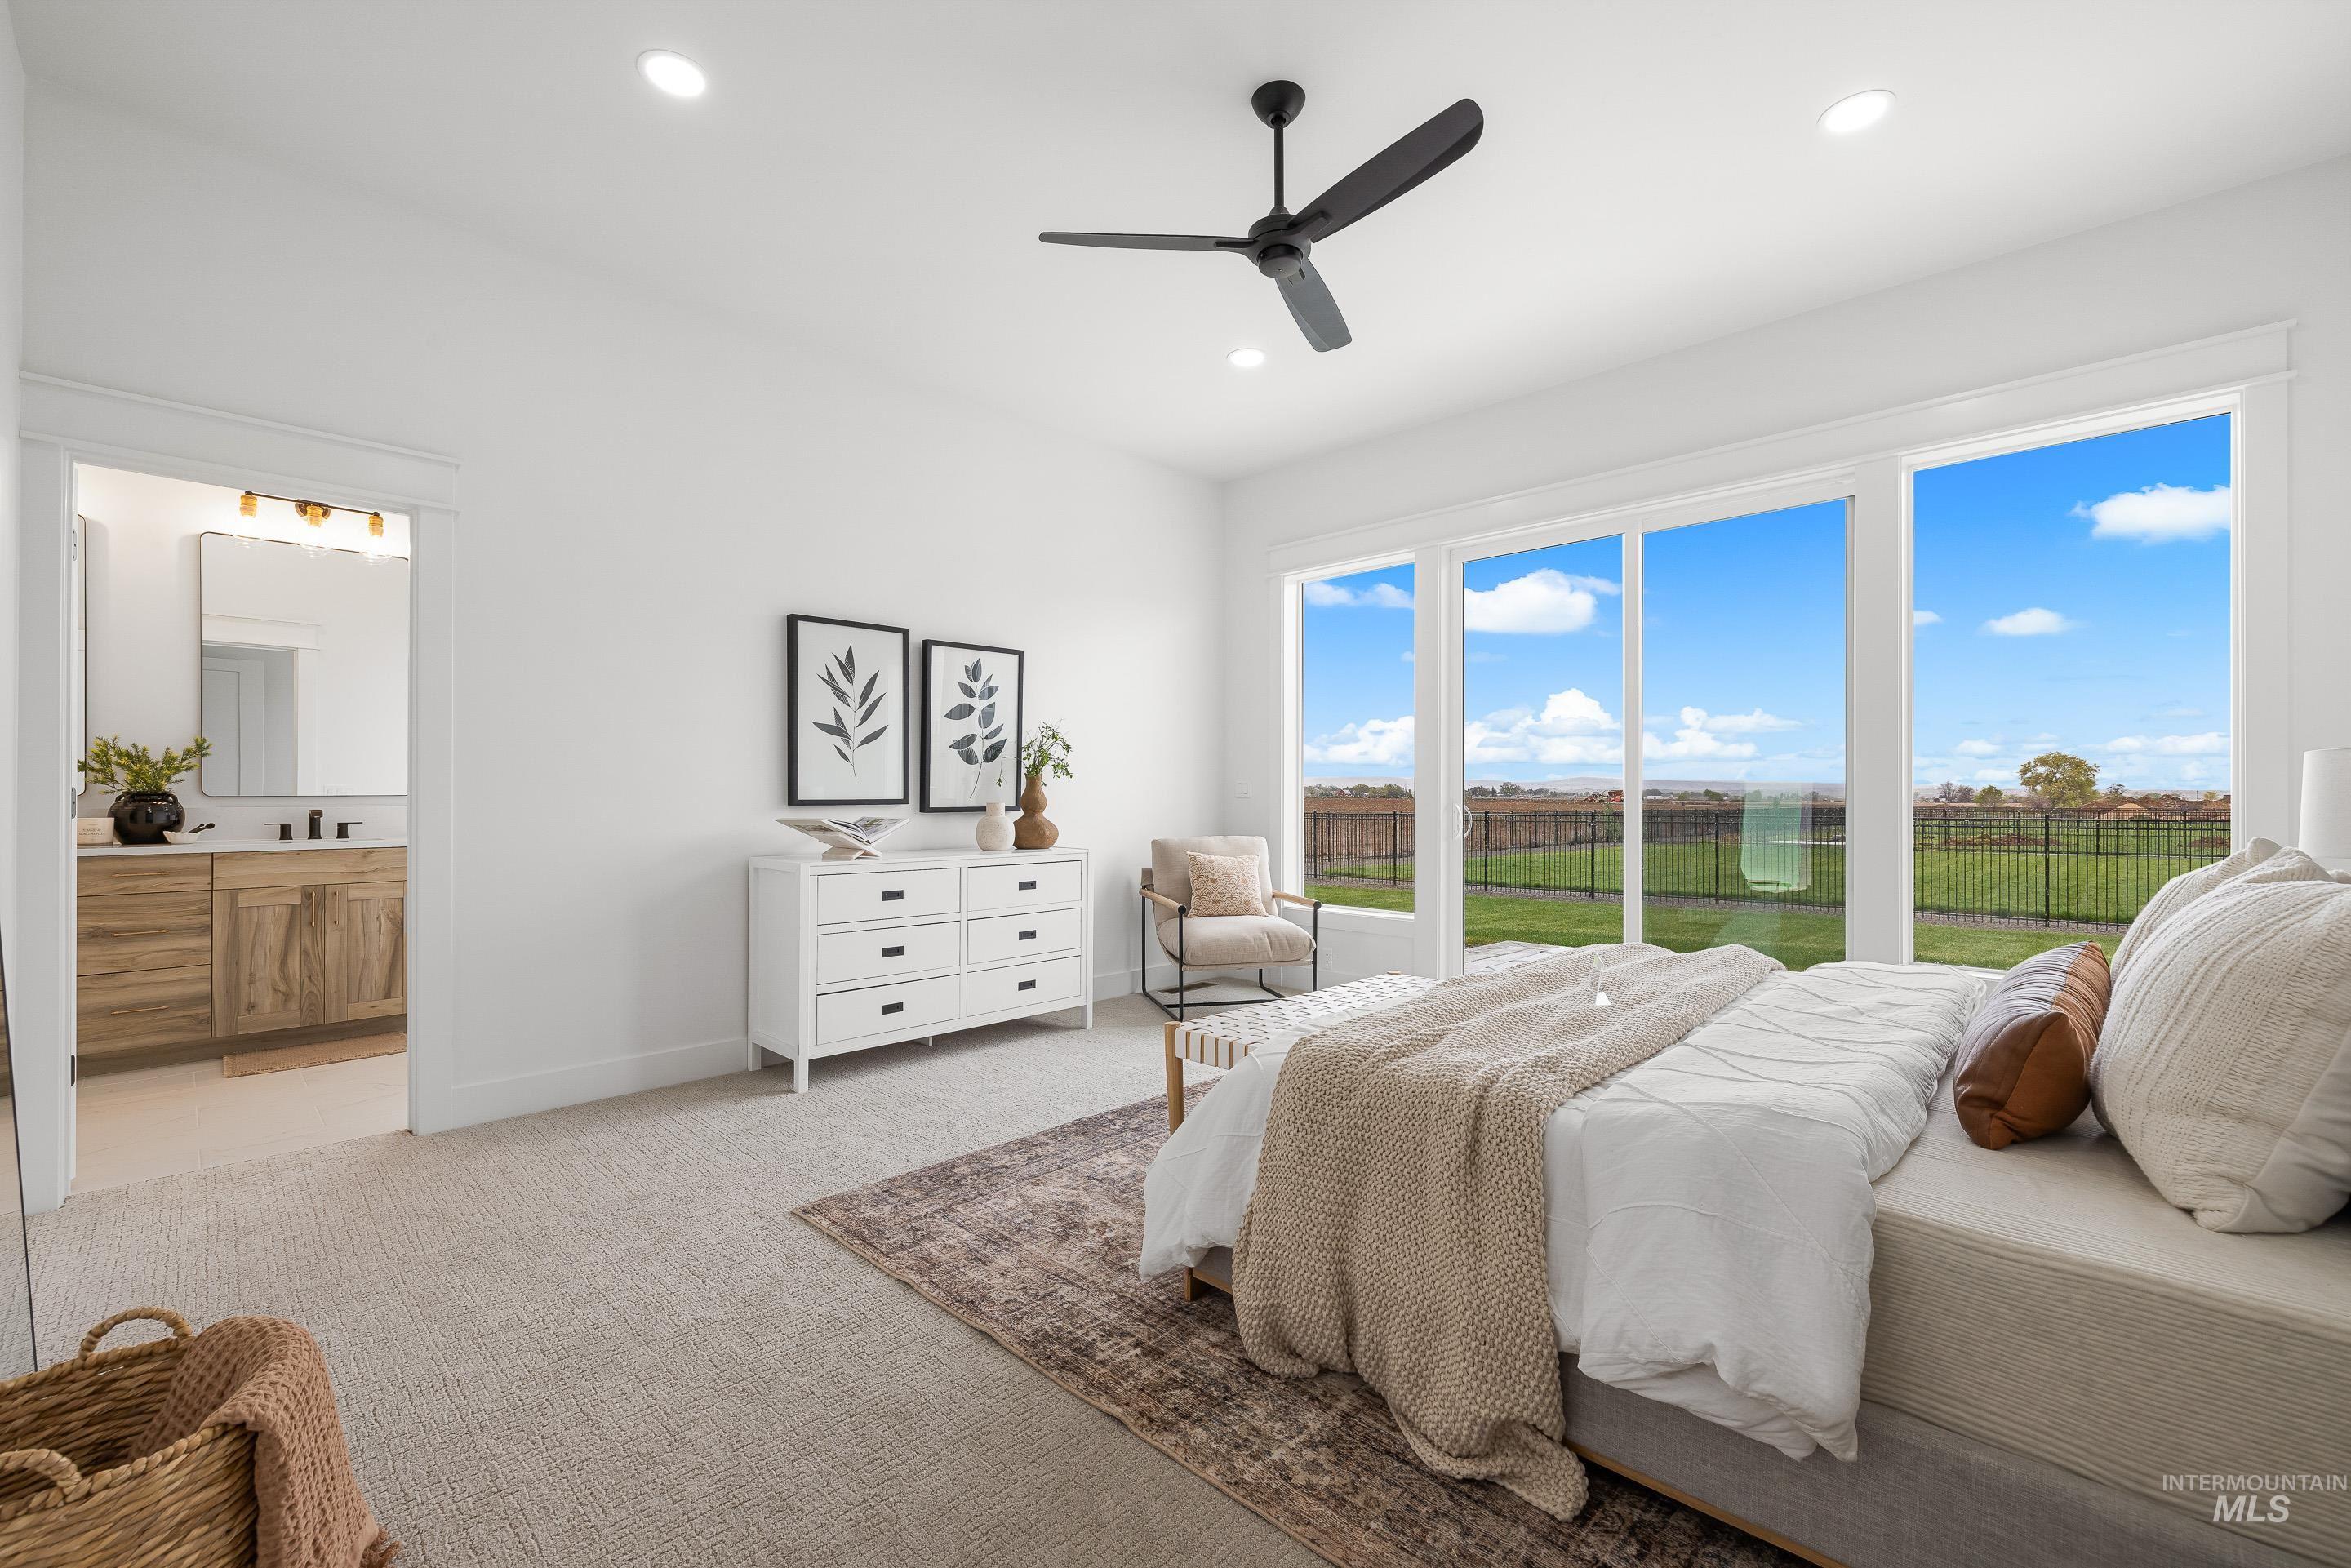
Carpeted bedroom featuring a ceiling fan, recessed lighting, ensuite bathroom, and access to exterior
-
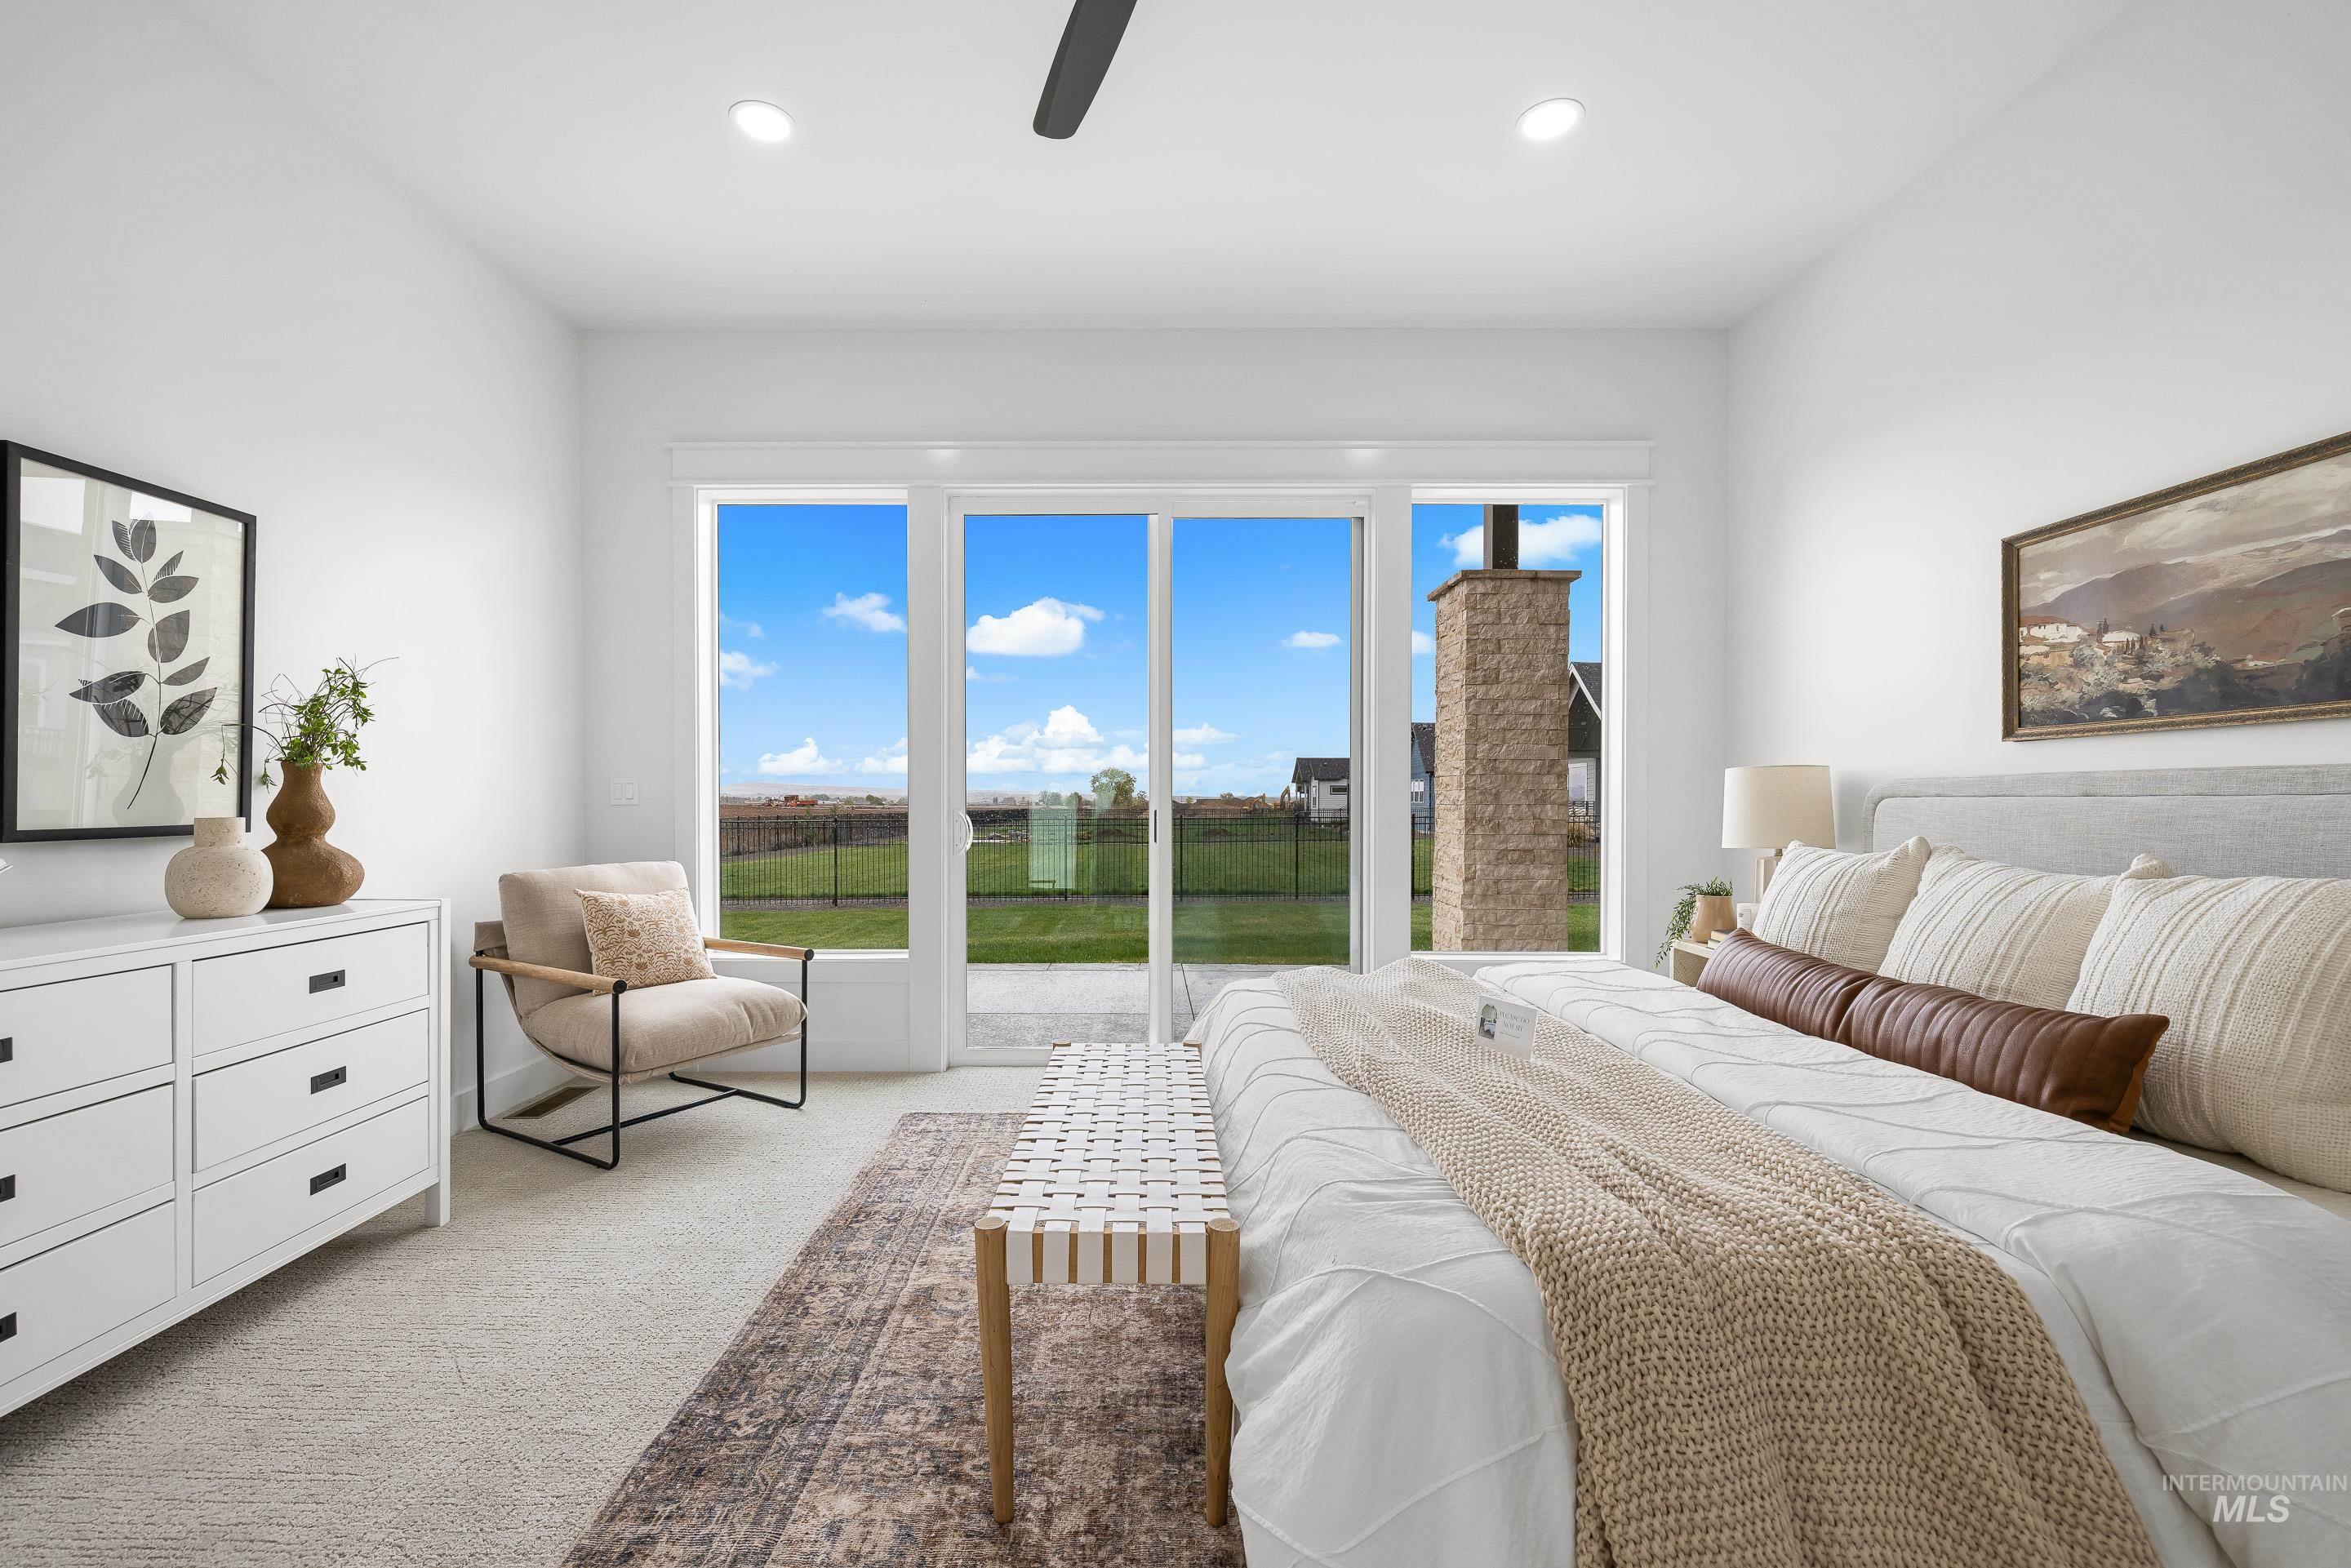
Bedroom with light colored carpet, access to outside, multiple windows, a ceiling fan, and recessed lighting
-
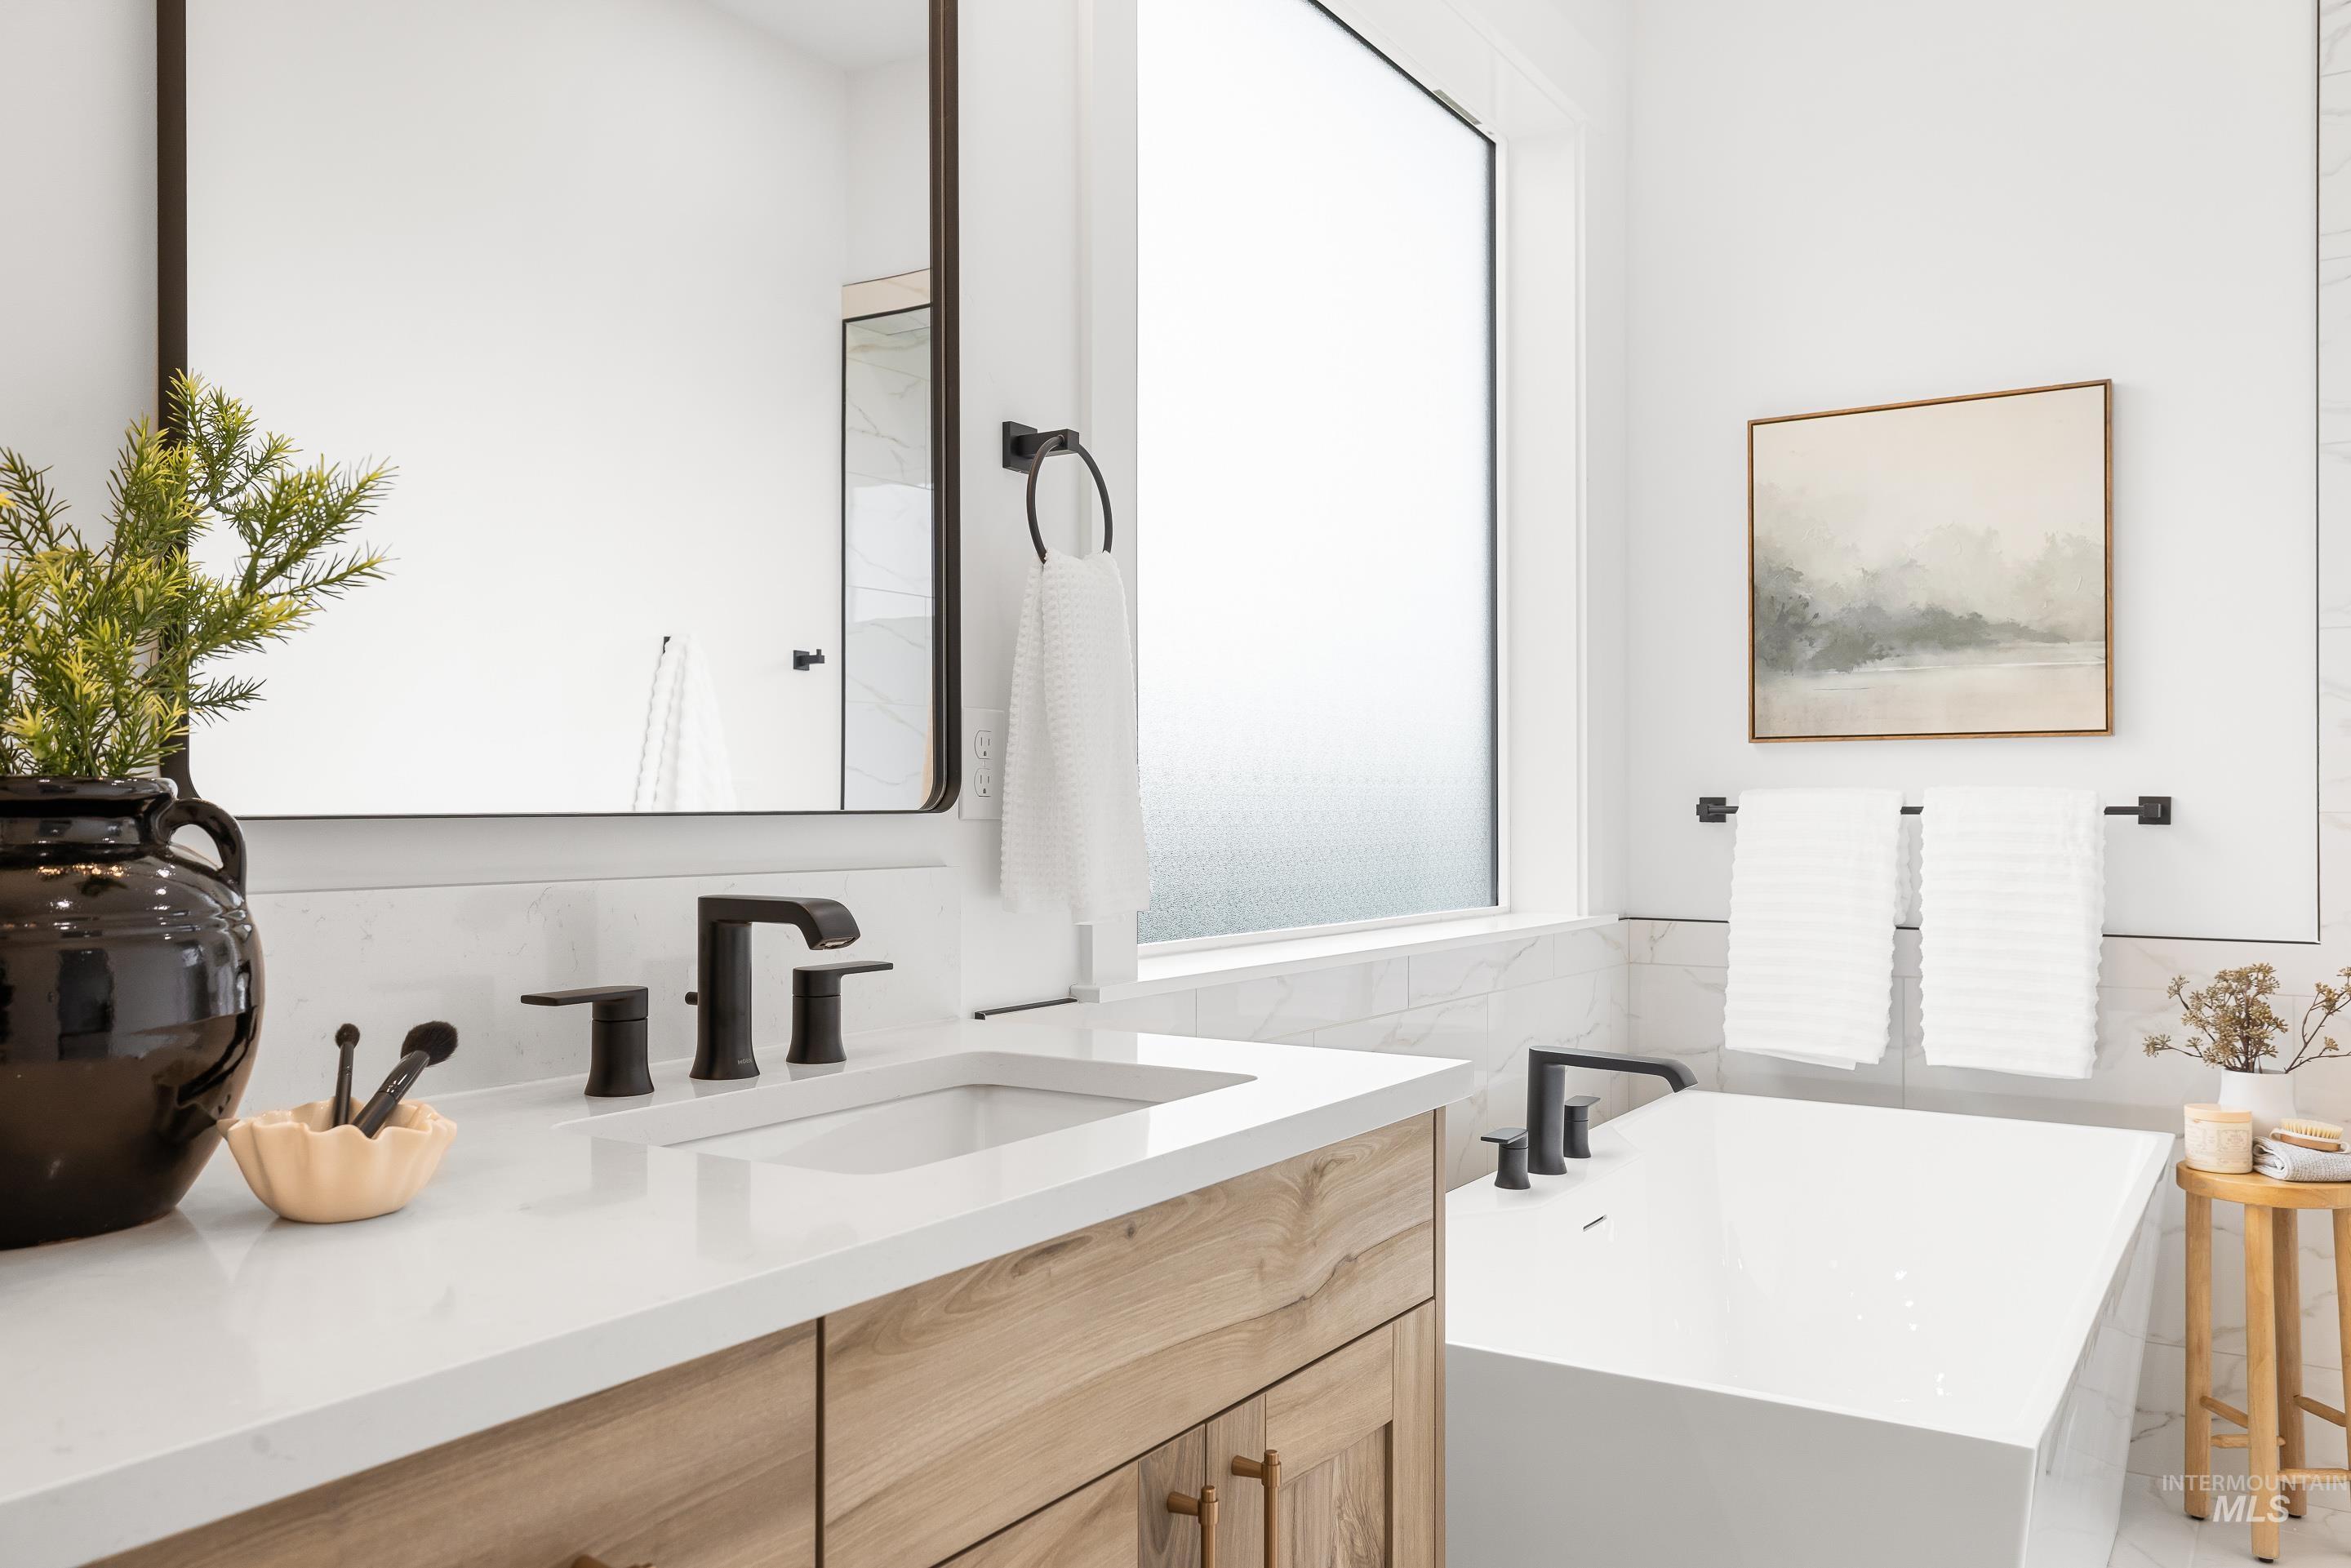
Bathroom with a freestanding tub, vanity, and tile walls
-
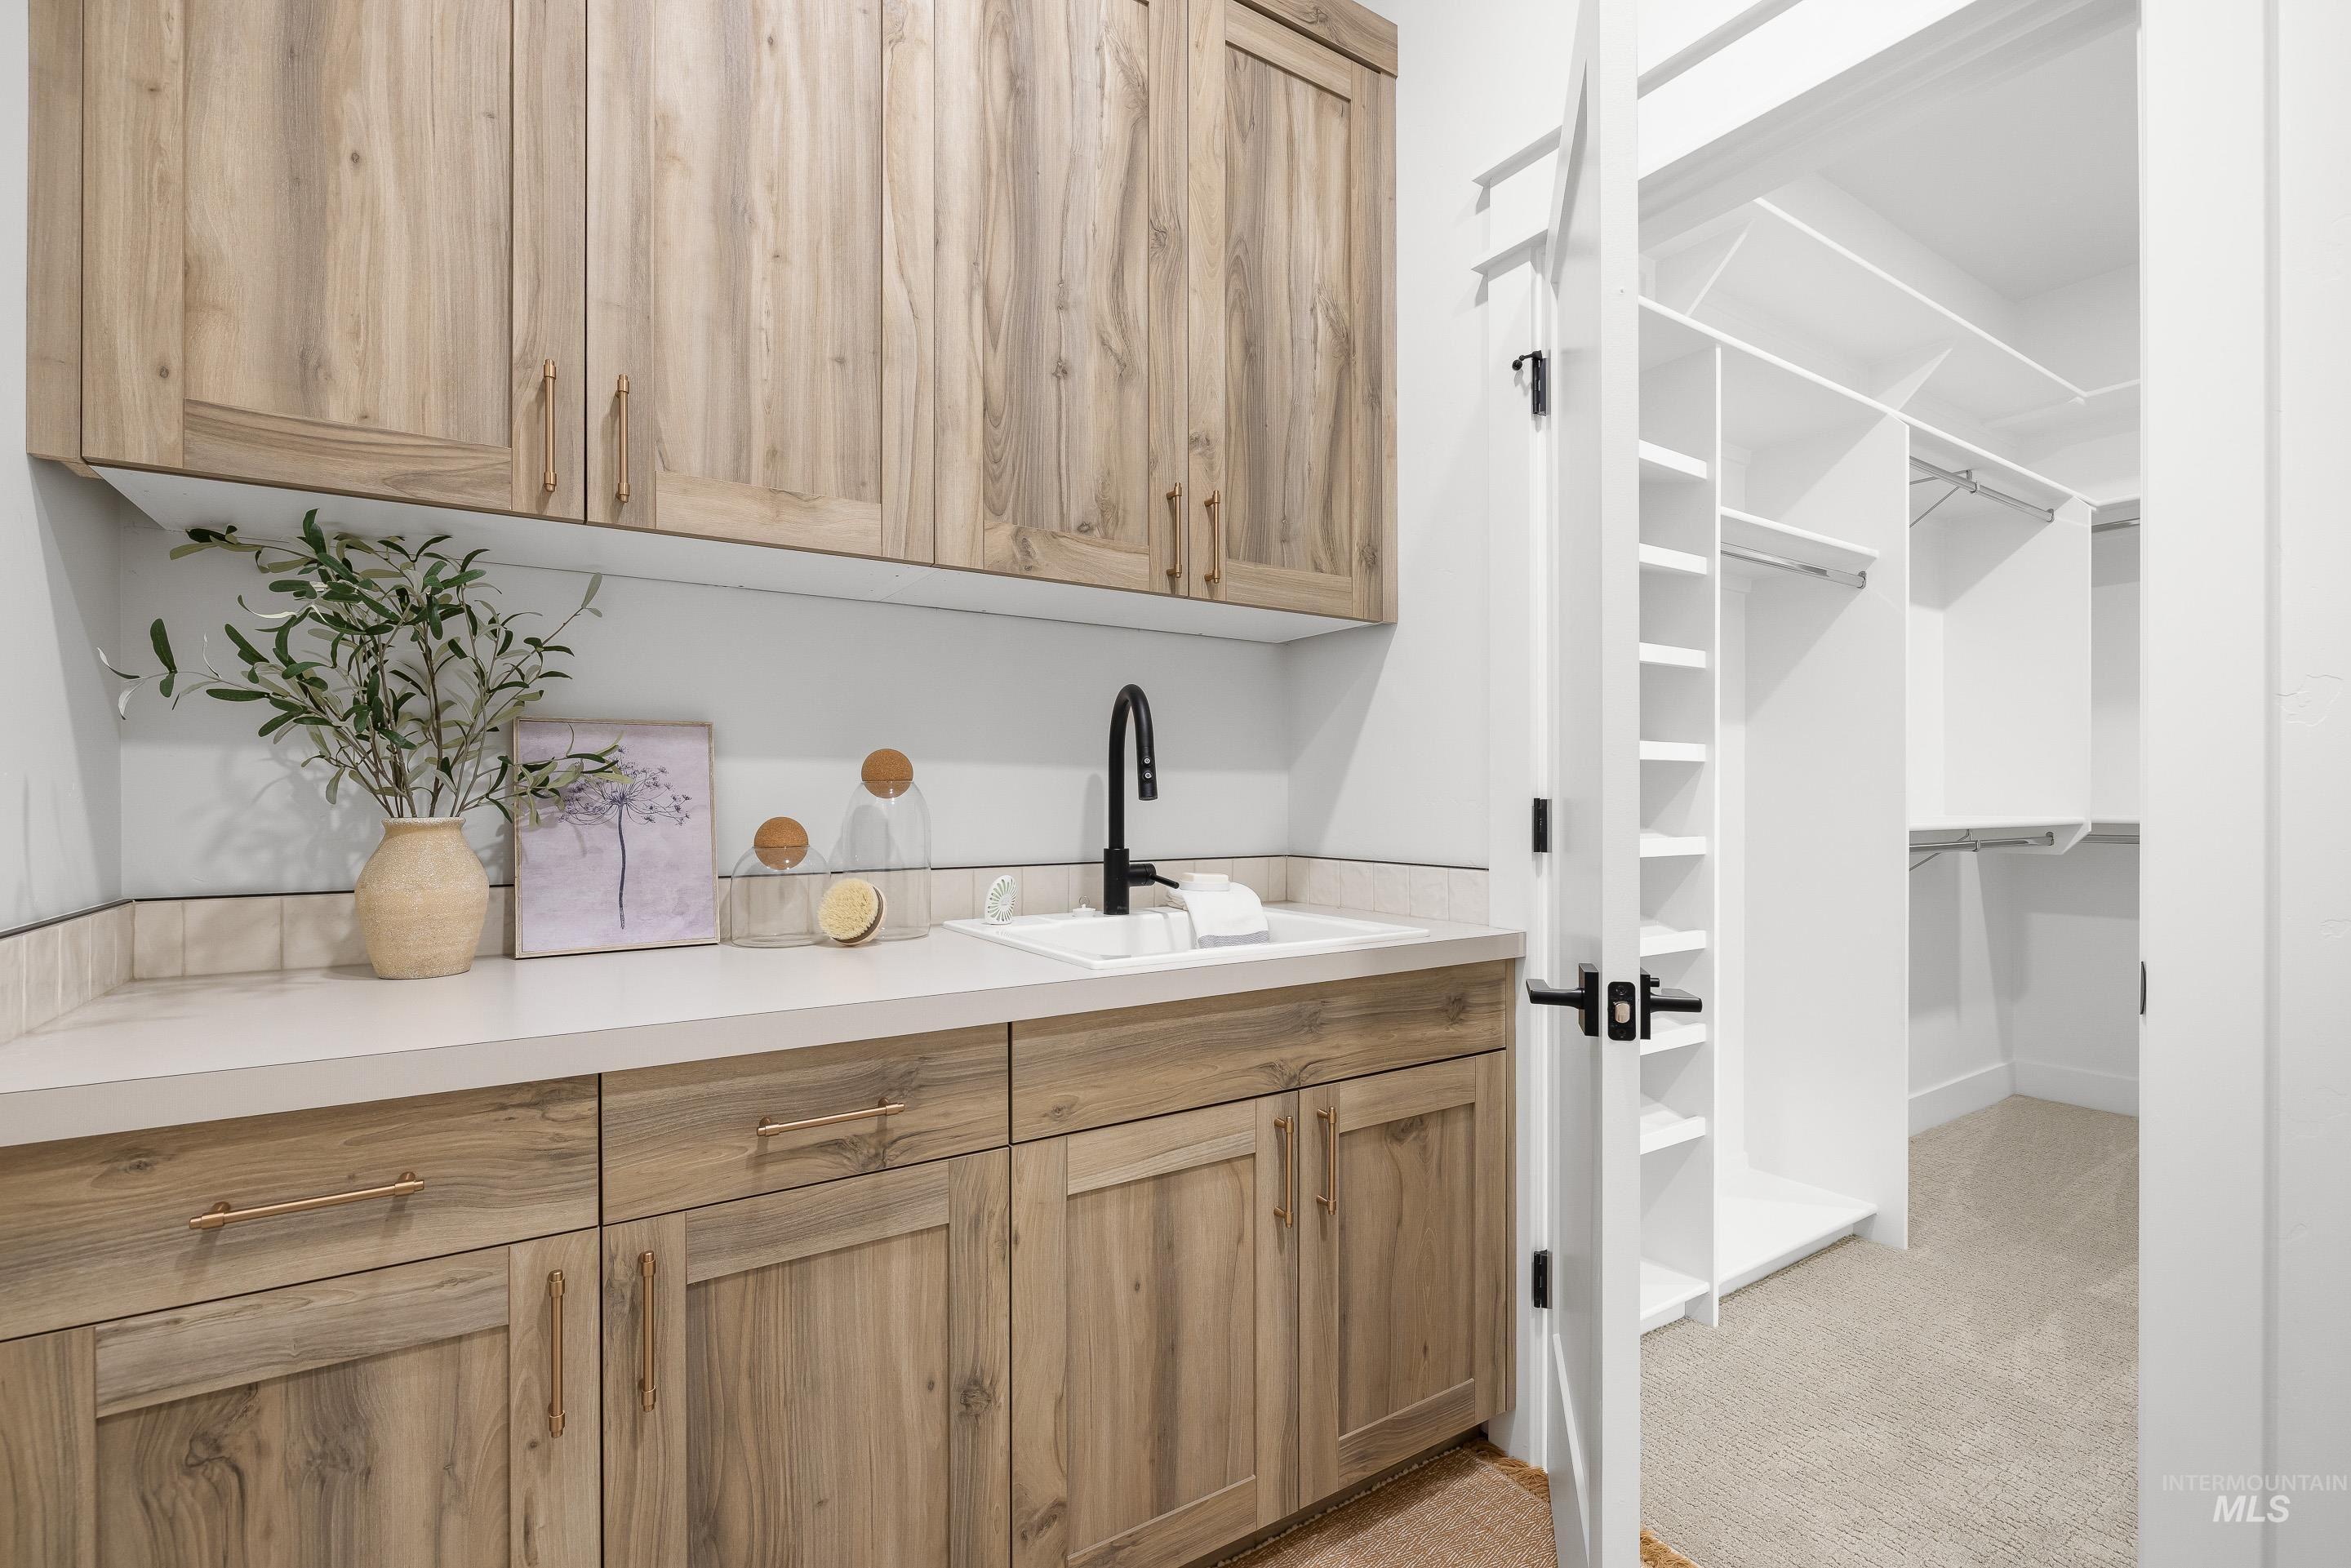
Bar area featuring light countertops, light colored carpet, and light wood finish cabinets
-
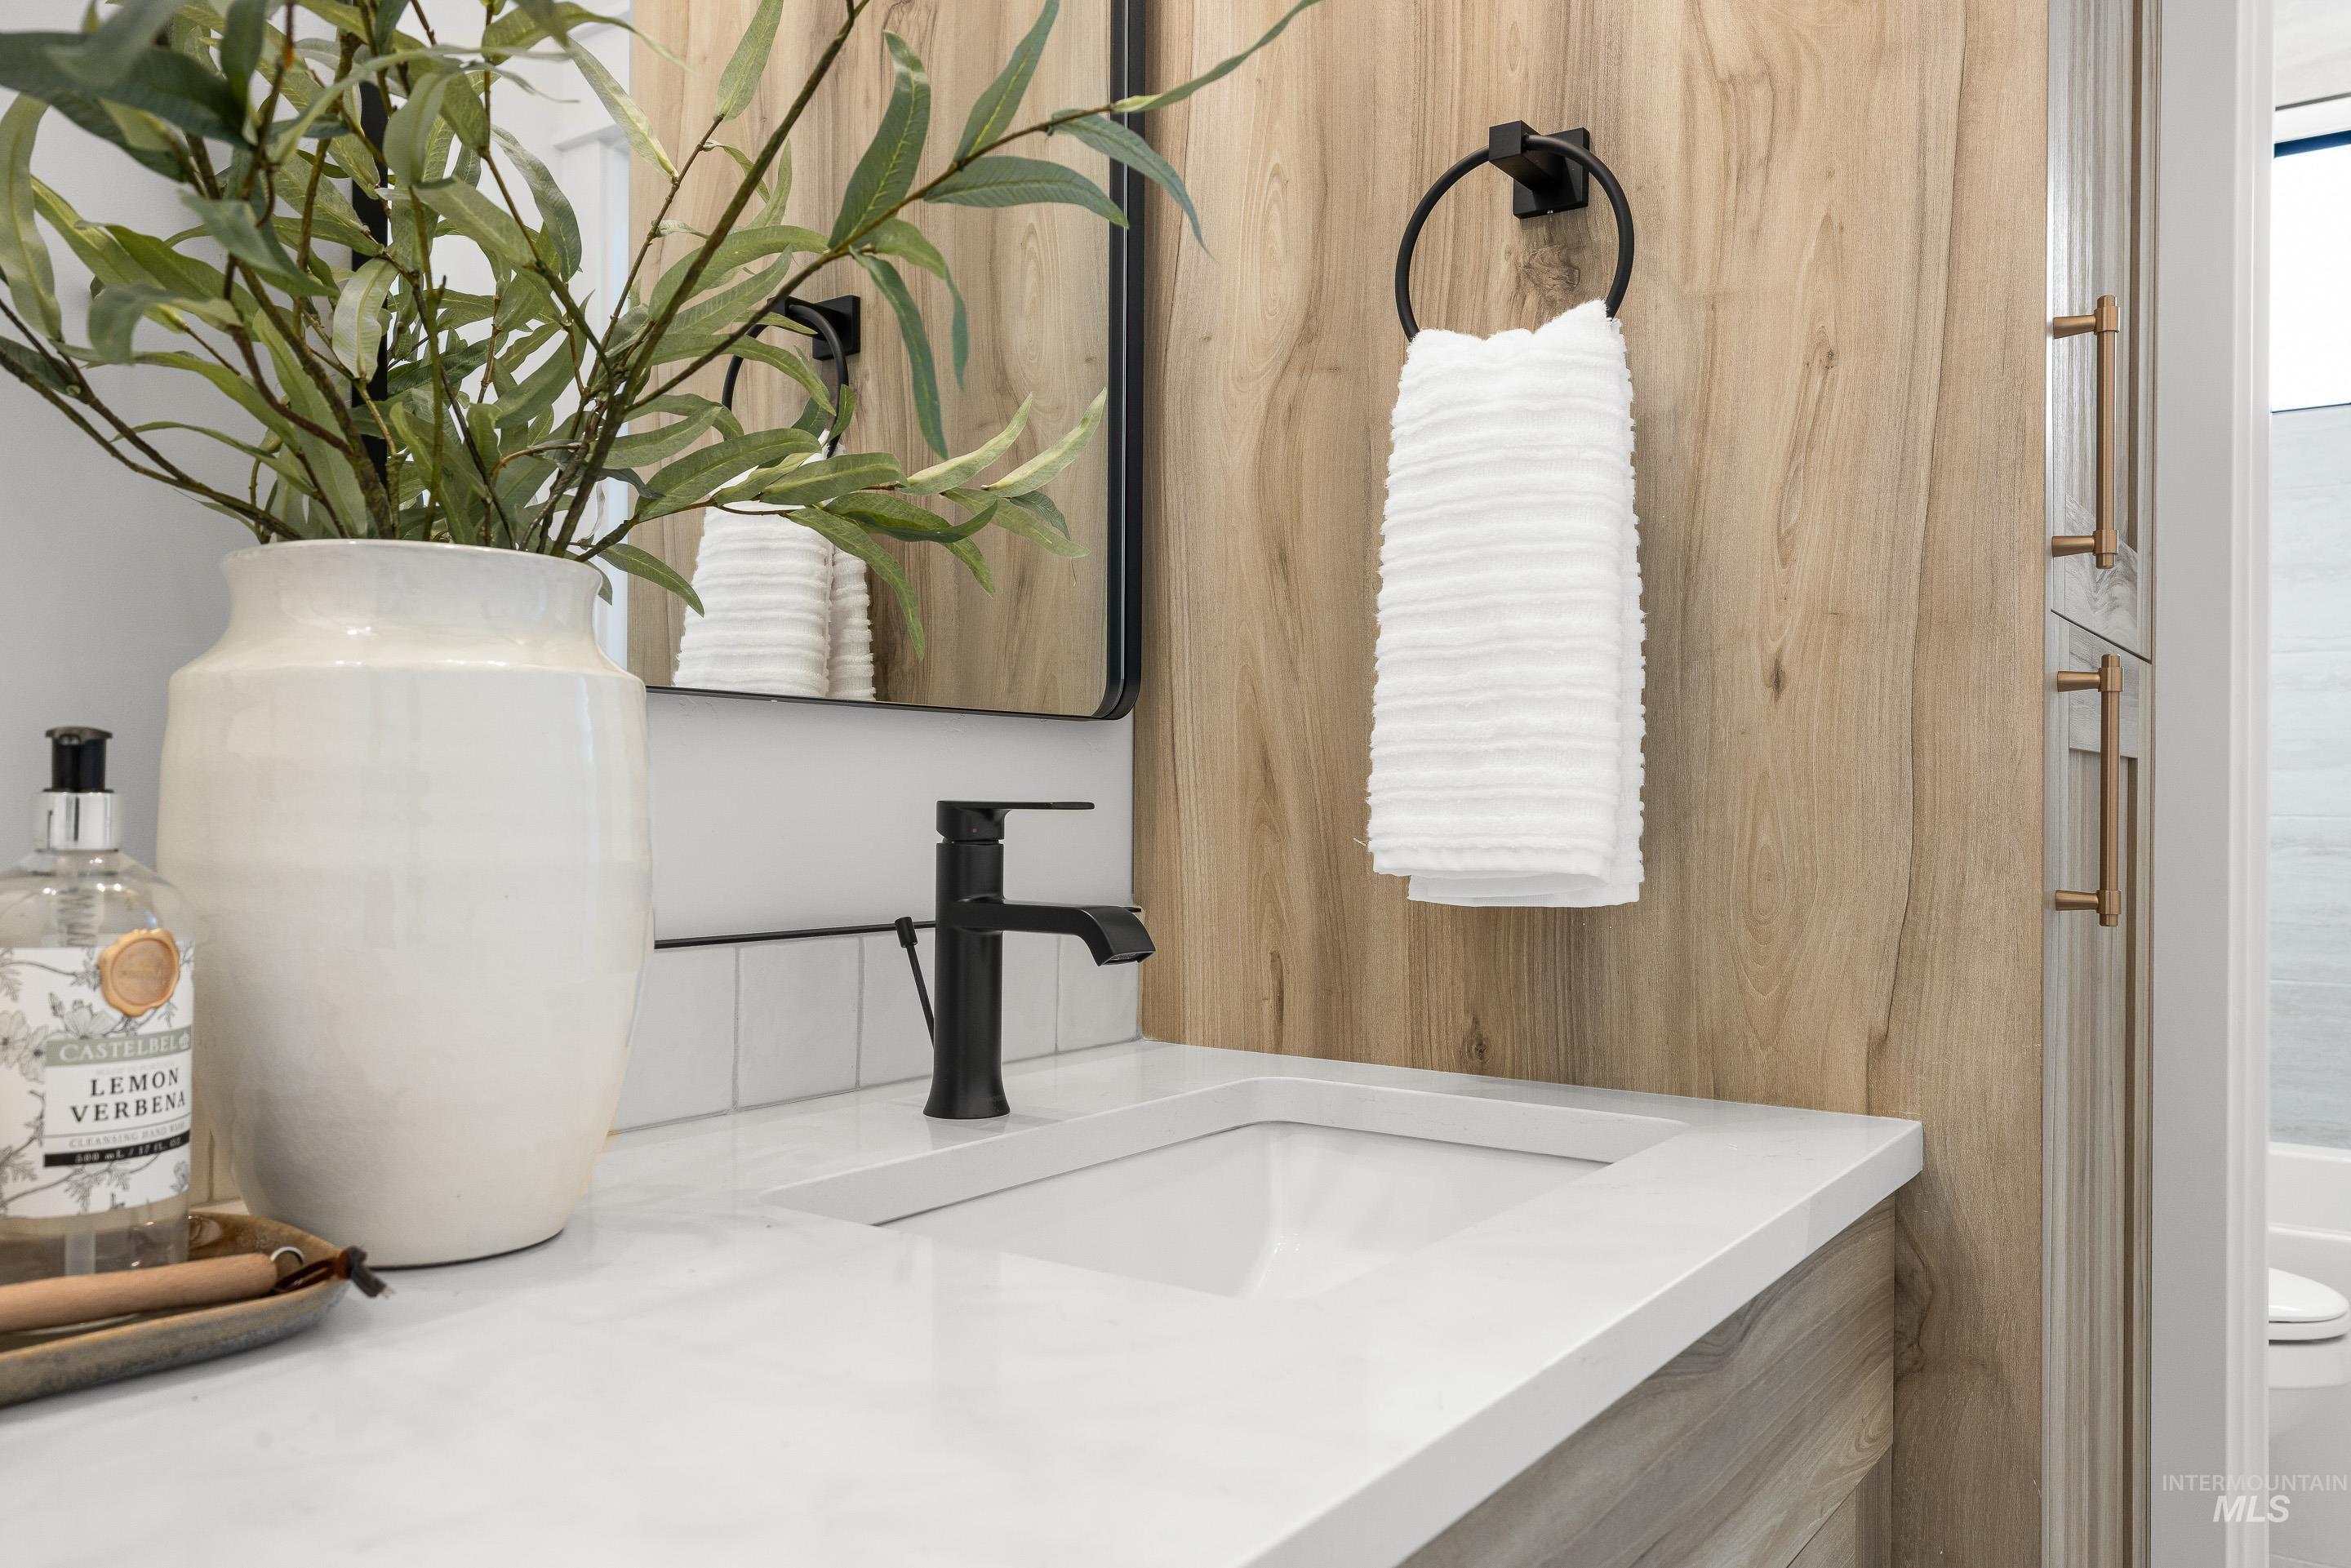
Bathroom featuring vanity and toilet
-
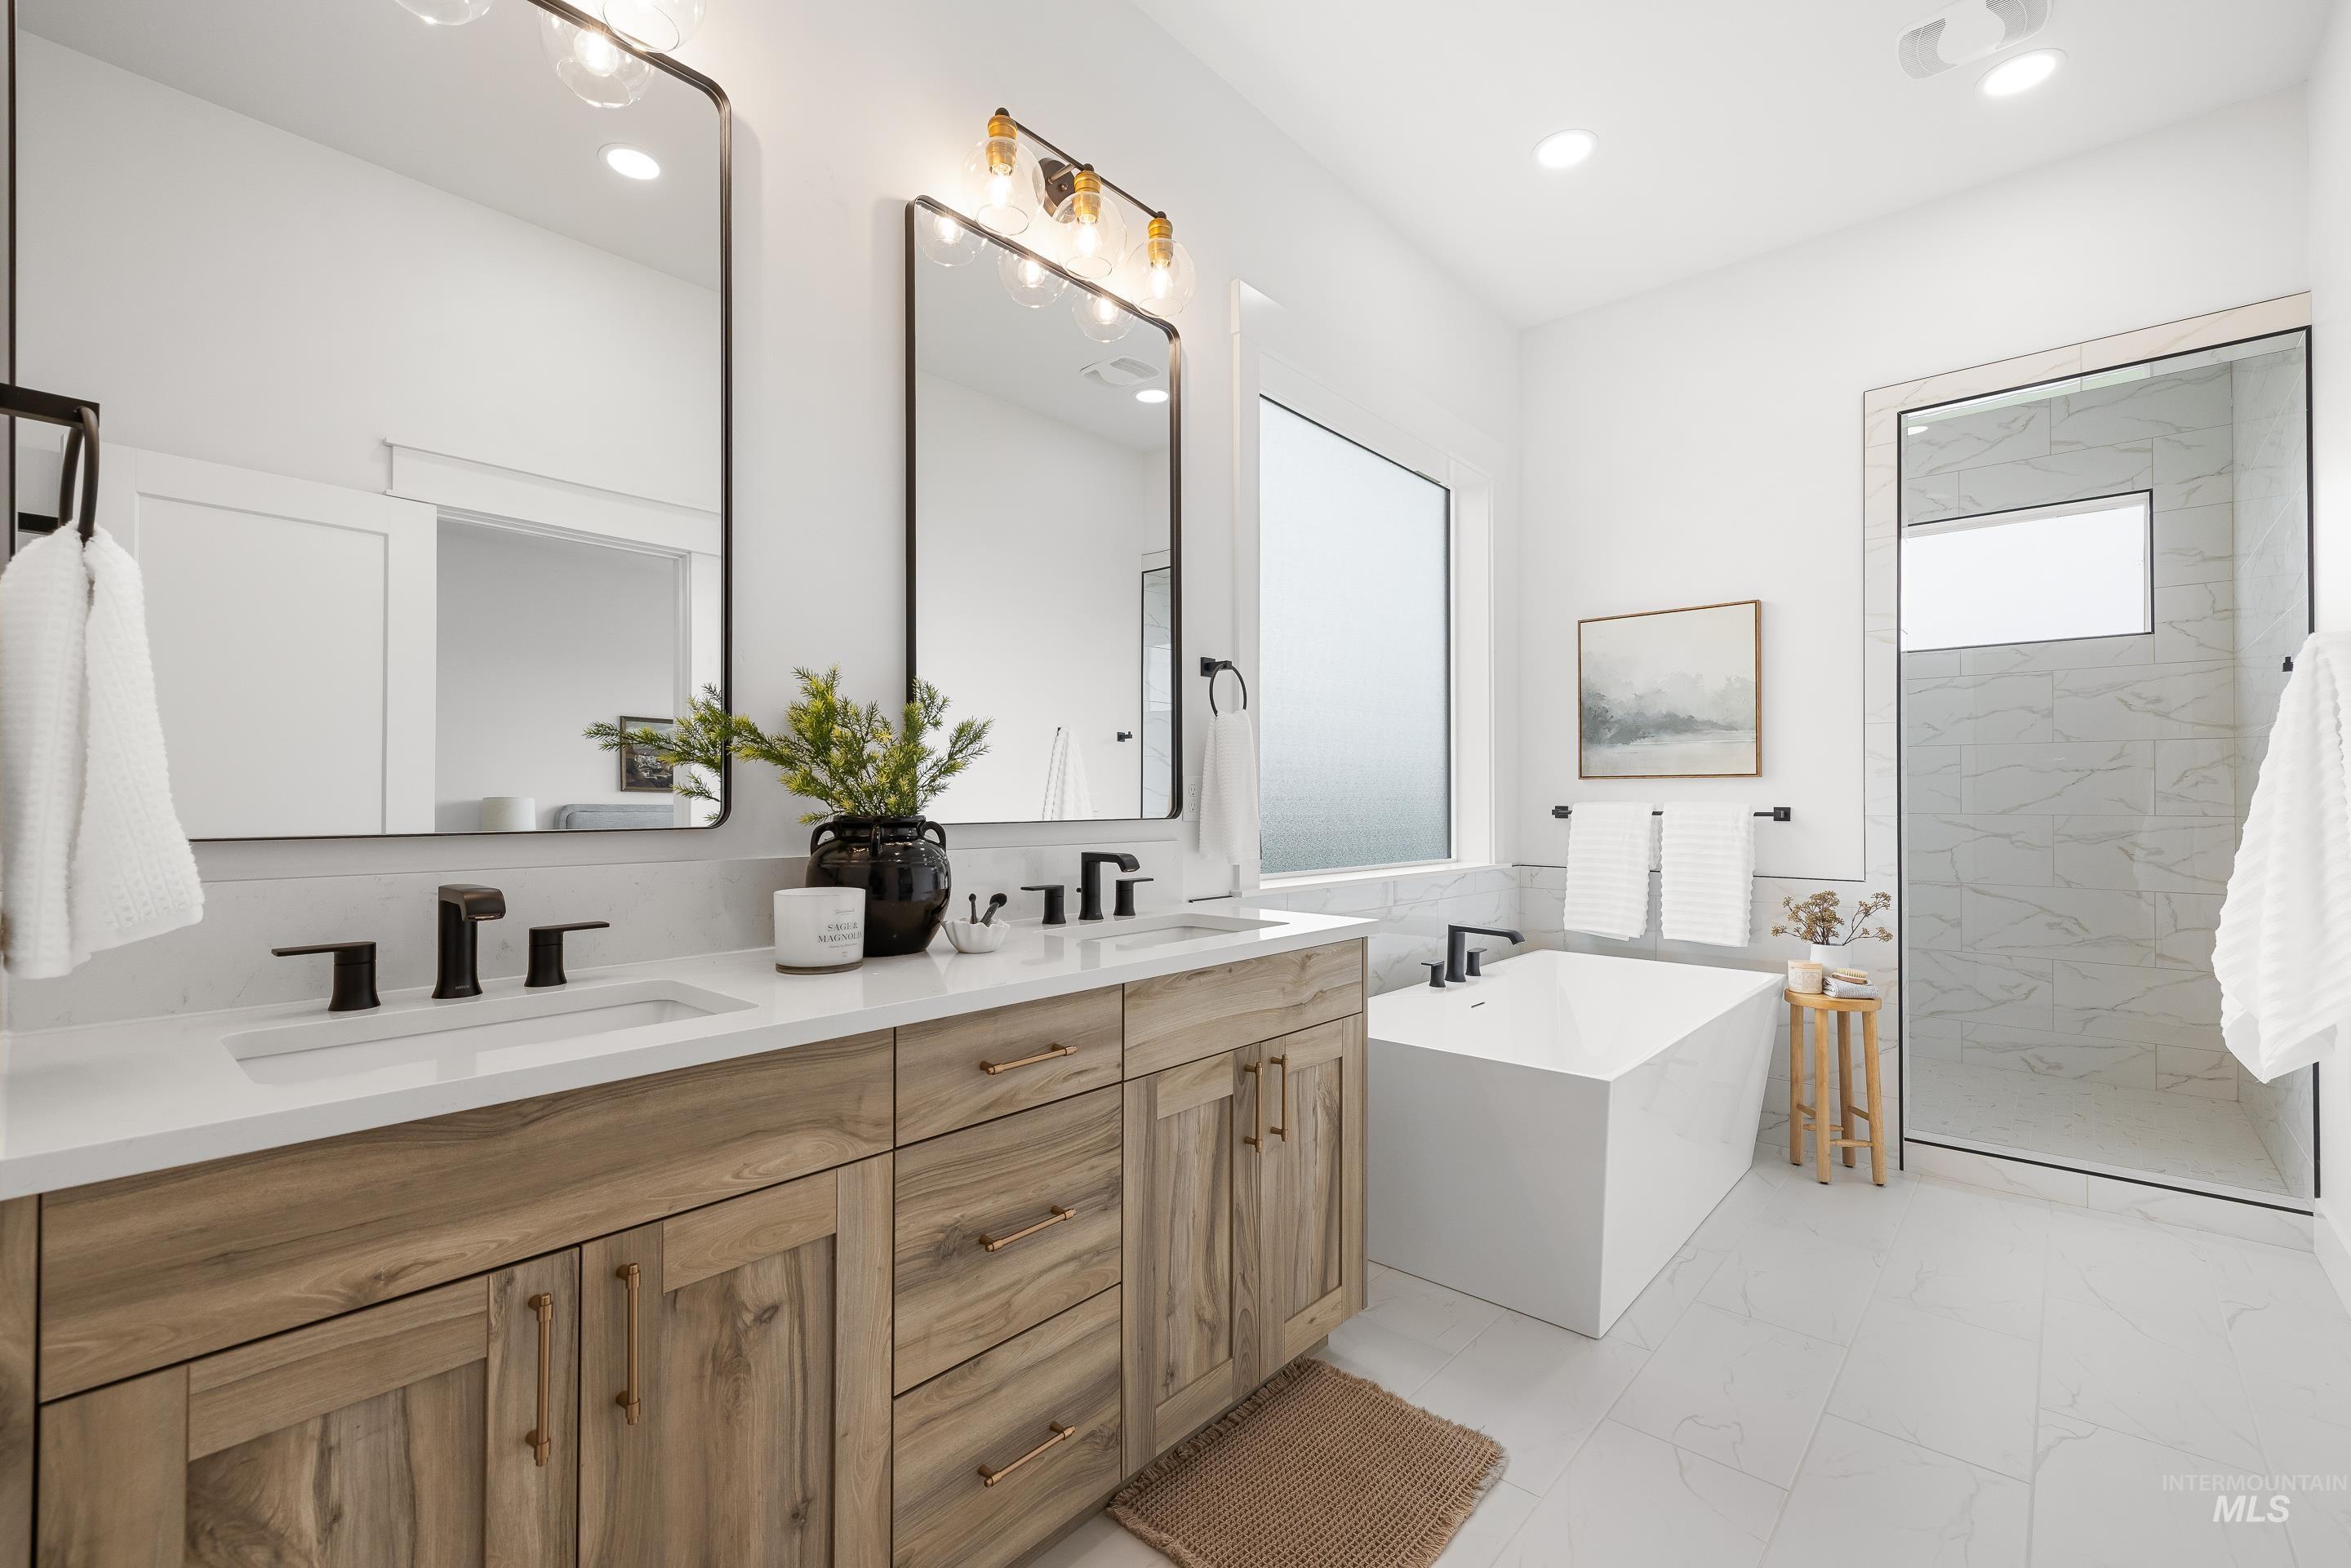
Bathroom featuring a soaking tub, double vanity, a marble finish shower, healthy amount of natural light, and recessed lighting
-
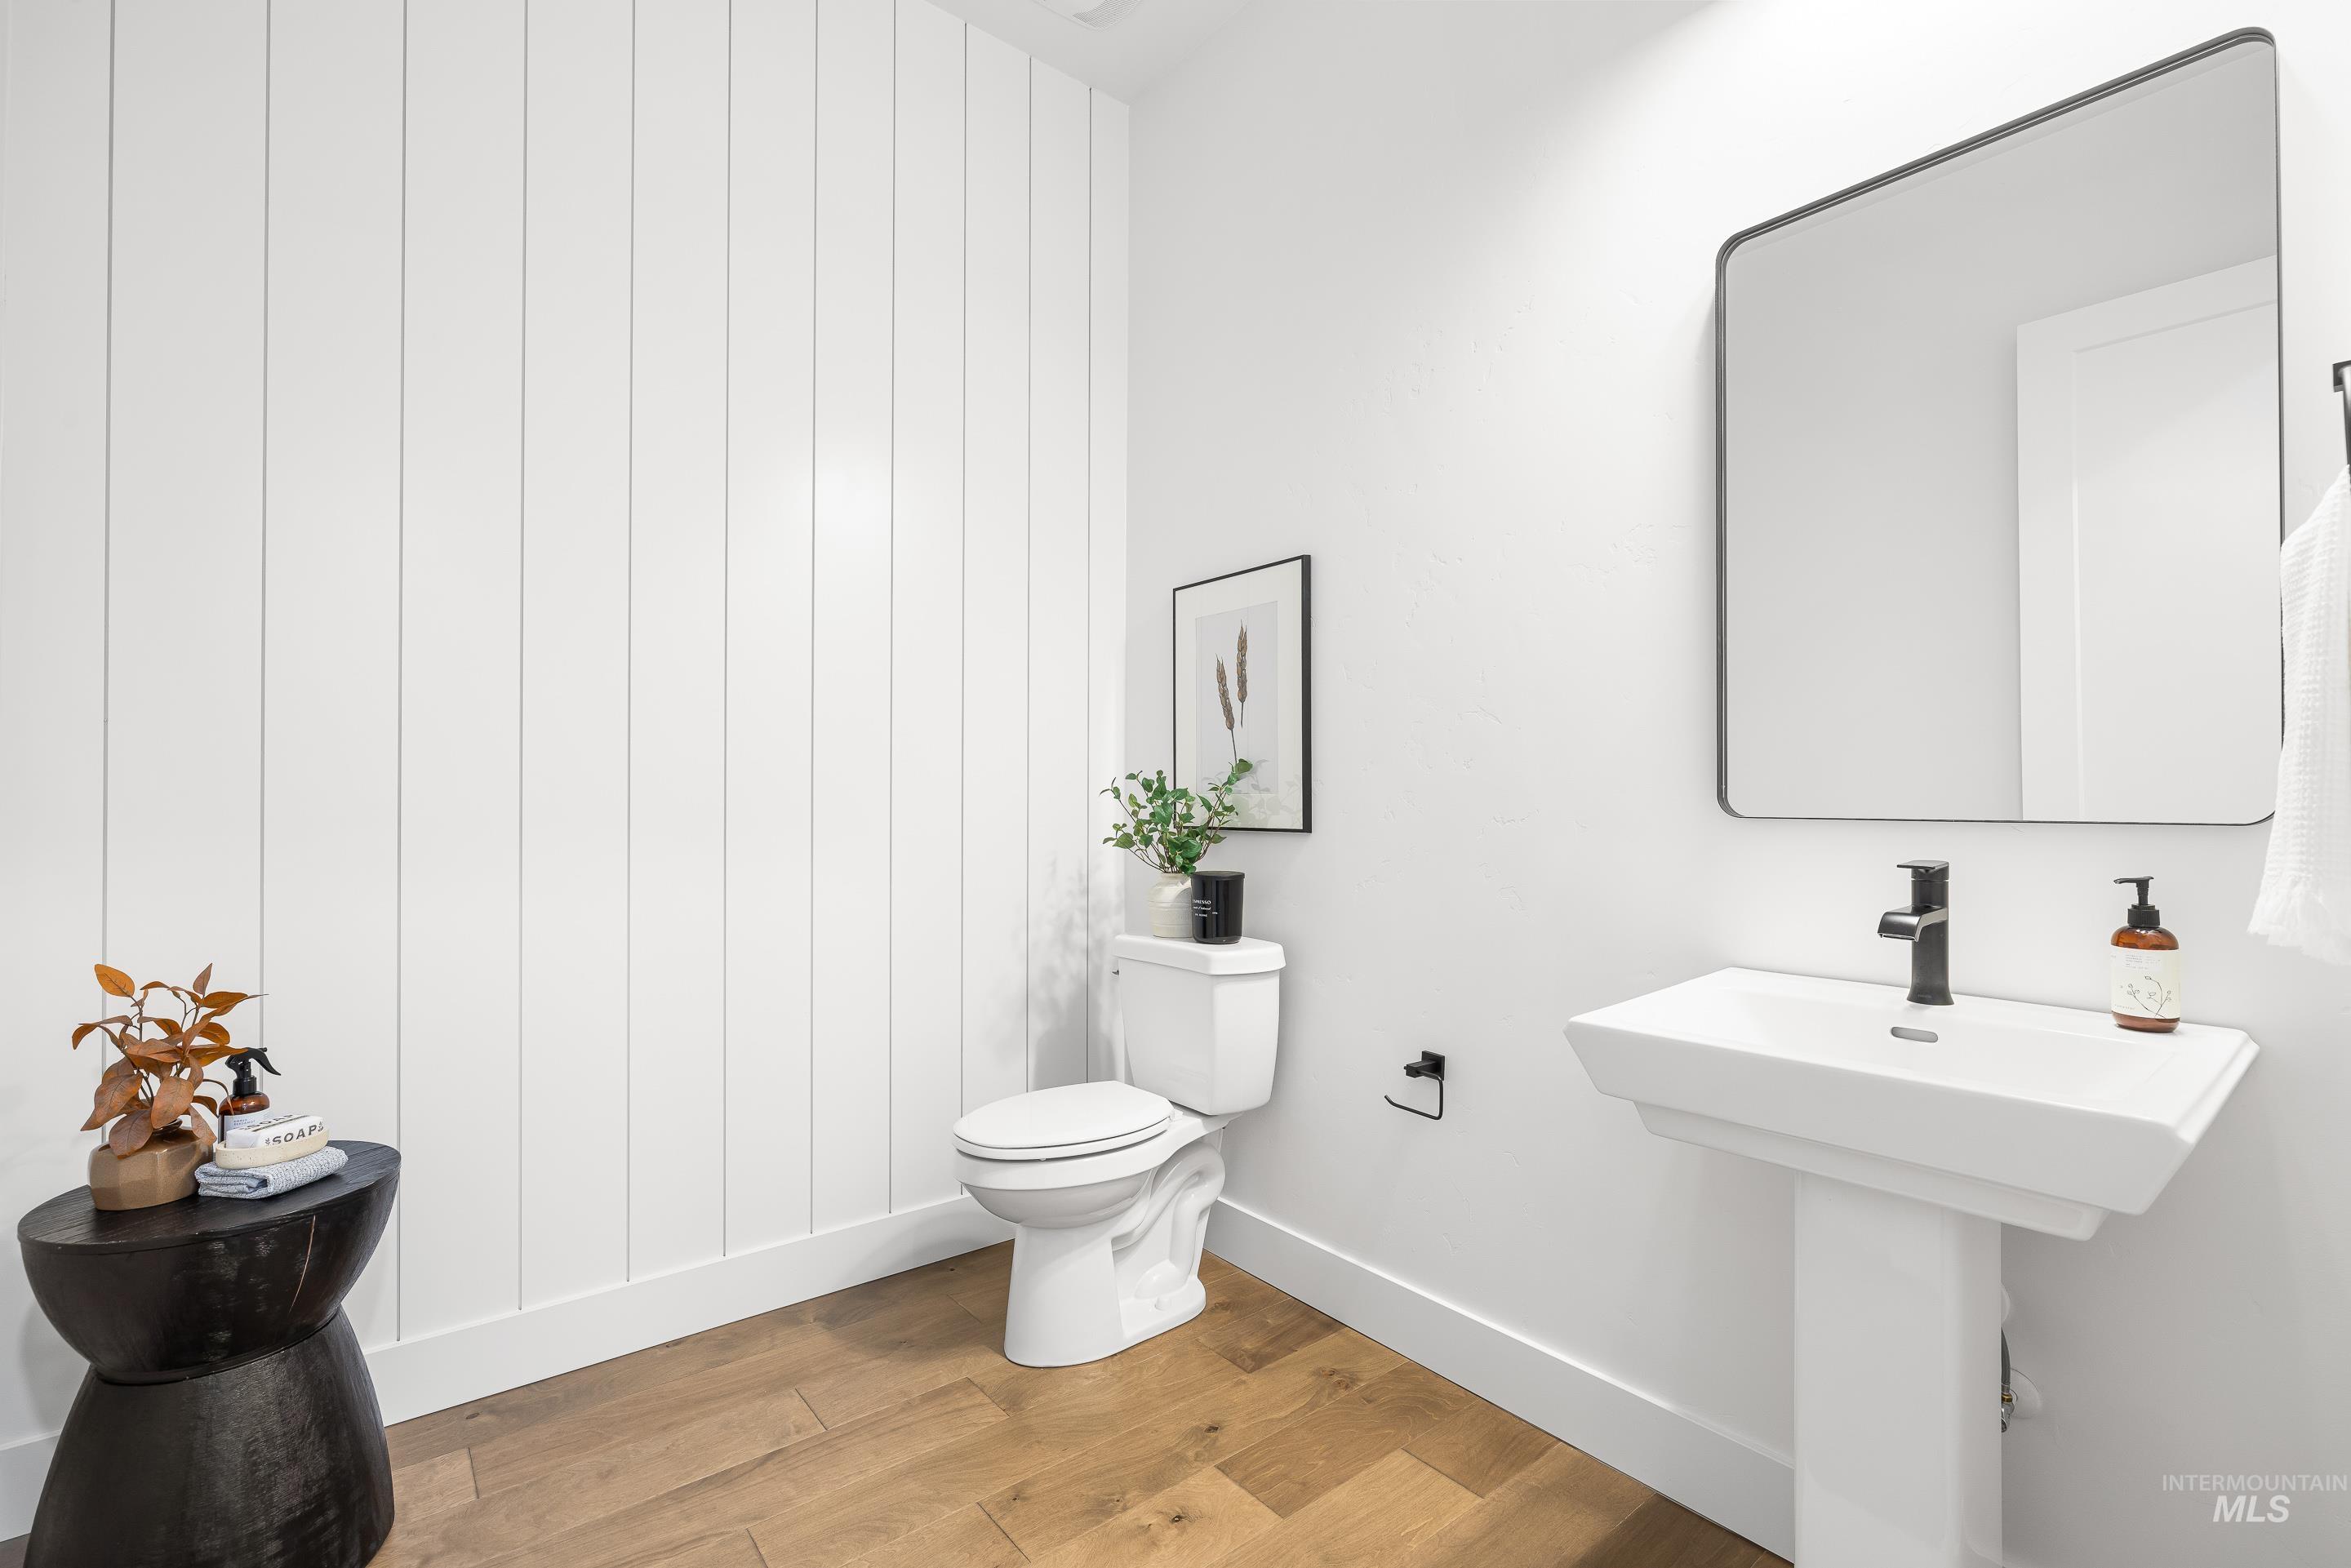
Half bath with toilet and light wood-style flooring
-
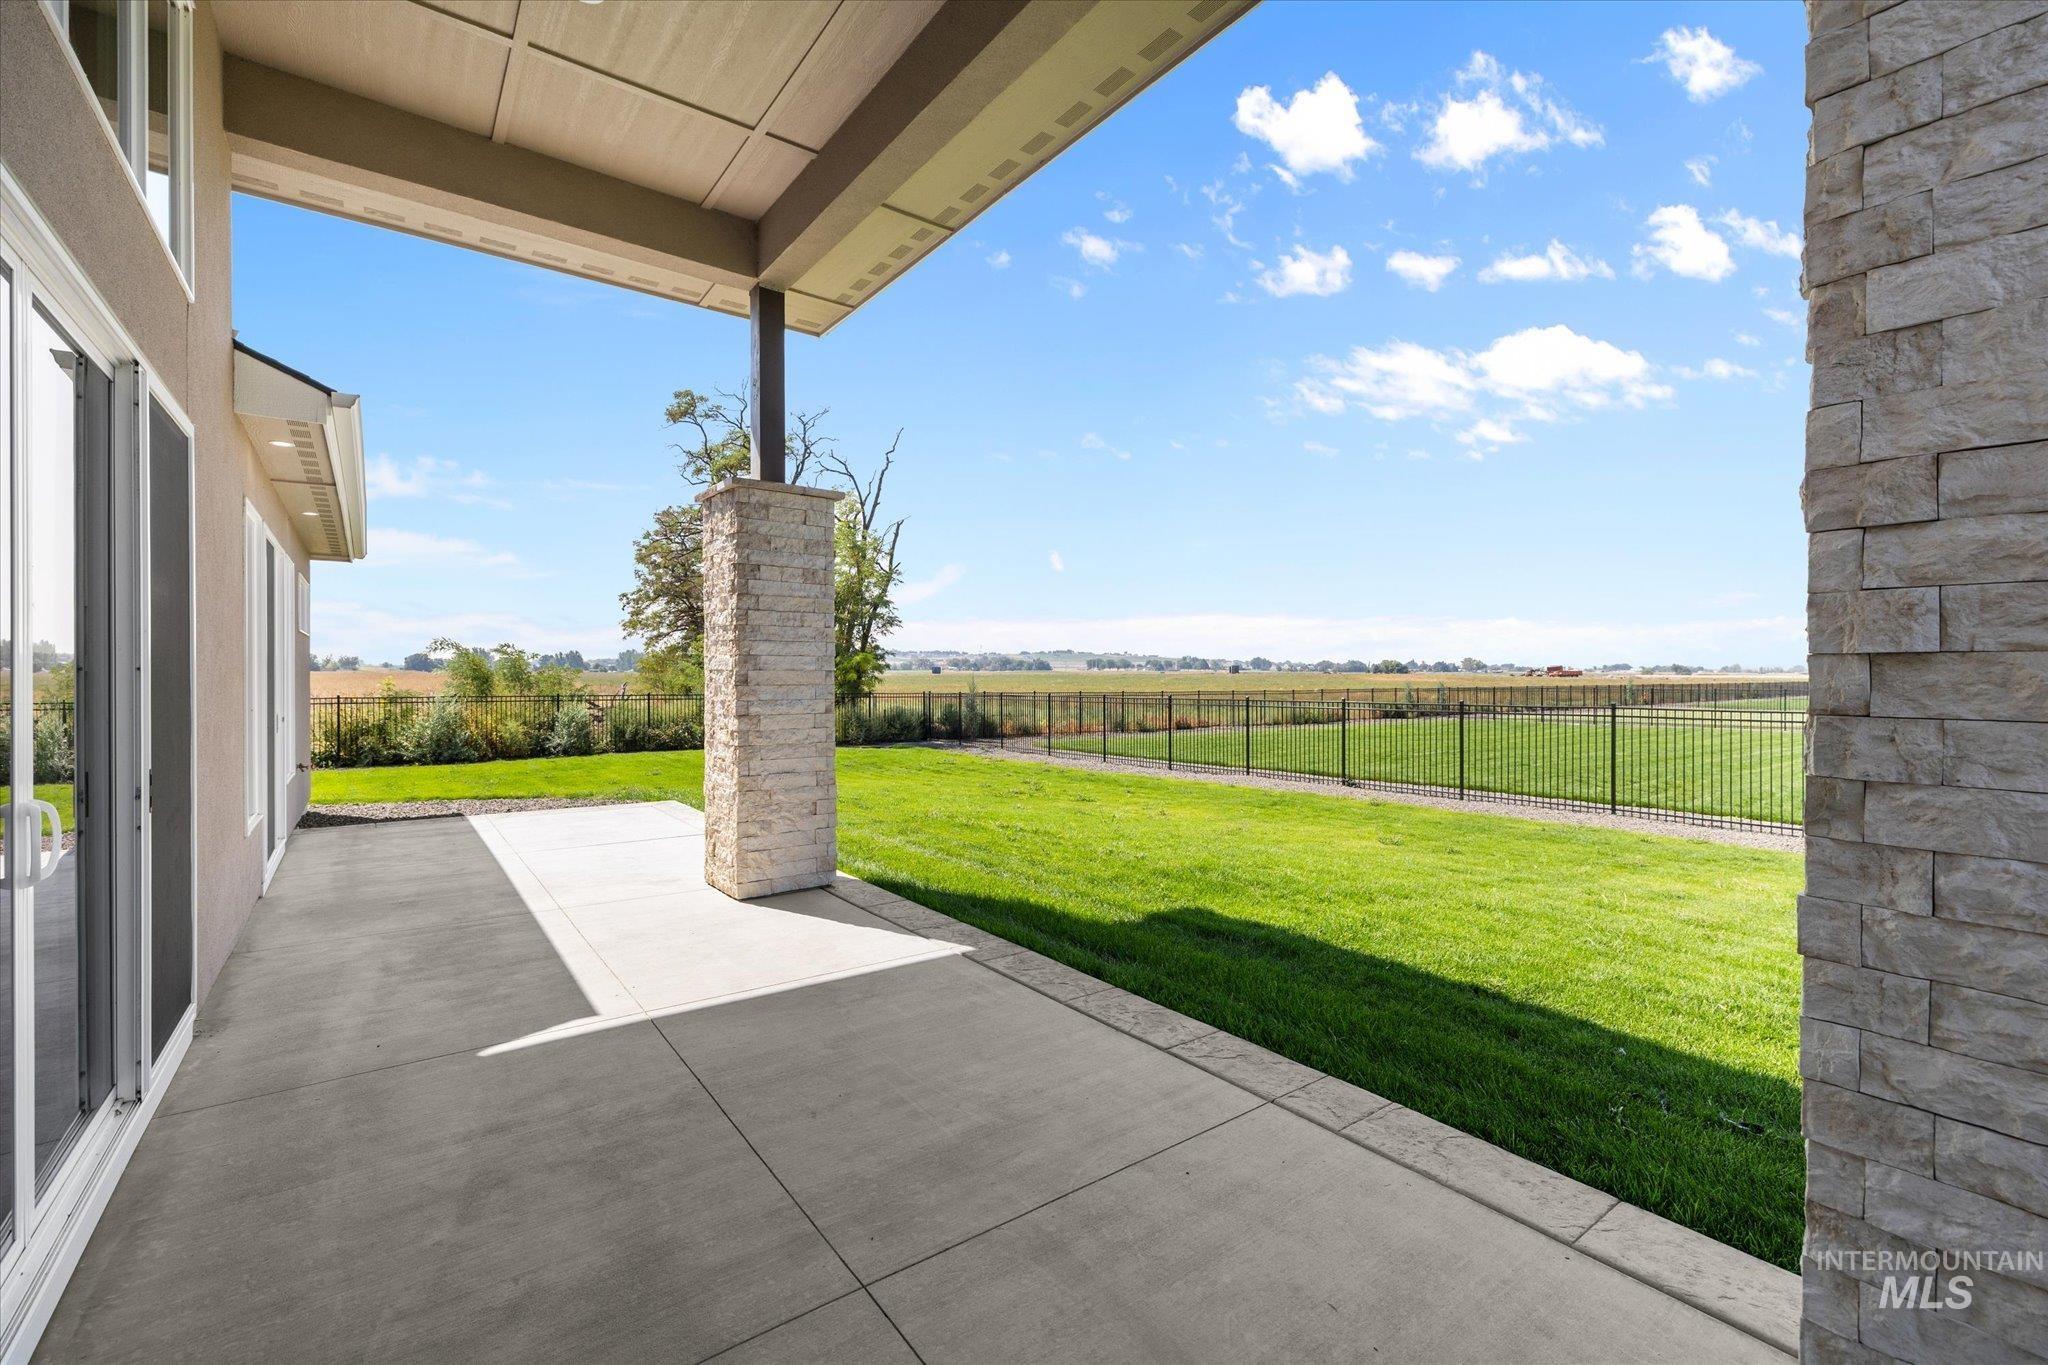
Fenced backyard with a patio area and a rural view
-
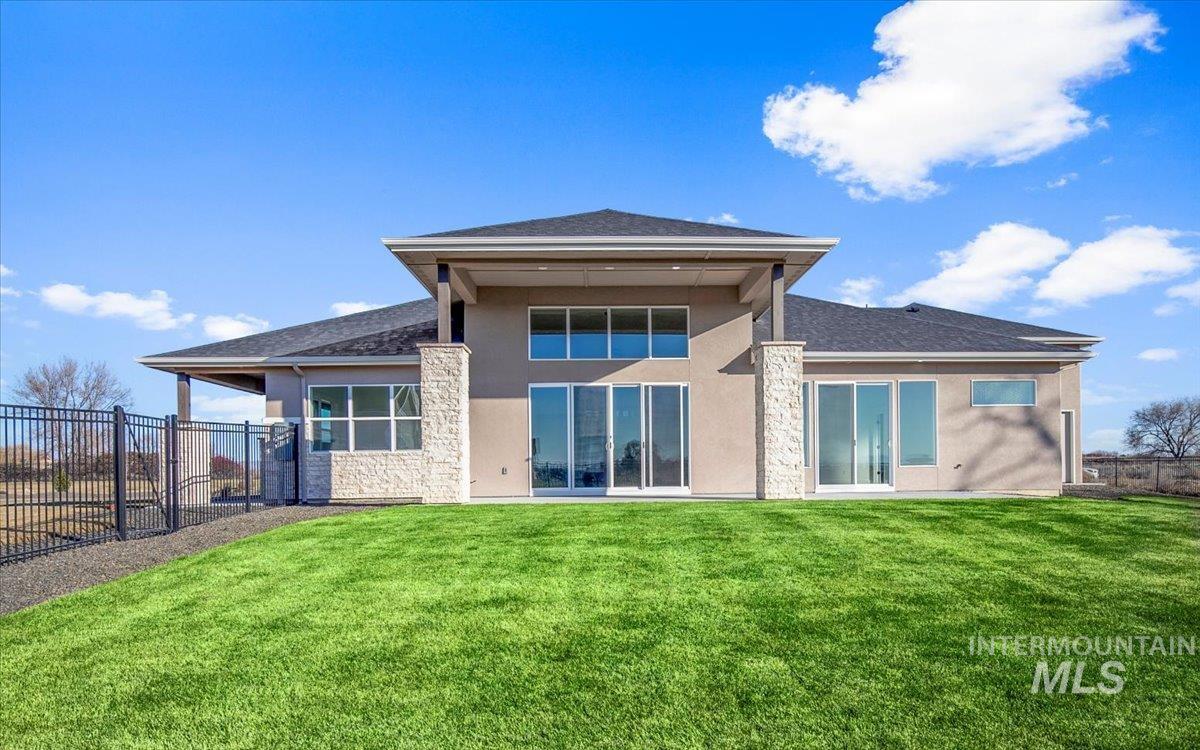
Back of house with a fenced backyard, stucco siding, a patio area, a shingled roof, and stone siding
-
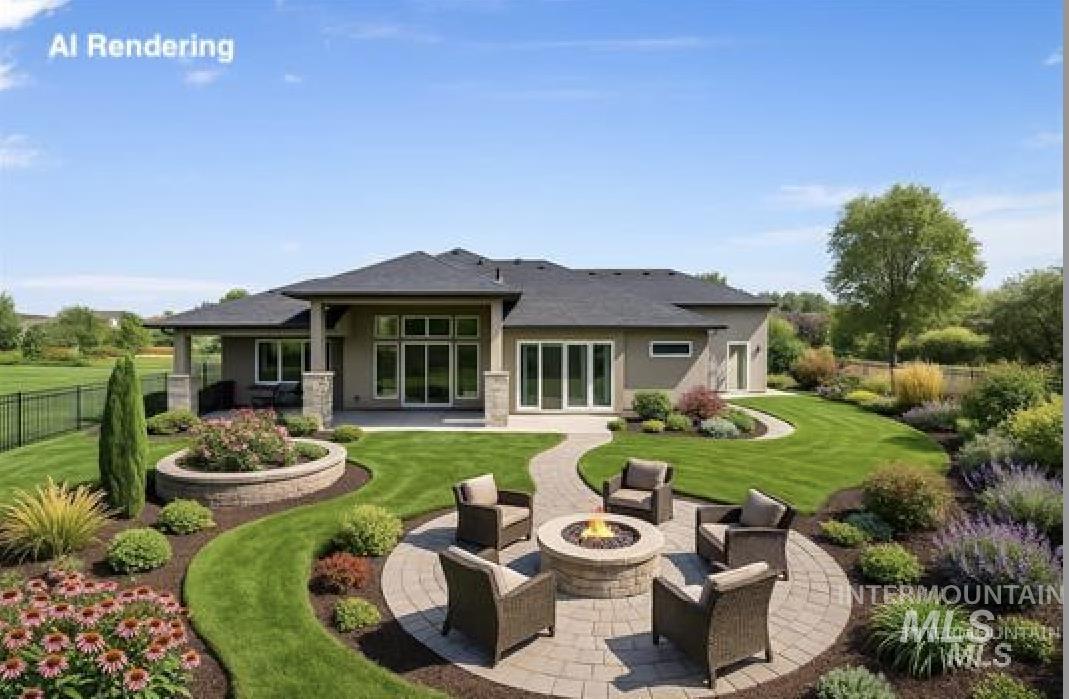
Expansive backyard featuring a circular paver patio with a built-in stone fire pit, a curved walkway, and manicured lawns
-
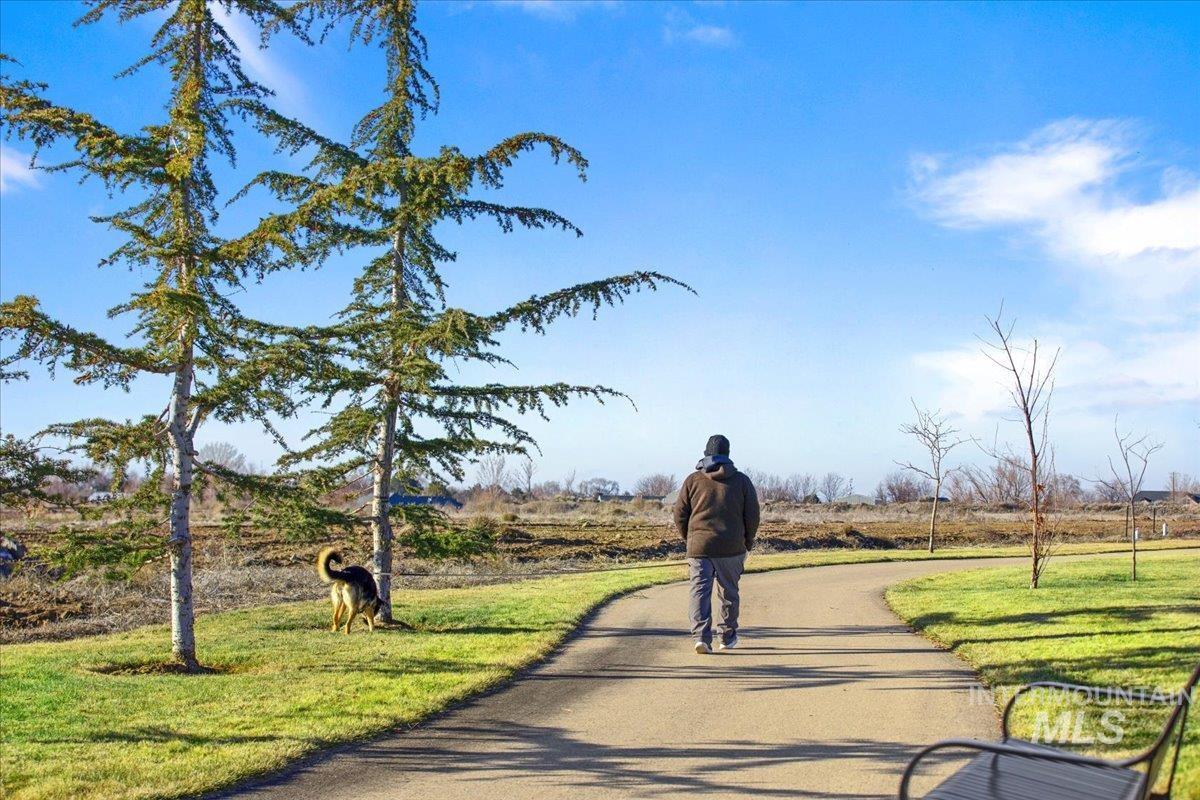
Surrounding community featuring a lawn
-
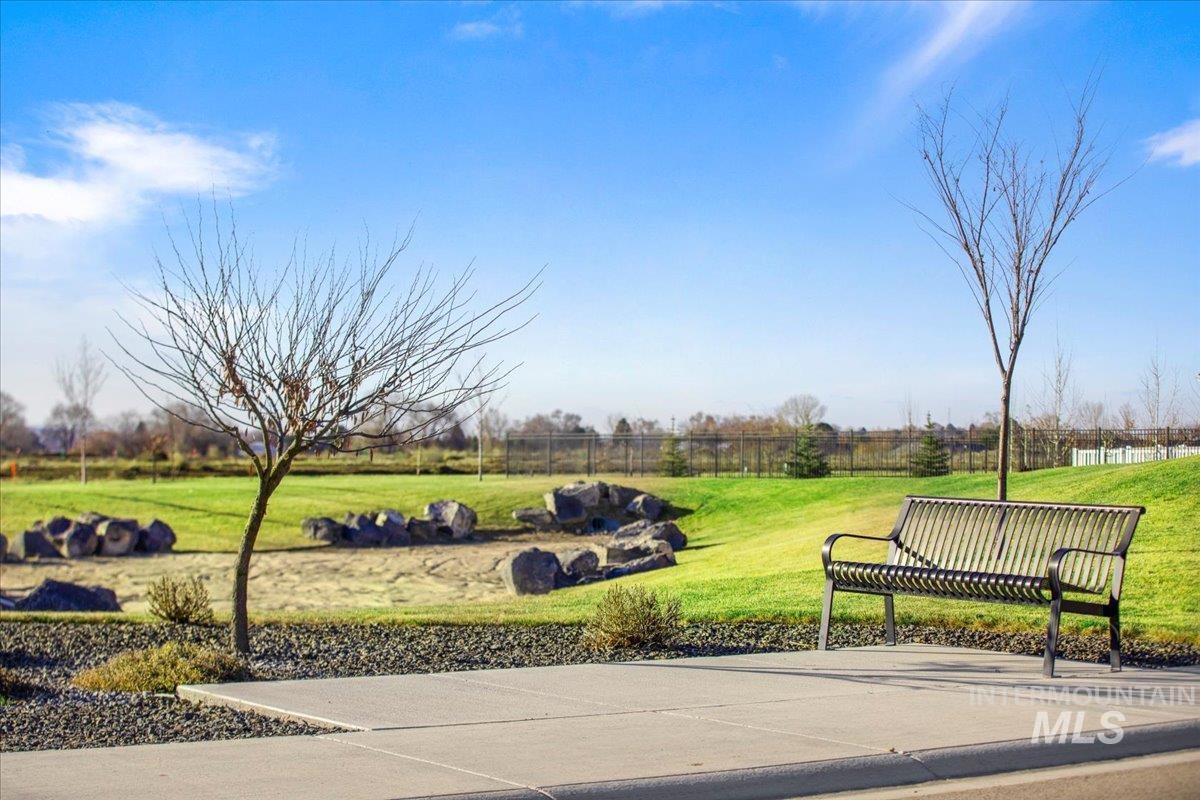
View of home's community
-
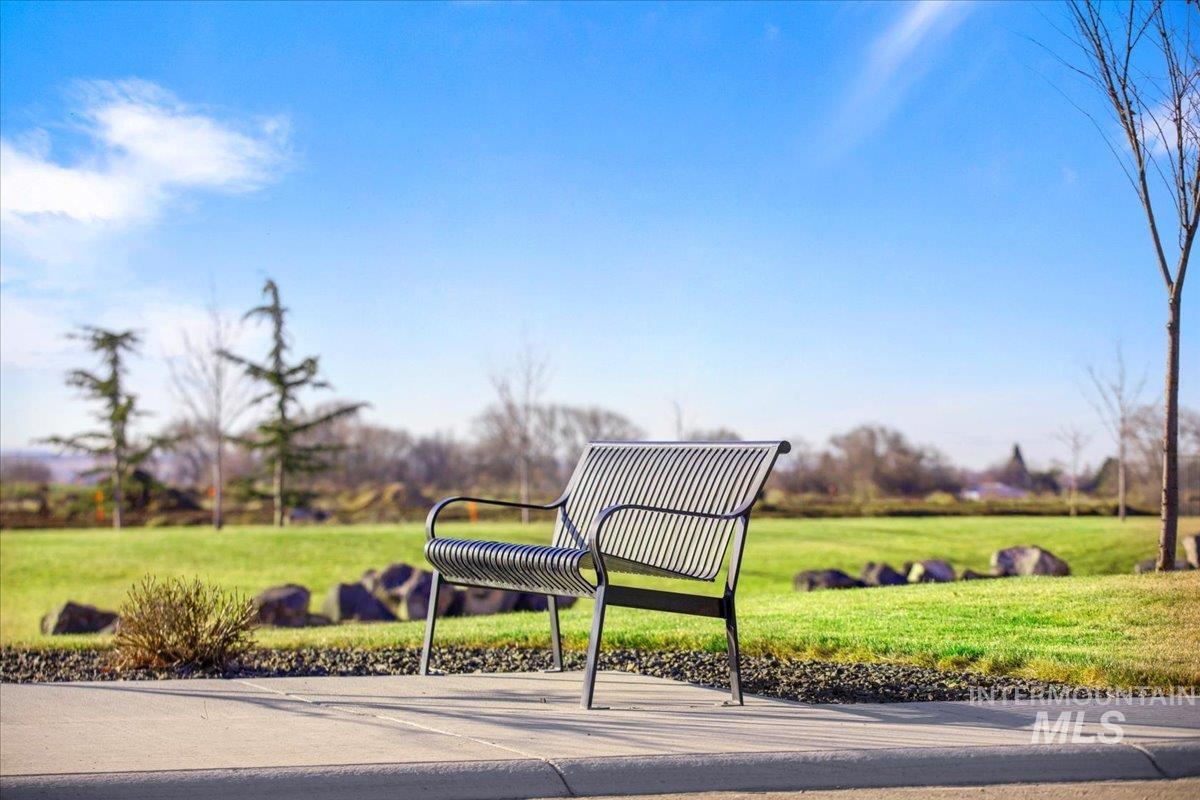
View of property's community featuring a lawn
-
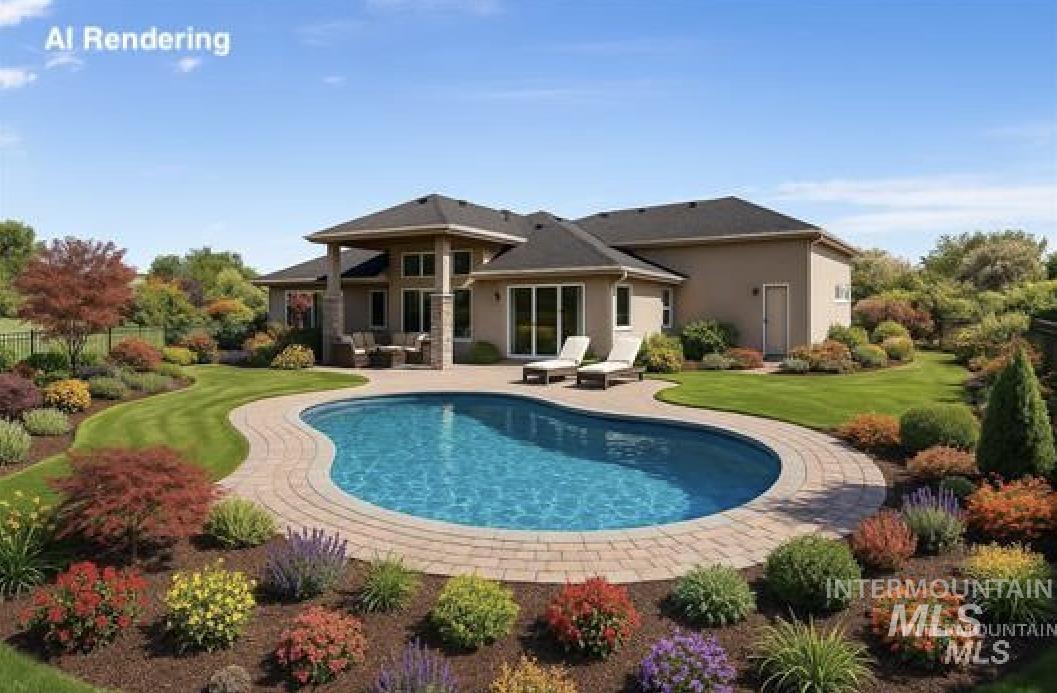
Rear exterior featuring a freeform swimming pool with paver surround, extensive landscaping with varied plantings, and a covered patio area
Wide-open spaces, mountain views, and the freedom of acreage living—welcome to 7265 Red Kite! Set on a desirable .73-acre corner lot, this thoughtfully designed home offers the space, style, and functionality you’ve been looking for. The impressive 1,305 sq. ft. garage includes a 46’ RV bay, providing exceptional room for RVs, toys, vehicles, and storage. Inside, the expansive floorplan features 4 spacious bedrooms, a large den, dedicated office, and a stunning great room with vaulted ceilings that creates an inviting space for everyday living and entertaining. The designer kitchen is truly the heart of the home, showcasing premium Bosch appliances, cooktop range, double ovens, quartz countertops, custom soft-close cabinetry, under-mount lighting, and a show-stoppin walk-through butler pantry and prep area spanning the width of the kitchen. Luxury continues throughout with designer engineered hardwood flooring, floating shelves, and elevated finishes. The main suite offers a spa-like retreat with a full-tile walk-in shower and freestanding soaker tub. Step outside to the oversized covered patio and take in the peaceful surroundings and beautiful sunsets, with plenty of room to create the outdoor space you’ve envisioned. Full fencing is included. A rare combination of acreage, mountain views, exceptional garage space, and high-end finishes—this is Idaho living at its best.
- Heating:
- Forced Air
- Cooling:
- Central air
- Fireplace:
- Gas
- Garage Capacity:
- 4
- Country:
- US
- State:
- ID
- County:
- Canyon
- City:
- Nampa
- Zipcode:
- 83686
- Street:
- 7265 E Red Kite St
- Longitude:
- W117° 27' 44.2''
- Latitude:
- N43° 30' 37.4''
- Master Bedroom Level:
- Main
- Master Bedroom Size:
- 16x17
- Bedroom 2 Level:
- Main
- Bedroom 3 Level:
- Main
- Bedroom 4 Level:
- Main
- Bedroom 5 Level:
- Main
- School District:
- Nampa School District #131
- Elementary School:
- Lake Ridge
- Middle School:
- South Middle (Nampa)
- High School:
- Skyview
- Status:
- Active
- Type:
- Single Family
- Level:
- Single
- Tax Year:
- 2025
- Taxes:
- $1,006
- Potential Short Sale:
- No
- Age:
- New-Never Occupied
- Auction:
- No
- Flood Ins Required:
- No
- HUD Owned:
- No
- In Foreclosure:
- No
- Land Size:
- 1/2 - .99 AC
- Home Owner Exempt:
- No
- HOA Frequency:
- Annual
- HOA Fees:
- $725
- Virtual Tour:
- https://my.matterport.com/show/?m=hU9DkmacEJ8
- Inc Kitchen Features:
- Dishwasher, Disposal, Microwave, Pantry, Island, Double oven, Countertop-quartz, Gas Range
- Lot Features:
- Sidewalks, Garden space, Public road, Cul-de-sac, Irrigation available, Corner lot, Finished Driveway, Rv Parking
- Water:
- City service
- Land Use:
- Single
- Sprinkler System:
- Auto,Drip,Full,Pressurized Irrigation
Residential For Sale
7265 E Red Kite St, Nampa, Idaho 83686
- Property Type :
- Residential
- Listing Type :
- For Sale
- Listing ID :
- 98972498
- Price :
- $1,139,500
- Bedrooms :
- 5
- Bathrooms :
- 3.5
- Apx SqFt :
- 3,335 SqFt
- Year Built :
- 2025
- Lot Area :
- 0.73 SqFt
- Days on Market :
- 224
- Subdivision :
- Osprey Estates
- Builder Name :
- RTL Homes
- Update Date :
- 09/03/2026 02:26:36
- Status :
- Active

- JoeAnne Santy-Greene
- (208) 947-4609
- (208) 283-6313
- (208) 287-8500
-


