

-
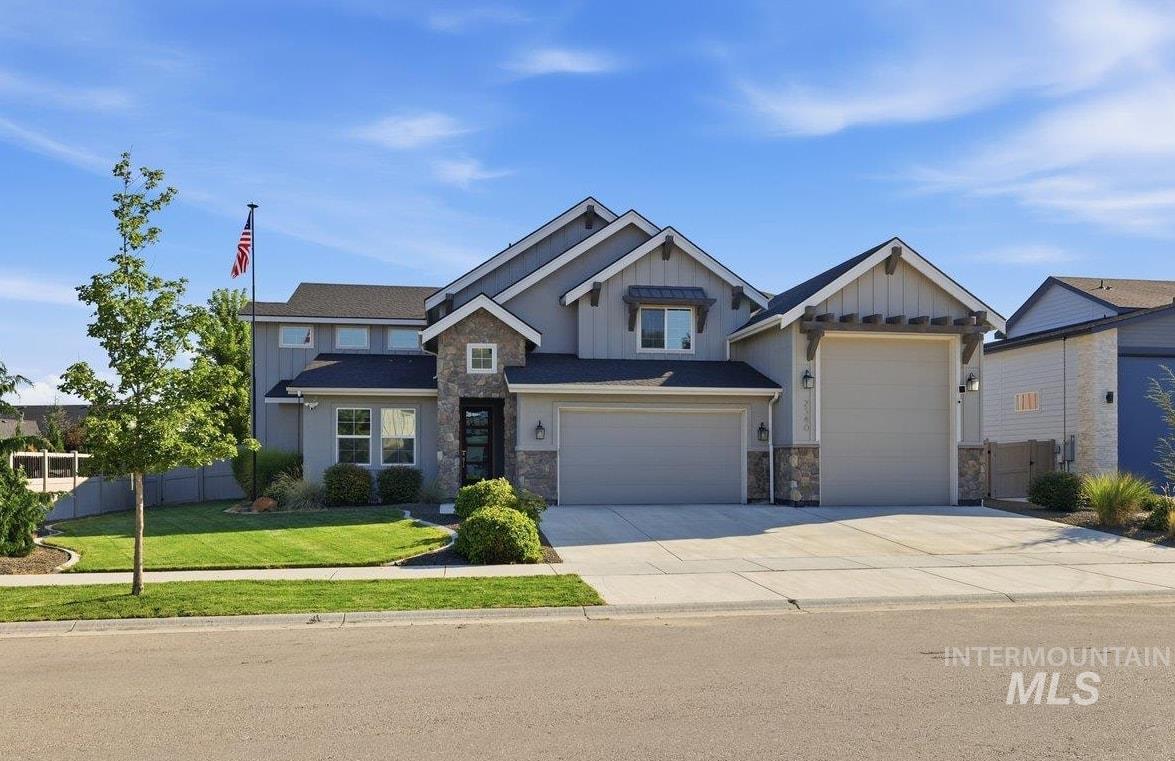
Contemporary exterior featuring stone accents, a large garage with RV bay, and a covered entry
-
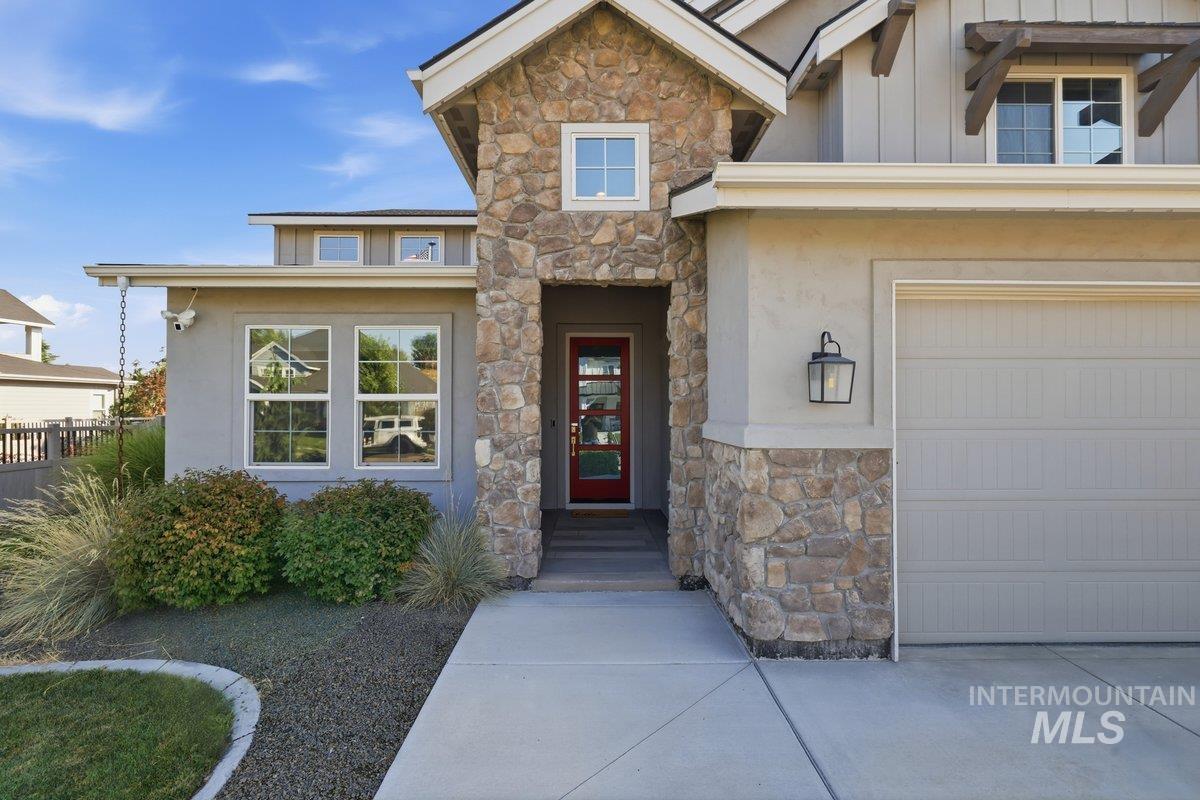
Stone and stucco exterior with an attached garage, highlighted by a red paneled entry door and exterior lighting
-
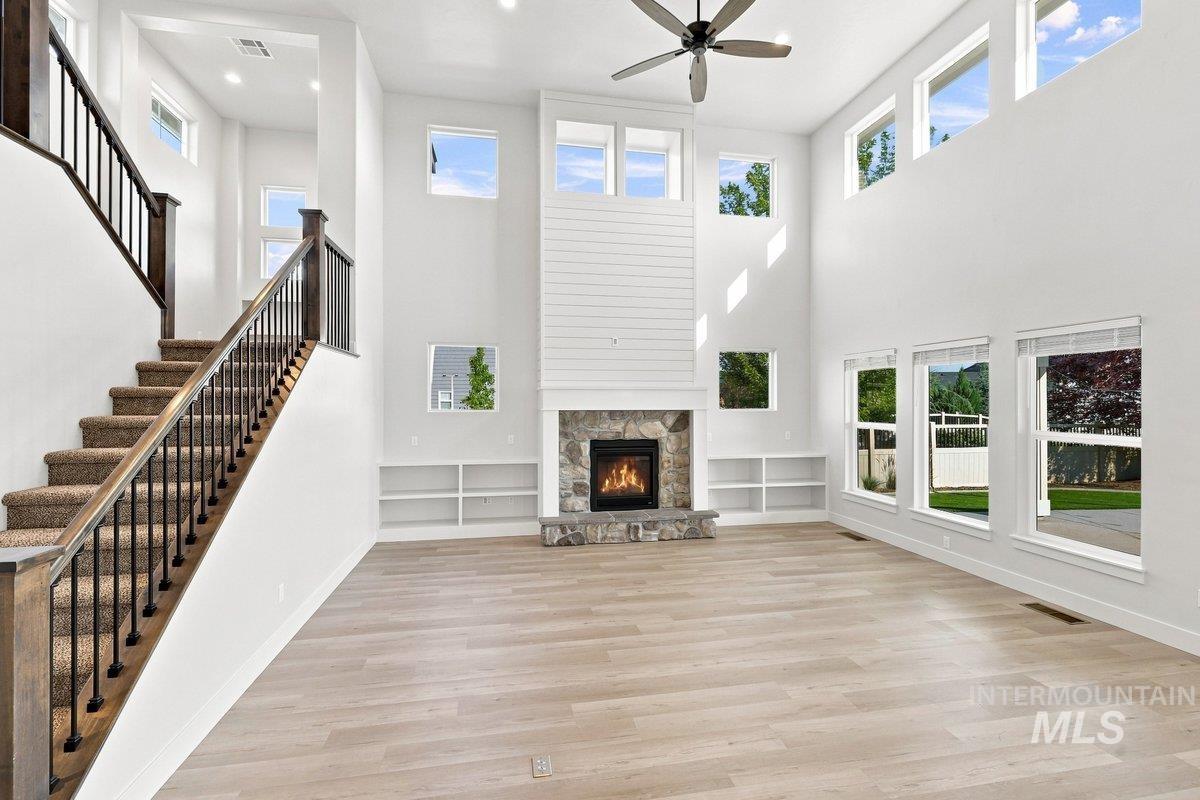
Two-story living area with wood-finish flooring, a stone-faced fireplace with a shiplap surround, and built-in shelving
-
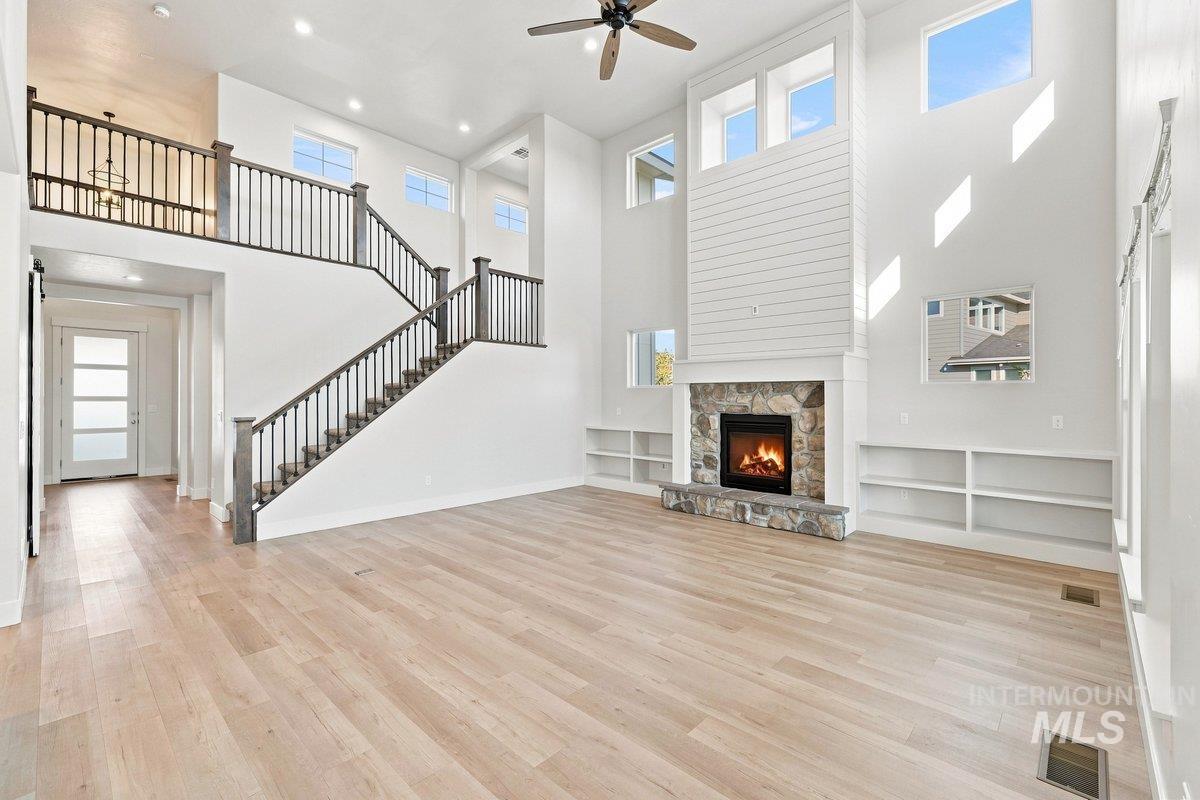
Two-story living area with wood-finish flooring, a stone-surround fireplace with a shiplap accent wall, built-in shelving, and an open-tread staircase with metal balusters
-
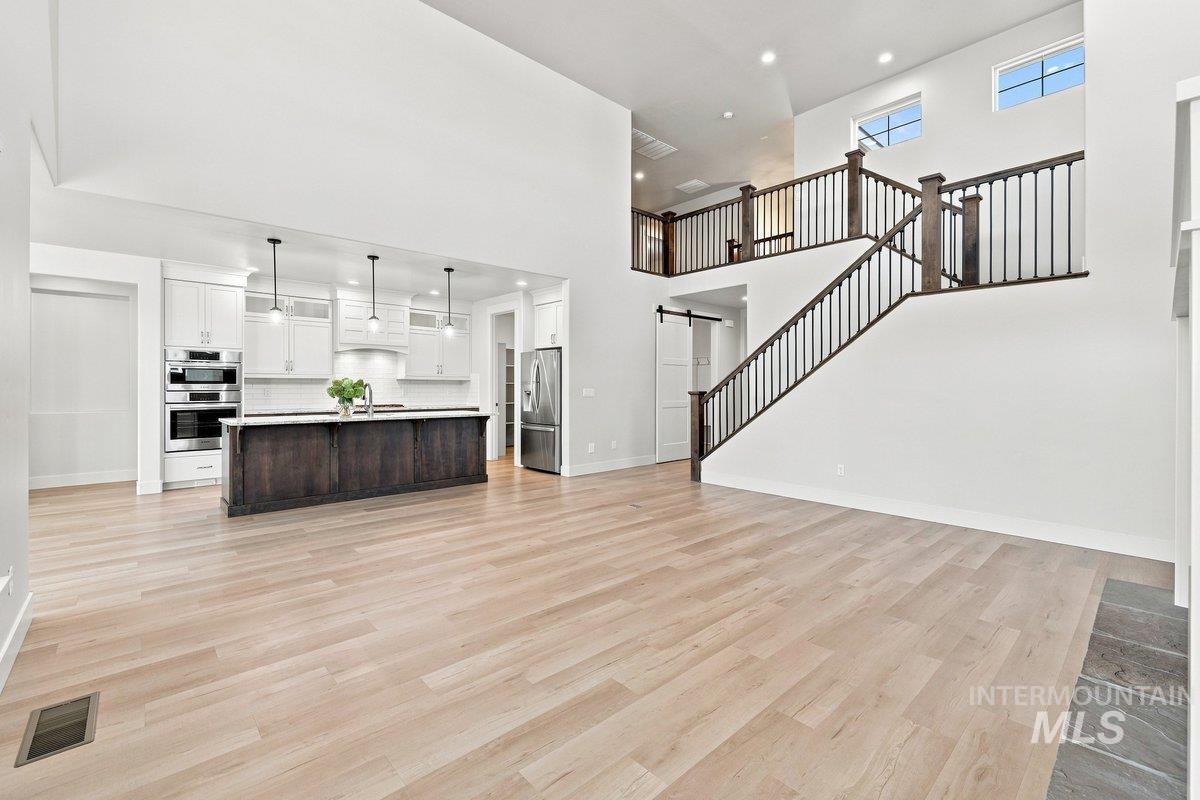
Raised ceilings, a two-story staircase with dark wood railings, a kitchen island with a light-colored countertop, and built-in stainless steel appliances
-
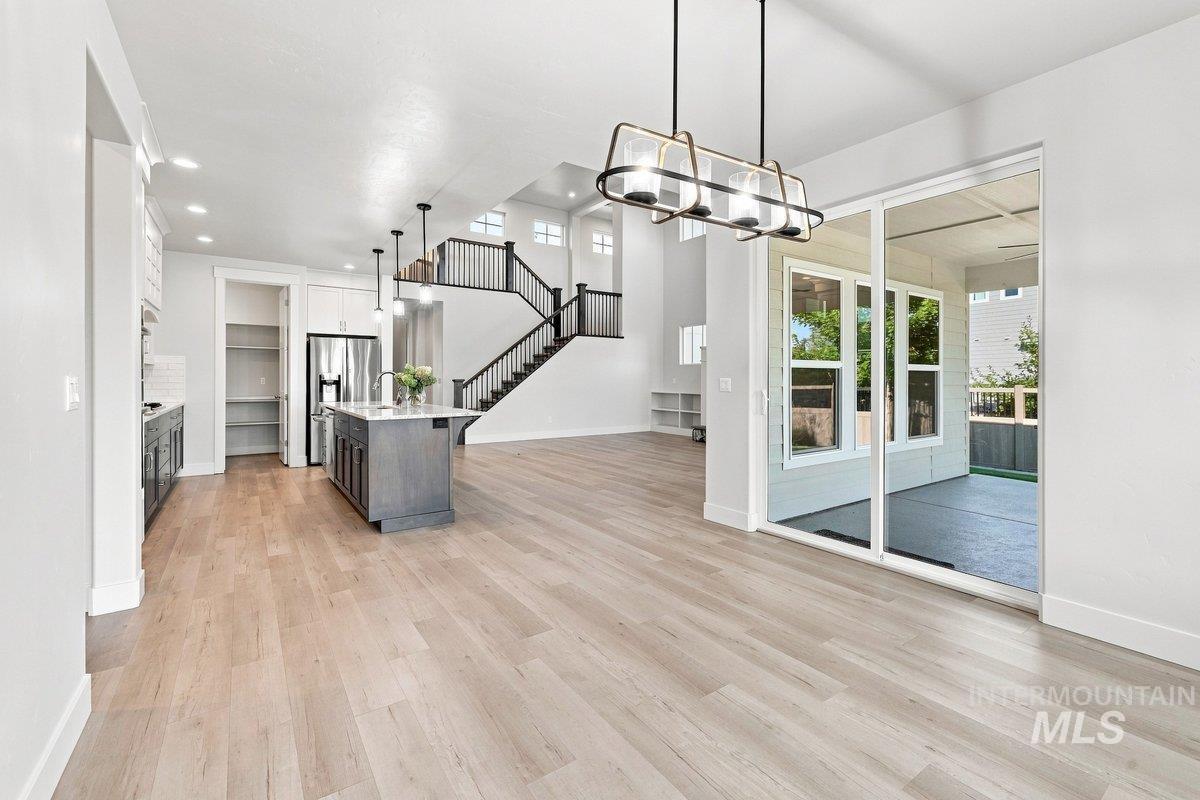
Open-concept living space with light wood-finish flooring, a kitchen island with a sink, stainless steel appliances, and a staircase with dark railings
-
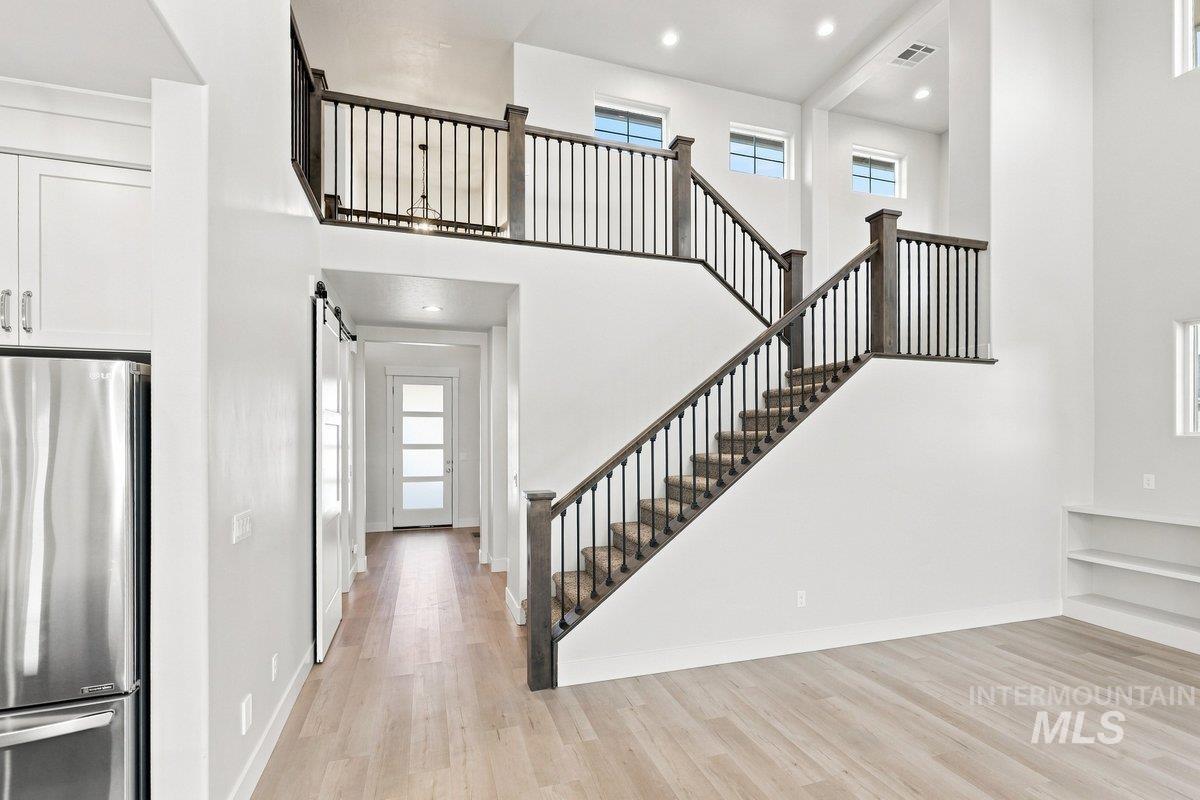
Two-story entry with wood-finish flooring, a contemporary staircase with dark wood newel posts and railings, a barn door, and a built-in shelving unit
-
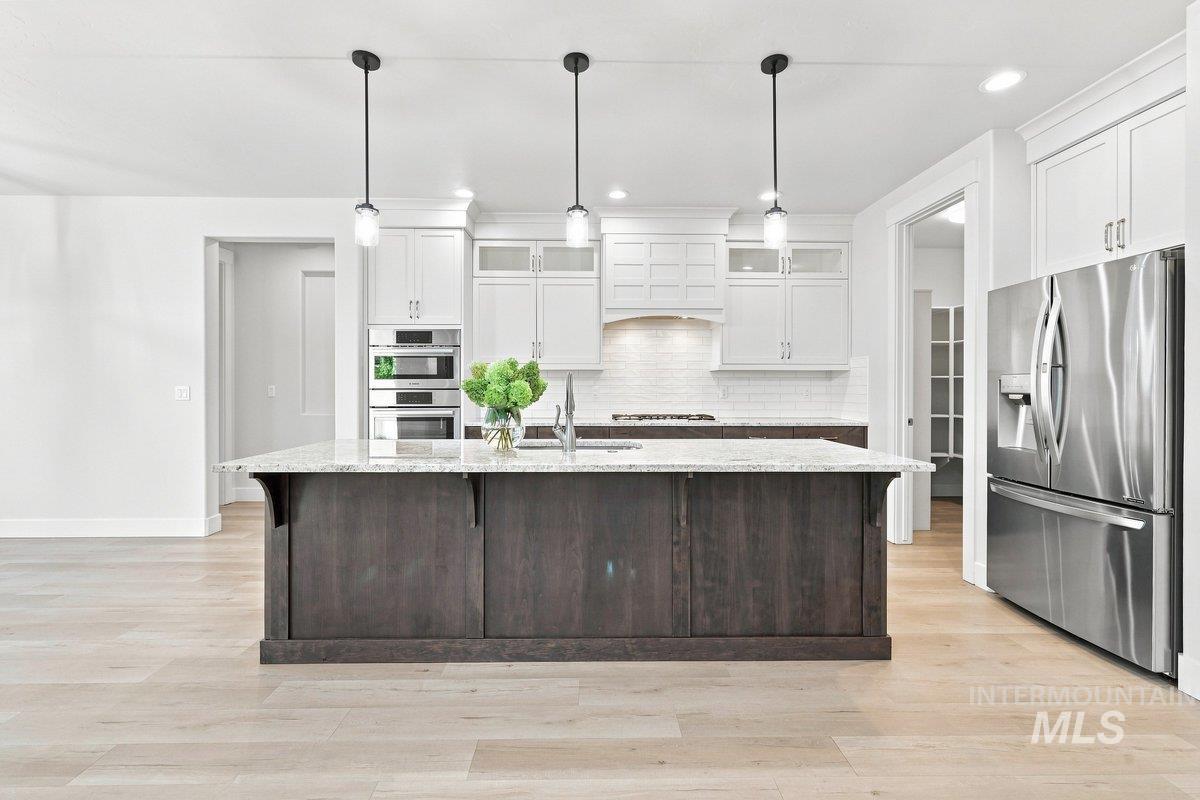
Kitchen featuring a large island with stone countertops, a stainless steel refrigerator, built-in double ovens, and white cabinetry
-
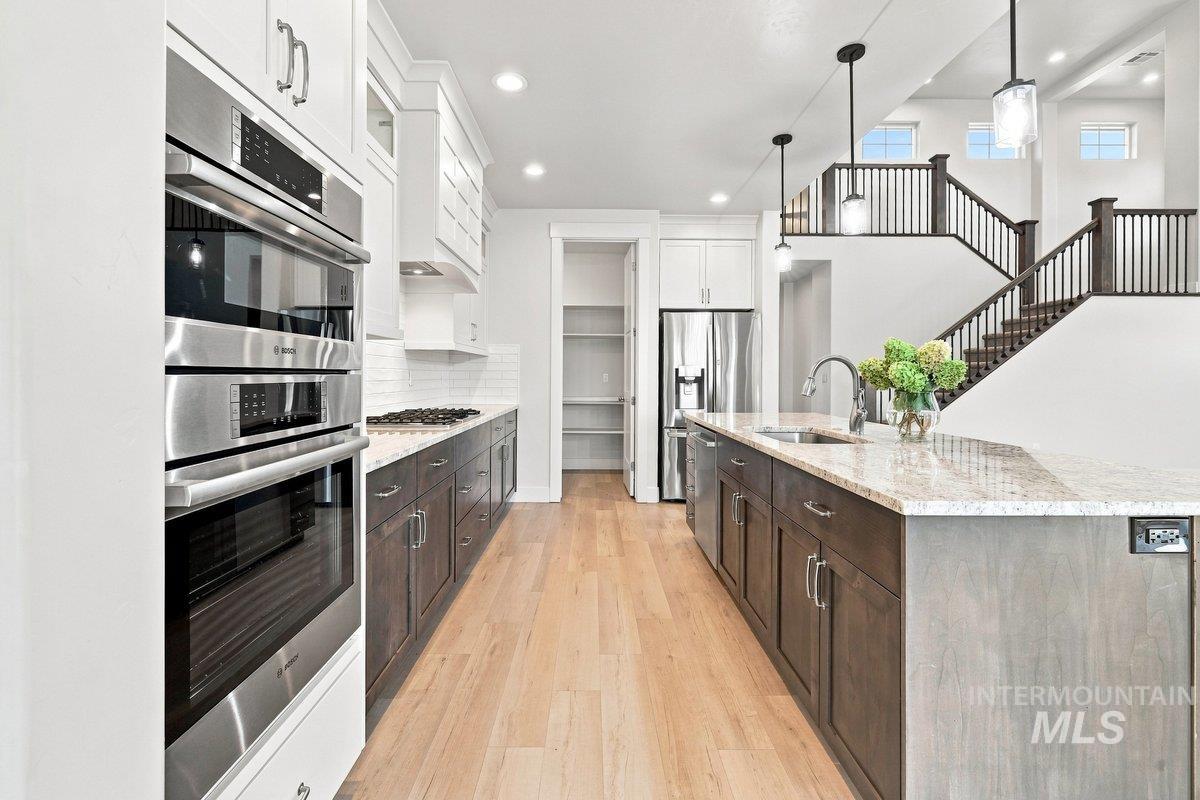
Gourmet kitchen with stainless steel oven, gas range, two-tone cabinetry, light-toned countertops, and wood-finish LVP flooring
-
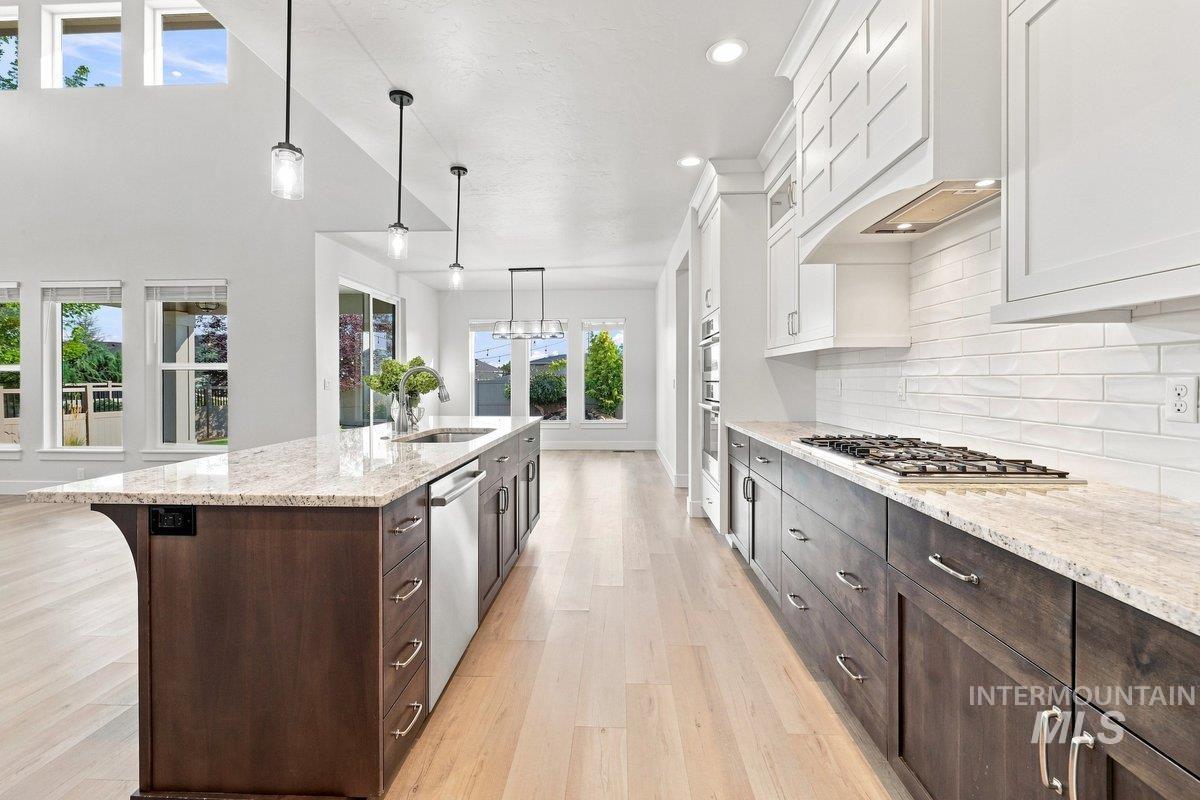
Expansive kitchen featuring a large island with sink, stainless steel appliances, dual-tone cabinetry, and pendant lighting
-
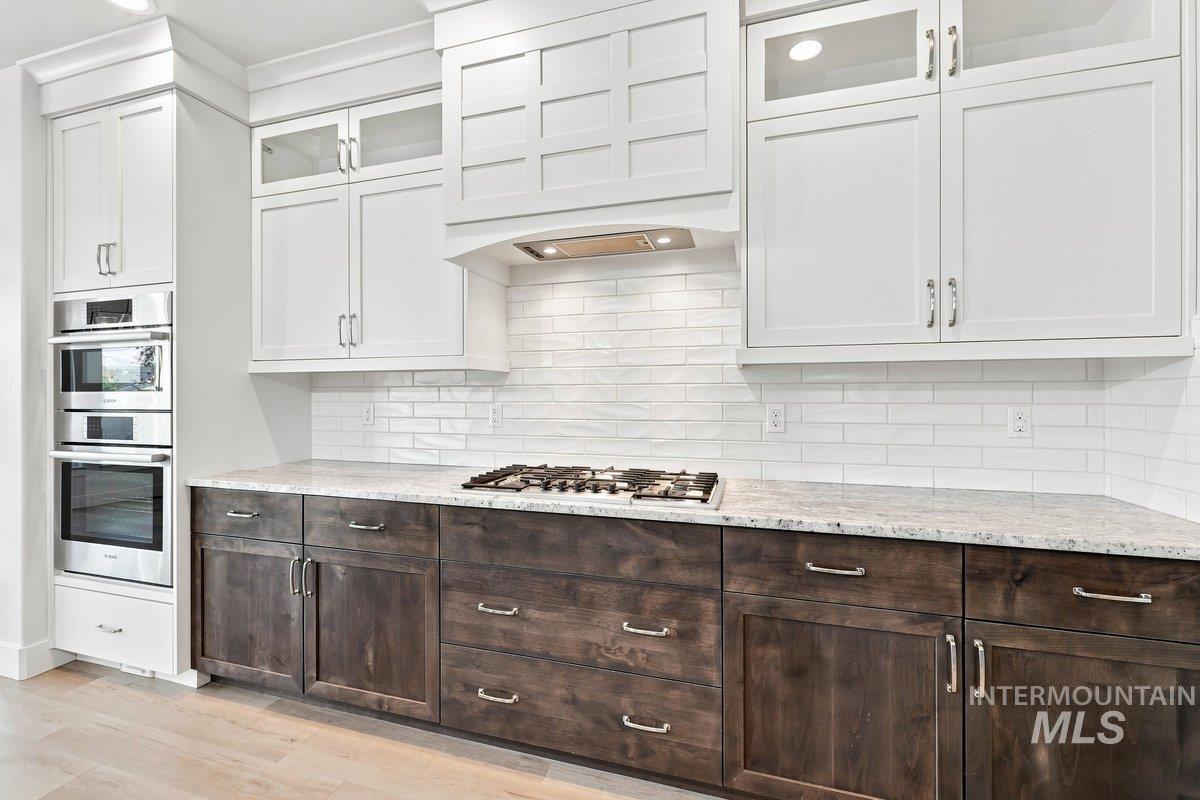
Gourmet kitchen featuring a stainless steel oven, gas cooktop, two-tone cabinetry, stone countertops, and a subway tile backsplash
-
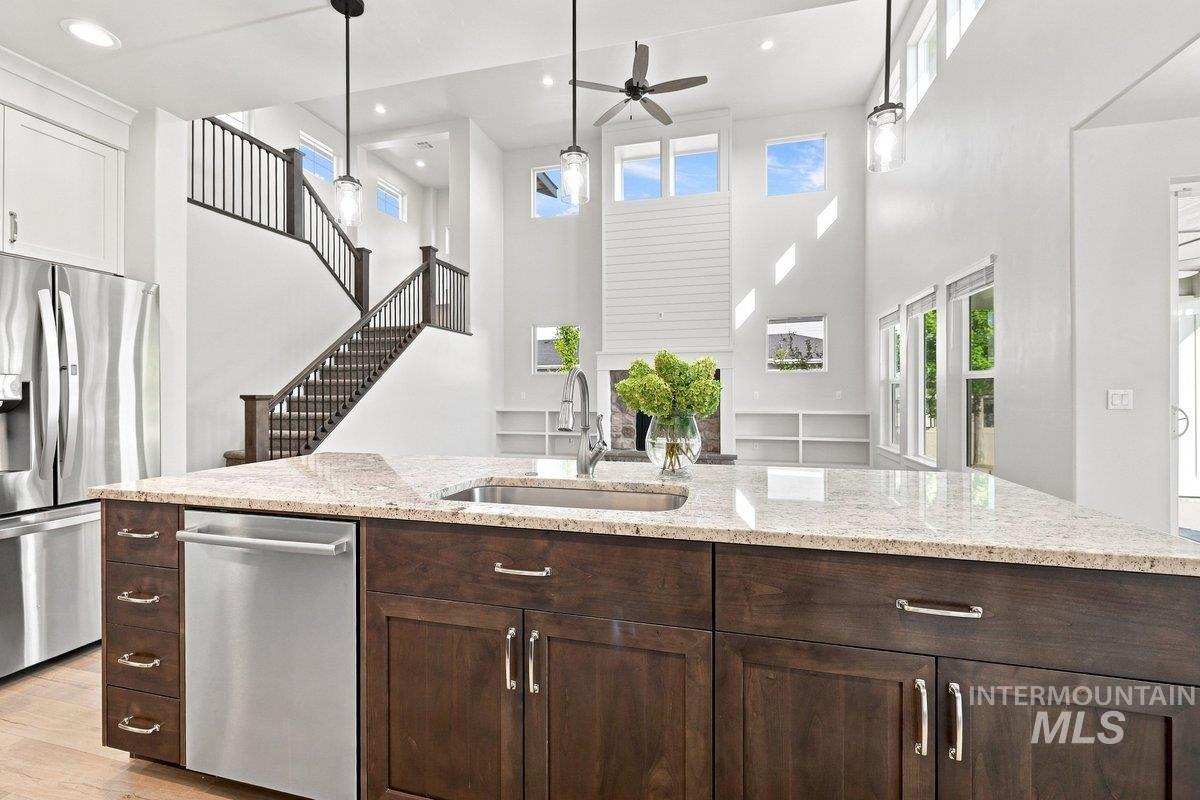
Gourmet kitchen island with an undermount sink, stainless steel dishwasher, and stone countertops
-
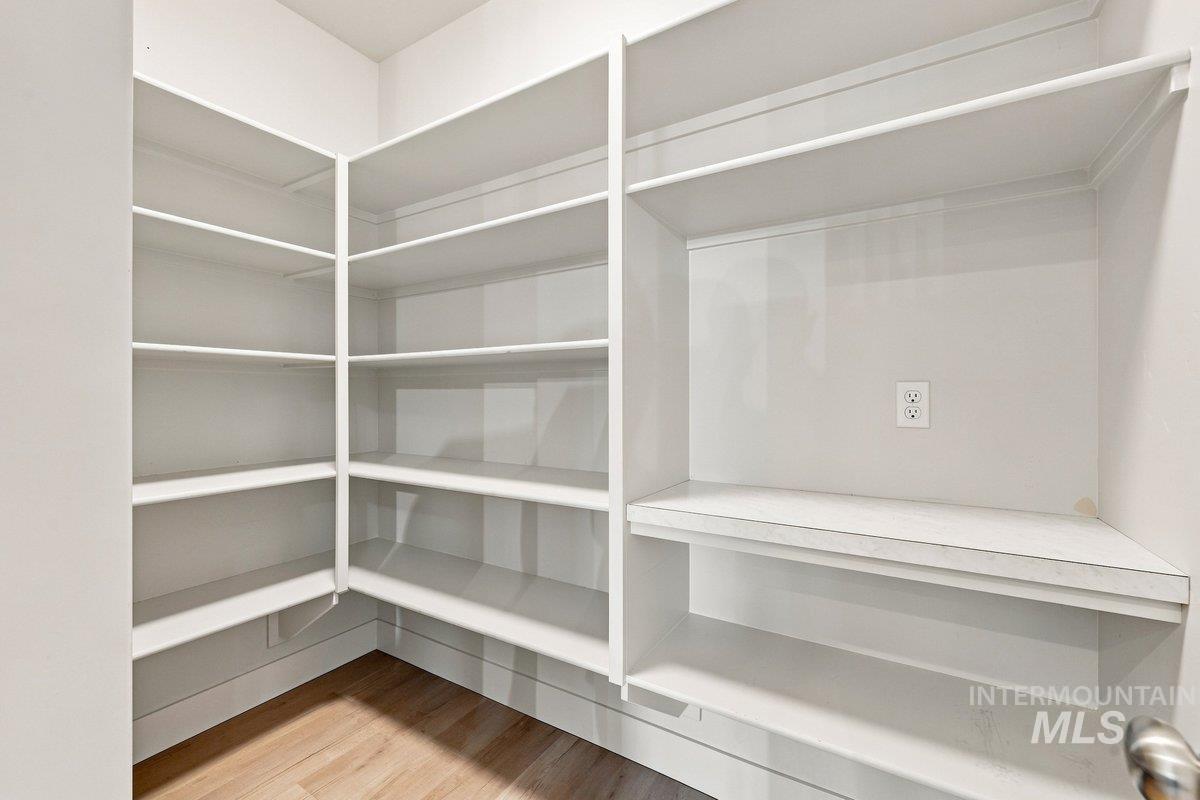
Walk-in pantry featuring extensive white shelving, a built-in countertop, and wood-finish flooring
-
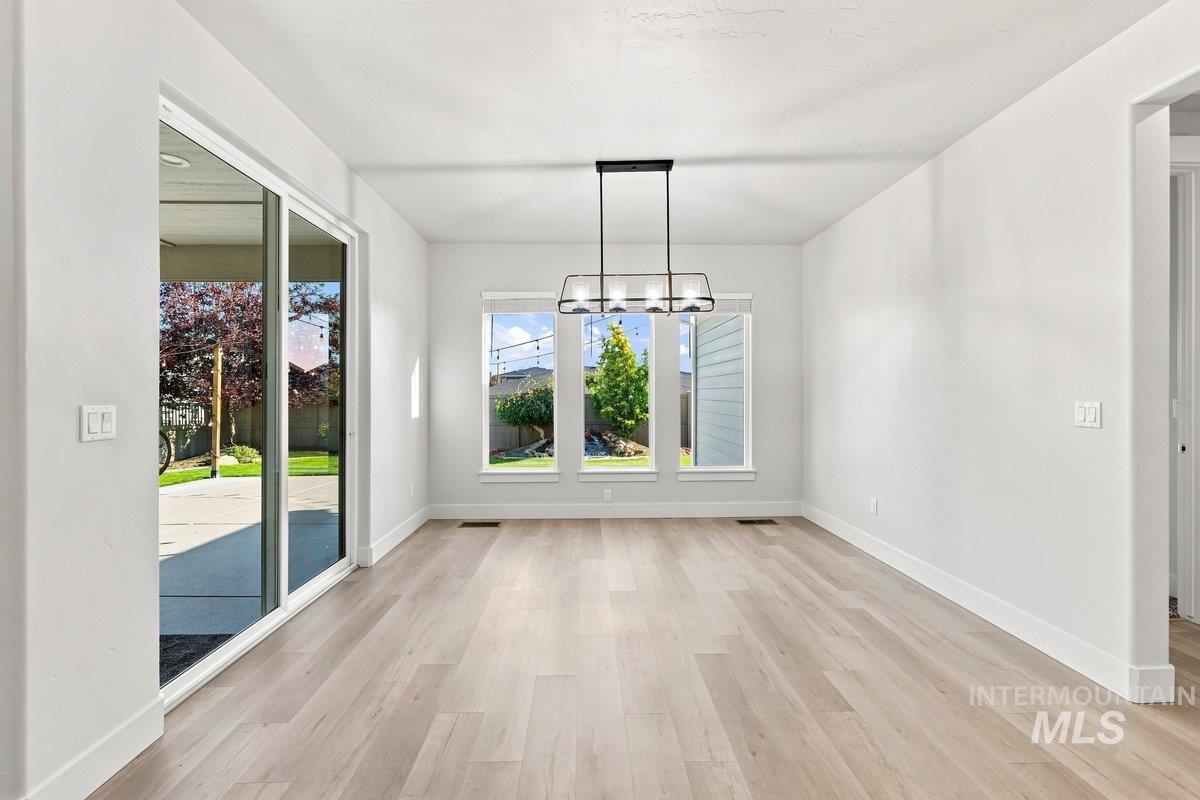
Spacious room featuring light wood-finish flooring, white walls, multiple windows, a modern linear chandelier, and a large sliding glass door
-
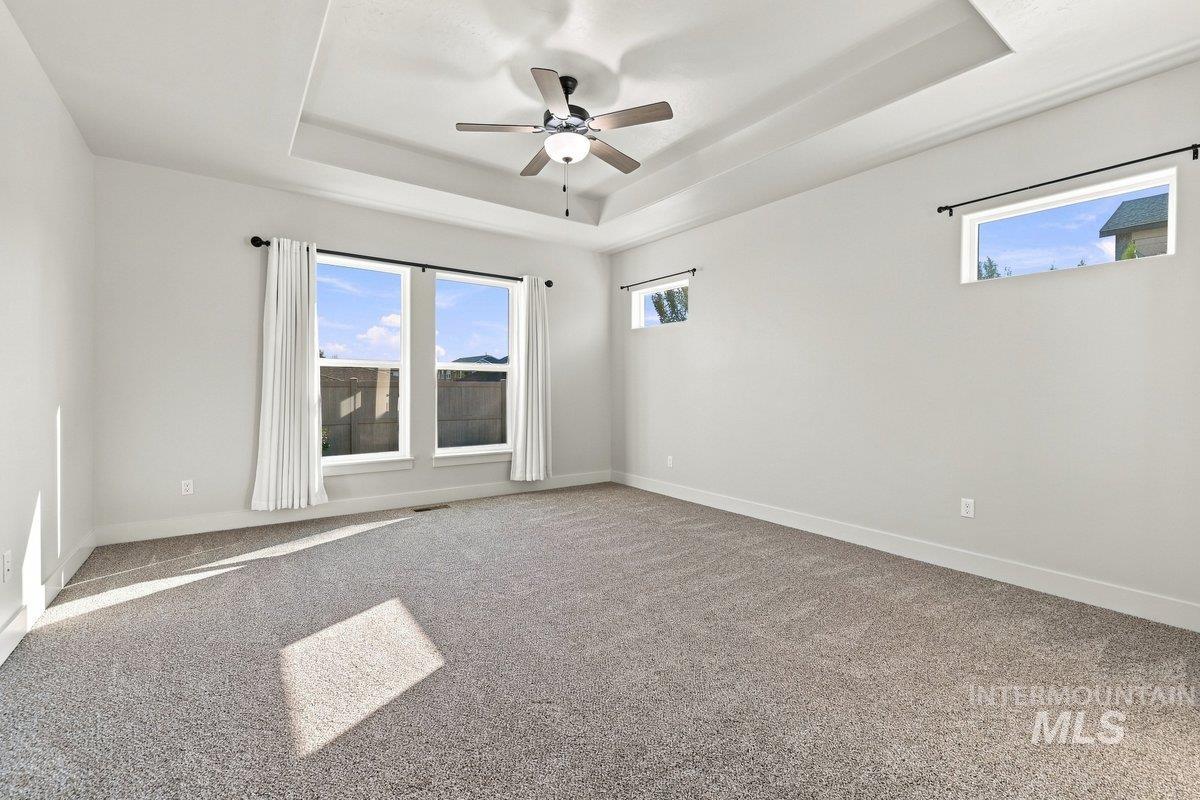
Tray ceiling with a ceiling fan, dual windows, and light gray wall tones
-
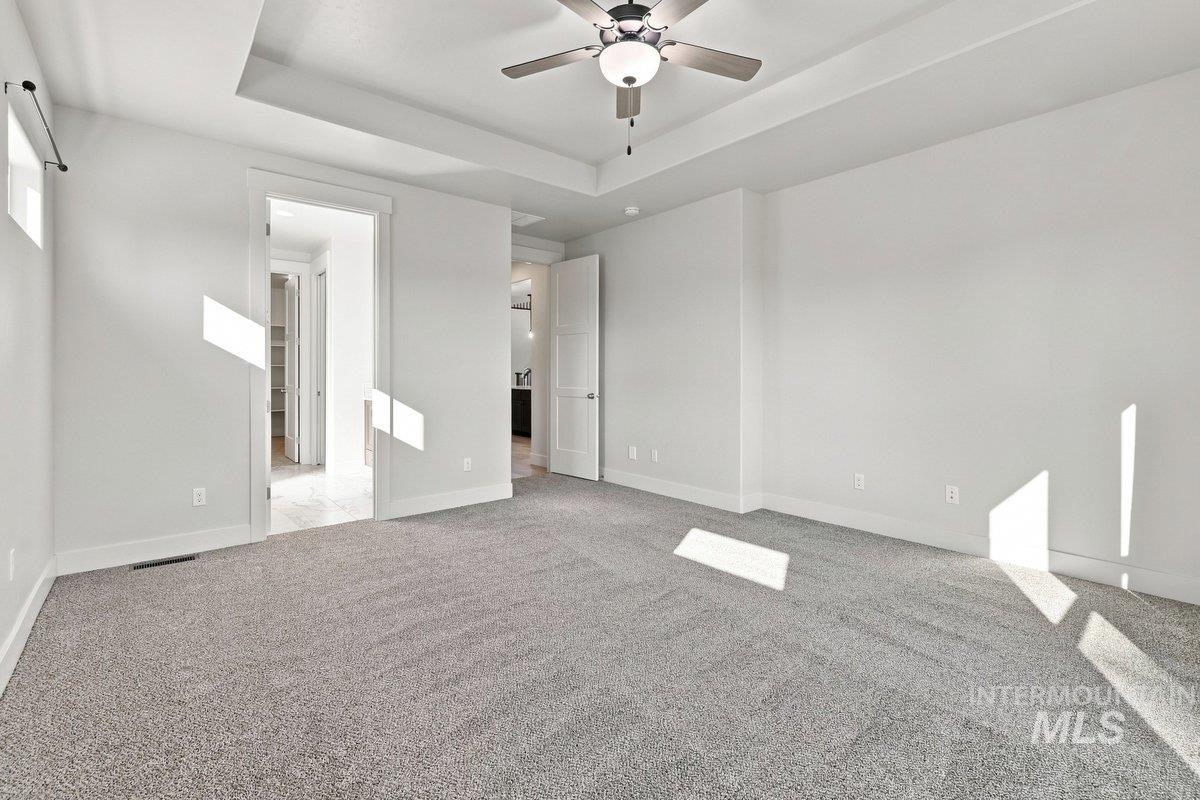
Tray ceiling with a ceiling fan light fixture, neutral carpet flooring, and white trim
-
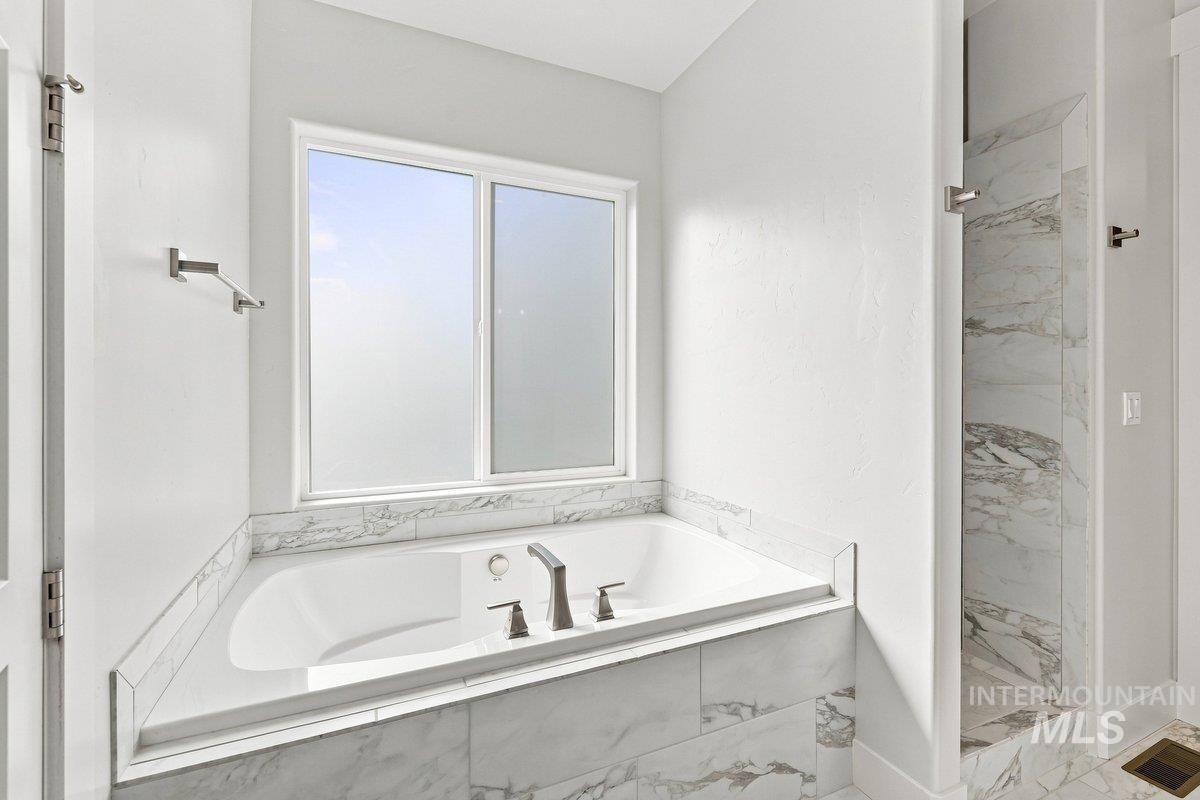
Soaking tub with deck-mounted fixtures, surrounded by marble-style tile
-
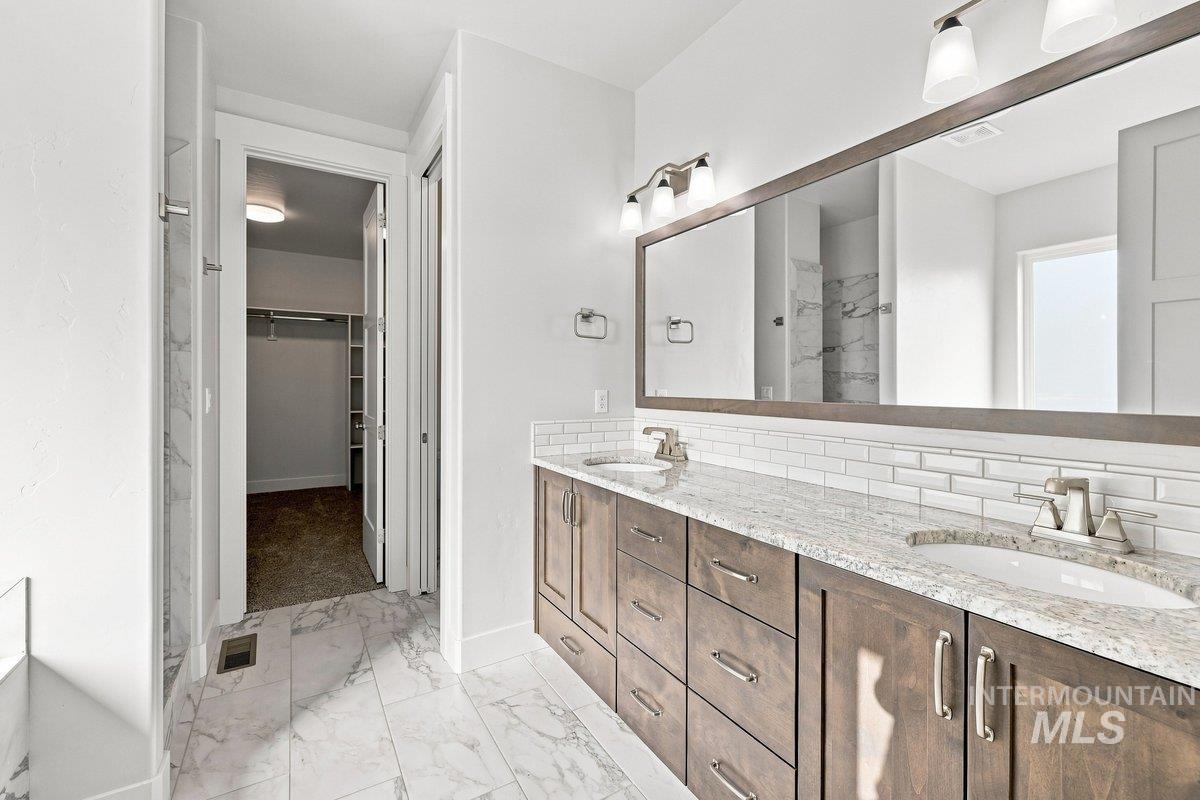
Dual vanity with undermount sinks, stone countertops, and wood-finish cabinetry
-
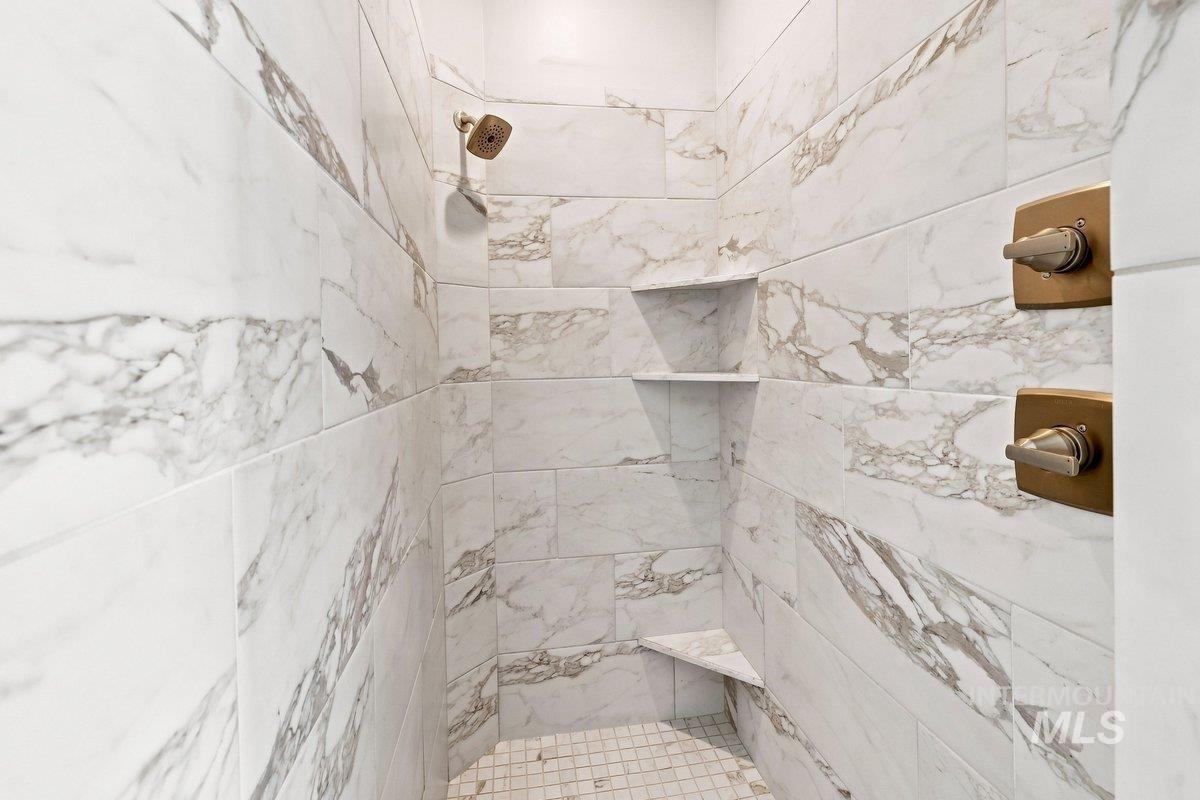
Shower with floor-to-ceiling marbled tile, built-in shelving, integrated bench seating, and a mosaic tile floor
-
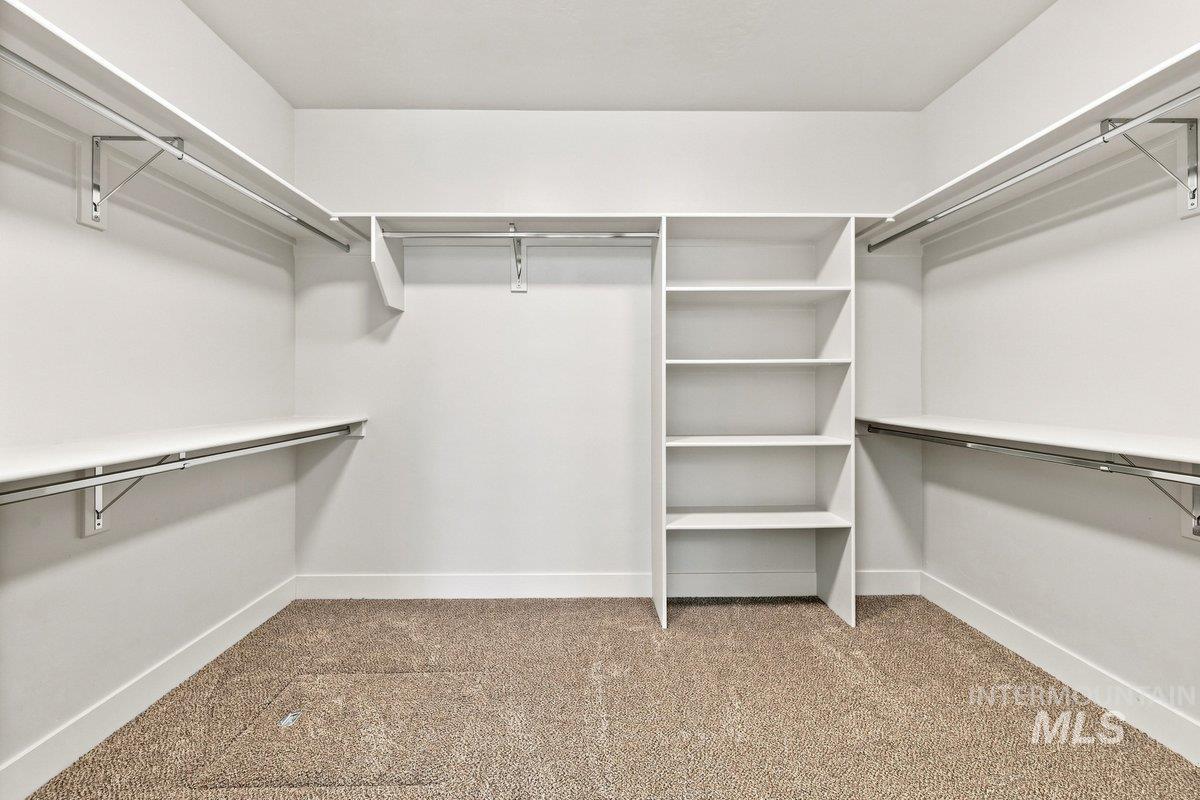
Spacious walk-in closet featuring built-in shelving, multiple hanging rods, and neutral-toned carpeting
-
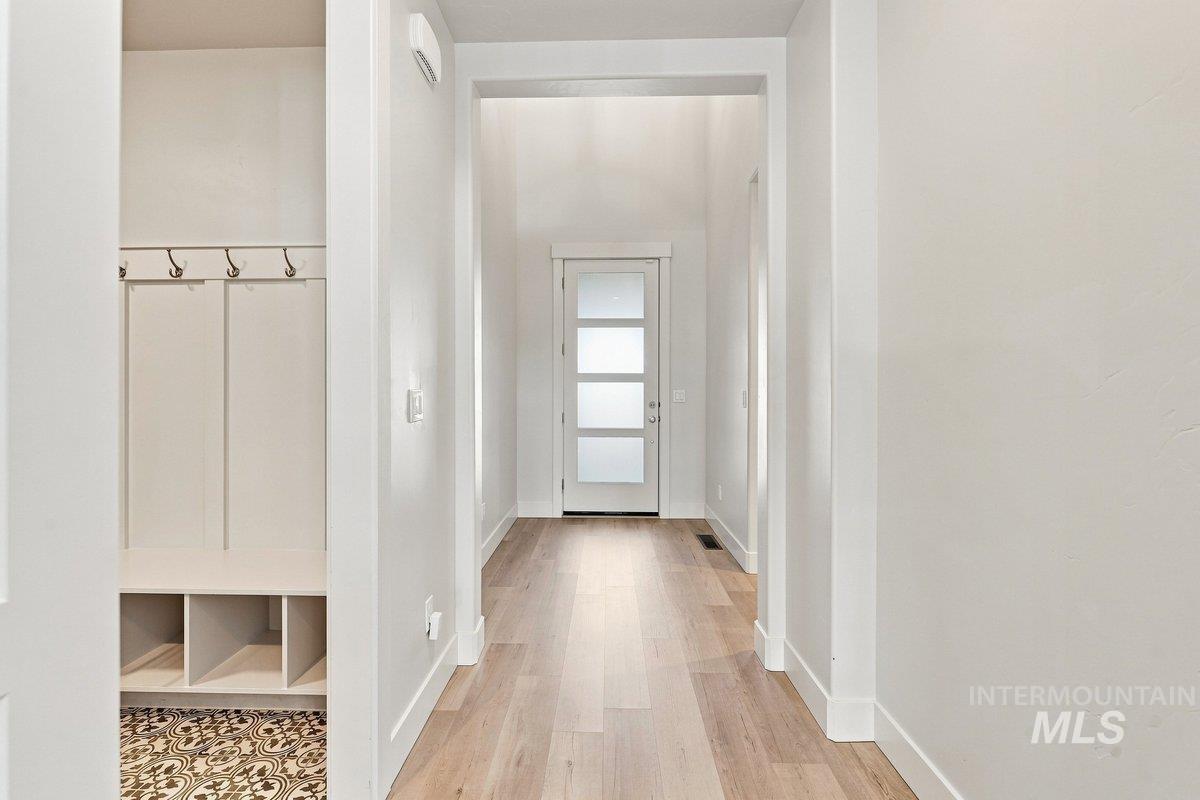
Entryway featuring wood-finish flooring, a modern glass-panel door, and a built-in hall tree with storage cubbies and coat hooks
-
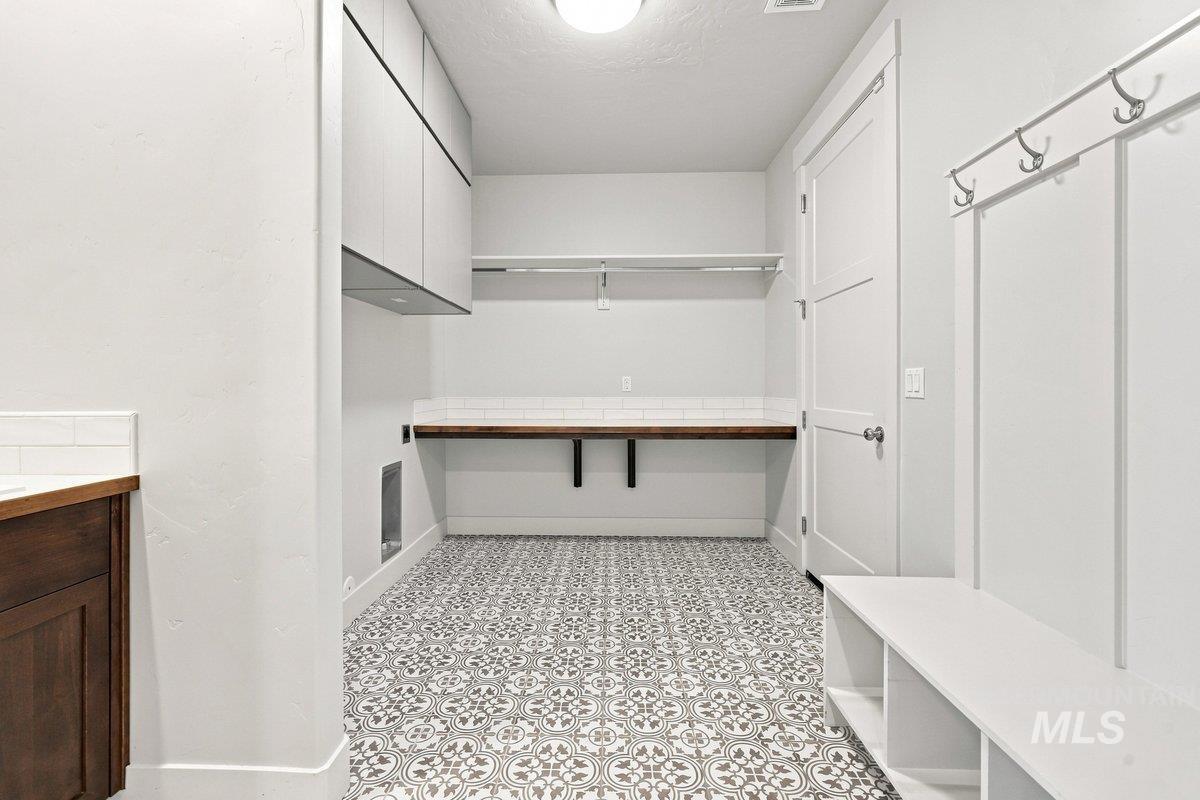
Built-in cabinetry, wood-finish countertop, patterned tile flooring, and a dedicated storage bench with wall-mounted hooks
-
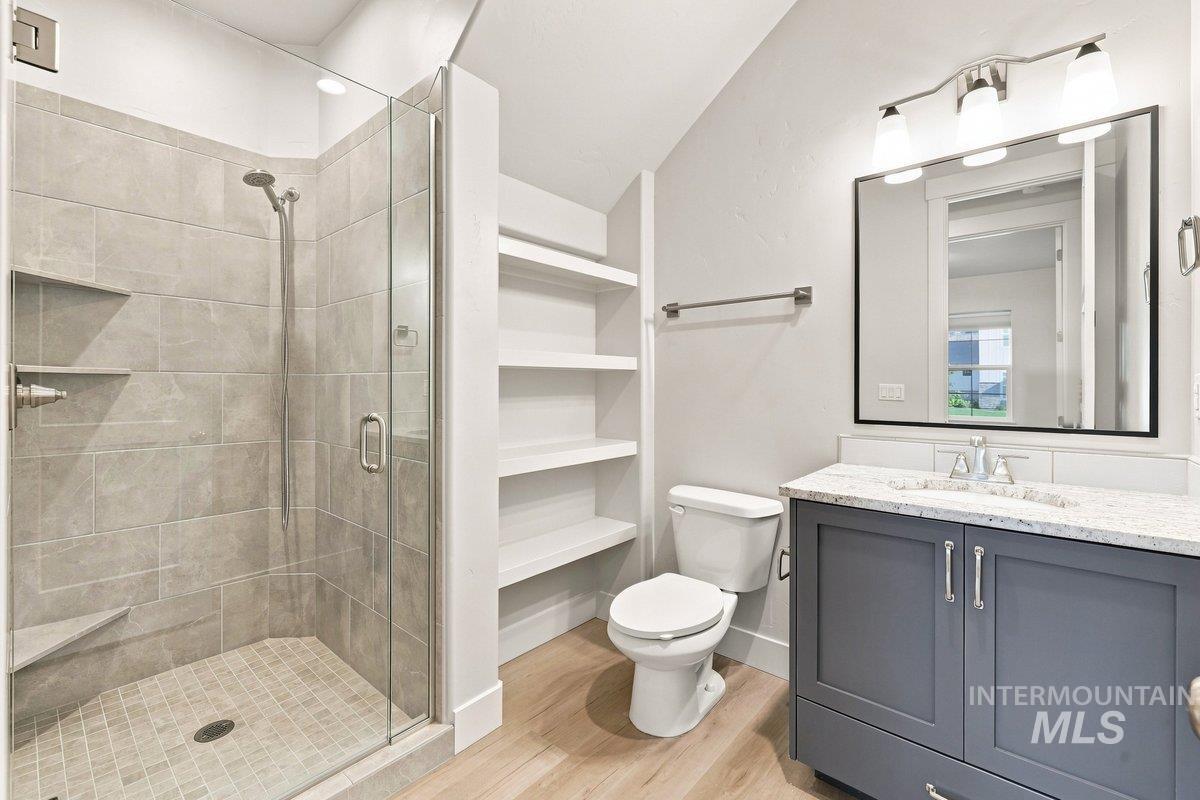
Glass-enclosed shower with tiled walls and built-in shelving, wood-finish flooring, built-in shelving, vanity with stone countertop, and an illuminated mirror
-
-
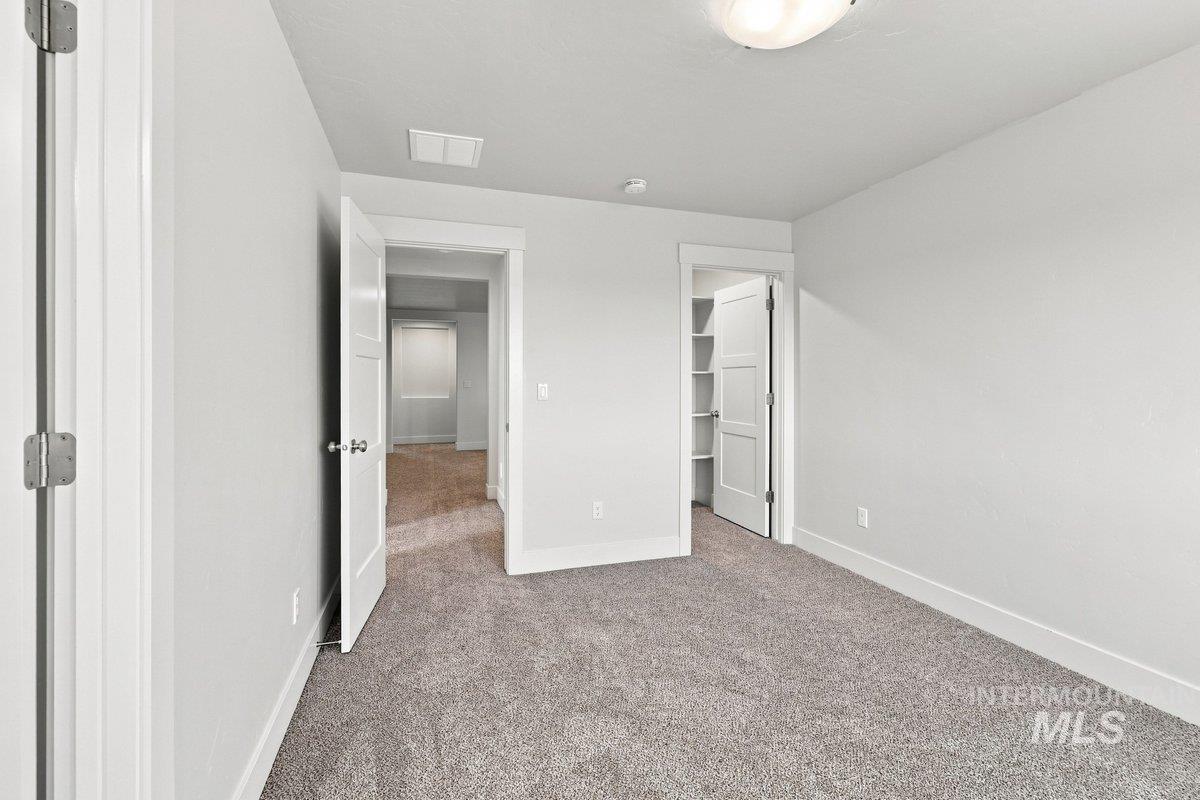
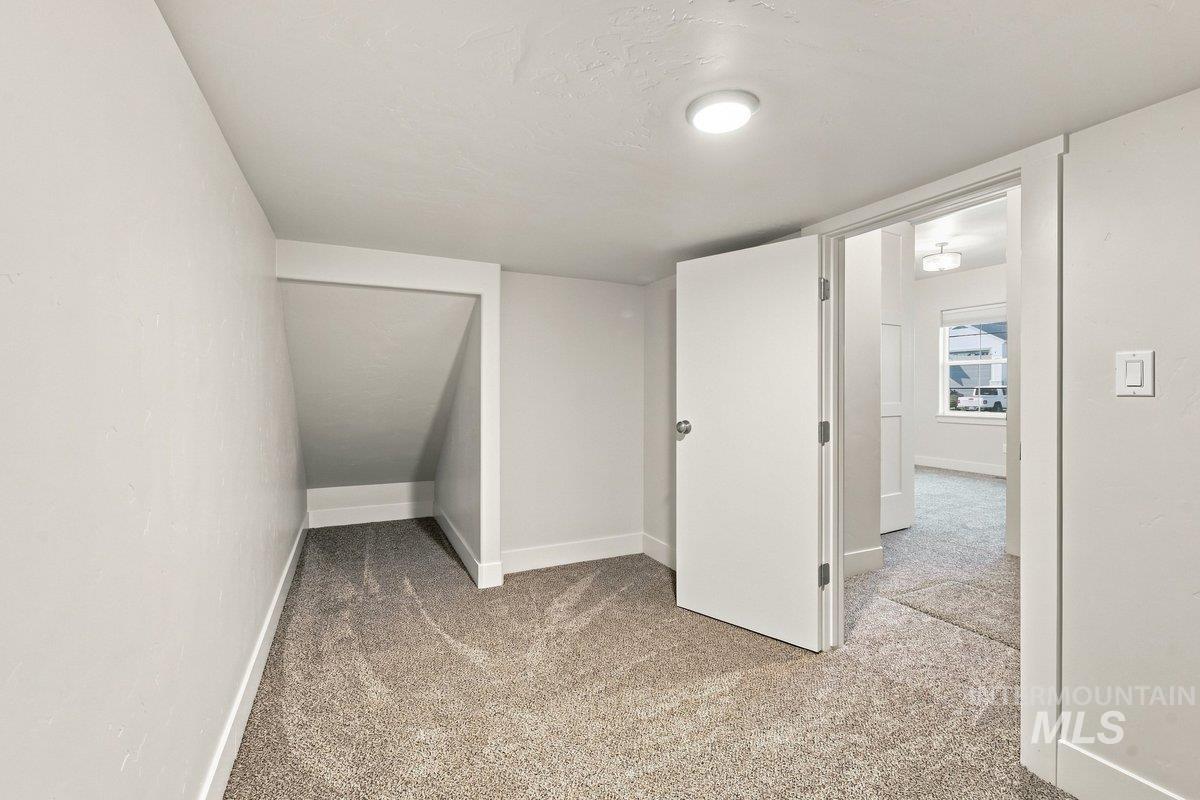
Plush carpet flooring, neutral wall tones, white trim, and a built-in closet shelving system
-
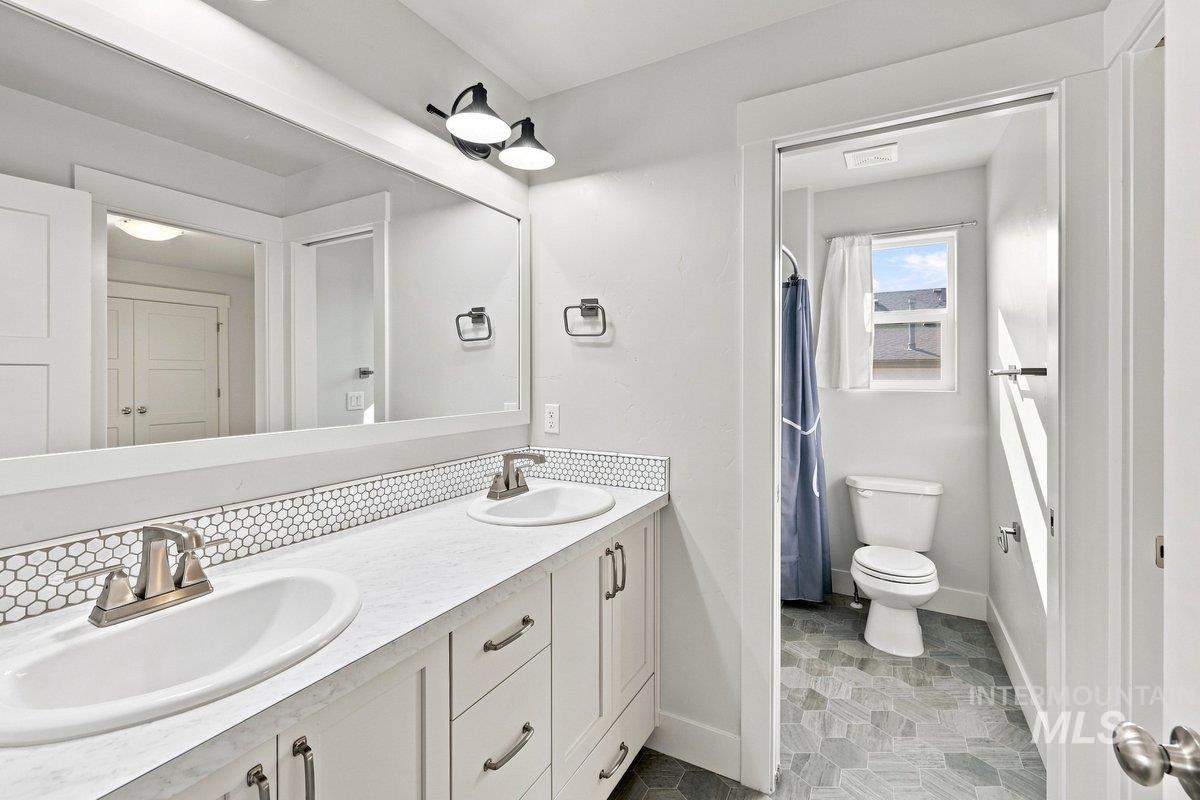
Dual undermount sinks with brushed nickel fixtures, white shaker cabinetry, hexagonal tile backsplash, and a large vanity mirror with overhead lighting
-
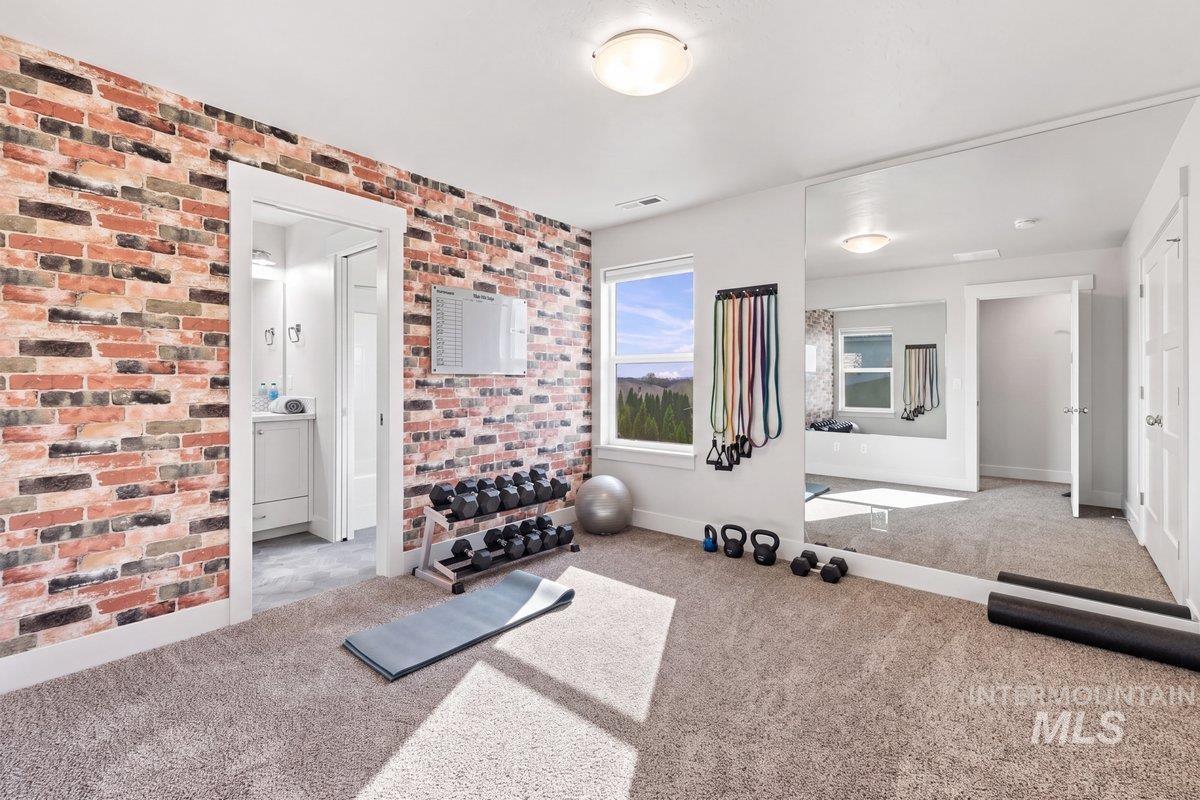
Carpeted room featuring a brick accent wall, large wall-mounted mirror, and an adjacent bathroom with a white vanity
-
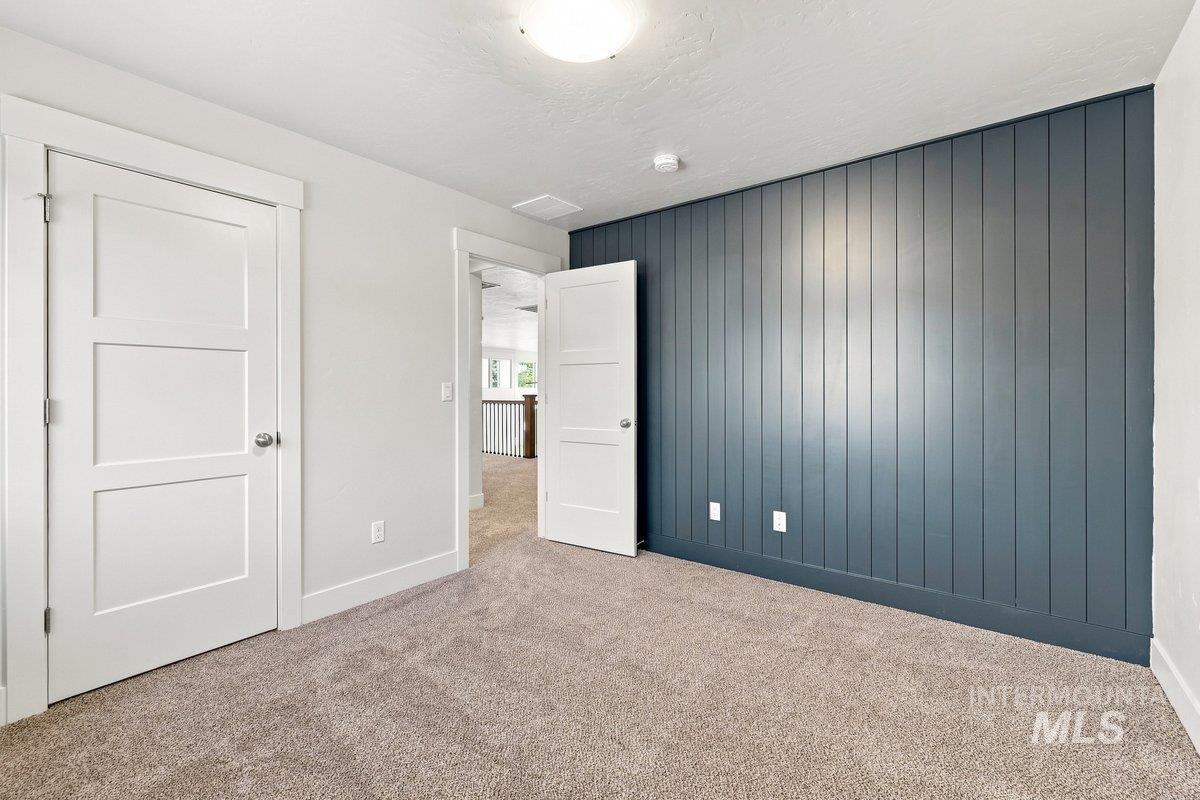
Accent wall with vertical paneling, neutral carpeting, white three-panel interior doors.
-
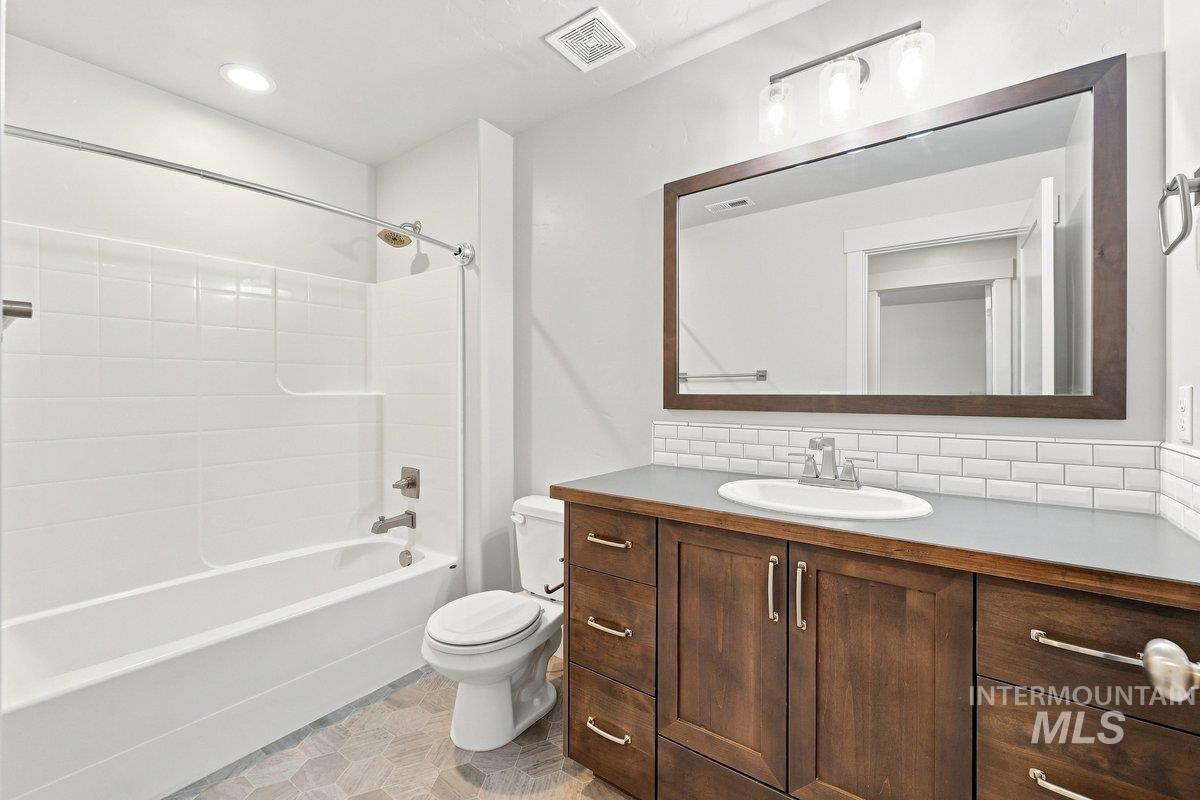
Spacious bathroom featuring a white tub/shower combination, dark wood-finish vanity, subway tile backsplash, and hexagonal floor tiling
-
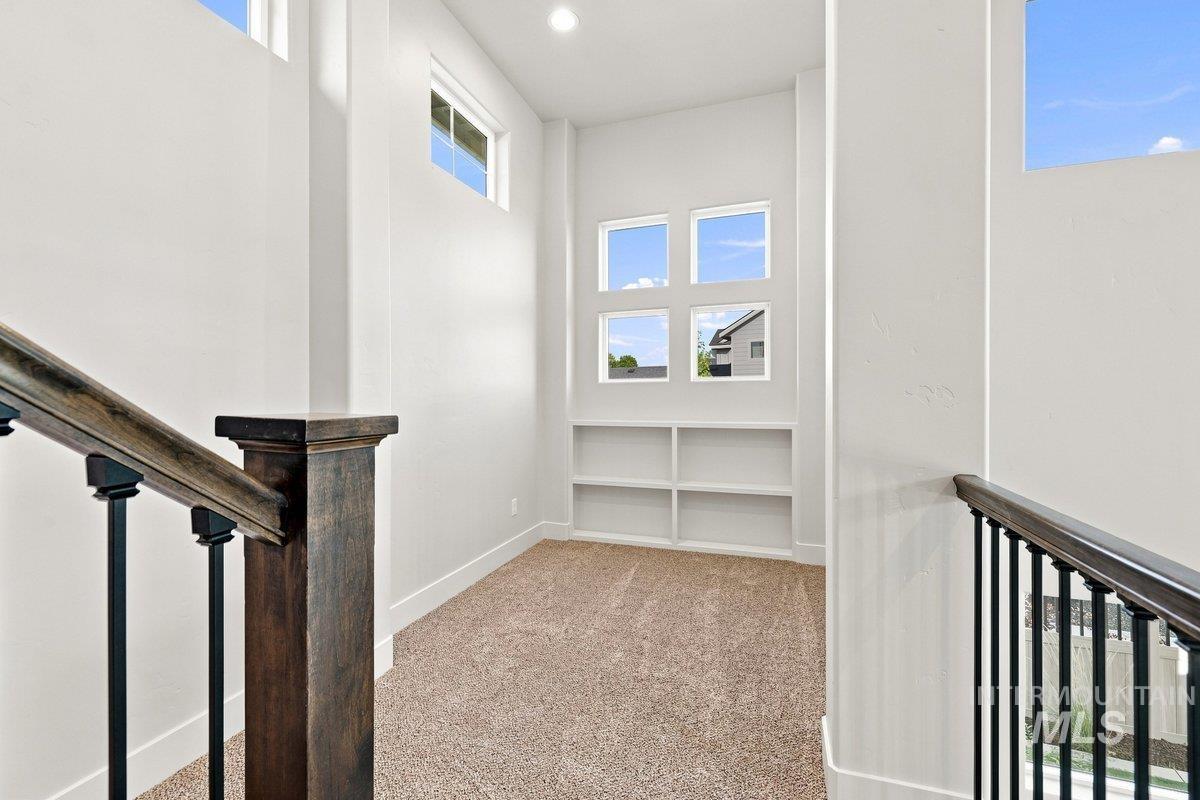
Built-in shelving, high ceilings, multiple windows, recessed lighting, and carpeted flooring
-
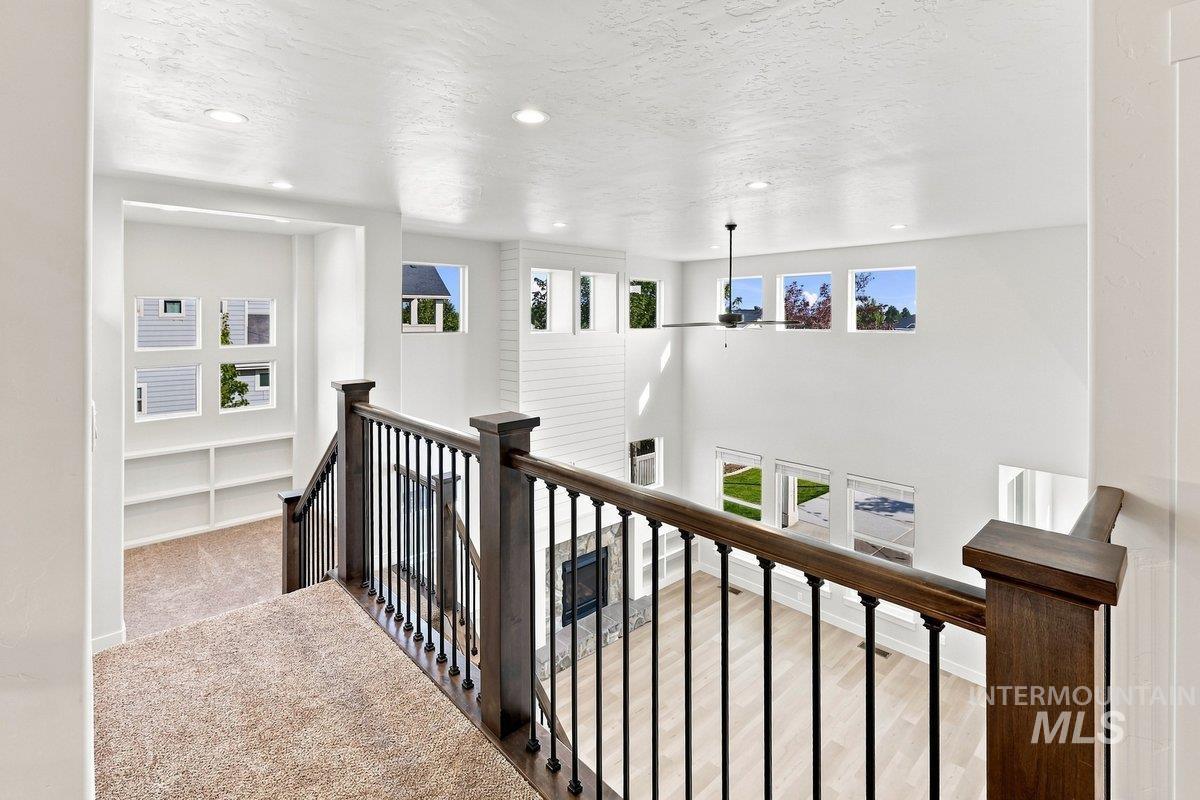
Two-story interior with wood-finish railing, metal balusters, and recessed lighting
-
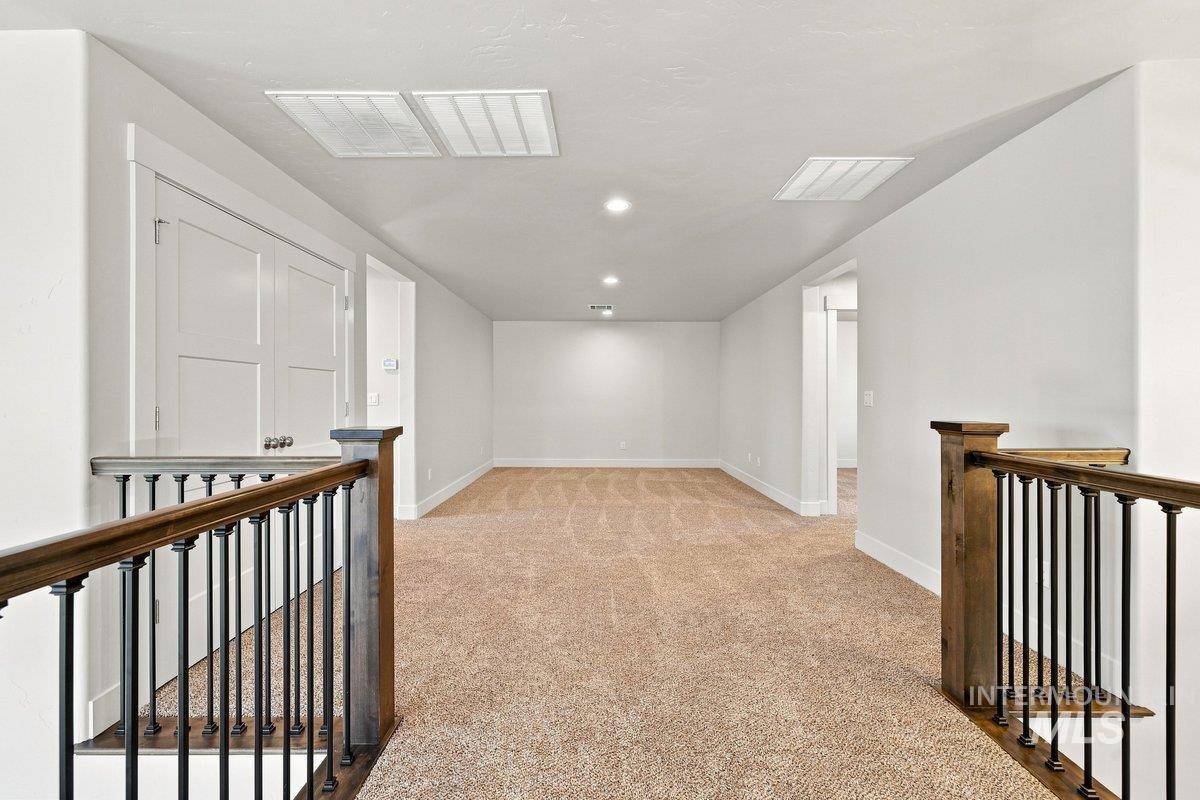
Large loft area
-
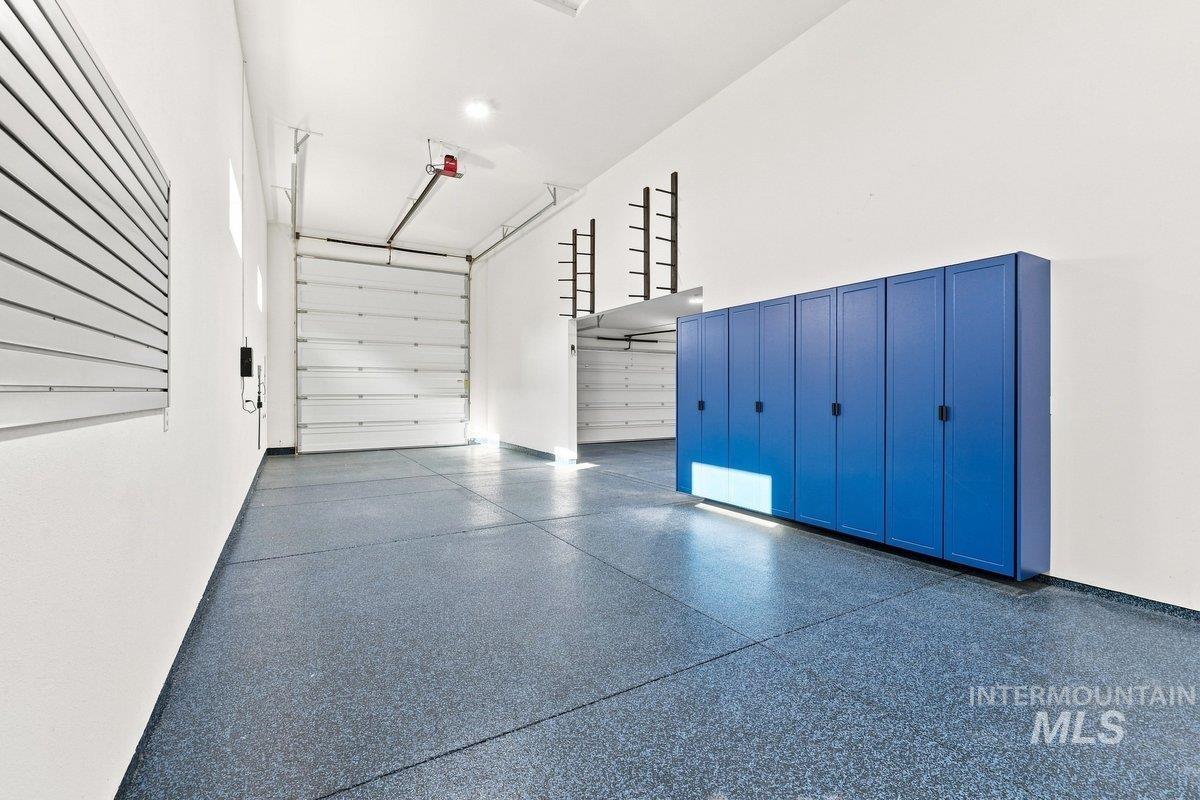
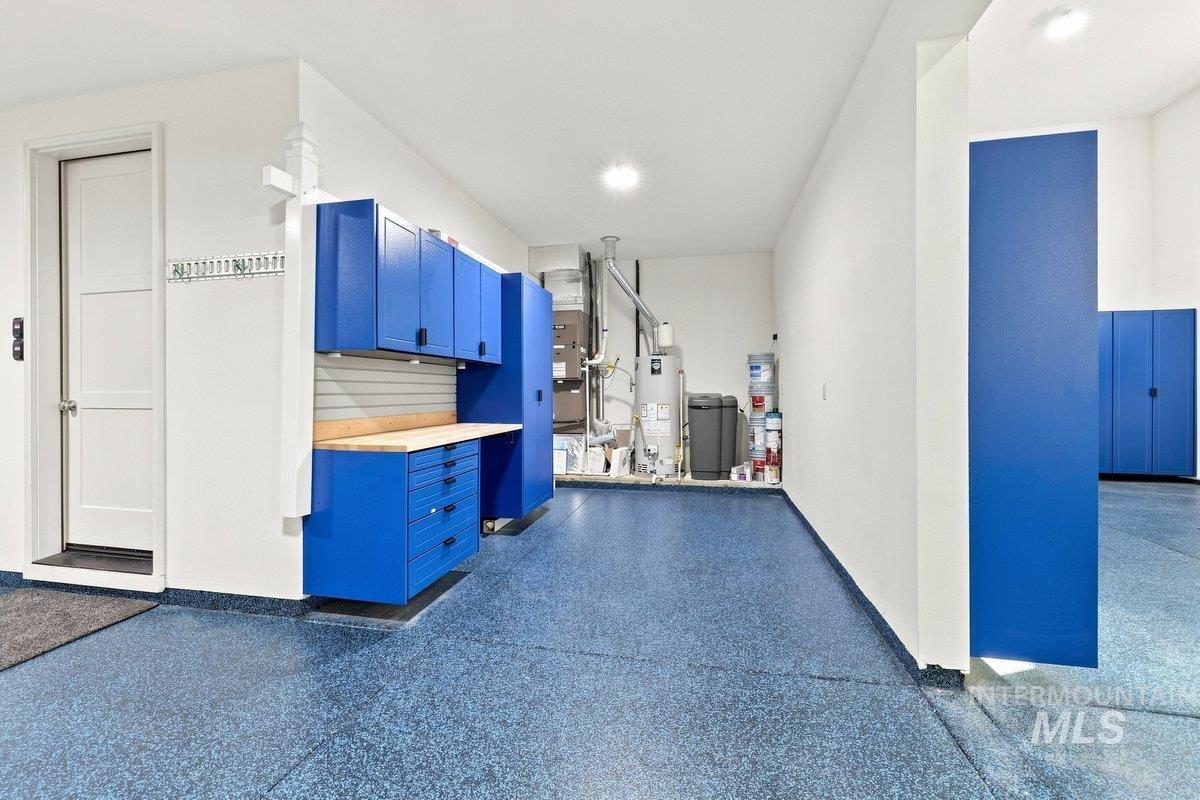
Epoxy-coated flooring, multiple garage doors, built-in blue powder coated cabinetry, wall-mounted storage panels, and overhead lighting
-
-
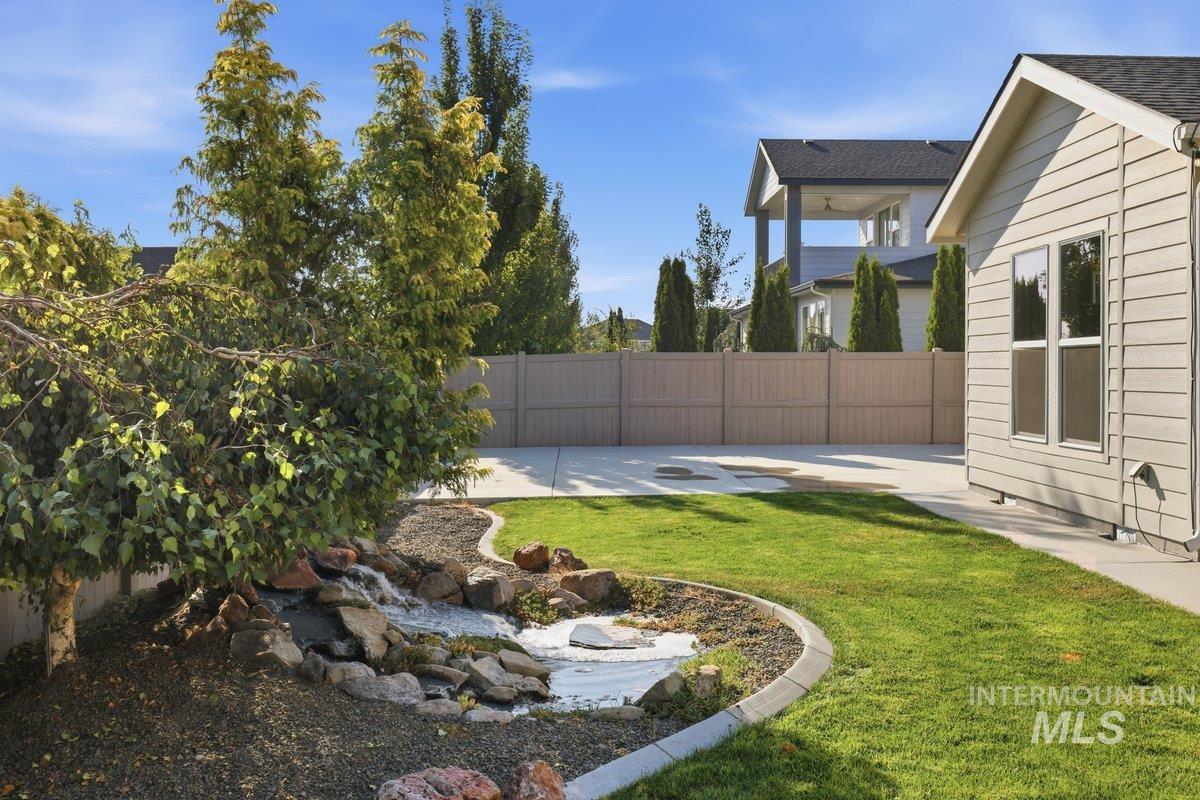
Expansive backyard featuring a lush lawn, a decorative rock-lined water feature, mature trees, and a concrete patio
-
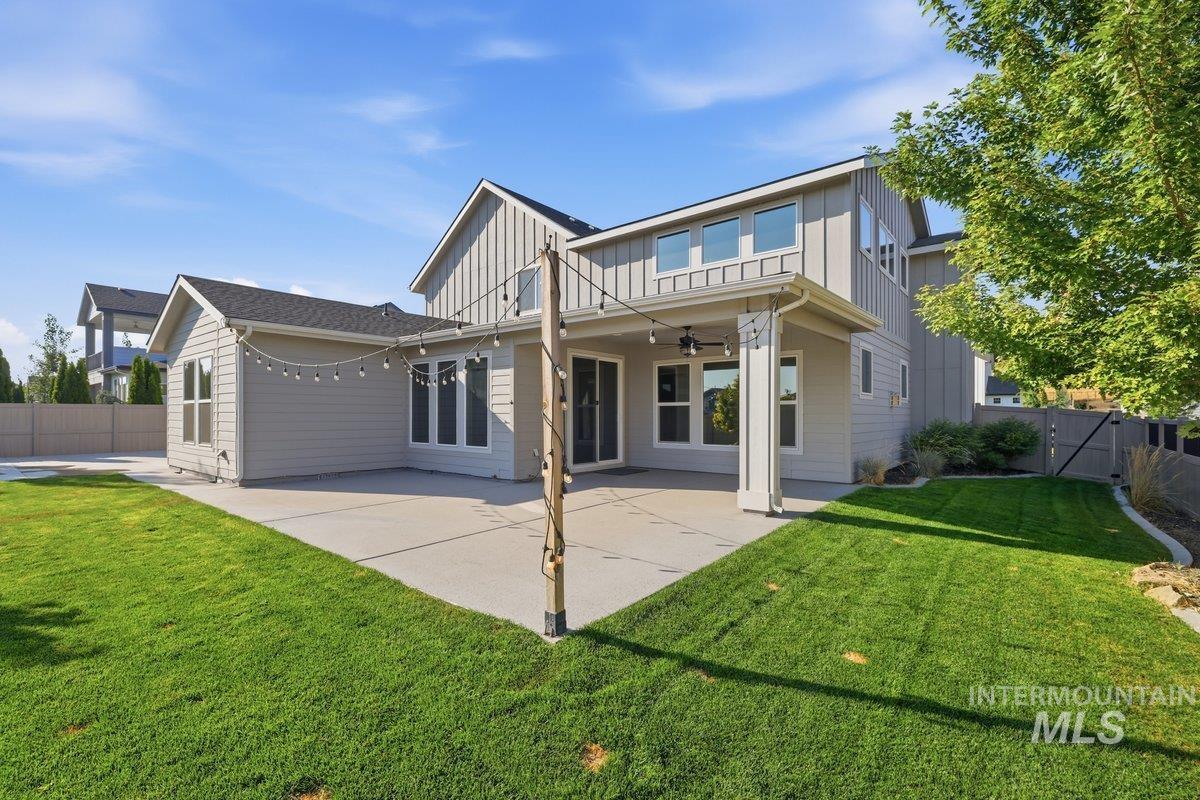
Expansive backyard with a covered patio, concrete hardscaping, and a lush lawn
-
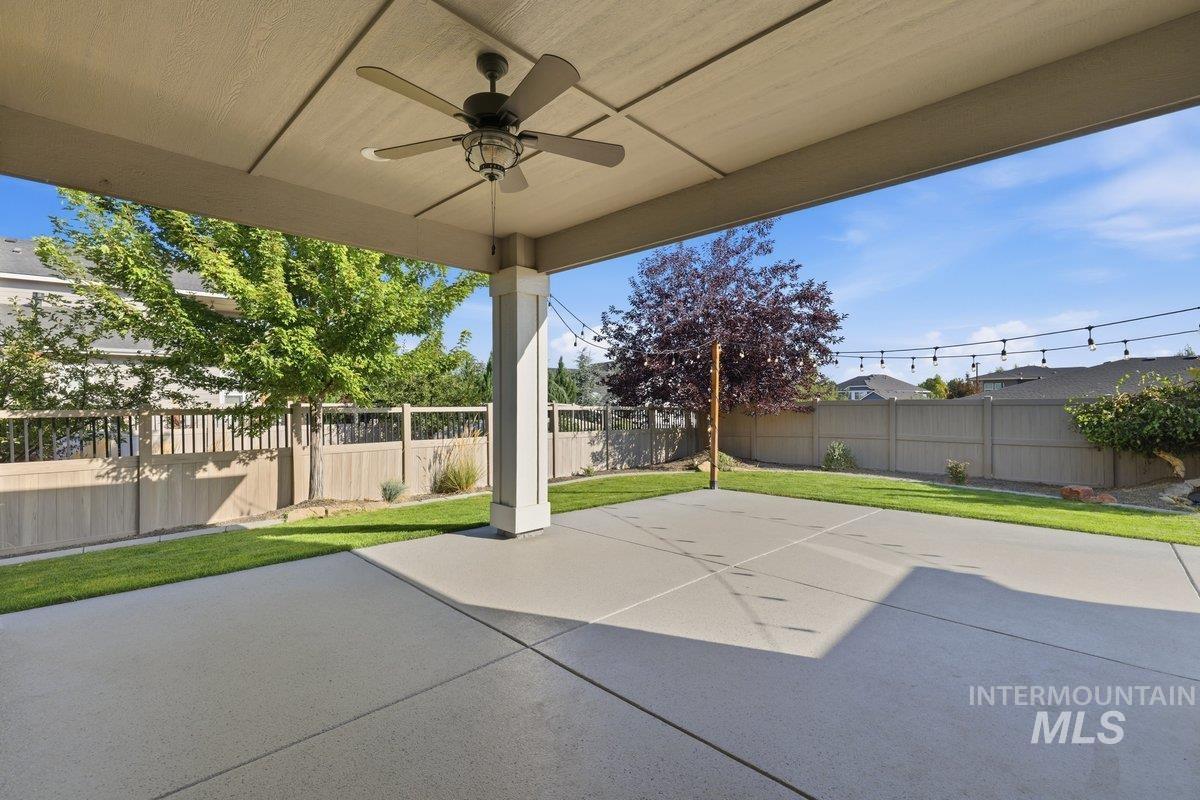
Covered patio with a ceiling fan, expansive concrete pad, and a landscaped yard featuring mature trees and string lighting
-
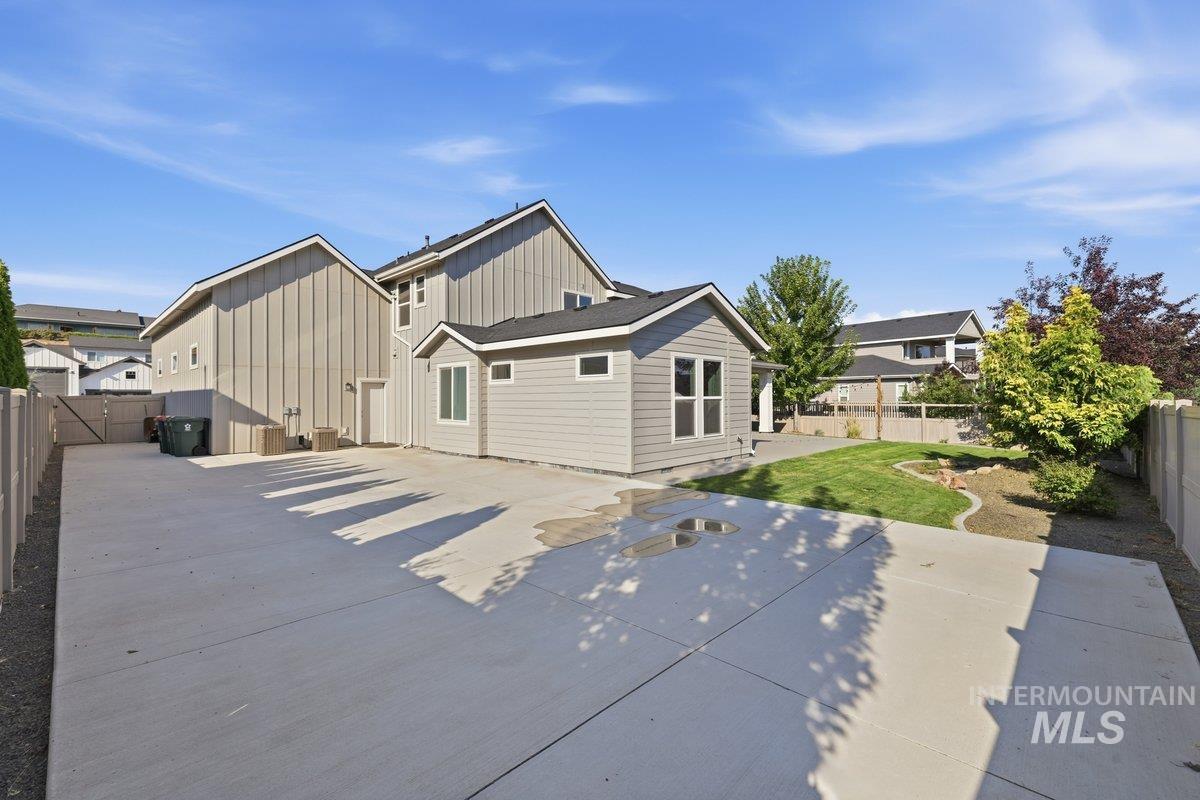
Expansive concrete patio with a manicured lawn and mature landscaping
-
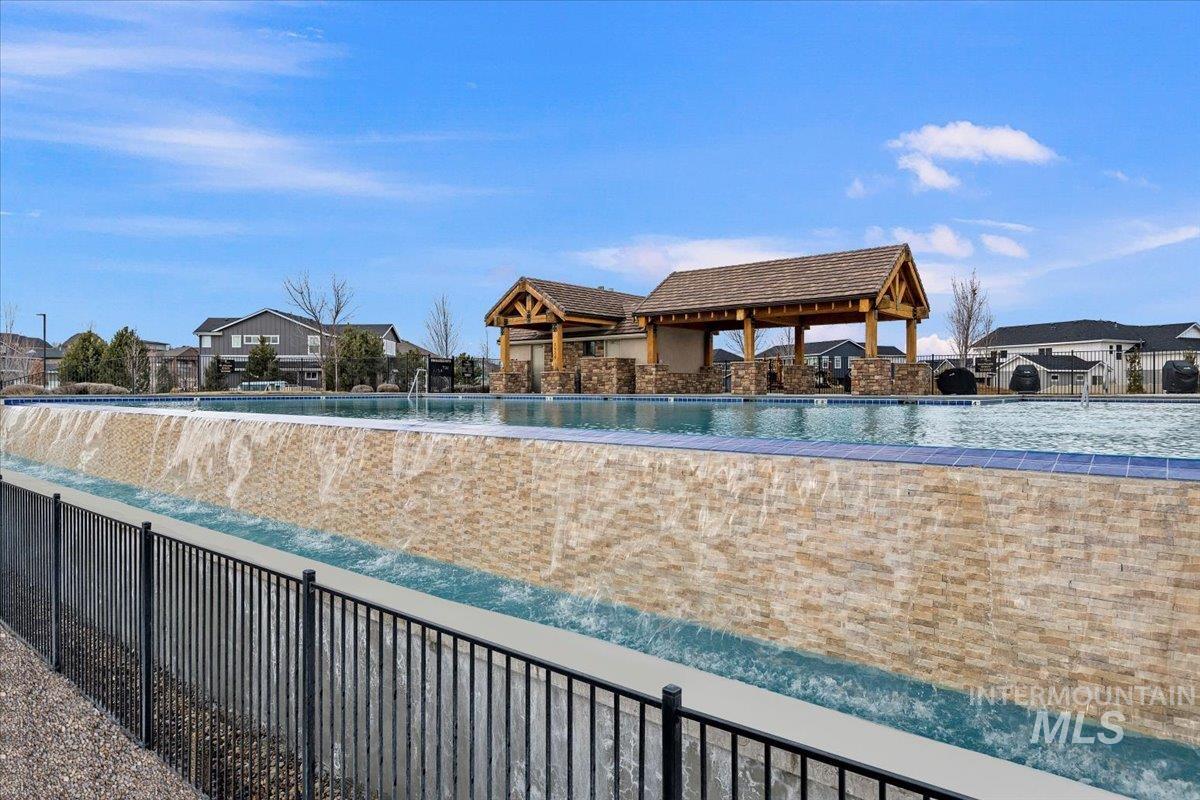
Community swimming pool with a stone-tiled infinity edge, an adjacent covered pavilion featuring exposed timber beams, and a stone-clad base
Welcome to this exceptional Meridian home where space, style, and lifestyle come together! Featuring 4 bedrooms, 4 bathrooms, and 3,284 square feet. This spacious home showcases soaring ceiling and an open floor plan that create a bright, welcoming feel and an ideal space for everyday living and entertaining. The attached garage features a large RV bay, perfect for your RV, boat, toys, or additional storage. Epoxy garage floors and powder coated cabinets are added perks to the garage. Step outside to the backyard and discover a peaceful outdoor escape highlighted by a beautiful water feature and large patio. Perfect for relaxation or entertaining BBQ’s. Along the front, the home is already equipped with Jellyfish permanent lighting, perfect for the holiday light display. Beyond the home, enjoy the family-friendly neighborhood with two community pools, a basketball court, playground, and walking paths. With generous living spaces, impressive ceiling height, flexible garage space, and an inviting outdoor space, this Meridian home offers the perfect combination of comfort and functionality.
- Heating:
- Forced Air, Gas
- Cooling:
- Central air
- Fireplace:
- Gas
- Garage Capacity:
- 5
- Country:
- US
- State:
- ID
- City:
- Meridian
- Zipcode:
- 83642
- Street:
- 2546 E Lodge Trail Dr
- Longitude:
- W117° 38' 16.1''
- Latitude:
- N43° 33' 6.9''
- Master Bedroom Level:
- Main
- Master Bedroom Size:
- 15x16
- Bedroom 2 Level:
- Upper
- Bedroom2 Size:
- 11x12
- Bedroom 3 Level:
- Upper
- Bedroom3 Size:
- 10x13
- Bedroom 4 Level:
- Upper
- Bedroom4 Size:
- 11x11
- Kitchen Level:
- Main
- School District:
- West Ada School District
- Elementary School:
- Hillsdale
- Middle School:
- Victory
- High School:
- Mountain View
- Status:
- New
- Type:
- Single Family
- Level:
- Two Story
- Tax Year:
- 2025
- Taxes:
- $3,517
- Potential Short Sale:
- No
- Age:
- 6 - 10 Years
- Auction:
- No
- Flood Ins Required:
- No
- HUD Owned:
- No
- In Foreclosure:
- No
- Land Size:
- 10000 SF - .49 AC
- Home Owner Exempt:
- Yes
- HOA Frequency:
- Semi-Annual
- HOA Fees:
- $500
- Inc Kitchen Features:
- Breakfast bar, Dishwasher, Disposal, Microwave, Pantry, Refrigerator, Island, Water softener own, Oven/range built-in, Countertop-quartz, Gas Range
- Lot Features:
- Sidewalks, Public road, View, Finished Driveway
- Water:
- City service
- Land Use:
- Single
- Sprinkler System:
- Auto,Pressurized Irrigation
Residential For Sale
2546 E Lodge Trail Dr, Meridian, Idaho 83642
- Property Type :
- Residential
- Listing Type :
- For Sale
- Listing ID :
- 98999544
- Price :
- $991,000
- Bedrooms :
- 4
- Bathrooms :
- 4
- Apx SqFt :
- 3,284 SqFt
- Year Built :
- 2020
- Lot Area :
- 0.24 SqFt
- Subdivision :
- Sky Mesa
- Builder Name :
- Boise Hunter
- Update Date :
- 09/03/2026 12:36:51
- Status :
- Active

- JoeAnne Santy-Greene
- (208) 947-4609
- (208) 283-6313
- (208) 287-8500
-


