

-
-
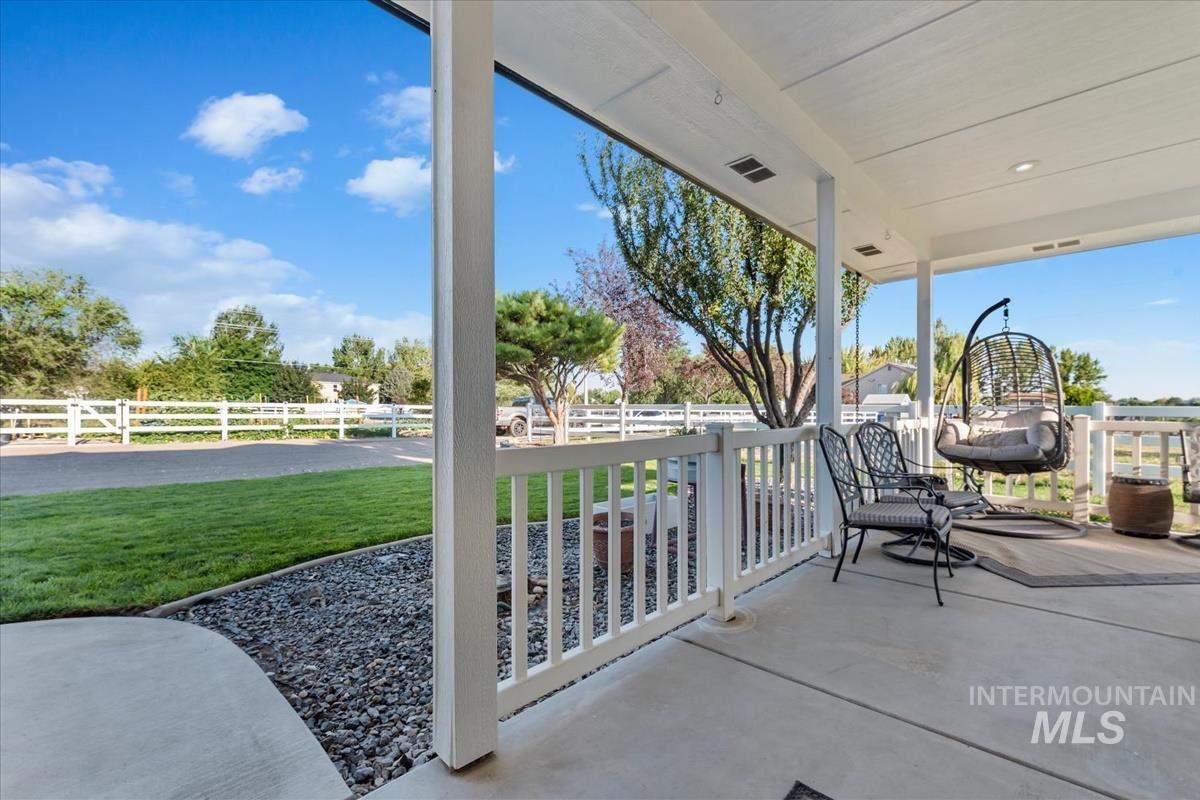
Covered concrete patio with white railing and support columns
-
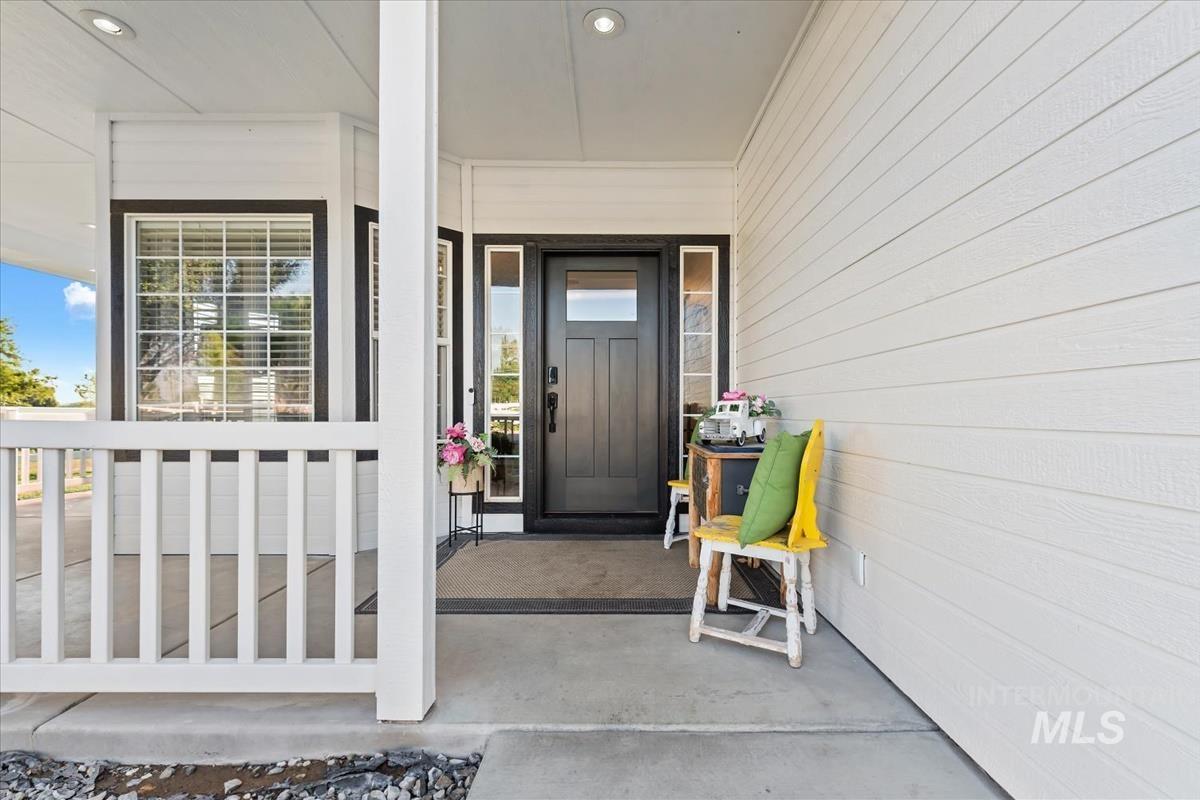
Covered front porch with white siding, recessed lighting, and a dark entry door with transom windows
-
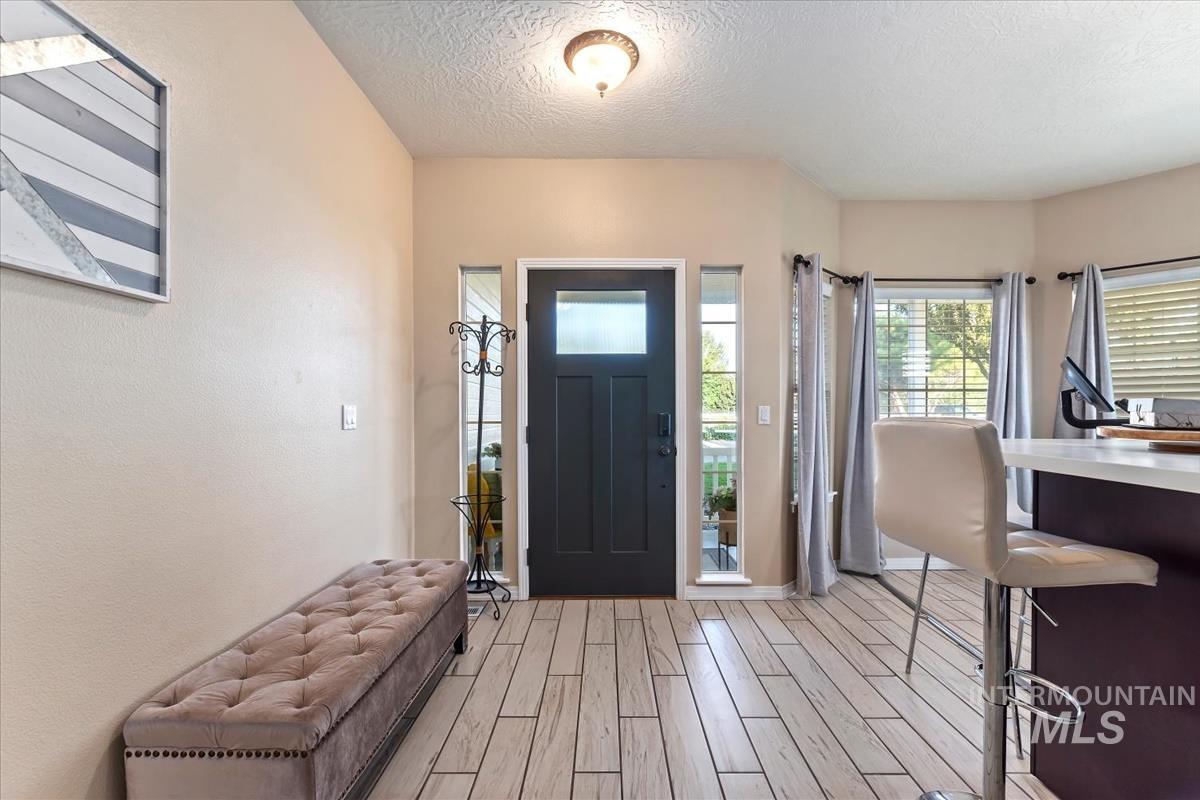
Wood-finish tile flooring throughout the entryway
-
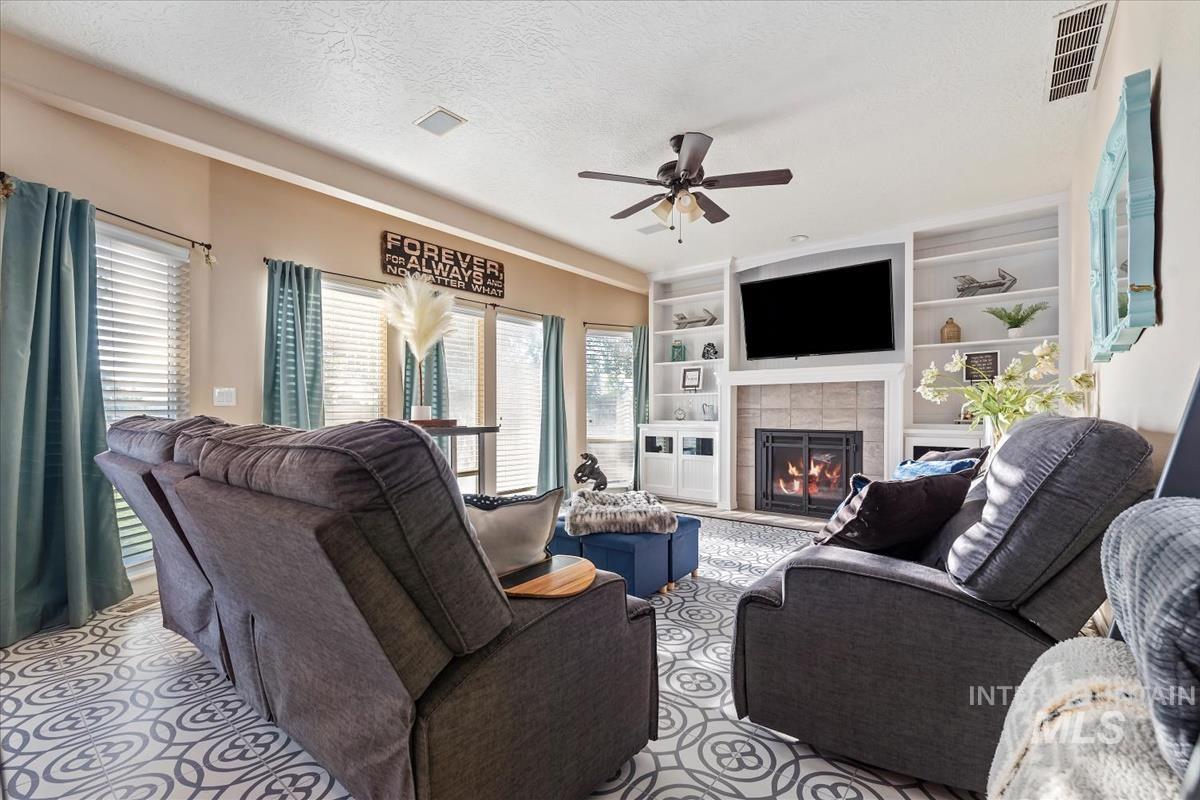
Living area featuring a fireplace with a tile surround, built-in shelving, ceiling fan, and decorative flooring
-
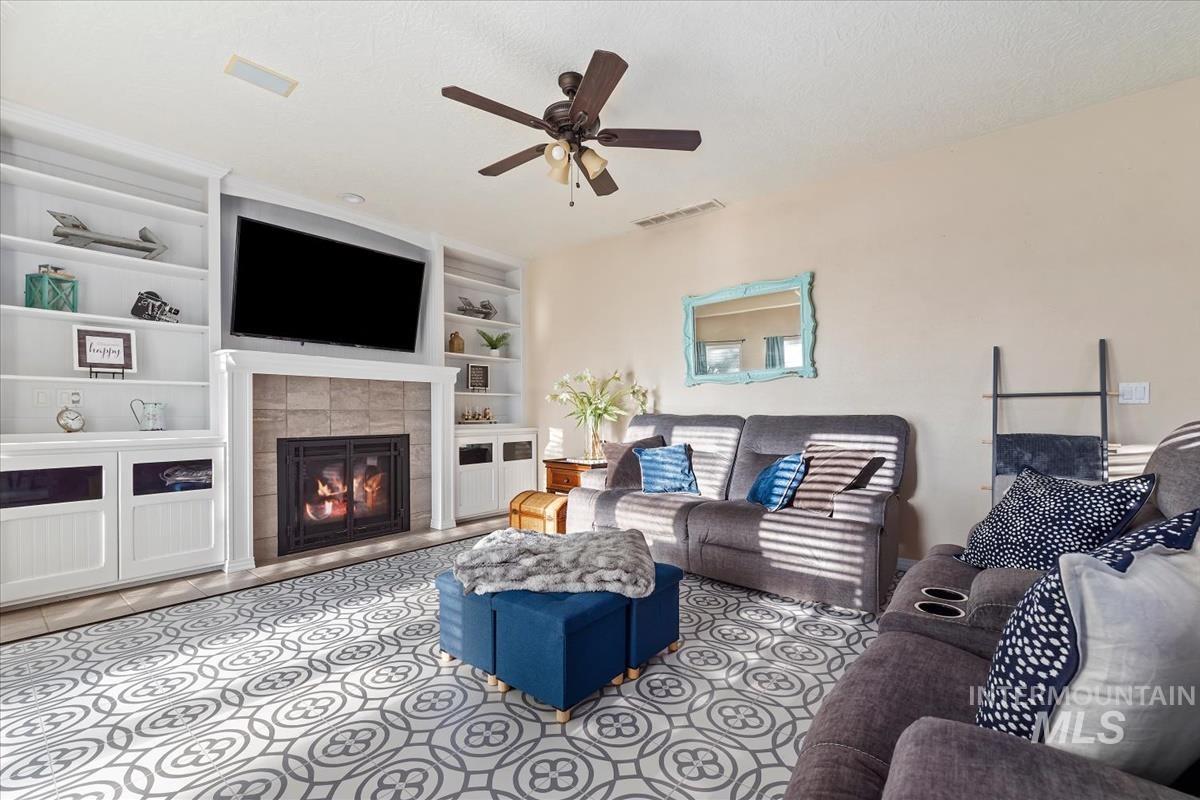
Built-in shelving and cabinetry frame a stone-faced fireplace with a mantel
-
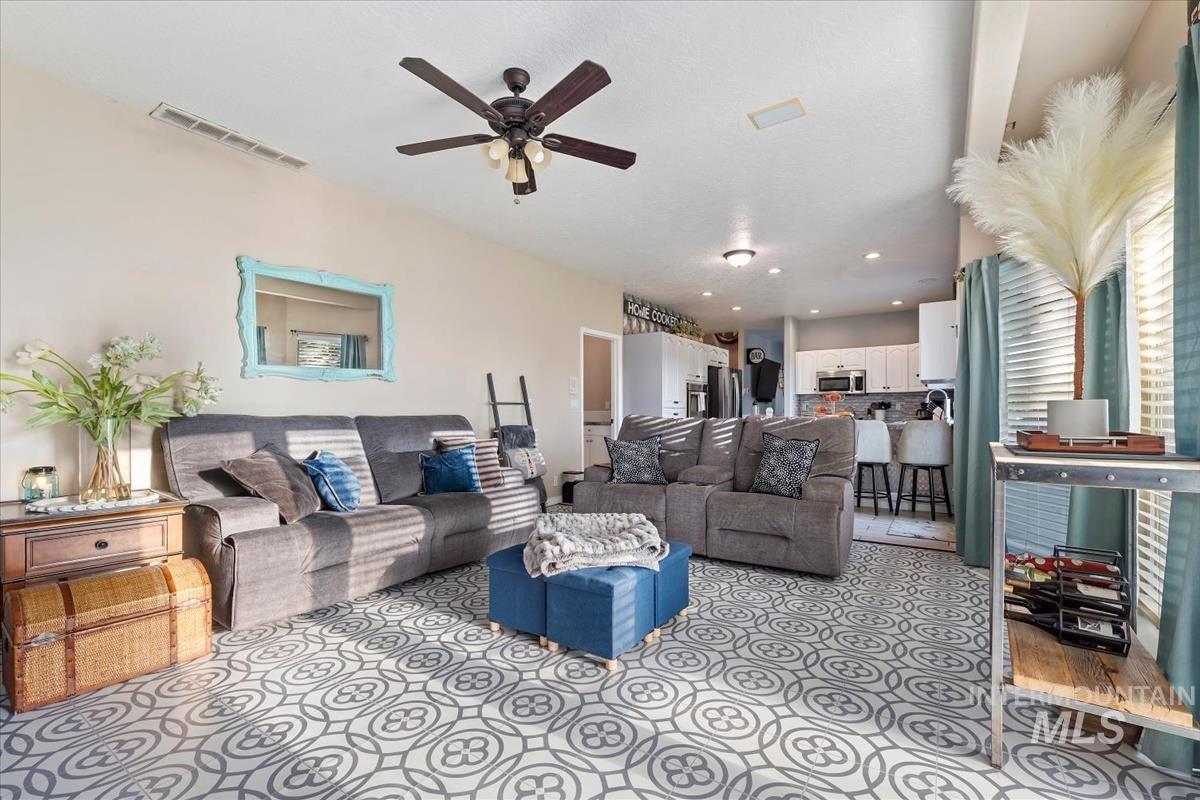
Vaulted ceiling with a ceiling fan, recessed lighting, patterned floor tile, and window blinds
-
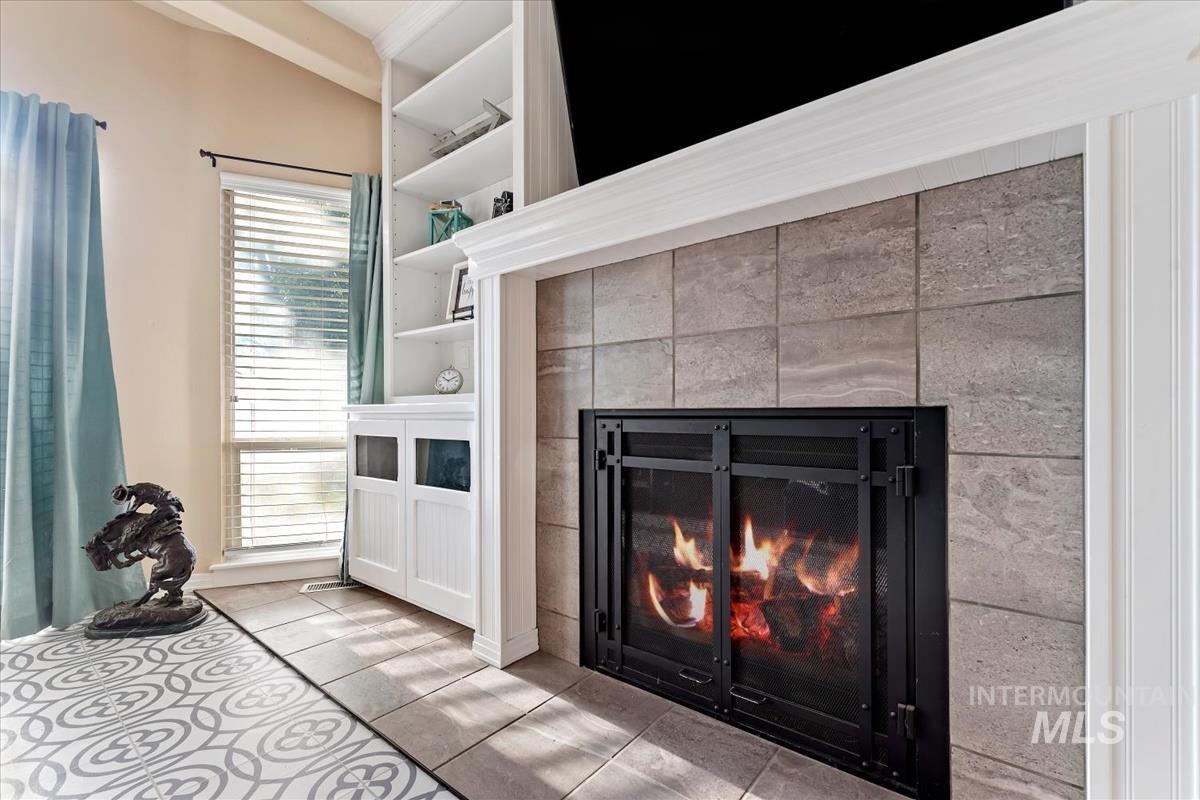
Tile-surround fireplace with built-in shelving, a wood mantel, and tile flooring
-
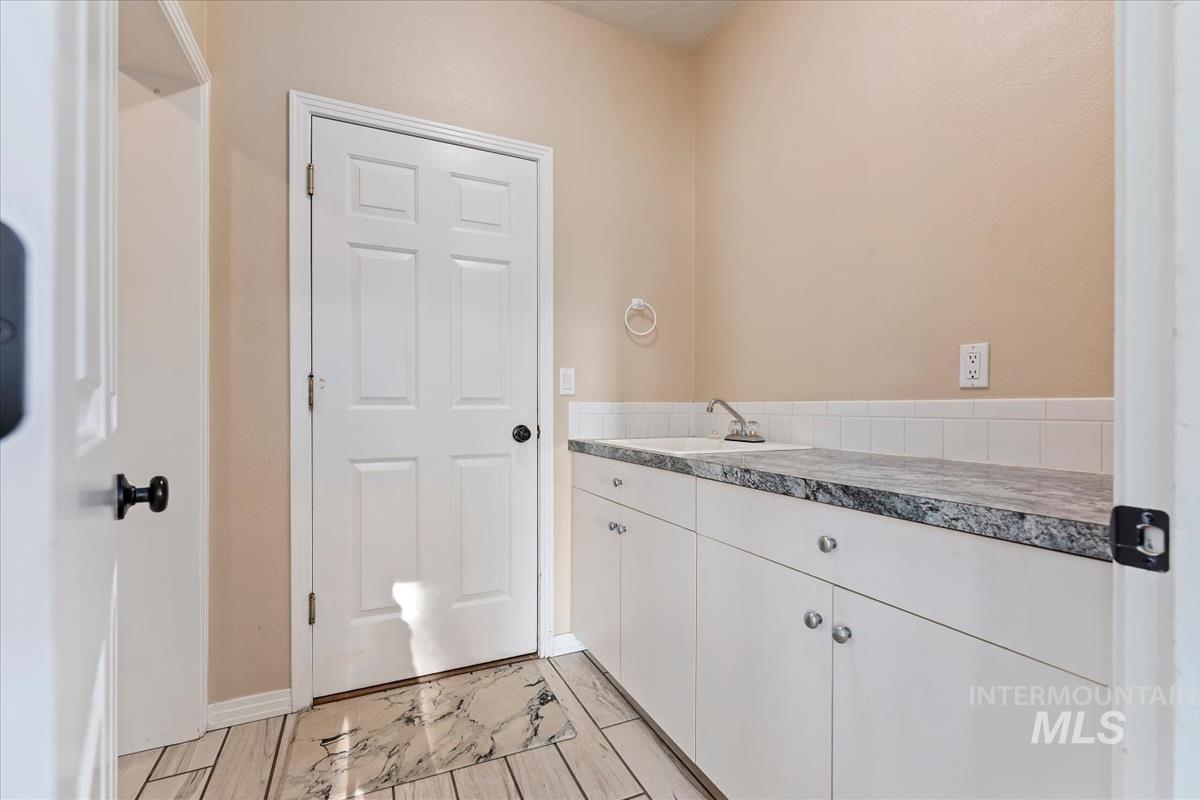
Wood-finish flooring, white paneled door, built-in cabinetry with white shaker-style doors, integrated sink, and patterned countertop
-
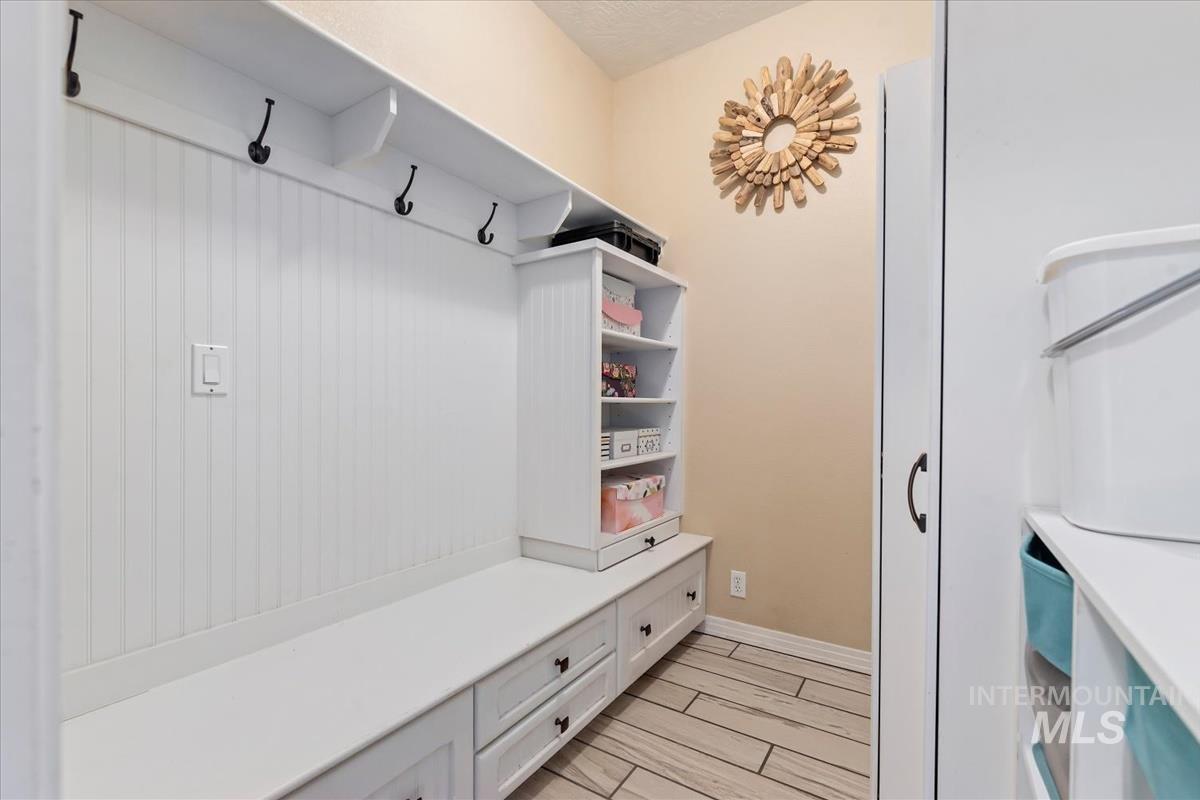
Built-in bench seating with integrated drawer storage, white beadboard paneling, upper shelving with coat hooks, open shelving unit, and wood-look flooring
-
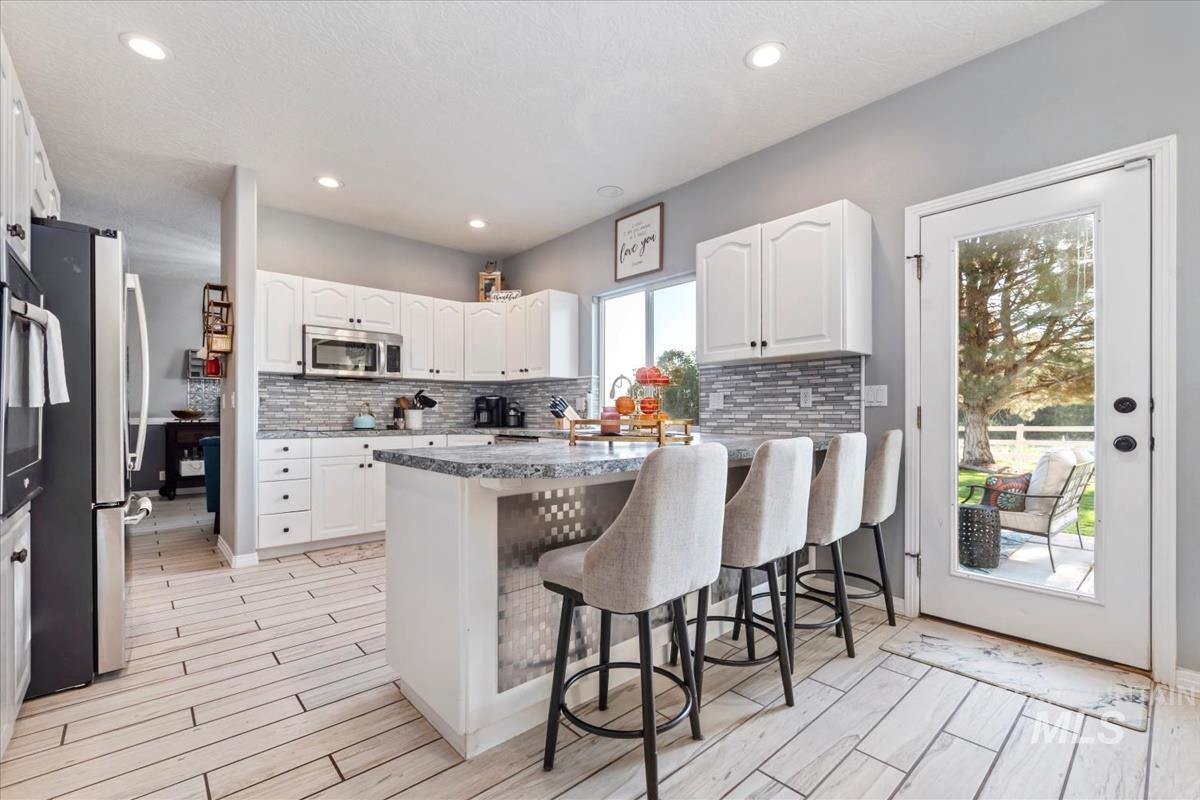
Kitchen featuring light-finish flooring, white cabinetry, stainless steel appliances, a multi-tone tile backsplash, and a central island with seating
-
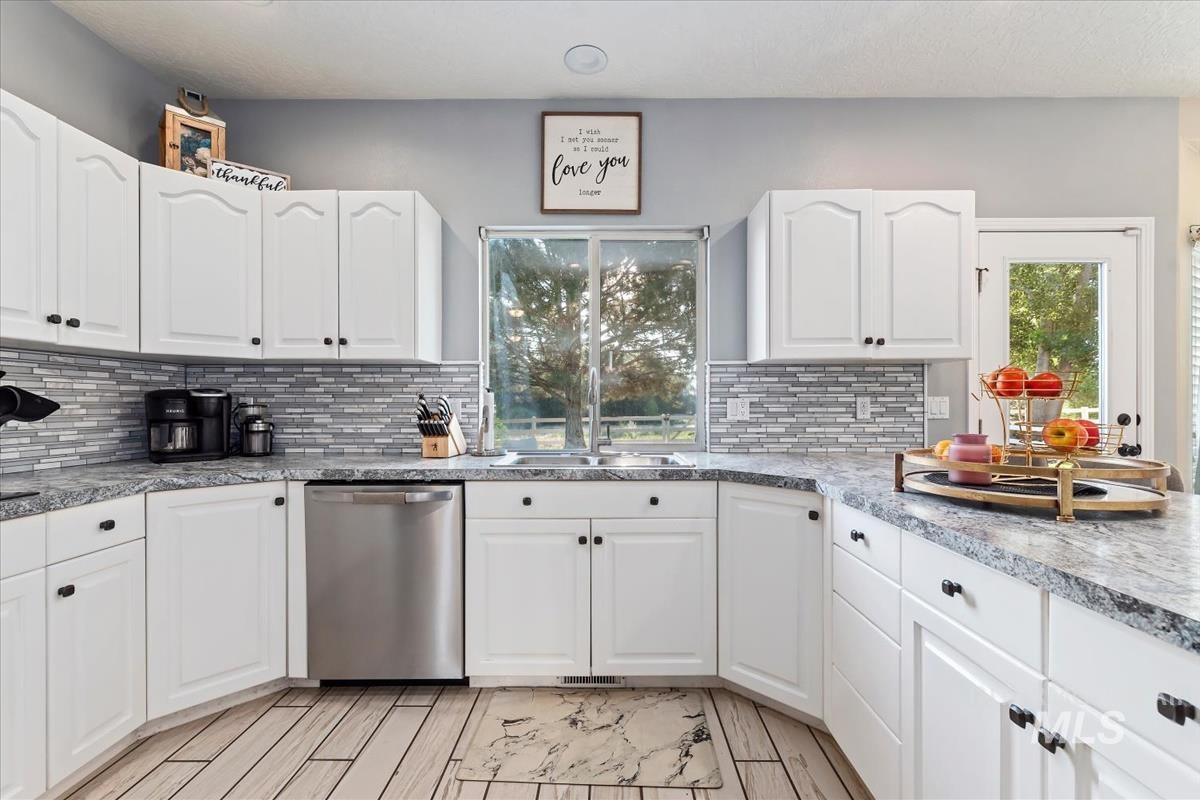
White cabinetry with dark hardware, a tile backsplash, and light-toned countertops
-
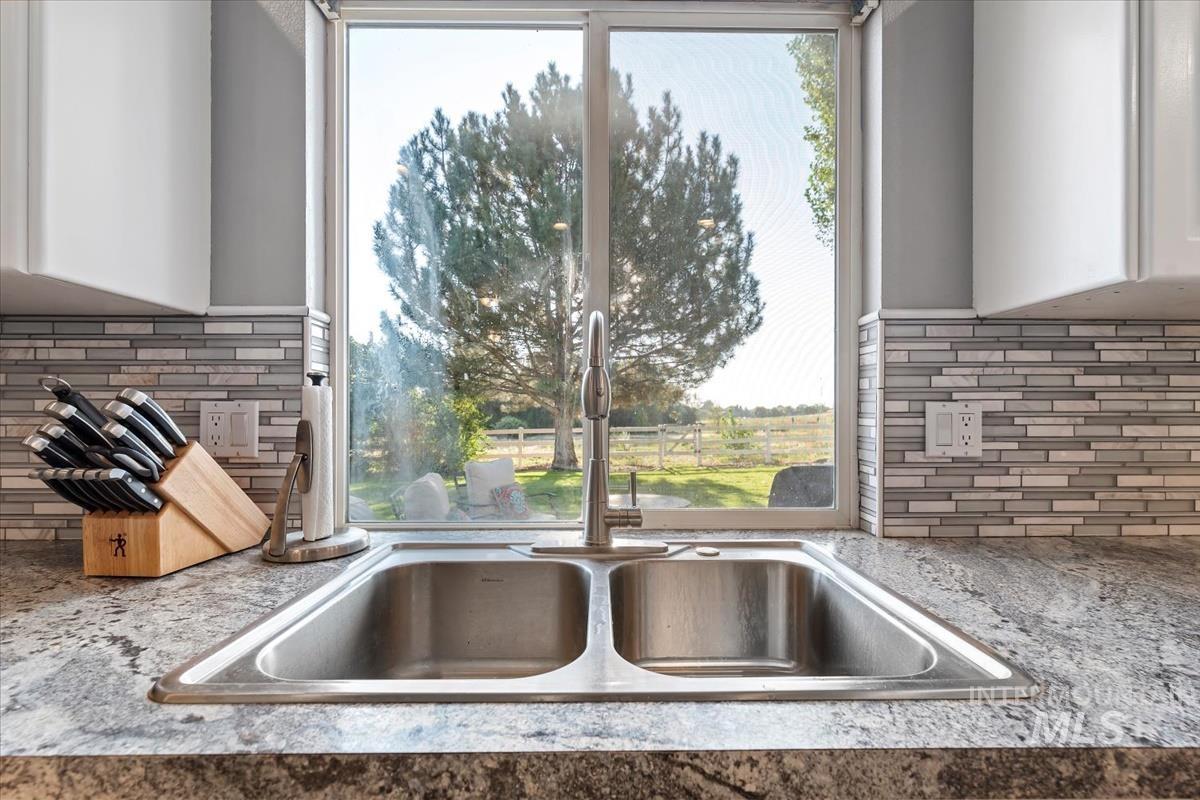
Dual basin stainless steel sink with a high-arc faucet, set within a patterned countertop
-
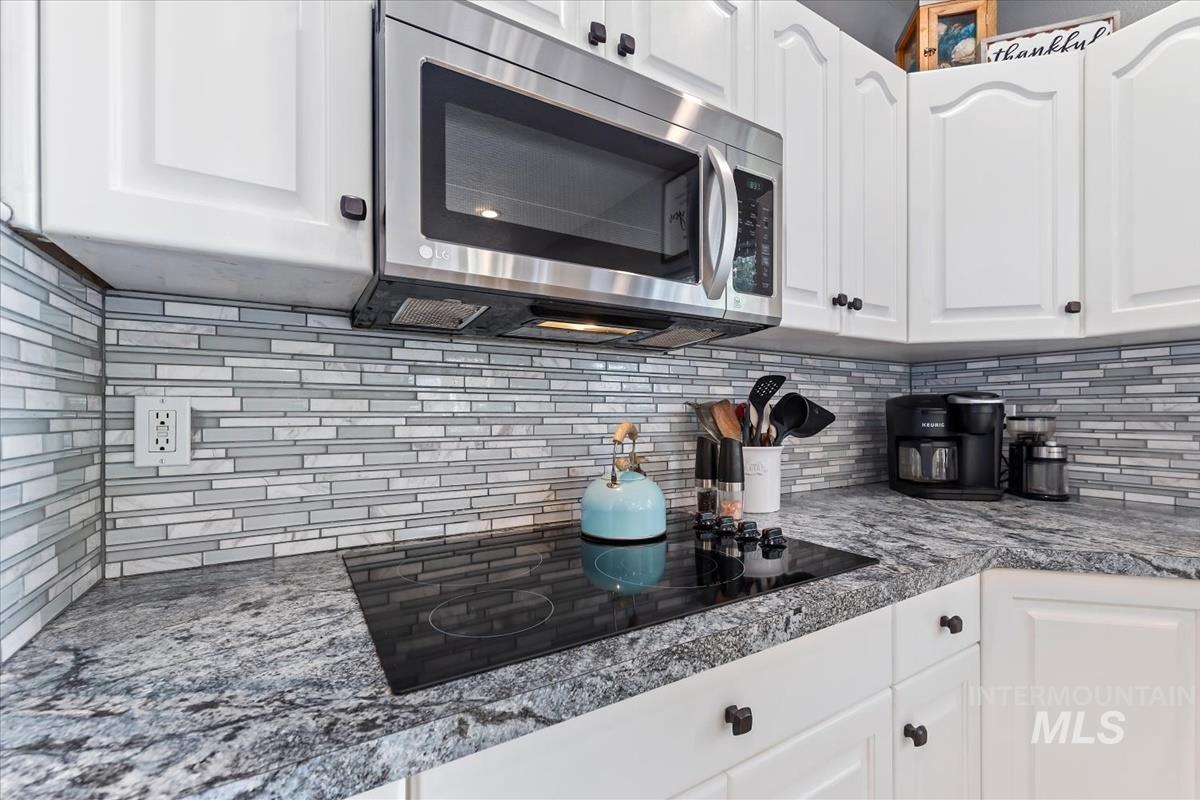
White cabinetry with dark hardware, stainless steel microwave, black glass cooktop, patterned stone countertops, and a mosaic tile backsplash
-
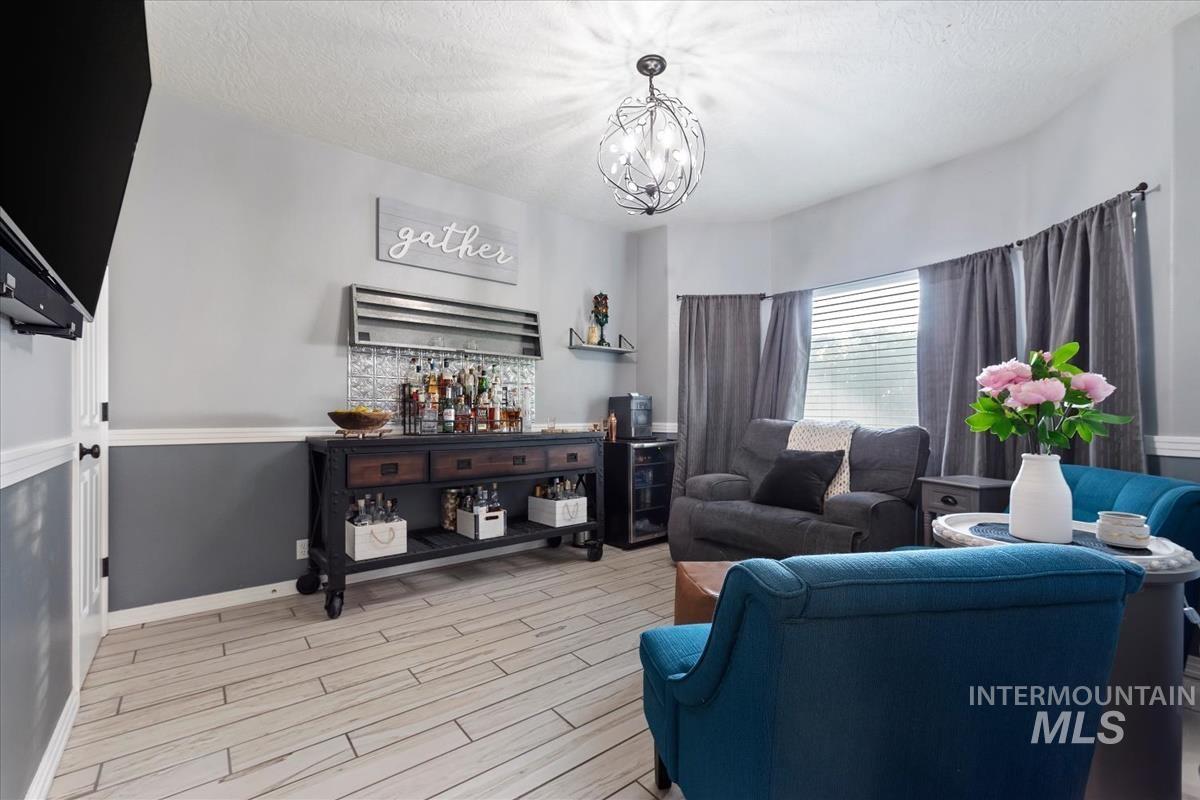
Wood-finish flooring, two-tone wall treatment, decorative lighting fixture, window with blinds
-
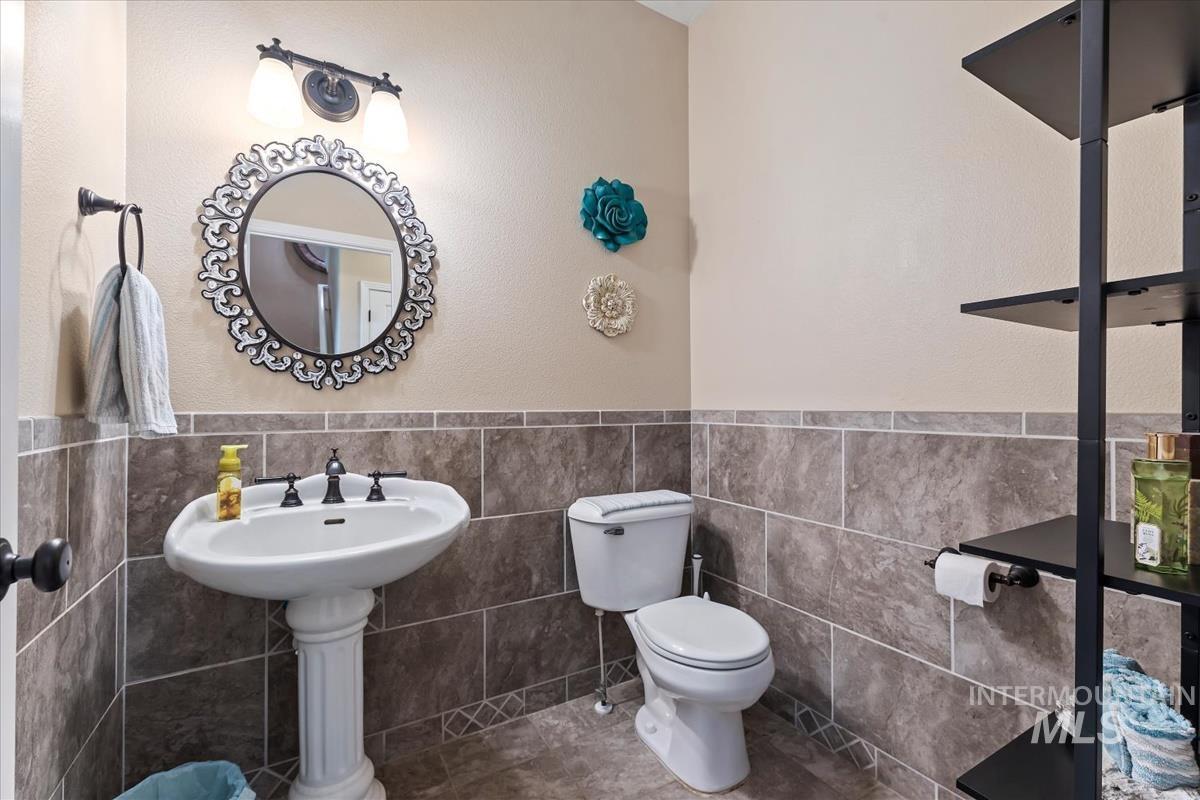
Pedestal sink with dark-toned fixtures, decorative wall mirror, and tile wainscoting
-
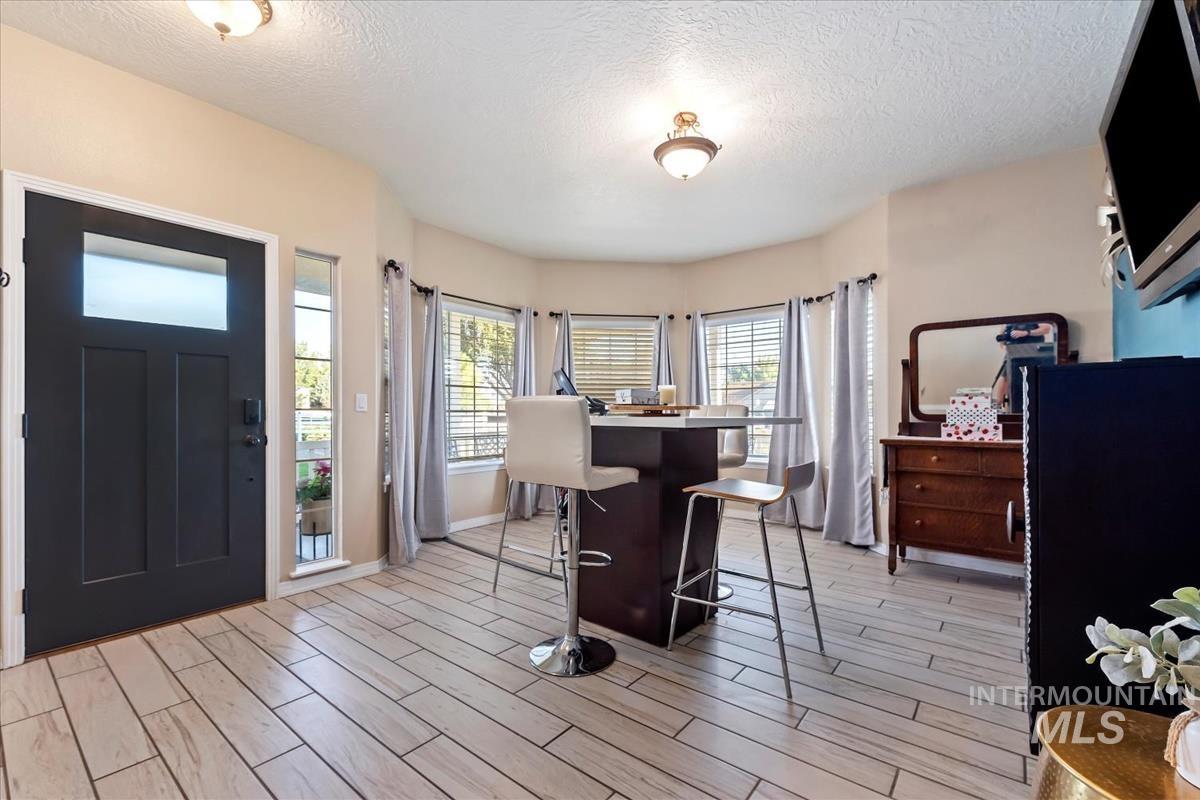
Wood-finish tile flooring throughout
-
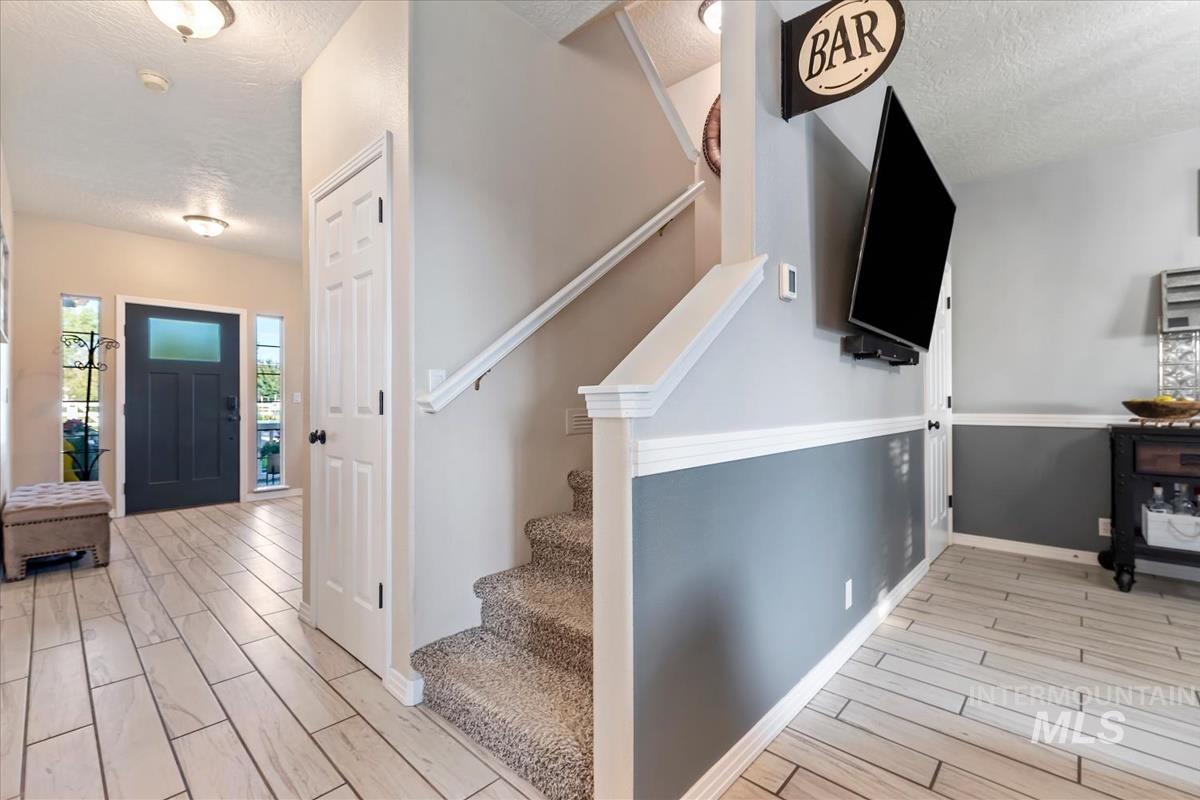
Entryway featuring light wood-finish plank flooring, a dark paneled front door with a frosted glass insert, and sidelight windows
-
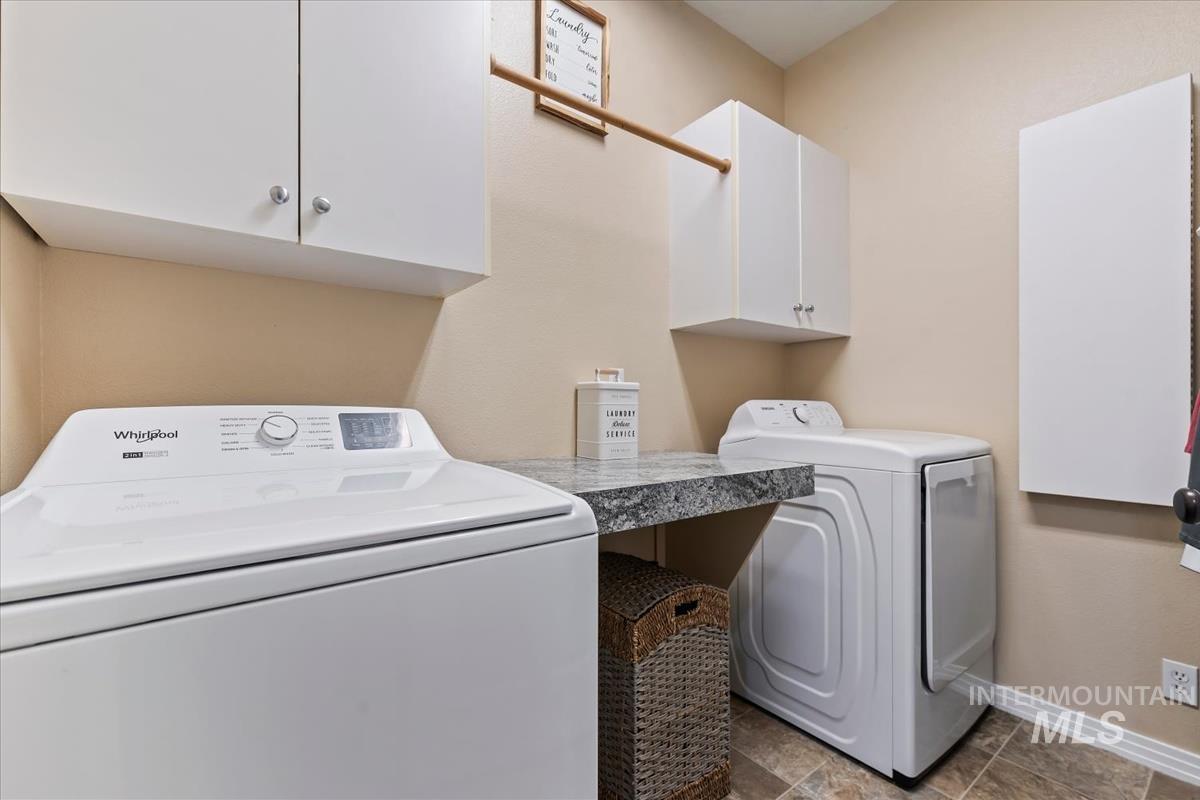
Laundry area featuring white cabinetry, a built-in countertop, a hanging rod, and tile flooring
-
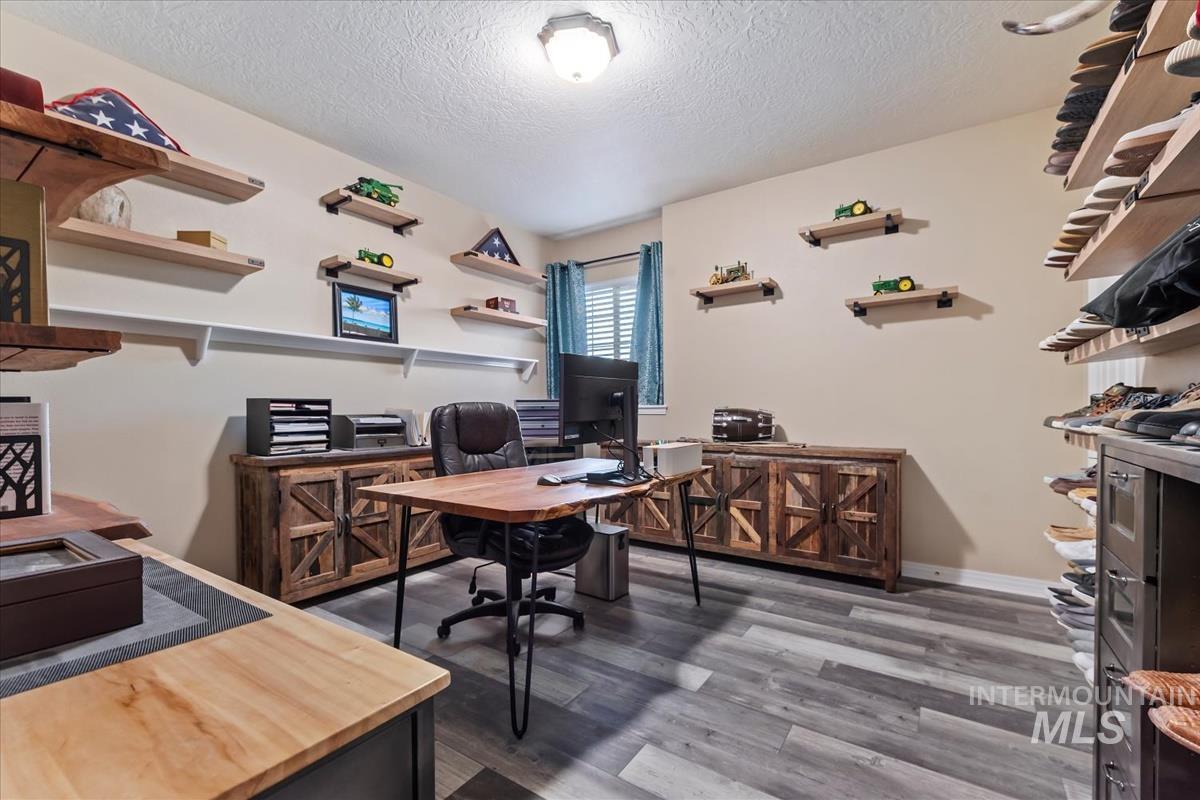
Wood-finish flooring with neutral wall tones
-
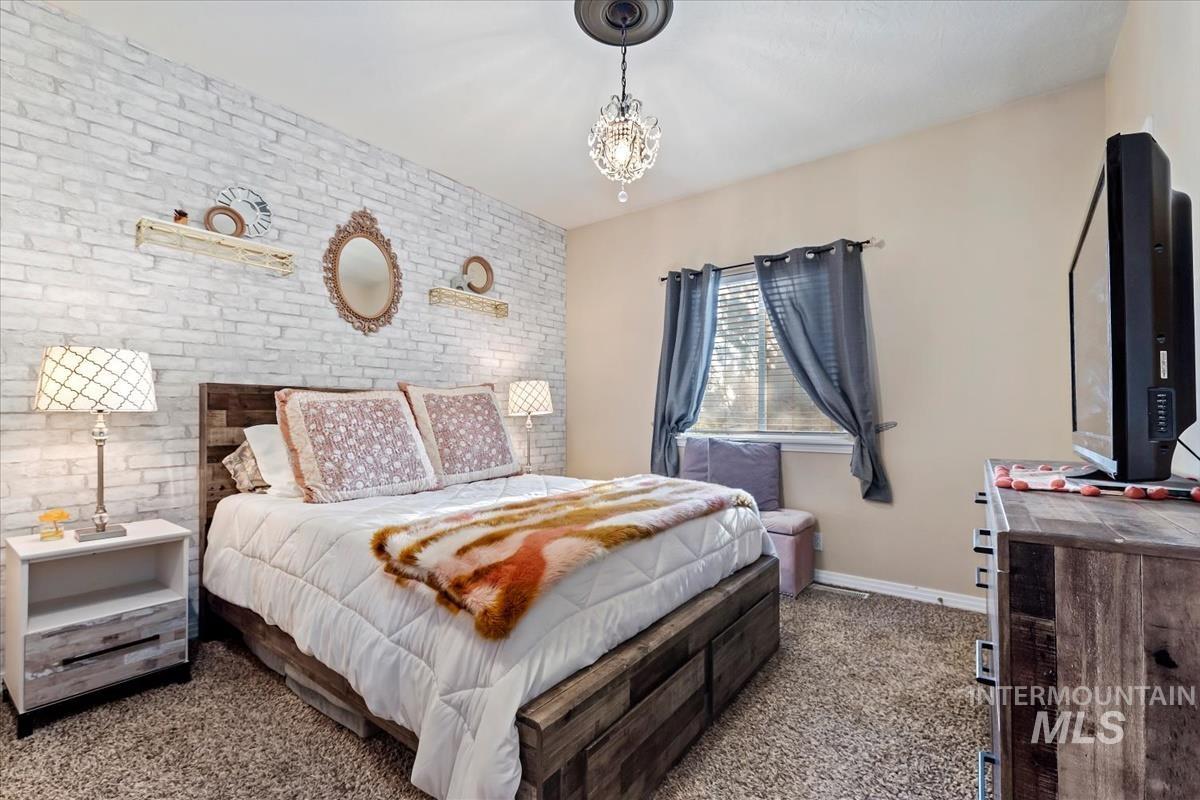
White brick-finish accent wall, ceiling-mounted crystal chandelier, textured carpeting, and a window with blinds
-
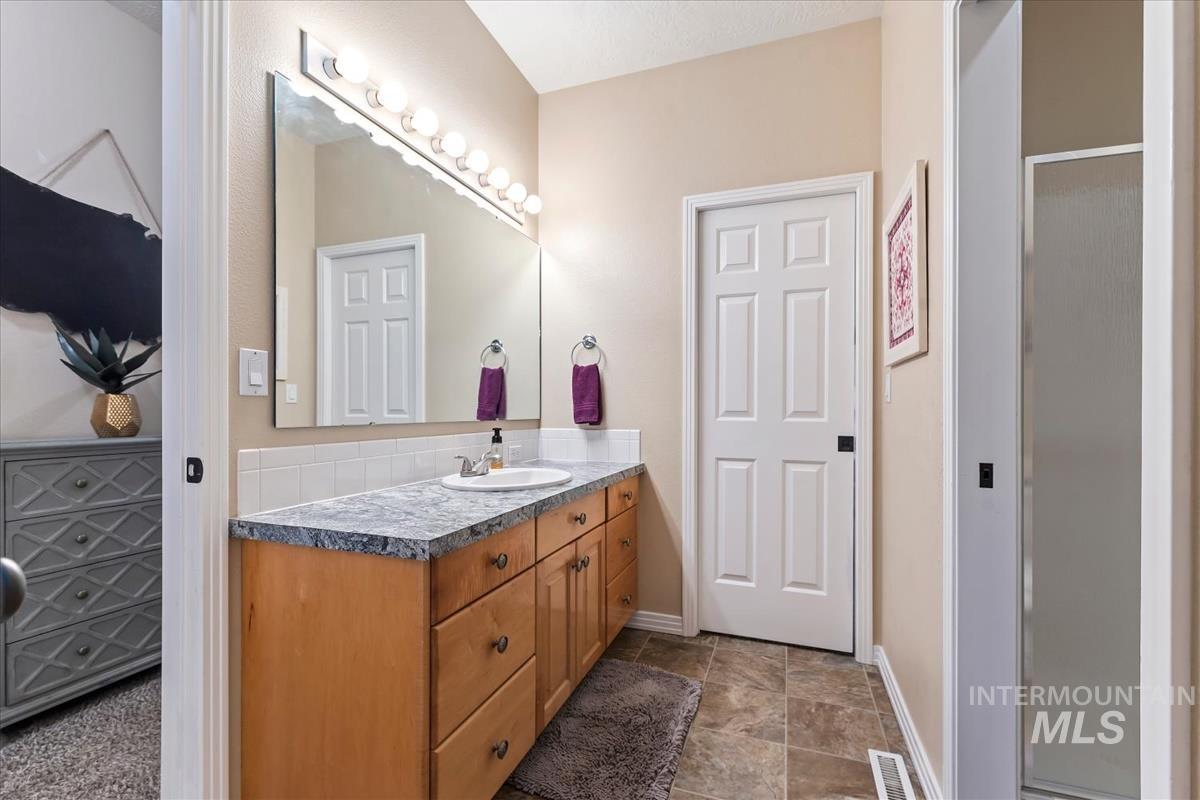
Bathroom featuring a single vanity with wood cabinetry, a large mirror, and a built-in shower with a glass enclosure
-
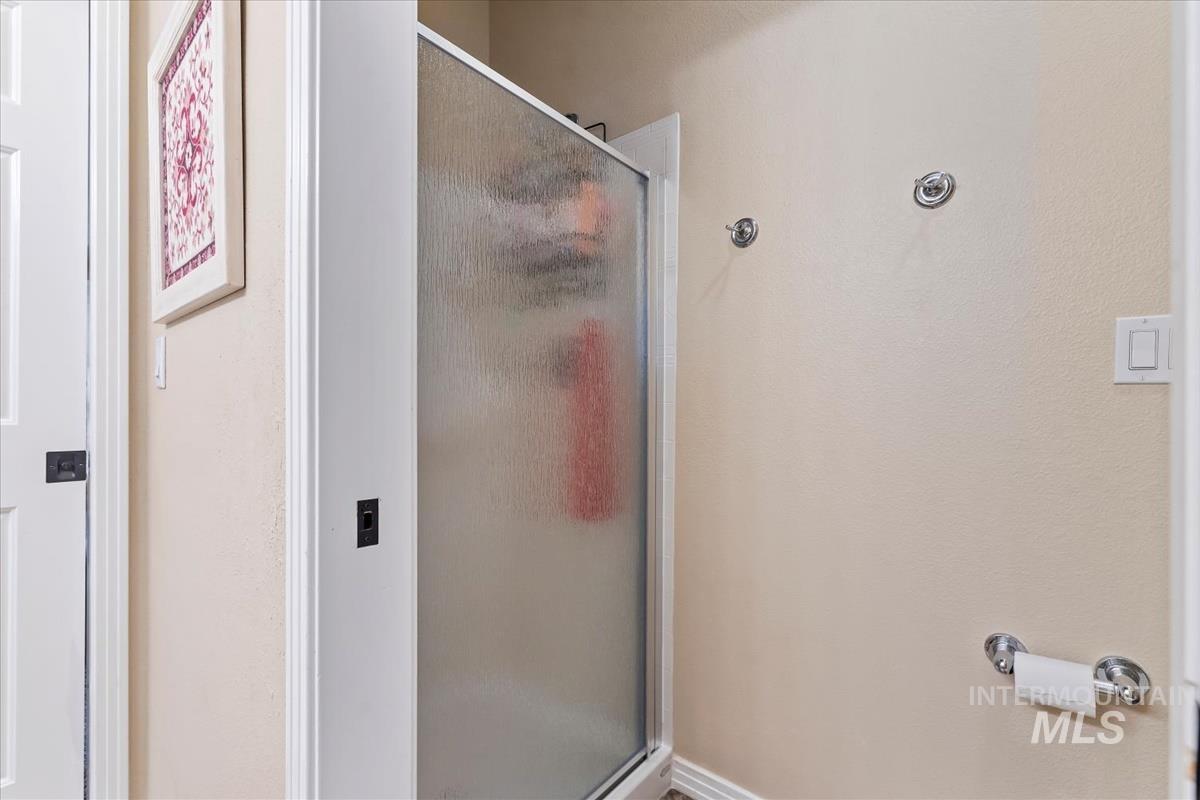
Shower enclosure with frosted glass panels, white trim, and a white door with black hardware
-
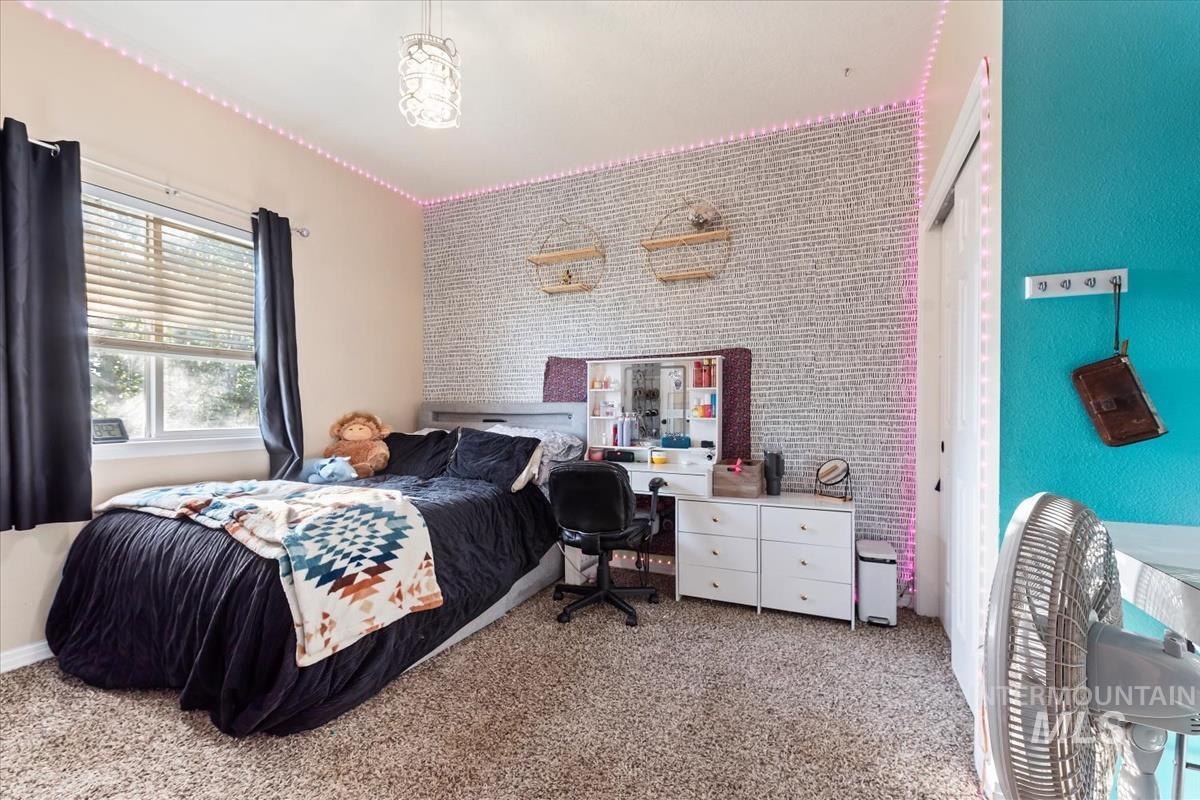
Textured accent wall, neutral wall paint, ceiling-mounted light fixture, window with blinds, and carpeted flooring
-
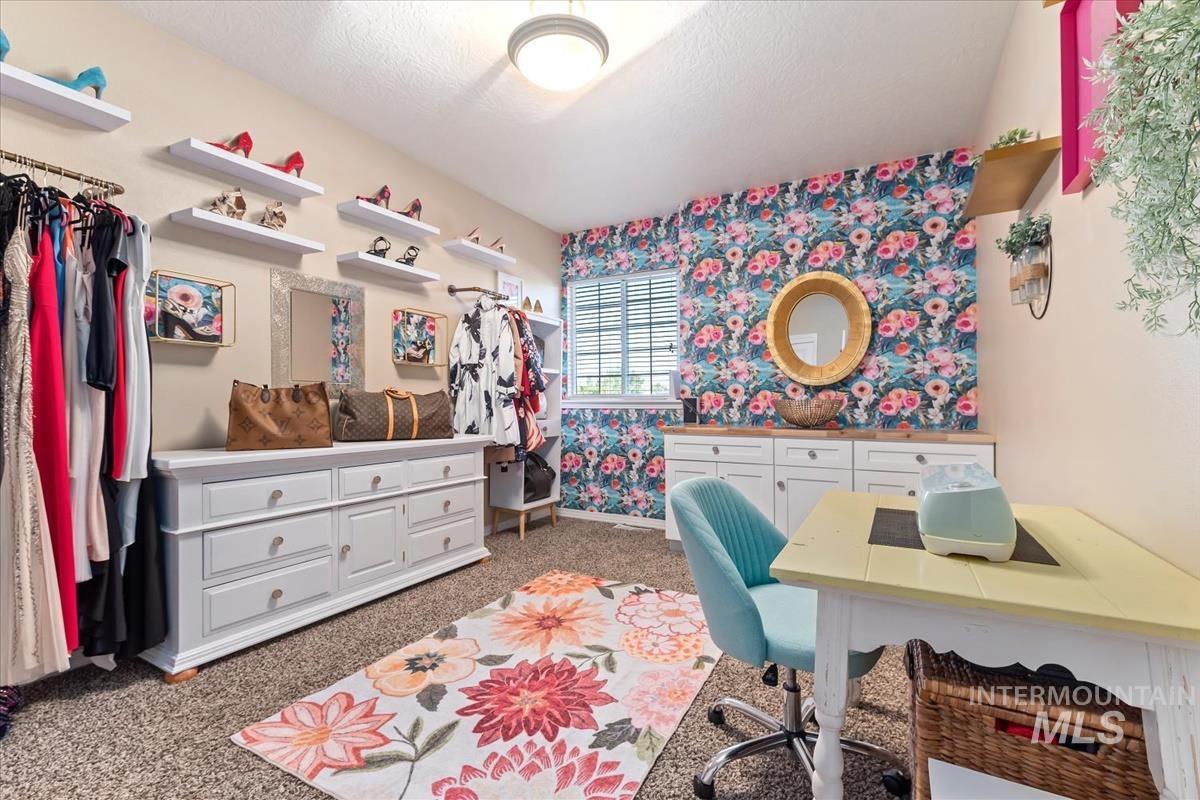
Carpeted room featuring a floral accent wall, built-in cabinetry with wood-finish countertops, and a window with blinds
-
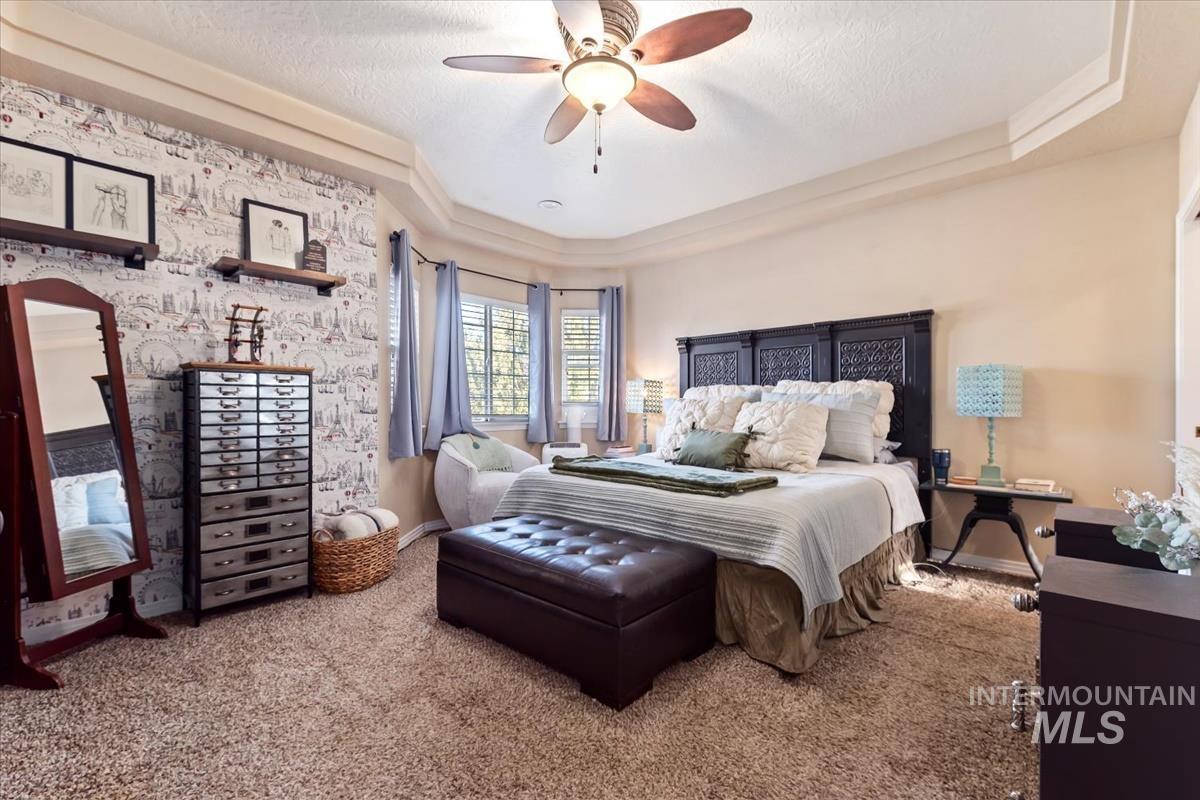
Tray ceiling featuring a ceiling fan, bay window with blinds, and carpeted flooring
-
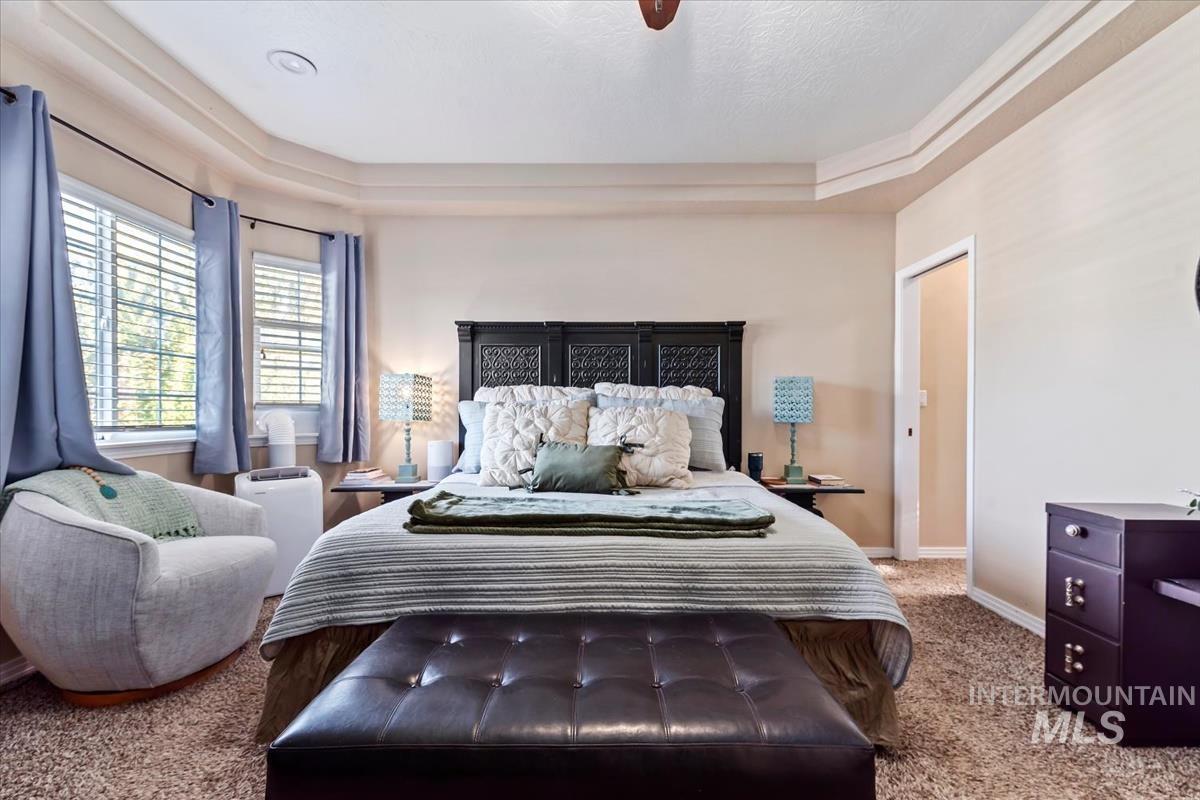
Recessed ceiling, tray ceiling, bay window, carpeted flooring, wood-finish headboard
-
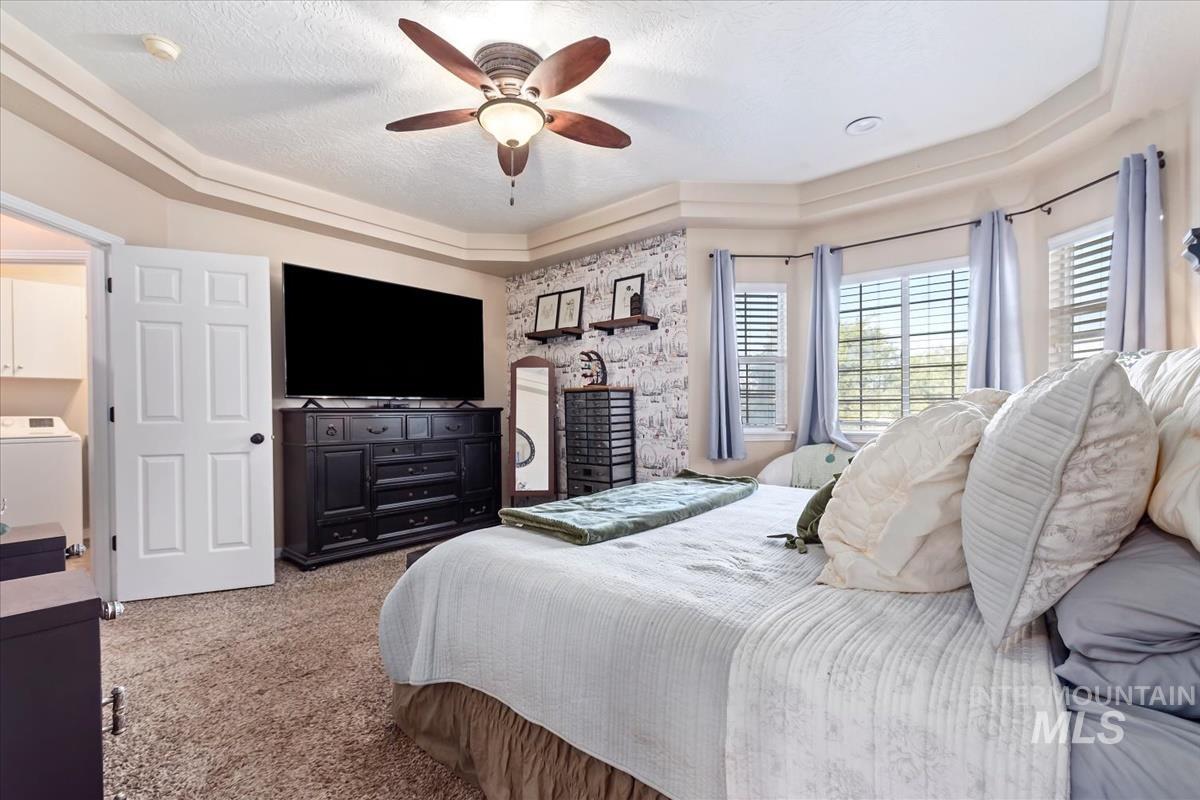
Tray ceiling with ceiling fan light fixture
-
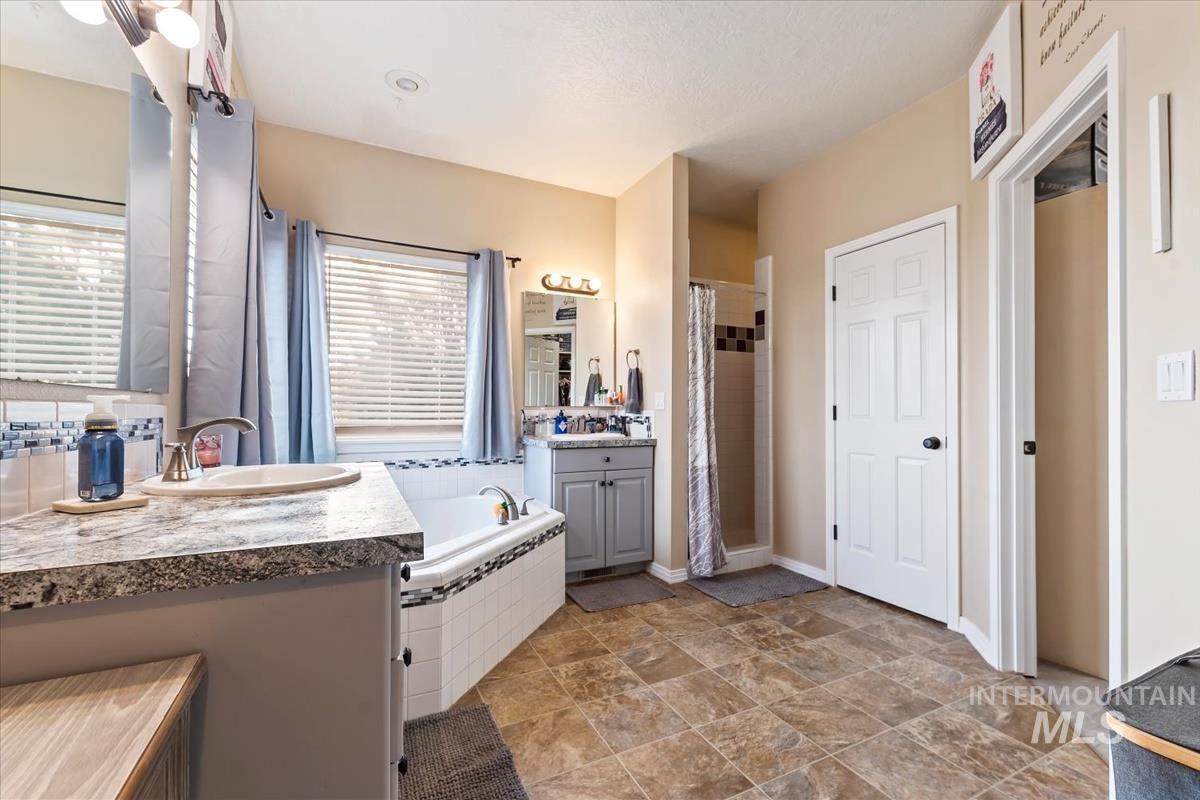
Dual vanity with granite-style countertops, an oversized soaking tub, a separate shower with tiled accents, and durable tile flooring
-
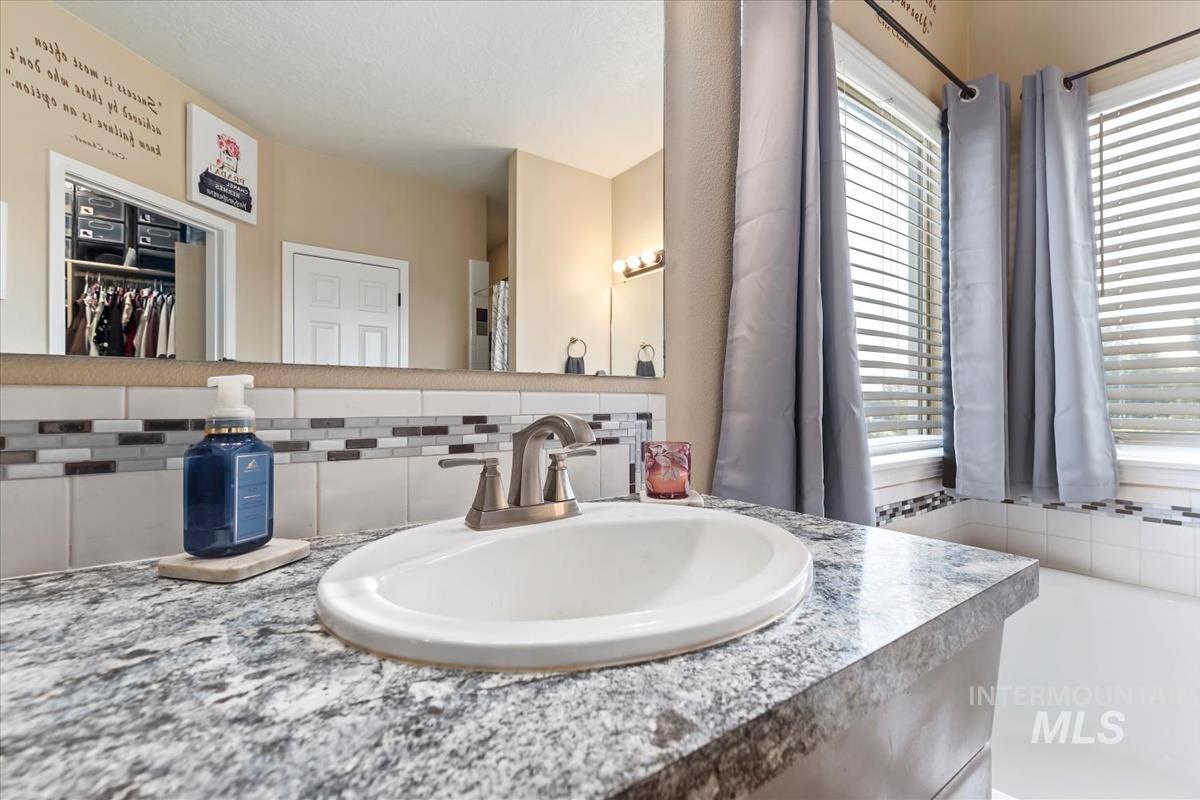
Integrated oval sink with a brushed nickel faucet, set in a granite-finish countertop
-
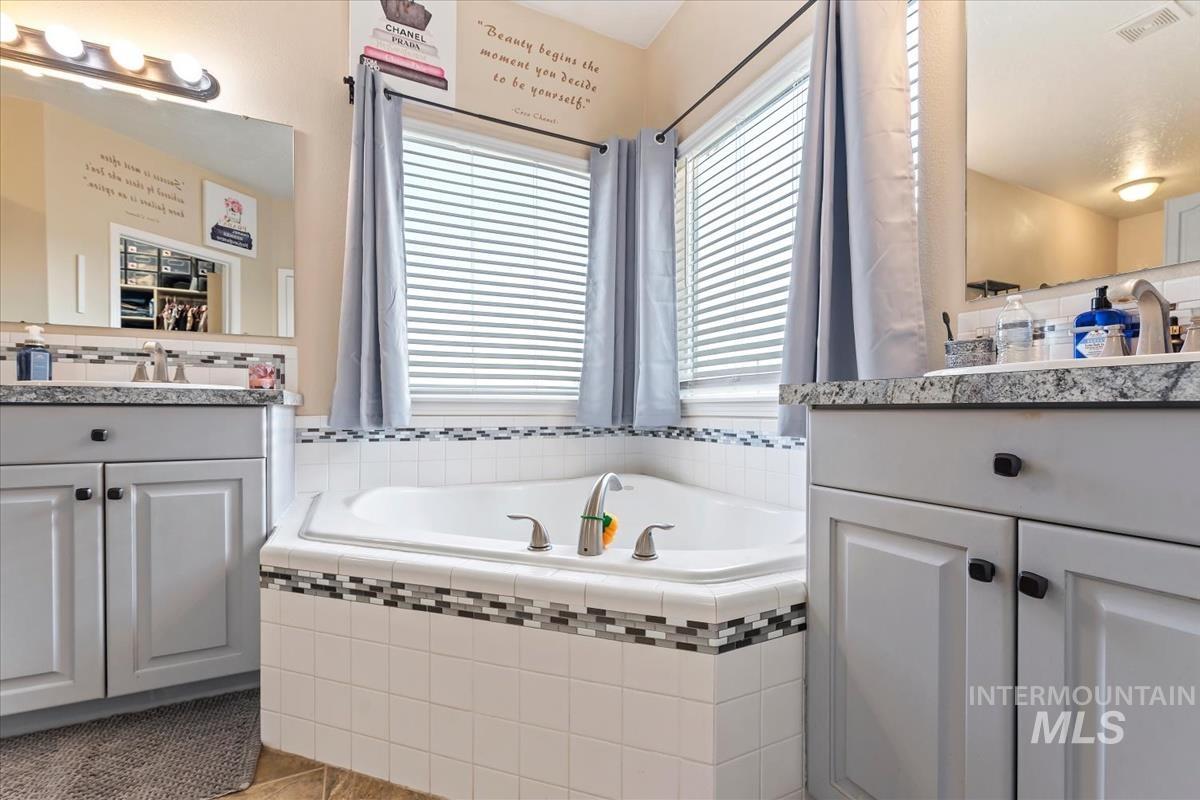
Corner soaking tub with tile surround, dual vanity with granite-style countertops, and white cabinetry
-
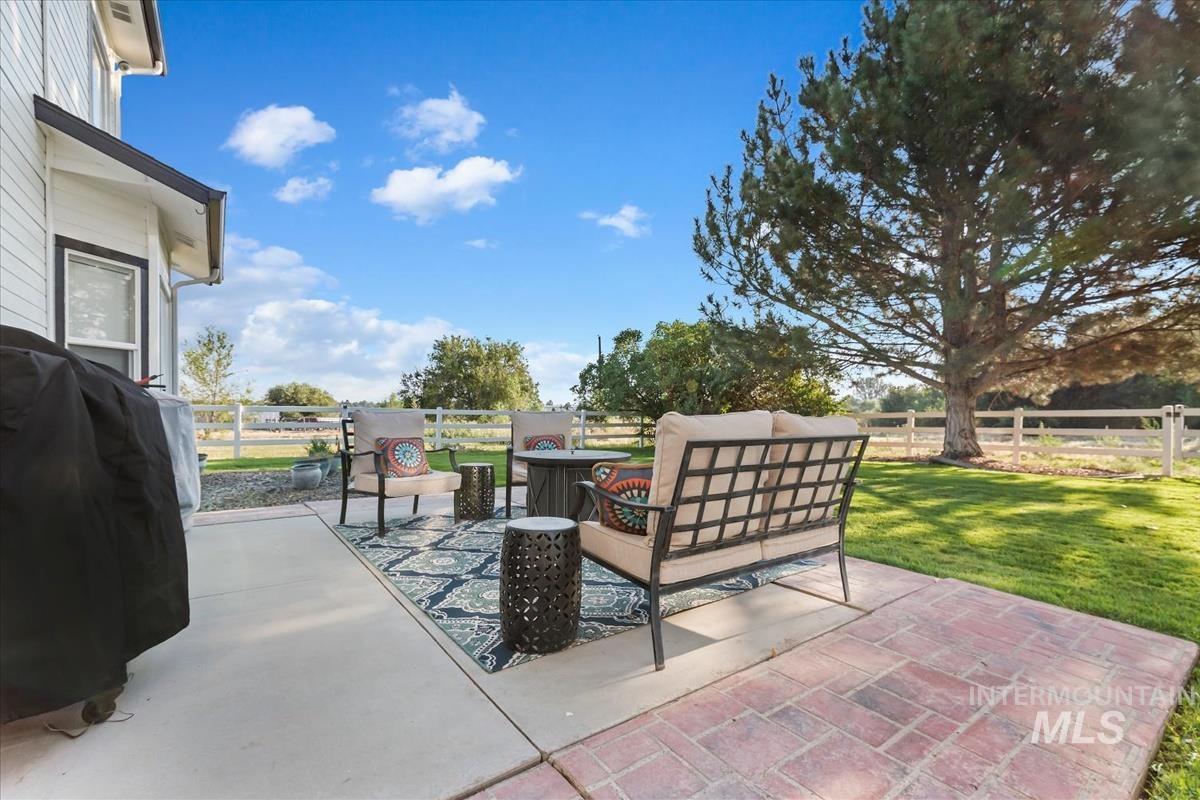
Outdoor patio with concrete and brick-patterned hardscaping, adjacent to a manicured lawn and mature trees
-
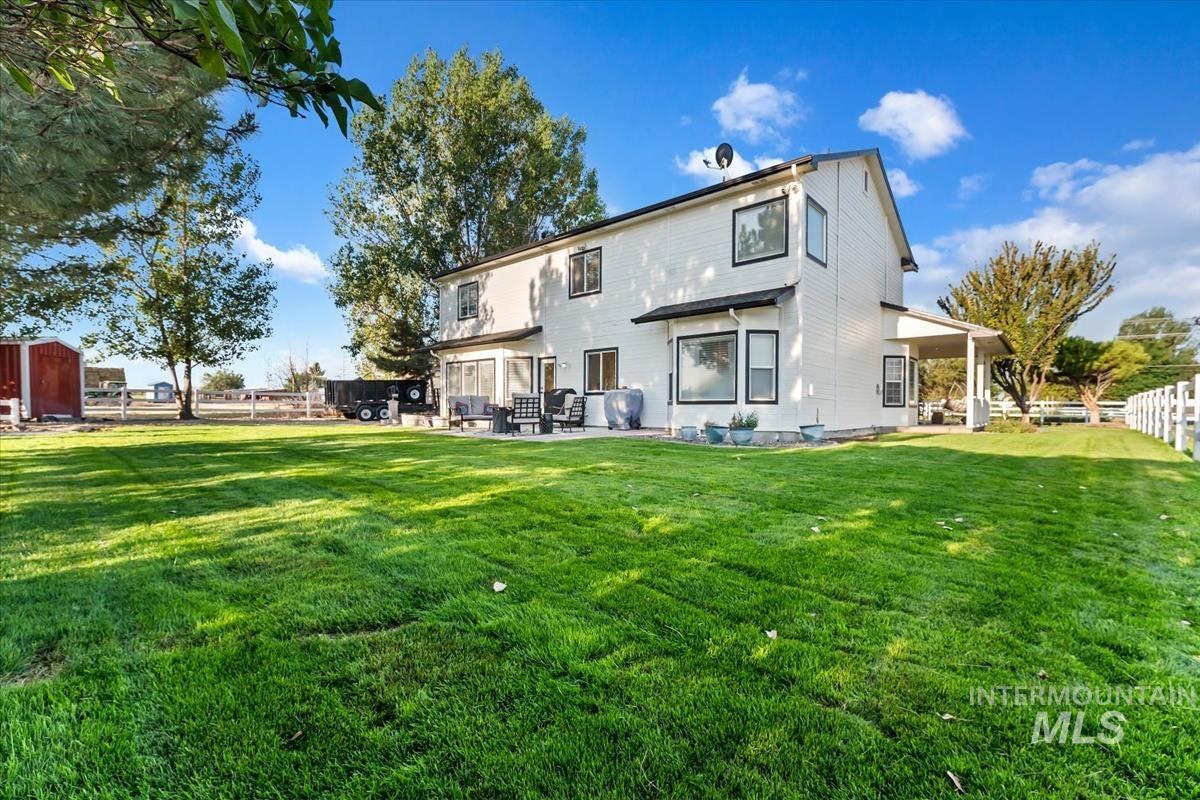
White siding exterior with black trim windows, a white picket fence, a covered patio, and a red shed
-
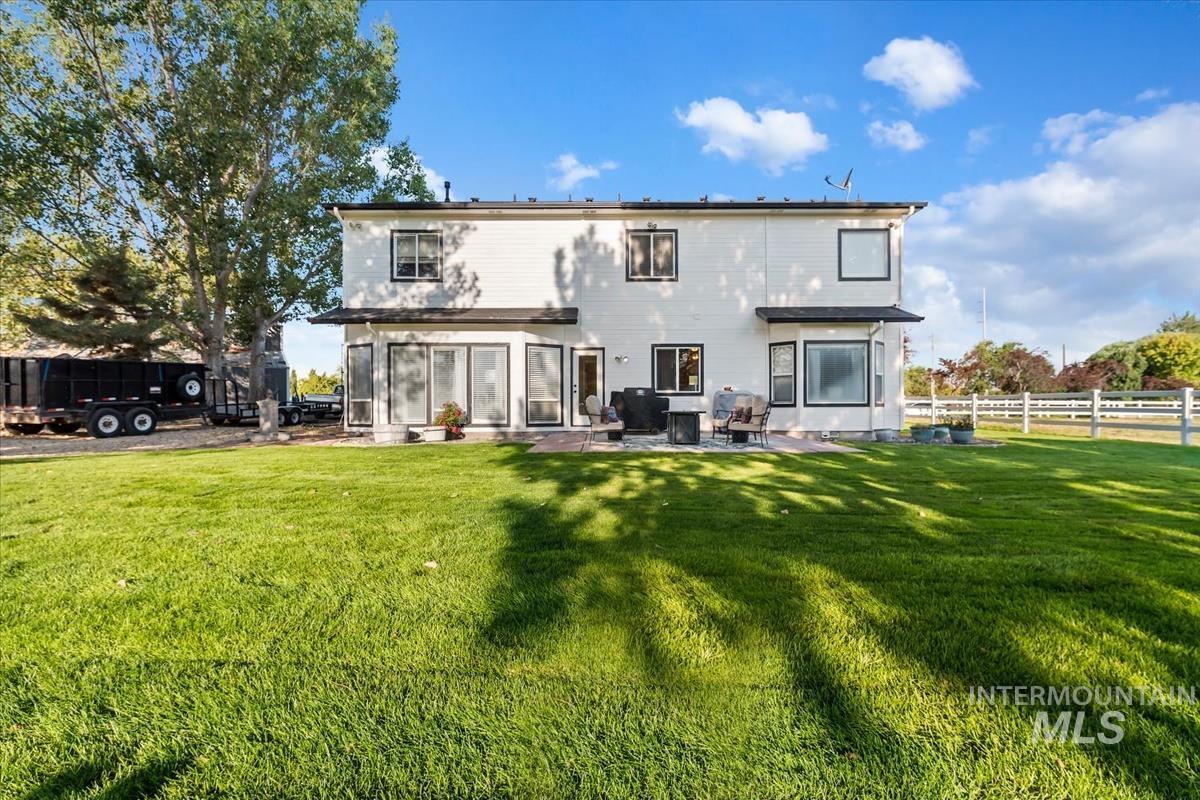
White siding exterior with black trim windows
-
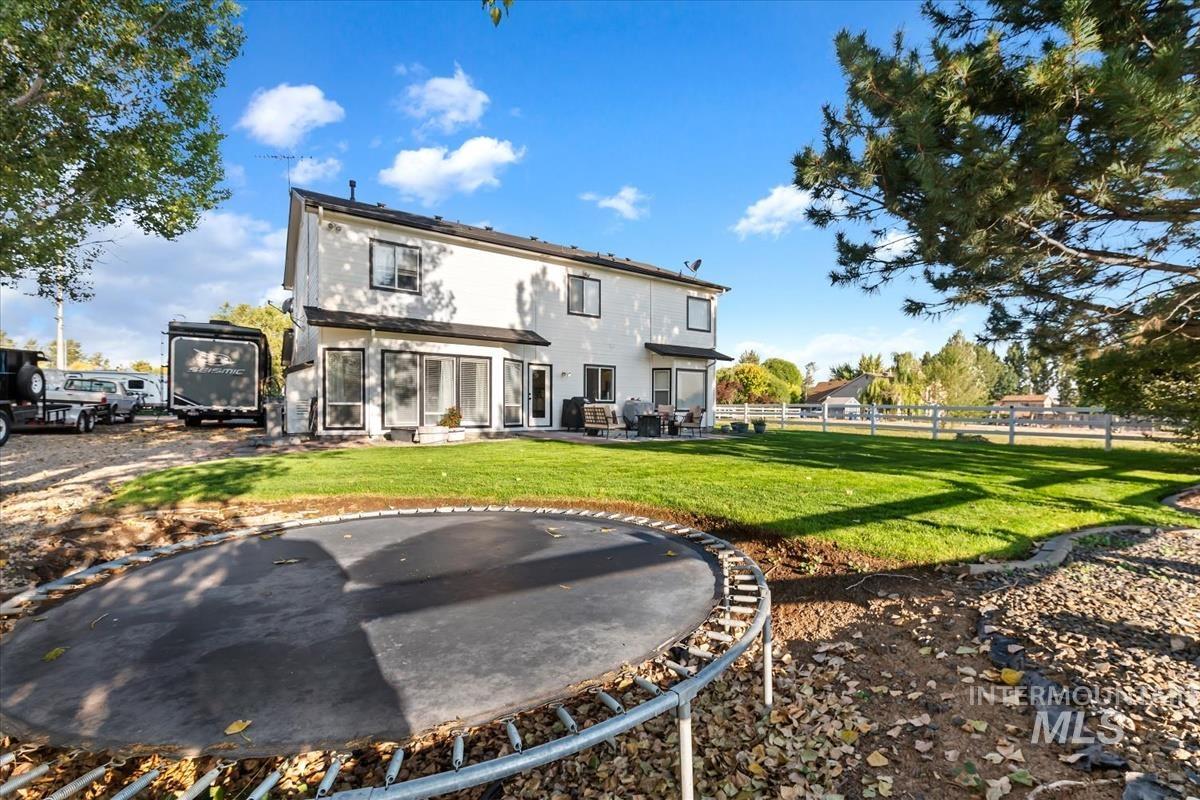
Expansive rear yard featuring a manicured lawn, white perimeter fencing, and established trees
-
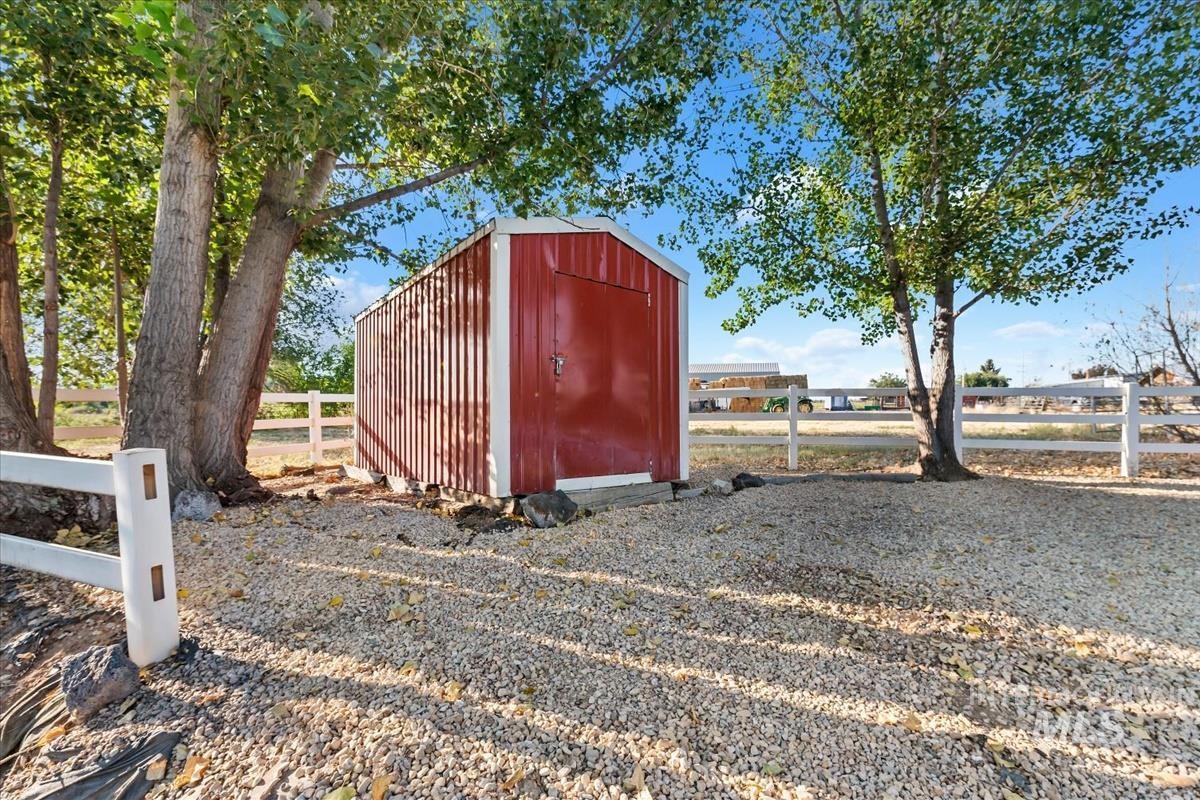
Red metal storage shed with white trim, situated on a gravel surface, surrounded by mature trees and white fencing
-
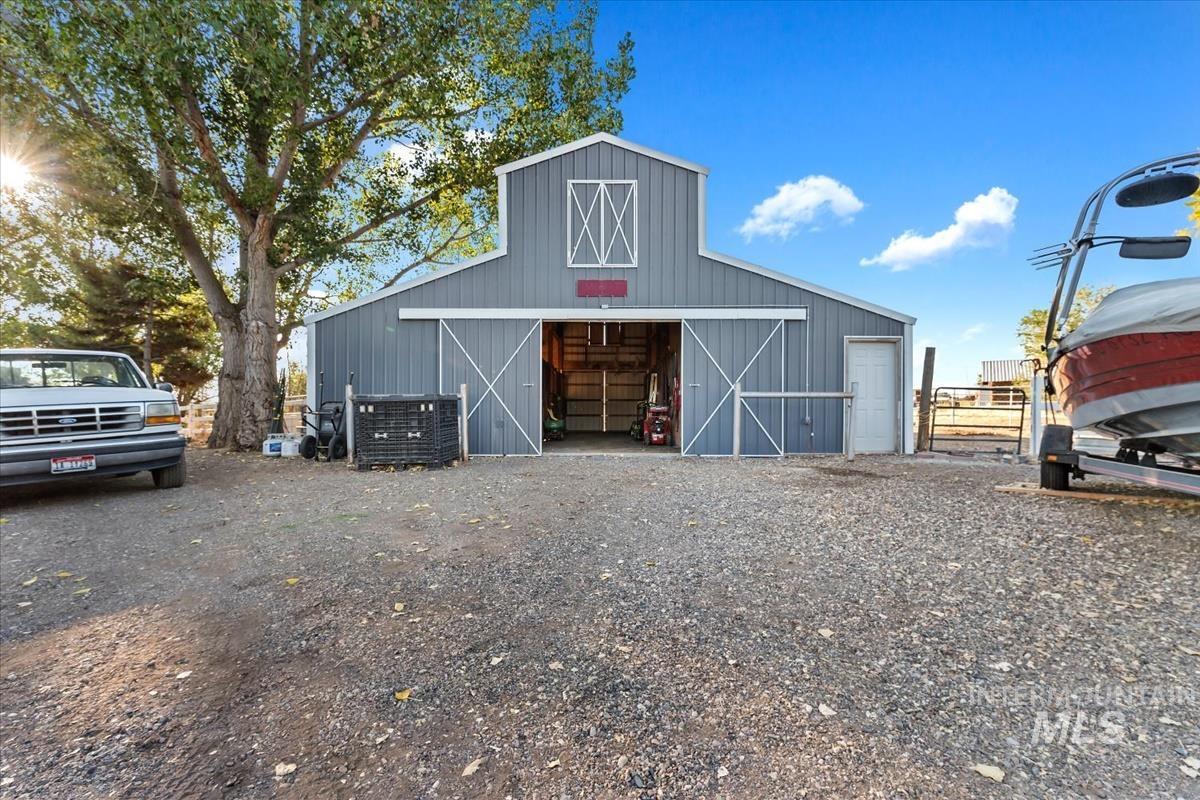
Metal barn structure with sliding doors, a side entry door, and a gravel driveway
-
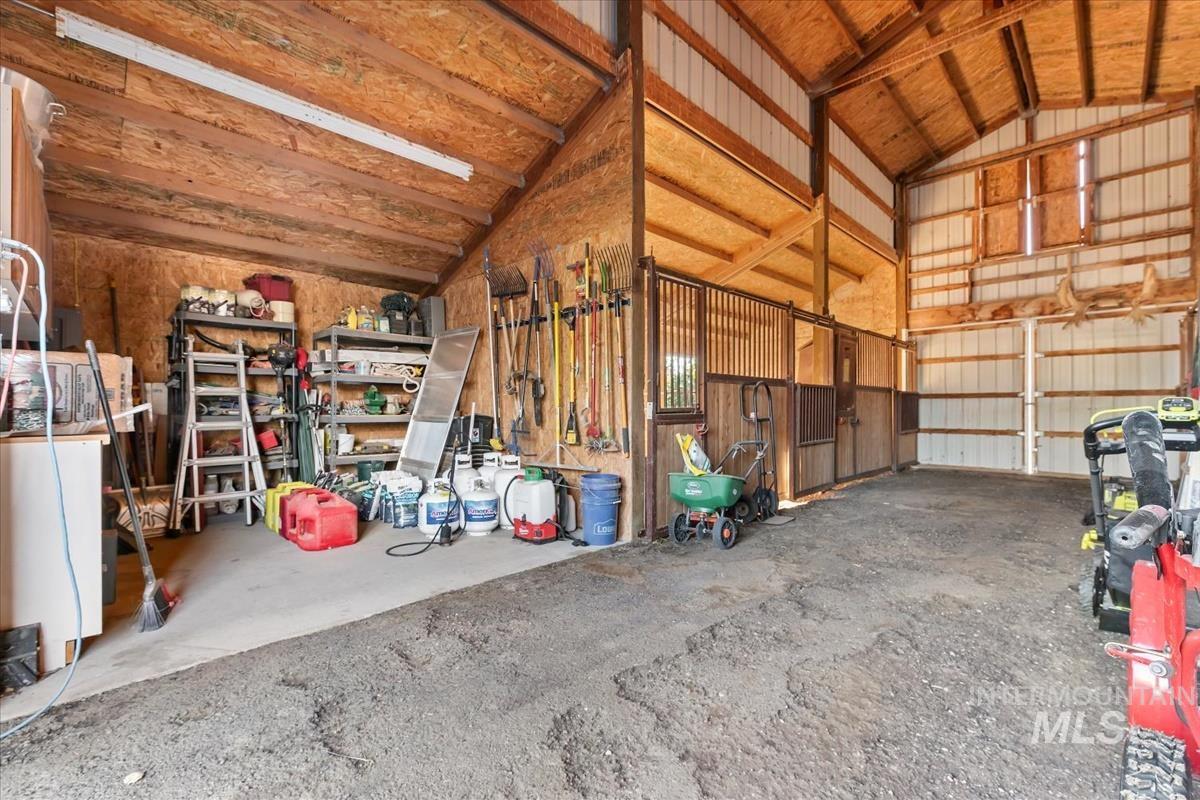
Spacious barn interior with high vaulted wood ceilings and exposed wood beams
-
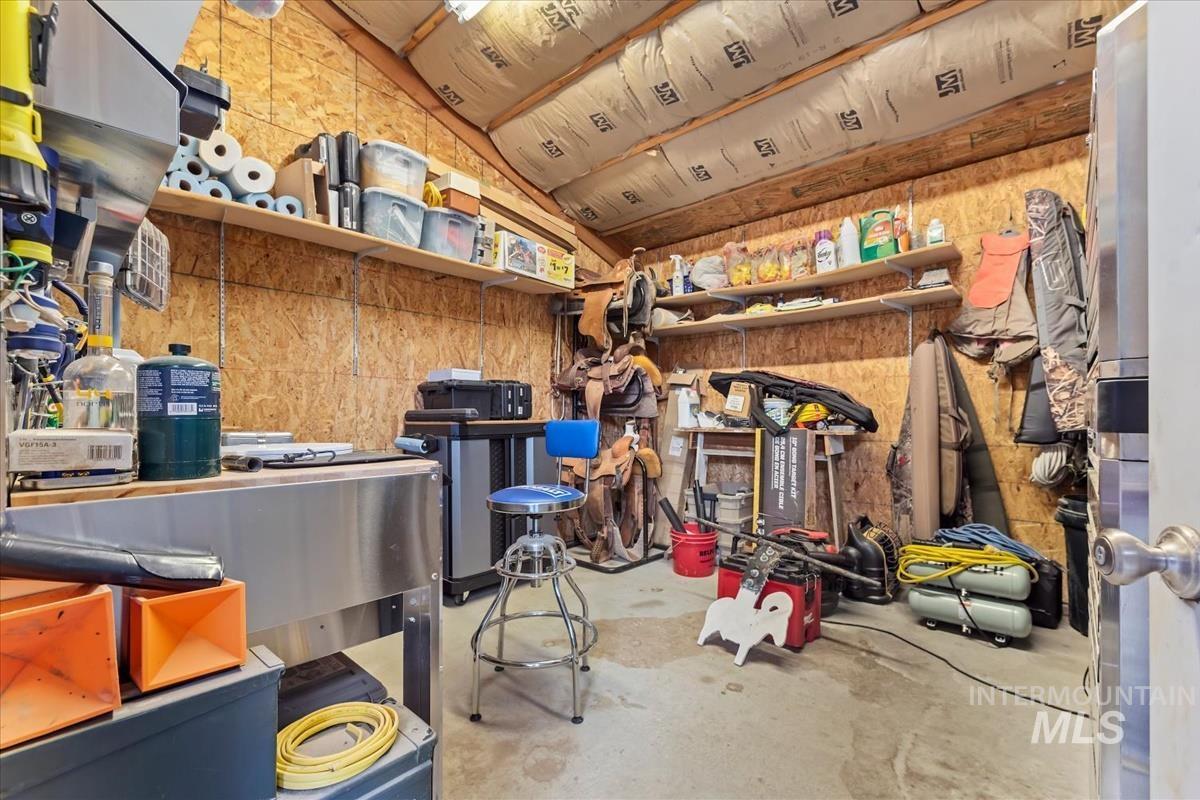
Additional content
-
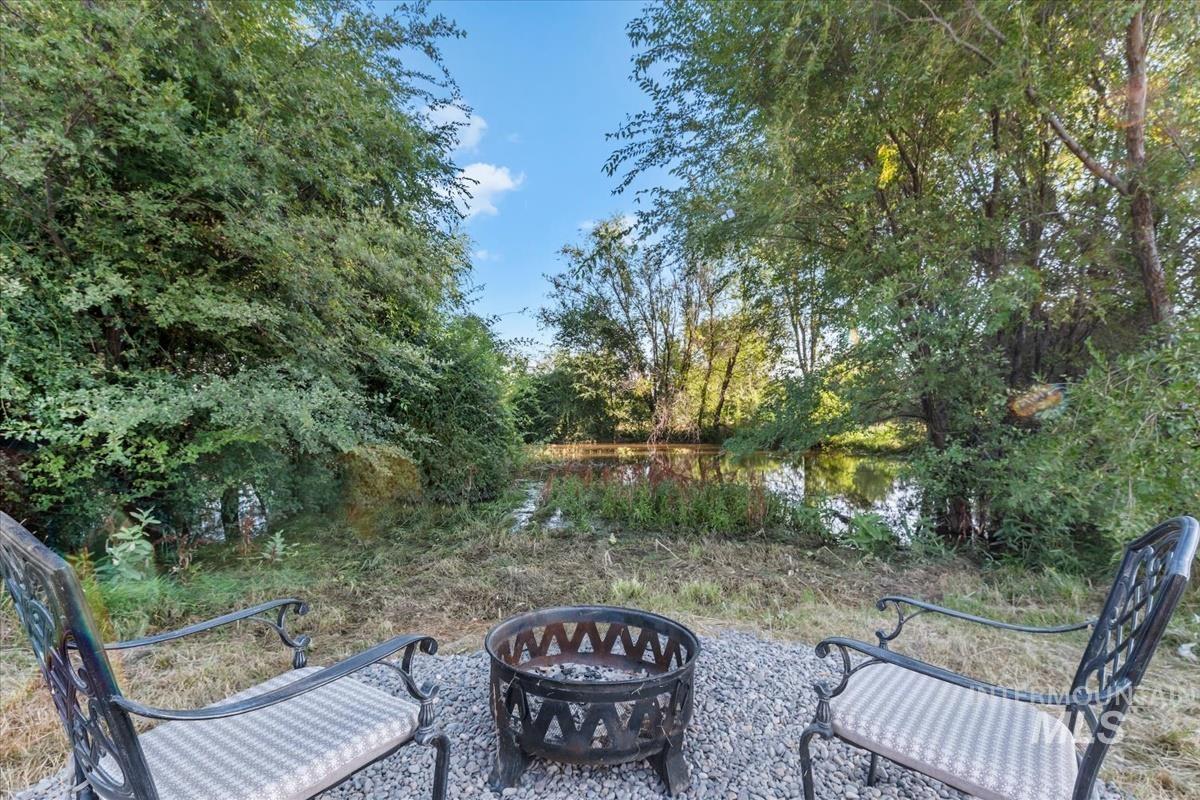
Outdoor fire pit area with gravel groundcover, surrounded by mature trees, and a body of water in the background
-
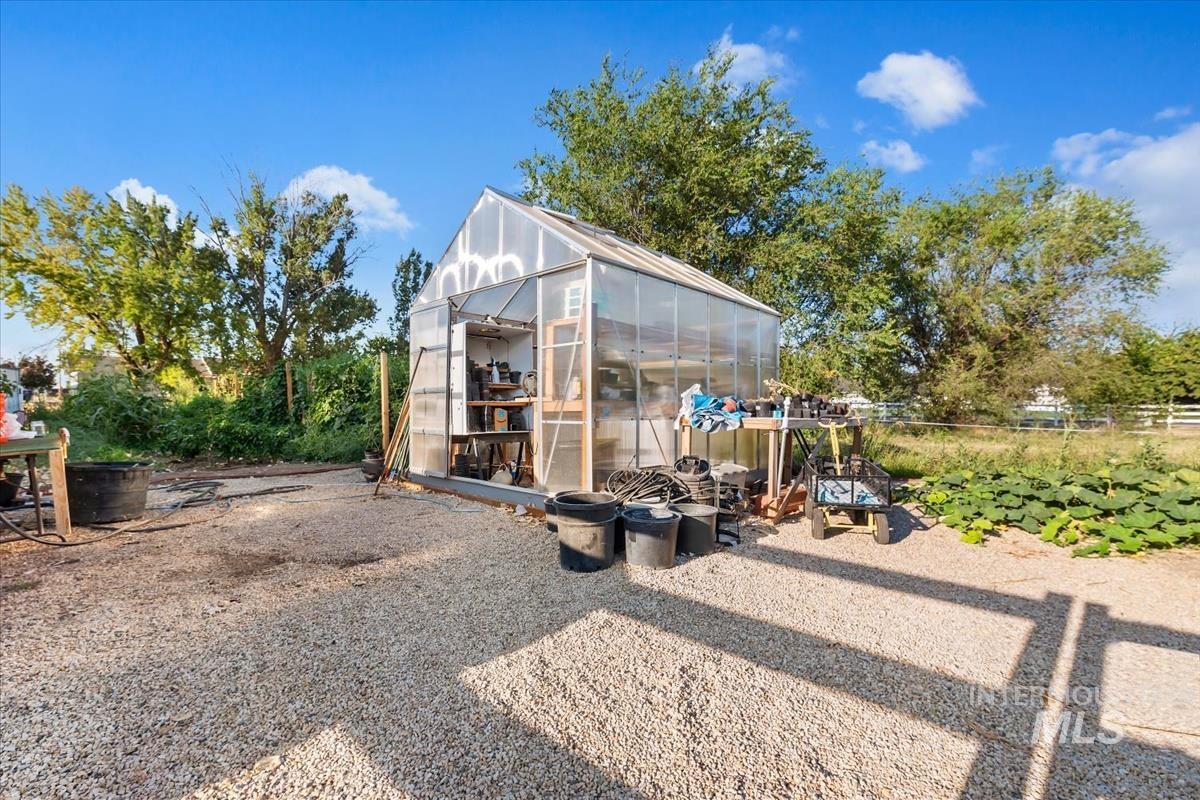
Standalone greenhouse structure with translucent paneling, gravel ground cover, and adjacent cultivated garden area
-
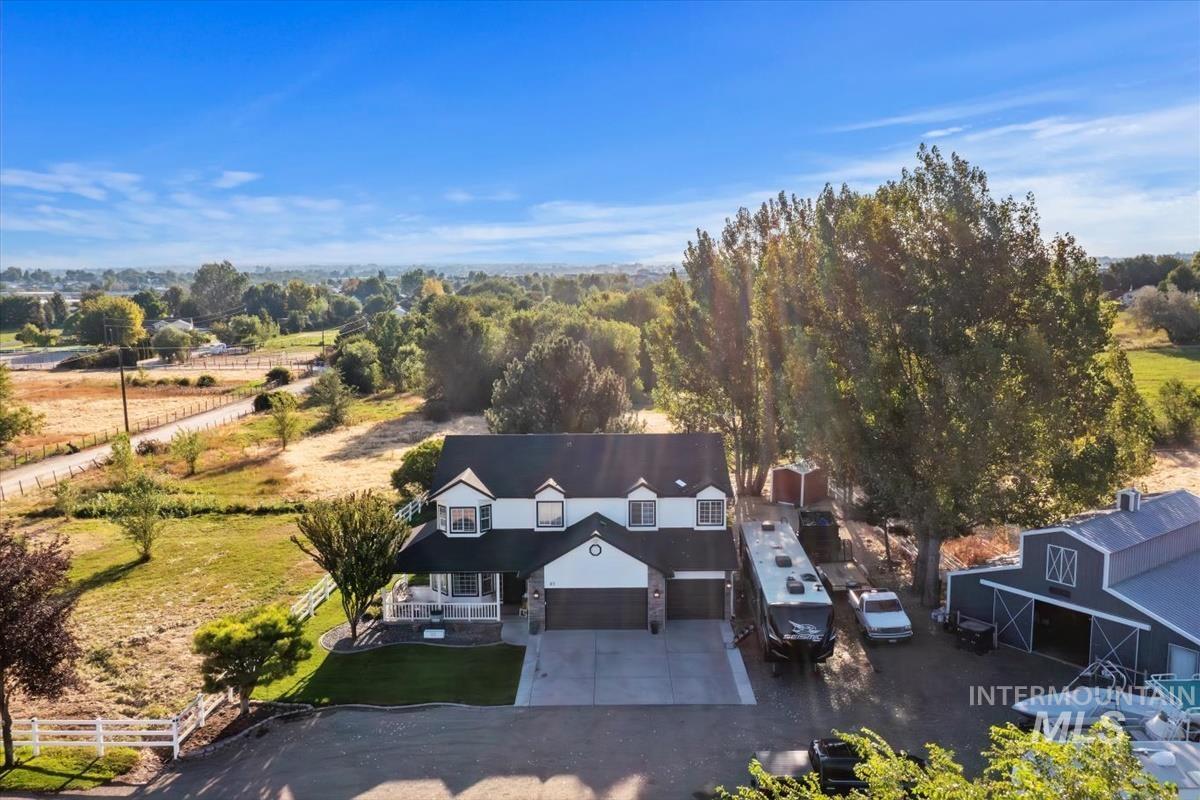
Two-story residence with a white exterior and dark roof accents
-
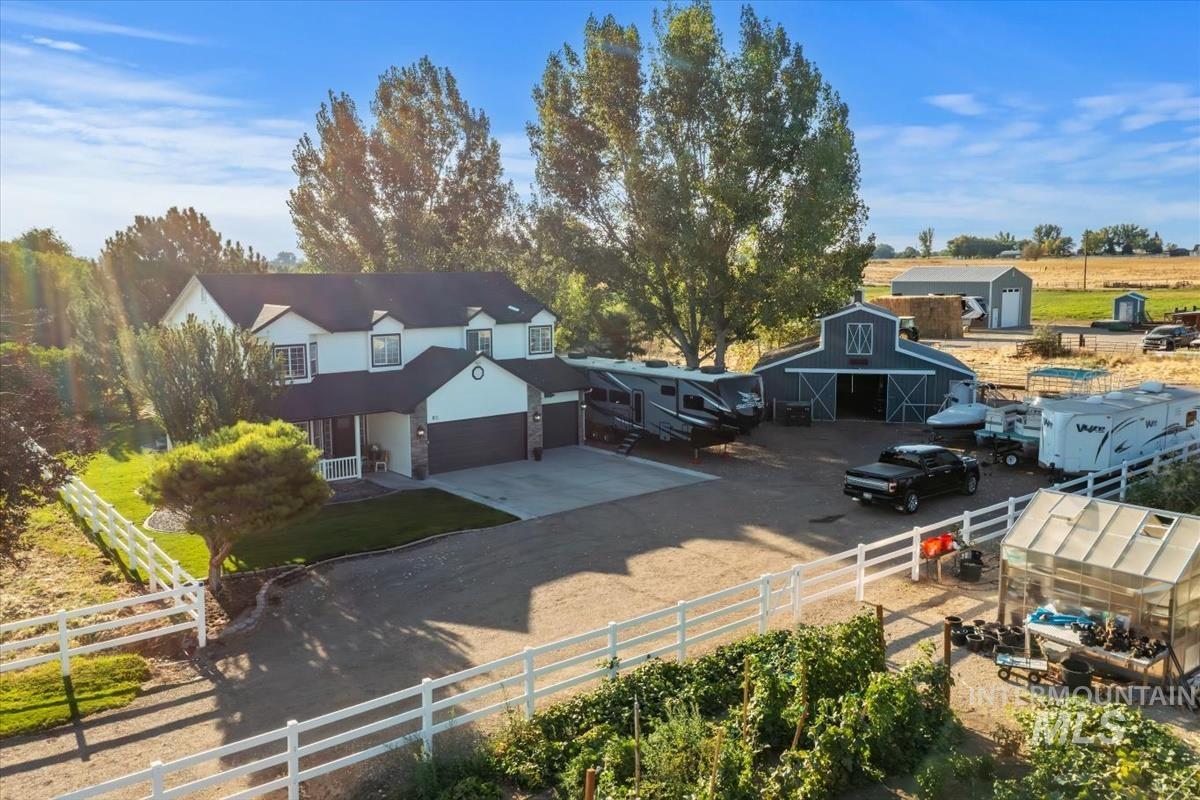
Two-story residence with a multi-car garage, white picket fencing, and a barn
-
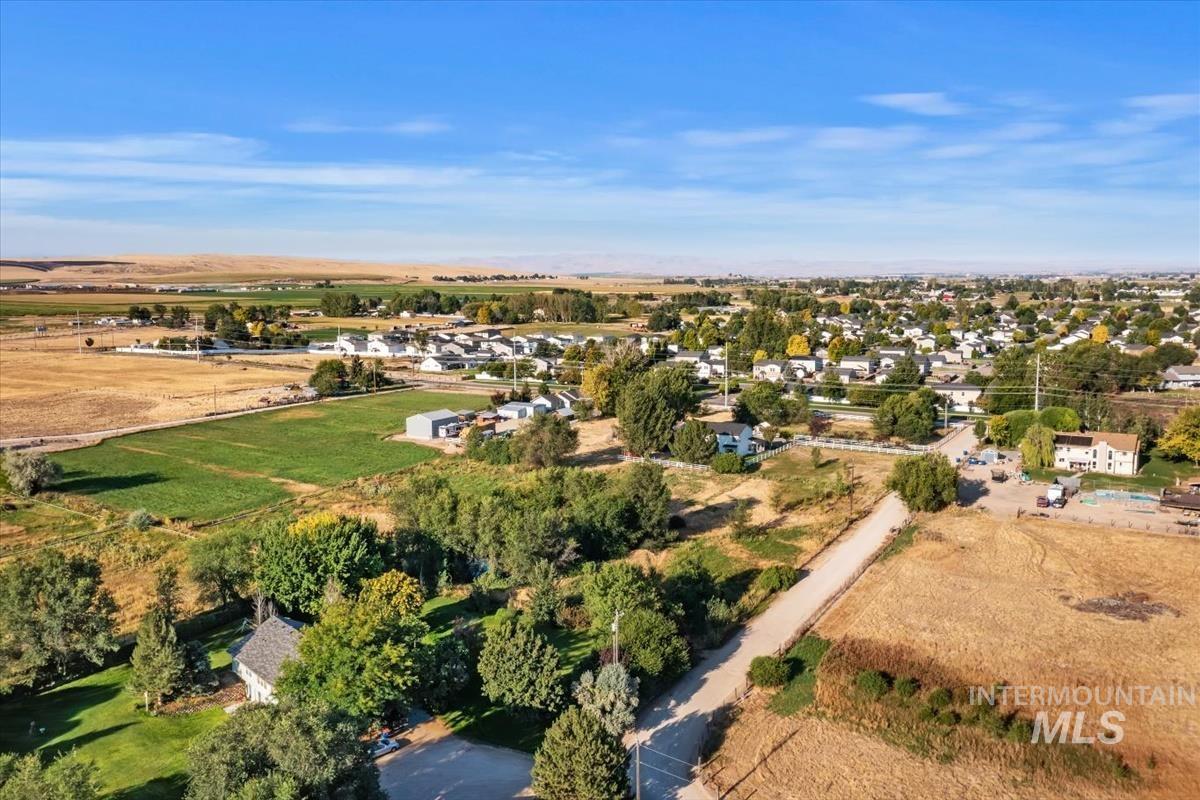
Aerial perspective showcasing expansive rural landscape with agricultural fields, scattered residential structures, and mature trees
-
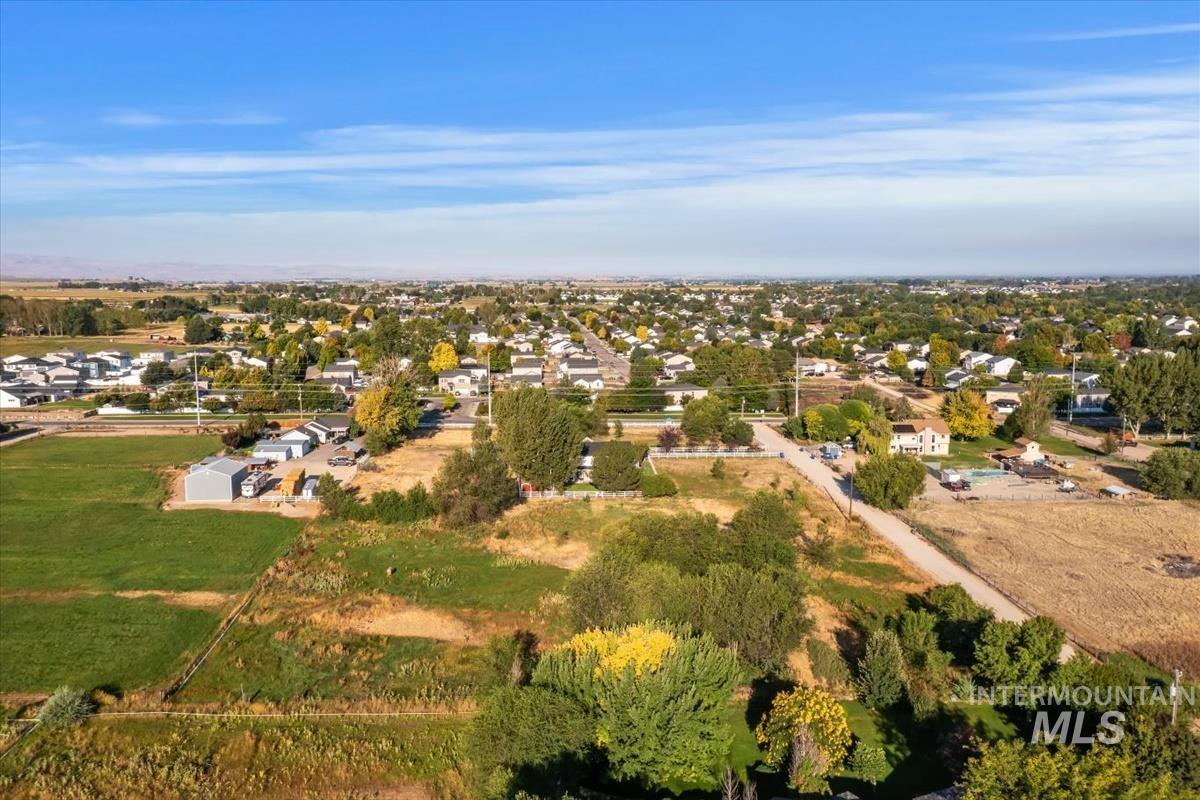
Expansive property featuring a mix of cultivated and undeveloped land, mature trees, and a residential street
-
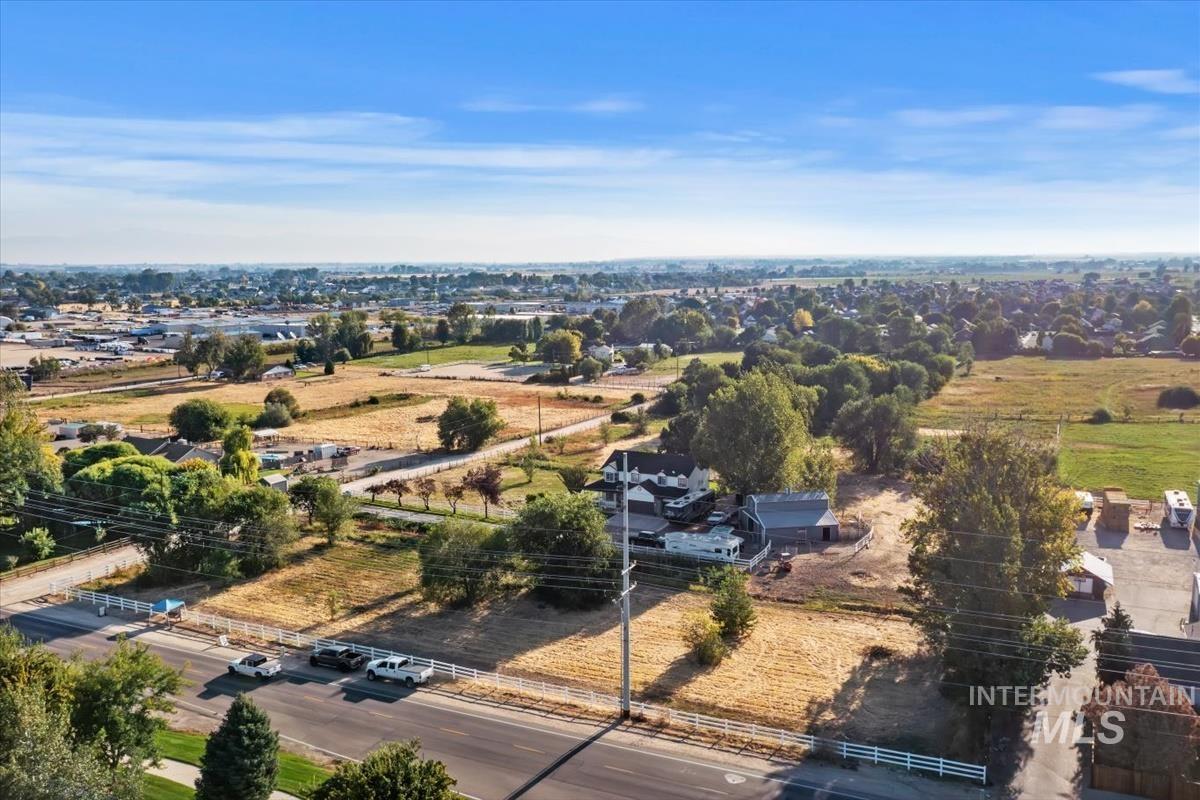
Additional content
-
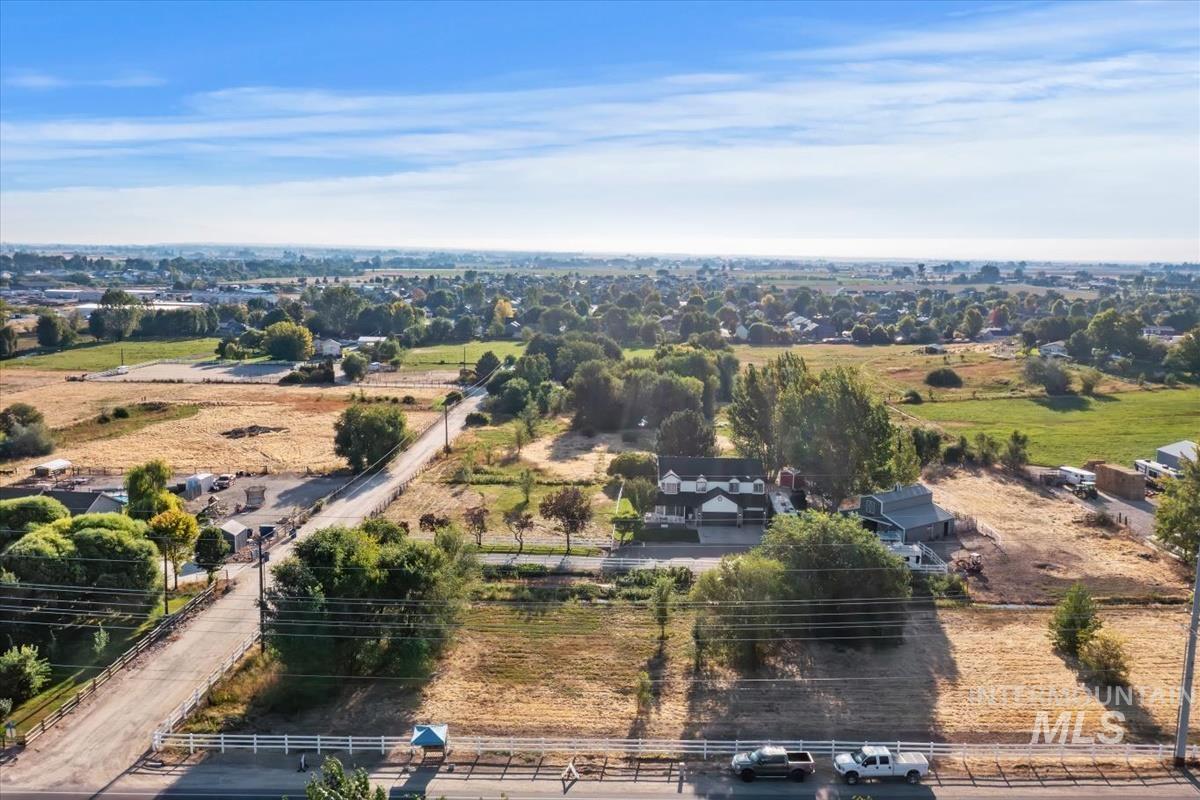
Additional content
-
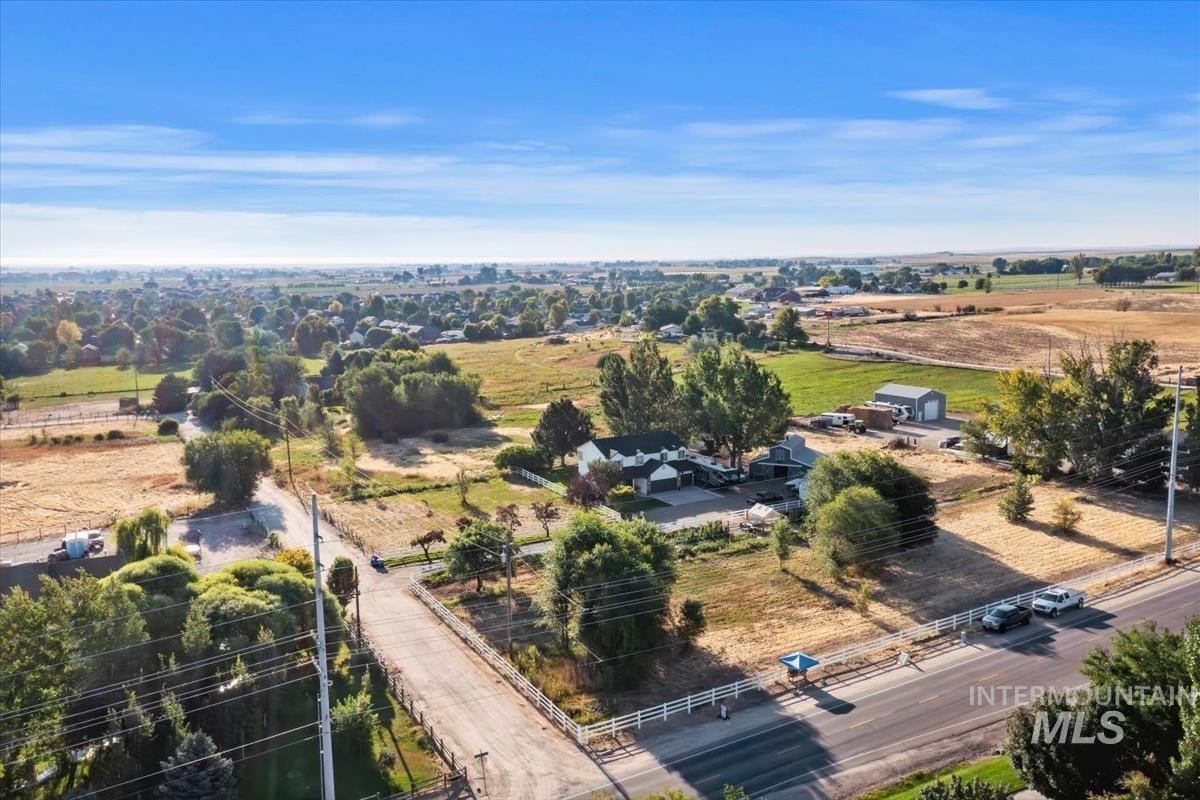
Additional content
-
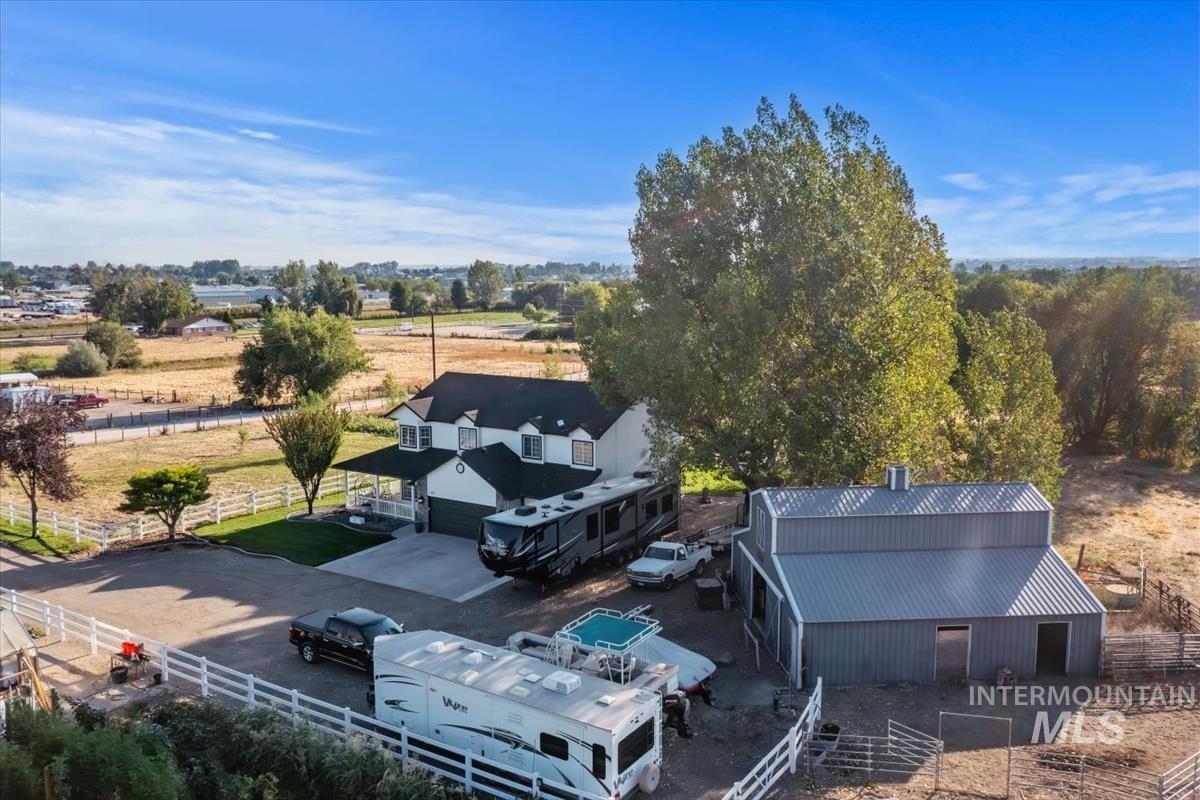
Two-story residence with a covered porch, attached garage, and a separate metal-sided outbuilding
-
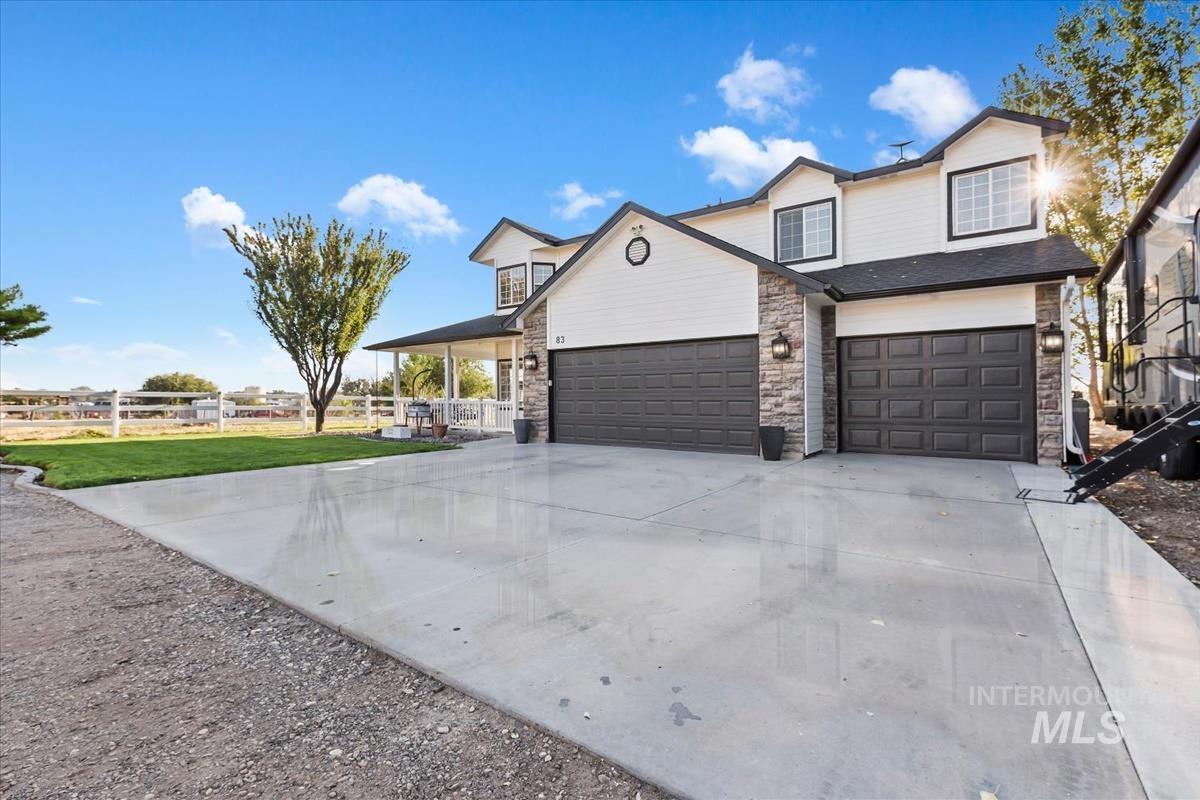
White siding and stone veneer exterior with dark trim
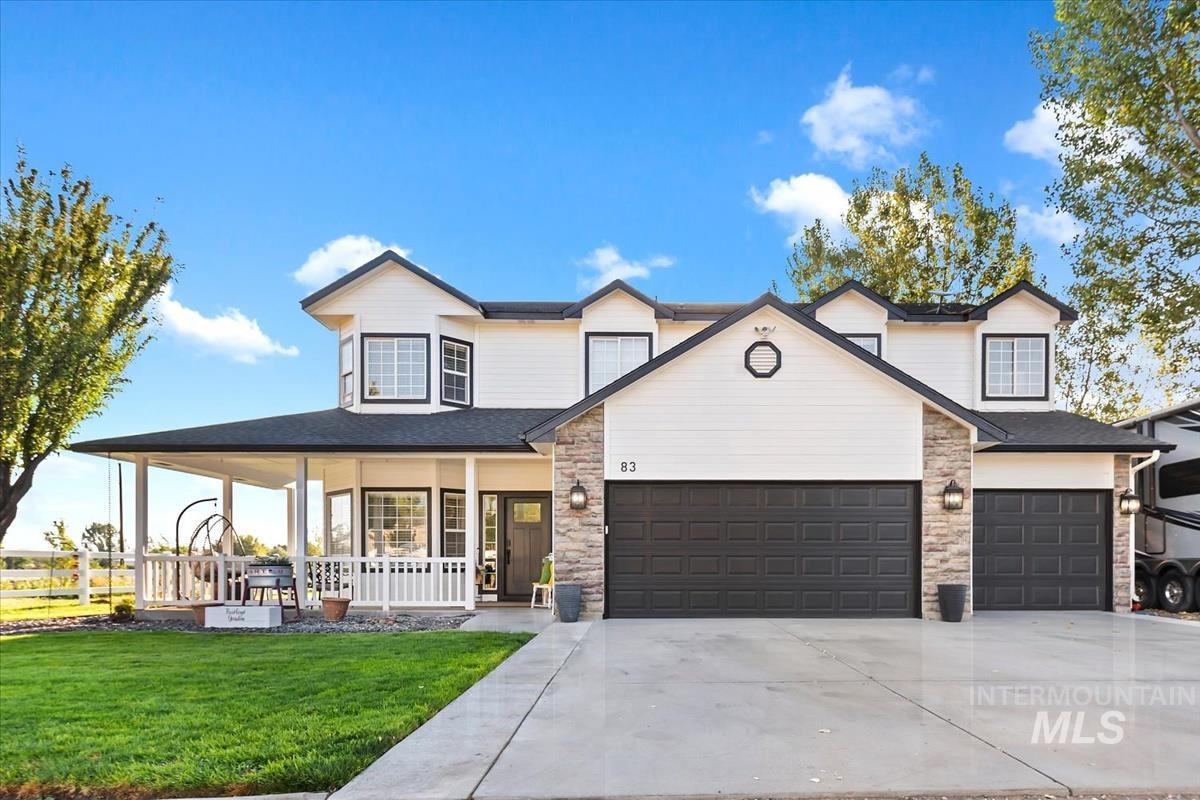
A rare slice of country living in Kuna and an equestrian paradise! Situated on 5.146 acres, this spacious home offers approximately 2,686 sq ft with plenty of room to spread out inside and out. The property features a barn with four stalls and a tack room, modular horse corrals, greenhouse, wide-open acreage, and a pond in the backyard. An RV hookup on the side of the home adds even more versatility, along with a 2,000-gallon propane tank located beside the third-car garage that has not been used by the current owners. With NO HOA, there’s added freedom to make the most of the property. A new roof was installed in 2026, adding another valuable update. Whether you’re looking for space for horses, gardening, projects, recreation, or simply room to enjoy Idaho acreage living, this property has plenty to offer. Bring your offers!
- Heating:
- Forced Air, Ceiling, Electric
- Cooling:
- Central air
- Fireplace:
- One, Insert, Gas
- Garage Capacity:
- 3
- Country:
- US
- State:
- ID
- City:
- Kuna
- Zipcode:
- 83634
- Street:
- 83 E Little Hawk Lane
- Longitude:
- W117° 35' 14.2''
- Latitude:
- N43° 28' 44.2''
- Master Bedroom Level:
- Main
- Bedroom 2 Level:
- Upper
- Bedroom 3 Level:
- Upper
- Bedroom 4 Level:
- Upper
- Bedroom 5 Level:
- Upper
- School District:
- Kuna School District #3
- Elementary School:
- Kuna
- Middle School:
- Kuna
- High School:
- Kuna
- Status:
- New
- Type:
- Single Family w/ Acreage
- Level:
- Two Story
- Tax Year:
- 2025
- Taxes:
- $2,533
- Potential Short Sale:
- No
- Age:
- 21 - 30 Years
- Auction:
- No
- Flood Ins Required:
- No
- HUD Owned:
- No
- In Foreclosure:
- No
- Land Size:
- 5 - 9.9 Acres
- Land Lease:
- No
- Home Owner Exempt:
- Yes
- HOA Frequency:
- Not Applicable
- Virtual Tour:
- https://youriguide.com/83_e_littlehawk_ln_kuna_id/
- Inc Kitchen Features:
- Dishwasher, Disposal, Microwave, Refrigerator, Washer, Water softener own, Countertop-laminate
- Lot Features:
- Garden space, Horses, Private road, Barn, Easement, Storage shed, Irrigation available, Sep. Detached Dwelling, Wooded, Pond Private, Irrigation Canal/ditch, Rv Parking
- Water:
- Individual well
- Land Use:
- Farm & Ranch
- Sprinkler System:
- Full,Irrigation
Residential For Sale
83 E Little Hawk Lane, Kuna, Idaho 83634
- Property Type :
- Residential
- Listing Type :
- For Sale
- Listing ID :
- 98999546
- Price :
- $1,225,000
- Bedrooms :
- 5
- Bathrooms :
- 3
- Apx SqFt :
- 2,686 SqFt
- Year Built :
- 1998
- Lot Area :
- 5.15 SqFt
- Subdivision :
- Sparrow Estates
- Update Date :
- 09/03/2026 14:44:56
- Status :
- Active

- JoeAnne Santy-Greene
- (208) 947-4609
- (208) 283-6313
- (208) 287-8500
-


