

-
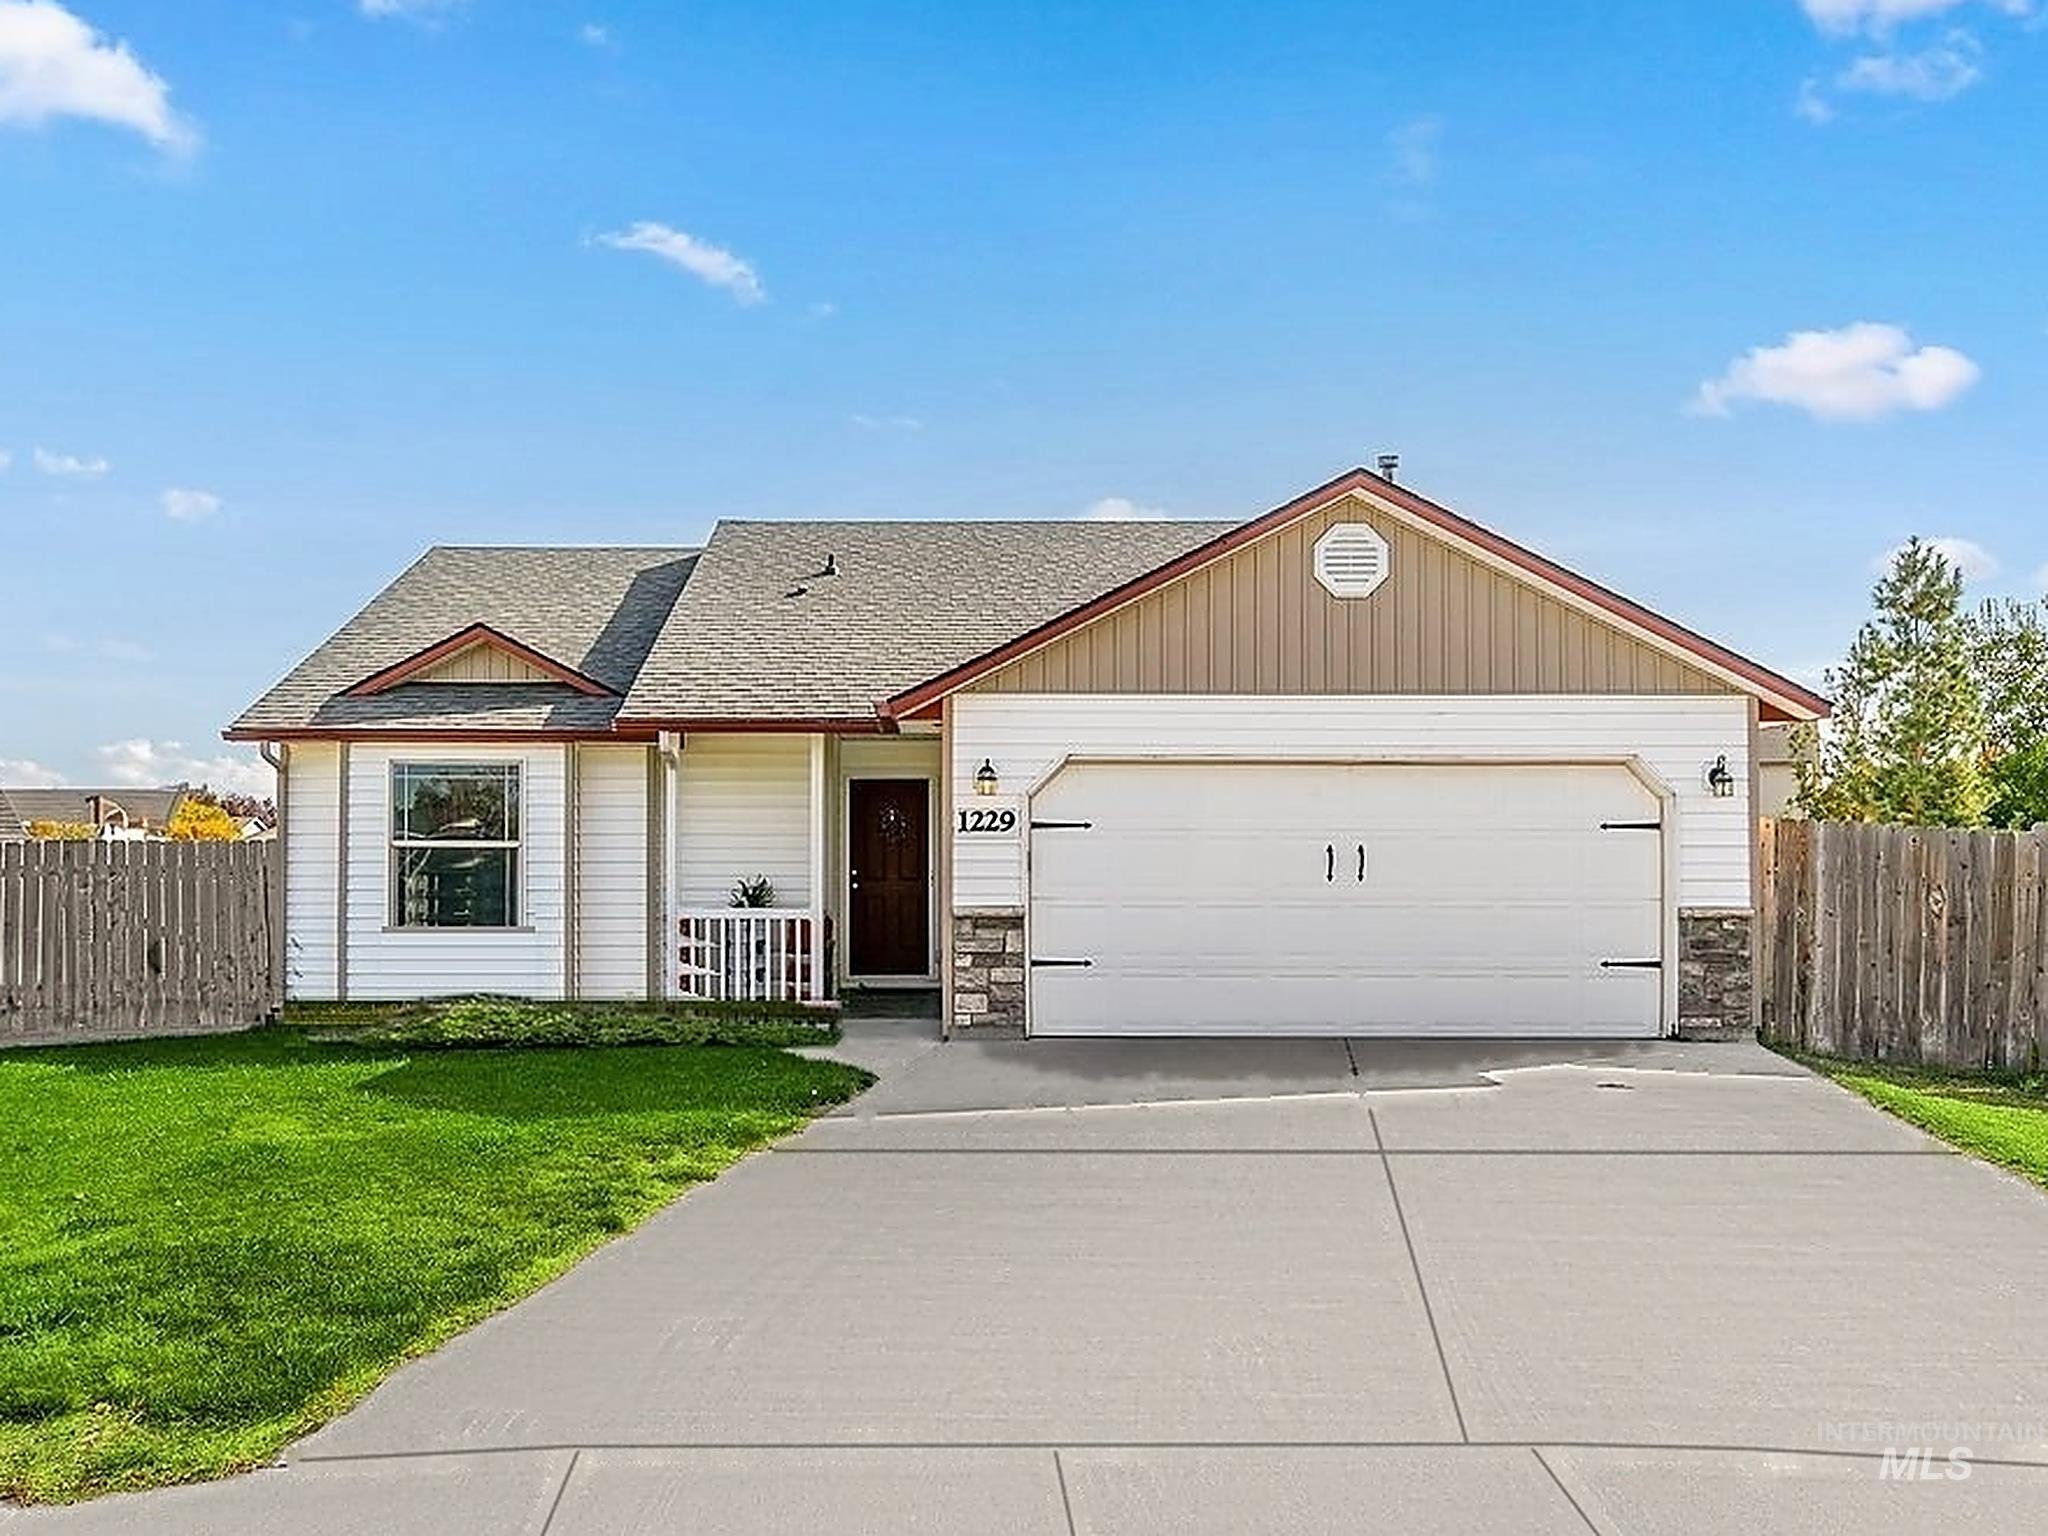
Single-story exterior featuring horizontal lap siding, stone veneer accents, a concrete driveway, and an attached two-car garage
-
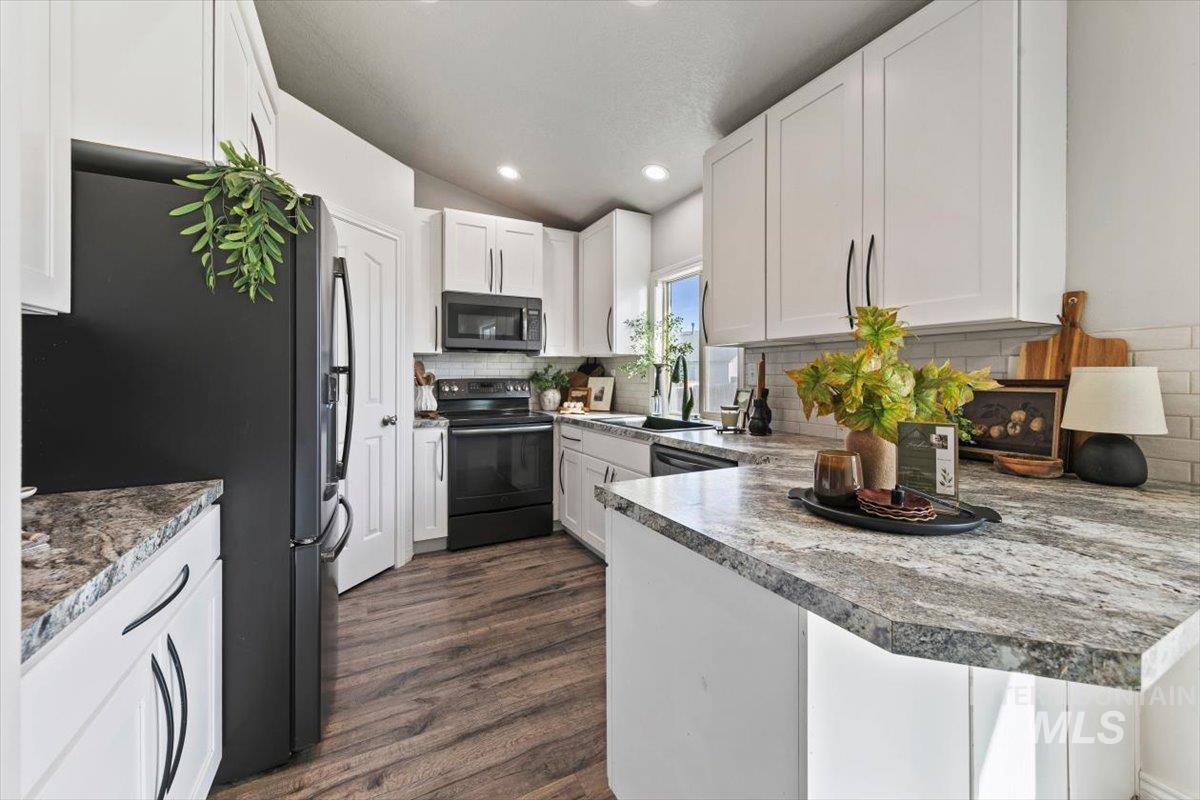
Kitchen featuring white shaker-style cabinetry, dark-toned appliances, stone-patterned countertops, subway tile backsplash, and wood-finish flooring
-
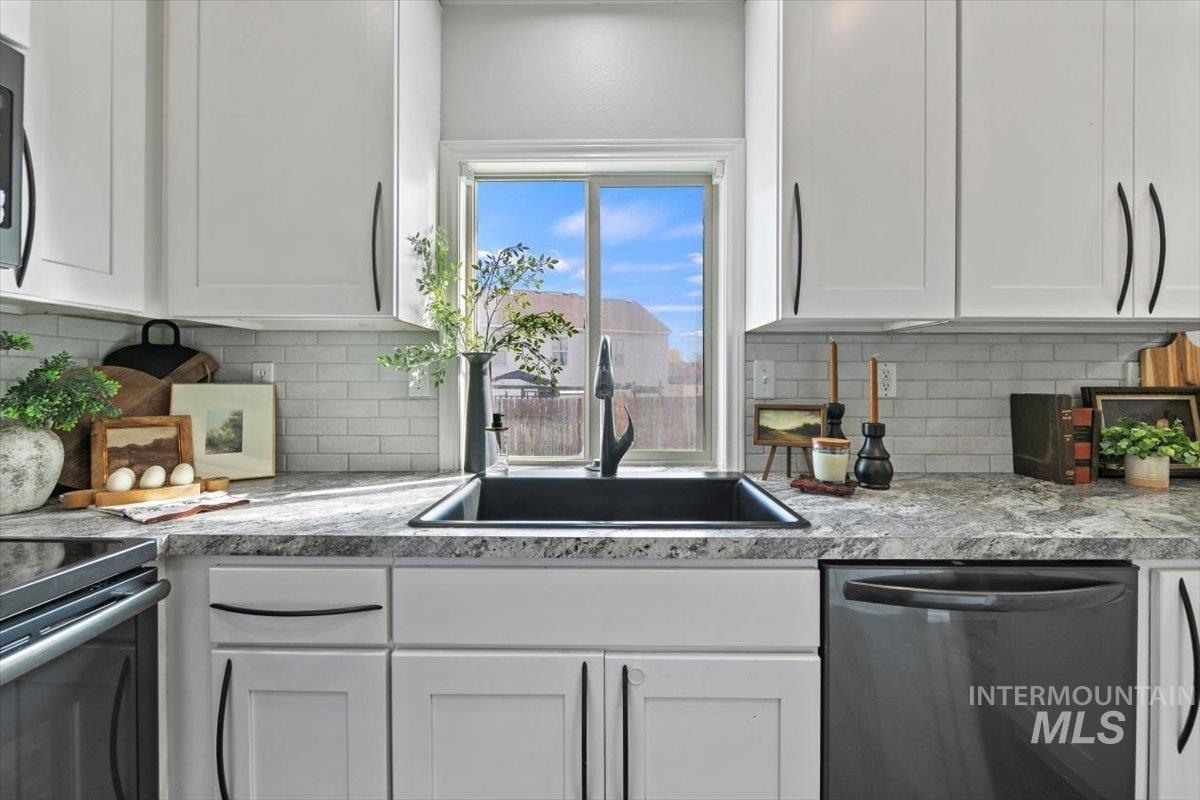
Kitchen featuring white shaker-style cabinetry, stone-patterned countertops, a grey subway tile backsplash, a matte black undermount sink, and a high-arc pull-down faucet
-

Kitchen featuring white shaker-style cabinetry, matte black hardware, stone-patterned countertops, a white subway tile backsplash, and a black apron-front sink
-

Walk-in pantry featuring multiple tiers of built-in white shelving and wood-finish flooring
-
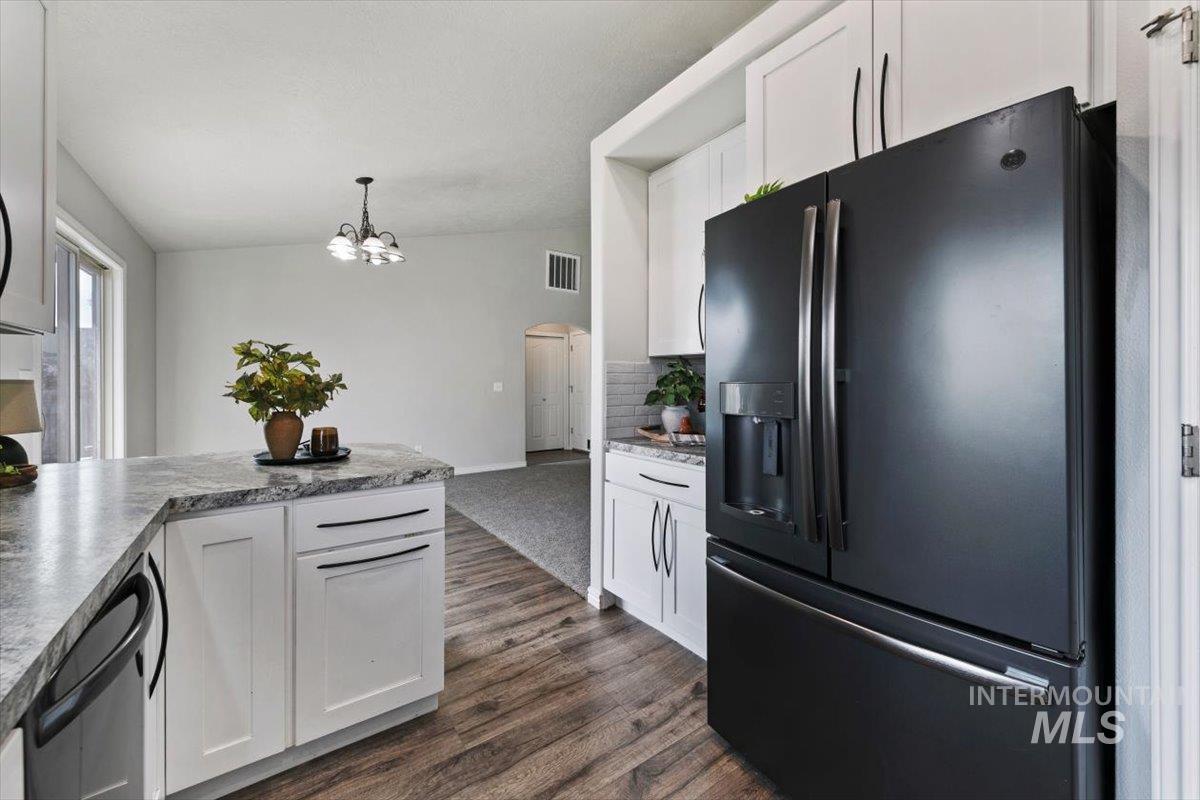
Kitchen featuring white shaker-style cabinetry, dark-toned stone-finish countertops, subway tile backsplash, wood-finish flooring, and a black French-door refrigerator
-
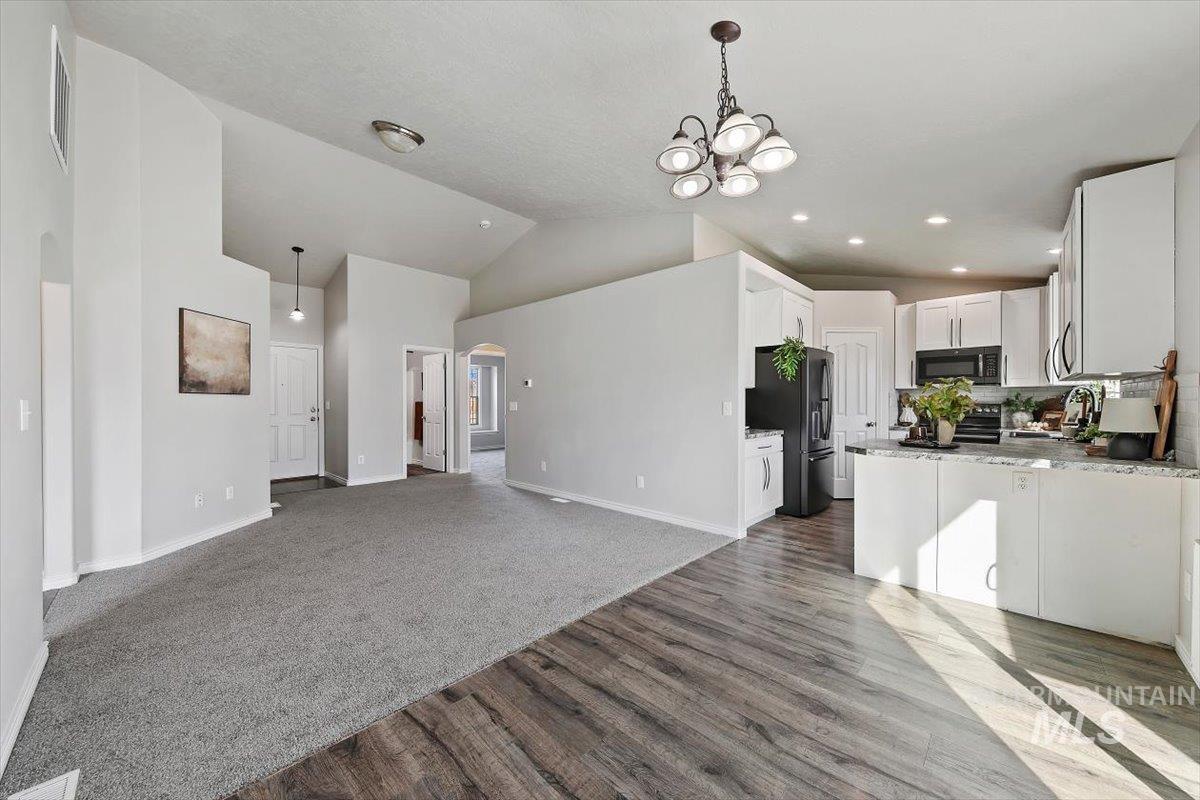
Vaulted ceilings, wood-finish flooring, white shaker-style cabinetry, stone-look countertops, and a multi-arm chandelier
-
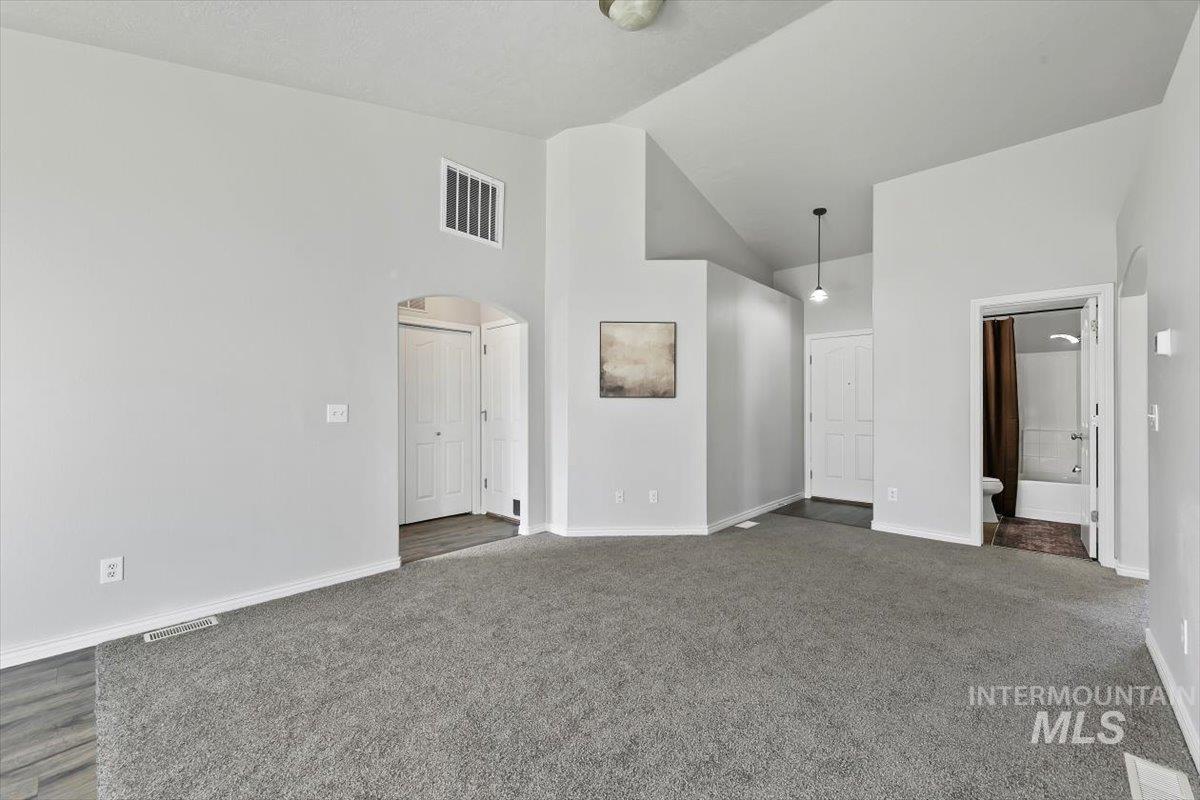
Interior space featuring vaulted ceilings, an arched doorway, neutral wall tones, carpeted flooring, and a pendant light fixture
-
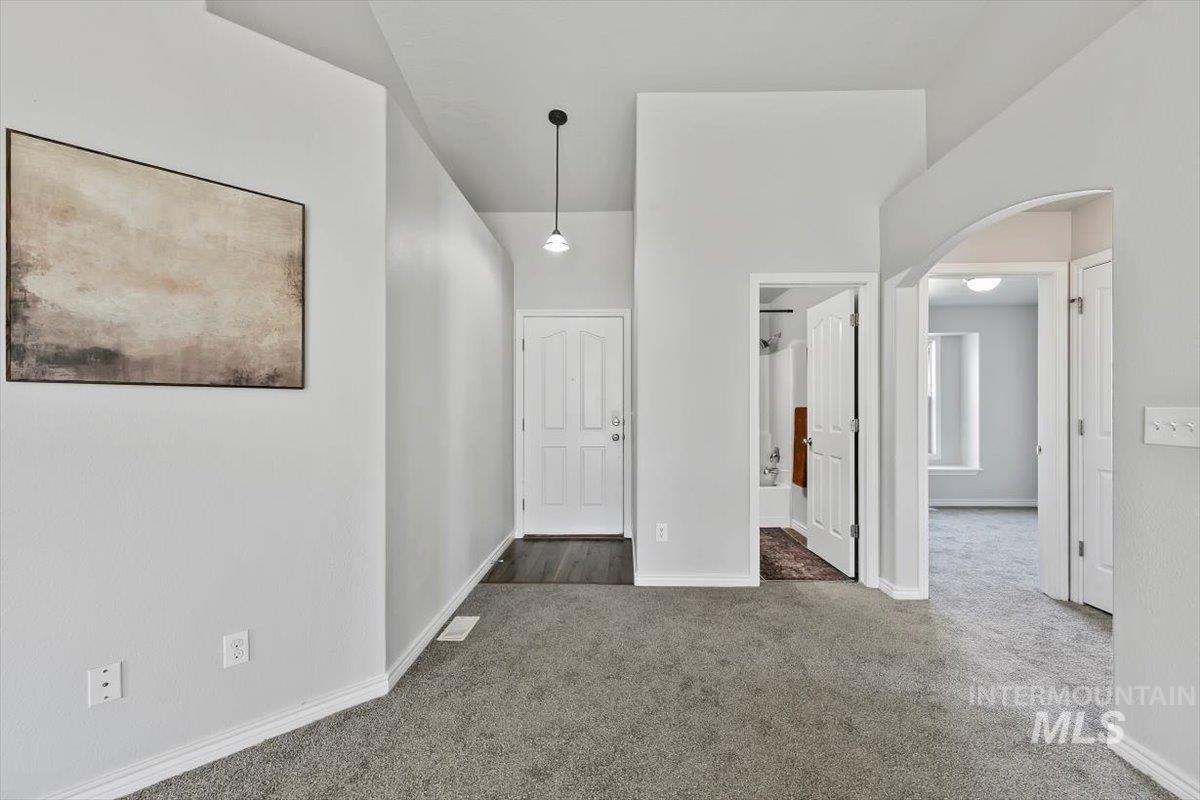
Interior space featuring high ceilings, neutral wall tones, arched entryways, and a single pendant light fixture
-
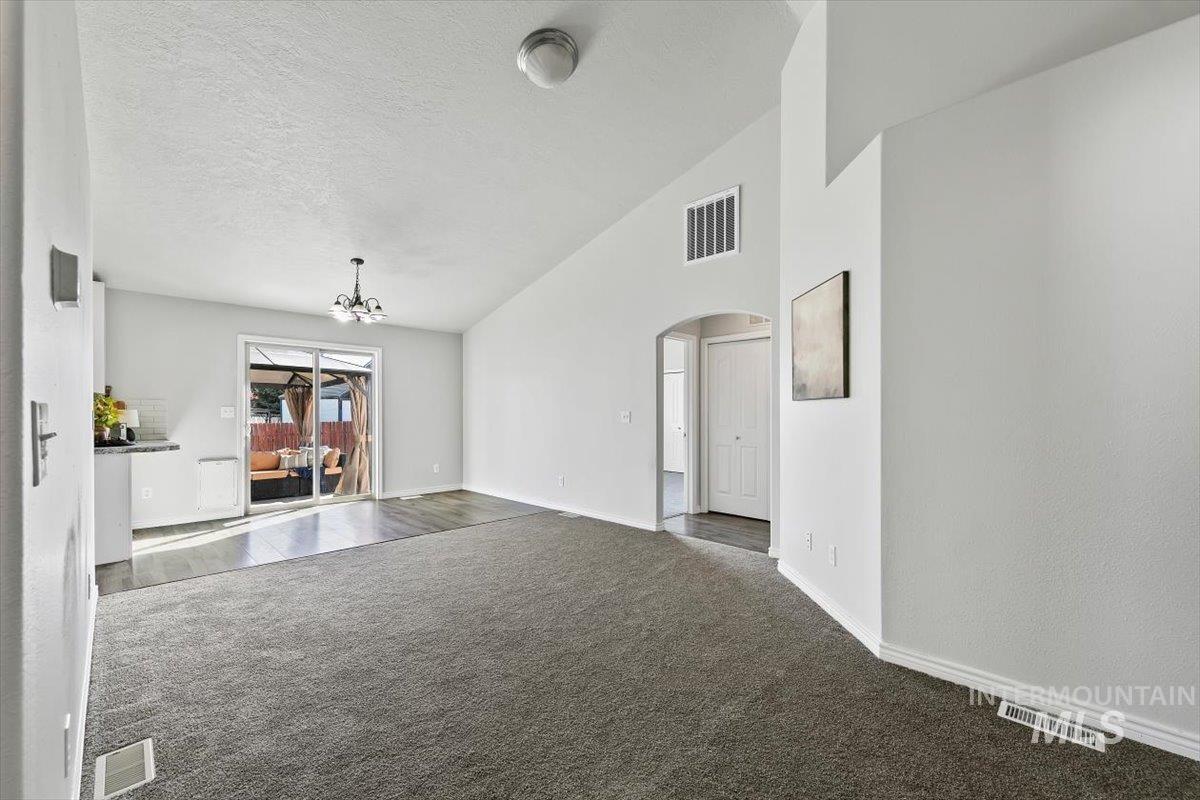
Vaulted ceilings, sliding glass doors to the exterior, arched entryway, and neutral carpeting
-

Room featuring vaulted ceilings, carpeted flooring, neutral wall paint, and dual built-in closets
-
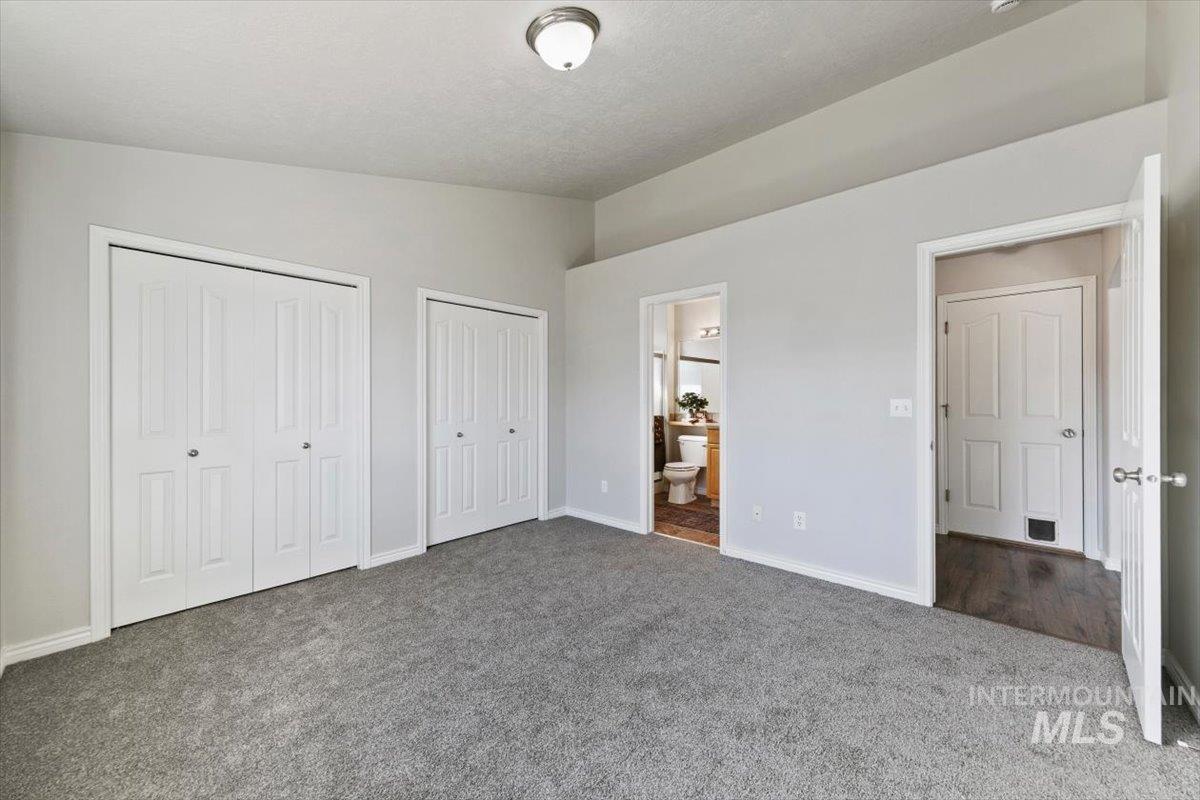
Room featuring a vaulted ceiling, wall-to-wall carpeting, and dual bi-fold closet doors
-
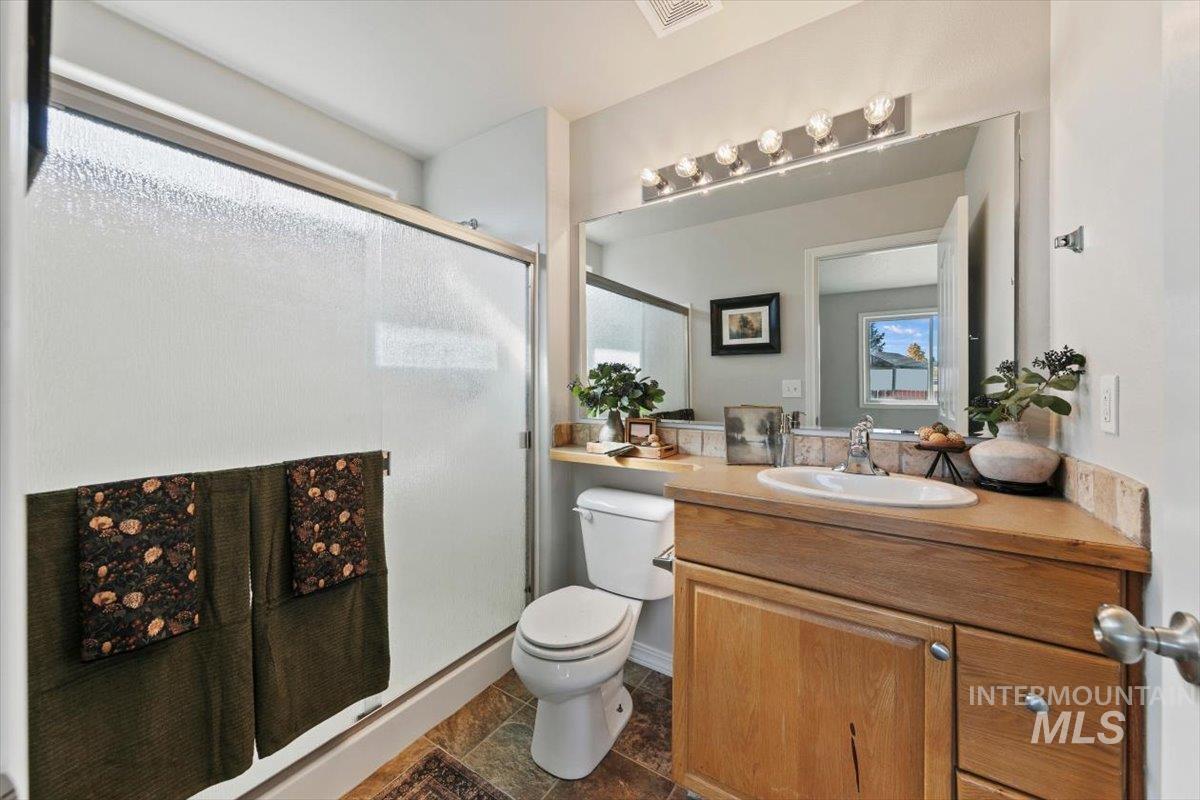
Bathroom featuring a wood-tone vanity with a solid-surface countertop, integrated oval sink, full-width mirror with multi-bulb overhead lighting, and a shower enclosure with textured glass doors
-
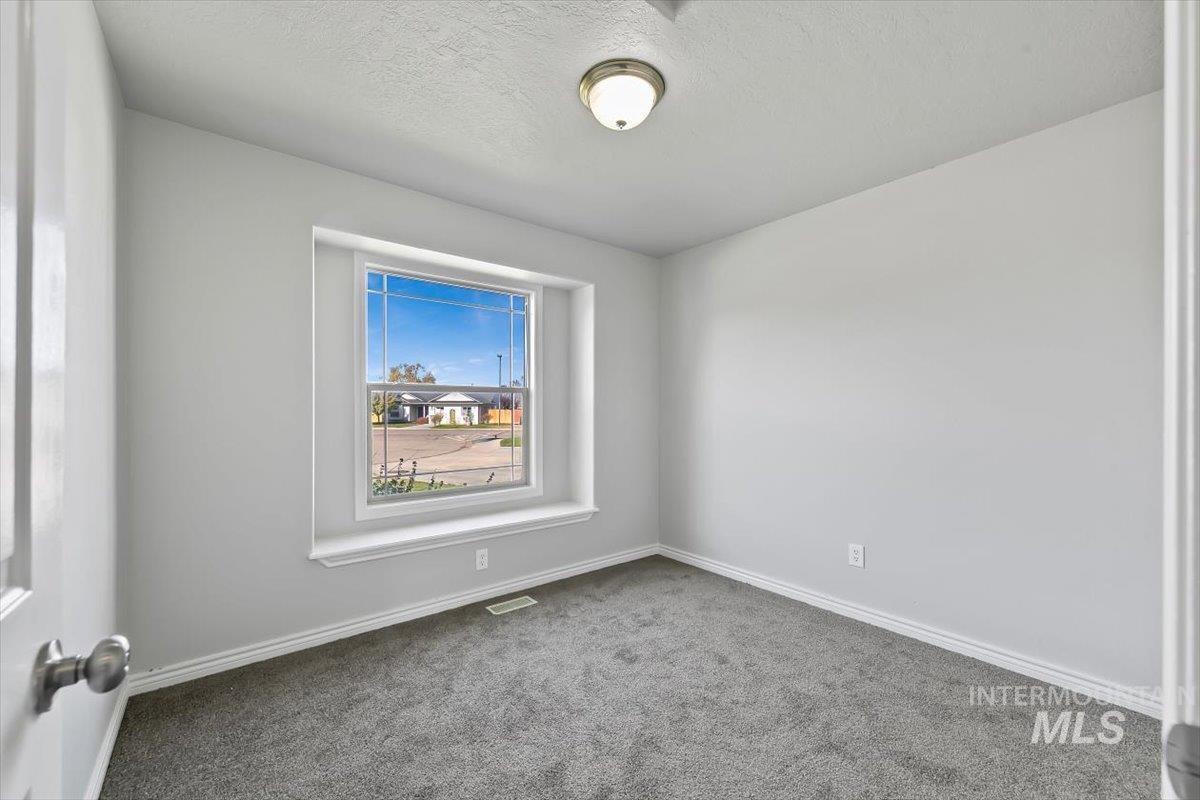
Neutral-toned interior space featuring wall-to-wall carpeting, a recessed window with a built-in sill, and a dome-style flush-mount ceiling light
-
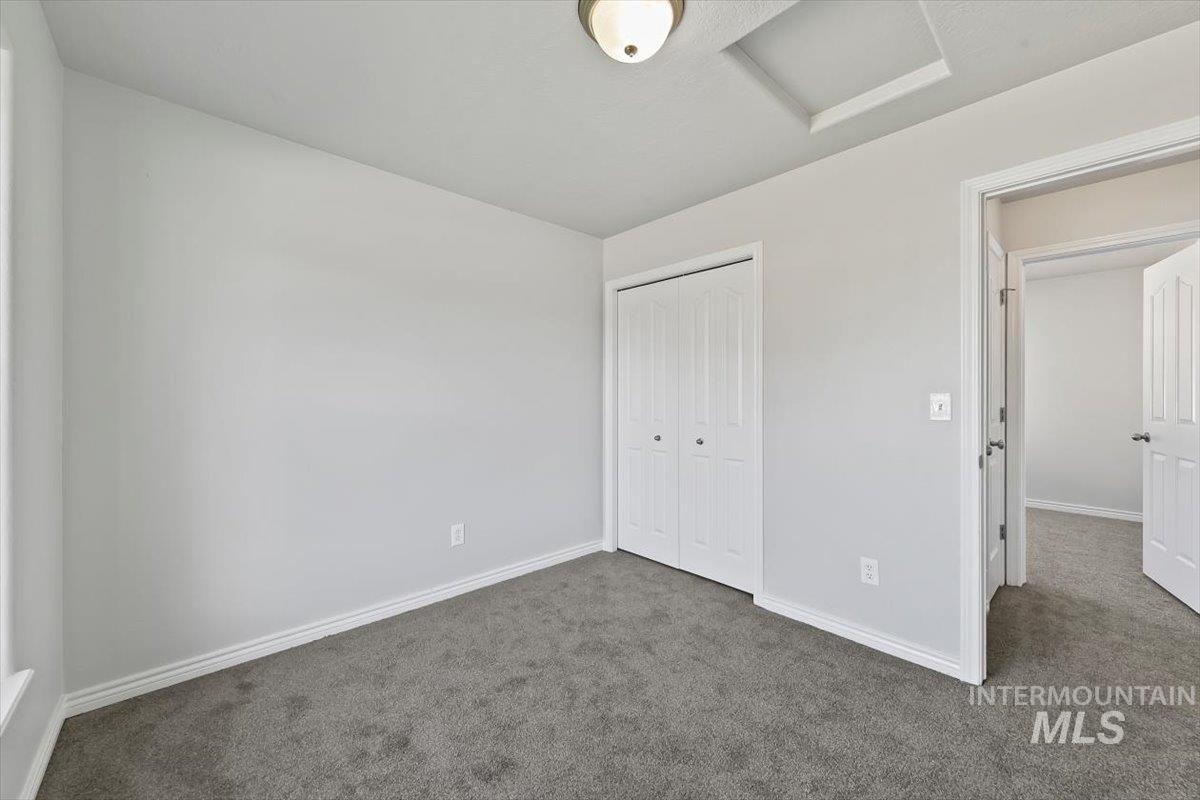
Neutral-toned interior space featuring neutral wall paint, carpeted flooring, and a double-door closet with white trim
-

Wood-finish vanity cabinet with a solid-surface countertop, integrated oval sink, chrome faucet, wall-to-wall mirror, and a tub-shower combination with a white surround
-
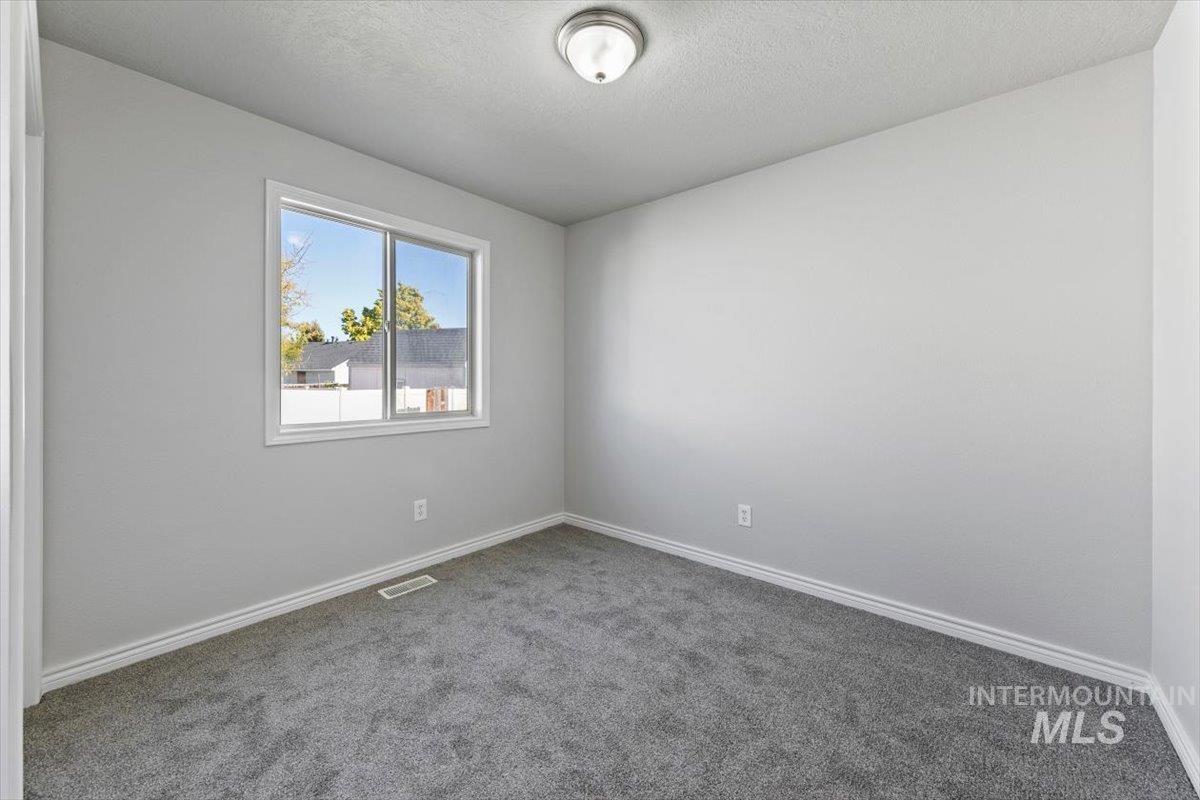
Neutral wall color, grey carpeting, and a dual-pane sliding window with a central flush-mount light fixture
-
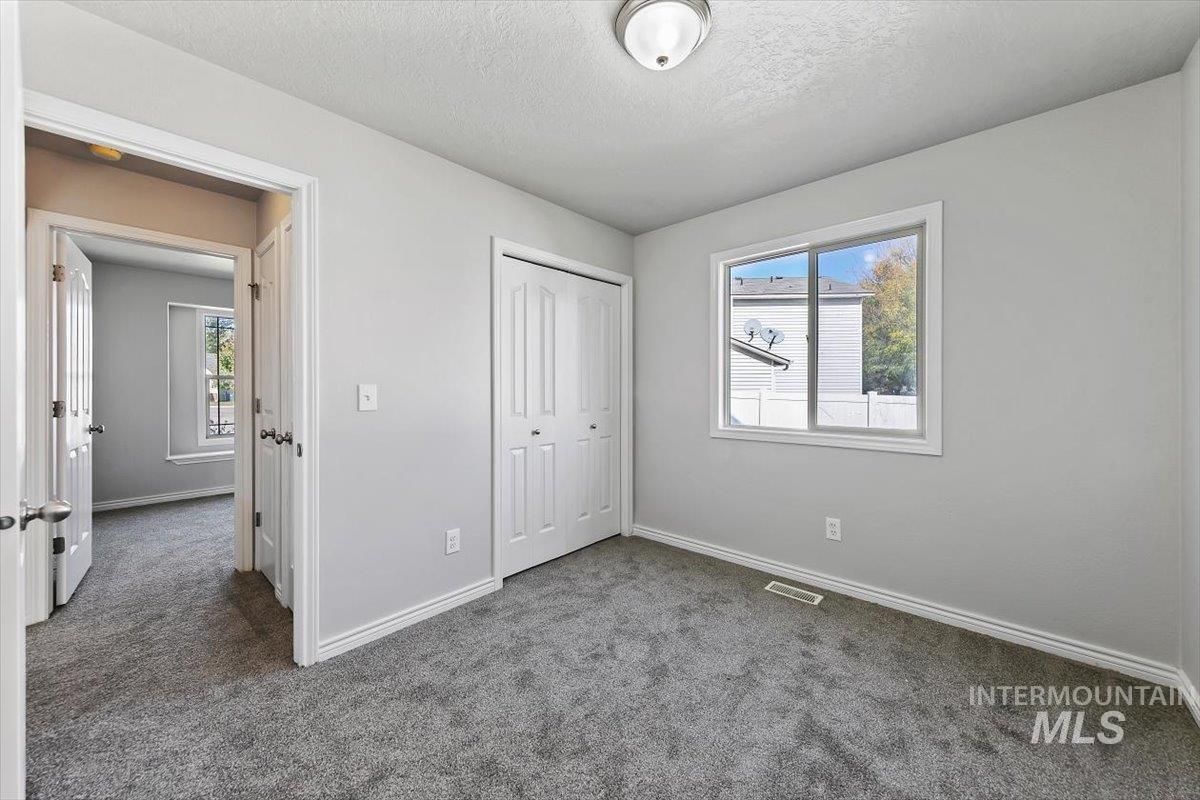
Neutral-toned interior featuring wall-to-wall carpeting, sliding closet doors, a single-pane sliding window, and a flush-mount ceiling light fixture
-
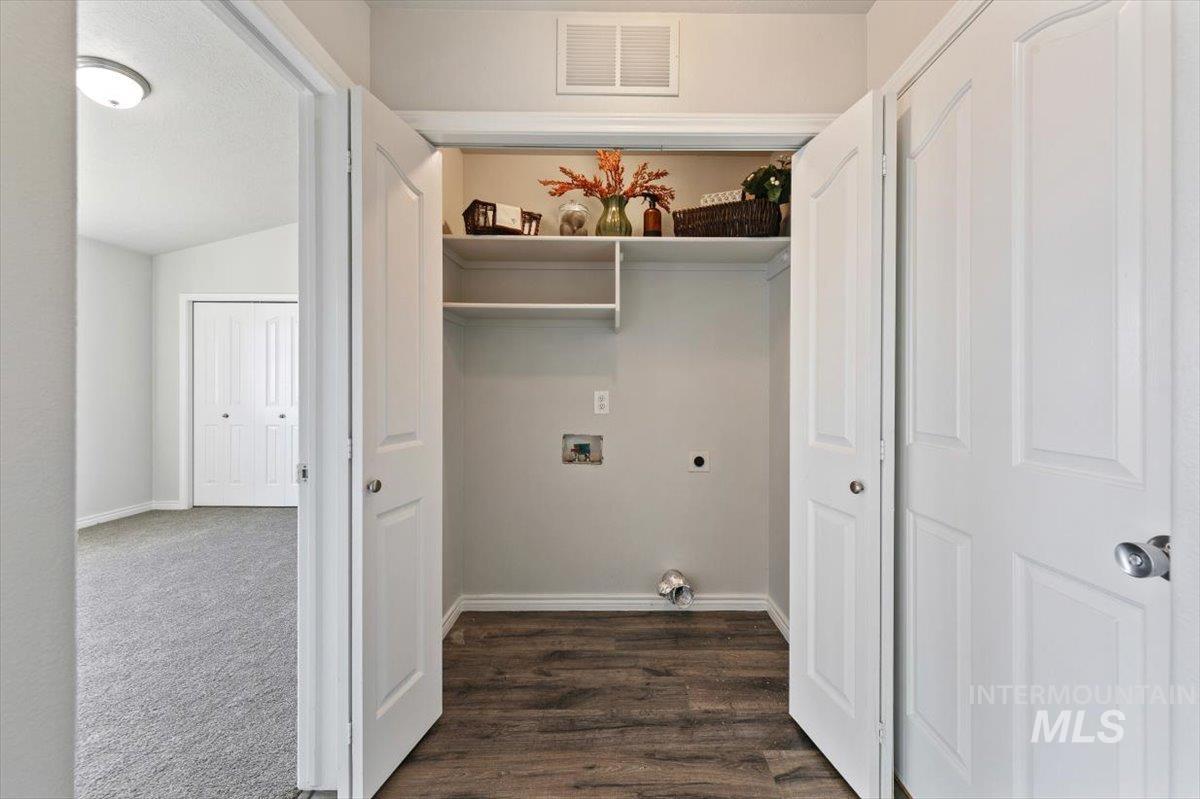
Utility closet featuring wood-finish flooring, white bi-fold doors, and integrated overhead shelving
-
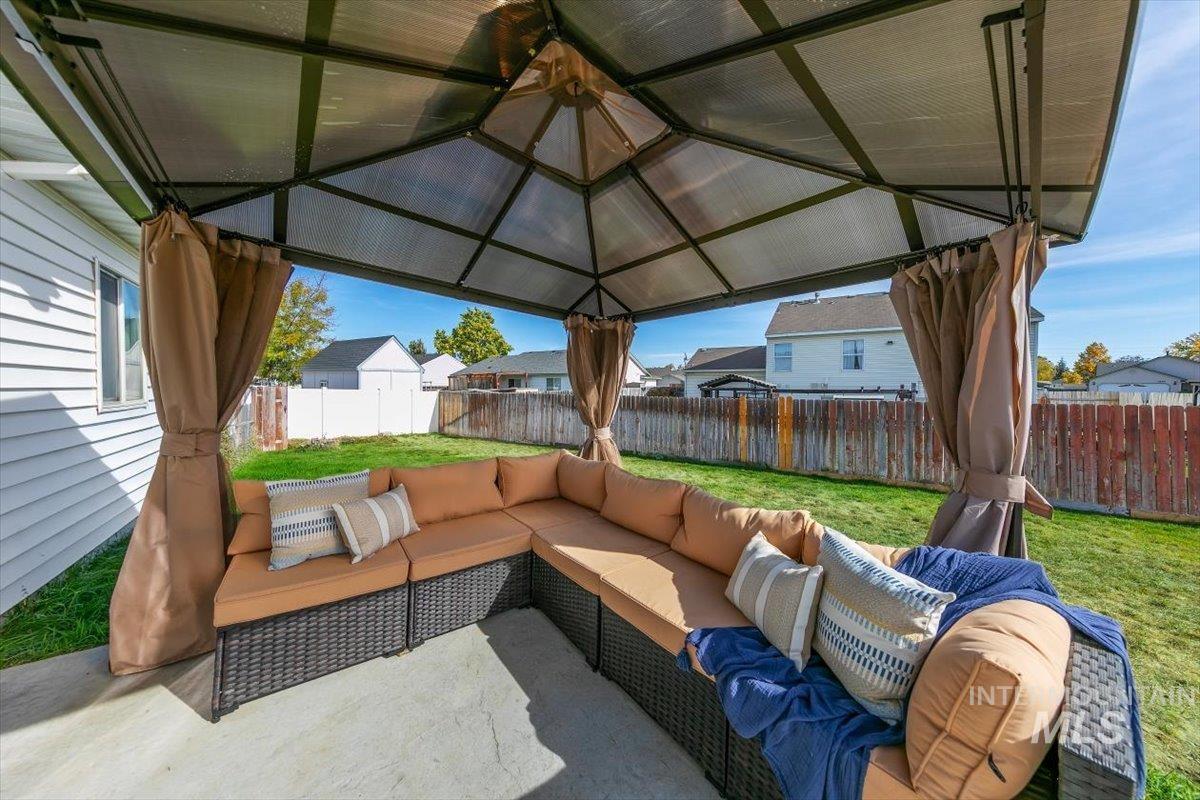
Covered outdoor structure with a metal frame and polycarbonate roof, concrete patio, and fenced backyard with grass lawn
-
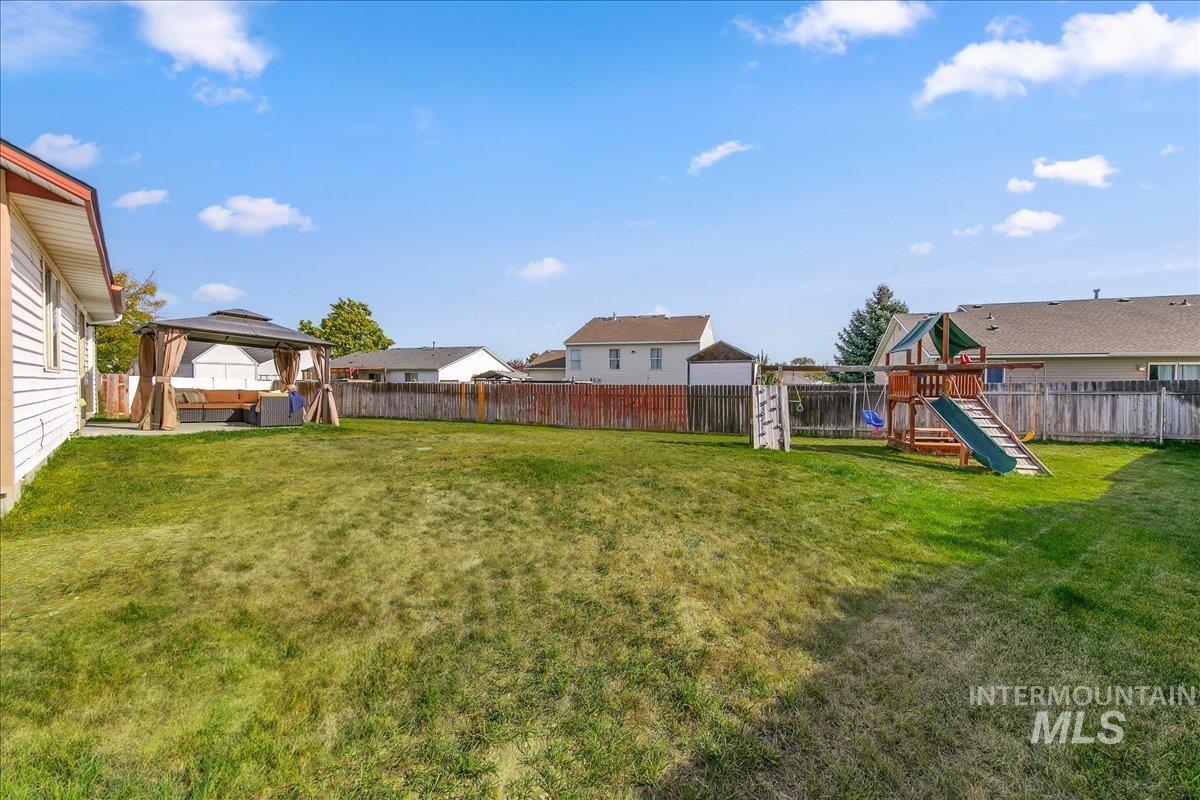
Expansive backyard featuring a grass lawn and full-perimeter wood fencing
-

Expansive backyard featuring a wood-structure play set, manicured lawn, and full perimeter wood fencing
-
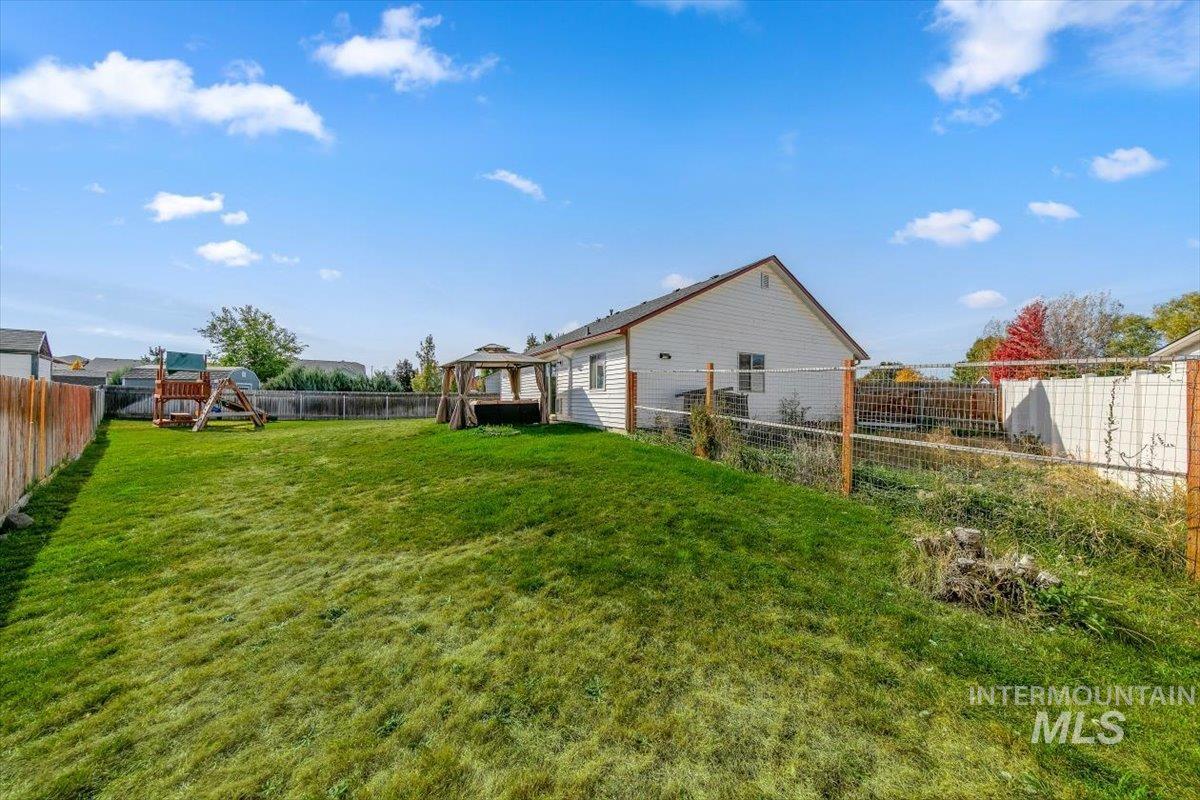
Expansive backyard featuring a level lawn, perimeter wood fencing, and metal wire-mesh fencing
Cul-de-sac charm, RV parking, and backyard living—all wrapped into one beautifully updated Nampa, Idaho home! This inviting 3-bedroom, 2-bathroom property offers a sought-after split-bedroom floor plan providing privacy, functionality, and comfortable living spaces. Recent improvements include brand-new carpet, fresh interior paint throughout, and a newer roof installed in 2022 for added peace of mind. The updated kitchen offers a stylish and functional space for everyday living and entertaining. Enjoy the welcoming backyard, ideal for summer BBQs, outdoor dining, weekend gatherings, or relaxing evenings under the Idaho sky. Dedicated RV parking provides added convenience for recreational vehicles and outdoor adventures. With its thoughtful updates, versatile layout, and appealing outdoor living spaces, this Nampa property offers an exceptional combination of comfort, convenience, and value. A fantastic opportunity to enjoy Idaho living in the Treasure Valley!
- Heating:
- Forced Air, Gas
- Cooling:
- Central air
- Garage Capacity:
- 2
- Country:
- US
- State:
- ID
- City:
- Nampa
- Zipcode:
- 83686
- Street:
- 1229 W Aberdeen Ave
- Longitude:
- W117° 24' 14.1''
- Latitude:
- N43° 33' 6.7''
- Master Bedroom Level:
- Main
- Master Bedroom Size:
- 12x13
- Bedroom 2 Level:
- Main
- Bedroom2 Size:
- 9x10
- Bedroom 3 Level:
- Main
- Bedroom3 Size:
- 9x10
- Kitchen Level:
- Main
- Kitchen Size:
- 8x10
- School District:
- Nampa School District #131
- Elementary School:
- Owyhee
- Middle School:
- West Middle Nam
- High School:
- Nampa
- Status:
- New
- Type:
- Single Family
- Level:
- Single
- Tax Year:
- 2025
- Taxes:
- $2,131
- Potential Short Sale:
- No
- Age:
- 21 - 30 Years
- Auction:
- No
- Flood Ins Required:
- No
- HUD Owned:
- No
- In Foreclosure:
- No
- Land Size:
- Standard Lot 6000-9999 SF
- Land Lease:
- No
- Home Owner Exempt:
- No
- HOA Frequency:
- Annual
- HOA Fees:
- $180
- Irrigation District:
- Nampa Meridian
- Inc Kitchen Features:
- Breakfast bar, Dishwasher, Disposal, Microwave, Oven/range freestanding, Pantry, Refrigerator, Countertop-laminate
- Lot Features:
- Sidewalks, Garden space, Public road, Cul-de-sac, Irrigation available, Finished Driveway, Rv Parking
- Water:
- City service
- Land Use:
- Single
- Sprinkler System:
- Auto,Full,Pressurized Irrigation
Residential For Sale
1229 W Aberdeen Ave, Nampa, Idaho 83686
- Property Type :
- Residential
- Listing Type :
- For Sale
- Listing ID :
- 99004446
- Price :
- $365,000
- Bedrooms :
- 3
- Bathrooms :
- 2
- Apx SqFt :
- 1,020 SqFt
- Year Built :
- 2003
- Lot Area :
- 0.19 SqFt
- Days on Market :
- 1
- Subdivision :
- South Fork Ranch (Midland Park N
- Builder Name :
- Riverwood Homes
- Update Date :
- 10/22/2026 22:26:40
- Status :
- Active

- JoeAnne Santy-Greene
- (208) 947-4609
- (208) 283-6313
- (208) 287-8500
-


