

-
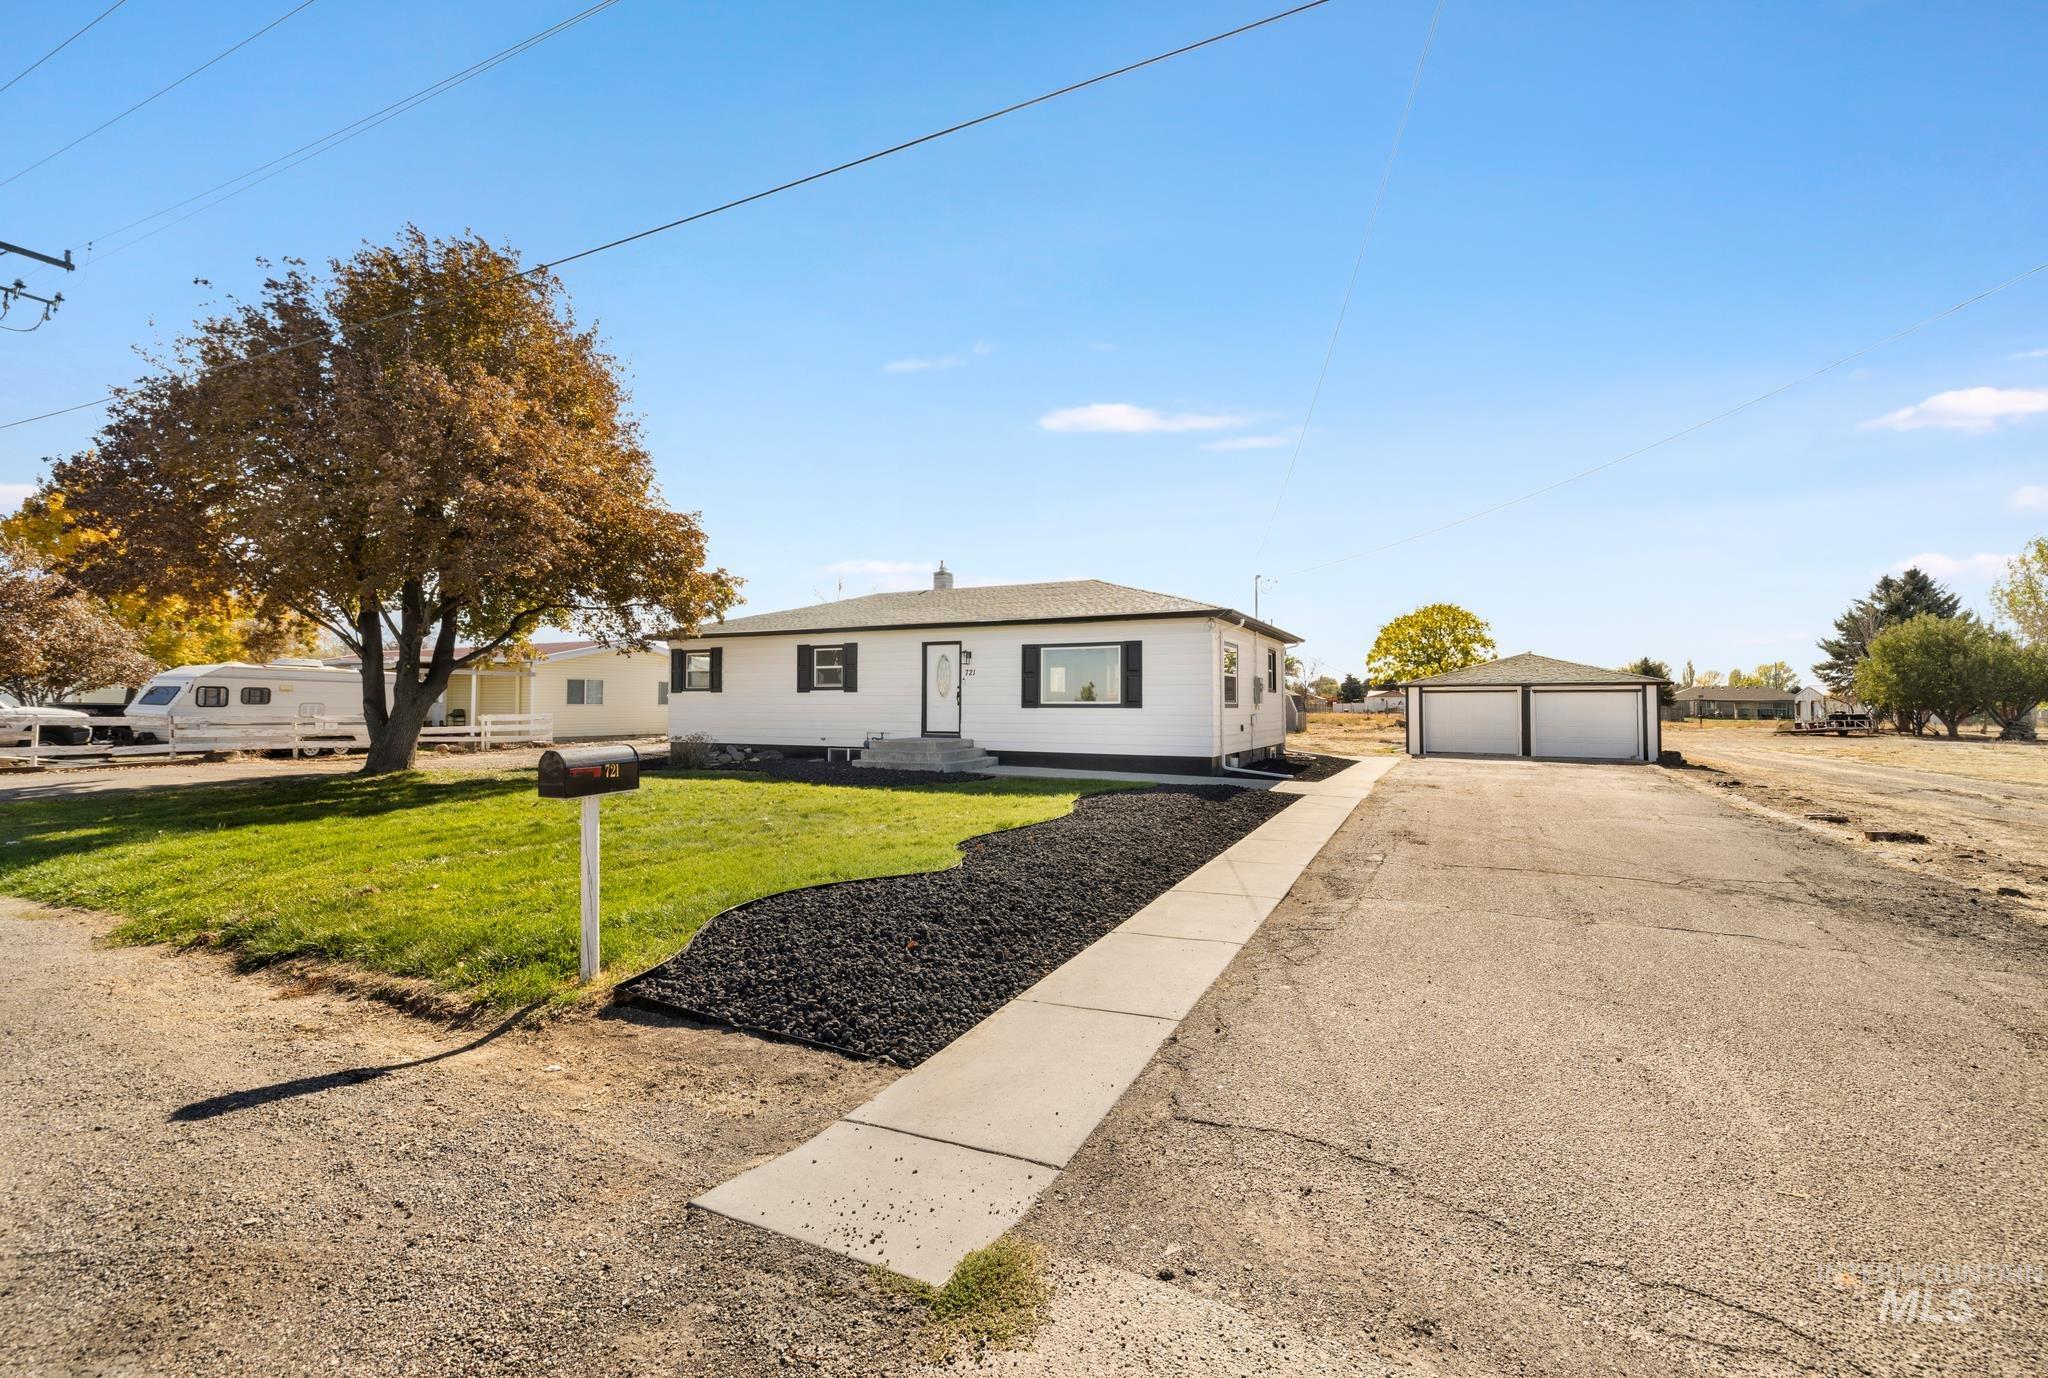
Single-level exterior featuring white siding, black shutters, concrete walkway, expansive lawn, and detached two-car garage
-
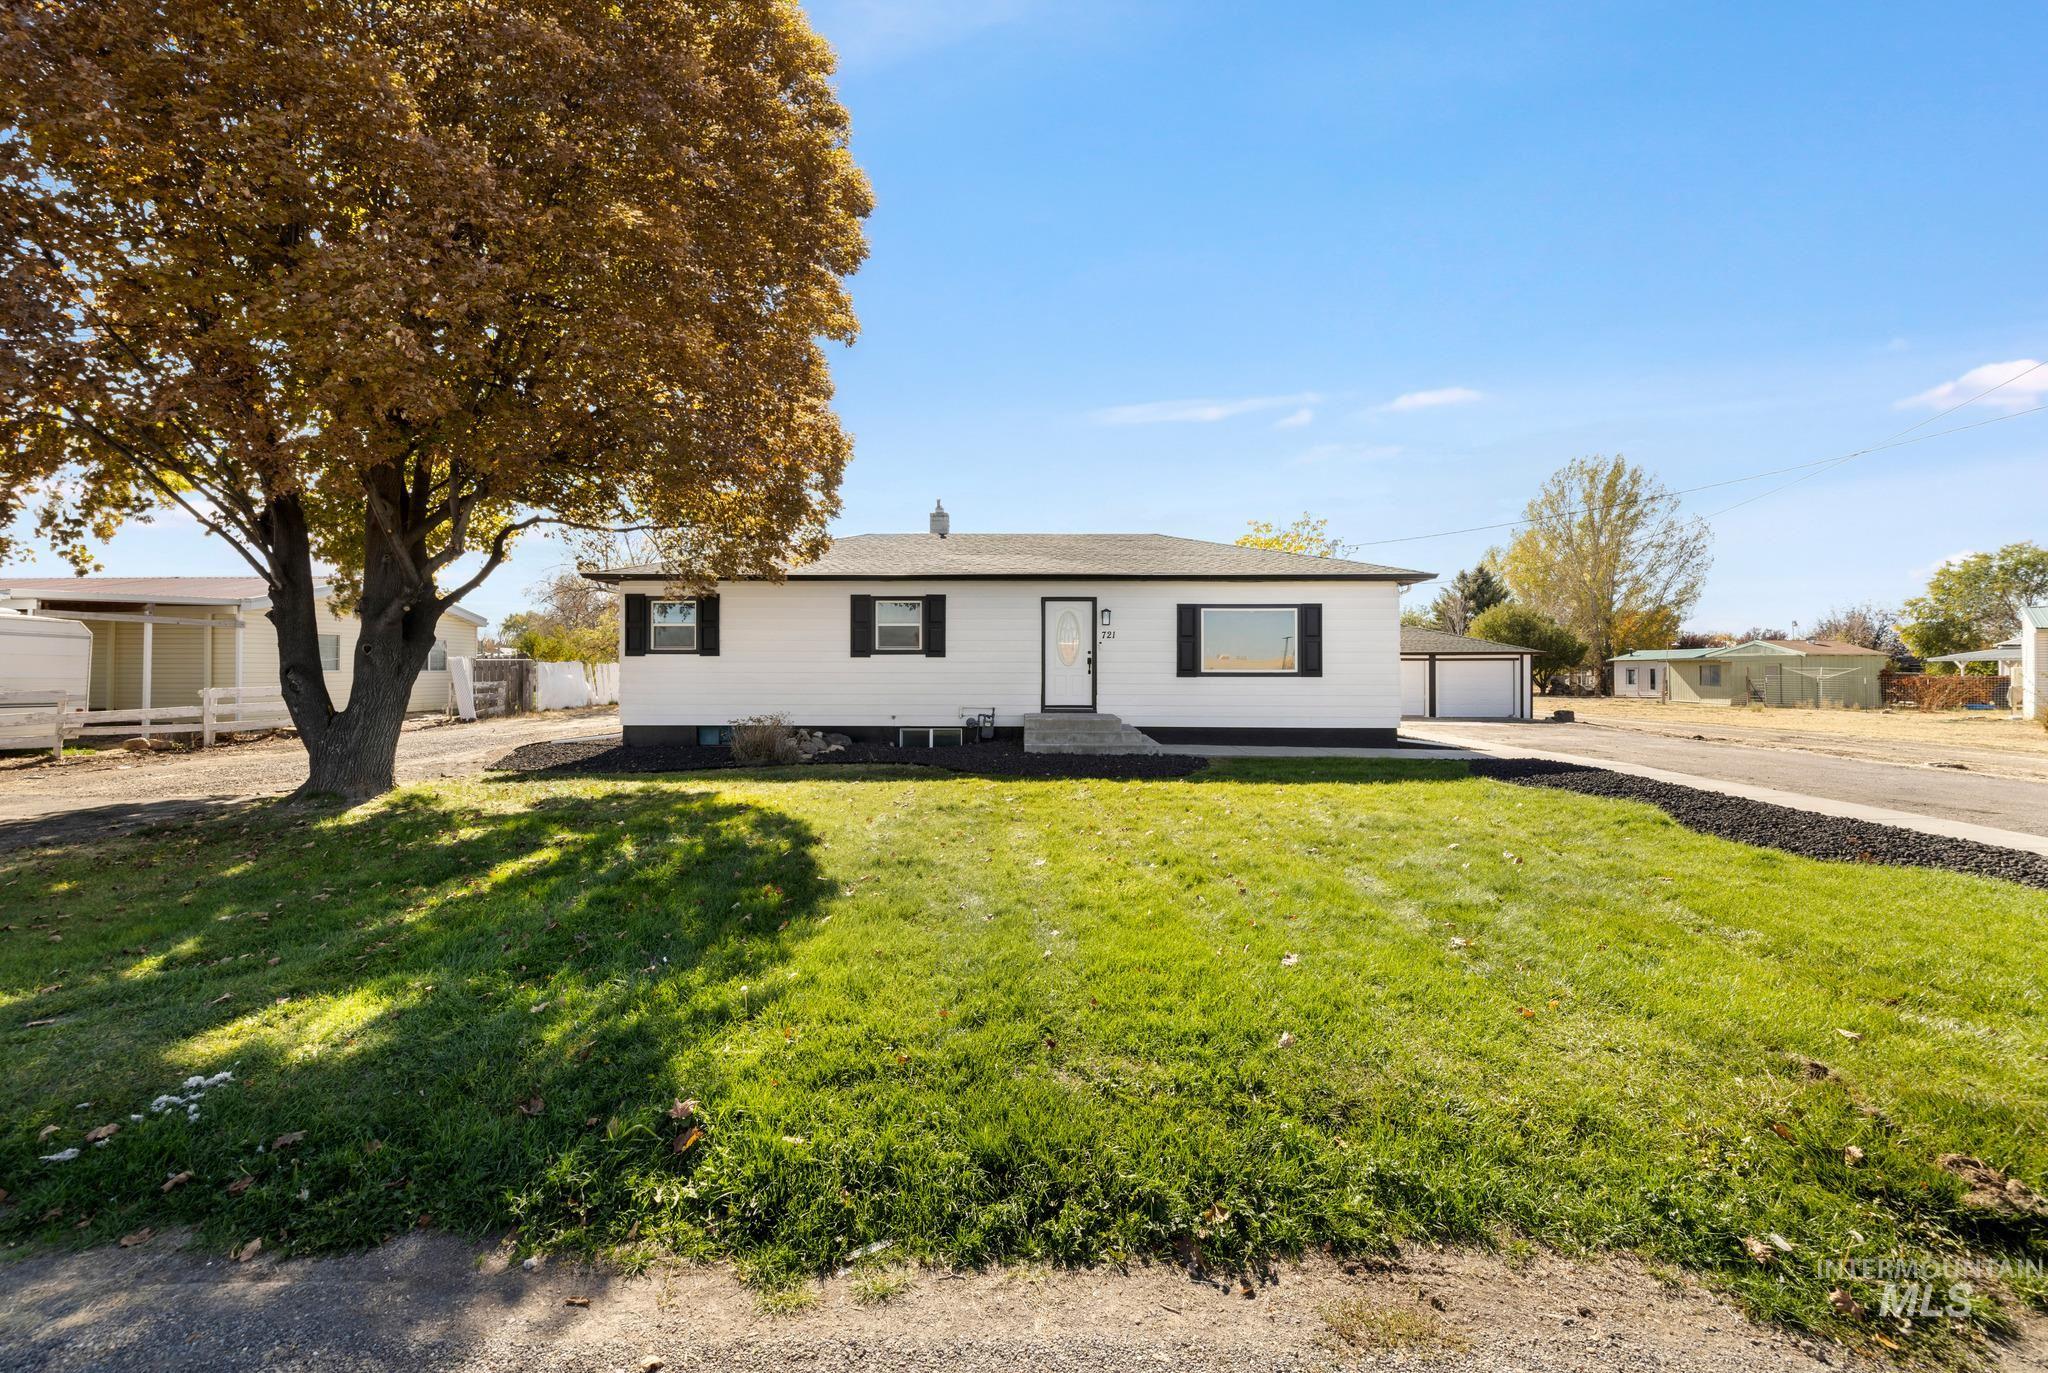
Single-story exterior featuring white horizontal siding, black shutter accents, a detached two-car garage, and a manicured front lawn
-
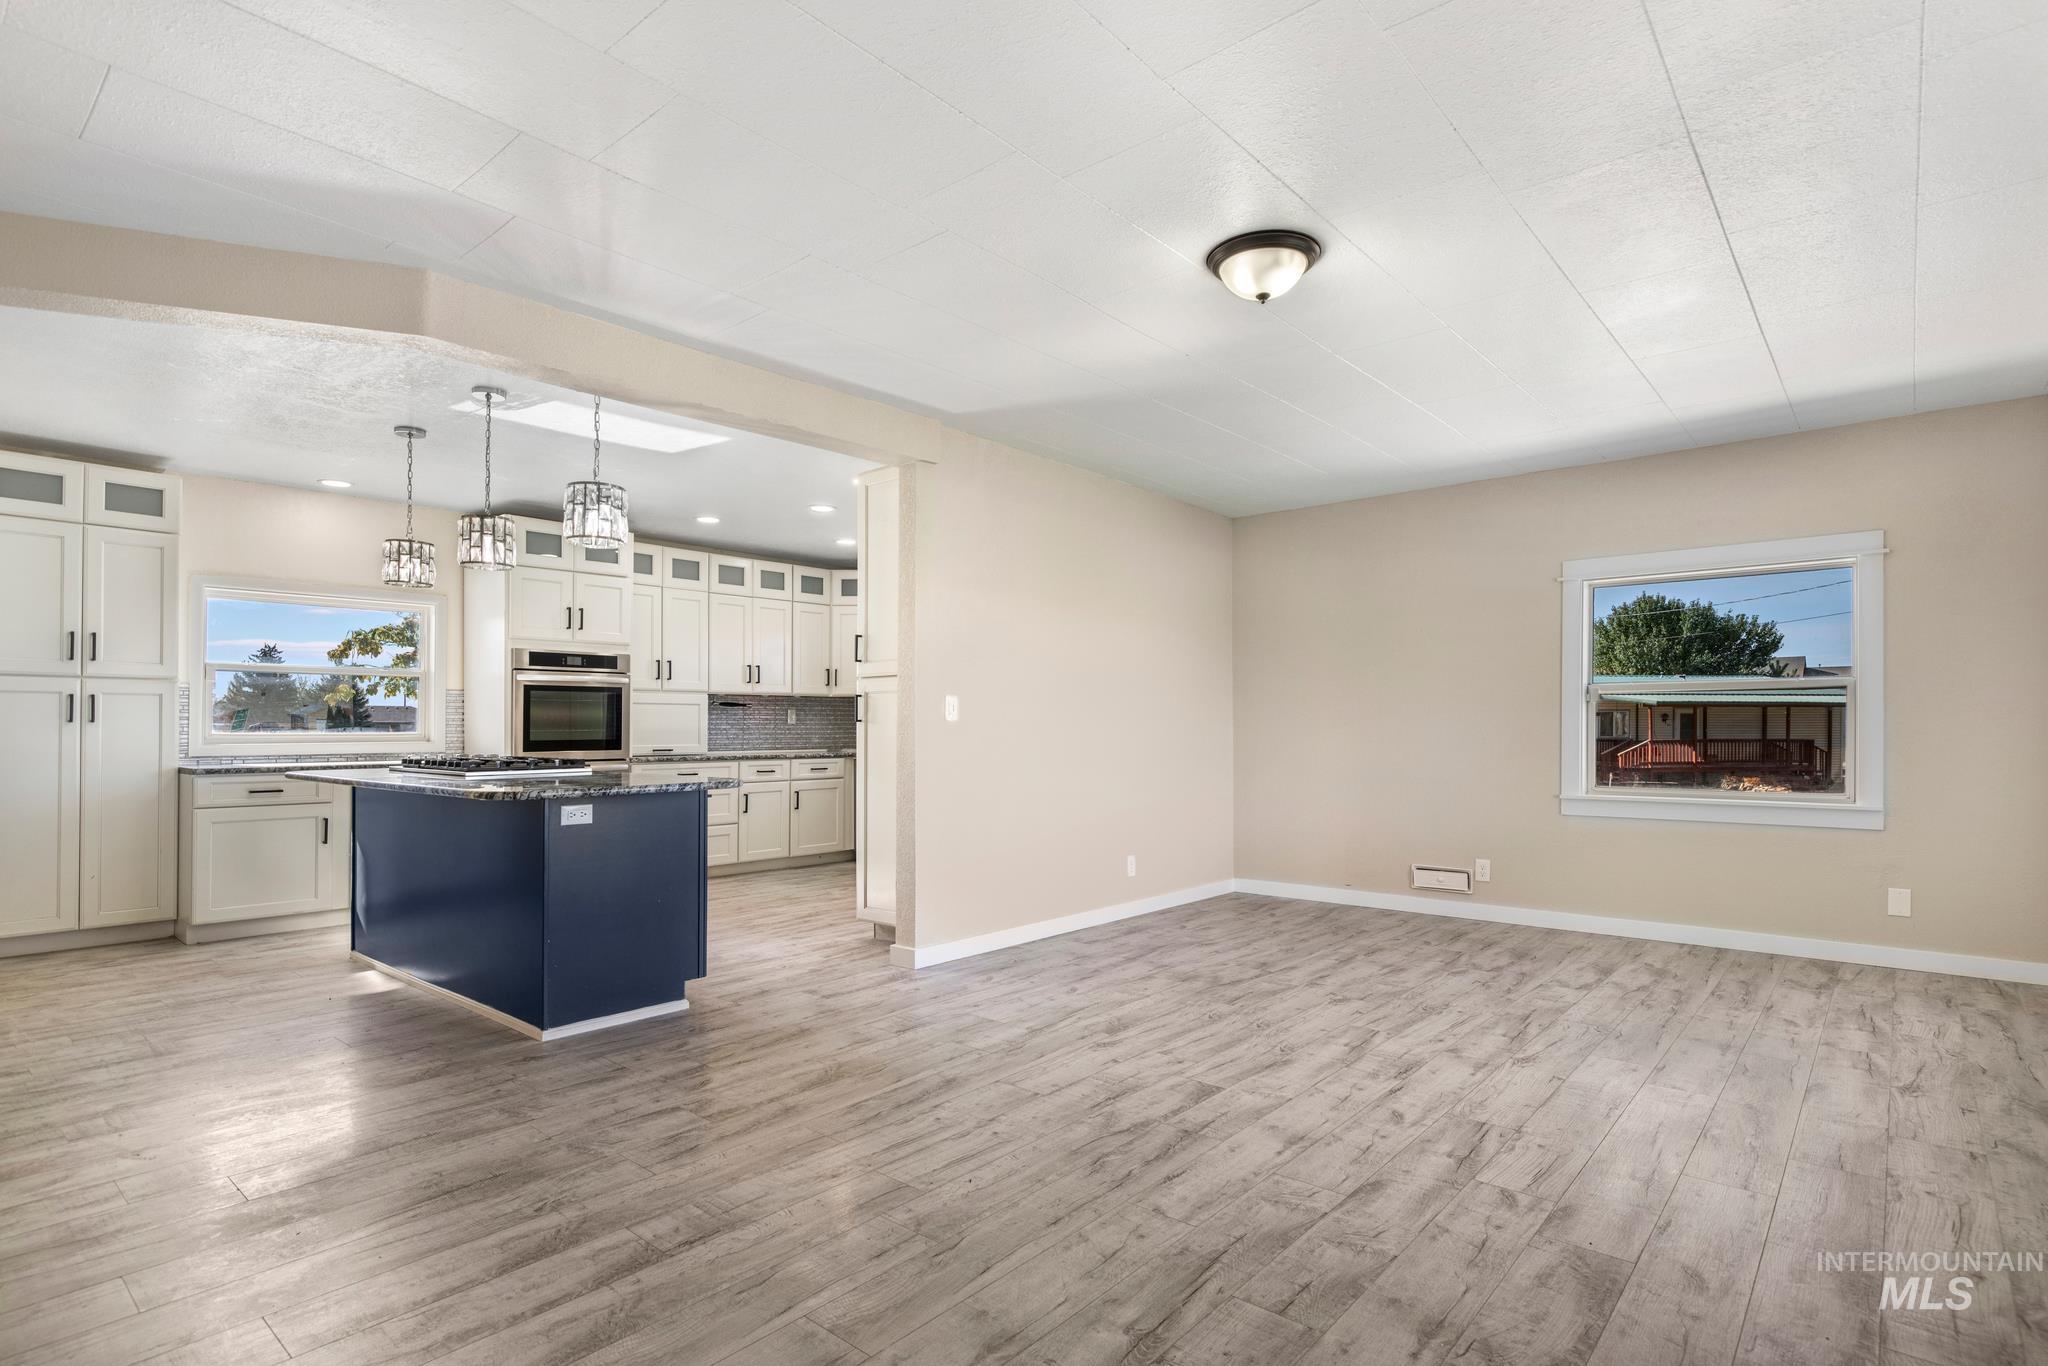
Open-concept interior featuring wood-finish flooring, a kitchen island with dark cabinetry, built-in cabinetry, two hanging pendant lights, and a skylight
-
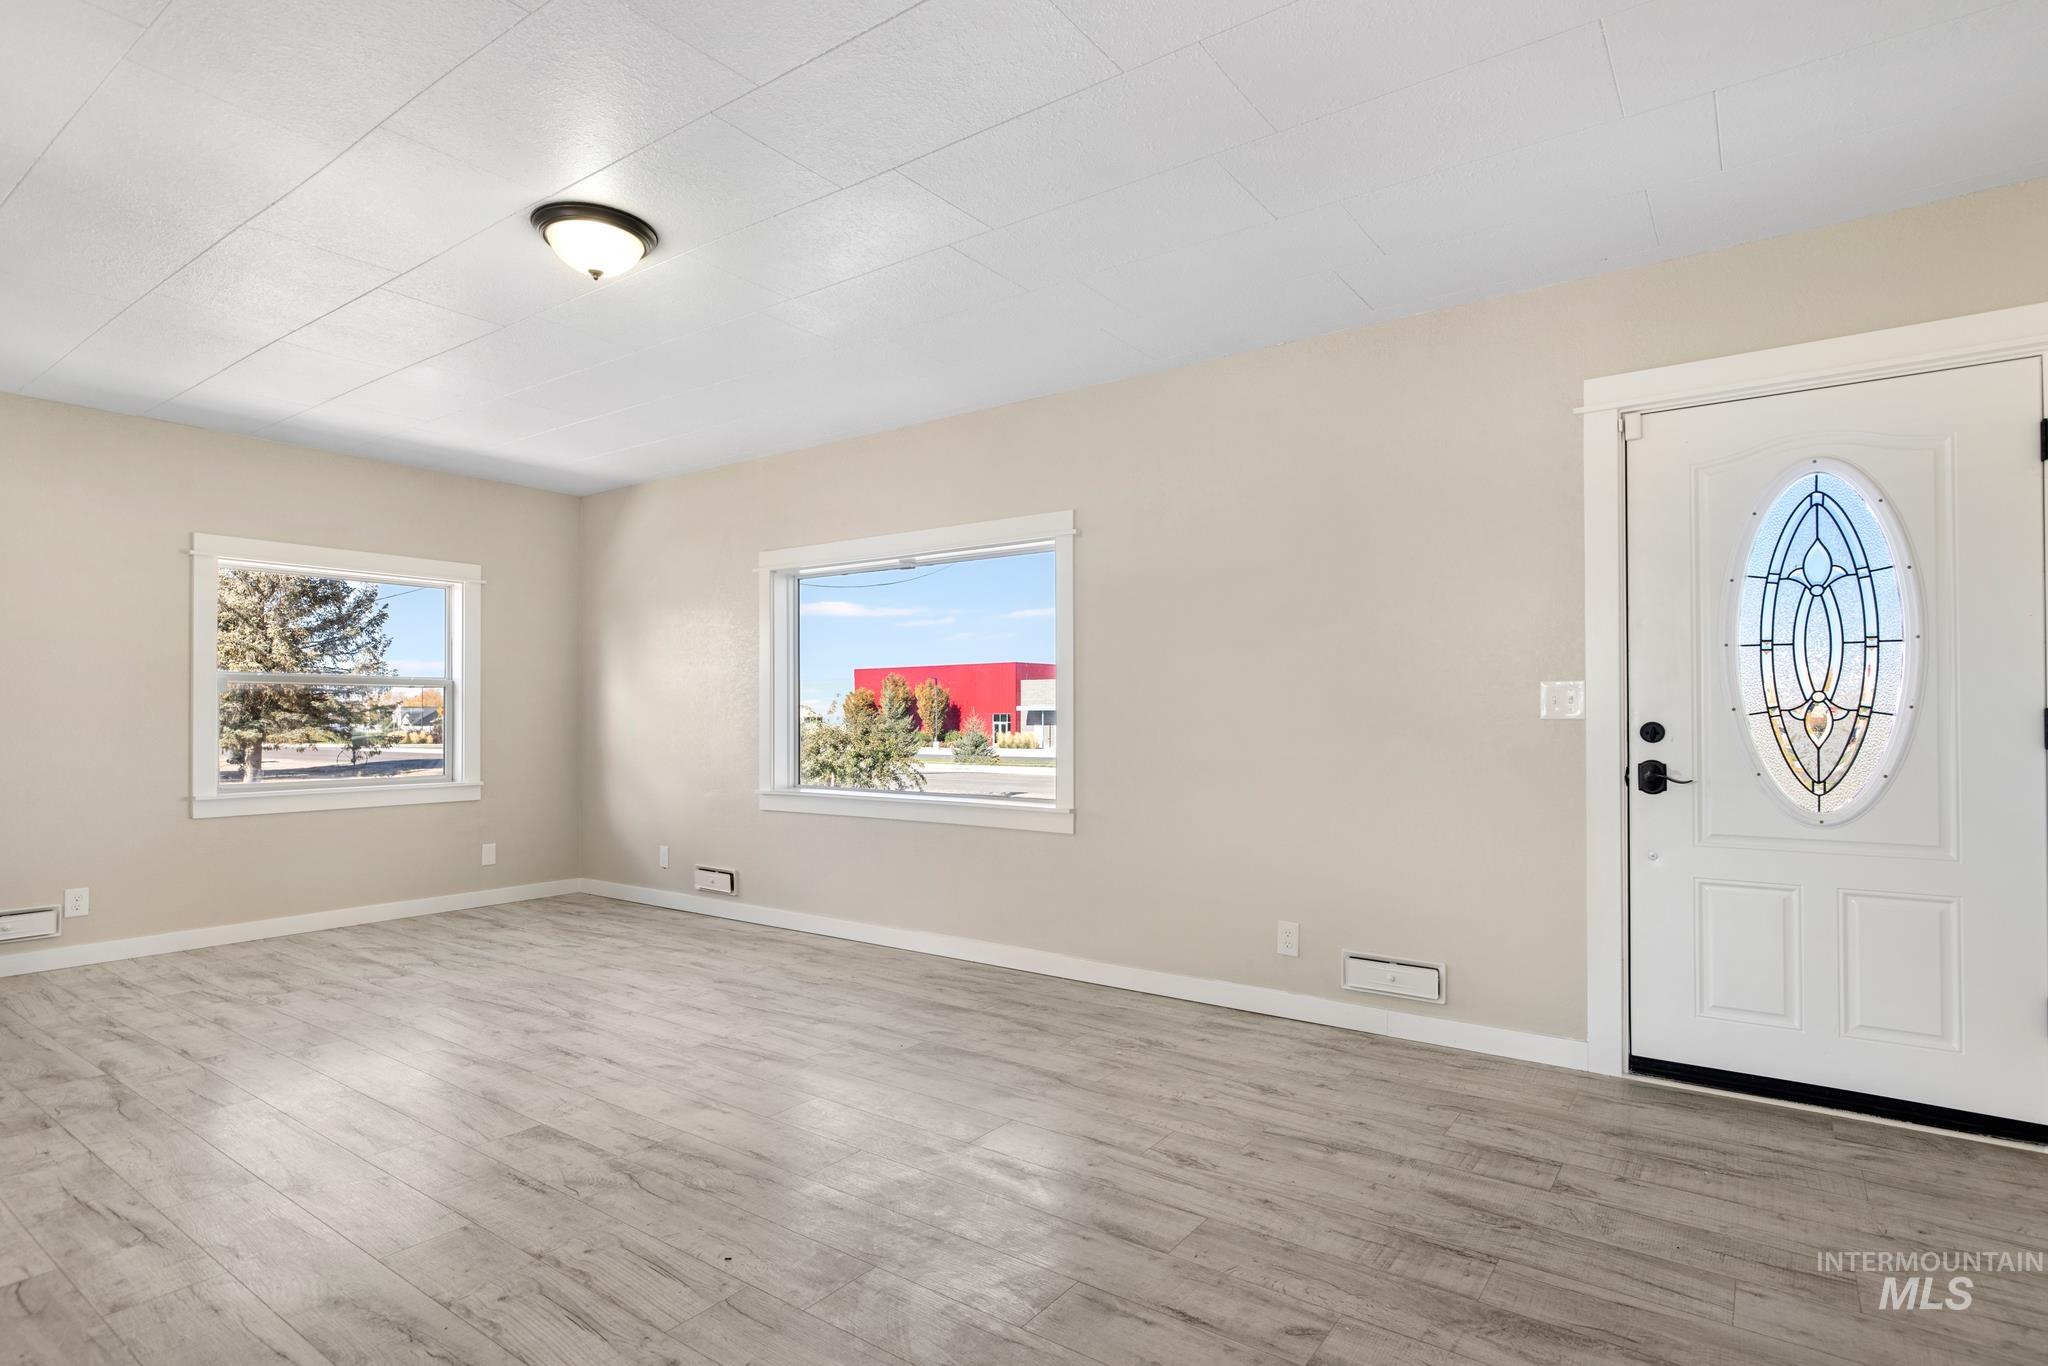
Interior space featuring wood-finish flooring, neutral wall tones, two large windows, and an exterior door with an oval decorative glass insert
-
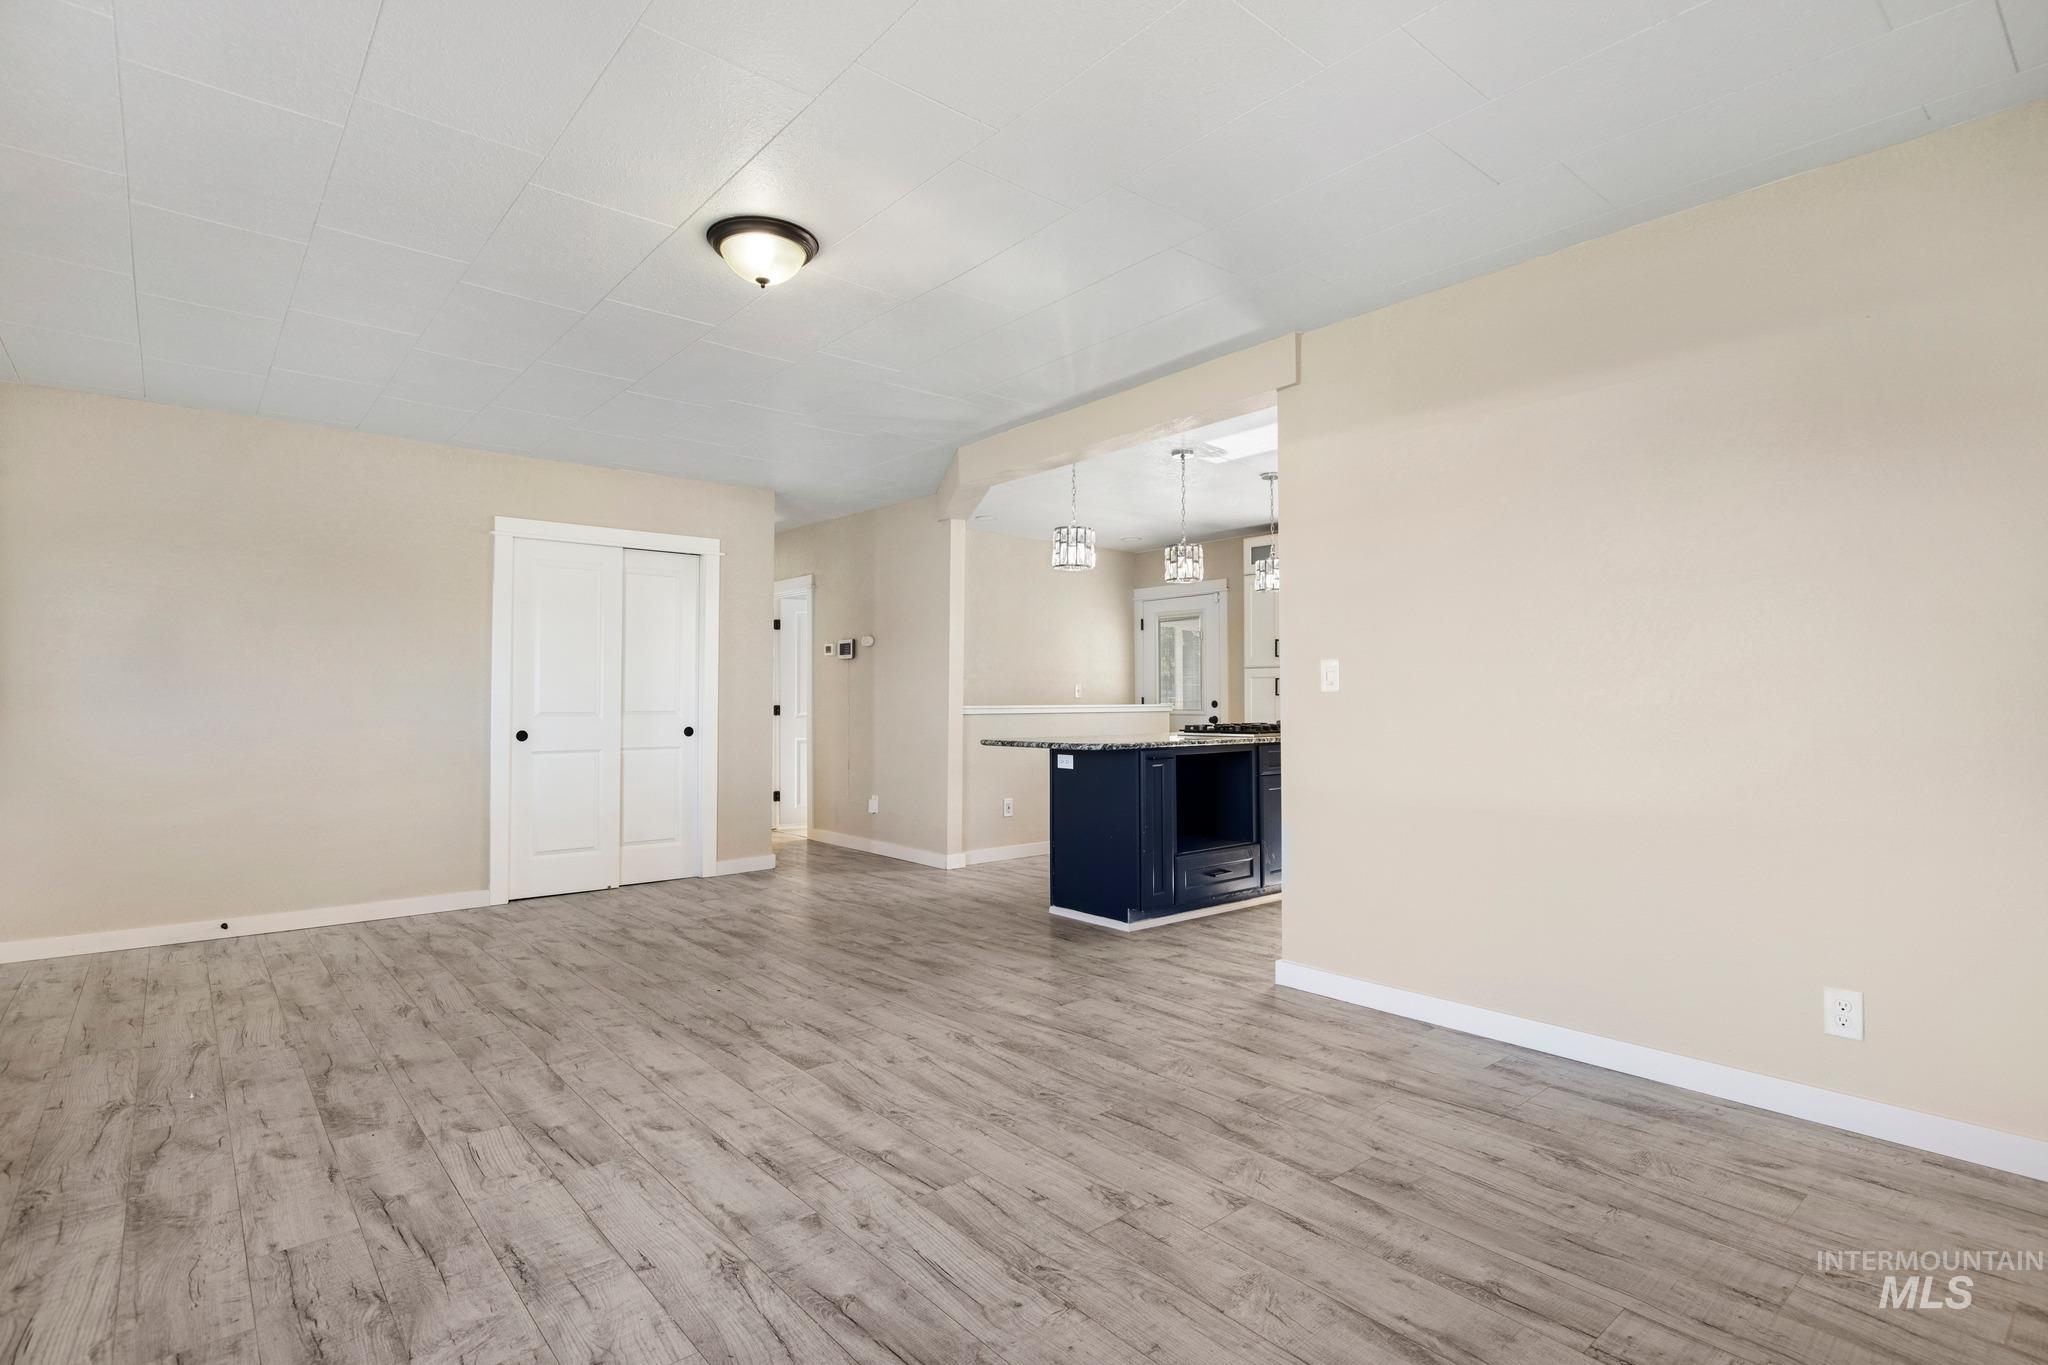
Neutral-toned interior featuring wood-finish flooring, a double-door closet with shaker-style panels, and a center island with contrasting cabinetry
-
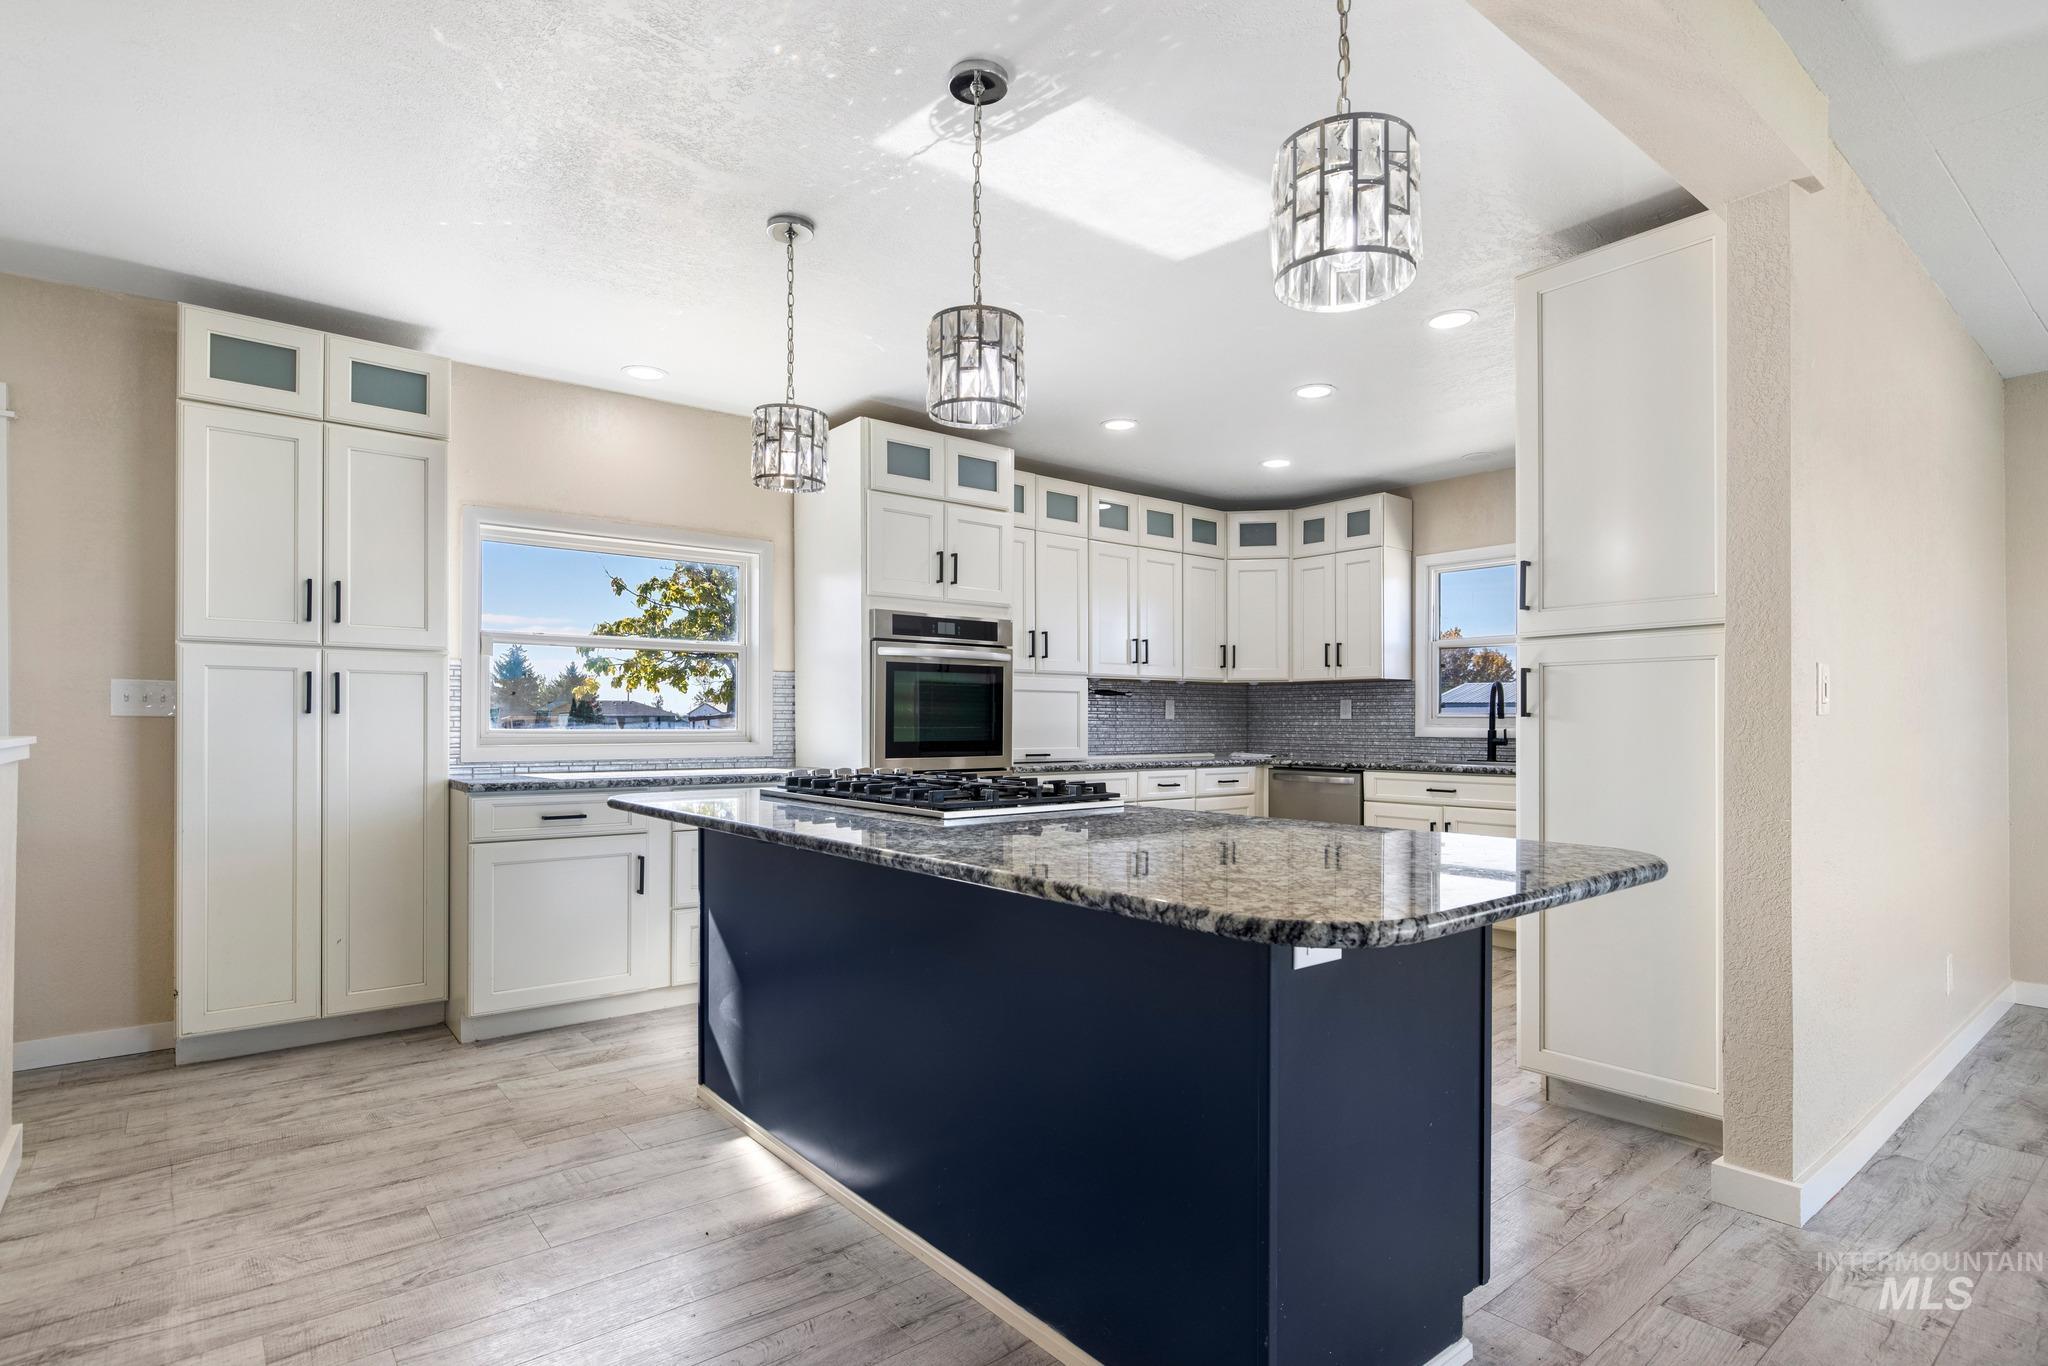
Kitchen featuring white shaker-style cabinetry, contrasting dark-toned center island, stone-finish countertops, built-in wall oven, and pendant lighting
-
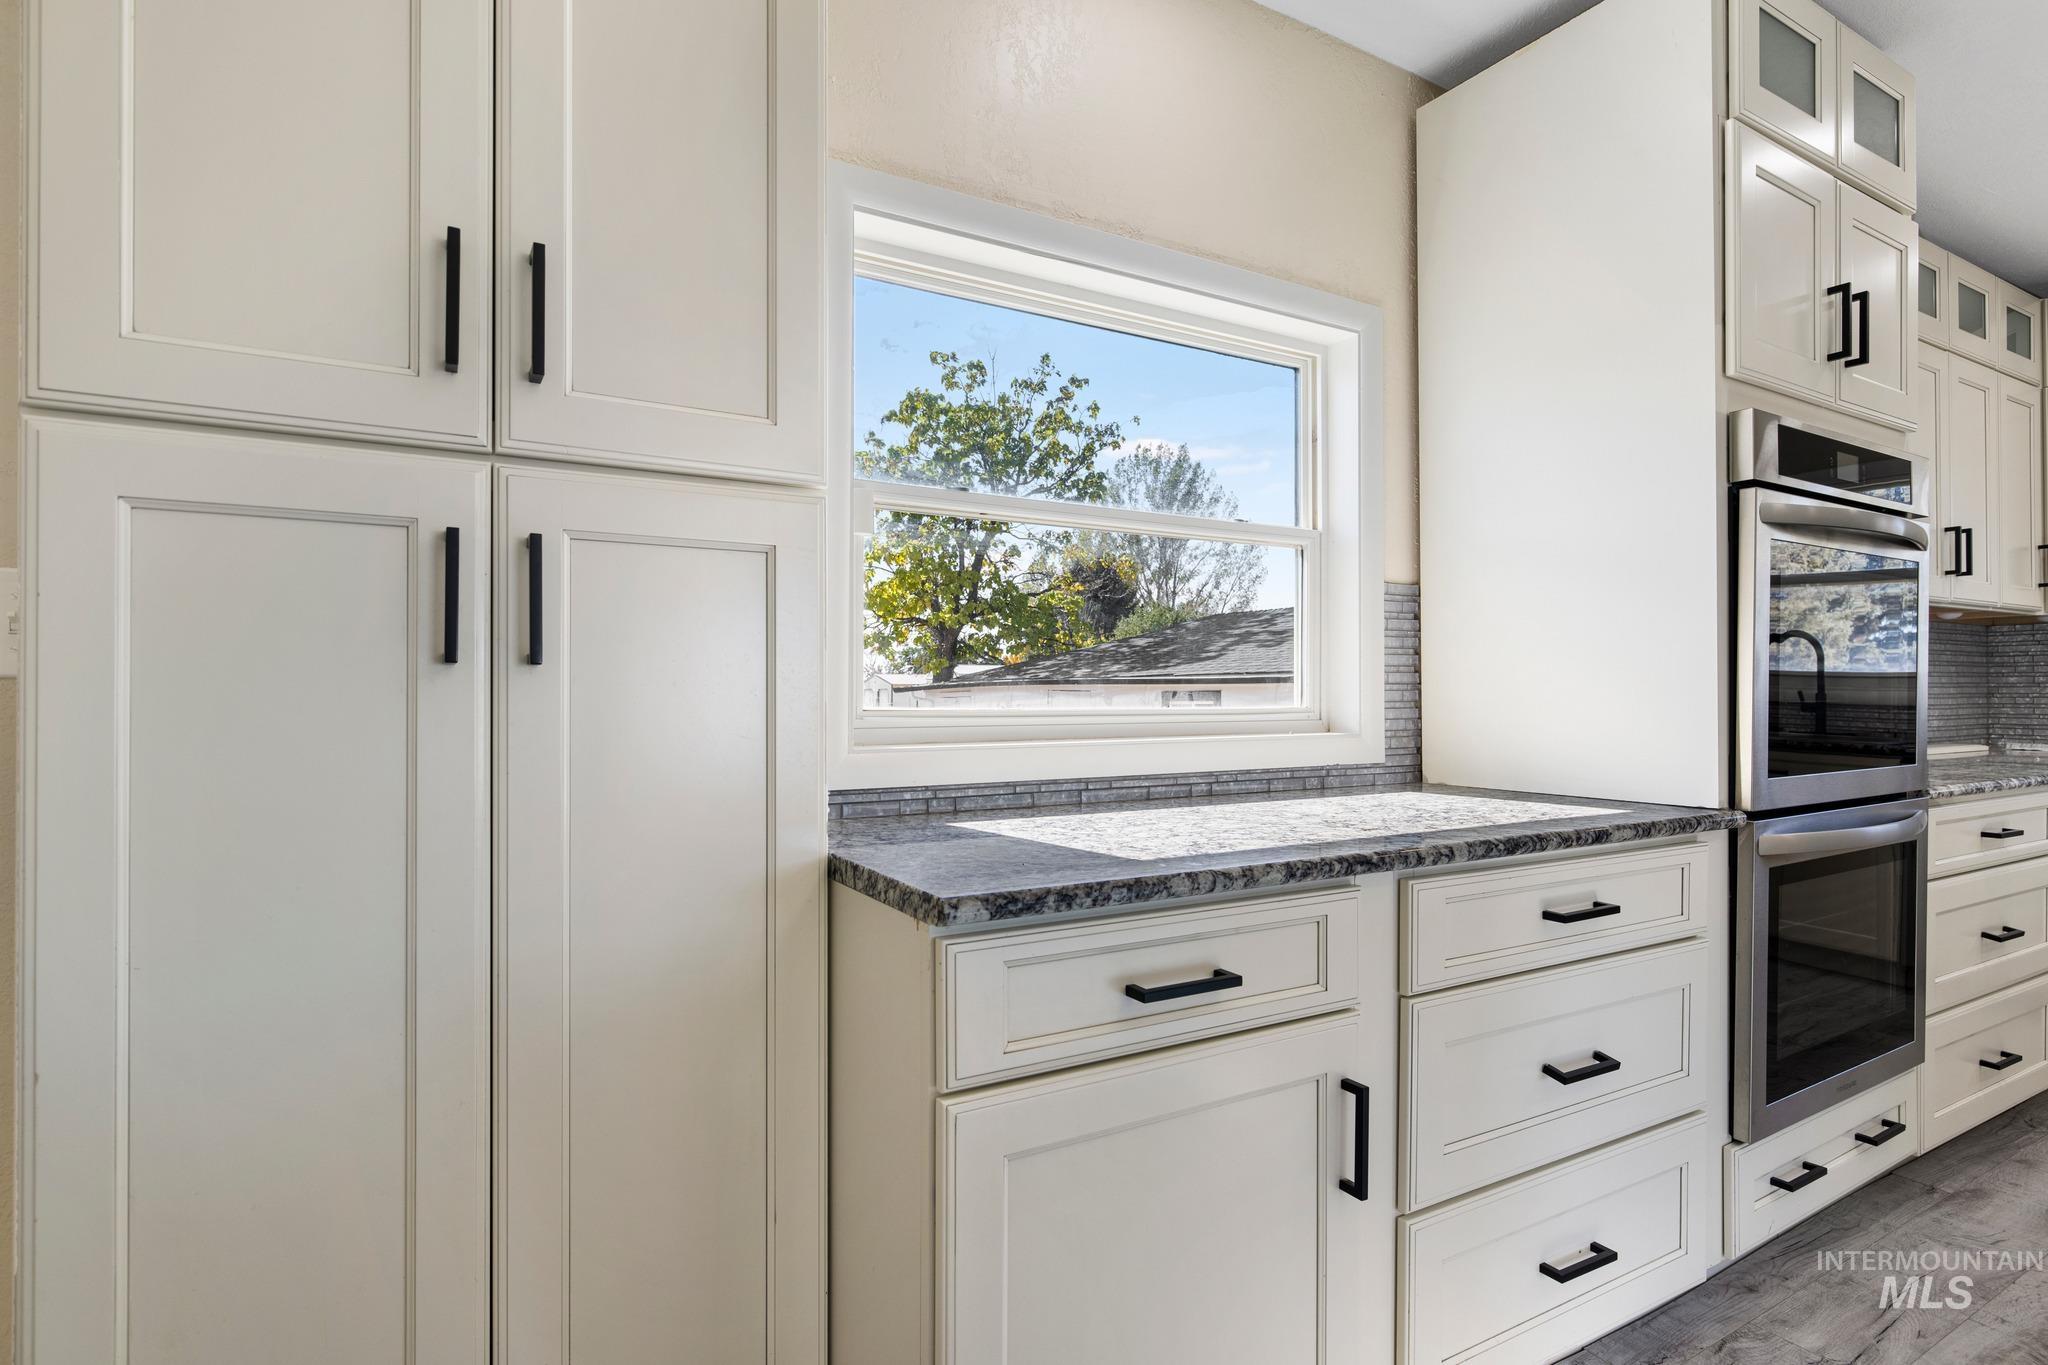
Off-white cabinetry featuring matte black hardware, stone-finish countertops, stainless steel double wall ovens, glass-paneled upper cabinets, and wood-finish flooring
-
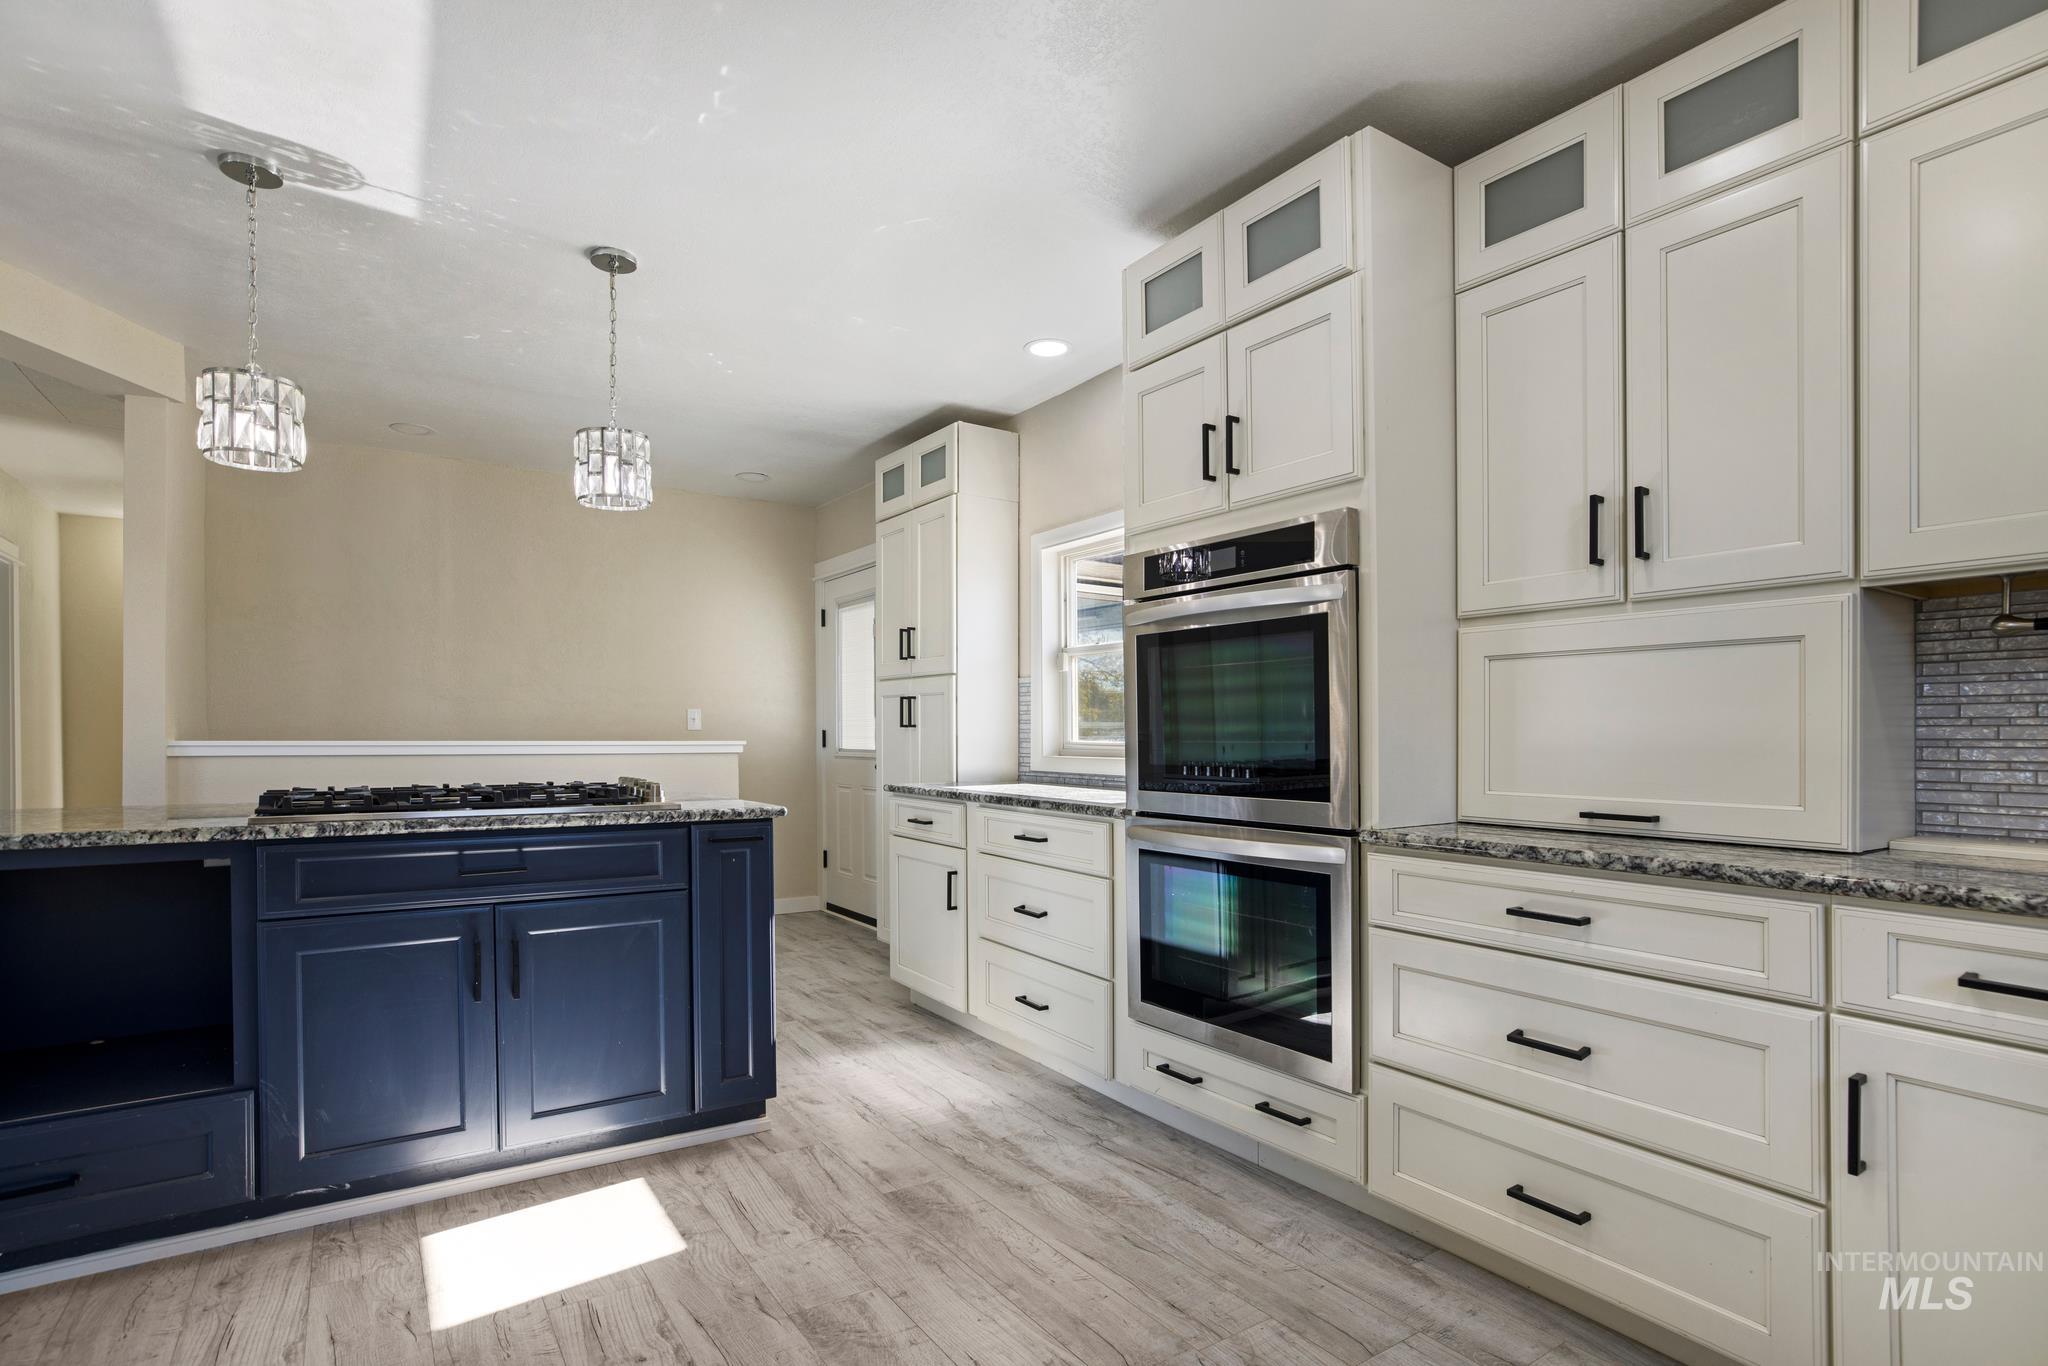
Kitchen featuring two-tone cabinetry with matte black hardware, stone-finish countertops, built-in double wall ovens, glass-paneled upper cabinets, and glass pendant lighting
-
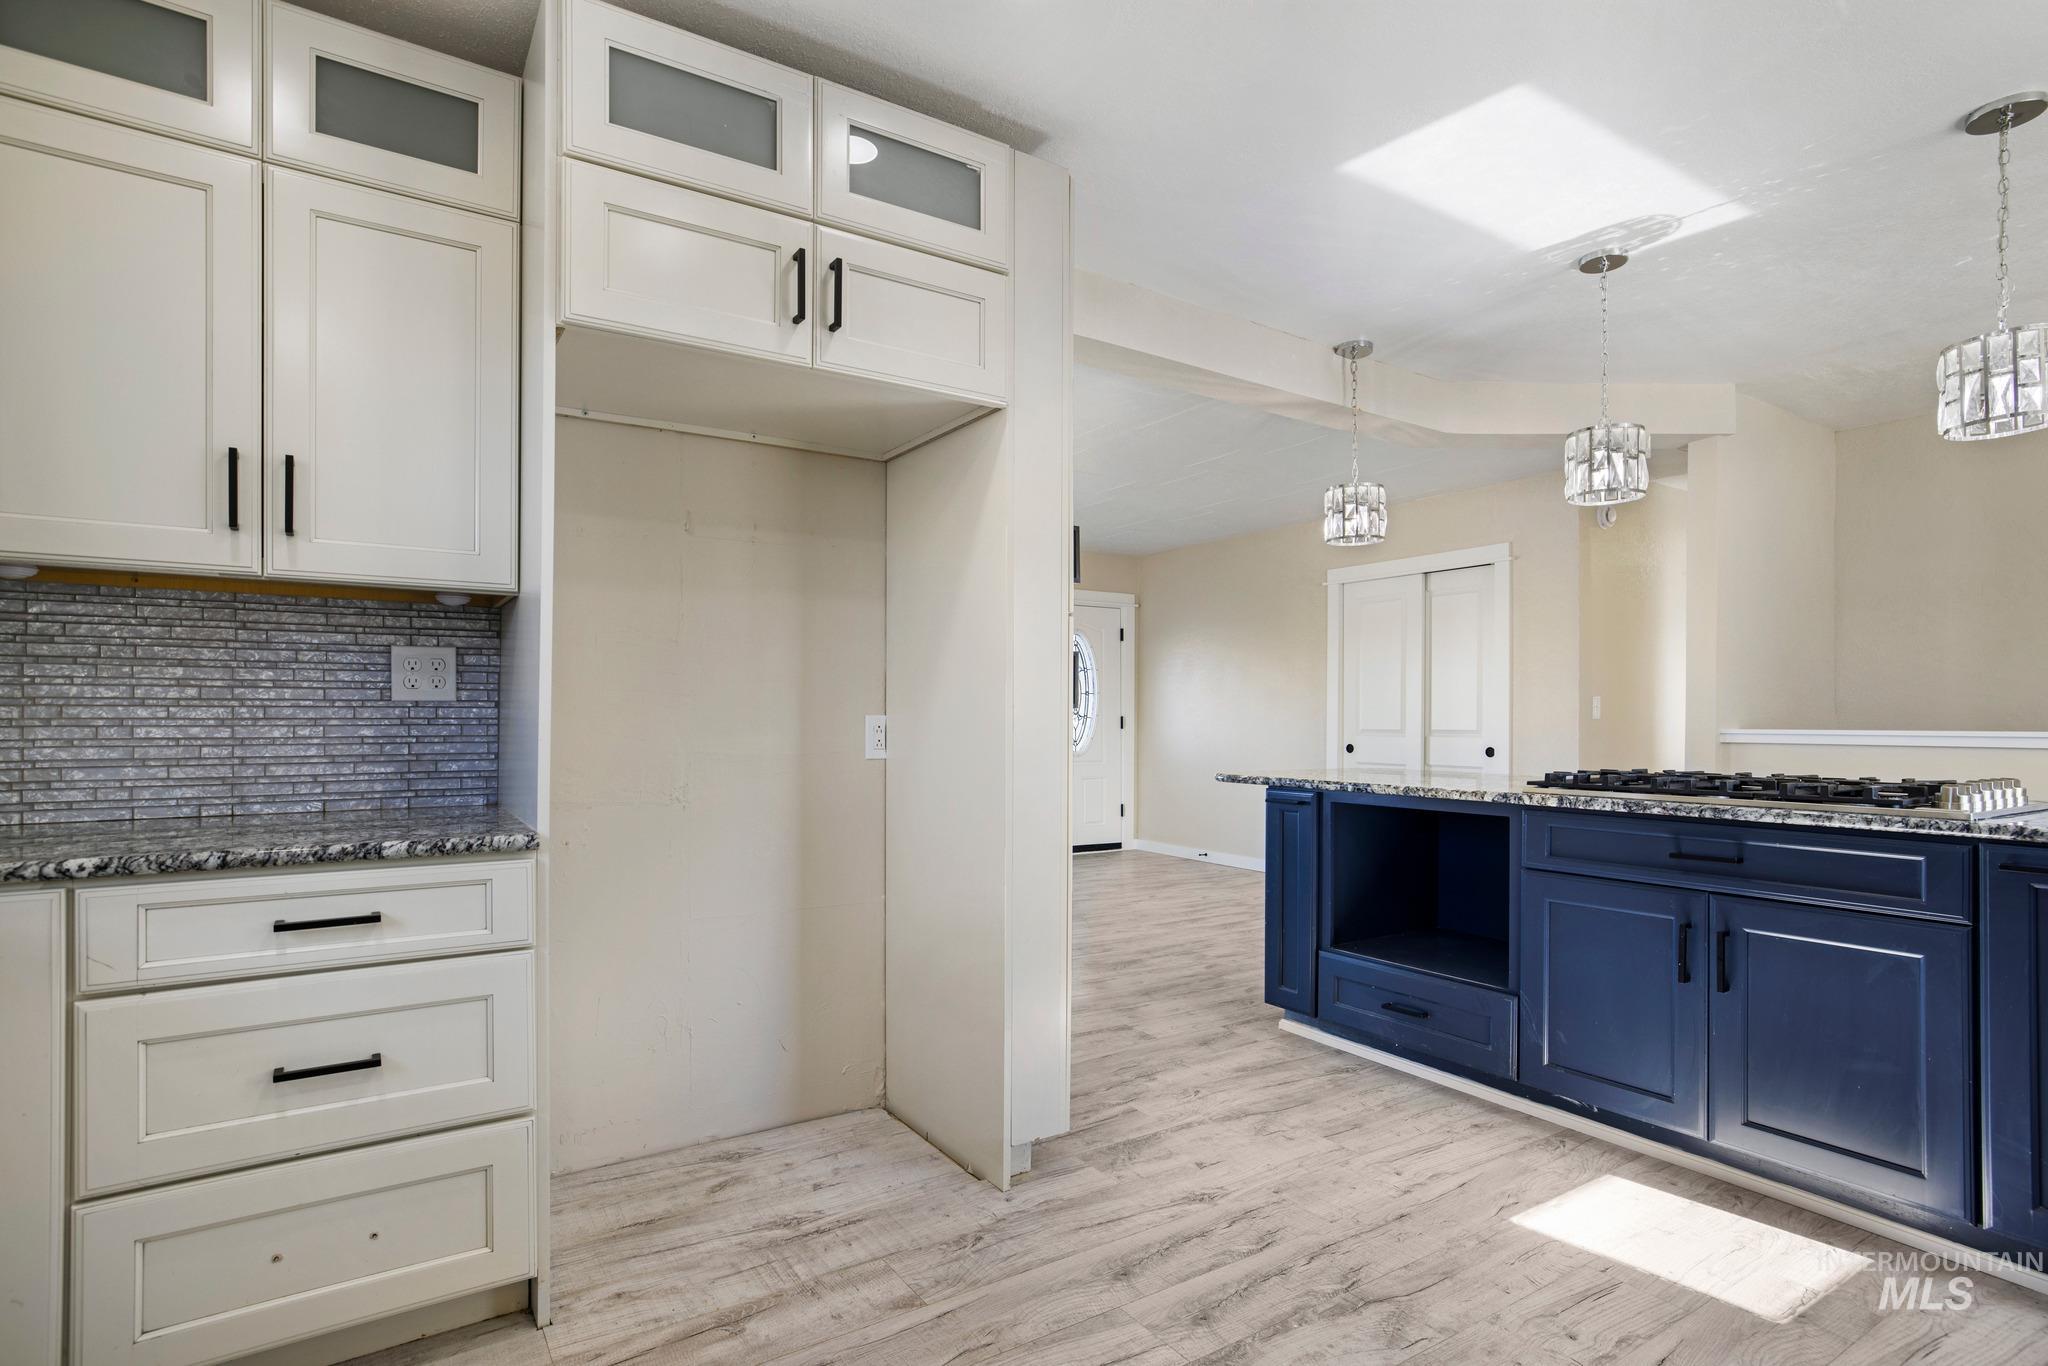
Kitchen featuring white shaker-style cabinetry with frosted glass inserts, contrast navy blue center island with stone countertop, integrated gas cooktop, textured tile backsplash, and overhead pendant lighting
-
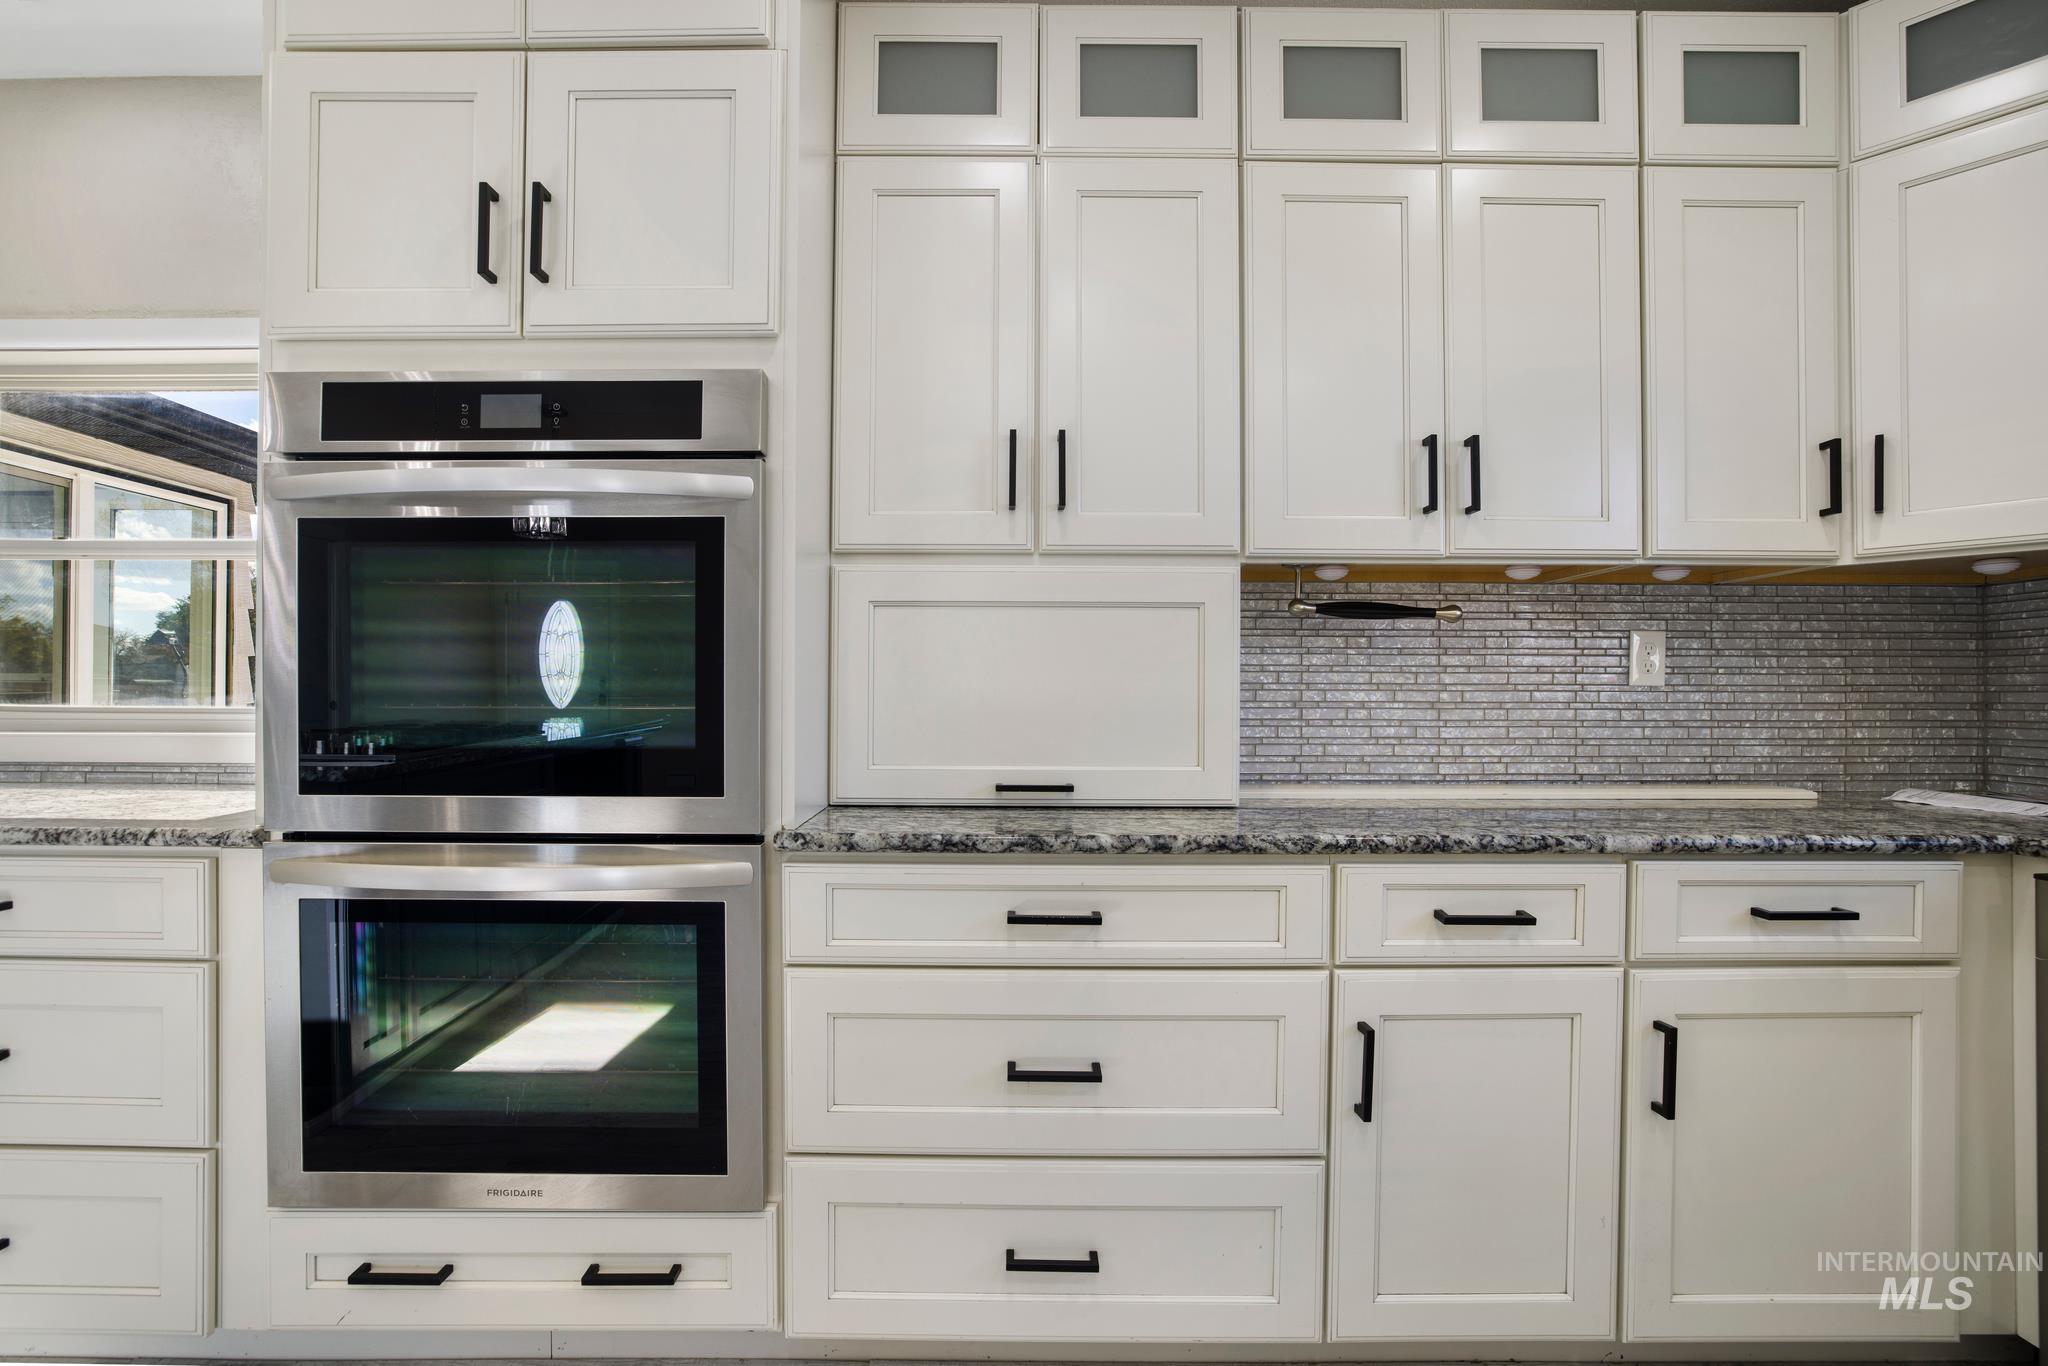
White shaker-style cabinetry with upper glass-front inserts, stainless steel double wall oven, stone-surface countertops, mosaic tile backsplash, and matte black hardware
-
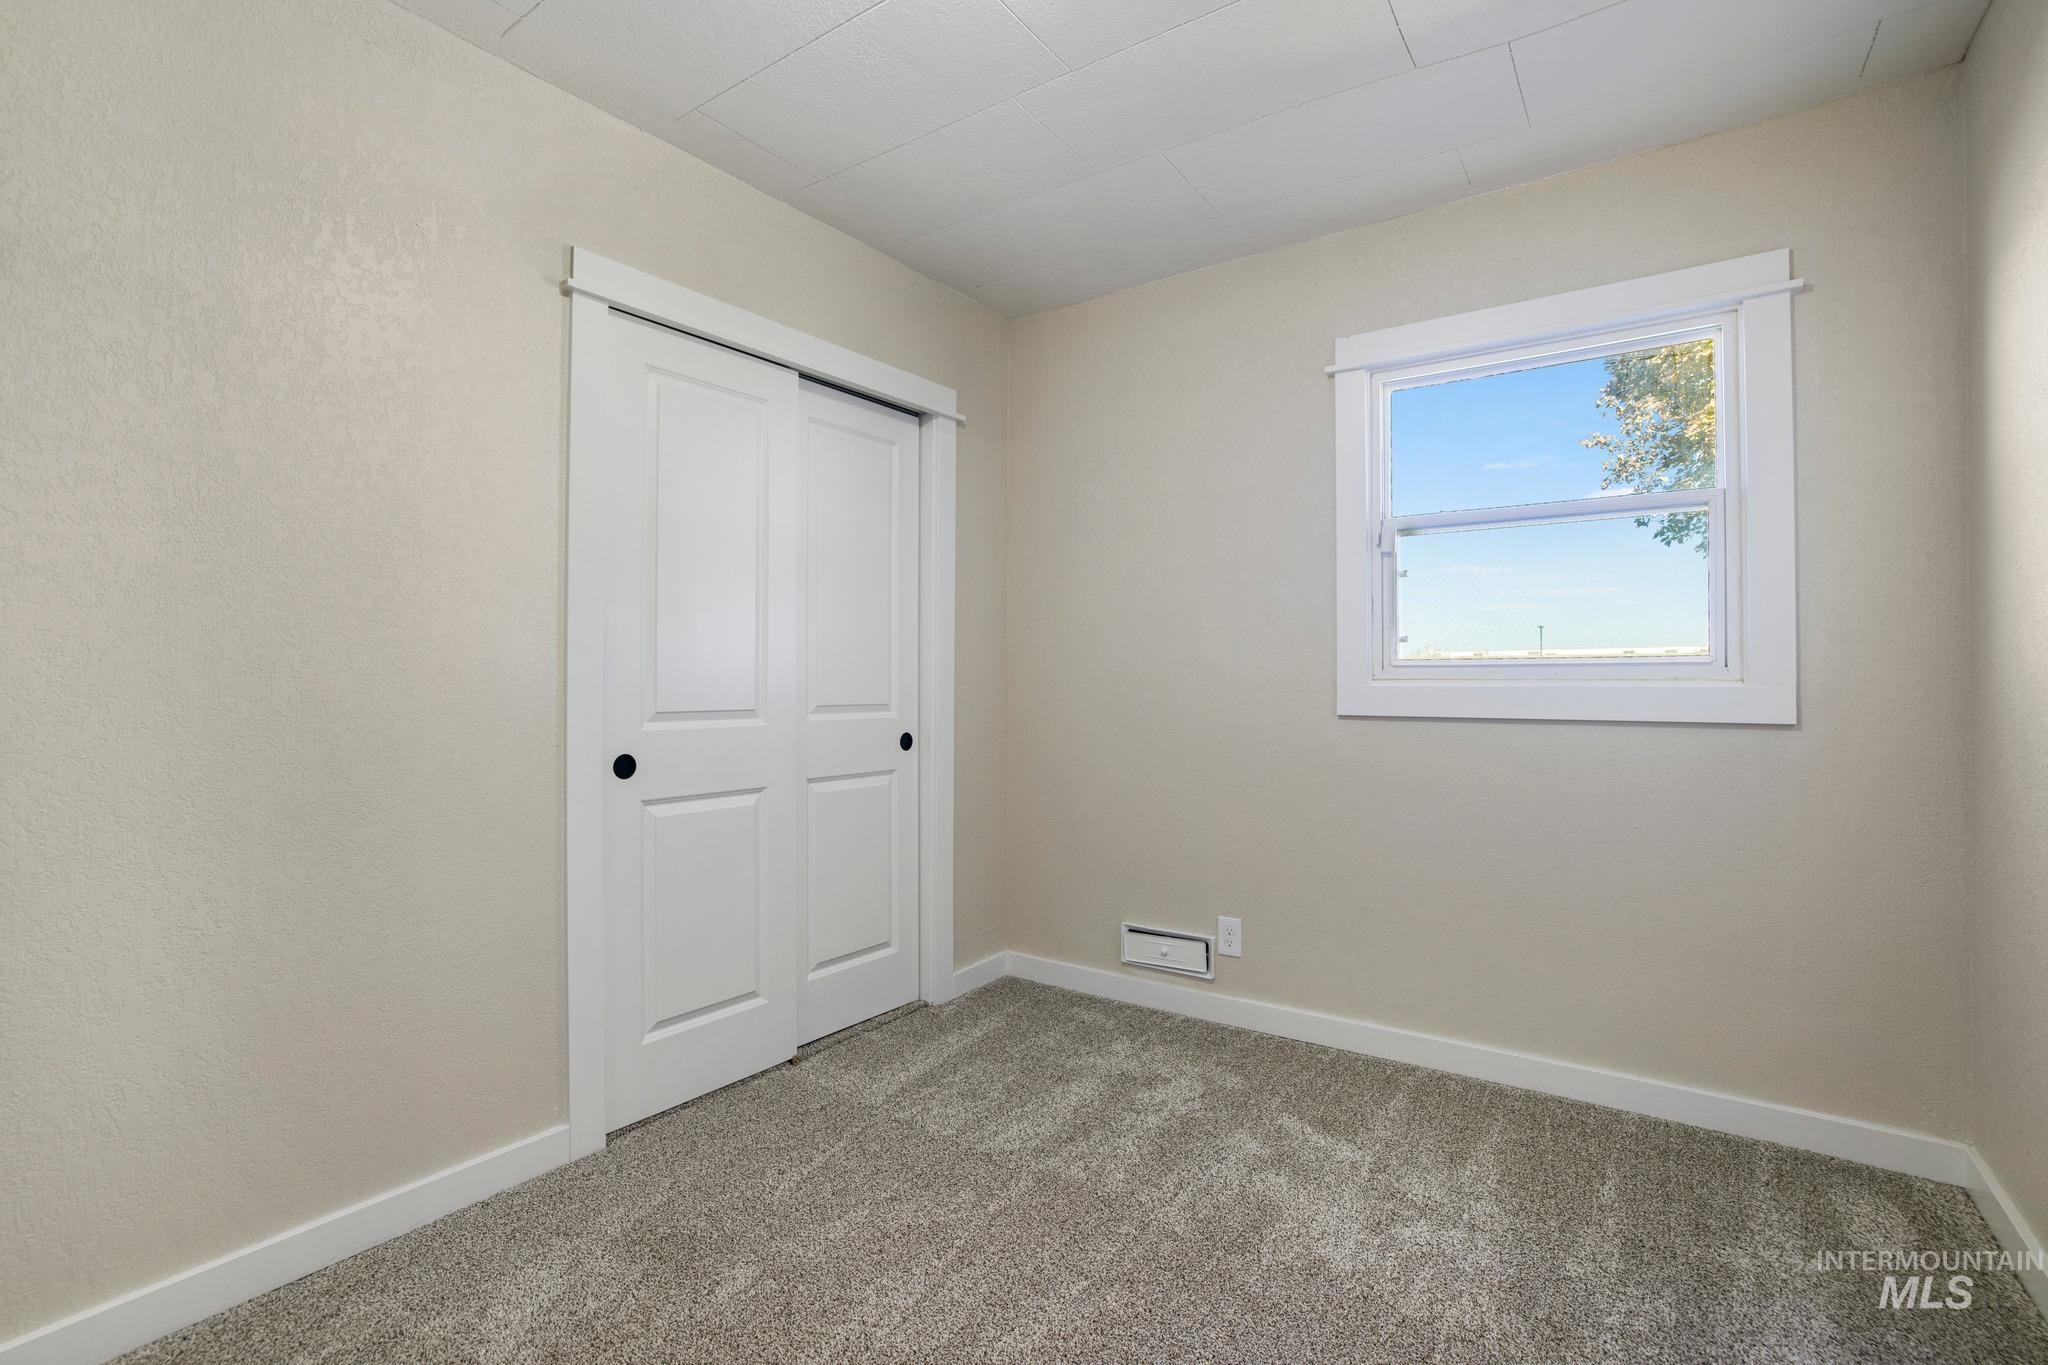
Neutral wall tones paired with neutral carpeting, white window trim, and a double-door closet with circular hardware
-
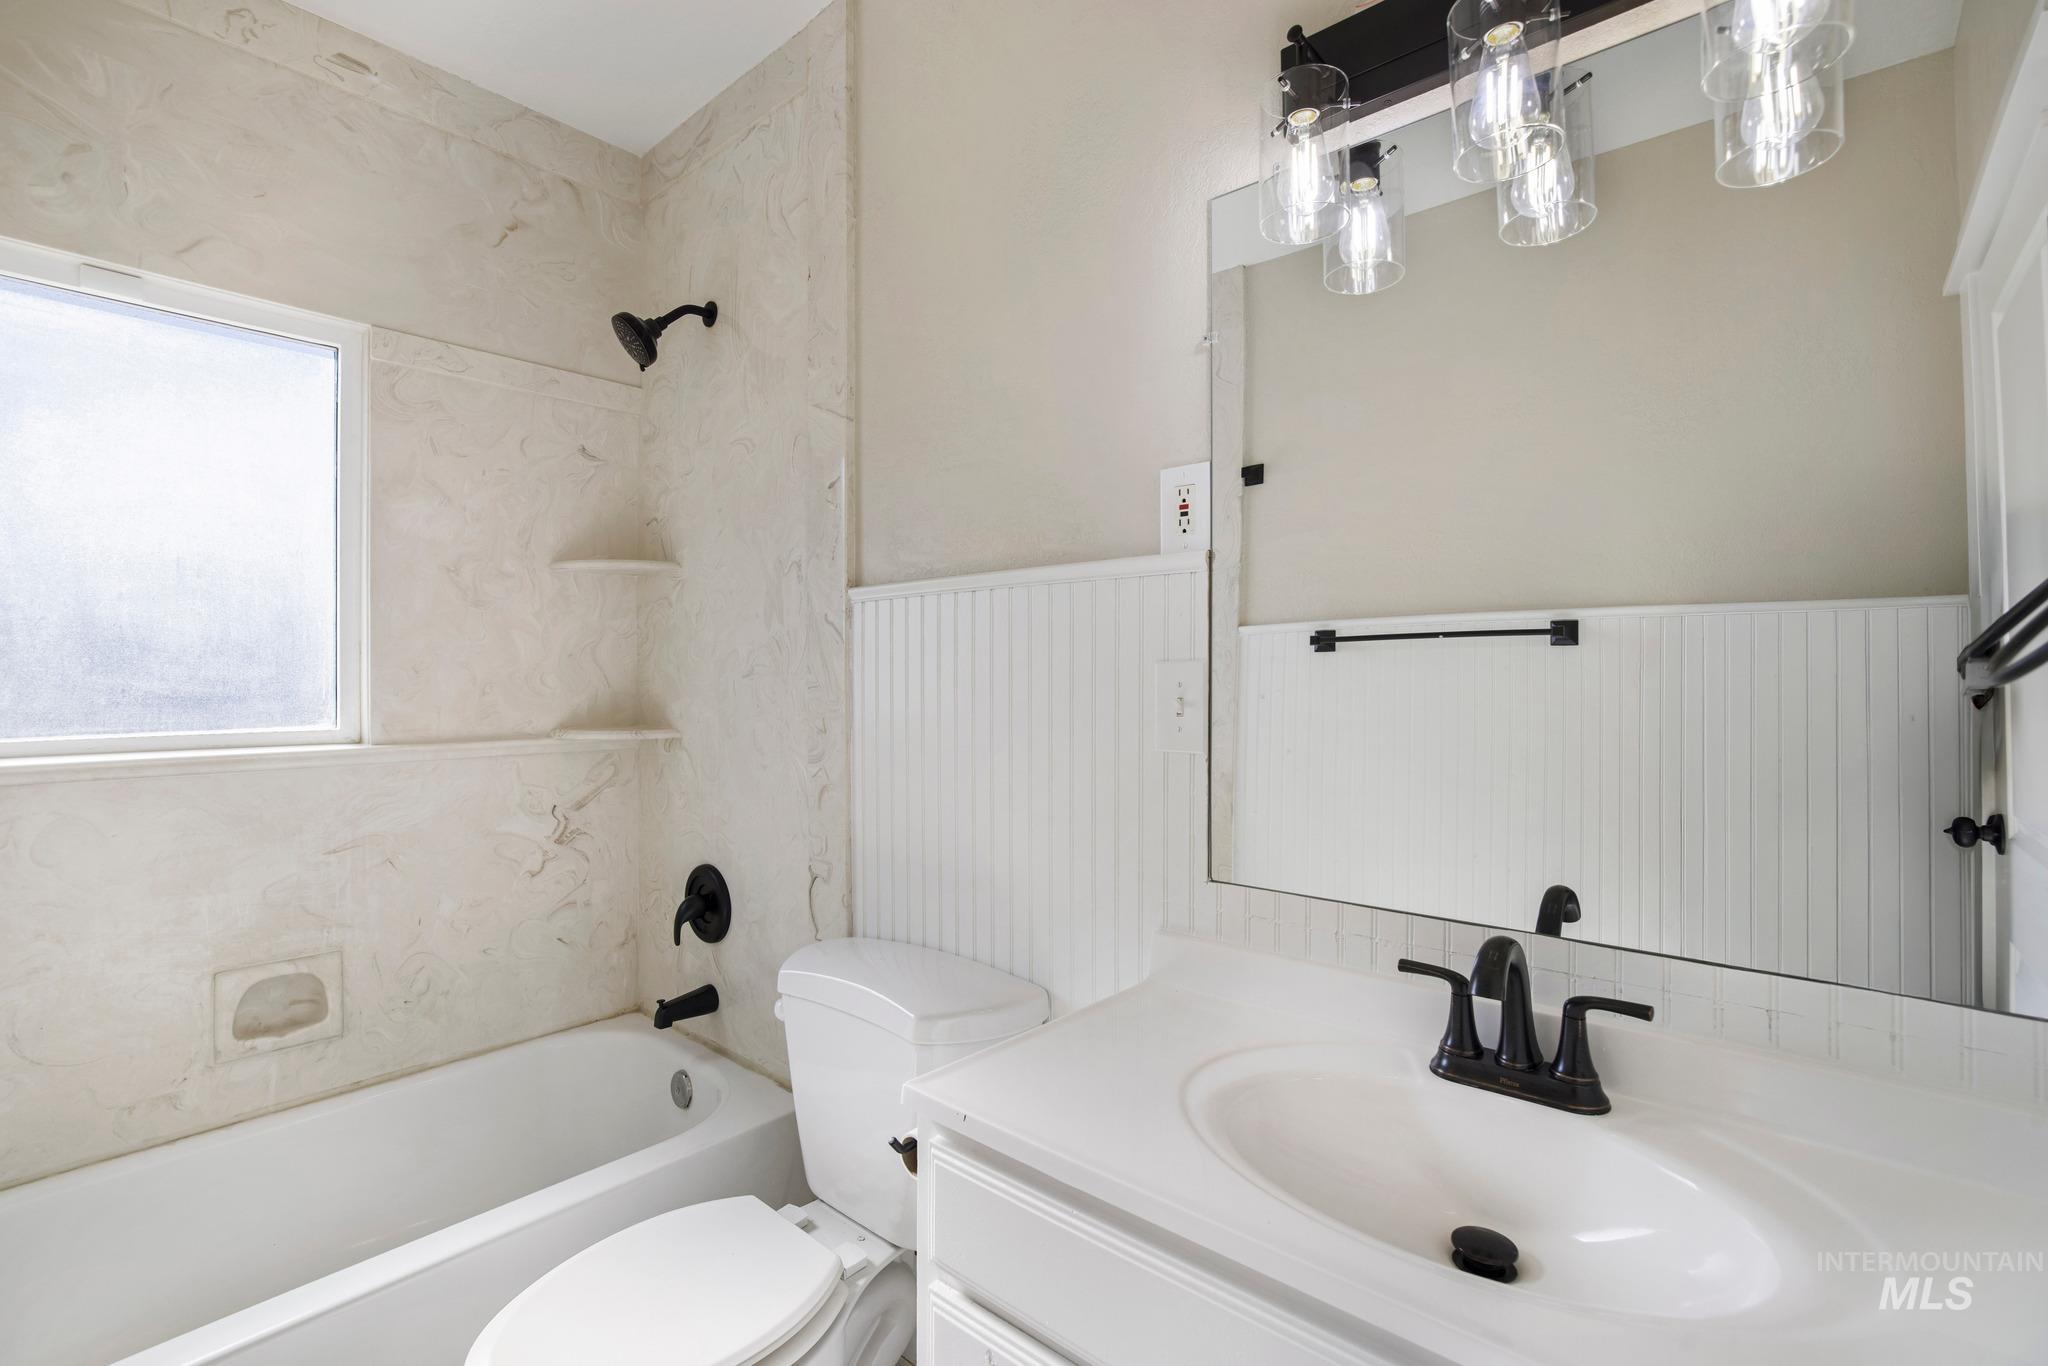
Bathroom featuring a vanity with a white countertop and oval sink, matte black hardware, wainscoting wall paneling, a large wall-mounted mirror, and a bathtub with stone-finish surround
-
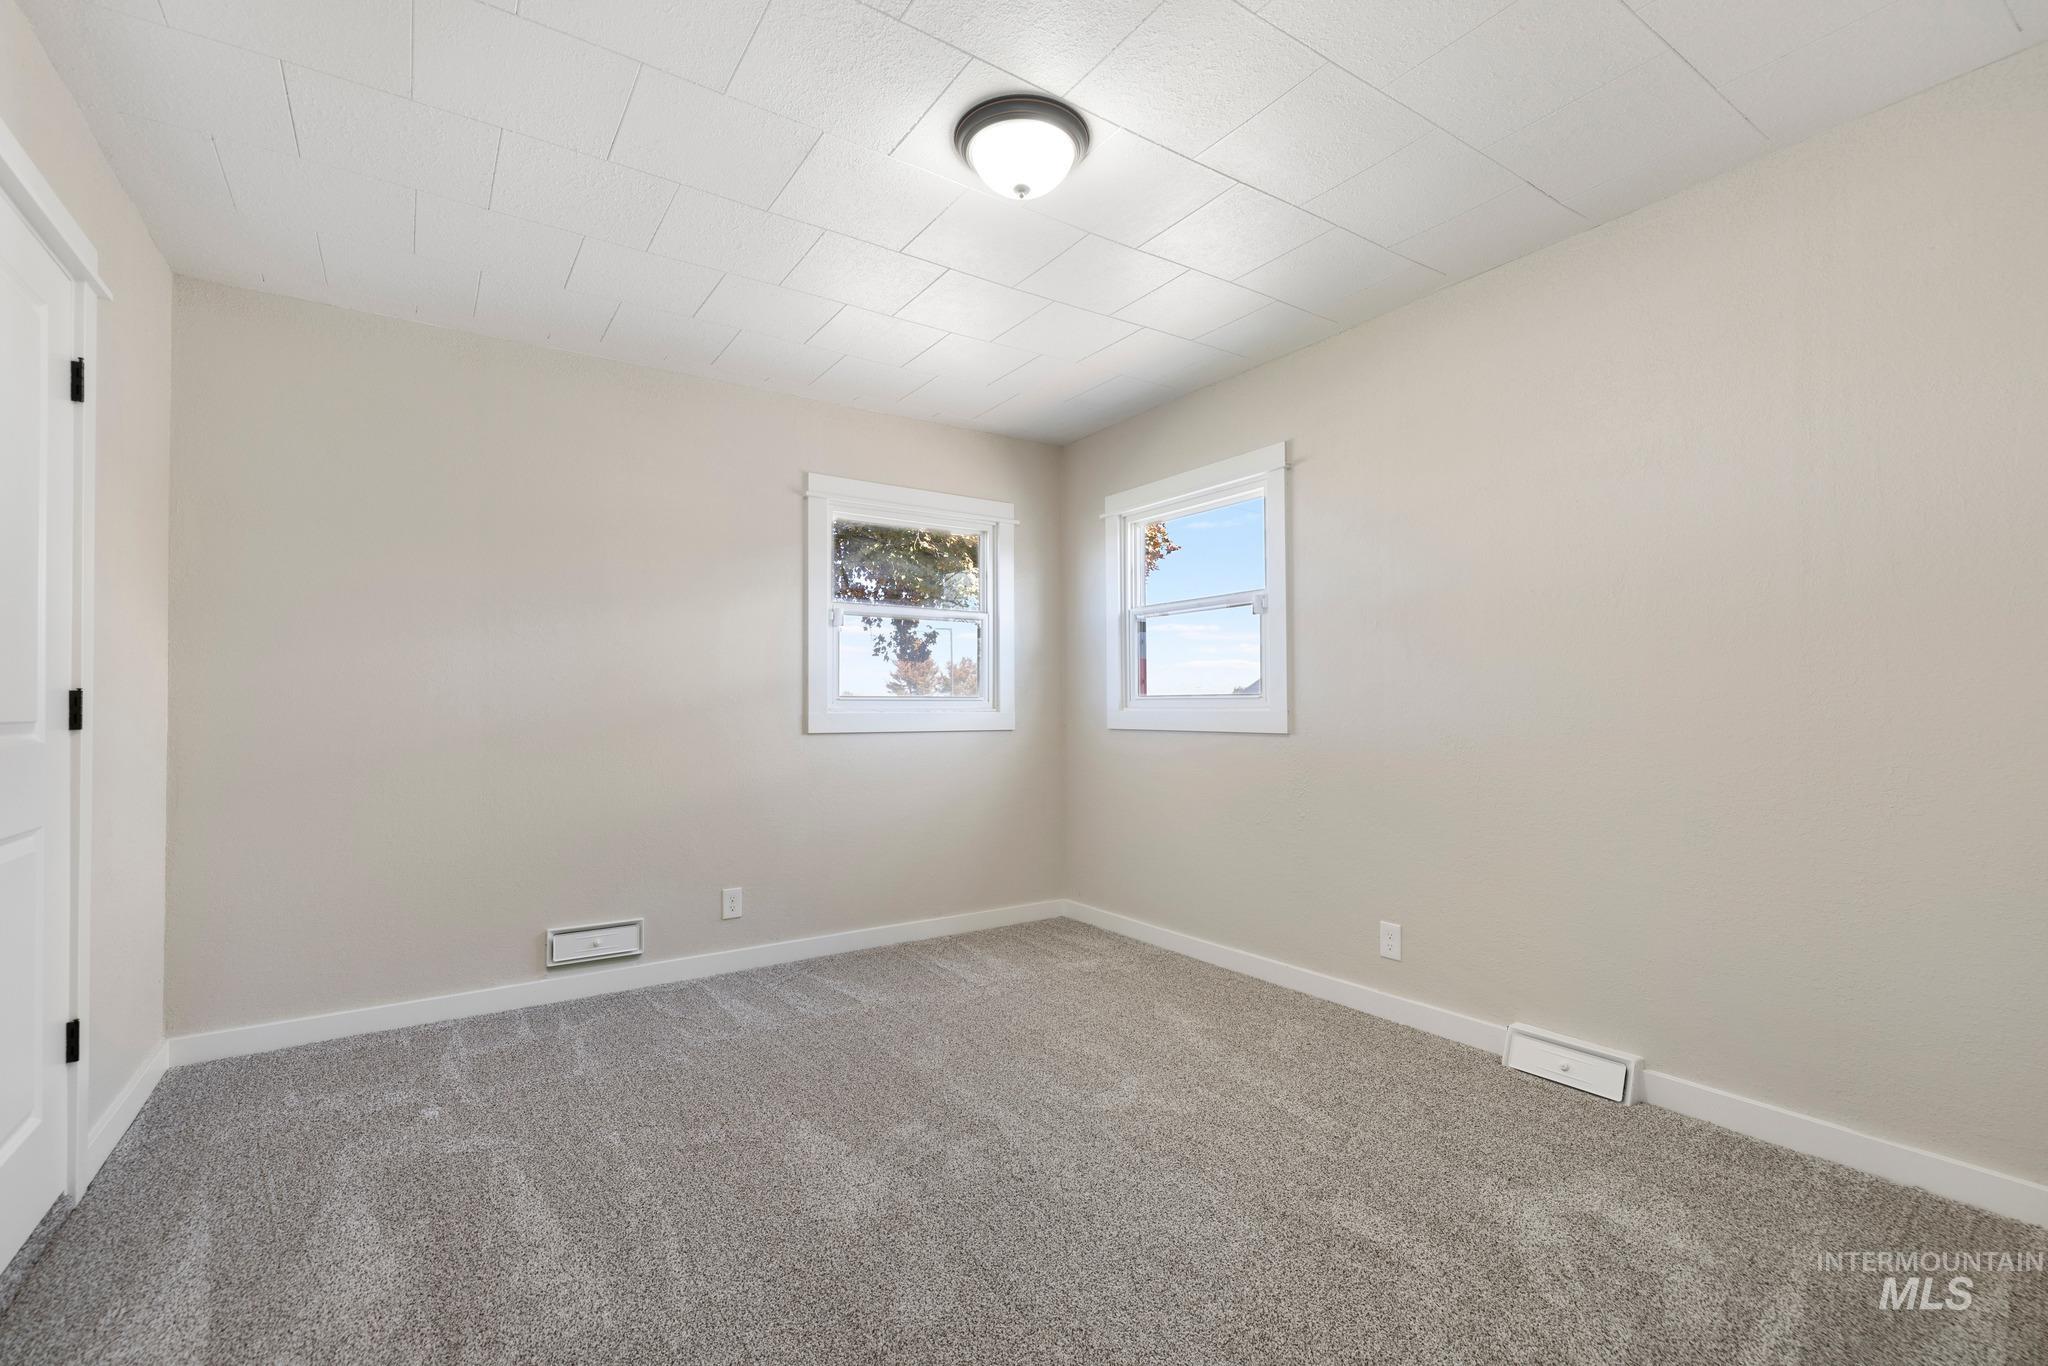
Neutral-toned walls, grey wall-to-wall carpeting, two dual-pane windows with white trim, and a centered flush-mount ceiling fixture
-
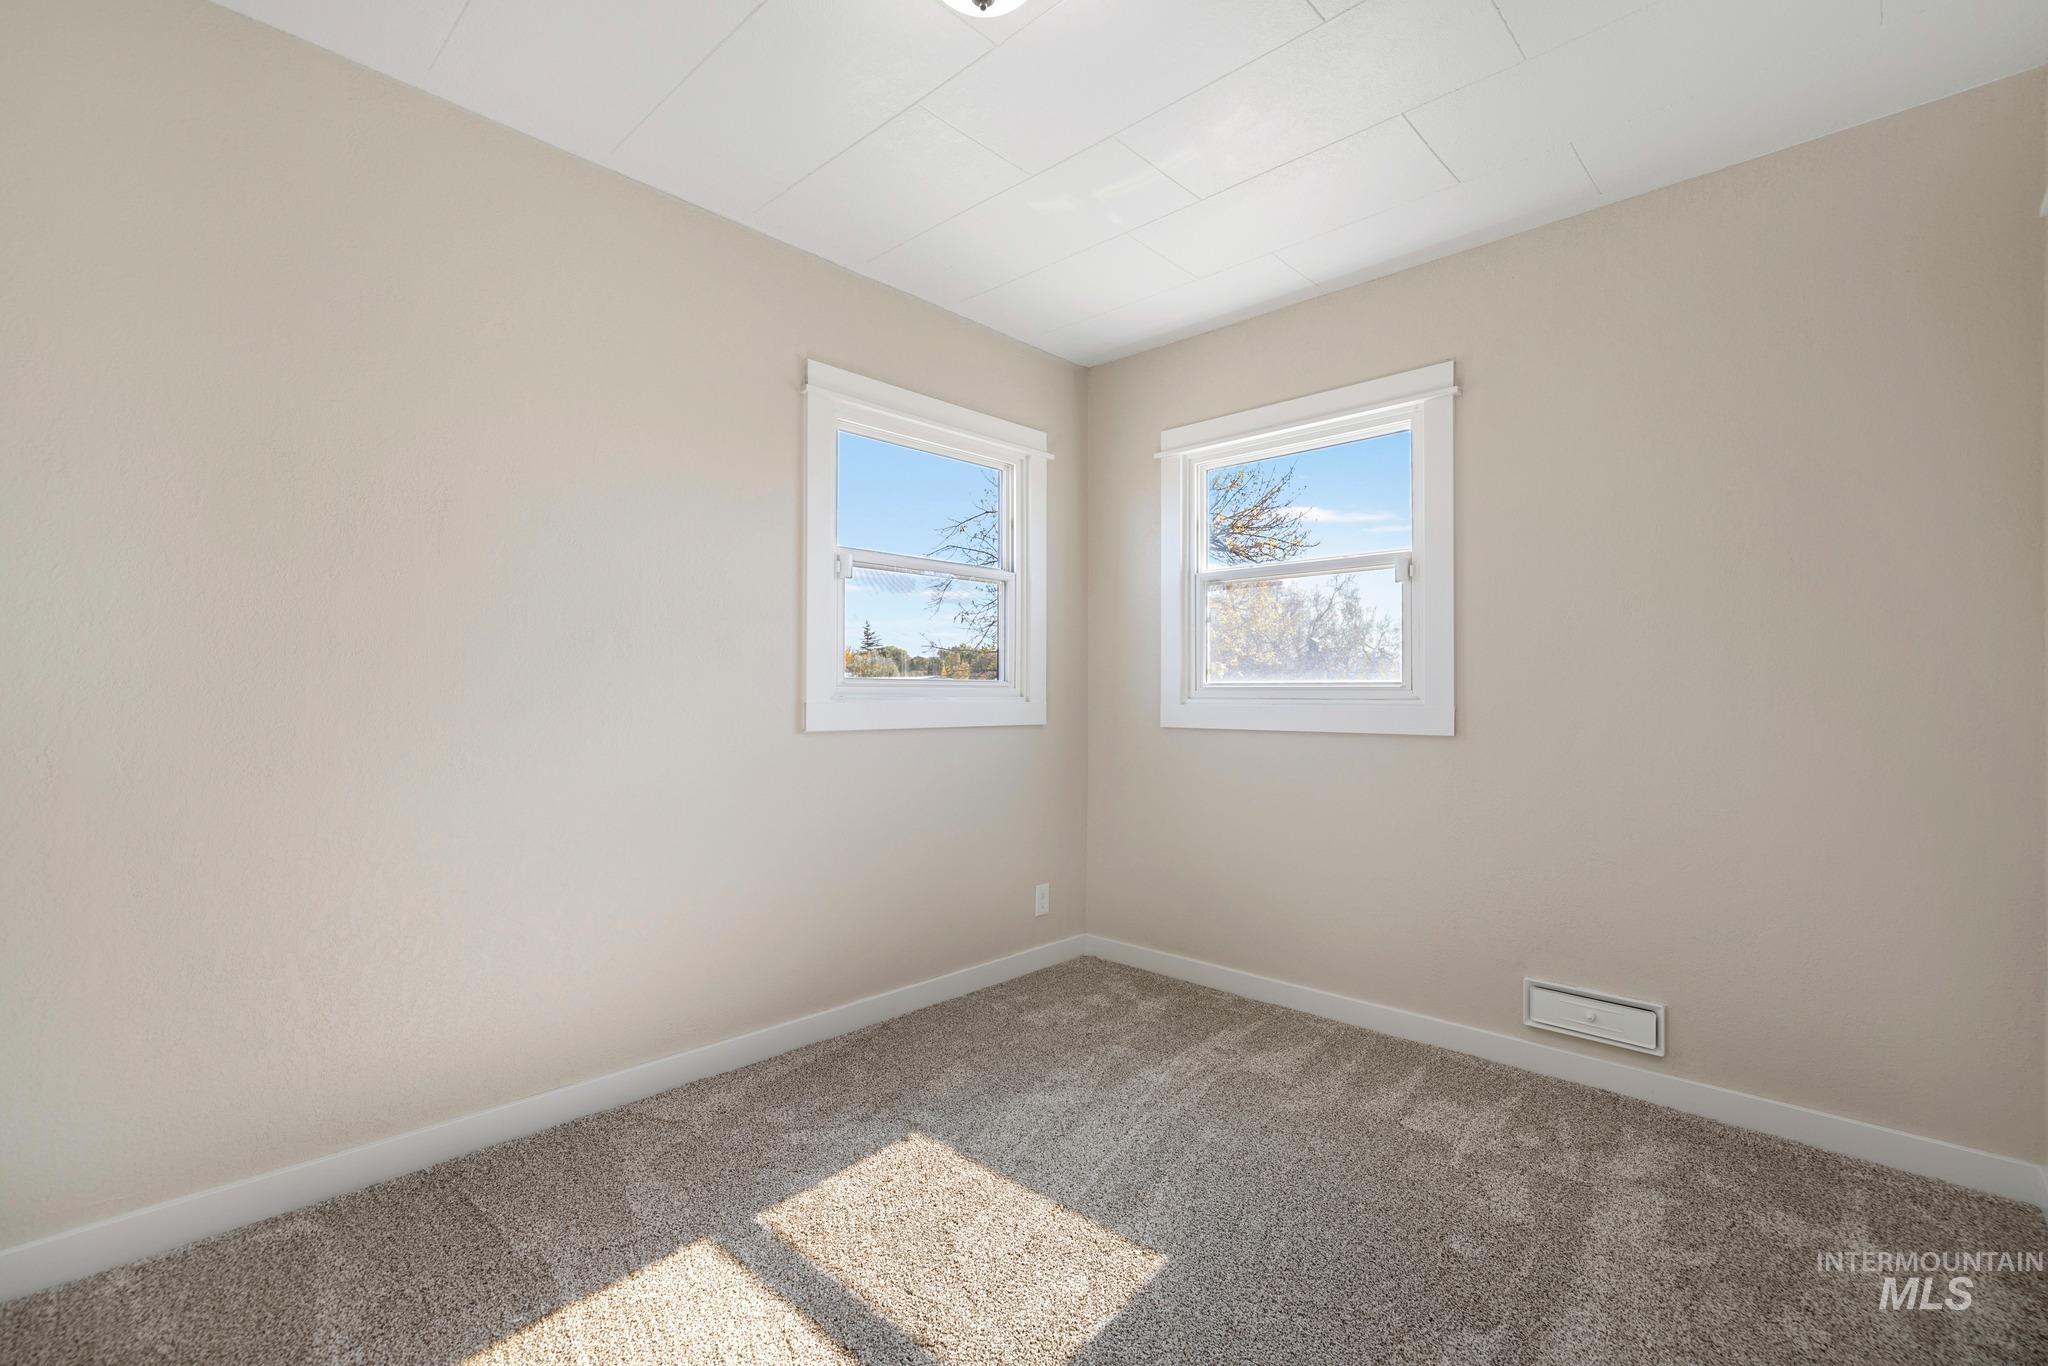
Neutral-toned interior space featuring light-colored wall paint, two dual-pane windows with white trim, and plush wall-to-wall carpeting
-
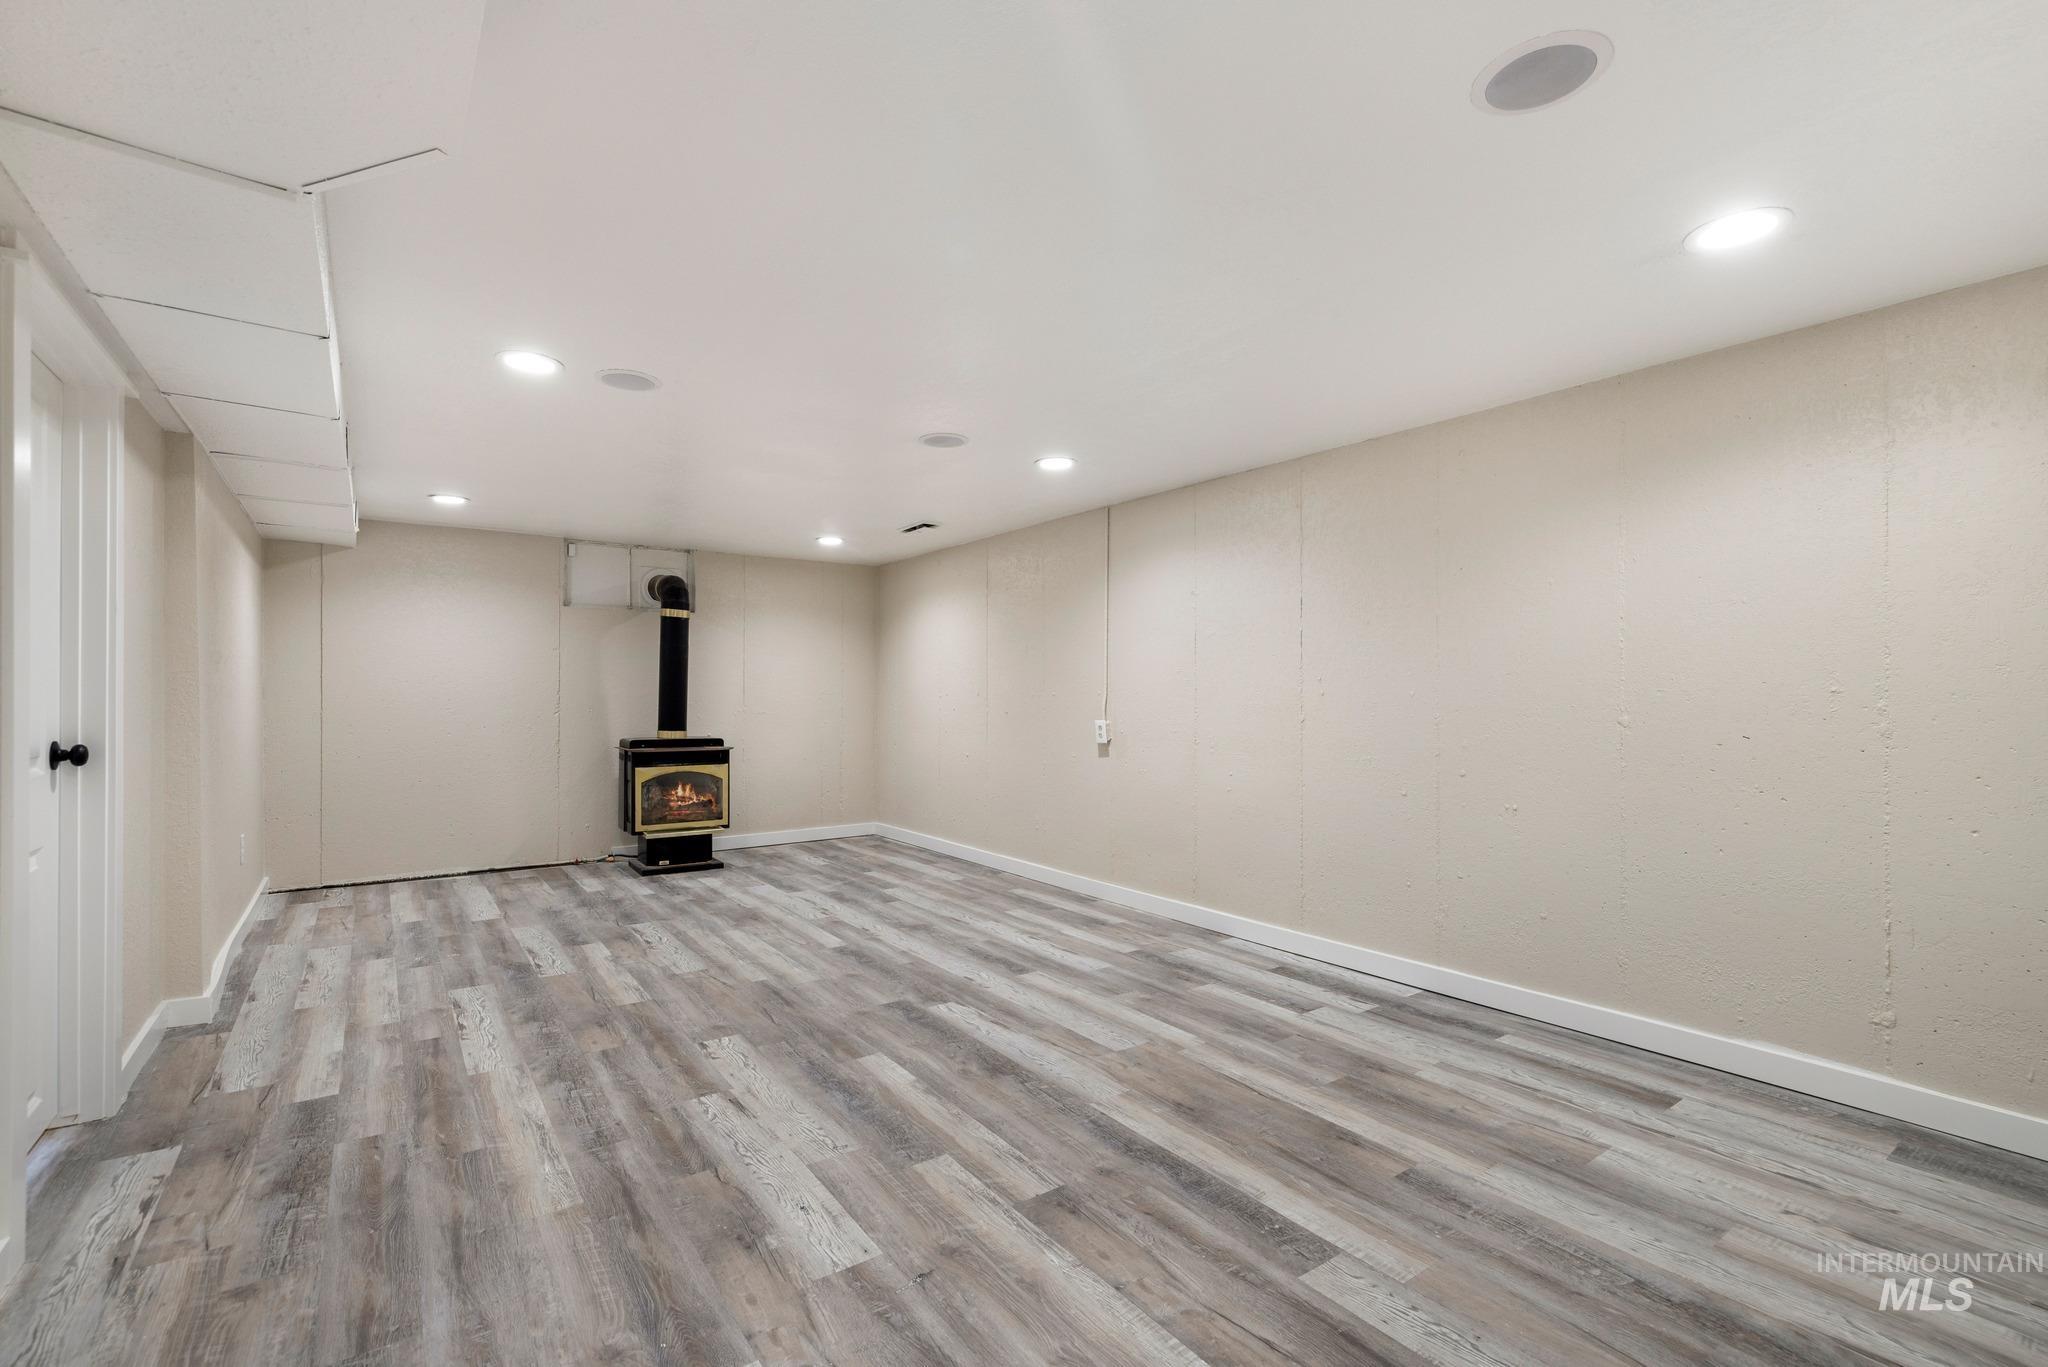
Neutral-toned interior space featuring wood-finish flooring, recessed lighting, and a cast-iron stove
-
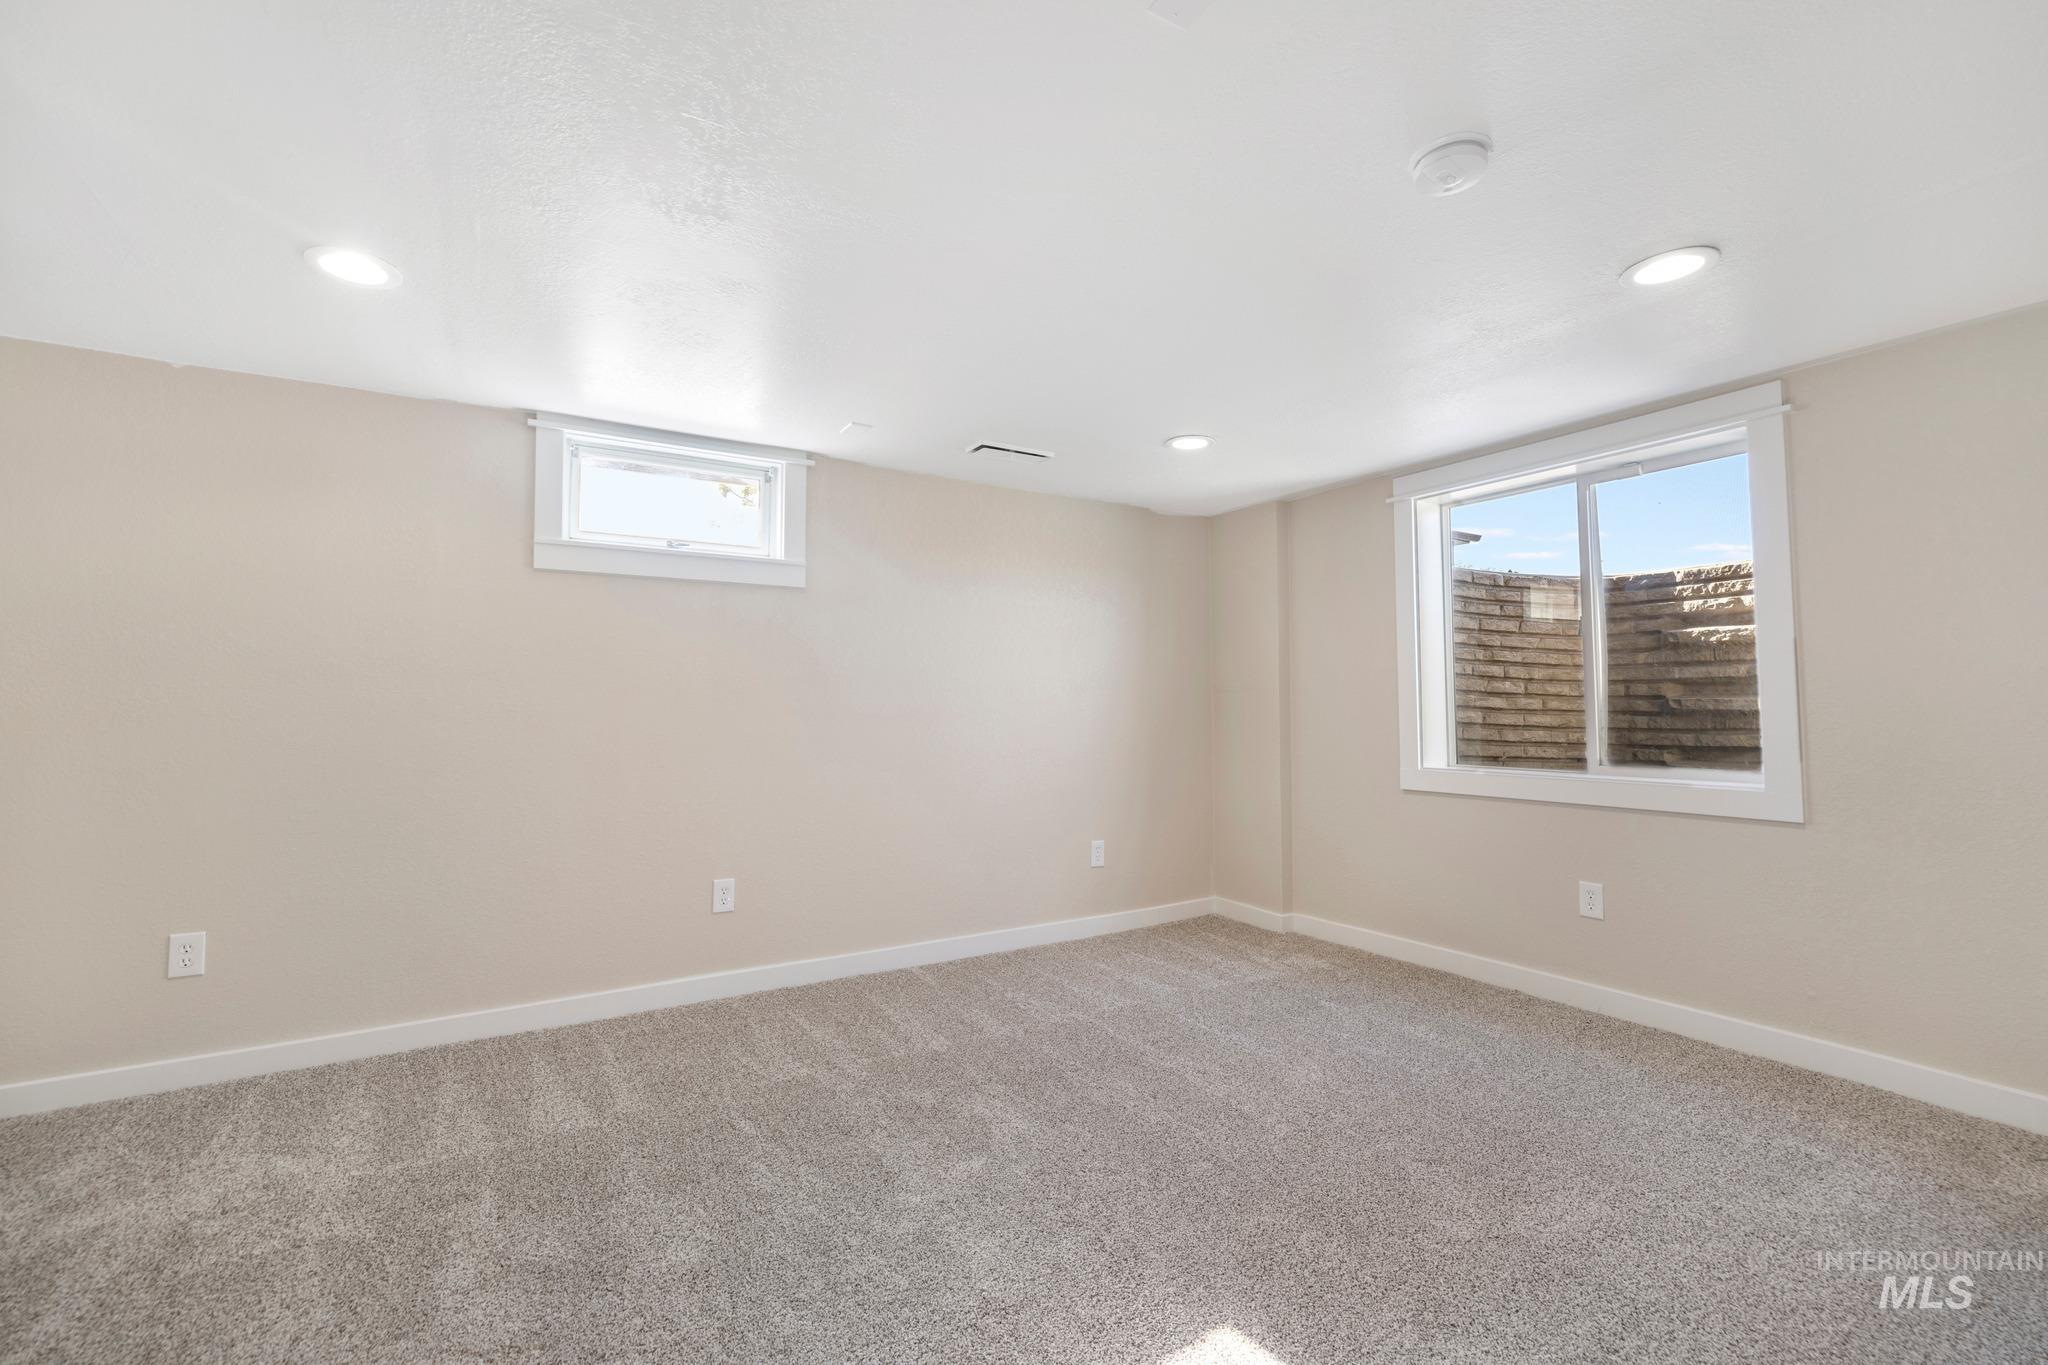
Interior space featuring neutral-toned walls, recessed lighting, wall-to-wall carpeting, and multiple windows
-
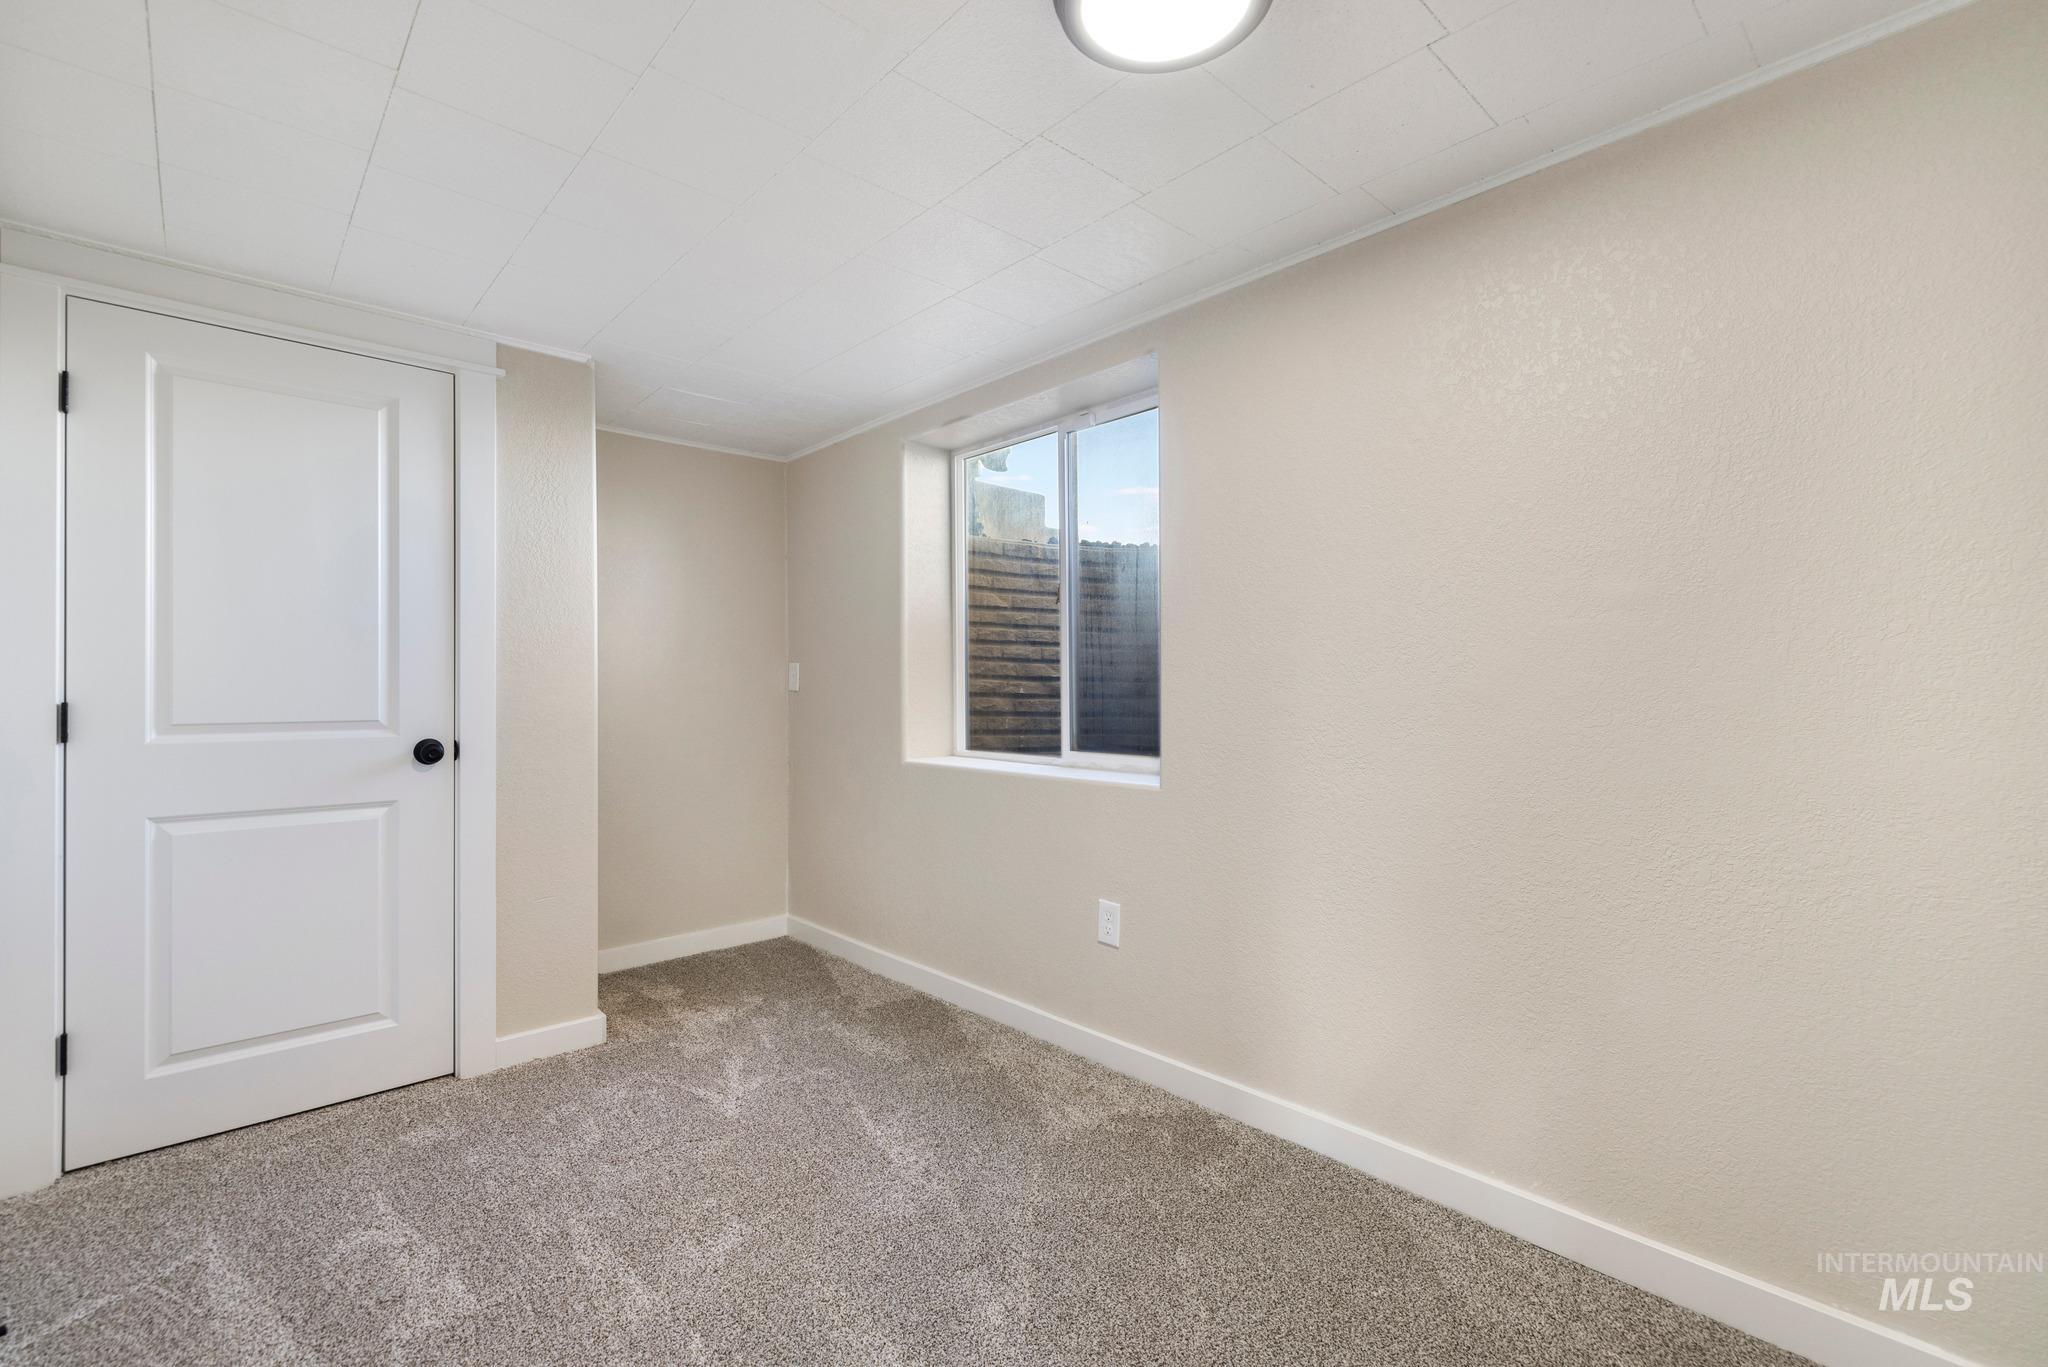
Neutral-toned interior room featuring wall-to-wall carpeting, a multi-panel door with matte black hardware, a sliding window, and a finished ceiling
-
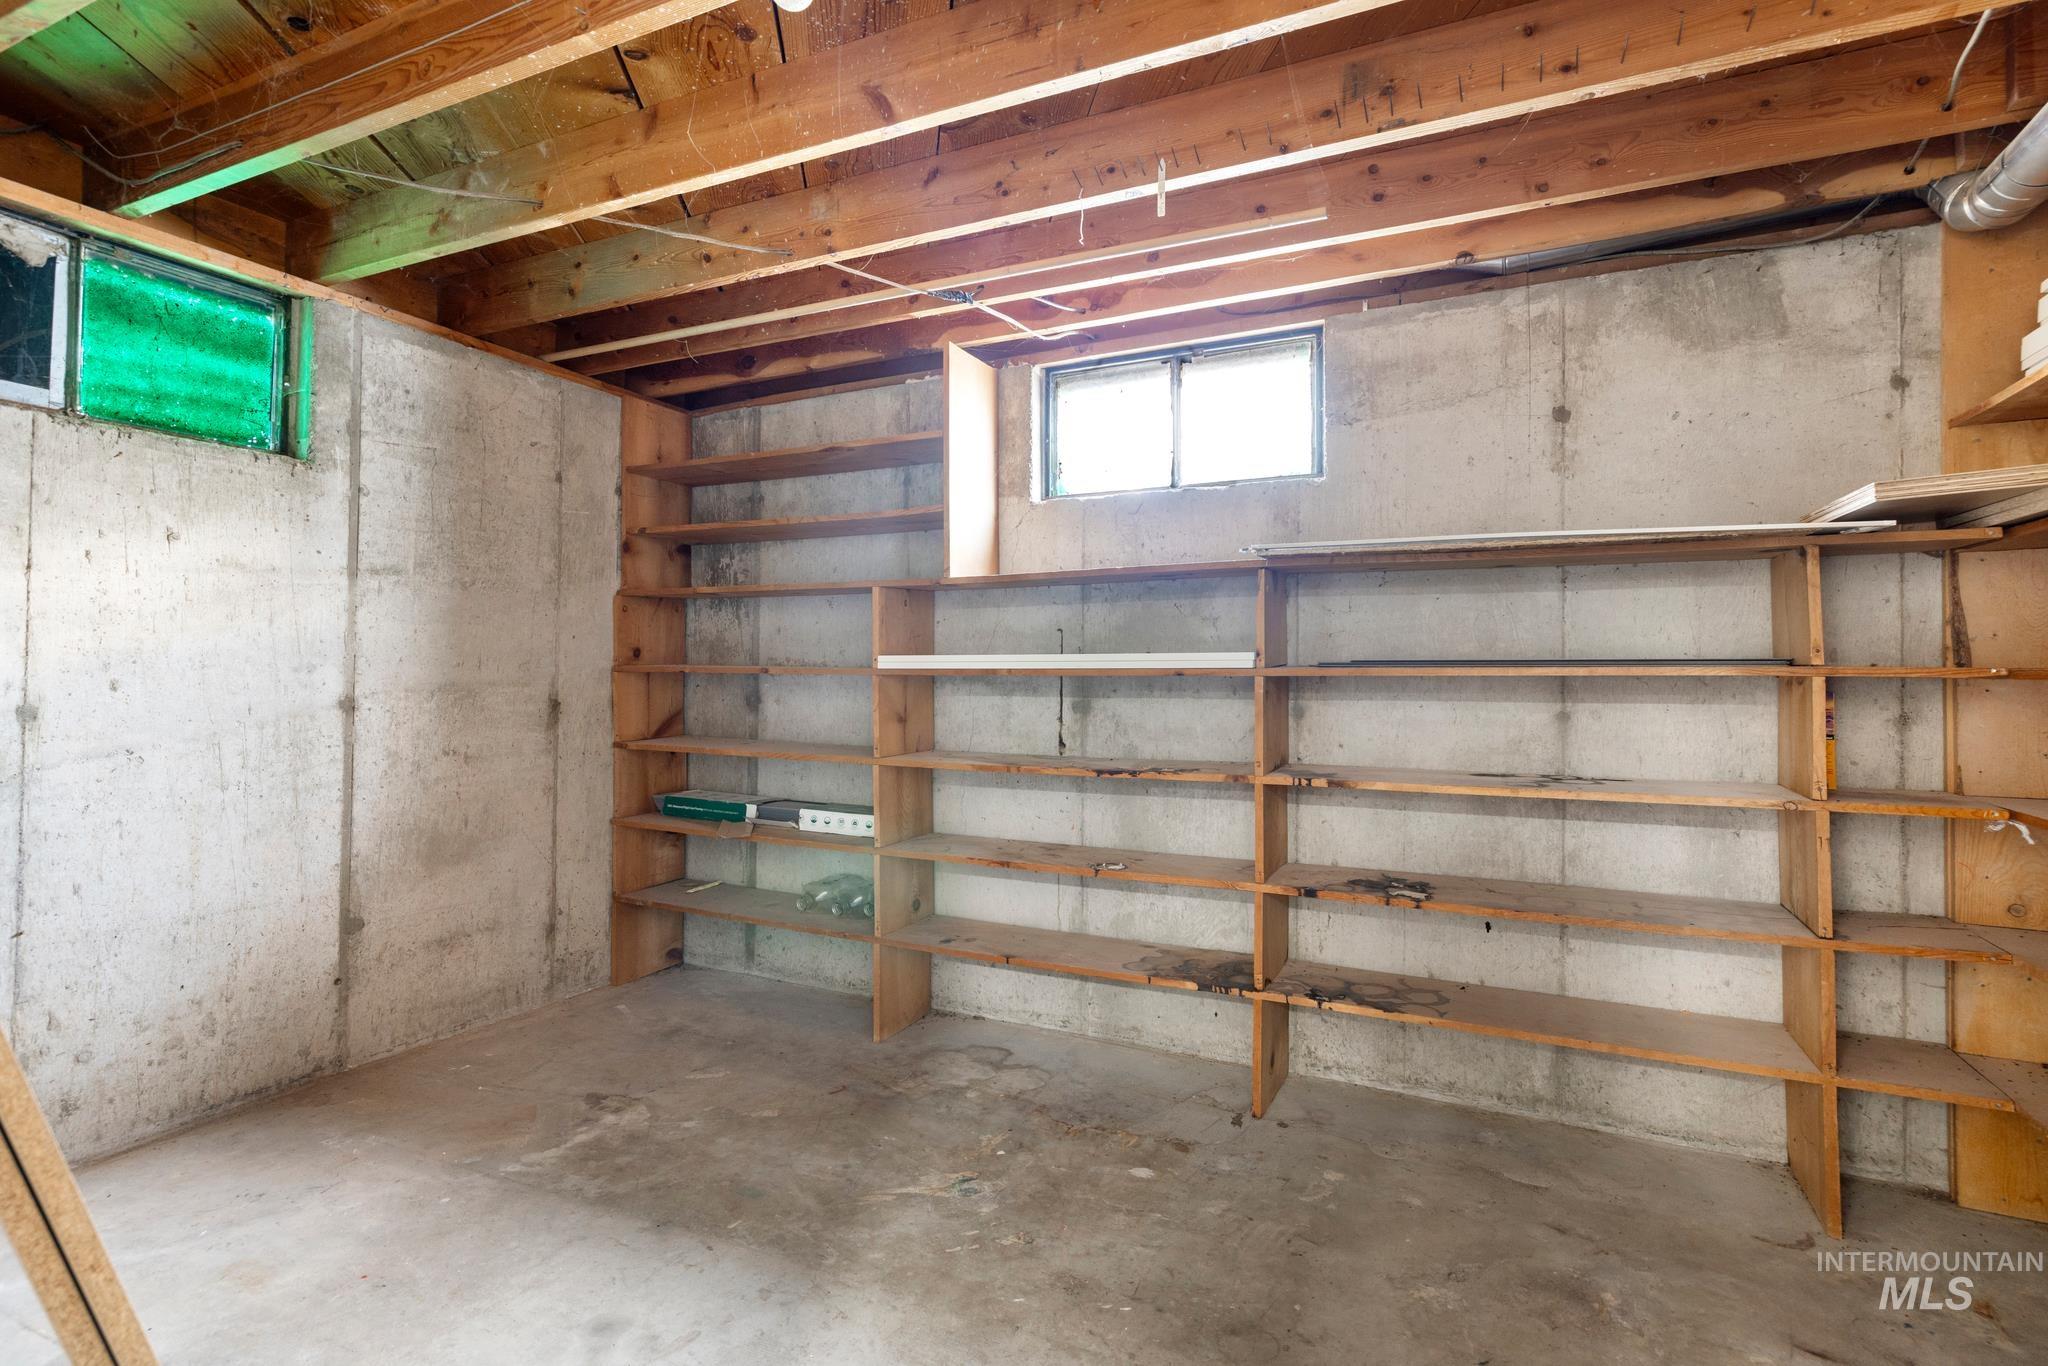
Concrete foundation walls, exposed wood ceiling joists, and integrated built-in wooden shelving units, punctuated by multiple glass-pane windows
-
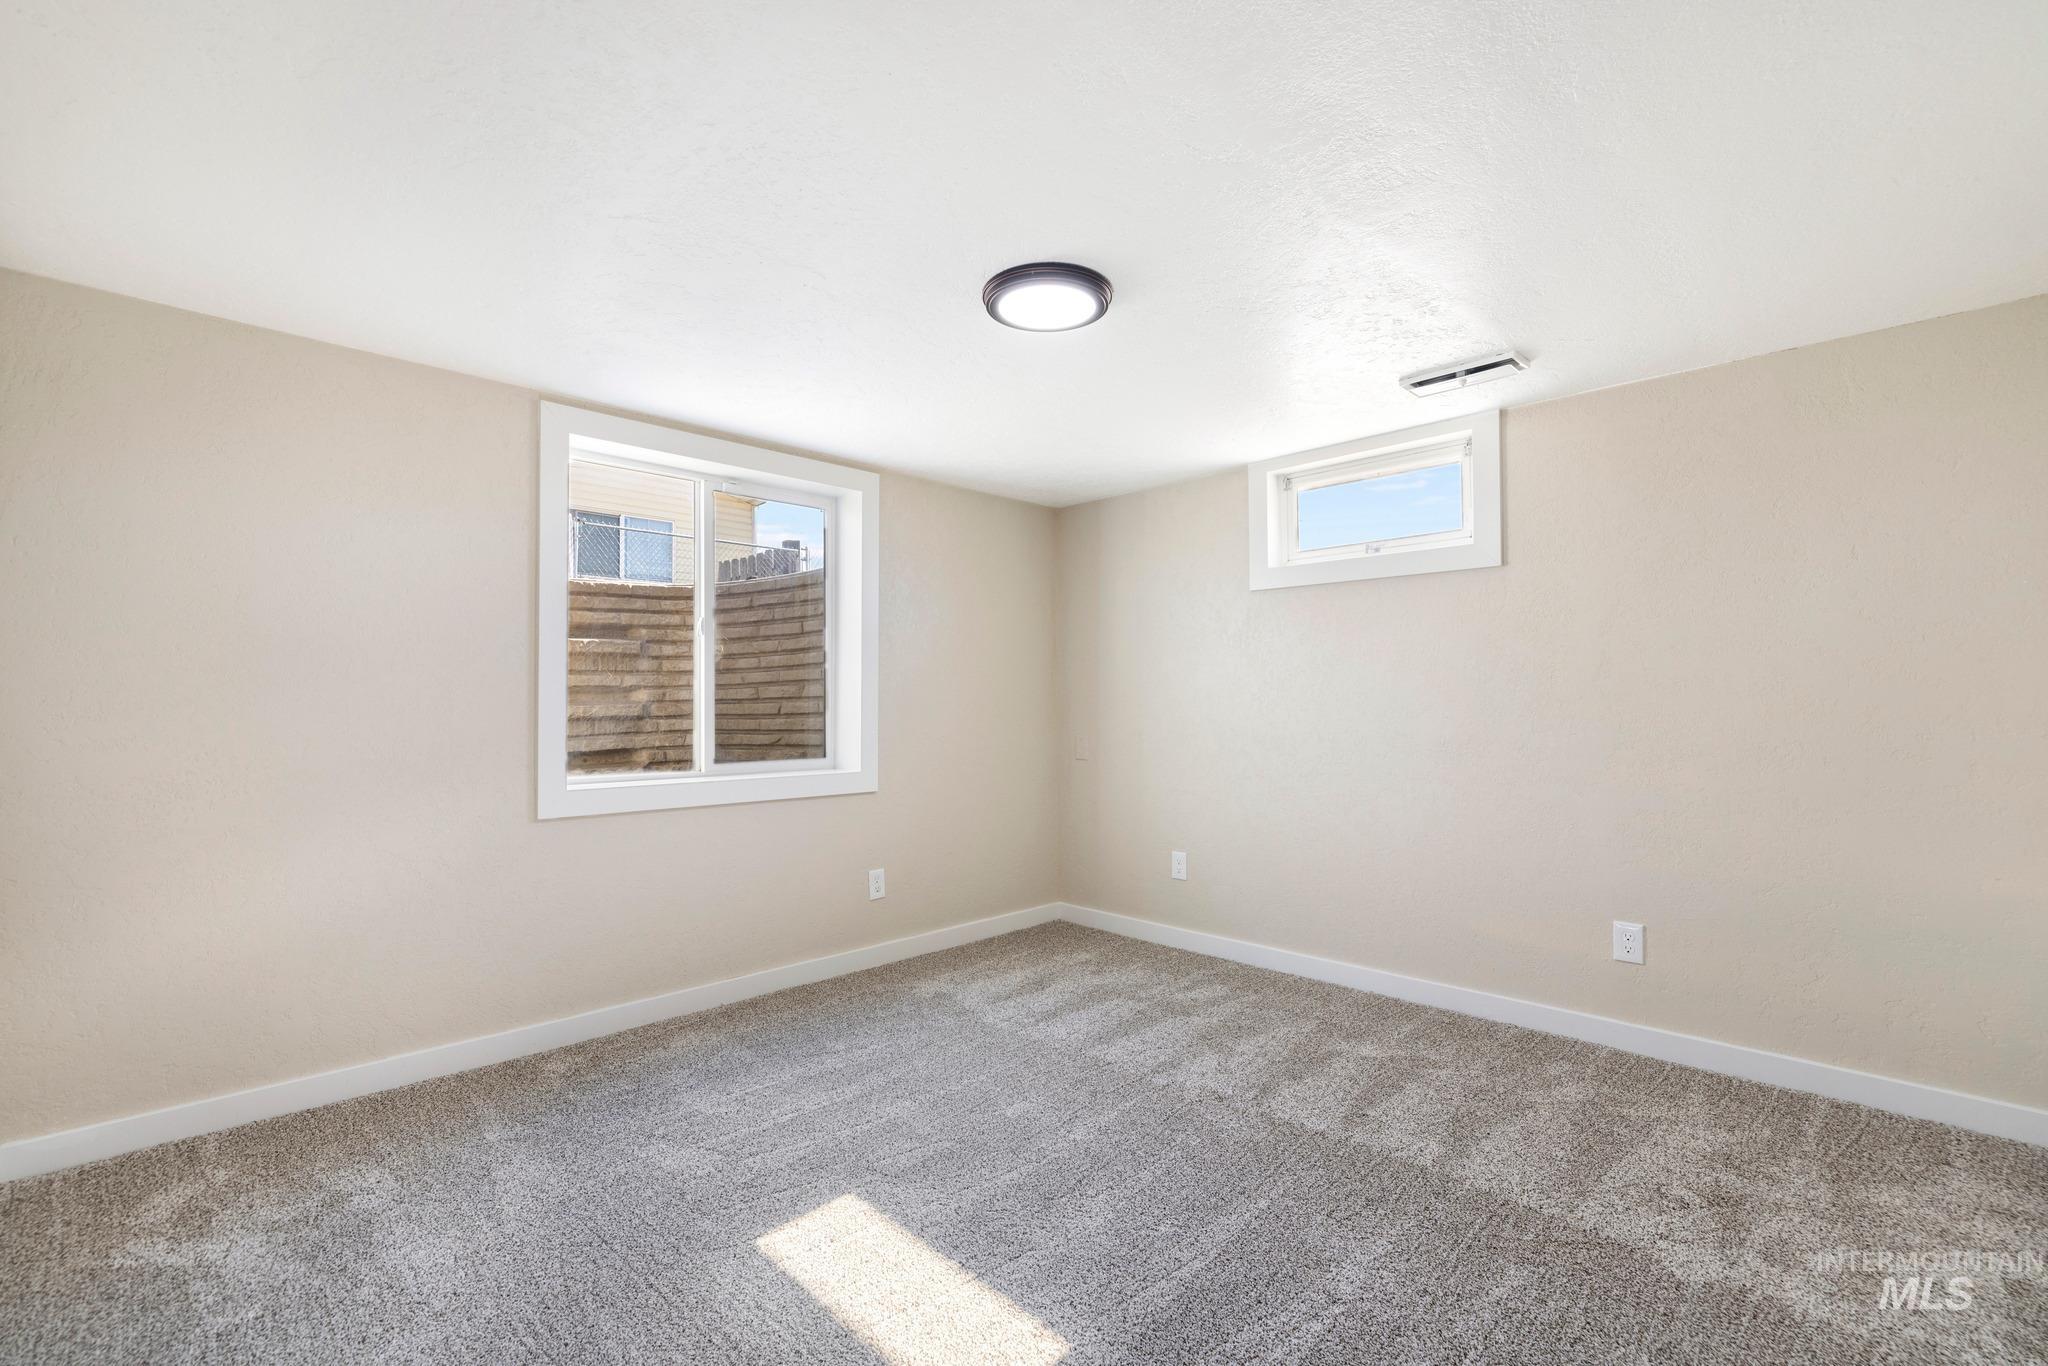
Interior space featuring neutral wall tones, wall-to-wall carpeting, flush-mount ceiling lighting, and dual vinyl-frame windows
-
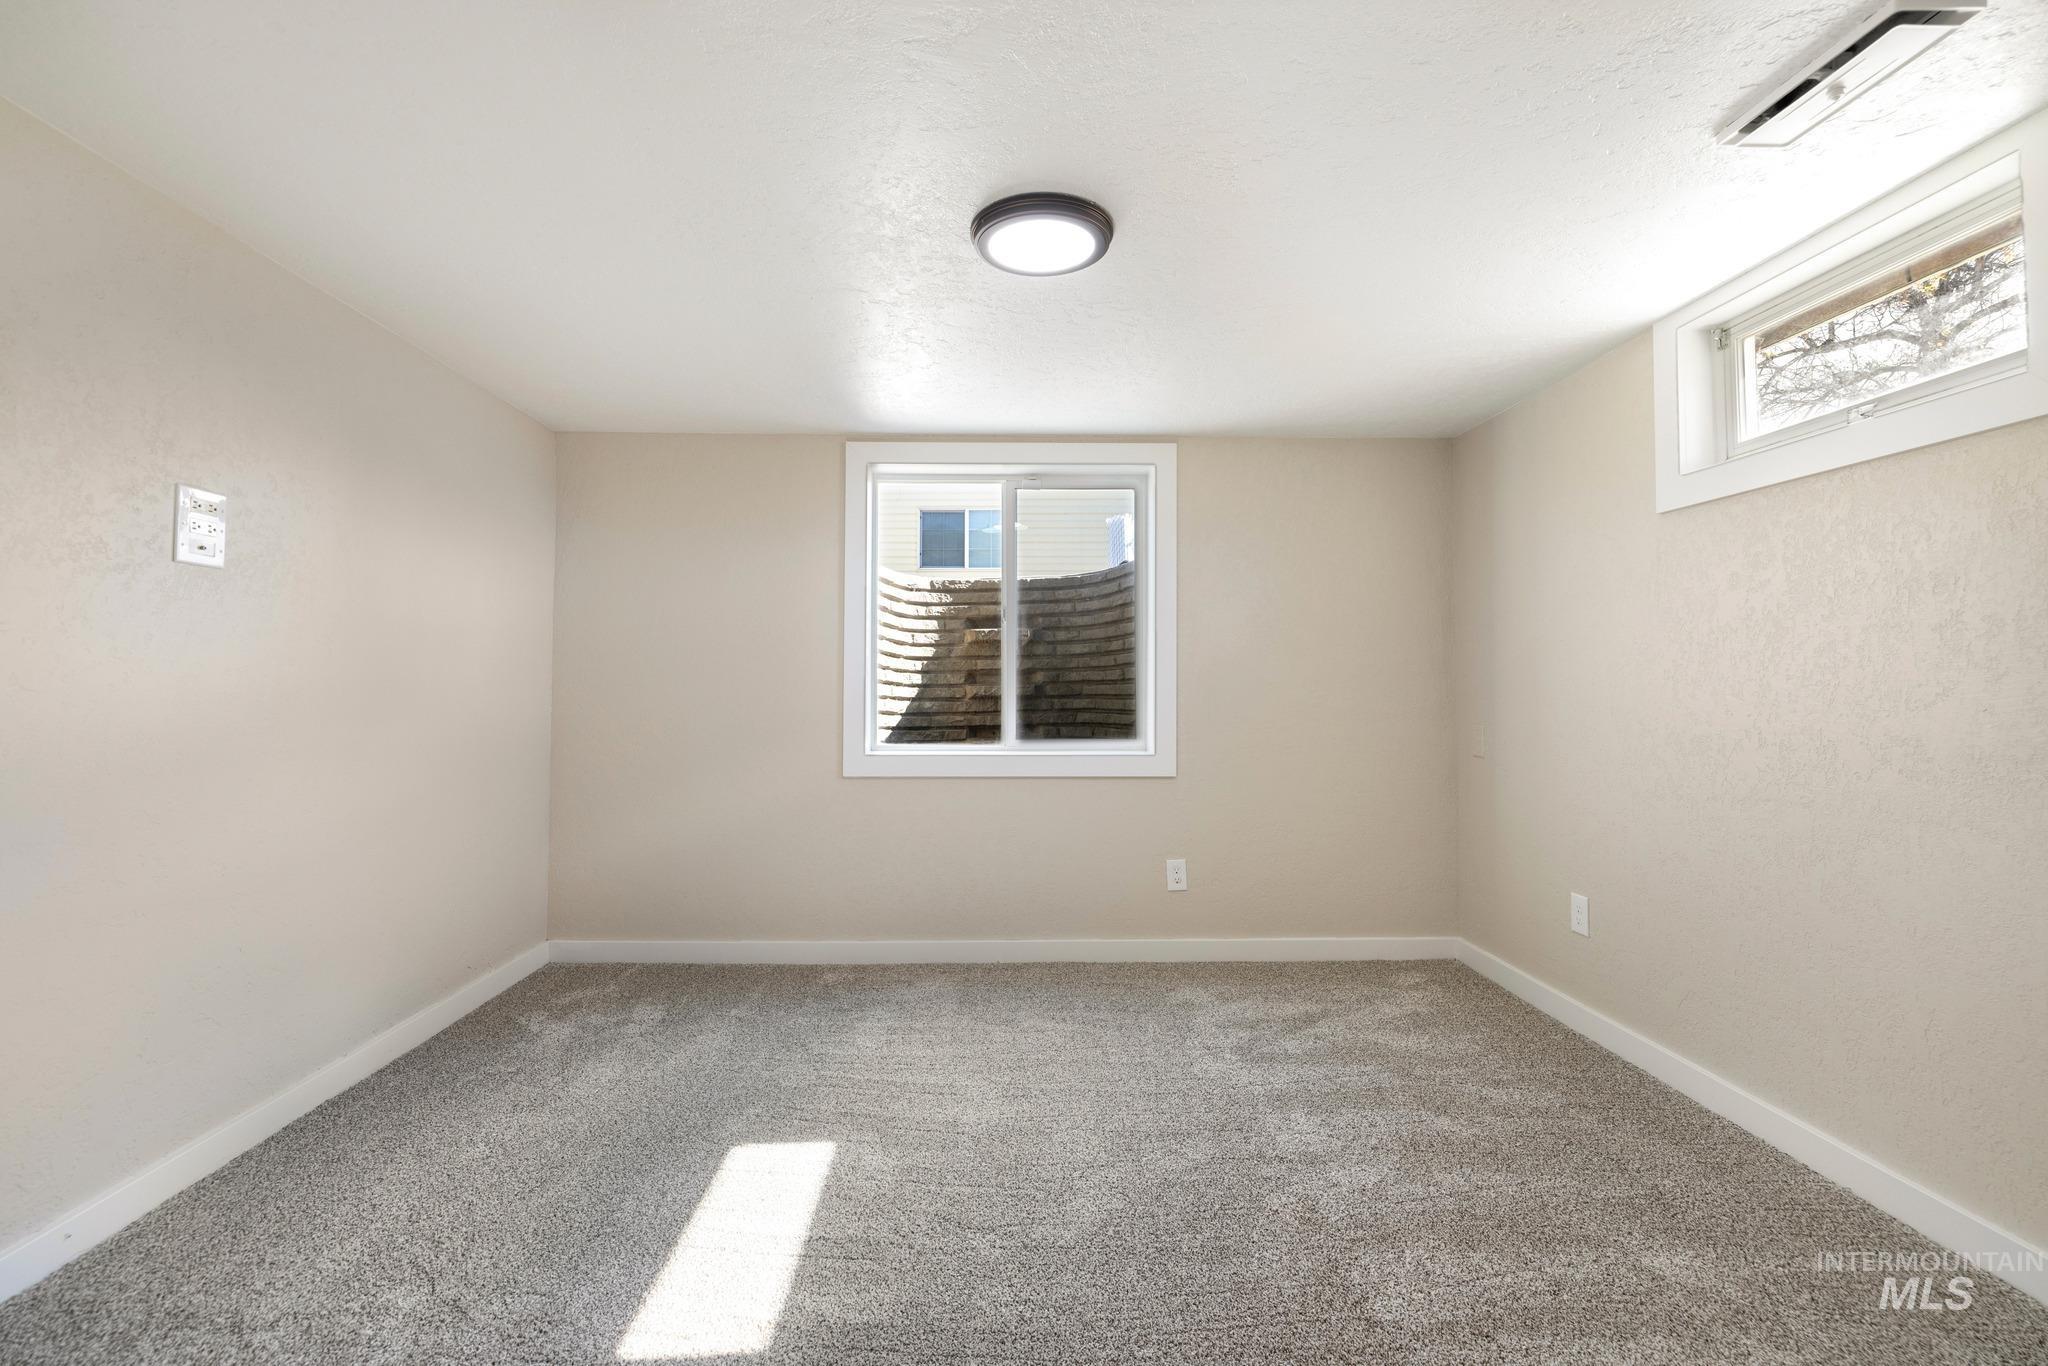
Neutral-toned room featuring carpeted flooring, two sliding windows, and a flush-mount light fixture
-
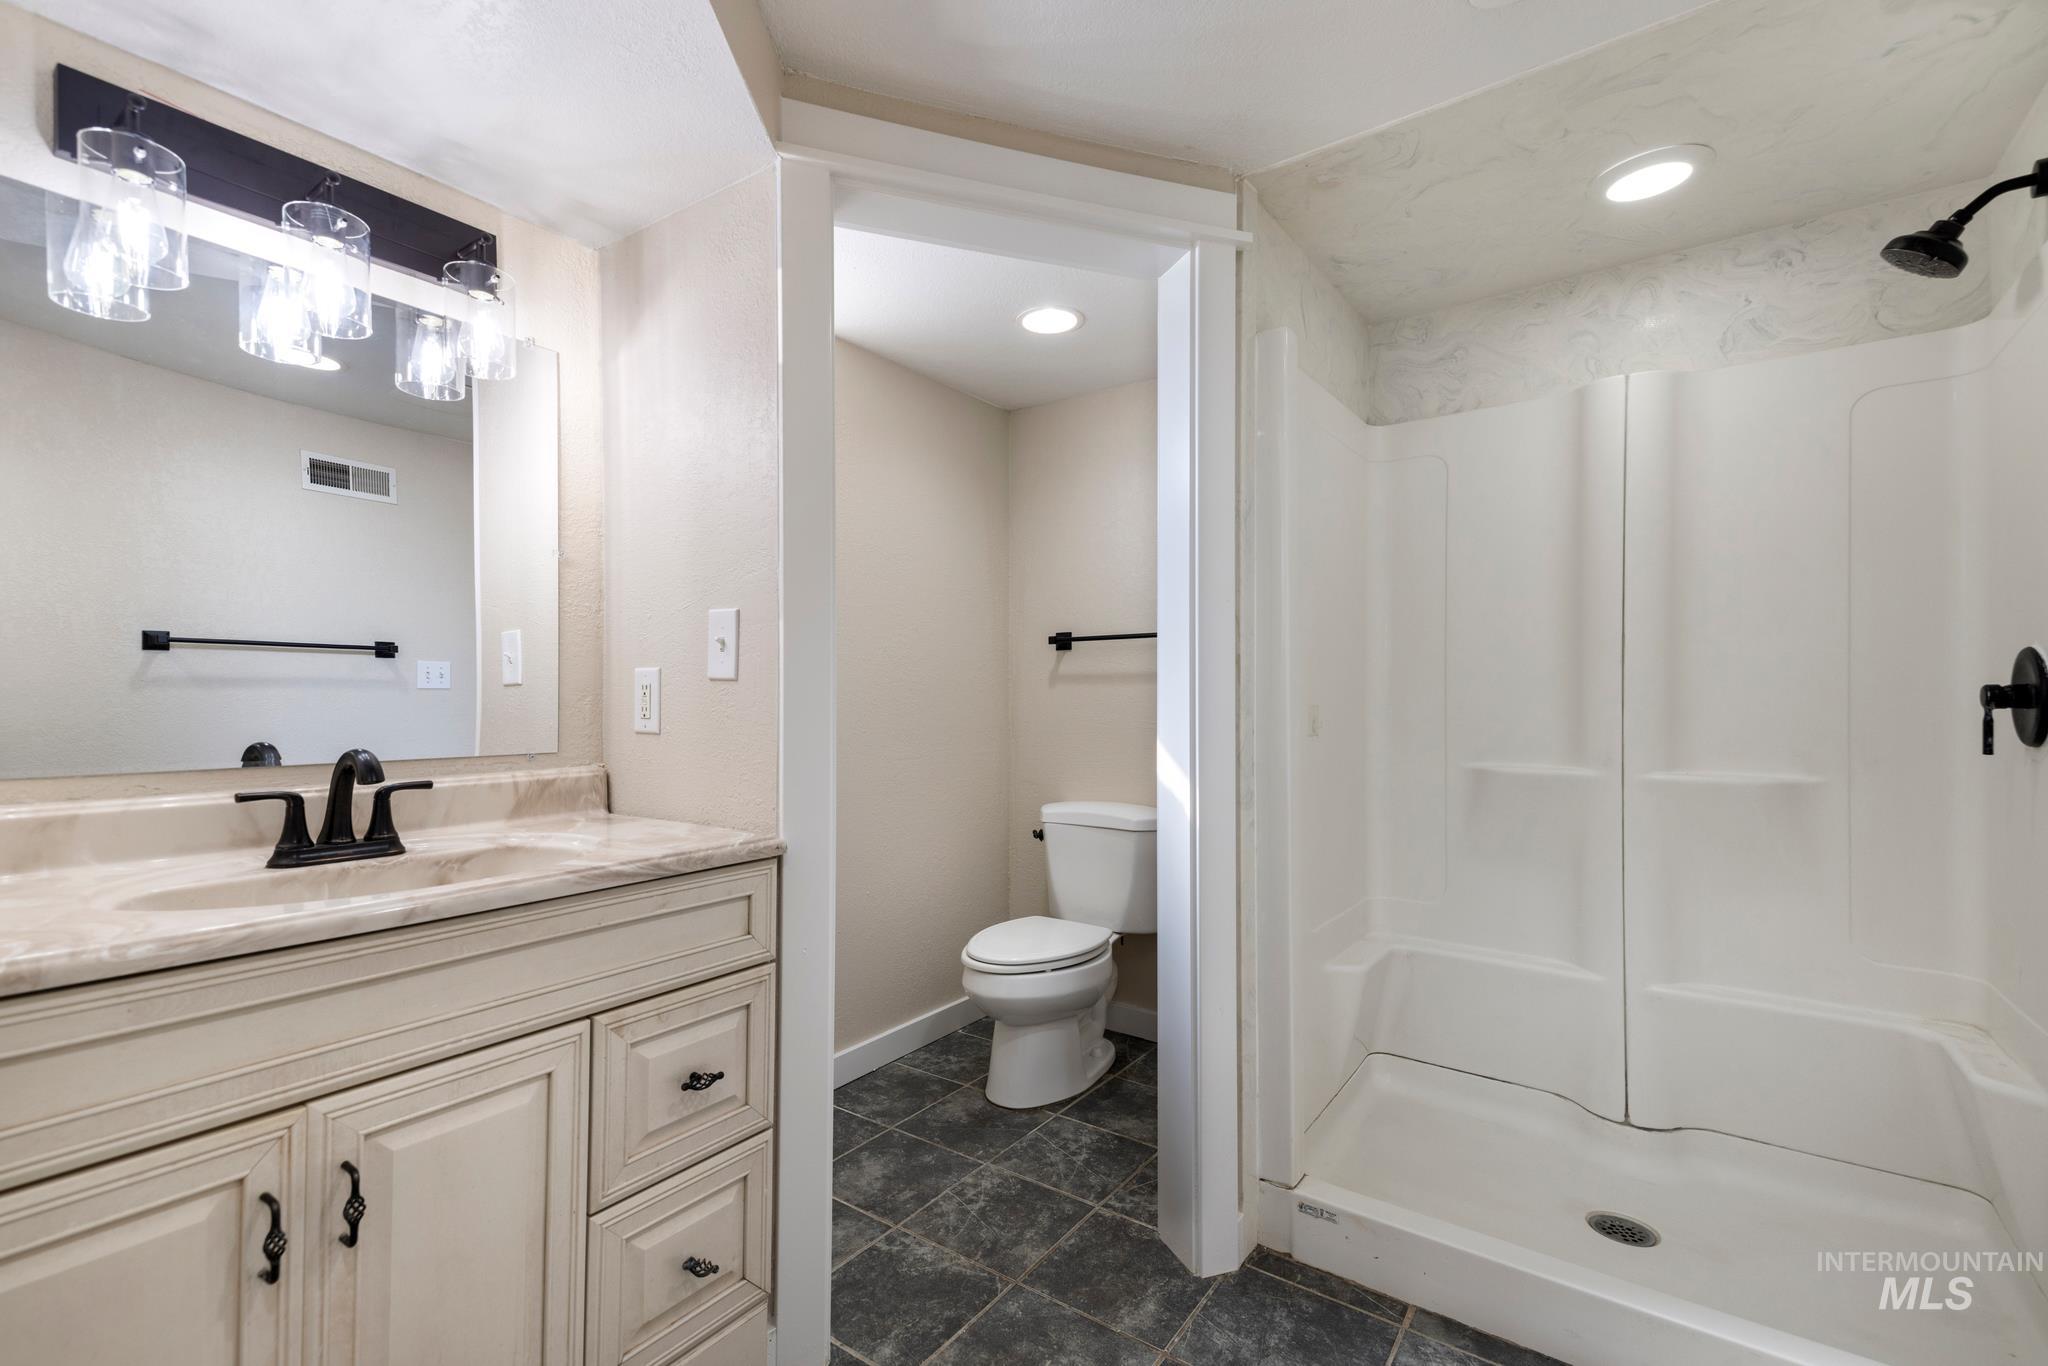
Bathroom featuring a vanity with neutral stone-finish countertop, matte black fixtures, multi-bulb overhead lighting, and a composite tub and shower combination with tile flooring in the water closet area
-
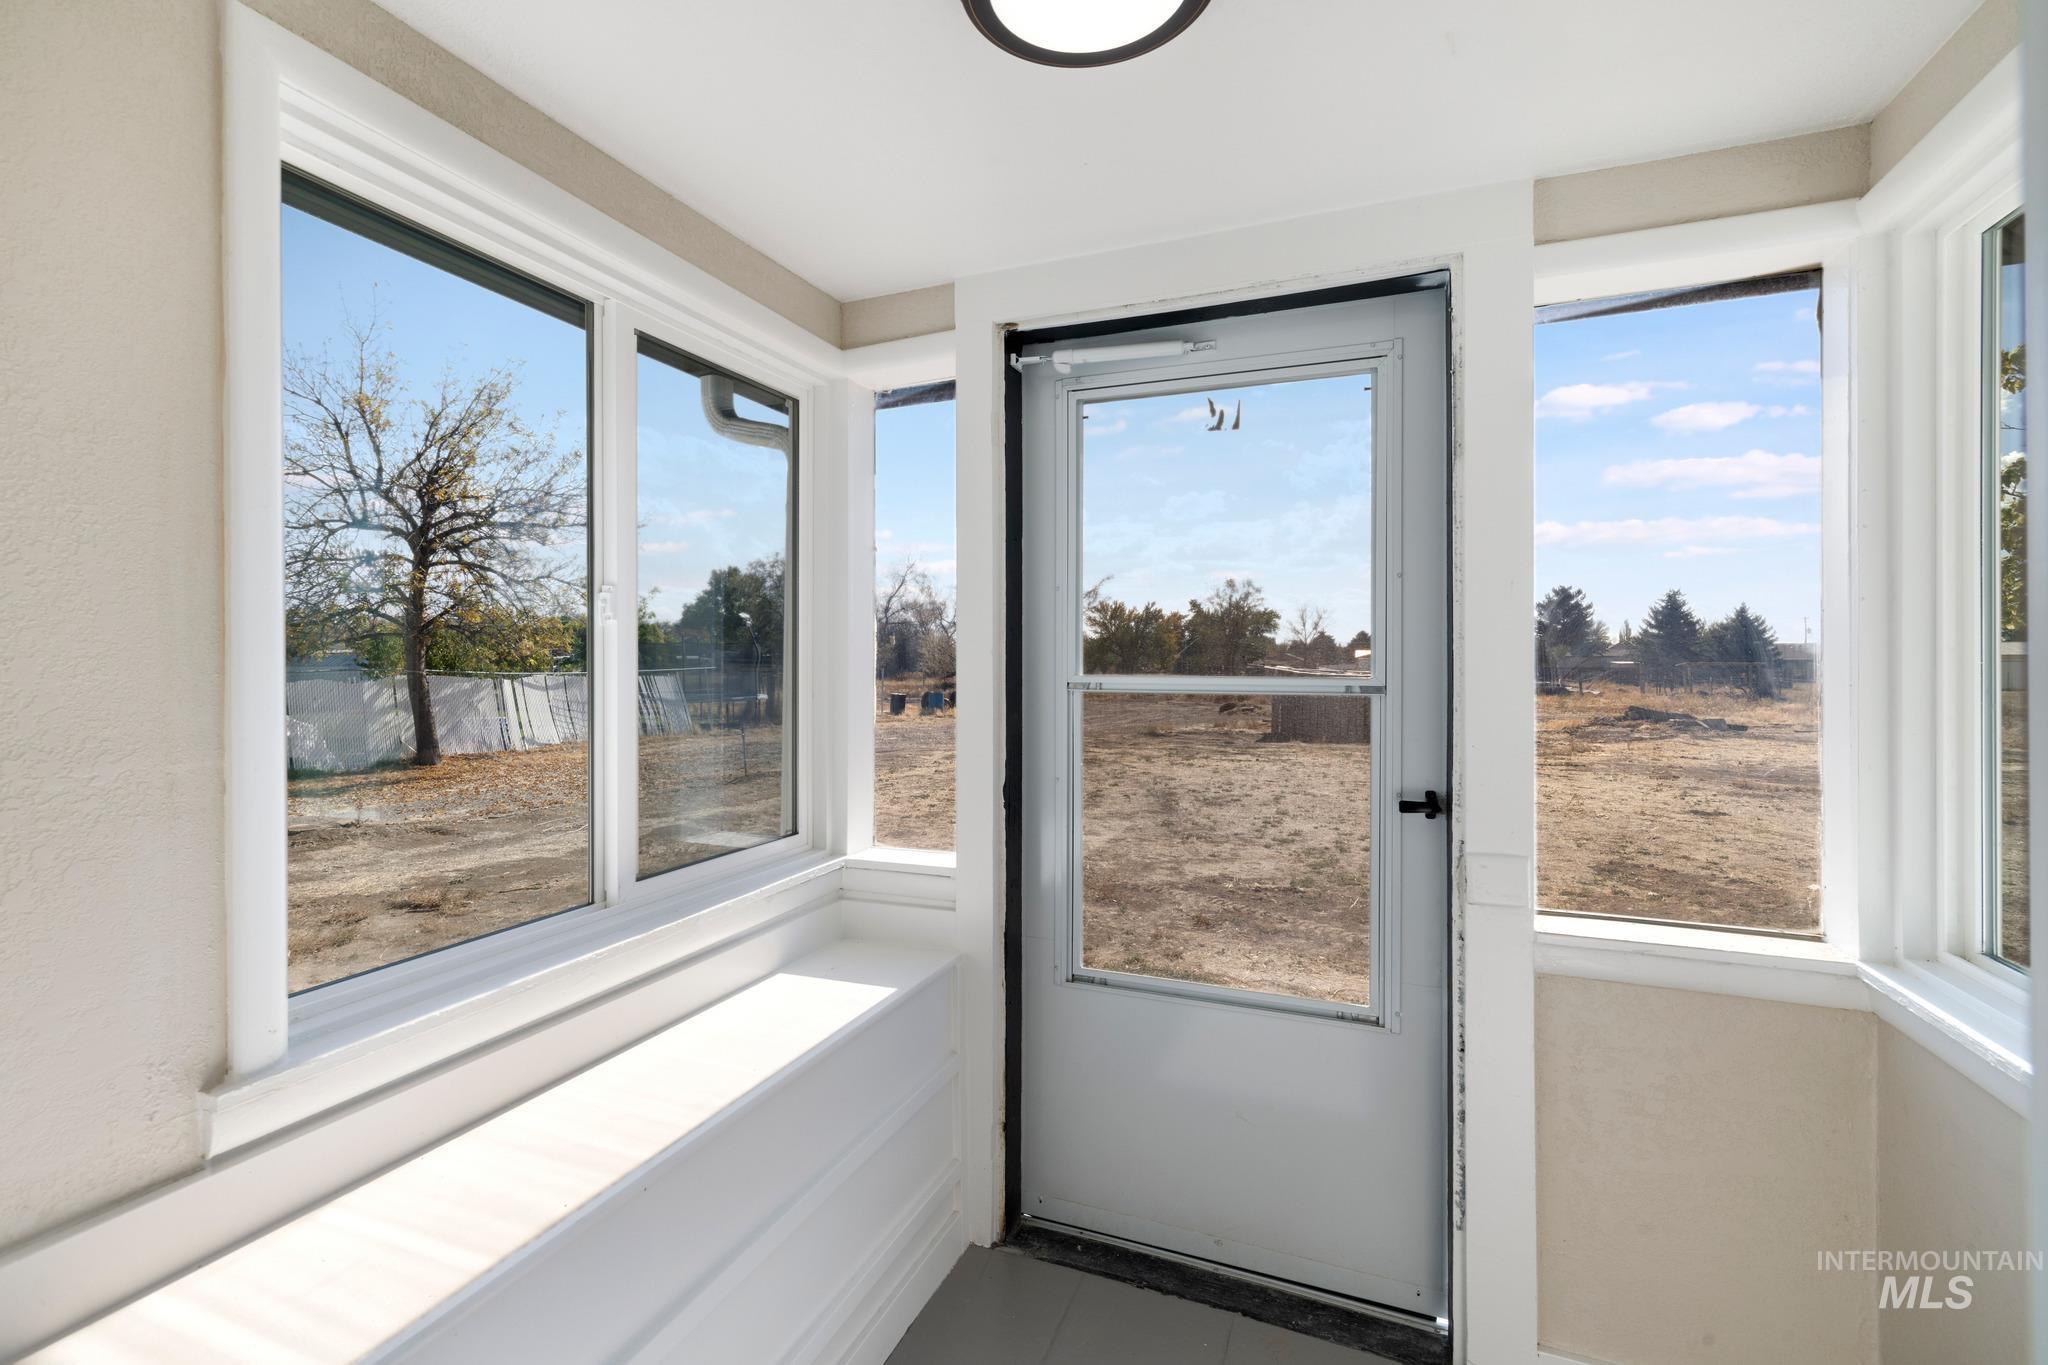
Sunroom featuring expansive windows, a solid-core glass pane door, and neutral wall finishes
-
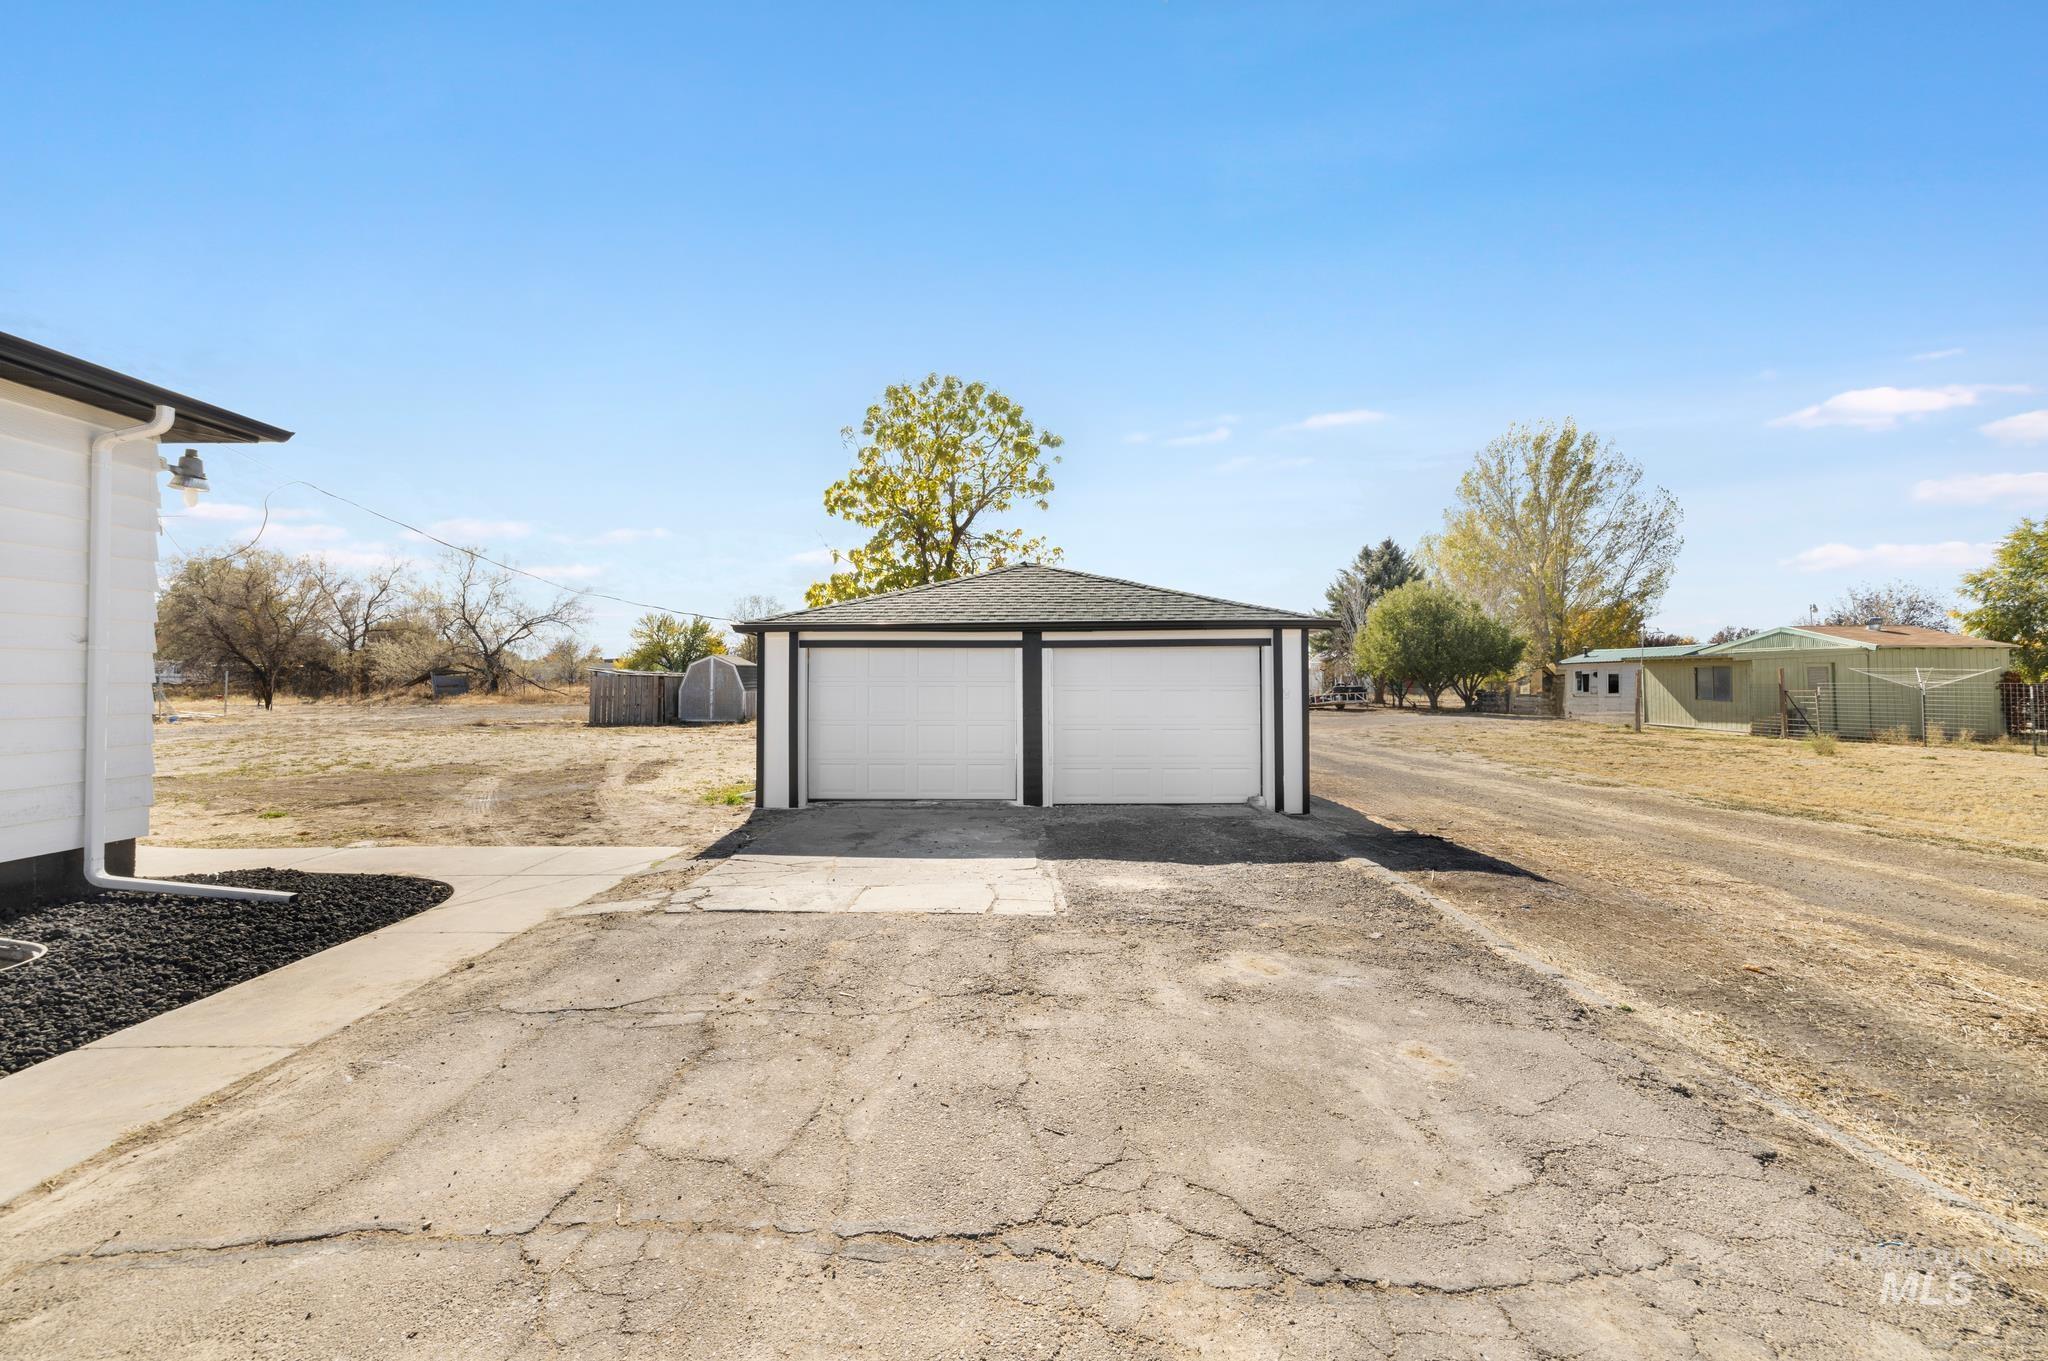
Detached two-car garage featuring dual white metal bay doors, a pitched roof, and exterior trim
-
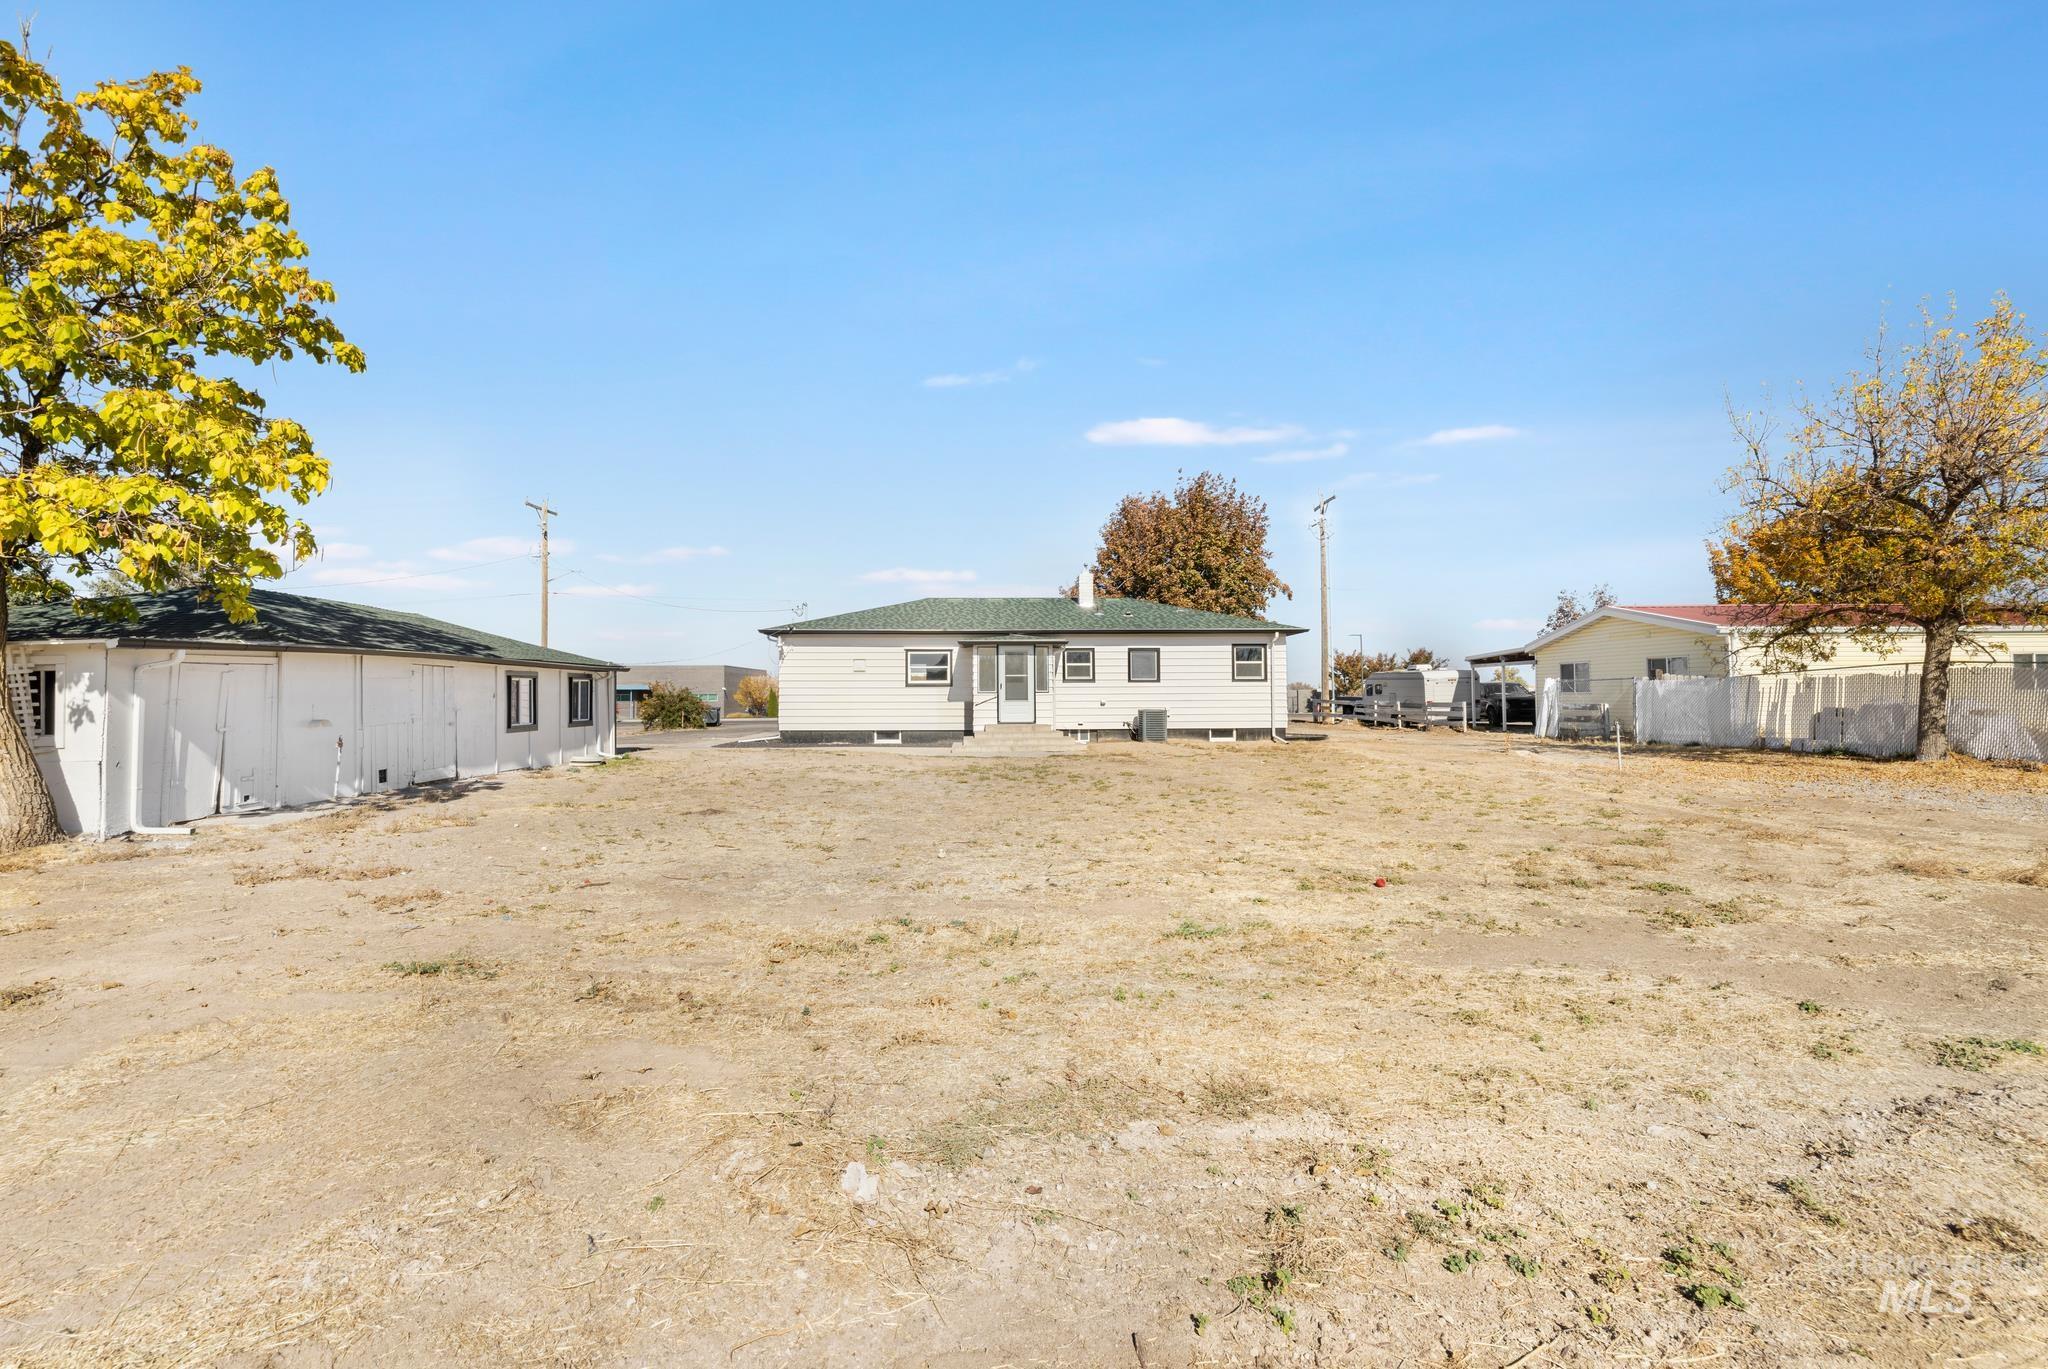
Expansive lot featuring a detached auxiliary structure, single-story residence with light-toned siding, and mature trees
-
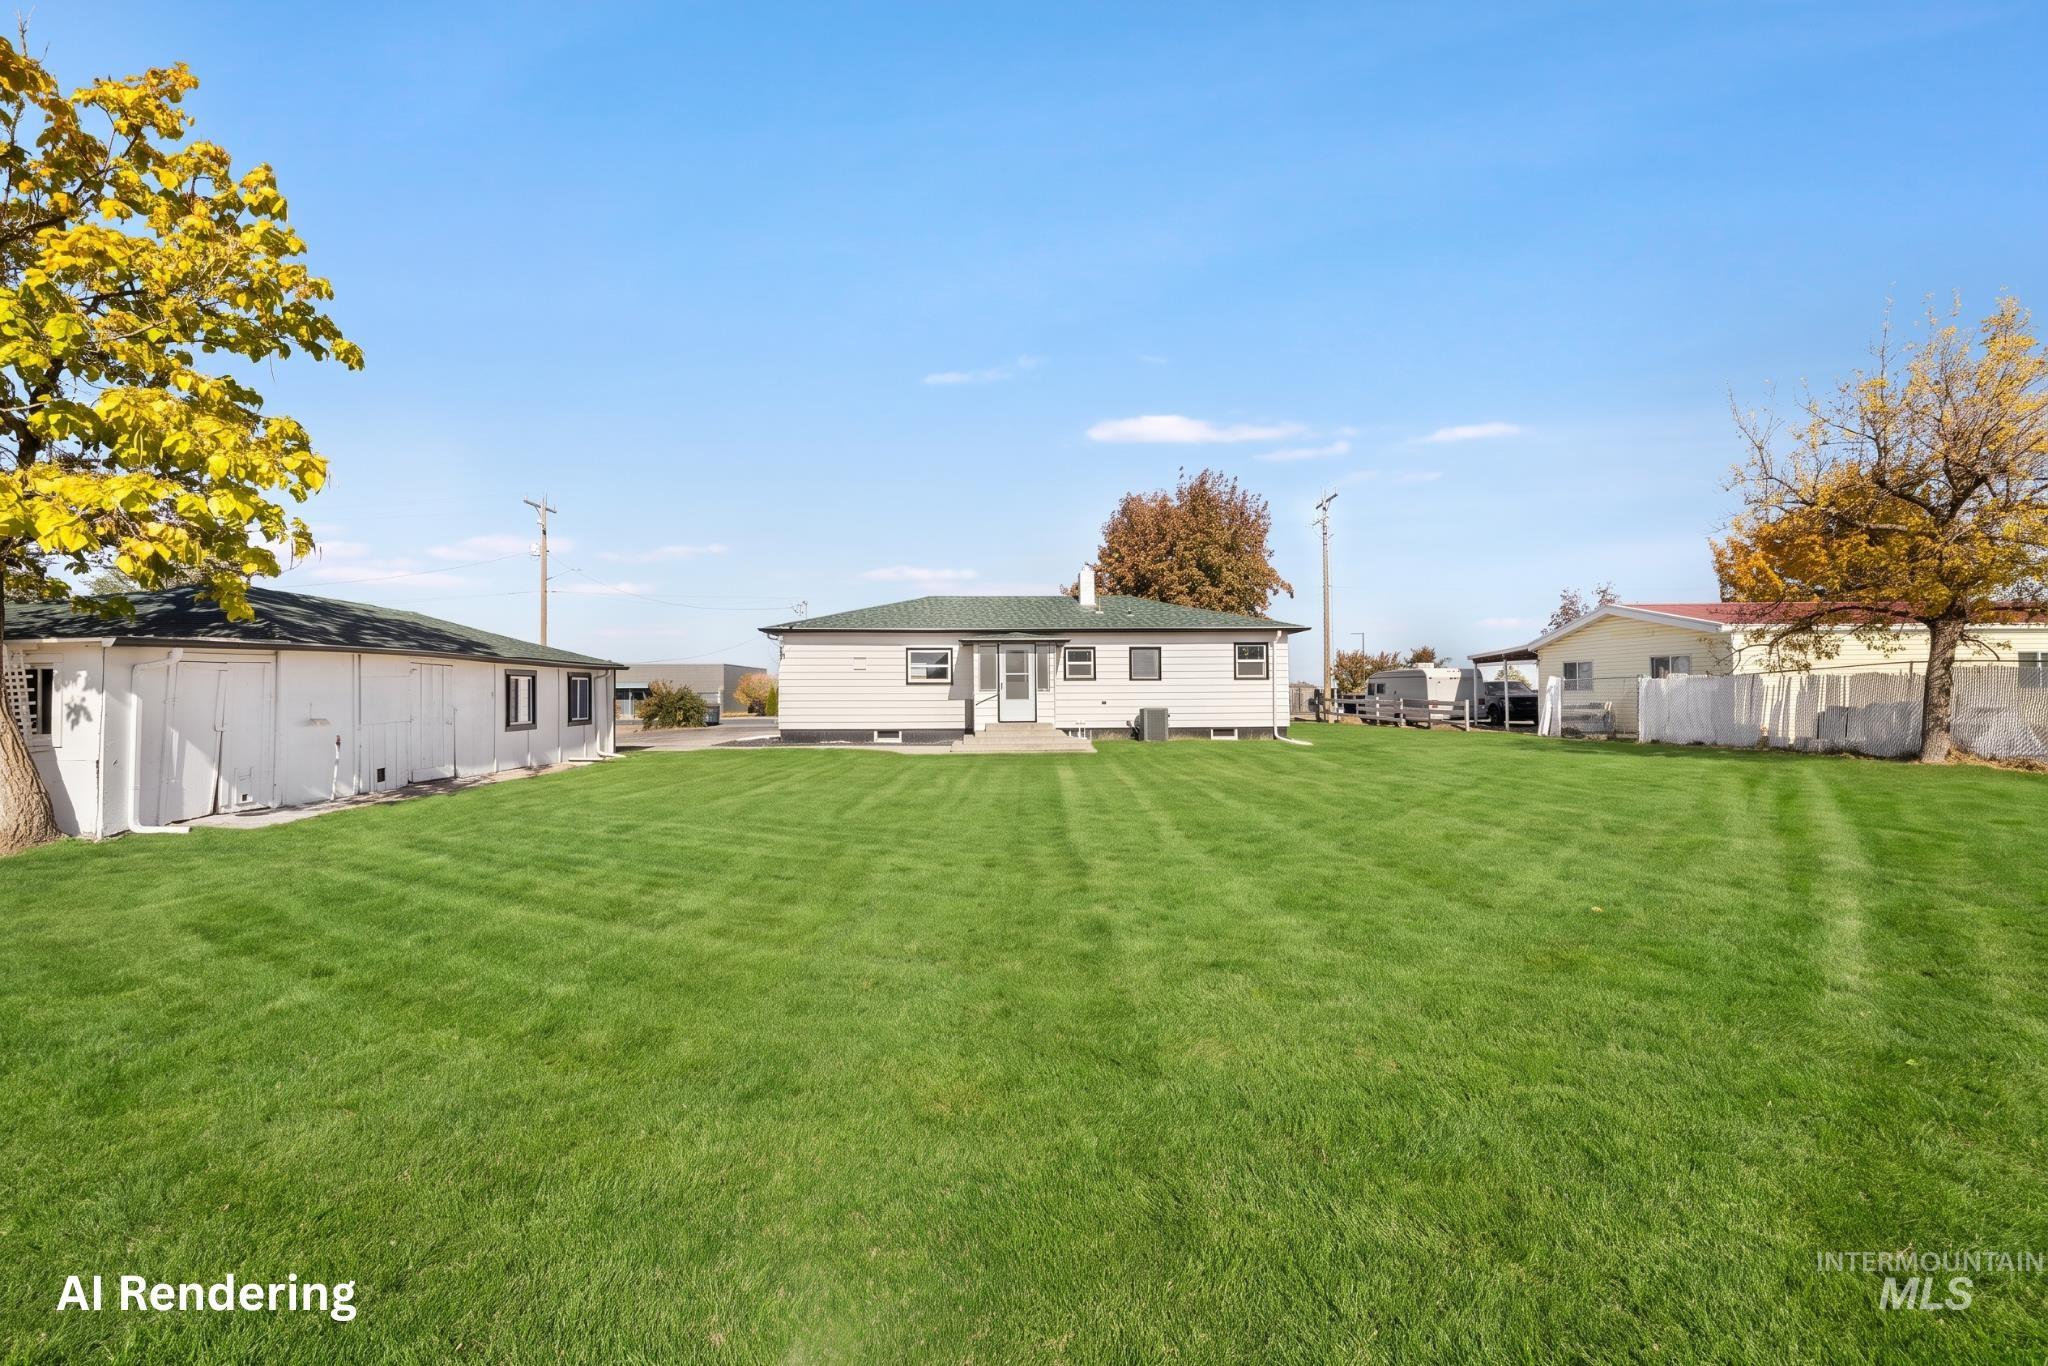
Expansive backyard featuring a large grass lawn, a detached white structure, and mature trees
-
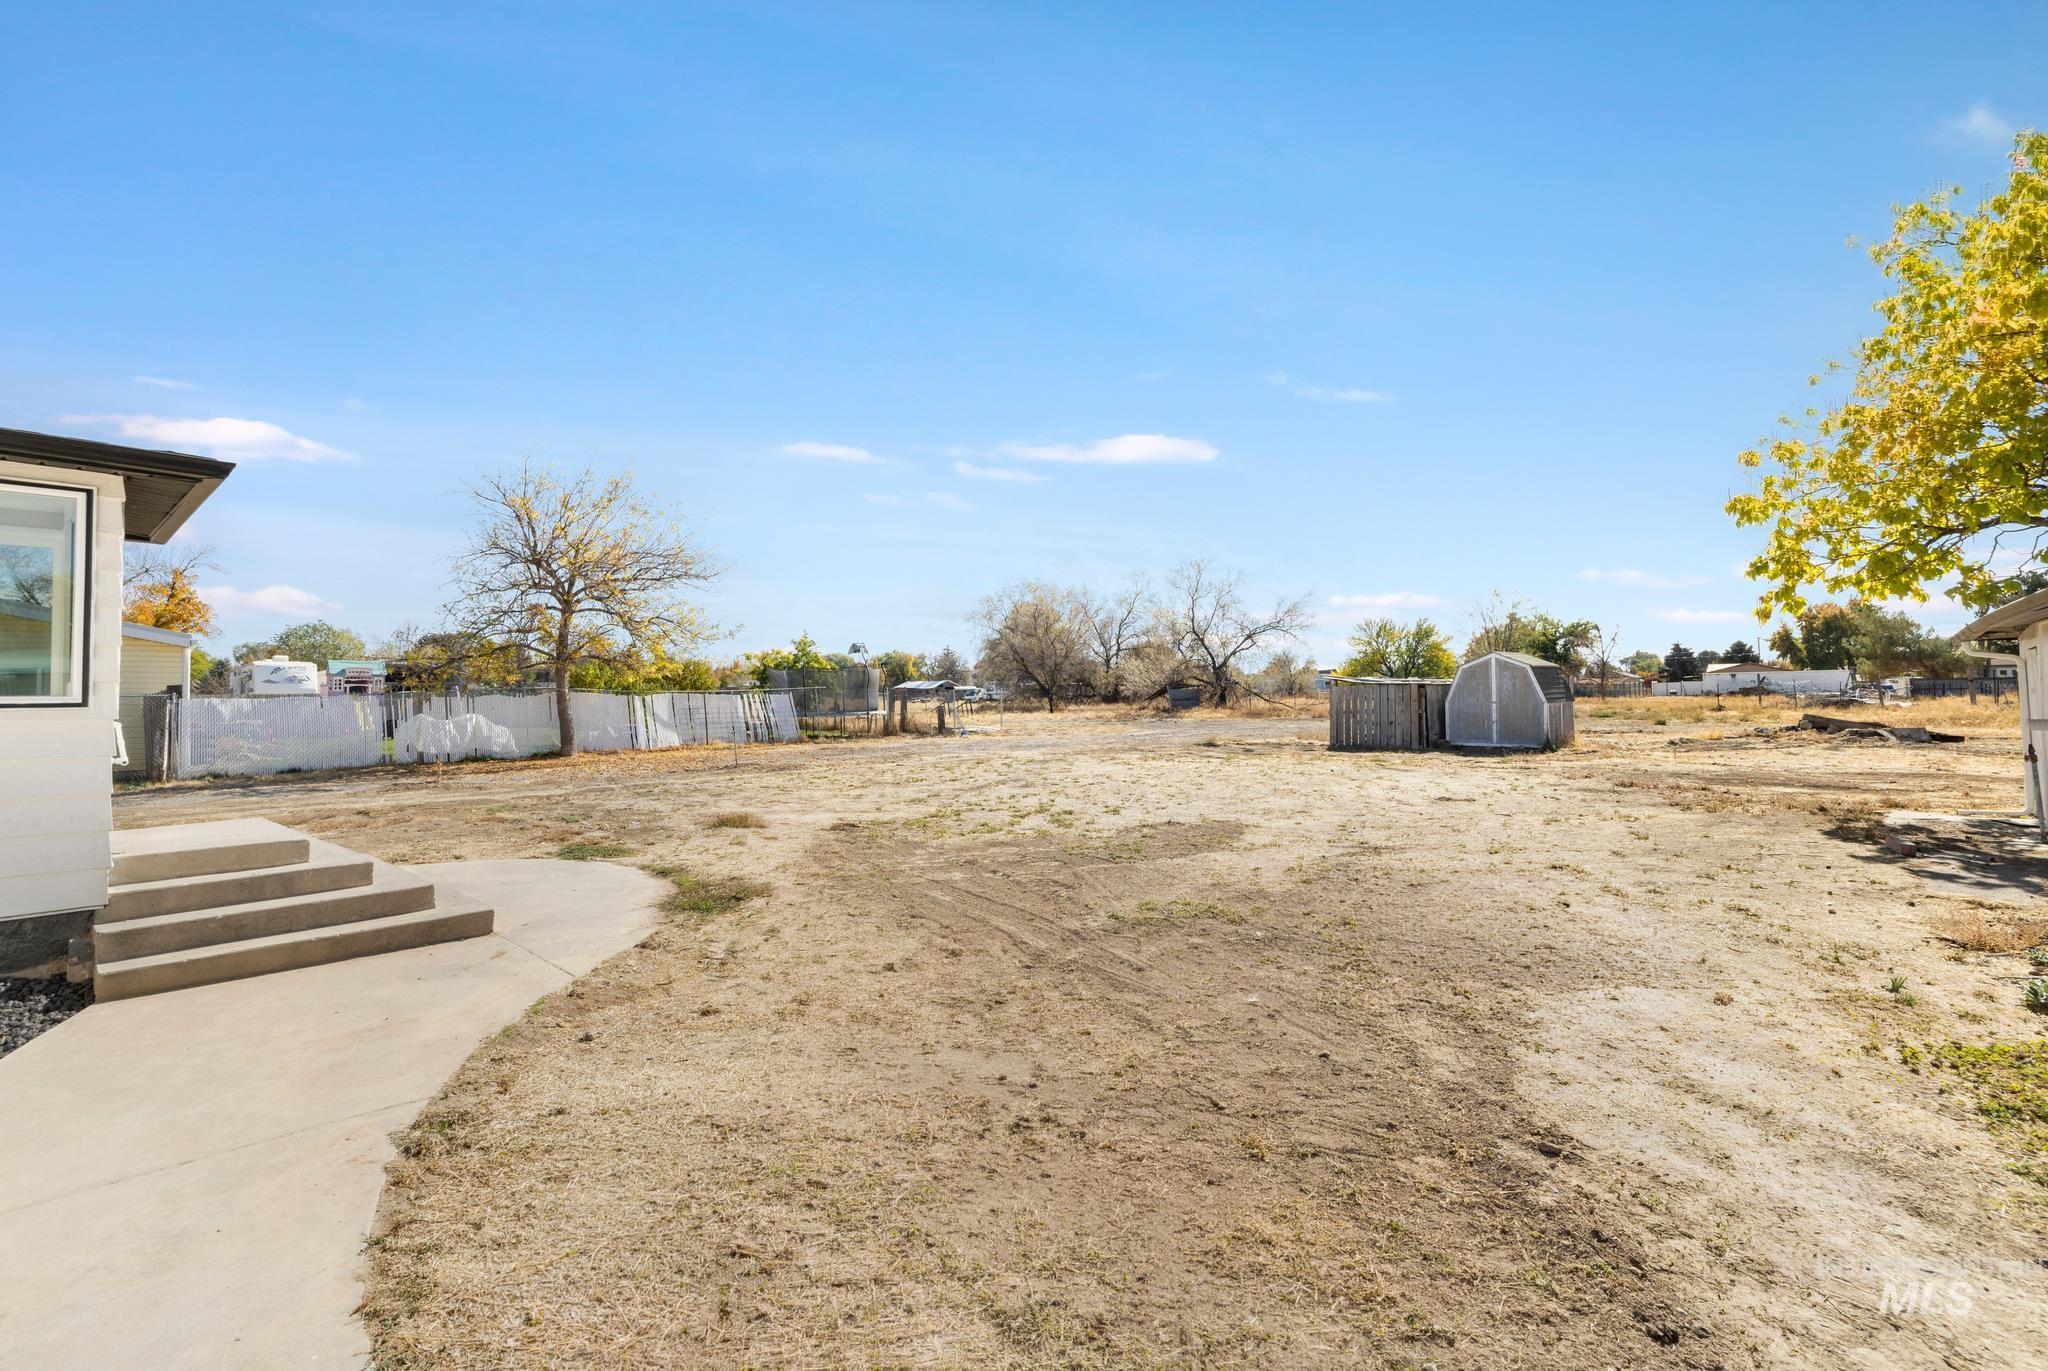
Expansive outdoor space featuring a concrete patio, concrete steps, a detached storage shed, and perimeter fencing
-
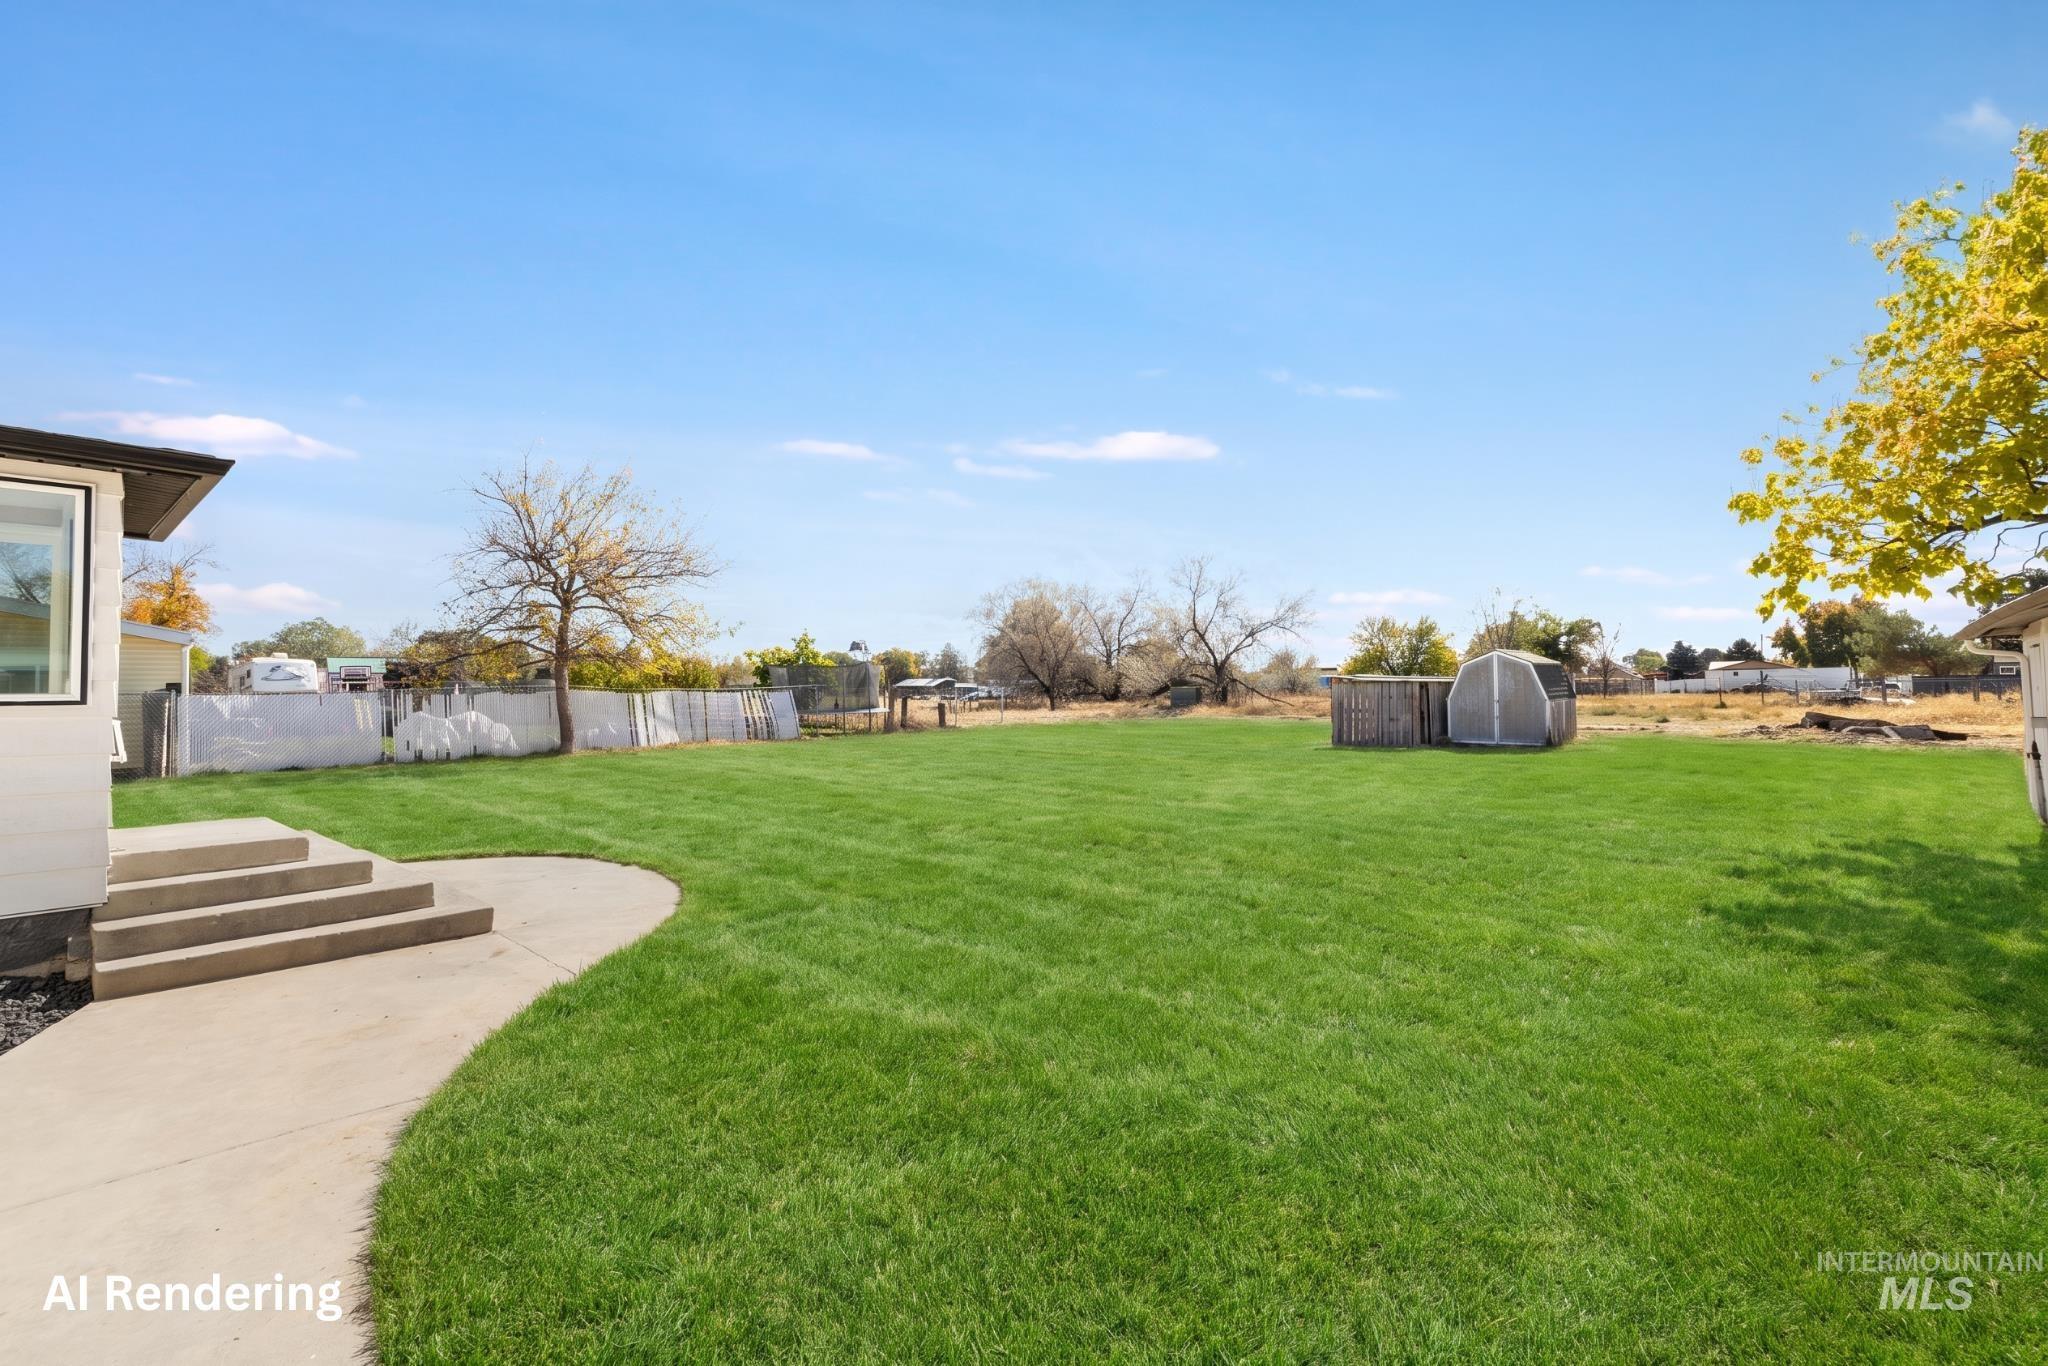
Expansive backyard featuring a concrete patio, tiered concrete steps, mature trees, and a detached storage shed
Discover the space and versatility this 6-bedroom, 2-bathroom home has to offer! Situated on a large lot with an elementary school right across the street, this property combines everyday convenience with room to spread out. Large windows fill the home with natural light, creating a bright and welcoming atmosphere. The stunning kitchen features a spacious island, abundant cabinetry, and a double oven, making meal prep and entertaining a breeze. Downstairs, a second living space with a cozy wood stove offers the perfect spot to relax, or gather, while a dedicated cold storage room provides additional space for storing canned goods and other essentials.. Outside, the generous yard provides plenty of space for a garden, outdoor activities, and more. With six bedrooms, flexible living areas, and a spacious lot, this home offers endless possibilities to make it your own!
- Heating:
- Forced Air, Gas
- Cooling:
- Central air
- Fireplace:
- Wood Stove
- Garage Capacity:
- 2
- Country:
- US
- State:
- ID
- City:
- Kimberly
- Zipcode:
- 83341
- Street:
- 721 Polk St W
- Longitude:
- W115° 37' 38.5''
- Latitude:
- N42° 32' 26.7''
- Master Bedroom Level:
- Main
- Bedroom 2 Level:
- Main
- Bedroom 3 Level:
- Main
- Bedroom 4 Level:
- Down
- Bedroom 5 Level:
- Down
- Kitchen Level:
- Main
- Living Room Level:
- Main
- School District:
- Kimberly School District #414
- Elementary School:
- Stricker
- Middle School:
- Kimberly
- High School:
- Kimberly
- Status:
- New
- Type:
- Single Family
- Level:
- Single with Below Grade
- Tax Year:
- 2025
- Taxes:
- $1,975
- Potential Short Sale:
- No
- Age:
- 51 - 80 Years
- Auction:
- No
- Flood Ins Required:
- No
- HUD Owned:
- No
- In Foreclosure:
- No
- Land Size:
- 10000 SF - .49 AC
- Home Owner Exempt:
- No
- HOA Frequency:
- Not Applicable
- Inc Kitchen Features:
- Dishwasher, Disposal, Microwave, Island, Double oven, Gas Range
- Lot Features:
- Garden space, Public road, Easement, Chickens
- Water:
- City service
- Land Use:
- Single
Residential For Sale
721 Polk St W, Kimberly, Idaho 83341
- Property Type :
- Residential
- Listing Type :
- For Sale
- Listing ID :
- 99004427
- Price :
- $410,000
- Bedrooms :
- 6
- Bathrooms :
- 2
- Apx SqFt :
- 2,838 SqFt
- Year Built :
- 1955
- Lot Area :
- 0.33 SqFt
- Days on Market :
- 1
- Subdivision :
- 0 Not Applicable
- Update Date :
- 10/22/2026 21:23:58
- Status :
- Active

- JoeAnne Santy-Greene
- (208) 947-4609
- (208) 283-6313
- (208) 287-8500
-


