

-
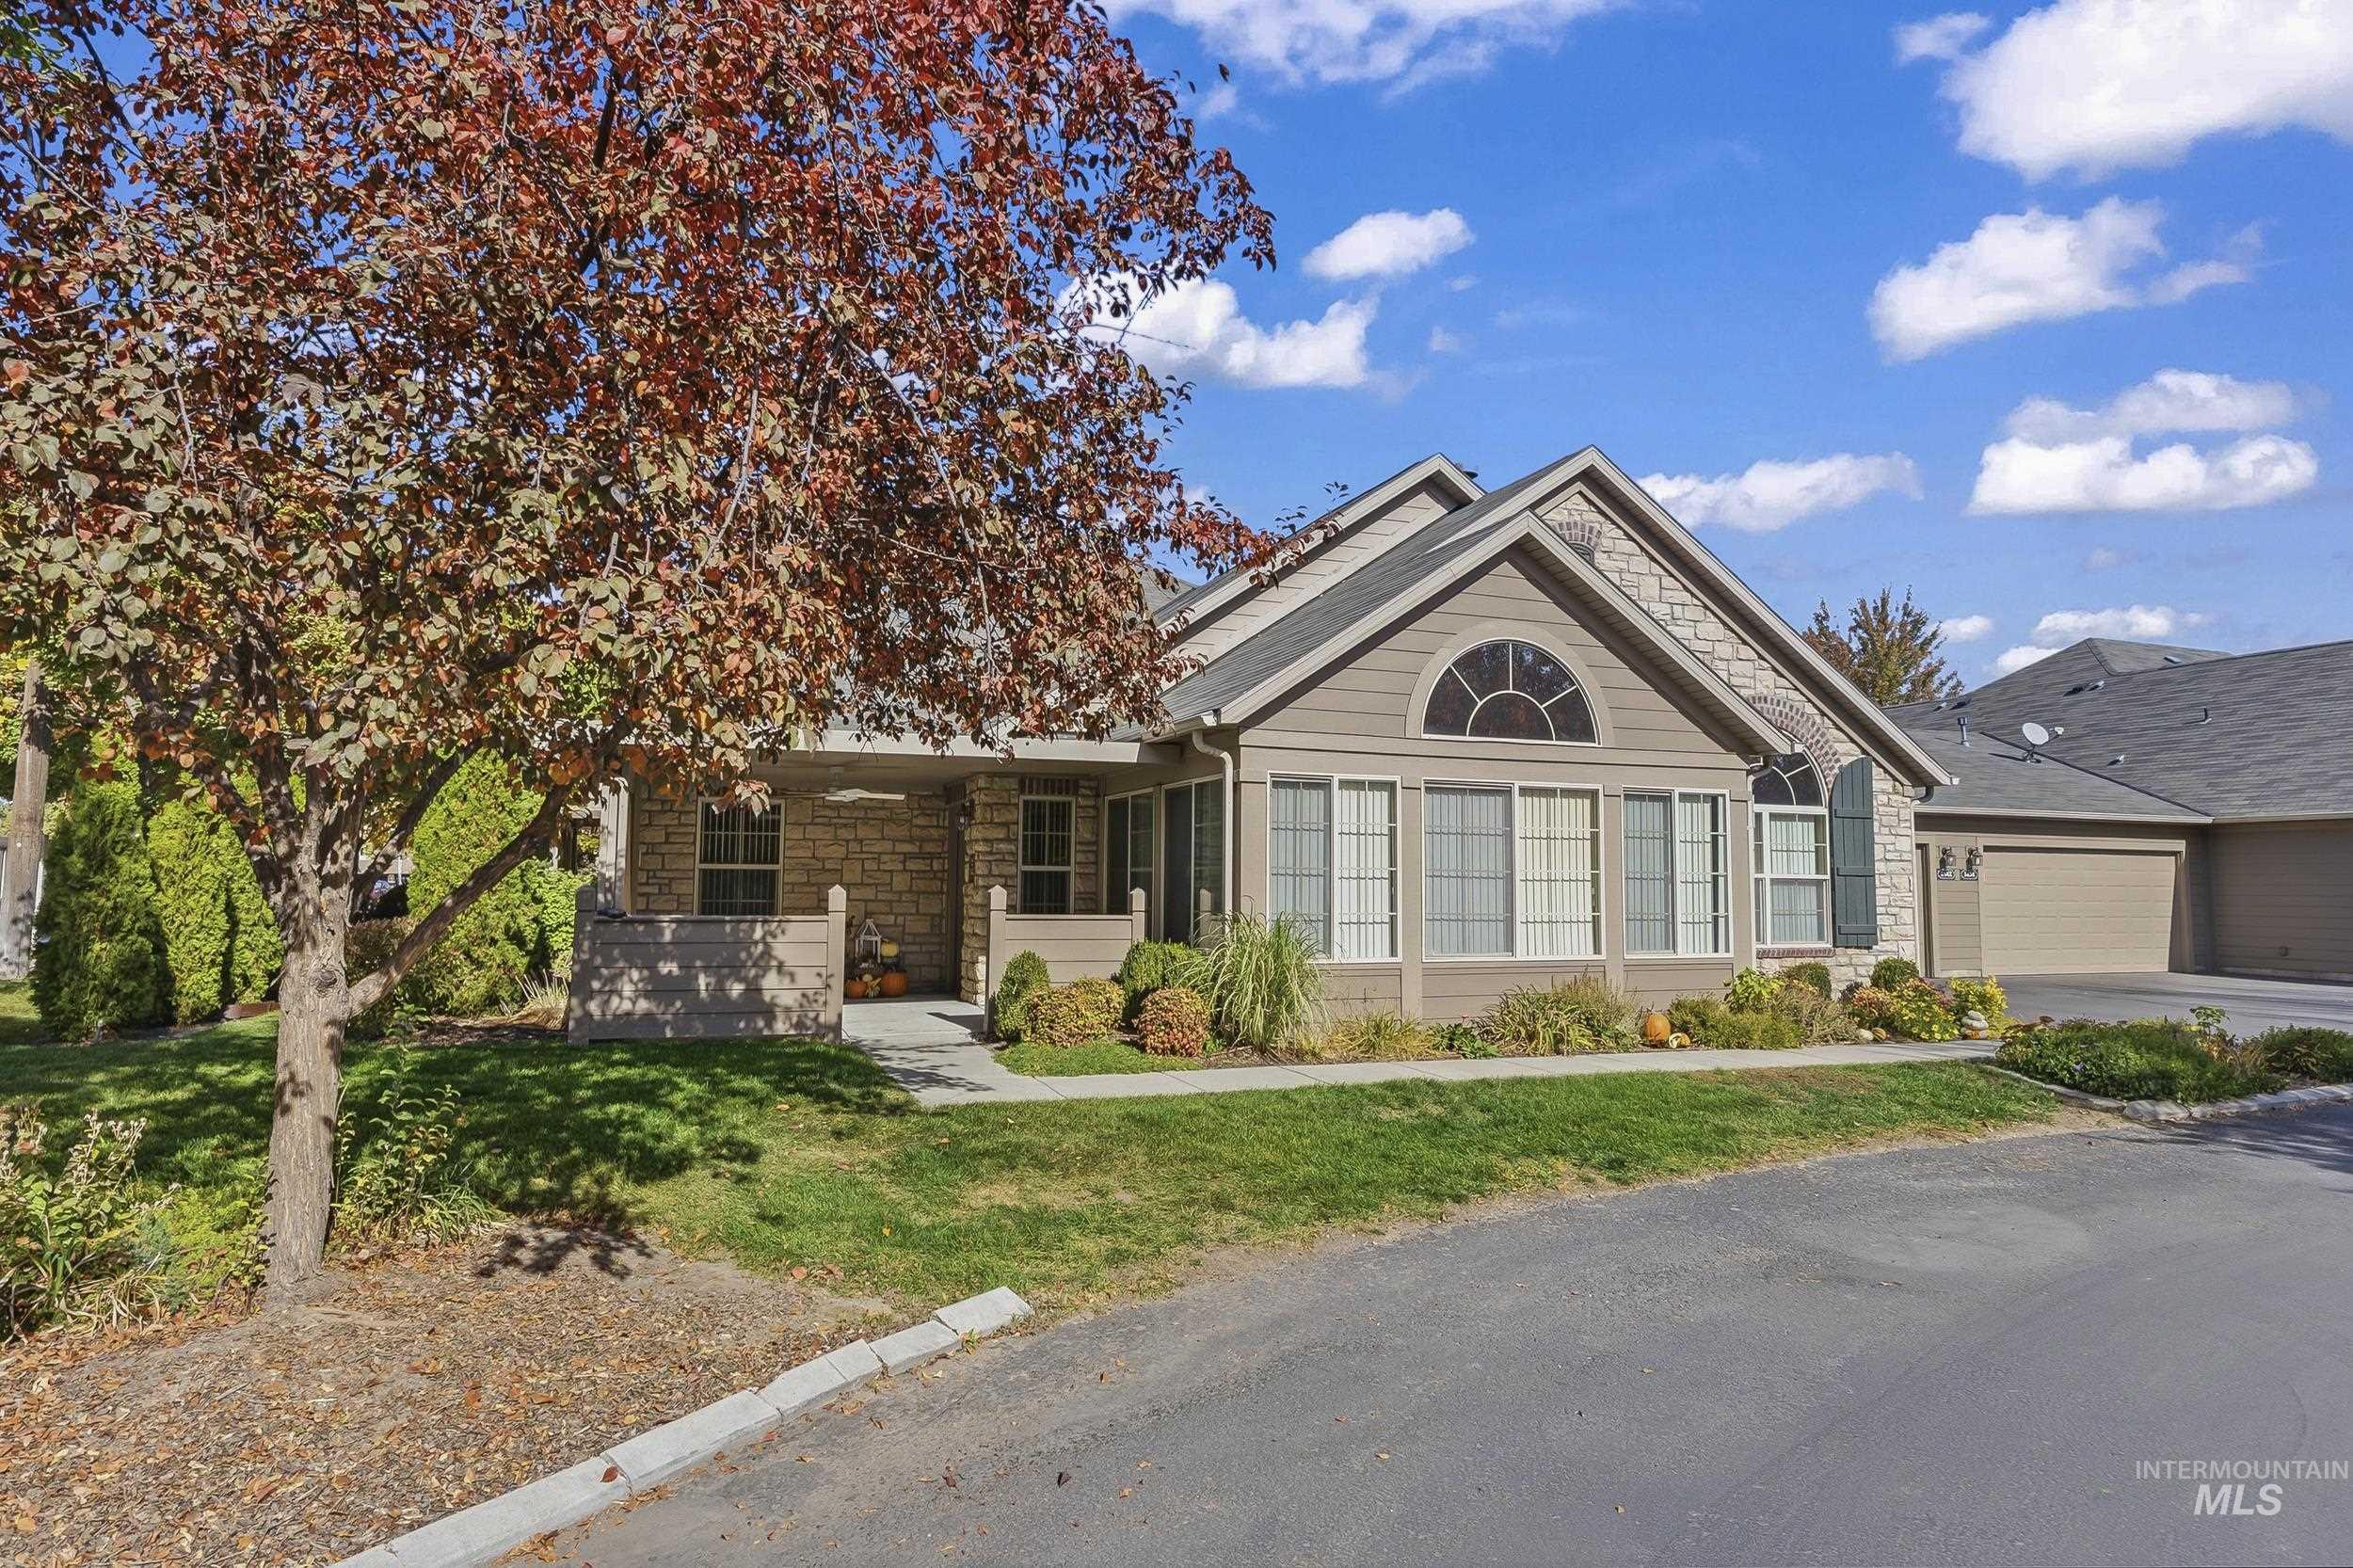
Exterior featuring horizontal lap siding, stone veneer accents, a covered front entry, an arched window, and an attached multi-car garage
-
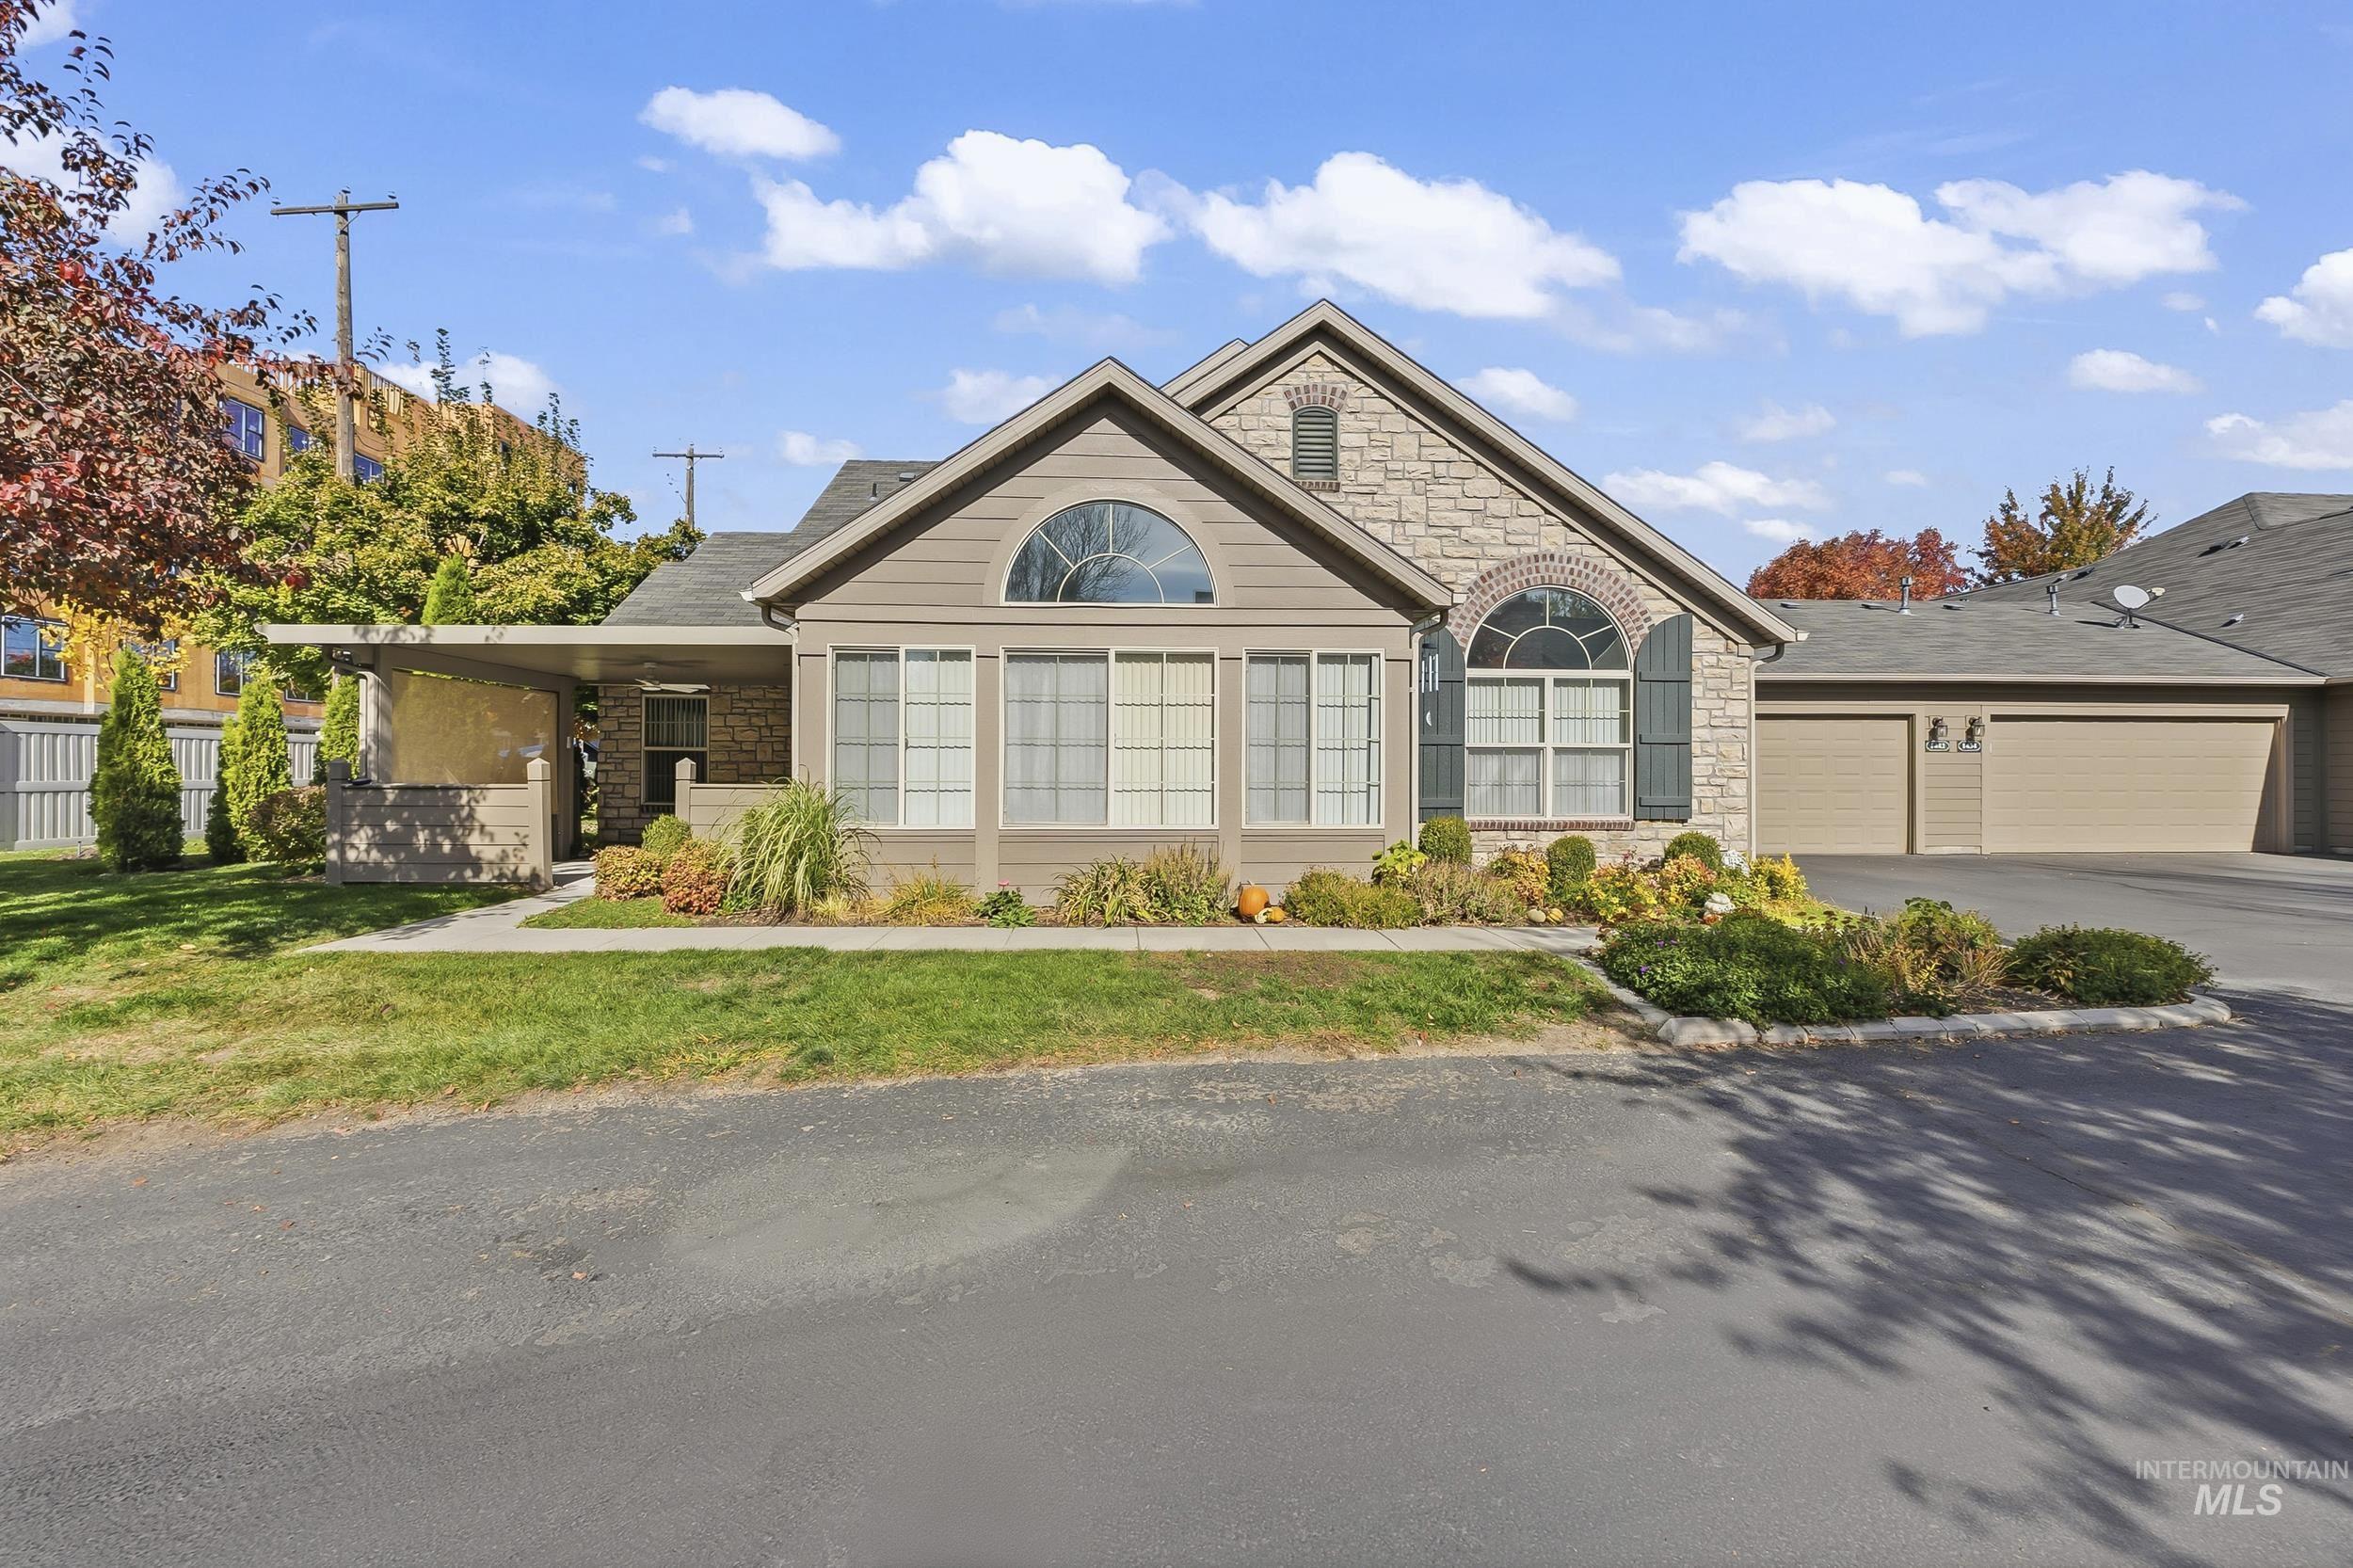
Multi-gabled exterior featuring stone veneer siding, arched transom windows, integrated multi-car garage, and a covered side patio area
-
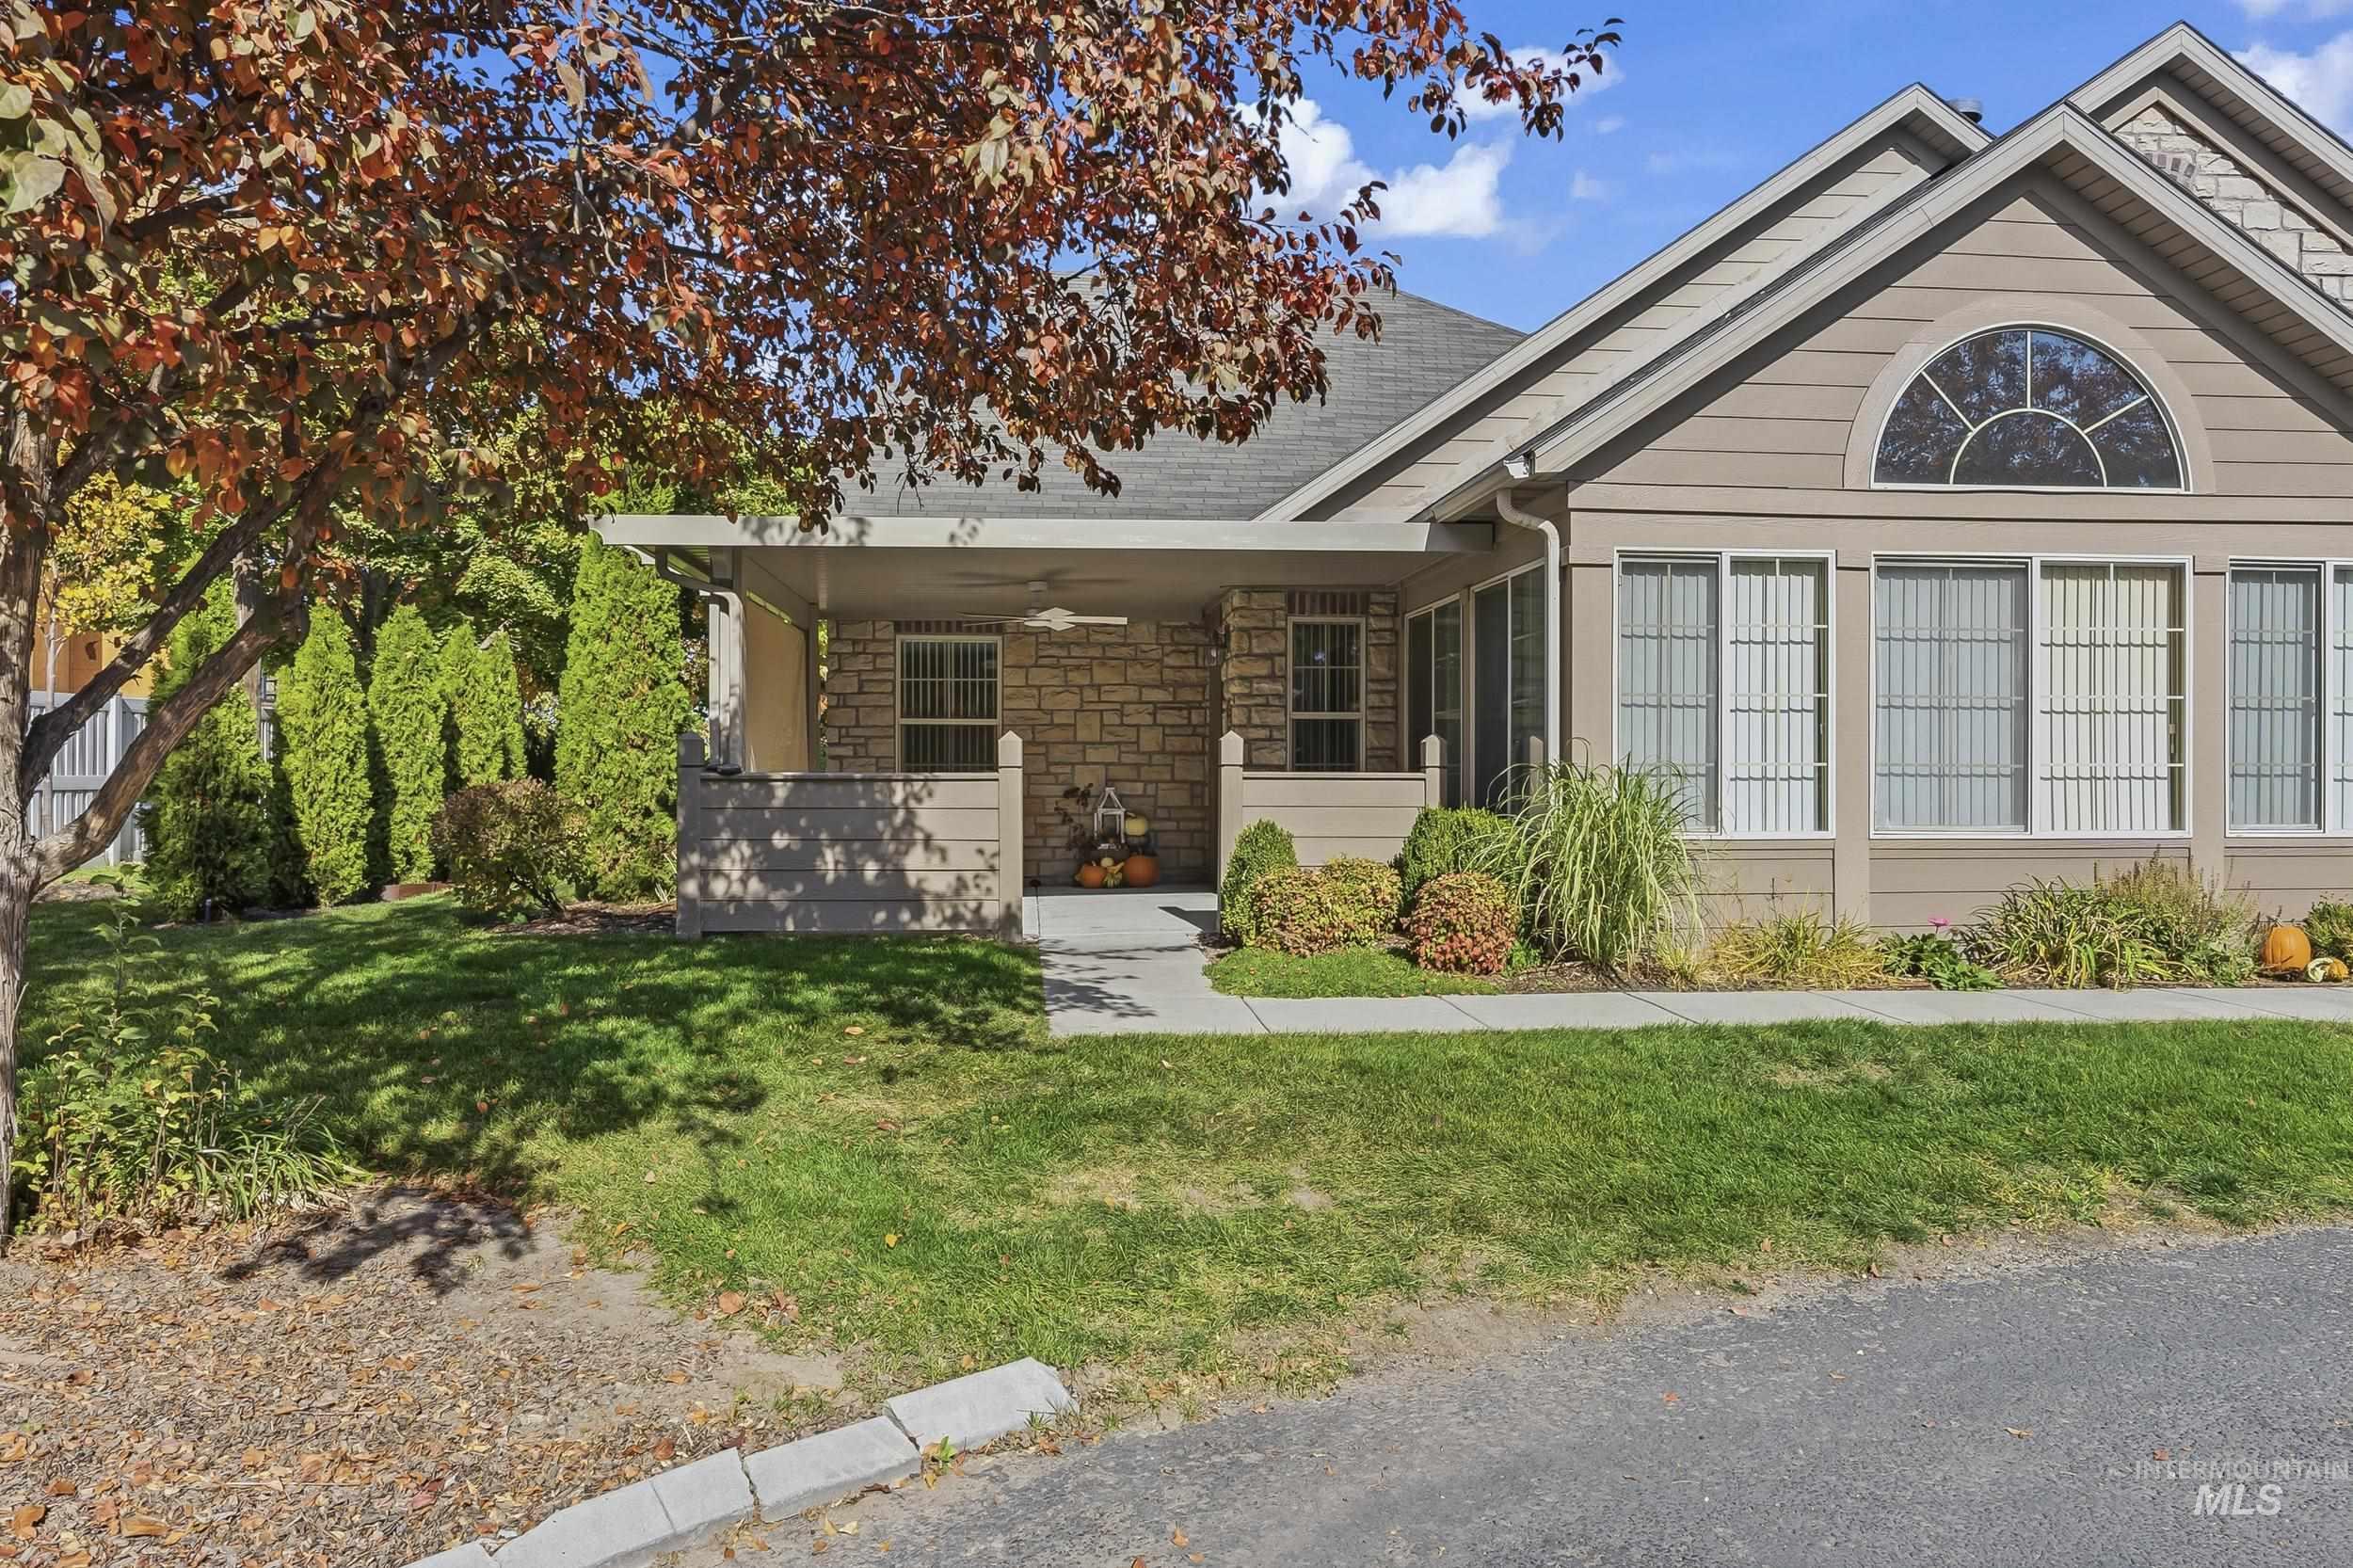
Exterior featuring a covered patio, stone masonry siding, an arched window, and horizontal lap siding
-
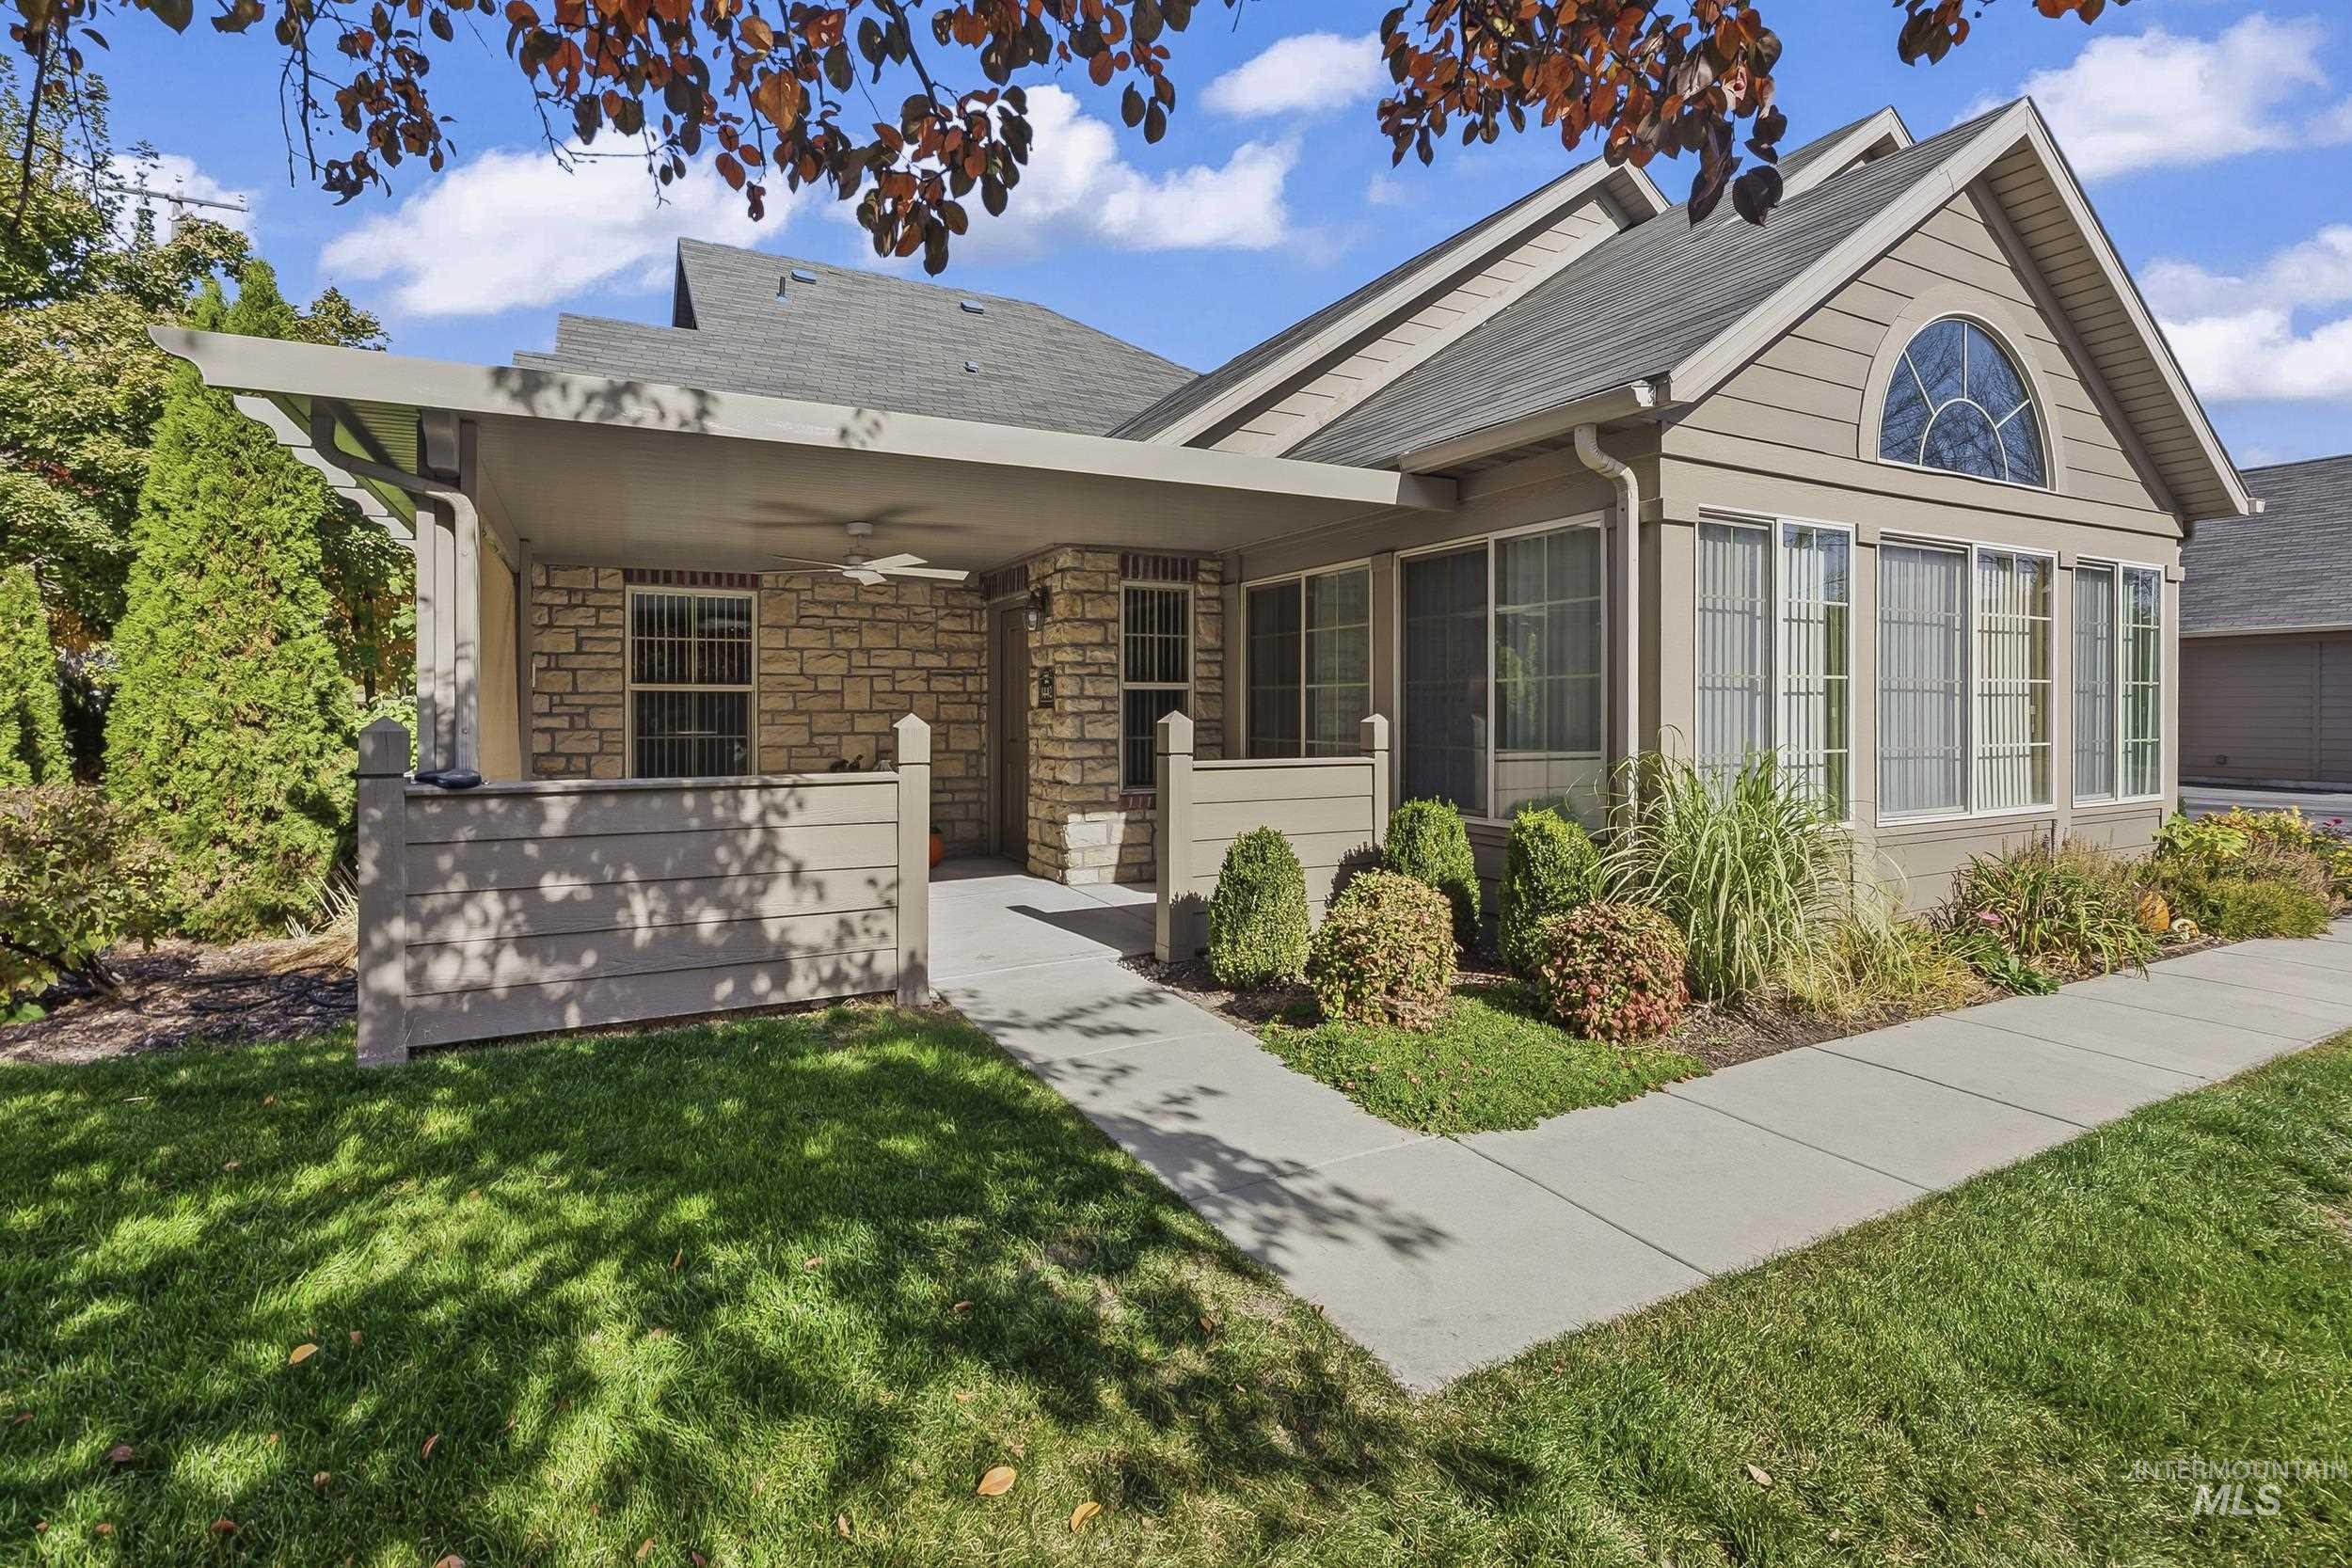
Exterior featuring a covered patio, stone masonry siding, lap siding, a concrete walkway, and an arched window
-
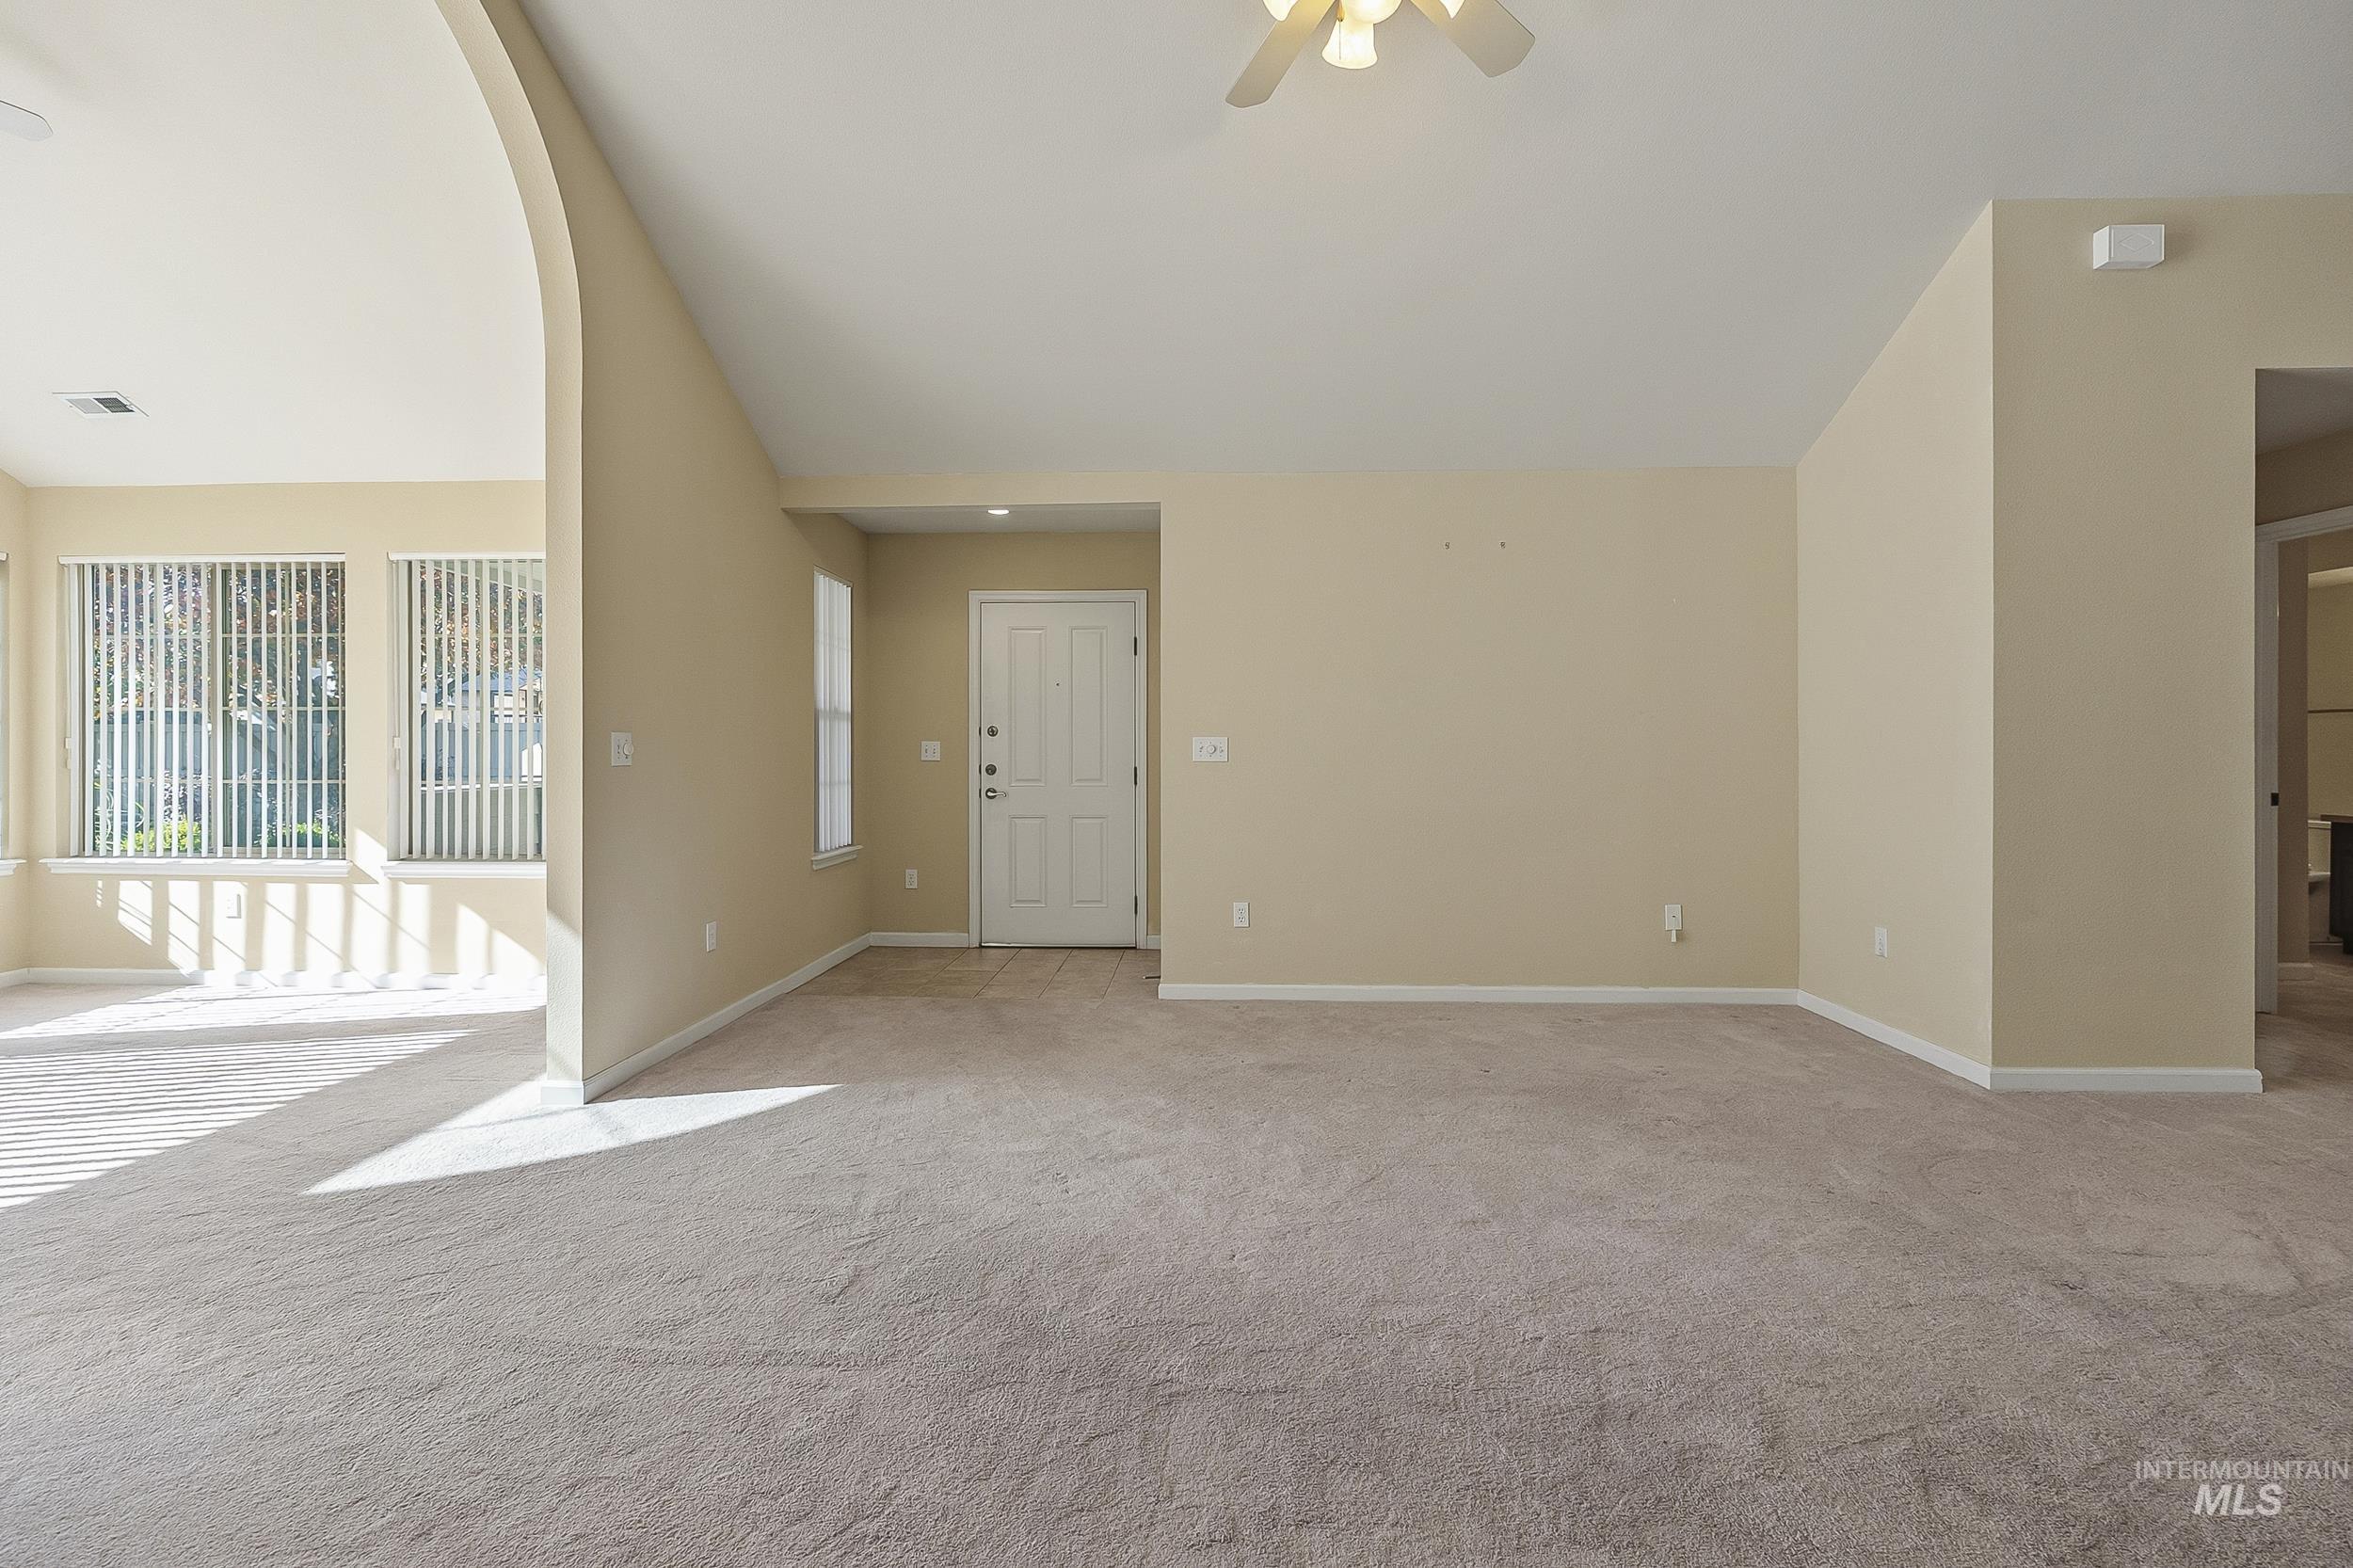
Vaulted ceilings, arched architectural detail, neutral carpeting, and multi-pane windows with vertical blinds
-
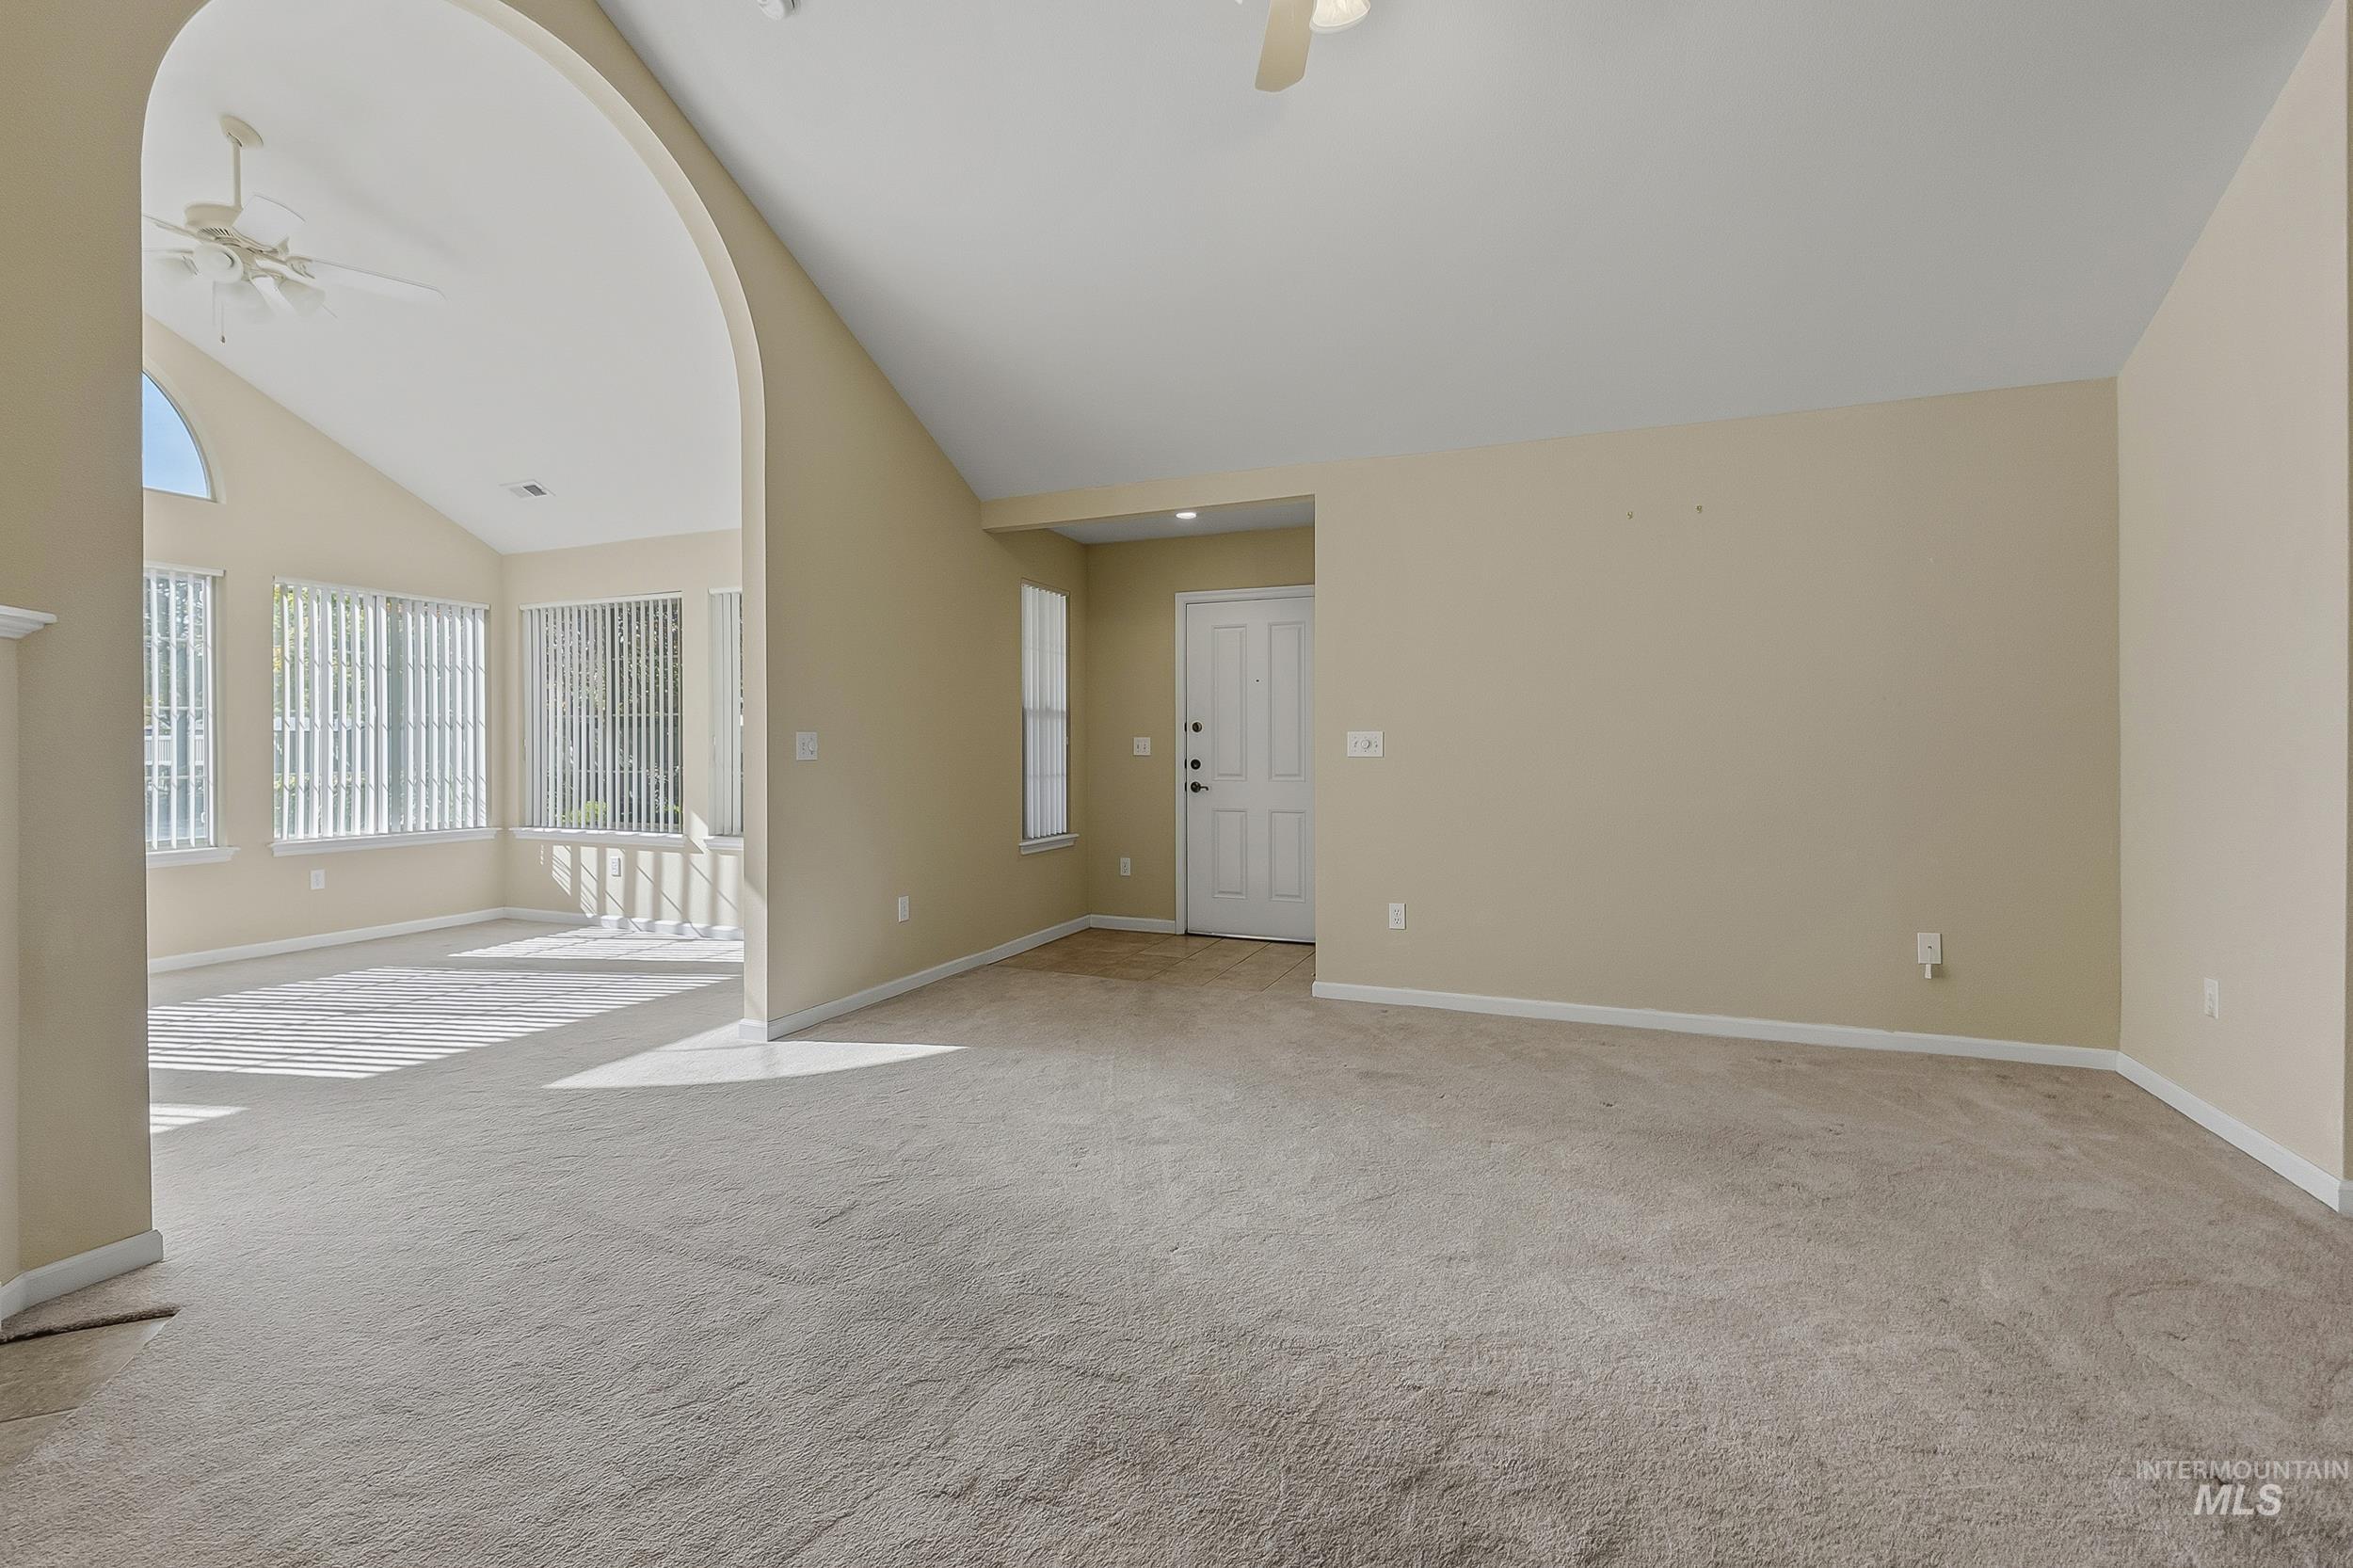
Vaulted ceilings featuring a prominent arched architectural opening, multiple windows with neutral window blinds, and carpeted flooring
-
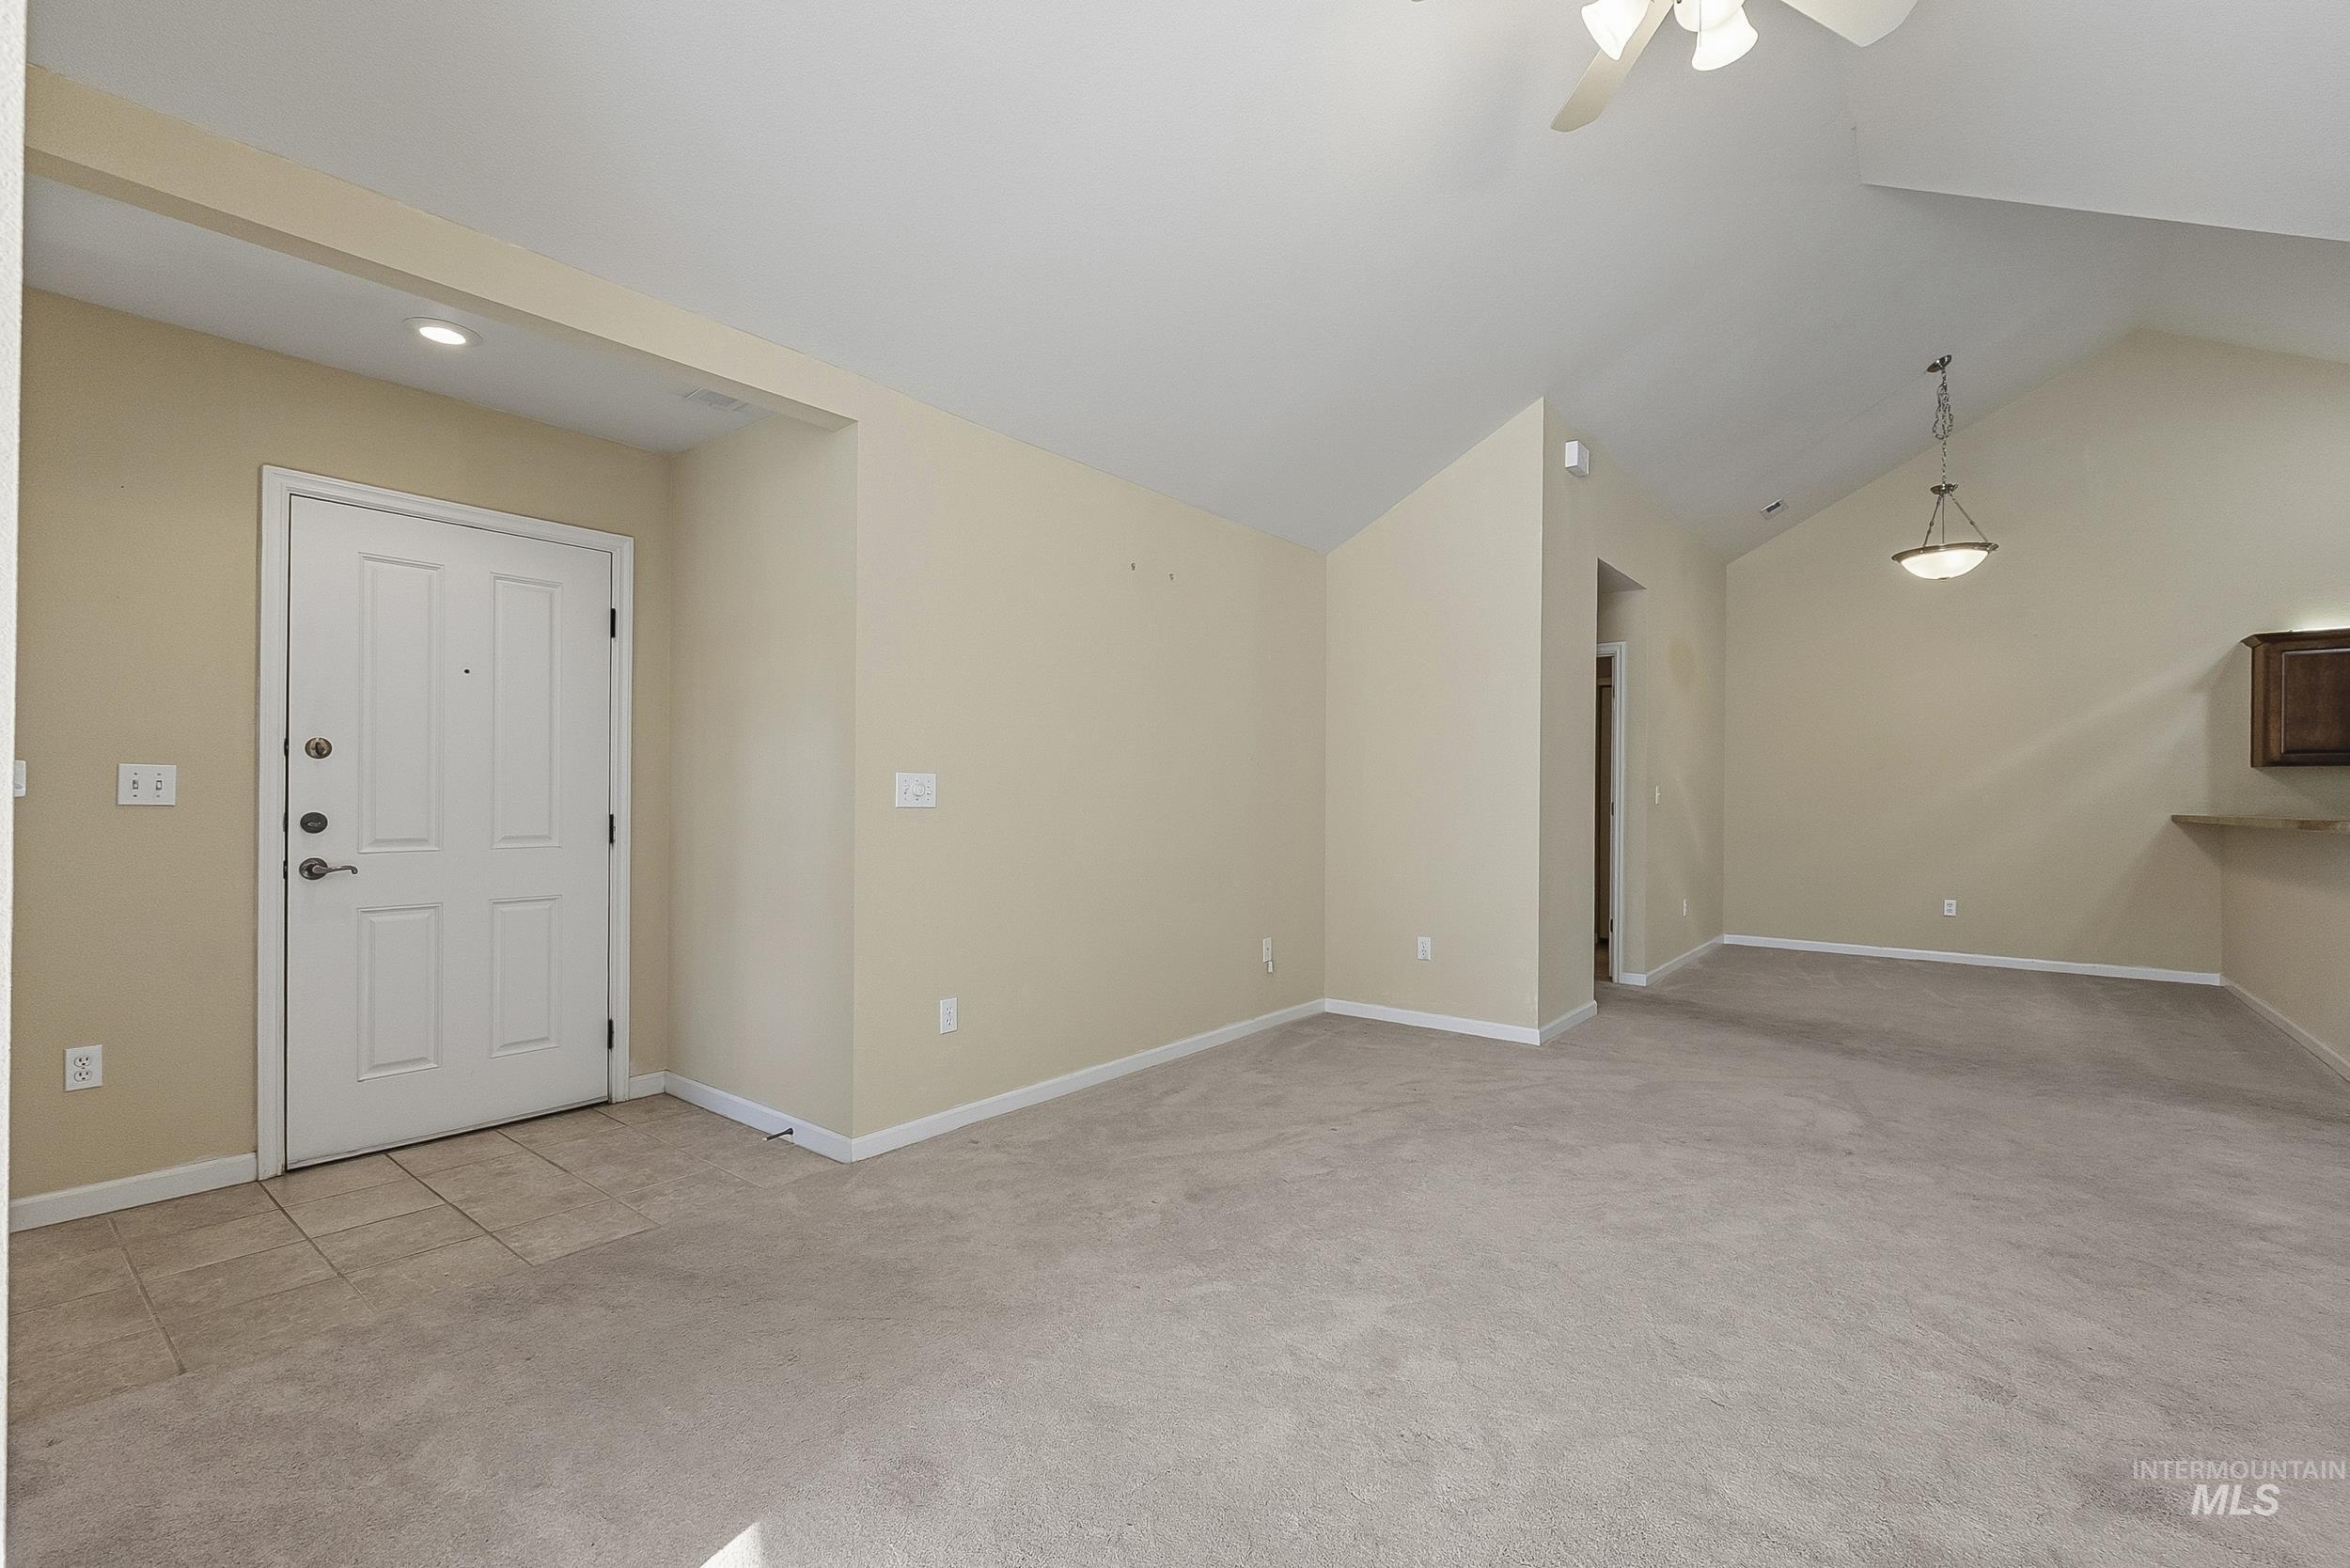
Vaulted ceilings, carpeted flooring, tiled entryway, recessed lighting, and a pendant fixture
-
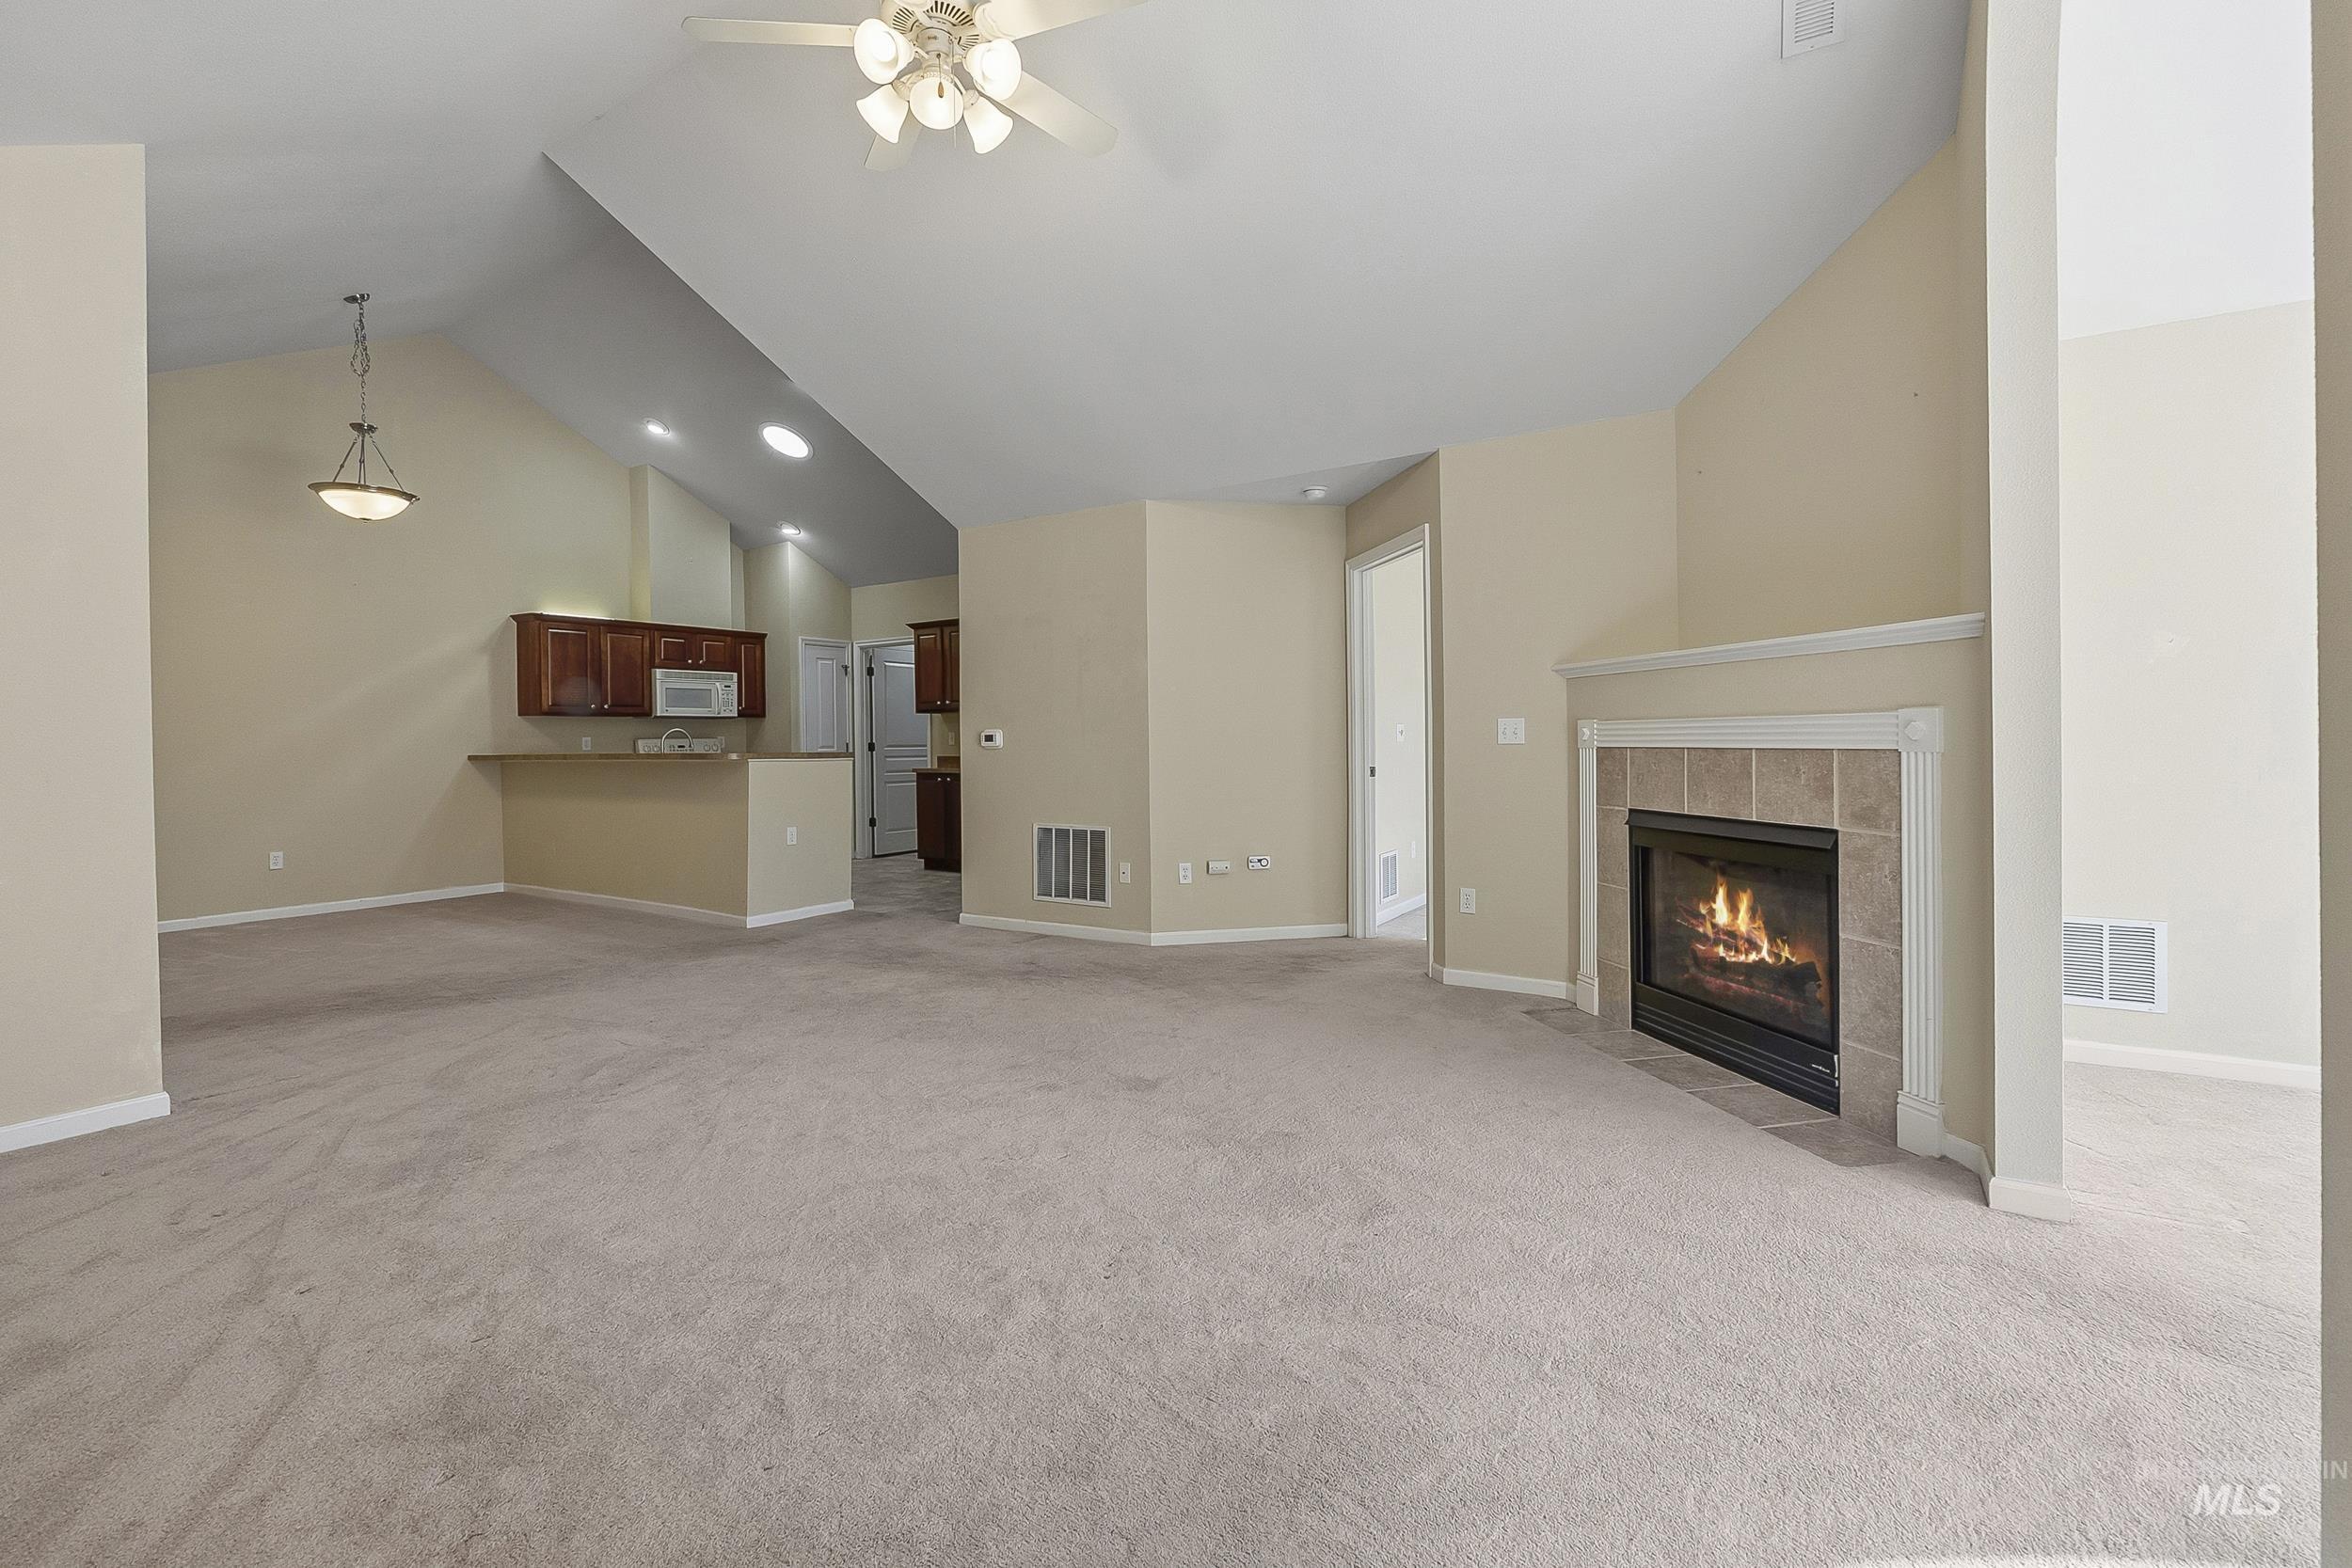
Vaulted ceilings, fireplace with tile surround, built-in breakfast bar, and recessed lighting
-
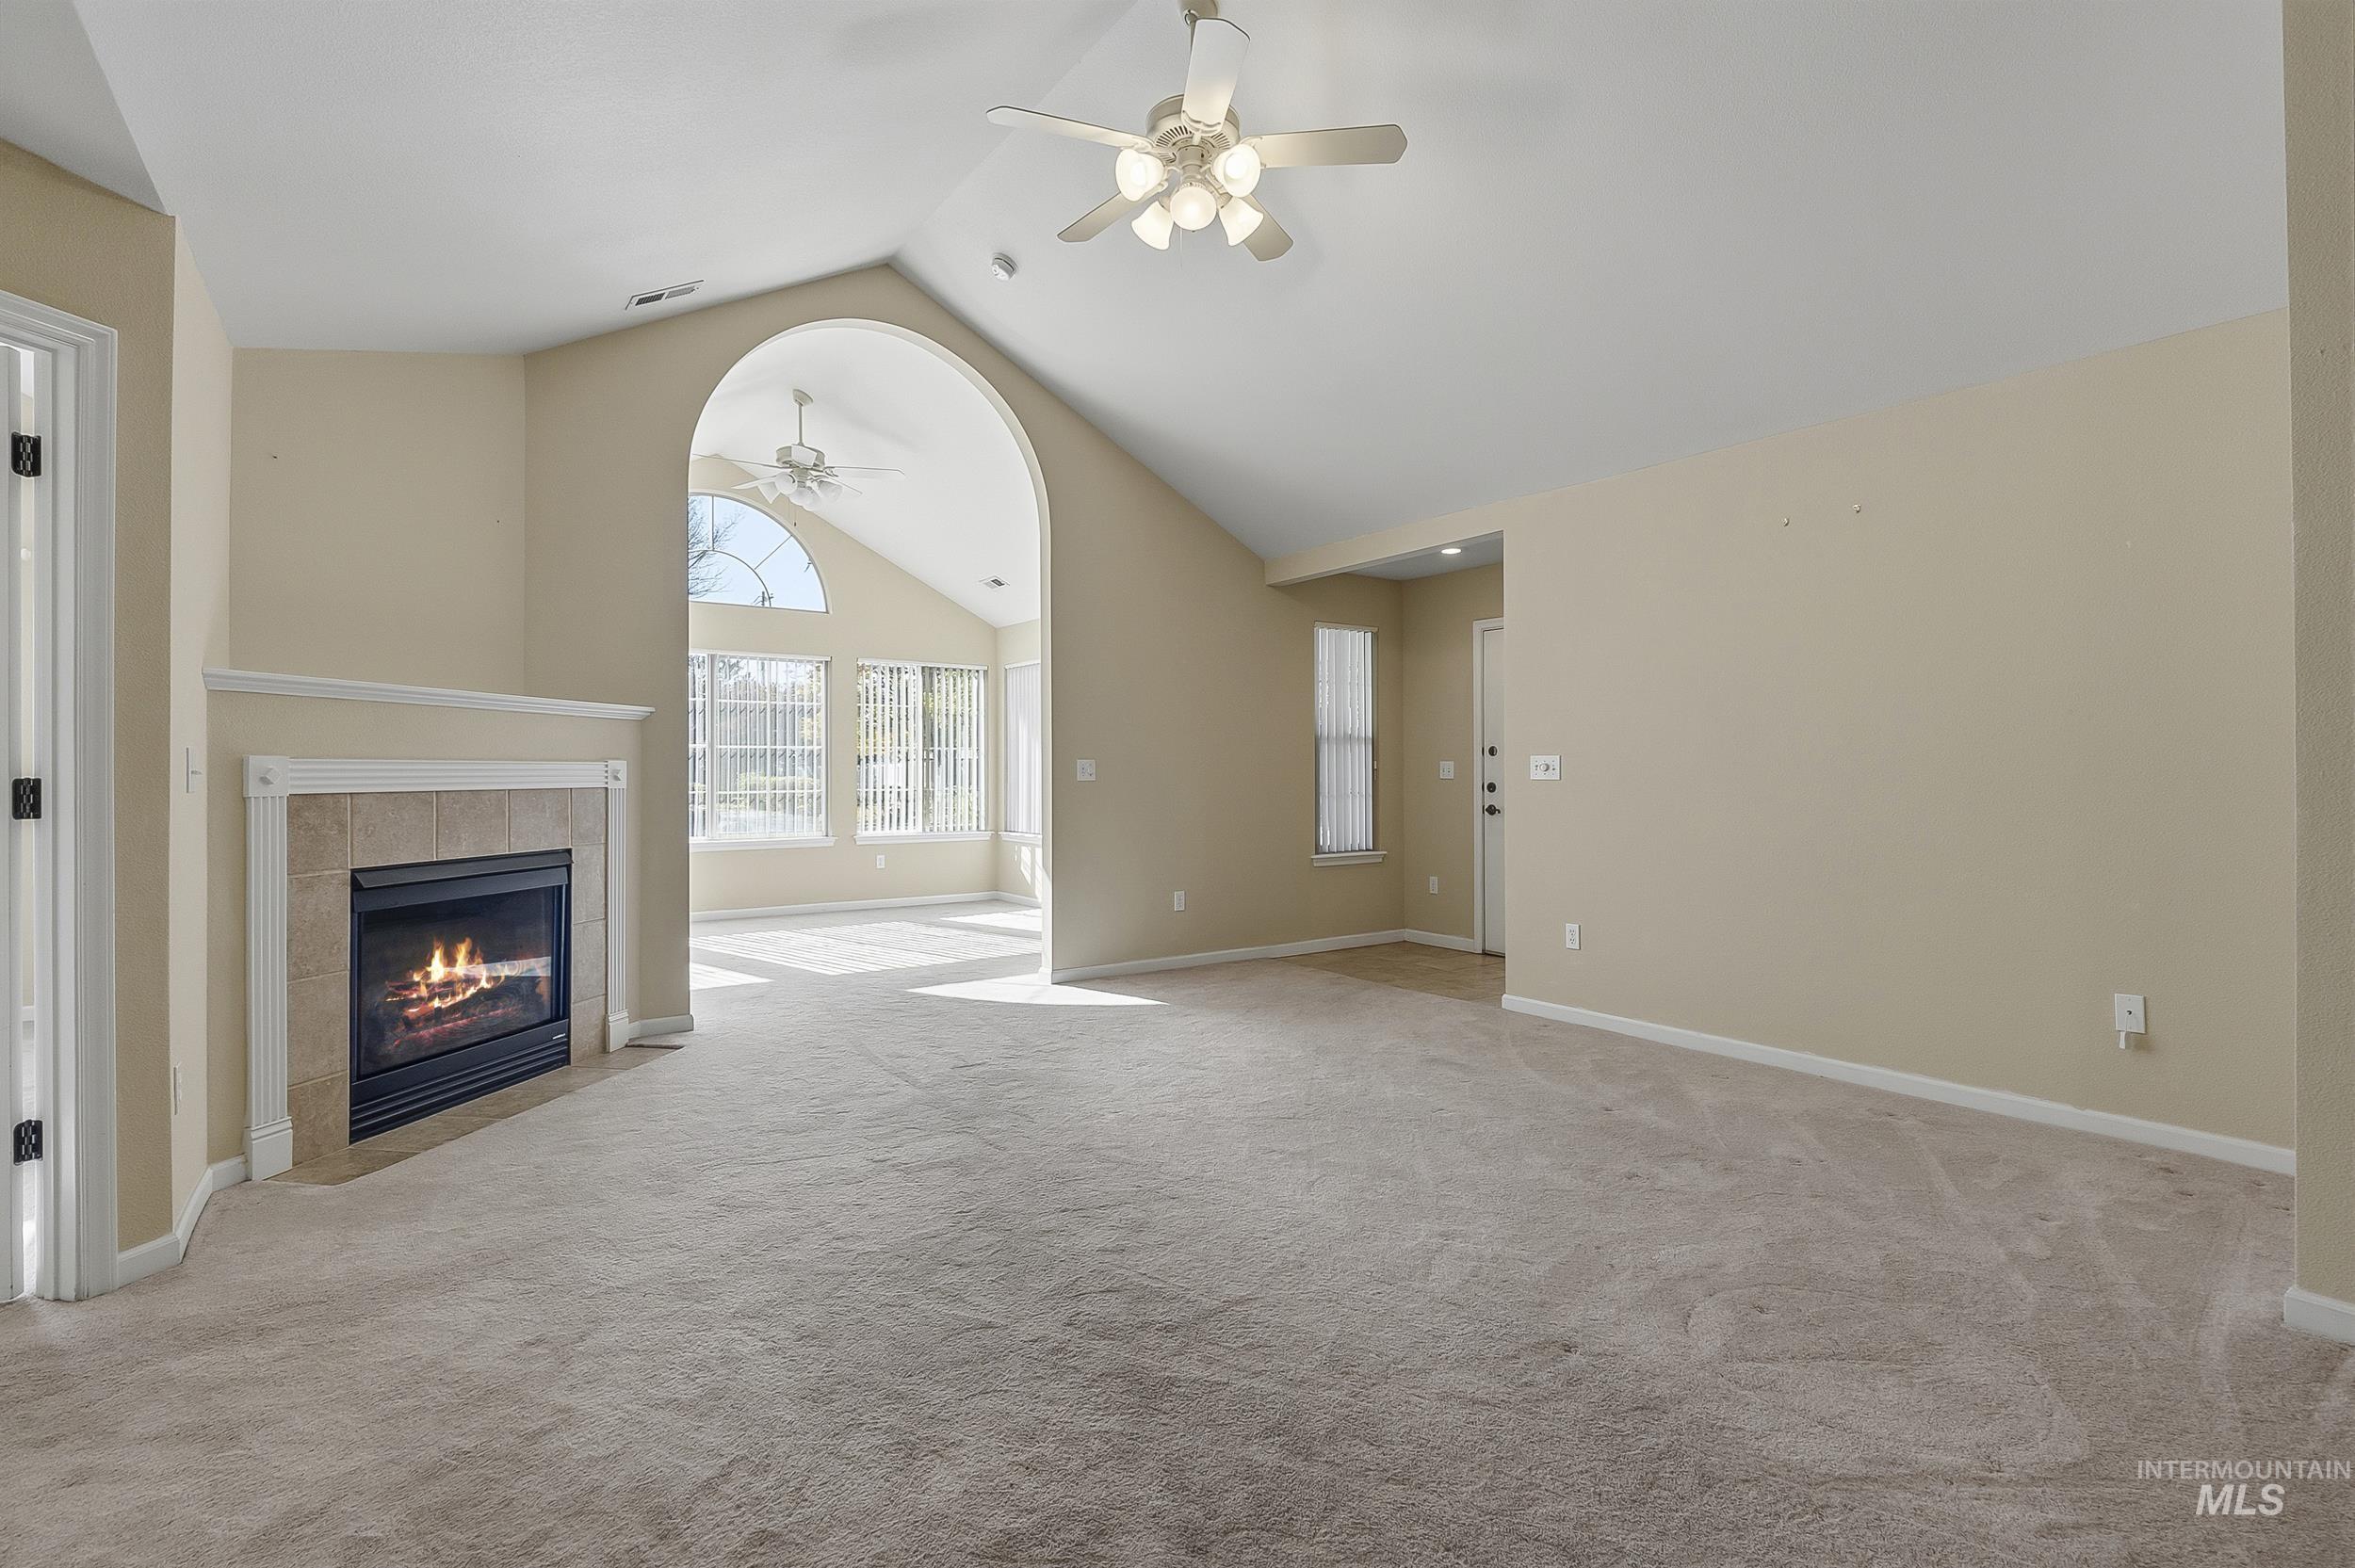
Vaulted ceilings with a central ceiling fan, fireplace featuring a tile surround and mantel, and an arched entryway leading to a space with multi-pane windows
-
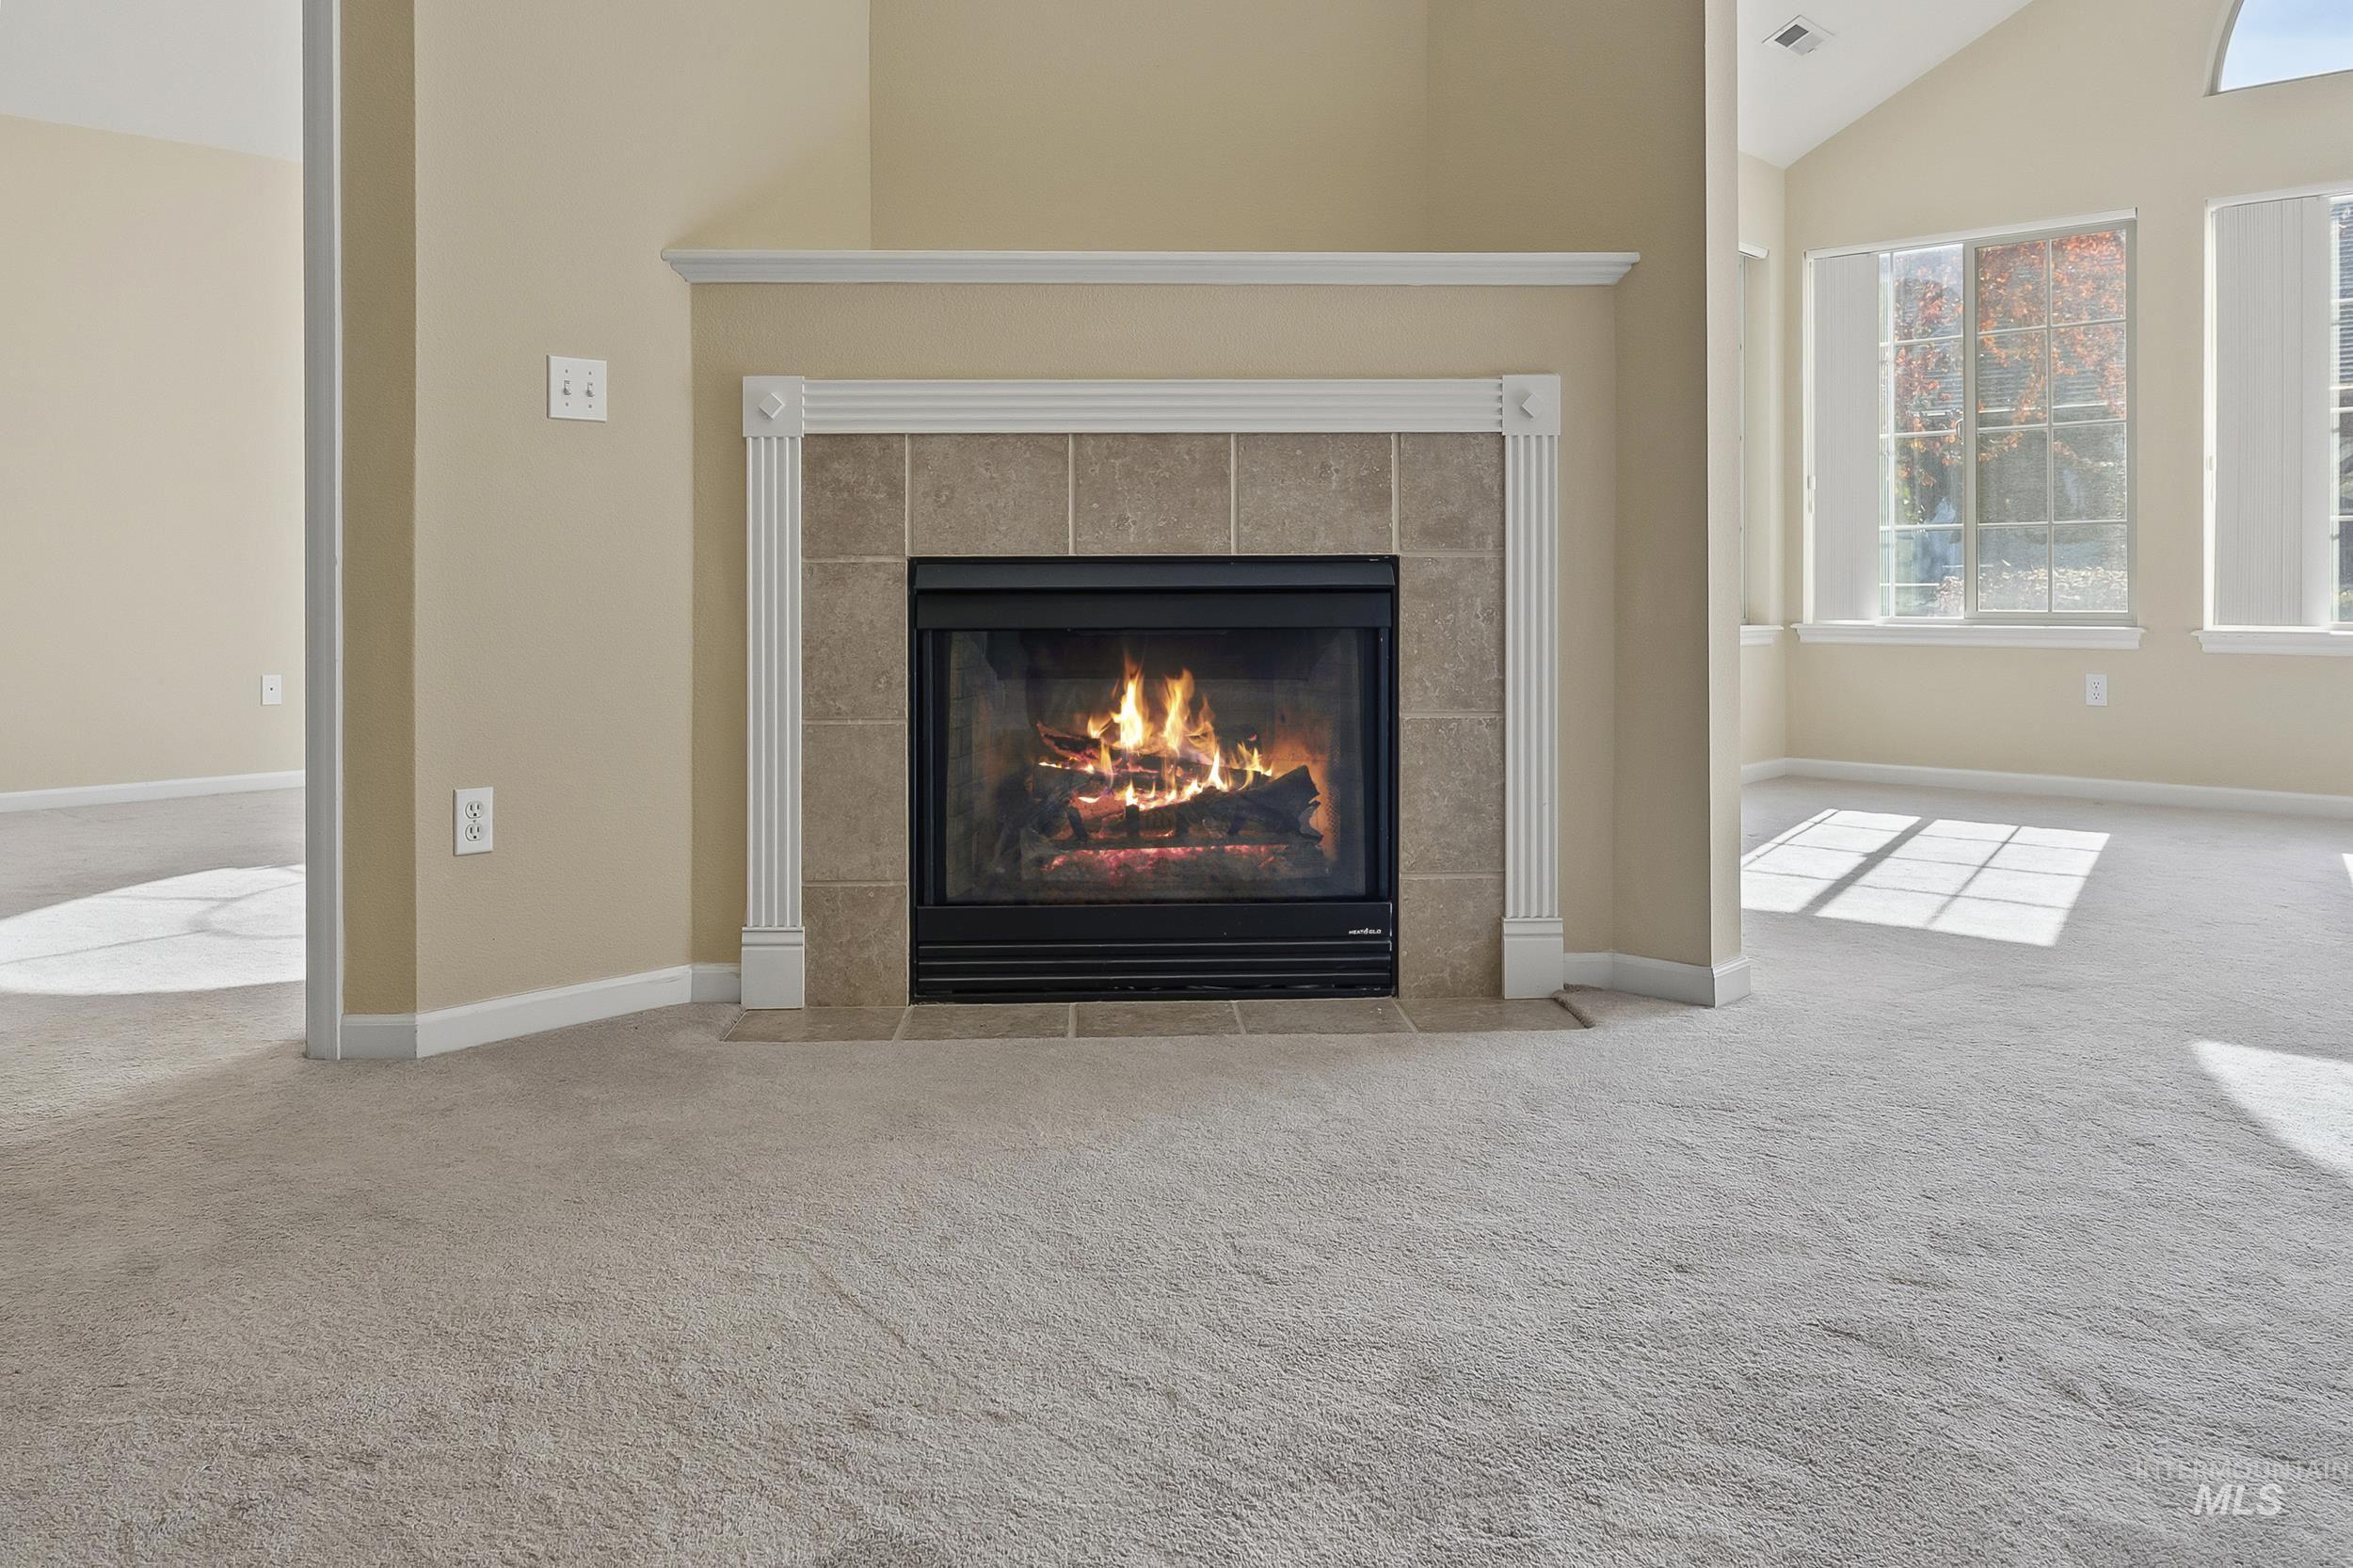
Fireplace with tile surround, white fluted pilasters, mantel shelf, vaulted ceiling, and multiple windows
-
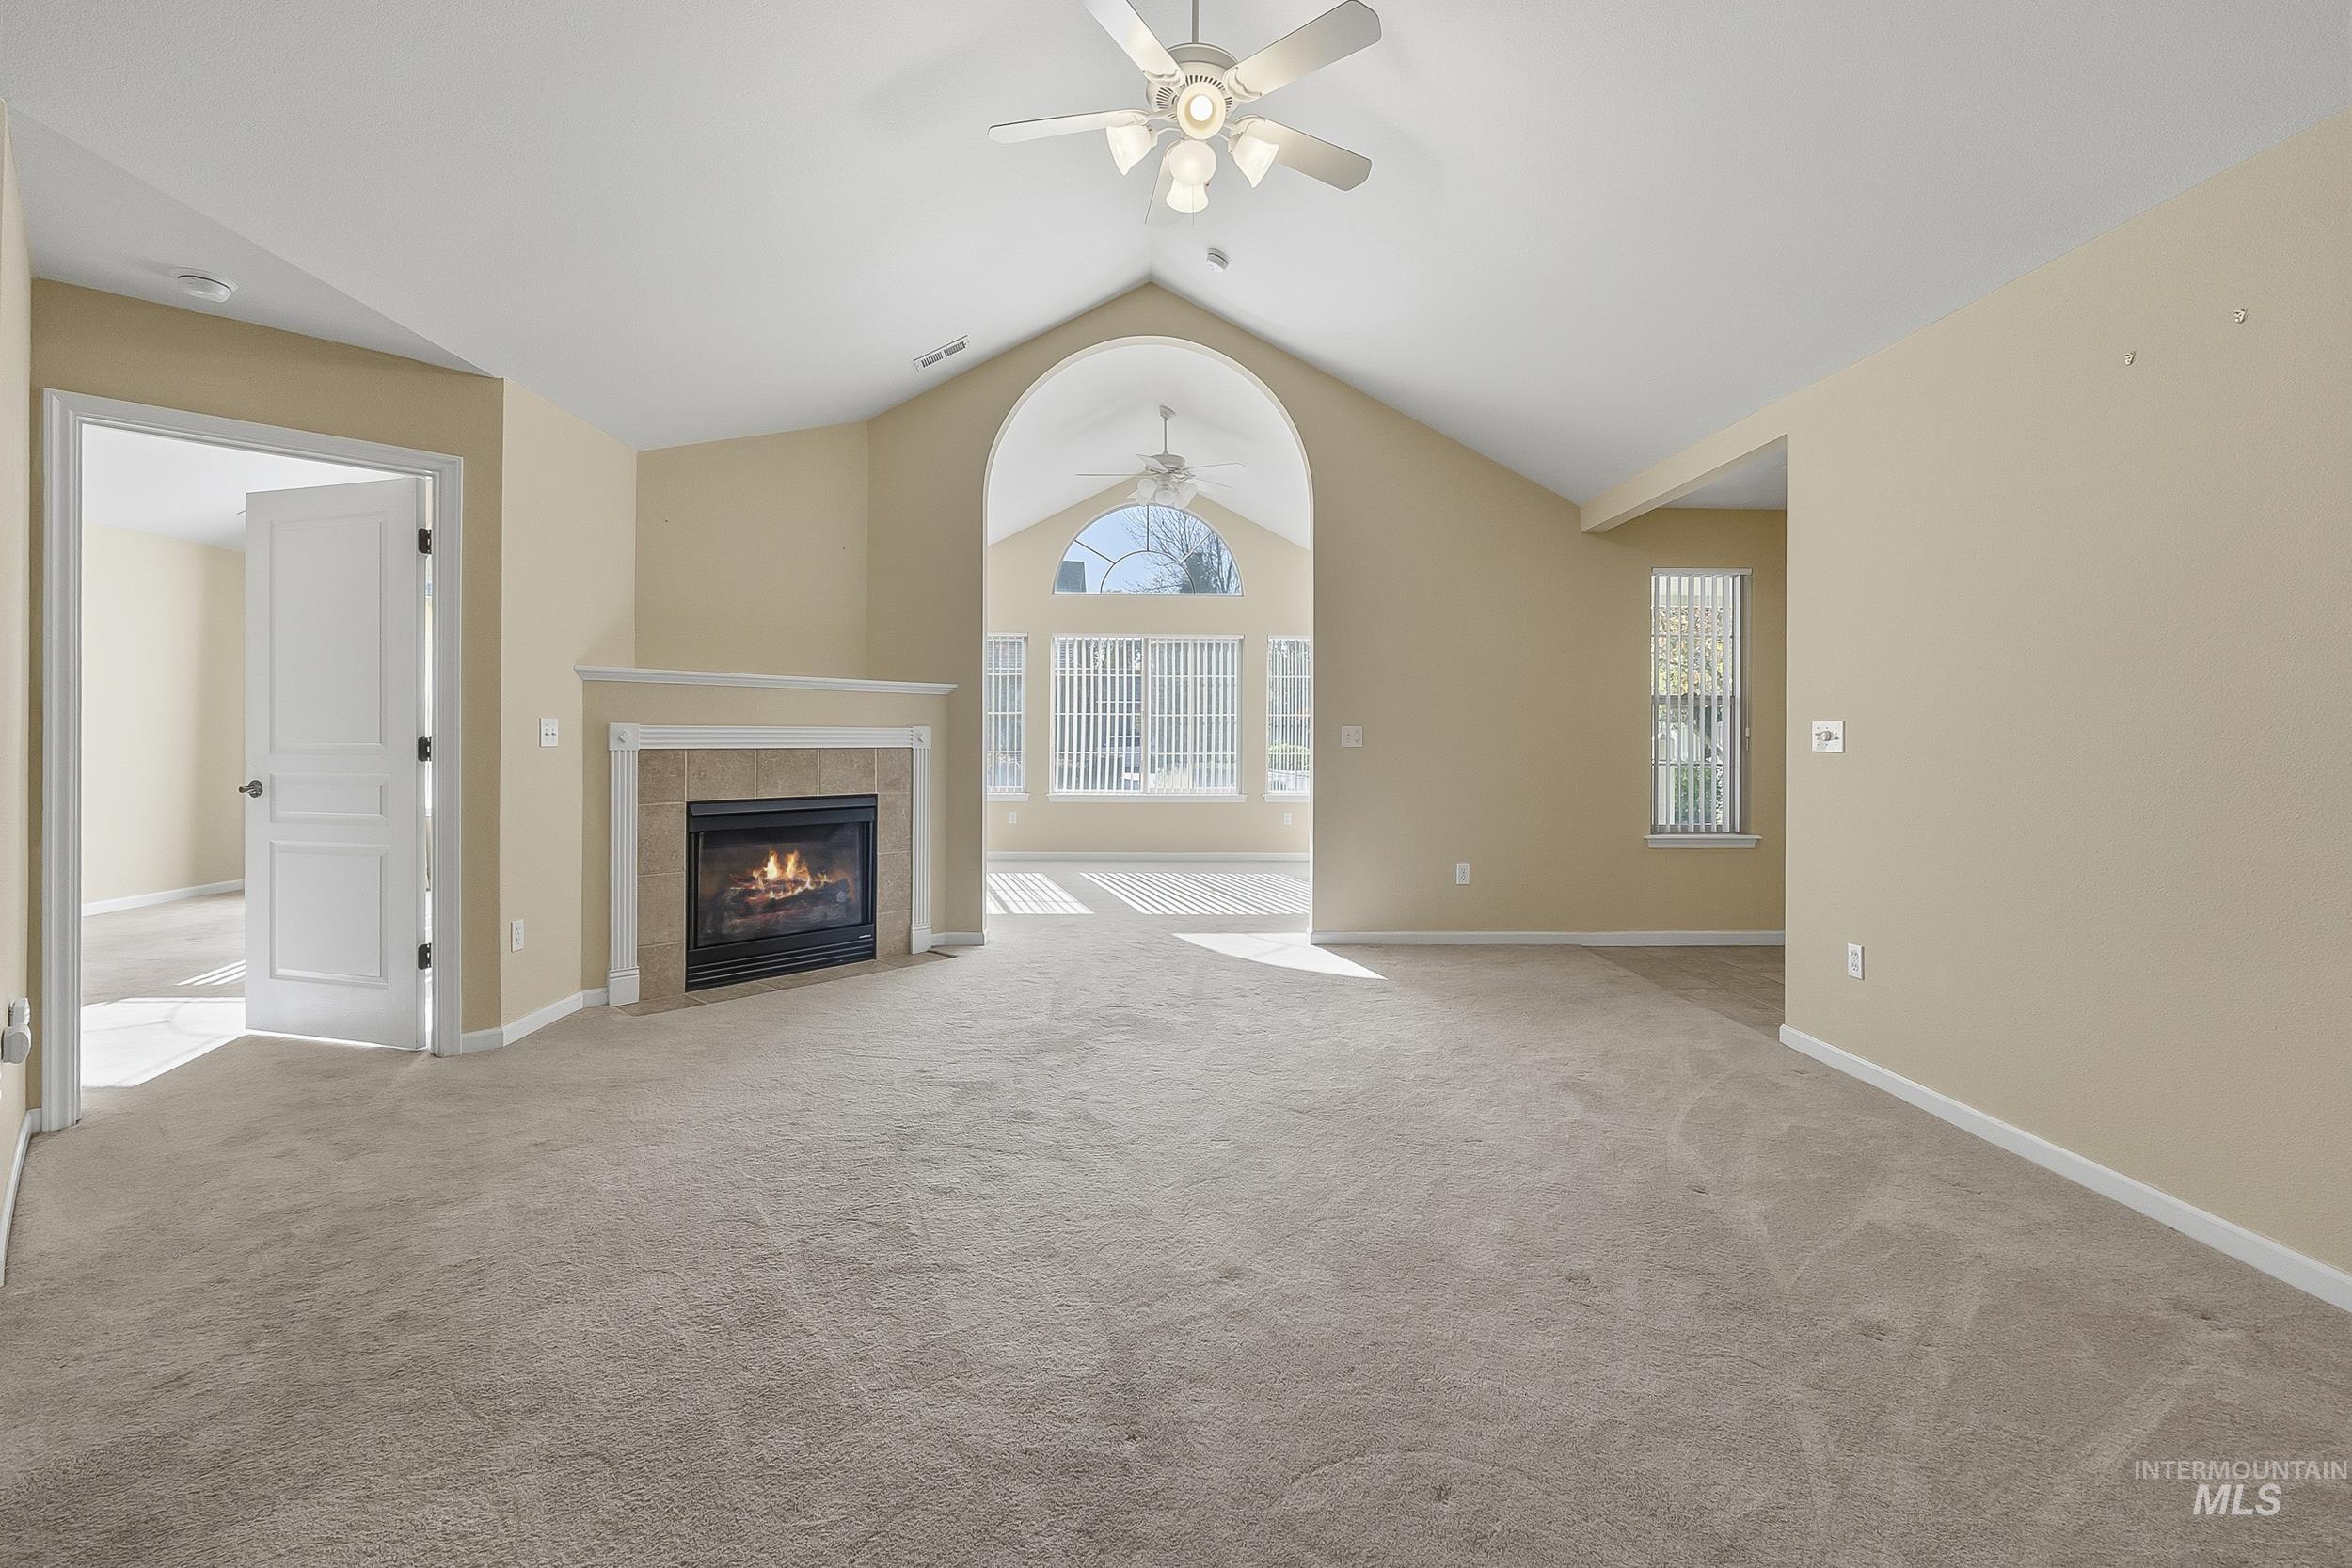
Vaulted ceilings featuring a central arched entryway, gas fireplace with a stone-tile surround, and ceiling-mounted light fixture
-
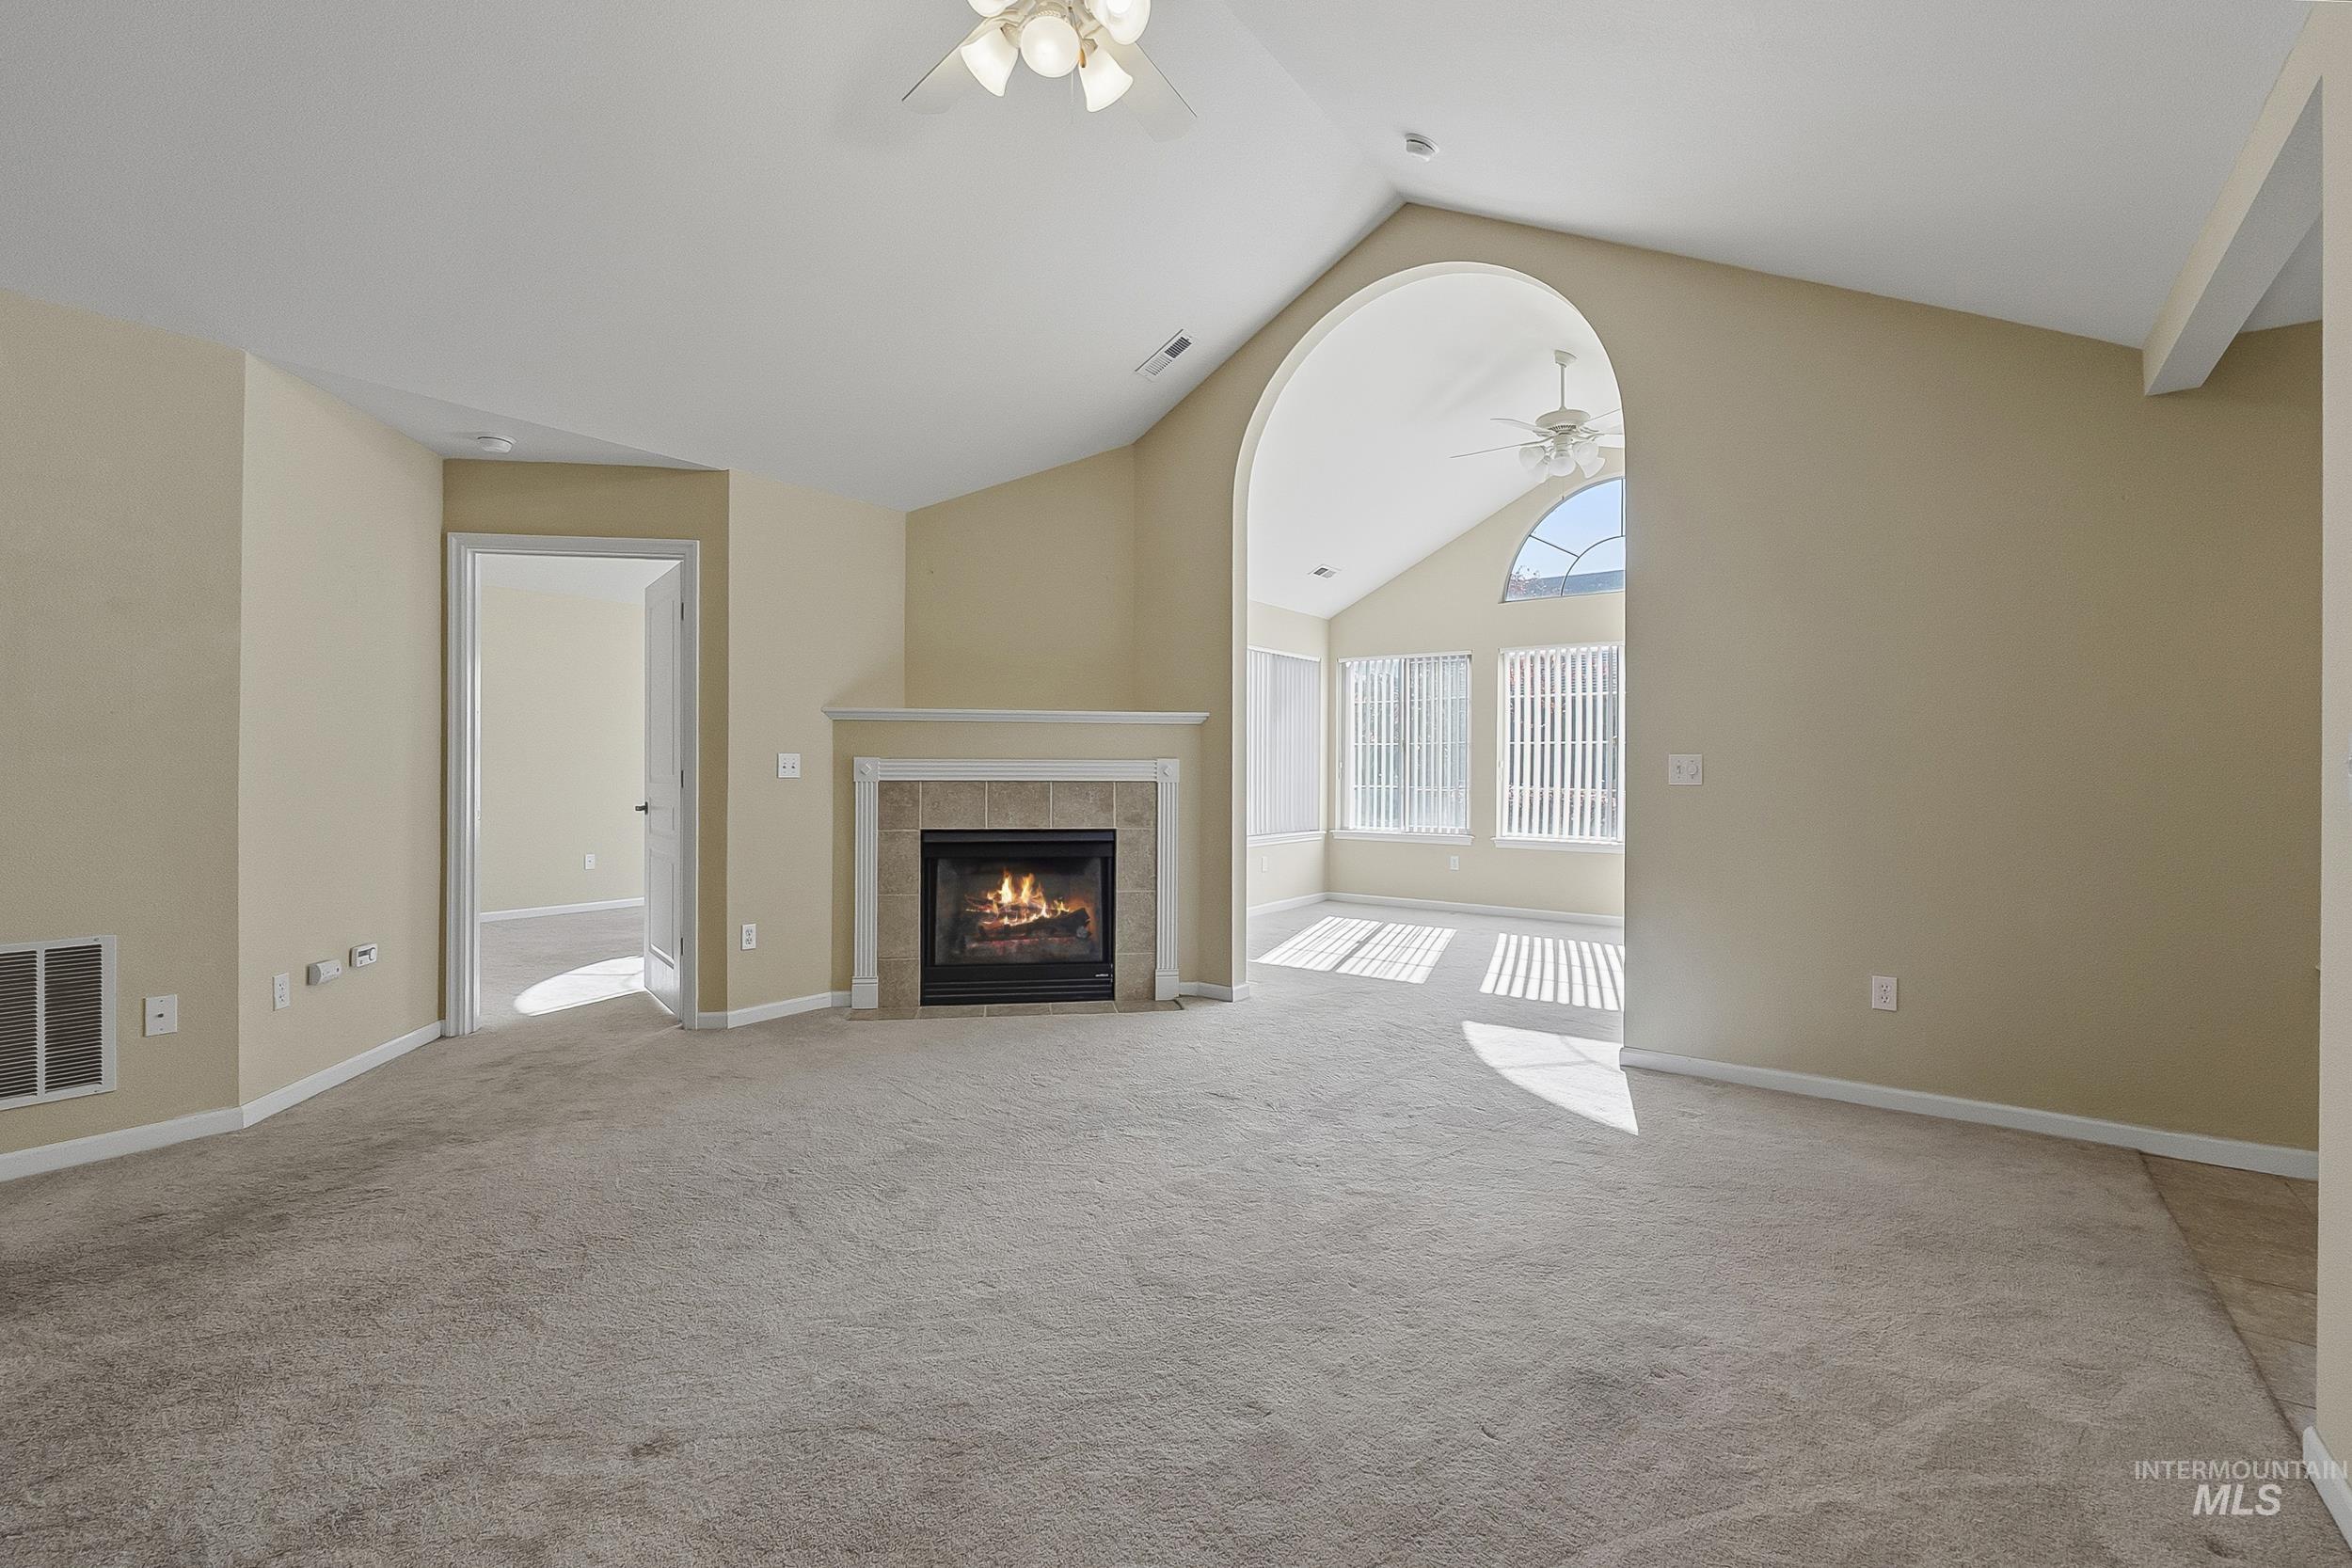
Vaulted ceilings, fireplace with tile surround, arched architectural detailing, and expansive windows
-
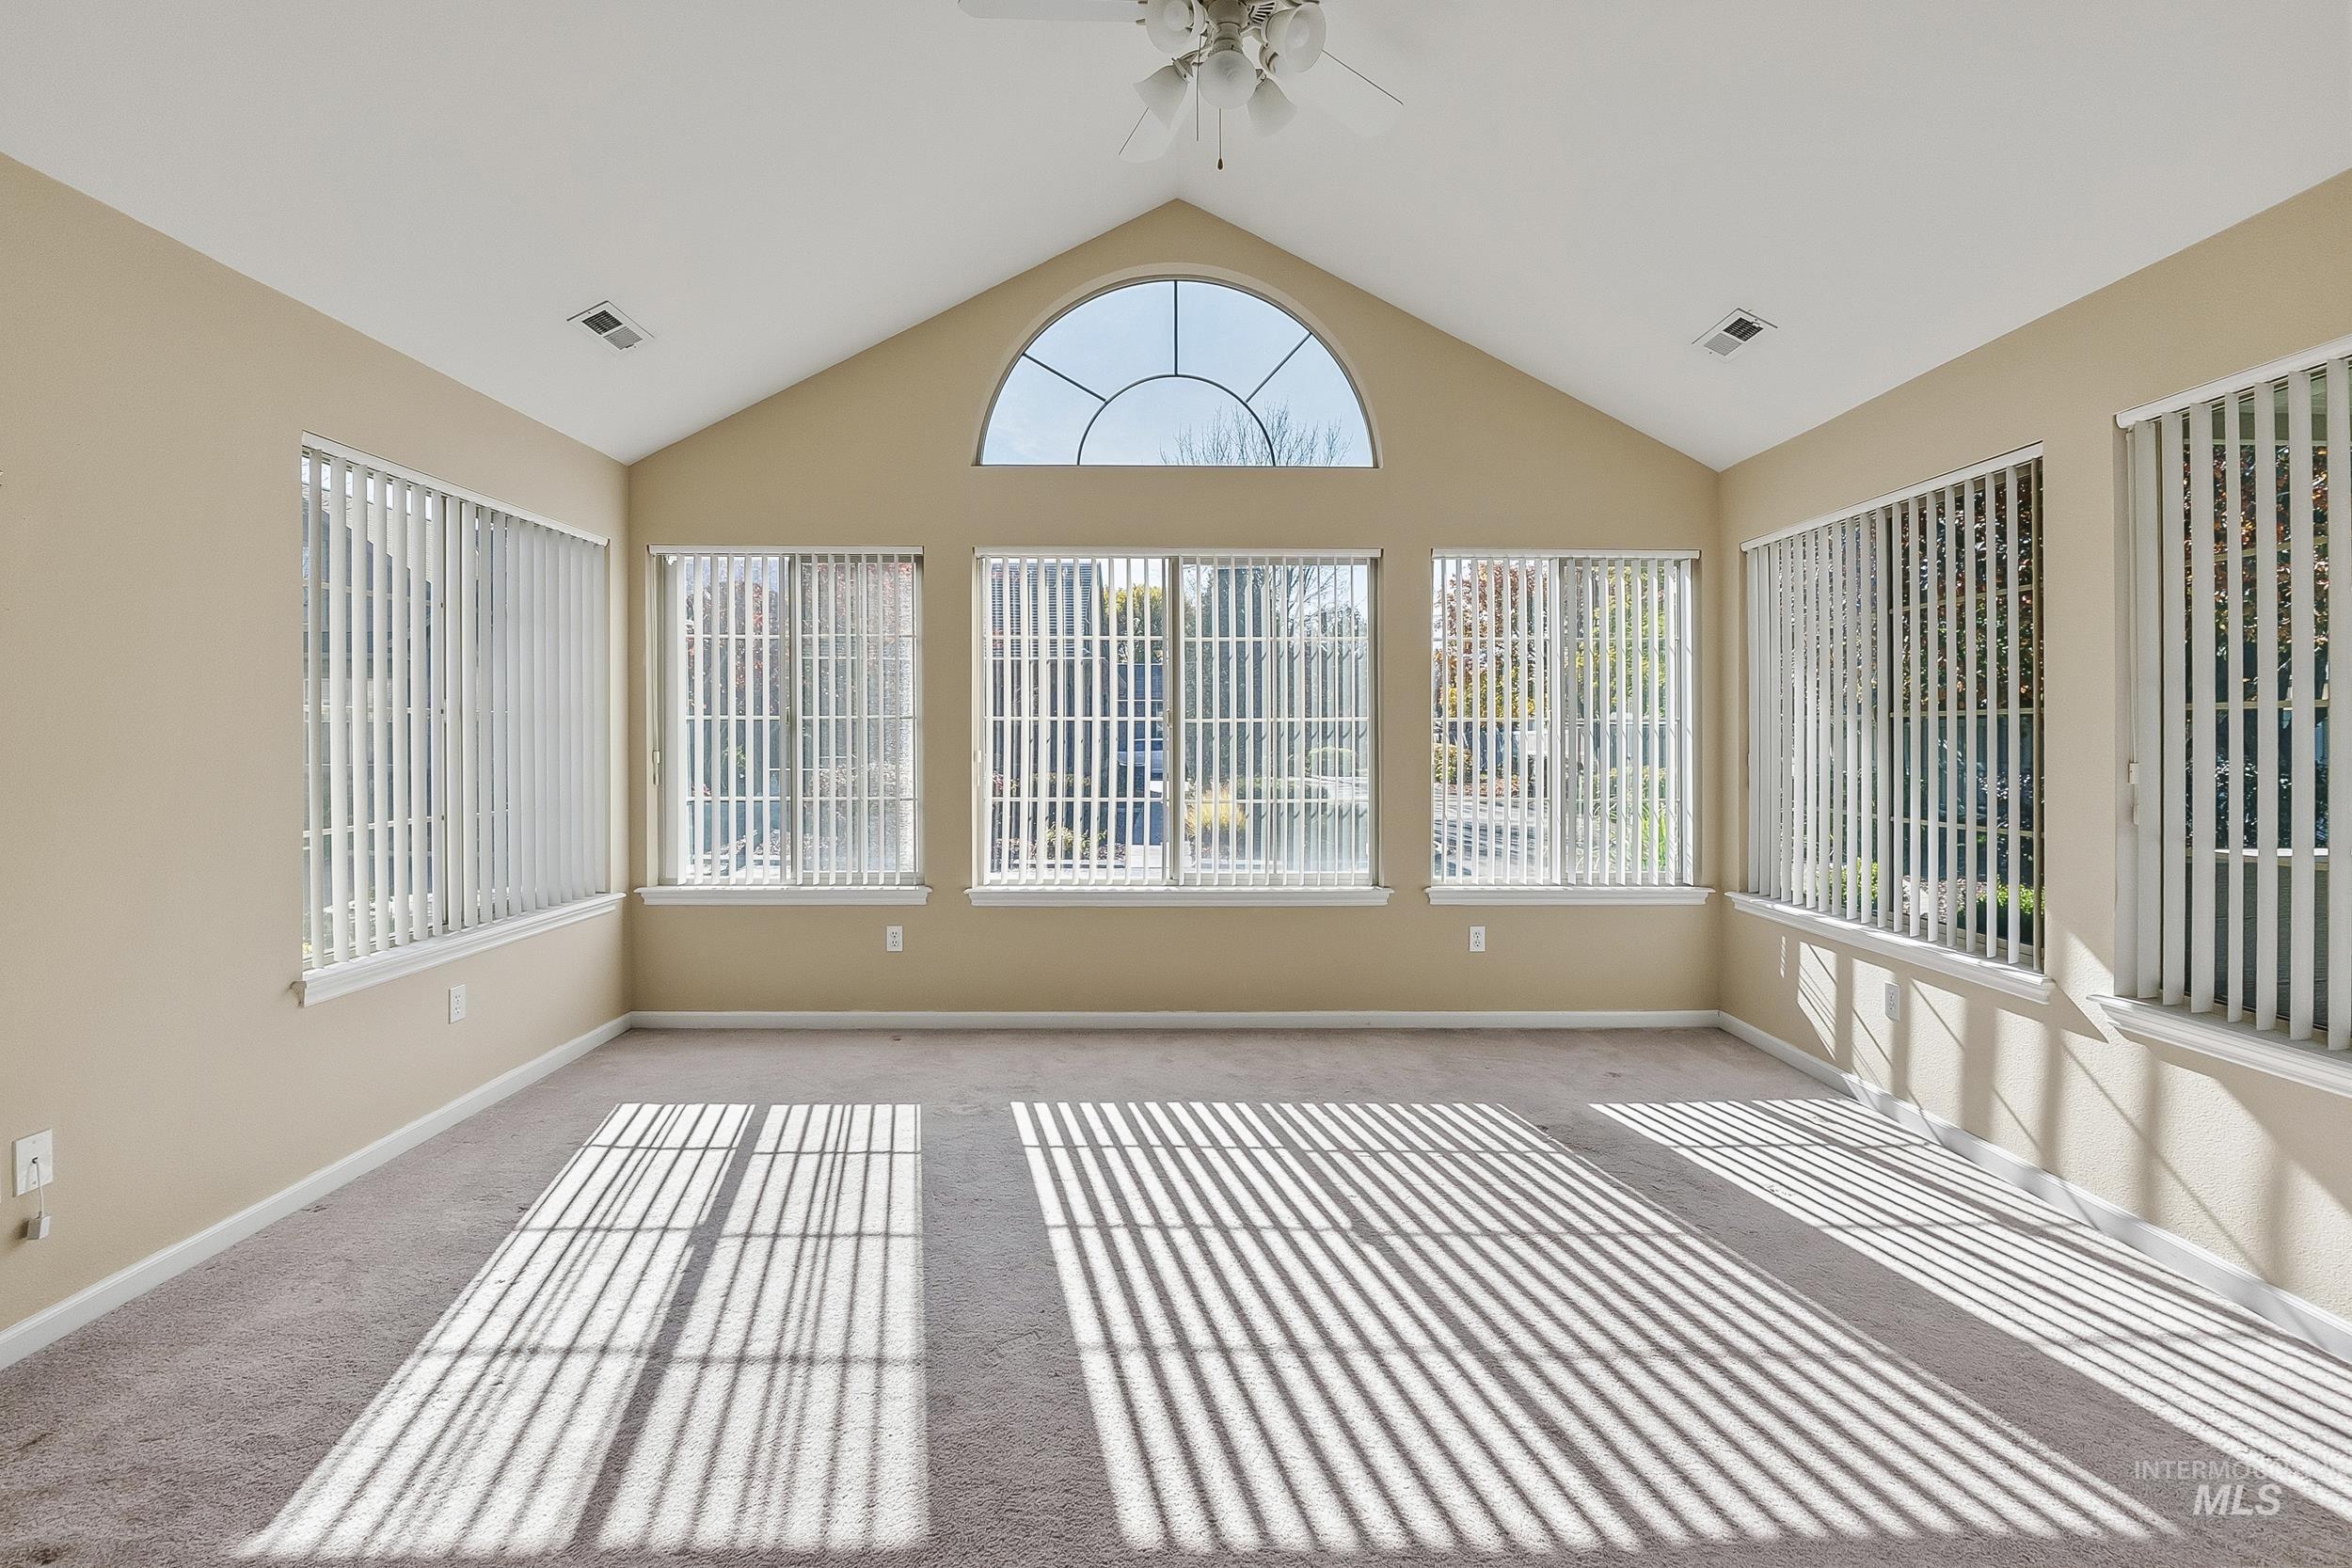
Vaulted ceiling with a central ceiling fan, arched window, and large rectangular windows
-
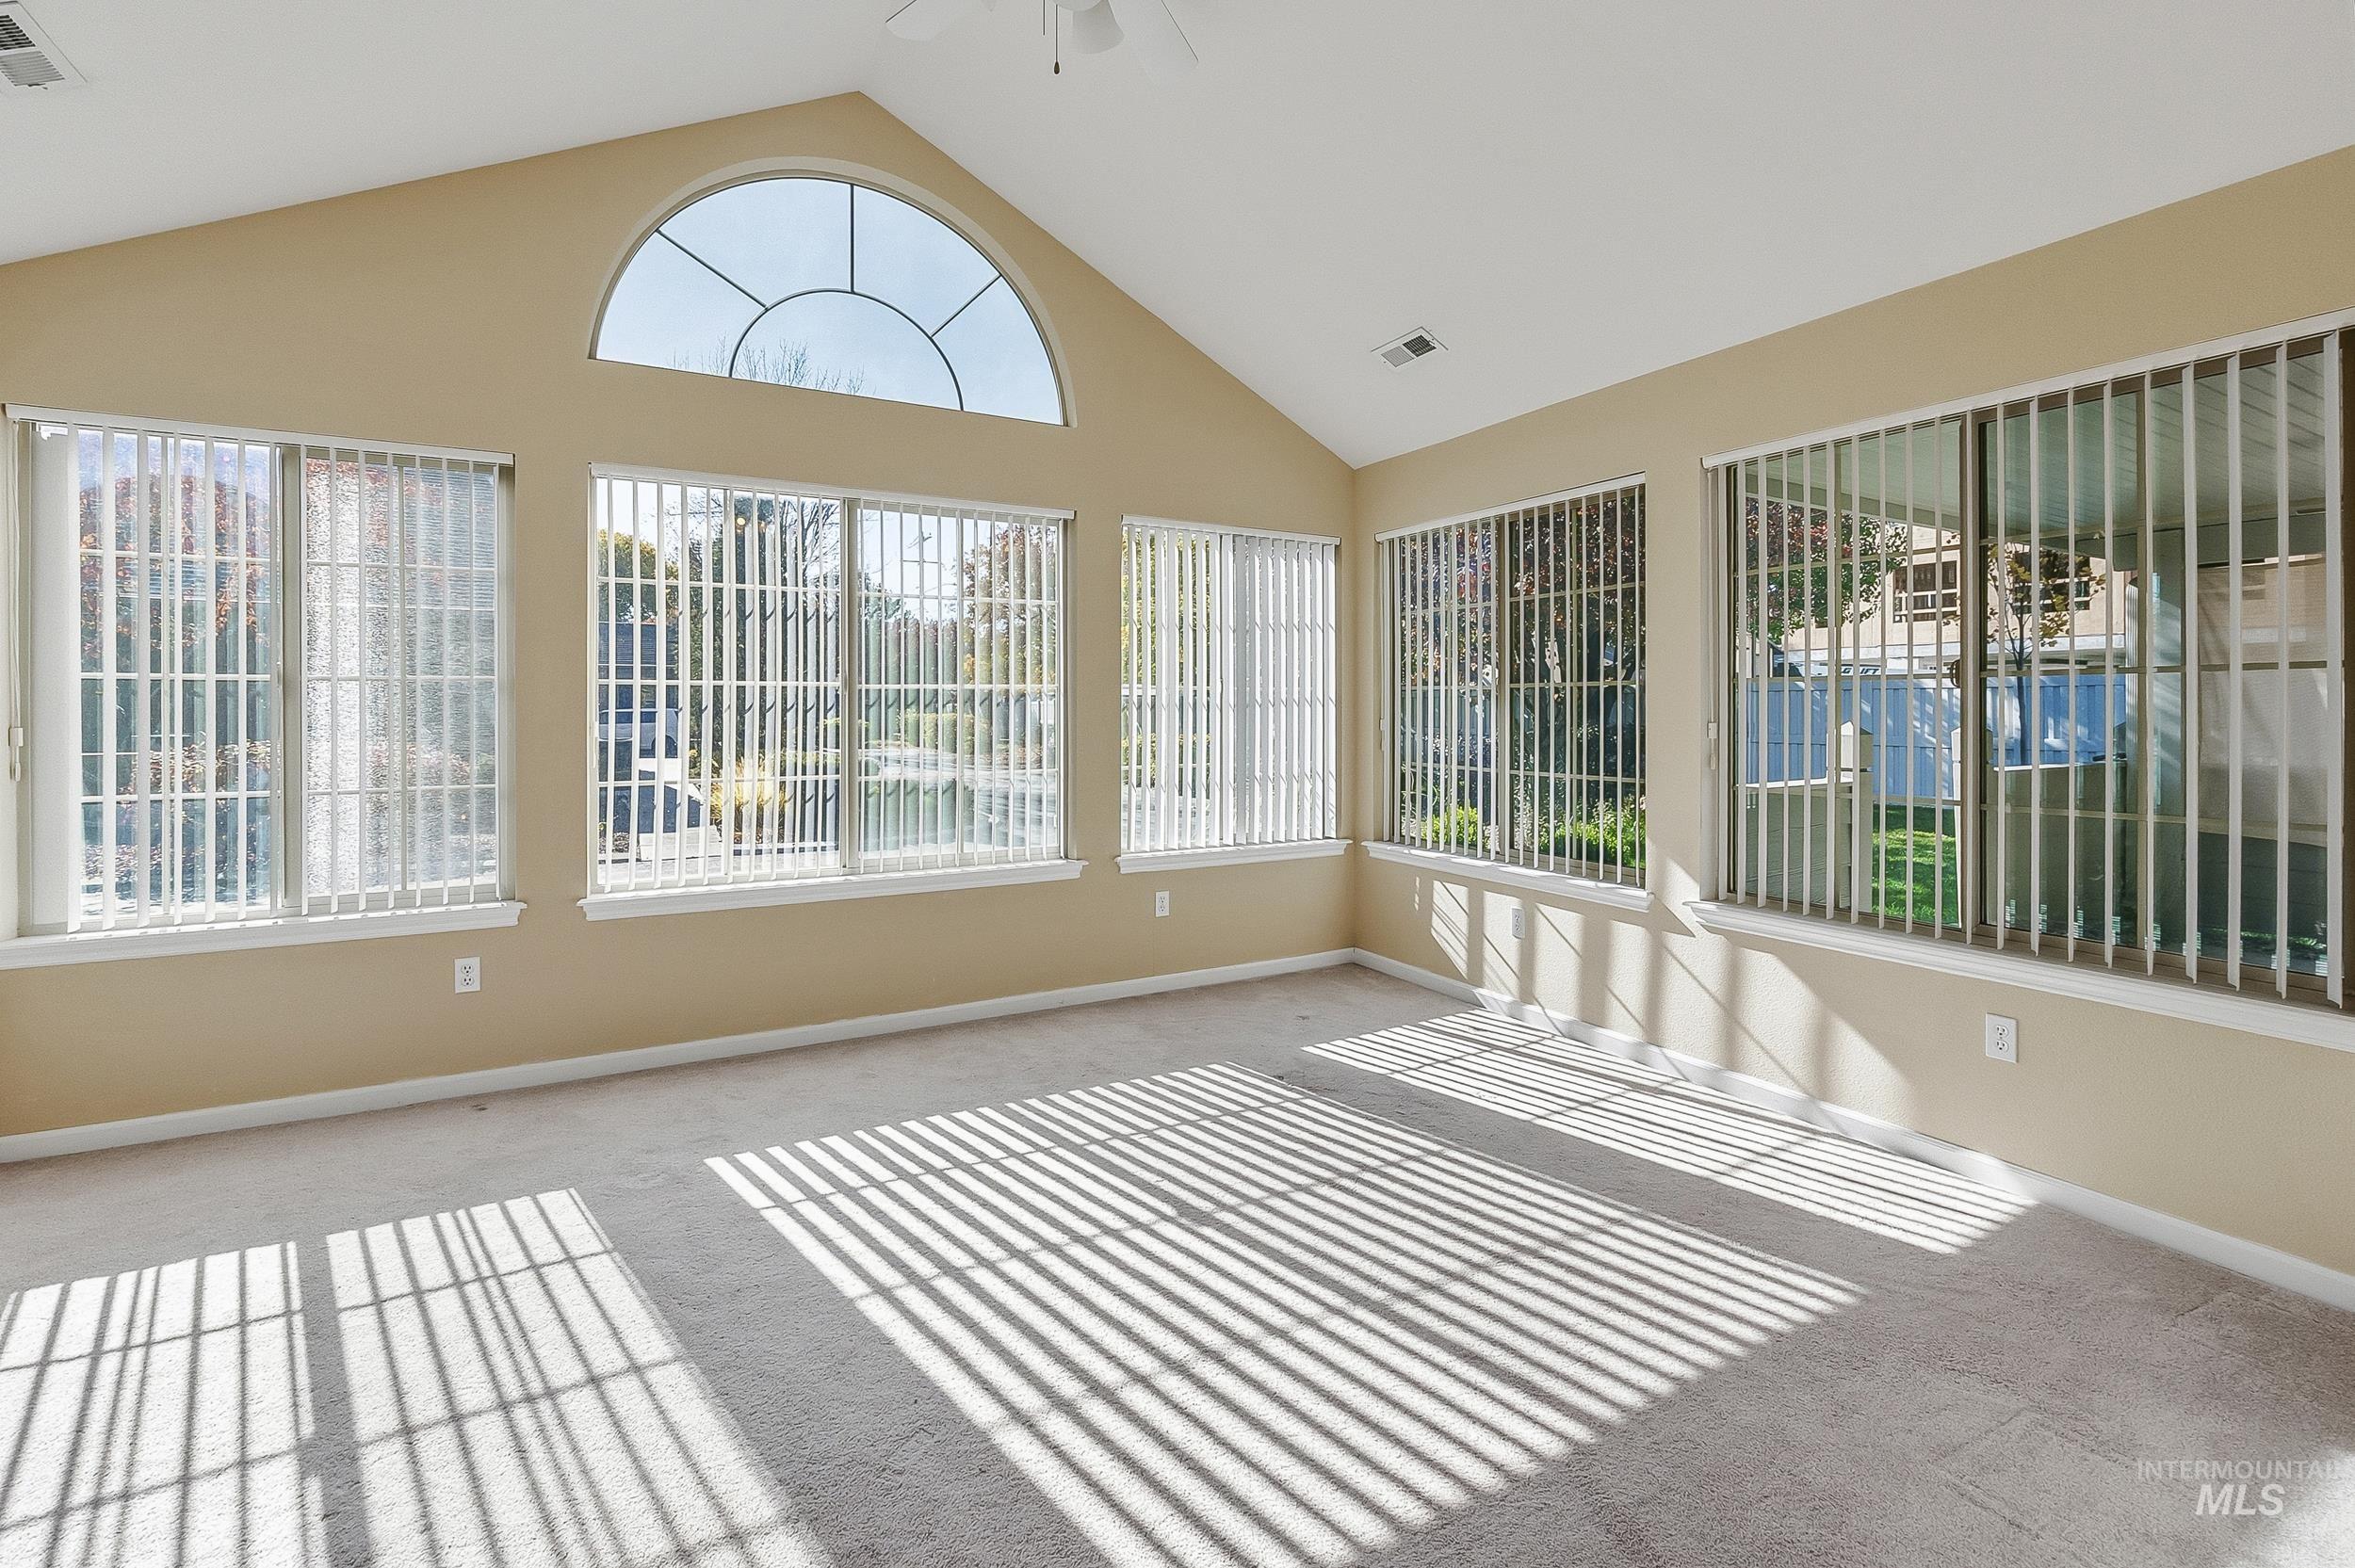
Vaulted ceilings, expansive windows, arched accent window, neutral carpeting, and ceiling fan fixture
-
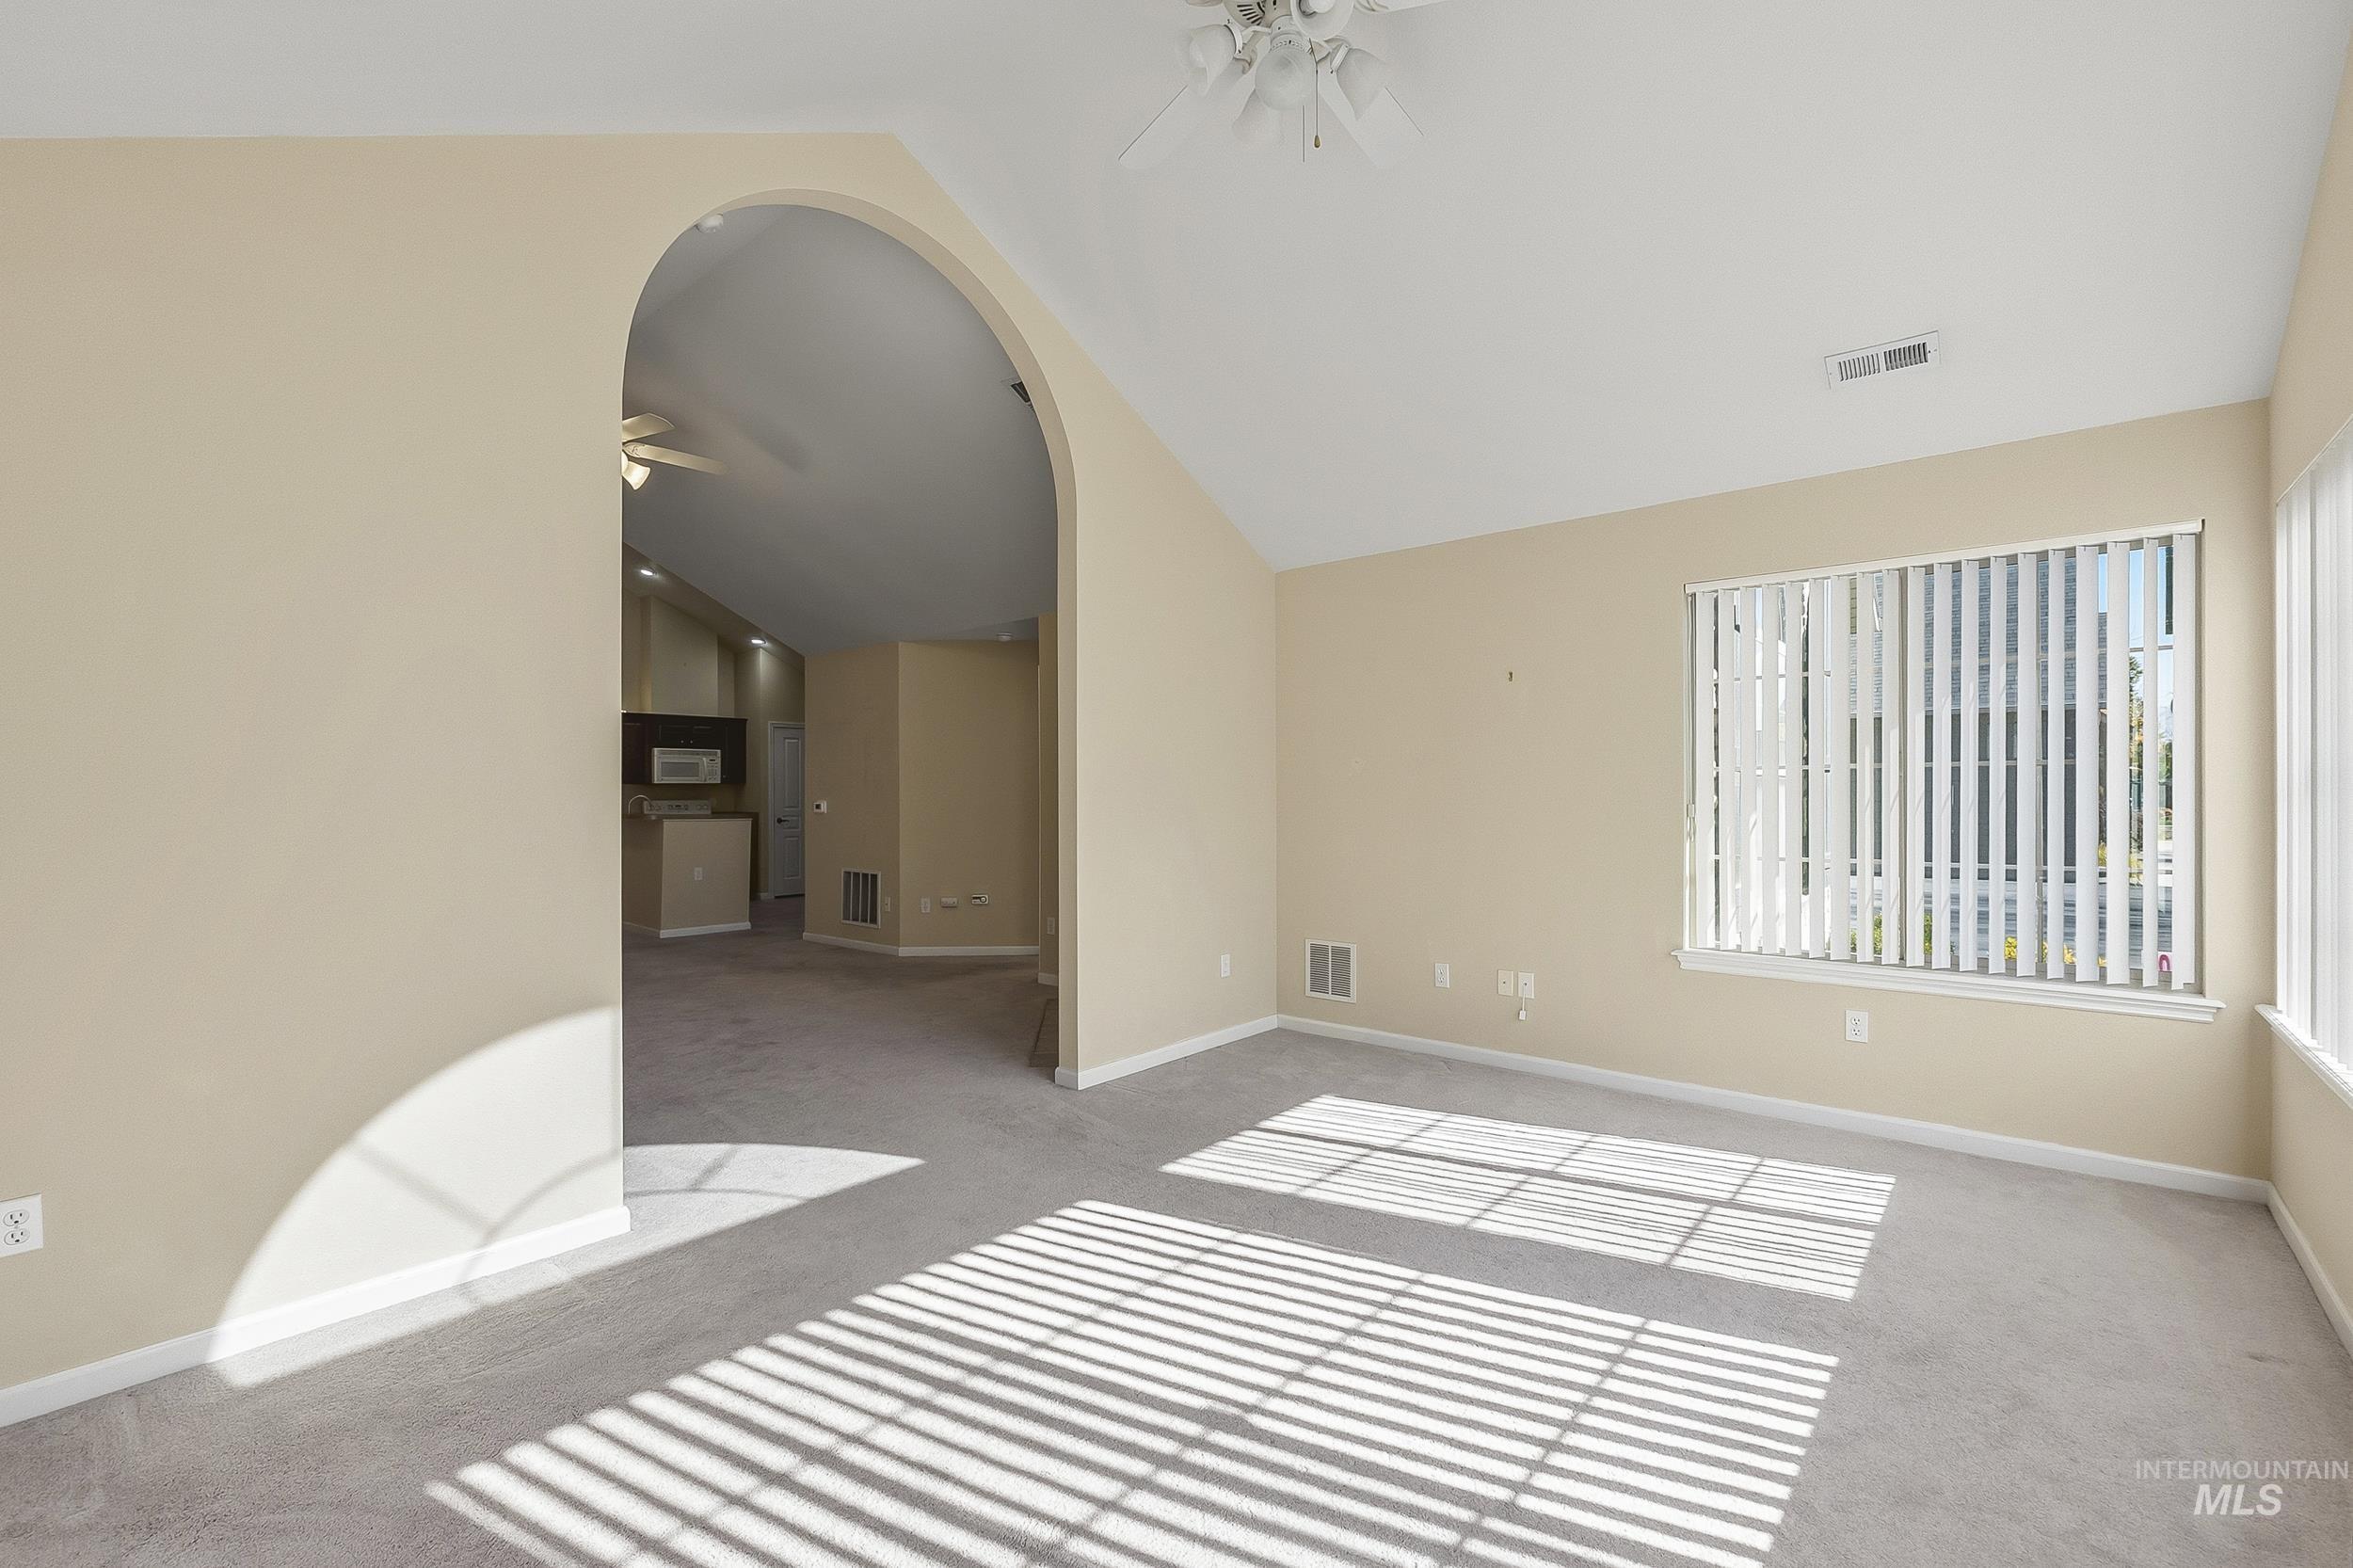
Vaulted ceilings featuring an arched architectural opening and neutral carpeting
-
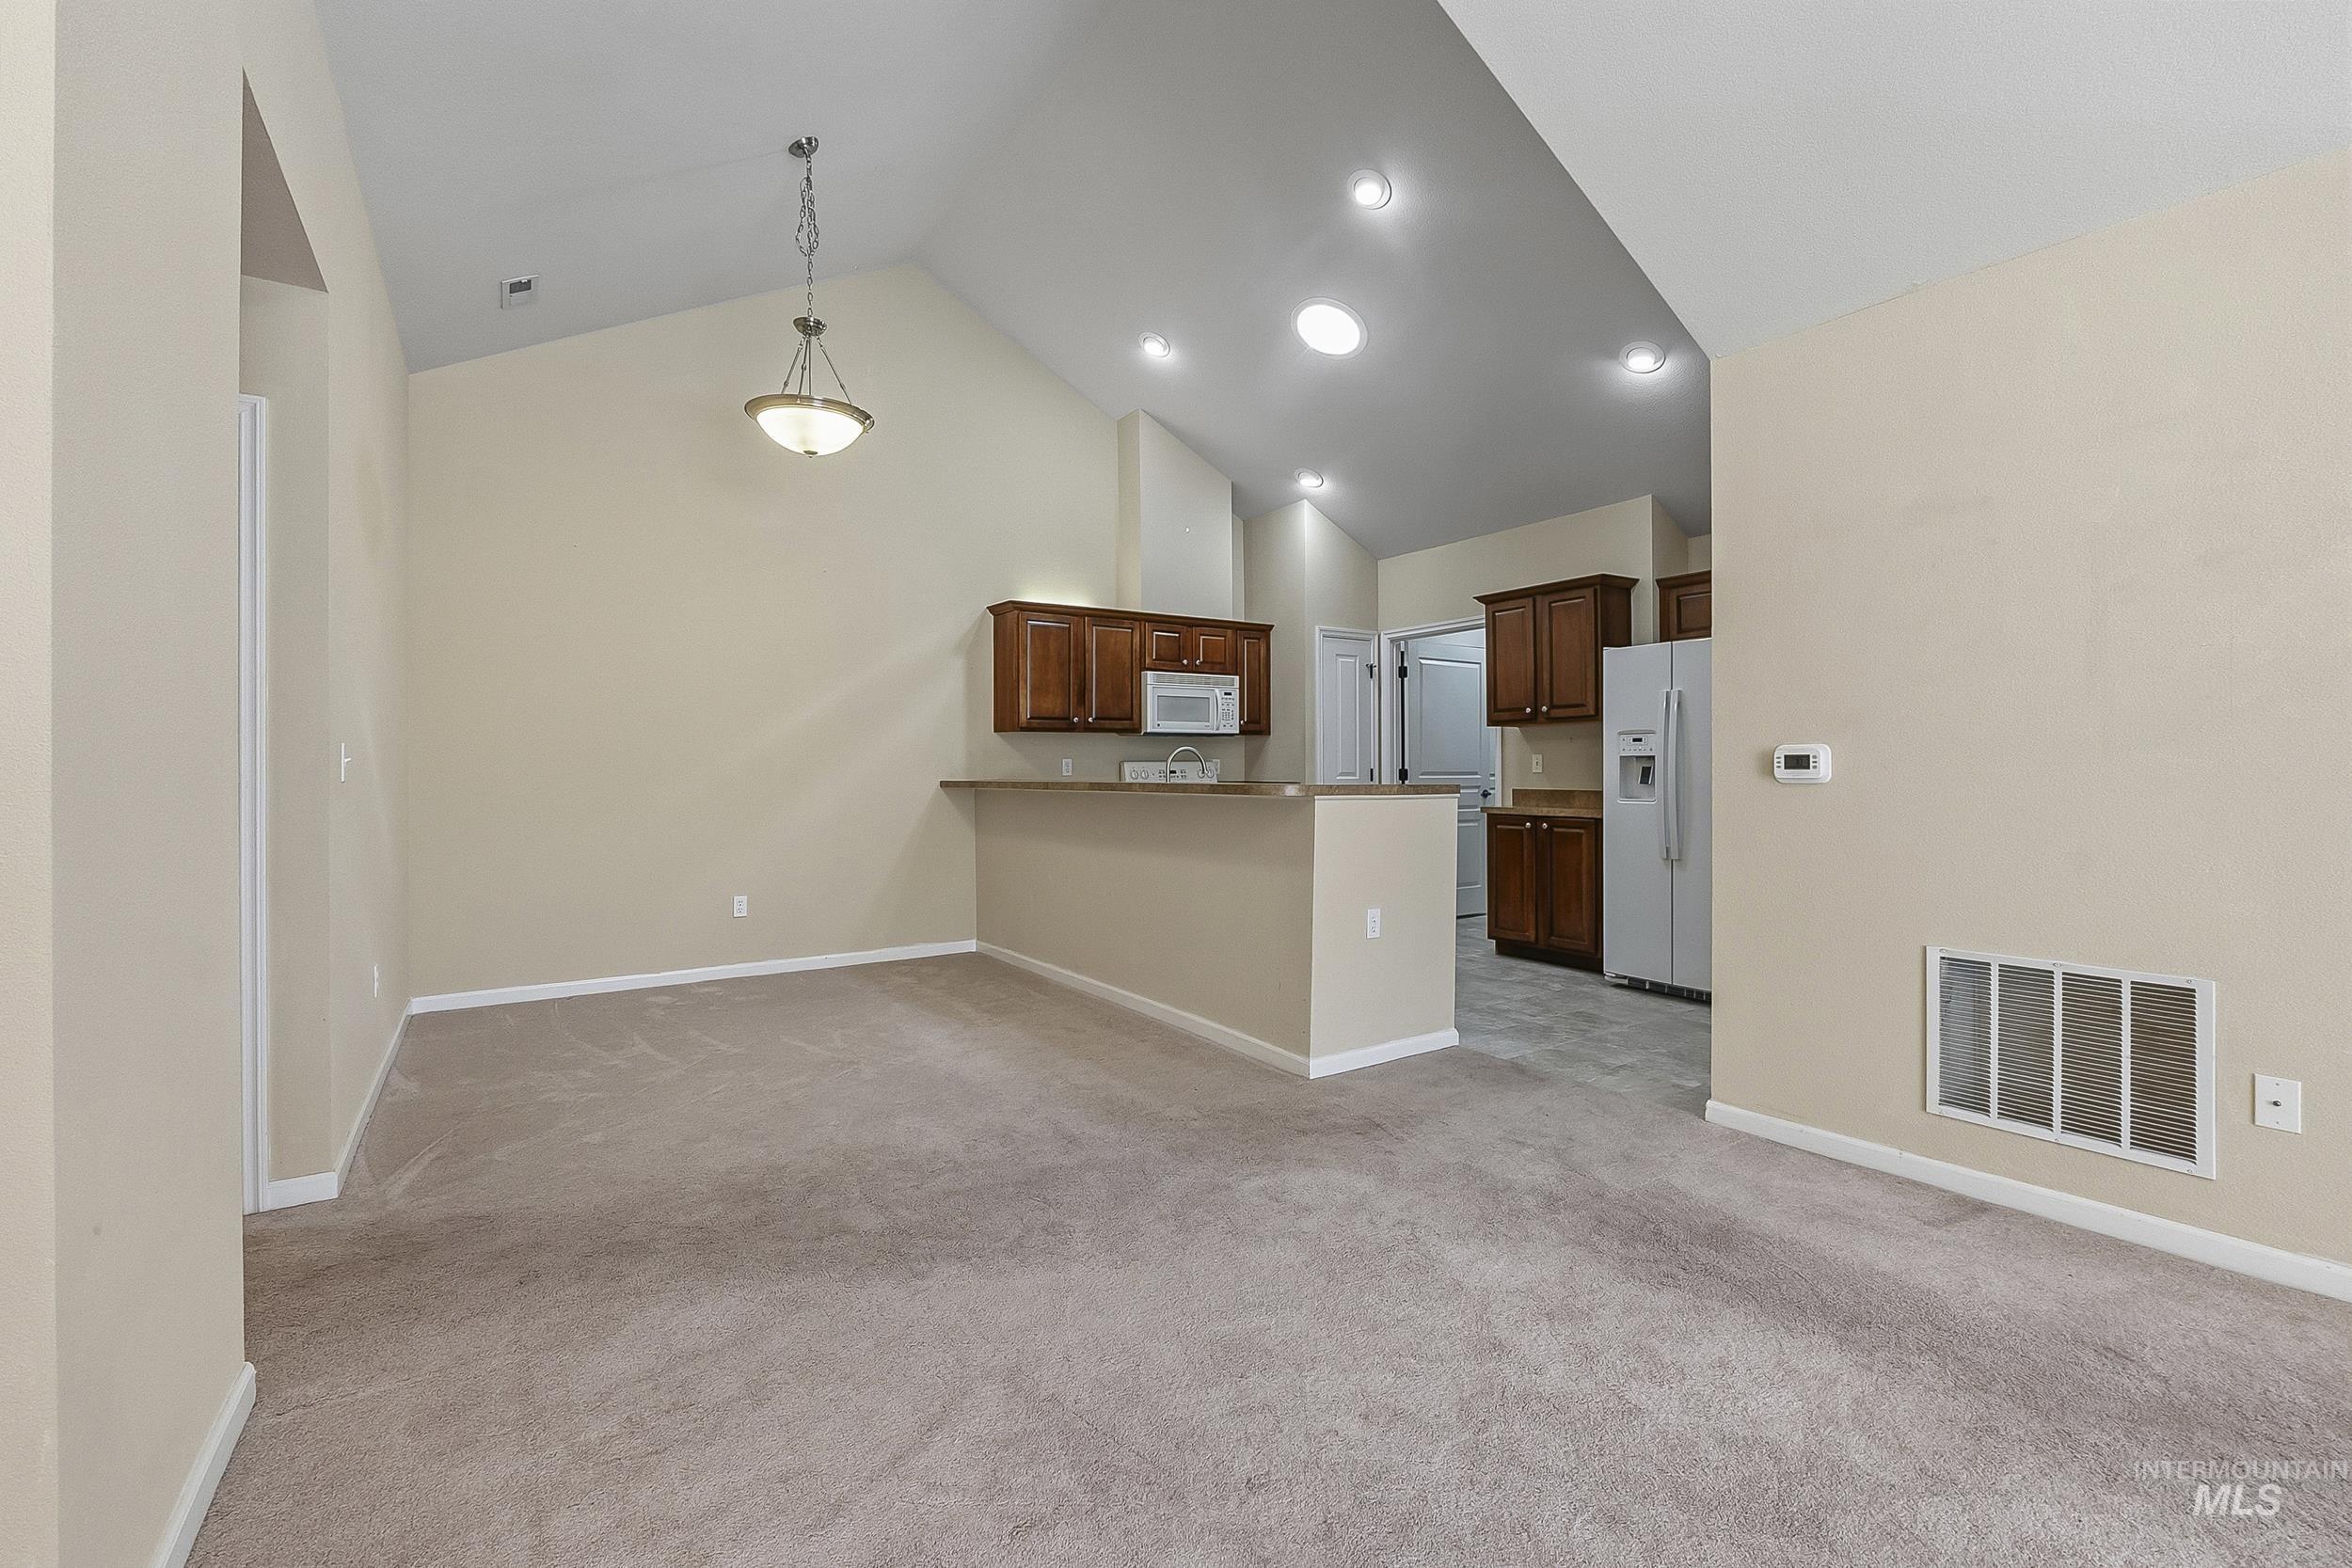
Vaulted ceiling with recessed lighting and suspended pendant fixture, featuring cabinetry with a stained wood finish and an integrated breakfast bar
-
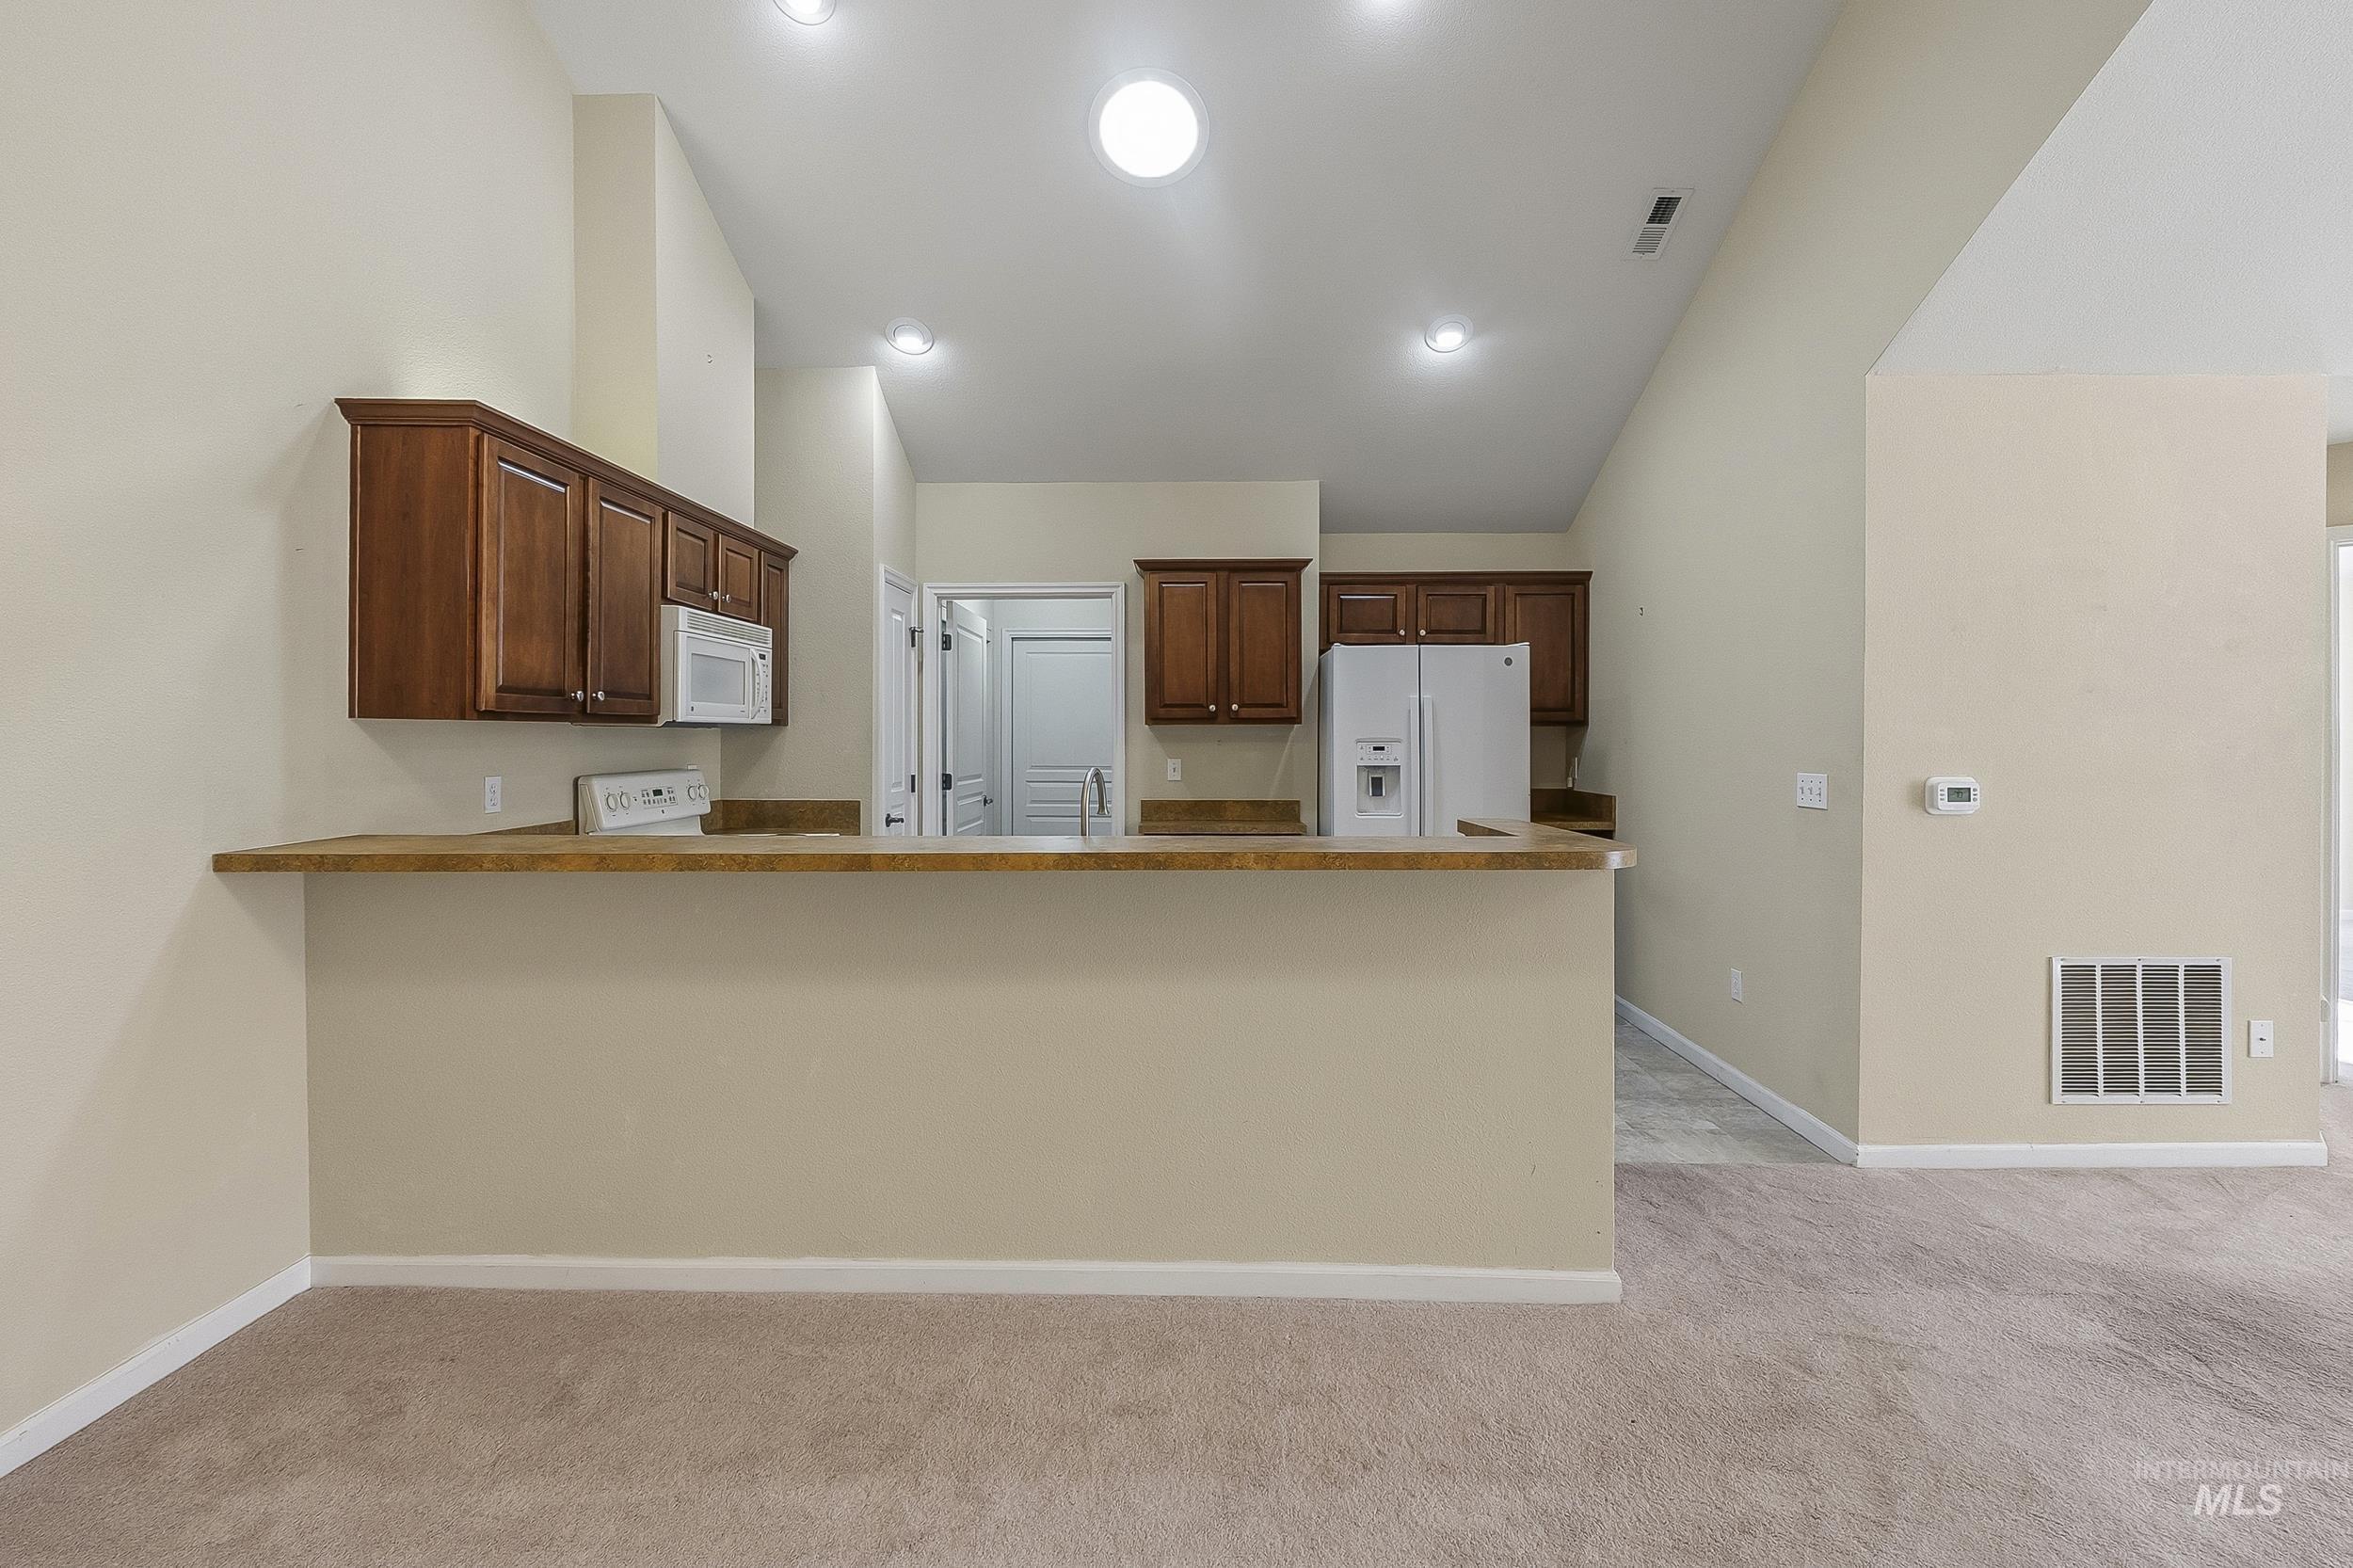
Kitchen featuring vaulted ceilings, recessed lighting, wood cabinetry, and a peninsula counter
-
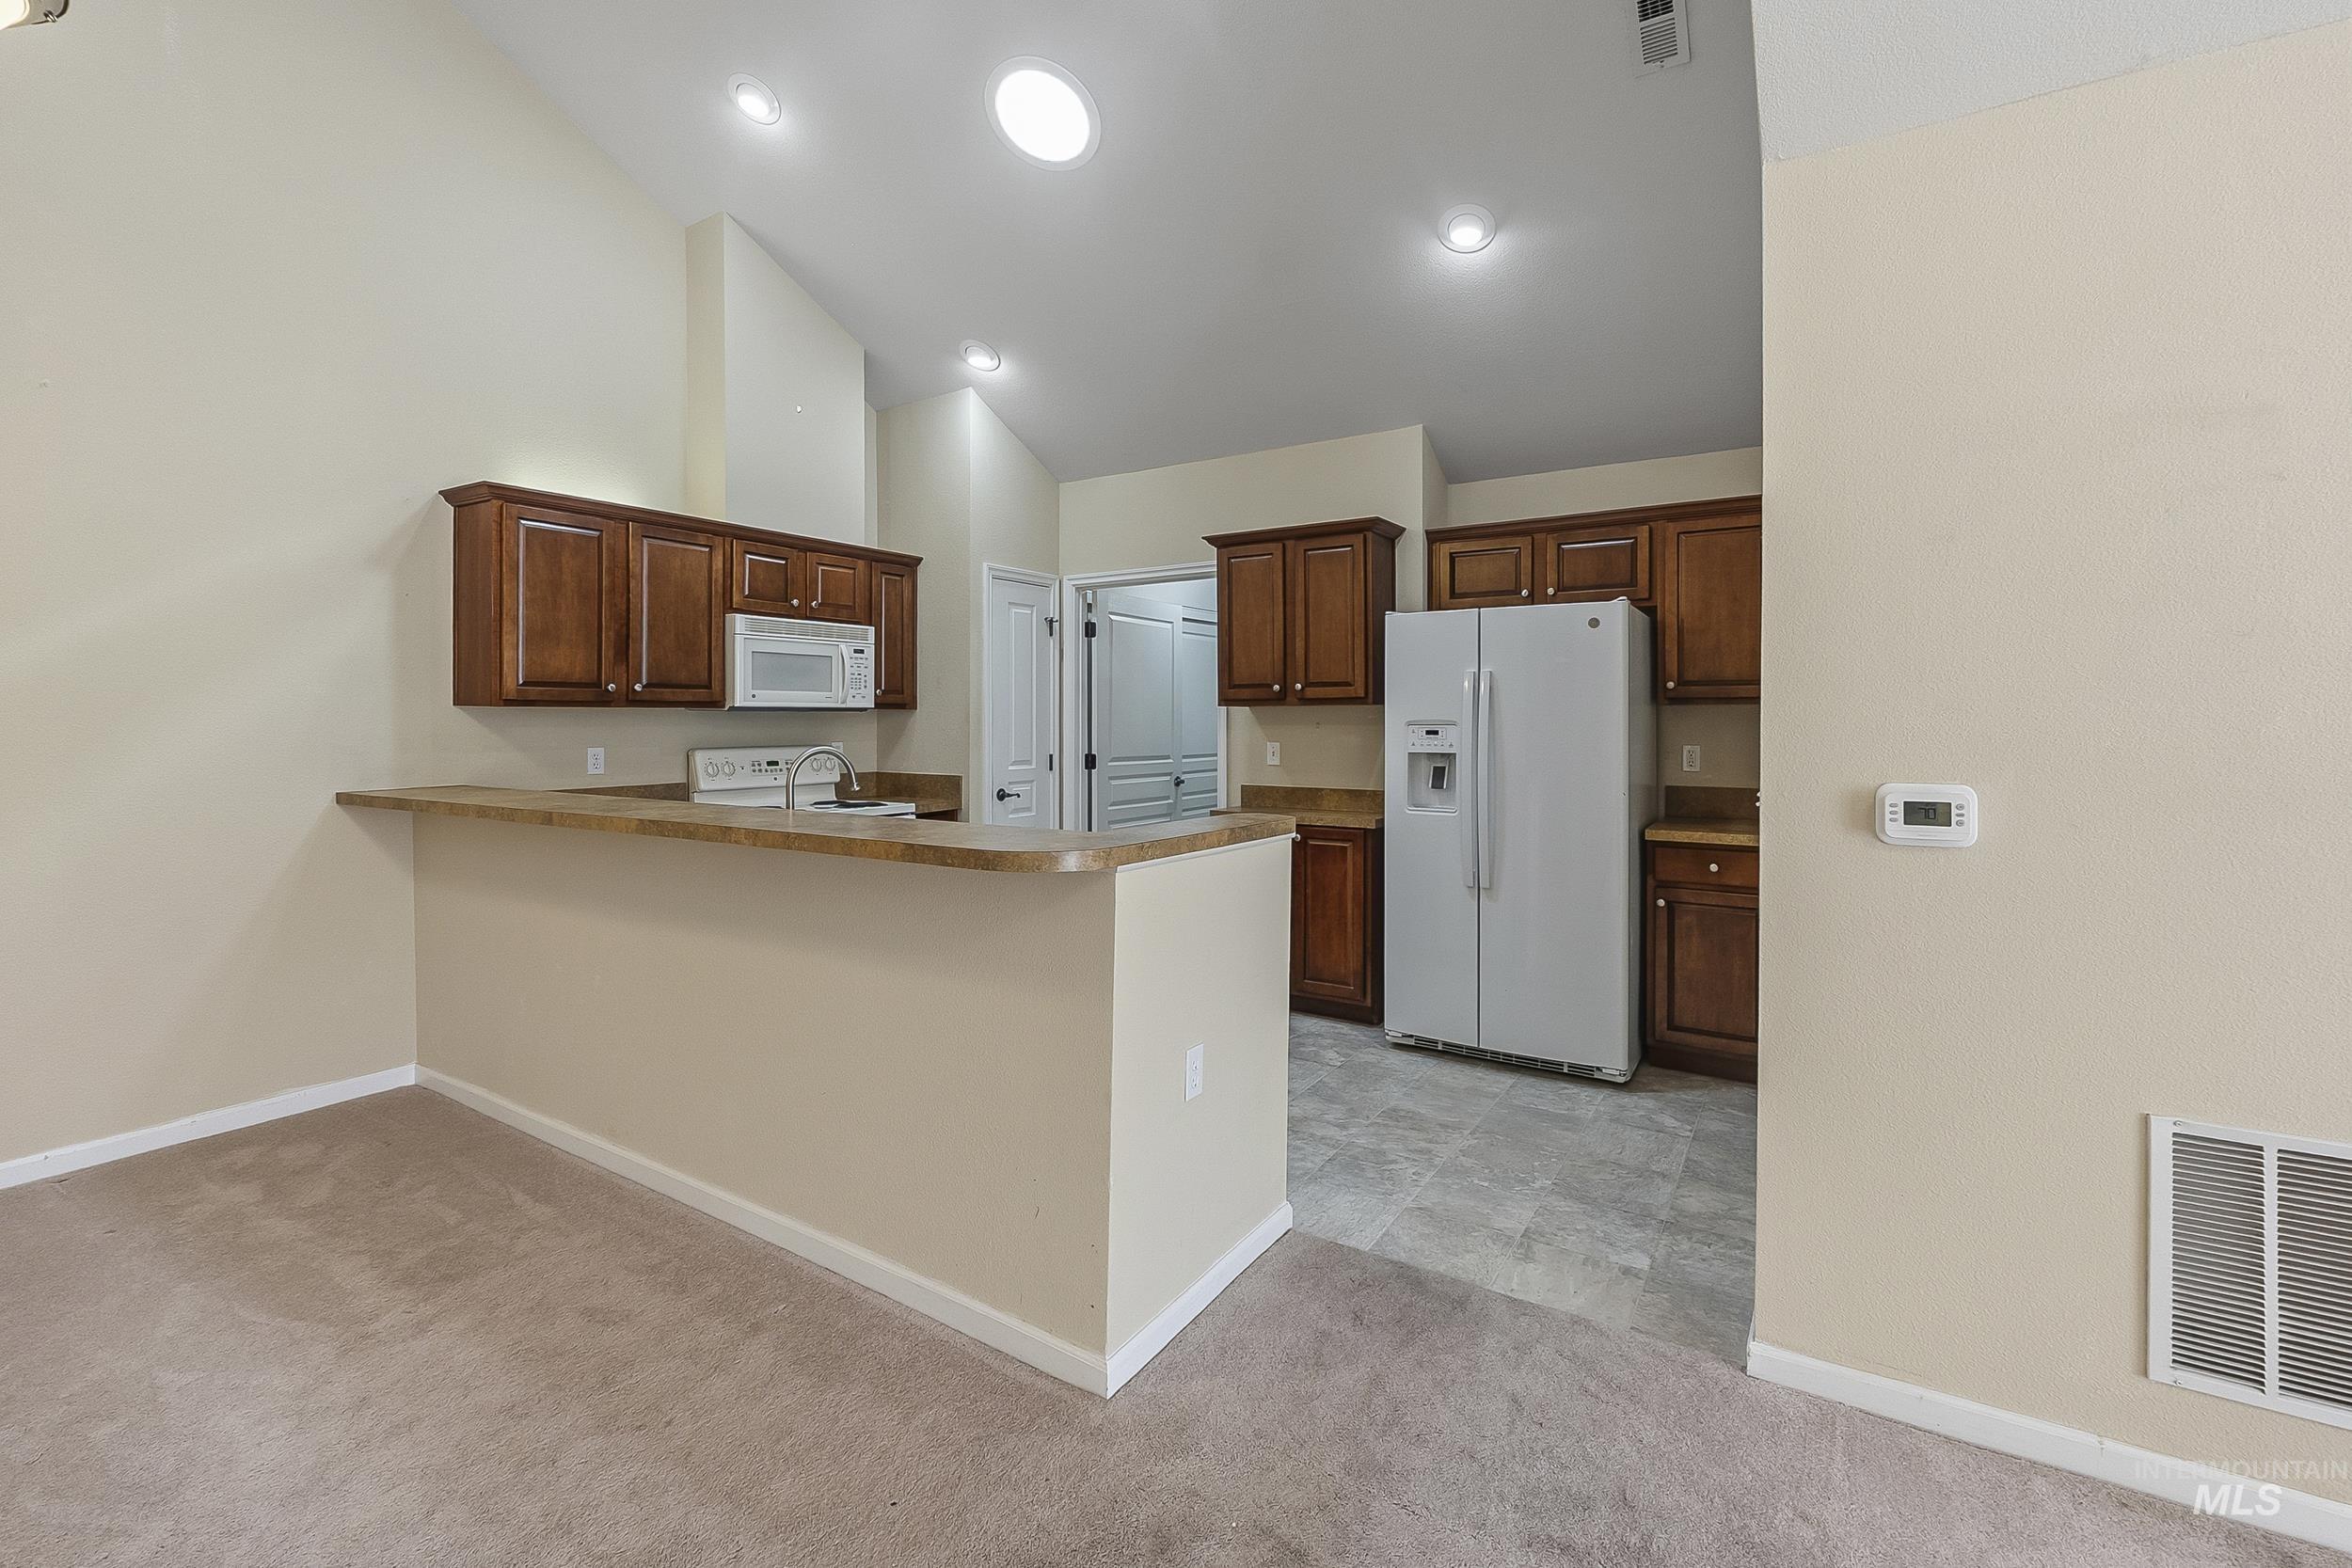
Kitchen featuring vaulted ceilings, wood cabinetry, a peninsula with a countertop, built-in appliances, and recessed lighting
-
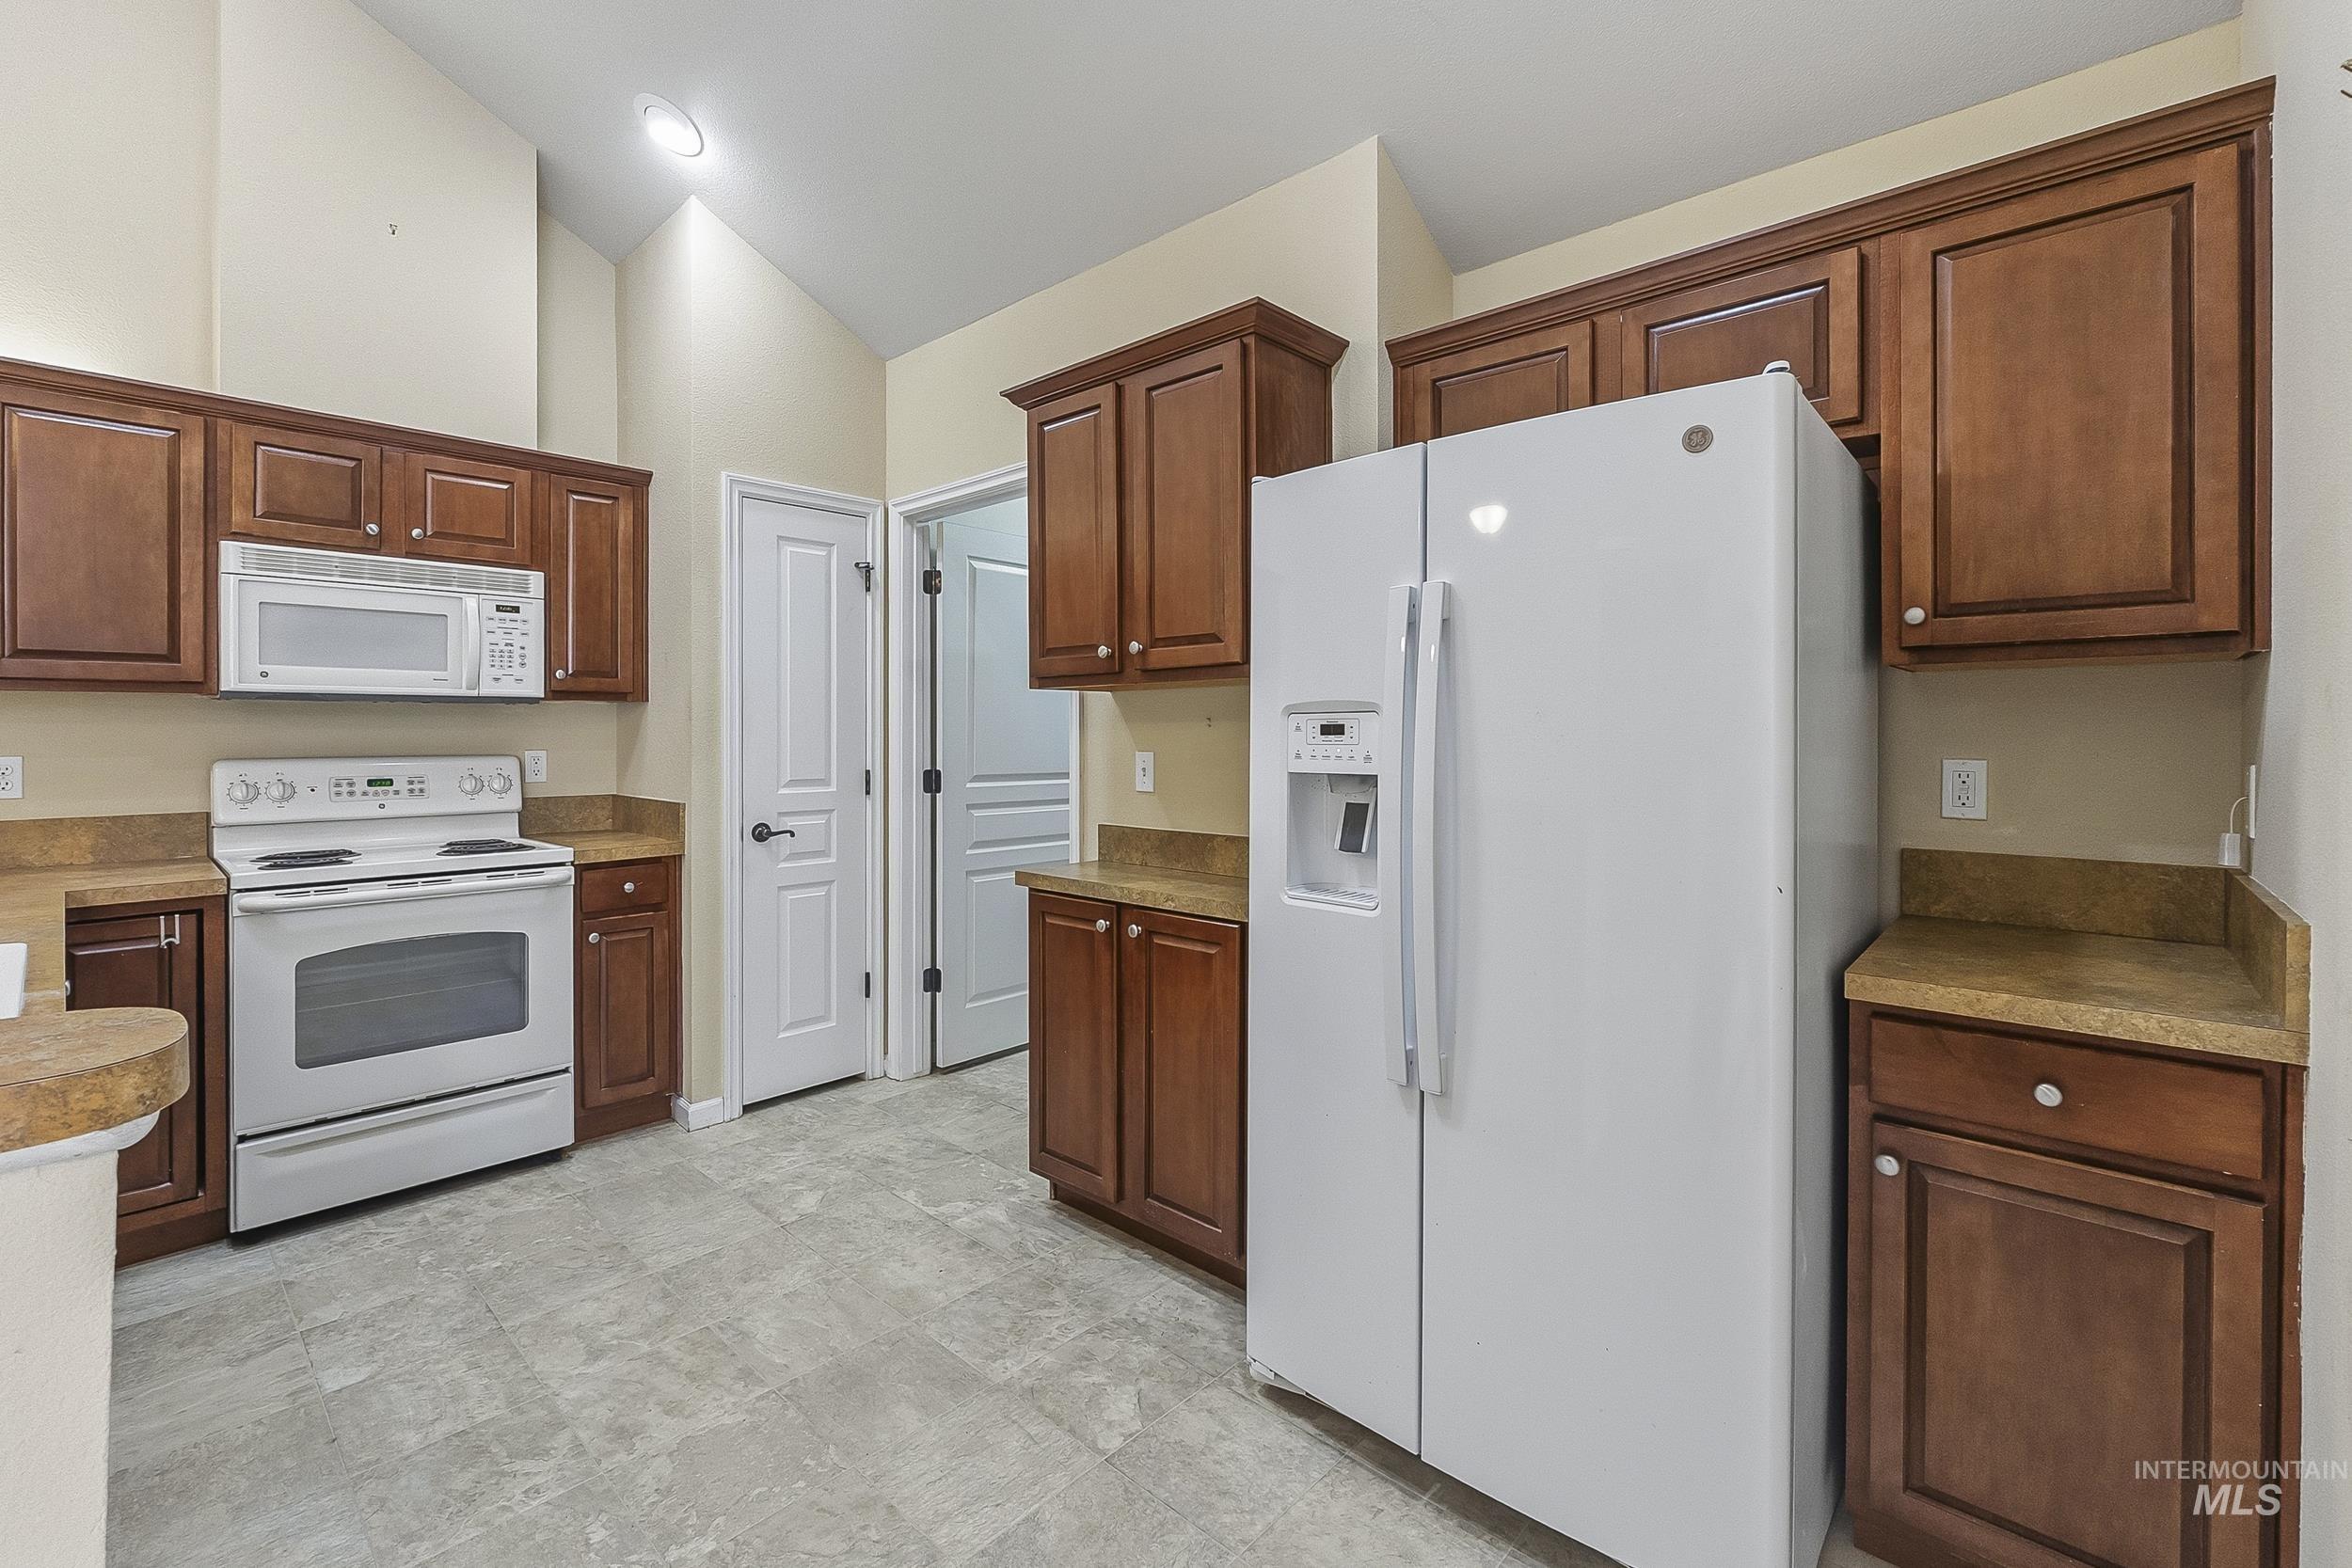
Kitchen featuring wood cabinetry, solid-surface countertops, tile flooring, and a vaulted ceiling
-
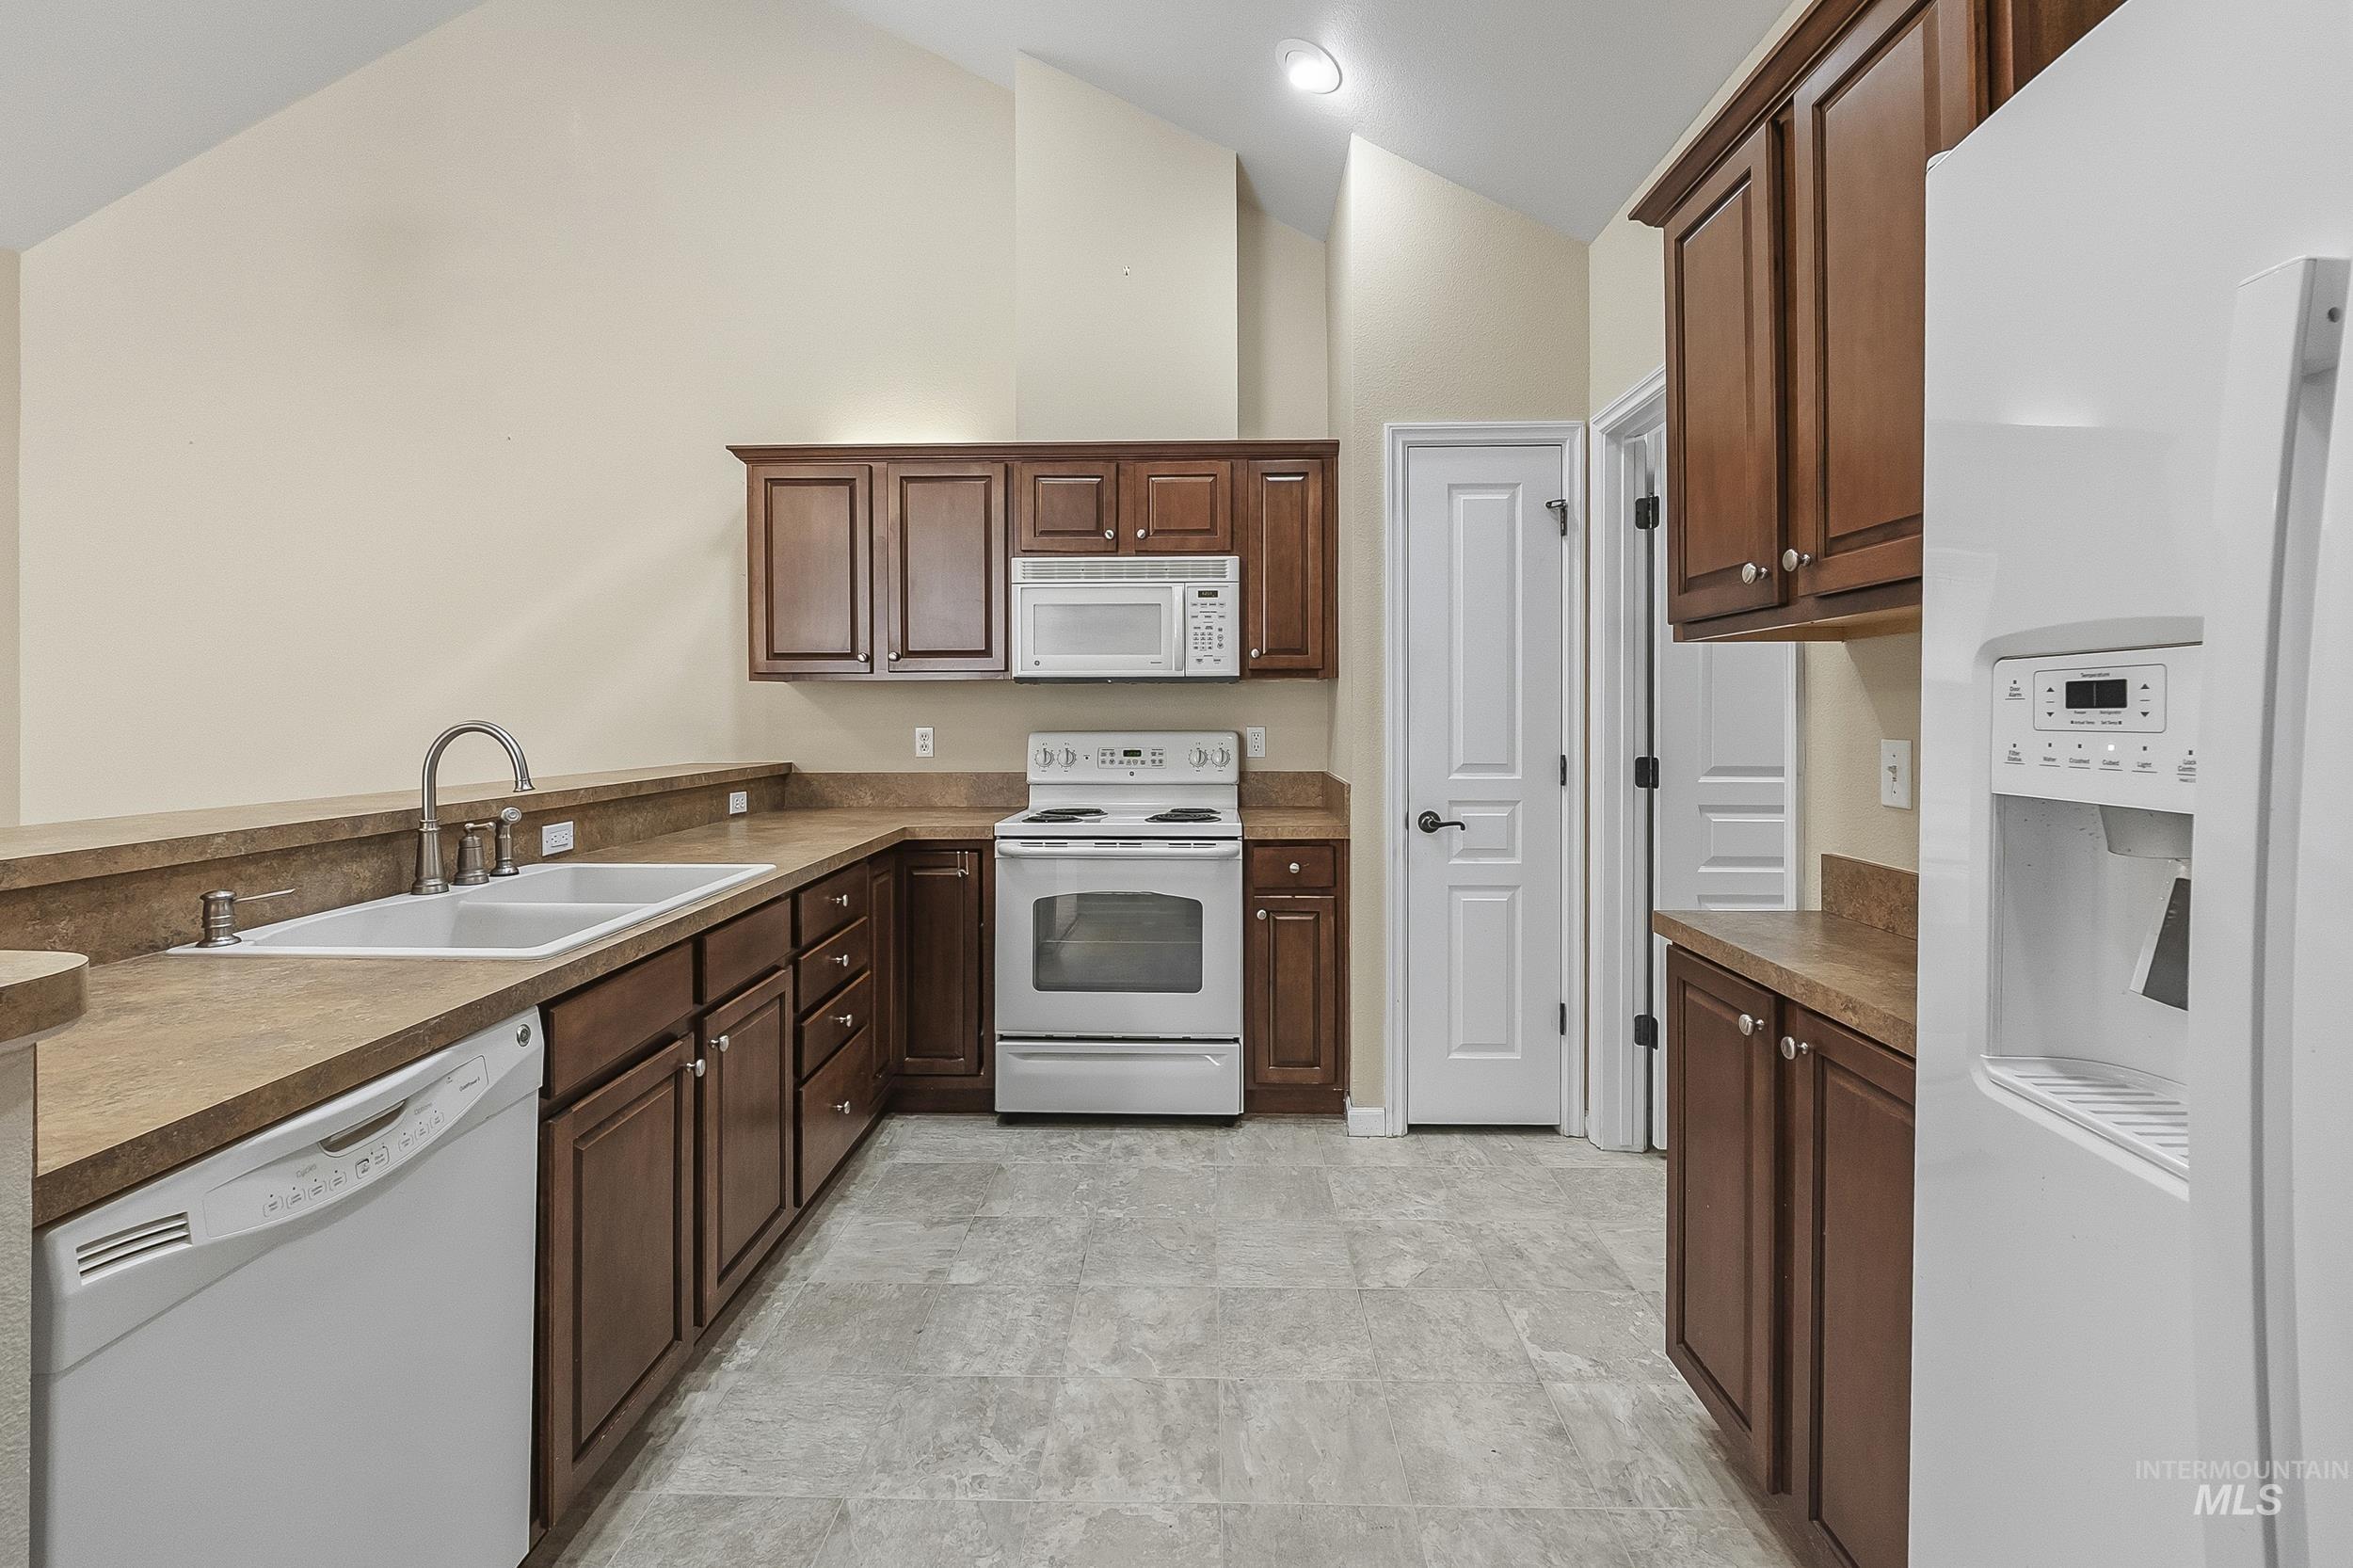
Kitchen featuring vaulted ceilings, dark wood cabinetry, solid surface countertops, a white double-basin sink, and tile flooring
-
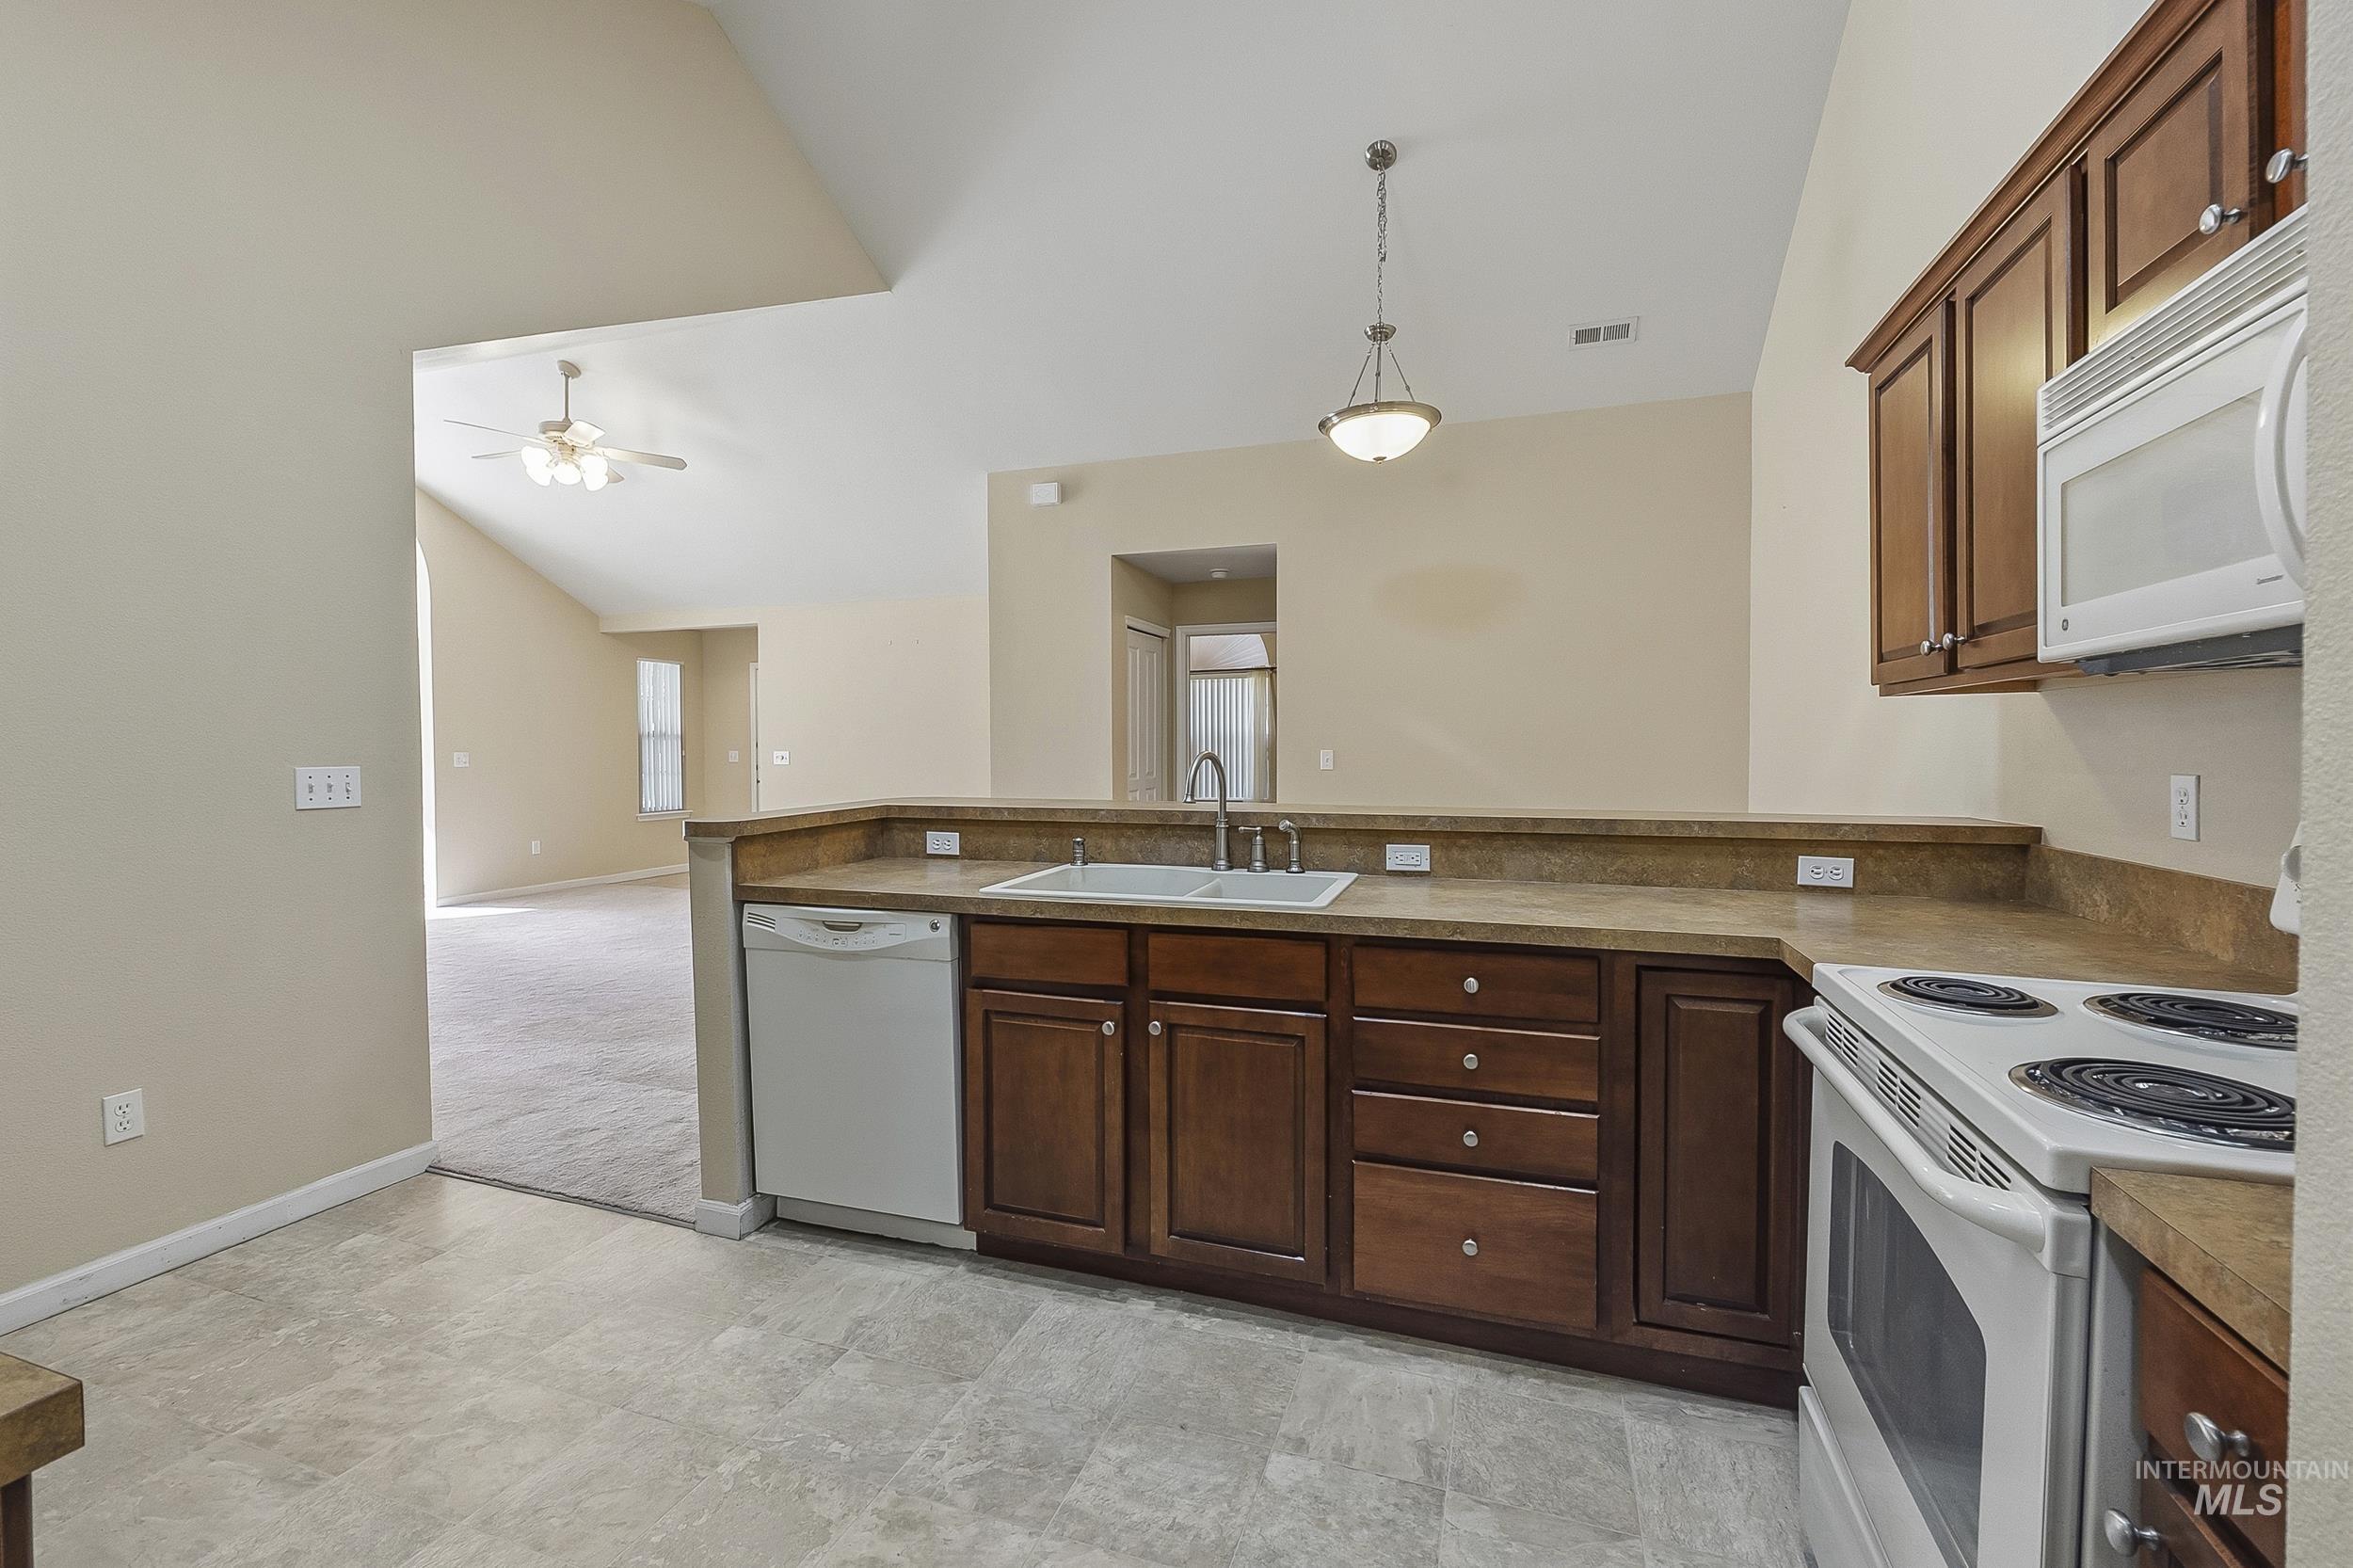
Kitchen featuring dark wood cabinetry, solid surface countertops, dual basin sink, white built-in appliances, and tile flooring under vaulted ceilings
-
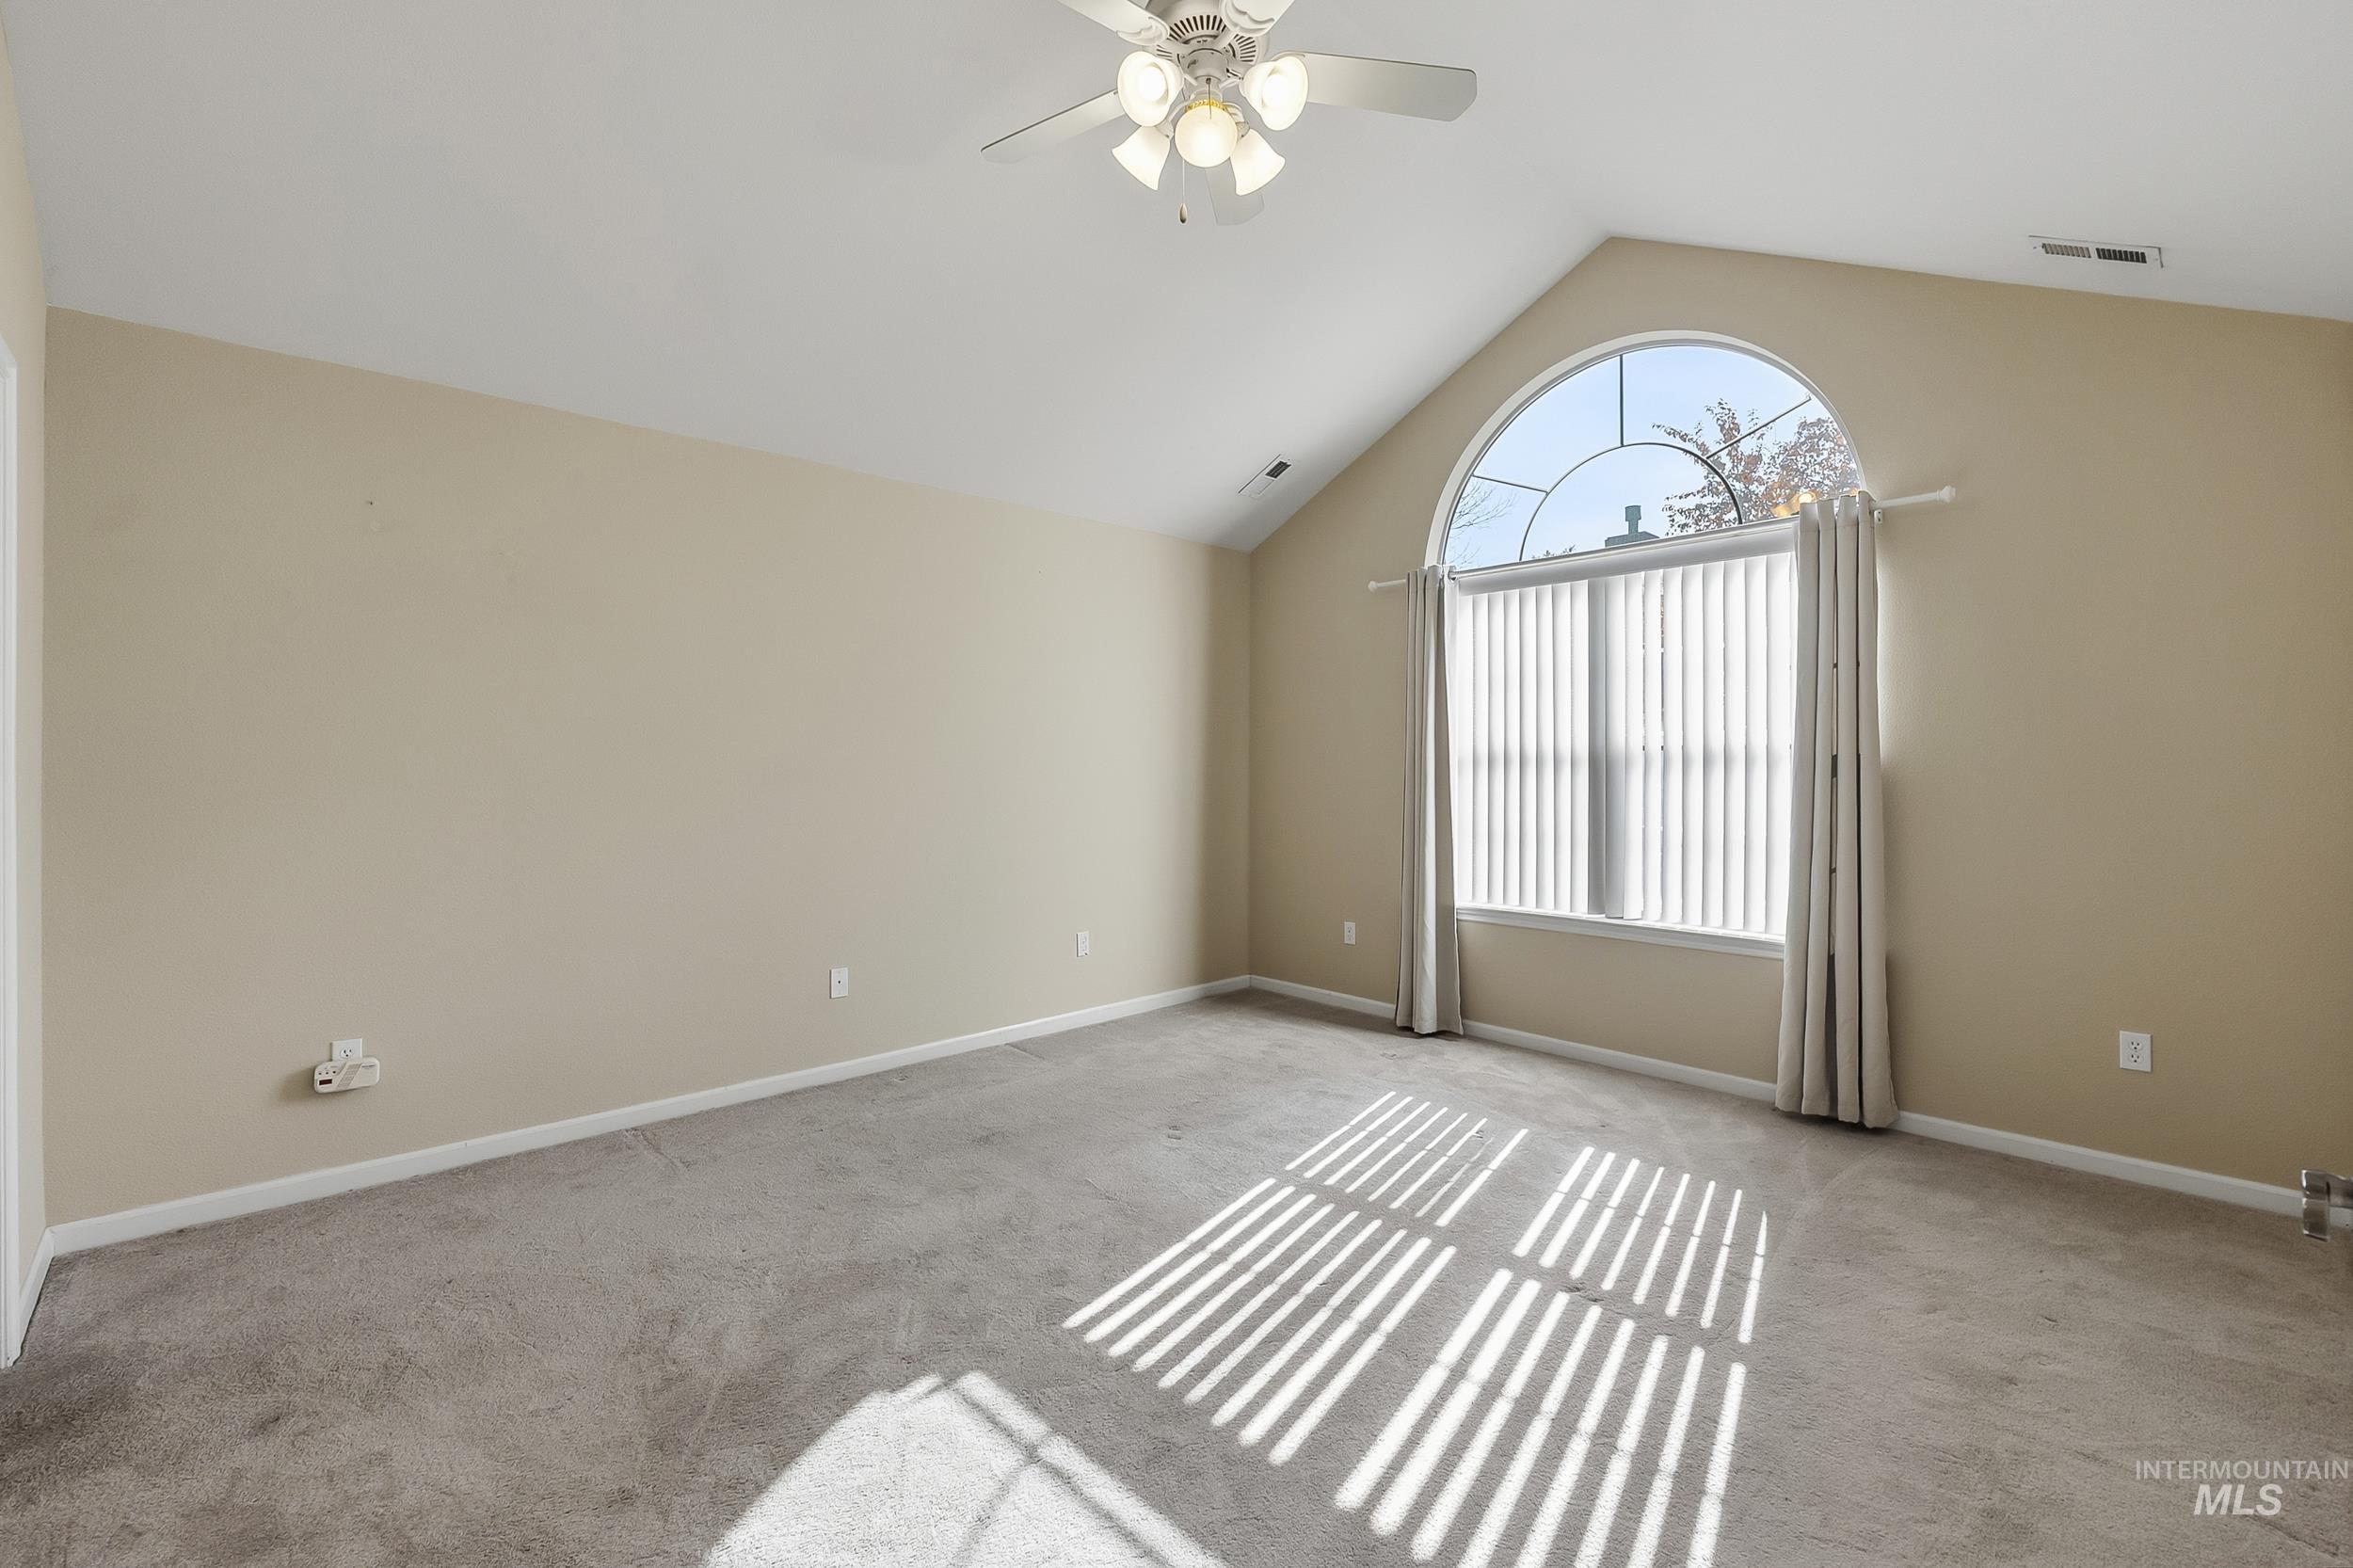
Vaulted ceilings, carpeting, central ceiling fan with integrated lighting, and a prominent arched window
-
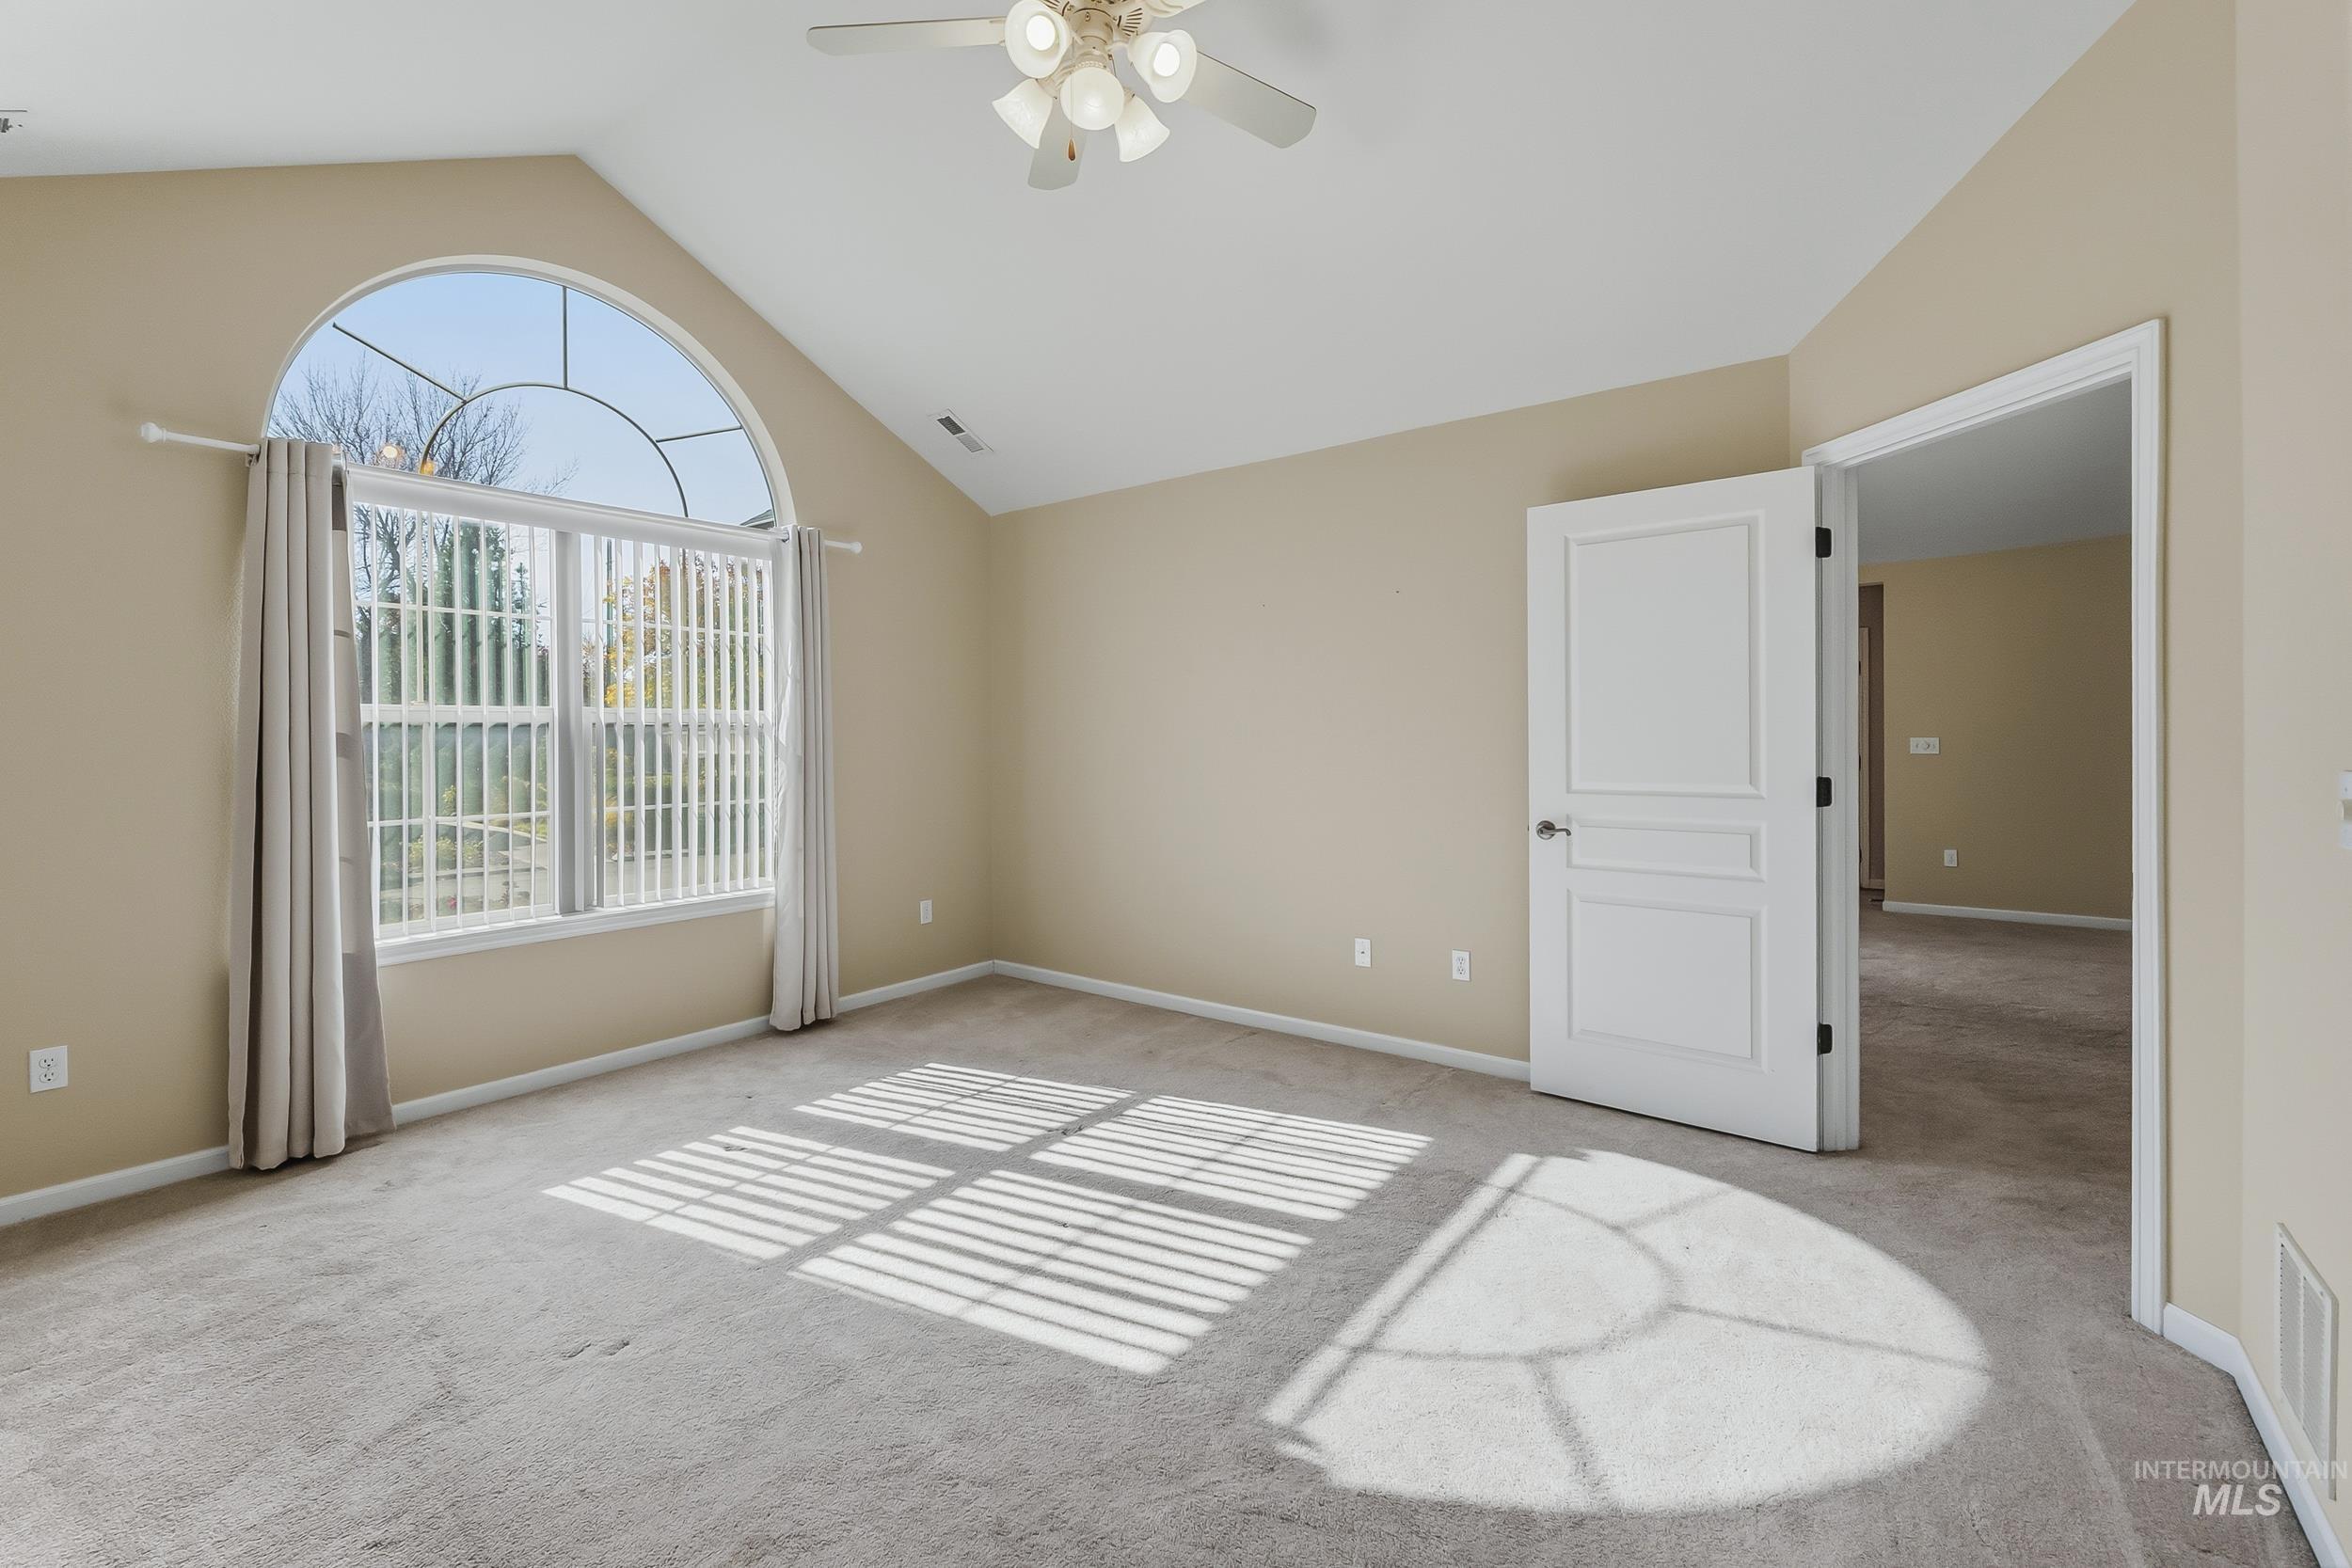
Vaulted ceiling featuring an arched window, neutral wall palette, carpeting, and a central ceiling fan
-
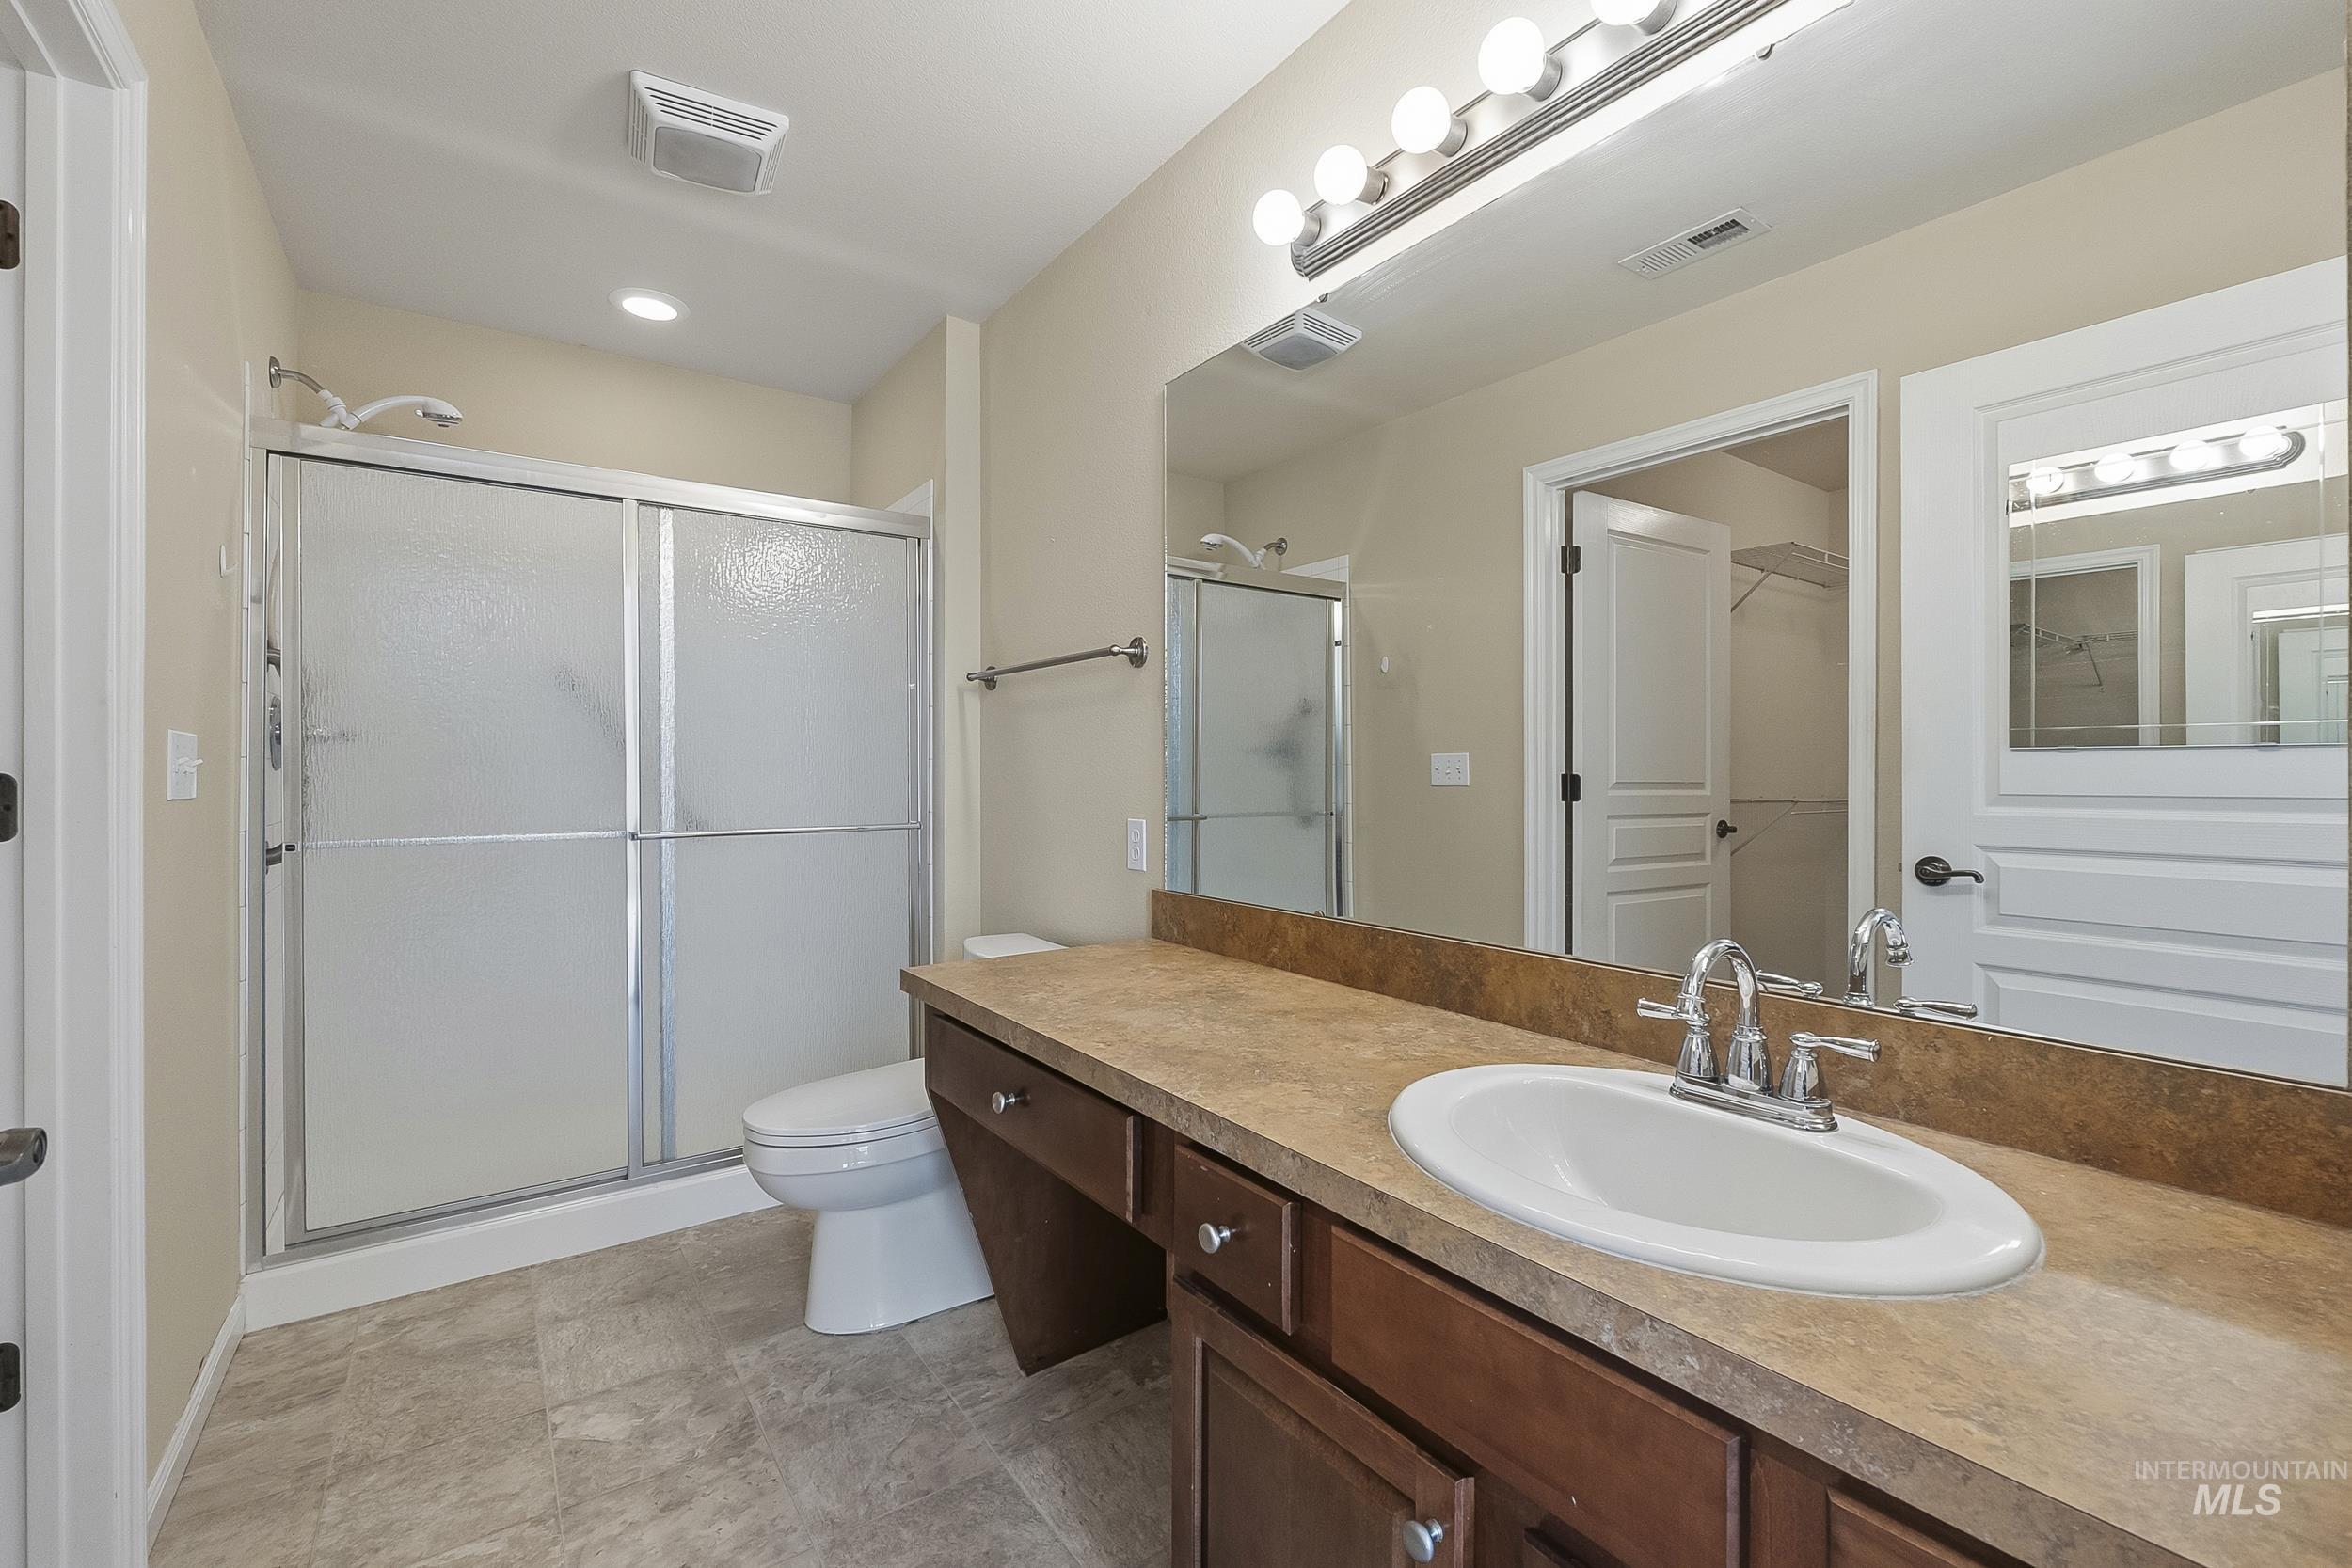
Bathroom featuring a large vanity with stone-finish countertop, oval undermount sink, multi-bulb wall-mounted light fixture, full-width vanity mirror, and a walk-in shower with sliding glass doors
-
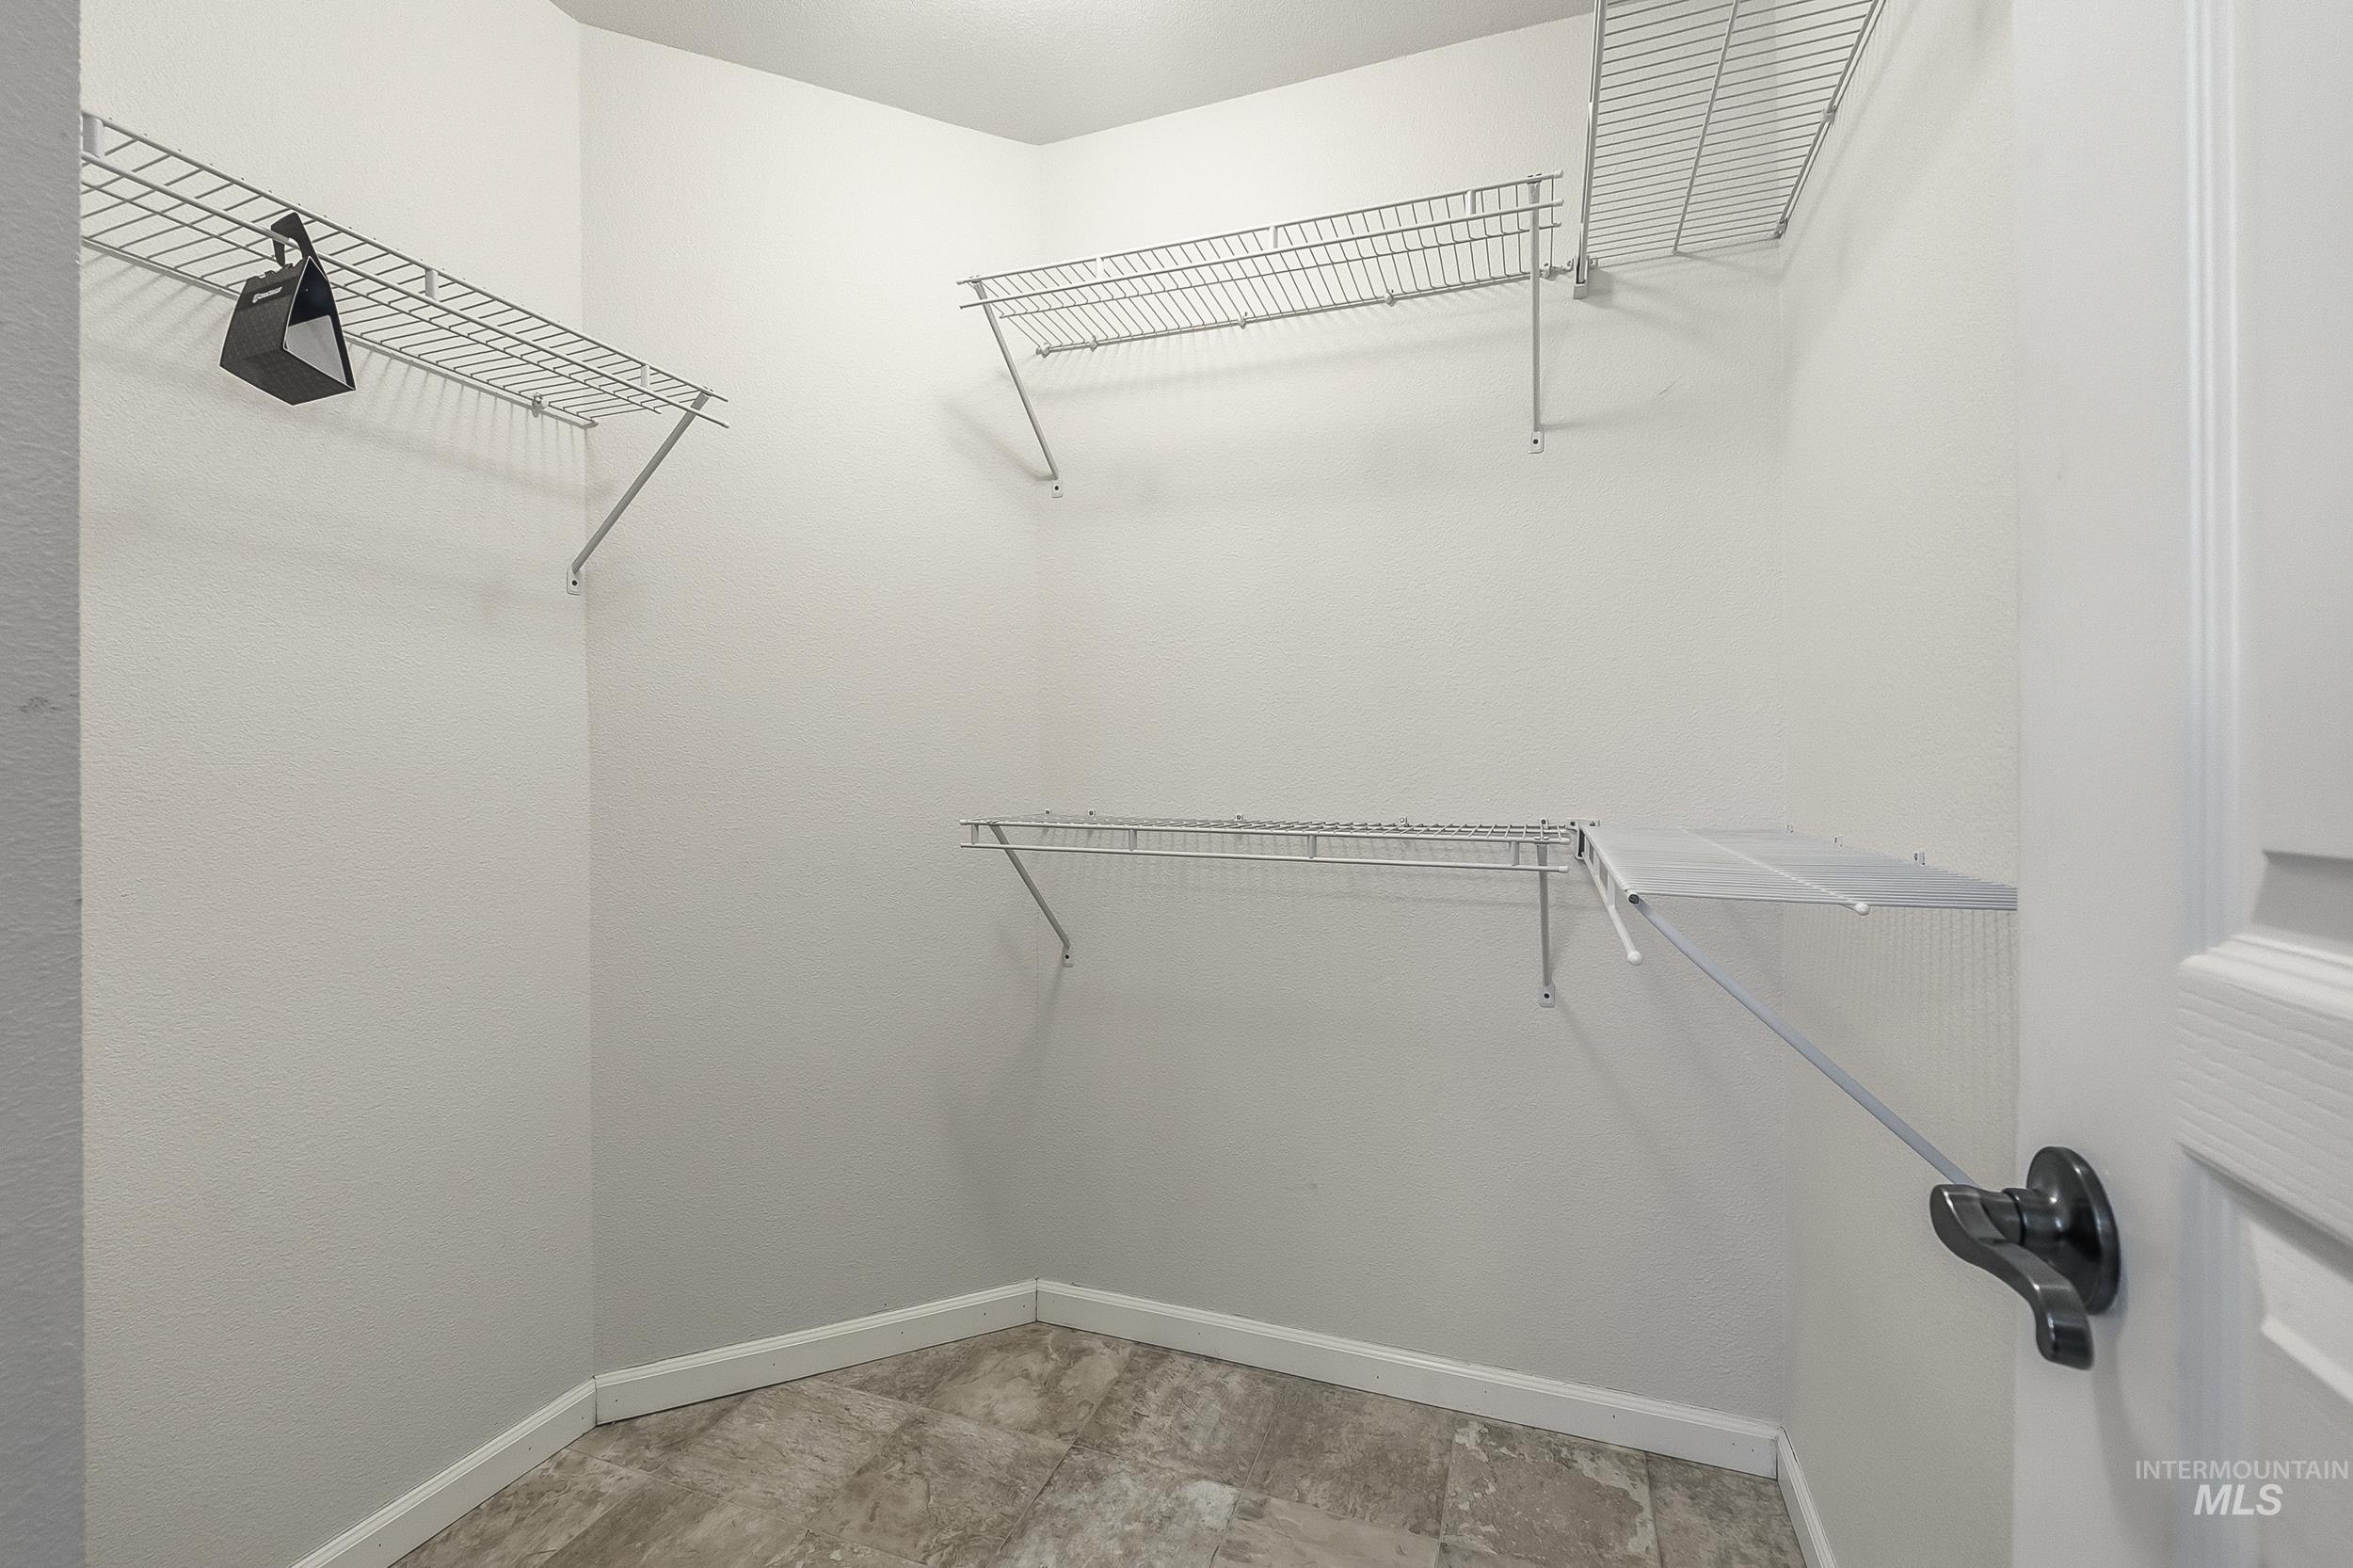
Walk-in storage space featuring multi-level wire shelving and tile flooring
-
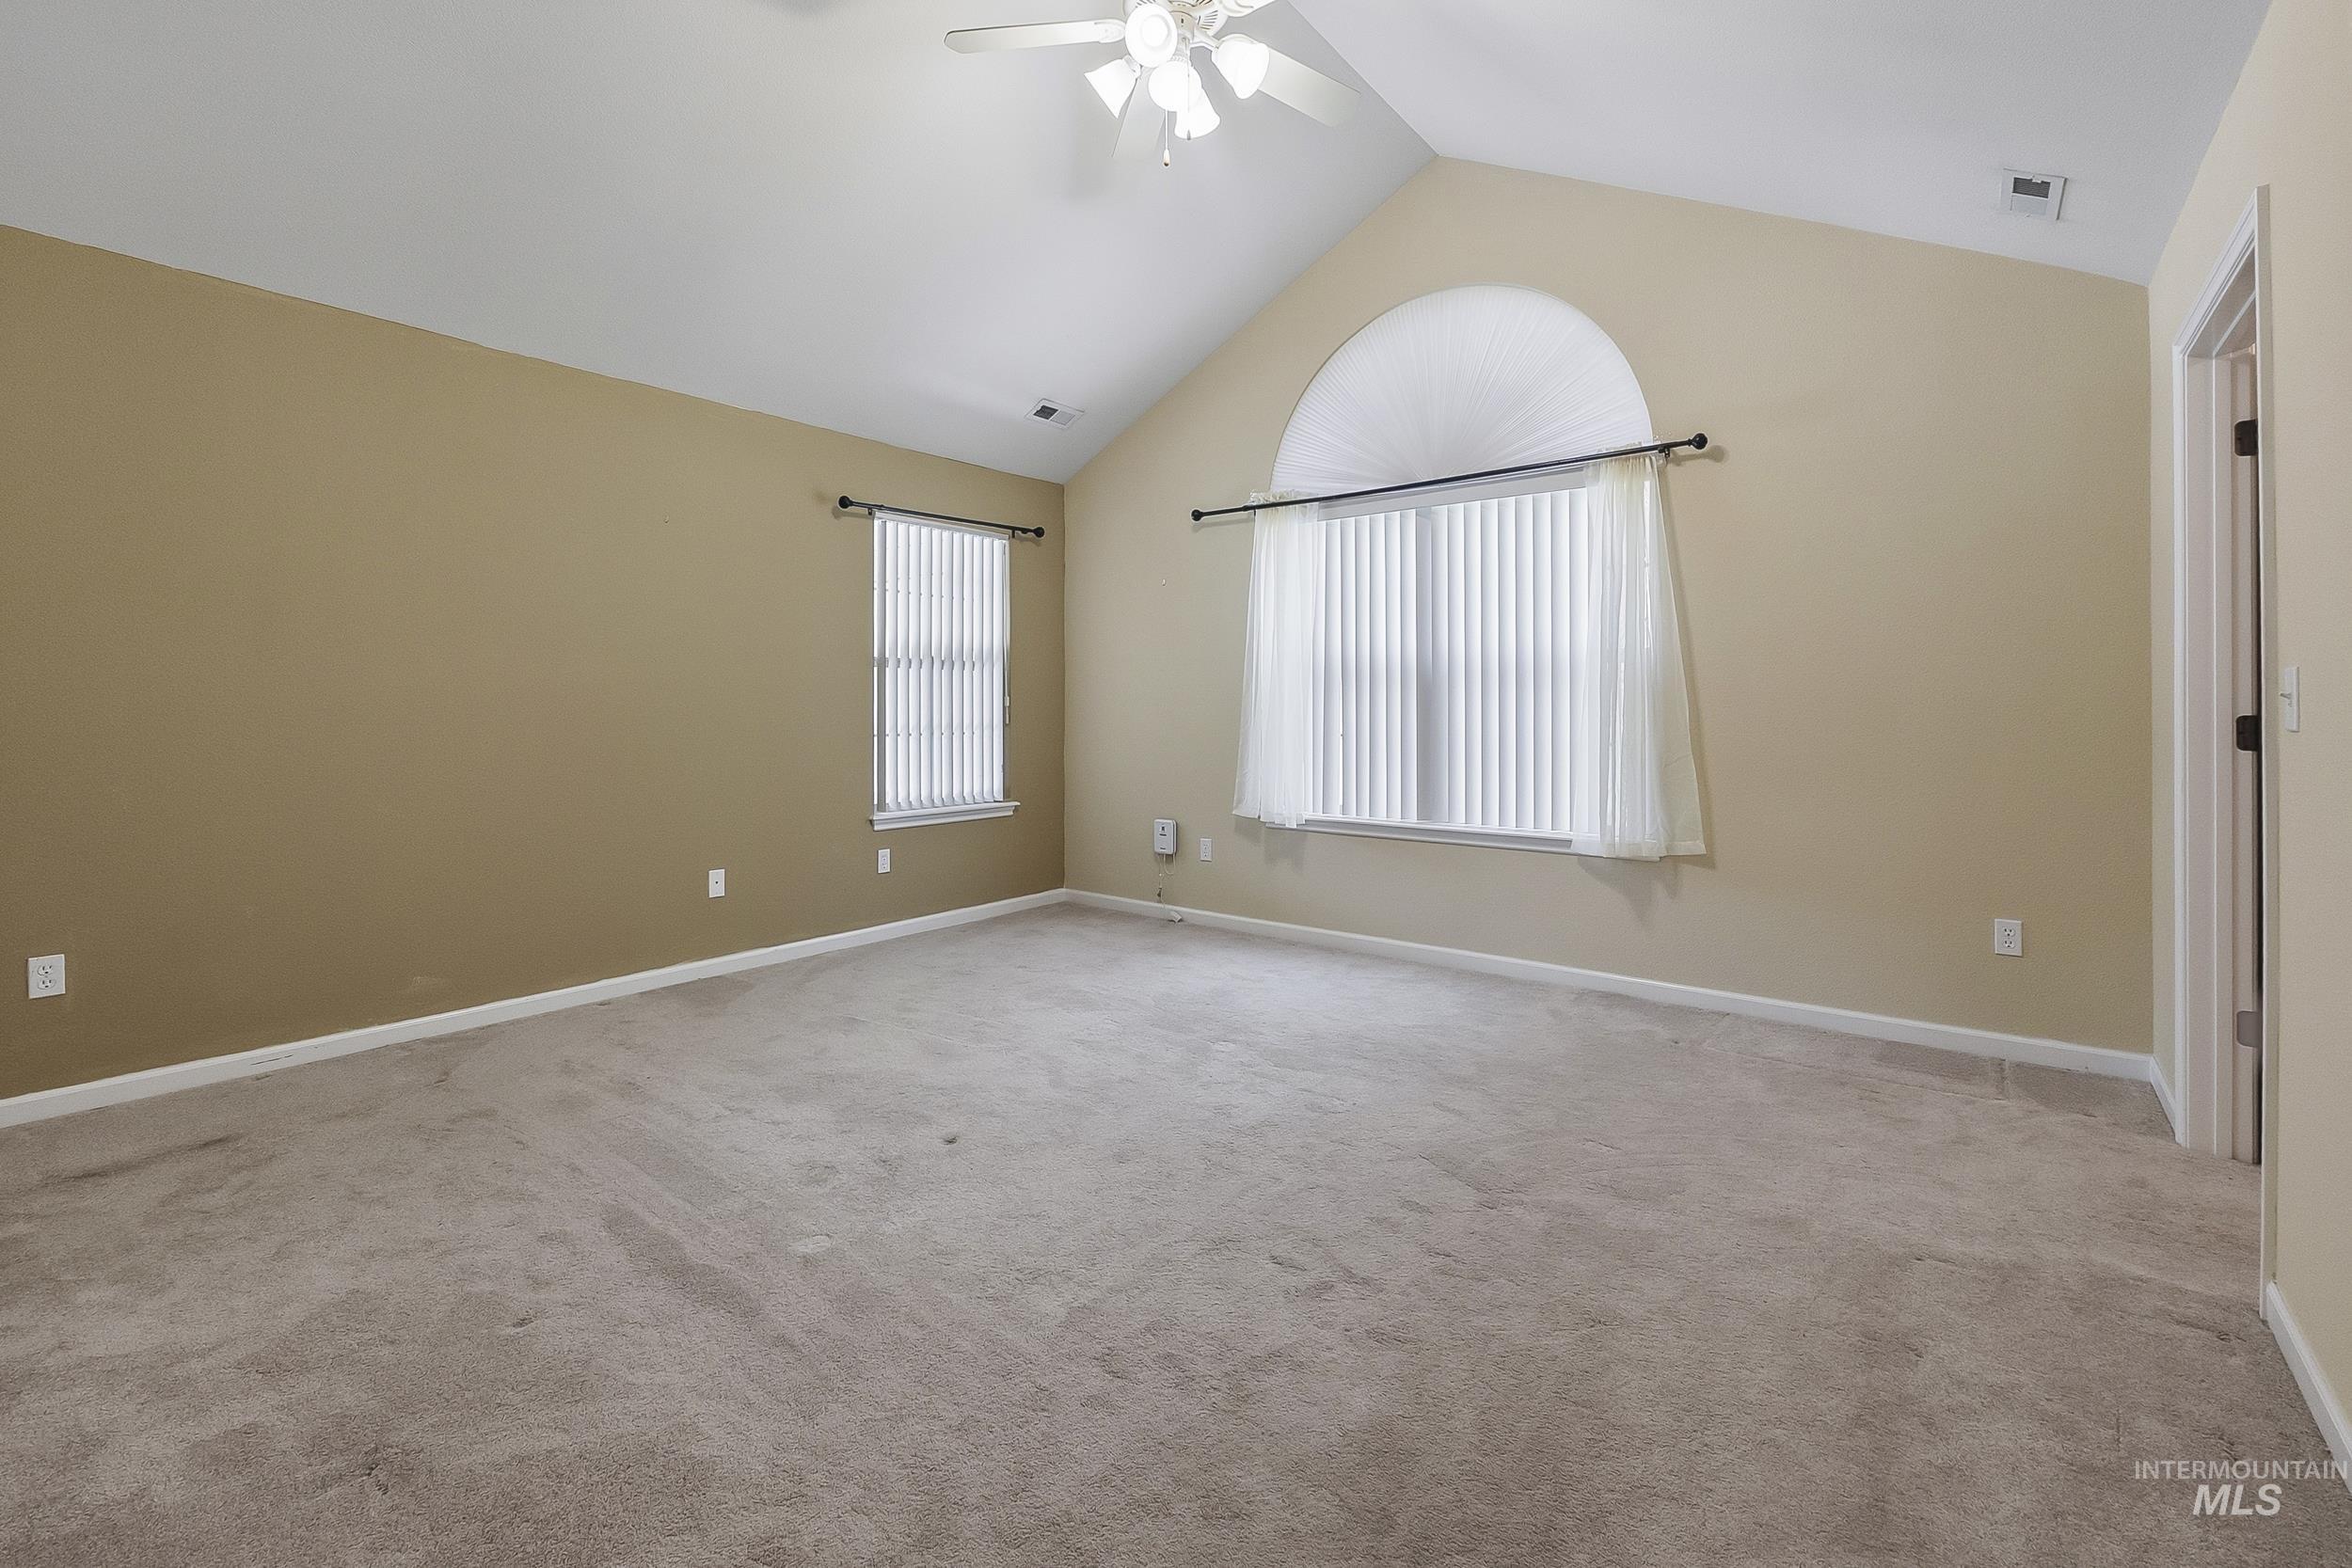
Vaulted ceilings, arched window feature, wall-to-wall carpeting, and a ceiling-mounted fan fixture
-
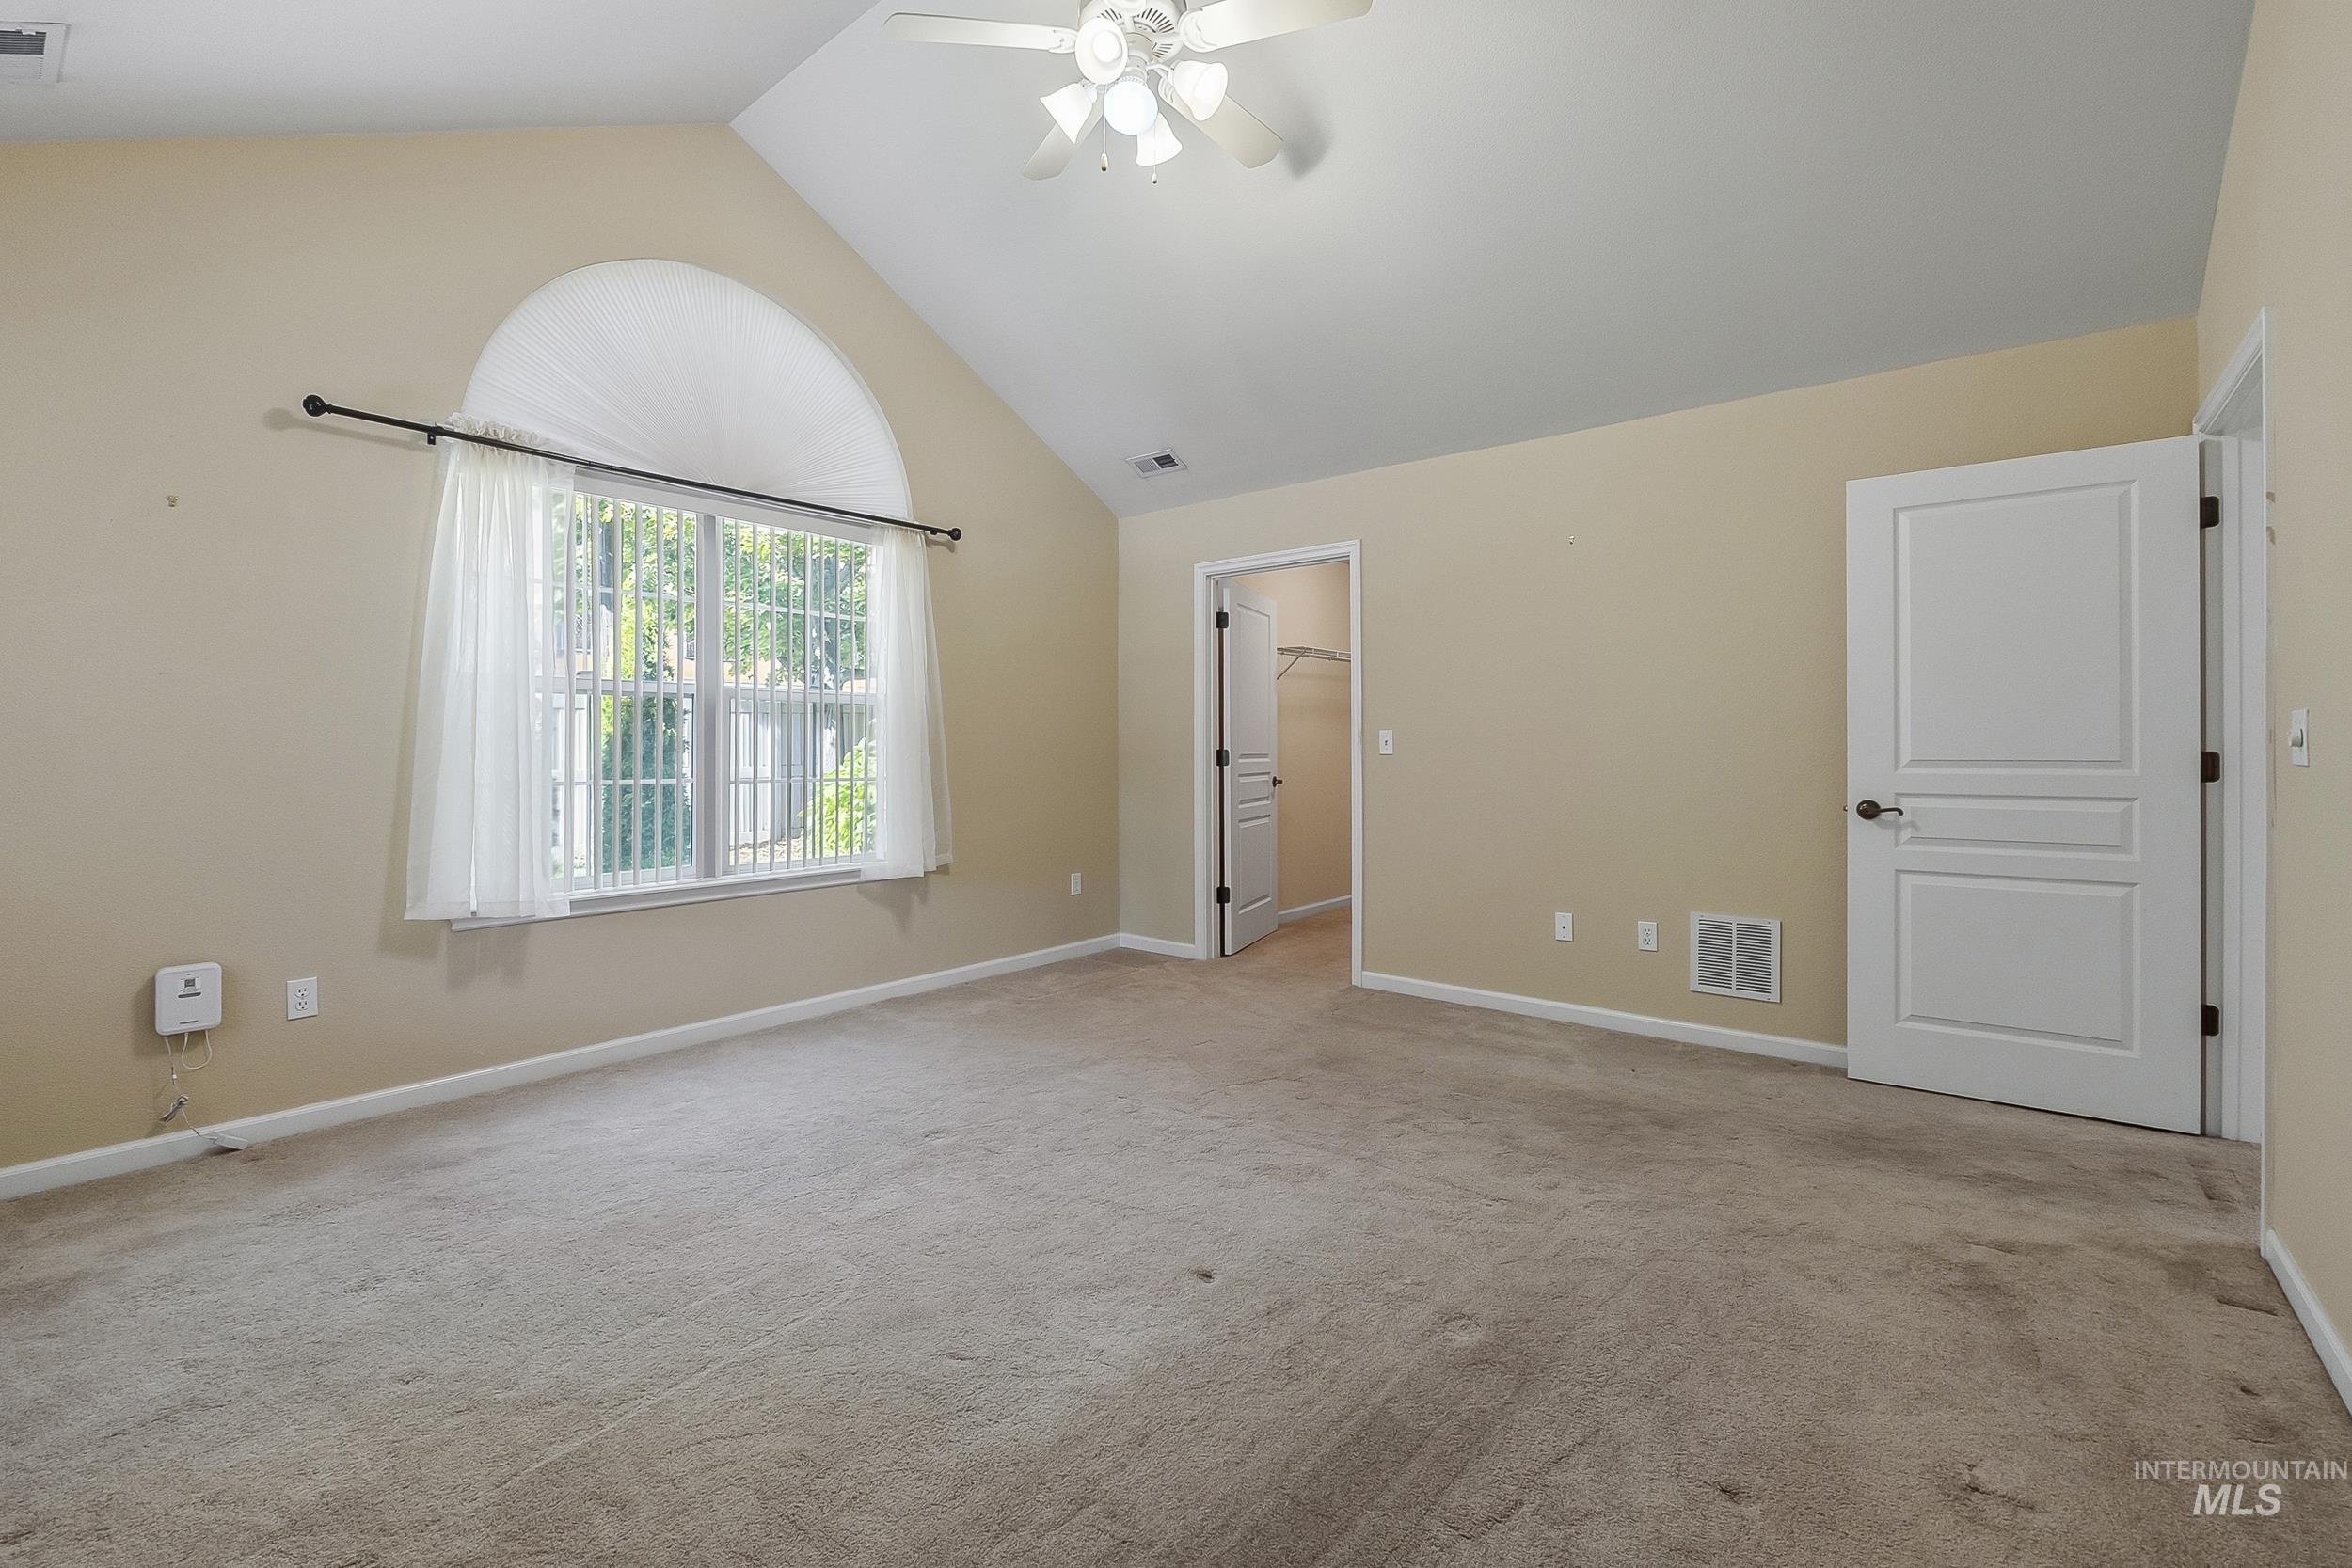
Vaulted ceiling featuring an arched window, central ceiling fan, and carpeted flooring
-
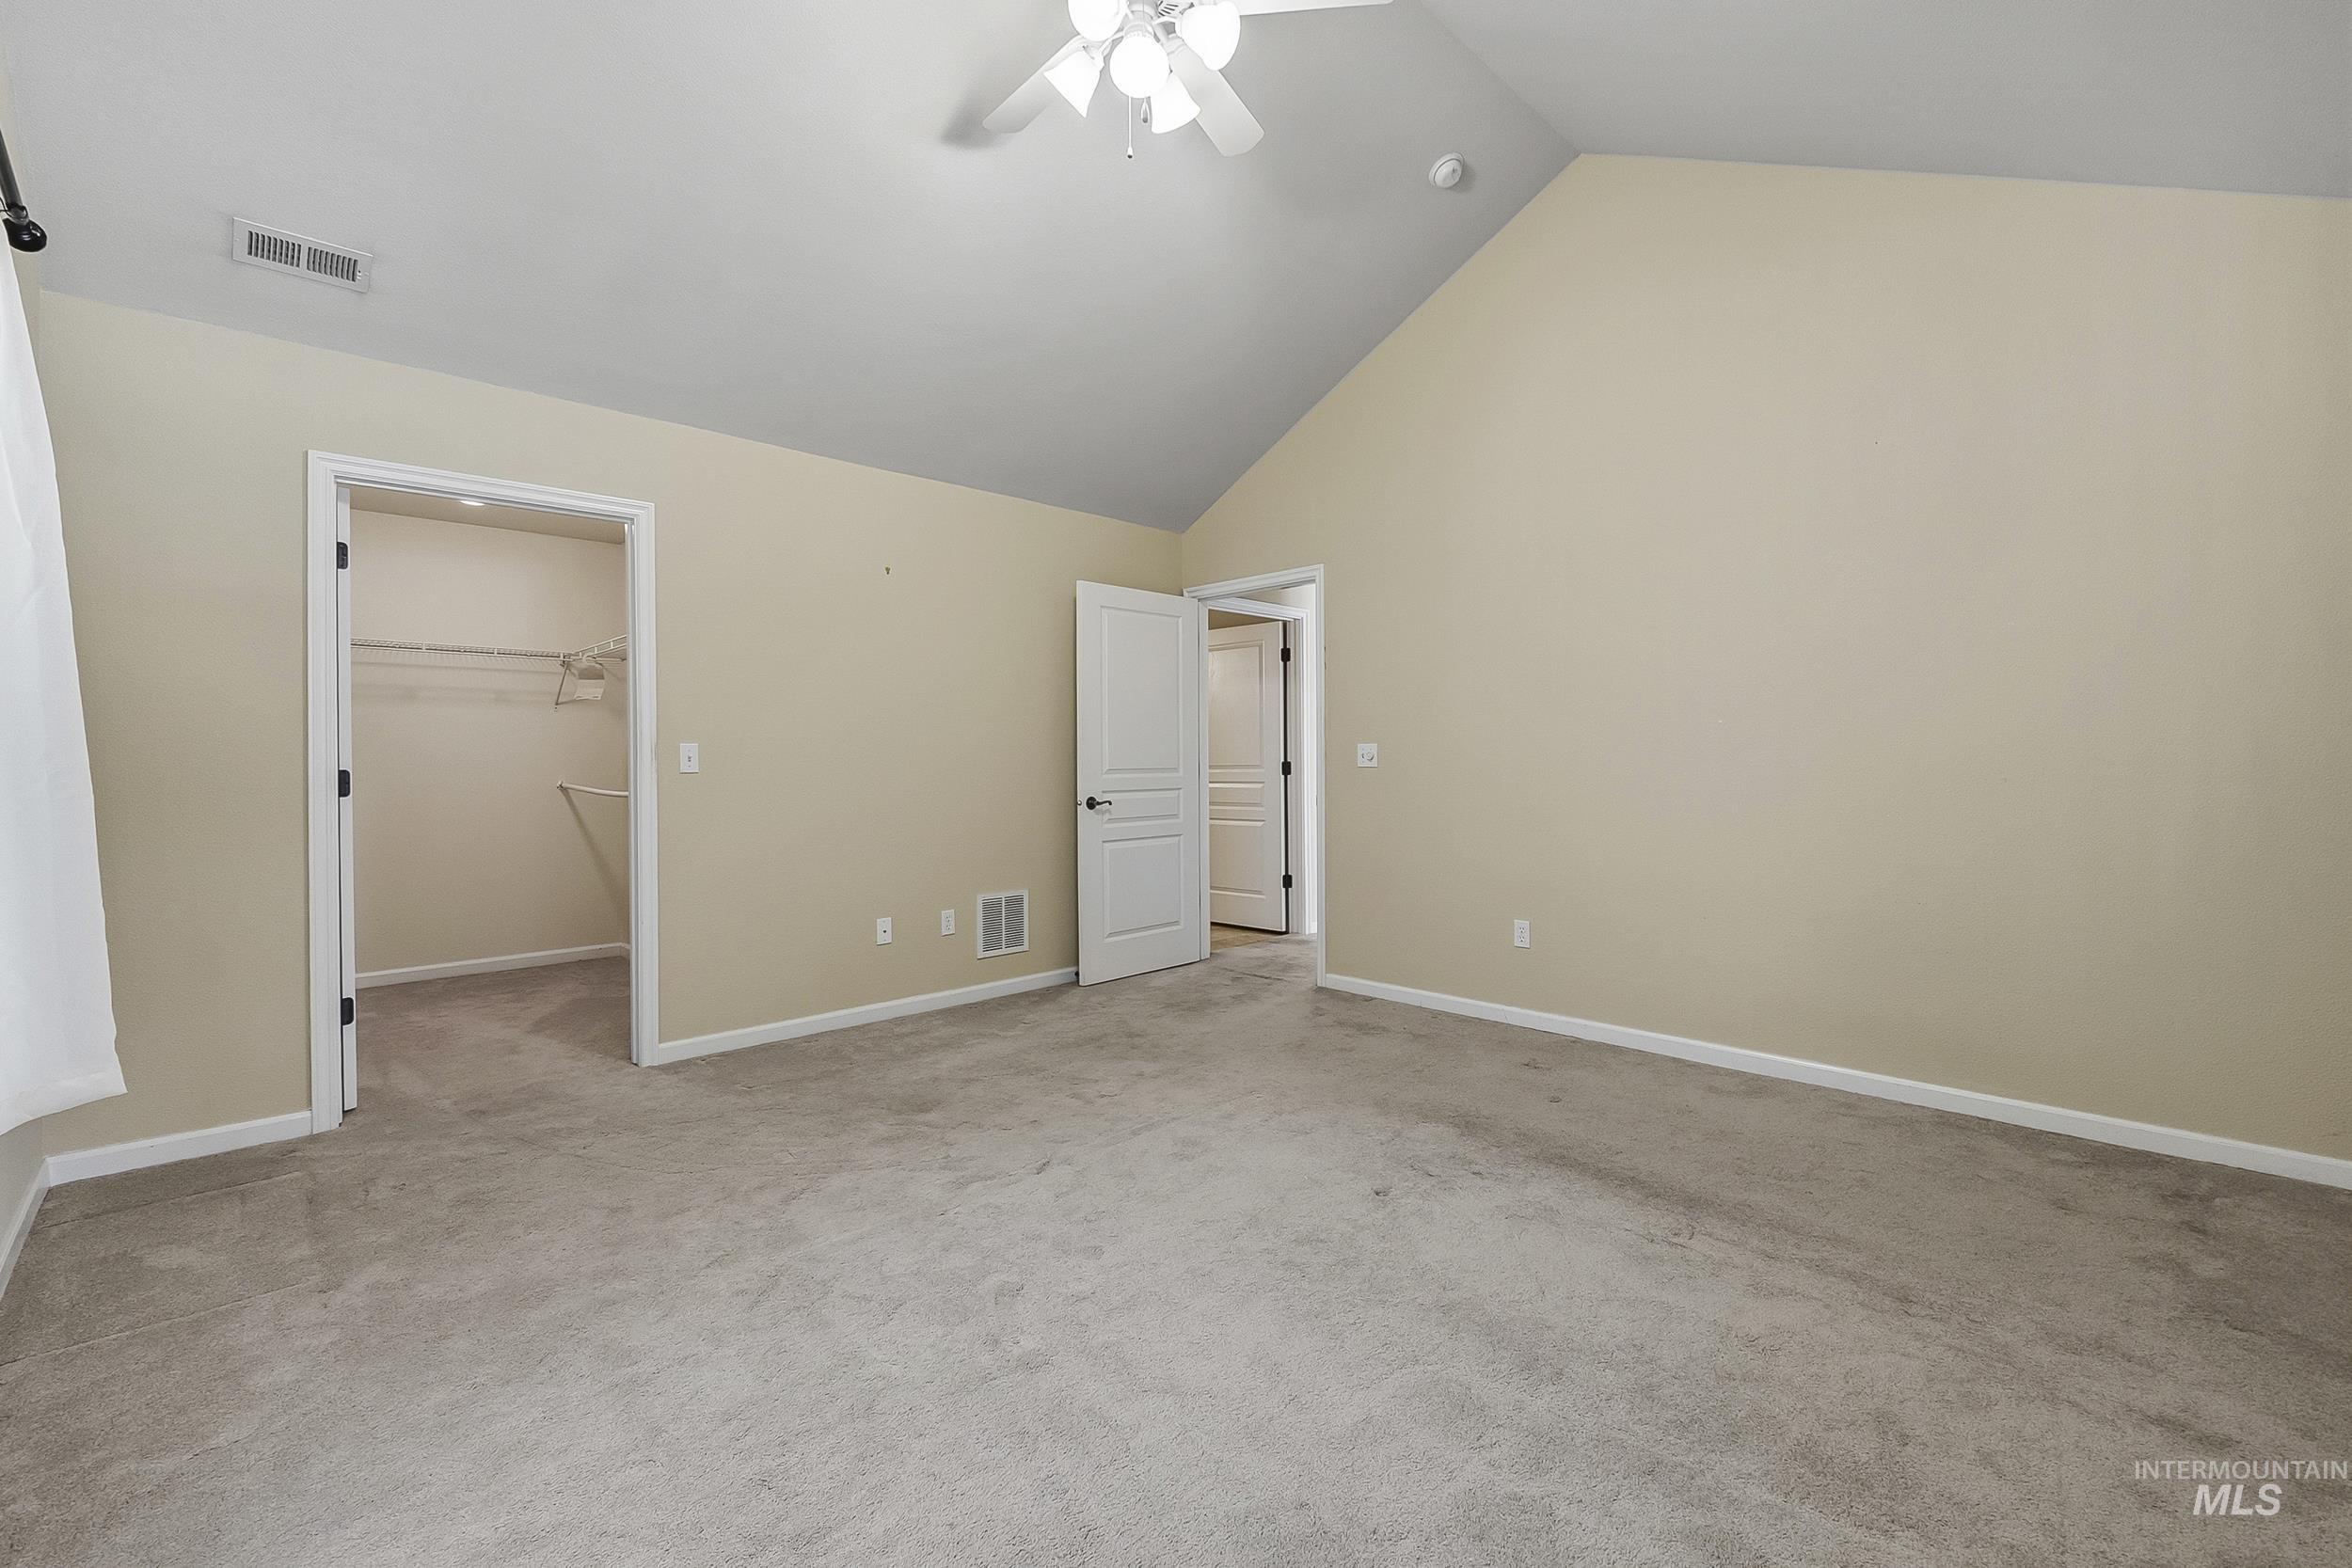
Vaulted ceilings featuring a central overhead light fixture, neutral wall palette, carpeting, and interior panel doors
-
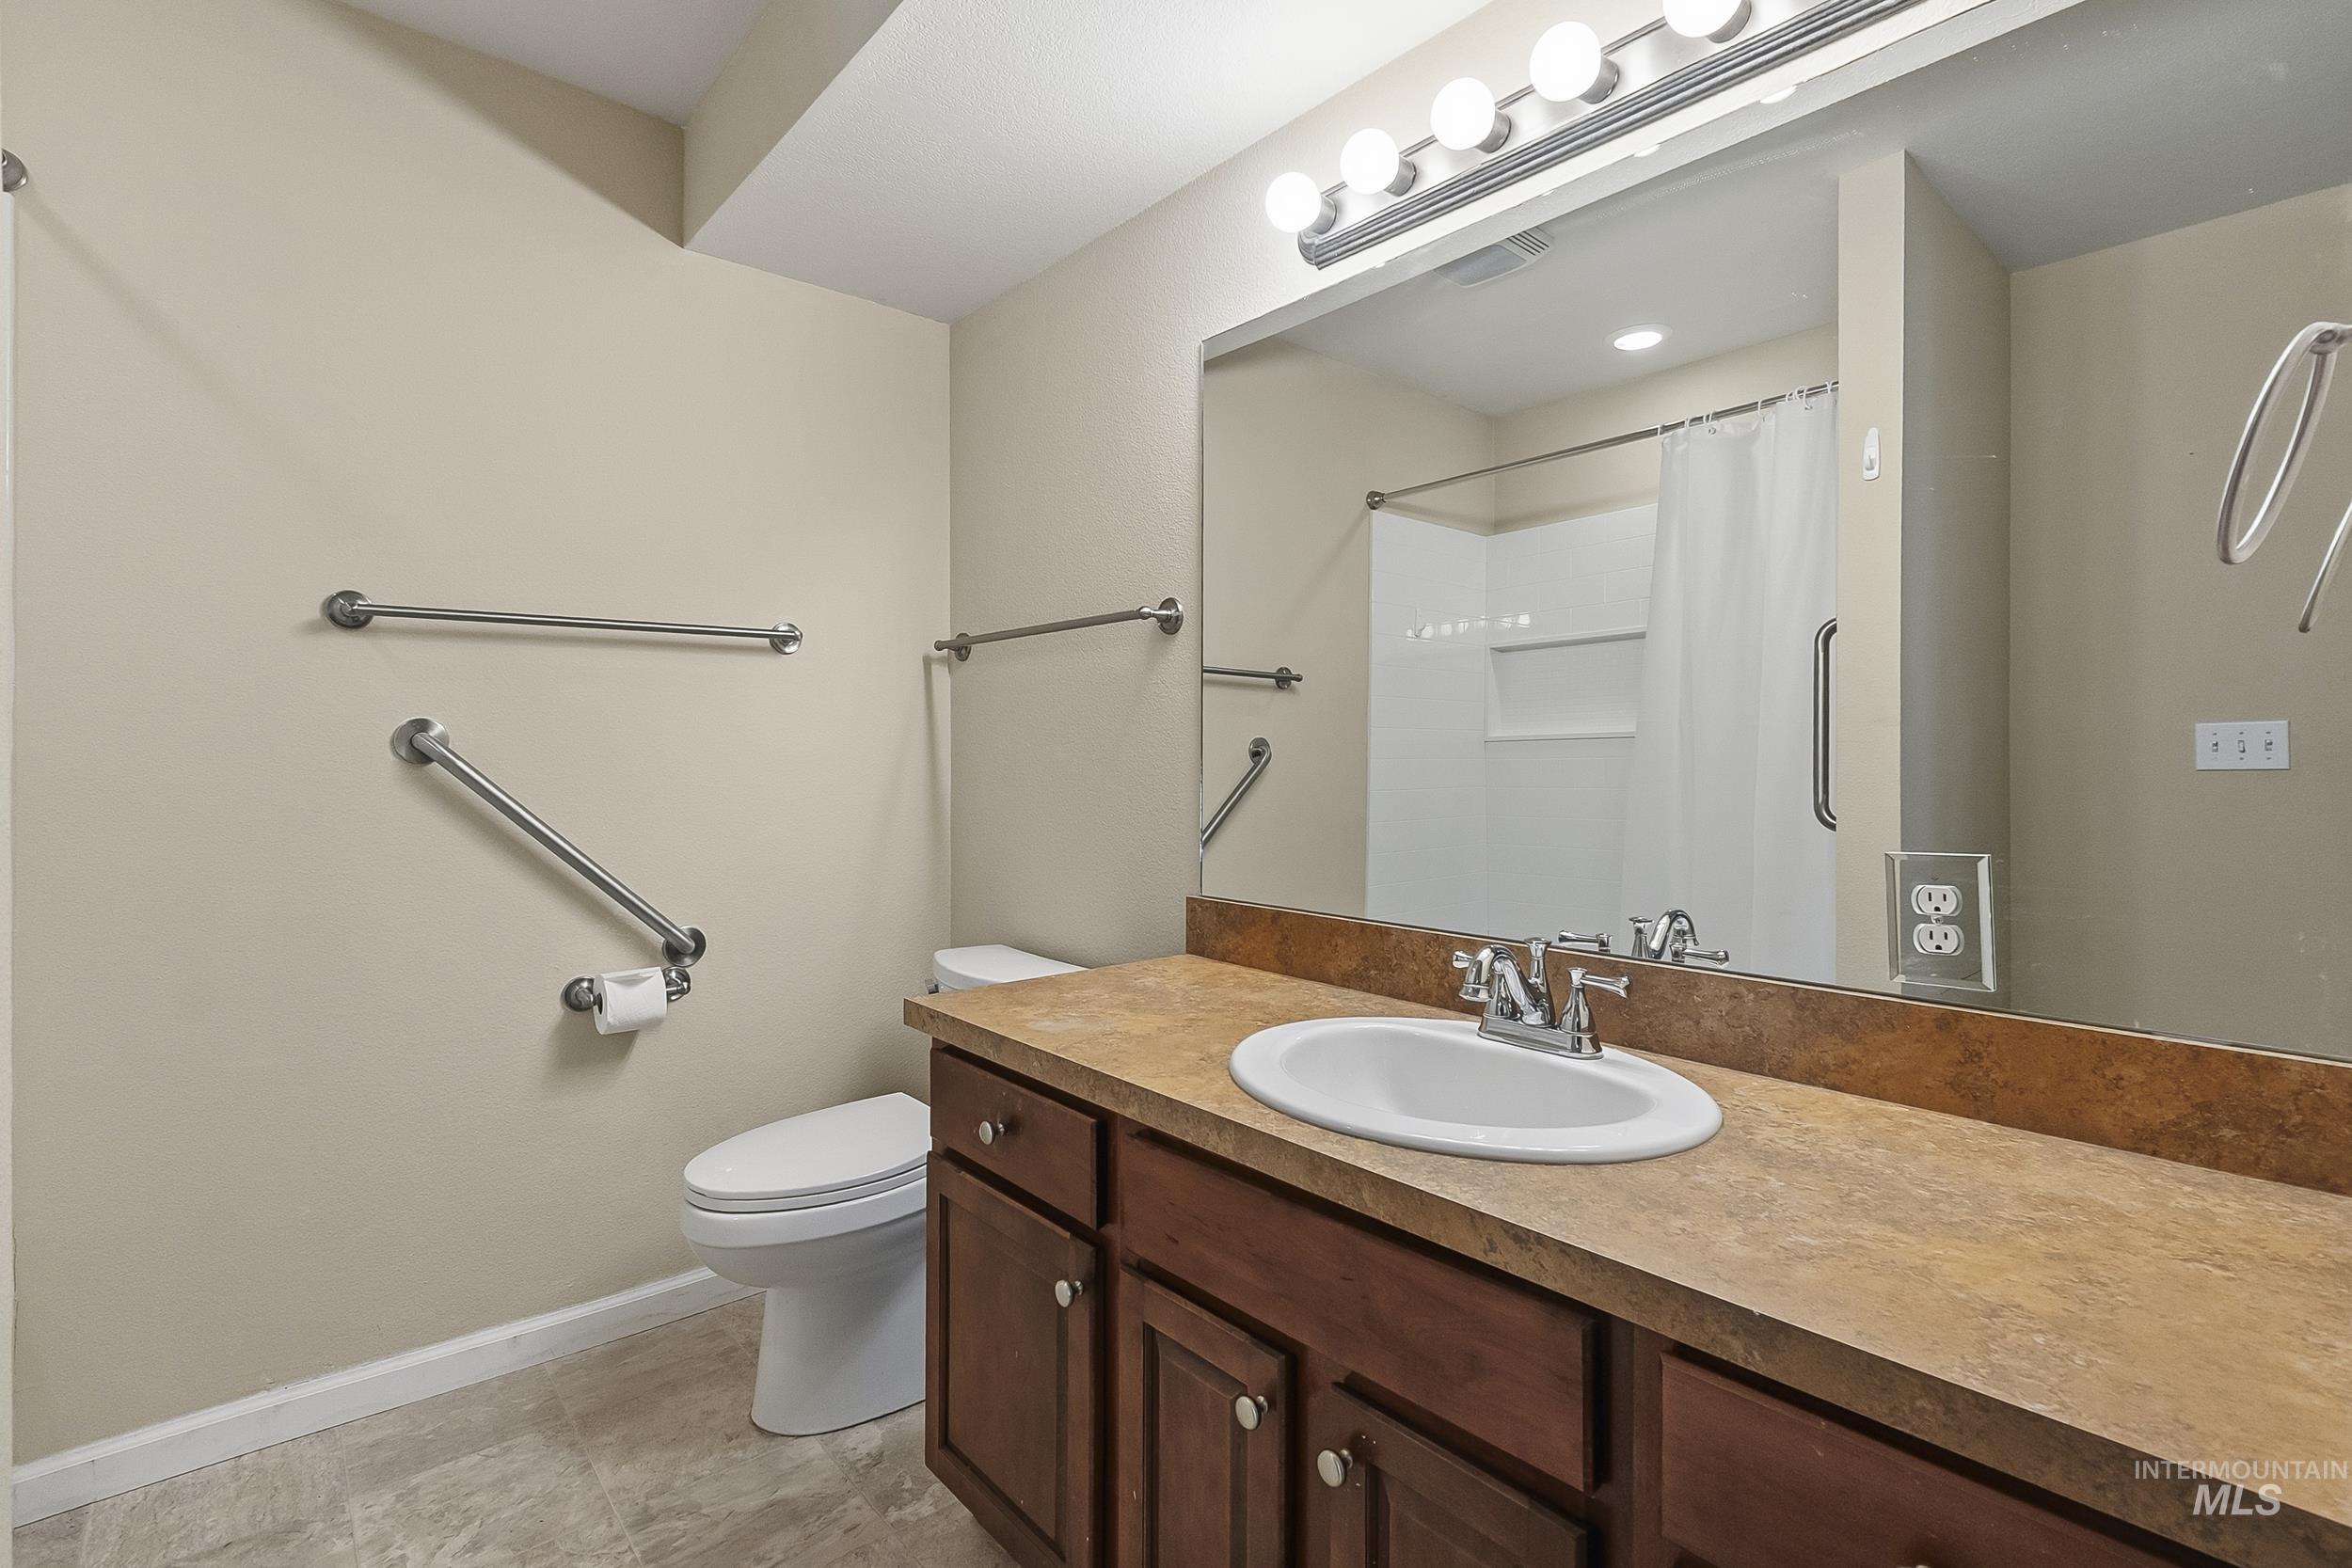
Wood cabinetry vanity, stone-finish countertop with an integrated oval sink, full-width vanity mirror, five-bulb integrated light fixture, and shower-tub combination with built-in wall niche
-
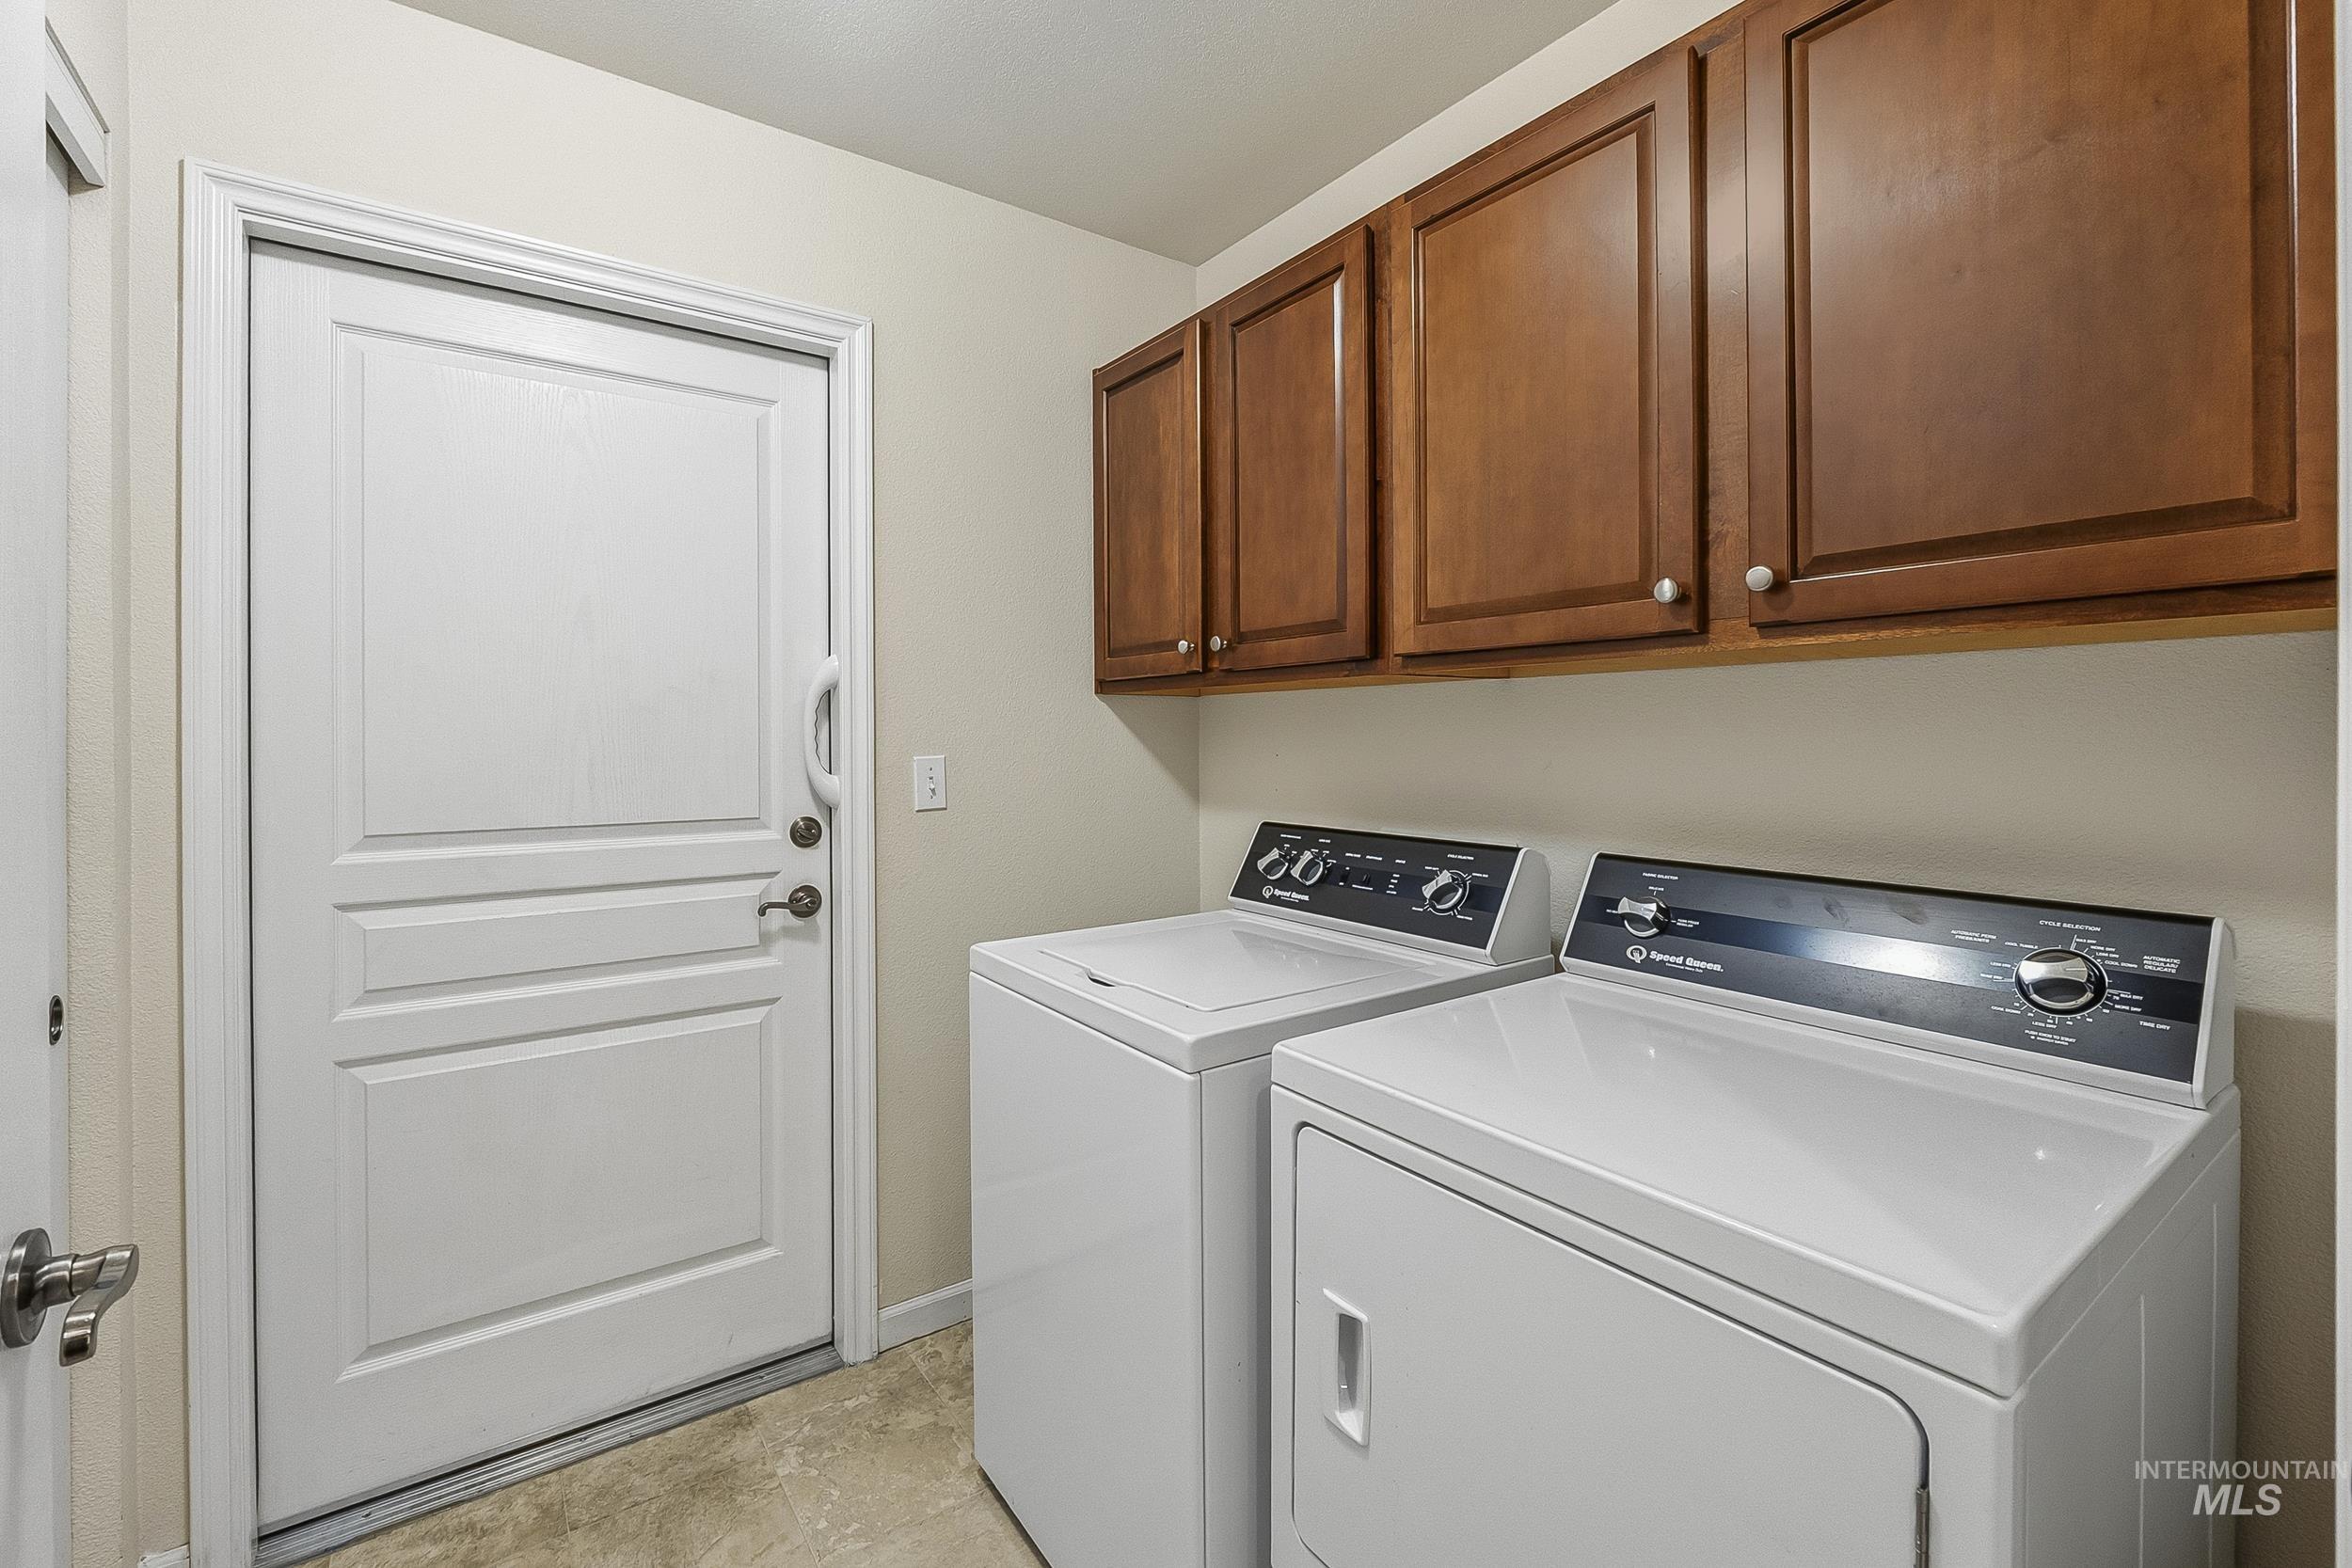
Laundry room featuring wood-finish upper cabinetry, a solid-core entry door with integrated hardware, and neutral tile flooring
-
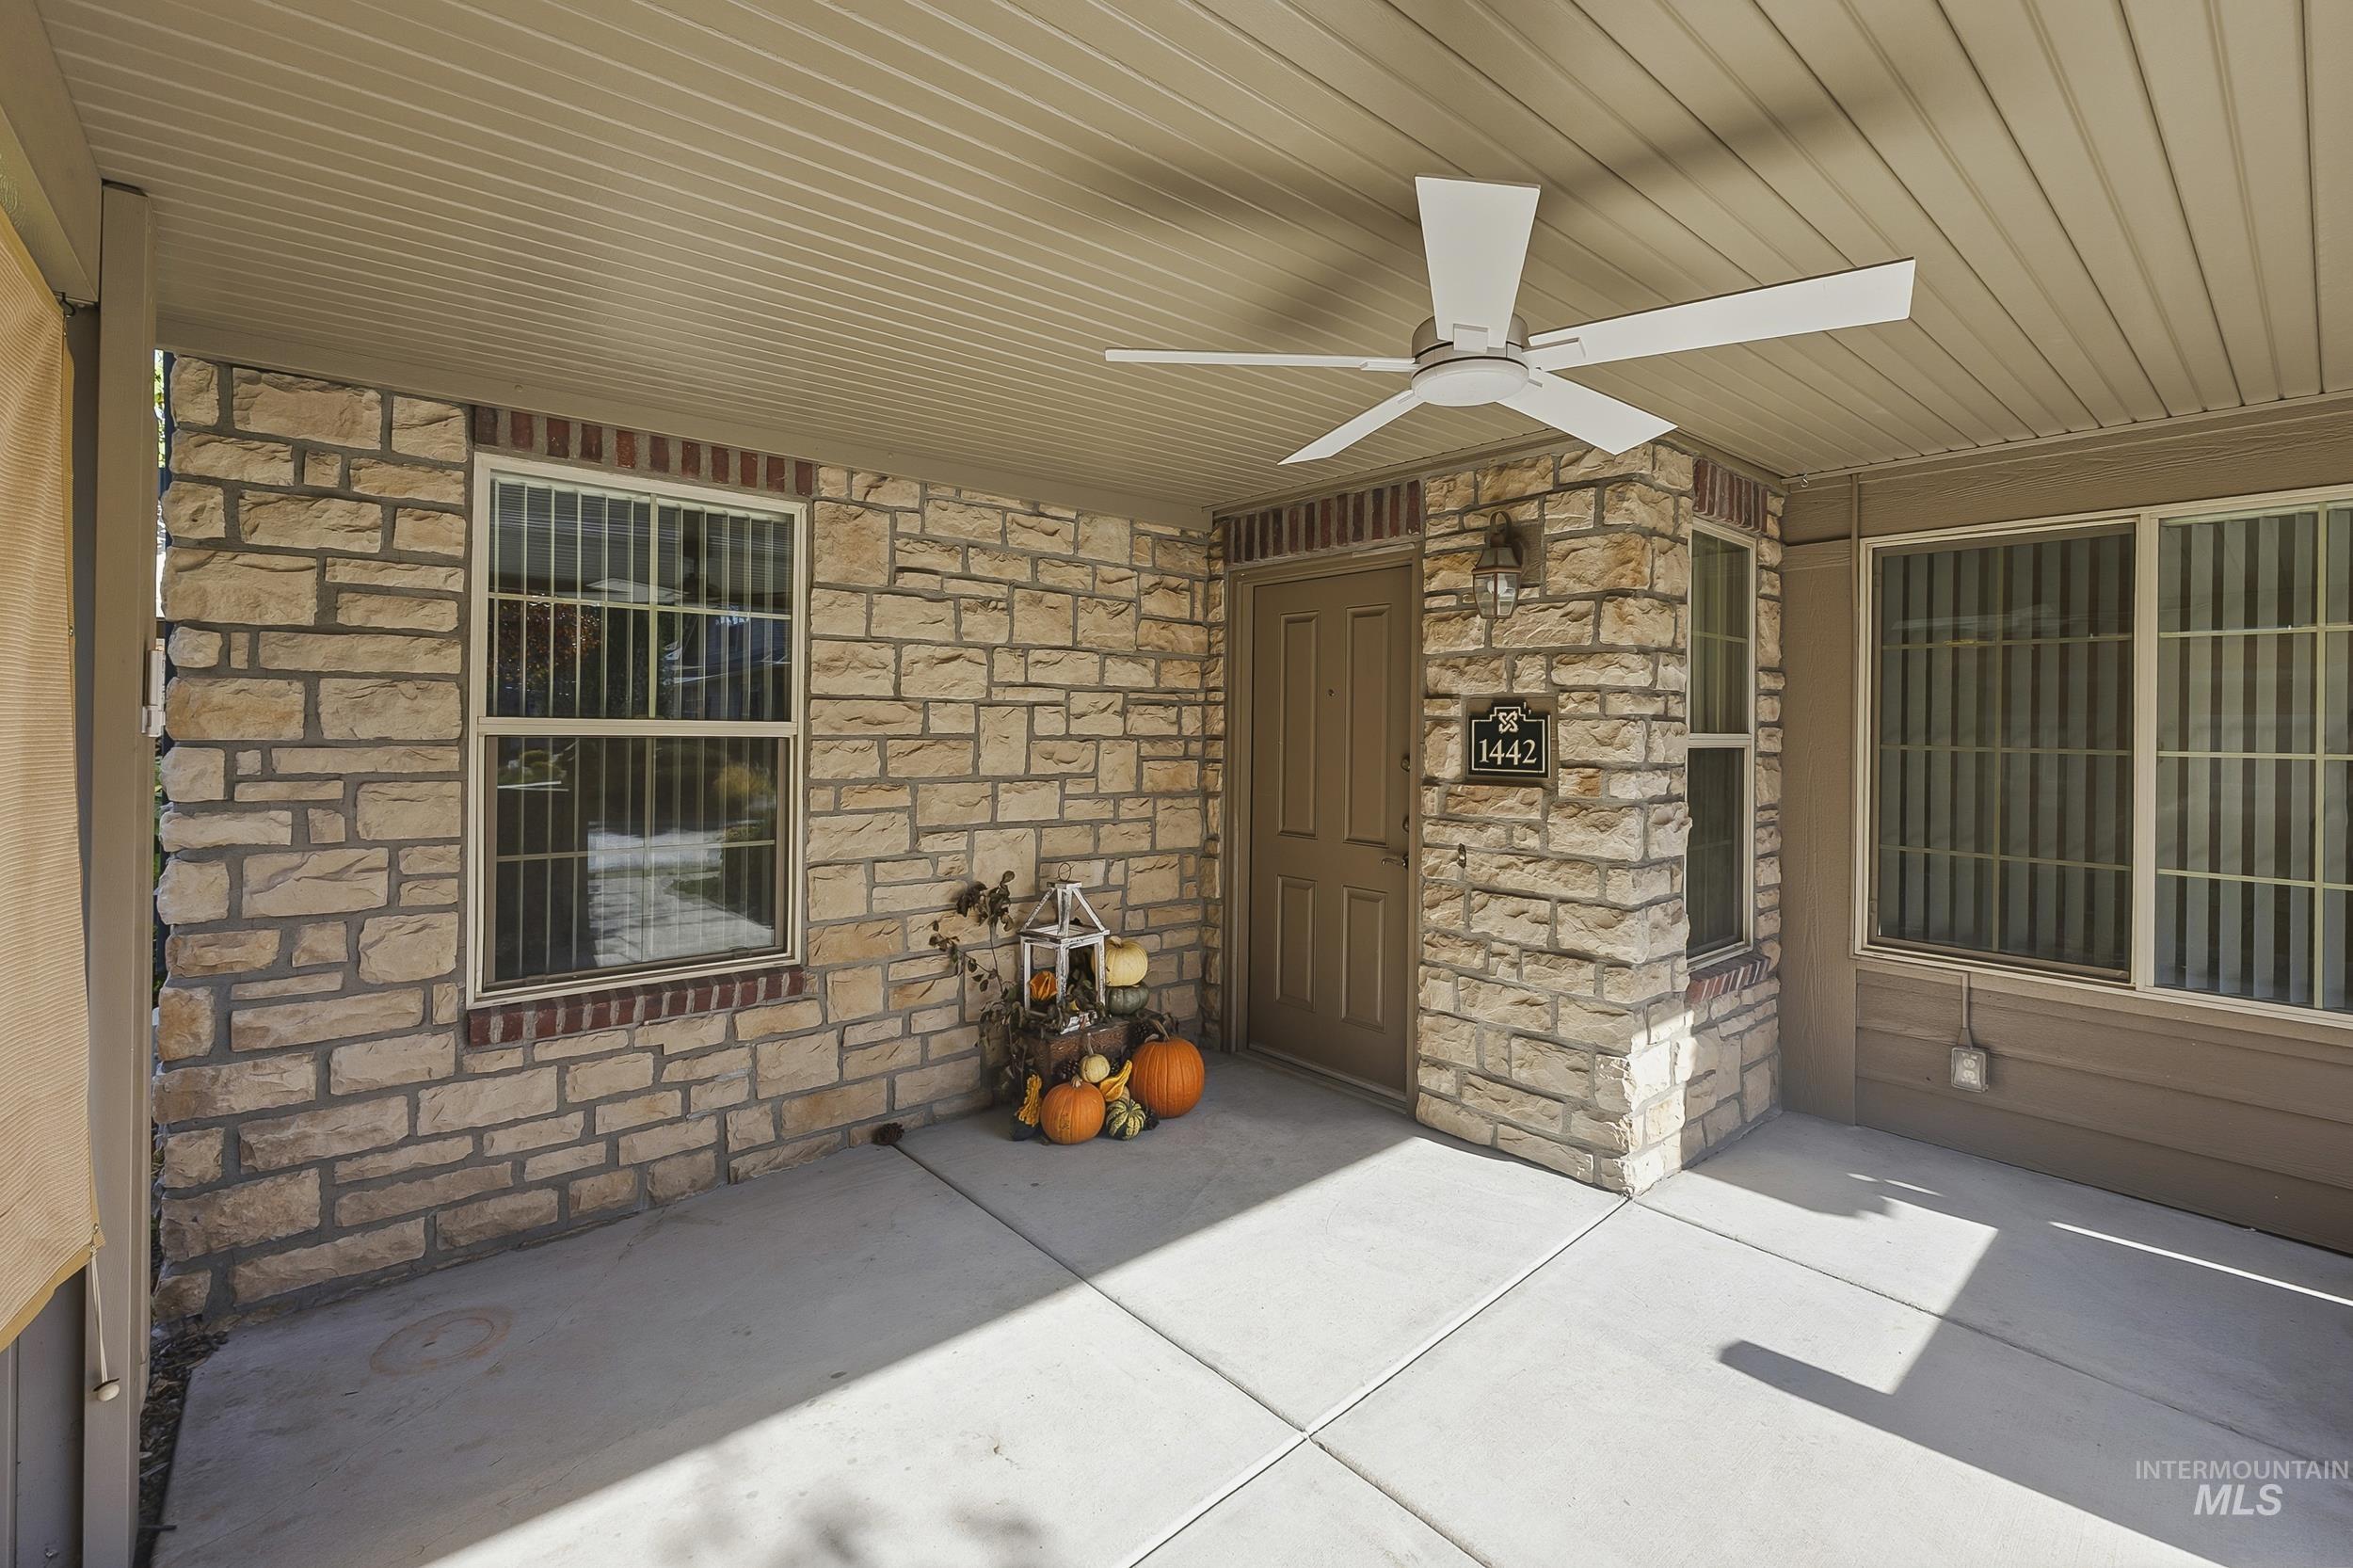
Covered entryway featuring stone veneer siding, concrete flooring, and a ceiling-mounted fan
-
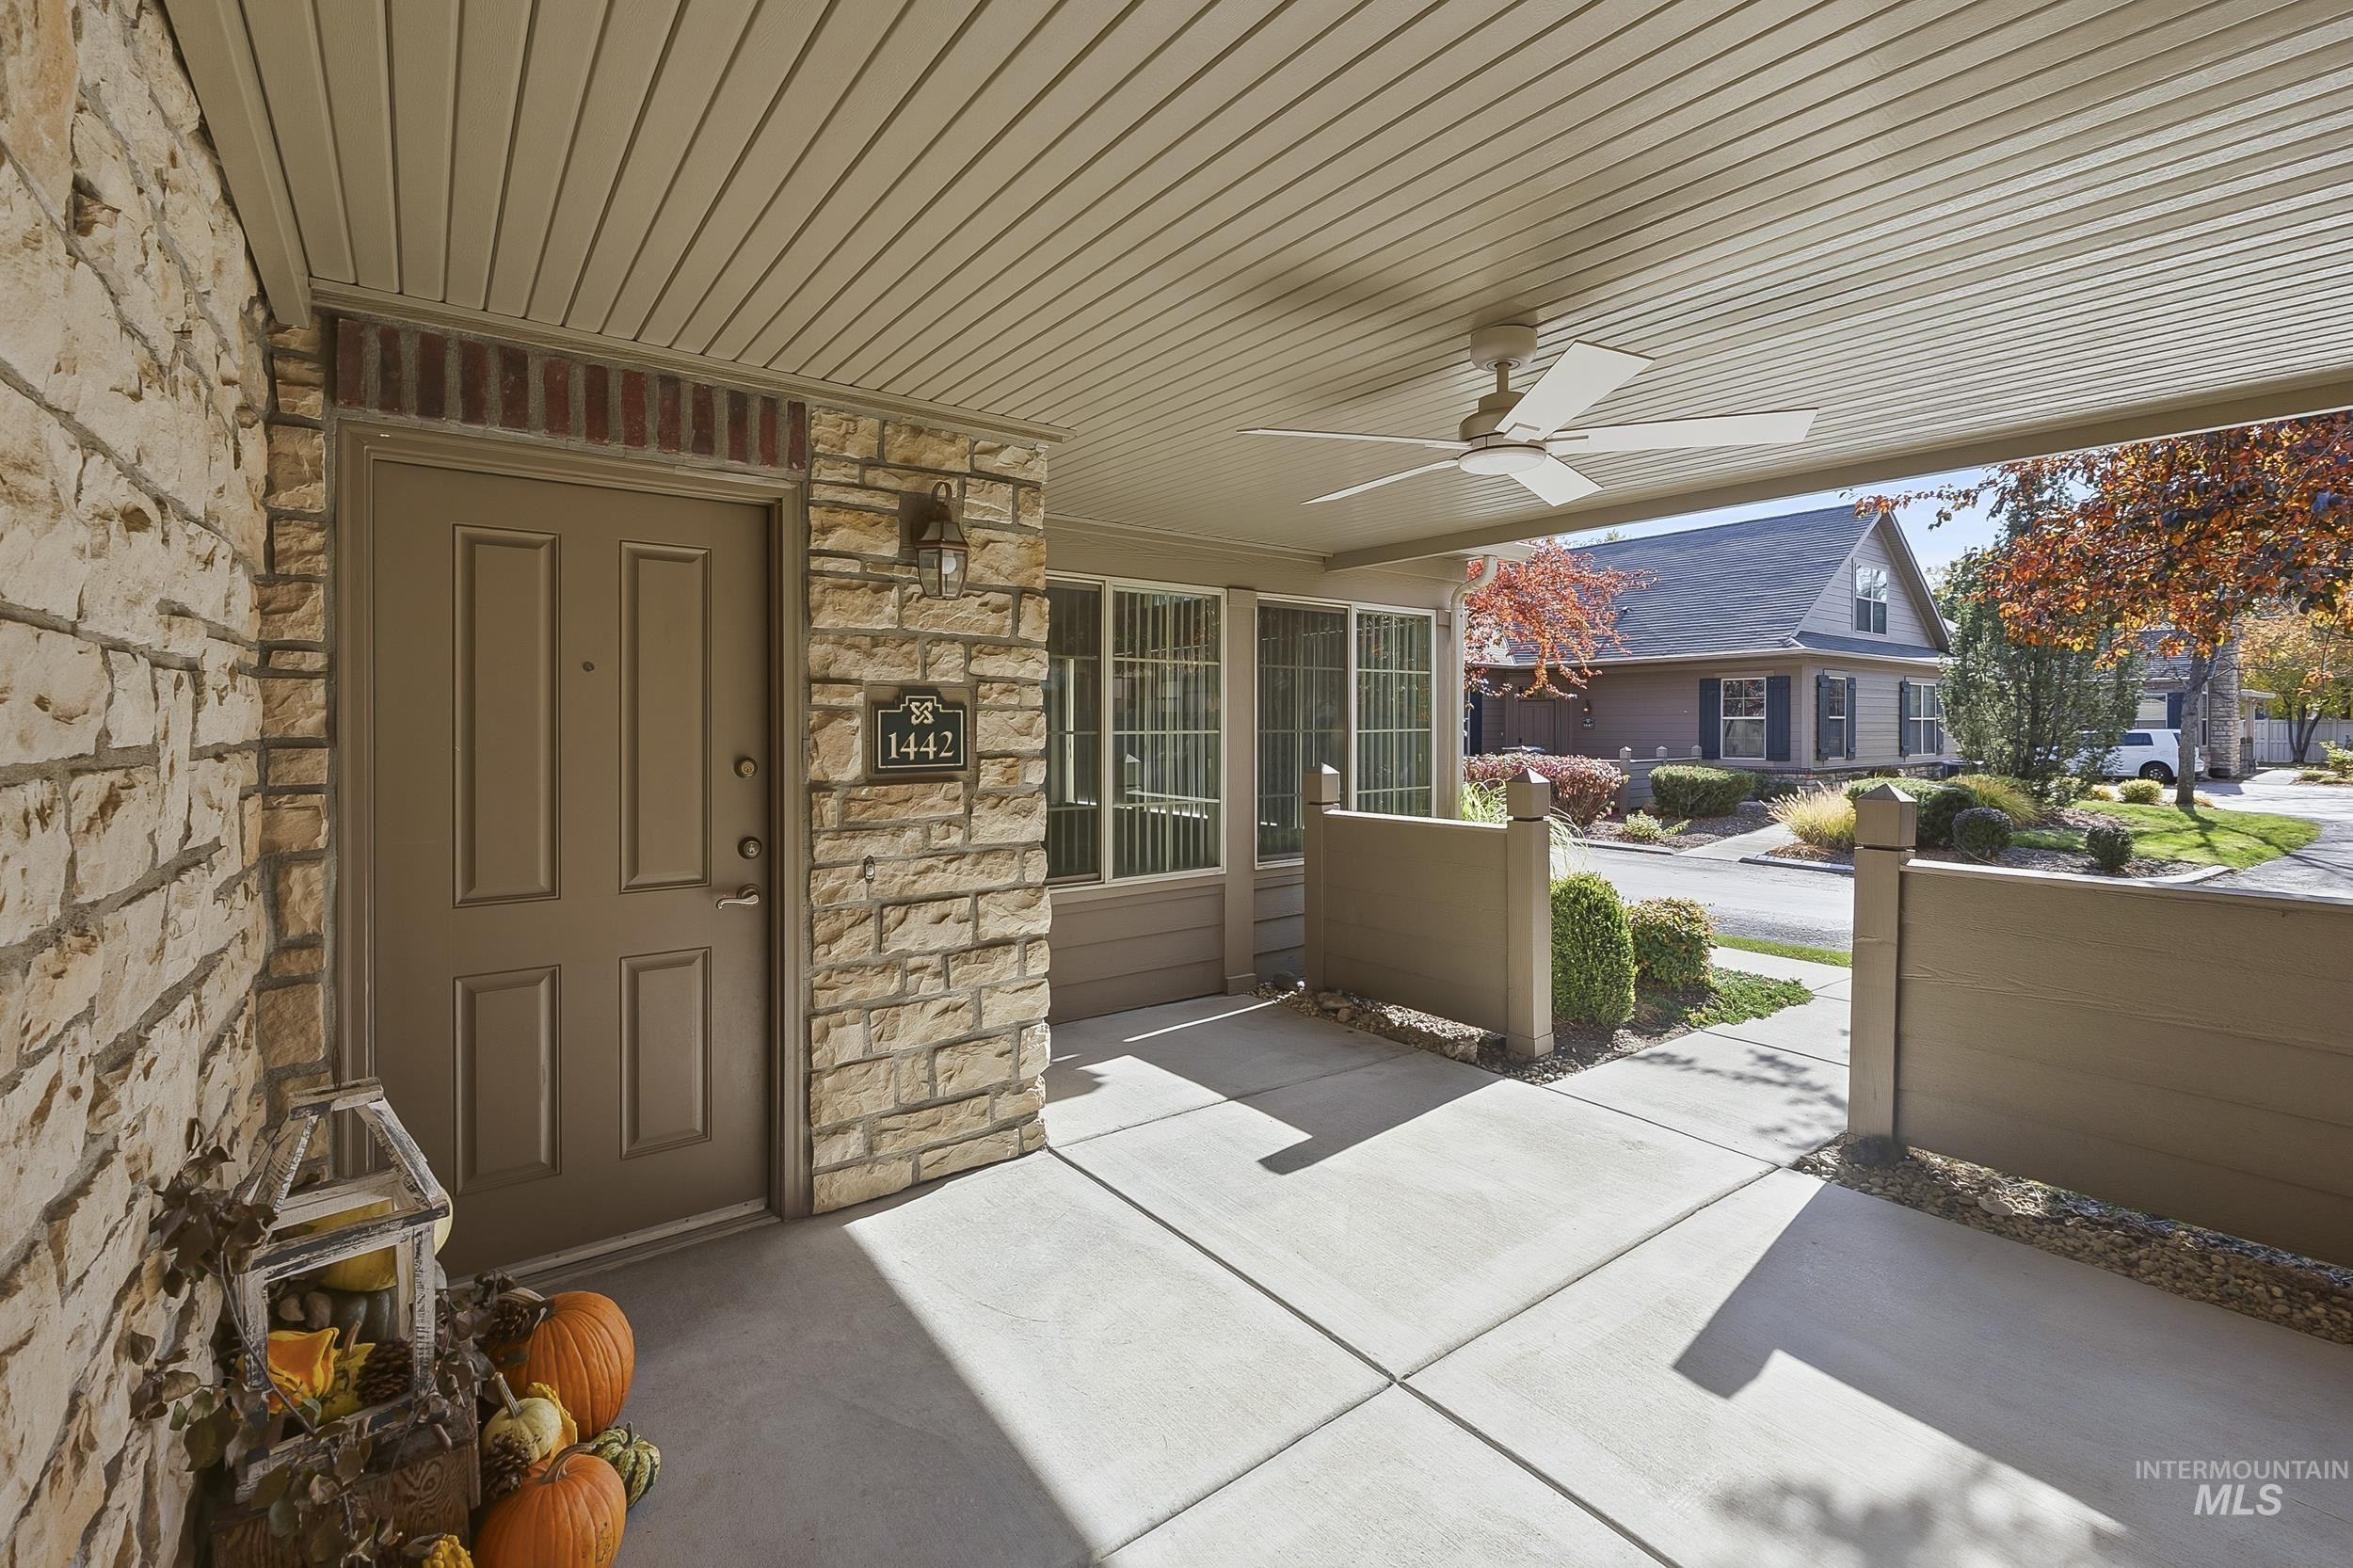
Covered entryway featuring stone veneer siding, concrete porch flooring, a ceiling-mounted fan, and exterior wall-mounted lighting
** OPEN HOUSE 10/24 10am – NOON** Welcome to The Orchards at Fairview, a sought-after 55+ gated community in a prime, central Treasure Valley location! This inviting home features a thoughtfully designed floorplan with two spacious en suite bedrooms, a comfortable living room, an open kitchen, and a generous sunroom wrapped in windows. Vaulted ceilings, expansive windows, and a Solatube skylight fill the home with natural light. More than just a home, The Orchards offers a wonderful sense of community. Gather with neighbors at the popular pool and clubhouse for happy hours, bridge games, and community events. Albertsons, local cafes, and restaurants are nearby. The well-managed HOA covers water, sewer, trash, snow removal, and comprehensive exterior maintenance, including landscaping, roofs, and siding. Enjoy low-maintenance living, peace of mind, and the freedom of a true lock-and-leave lifestyle. Owner occupancy required.
- Heating:
- Forced Air, Gas
- Cooling:
- Central air
- Fireplace:
- One, Gas
- Garage Capacity:
- 2
- Country:
- US
- State:
- ID
- City:
- Boise
- Zipcode:
- 83704
- Street:
- 1442 N McKinney Ln
- Longitude:
- W117° 43' 53.6''
- Latitude:
- N43° 37' 4.9''
- Master Bedroom Level:
- Main
- Master Bedroom Size:
- 14x13
- Bedroom 2 Level:
- Main
- Bedroom2 Size:
- 15x14
- Kitchen Size:
- 14x10
- Living Room Size:
- 18x15
- School District:
- Boise School District #1
- Elementary School:
- Koelsch
- Middle School:
- Fairmont
- High School:
- Capital
- Status:
- New
- Type:
- Condo
- Level:
- Single
- Tax Year:
- 2026
- Taxes:
- $2,526
- Potential Short Sale:
- No
- Age:
- 11 - 20 Years
- Auction:
- No
- Flood Ins Required:
- No
- HUD Owned:
- No
- In Foreclosure:
- No
- Land Size:
- Sm Lot 5999 SF
- Home Owner Exempt:
- Yes
- HOA Frequency:
- Monthly
- HOA Fees:
- $400
- Virtual Tour:
- https://view.spiro.media/1442_n_mckinney_ln-8528
- Inc Kitchen Features:
- Breakfast bar, Dishwasher, Disposal, Microwave, Oven/range freestanding, Pantry, Refrigerator, Washer, Dryer, Countertop-laminate
- Lot Features:
- Sidewalks, Private road, Cul-de-sac, Private gated community, Finished Driveway
- Water:
- Community service
- Land Use:
- Condo/townhouse, Over 55 community
- Sprinkler System:
- Auto,Drip,Full
Residential For Sale
1442 N McKinney Ln, Boise, Idaho 83704
- Property Type :
- Residential
- Listing Type :
- For Sale
- Listing ID :
- 99004426
- Price :
- $420,000
- Bedrooms :
- 2
- Bathrooms :
- 2
- Apx SqFt :
- 1,486 SqFt
- Year Built :
- 2006
- Lot Area :
- 0.04 SqFt
- Days on Market :
- 1
- Subdivision :
- The Orchards at Fairview
- Update Date :
- 10/23/2026 01:51:13
- Status :
- Active

- JoeAnne Santy-Greene
- (208) 947-4609
- (208) 283-6313
- (208) 287-8500
-


