

-
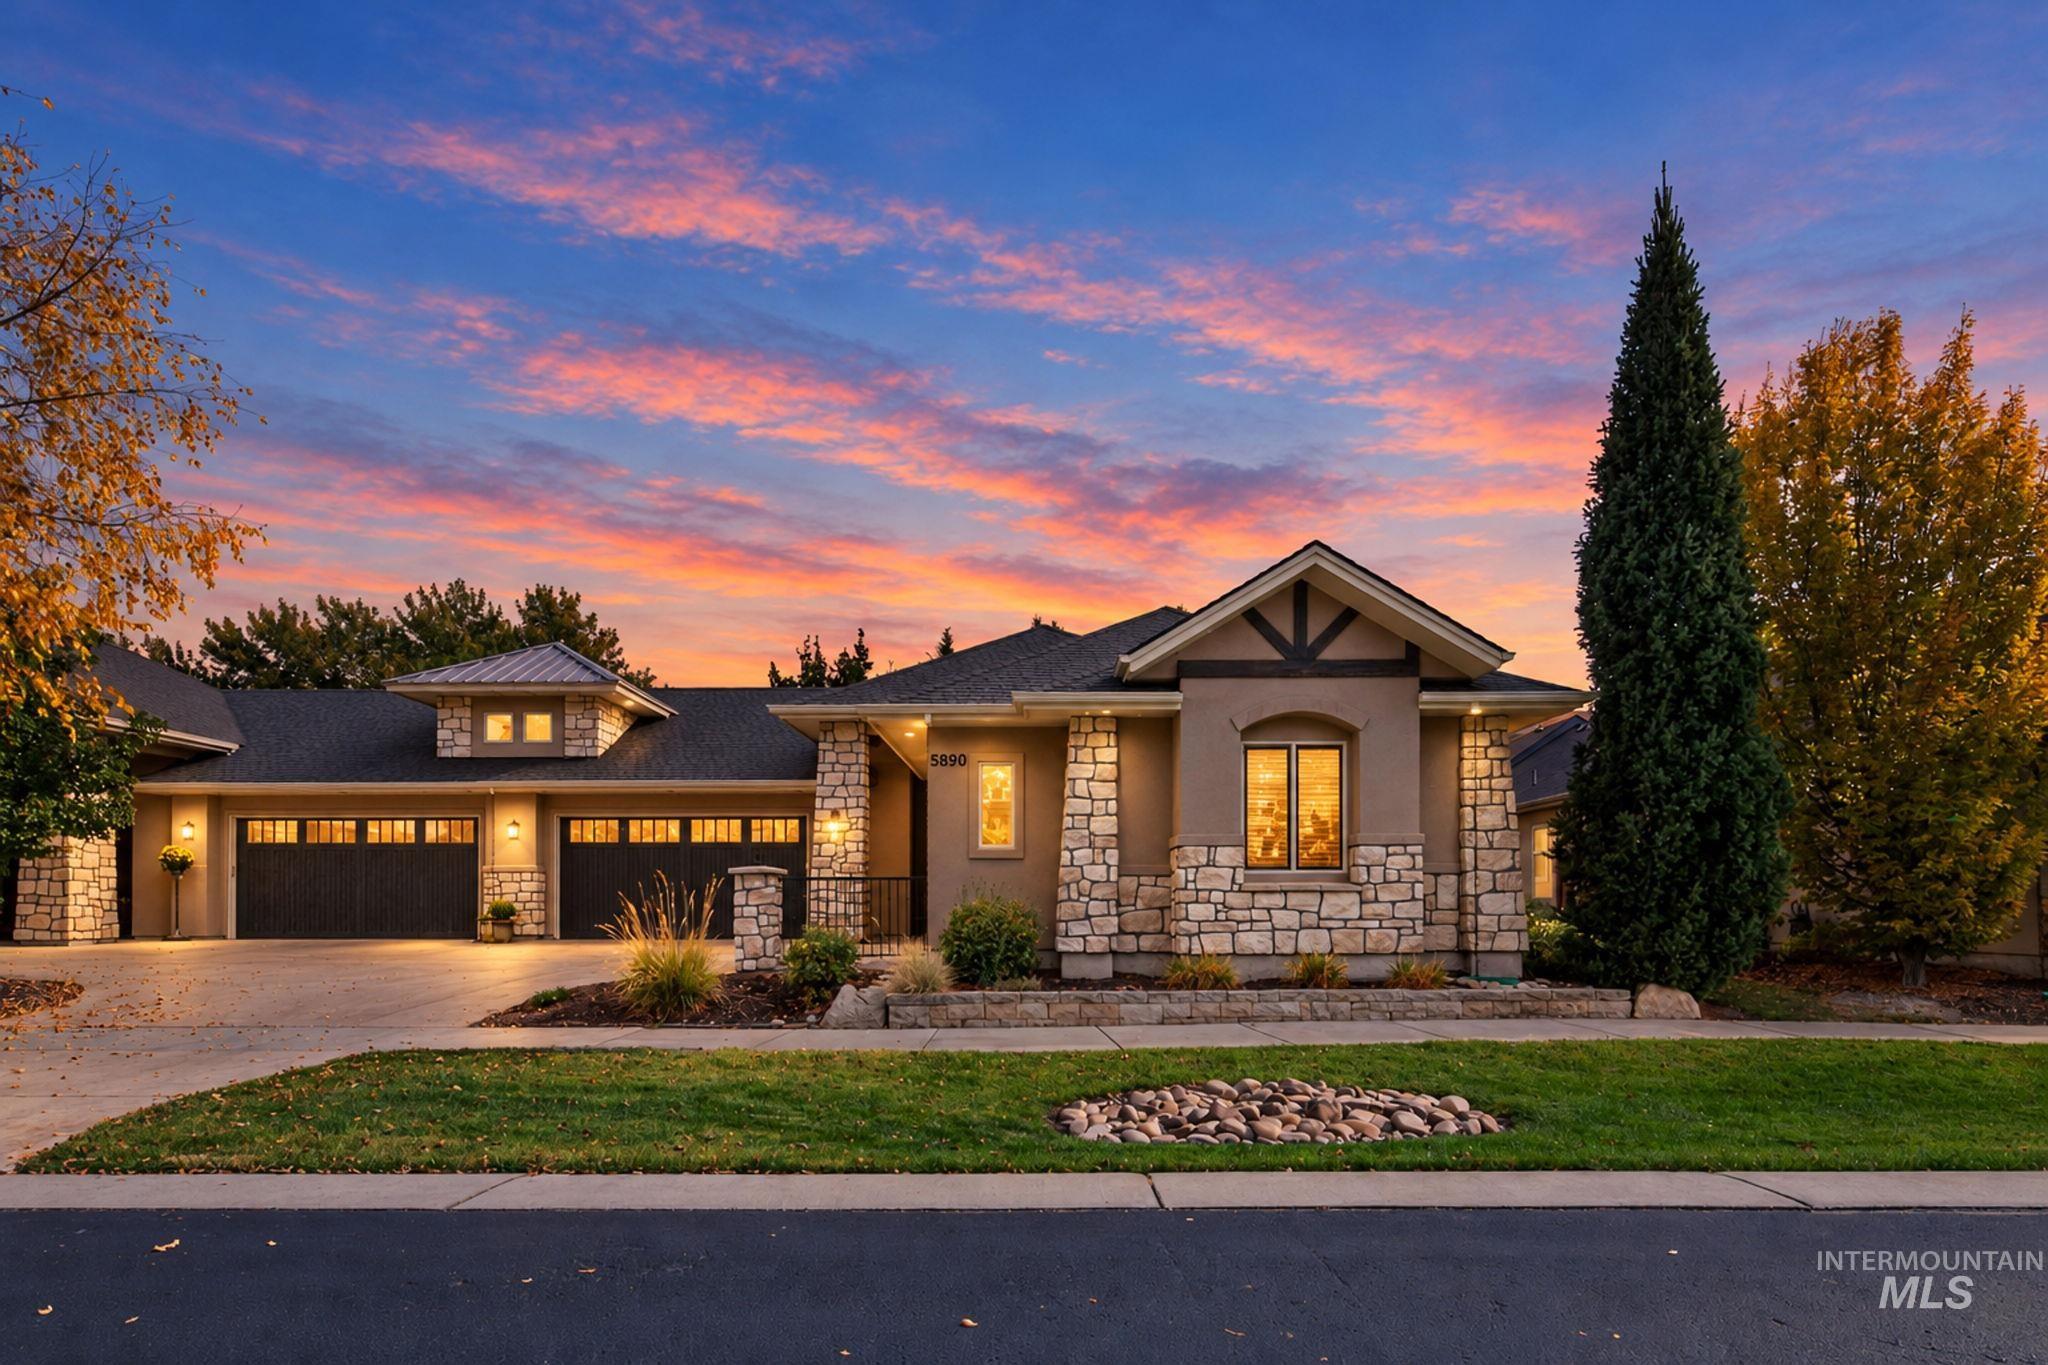
Single-story exterior featuring stone veneer accents, multi-gabled roofline, three-car garage, and manicured landscaping
-
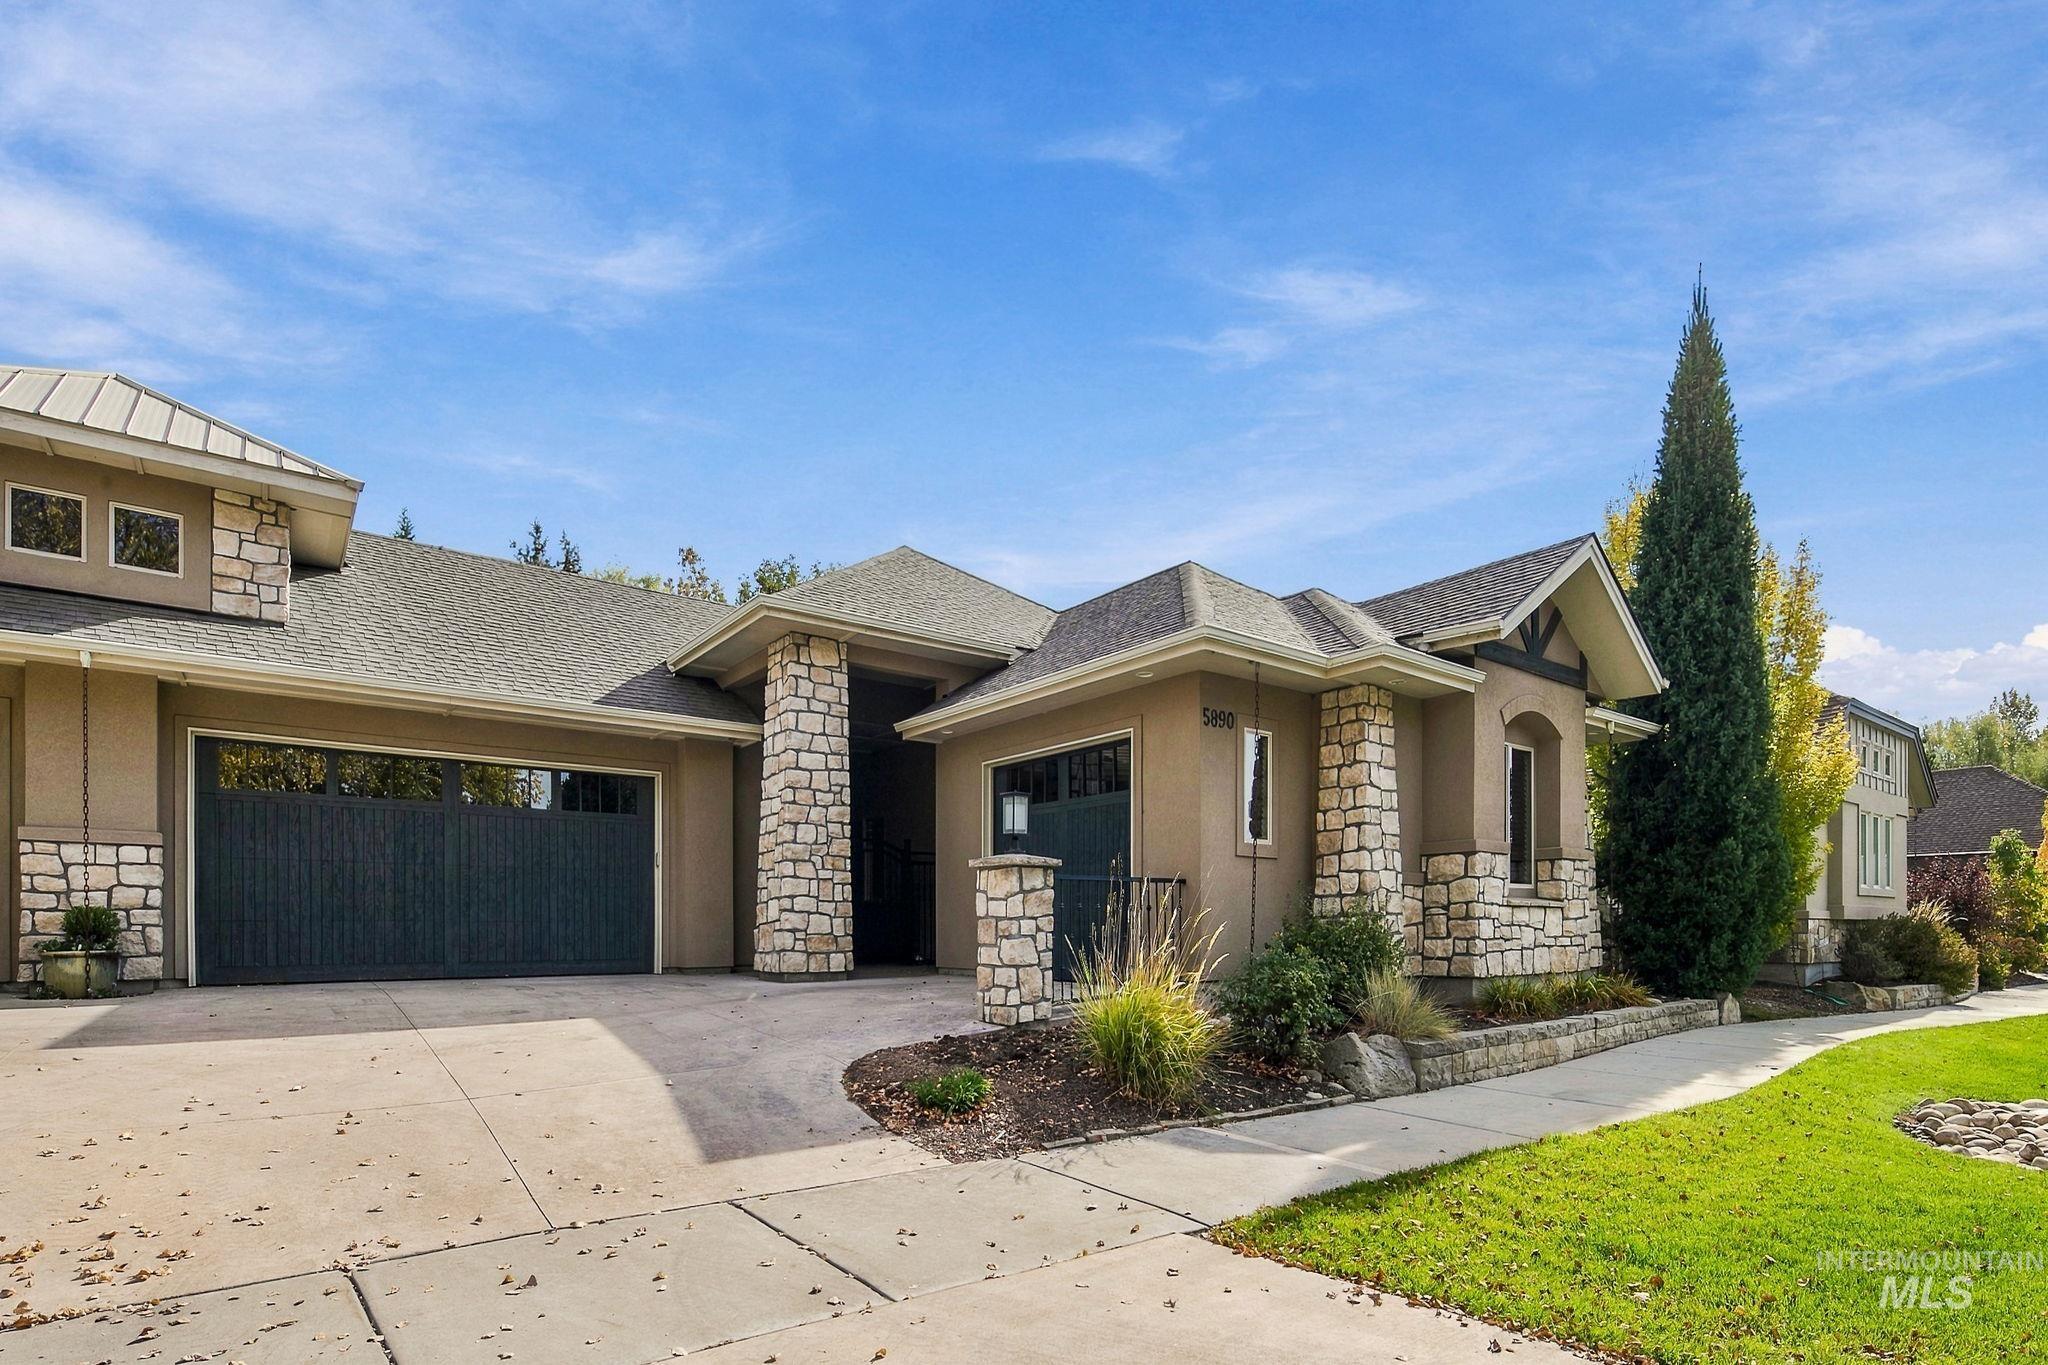
Exterior facade featuring stone masonry accents, multi-gabled roofline, dual garage bays, and concrete driveway
-
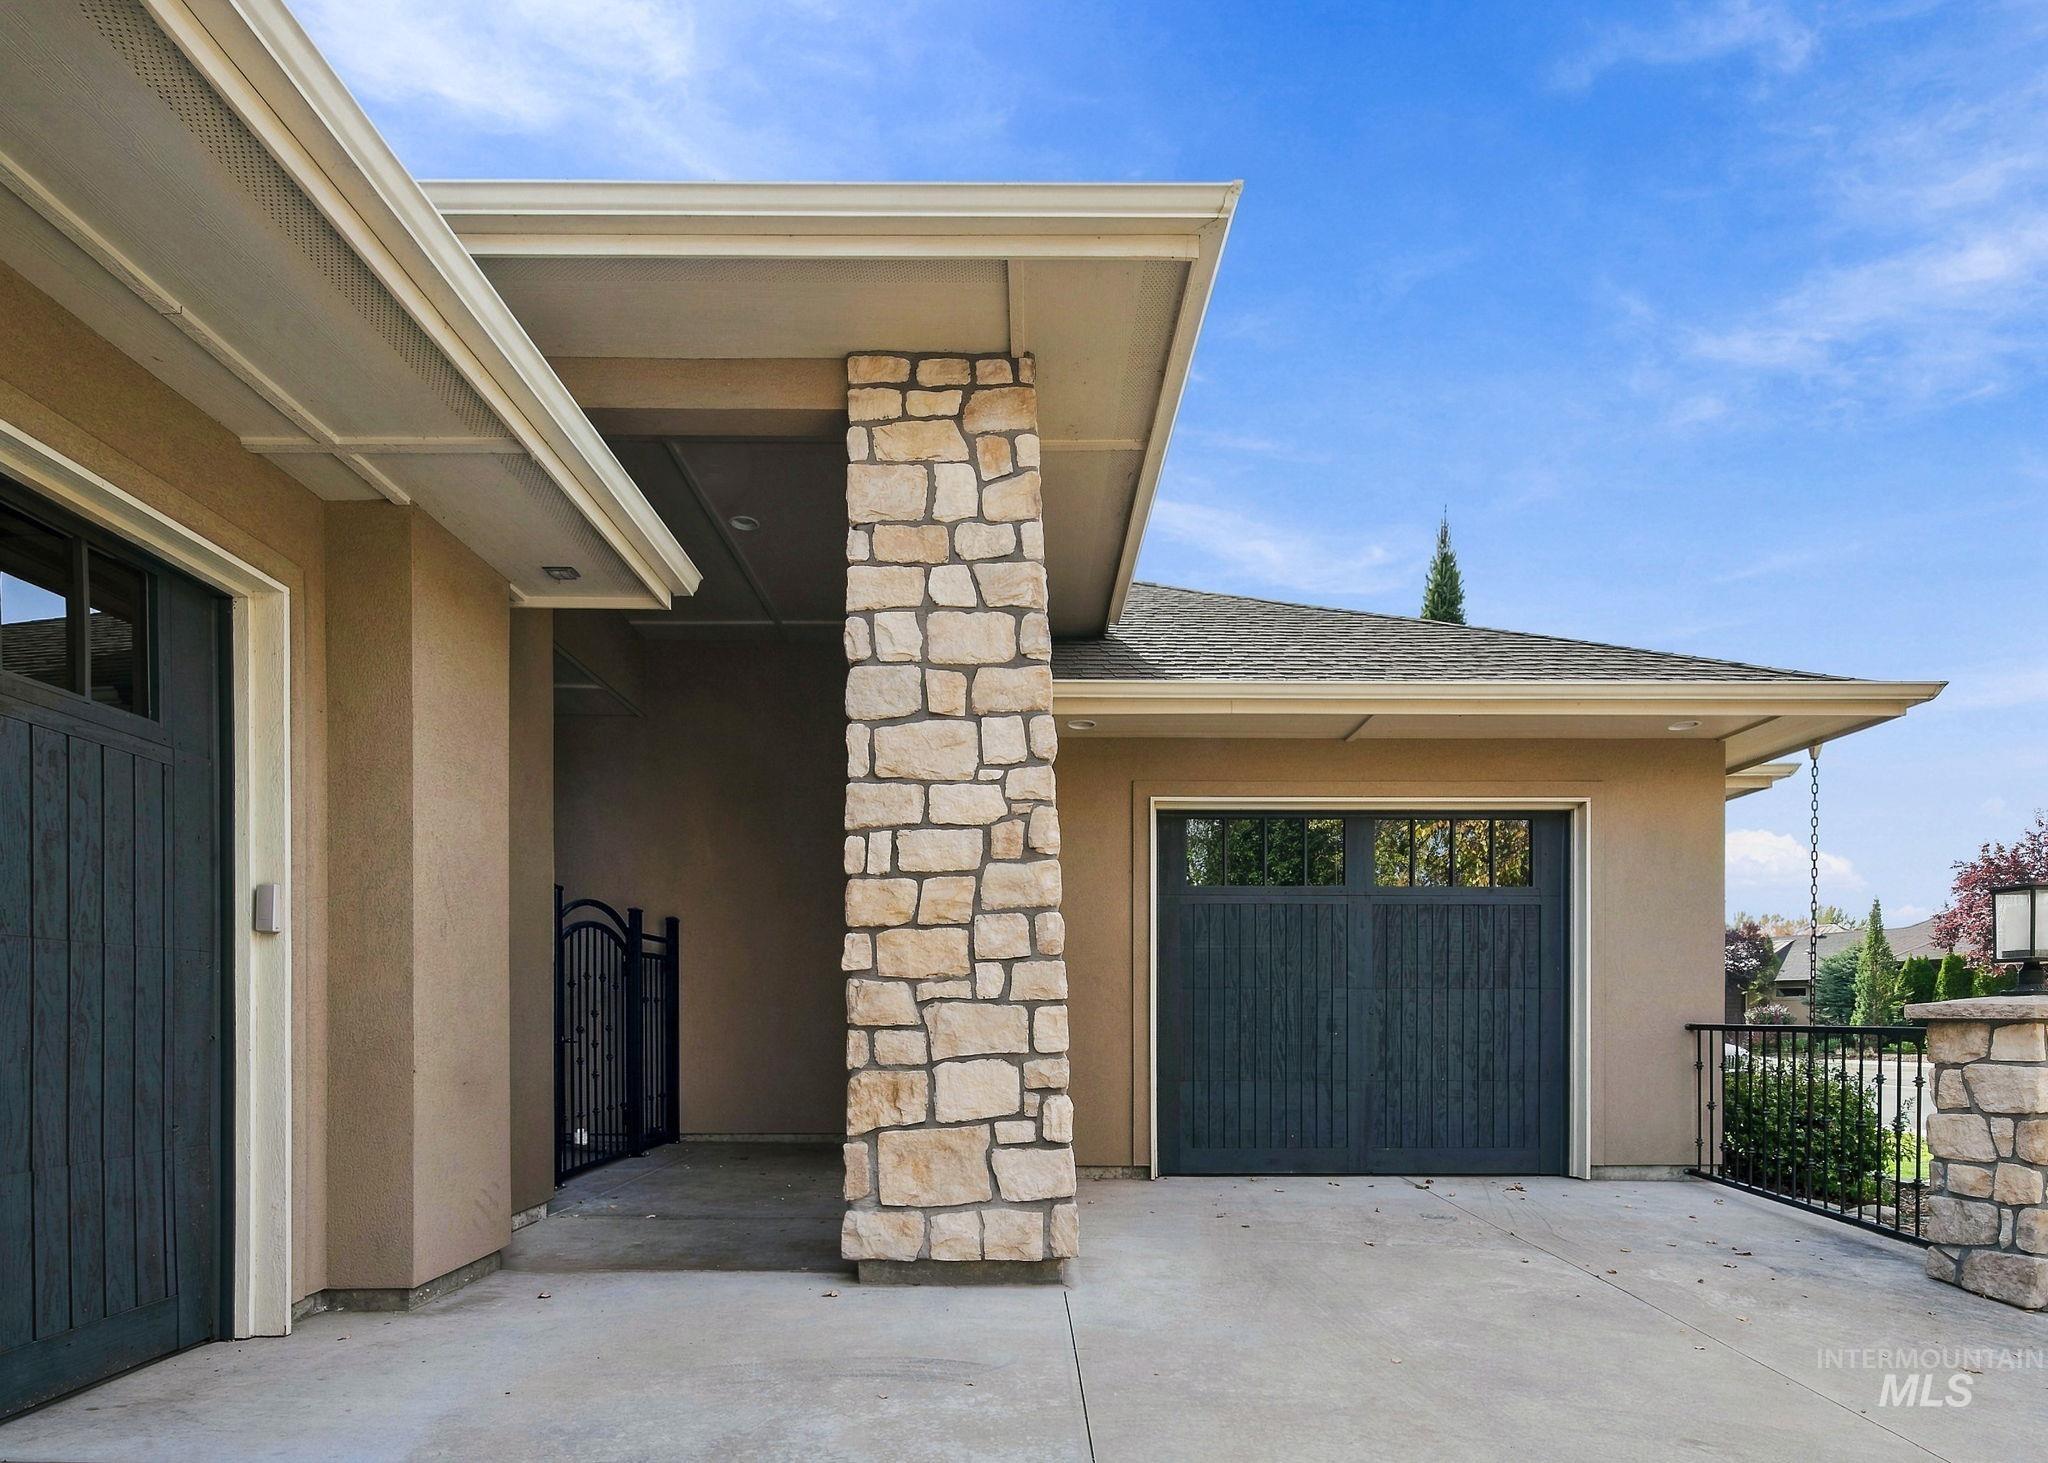
Exterior entryway featuring stacked stone pillars, stucco siding, dark-toned carriage-style garage doors with window inserts, and metal railing
-
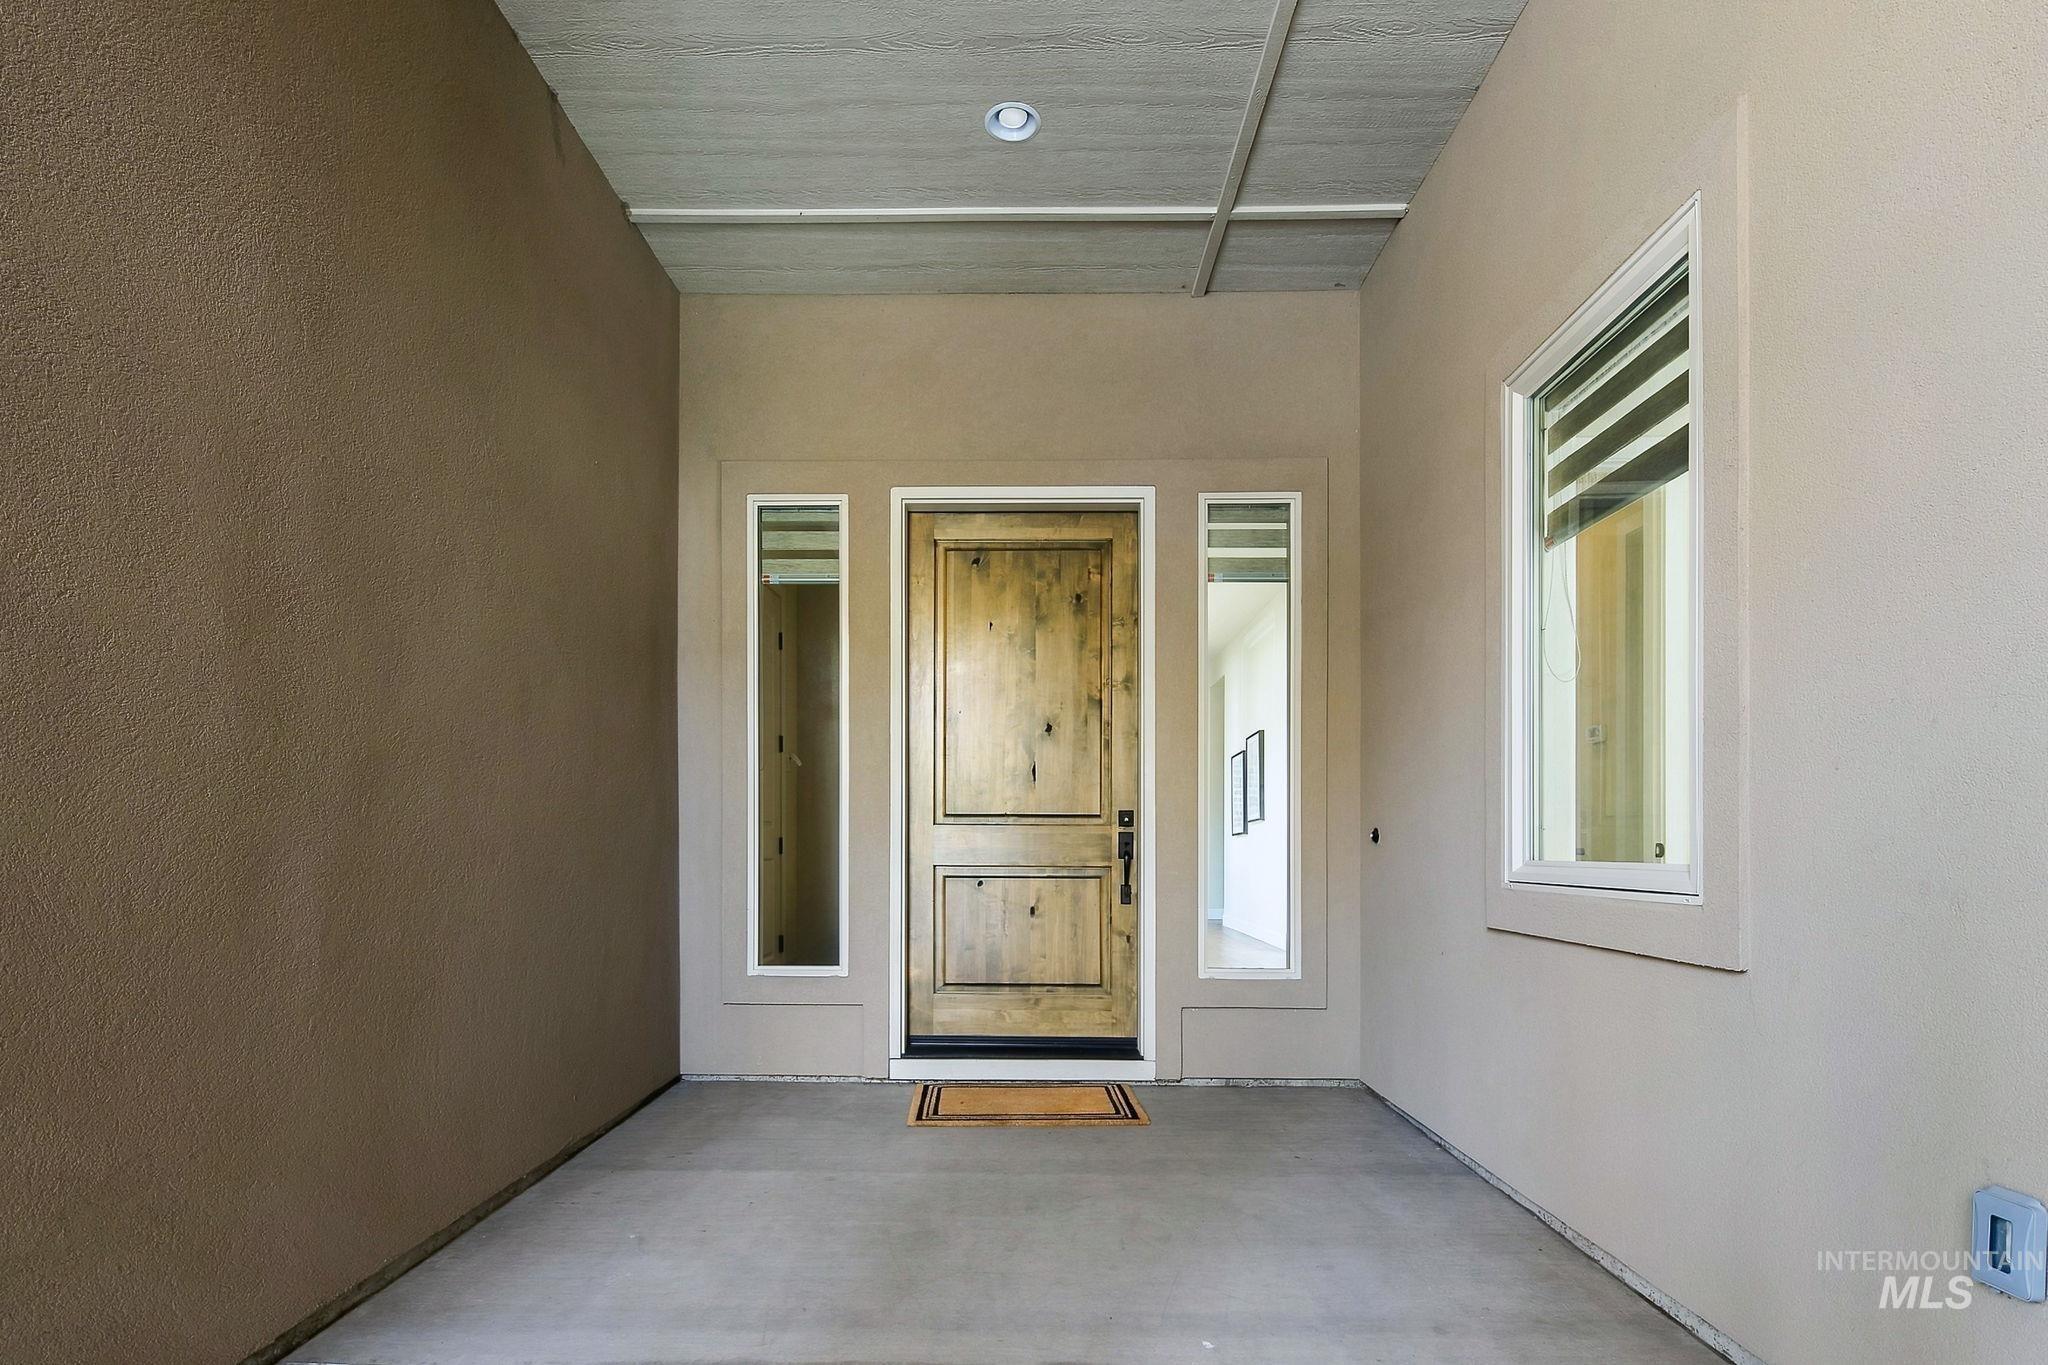
Covered entryway featuring a wood-finish entry door, dual vertical sidelights, and recessed ceiling lighting
-
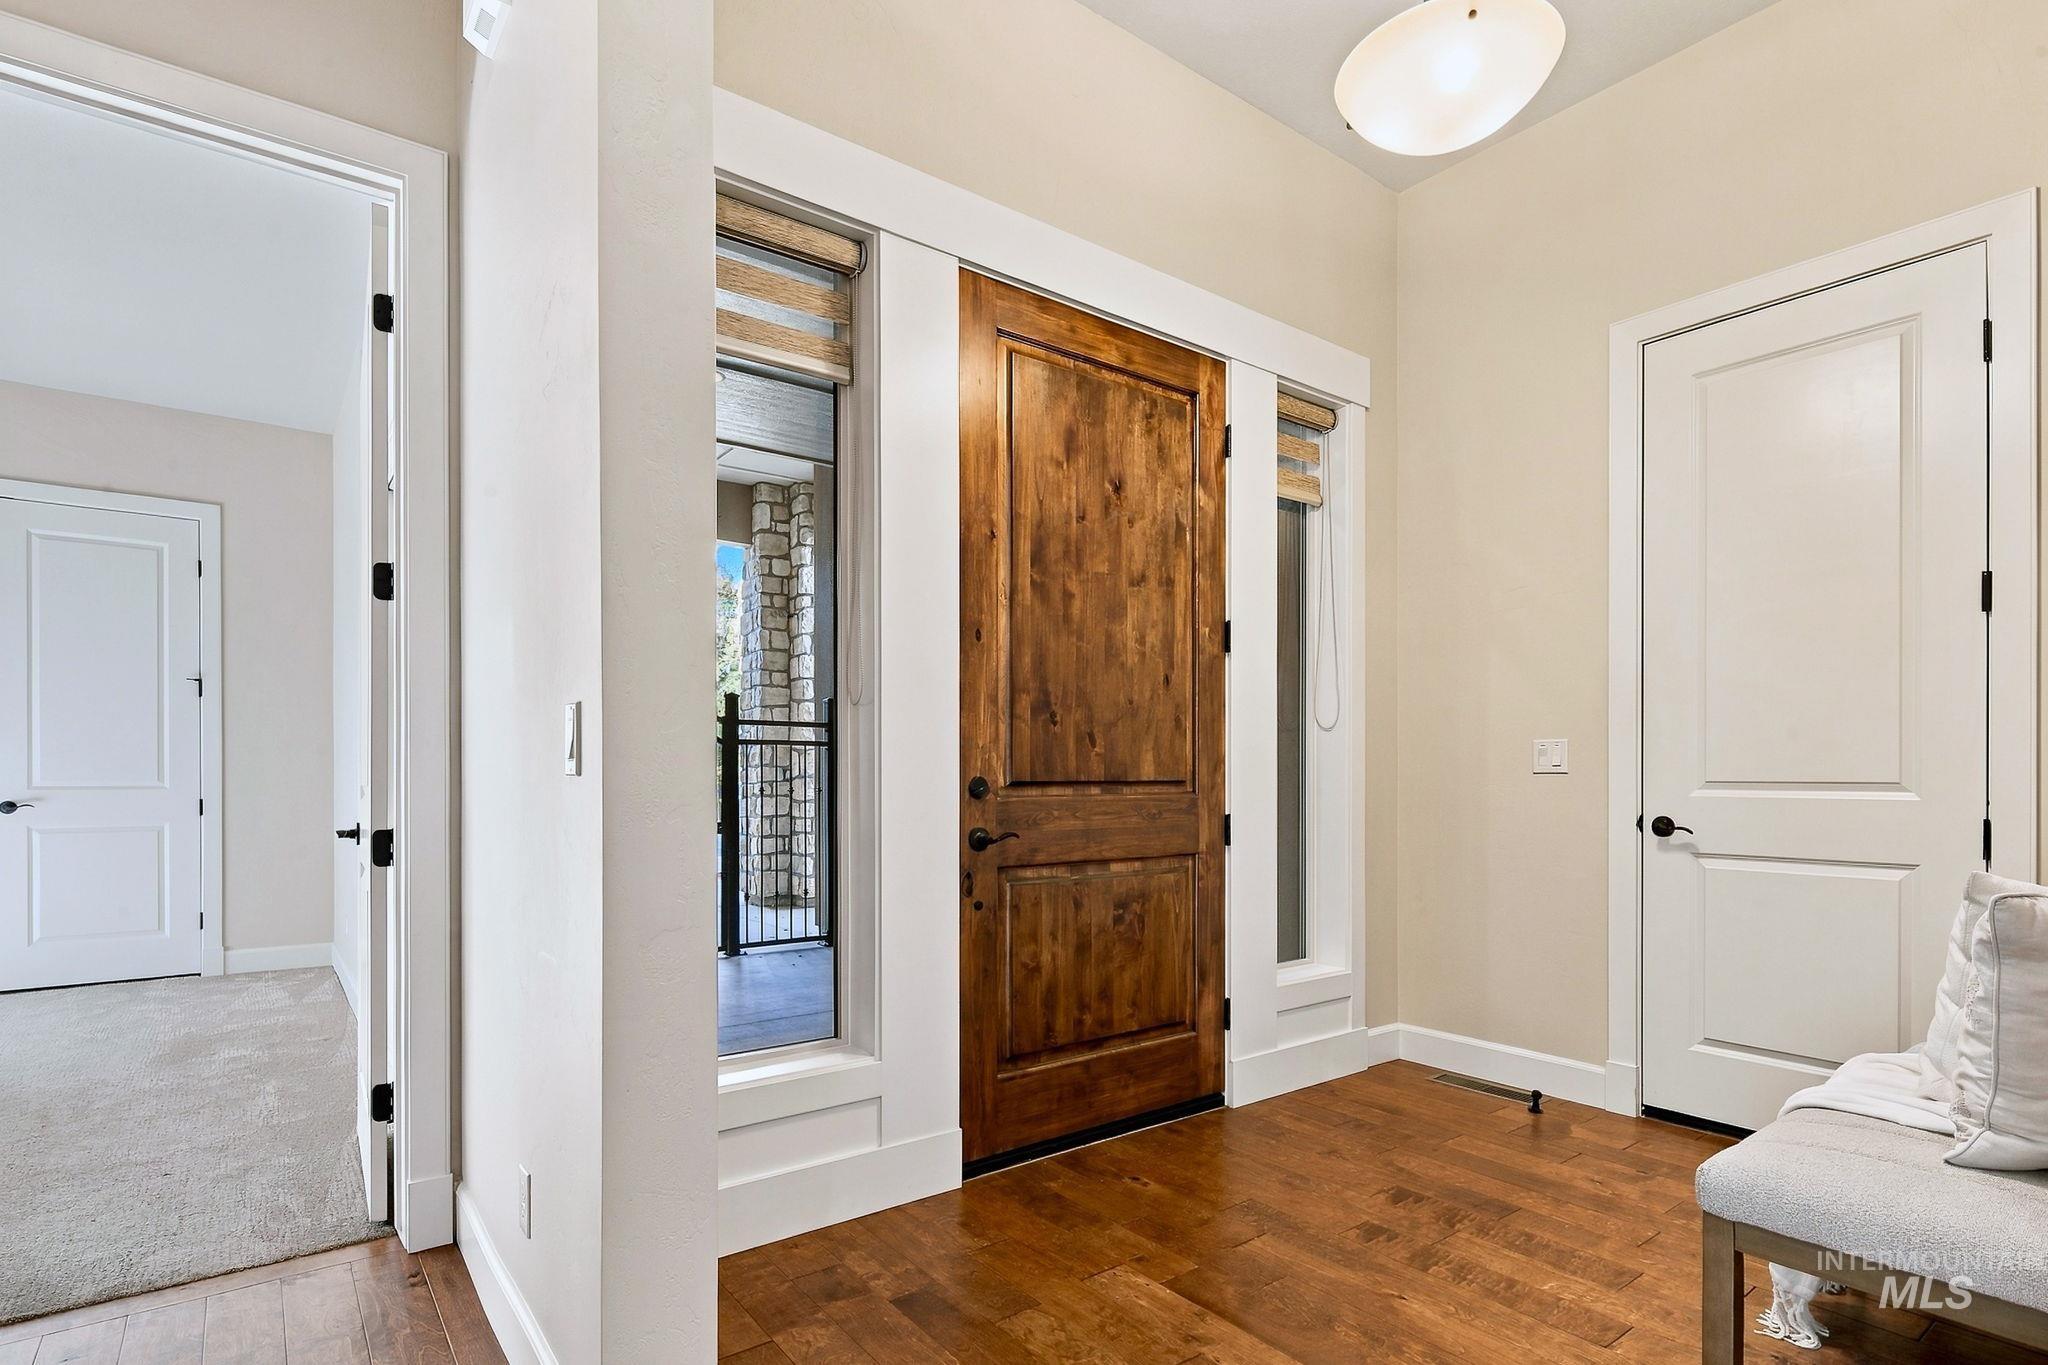
Entryway featuring a solid wood door, sidelight windows, neutral wall tones, wood-finish flooring, and a flush-mount light fixture
-
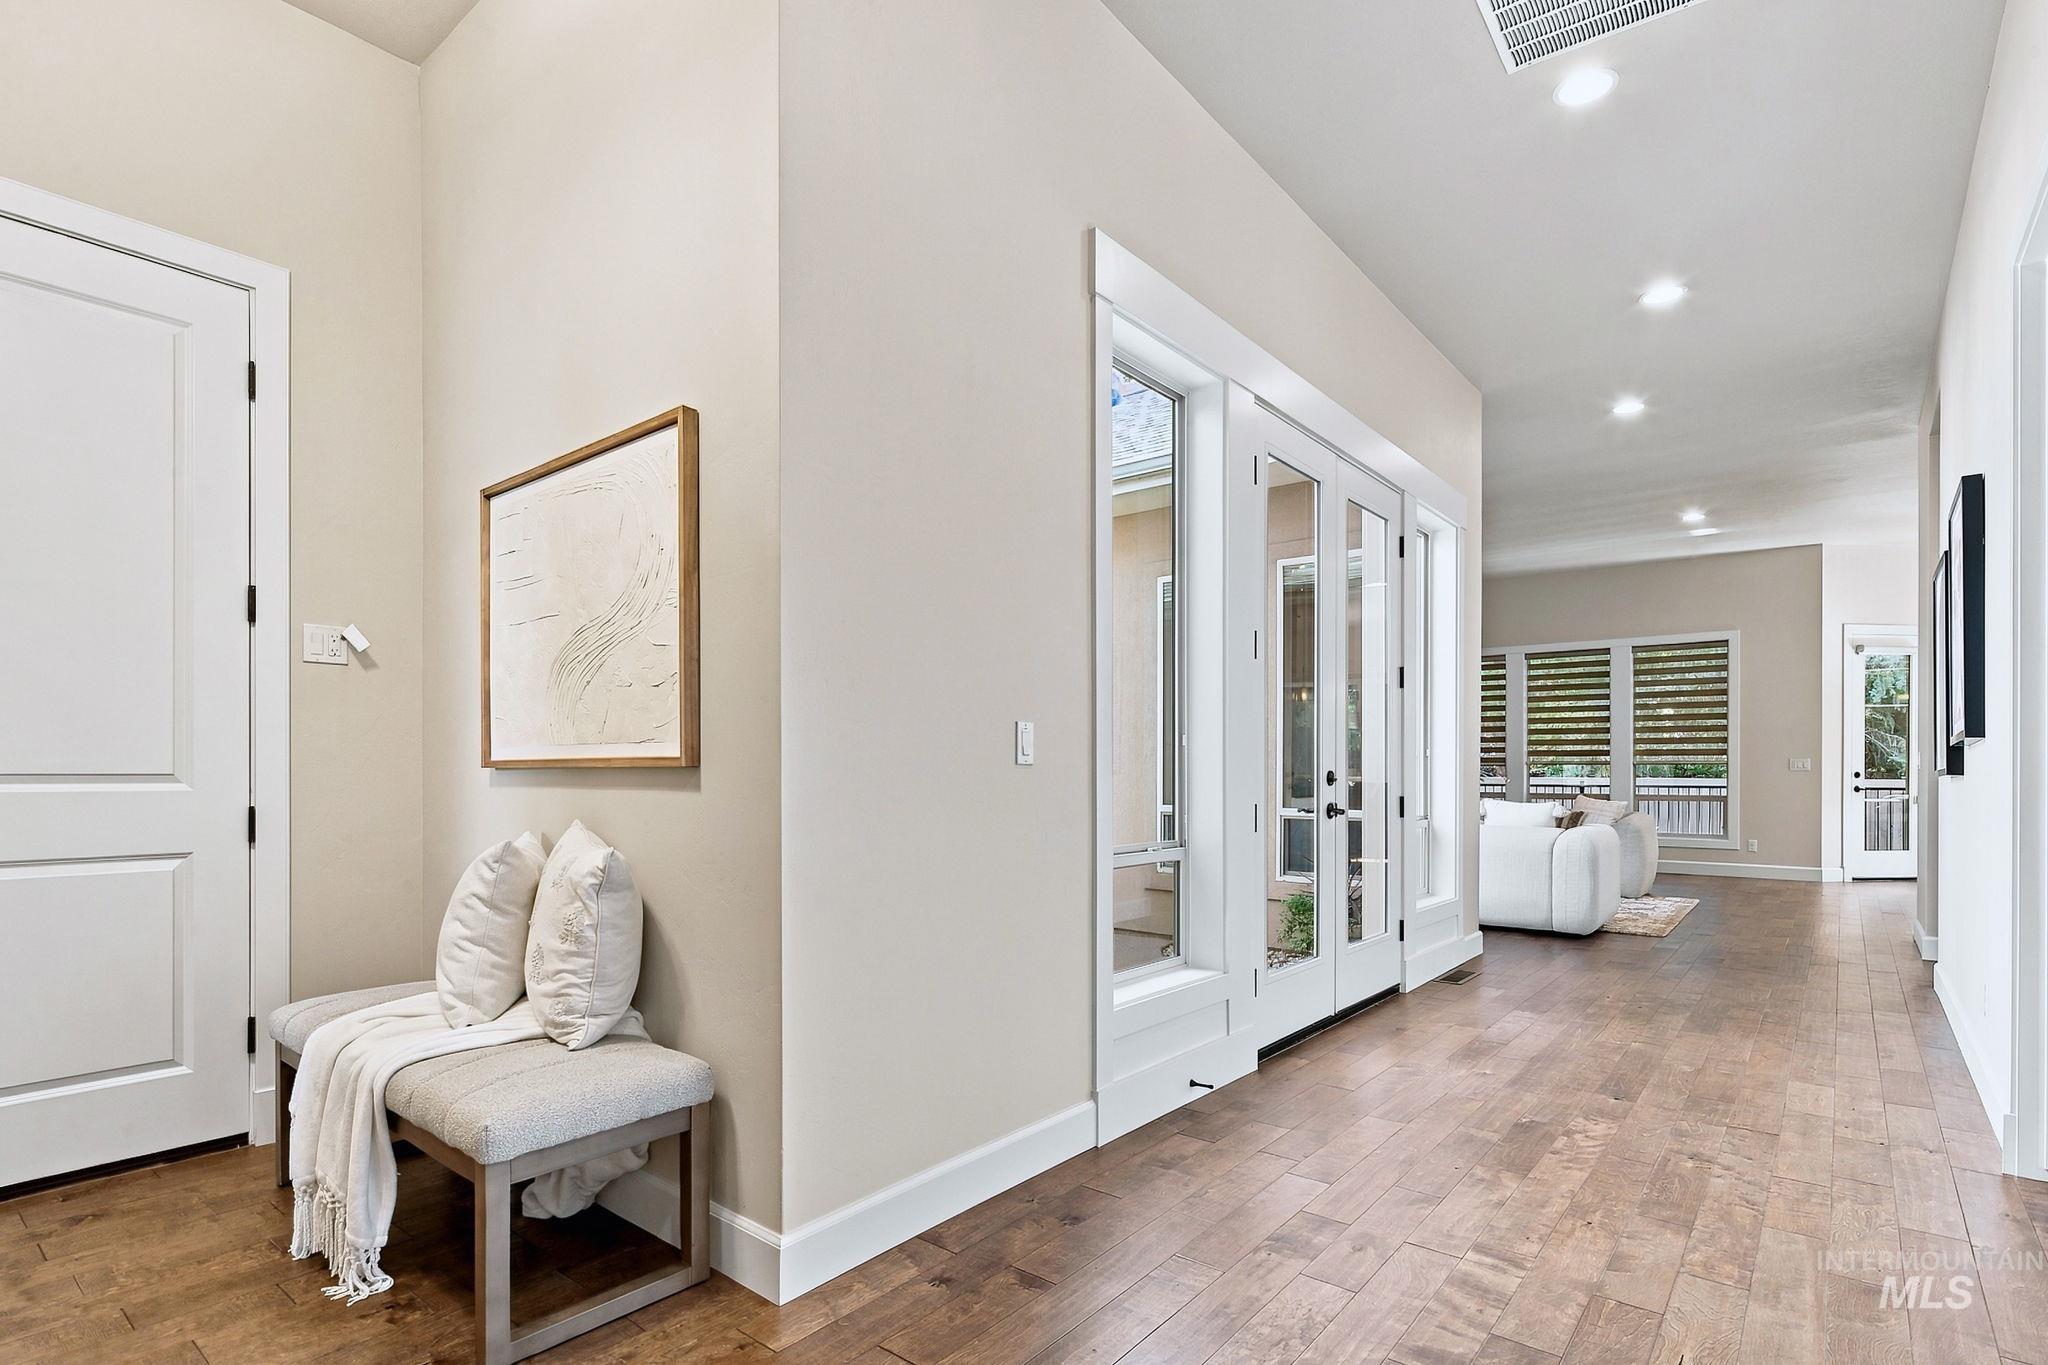
Entryway featuring wood-finish flooring, high ceilings, recessed lighting, and a glass-paneled door
-
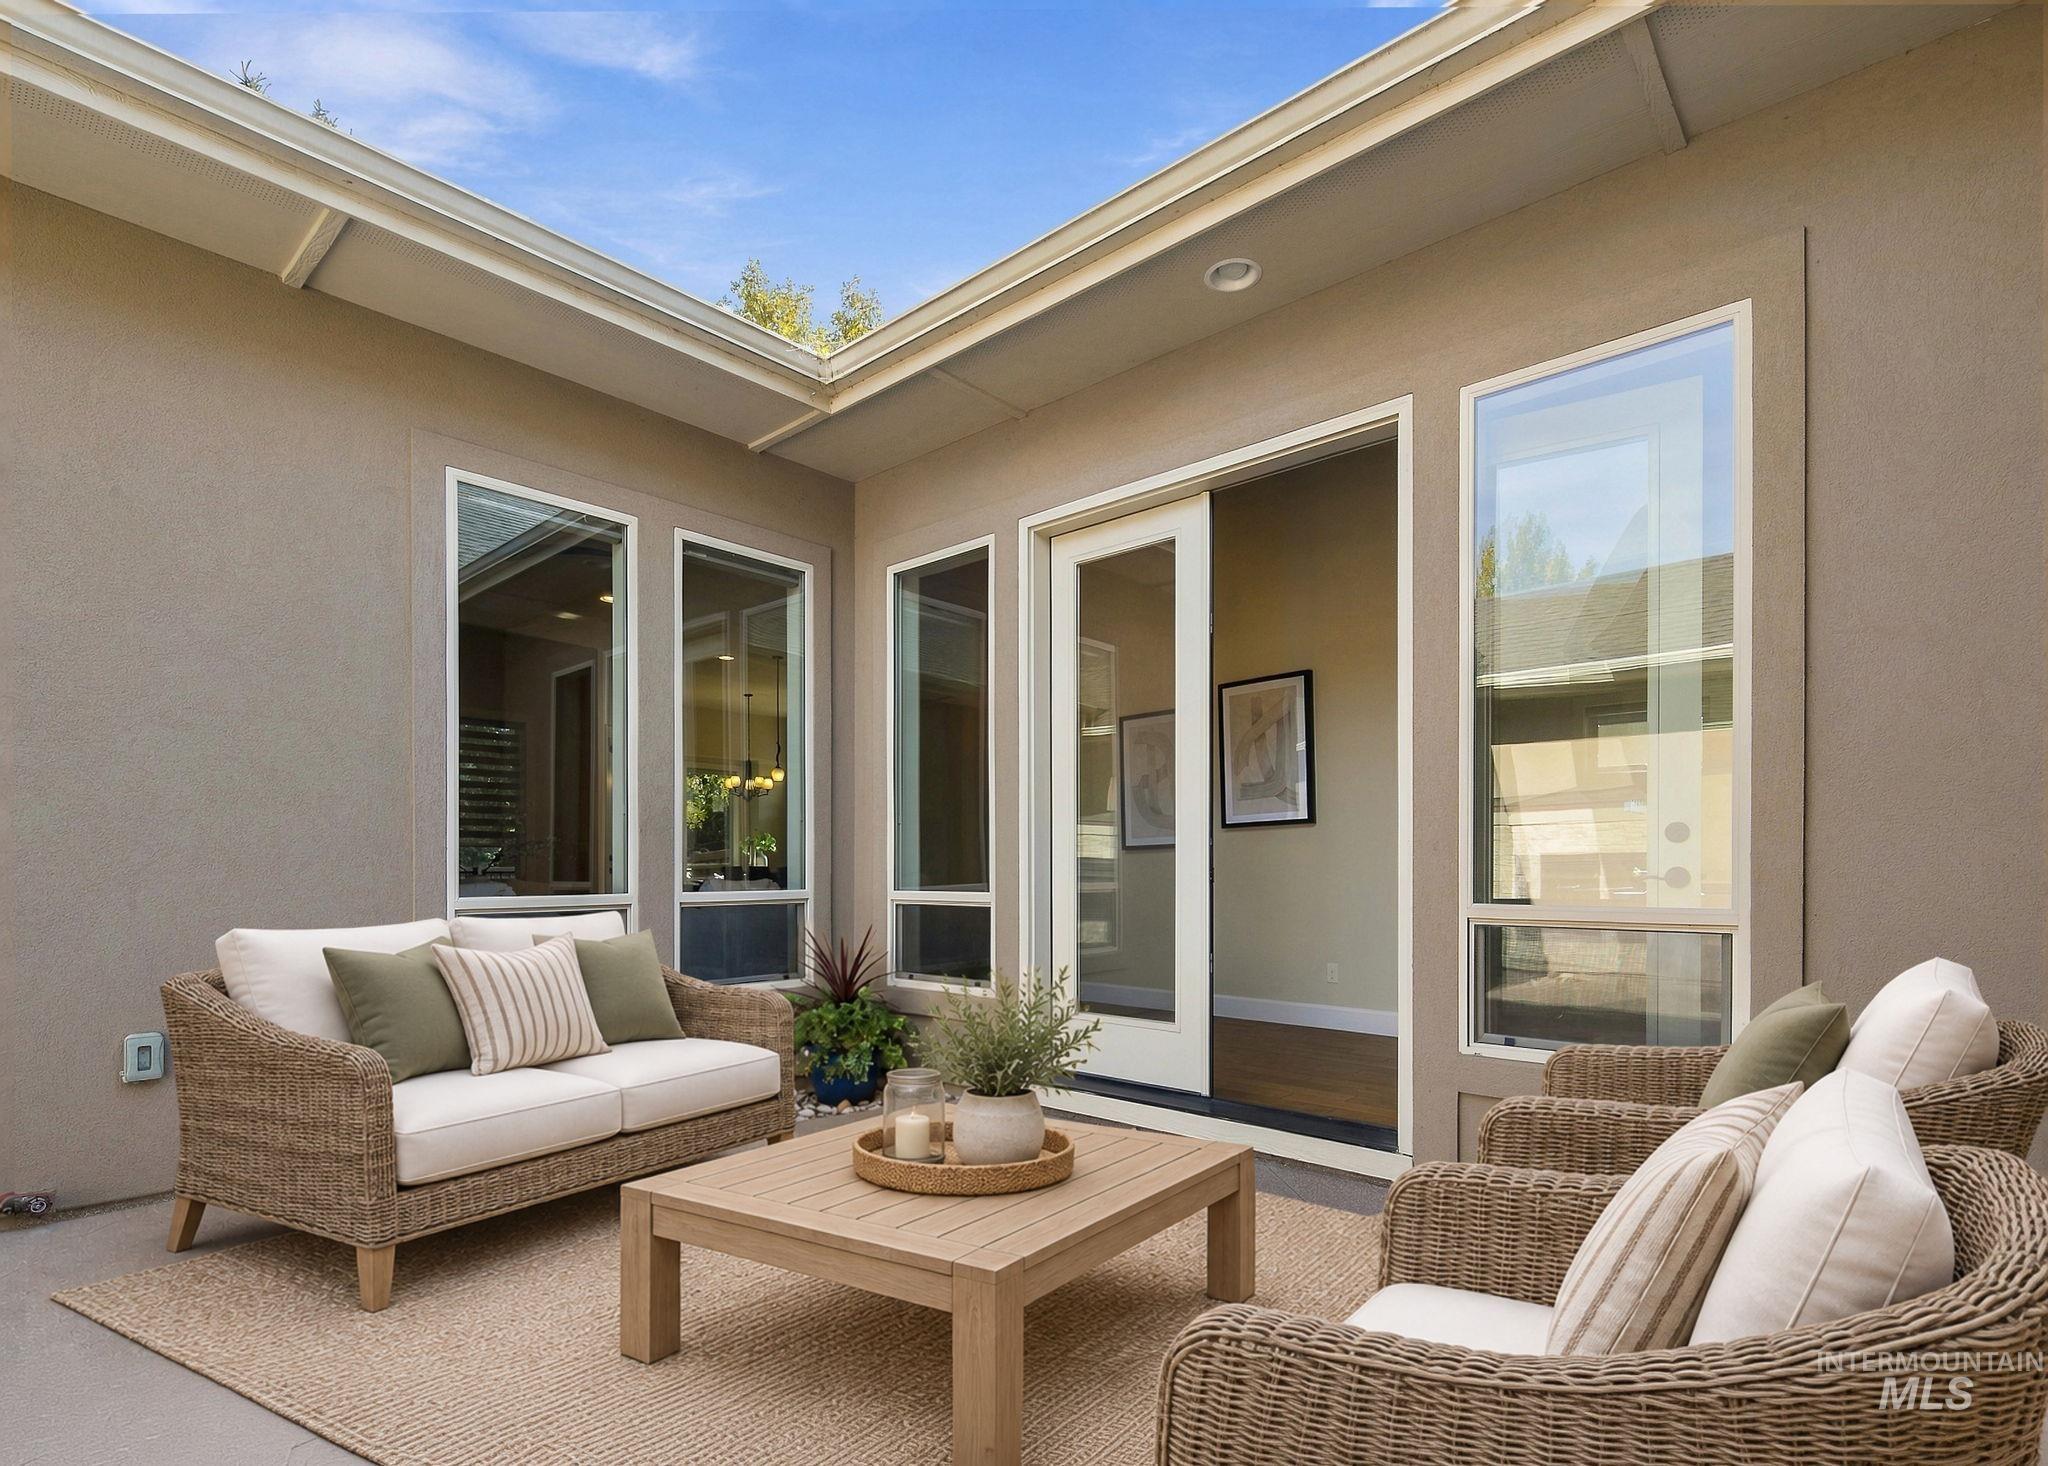
Private courtyard featuring concrete flooring, stucco exterior walls, recessed ceiling lighting, and full-length glass paneled door
-
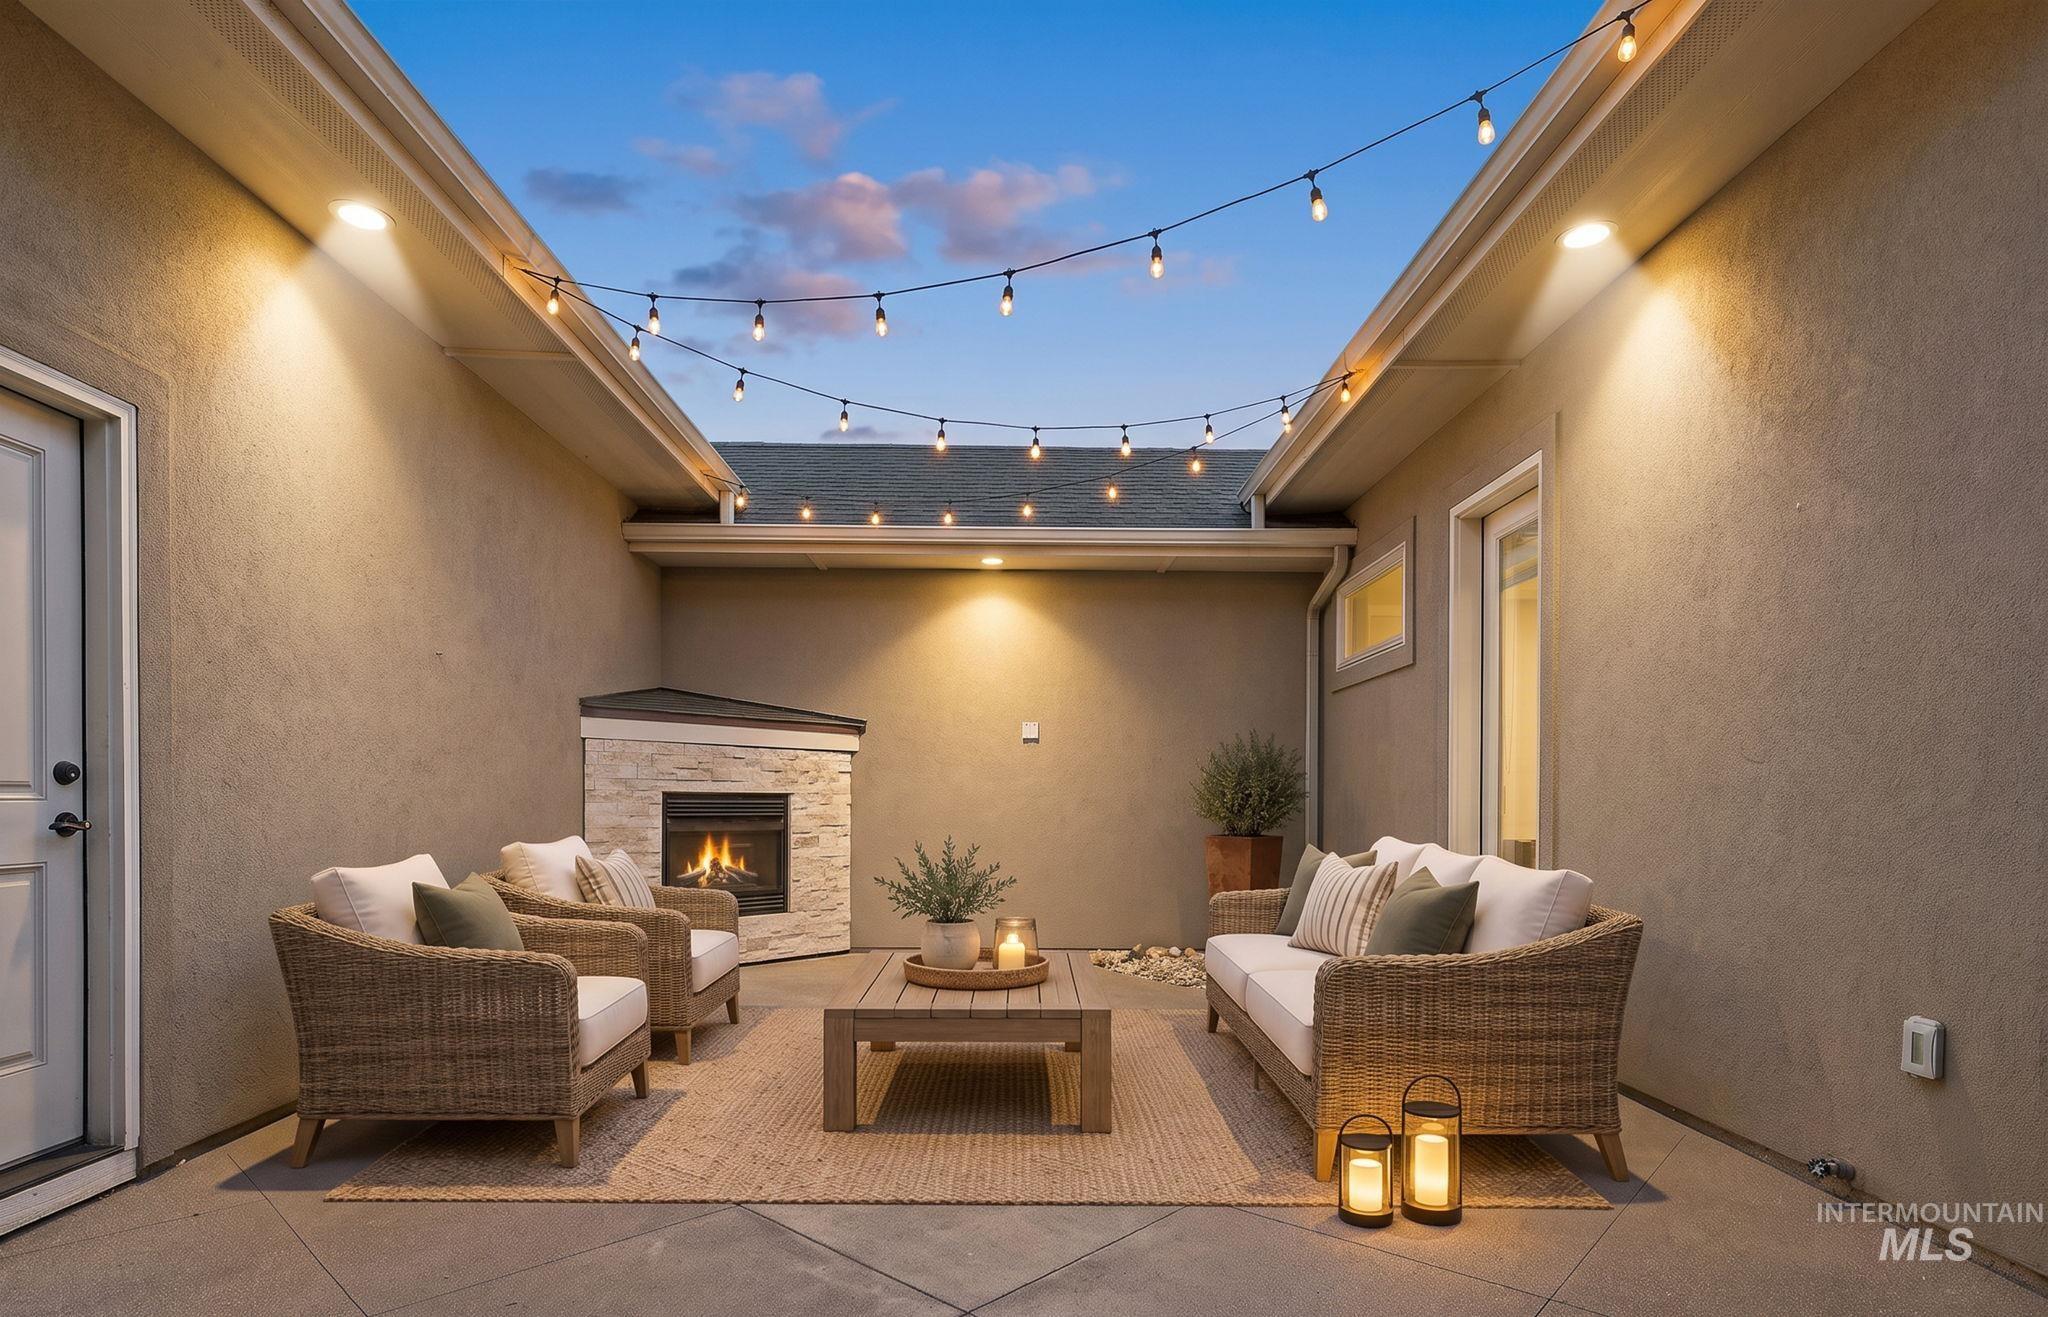
Enclosed courtyard featuring a concrete patio, corner stone-veneer fireplace, recessed lighting, and overhead string lighting
-
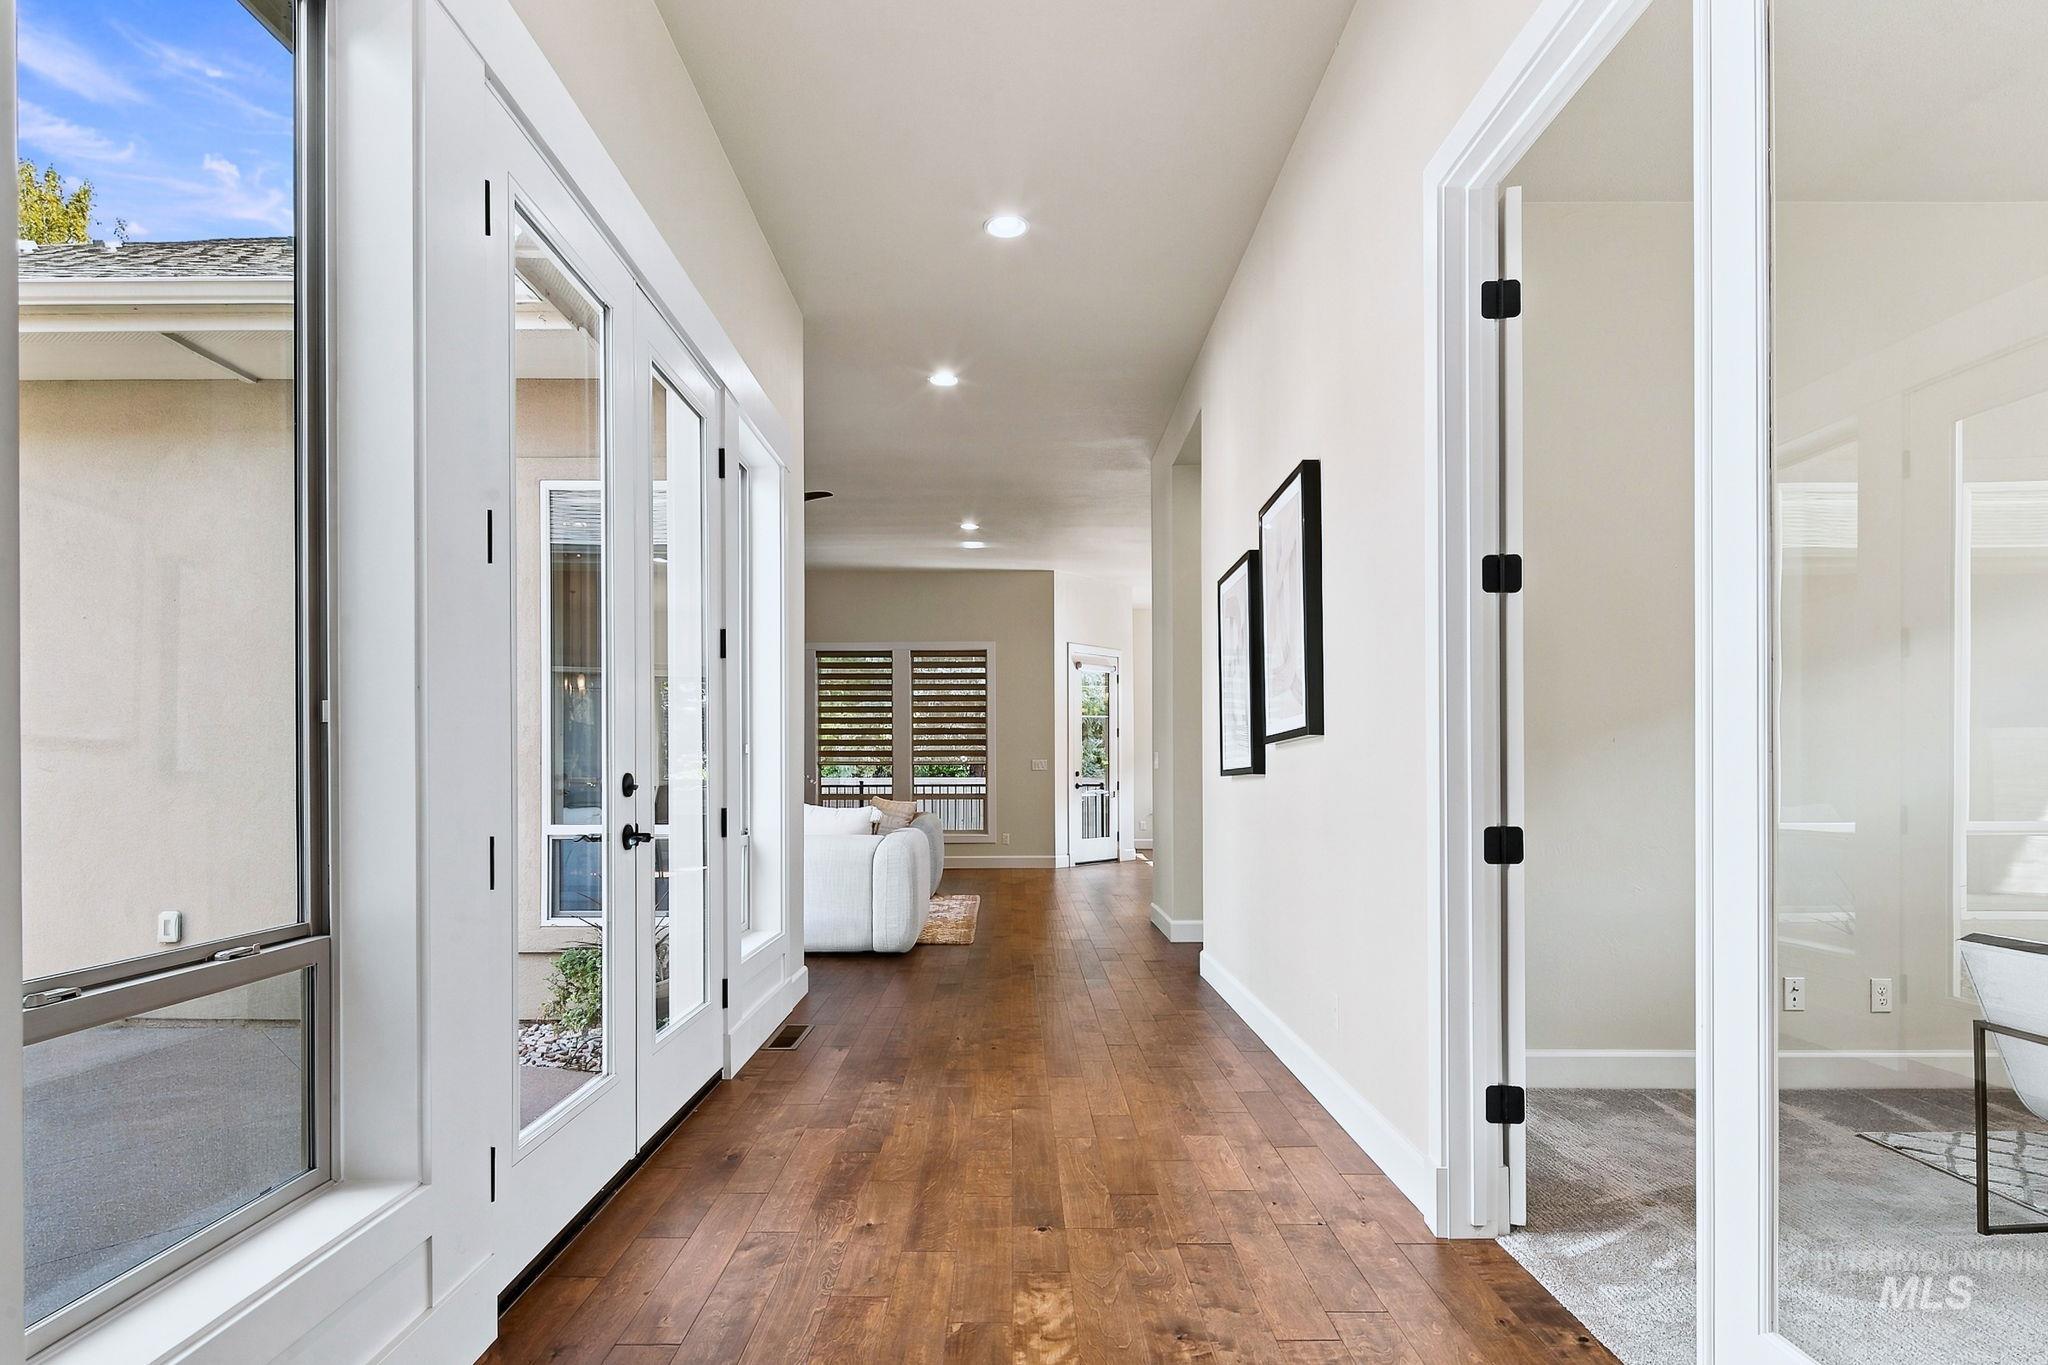
Hallway featuring wood-finish flooring, recessed lighting, full-length glass French doors, and a glass-paneled entry door
-
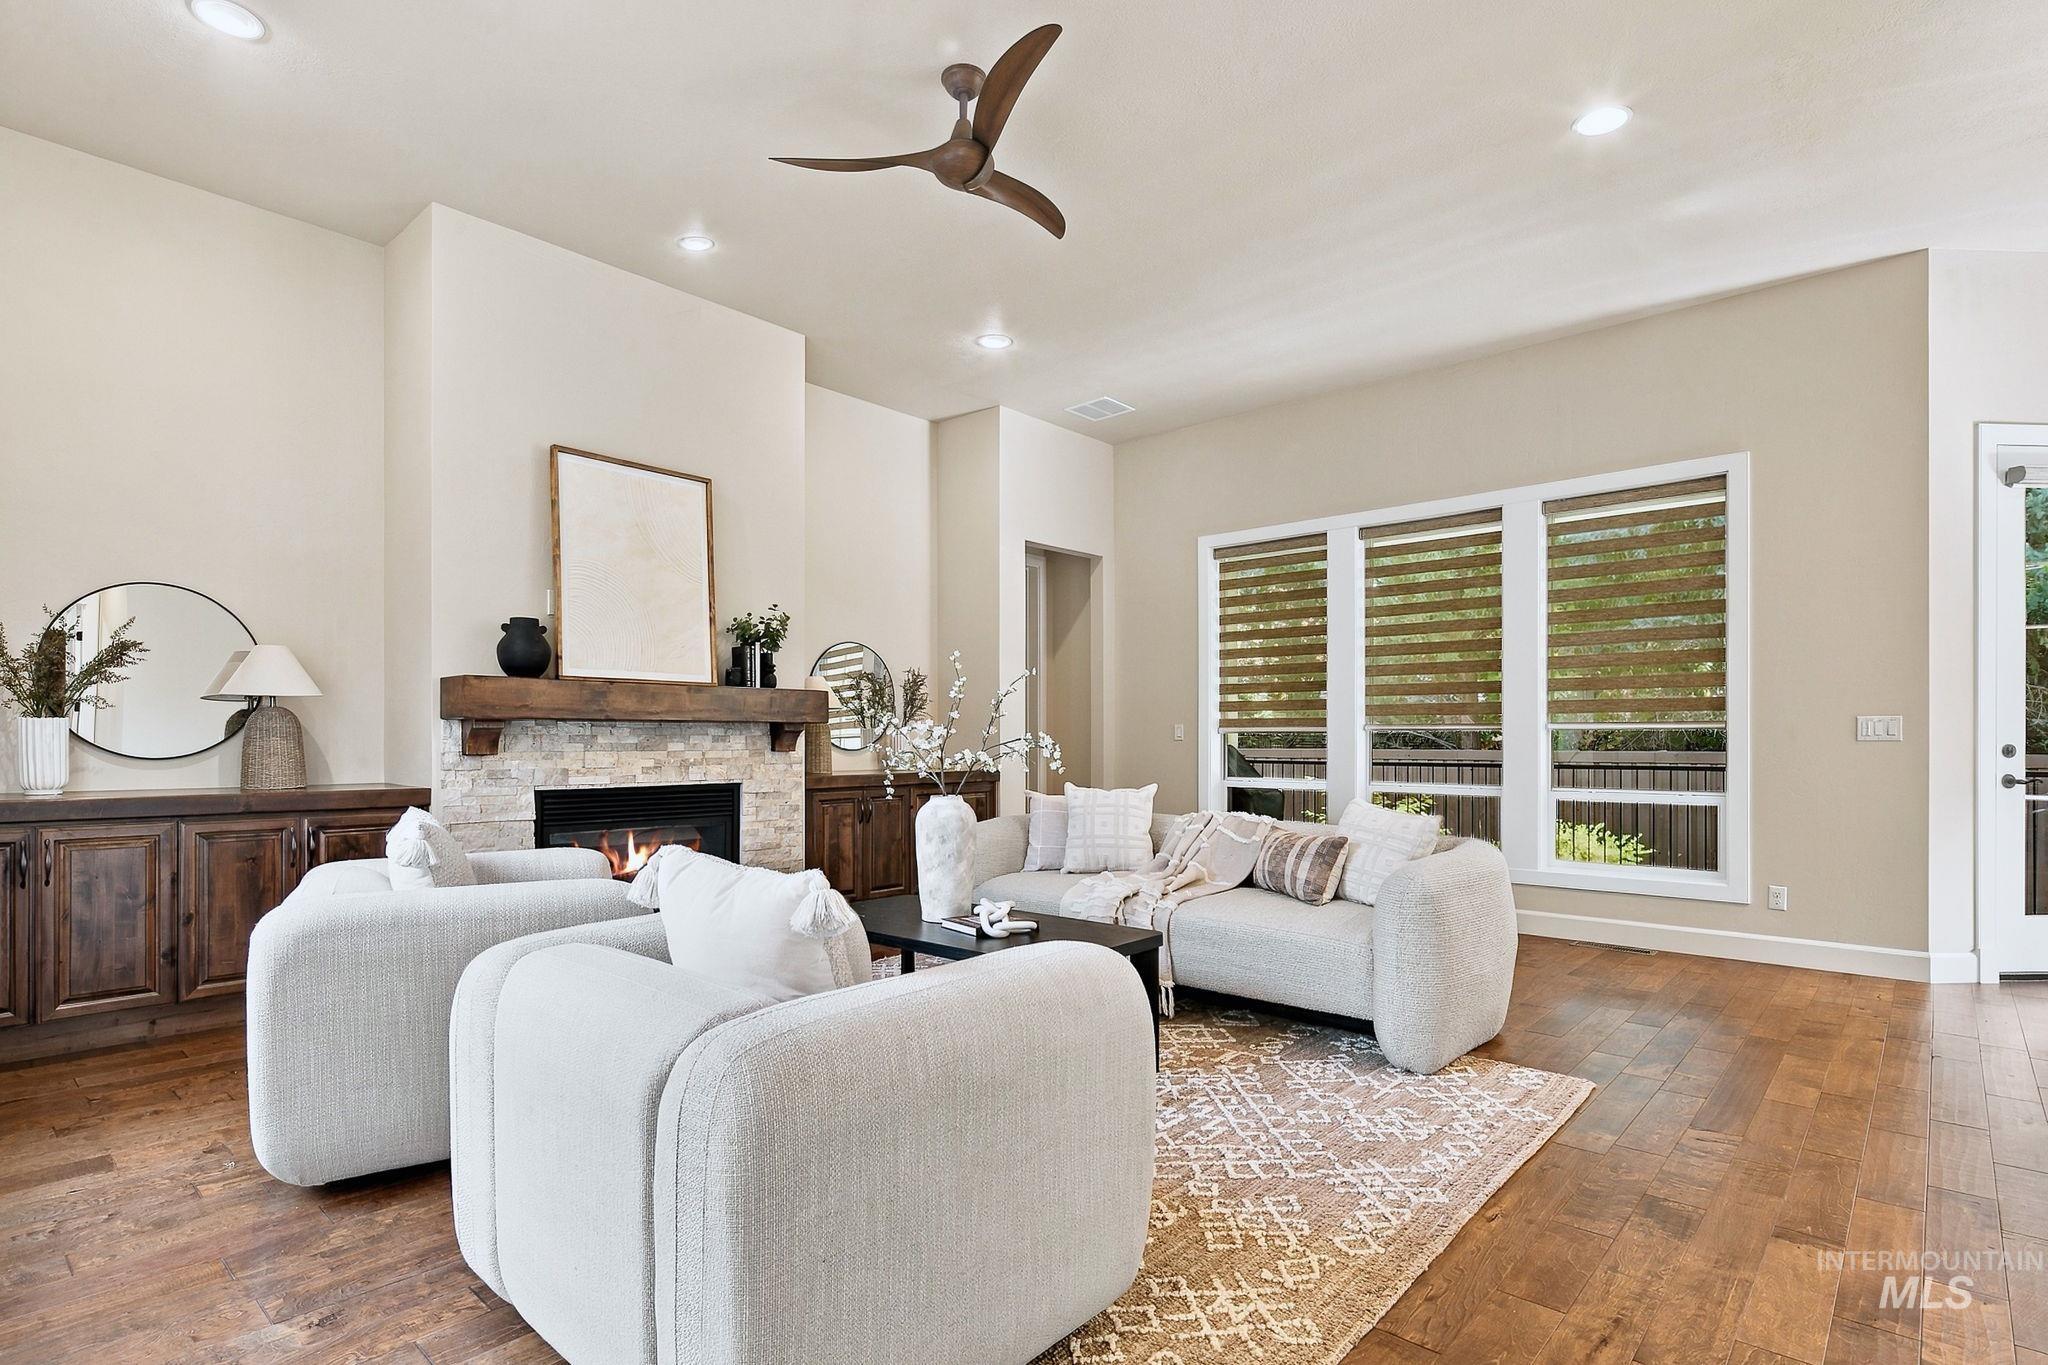
Living area featuring wood-finish flooring, a stone-faced fireplace with a wood mantel, built-in cabinetry, recessed lighting, and a modern ceiling fan
-
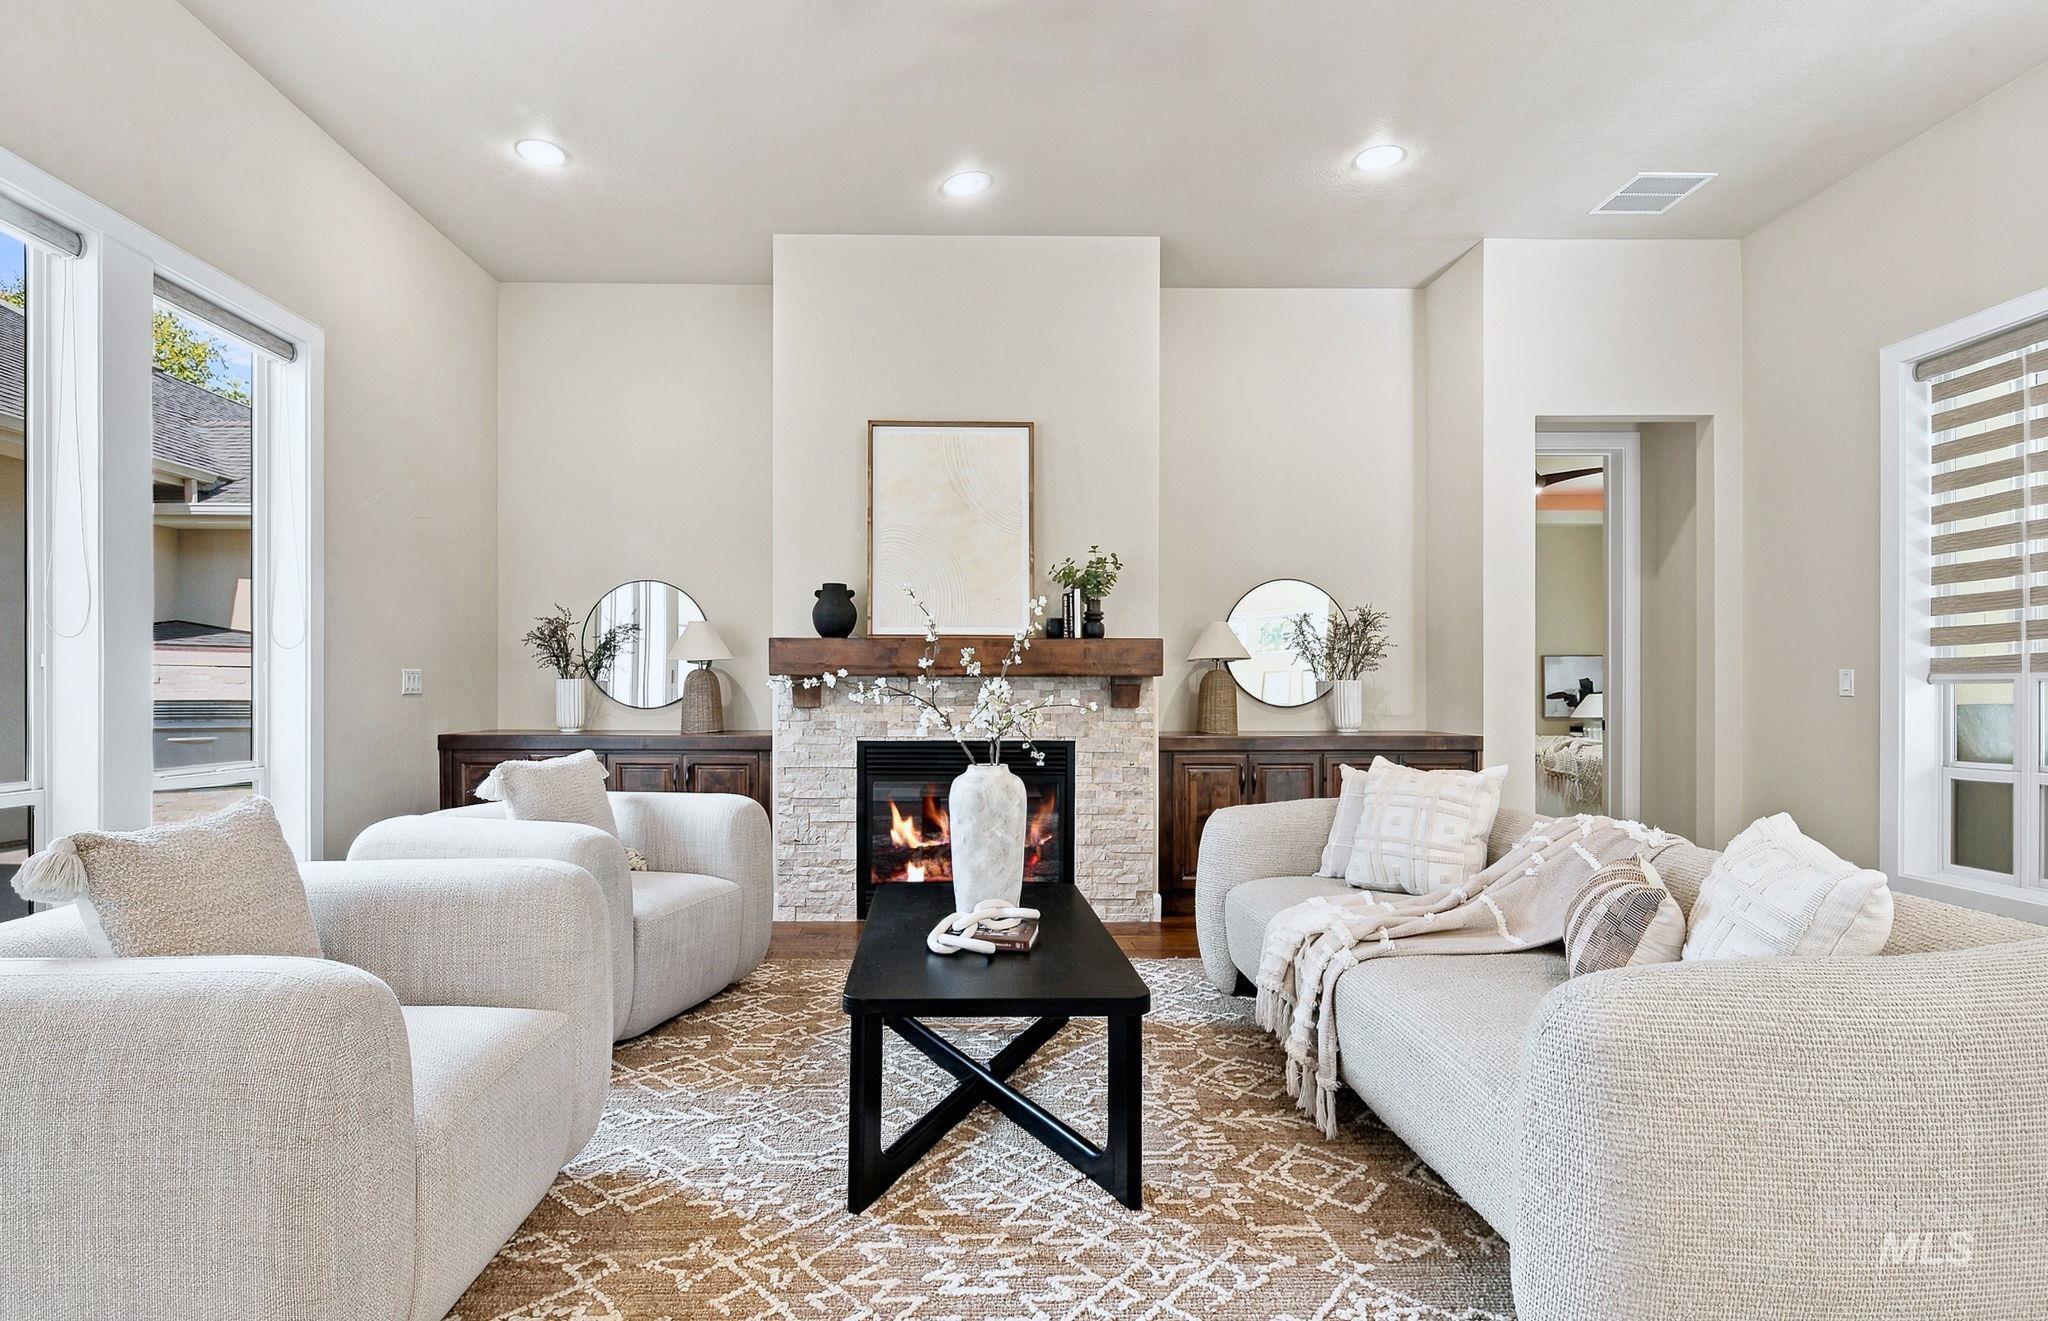
Fireplace featuring a stone-surround facade and a natural wood mantel, flanked by built-in wood cabinetry and large windows with horizontal blinds
-
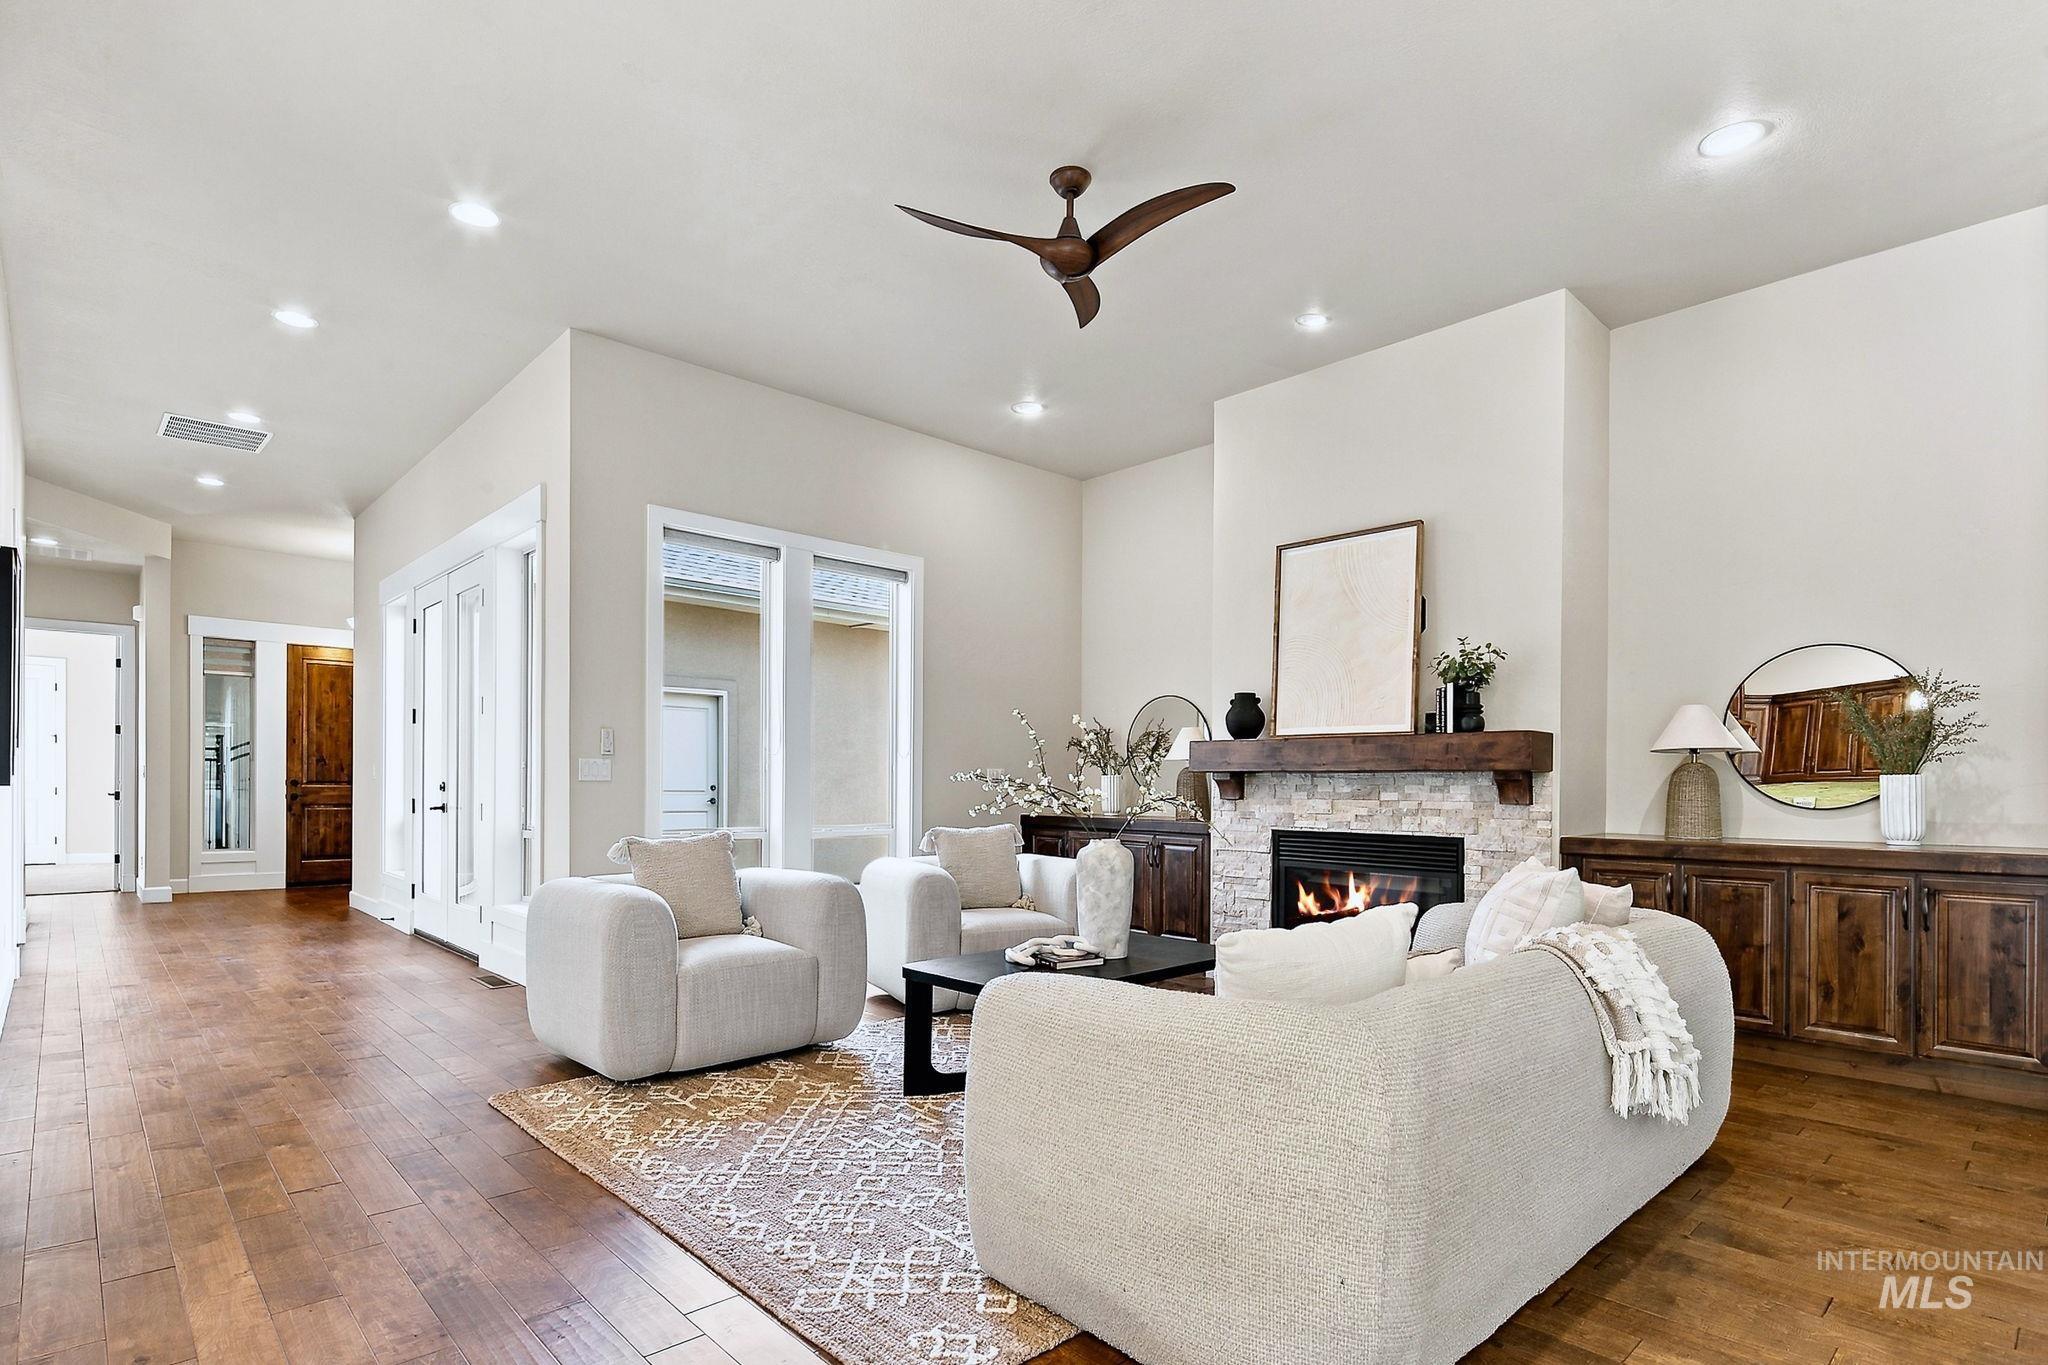
Open-concept living space featuring wood-finish flooring, recessed lighting, a stone fireplace with a thick timber mantel, and an arched-blade ceiling fan
-
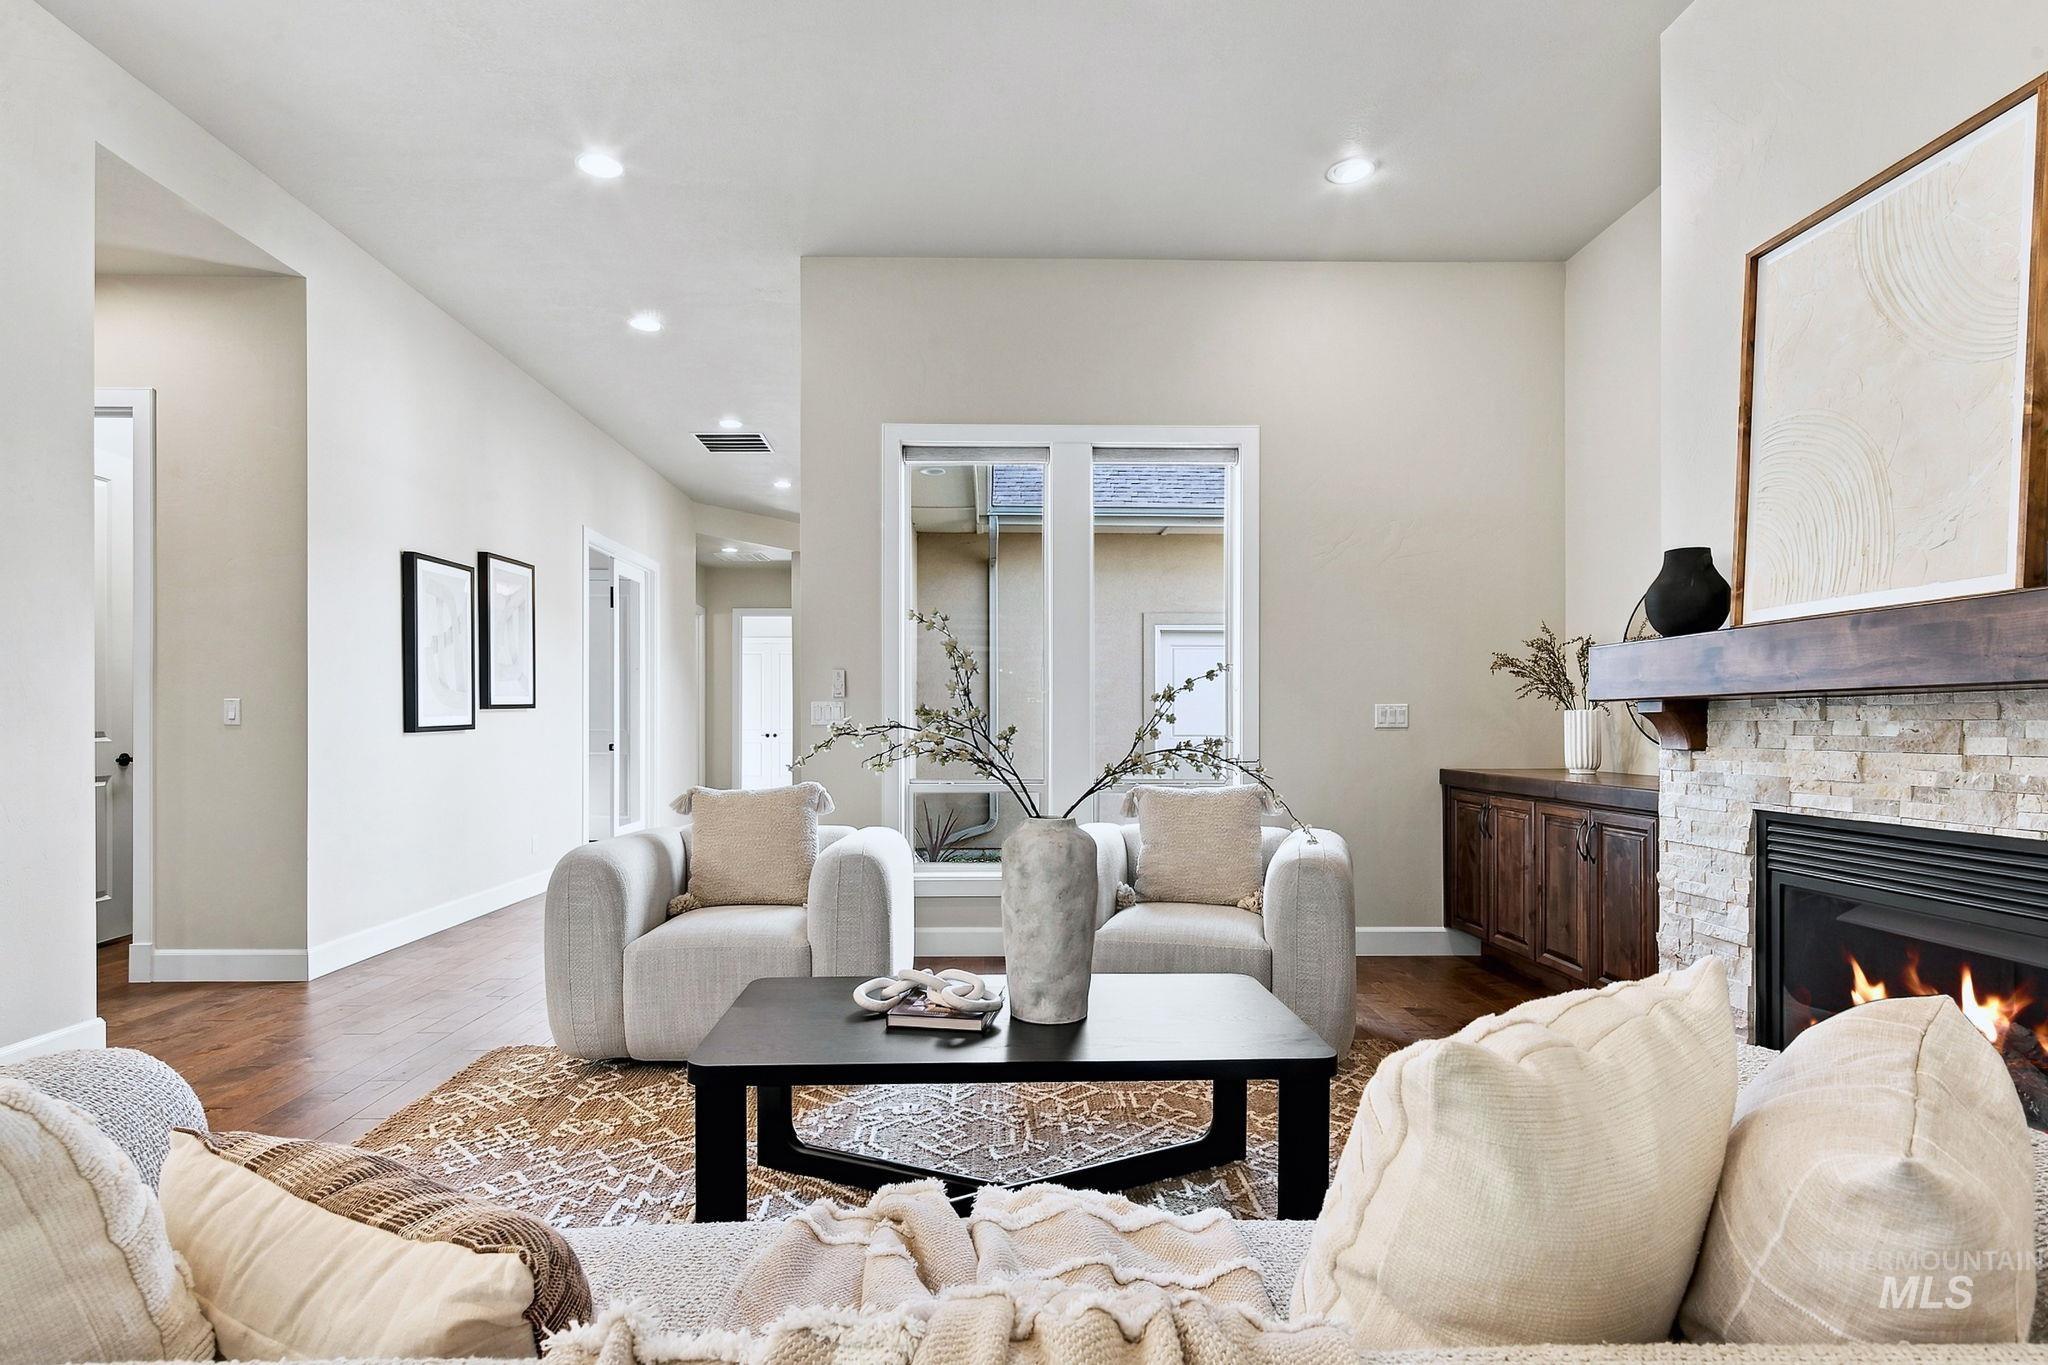
Living area featuring stone-clad fireplace, dark wood mantel, wood-finish flooring, built-in cabinetry, and recessed lighting
-
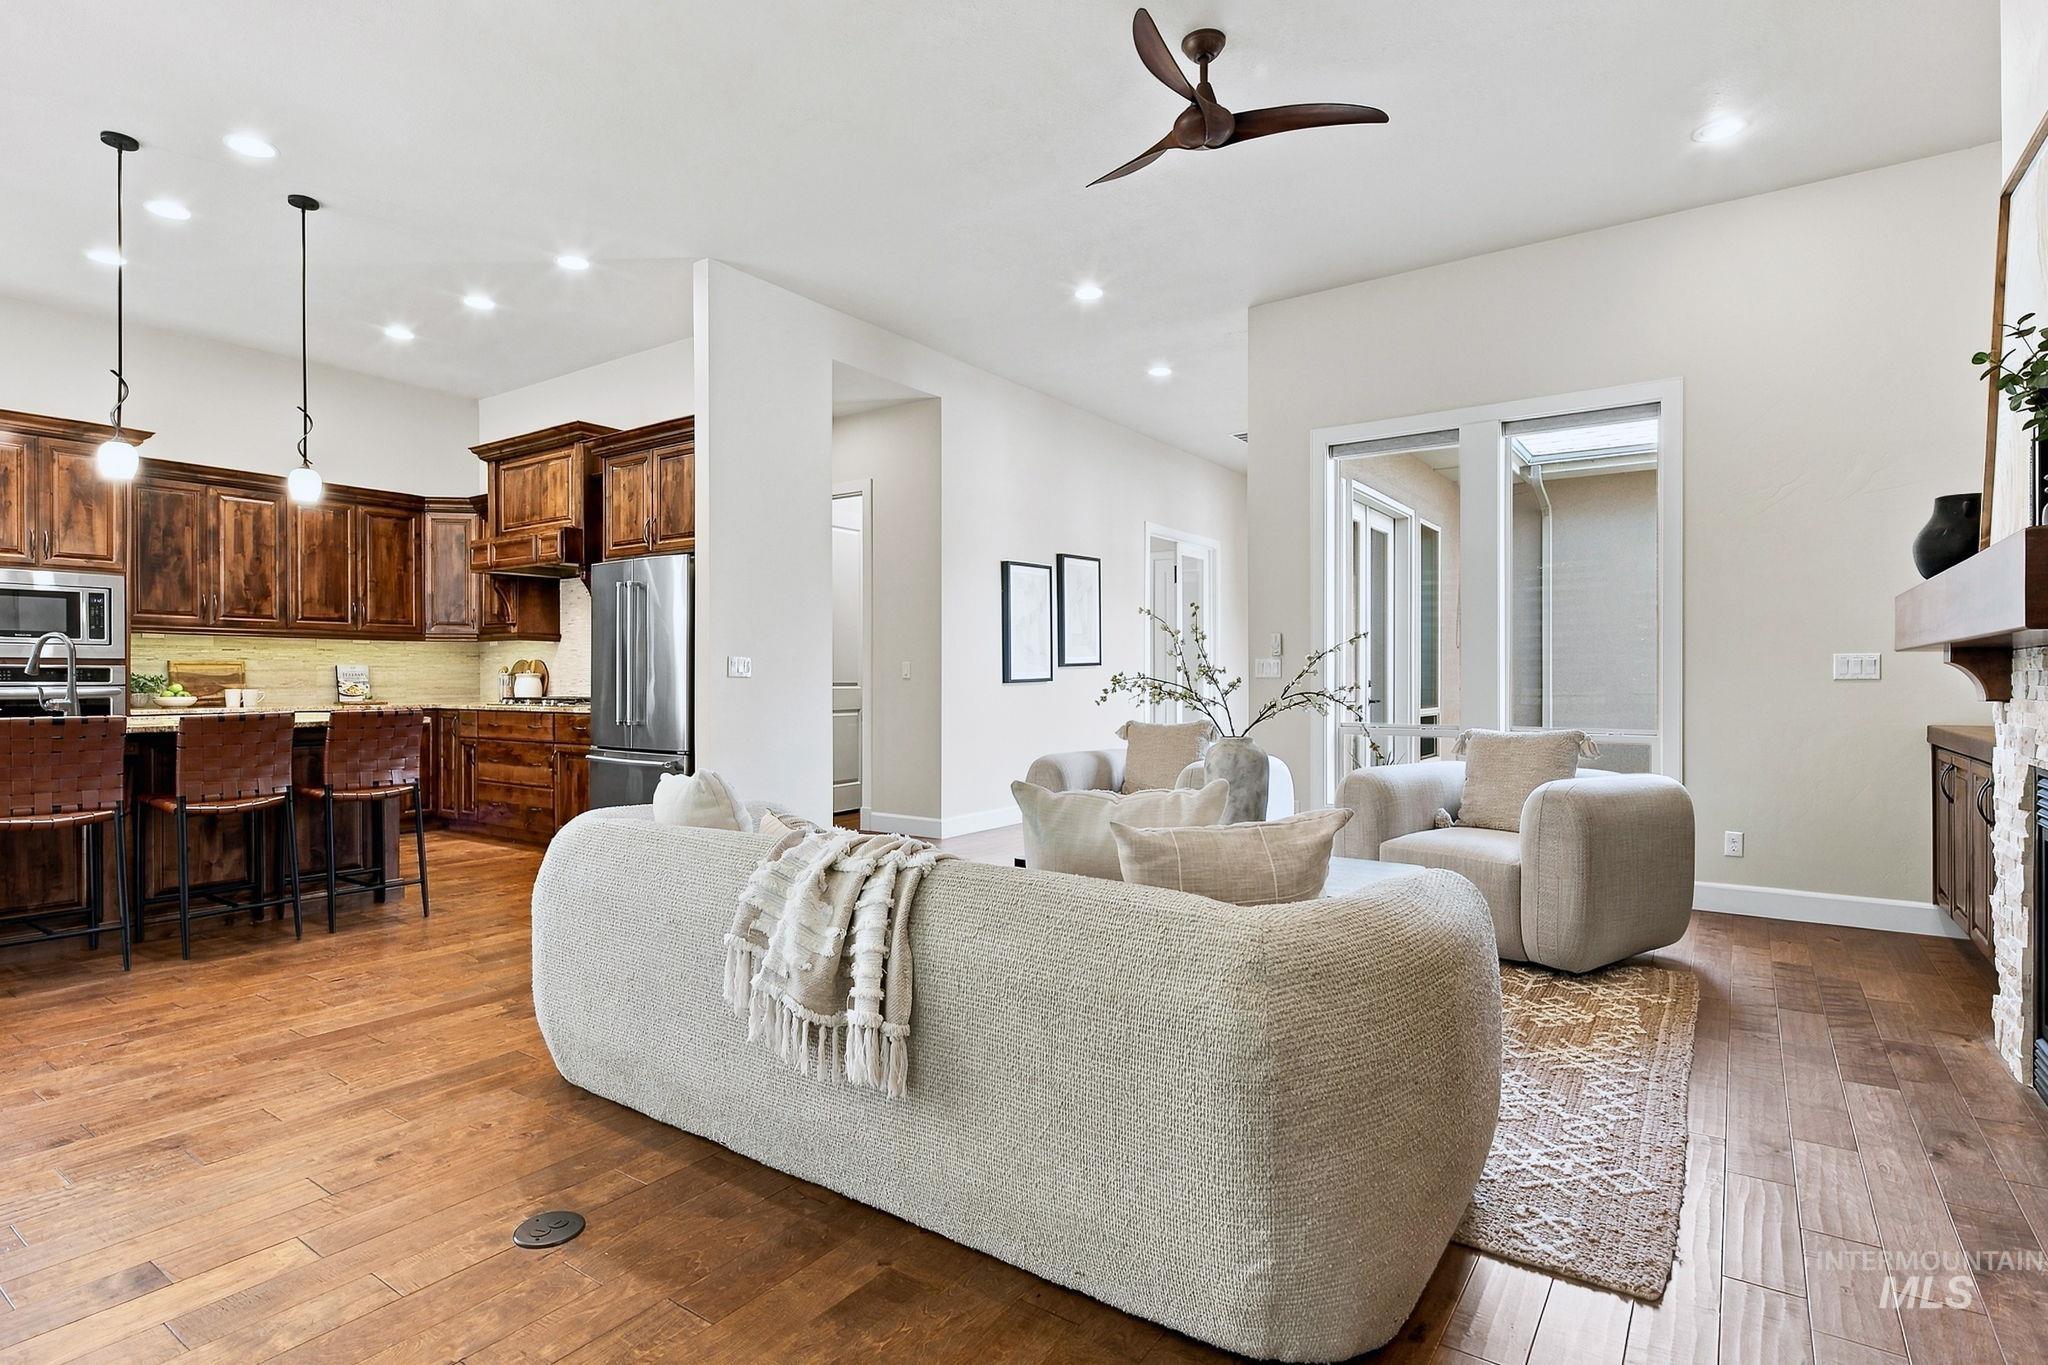
Open-concept interior featuring wood-finish flooring, recessed lighting, and a kitchen equipped with wood cabinetry
-
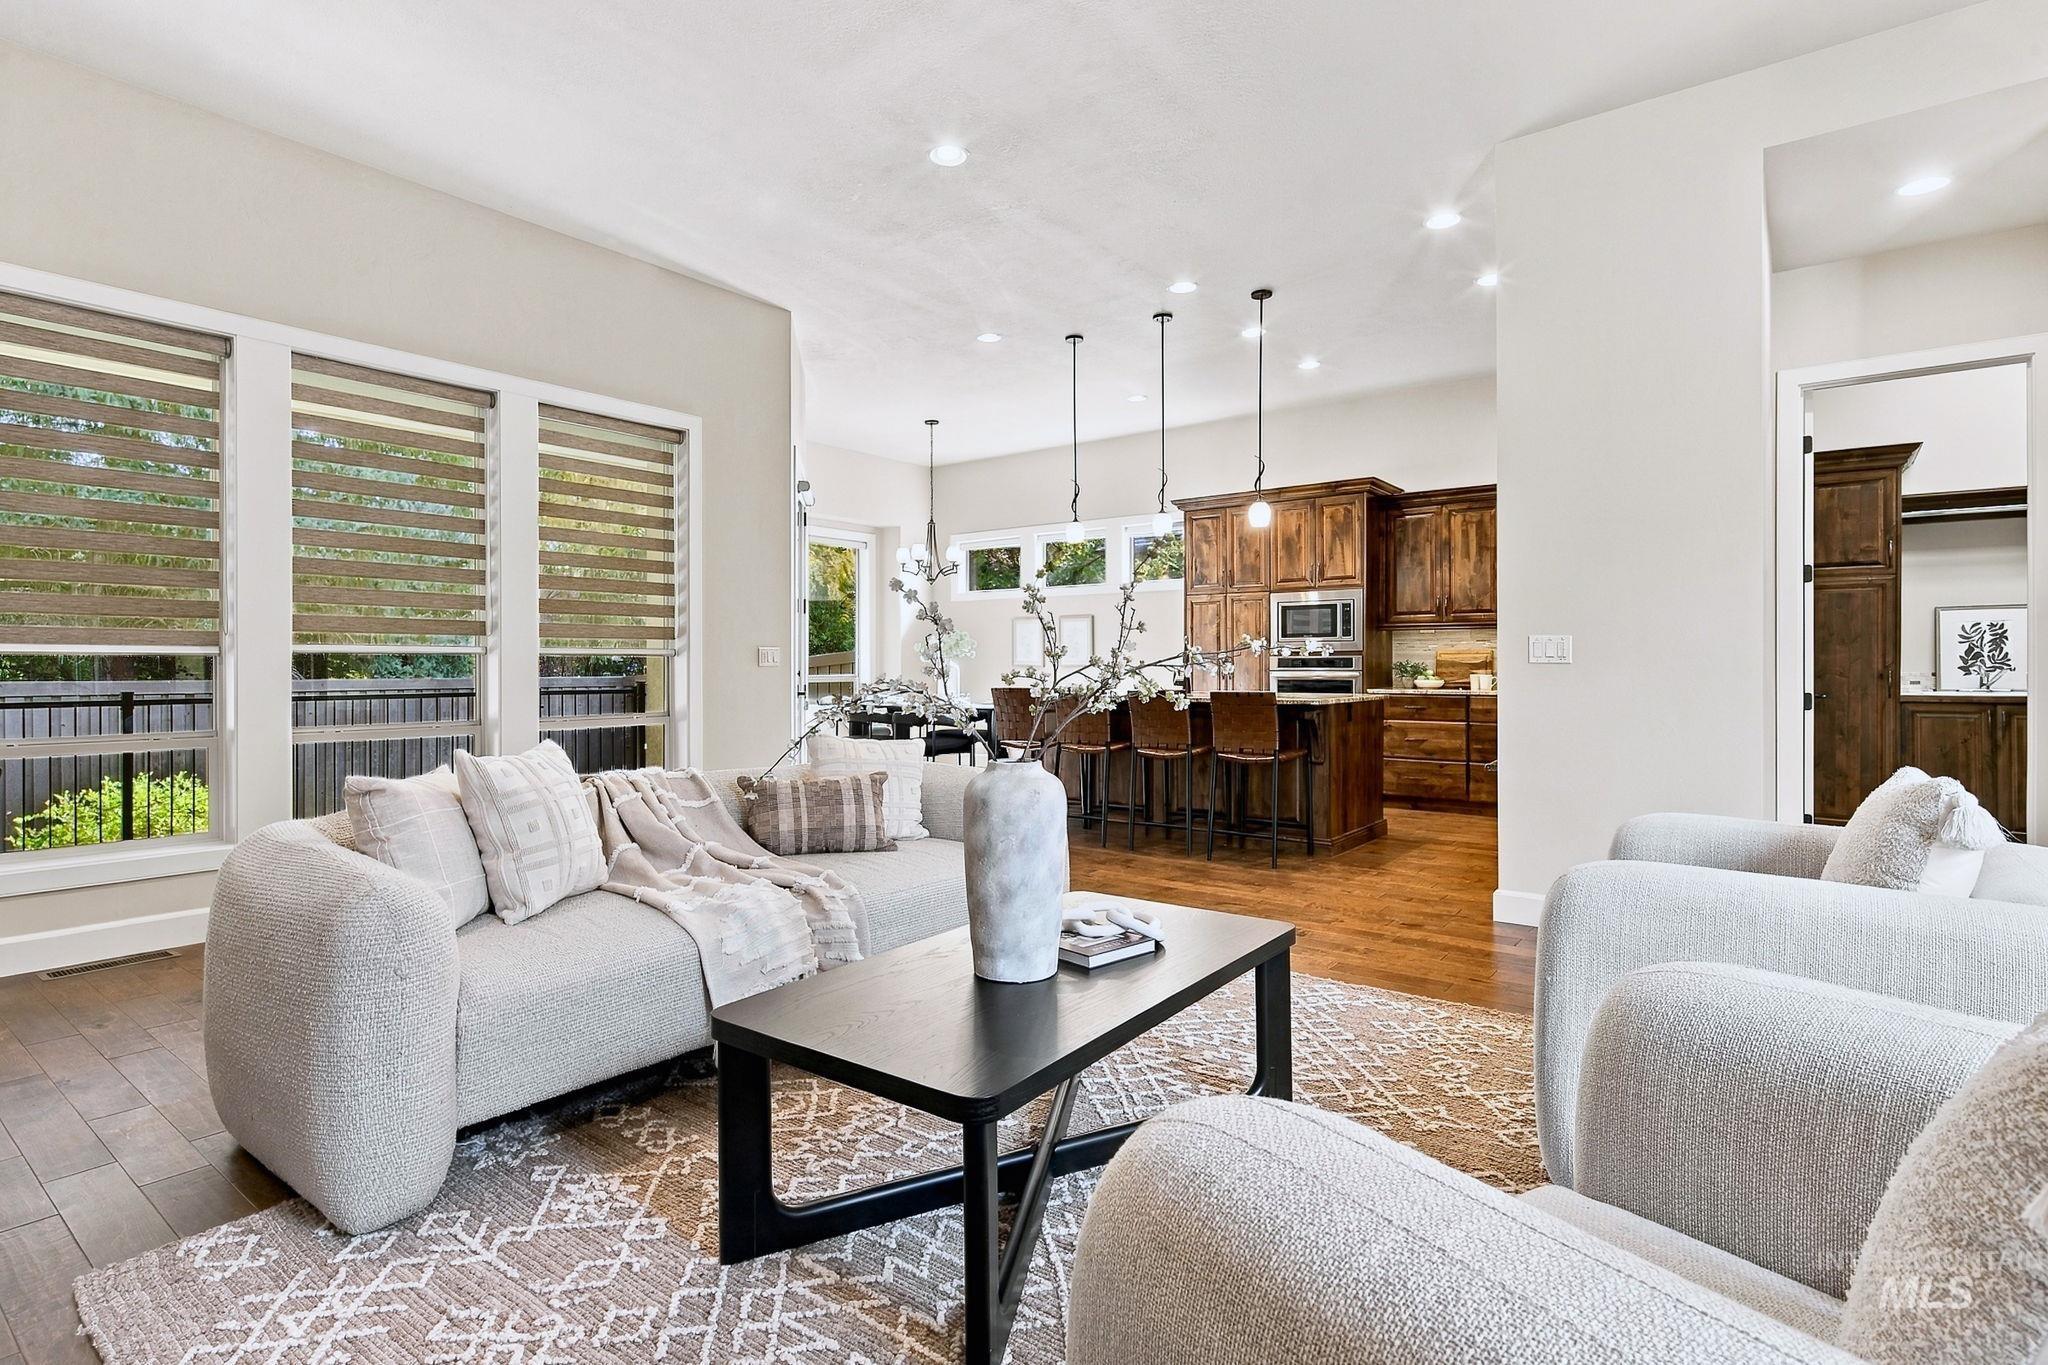
Open-concept living space featuring wood-finish flooring, recessed lighting, expansive multi-pane windows with integrated blinds, and a kitchen equipped with wood cabinetry and pendant lighting
-
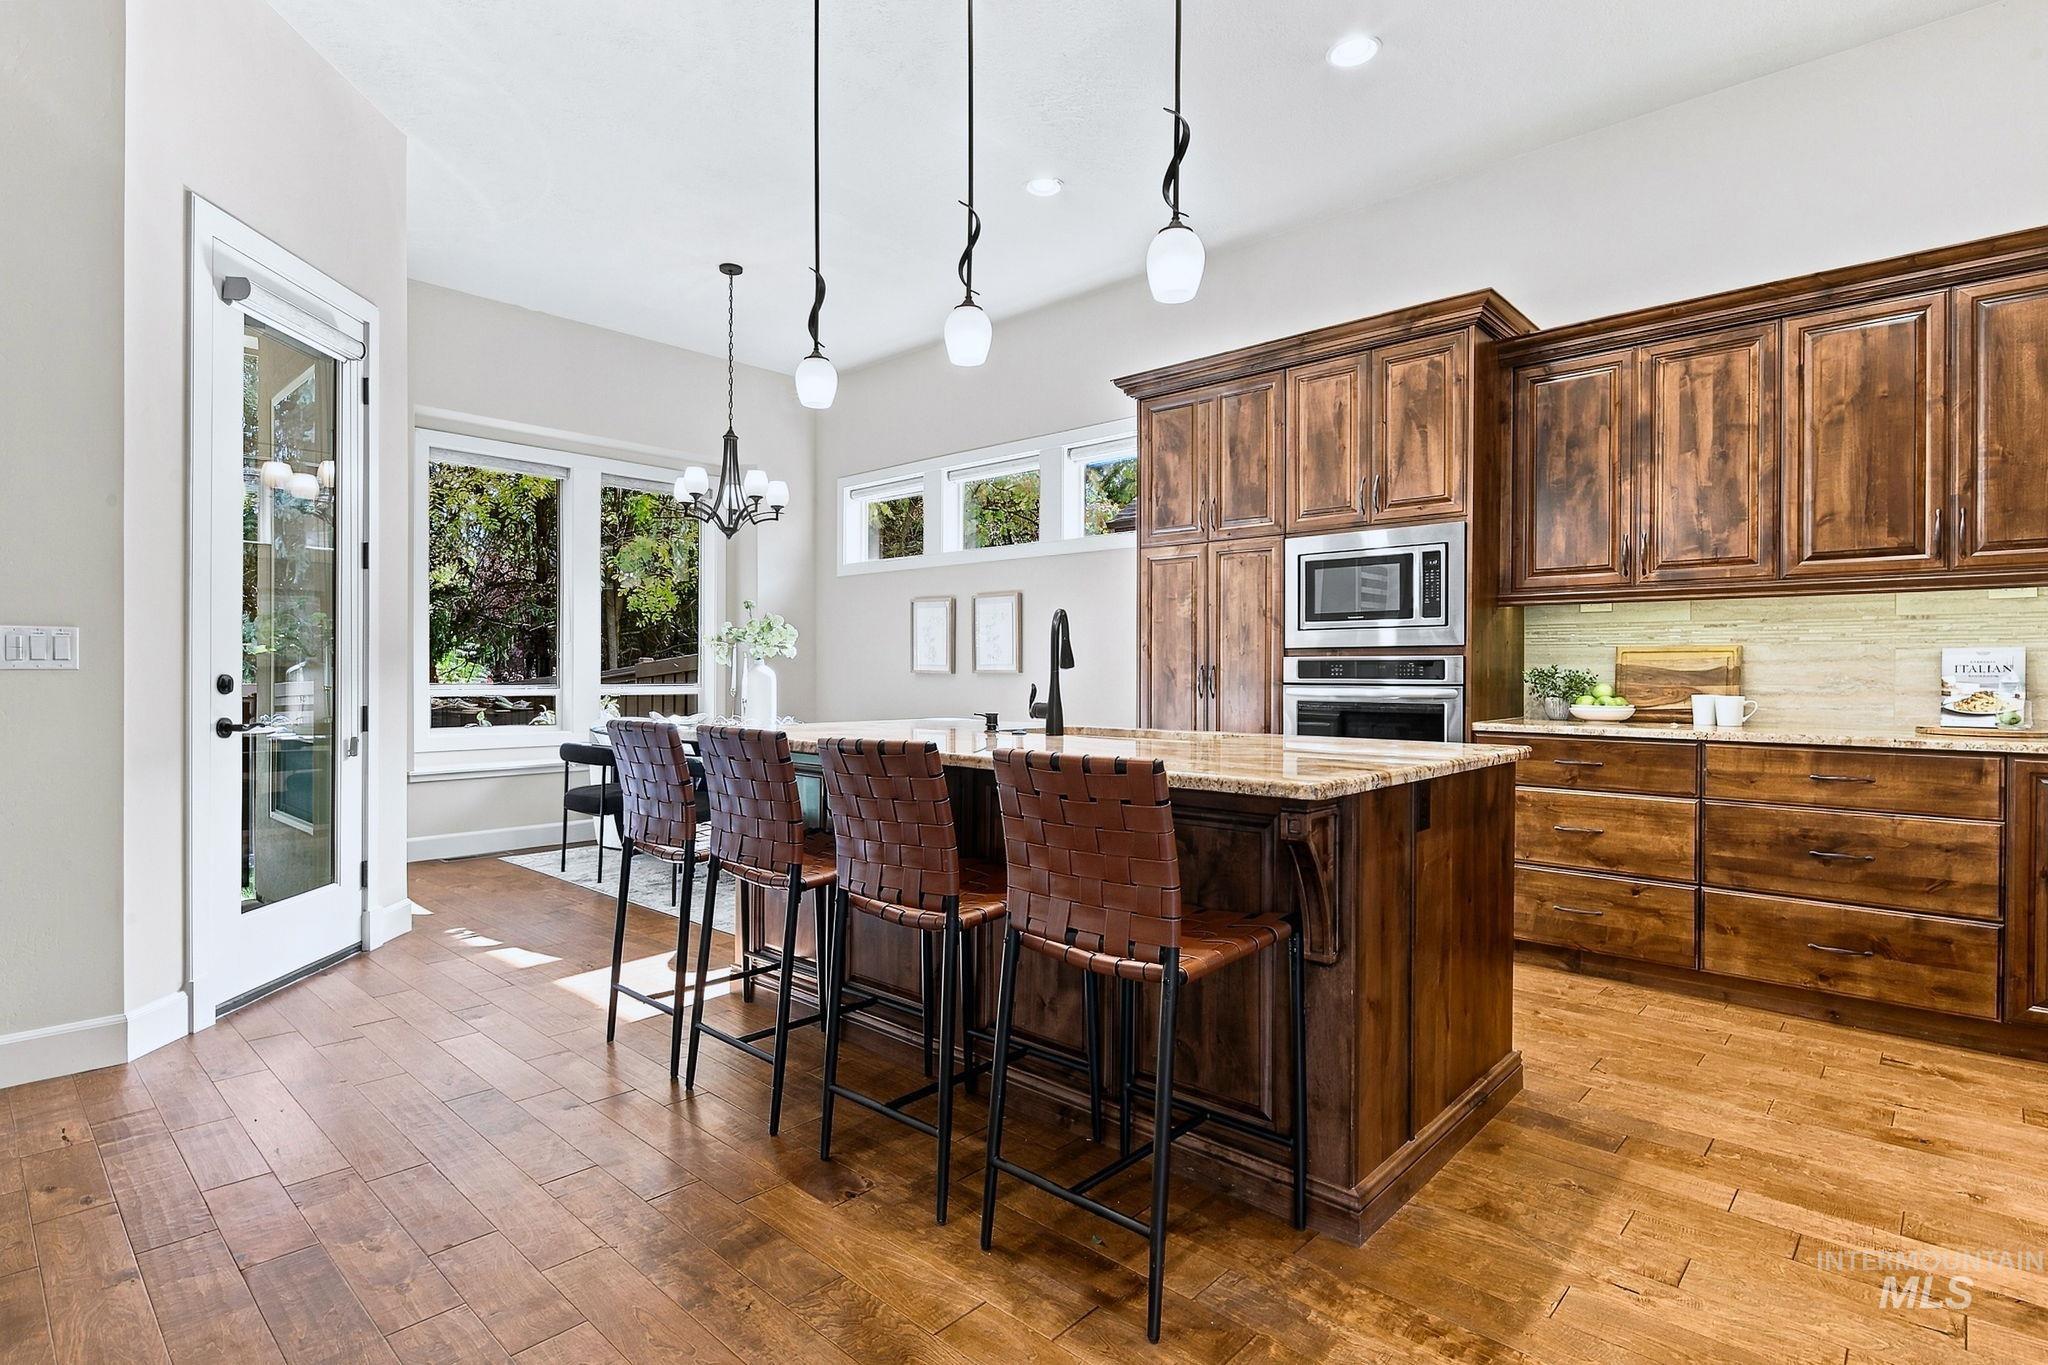
Kitchen featuring stained wood cabinetry, stone countertops, integrated stainless steel double wall ovens, wood-finish flooring, and multiple pendant light fixtures
-
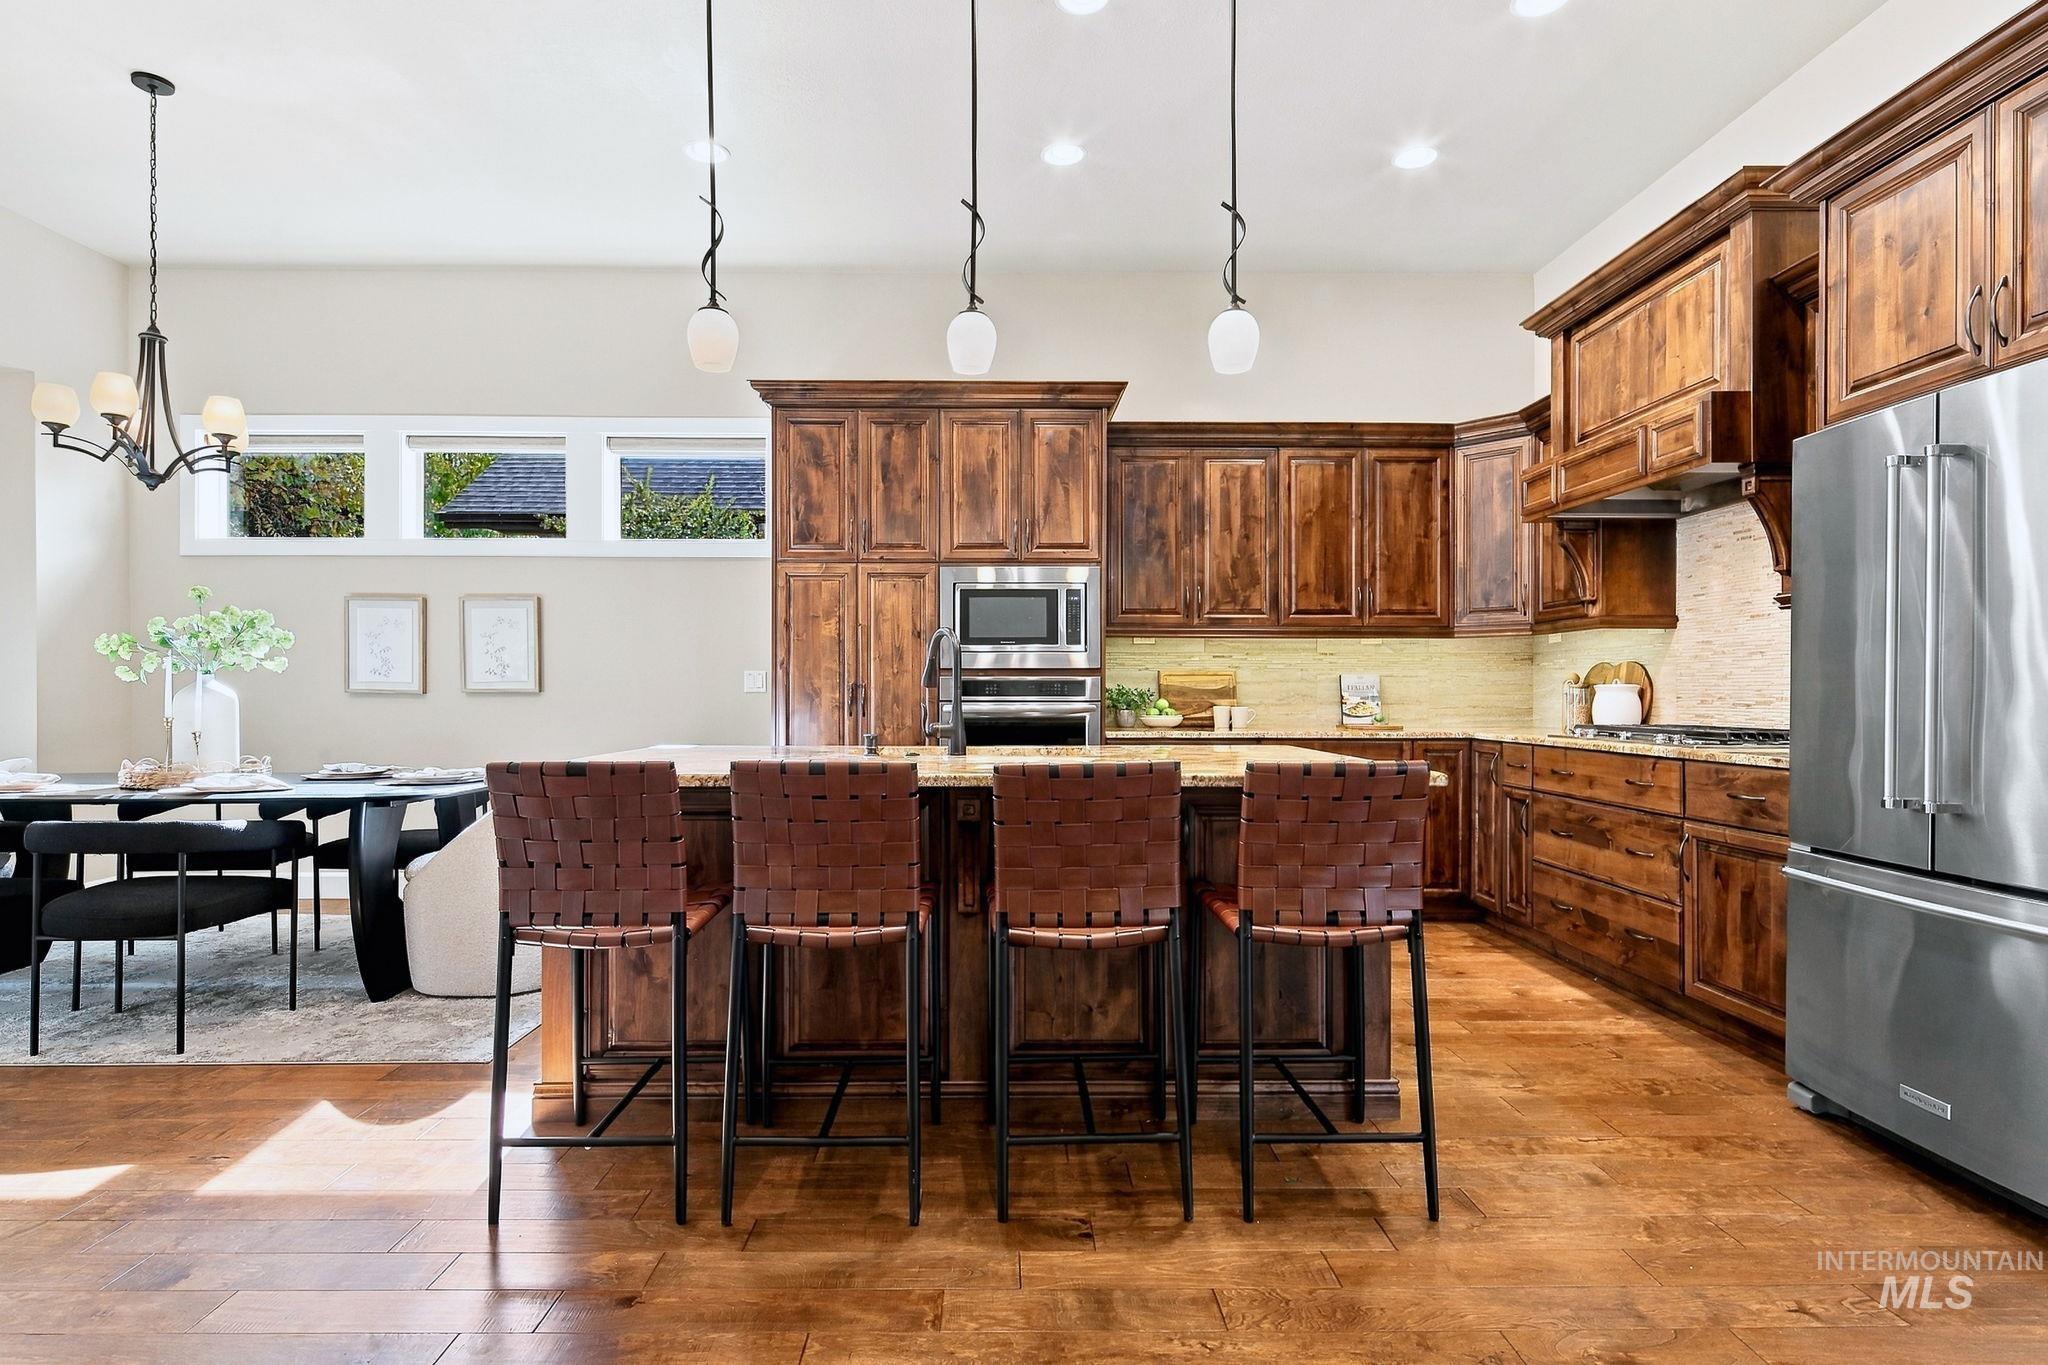
Kitchen featuring stained wood cabinetry, stone countertops, stainless steel appliances, wood-finish flooring, and recessed and pendant lighting
-
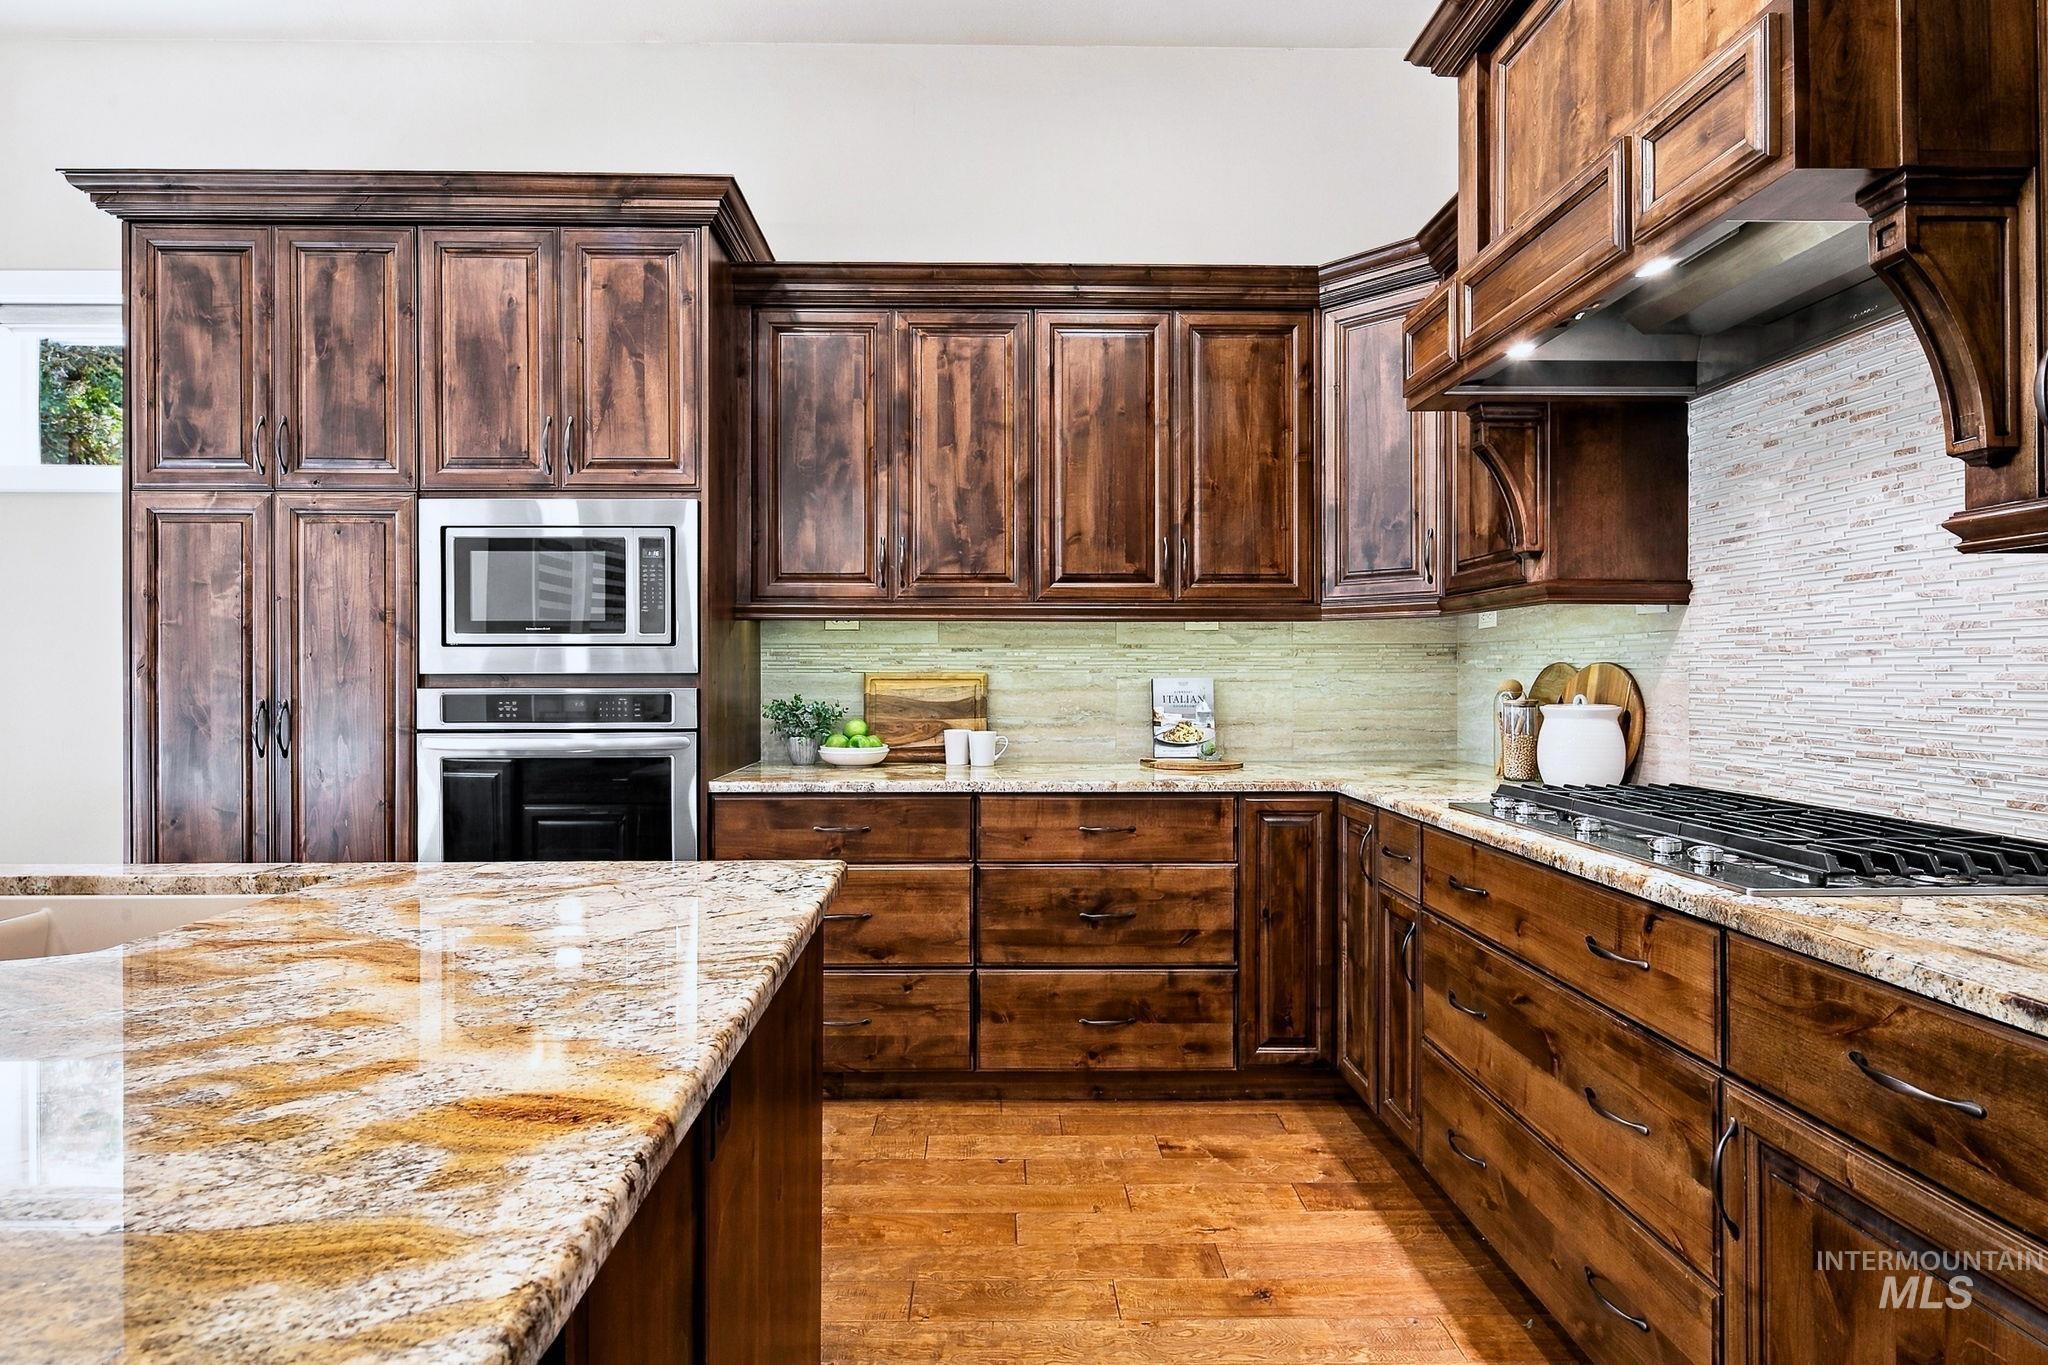
Custom stained wood cabinetry, stone countertops, integrated stainless steel double wall oven and microwave, horizontal tile backsplash, and wood-finish flooring
-
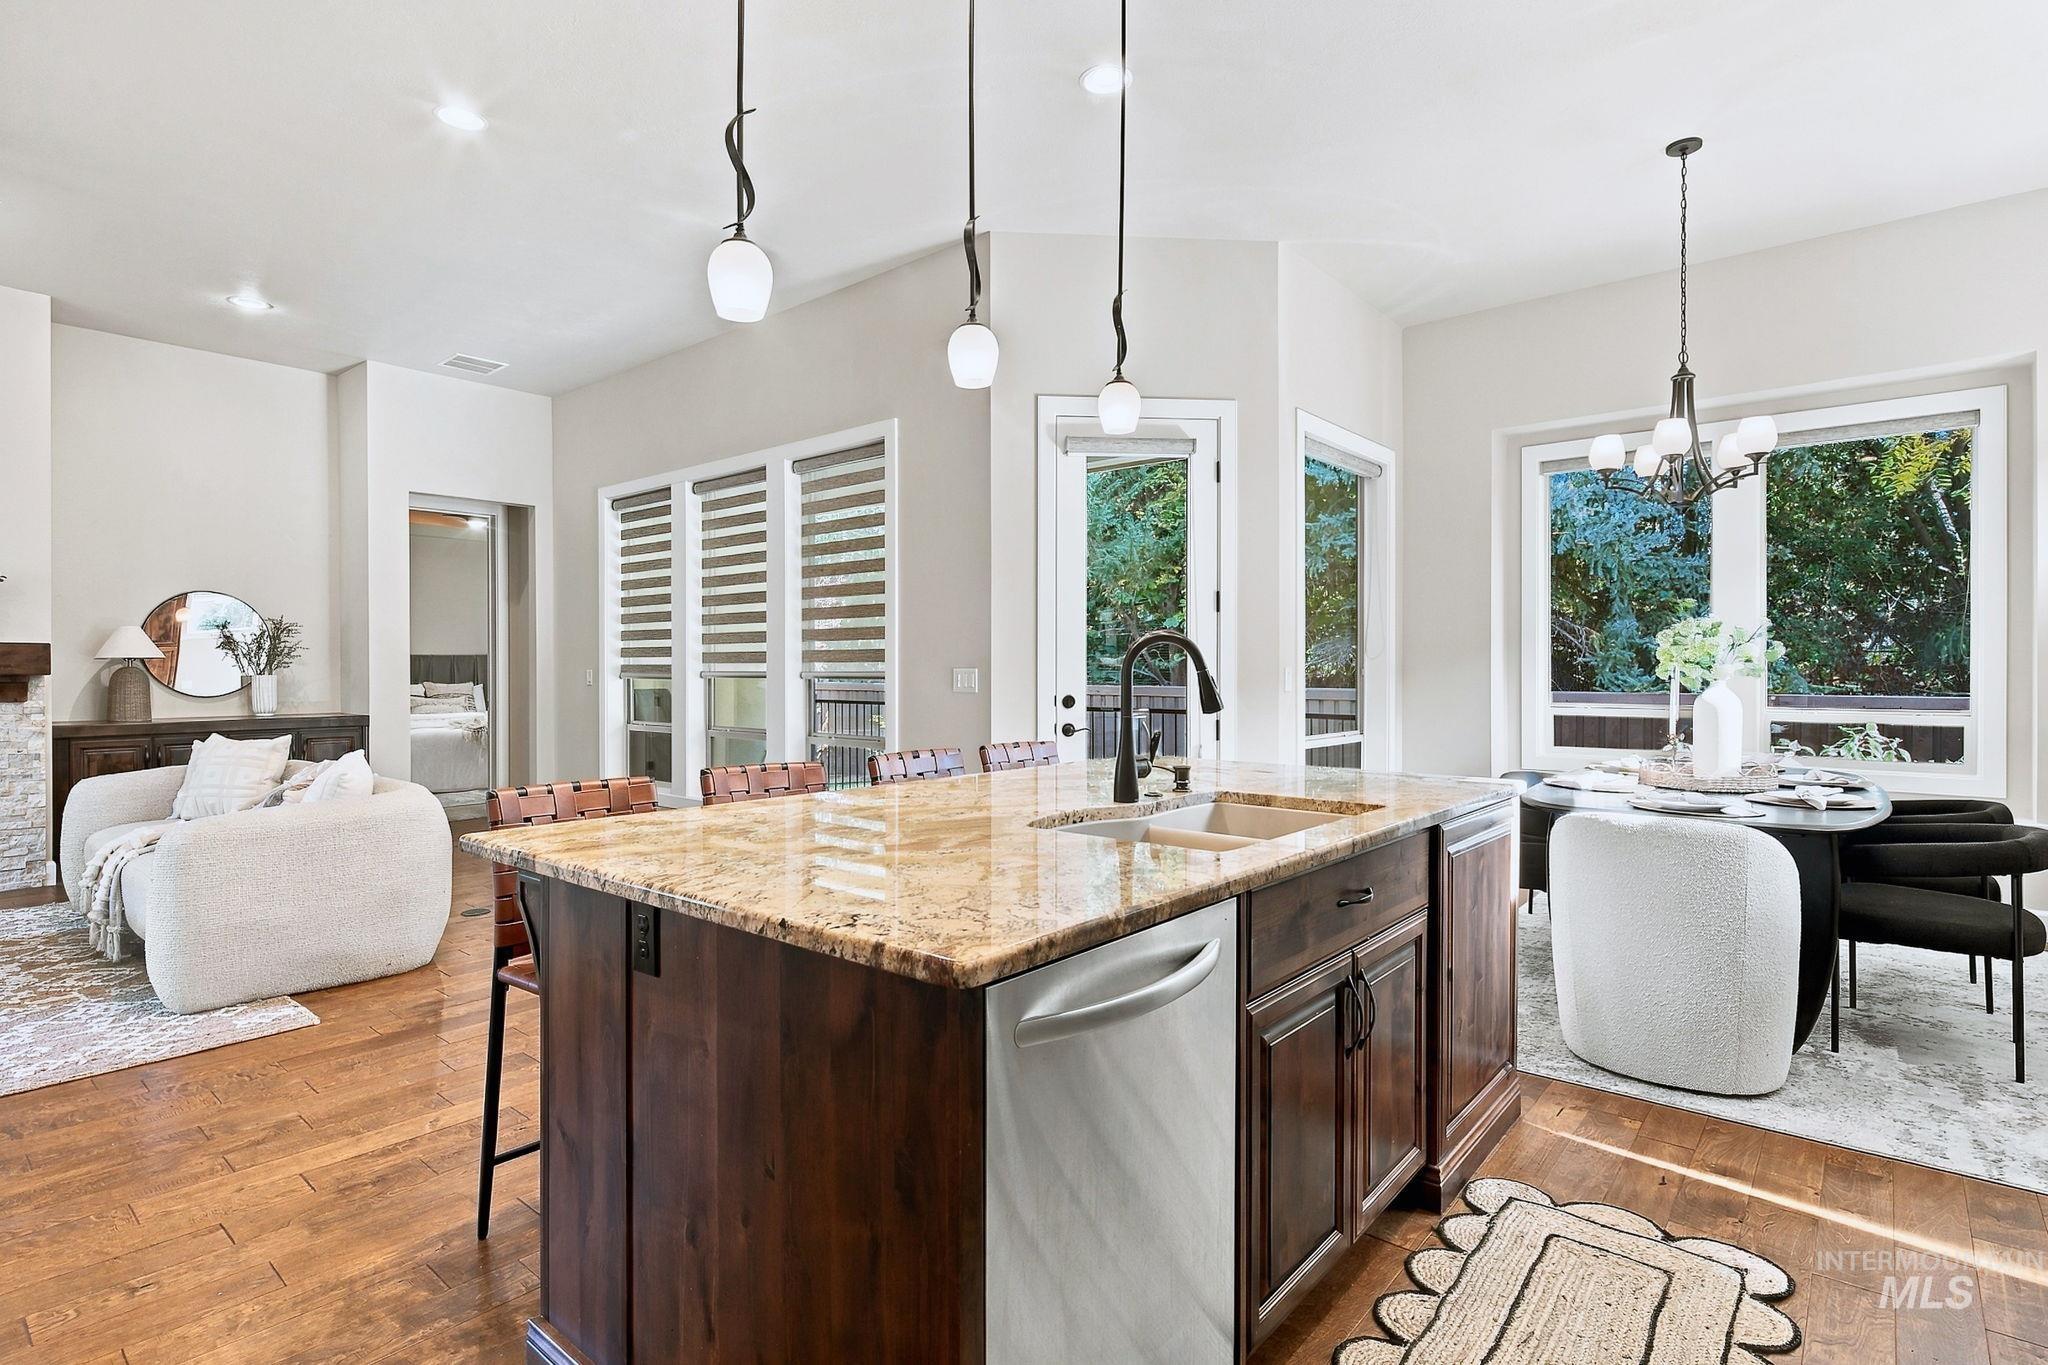
Kitchen island featuring stone countertops, dark-stained wood cabinetry, stainless steel dishwasher, and matte black faucet, illuminated by three glass pendant lights and wood-finish flooring
-
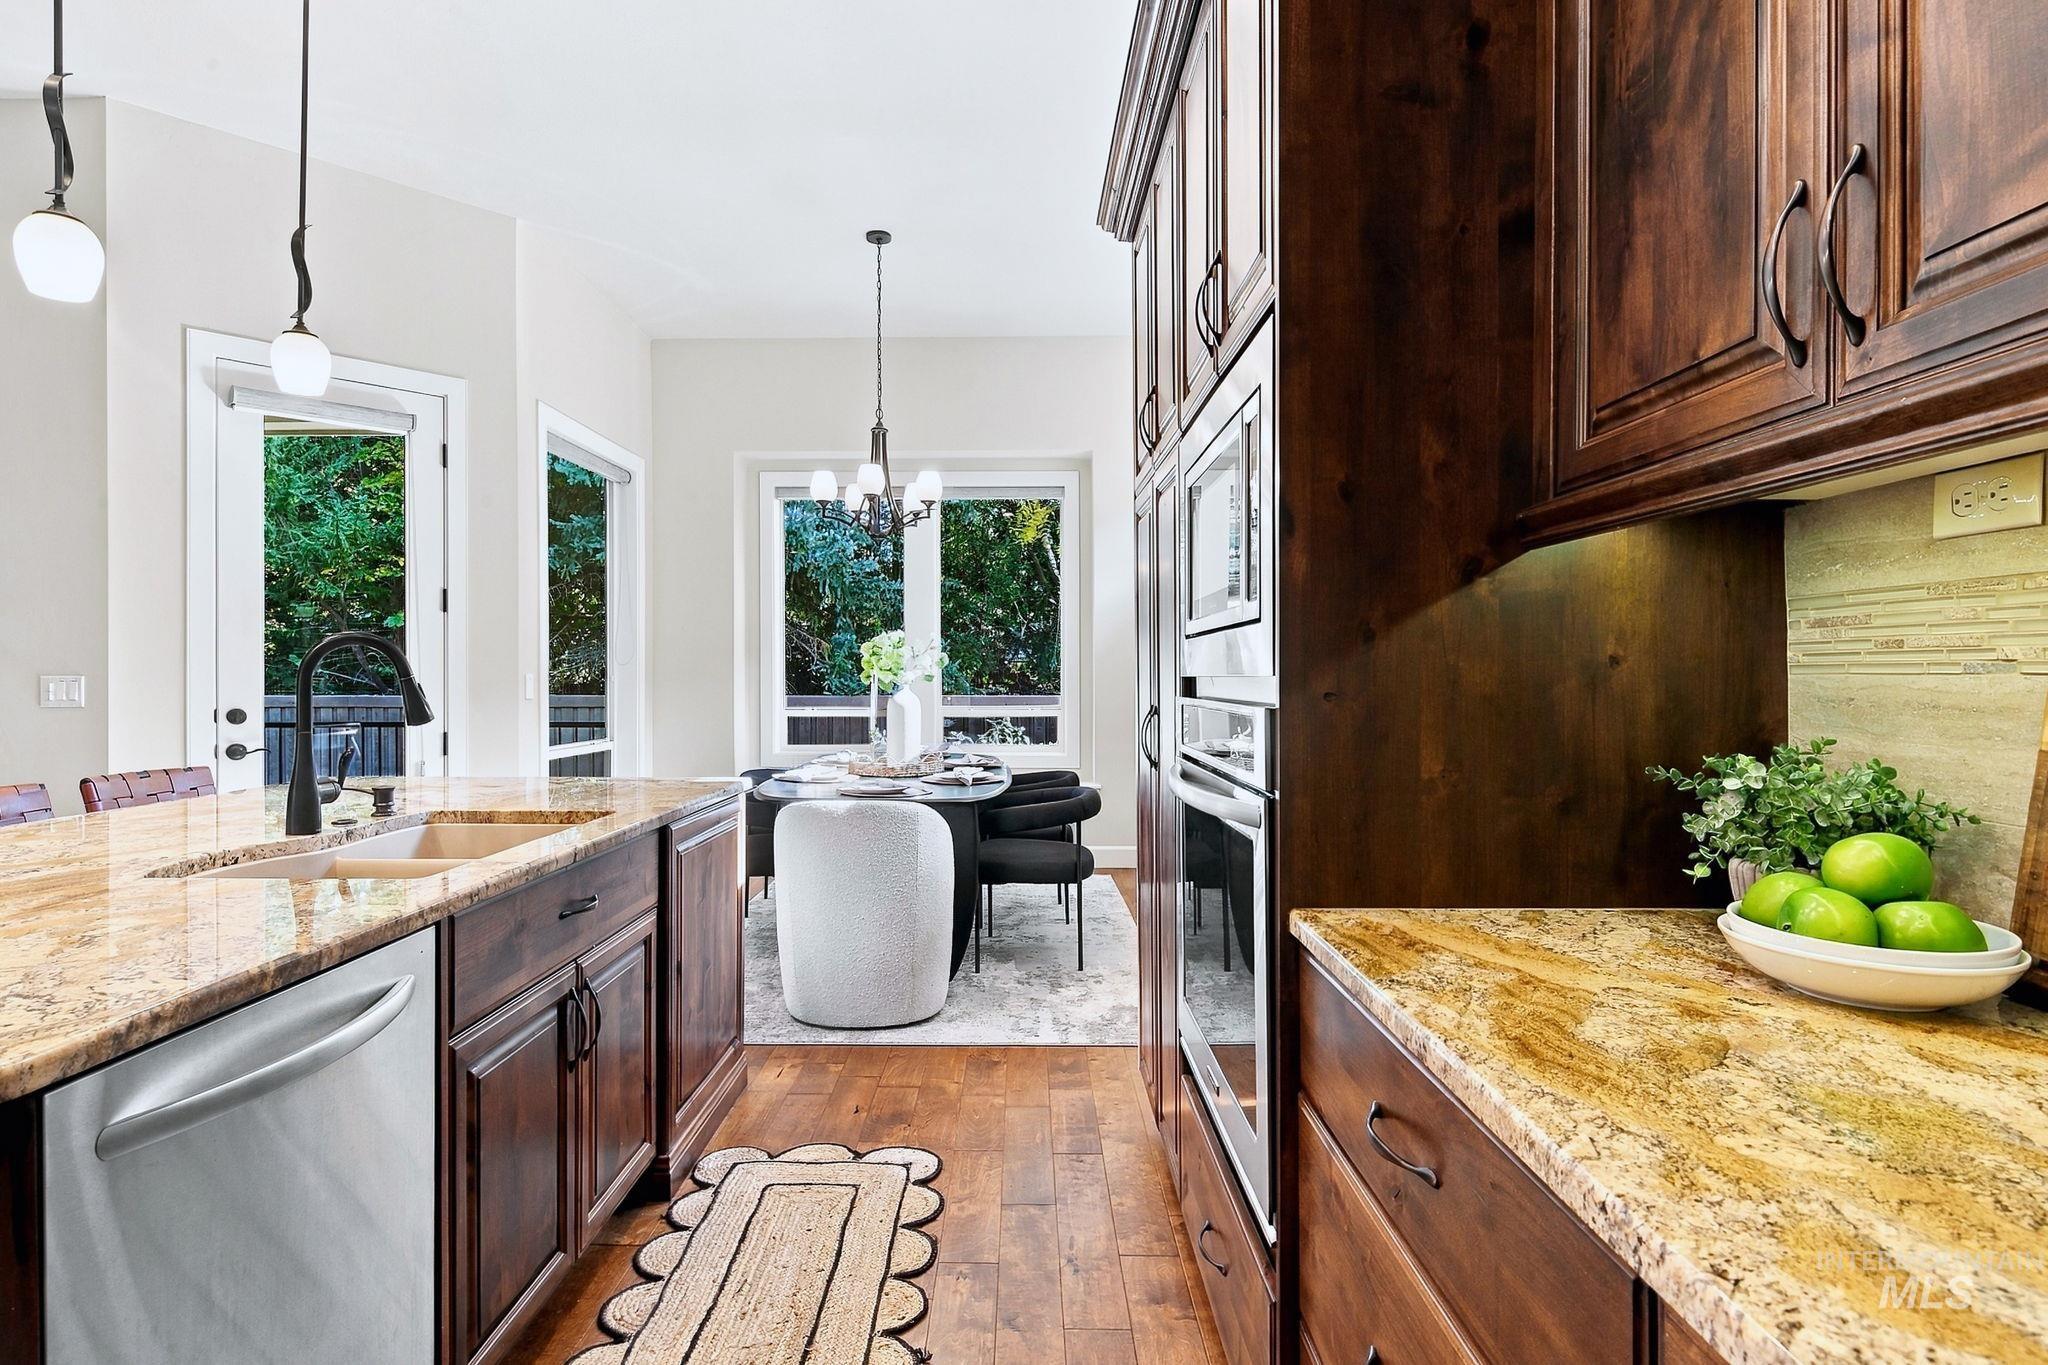
Kitchen featuring natural stone countertops, custom stained cabinetry, wood-finish flooring, built-in stainless steel appliances, and pendant lighting
-
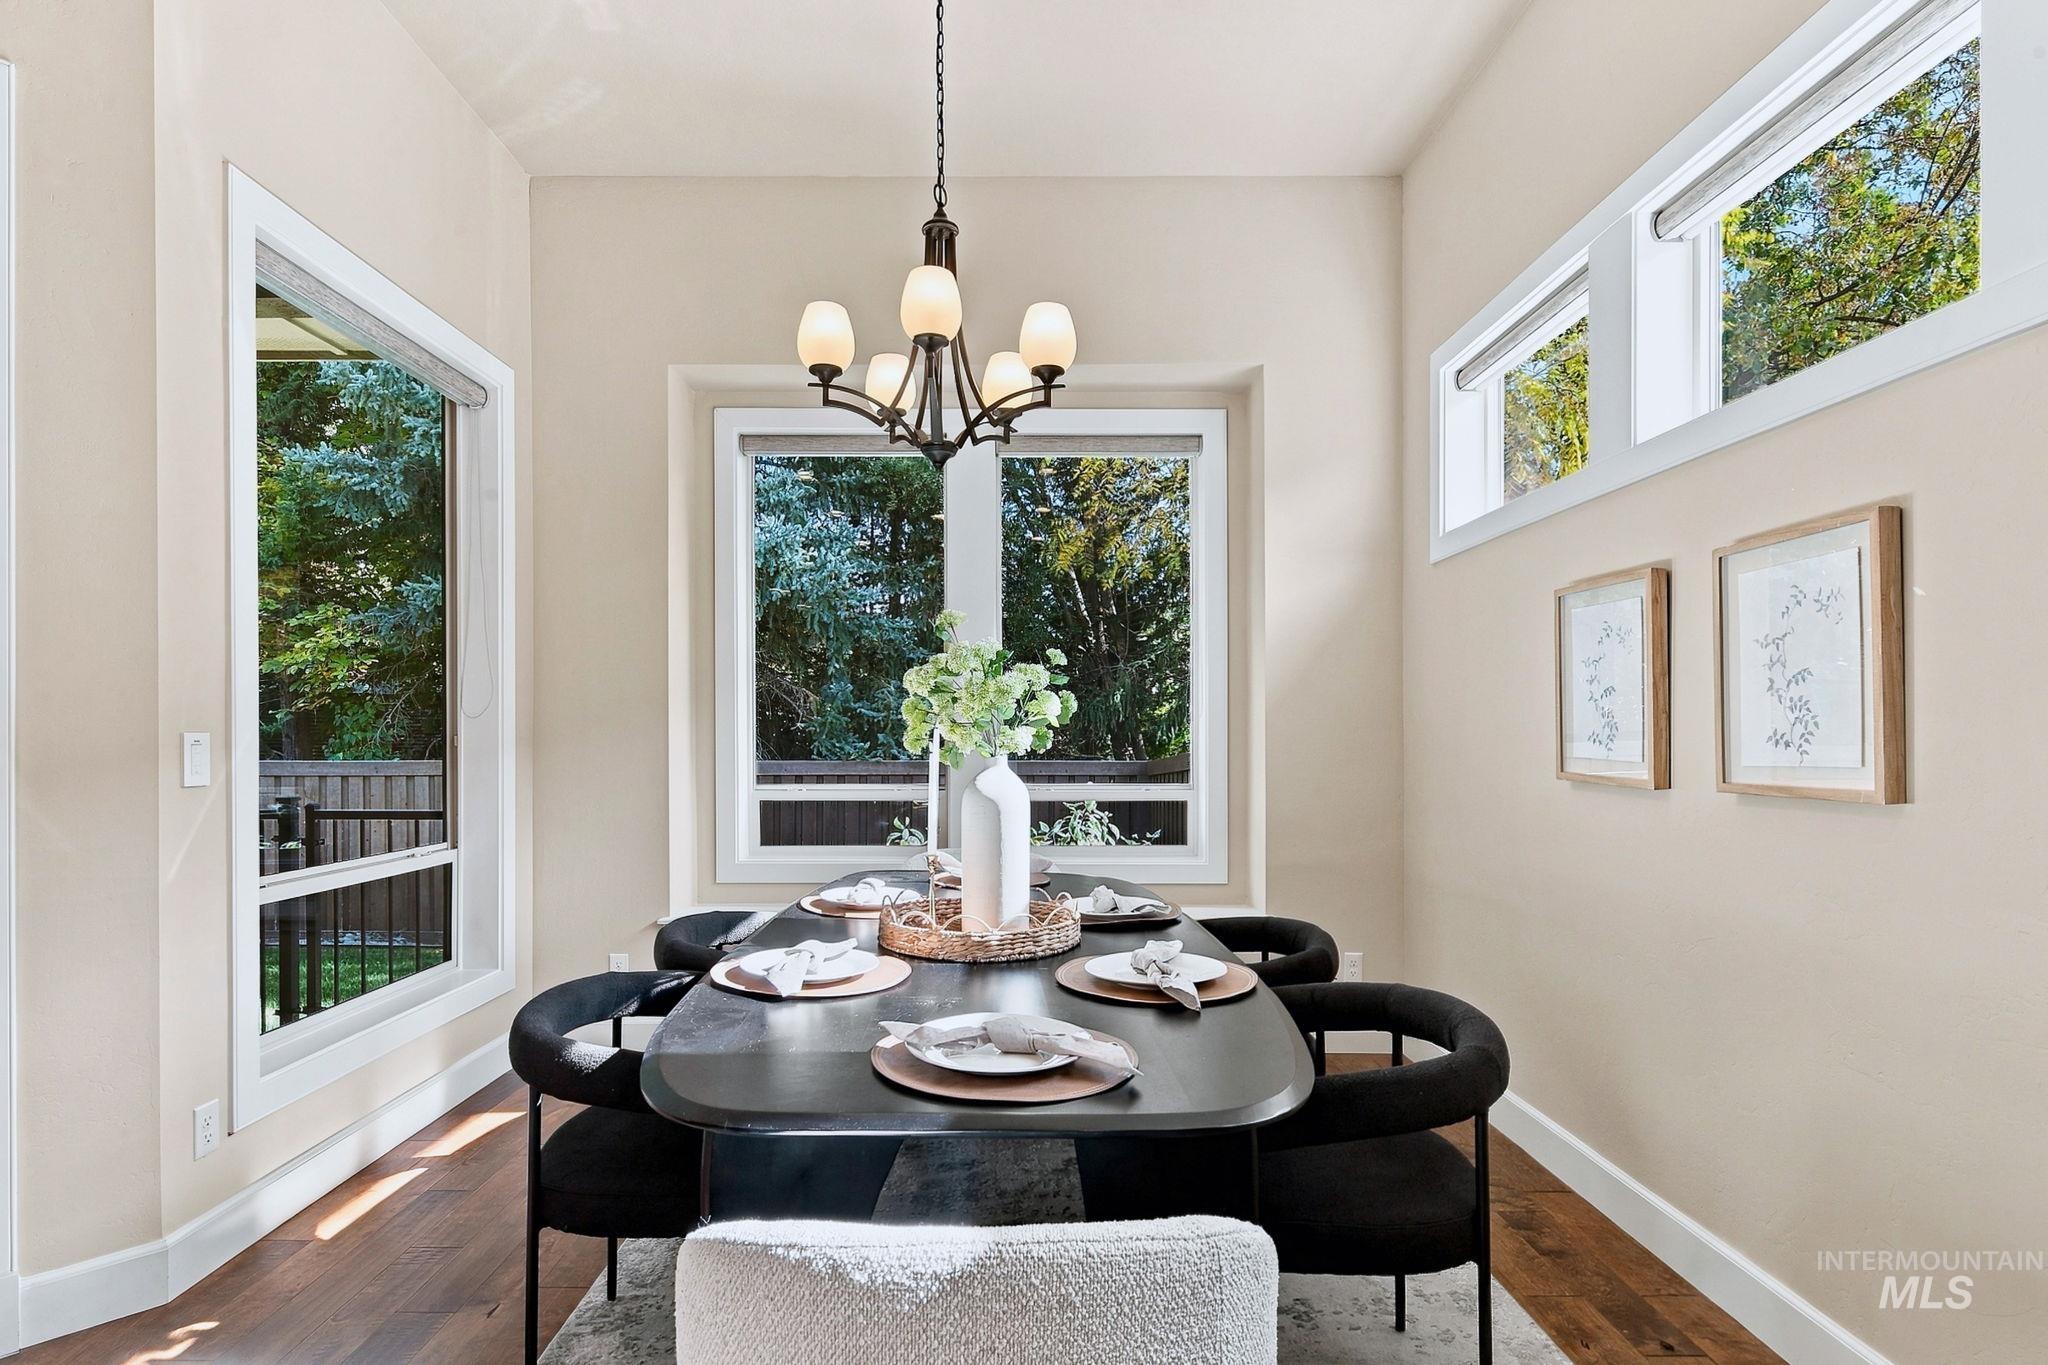
Dining area featuring wide-plank wood-finish flooring, multi-pane windows, and a classic metal chandelier with glass shades
-
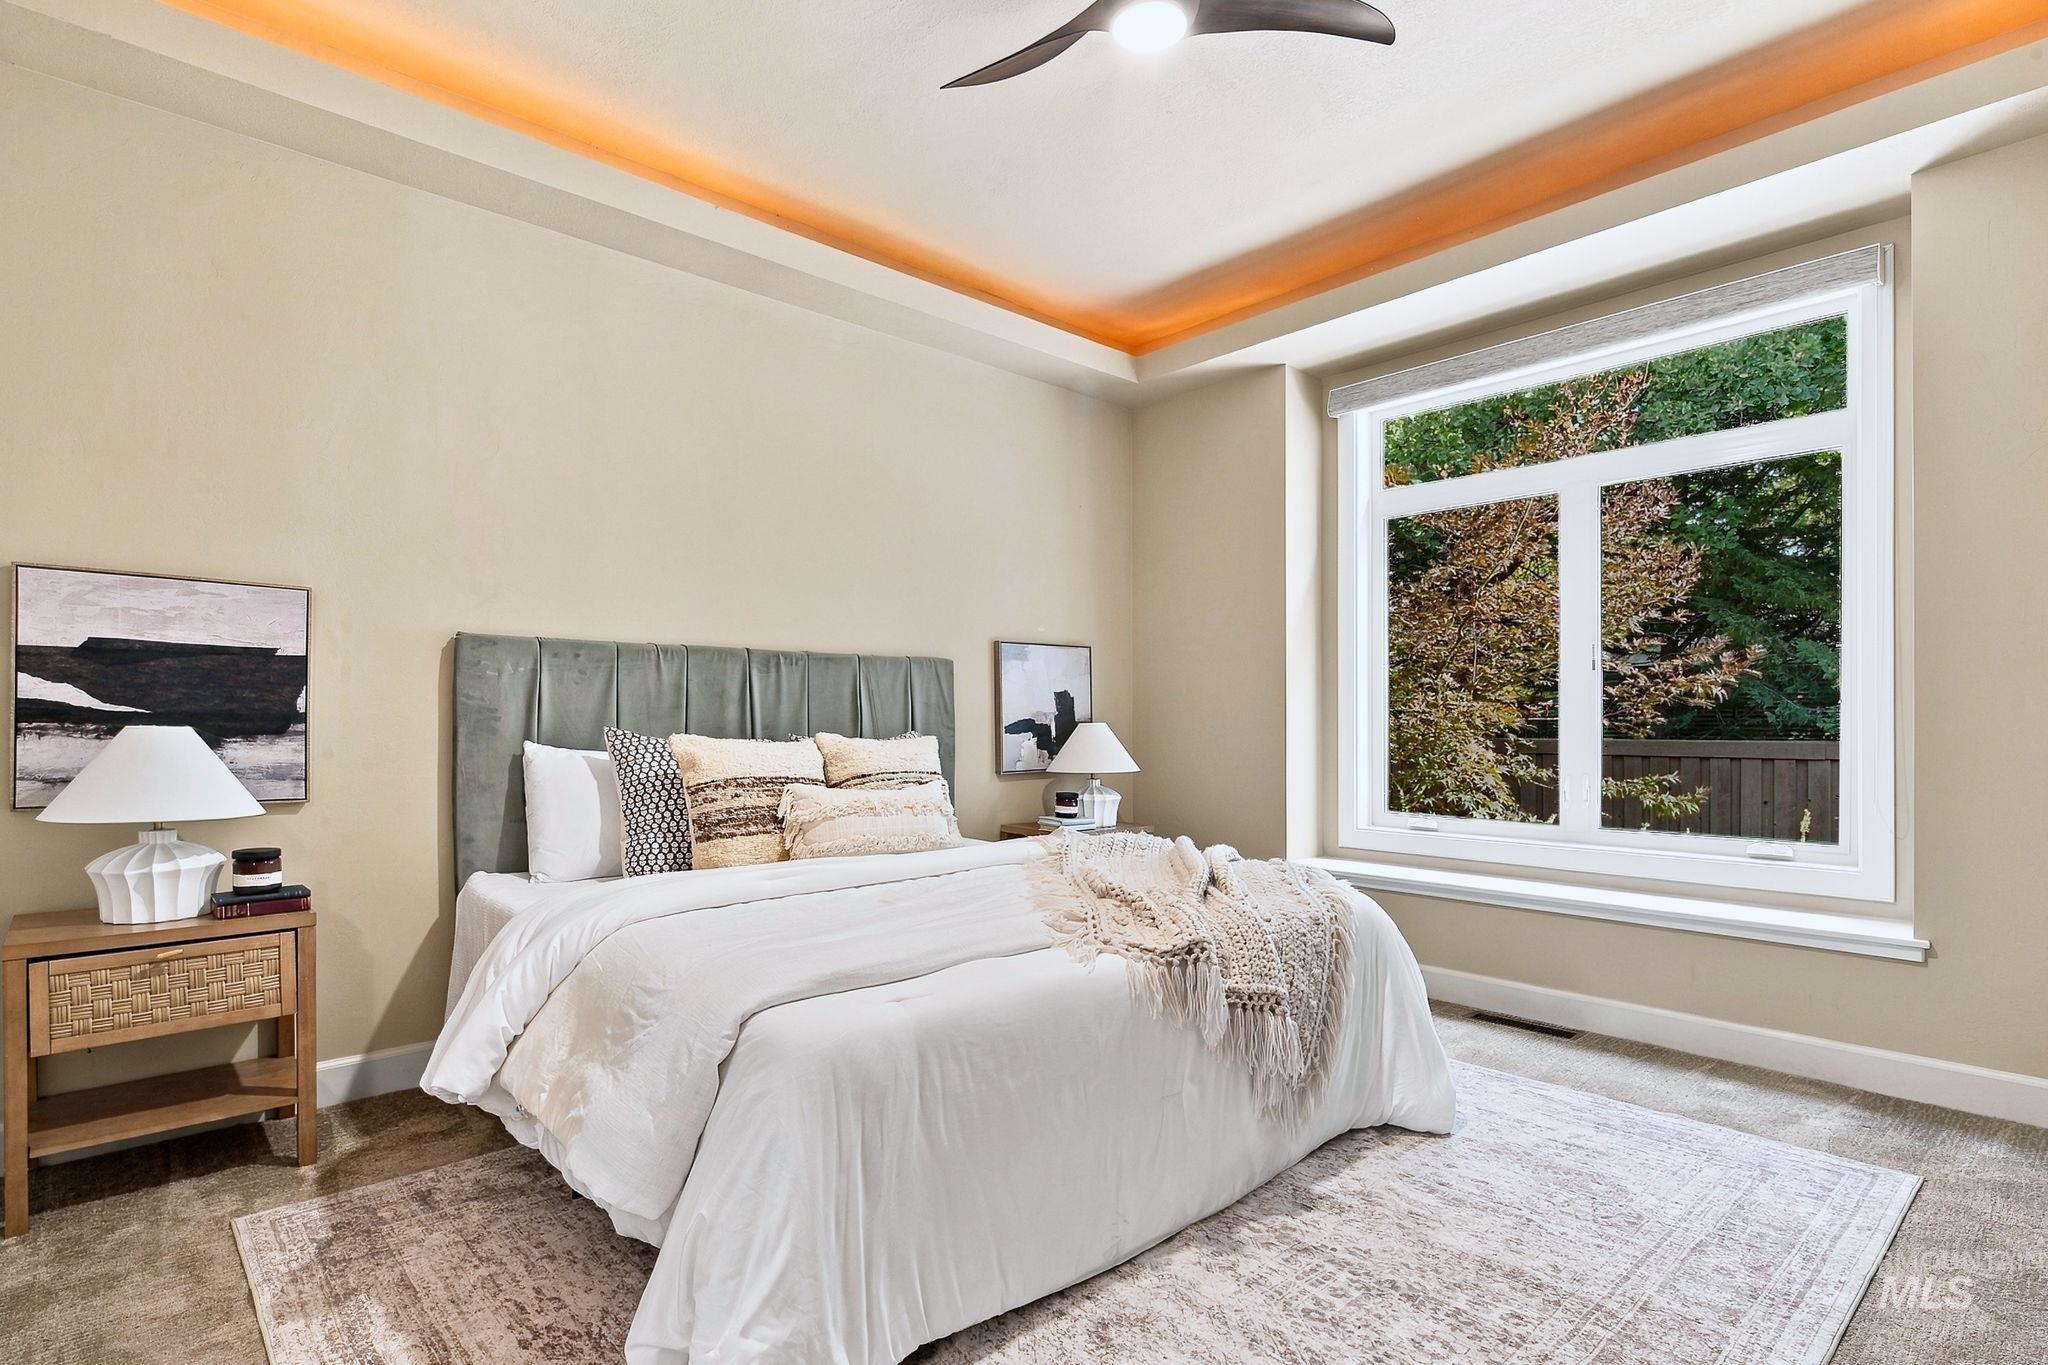
Tray ceiling with recessed ambient lighting, large windows with exterior foliage, and three-blade ceiling fan
-
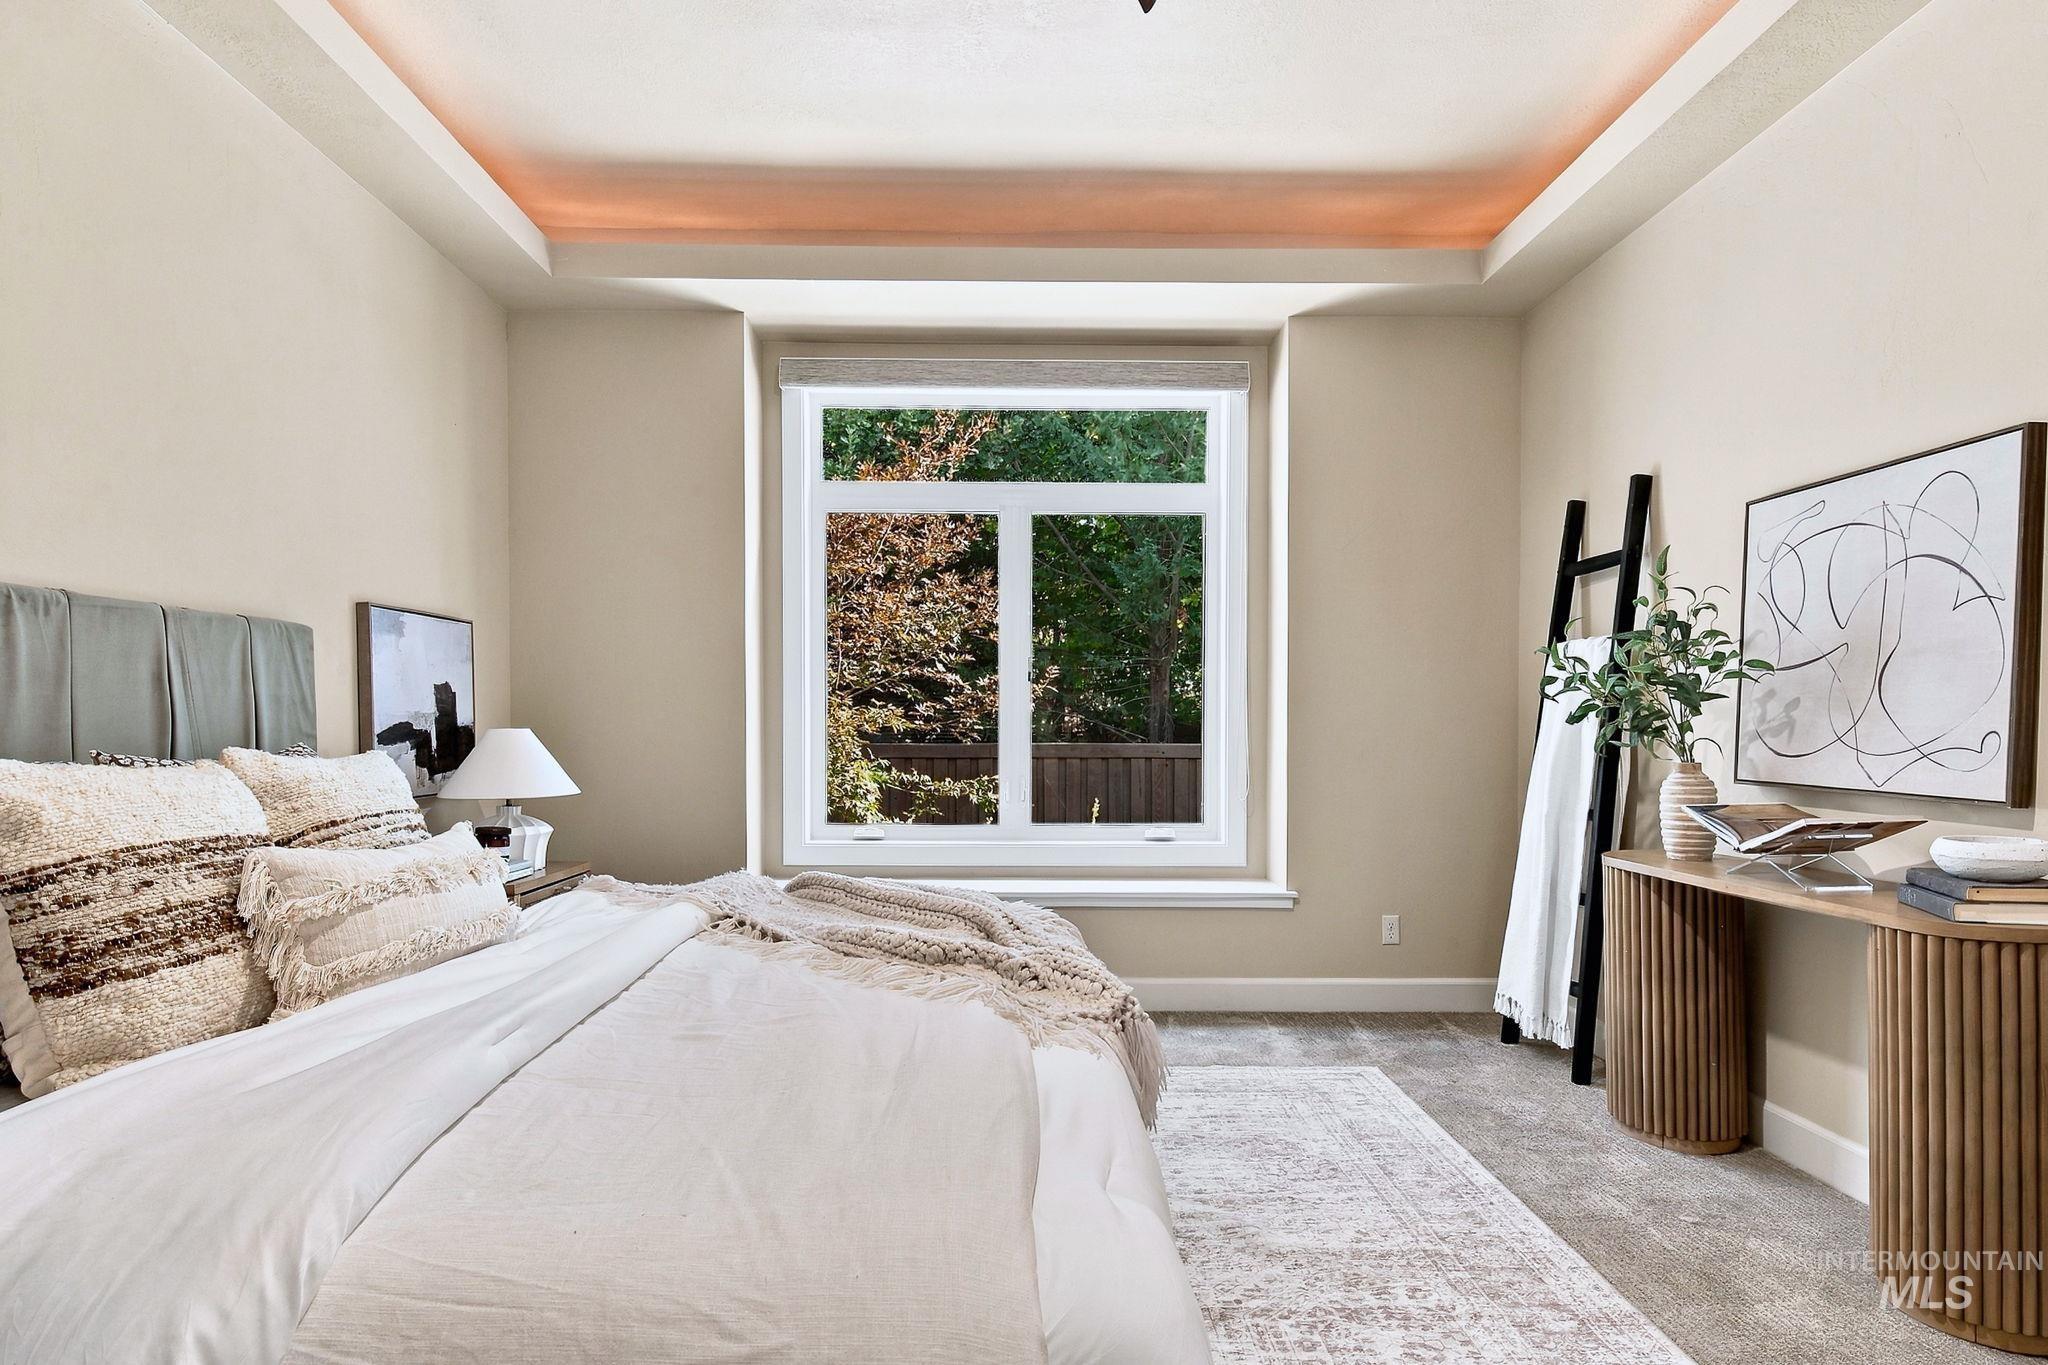
Tray ceiling with recessed lighting, large picture window, and wall-to-wall carpeting
-
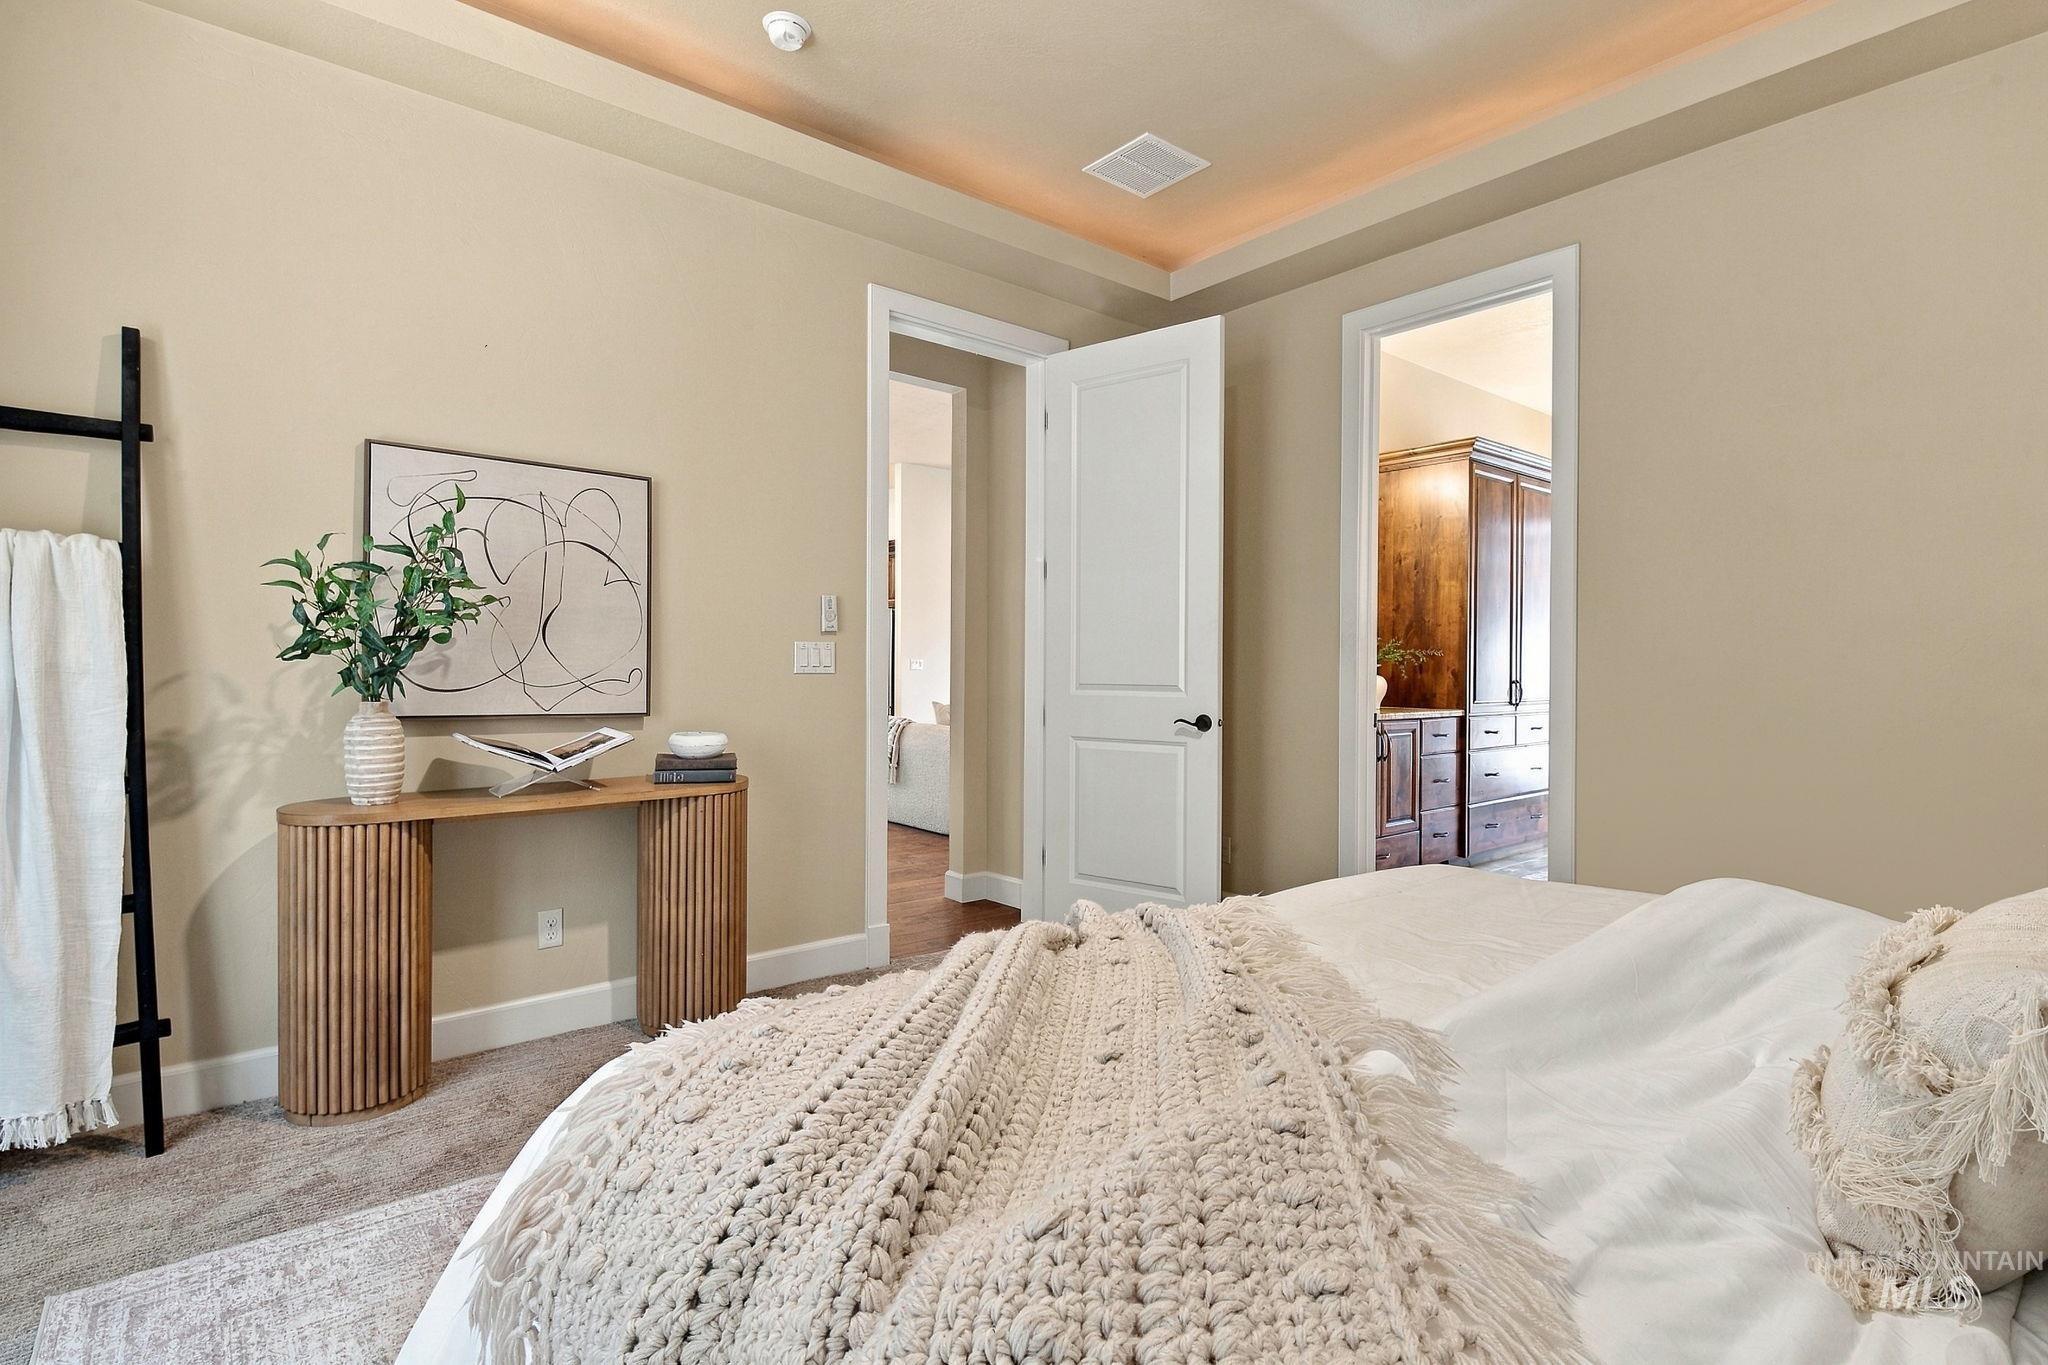
Tray ceiling with integrated lighting, neutral wall palette, and paneled interior doors
-
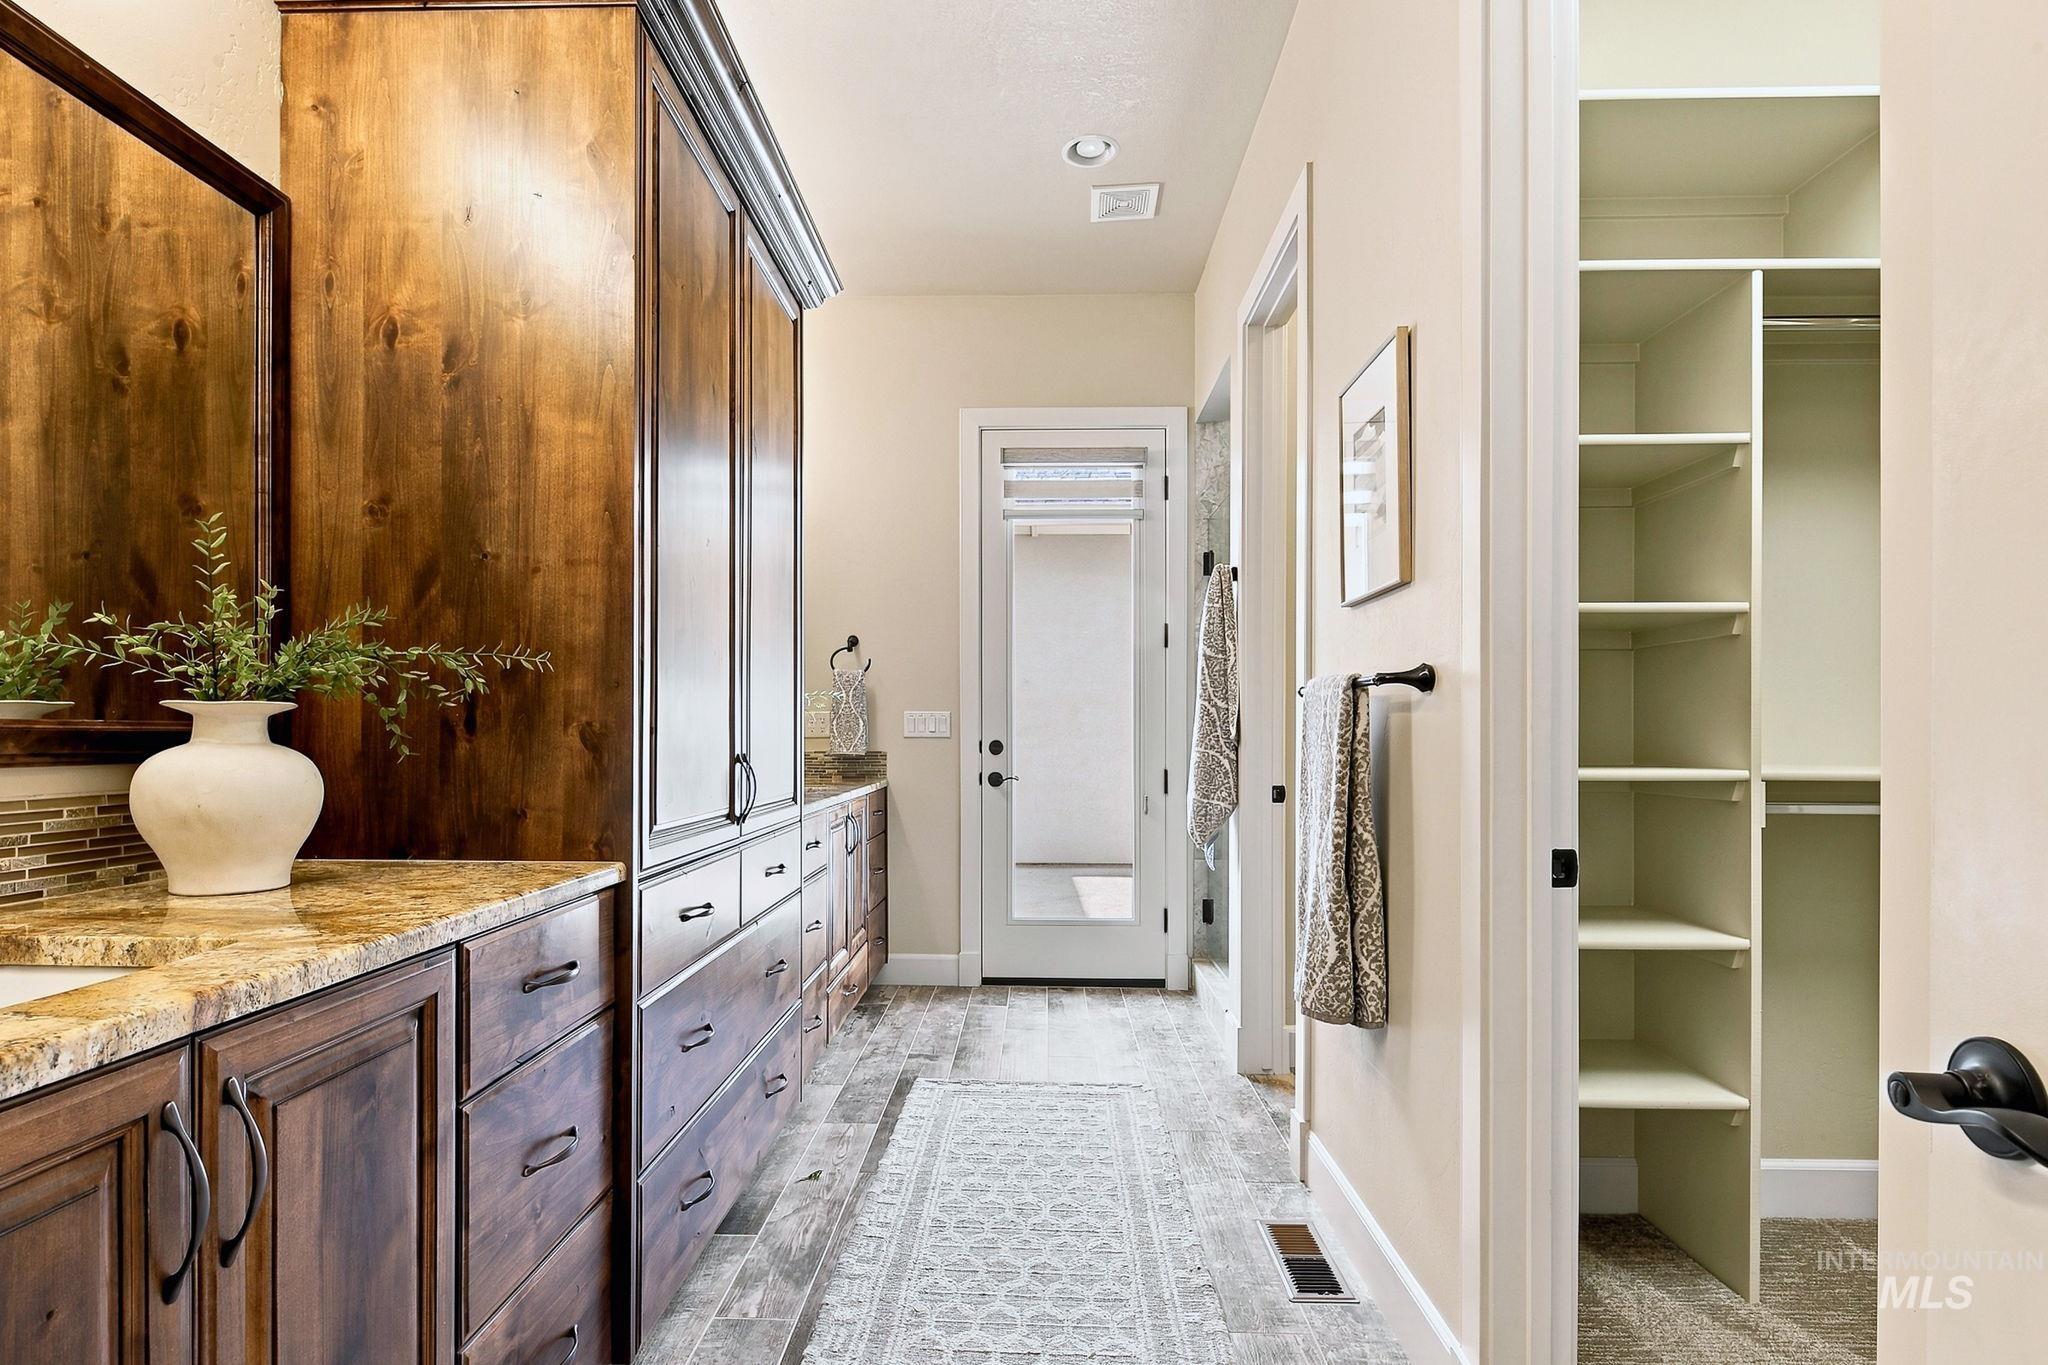
Stained wood cabinetry, stone-surface countertops, tile flooring, recessed lighting, and built-in closet shelving
-
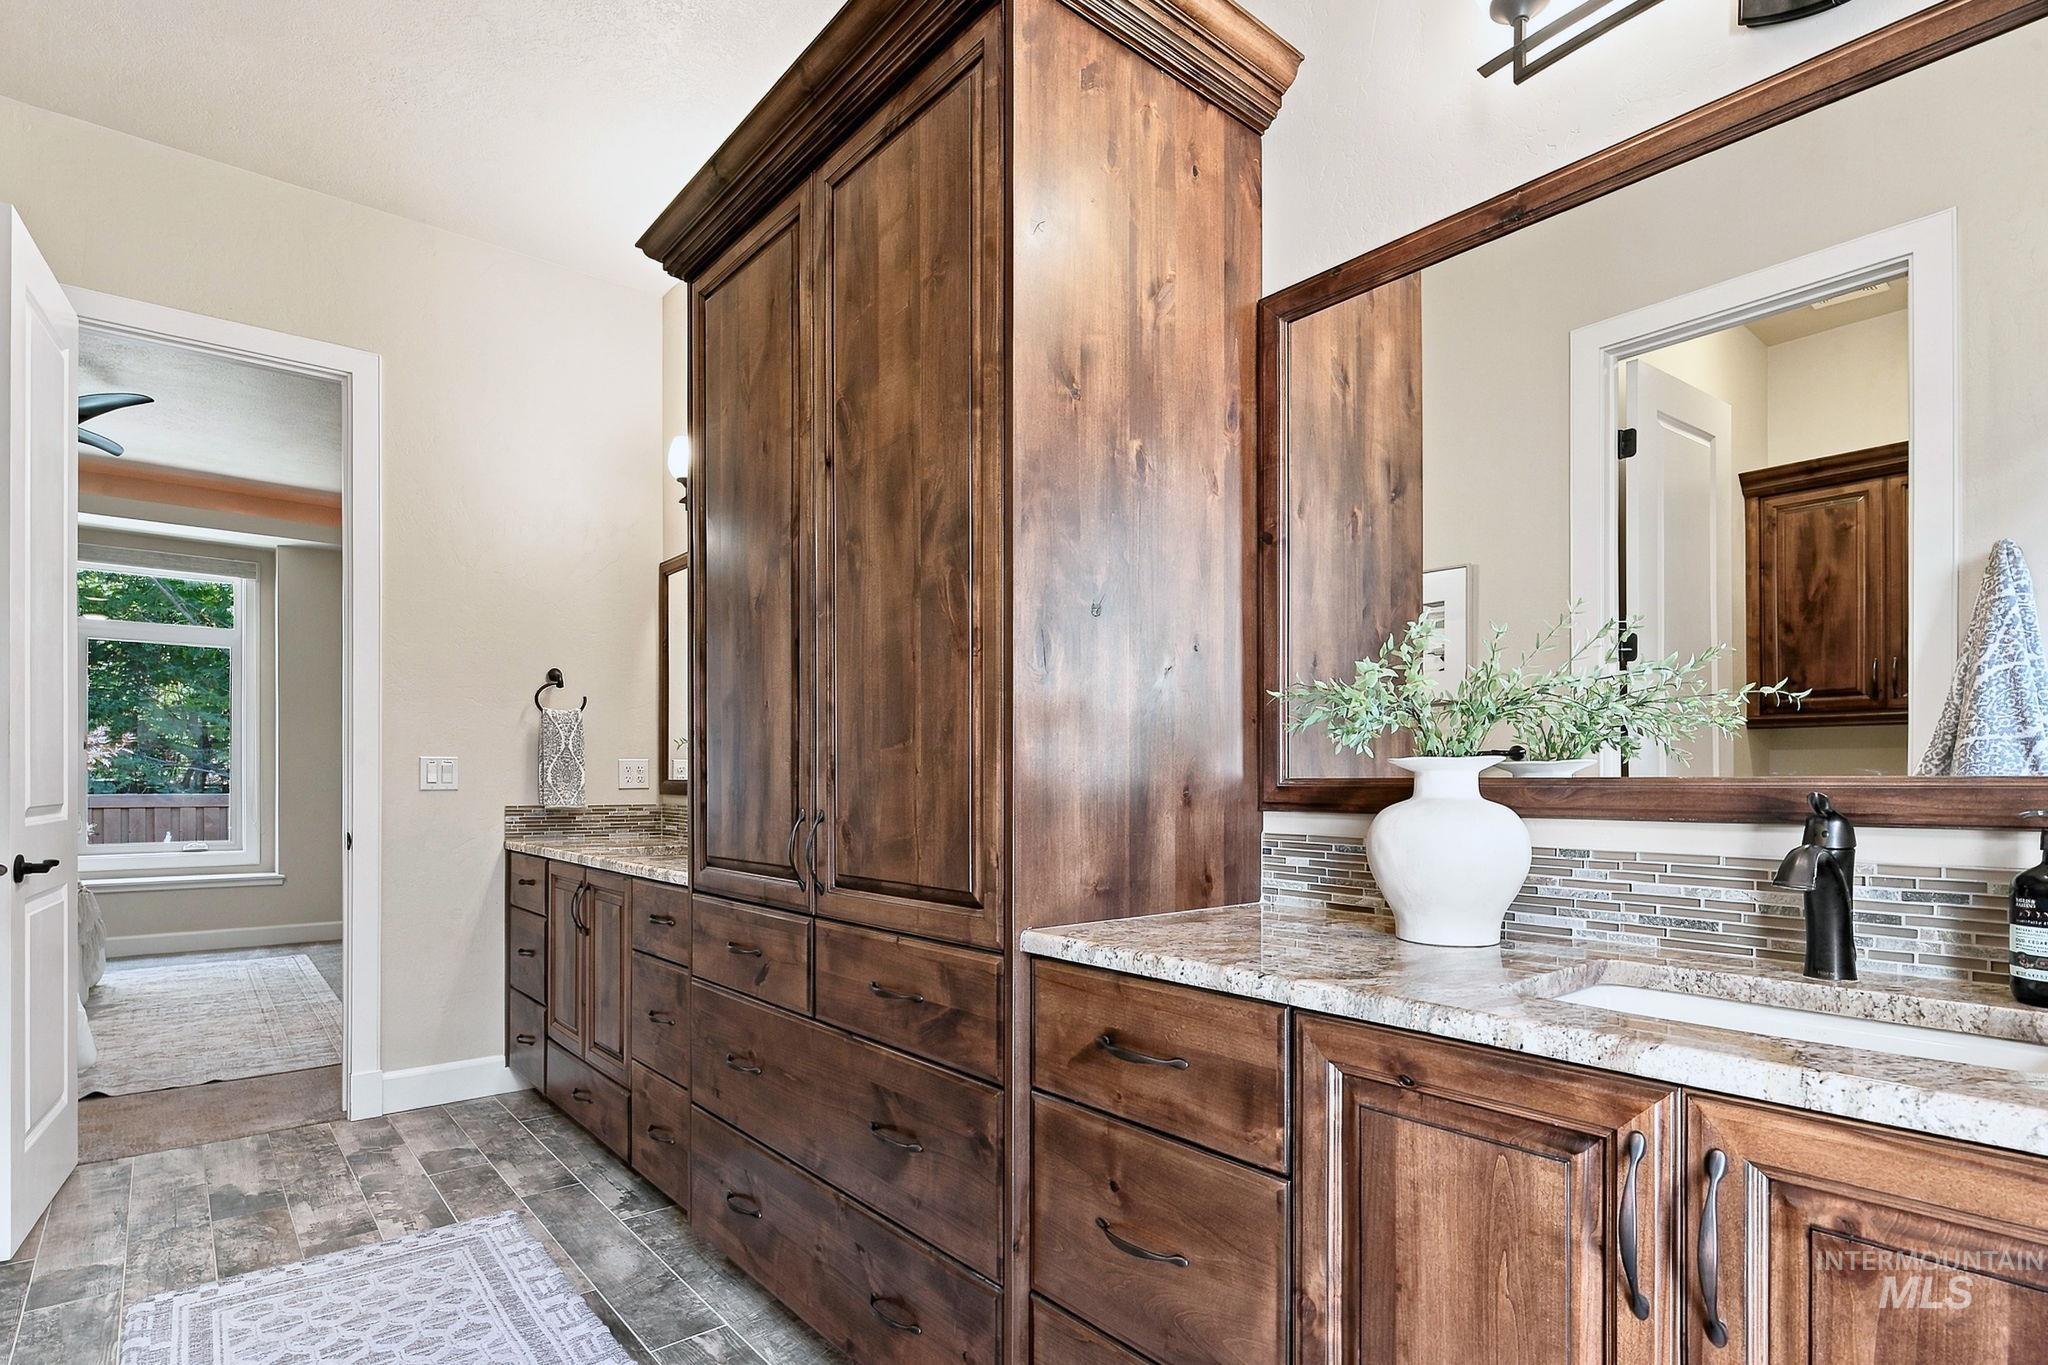
Stained wood cabinetry, stone-finish countertops, full-height built-in storage tower, linear tile backsplash, and dual-basin vanity
-
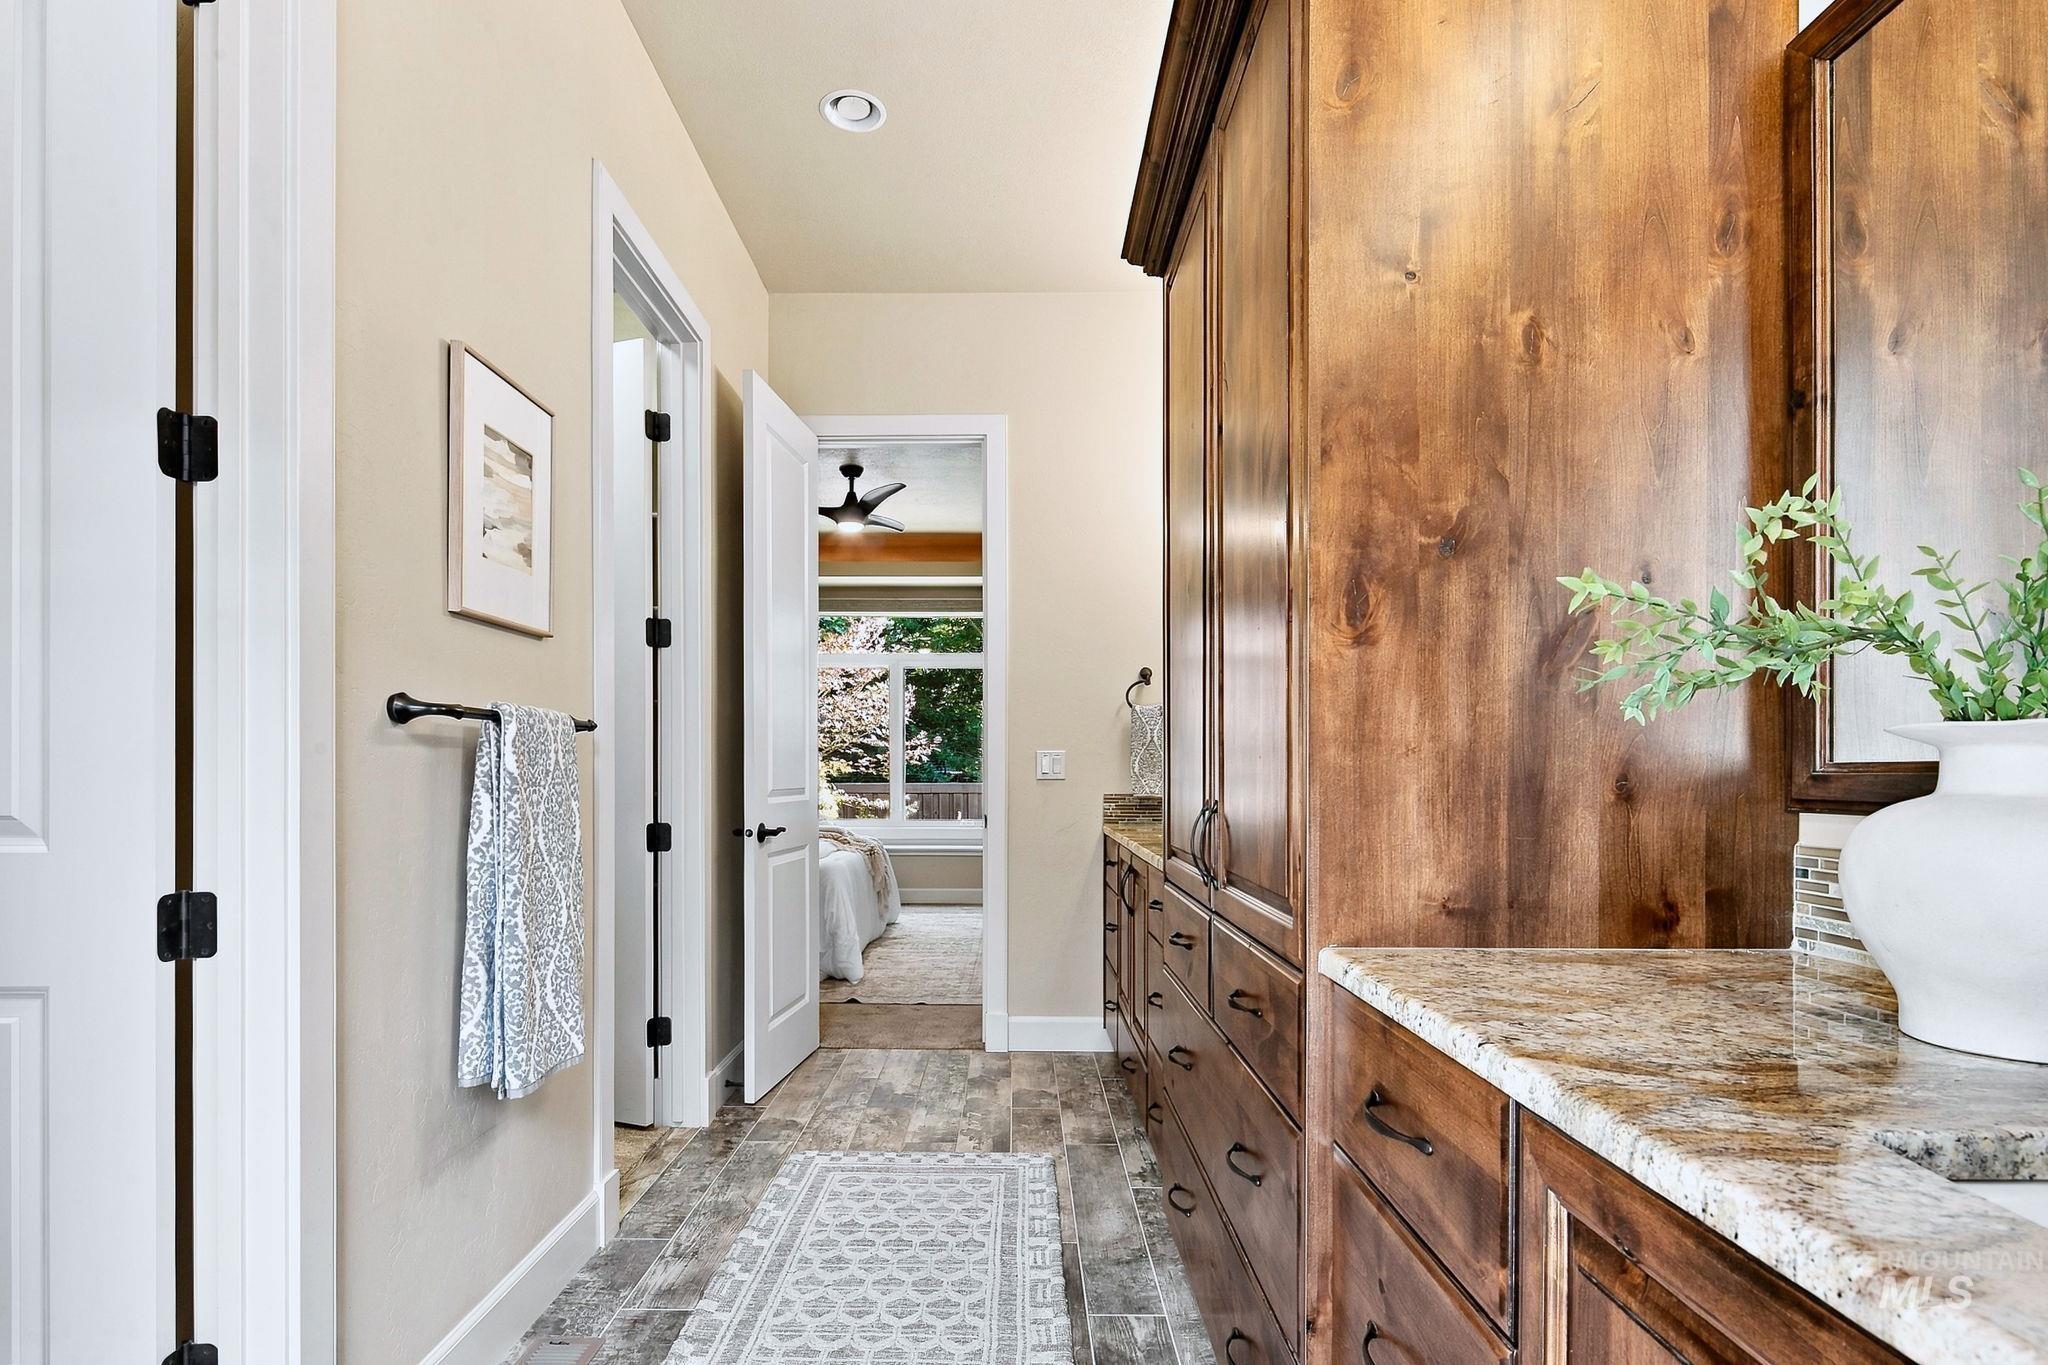
Tall wood-finish cabinetry featuring integrated storage, stone-surface countertops, tile flooring, and recessed ceiling lighting
-
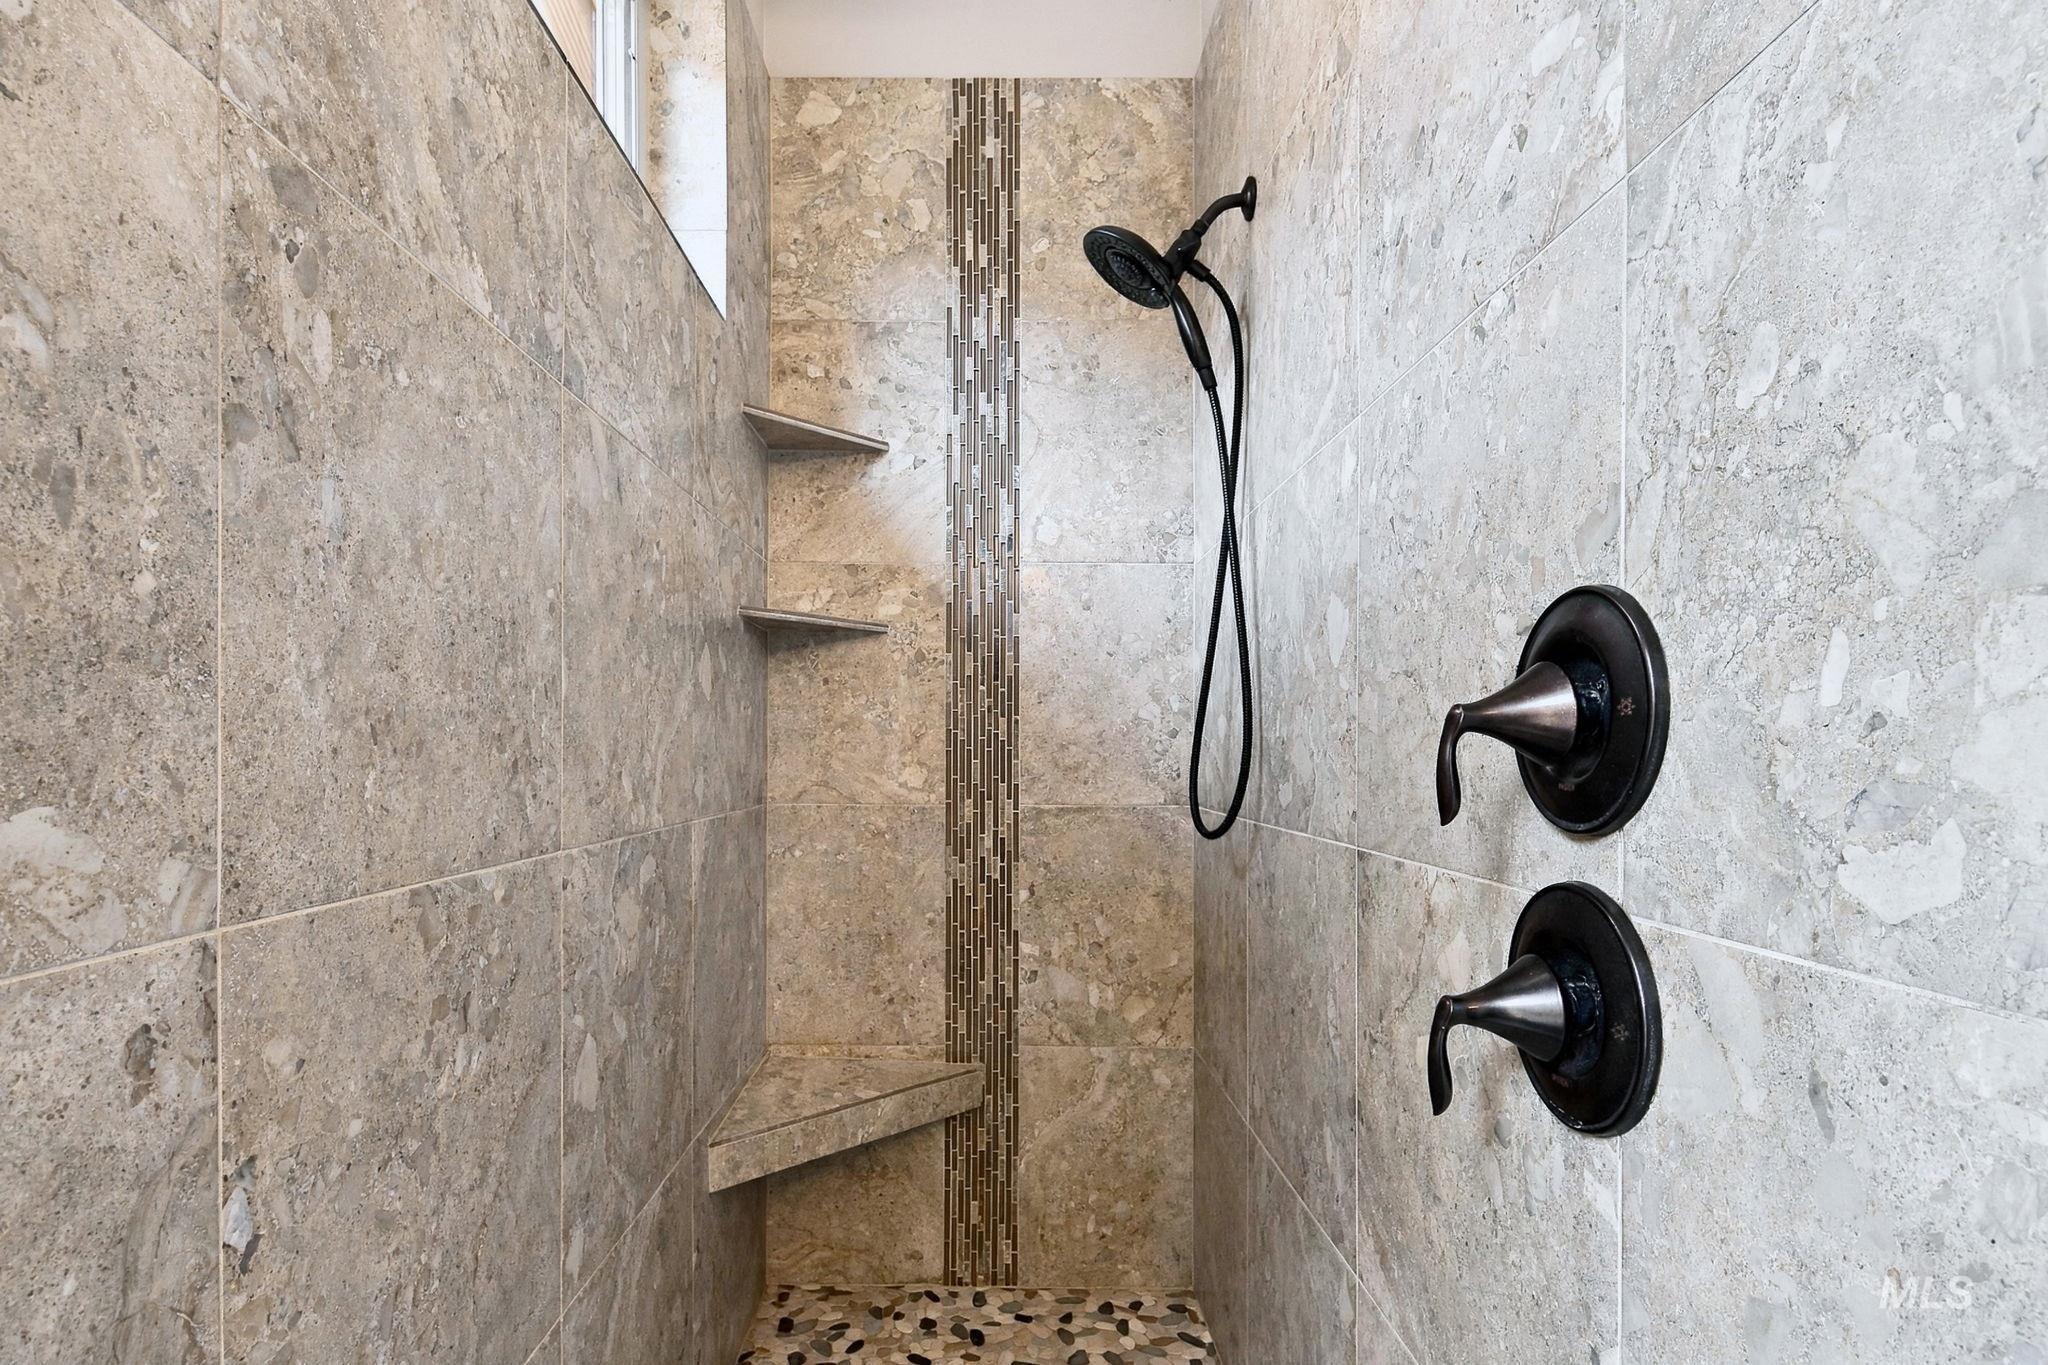
Walk-in shower featuring large-format stone-tile walls, a decorative vertical mosaic accent inlay, built-in stone shelving, a corner bench, and bronze-finish fixtures
-
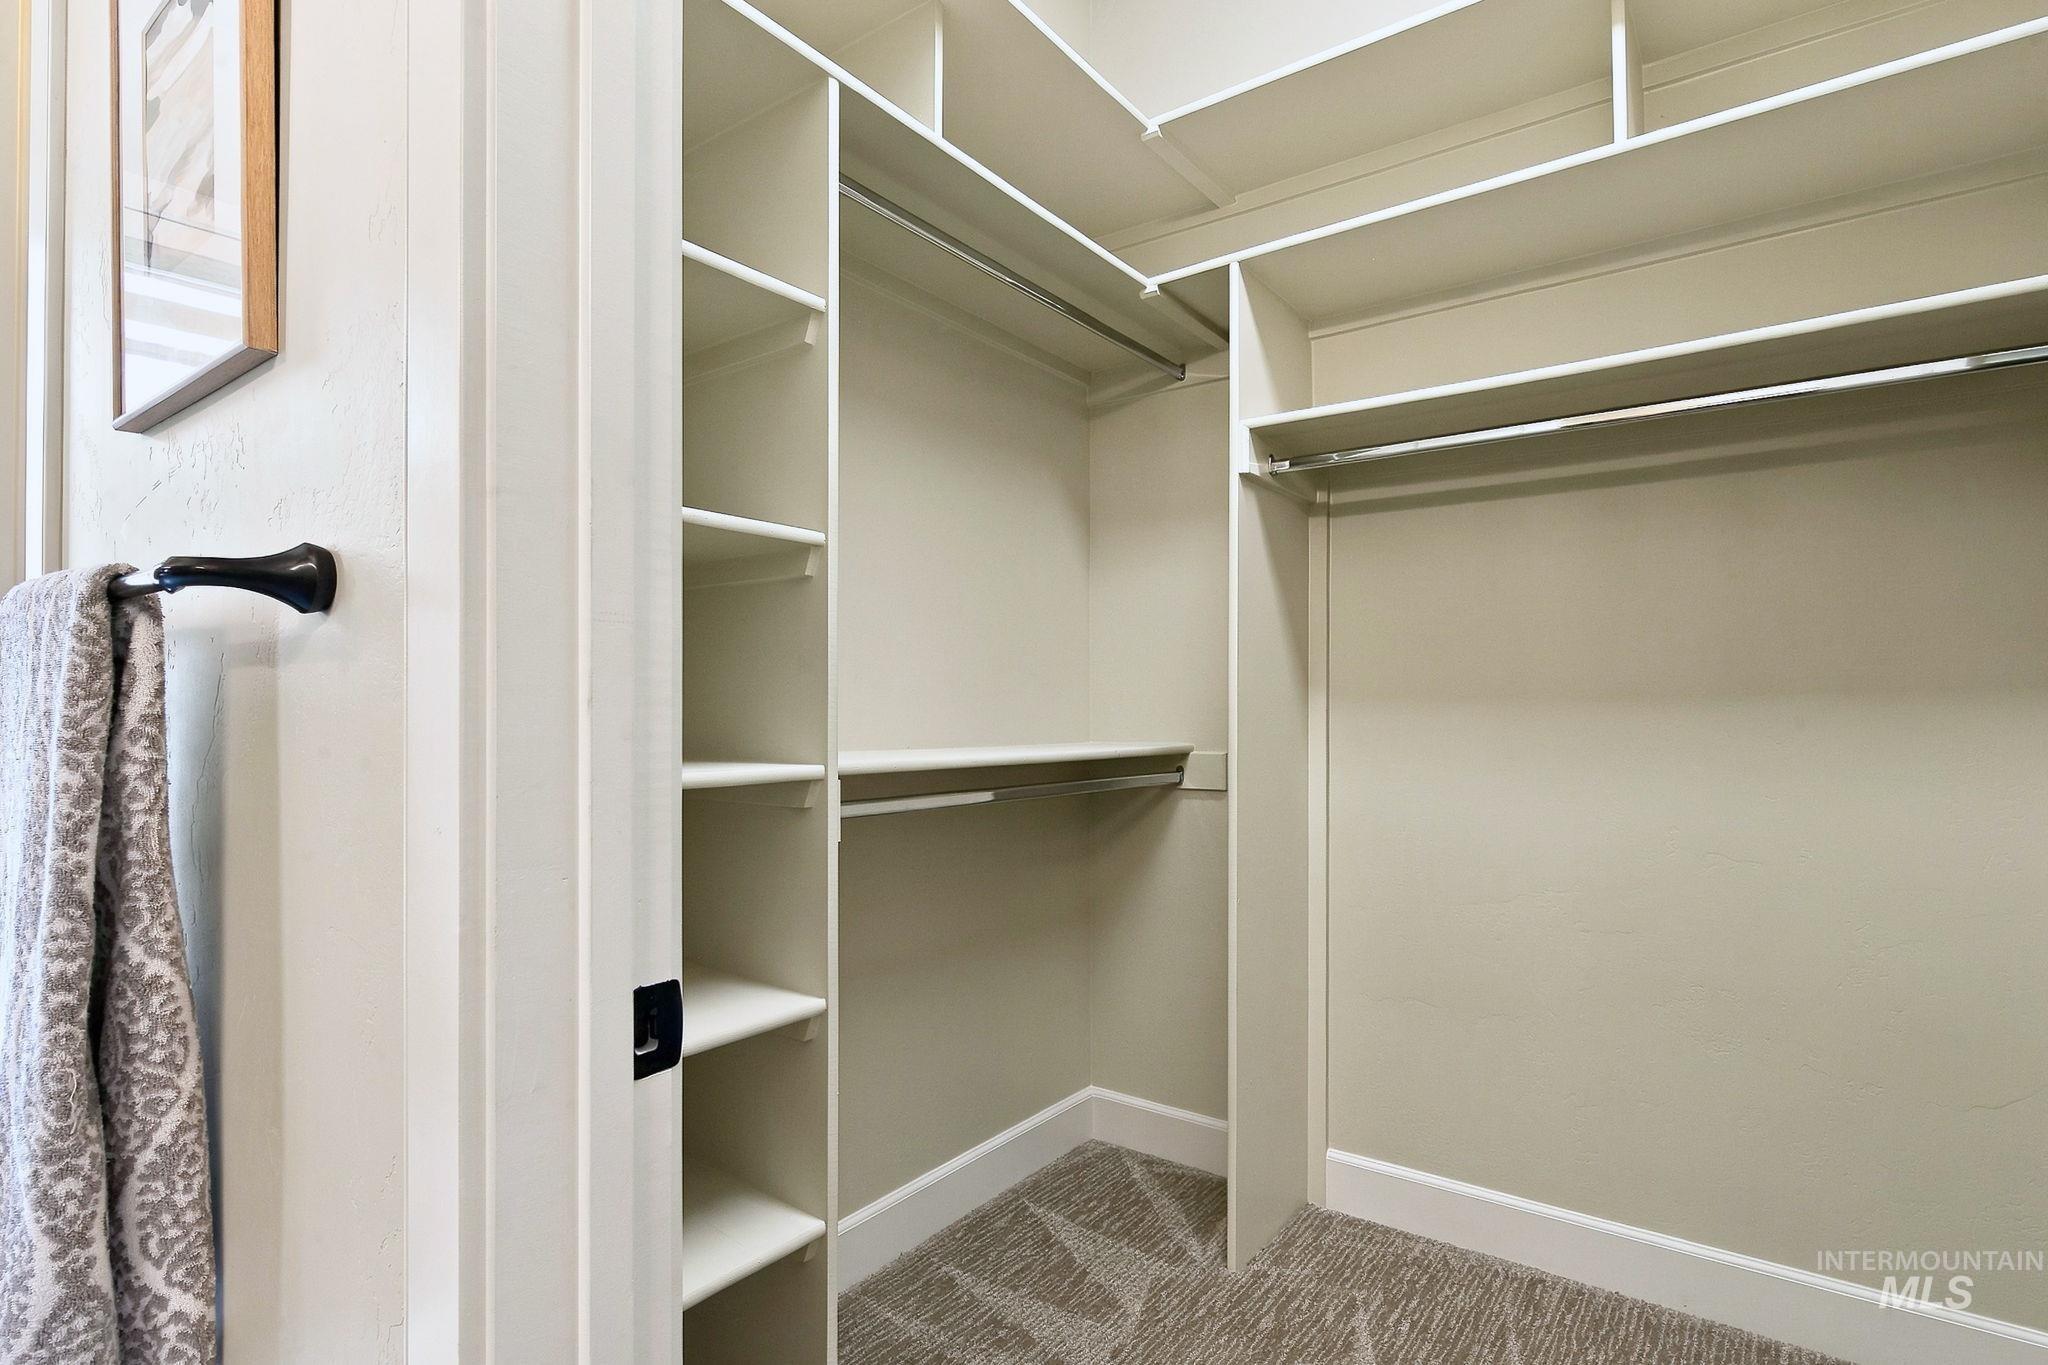
Walk-in closet featuring floor-to-ceiling built-in shelving, multiple hanging rods, and patterned carpeting
-
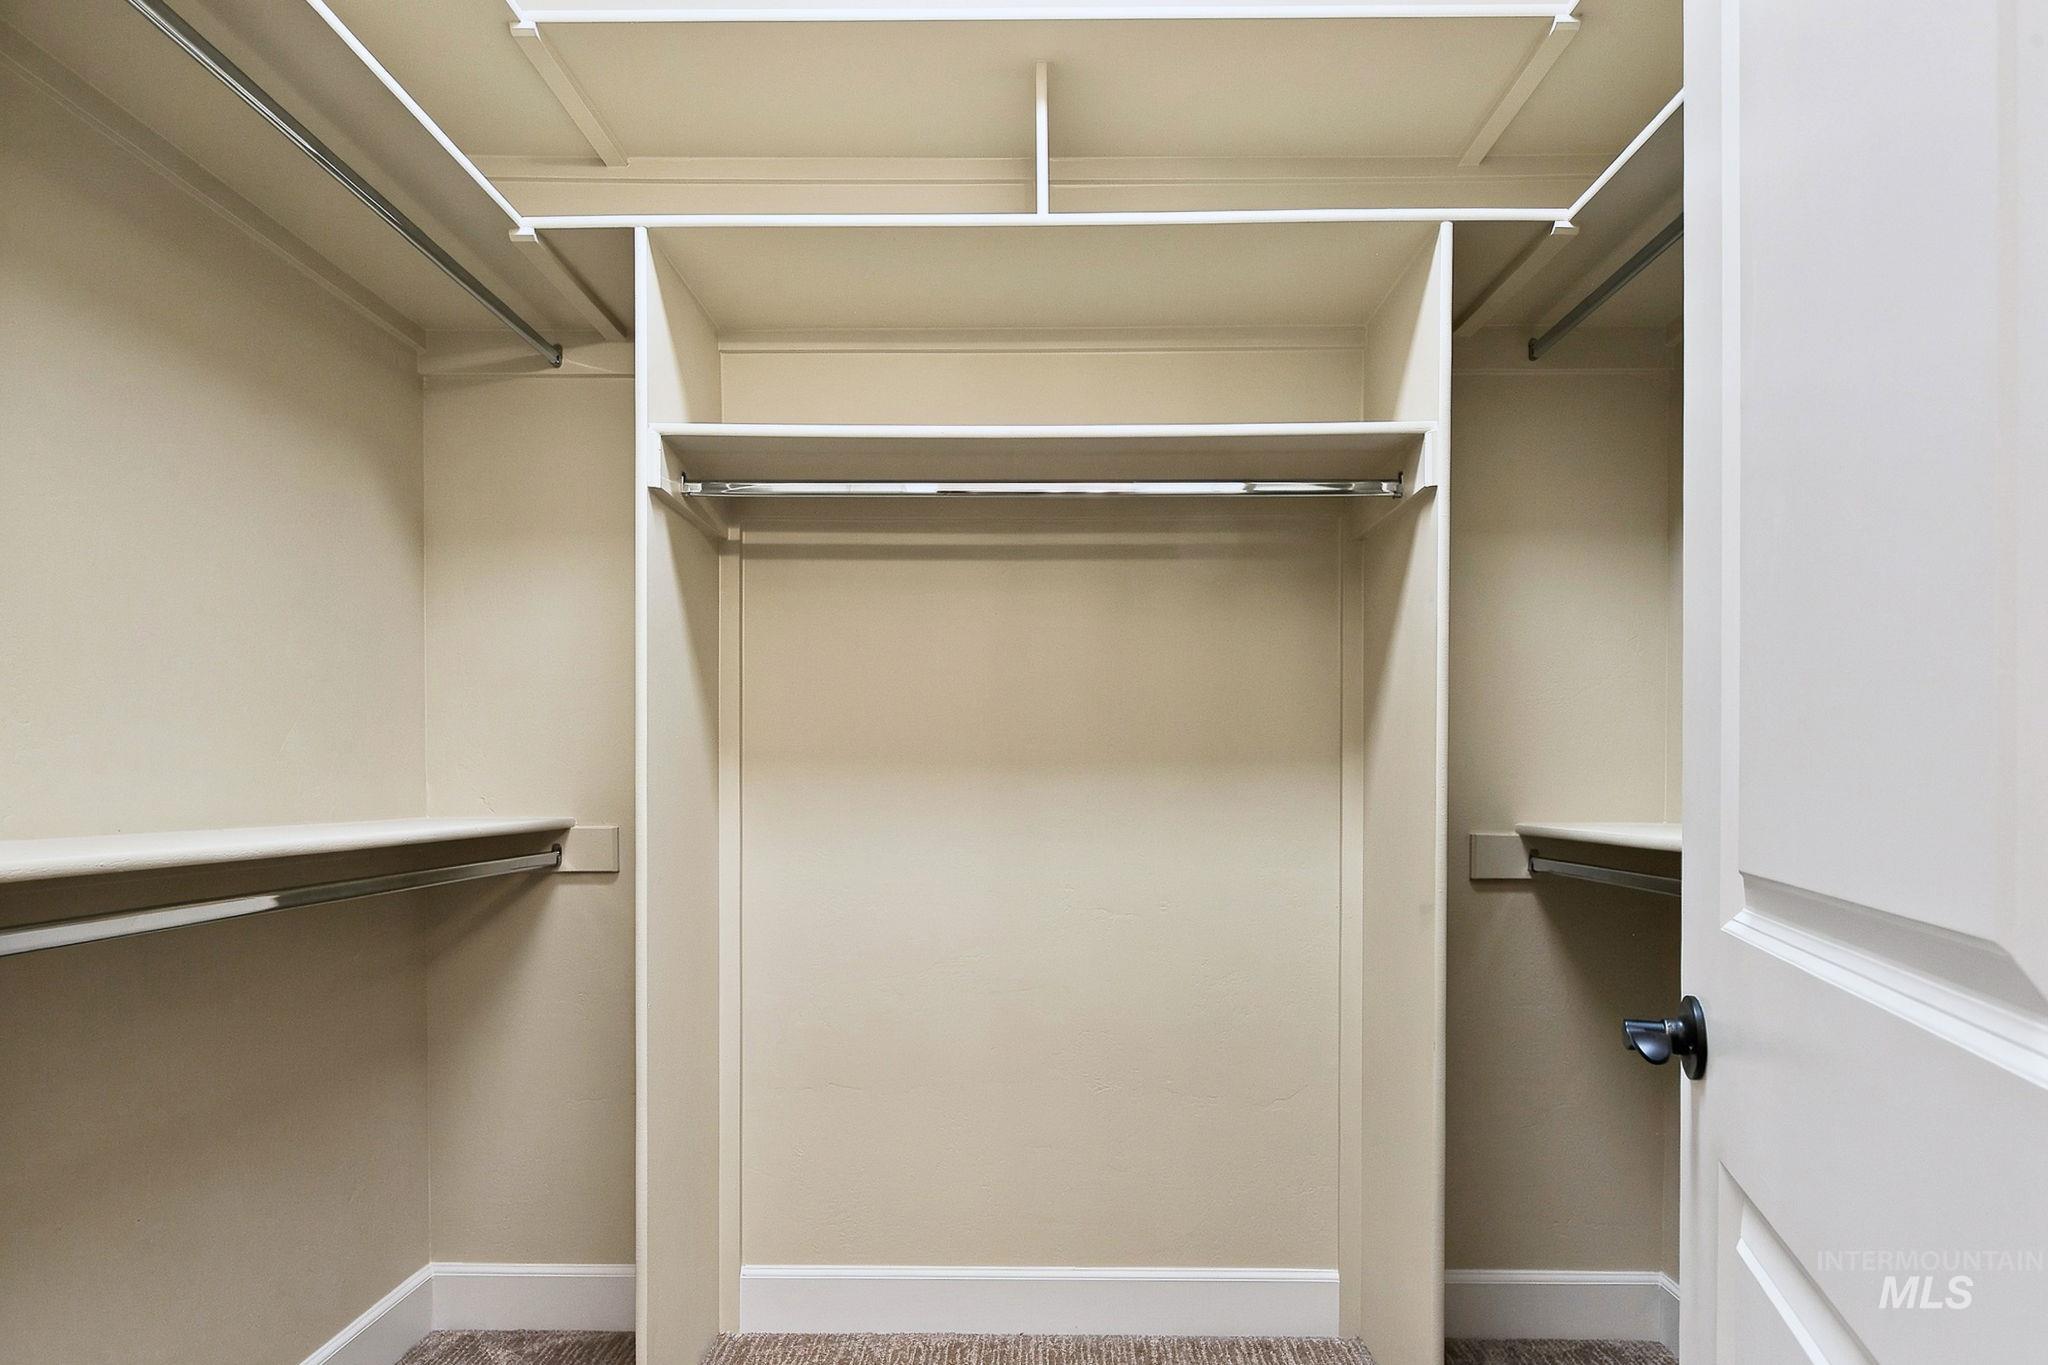
Walk-in closet featuring custom built-in shelving, integrated hanging rods, and high-level storage compartments
-
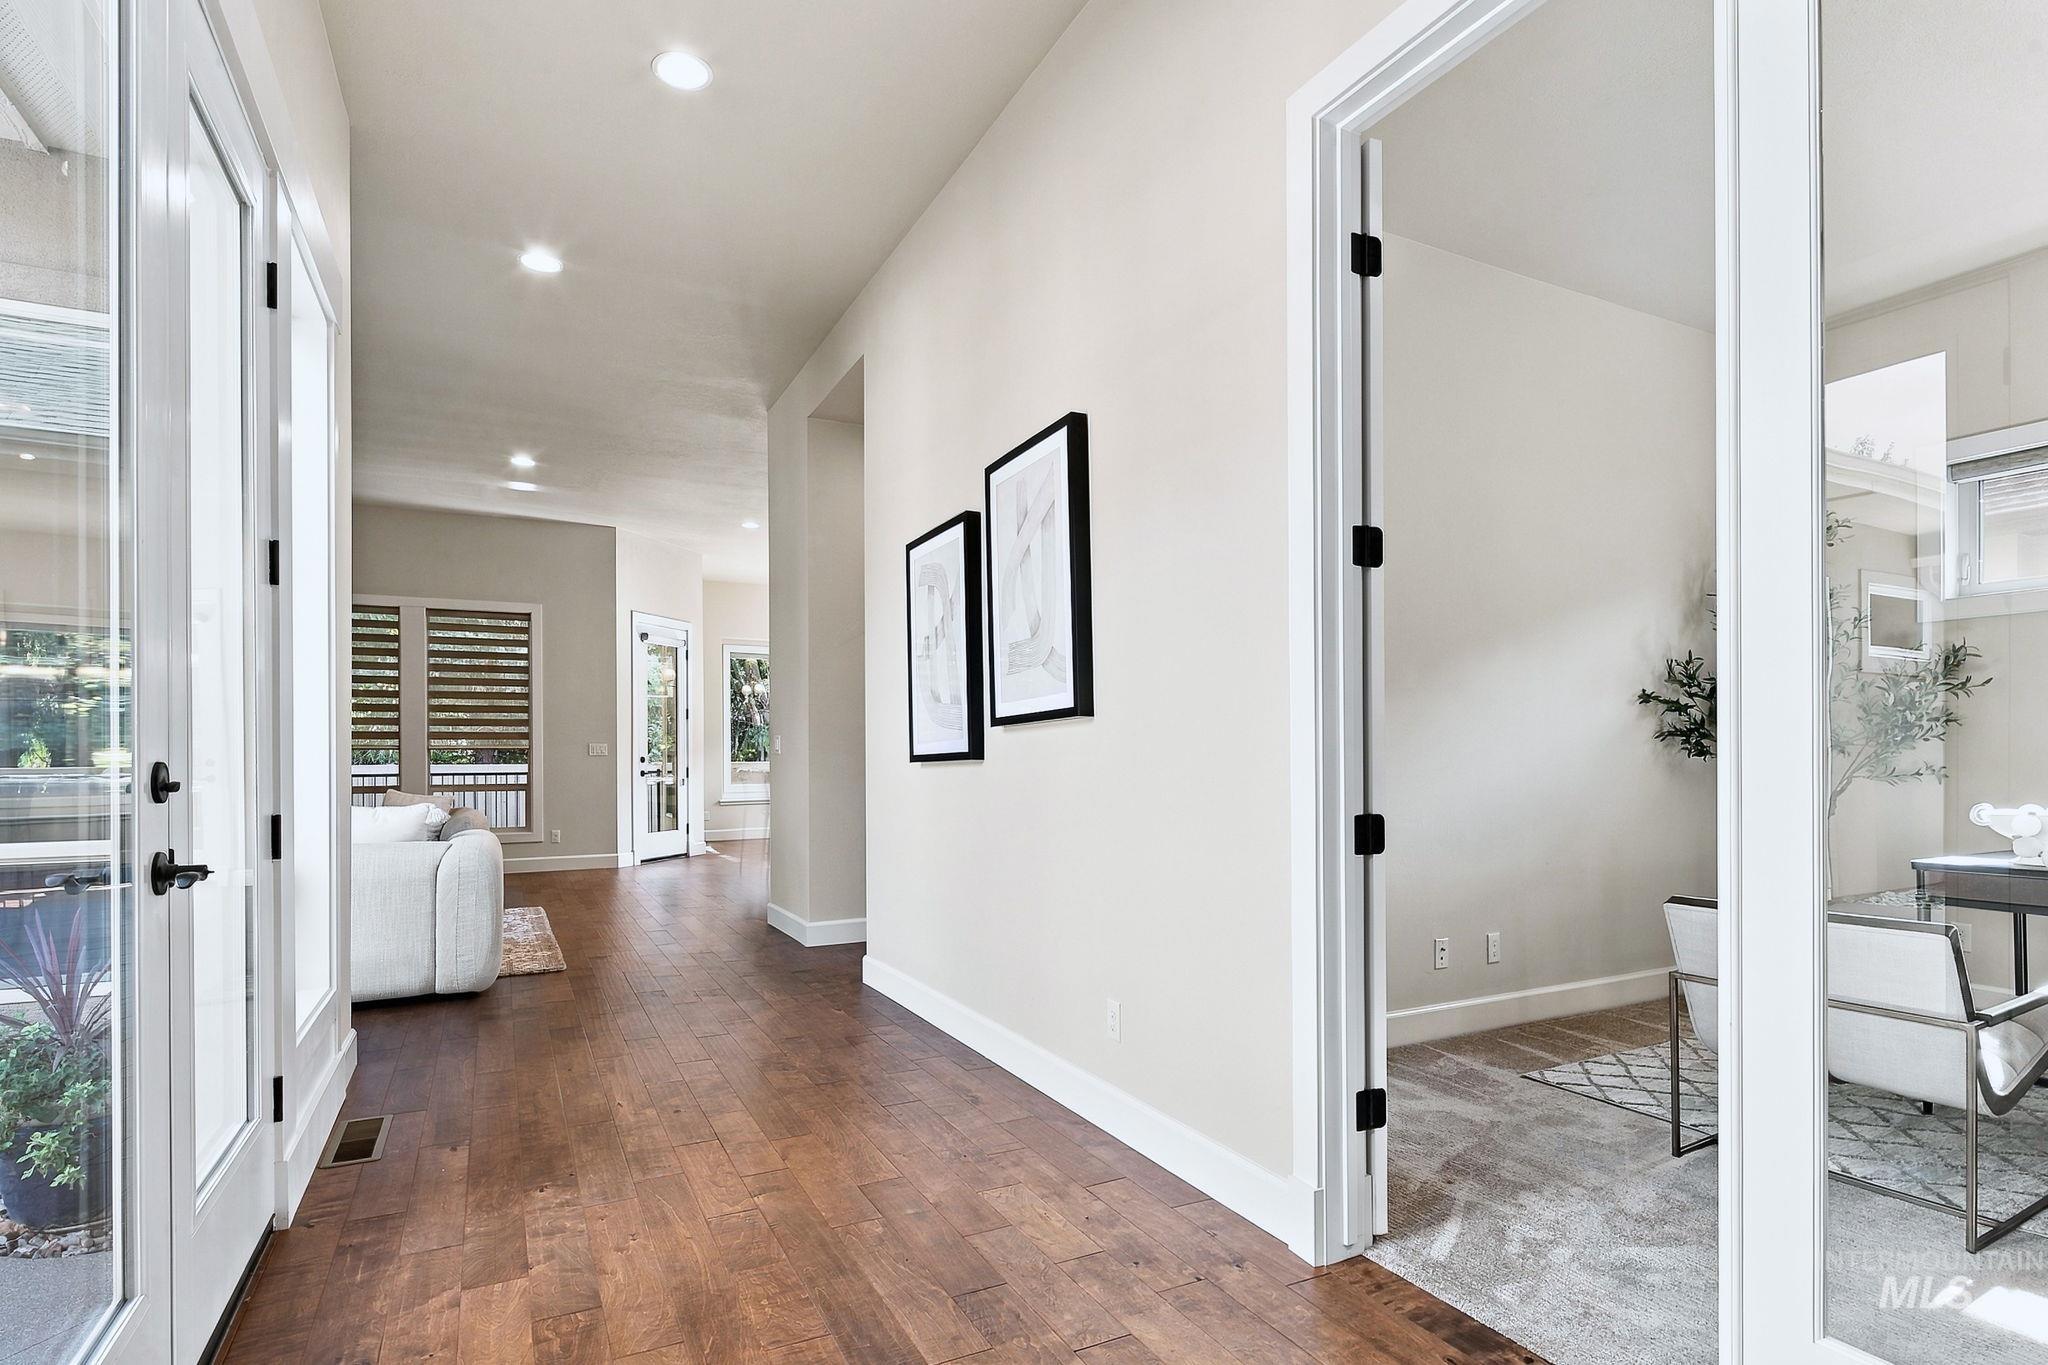
Entryway featuring wood-finish flooring, recessed lighting, and full-length glass-paneled double doors
-
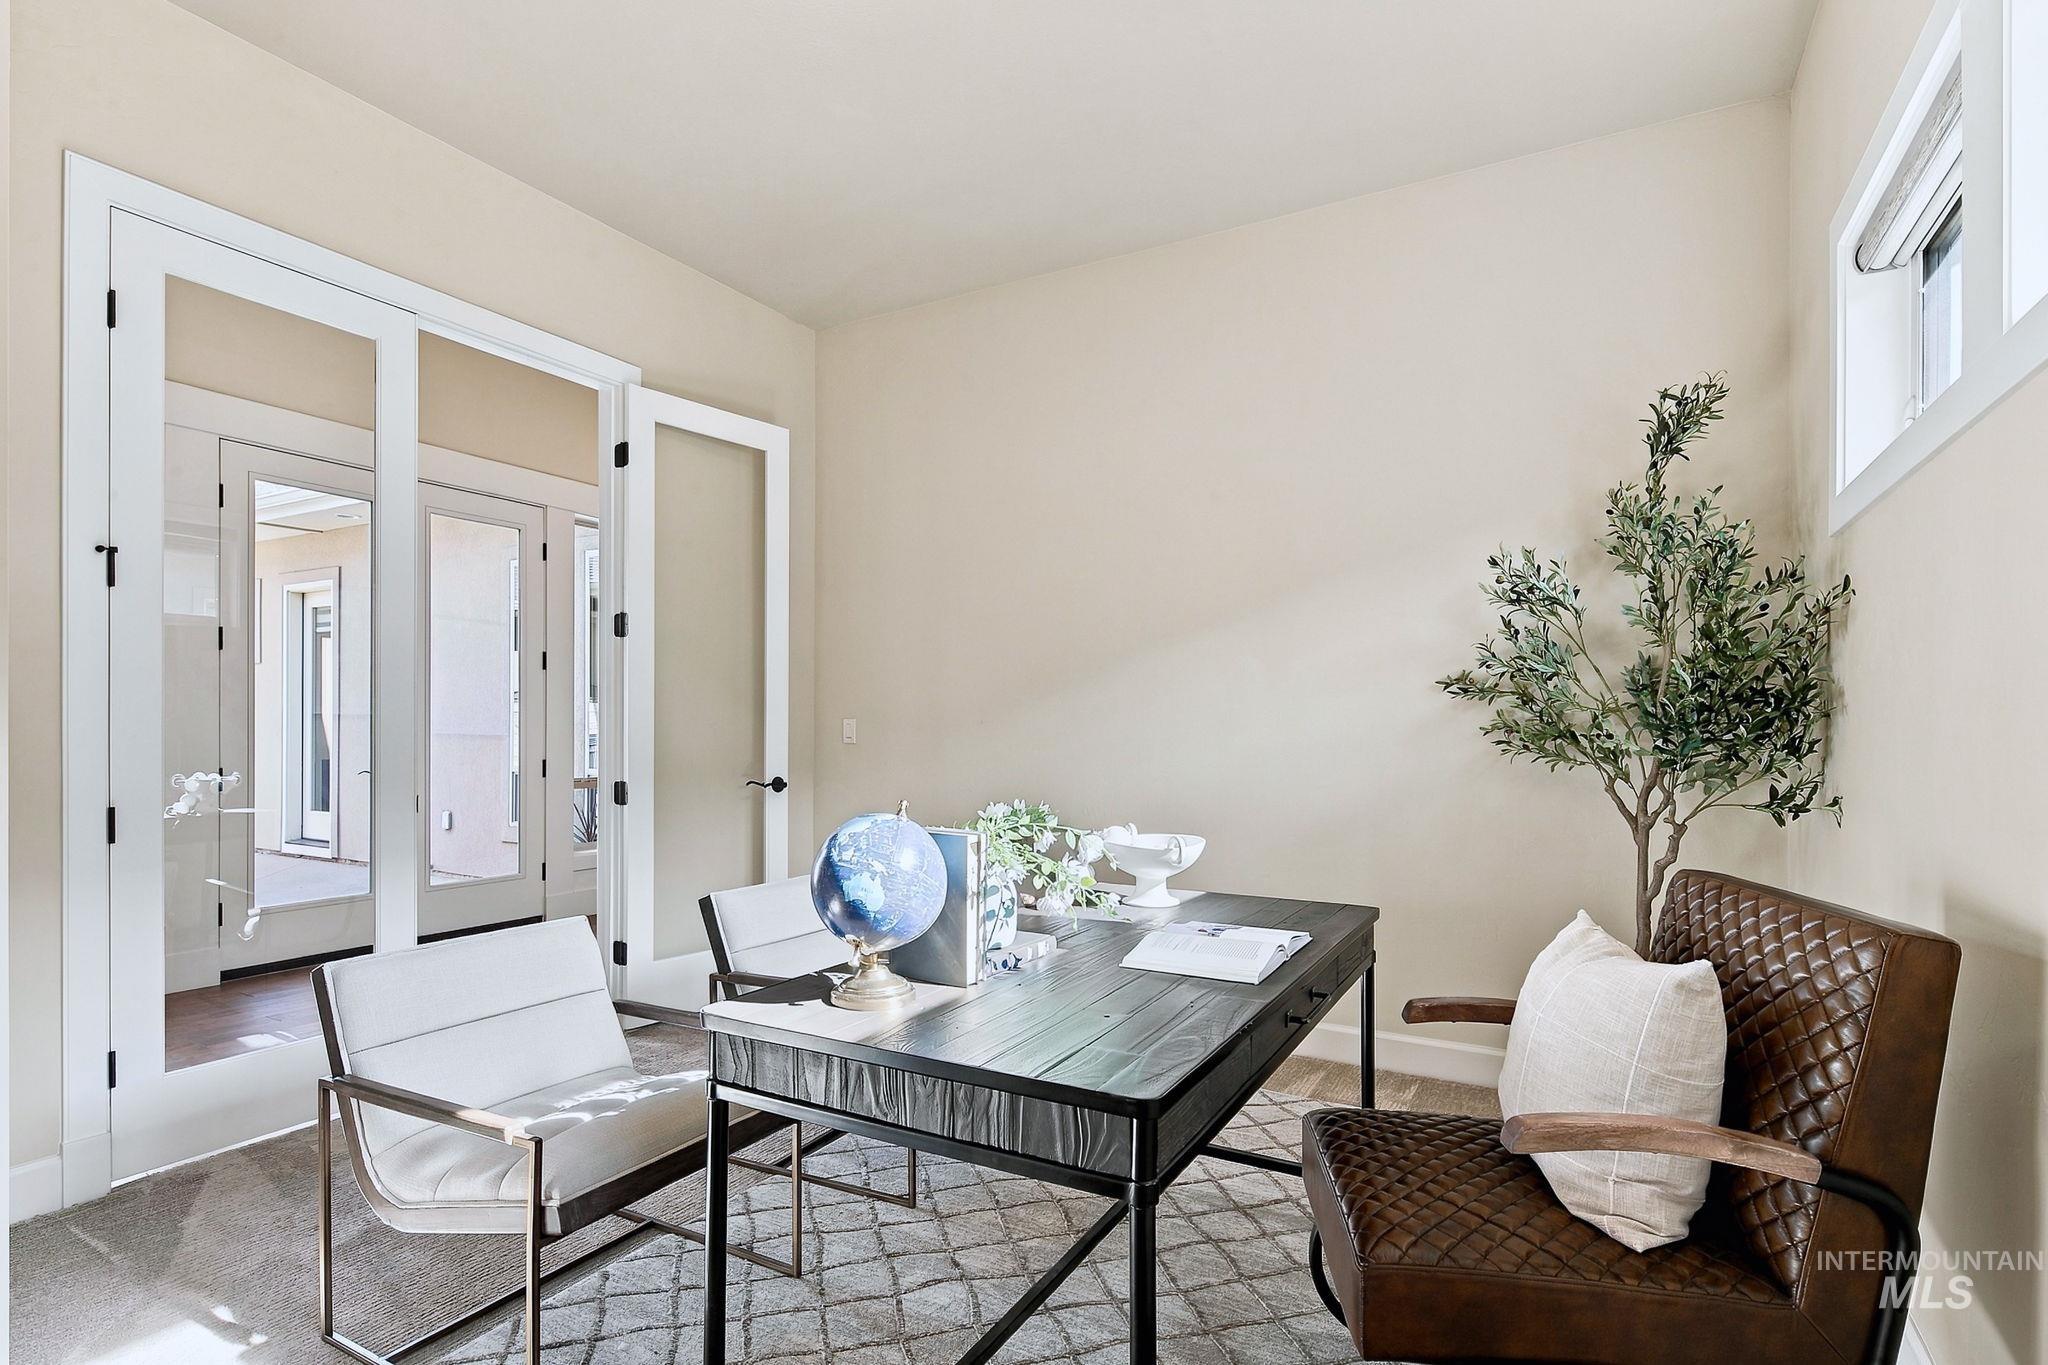
Neutral-toned interior space featuring white-trimmed French doors with glass panes and neutral carpeting
-
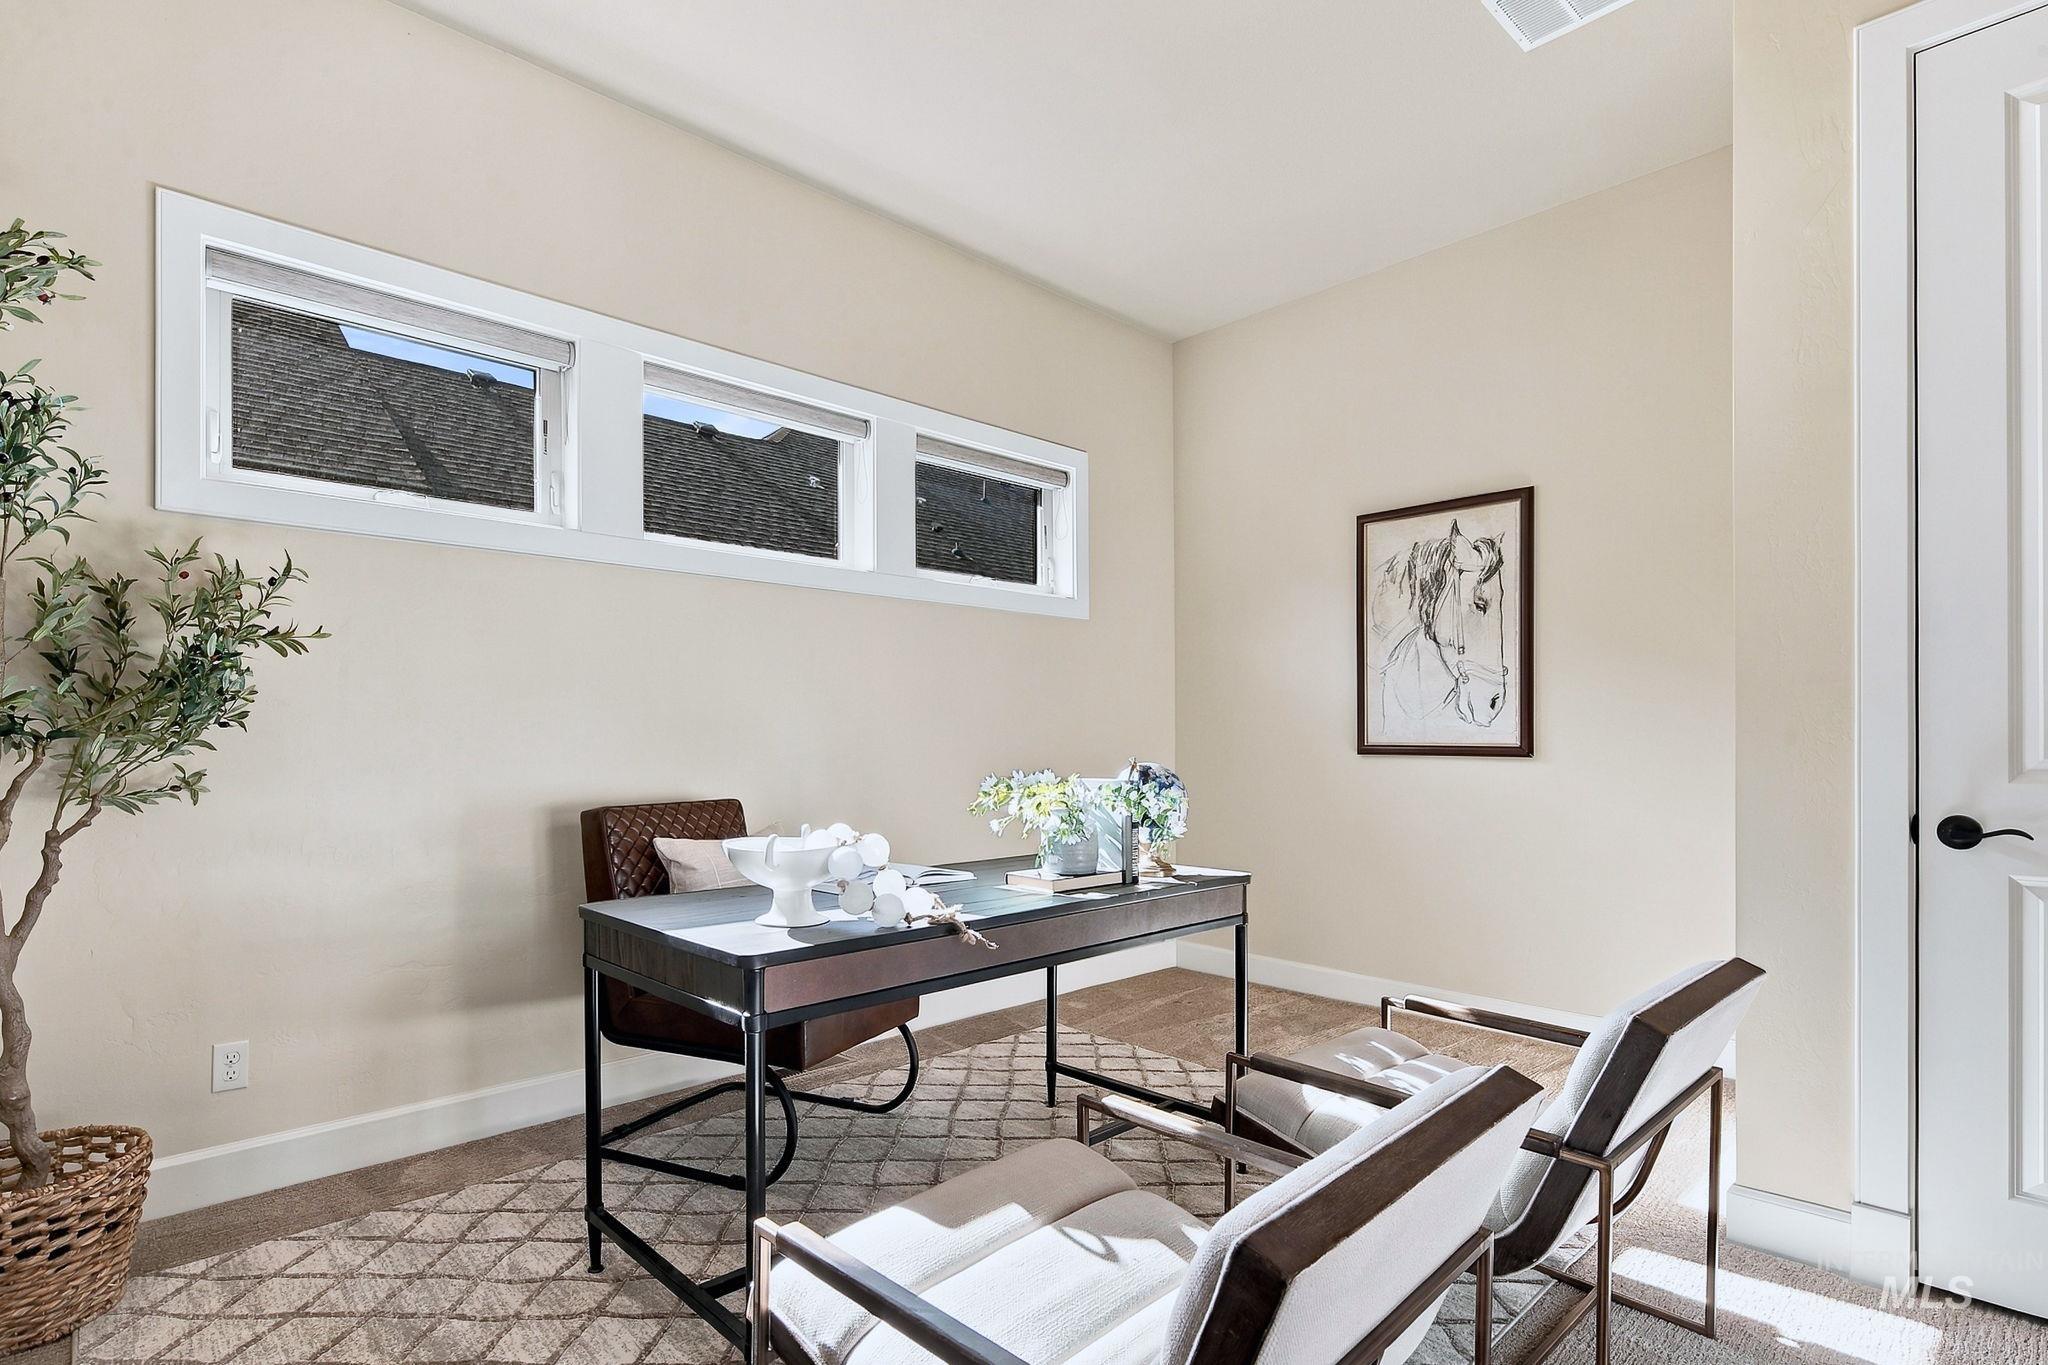
Interior room featuring neutral-toned walls, high-set horizontal window, and carpeted flooring
-
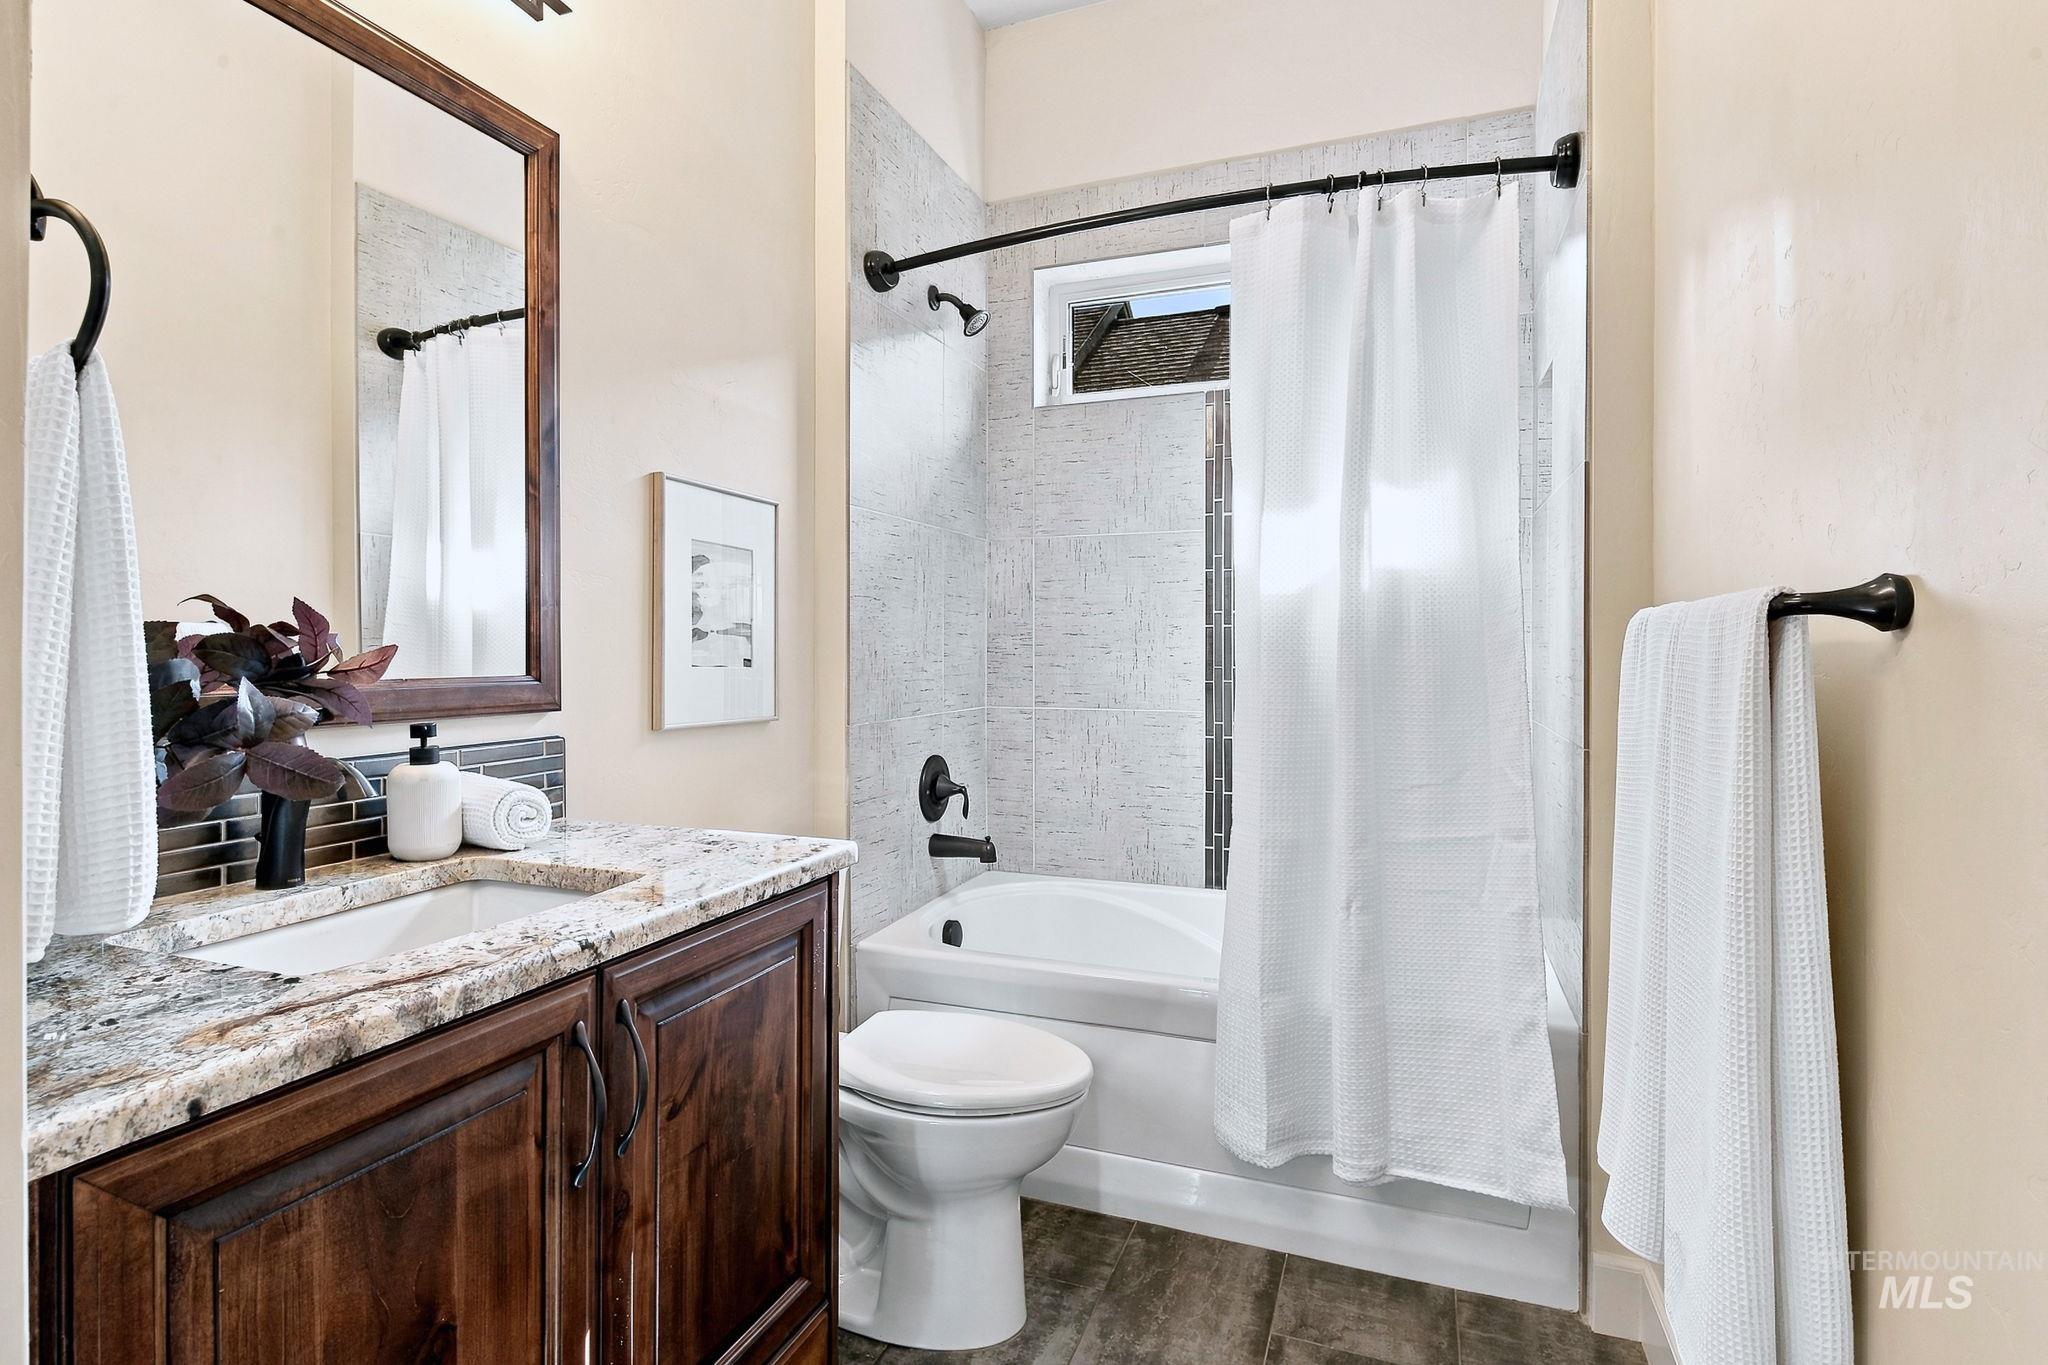
Bathroom featuring a vanity with stone-finish countertop, undermount sink, dark wood-finish cabinetry, matte black hardware, and a tub-shower combination with full-height tile surround
-
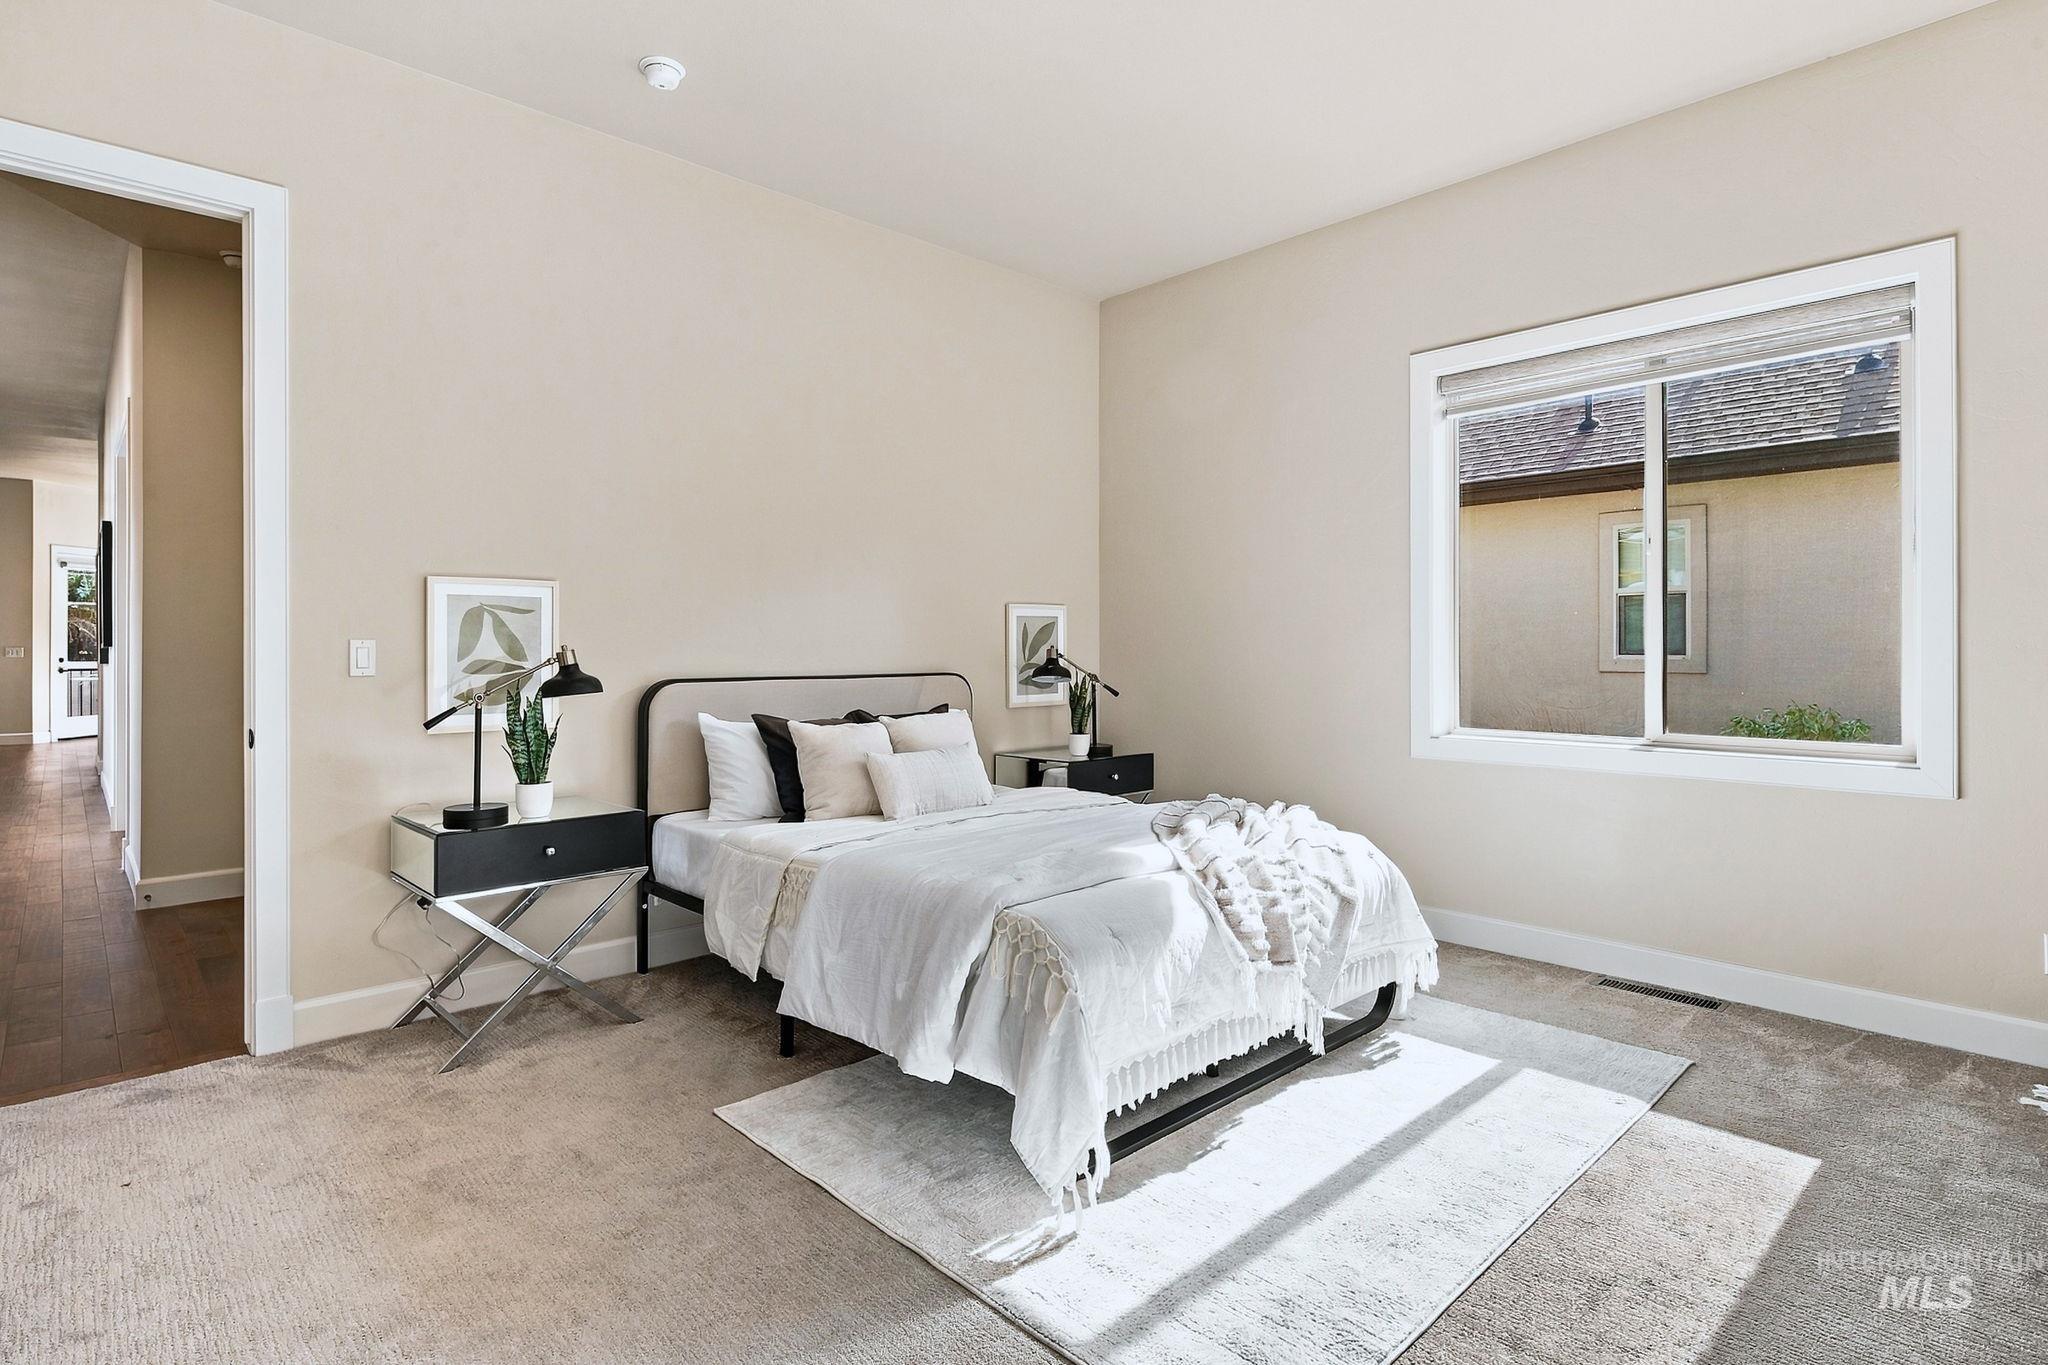
Neutral interior paint palette, wall-to-wall carpeting, and a large horizontal sliding window with white trim
-
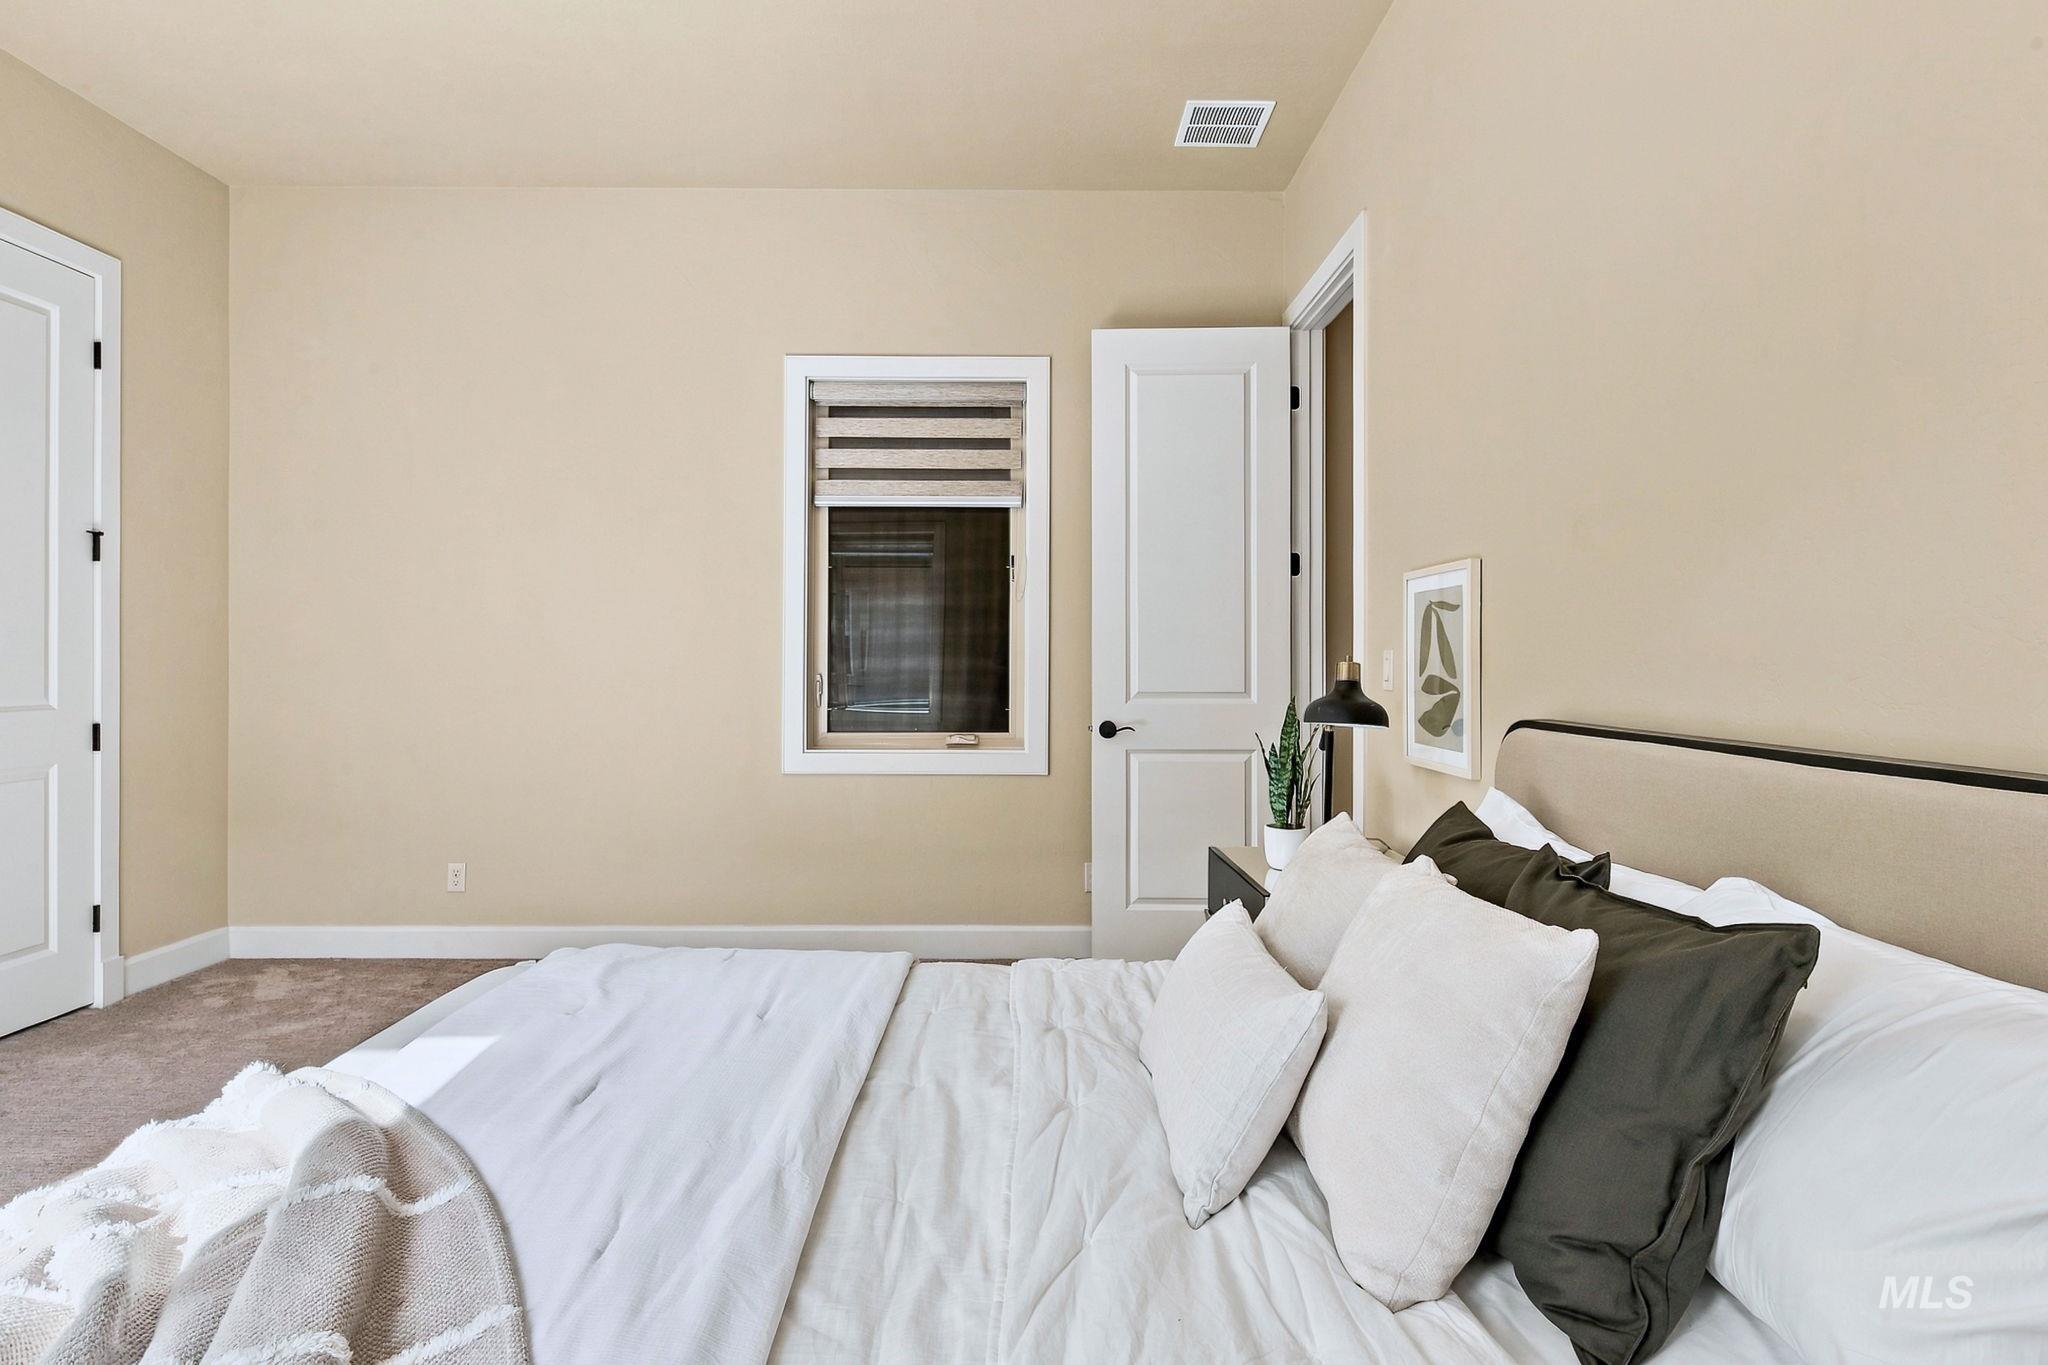
Neutral interior featuring crisp white multi-panel doors, carpeted flooring, and a single window with light-filtering treatments
-
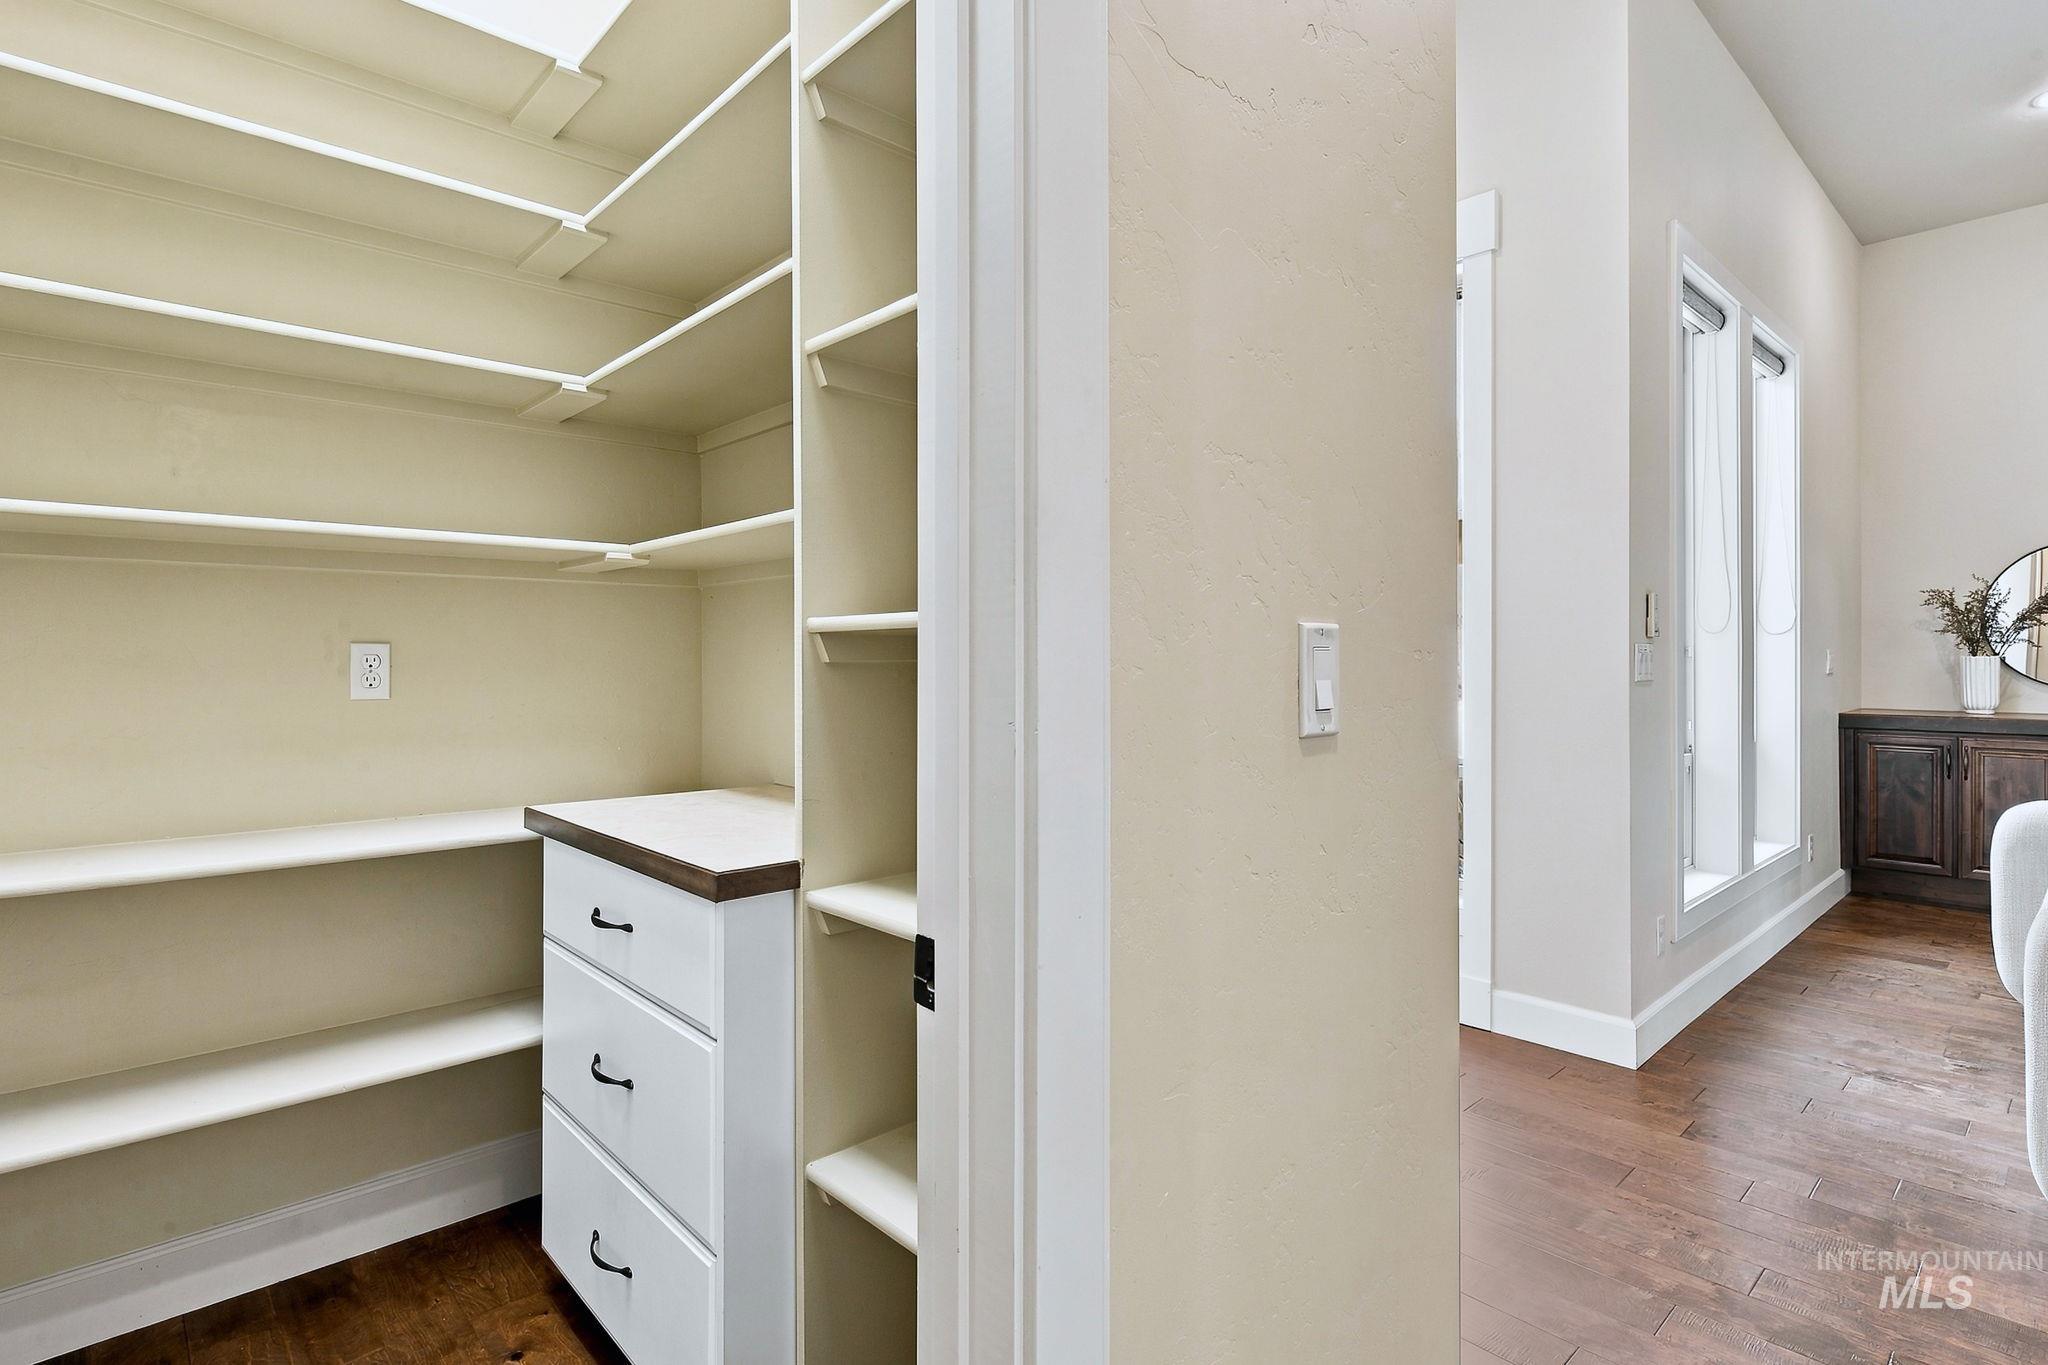
Storage space featuring custom white cabinetry with three drawers, light-toned built-in shelving, and wood-finish flooring
-
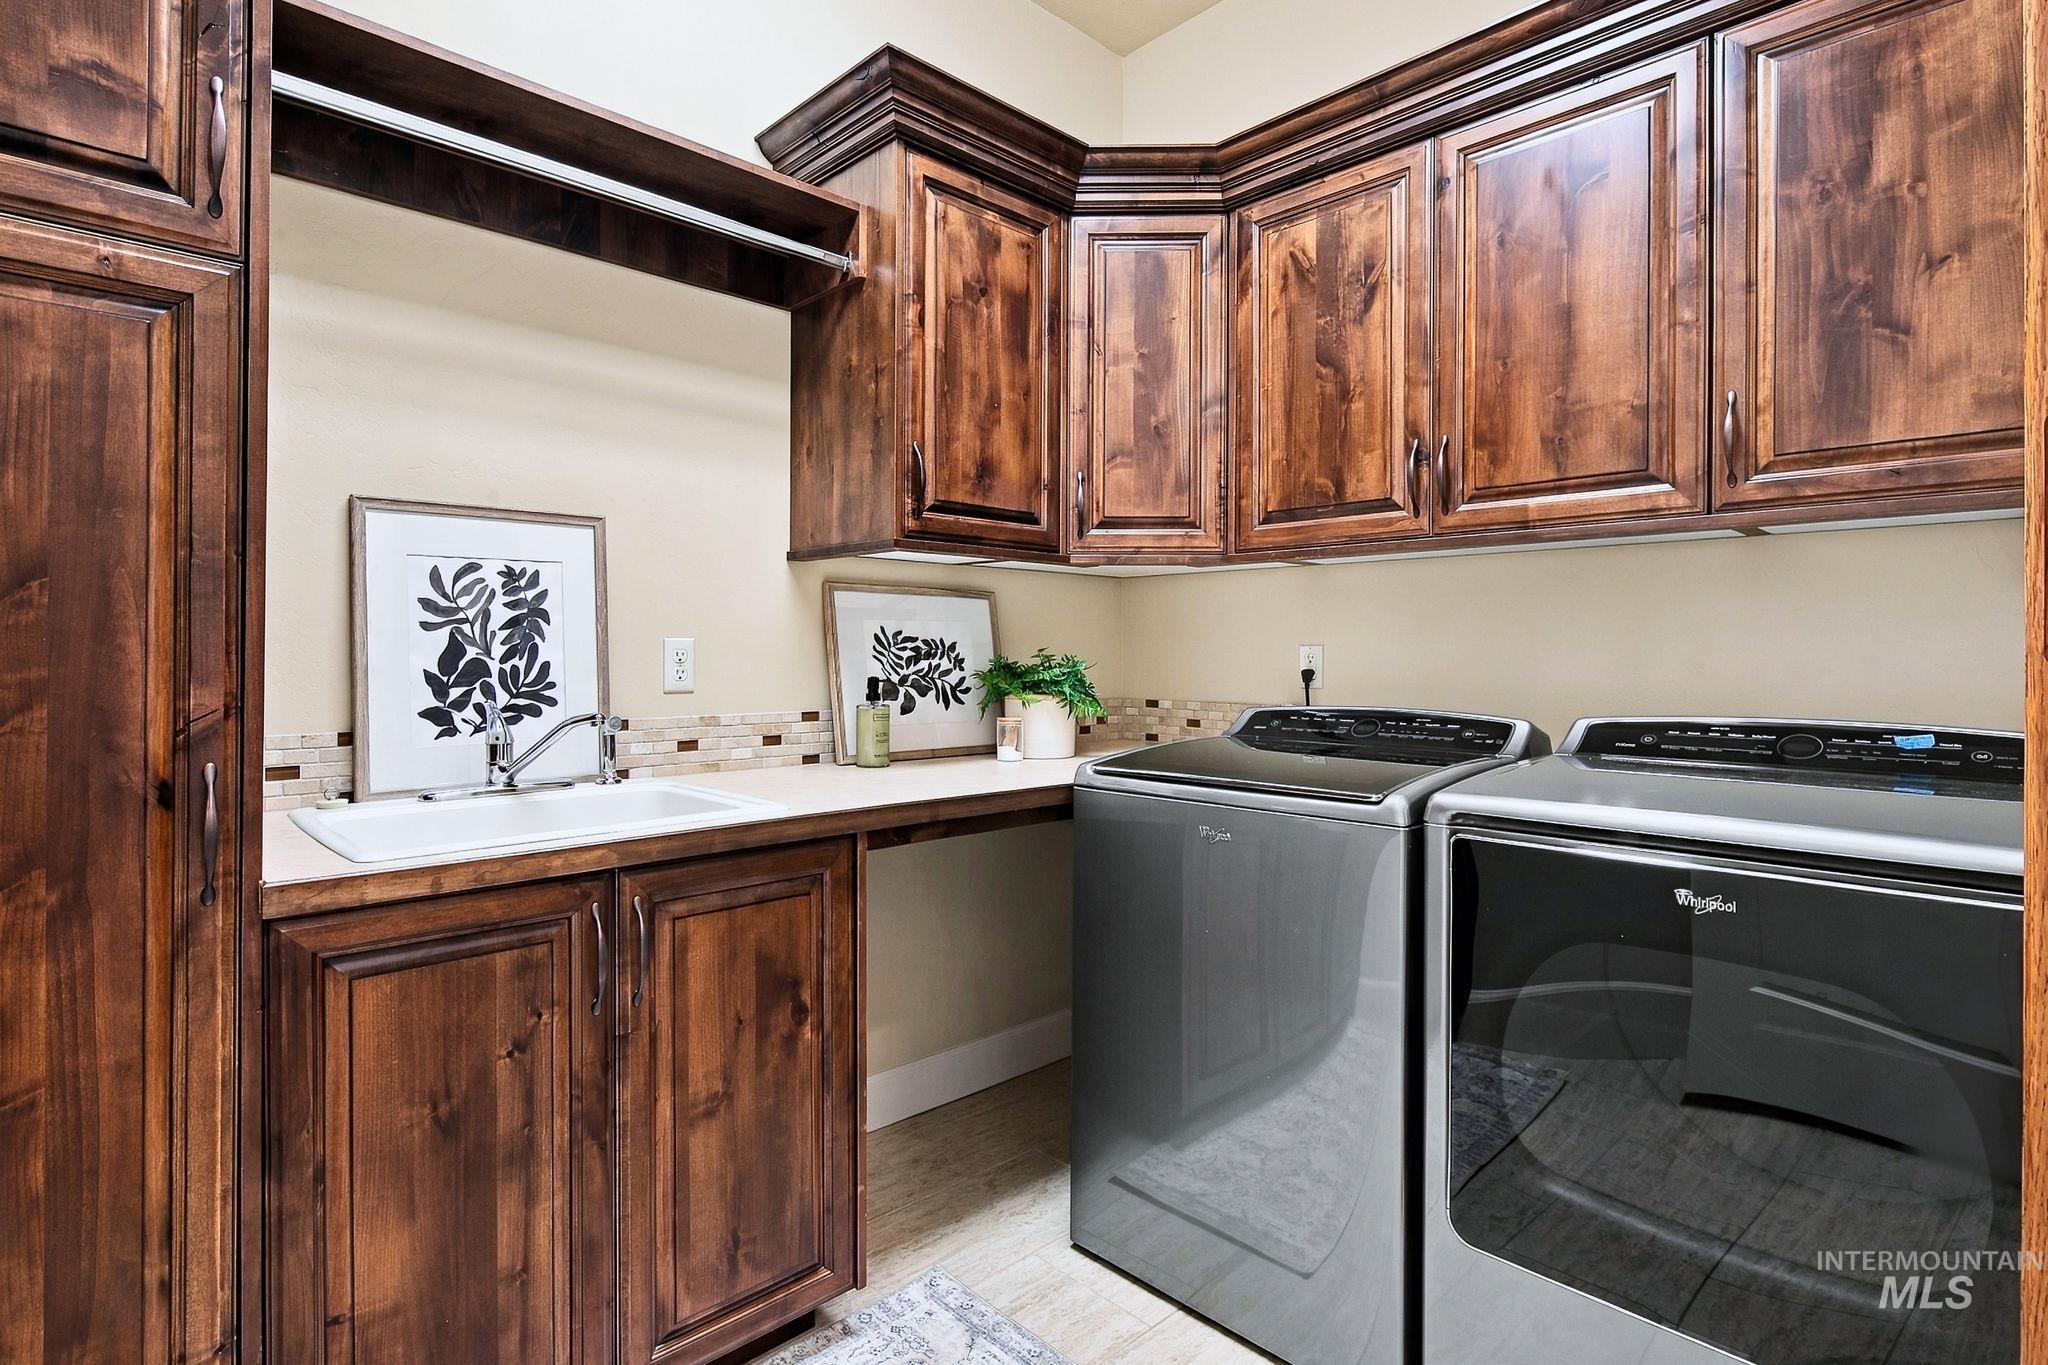
Custom stained-wood cabinetry, stone-tile backsplash, built-in countertop, integrated drop-in sink, and overhead clothing rod
-
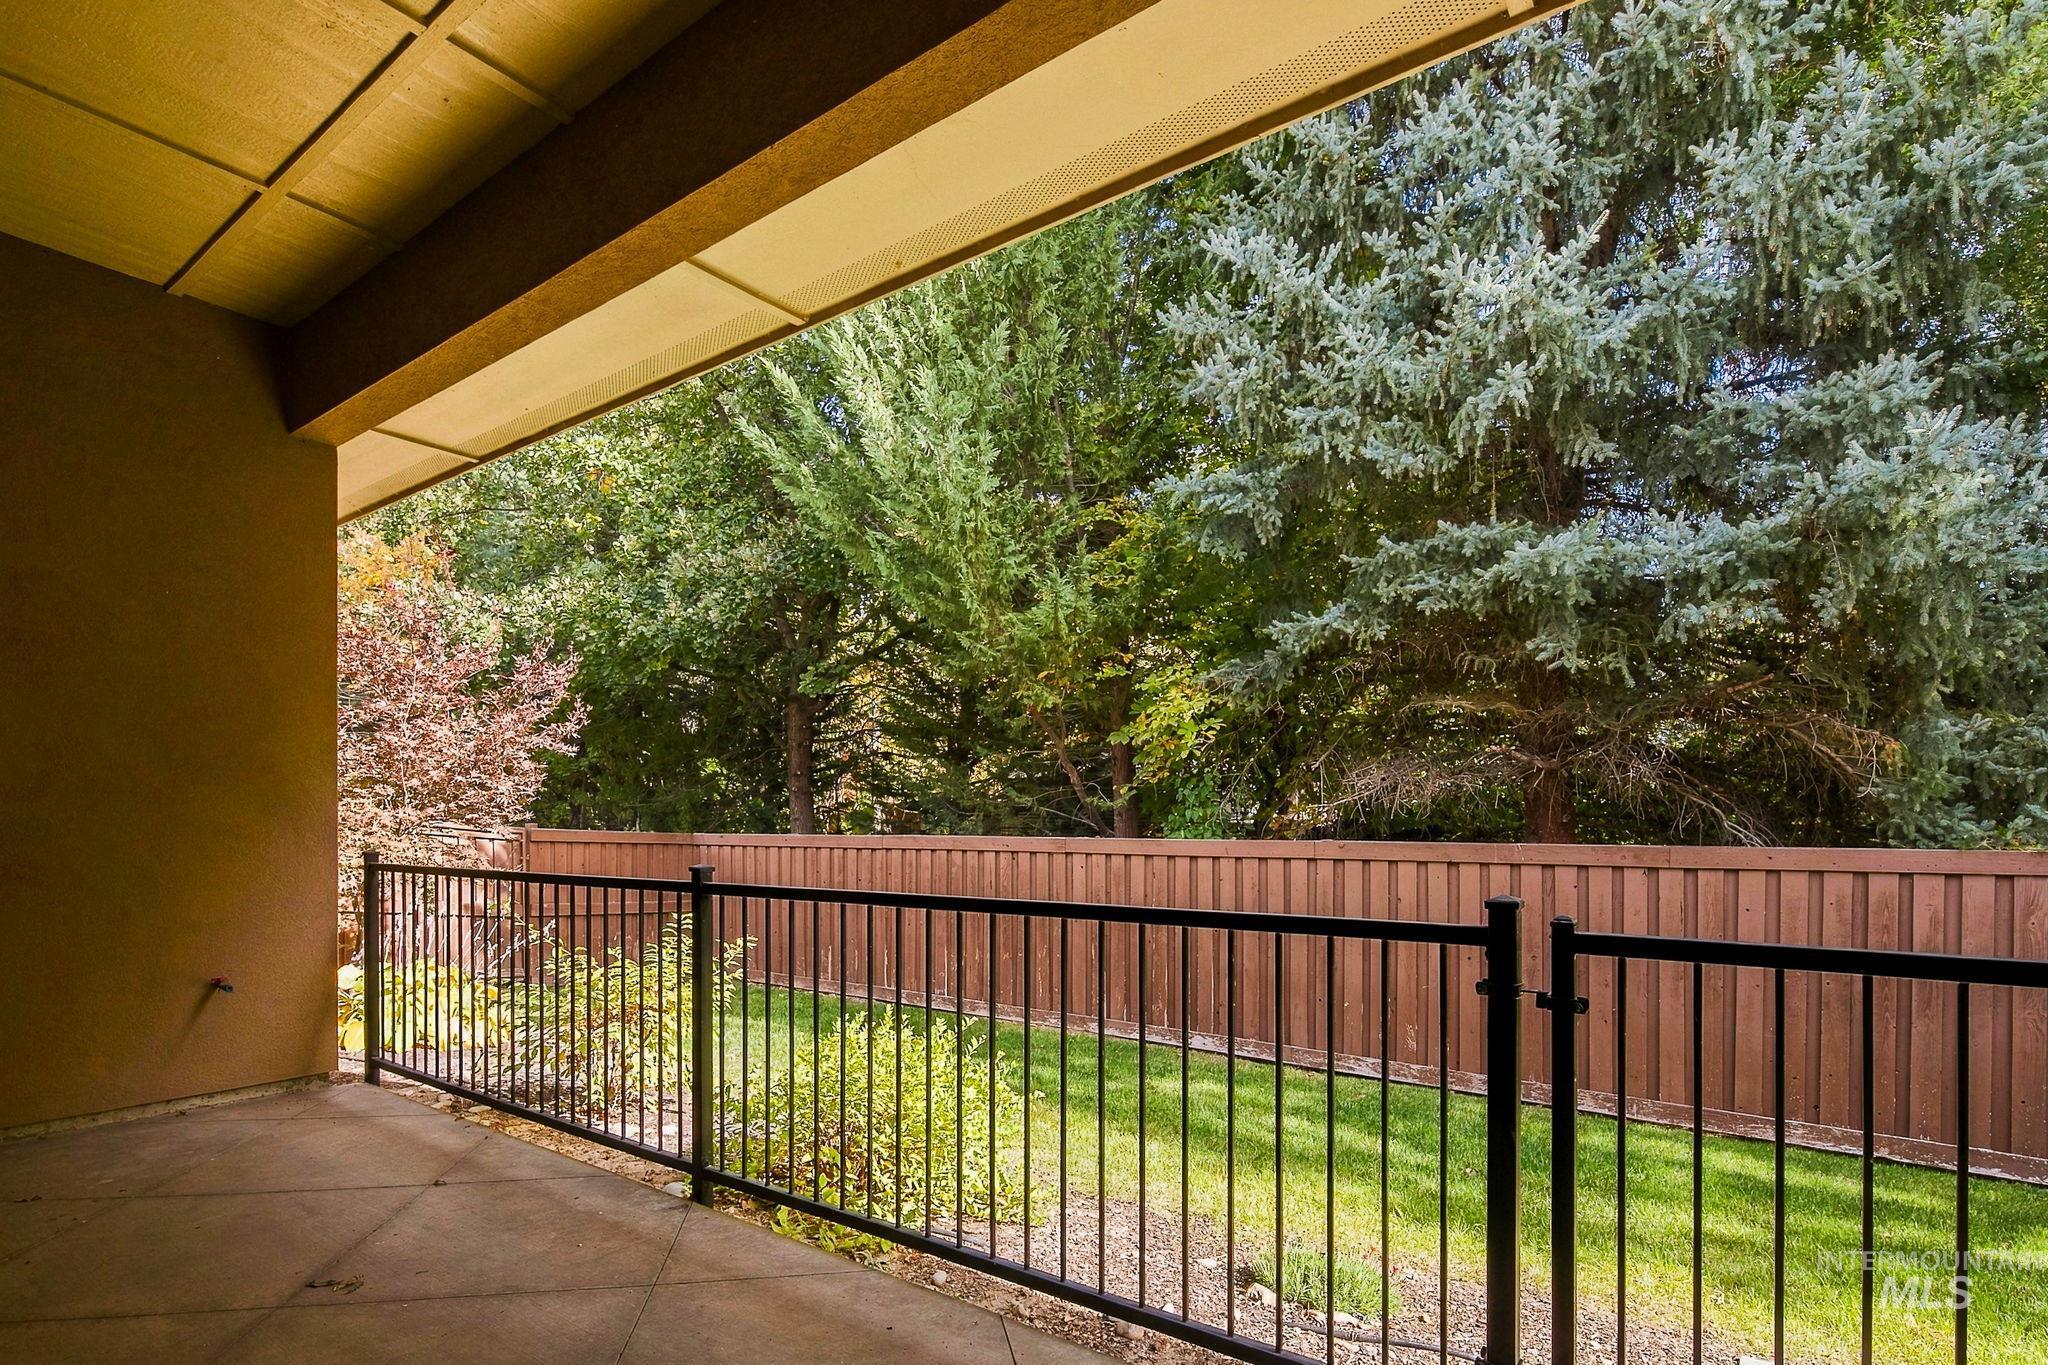
Covered patio featuring concrete flooring, black metal railing, and a wood privacy fence bordering the lawn and mature trees
-
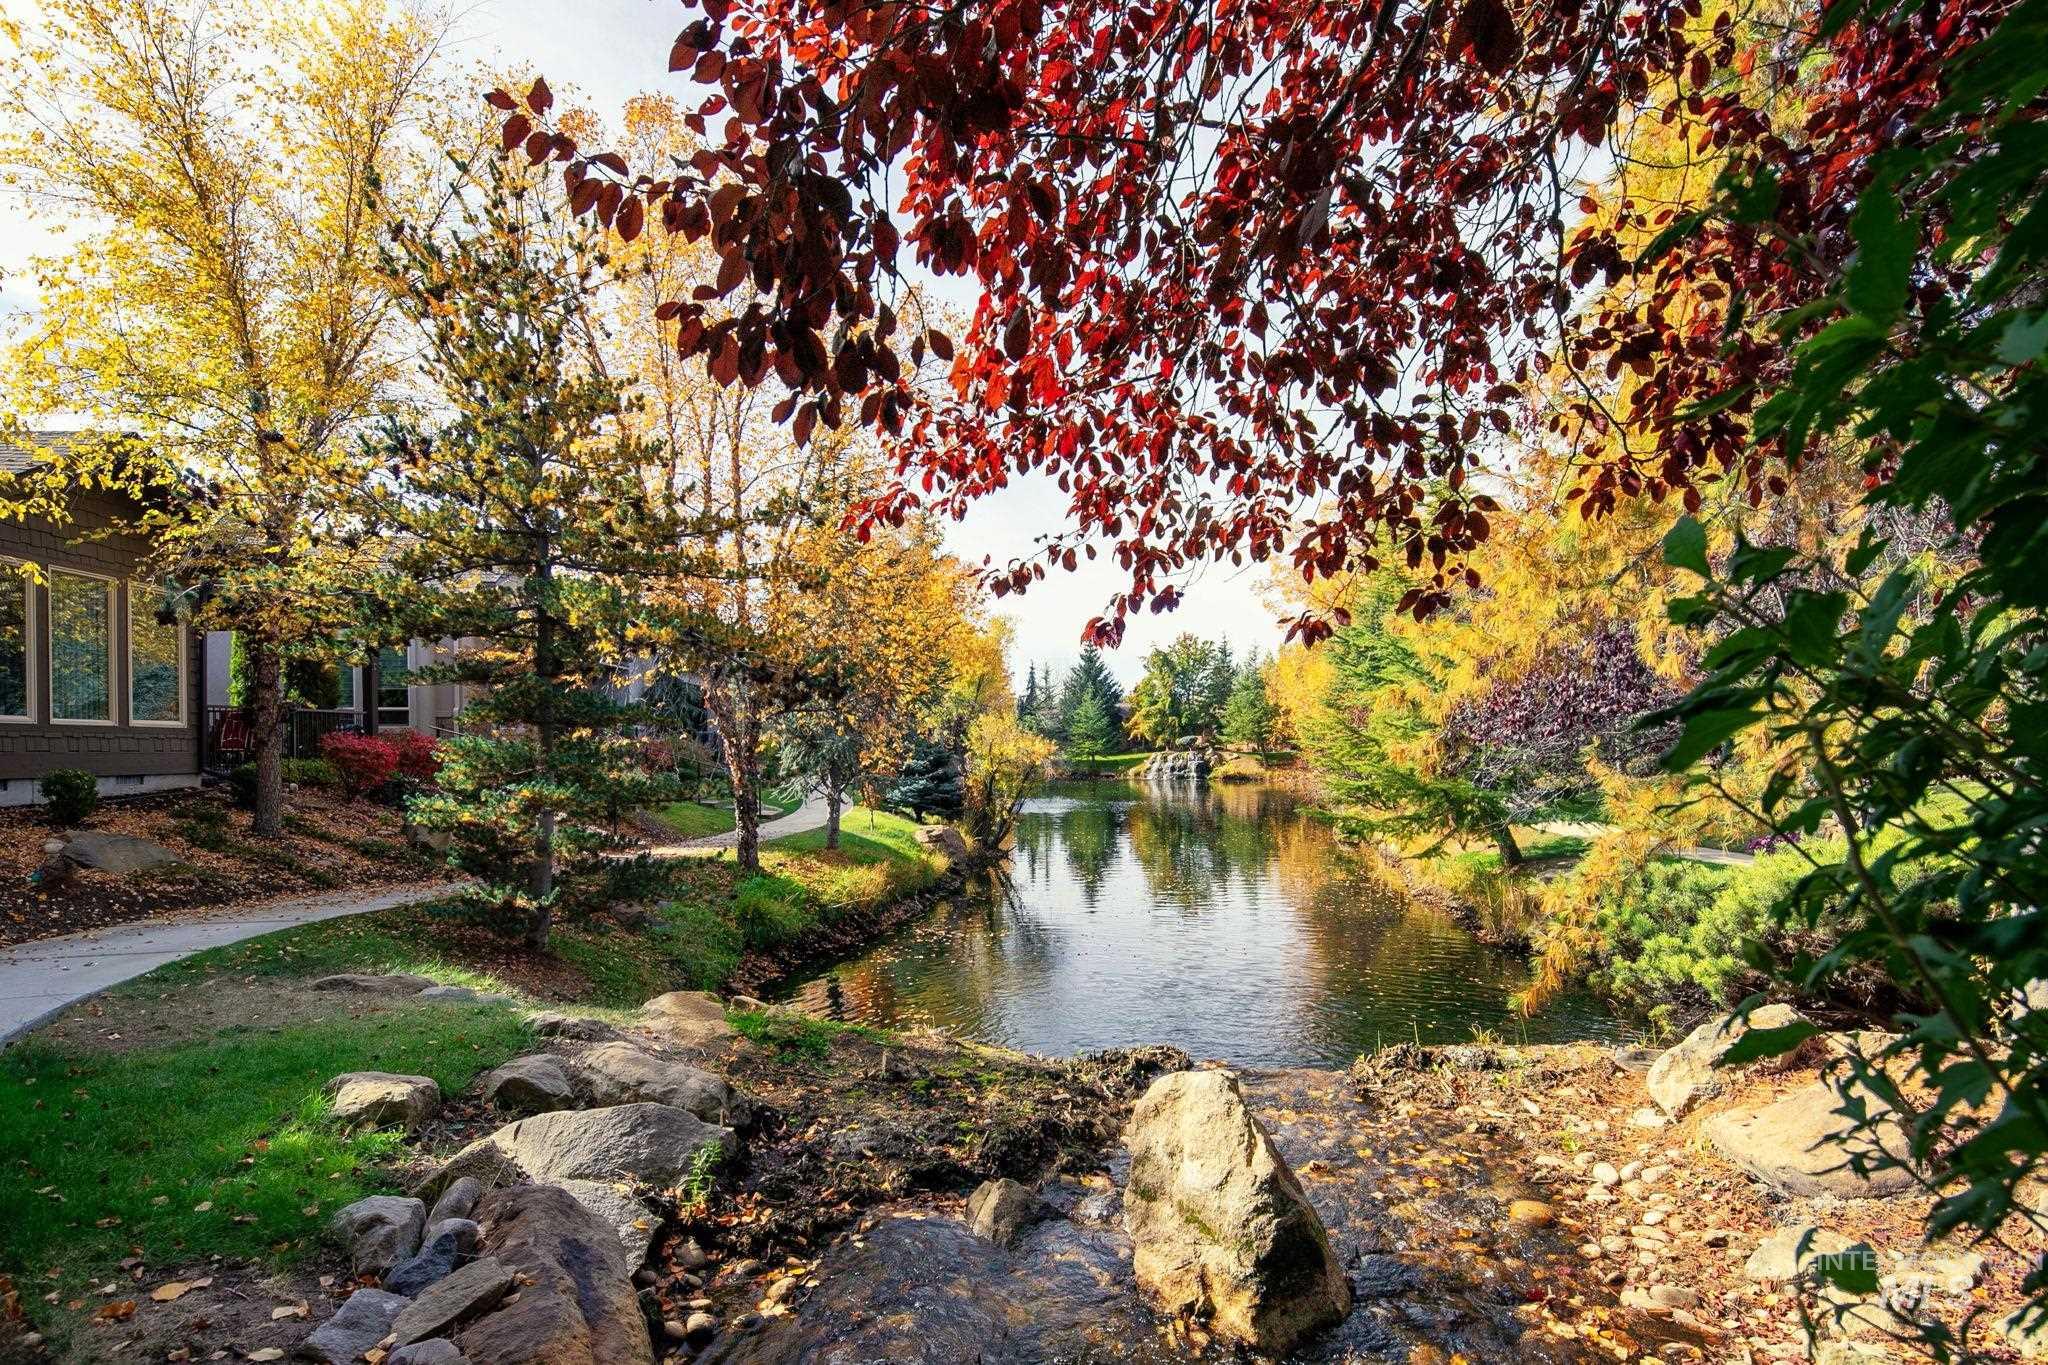
Waterfront property featuring a pond, tiered stone hardscaping, mature deciduous trees, and a paved walkway
-
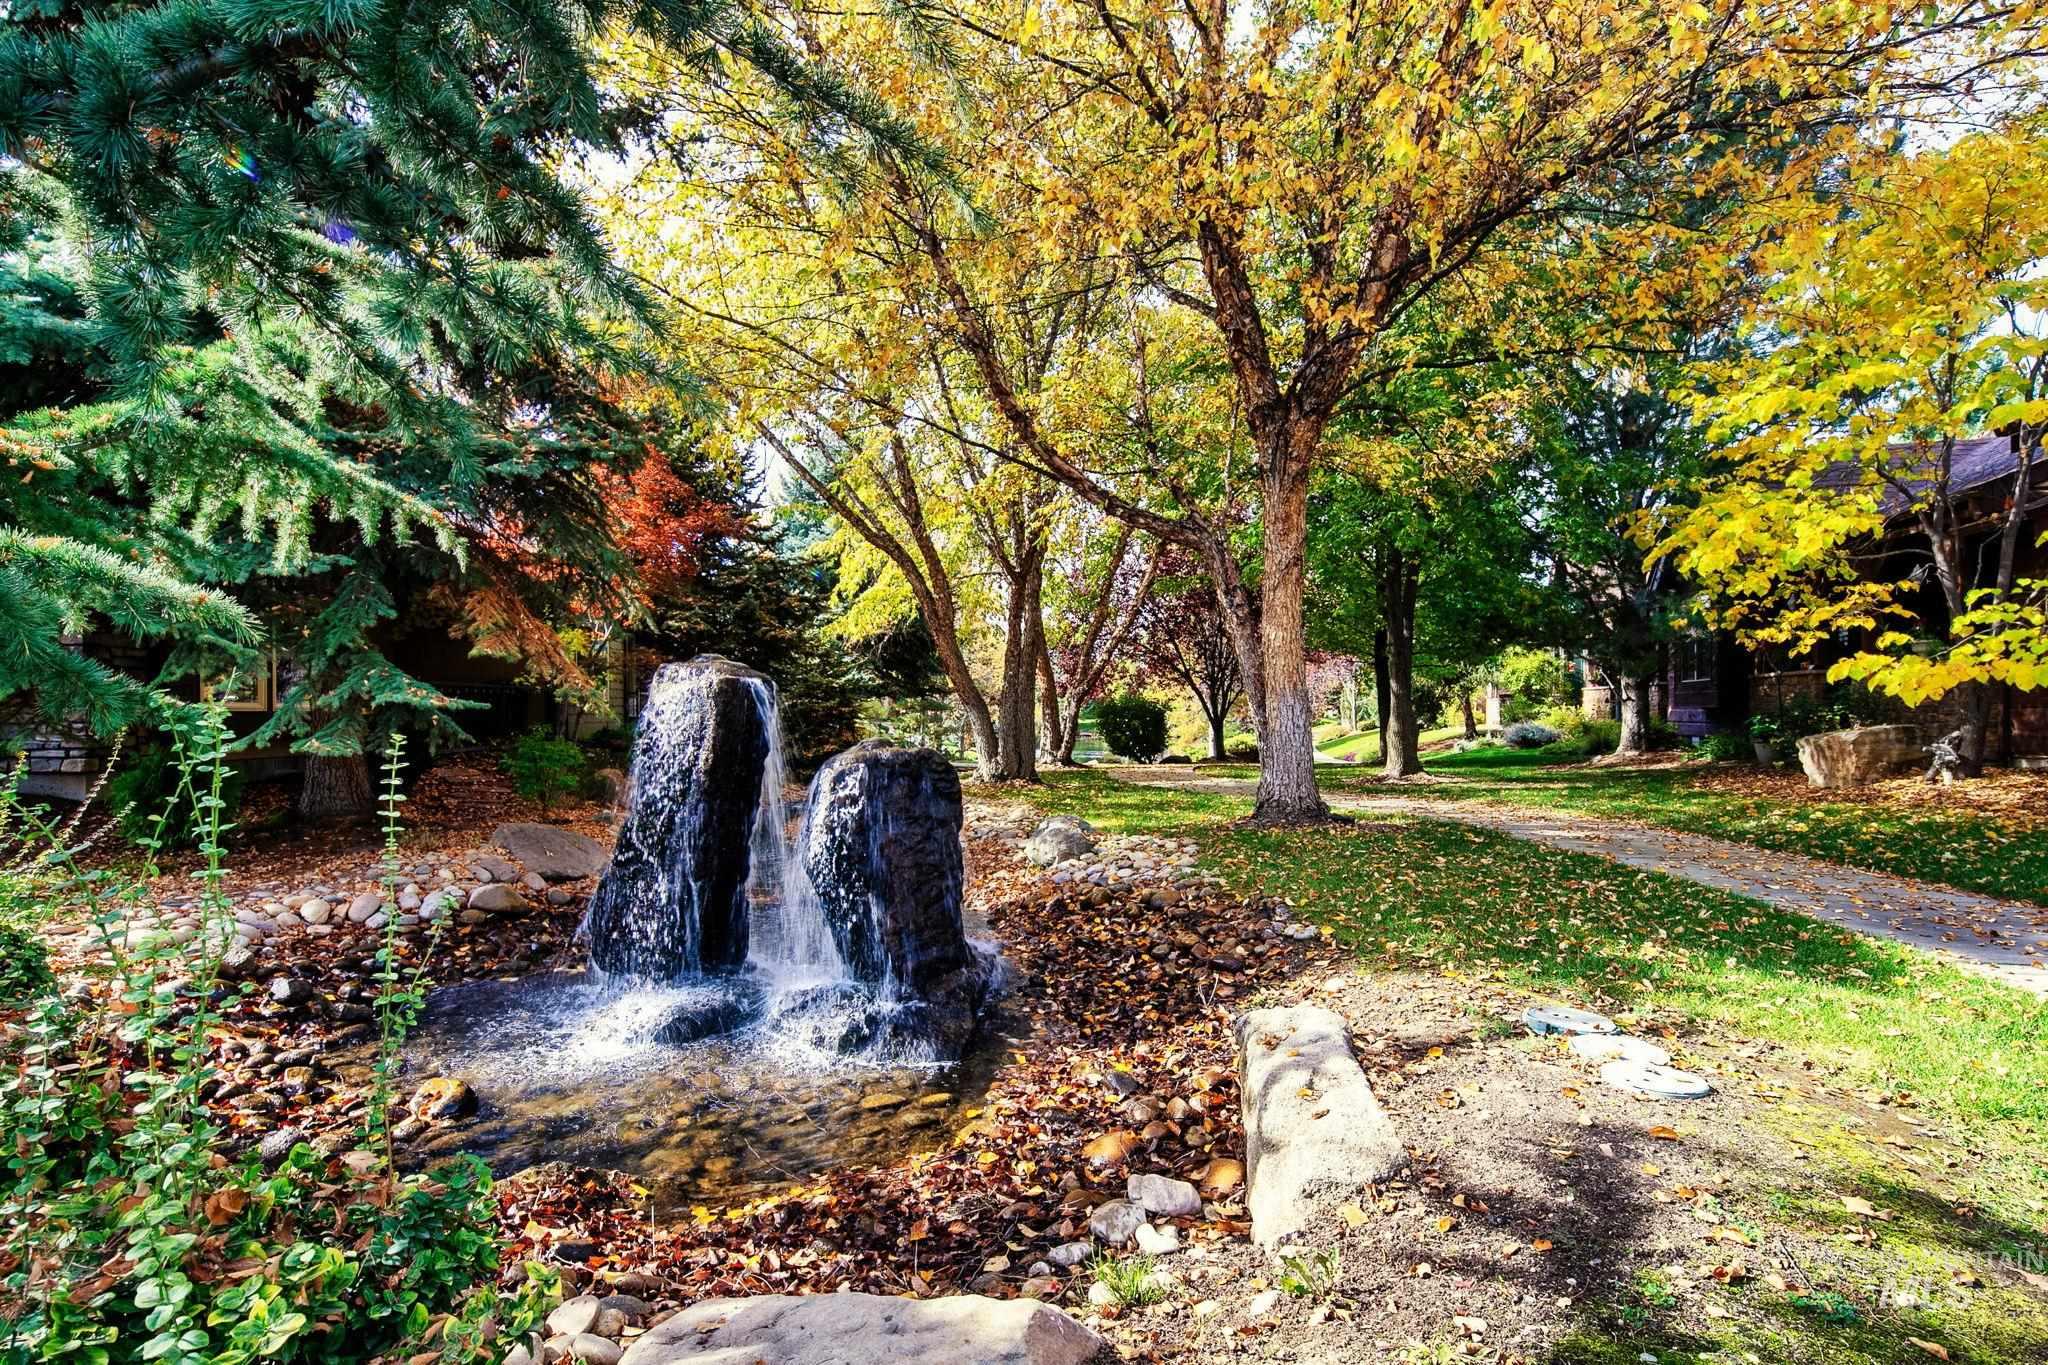
Manicured landscape featuring a stone waterfall feature, paved stone walkway, and mature trees
-
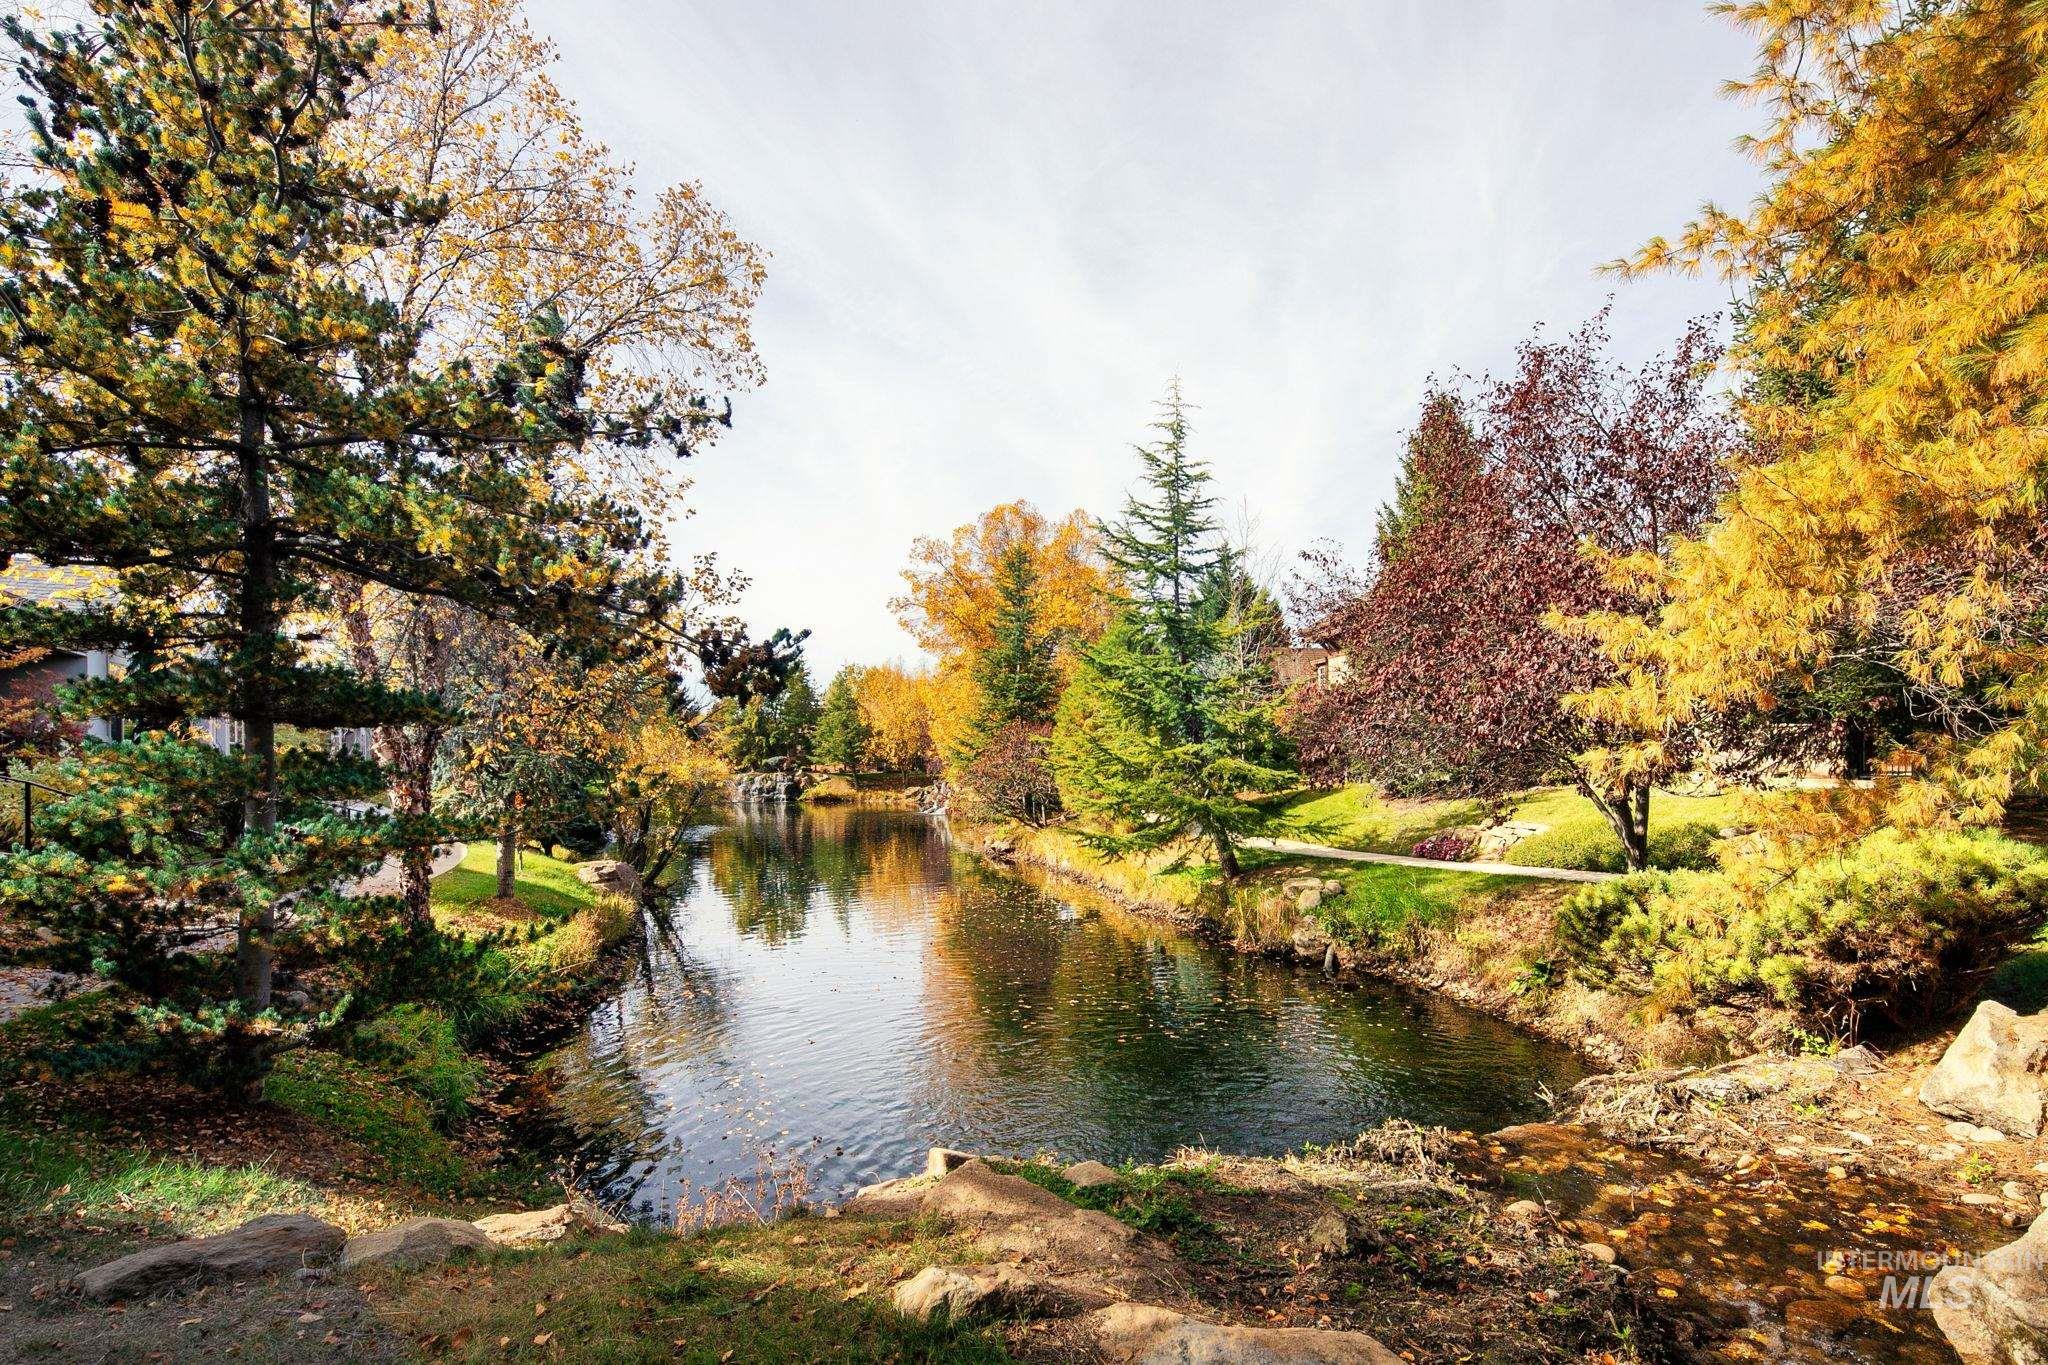
Natural pond feature surrounded by mature evergreen and deciduous trees, stone-lined banks, and landscaped pathways
-
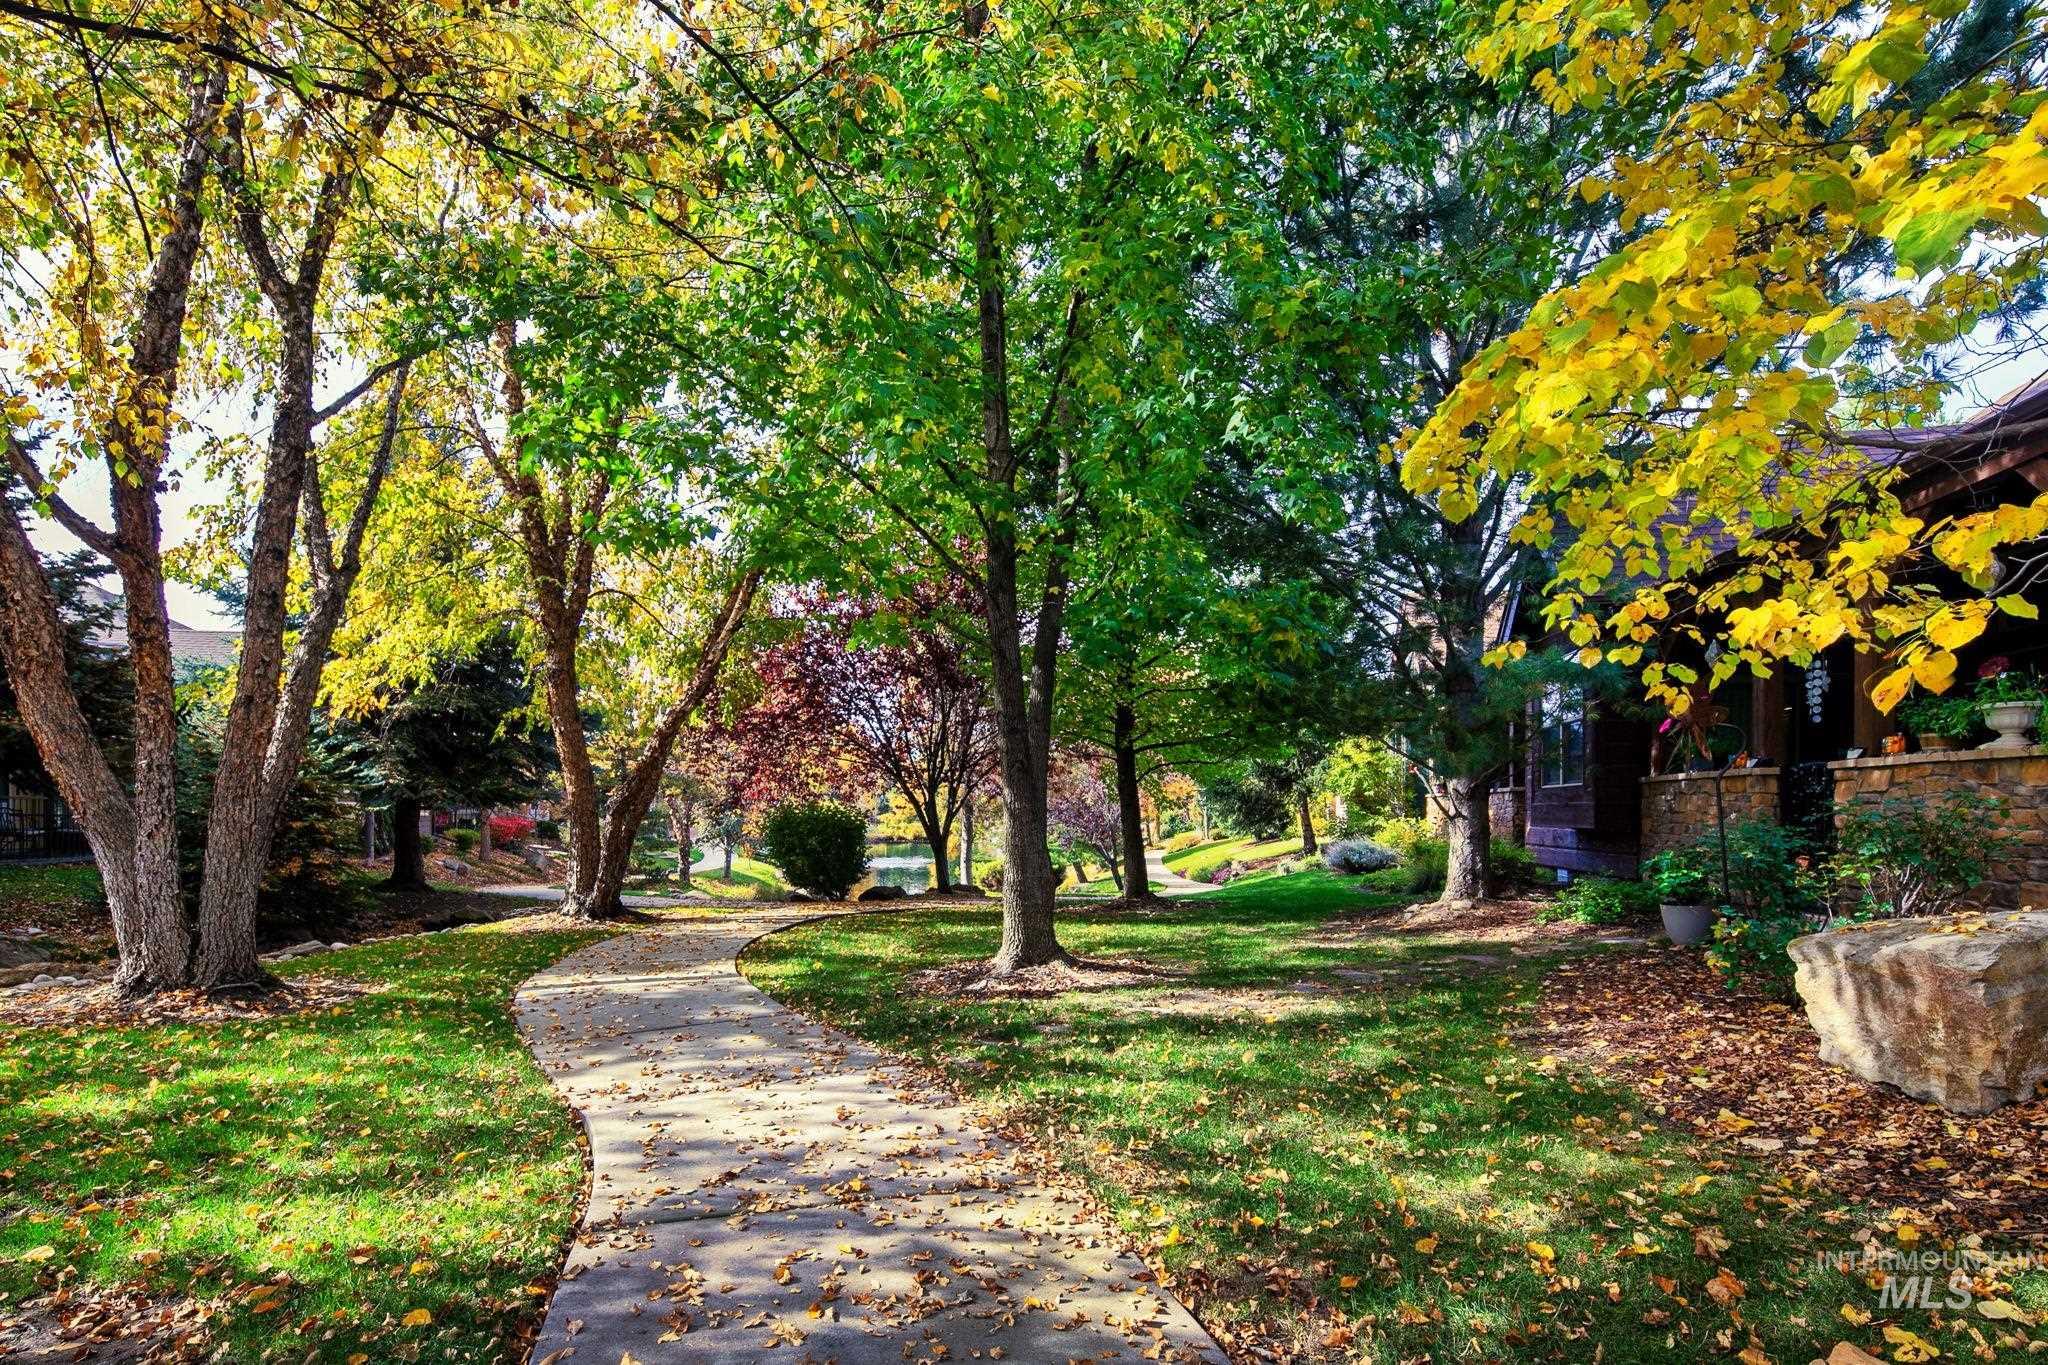
Landscaped grounds featuring a winding stone-paver walkway, mature deciduous trees, expansive lawn space, and natural stone accents
-
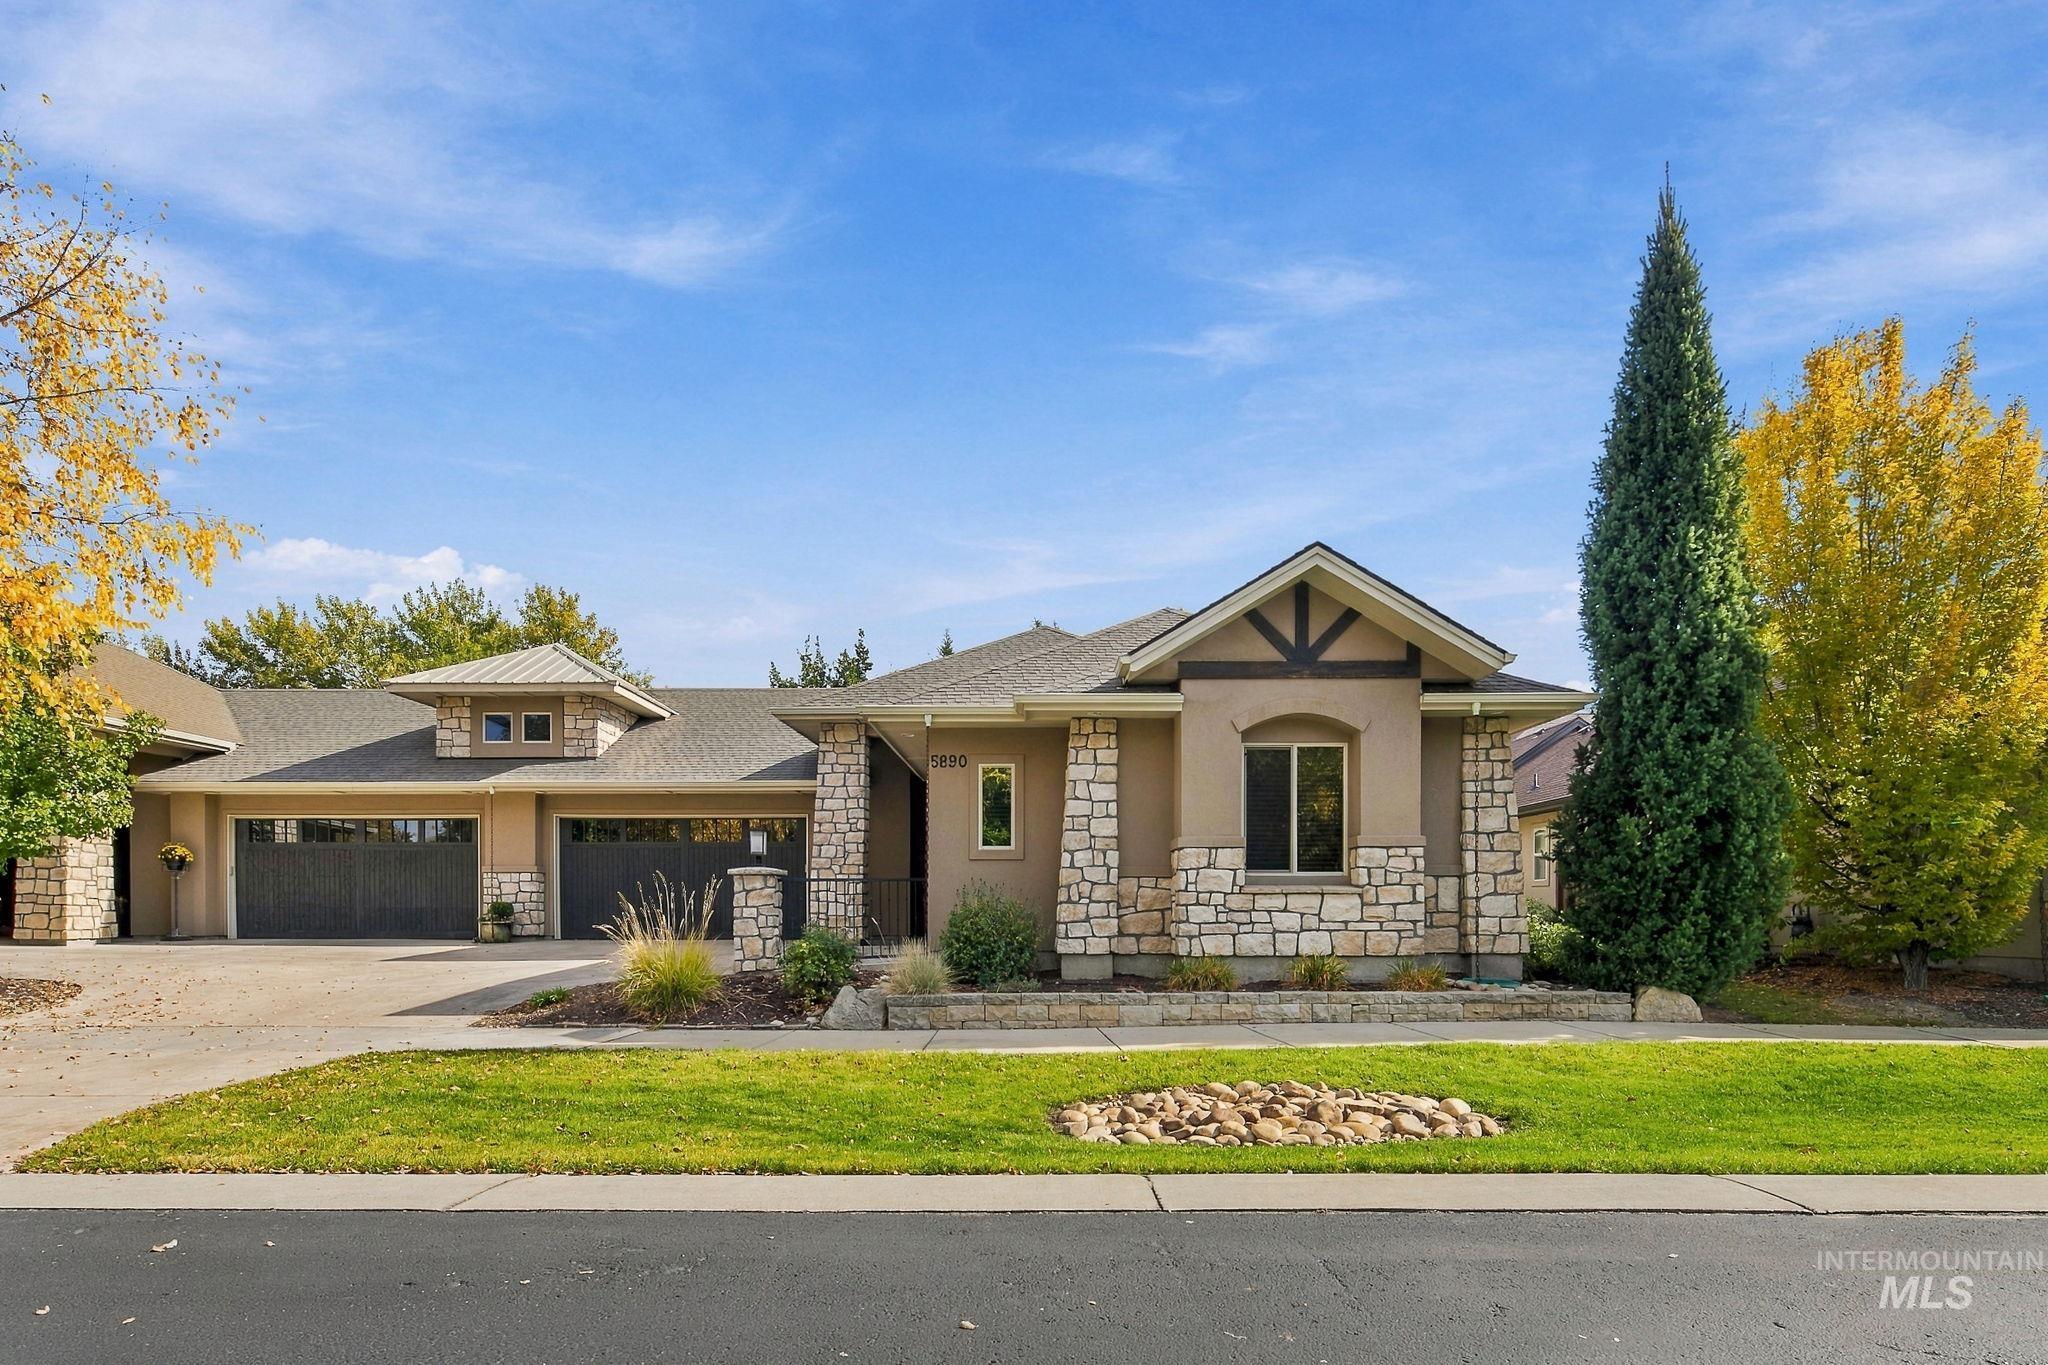
Single-story exterior featuring stone veneer accents, a multi-gabled roofline, three-car garage, and landscaped front lawn with river rock ground cover
Discover a blend of elegant design, low-maintenance living, and scenic surroundings in the gated community of Rivers Bend in Garden City. This 3-bedroom, 2-bath home features 10-foot ceilings throughout, a light-filled interior, and an open, airy feel. The spacious kitchen offers abundant cabinetry and generous counter space, flowing seamlessly into the main living and dining areas. Dual sheer shades throughout add style and flexible light control, while thoughtful storage brings everyday functionality. All appliances are included, along with a wine fridge, making this home move-in ready. Enjoy two inviting outdoor retreats: a private interior courtyard featuring a beautiful water feature and fireplace, and a separate back patio perfect for relaxing or entertaining. With HOA-maintained exterior and rear landscaping, you can spend less time on upkeep and more time enjoying the lifestyle Boise offers. Stroll along the community’s beautifully landscaped pond with cascading waterfalls, or step directly via private access onto the Boise River Greenbelt for miles of scenic trails. A special opportunity to enjoy comfort, convenience, and a picturesque setting in one of Garden City’s distinctive gated communities.
- Heating:
- Forced Air, Gas
- Cooling:
- Central air
- Fireplace:
- One, Gas, Two
- Garage Capacity:
- 3
- Country:
- US
- State:
- ID
- City:
- Garden City
- Zipcode:
- 83714
- Street:
- 5890 N Ulmer Ln
- Longitude:
- W117° 41' 44.3''
- Latitude:
- N43° 40' 25.4''
- Master Bedroom Level:
- Main
- Master Bedroom Size:
- 14x13
- Bedroom 2 Level:
- Main
- Bedroom2 Size:
- 11x11
- Bedroom 3 Level:
- Main
- Bedroom3 Size:
- 12x11
- Kitchen Level:
- Main
- Living Room Level:
- Main
- School District:
- Boise School District #1
- Elementary School:
- Shadow Hills
- Middle School:
- River Glen Jr
- High School:
- Capital
- Status:
- New
- Type:
- Townhouse
- Level:
- Single
- Tax Year:
- 2025
- Taxes:
- $5,819
- Potential Short Sale:
- No
- Age:
- 11 - 20 Years
- Auction:
- No
- Flood Ins Required:
- Unknown
- HUD Owned:
- No
- In Foreclosure:
- No
- Land Size:
- Standard Lot 6000-9999 SF
- Land Lease:
- No
- Home Owner Exempt:
- Yes
- HOA Frequency:
- Quarterly
- HOA Fees:
- $1,025
- Virtual Tour:
- https://order.cygilbert.com/sites/5890-n-ulmer-ln-garden-city-id-83714-30222766/branded
- Inc Kitchen Features:
- Breakfast bar, Dishwasher, Disposal, Microwave, Refrigerator, Washer, Dryer, Oven/range built-in, Countertop-granite
- Lot Features:
- Sidewalks, Public road, Private gated community, Finished Driveway
- Water:
- City service
- Land Use:
- Single
- Sprinkler System:
- Auto,Pressurized Irrigation
Residential For Sale
5890 N Ulmer Ln, Garden City, Idaho 83714
- Property Type :
- Residential
- Listing Type :
- For Sale
- Listing ID :
- 99004346
- Price :
- $800,000
- Bedrooms :
- 3
- Bathrooms :
- 2
- Apx SqFt :
- 2,099 SqFt
- Year Built :
- 2015
- Lot Area :
- 0.15 SqFt
- Subdivision :
- Rivers Bend
- Builder Name :
- BLACKSTEAD BUILDING CO
- Update Date :
- 10/22/2026 15:03:37
- Status :
- Active

- JoeAnne Santy-Greene
- (208) 947-4609
- (208) 283-6313
- (208) 287-8500
-


