

-
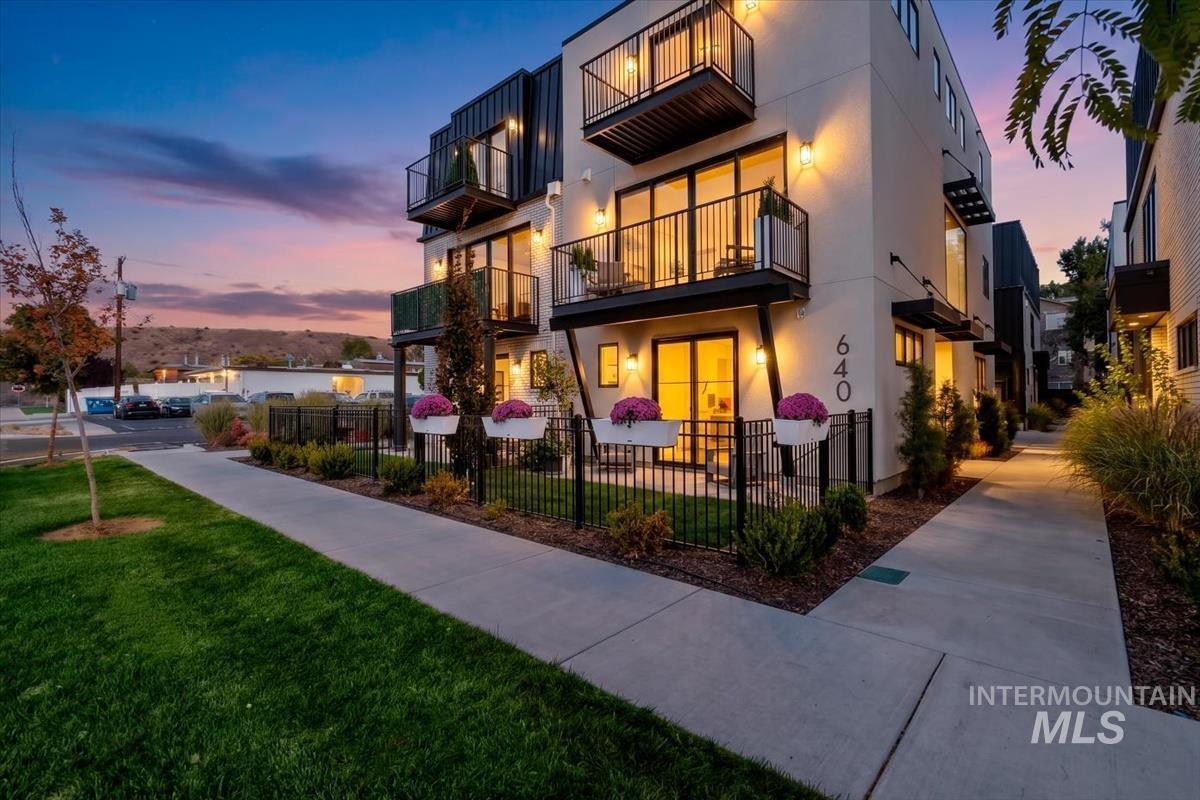
Modern exterior featuring a three-story facade with clean lines, metal balcony railings, a ground-level fenced patio, and exterior accent lighting
-
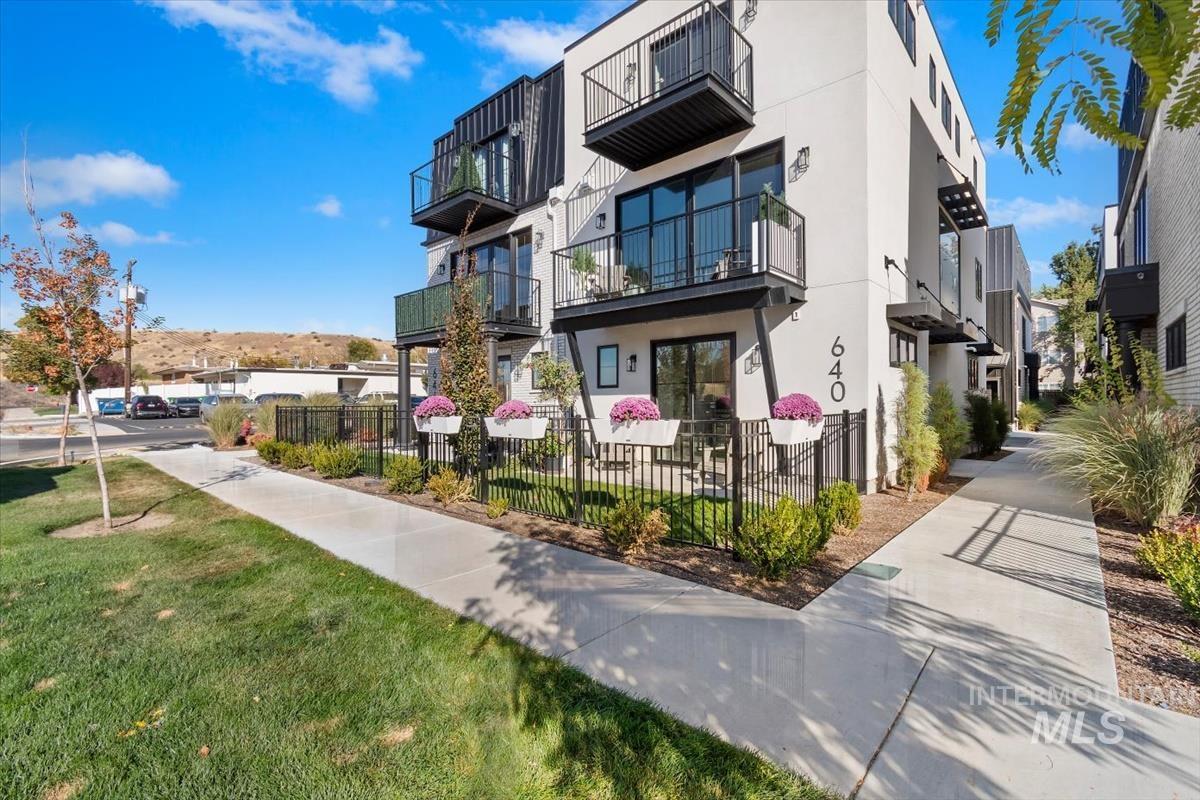
Modern multi-level exterior featuring a stucco facade, metal accent roofing, three stacked balconies with black railings, and a fenced front patio area
-
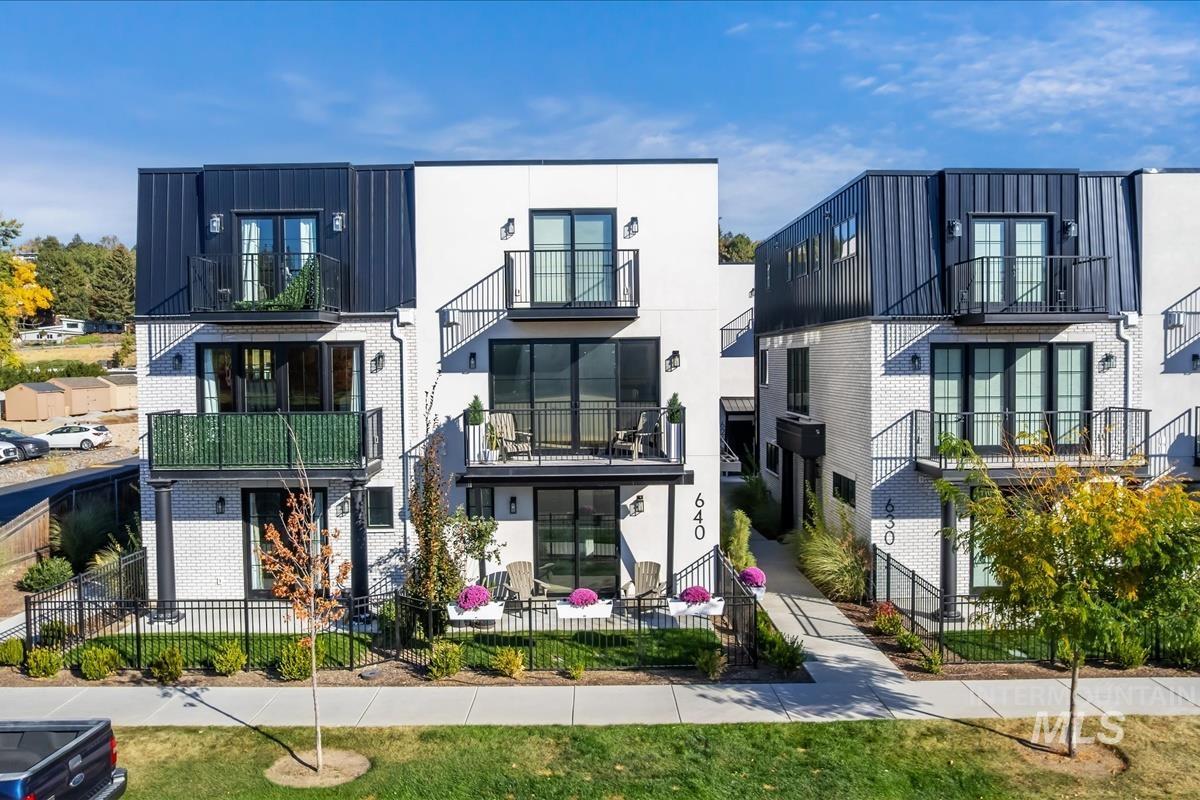
Modern multi-story exterior featuring white brick masonry, black metal paneling, recessed balconies, black metal railings, and fenced ground-level outdoor spaces
-
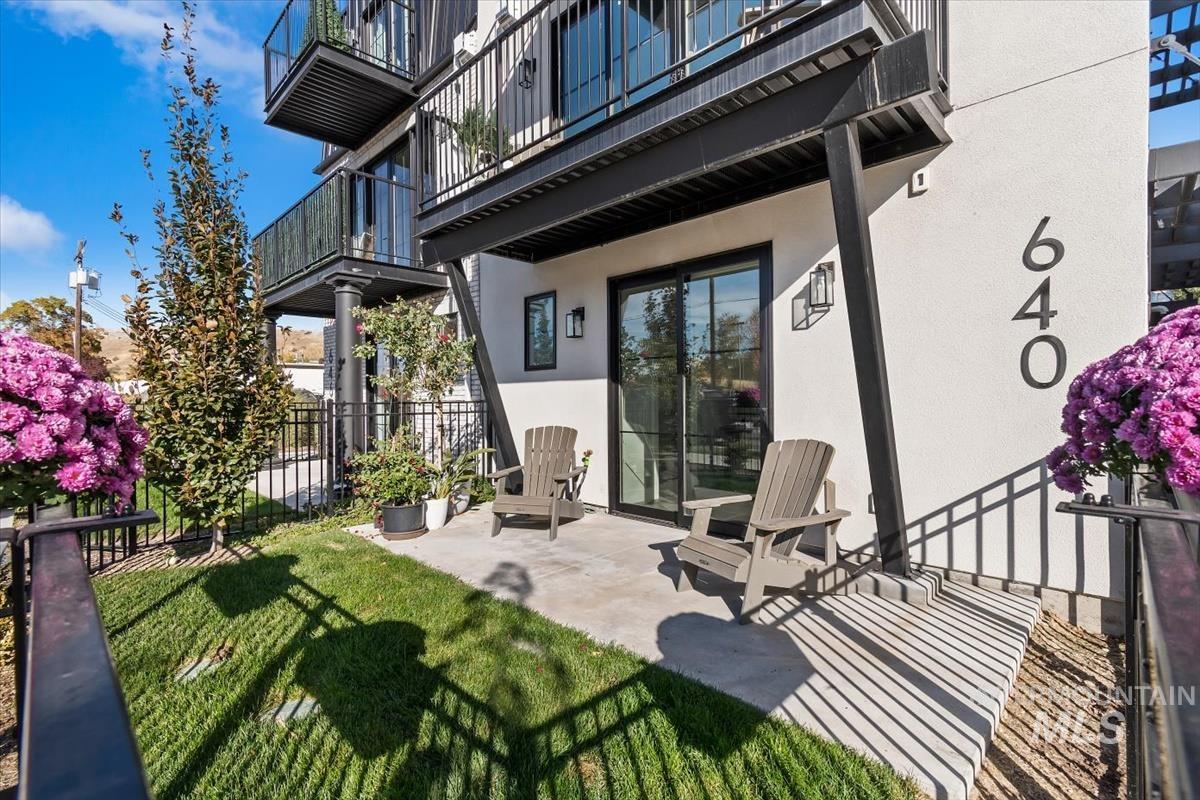
Modern exterior featuring a ground-level concrete patio, sliding glass doors, black metal balcony railings, and a fenced turf lawn
-
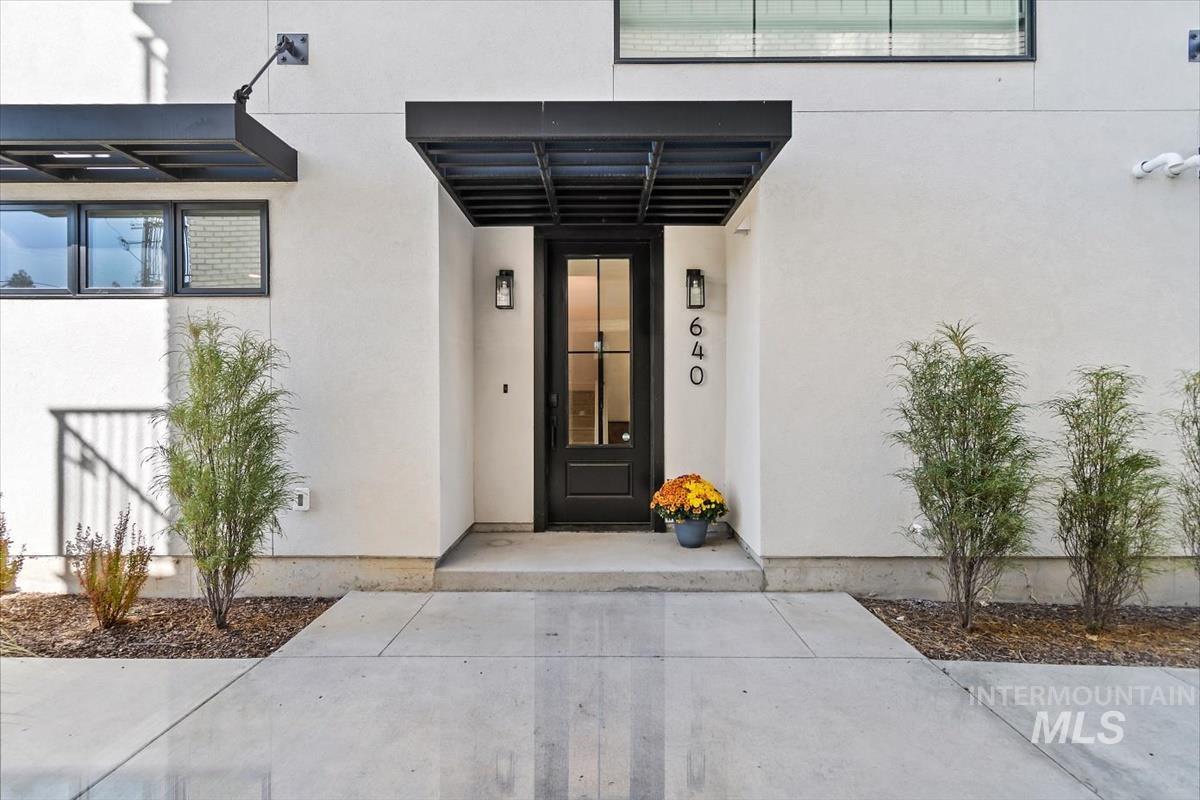
Modern exterior featuring a smooth-finish facade, black metal awning, custom-glass front door, minimalist wall-mounted light fixtures, and a concrete entry path
-
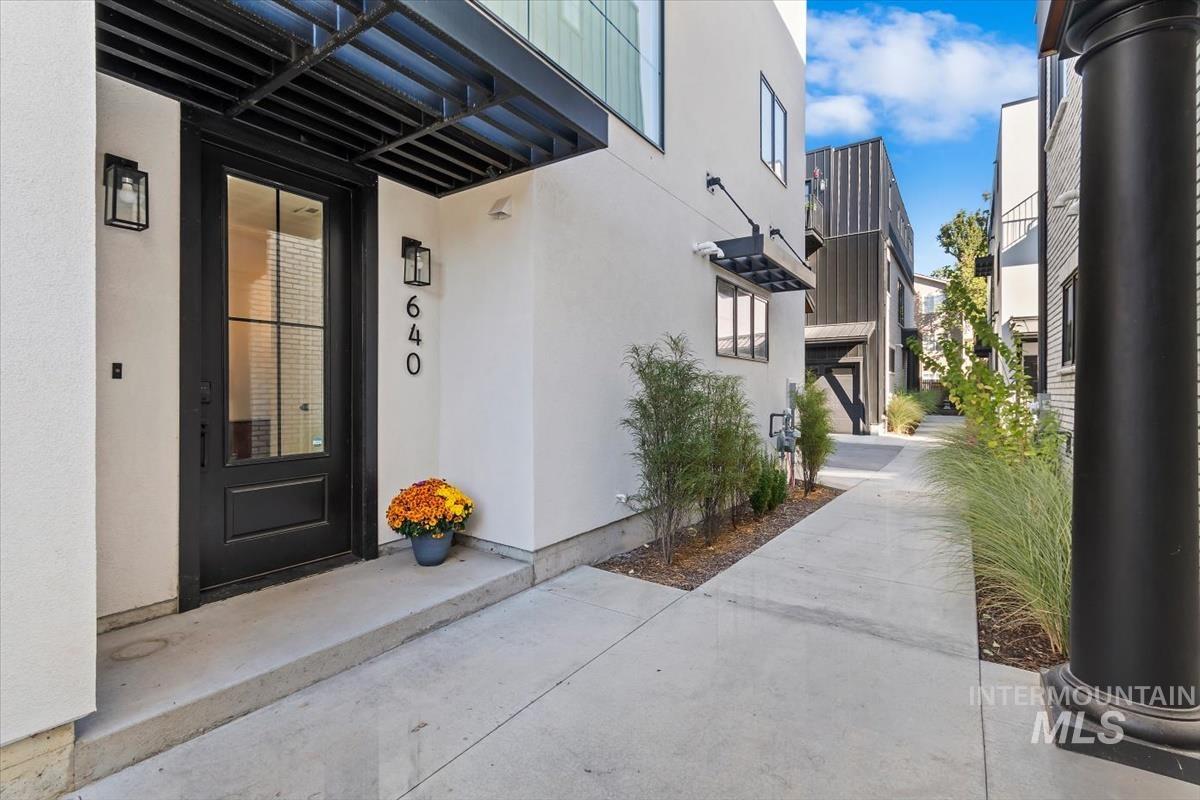
Modern exterior featuring a smooth stucco facade, black metal frame entryway canopy, glass-panel front door, and matte black wall-mounted fixtures
-
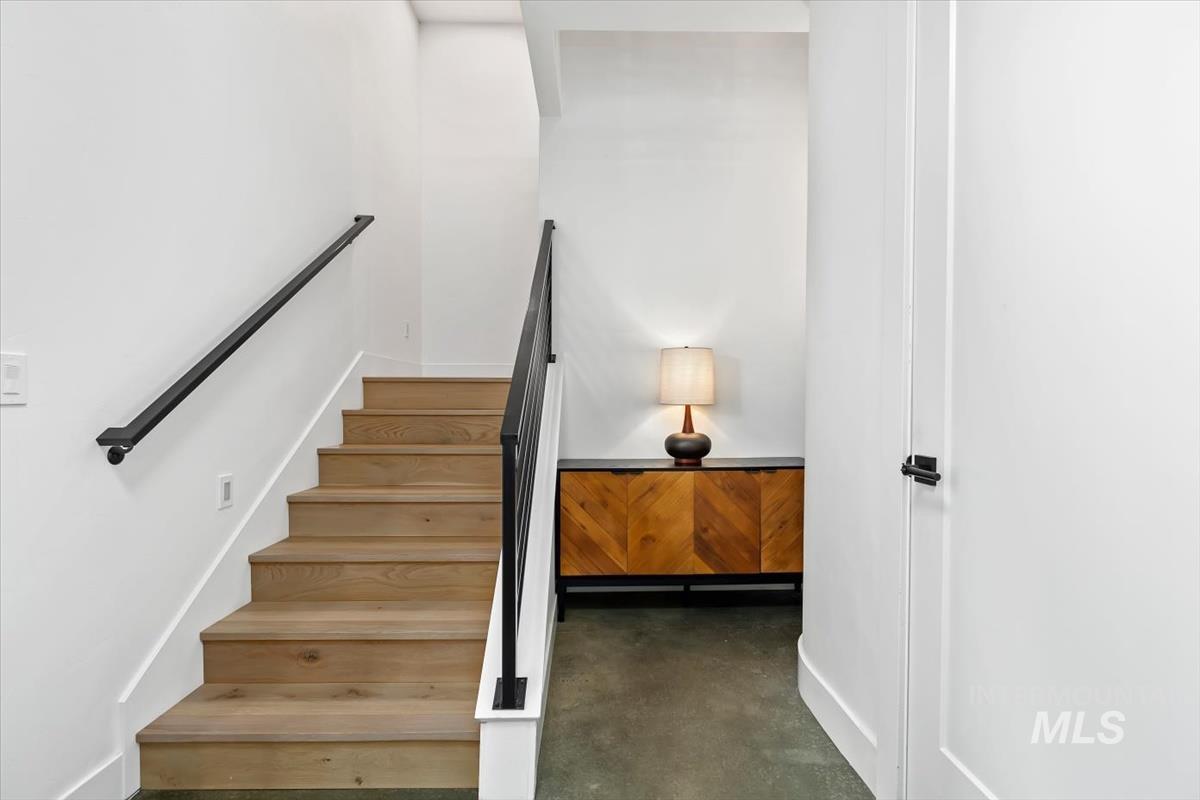
Staircase featuring wood-finish treads, matte black metal handrails, and a matching black metal balustrade
-
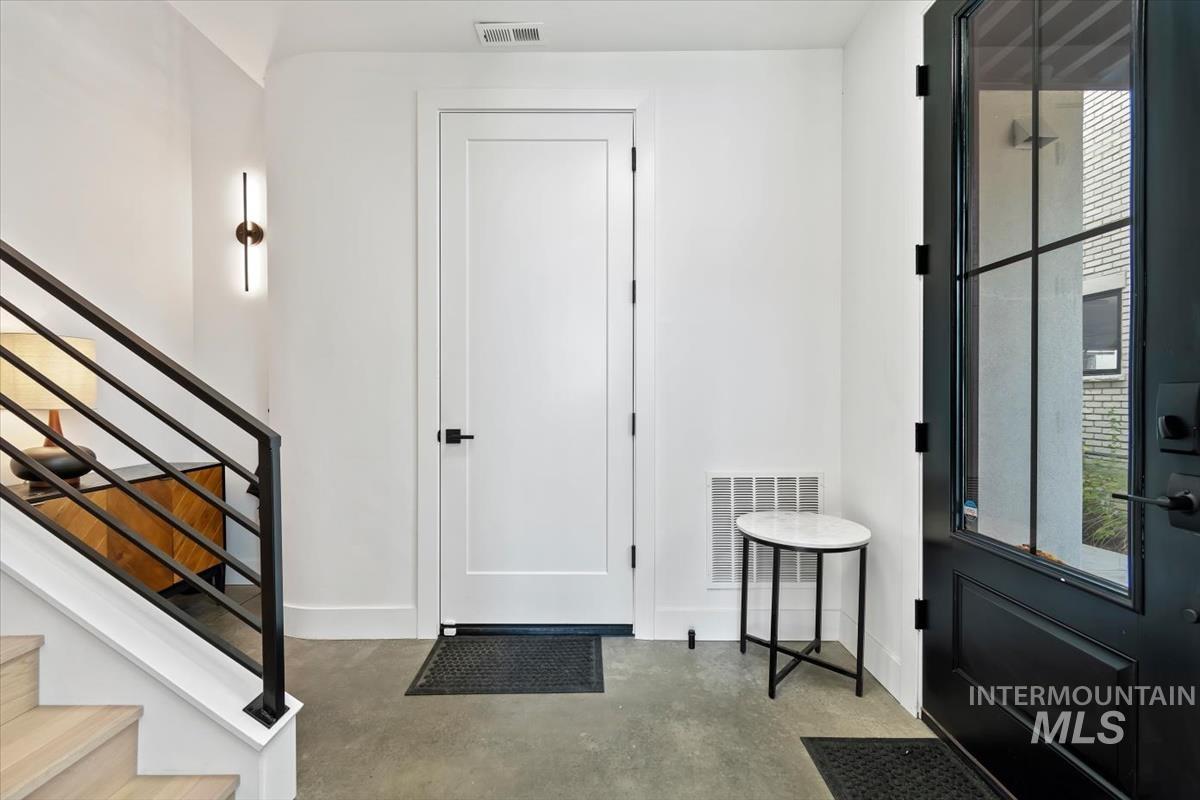
Entryway featuring a black-framed glass door, matte black hardware, concrete flooring, and a staircase with matte black metal railings
-
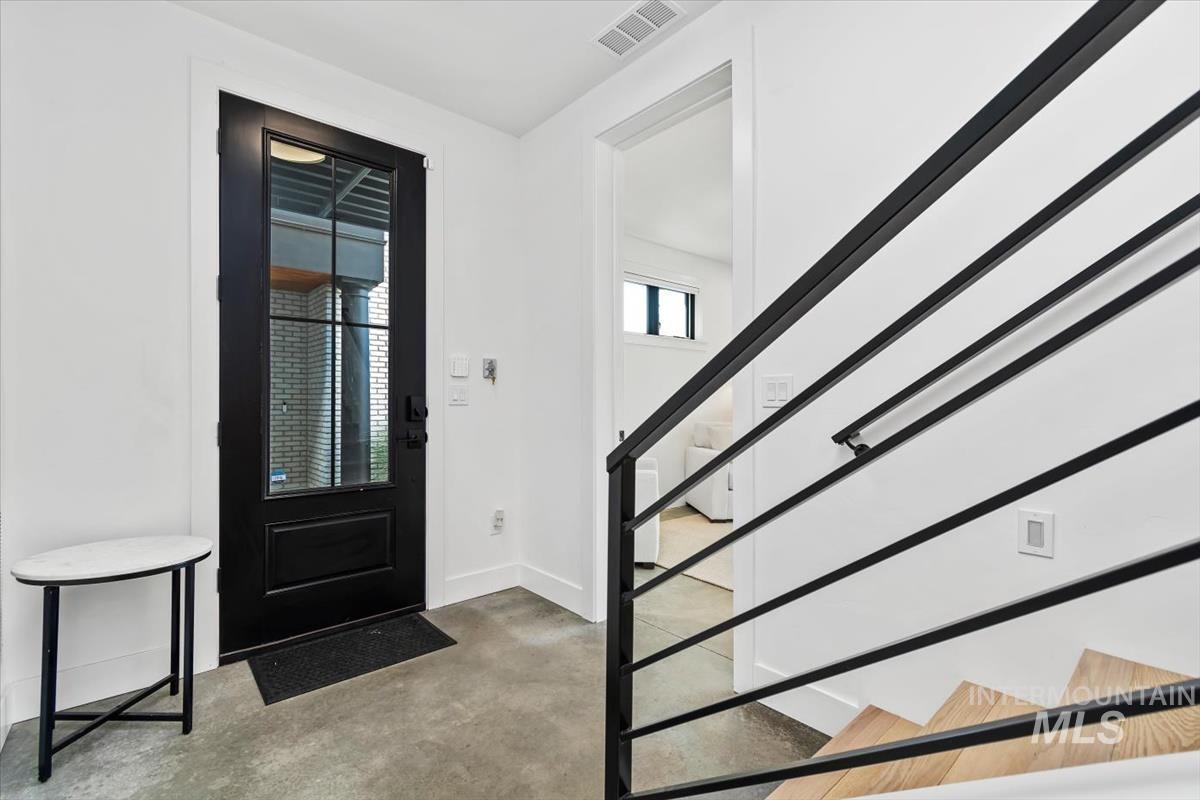
Entryway featuring a black multi-lite door, polished concrete flooring, and a staircase with light wood-finish treads and a matte black horizontal railing
-
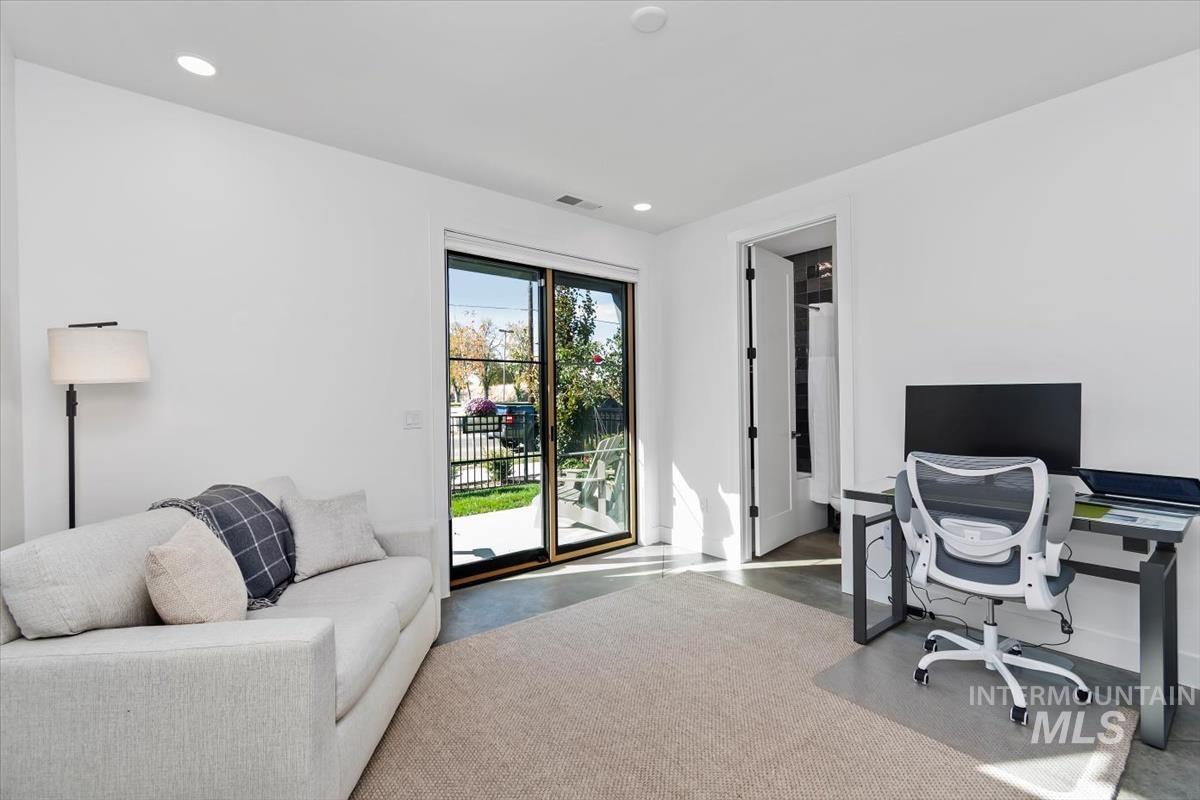
Interior space featuring recessed lighting, smooth-finish walls, polished concrete flooring, and sliding glass doors with black framing
-
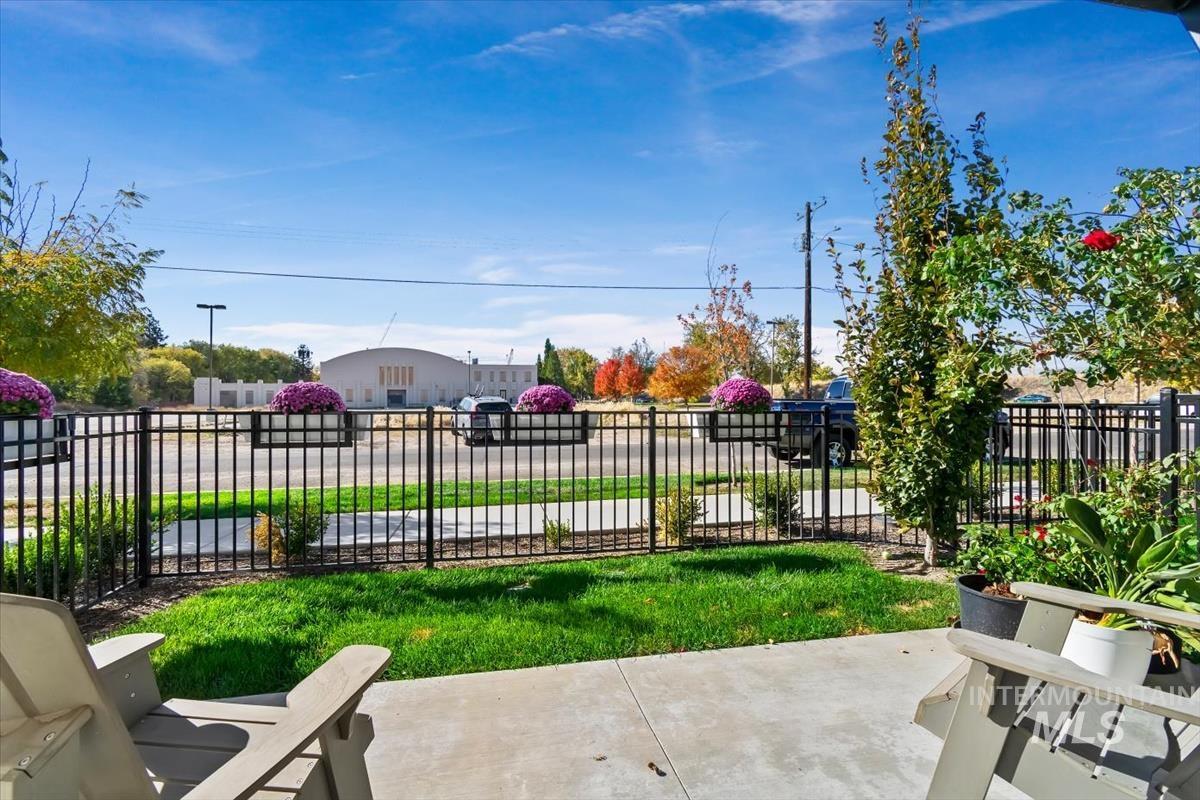
Concrete patio featuring a fenced yard, maintained lawn, and integrated perimeter planters
-
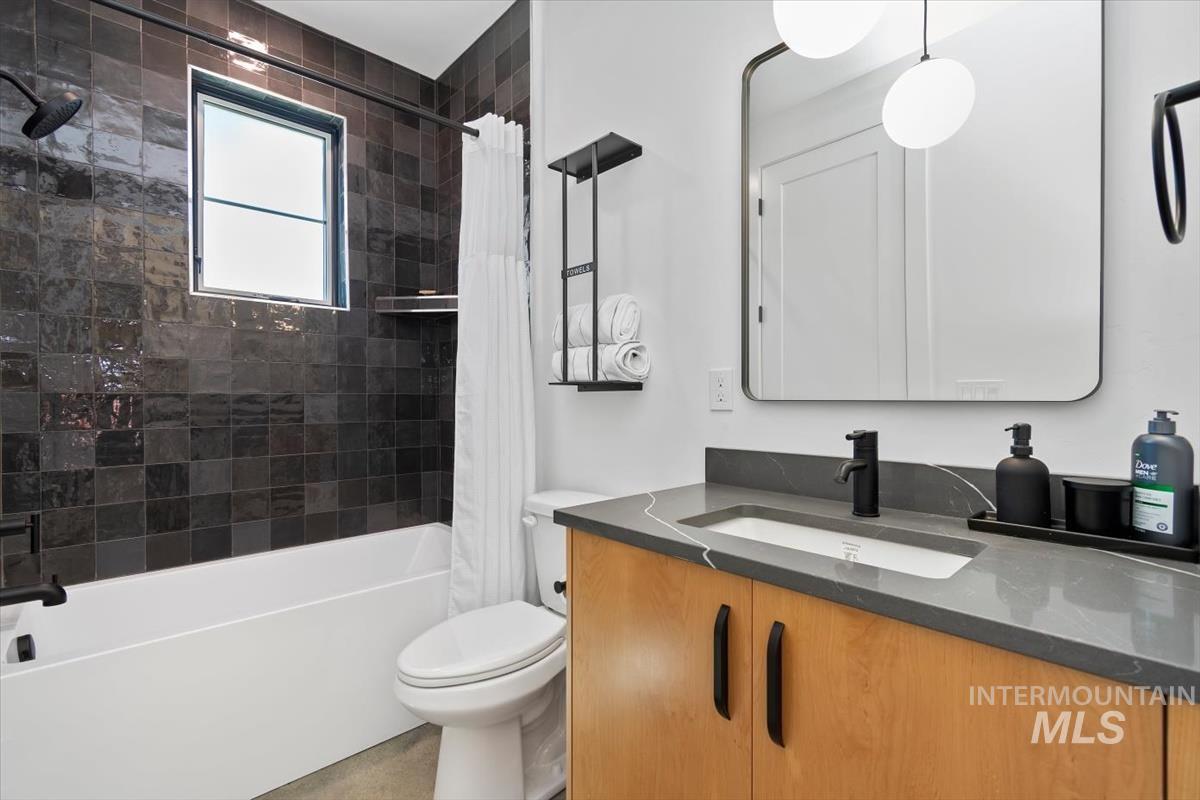
Bathroom featuring a wood-finish vanity with a stone countertop, an integrated rectangular sink, matte black fixtures, and a shower area with dark square tile surround
-
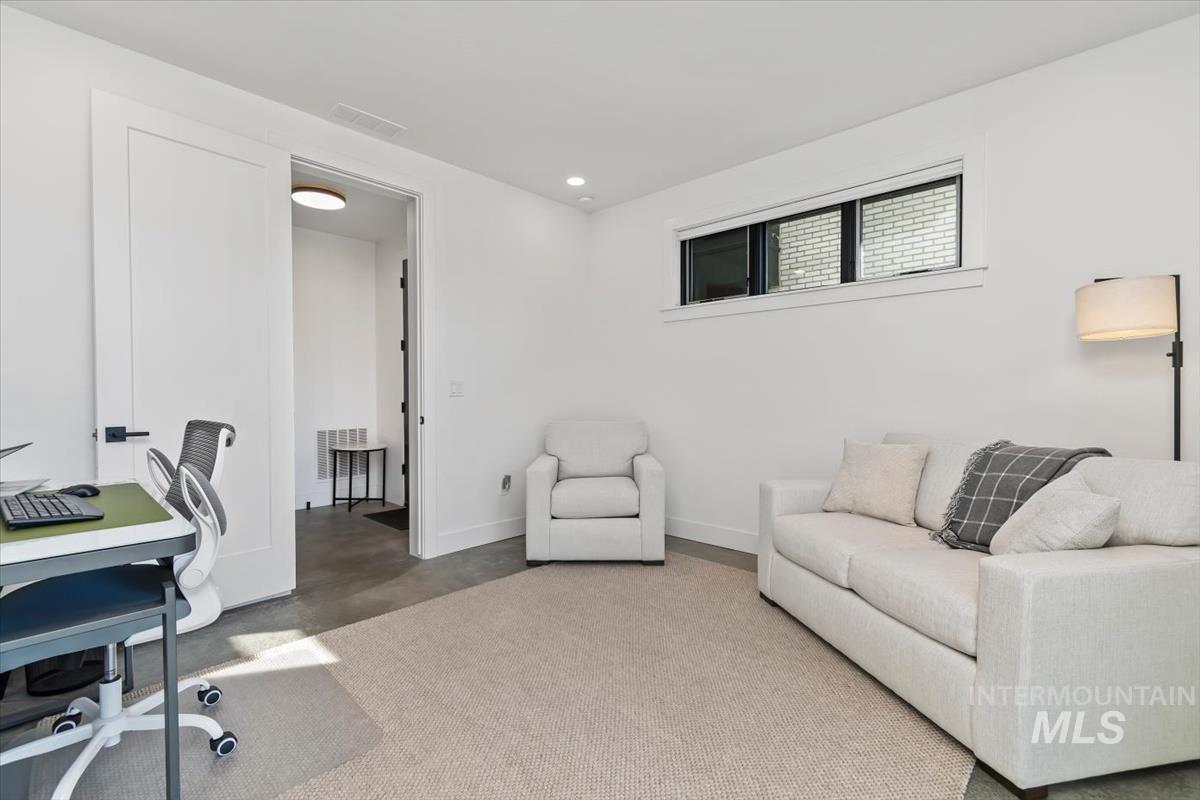
Neutral-toned interior featuring horizontal rectangular windows, recessed ceiling lighting, solid-core doors with matte black hardware, and hard-surface flooring
-
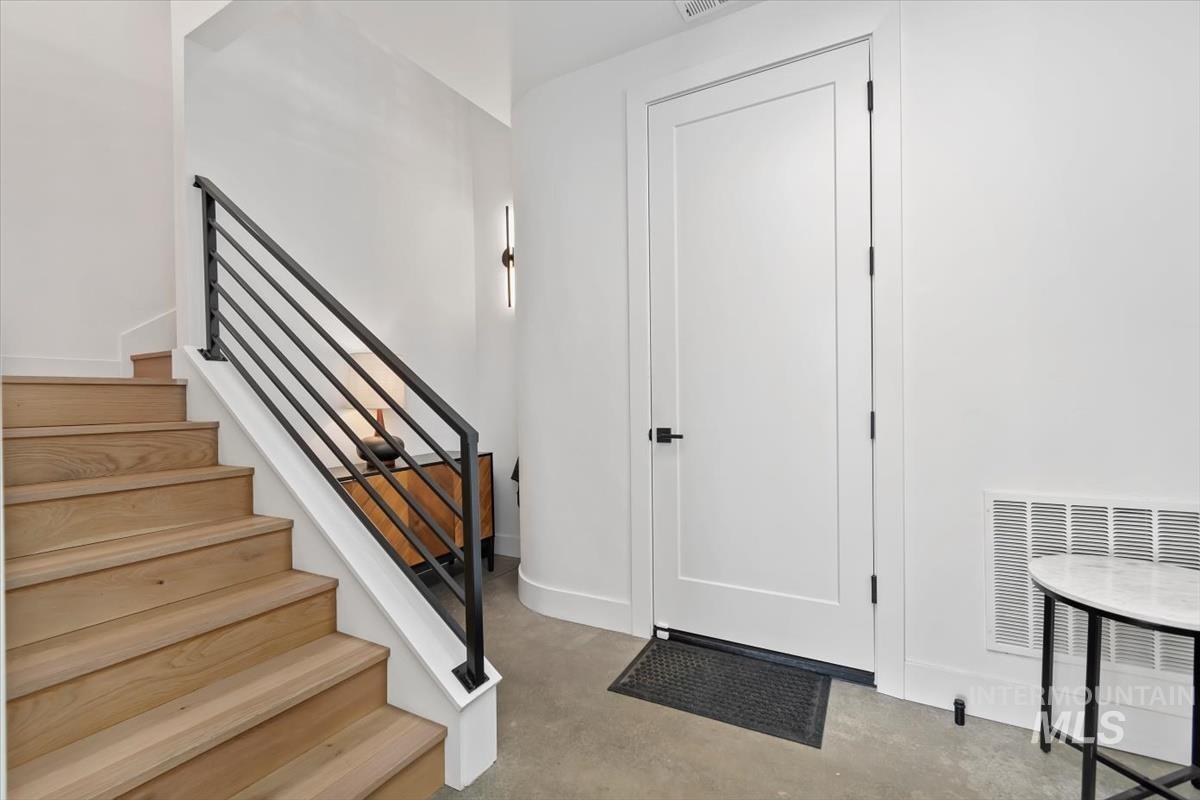
Staircase featuring wood-finish treads and a matte black metal railing, curved wall architecture, and a solid-panel door with matte black hardware
-
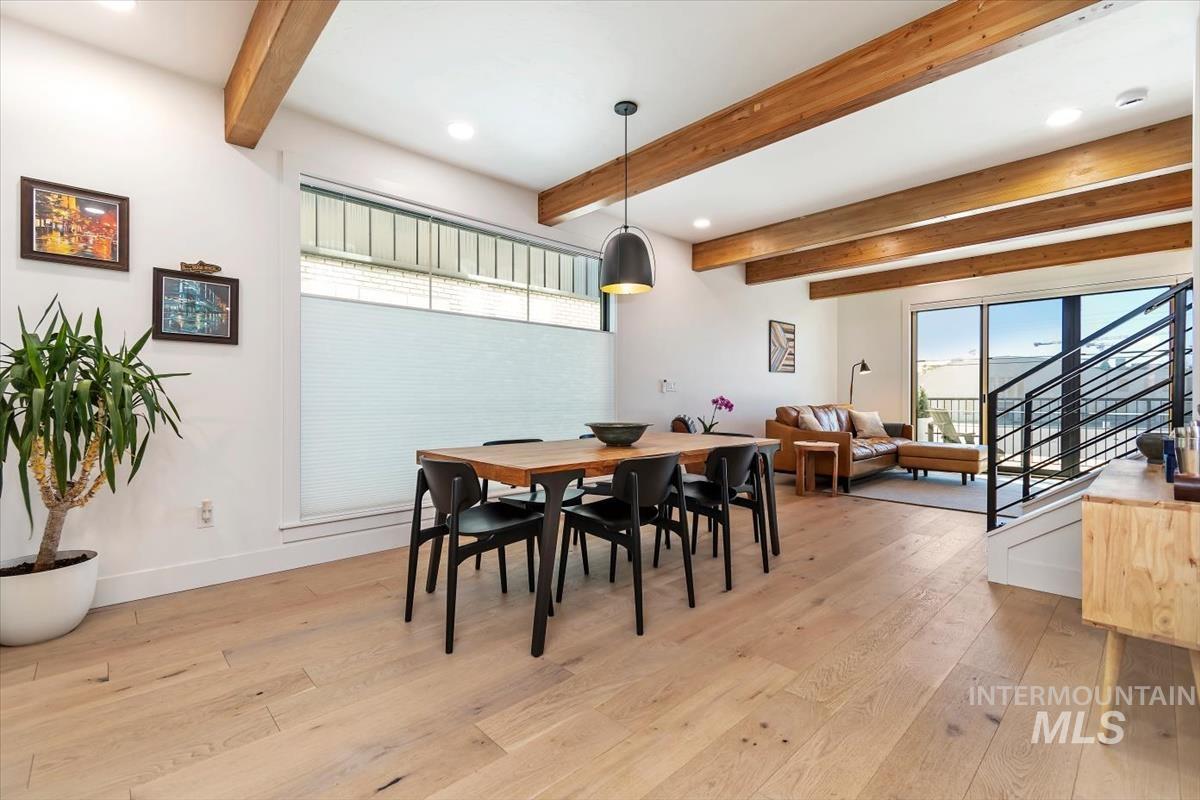
Exposed wood ceiling beams, wide-plank wood-finish flooring, recessed lighting, industrial-style pendant lighting, and metal stair railing
-
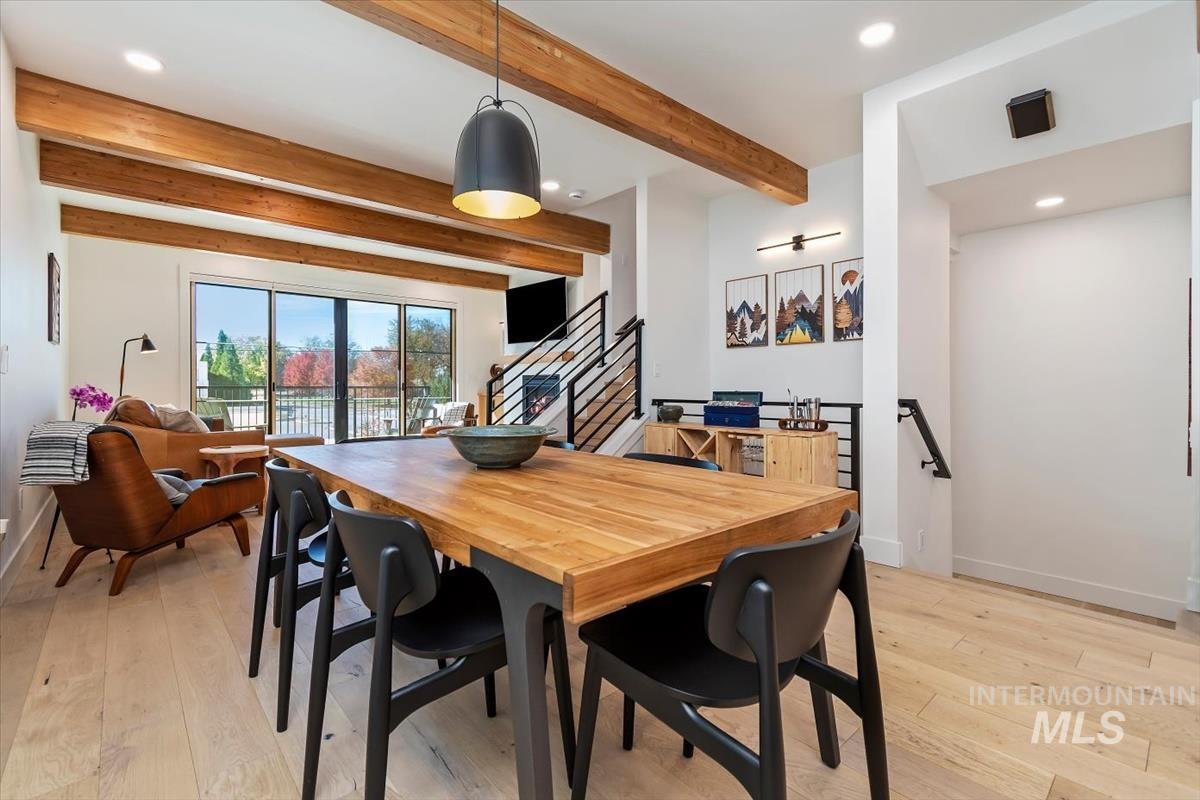
Exposed timber ceiling beams, wood-finish flooring, sliding glass door, metal staircase railing, and recessed ceiling lighting
-
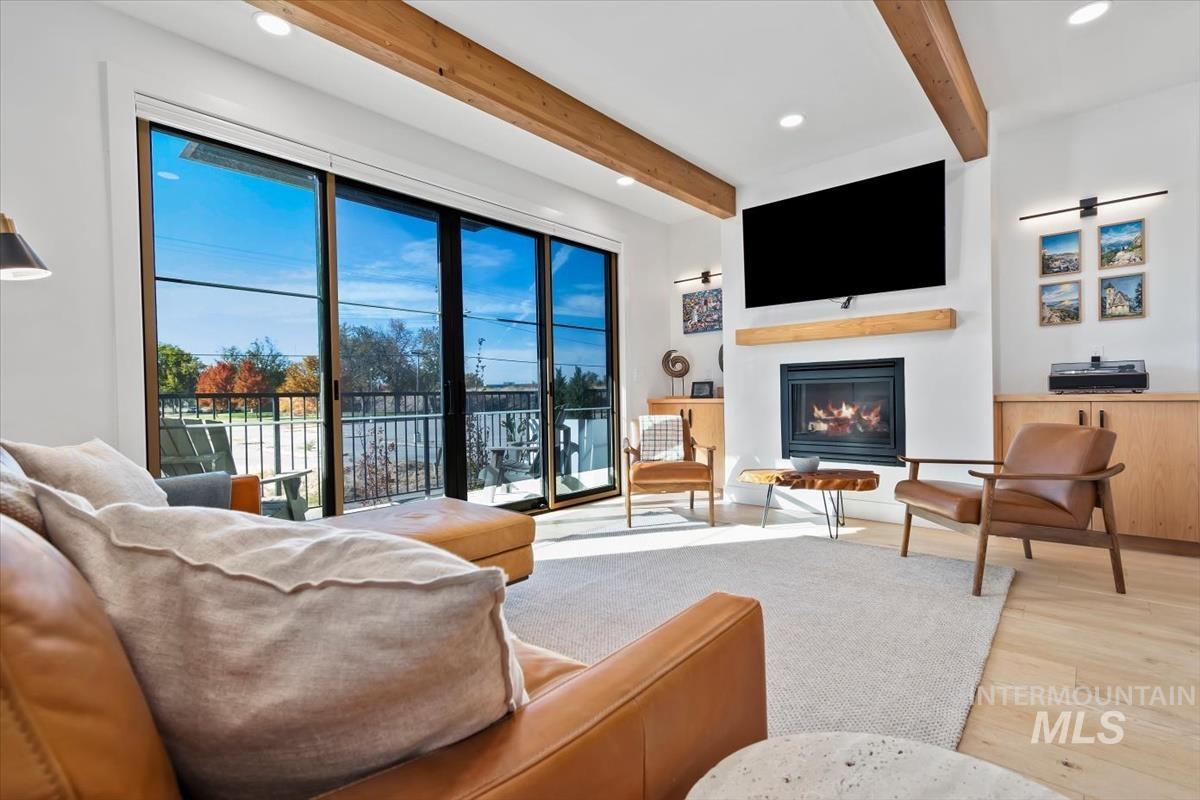
Living area featuring exposed wooden ceiling beams, a floor-to-ceiling multi-panel glass slider, wood-finish flooring, a built-in fireplace with a wooden mantel, and custom light-toned cabinetry
-
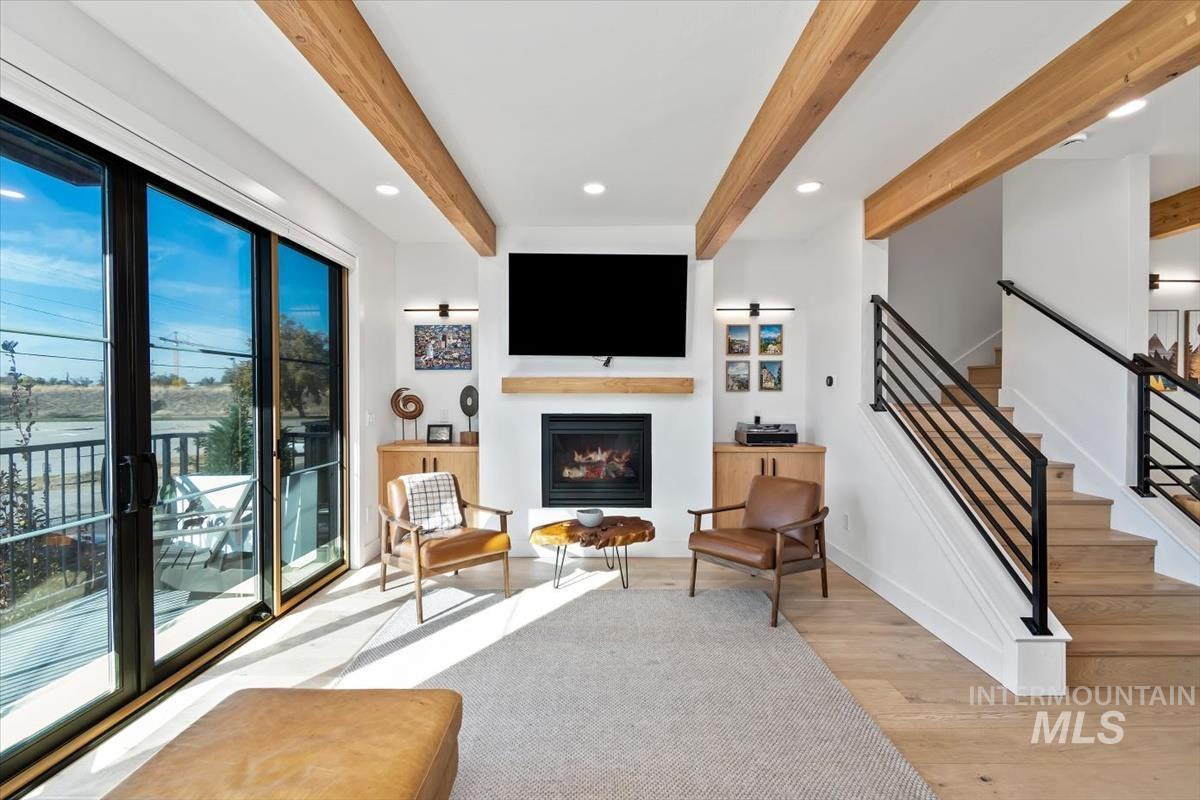
Living area featuring exposed wood ceiling beams, a built-in fireplace with a wooden mantel, wood-finish flooring, floor-to-ceiling sliding glass doors, and a staircase with black metal railings
-
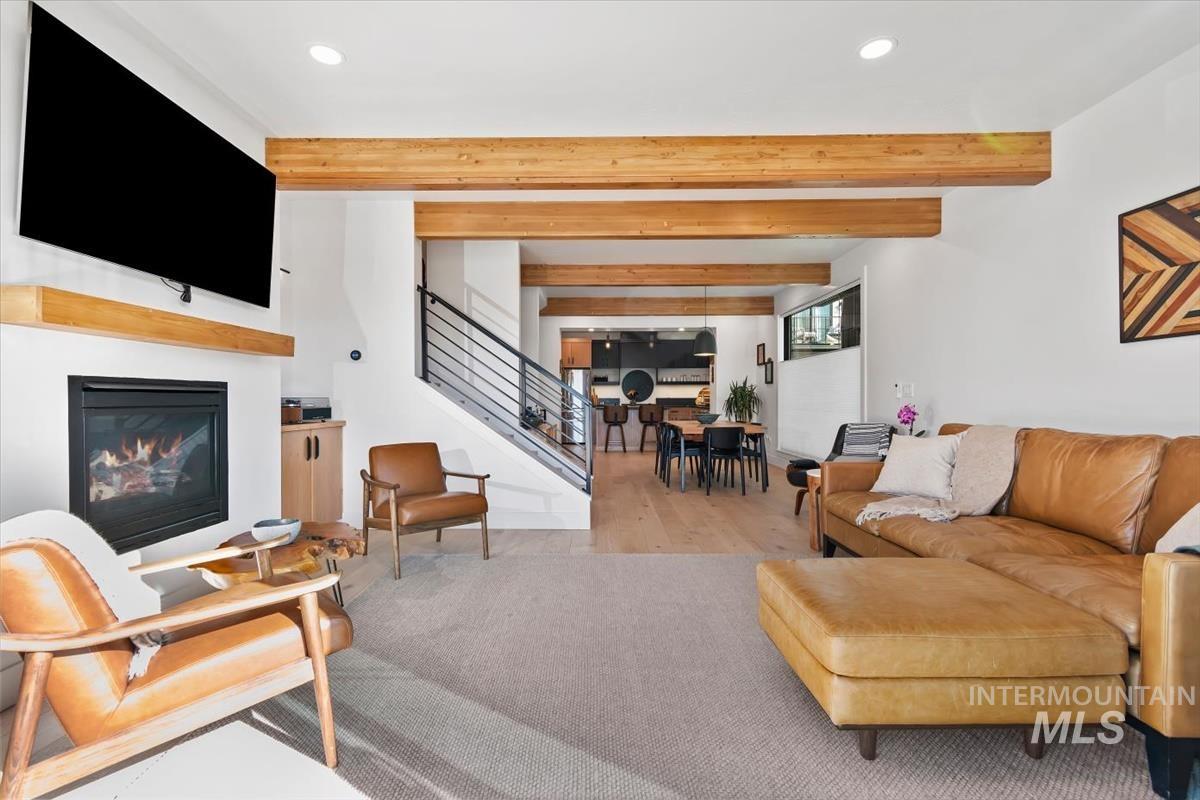
Interior space featuring exposed wood ceiling beams, a black-framed fireplace with a wood mantel, wood-finish flooring, and a staircase with metal horizontal railings
-
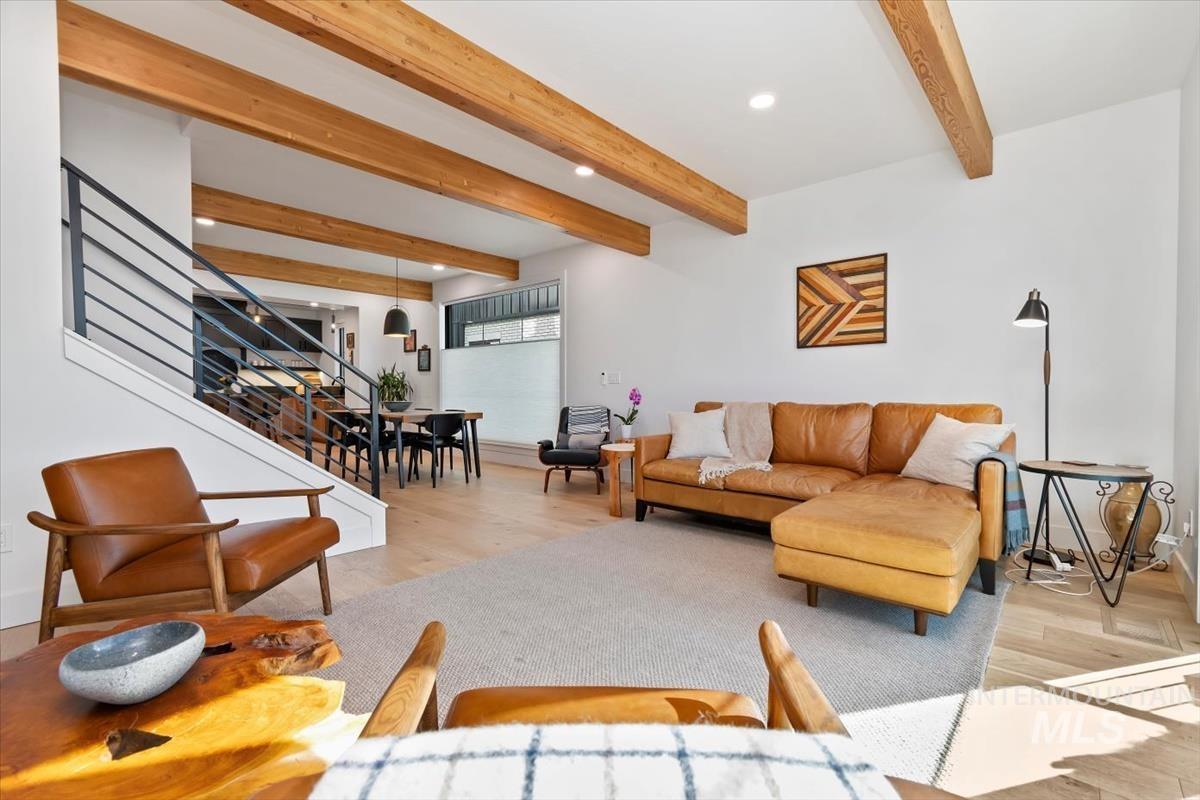
Exposed wood ceiling beams, wood-finish flooring, and a metal horizontal-rail staircase
-
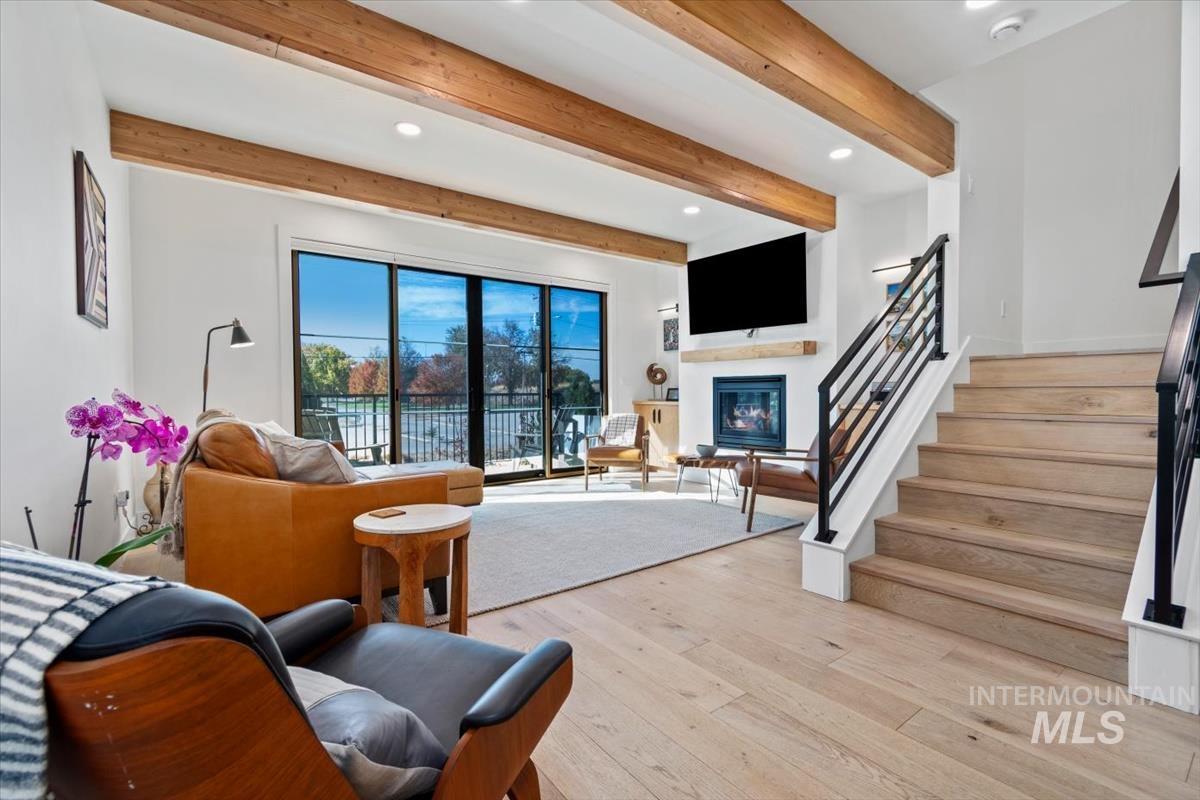
Open-concept living space featuring exposed wooden ceiling beams, wood-finish flooring, a built-in fireplace with a wooden mantel, and sliding glass doors
-
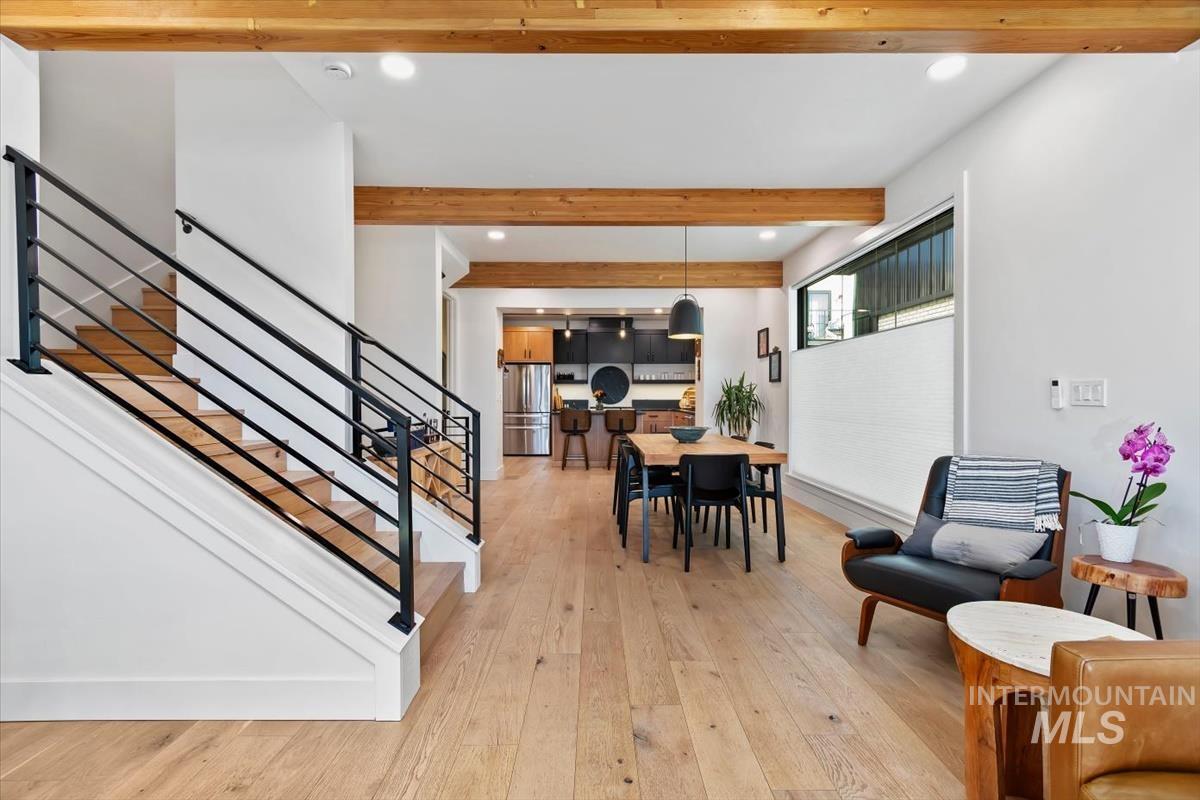
Open-concept interior featuring exposed timber ceiling beams, wood-finish flooring, and a staircase with a matte black metal railing
-
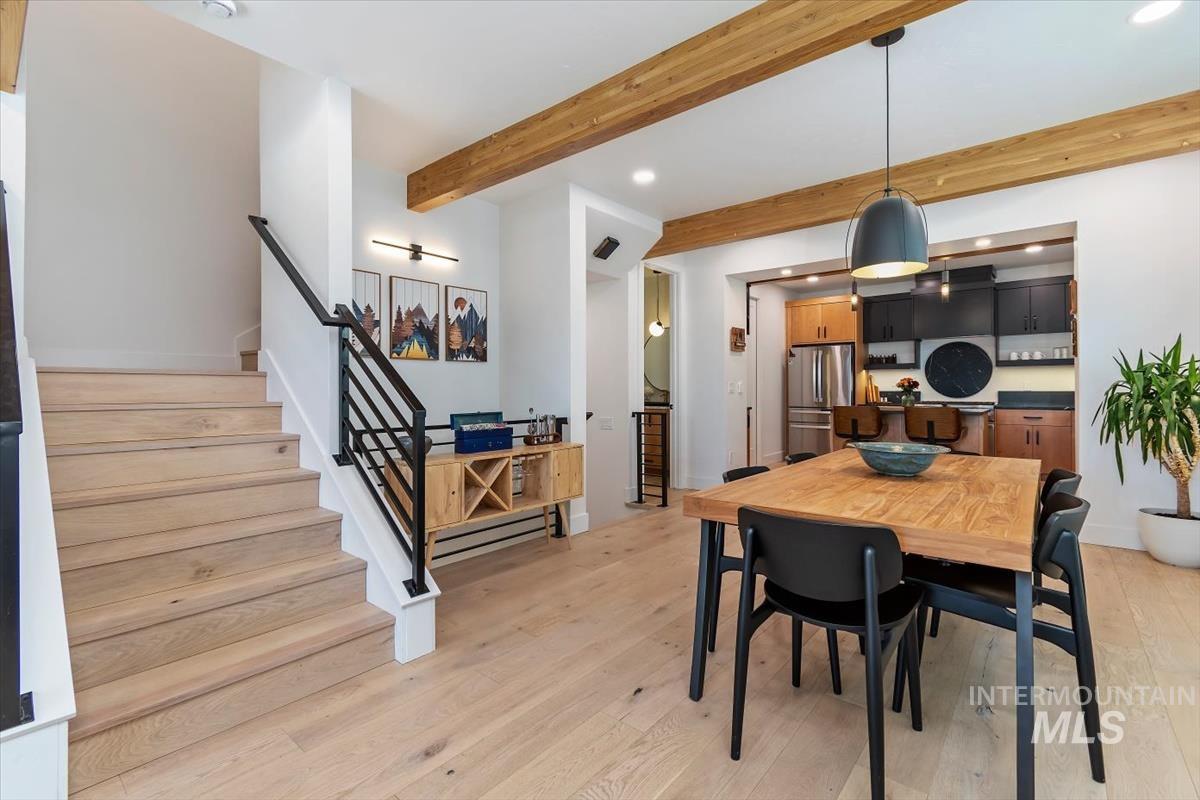
Open floor plan featuring exposed wooden ceiling beams, light wood-finish flooring, a matte black metal stair railing, recessed lighting, and kitchen cabinetry with integrated under-cabinet lighting
-
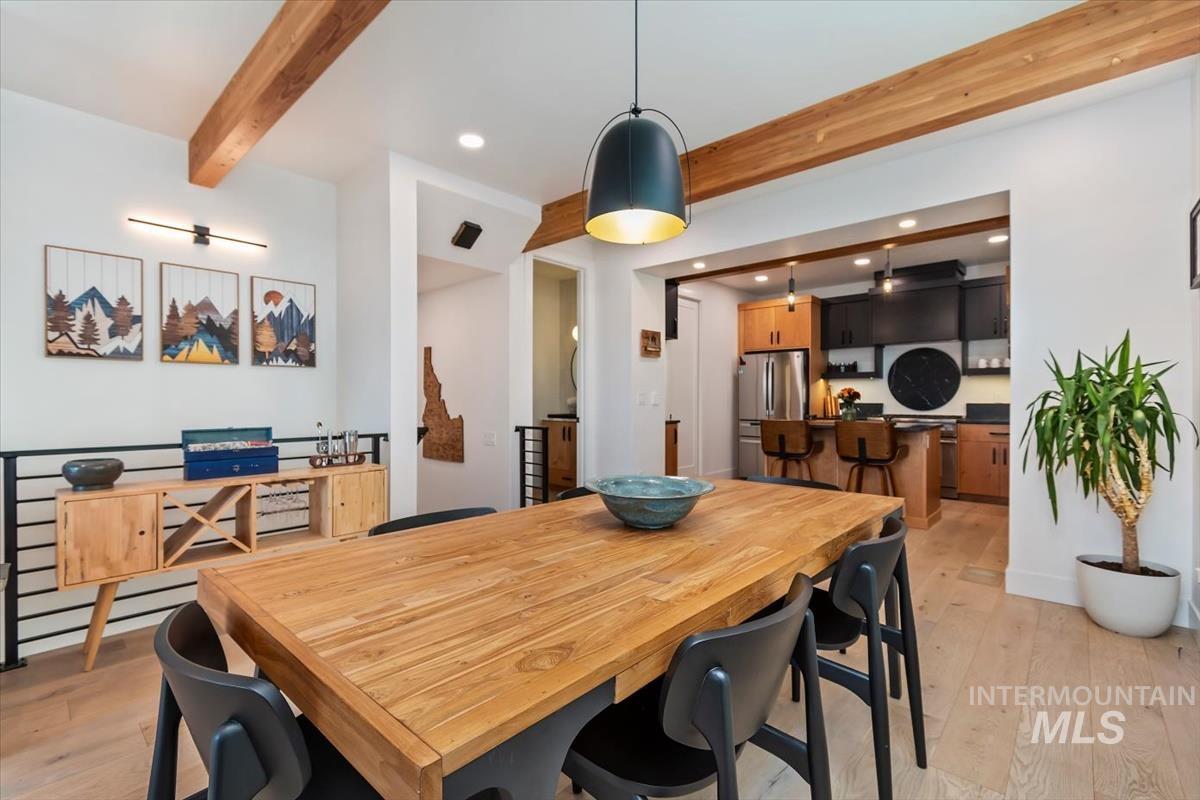
Open-concept space featuring natural wood-finish flooring, exposed timber ceiling beams, a matte black metal pendant light fixture, and horizontal cable railing
-
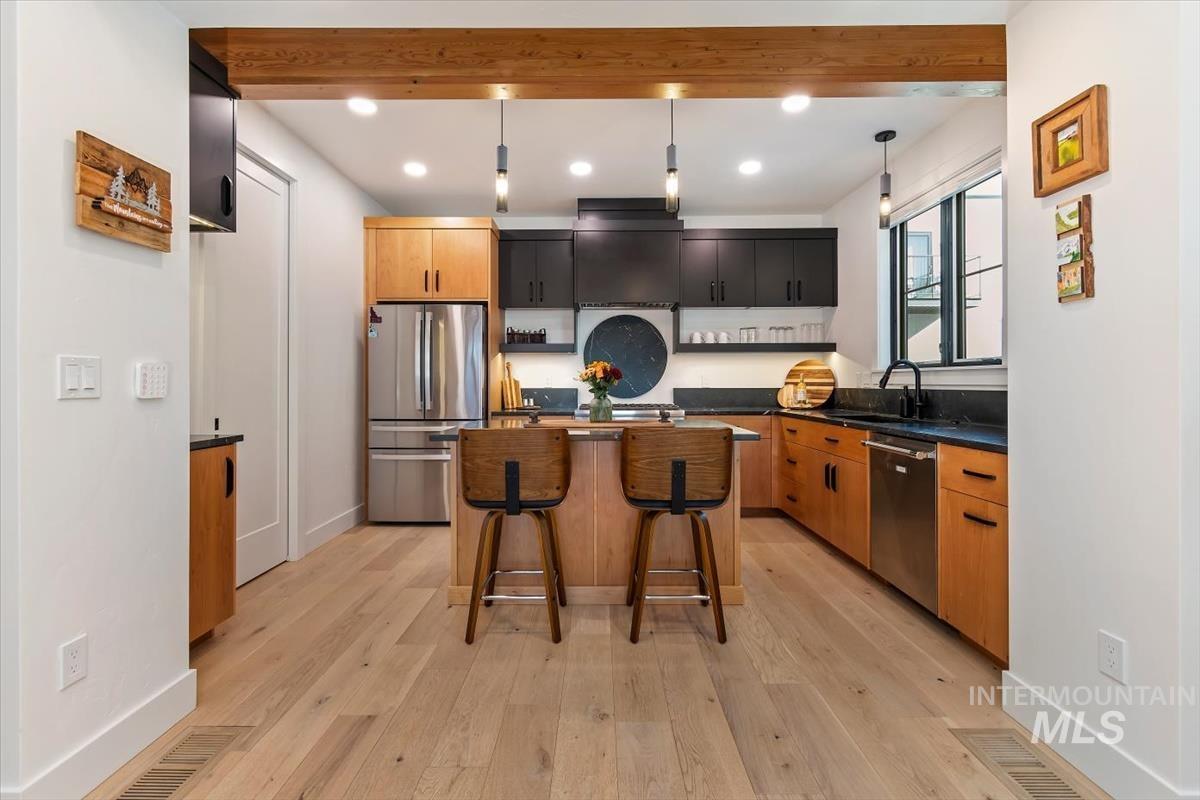
Kitchen featuring wood-finish flooring, two-tone cabinetry, a central island, recessed lighting, and stainless steel appliances
-
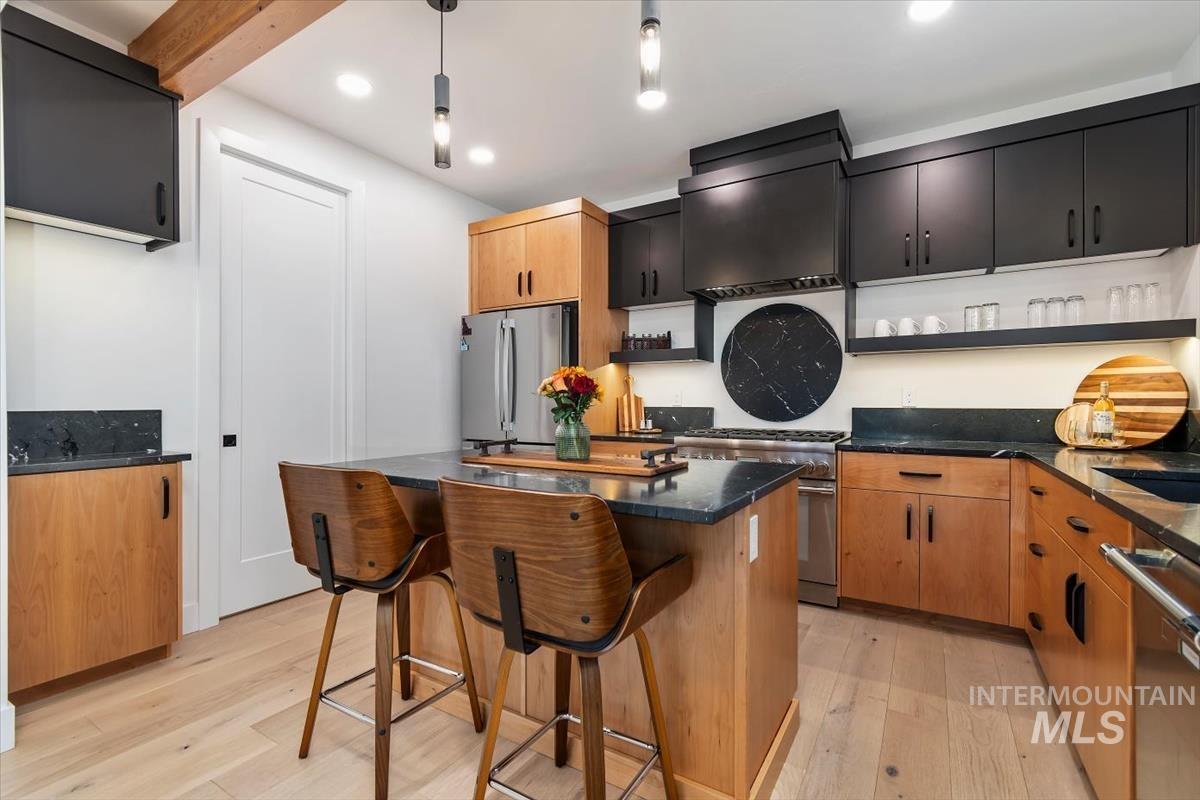
Kitchen featuring wood-finish cabinetry, dark stone countertops, custom range hood, wood-finish flooring, and pendant lighting
-
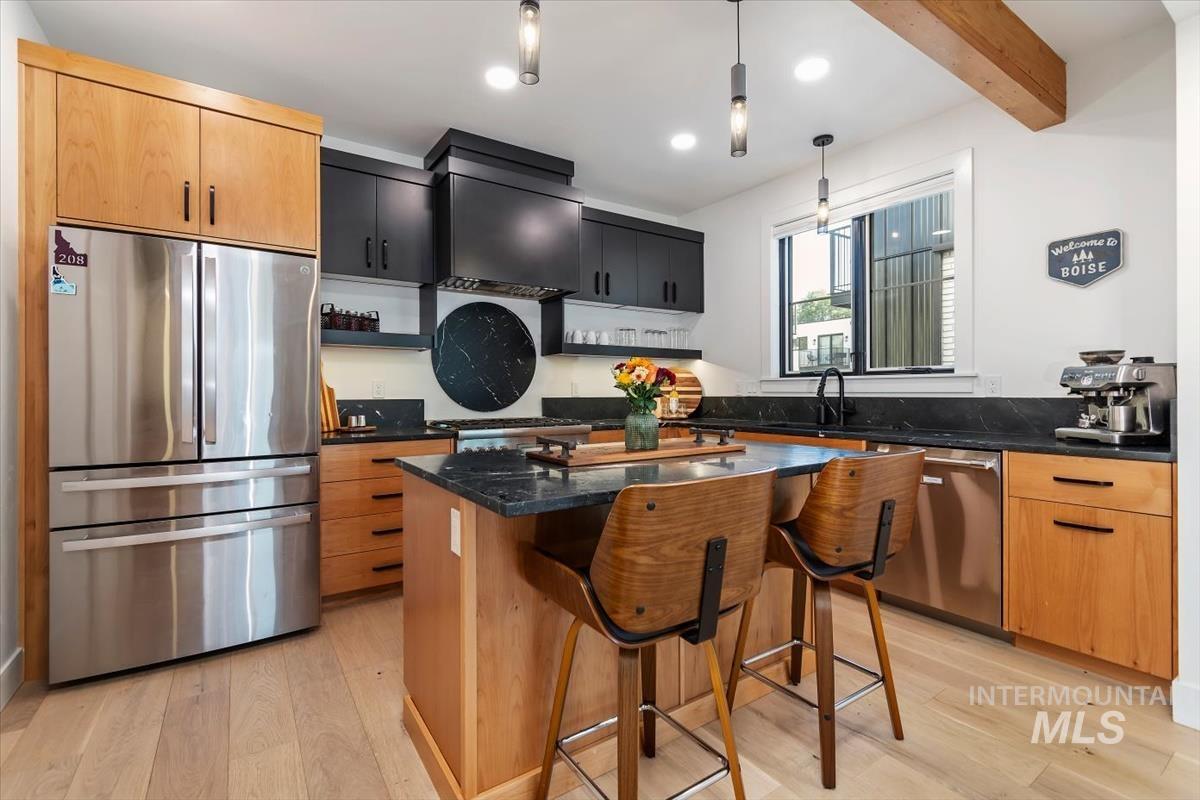
Kitchen featuring two-tone cabinetry, stone countertops, a central island, integrated stainless steel appliances, and wood-finish flooring
-
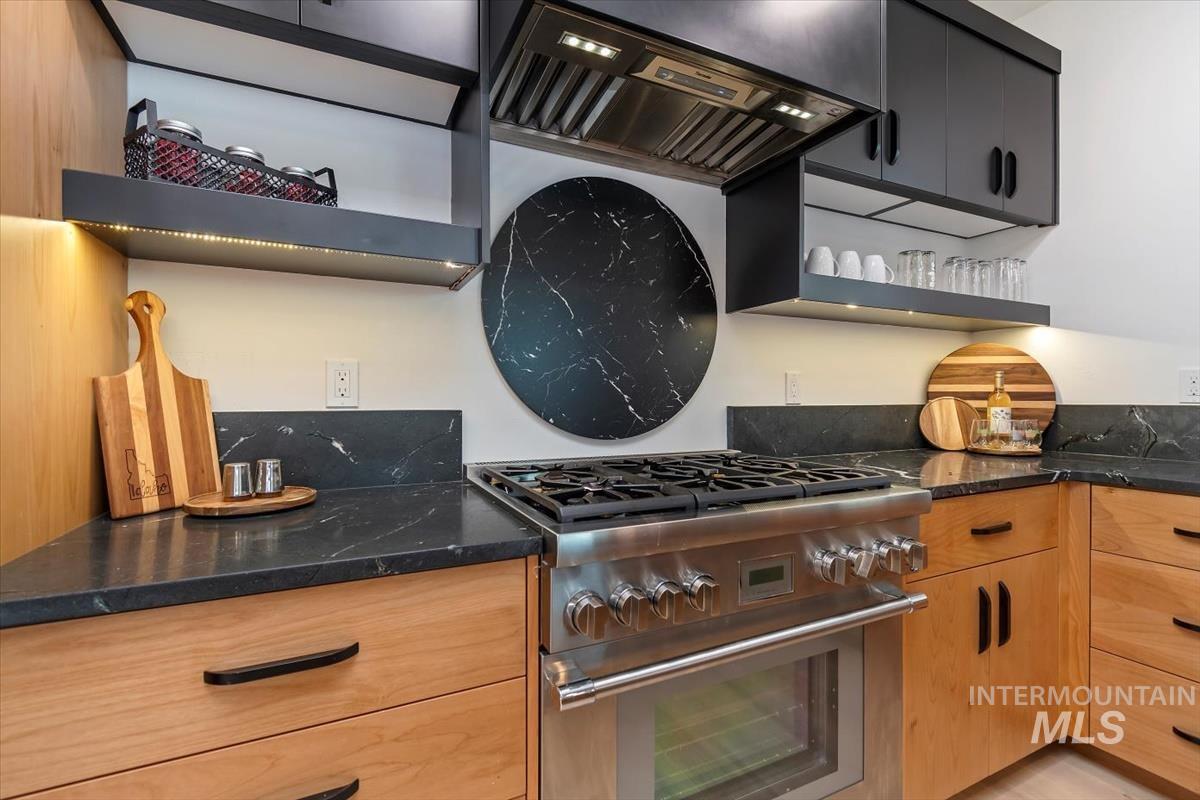
Kitchen featuring natural wood-finish cabinetry, dark stone-style countertops, professional-grade stainless steel gas range with overhead hood, integrated under-cabinet lighting, and a circular decorative wall accent
-
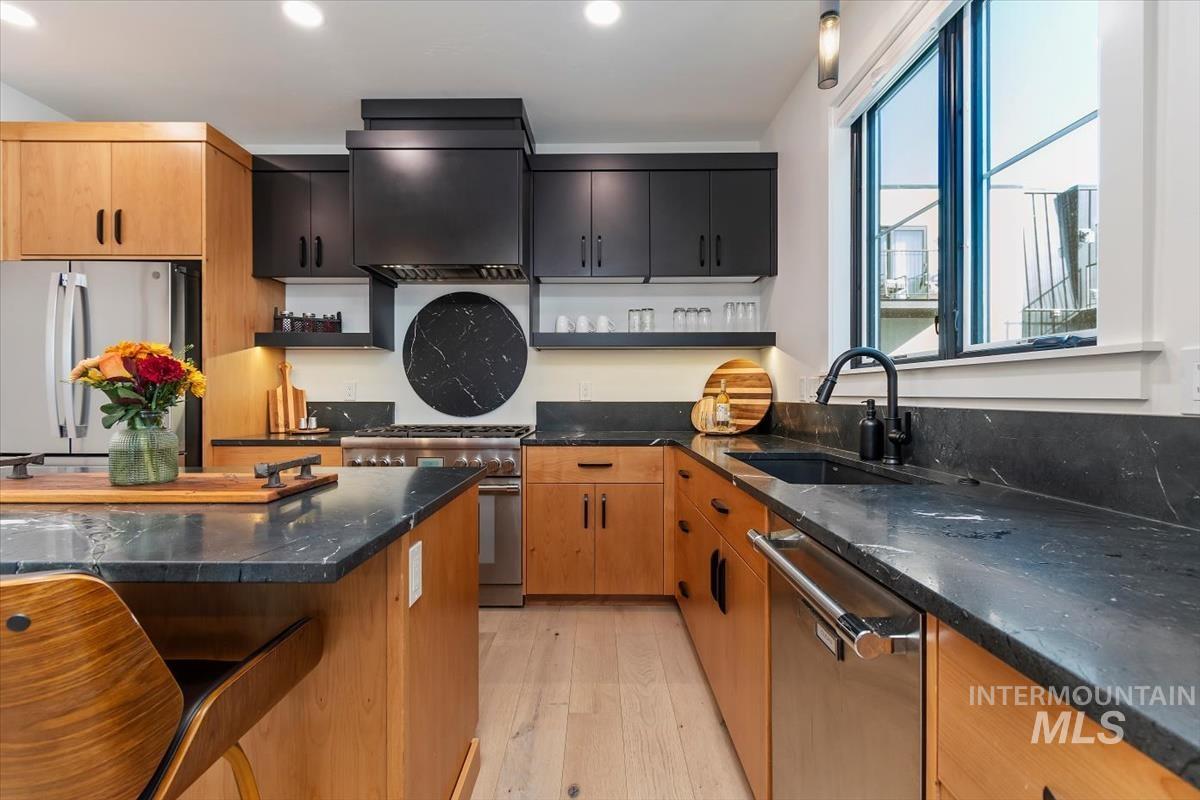
Kitchen featuring two-tone cabinetry, dark stone countertops with matching backsplash, stainless steel professional-style range, wood-finish flooring, and recessed ceiling lighting
-
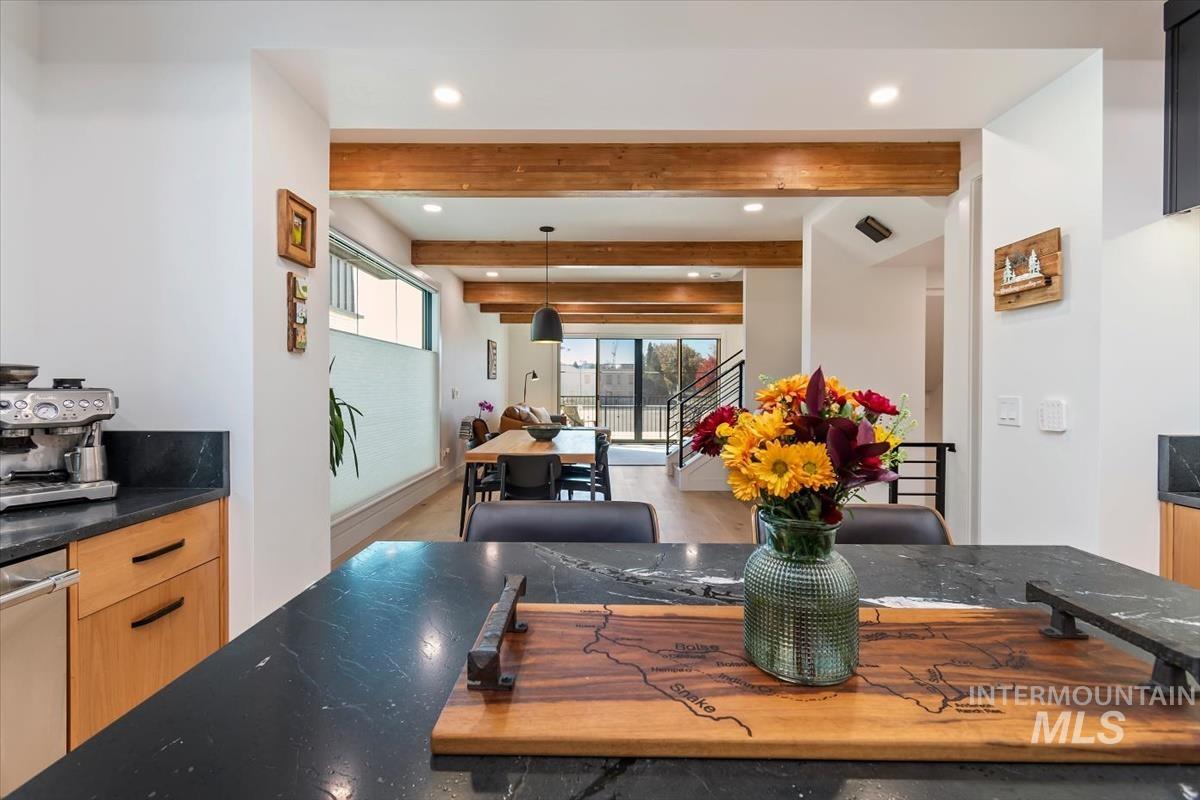
Kitchen island with dark stone countertop, light wood cabinetry, recessed ceiling lighting, and exposed wooden ceiling beams
-
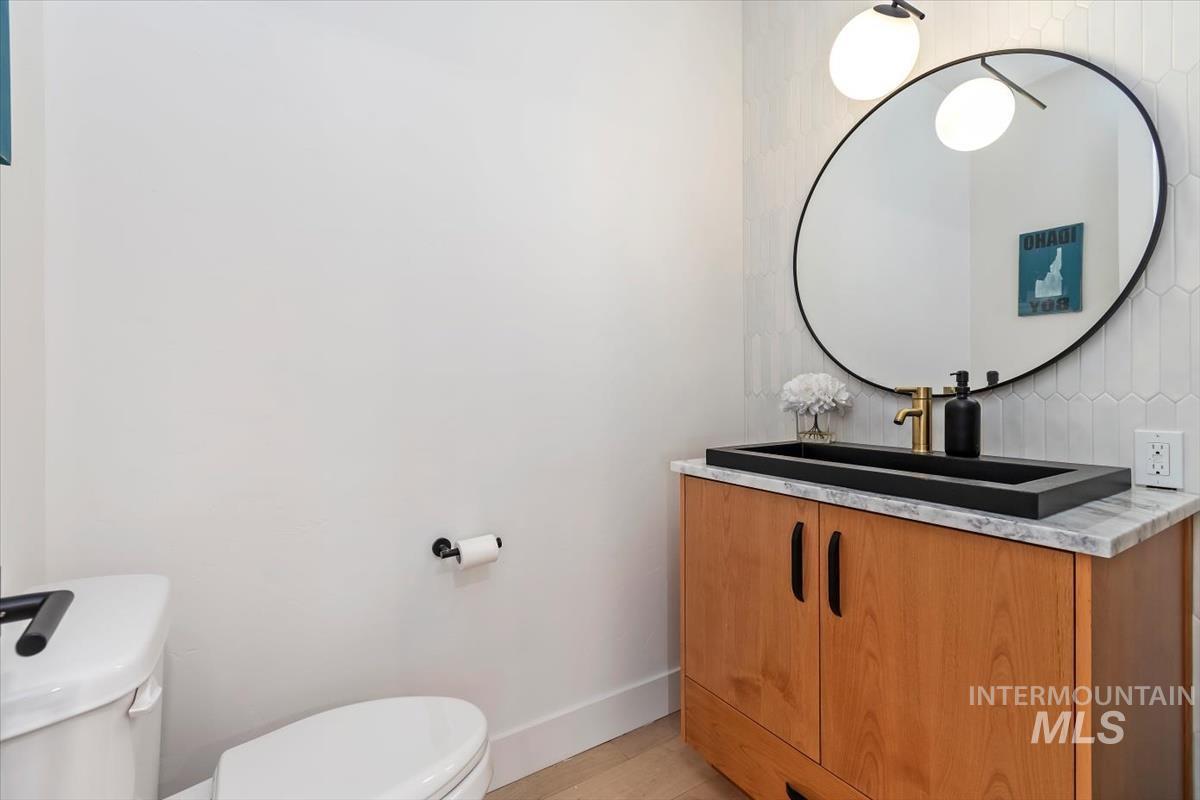
Wood-finish vanity cabinet featuring a stone-look countertop, rectangular matte black vessel sink, gold-tone faucet, and oval mirror with a decorative wall-mounted light fixture
-
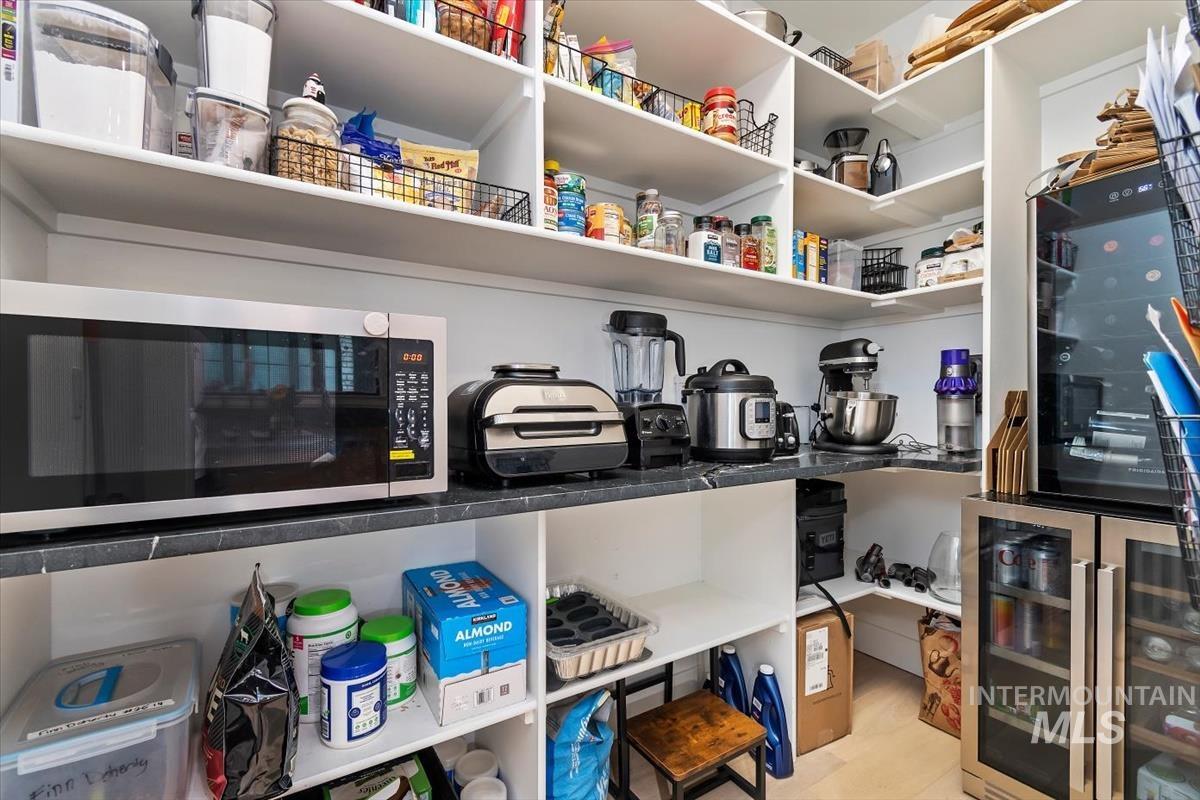
Walk-in pantry featuring expansive floor-to-ceiling white custom shelving, stone-finish countertops, and an integrated glass-front beverage cooler
-
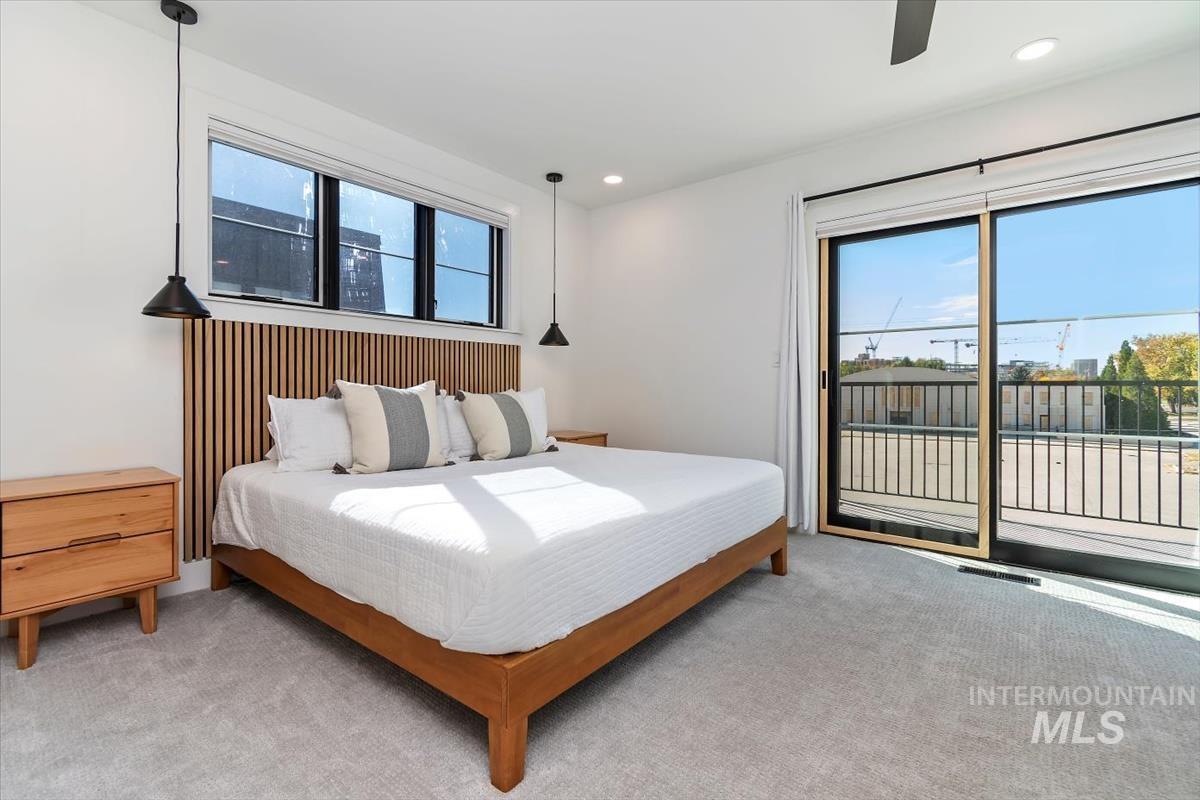
Interior space featuring a slatted wood accent wall, dual matte black pendant lighting, carpeted flooring, and sliding glass doors with a black metal railing
-
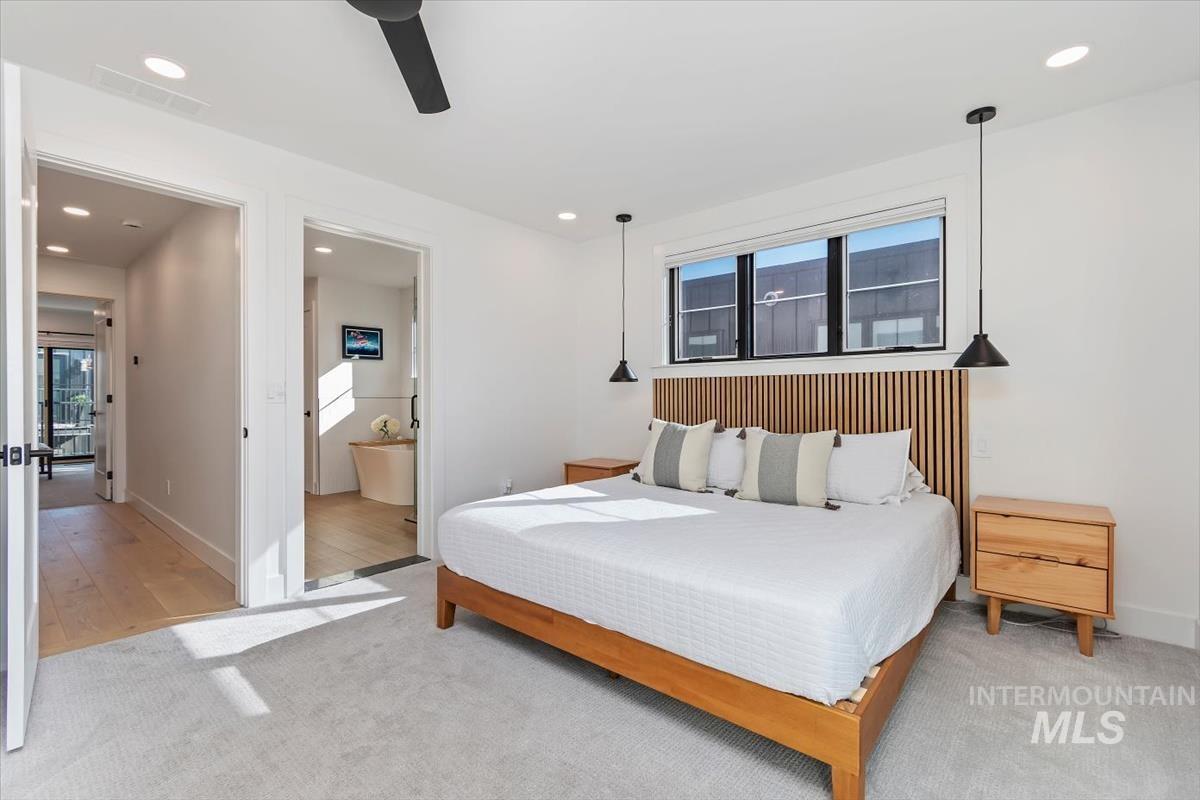
Room featuring neutral wall-to-wall carpeting, wood-slat accent wall, recessed lighting, matte black pendant fixtures, and large multi-pane windows
-
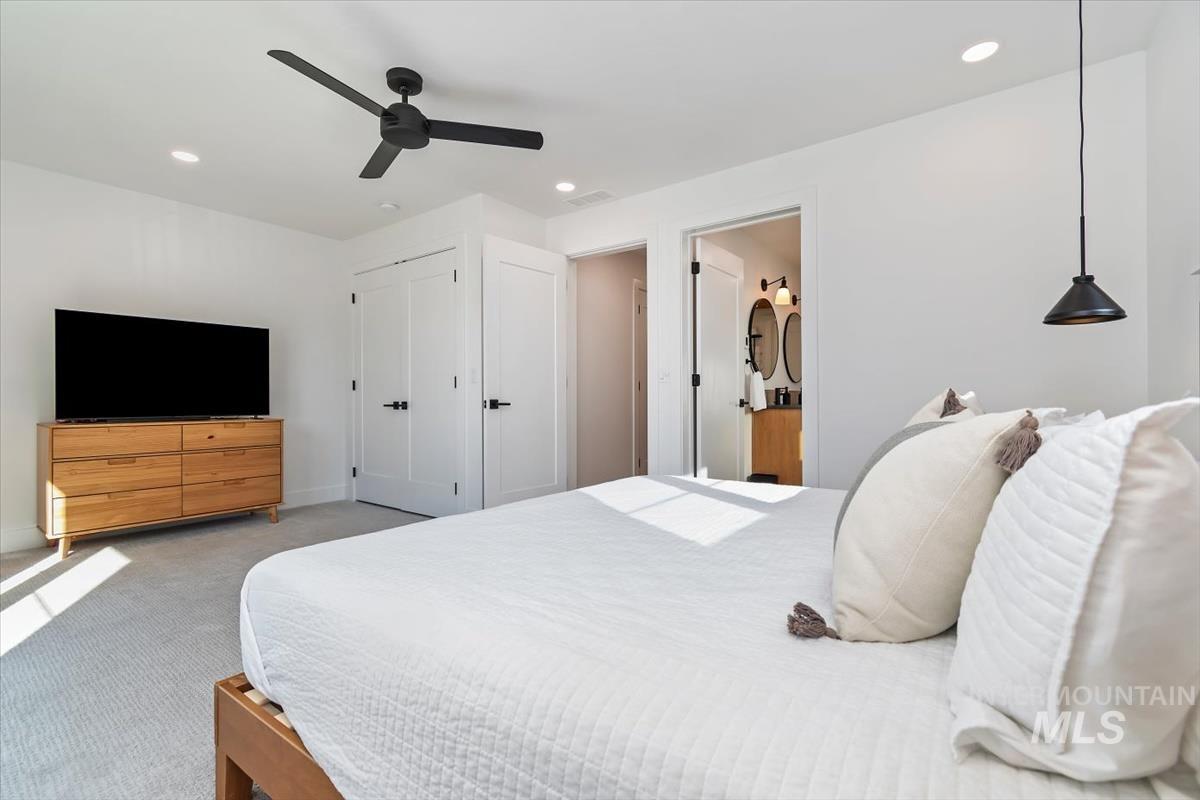
Bedroom featuring recessed lighting, a matte black ceiling fan, dual-panel interior doors with matte black hardware, and a contemporary pendant light
-
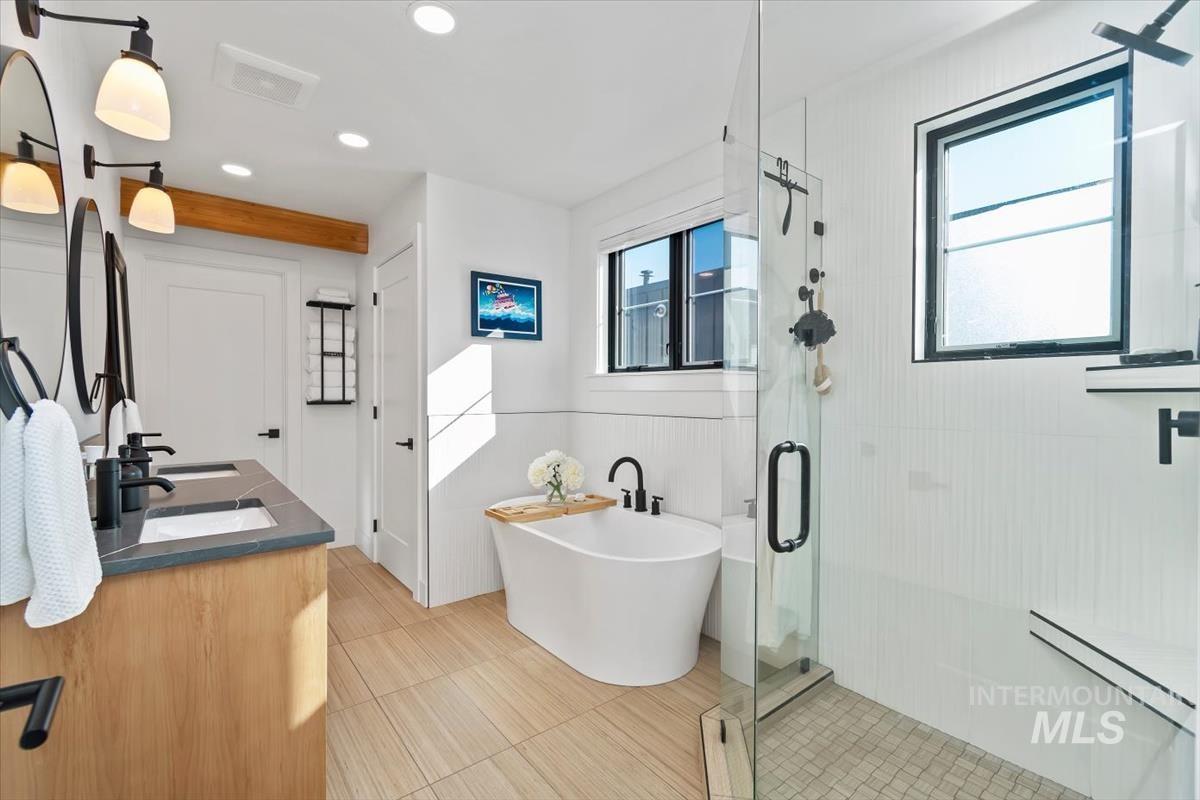
Bathroom featuring a wood-finish vanity with a dual-sink stone countertop, a freestanding soaking tub, a glass-enclosed shower with vertical tile surround, and matte black hardware
-
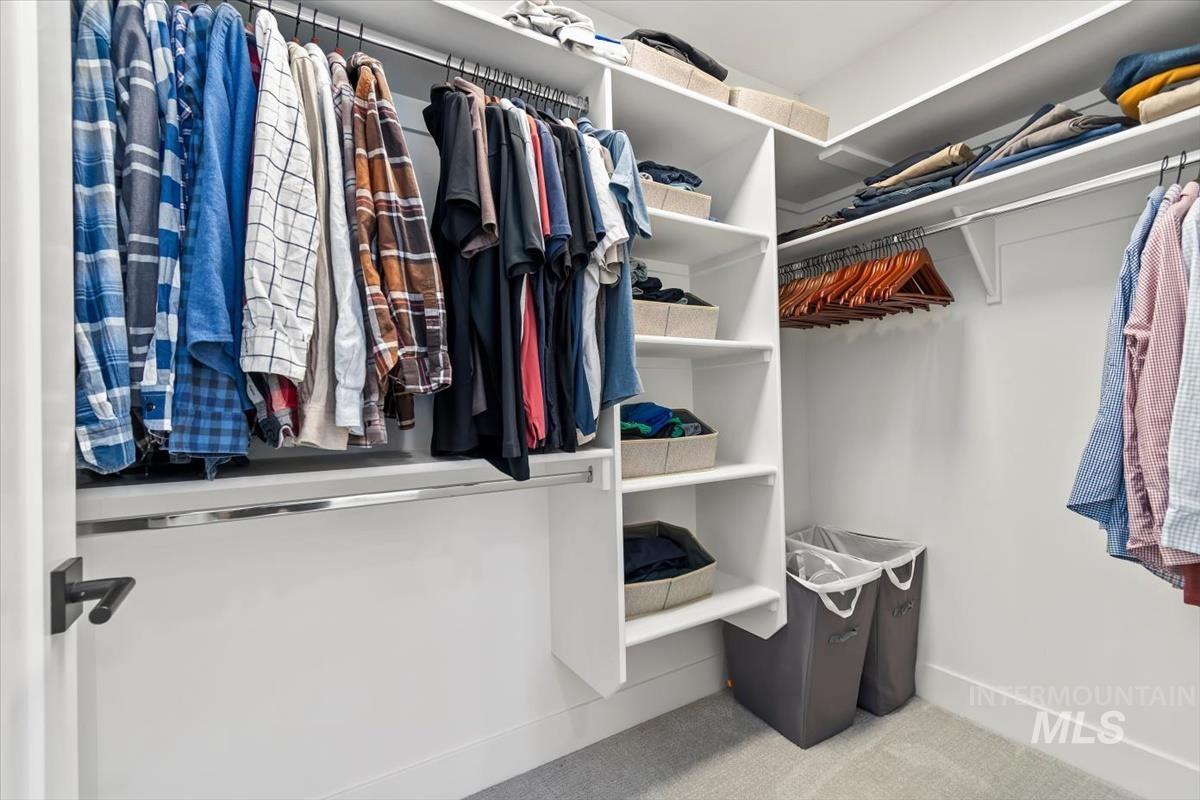
Walk-in closet featuring floor-to-ceiling white built-in shelving, multiple hanging rods, and neutral carpeting
-
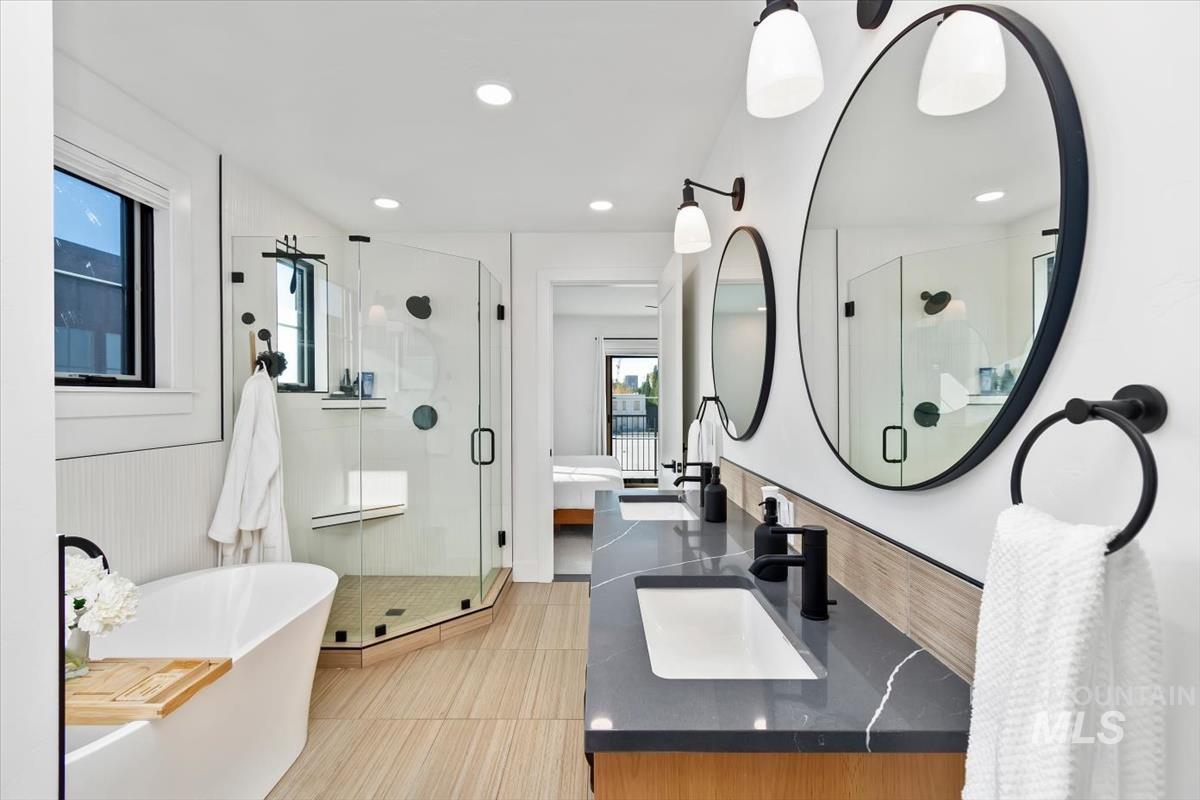
Double vanity with dark stone countertops, rectangular undermount sinks, matte black fixtures, circular mirrors, and a glass-enclosed shower with tile flooring
-
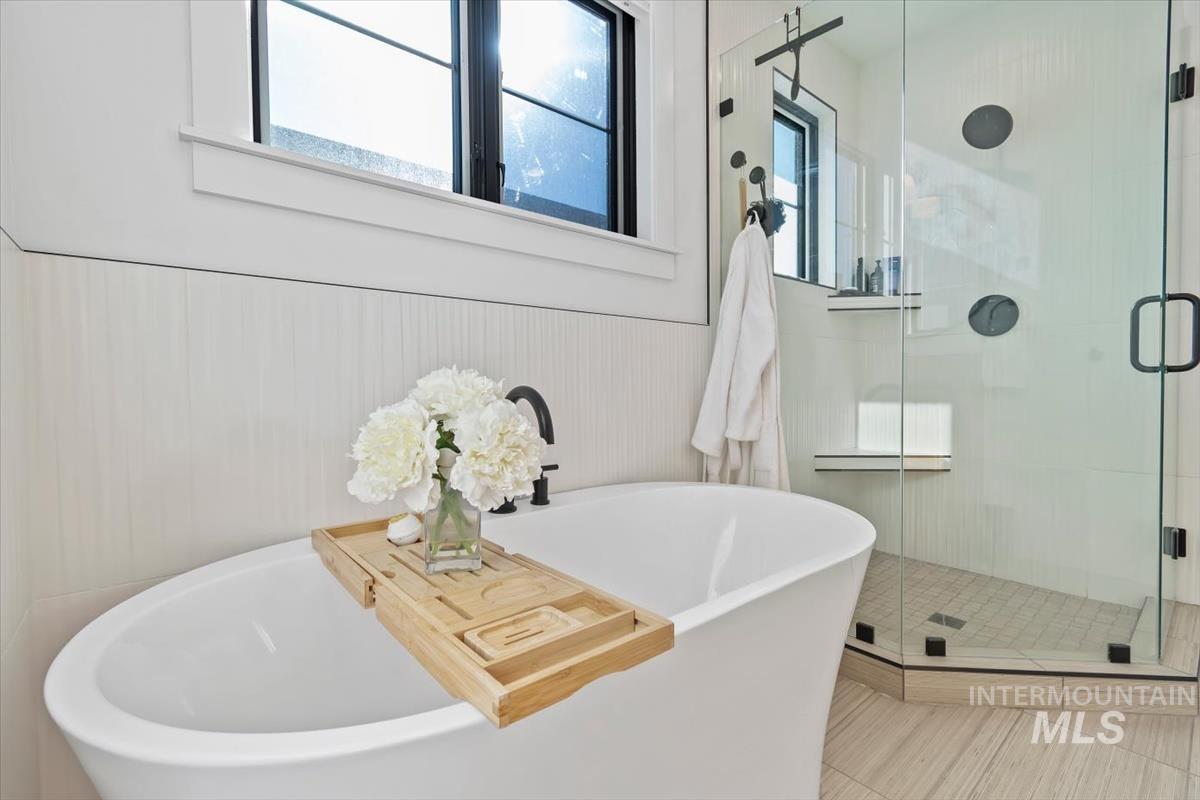
Freestanding soaking tub with matte black faucet, glass-enclosed shower with body sprayers, vertical-tile wall cladding, and wood-finish tile flooring
-
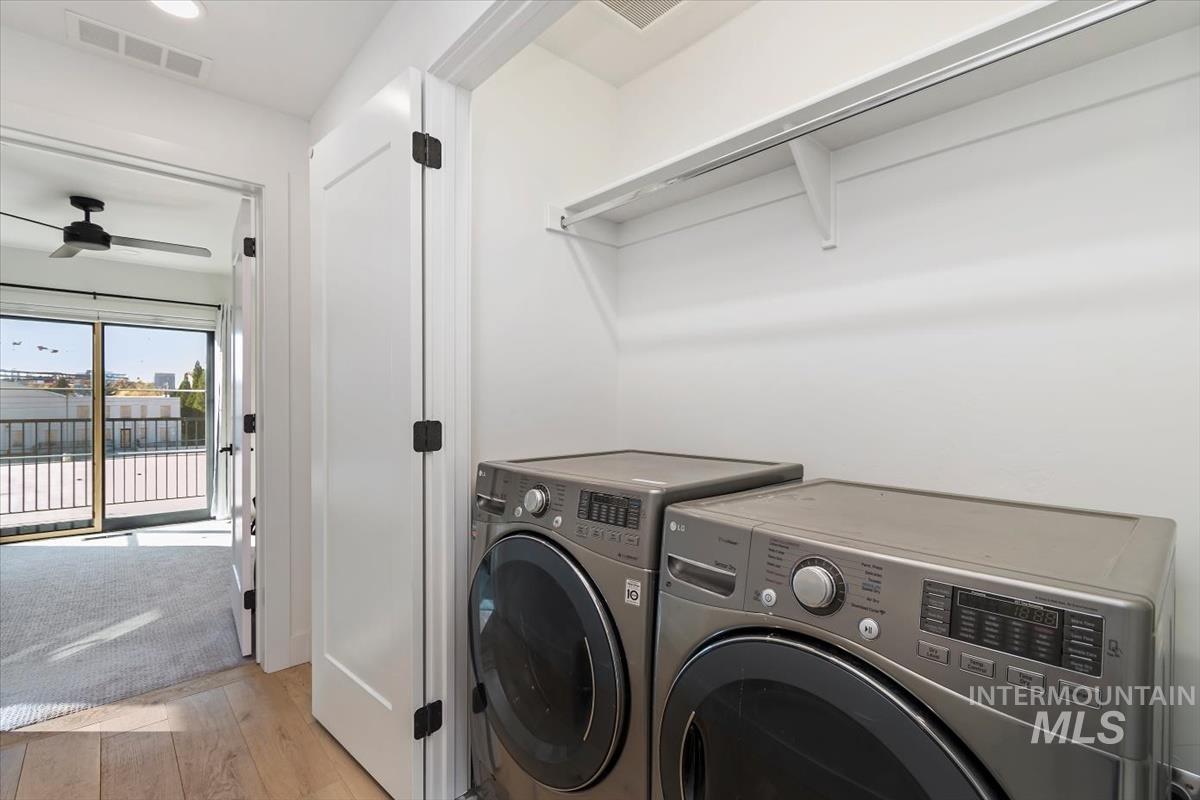
Laundry area featuring stacked shelving, recessed ceiling lighting, wood-finish flooring, and a sliding glass door providing natural light
-
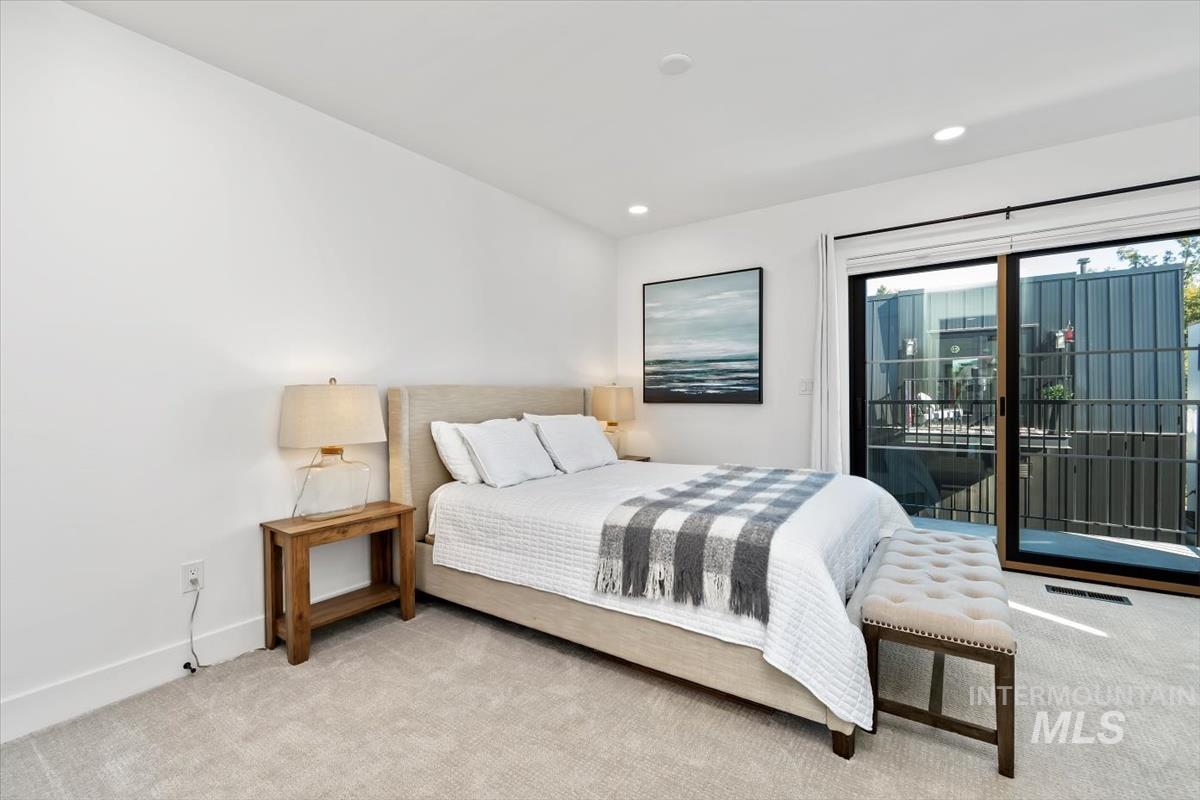
Neutral-toned carpeting, recessed ceiling lighting, and sliding glass doors with black frames opening to an exterior balcony
-
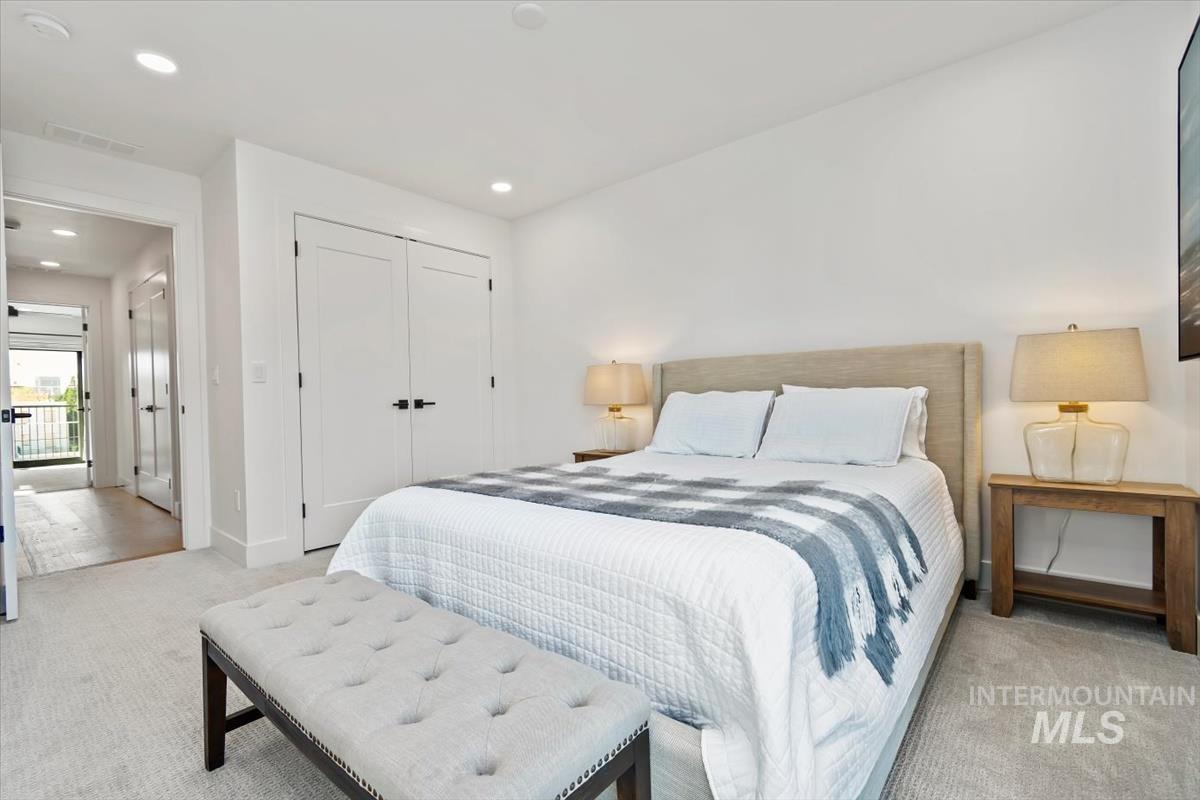
Neutral-toned carpeted flooring, recessed ceiling lighting, and double-panel doors with matte black hardware
-
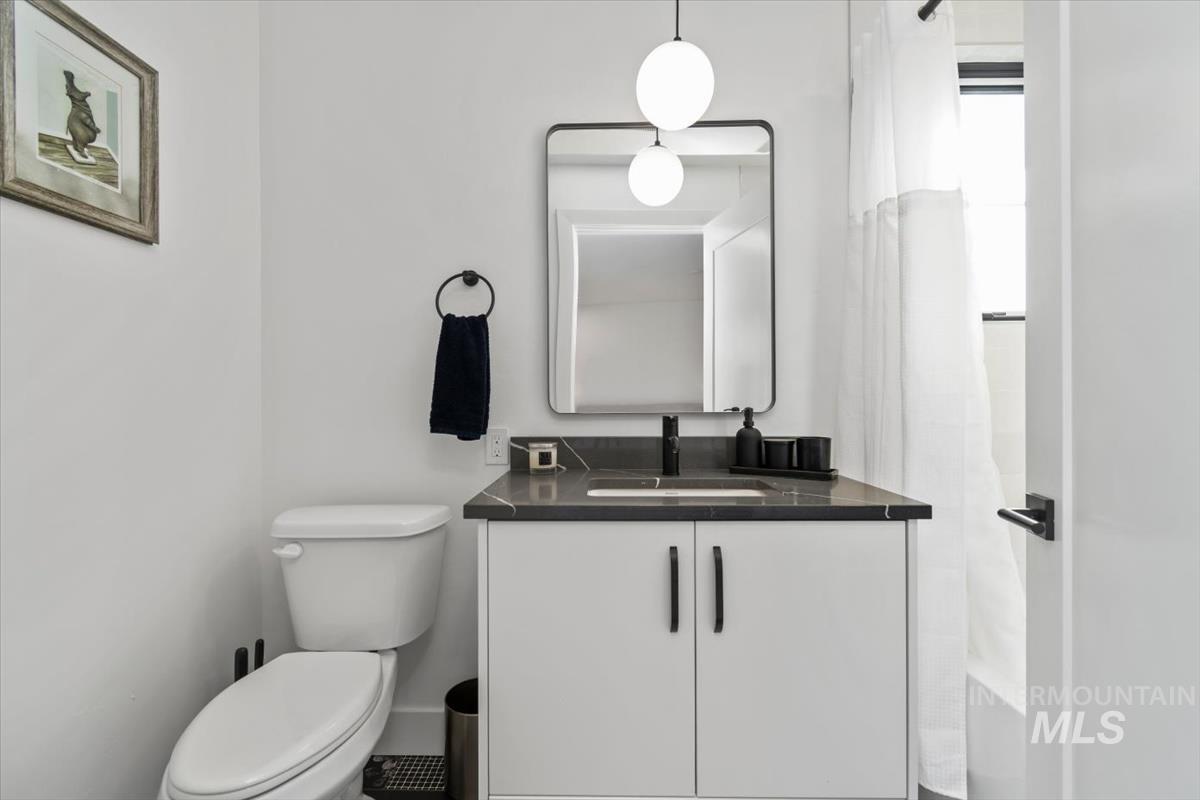
Vanity featuring a dark stone countertop, integrated sink, matte black hardware, rounded-corner mirror, and dual globe pendant lighting
-
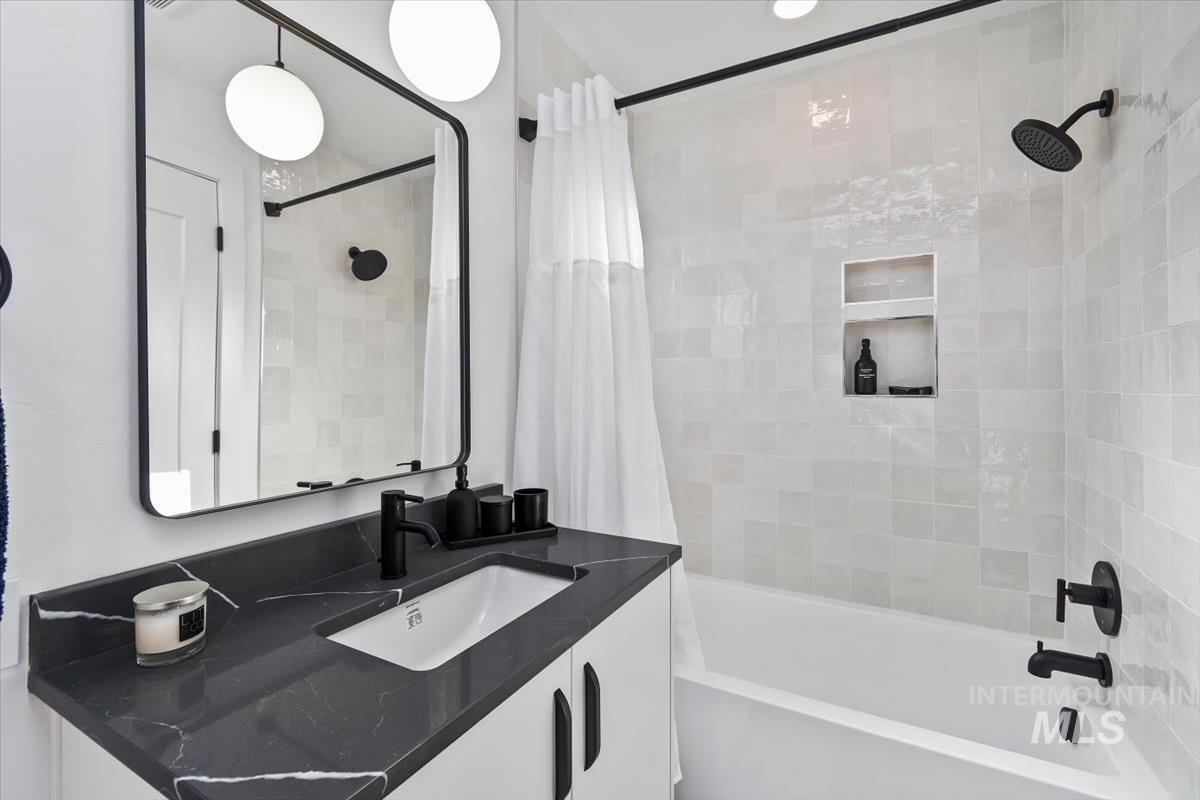
Bathroom featuring a custom vanity with a dark stone countertop, undermount sink, rectangular mirror with a black frame, matte black hardware, and a tub-shower combination finished with light-toned wall tile and a built-in recessed storage niche
-
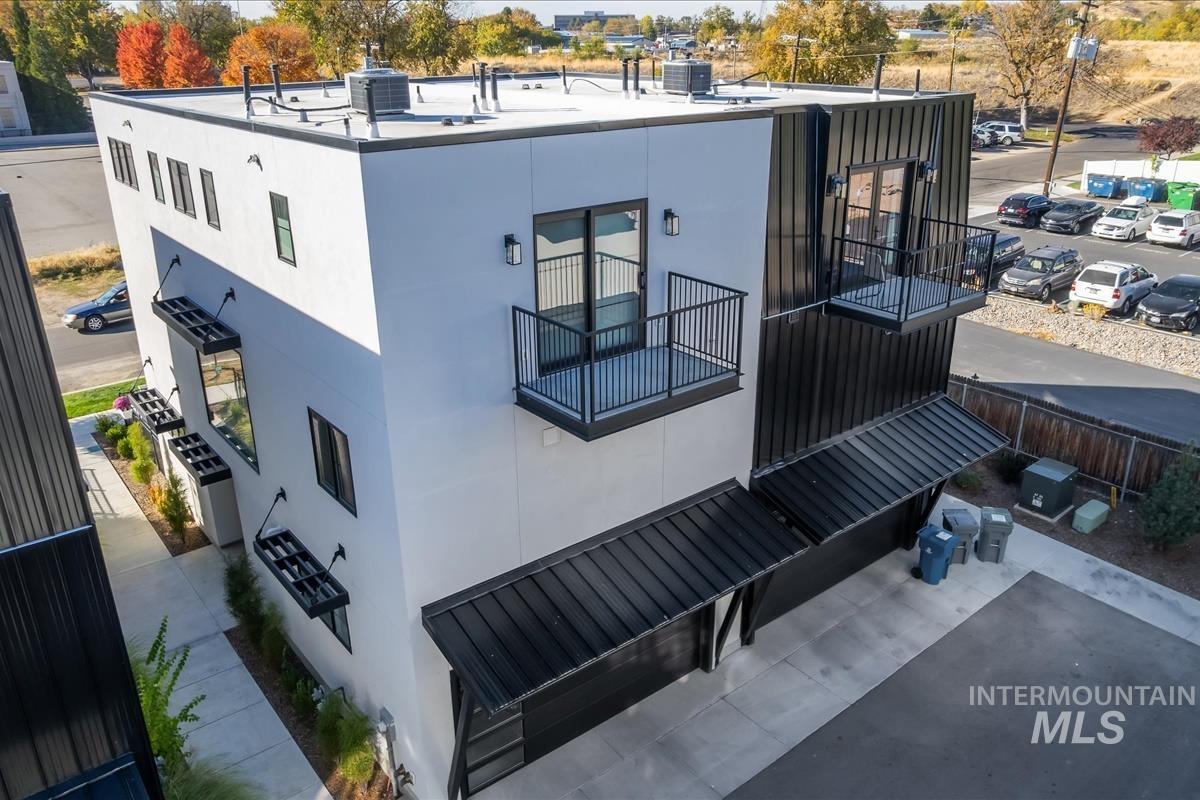
Modern multi-story exterior featuring a high-contrast stucco and corrugated metal facade, dual cantilevered balconies with metal railings, and flat-roof architecture
-
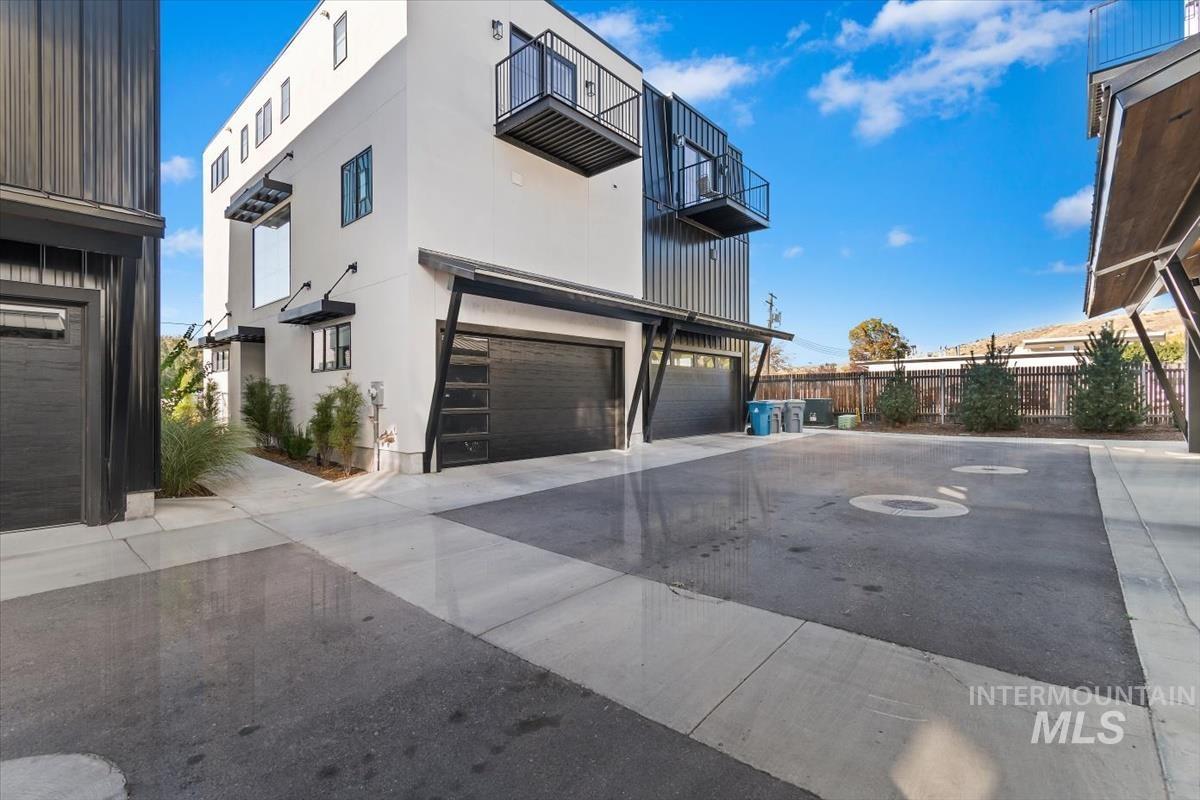
Modern exterior featuring smooth-finish stucco walls, metal panel siding, attached balcony structures, and multi-car garages with horizontal-paneled doors
-
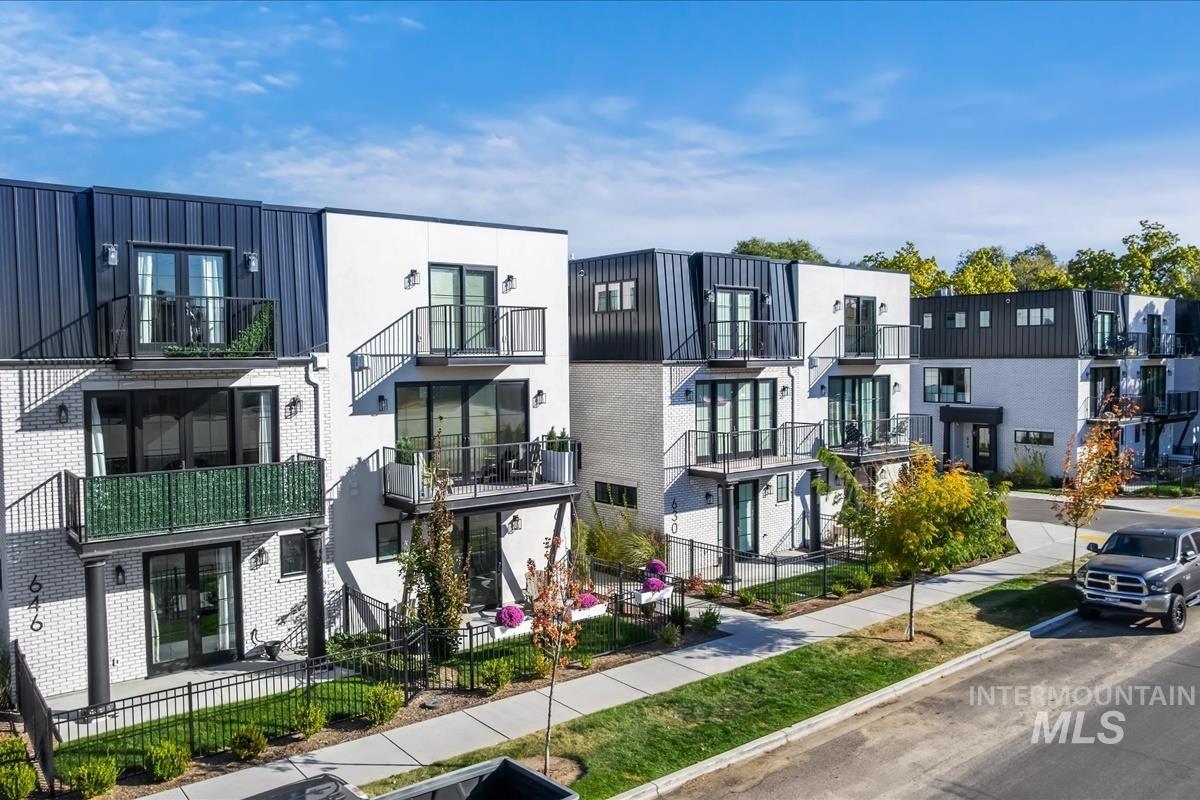
Contemporary multi-story exterior featuring white brick masonry, dark metal standing-seam roofing, black-trimmed window casements, private metal balconies, and fenced ground-level entryways
-
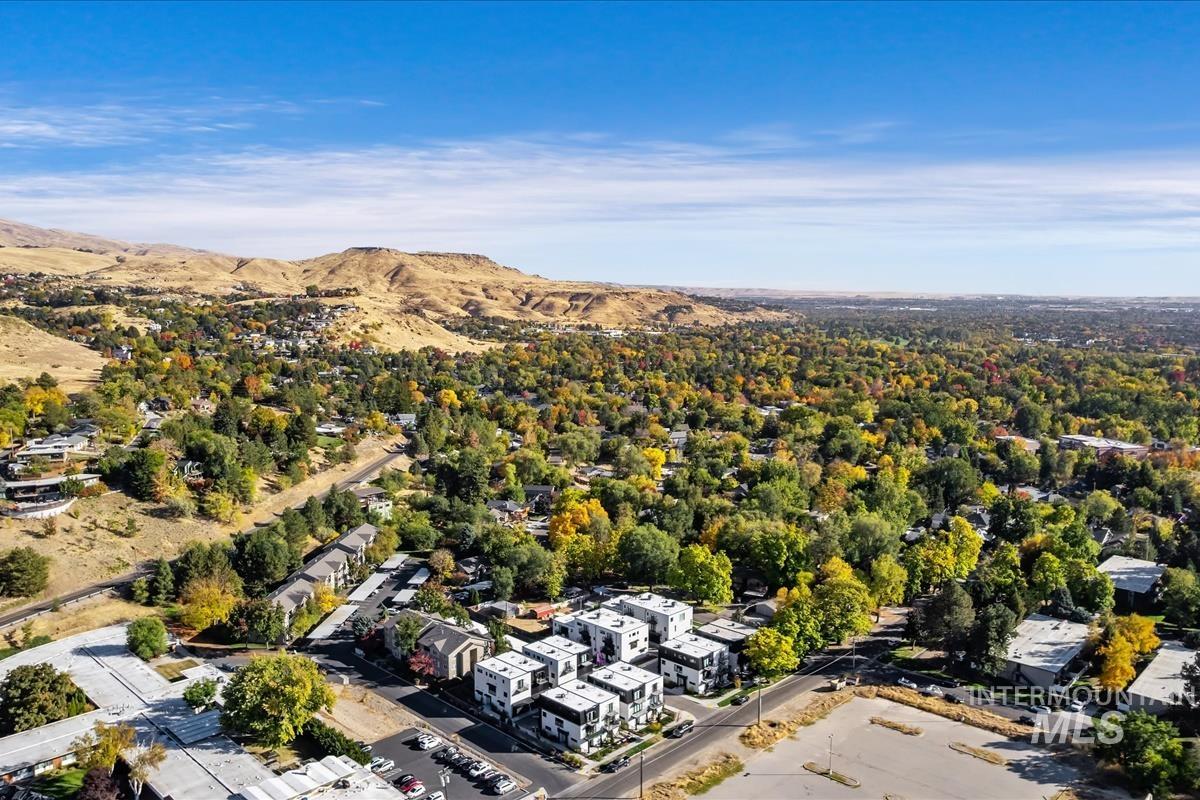
Aerial perspective featuring multi-story residential buildings with flat rooflines, integrated private balconies, and proximity to mountainous terrain and wooded landscapes
-
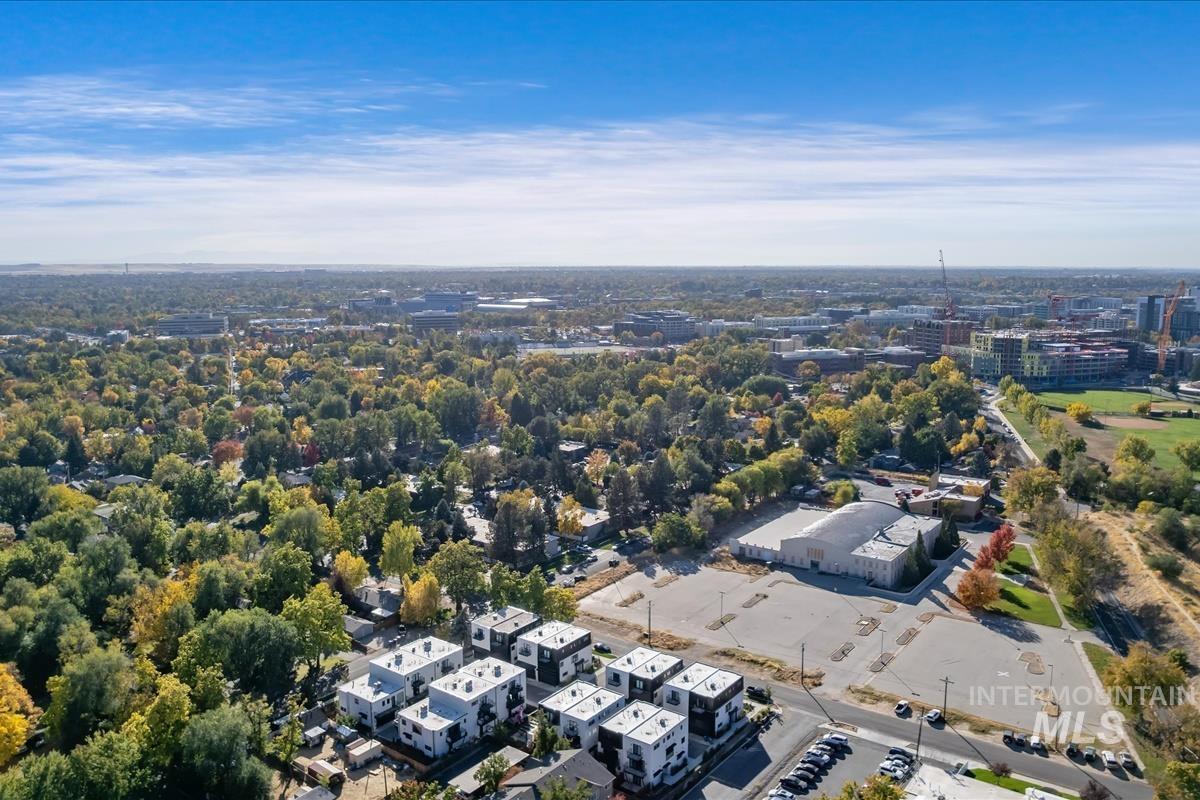
Aerial perspective featuring multi-story residential structures, paved parking areas, and mature tree canopy throughout the surrounding landscape
-
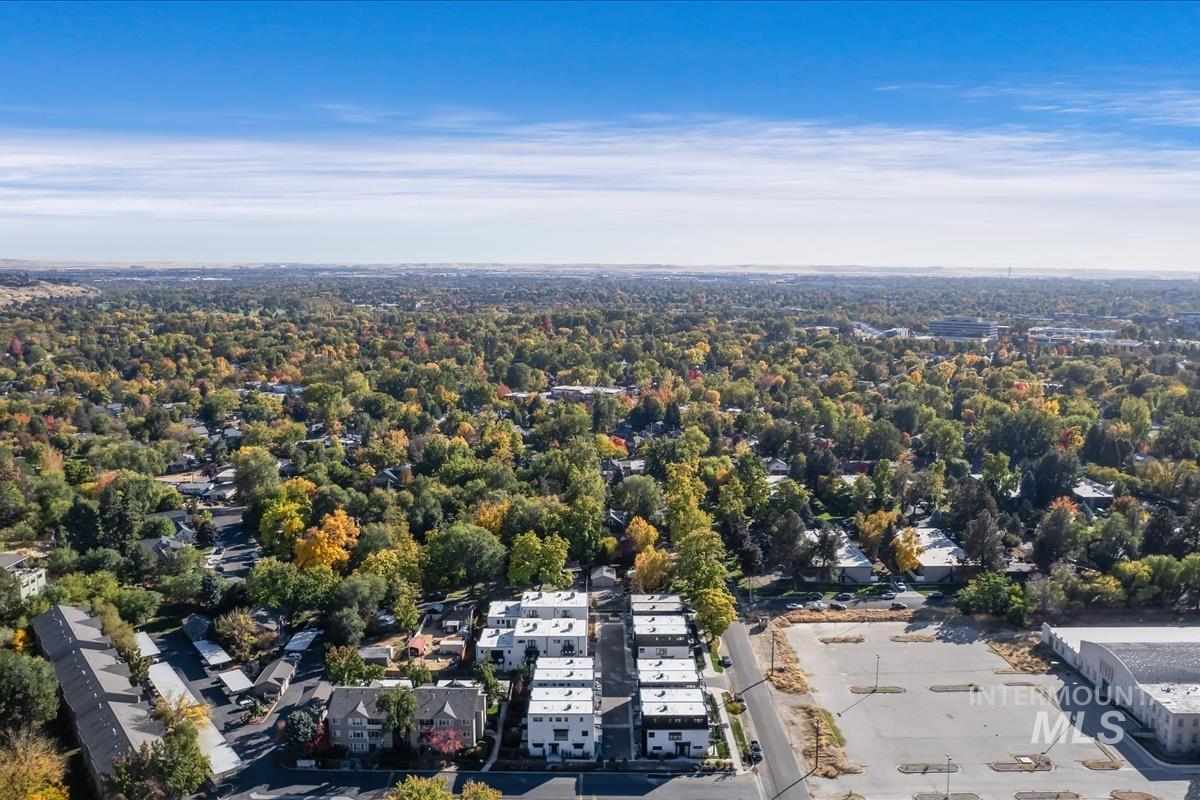
Aerial perspective of a multi-unit residential development featuring a flat roofline, neutral exterior cladding, and paved access areas situated within a landscape of mature trees
Seller offering a $10,000 buyer concession! Foothill adventure meets downtown convenience! With Military Reserve trails outside your front door and downtown Boise and St. Luke’s moments away, this 3 bedroom, 3.5 bath townhome puts you close to it all. Sunlight facing windows fill the home with natural light, while patios on every level extend your living space outdoors. Engineered hardwood floors, granite countertops throughout, and a gas fireplace create a warm atmosphere. The kitchen offers a butler’s pantry and ample outlets. Remote controlled blinds in the living and dining rooms add everyday convenience. Each bedroom offers its own en-suite bathroom. Secondary bathrooms feature tiled showers and tub combinations, while the primary bathroom offers heated floors, a separate soaking tub, and a dedicated shower. With its entrance, the main level bedroom is plumbed for a kitchen, and its en-suite bath is plumbed for a washer and dryer, offering potential for a future studio rental. Enjoy dual zone HVAC, a tankless water heater, and a convenient powder bath. Electrical provisions for a home elevator add flexibility for the future. A two car garage includes electrical provisions for EV charging and plumbing for a sink. From mornings on the trails to evenings downtown, discover comfort, versatility, and easy access to the best of Boise. Enjoy thoughtful details and welcoming spaces.
- Heating:
- Forced Air
- Cooling:
- Central air
- Fireplace:
- One, Gas
- Garage Capacity:
- 2
- Country:
- US
- State:
- ID
- City:
- Boise
- Zipcode:
- 83712
- Street:
- 640 N Avenue H Ave.
- Longitude:
- W117° 49' 0.3''
- Latitude:
- N43° 36' 51.1''
- Master Bedroom Level:
- Upper
- Master Bedroom Size:
- 18x13
- Bedroom 2 Level:
- Upper
- Bedroom2 Size:
- 13x13
- Bedroom 3 Level:
- Main
- Bedroom3 Size:
- 13x13
- Kitchen Level:
- Main
- Kitchen Size:
- 13x15
- Living Room Level:
- Main
- Living Room Size:
- 19x13
- School District:
- Boise School District #1
- Elementary School:
- Roosevelt
- Middle School:
- North Jr
- High School:
- Boise
- Status:
- New
- Type:
- Townhouse
- Level:
- Tri-level
- Tax Year:
- 2025
- Taxes:
- $5,947
- Potential Short Sale:
- No
- Age:
- 1 -5 Years
- Auction:
- No
- Flood Ins Required:
- Unknown
- HUD Owned:
- No
- In Foreclosure:
- No
- Land Size:
- Sm Lot 5999 SF
- Land Lease:
- No
- Home Owner Exempt:
- Yes
- HOA Frequency:
- Quarterly
- HOA Fees:
- $325
- Virtual Tour:
- https://youriguide.com/640_n_ave_h_ave_boise_id/
- Inc Kitchen Features:
- Dishwasher, Disposal, Microwave, Oven/range freestanding, Pantry, Refrigerator, Island, Countertop-granite
- Lot Features:
- Finished Driveway
- Water:
- City service
- Land Use:
- Condo/townhouse
- Sprinkler System:
- Auto
Residential For Sale
640 N Avenue H Ave., Boise, Idaho 83712
- Property Type :
- Residential
- Listing Type :
- For Sale
- Listing ID :
- 99004395
- Price :
- $870,000
- Bedrooms :
- 3
- Bathrooms :
- 3.5
- Apx SqFt :
- 2,085 SqFt
- Year Built :
- 2023
- Lot Area :
- 0.03 SqFt
- Subdivision :
- Armory Avenue Subdivision
- Update Date :
- 10/22/2026 18:15:01
- Status :
- Active

- JoeAnne Santy-Greene
- (208) 947-4609
- (208) 283-6313
- (208) 287-8500
-


