

-
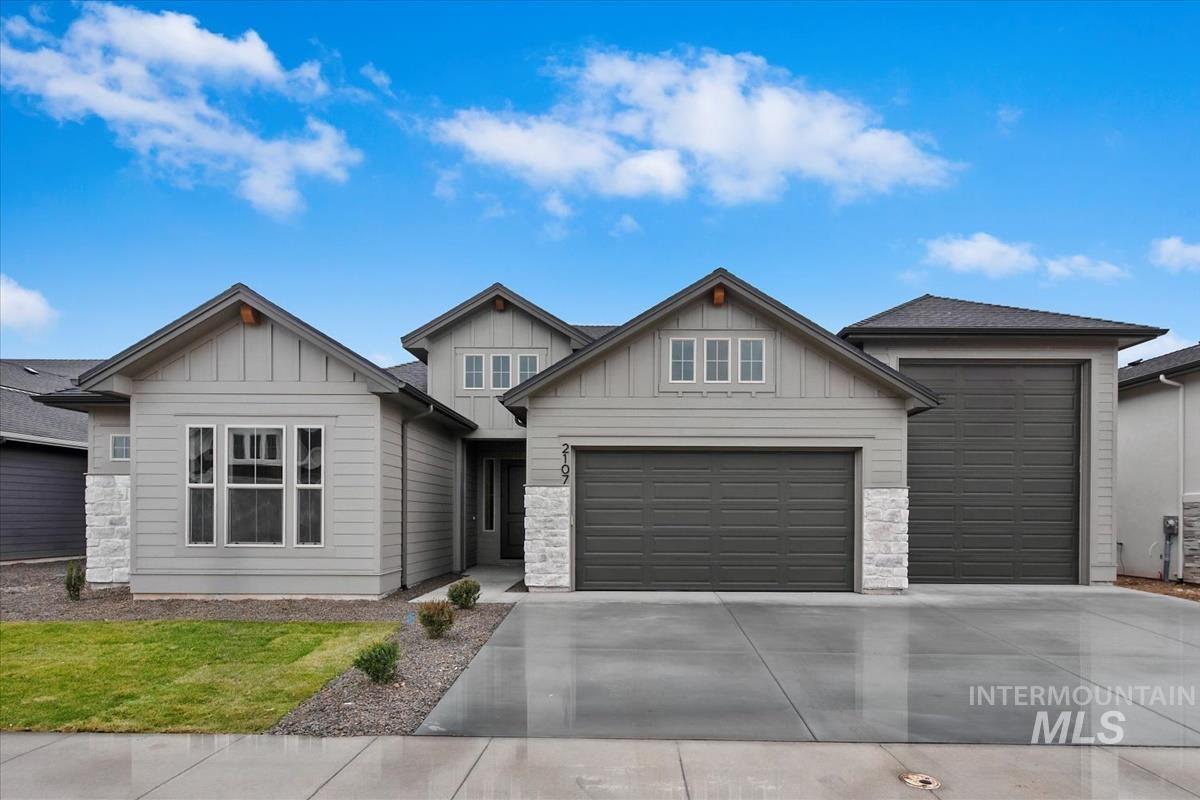
Multi-gabled exterior featuring horizontal lap siding, stone veneer accents, a multi-car garage, and concrete driveway
-
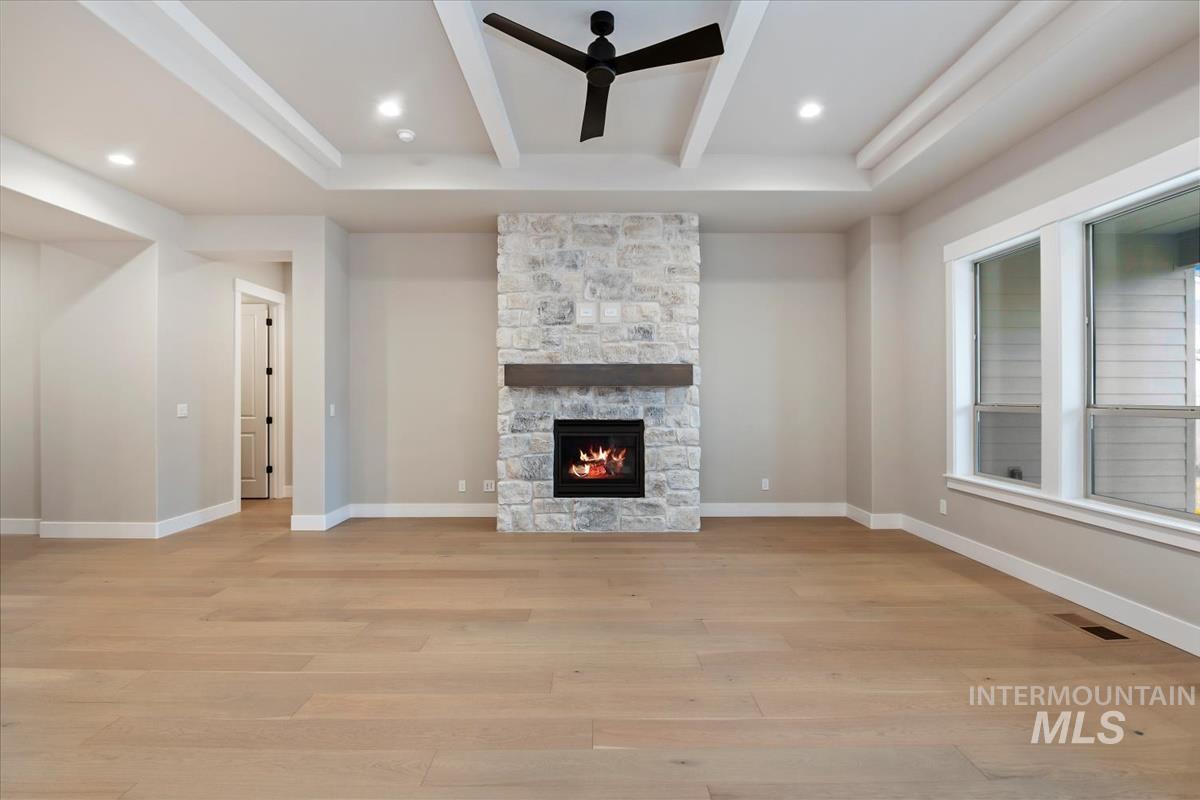
Living area featuring wood-finish flooring, a tray ceiling with recessed lighting, a ceiling fan, and a floor-to-ceiling stone fireplace with a floating mantel
-
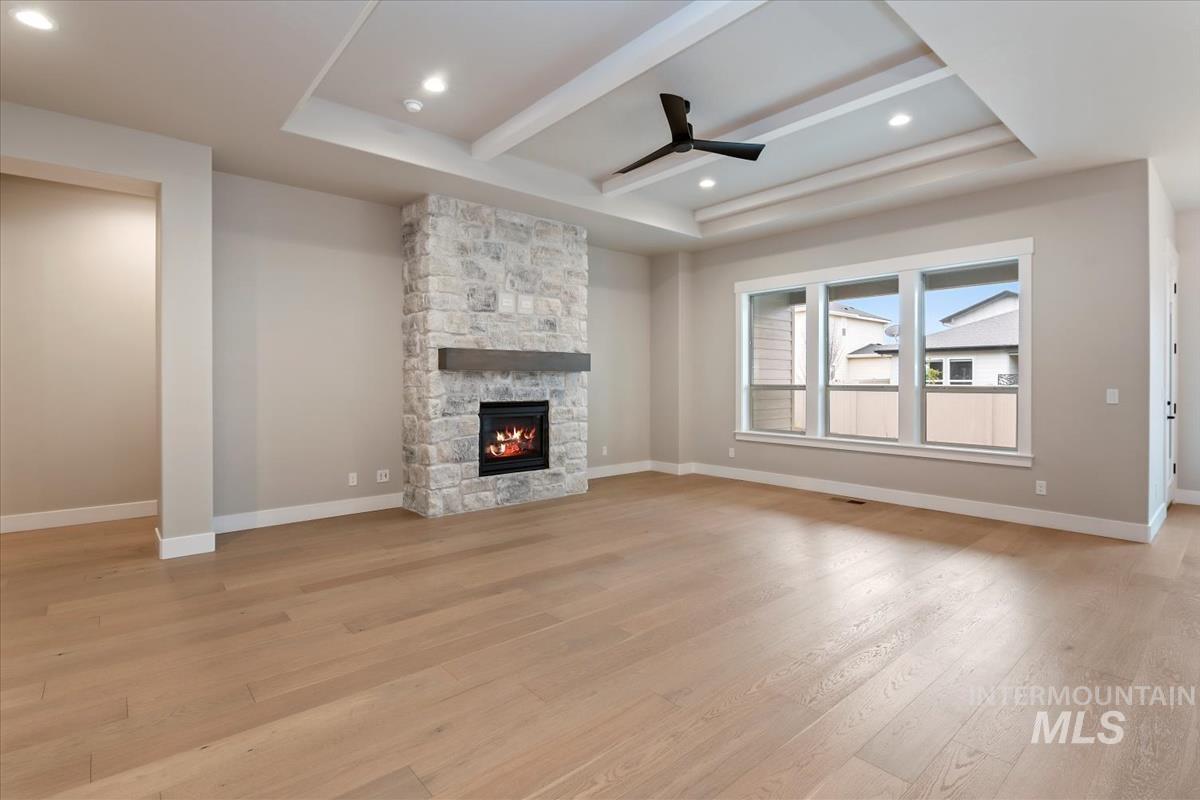
Living area featuring wood-finish flooring, stone-surround fireplace with a wooden mantel, recessed ceiling with tray detail, and oversized multi-pane windows
-
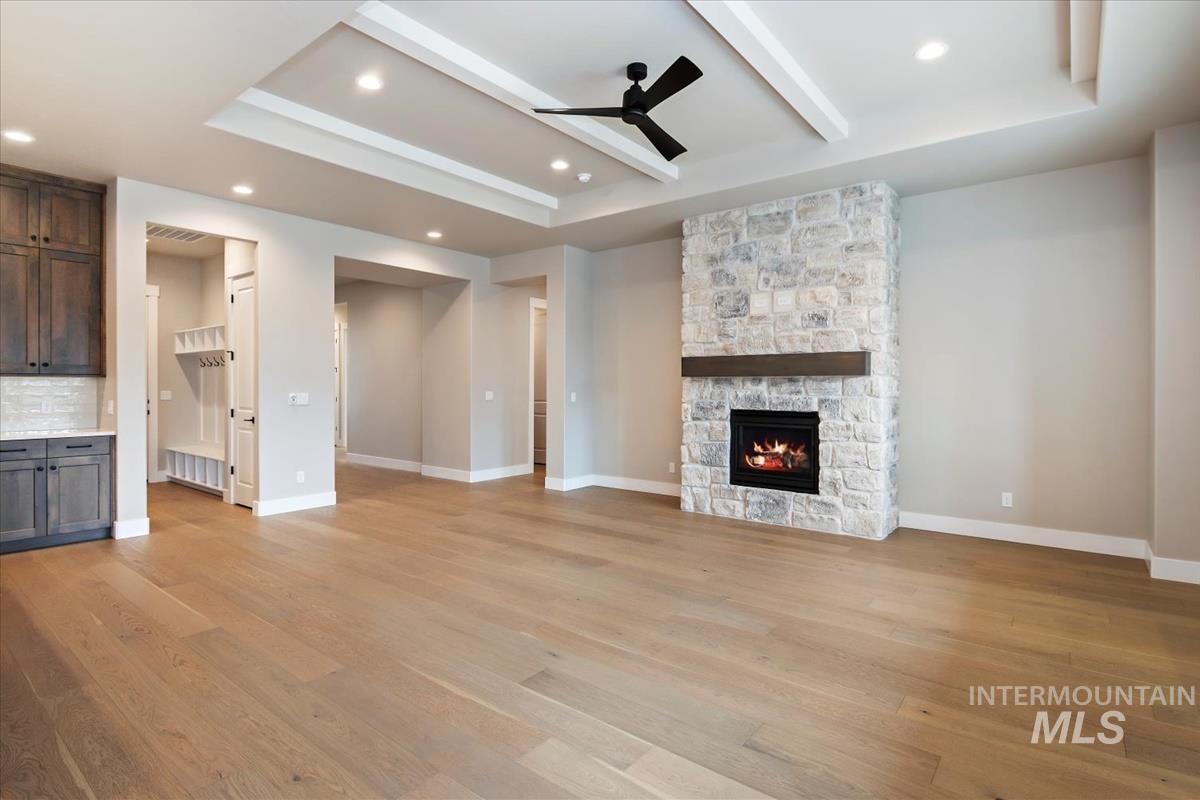
Living area featuring wood-finish flooring, a tray ceiling with recessed lighting, and a stone-clad fireplace with a timber mantel
-
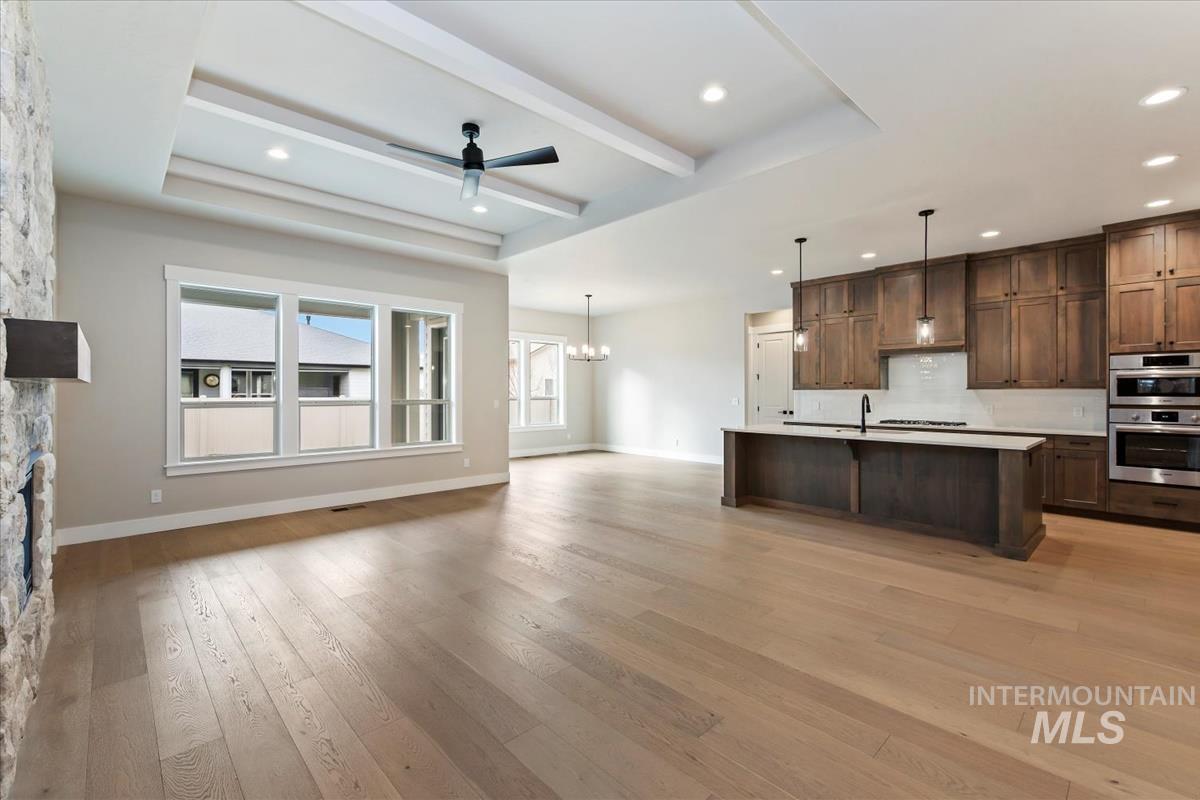
Tray ceiling with recessed lighting and a ceiling fan, stone-surround fireplace, wood-finish flooring, kitchen island with a composite countertop, and built-in stainless steel appliances
-
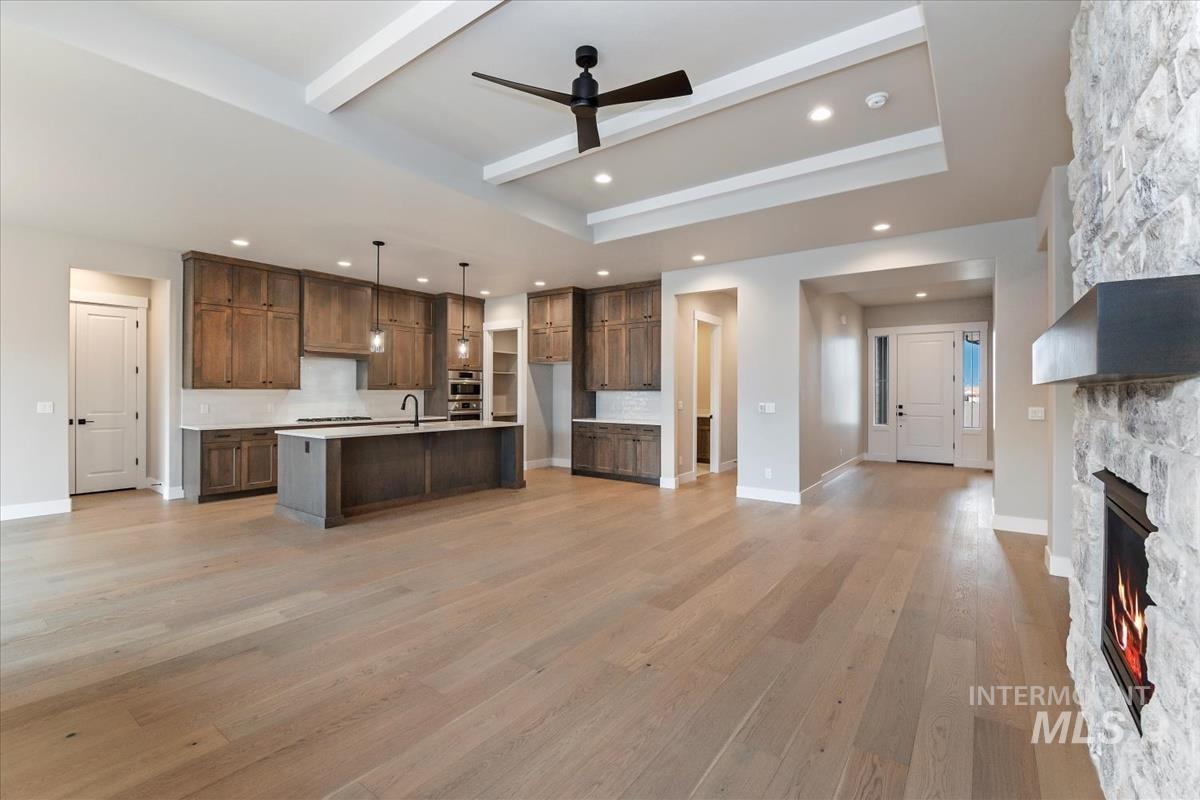
Open-concept interior featuring wood-finish flooring, a tray ceiling with a recessed ceiling fan, natural stone fireplace surround, custom wood cabinetry, and a central kitchen island
-
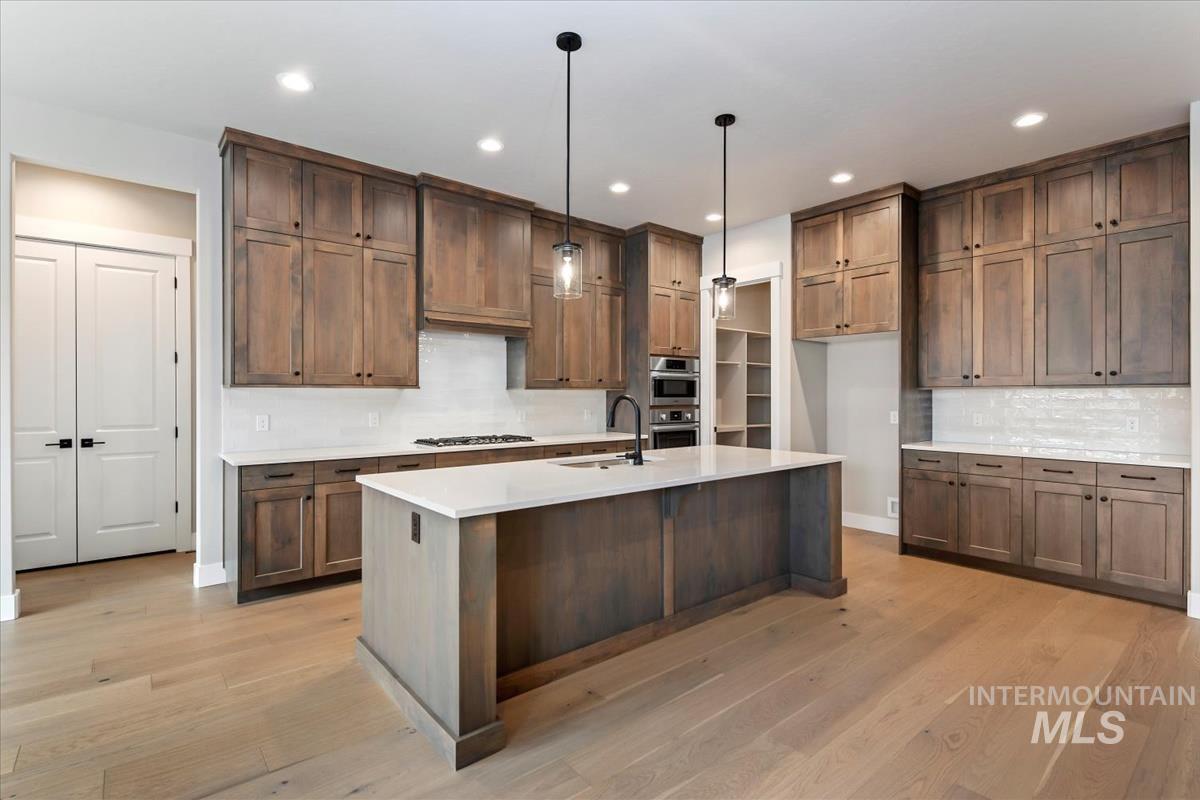
Kitchen featuring wood cabinetry, white stone-surface countertops, subway tile backsplash, a center island with a built-in sink, and wood-finish flooring
-
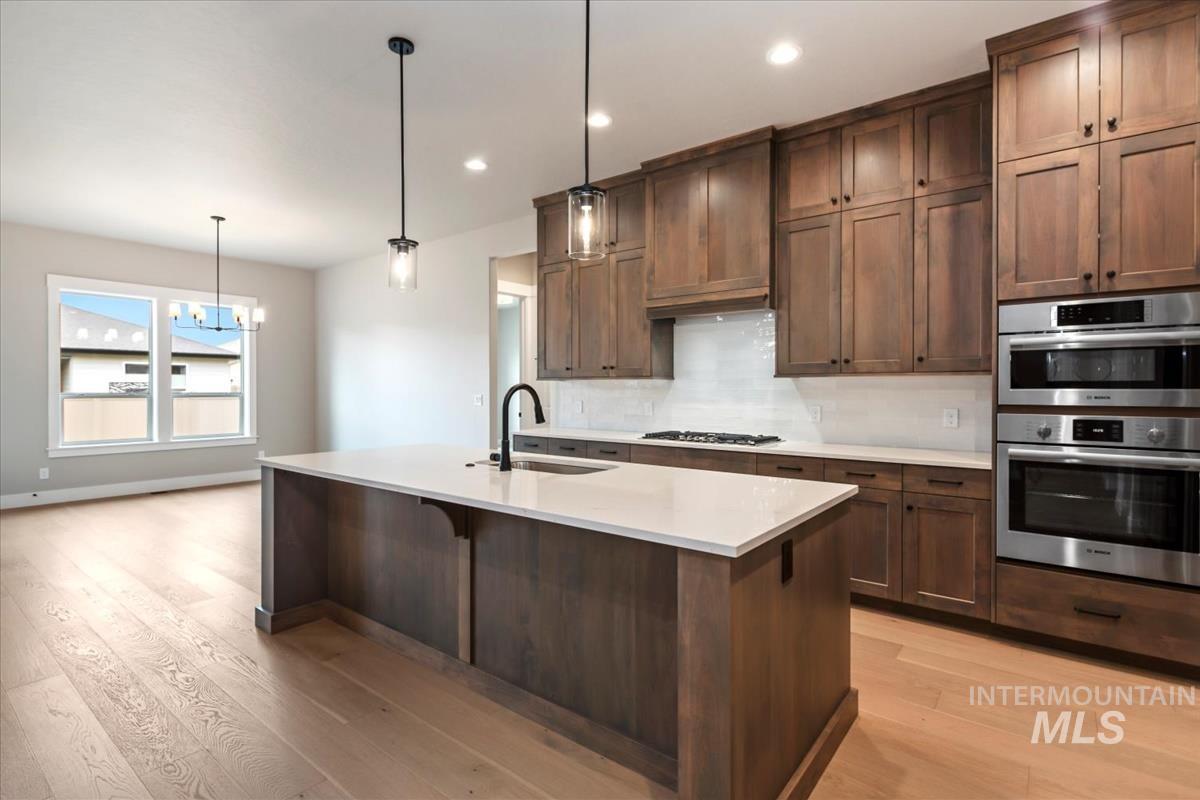
Kitchen featuring stained wood cabinetry, quartz countertops, a central island with an undermount sink, built-in stainless steel double ovens, and light-tone wood-finish flooring
-
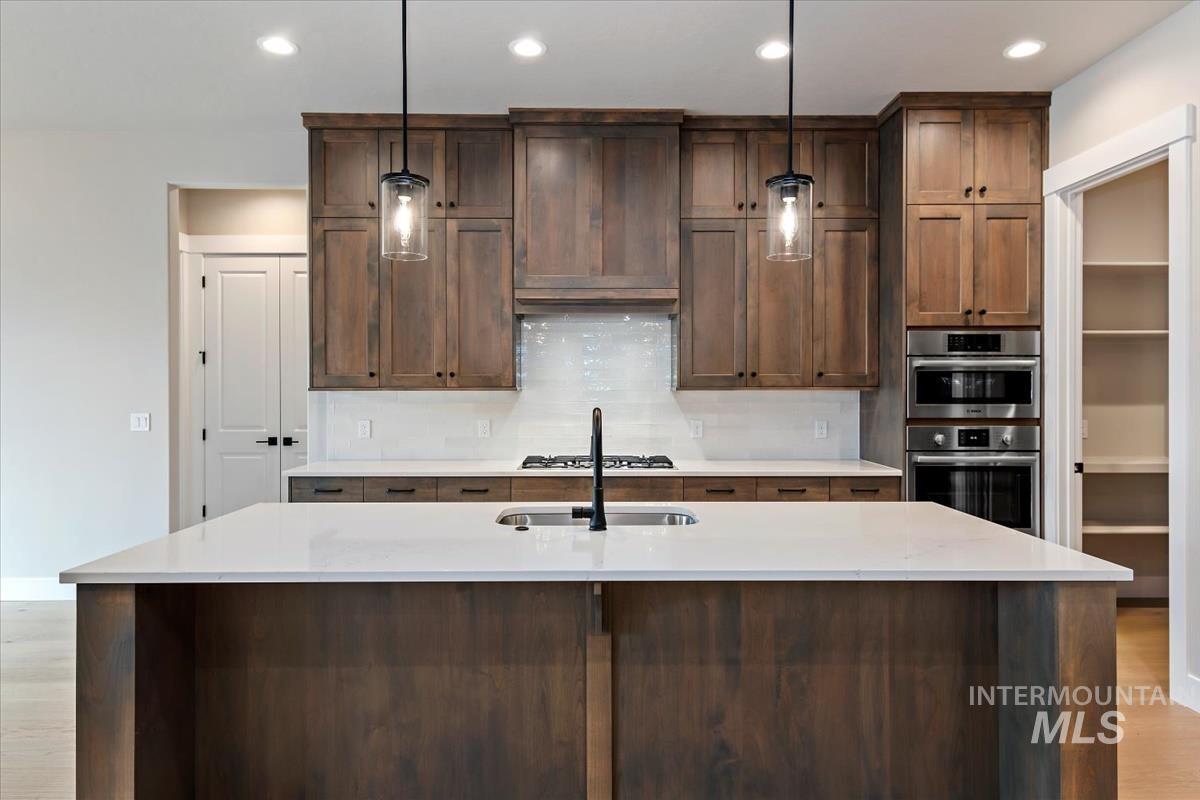
Kitchen featuring stained wood cabinetry, quartz countertops, a central island with an undermount sink, built-in double wall ovens, and pendant lighting
-
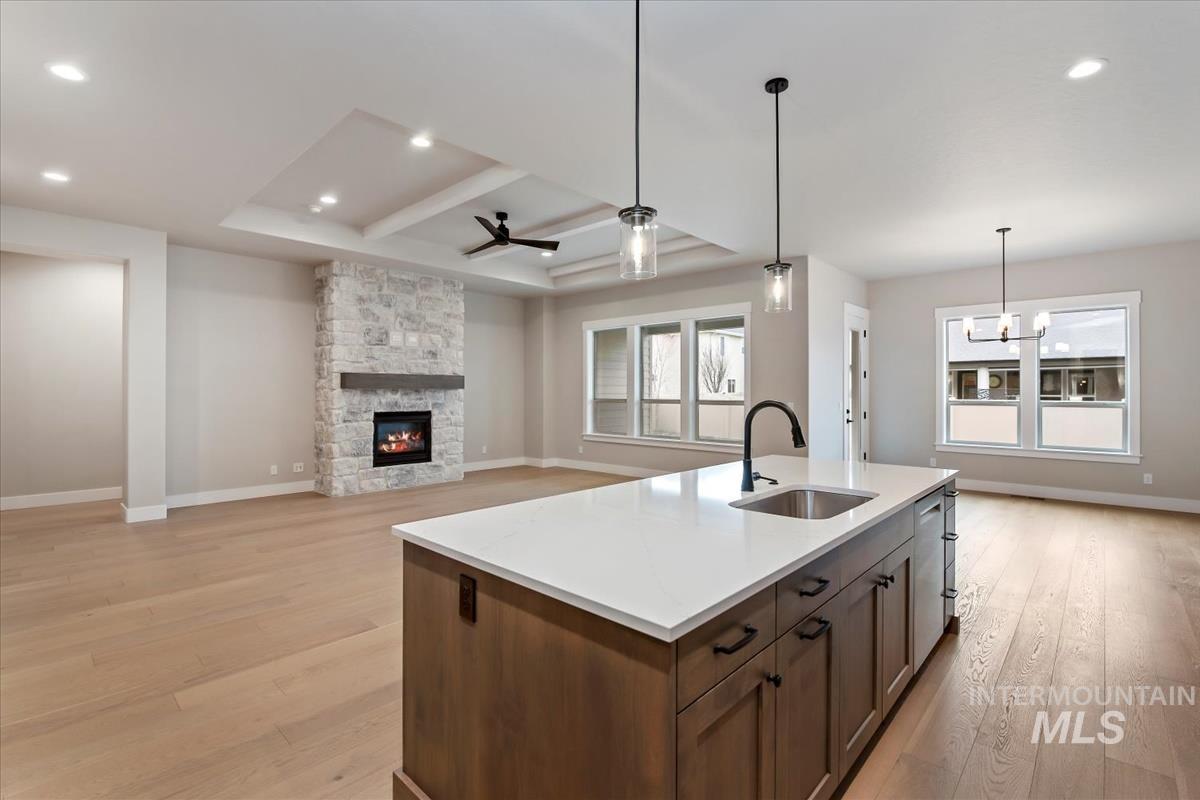
Kitchen featuring a central island with quartz countertops, wood-finish flooring, tray ceiling with recessed lighting, and a floor-to-ceiling stone fireplace
-
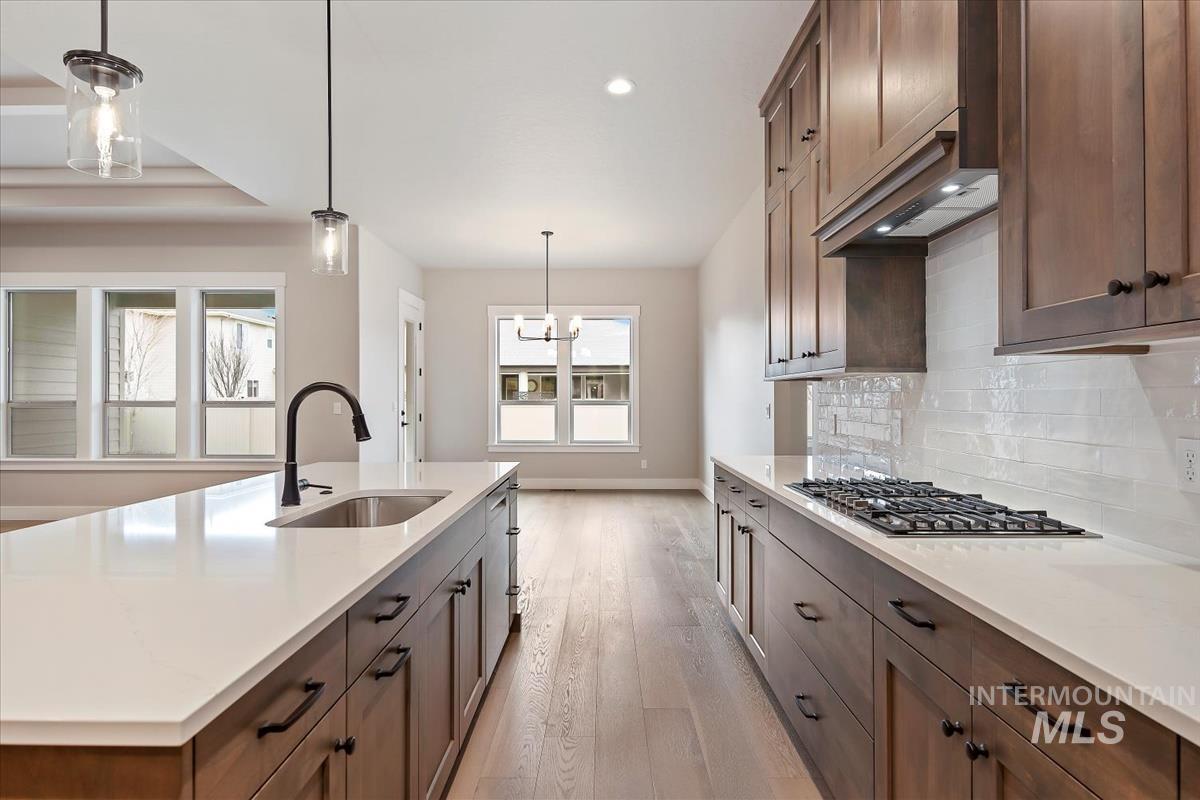
Kitchen featuring wood-finish cabinetry, white solid-surface countertops, subway tile backsplash, stainless steel gas cooktop, and wood-finish flooring
-
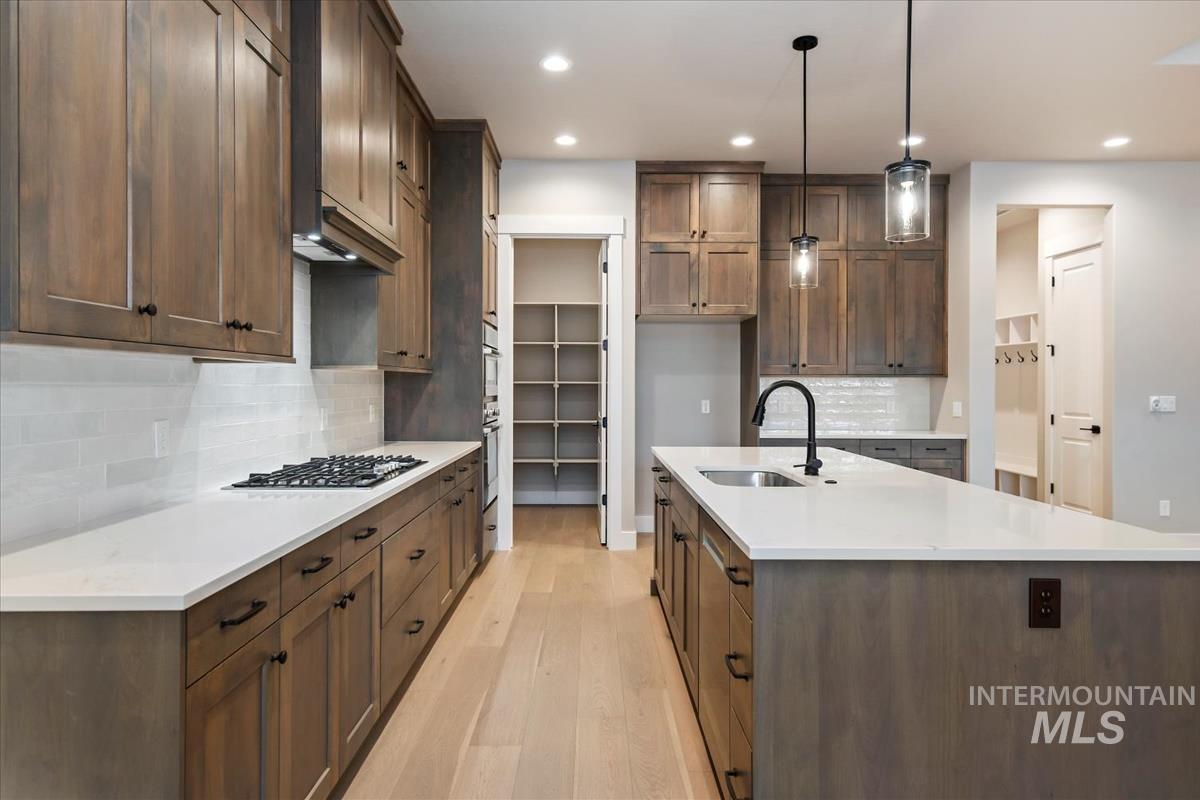
Kitchen featuring wood cabinetry, quartz countertops, a central island with an undermount sink and matte black faucet, gas cooktop, and a walk-in pantry
-
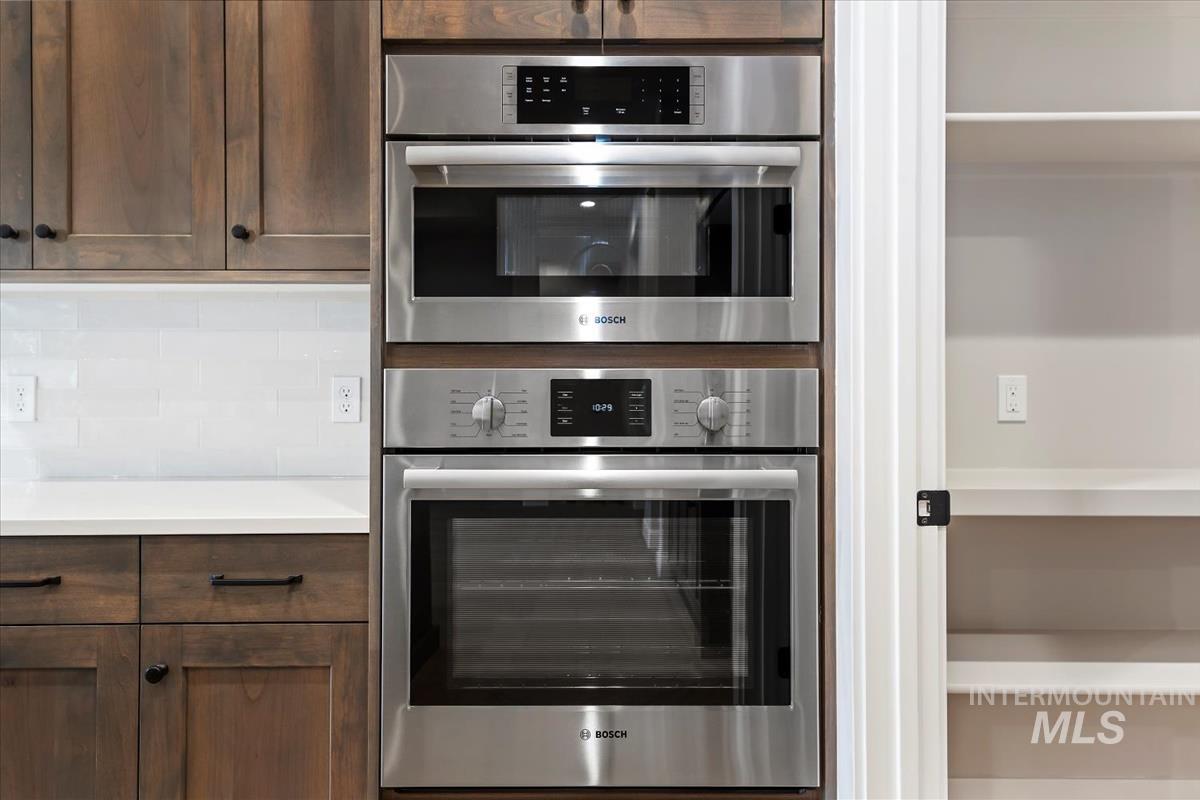
Stainless steel Bosch double wall oven and microwave, dark wood-finish cabinetry, white solid-surface countertops, subway tile backsplash, and built-in pantry shelving
-
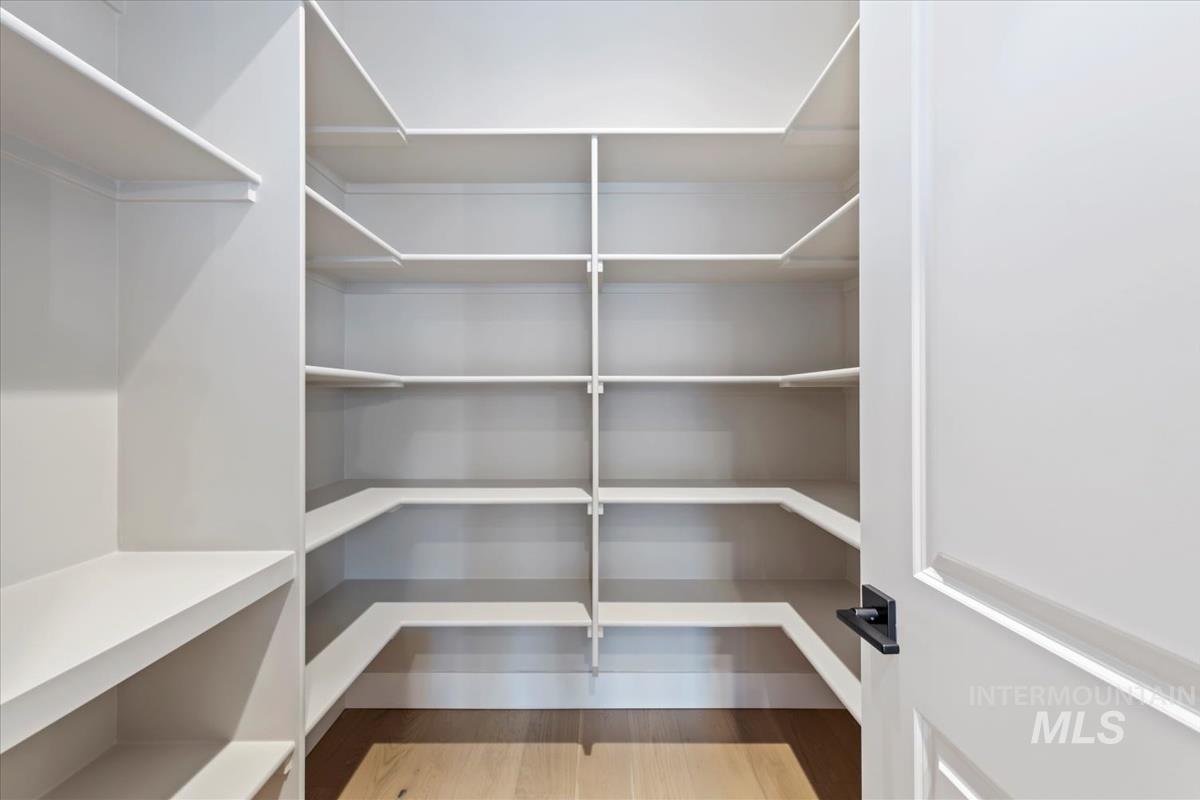
Walk-in storage space featuring multi-tier white shelving, wood-finish flooring, and a door with matte black hardware
-
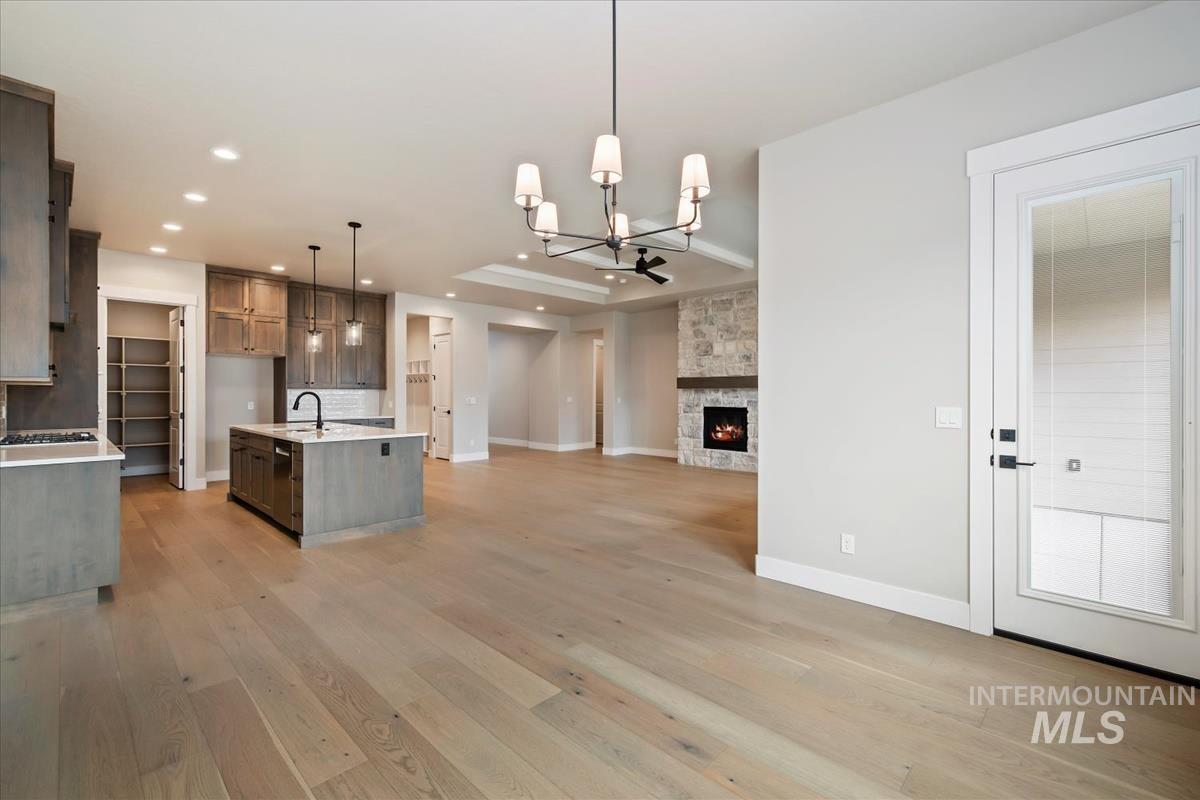
Kitchen featuring a central island with a stone-finish countertop and matte black hardware, stone-clad fireplace, wood-finish flooring, and recessed ceiling lighting
-
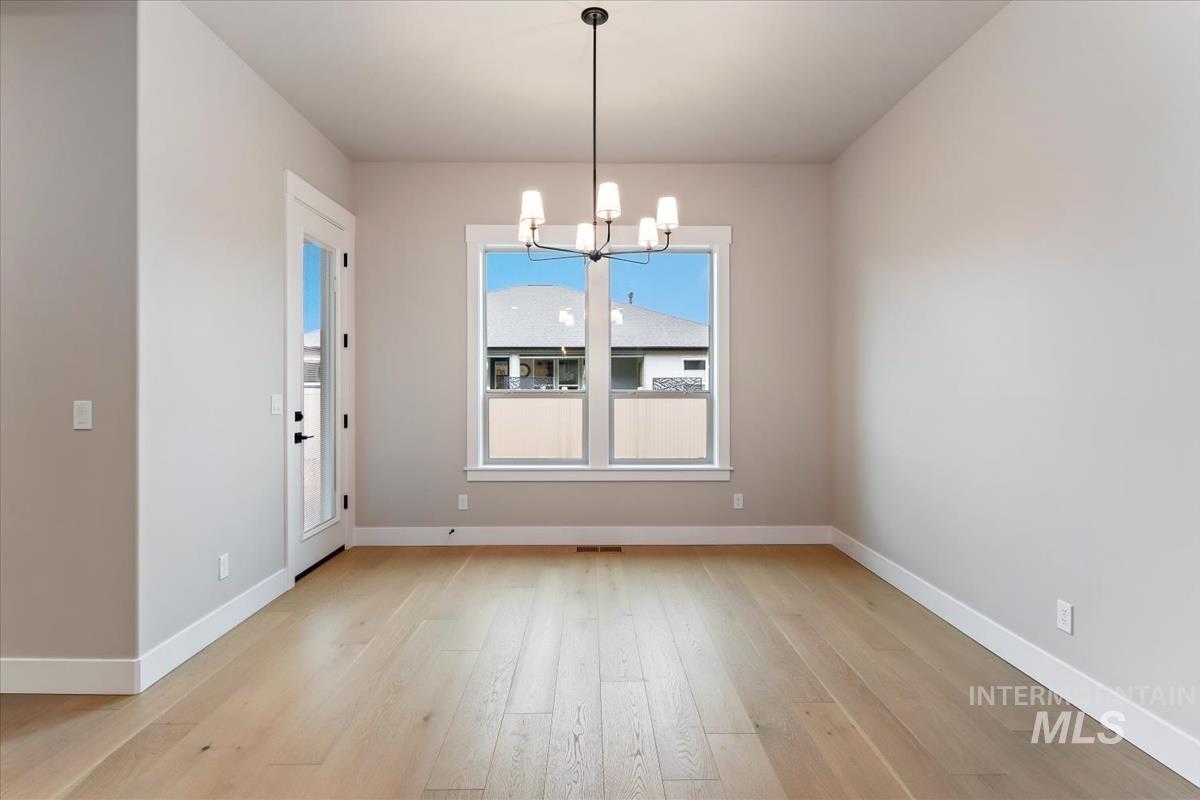
Neutral-toned interior space featuring wood-finish flooring, a multi-arm chandelier, and a single-lite exterior glass door
-
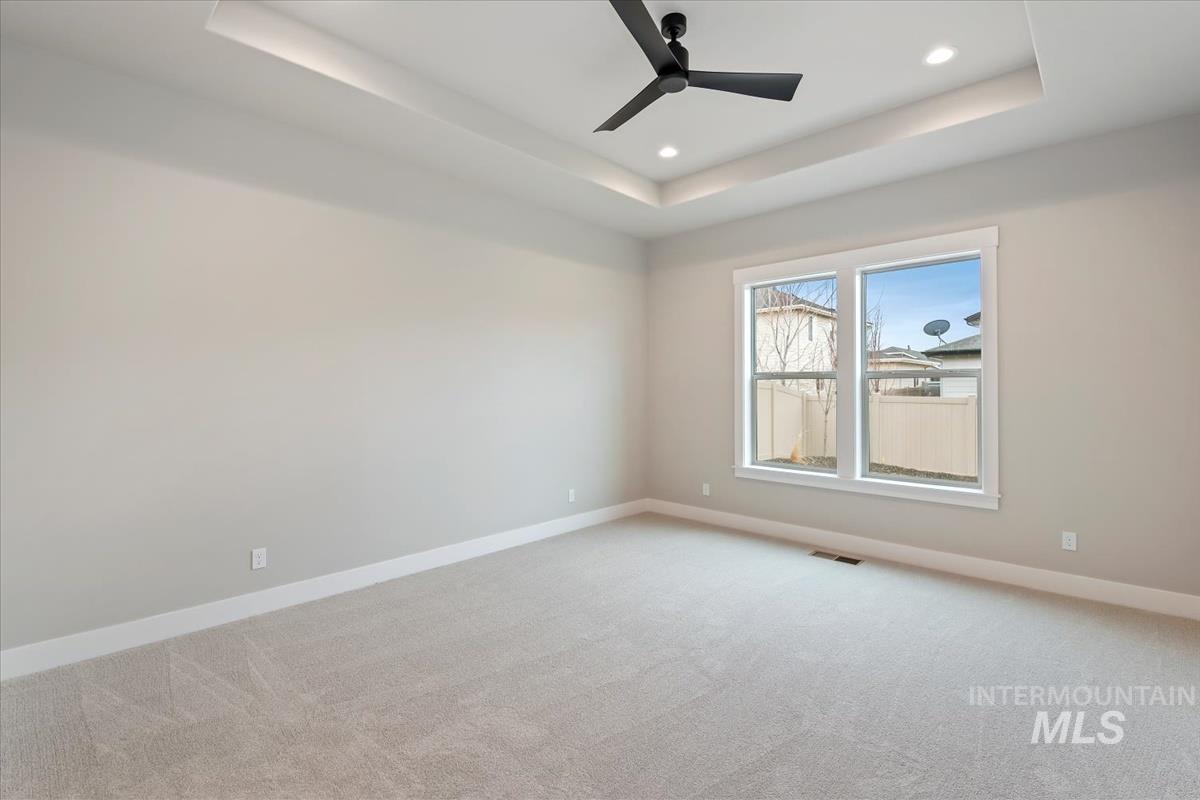
Tray ceiling with recessed lighting, neutral carpeting, matte black ceiling fan, and double-pane windows
-
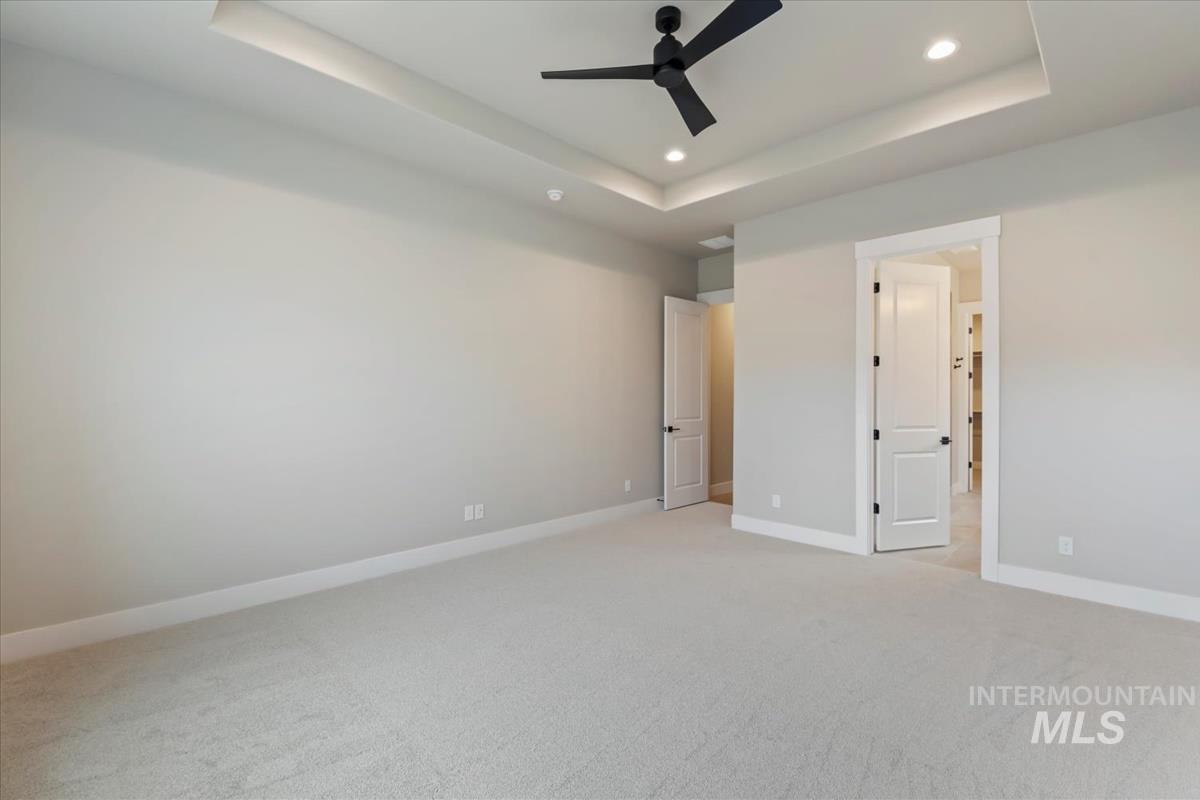
Tray ceiling featuring recessed lighting and a matte black ceiling fan, complemented by neutral carpeting and multi-panel doors
-
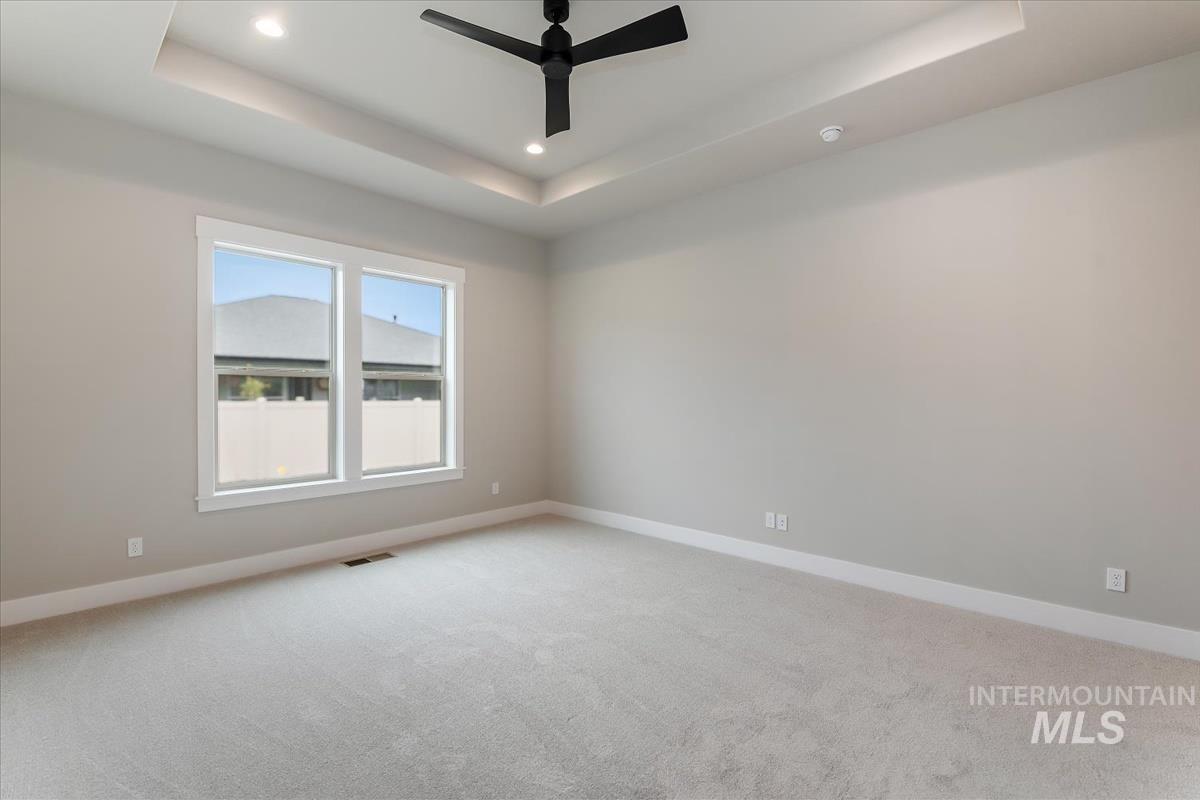
Tray ceiling with recessed lighting, matte black ceiling fan, dual-pane windows, and neutral carpeting
-
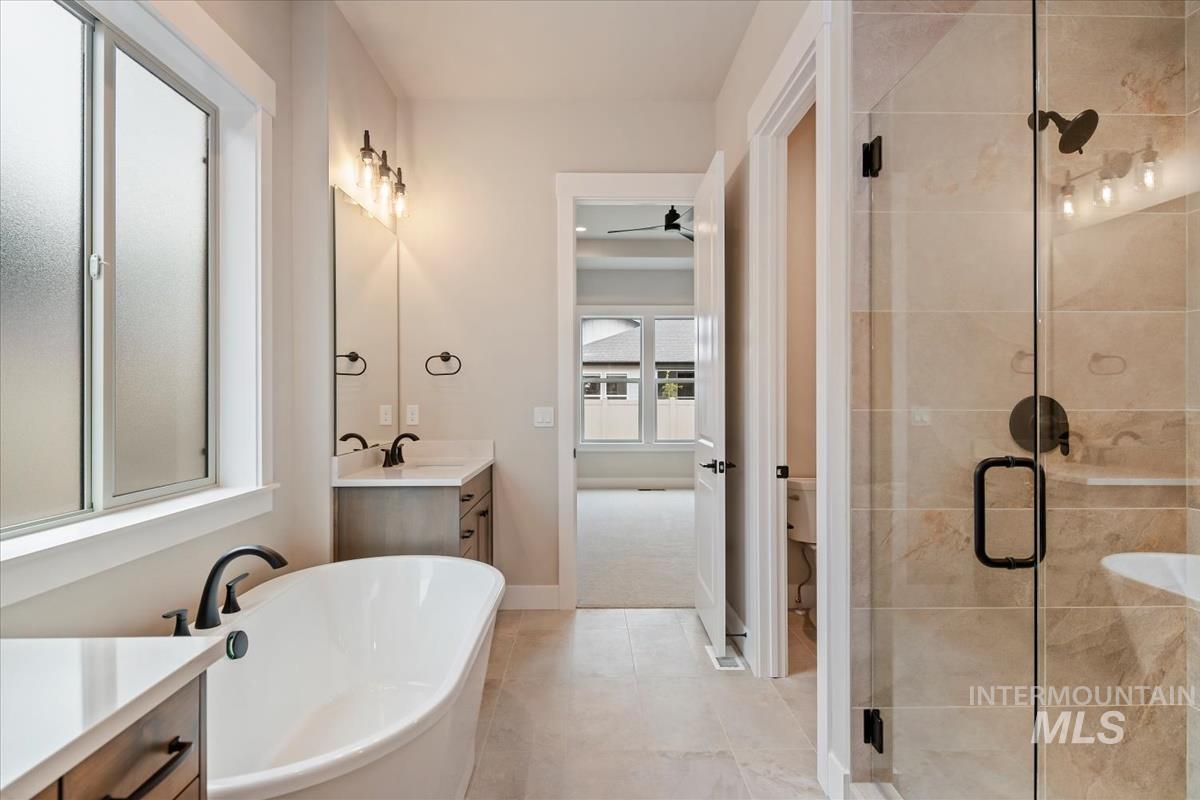
Freestanding soaking tub with matte black faucet, glass-enclosed shower with neutral wall tile, vanity with stone-style countertop, and tile flooring
-
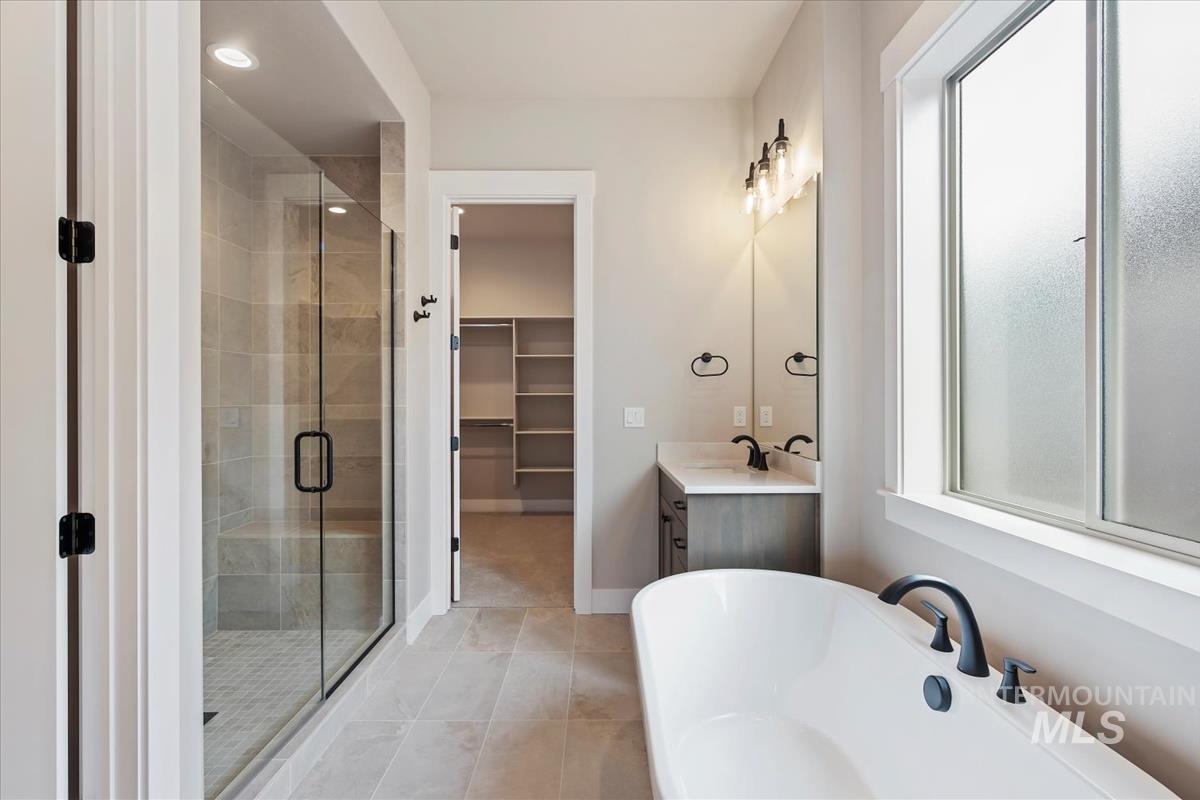
Freestanding soaking tub with matte black faucet, glass-enclosed walk-in shower with tiled surround and built-in bench, vanity with stone countertop, and custom built-in shelving
-
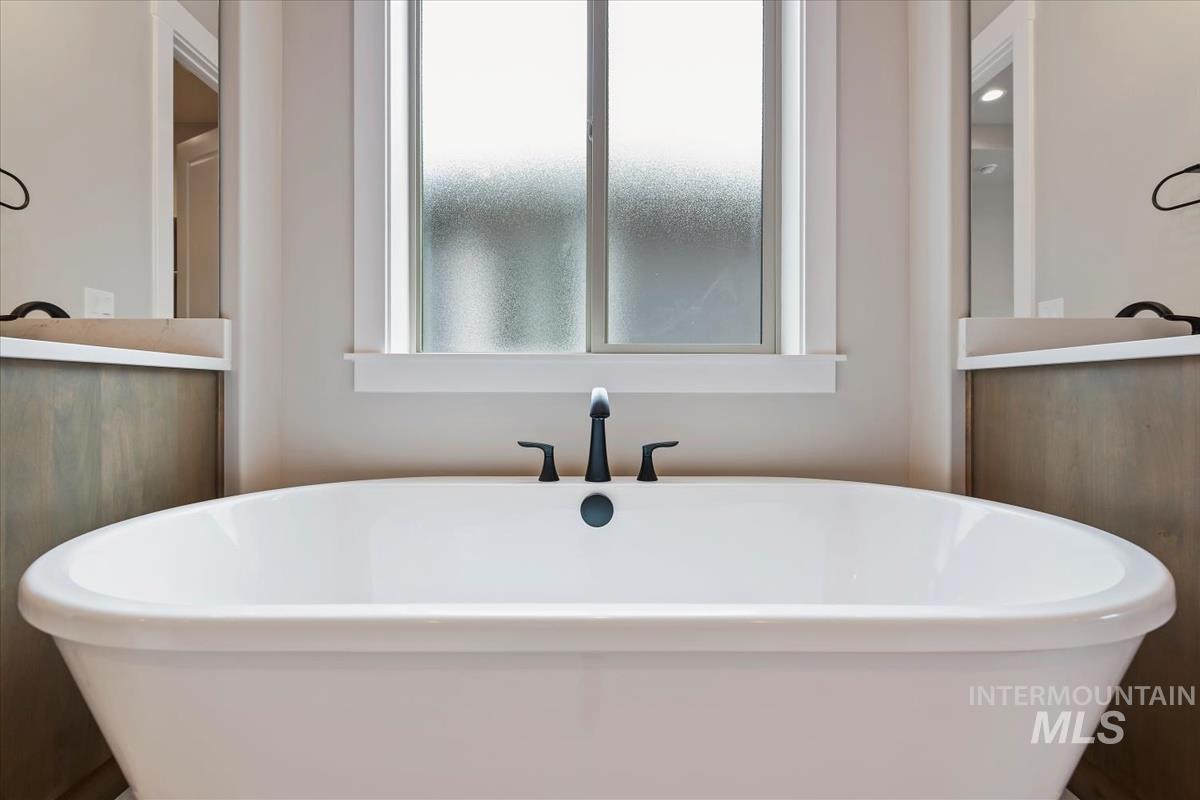
Freestanding soaking tub featuring a matte black deck-mounted faucet, dual side mirrors, and frosted glass window
-
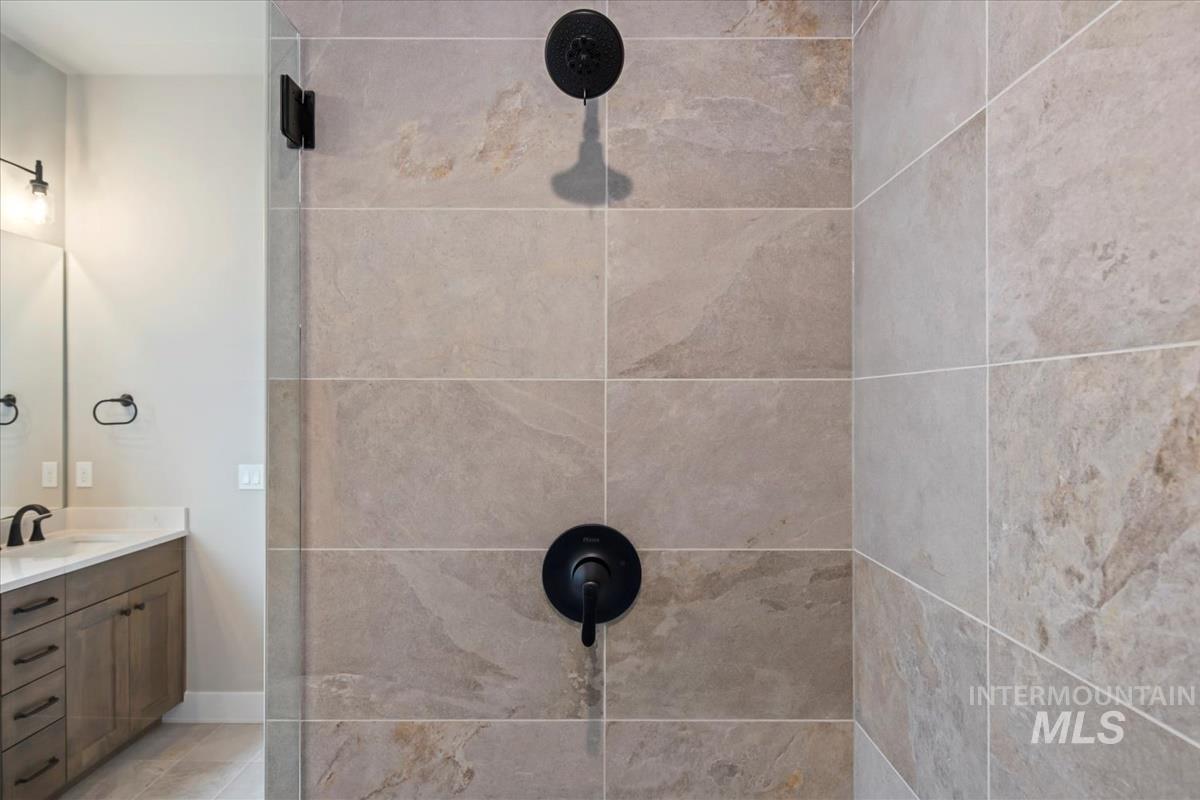
Walk-in shower featuring oversized stone-finish wall tile, a glass enclosure, and matte black plumbing fixtures, paired with a wood-finish vanity topped with a stone surface
-
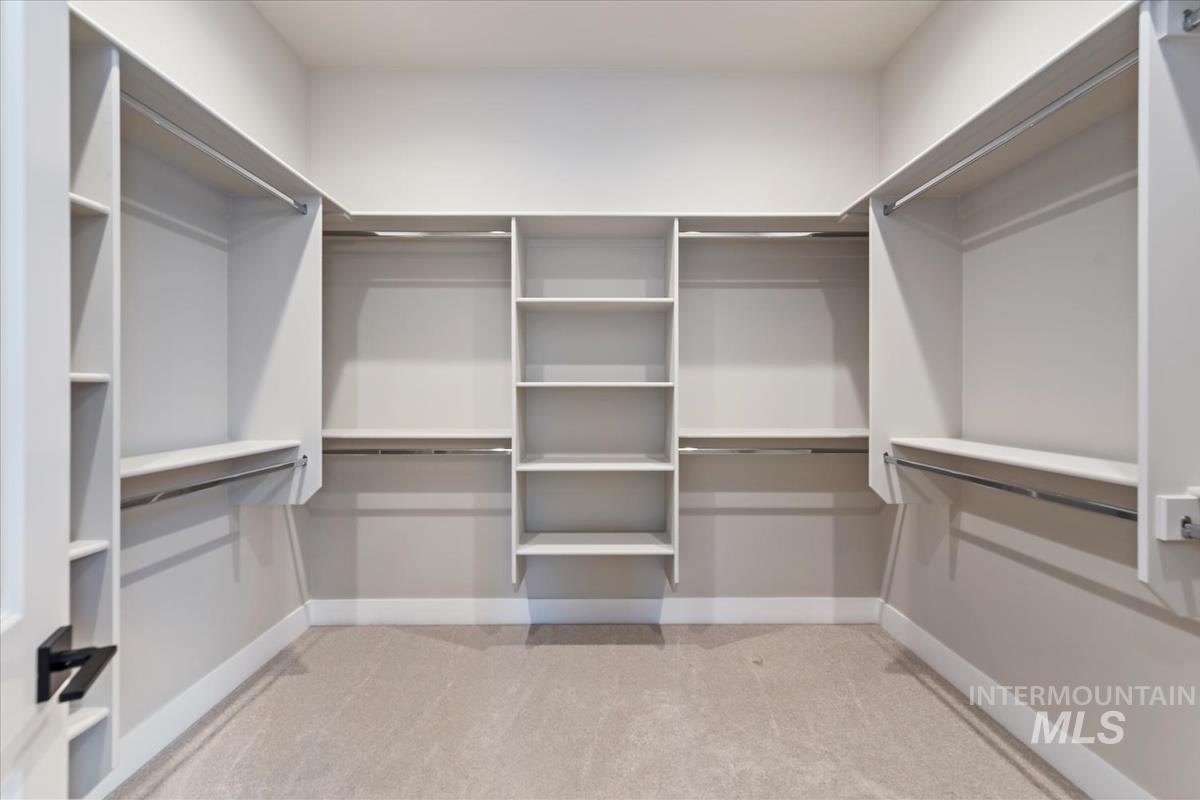
Walk-in closet featuring floor-to-ceiling built-in shelving, integrated hanging rods, and neutral carpeting
-
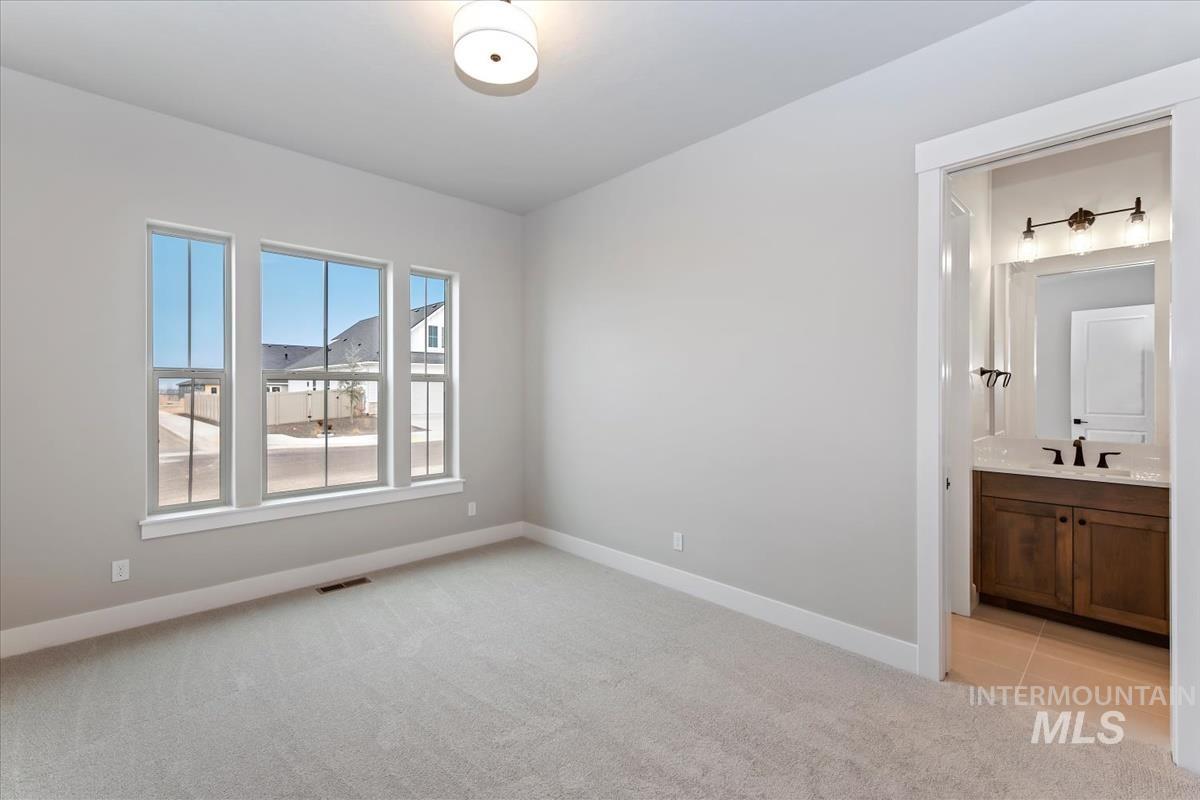
Interior room featuring neutral wall paint, carpeting, and a trio of windows, inclusive of a bathroom with wood-finish cabinetry, a white countertop, and wall-mounted light fixtures
-
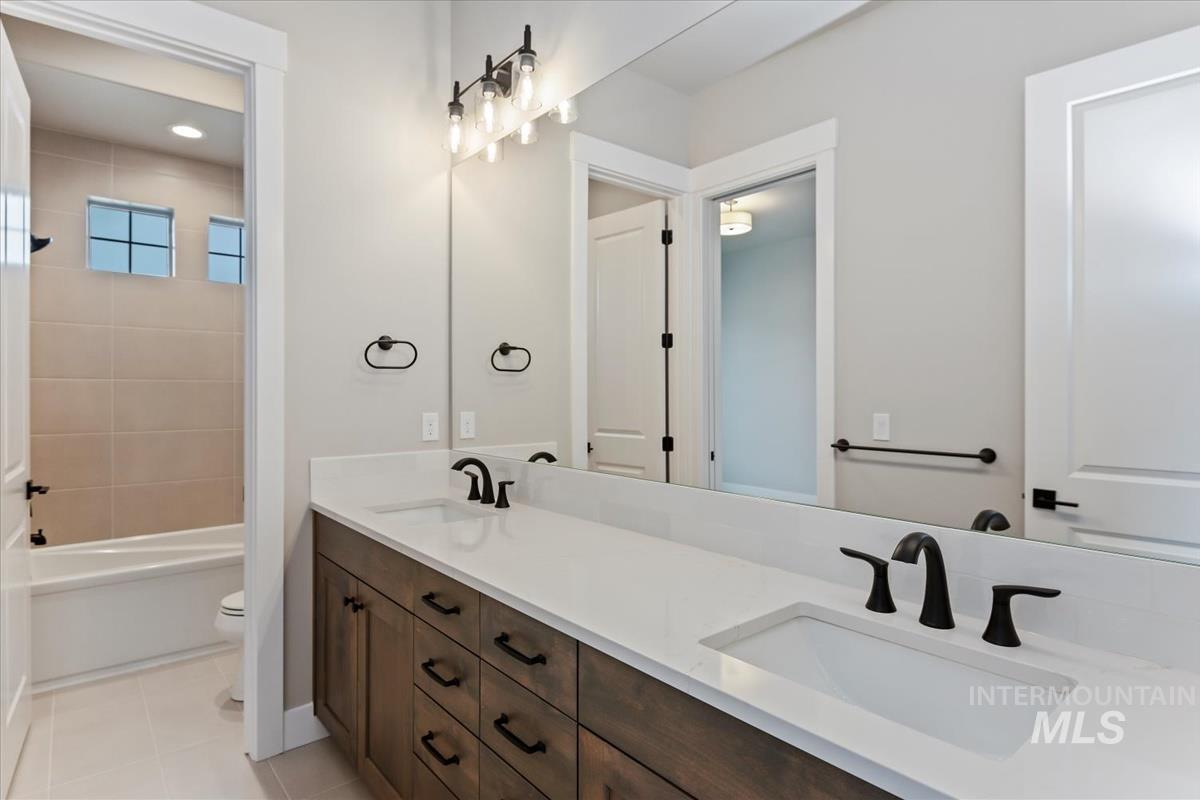
Double vanity featuring wood-finish cabinetry, white solid-surface countertop, rectangular undermount sinks, and matte black widespread faucets
-
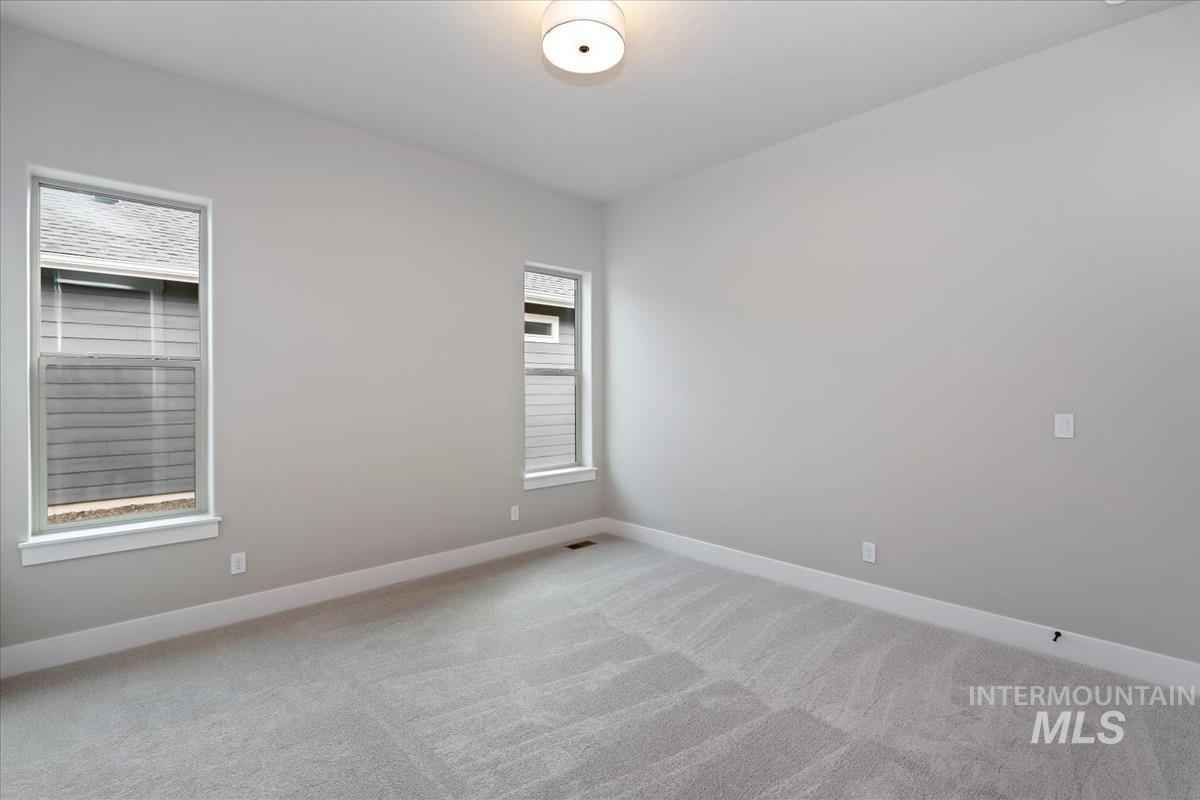
Neutral wall palette featuring dual windows with white casing, plush carpeting, and a central drum-style ceiling light fixture
-
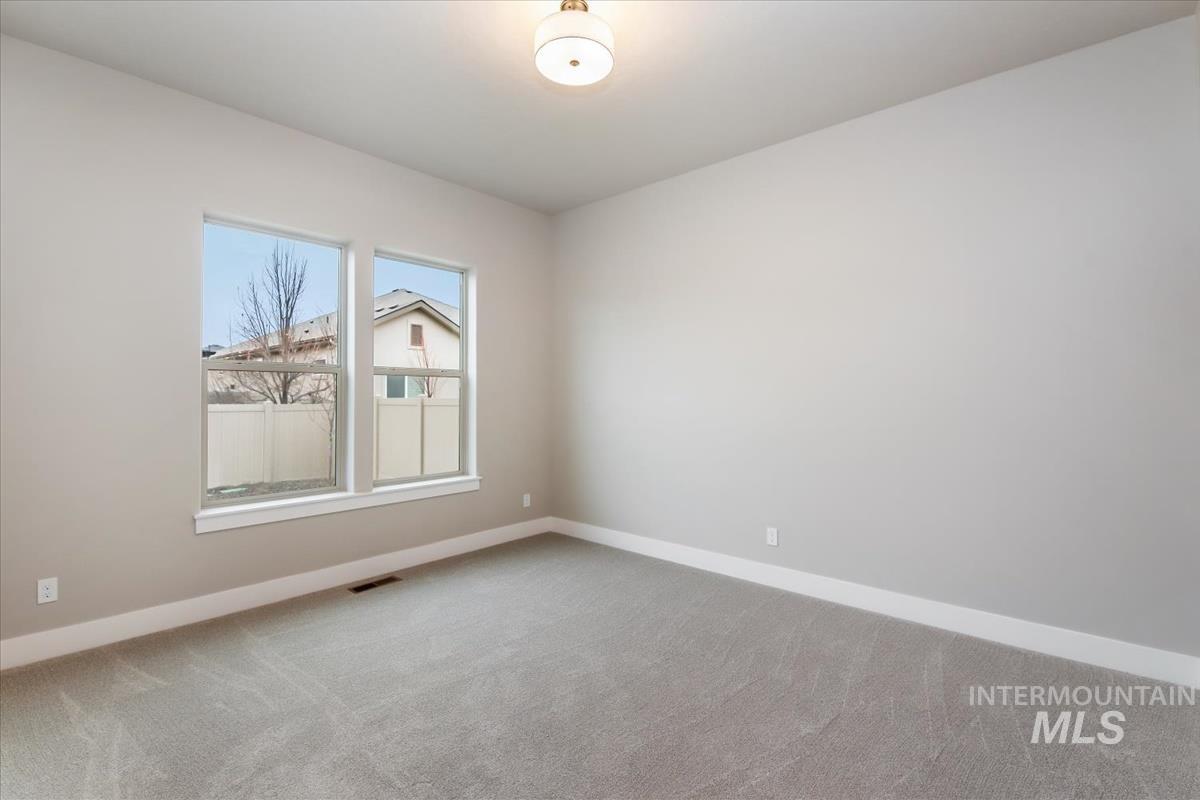
Neutral interior room featuring wall-to-wall carpeting, dual pane windows, and a central semi-flush mount light fixture
-
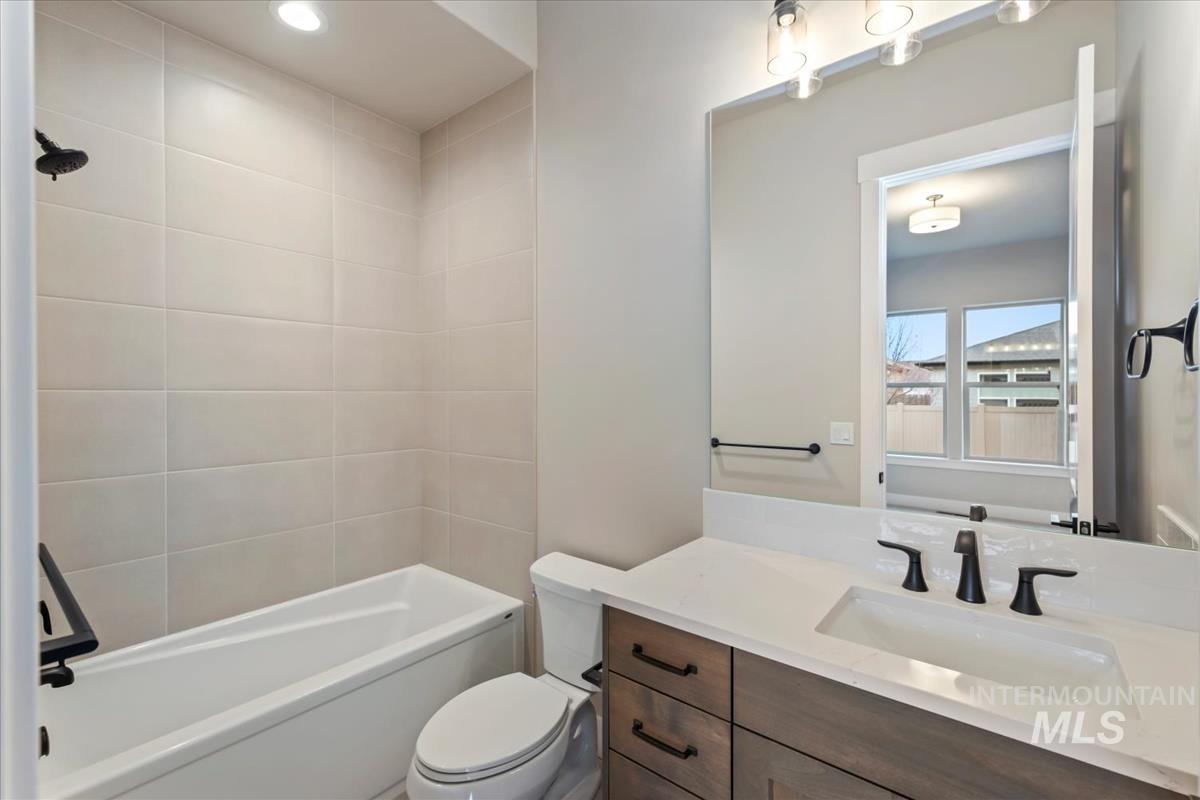
Bathroom featuring a vanity with wood-finish cabinetry, white countertop, integrated rectangular sink, matte black widespread faucet, and full-height tiled tub surround
-
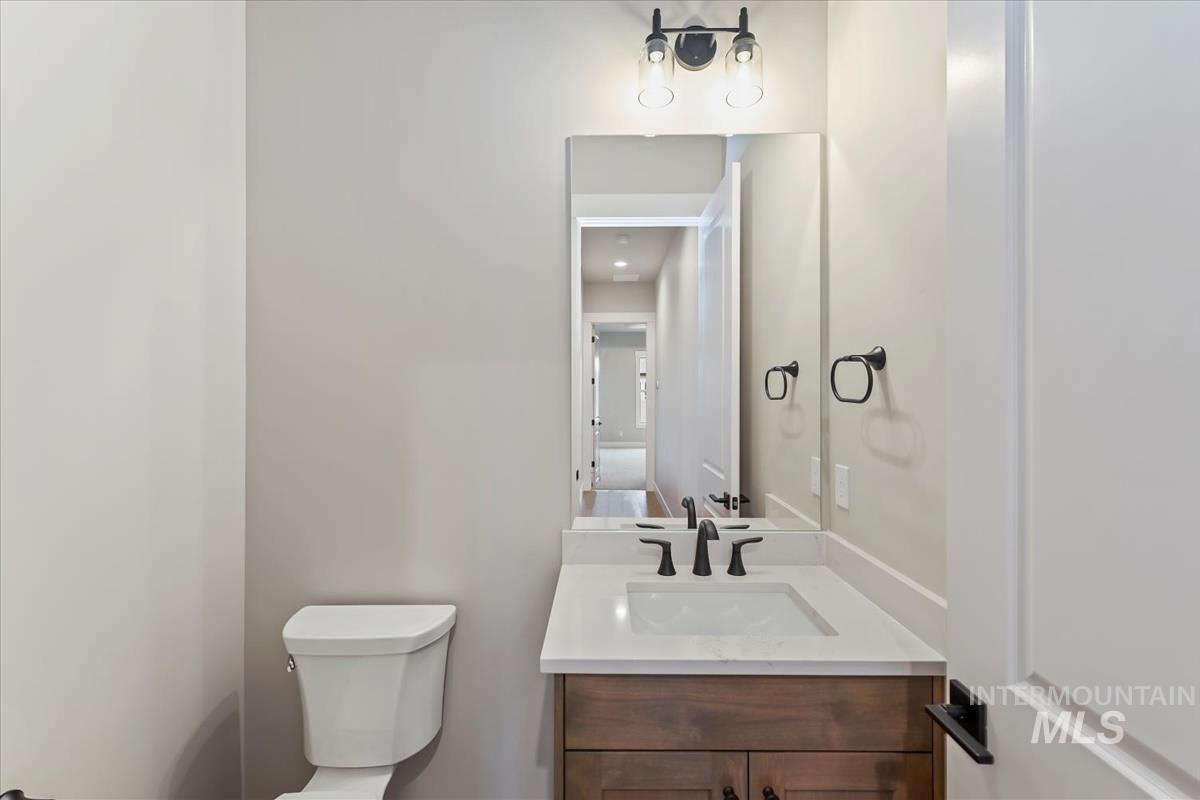
Single-basin vanity featuring a stone countertop, wood-finish cabinetry, matte black hardware, and an overhead dual-light fixture
-
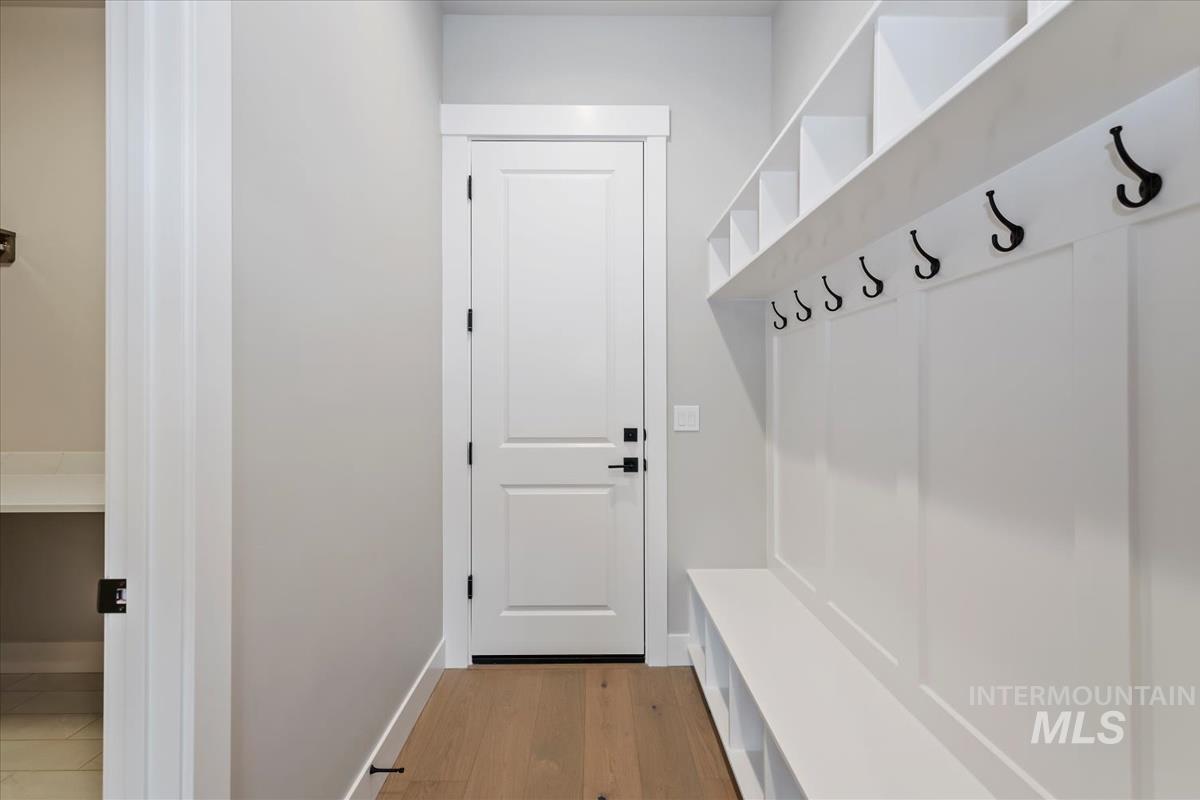
Built-in storage bench with overhead cubbies, wall-mounted coat hooks, wood-finish flooring, and a solid-core door with matte black hardware
-
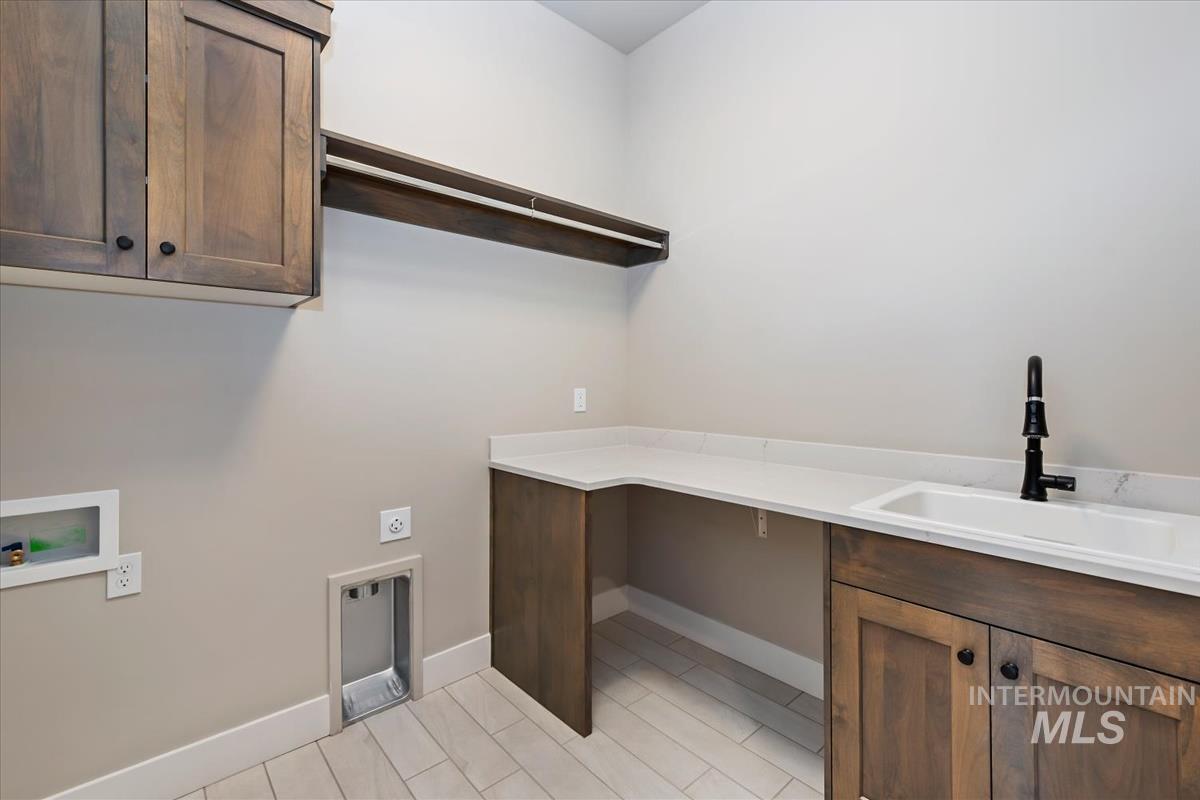
Utility space featuring wood-finish cabinetry, quartz countertops, a drop-in sink with a matte black faucet, and tiled flooring
-
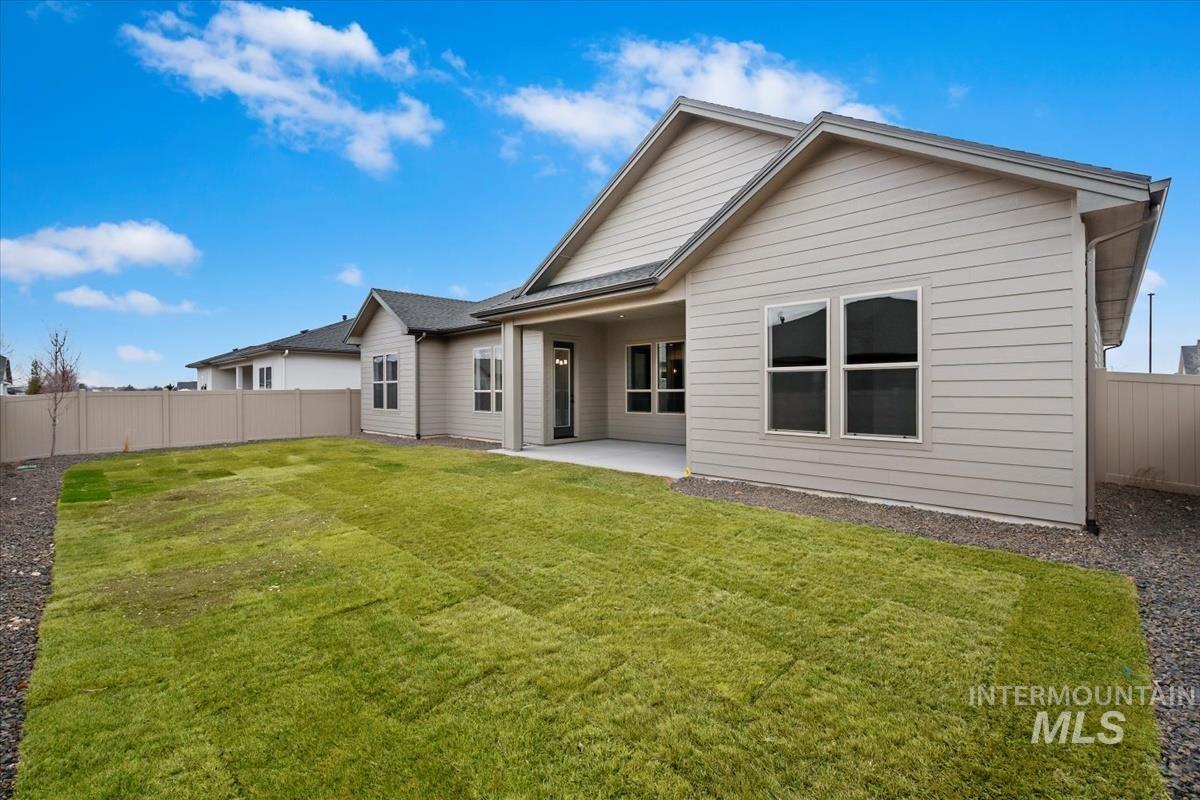
Rear exterior featuring horizontal lap siding, a covered concrete patio, and a fenced backyard with sod lawn and gravel borders
-
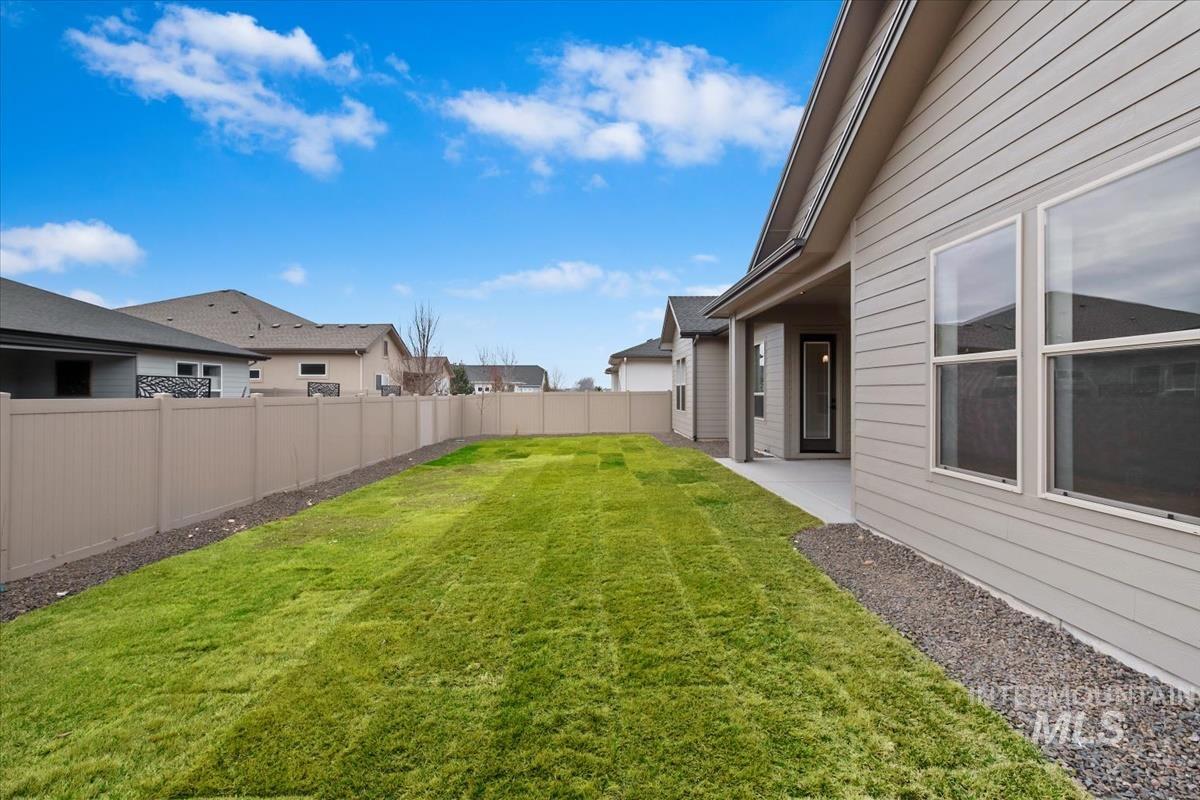
Fenced backyard featuring a sod lawn, concrete patio, and gravel borders
-
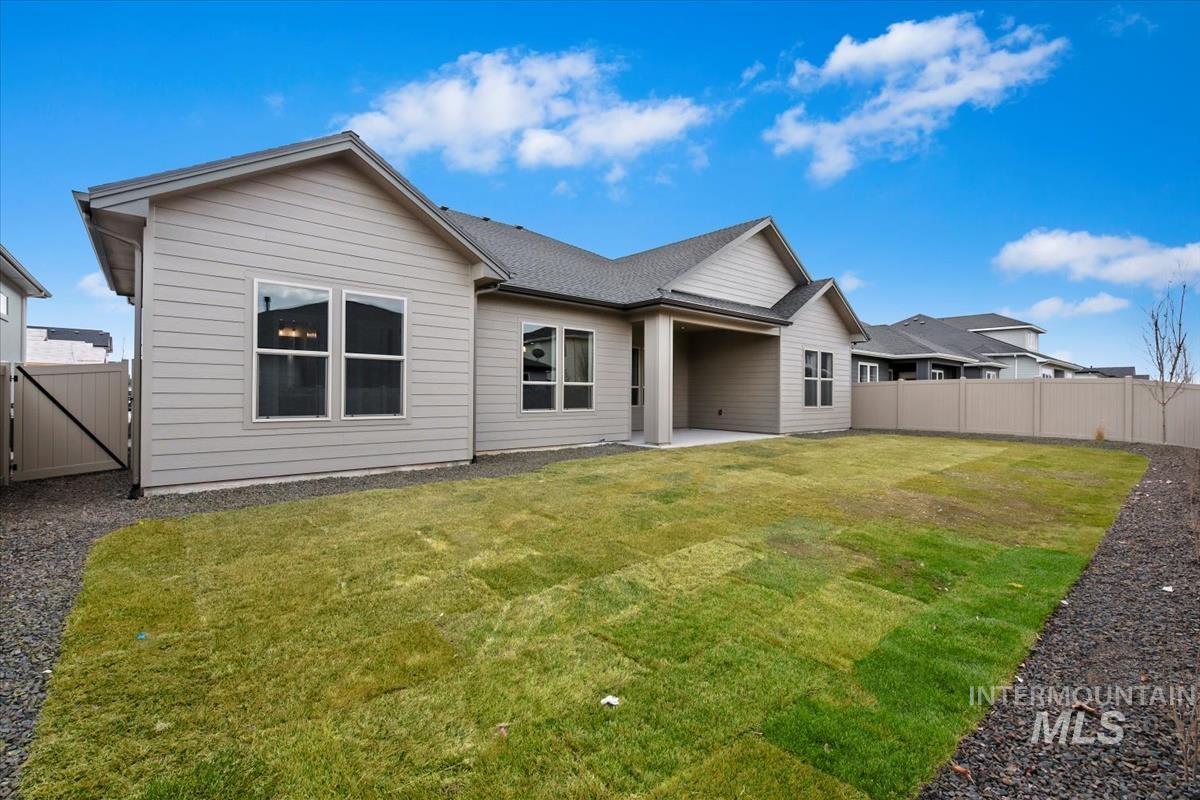
Rear exterior featuring light-toned horizontal siding, a covered patio, a sodded lawn, and perimeter fencing
-
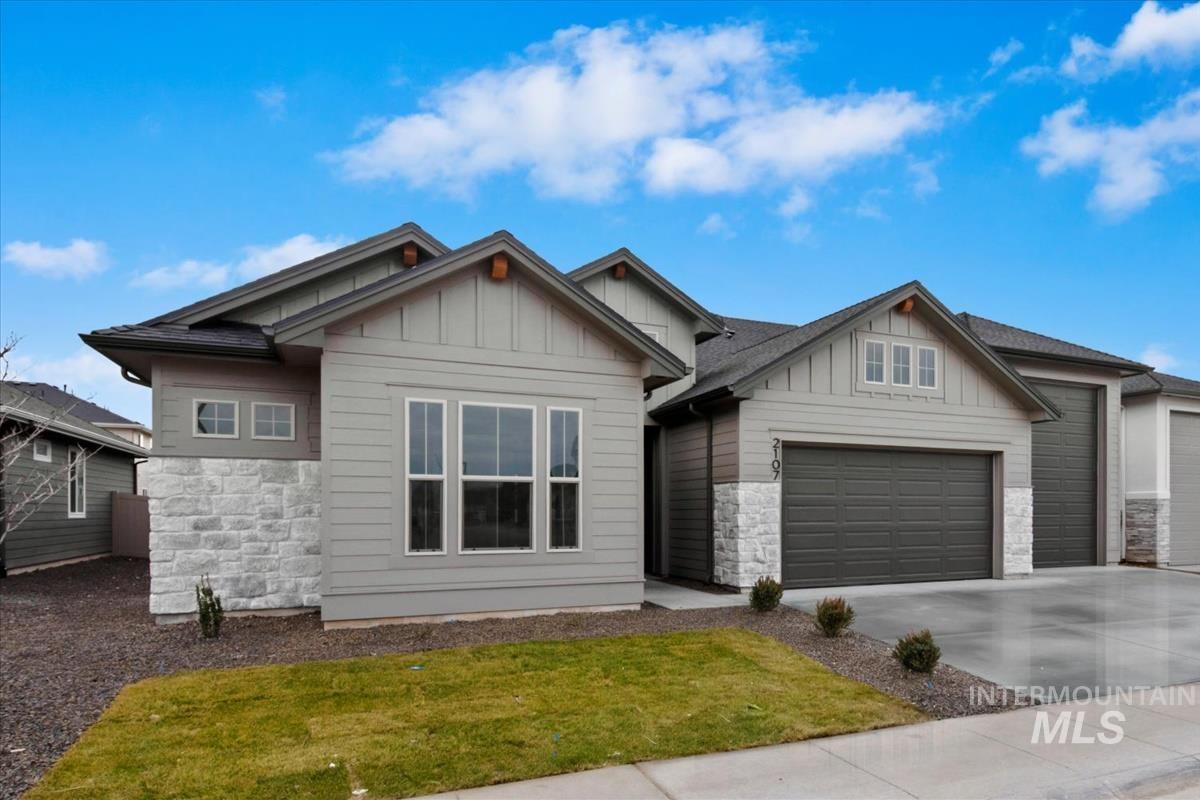
Multi-gabled exterior featuring horizontal siding, stone veneer accents, double garage, and concrete driveway
-
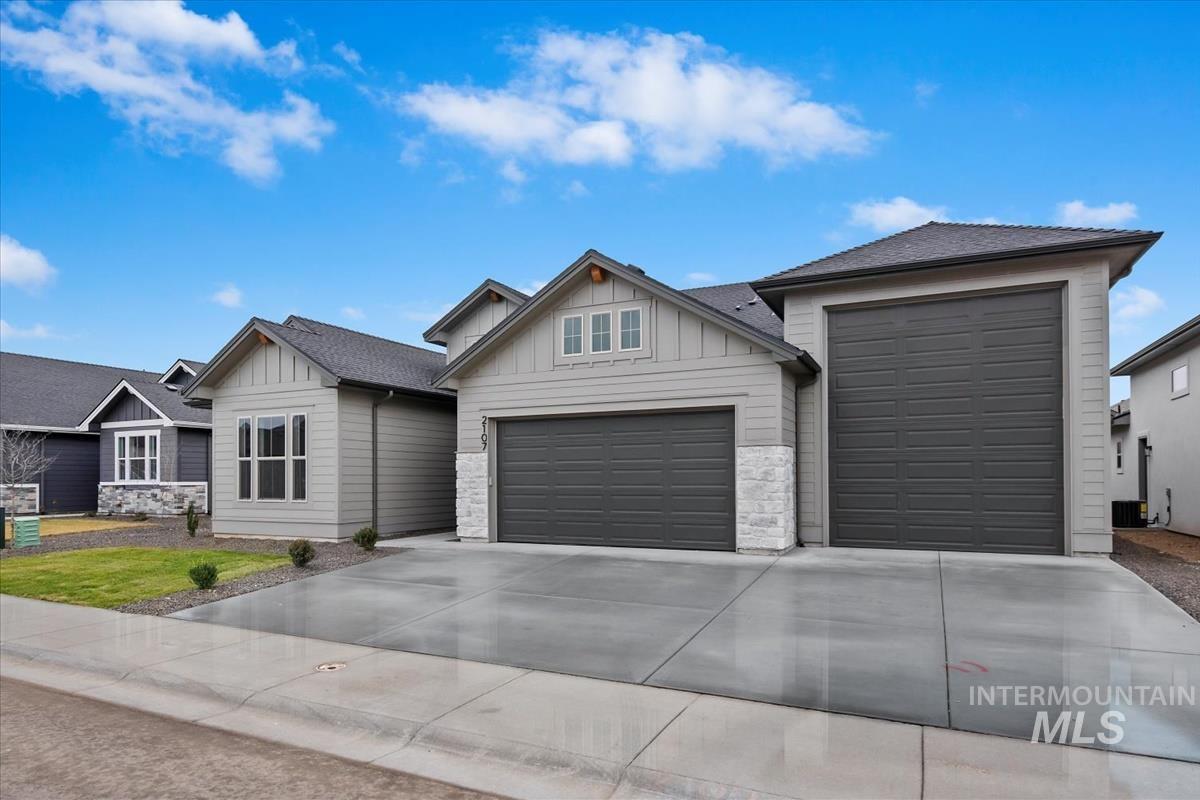
Exterior featuring horizontal siding, natural stone veneer accents, multi-gabled roofline, concrete driveway, and dual garage doors
-
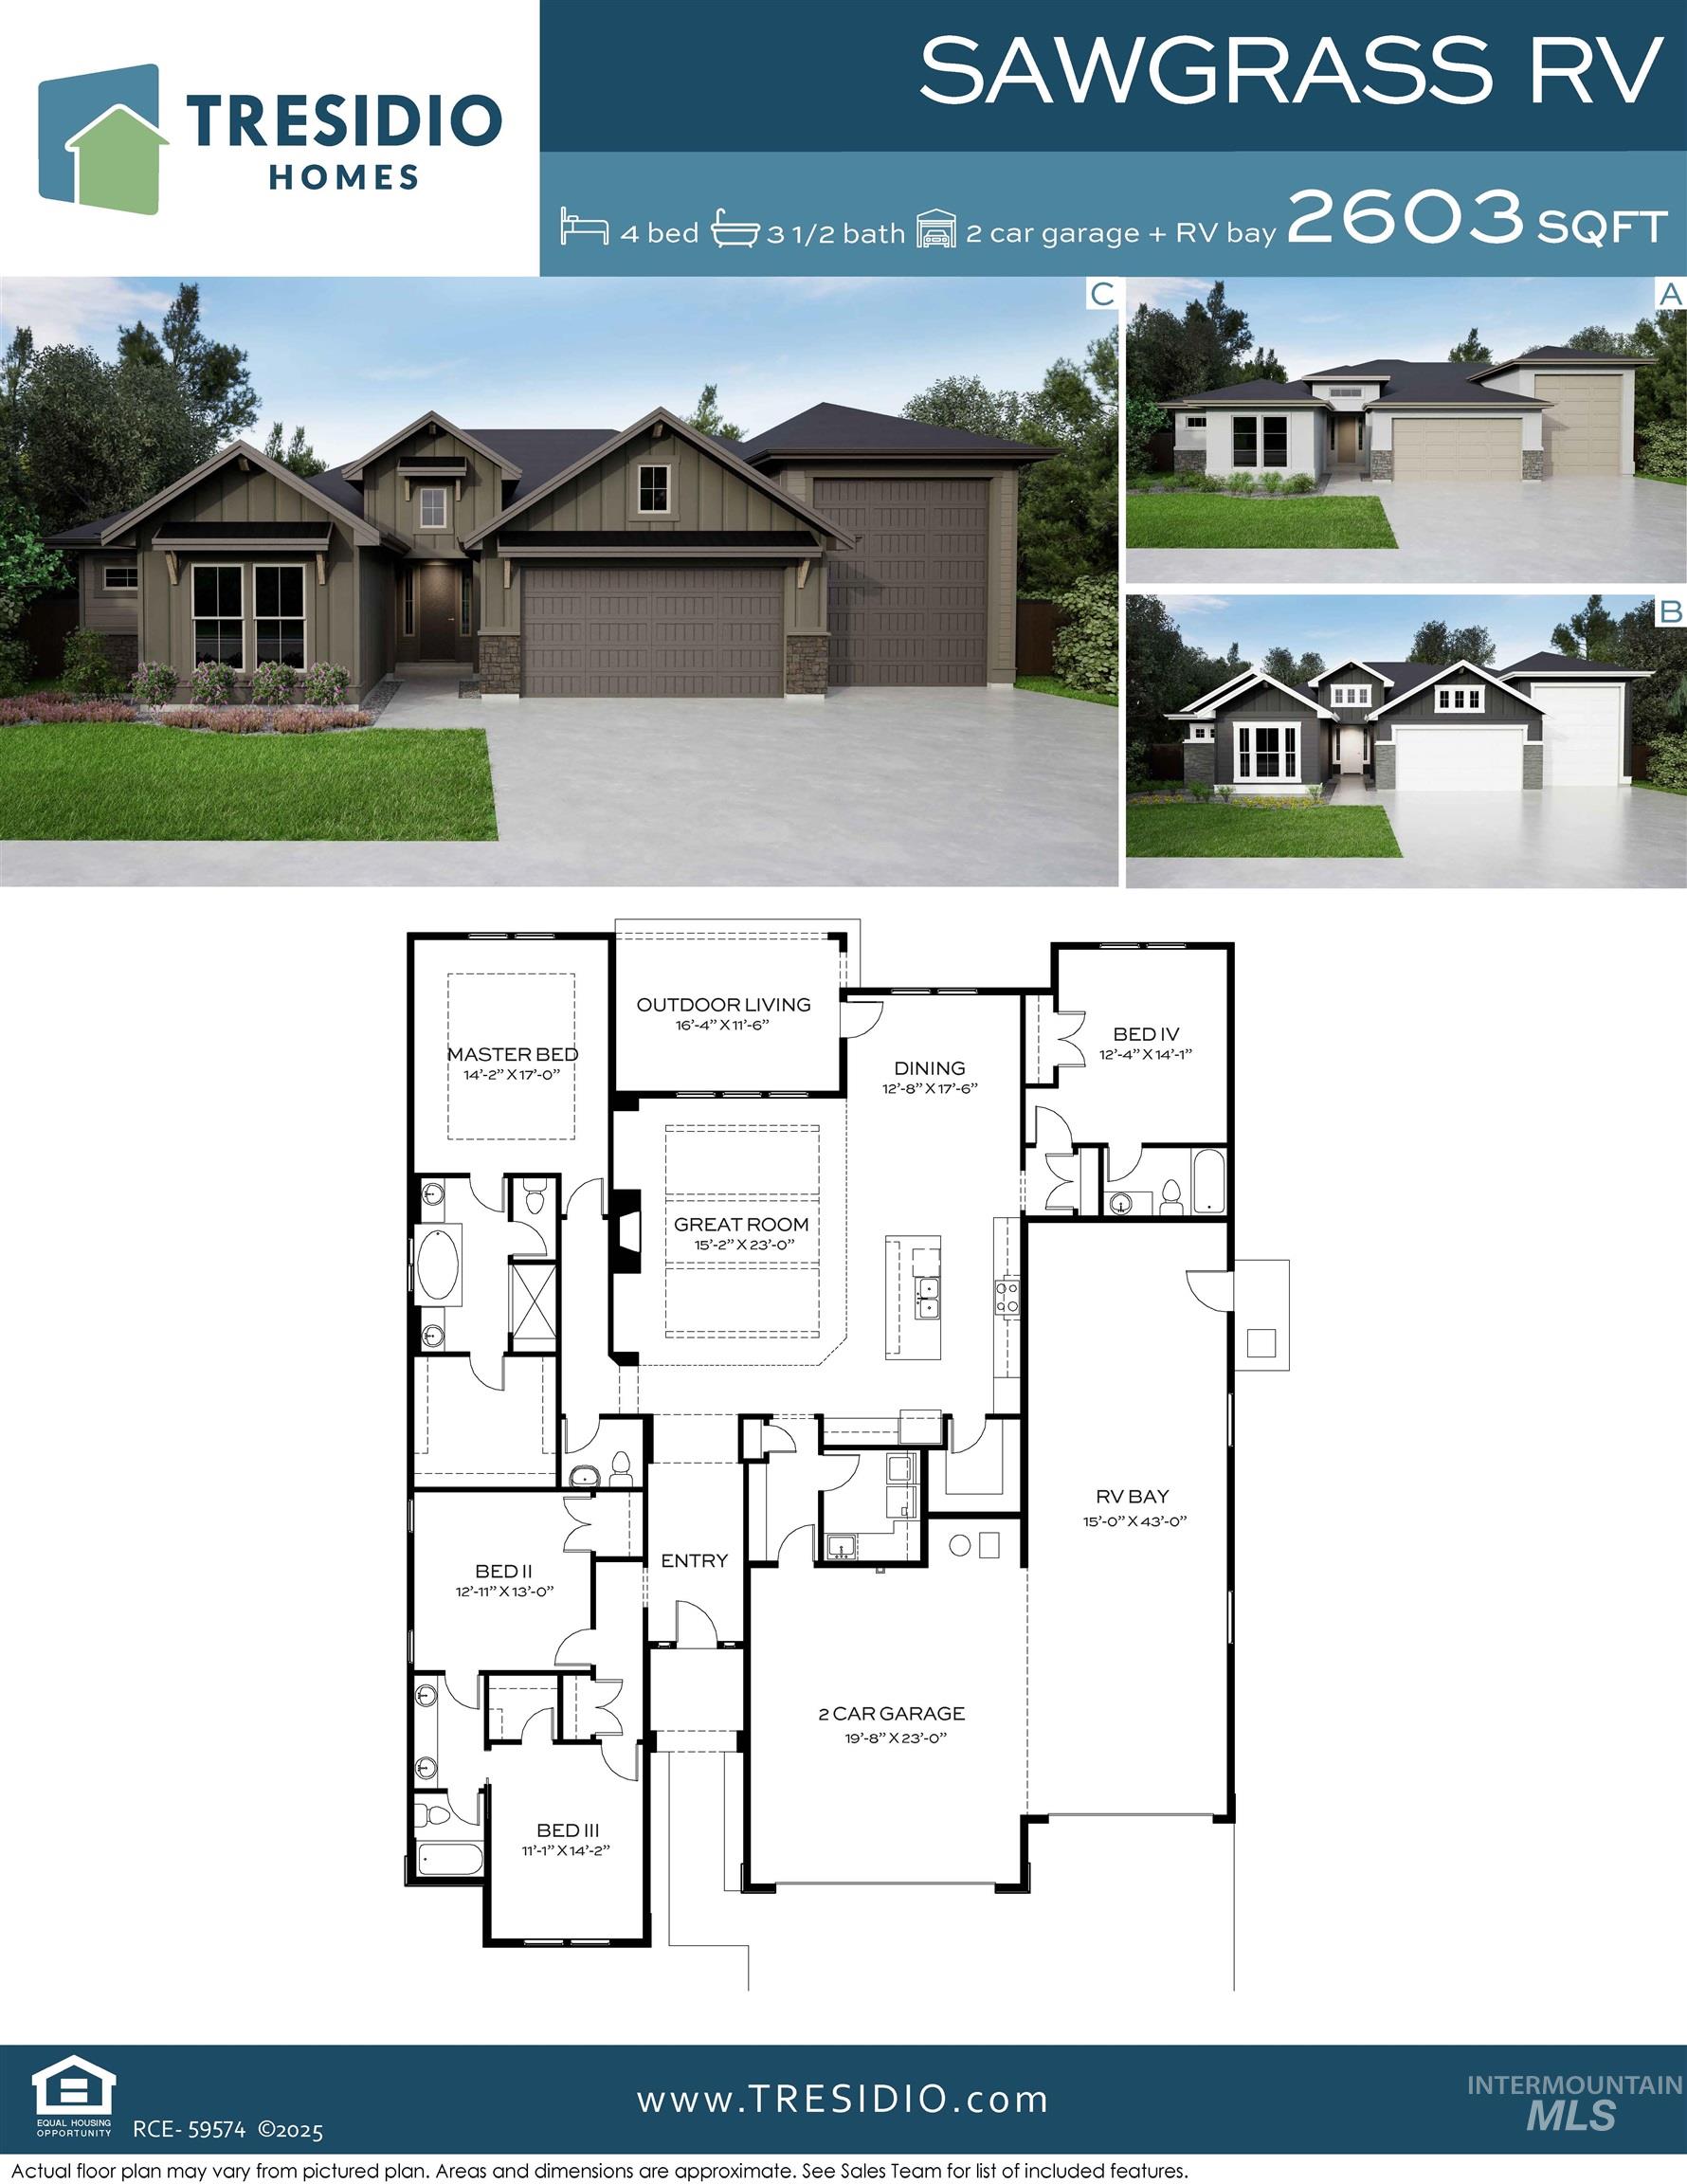
Floor plan
Welcome home to the Sawgrass RV by Tresidio Homes—where luxury, comfort, and adventure come together in the exciting Jackson Ridge community in Meridian, Idaho! This stunning 2,603 sq. ft. home offers 4 spacious bedrooms, 3.5 bathrooms, a 2-car garage, and an incredible RV bay with room for all your toys and adventures! Fall in love with the bright, open-concept great room, gourmet kitchen, and dining area, perfect for hosting unforgettable gatherings or enjoying cozy evenings at home. Expansive windows, gorgeous designer finishes, and exceptional craftsmanship make every space feel warm and inviting. Thoughtfully designed with privacy in mind, every bedroom enjoys direct bathroom access, while the luxurious primary suite offers a spa-inspired retreat and generous walk-in closet. Step outside and discover everything Jackson Ridge has to offer, including planned resort-style amenities featuring a sparkling pool, clubhouse, two pickleball courts, two playgrounds, and beautifully landscaped common areas. Just minutes from Meridian’s shopping, dining, parks, schools, and recreation, the Sawgrass RV offers more than a beautiful home—it’s the lifestyle you’ve been dreaming of! Full perimeter fencing and completed front and backyard landscaping included.
- Heating:
- Forced Air, Gas
- Cooling:
- Central air
- Fireplace:
- Gas
- Garage Capacity:
- 4
- Country:
- US
- State:
- ID
- City:
- Meridian
- Zipcode:
- 83642
- Street:
- 1959 W Smokey Lake Dr.
- Longitude:
- W117° 34' 56.9''
- Latitude:
- N43° 34' 23.6''
- Master Bedroom Level:
- Main
- Master Bedroom Size:
- 14x17
- Bedroom 2 Level:
- Main
- Bedroom2 Size:
- 13x13
- Bedroom 3 Level:
- Main
- Bedroom3 Size:
- 11x14
- Bedroom 4 Level:
- Main
- Bedroom4 Size:
- 12x14
- Kitchen Level:
- Main
- School District:
- West Ada School District
- Elementary School:
- Mary McPherson
- Middle School:
- Victory
- High School:
- Meridian
- Status:
- New
- Type:
- Single Family
- Level:
- Single
- Tax Year:
- 2026
- Potential Short Sale:
- No
- Age:
- To Be Built
- Auction:
- No
- Flood Ins Required:
- No
- HUD Owned:
- No
- In Foreclosure:
- No
- Land Size:
- 10000 SF - .49 AC
- Home Owner Exempt:
- No
- HOA Frequency:
- Quarterly
- HOA Fees:
- $300
- Irrigation District:
- New York Irrigation
- Inc Kitchen Features:
- Dishwasher, Disposal, Microwave, Pantry, Island, Oven/range built-in, Countertop-quartz, Gas Range, Gas Oven
- Lot Features:
- Sidewalks, Public road, Finished Driveway, Rv Parking
- Water:
- City service
- Land Use:
- Single
- Sprinkler System:
- Auto,Drip,Full,Irrigation,Pressurized Irrigation
Residential For Sale
1959 W Smokey Lake Dr., Meridian, Idaho 83642
- Property Type :
- Residential
- Listing Type :
- For Sale
- Listing ID :
- 99004382
- Price :
- $924,880
- Bedrooms :
- 4
- Bathrooms :
- 3.5
- Apx SqFt :
- 2,603 SqFt
- Year Built :
- 2026
- Lot Area :
- 0.24 SqFt
- Subdivision :
- Jackson Ridge
- Builder Name :
- Tresidio Homes
- Update Date :
- 10/22/2026 17:22:34
- Status :
- Active

- JoeAnne Santy-Greene
- (208) 947-4609
- (208) 283-6313
- (208) 287-8500
-


