

-

Single-story residence featuring blue siding, stone accents, and an attached two-car garage
-

Single-story residence featuring a multi-gable asphalt shingle roof, attached two-car garage, concrete driveway, and a fenced rear yard with a detached storage structure
-
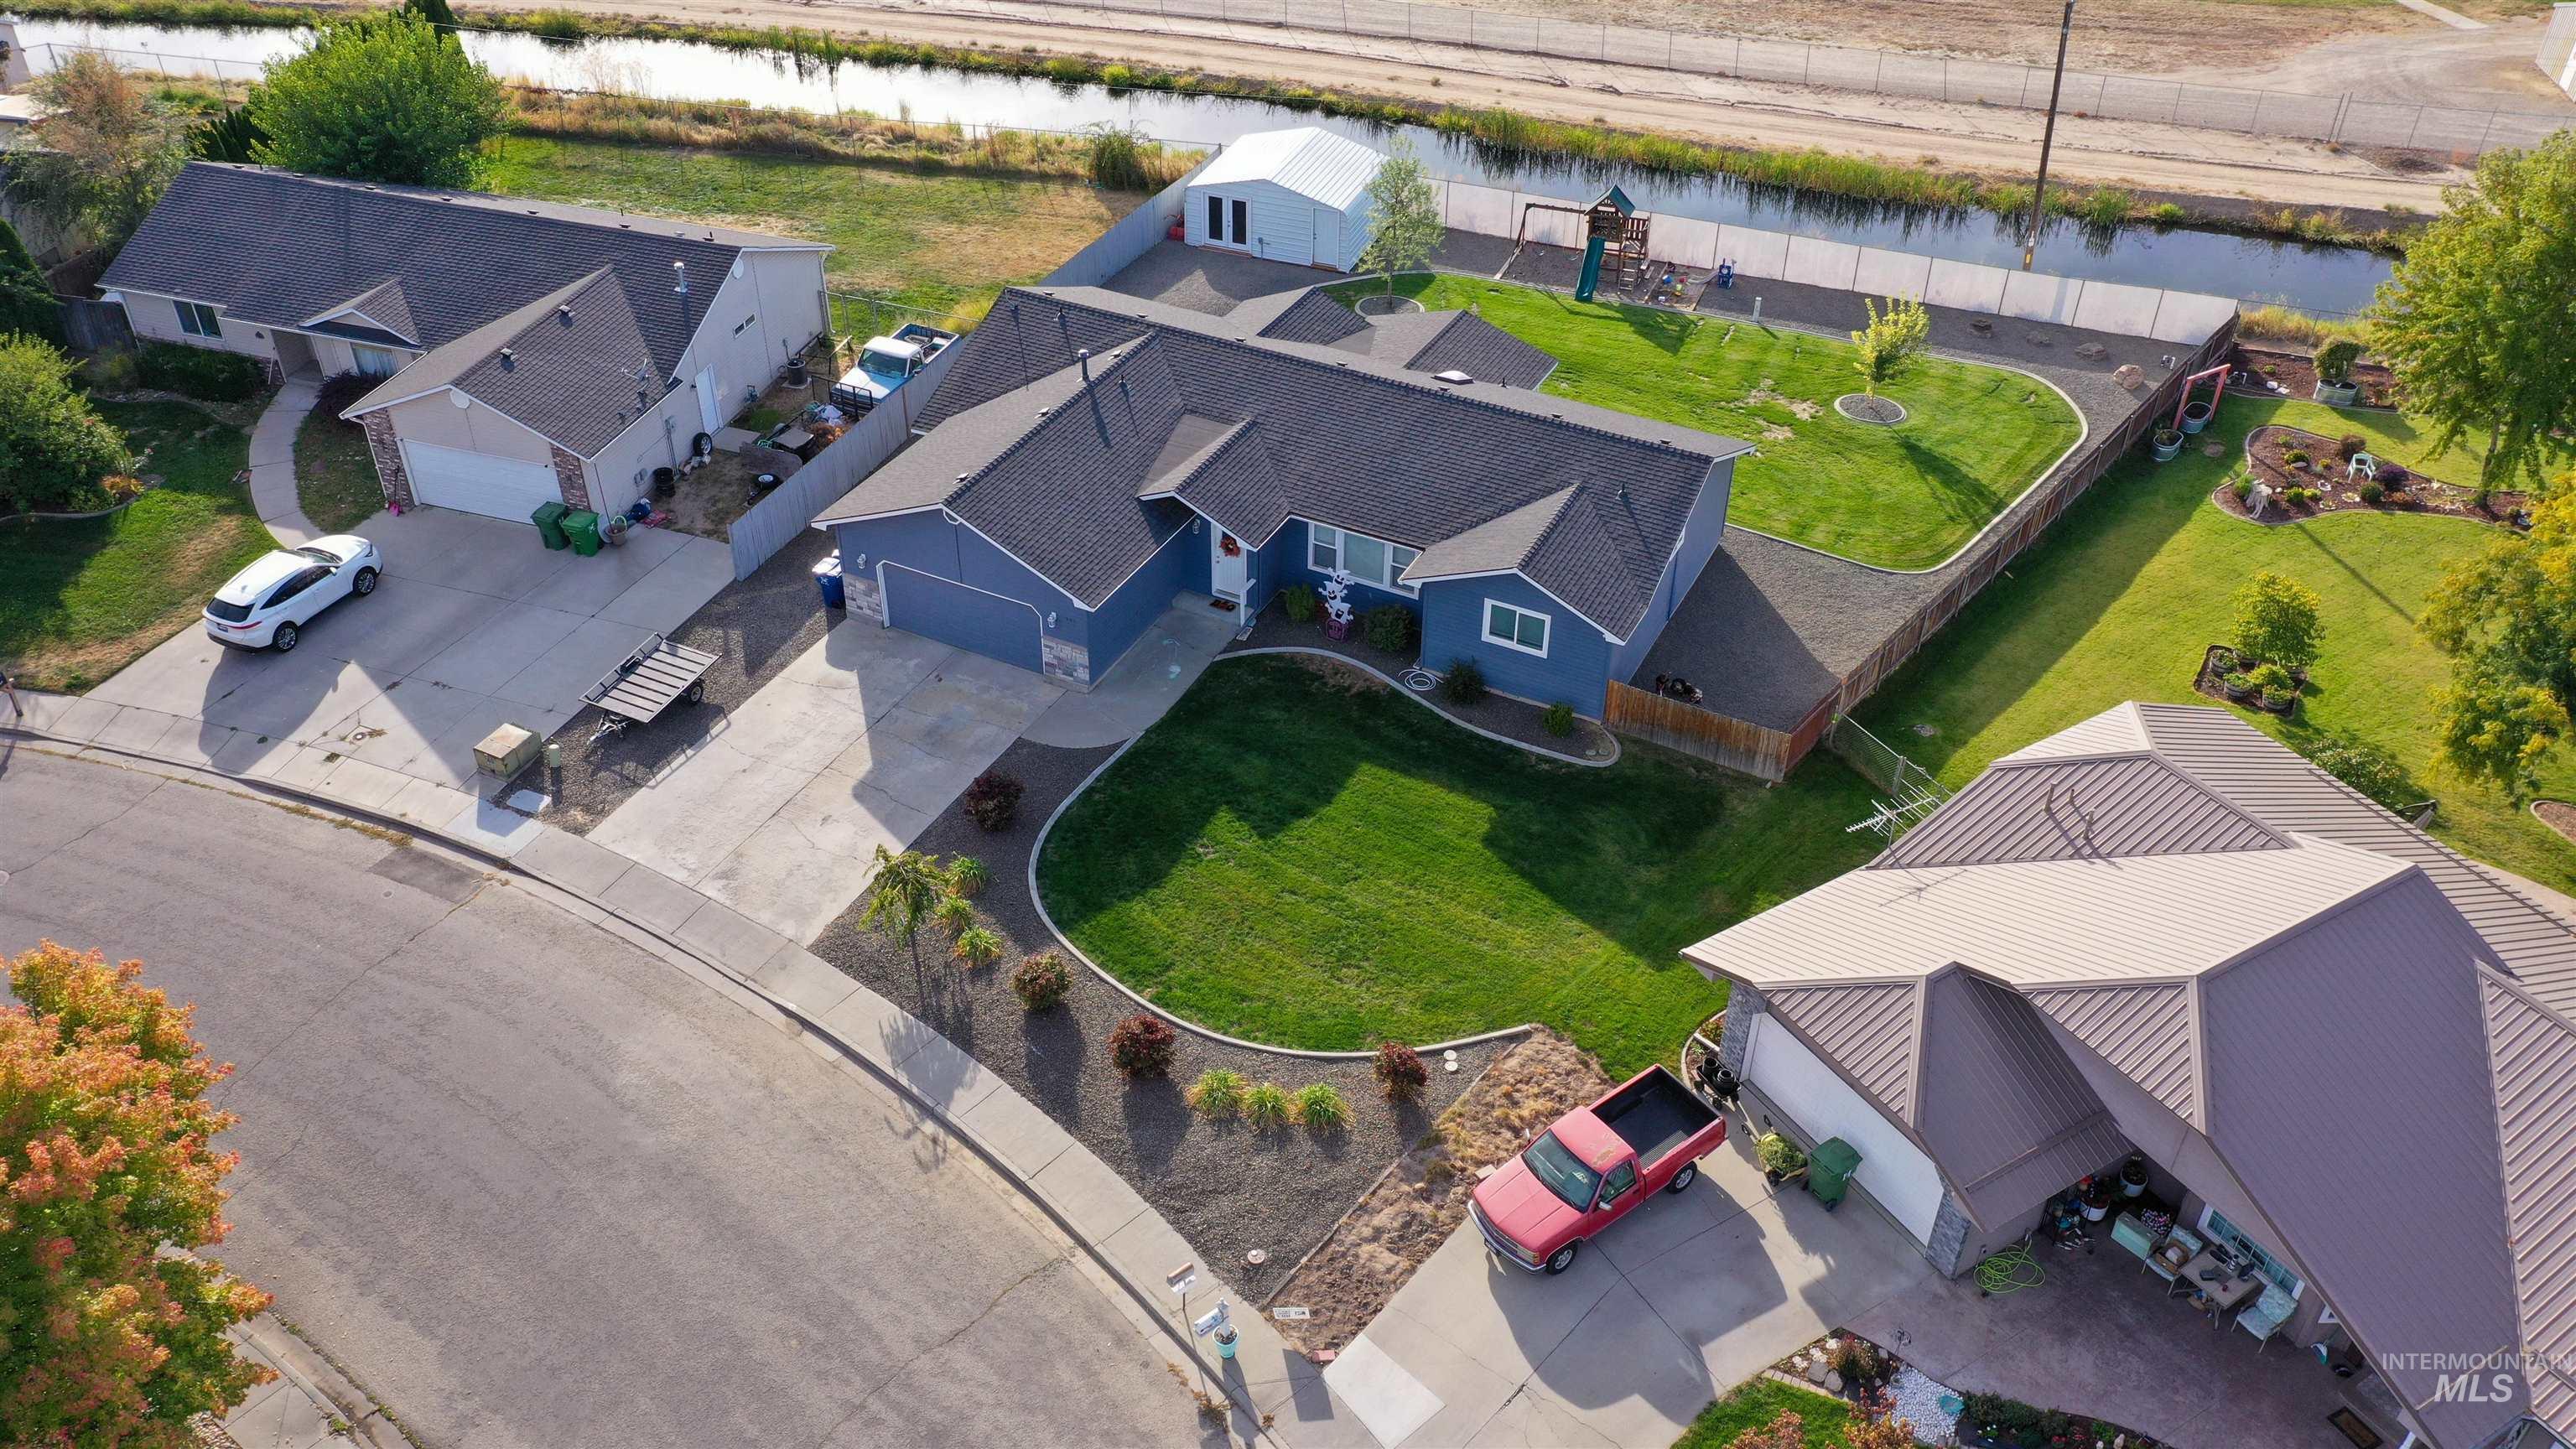
Single-story residence featuring a multi-gable asphalt shingle roof, a two-car attached garage, and a concrete driveway
-
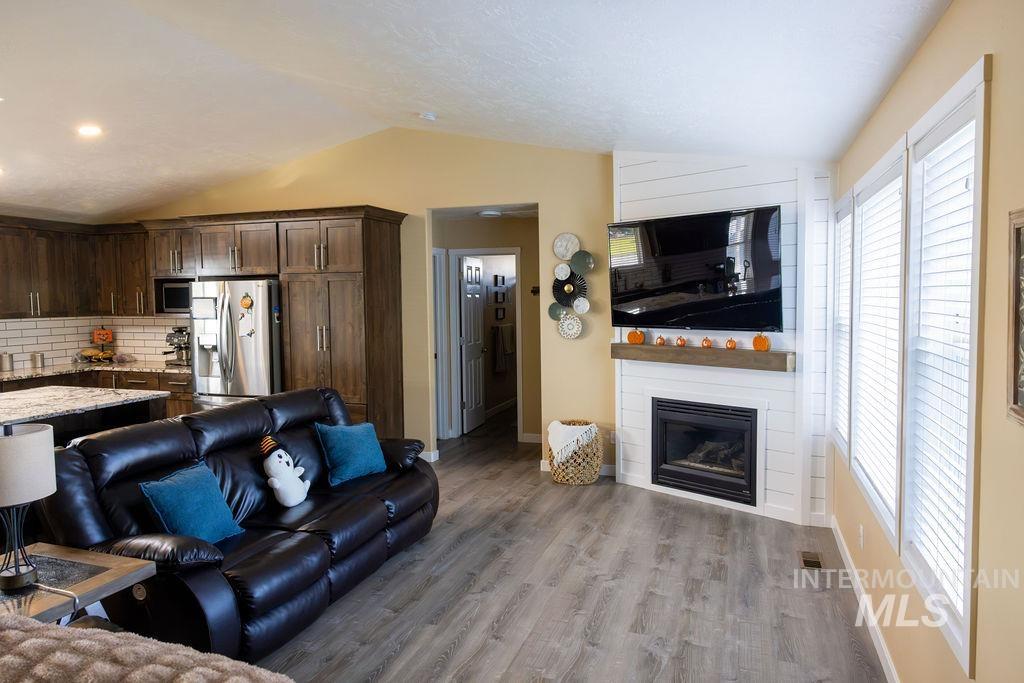
Open-concept area featuring wood-finish flooring, a white shiplap fireplace surround with a wood-toned mantel, recessed lighting, and built-in cabinetry
-
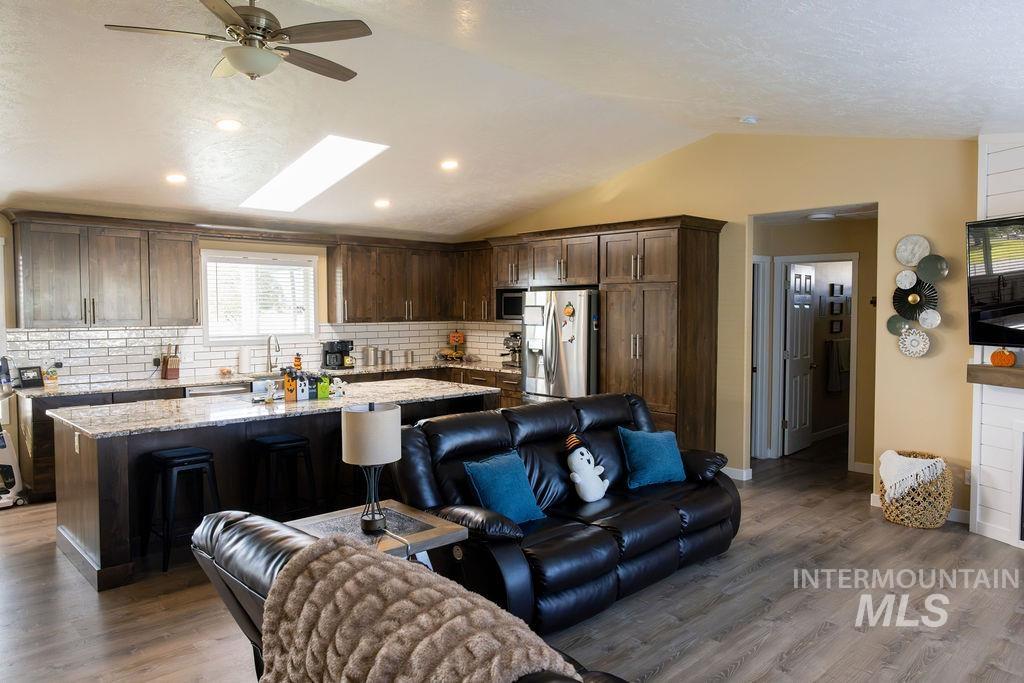
Open-concept kitchen featuring dark wood cabinetry, a central island with stone-finish countertops, a subway tile backsplash, a ceiling fan, and a skylight
-
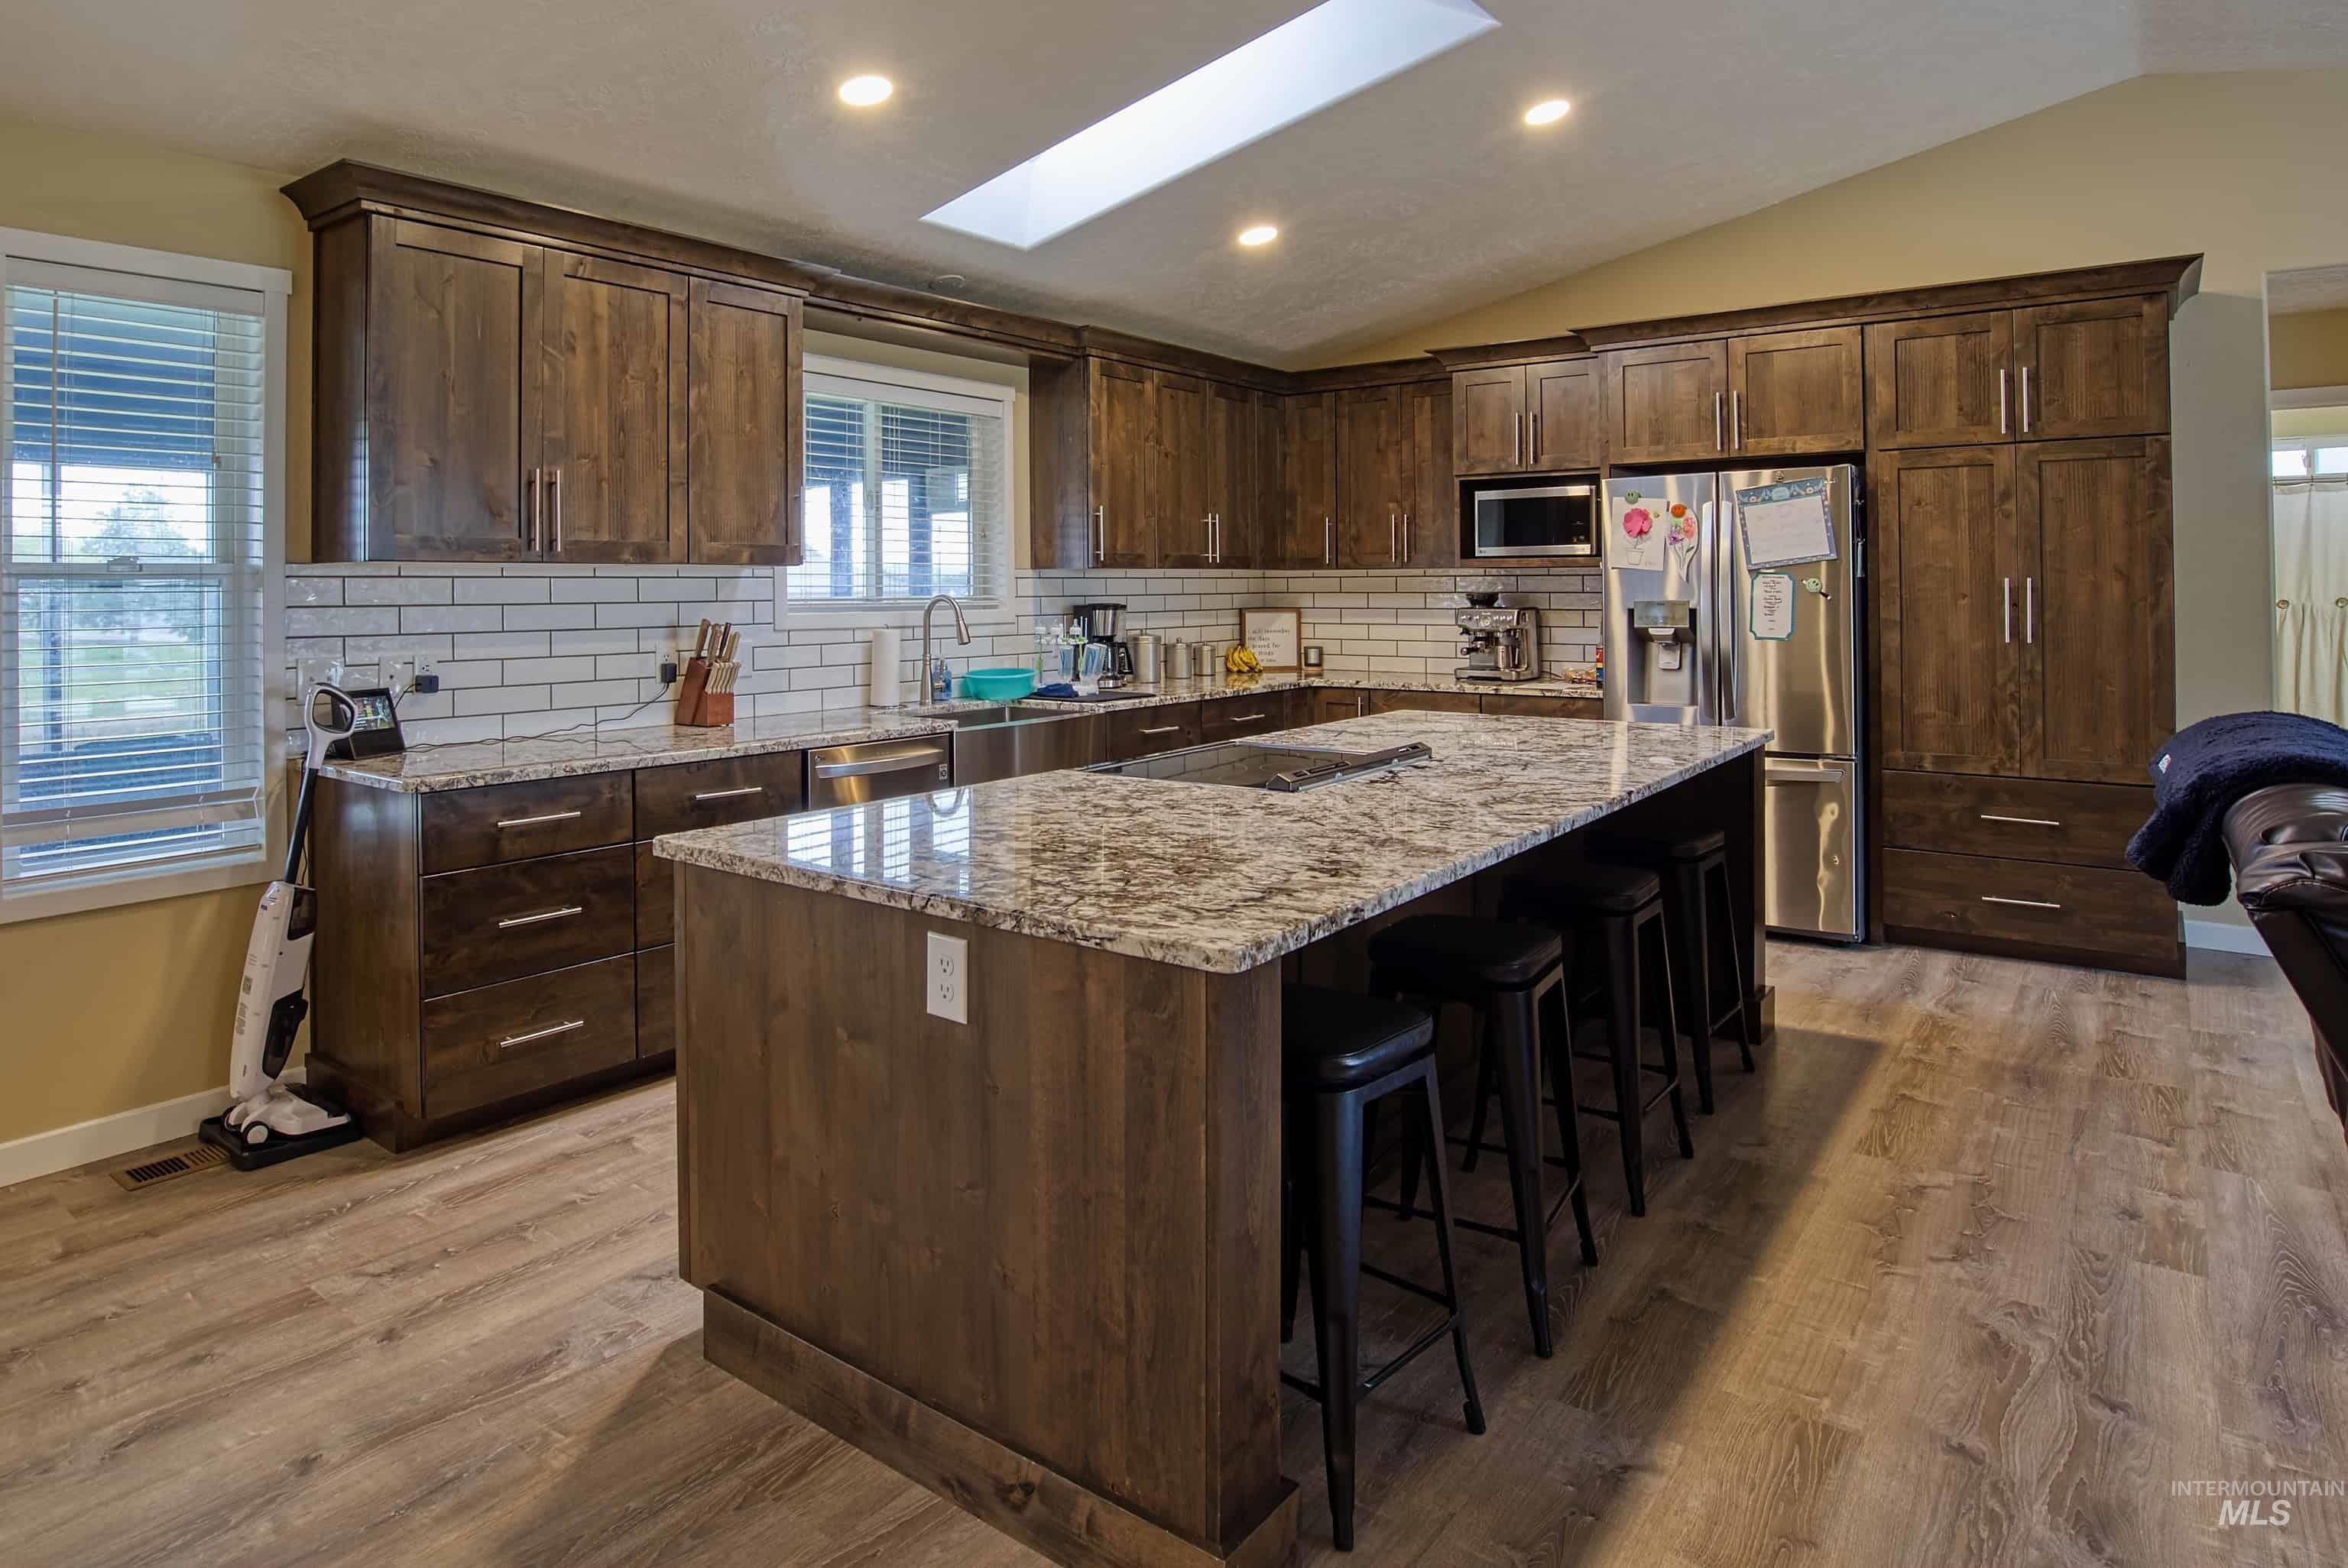
Kitchen featuring wood-finish cabinetry, granite countertops, a tiled backsplash, wood-finish flooring, and a skylight
-
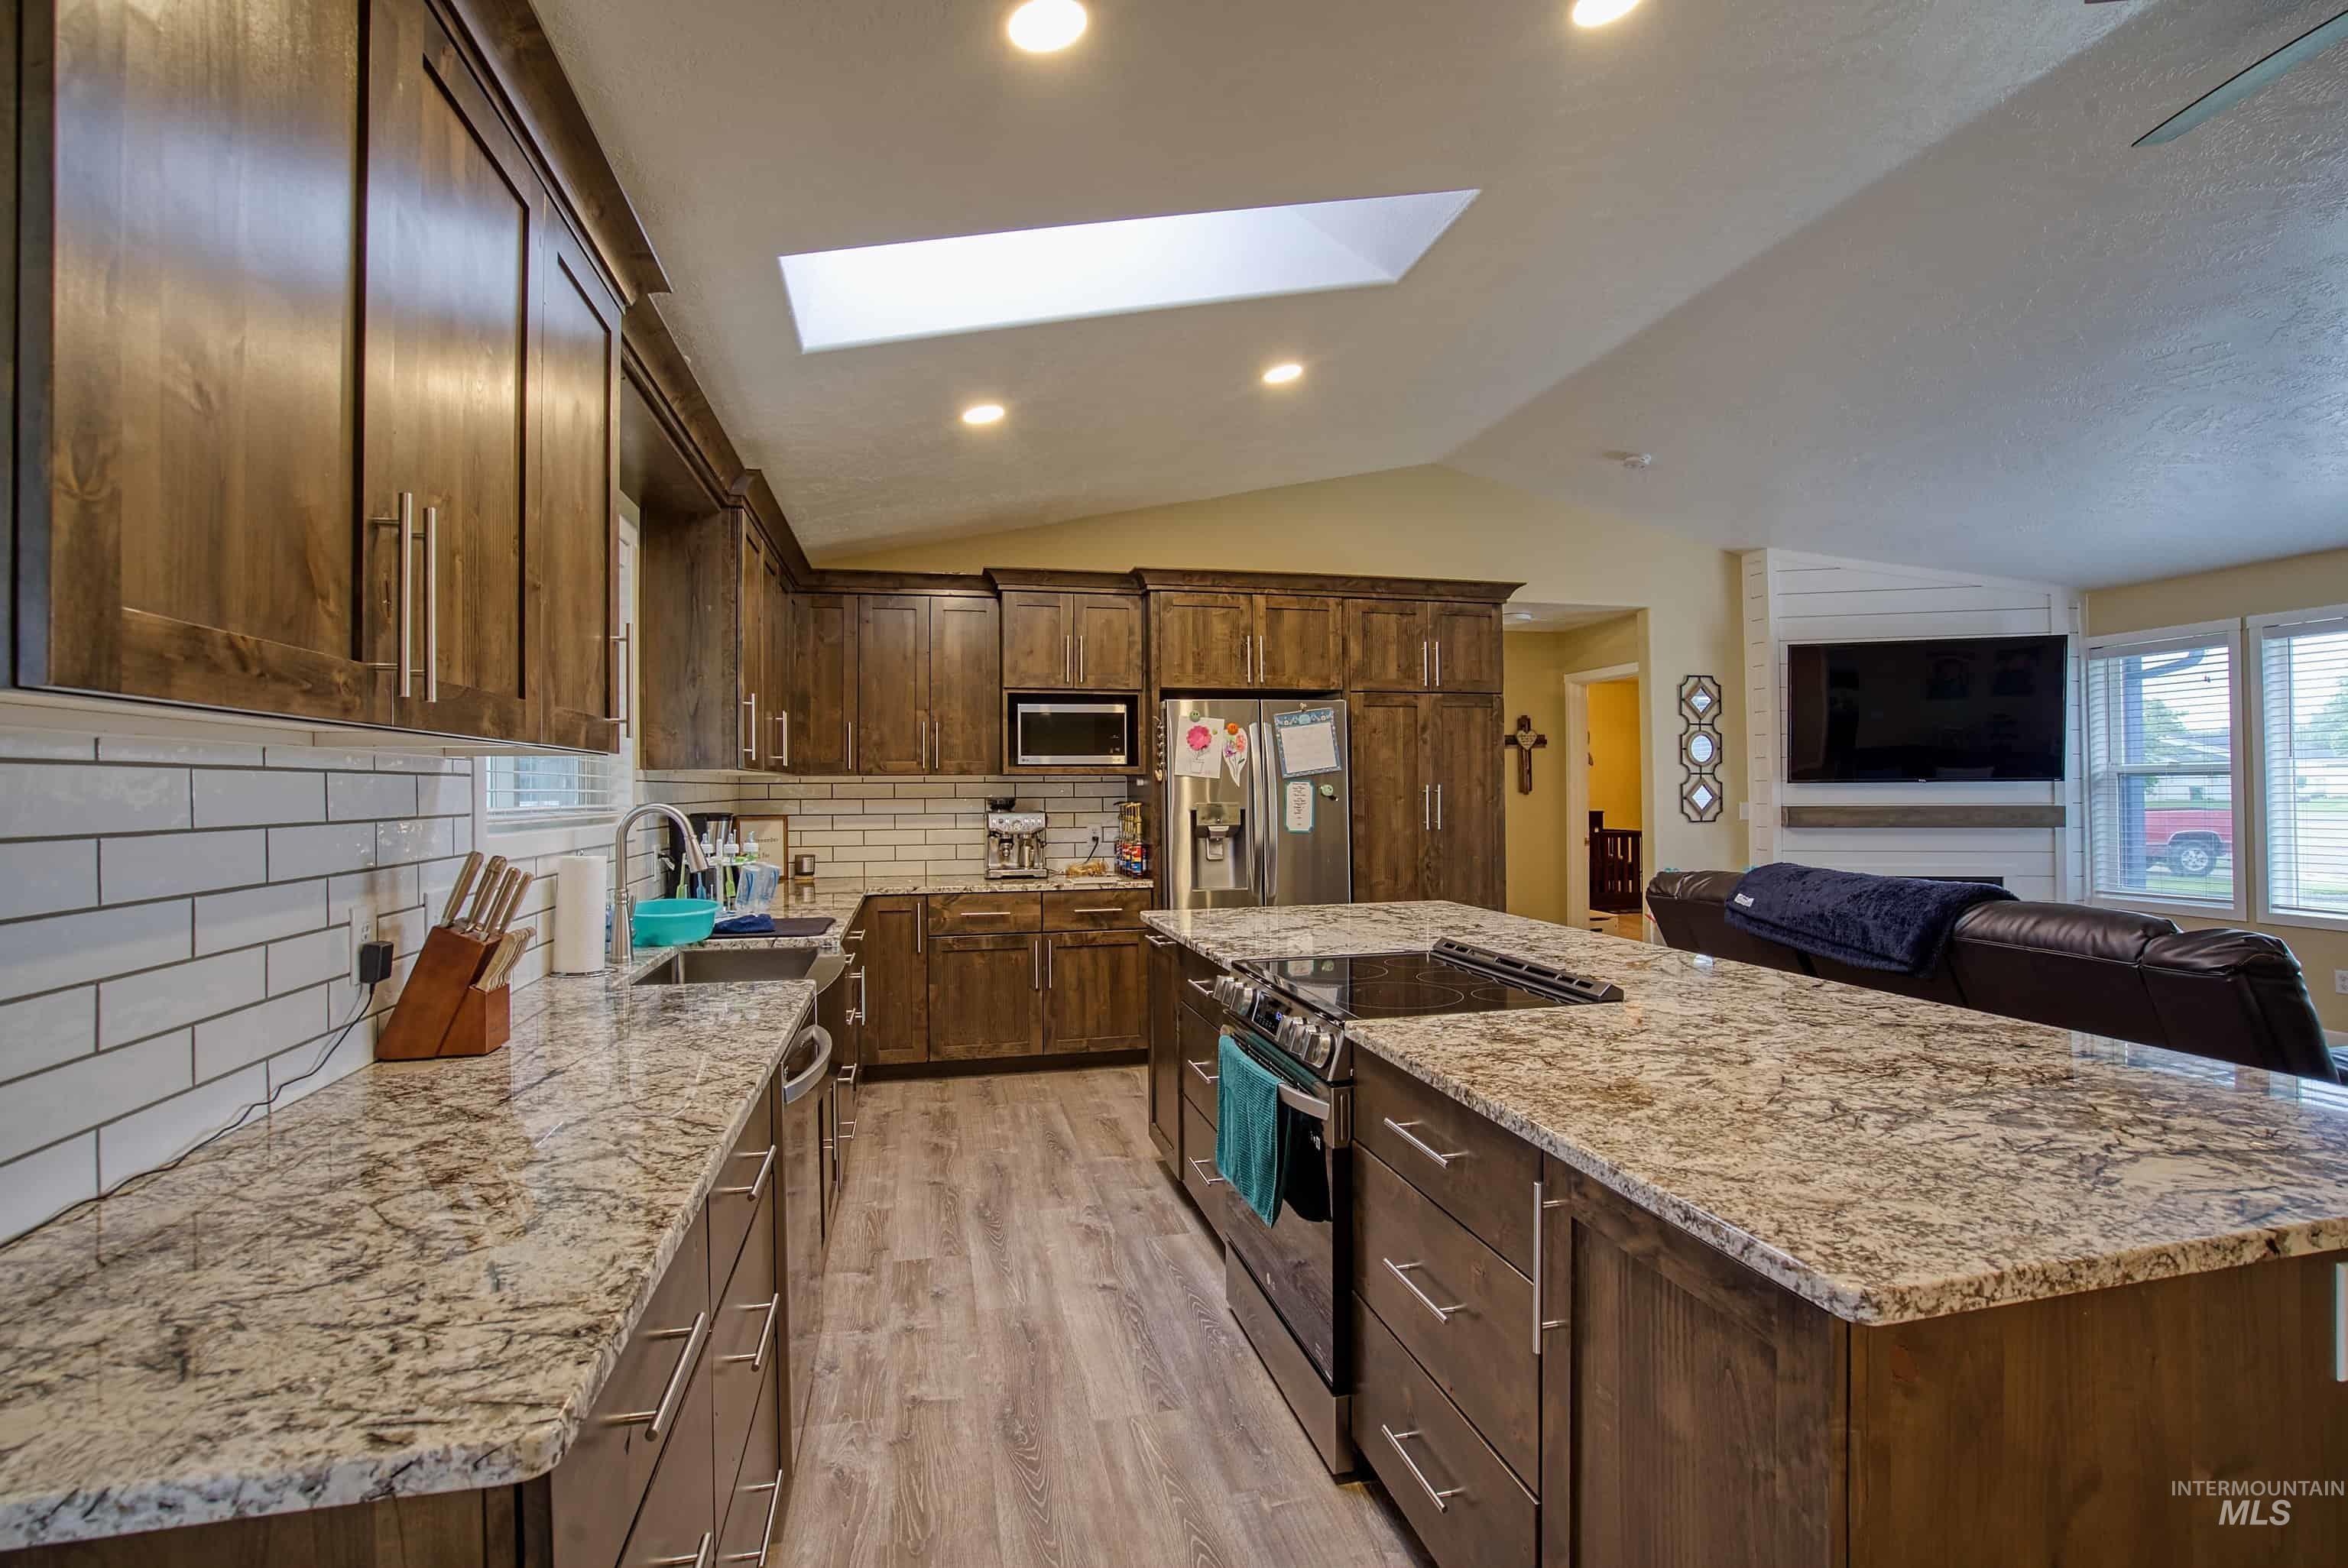
Kitchen featuring granite countertops, wood-finish cabinetry, stainless steel appliances, and a subway tile backsplash
-
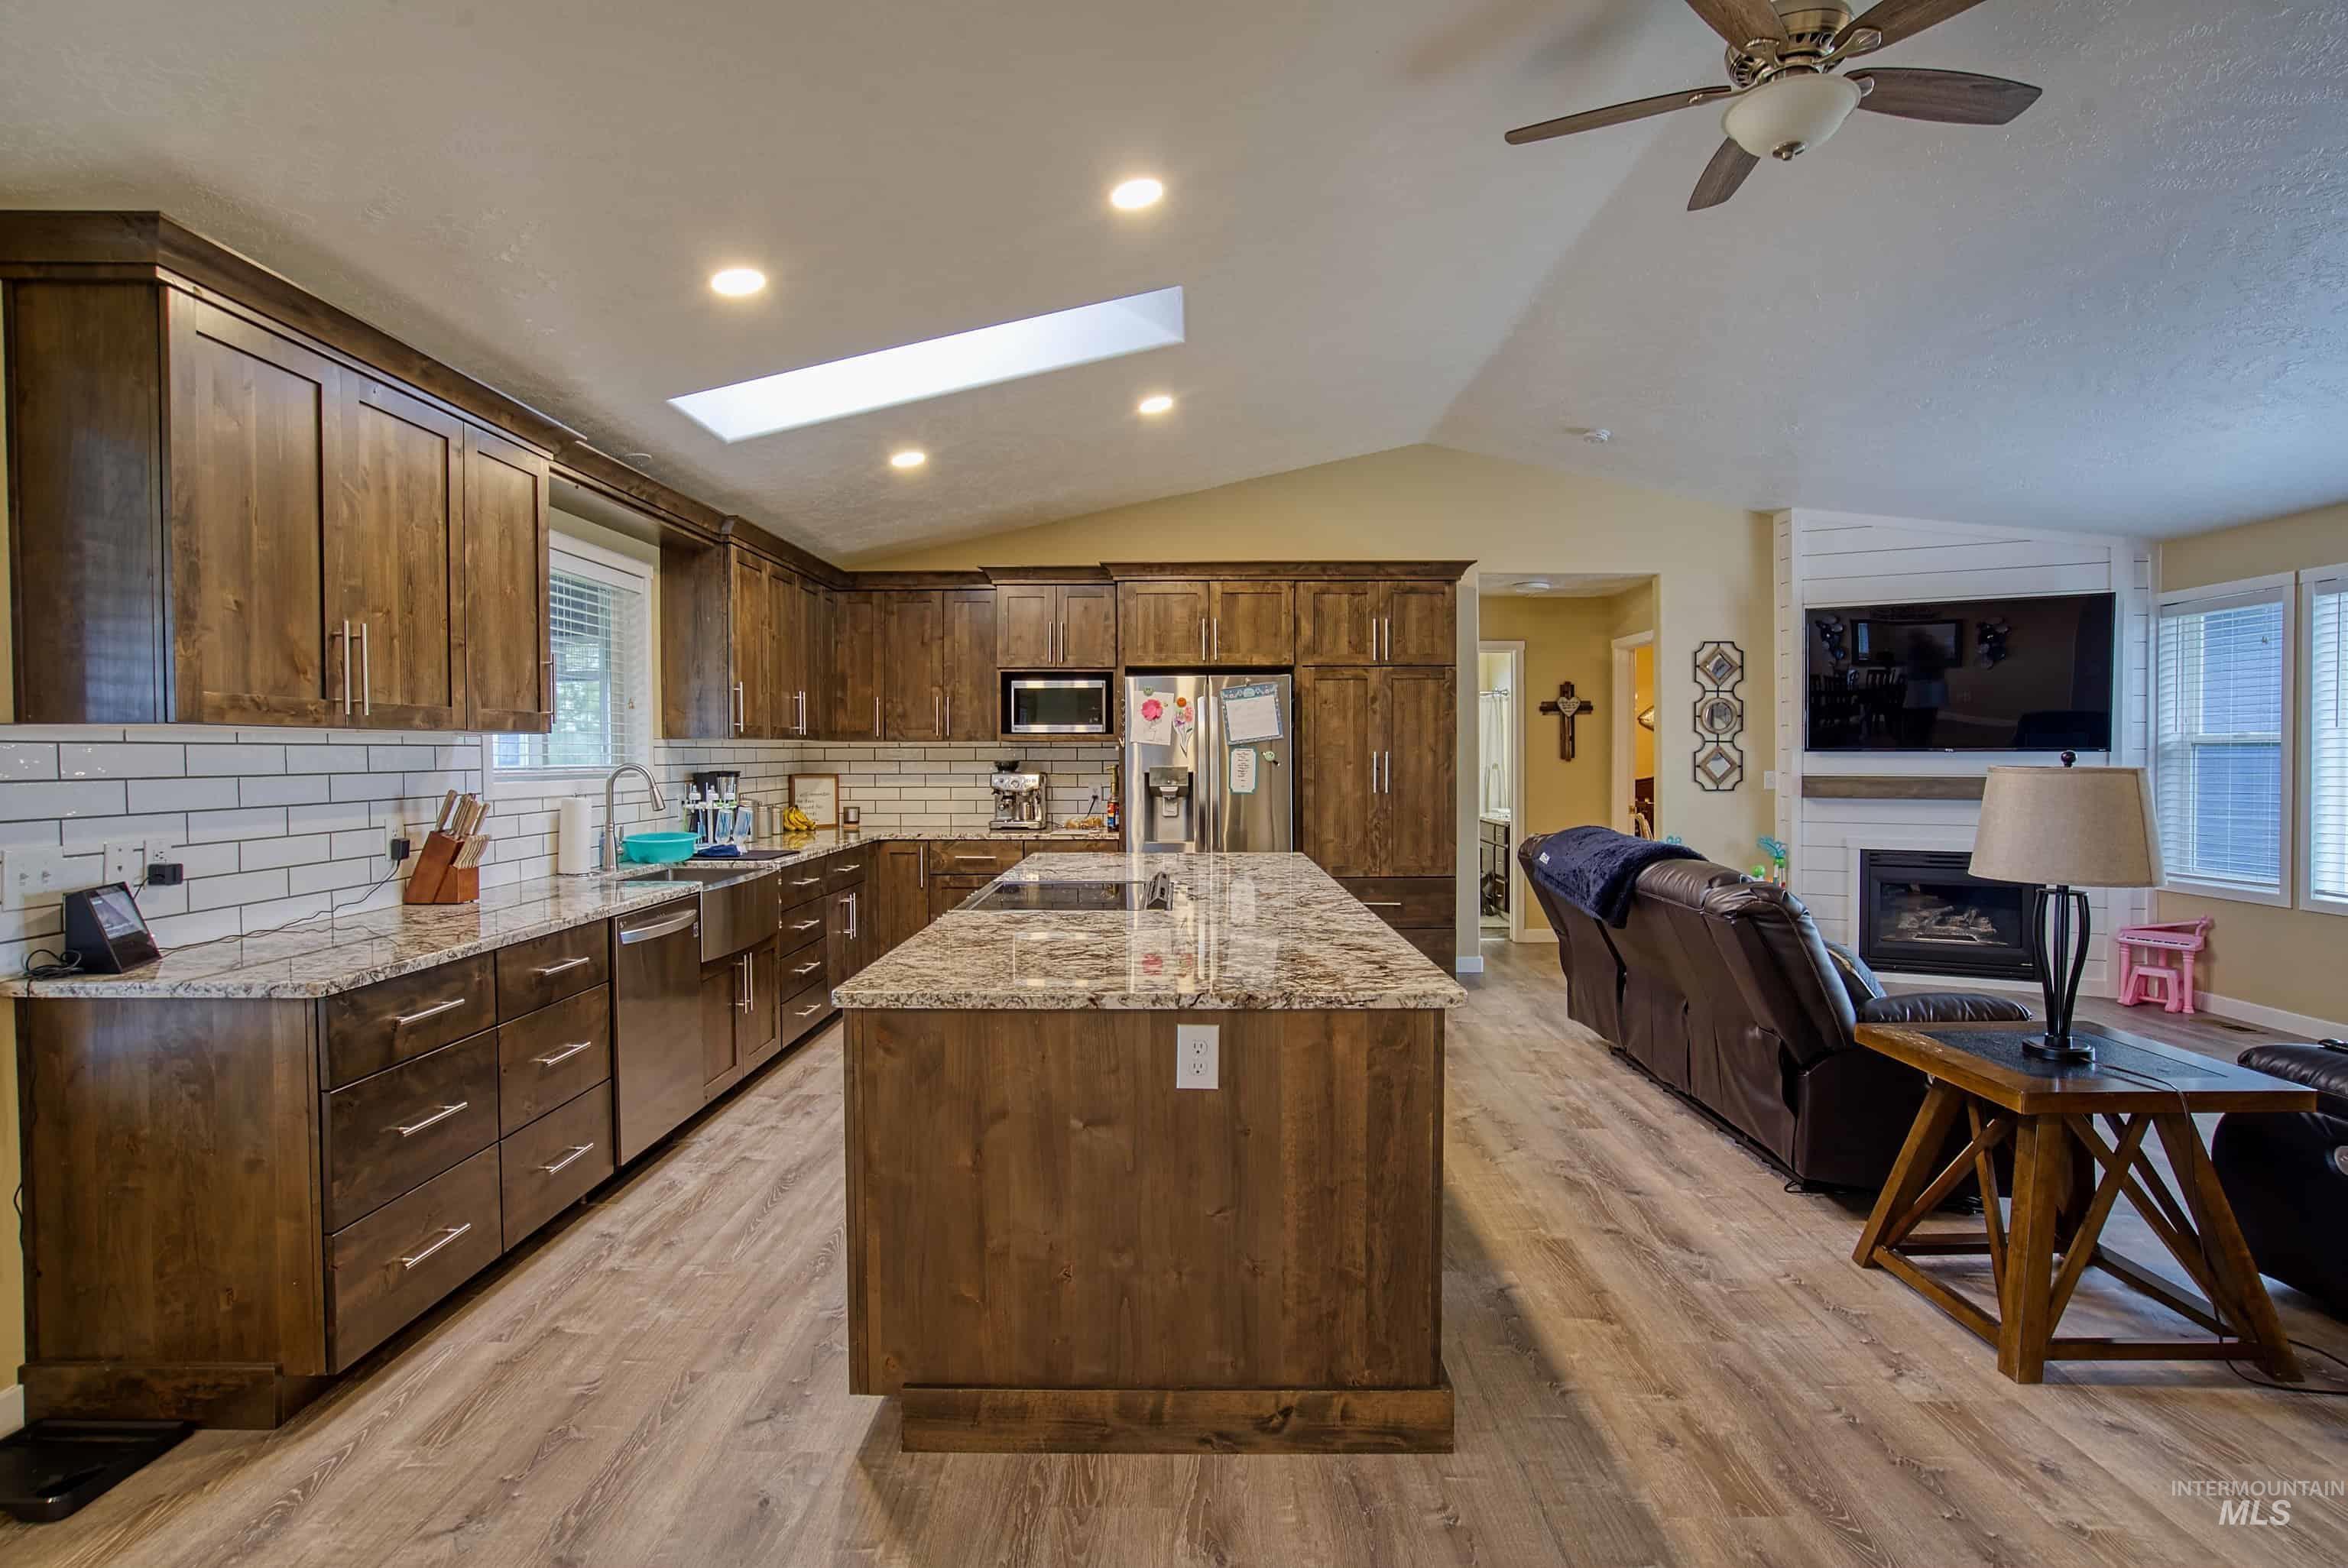
Kitchen featuring wood cabinetry, light-toned countertops, a center island, and wood-finish flooring
-
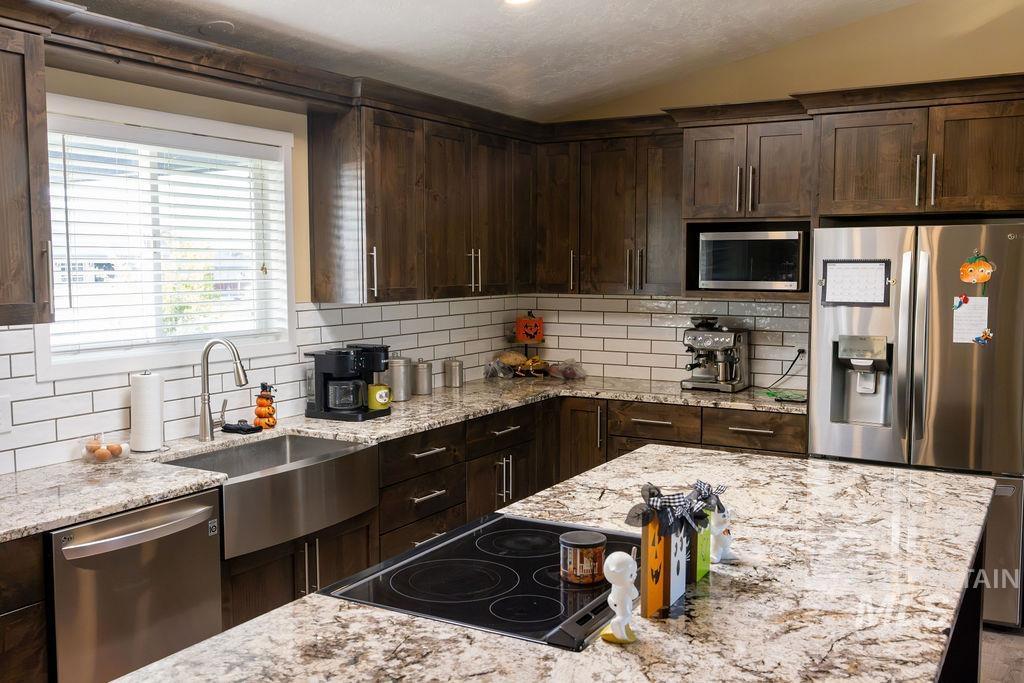
Kitchen featuring dark-stained cabinetry, speckled stone countertops, a stainless steel farmhouse sink, white subway tile backsplash, and stainless steel appliances
-
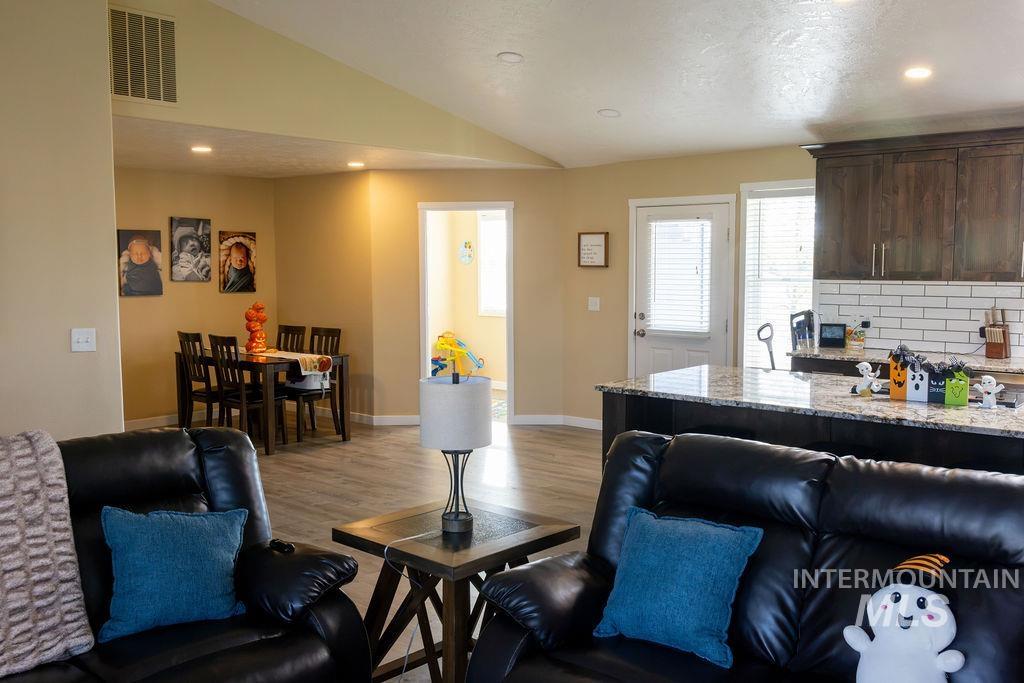
Open-concept living space featuring wood-finish flooring, vaulted ceilings, recessed lighting, a kitchen island with stone countertops, and a white subway tile backsplash
-

Interior area featuring wood-finish flooring and recessed lighting
-
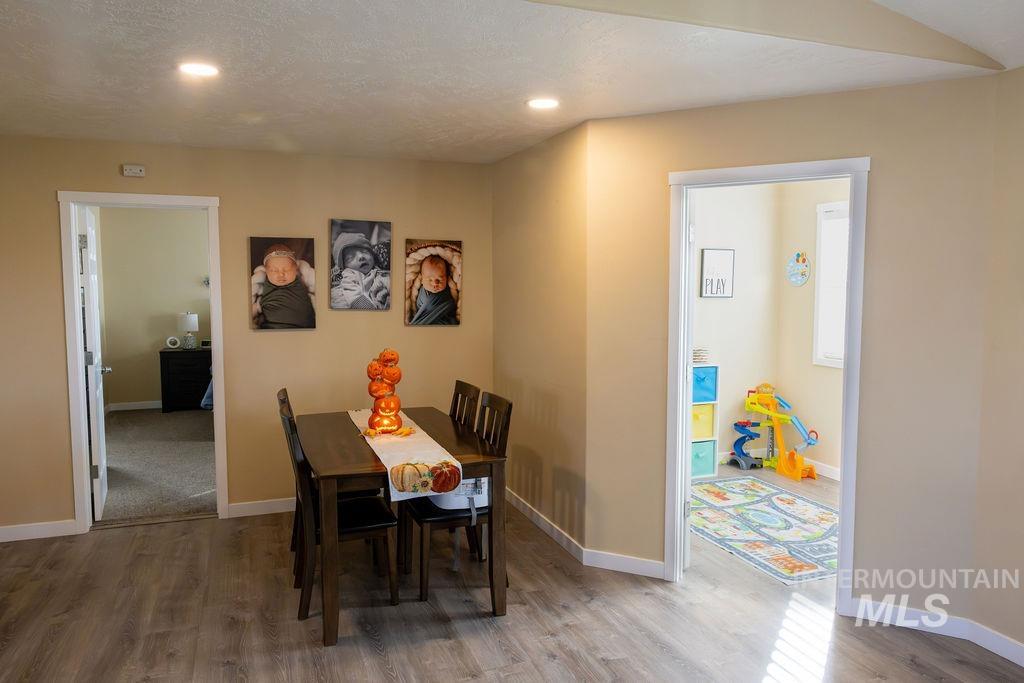
Neutral-toned interior space featuring recessed ceiling lighting, wood-finish flooring, and multiple interior doorways with white trim
-
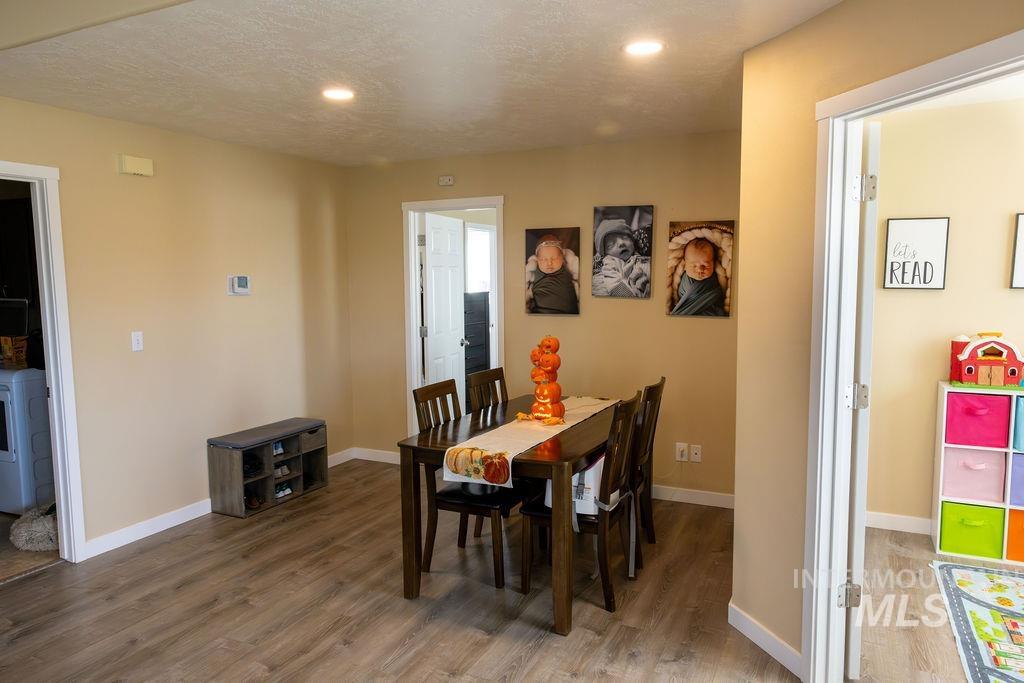
Interior area featuring wood-finish flooring and recessed lighting
-
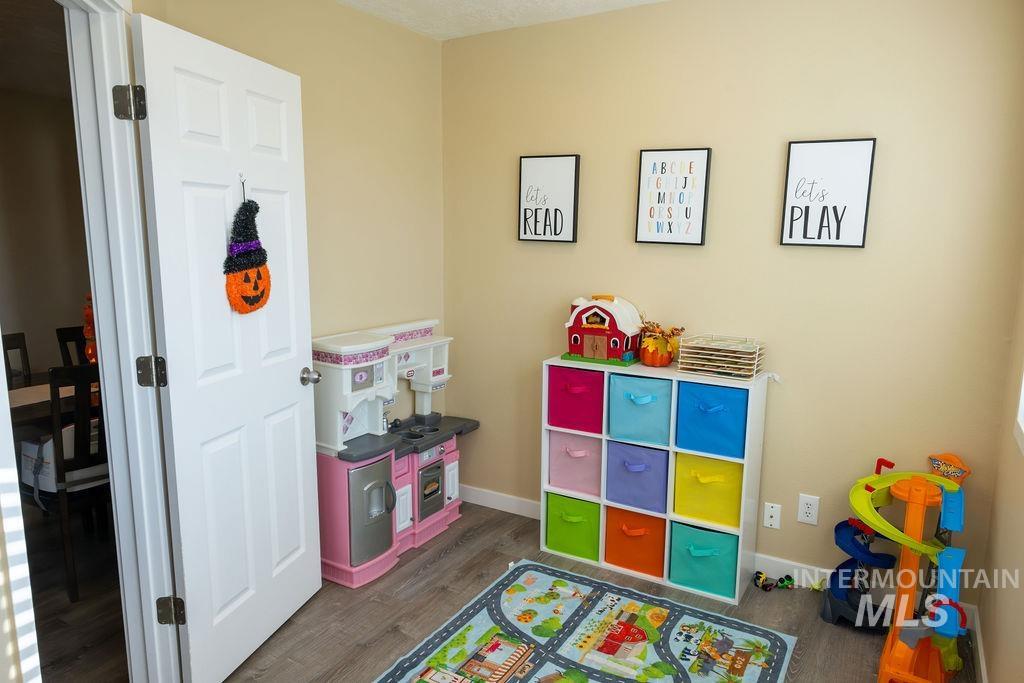
Interior room featuring neutral wall paint, wood-finish flooring, and a single-panel interior door with a silver-tone knob
-
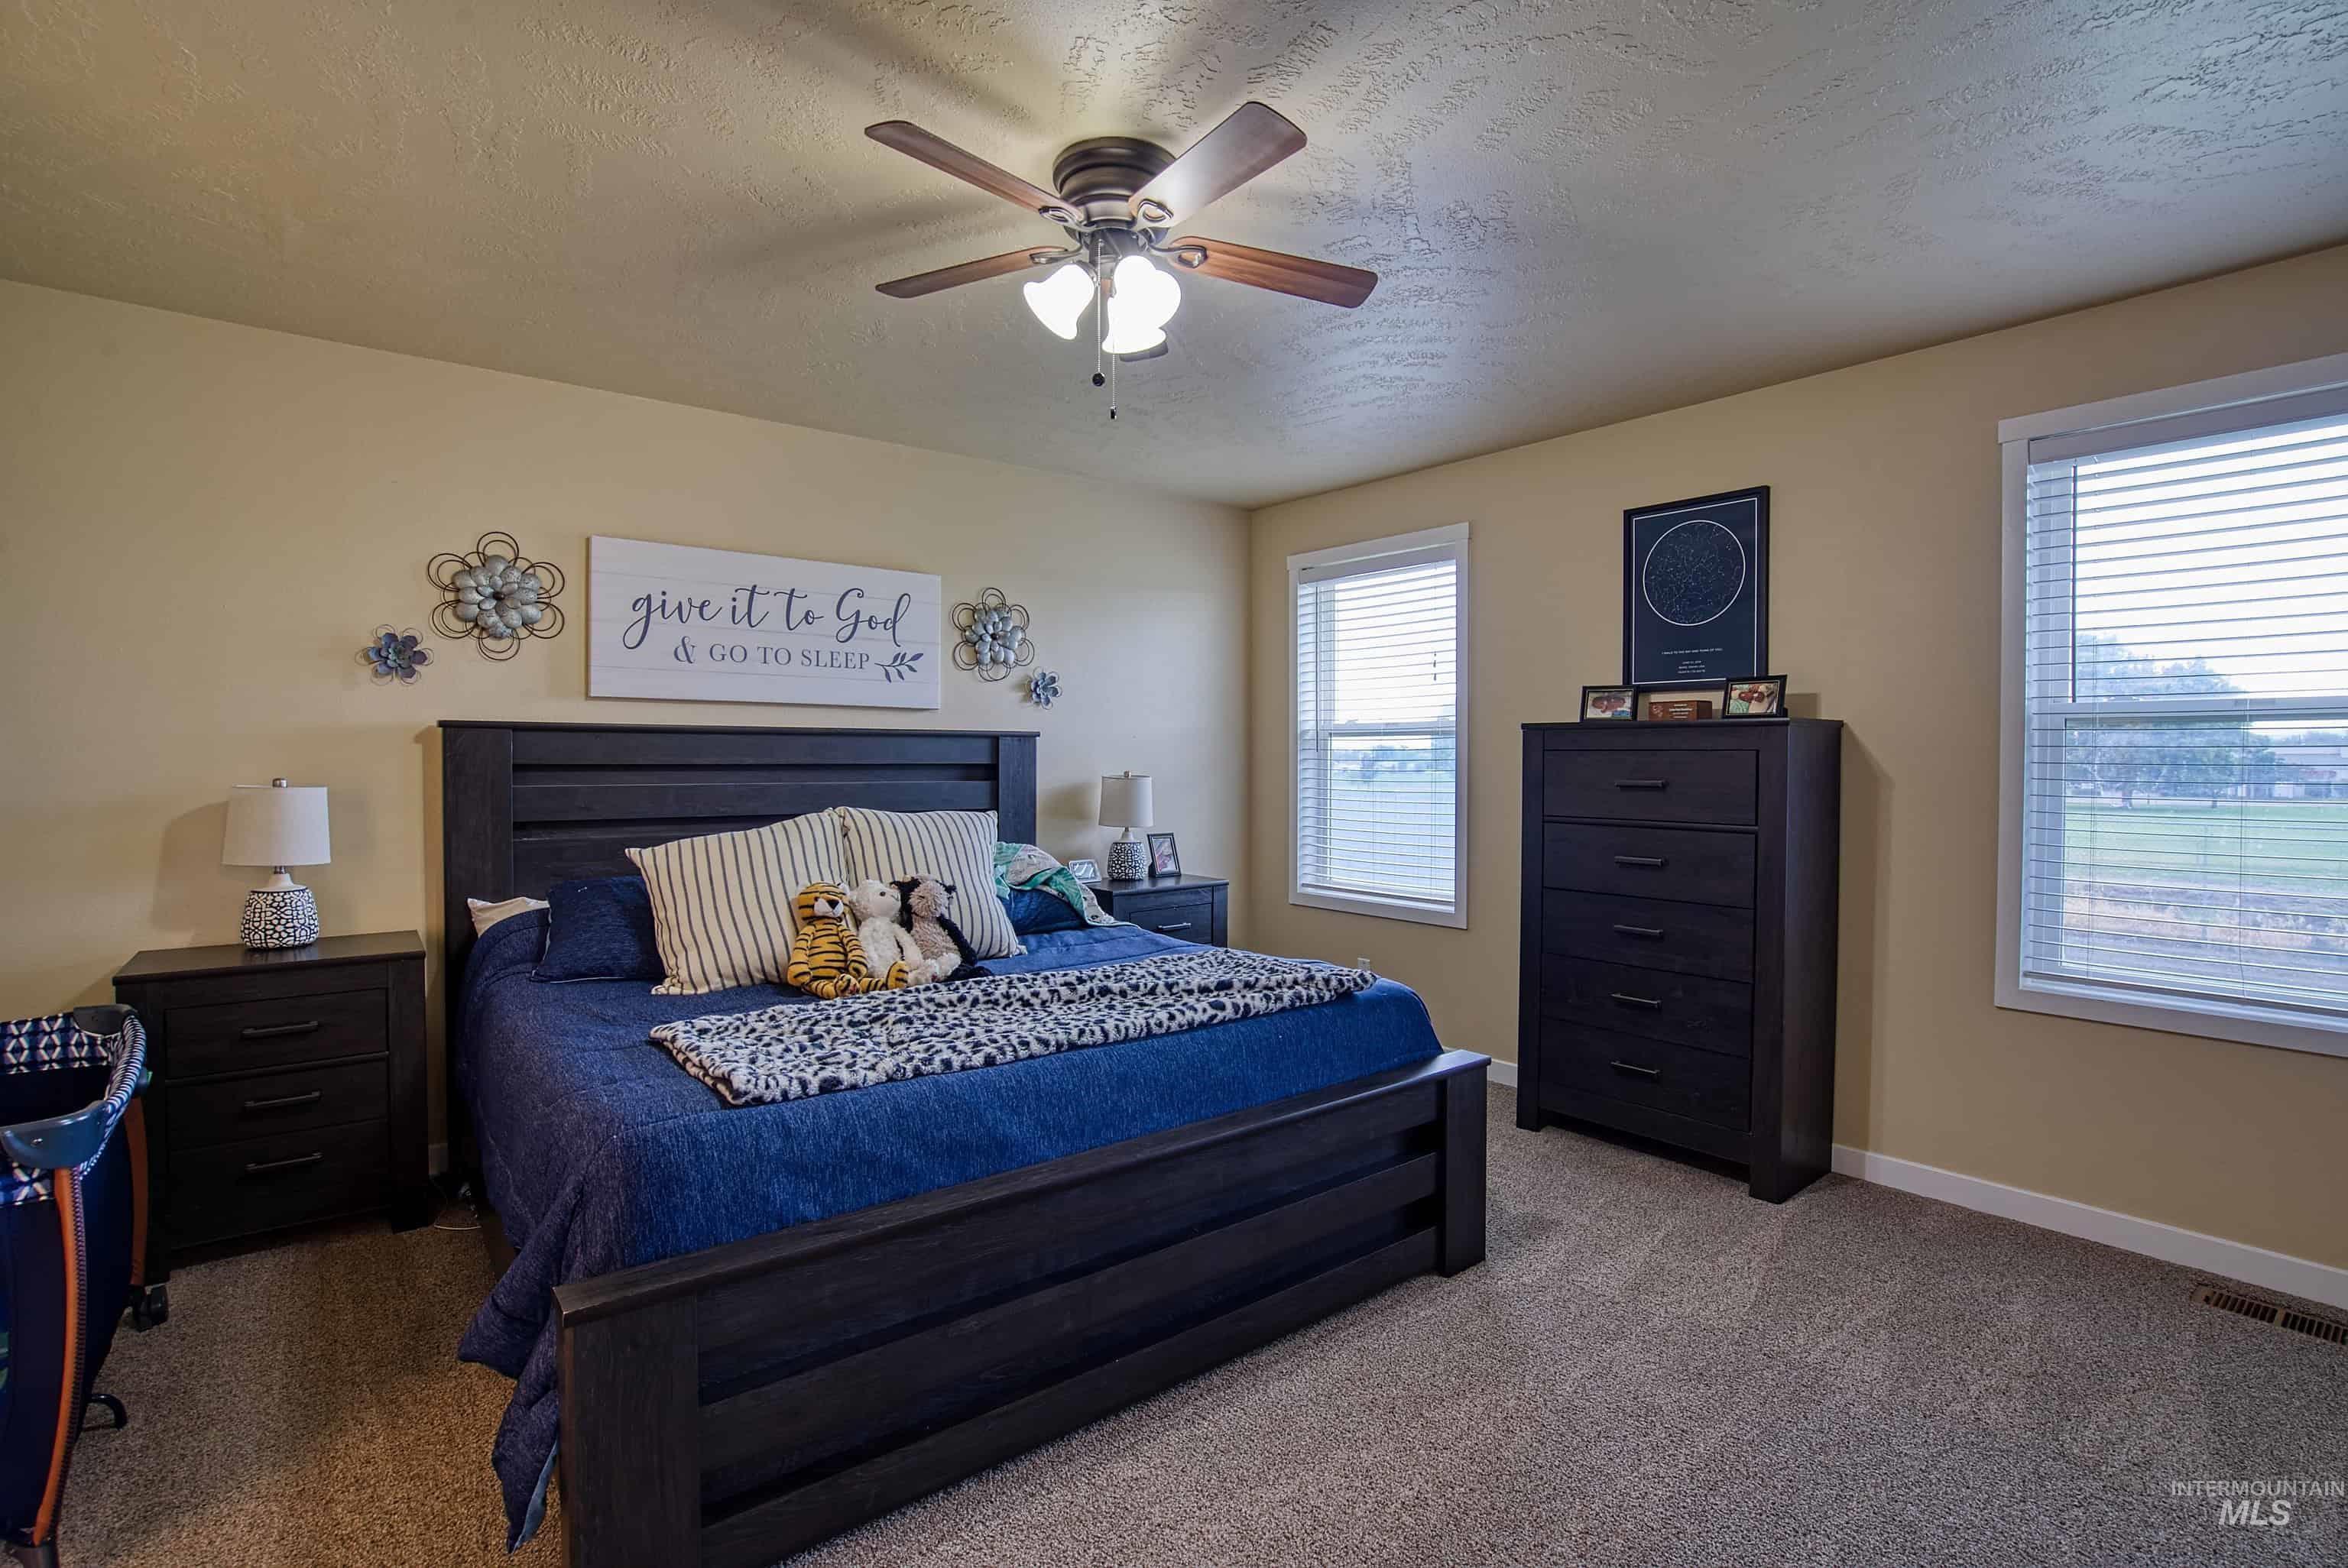
Ceiling fan with light fixture, two windows with blinds, and neutral tone walls
-
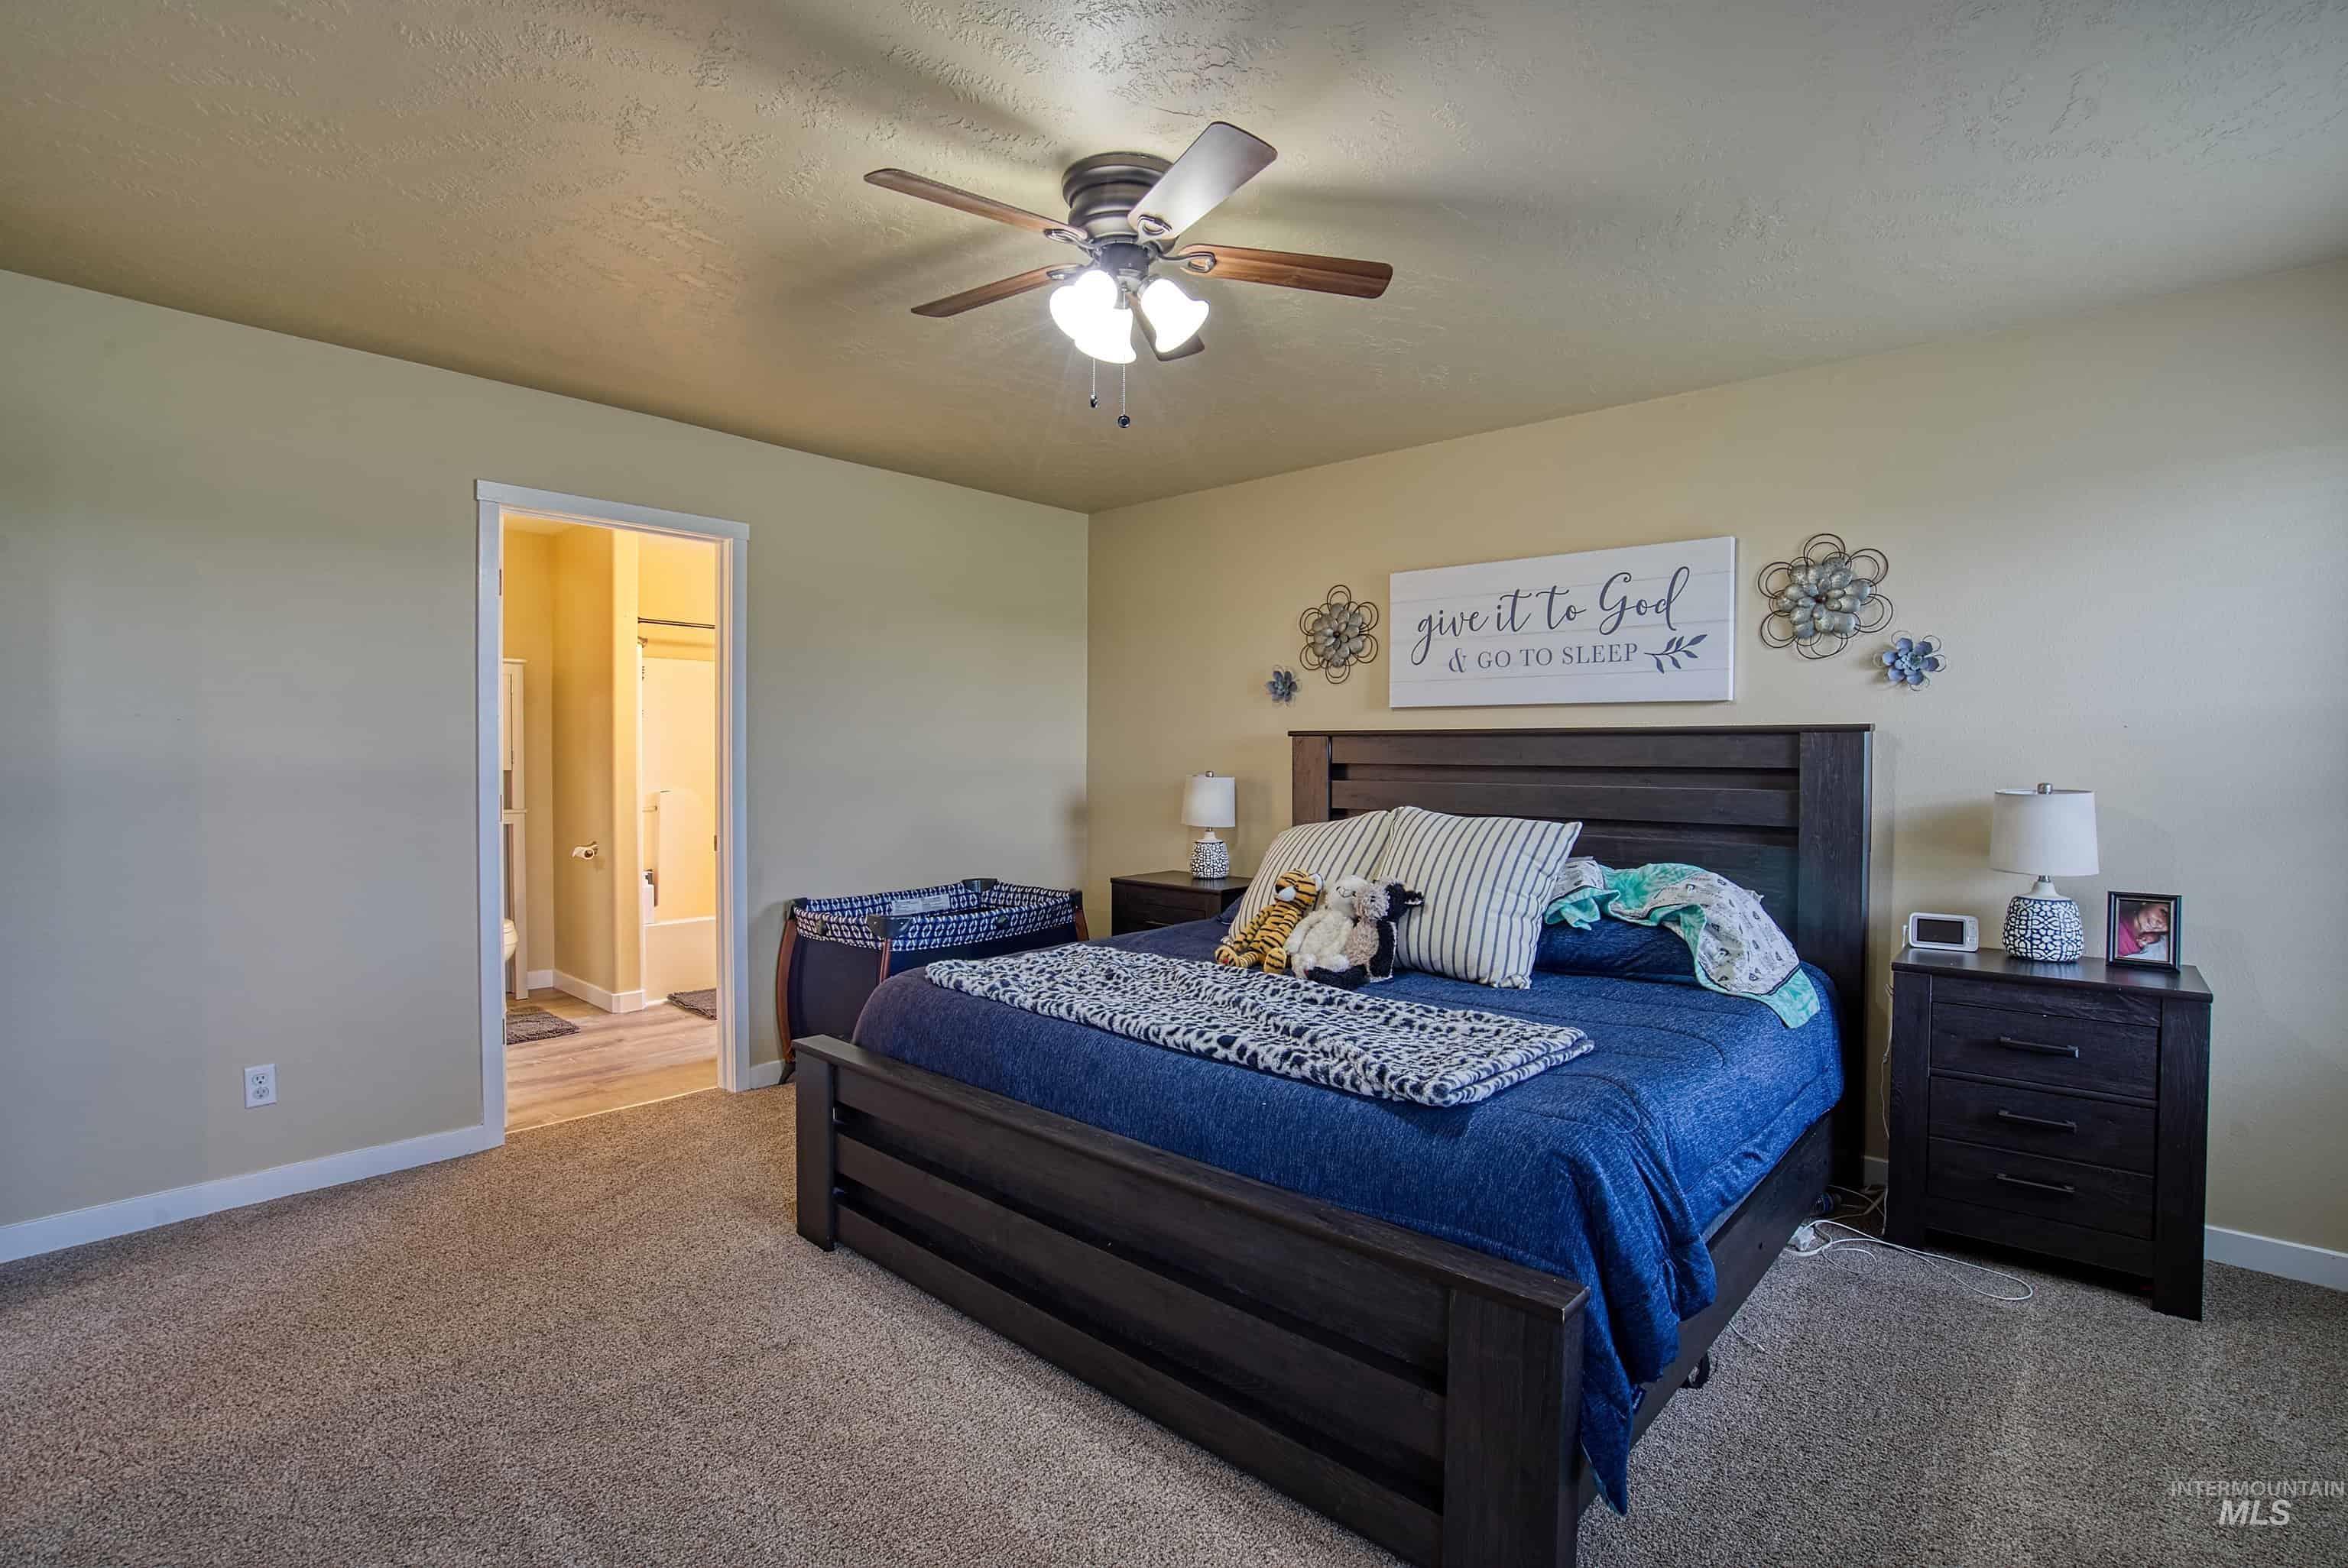
Carpeted flooring, ceiling fan with integrated lighting, and an adjacent bathroom with a shower/tub combination
-
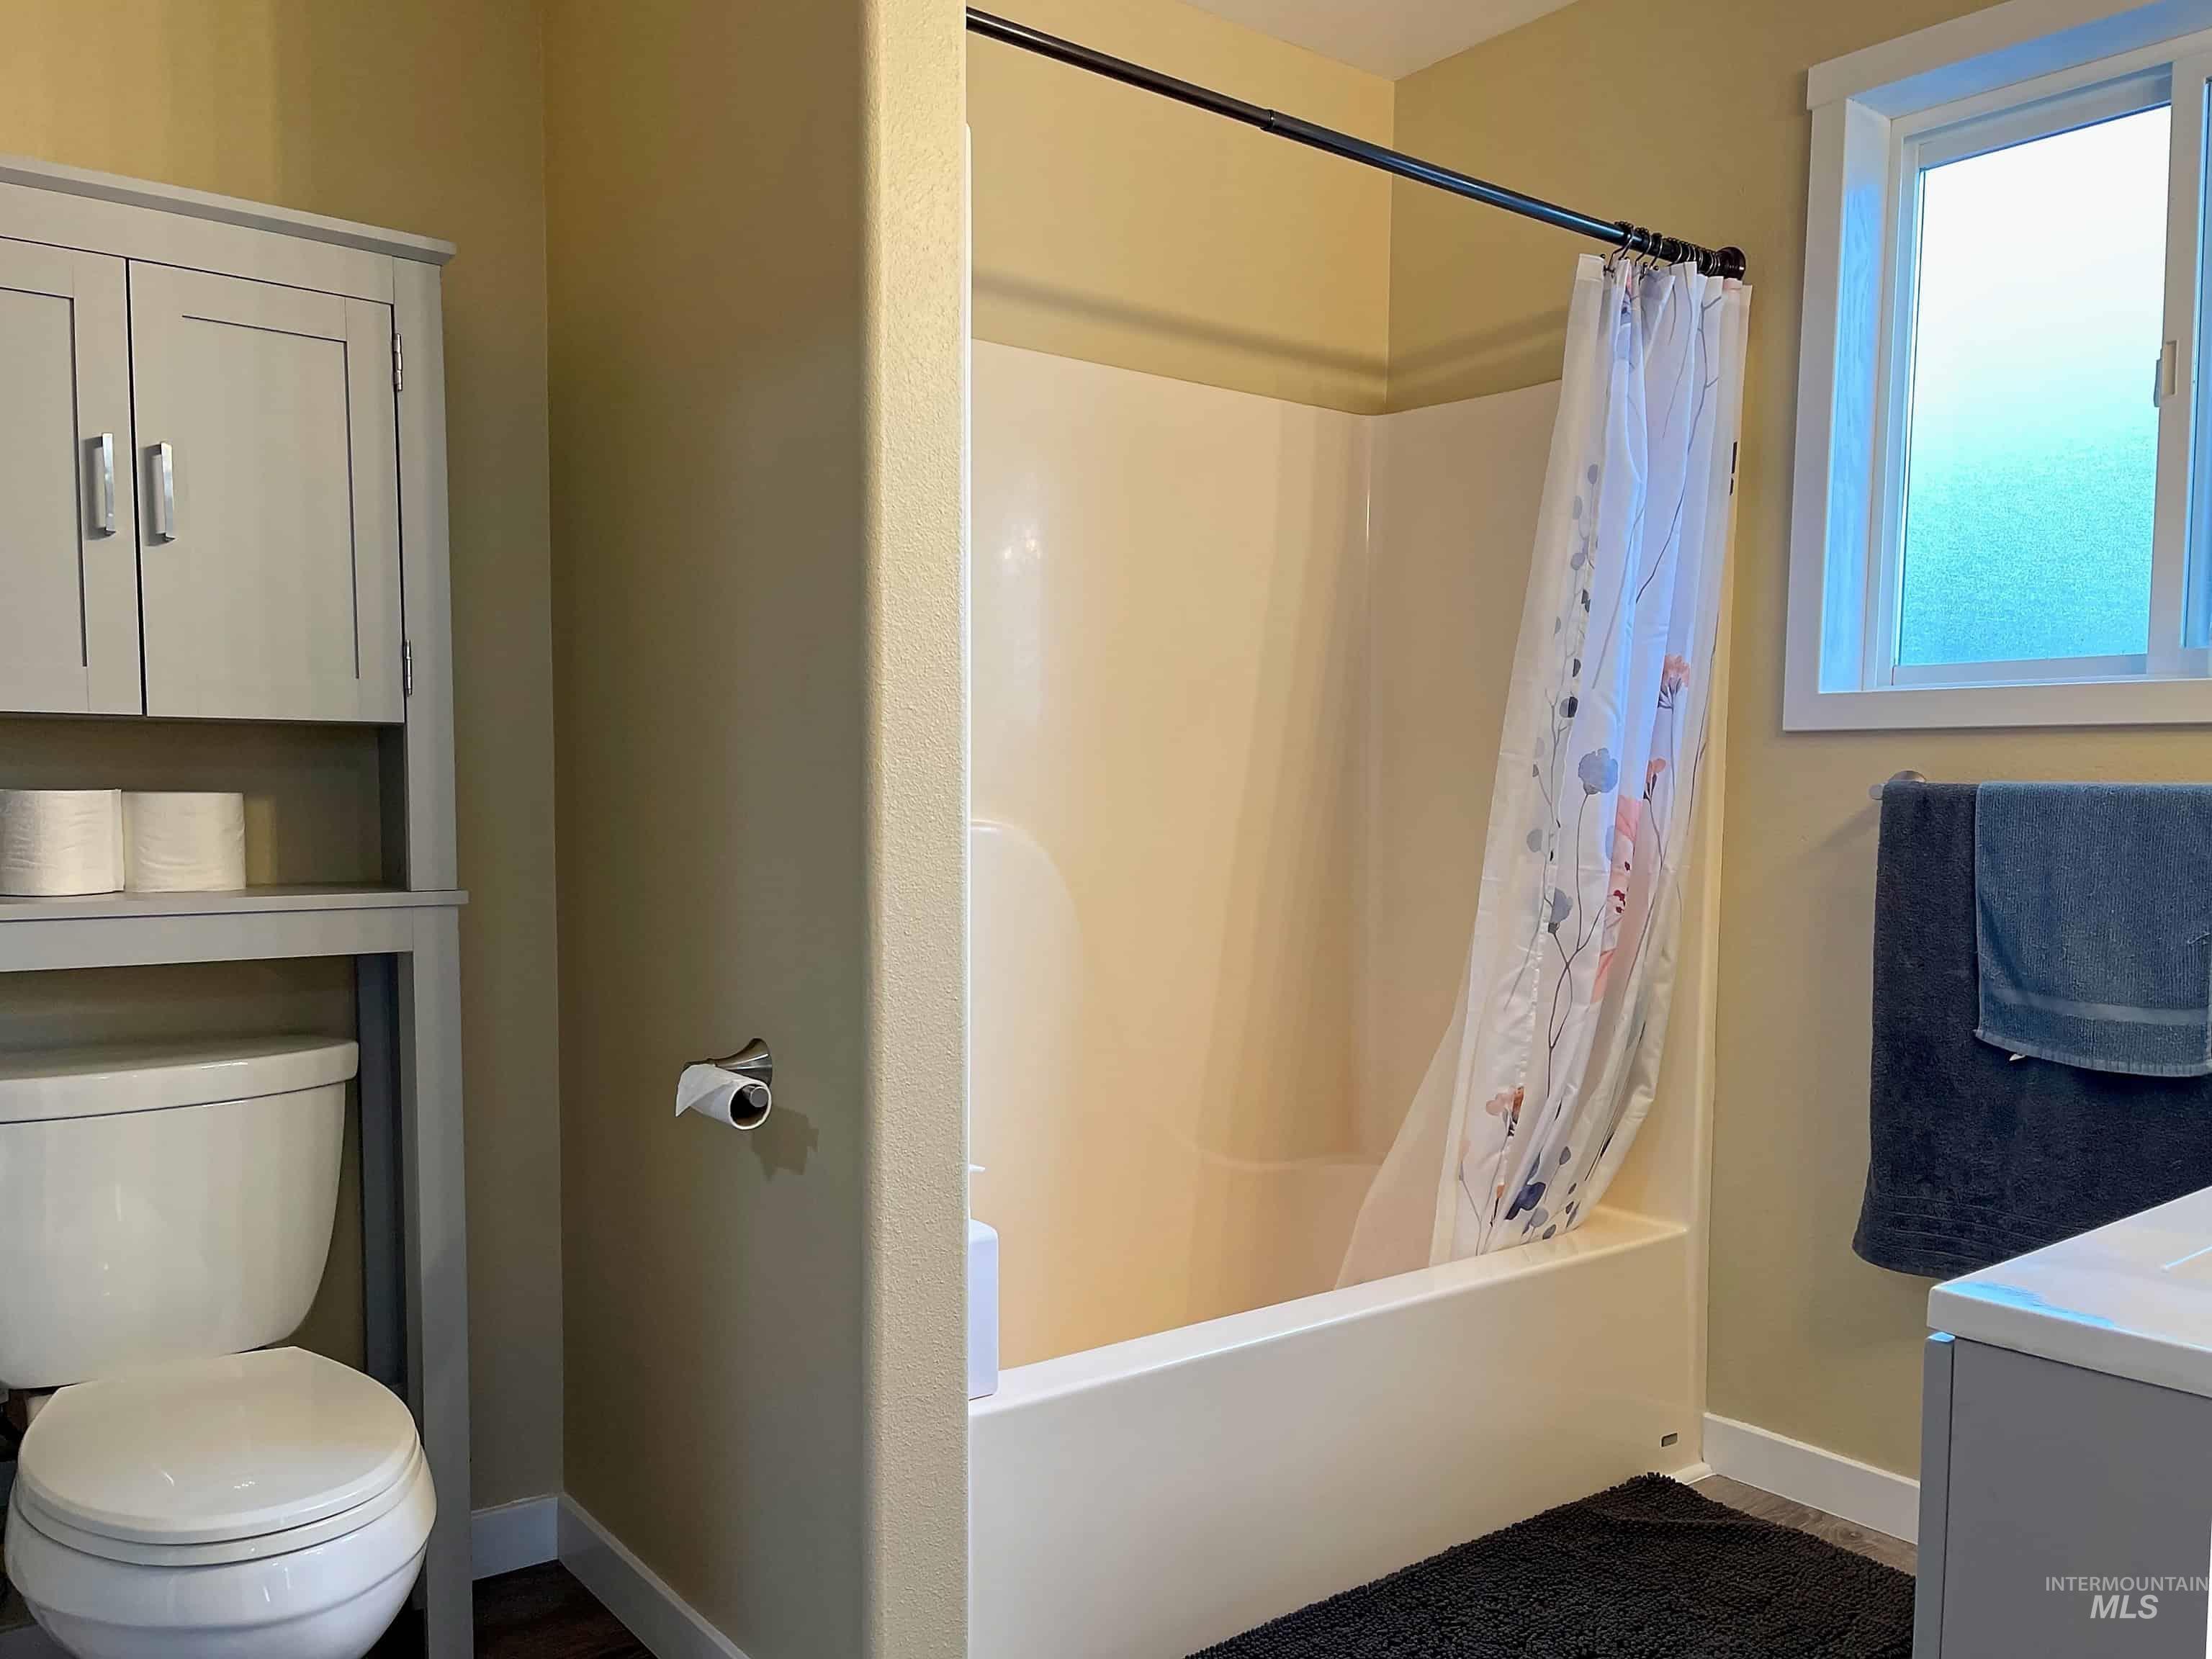
Built-in over-toilet cabinetry, toilet, and a white tub with shower
-
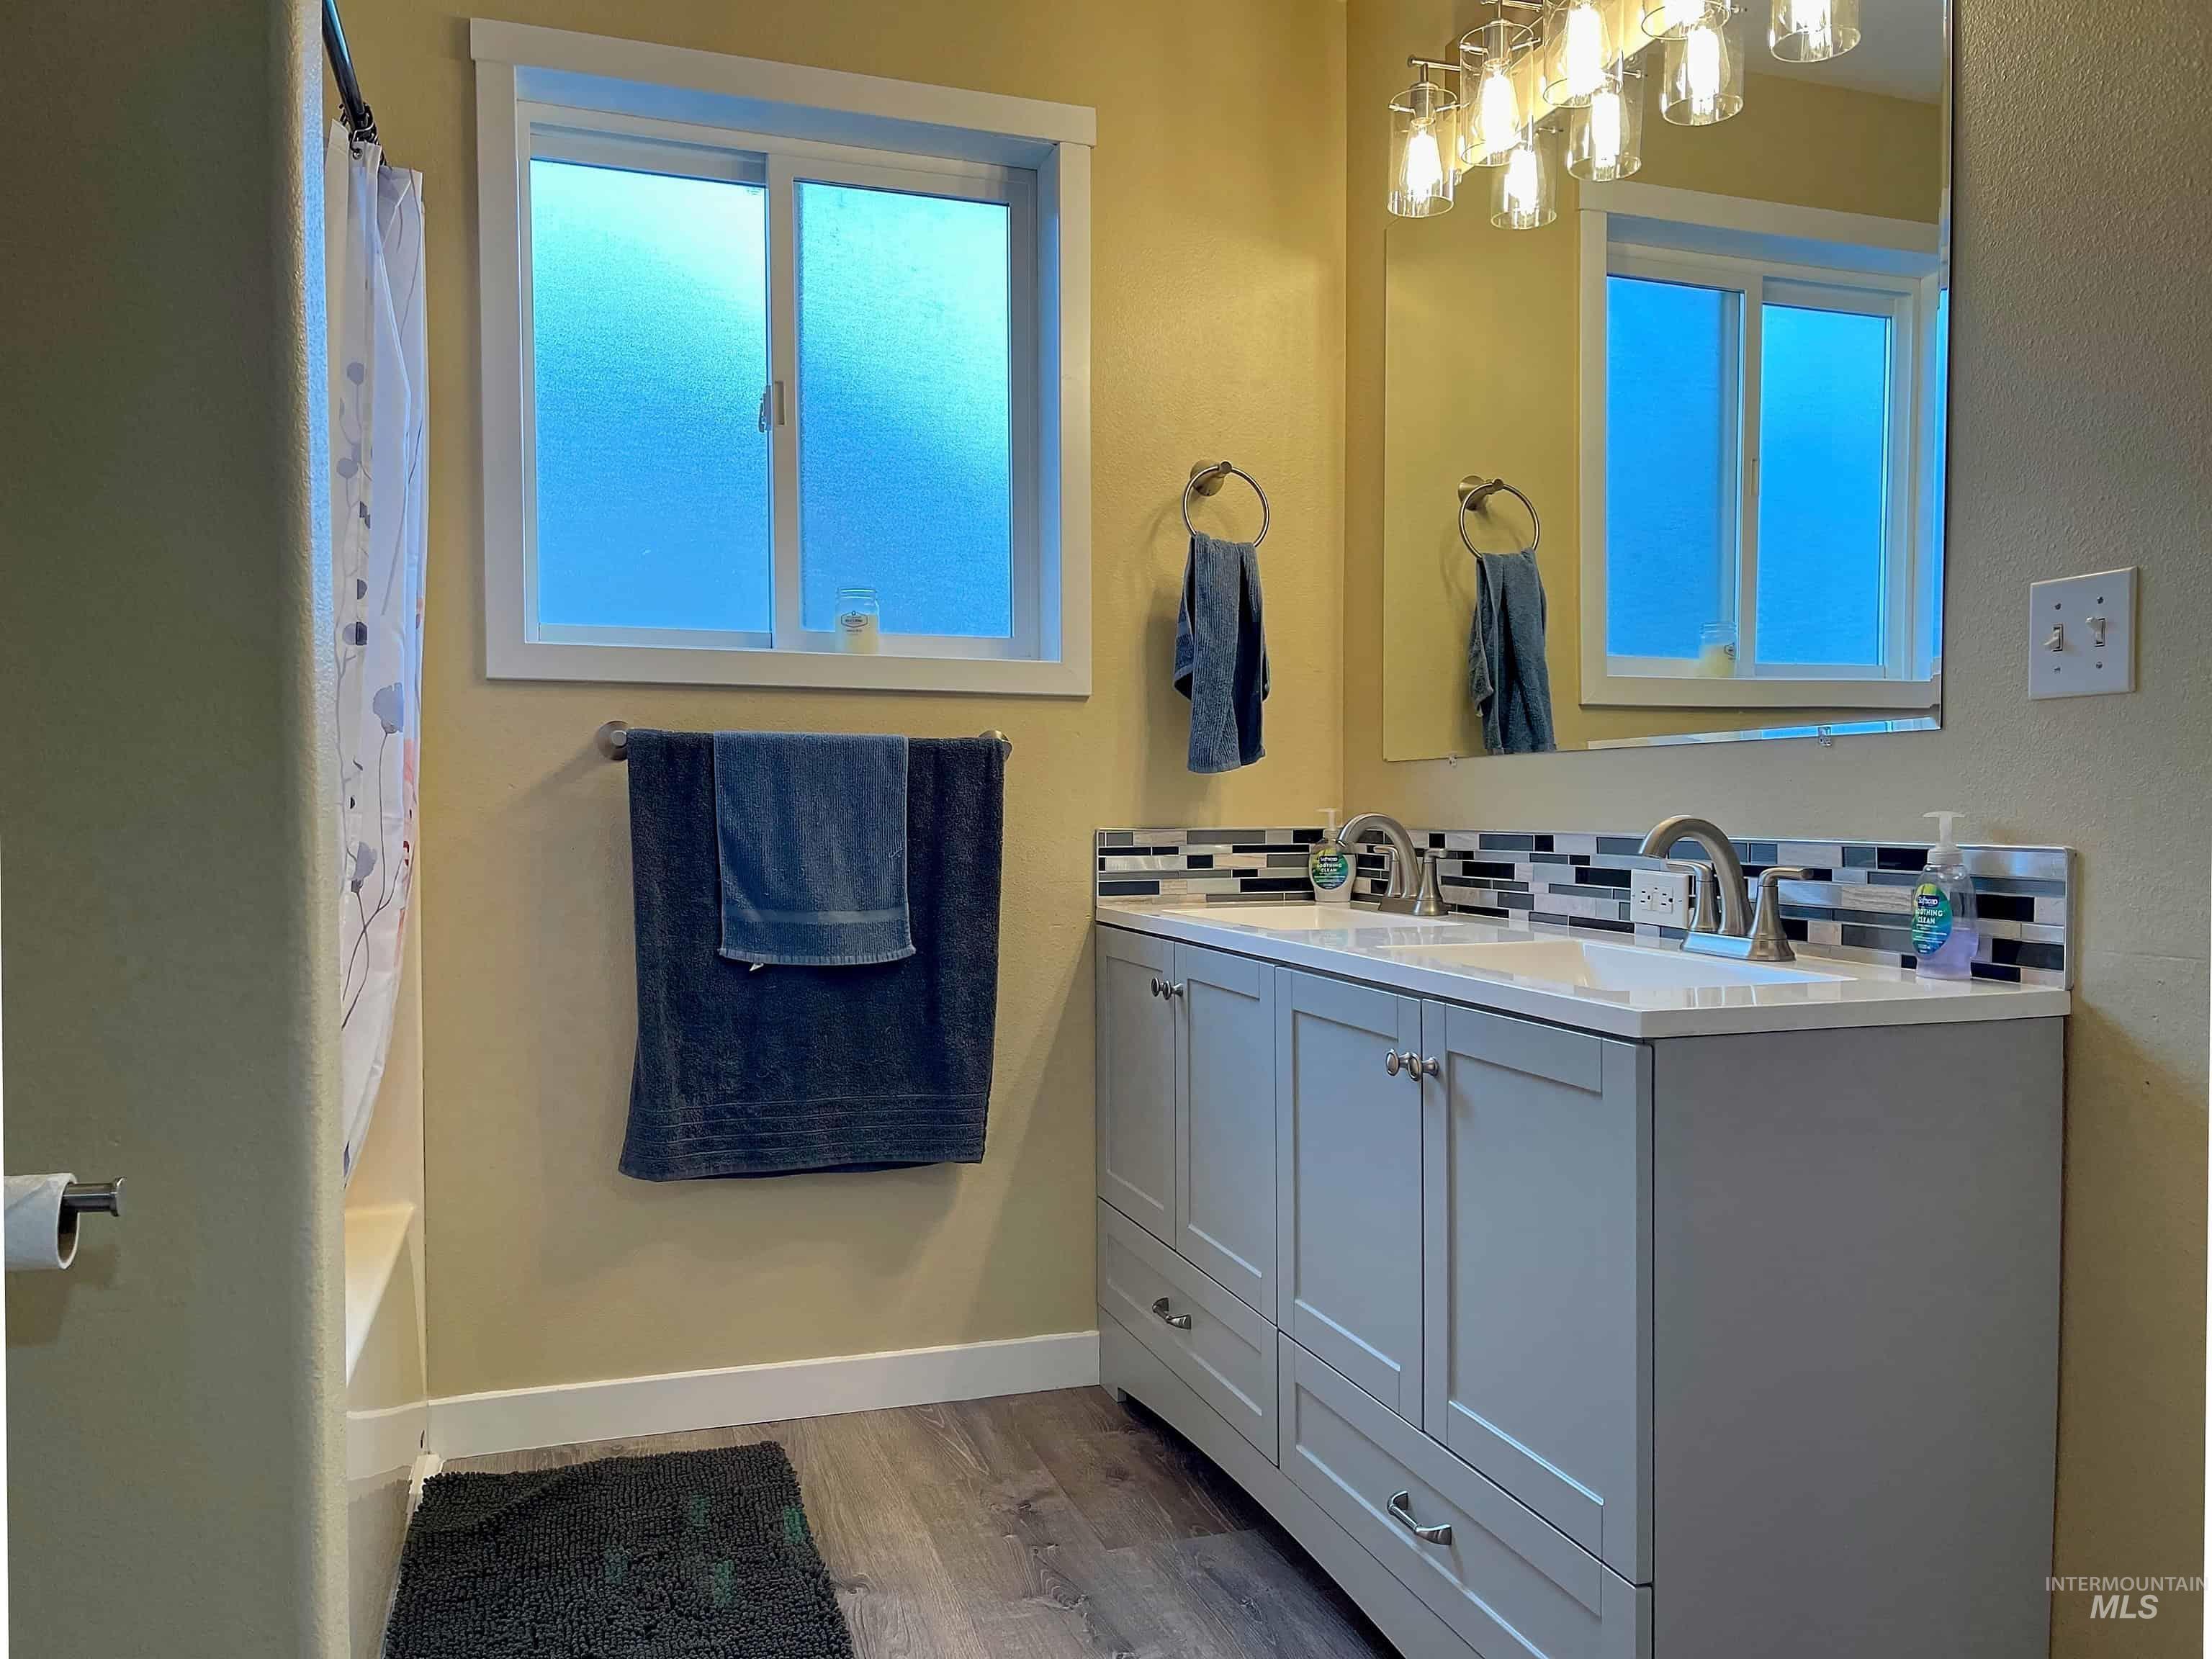
Dual vanity with brushed nickel fixtures, white countertops, and a tiled backsplash
-
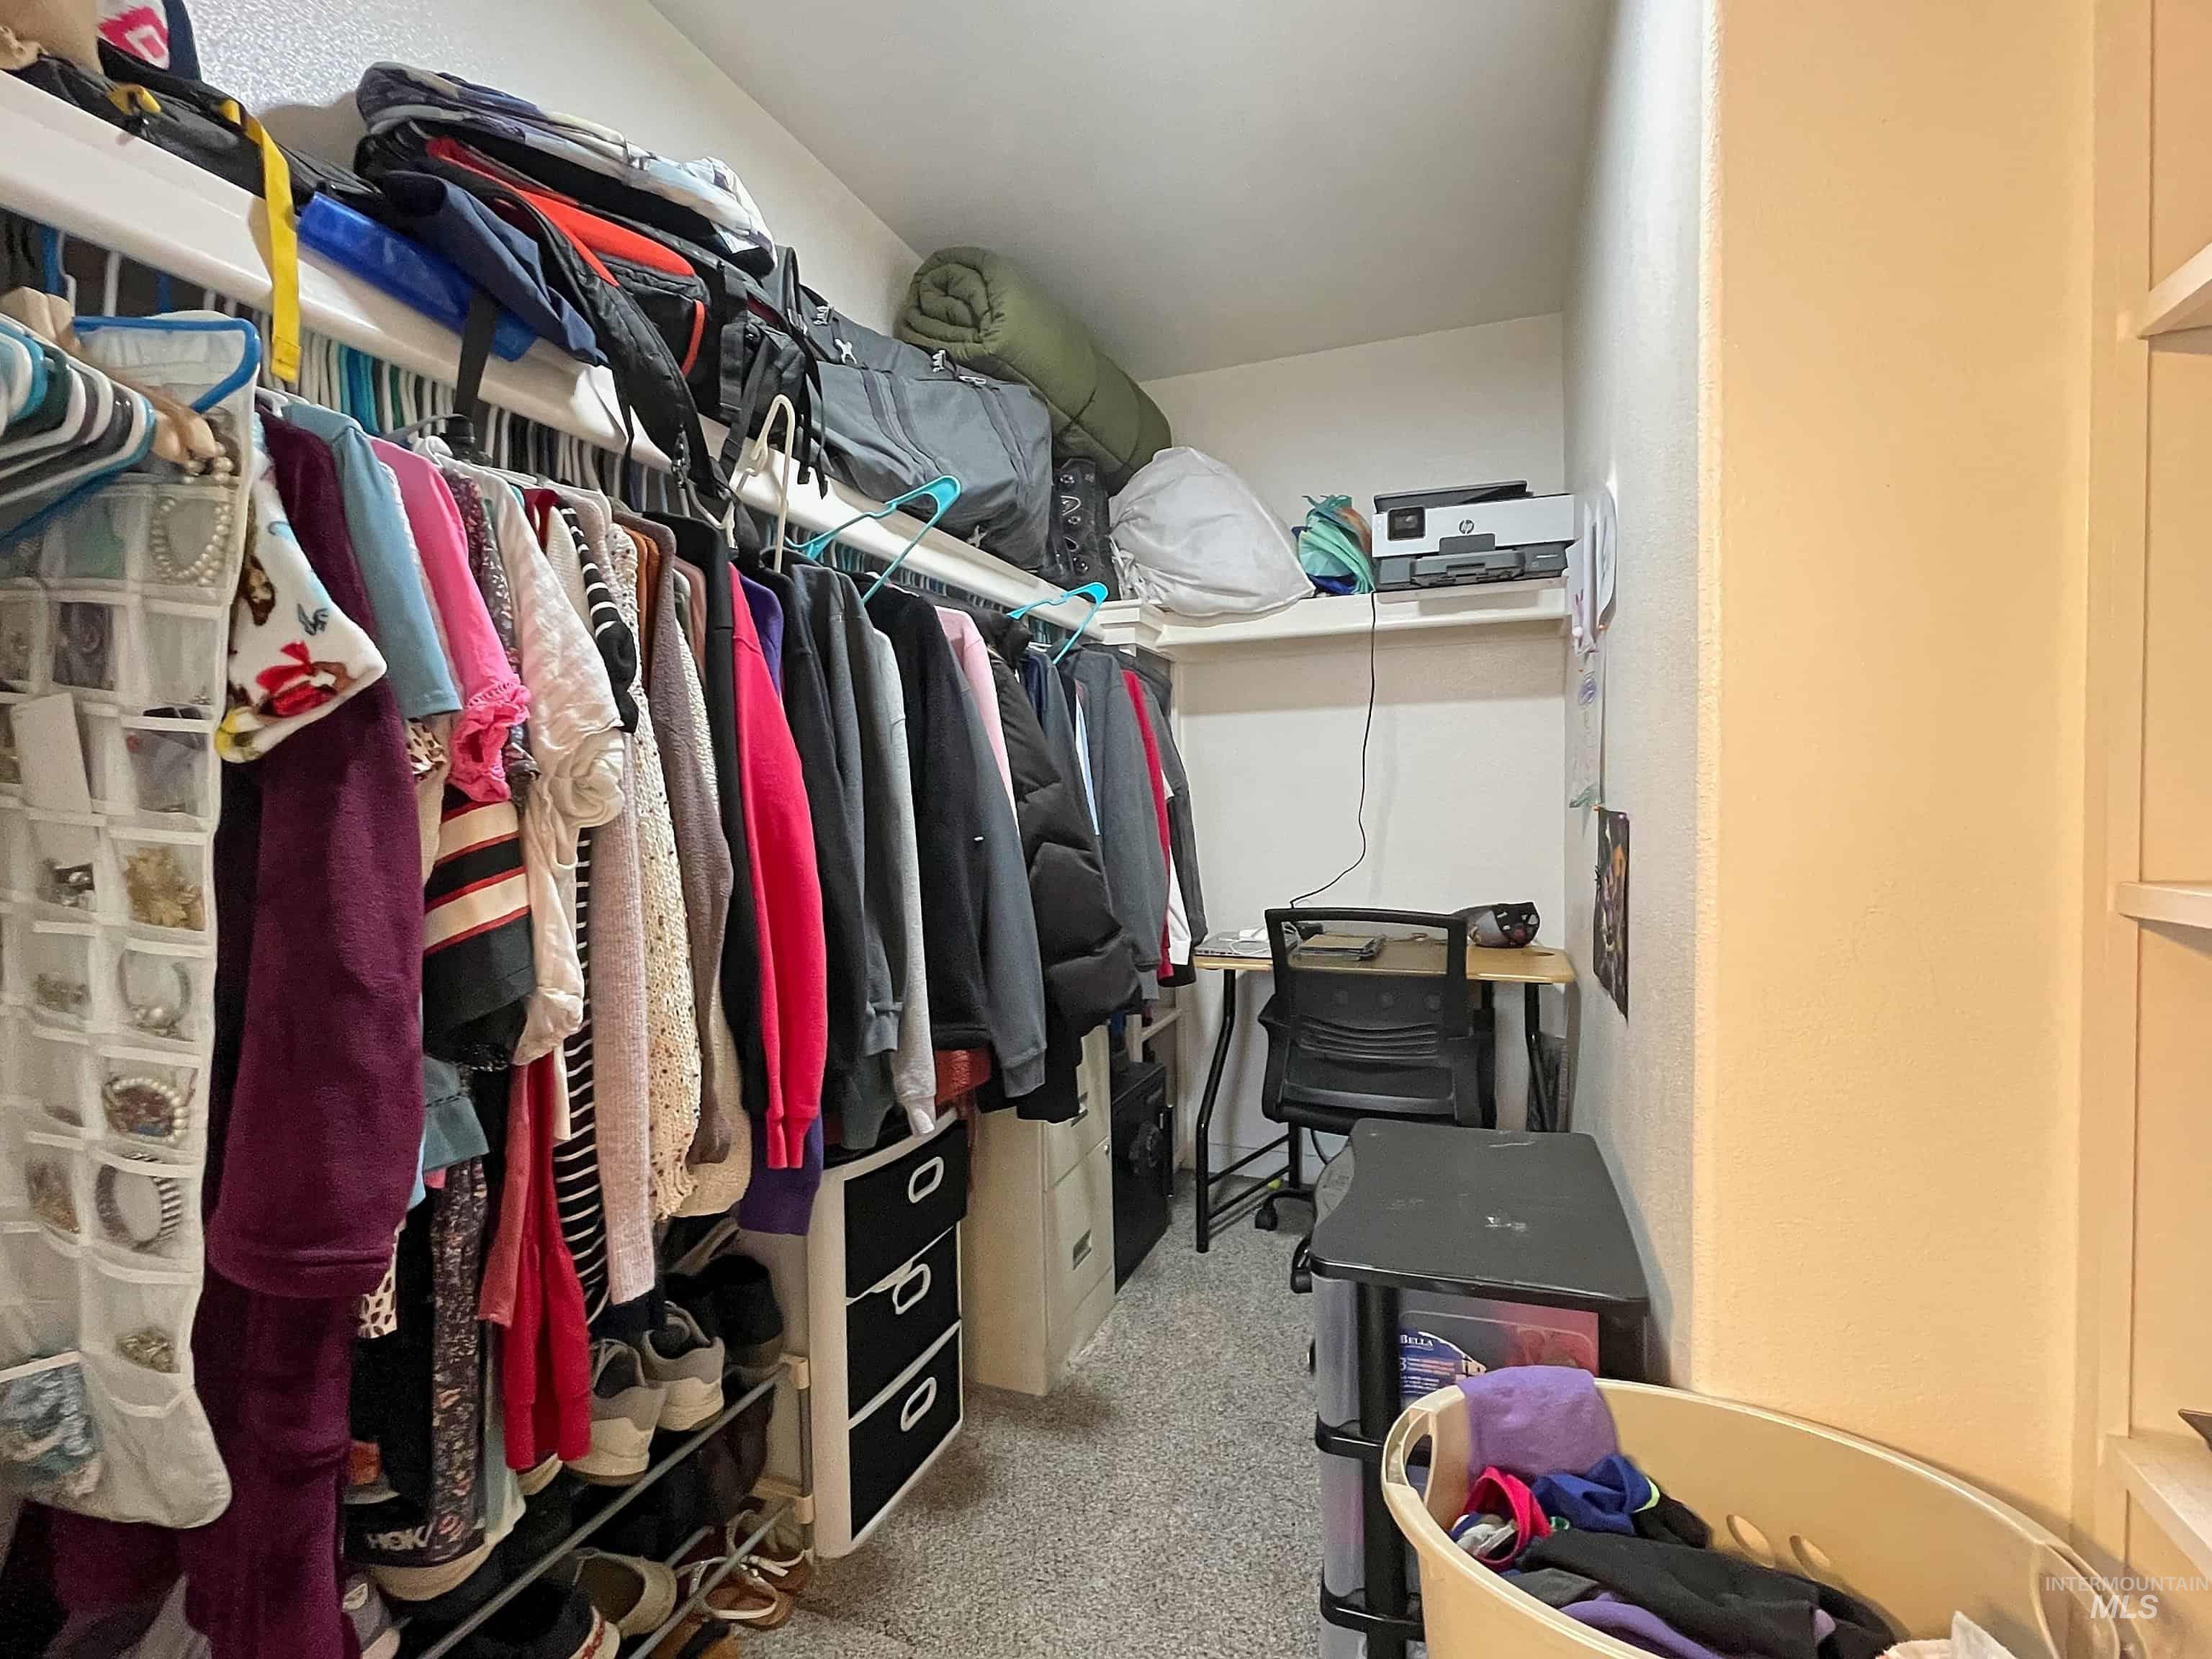
Additional content
-
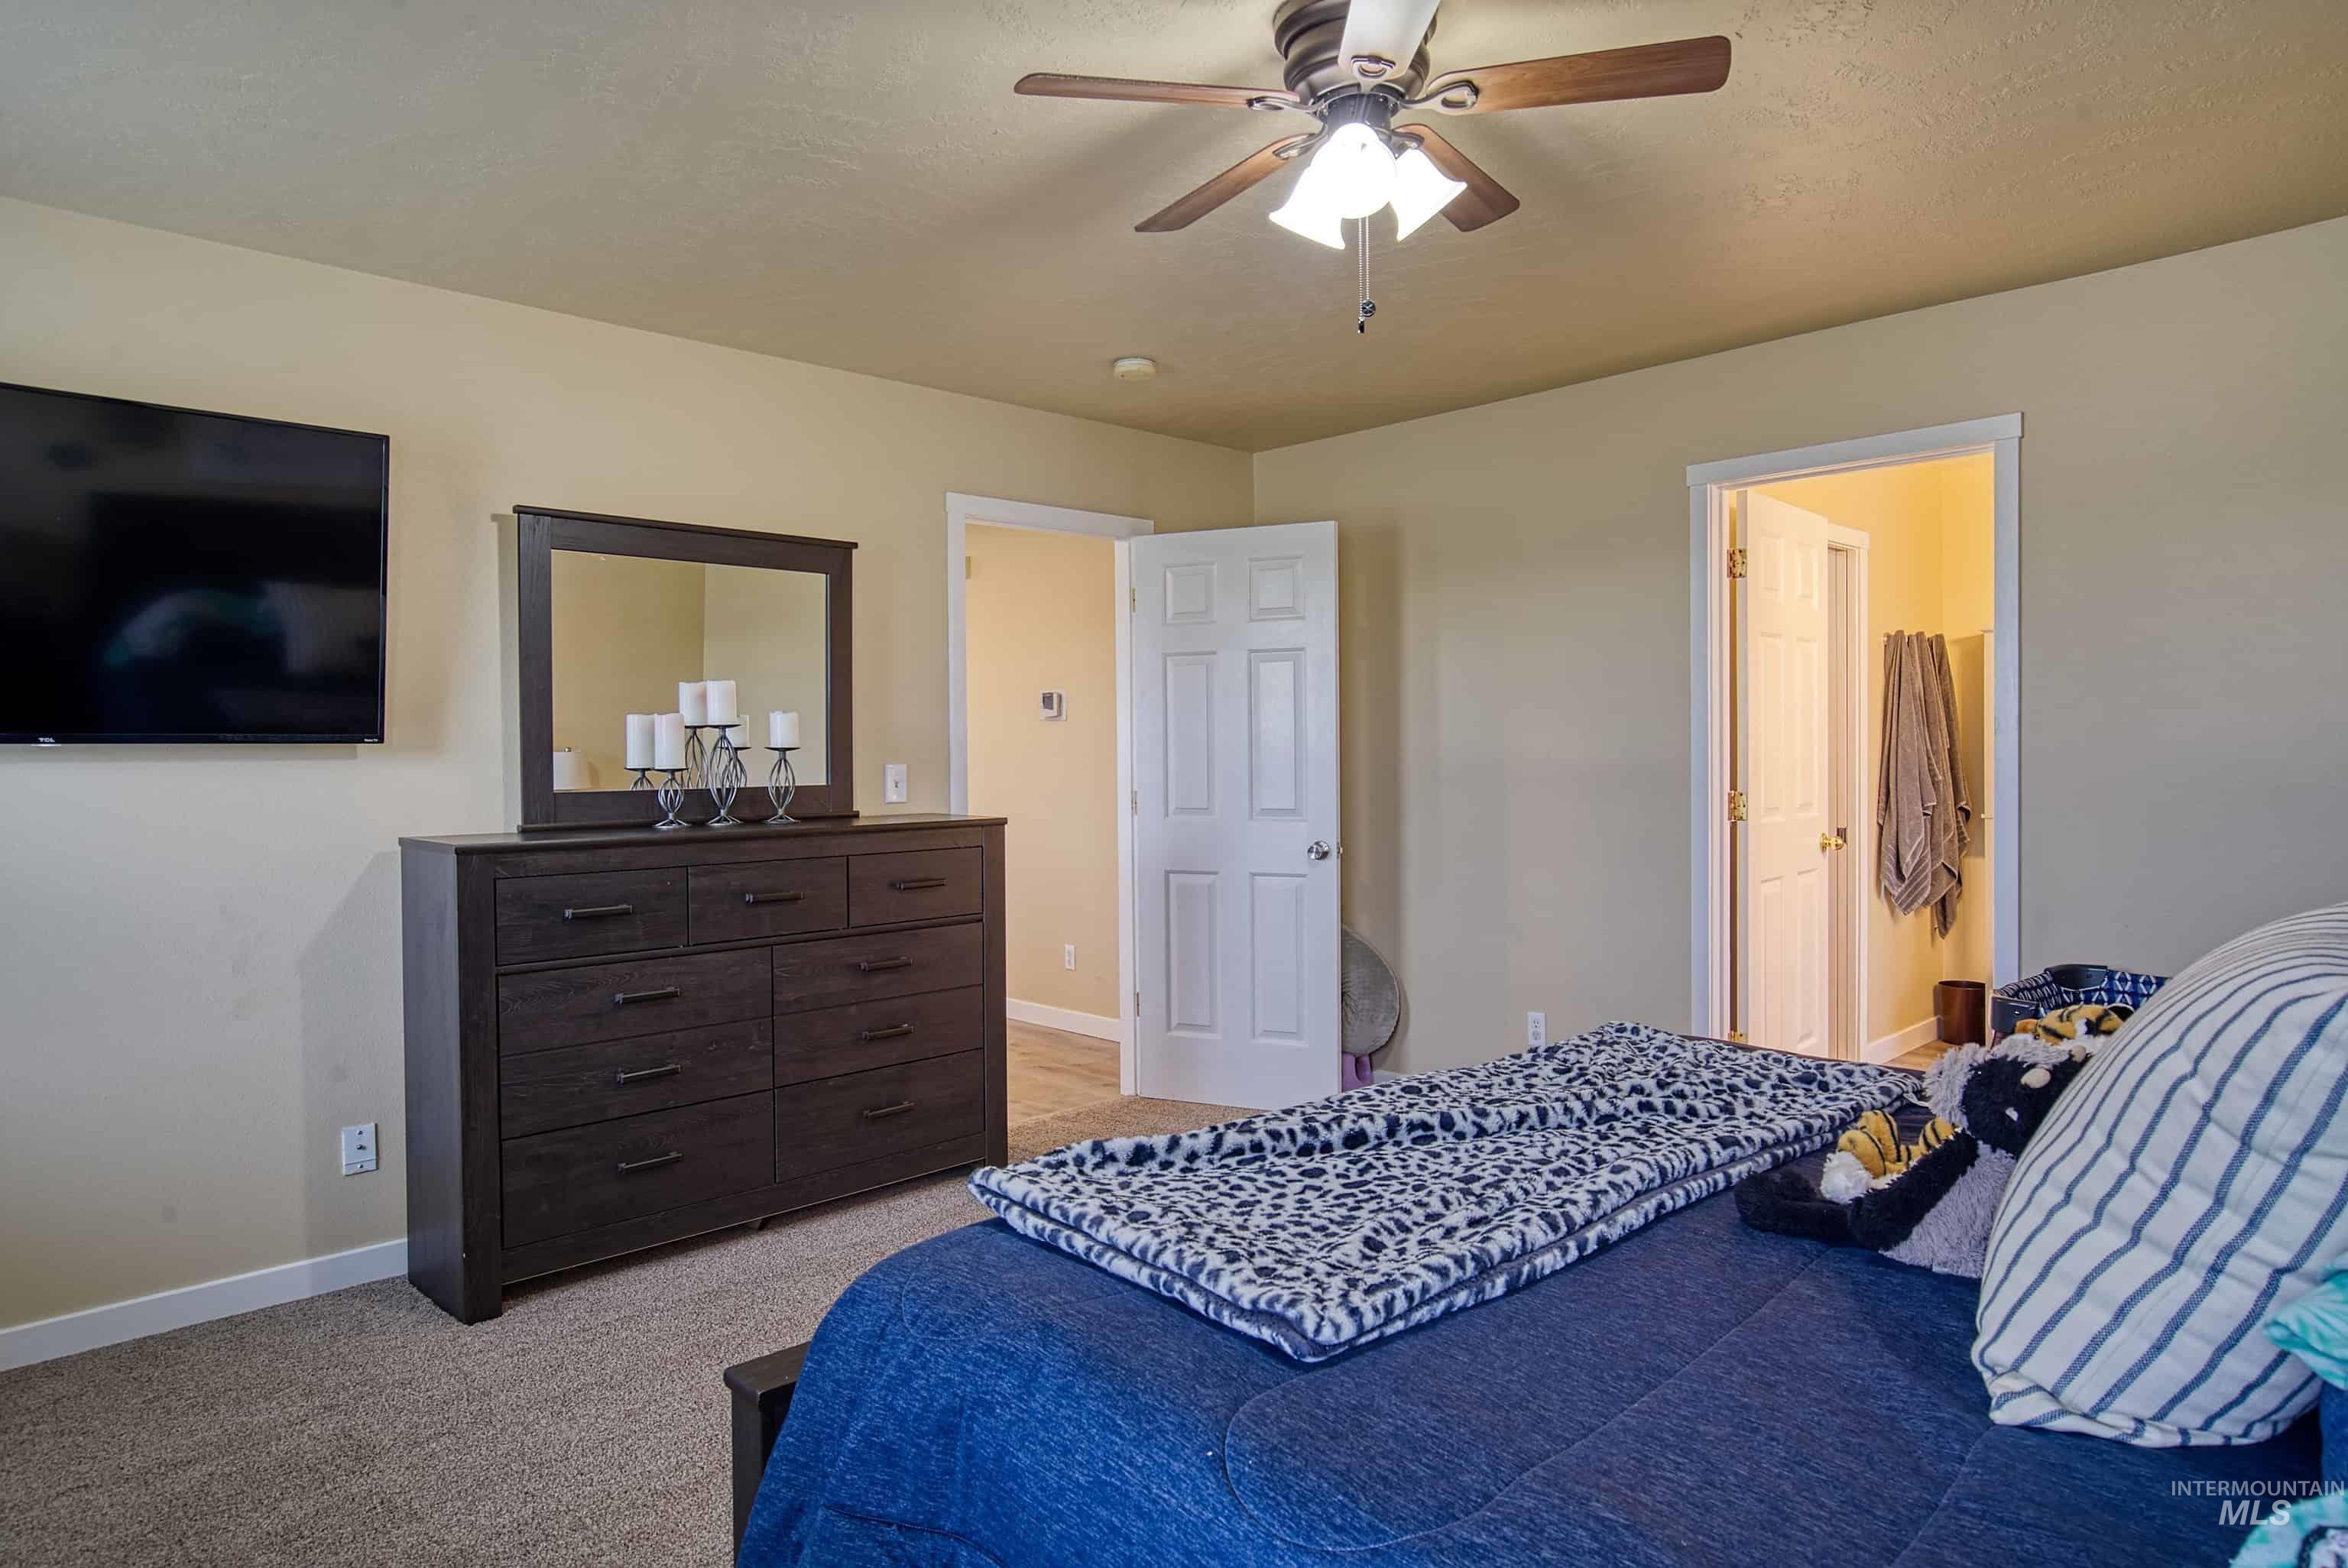
Ceiling fan light fixture with wood-finish blades and integrated lighting
-

Entrance featuring a multi-paneled white door with a glass inlay, wood-finish flooring, and large windows with horizontal blinds
-
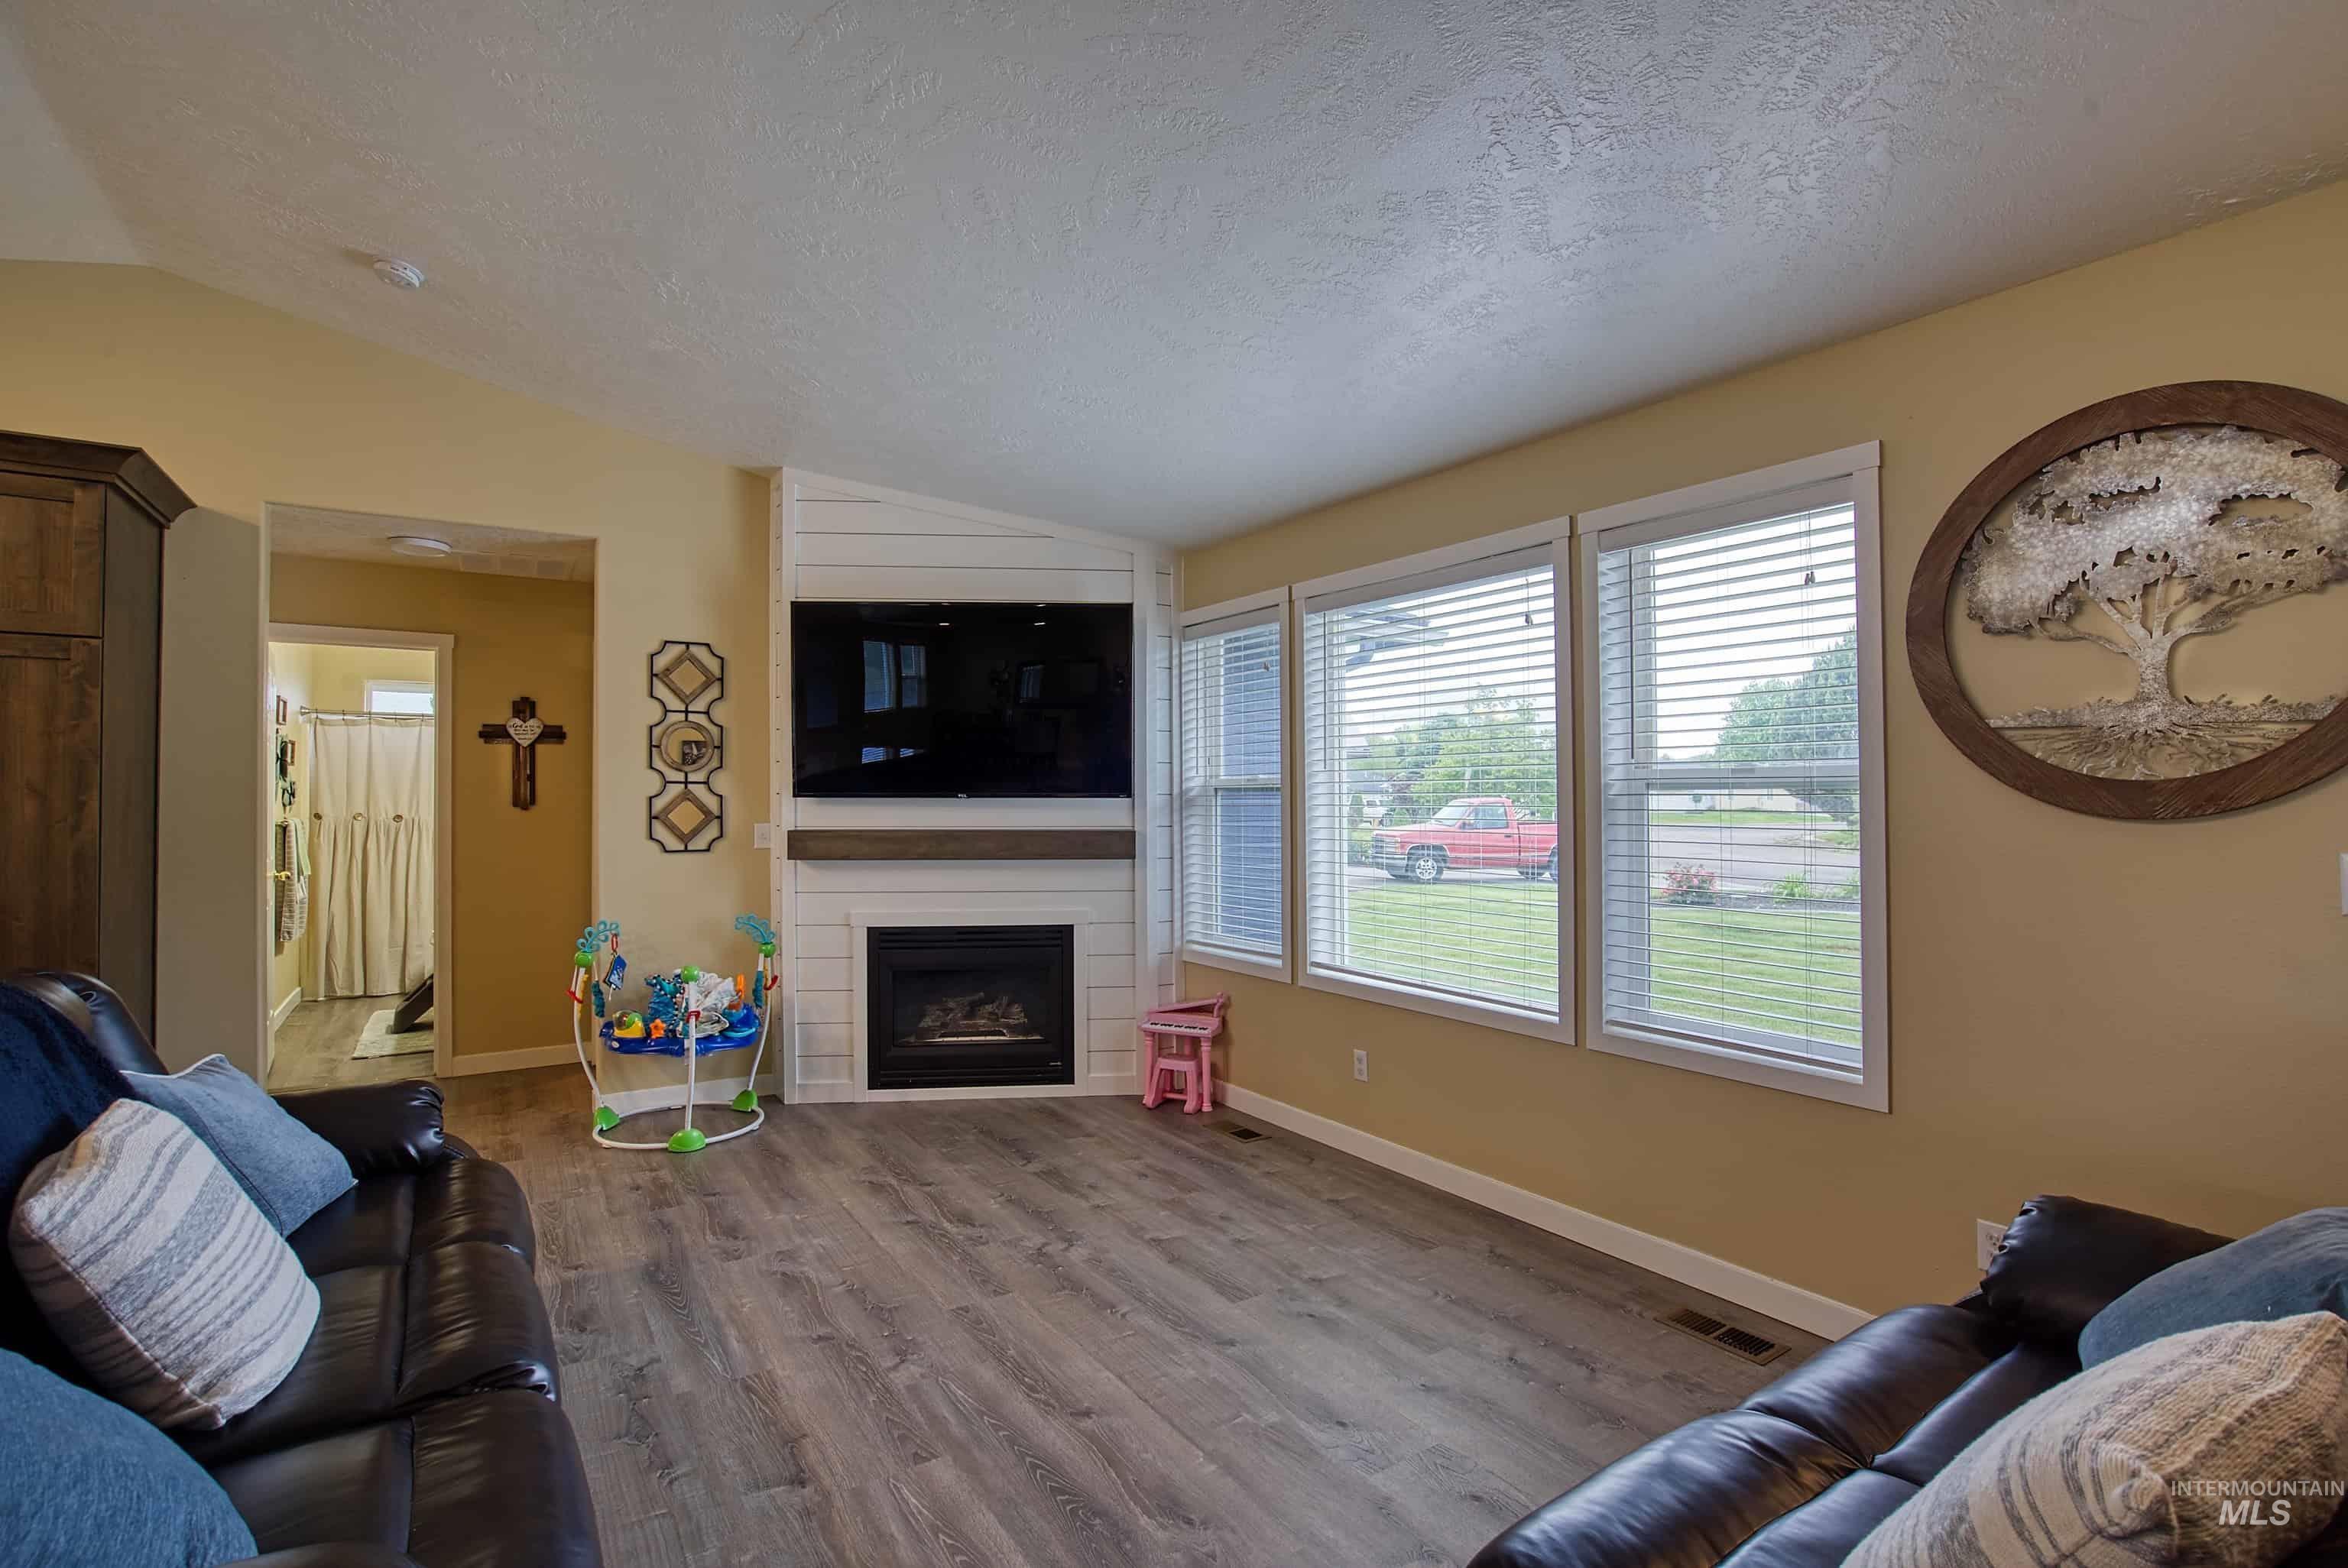
Spacious living area featuring wood-finish flooring, a contemporary fireplace with a wood mantel, and multiple windows
-
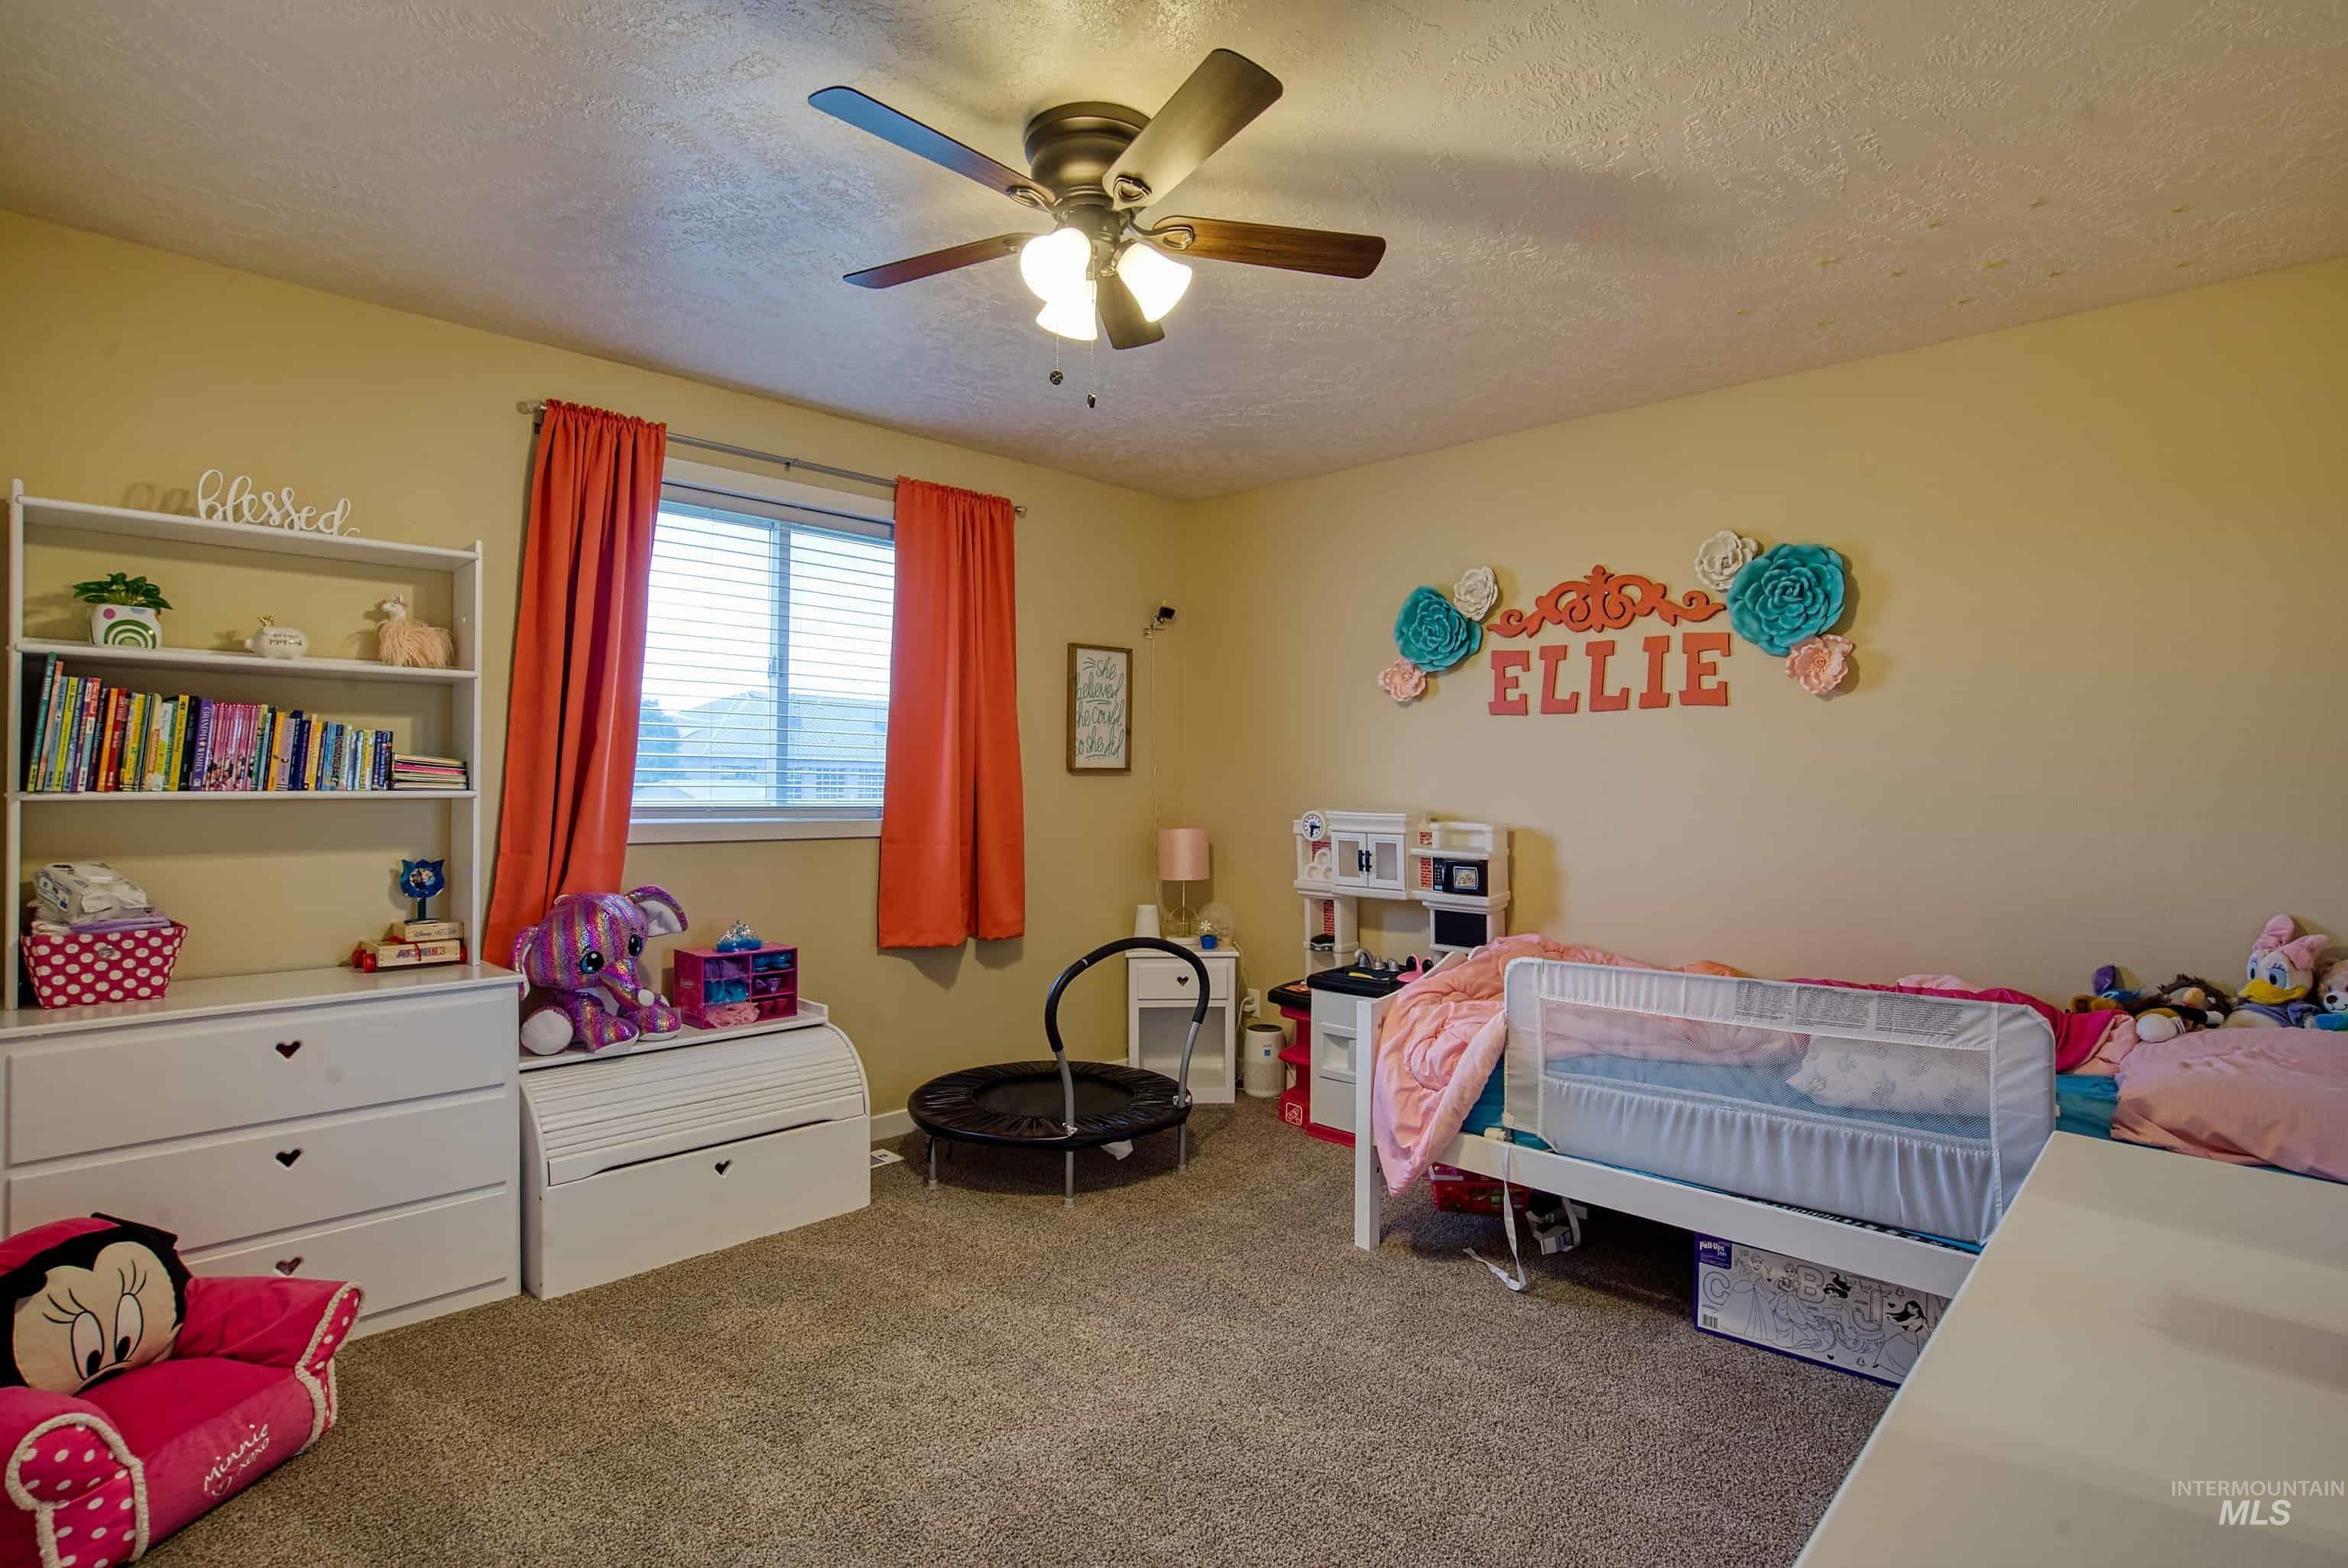
Carpeted room with a ceiling fan, a window with blinds, and built-in shelving
-
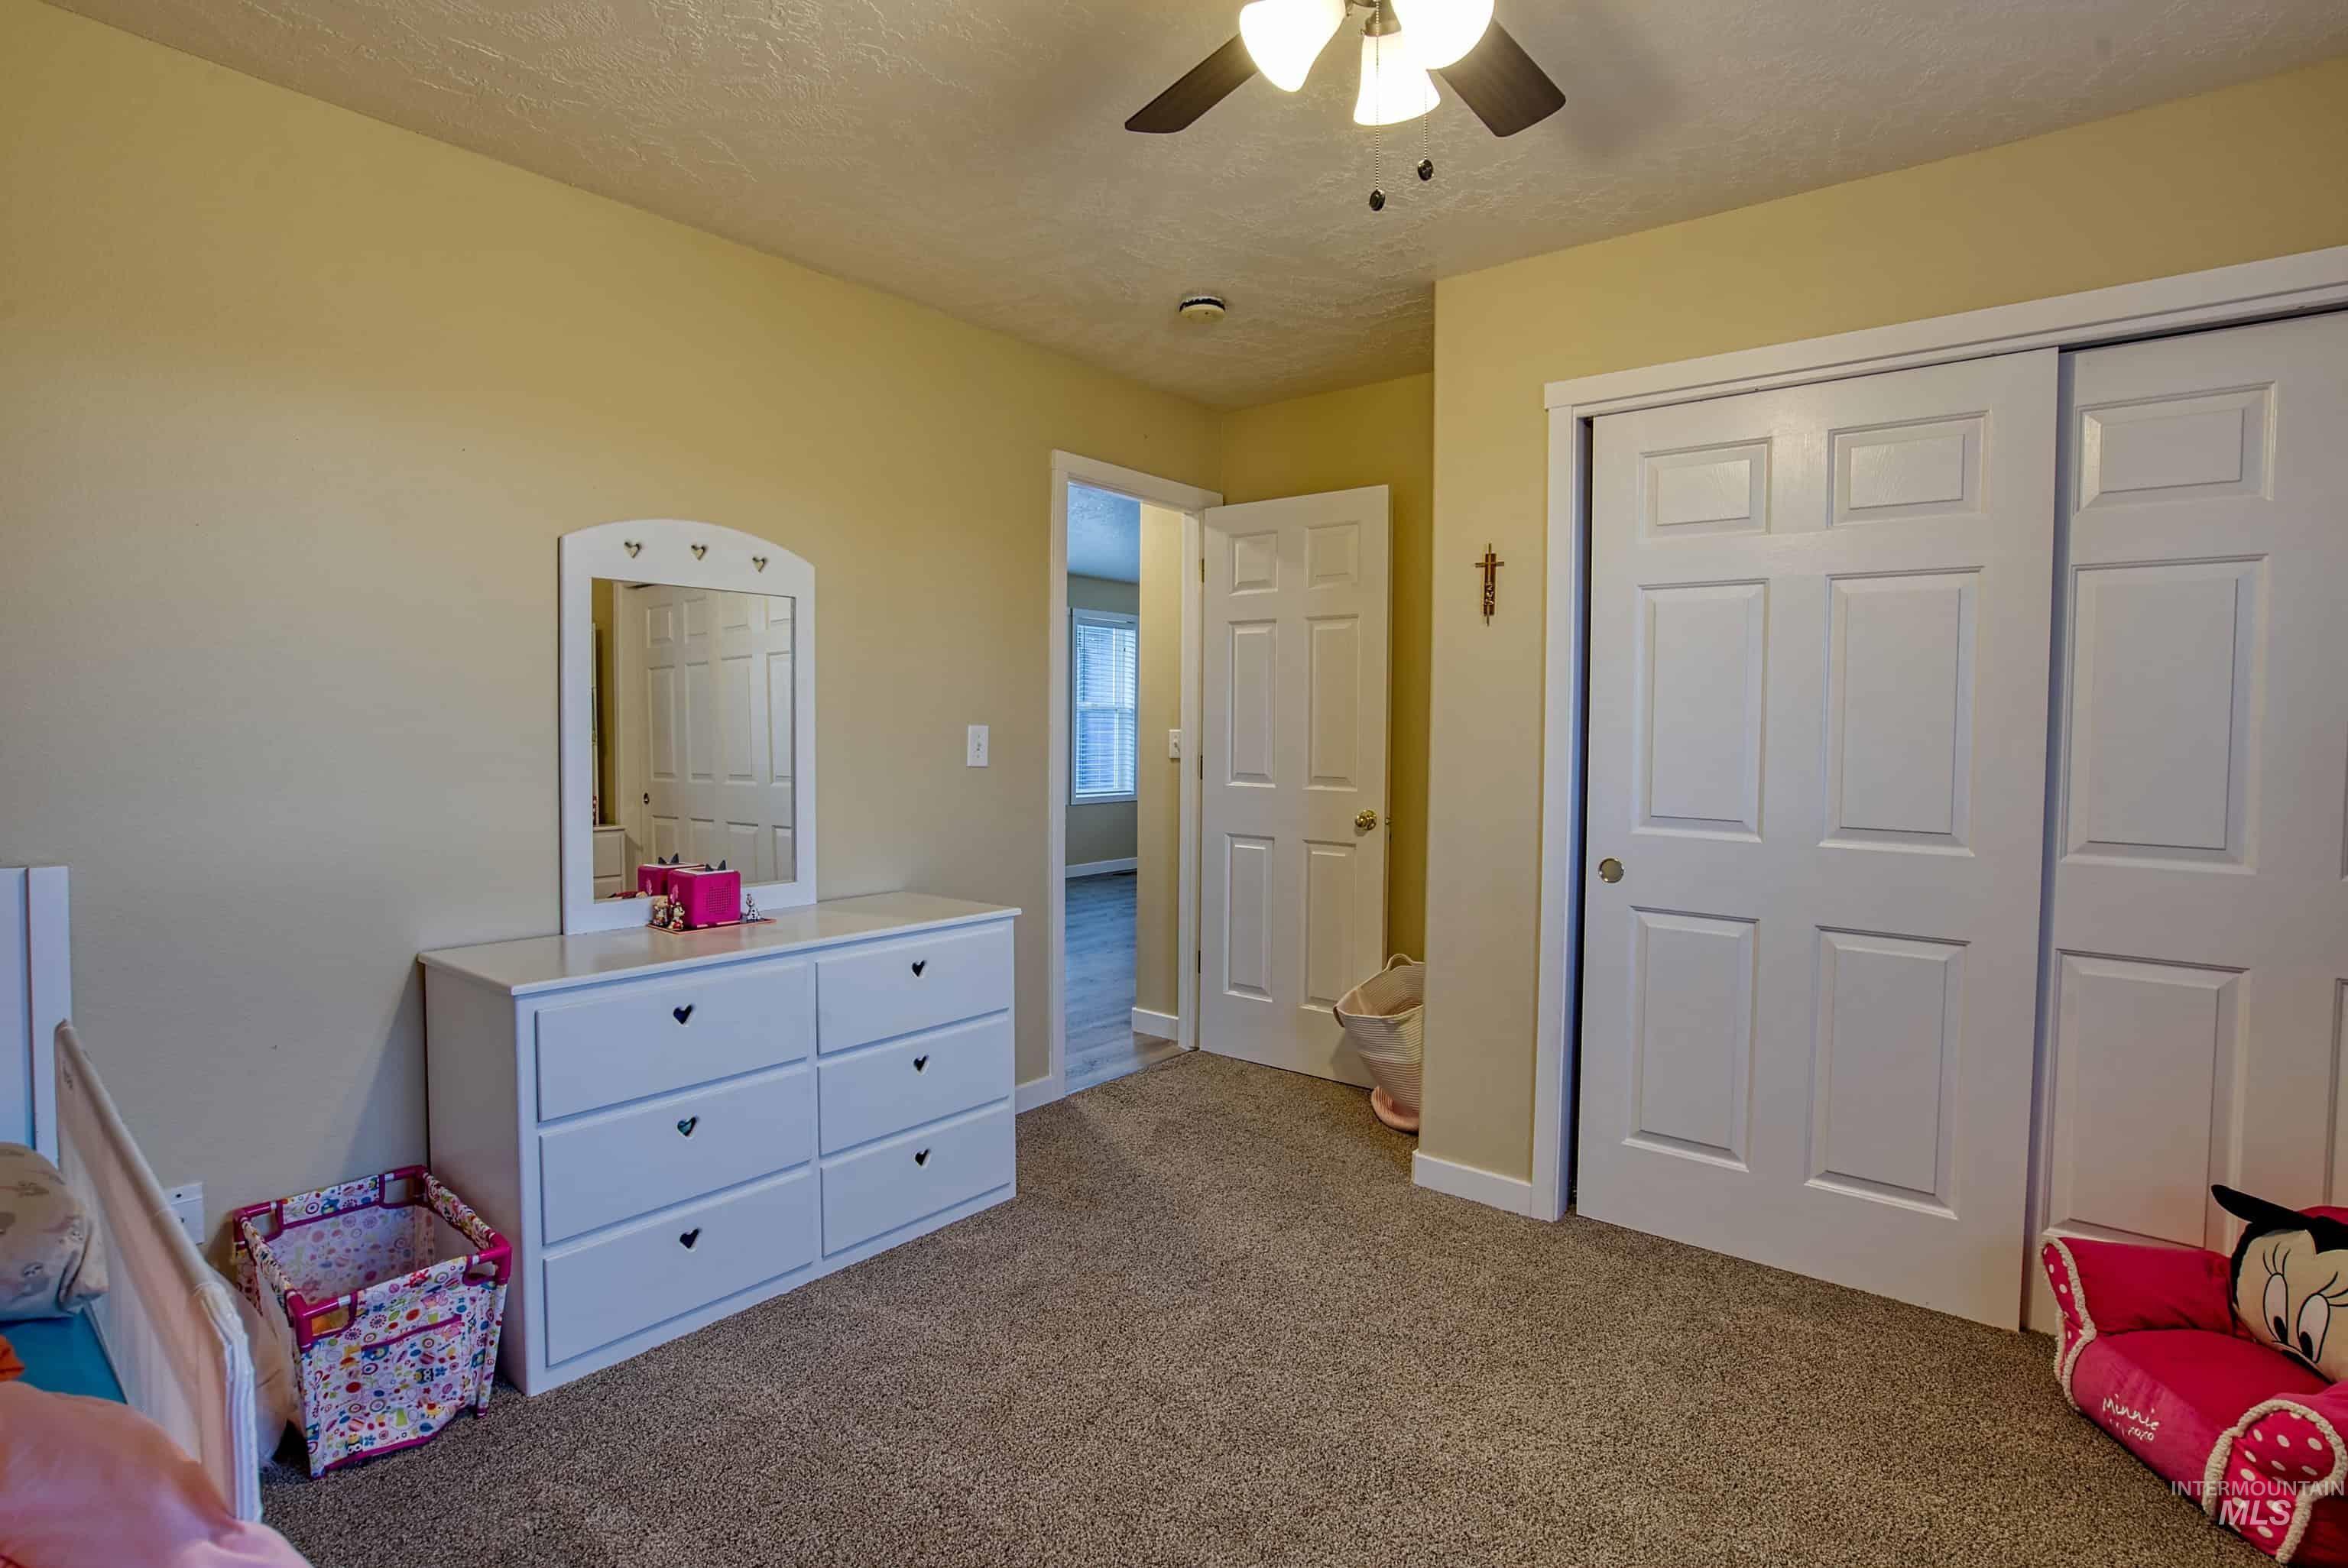
Carpeted room with a ceiling fan, light-toned walls, and a white six-panel bi-fold closet door
-
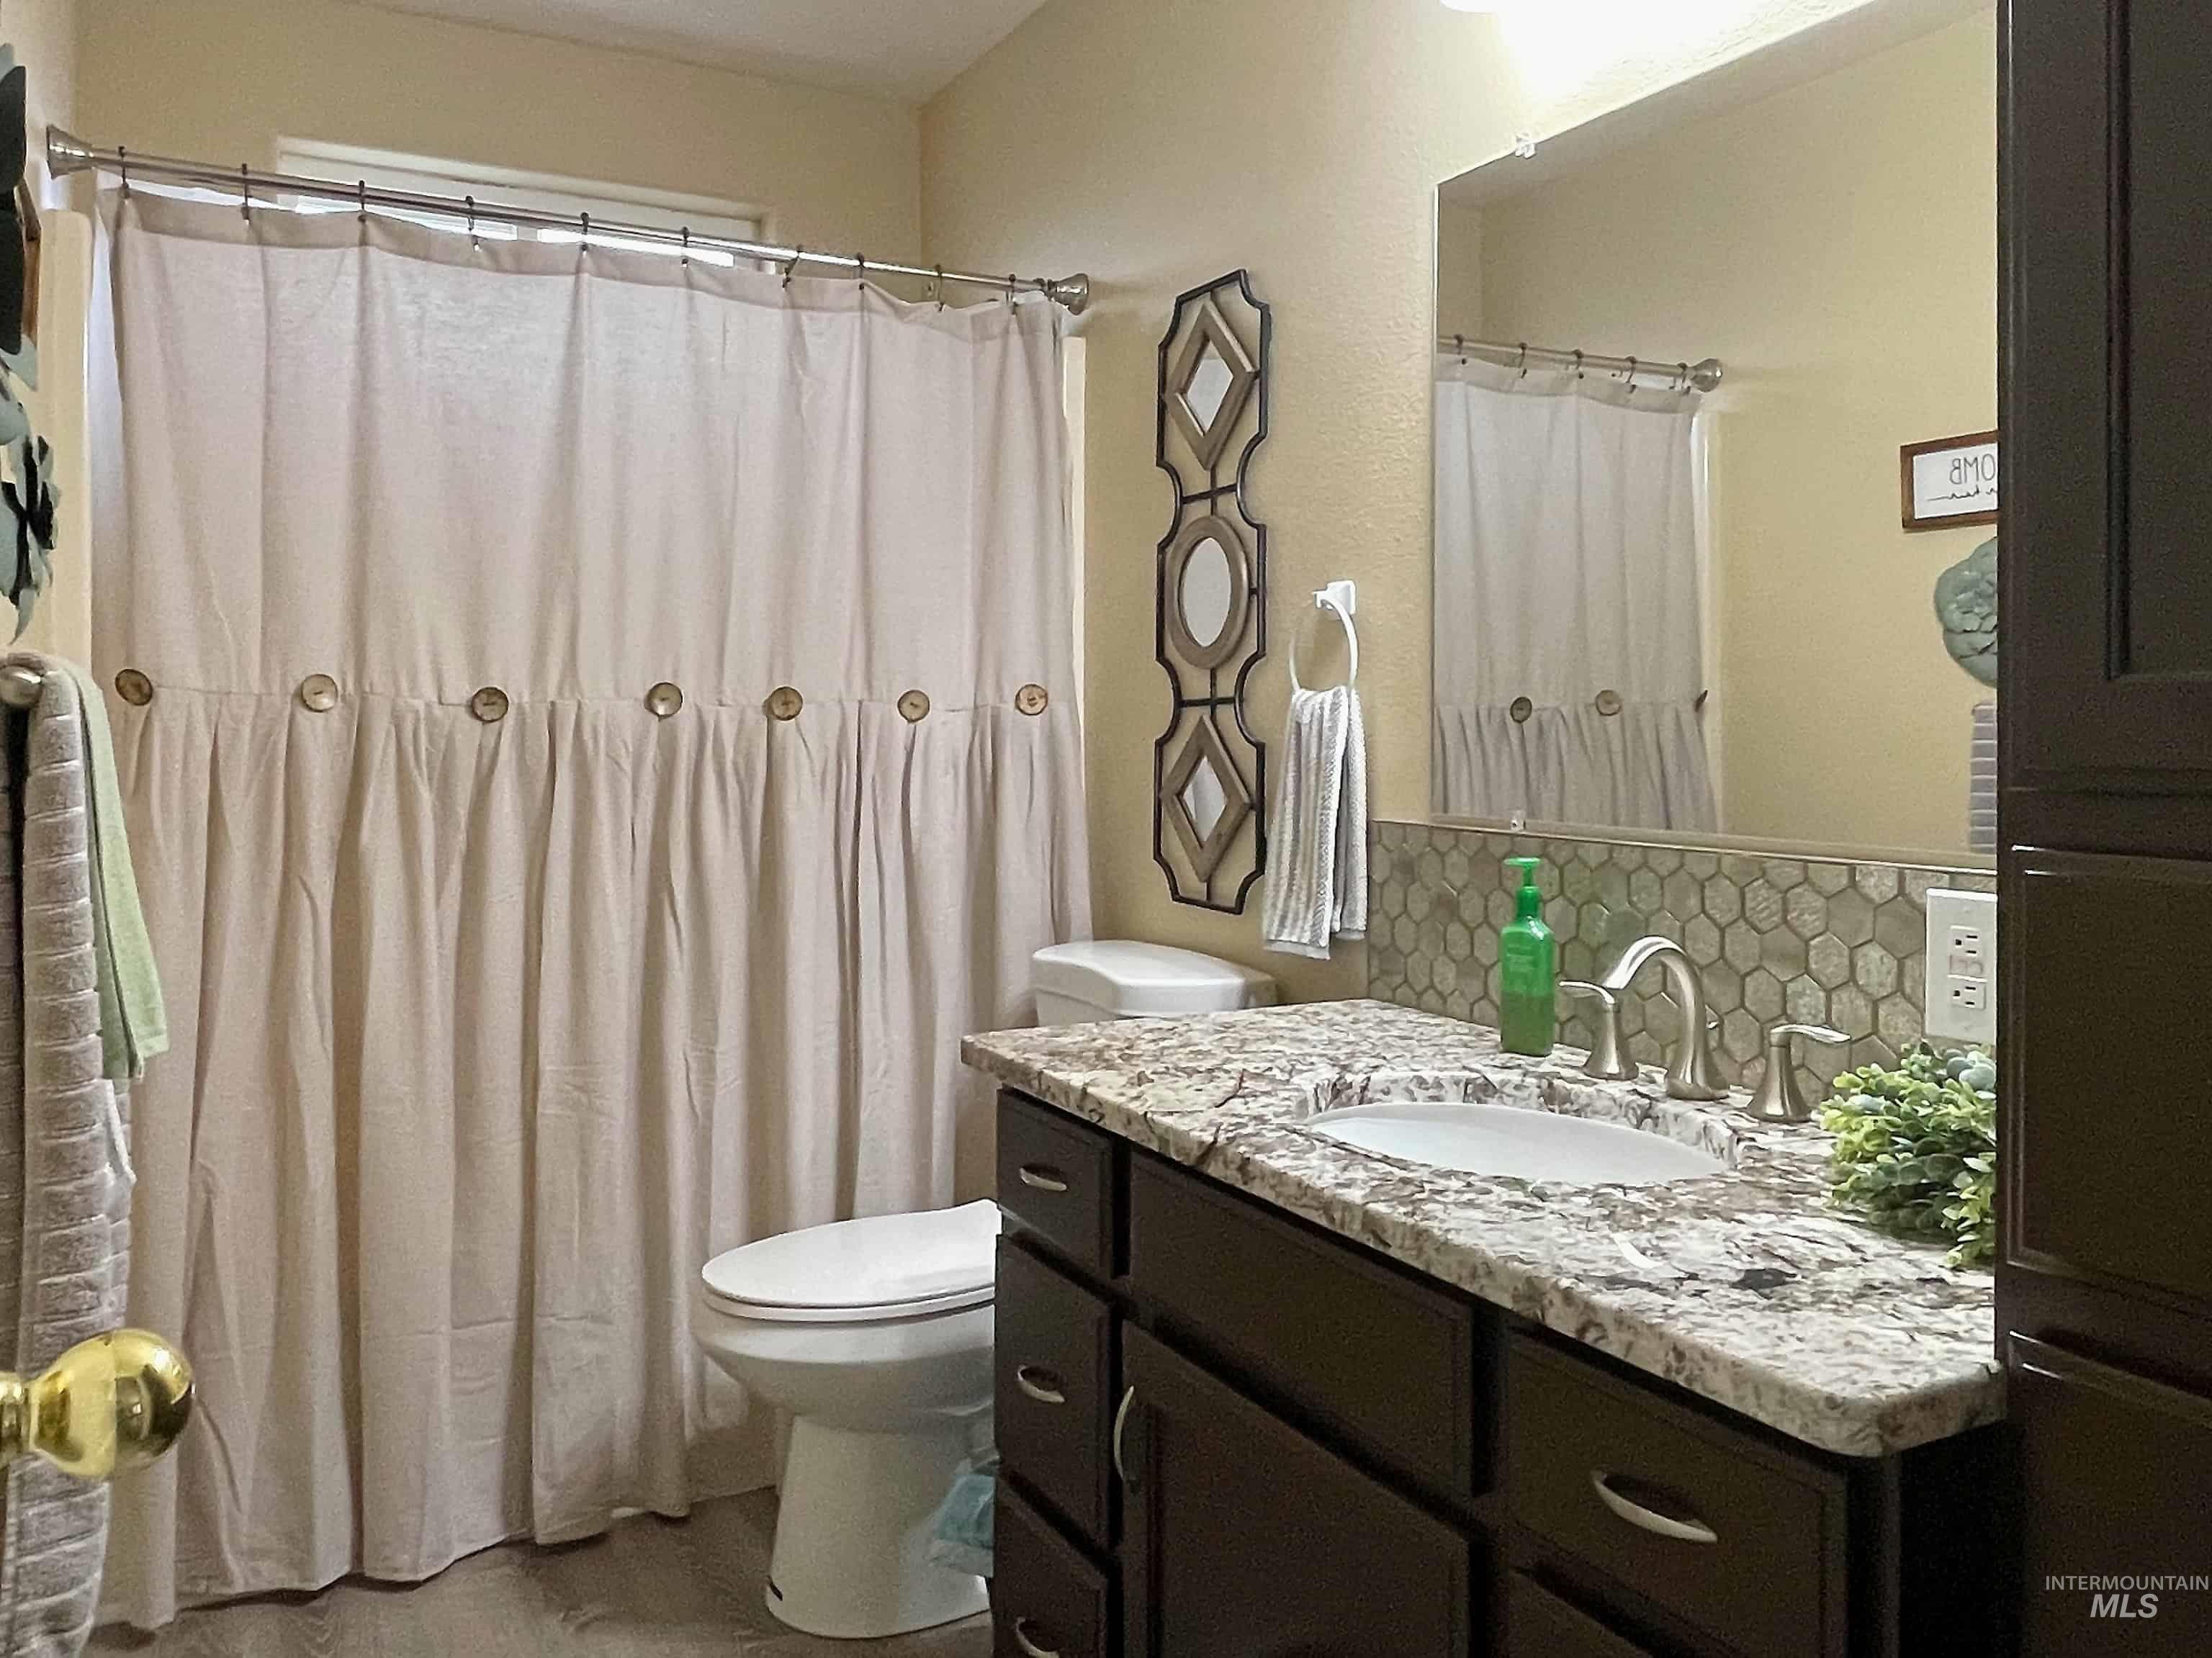
Dark wood-finish vanity with an undermount sink, granite-style countertop, and polished nickel faucet
-
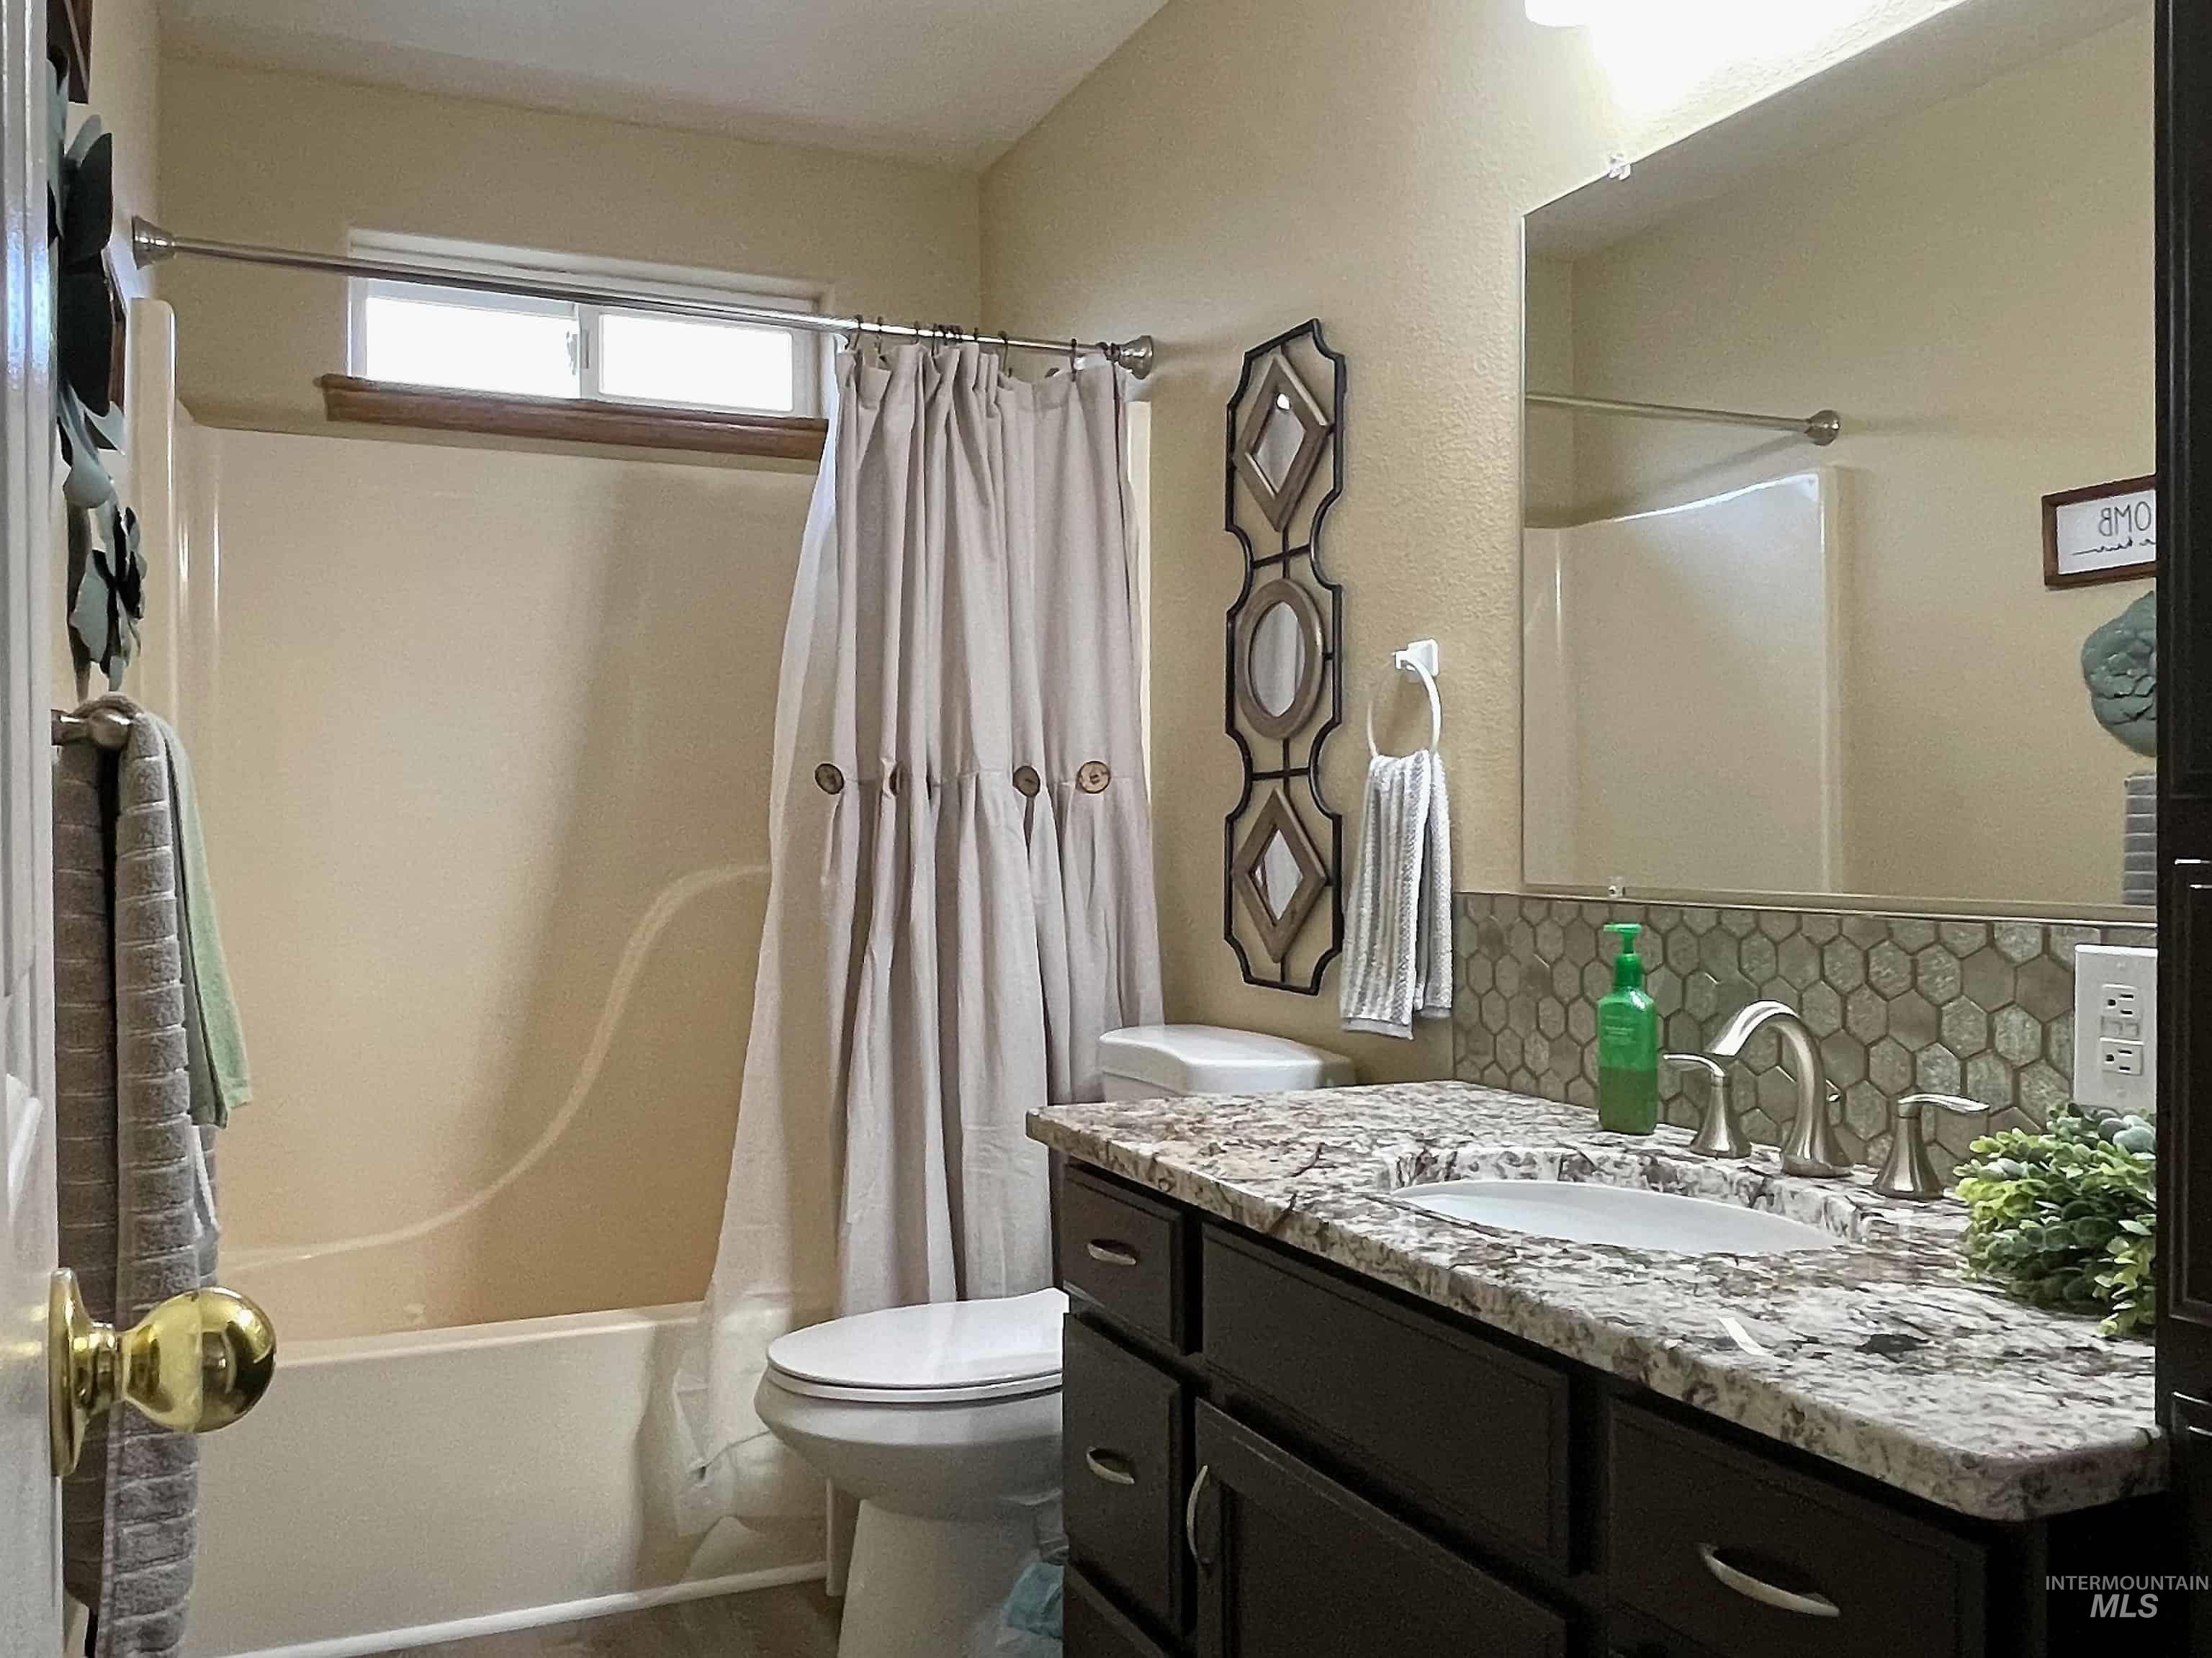
Vanity with granite-look countertop, undermount sink, and brushed nickel faucet
-
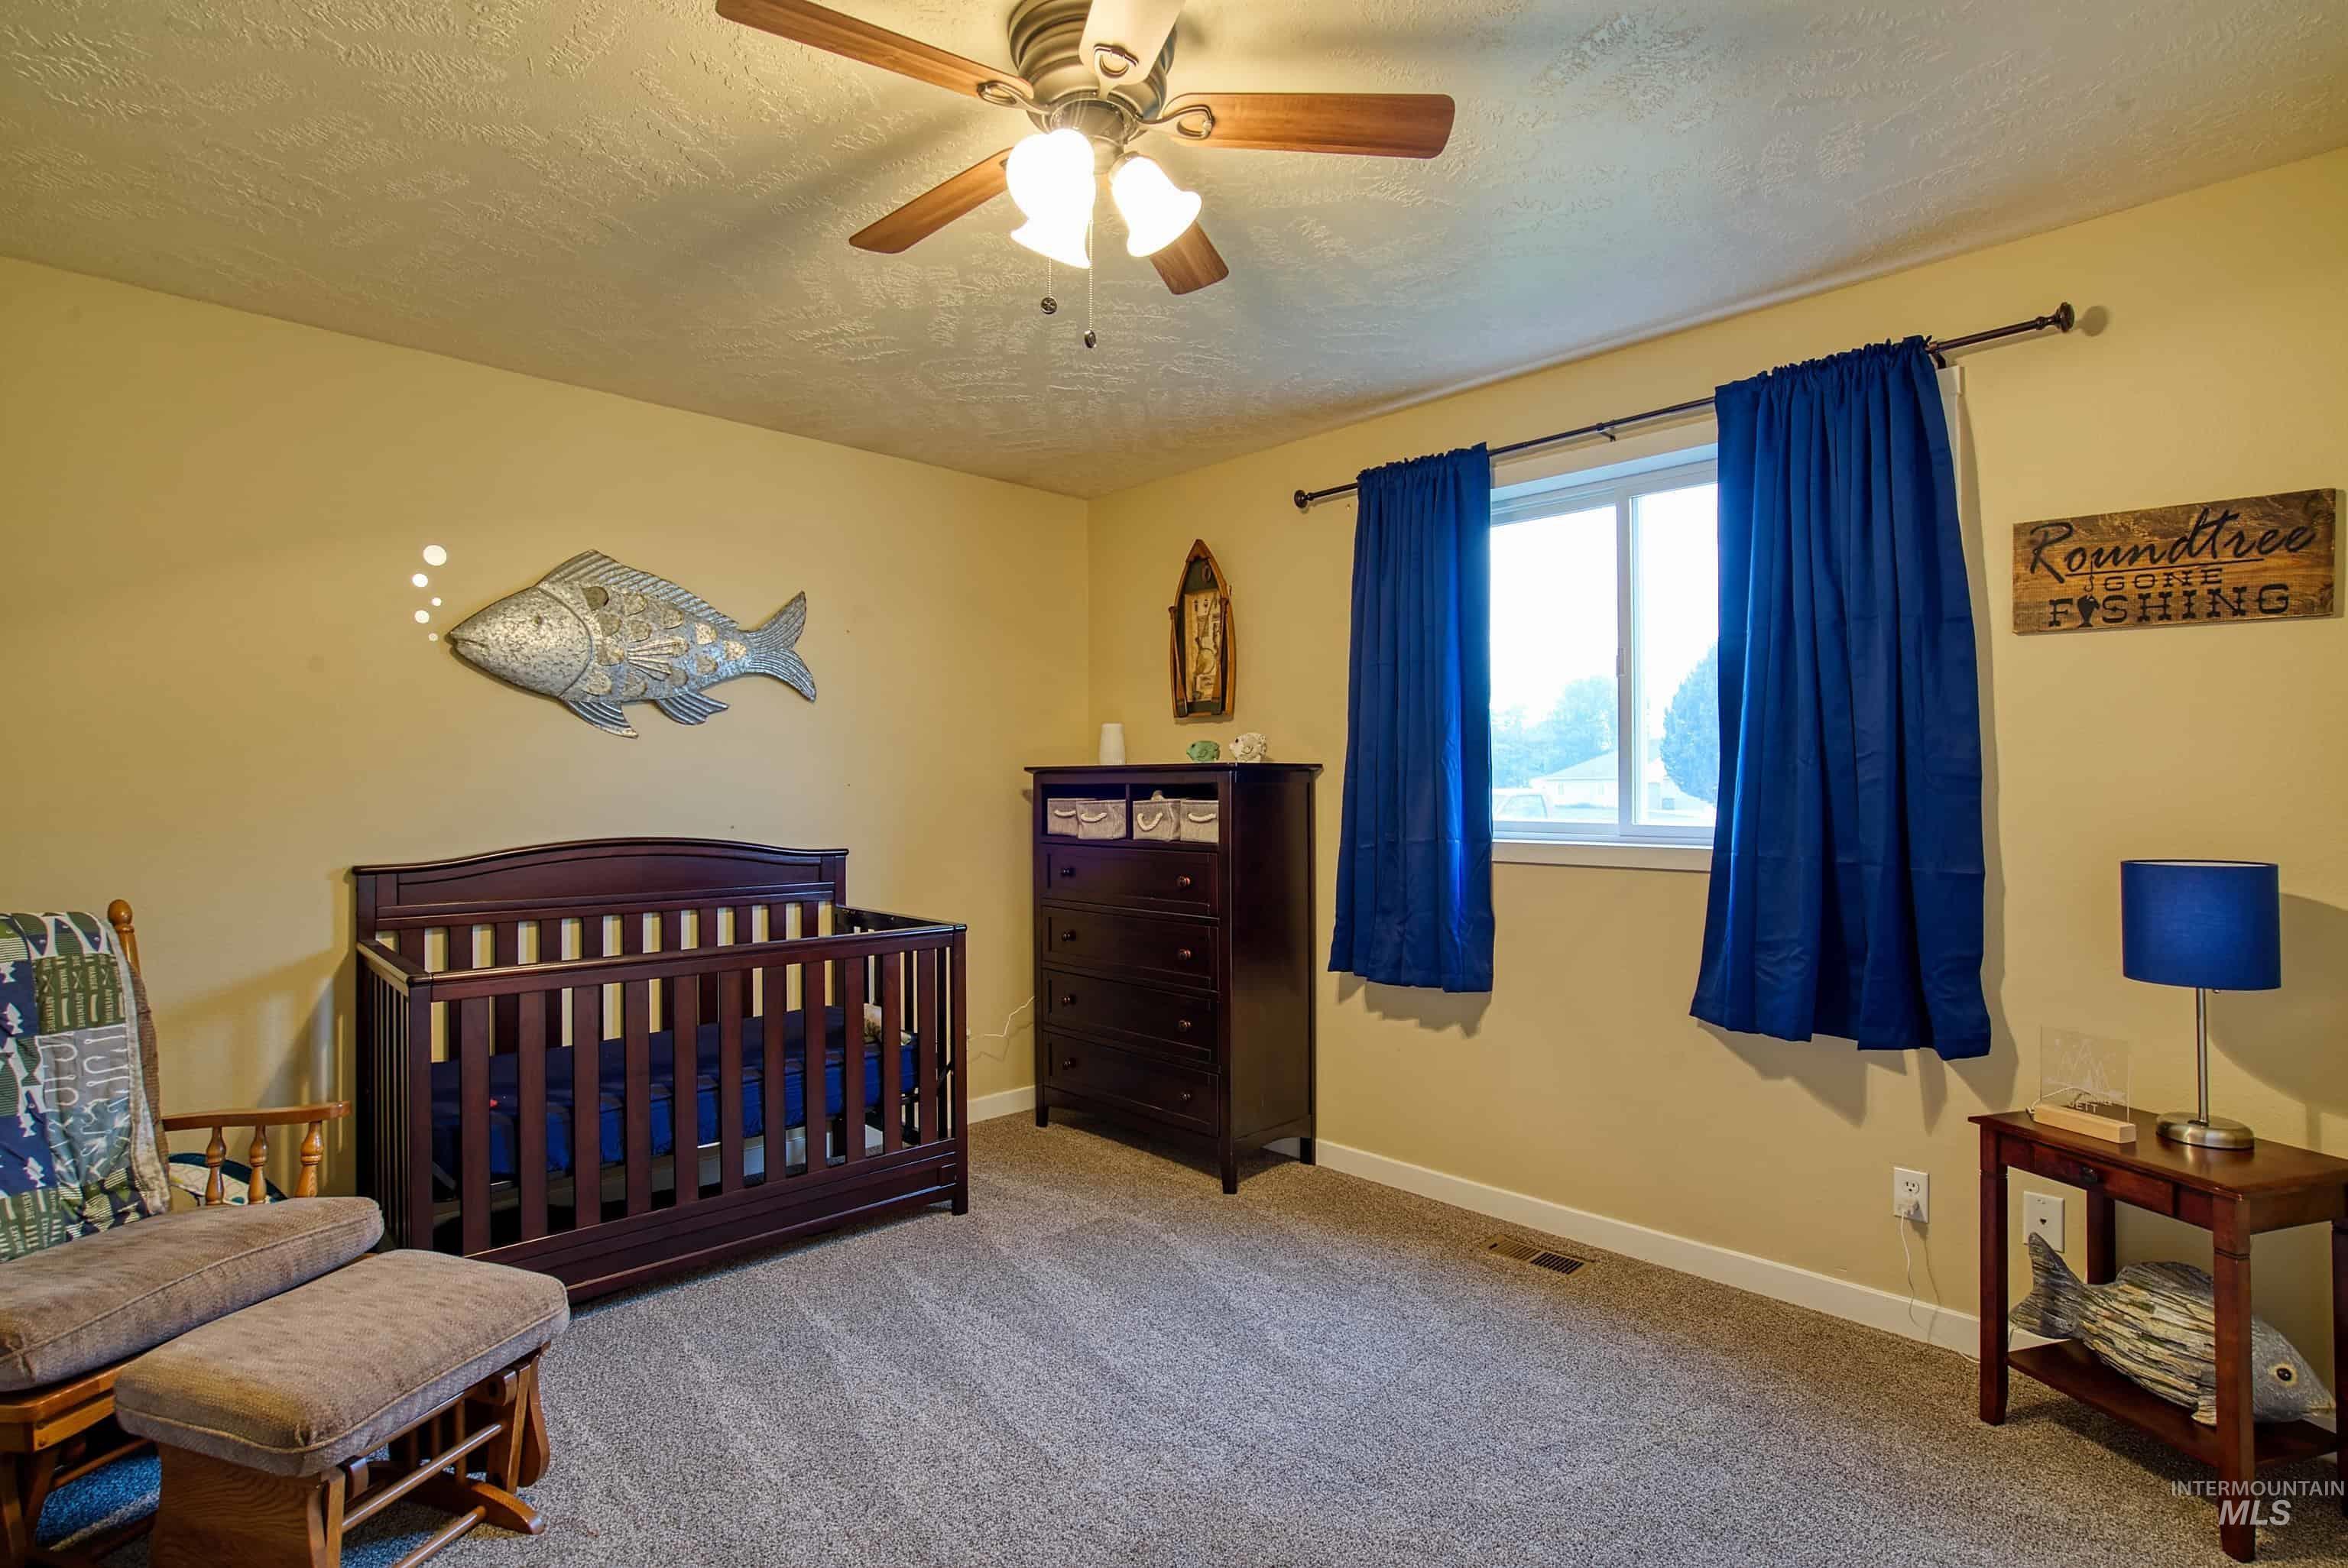
Carpeted room featuring a ceiling fan with integrated lighting, a window with a white frame, and light-colored walls
-
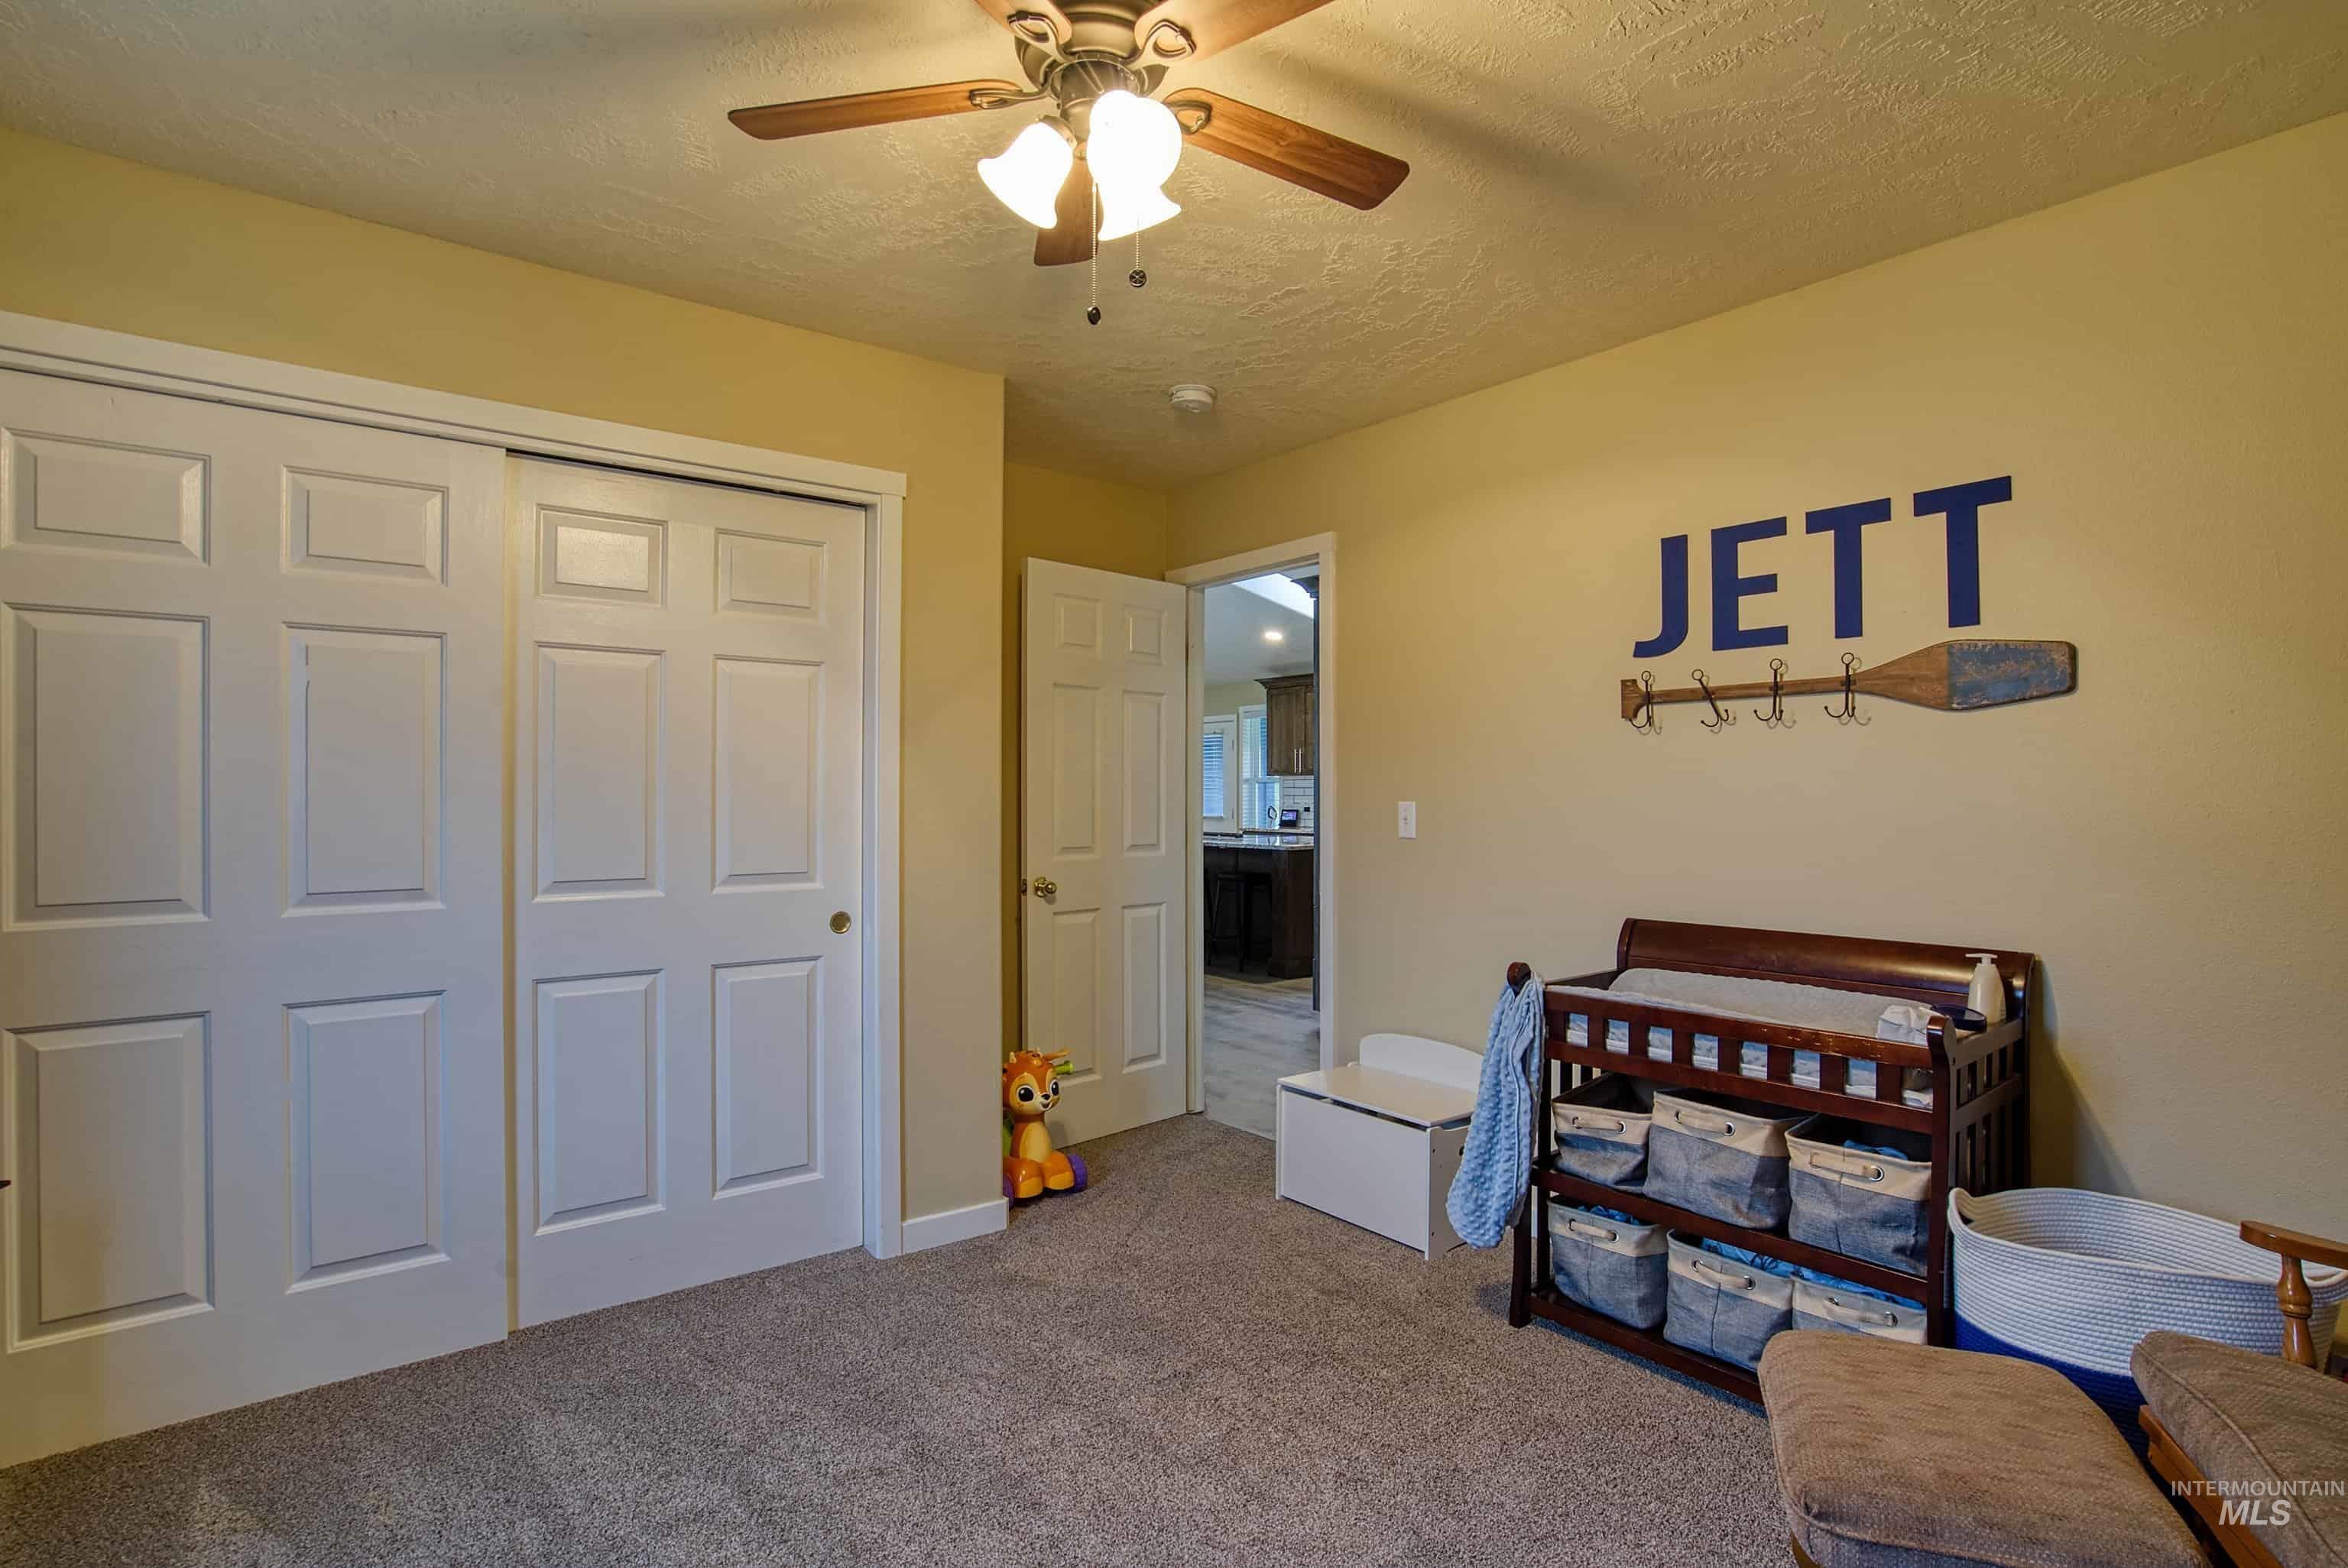
Textured carpeting, warm-toned wall paint, and a ceiling fan with integrated lighting
-
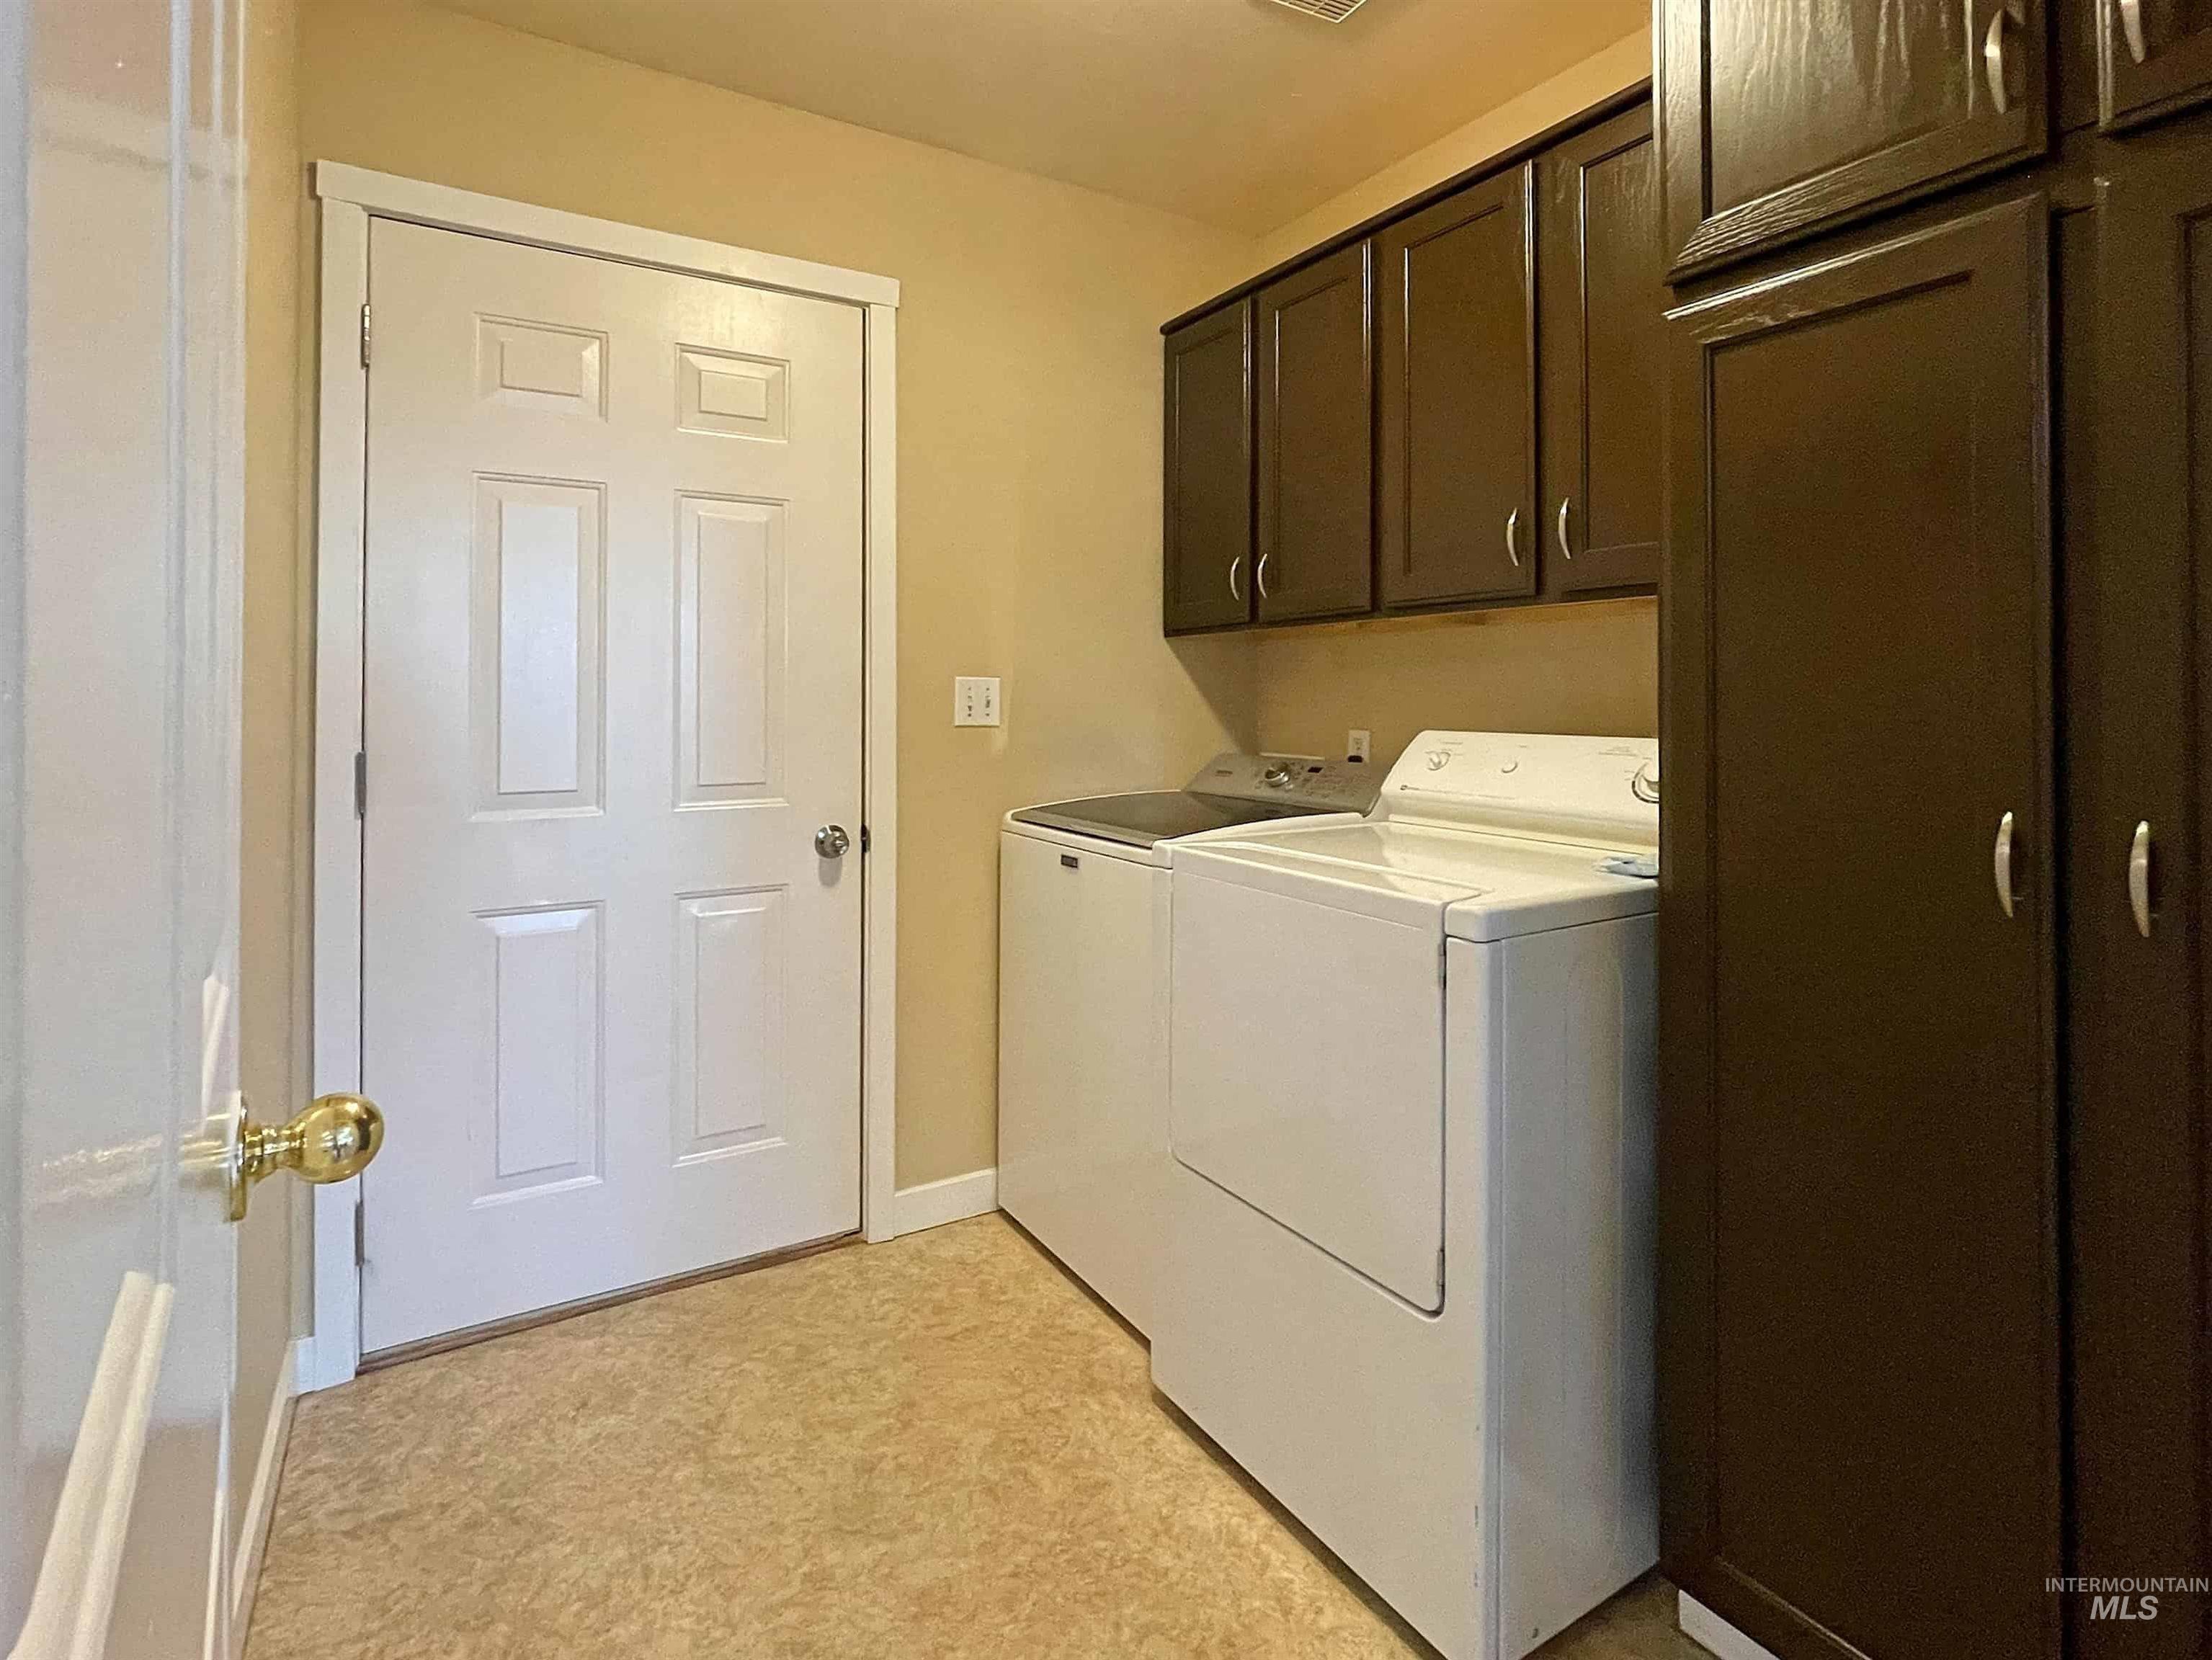
Built-in cabinetry providing storage, tall storage pantry, and wood-finish flooring
-
Additional content
-

Concrete flooring with a single window, built-in cabinetry, and exposed utilities
-

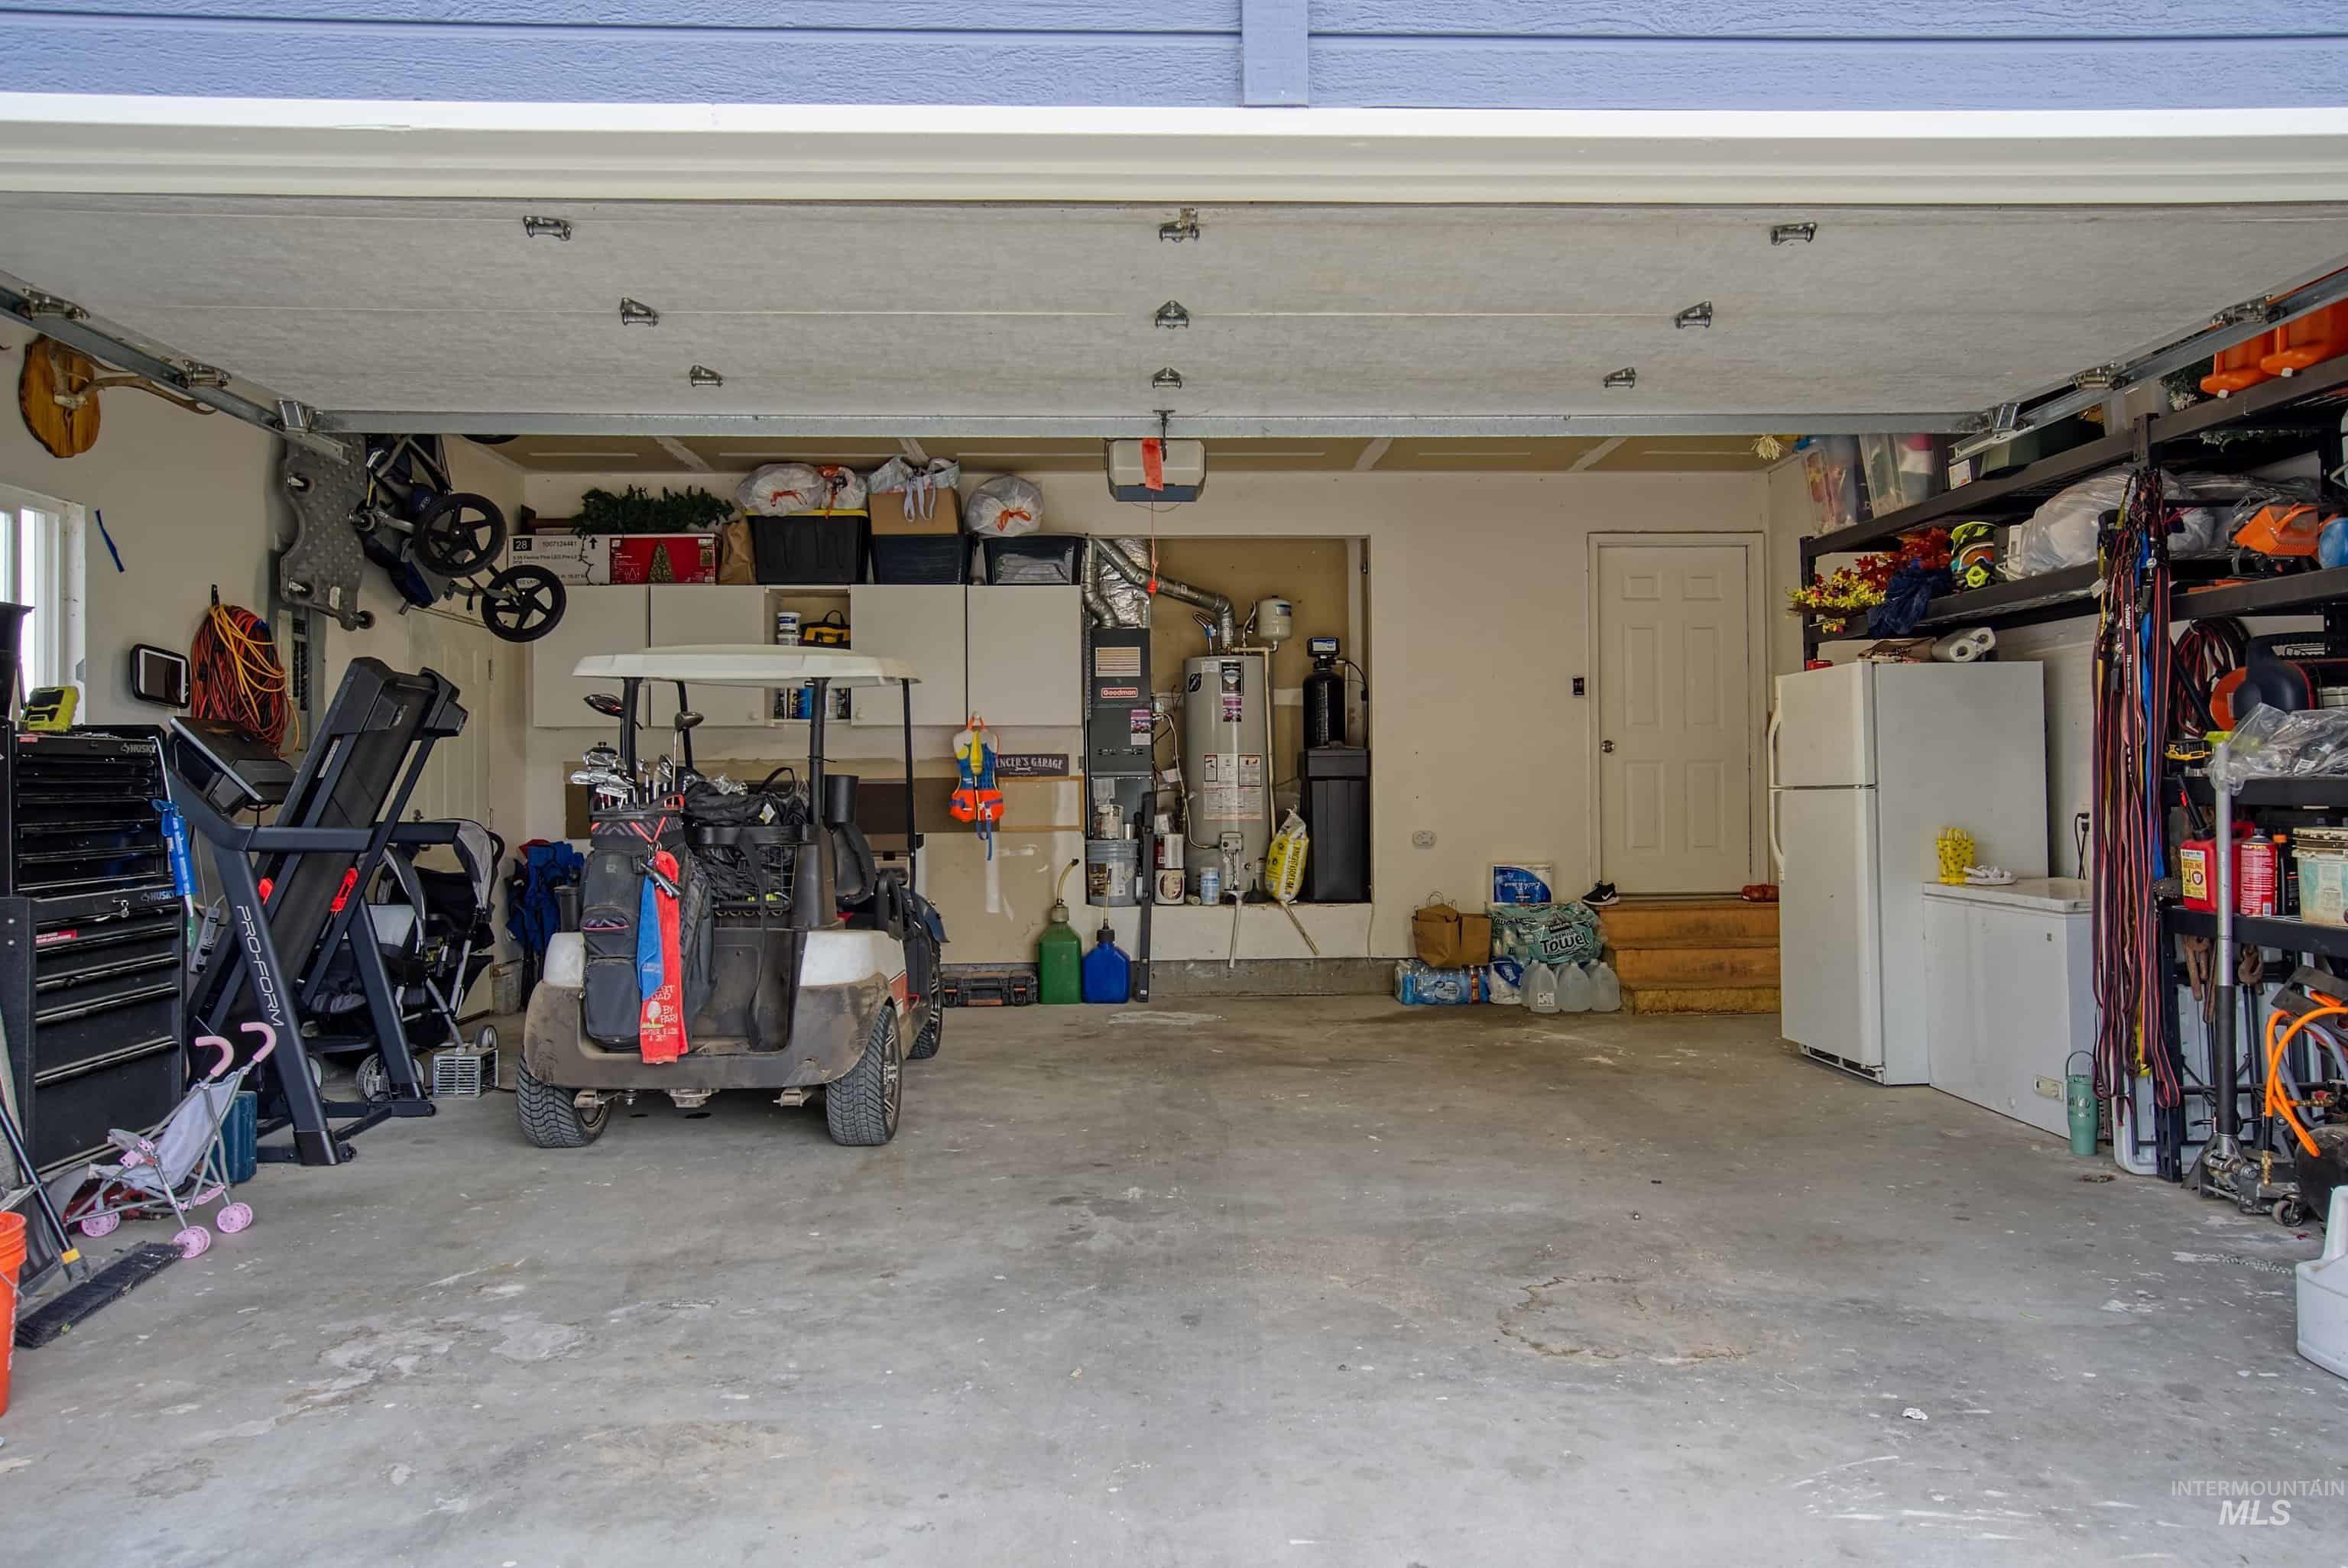
Concrete floor garage with exposed ceiling joists, overhead garage door with opener, and permanent storage shelving
-
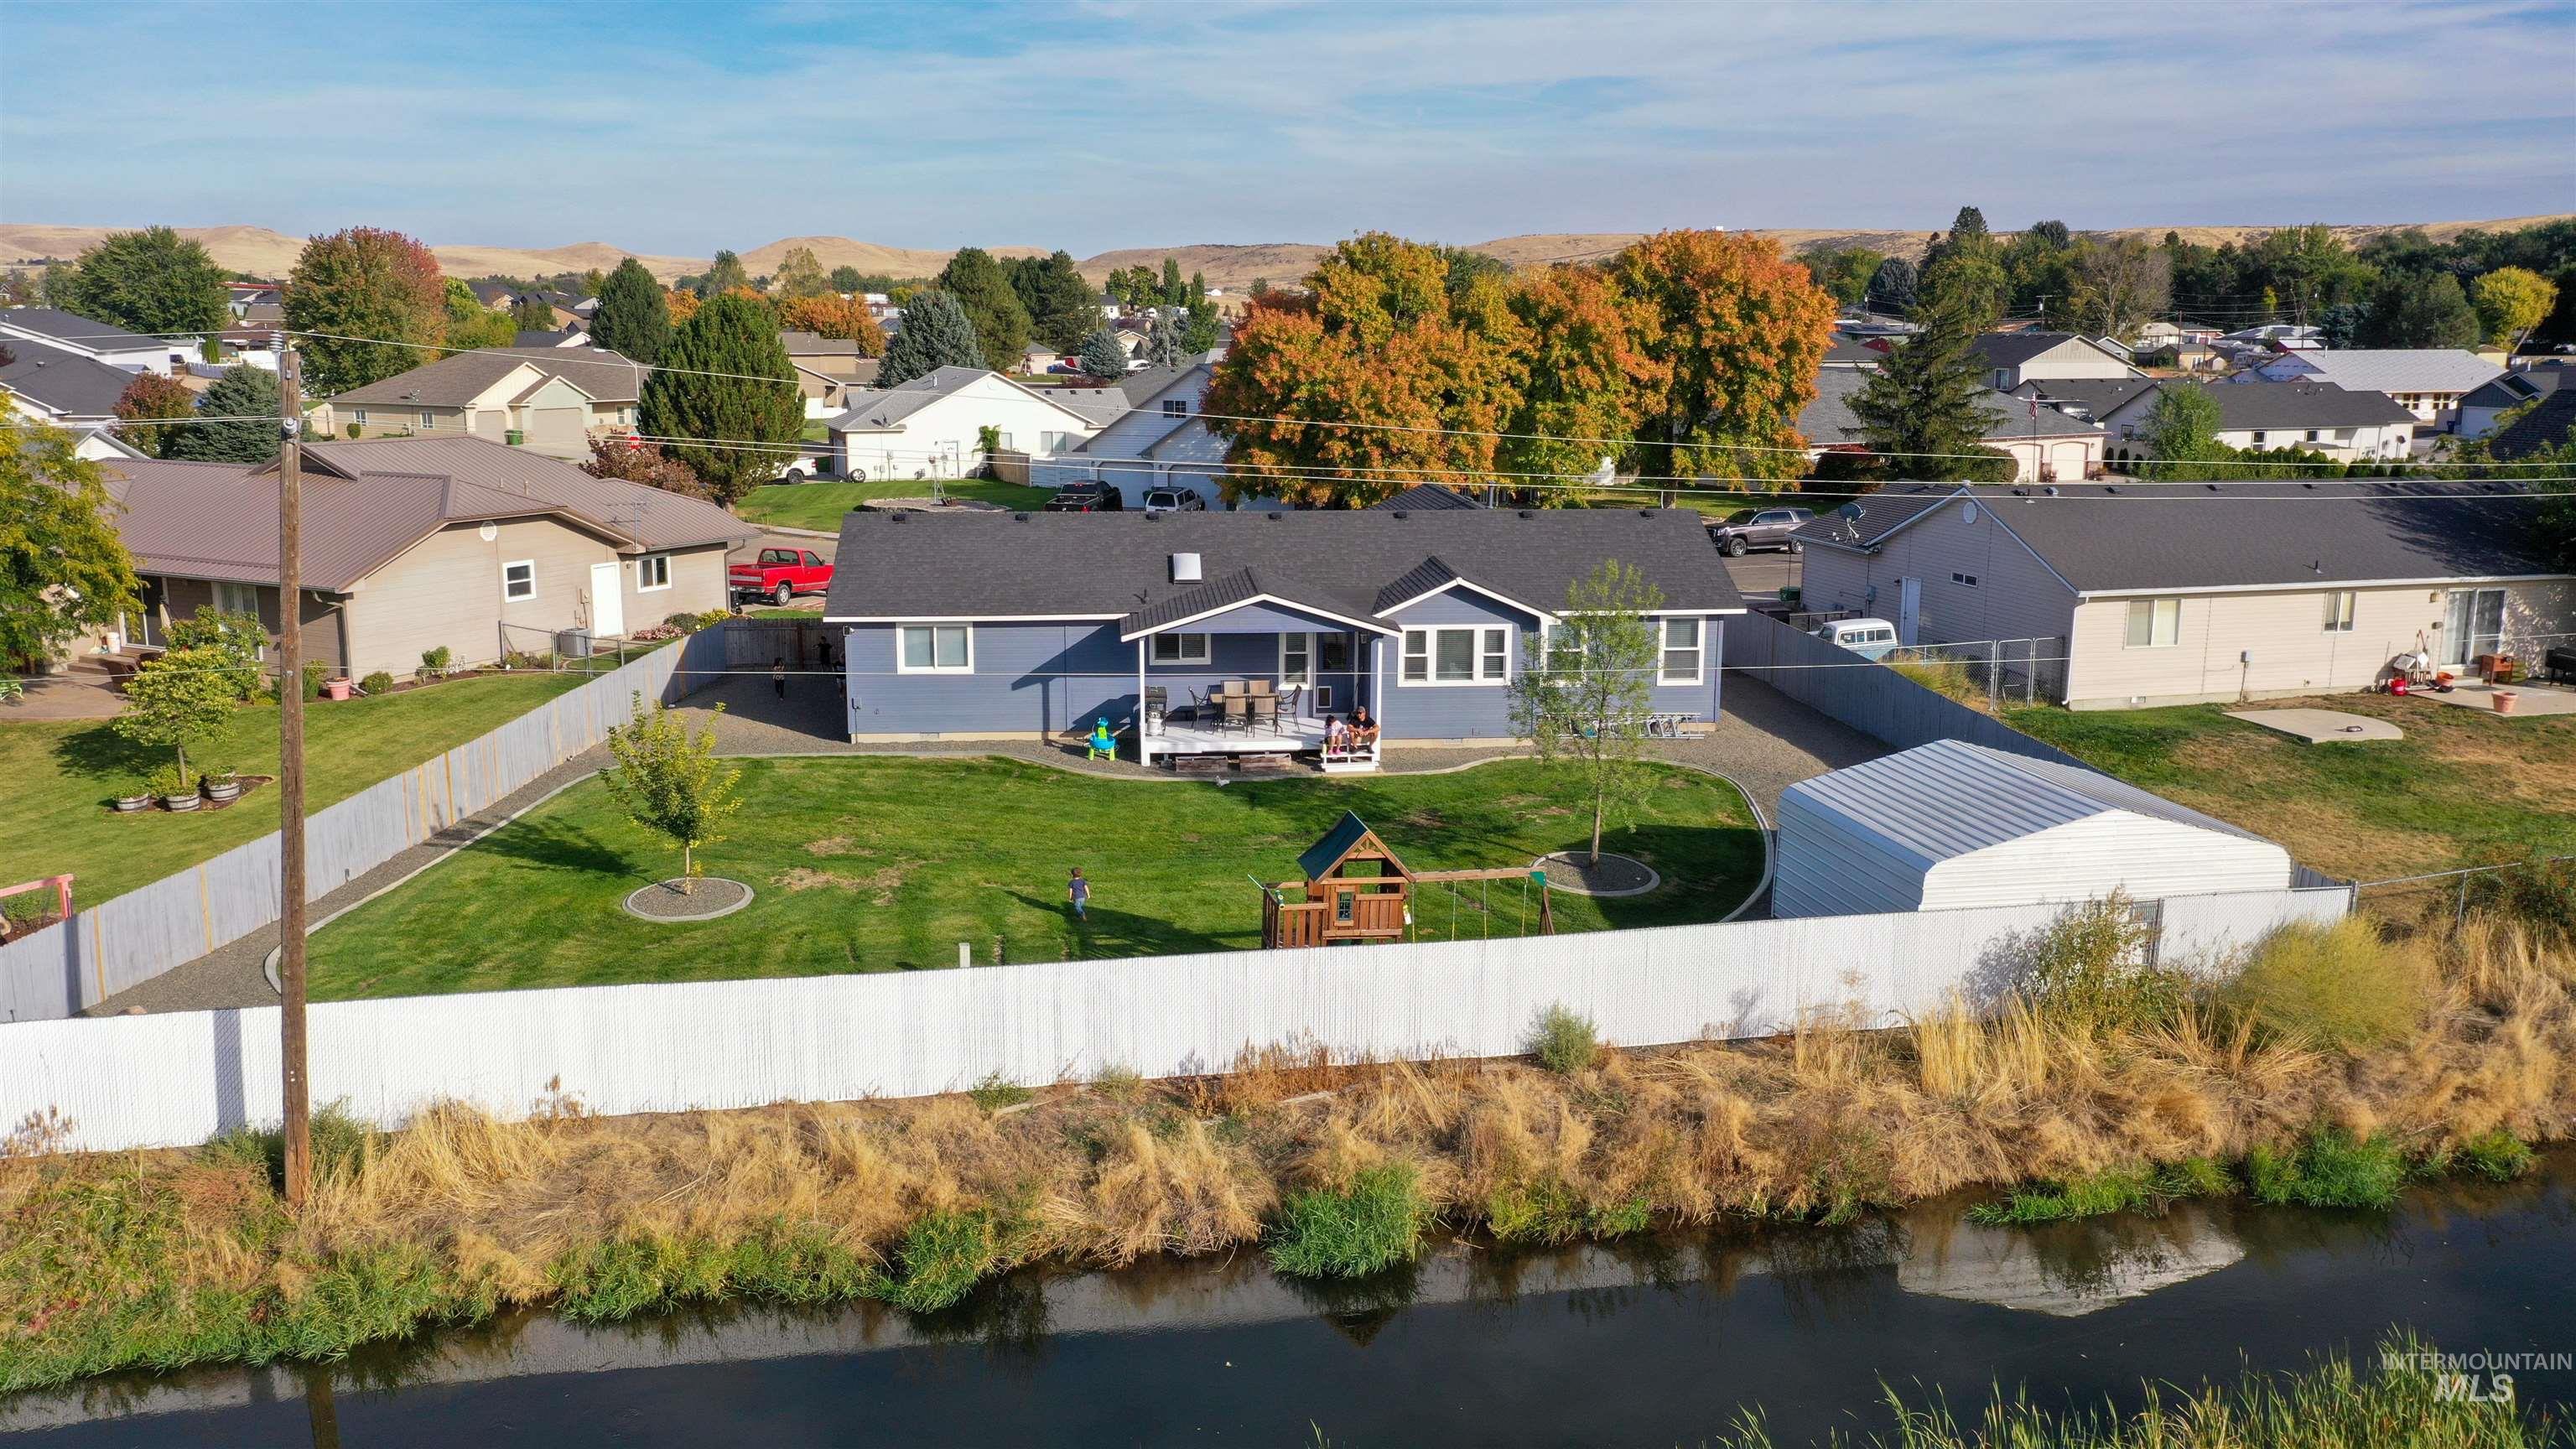
Single-story residence featuring a blue exterior, a covered rear porch, a detached storage structure, and a fenced yard with established landscaping
-
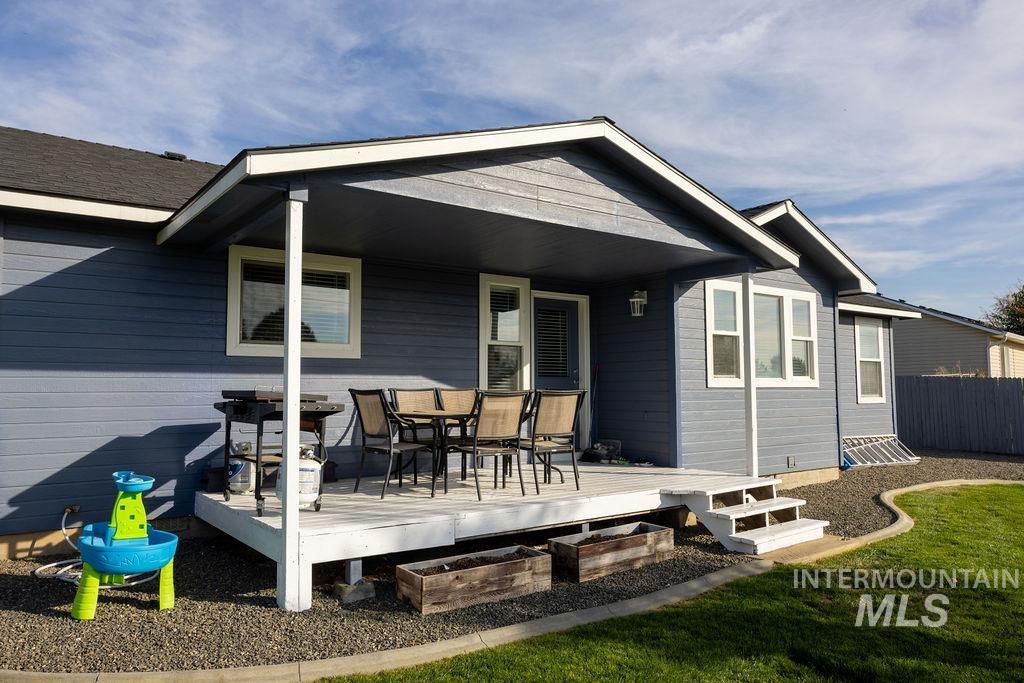
Covered rear patio featuring horizontal lap siding, white-painted wooden decking, and steps leading to a gravel perimeter and lawn area
-
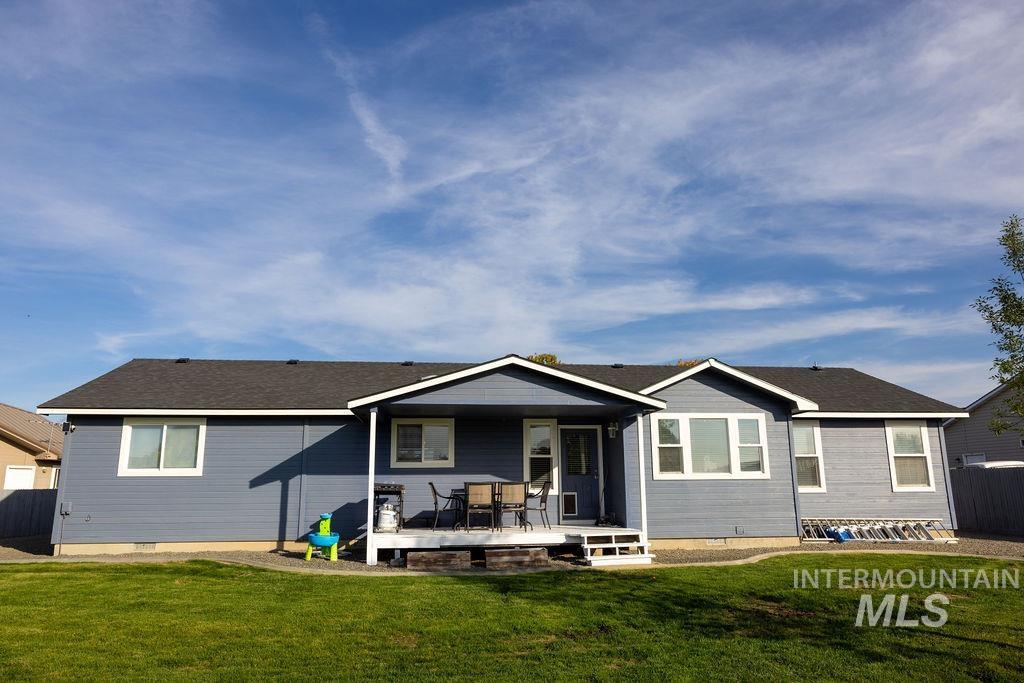
Single-story exterior featuring blue horizontal siding, an asphalt shingle roof, a covered rear patio, and a manicured lawn
-

Blue horizontal lap siding exterior featuring a concrete foundation, asphalt shingle roof, white-trimmed windows, and gravel side yard
-
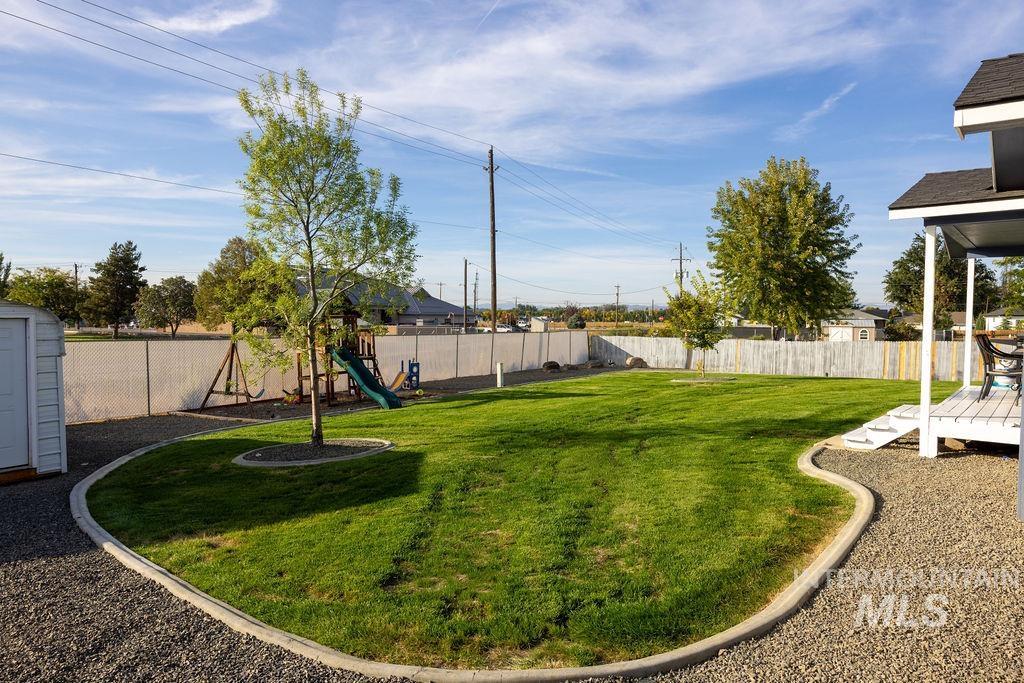
Expansive backyard featuring a manicured lawn, concrete landscape curbing, a detached storage shed, and a covered porch
-
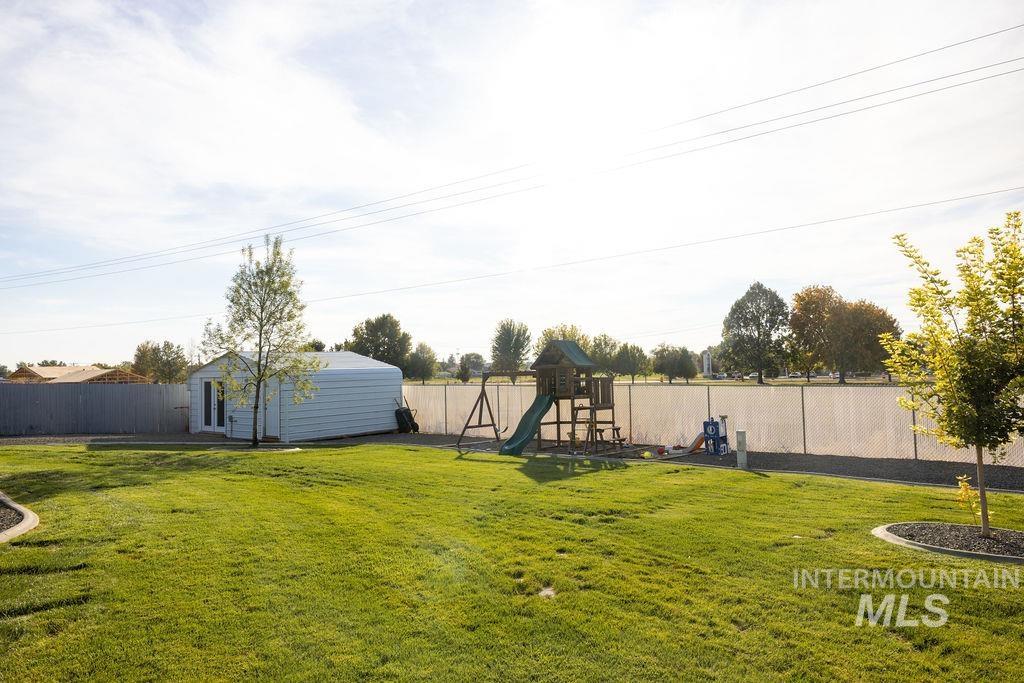
Expansive backyard featuring a level lawn, perimeter chain-link fencing, detached metal storage structure, and ornamental trees
-
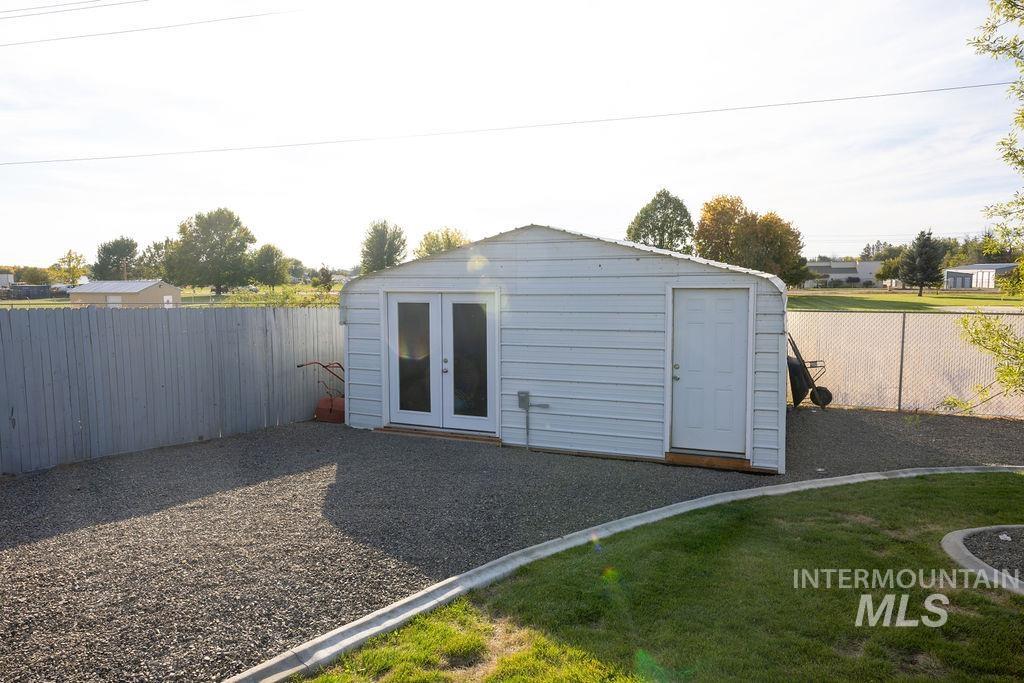
Detached storage structure featuring white metal siding, glass-panel double doors, a separate entry door, and a gravel base
-
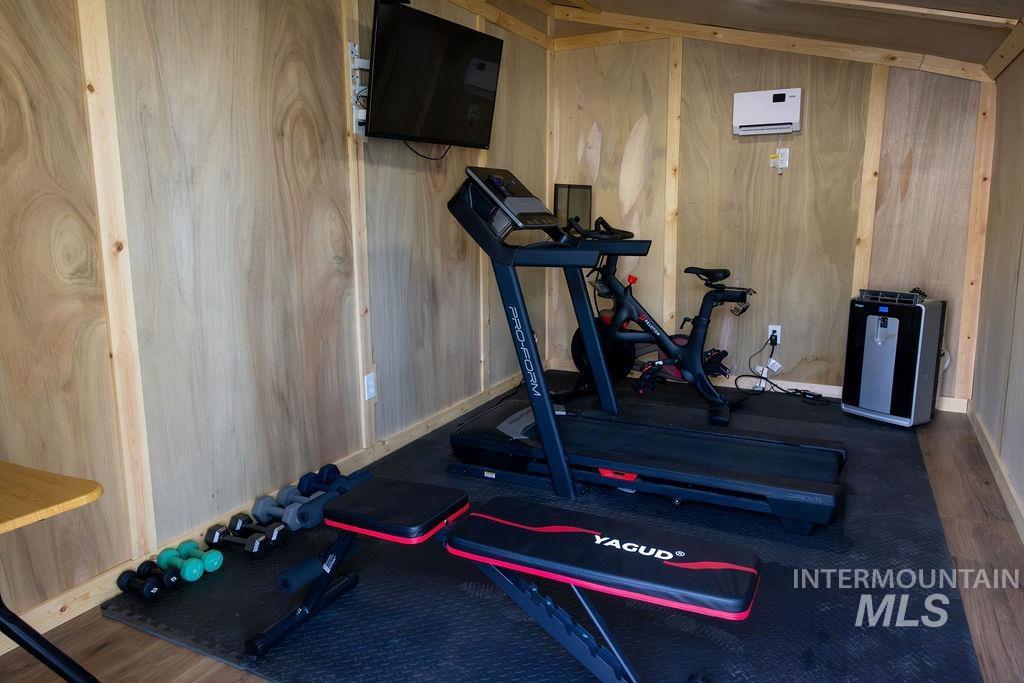
Interior space featuring exposed wood-paneled walls, wood-finish flooring, and a wall-mounted climate control unit
-
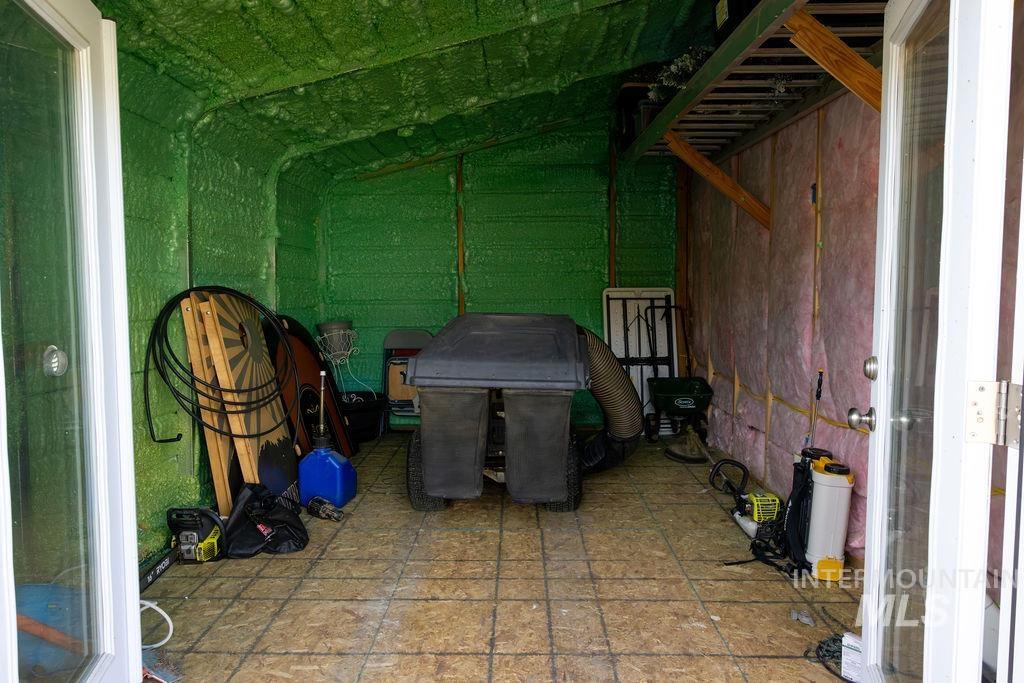
Enclosed storage structure featuring spray foam insulation, fiberglass batt insulation, oriented strand board (OSB) flooring, and double-door entry
-

Aerial view of a residential property featuring a large backyard, paved stone patio, perimeter privacy fencing, and direct access to a waterway
Welcome home! This inviting 3-bedroom, 2-bathroom home features an open floor plan for easy entertaining and everyday living. New top of the line kitchen cabinets, LVP flooring, carpet and paint throughout makes this home feel brand new. It has an ideal split-bedroom layout offering extra privacy with the primary suite tucked away from the additional large-sized bedrooms. You’ll find an extra bonus space for a playroom, office or hobby space right off the kitchen. The 2-car garage comes into the laundry room with additional cabinet space. Out back you’ll find a well maintained nice sized yard, covered porch and large additional storage building. Bring all your hobbies, there’s plenty of room for a home gym, gardening, and a spot to park your RV! This property really offers the space and versatility to fit your lifestyle. Don’t miss out on the opportunity to make this home your own!
- Heating:
- Electric
- Cooling:
- Central air
- Fireplace:
- Insert
- Garage Capacity:
- 2
- Country:
- US
- State:
- ID
- City:
- Payette
- Zipcode:
- 83661
- Street:
- 555 N 18th Street
- Longitude:
- W117° 4' 43.2''
- Latitude:
- N44° 4' 49.5''
- Master Bedroom Level:
- Main
- Bedroom 2 Level:
- Main
- Bedroom 3 Level:
- Main
- School District:
- Payette School District #371
- Elementary School:
- Payette
- Middle School:
- McCain
- High School:
- Payette
- Status:
- New
- Type:
- Single Family
- Level:
- Single
- Tax Year:
- 2025
- Taxes:
- $1,590
- Potential Short Sale:
- No
- Age:
- 21 - 30 Years
- Auction:
- No
- Flood Ins Required:
- No
- HUD Owned:
- No
- In Foreclosure:
- No
- Land Size:
- 10000 SF - .49 AC
- Home Owner Exempt:
- No
- HOA Frequency:
- Not Applicable
- Inc Kitchen Features:
- Dishwasher, Disposal, Microwave, Refrigerator, Washer, Water softener own, Oven/range built-in, Countertop-granite
- Lot Features:
- Sidewalks, Storage shed, Irrigation available, Finished Driveway
- Water:
- City service
- Land Use:
- Single
- Sprinkler System:
- Auto
Residential For Sale
555 N 18th Street, Payette, Idaho 83661
- Property Type :
- Residential
- Listing Type :
- For Sale
- Listing ID :
- 99004237
- Price :
- $417,900
- Bedrooms :
- 3
- Bathrooms :
- 2
- Apx SqFt :
- 1,801 SqFt
- Year Built :
- 1997
- Lot Area :
- 0.30 SqFt
- Subdivision :
- Uehlin Sub- Payette
- Update Date :
- 10/21/2026 14:18:52
- Status :
- Active

- JoeAnne Santy-Greene
- (208) 947-4609
- (208) 283-6313
- (208) 287-8500
-


