

-

Single-story exterior featuring light-toned horizontal siding, a dark-toned hipped roof, a concrete driveway, an attached garage, and a manicured lawn
-
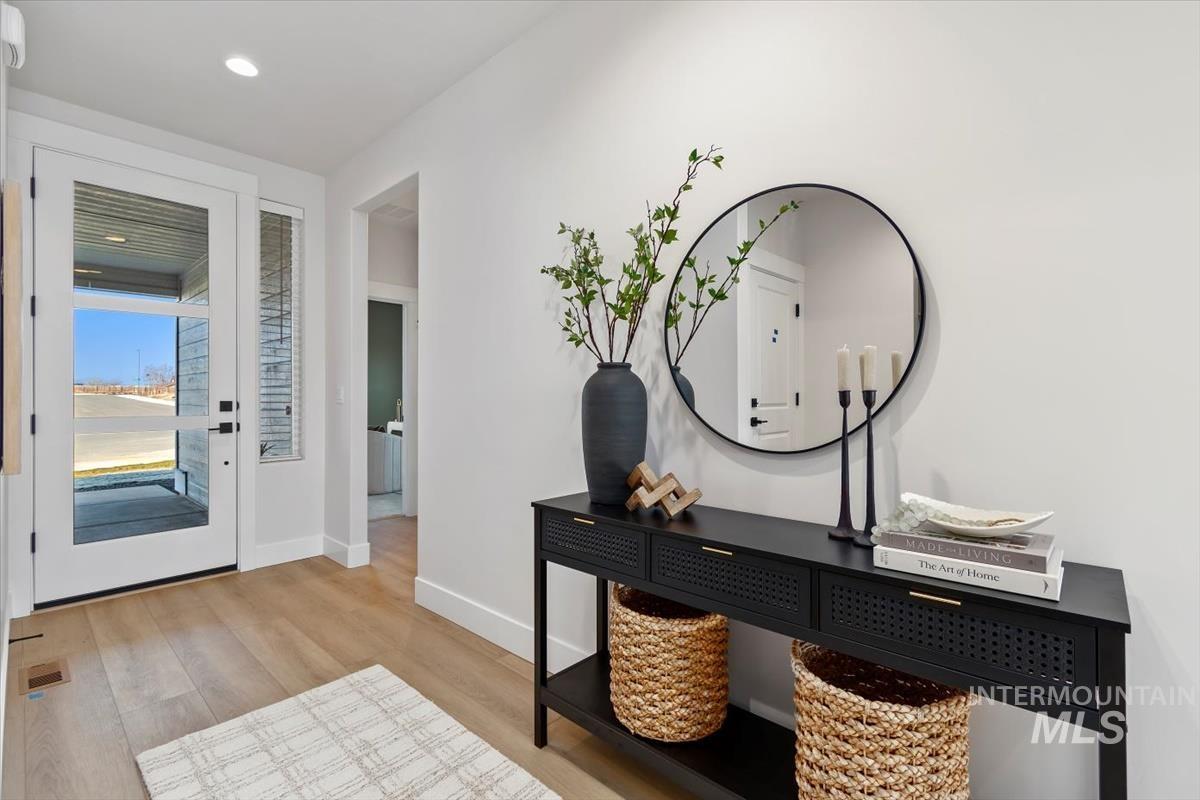
Entryway featuring light wood-finish flooring, crisp white walls, recessed ceiling lighting, and a front door with horizontal glass panels
-

Entryway featuring wood-finish flooring, a glass-panel front door, and recessed lighting
-
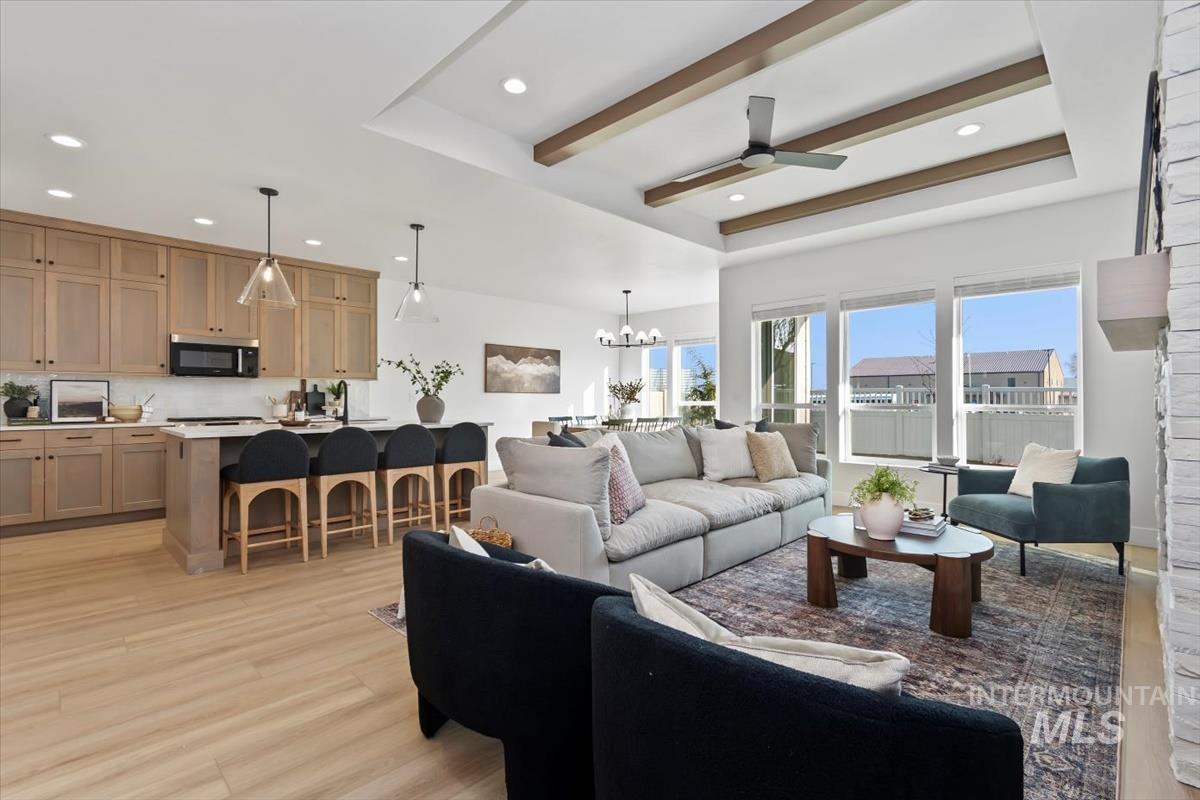
Kitchen featuring flat-panel wood-finish cabinetry and a large island, illuminated by recessed lighting and pendant fixtures
-
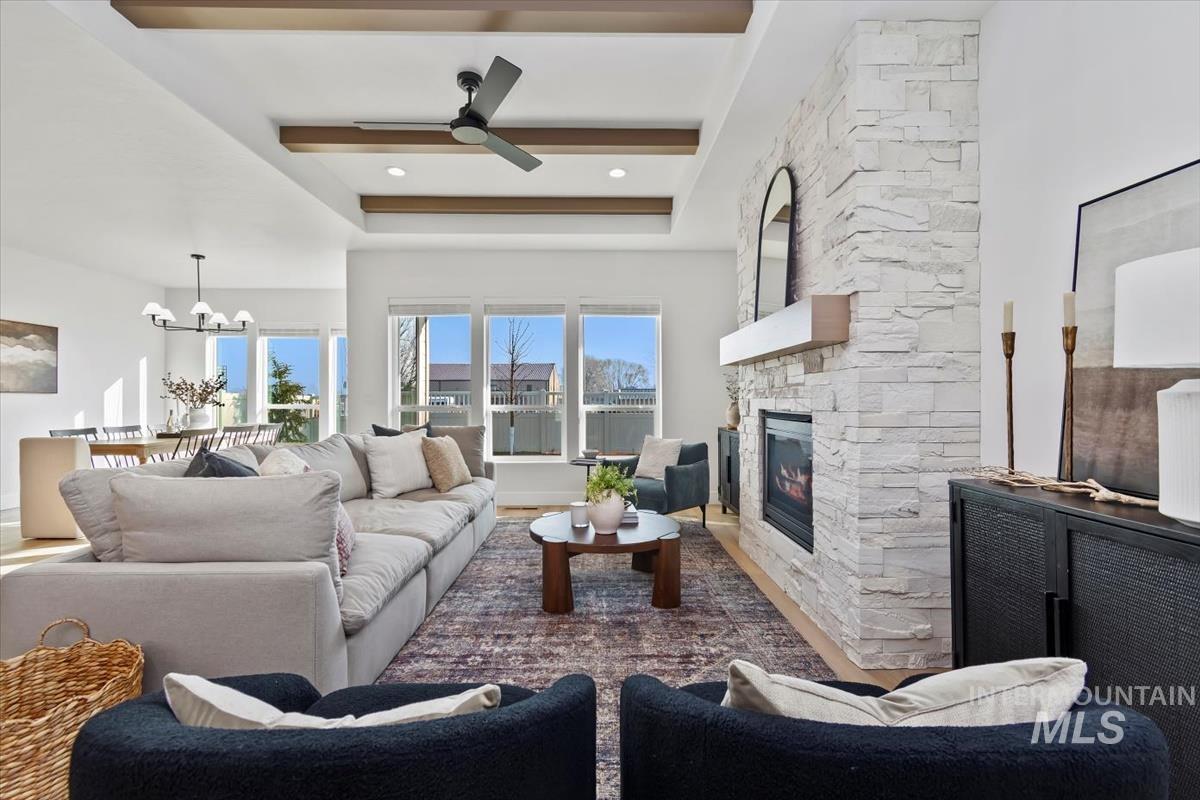
Living area featuring a floor-to-ceiling stacked stone fireplace, tray ceiling with wood-finish beams, recessed lighting, and large windows
-
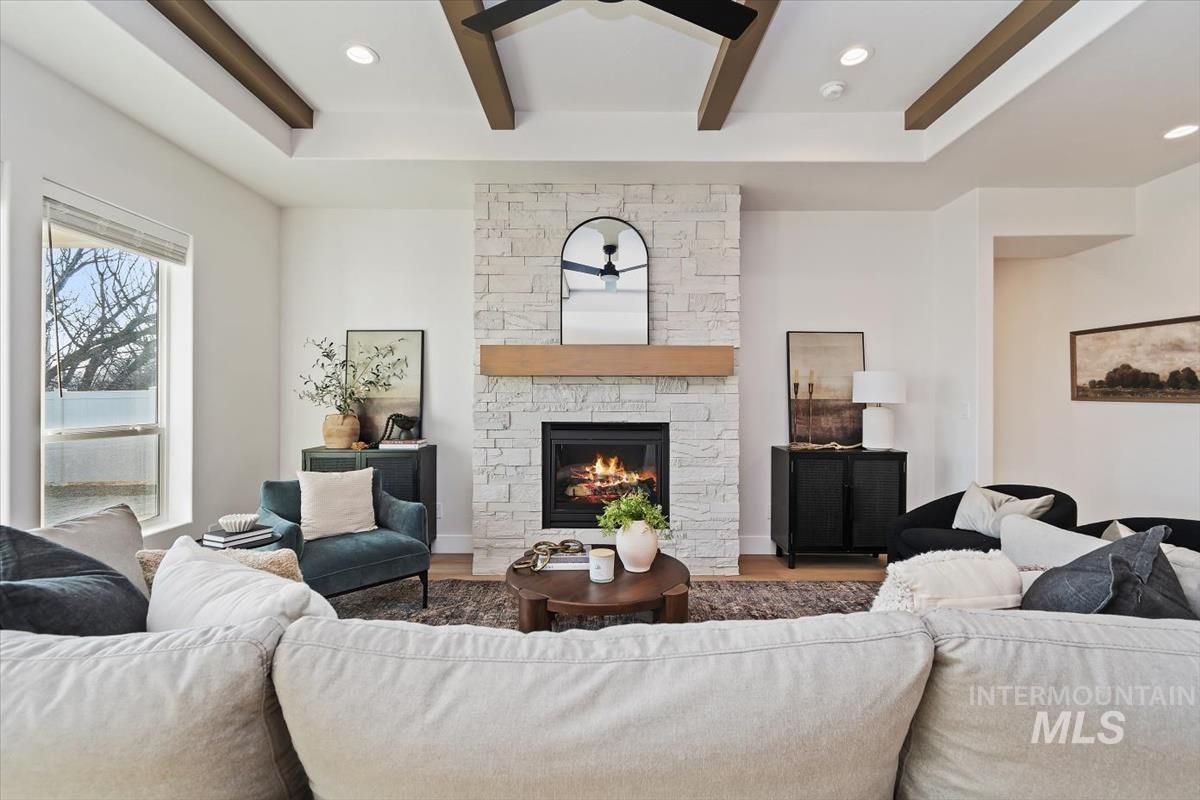
Living room featuring a coffered ceiling with exposed beams, a floor-to-ceiling stacked stone fireplace, a natural wood mantel, recessed lighting, and a ceiling fan
-
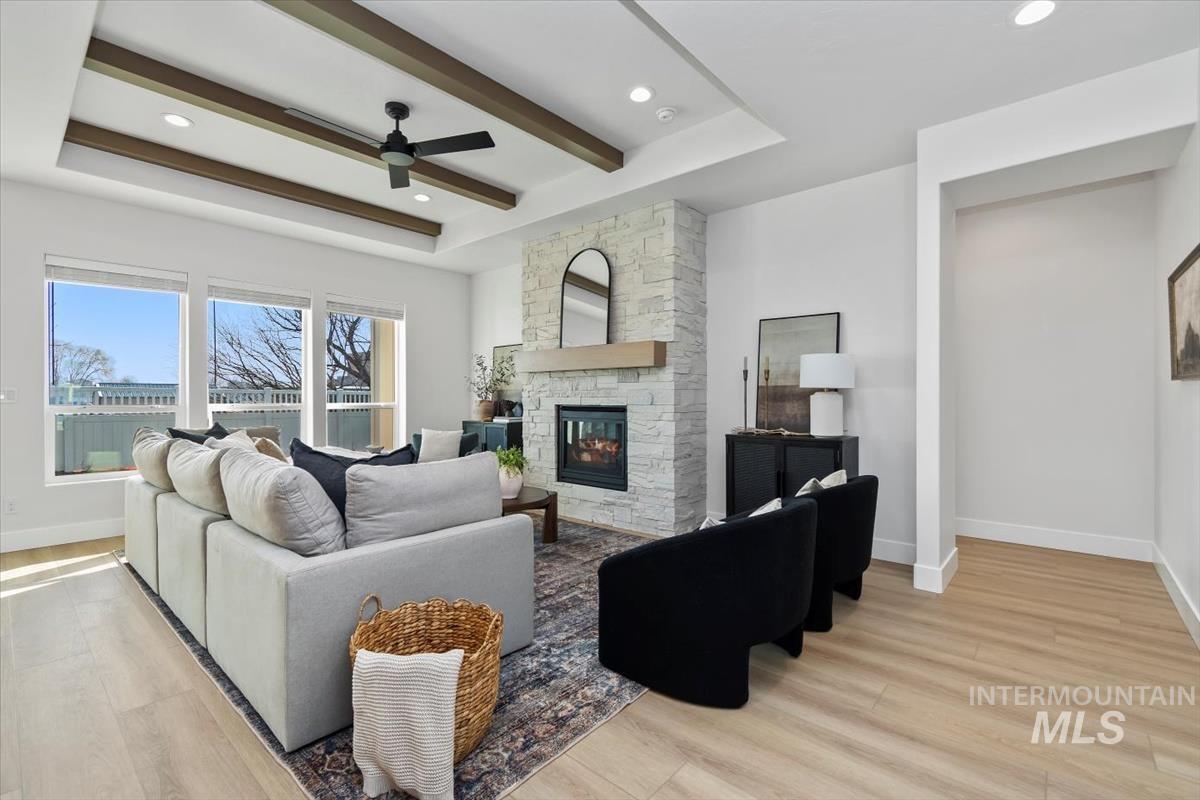
Living area featuring a tray ceiling with wood-finish beams, a fireplace with a light stone-finish facade, wood-finish flooring, recessed lighting, and a ceiling fan
-
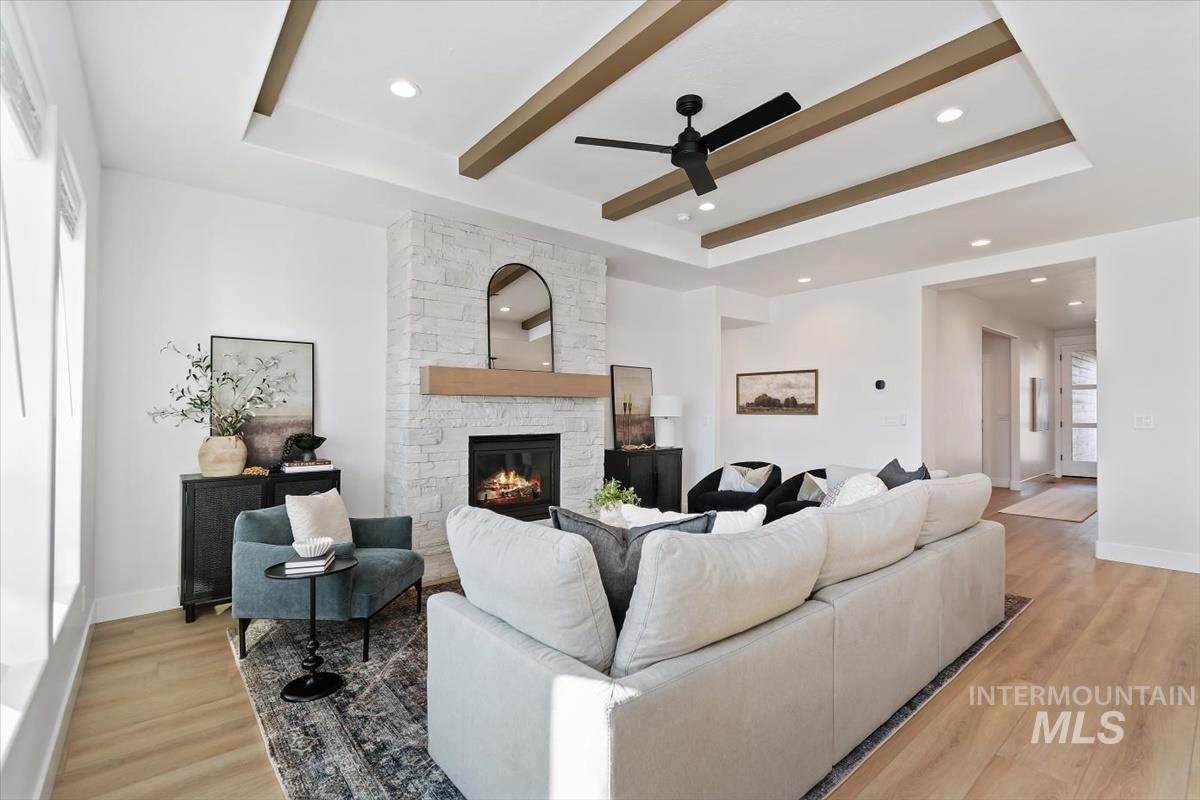
Living area featuring a tray ceiling with wood-finish beams, a floor-to-ceiling textured stone fireplace, a wood-finish mantel, recessed lighting, and wood-finish flooring
-
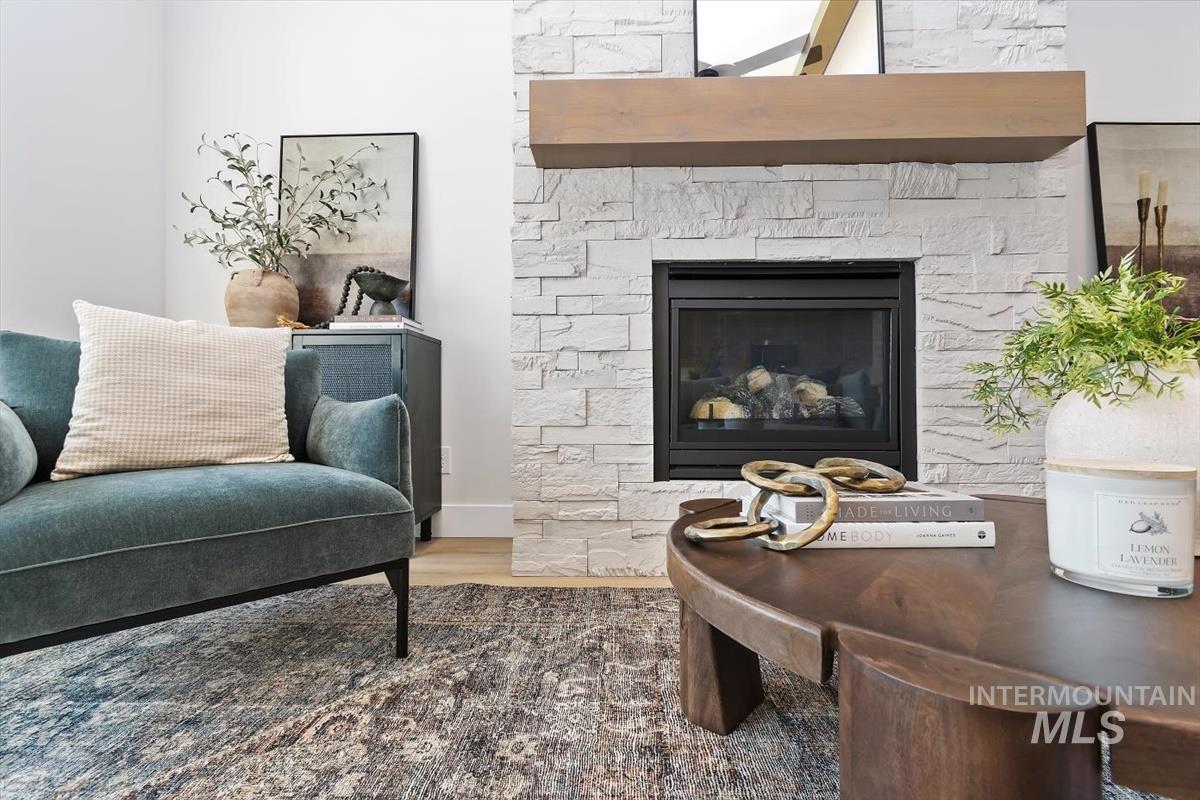
Floor-to-ceiling white stone fireplace surround with a prominent wood-finish mantel and integrated black firebox
-
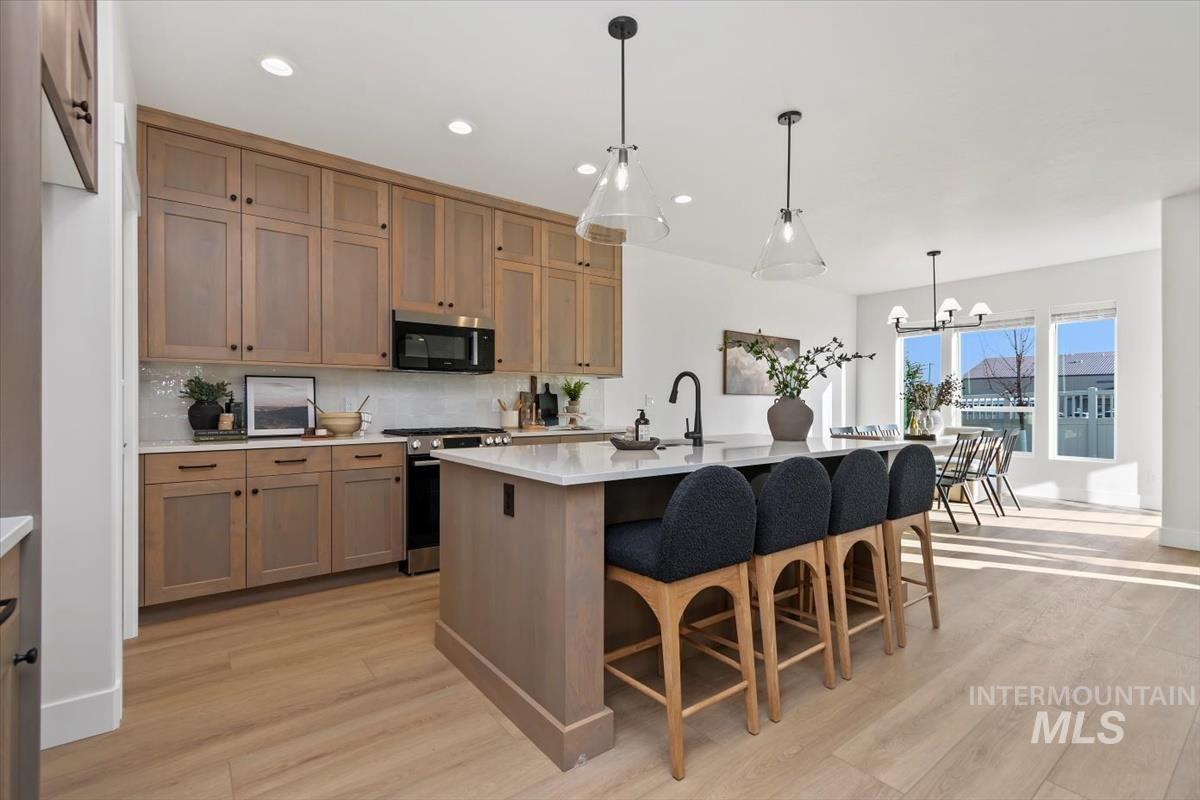
Kitchen featuring shaker-style cabinetry, a quartz-topped center island with breakfast bar seating, matte black hardware, integrated pendant lighting, and wood-finish flooring
-
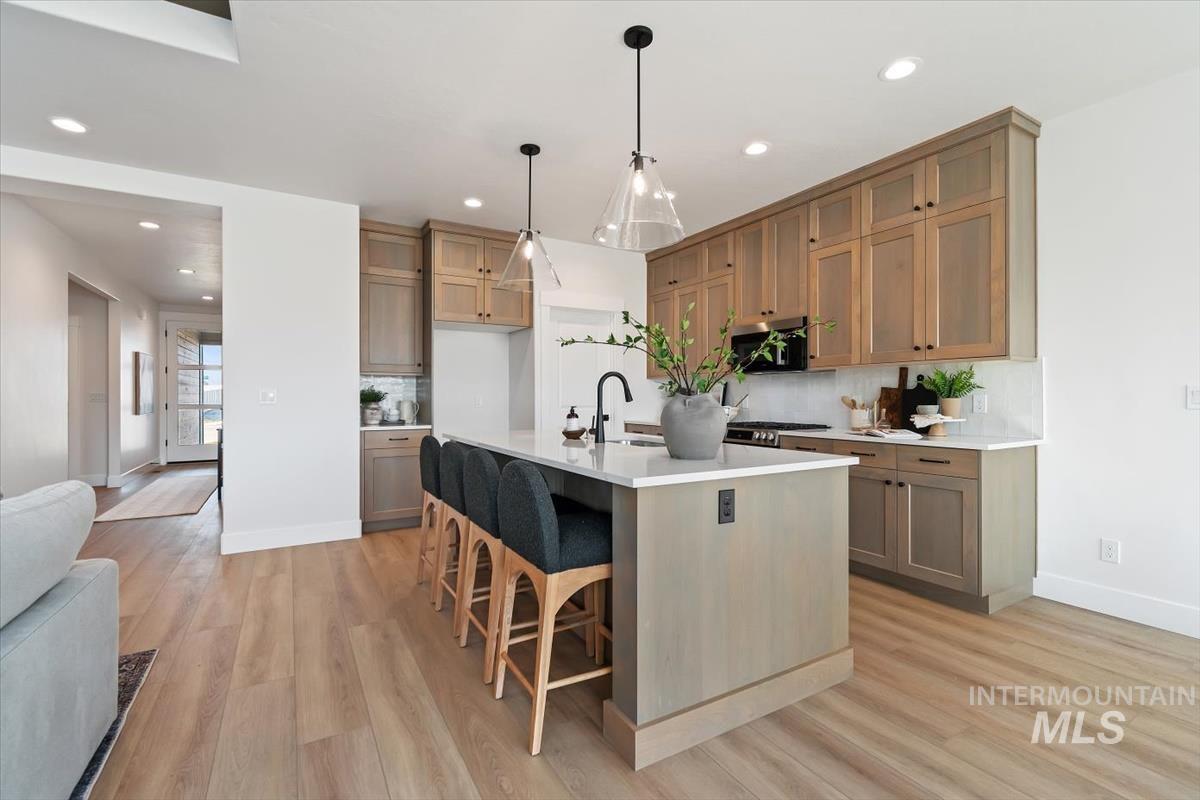
Kitchen featuring shaker-style cabinetry with wood finish, stone-surface countertops, central island, recessed lighting, and pendant fixtures
-
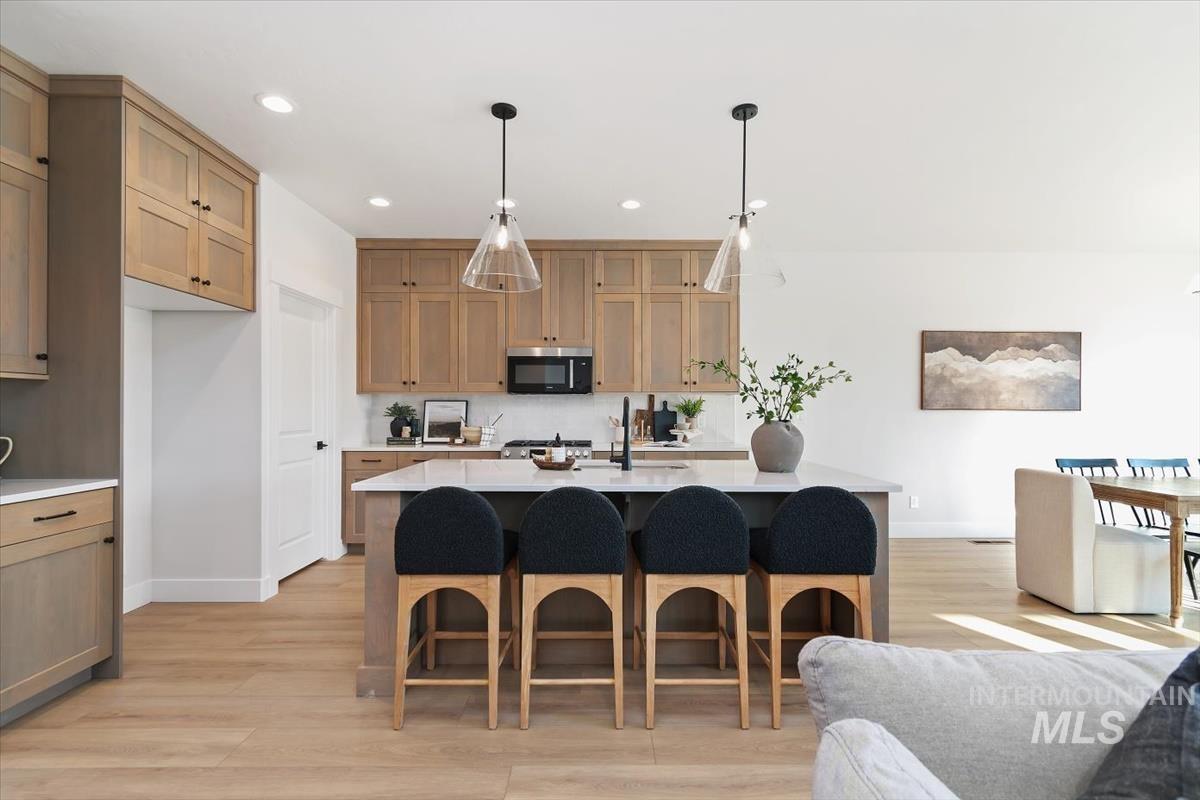
Kitchen featuring shaker-style cabinetry, a central island with a quartz countertop, recessed ceiling lighting, glass pendant fixtures, and wood-finish flooring
-
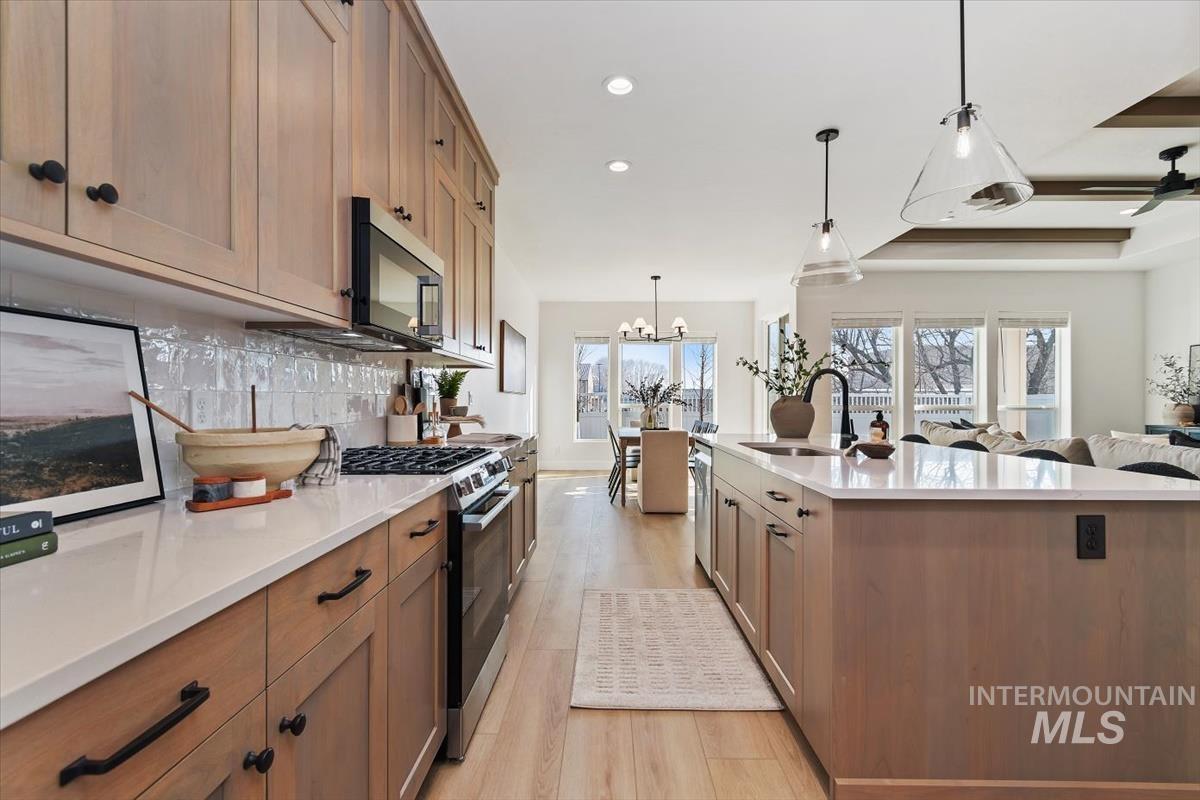
Kitchen featuring light-finish cabinetry, white quartz countertops, a tiled backsplash, wood-finish flooring, and pendant lighting
-
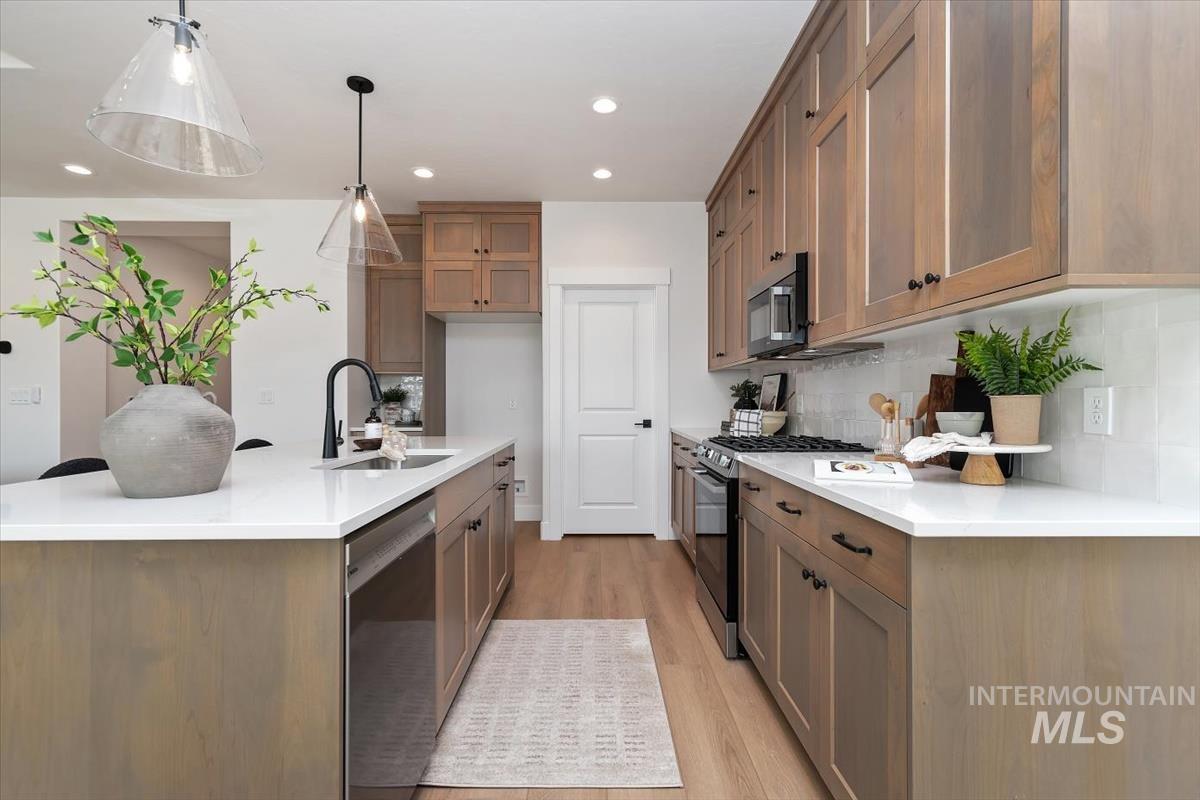
Kitchen featuring wood-finish cabinetry, white solid-surface countertops, recessed lighting, glass pendant fixtures, and a matte black gooseneck faucet
-
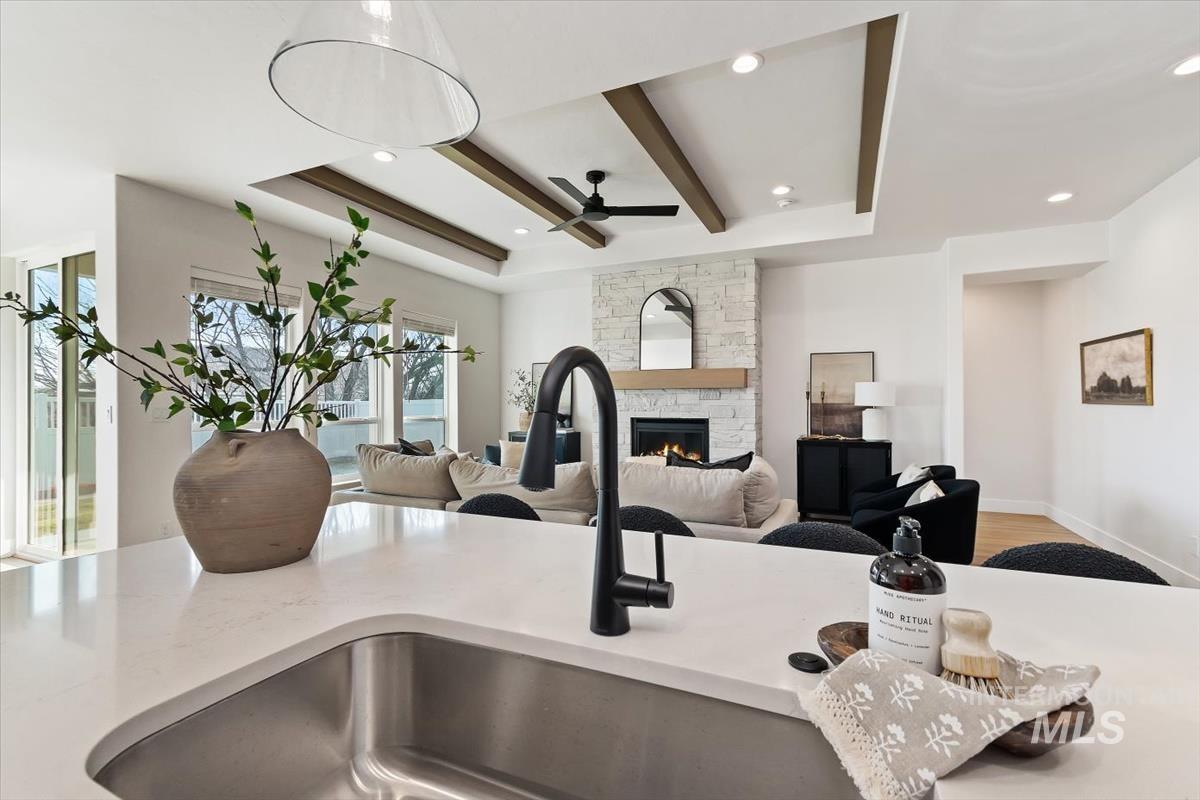
Kitchen featuring a solid surface countertop, stainless steel undermount sink, and matte black pull-down faucet, complemented by a stone fireplace with a floating wood mantel and a coffered ceiling with wood-finish beams
-
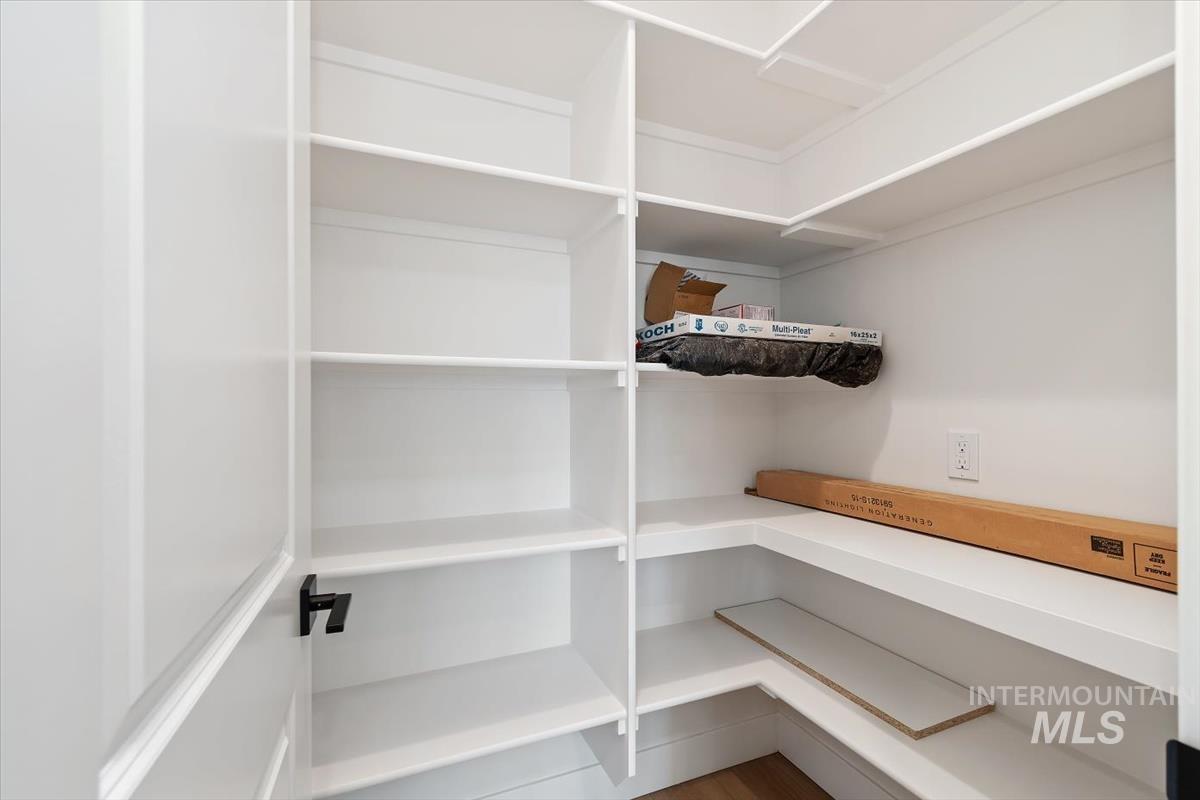
Walk-in pantry featuring white custom built-in shelving and matte black door hardware
-
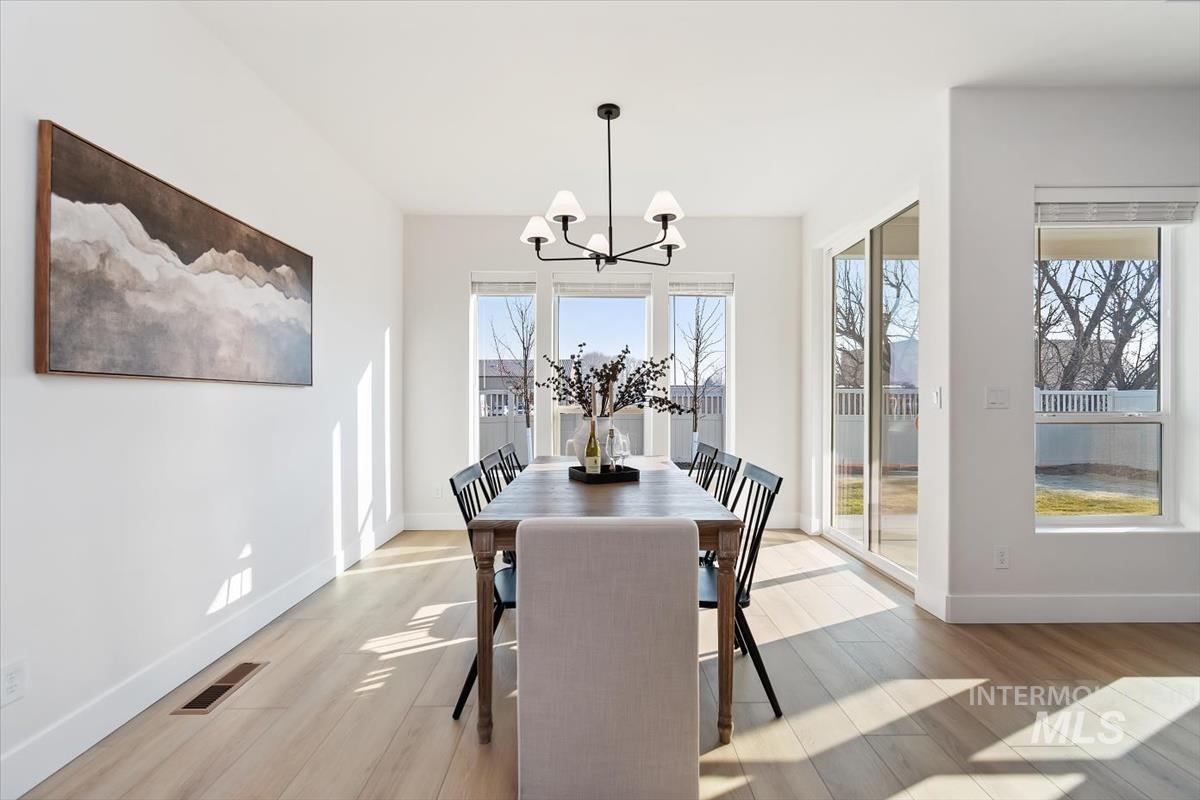
Dining area featuring wood-finish flooring, a contemporary six-arm chandelier, large windows with roller shades, and a glass sliding door
-
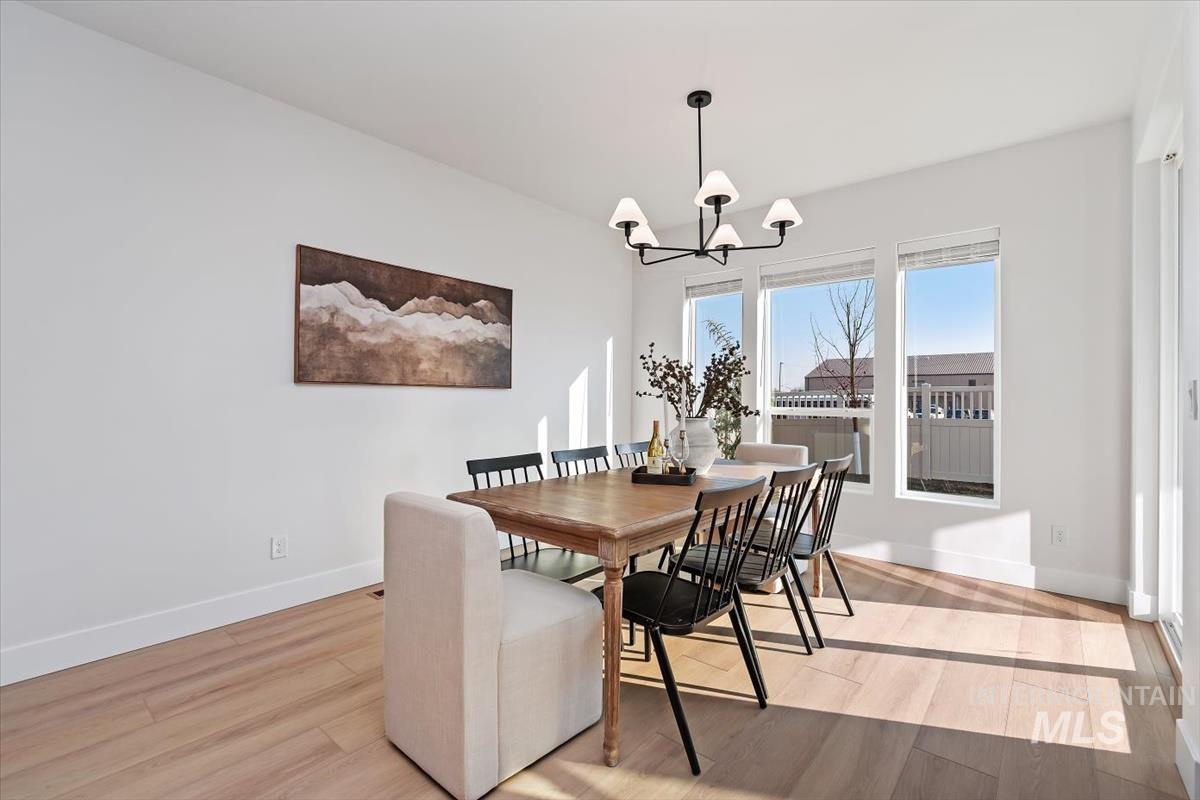
Neutral-toned dining space featuring wood-finish flooring, three large windows, and a matte black five-light chandelier
-
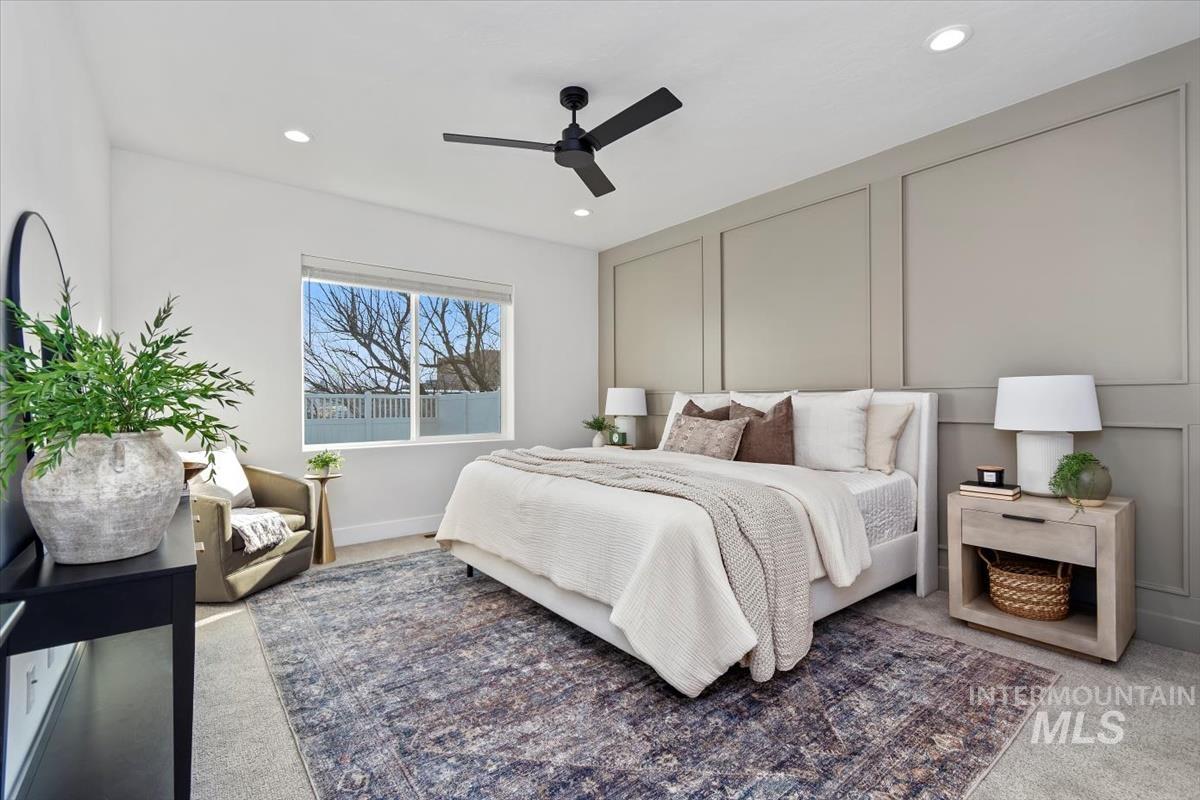
Bedroom featuring an accent wall with custom millwork, matte black ceiling fan, recessed lighting, and neutral carpeting
-
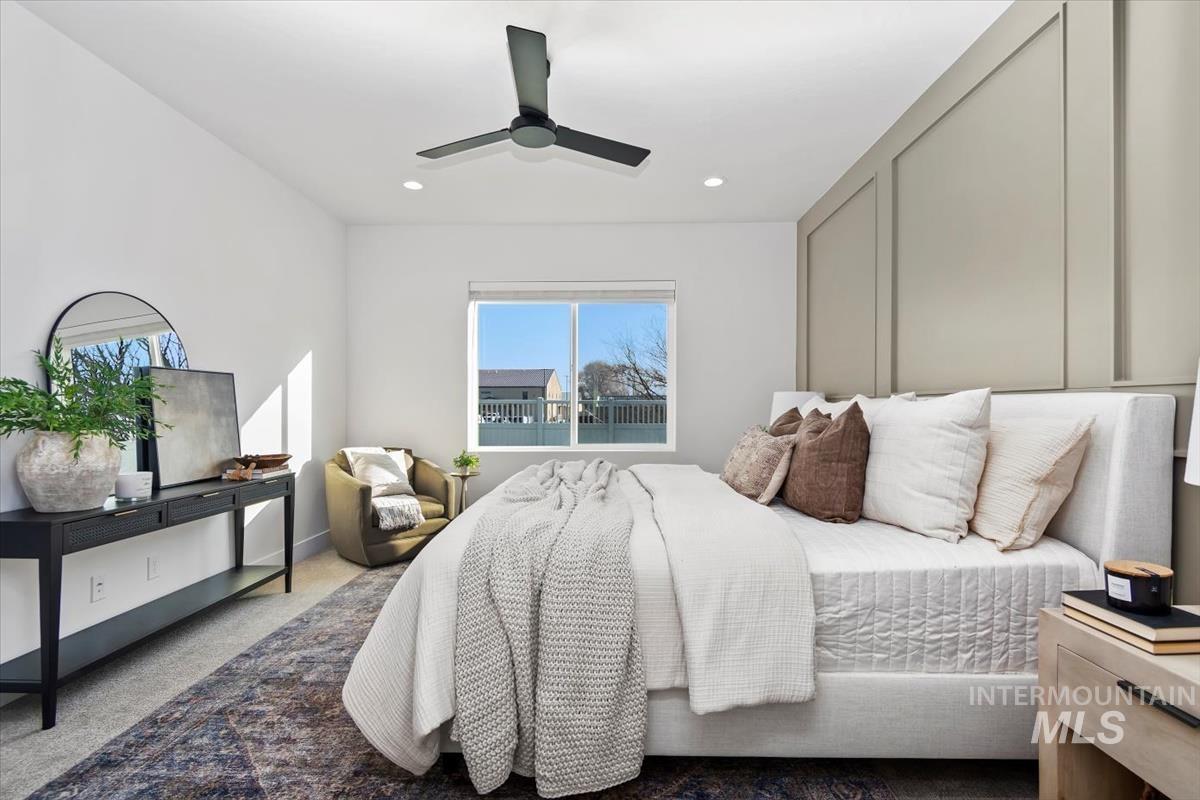
Bedroom featuring custom wall paneling, a ceiling fan with matte finish, recessed lighting, and a sliding window
-
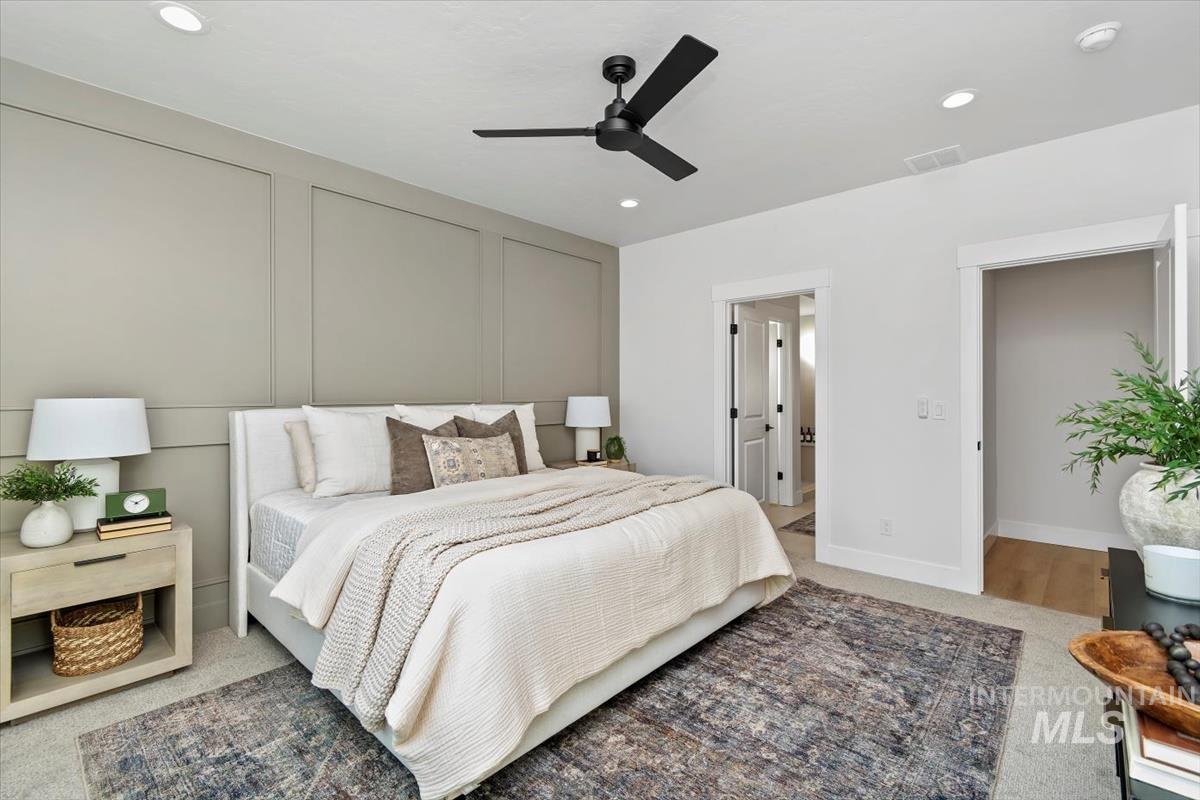
Bedroom featuring an accent wall with wainscoting trim, matte black ceiling fan, recessed lighting, and neutral carpeting
-
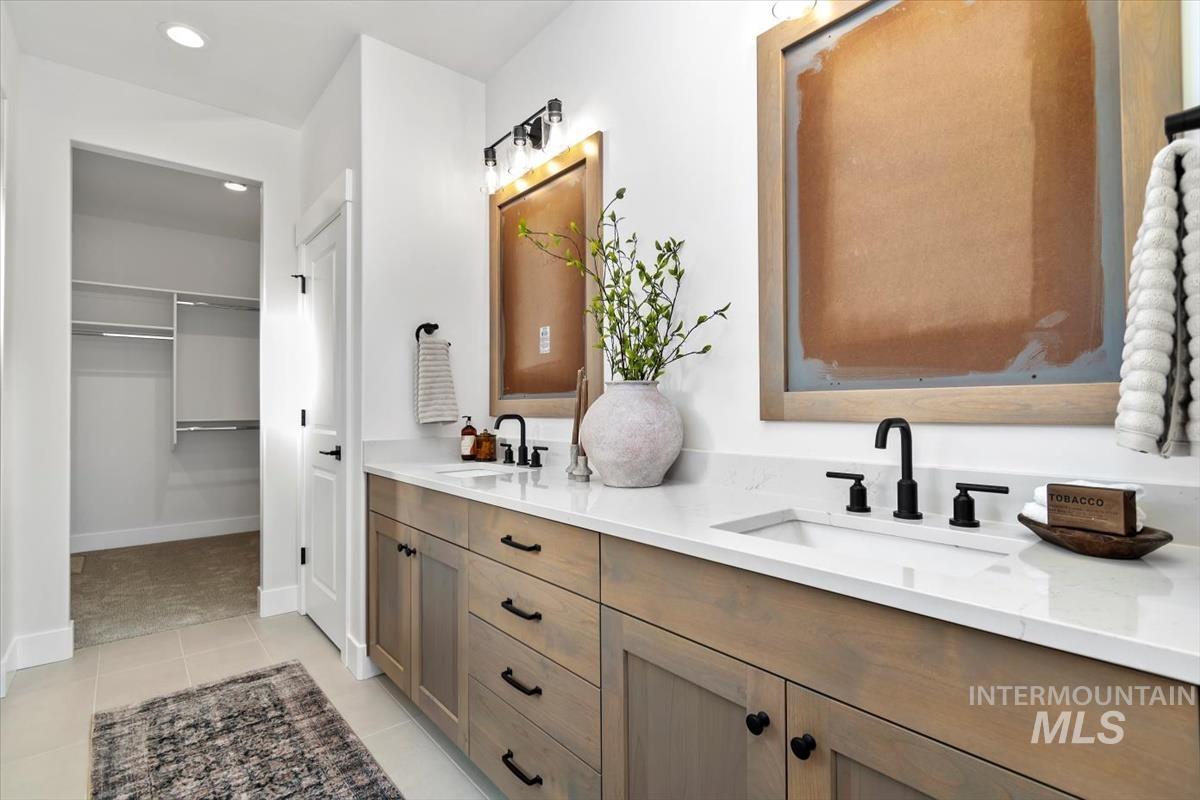
Dual-sink vanity with light wood-finish cabinetry, white stone countertops, matte black hardware, and matching framed mirrors
-
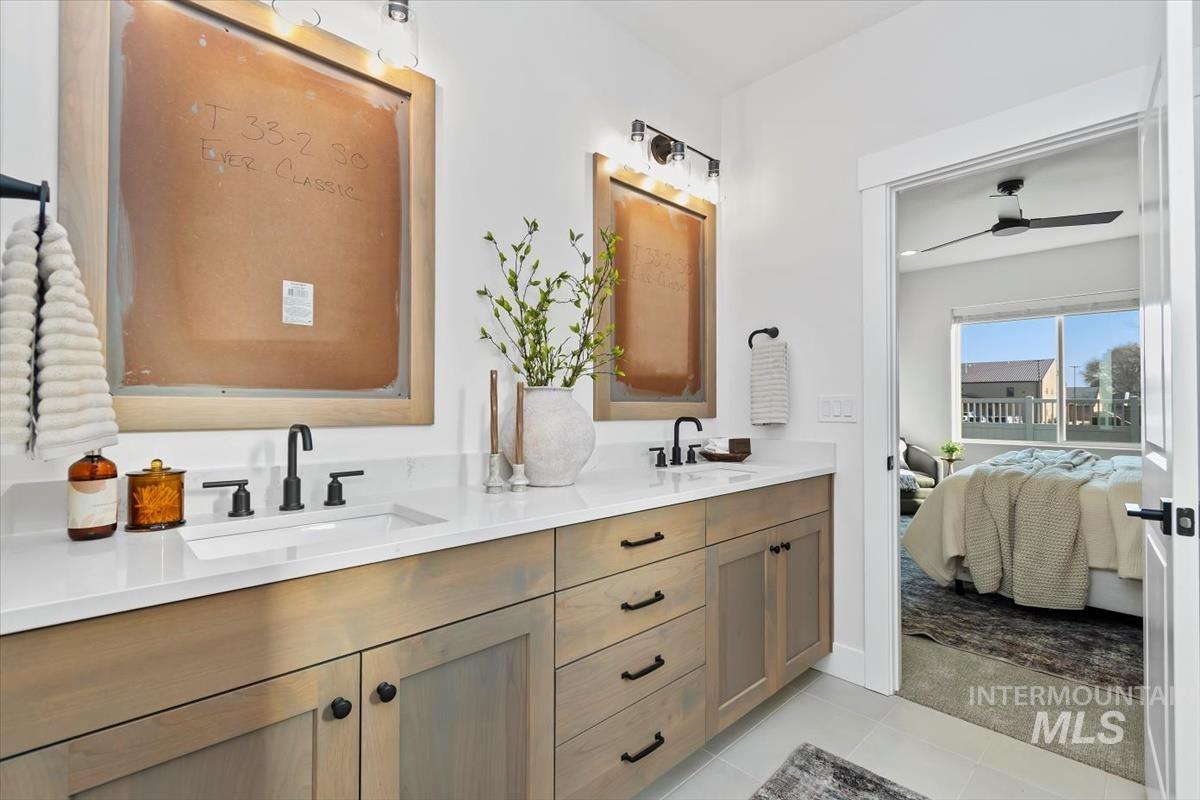
Dual-sink vanity featuring custom wood cabinetry, stone countertops, integrated rectangular sinks, and matte black hardware paired with matching wall-mounted vanity lighting
-
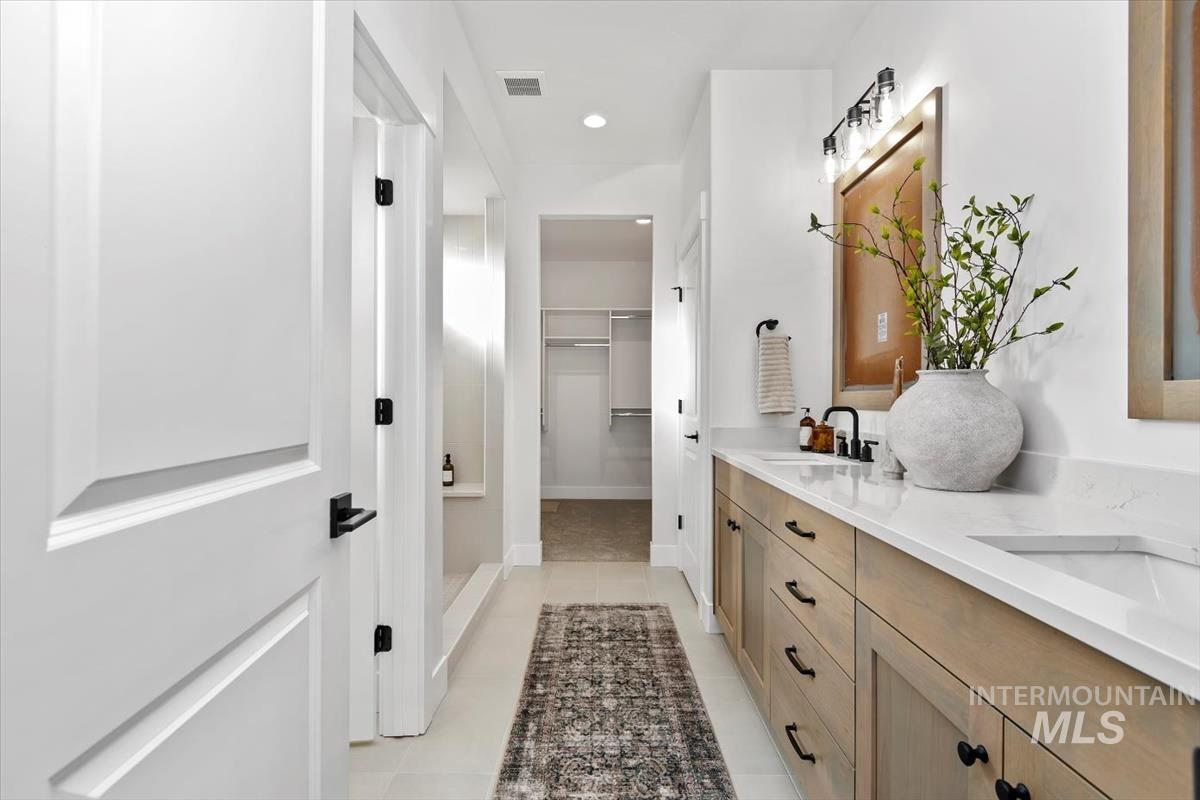
Dual-vanity cabinetry with light wood finish, stone-surface countertops, integrated undermount sinks, matte black hardware, and three-light wall-mounted fixture
-
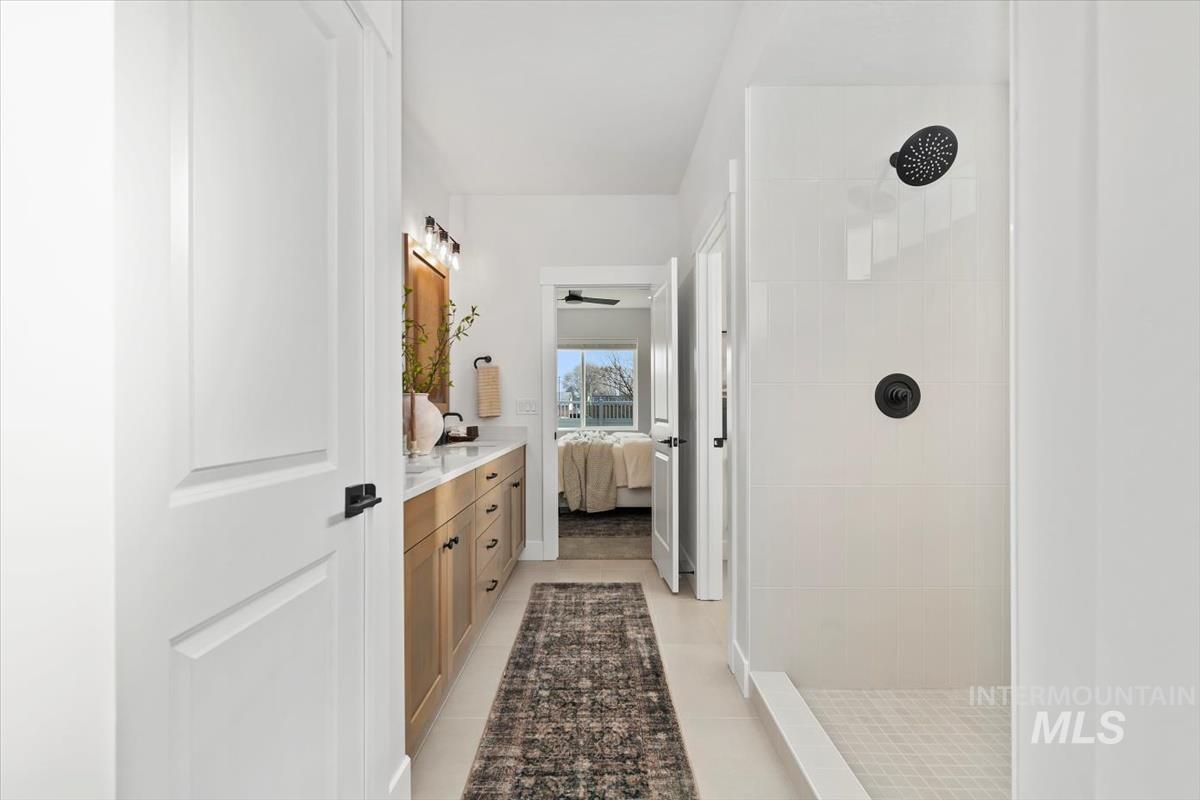
Bathroom featuring a wood-finish vanity with stone countertop, walk-in shower with white tile surround, and matte black plumbing fixtures
-
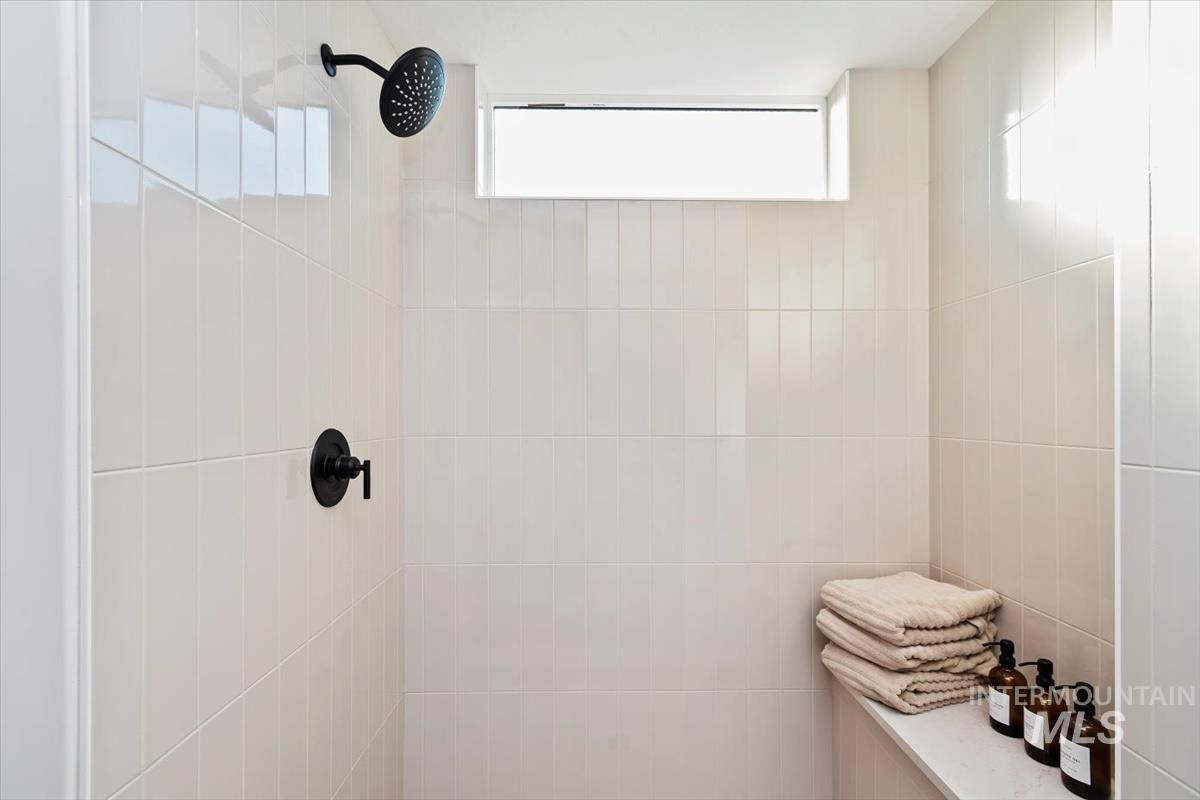
Walk-in shower featuring vertically stacked white tile, matte black wall-mounted shower head and control handle, integrated shelf, and horizontal transom window
-
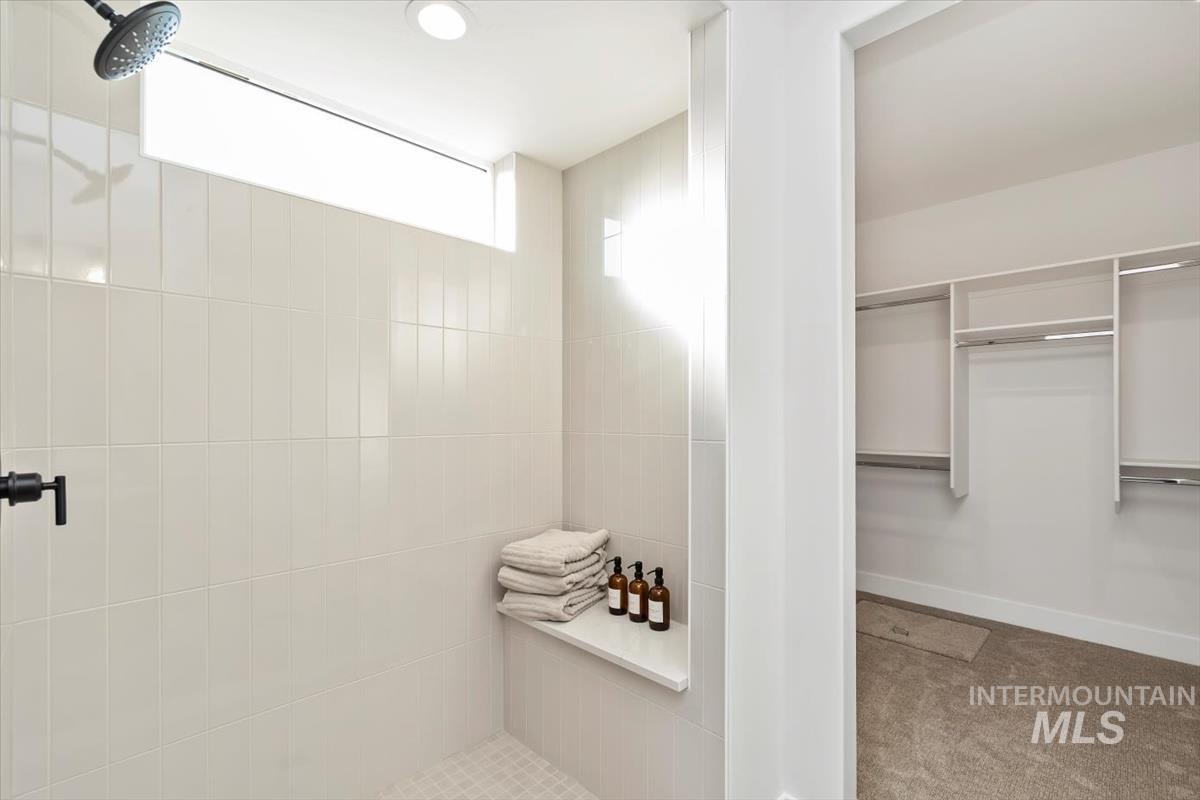
Walk-in shower featuring vertically stacked white wall tile, a built-in stone bench, a matte black shower head, and an overhead transom window, with a dedicated storage area including custom white shelving
-
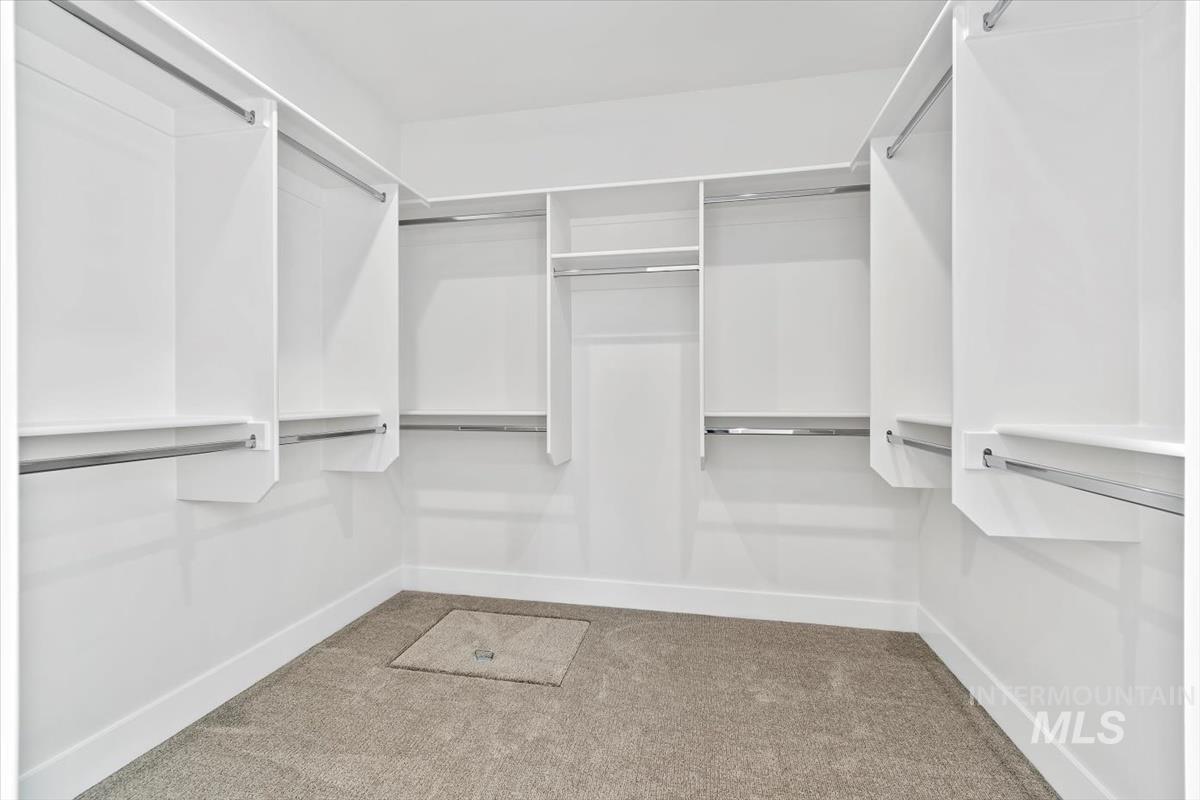
Walk-in closet featuring floor-to-ceiling white built-in shelving, multiple hanging rods, and neutral carpeting
-
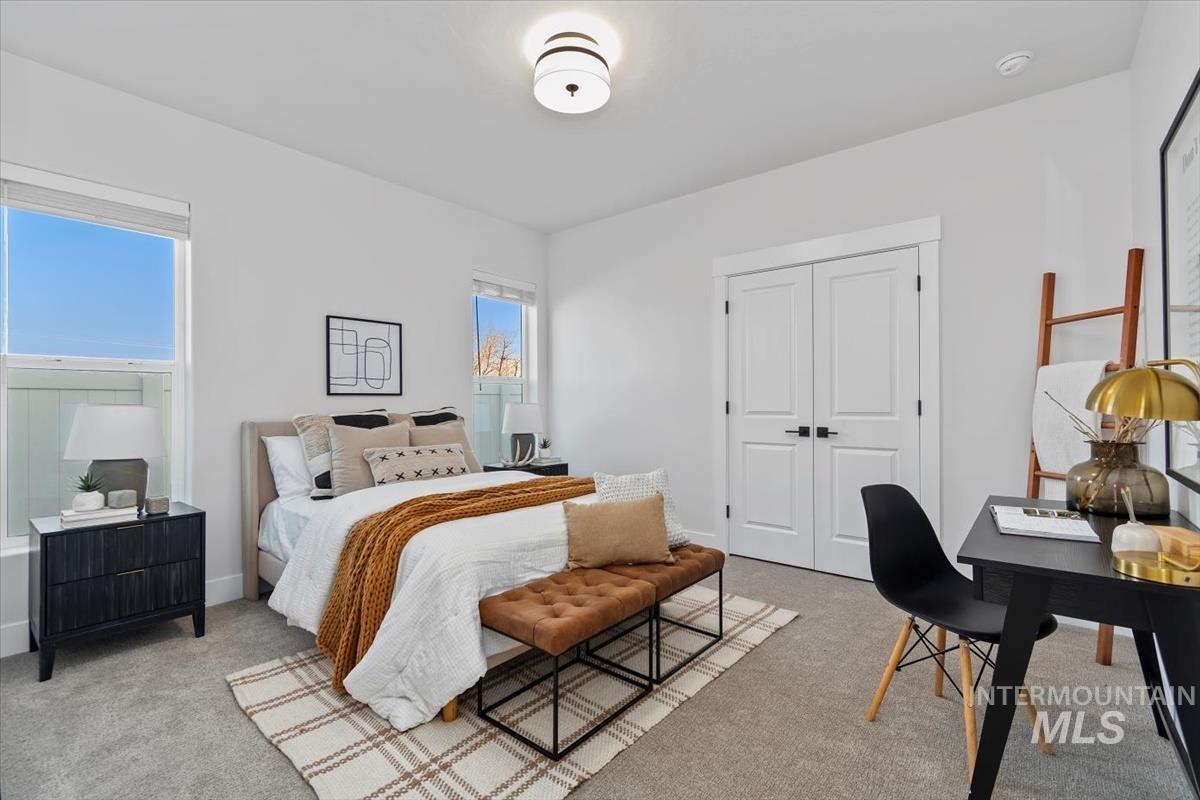
Neutral-toned interior featuring plush carpeting, double-panel doors with matte black hardware, dual windows, and a tiered semi-flush mount light fixture
-
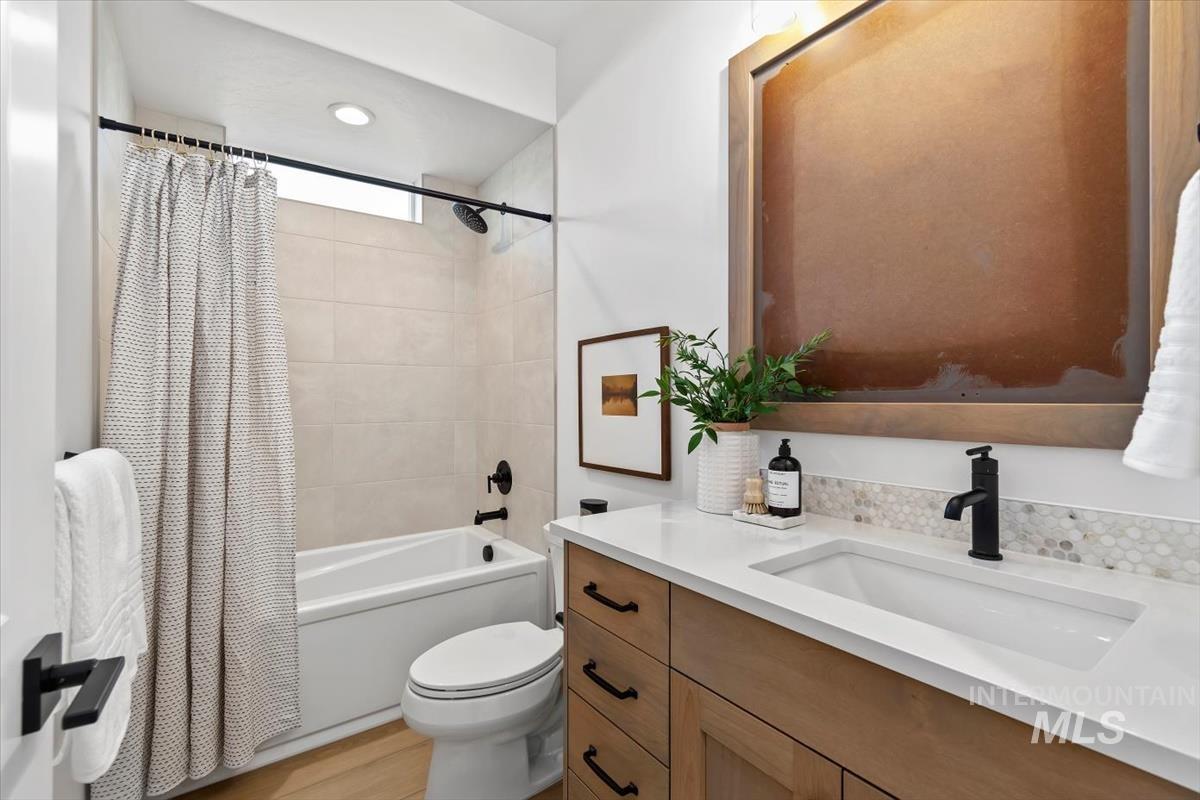
Vanity featuring a light wood finish, quartz countertop, and integrated rectangular sink with matte black hardware
-
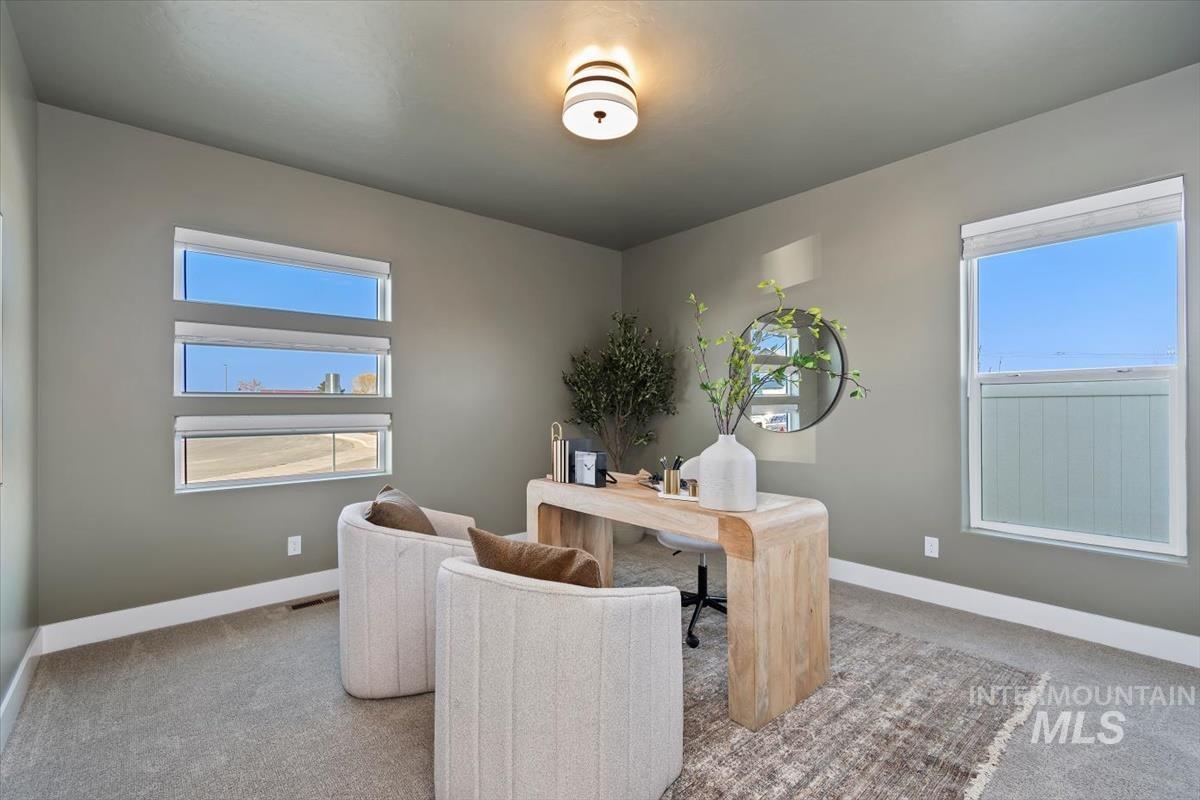
Room featuring wall-to-wall carpeting, neutral interior paint, stacked horizontal windows, a secondary vertical window, and a drum-style ceiling light fixture
-
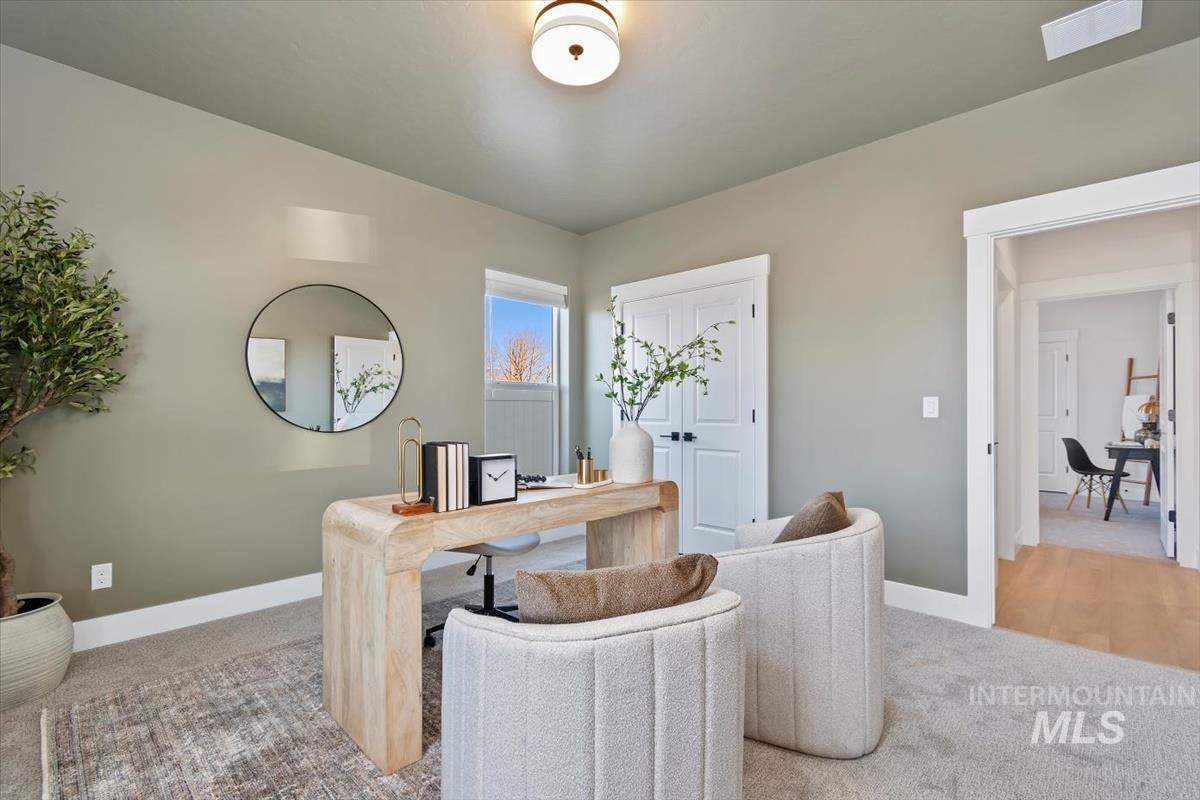
Neutral-toned room featuring plush carpeting, dual-panel interior doors with matte black hardware, a minimalist flush-mount ceiling light fixture, and a vertical window
-
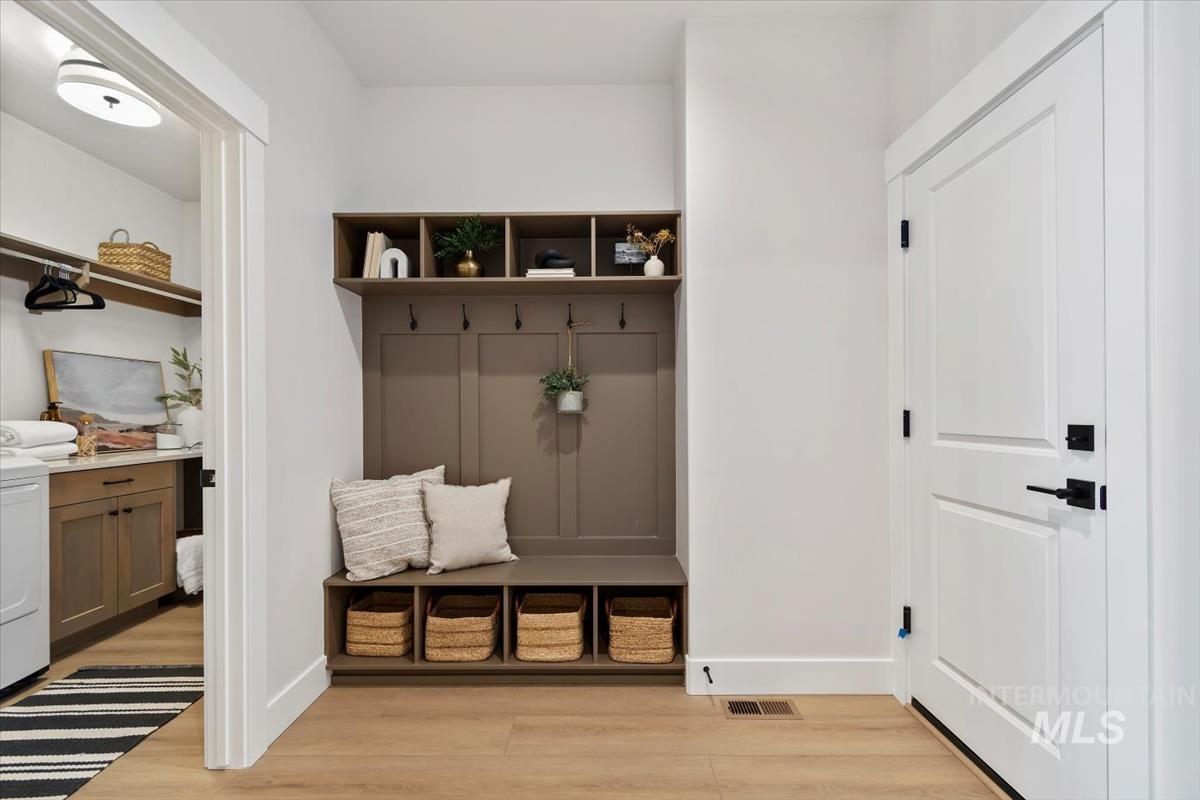
Built-in mudroom bench with overhead storage cubbies, wood-finish flooring, and shaker-style door with matte black hardware
-
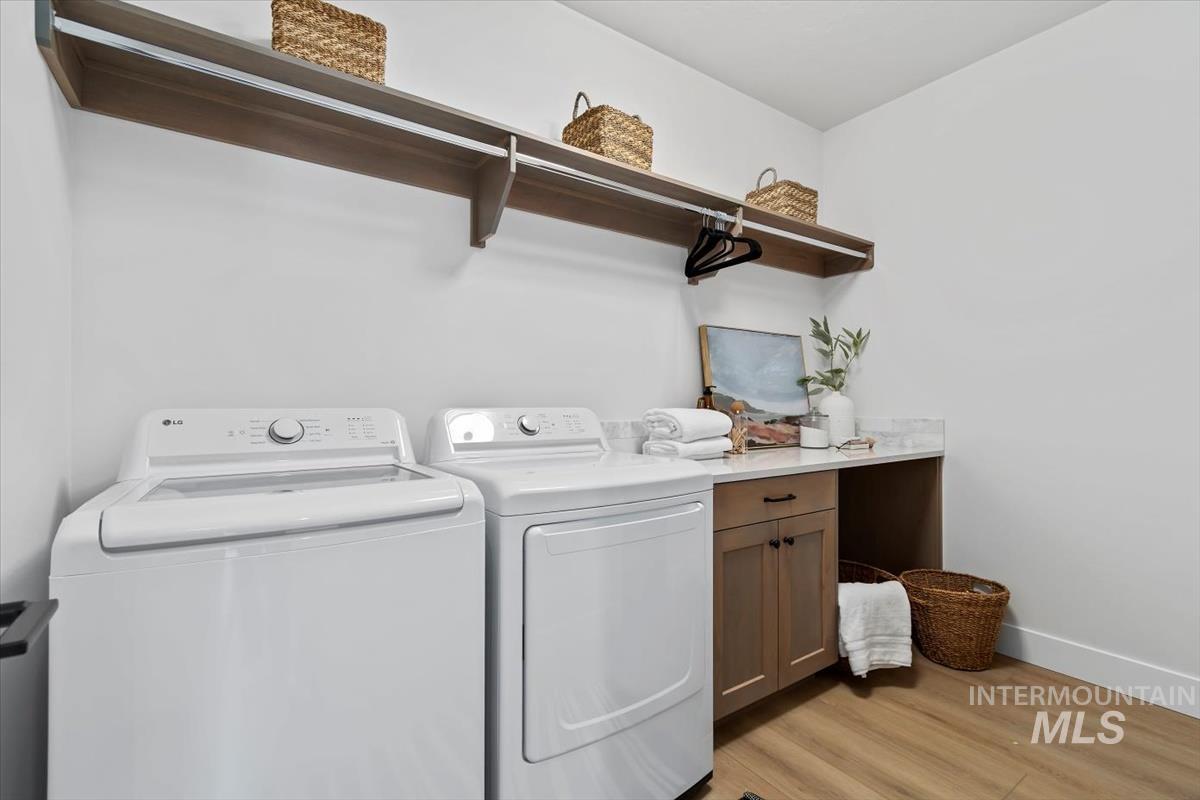
Laundry space featuring wood-finish flooring, stone-style countertop, built-in lower cabinetry, and wall-mounted shelving with integrated garment rods
-
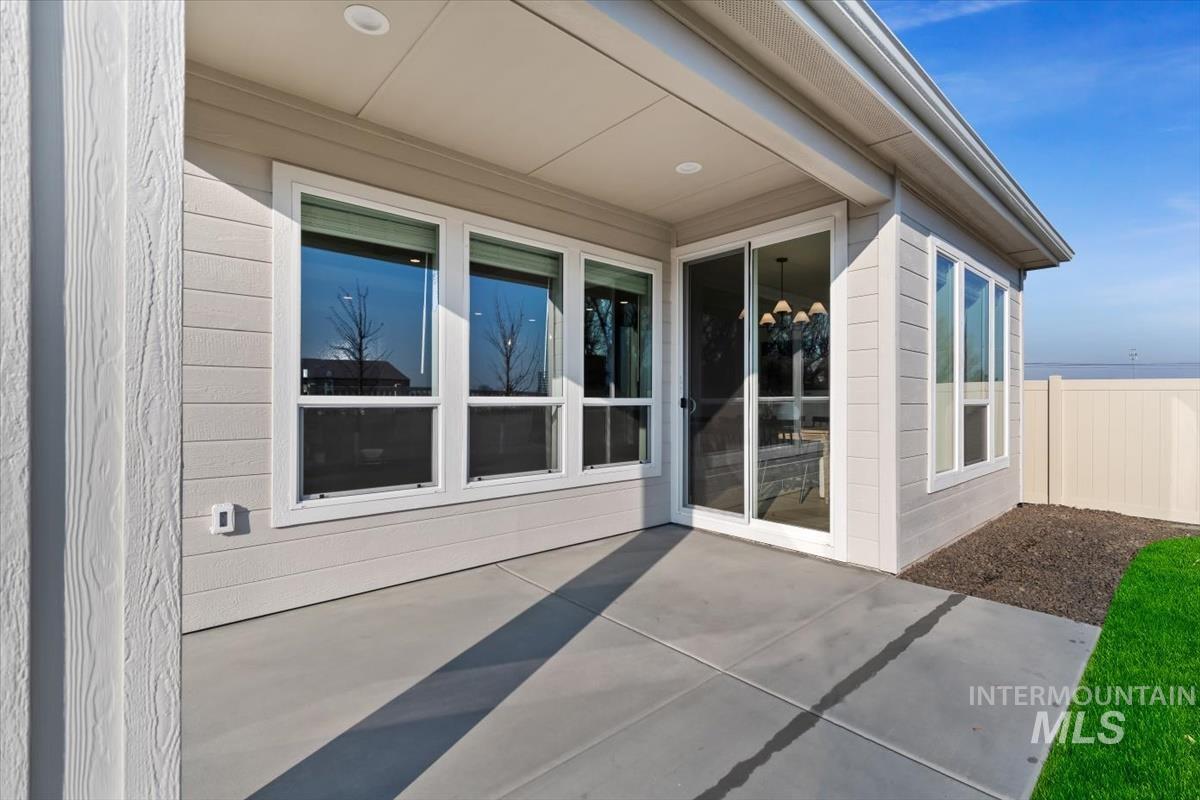
Covered concrete patio featuring horizontal lap siding, recessed ceiling lighting, a sliding glass door, and large picture windows
-
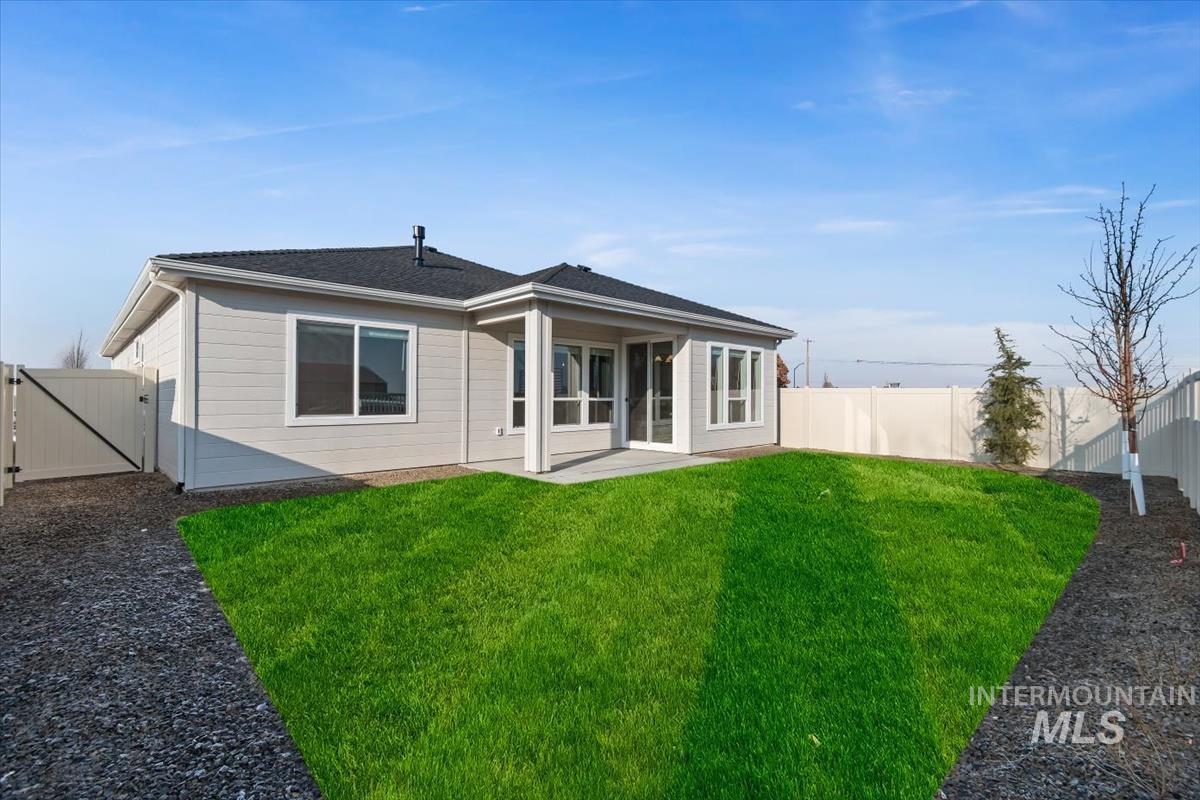
Single-story residence featuring light-toned horizontal siding, a dark shingled roof, a covered concrete patio, and a fenced backyard with lawn and stone ground cover
-
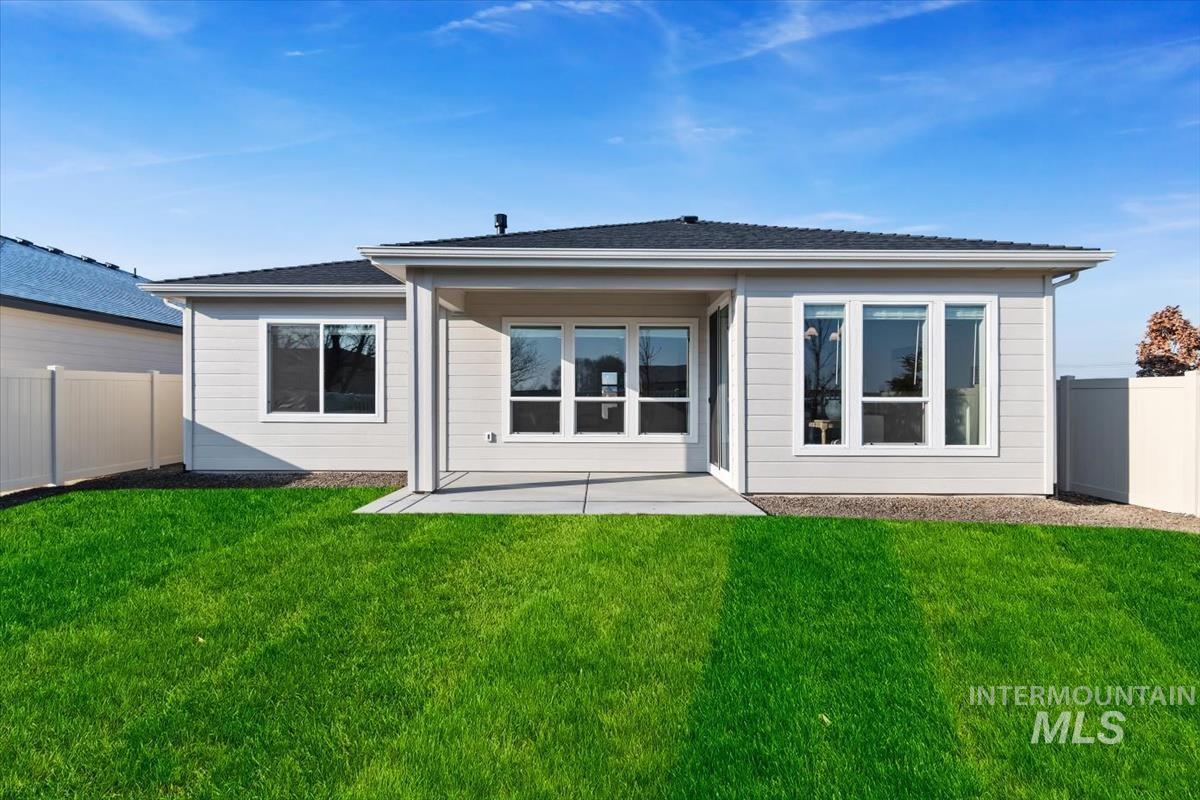
Exterior rear elevation featuring horizontal siding, a covered concrete patio, multi-pane windows, and a fenced-in lawn
-
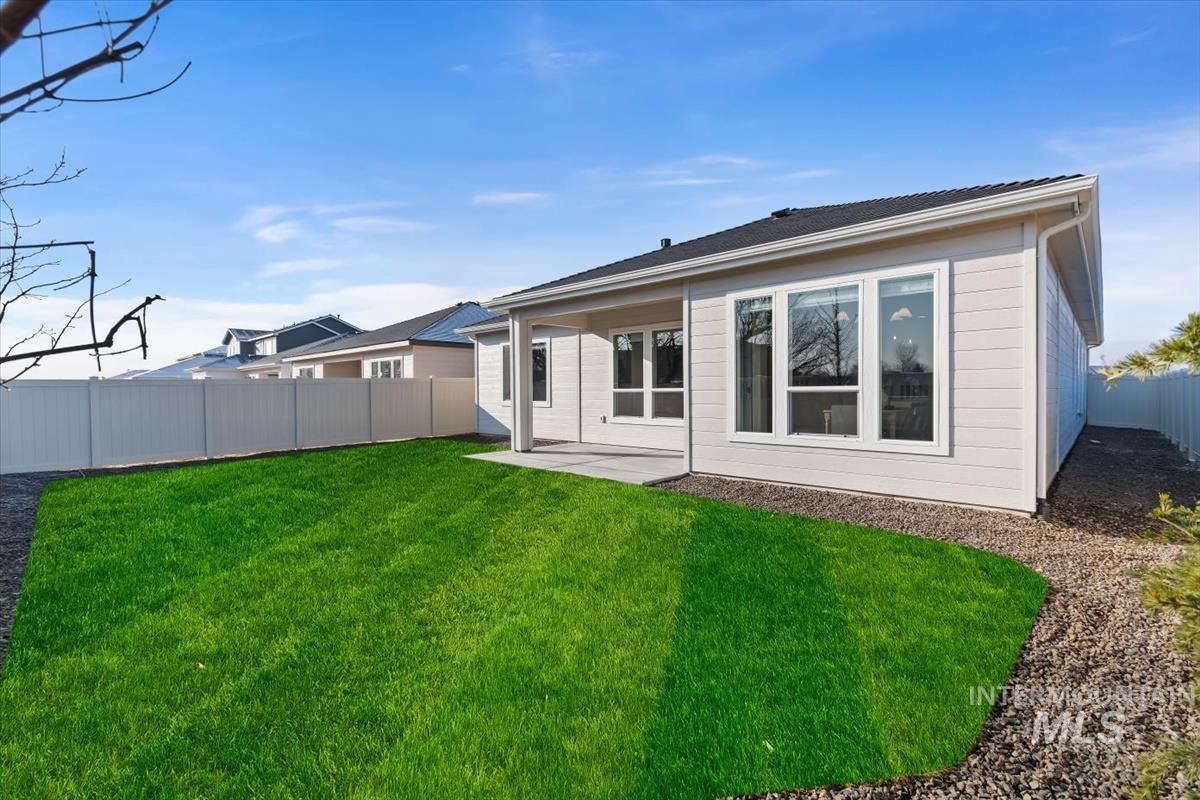
Rear exterior featuring horizontal lap siding, a concrete patio, vinyl privacy fencing, and a manicured lawn
-
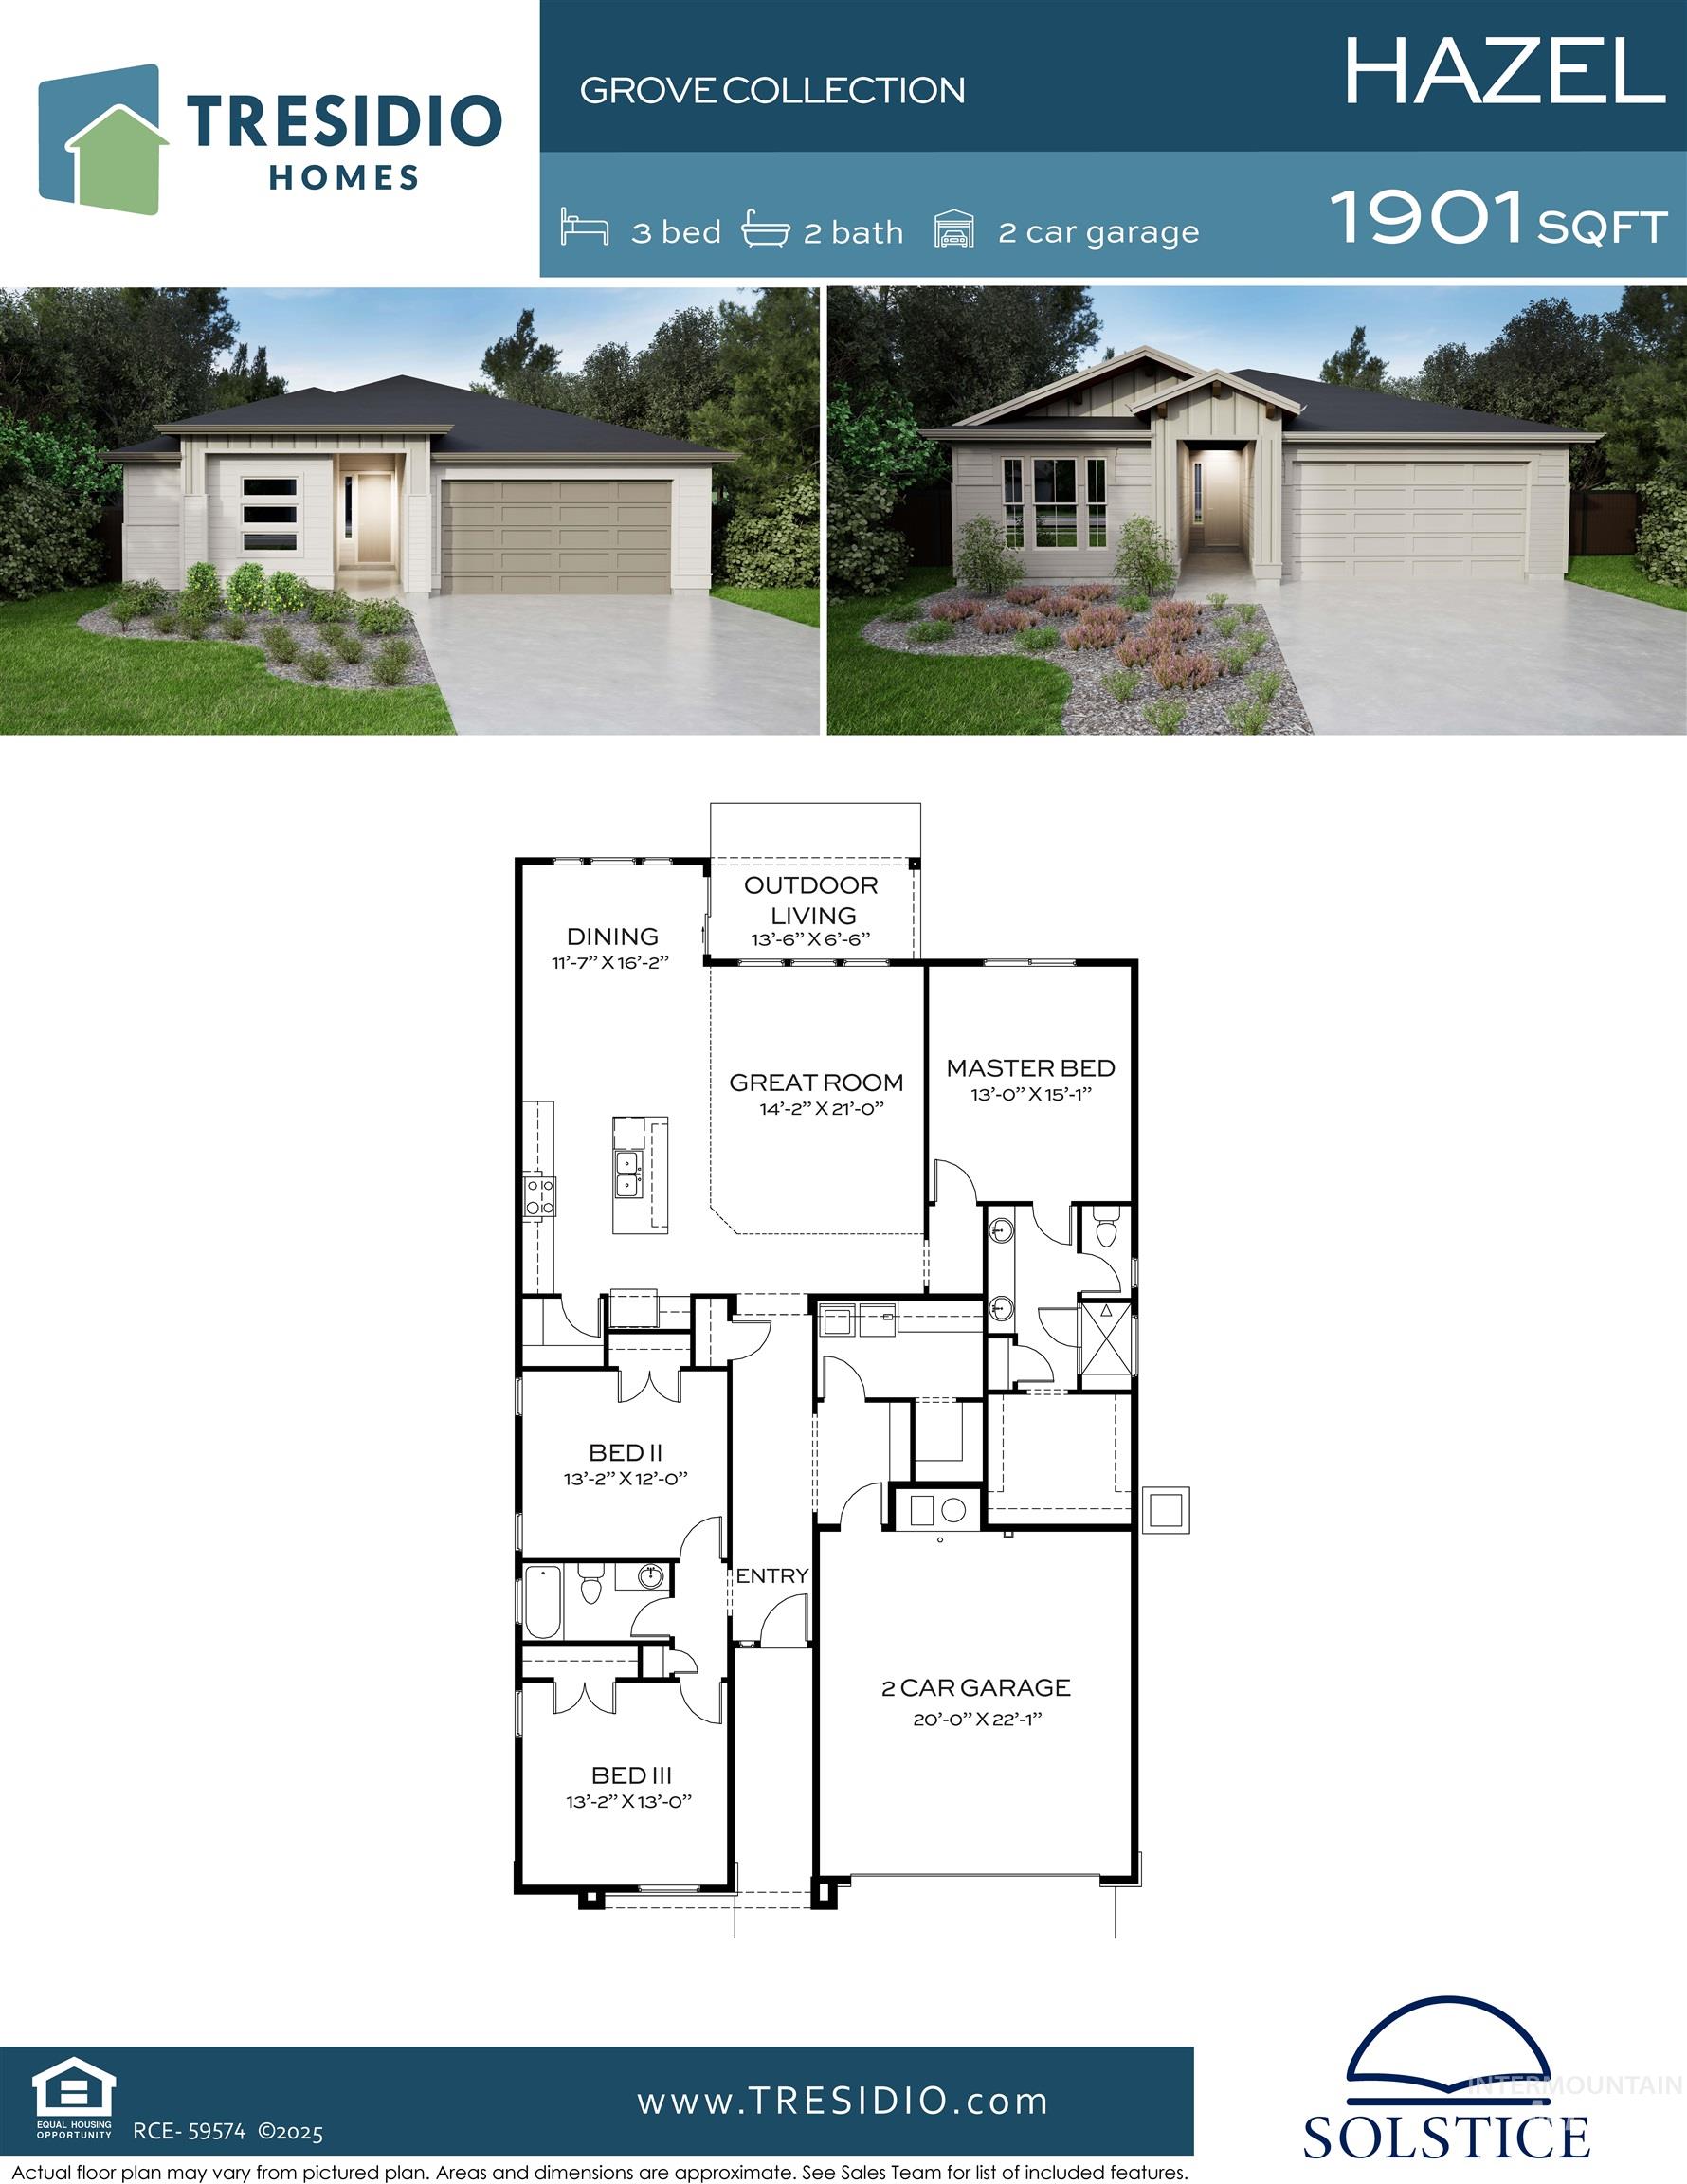
Welcome to the beautifully designed HAZEL floorplan by Tresidio Homes, located in the desirable Autumn Creek community in Nampa. This thoughtfully crafted single level home offers 3 bed, 2 bath and 1901 sq ft of functional and stylish living space. The open concept layout features a spacious great room that flows seamlessly into the dining area and kitchen, perfect for both everyday living and entertaining. The kitchen is designed with convenience in mind, offering ample counter space, modern finishes, and a central island. The private primary is tucked away for added privacy and comfort. Two additional bedrooms are located near the front of the home. Enjoy outdoor living with a covered patio, ideal for relaxing or hosting gatherings. The 2 car garage provides plenty of room for vehicles & storage. Located in Autumn Creek, this home offers easy access to nearby amenities, schools, parks & commuter routes. Don’t miss the opportunity to own this beautifully built home by Tresidio Homes – Where quality craftsmanship meets modern design.
- Heating:
- Forced Air
- Cooling:
- Central air
- Fireplace:
- Gas
- Garage Capacity:
- 2
- Country:
- US
- State:
- ID
- City:
- Nampa
- Zipcode:
- 83651
- Street:
- 4592 E La Grande St.
- Longitude:
- W117° 29' 9.1''
- Latitude:
- N43° 33' 36.8''
- Master Bedroom Level:
- Main
- Master Bedroom Size:
- 13x15
- Bedroom 2 Level:
- Main
- Bedroom2 Size:
- 13x12
- Bedroom 3 Level:
- Main
- Bedroom3 Size:
- 13x13
- Kitchen Level:
- Main
- School District:
- Nampa School District #131
- Elementary School:
- Parkridge
- Middle School:
- East Valley Mid
- High School:
- Columbia
- Status:
- New
- Type:
- Single Family
- Level:
- Single
- Tax Year:
- 2026
- Potential Short Sale:
- No
- Age:
- To Be Built
- Auction:
- No
- Flood Ins Required:
- No
- HUD Owned:
- No
- In Foreclosure:
- No
- Land Size:
- Sm Lot 5999 SF
- Home Owner Exempt:
- No
- HOA Frequency:
- Annual
- HOA Fees:
- $850
- Irrigation District:
- Nampa/Meridian Irrigation
- Inc Kitchen Features:
- Dishwasher, Disposal, Microwave, Oven/range freestanding, Pantry, Island, Countertop-quartz
- Lot Features:
- Sidewalks, Corner lot, Finished Driveway
- Water:
- City service
- Land Use:
- Single
- Sprinkler System:
- Auto
Residential For Sale
4592 E La Grande St., Nampa, Idaho 83651
- Property Type :
- Residential
- Listing Type :
- For Sale
- Listing ID :
- 99004267
- Price :
- $489,880
- Bedrooms :
- 3
- Bathrooms :
- 2
- Apx SqFt :
- 1,901 SqFt
- Year Built :
- 2026
- Lot Area :
- 0.13 SqFt
- Subdivision :
- Autumn Creek
- Builder Name :
- Tresidio Homes
- Update Date :
- 10/21/2026 18:03:17
- Status :
- Active

- JoeAnne Santy-Greene
- (208) 947-4609
- (208) 283-6313
- (208) 287-8500
-


